
Property Results - On the Ball Real Estate
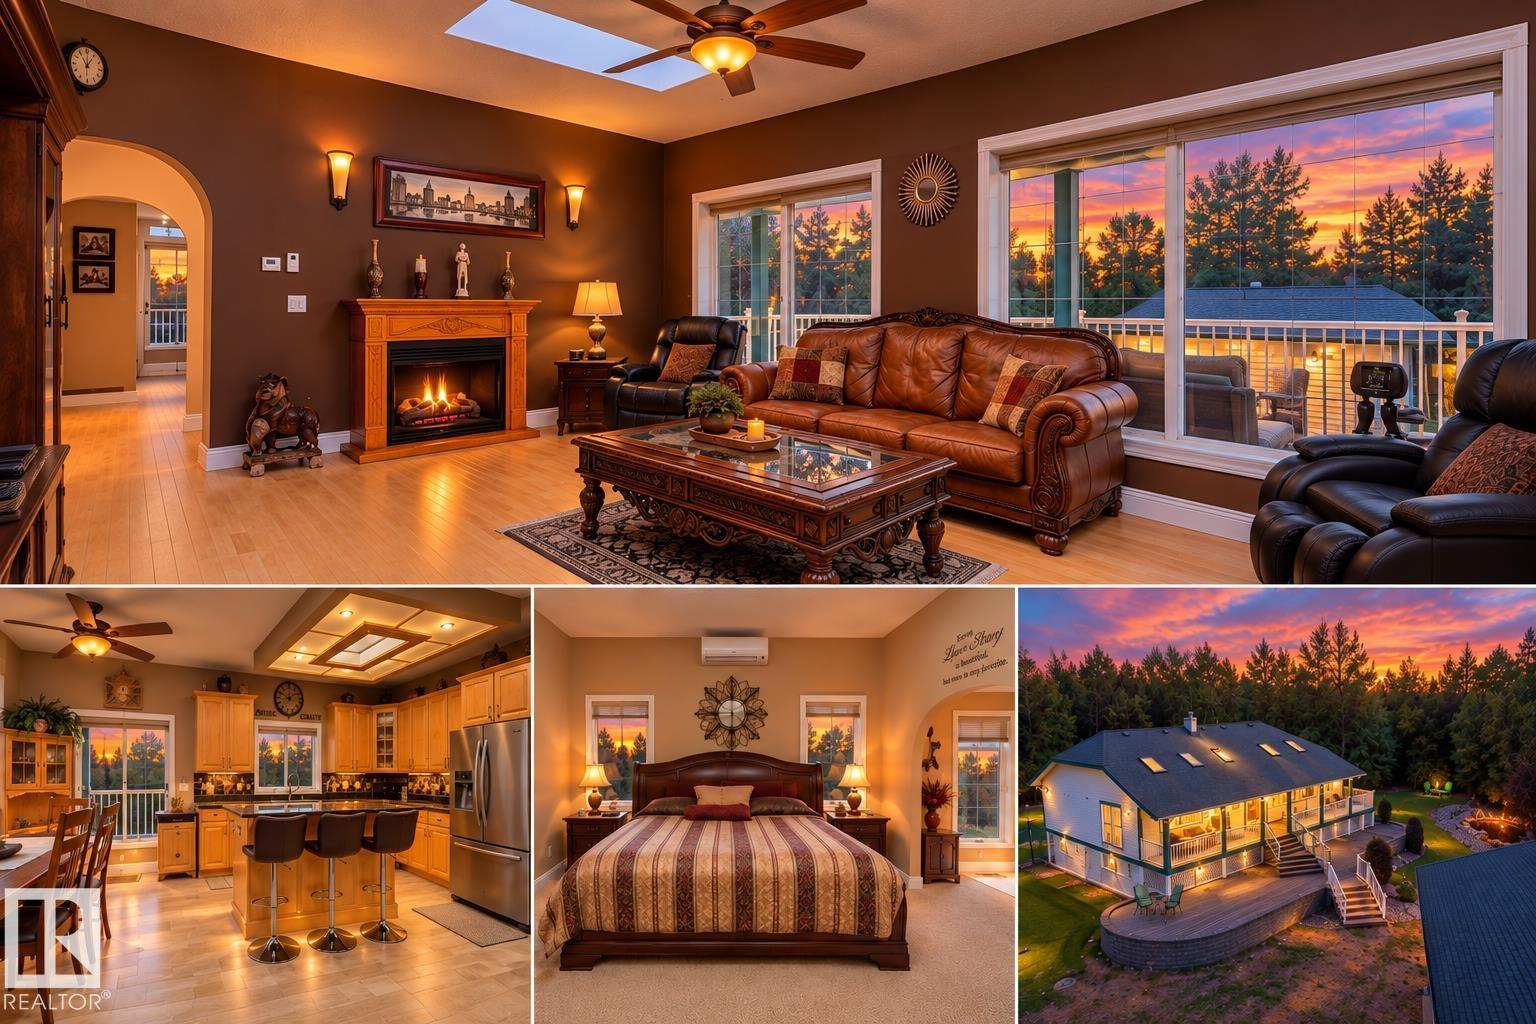
#61 51109 Rge Road 220
Rural Strathcona County, Alberta
Private, peaceful & exceptionally well built! This impressive walkout bungalow offers approx. 4,000 sq ft of developed living space on a little over 3 treed acres, 15 mins from east Edmonton, and mere minutes to k-8 school for the kiddos! Built for lasting comfort w/ an ICF foundation walls adding additional sound proofing & efficiency, newer shingles, 9' ceilings up & down, boiler system w/ in-floor heat, & central A/C. Floor to ceiling windows fill the home w/ natural light & showcase the private treed setting. The spacious layout offers 4 large bedrooms & 4 full baths, including 2 ensuites, plus a fully developed walkout basement. Outside, enjoy a south facing wraparound deck, west-facing veranda, 2-tier pond, fire pit, raised gardens & flower beds, and a picturesque drive onto your private acreage. A large cistern adds acreage functionality, while the triple garage offers a generous shop area. Exceptional privacy, quality construction & year-round acreage living close to the city! (id:46923)
Exp Realty
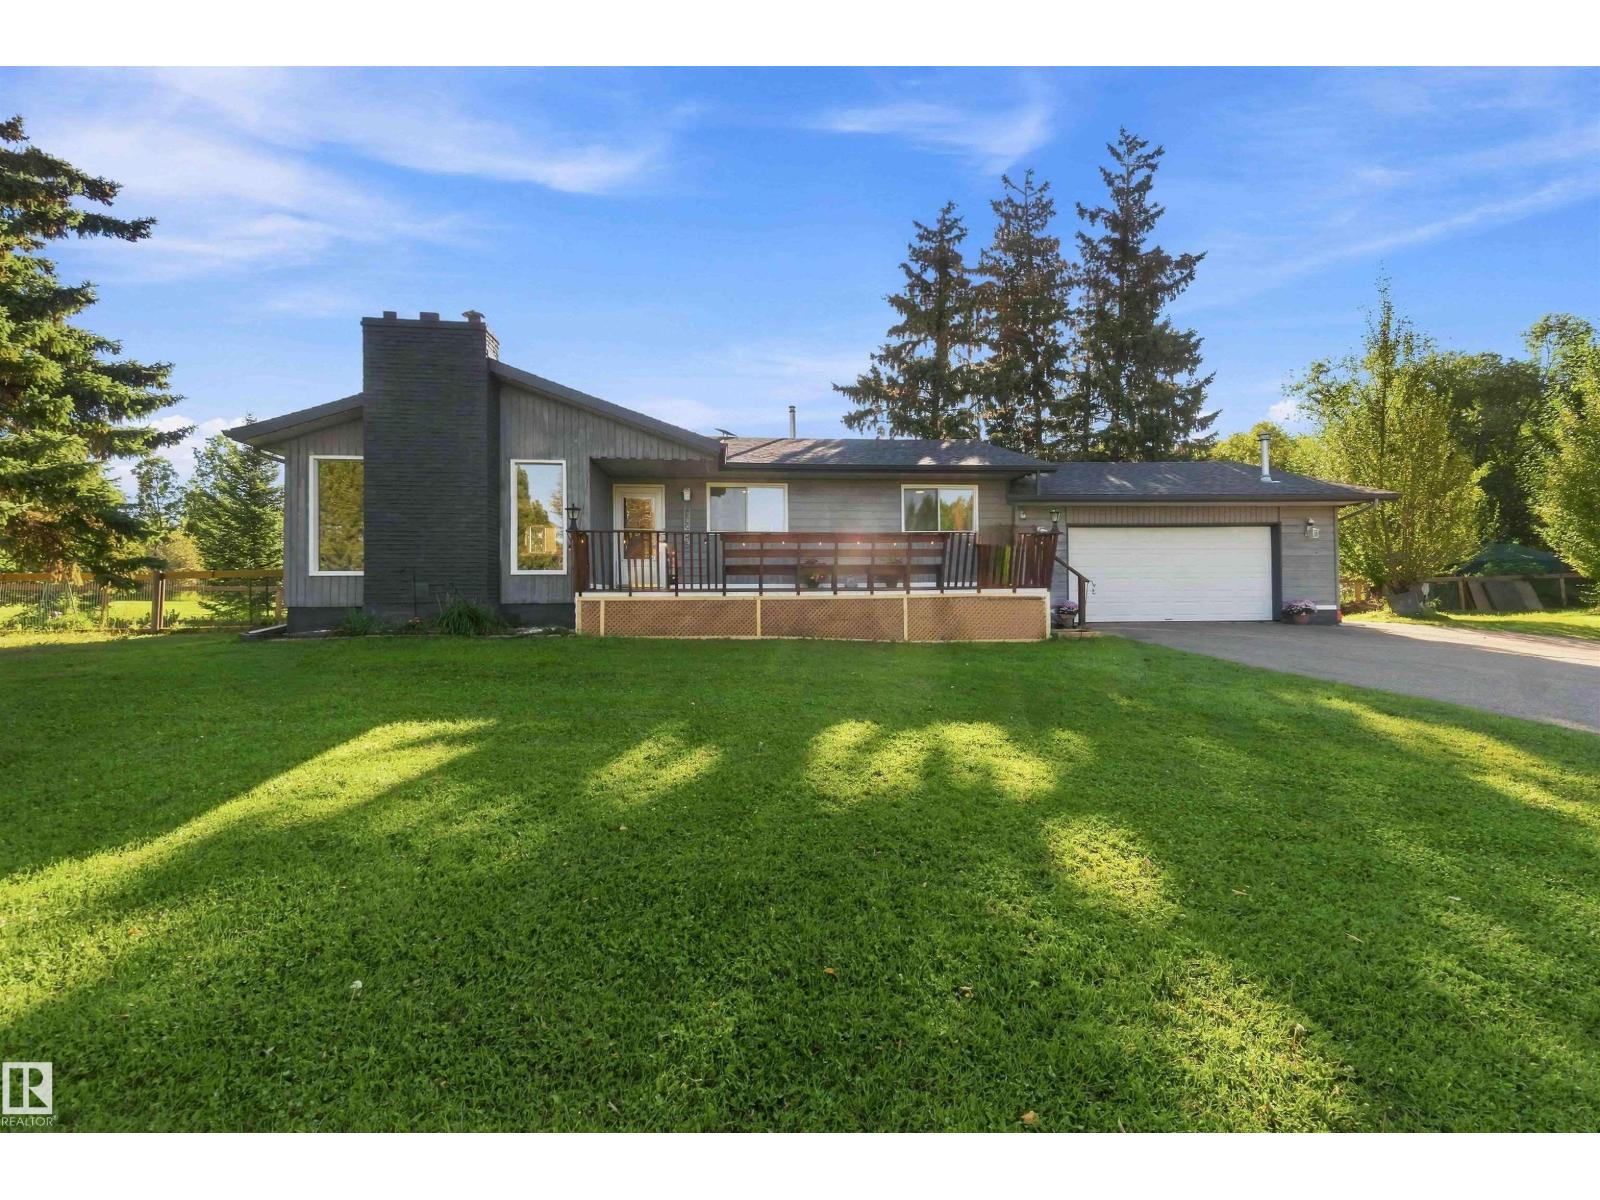
#41 52516 Rge Road 13
Rural Parkland County, Alberta
Country living just 5 minutes to Stony Plain, all on pavement! This bungalow sits on 3 private acres and offers 1,310 sqft on the main level, including 3 bedrooms and a 4-piece bath. The 1,257 sqft lower level is fully finished and features a newly renovated 1-bedroom, 1-bathroom in-law suite, ideal for extended family. Recent updates include a new stove and dishwasher, new hot water tank, new fencing, a well-maintained water system, and a freshly painted exterior with some new windows. Outside, enjoy the included above-ground pool, a front deck, a tiered rear deck with fire pit, and a propane-heated outdoor shower structure for warm summer days. The heated garage comes complete with built-in shelving for all your storage needs. With the school bus stopping right at the end of the driveway, this acreage offers the best of rural living without sacrificing convenience. All this home needs is YOU! (id:46923)
Exp Realty
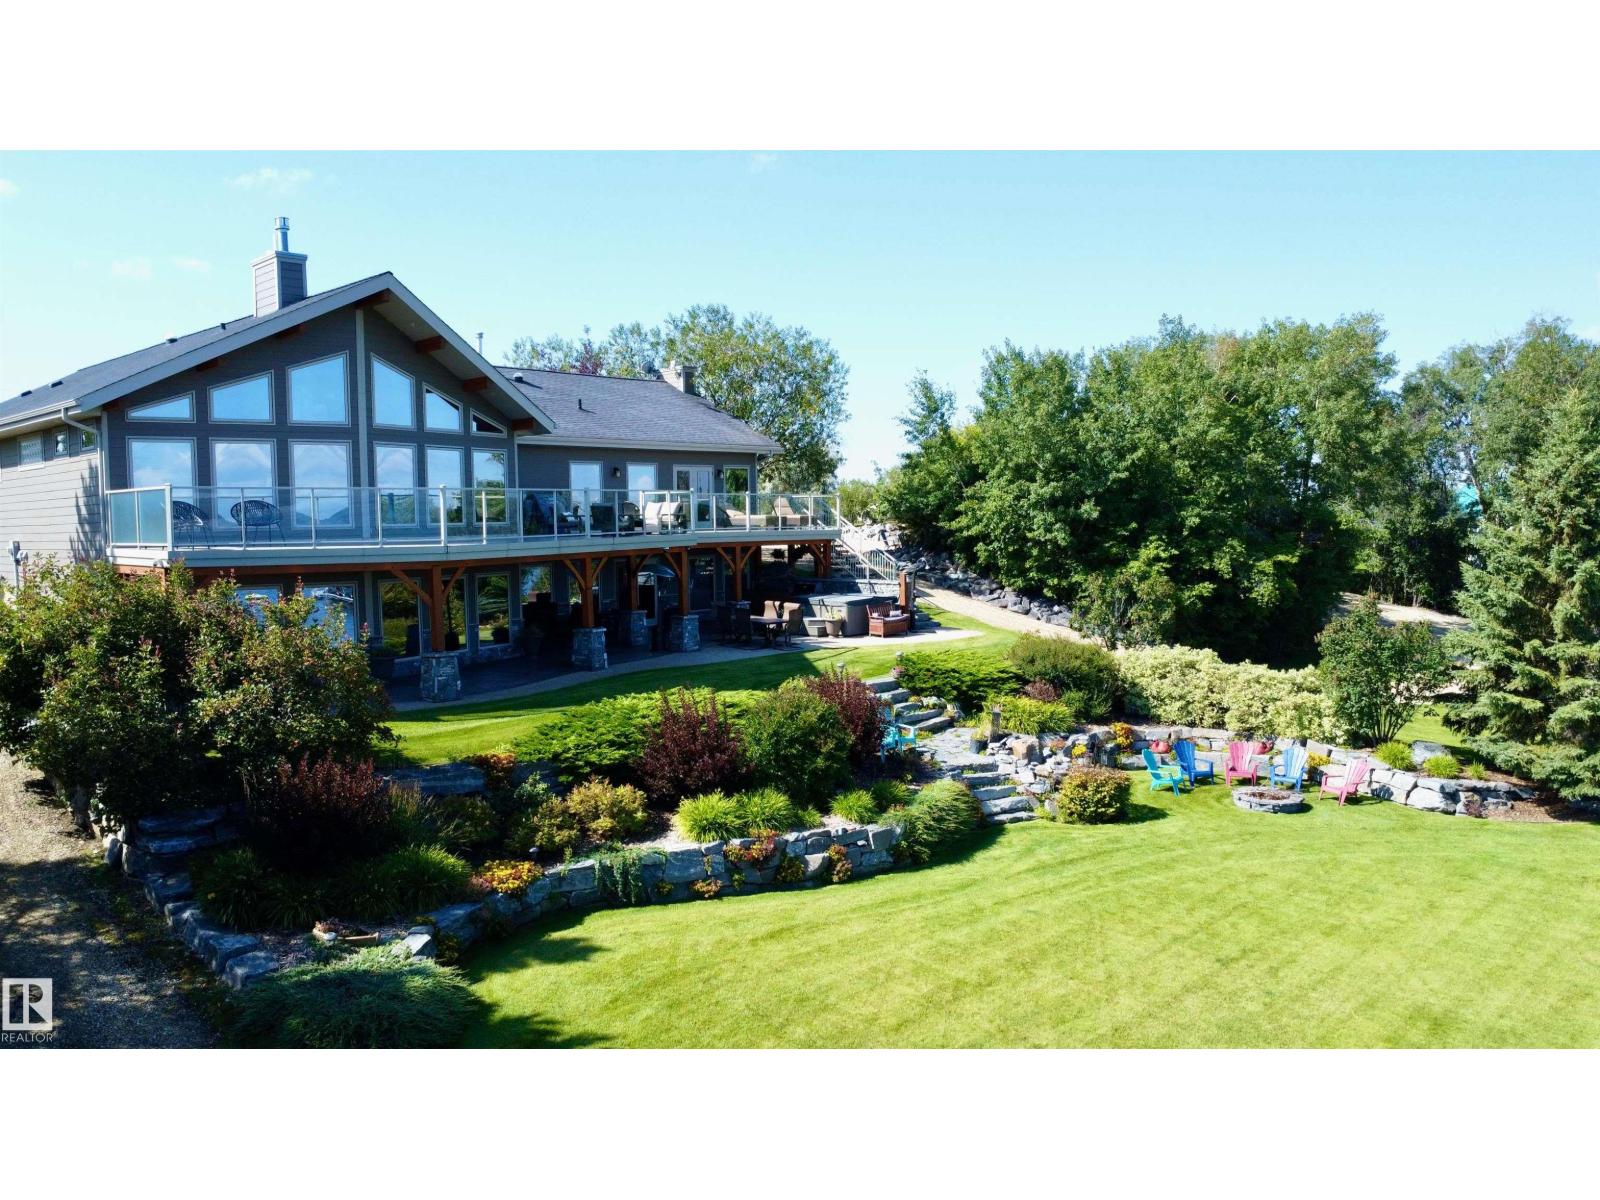
#8 & 9 52506 Rge Road 50
Rural Parkland County, Alberta
Escape the ordinary and embrace the life of lakefront luxury on the south shores of Lake Wabamun! This extraordinary estate spans two separately titled lots totalling 1.03 acres, with beautifully landscaped grounds and over 200 feet of pristine lakefront. Inside, soaring vaulted ceilings and wall-to-wall windows capture breathtaking lake views, while 4 bedrooms and 4 bathrooms offer exceptional space for family and guests. The open-concept upper level flows seamlessly from the spacious living room to the dining area and stunning kitchen. The luxurious primary suite is a private retreat with a spa-inspired ensuite. A spectacular walk-out basement features a large wet bar/second kitchen, picture windows and an expansive gathering space. Outside, enjoy the hot tub, firepit, outdoor TV area, expansive entertaining spaces, beautiful lighting and a large upper balcony overlooking the lake. With unmatched frontage, incredible views and seamless indoor-outdoor living, this is lakefront living at its finest! (id:46923)
RE/MAX Real Estate
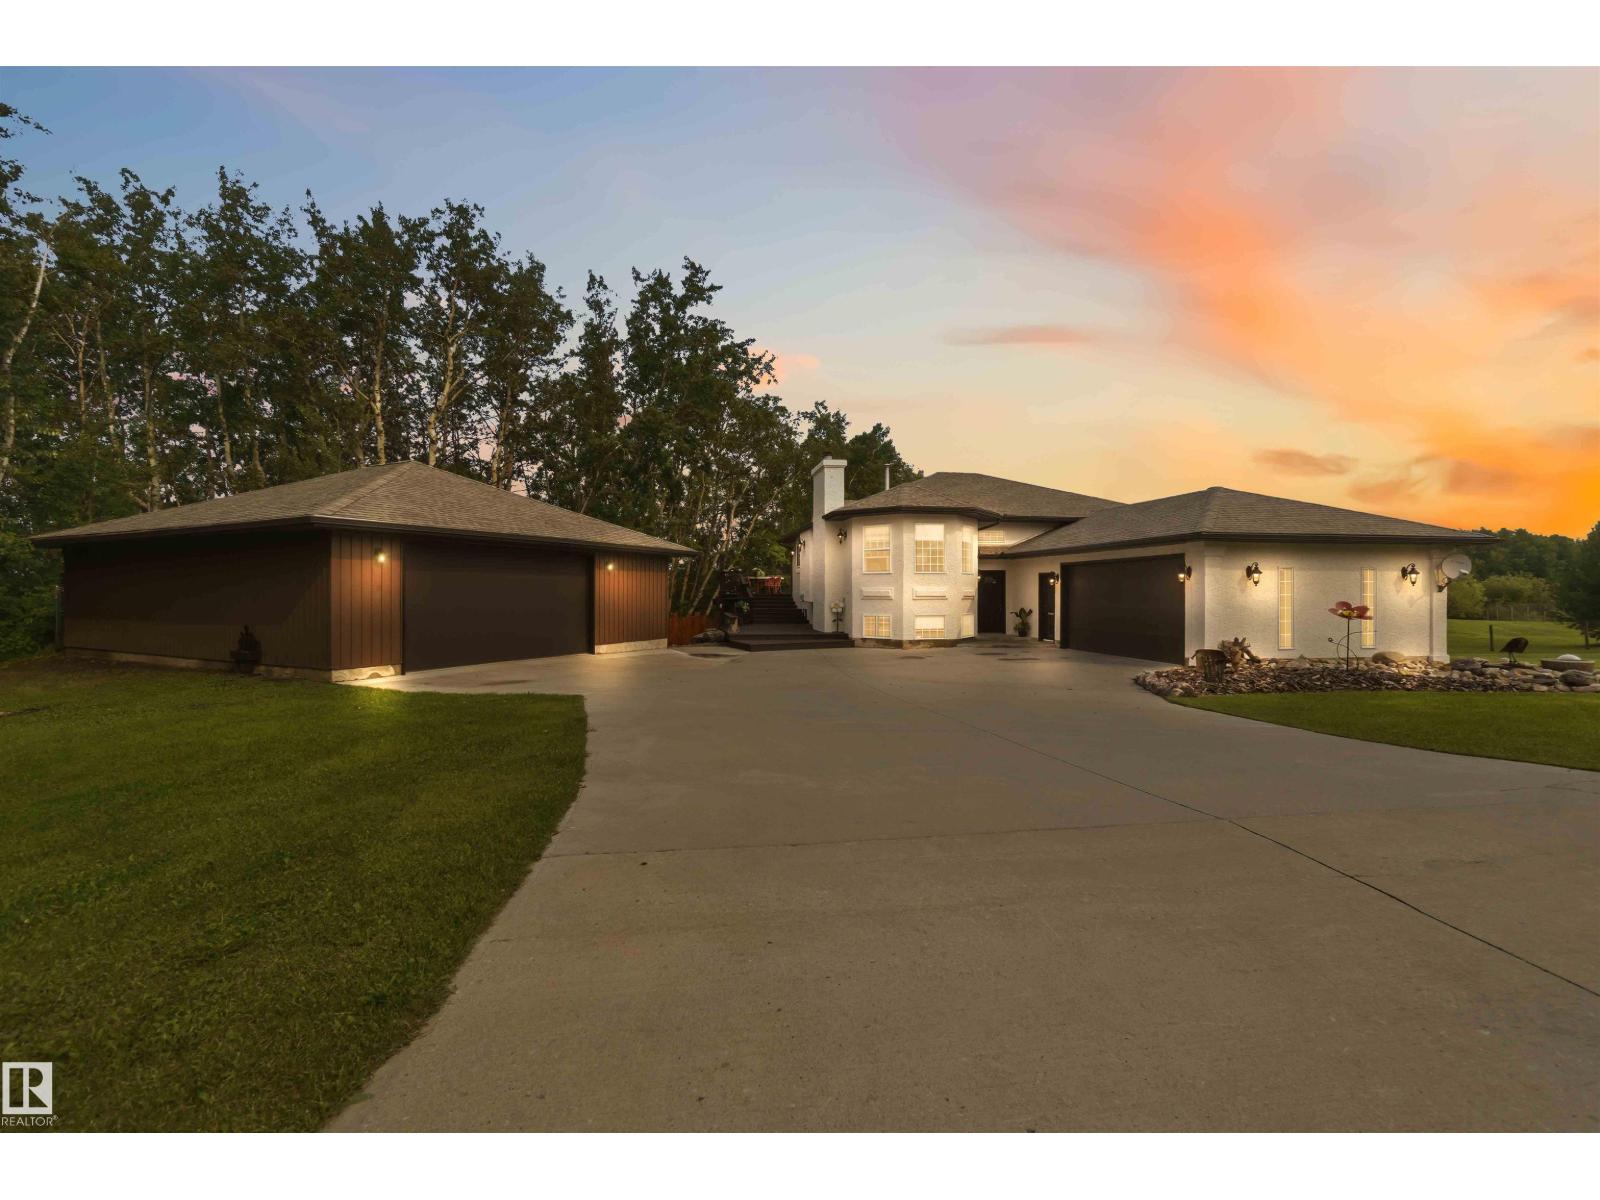
#205 52552 Rge Road 224
Rural Strathcona County, Alberta
Acreage living at its finest, welcome to SUN HILL ESTATES! This fully finished bilevel walkout sits on 2.31 picturesque acres & delivers over 2600sqft of thoughtfully developed space-ideal for entertainers & nature lovers alike. Step inside to a chef-inspired kitchen with concrete counters, open to a bright dining area & living room warmed by a wood-burning fireplace & framed by charming barn sliding doors. Outside, a multi-level wrap deck overlooks sweeping views, anchored by a landscaped firepit & hot tub built for year-round enjoyment. The main level offers a generous primary suite with spa-like ensuite plus a 2nd full bath, while the freshly painted, updated lower level walkout expands your living space with oversized rooms, another full bath & laundry. Extras abound: a greenhouse, shed, smoker & gated entry add character, the attached garage includes built-in dog kennels and a detached heated shop completes the package. All just 2 minutes down a paved road to SPK. All this home needs is YOU! (id:46923)
Exp Realty
#120 50434 Rge Rd 232
Rural Leduc County, Alberta
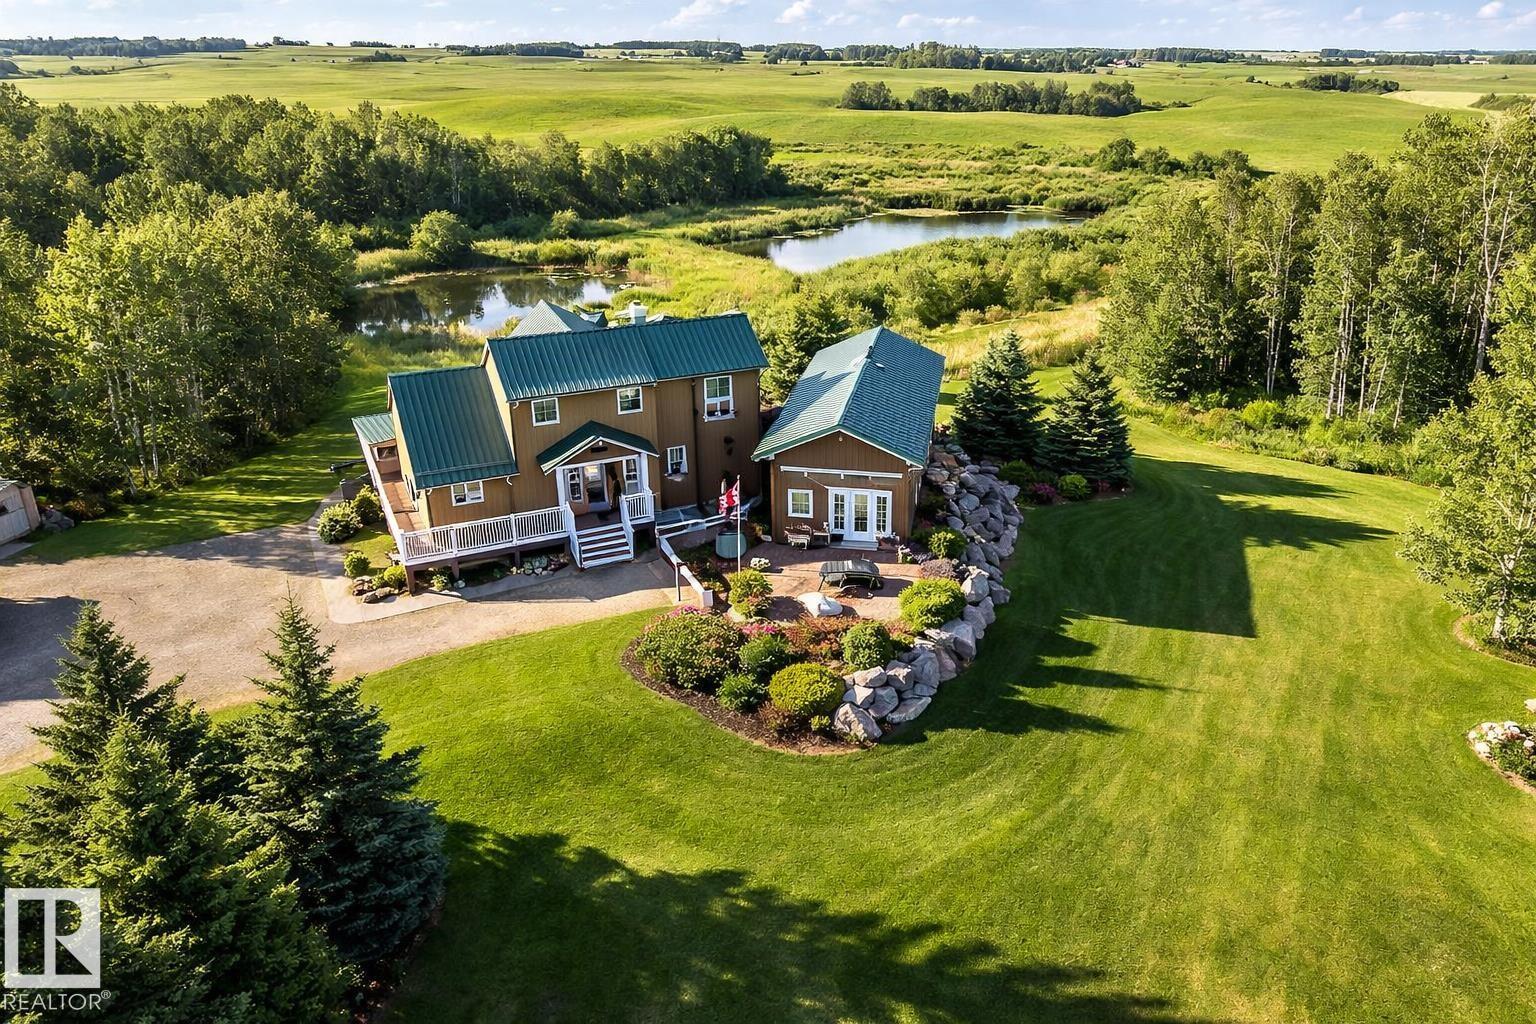
Rare opportunity you have to see to appreciate! 5.9 acres of private rolling land a tree lined driveway and horse paddock. This acreage offers: 1,805 sq ft home with a 864 sq ft fully finished 220V metal-clad shop, and a 650 sq ft auxiliary building with swim-spa, 3 pc bathroom and in floor heating! The home itself is the epitome of rustic elegance featuring: vaulted ceilings, expansive windows, quartz countertops, large pantry, under-cabinet lighting and a river-stone wood-burning fireplace. Enjoy a wraparound porch, multi-tiered deck, aggregate walkways, and walkout basement with a self-contained walkout LEGAL SECONDARY SUITE for family or guests facing a private pond! Additional features include a secondary rec building with in-floor heat and plumbing and acres of gorgeous country side suited for hobby or recreational use. This private property has it all in the perfect amount of space; a rare combination of comfortable living, workspace utility, and within quick proximity to Beaumont! (id:46923)
Cir Realty
#38 55000 Lamoureux Dr
Rural Sturgeon County, Alberta
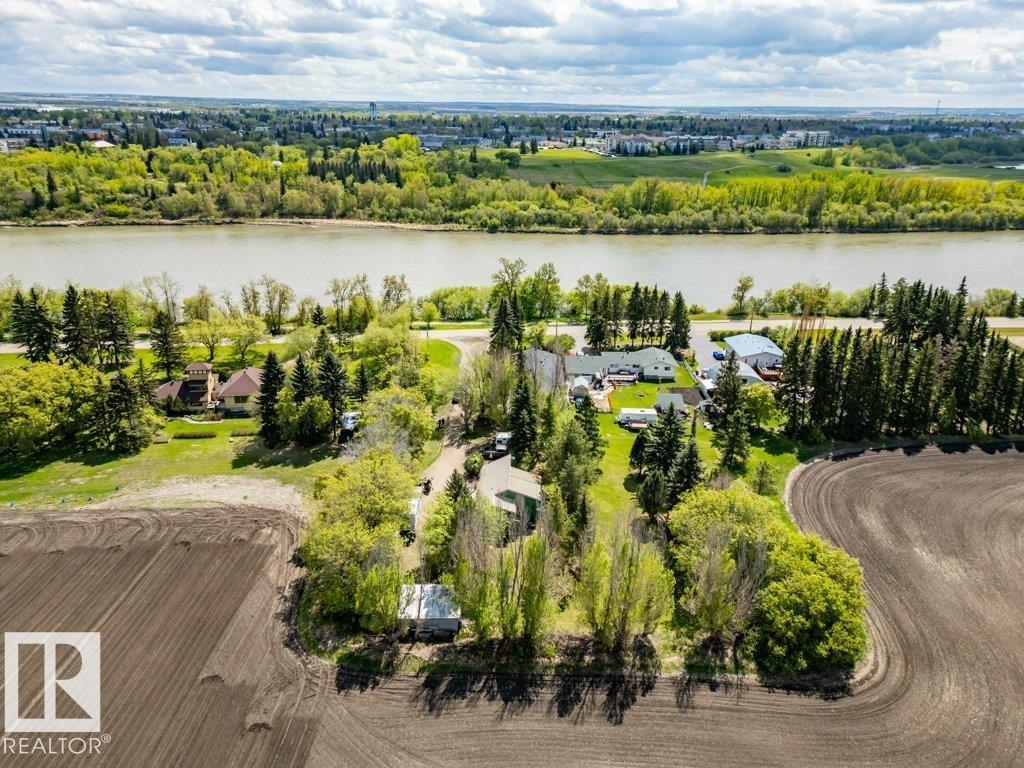
Opportunity knocks! Here is a very rare property with an amazing location. This 30.59 Acre property was part of one of the original river lots in the Hamlet of Lamoureux along the North Saskatchewan river. The home has a unique split level layout. The main floor has vaulted ceilings, large windows and amazing natural lighting. The kitchen and dining nook have a great layout for any culinary enthusiast. Step down into the living room that has space for your home theatre set up as well as sliding patio doors leading out to back yard deck. Down the hall you will find 2 large bedrooms and a a 4pc bathroom. On the 3rd level there is one more bedroom, a 3pc bathroom and utility room. The 4th level has a large family room with space for the kids to play. The balance of the property is agricultural fields but has immense potential for a possible second residence, multiple home based businesses, Equestrian Facility, dog kennel, animal boarding, vet clinic, solar farm, landscaping contractor, Bed and Breakfast etc. (id:46923)
RE/MAX Edge Realty
85 52319 Rge Road 231
Rural Strathcona County, Alberta
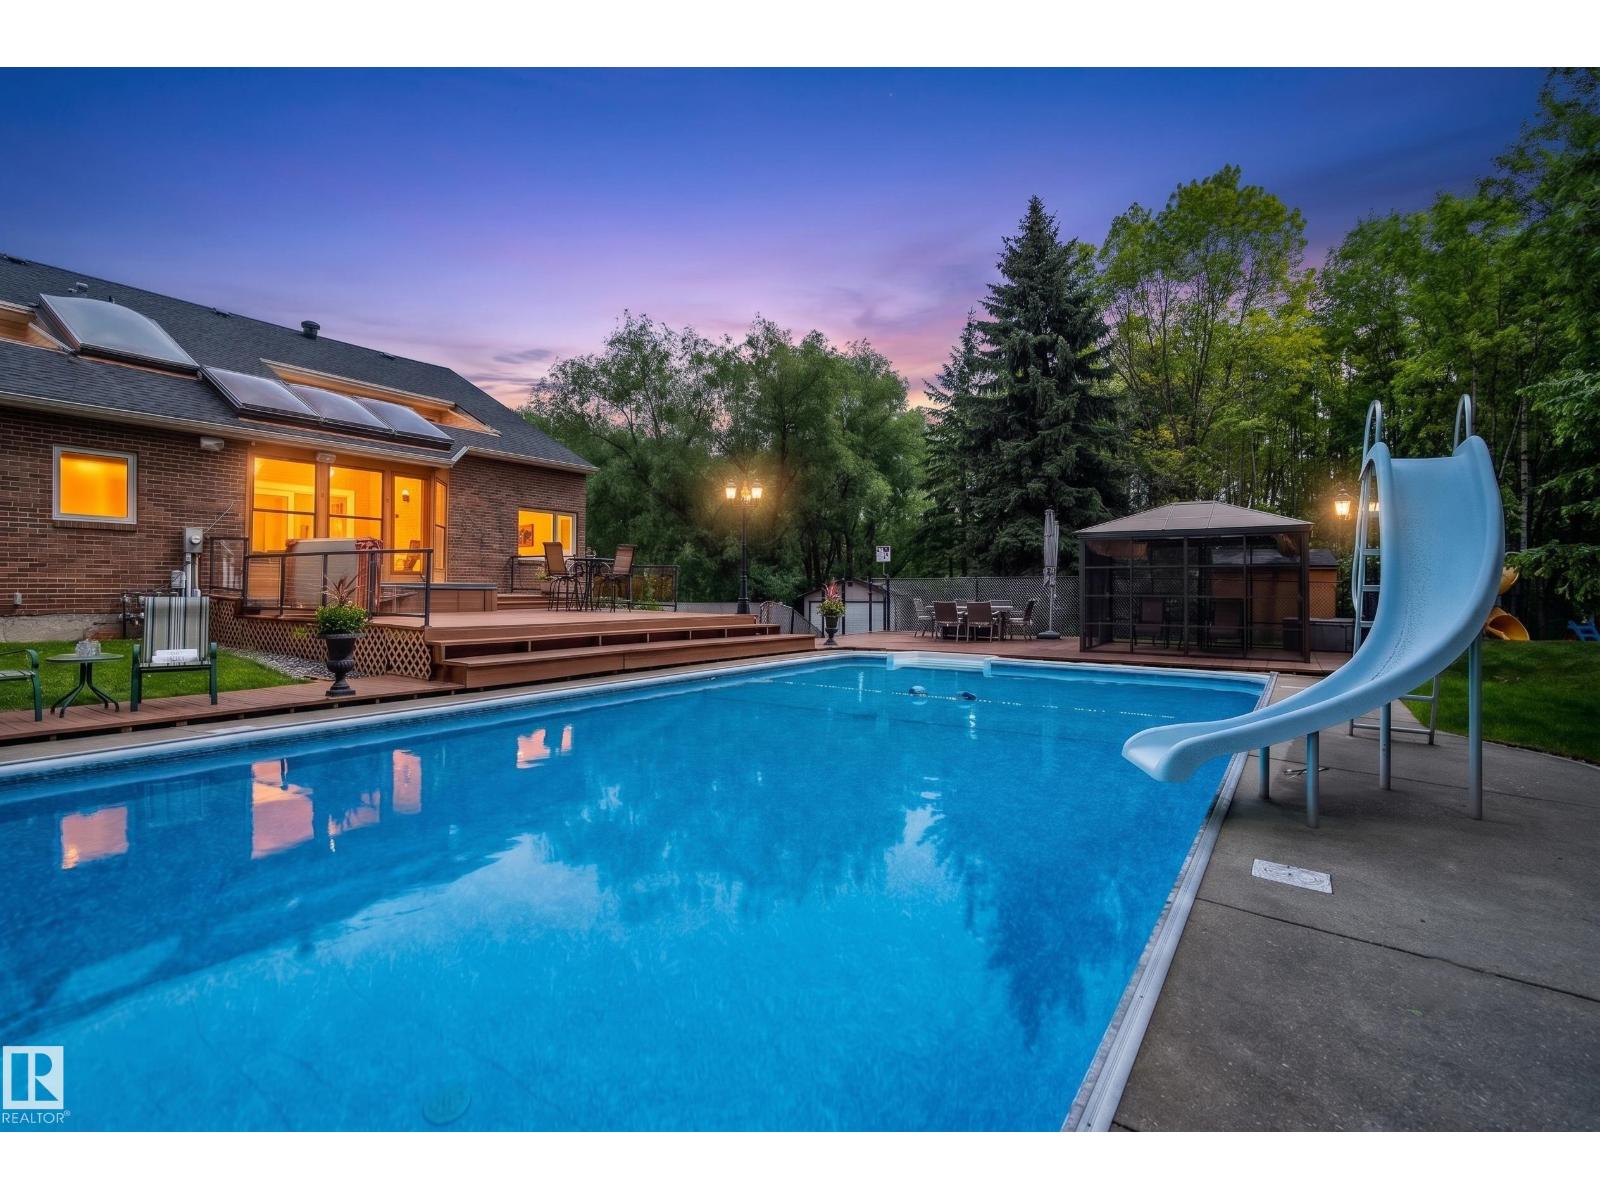
Meticulously maintained and extensively renovated with continuous improvements, this exceptional 3.43-acre gated estate offers the rare combination of modern comfort, timeless craftsmanship, municipal water, and resort-style living one minute from Wye Road, offering convenience without compromising privacy and tranquility of acreage living. Beautifully updated with a renovated kitchen, luxurious primary ensuite, renovated bathrooms, professionally finished partial walkout basement, two dedicated home offices, and over 5,500 sq. ft. of developed living space. A gated entrance, paved circular driveway, mature trees, and beautifully landscaped grounds create exceptional privacy. Enjoy your private resort featuring a spectacular 1,200 sq. ft. entertainment deck, heated pool, hot tub, gazebo, basketball/pickleball court, 24' × 18' workshop, and extensive upgrades throughout. A rare opportunity to enjoy the serenity of acreage living without sacrificing everyday convenience—where every day feels like a vacation (id:46923)
One Percent Realty
#64 17832 78 St NW
Edmonton, Alberta
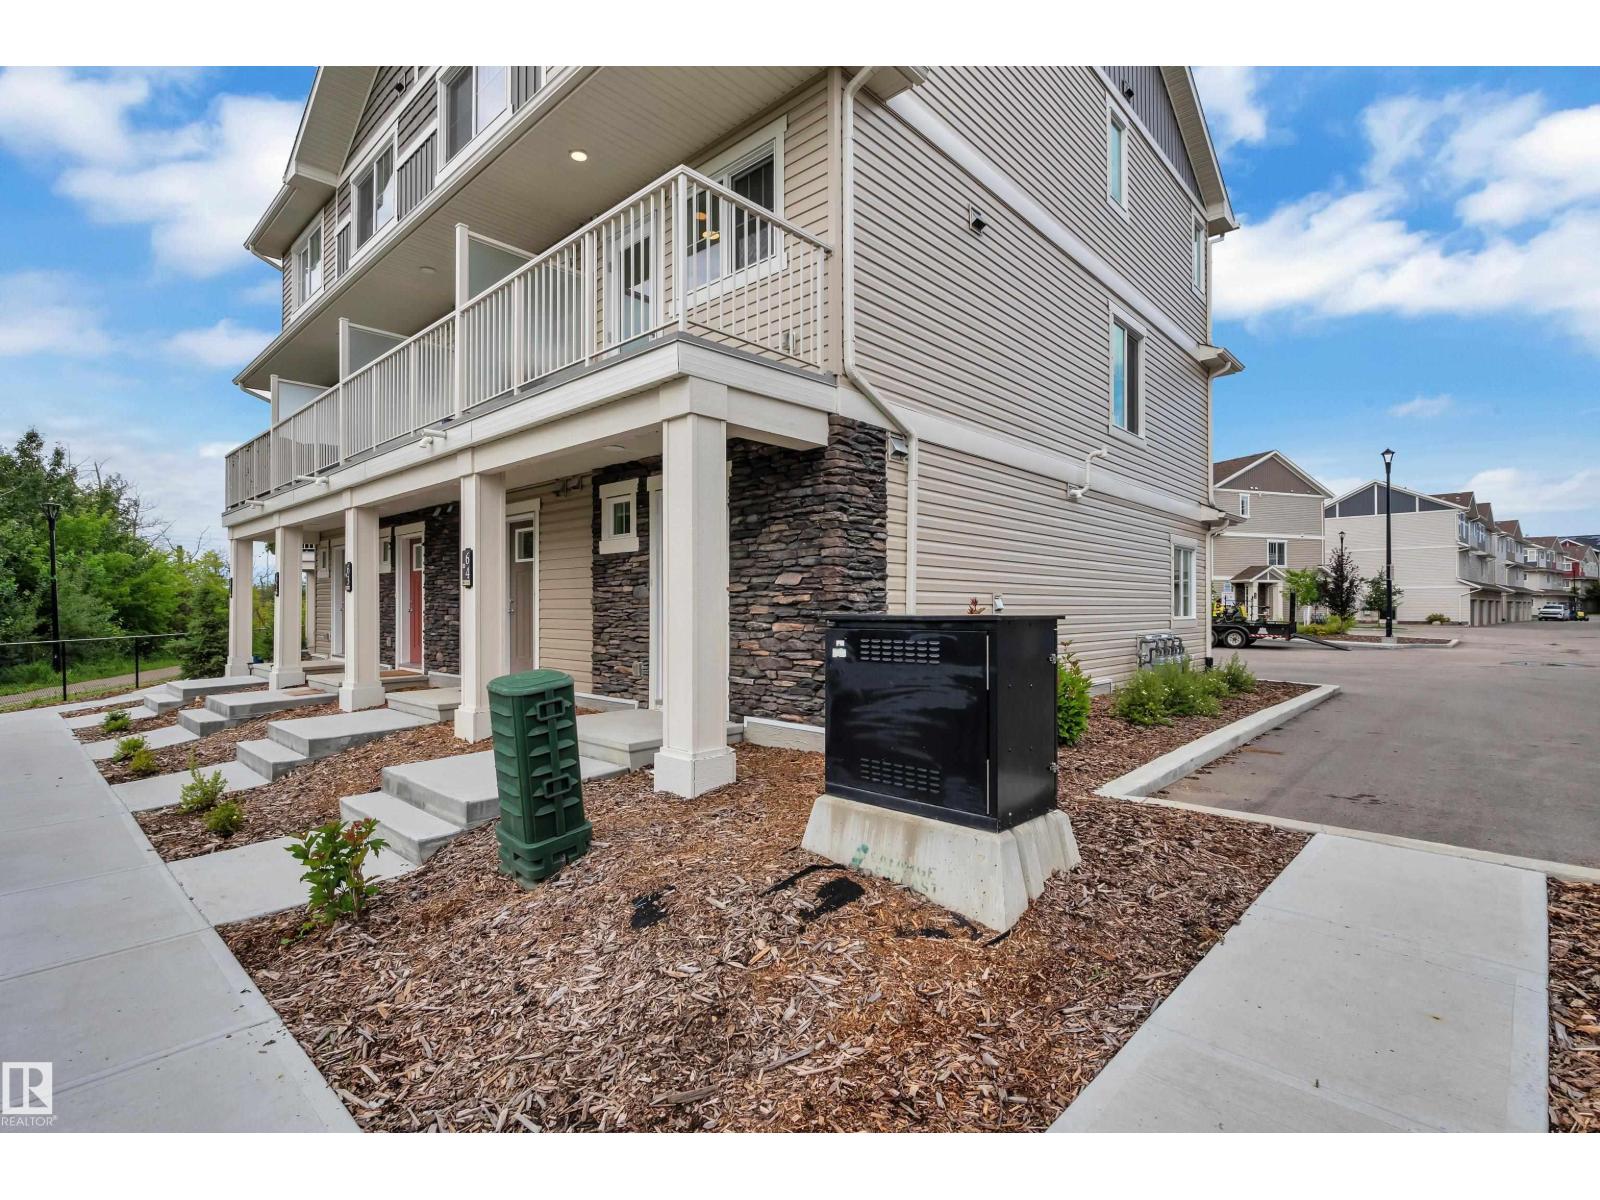
Welcome to this beautifully maintained end-unit townhome, where modern comfort meets the beauty of nature. Offering 2 bedrooms and 1.5 bathrooms, this bright and inviting home features additional windows throughout, creating a warm and naturally lit living space. The private balcony provides a peaceful setting with beautiful views of the lake and surrounding ravine. Best of all, you’re just a **2-minute walk from the lake and incredible walking and ravine trails**, making it easy to enjoy nature right outside your door. The thoughtfully designed layout includes a convenient half bathroom on the main floor, a full bathroom upstairs, and an attached single garage for added convenience. The community also features an **upcoming Catholic elementary/junior high school**, adding excellent future convenience for families. With parks, pathways, lakeside scenery, and ravine trails all nearby, this home offers an exceptional lifestyle with low-maintenance living in a fantastic location. (id:46923)
Royal LePage Arteam Realty
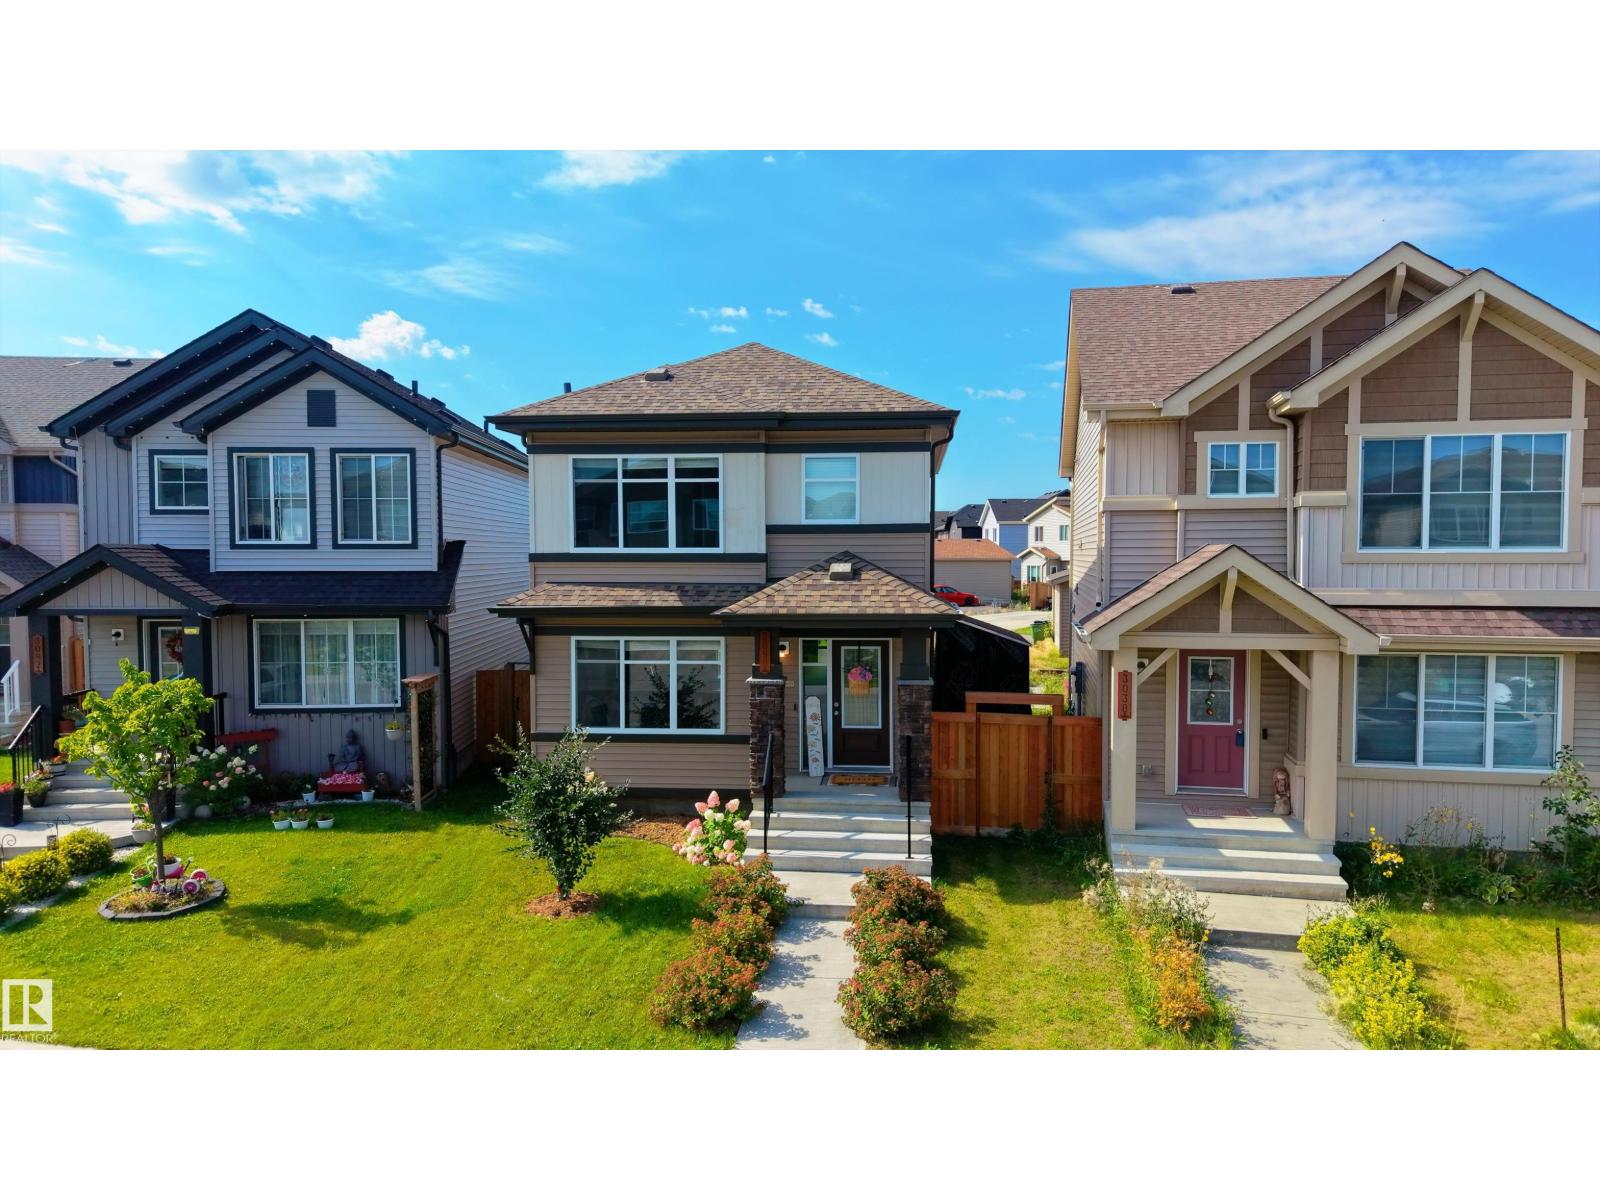
3040 Checknita Wy SW
Edmonton, Alberta
Move-in ready in Cavanagh! This beautifully maintained Sterling-built home offers 3 bedrooms, 2.5 baths and a bright, open-concept main floor designed for everyday living and entertaining. The stylish kitchen features quartz countertops, abundant cabinetry and a large island, flowing into the dining and living areas filled with natural light. Upstairs, the spacious primary suite includes a walk-in closet and full ensuite, along with two additional bedrooms and convenient upper-floor laundry. Enjoy central A/C, a fully fenced south-facing backyard, large deck and RV parking. The unfinished basement offers excellent future development potential and is already roughed-in for a second kitchen, laundry and bathroom. Fresh, functional and ready for its next owners! (id:46923)
Exp Realty

3464 Craig Landing Ld SW SW
Edmonton, Alberta
Welcome to this 2024-built home in family-friendly Chappelle, close to parks, trails, schools, shopping and major routes. Lovingly maintained by the original owner, this home shows pride of ownership throughout. Offering over 2,200 sq. ft. above grade plus a builder-finished basement with separate entrance, this home has 5 bedrooms, 3.1 bathrooms and a functional layout. The main floor features a bright living area and chef-inspired kitchen with a large island, built-in appliances, gas cooktop and walk-through pantry. Upstairs offers 3 bedrooms, a bonus room and a primary retreat with walk-in closet and ensuite. The basement includes 2 bedrooms, family room and full bathroom, with potential for a legal suite, subject to City approval. Extensive builder upgrades include about $8,000 in upgraded light fixtures, 9-ft ceilings, iron spindle railings, luxury vinyl plank flooring, HRV, double attached garage, fenced and landscaped yard, plus no smoking or pet history. A truly move-in ready home! (id:46923)
Maxwell Challenge Realty

27 Douziech Cl
St. Albert, Alberta
Welcome to this immaculate bungalow offering just over 1300 sqft plus a fully finished basement, showcasing pride of ownership throughout. The bright, open main floor features vaulted ceilings and new vinyl plank flooring. A welcoming front flex room, currently used as a formal dining room, provides versatile space. The renovated kitchen features granite countertops, a trendy backsplash and brand-new stove, and opens seamlessly to the warm and inviting great room. A convenient half bath and main-floor laundry add function, while the spacious primary bedroom offers an updated 5pc ensuite with double sinks and walk-in closet. The fully finished basement provides two additional bedrooms, renovated 3pc bathroom, den and large family room. Recent upgrades include a 2021 furnace and central A/C. Outside, the meticulously maintained yard is a gorgeous retreat, offering the perfect setting to relax and enjoy the outdoors. This exceptional home has been lovingly maintained and is now truly move-in ready! (id:46923)
RE/MAX Elite

9311 68 St NW NW
Edmonton, Alberta
Welcome to this solidly built 1966 bungalow offering 1195 sq. ft. of main floor living space, classic character, and plenty of potential to make it your own. This well maintained home features a bright living room with vaulted ceilings, with a cozy wood burning fireplace. The main floor offers 3 bedroom, and 2 bathrooms along with functional kitchen and comfortable living spaces. Newer windows and air conditioning, fascia and soffits and single attached garage. Fully finished basement offers additional living space, sauna perfect for relaxing. Step outside and enjoy large mature yard surrounded by established trees, apple tree, raised gardens and a abundance or perennials. The covered Patio area provides a wonderful space for entertaining. This is dated but solid built home with lots of potential in a established area on a quiet street. Please note: 3 pictures with hardwood have been AI generated. (id:46923)
Homes & Gardens Real Estate Limited

14546 19 St NW
Edmonton, Alberta
Lovingly maintained & upgraded almost 1000 Sq Ft Bungalow in Fraser. This home features an Xlarge double GARAGE, 4 BR & 2.5 Bath. The main floor features HW throughout the Living Room. Large Kitchen has Quartz counters, Ceramic Tile, lots of cabinetry, Pantry, Fridge, Stove & Dishwasher. The 4 PC Main Bath has newer ceramic tile & toilet was replaced in 2024. The Primary Bedroom is large enough for a King Size suite & 2 PC Ensuite w/ceramic tile. 2 additional bedrooms complete this floor. Double Sliding Doors off the kitchen lead to the large 2-tiered deck & yard for easy BBQing. The Side Door leads to the partially finished basement, which features the laundry room, Freezer, 4th bedroom & 3 PC Bathroom w/SU Shower. Additional features include the OS Double Garage (25x23) w/large front parking pad for extra parking, AC, HE Furn, Windows (2008), Bay Window (2004), Roof & Siding (2014), Fence (2008), Garage was insulated & new heater installed (2023), Hot Water Tank (2013). (id:46923)
Royal LePage Prestige Realty

11249 12 Av NW
Edmonton, Alberta
16+ ADULT LIVING! VAULTED CEILINGS! FULLY FINISHED BASEMENT! AIR CONDITIONING! COMPOSITE DECK! Beautifully updated 2-bedroom bungalow-style condo with an open-concept layout filled with natural light from the south, west and north-facing windows. The vaulted living and dining areas feature a cozy fireplace, updated vinyl flooring, fresh paint, modern lighting and glass railings. The bright kitchen offers white cabinetry, newer countertops, a new movable island, updated hardware, and a new gas line for a gas stove. The spacious primary bedroom features hardwood floors, his & hers closets and a soaker tub ensuite. A second bedroom/den, full bath with 10mm glass tiled shower and main floor laundry complete the main level. The finished basement offers a large family room with a second fireplace, office, workshop, full bath and storage. Upgraded PEX plumbing. Move in and enjoy easy, low-maintenance living! (id:46923)
Exp Realty

#44 10205 158 Av NW
Edmonton, Alberta
Welcome to this updated 3-bedroom, 1.5-bath townhouse in the family-friendly community of Beaumaris! The main floor offers a bright white kitchen with updated countertops and newer s/s appliances, comfortable living and dining spaces, plus CENTRAL A/C. Upstairs are 3 bedrooms and a 4-piece bath with added storage. The fully finished basement provides valuable extra living space. Enjoy a private fenced yard with shed, plus 2 powered parking stalls conveniently located right out front. Recent updates include a new furnace (2026), kitchen appliances, washer/dryer and vinyl fencing. The well-managed complex is in a fantastic location within walking distance to Beaumaris Lake and Beaumaris Park Sports Field plus easy access to schools, shopping, recreation and major routes. Don't wait on this, it's move in ready! (id:46923)
RE/MAX Excellence

#10 841 156 St NW
Edmonton, Alberta
Welcome to this well-maintained 1,415 sqft bungalow-style half duplex condo in the desirable community of South Terwillegar! Located in a quiet 18+ COMPLEX, this spacious home offers comfortable living w/ a functional floor plan. Just off the entrance is a den- perfect for a home office. Hardwood spreads throughout the main floor. The living room, dining room & kitchen are flooded w/ tons of natural light & are all open to each other- perfect for entertaining. The kitchen has crown molding, eating bar island, corner pantry & more! The dining area has sliding doors to the large sun-filled deck where you can enjoy your morning cup of coffee. The living room has a cozy gas f/p. The primary bedroom, 5pce ensuite, 2pce bath & laundry room complete the main floor. The FULLY FINISHED BASEMENT has a rec room, 2 bedrooms & a 3pce bath w/ SAUNA. A double attached garage (18'10 x 21') completes this fantastic condo. This complex is close to parks, shopping, schools, transit, & other amenities!! (id:46923)
Exp Realty

15 Altadena Pt NW
Sherwood Park, Alberta
Beautifully maintained and thoughtfully upgraded, this former 2,346 sq ft Landmark showhome stands apart. Features include transom windows, Kentwood hardwood, remote-controlled Hunter Douglas blinds, solar panels, dual-zone furnace, HRV, hot-water recirculation system and builder-finished walkout basement. The main floor offers a mudroom, den, powder room and open-concept living area anchored by a gourmet kitchen with an impressively sized walk-in pantry. Upstairs, enjoy a cozy bonus room, two additional bedrooms, laundry room, a full bath and an expansive east-facing/rear primary suite with a walk-in closet thoughtfully positioned to buffer household noise. The walkout basement features a bar,rth bedroom, full bath and ample space for movie nights & a gym or games room. Outside, low-maintenance landscaping, a brick patio and Arctic Spas hot tub create a private retreat. The oversized double garage offers abundant storage and a heated, epoxy-coated floor. An exceptional home in an outstanding location. (id:46923)
Maxwell Devonshire Realty

7312 82 St NW
Edmonton, Alberta
Opportunity awaits you, well kept, open concept bungalow in the highly sought after Avonmore. Situated on 521 sq. m. lot, this bright & inviting 3 bed, 2 bath home shows clear pride of ownership throughout. The living & dining rooms are filled with natural light, creating a warm and welcoming atmosphere. The efficient kitchen features newer appliances, countertops and a convenient breakfast bar. Two spacious bedrooms, a refreshed 4 piece bath & a charming 3 season sunroom complete the main. Fantastic basement layout offers endless versatility: a large recreation room, a comfortable third bedroom, a 3 piece bathroom, a bright laundry room, & abundant storage space. Outside, you’ll find a single detached garage with 3 exterior parking spots, plus a lovely, fenced backyard with a patio and garden boxes—perfect for cultivating your own outdoor oasis. With schools, playgrounds, restaurants, and the 73 Ave LRT stop just steps away, this location is unbeatable. Upgrades include shingles, insulation, hwt & deck. (id:46923)
Schmidt Realty Group Inc

5847 185 St NW
Edmonton, Alberta
Welcome to this beautifully maintained 4-level split in desirable Jamieson Place! Boasting outstanding curb appeal, this home features manicured landscaping and an expansive concrete driveway leading to a double detached garage with plenty of secure parking. Inside, sunlit living and dining areas showcase soaring vaulted ceilings and rich flooring. The functional kitchen is designed for everyday ease, complete with warm cabinetry and a generous center island with breakfast bar seating. The upper level offers 3 comfortable bedrooms and a full 4-piece bath. Step down to the lower level to unwind in the warm family room with a cozy wood-burning fireplace, plus a 4th bedroom and second full bath—ideal for guests, teens, or a home office. The partly finished fourth level provides incredible flex space and tons of room for seasonal storage. Outside, enjoy a private, fully fenced backyard with an entertainment patio. Steps to schools, parks, and quick access to the Henday! (id:46923)
Logic Realty

14 Elm Co NW
Sherwood Park, Alberta
EXCEPTIONAL!!! Homes on this cul de sac RARELY come available and once you drive in you'll see why. This incredible 1394 sq ft air conditioned 4 bedroom bungalow sits on a massive 1289 m2 pie lot backing a school field. This home has had some fantastic upgrades over the years including shingles, windows, furnace (2025), HWT (2025), and new washer and dryer in 2025. The kitchen is open concept already and faces out to the stunning yard. The main floor has 3 bedrooms (primary with 3 pce ensuite), a huge living and dining area, as well as 4 pce bath. The basement is very spacious and includes a gas fireplace. The attached double garage enters directly into the house. This private oasis is close to schools, shopping, pickleball courts and the best neighbours you could ever ask for! (id:46923)
Real Broker
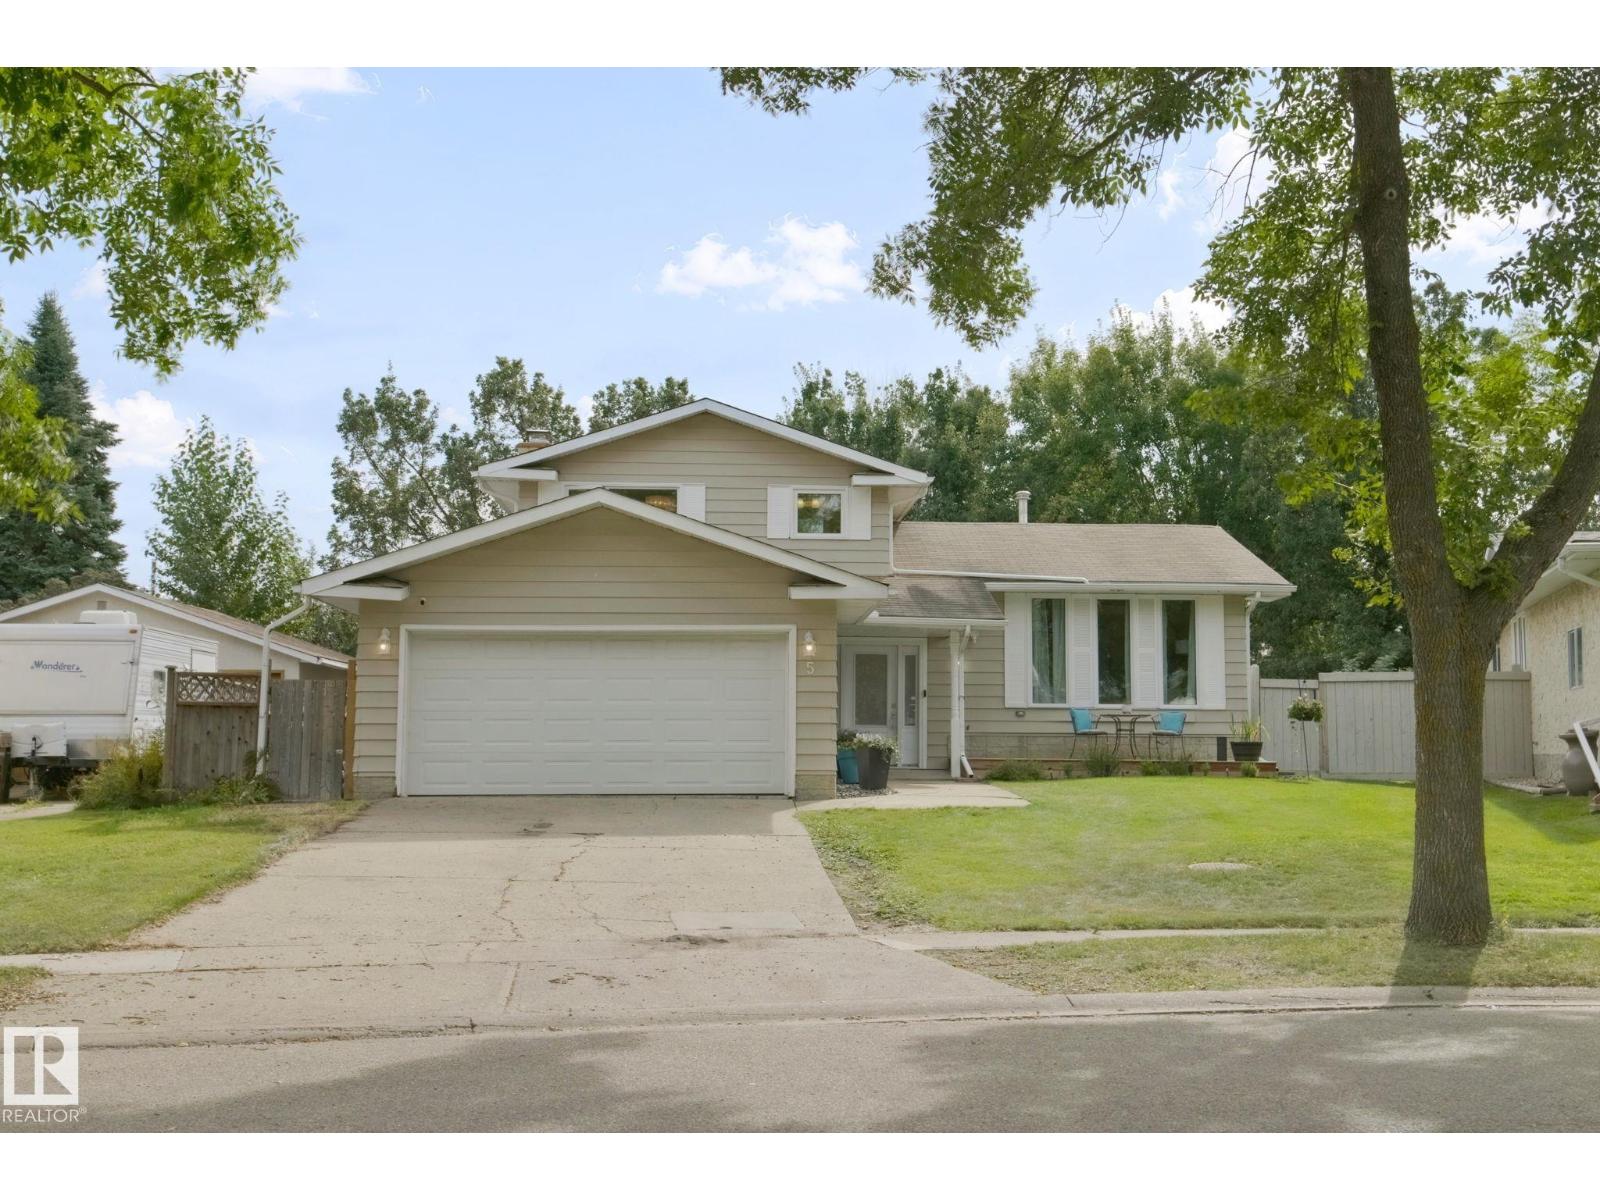
5 Labelle Cr
St. Albert, Alberta
Beautiful home on a MASSIVE lot in a quiet crescent. This home has been thoroughly updated and has the MASSIVE irregular pie lot that allows you to have a back yard garden, trampoline, swimming pool fire pit and still have room for more. The beautiful home features 4 bedrooms up, and a finished basement with play room and workout room. Shows a 10! Walking distance to ALL levels of school, parks, trails and terrific neighbours. (id:46923)
Exp Realty

2031 74 St SW
Edmonton, Alberta
This Summerside Showstopper is upgraded & updated! Visit the REALTOR's website for more information. Family sized, at over 1,900 sq. ft., there is a spot for everything & a place for everyone in an efficient, open-concept floor plan. This island kitchen features quartz countertops & stainless steel appliances including GE Café Series Gas Range & Bosch Dishwasher. Custom landscaping, Gemstone Architectural Lighting edges the roofline & epoxy coats the floor in the heated, insulated, double garage with overhead storage. More than move-in-ready, the condition of this property is reflective of never having been occupied by kids or pets. Public and Catholic K-9 schools right in the neighbourhood, plus premium shopping, restaurants, and entertainment nearby at South Edmonton Common make lifestyle in this South Side Edmonton Location easy & convenient. All this, plus Central A/C with private beach club access to the swimmable lake in the staycation community of Lake Summerside. (id:46923)
RE/MAX River City

3113 41a Av NW
Edmonton, Alberta
This renovated kitchen will convince your spouse to let you get this oversized garage in Larkspur! Visit the REALTOR's website for more information. 41A Ave is the quiet crescent where kids learn to ride bikes but it's close enough to Velma E. Baker School to walk. Imagine your friends reaction to your renovated kitchen with quartz countertops & stainless steel appliances. Upgrades over time include luxury vinyl plank flooring, interior paint, shingles, & Central A/C. There's plenty or parking on the extra-wide driveway in front of the oversized double garage that's wide enough for a workshop with window. The fenced & landscaped back yard has the southern exposure that gardeners love & a BBQ hookup on the deck. From here, the Meadows Recreation Centre on 17th Street & the plaza at Whitemud and 17th Street, with its transit hub, restaurants, groceries & entertainment are inside of a 10 min drive. Whether it's for the giant garage or the renovated kitchen, this home might be your home. (id:46923)
RE/MAX River City

18639 130 St NW
Edmonton, Alberta
A rare opportunity to enjoy peaceful, country-inspired living with the convenience of North Edmonton. Located in Goodridge Corners, almost 1800 sq. ft. 2-storey home is designed for modern living. The main floor features a bright open-concept layout with luxury vinyl plank flooring, a bedroom and full bathroom, elegant fireplace, and striking open-to-below staircase. The chef-inspired kitchen offers quartz countertops, modern cabinetry, and premium finishes. Upstairs features 3 spacious bedrooms, including a private primary retreat with a 3-piece ensuite featuring a specially customized makeup counter for added convenience and everyday luxury. A regular lot with side entrance and parking pad offers future potential for a legal basement suite and garage suite. Enjoy 8-foot doors, oversized triple-pane windows, and abundant natural light. Rough grading included, with optional upgrades available. (id:46923)
Lpt Realty