
Property Results - On the Ball Real Estate
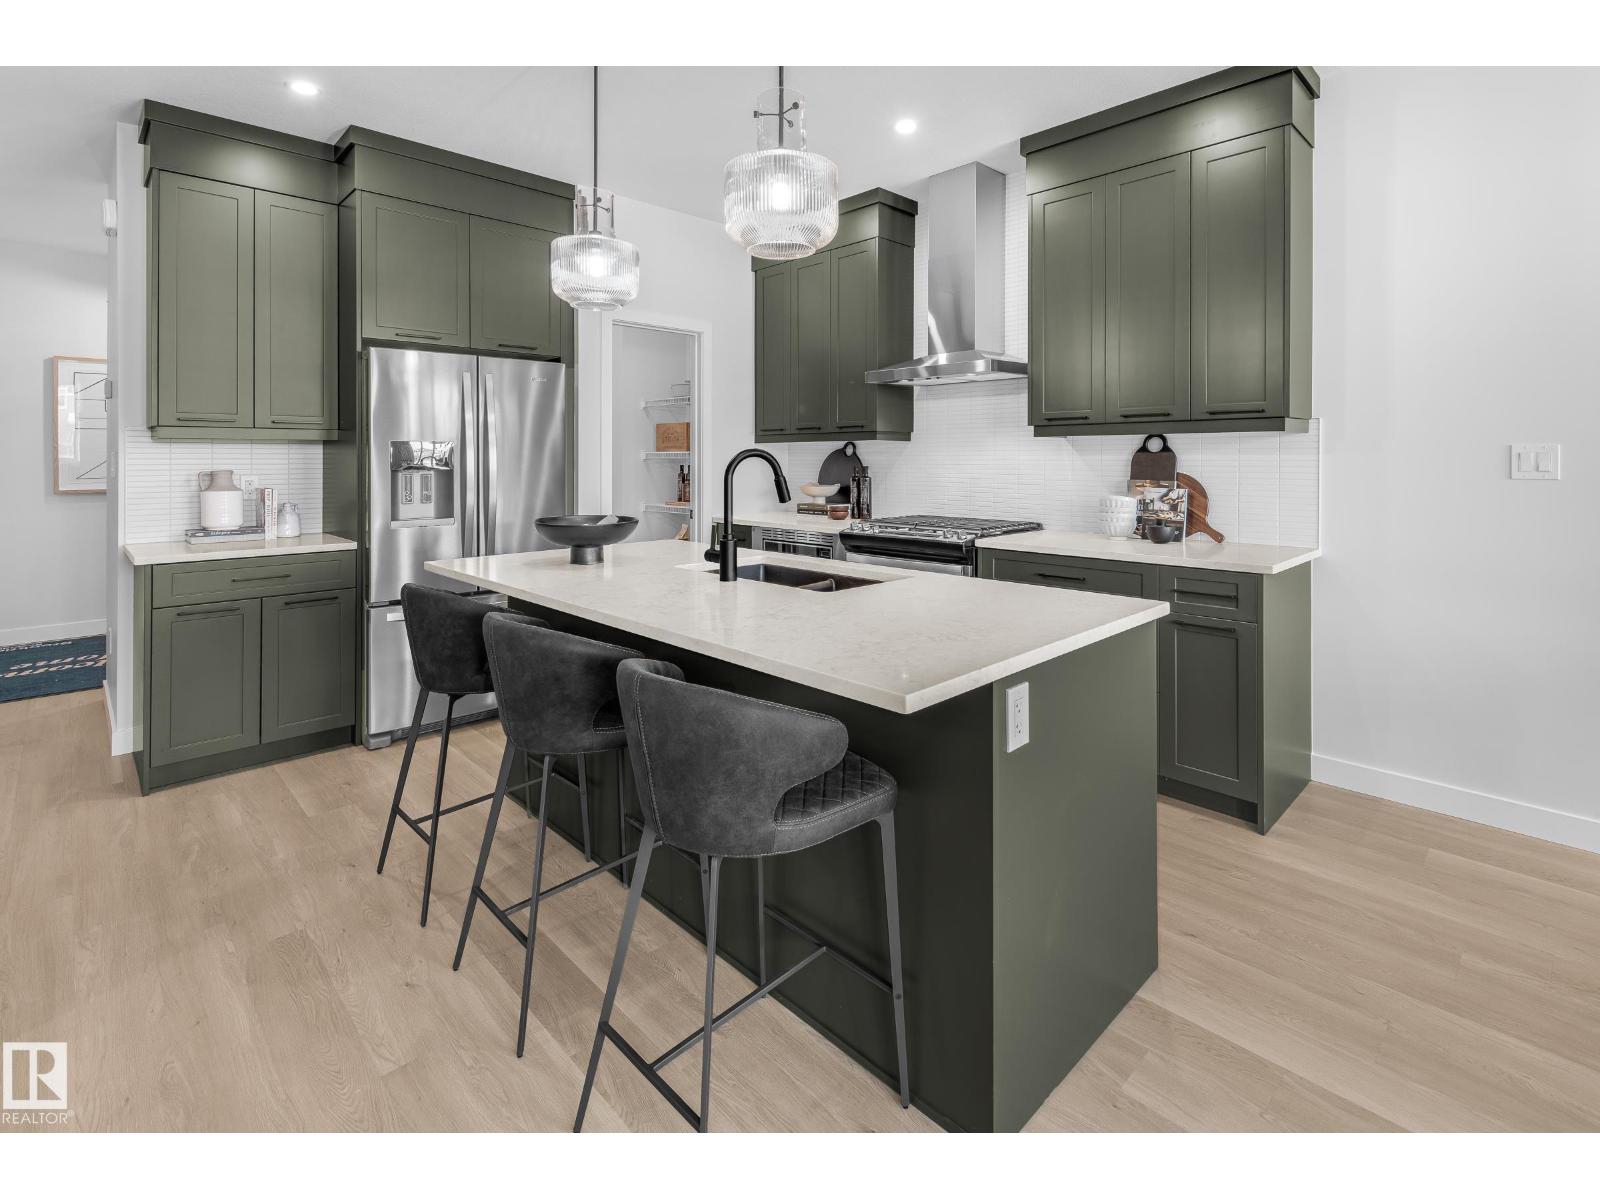
2232 Chokecherry Cl SW
Edmonton, Alberta
***SHOW HOME FOR SALE!*** Welcome to the stunning Mackay Show Home in The Orchards, a sought-after SE Edmonton community. Showcasing premium builder upgrades and designer-selected finishes throughout, this home offers exceptional style and functionality. The main floor features a WALKTHROUGH PANTRY, designer kitchen with BUILT-IN APPLIANCES and chimney hood fan, elegant SPINDLE RAILING, and sleek ELECTRIC FIREPLACE. Upstairs, enjoy a spacious bonus room, convenient upper-floor laundry, and an OVERSIZED PRIMARY SUITE with a luxurious ensuite featuring a dual vanity and walk in shower. Two additional bedrooms complete the upper level. Designer lighting, upgraded doors, custom details, and ACCENT WALLPAPER elevate every space. WINDOW COVERINGS AND LAUNDRY APPLIANCES INCLUDED! Price includes GST. Builder promotions may apply. (Photos are of actual home). $15,000 builder promotion has been applied to listing price. (id:46923)
Century 21 Leading
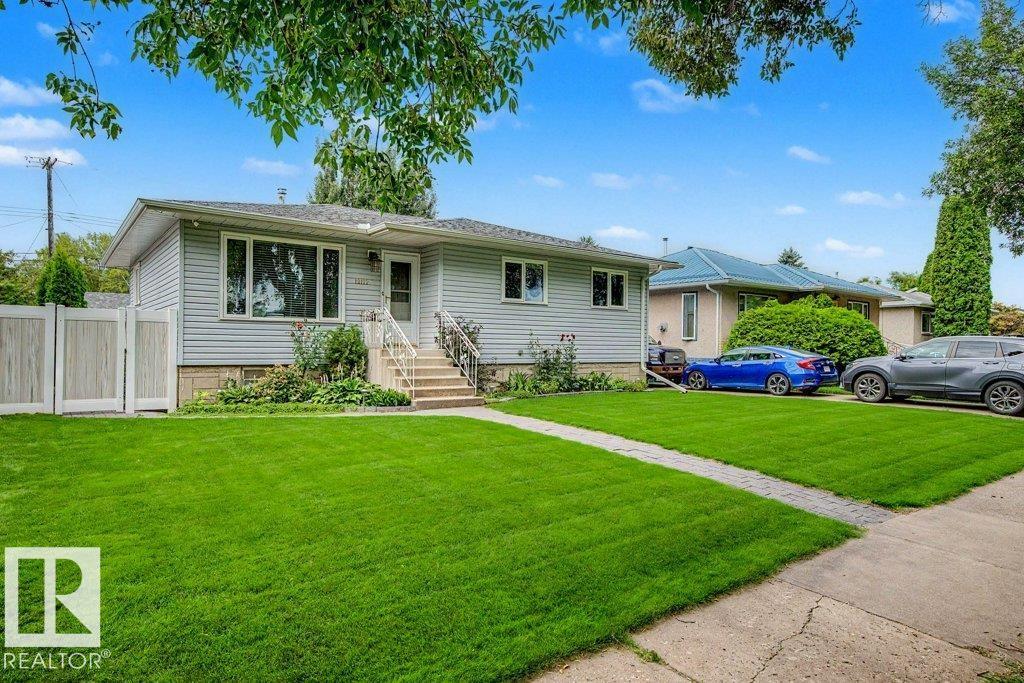
12112 38 St NW
Edmonton, Alberta
This beautifully cared-for bungalow offers the kind of space that simply feels good to come home to. Thoughtfully renovated for the seller to enjoy—not as a flip—the main floor features 3 spacious bedrooms, a well-appointed bath and a bright front living room, while the eat-in kitchen sits privately at the back with ample cabinetry. Downstairs, the finished basement is made for real life, with a generous rec room offering room to lounge, play, work out or pursue your hobbies, plus a separate flex room and 3-pc bath. Laundry, utilities and plenty of storage are neatly tucked away. Outside, enjoy an immaculate yard with vinyl fencing, a natural gas BBQ hookup, an RV pad, and a huge detached double garage. Central A/C adds summer comfort, while mature, tree-lined streets complete the setting. A warm, welcoming home with space to settle in and make your own. (id:46923)
Liv Real Estate
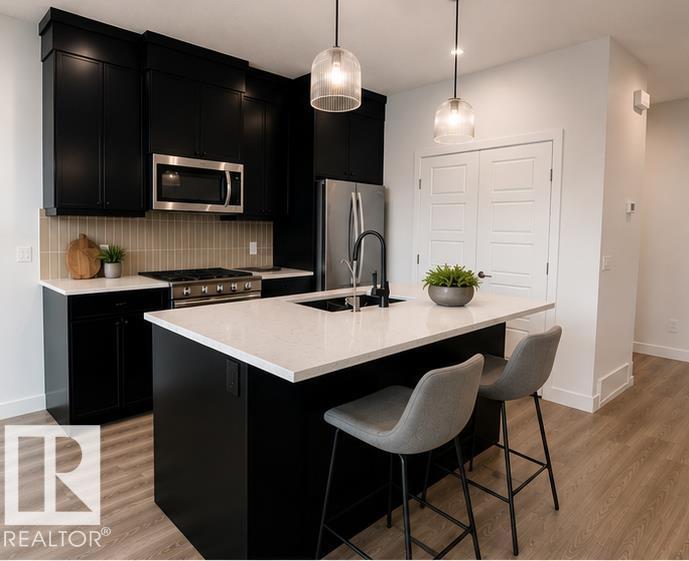
5311 Hawthorn Cl SW
Edmonton, Alberta
Welcome to the Hazel, a stylish double attached garage duplex in The Orchards, just steps from a pond and K-9 public school. The open-concept main floor features LARGE WINDOWS, a bright great room, spacious dining area with a sliding patio door, and a kitchen with full-height cabinetry, 3 CM quartz countertops, Silgranit sink, premium appliances, and gas line to the range rough-in. A enclosed SIDE ENTRANCE and 150 AMP panel offer excellent future basement development. Upstairs you'll find 3 spacious bedrooms, a versatile bonus room, convenient upper laundry, and a well-designed family-friendly layout. Built with the Healthier Homes Initiative, this home includes reverse osmosis water filtration, radon mitigation, and a furnace equipped with UV light and carbon filtration. The Orchards is a vibrant, family-friendly community in southeast Edmonton, this home provides access to an abundance of parks, ponds. (Photos are of showhome) $15,000 builder promotion has been applied to listing price. (id:46923)
Century 21 Leading
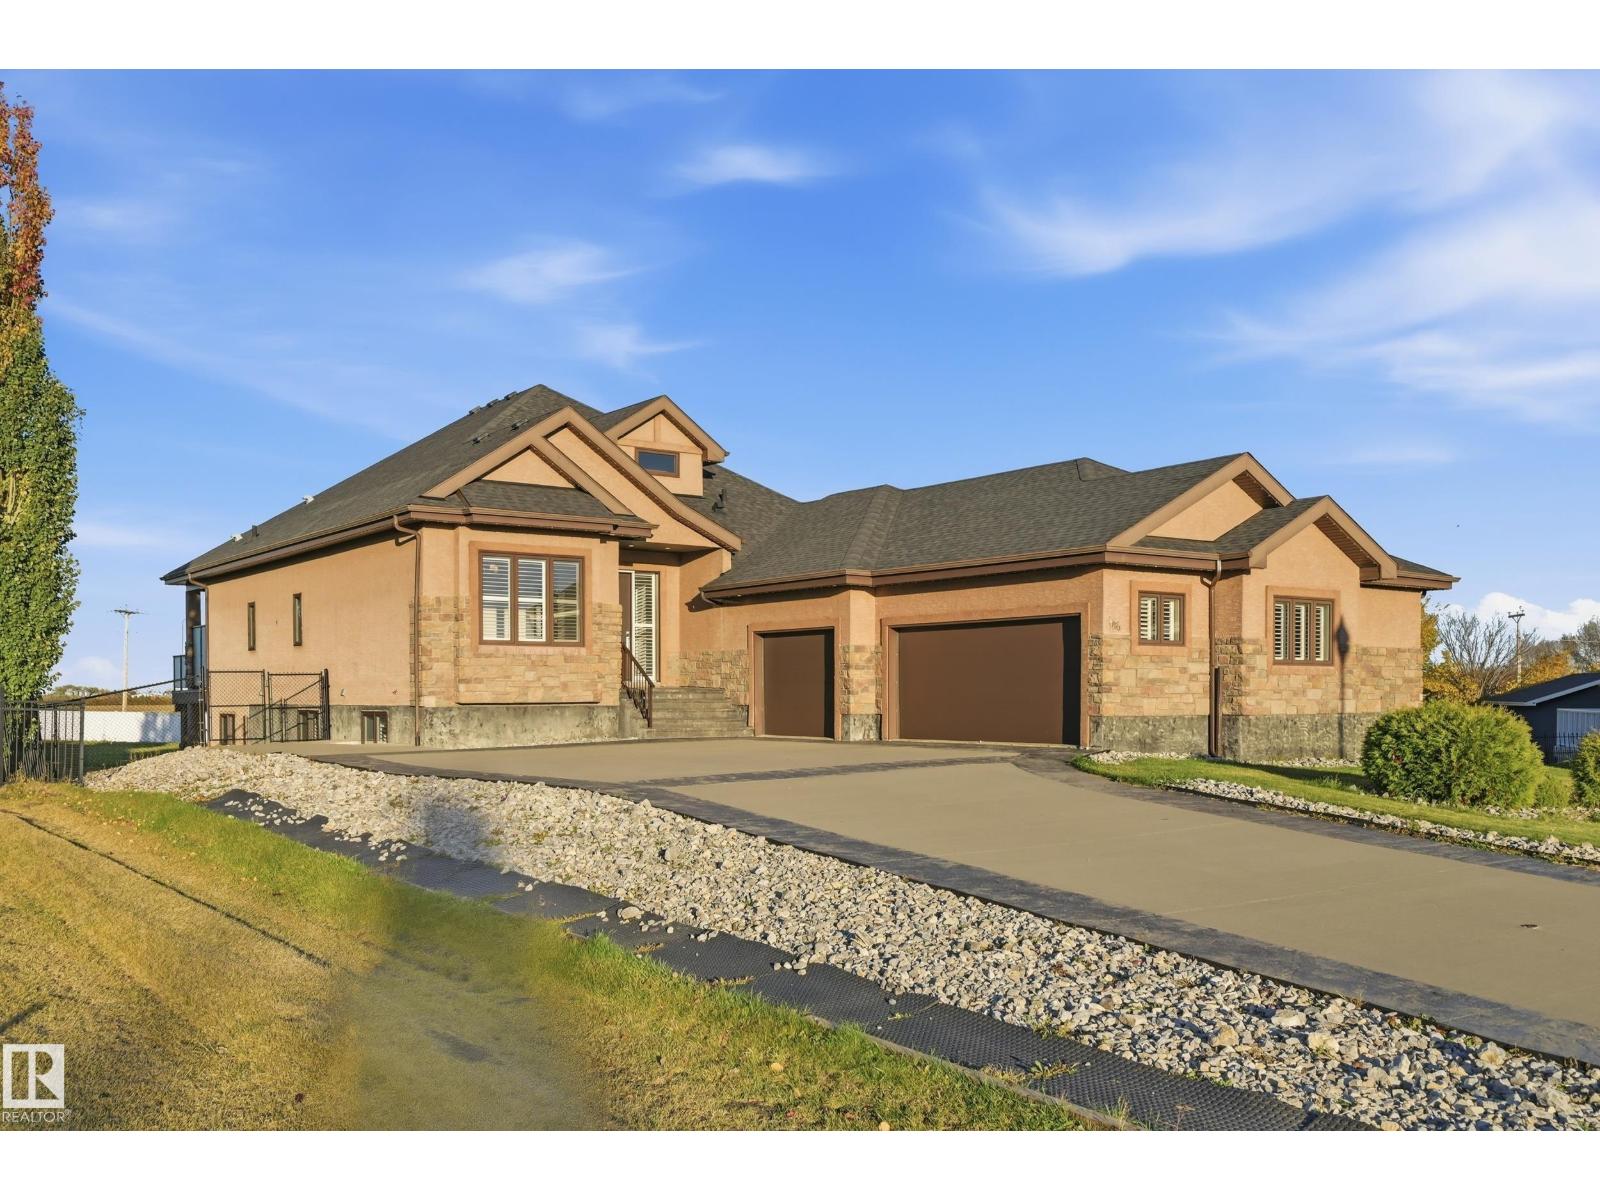
#106 Tuscano Close
Rural Sturgeon County, Alberta
BEAUTIFUL & ELEGANT! Experience LUXURY COUNTRY LIVING just minutes from St. Albert in desirable TUSCANY HILLS! This STUNNING 2,173 SQ.FT. EXECUTIVE BUNGALOW offers a contemporary OPEN-CONCEPT design, gorgeous finishes & exceptional space throughout. The GOURMET KITCHEN features GRANITE countertops, rich maple cabinetry, OVERSIZED ISLAND with double sinks, premium appliances, GAS COOKTOP, BUILT-IN OVEN & WALK-THROUGH PANTRY. The spacious living room showcases a beautiful FIREPLACE, while the front DEN offers added flexibility. The luxurious PRIMARY SUITE boasts a WALK-IN CLOSET & SPA-INSPIRED ENSUITE. The FULLY FINISHED WALKOUT BASEMENT features 9' CEILINGS, IN-FLOOR HEATING, 3 LARGE BEDROOMS, 2 FULL BATHS, spacious FAMILY & GAMES ROOMS, KITCHENETTE & excellent SUITE POTENTIAL. Step outside to the MASSIVE PIE-SHAPED, FENCED LOT with room to BUILD YOUR DREAM SHOP! Complete with CENTRAL A/C, CITY WATER & an impressive HEATED TRIPLE ATTACHED GARAGE with FLOOR DRAIN. SPACE, LUXURY & PRIVACY! (id:46923)
Exp Realty
#228 10531 117 St NW
Edmonton, Alberta
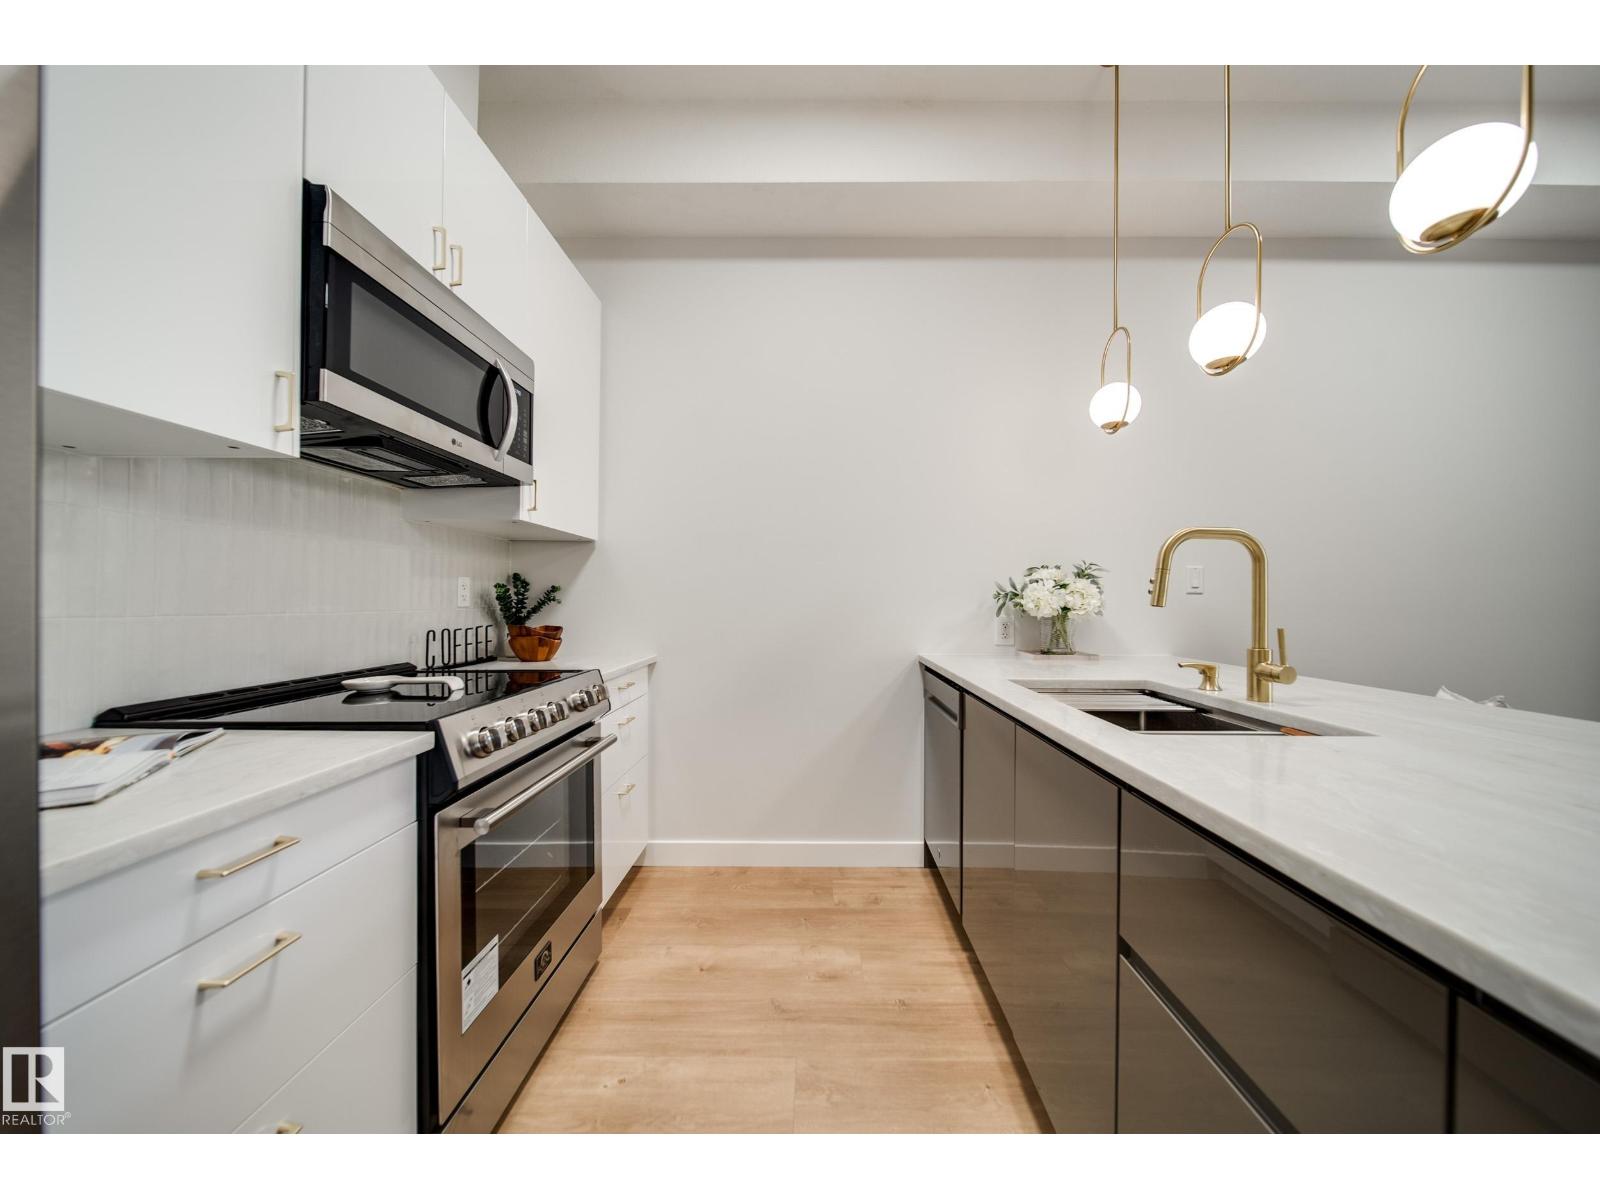
Luxurious living awaits in this FULLY RENOVATED 2 bed 1 bath condo w/HIGH-END finishes in an unbeatable location. Greeted by 10' CEILINGS & an OPEN CONCEPT layout anchored by a stunning BRAND NEW kitchen w/S.S appliances, elegant fixtures, QUARTZ counters, sleek 2 TONE cabinetry & additional built-in storage, offering ample prep space for everyday living & entertaining. Find 2 generously sized beds incld. the grand primary w/LARGE WIC, + a spacious 4pc bath designed as a SPA-LIKE RETREAT w/deep SOAKER TUB & tiled shower. Enjoy newer HWT, all new LUXURY VINYL PLANK flooring, baseboards, trim, stylish light fixtures & fresh paint. Unwind on your private WEST-FACING BALCONY w/natural gas line for BBQ. Enjoy IN-SUITE LAUNDRY + a titled HEATED UNDERGROUND parking stall w/storage cage, + plenty of visitor parking. Steps to Unity Square, transit & cafes,& minutes to MacEwan University, Brewery & ICE Districts & everything DOWNTOWN! Located in a secure GATED, well maintained, pet friendly complex. Call this home! (id:46923)
Maxwell Polaris
67 Henry Av NW
Edmonton, Alberta
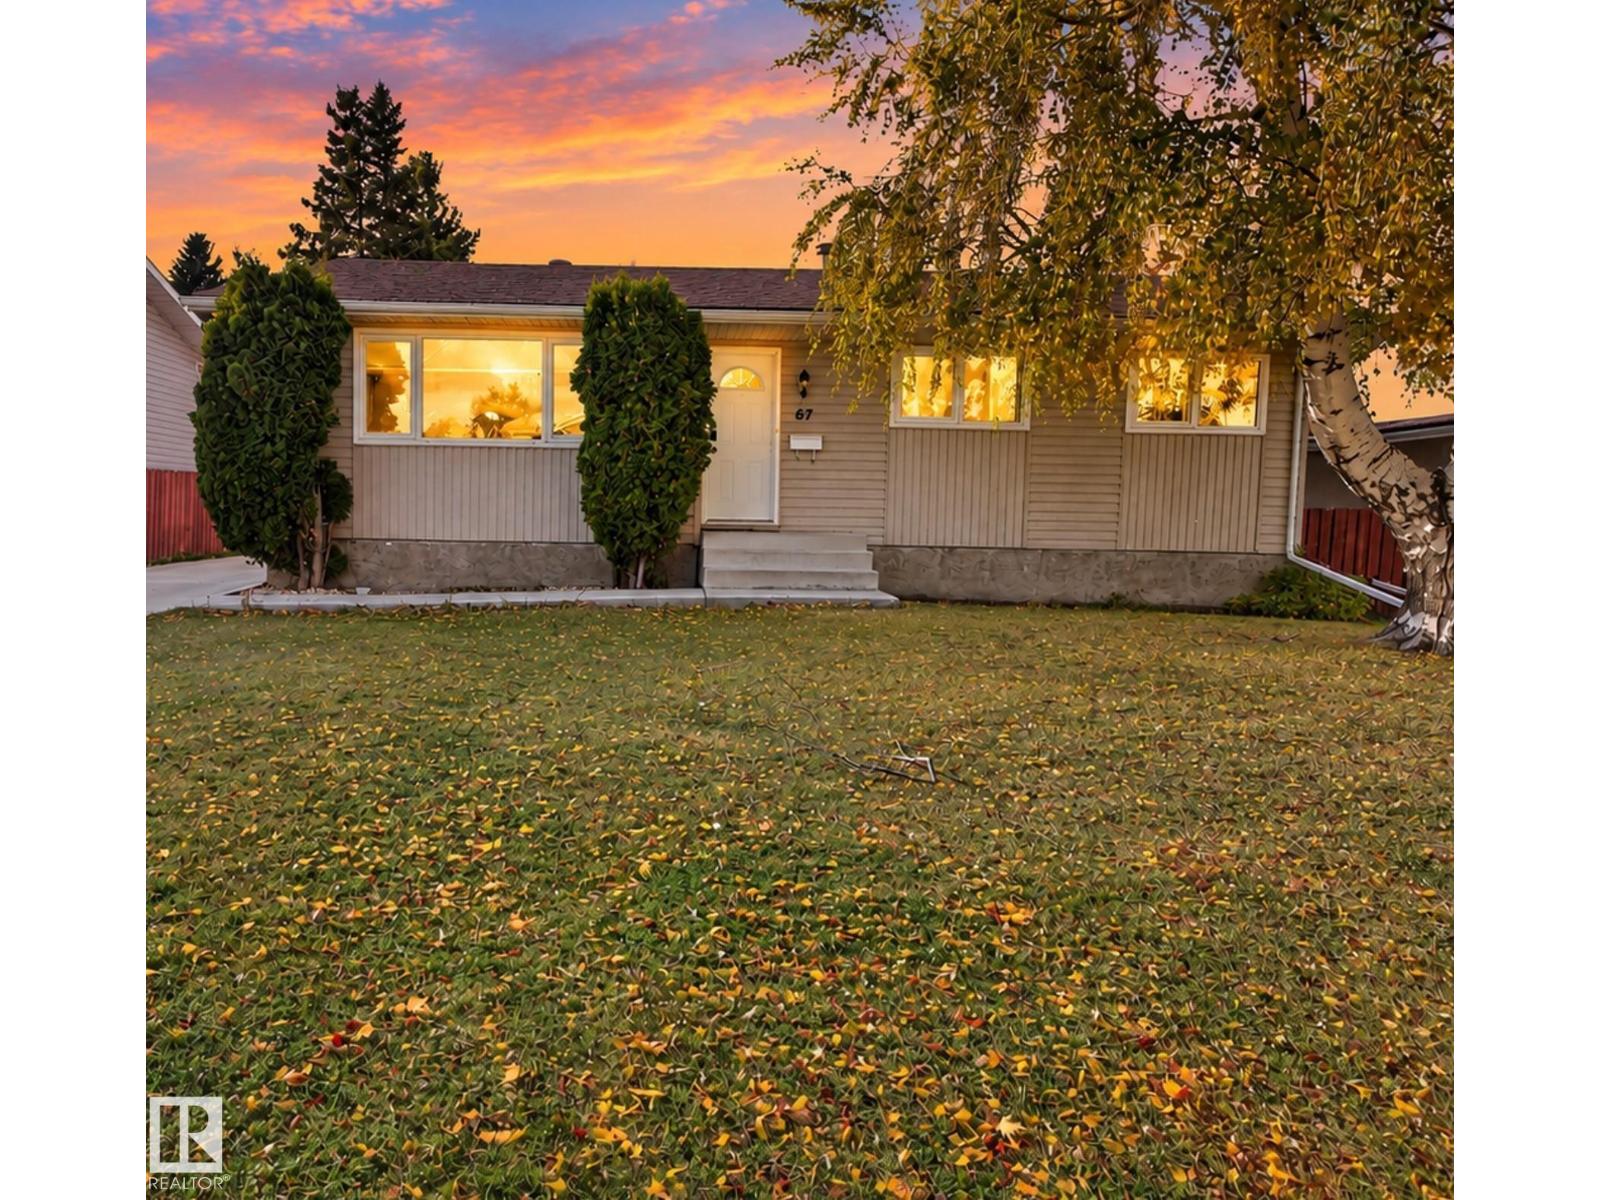
RARE FIND! FULLY RENOVATED BUNGALOW ON A HUGE LOT! Discover this beautifully renovated bungalow on Henry Avenue, situated on an expansive lot of over 6,500 sq. ft. Offering 5 bedrooms and 2 full bathrooms, this home is ideal for growing families or investors seeking space and versatility. The fully finished basement with a separate entrance provides additional living space for extended family. Enjoy a huge backyard, perfect for outdoor gatherings, gardening, and family enjoyment, along with an oversized double detached garage. Additional highlights include a newer hot water tank, newer furnace, and newer appliances throughout. Conveniently located close to shopping, restaurants, and everyday amenities, this property combines modern updates, functionality, and exceptional value. A fantastic move-in-ready opportunity you don’t want to miss! (id:46923)
Maxwell Polaris
438 Hodgson Bv NW
Edmonton, Alberta
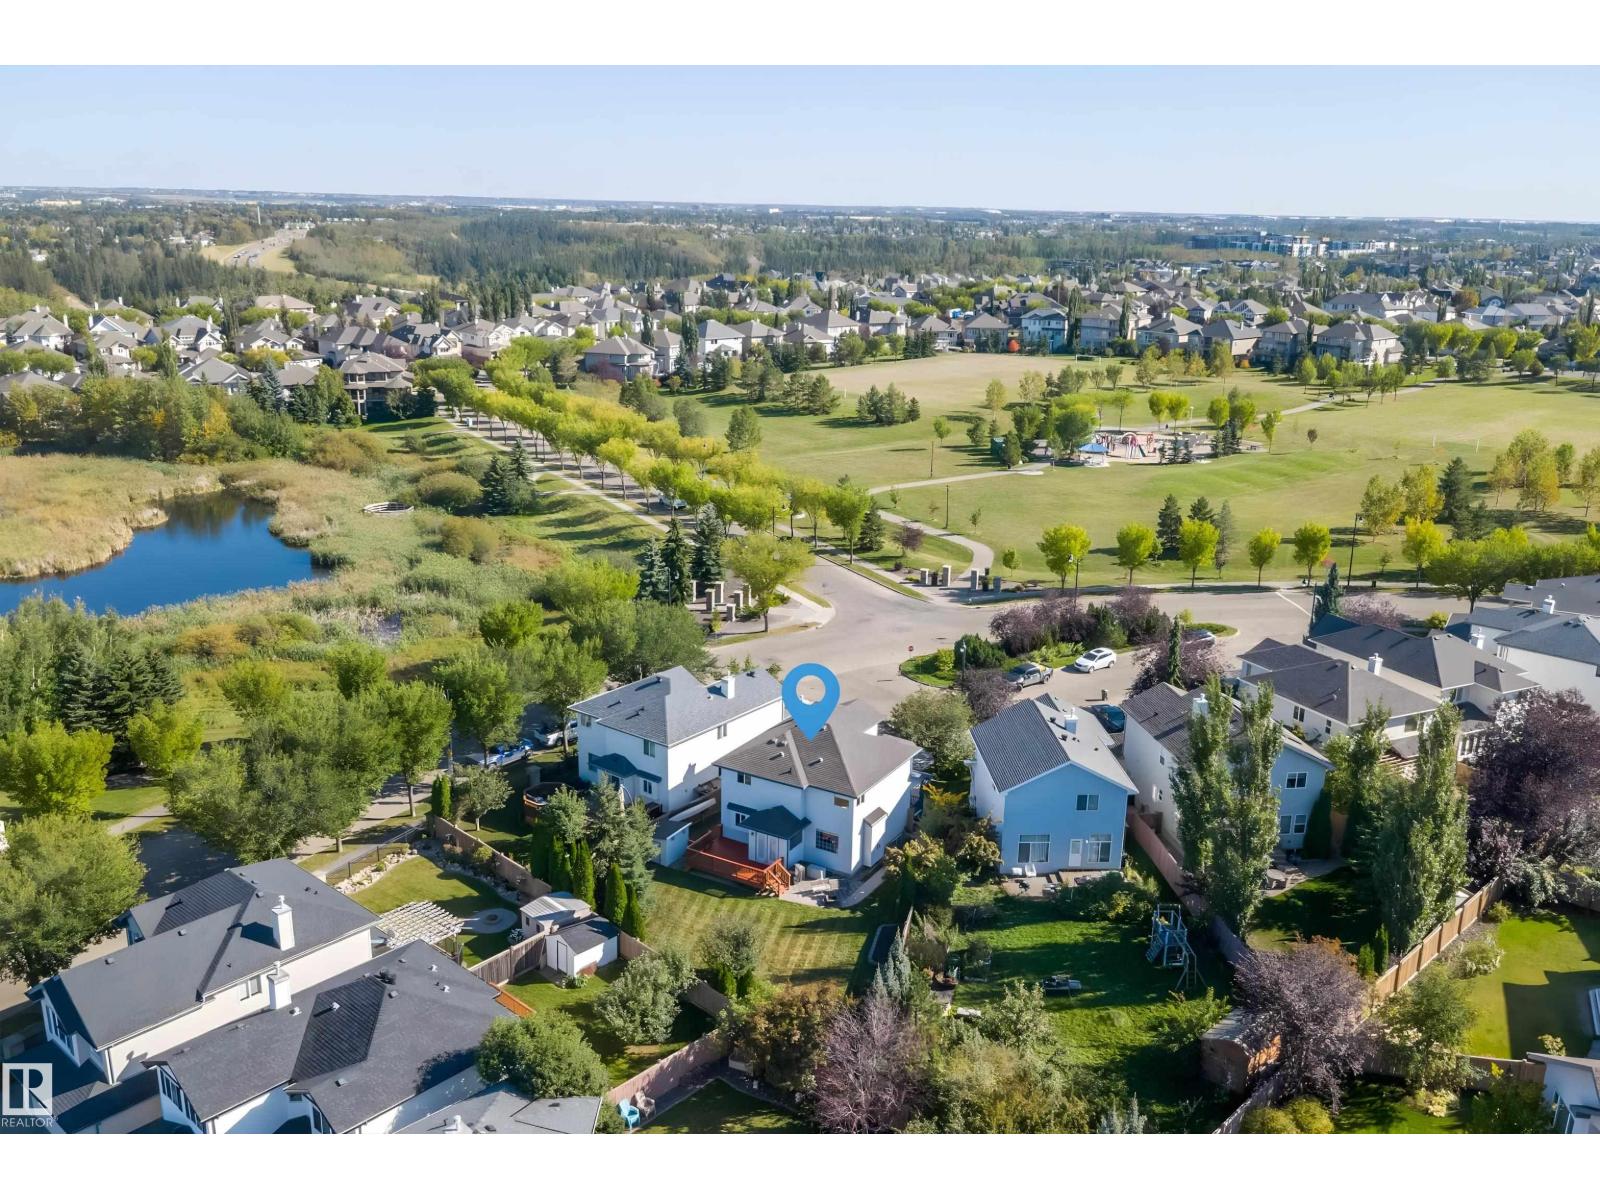
Welcome to the prestigious community of Hodgson! Meticulously cared for by its original owners, this 2246 sqft 2-storey sits on one of the neighbourhood’s largest pie lots (7000+ sqft), surrounded by mature trees and directly across from Hodgson Park & a naturalized pond. Inside, the main floor offers a front sitting room, formal dining, and an inviting rear living space with gas F/P, breakfast nook & spacious U-shaped kitchen with prep island, corner pantry and newer S/S appliances. Upstairs: 3 generous bedrooms, 4pc bathroom, huge bonus room, laundry & primary retreat with his/her closets and 5pc ensuite. The fully finished basement, built on a 9’ foundation, adds a family room, 4th bedroom, flex room, 4pc bath & cold room. Enjoy the massive yard from the cedar deck or stone patio. All major big ticket items redone in 2022: roof, H/E furnace, tankless HWT & A/C. Bonus features: Oversized double attached garage + extra-wide 28’ driveway, irrigation, central vac, B/I speakers, added insulation, and more! (id:46923)
Maxwell Progressive
50 Valleyview Cr NW
Edmonton, Alberta
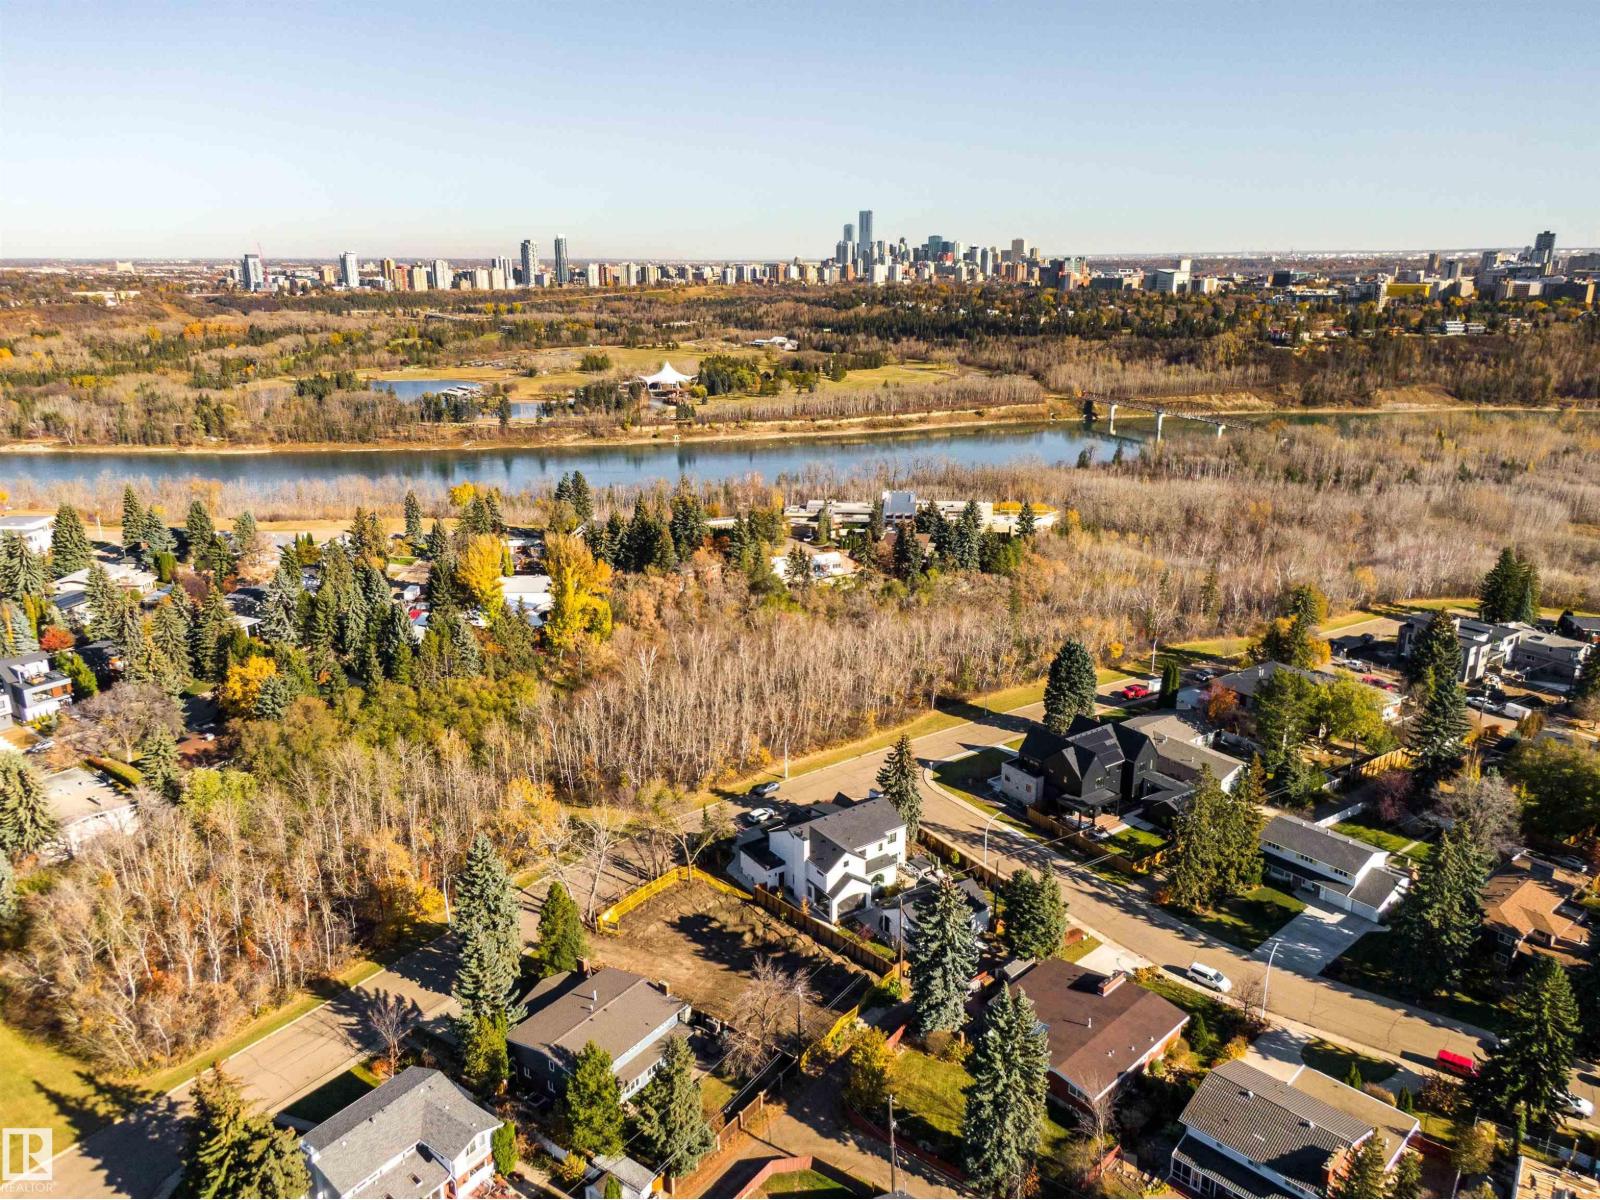
A setting worthy of extraordinary architecture. In Parkview’s coveted Valleyview Drive enclave, this approximately 9,126 Sq Ft lot offers an exceptional opportunity to design & build a home of distinction. With the former residence already removed, the cleared site sets the stage for striking design, beautifully proportioned interiors, & outdoor spaces conceived with equal care. Parkview’s appeal lies in its balance of natural beauty & established neighbourhood life. Mature, tree-lined streets connect homes to local schools, neighbourhood shops, & an active community league. Nearby Buena Vista & Laurier parks offer river valley trails to explore, while the footbridge provides a scenic connection across the North Saskatchewan River to Hawrelak Park. It is a setting where riverside walks, familiar faces, & everyday conveniences are part of the same experience. For those with a considered vision, this generous parcel offers the opportunity to create something remarkable. (id:46923)
Real Broker
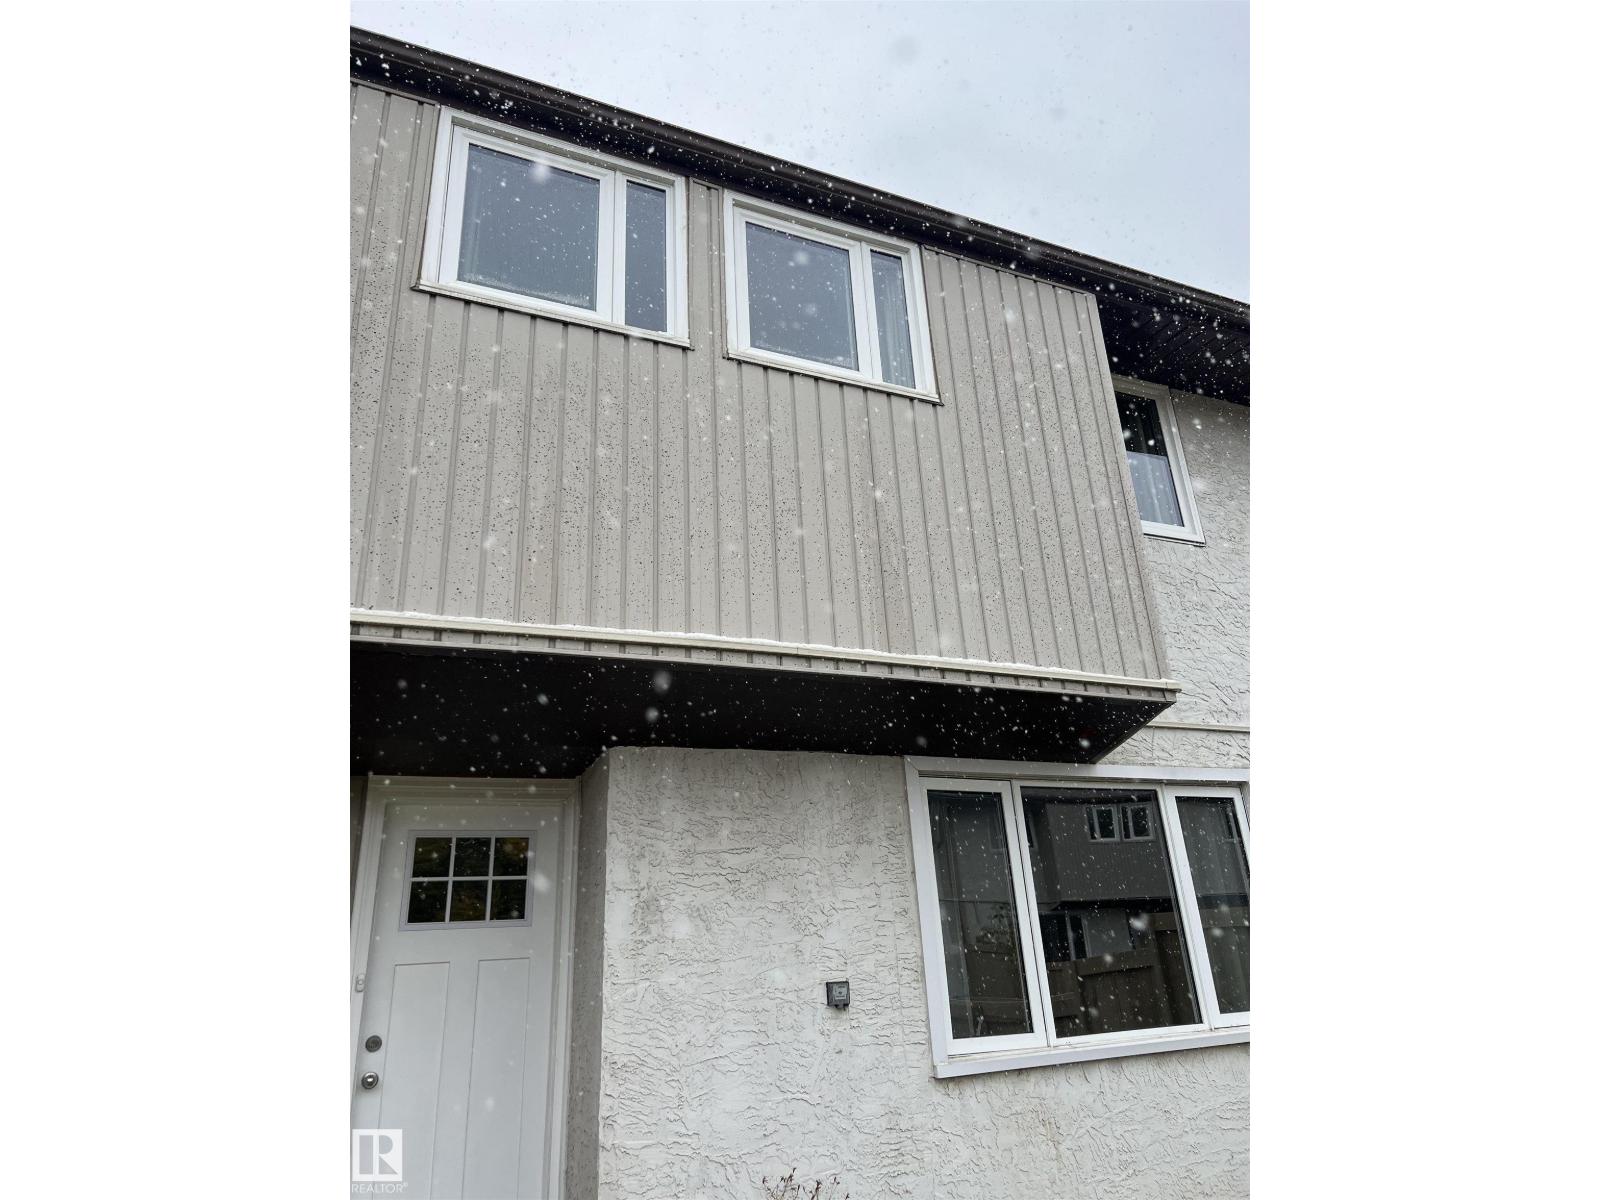
#10 14130 80 St NW NW
Edmonton, Alberta
Complete renovations on main floor and second floor. New paint, new kitchen cabinets, stainless steel appliances, new light fixtures, new beautiful flooring through out, new light switches, new bathroom. Truly a beautiful home awaits you to move in! Original plan was three bedrooms, was converted into 2 large bedrooms. Close to all amenities like Londonderry Mall, schools, bus stops, downtown, Northtown Mall with T&T Grocery store. (id:46923)
Homes & Gardens Real Estate Limited
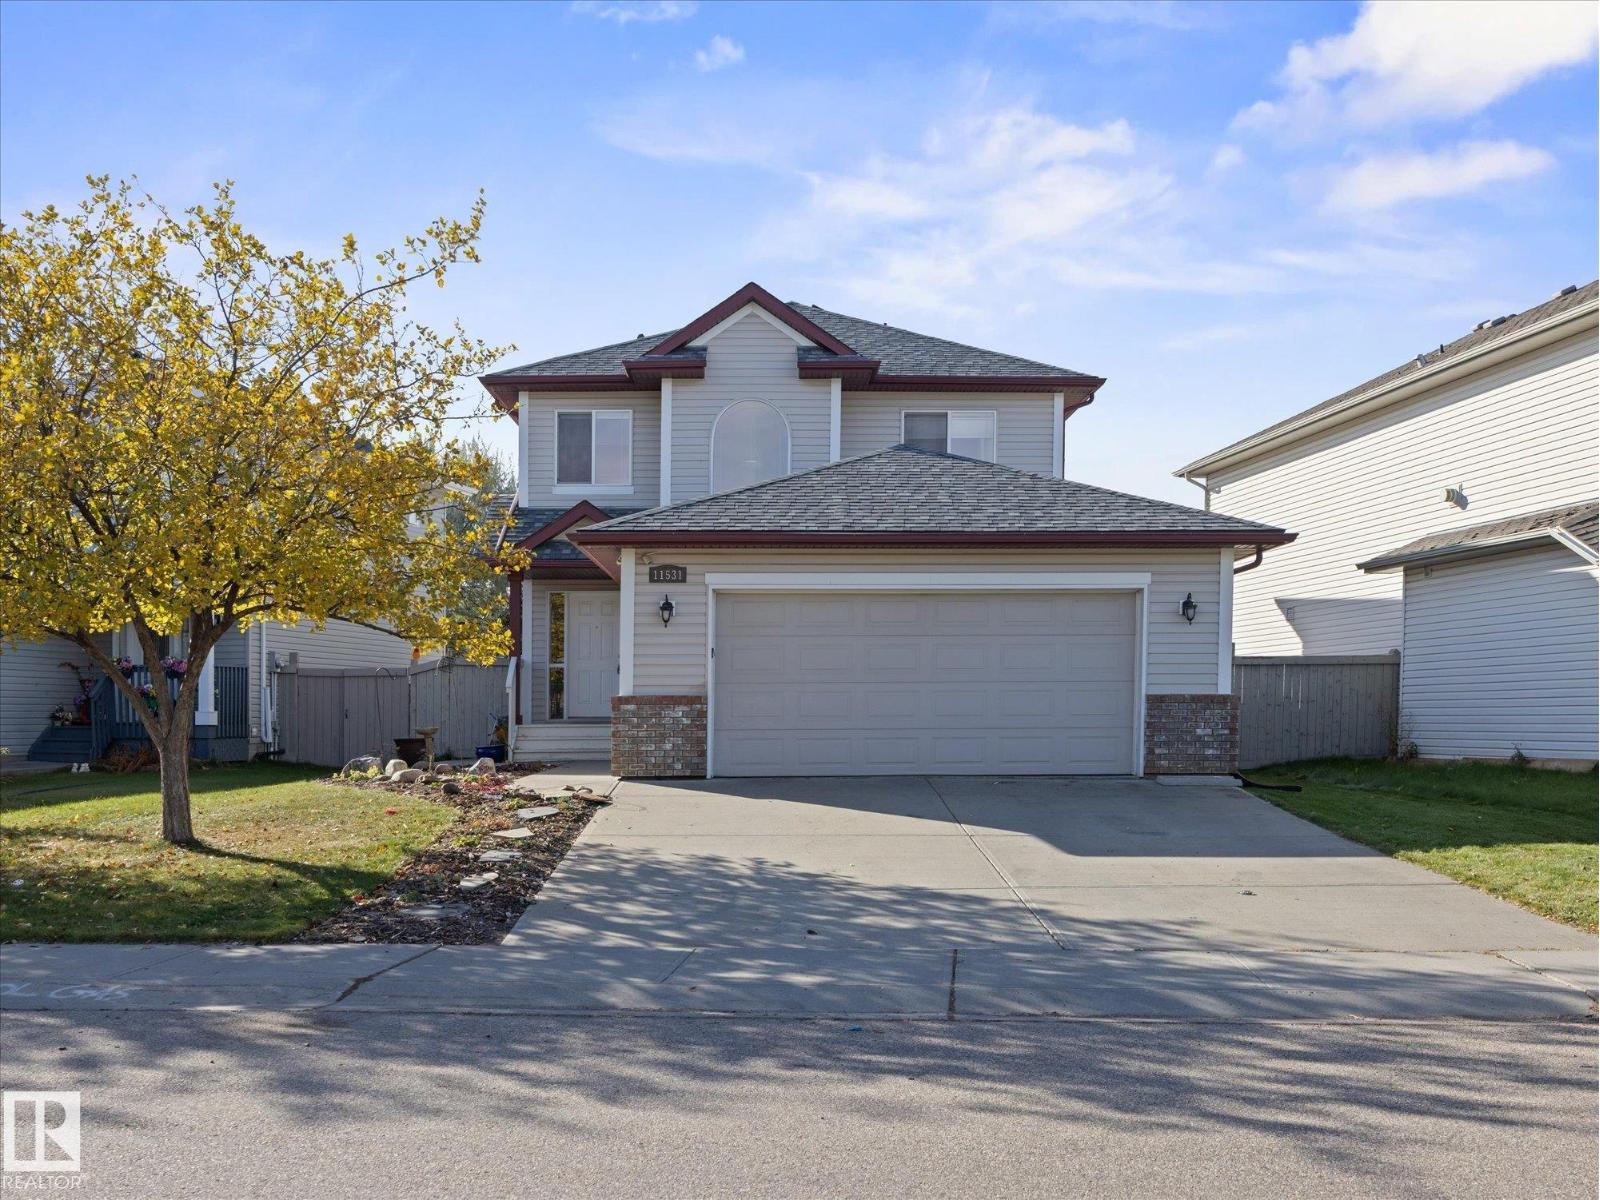
11531 11 Av SW
Edmonton, Alberta
WOW!!! Thats the best way to describe this gorgeous 3 bed 2.5 bath 1681 sq ft beauty in family friendly Rutherford. This home has fantastic upgrades including new roof (2022), new HWT (2024), quartz counters, AC, new carpet, fresh paint, stainless steel appliances, and central vac. Upstairs you'll find 3 good sized bedrooms (primary with WIC and 5 pce ensuite) and an additional 4 pce bath. The basement is ready for you with some electrical already completed. Out back there is a huge composite deck, stone patio, and fully fenced yard. This amazing home is in a family neighbourhood very close to schools, shopping and major routes. (id:46923)
Real Broker
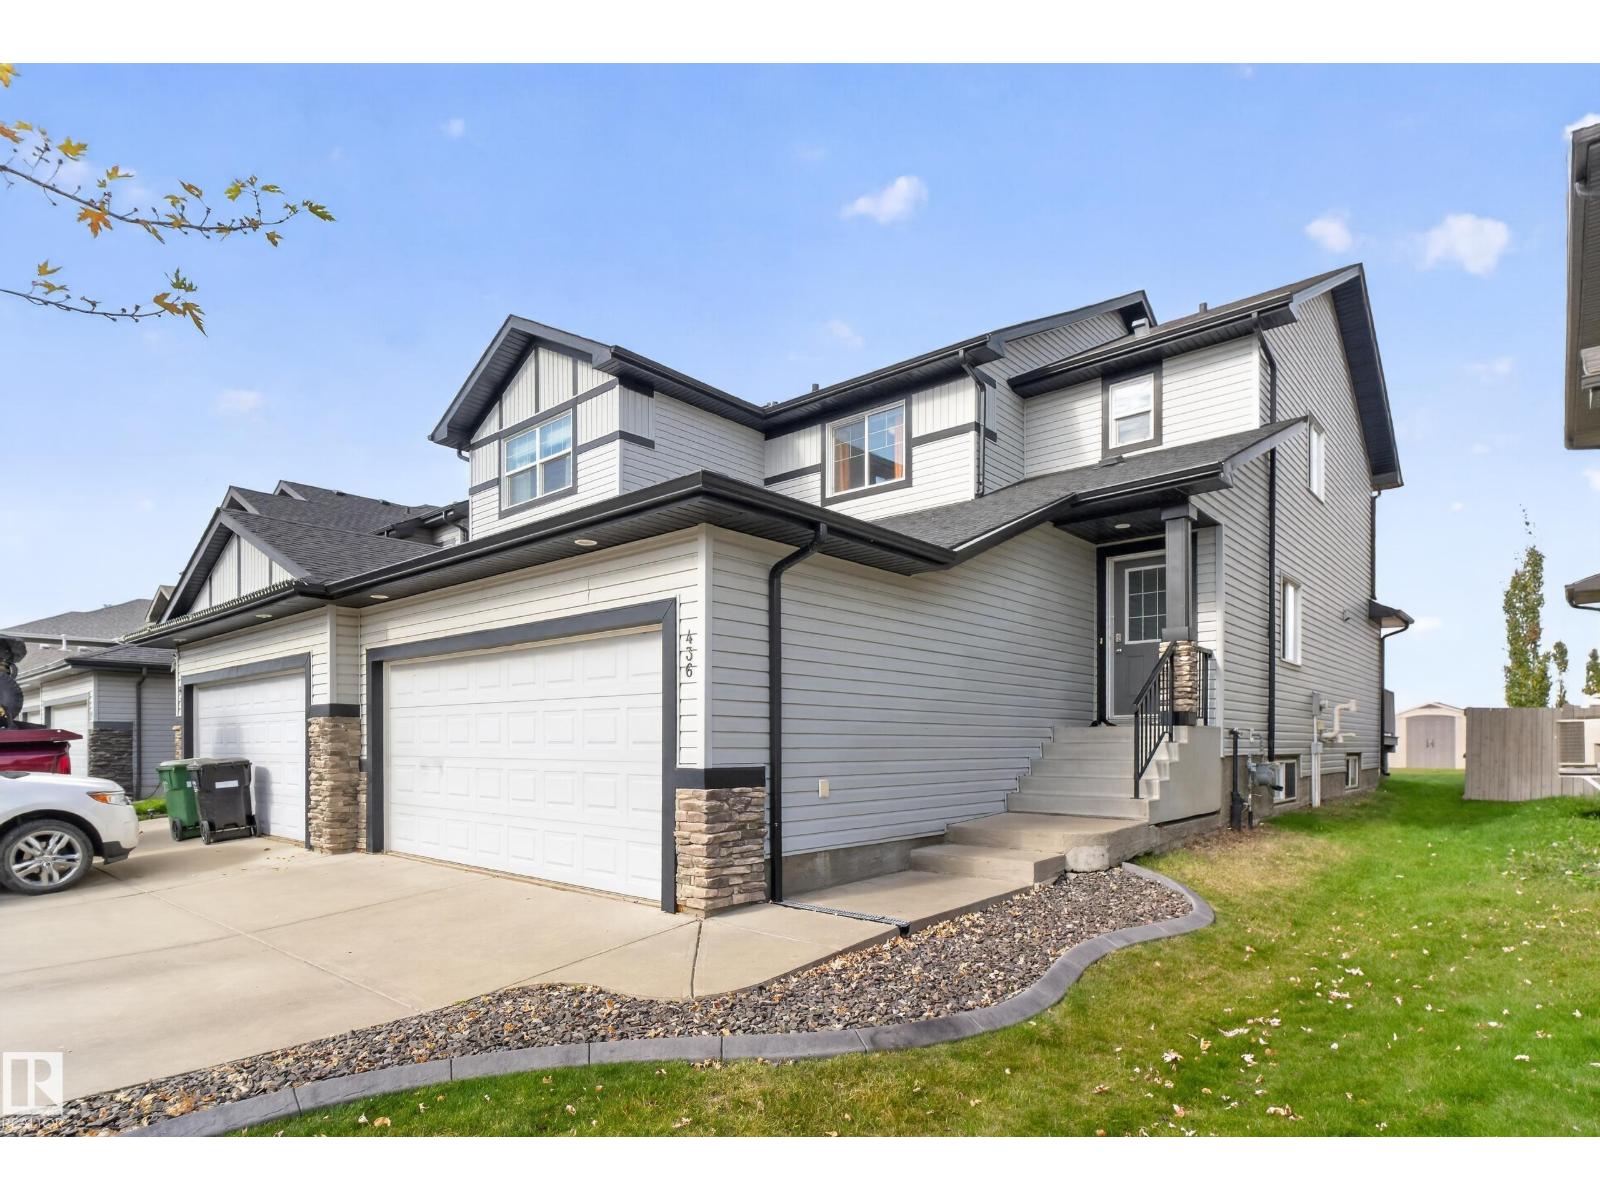
436 Reed Cr
Leduc, Alberta
Located in the desirable Robinson neighbourhood, this half duplex offers more space than you’d expect, with 4 bedrooms, 4 bathrooms, a fully finished basement and a double attached garage. The main floor features a functional open-concept layout with a large kitchen island, plenty of cabinetry and counter space, a dining area and bright living space. A front den/home office, 2-piece bathroom and convenient main-floor laundry add even more functionality. Upstairs you’ll find 3 bedrooms and a 4-piece main bathroom, including a spacious primary suite with a walk-in closet and private 3-piece ensuite. The fully finished basement adds valuable extra living space with a large recreation room, fourth bedroom and another 3-piece bathroom. Outside, enjoy the deck, fenced backyard and open views with no immediate rear neighbours. A great family home close to parks, schools, golf, Costco and the Edmonton International Airport. (id:46923)
Royal LePage Arteam Realty
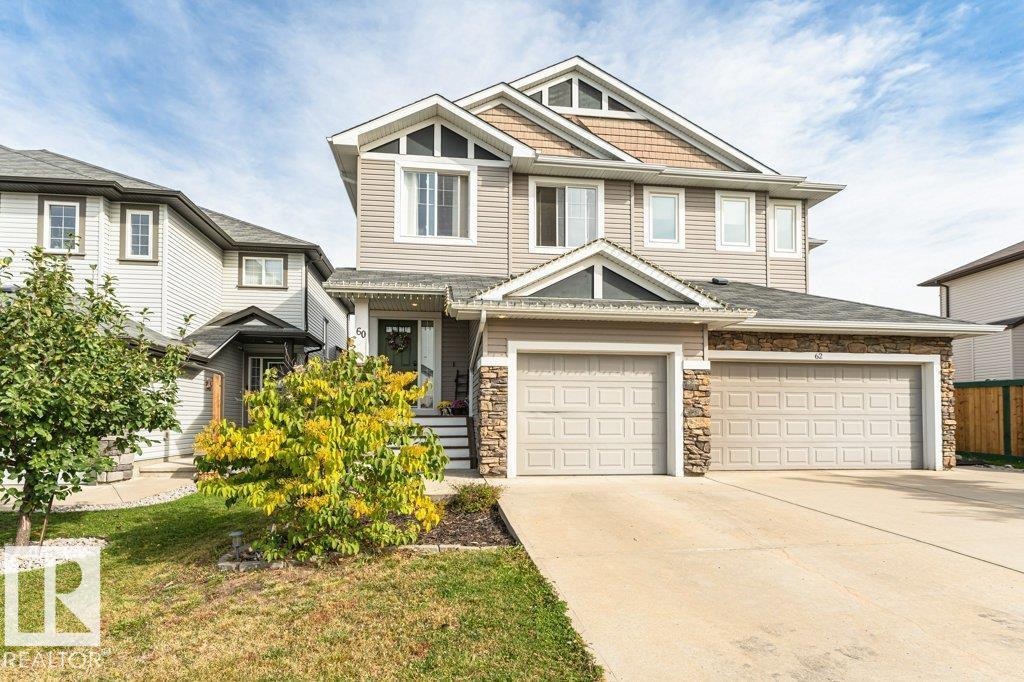
60 Woodbridge Li
Fort Saskatchewan, Alberta
Fabulous location and fantastic family living! This well-kept 2-storey duplex offers a functional layout, plenty of space, and an unbeatable setting just steps from a park and playground, with the River Valley close by. The bright, open-concept main floor creates an inviting space for everyday living and entertaining, with a seamless flow between the living, dining and kitchen areas. Upstairs features THREE BIG BEDROOMS plus a BONUS ROOM, a highly desirable space perfect for a home office, playroom, media area or quiet retreat. The spacious primary bedroom offers a full 4-piece ensuite for added comfort. Outside, enjoy a beautifully landscaped and fully fenced yard, ideal for kids, pets and summer gatherings. A single attached garage provides convenience, while ample additional parking is available directly across the street. With parks, trails and nature right at your doorstep, this is a wonderful place to call home! (id:46923)
Royal LePage Noralta Real Estate