
Property Results - On the Ball Real Estate
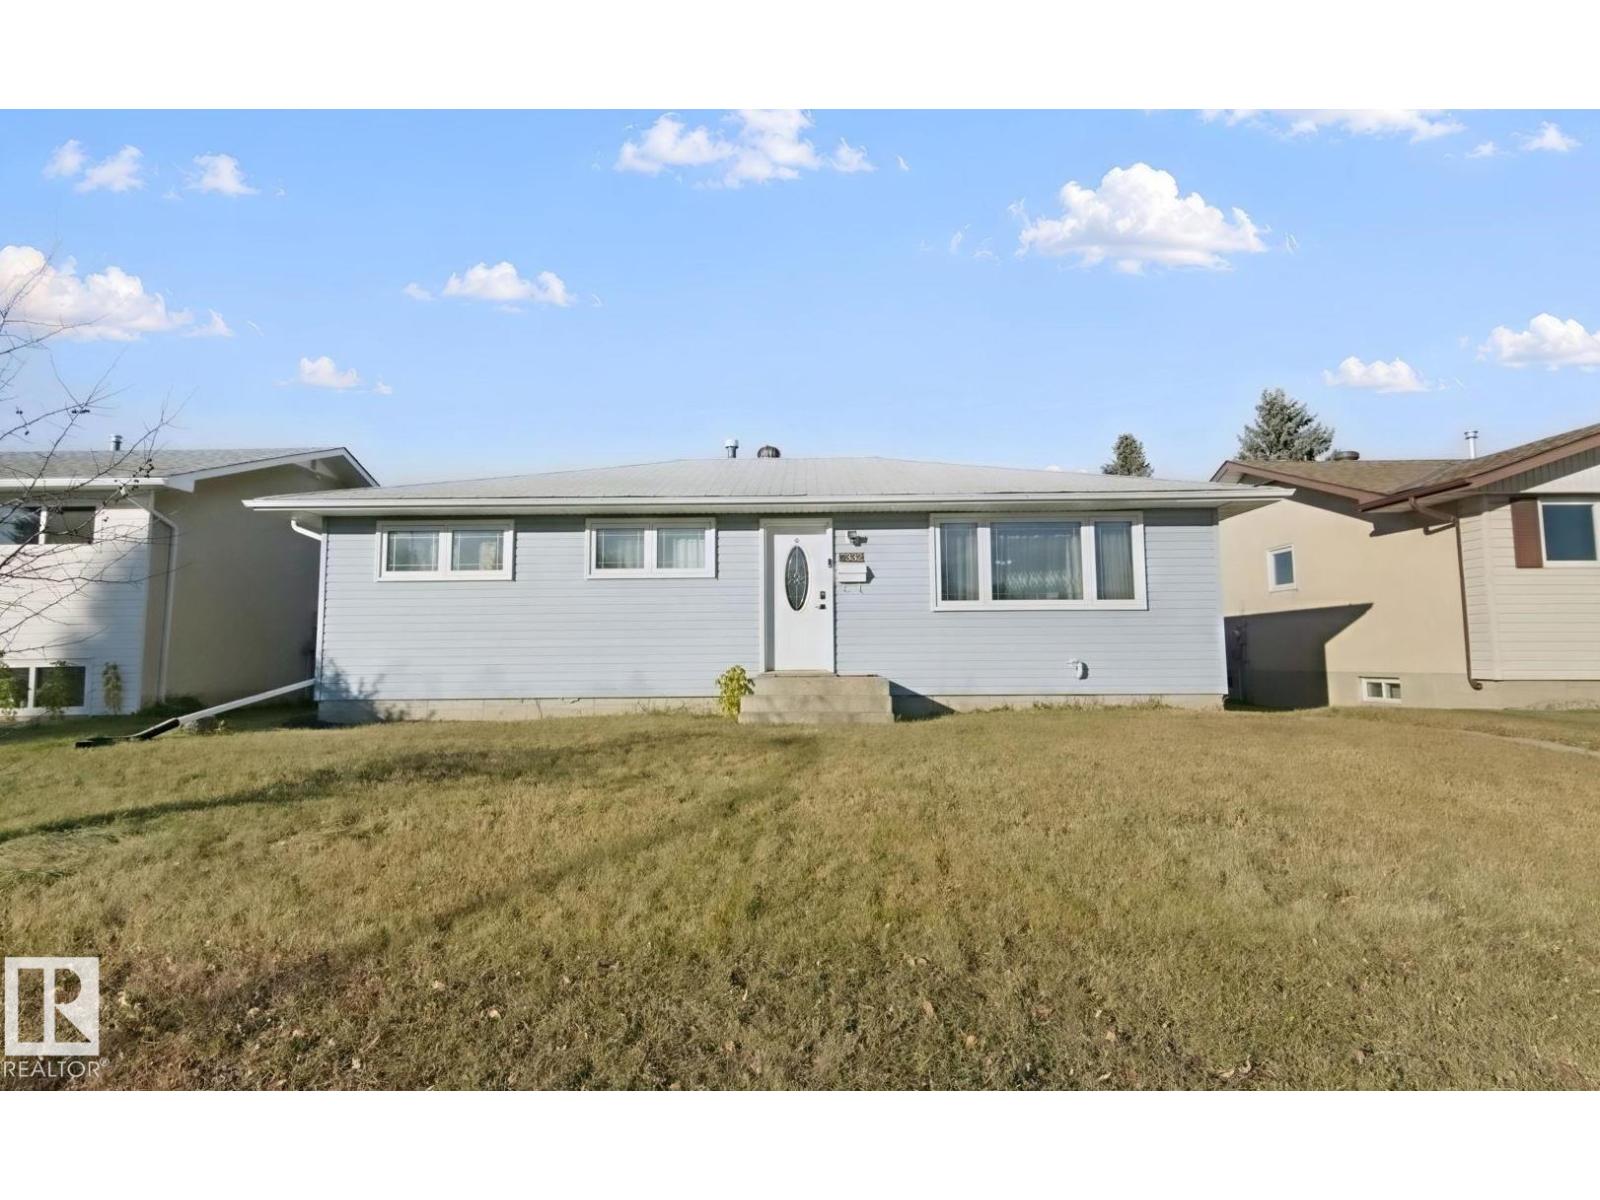
7332 149a Av NW
Edmonton, Alberta
Hey investors! Are you interested in a 3 + 2 bedroom bungalow, including a newer LEGAL suite home close to transit, schools and more? This home is in great shape. Fully rented up and down with main floor tenant being month to month and a fixed date lease ending May 1, 2027 down. Tenants share garage 50-50 and share laundry at the bottom of the stairs. This is a terrific opportunity to get a very rentable property to add to your portfolio or as your first rental property at an amazing price! (id:46923)
Maxwell Challenge Realty
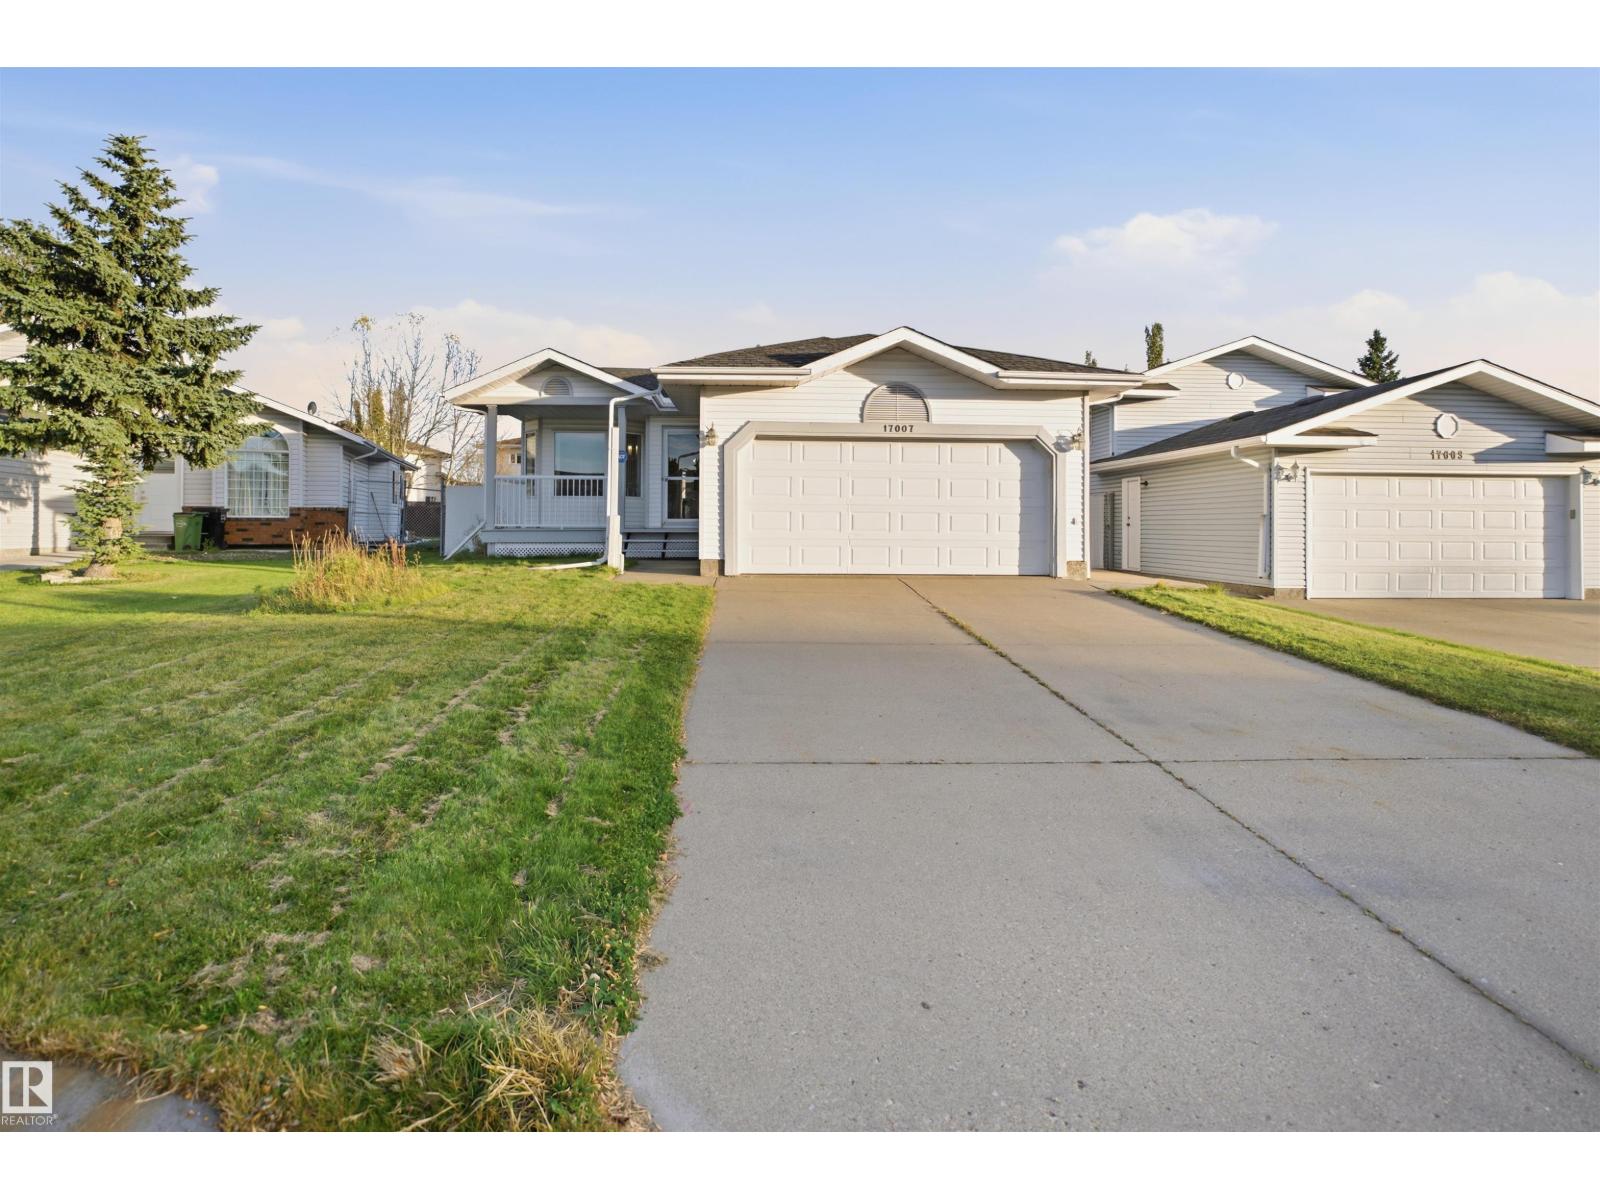
17007 90a St NW
Edmonton, Alberta
Tucked away in a quiet, family-friendly cul-de-sac, this beautifully maintained 4-bed, 2.5-bath, 4-level split offers the perfect blend of comfort, space & functionality! Bright & inviting, this home features a spacious living room with large windows, cathedral ceilings & beautiful hardwood floors. The exceptionally large kitchen is the heart of the home, showcasing newer stainless steel appliances, abundant cabinetry, a generous island & new flooring. Just a few steps down, discover a cozy yet spacious family room w/ a charming fireplace, perfect for relaxing or entertaining. With generously sized bedrooms, minimal stairs between levels & no carpet, this thoughtfully designed home offers easy, comfortable everyday living. Additional upgrades include new basement flooring. Outside, enjoy a welcoming covered front porch & a large, fully fenced backyard with an expansive deck, ideal for summer gatherings. Complete with an ATTACHED DOUBLE GARAGE, this lovingly cared-for home offers peaceful family living! (id:46923)
Liv Real Estate
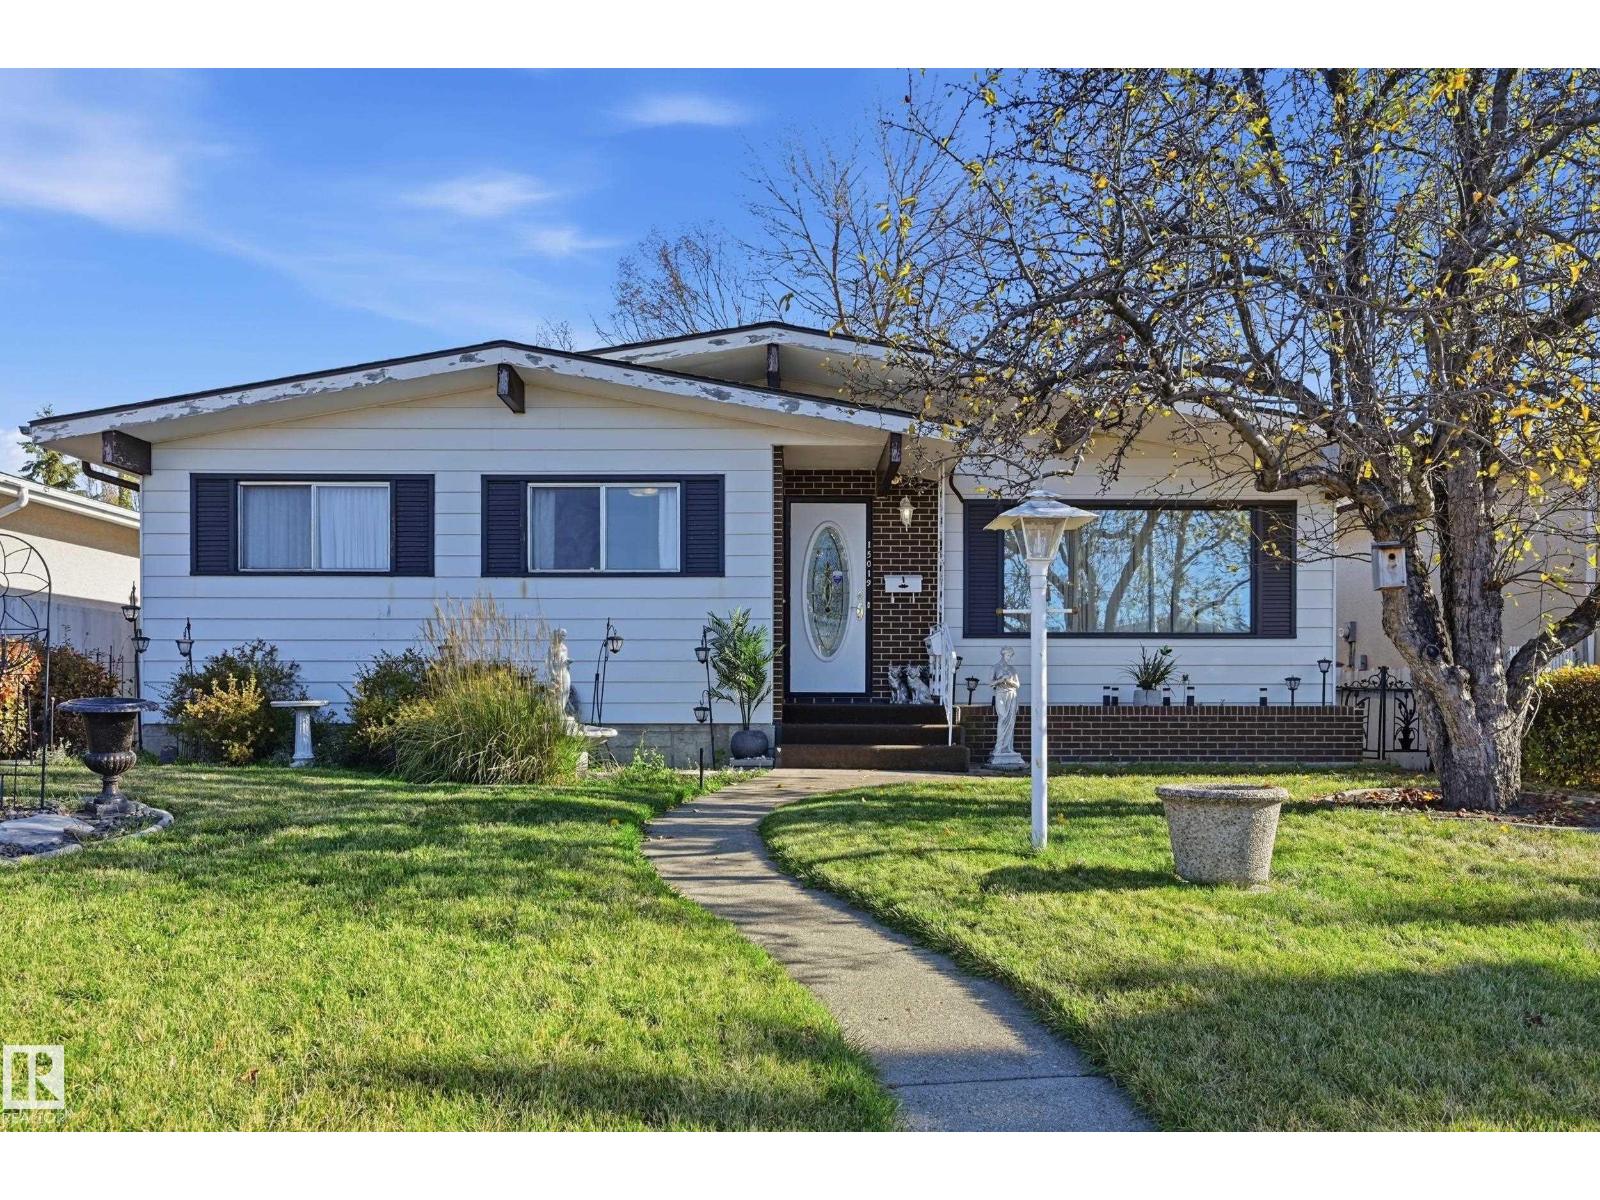
15019 84 St NW
Edmonton, Alberta
OPPORTUNITY KNOCKS IN EVANSDALE! A property filled with possibilities in a well-established, family-friendly neighbourhood. This 1,120 sq ft bungalow offers 4 BEDROOMS & 2.5 BATHS, with 3 bedrooms on the main floor, spacious living & dining areas, a functional kitchen & plenty of natural light. The basement features a SEPARATE ENTRANCE, SECOND KITCHEN, additional bedroom & living space, offering real flexibility for extended family living. Situated on a generous lot with mature trees, a fenced yard, back-lane access & plenty of outdoor space to enjoy. Conveniently located near schools, parks, shopping & everyday amenities. Bring your creativity, add your personal touch & transform this property into something special. LOCATION, POTENTIAL & OPPORTUNITY! (id:46923)
RE/MAX River City
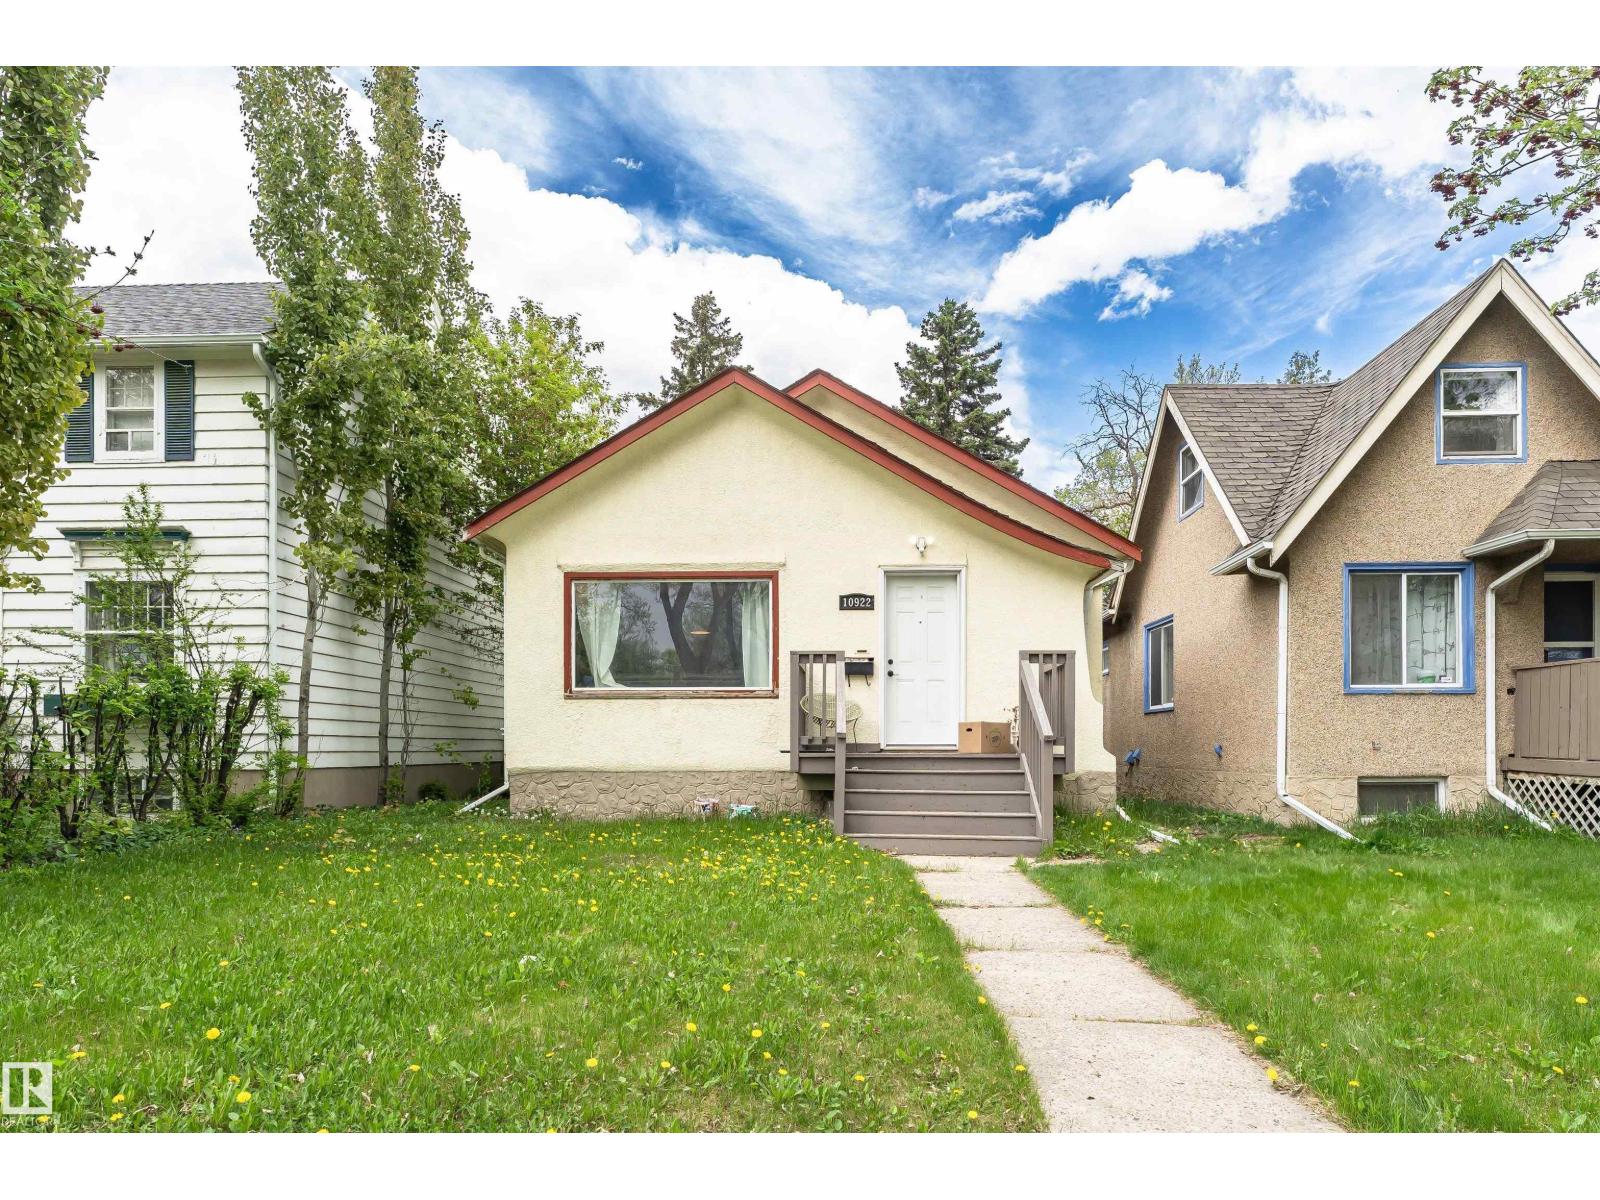
10922 84 Av NW
Edmonton, Alberta
This charming bungalow in the desirable Garneau community offers 826 sq. ft. of above-grade living space and features 5 bedrooms and 3 bathrooms. The main floor includes a bright living room, kitchen, two bedrooms, and a 4-piece bathroom. The fully developed basement features a primary bedroom with a 3-piece ensuite, two additional bedrooms, a 3-piece bathroom, and a second kitchen — ideal for multi-generational living. Perfectly situated across from beautiful Garneau Park and backing onto an alleyway, this prime location just blocks from the University of Alberta and the Stollery Children’s Hospital, making it ideal for both residential and commercial use. (id:46923)
Century 21 Masters
126 Woodstock NW
Edmonton, Alberta
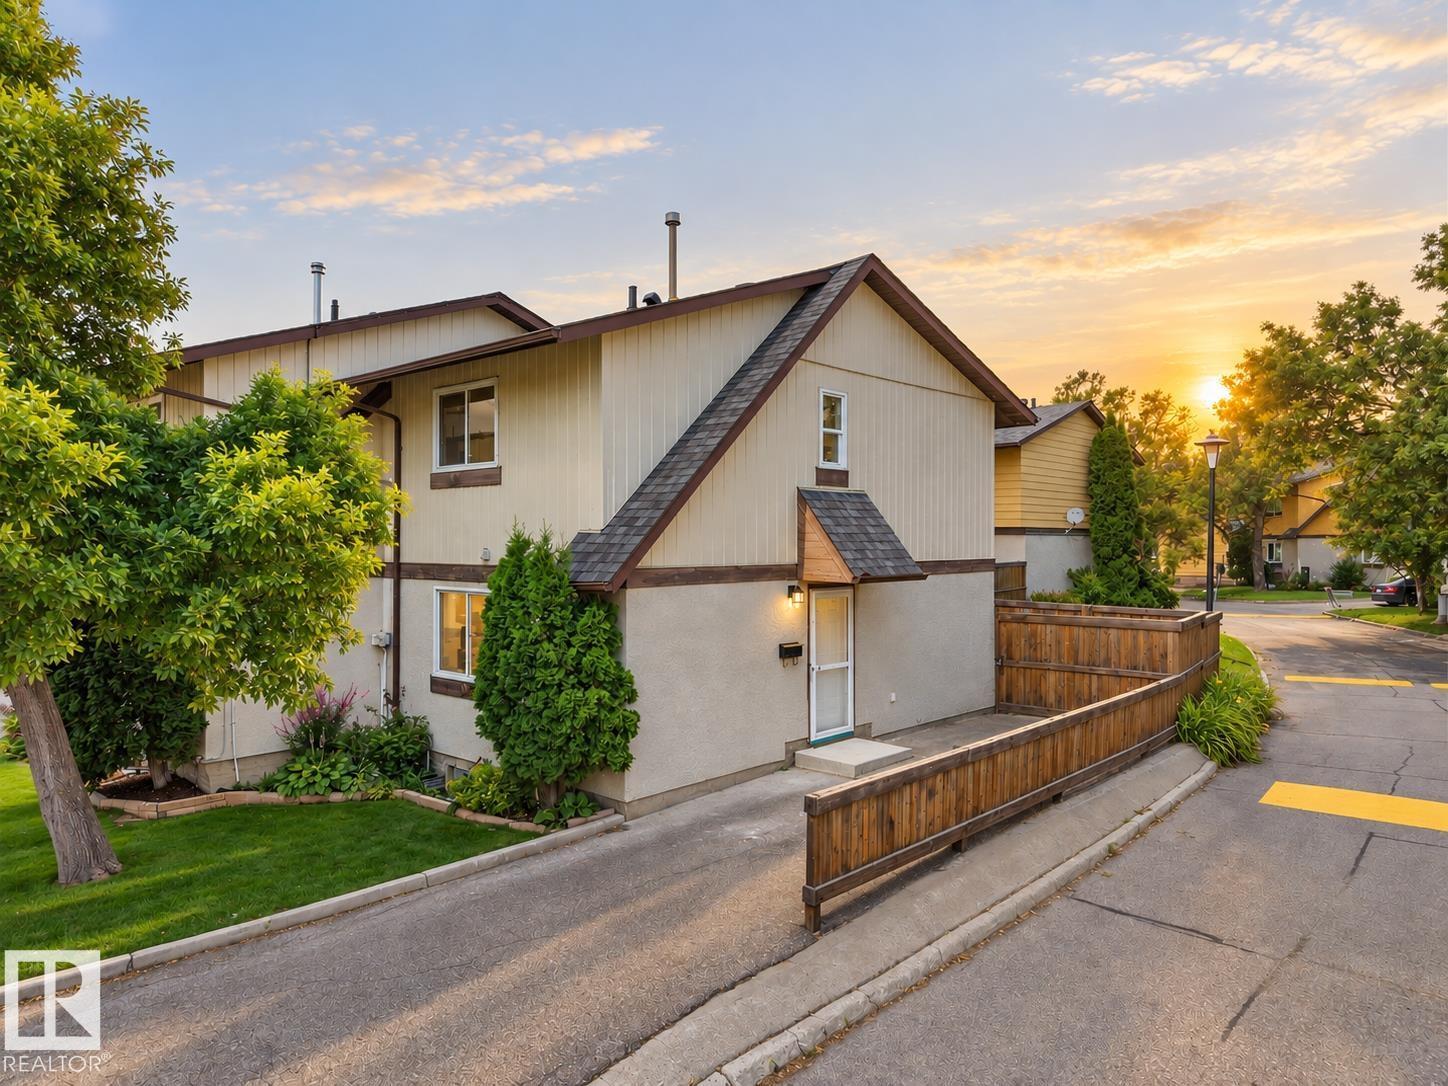
Welcome to this fully renovated duplex-style 2-storey townhome, completely transformed from top to bottom. Offering 3 bedrooms and 1.5 bathrooms, this home features an entirely new interior. Step inside to a bright, fresh living space with all-new appliances. The main floor features a stylish kitchen and dining area flowing into the comfortable living room with an electric fireplace and access to the fully fenced private backyard. A convenient 2-piece bathroom completes the main level. Upstairs are three bedrooms and a fully renovated 4-piece bathroom, while downstairs, the cozy basement provides additional flexible living space, laundry, and storage. With only one shared wall, this home offers added privacy and a more house-like feel, with parking conveniently located right beside the unit. Set within a beautifully landscaped complex with mature trees and plenty of green space, this completely transformed home is ready for its next owners to enjoy! (id:46923)
Sterling Real Estate
61 Estate Cr
St. Albert, Alberta
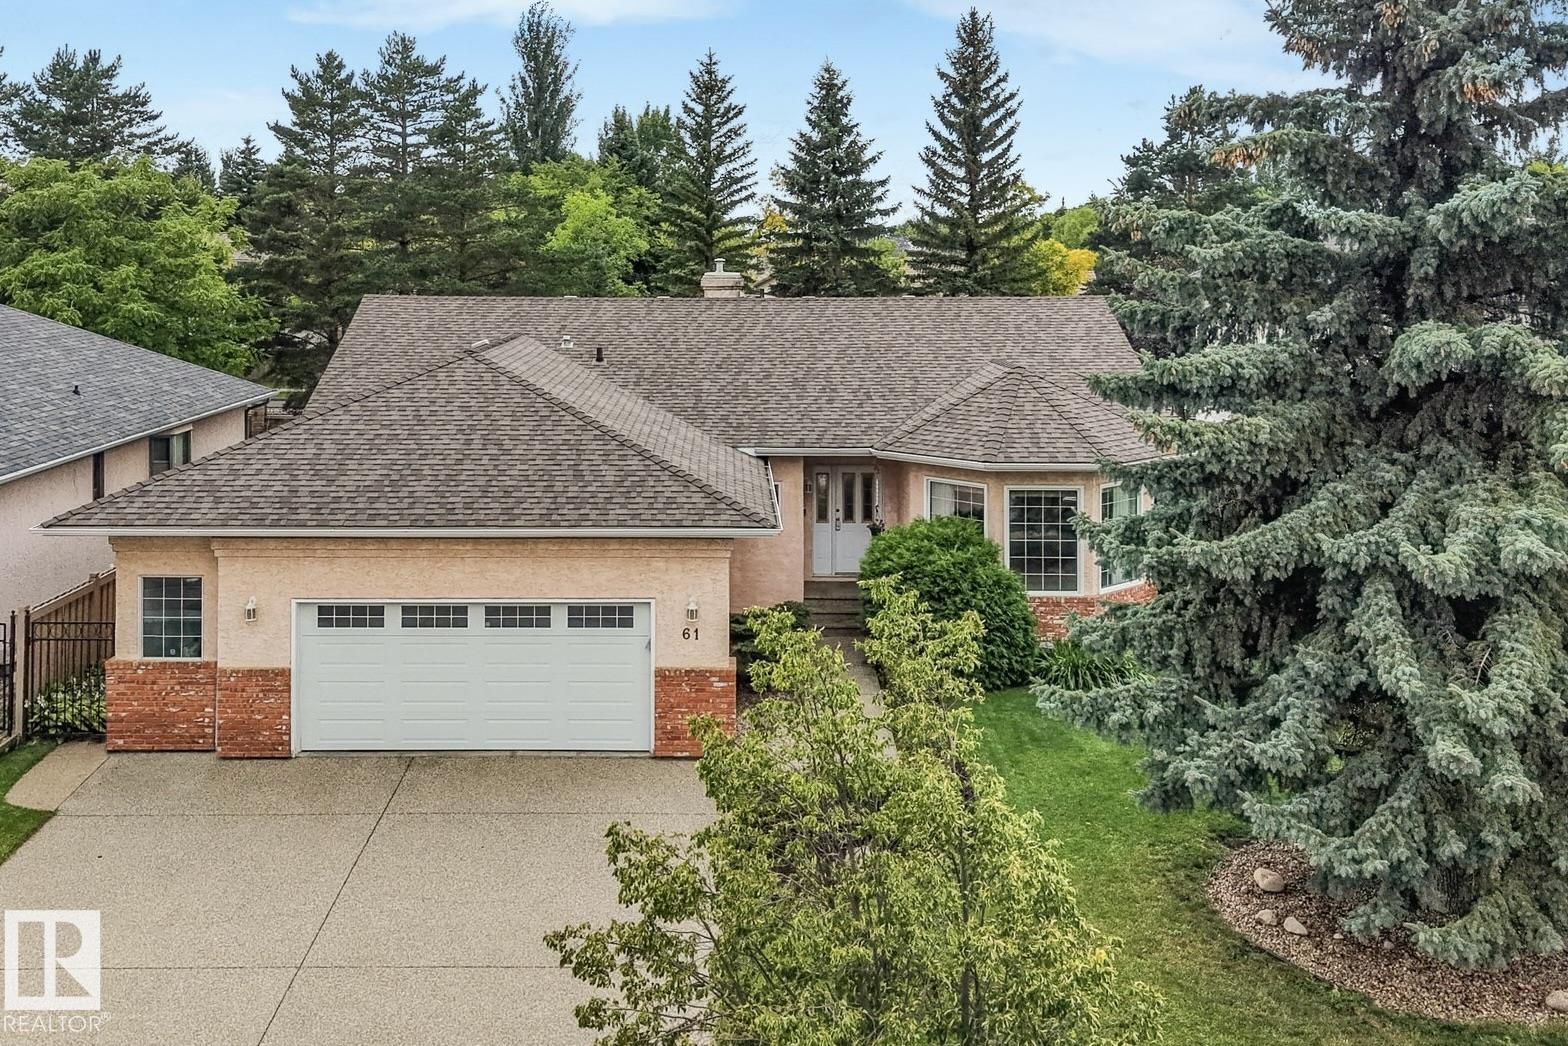
Welcome to this ORIGINAL-OWNER home ideally located on a sought-after street in Erin Ridge Estates! Offering nearly 4000 sqft of living space with 4 bedrooms and 3 full baths, this thoughtfully designed home features a generous main floor with formal living and dining rooms, cozy family room with fireplace, and an eat-in kitchen with sunny breakfast nook. The primary suite offers a walk-in closet and ensuite with jetted tub and separate shower. Finished basement has a large rec room, summer kitchen with second fridge and stove, hobby (wine-making) room, insulated cold storage, plus another bedroom and full bathroom. Outside, enjoy the beautifully landscaped yard and large deck - perfect for relaxing or entertaining. Other highlights include an OVERSIZED 26' x 22' garage, newer furnace, hot water on demand, central air conditioning, and central vac. Close to schools, parks & trails, and more! A truly special home offering exceptional space, comfort, and pride of ownership! *Some photos virtually staged* (id:46923)
Century 21 Masters
#317 5005 165 Av NW NW
Edmonton, Alberta
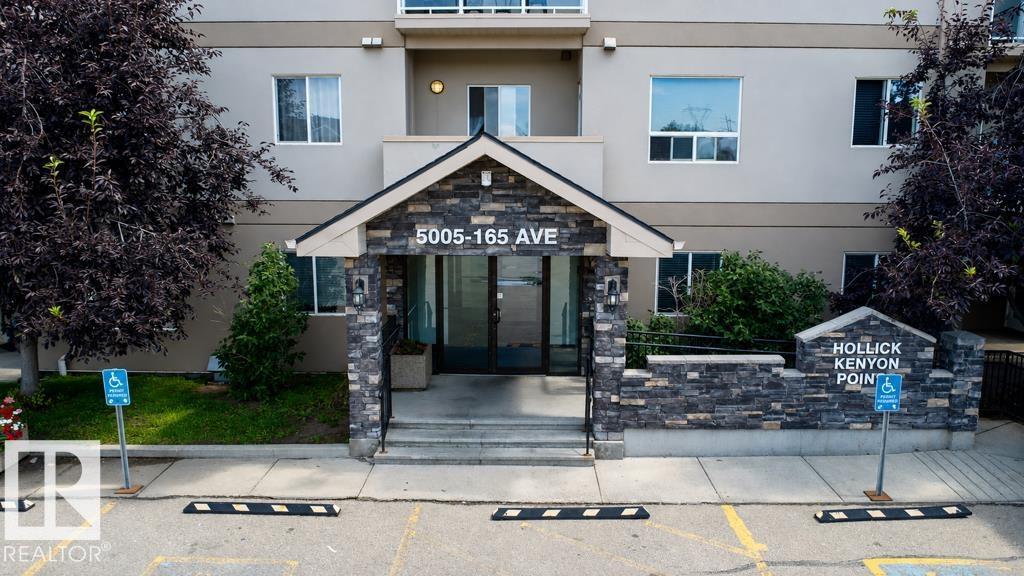
Welcome to this bright and spacious 2-bedroom, 2-bathroom open-concept condo in Hollick Kenyon Pointe! Designed with one of the building’s most generous layouts, this home offers fantastic room to spread out and a seamless daily flow. The front entrance provides great storage space and opens into a sunlit kitchen complete with classic oak cabinetry, durable tile flooring, and plenty of counter space. The adjacent living room features easy-care laminate flooring and leads directly out to your private balcony. The primary suite comes featuring a walk-through closet and its own private ensuite, while the generous second bedroom is ideally placed next to the second full 4-piece bathroom. Complete with in-suite laundry, an assigned parking stall, and access to the building's exercise facility. Unbeatable location just steps from local shopping, parks, public transit, and fast access to Anthony Henday Drive! (id:46923)
Nationwide Realty Corp
905 26 St
Cold Lake, Alberta
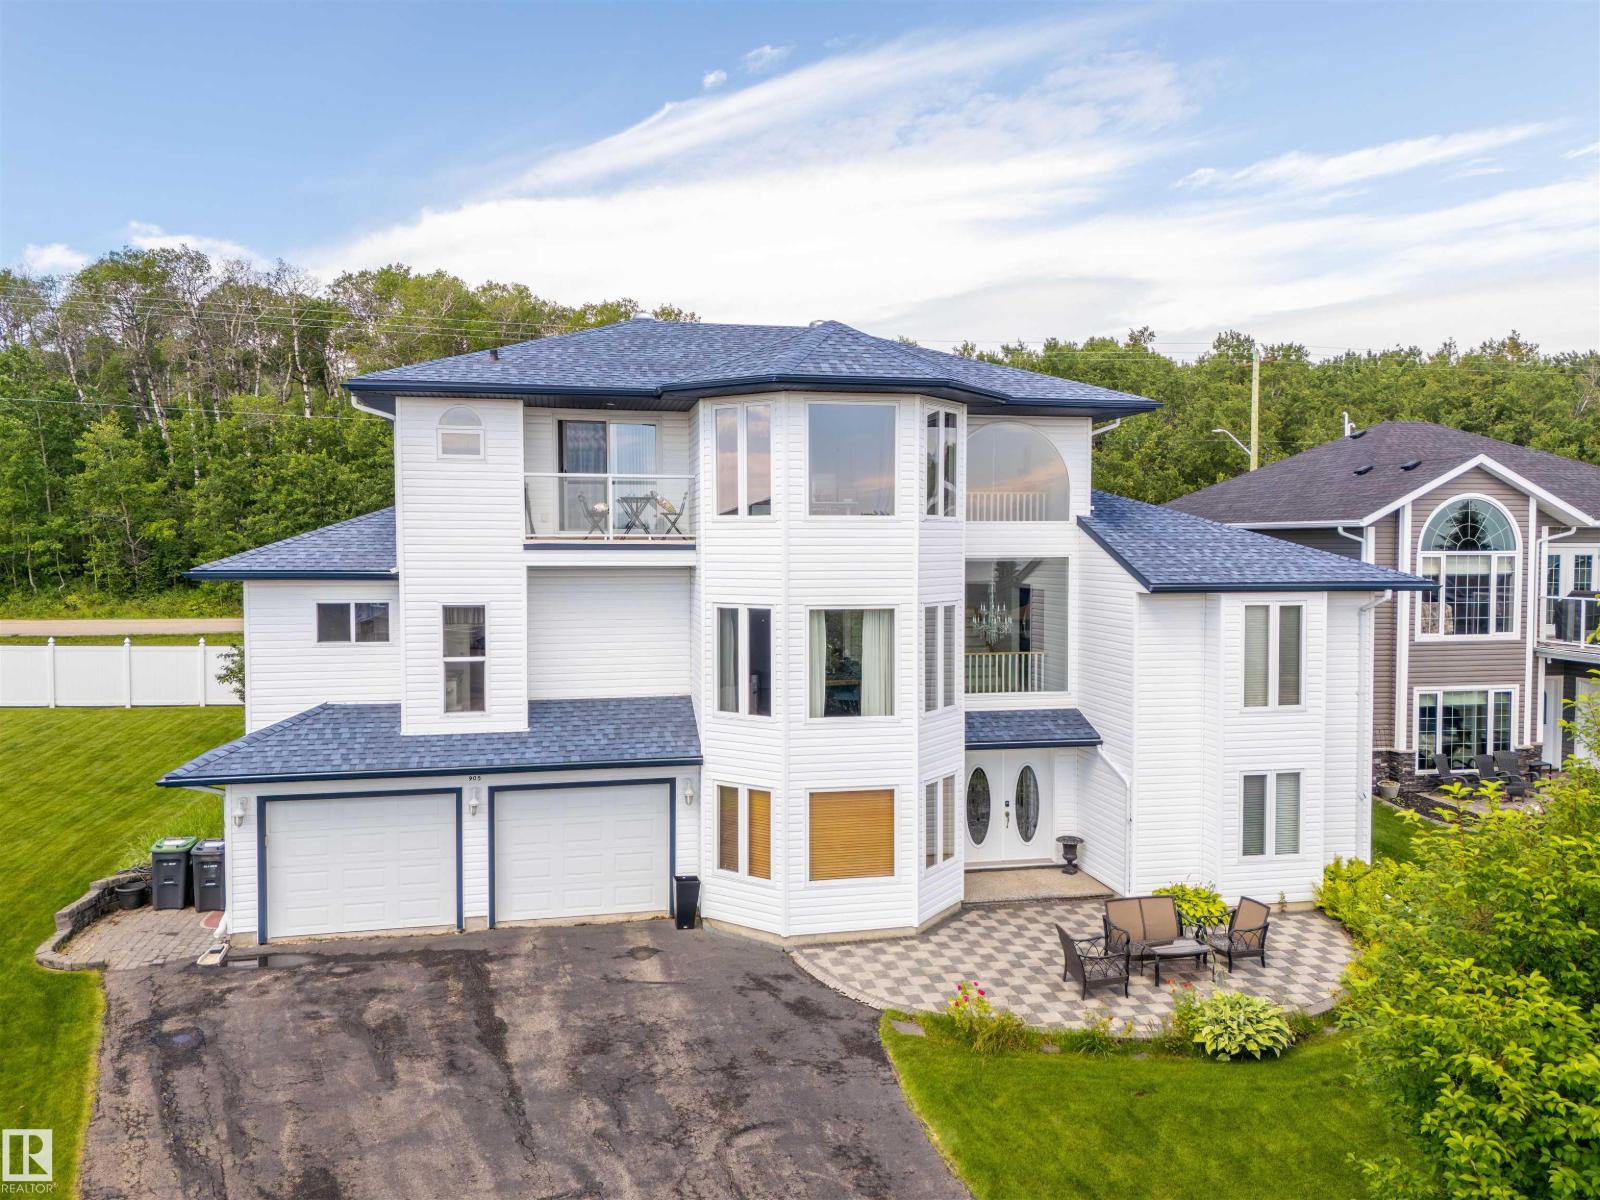
Elevated above the neighbourhood with sweeping lake views, this 3-storey home delivers a level of character and presence that is hard to find. Located in a quiet cul-de-sac & only one block from a public beach, the property combines privacy, space, & an unforgettable setting. Inside, the home is filled /w natural light from expansive windows, & beautifully maintained finishes create a polished feel. With all living areas above grade & heated slab floors through the home & oversized 2.5-car garage, every level offers function & comfort. Lower level provides family room & office or 4th bedroom. Main living level features bonus room, two bedrooms, laundry, a well-appointed kitchen with eat-at counters, & casual and formal dining areas, & a welcoming living room /w built-ins & fireplace. The top floor is dedicated to you, complete with vaulted ceilings, private library/office, lake-view deck, coffee bar with sink and fridge, & 5-piece ensuite. Central air, a new furnace & manicured grounds complete the home. (id:46923)
Royal LePage Northern Lights Realty
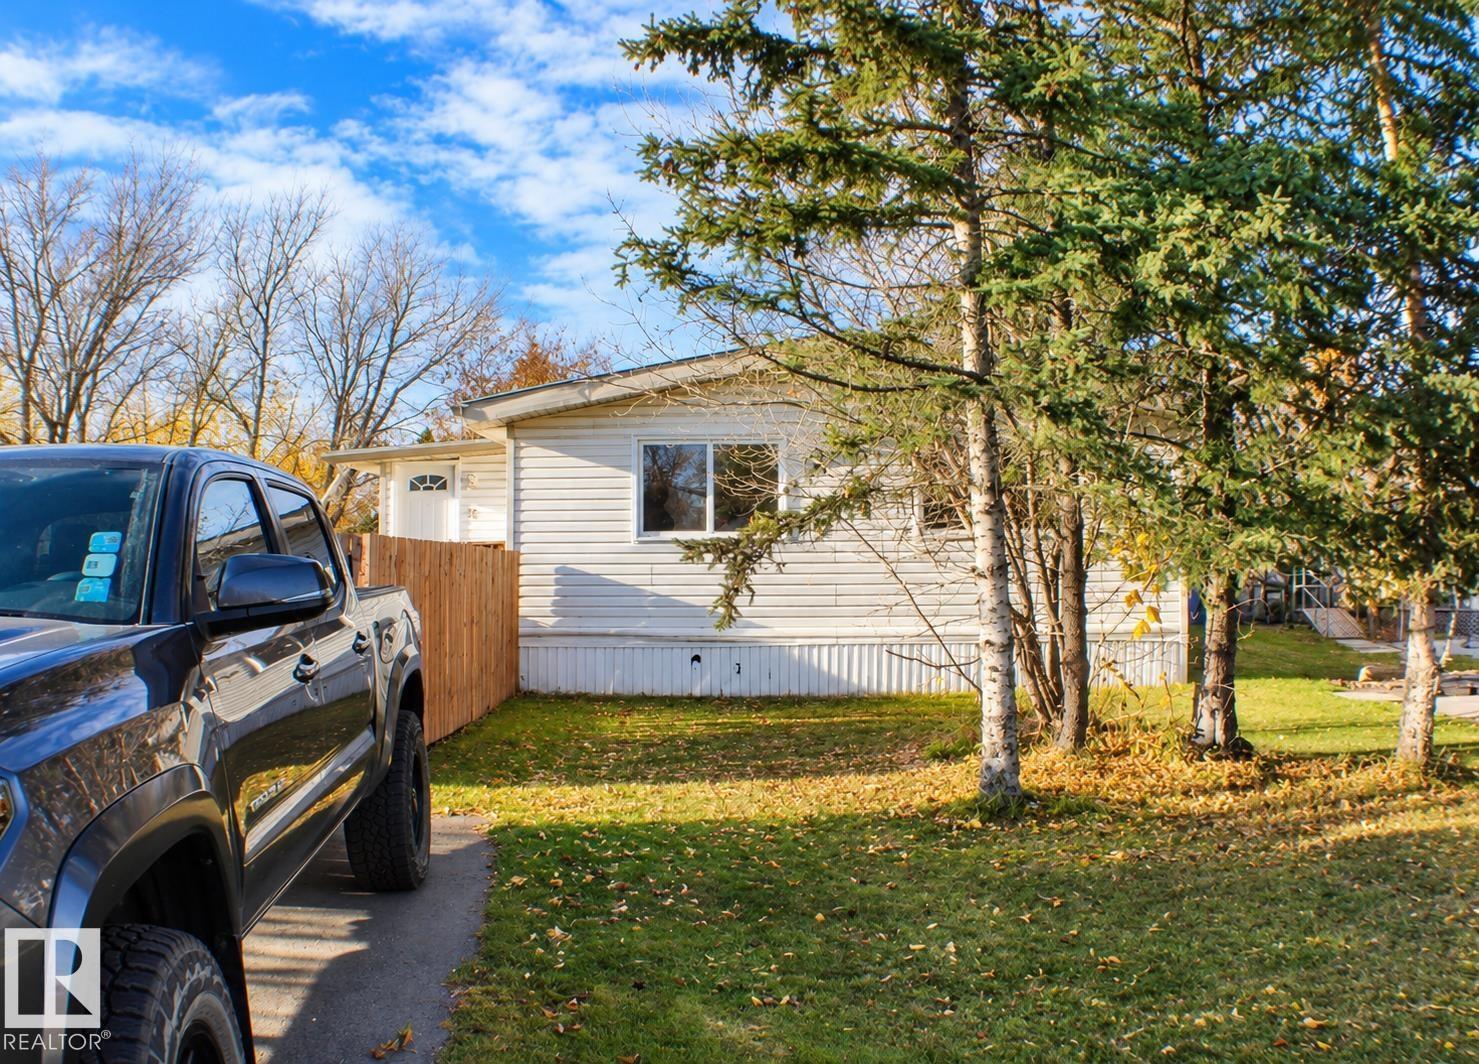
11 Willow Park Estate
Leduc, Alberta
Discover the potential of this spacious 1,123 sqft mobile home in Willow Park Estates! Offering 3 bedrooms and 2 full bathrooms, including a private ensuite, this home features a functional layout with a generous living area, dining space and open kitchen. With some cosmetic updates and personal touches, this property could really shine! The attached mudroom provides additional storage and a convenient entryway. Outside, you'll appreciate one of the larger lots in the community, offering plenty of outdoor space, a private yard, three storage sheds and a spacious raised deck ideal for relaxing or entertaining. An excellent opportunity for buyers looking to add their own style and value! (id:46923)
Maxwell Heritage Realty
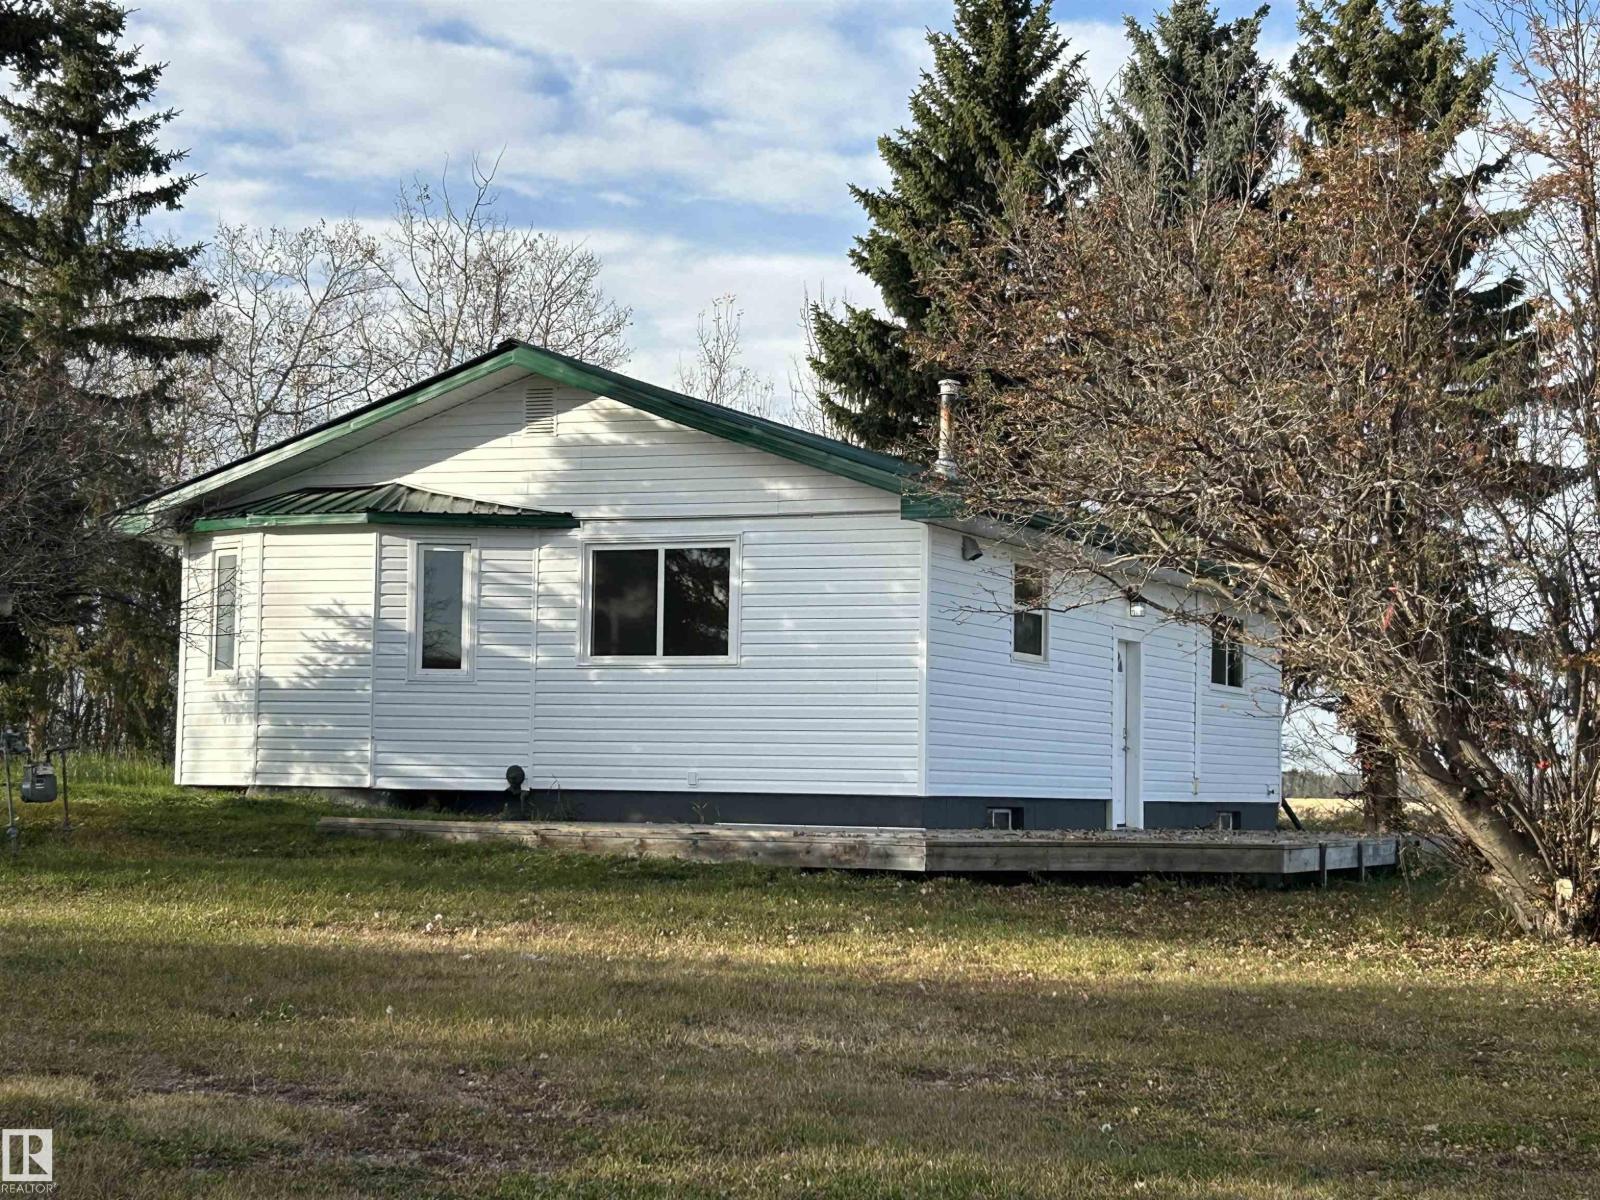
21414 Twp Rd 602
Rural Thorhild County, Alberta
Beautifully updated 4 bedroom, 2 bathroom bungalow on 8.95 acres in Thorhild County, less than one hour from Edmonton with only 1/2 mile of gravel road. Great HOBBY FARM or HORSE SETUP with lovely HIP ROOF BARN with metal roof, round pen, chicken coop, HEATED 24'x20' metal clad garage, dug out, some fenced pasture land and room for more. This property has been almost COMPLETELY REMODELLED in the past 6 months including all flooring, paint, bathrooms, kitchen cabinets, vinyl siding with styrofoam, and new septic tank and discharge. Bsmt finished this spring with spray foam insulation, wiring and all finishing just completed. Features open concept kitchen/living room, 5 pce bath and 2 bedrooms on main. Basement has two large bedrooms, family room, laundry room and 4 pce bathroom. Large back deck, patio doors to future front deck, beautiful white cabinets with black hardware, stainless steel appliances, vinyl plank flooring make this home show like new. This one really must be seen to be appreciated. (id:46923)
RE/MAX Real Estate
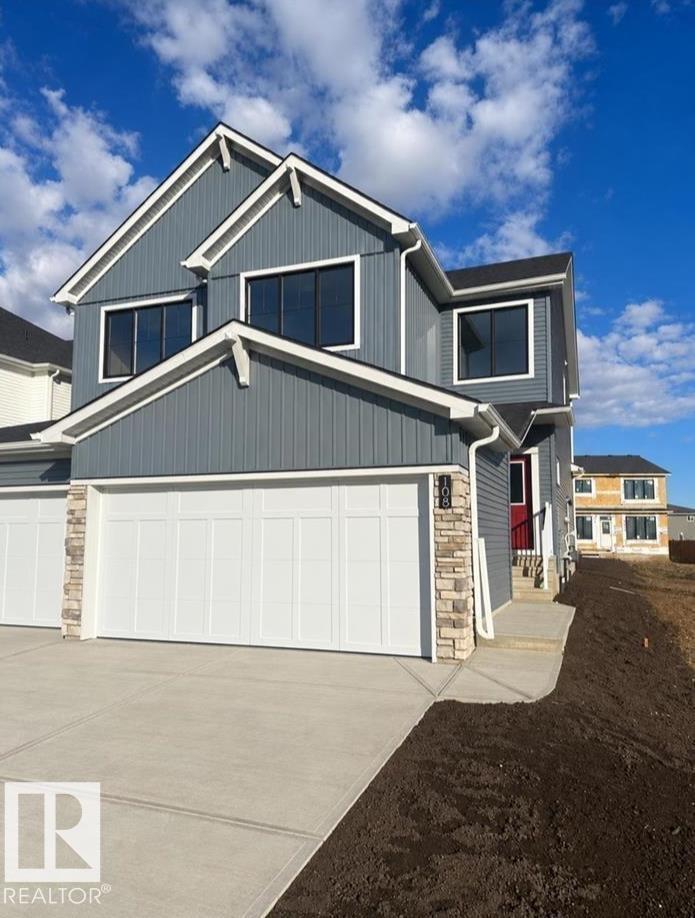
108 Edgemont Wd NW
Edmonton, Alberta
Welcome to sought after Edgemont and the BRAND NEW model Ashford by Excel Homes. At nearly 1600 SF this 2 Storey half duplex with DOUBLE ATTACHED GARAGE offers FULL LANDSCAPING and SEPARATE ENTRY. Upon entering this MODERN HOME, you are greeted with 9 FT CEILING, LVP flooring, to your left from the foyer is an OPEN CONCEPT floor plan with kitchen that includes ALL STAINLESS STEEL APPLIANCES, separate pantry, loads of cupboard space, QUARTZ COUNTERTOPS including Island with PENDANT LIGHTING. Adjacent is the dining area and looking on is the SPACIOUS livingroom. Half bath completes the main floor. Upstairs is carpeted, warm neutral colors, the LARGE BONUS ROOM conveniently separates the PRIMARY BEDROOM with 4 PC ensuite and walk in closet and the other 2 SPACIOUS BEDROOMS. Full bath and laundry finishes the second floor. Property is GREEN BUILT, giving you energy star appliances, ecobee thermostat, low E windows, solar panel rough in, HRV and much more! DON'T DELAY! Close to ALL AMENTIES. OCT. 22 COMPLETION (id:46923)
Century 21 Signature Realty
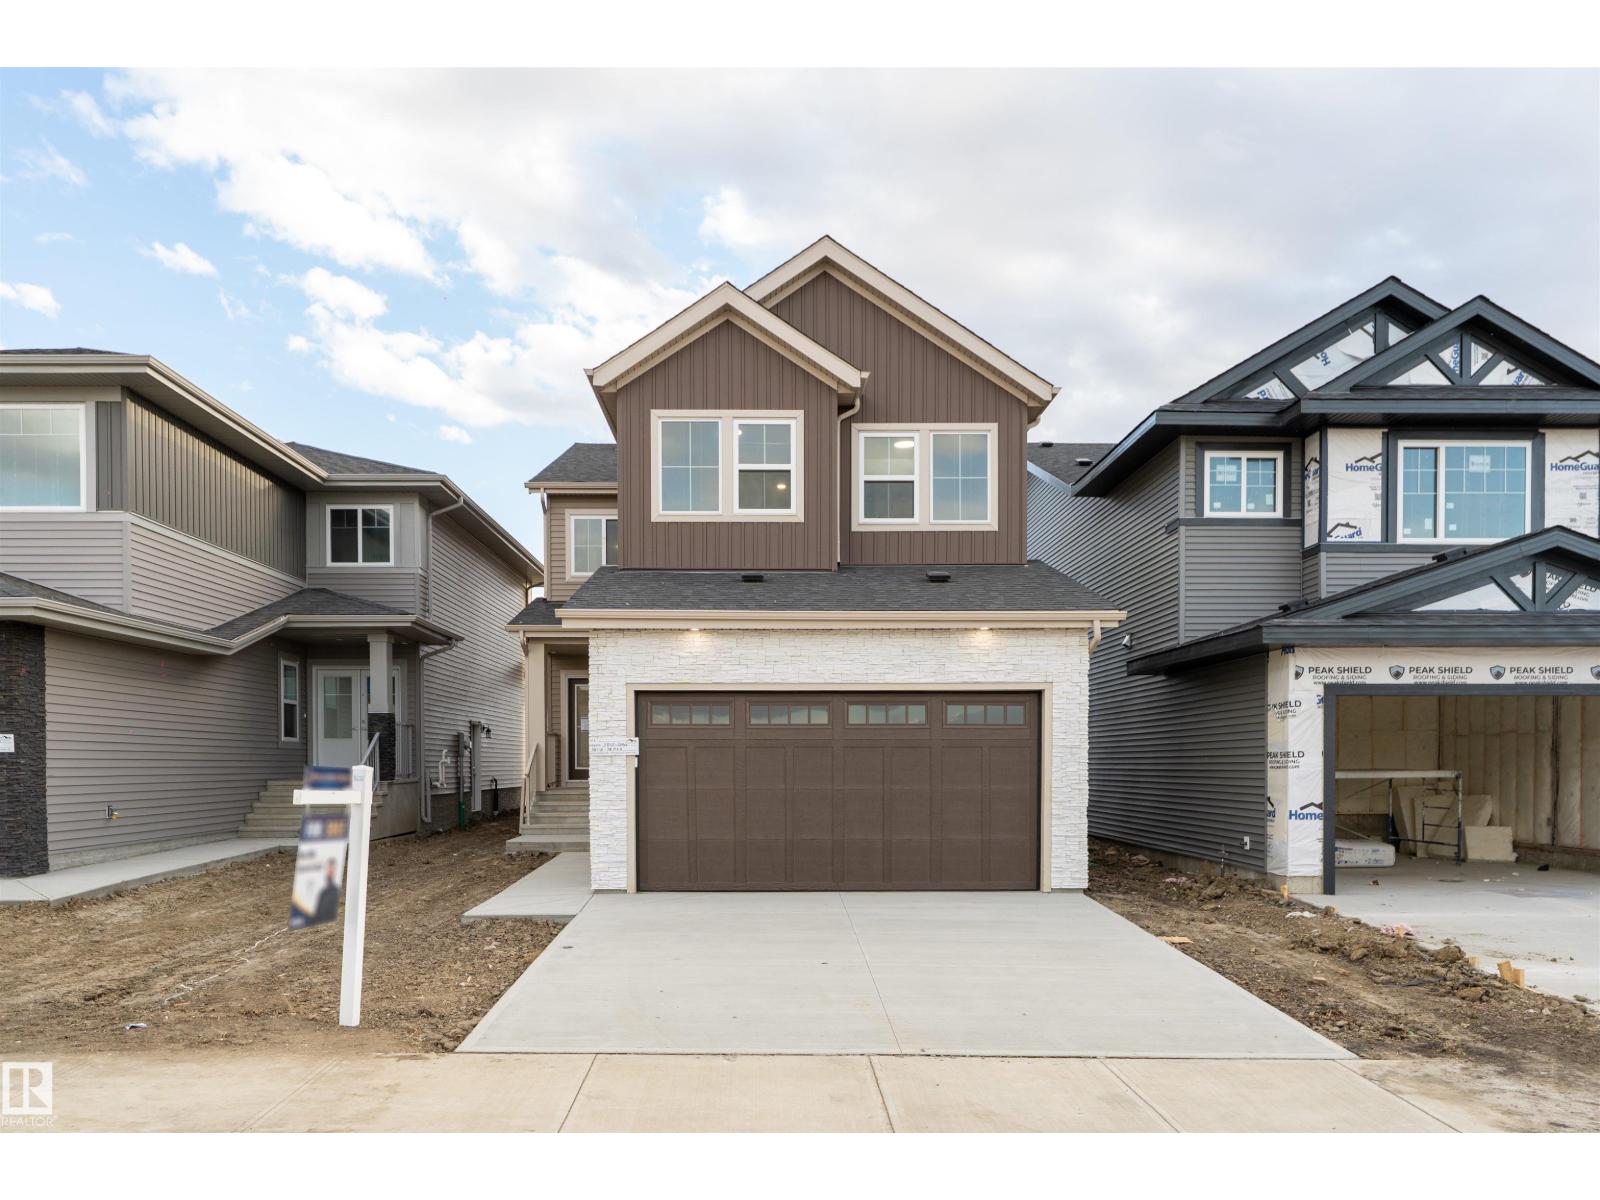
3805 38 Ave
Beaumont, Alberta
26 POCKET LOT | SPICE KITCHEN | MAIN FLOOR BEDROOM & FULL BATH | OPEN-TO-BELOW LIVING AREA | The main floor features a bedroom with a full bathroom, a mudroom, and a beautiful open-to-below living area that makes the home feel bright and spacious. The modern kitchen includes a separate spice kitchen, perfect for daily cooking and family gatherings. Upstairs, the primary bedroom features a beautiful, modern 5-piece ensuite and a walk-in closet. There are also two additional bedrooms, a full bathroom, a spacious laundry room, and a bonus room perfect for relaxing or spending time with family. Located in the desirable Azur community in Beaumont, this home offers a family-friendly setting with nearby parks, walking trails, schools, and everyday amenities. Enjoy the comfort of a well-designed home in a welcoming community, with convenient access to shopping, dining, and nearby main roads (id:46923)
Lpt Realty