
Property Results - On the Ball Real Estate
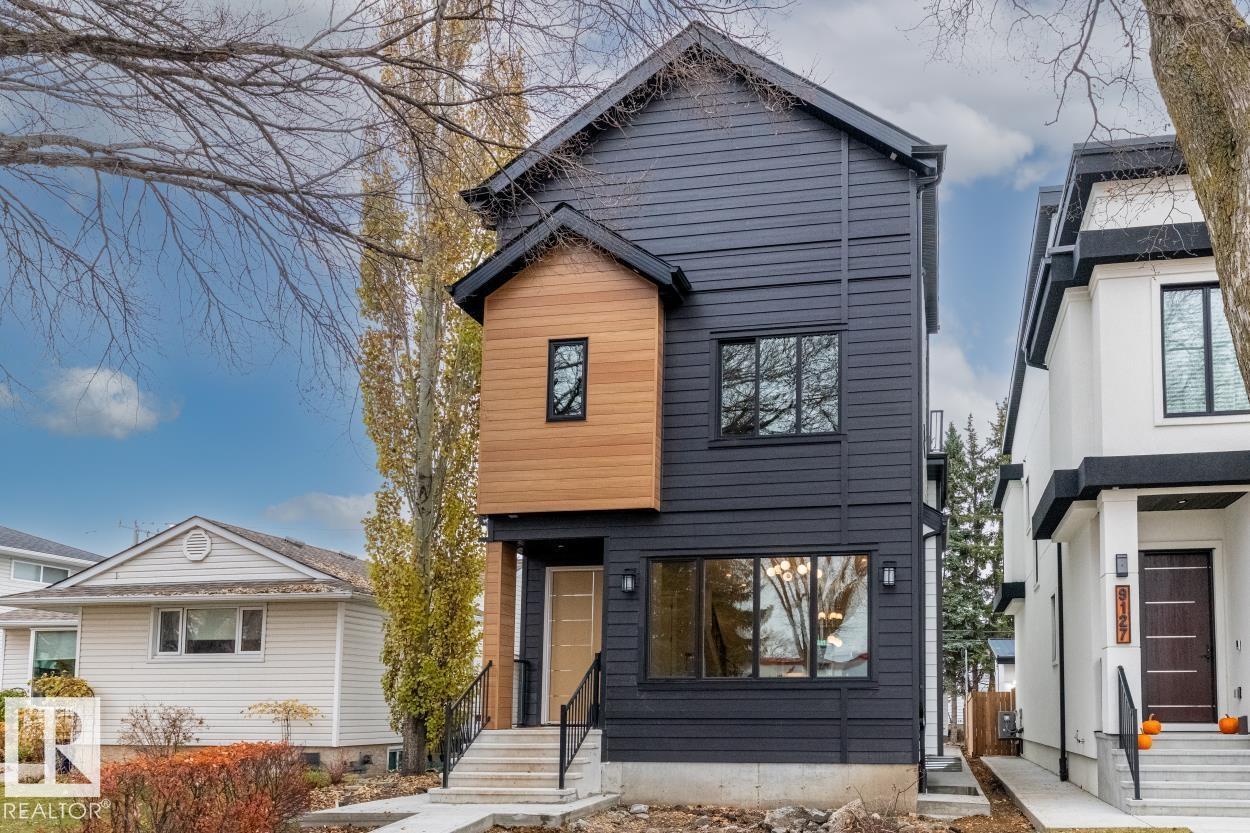
9129 143 St NW
Edmonton, Alberta
Welcome to Parkview, one of Edmonton’s most loved west-end neighbourhoods! This brand-new 2,370 sq. ft. home, plus a finished basement, offers 5 bedrooms, 5 baths with rooftop patio that rarely becomes available. Warm hardwood, custom mouldings and a dramatic veined-tile fireplace set the tone in the open-concept living space. The chef-inspired kitchen shines with a gathering-sized quartz island, two-tone cabinetry and a gas range ready for Tuesday spaghetti or Saturday dinner parties. Upstairs, the vaulted primary retreat features custom walk-in storage and a spa-like ensuite with soaker tub, glass shower and dual sinks, plus 2 more bedrooms and laundry. But the showstopper? a 3rd-floor wet bar, beverage fridge, powder room and rooftop patio made for sunset views and long summer nights. Downstairs, find a cozy fireplace rec room, 2 bedrooms and full bath. With A/C, landscaped yard, double detached garage, schools steps away and the River Valley and U of A close by, this is Parkview living at its finest! (id:46923)
Century 21 Masters
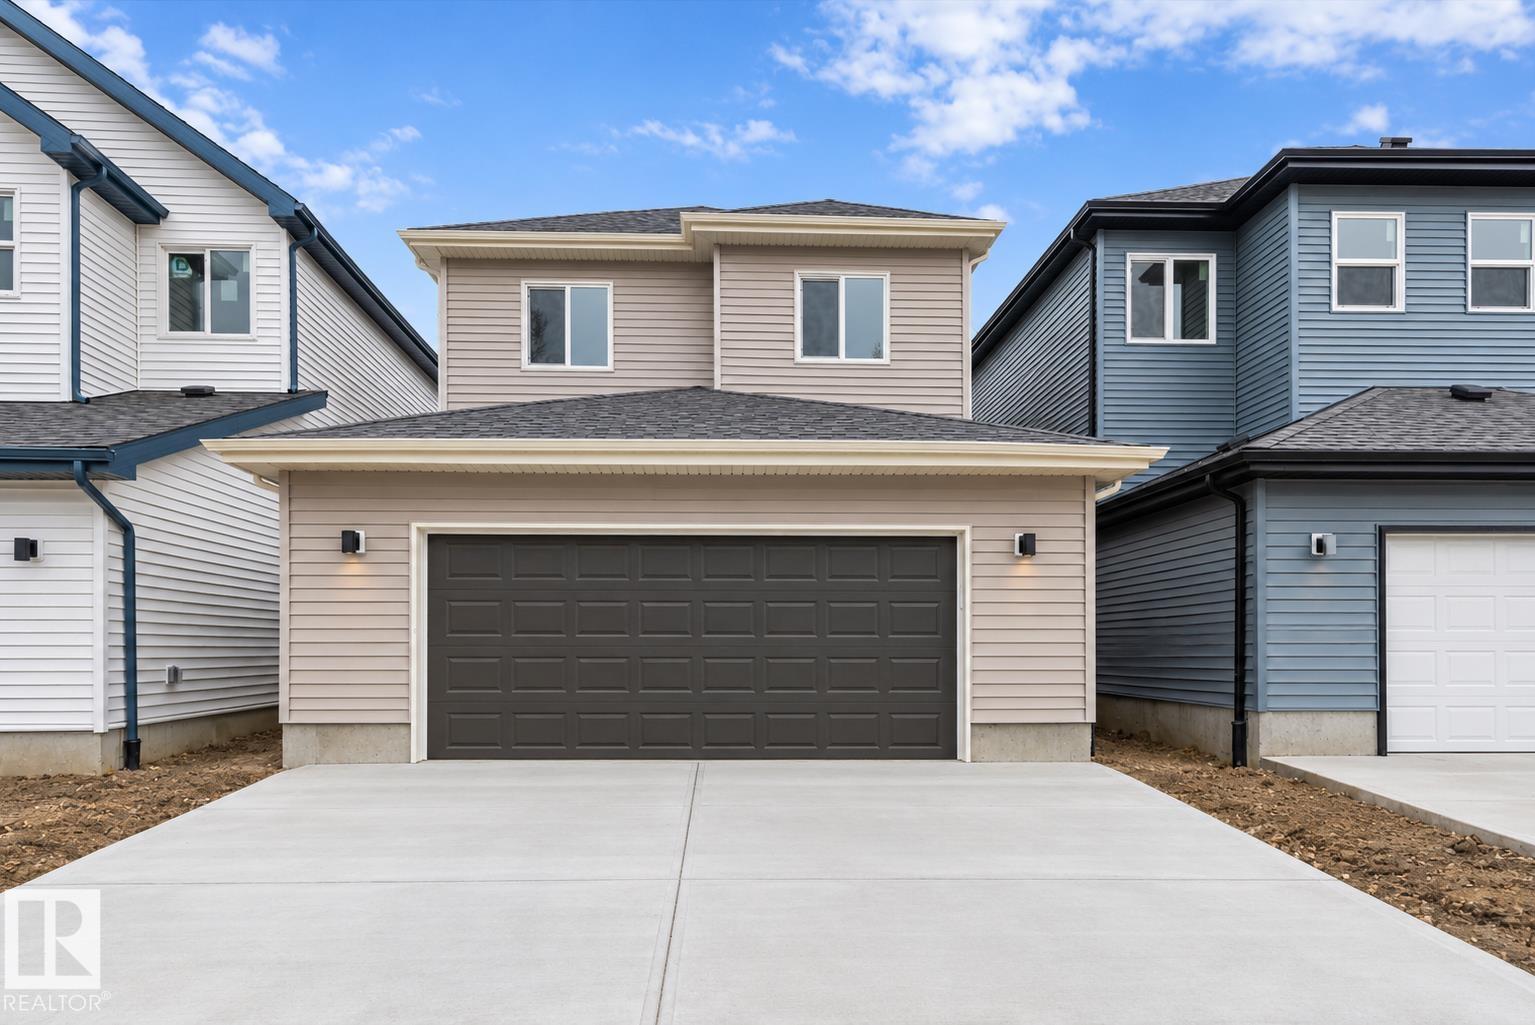
1618 210a St NW
Edmonton, Alberta
Beautifully designed 1,962 sq ft home with a unique rear-attached garage, offering exceptional curb appeal and bright, inviting living spaces. The open-concept main floor is ideal for comfort and entertaining, featuring a front great room with a cozy fireplace, open-to-below design, and large windows for abundant natural light. The adjoining nook is perfect for dining or casual gatherings. The chef-inspired kitchen boasts a rare double island, pendant lighting, Silgranit undermount sink, modern hood fan, full-height tile backsplash, built-in microwave, and upgraded soft-close cabinetry with a walk-through pantry. A covered side deck, roughed in for a future gas line, is accessible from the kitchen. The main floor also includes a mudroom with garage access and separate side entry for future suite potential. Upstairs offers a spacious flex room, laundry, two bedrooms, and a full bath. The primary bdrm features a 5-piece ensuite with a freestanding tub, a separate shower, double sinks, and awalk-in closet. (id:46923)
Exp Realty
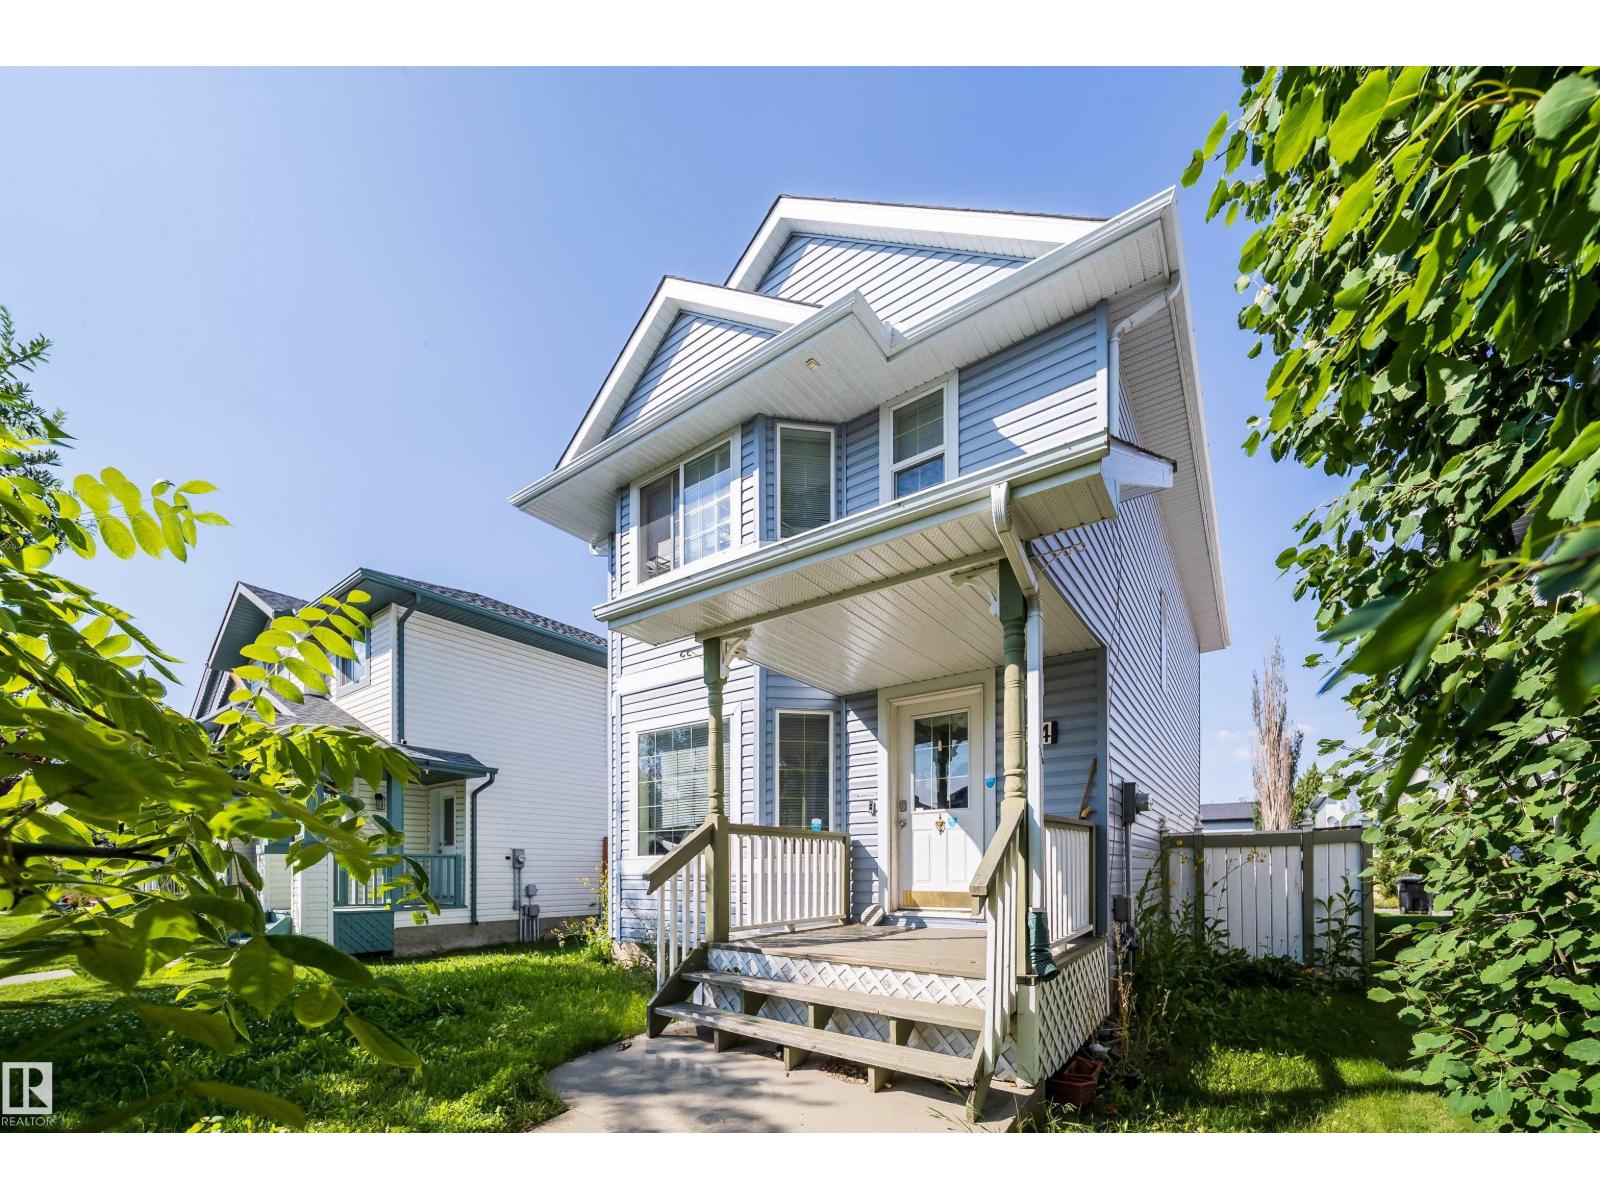
34 Heatherglen Cl
Spruce Grove, Alberta
Time to buy and move in before Christmas!! Great deal on this 1345 sq ft - 3 Bedroom home with 3 bathrooms. This home needs some cosmetic repairs to bring out its best. The bones are great to work with; large living room, modern kitchen with corner pantry and dining room. The spacious bedrooms are great for the growing family. The basement has the framing done with rough-in plumbing for basement bathroom. Take the worry away with the newly replaced Furnace, hot water tank, central air conditioning, asphalt shingles and various siding. With all the hard work done ,all that's left is the easy cosmetic that you can make your own look and style. Concrete poured for detached double garage. Only blocks to schools, shopping and recreation. Quick access to Yellowed trail approximately. 2 mins away. This is affordable living at its best. (id:46923)
RE/MAX River City
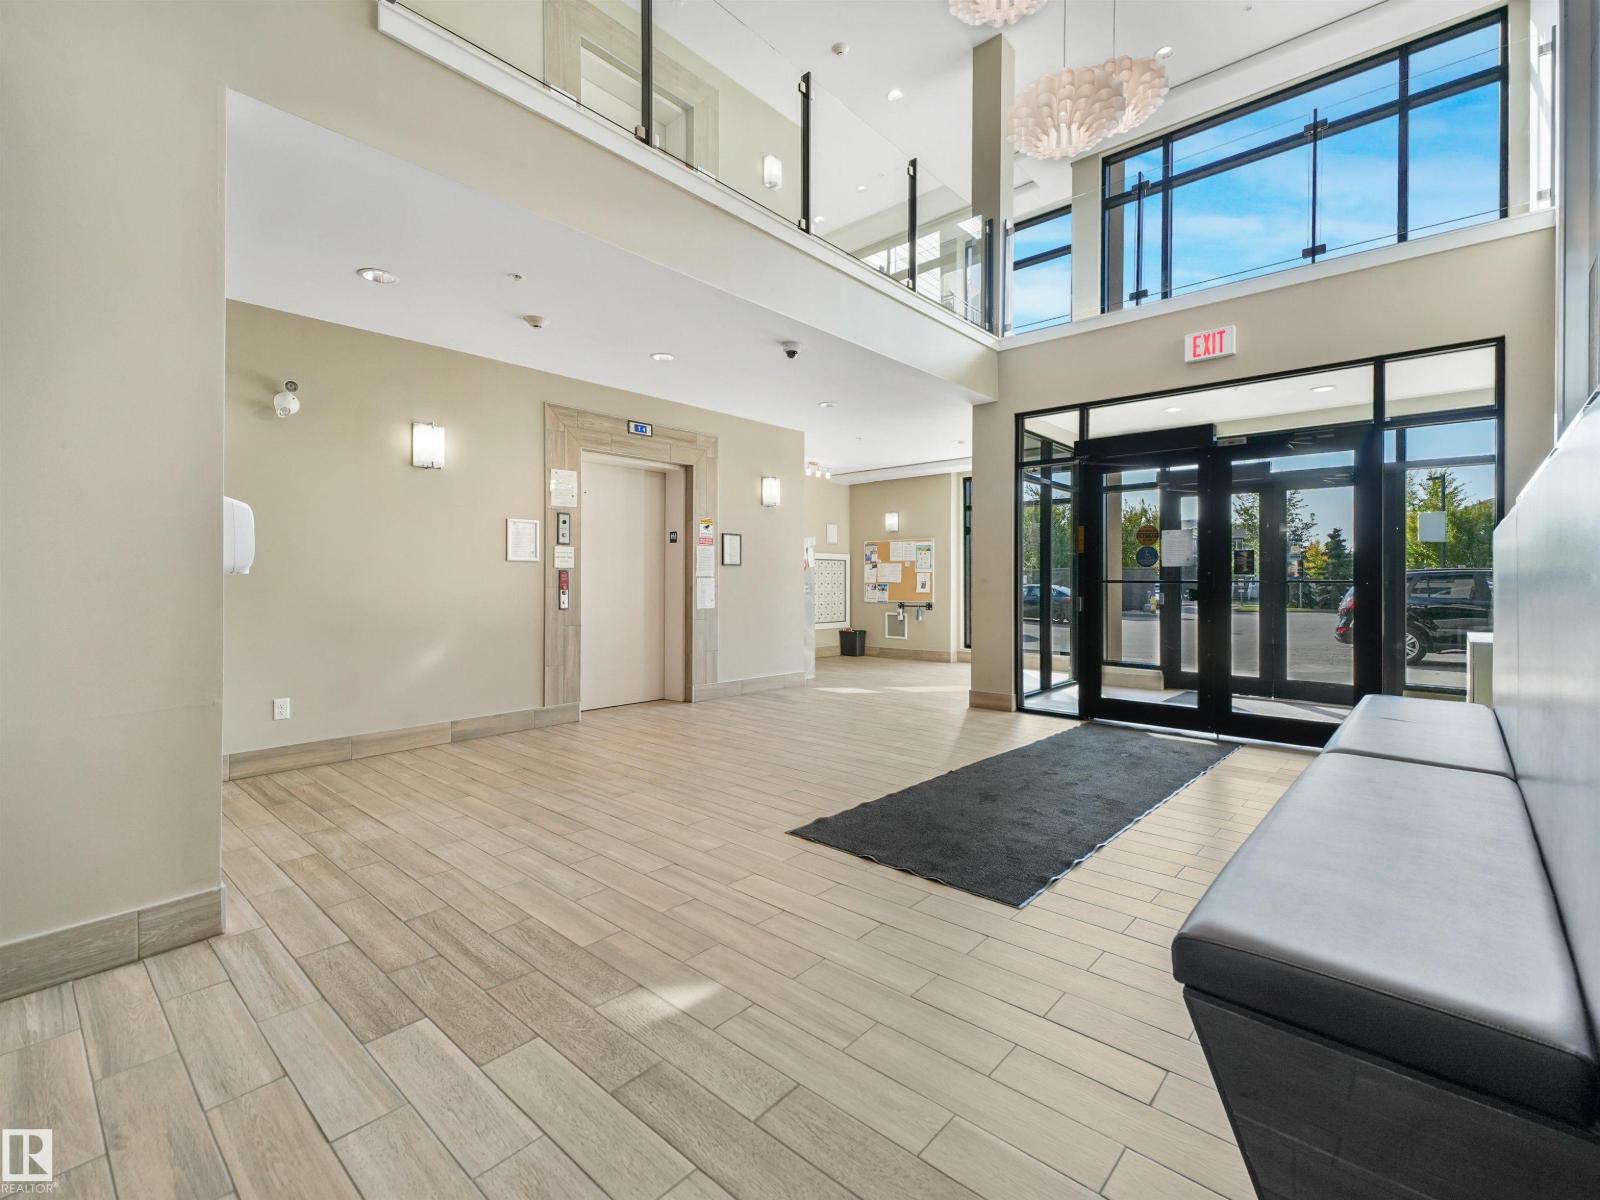
#427 1008 Rosenthal Bv NW
Edmonton, Alberta
Beautiful, Pristine & Move-In Ready Top-Floor Property! Don't miss out on this rare opportunity! This bright condo offers beautiful views of the pond and fountain that can be enjoyed from both bedrooms and the balcony, creating a peaceful outlook from all three spaces. Professionally painted throughout and finished with brand-new blinds. The kitchen features quartz countertops, a large island, solid wood cabinetry a brand-new, never used microwave hood fan and built-in dishwasher. The spacious primary bedroom features a large walk-in closet and private 3-piece ensuite with quartz countertop. A standout features is two parking stalls-one heated underground with additional storage directly behind it, plus a surface stall with power. The building features a fitness center, social room and visitor parking. Unbeatable location close to walking trails, Costco, River Cree Resort, restaurants, spray park, schools, a future recreation centre, Whitemud Drive and Anthony Henday. (id:46923)
RE/MAX Elite
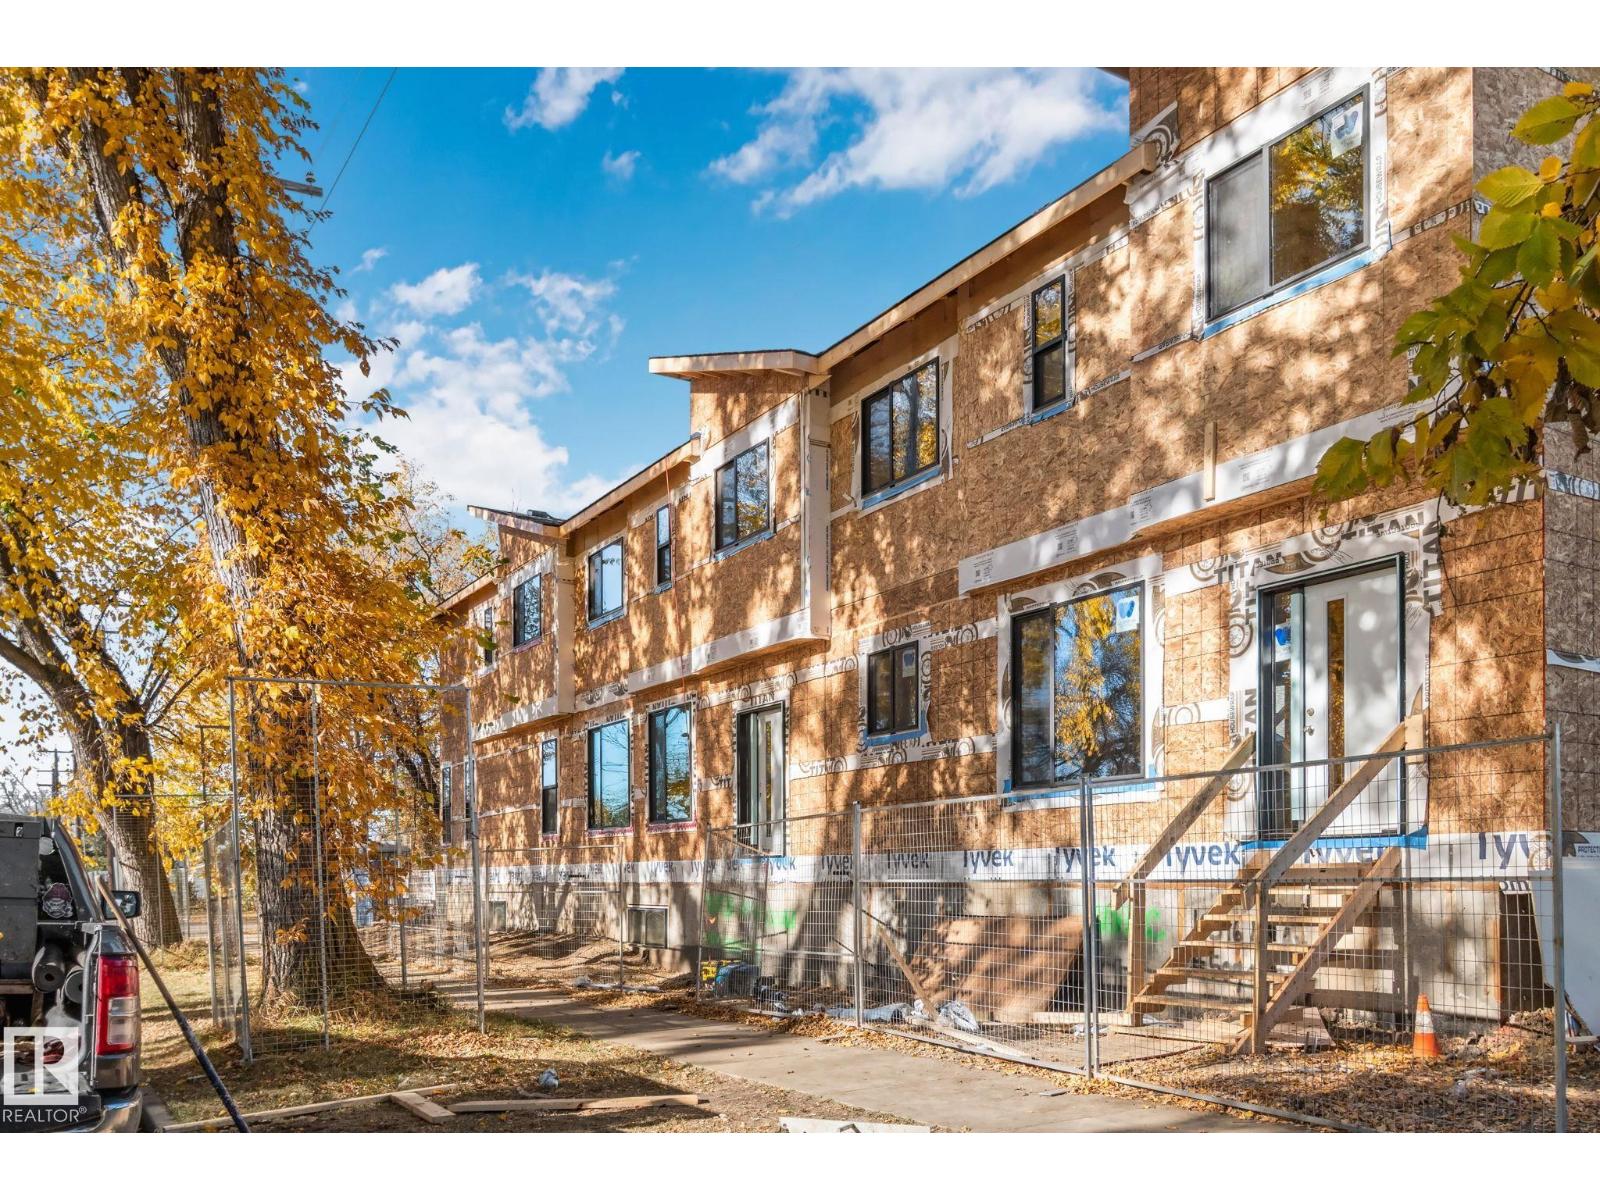
12303 106 St NW NW
Edmonton, Alberta
Exceptional investment opportunity in Westwood! This modern corner-lot triplex includes 12303 106 Street, 10518 123 Avenue and 10516 123 Avenue, offering six self-contained living spaces. Each unit features an approximately 1,200 sq. ft. two-storey main residence with 3 bedrooms, 2.5 bathrooms and a bright, open-concept layout, plus an approximately 500 sq. ft. fully legal 1-bedroom basement suite with a separate entrance. Two units will also include a single detached garage. Ideally located within walking distance of NAIT and Kingsway Mall, with convenient LRT access and a short commute to downtown. An excellent opportunity for investors seeking a brand-new, purpose-built multi-family property with strong income potential. Construction is underway, with completion projected for May 2027. If purchased early enough, the buyer may be able to select certain finishes. Photos are architectural renderings; completed units are intended to reflect the designs shown, but final details may vary. (id:46923)
The Foundry Real Estate Company Ltd
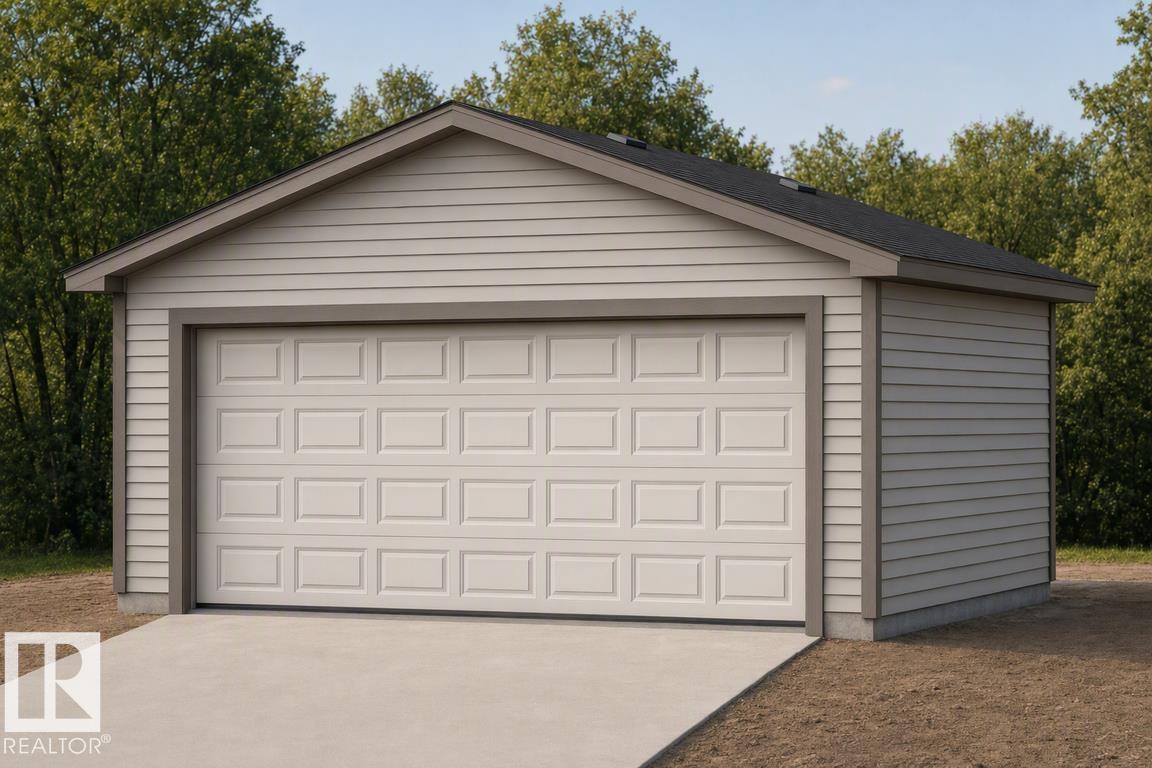
20623 43 Av NW
Edmonton, Alberta
Detached garage included; under construction. Garage image for illustration only.This home blends comfort, efficiency, and everyday functionality with a bright, well-balanced layout. The main floor features 9' ceilings, LVP flooring throughout, and a welcoming foyer with a coat closet leading into a sunlit great room with a large front window. The central kitchen is thoughtfully designed with quartz counters, an island with flush eating ledge, undermount sink, OTR microwave, full-height tile backsplash, soft-close cabinetry, and a spacious pantry. At the rear, the dining area overlooks the backyard, complemented by a 2-pc bath and rear entry with access to the yard and parking pad, with option for a detached double garage. Upstairs includes a versatile loft, a primary bedroom with walk-in closet and 3-pc ensuite, two additional bedrooms, a full bath, and a laundry closet. Features include brushed nickel fixtures, side entrance, 9' basement ceilings, and rough-ins. (id:46923)
Exp Realty
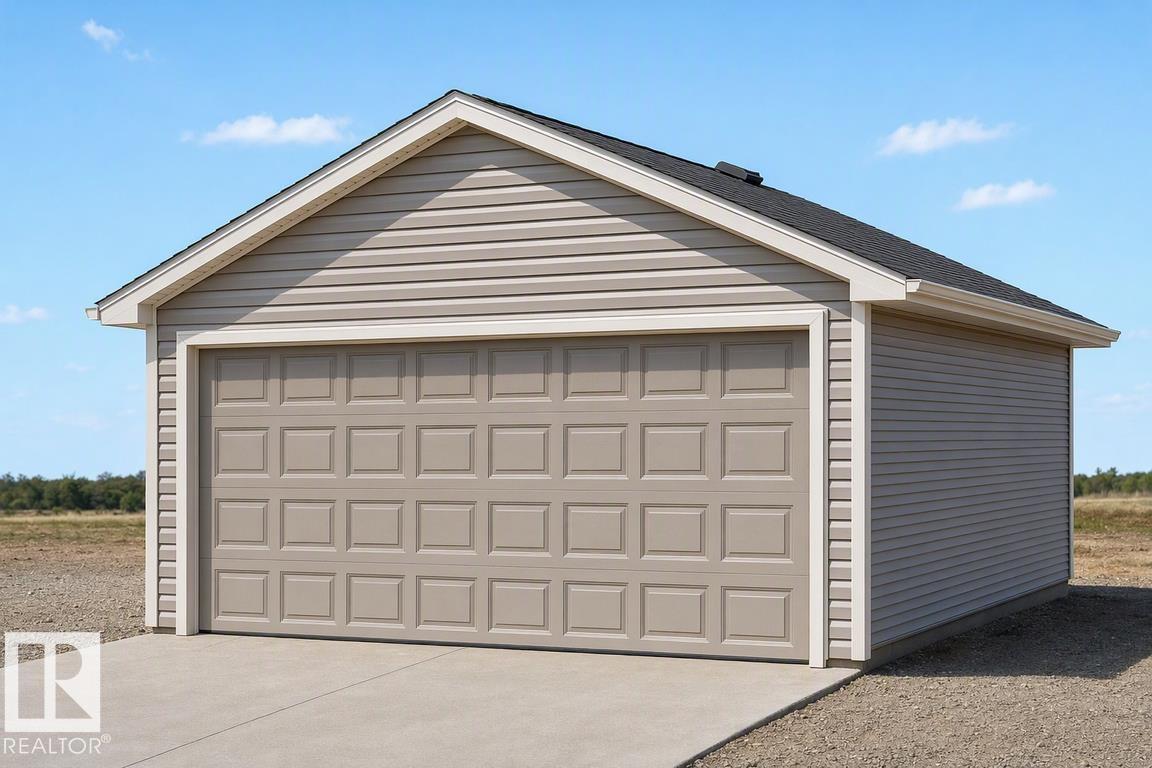
20703 43 Av NW
Edmonton, Alberta
Detached garage included; under construction. Garage image for illustration only. A smart, efficient layout defines this well-planned home designed for everyday living. The main floor features 9’ ceilings, LVP flooring throughout, and a welcoming foyer with a large coat closet that opens into a bright great room filled with natural light. The centrally located kitchen offers quartz countertops, an island with a flush eating ledge, undermount sink, over-the-range microwave, soft-close raised-profile cabinets and drawers, and a pantry. A rear nook with a garden door provides access to the backyard. A main floor bedroom and 3-piece bath with a walk-in shower add flexibility. The home also includes a rear parking pad with an option for a detached double garage. Upstairs features a primary bedroom with a walk-in closet and 3-piece ensuite, plus two additional bedrooms, a full bath, and a convenient laundry closet. (id:46923)
Exp Realty
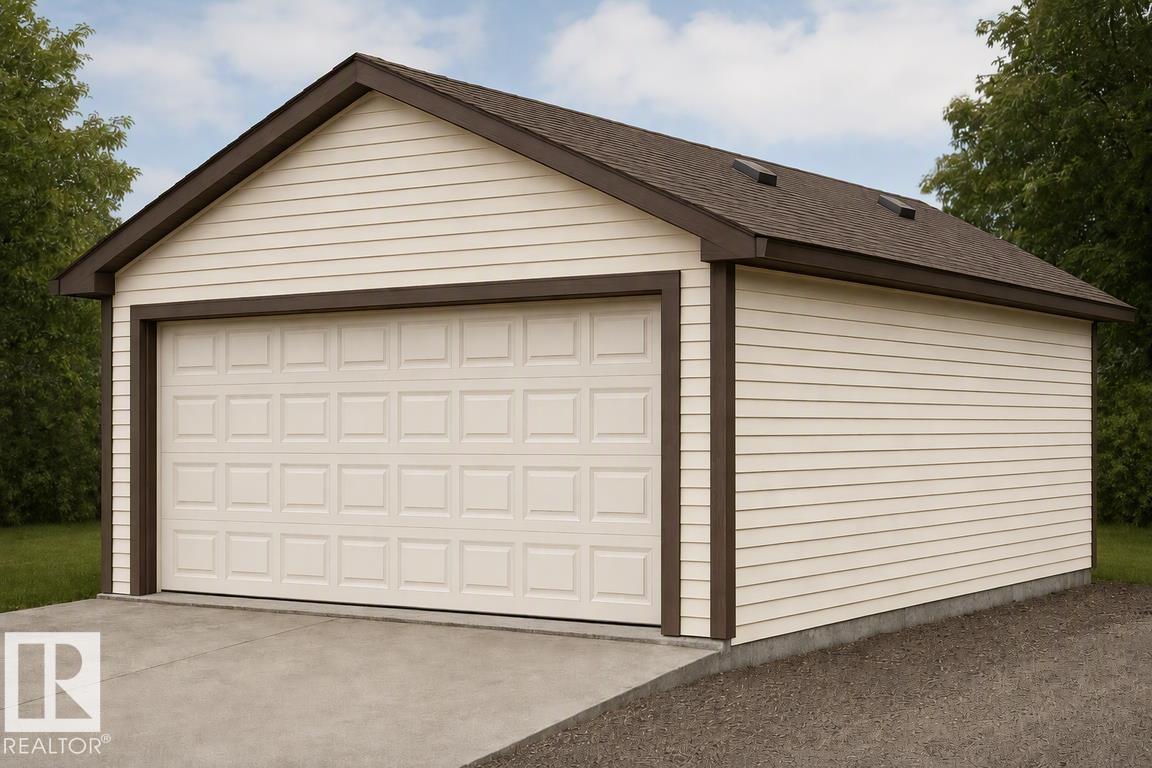
20711 43 Av NW
Edmonton, Alberta
Detached garage included; under construction. Garage image for illustration only. Discover the perfect blend of style and versatility in this Sterling Homes laned residence in the quiet community of Edgemont Place. The airy main floor features 9’ ceilings, triple-pane windows, a bright front living room, plus a rare main-floor bedroom and full bath—ideal for guests, multi-generational living, or a home office. The stylish kitchen offers quartz countertops, a central island, and upgraded cabinetry overlooking the yard. Upstairs, the spacious primary suite features a walk-in closet and private ensuite, complemented by two additional bedrooms, a full bath, and convenient laundry. Luxury vinyl plank flooring, a separate side entrance, large backyard, parking pad, and basement rough-ins complete this versatile home. (id:46923)
Exp Realty
20808 40 Av NW
Edmonton, Alberta
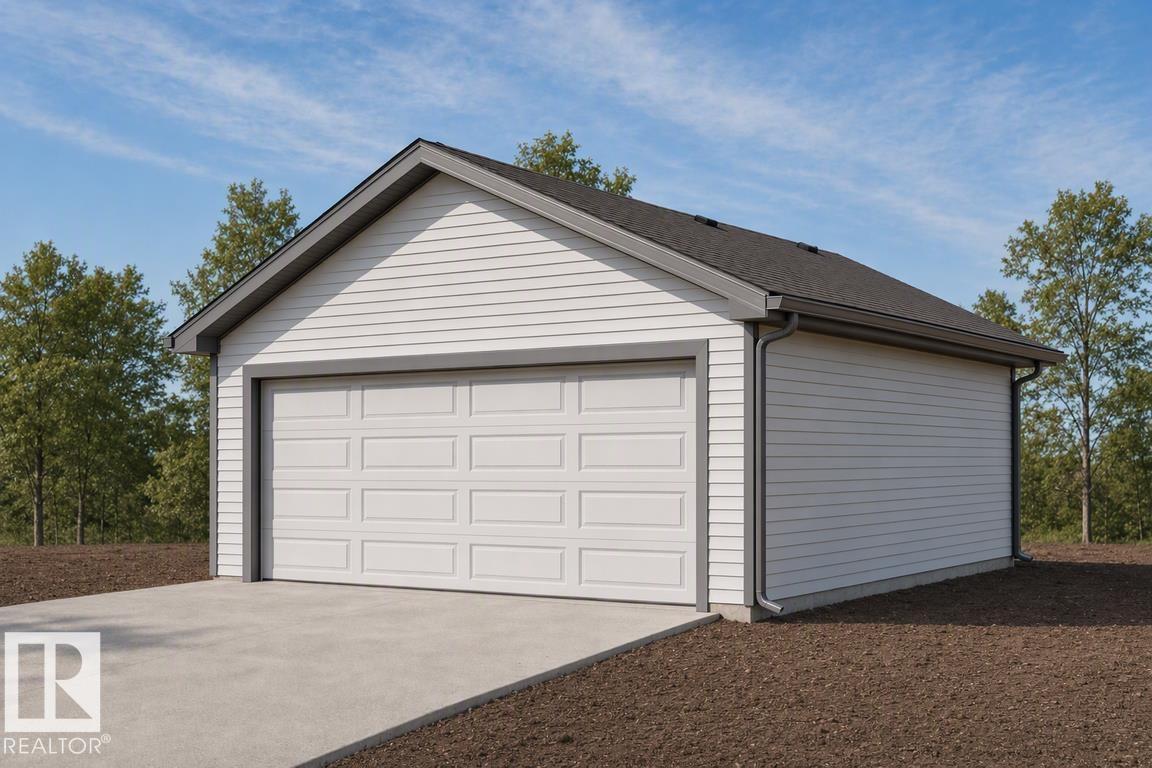
Detached garage included; under construction. Garage image for illustration only. Built by Sterling Homes, this 1,478 sq ft laned home in Edgemont Place blends stylish design with smart functionality. The main floor offers 9 ft ceilings, luxury vinyl plank flooring, and a bright open layout ideal for everyday living. Triple pane front windows fill the great room with natural light and flow into the dining area and rear kitchen. The kitchen features quartz countertops, an island with seating, a window over the sink, pantry storage, and modern cabinetry, perfect for cooking and entertaining. A rear entry with a half bath leads to the backyard and future garage space. Upstairs, the spacious primary bedroom includes a walk in closet and private ensuite, plus two additional bedrooms, a full bath, a cozy loft, and convenient upper floor laundry. A separate side entrance and basement rough ins offer future development potential. (id:46923)
Exp Realty
20635 43 Av NW
Edmonton, Alberta
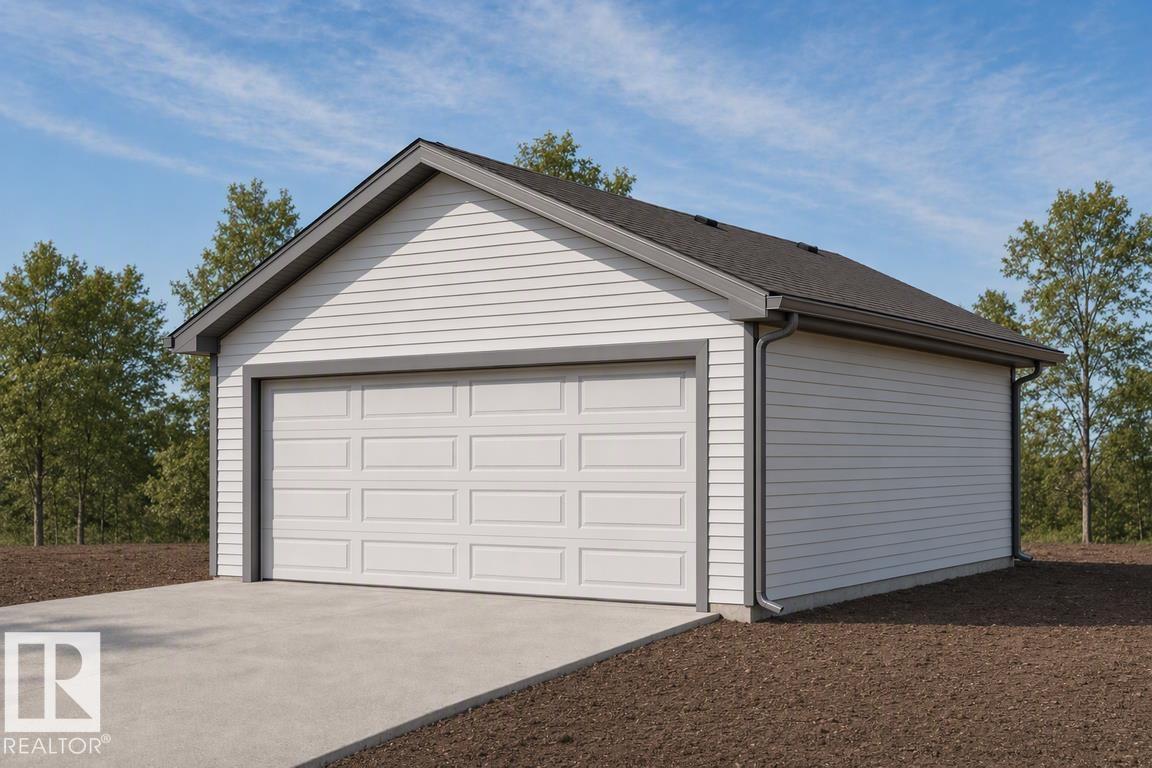
Detached garage included; under construction. Garage image for illustration only. Built by Sterling Homes, this elegant 4-bed home comes with luxurious vinyl plank flooring and a bright foyer leading to a cozy great room. The kitchen impresses with quartz countertops, a functional island with a silgranit sink, pendant lighting, soft-close cabinetry, and an over-the-range microwave, complemented by a roomy pantry. At the rear, a sunlit nook overlooks the backyard, alongside a main-floor bedroom, a 3-piece bath with a stand-up shower, and a garden door to outdoor space. A parking pad is included, with an option for a detached two-car garage. Upstairs, the primary suite offers a walk-in closet, and a 3-piece ensuite with tub/shower, two additional bedrooms, another 3-piece bath, and a laundry closet complete the level. Features include 9-ft ceilings on main and basement floors, a separate side entrance, brushed nickel fixtures, and basement rough-in plumbing. (id:46923)
Exp Realty
20707 43 Av NW
Edmonton, Alberta
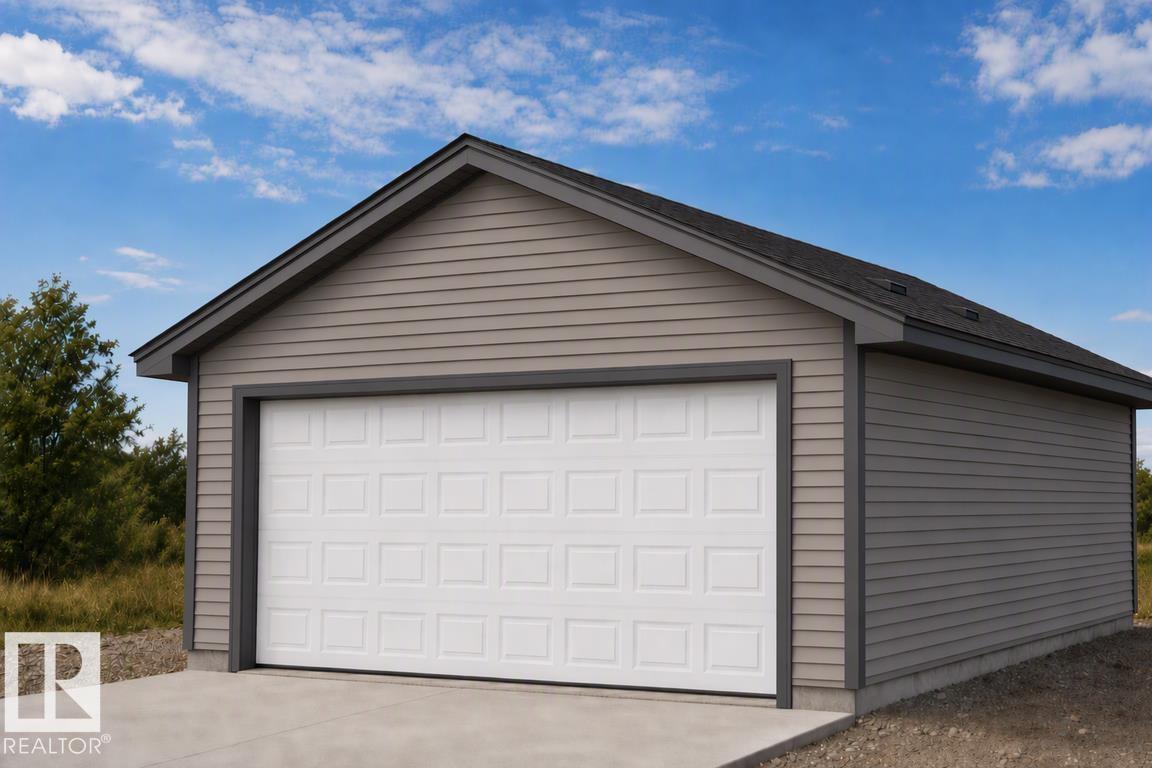
Detached garage included; under construction. Garage image for illustration only. Discover the versatility of this Sterling Homes masterpiece in Edgemont Place, uniquely featuring a main-floor bedroom and full bathroom ideal for guests or a home office. Triple-pane windows and an open-concept layout ensure the interior is consistently bright and welcoming. The functional kitchen overlooks the backyard and is fully equipped with quartz countertops, a central island, and a corner pantry. The upper level is designed for family connectivity, offering a cozy bonus room for movie nights alongside a primary suite with a walk-in closet and private ensuite. Two additional bedrooms and upper-floor laundry provide ultimate convenience. This home is built for the future with luxury vinyl plank flooring, a separate side entrance, and a powered rear parking pad. Located in a prime west-end community near trails and new schools, it perfectly balances modern comfort with long-term flexibility. (id:46923)
Exp Realty
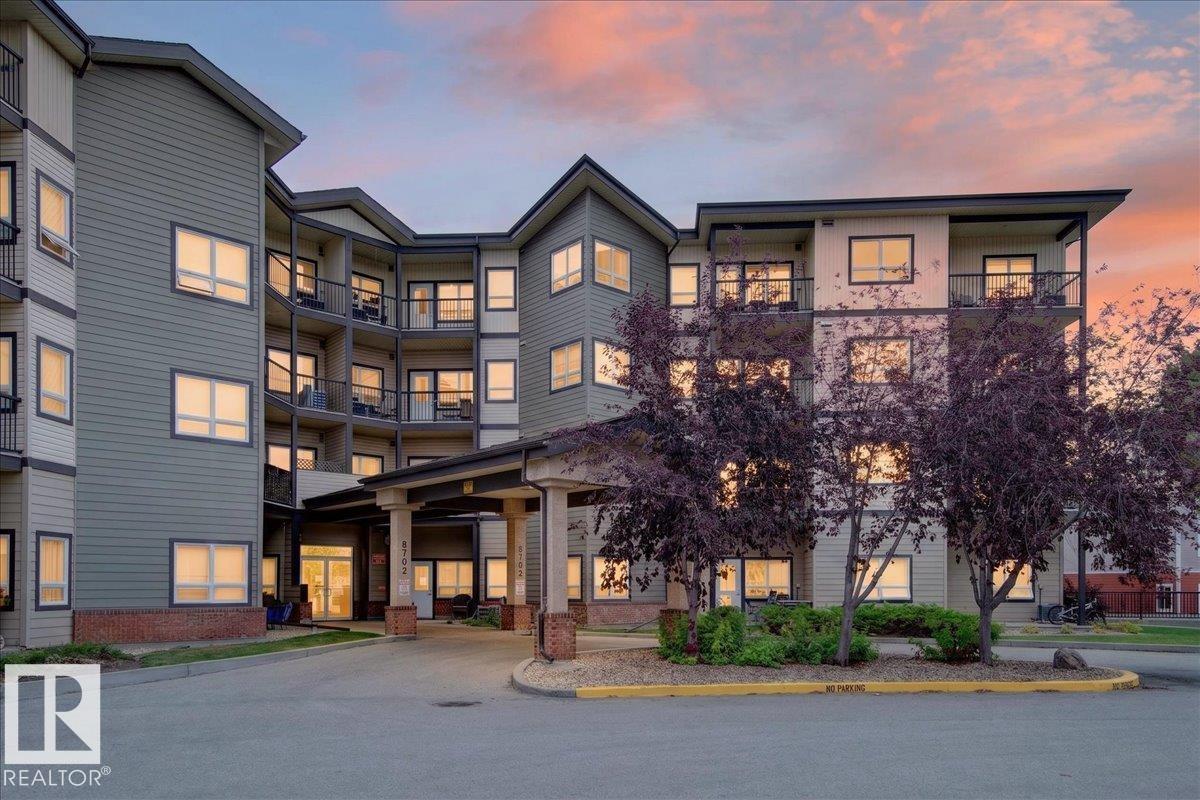
#112 8702 Southfort Dr
Fort Saskatchewan, Alberta
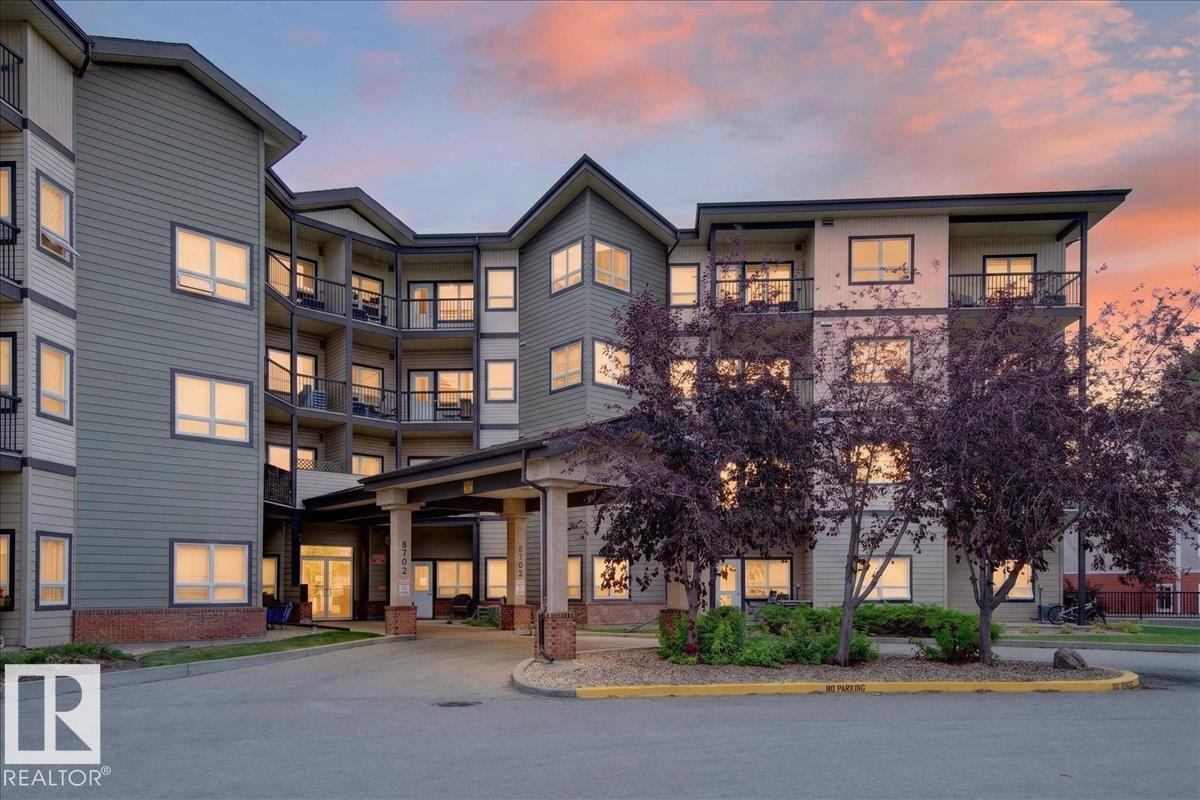
BRIGHT, UPDATED & MOVE-IN READY! Welcome home to this beautifully updated main-floor 2-bedroom, 1-bathroom unit in a quiet, well-maintained building! Freshly painted throughout and featuring new vinyl plank flooring, this home is truly move-in ready. Soaring 10-foot ceilings and an abundance of natural light create a bright, spacious feel, while central A/C keeps you comfortable year-round. The functional layout includes in-suite laundry and 6 appliances, making everyday living easy and convenient. Pet-friendly with board approval, this is a great option for pet owners, first-time buyers, downsizers or investors. Enjoy the convenience of being close to the amenities at Fort Gardens, shopping, transit and more. A fantastic opportunity to own an affordable, updated home in a quiet and convenient location! (id:46923)
Royal LePage Noralta Real Estate
#307 8702 Southfort Dr
Fort Saskatchewan, Alberta
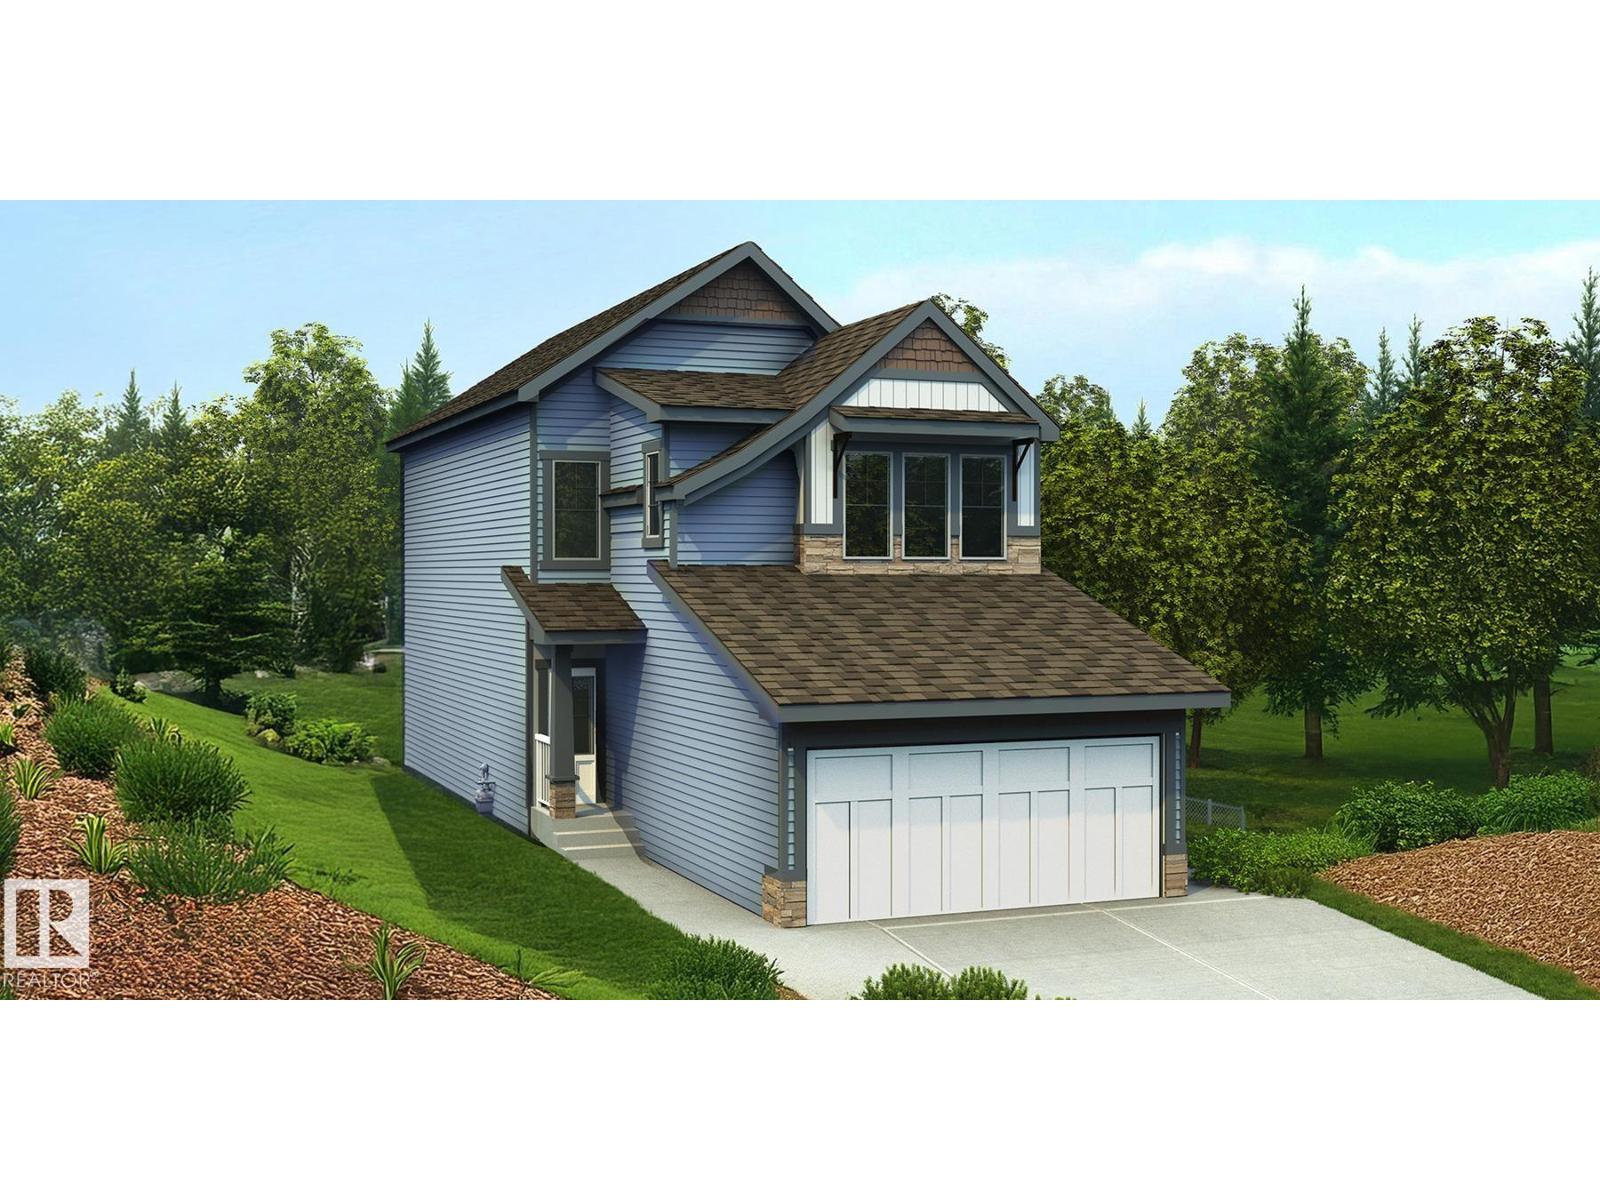
BRIGHT, UPDATED & MOVE-IN READY! Enjoy easy, low-maintenance living in this beautifully updated 3rd-floor 2-bedroom, 1-bathroom unit in a quiet, pet-friendly building! Freshly painted throughout and featuring new vinyl plank flooring, this home offers a fresh, modern feel from the moment you walk in. The abundance of natural light creates a bright and inviting living space, while central A/C keeps you comfortable throughout the seasons. Additional features include underground parking, in-suite laundry, and 6 appliances. Pets are welcome with board approval. Conveniently located close to Fort Gardens, shopping, transit and everyday amenities. Whether you're a first-time buyer, investor or looking to simplify, this move-in-ready home is an opportunity worth seeing! (id:46923)
Royal LePage Noralta Real Estate
20743 40 Av NW
Edmonton, Alberta
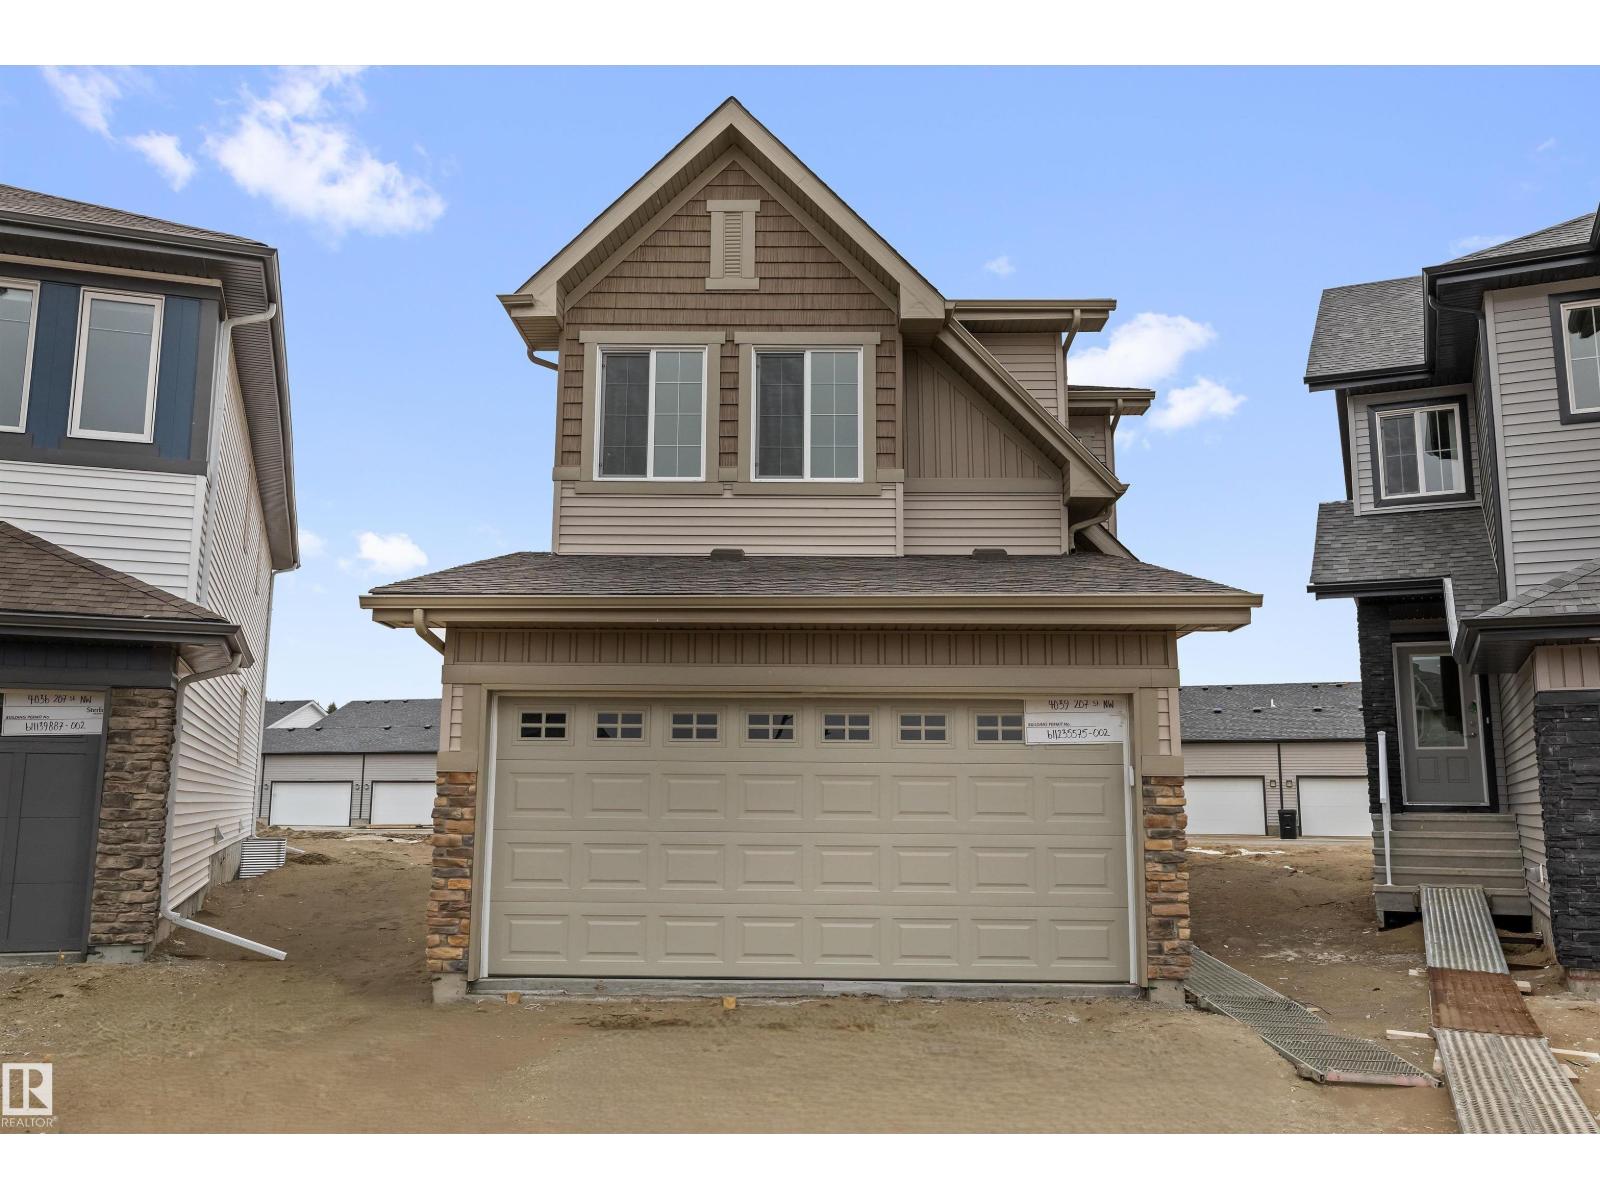
Beautifully designed home blending sophisticated finishes w/ practical family living. Features 9' ceilings on main & bsmt levels, dbl attached garage w/ floor drain, sep side entry & LVP flooring thru main. Inviting foyer leads to a main flr bdrm, ideal for guests, office or multi-gen living, plus a convenient 2-pce bath. Bright open-concept kitchen, great rm & nook feature lrg windows & sliding patio doors to backyard. Kitchen boasts generous quartz counters, island w/ flush eating ledge, built-in microwave, full-height tile backsplash, chimney-style hood fan, Silgranit undermount sink, soft-close cabinetry & lrg walk-thru pantry connecting to mud rm & garage entry. Great rm includes FP. Upstairs offers a bright primary suite w/ substantial W/I closet & 5-pce ensuite w/ tub, W/I shower & dbl sinks. Bonus rm, 3-pce bath, laundry & 2 addl bdrms complete the upper level. Black plumbing/lighting, upgraded railings & bsmt rough-in pkg incl. (id:46923)
Exp Realty
4039 207 St NW
Edmonton, Alberta
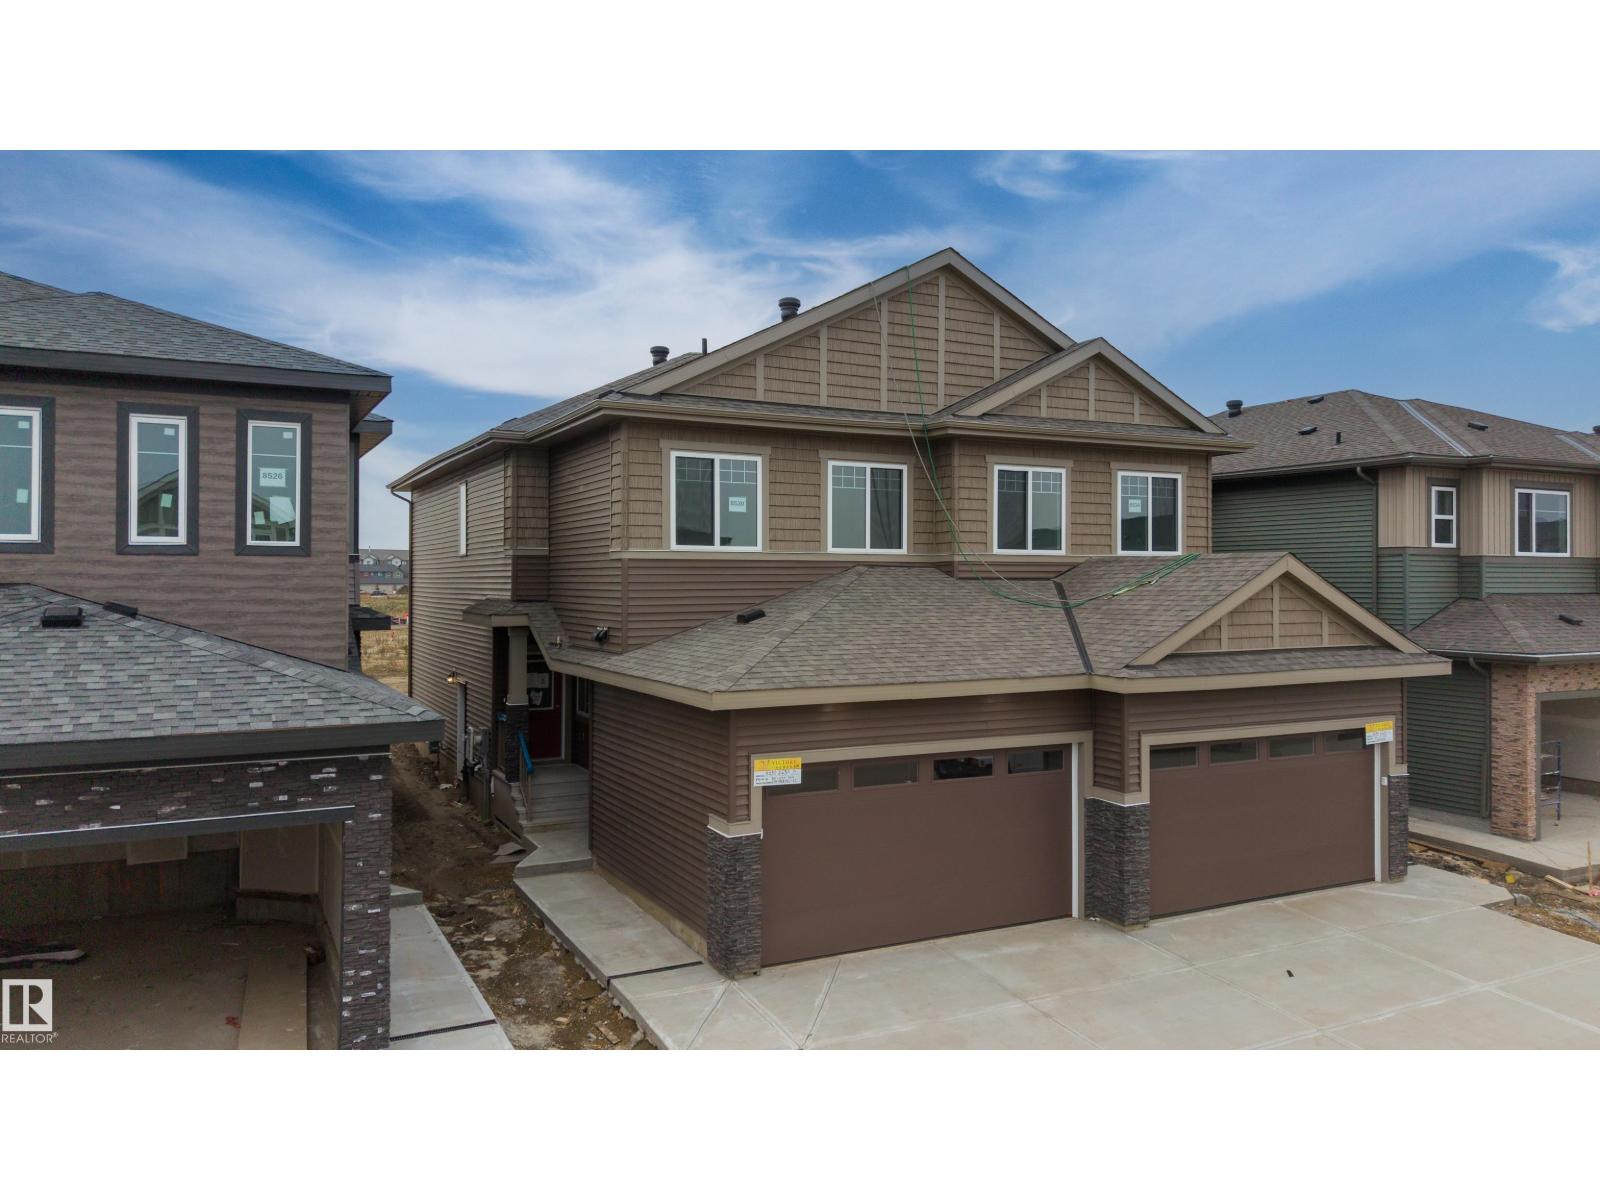
Rare opportunity on a huge pie-shaped lot with rear alley access in sought-after Edgemont Place — offering exceptional outdoor space and future flexibility. This beautifully finished home features 9' main floor ceilings, oversized triple-pane windows, LVP flooring, a separate side entrance, and a double attached garage with floor drain. The open-concept main floor is bright and functional with a kitchen built for everyday living and entertaining — quartz countertops, large central island with seating, upgraded cabinetry, chimney hood fan, built-in microwave, and a walk-through pantry connecting to the mudroom for easy grocery drop-off. Upstairs offers a spacious bonus room, convenient laundry, two generous secondary bedrooms, and a primary retreat with a spa-inspired 5-piece ensuite. The expansive pie-shaped lot is ideal for a backyard oasis, play space, garden, summer BBQs, or potential future RV parking with alley access. Includes a 150 AMP upgraded electrical panel. Comfort, style, and space to grow. (id:46923)
Exp Realty
8530 223a St NW
Edmonton, Alberta
Welcome to this brand-new half duplex in the desirable community of Rosenthal, offering a beautiful blend of modern elegance, spacious living, and thoughtful design. The main floor features a stunning open-to-above living room with a fireplace, creating an impressive focal point and filling the space with an airy, inviting atmosphere. The extended kitchen offers additional space for cooking, meal preparation, and entertaining, making it ideal for everyday family living and hosting guests. A dedicated main-floor office provides the perfect space for working from home, while the full bathroom adds extra convenience for family members and visitors. Upstairs, you'll find three generously sized bedrooms, a spacious bonus room perfect for family movie nights or relaxation, and a conveniently located laundry area. (id:46923)
Sterling Real Estate
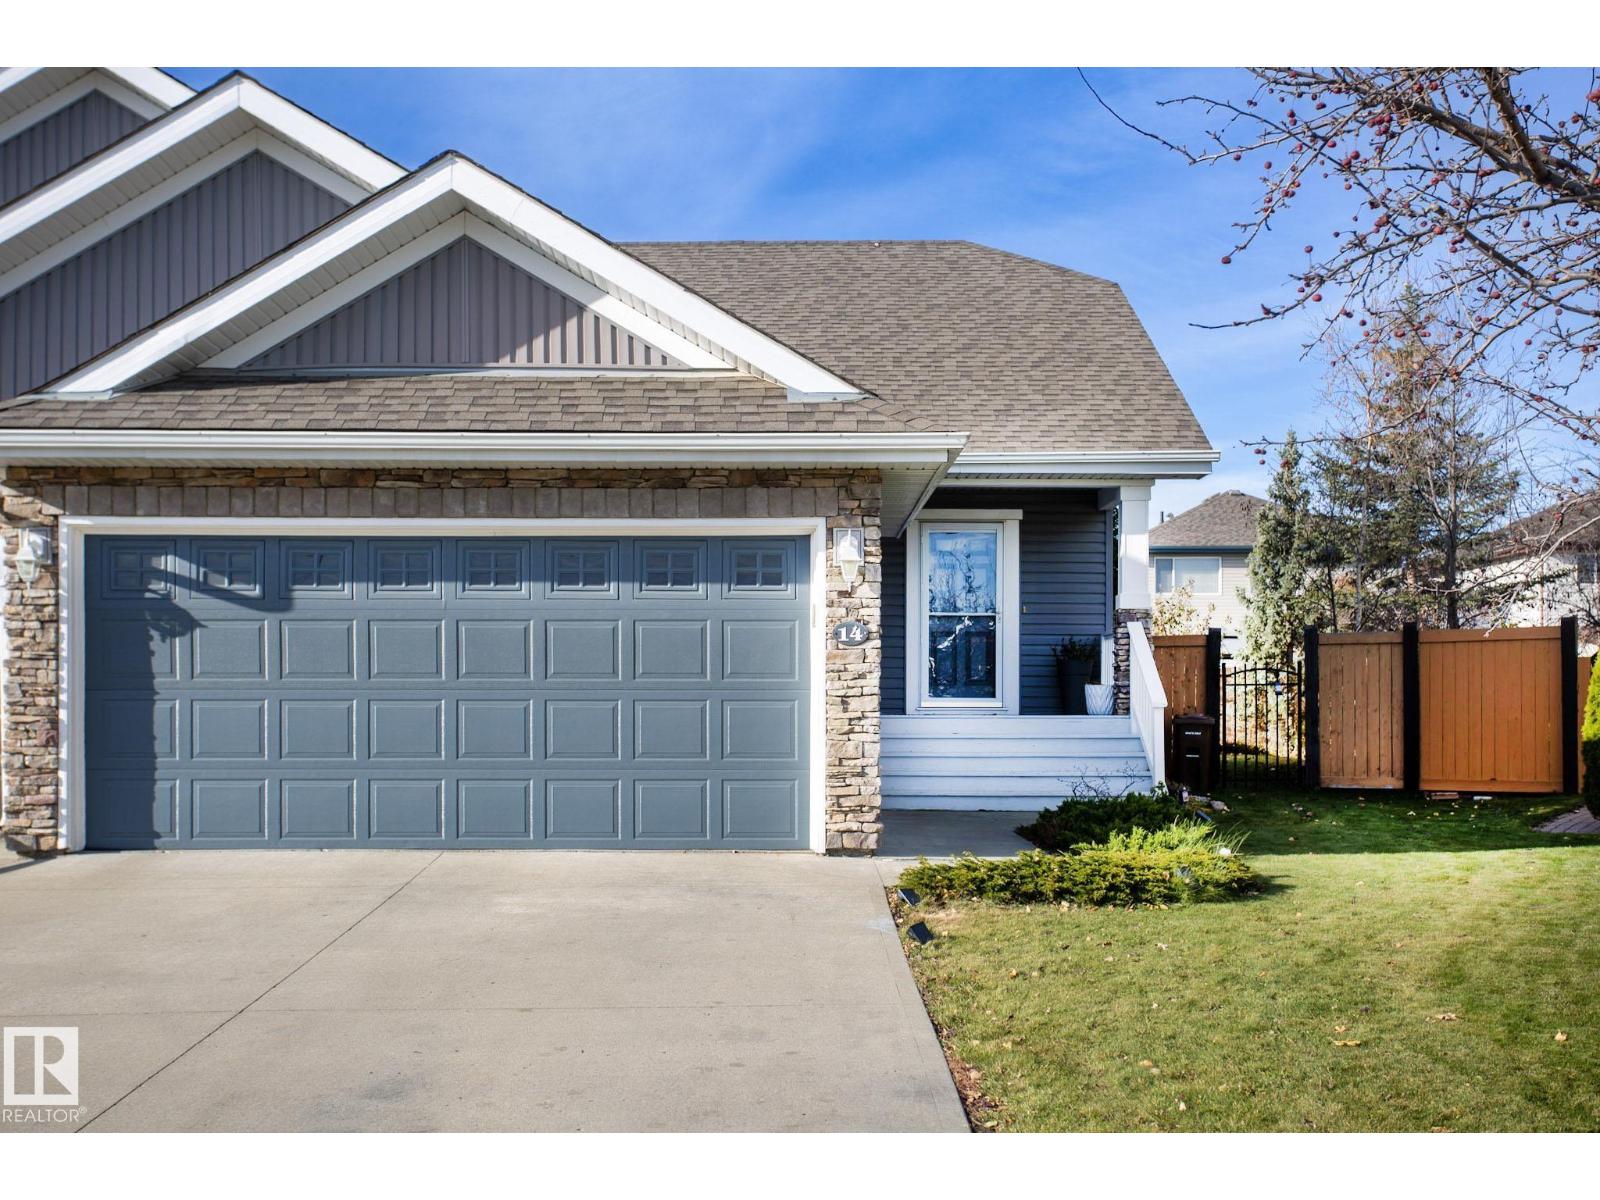
14 Nevis Cl
St. Albert, Alberta
Designed for comfortable bungalow living, this half duplex offers an inviting layout with room for family and guests. The main floor features hardwood floors, vaulted ceilings over the dining and living areas, and a gas fireplace that adds warmth and character. The kitchen is both practical and polished, with maple cabinetry, granite countertops, stainless steel appliances and a generous corner pantry. Two bedrooms are on the main level, including a primary suite with its own ensuite and stand-up shower, plus a separate four-piece bathroom. Downstairs, the finished basement provides a third bedroom, another four-piece bathroom and flexible space for relaxing or entertaining. Patio doors from the living room open onto a composite deck overlooking the beautifully landscaped, west-facing backyard—an ideal spot to enjoy the afternoon sun and evening light. A double attached garage completes this well-planned home, offering everyday convenience without compromising on space or style. (id:46923)
RE/MAX Real Estate
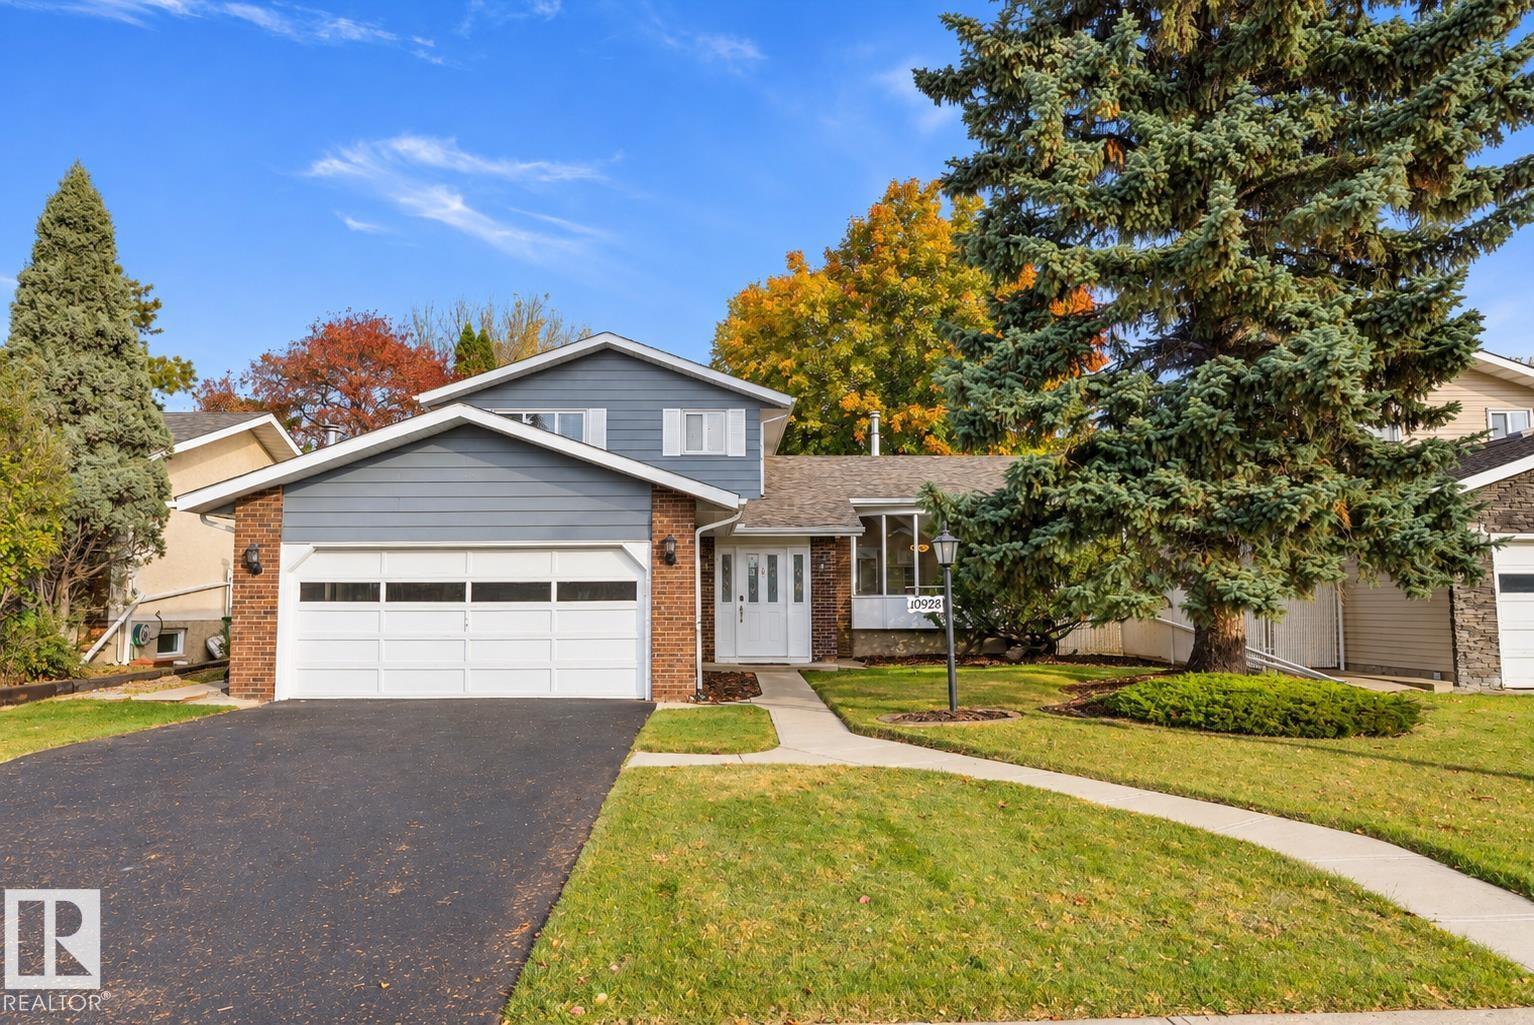
10928 34a Av NW
Edmonton, Alberta
Welcome to Duggan! This extensively renovated 4-bedroom, 4-level split offers over 1,790 sqft above grade on a quiet street directly across from beautiful greenspace. Enjoy the charm of a mature neighbourhood with approximately $50,000 in recent improvements! The updated kitchen features quartz countertops, tile backsplash and modern finishes. New luxury vinyl plank flooring, fresh paint & updated trim give the home a fresh feel throughout. All 3 bathrooms have been renovated, while the functional multi-level layout offers plenty of space for family living, entertaining or a home office. Additional upgrades include appliances, newer roof, high-efficiency hot water heater, gutters with leaf guards & copper wiring. Outside, enjoy a spacious backyard with mature trees, including a plum tree, plus a heated double attached garage for those cold Alberta winters! Close to schools, parks, shopping and LRT access. A fantastic opportunity to enjoy modern updates in one of South Edmonton's established communities! (id:46923)
Maxwell Polaris
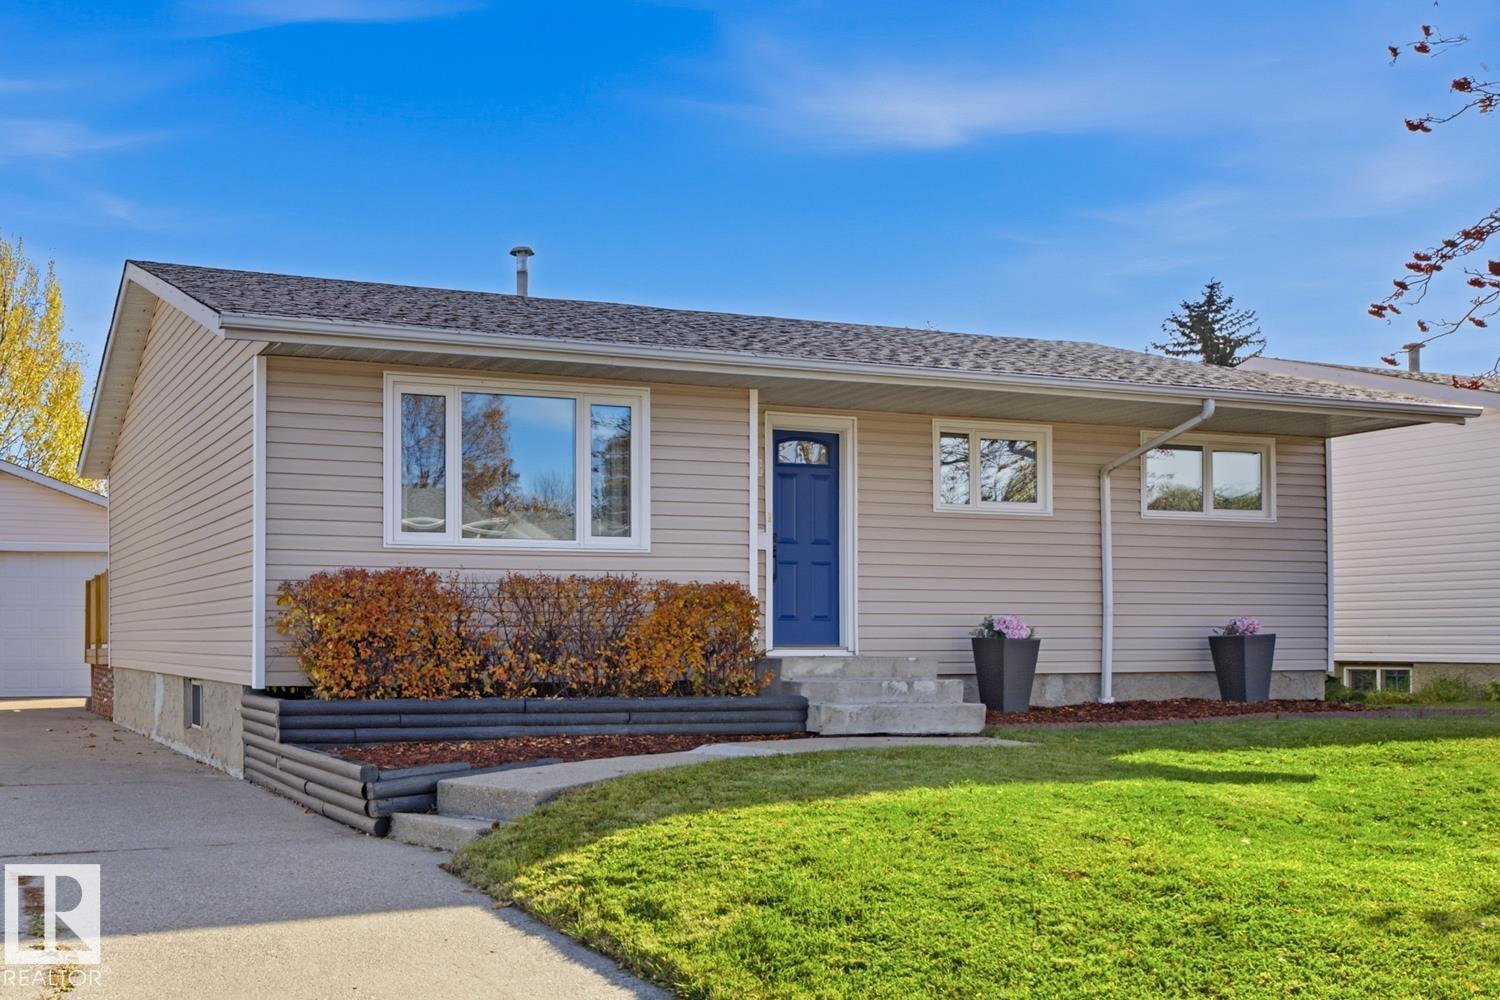
8415 176a St NW
Edmonton, Alberta
Discover this inviting bungalow in the established community of Thorncliffe, ideally situated minutes from West Edmonton Mall, Misericordia Hospital, schools and major transit connections. The spacious main floor features a bright living room, eat-in kitchen, 2 generous bedrooms (originally 3, with easy potential to convert back) and a 4-piece bath. The fully finished basement adds 2 large bedrooms, a comfortable recreation room and a second full bathroom. Step outside to a fantastic yard complete with patio, newer deck and oversized double detached garage. Ultra private, this 7700 square foot lot is perfect for family life. An extended driveway offers ample parking for additional vehicles or an RV. Notable upgrades include a newer furnace, hot water tank, vinyl windows, fresh paint, updated kitchen, updated electrical and central A/C. Offering a versatile floor plan, generous living space and numerous updates, this home combines everyday comfort with the convenience of a fantastic west Edmonton location! (id:46923)
RE/MAX Real Estate
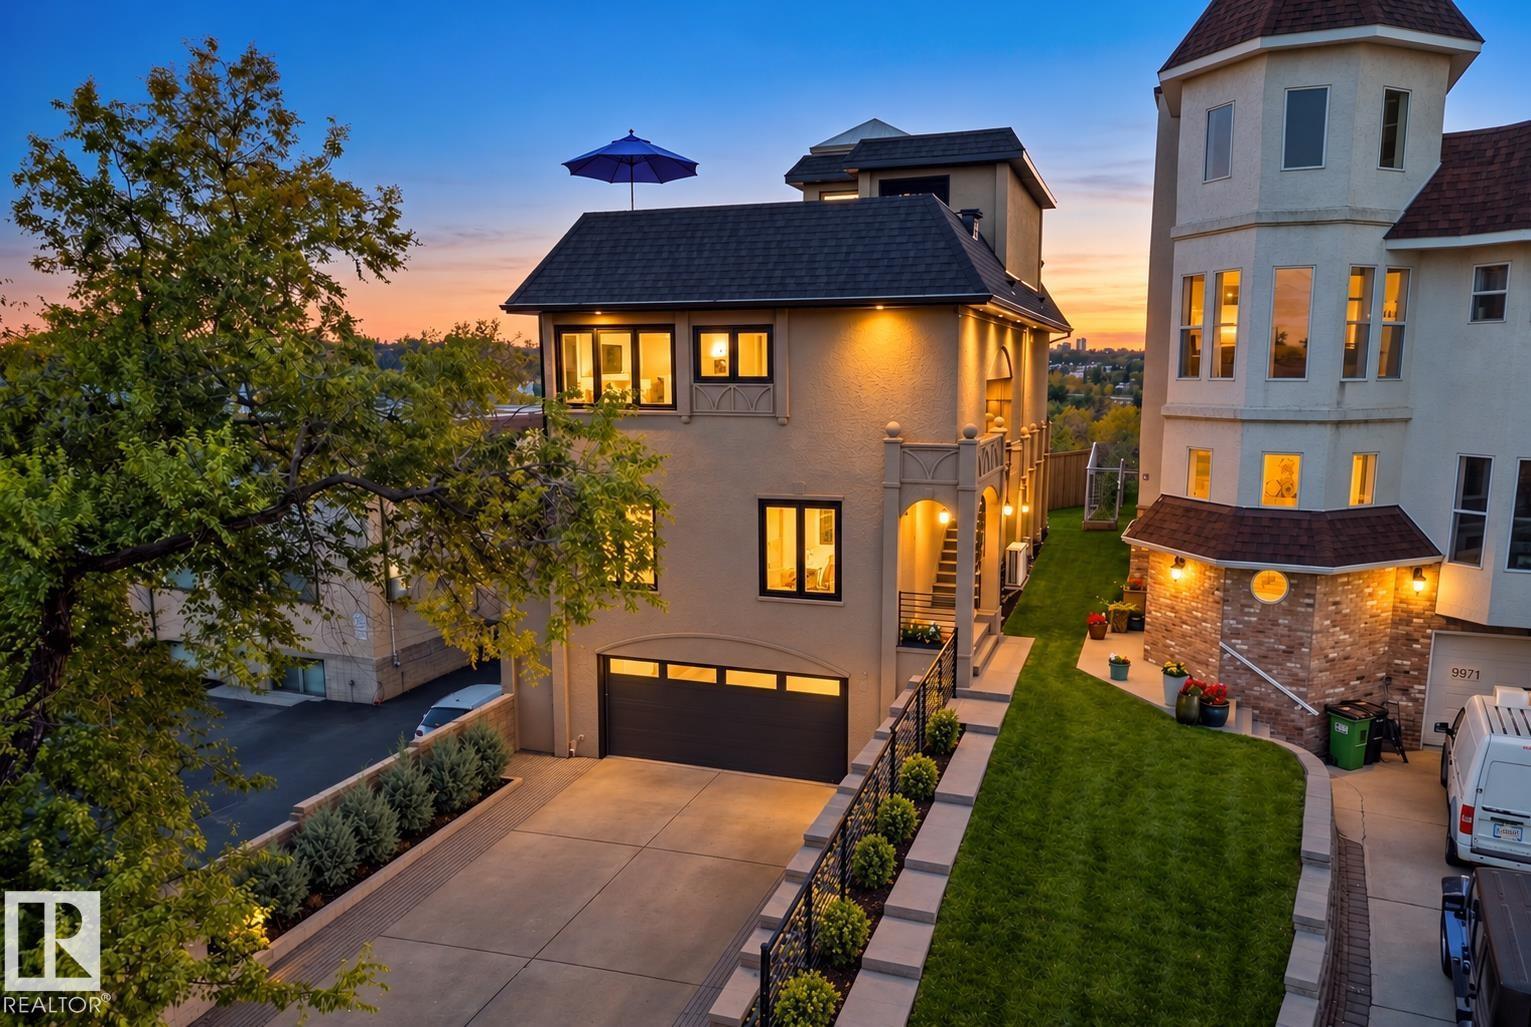
9369 Cameron Av NW
Edmonton, Alberta
INCREDIBLE 300° VIEWS & ROOF TOP PATIO! Experience exceptional downtown living in the highly sought-after community of Riverdale. Completely remodeled on every floor, this stunning home blends contemporary style with warmth & serenity. Enjoy a gourmet kitchen, spacious living room, oversized windows, cozy gas fireplace, family room, GYM, & an ELEVATOR for your convenience. A tranquil atrium with live water feature creates a calming oasis within the home. The luxurious primary retreat features a spa-inspired 5-pc ensuite & large closets. Enjoy the spectacular rooftop patio for unforgettable views of the Muttart Conservatory, Tawatinâ Bridge, Queen Mary Boat, Accidental beach, downtown skyline, and expansive sunsets. New windows, roof, AC, HVAC, landscaping, concrete & fencing complete this beautifully updated property. Just minutes to downtown, 2 beloved neighborhood restaurants, dog park & an incredible community vibe right outside your door. This is Riverdale living at its best... a MUST SEE! (id:46923)
Real Broker
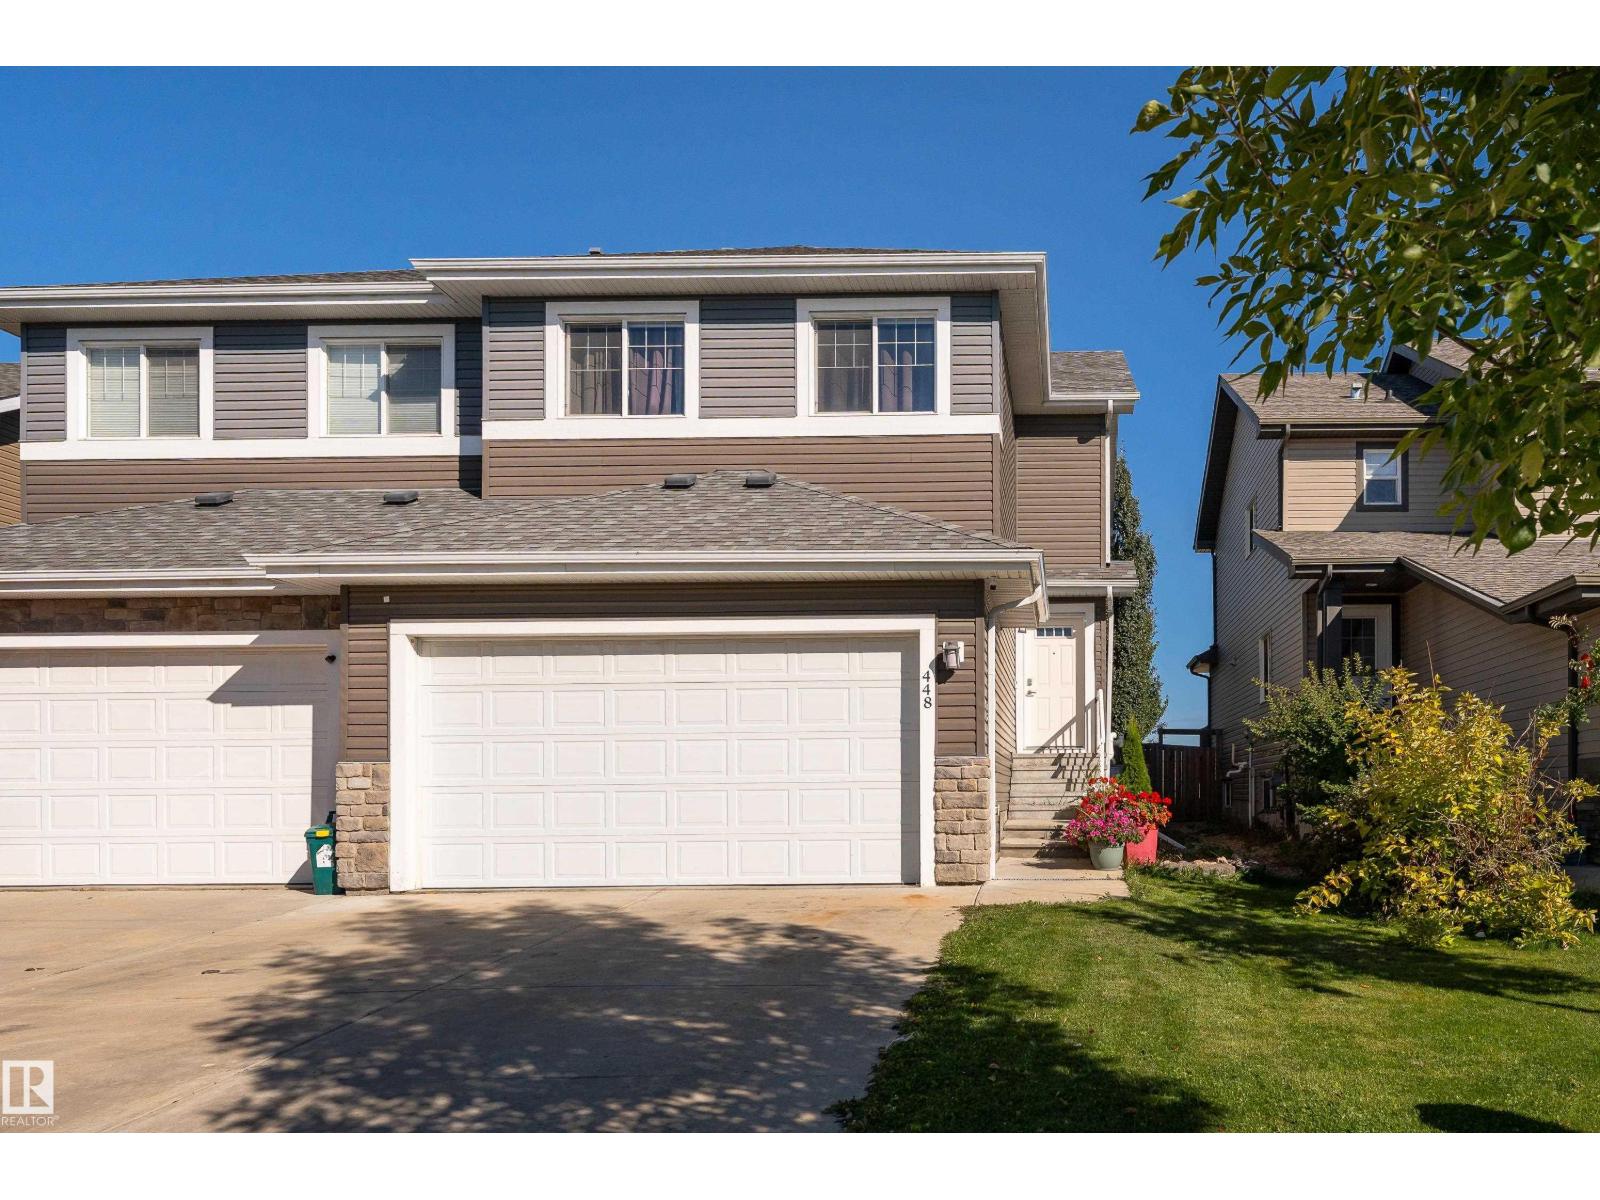
448 Reed Cr
Leduc, Alberta
Welcome to this spacious 3-bedroom home in the family-friendly community of Robinson! The bright main floor features a welcoming living room with large windows, while the well-appointed kitchen offers stainless steel appliances, ample cabinetry and a convenient corner pantry. The adjoining dining area provides direct access to two-tiered deck overlooking the fully fenced spacious backyard with mature trees and a natural gas BBQ hookup that is perfect for outdoor enjoyment. A 2-piece bath completes the main level. Upstairs, you’ll find a generous family room, convenient laundry, 3 bedrooms and a full bath, including a comfortable primary suite with its own 3-piece ensuite. The fully finished basement offers a versatile rec space and bathroom, providing additional room to suit your needs. Complete with a/c, a double attached garage and backing onto green space with mature trees, this home is ideally located near parks, playgrounds, schools, golf, shopping and the Edmonton International Airport. (id:46923)
Exp Realty
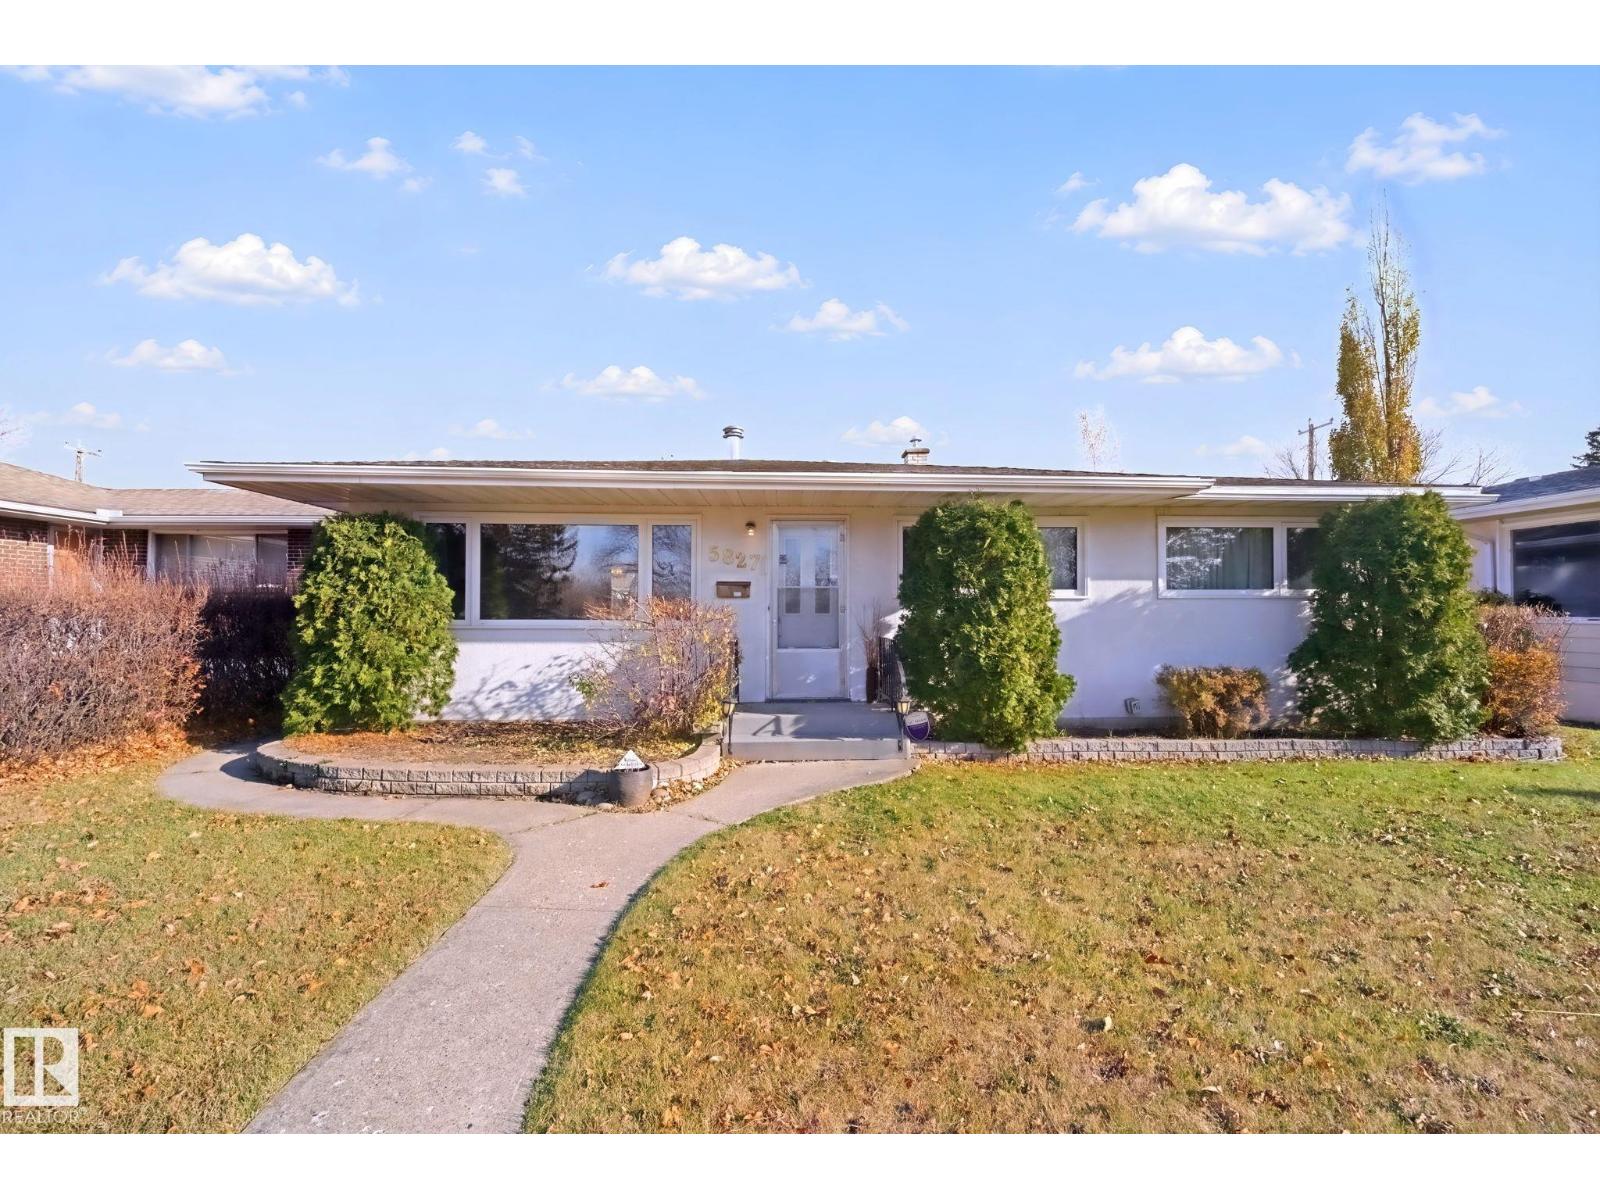
5827 115 St NW
Edmonton, Alberta
SOLID BONES, ORIGINAL CHARM & LOTS OF POTENTIAL! Cherished by its original owners since 1962, this classic 3-bedroom bungalow in desirable LENDRUM PLACE is ready for someone to make it their own. Features include beautiful original oak hardwood floors in great condition, a stone-faced fireplace, bay windows in the kitchen and plenty of natural light. The basement offers a dedicated hobby room & a family room. Outside, enjoy a large double detached garage, RV parking, brick patio and a beautiful crab apple tree that blossoms each spring. Situated on a lovely, tree-lined street directly across from the University of Alberta farms, you'll enjoy open views and beautiful evening sunsets. You'll also be close to excellent schools, shopping, the University of Alberta, South Campus transit, Whitemud Drive, walking paths and playgrounds. This is a solid, well-loved home with wonderful potential to update and personalize AND it's in a location that's hard to beat! (Some photos have been virtually staged.) (id:46923)
Homes & Gardens Real Estate Limited
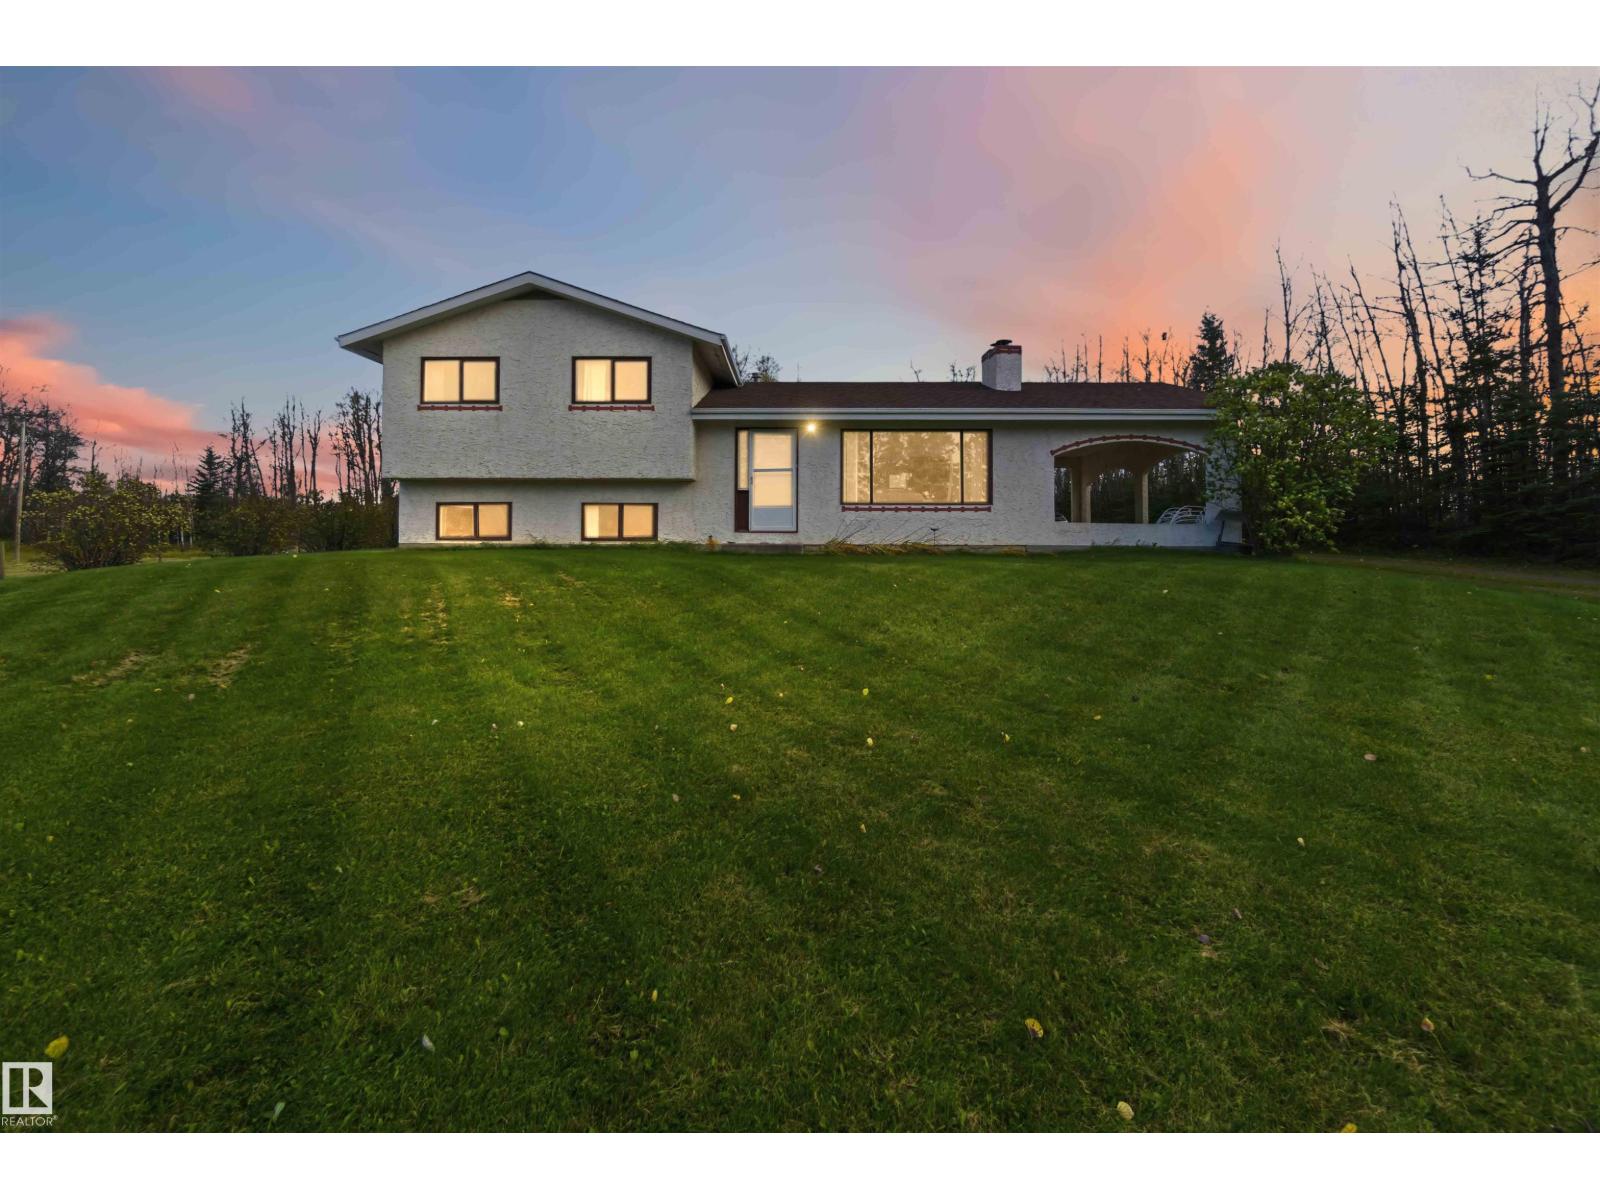
54207 Rge Road 52
Rural Lac Ste. Anne County, Alberta
New Home for Christmas? Absolutely! New Furnace? Yup! Round about driveway? Perfect! Pasture, with Auto Watering bowl? CHECK CHECK CHECK!!! This acreage is PERFECT for that growing family who wants to Build their Dream Homestead! From the Moment you see the home, you realize the Care for the property is paramount. Between the 5-star neighbors and the updated Mechanicals, to the Solid Foundation and Ideal Animal set up, you will feel safe, comfortable and at peace. The Home Features a 3 season carport that can be used as an entertaining area, or as a garage, Huge wooden patio, separate entrance to the basement, 3 Bed, 3 Bath, 2 fireplaces, and an option to create another bedroom. With over 2000 sq ft of living space, this 4 level home is the perfect blend of size, and comfort. Outside is the real opportunity with multiple outbuildings, fully fenced and an amazing pasture just off the driveway. The pasture has been used recently and is gated and ready for your animals. (id:46923)
Maxwell Devonshire Realty
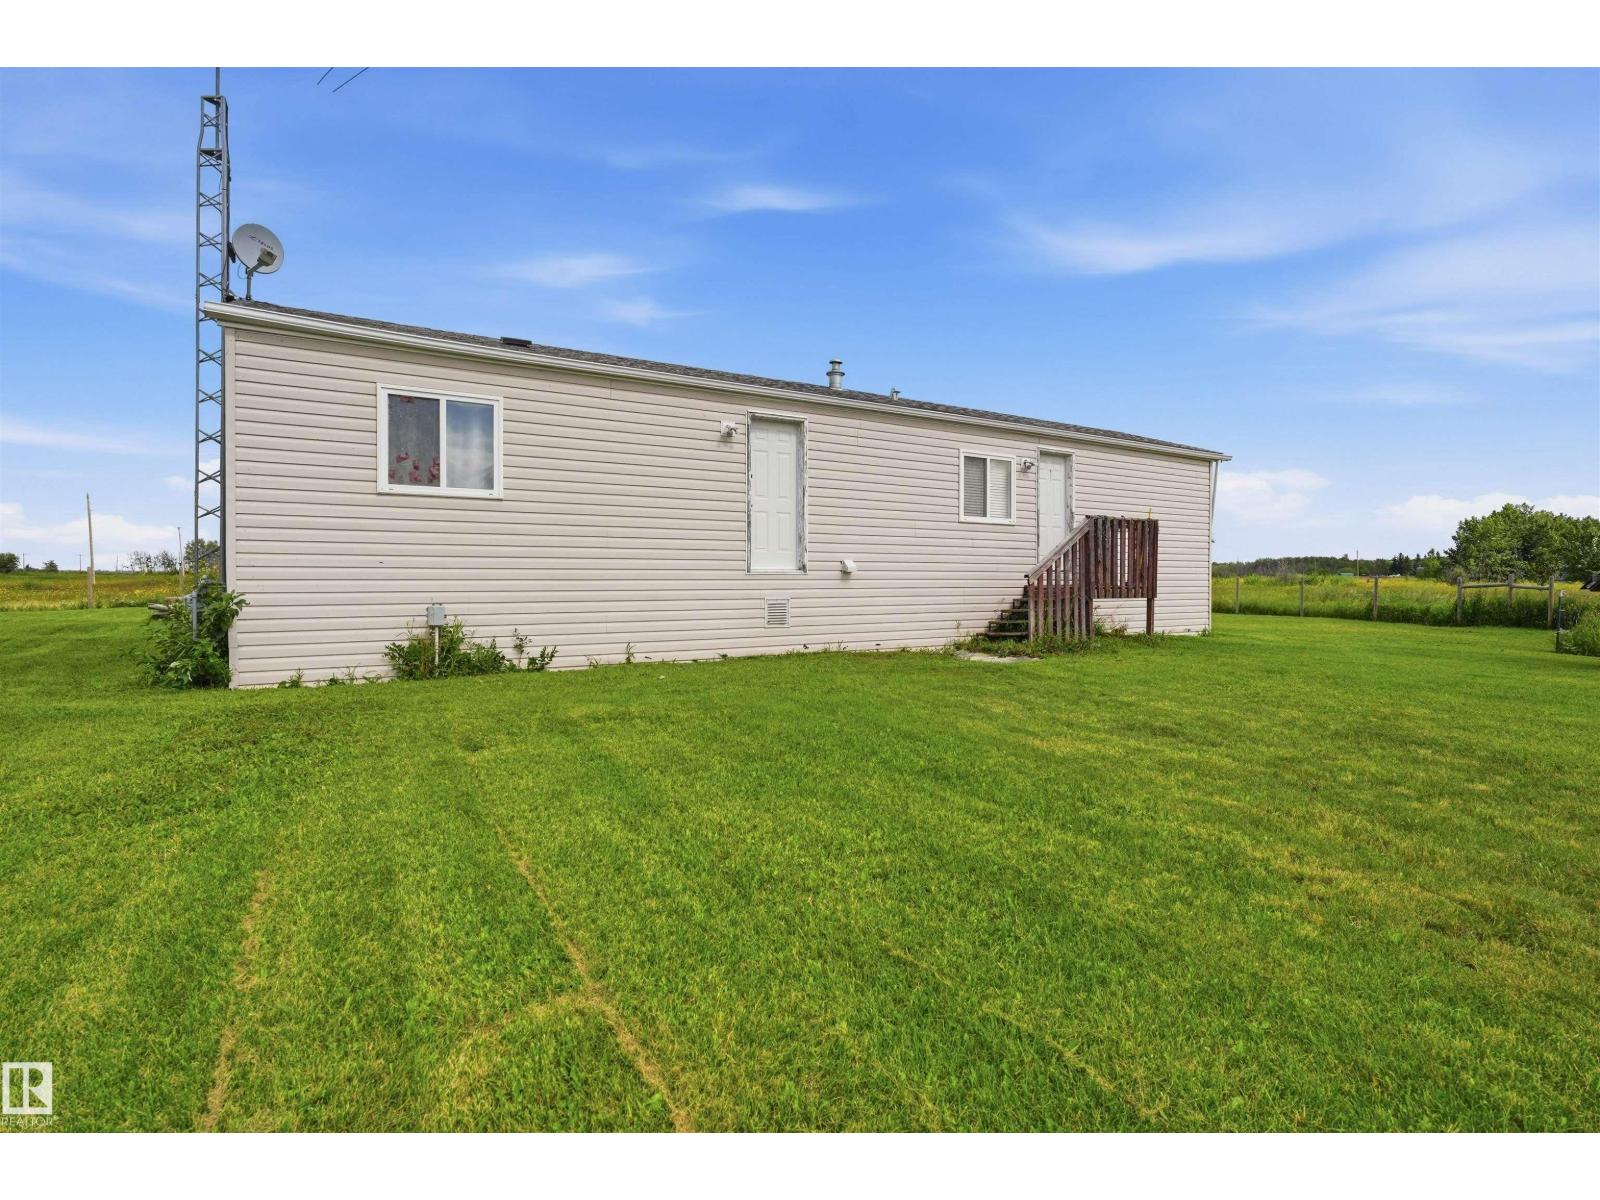
#173 53219 Range Rd 145
Rural Minburn County, Alberta
Welcome to your new home just minutes from Vegreville, conveniently located on a paved road and set on 5.83 peaceful acres. This 828 sq. ft. mobile home, built in 1993, offers a comfortable and functional layout with 2 bedrooms and 1 bathroom. Inside, you’ll find a bright open-concept kitchen, dining, and living area, creating an inviting space for everyday living and entertaining. The primary bedroom features his-and-hers closets, providing plenty of storage. Step outside onto the rear deck and enjoy the surrounding acreage and peaceful country setting. Recent upgrades add to the appeal and make this property a great opportunity for anyone looking to enjoy affordable acreage living with the convenience of being just minutes from town. Bring your ideas and make this property your own! (id:46923)
Lpt Realty
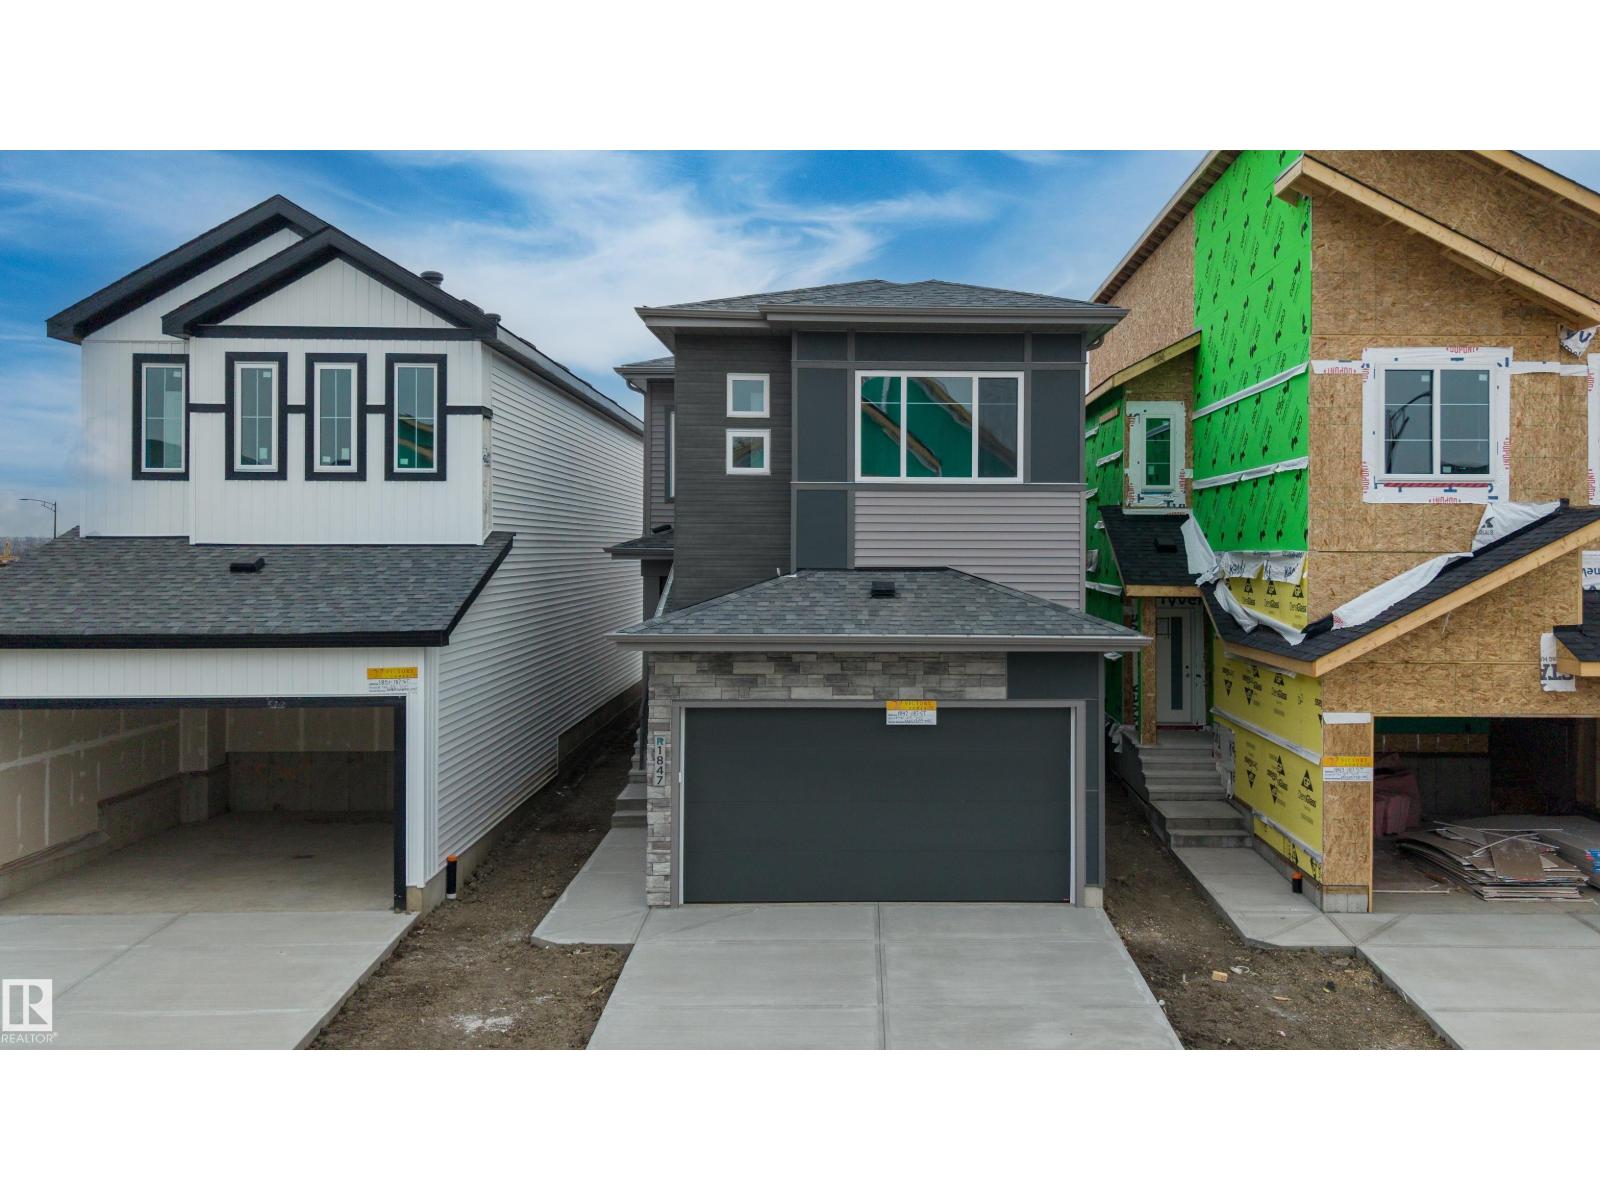
1847 187 St NW
Edmonton, Alberta
Experience elevated living in this brand-new home in Rivers Edge, thoughtfully designed with spacious interiors and a striking open-concept layout. The home features two elegant living areas, including a front living room and a breathtaking rear living room with soaring open-to-above ceilings and a beautiful fireplace that creates a stunning focal point. The main floor offers a full bathroom with a standing shower and a private office, ideal for working from home. The extended kitchen provides generous space for cooking and entertaining, complemented by a separate spice kitchen for added convenience. Upstairs, discover three spacious bedrooms, a well-appointed bonus room, and a dedicated laundry area. A double attached front garage and separate side entrance to the basement add both convenience and future potential. Ideally located close to future schools and community amenities. (id:46923)
Sterling Real Estate
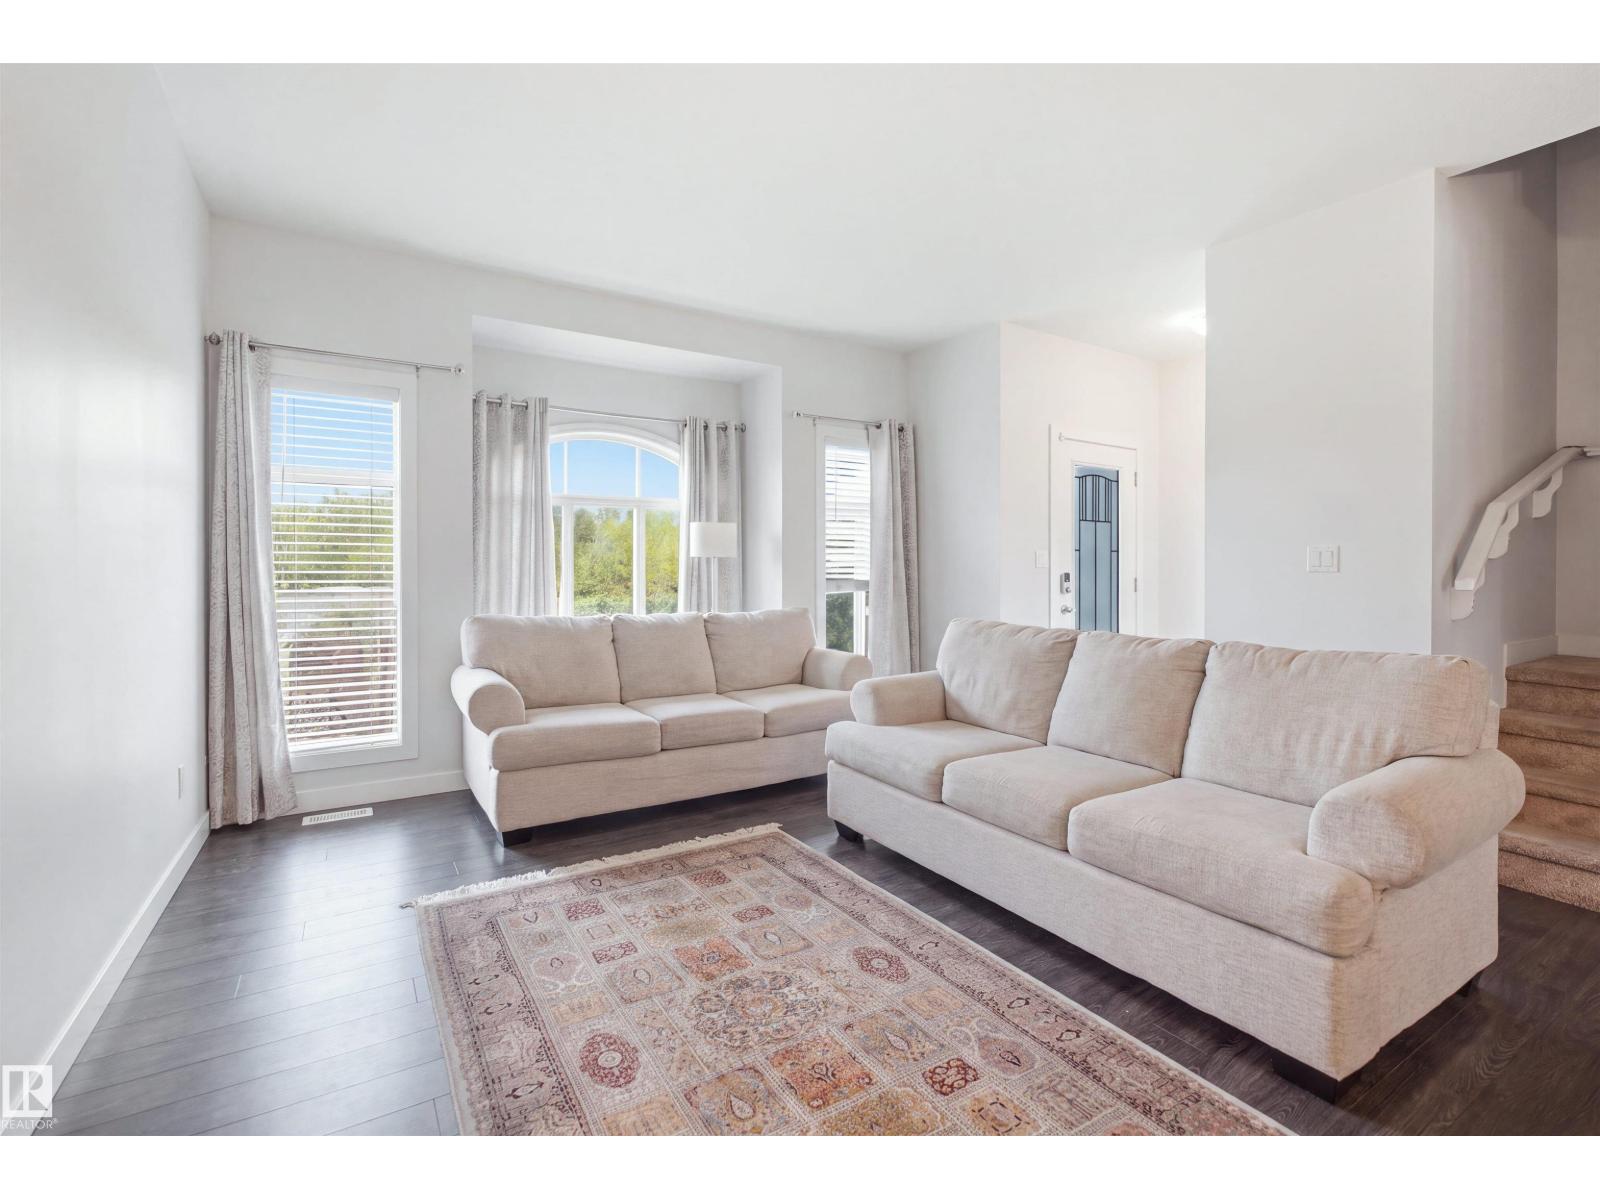
#22 723 172 St SW
Edmonton, Alberta
Discover the MOST AFFORDABLE HOME in the prestigious community of WINDERMERE! This stunning 3 BEDROOM, 2.5 BATHROOM townhome offers 1,532 SQFT of spacious living and EXCEPTIONAL VALUE in one of SW Edmonton's most sought-after neighborhoods! The bright, EAST-FACING open-concept main floor welcomes beautiful natural light, featuring generous living and dining spaces alongside a stylish kitchen with AMPLE CABINETRY and counter space. Enjoy your PRIVATE BALCONY, perfect for relaxing or weekend BBQs! Upstairs, retreat to your spacious PRIMARY SUITE featuring a PRIVATE ENSUITE and HUGE WALK-IN CLOSET, plus TWO additional bedrooms and a full bathroom. The UNFINISHED BASEMENT offers ENDLESS POSSIBILITIES to create your dream space! Enjoy added PRIVACY, open surroundings, and no close neighbors overlooking your home. PRIME LOCATION! Minutes from schools, parks, shopping, dining, CURRENTS OF WINDERMERE and KESWICK SQUARE, with EASY ACCESS to Anthony Henday Drive. INCREDIBLE VALUE! PRICED TO SELL! (id:46923)
Nationwide Realty Corp
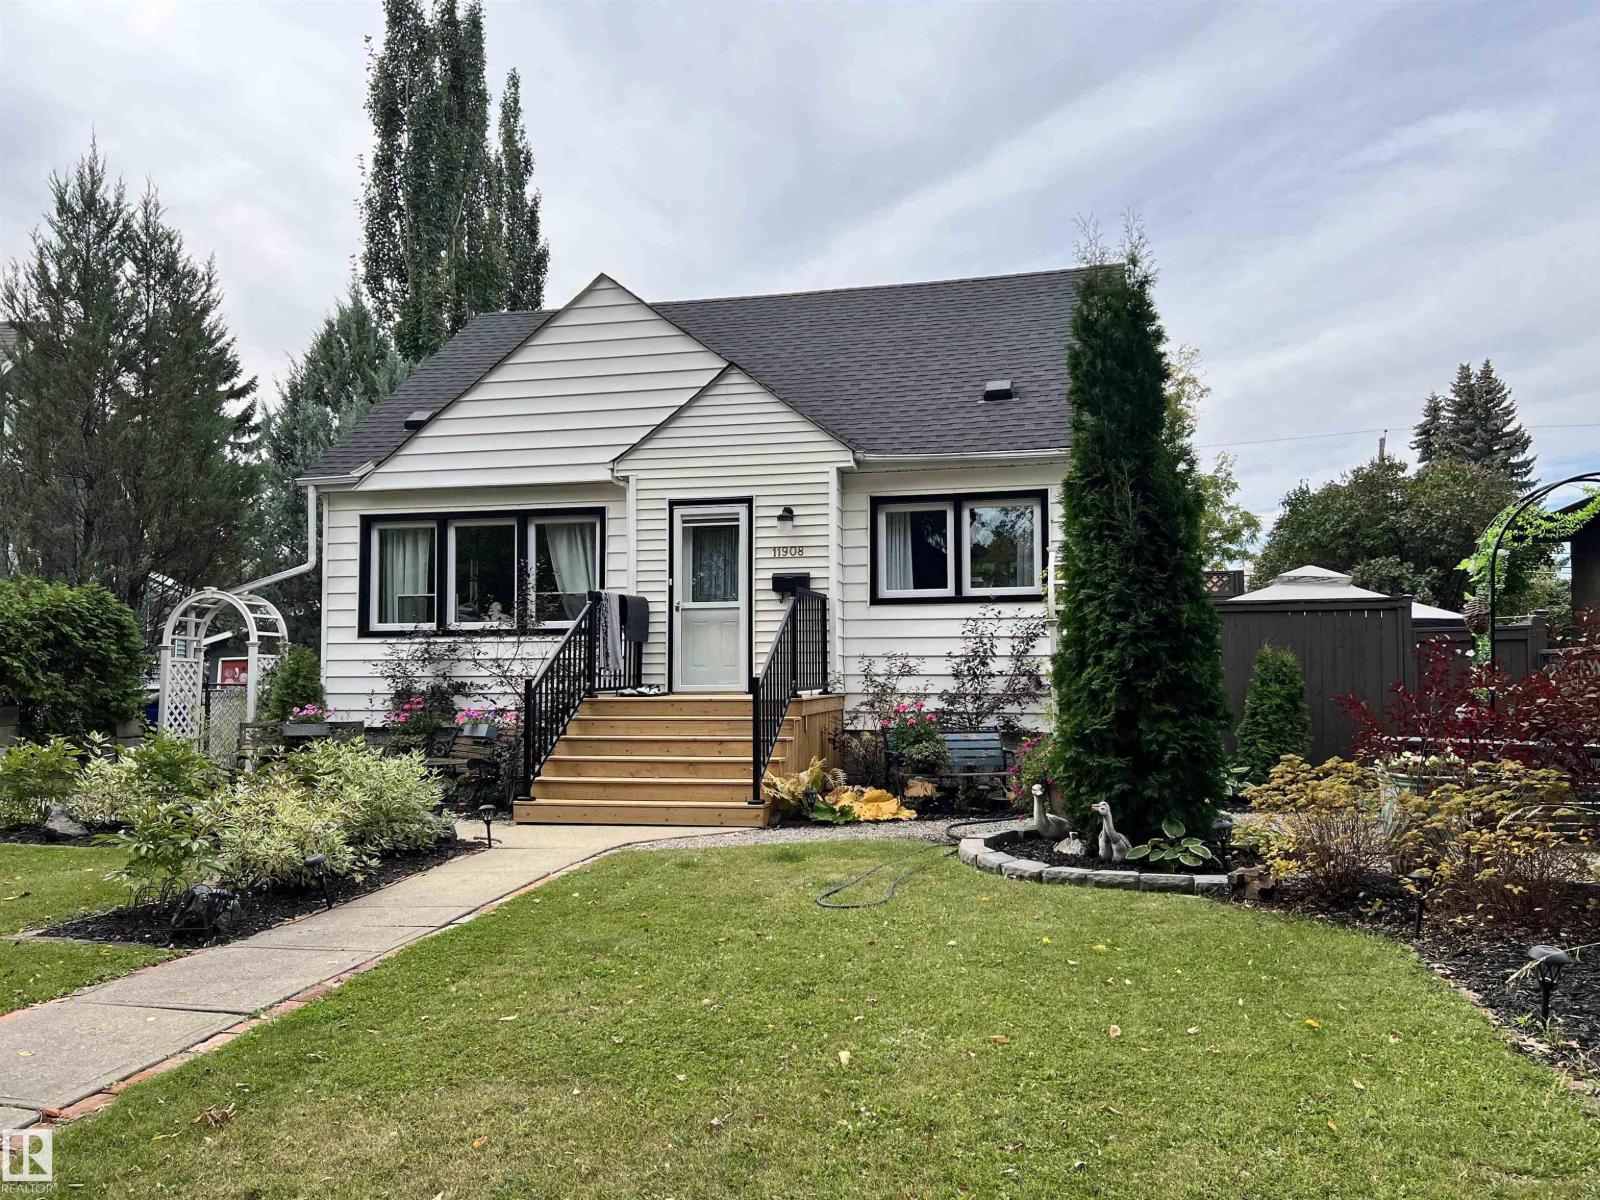
11908 131 St NW NW
Edmonton, Alberta
Welcome to this beautiful charming home, lovingly maintained by its owner and thoughtfully updated over the years. The home features several upgrades, including new appliances, windows, and fresh paint, offering a comfortable blend of character and modern convenience. The fully separate basement provides excellent flexibility. Outside, enjoy a beautifully landscaped lot with mature surroundings and quiet neighbours, creating a peaceful setting to call home. With its attractive updates, separate living space, and inviting curb appeal, this property offers an excellent opportunity for homeowners and investors alike. (id:46923)
Real Broker
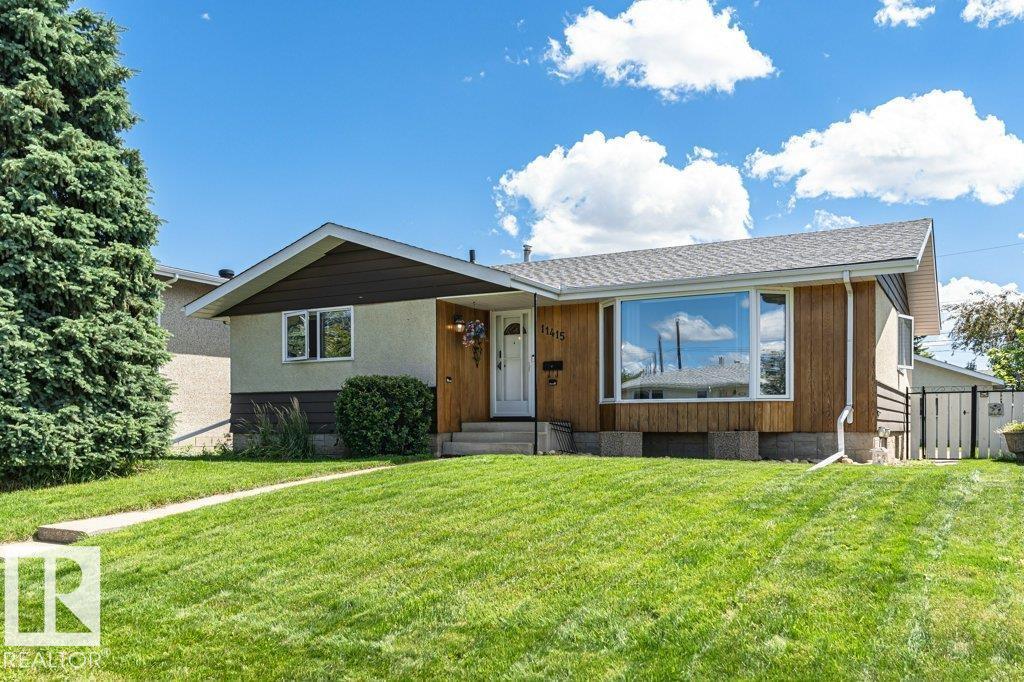
11415 56 Av NW
Edmonton, Alberta
Welcome to this well-maintained and beautifully updated bungalow in sought-after Lendrum Place! Offering 1,242 sq. ft. plus a fully finished basement, this home features 4 bedrooms, 3 bathrooms, and sits on a generous 55' x 120' lot with excellent future infill potential. Recent updates include newer vinyl casement windows, dishwasher (2023), high-efficiency furnace (2019), and brand-new dual-mode light fixtures (July 2026). The bright main floor offers a spacious living room with bay window, formal dining room, eat-in kitchen overlooking the landscaped backyard, 3 bedrooms, a 4-piece bath, and a 2-piece ensuite. The basement, with separate rear entrance, features a large rec room, 4th bedroom, 3-piece bath, storage, and (subject to approval). Heated, insulated double detached garage. K-9 schools, LRT, U of A South Campus, parks, and Southgate Centre are all within walking distance. (id:46923)
Cir Realty
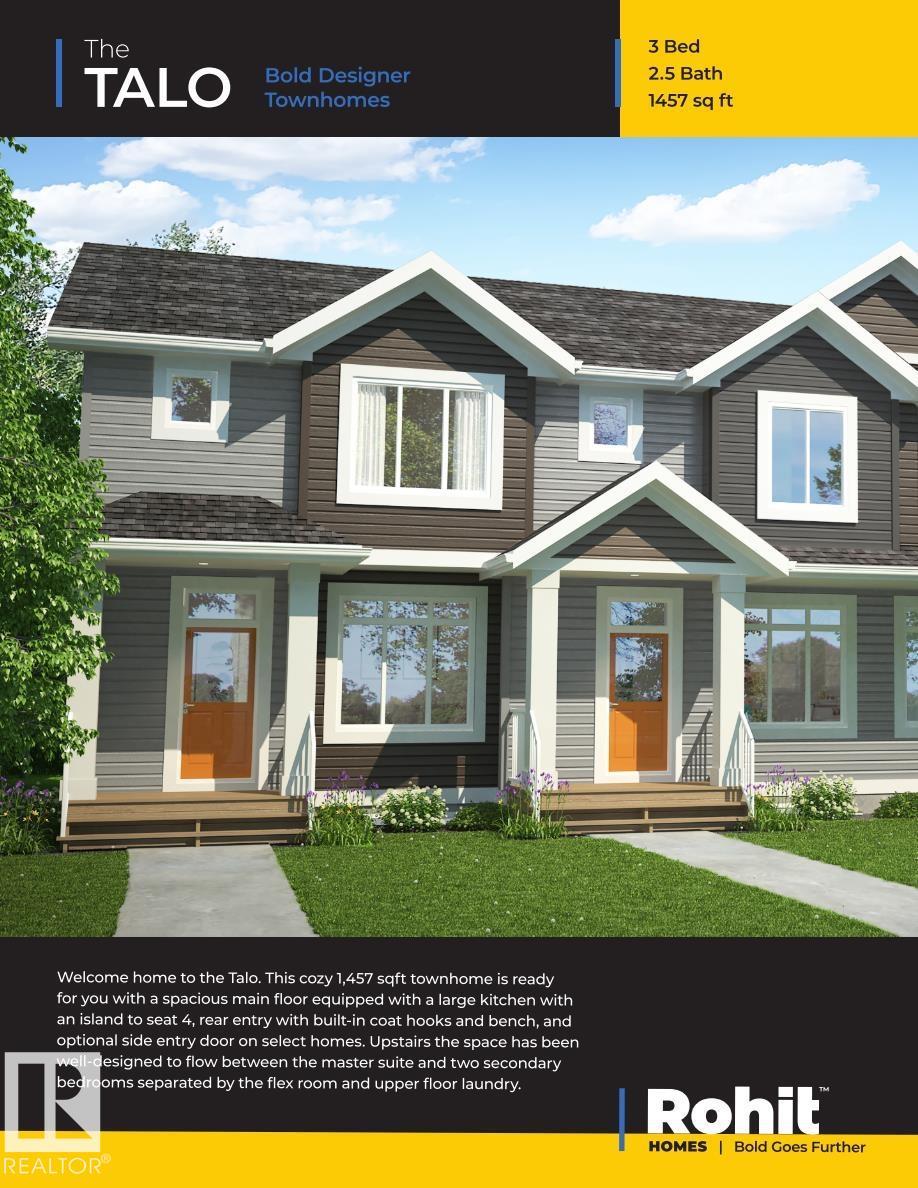
#73 16231 19 Av SW
Edmonton, Alberta
Discover the perfect blend of modern sophistication and functional versatility with The Talo Townhome by Rohit Homes, a brand-new two-storey residence currently under construction in the vibrant, up-and-coming community of Mattson. This thoughtfully designed home features a spacious layout with 3 bedrooms and 2.5 bathrooms, highlighted by contemporary finishes and the highly sought-after offering endless potential for a future suite or home office. Ideally suited for families, professionals, or first-time buyers, this architectural marvel is situated amidst nature's splendor and provides the rare opportunity to personalize your interior selections before completion. Whether you're looking for a stylish sanctuary or a smart investment in a growing neighborhood, The Talo invites you to create cherished memories in a space tailored specifically to your lifestyle. furnishing not included (id:46923)
Smartpro Realty
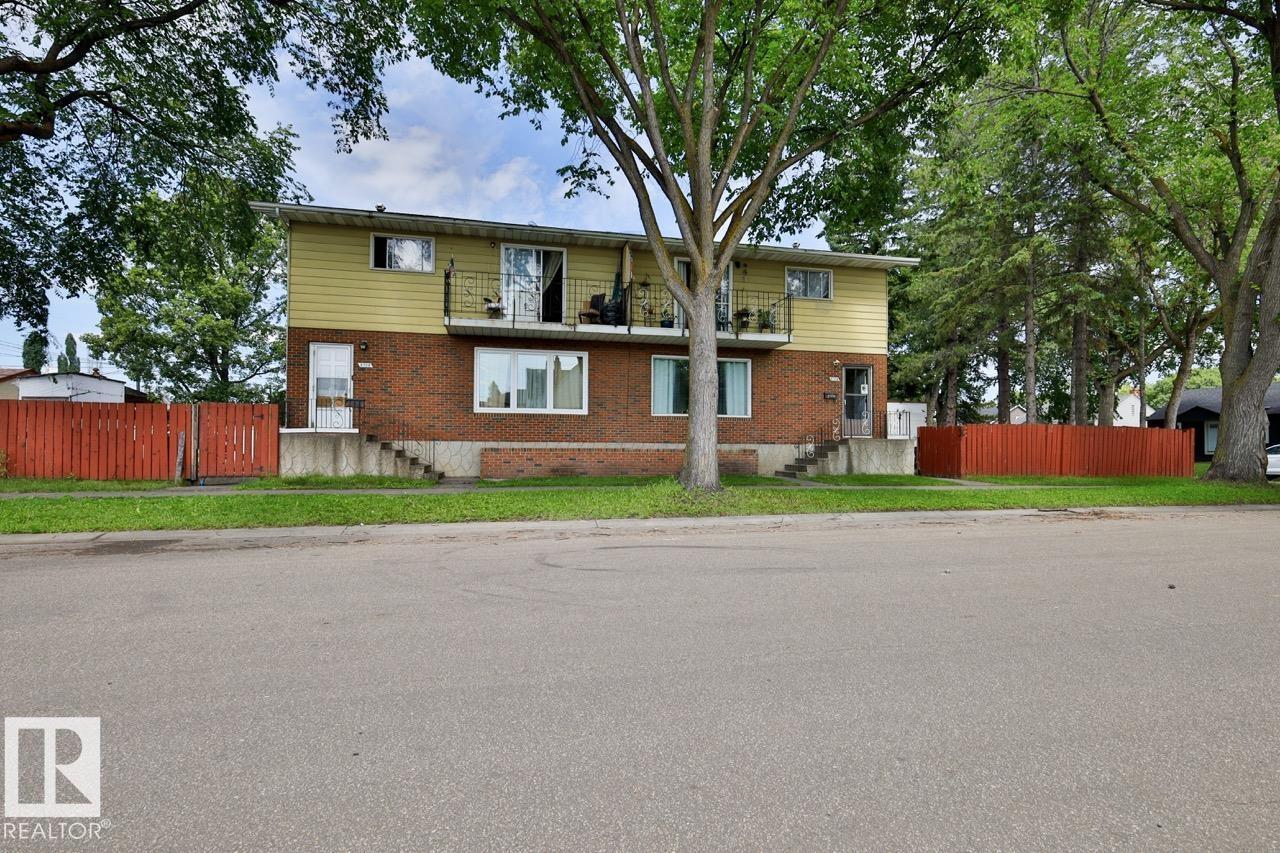
8704 8708 117 Av NW
Edmonton, Alberta
AS IS WHERE IS! ATTENTION INVESTORS, BUILDERS & DEVELOPERS! Excellent investment and redevelopment opportunity! This full side-by-side duplex (8704 & 8708 117 Street NW) is situated on a LONG CORNER LOT and offered on ONE TITLE, creating an exciting opportunity for investors looking to capitalize on the property's future potential. The lot's elongated configuration and corner positioning offer interesting possibilities for redevelopment, infill construction, or a long-term investment strategy. The existing duplex provides the potential to generate rental income while exploring future development options. A detached double garage is also located on the property. Convenient access to schools, public transit, shopping, parks, and major roadways. Whether you're an experienced developer, builder, or investor looking for your next project, this property is worth exploring! All redevelopment possibilities are subject to municipal approvals. (id:46923)
RE/MAX River City
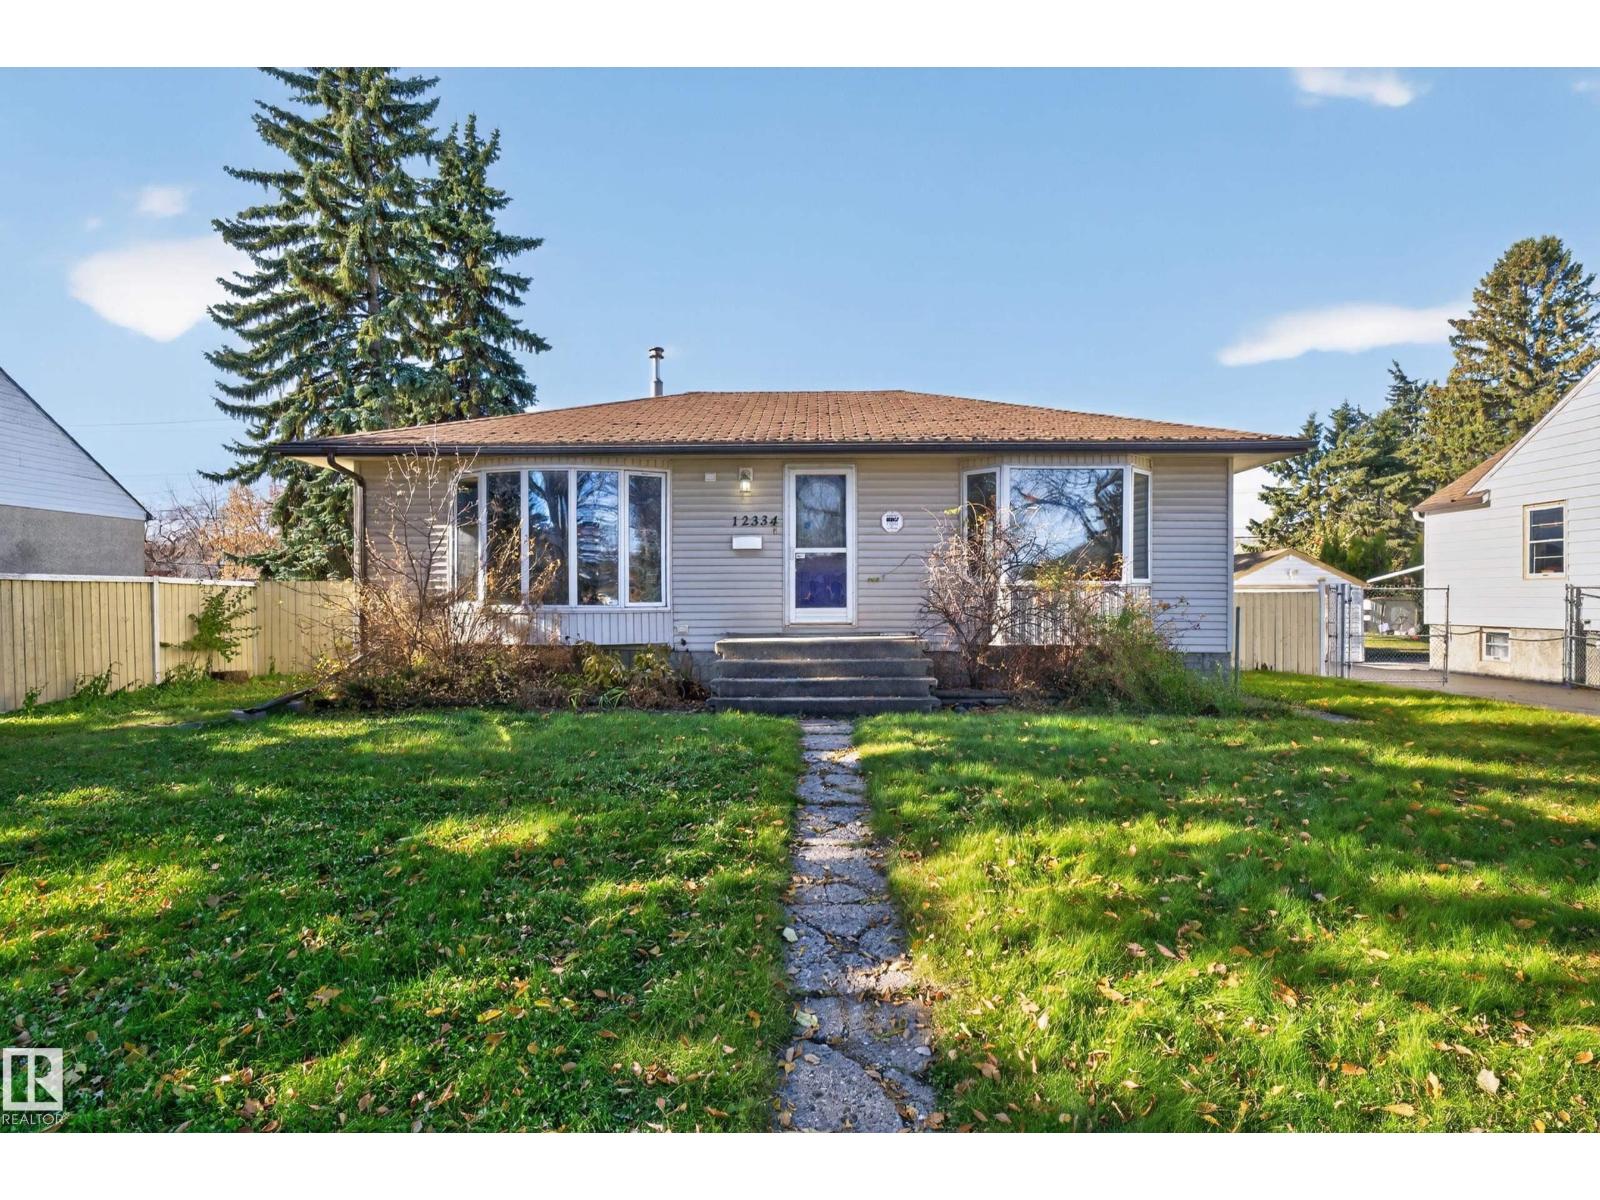
12334 79 St NW
Edmonton, Alberta
Timeless appeal & incredible potential! Situated on a massive 65' x 150' lot, this property offers an incredible opportunity for anyone seeking a home, rental investment or a property with future redevelopment potential! Nestled on a mature tree lined street, this bungalow features beautiful bay windows filled with natural light & charm, perfect for a cozy reading nook or displaying one's favourite décor. This ideal kitchen features ample cabinetry & a spacious dining area with a separate living room area optimal for daily living & entertaining. The unfinished basement features divided bedrooms, bathroom rough-in & a newer hot water tank offering a blank canvas to make it your own! Home also offers 100 Amp electrical service! Redeveloping? Save on demo costs, garage is removed! Plans & permit are in place for a new approved 3 car garage. Easy access to the Yellowhead, downtown, schools, restaurants, shopping & entertainment! Check out the video! Few photos are virtually staged to show potential. (id:46923)
Grand Realty
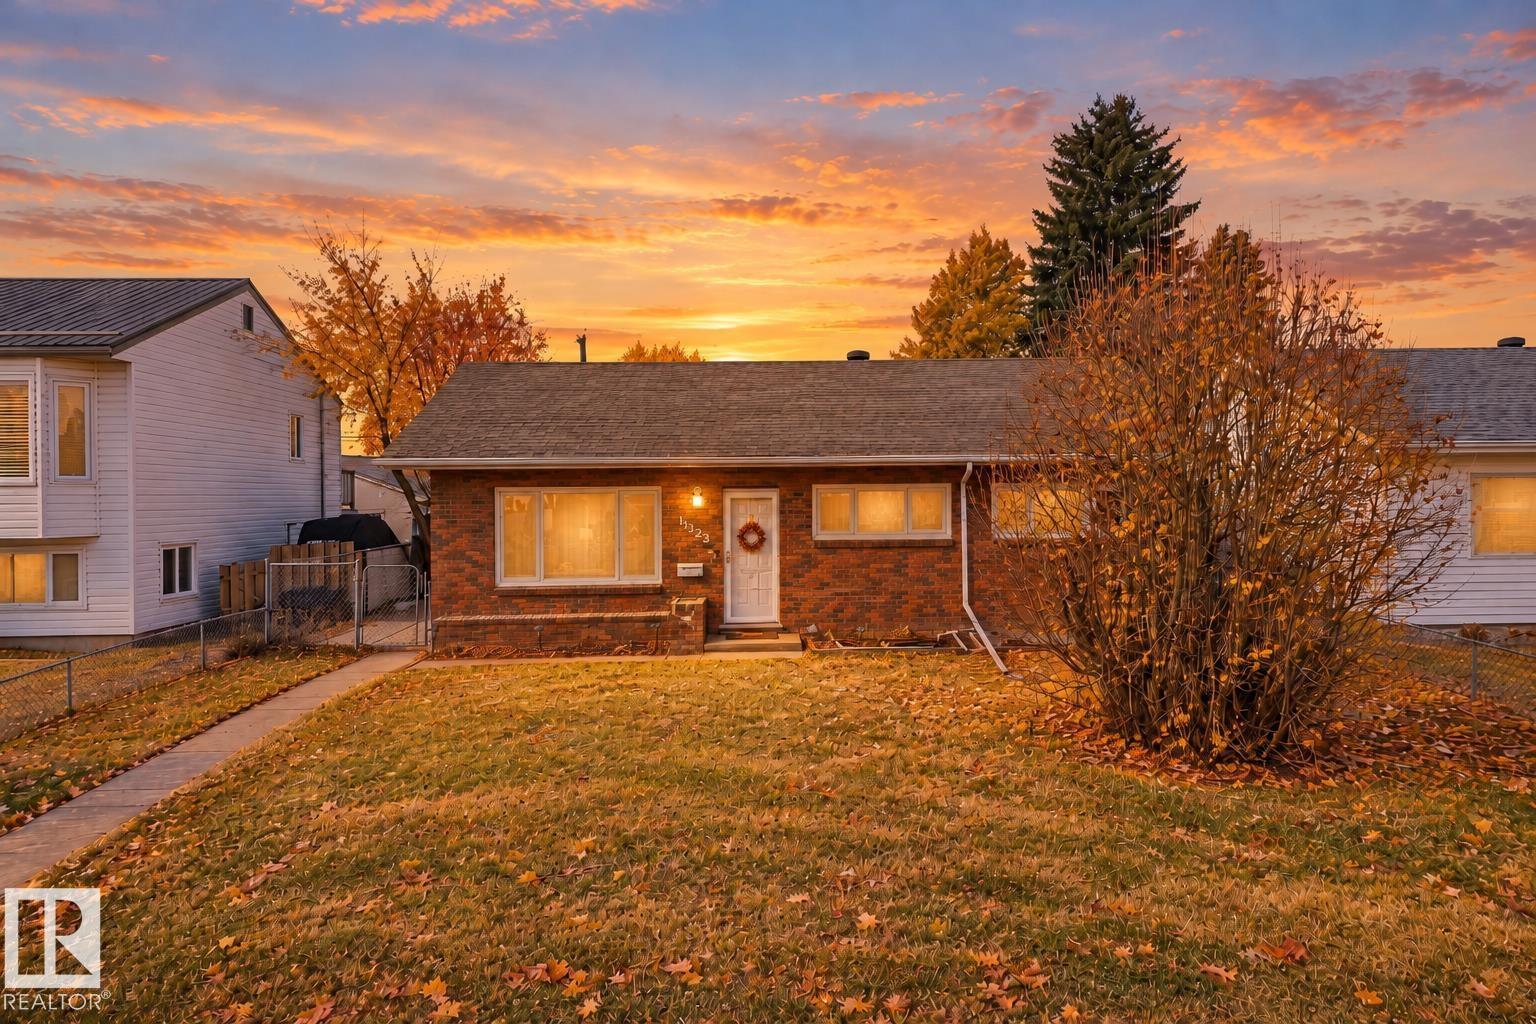
13028 134 St NW
Edmonton, Alberta
Well-kept Athlone bungalow with a fully rebuilt basement that is completely brand new, featuring new carpet and plank flooring. The main floor offers three bedrooms, hardwood through the living room, hallway and a bedroom, and a renovated kitchen with solid maple crown-moulded cabinetry, quartz countertops, tile backsplash, pantry, garburator and stainless steel appliances including a built-in microwave and convection range. The main bath has been updated with a marble counter, new fixtures, new toilet and a refinished tub. Downstairs, the new lower level adds a spacious recreation room, a fourth bedroom, a den, a 3-piece bath and laundry. Other updates include a new electrical panel, energy-efficient main floor windows, upgraded attic insulation, new gutters and downspouts and a roof turbine. Outside is a private, fully fenced and landscaped yard with a paving stone patio, brick flower boxes, RV parking and a heated single detached garage with a workbench. Move-in ready and close to schools. (id:46923)
Maxwell Challenge Realty
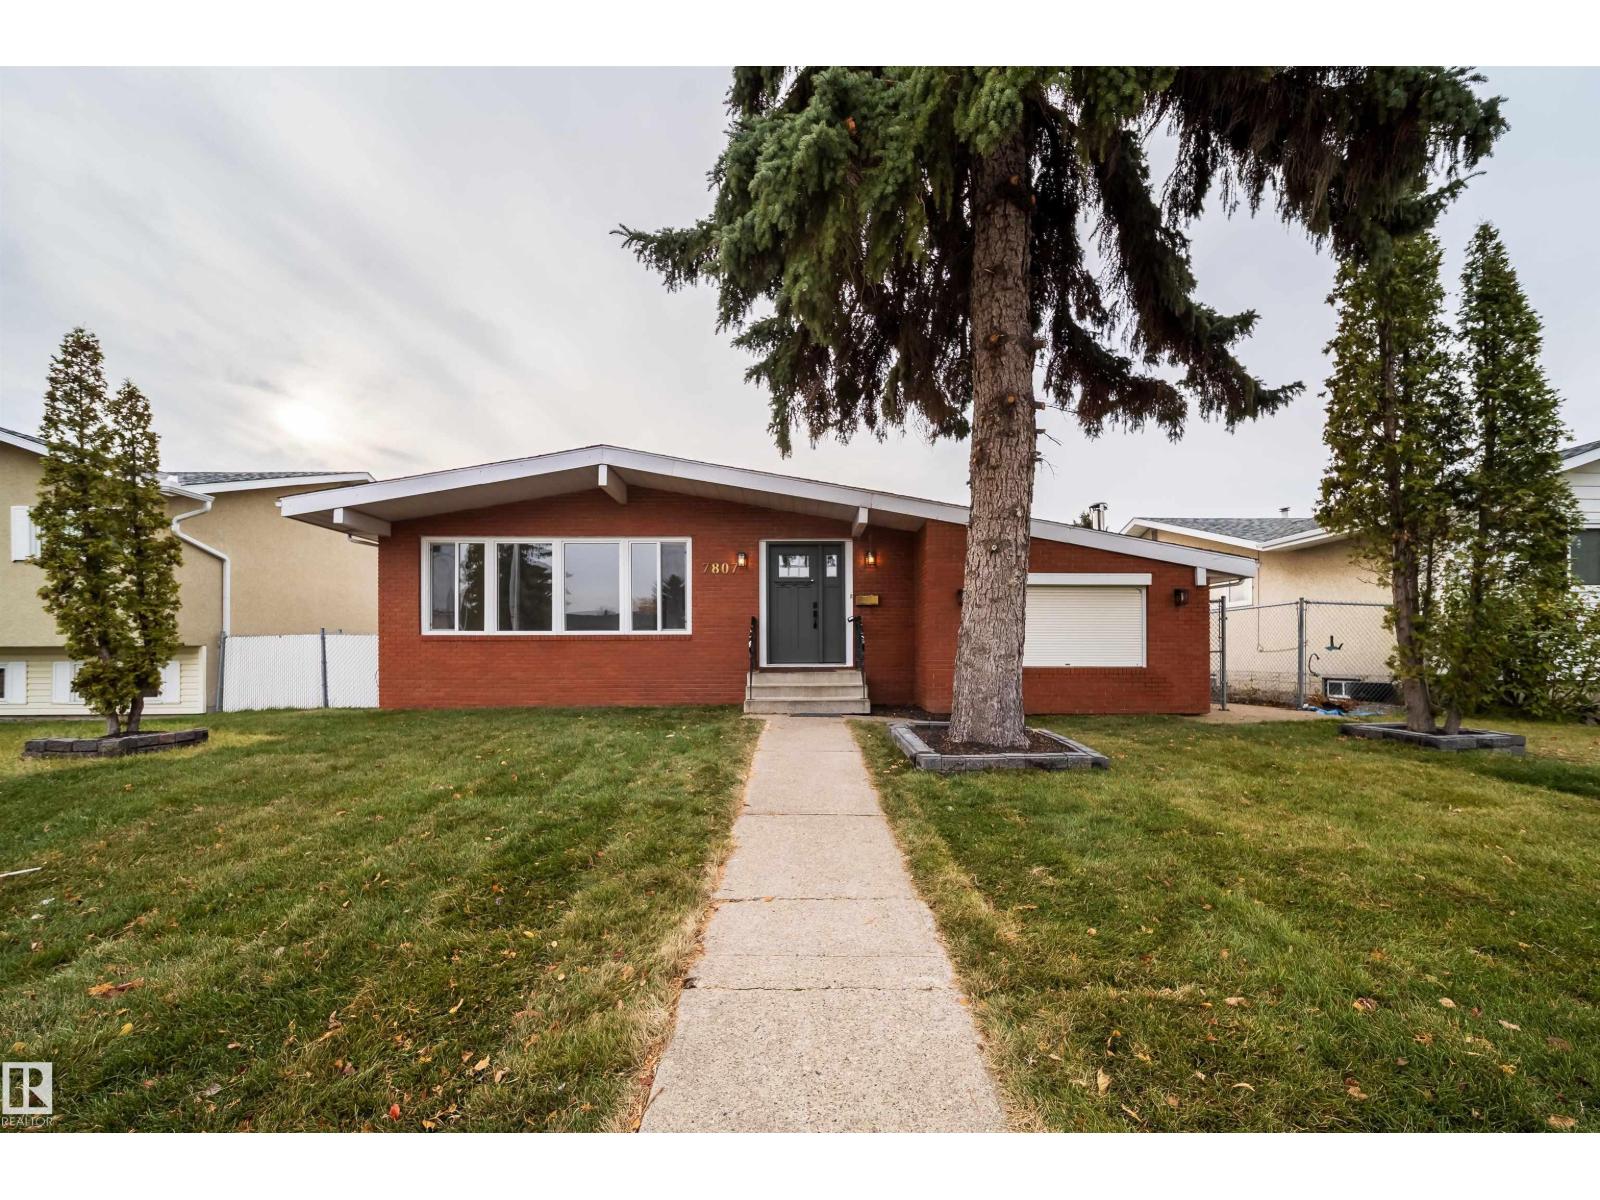
7807 144 Av NW
Edmonton, Alberta
Welcome to this beautifully renovated 6-bedroom bungalow offering the perfect combination of space, style, and functionality! Step inside to a bright, spacious living room featuring stunning vaulted ceilings that create an open and airy feel. The beautifully New kitchen is filled with natural light, perfect for everyday living and entertaining. Relax in the cozy sunken family room complete with a fireplace, ideal for family gatherings. With 6 bedrooms, this home offers incredible flexibility for large or growing families, including excellent potential for a mother-in-law suite or multigenerational living. Convenient laundry facilities on both the main and lower levels add extra functionality. Additional highlights include new windows, a beautifully landscaped lot, and a huge oversized double detached garage. Ideally located close to schools, parks, and everyday amenities. This move-in-ready home offers exceptional space, comfort, and versatility. A must-see! (id:46923)
Royal LePage Arteam Realty
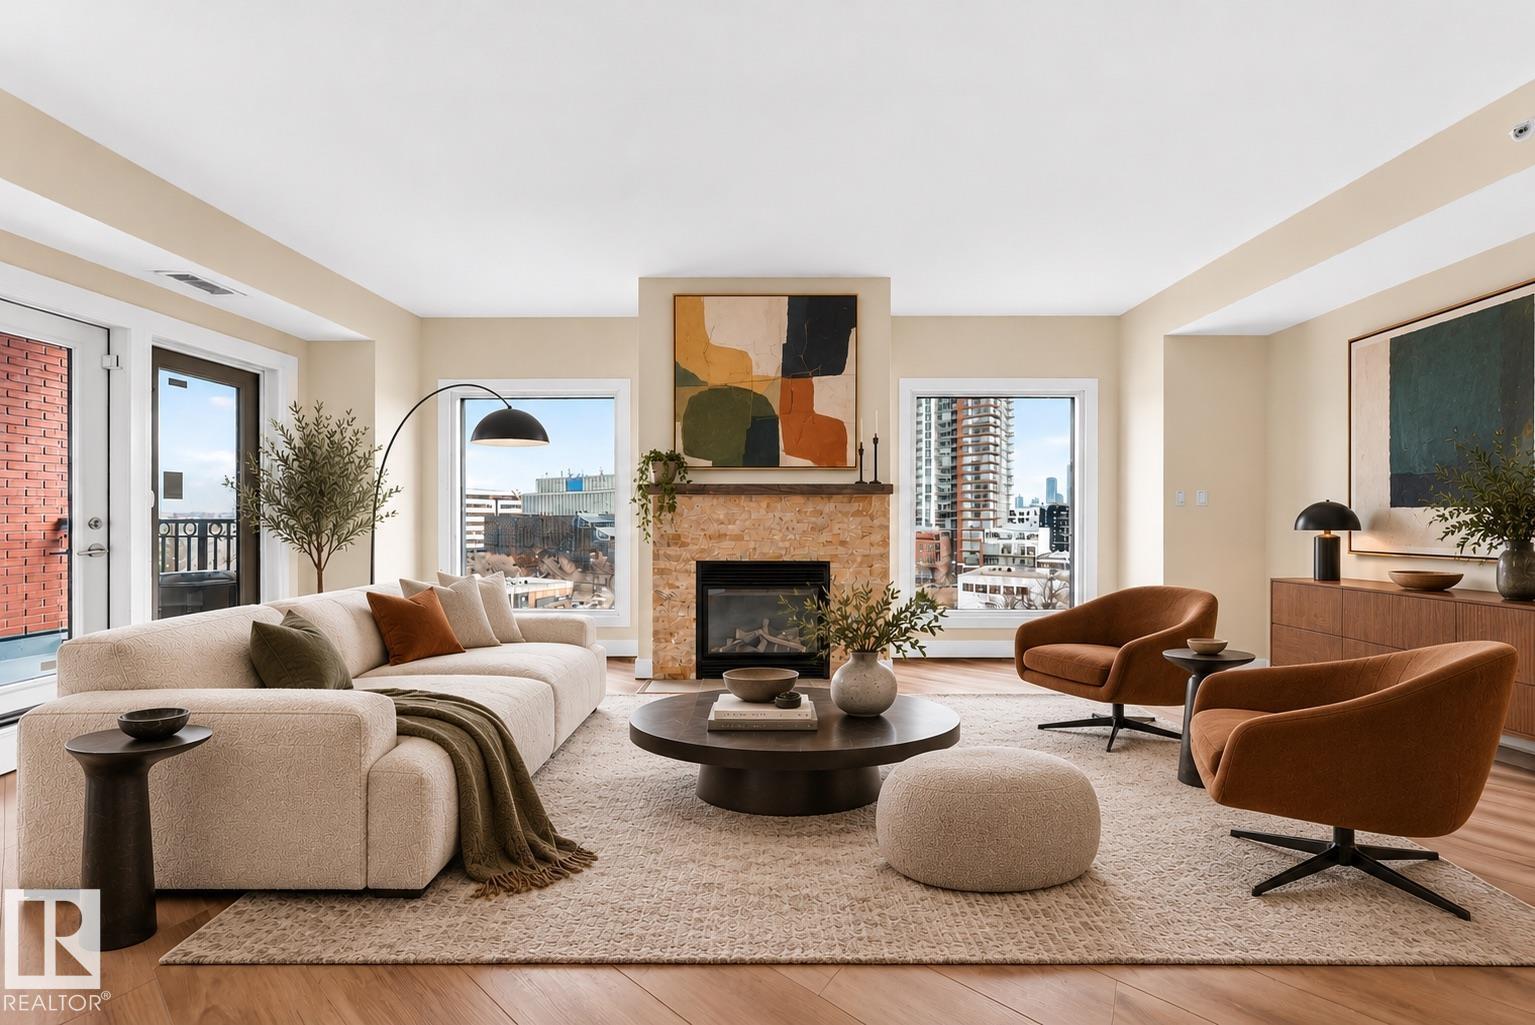
#707 10108 125 St NW
Edmonton, Alberta
Urban living in sought after Westmount location. This beautifully renovated 2 bed, 2 bath condo offers refined comfort in a boutique building steps from 124 Street, Jasper Ave & the river valley. Inside, hardwood floors with transition tile, abundant storage & in-suite laundry set the tone. The renovated kitchen boasts granite counters, modern cabinetry, stainless steel appliances & stylish hex tile. Enjoy a bright open layout with a cozy gas fireplace, large windows, central A/C & access to a private covered patio. The spacious primary suite includes a walk-in shower and elegant ensuite. A second bedroom offers versatility for guests, a home office, or hobby space. Additional upgrades include new windows, patio doors, deck surface, and iron railings. Complete with titled underground parking & gym, this is the ideal choice for urban living with style, comfort & a vibrant lifestyle in one of Edmonton’s most desirable neighbourhoods. Photos Virtually Staged (id:46923)
Cir Realty
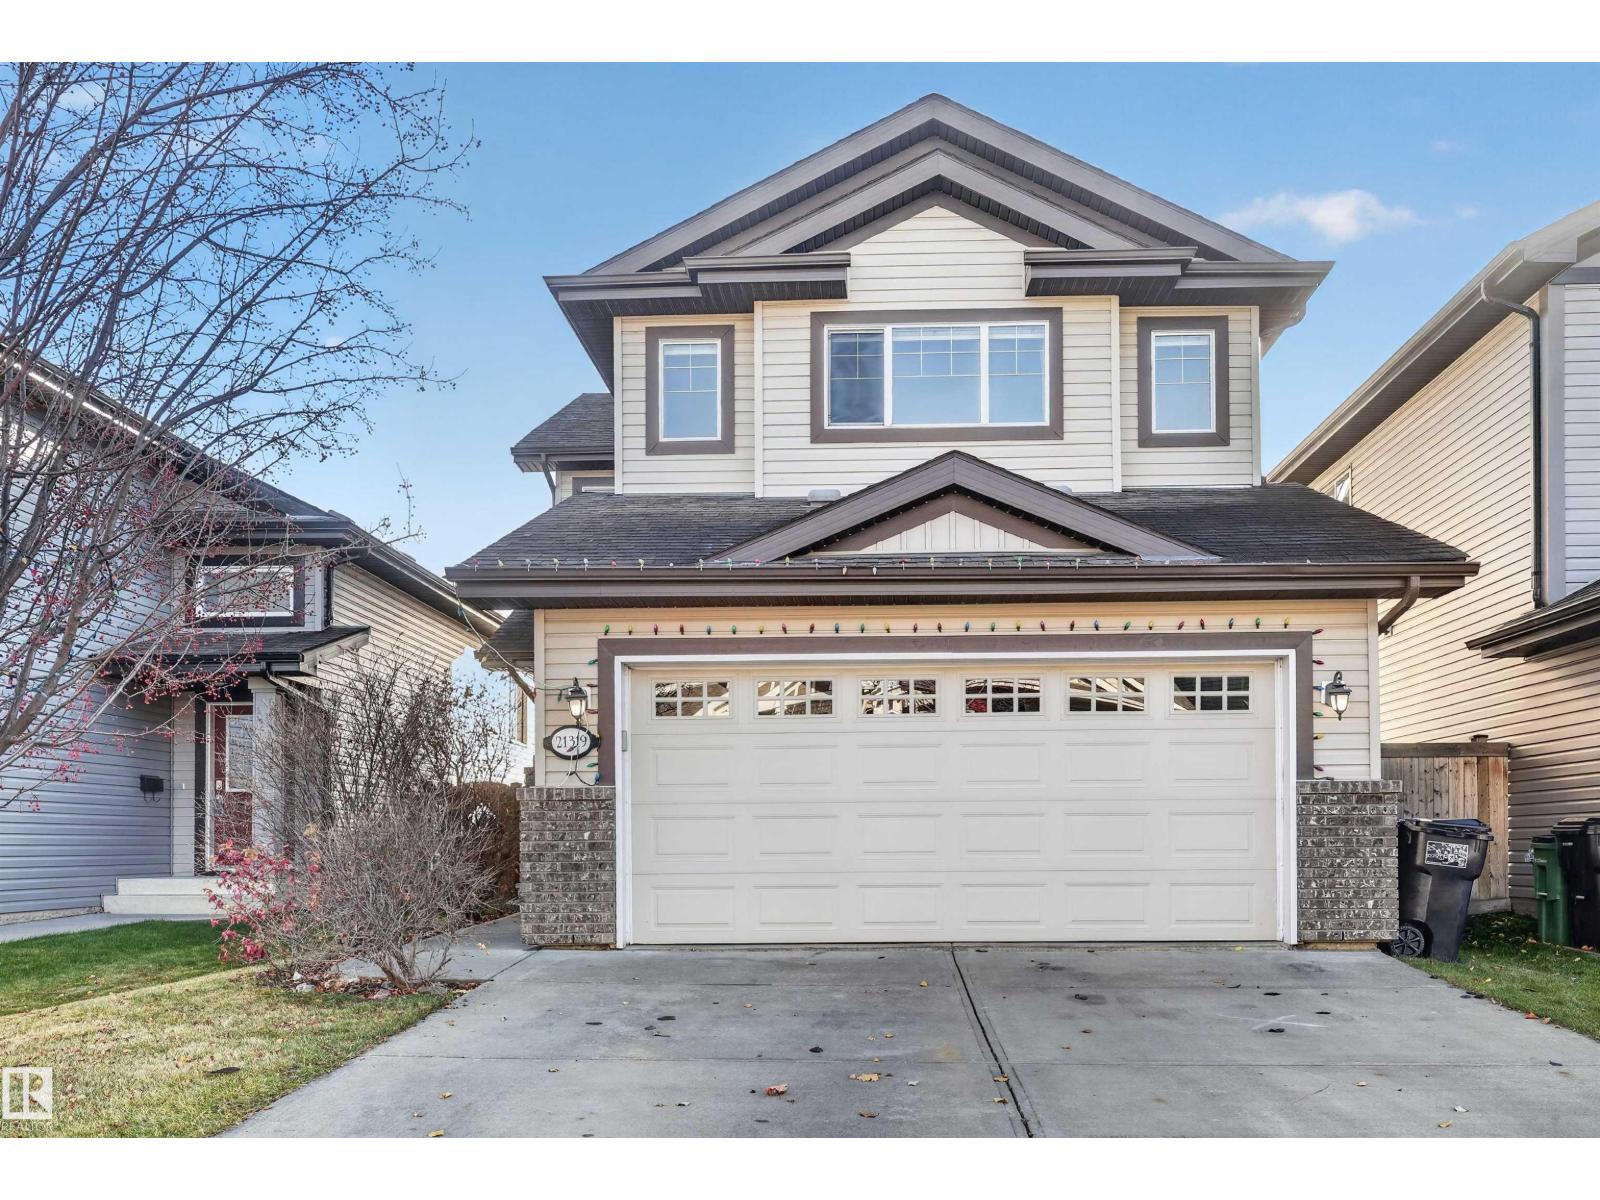
21319 58 Av NW
Edmonton, Alberta
Welcome to immaculate family home in West Edmonton’s sought-after Glastonbury/The Hamptons area! Built in 2010, this home offers just a little under 1,800 sq ft above grade plus extra space in Fully finished basement. Featuring 4 total bedrooms (3+1), 3.5 baths, and a spacious bonus room above double garage - there is space for everyone. Backs directly onto a green field with no rear neighbours. Private SOUTH yard includes fruit trees, garden space and plenty of room for kids toys. Recent Upgrades include: Granite countertops in the kitchen & washrooms, All Brand new top noch appliances: stove, microwave, fridge, washer & dryer. Home is pre-piped & wired for central vacuum. 2026 RPR & compliance provided.Walking distance to high rated public schools, parks, shopping & quick access to Anthony Henday & Whitemud Drive. (id:46923)
Maxwell Polaris
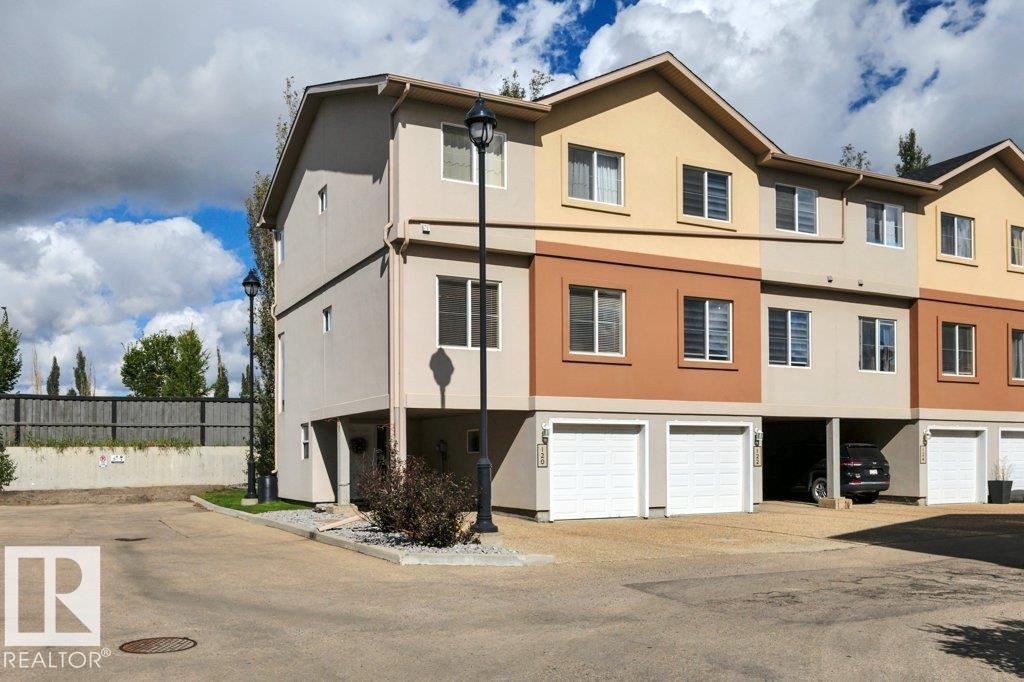
#120 104 West Haven Dr
Leduc, Alberta
Very desirable and affordable townhouse condo, well maintained End unit with 1588 sq ft with 3 bedrooms and 2.5 bathrooms. Main living area with 9 ft ceiling & laminate flooring, feels more like a single family home. Full size kitchen with loads of cabinets, walk in pantry, big island and appliances stay (including new dishwasher and microwave). Covered deck just off kitchen. Living room / dining is spacious and has loads of natural light. 2 pc bath on main level. Up stairs features 4 pc main bath, 3 bedrooms including primary suite with walk in closet and 3 pc ensuite. New hot water tank. 4 PARKING SPOTS RIGHT AT YOUR FRONT DOOR (single garage, car port & double driveway.) Well managed complex in a great location close to all amenities and quick access to Hwy 39 and QE2. (id:46923)
Maxwell Heritage Realty
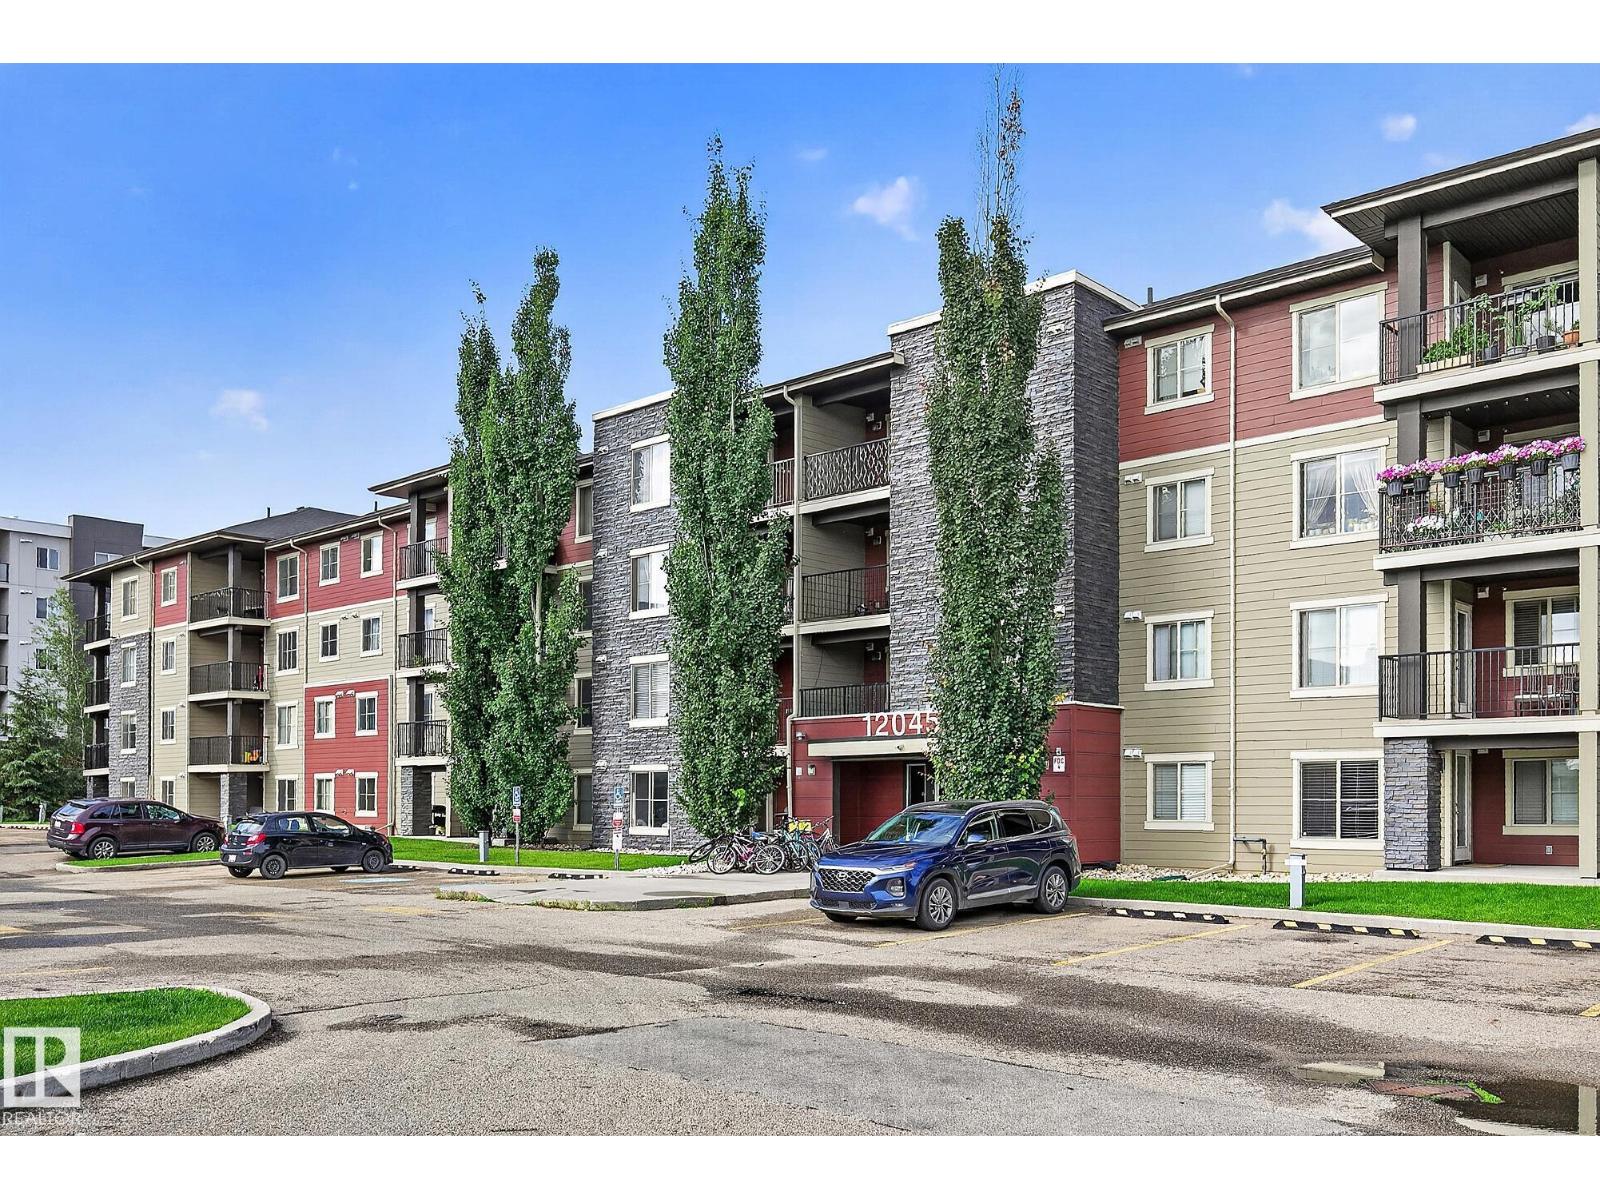
#417 12045 22 Av SW
Edmonton, Alberta
Welcome to Heritage Valley! This bright &inviting 2 bdrm, 2 bath 4th-floor condo offers comfort, convenience &exceptional value. Fresh paint, new carpet, rich cabinetry ¢ral AIR CONDITIONING create a stylish, move-in-ready feel. The functional layout features a spacious primary suite with 3-pc ensuite & walk-in shower, plus a generous 2nd bdrm & full bath. The kitchen showcases rich cabinetry, stainless steel appliances, granite countertops, modern backsplash & an eat-up peninsula with sink overlooking the bright living/dining area. Enjoy direct access to the balcony from the living room, perfect for entertaining. In-suite laundry, ample storage & titled heated underground parking add everyday convenience. Condo fees include heat, water &sewer. Ideally located close to shopping, restaurants, coffee shops, library, transit, Anthony Henday, Ellerslie Road, South Edmonton Common & Edmonton International Airport. Perfect for first-time buyers or investors! Welcome Home! (Some photos virtually staged) (id:46923)
RE/MAX Excellence
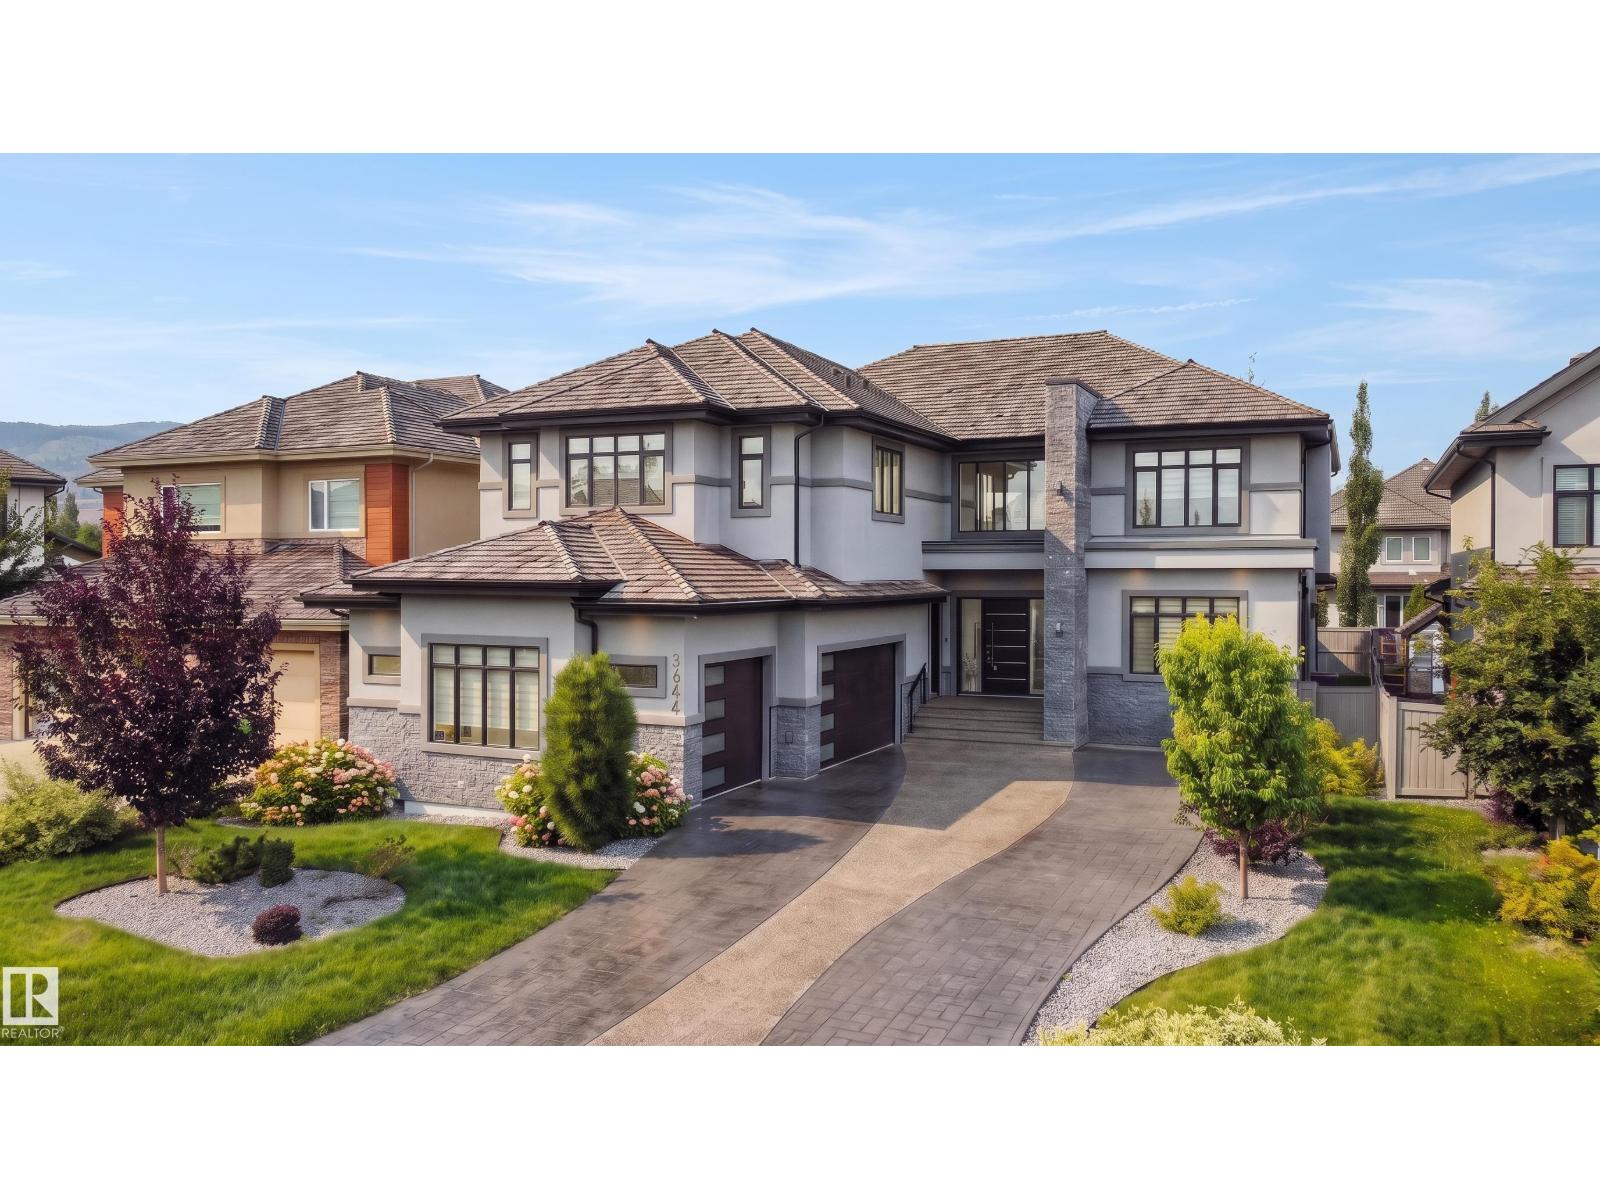
3644 Westcliff Wy SW
Edmonton, Alberta
This truly amazing custom-built home offers an exceptional blend of elegance, comfort, and high-end craftsmanship throughout. This stunning property features 5 spacious bedrooms and 5 full bathrooms, thoughtfully designed to accommodate both family living and upscale entertaining. Rich walnut hardwood floors flow throughout the upper living areas. The heart of the home showcases a chef-inspired kitchen equipped with premium JennAir appliances, complemented by a fully equipped spice kitchen for added convenience, and a waterfall separating the living room and the formal dining room. Three beautifully appointed fireplaces create warmth and ambiance across multiple floors. Enjoy ultimate comfort year-round with two furnaces and two air conditioning units. The fully developed lower level is an entertainer’s dream, complete with a private movie theatre, gym, stylish bar, and in-floor heating.This remarkable home offers luxury living at its finest, with every detail carefully curated. (id:46923)
RE/MAX River City
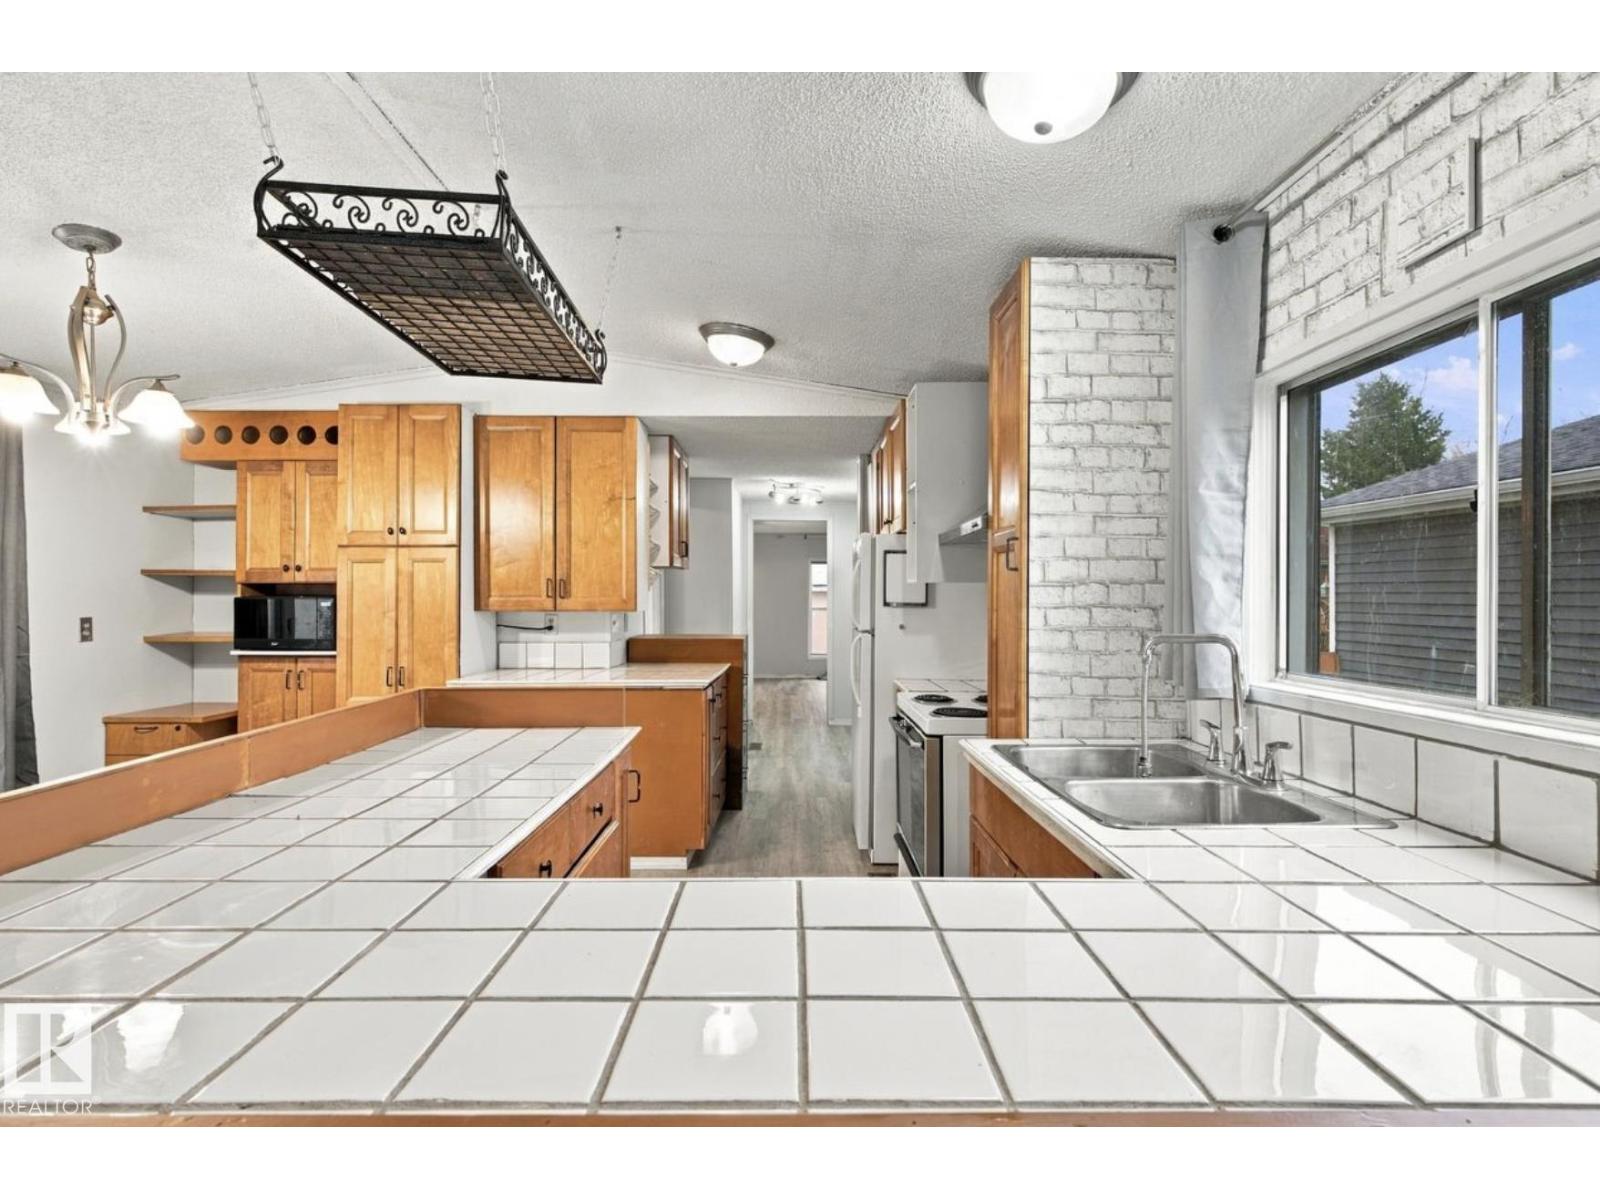
2664 Lakeview Dr NW
Edmonton, Alberta
Welcome to Westview Village! This beautifully updated 3-bedroom, 2-bathroom mobile home offers a spacious, functional layout with numerous upgrades throughout. The bright living area opens to a renovated kitchen featuring wood cabinetry, a large island, breakfast bar, and exceptional storage. Both bathrooms have been extensively renovated, including a walk-in jetted tub in the main bath. Additional upgrades include newer windows, siding, vinyl flooring, fresh paint, updated plumbing, and a newer high-efficiency furnace. The spacious primary bedroom features a large floor-to-ceiling closet, while the separate laundry area provides additional storage. Outside, enjoy a generous 12' × 24' freshly stained deck with an access ramp, an 8' × 12' storage shed with a newer roof, and ample yard space for gardening or entertaining. A fantastic opportunity in the established community of Westview Village! (id:46923)
Maxwell Polaris
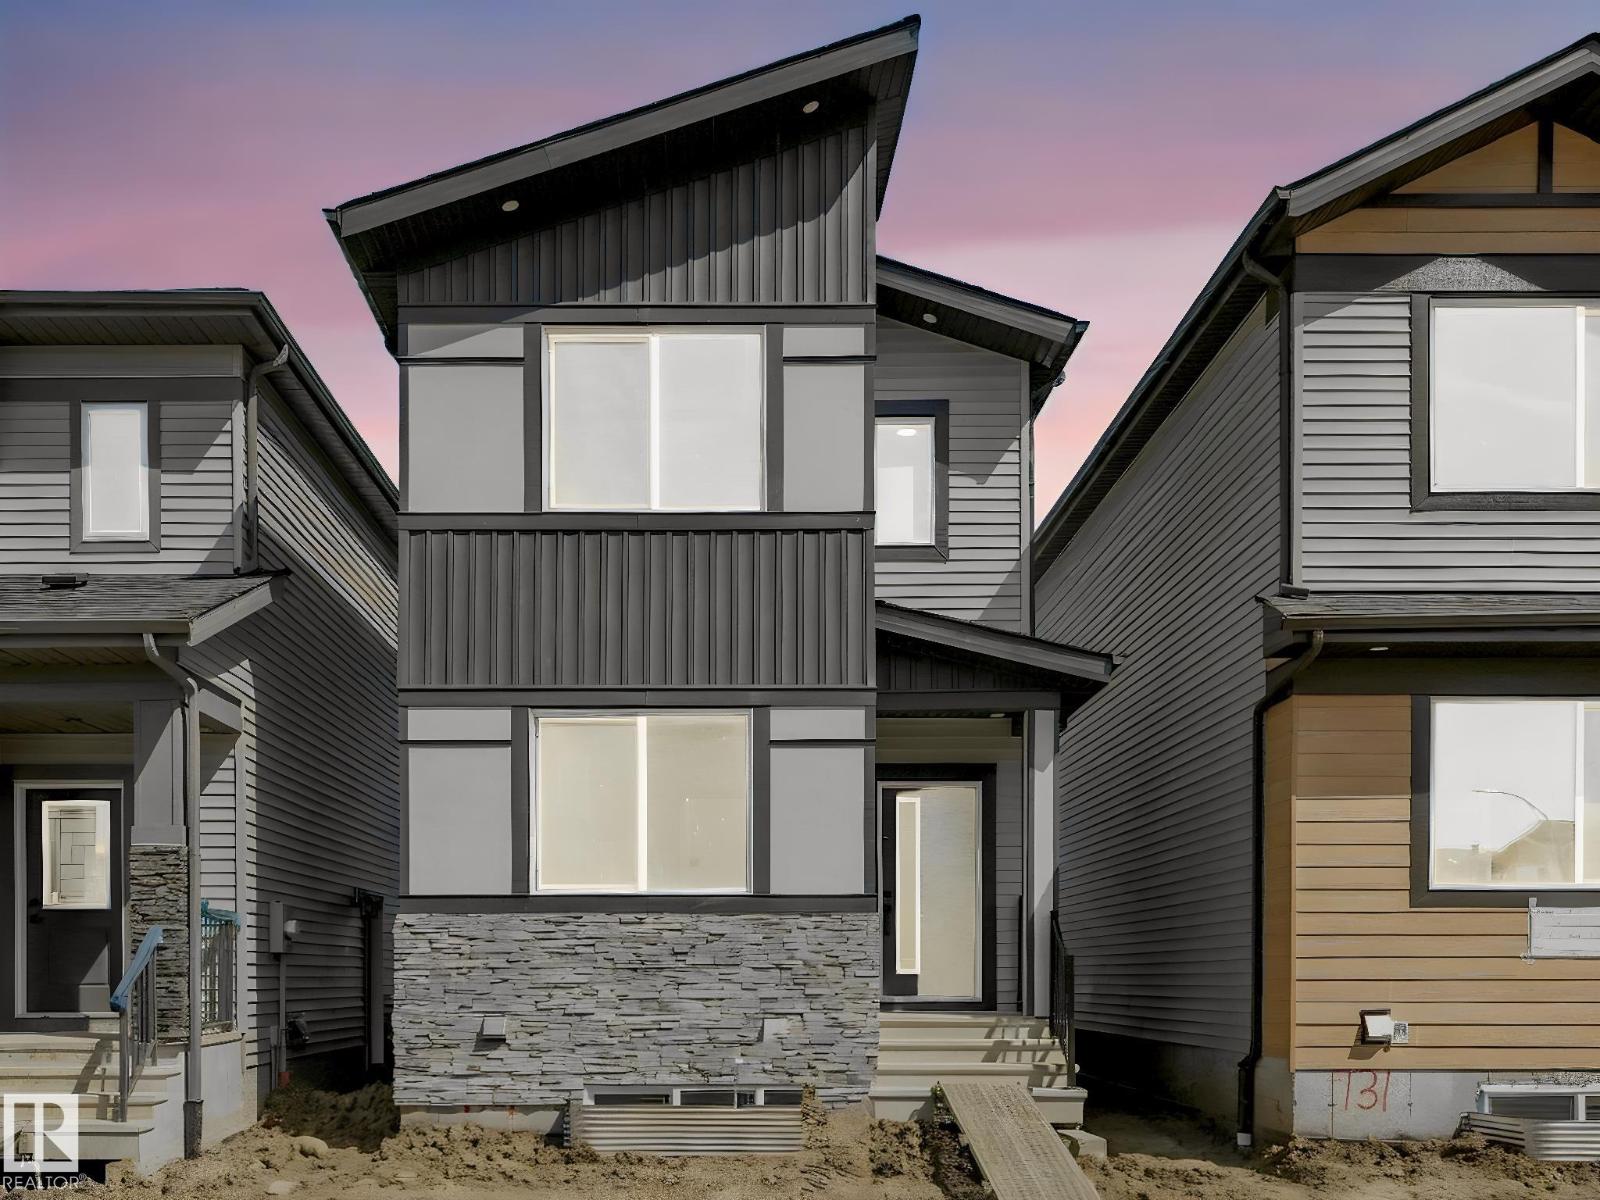
735 30 Street SW
Edmonton, Alberta
Welcome to this beautifully designed 4-bedroom laned home in the Alces community of southeast Edmonton, ready for immediate possession! The main floor features a bedroom and full bathroom, ideal for guests or multi-generational living, along with a bright and functional living space. Upstairs, you’ll find three spacious bedrooms, two full bathrooms, and a versatile bonus room, providing plenty of space for the whole family. With a thoughtful layout, modern design, and the convenience of immediate possession, this home is a fantastic opportunity for families looking for comfort and functionality. (id:46923)
Sterling Real Estate
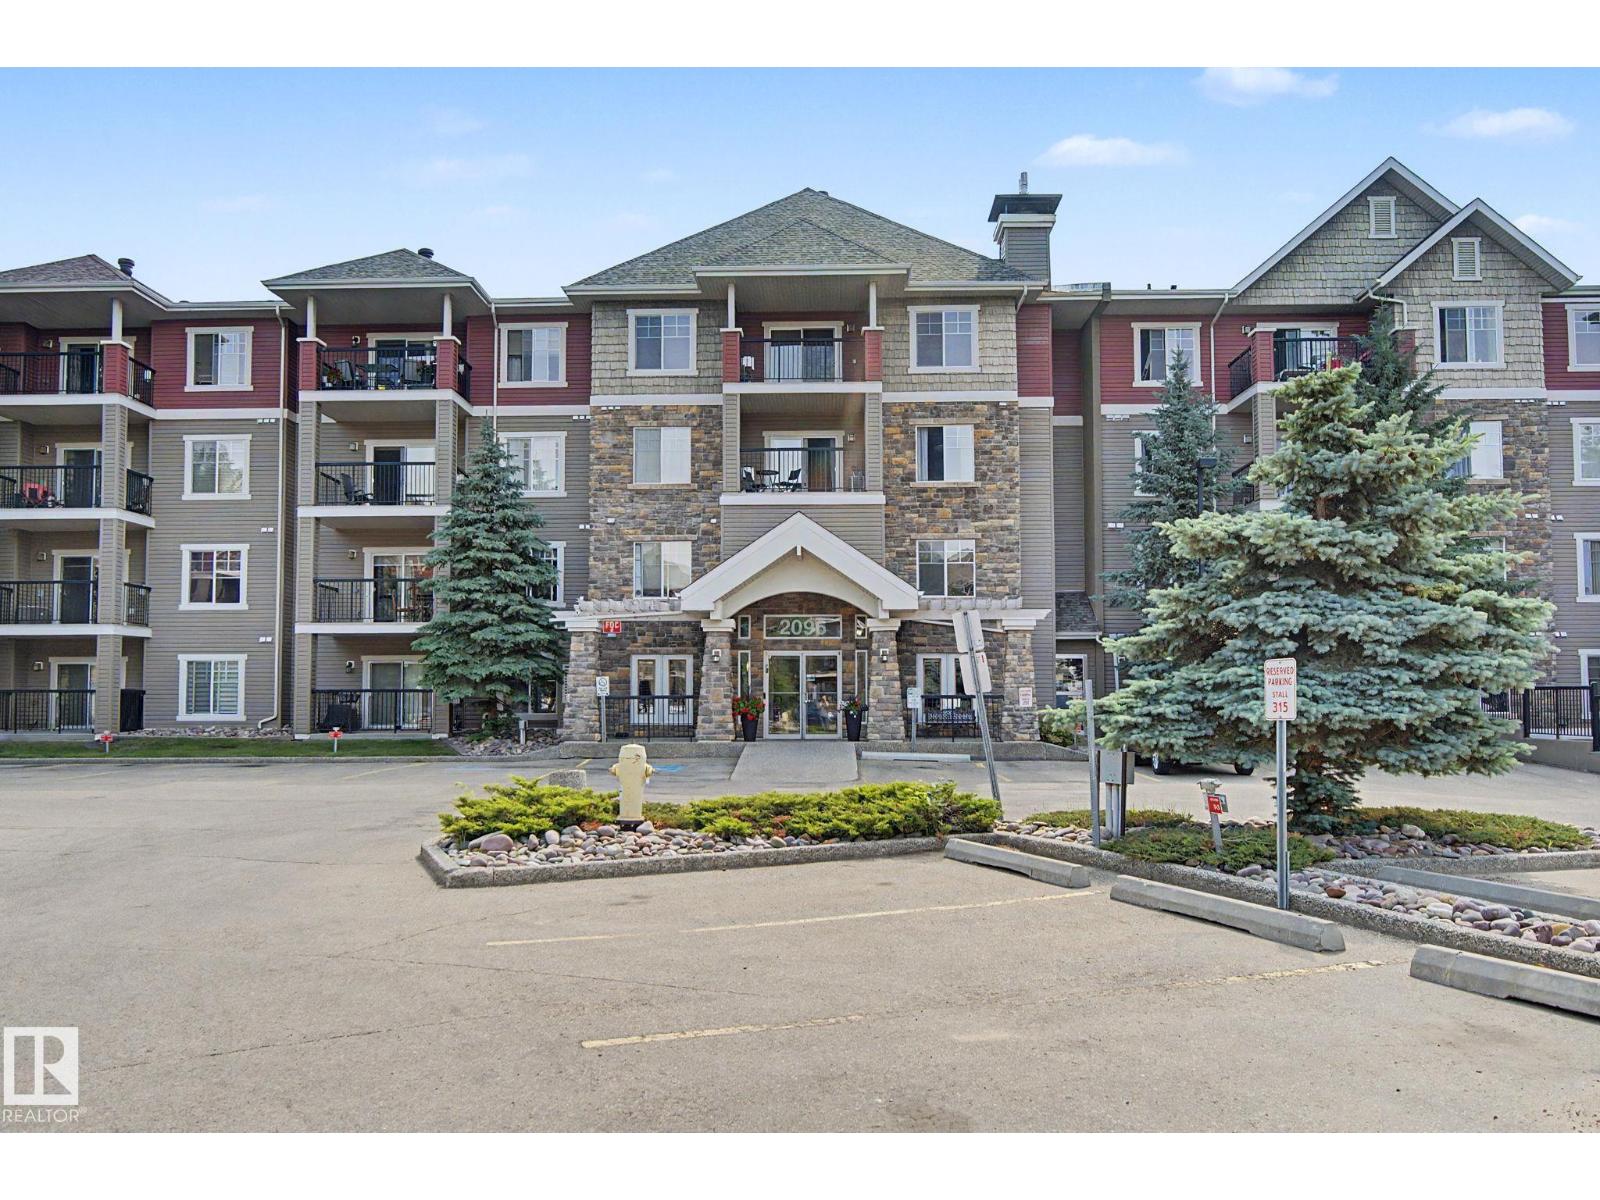
#252 2096 Blackmud Creek Dr SW SW
Edmonton, Alberta
LOCATION,LOCATION! in Blackmud Creek Area, Walkable to ALL AMENITIES. This Quiet, safe well managed complex tucked away from Traffic. Original Owner, very clean, well maintained home, no odors, non-smoker, no pets , pets acceptable with Management's permission, ALL AGE GROUPS WELCOME , Immaculate apartment , spacious Kitchen, Dining and living room w/GAS FIRE PLACE, neutral decor, large BALCONY.ALL APPLIANCES AND WINDOW COVERINGS INCLUDED, 2 SPACIOUS BEDROOMS+2 BATHS, Air-Conditioned, underground heated titled parking with storage-cage, low condo fees and Taxes, near shopping, School, public transport, short drive to freeways and Highway, Surrounded by PARKS AND PLAYGROUNDS. PRICED TO SELL AND READY TO MOVE IN. WILL NOT DISAPPOINT YOU SO COME AND VISIT BEFORE IT'S GONE! ONSITE GYMS, SOCIAL HALL AND GUEST SUIT TO RENT. Perfect for young families, Retirees,& FOR INVESTORS!!! CURRENT OWNER WILL RENT IT BACK FOR 12Months . (id:46923)
Homes & Gardens Real Estate Limited
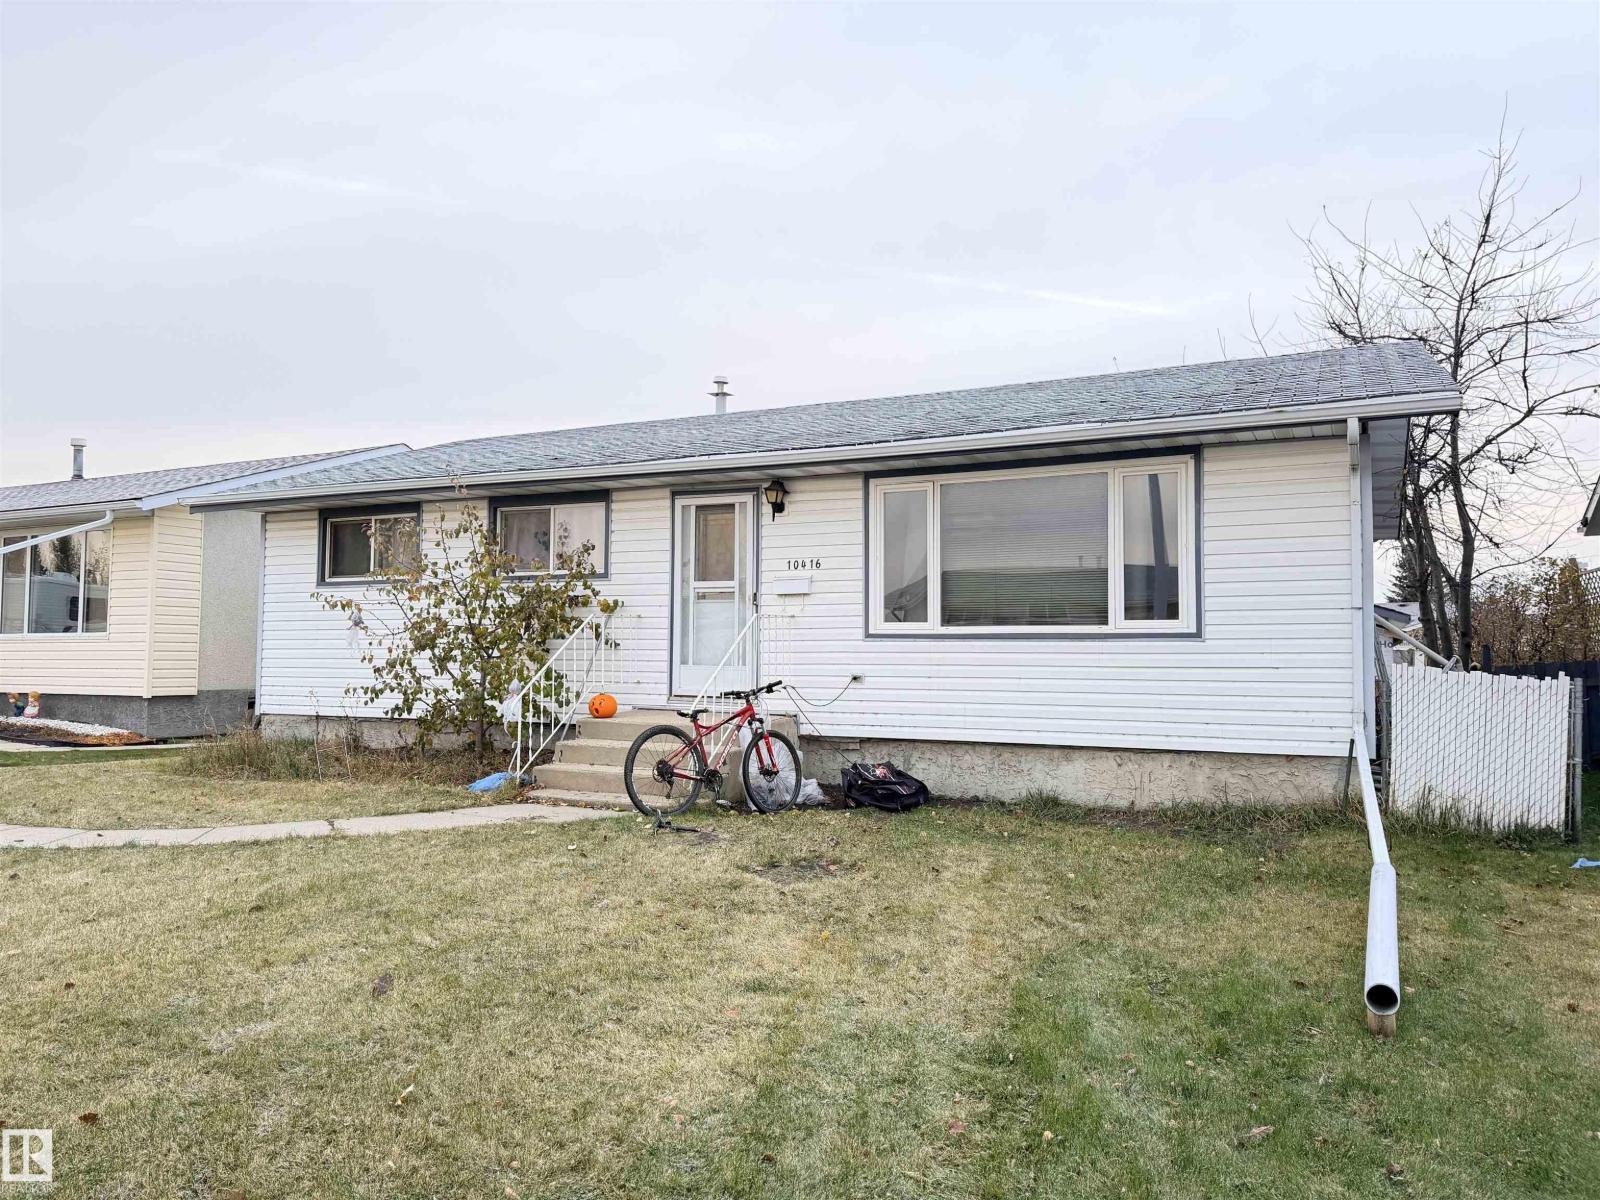
10416 110 Av
Westlock, Alberta
Belvedere Beauty! This1,040 sq. ft. bungalow offers 3+1 bedrooms & plenty of space for the growing family. The functional kitchen features beautiful ash cabinetry, a pantry & comes complete with all major appliances. Enjoy a bright, spacious living room, a 4-pc main bath, & a fully developed basement with a massive family/games room ready for your personal finishing touches, plus a 3-pc bathroom. Recent updates include newer vinyl windows & a high-efficiency furnace for added comfort & efficiency. Outside, you'll appreciate the low-maintenance vinyl siding, a fully chain-link fenced yard, an 8' x 12' powered storage shed, & a 20' x 22' insulated garage with electric heat. Located in the desirable Belvedere subdivision, close to a fantastic playground, this property offers excellent value & endless potential! Basement floor has a heave and the garage roof needs re-surfacing. (id:46923)
Exp Realty
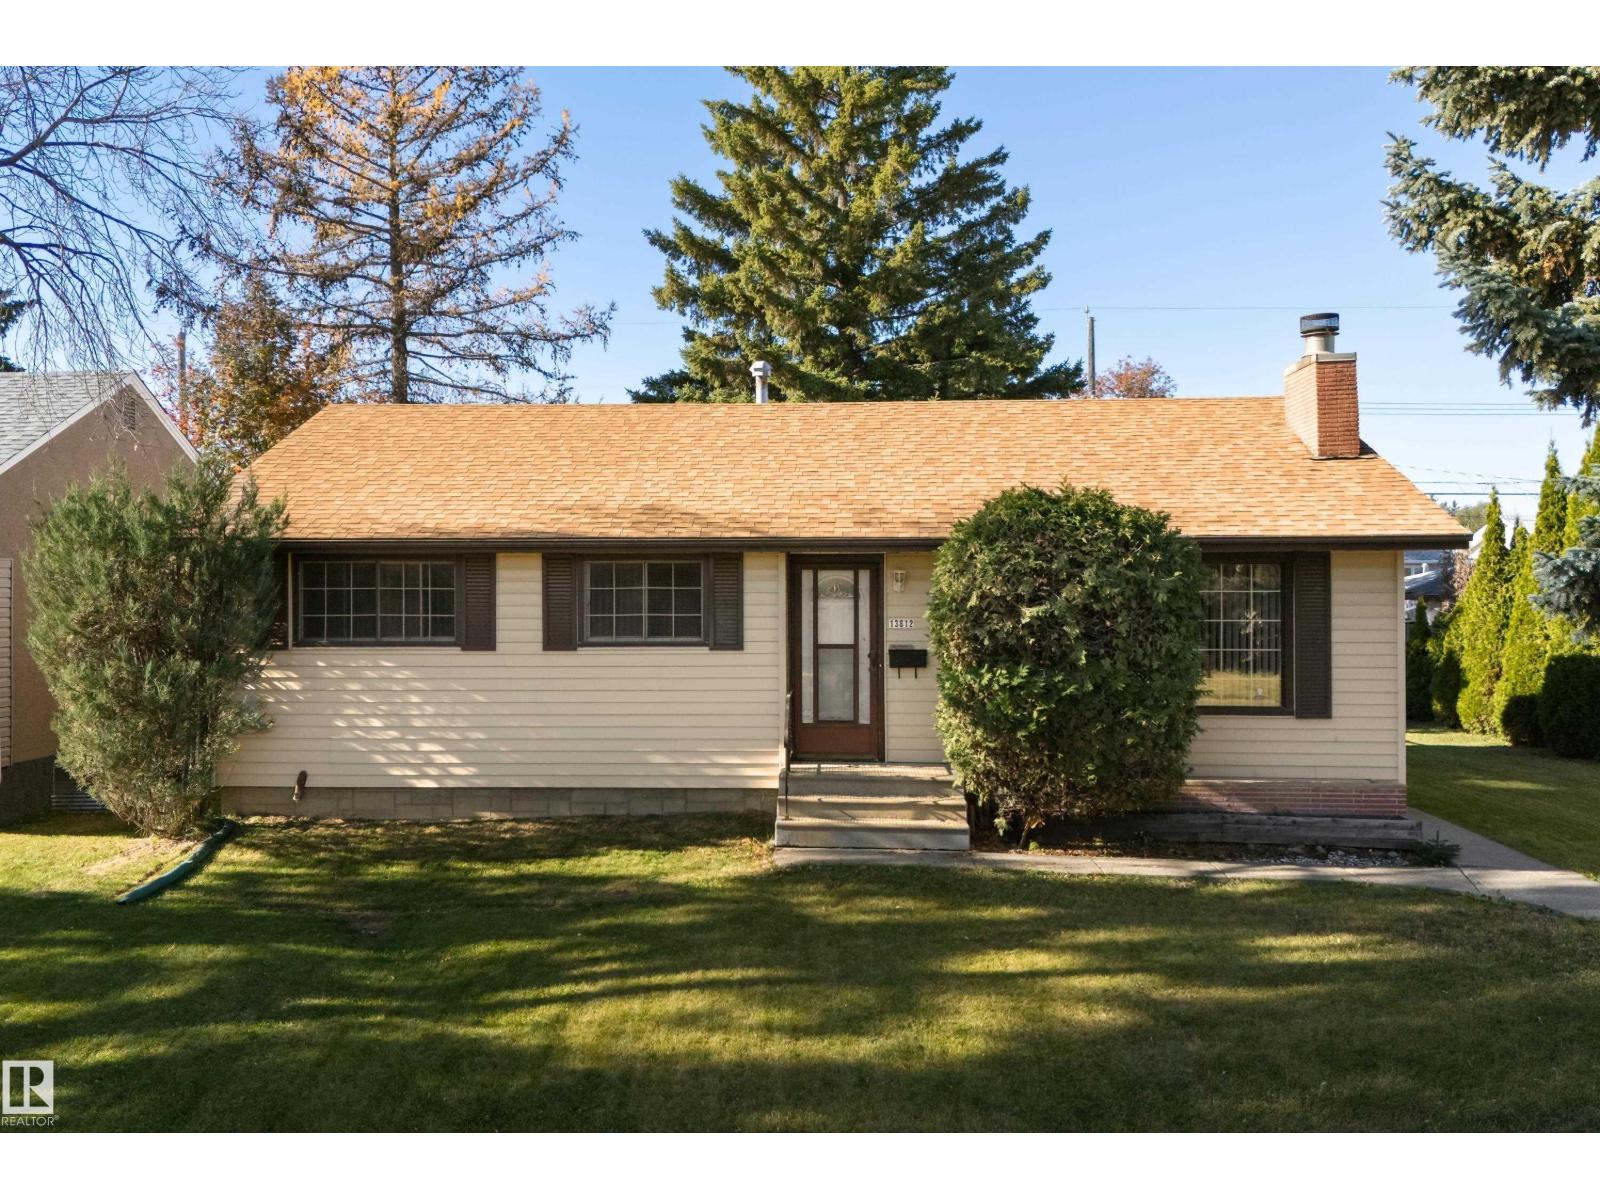
13612 137 St NW
Edmonton, Alberta
Full of character, rich in history and bursting with potential! Nestled in the established community of Wellington, this 3 bedroom, 2 bathroom bungalow is truly unique. Discover timeless original details, from rich wood feature walls and striking mirrored accents to a beautiful stone fireplace. The main floor features a cozy living room with a large window that fills the space with natural light, a dining area, kitchen, three bedrooms and bathroom. Downstairs, an expansive recreation room is perfect for entertaining, complemented by an office area, laundry and a 3-piece bath with built-in sauna. Outside, the generous backyard is framed by mature trees and features a patio, storage shed and pathway to the garage. Ideally located near schools, parks, playgrounds, shopping and transit, with easy access to major routes. A home filled with personality, history and endless possibilities, ready for its next chapter! (id:46923)
The Agency North Central Alberta
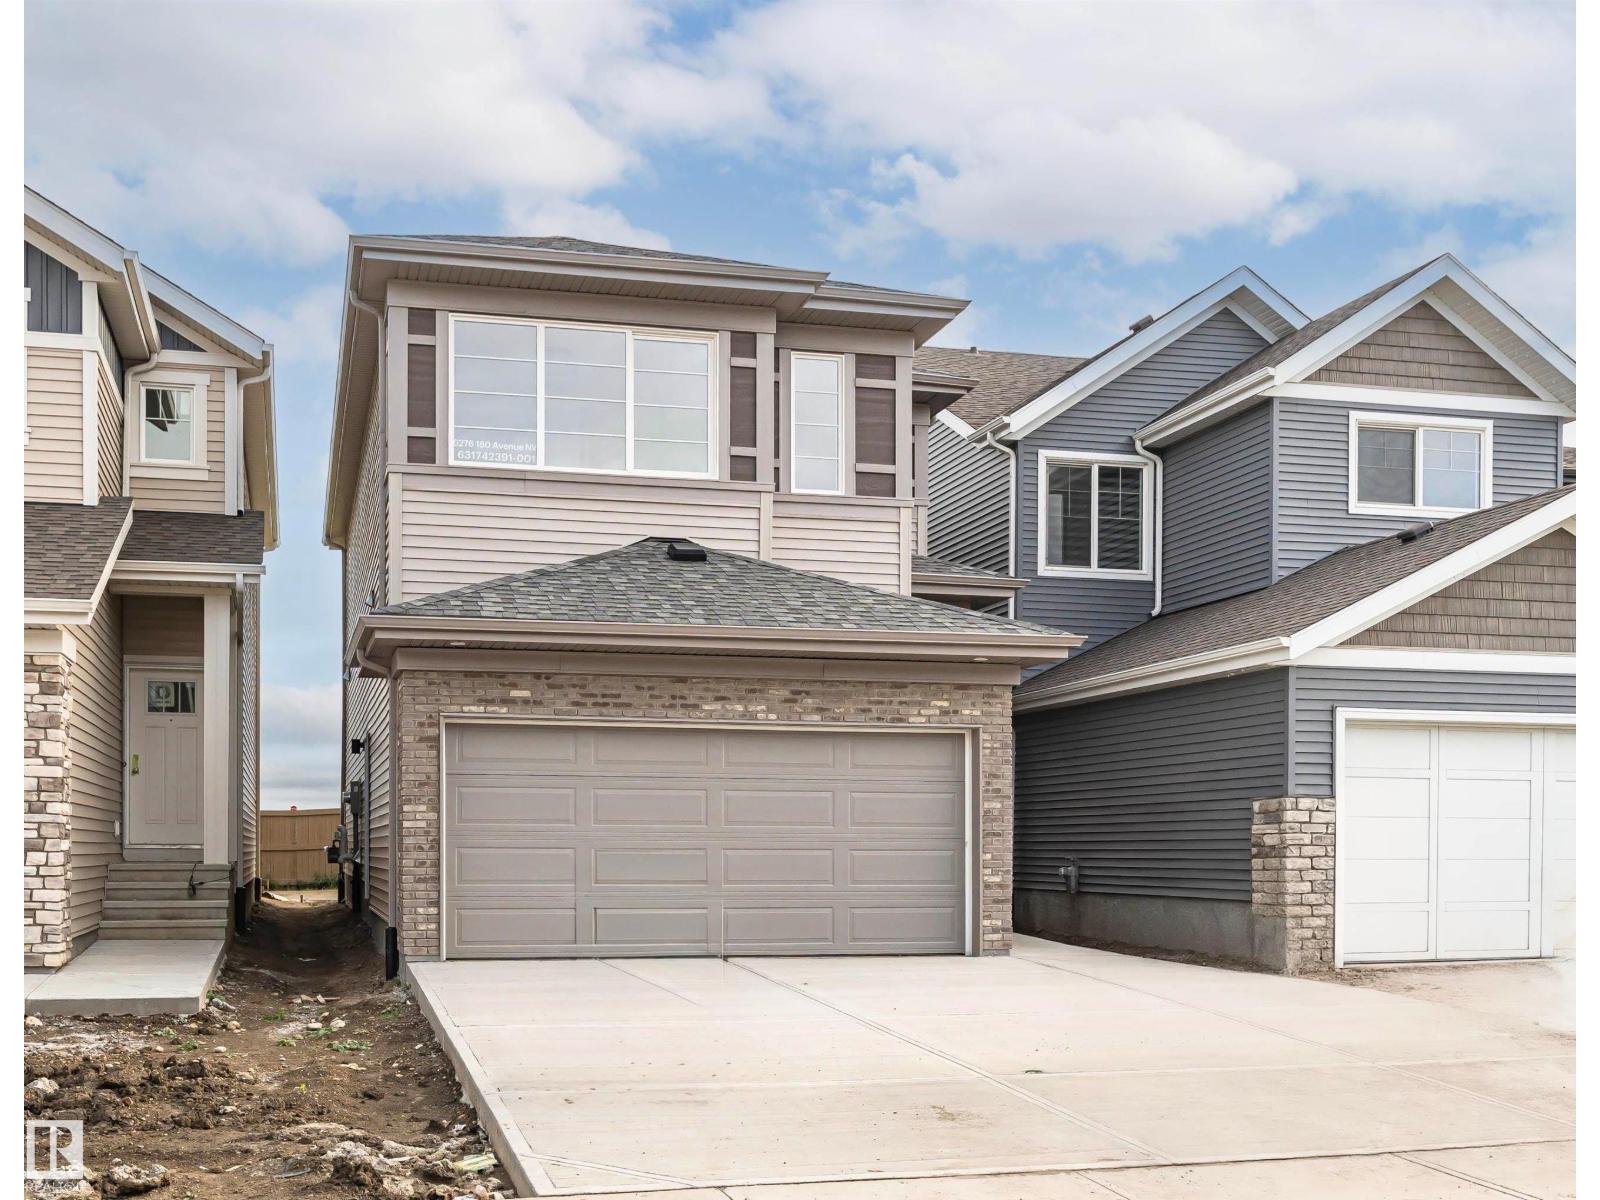
6276 180 Av NW
Edmonton, Alberta
Welcome to this beautifuly designed quick possession home community of McConachie. Offering 1,825 sq. ft. of living space, this home blends modern finishes with everyday functionality. The bright open-concept main floor features 9-foot ceilings, luxury vinyl plank flooring, and a spacious living and dining area that flows into the upgraded kitchen that includes a spice kitchen, complete with quartz countertops, stainless steel appliances, and a large island. Upstairs, you'l find a central bonus room, convenient second-floor laundry, and three spacious bedrooms including a private primary suite with a walk-in closet and ensuite. Additional highlights include a side entrance, double attached garage, triple-pane windows, a high-efficiency furnace, HRV system, and quality finishes throughout. Ideally located close to parks, schools, walking trails, shopping, and major commuter routes, this home is the perfect blend of style, comfort and convenience. (id:46923)
Exp Realty
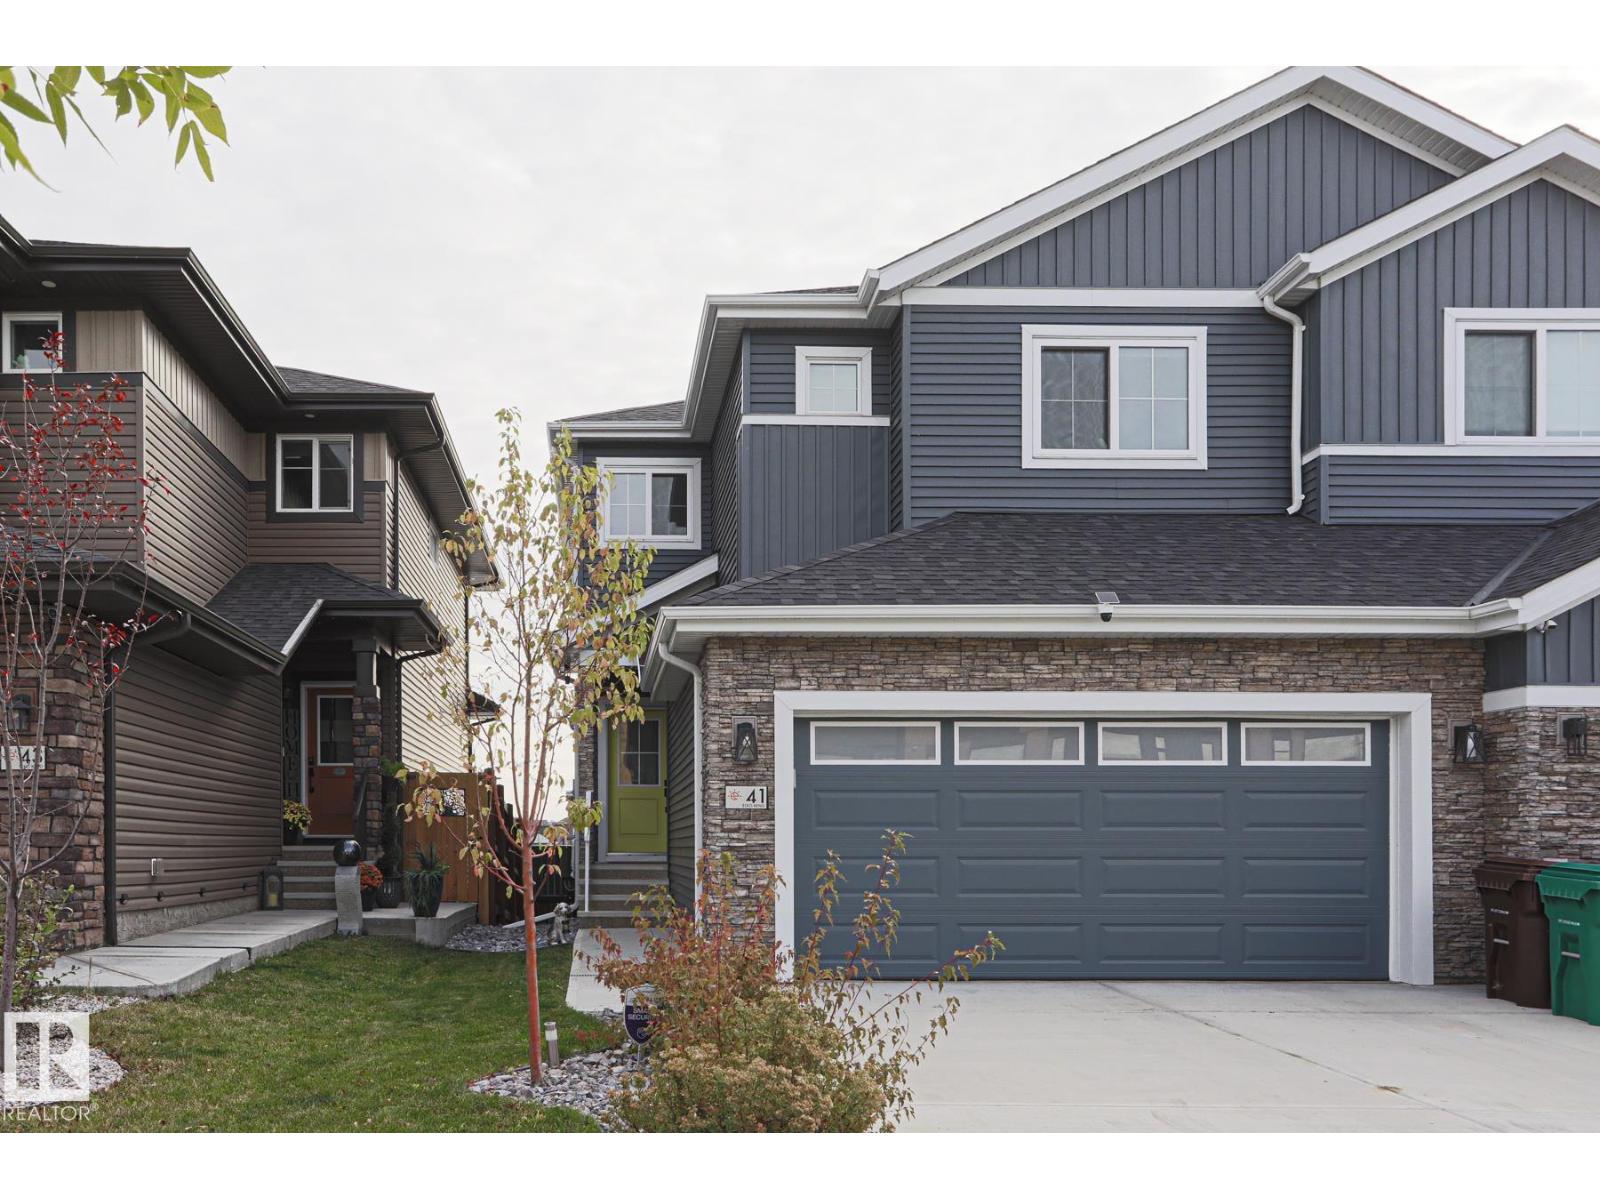
41 Elko Bn
St. Albert, Alberta
POND VIEWS from almost every WINDOW in this IMMACULATE, TURN KEY, 1800+ sqft HOME in Erin Ridge North. UPGRADED FINISHES; CALIFORNIA KNOCK DOWN CEILINGS, QUARTZ COUNTERTOPS, WALL SCONCES, FRAMED BATHROOM MIRRORS, MODERN LIGHT FIXTURES and CUSTOM SHELVING THROUGHOUT this ENTIRE home! KITCHEN features STAINLESS STEEL APPLIANCES, LARGE ISLAND & WALK-THROUGH PANTRY. The DINING AREA & LIVING ROOM OPEN CONCEPT offer you SPACE for ENTERTAINING & enjoying cozy nights by the ELECTRIC FIREPLACE. UPPER LEVEL BONUS ROOM & PRIMARY SUITE continue to offer STUNNING VIEWS. PRIMARY is complete with DUAL VANITIES, LARGE WALK-IN SHOWER & CLOSET. 2 additional SPACIOUS BEDROOMS - both with WALK-IN CLOSETS and LAUNDRY complete this floor. The untouched lower level awaits to meet your needs and FEATURES A SEPARATE SIDE ENTRANCE. ENJOY NATURE with your MORNING COFFEE or your EVENING GLASS of WINE on your DECK w ALUMINUM RAILING. Step down to your LANDSCAPED YARD. STEPS to TRAILS, MINUTES to SHOPPING, SCHOOLS, PARKS & HENDAY. (id:46923)
Maxwell Devonshire Realty
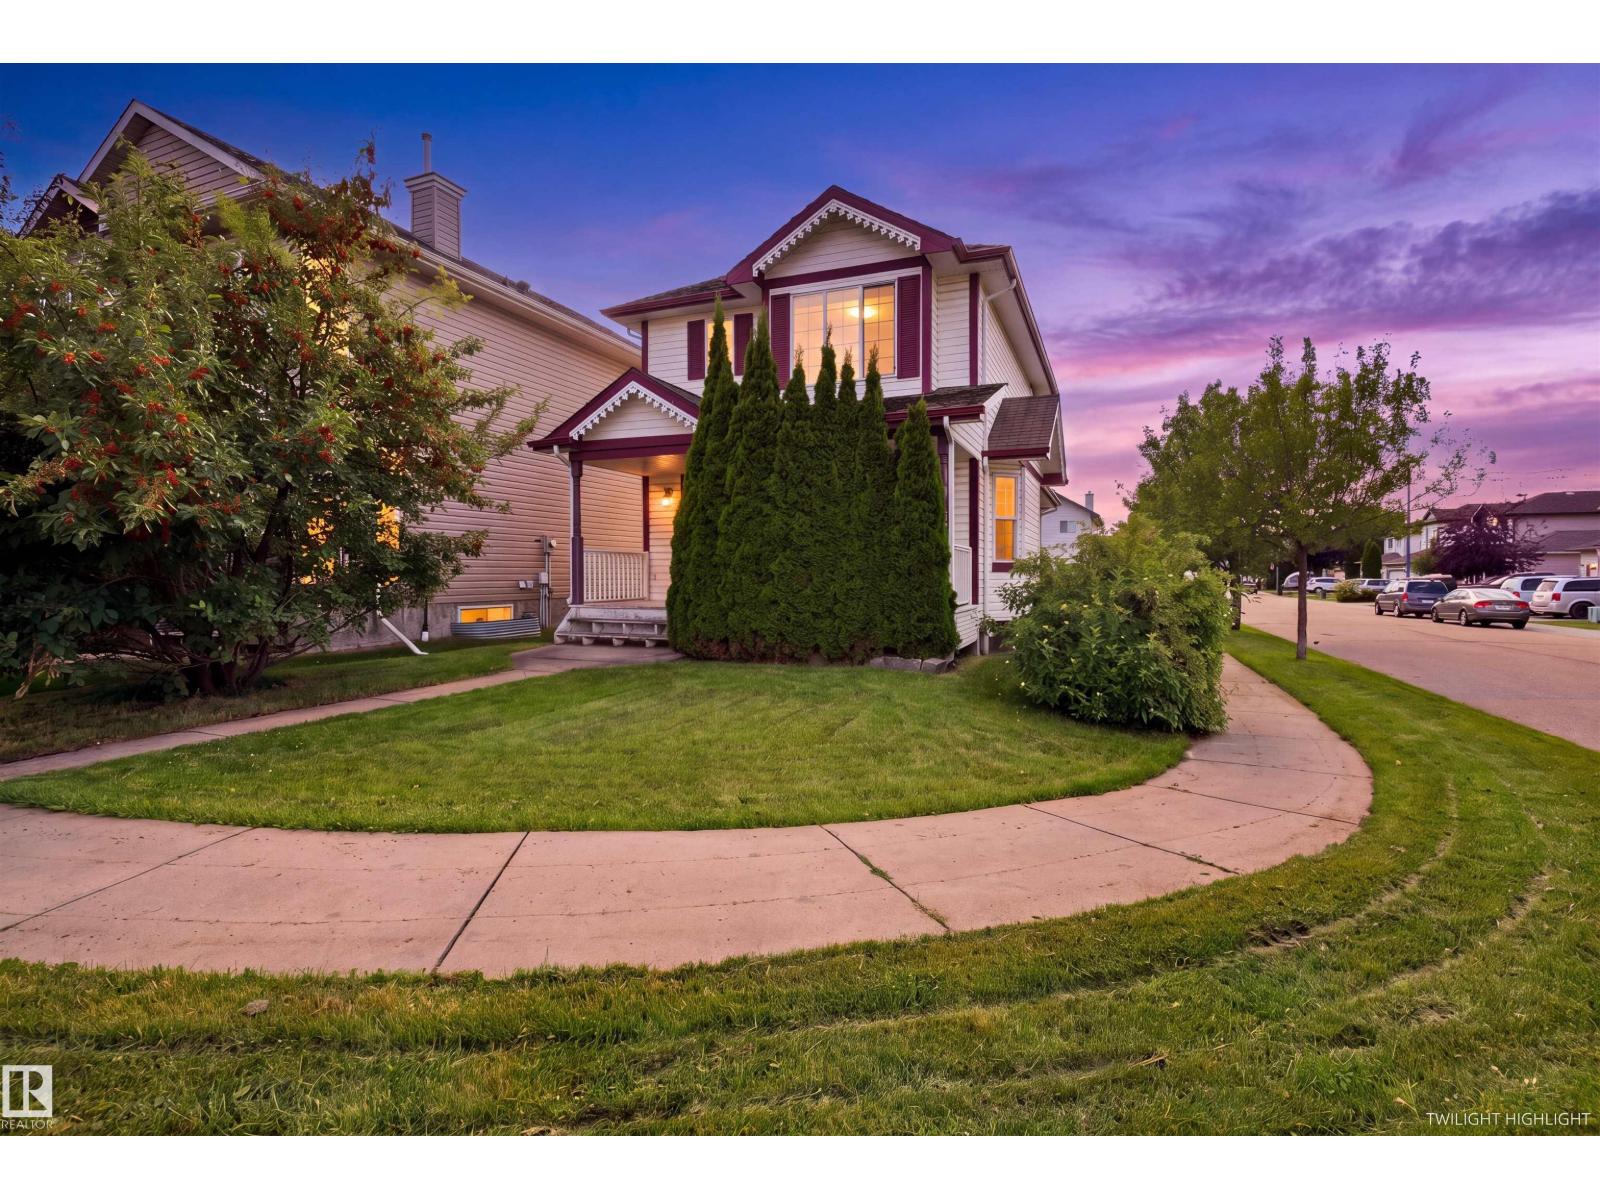
204 84 St SW
Edmonton, Alberta
Welcome to this charming 2-storey home, ideally situated on a desirable corner lot. Offering 3 bedrooms and 2.5 bathrooms, this inviting property provides a comfortable and functional setting for everyday living. Upstairs, you’ll find three well-sized bedrooms, including a primary retreat with its own ensuite. The unfinished basement offers a blank canvas to create the space that best suits your lifestyle, whether you envision a recreation room, home gym, office, or additional living area. Ideal for first time home buyers looking for a great location and accessibility. Quaint character, versatile layout, and spacious corner-lot setting, this home is full of potential and ready for its next chapter! (id:46923)
Maxwell Progressive
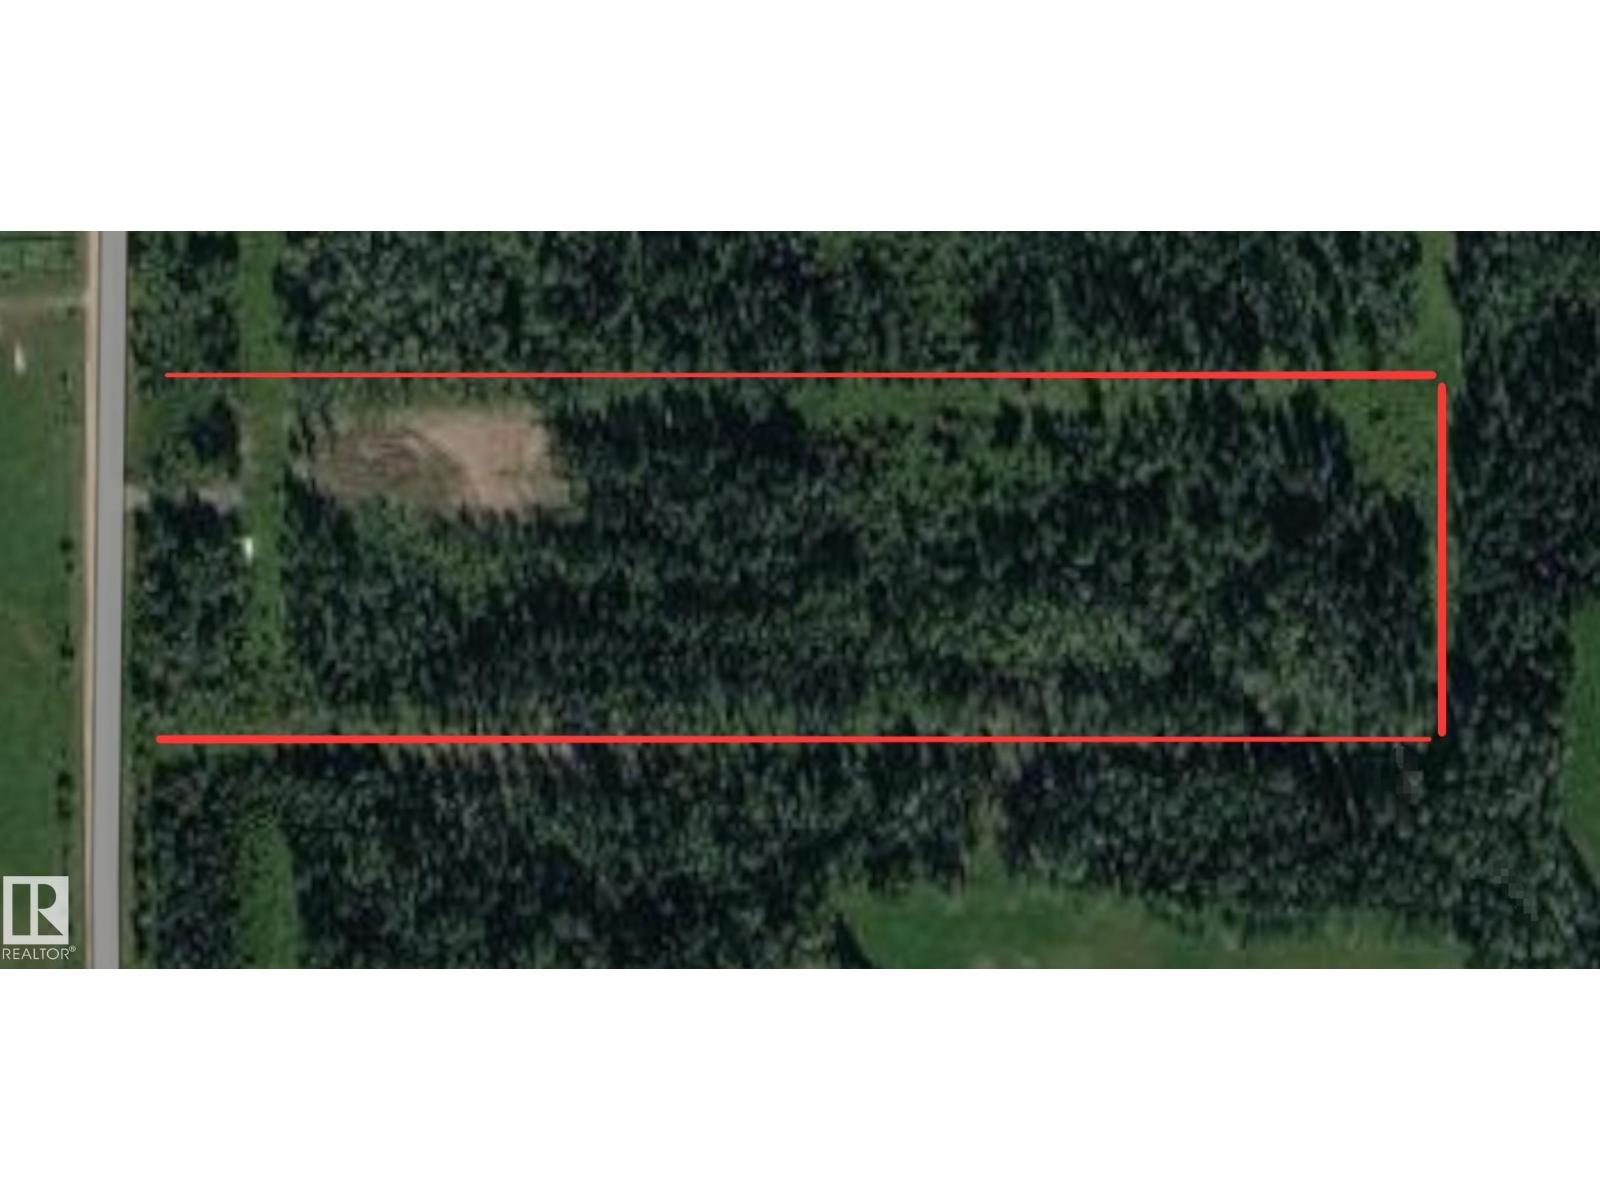
Rr 85 Township Rd 482
Rural Brazeau County, Alberta
YOUR PRIVATE 9.98-ACRE RETREAT AWAITS! Discover the beauty and tranquility of country living on this picturesque, heavily treed parcel in Brazeau County. Featuring a mature mixture of spruce and aspen, this beautiful property offers exceptional privacy, year-round greenery, and a peaceful natural setting. A cleared area provides a starting point for your future dream home or weekend getaway, while an existing driveway offers convenient access. Electrical power is already brought onto the property, and perimeter barbed-wire fencing is an added bonus. Enjoy nearly 10 acres of space to explore, create, and make your own! Located just 4 km from Highway 620 and approximately 23 km from Drayton Valley, you'll enjoy rural seclusion without sacrificing access to everyday amenities. Whether you're dreaming of building a country home or owning your own piece of Alberta's beautiful countryside, this property is full of possibilities. COME EXPLORE THE POTENTIAL! (id:46923)
RE/MAX Real Estate
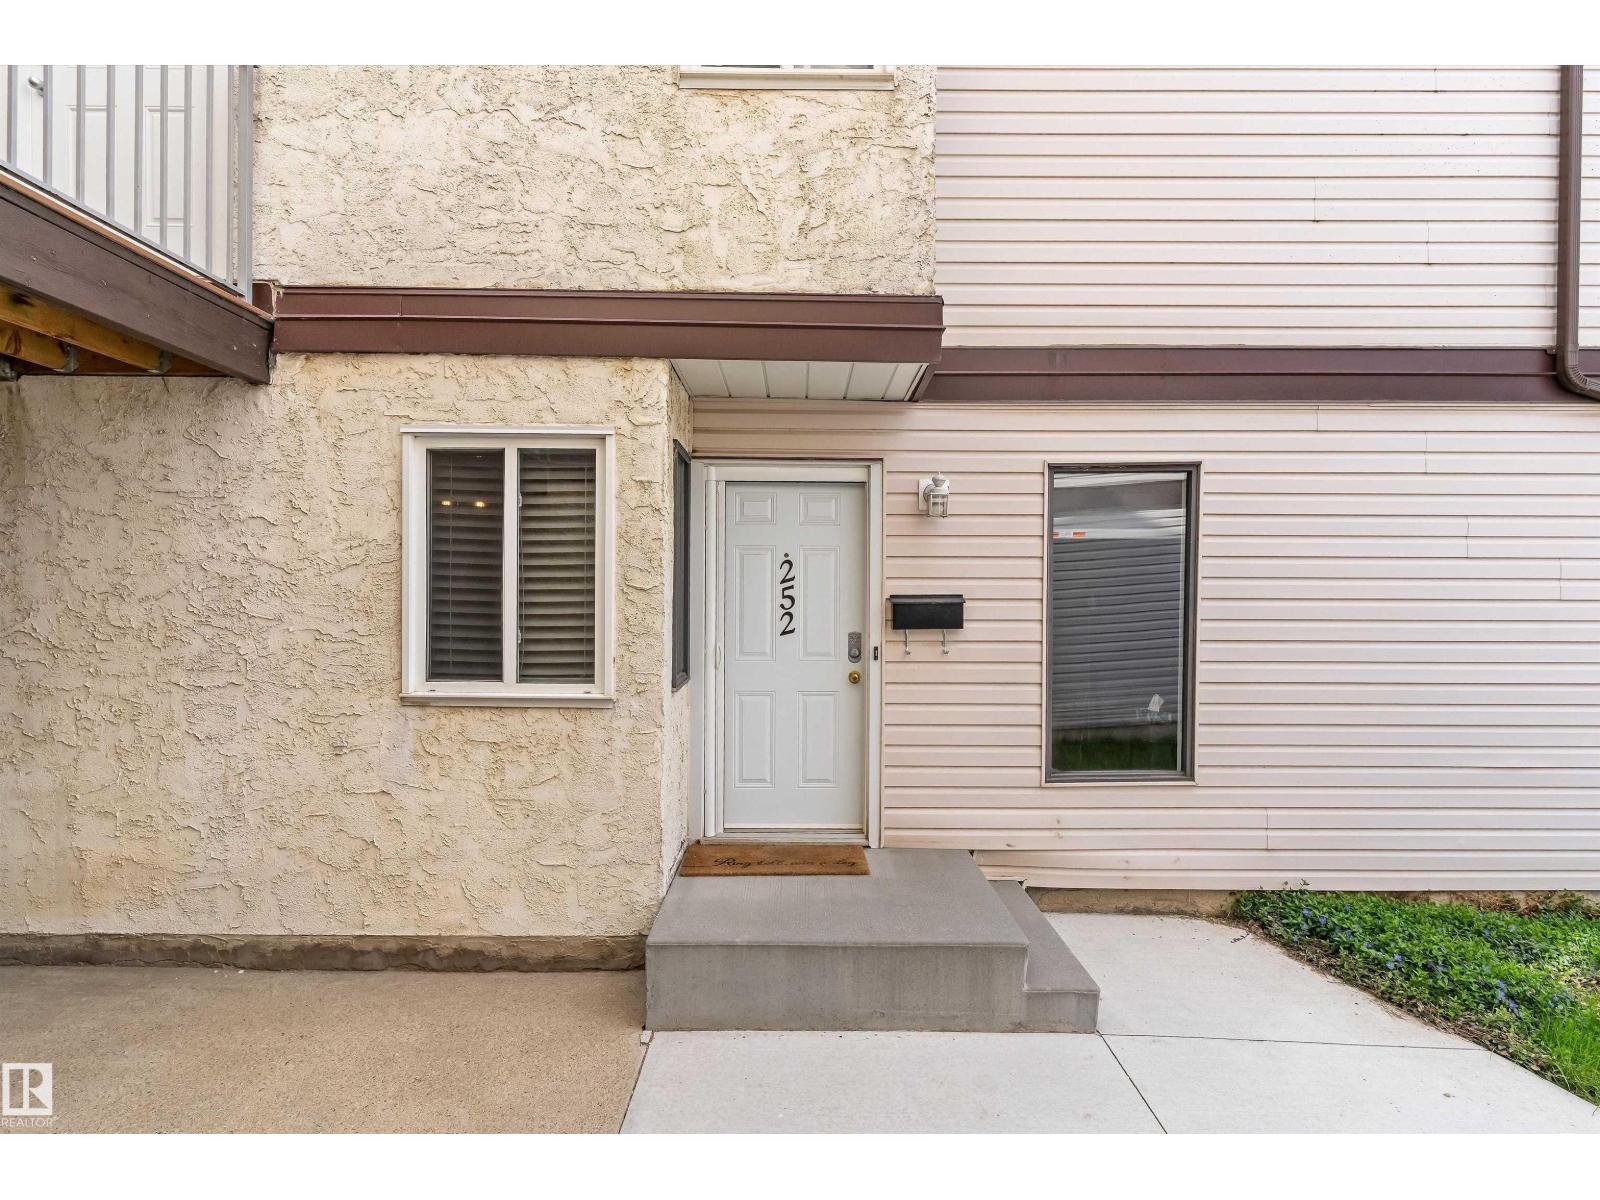
Unknown Address
,
PRIDE OF OWNERSHIP! This well-maintained west-facing bungalow-style ground-floor corner unit backs onto a beautiful green space, offering both privacy and views. Thoughtfully updated throughout, it features custom blinds, an electric fireplace, stylish barn doors, additional storage, and renovated bathrooms. Ideally located just behind the Castledowns Spray Park, and within walking distance of the YMCA, schools, the Dunluce Transit Centre, and a variety of shopping and amenities. Pets are welcome with registration, and additional parking is available for rent. Condo fees of $469/month include covered parking. This move-in-ready home combines comfort, convenience, and an exceptional location. (id:46923)
Exp Realty