
Property Results - On the Ball Real Estate
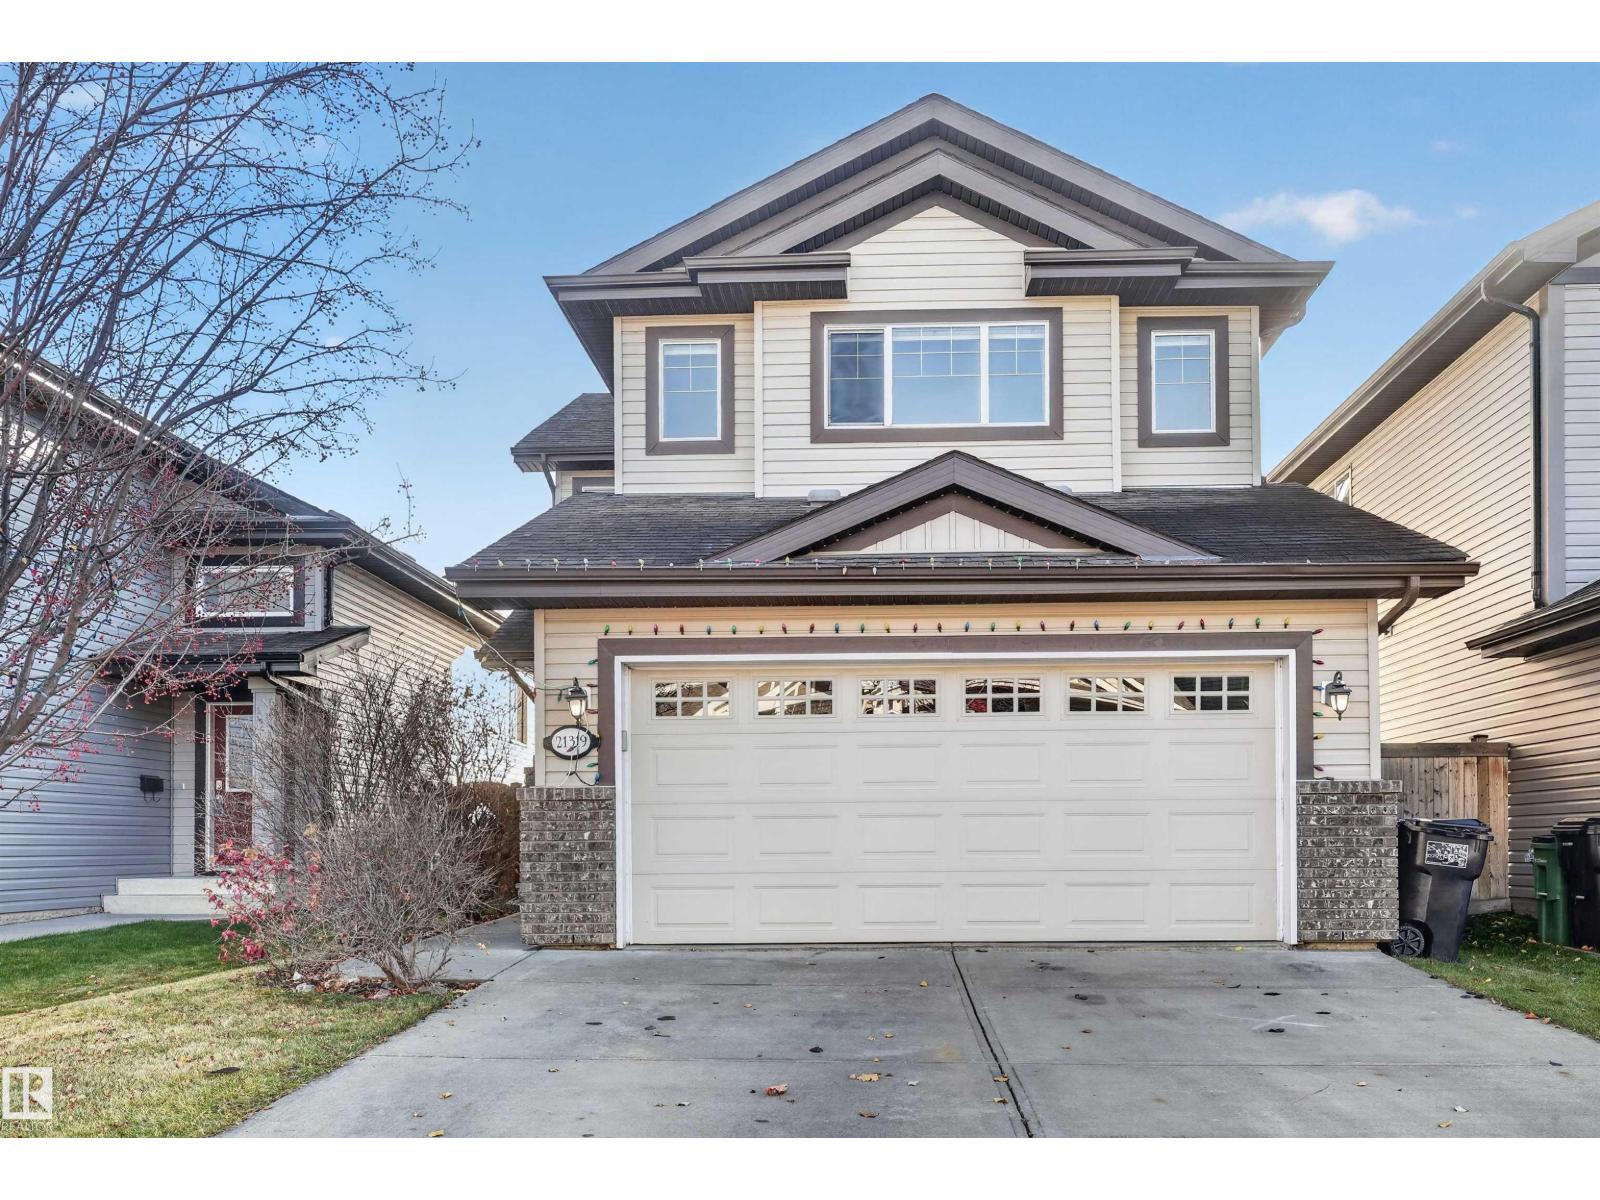
21319 58 Av NW
Edmonton, Alberta
Welcome to immaculate family home in West Edmonton’s sought-after Glastonbury/The Hamptons area! Built in 2010, this home offers just a little under 1,800 sq ft above grade plus extra space in Fully finished basement. Featuring 4 total bedrooms (3+1), 3.5 baths, and a spacious bonus room above double garage - there is space for everyone. Backs directly onto a green field with no rear neighbours. Private SOUTH yard includes fruit trees, garden space and plenty of room for kids toys. Recent Upgrades include: Granite countertops in the kitchen & washrooms, All Brand new top noch appliances: stove, microwave, fridge, washer & dryer. Home is pre-piped & wired for central vacuum. 2026 RPR & compliance provided.Walking distance to high rated public schools, parks, shopping & quick access to Anthony Henday & Whitemud Drive. (id:46923)
Maxwell Polaris
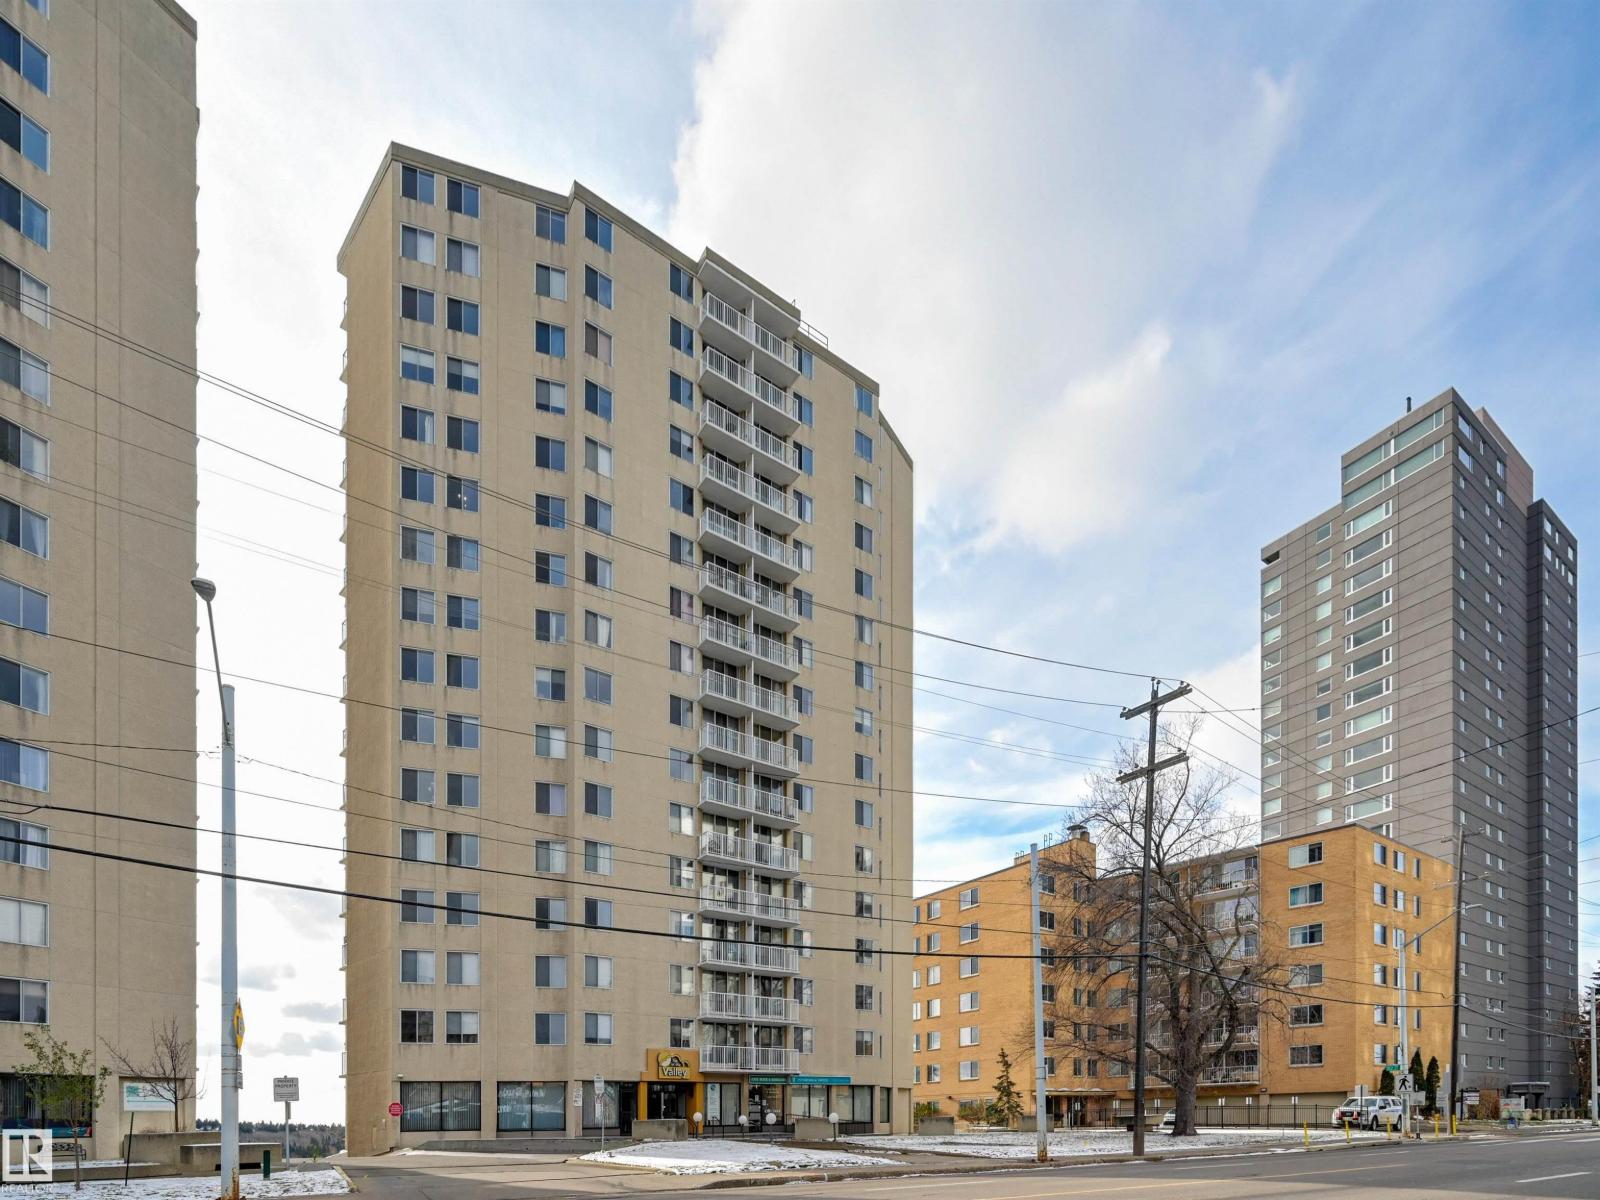
#701 12141 Jasper Av NW
Edmonton, Alberta
RIVER VALLEY and CITY VIEWS from this 719 sq.ft. one bedroom condo in TOP OF THE VALLEY conveniently located on Jasper Avenue with the bus at your door, close to unique shops, coffee shops, restaurants, Art Galleries, the river valley trails, the Brewery District and quick access to the U of A. Sunny CORNER UNIT with north and west exposures. West facing balcony. Lots of natural light. TITLED UNDERGROUND PARKING #25 (Actual #239). The building amenities include a completely remodeled exercise room (east tower), saunas, library/meeting room and visitor parking. The condo fees include heat, water, power, laundry and underground parking. (id:46923)
RE/MAX Real Estate
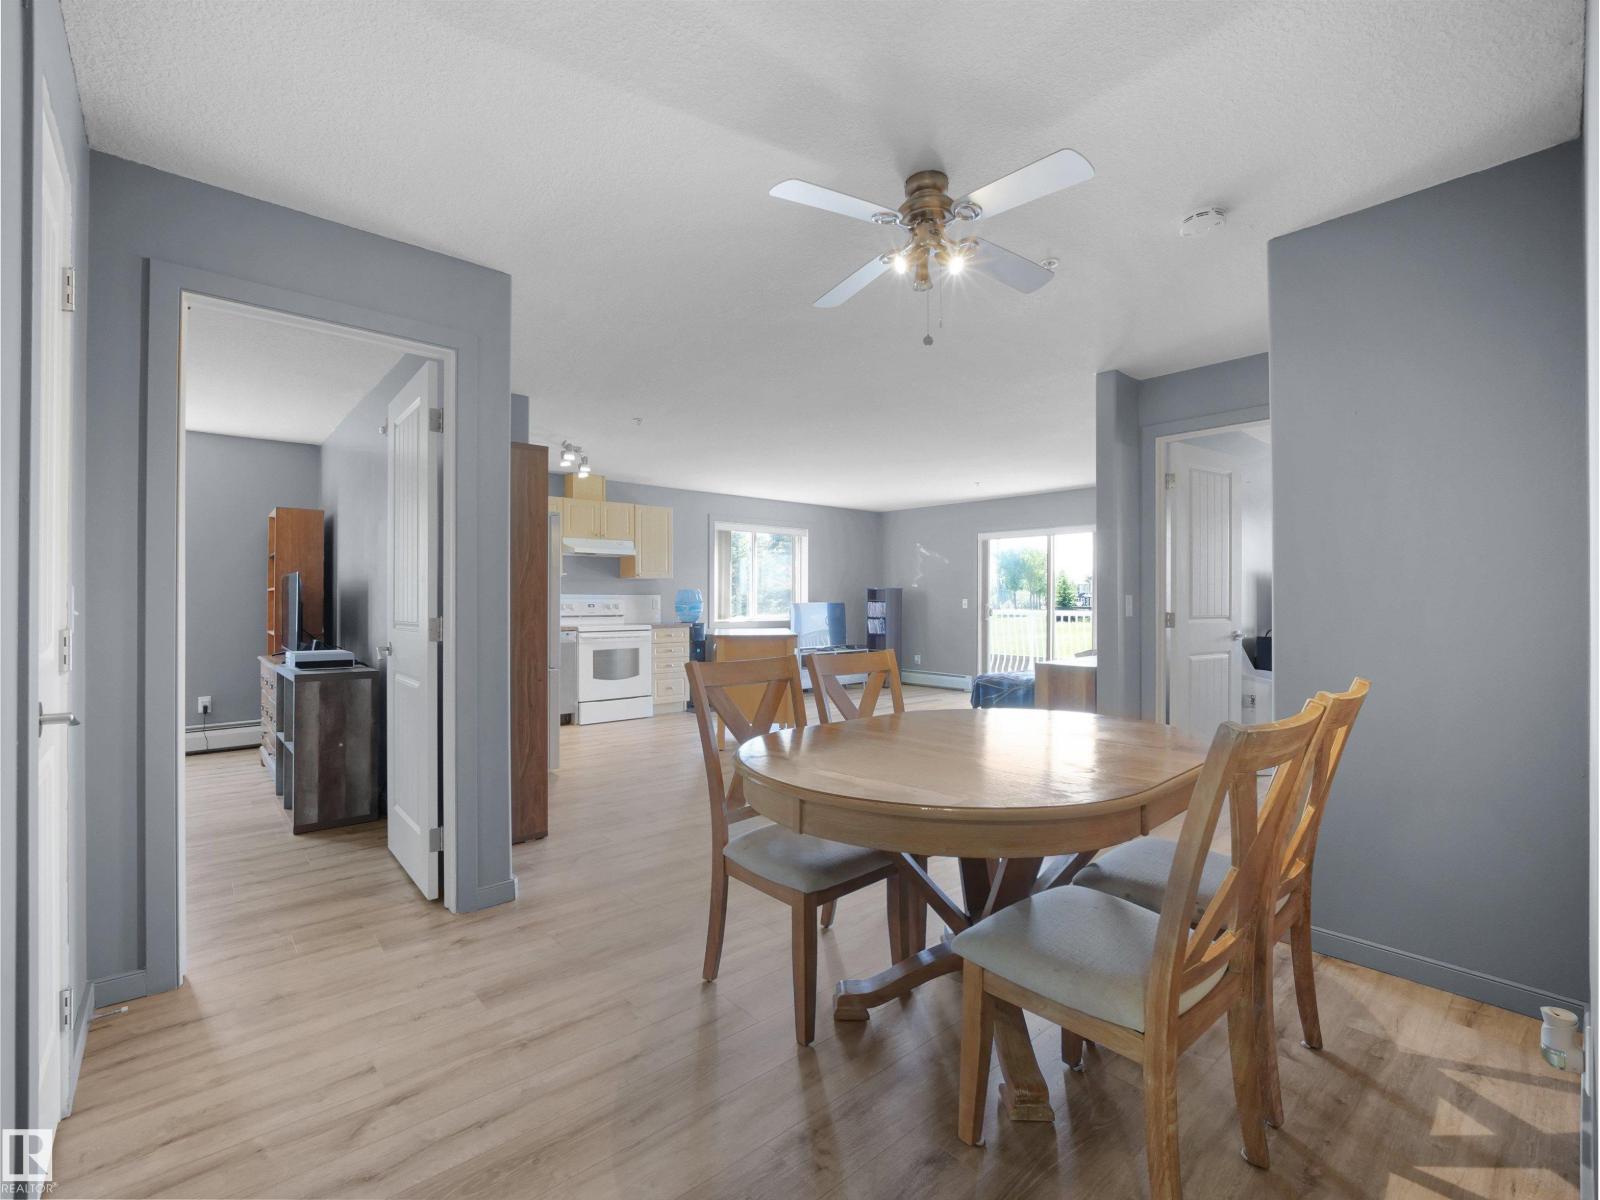
#217 240 Spruce Ridge Rd
Spruce Grove, Alberta
SPACIOUS CORNER UNIT WITH TWO TITLED PARKING STALLS! This bright and move-in-ready 2-bedroom, 2-bathroom condo offers over 1,000 sq. ft. of living space, desirable southwest exposure, and views of the surrounding green space. Recent updates include newer flooring throughout, fresh paint throughout, a newer dishwasher, and new faucets in both bathrooms. The open-concept layout features a functional kitchen with island, spacious dining area, and a sun-filled living room with access to a private balcony. The primary bedroom includes a walk-through closet and 4-piece ensuite, complemented by a generously sized second bedroom and second full bathroom. Enjoy the convenience of in-suite laundry, a large storage room, and two titled parking stalls conveniently located near the main entrance. Ideally situated within walking distance to the Tri Leisure Centre, parks, trails, shopping, restaurants, schools, and transit, with quick access to Highway 16A for an easy commute. An excellent opportunity for first-time (id:46923)
Latitude Real Estate Group
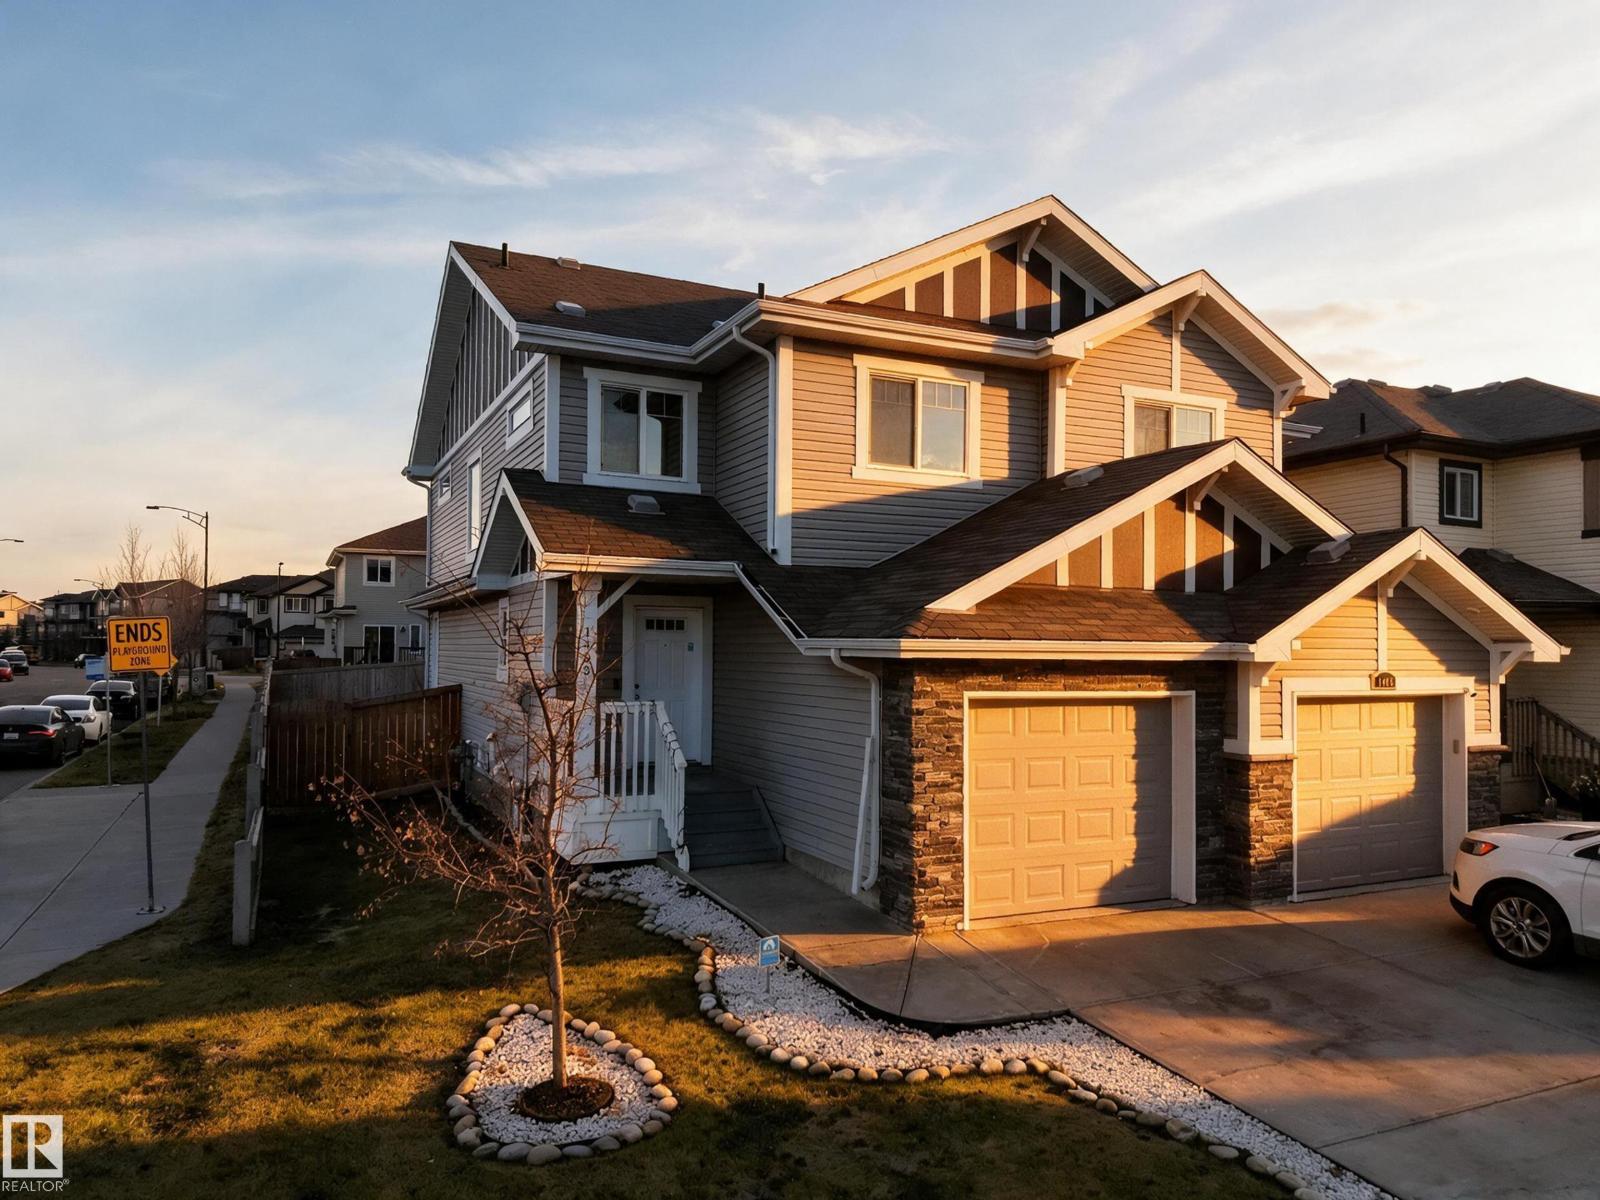
1403 26 Ave NW
Edmonton, Alberta
GREAT VALUE ON A CORNER LOT located in community of Tamarack common. Welcome to this 1,487 sq. ft., 3-bedroom duplex offering a spacious, functional layout and plenty of natural light through additional side windows. The unfinished basement is ready for your personal touch, with potential for a separate side entrance, subject to municipal approvals and feasibility. Conveniently located near schools, Bus stop is at your door steps , a recreation centre, shopping, and everyday amenities. Street parking is available along the front and side. An excellent opportunity for first-time buyers, families, or investors! Disclaimer: Photos have been virtually staged or digitally enhanced for illustrative purposes. Furniture, landscaping, and outdoor features shown may not be included. Property boundary overlays are approximate, for illustration only, and do not constitute a legal survey. (id:46923)
Exp Realty
7817 Schmid Pl NW
Edmonton, Alberta
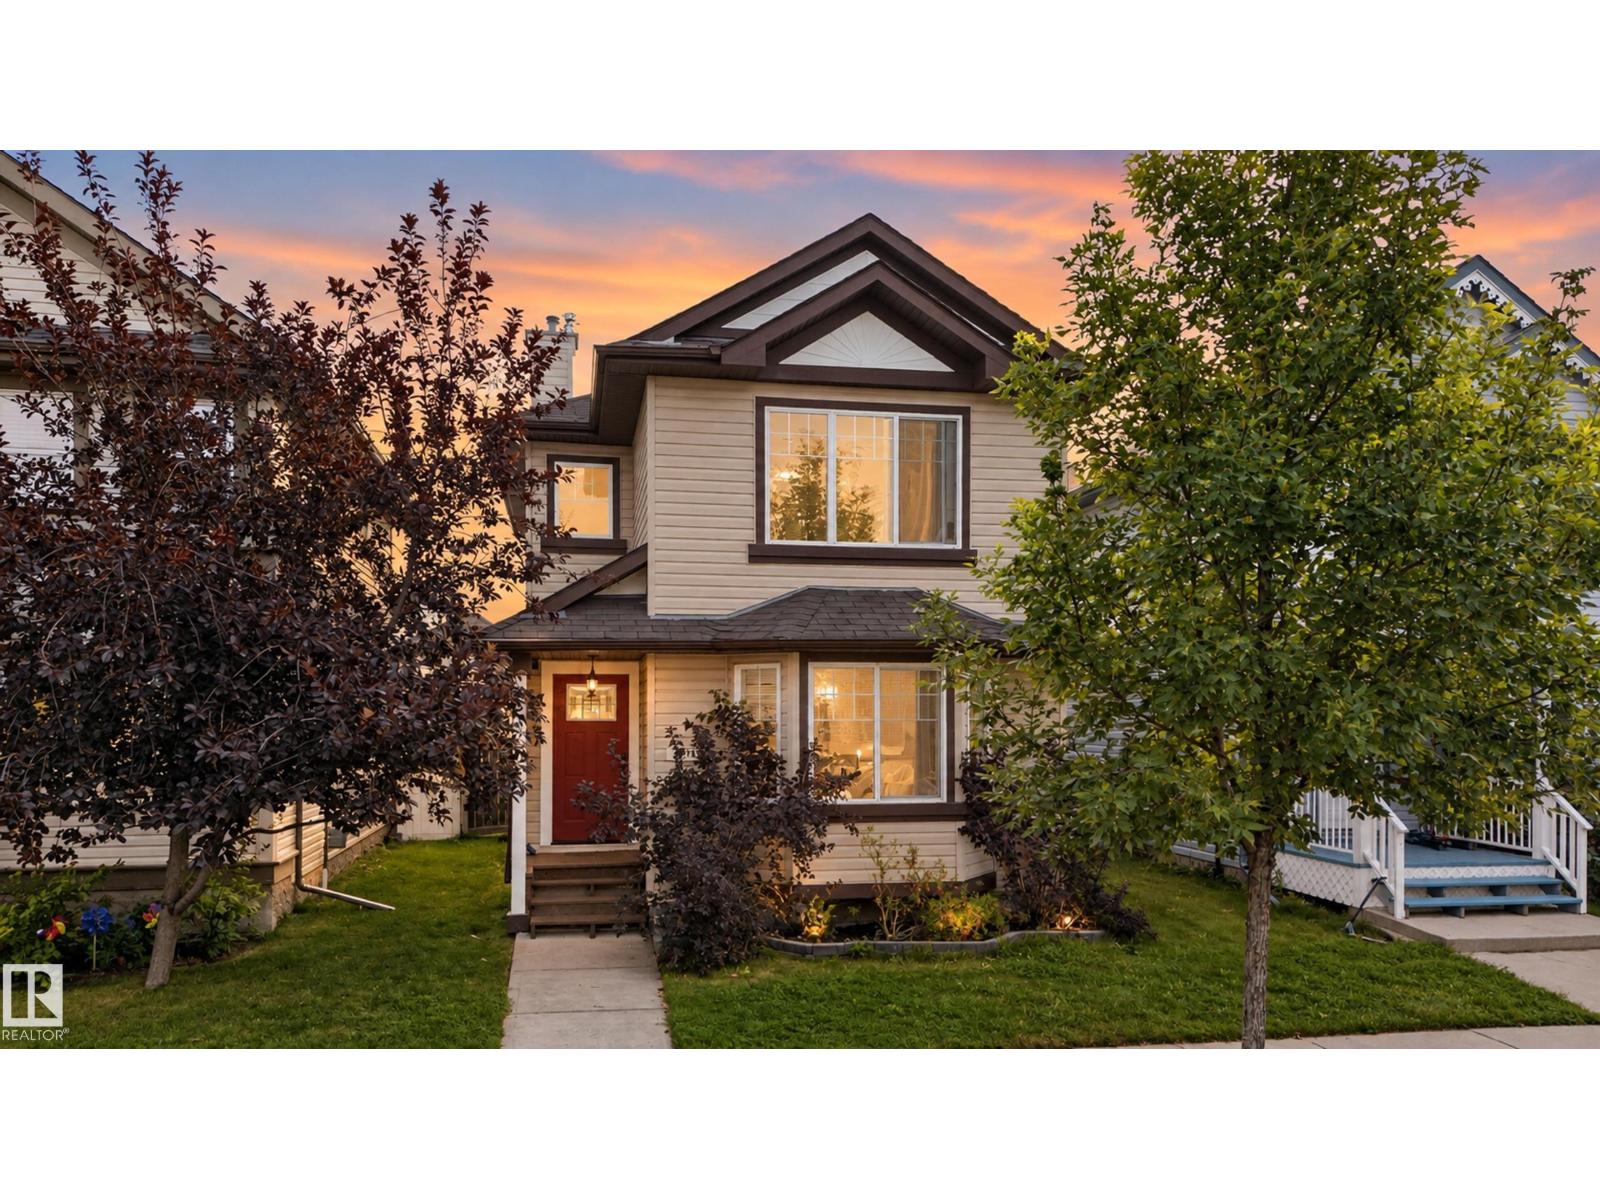
Welcome to this beautifully maintained 2-storey home in the desirable community of South Terwillegar! Situated on a quiet street with easy access to Anthony Henday, schools, parks, the spray park, shopping, and everyday amenities. The inviting curb appeal leads to a fully fenced backyard featuring a maintenance-free deck, stone patio, and double detached garage. Inside, the bright and spacious main floor offers fresh paint, luxury vinyl plank flooring, main floor laundry, and a well-appointed kitchen with corner pantry, updated stainless steel appliances, and plenty of natural light. Upstairs features 3 generous bedrooms, including a primary suite with walk-in closet and 4-piece ensuite. The fully finished basement adds a 4th bedroom, updated 3-piece bath, and spacious family room. Move-in ready and packed with value—this one is ready to impress! (id:46923)
Century 21 All Stars Realty Ltd
#416 61 Festival Wy
Sherwood Park, Alberta
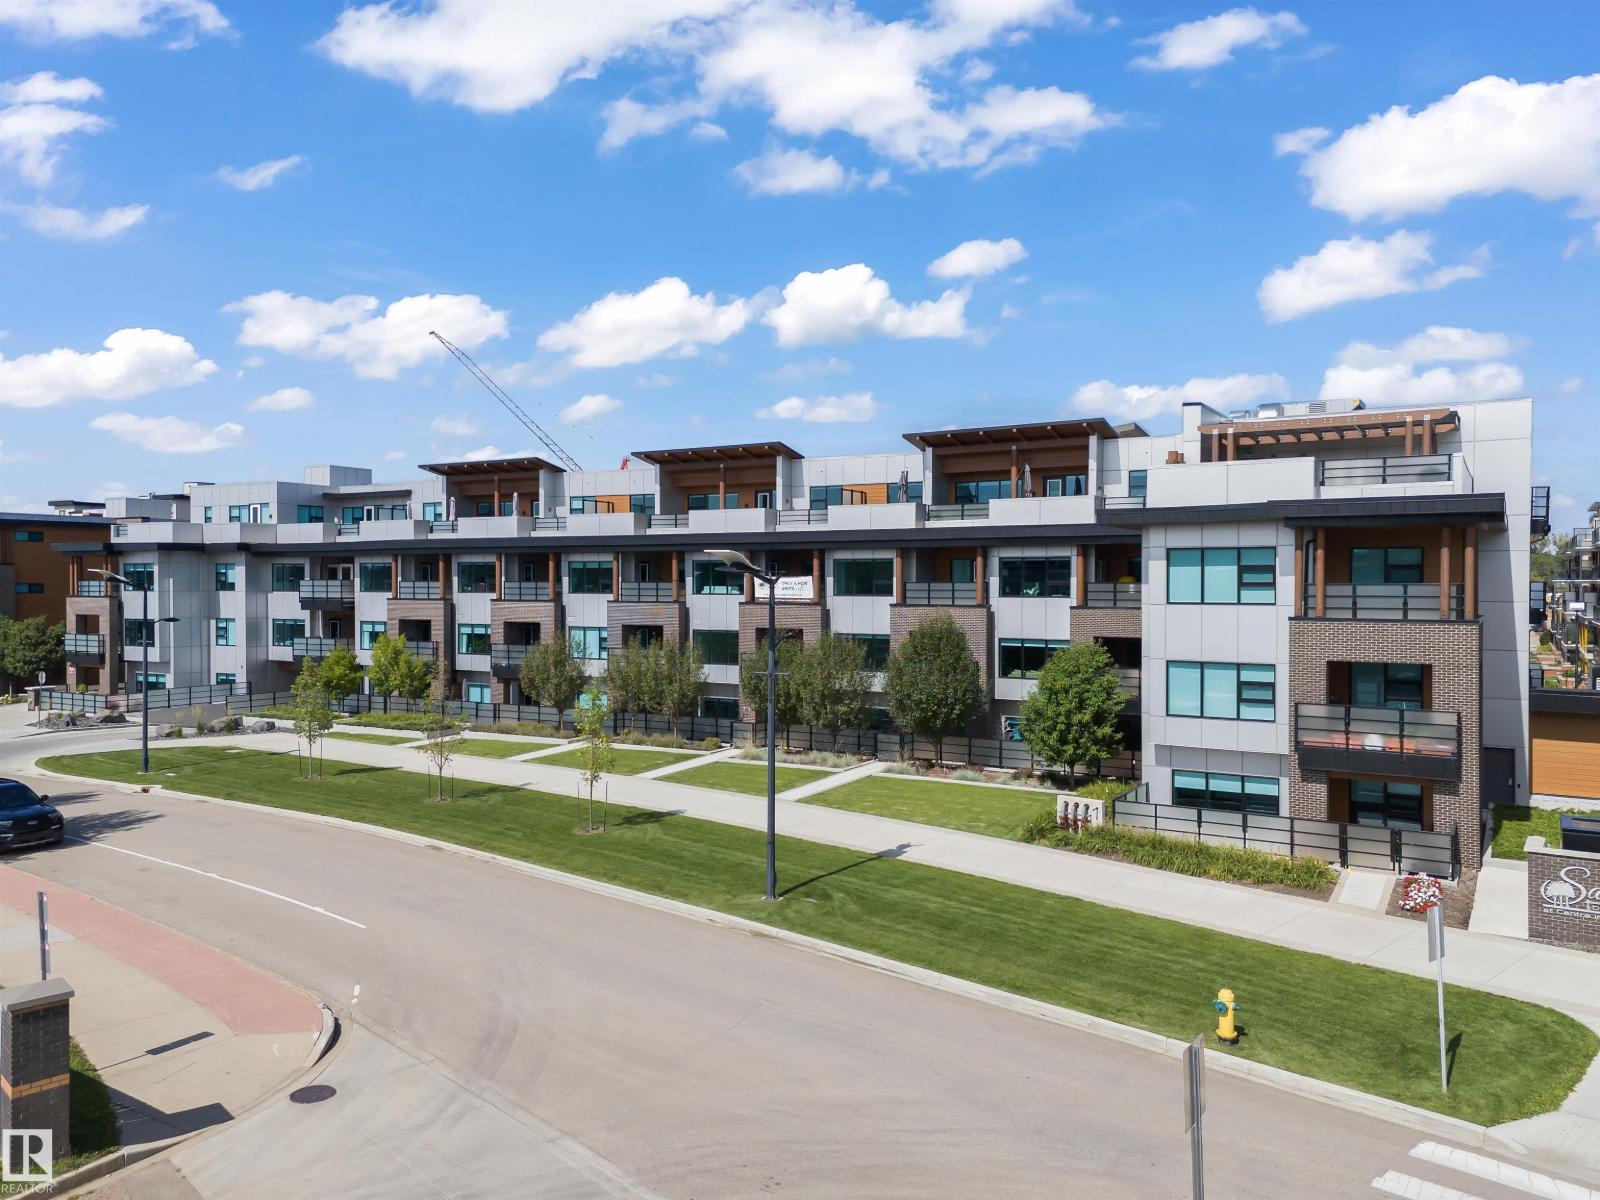
Experience elevated living in this stunning penthouse at Savona in Sherwood Park’s vibrant Centre in the Park. Situated on the top floor, this never before lived in modern residence offers an open-concept layout filled with natural light and upscale finishes throughout. The stylish kitchen features sleek cabinetry, quartz countertops, and flows seamlessly into the spacious living and dining areas, ideal for both everyday living and entertaining. Two well-appointed bedrooms and two full bathrooms provide comfort and privacy, while in-suite laundry adds everyday convenience. Enjoy outdoor living on the private balcony and the added luxury of heated underground parking. Residents benefit from premium building amenities including a fitness centre, social room, and rooftop terrace. Located steps from Festival Place, parks, shops, dining, and walking trails, this penthouse blends urban convenience with refined condo living. SIMILAR UNITS AVAILABLE WITH INCENTIVES (id:46923)
Spalk Real Estate
719 65 Ave NW
Edmonton, Alberta
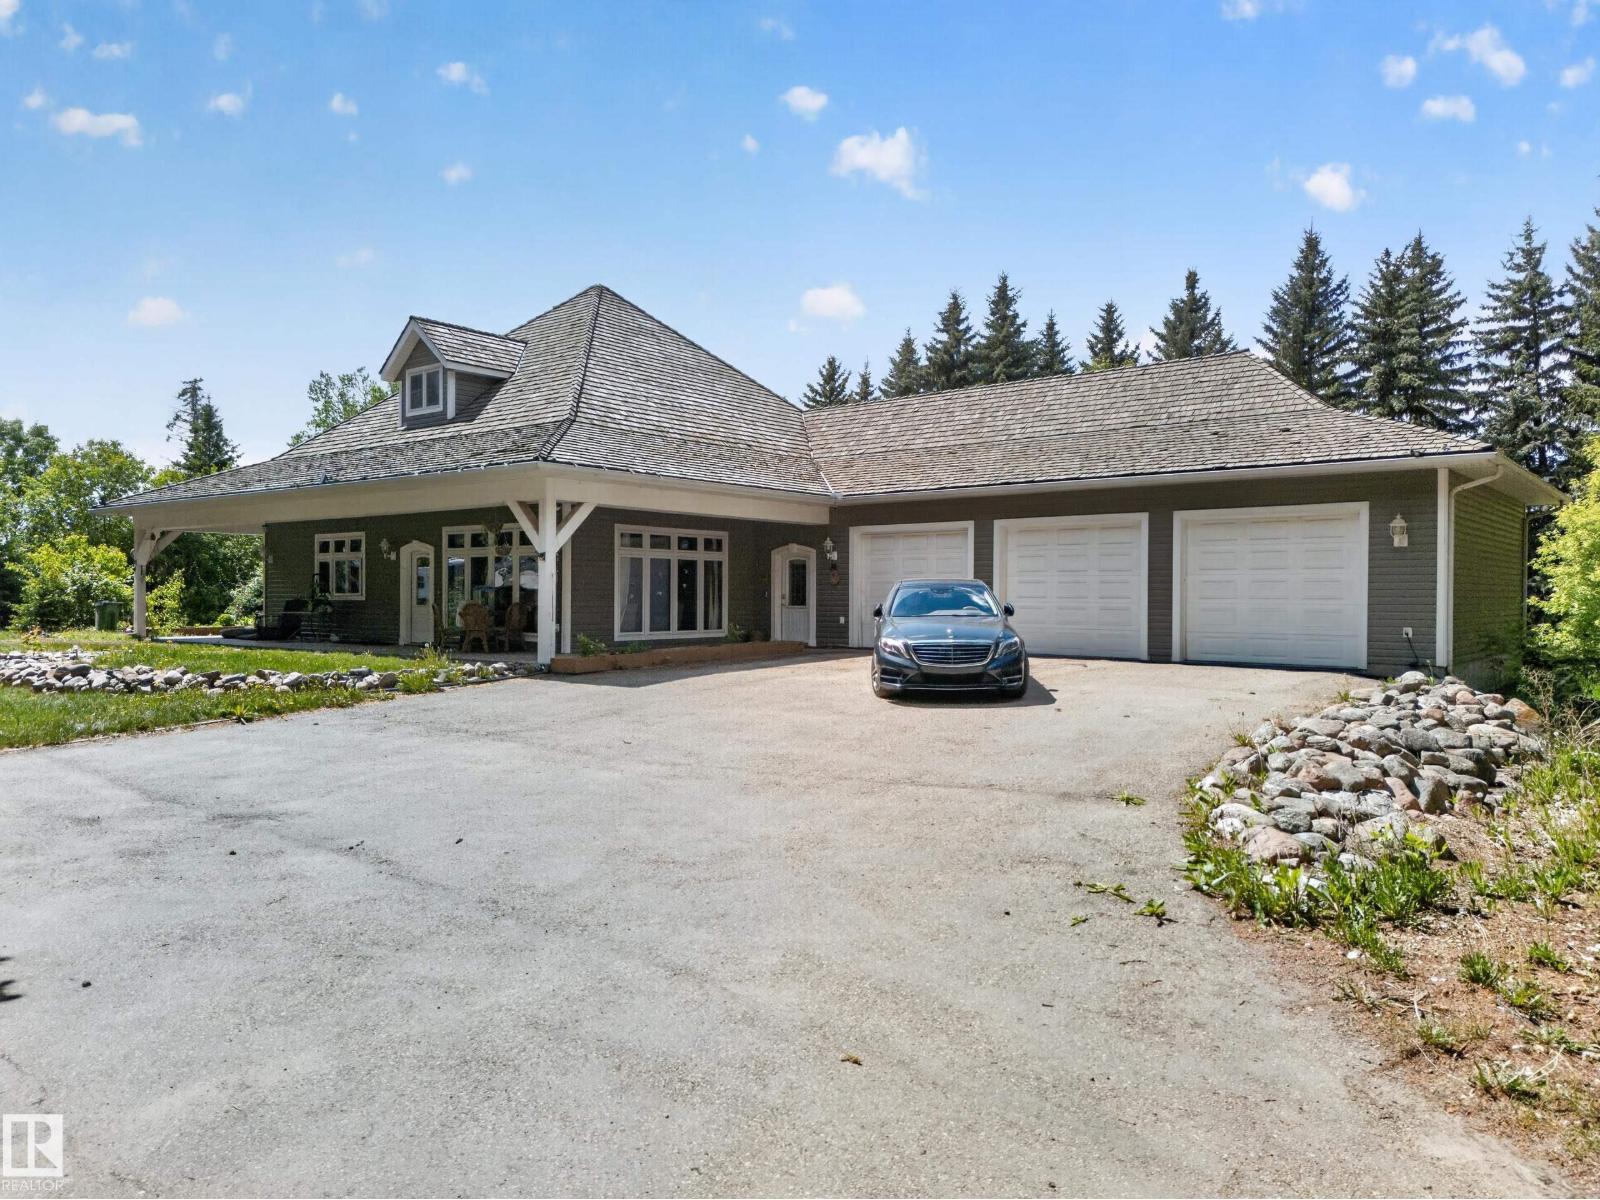
1-acre property offering approximately 4,000 sq. ft. of living space in a bungalow-style home. The upper floor features approximately 2,000 sq. ft., with an additional approximately 2,000 sq. ft. of finished living space on the lower level. The finished basement includes a separate side entrance and represents approximately $80,000 in improvements. The property also features a triple-car heated garage with its own separate furnace, providing ample space for vehicles, storage, or a workshop. City services are coming soon, adding further potential and convenience. An excellent opportunity for buyers seeking space, privacy, and future growth potential. (id:46923)
Exp Realty
1928 210 St NW
Edmonton, Alberta
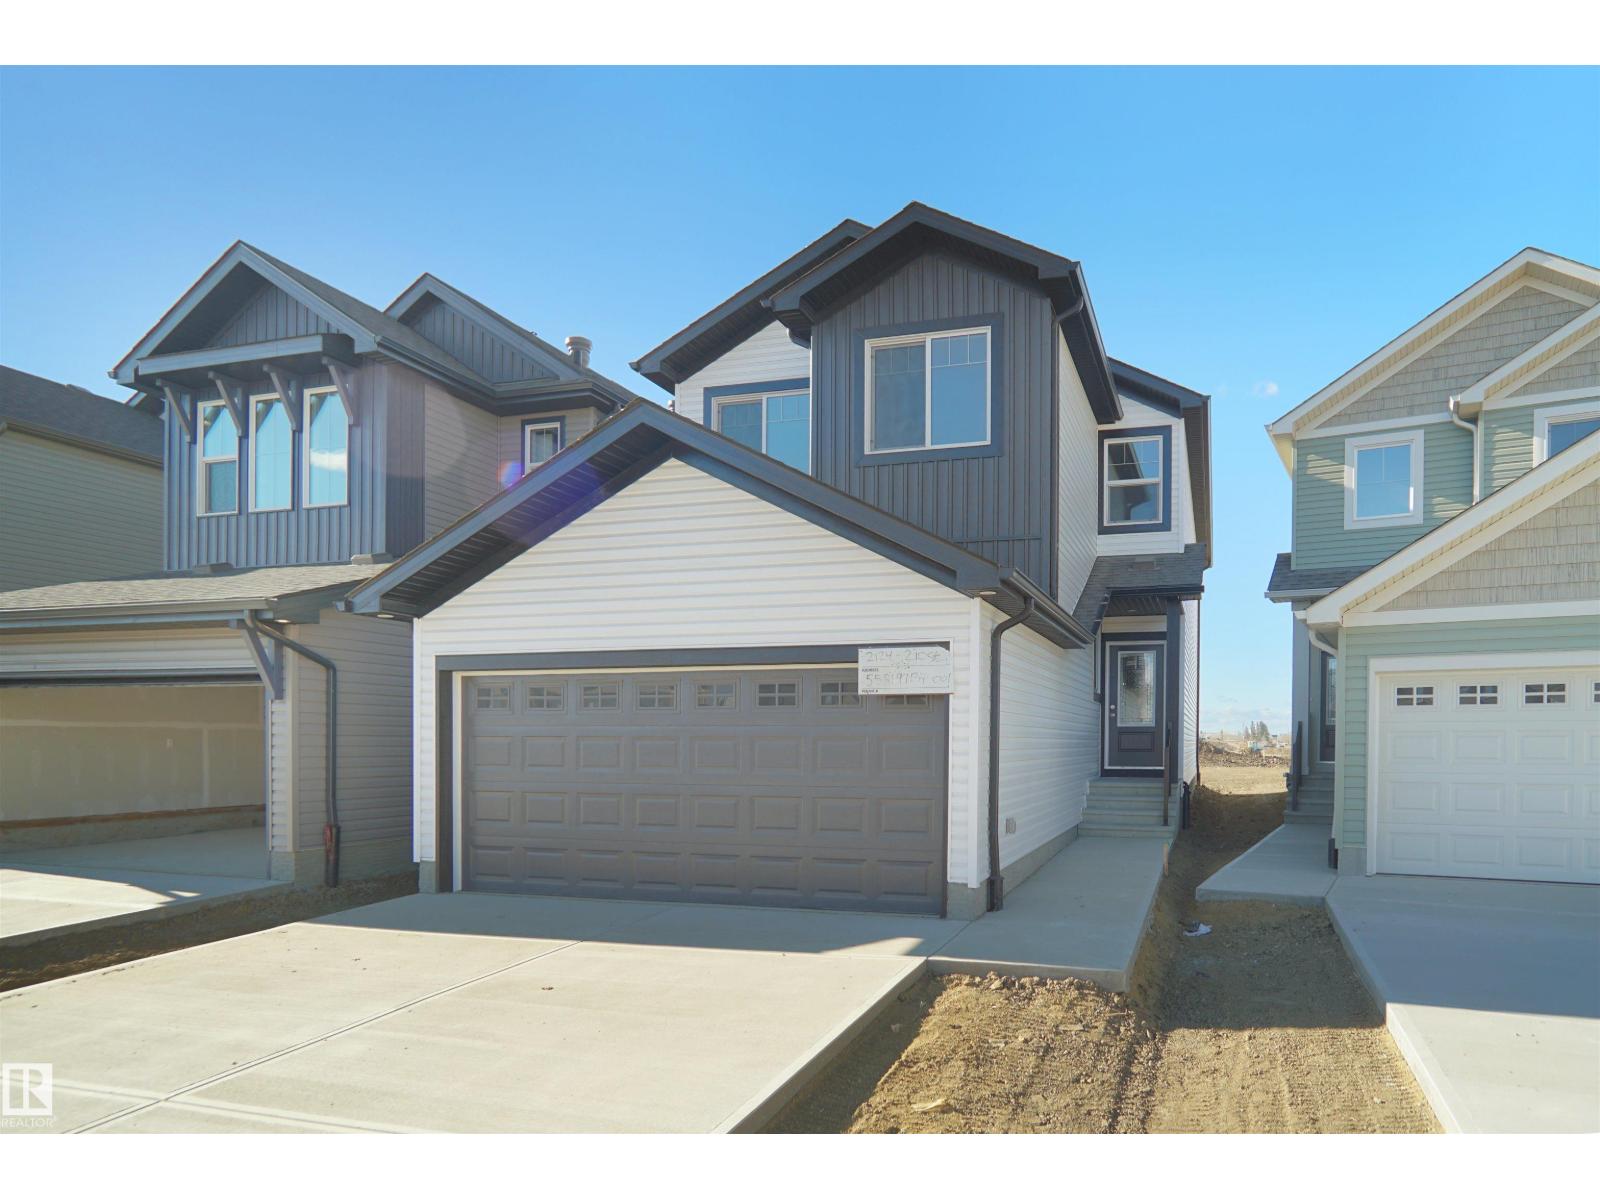
BACKING THE GREENSACE!!! Welcome to the Kaylan built by the award-winning builder Pacesetter homes located in the heart of West Edmonton in the community of Stillwater with beautiful natural surroundings. As you enter the home you are greeted a large foyer which has luxury vinyl plank flooring throughout the main floor , the great room, kitchen, and the breakfast nook. Your large kitchen features tile back splash, an island a flush eating bar, quartz counter tops and an undermount sink. Just off of the kitchen and tucked away by the front entry is the powder room. Upstairs is the Primary retreat with a large walk in closet and a 4-piece en-suite. The second level also include 2 additional bedrooms with a conveniently placed main 4-piece bathroom and a good sized bonus room. This home also comes with a separate entrance ***Home is under construction and the photos used are from a previously built home, finishing's and color may vary. TBC by March 2027 *** (id:46923)
Royal LePage Arteam Realty
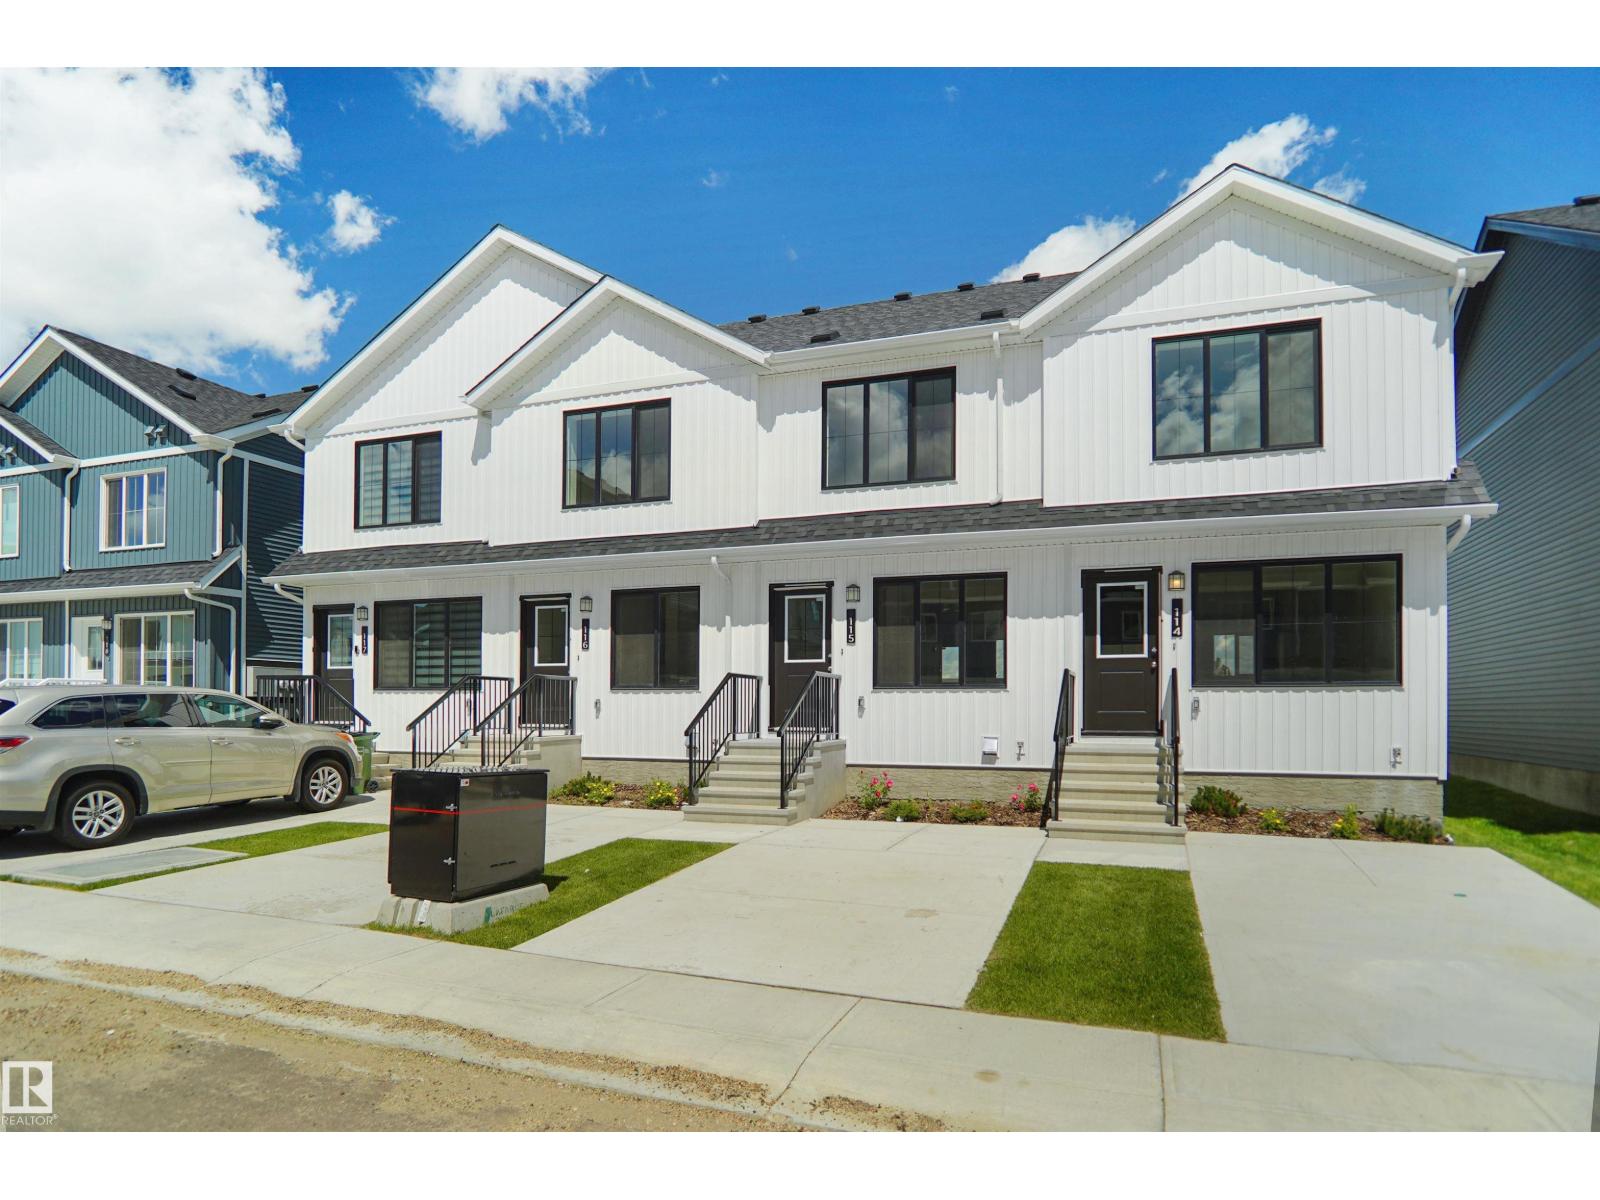
#115 1009 Cy Becker Rd NW
Edmonton, Alberta
Welcome to Cy Becker Summit. This brand new townhouse unit the “Brooke” Built by StreetSide Developments and is located in one of North Edmonton's newest premier communities of Cy Becker. With over 950 square Feet, it comes with front yard landscaping and a single over sized parking pad, this opportunity is perfect for a young family or young couple. Your main floor is complete with upgrade luxury Vinyl Plank flooring throughout the great room and the kitchen. Highlighted in your new kitchen are upgraded cabinet and a tile back splash. The upper level has 2 bedrooms and 2 full bathrooms. This town home also comes with an unfinished basement perfect for a future development. (id:46923)
Royal LePage Arteam Realty
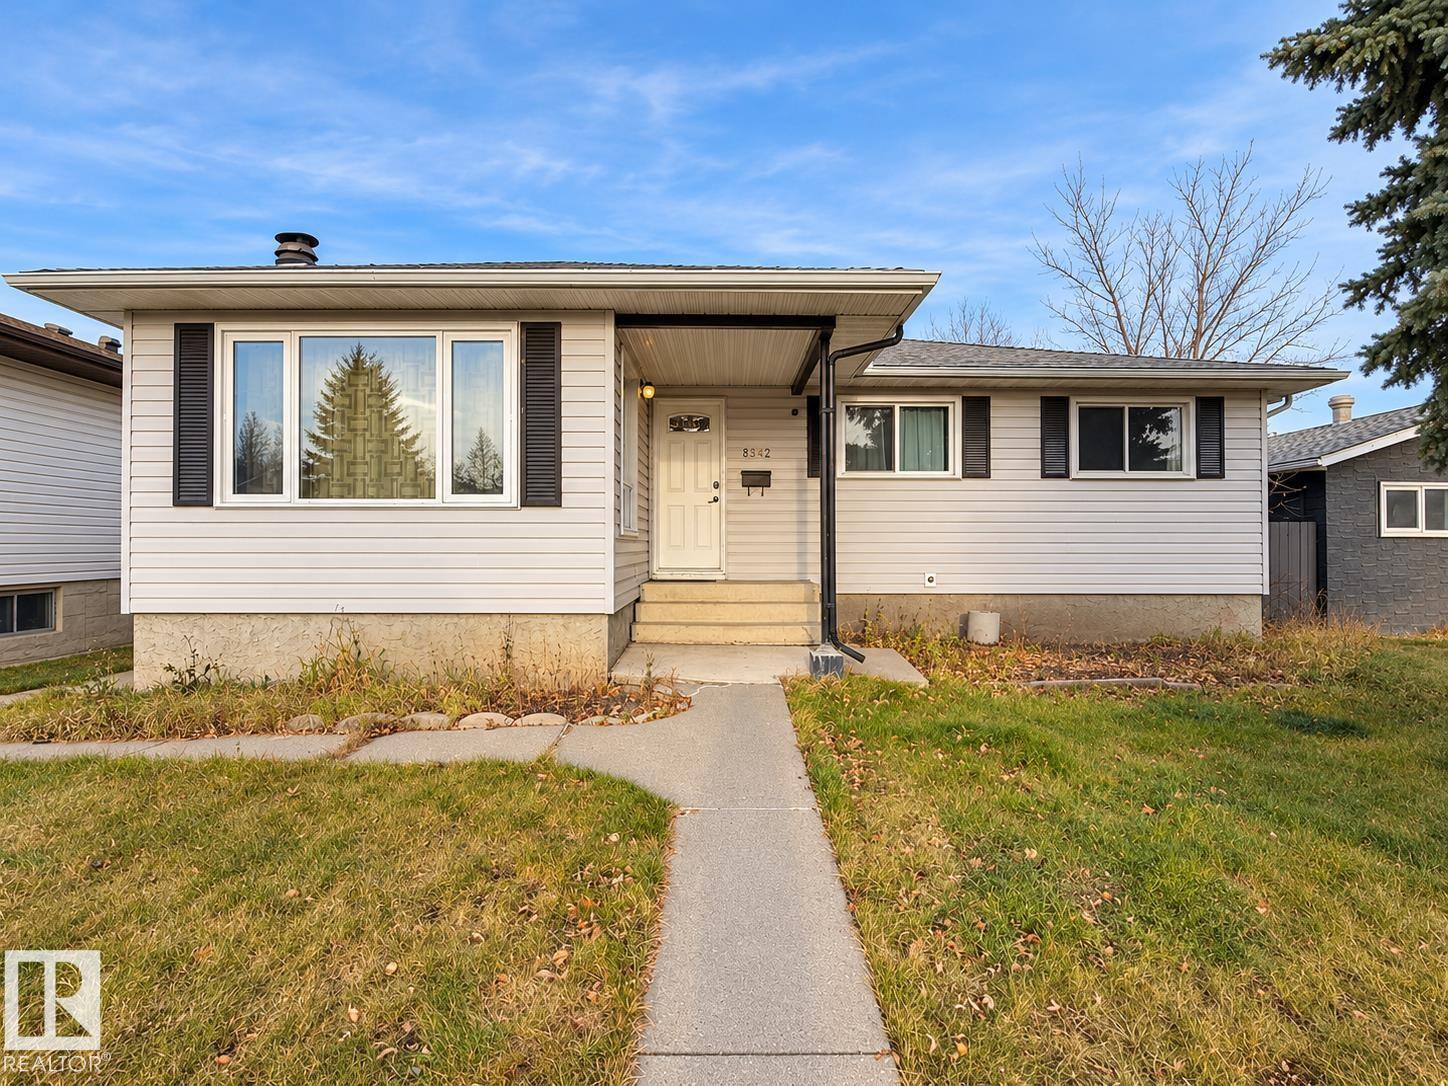
8412 35 Av NW
Edmonton, Alberta
Welcome to this inviting bungalow in Richfield, Mill Woods, featuring a LEGAL 3-bedroom basement suite with a Second Kitchen, Separate entrance and separate laundry. The bright main floor offers a spacious living room, a functional kitchen, and three bedrooms, with laminate flooring throughout these areas. A full bathroom and a private 2-piece ensuite in the primary bedroom complete the main level. The basement suite includes a full kitchen, three bedrooms, a living room, a 4-piece bathroom, and ample storage. A heated double detached garage adds convenience year-round. Located near schools, shopping, and Grey Nuns Community Hospital, with convenient access to Whitemud Drive and Anthony Henday Drive. (id:46923)
Exp Realty
Lpt Realty
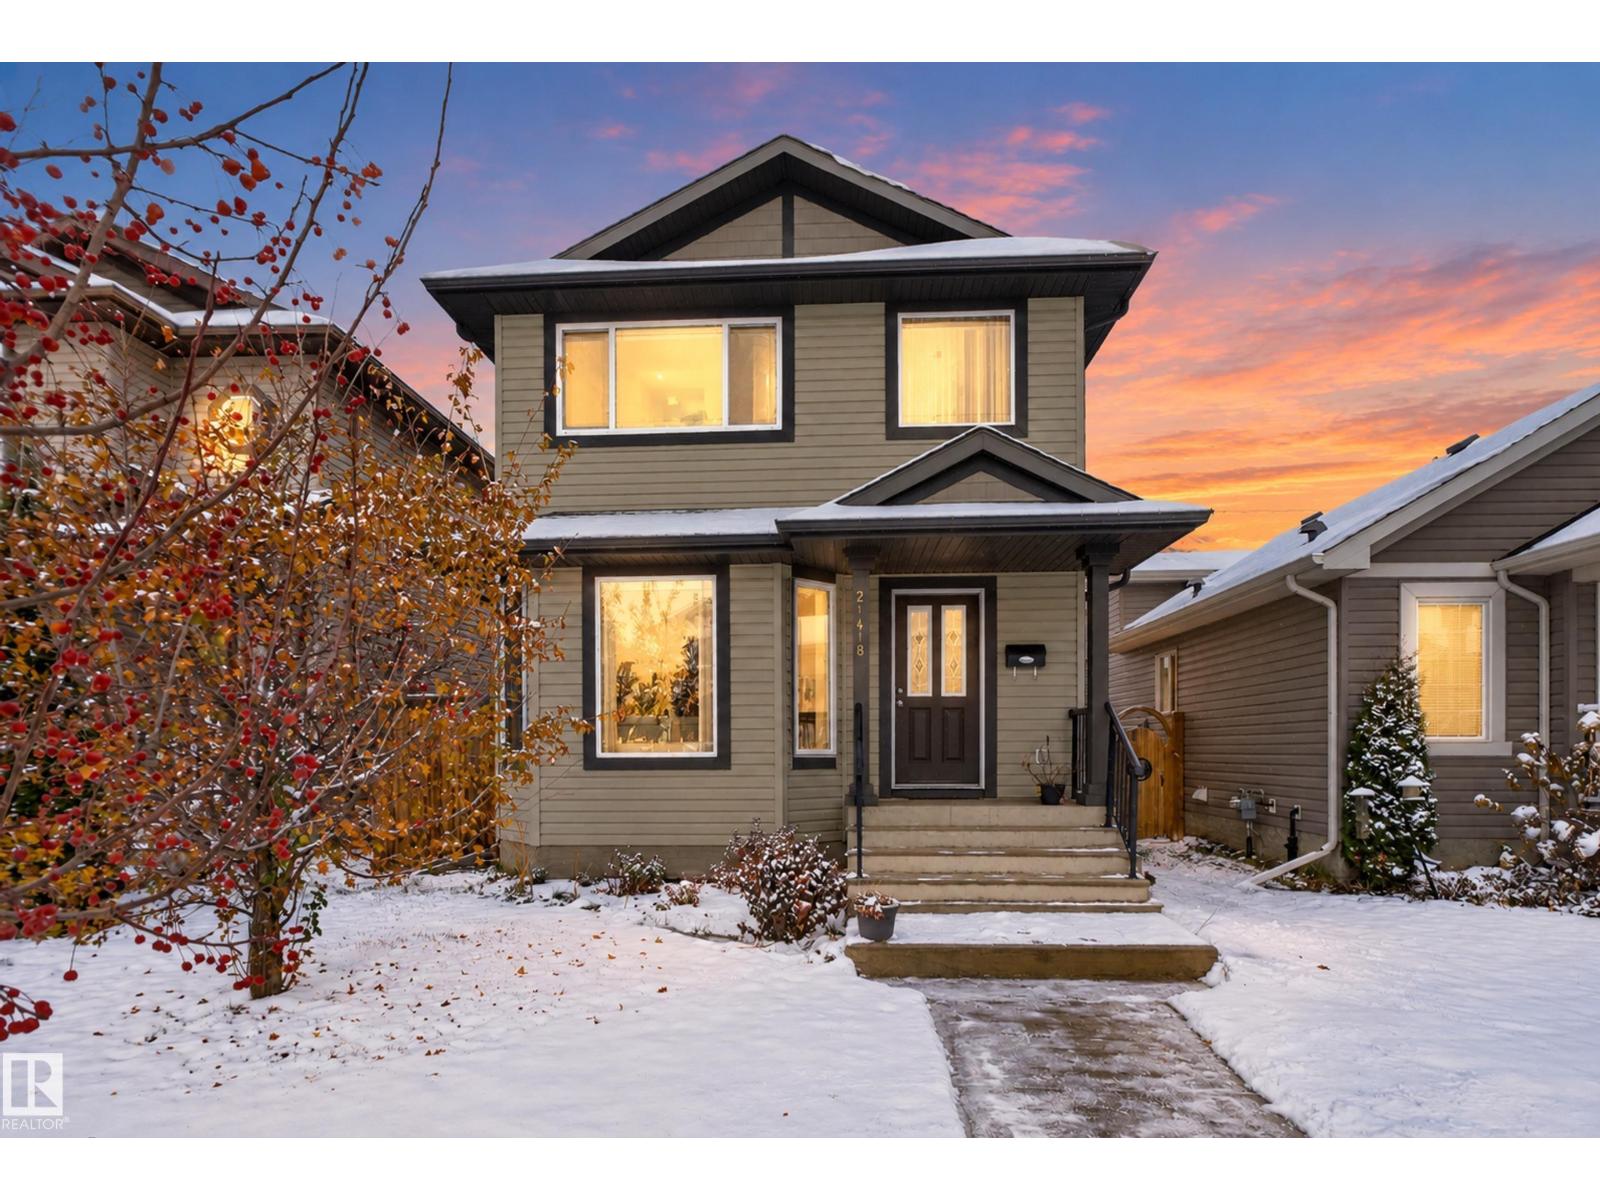
21418 94a Av NW
Edmonton, Alberta
LOOKING FOR A HOME THAT OFFERS SPACE, STYLE & VALUE? This beautifully maintained 4-bedroom, single-family detached home is located in the fantastic West Edmonton community of Webber Greens.The bright, open-concept main floor is designed for comfortable everyday living, with the kitchen, dining, and living spaces flowing seamlessly together and opening onto the backyard. The home features 4 bedrooms, 3.5 bathrooms, full landscaping, and a beautiful insulated double detached garage. Enjoy the convenience of being within walking distance of a junior high school, with Costco just moments away and plenty of amenities along 87 Avenue and 215 Street. Commuting is easy with quick access to Anthony Henday Drive, Whitemud Drive, and Highway 16A. A fantastic opportunity to own a beautiful family home in a convenient West Edmonton location. Move in, make yourself at home, and enjoy everything this wonderful community has to offer! (id:46923)
Royal LePage Noralta Real Estate
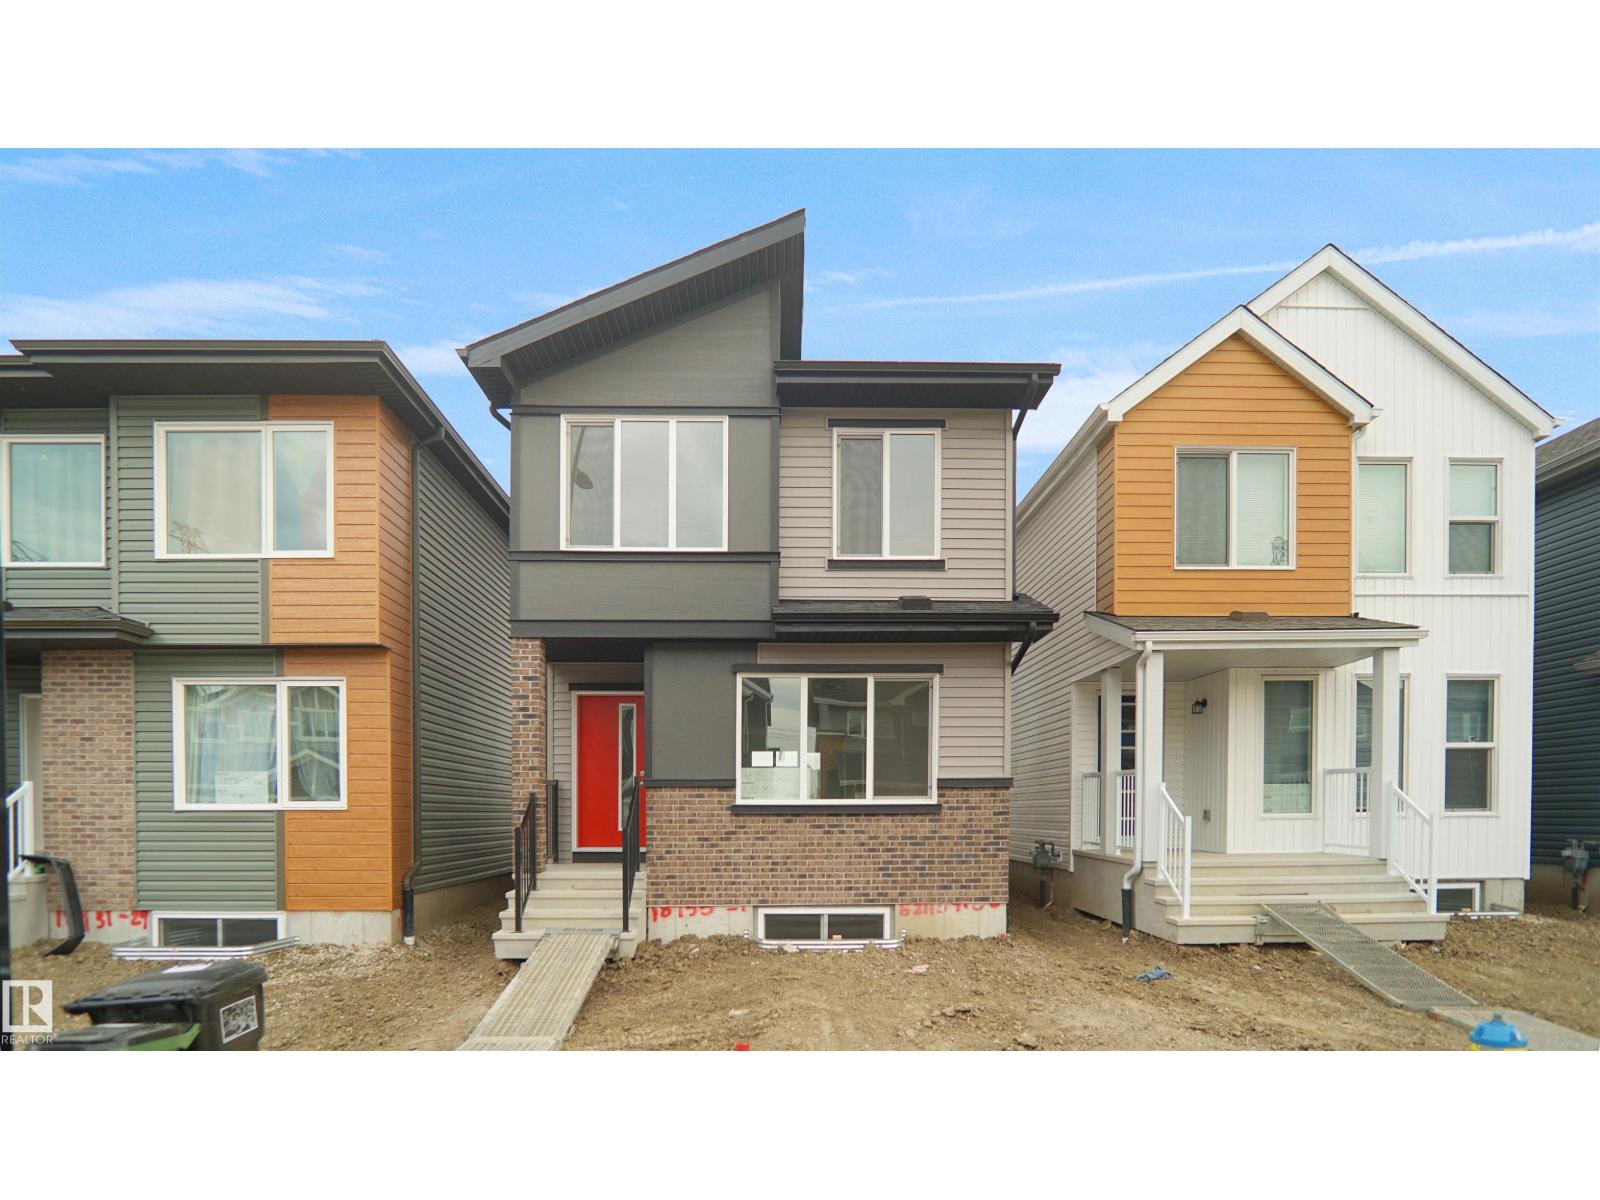
20827 16 Av NW
Edmonton, Alberta
Welcome to the Phoenix built by the award-winning builder Pacesetter homes and is located in the heart of Stillwater . Once you enter the home you are greeted by luxury vinyl plank flooring throughout the great room, kitchen, and the breakfast nook. Your large kitchen features tile back splash, an island a flush eating bar, quartz counter tops and an undermount sink. Just off of the nook tucked away by the kitchen is a 2 piece powder room. Upstairs is the master's retreat with a large walk in closet and a 3-piece en-suite. The second level also include 2 additional bedrooms with a conveniently placed main 4-piece bathroom. This home also comes with a side separate entrance perfect for future development. Close to all amenities and easy access to the Anthony Henday. *** Under construction and will be complete by March 2027 so the photos shown are from the exact model that was recently built colors may vary **** (id:46923)
Royal LePage Arteam Realty
20831 16 Av NW
Edmonton, Alberta
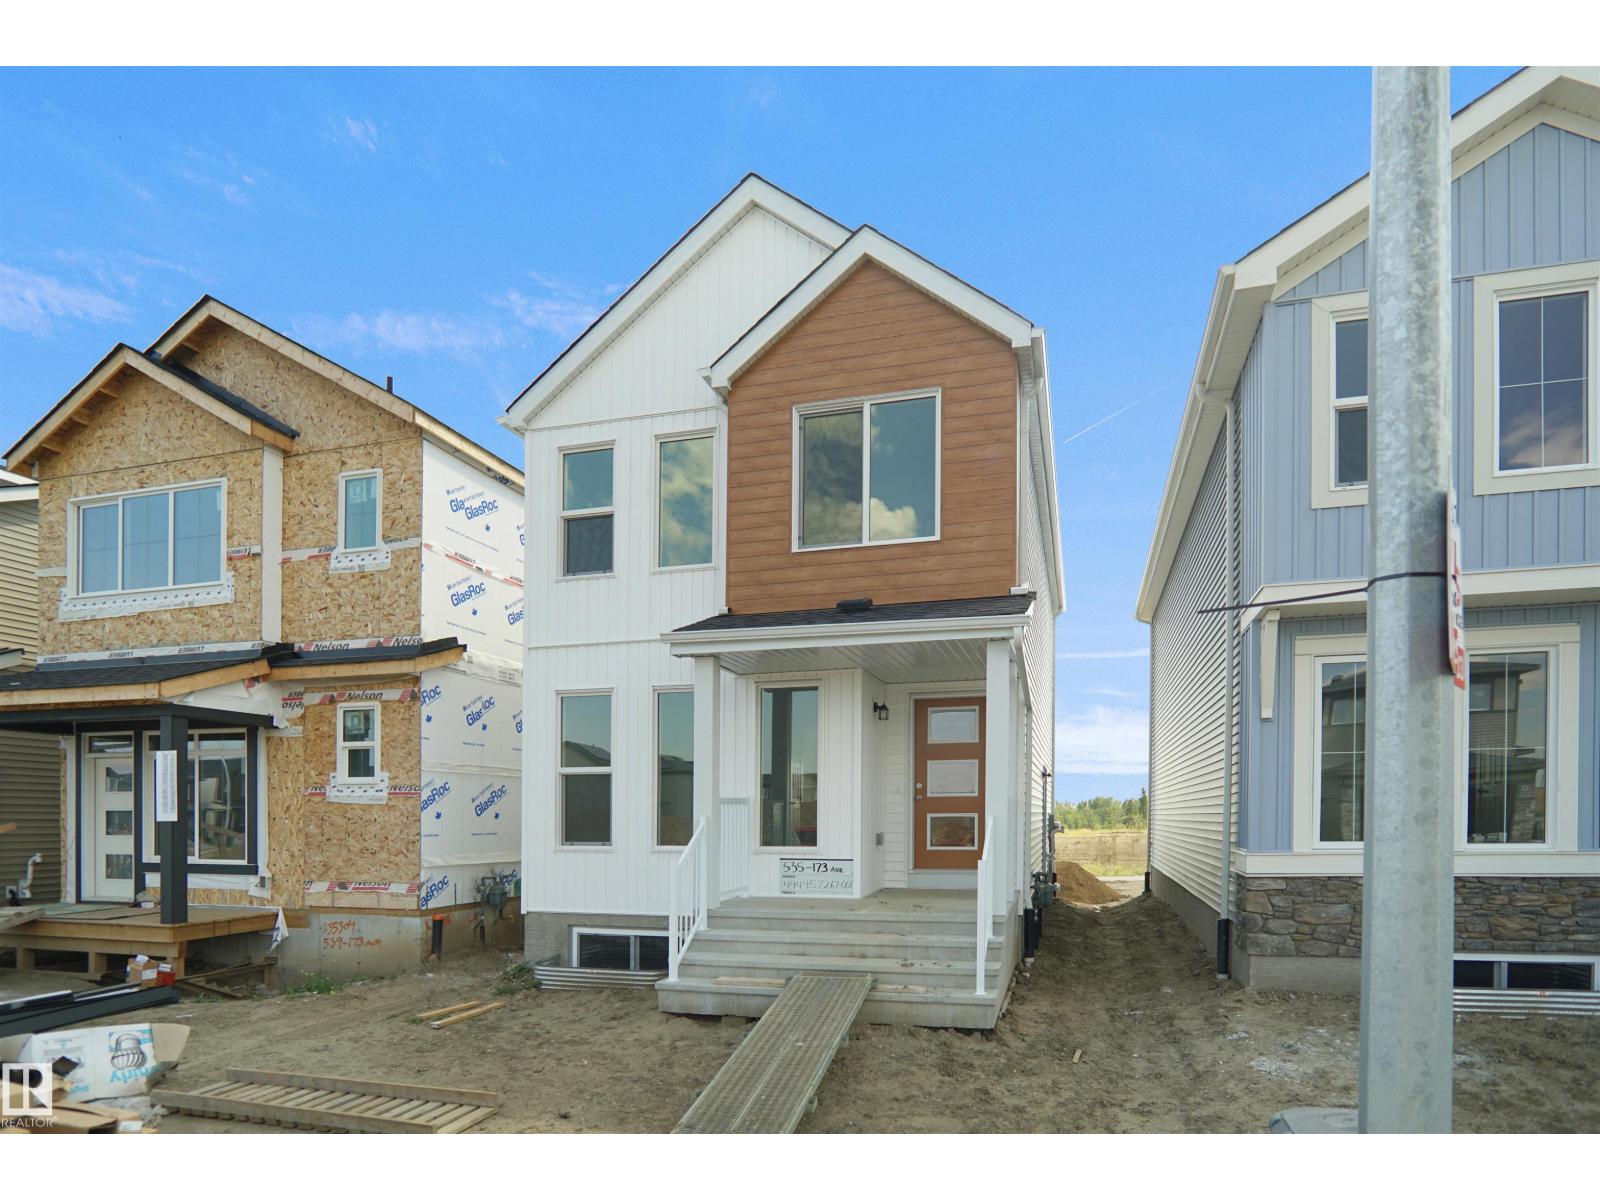
Welcome to the Dakota built by the award-winning builder Pacesetter homes and is located in the heart of Stillwater and only steps from the new provincial park. Once you enter the home you are greeted by luxury vinyl plank flooring throughout the great room, kitchen, and the breakfast nook. Your large kitchen features tile back splash, an island a flush eating bar, quartz counter tops and an undermount sink. Just off of the nook tucked away by the rear entry is a 2 piece powder room. Upstairs is the master's retreat with a large walk in closet and a 4-piece en-suite. The second level also include 2 additional bedrooms with a conveniently placed main 4-piece bathroom. This home also comes with a side separate entrance perfect for a future rental suite. Close to all amenities and easy access to the Anthony Henday. *** Under construction and will be complete by March 2027 so the photos shown are from the same model that was recently built colors may vary **** (id:46923)
Royal LePage Arteam Realty
18832 28 Av NW
Edmonton, Alberta
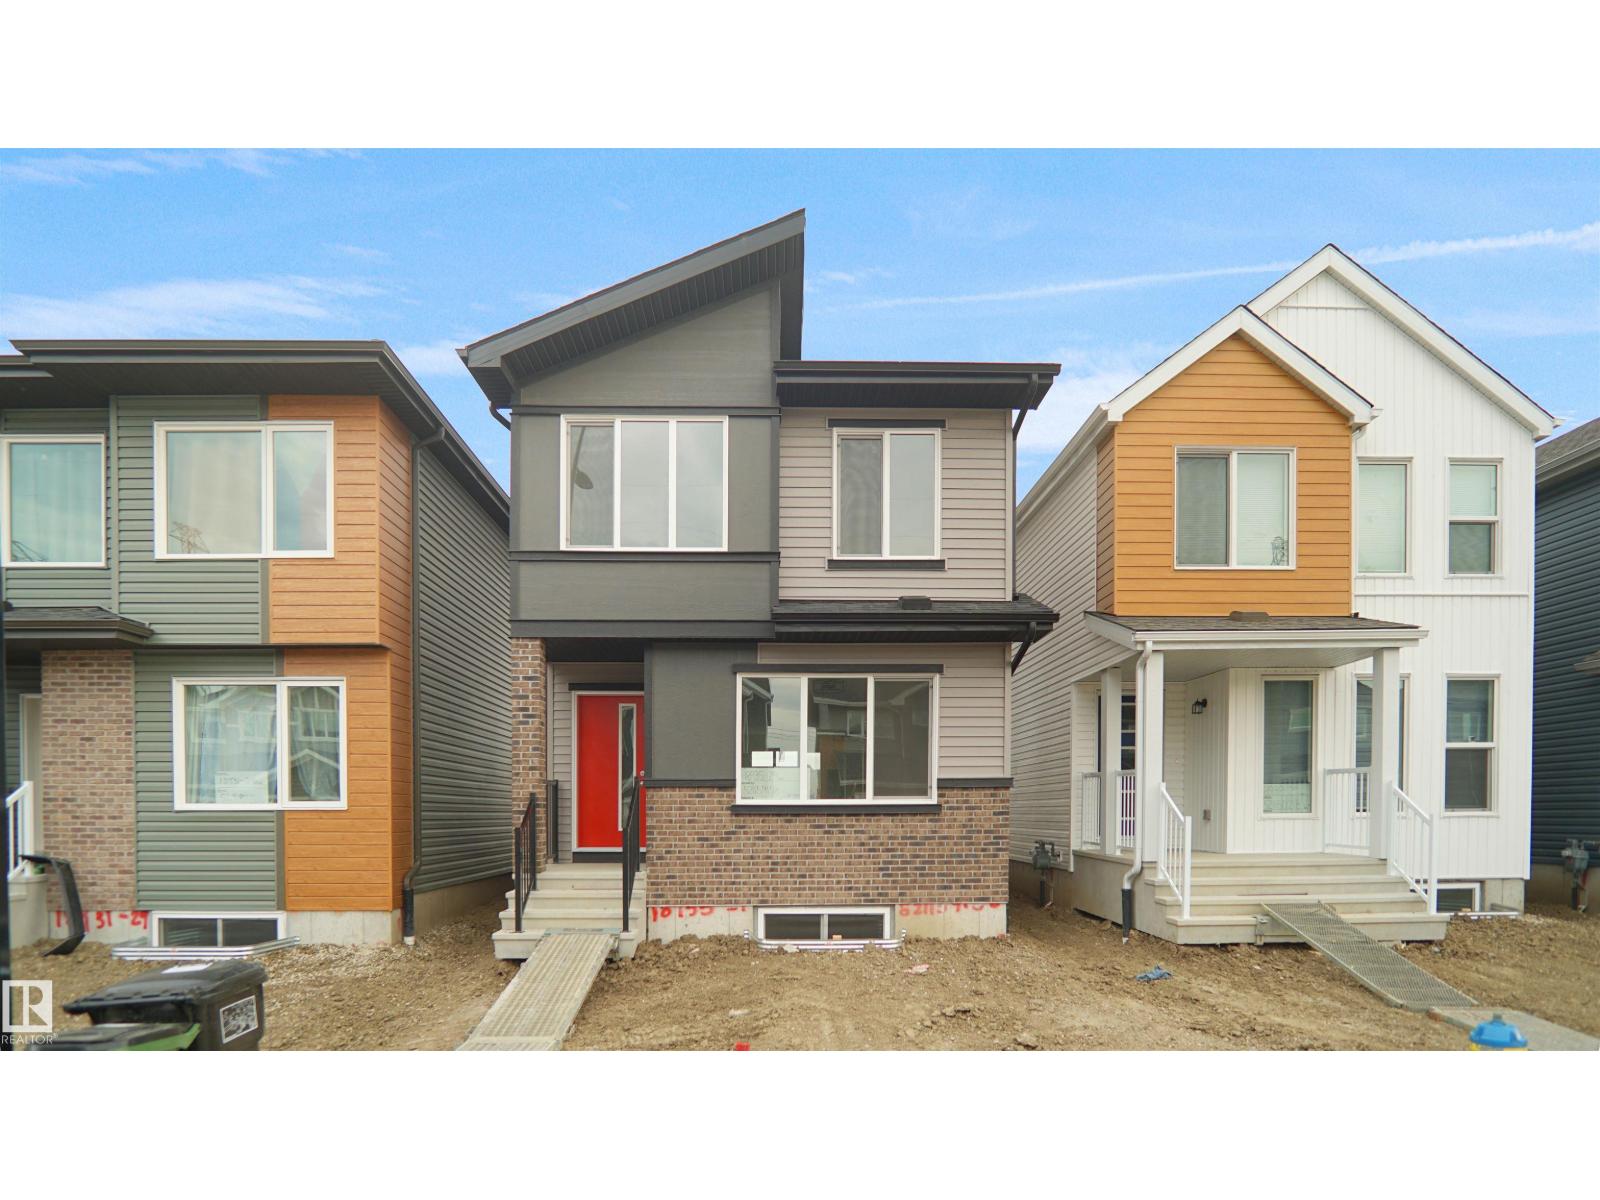
Welcome to the Phoenix built by the award-winning builder Pacesetter homes and is located in the heart of The Uplands at Riverview. Once you enter the home you are greeted by luxury vinyl plank flooring throughout the great room, kitchen, and the breakfast nook. Your large kitchen features tile back splash, an island a flush eating bar, quartz counter tops and an undermount sink. Just off of the nook tucked away by the rear entry is a 2 piece powder room. Upstairs is the master's retreat with a large walk in closet and a 4-piece en-suite. The second level also include 2 additional bedrooms with a conveniently placed main 4-piece bathroom. This home also comes with a side separate entrance perfect for a future development. Close to all amenities and easy access to the Anthony Henday. *** Under construction and will be complete by November of this year , so the photos shown are from the same model that was recently built colors may vary **** (id:46923)
Royal LePage Arteam Realty
581 177 Av NE
Edmonton, Alberta
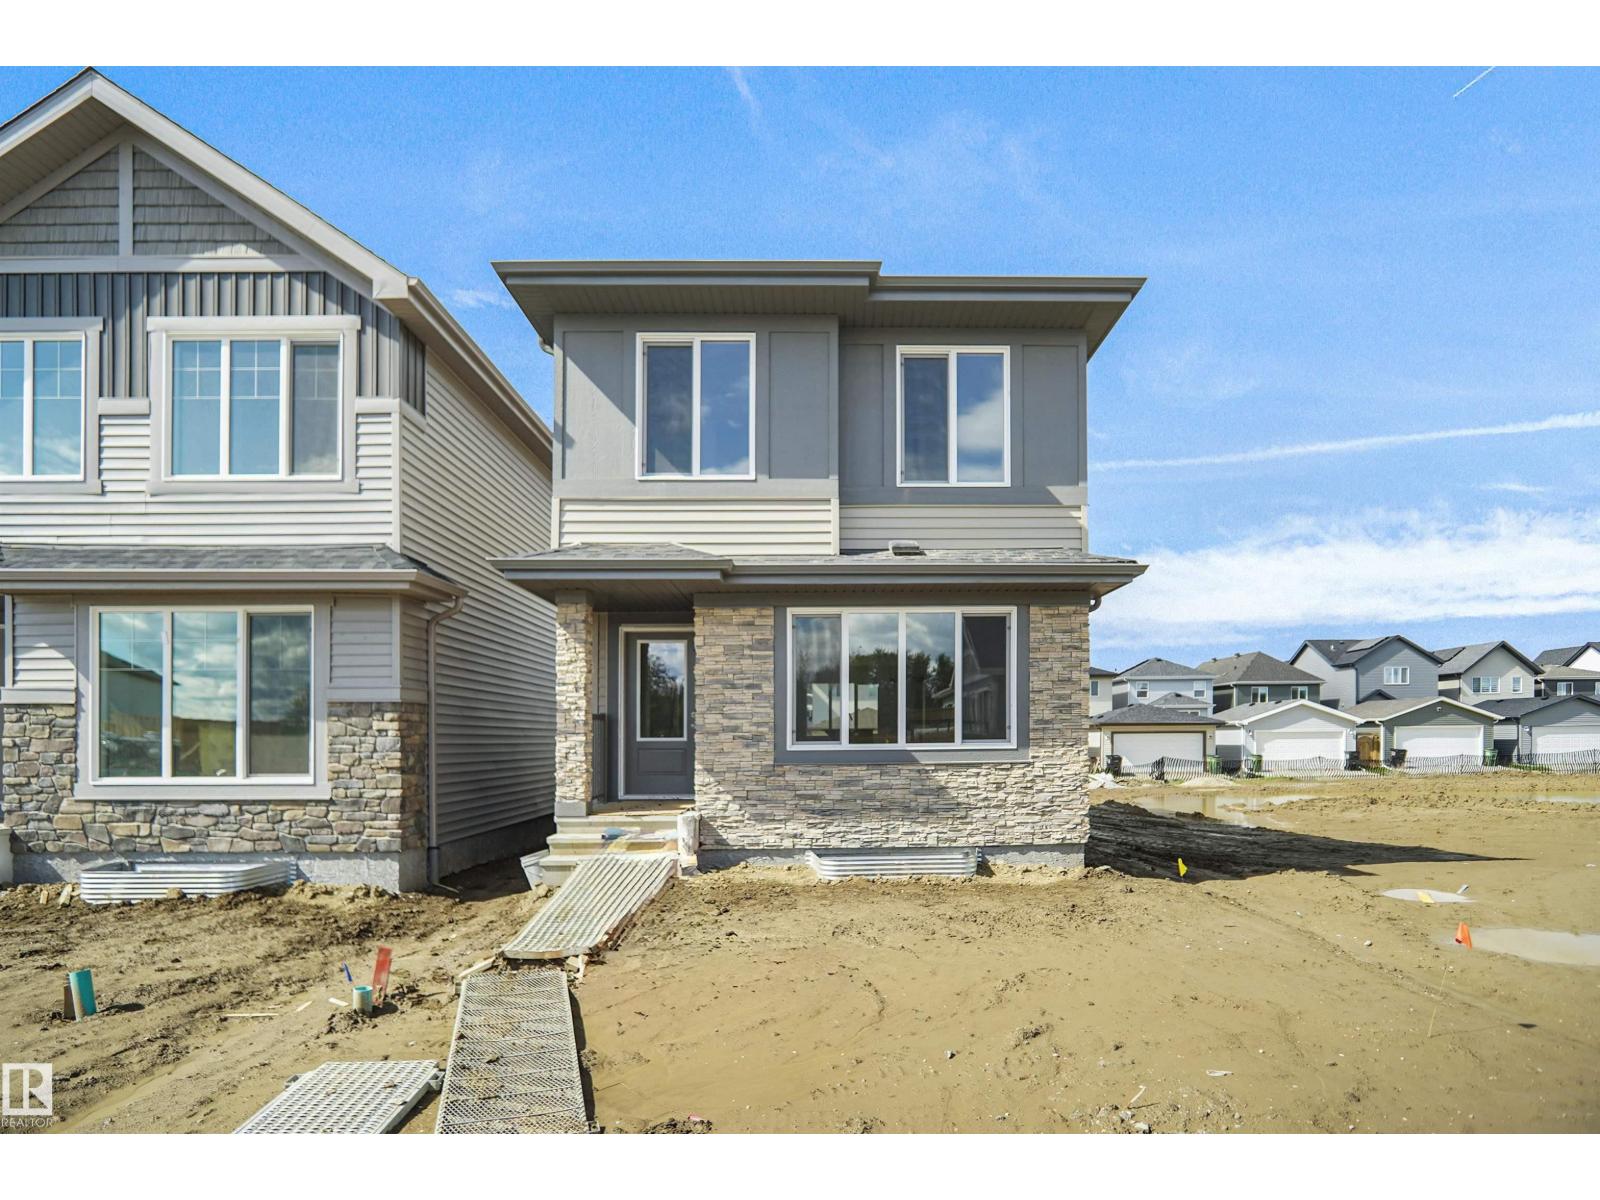
Welcome to the Phoenix built by the award-winning builder Pacesetter homes and is located in the heart of Marquis. Once you enter the home you are greeted by luxury vinyl plank flooring throughout the great room, kitchen, and the breakfast nook. Your large kitchen features tile back splash, an island a flush eating bar, quartz counter tops and an undermount sink. Just off of the nook tucked away by the rear entry is a 2 piece powder room. Upstairs is the master's retreat with a large walk in closet and a 4-piece en-suite. The second level also include 2 additional bedrooms with a conveniently placed main 4-piece bathroom. This home also comes with a side separate entrance perfect for future development. Close to all amenities and easy access to the Anthony Henday. *** Under construction and will be complete by February 2027 so the photos shown are from the same model that was recently built colors may vary **** (id:46923)
Royal LePage Arteam Realty
545 176 Av NE
Edmonton, Alberta
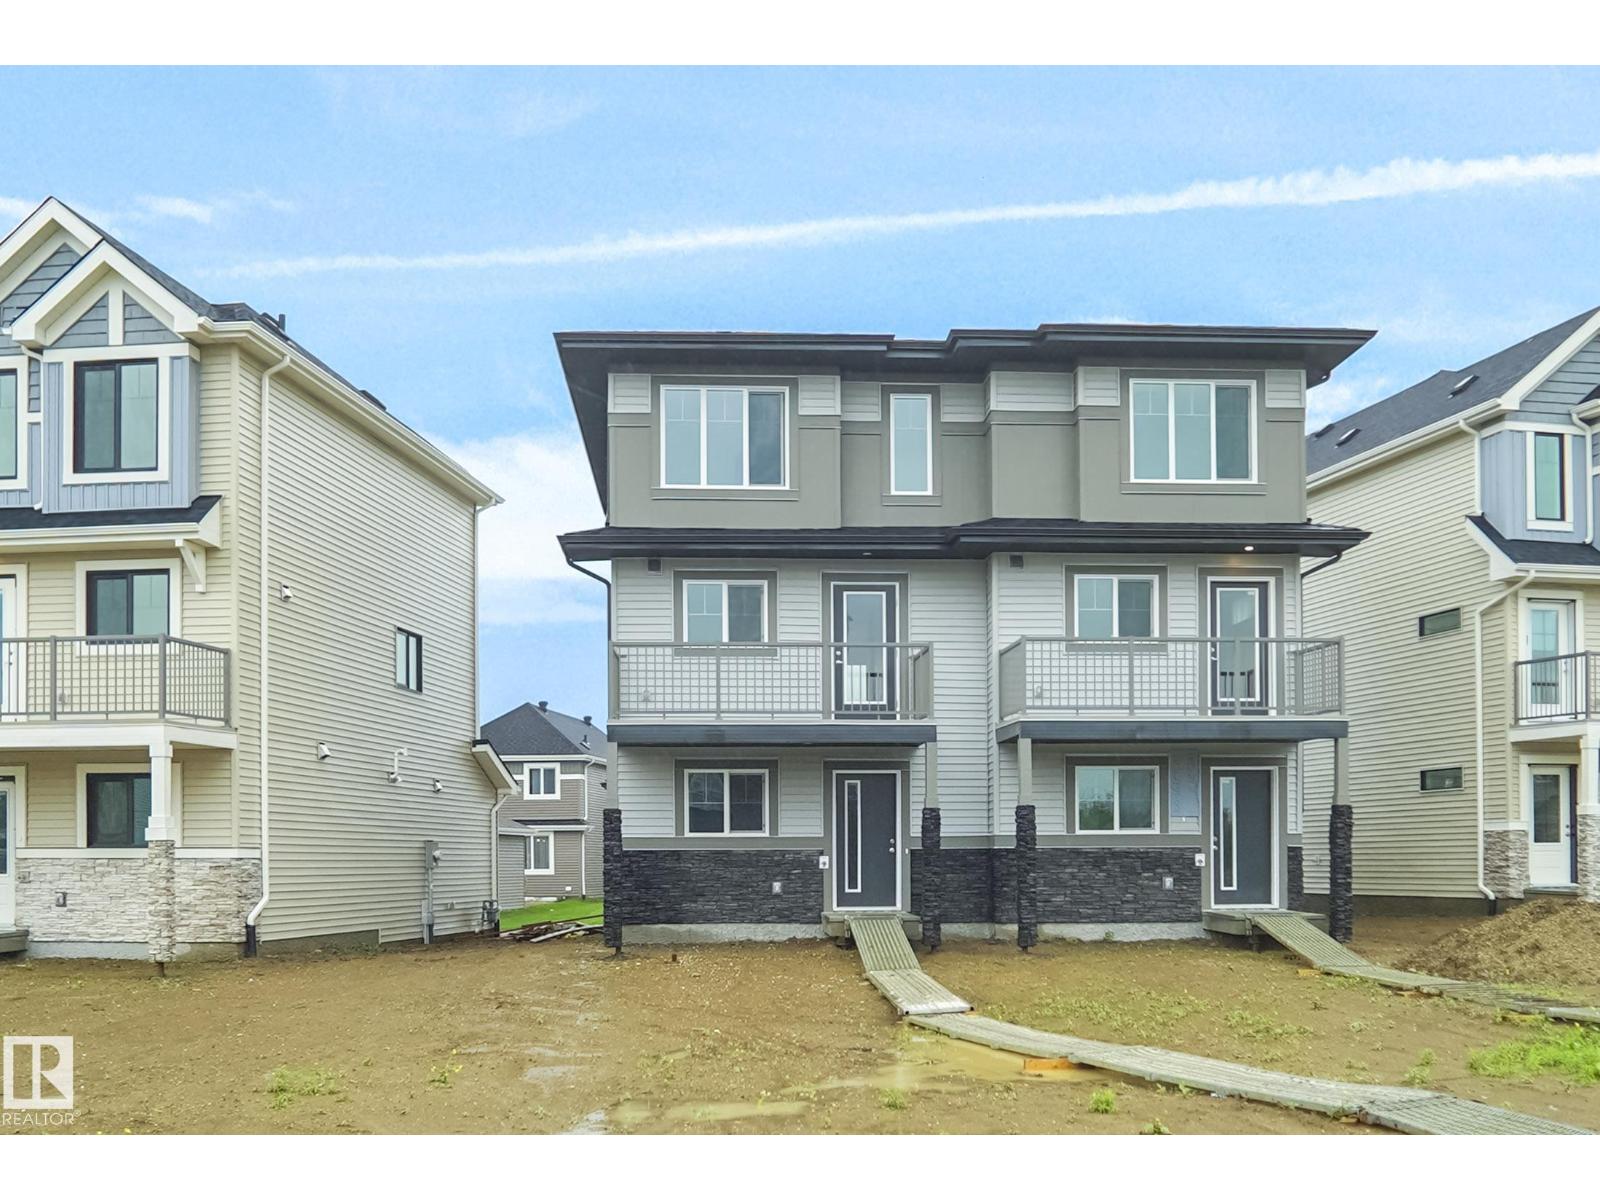
NO CONDO FEES and AMAZING VALUE! You read that right welcome to this brand new townhouse unit the “Bryce” Built by the award winning builder Pacesetter homes and is located in one of North East Edmonton's nicest communities of Marquis. With over 1430 square Feet, this opportunity is perfect for a young family or young couple. Your main floor as you enter has a flex room/ Bedroom that is next to the entrance from the garage with a 3 piece bath. The second level has a beautiful kitchen with upgraded cabinets, upgraded counter tops and a tile back splash with upgraded luxury Vinyl plank flooring throughout the great room. The upper level has 2 bedrooms and 2 bathrooms. This home also comes with a attached garage. *** Photo used is of a previously home recently built with the same layout and will be complete by February *** (id:46923)
Royal LePage Arteam Realty
1924 210 St NW
Edmonton, Alberta
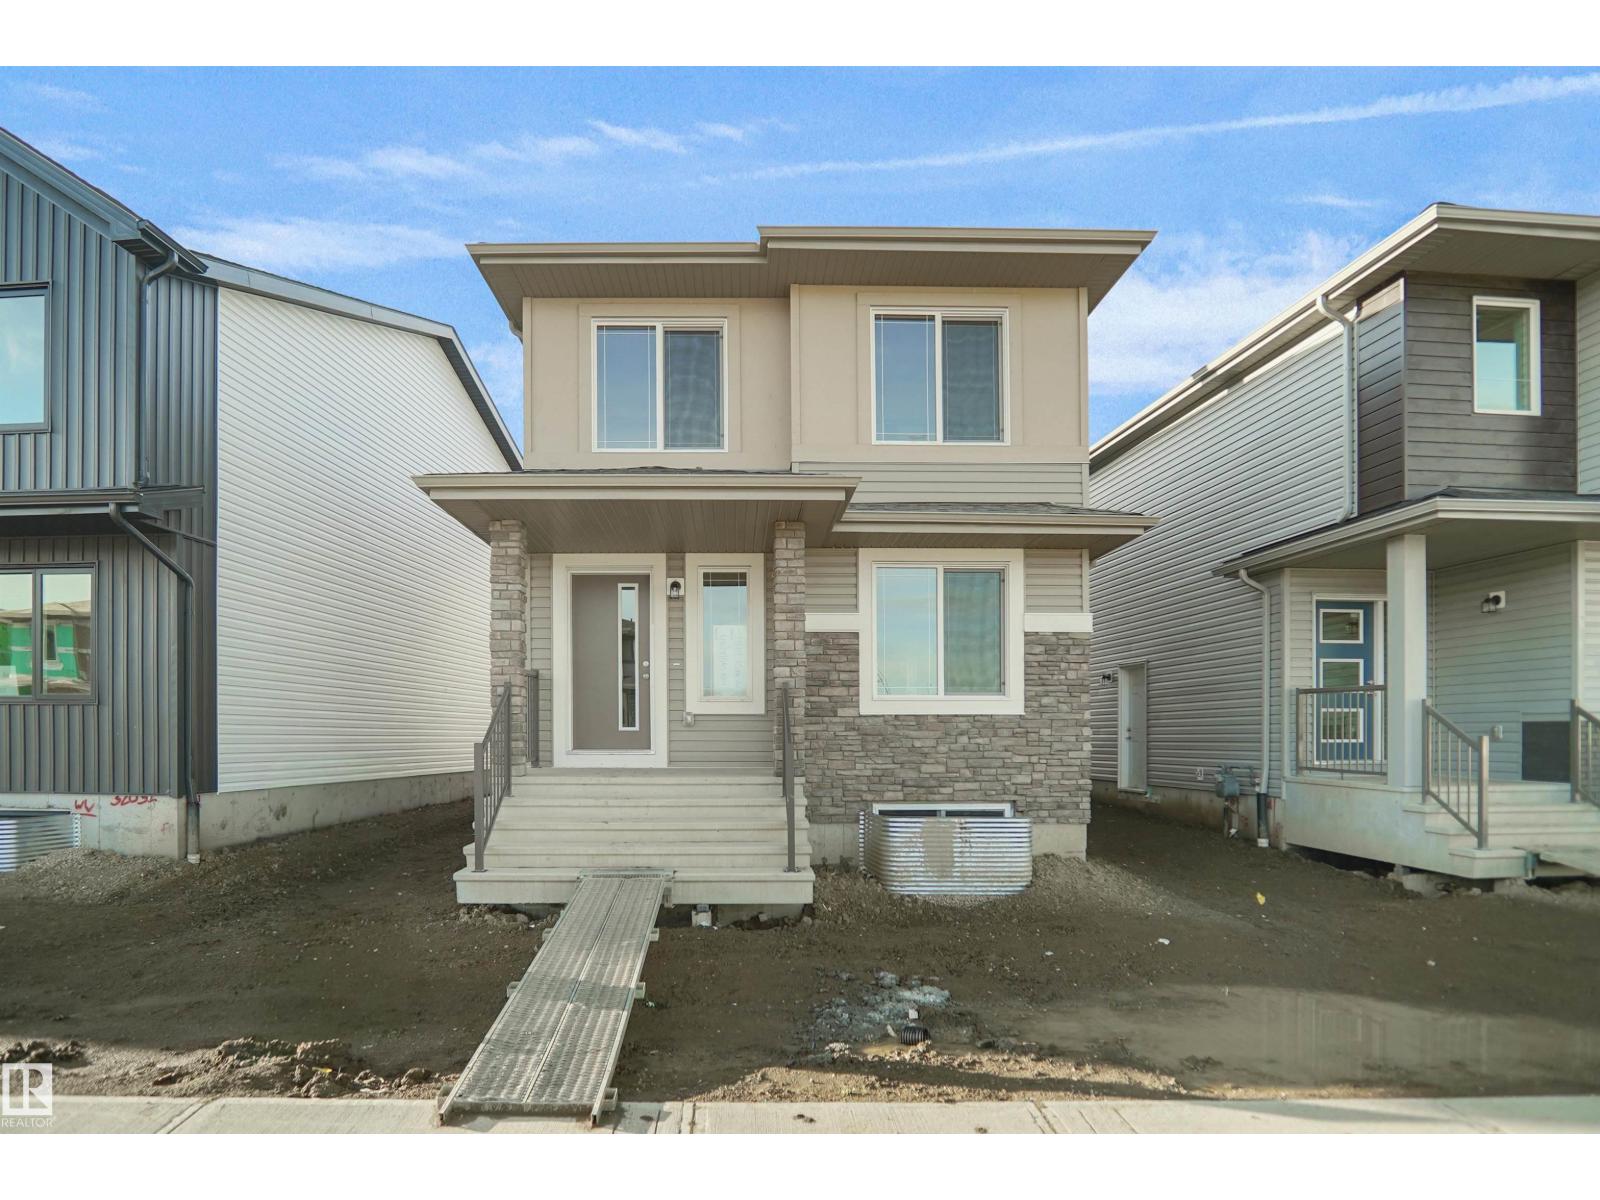
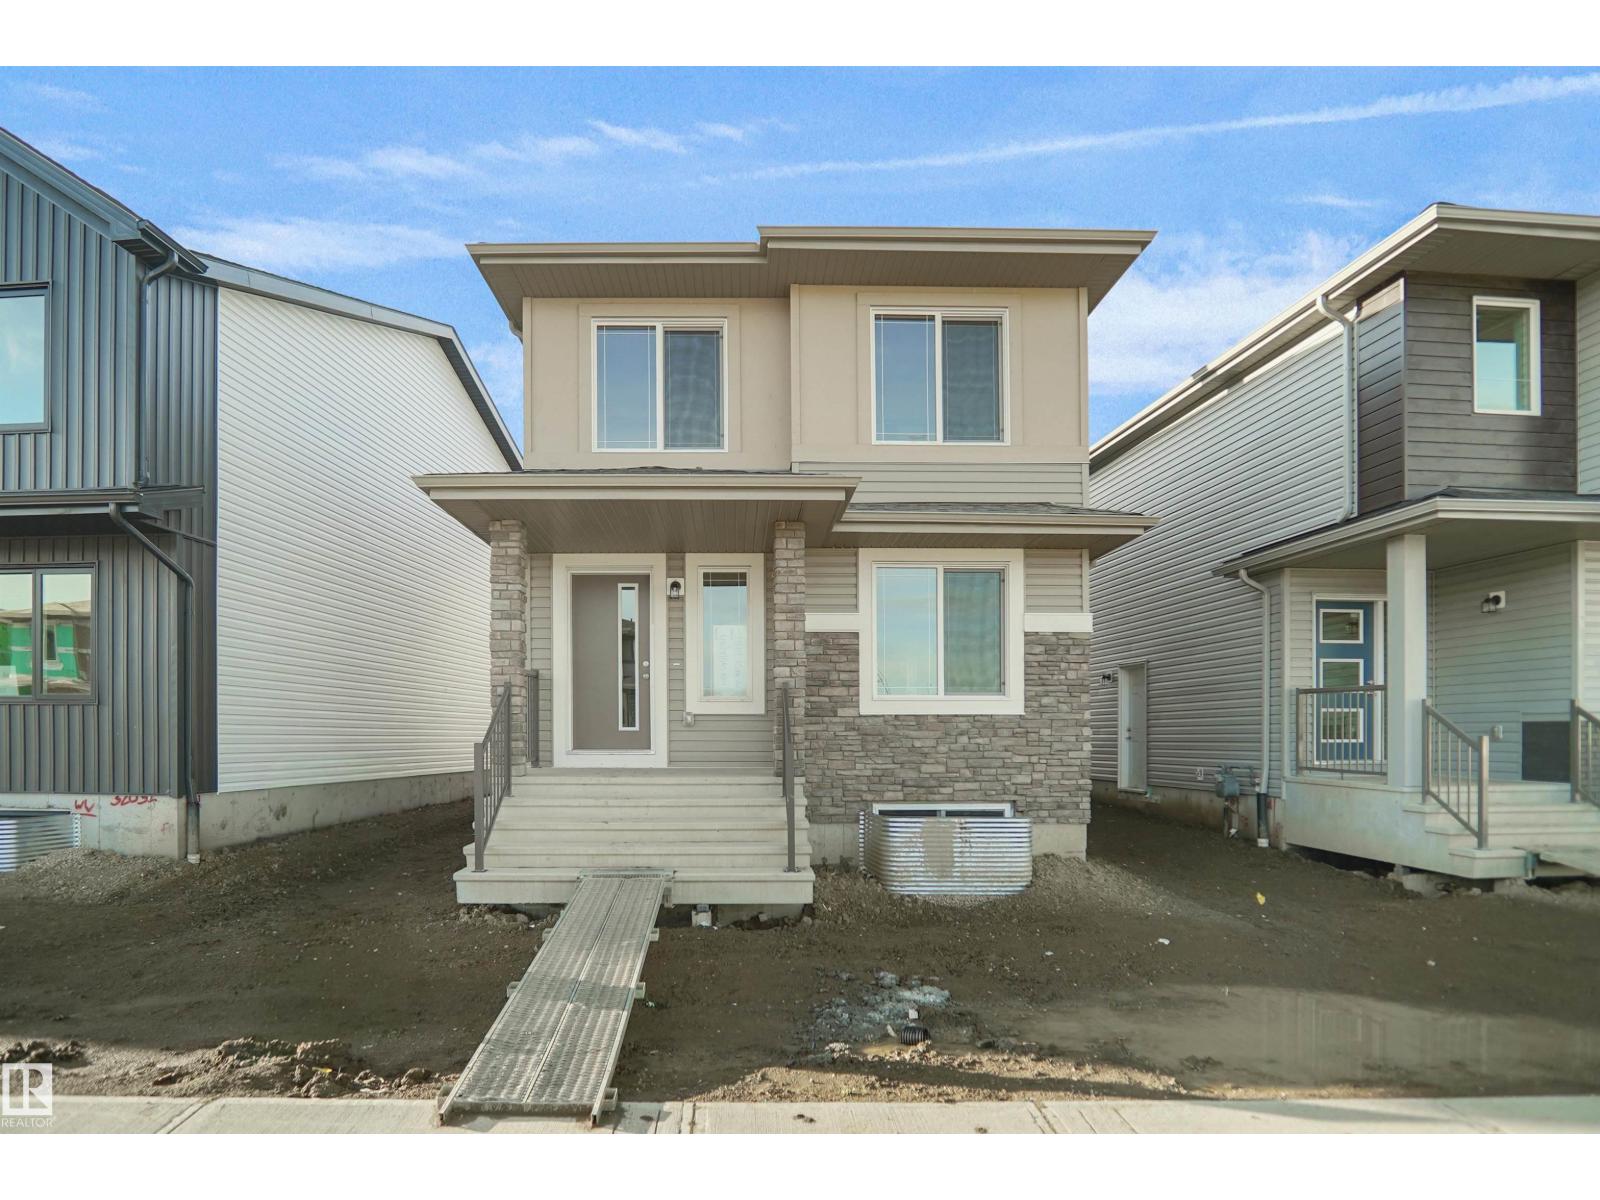
Welcome to the “Columbia” built by the award winning Pacesetter homes and is located on a quiet street in the heart of Stillwater. This unique property in Stillwater offers nearly 2155 sq ft of living space. The main floor features a large front entrance which has a large flex room next to it which can be used a bedroom/ office if needed it also has a full bathroom on this level, as well as an open kitchen with quartz counters, and a large walkthrough pantry that is leads through to the mudroom and garage. Large windows allow natural light to pour in throughout the house. Upstairs you’ll find 3 large bedrooms and a good sized bonus room. This is the perfect place to call home and the best part is this home is close to all amenities. This home has a side separate entrance perfect for future development. *** Home is under construction and almost complete the photos being used are from the same home recently built colors may vary, To be complete by the end of the month *** (id:46923)
Royal LePage Arteam Realty
1932 210 St NW
Edmonton, Alberta
Welcome to the Willow built by the award-winning builder Pacesetter homes and is located in the heart Stillwater and just steps to the walking trails and parks. As you enter the home you are greeted by luxury vinyl plank flooring throughout the great room, kitchen, and the breakfast nook. Your large kitchen features tile back splash, an island a flush eating bar, quartz counter tops and an undermount sink. Just off of the kitchen and tucked away by the front entry is a 2 piece powder room/Den. Upstairs is the primary retreat with a large walk in closet and a 4-piece en-suite. The second level also include 3 additional bedrooms with a conveniently placed main 4-piece bathroom and a good sized bonus room. The unspoiled basement has a side separate entrance and larger then average windows perfect for future development. *** Pictures are of a home with the same layout recently built photos may vary*** TBC by March 2027 *** (id:46923)
Royal LePage Arteam Realty
22513 83a Av NW
Edmonton, Alberta
Welcome to the Blackwood built by the award-winning builder Pacesetter homes and is located in the heart of Rosenthal one of West Edmonton's newest communities. The Blackwood has an open concept floorplan with plenty of living space. Three bedrooms and two-and-a-half bathrooms are laid out to maximize functionality, allowing for a large upstairs laundry room and sizeable owner’s suite which also includes a bonus room / loft. The main floor showcases a large great room and dining nook leading into the kitchen which has a good deal of cabinet and counter space and also a pantry for extra storage. The basement has a side separate entrance perfect for future development. Close to all amenities and easy access to the Anthony Henday. *** Photos used are from the same model recently built the colors may vary , should be complete by end of January/February 2027 *** (id:46923)
Royal LePage Arteam Realty
19486 21 Av NW
Edmonton, Alberta
Welcome to the Blackwood built by the award-winning builder Pacesetter homes and is located in the heart of River's Edge. The Blackwood has an open concept floorplan with plenty of living space. Three bedrooms and two-and-a-half bathrooms are laid out to maximize functionality, allowing for a large upstairs laundry room and sizeable owner’s suite. The main floor showcases a large great room and dining nook leading into the kitchen which has a good deal of cabinet and counter space and also a pantry for extra storage. Close to all amenities and easy access to the Anthony Henday. *** Photos are from the same style home recently built and finishing's + colors will vary home to be complete by February 2027. *** (id:46923)
Royal LePage Arteam Realty
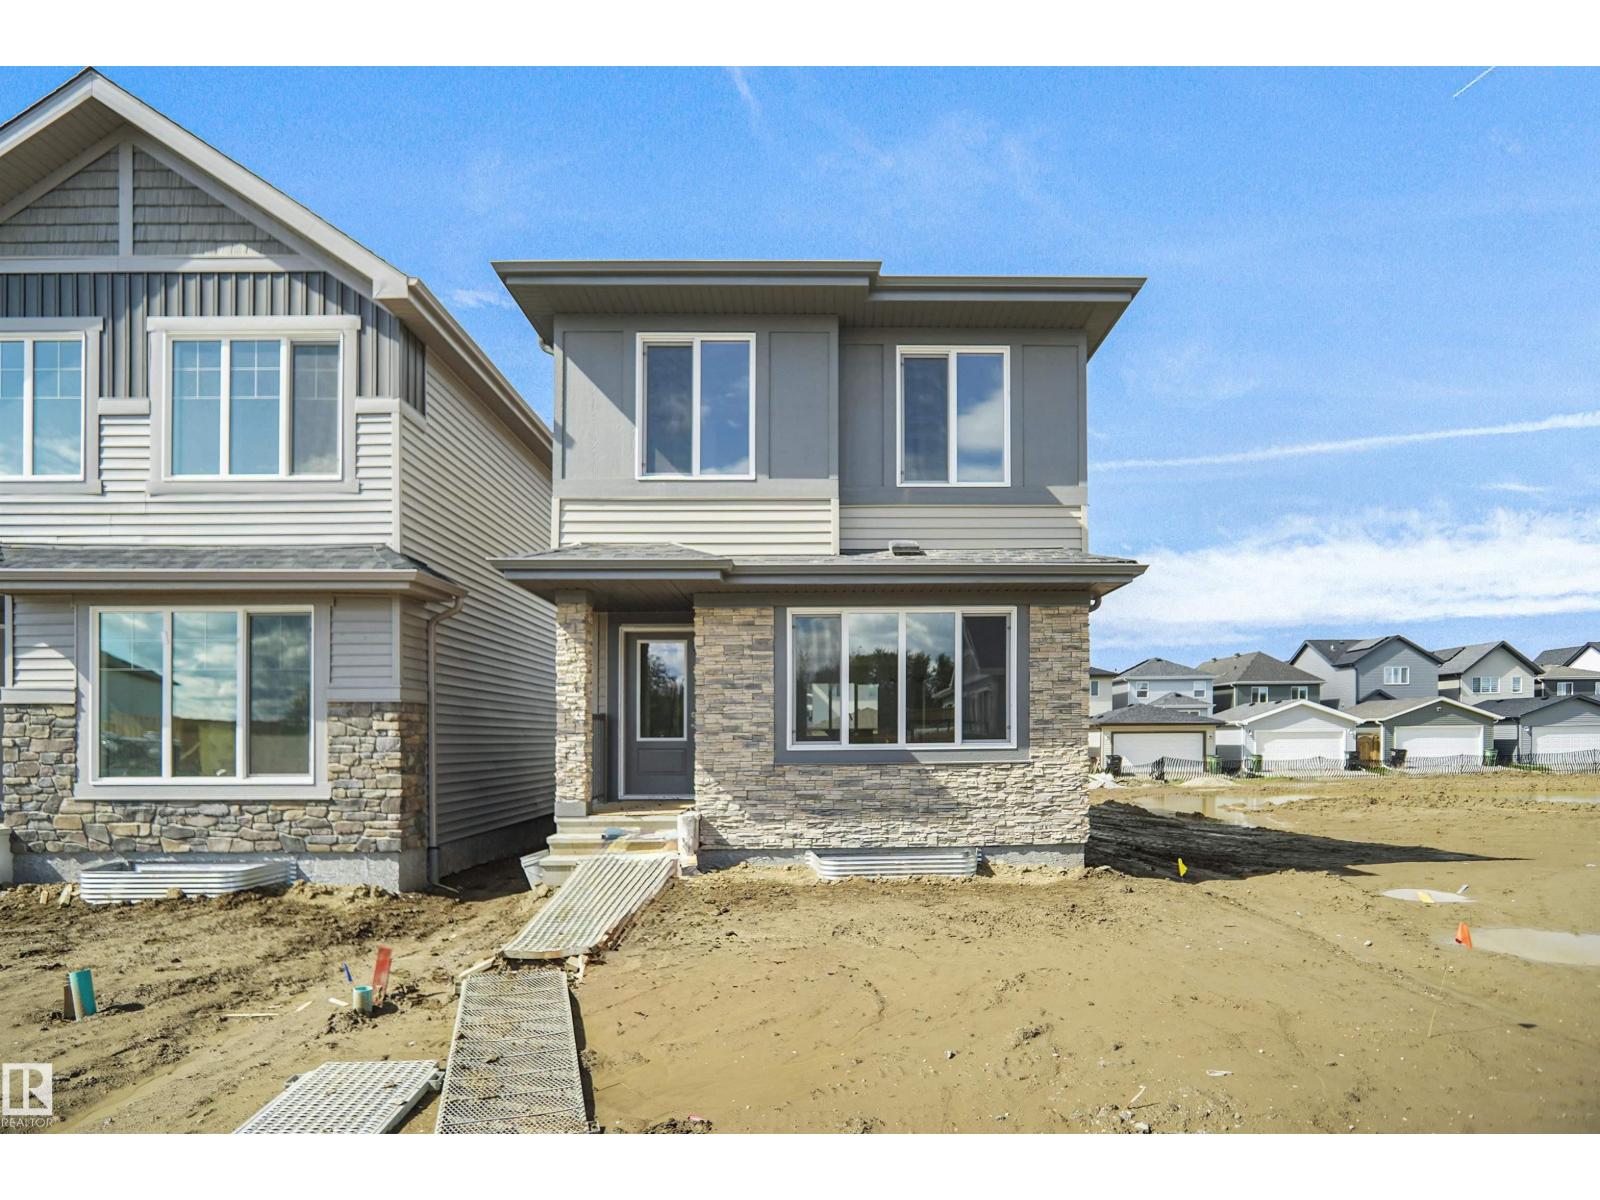
19488 21 Av NW
Edmonton, Alberta
Welcome to the Phoenix built by the award-winning builder Pacesetter homes and is located in the heart of River's Edge. Once you enter the home you are greeted by luxury vinyl plank flooring throughout the great room, kitchen, and the breakfast nook. Your large kitchen features tile back splash, an island a flush eating bar, quartz counter tops and an undermount sink. Just off of the nook tucked away by the rear entry is a 2 piece powder room. Upstairs is the master's retreat with a large walk in closet and a 4-piece en-suite. The second level also include 2 additional bedrooms with a conveniently placed main 4-piece bathroom. This home also comes with a side separate entrance perfect for a future development. Close to all amenities and easy access to the Anthony Henday. *** Under construction and will be complete by April 2027 so the photos shown are from the same model that was recently built colors may vary **** (id:46923)
Royal LePage Arteam Realty
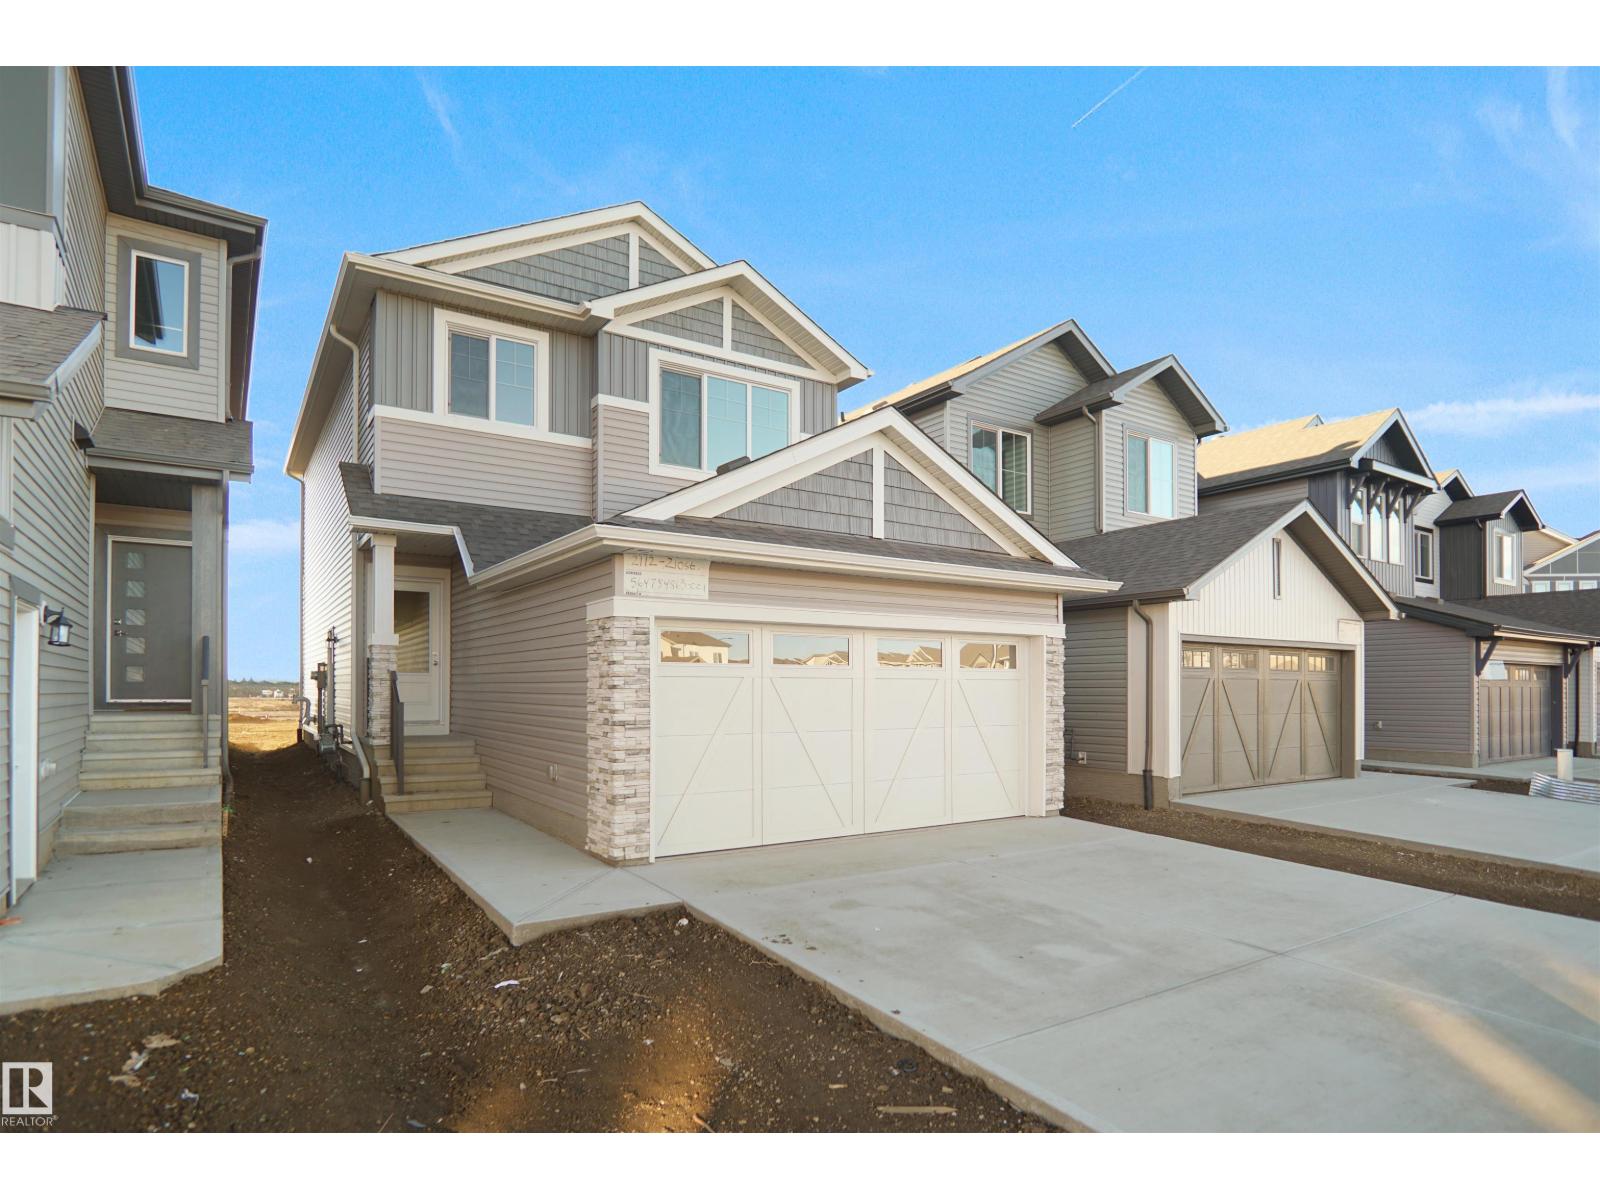
2092 194 St NW
Edmonton, Alberta
Welcome to the Lainey built by the award-winning builder Pacesetter homes and is located in the heart of River's Edge and just steps to the neighborhood park and schools. As you enter the home you are greeted by luxury vinyl plank flooring throughout the great room, kitchen, and the breakfast nook. Your large kitchen features tile back splash, an island a flush eating bar, quartz counter tops and an undermount sink. Just off of the kitchen and tucked away by the front entry is a 2 piece powder room. Upstairs is the master's retreat with a large walk in closet and a 4-piece en-suite. The second level also include 2 additional bedrooms with a conveniently placed main 4-piece bathroom and a good sized bonus room. Close to all amenities and easy access to the Henday. ***Home is under construction the photos shown are of the show home colors and finishings will vary, home will be complete by the end of February 2027 *** (id:46923)
Royal LePage Arteam Realty
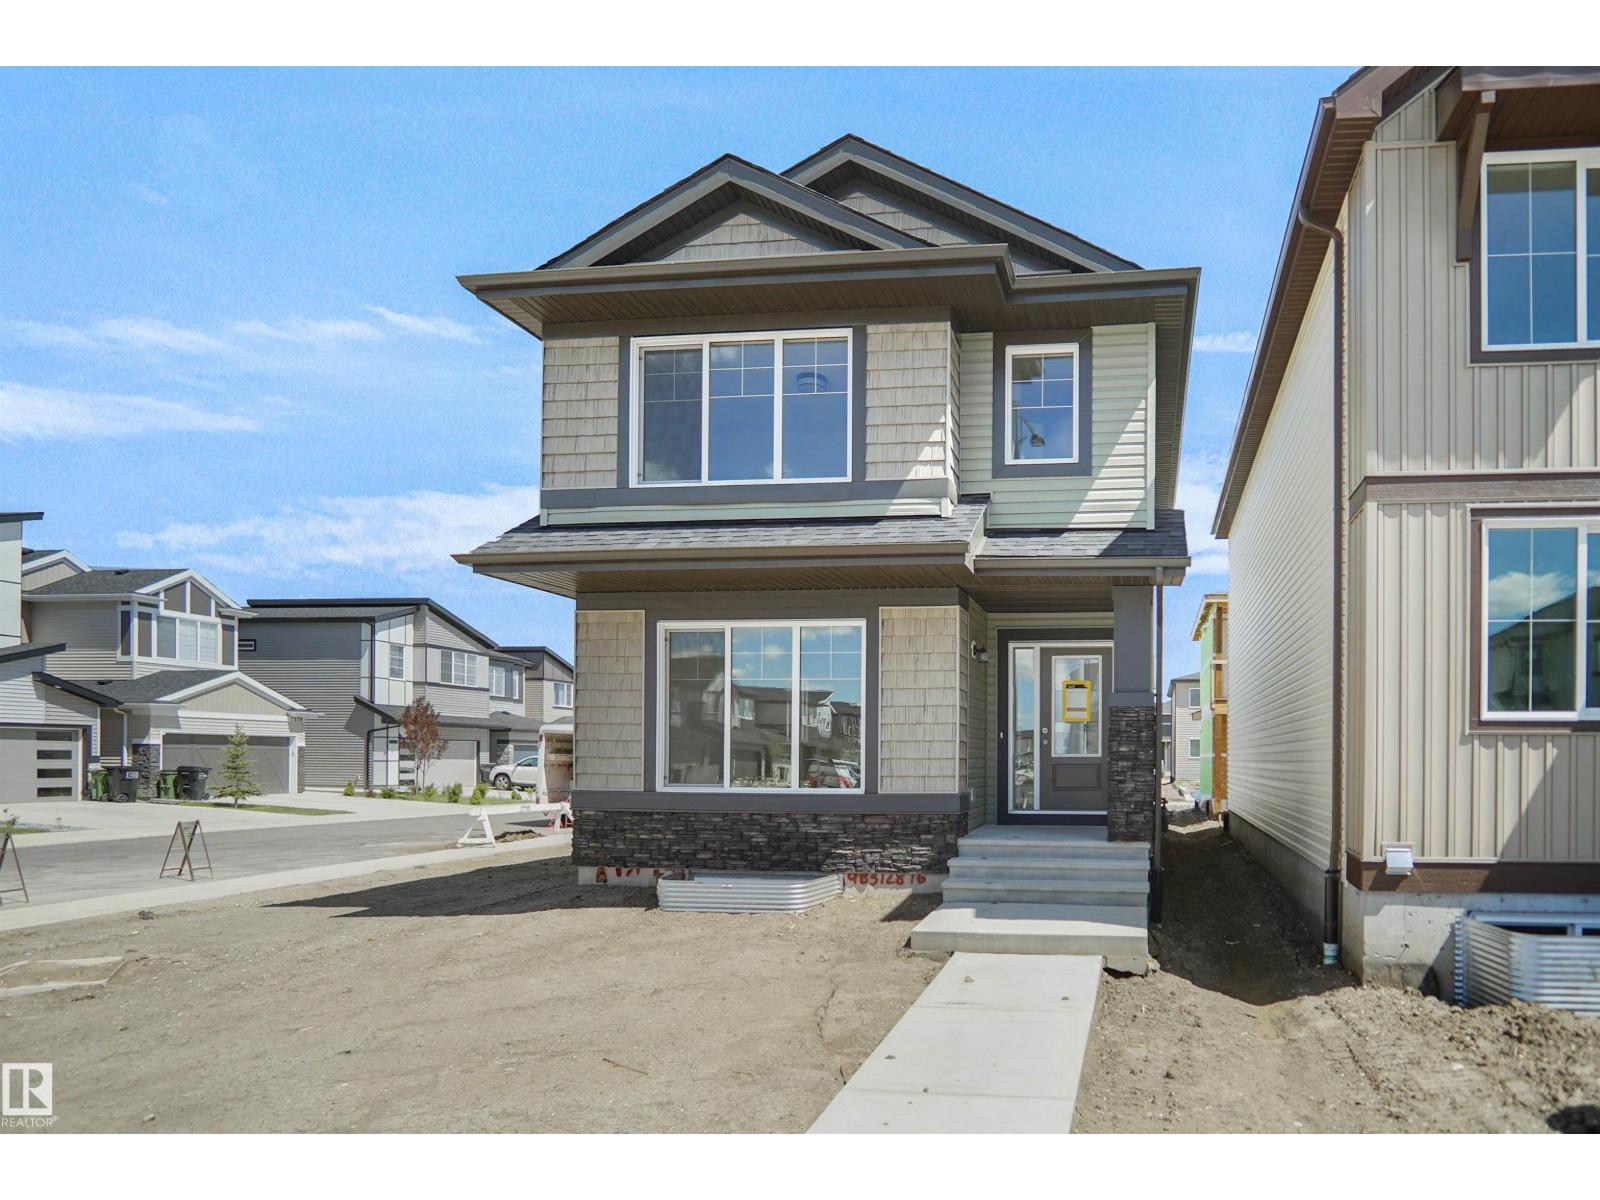
22509 83a Av NW
Edmonton, Alberta
Welcome to the Brooklyn built by the award-winning builder Pacesetter homes and is located in the heart of Rosenthal. The Brooklyn model is 1,668 square feet and has a stunning floorplan with plenty of open space. Three bedrooms and two-and-a-half bathrooms are laid out to maximize functionality, making way for a spacious bonus room area, upstairs laundry, and an open to above staircase. The kitchen has a large island which is next to a sizeable nook and great room with stunning 3 panel windows. Close to all amenities and easy access to the Anthony Henday and Manning Drive. This home also ha a side separate entrance perfect for future development. *** Home is under construction and almost complete the photos being used are from the exact home recently built but colors may vary, home should be completed by January 2027 *** (id:46923)
Royal LePage Arteam Realty
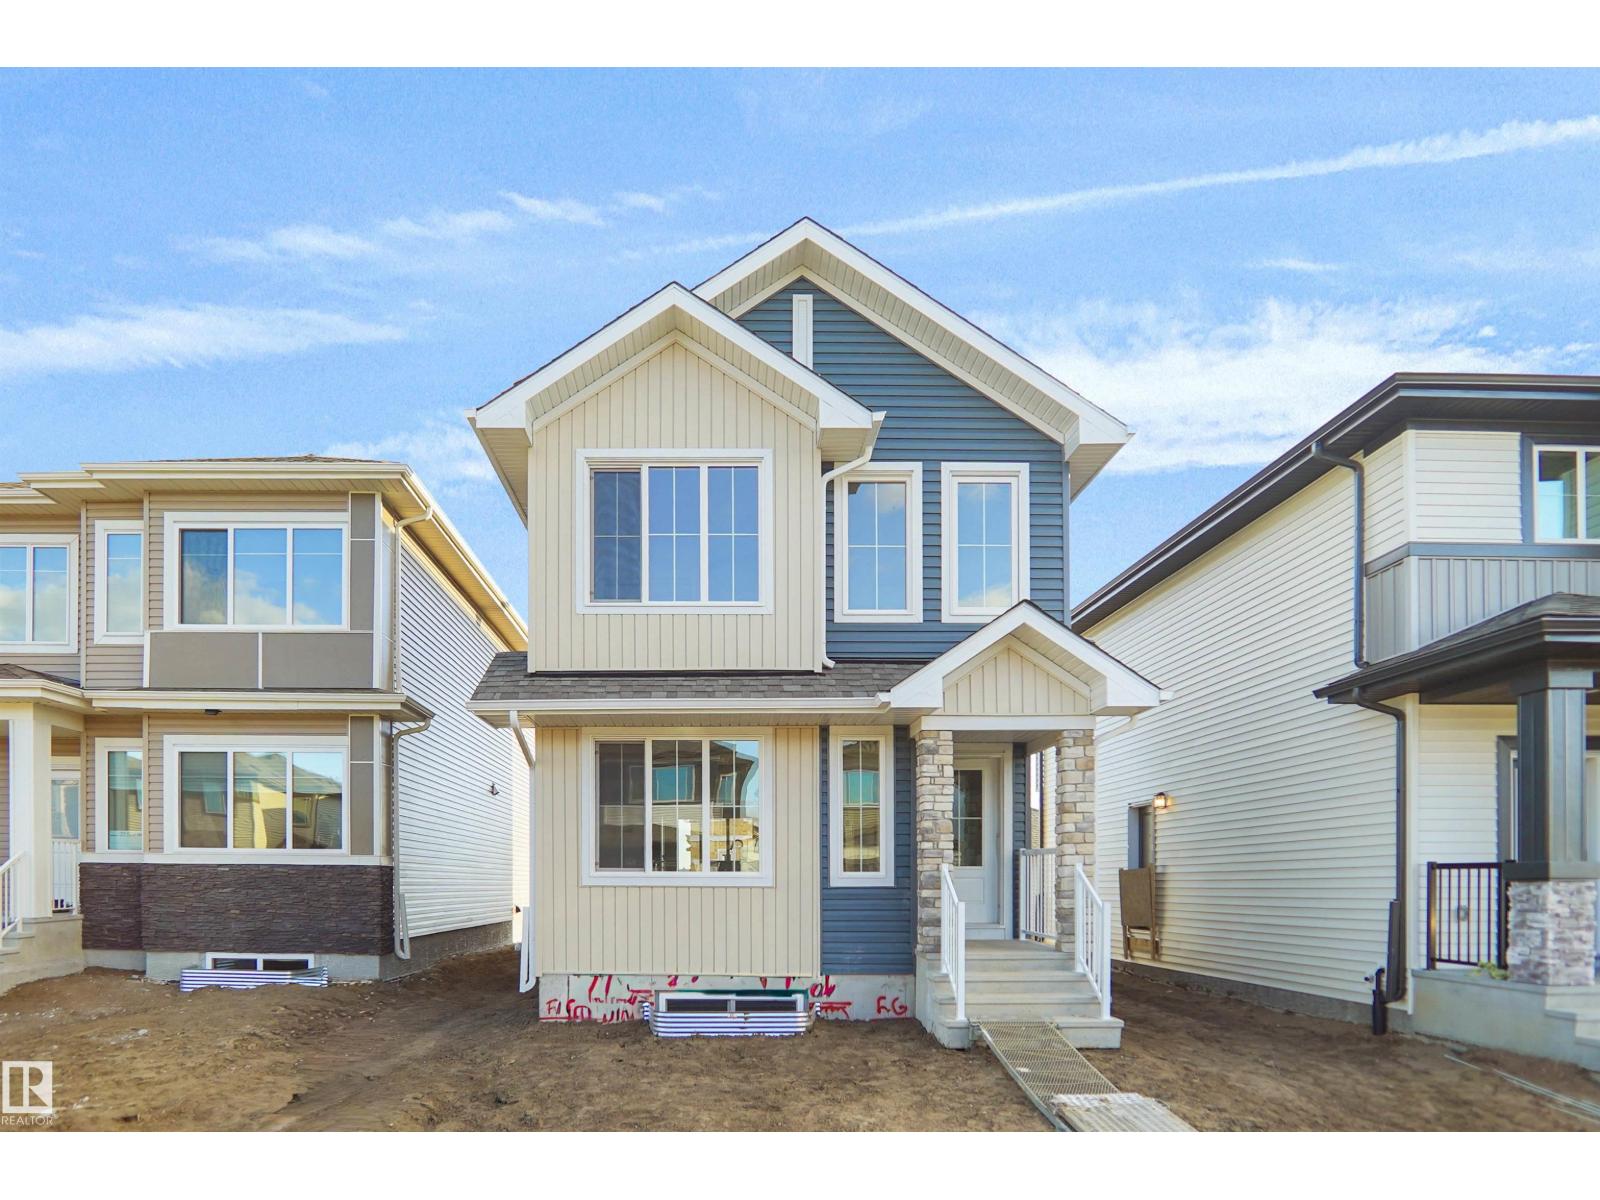
22525 83a Av NW
Edmonton, Alberta
Welcome to the Dakota built by the award-winning builder Pacesetter homes and is located in the heart of Rosenthal and only steps from the park and walking trails. Once you enter the home you are greeted by luxury vinyl plank flooring throughout the great room, kitchen, and the breakfast nook. Your large kitchen features tile back splash, an island a flush eating bar, quartz counter tops and an undermount sink. Just off of the nook tucked away by the rear entry is a 2 piece powder room. Upstairs is the master's retreat with a large walk in closet and a 3-piece en-suite. The second level also include 2 additional bedrooms with a conveniently placed main 4-piece bathroom. This home also comes with a side separate entrance perfect for future development. Close to all amenities and easy access to the Anthony Henday. *** Under construction and will be complete by February 2027 so the photos shown are from the same model that was recently built colors may vary **** (id:46923)
Royal LePage Arteam Realty
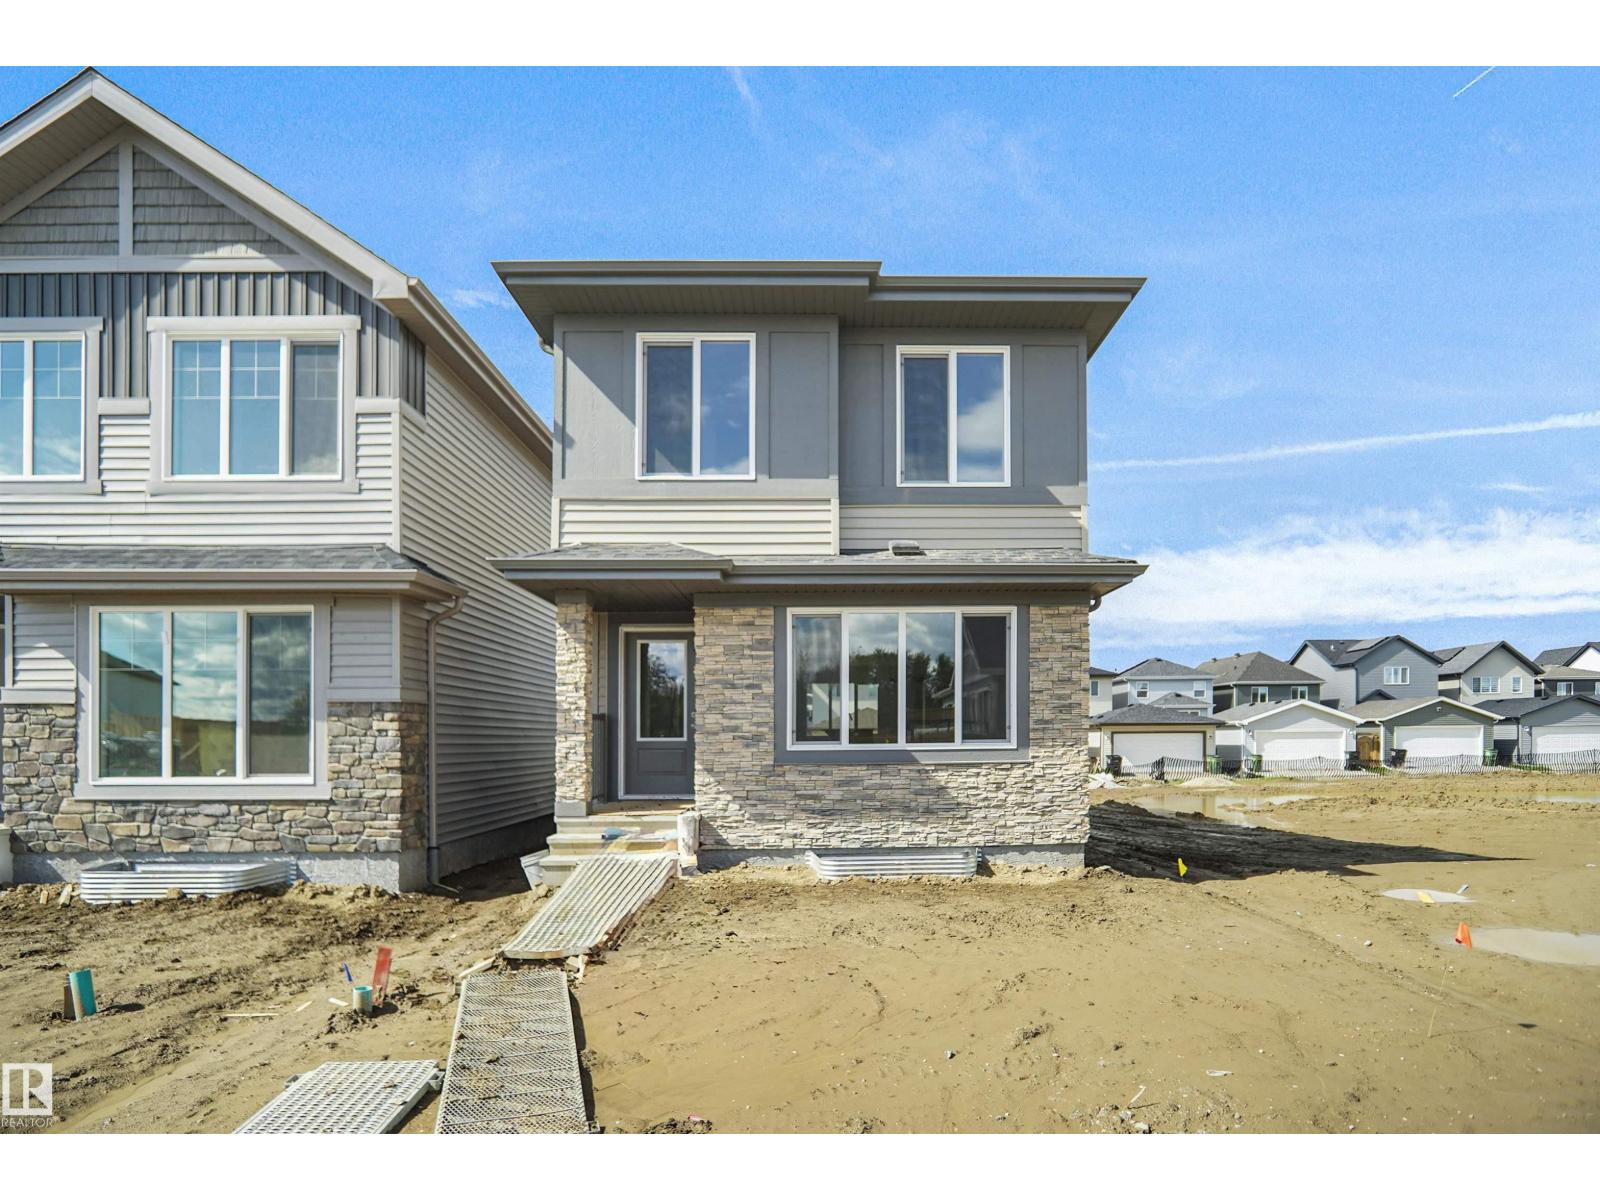
22529 83a Av NW
Edmonton, Alberta
Welcome to the Phoenix built by the award-winning builder Pacesetter homes and is located in the heart of Rosenthal . Once you enter the home you are greeted by luxury vinyl plank flooring throughout the great room, kitchen, and the breakfast nook. Your large kitchen features tile back splash, an island a flush eating bar, quartz counter tops and an undermount sink. Just off of the nook tucked away by the rear entry is a 2 piece powder room. Upstairs is the master's retreat with a large walk in closet and a 3-piece en-suite. The second level also include 2 additional bedrooms with a conveniently placed main 4-piece bathroom. This home also comes with a side separate entrance perfect for future development. Close to all amenities and easy access to the Anthony Henday. *** Under construction and will be complete by February 2027 so the photos shown are from the same model that was recently built colors may vary **** (id:46923)
Royal LePage Arteam Realty
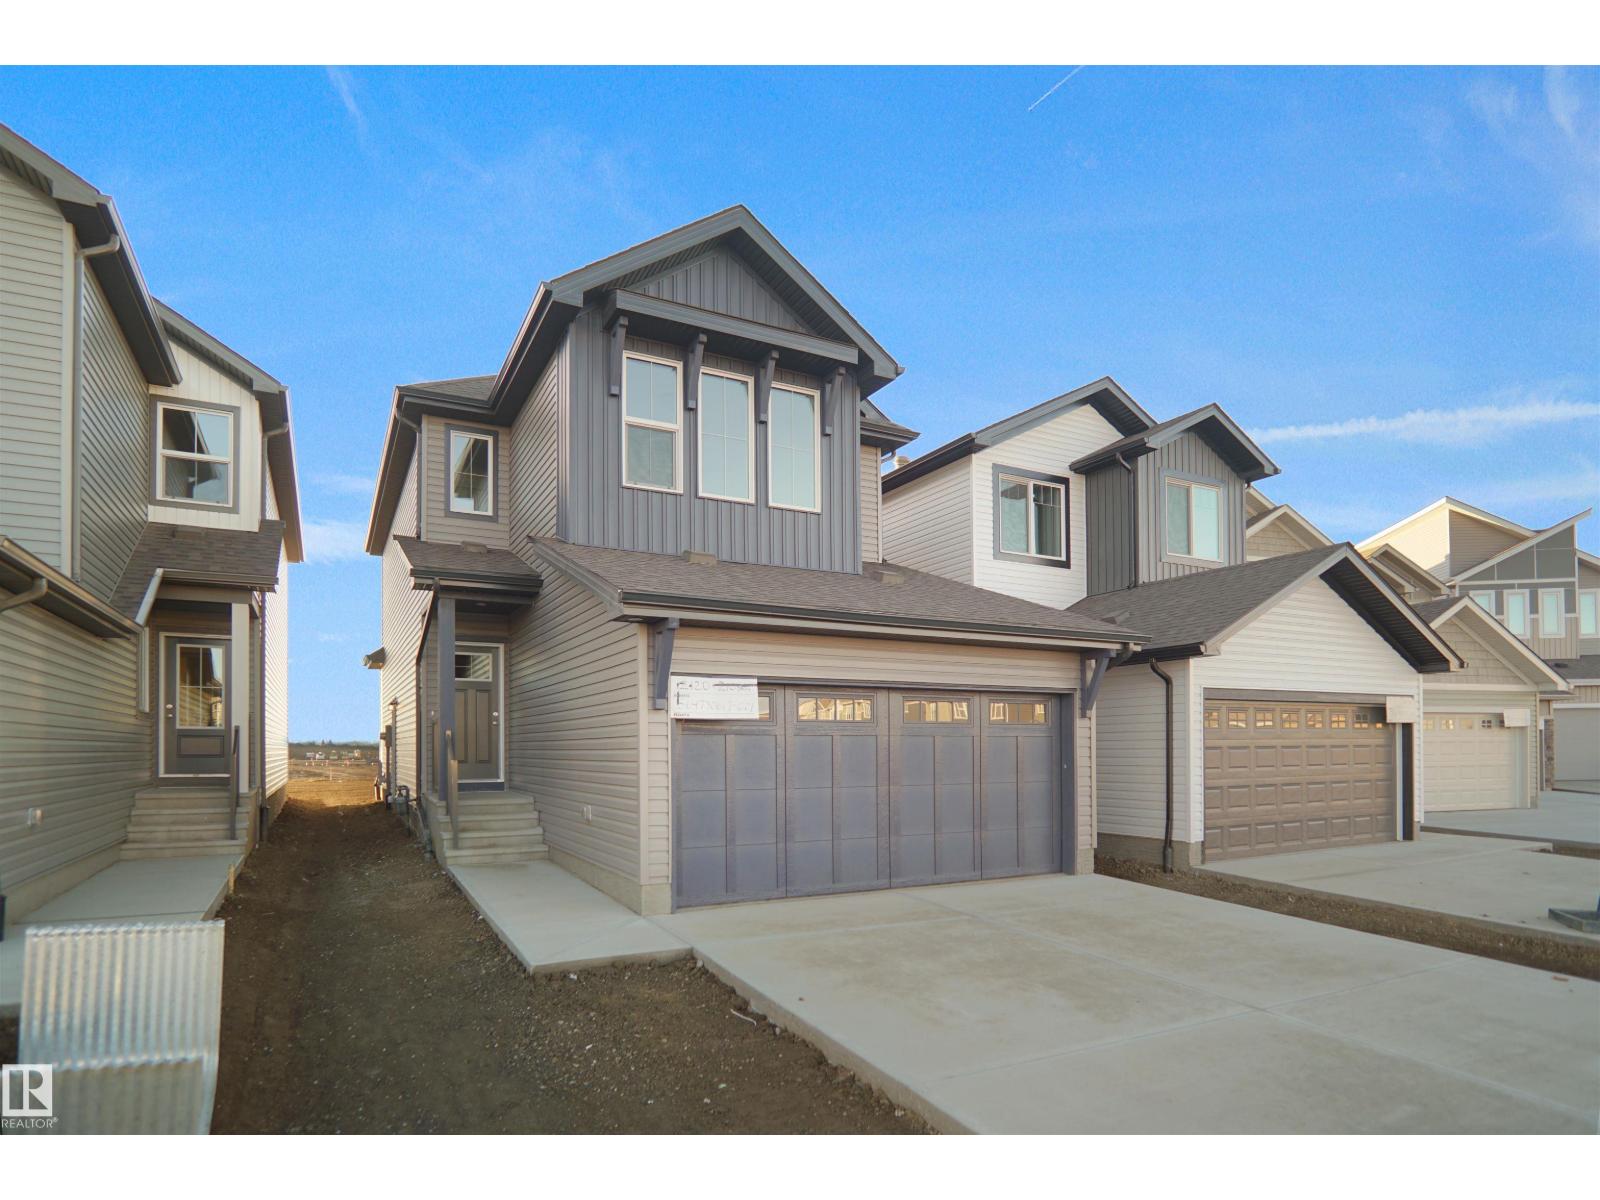
274 Elliot Wd
Fort Saskatchewan, Alberta
Welcome to the Willow built by the award-winning builder Pacesetter homes and is located in the heart Southpointe and just steps to the walking trails and parks. As you enter the home you are greeted by luxury vinyl plank flooring throughout the great room, kitchen, and the breakfast nook. Your large kitchen features tile back splash, an island a flush eating bar, quartz counter tops and an undermount sink. Just off of the kitchen and tucked away by the front entry is a 2 piece powder room. Upstairs is the Primary retreat with a large walk in closet and a 5-piece en-suite. The second level also include 3 additional bedrooms with a conveniently placed main 4-piece bathroom and a good sized bonus room. The unspoiled basement has a side separate entrance is perfect for future development. Close to all amenities and backs onto a green space.***Under construction and the photos are of the show home the colors and finishing's may vary to be complete by April 2027** (id:46923)
Royal LePage Arteam Realty
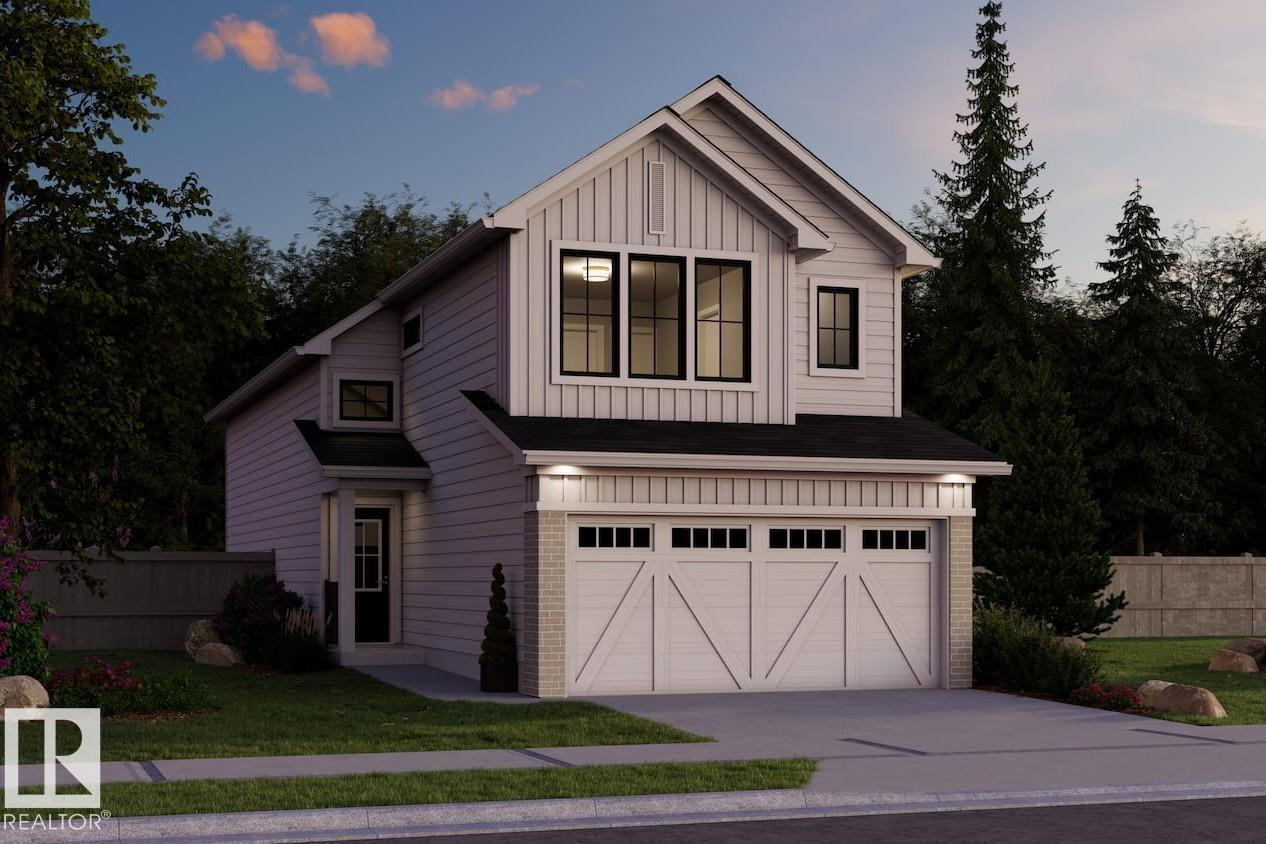
270 Elliott Wd
Fort Saskatchewan, Alberta
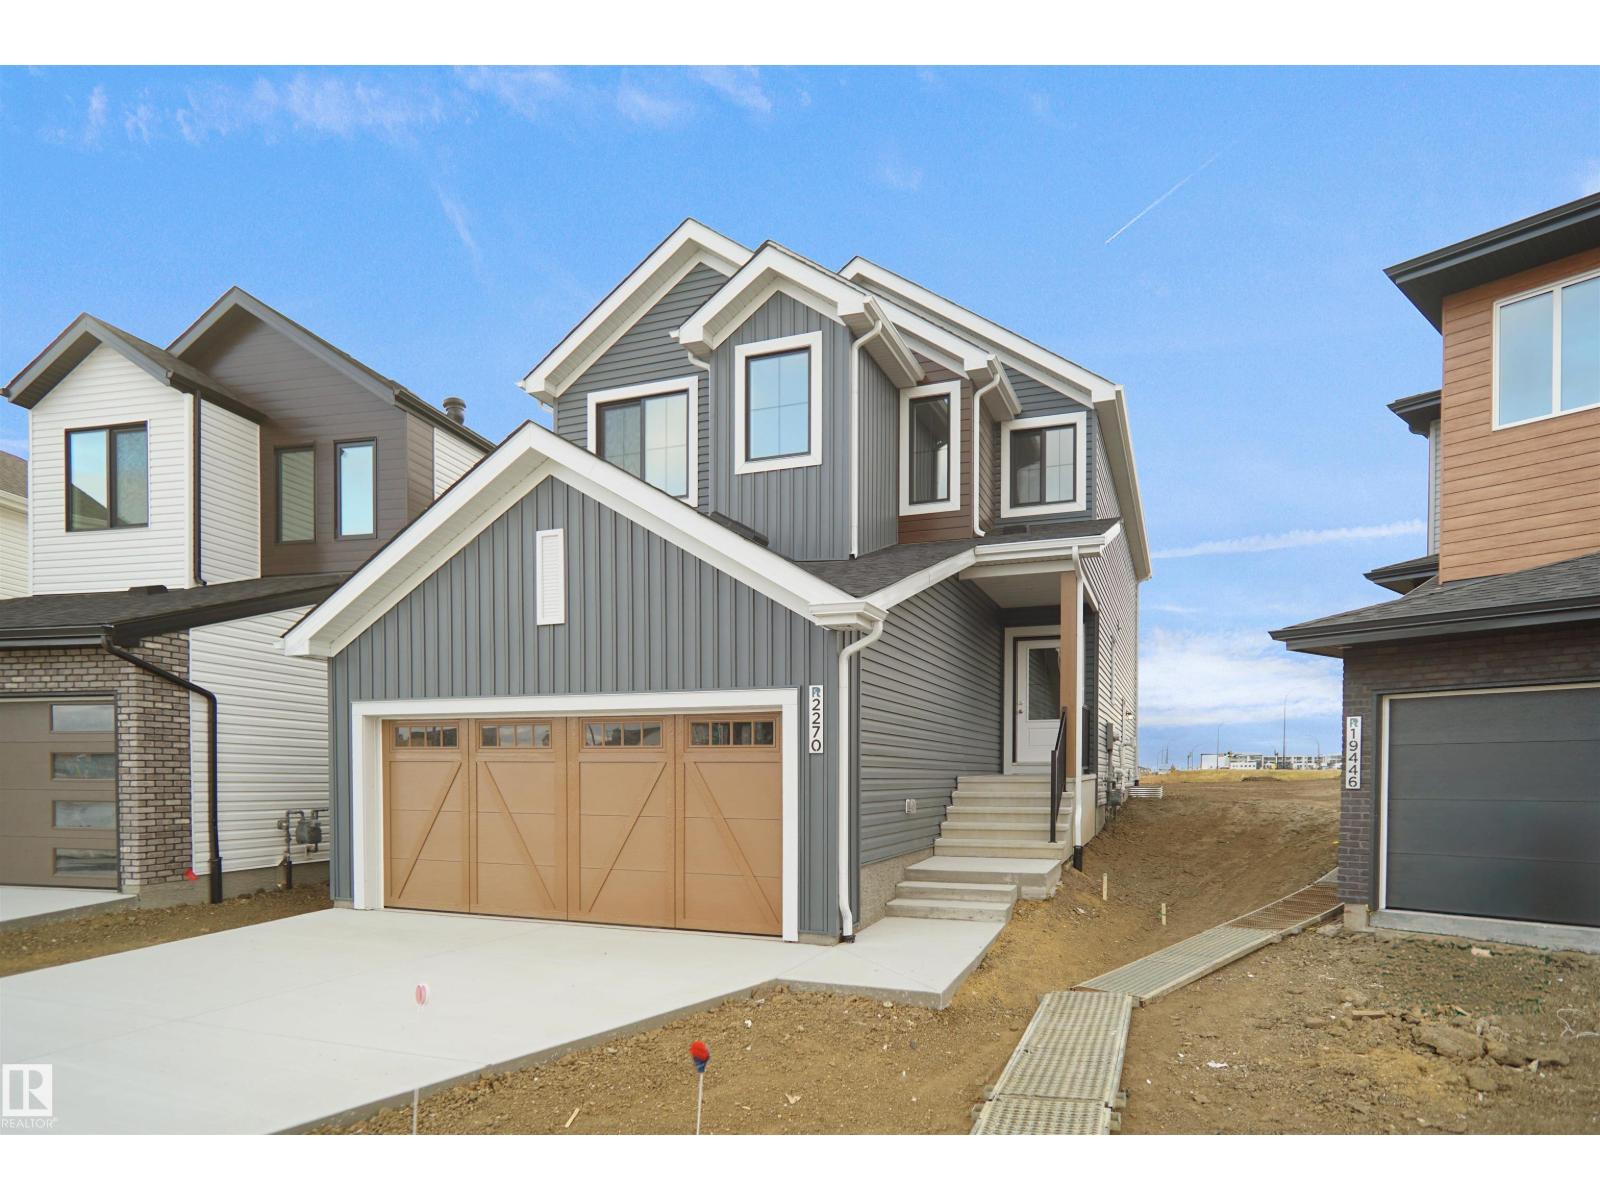
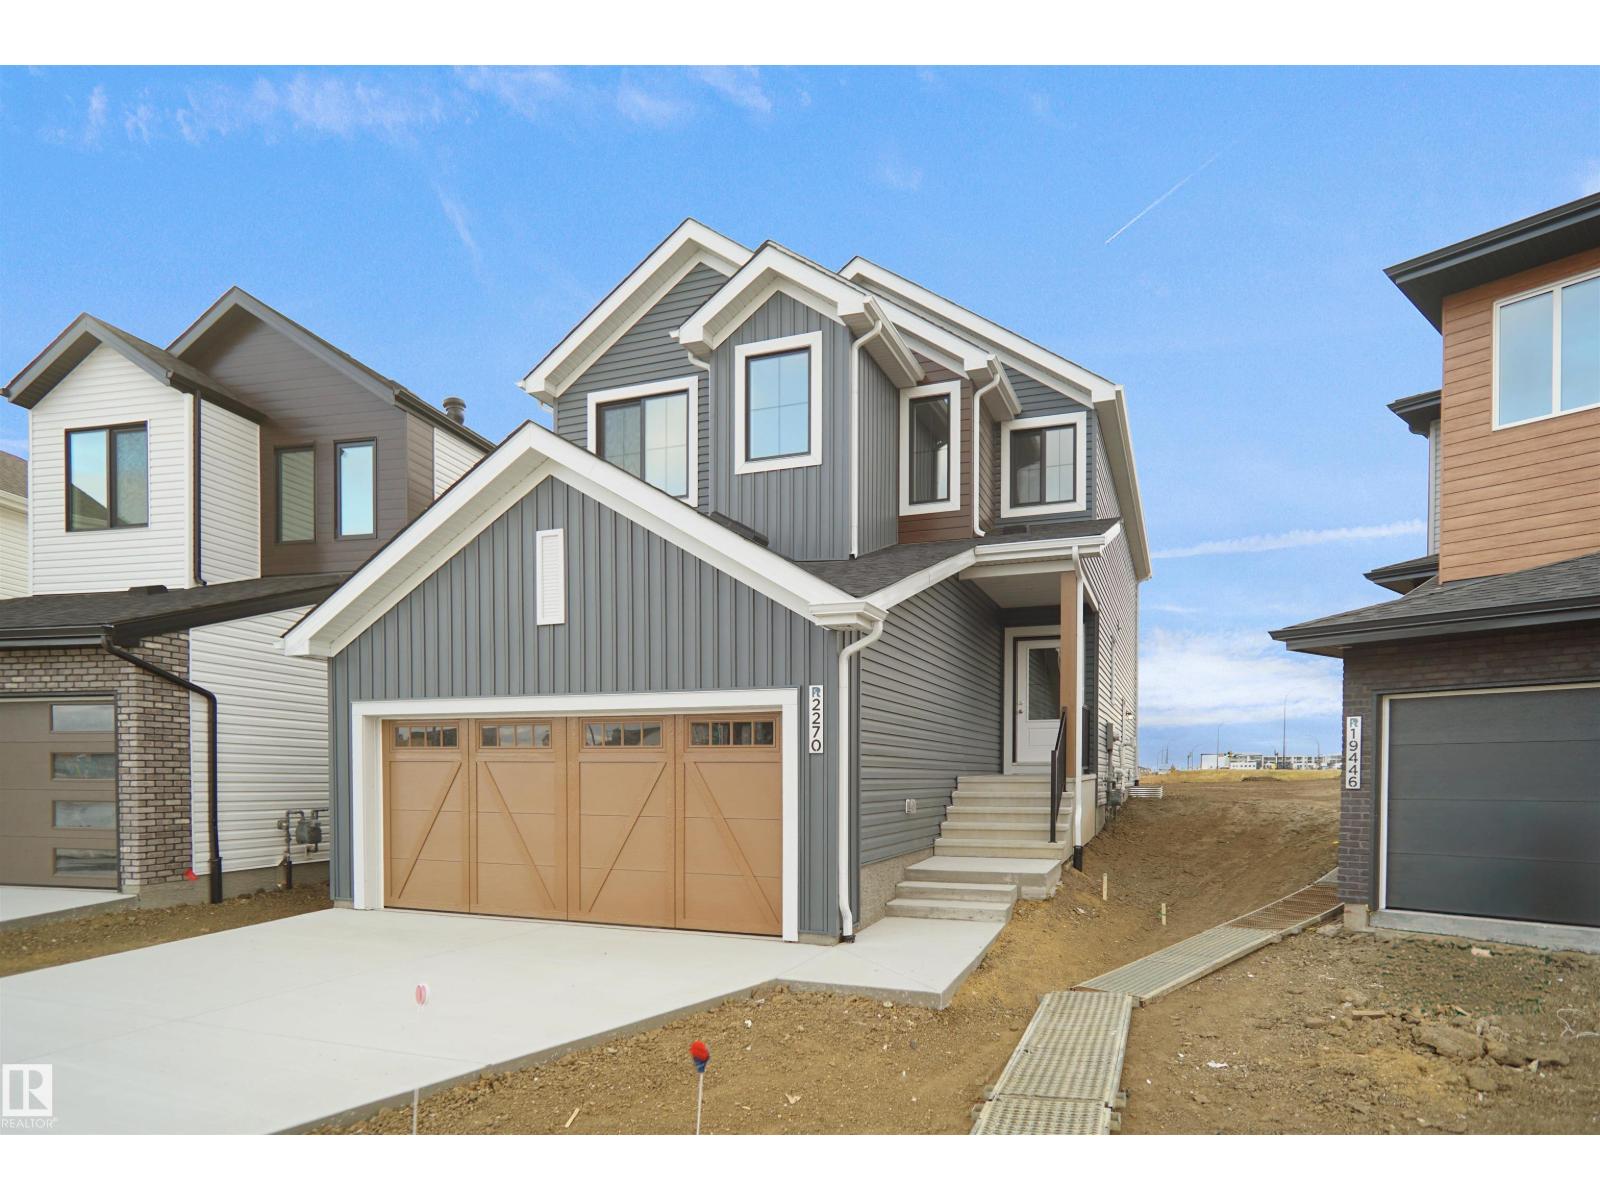
This is the all new Ambassador Built by the award winning Pacesetter Homes and located in the heart of Southpointe one of Fort Saskatchewan’s most desirable communities, offering a perfect blend of small-town charm and modern amenities. Designed with families in mind, Southpointe provides a welcoming atmosphere, beautiful natural surroundings, and easy access to the places and services that support everyday life. This modified Bi-Level comes with beautiful main floor open concept that includes the kitchen, den, powder room and a bright living room with vaulted ceilings. The lower level offers two large size bedrooms an additional large family room and a full bathroom. The upper level has the primary bedroom with a large walk in close and spa like ensuite. *** Home is under construction and should be complete by the end of this year *** (id:46923)
Royal LePage Arteam Realty
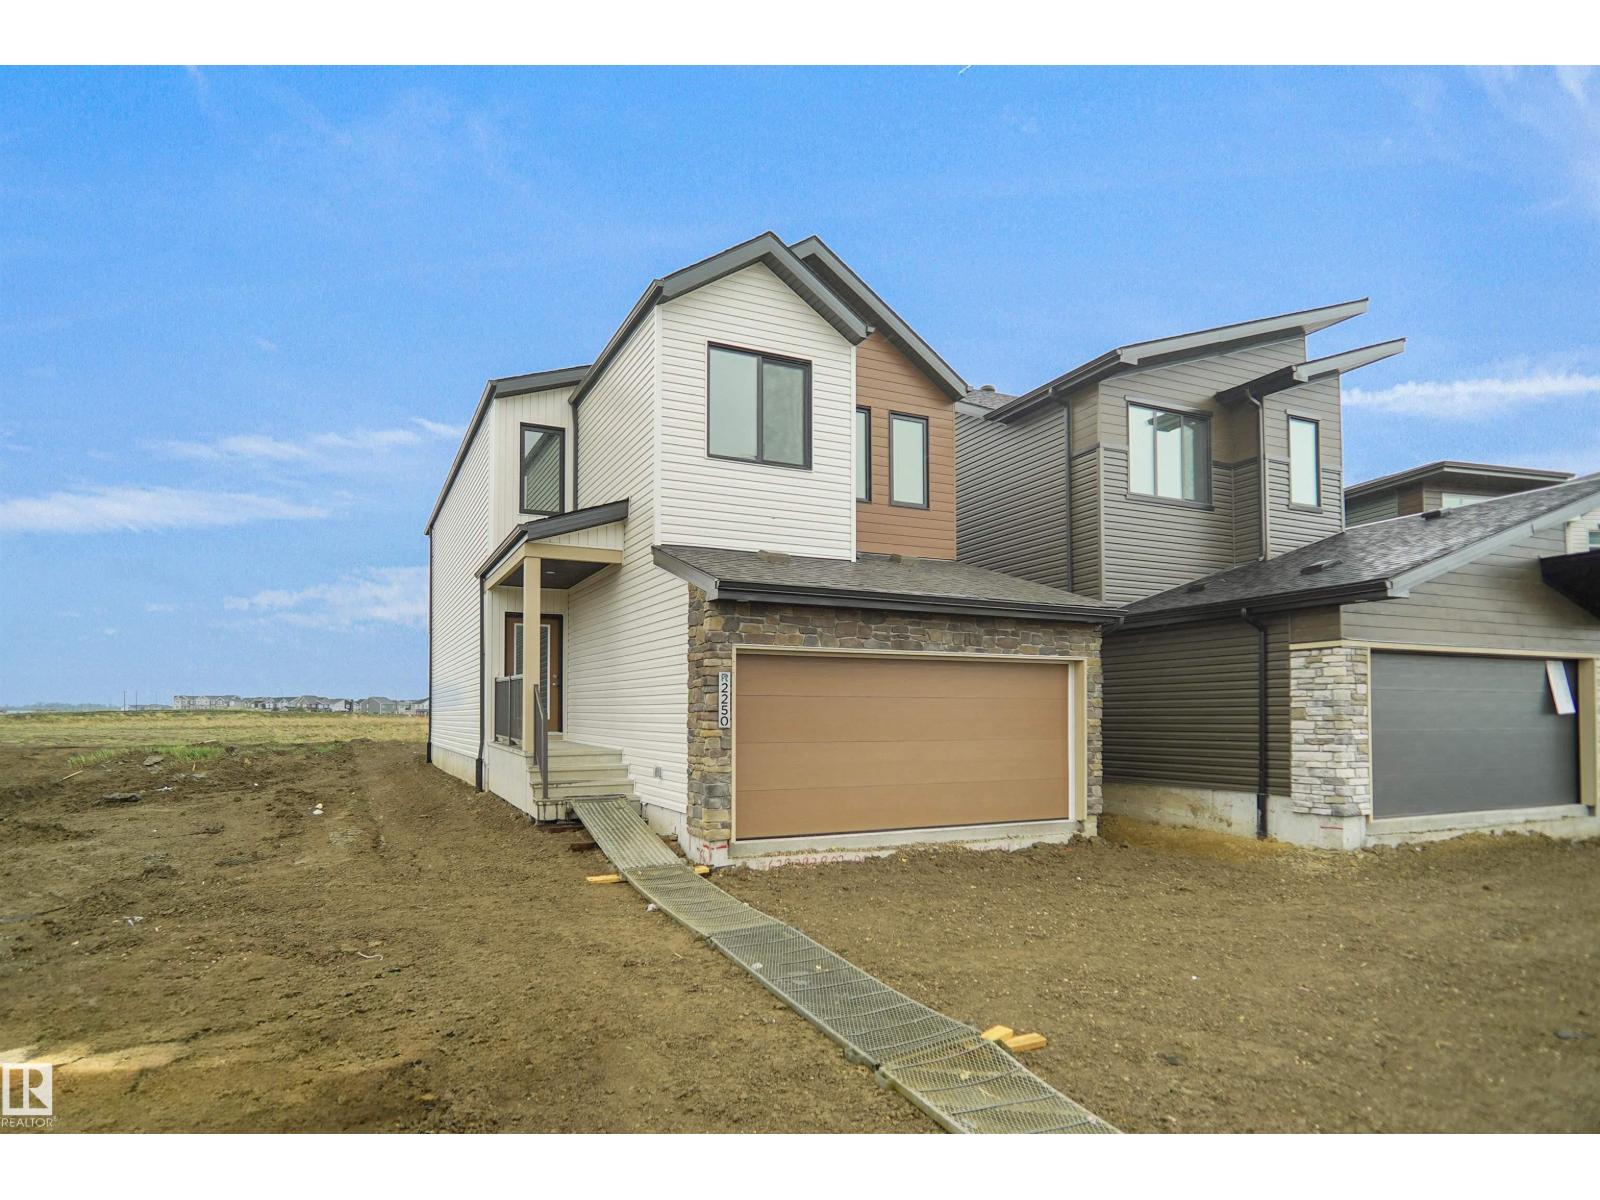
242 Elliott Wd
Fort Saskatchewan, Alberta
Welcome to the Kaylan built by the award-winning builder Pacesetter homes and is located in the heart of Southpointe and just steps to the neighborhood park and walking trails. As you enter the home you are greeted by luxury vinyl plank flooring throughout the great room, kitchen, and the breakfast nook. Your large kitchen features tile back splash, an island a flush eating bar, quartz counter tops and an undermount sink. Just off of the kitchen and tucked away by the front entry is a 2 piece powder room. Upstairs is the master's retreat with a large walk in closet and a 5-piece en-suite. The second level also include 2 additional bedrooms with a conveniently placed main 4-piece bathroom and a good sized bonus room. ***Home is under construction the photos shown are of the same home recently built and the colors and finishings will vary to be complete by January / February 2027 *** (id:46923)
Royal LePage Arteam Realty
1171 South Creek Wd
Stony Plain, Alberta
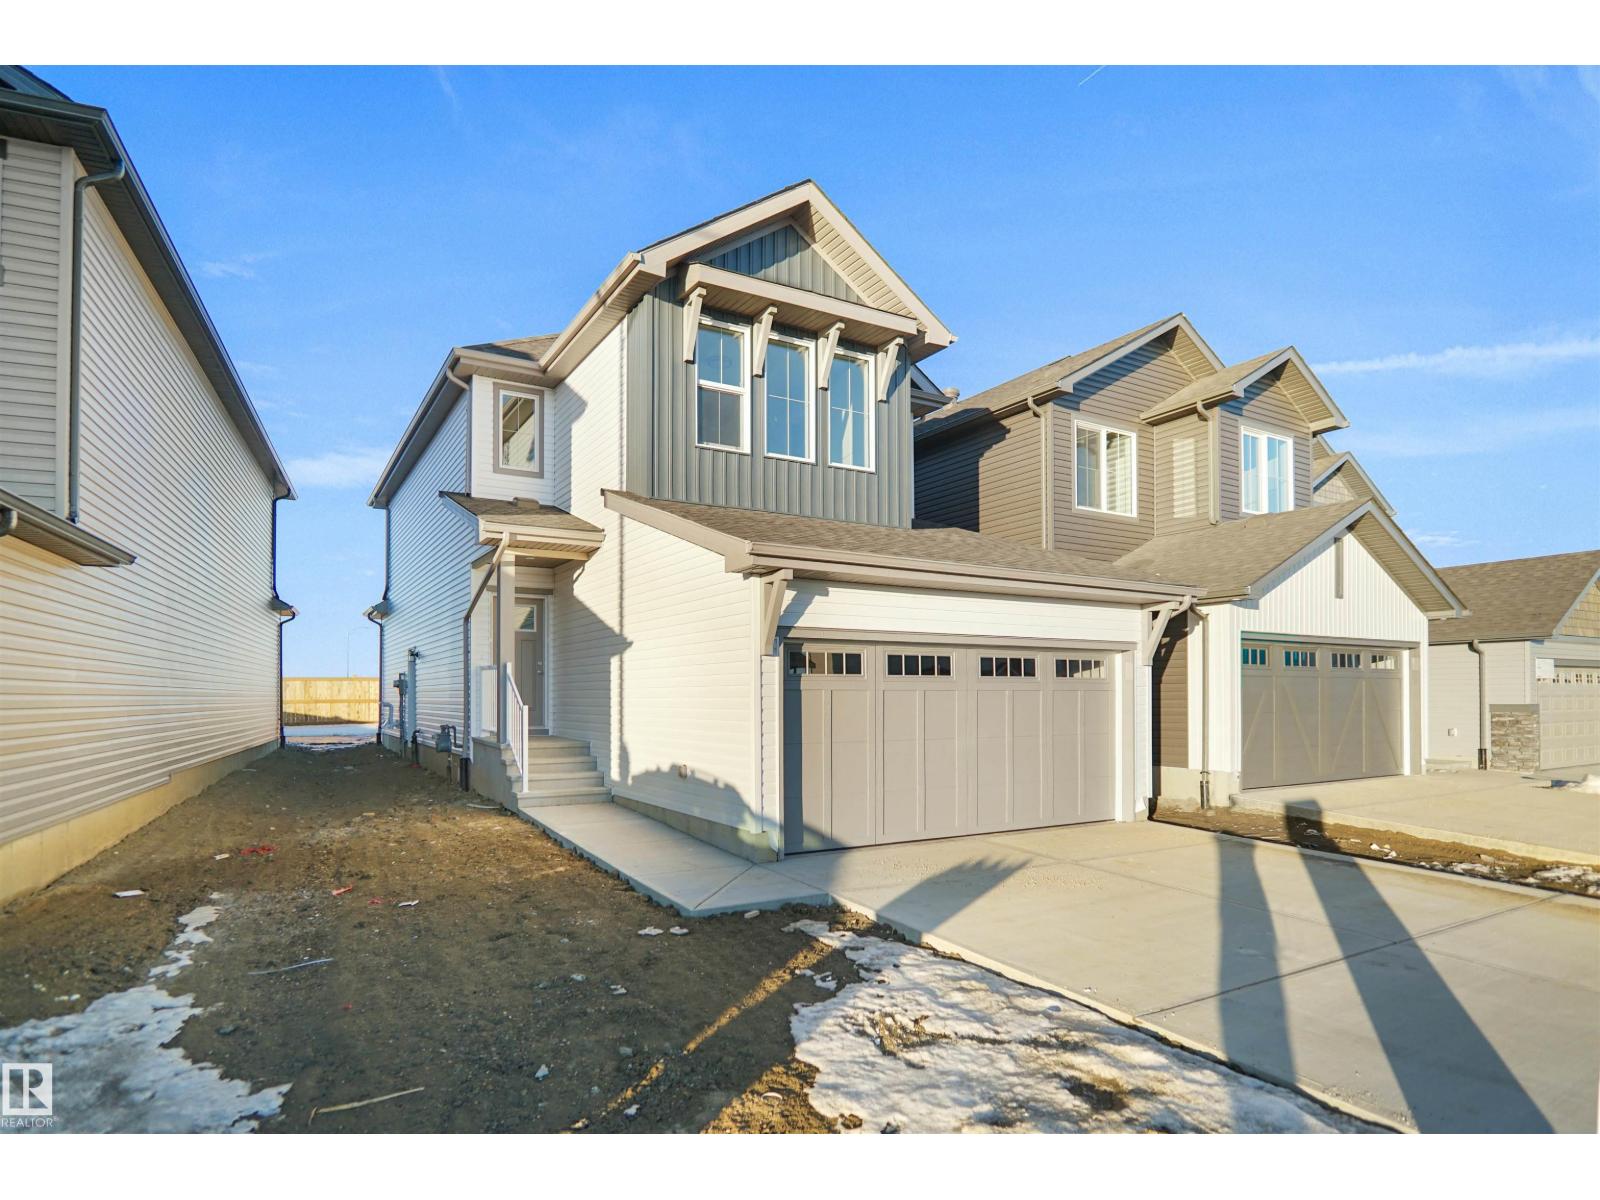
Lake backing home! Welcome to the Willow built by the award-winning builder Pacesetter homes and is located in the heart Stony Plain and just steps to the walking trails and parks. As you enter the home you are greeted by luxury vinyl plank flooring throughout the great room, kitchen, and the breakfast nook. Your large kitchen features tile back splash, an island a flush eating bar, quartz counter tops and an undermount sink. Just off of the kitchen and tucked away by the front entry is a 2 piece powder room. Upstairs is the master's retreat with a large walk in closet and a 4-piece en-suite. The second level also includes 3 additional bedrooms with a conveniently placed main 4-piece bathroom and a good sized bonus room. The unspoiled basement has a side separate entrance and larger then average windows perfect for future development. *** Pictures are of the show home the colors and finishing's may vary to be complete by the end of the month *** (id:46923)
Royal LePage Arteam Realty
10351 147 St NW
Edmonton, Alberta
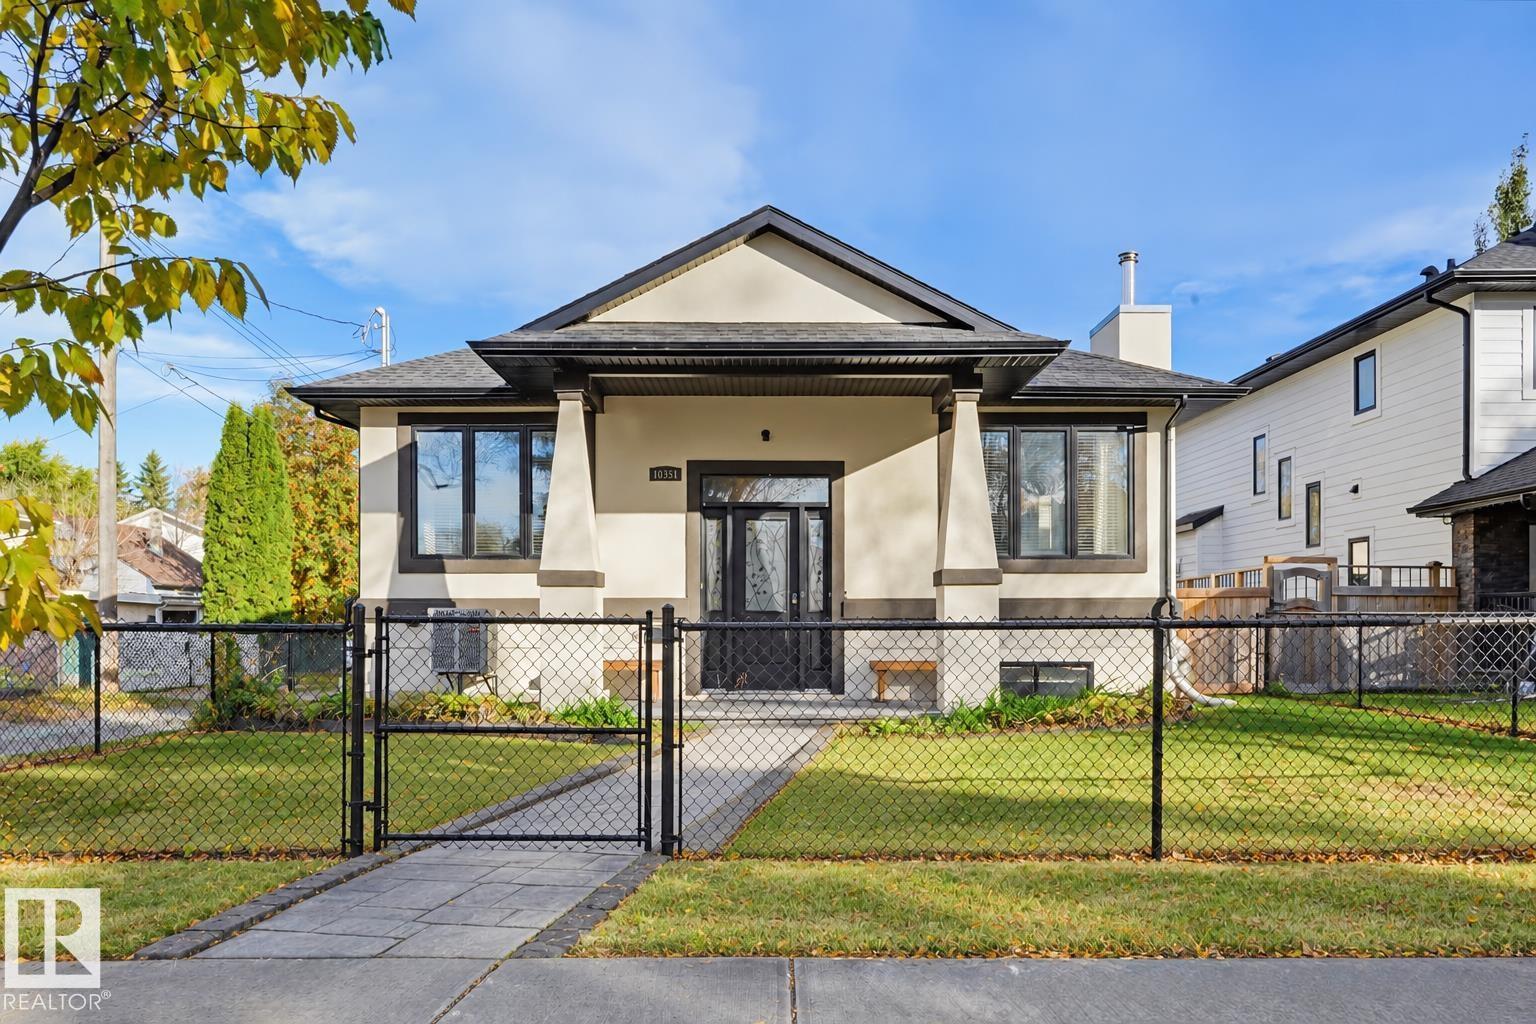
This fantastic Bi-level offers over 3,800 sq ft of living space, 4 bdrms, 3 full baths & a TRIPLE ATTACHED GARAGE! The bright, open layout features vaulted ceilings, engineered hardwood floors & a stone fireplace. The large dining area flows right into the kitchen making everyday family life & entertaining a breeze! You'll love the granite countertops, high end appliances & TWO huge islands, including a prep sink & plenty of seating for everyone to gather around. There's even direct access to the backyard! A flexible den or potential 5th bedroom completes the main floor. Upstairs, the private primary suite is your own little getaway, complete with fireplace, walk-in closet & 5-piece ensuite. Downstairs, the fully finished basement offers large windows, huge family/rec room, 2 more bedrooms, kitchenette & a full bath. Enjoy the private backyard with loads of room for the kids to play, along with two-tiered decks for outdoor entertaining. A fantastic family home with room for everyone to LIVE, PLAY & GROW! (id:46923)
RE/MAX Real Estate
6839 111 St NW
Edmonton, Alberta
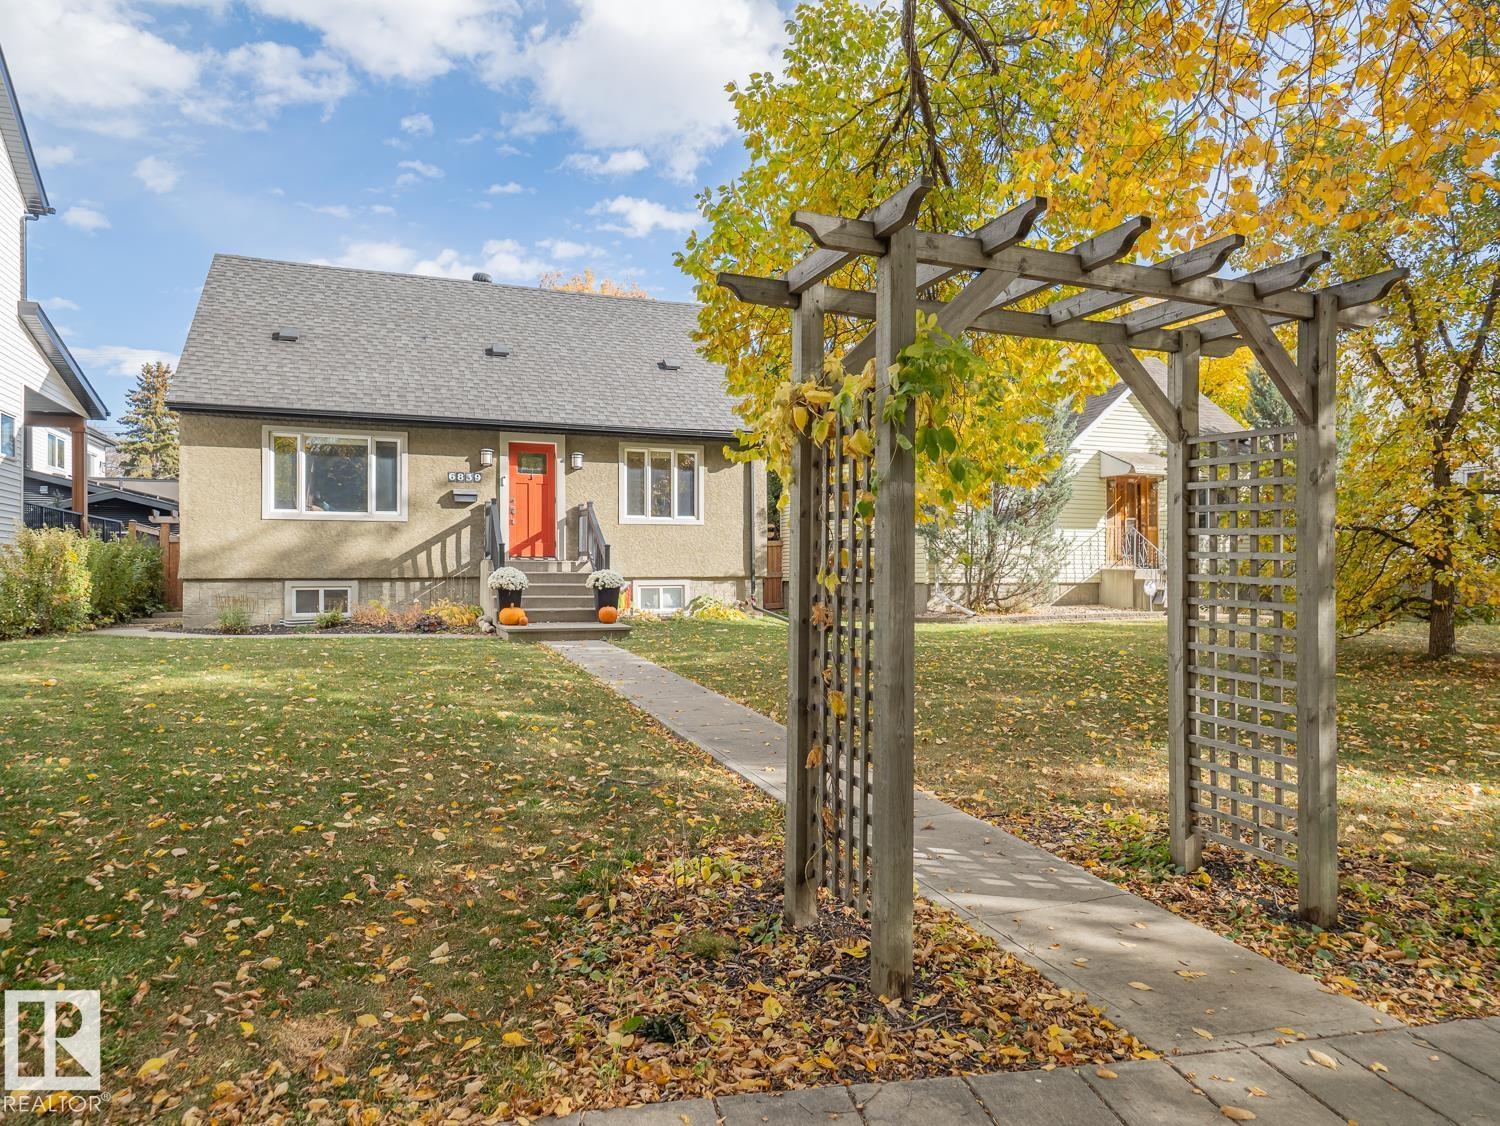
Welcome to this updated home, on a picturesque tree lined street in the heart of Parkallen! It offers 5 bedrooms and 3 full bathrooms in total, in one of the most desirable neighborhoods in Edmonton. The main level features a bright living room and dining area next to the beautifully crafted kitchen with 2 access points to the spacious deck and outdoor space. The main floor bedroom and full bathroom offer plenty of options, while still having privacy. The upper level boasts an amazing primary you have to see, with custom closets, an immaculate bathroom with heated floors and a large second bedroom. The basement has a nice rec space, 2 more Bedrooms, the Laundry & another fully updated bath. RECENT IMPROVMENTS include new fence, furnace and A/C, relined and replacement of sewer line, garage door and motor, attic insulation plus more. A real GEM and close to everything! (id:46923)
Maxwell Challenge Realty
625 176 Av NE
Edmonton, Alberta
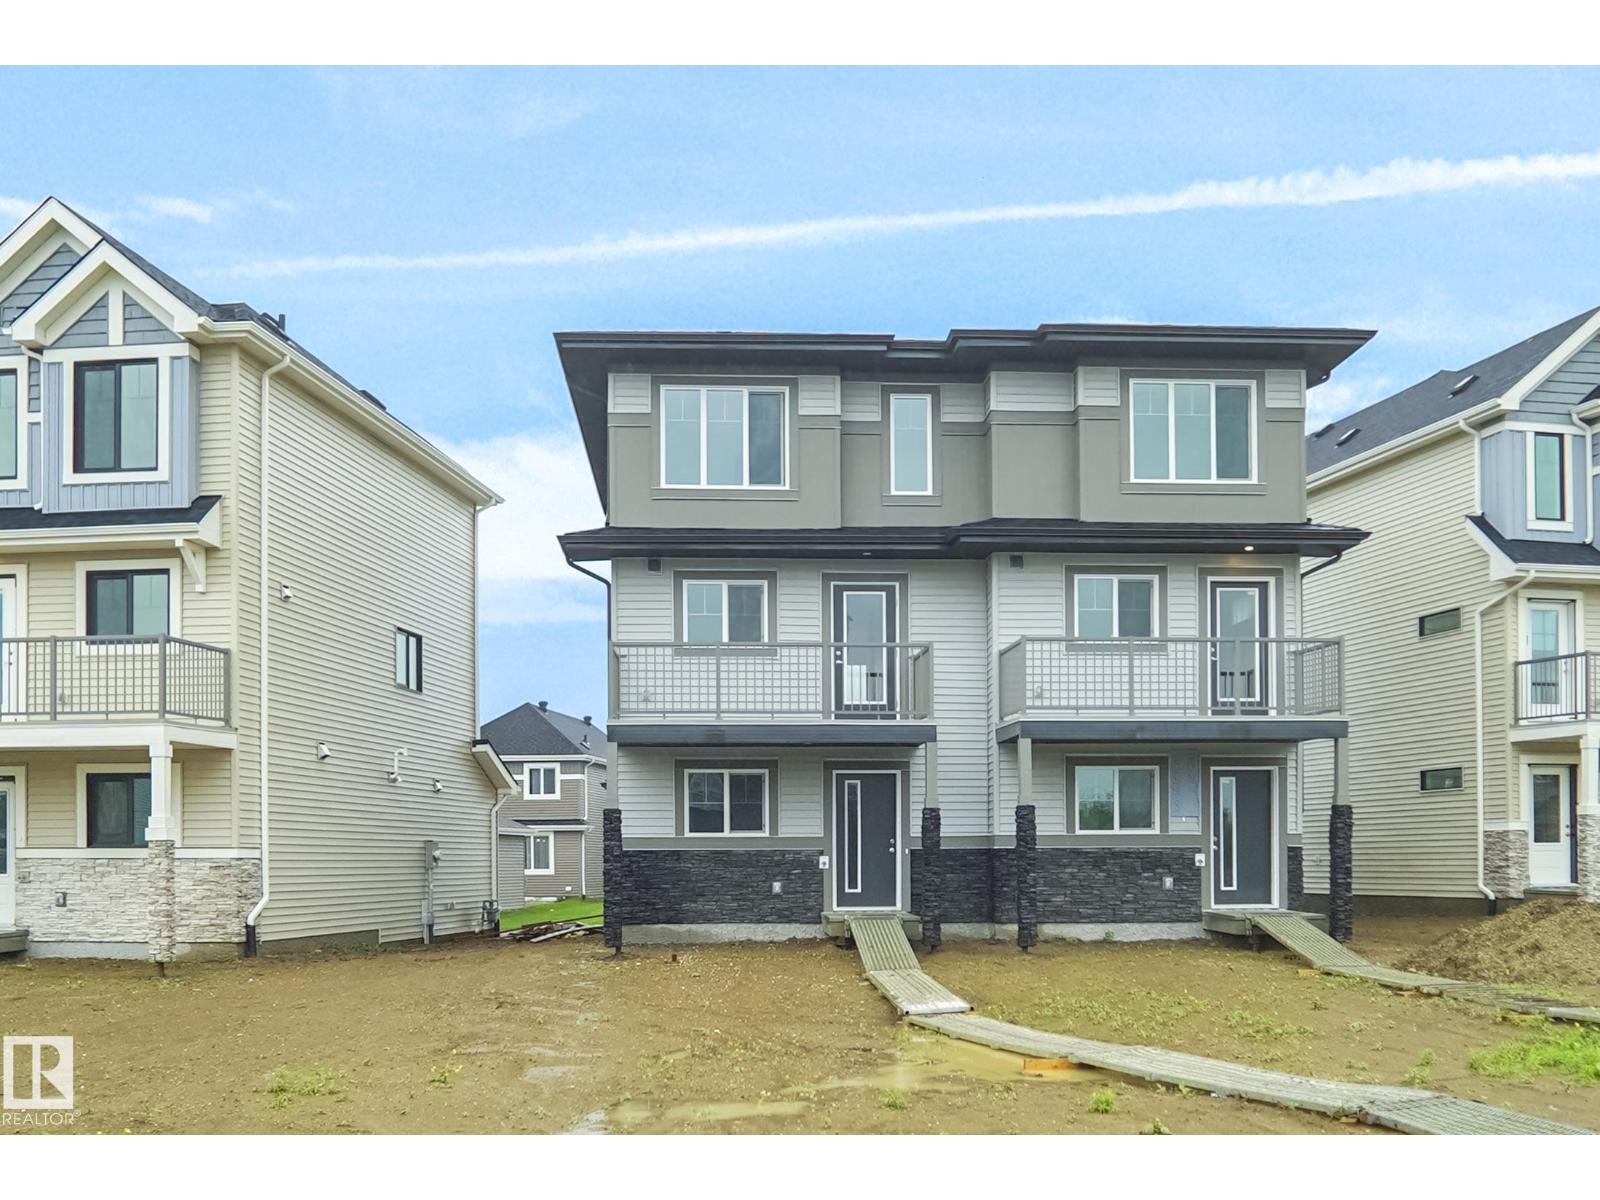
NO CONDO FEES and AMAZING VALUE! You read that right welcome to this brand new townhouse unit the “Bryce” Built by the award winning builder Pacesetter homes and is located in one of North East Edmonton's nicest communities of Marquis. With over 1400 square Feet, this opportunity is perfect for a young family or young couple. Your main floor as you enter has a flex room/ Bedroom that is next to the entrance from the garage with a 3 piece bath. The second level has a beautiful kitchen with upgraded cabinets, upgraded counter tops and a tile back splash with upgraded luxury Vinyl plank flooring throughout the great room. The upper level has 2 bedrooms and 2 bathrooms. This home also comes with an attached garage. *** Photo used is of an artist rendering and will be complete this week (id:46923)
Royal LePage Arteam Realty
#7 671 Silver Berry Rd NW
Edmonton, Alberta
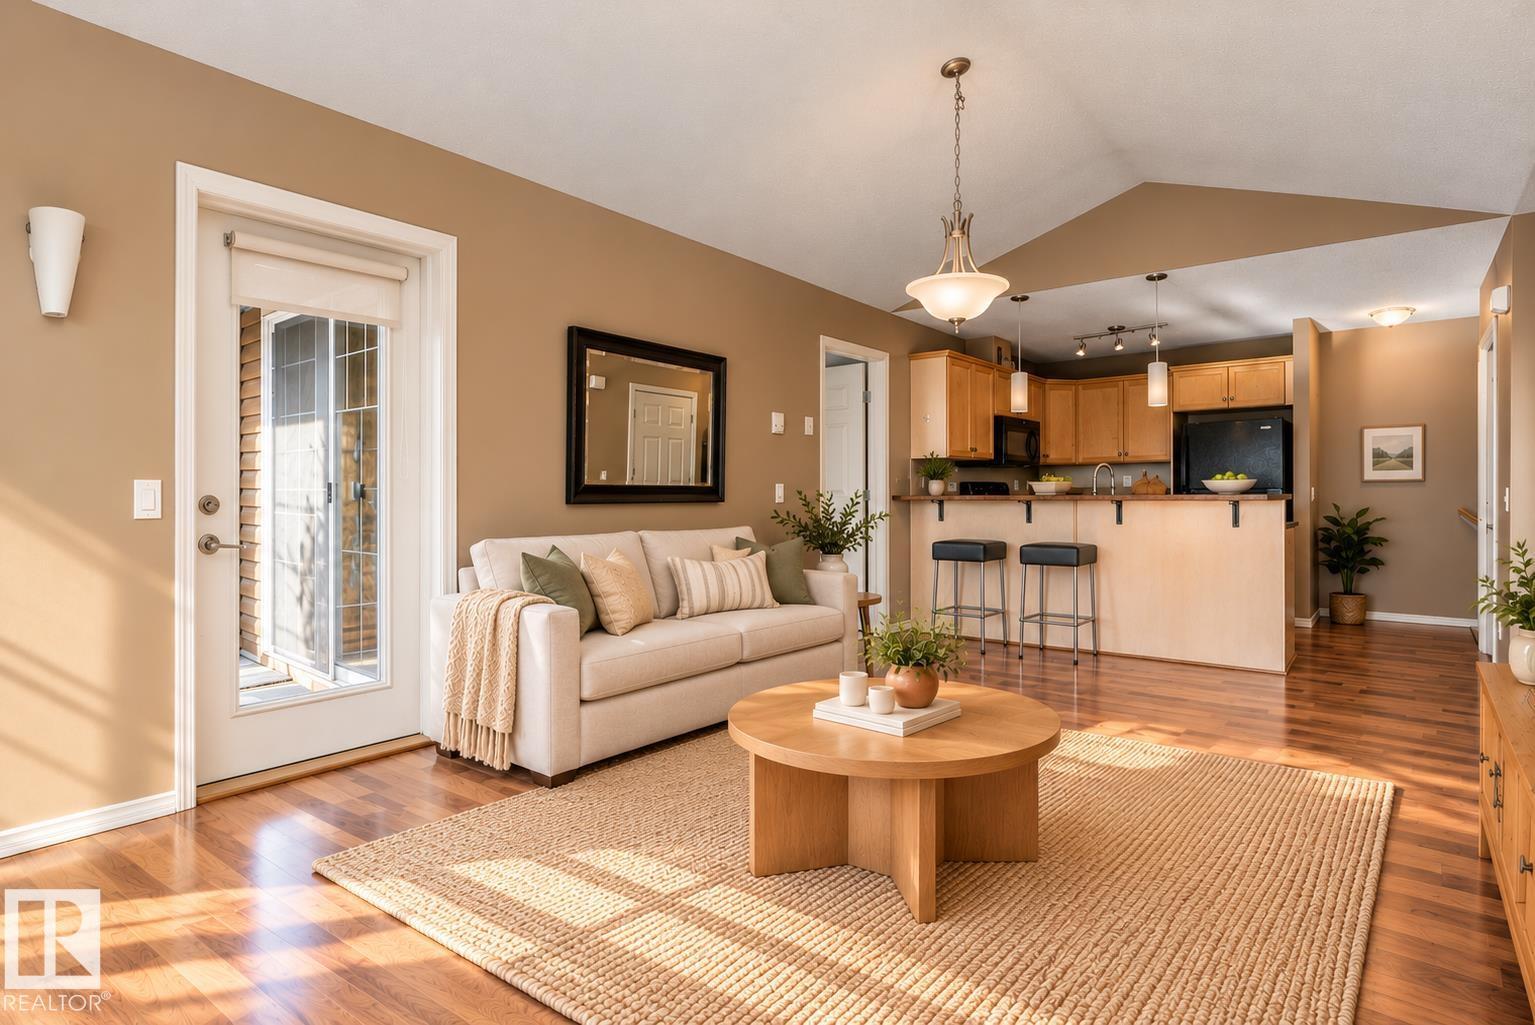
WELCOME TO EASY, LOW-MAINTENANCE LIVING IN THE HEART OF SILVER BERRY! THIS WARM & INVITING 2 BED, 2 BATH HOME IS FANTASTIC FOR FIRST-TIME BUYERS, DOWNSIZERS, EMPTY NESTERS OR SAVVY INVESTORS. STEP INSIDE TO A BRIGHT OPEN-CONCEPT LAYOUT WHERE HEATED FLOORS ADD AN EXTRA LEVEL OF COMFORT & WARMTH. THE FUNCTIONAL KITCHEN WITH BREAKFAST BAR OPENS TO A SPACIOUS LIVING/DINING AREA FILLED WITH NATURAL LIGHT. THE PRIMARY BEDROOM OFFERS A WALK-IN CLOSET & PRIVATE ENSUITE, WHILE THE SECOND BEDROOM & FULL BATH PROVIDE FLEXIBILITY FOR GUESTS OR A HOME OFFICE. STEP OUT TO YOUR COVERED BALCONY, SURROUNDED BY MATURE TREES & OVERLOOKING GREEN SPACE - A PEACEFUL SPOT FOR MORNING COFFEE THAT FEELS LIKE A LITTLE ESCAPE TO CANMORE. ENJOY 1 ENERGIZED PARKING STALL WITH PLUG-IN, PARKS & TRAILS NEARBY, CONVENIENT ACCESS TO SCHOOLS, SHOPPING, RESTAURANTS, MEADOWS REC CENTRE, GREY NUNS HOSPITAL & MAJOR COMMUTER ROUTES. COMFORT, PRIVACY & EVERYDAY CONVENIENCE COME TOGETHER HERE. *PLEASE NOTE THAT SOME PICTURES ARE VIRTUALLLY STAGED (id:46923)
Real Broker
13304 73 St NW
Edmonton, Alberta
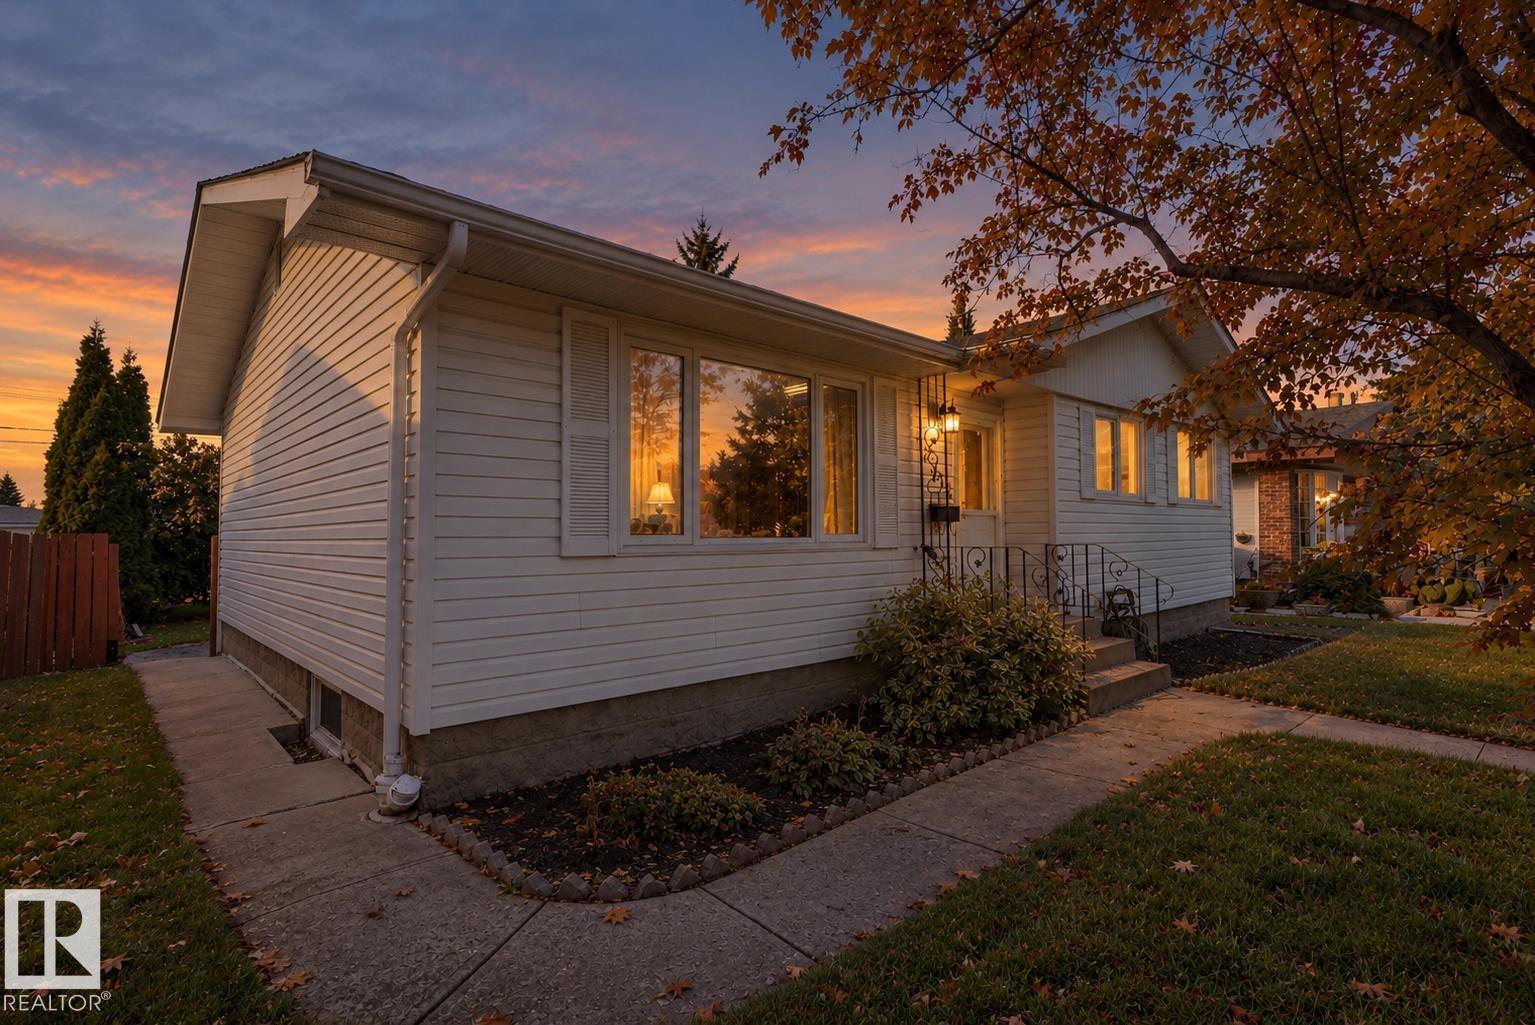
Location, location, location!! Just a short walk away from schools, parks and green space, this spacious bungalow offers over 2000 sqft of living space and an exceptionally large backyard. Tucked into a well established family-friendly neighbourhood, the home has a total of 5 bedrooms and 2 bathrooms. One of the highlights of this property is the incredible fully fenced backyard, a wonderful private space for entertaining, relaxing and enjoying the outdoors, perfect for kids and fur babies! The beautiful stamped concrete creates an elegant, elevated look while offering durability and minimal upkeep. A convenient gas hookup makes BBQ season easy, while mature apple and plum trees add charm, character and a touch of nature to this impressive outdoor space. The oversized garage provides plenty of room for vehicles, storage and all your toys. This well maintained home has had many updates over the years including windows, HWT, shingles, garage door, landscaping and more. Are you ready for your next chapter? (id:46923)
Royal LePage Arteam Realty
#402 10535 122 St NW
Edmonton, Alberta
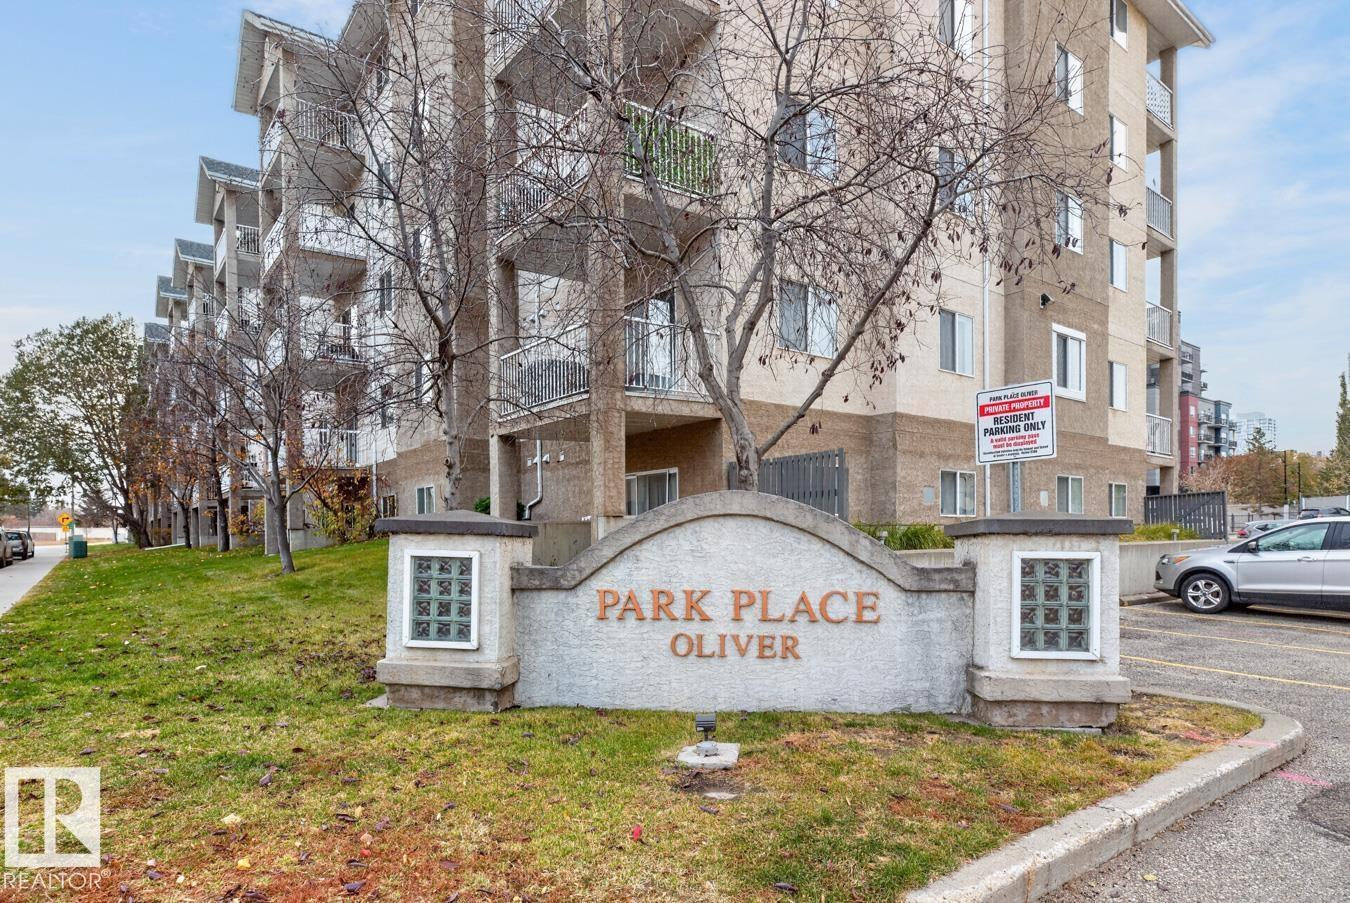
Enjoy urban living in the heart of Oliver’s Brewery District! Ideally located on the 4th floor, this 2-bedroom, 2-bathroom condo offers a bright, open-concept layout with bedrooms situated on opposite sides of the unit for added privacy. The kitchen flows seamlessly into the living area, creating a comfortable space for everyday living and entertaining. Laminate flooring adds a fresh, modern touch throughout. The spacious primary bedroom features a walk-in closet and 4-piece ensuite, while the second bedroom is conveniently located near the main bathroom. Enjoy your morning coffee or summer BBQs on the large south-facing balcony. Additional features include in-suite laundry, storage, and an assigned parking stall. Walk to MacEwan University, the Brewery District, and the vibrant 124th Street area, known for its restaurants, shopping, and arts scene. With everyday amenities, dining, and entertainment just steps away, this is an excellent opportunity to enjoy convenient downtown living! (id:46923)
RE/MAX River City
6506 167a Av NW
Edmonton, Alberta
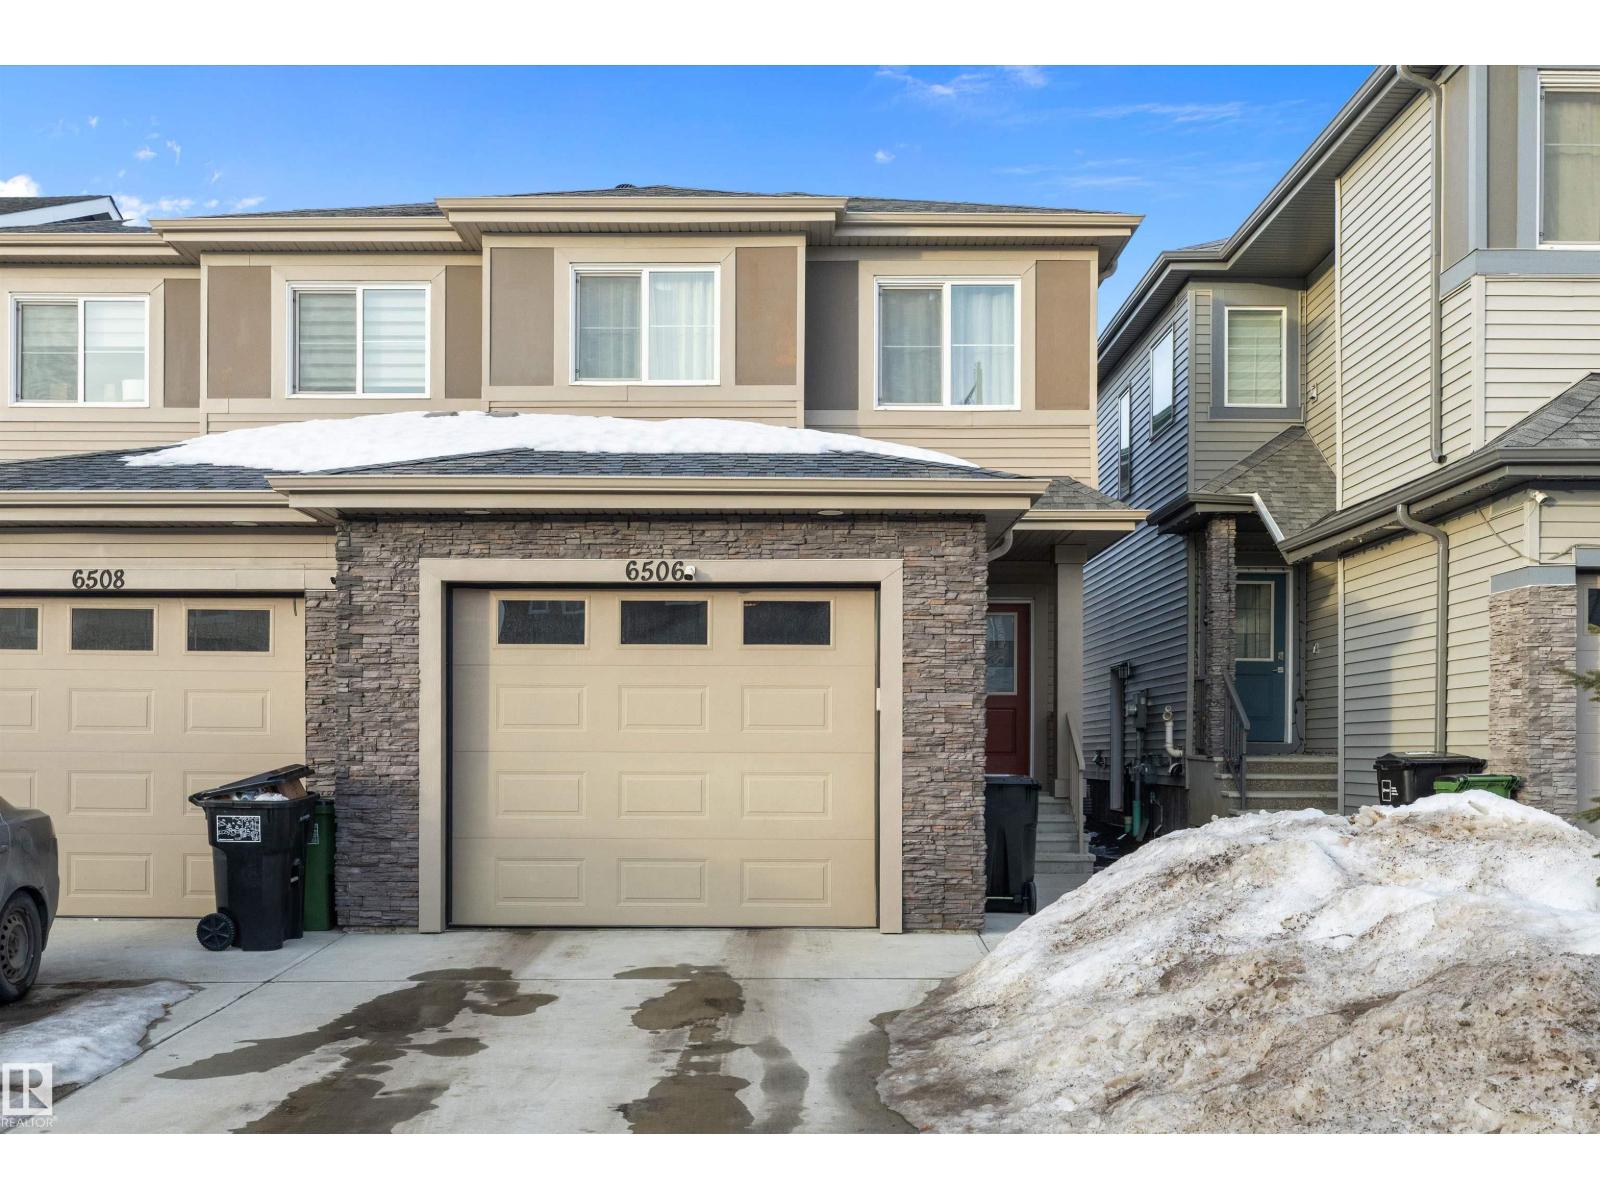
YOUR DREAM HOME AWAITS! Step inside and instantly FEEL AT HOME! This beautifully maintained half-duplex offers the perfect blend of COMFORT, STYLE, AND EVERYDAY LUXURY. Featuring 3 BEDROOMS, 2.5 BATHROOMS, CENTRAL A/C, AND A PRIVATE JACUZZI for those well-deserved moments of relaxation, this home is designed for living well. Enjoy a bright, inviting layout with SPACIOUS LIVING AREAS, a modern kitchen, and a true SHOW-HOME FEEL throughout. The upper level offers comfortable bedrooms, while the unfinished BASEMENT provides endless potential to create your dream recreation room, home gym, or additional living space. Built in 2020, this MOVE-IN-READY HOME also features a single ATTACHED GARAGE, DECK, and a fantastic location in MCCONACHIE, with convenient access to everyday amenities, shopping, schools, and major routes. (id:46923)
Maxwell Polaris
1413 Osprey Co NW
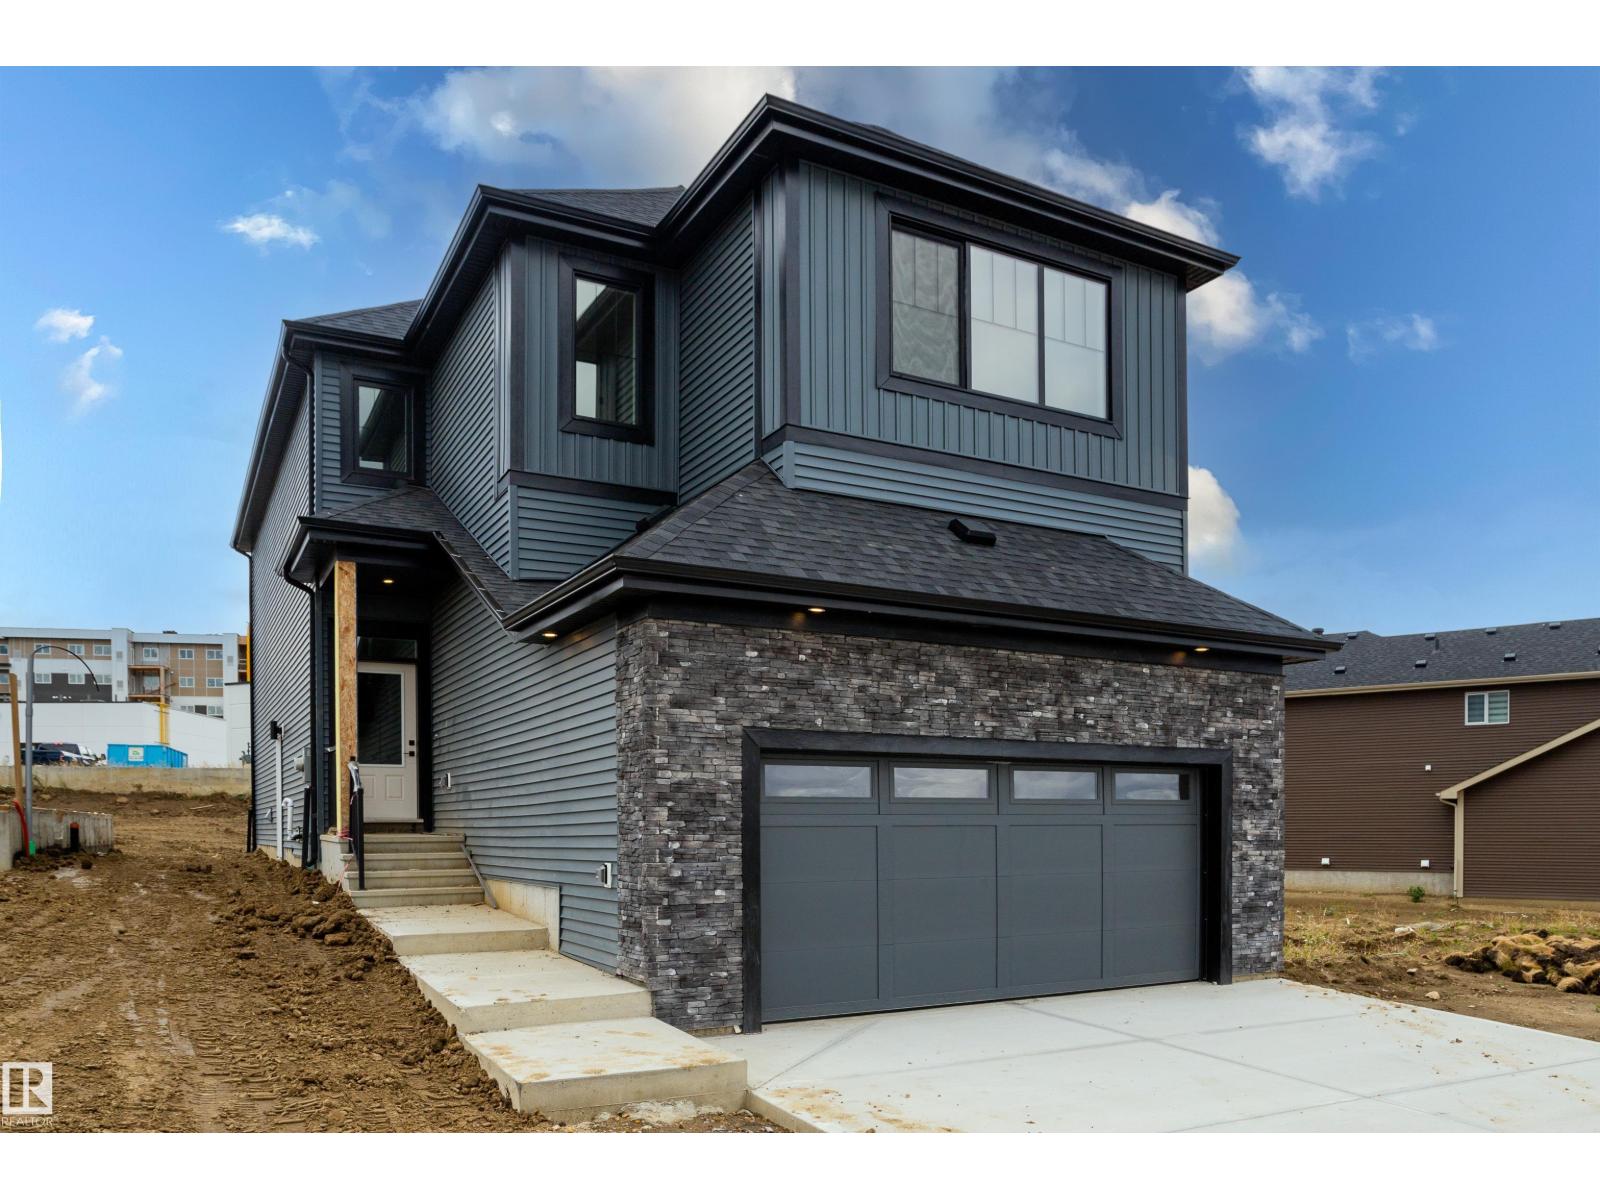
Edmonton, Alberta
Welcome to 1413 Osprey Court NW in Hawks Ridge! This stylish 2,120 sq. ft. two-storey offers 4 bedrooms, 3 full bathrooms and a double attached garage. The open-concept main floor features a soaring open-to-above living room and a modern kitchen with a large island, two-tone cabinetry and corner pantry. A main-floor den and full bathroom offer flexibility for work or guests. Contemporary railings and illuminated stairs lead upstairs to a spacious primary suite with a walk-in closet and private ensuite. Two additional bedrooms, a full bathroom and convenient upstairs laundry complete the second floor. A mudroom with built-in storage keeps daily essentials organized, while a separate side entrance provides convenient basement access for future development. (id:46923)
Maxwell Polaris
356 Pioneer Rd
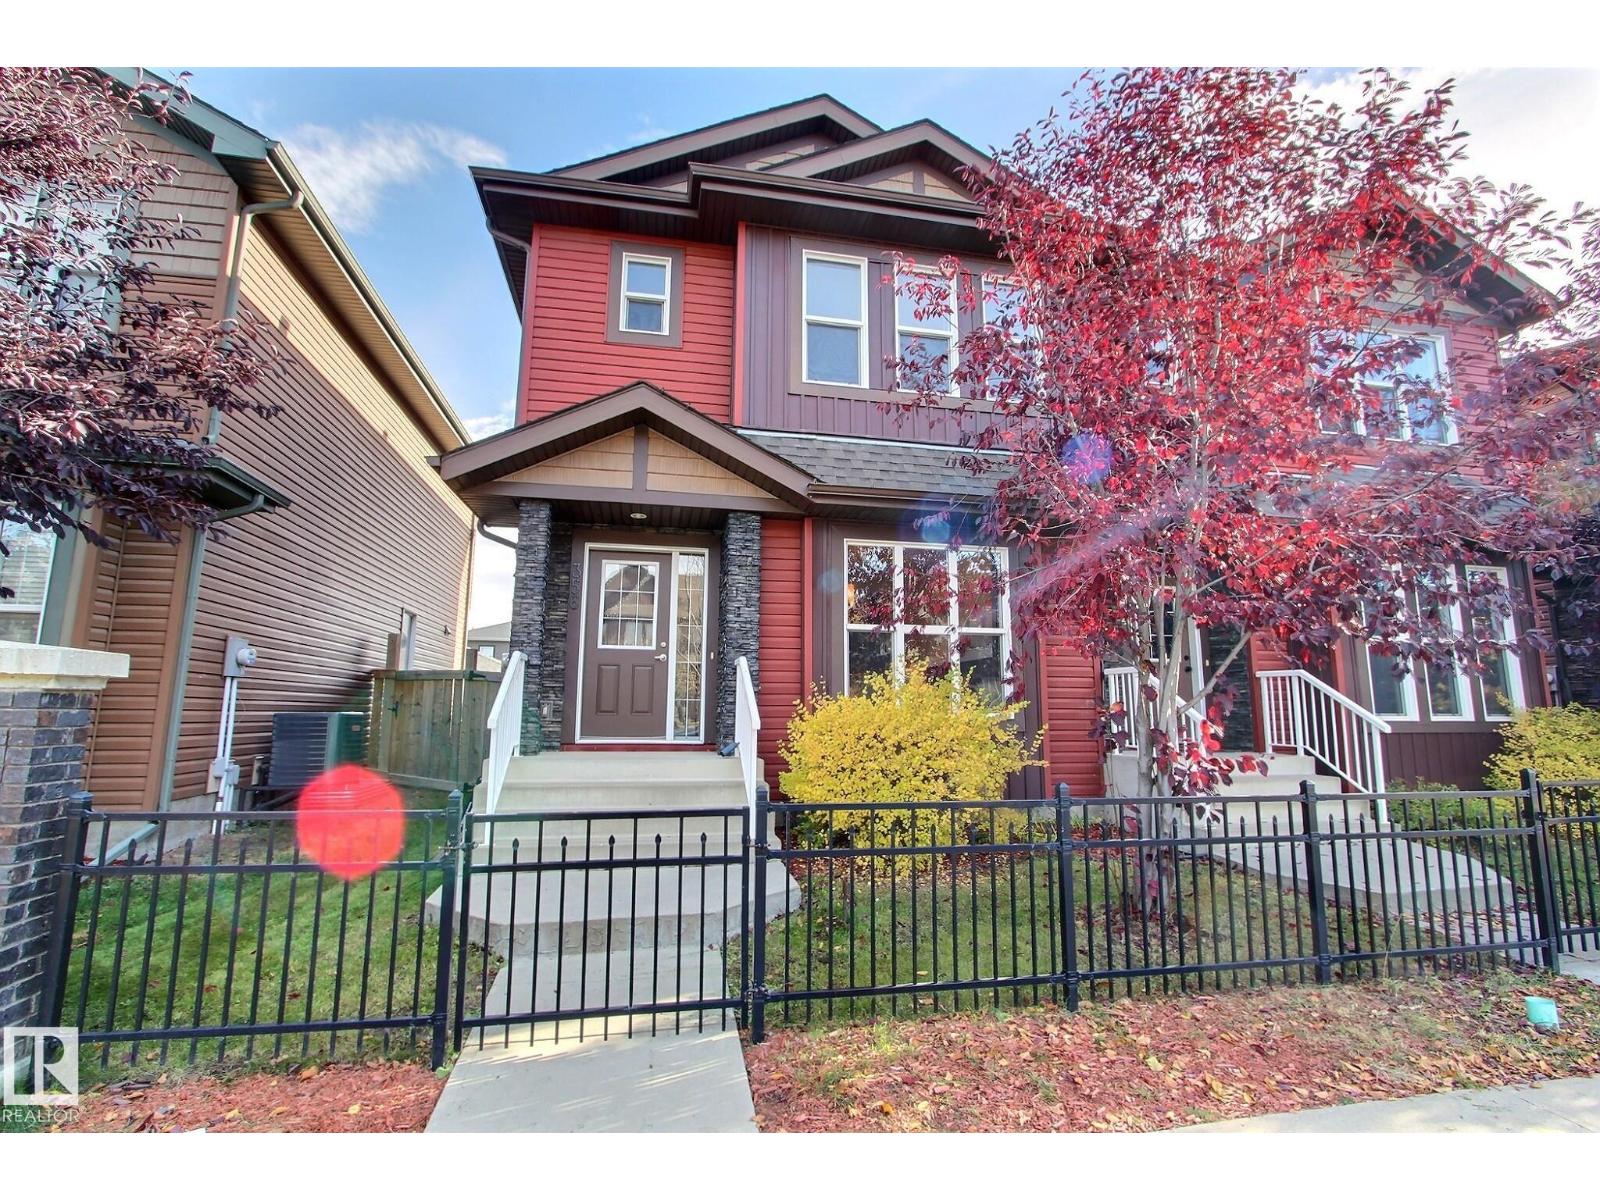
Spruce Grove, Alberta
LOCATION! Location! Location.Located in close proximity to Prescott School, Jubilee Park (walking trails, spray parks and Canada Day festivities), and Heavy Metal Place (Saints fans and hockey families know). You also have close access to many other amenities such as grocery stores, daycares, breweries and easy access to highway 16 and 16A. This beautifully updated property features fresh paint, new flooring, light fixtures and appliances! The main floor has an open concept design - the perfect space to spend time together - or entertain. The kitchen has granite counters, top of the line stainless appliances and a ton of cupboard space. The upper level is home to a large primary suite, complete with a full ensuite and walk in closet. There are also 2 more bedrooms and another full bath on this level. There is also a 20x22 detached double garage. This home is a MUST SEE! (id:46923)
2% Realty Pro
1429 Osprey Co NW
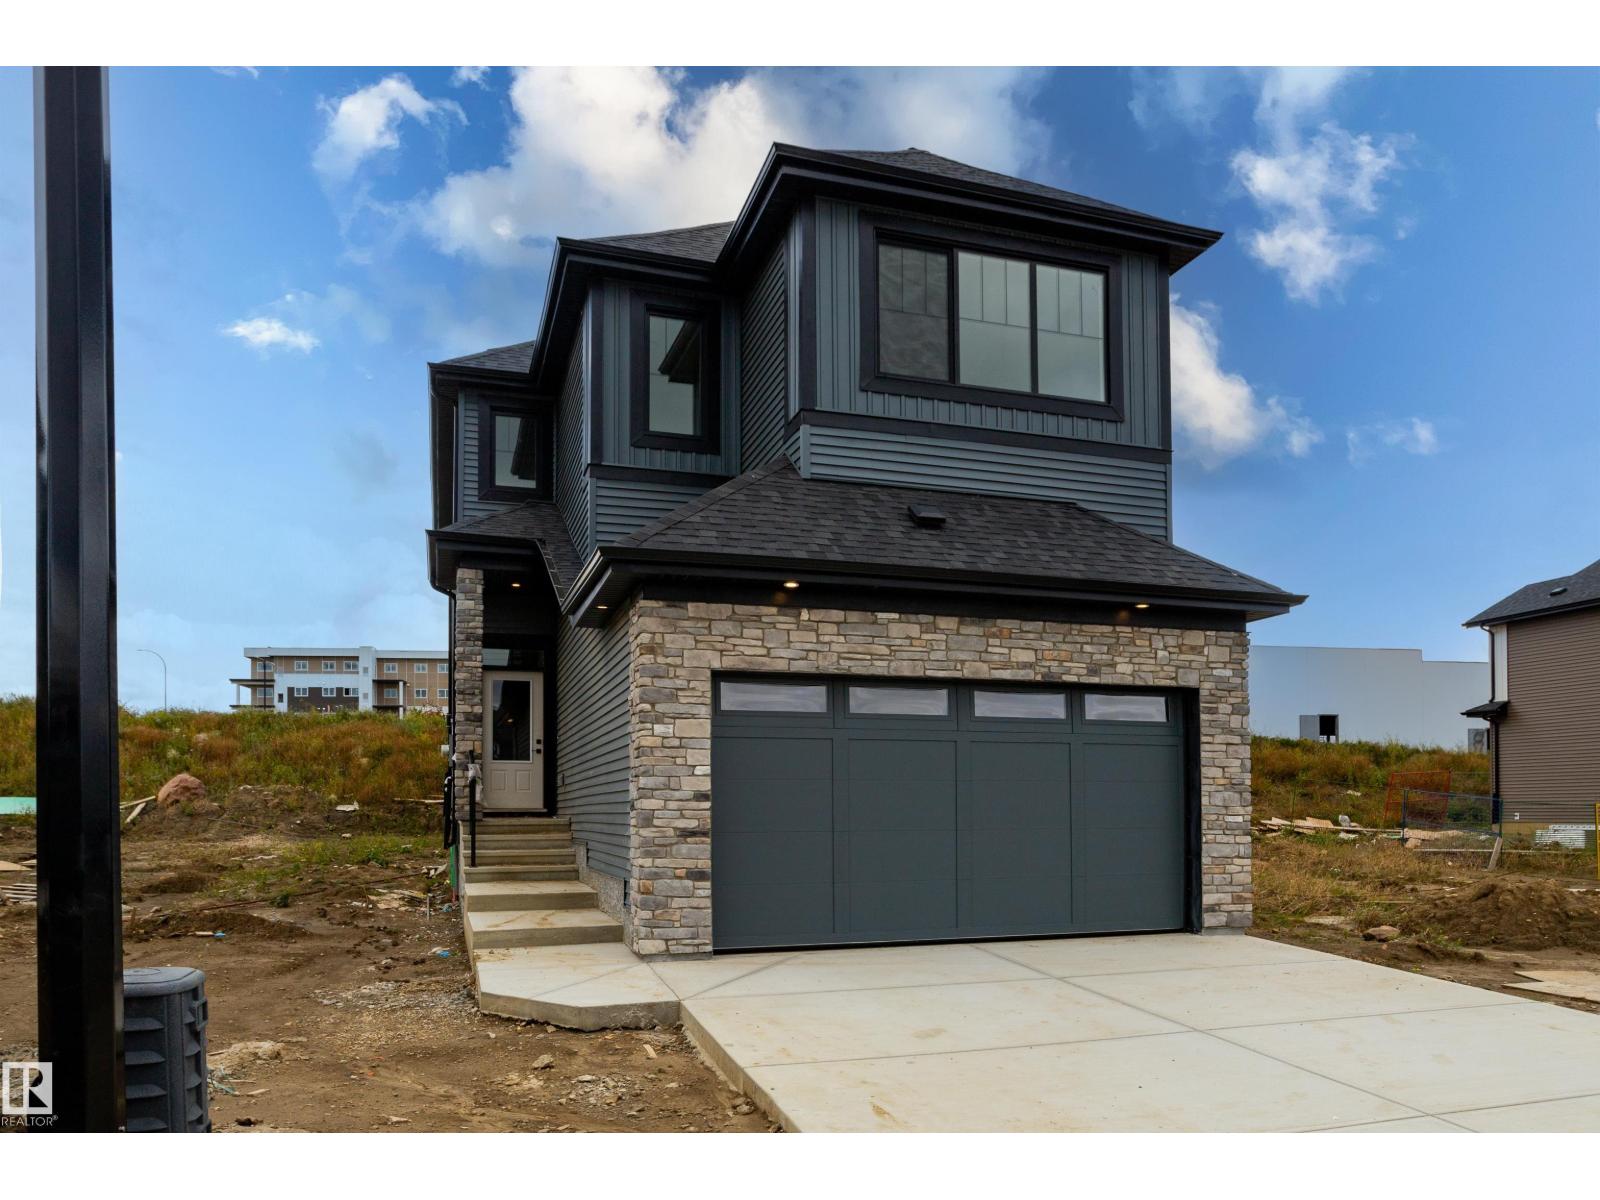
Edmonton, Alberta
Welcome to 1429 Osprey Court in Hawks Ridge! This 2,106 sq. ft. two-storey home pairs lake views with stylish modern finishes. The bright, open-concept main floor features luxury vinyl plank flooring, quartz countertops, a spacious kitchen and an inviting fireplace. An office/den and full bathroom add flexibility. Upstairs, unwind in the spacious primary suite with a walk-in closet and an ensuite featuring dual sinks, a freestanding soaker tub and a separate shower. A bonus room, 5-piece bathroom and convenient laundry room complete the upper level. A separate side entrance provides basement access for future development. (id:46923)
Maxwell Polaris
#244 1196 Hyndman Rd NW
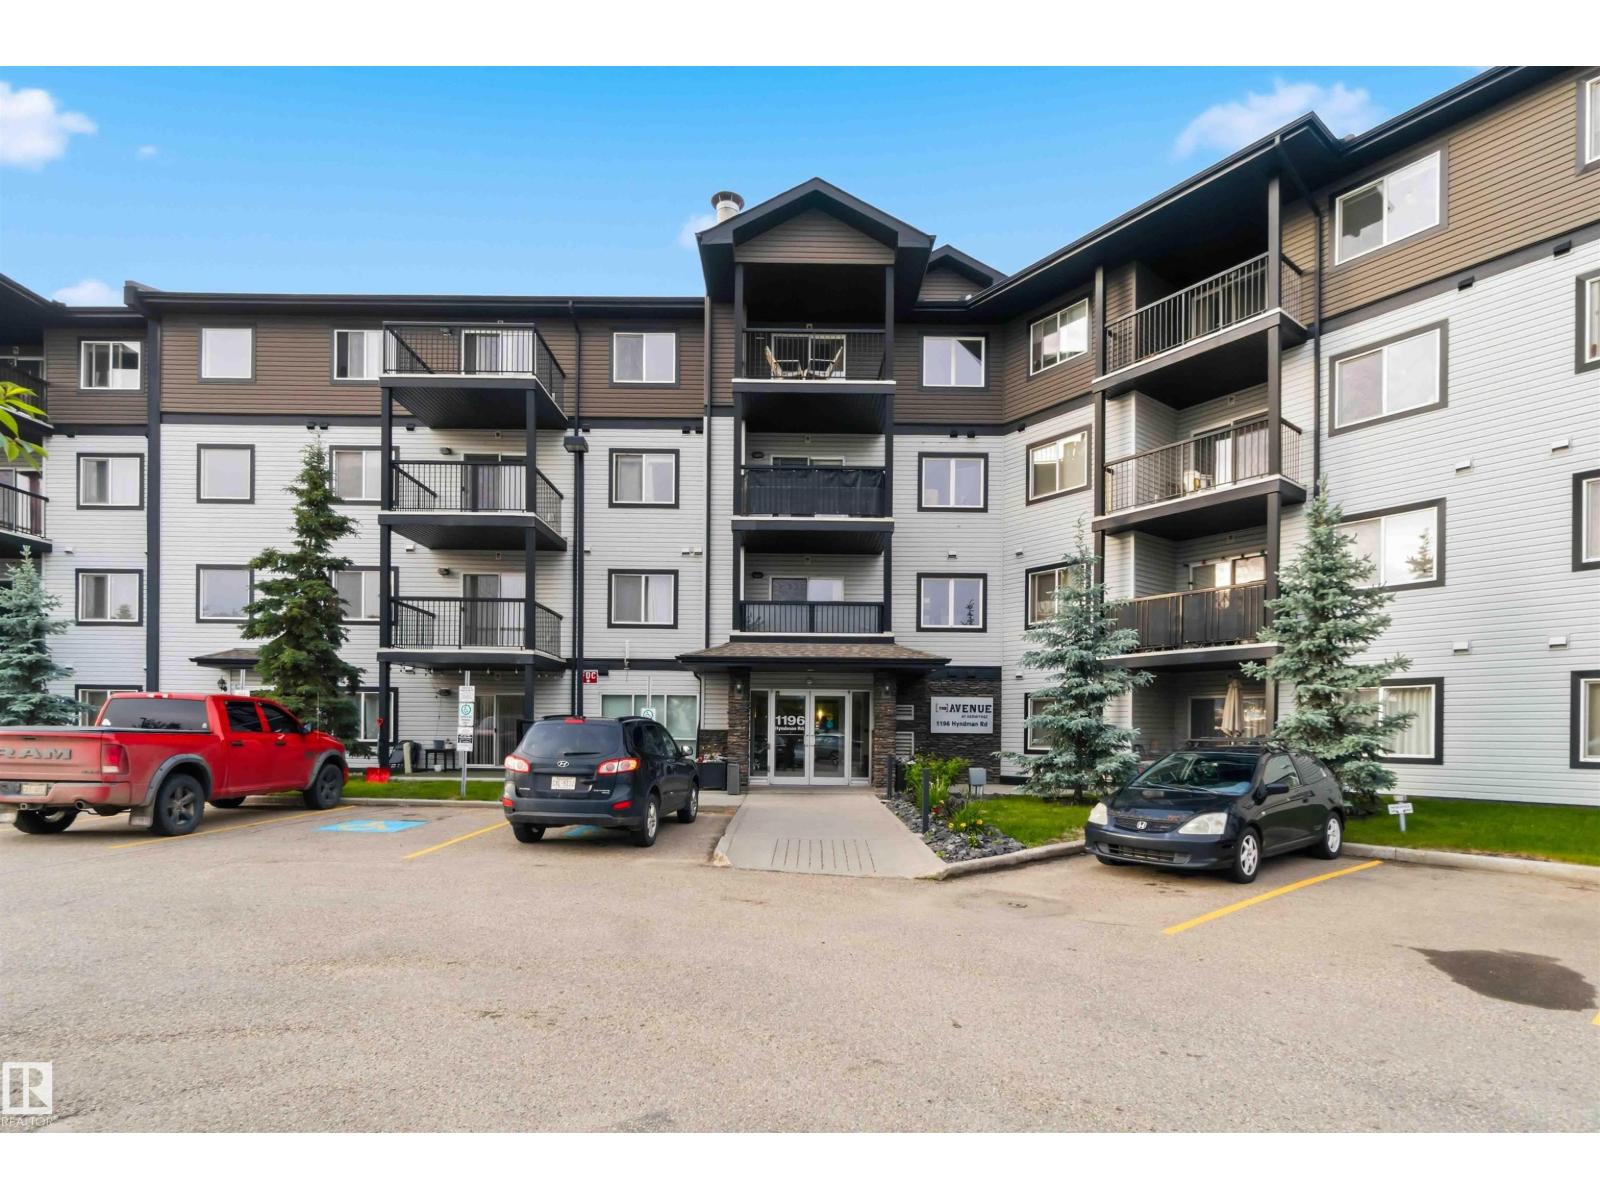
Edmonton, Alberta
Welcome to this beautifully maintained 2 bed, 2 bath condo, the primary bedroom featuring a walk-through closet and a full ensuite, while the second bedroom is conveniently located near the second full bathroom—ideal for guests, roommates, or a home office Perfect for first-time home buyers, professionals, downsizers, or investors. This unit features an open-concept layout designed for comfortable everyday living. The spacious kitchen offers ample cabinetry and counter space, seamlessly flowing into the dining and living areas—ideal for entertaining or relaxing. Step outside to your private balcony. Enjoy the convenience of in-suite laundry, heated underground parking, and secure building access for year-round comfort and peace of mind. this home is just minutes from Hermitage Park, scenic walking trails, schools, shopping, restaurants, public transit, Yellowhead Trail, and Anthony Henday Drive, making commuting anywhere in the city quick and convenient. Don't miss your chance. (id:46923)
Venus Realty
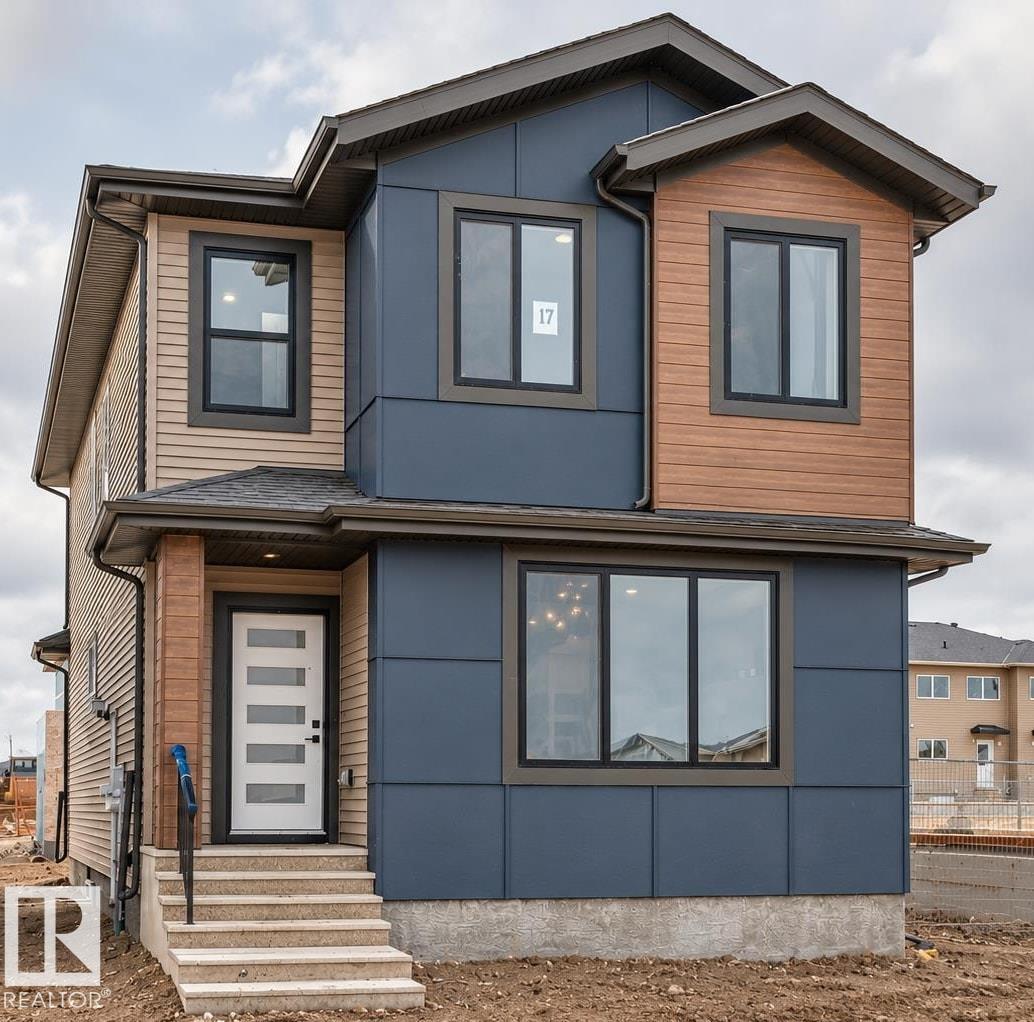
17 Tilia Pl
Spruce Grove, Alberta
22 POCKET | 4 BEDROOMS | 3 FULL BATHS | MAIN-FLOOR BEDROOM & FULL BATH | BONUS ROOM | SEPARATE ENTRANCE | DOUBLE DETACHED GARAGE | DECK INCLUDED! WELCOME TO 17 TILIA PLACE IN TONEWOOD, SPRUCE GROVE! Discover this stunning, MOVE-IN READY home offering approximately 2,100 SQ. FT. of beautifully designed living space, combining MODERN STYLE, COMFORT & FUNCTIONALITY! The MAIN FLOOR features a BEDROOM & FULL BATH, perfect for guests or multigenerational living, along with a spacious living area, stylish kitchen and bright dining space. UPSTAIRS, YOU'LL FIND 3 GENEROUS BEDROOMS, including a spacious PRIMARY BEDROOM with PRIVATE ENSUITE, another FULL BATHROOM and a versatile BONUS ROOM—ideal for family movie nights, a play area or home office! Enjoy premium upgrades including TRIPLE-PANE WINDOWS & BLUETOOTH SPEAKERS. The SEPARATE SIDE ENTRANCE offers excellent potential for future basement development . Located near JUBILEE PARK, walking trails, playgrounds, shopping & a PROPOSED FUTURE K–9 SCHOOL SITE. (id:46923)
Century 21 Quantum Realty
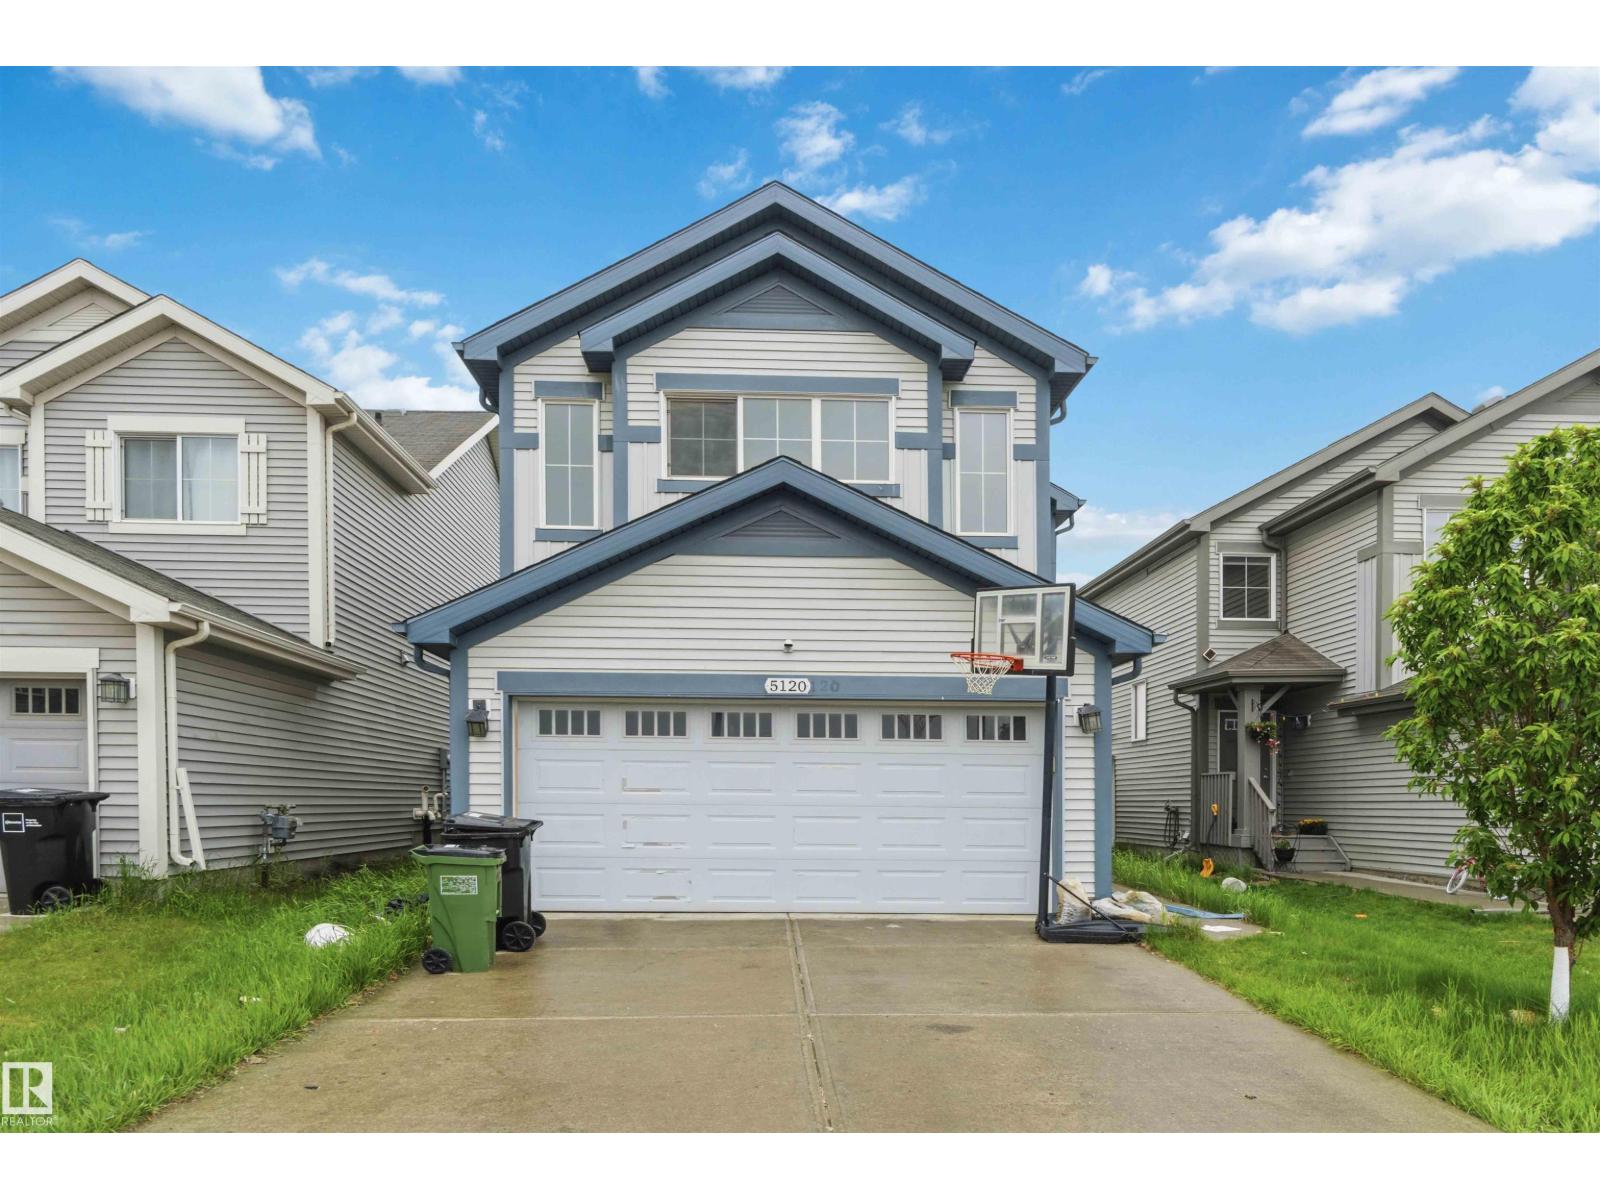
5120 19 Av SW
Edmonton, Alberta
Welcome to this spacious & beautifully maintained 2-storey detached family home in the Walker community Southwest ! Offering 1,912 sq. ft. Approx. above grade plus a fully finished basement with a separate side entrance. The main floor features a bright and functional layout with generous living and dining areas, a well-appointed kitchen. Upstairs, you'll find 4 spacious bedrooms, along with 2 full bathrooms. The fully finished basement expands your living space with 1 bedrooms, den, and a full bathroom. Step outside to enjoy the large deck and fully usable backyard, with fencing already completed on both sides for added privacy and convenience. The double attached garage provides ample parking and storage year-round. Property is sold as-is, where-is at time of possession, with no warranties or representations. Don't miss this incredible opportunity! (id:46923)
Venus Realty
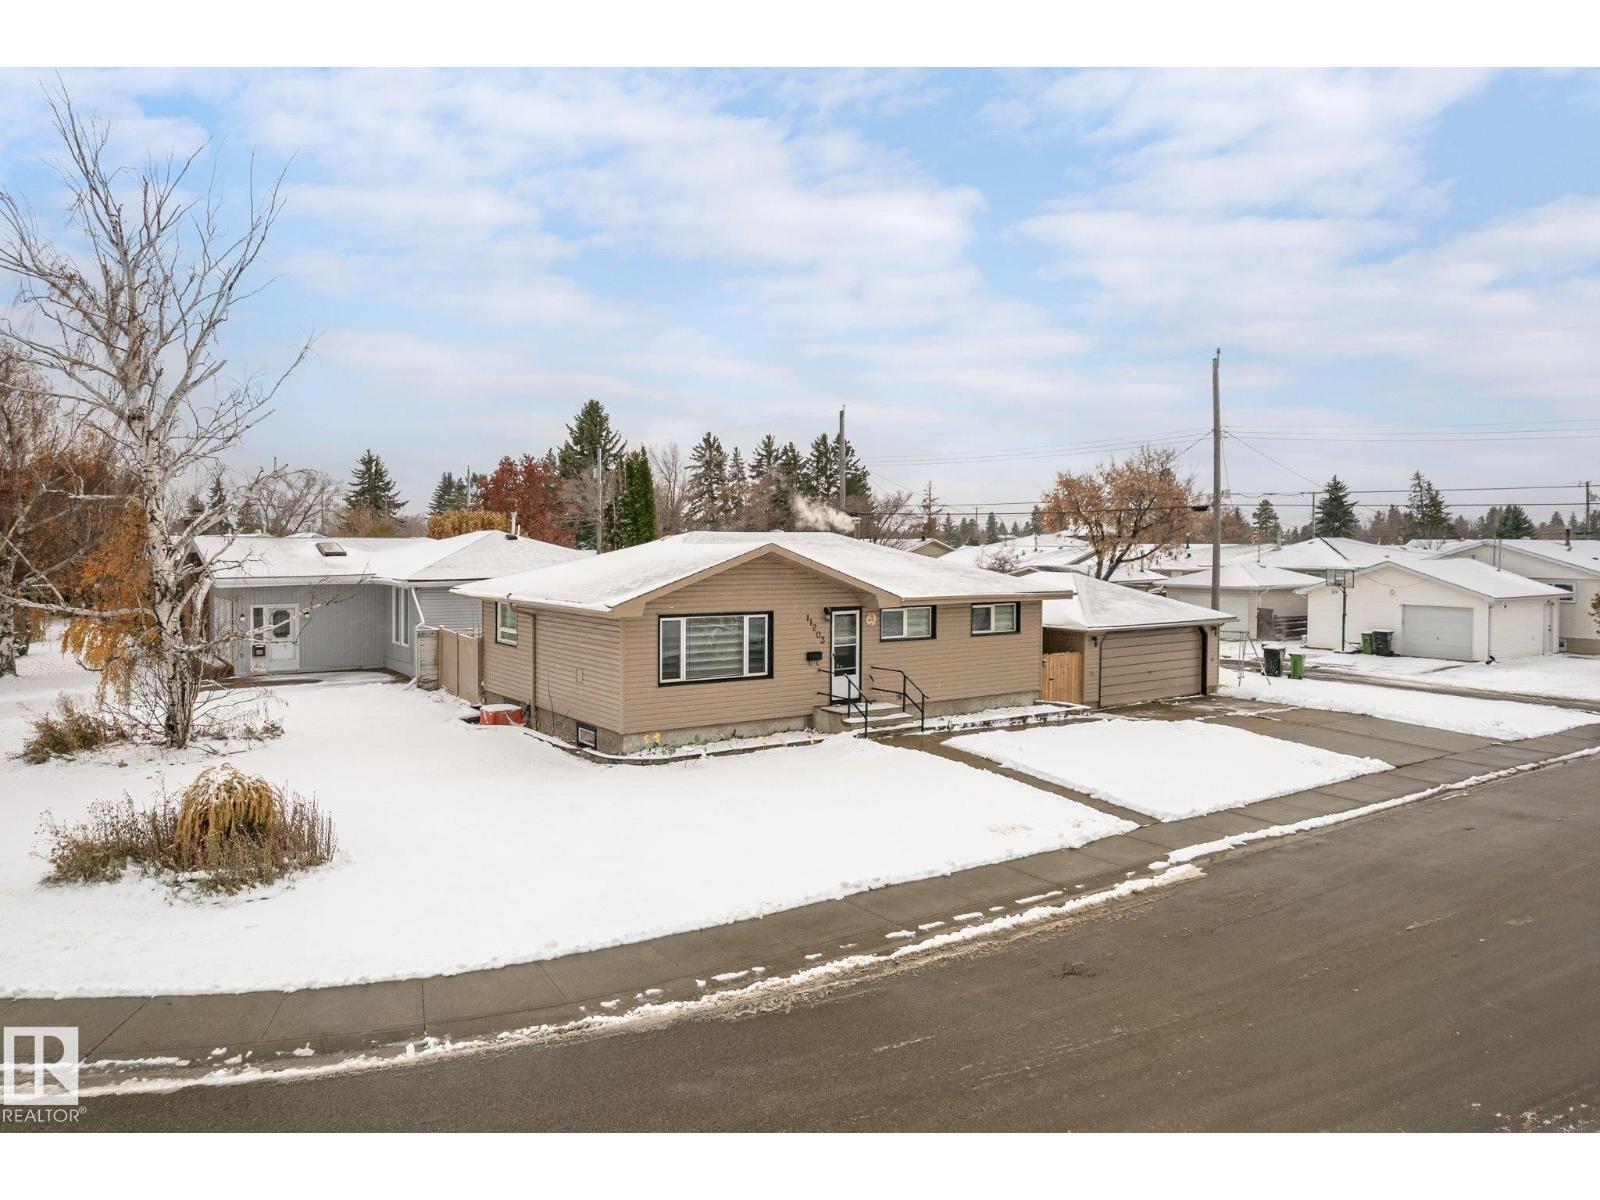
11203 136 Av NW
Edmonton, Alberta
Welcome to this versatile 5-bedroom, 2-bathroom home located in the established, family-friendly neighbourhood of Rosslyn. Perfect for multi-generational living or buyers seeking flexible space, this residence features two full kitchens & a layout designed for practical living. Main floor; 3 beds & 4 pc bath, BSMnT; 2 bed & 3 pc bath. Outside you will find a spacious yard complete with double detached garage for ample parking & storage. Live in Rosslyn - surrounded by mature trees, quiet parks, and great local amenities! This home sits on a Corner Lot just minutes from major retail centers Northgate Centre & North Town Mall, while quick access to 97 Street ensures seamless commutes to Downtown Edmonton, NAIT, and CFB Edmonton. Families will love the walkability to local schools, including Rosslyn Junior High and Scott Robertson Elementary, as well as easy access to the active Rosslyn Community League and Grand Trunk Fitness Centre. Don't miss this outstanding home! Open Houses Oct 31 12-2pm Nov 1 1-3pm! (id:46923)
Royal LePage Noralta Real Estate
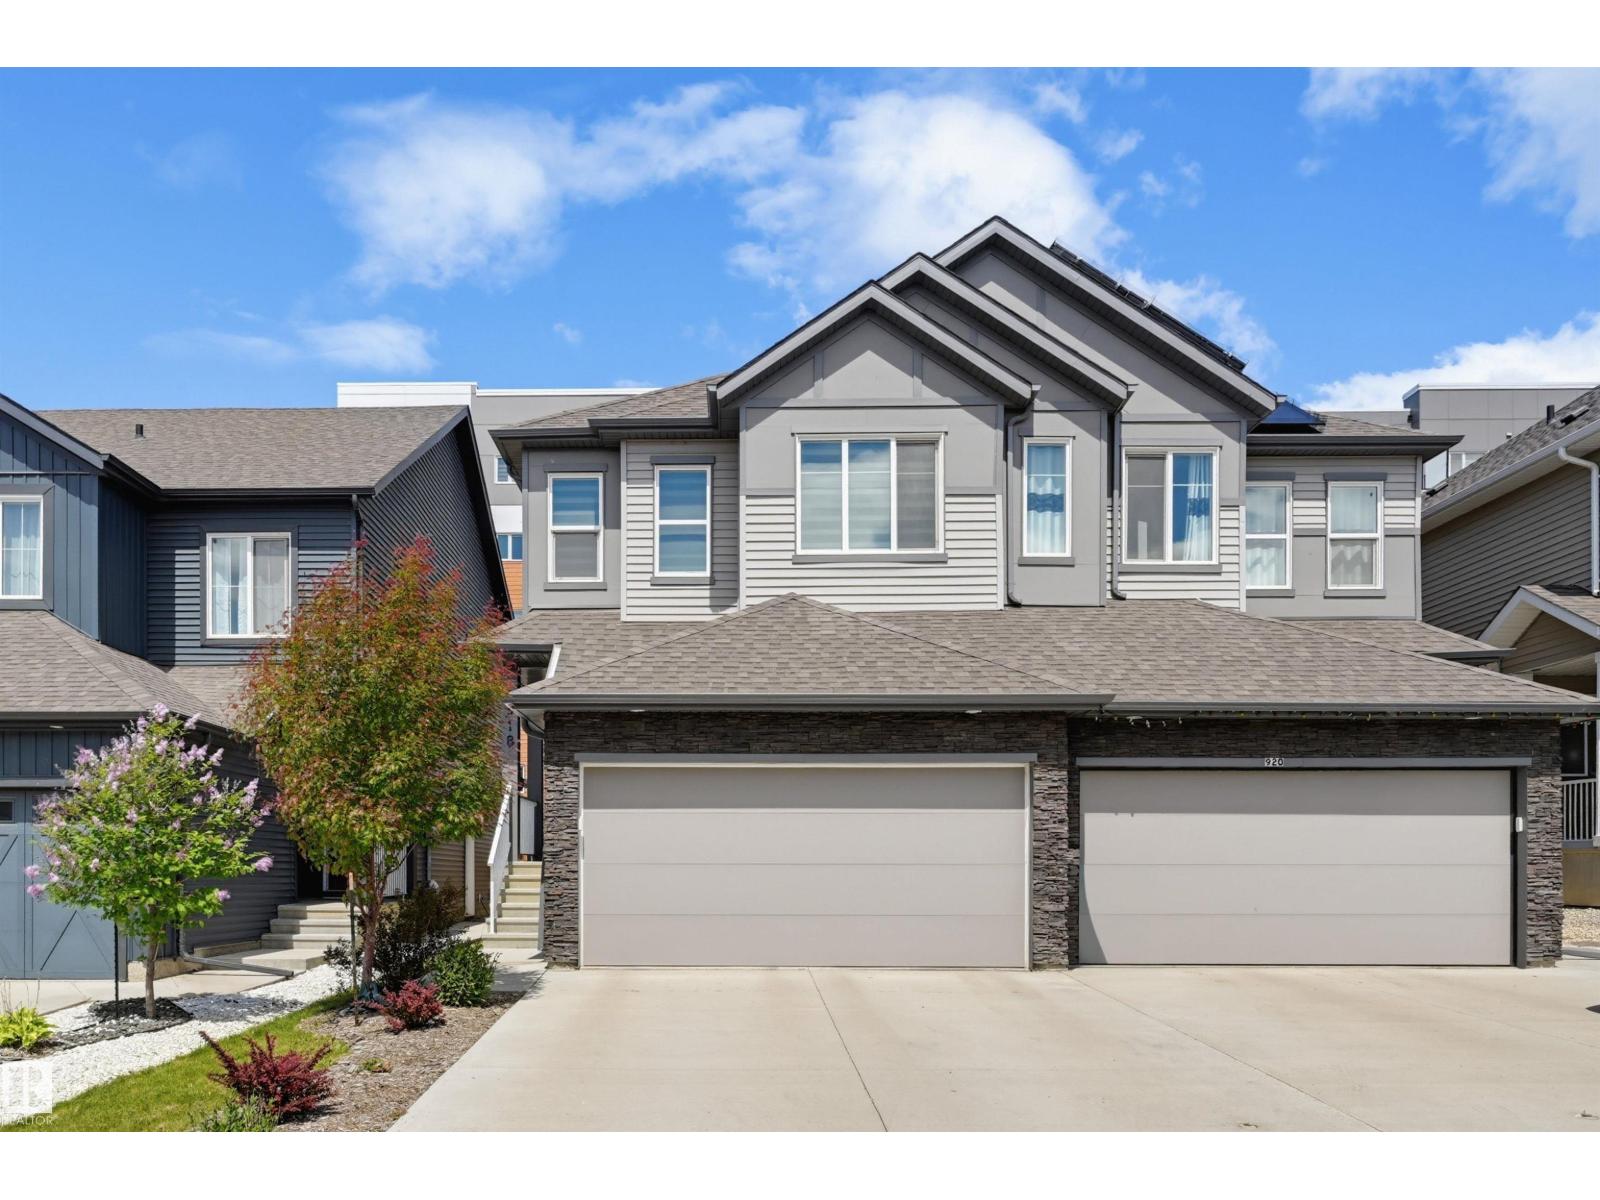
918 Daniels Lo SW
Edmonton, Alberta
Quietly tucked away near a beautiful pond & scenic trails, this move-in ready 2-storey half duplex offers over 1,500 sq. ft. and is ideal for families, professionals or those working from home. The bright, open main floor features 9' ceilings, LVP flooring & A/C. The spacious kitchen boasts quartz countertops, S/S appliances, beverage centre, walk-in pantry & abundant cabinetry, flowing into a dining area overlooking the deck & backyard and an inviting living room perfect for relaxing or entertaining. Upstairs offers a generous primary suite with W/I closet & 3-pc ensuite, 2 additional bedrooms, 4-pc bath & convenient upper-floor laundry with sink. A double attached garage & side entrance add versatility, with the basement ready for a home gym, added living space or future development. Enjoy added privacy from the quiet condo building behind with frosted balcony glass. HOA enhances the community. Close to schools, shopping, amenities, South Common, airport, Henday & future LRT. Quick possession available! (id:46923)
RE/MAX Excellence
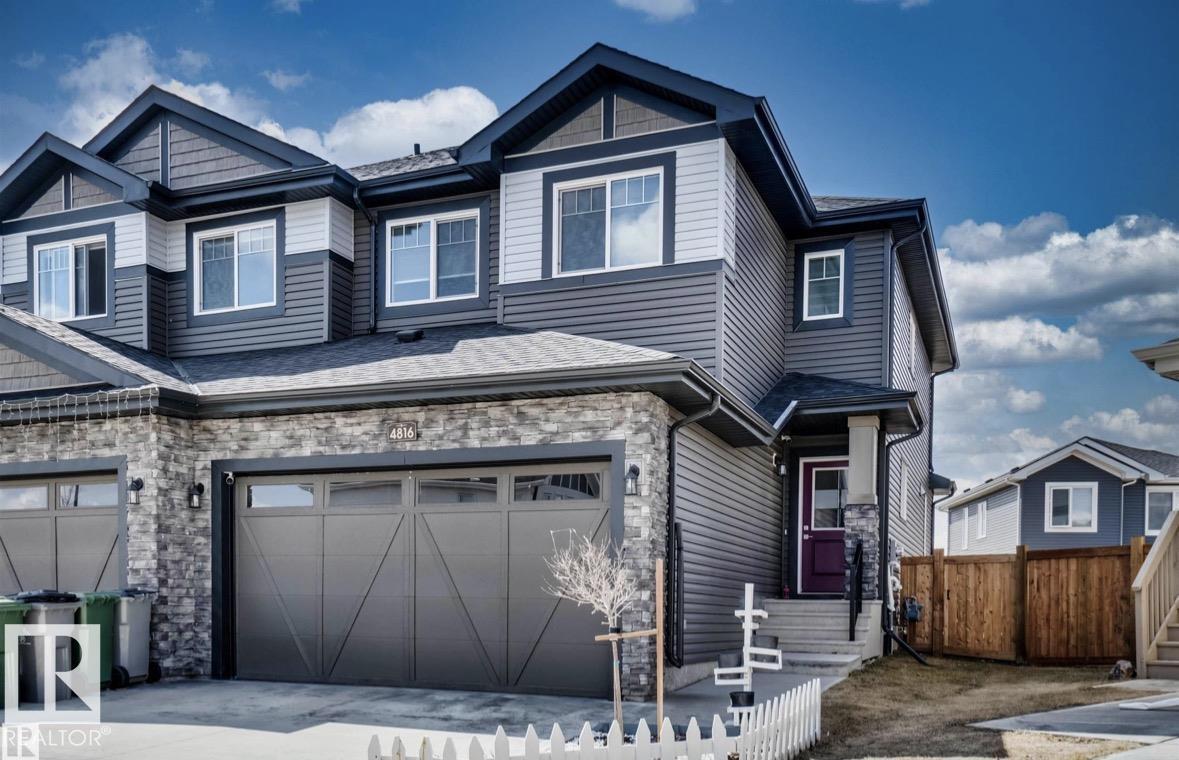
4816 37 St
Beaumont, Alberta
Looking for space and well maintained, immaculate home look no further. This Beautiful 2 story home build with open to below concept offer 4 BEDROOMS,3.5 BATHS,MAIN FLOOR DEN,UPSTAIRS LAUNDRY,DOUBLE ATTACHED CAR GARAGE,FULLY LANDSCAPED,FENCED with lots of upgrade like QUARTZ COUNTERTOPS THROUGHOUT,CERAMIC TILES,9 FEET CEILING,HARDWOOD ,ELECTRIC FIREPLACE ,MOSIC GLASS BACKSPLASH , STAINLESS STEEL APPLIANCES .Main floor has open floor plan concept with open to above LIVING AREA ,MUD ROOM,DEN ,HALF BATH and a beautiful HIGH GLOSS kitchen cabinets with huge pantry. Upstairs you find a Master bedroom with 5 pc ensuite bath,2 more good size bedrooms and a side bye side Laundry. Basement has 4th massive bedroom ,full bath and Entertainment room with Bar to enjoy your weekend nights .This home is close to walking trails ,golf course ,schools and parks. Great Opportunity for first time home buyer or someone with extended family. (id:46923)
Maxwell Polaris
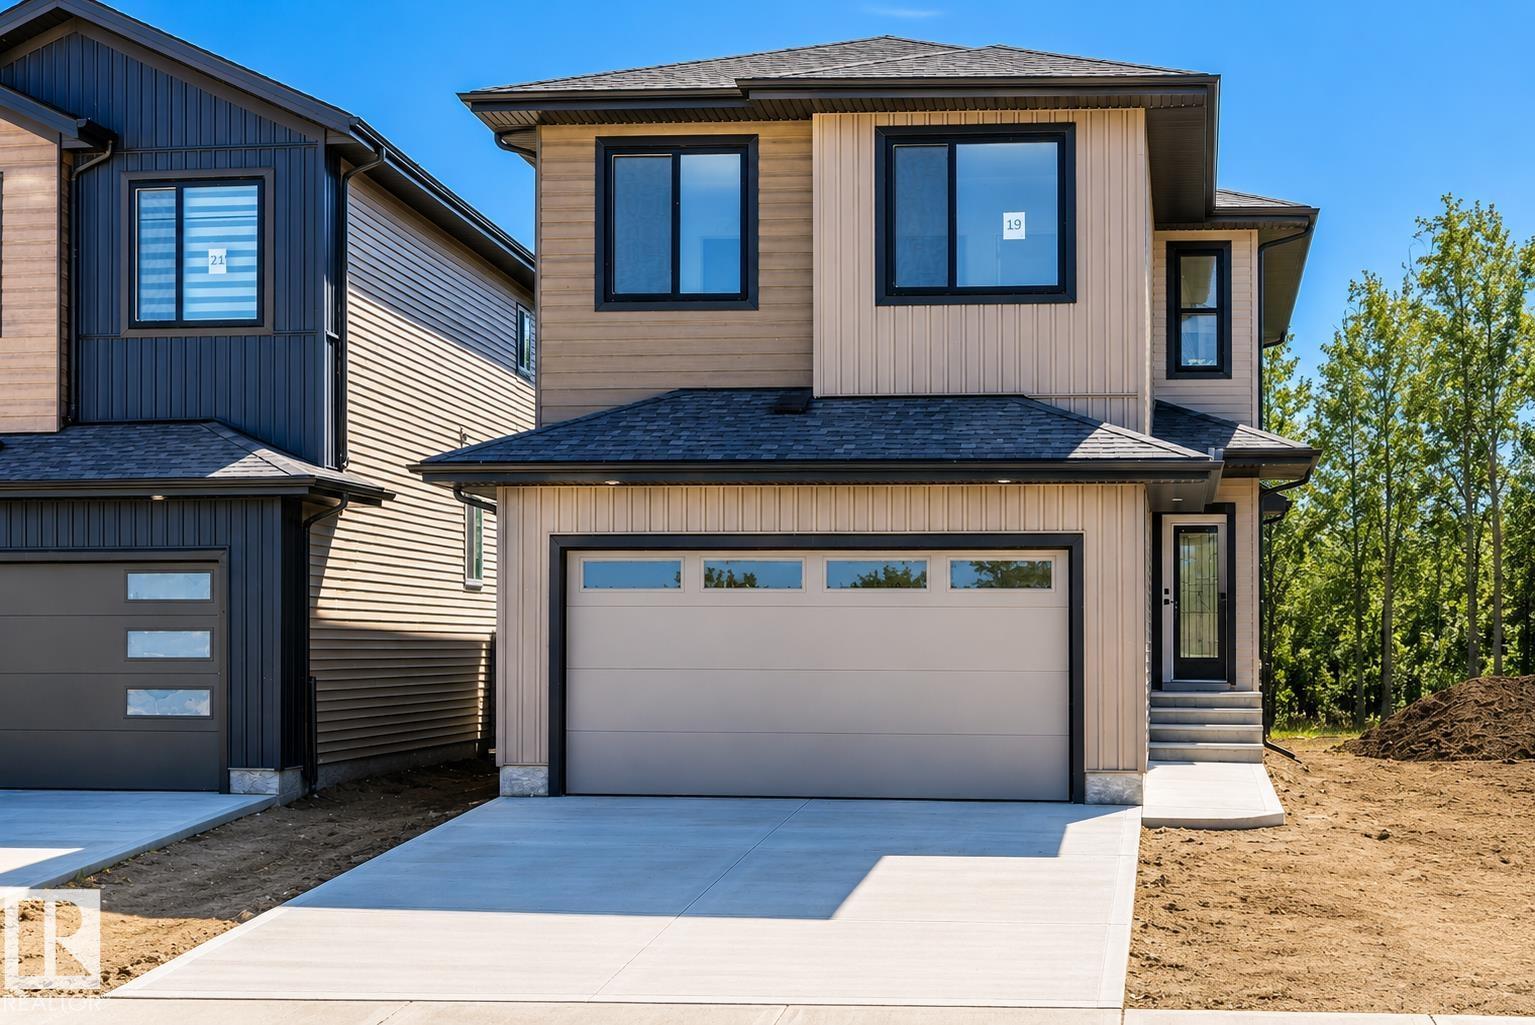
19 Teakwood Tc
Spruce Grove, Alberta
BIGGER BACKYARD | BACKING ONTO GREEN SPACE | NO REAR NEIGHBOURS | DECK INCLUDED | 4 BEDS | 3 FULL BATHS | MAIN FLOOR BED & BATH | OPEN-TO-ABOVE | BONUS ROOM | SIDE ENTRANCE Welcome to 19 Teakwood Terrace in Tonewood, Spruce Grove! Enjoy a BIGGER BACKYARD backing onto GREEN SPACE with NO REAR NEIGHBOURS—offering extra outdoor space, privacy and peaceful views. The main floor features a BEDROOM & FULL BATH, dramatic OPEN-TO-ABOVE GREAT ROOM WITH FIREPLACE, spacious kitchen with large island and pantry, and a bright dining area. Upstairs offers 3 MORE BEDROOMS, a bonus room, laundry and a beautiful primary suite with walk-in closet and spa-inspired ensuite. Upgrades include TRIPLE-PANE WINDOWS, BUILT-IN BLUETOOTH SPEAKERS, DECK, DOUBLE ATTACHED GARAGE and SEPARATE SIDE ENTRANCE for future basement development. Steps from parks, trails and a FUTURE SCHOOL SITE. MOVE-IN READY—DON’T MISS IT! (id:46923)
Century 21 Quantum Realty
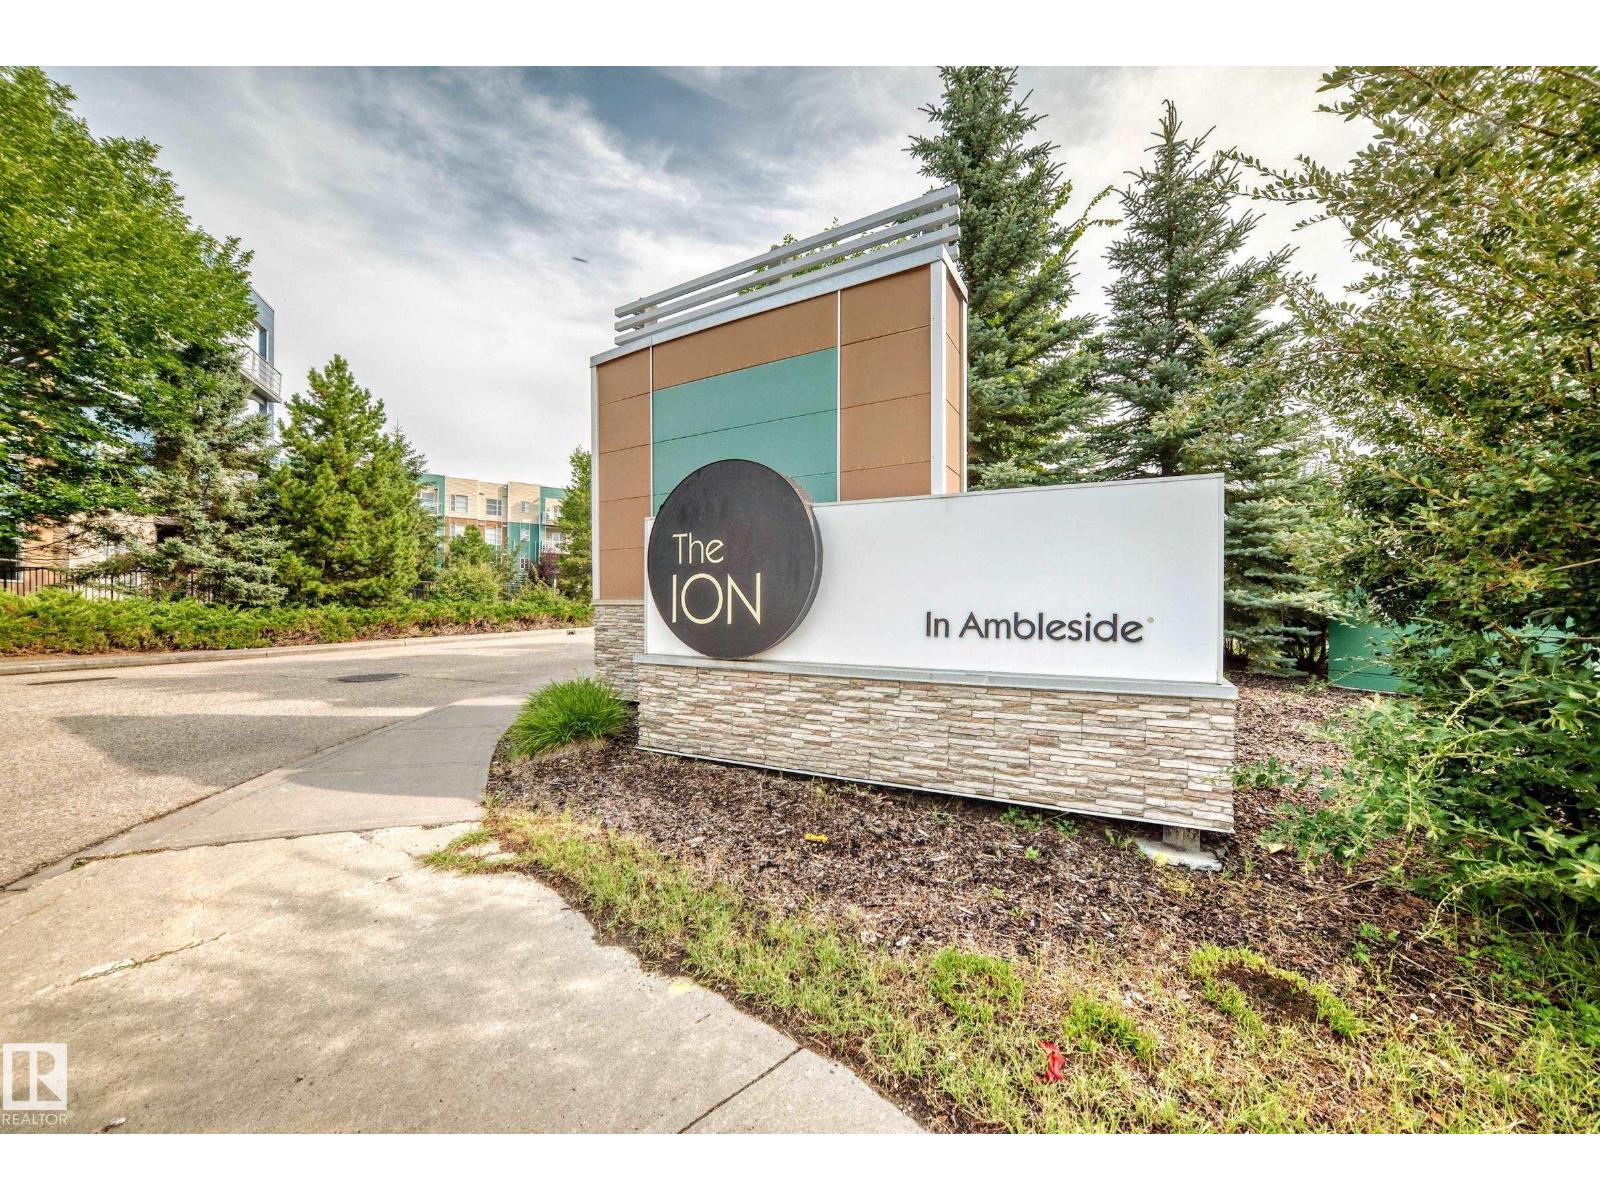
#102 2584 Anderson Way SW
Edmonton, Alberta
One of the larger one-bedroom floor plans in the building, this beautifully maintained home was built in 2012 and features gorgeous hardwood flooring throughout the main living areas. The stylish, modern design creates a warm and inviting atmosphere that feels both contemporary and comfortable. The open-concept layout provides excellent use of space, with a bright living area that flows seamlessly into the dining space and kitchen — perfect for relaxing at home or entertaining friends. One of the standout features is the convenient first-floor location. Your titled/assigned parking stall is located immediately outside the patio door, making everyday life incredibly convenient. Bringing home groceries, unloading purchases, couldn't be easier! Step outside and enjoy your own private outdoor space with BBQ.The Ion also offers an impressive selection of amenities, including a well-equipped fitness centre, guest suite. (id:46923)
Platinum Property Group Inc.
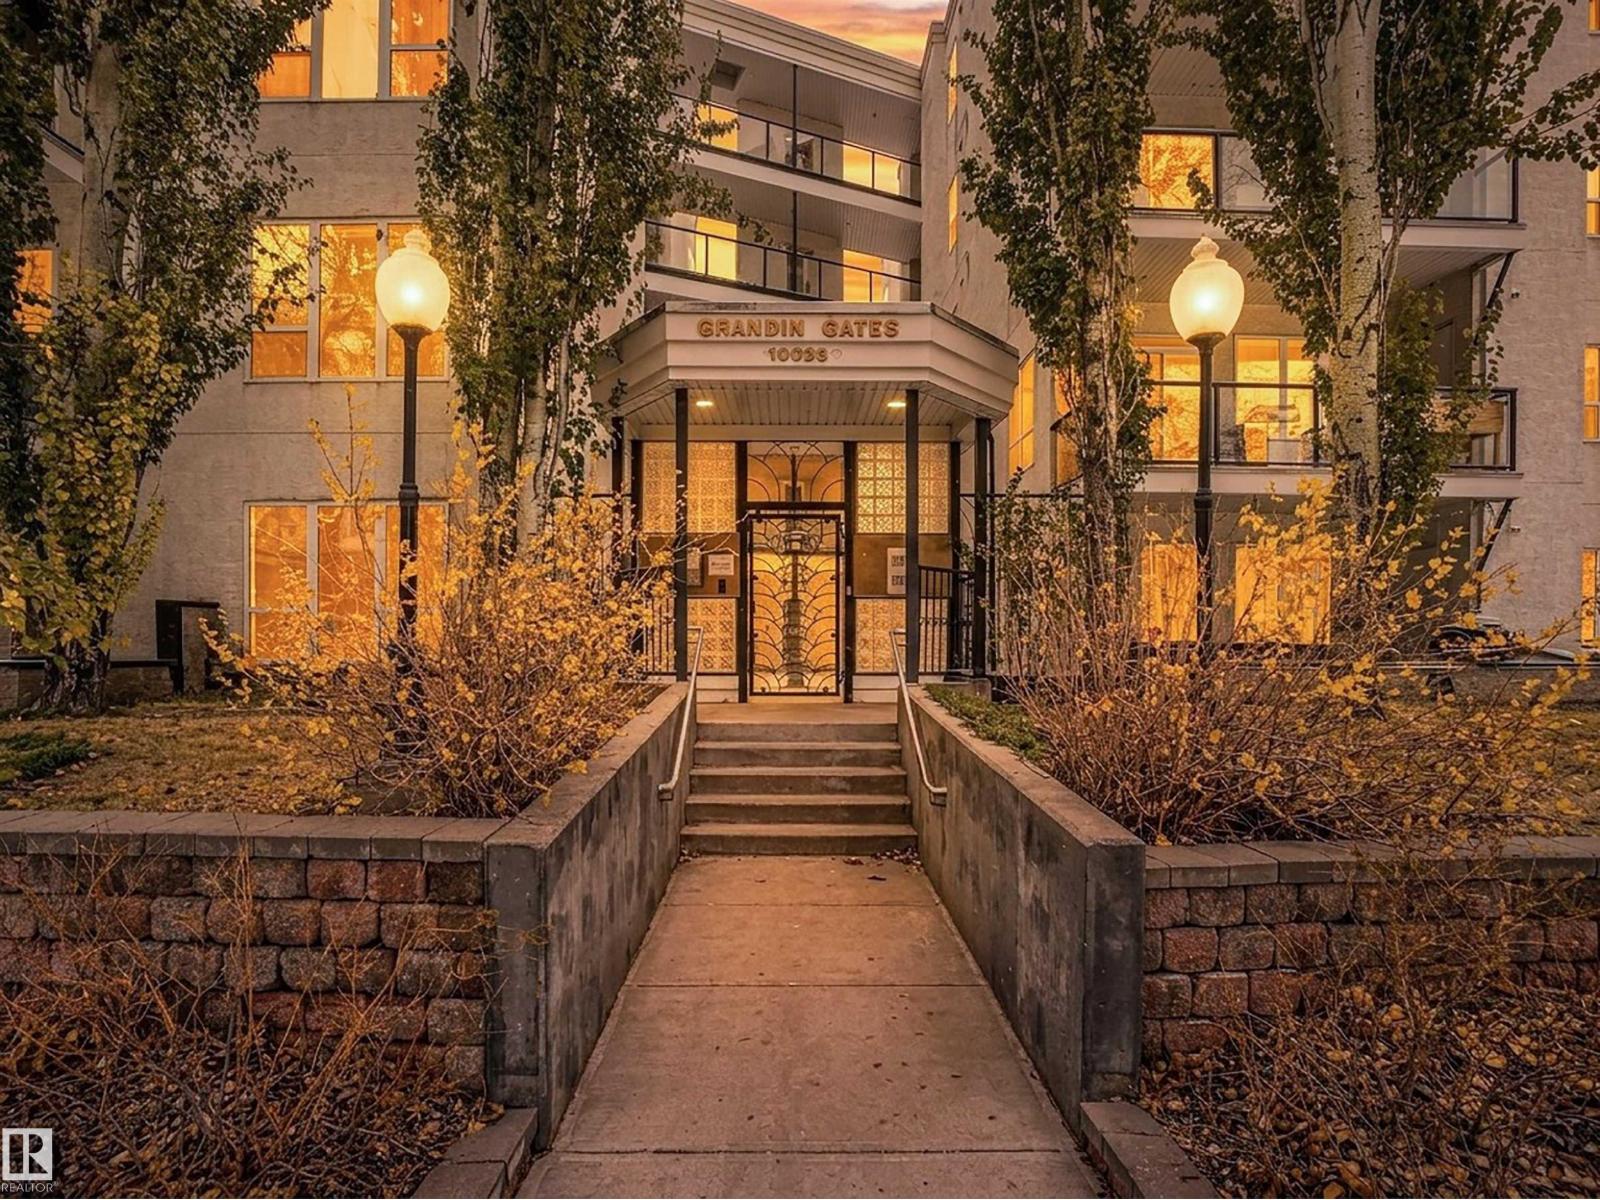
#121 10023 110 St NW
Edmonton, Alberta
Sunset strolls in the river valley. Coffee around the corner. Downtown living, beautifully done. Welcome to Grandin Gates, where this bright, turn-key 2 bedroom, 1.5 bath condo shines with fresh paint throughout, brand-new fixtures, an open kitchen and living area, easy-care tile flooring, in-suite laundry and a private patio. Step outside to the Railtown Park pathway right behind the building, with the Victoria Promenade, river valley trails, Victoria Park and Legislature grounds nearby. Stroll to coffee shops, restaurants, groceries and Jasper Avenue, or hop on the LRT for easy access across the city. The High Level Bridge and 124 Street district add even more to explore. TWO heated underground parking stalls, a storage cage and secure entry make everyday living effortless. A rare blend of walkability, nature and downtown convenience! (id:46923)
Exp Realty