
Property Results - On the Ball Real Estate

2324 Hghway 16
Rural Parkland County, Alberta
Sprawling 3100sq ft Executive Bungalow, just off Hwy 16A and less than 15 minutes from Stony Plain! This impressive property features 3 living rooms, 7 bedrooms, , 3 full baths and 2 half baths with incredible space for family, entertaining and more. Recent upgrades include brand-new kitchen, stainless steel appliances, new carpet and LVP flooring, a newly refinished basement, new furnace, hot water tank and septic tank. The spacious great room showcases soaring vaulted ceilings, while the pool room features a second kitchen and opens to an incredible inground pool and approximately 2,700 sq. ft. of decking. Outside, you'll find a double attached garage, triple detached garage with workshop area and a Covered storage space and 3 stall barn, fence and cross fenced! External Wood & Coal furnace reduces heating costs. A truly unique property offering space, extensive updates and resort-style amenities, Power, Gas and sewer hookups for second residence. all within an easy commute to Stony Plain! (id:46923)
Century 21 Leading
30 51025 Range Road 222
Rural Strathcona County, Alberta
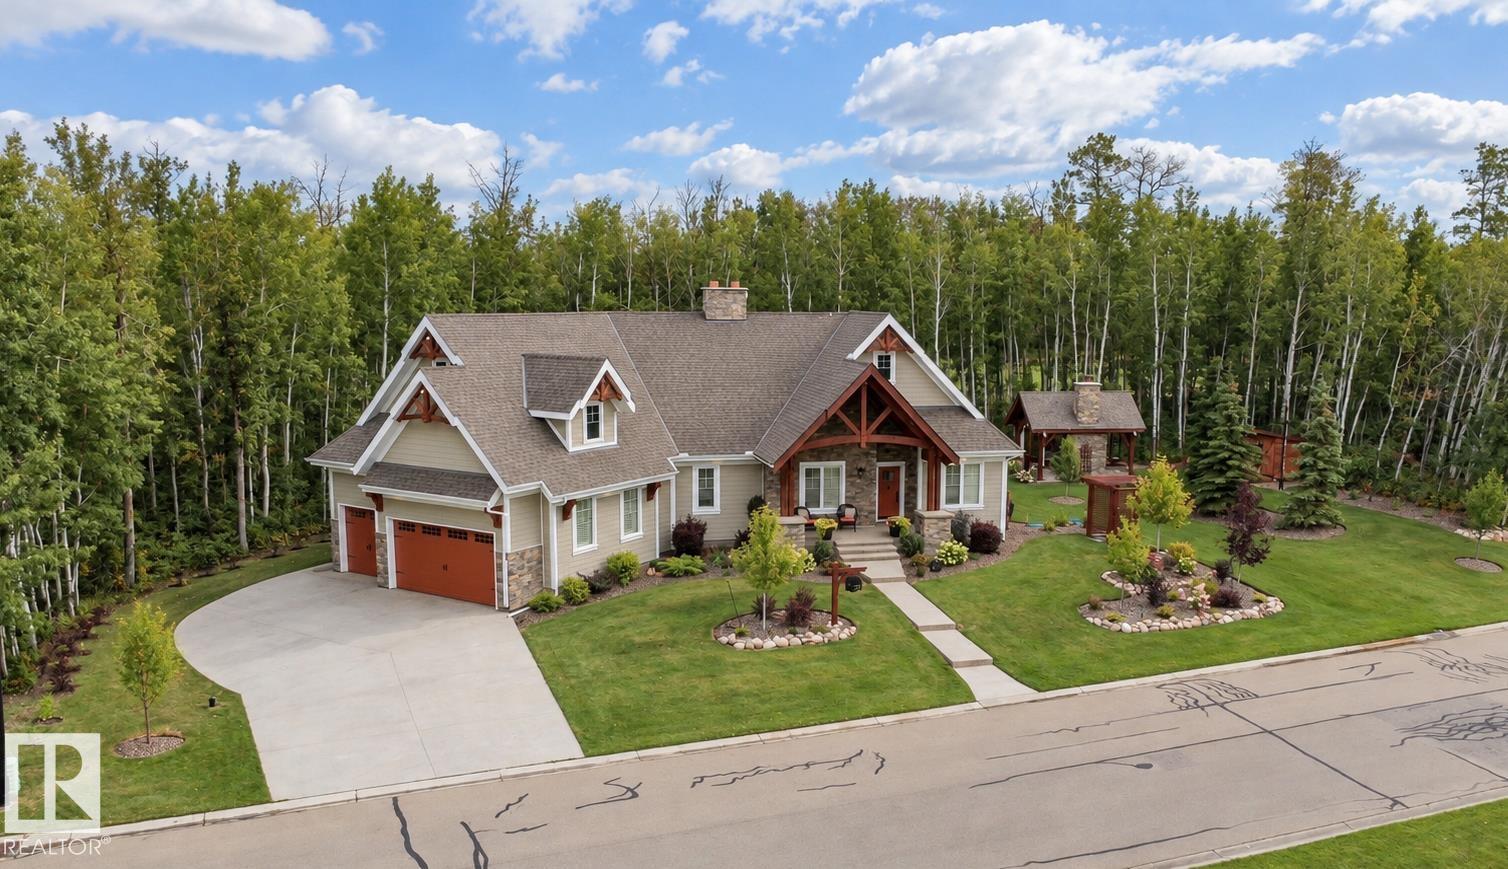
Welcome to West Bear Haven Estates, where quality craftsmanship, natural beauty & exceptional outdoor living come together in this beautiful 2+2 bedroom bungalow offering approximately 3,148 SF of total above & below grade. An inviting covered front verandah is accented by striking Douglas fir beams, complemented by timeless Hardie siding & stone detailing. Engineered hardwood flooring flows throughout the main living areas, while the spacious family room features a cozy gas fireplace. The well-appointed kitchen is a true highlight, featuring high-end appliances ideal for everyday cooking & entertaining. The fully developed lower level includes 2 addtl bedrooms, a generous family room with a second gas fireplace & plenty of space for family & guests. Outside, enjoy the patio beneath a custom Douglas fir pergola or gather under the covered gazebo, beautifully constructed with substantial Douglas fir timbers & featuring an outdoor wood-burning fireplace. A dedicated woodshed completes the outdoor setting. (id:46923)
Comfree
119 56515 Rng Rd 111
Rural St. Paul County, Alberta
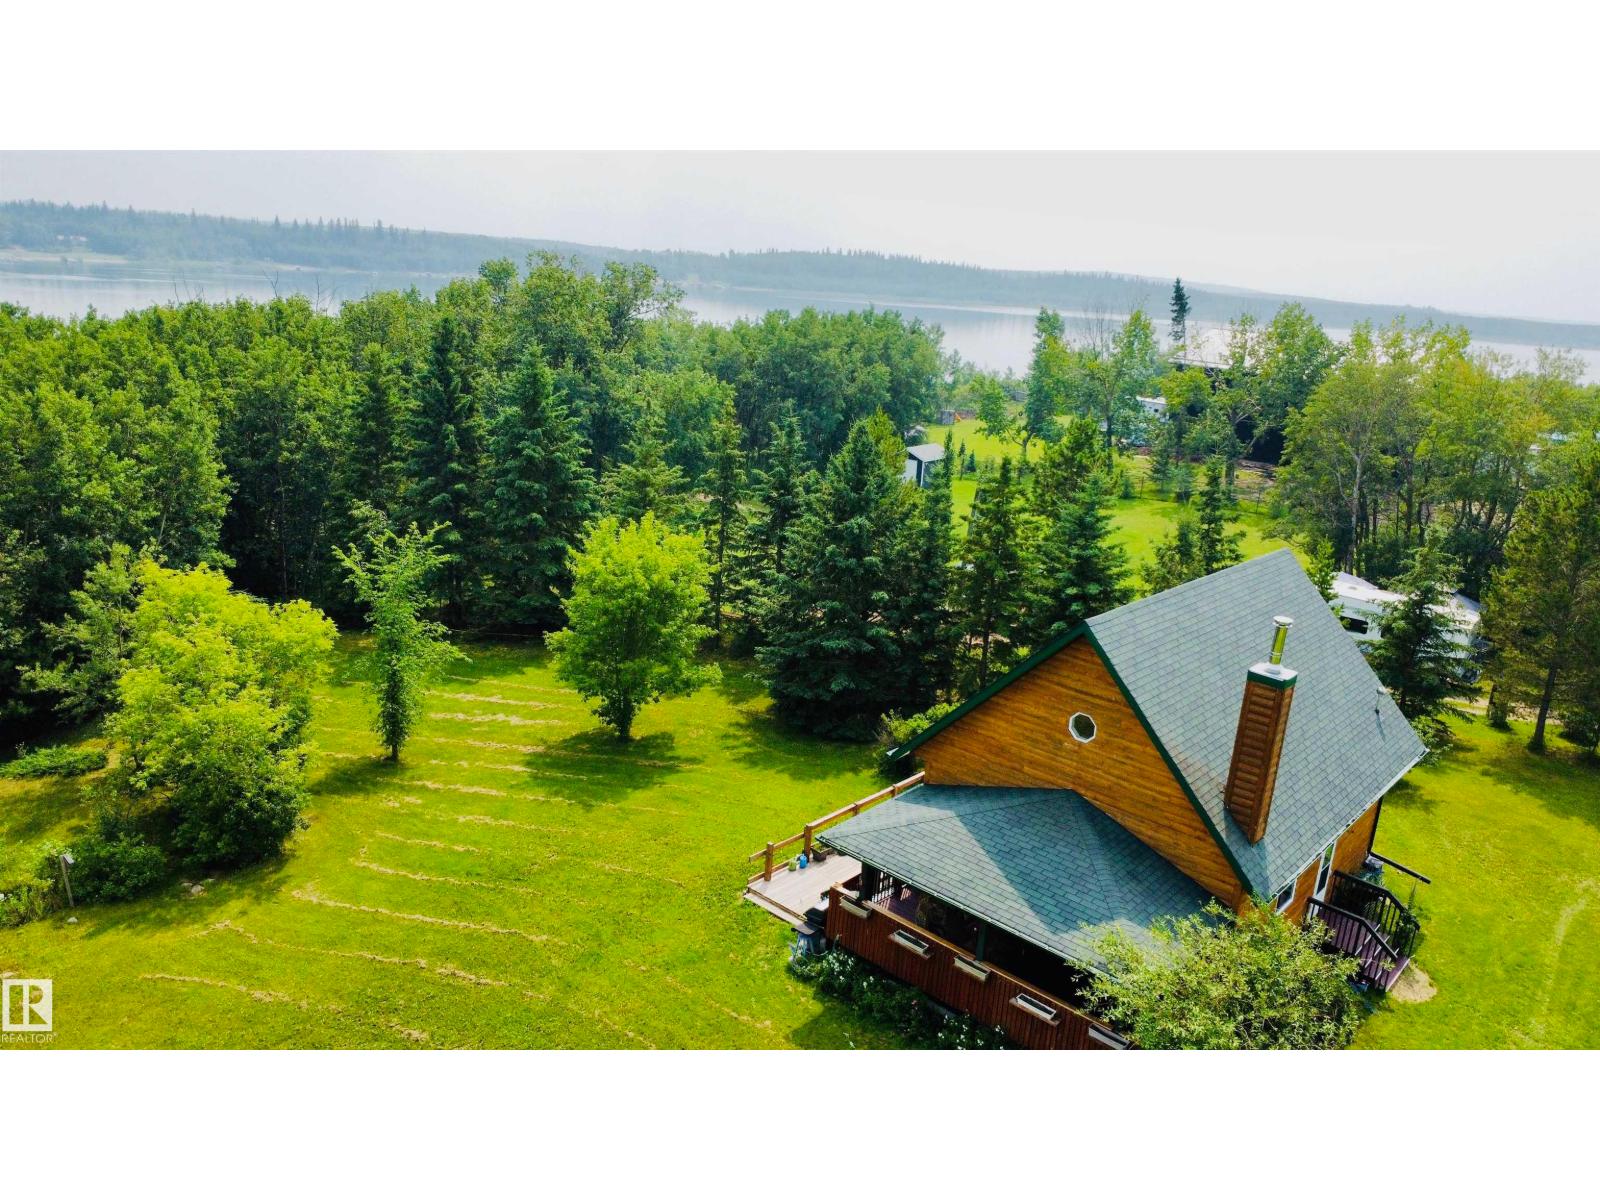
Escape to the peaceful shores of Lac Sante with this charming 3 season, 2-bedroom, 1½ storey cabin, ideally located just 1.5 hours from Edmonton and only 25 minutes from St. Paul. Whether you're looking for a weekend getaway or a place to enjoy lake living throughout the seasons, this property offers endless potential. Stay cozy on cooler evenings with the warmth of the woodstove, while the full unfinished concrete basement provides an excellent opportunity to expand your living space or create the perfect recreation area. The property offers easy access to the lake, making it simple to enjoy boating, fishing, swimming, and relaxing by the water. With power already on site and natural gas available at the road, the groundwork is in place for future improvements. (id:46923)
Century 21 Poirier Real Estate
58502 Rng Rd 273
Rural Westlock County, Alberta
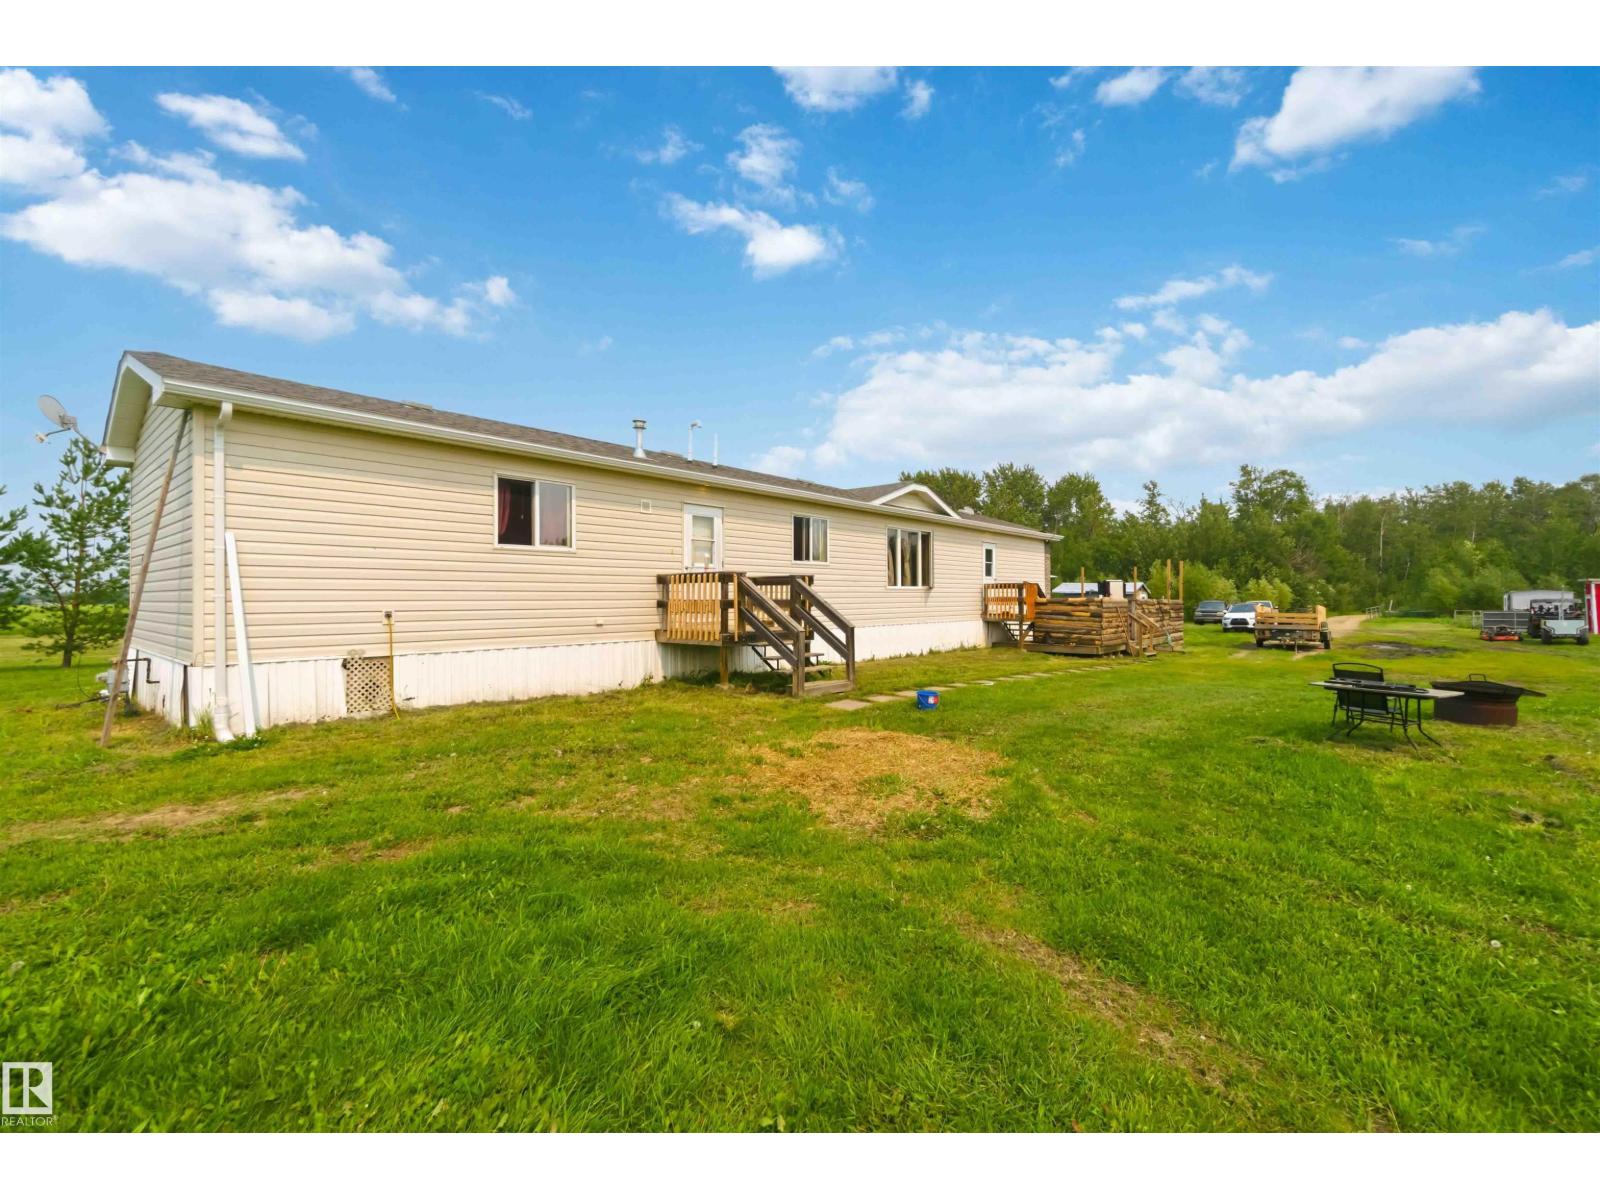
Country living at its BEST, just minutes to the charming village of Pickardville and the Town Of Westlock. Set on 4.99 private acres surrounded by maturing trees an open skies, this well-maintained bungalow is the perfect retreat for families, hobby farms, or anyone seeking a peaceful lifestyle with modern conveniences. Step inside to find brand new flooring and fresh paint throughout, giving the home a bright, move-in ready feel. The newly renovated ensuite bathroom adds a touch of modern comfort. Natural light pours through the windows, and the spacious deck is ideal for relaxing or entertaining, with a year-round swim spa hot tub ready whenever you are. Recent updates include new eavestroughing , a new hot water and pressure tank, plus water plumbed to the back paddocks, huge convenience for anyone raising livestock. A small outbuilding equipped with solar power and a 3000W inverter offers off-grid capability for tools hobbies are extra storage. (id:46923)
Royal LePage Premier Real Estate
10143 123 St NW
Edmonton, Alberta
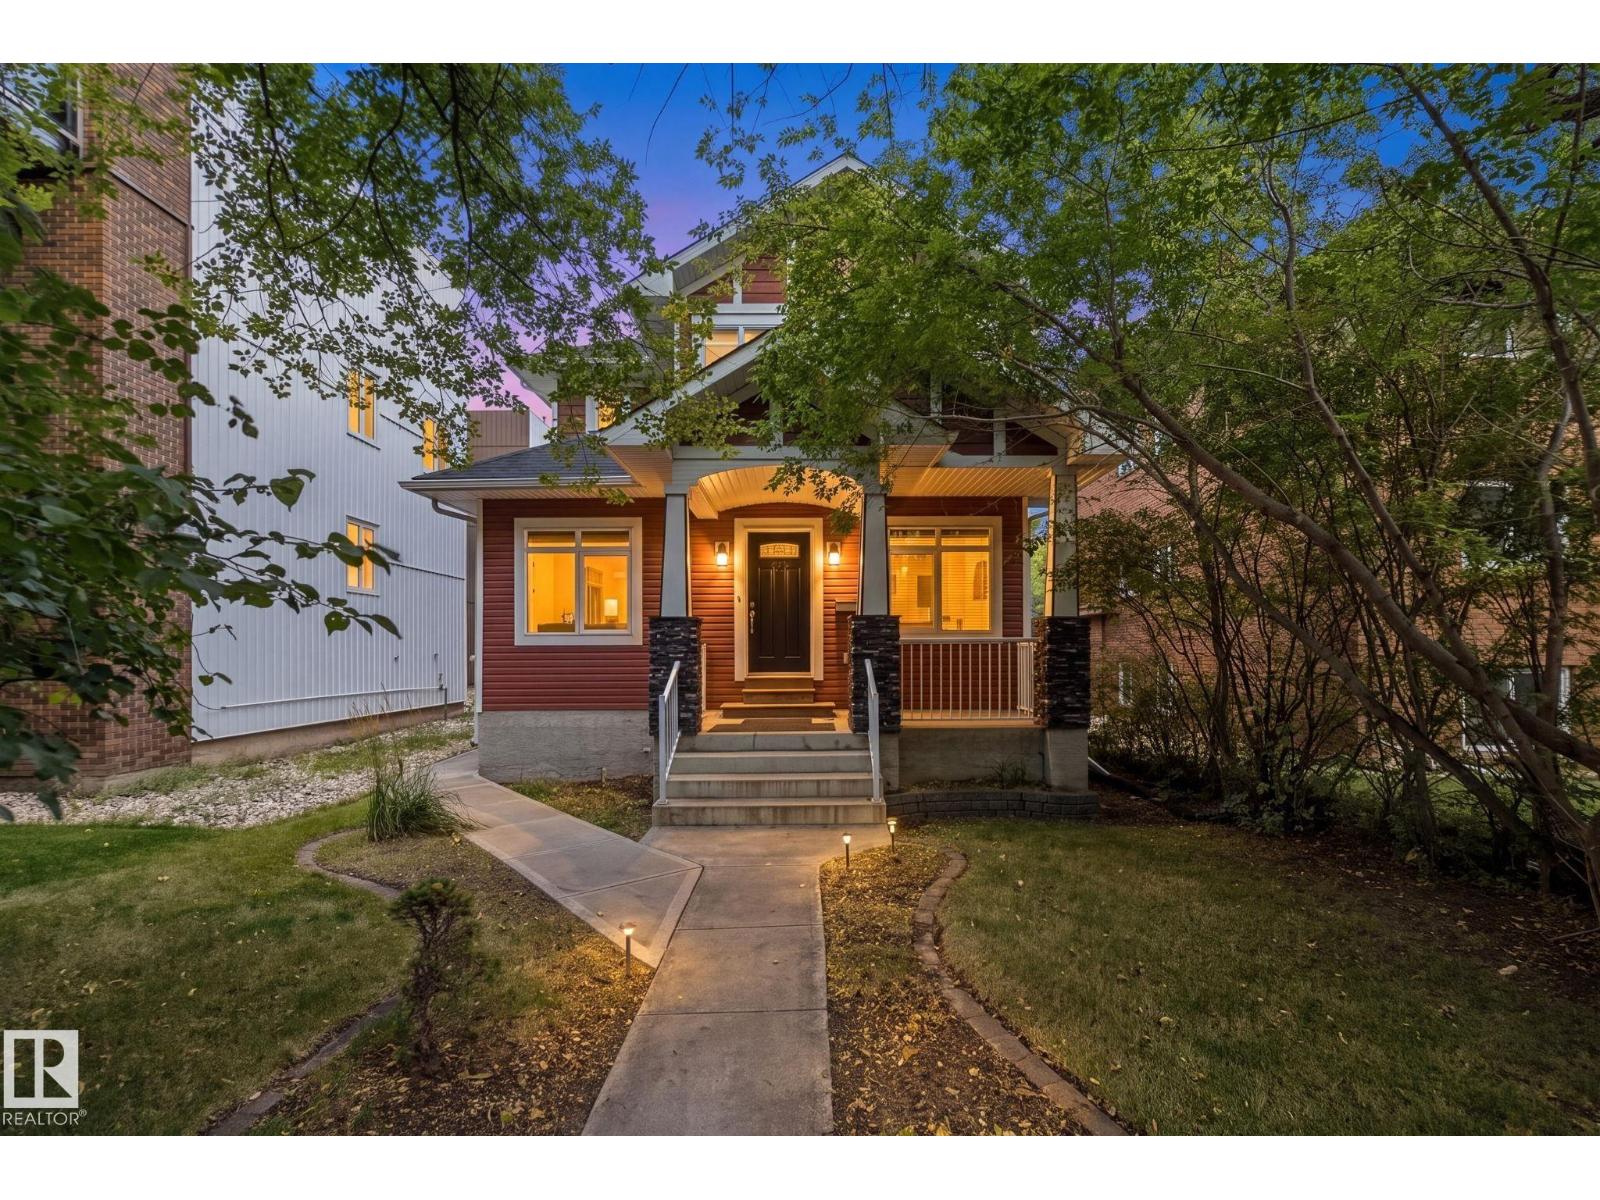
Fabulous opportunity in Wîhkwêntôwin! Minutes to downtown and the River Valley, this beautiful 3 bedroom 2.5 bathroom home with a dedicated office space on the main floor is zoned for large scale residential but can also support a home based business. Hosting is easy with AC, granite countertops and a pantry in the kitchen, with modern, open floor plan on the main. Hardwood floors throughout add a warm elegance. Head upstairs to find 3 bedrooms each with their own walk-in closets, and an additional loft/flex space perfect to suit your needs. This 2116 sqft home has room to grow as it features an unfinished basement, with a cold storage, that is ready for your creative design. Step outside to a thoughtfully designed patio complete with a deck and flagstoned area that is perfect for hosting or enjoying a moment outside in peace with plenty of trees and shrubs for privacy. Schools, parks, and a taste of downtown Edmonton accessible in minutes from your doorstep! Don't delay on this fabulous opportunity! (id:46923)
RE/MAX Real Estate
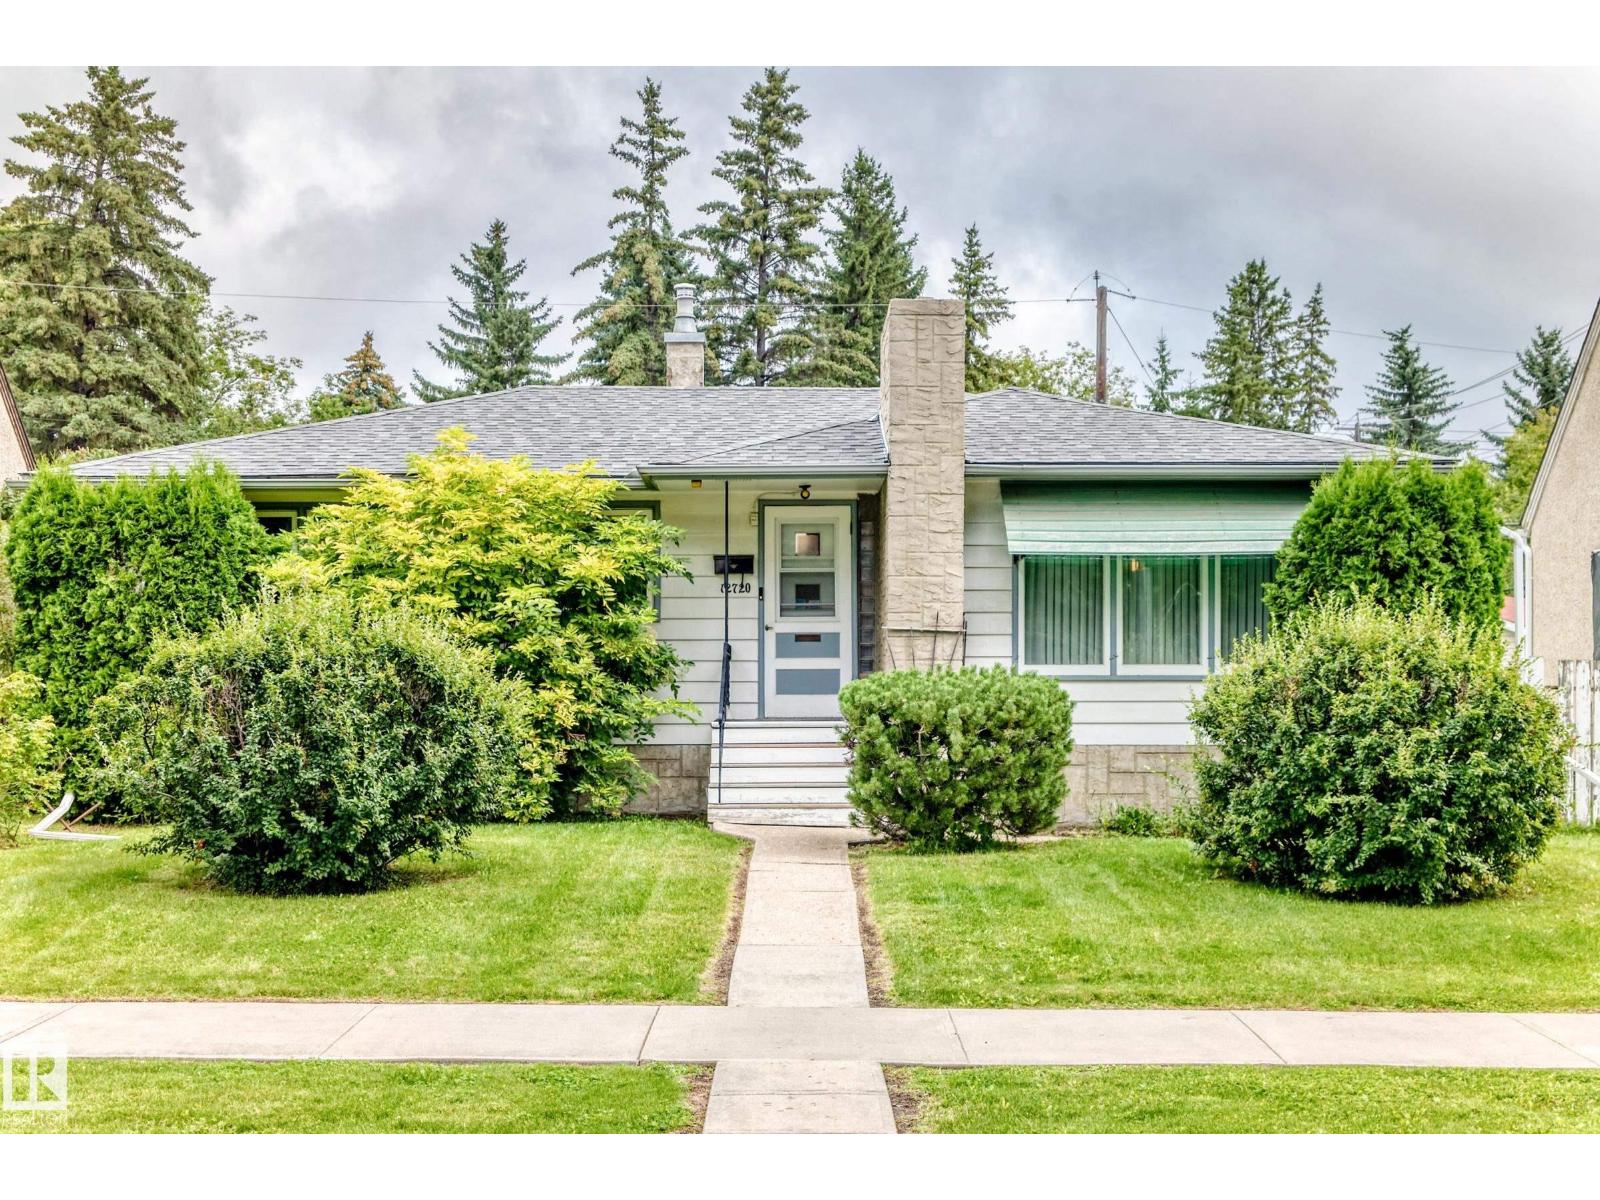
12720 120 Av NW
Edmonton, Alberta
1026 sq ft three bedroom bungalow with finished basement, one bedroom and 3 piece bathroom. Newer windows on main level, except for living room. Newer kitchen cabinets. Central air. High efficiency furnace. Roof shingles on house replaced 2025, on garage 2015. Excellent oversized double garage with heat. Alarm system not activated nor contracted . Original owner. Large garden area in rear yard. Non smoking, no pet home. Lot size 49.9x 130 ft. Sherbrooke is a great community and location is close to bus, schools ,playground, parks and shopping. easy access to Groat Rd and Yellowhead. Priced to sell!! (id:46923)
Homes & Gardens Real Estate Limited
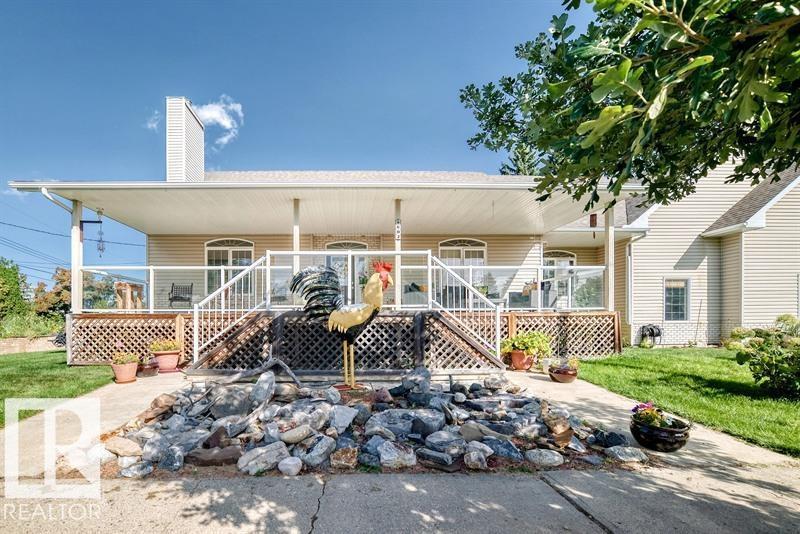
9802 102 St
Morinville, Alberta
Beautifully maintained custom raised bungalow in Morinville offering nearly 3,500 sq. ft. of finished living space! This impressive 5-bedroom, 3-bathroom home with a TRIPLE GARAGE equipped with a storage LOFT is designed for family living in a warm and welcoming community of Morinville. The main floor features 3 bedrooms, including a spacious primary suite with private access to the deck and an inviting open-concept kitchen and dining area that flows into a generous living room anchored by a wood-burning stove. The fully developed basement adds 2 additional bedrooms, a full bathroom, and exceptional room for family, guests, hobbies, or entertaining. Step outside to enjoy the beautiful deck surrounded with fruit trees—perfect for morning coffee and summer BBQs. Ideally located within walking distance to schools, shopping, and everyday amenities, this property combines small-town charm with incredible functionality and value. A rare Morinville opportunity with room to grow, relax, and truly feel at home! (id:46923)
One Percent Realty
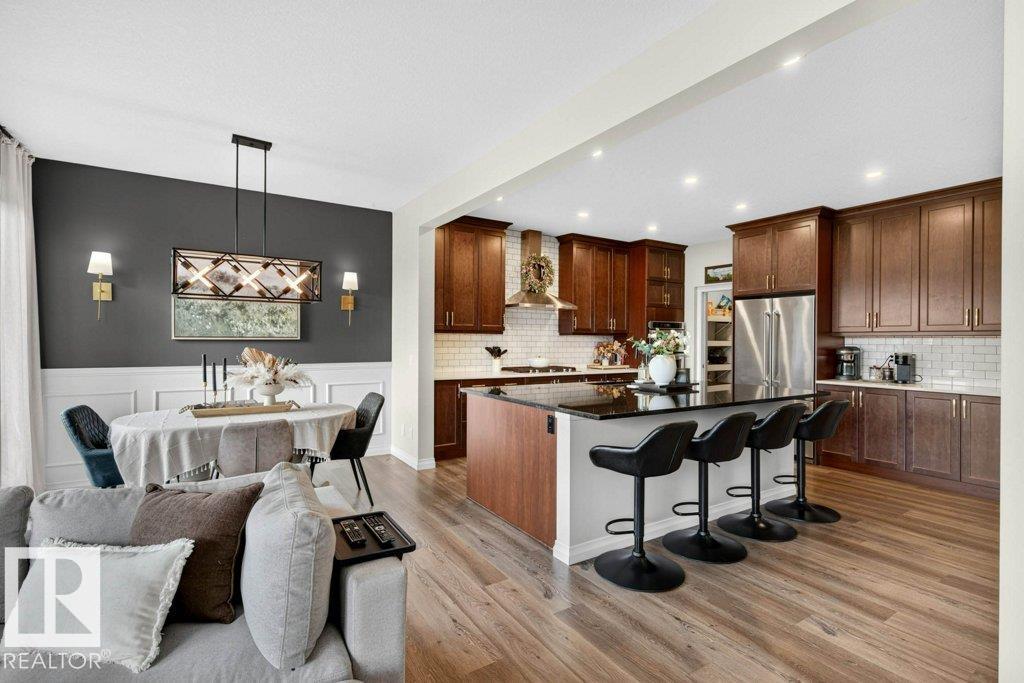
12928 211 St NW
Edmonton, Alberta
Welcome to this beautifully finished Jayman Homes-built 2-storey offering 2,291 sq. ft., solar panels and a great location backing directly onto green space and walking trails! The bright open-concept main floor features a spacious kitchen with granite countertops, large island, upgraded stainless steel appliances, to-ceiling cabinetry and walk-through pantry. Large windows fill the dining and living areas with natural light and overlook the backyard. Upstairs offers a generous bonus room, laundry, 3 bedrooms and a 4-pc bath. The spacious primary suite features a walk-in closet and spa-inspired 5-pc ensuite with dual sinks, soaker tub and separate shower. The partially finished basement adds a large 4th bedroom, stylish 3-pc bath and rec space, plus unfinished space for storage or future development. Outside, enjoy the fully fenced yard and large deck with glass railings overlooking the trails and green space. Complete with a double attached garage, this is a fantastic family home! (id:46923)
RE/MAX Excellence
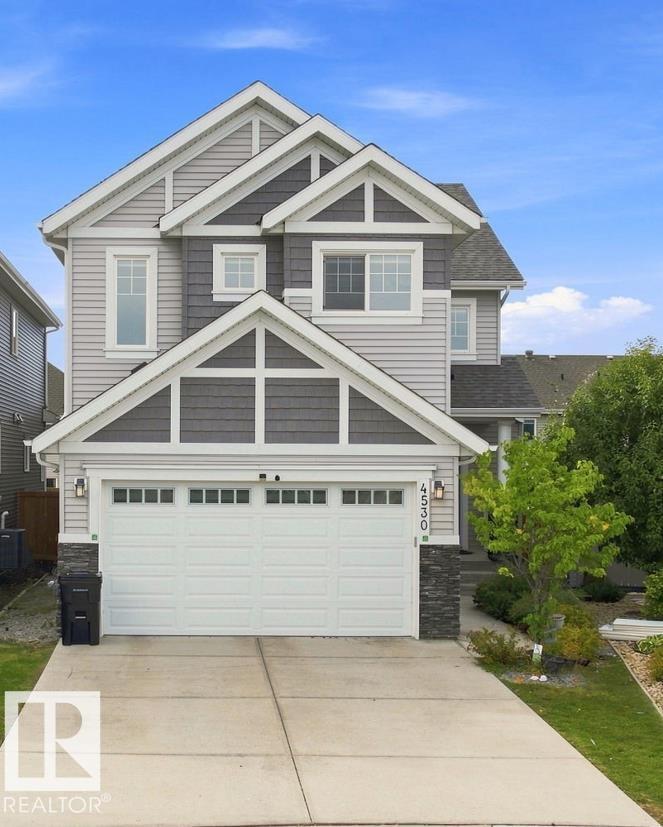
4530 Saly Pl SW SW
Edmonton, Alberta
Welcome to this beautiful 2,500 Sq. Ft. family home in Lake Summerside, ideally located in a quiet cul-de-sac across from Michael Strembitsky School & Park. This thoughtfully designed home features 9’ ceilings, engineered hardwood flooring, open metal railings, and a modern open-concept layout. The stylish kitchen offers contrasting white & grey cabinetry, expansive quartz island and counters, walk-through pantry, and a convenient mudroom. The spacious dining area features a brick feature wall and gas fireplace. A main-floor bedroom and 3-piece bathroom with shower provide flexibility for guests or family. Upstairs features a bonus room, 4 bedrooms, and laundry room with sink. The spacious primary suite includes a walk-in closet with window and built-ins, soaker tub, glass shower, double quartz vanity, and private toilet closet.BONUS: Fully Finished 1-Bedroom full bath, Rec room in the Basement! Enjoy year-round Lake Summerside amenities including skating, fishing, boating, swimming, and sandy beaches. (id:46923)
Logic Realty
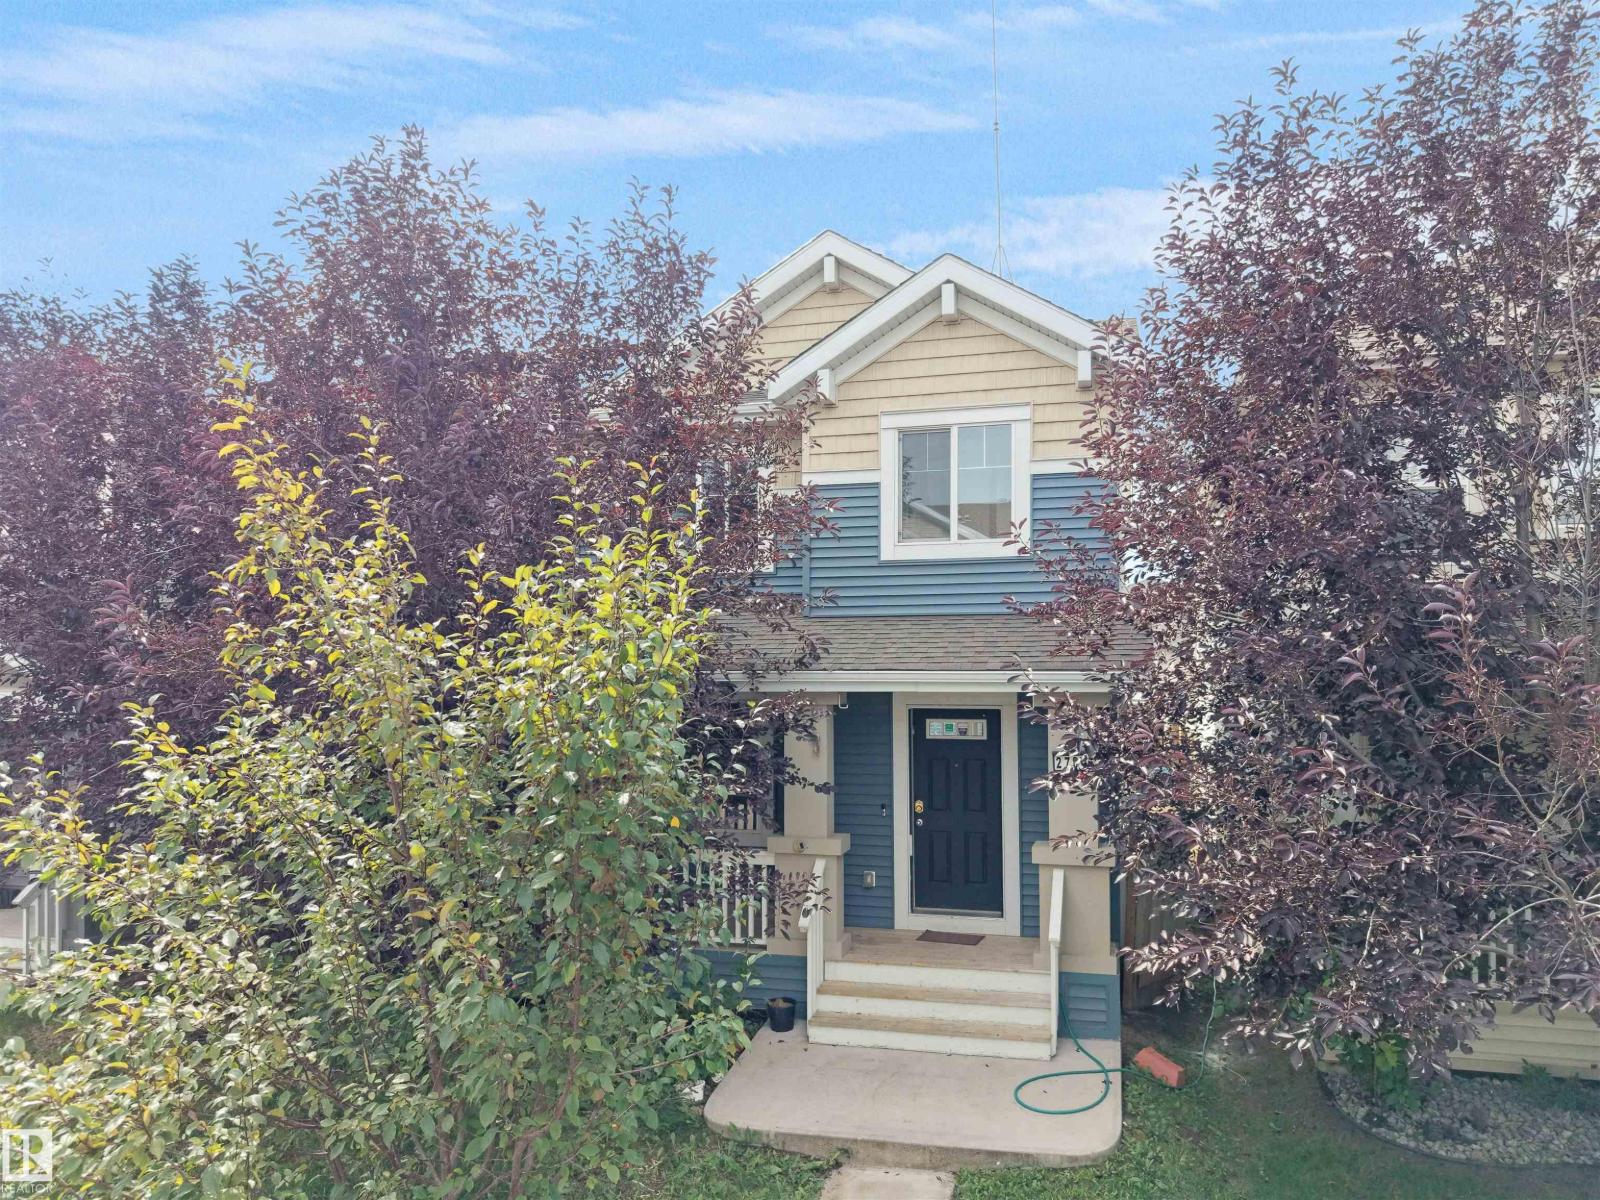
2787 Coughlan Green Gr SW
Edmonton, Alberta
Welcome to this beautiful single-family home, offering 1,291 sq. ft. of living space and immediate possession. The main floor features a spacious great room, dining area, and a stunning kitchen designed for both everyday living and entertaining. The kitchen boasts ceiling-height cabinets, granite countertops, and a 5-piece appliances. Additionally main-floor features include stylish laminate and tile flooring and an inviting electric fireplace. Upstairs, you’ll find a spacious primary bedroom with a walk-in closet and 3-piece ensuite. Two additional bedrooms and a 3-piece guest bathroom complete the upper level. The unfinished basement provides excellent potential for future development and additional living space. Outside, enjoy a fully fenced backyard and a rear-attached double garage equipped with an EV charger and garage have Attic and have ample storage space A great opportunity to own a move-in-ready home with modern finishes, functional living space, and convenient features throughout! (id:46923)
Exp Realty
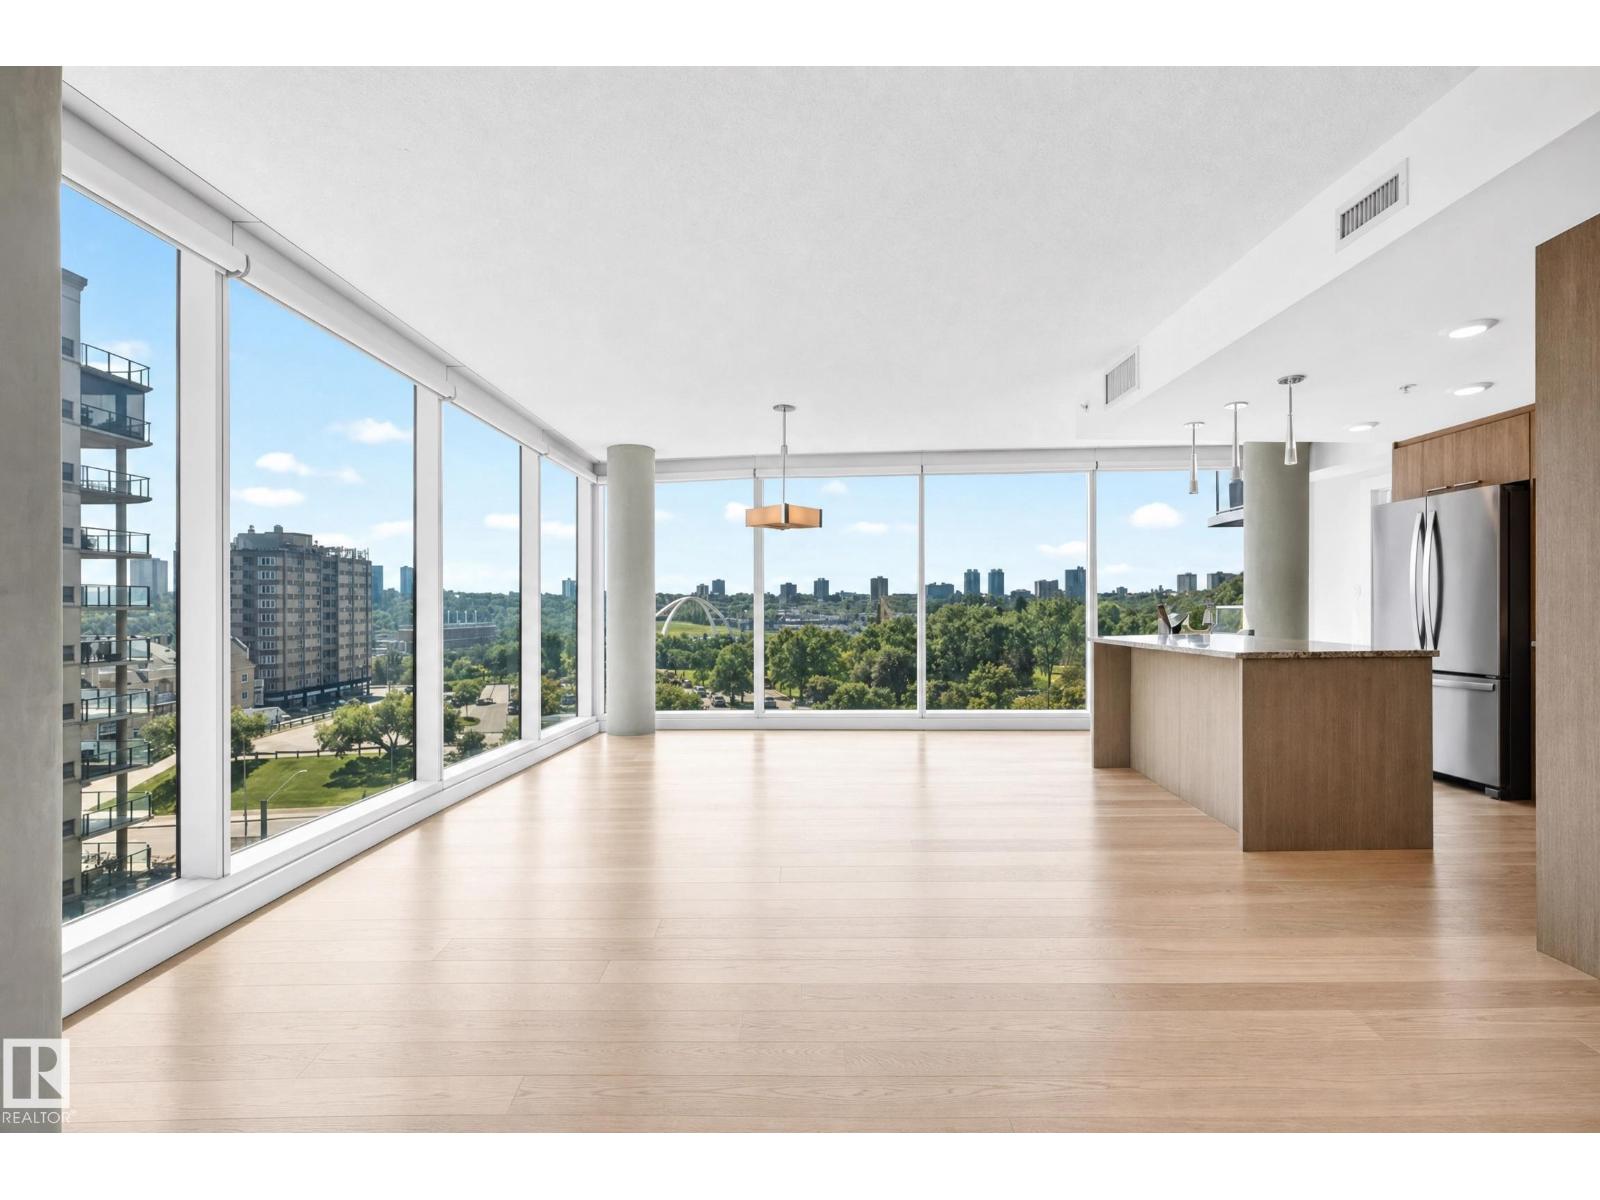
#605 9720 106 St NW
Edmonton, Alberta
Welcome to Symphony Tower, one of Edmonton's most prestigious addresses. Rising 27 floors in the Government District, this like-new unit delivers a million-dollar view 365 days a year. Wake up to breathtaking panoramas of the Alberta Legislature, river valley, & the iconic High Level & Walterdale bridges. Inside, 2 bedrooms, a primary ensuite with a 5-piece bath, & a second bedroom with a 3-piece main bath. The beautiful kitchen offers generous cabinetry, perfect for the home chef. Floor-to-ceiling curved glass windows flood every room with natural light, & motorized upscale blinds let you set the mood. The owners lounge with private dining room, demonstration kitchen, & outdoor terrace is ideal for entertaining. A fully-equipped fitness centre & the river valley trails for runners, cyclists, & dog lovers. Pet friendly. Heated underground parking & in-suite laundry included. Steps to Edmonton's best restaurants, LRT & all amenities. Unbeatable value for a truly extraordinary view, across all four seasons. (id:46923)
RE/MAX Elite
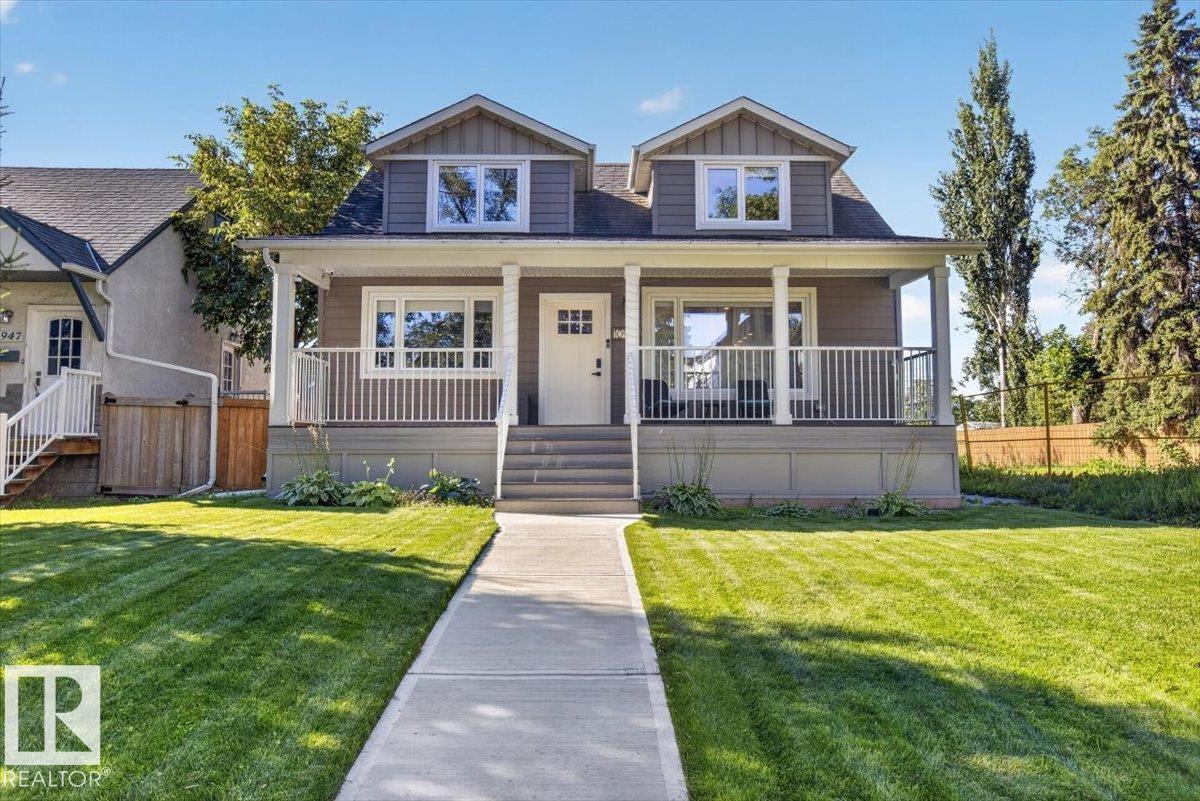
10951 62 Av NW
Edmonton, Alberta
This stunning home in the desirable mature neighborhood of Parkallen has been thoroughly renovated inside and out and is move- in ready! This home has 4 bedrooms, 3 bathrooms, huge chefs kitchen with quartz countertops, finished basement, and a yard created for entertaining and relaxing. The bright upstairs contains the owner’s suite with spacious bedroom, walk- in closet and modern ensuite. Main floor has 2 additional bedrooms, 3 pc bath, a light filled living room, and a phenomenal modern kitchen. Carpeted basement offers a 4th bedroom, another bathroom and great rec space. Other home features include an oversized double detached garage, Hardie Board siding, central AC, and lots of convenient storage throughout. The location is everything- easy access to University of Alberta, Whyte Ave, downtown, river valley, public transportation, schools, shopping, restaurants and so much more. (id:46923)
Maxwell Polaris
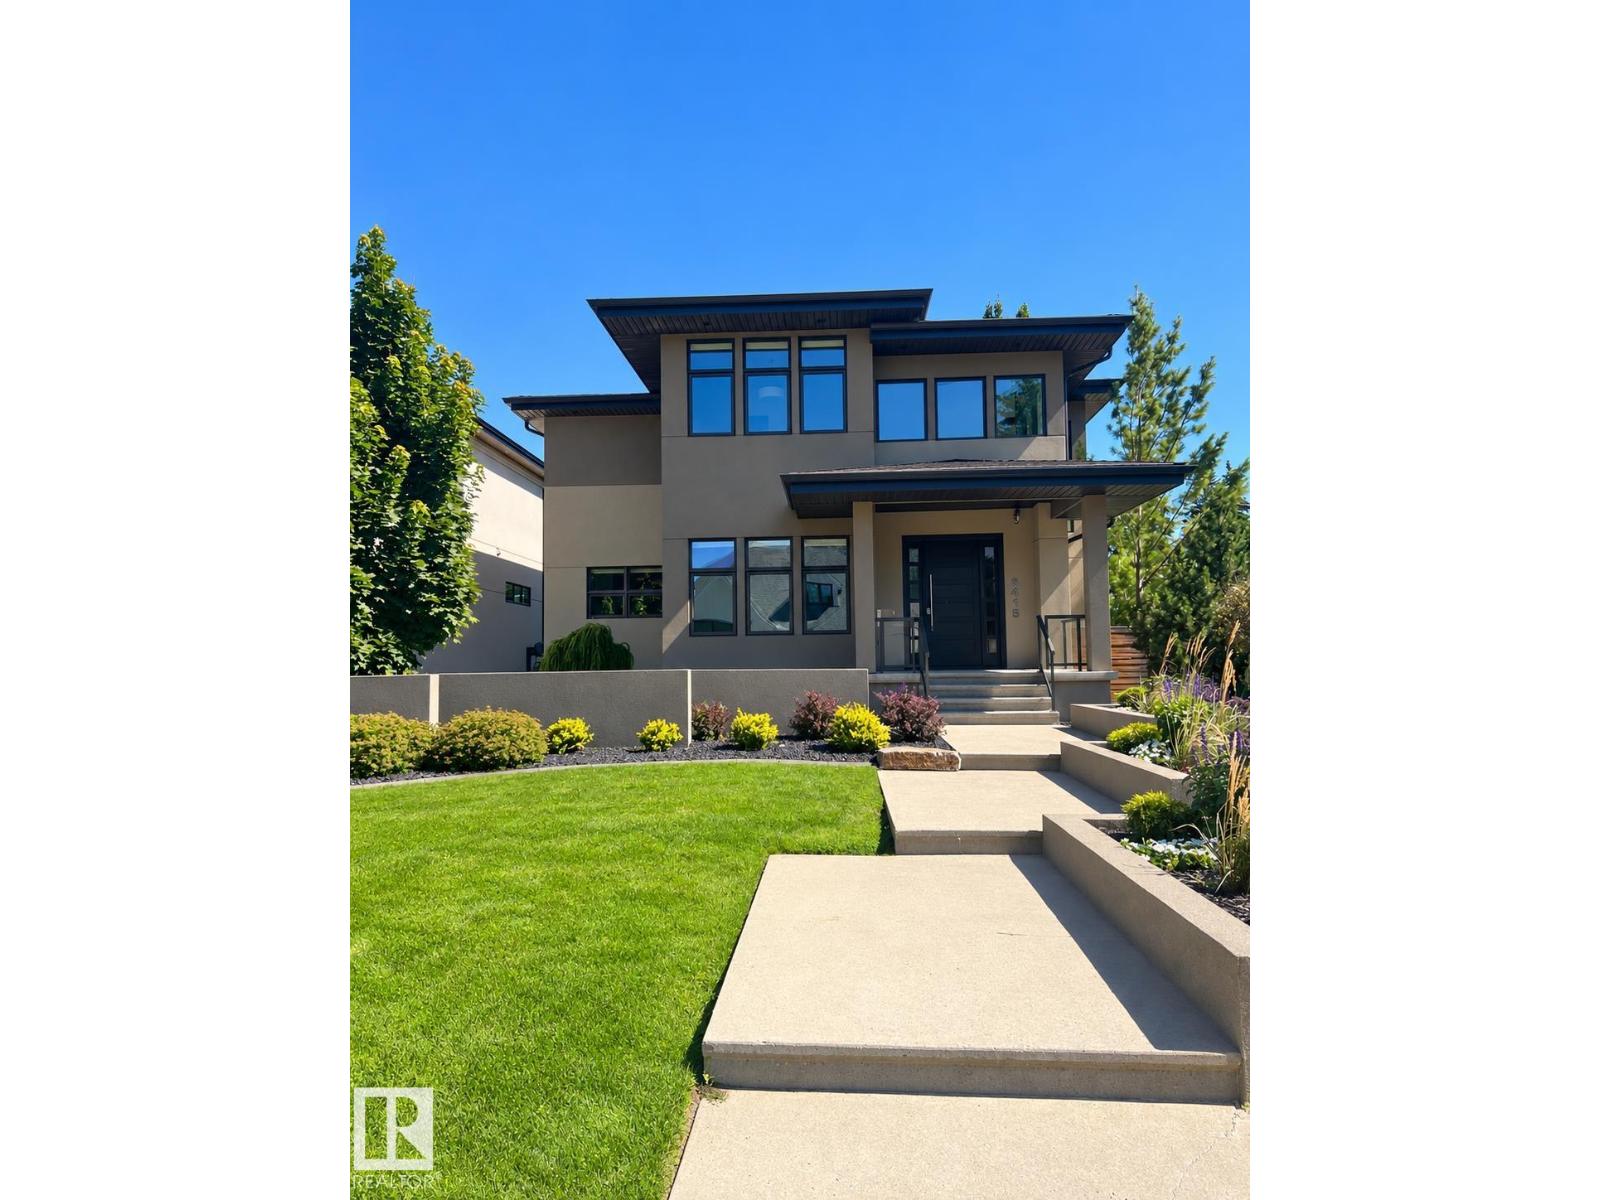
9415 144 St NW
Edmonton, Alberta
Amazing Crestwood location, This 3115 sq ft Custom Built home, newly reimagined with a top-to-bottom renovation. Warm hardwood floors, stunning designer lighting, and a Microcement & Slate fireplace create a home you won't want to leave. Chef-inspired kitchen with Miele & Sub-Zero appliances, a massive quartz island and walk in pantry into the functional family sized mudroom with 2nd laundry and ample storage. The home offers remarkable scale with 10' ceilings, 8' doors and elegant open stairwell on the main. Upstairs, the stunning primary bedroom features hardwood floors, a spa-inspired ensuite with steam shower, soaker tub, dual vanities, and a custom walk-in closet with 2nd floor laundry conveniently in a nook off the Master Closet. Two additional bedrooms each enjoy full ensuites and walk in closets. The finished basement includes a custom gym, wet bar, 4th Bedroom 5th bath & oversized family room. Outside a heated covered deck, refreshed landscaping & irrigation & heated 3 car RV Garage. (id:46923)
RE/MAX Excellence
#39 7503 Getty Ga NW
Edmonton, Alberta
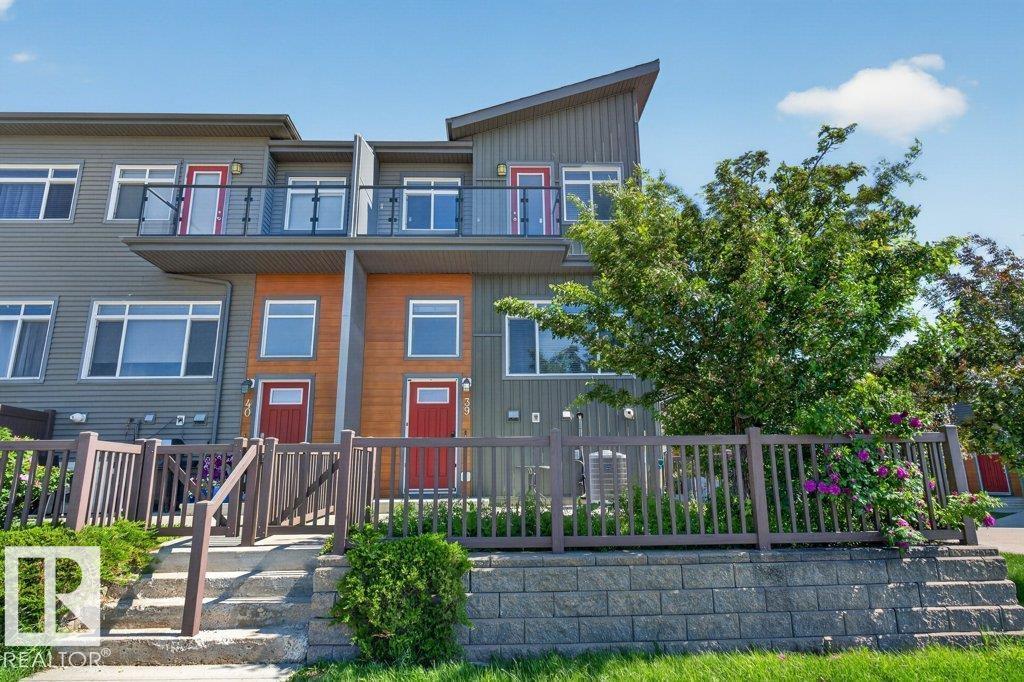
END UNIT WITH POND VIEW! Welcome to this bright and beautiful modern townhome offering the perfect blend of style and functionality in the desired community of Granville! The open-concept main floor is filled with natural light and features tile and NEW vinyl plank flooring. The living area is bright and spacious, and a contemporary kitchen with rich cabinetry, stainless steel appliances, a pantry, and a large peninsula with seating—perfect for entertaining. Upstairs offers 3 bedrooms (with vinyl plank flooring & NO carpet) including a spacious primary retreat with a walk-in closet and private ensuite. One of the secondary bedrooms features its own private balcony with a pond view, creating the perfect spot to enjoy your morning coffee or unwind in the evening. The unfinished basement provides laundry and storage. Complete with a double attached garage and located close to parks, schools, shopping, dining, and major commuter routes, this move-in-ready home has it all! (id:46923)
Professional Realty Group
11 Lakeshore Dr
Rural Leduc County, Alberta
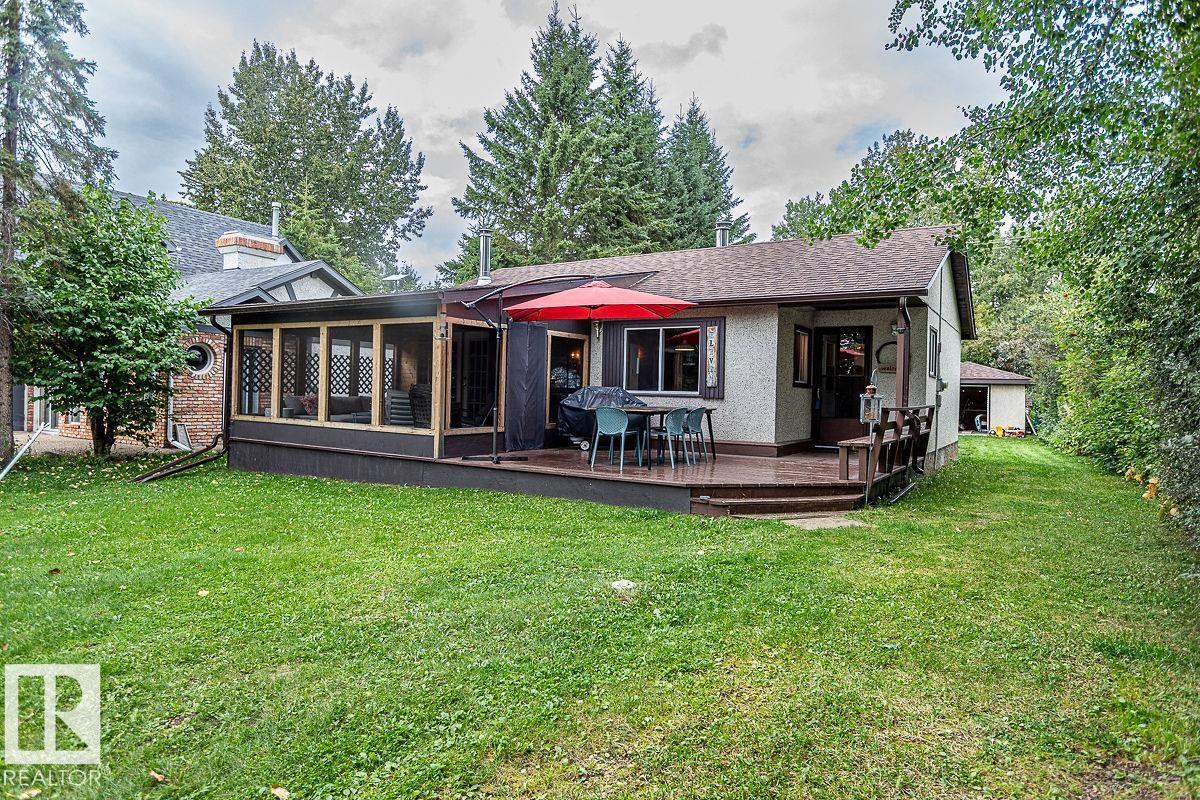
Start enjoying life at the lake with this Cozy 775 sq/ft cabin situated lakefront at the Summer Village of Sundance Beach! Inside the Cabin is a open concept Kitchen, Dining, and Living room with wood finishes throughout. Off the Living room is patio access to the covered sunroom deck not included in the RMS measurements of the home. Two Bedrooms and a 3 piece Bathroom with Laundry is located past the front entrance to complete the interior floorplan. The Single Detached Garage situated in the backyard has power and storage off the side. The back yard also holds a bunk house, and another storage shed. The lakefront area across the road has another storage shed and provides beautiful views of the lake. This property is well cared for and shows off its beauty inside and out! (id:46923)
RE/MAX Real Estate
9 Martin Rd
Rural Lac Ste. Anne County, Alberta
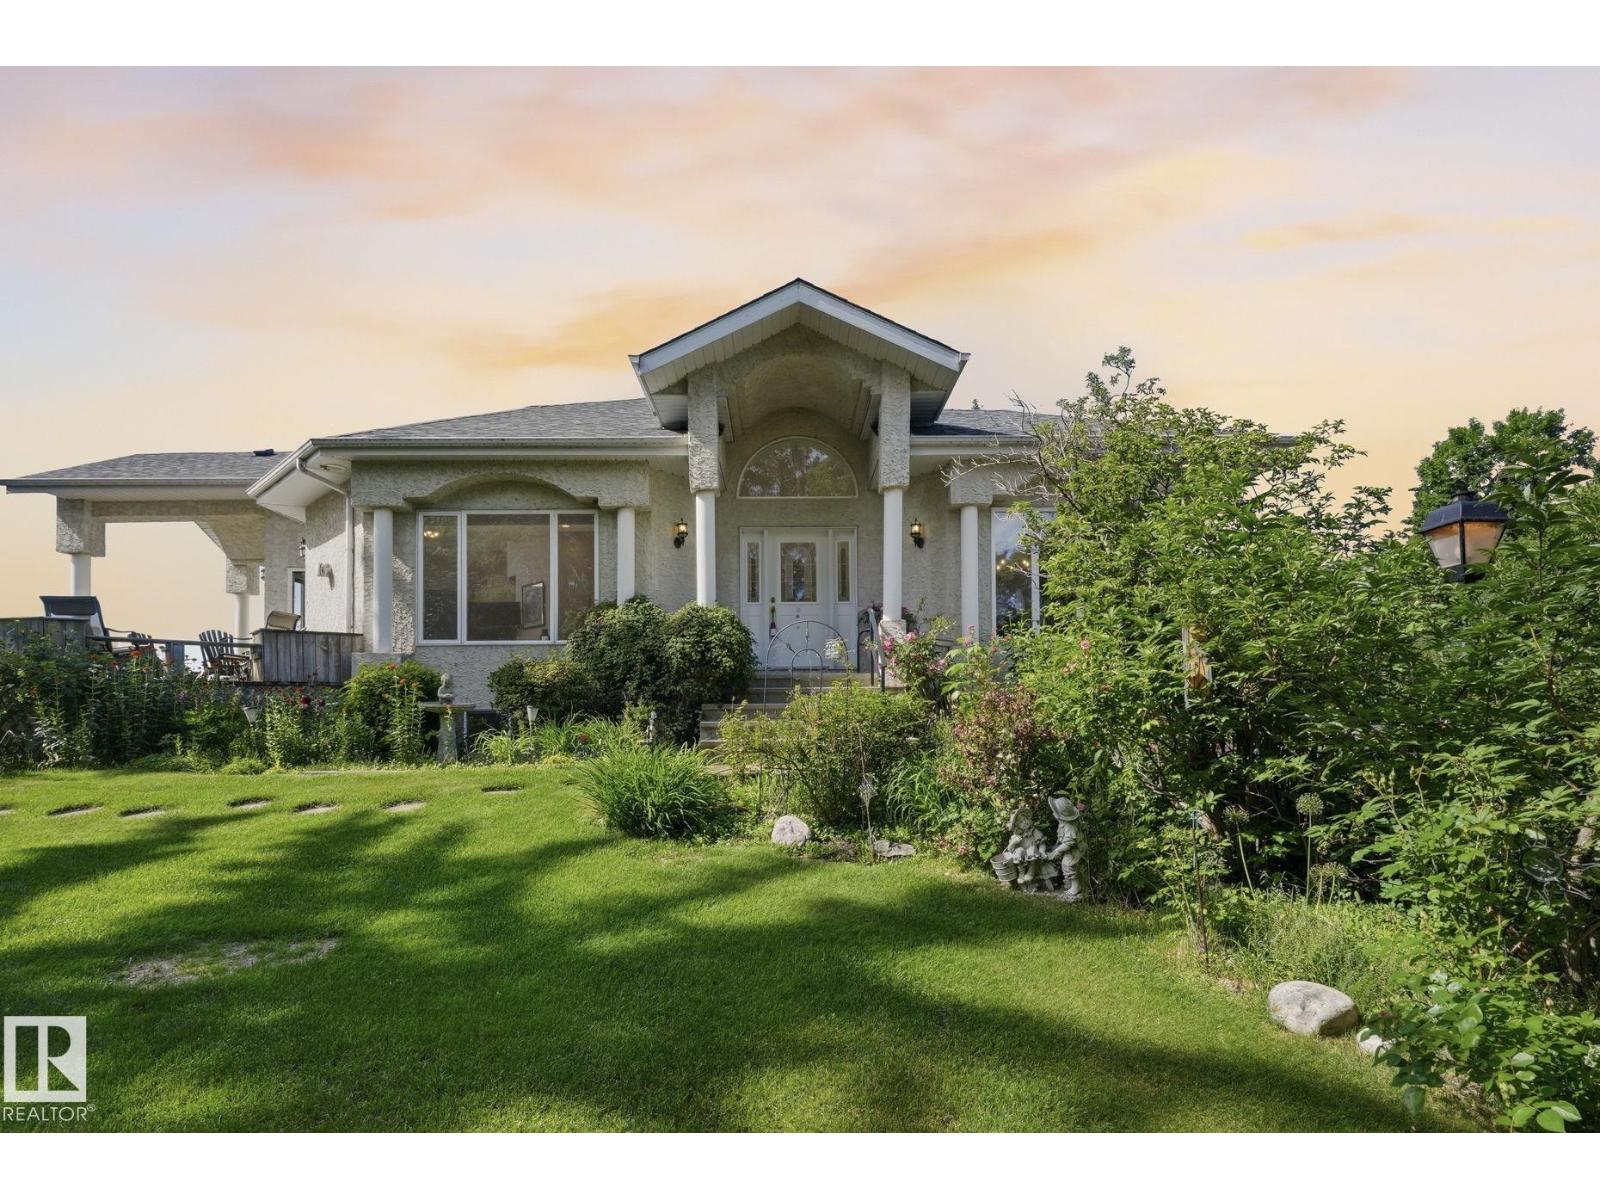
A once-in-a-lifetime opportunity to own one of Alberta's most extraordinary waterfront properties. Set on historic Castle Island, an exclusive gated community just 45 minutes west of Edmonton, this remarkable four-season home offers over 4,000 sq. ft. of developed living space on an incredible 230 feet of private shoreline. Panoramic lake views, mature perennial gardens, a private dock, expansive green space, and exceptional privacy create a setting that's simply irreplaceable. Inside, the home is designed for gathering, featuring an expansive eat-in kitchen, generous living spaces with wall-to-wall windows, and breathtaking 360-degree views. The spacious primary retreat includes a renovated ensuite, walk-in closet, sitting area, and private deck access. The lower level offers 3 additional bedrooms, a recreation room, and guest bath. Complete with a triple detached garage and separate guest quarters, this is a legacy property to be enjoyed for generations. (id:46923)
Royal LePage Noralta Real Estate
91 Hilton Cv
Spruce Grove, Alberta
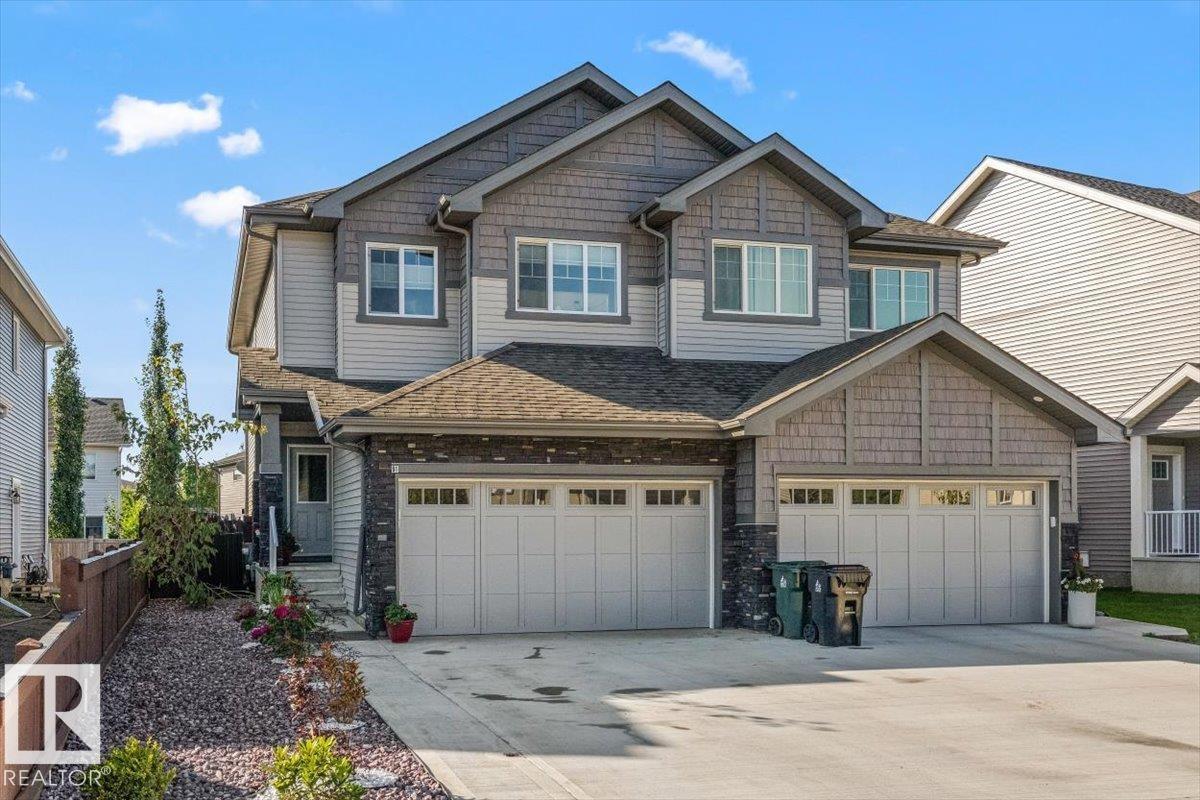
LIKE NEW. EXTRAS ALREADY DONE. Built in 2025 and completed in 2026, this modern 3-bed home in Harvest Ridge gives you the feel of new construction without the added work and expense that often comes after possession. The bright open main floor features 9 ft ceilings, quartz counters, an oversized pantry, induction stove and eat-up island with spacious living and dining areas. Upstairs offers 3 generous bedrooms, 2 full baths and laundry, including a primary with walk-in closet and 4 pc ensuite. The PERMITTED FINISHED BASEMENT adds a large family room, 2 pc bath, storage and space for a future 4th bedroom. Outside, the work is already done with a fenced and landscaped yard, irrigation, extended deck, gazebo, privacy screen, shed and walkway. Add A/C, custom blinds, upgraded lighting, Webber gas BBQ and a HEATED FINISHED GARAGE. With remaining New Home Warranty, this Harvest Ridge home is ready to enjoy from day one. (id:46923)
Real Broker
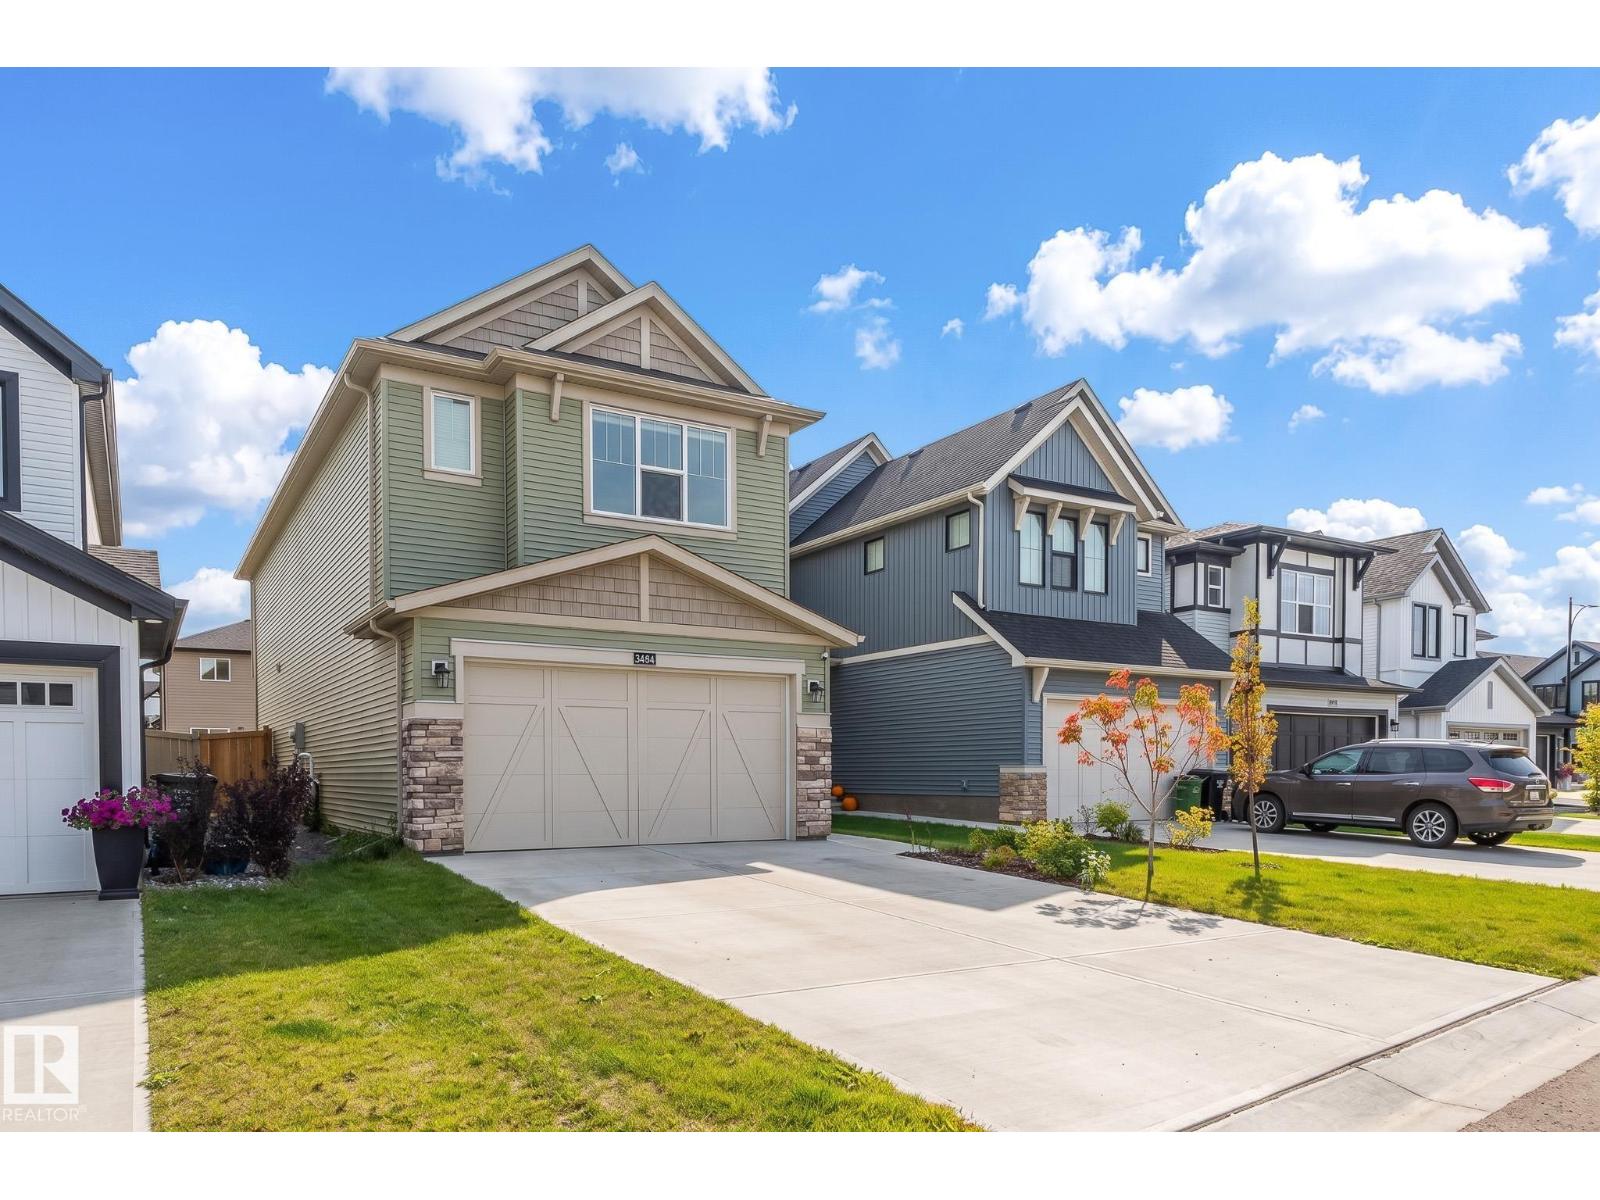
3464 Craig Landing Ld SW SW
Edmonton, Alberta
Welcome to this 2024-built home in family-friendly Chappelle, close to parks, trails, schools, shopping and major routes. Lovingly maintained by the original owner, this home shows pride of ownership throughout. Offering over 2,200 sq. ft. above grade plus a builder-finished basement with separate entrance, this home has 5 bedrooms, 3.1 bathrooms and a functional layout. The main floor features a bright living area and chef-inspired kitchen with a large island, built-in appliances, gas cooktop and walk-through pantry. Upstairs offers 3 bedrooms, a bonus room and a primary retreat with walk-in closet and ensuite. The basement includes 2 bedrooms, family room and full bathroom. Extensive builder upgrades include about $8,000 in upgraded light fixtures, 9-ft ceilings, iron spindle railings, luxury vinyl plank flooring, HRV, double attached garage, fenced and landscaped yard, plus no smoking or pet history. A truly move-in ready home! (id:46923)
Maxwell Challenge Realty
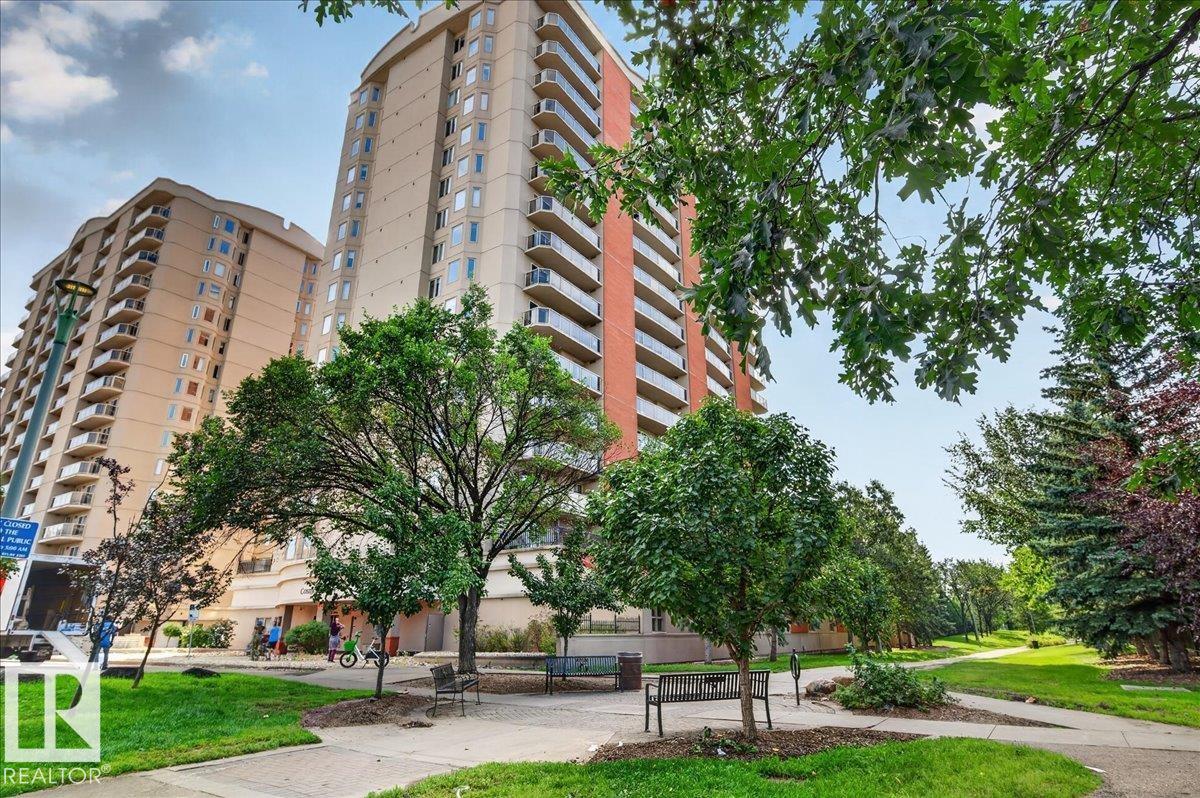
#1102 10909 103 Av NW
Edmonton, Alberta
***TWO PARKINGS*** DOWNTOWN HIGHRISE LARGE 2 BEDROOMS. Do not miss this fantastic unit in convenient downtown located on 11th floor. Featuring titled heated indoor parking + surface parking stall + storage (located separately in underground Parkade). But wait, there’s more, you get another lockable storage room by the balcony. Building has two elevators. Super convenient location with steps to grocery store - Save-on-Food, MacEwan University, NorQuest College, ICE District - Rogers Place. Alternatively you could also catch LRT at Corona Station to University of Alberta. (id:46923)
Royal LePage Arteam Realty
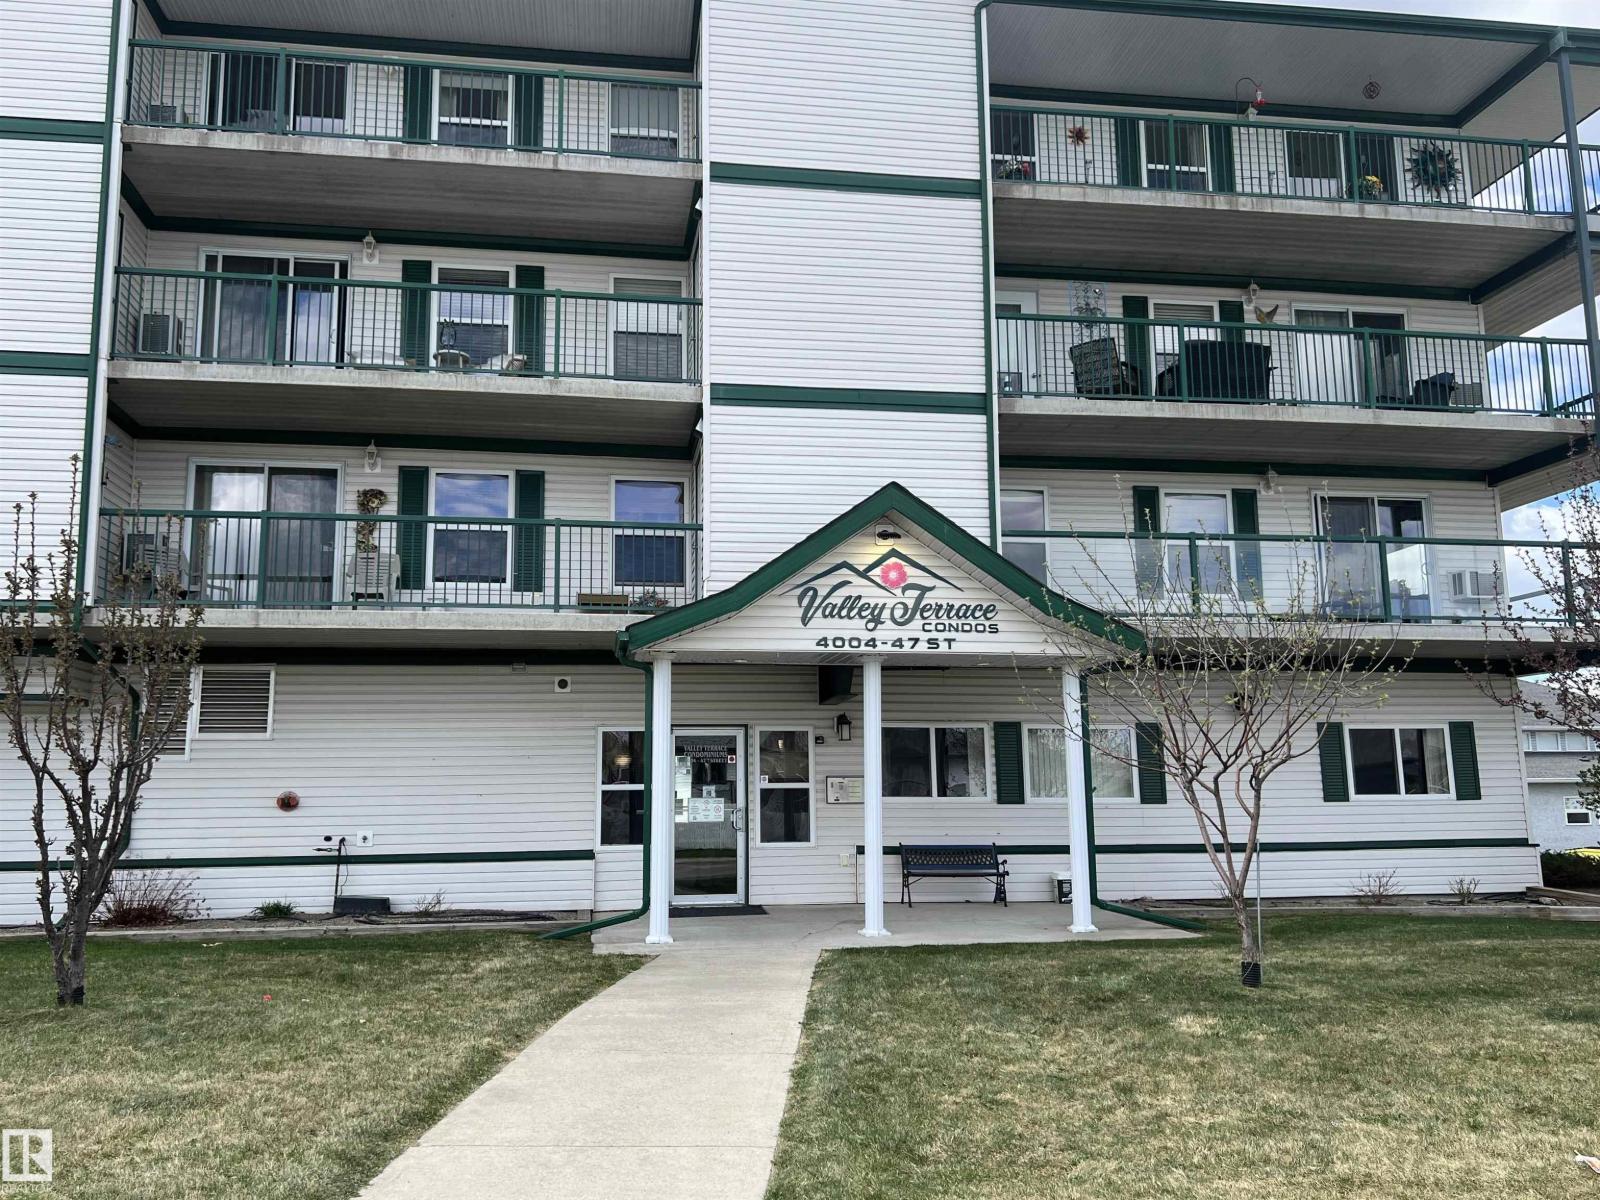
#303 4004 47 St
Drayton Valley, Alberta
A great opportunity to move into this beautiful home that has been maintained by these original owners. The flooring has been refinished, newly finished paint, new kitchen counters & more. Living on the top corner floor gives you nice views on the west and north sides. The kitchen, dining room & living room area is wide open. There are two balconies, each with and outside storage area. There is two A/C, one for the bedroom and then living room. The Deer are often found around the property & they enjoy sleeping there and in summer they help themselves to the numerous apple trees. It is awesome to sit out on the deck and enjoy the views, the animals and the sunset. You are close to the shopping area, dental clinic and the hospital. There is a recreational room as well as a roomy social room to take advantage of for functions, get togethers, etc. The age limit is 55, Connection to the TV is $40.00 (id:46923)
RE/MAX Vision Realty
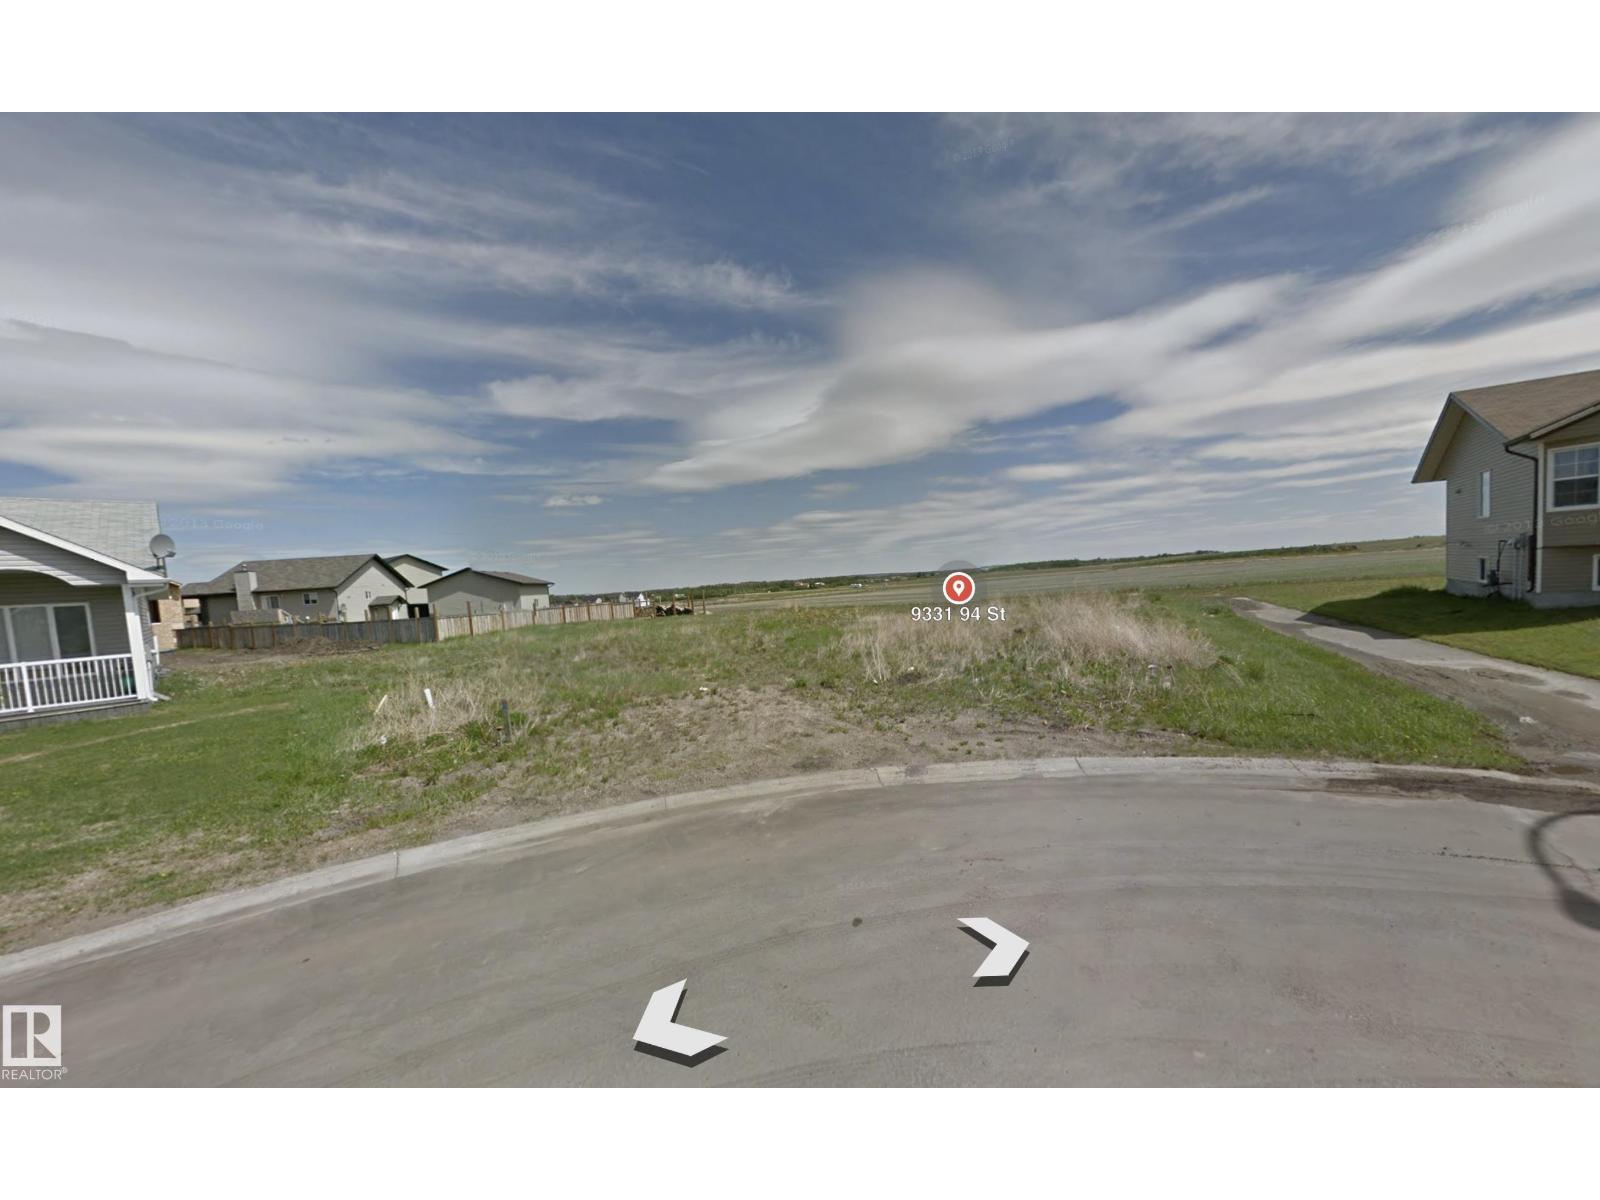
9331 94 Street
Wembley, Alberta
Discover a prime investment opportunity with this large vacant lot in the serene town of Wembley. Ideal for investors and builders, this parcel offers the perfect canvas to construct your dream home. Conveniently located near Wembley Elementary School and Helen E. Taylor School, the lot is also in close proximity to the Philip J. Currie Dinosaur Museum. With just a fifteen-minute drive to Grande Prairie, you can enjoy the tranquility of small-town living while staying connected to urban amenities. Don't miss out! (id:46923)
Real Broker
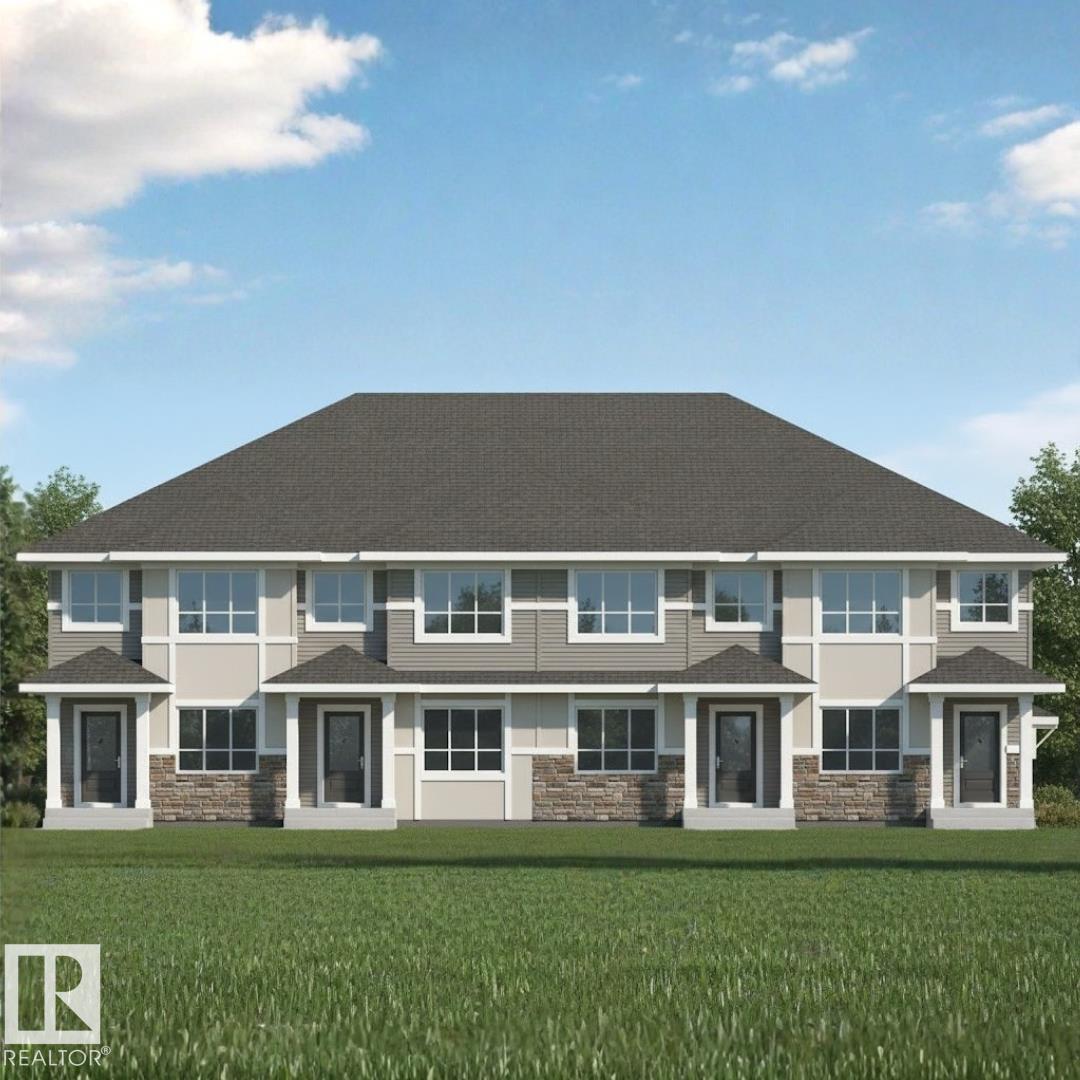
172 Crystallina Nera Dr NW
Edmonton, Alberta
NO CONDO FEES! Crystallina Nera is rooted in natural beauty. A lush forest and a stormwater pond surrounded by paved walking trails are ideal for nature lovers. The 'Kenton-T' offers the perfect blend of comfort and style. Spanning approx. 1635 SQFT, this home offers a thoughtfully designed layout & modern features. As you step inside, you'll be greeted by an inviting open-concept main floor that seamlessly integrates the living, dining, and kitchen areas. Abundant natural light flowing through large windows highlights the elegant laminate and vinyl flooring, creating a warm atmosphere for daily living and entertaining. Upstairs, you'll find a bonus room + 3 bedrooms that provide comfortable retreats for the entire family. The primary bedroom is a true oasis, complete with an en-suite bathroom for added convenience. $5000 BRICK CREDIT! PICTURES ARE OF SHOW HOME; ACTUAL HOME, PLANS, FIXTURES, AND FINISHES MAY VARY AND ARE SUBJECT TO CHANGE WITHOUT NOTICE. (id:46923)
Century 21 All Stars Realty Ltd
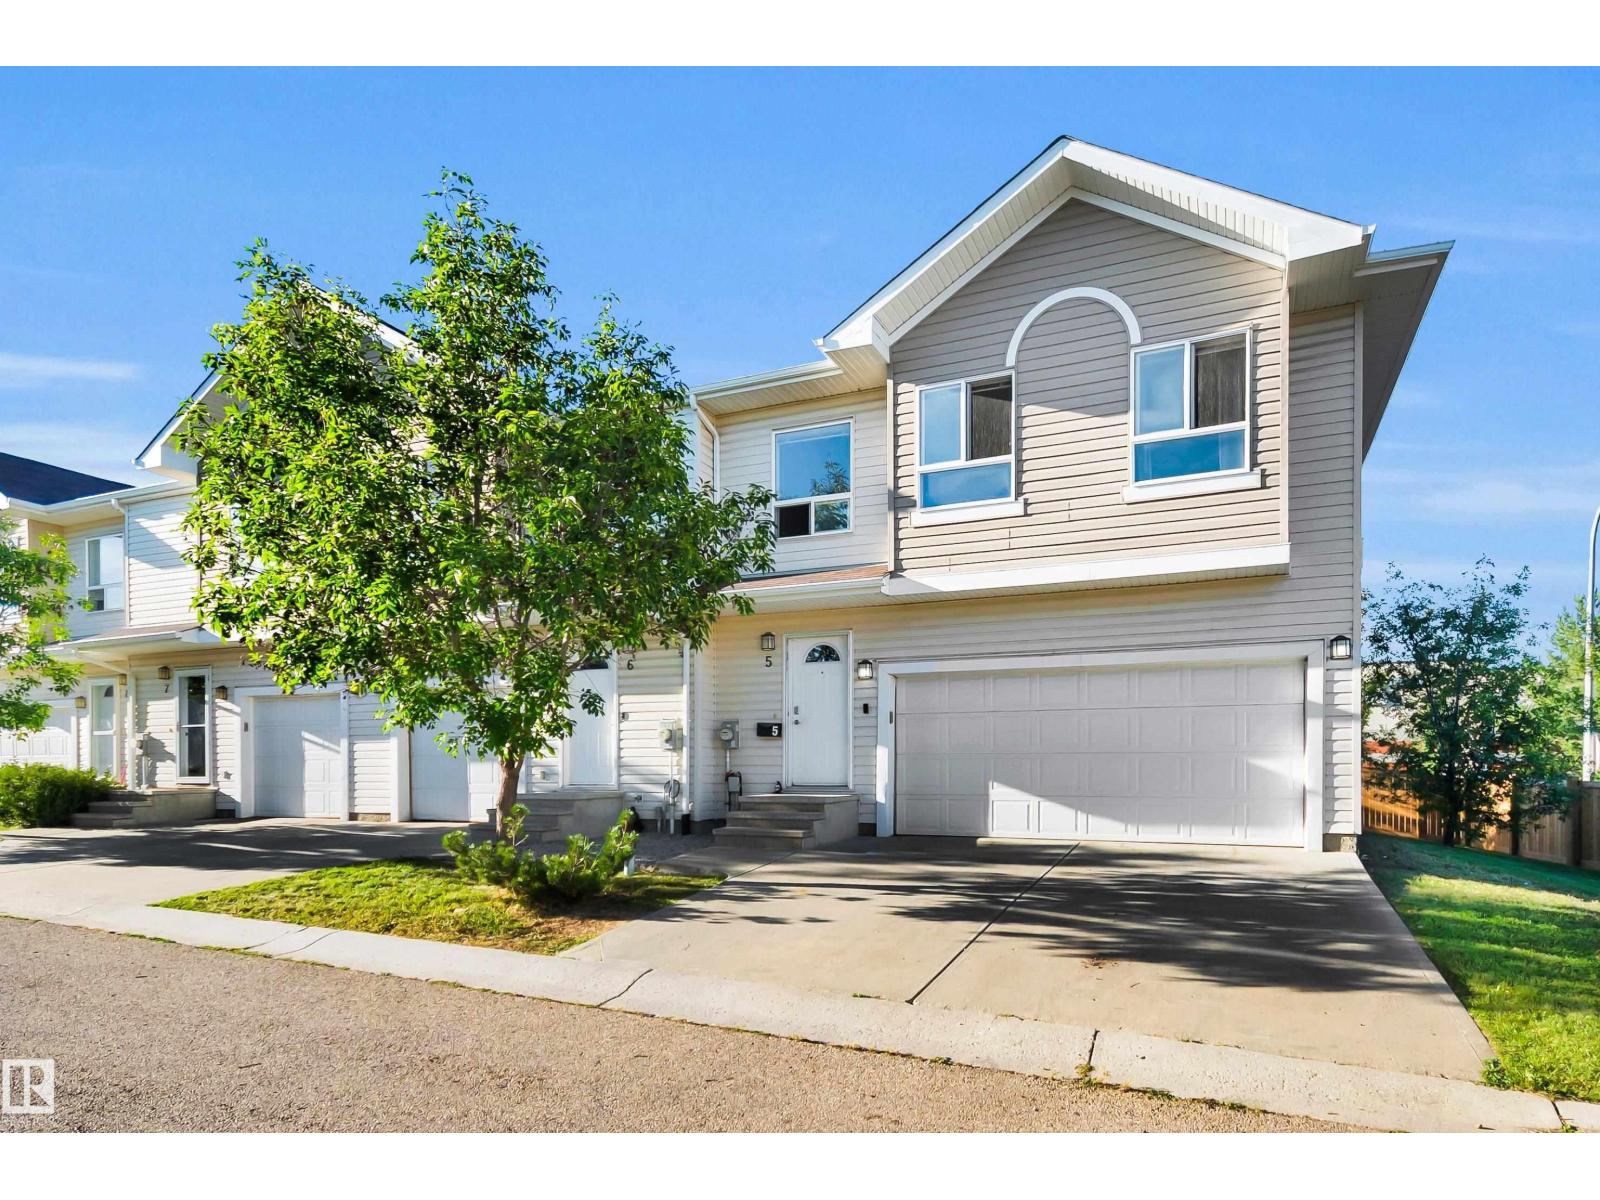
#5 5120 164 Av NW
Edmonton, Alberta
SPACIOUS END-UNIT TOWN HOME in the desirable north east Edmonton community of HOLLICK-KENYON! With over 1,700 SQ FT ABOVE GRADE, a FULLY FINISHED BASEMENT and a DOUBLE ATTACHED GARAGE, this END-UNIT IS SPACIOUS. The main floor features a bright living room with FIREPLACE, a functional kitchen, dining area and convenient 2PC BATH. Upstairs you'll find THREE GENEROUS BEDROOMS, including a spacious PRIMARY SUITE with WALK-IN CLOSET and 4PC ENSUITE, plus another 4PC BATH and convenient UPSTAIRS LAUNDRY. The FULLY FINISHED BASEMENT adds even more living space with a LARGE REC ROOM, 2PC BATH and plenty of storage. Ideally located close to SCHOOLS, PARKS, SHOPPING and PUBLIC TRANSPORTATION, this home delivers plenty of space across all three levels in a fantastic HOLLICK-KENYON location. THIS ONE IS READY TO WELCOME YOU HOME! (id:46923)
Royal LePage Noralta Real Estate
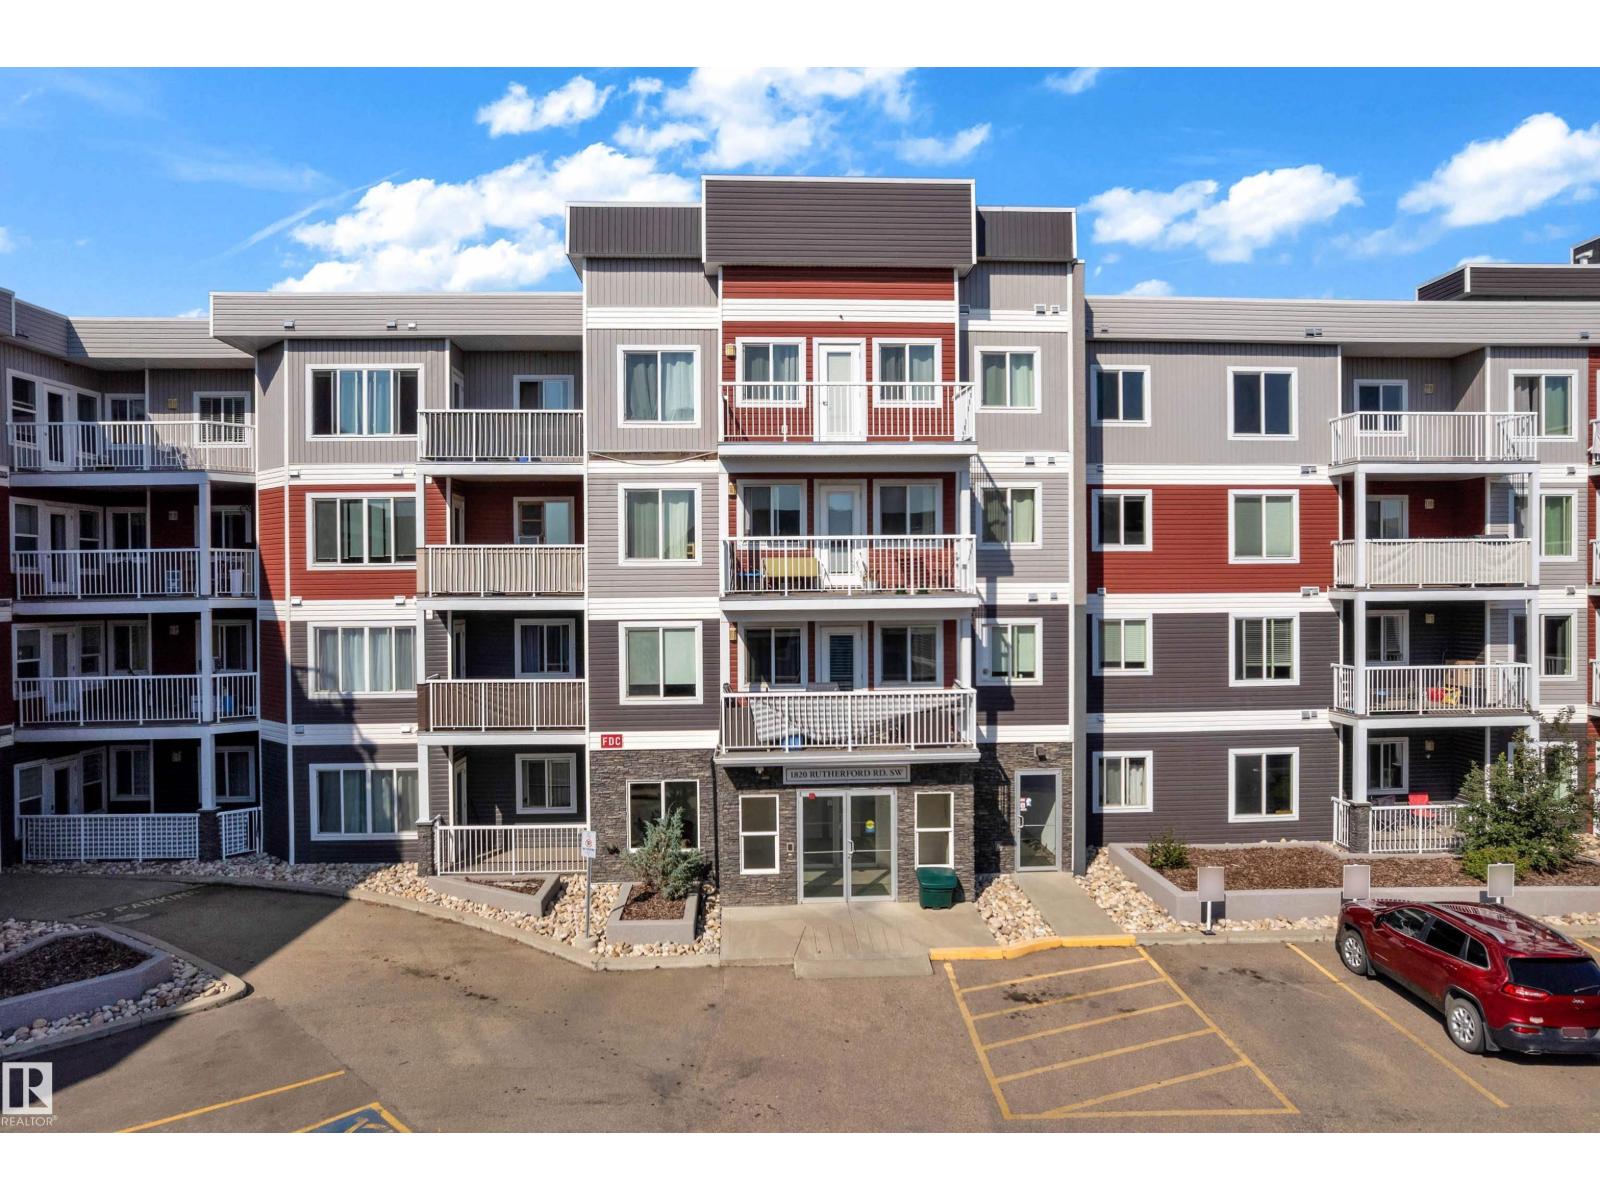
#110 1820 Rutherford Rd SW
Edmonton, Alberta
Welcome to this exceptionally spacious corner unit in Rutherford, featuring one of the largest floor plans in the building! This bright and functional home offers 2 bedrooms and 2 full bathrooms, complemented by a desirable wraparound balcony providing plenty of outdoor space. The impressive kitchen is designed for both everyday living and entertaining, featuring a huge centre island, granite countertops, and ample cabinetry for excellent storage. The generous open-concept layout provides plenty of room for comfortable living and dining. Adding exceptional value are 2 titled underground parking stalls with storage, a rare and highly desirable feature. Residents also enjoy the convenience of an in-building car wash. Offering space, functionality, parking, and a fantastic Rutherford location, this outstanding corner unit is an excellent opportunity for homeowners and investors alike! (id:46923)
RE/MAX Excellence