
Property Results - On the Ball Real Estate
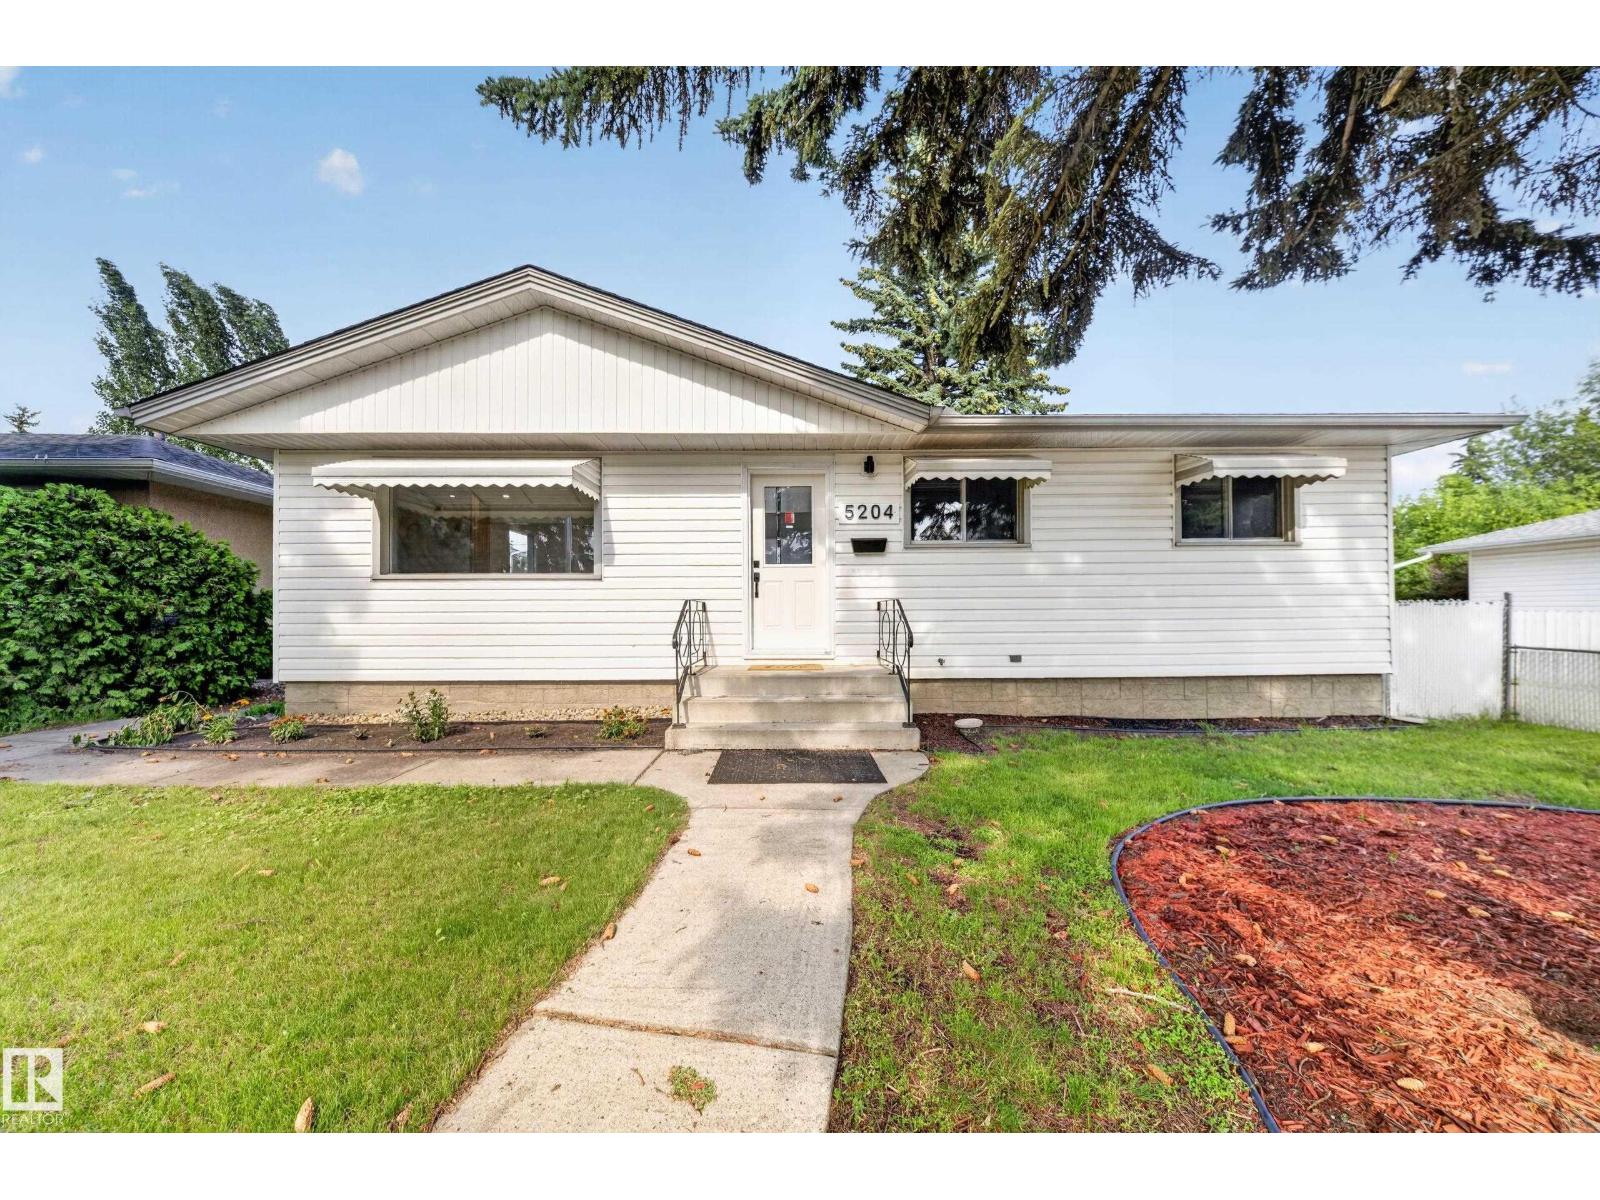
5204 97a Av NW
Edmonton, Alberta
PRIME OTTEWELL LOCATION | 48' x 138' LOT | EXTENSIVELY RENOVATED Situated on an impressive 48' x 138' lot in the heart of Ottewell, this beautifully renovated home offers space, style, and an unbeatable location. Just steps from Capilano Mall, the transit centre, schools, parks, shopping, dining, and everyday amenities, convenience is right outside your door. Inside, the home has been thoughtfully renovated with modern finishes throughout. The spacious layout features 5 bedrooms, 2 bathrooms, 2 kitchens, and an oversized garage. Updated kitchens and bathrooms, newer flooring, contemporary finishes, and a fresh modern aesthetic create a move-in-ready home with plenty of space for a growing family. A rare combination of a large lot, extensive renovations, and a highly convenient Ottewell location. (id:46923)
Exp Realty
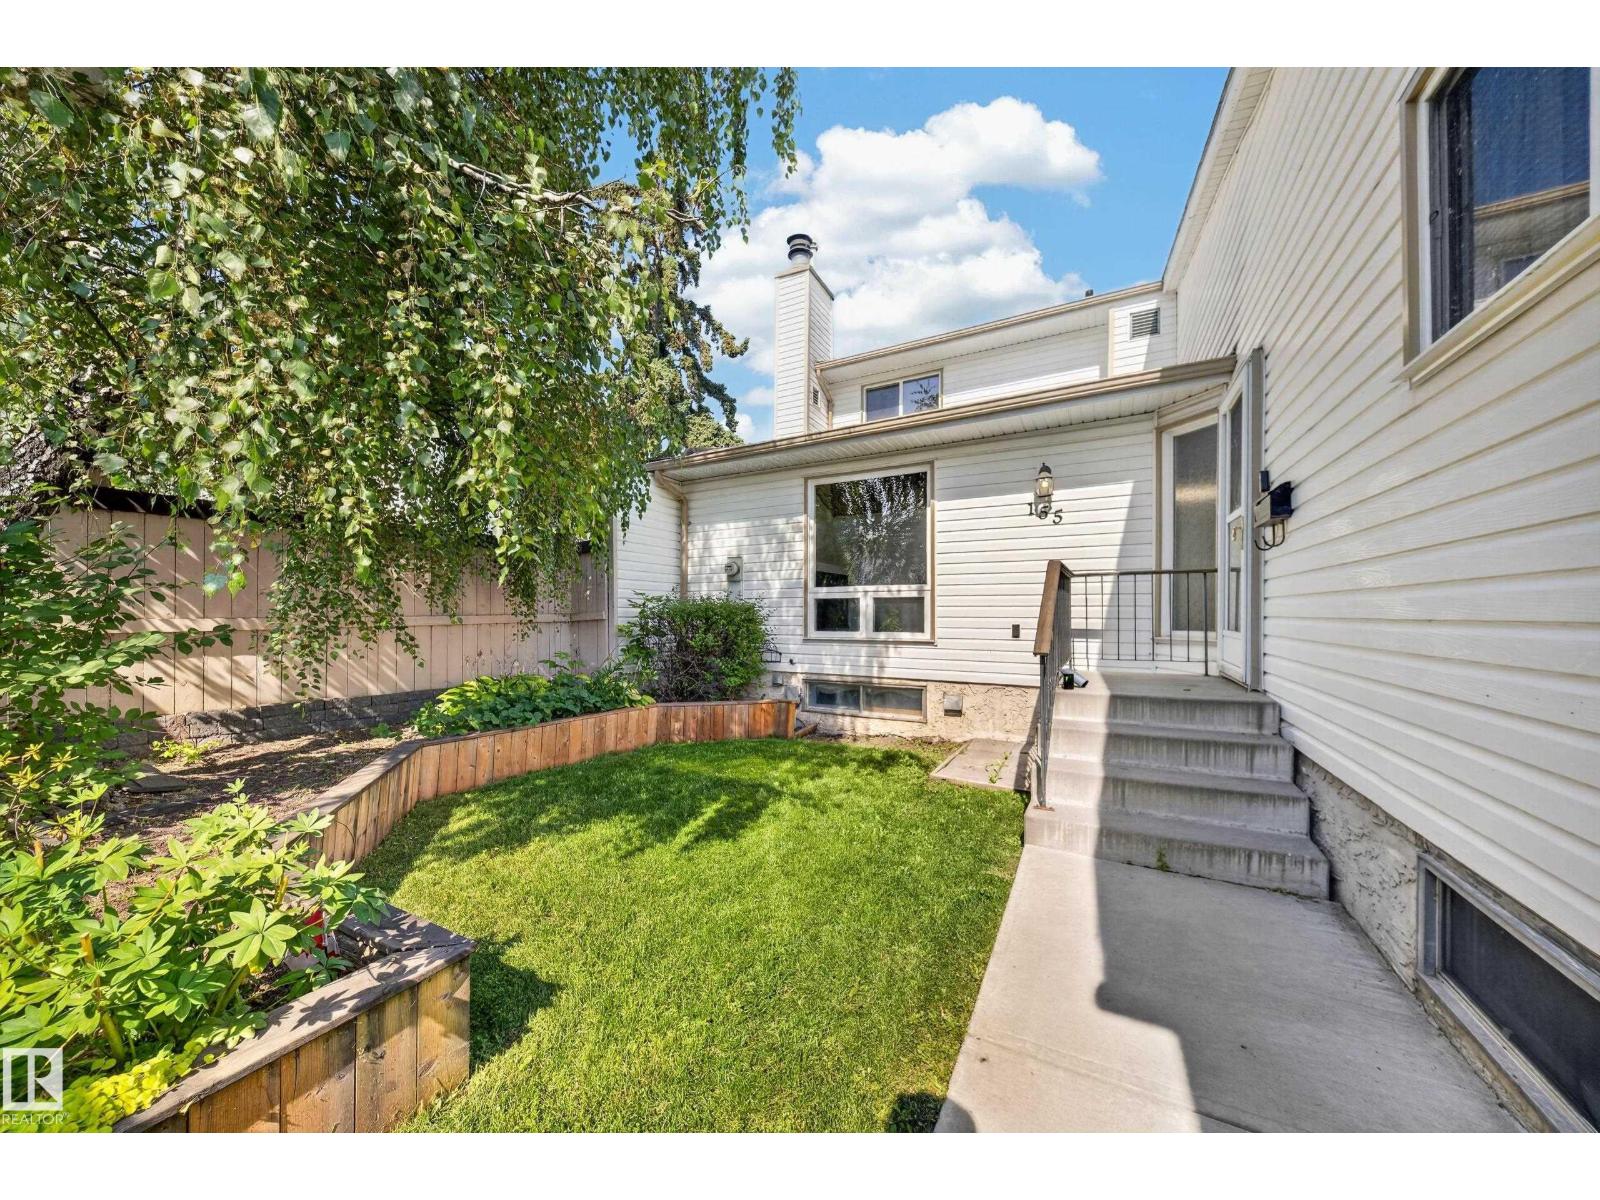
155 Marlborough Pl NW
Edmonton, Alberta
End unit bungalow townhouse in Ormsby Place offering 957 sq ft, 2 bedrooms plus a flex room, and 1 bathroom. Inside, the kitchen has been updated with white and navy cabinetry, subway tile backsplash, and stainless steel appliances, and wide-plank laminate flooring runs through the main living space and bedrooms. The living room is anchored by a vaulted wood plank ceiling and a fireplace with a refreshed tile surround. The finished basement adds the flex room, a built-in bar nook, and laundry, plus abundant storage throughout, including built-in shelving and a dedicated storage room. Outside, enjoy a private fenced backyard with a mature tree and owner-maintained garden beds, with lawn care handled by the condo corporation. The fee also includes one assigned parking stall, plus a second rented stall that can be dropped if not needed. The condo corporation recently completed new roof shingles and above-grade windows. Close to Callingwood Park, Mayfield Common shopping, and transit. (id:46923)
Spalk Real Estate
47 Galloway Drive
Sherwood Park, Alberta
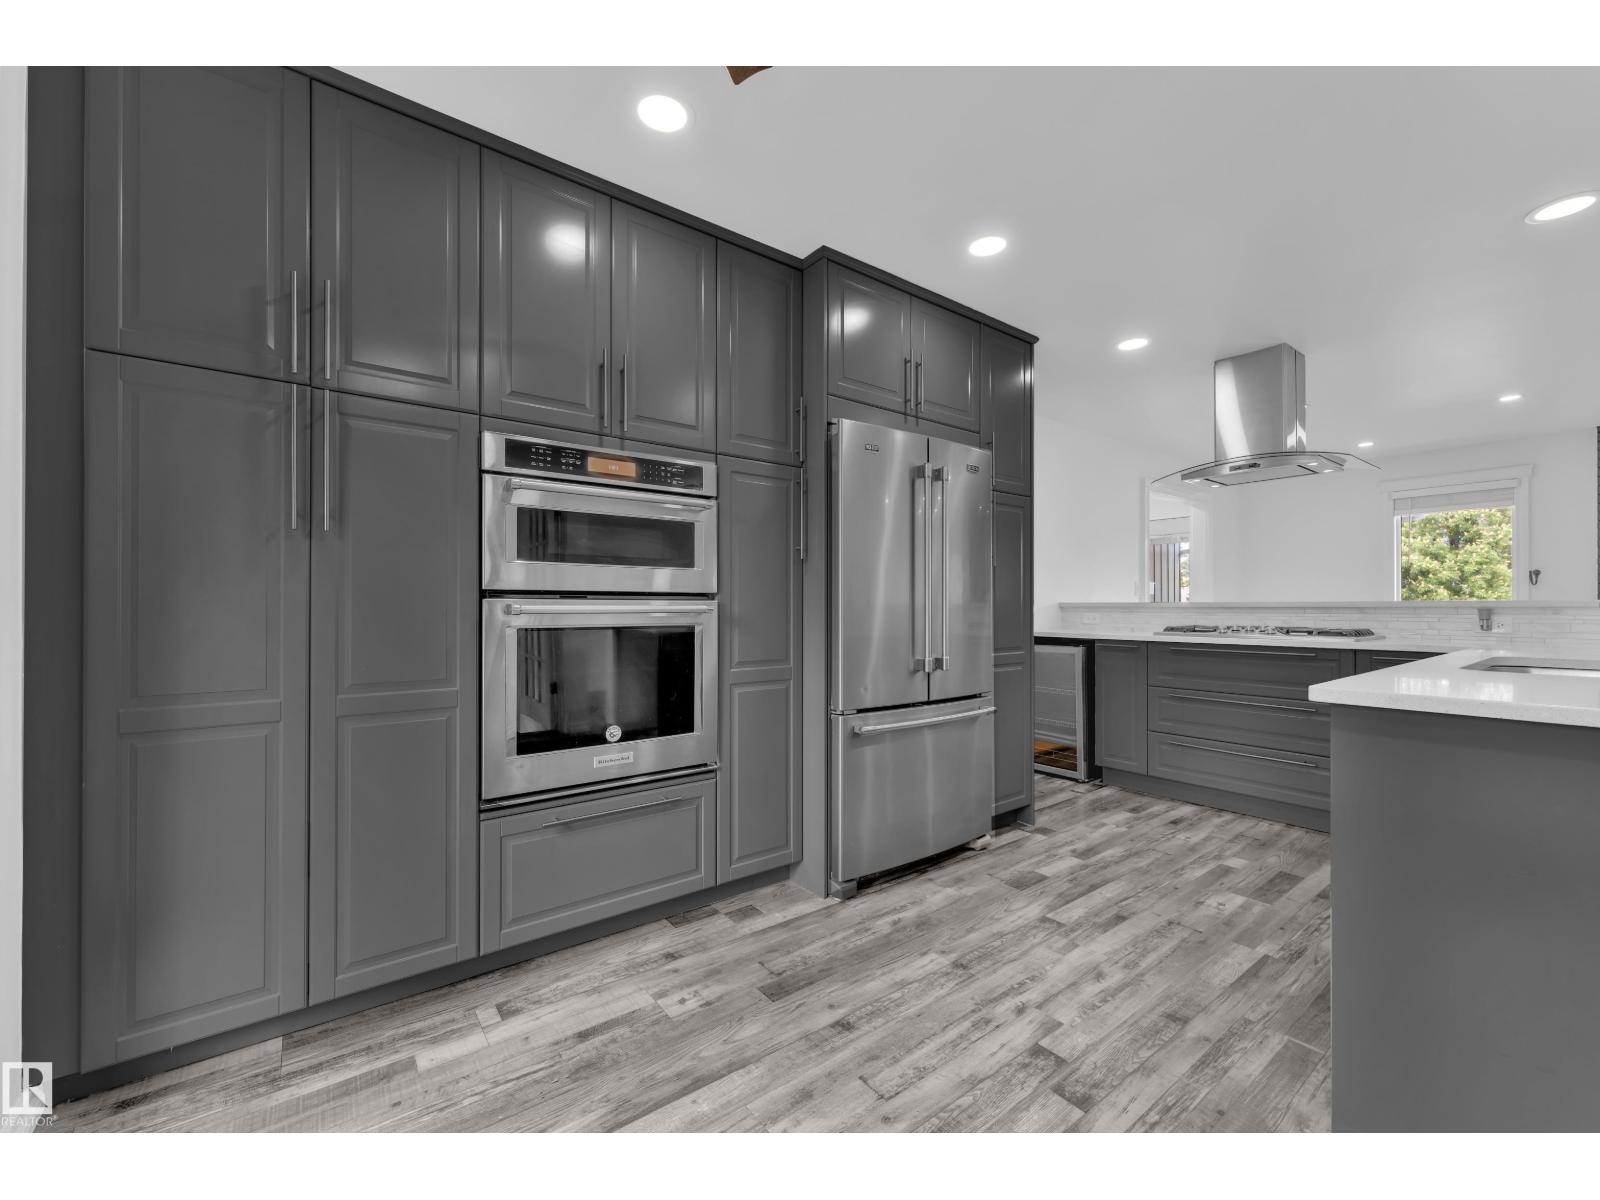
OPEN HOUSE AUGUST 28TH 12PM-3PM! Drop what you're doing. This one doesn't wait. Glen Allan just got its best listing. This home didn't just get updated, it got reimagined, and every corner proves it. The kitchen anchors an open-concept main floor built for real life. Double pantry, endless storage, island stove with a bold hood overhead, and a layout that keeps everyone in on the action. Clutter lost. Mudroom built-ins, living area cabinetry, and a primary closet system that makes every other home feel unfinished. Step outside, a massive deck and generous backyard make Alberta summers worth every cold month. Room to breathe, gather, and stay out longer than planned. Finished basement adds the bonus space your life has been asking for. Bathrooms upgraded top to bottom. New furnace, cold mornings don't win here. Walking trails, Strathcona Athletic Park, top schools, and shopping all within easy reach. Move fast. This one won't wait. (id:46923)
Lpt Realty
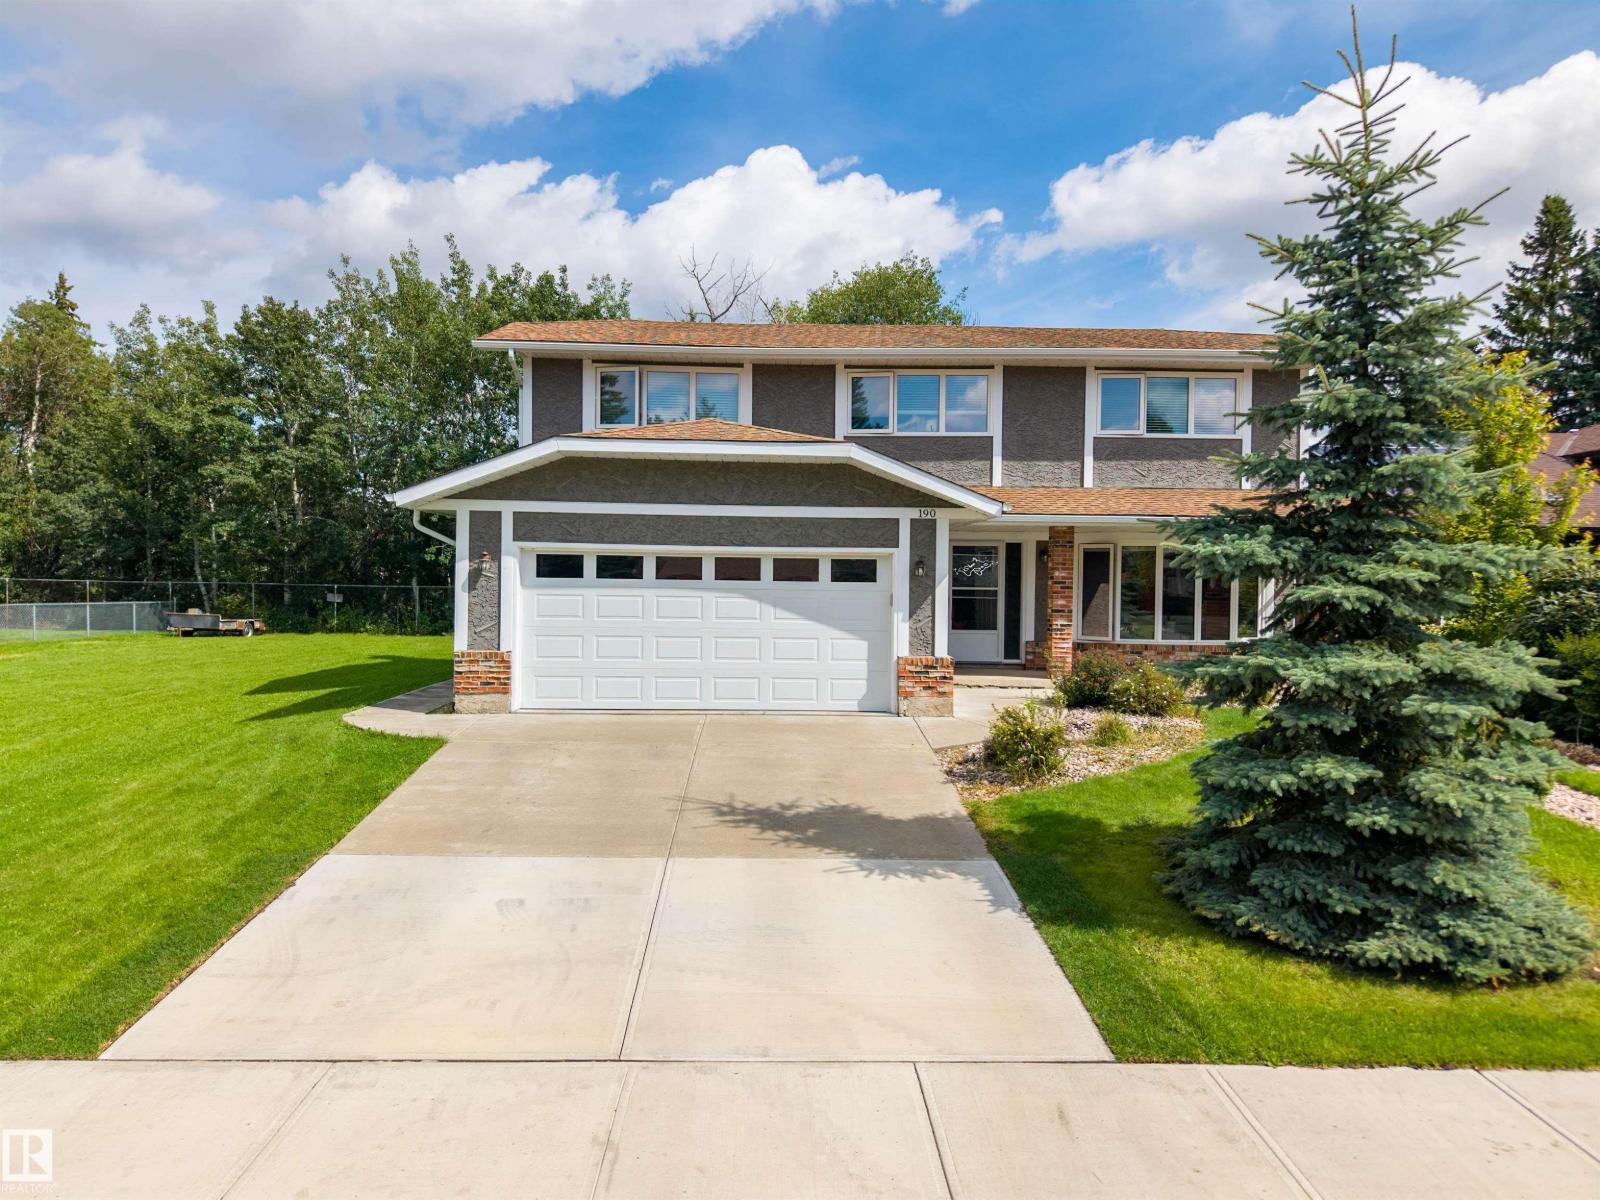
190 Gariepy Cr NW
Edmonton, Alberta
LOCATION LOCATION LOCATION! Welcome to this fantastic family home in the sought-after community of Gariepy, ideally tucked away on a quiet cul-de-sac and BACKING DIRECTLY ONTO THE GOLF COURSE! Enjoy peaceful views and a private setting from the backyard, complete with deck and mature landscaping. The updated exterior adds excellent curb appeal, while inside, the spacious layout offers 4 bedrooms upstairs plus a 5th bedroom in the fully finished basement. With 3.5 baths, generous living spaces, a welcoming family room, and a double attached garage, there’s room for everyone to live, relax and entertain. Located in a gorgeous neighborhood close to schools, parks, playgrounds, shopping and all the amenities of west Edmonton. A wonderful opportunity to own a well-appointed family home in an exceptional golf course setting. Upgrades include: Windows, Shingles, Deck, Flooring, Stucco, Eaves, Doors, Furnace, Tank!! Welcome Home. (id:46923)
RE/MAX River City
714 87 Street SW
Edmonton, Alberta
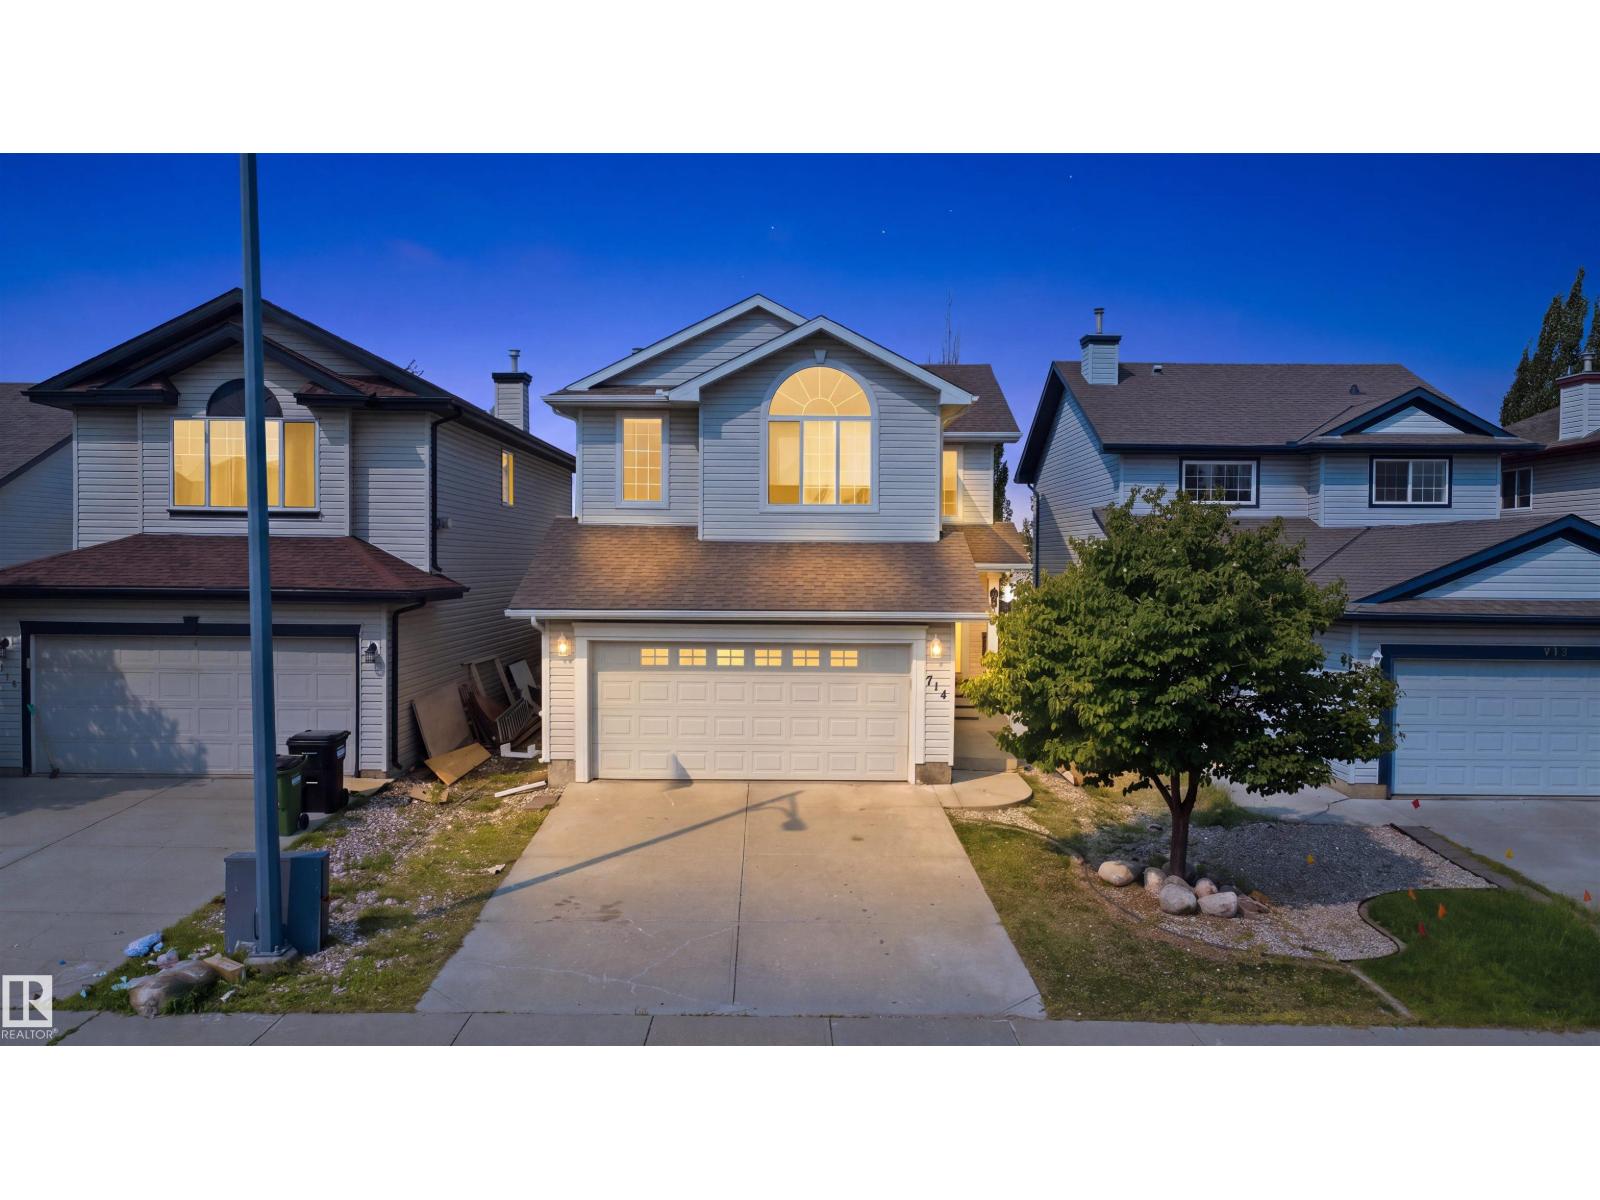
SEPERATE ENTRANCE TO THE BASEMENT- BACKING ONTO GREEN SPACE with NO rear neighbours. Step inside to discover a CARPET FREE FLOORING, featuring durable and elegant flooring throughout, making the home both stylish and easy to maintain. The bright and functional layout is ideal for families, with spacious living areas designed for everyday living and entertaining. The SIDE ENTRANCE offers an excellent opportunity for a future basement suite, making this home an attractive option for homeowners and investors alike. Outside, you’ll appreciate the OVERSIZED BACKYARD, providing plenty of room for children to play, pets to roam, or future landscaping ideas. The GIANT DECK is perfect for summer BBQs, outdoor gatherings, or simply relaxing while enjoying the privacy of your backyard with no neighbours behind. Located close to schools, parks, shopping, restaurants, public transit, and major commuter routes, this exceptional home brings long term value and convenience. A few pictures are virtually staged. (id:46923)
Liv Real Estate
13908 135 Av NW
Edmonton, Alberta
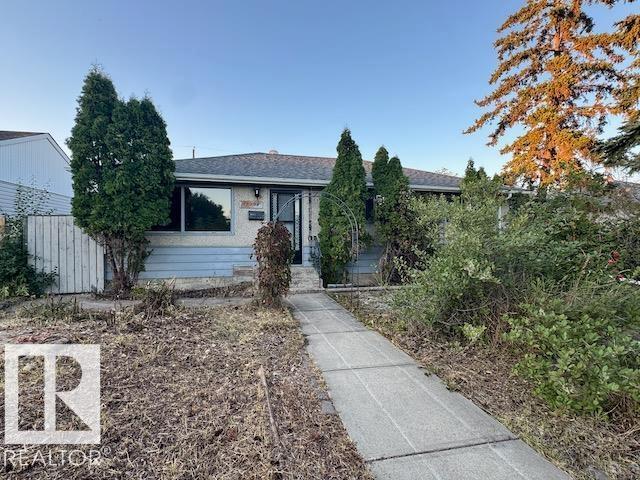
Bring your vision — the expensive work is already behind you. This three-bedroom bungalow in Wellington has the big-ticket items handled: new roof, new hot water tank, upgraded electrical. Functional floor plan with three bedrooms on the main, a fully finished basement with suite potential and a layout that doesn't need walls moved to make sense. Location protects resale with schools and 137th Avenue power centres (major retail, groceries and restaurants) close enough to walk to. Large private yard with single detached garage. Flip it, hold it, or build equity with your own hands. (id:46923)
Maxwell Polaris
2109 37 Av NW NW
Edmonton, Alberta
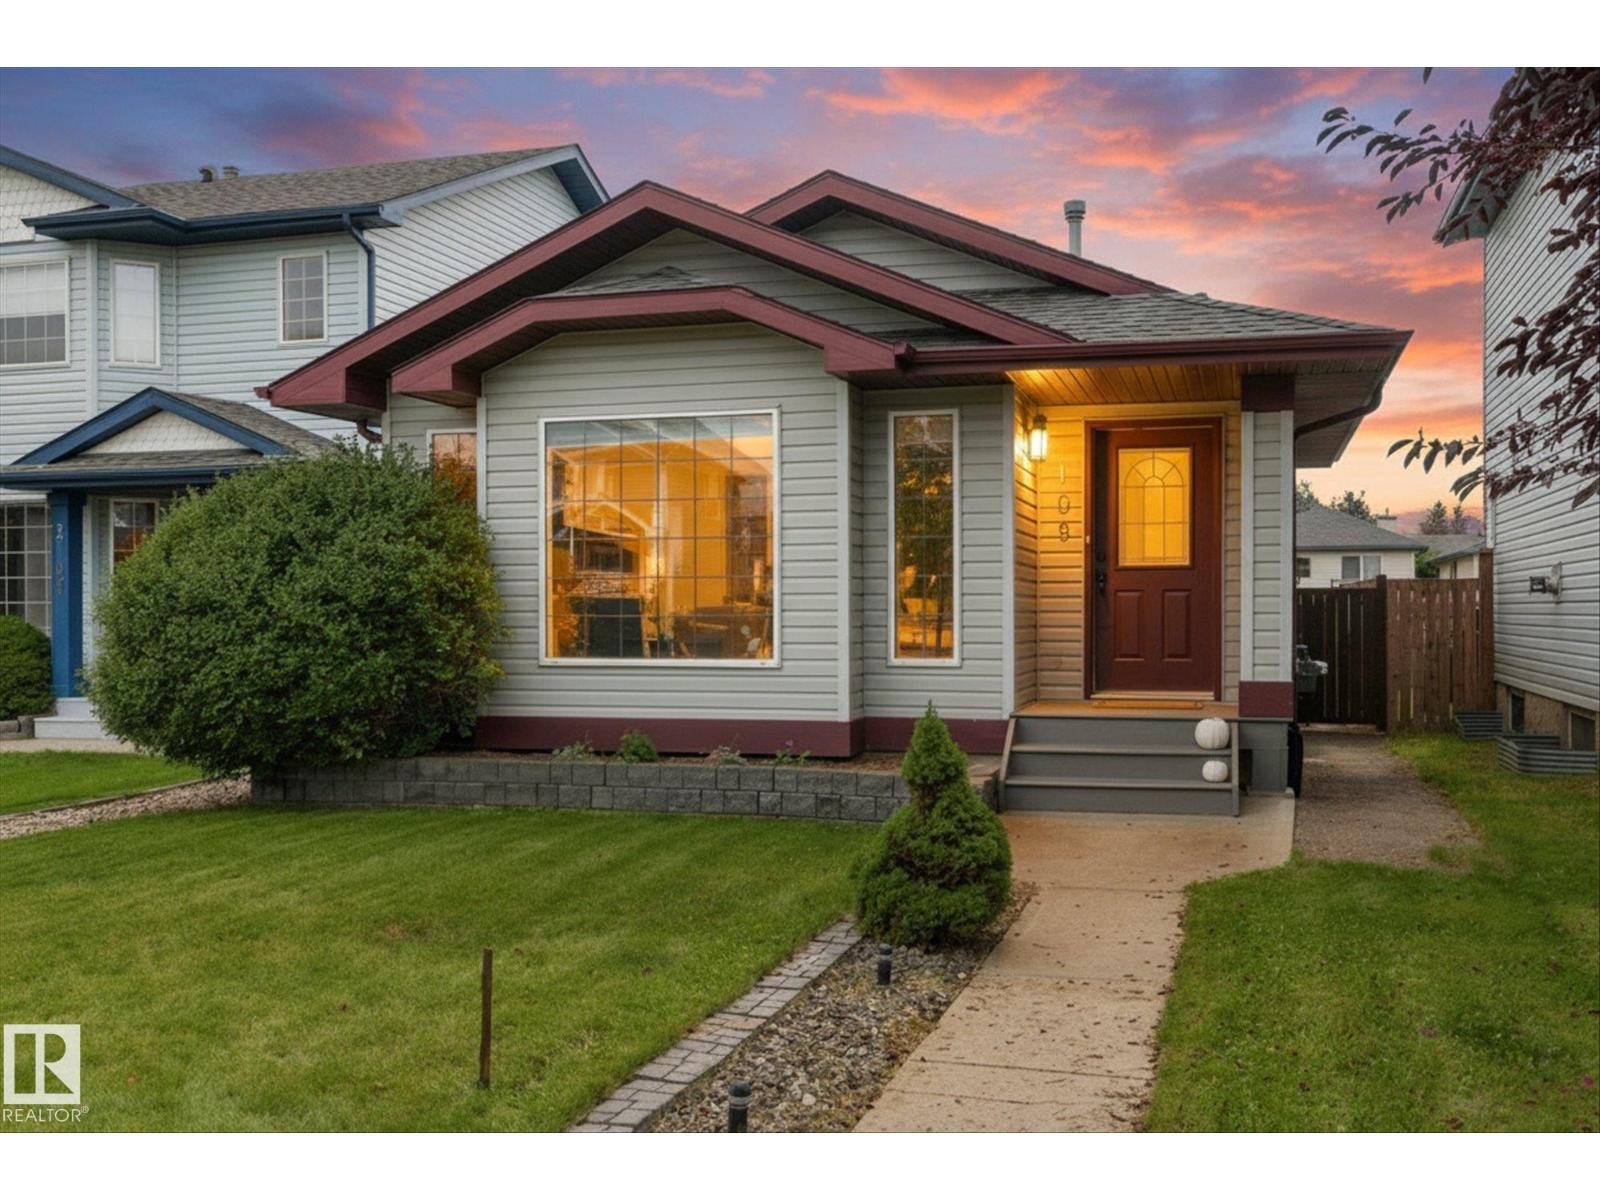
Tucked away at the end of a quiet street in a cul-de-sac, this bright and welcoming home has been thoughtfully updated so there is truly nothing left to do but move in and enjoy. Step inside to a sun-filled great room with vaulted ceilings and new vinyl plank flooring, flowing into the spacious kitchen with updated appliances, under-cabinet lighting and plenty of prep space. Upstairs you’ll find 3 bedrooms, including a primary with walk-in closet, plus a beautifully renovated bathroom with granite countertop and undermount sink. The third-level family room is the perfect place to unwind in front of the cozy gas fireplace and features another gorgeous renovated 3-piece bath with recent tiled shower. Downstairs offers even more space with a rec room and laundry. The roof was recently done (2021) and there is a great big parking pad with outlets to plug your vehicles in. Step outside to your own private retreat with a large deck, hot tub, gazebo and fully fenced yard, perfect for relaxing or entertaining. (id:46923)
Exp Realty
25 Whitetail Gr
Mundare, Alberta
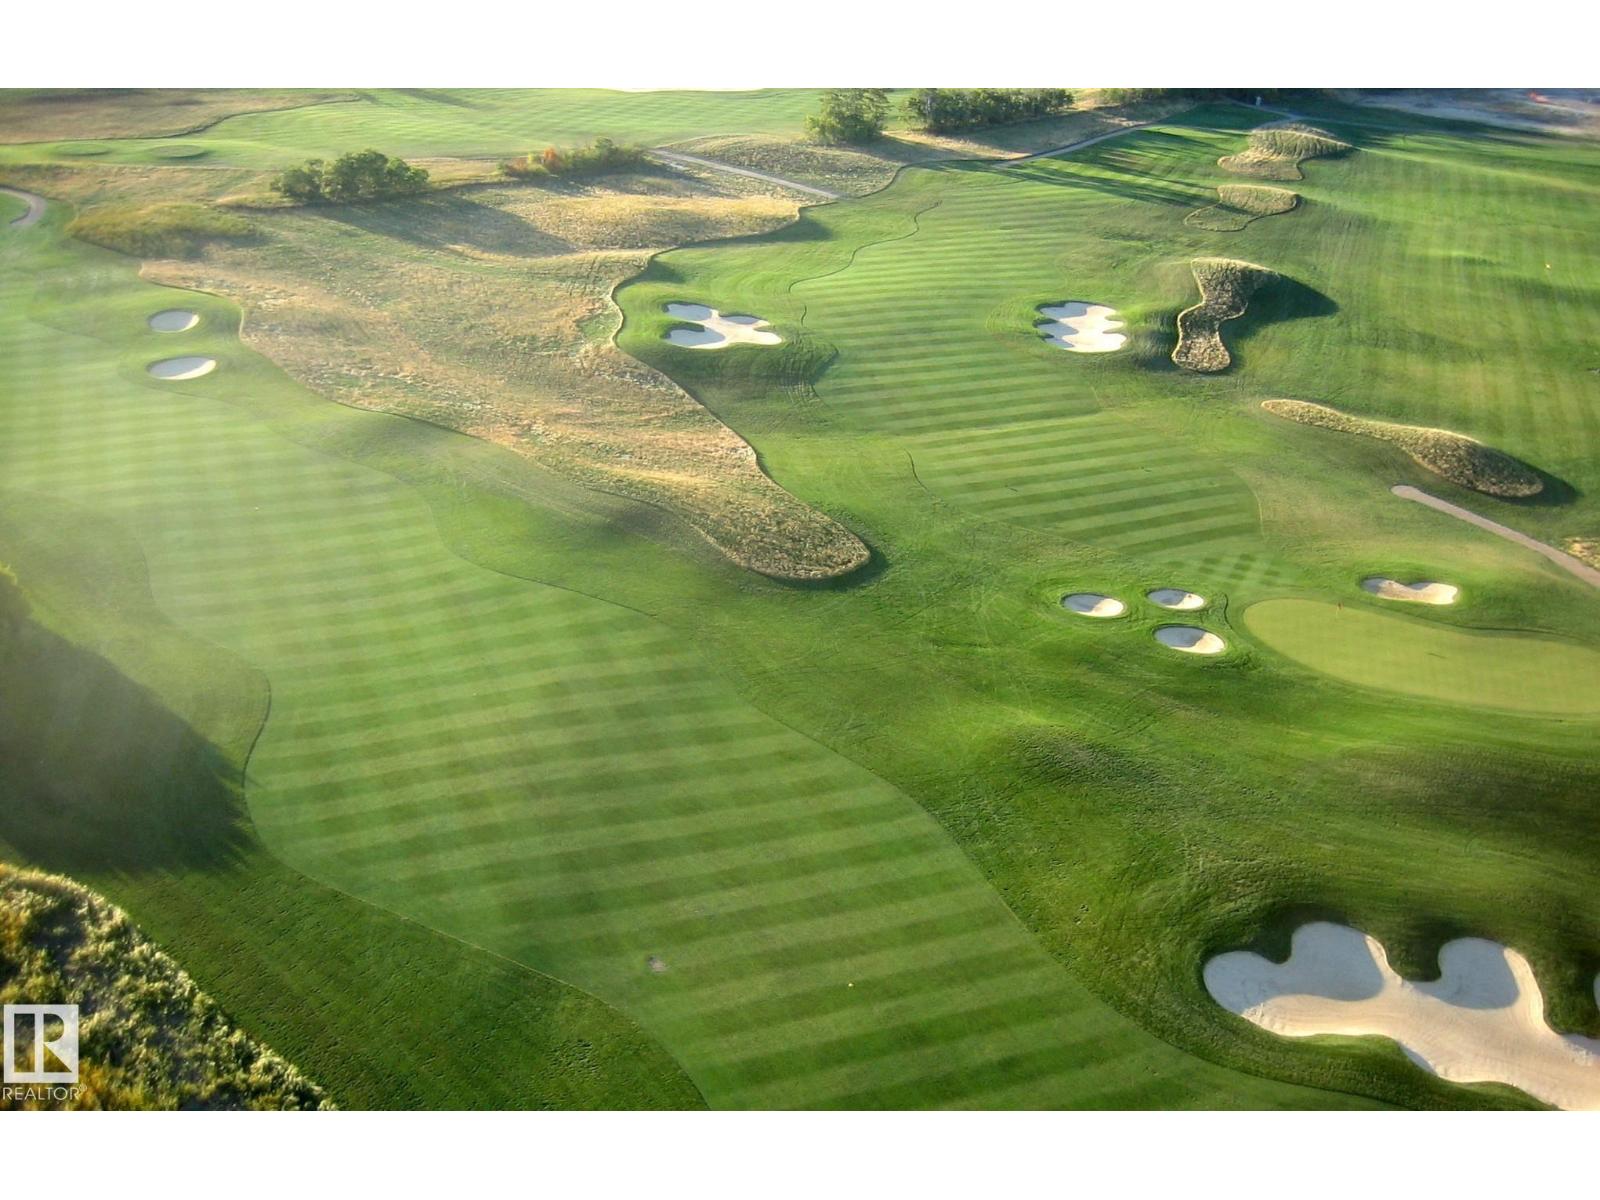
Affordable GOLF COURSE LIVING backing onto the 12th hole at Whitetail golf course. This exceptional fully serviced pie shaped lot offers a west facing backyard to sit on your deck and watch the sunrises and golfers. The generous shaped lot offers room for a spacious home, dream backyard and triple attached garage. located in a quiet family neighborhood with a playground for the grandkids perfect for a retirement home or weekend retreat located in the quiet town of Mundare 35 minutes East of Edmonton. One of the last lots backing onto the golf course. The town of Mundare is offering 3 year tax incentives on new builds. (id:46923)
Maxwell Devonshire Realty
#14 52510 Rge Road 25
Rural Parkland County, Alberta
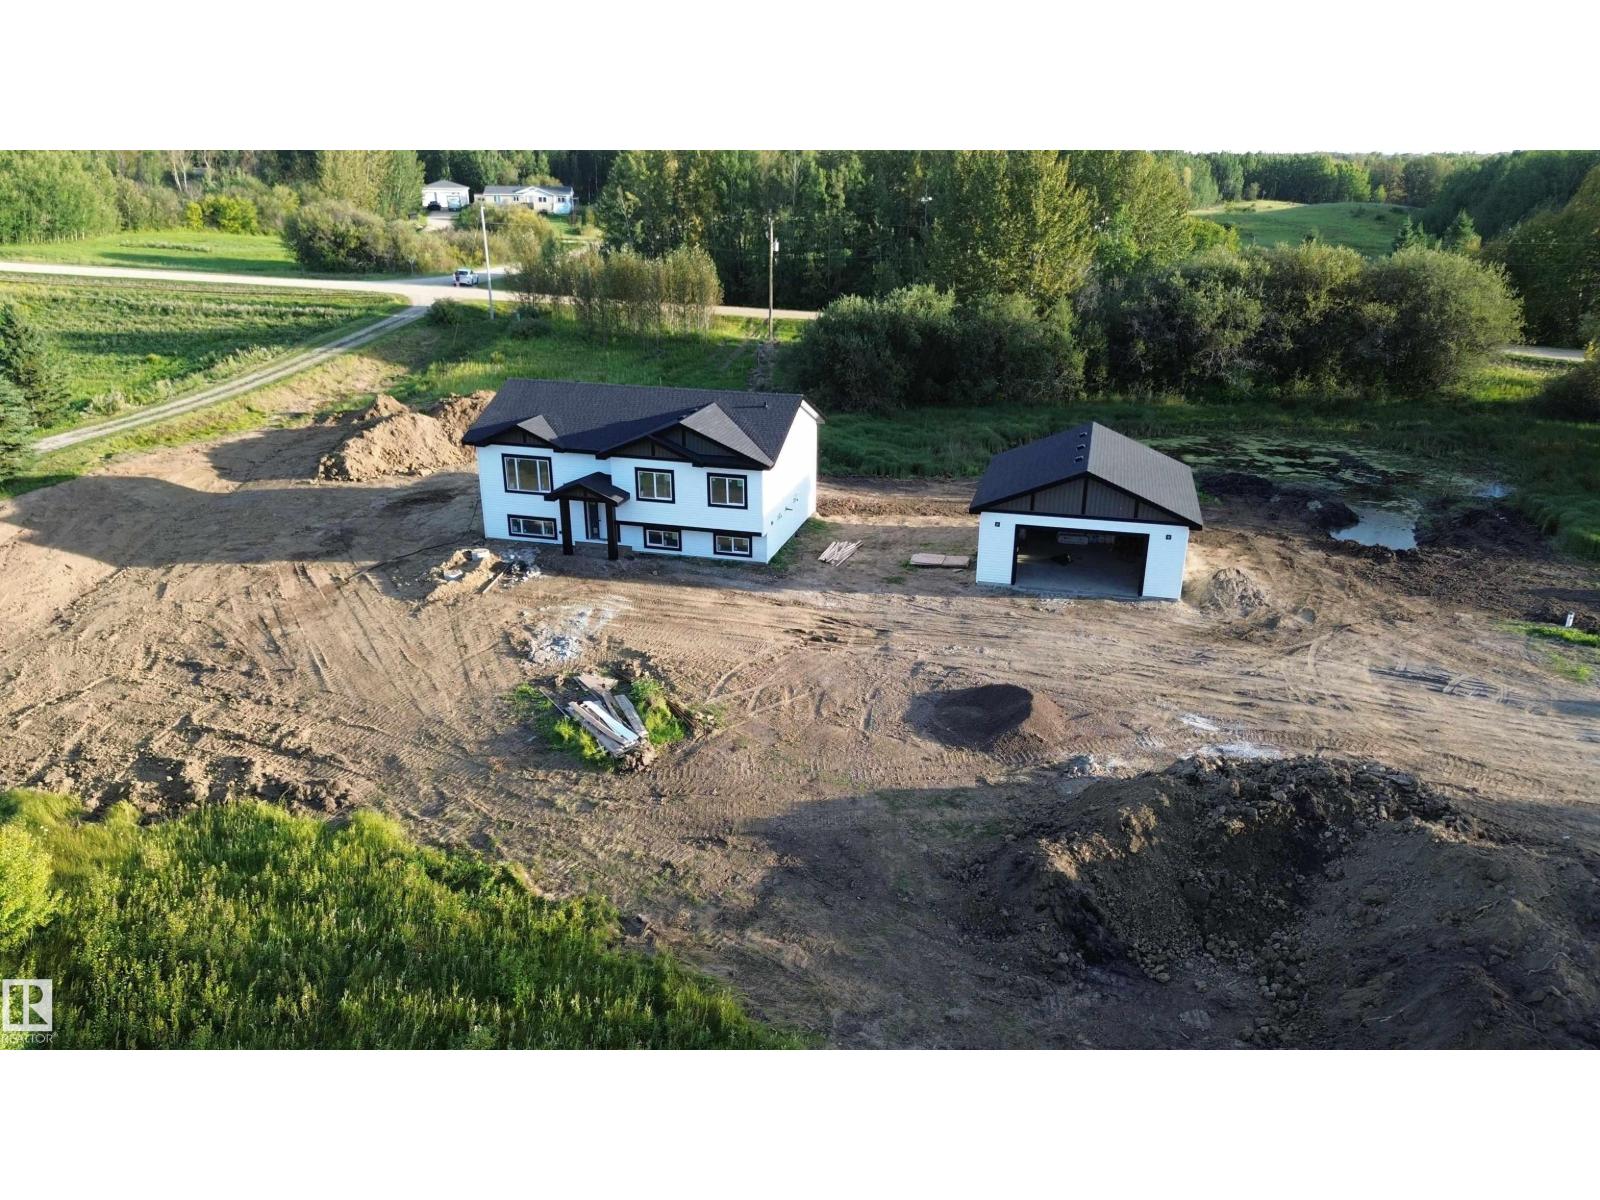
BRAND NEW! GREAT LOCATION! STUNNING QUALITY! WELCOME TO LOT 14 IN PARKLAND COUNTY'S LAKESIDE PARK! THIS BRAND NEW 2026 BUILT BI LEVEL IS OUTSTANDING! THE HOME SITS ON 3.22 MAJESTIC ACRES. INSIDE ONE WILL FIND: 3 SPACIOUS BEDROOMS, A MAIN FLOOR CONTAINING 1272 SQ FEET, GRANITE KITCHEN WITH POWERED ISLAND, GAS STOVE, AND TILE BACKSPLASH, UPGRADED VINYL PLANK, CARPET AND TILE FLOORS, 9 FOOT KNOCK-DOWN CEILINGS THROUGHOUT, KING SIZED PRIMARY BEDROOM WITH HUGE WALK-IN CLOSET & 3 PIECE PRIMARY ENSUITE WITH SHOWER, 4 PIECE MAIN BATHROOM, A FULL UNSPOILED BASEMENT, LOW E ARGON WINDOWS, HIGH EFFICIENCY FURNACE AND HOT WATER TANK, AND R60 ATTIC INSULATION. 35 YEAR SHINGLES & UPGRADED SIDING ON THE EXTERIOR. YOU'LL FIND A NEW DRILLED WATER WELL, NEW SEPTIC TANK AND FIELD, AND A MASSIVE 26X28 DETACHED GARAGE WITH OVERHEAD DOOR AND A MAN DOOR. PLENTY OF ROOM TO BUILD A SHOP OR HAVE HORSES...AMAZING! FULL PROGRESSIVE NEW HOME WARRANTY IS INCLUDED. HOME TO BE COMPLETED ON OR JUST AFTER SEPTEMBER 15, 2026. (id:46923)
Royal LePage Noralta Real Estate
14002 106 Av NW
Edmonton, Alberta
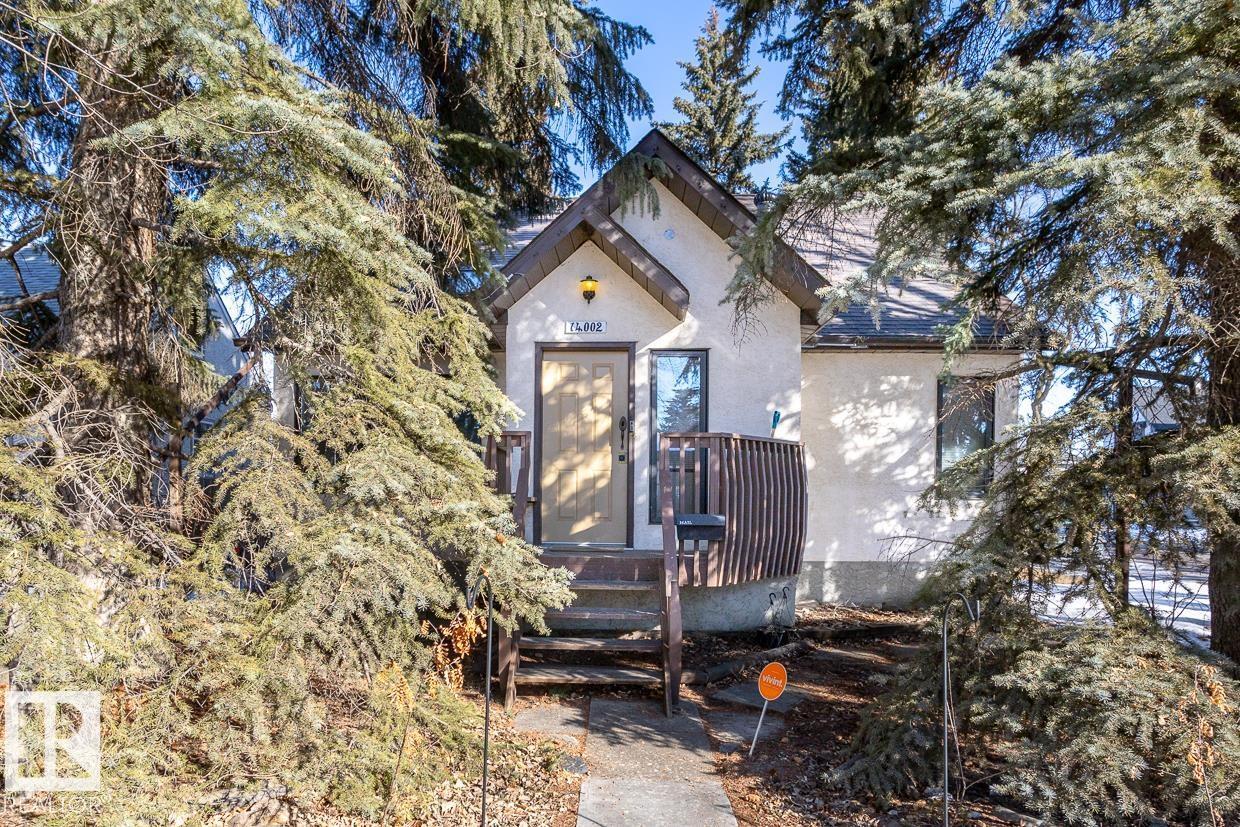
This lovely character home on a desirable corner lot in highly sought-after Glenora offers an unbeatable location & is a must see! With 2 stories of living space, this gem boasts a bright & spacious living room with a vaulted ceiling & wood-burning stove, creating the perfect ambiance for entertaining or quiet nights. The main floor features a large kitchen, 2 bedrooms and a 4-piece bathroom, providing ample space for a growing family. Major renovations between 1990-2000 added 2 more nice sized bedrooms & a full bathroom upstairs. The fully developed basement with a family room & additional bedroom offers a separate entrance at the back of the house. The large back yard features a large deck for summertime gatherings & a double oversize garage; plenty of privacy and outdoor space. New shingles installed 2014. Close to everything! Walking distance to excellent schools, future LRT station, shopping & restaurants. Minutes from river valley trails, U of A, downtown. 50'x138' lot. Good infill opportunity! (id:46923)
Exp Realty
114 Astoria Cr
Devon, Alberta
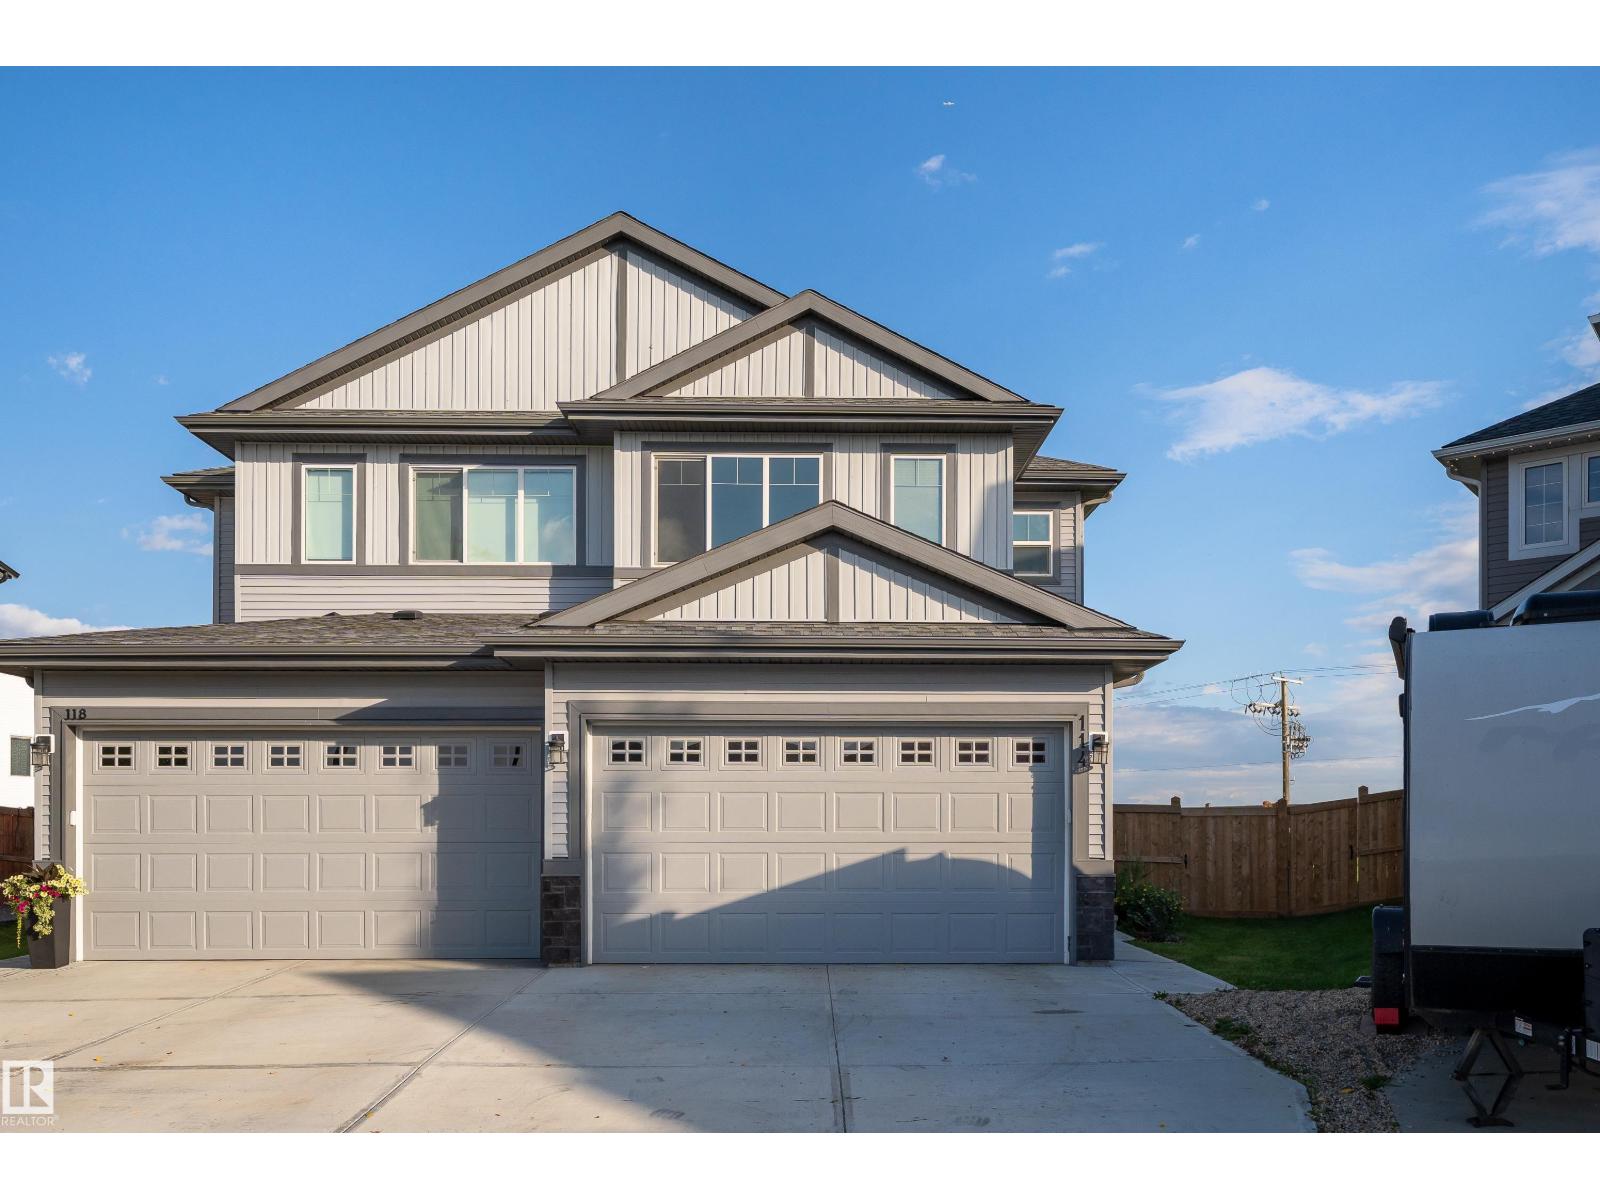
Welcome to peaceful Devon! This beautifully designed half duplex is tucked away in a quiet cul-de-sac and offers the perfect blend of modern style, thoughtful design, and incredible outdoor space. Featuring 3 beds, 2.5 baths, a spacious second-floor bonus room, and convenient upstairs laundry, this home is designed for comfortable everyday living. Enjoy the bright main floor with tall 9' ceilings, a well-appointed kitchen with walkthrough pantry, and plenty of room to gather. The MASSIVE Pie-Shaped backyard is fully landscaped and fenced, offering an exceptional private outdoor space with NO NEIGHBOURS BEHIND YOU! The unfinished basement adds even more potential with 9' ceilings and a separate side entrance. A double attached garage completes the package. Located in the welcoming community of Devon, this home combines peaceful surroundings with modern convenience. A rare opportunity to own a move-in-ready home with space, privacy, and room to grow! *Some photos are virtually staged for representation* (id:46923)
Exp Realty

11934 87 St NW
Edmonton, Alberta
Welcome to this charming and versatile home on a quiet, tree-lined street in a convenient central Edmonton location. Step inside to a bright, inviting living room where a large front window fills the space with natural light. The main floor features a functional kitchen, 2 comfortable bedrooms, a 4-piece bathroom and newer vinyl plank flooring. A separate entrance leads to the lower level, offering additional living space with a second kitchen, living area and 2 more bedrooms—ideal for extended family, guests or added flexibility. Situated on an impressive 45' x 150' lot with plenty of outdoor space and future possibilities. Close to schools, shopping, transit and everyday amenities, with convenient access to downtown and major routes. Whether you're a first-time buyer, investor, or looking for redevelopment potential on a large central lot, this property offers plenty of possibilities. (id:46923)
Exp Realty
9787 176 St NW
Edmonton, Alberta
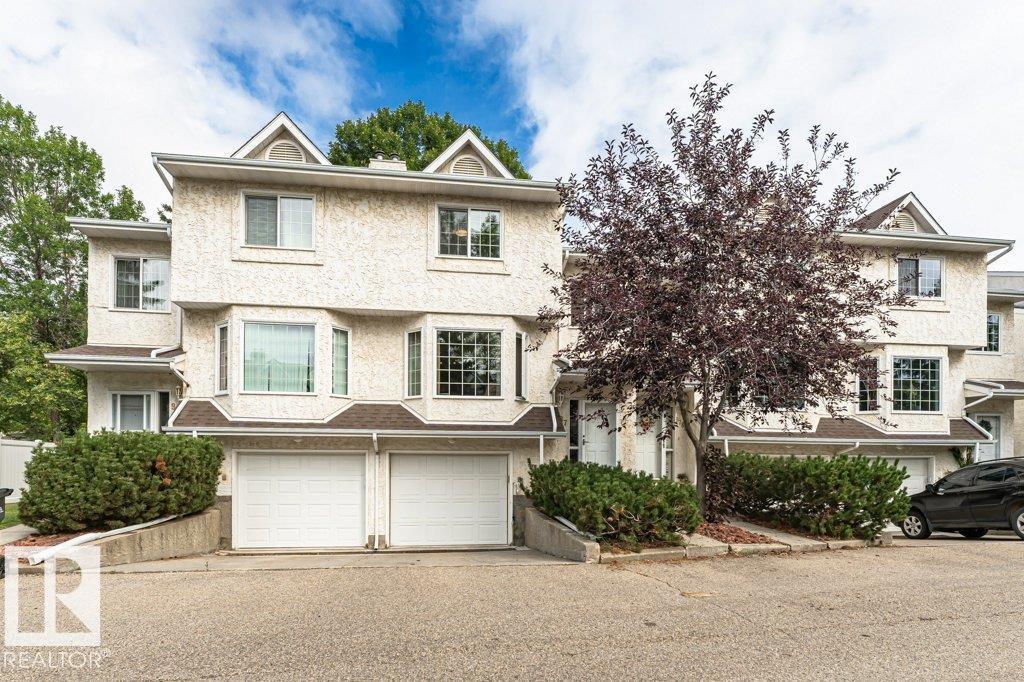
Lovely two storey townhouse located in the family friendly community of Terra Losa. This home offers a maintenance free vinyl FULLY FENCED yard, perfect for pets or children to play & offering privacy. Brand new windows throughout the home have lowered current owners heating bills by 50%! Spacious living room on main floor with gas fireplace & open to large dining room. Kitchen has been refreshed with brand new backsplash (2026) and refinished kitchen cabinets (2026). Breakfast nook & access to deck + back yard complete the main floor. Upstairs are two HUGE bedrooms each with ample closet space. Primary bedrooms has ensuite with separate shower & large soaker tub. Newer vinyl plank flooring throughout the entire main & second floor. Parts of home recently painted. Basement has space for rec room, separate laundry/mechanical room & garage access. Great location close to Frank & Etta Wild Pond walking trails, Terra Losa shopping, Misercordia Hospital, West Edmonton Mall with future LRT transit. Come & See! (id:46923)
Ab Realty Ltd
8305 Ellis Cr NW
Edmonton, Alberta
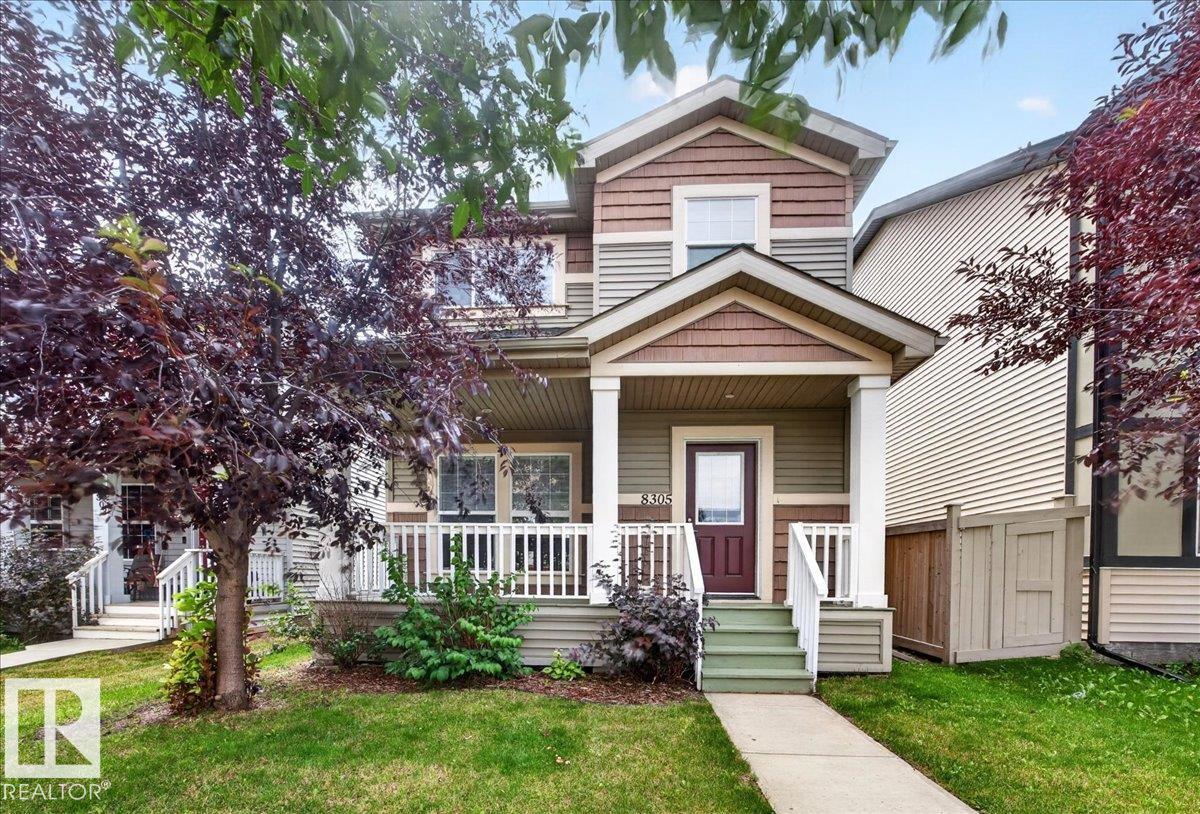
Welcome to this spacious two-storey single-family home featuring 5 bedrooms and 3.5 bathrooms, including a primary suite with its own ensuite. Flooded with natural light throughout, the home offers a bright and inviting atmosphere, while the open concept main floor encourages family connection. And nothing is better than upper floor laundry! Enjoy a finished basement that adds valuable living space, along with newer carpet and flooring throughout the home for a fresh, move-in-ready feel. Conveniently located close to shopping and everyday amenities, this well-appointed property is an excellent opportunity for first-time buyers or growing families seeking comfort, space, and value. Don’t miss out! (id:46923)
Maxwell Challenge Realty
10746 University Av NW NW
Edmonton, Alberta
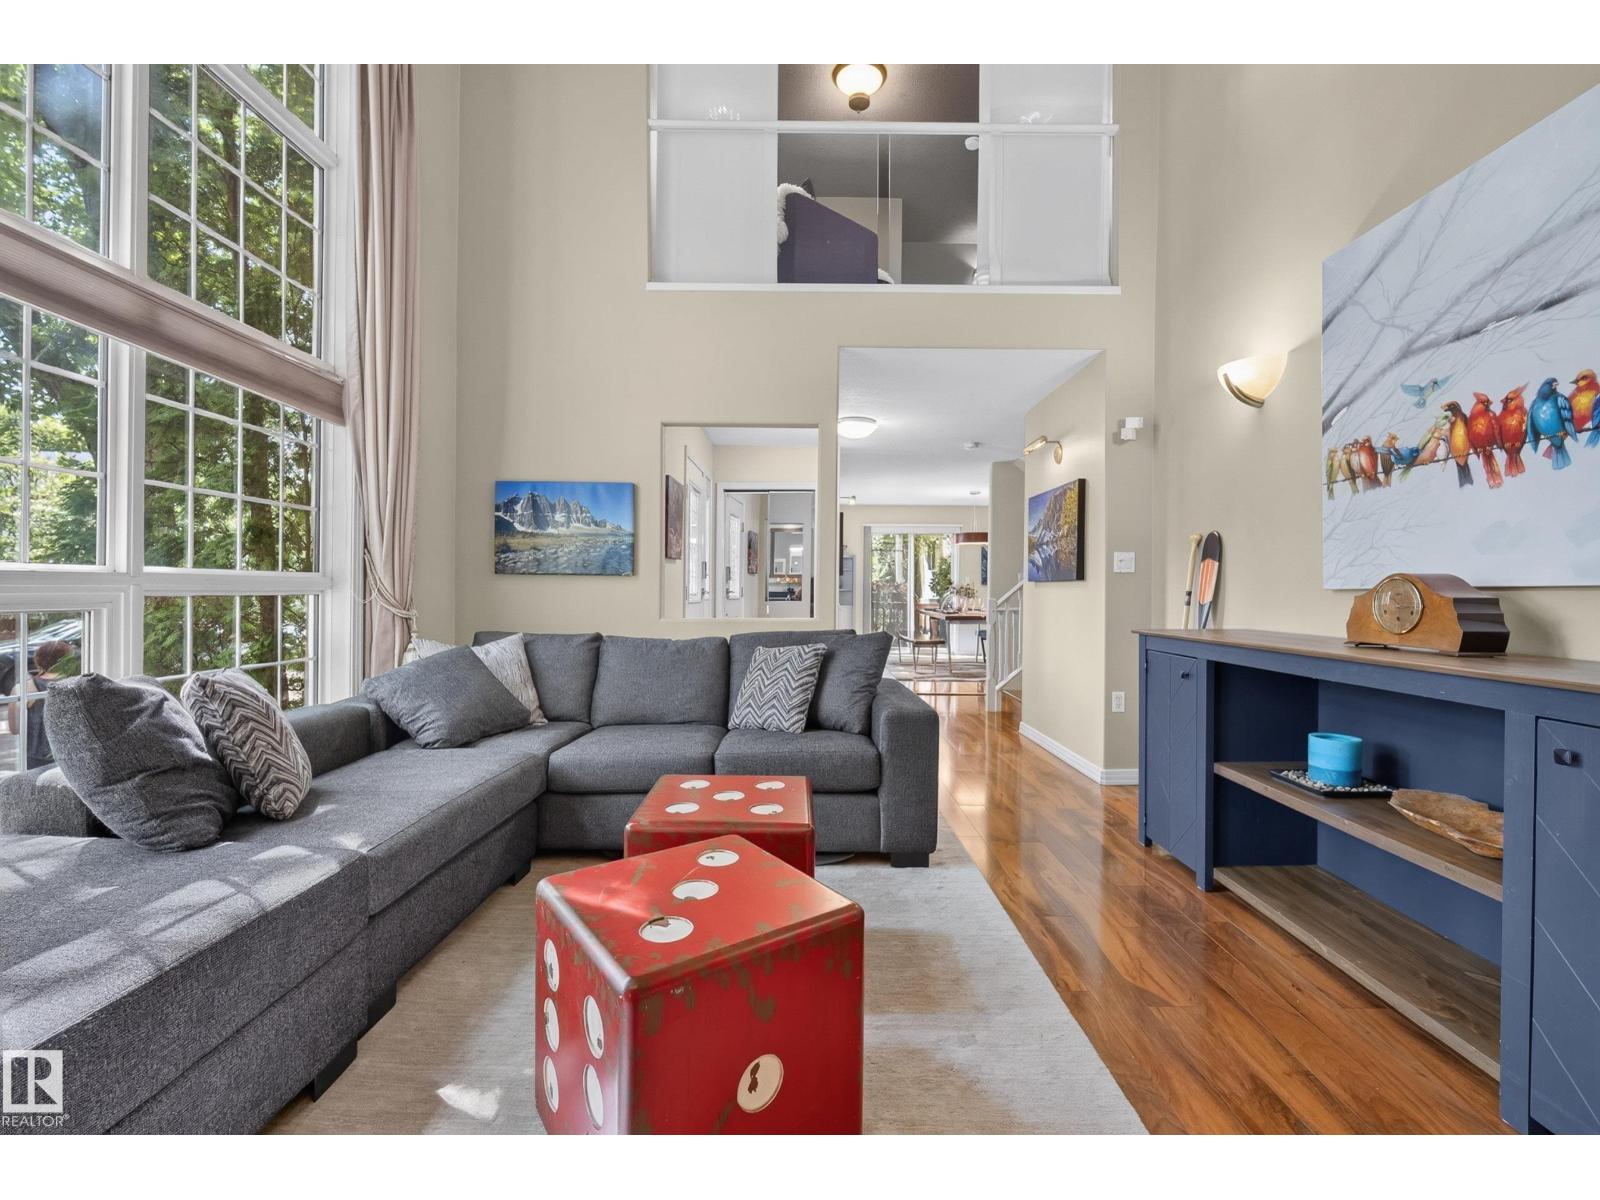
Discover this immaculate, free-standing 1,968 sq. ft. detached condo offering a unique design, abundant natural light, and spacious living throughout. Ideally located just minutes from the University Hospital, U of A, and countless amenities. This residence features a living room with a fireplace and vaulted ceilings ~ floor to ceiling windows, a renovated kitchen that opens onto a private deck, three bedrooms, a versatile bonus upper bonus space, and a third-floor loft ideal for a home office or retreat. The bright lower level includes large windows and is fantastic recreation space. A double attached garage adds everyday convenience. A truly one-of-a-kind property offering low-maintenance living in an exceptional location. Condo corp paid upgrades: Full shingle replacement (2013), 40 US Gal HWT replacement (2016), Garage overhead door replacement (2019), H.E. Furnace (2020), Exterior grading (2021), landscaping refresh (2024) / Owner paid upgrade: Central A/C (2021) No pet or age restrictions. (id:46923)
Royal LePage Arteam Realty
709 Clareview Rd NW
Edmonton, Alberta
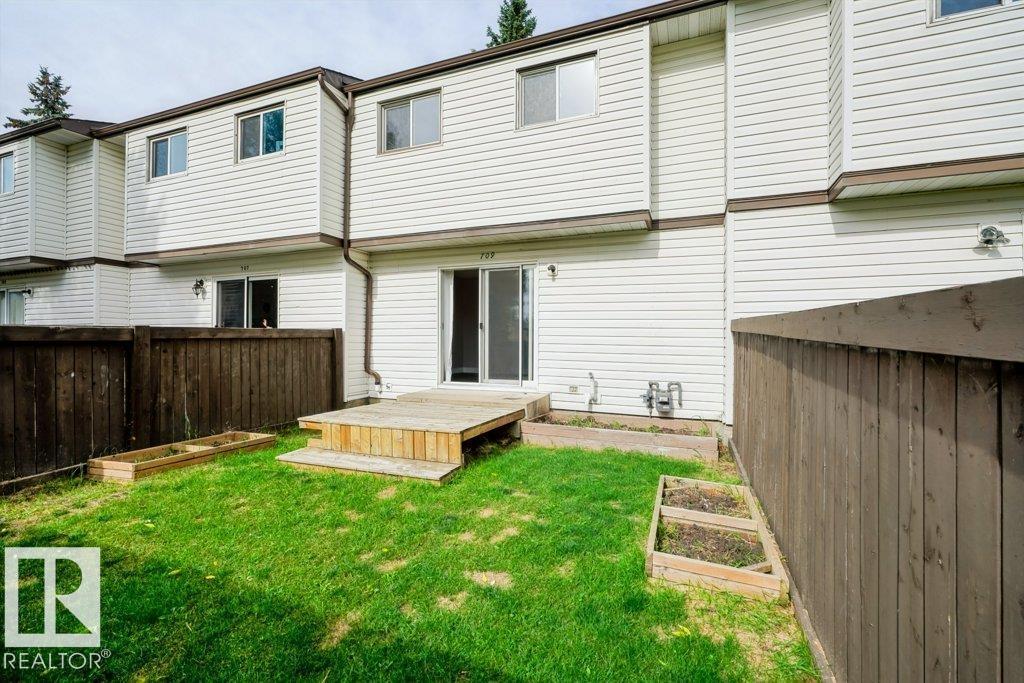
Welcome to this beutifully renovated 3 bedroom townhouse Backing directly onto green space and school yard! Offering just under 1000 sq ft of comfortable living space, this home has been thoughtfully updated throughout with a fresh, modern feel. The renovated kitchen features contemporary cabinets and undermount sink while flat ceilings and vinyl plank flooring throughout create a clean and cohesive look. The main living space is bright and inviting with plenty of room for everyday living and entertaining. Recent upgrades include a somewhat newer furnace and hot water tank providing added peace of mind. The unfinished basement offers excellent storage potential and houses the laundry area. Step outside and enjoy the lovely south facing rear yard and deck with some grow boxes-a wonderful setting for relaxing, gradening or watching the kids play. A move in ready home in a great location with extensive updates already completed! (id:46923)
RE/MAX Elite
306 Twin Brooks Dr NW
Edmonton, Alberta
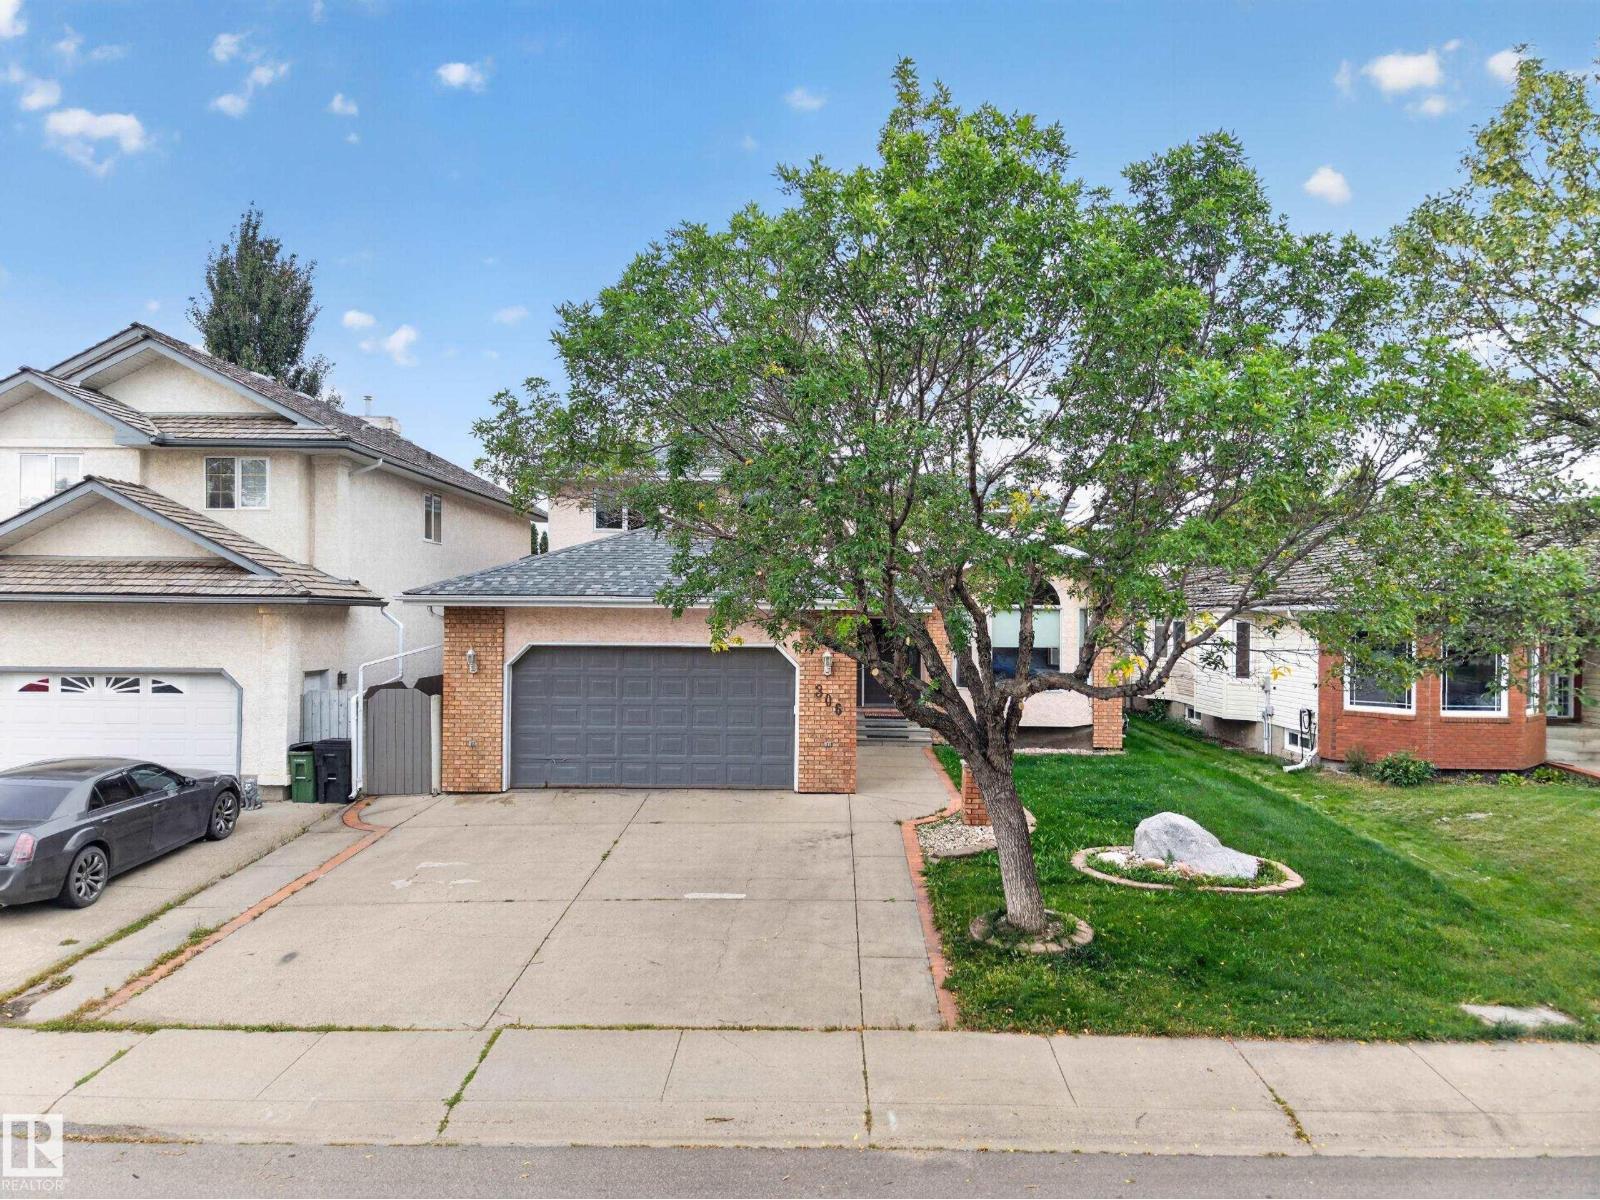
READY FOR IMMEDIATE POSSESSION! Welcome to Twin Brooks! This custom-built family home offers over 2,590 SQ.FT. of above-grade living space, with 5 bedrooms—4 upstairs and 1 on the main floor—offering plenty of space for a larger family. Inside, vaulted ceilings and abundant natural light create a bright, spacious feel, complemented by well-maintained, durable finishes throughout. The fully finished basement offers a large open-concept rec room with flex space and a den with closet, plus a new full bathroom with a sauna. The home features solid construction with stucco siding, poured concrete side walkways, solid concrete fence posts, and a large covered concrete rear deck. Recent updates include the roof, central A/C, HWT, new kitchen appliances, a 240V EV outlet and new sump pump. Steps to George P. Nicholson School (K-6) and near Harry Ainlay High School (10-12), with the future LRT station a few minutes' walk away. Spacious, solid and well-connected—an excellent family home! (id:46923)
Homes & Gardens Real Estate Limited
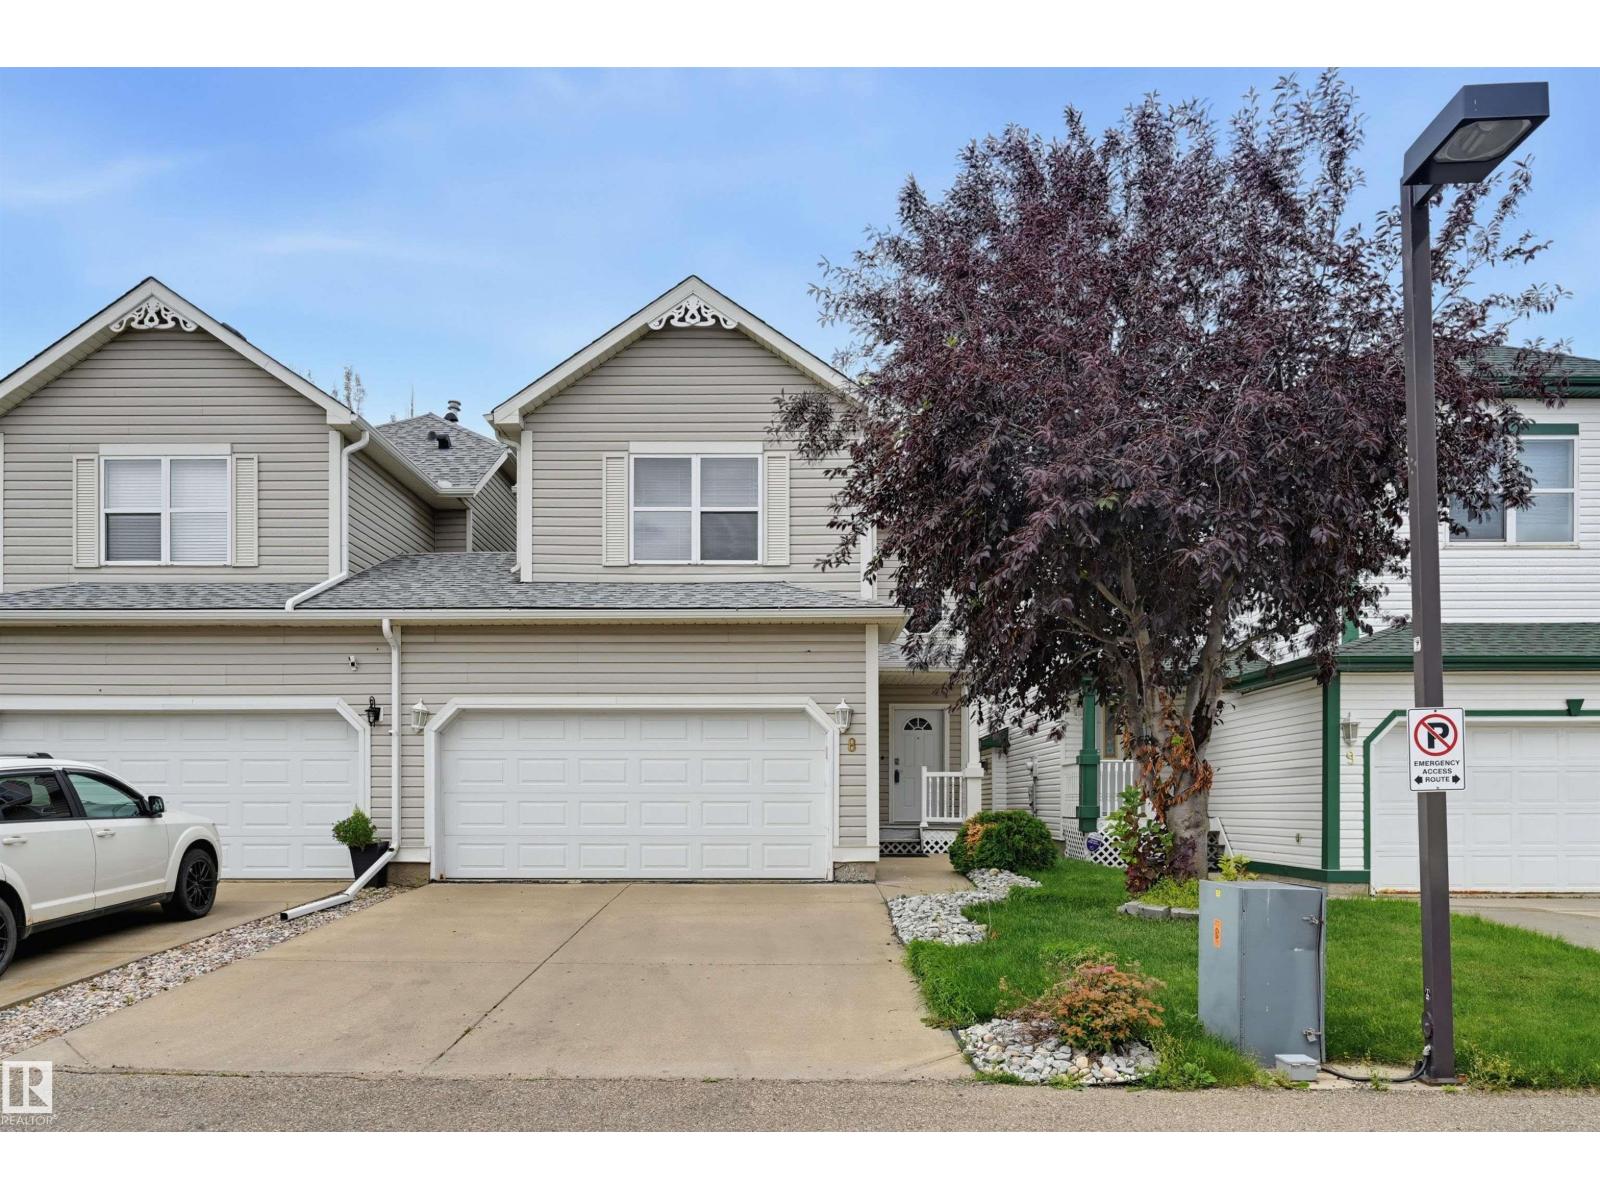
#8 1920 Millwoods Rd NW NW
Edmonton, Alberta
Welcome to this well maintained & upgraded 2 storey half-duplex in the private, gated Victoria Village community in Pollard Meadows. The home is approximately 1200+ above grade with 2 beds + 2 bathrooms and a full finished basement which has a recreation room and bedroom. The kitchen is nice and bright open to the dining & living room, living room has a gas fireplace and patio doors to the raised deck w/ a gazebo perfect for the summer nights. Home features hardwood flooring on the main floor which are well taken care. Conveniently located near schools, transit, and shopping. This complex is self managed ~ condo fees are very low. This is a bareland condo. (id:46923)
Royal LePage Arteam Realty
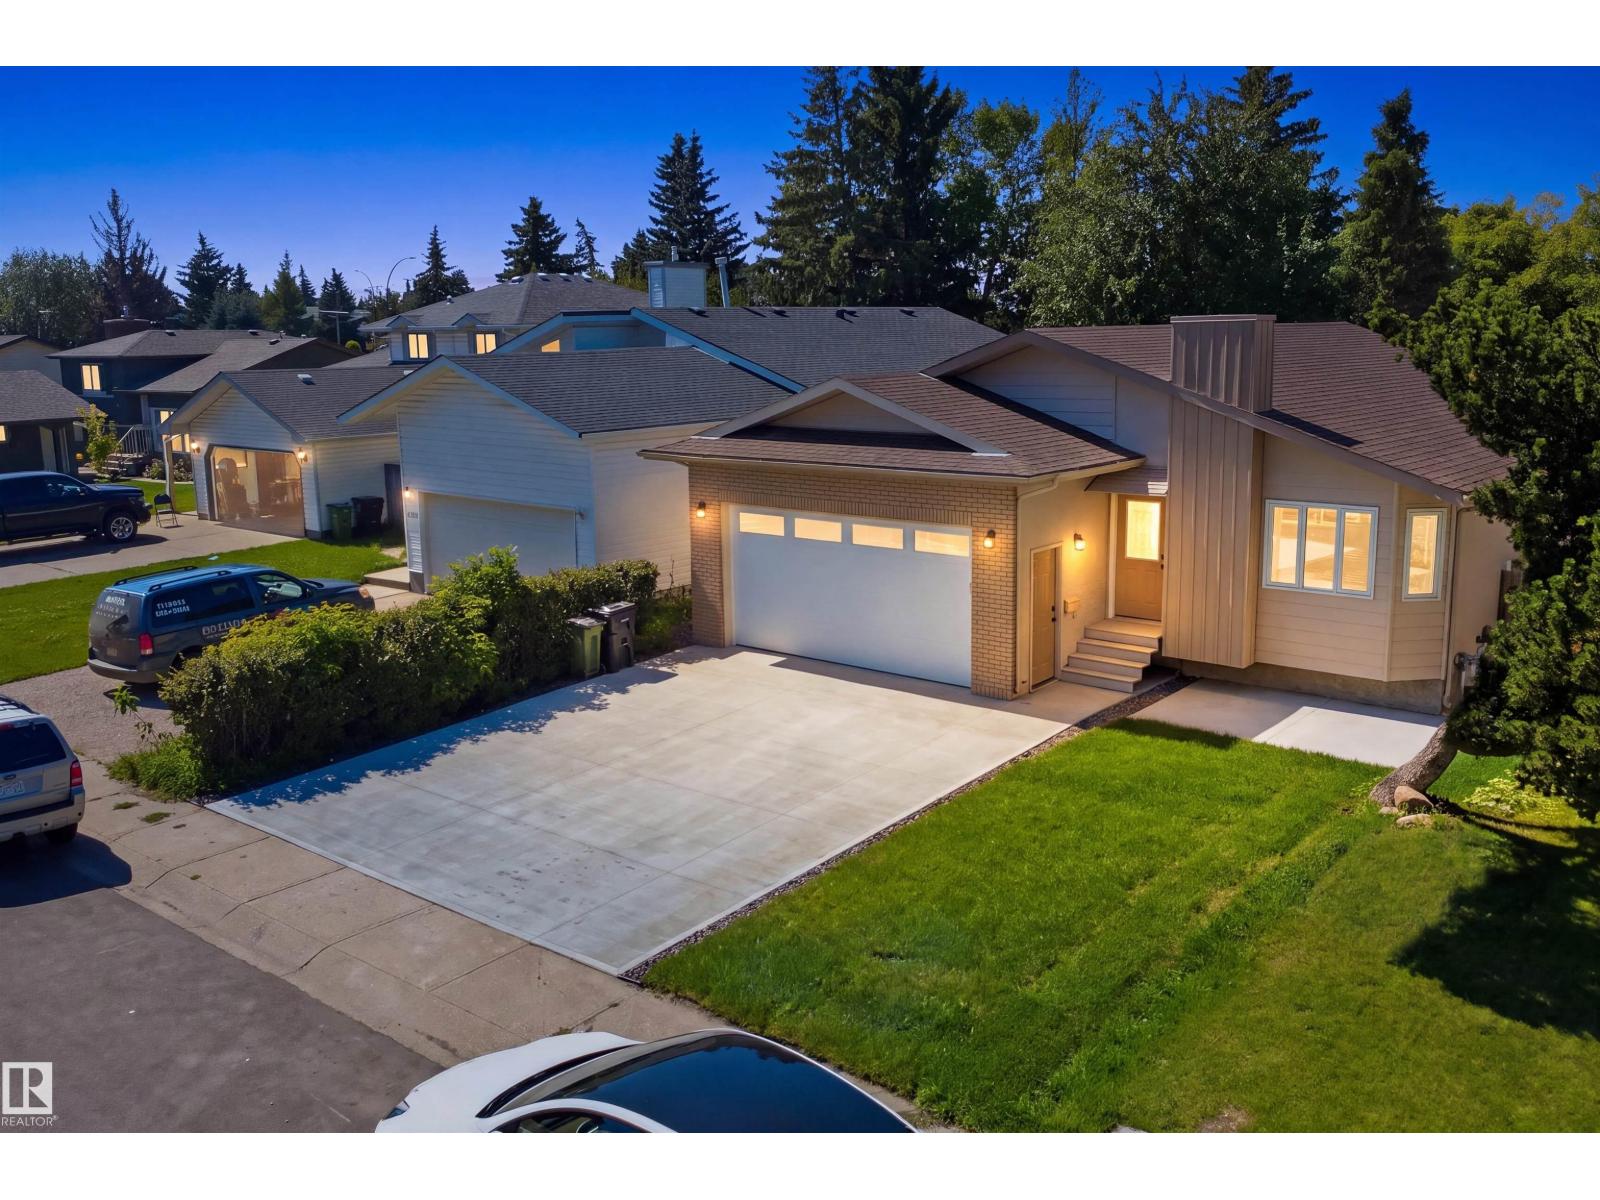
1720 49a Street NW
Edmonton, Alberta
EXTENSIVELY RENOVATED BUNGALOW FROM TOP TO BOTTOM built on a 135 ft deep x 46 ft wide Lot and truly move-in ready WITH SEPARATE ENTRANCE TO THE BASEMENT AND SECOND KITCHEN, NEWER SHINGLES, ALL BRAND NEW VINYL WINDOWS ACROSS THE HOME. The home features 2 SET OF NEW APPLIANCES, BRAND NEW flooring, NEW INTERIOR AND EXTERIOR PAINT, stylish feature walls, complemented by BRAND NEW LANDSCAPING throughout, a BRAND NEW DRIVE WAY, NEW GARAGE FLOOR AND DOOR, and a BRAND NEW DECK. The garage also features fresh paint, adding to the extensive list of upgrades. The FULLY FINISHED BASEMENT offers a separate entrance, and additional living space, providing excellent flexibility for extended family. With 6 BEDROOM AND 3 FULL BATHROOM, this home offers comfort and functionality for a growing family. Ideally located close to schools, shopping, parks, transit, and major roadways. A fantastic opportunity to own a extensively renovated home—just move in and enjoy! A few pictures are virtually staged. SHOWS 10/10 (id:46923)
Liv Real Estate
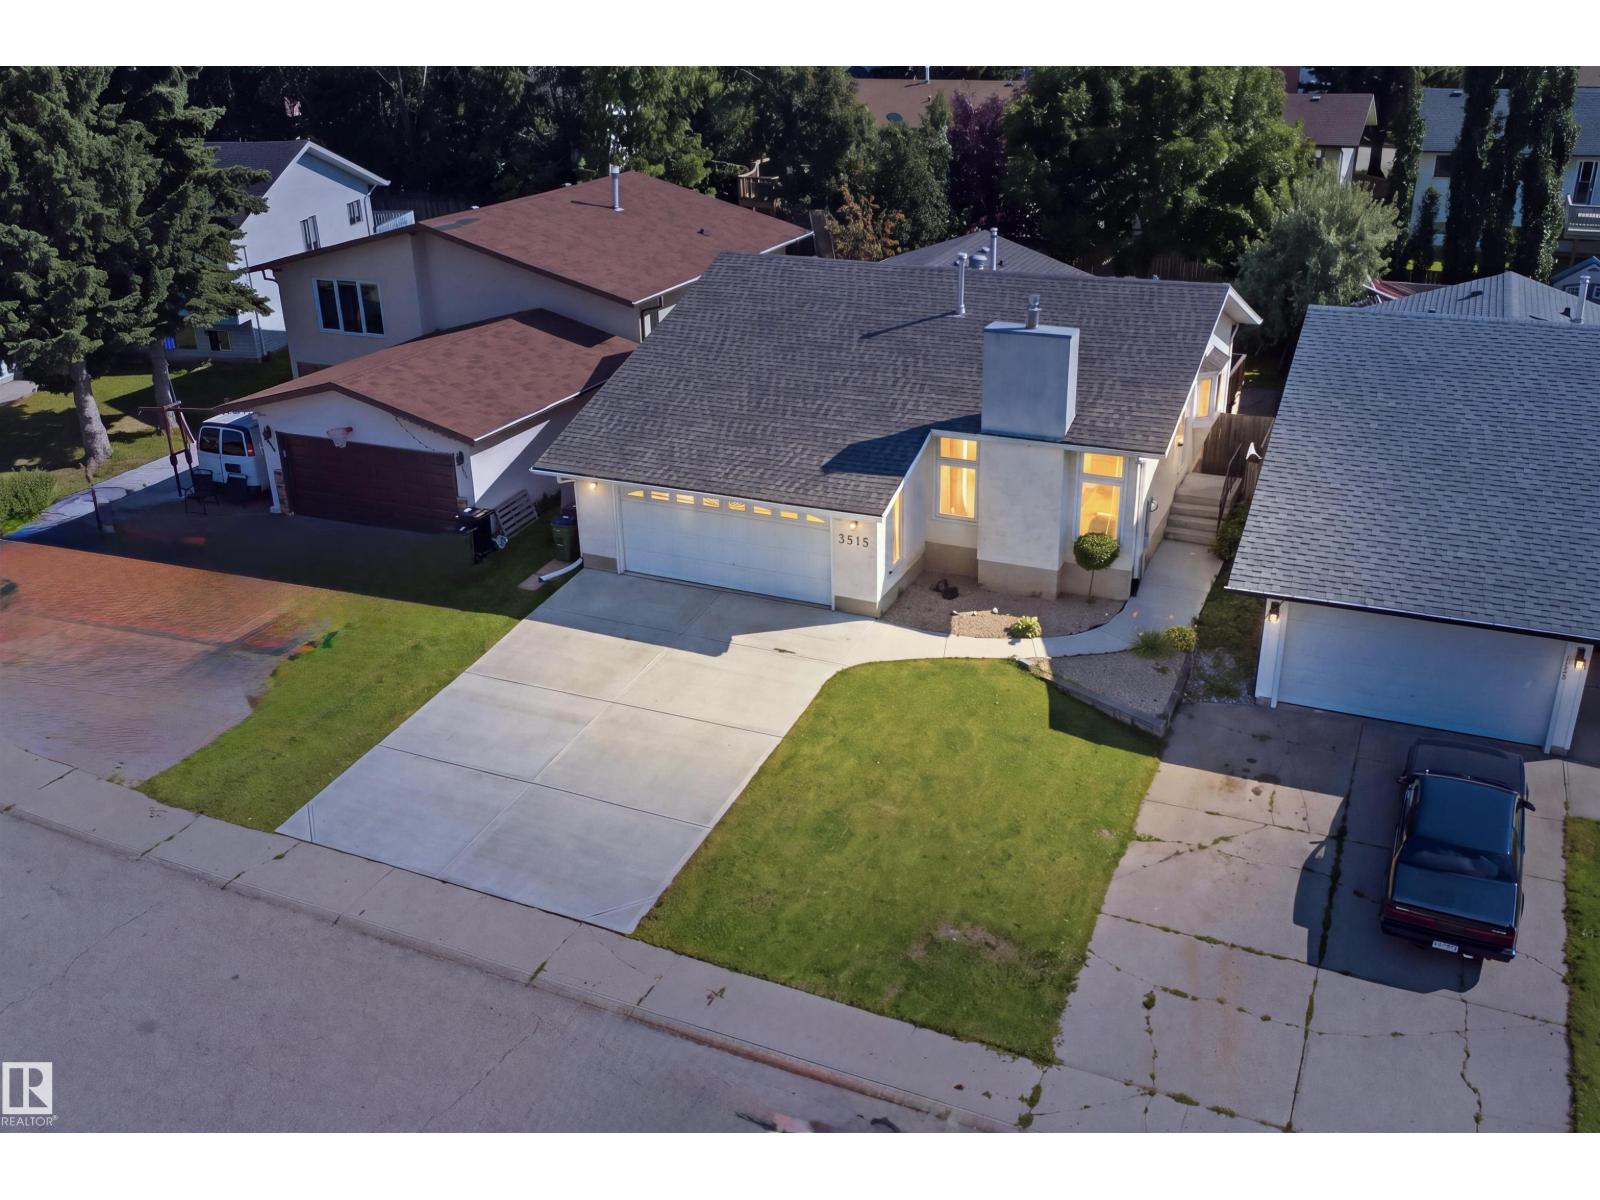
3515 20 Ave NW
Edmonton, Alberta
BEAUTIFULLY RENOVATED BUNGALOW on a quiet street in DALY GROVE, situated on an impressive 46’ x 120’ lot! Offering 5 BEDROOM AND 3 FULL BATHROOM OVER 2300 sq ft of total living space. The FULLY FINISHED BASEMENT adds valuable living space and features 2 bedrooms, a full bathroom, and A WET BAR, making it ideal for extended family, guests, or entertaining. The home also features CENTRAL A/C, HEATED OVER SIZED GARAGE, S/S Appliances, and numerous renovations throughout. Recent updates include NEW BASEMENT FLOORING, FRESH PAINT, AND NEW BASEBOARD, creating a fresh and modern feel. The generous lot provides plenty of outdoor space, while the oversized garage offers excellent parking and storage. Ideally located close to Mill Woods Town Centre, schools, shopping, parks, public transit, and major roadways. PRIVATE BACKYARD is sure to impress. A fantastic opportunity for families seeking space, renovations, and convenience in a well-established community. A few pictures are virtually staged. SHOWS 10/10 (id:46923)
Liv Real Estate
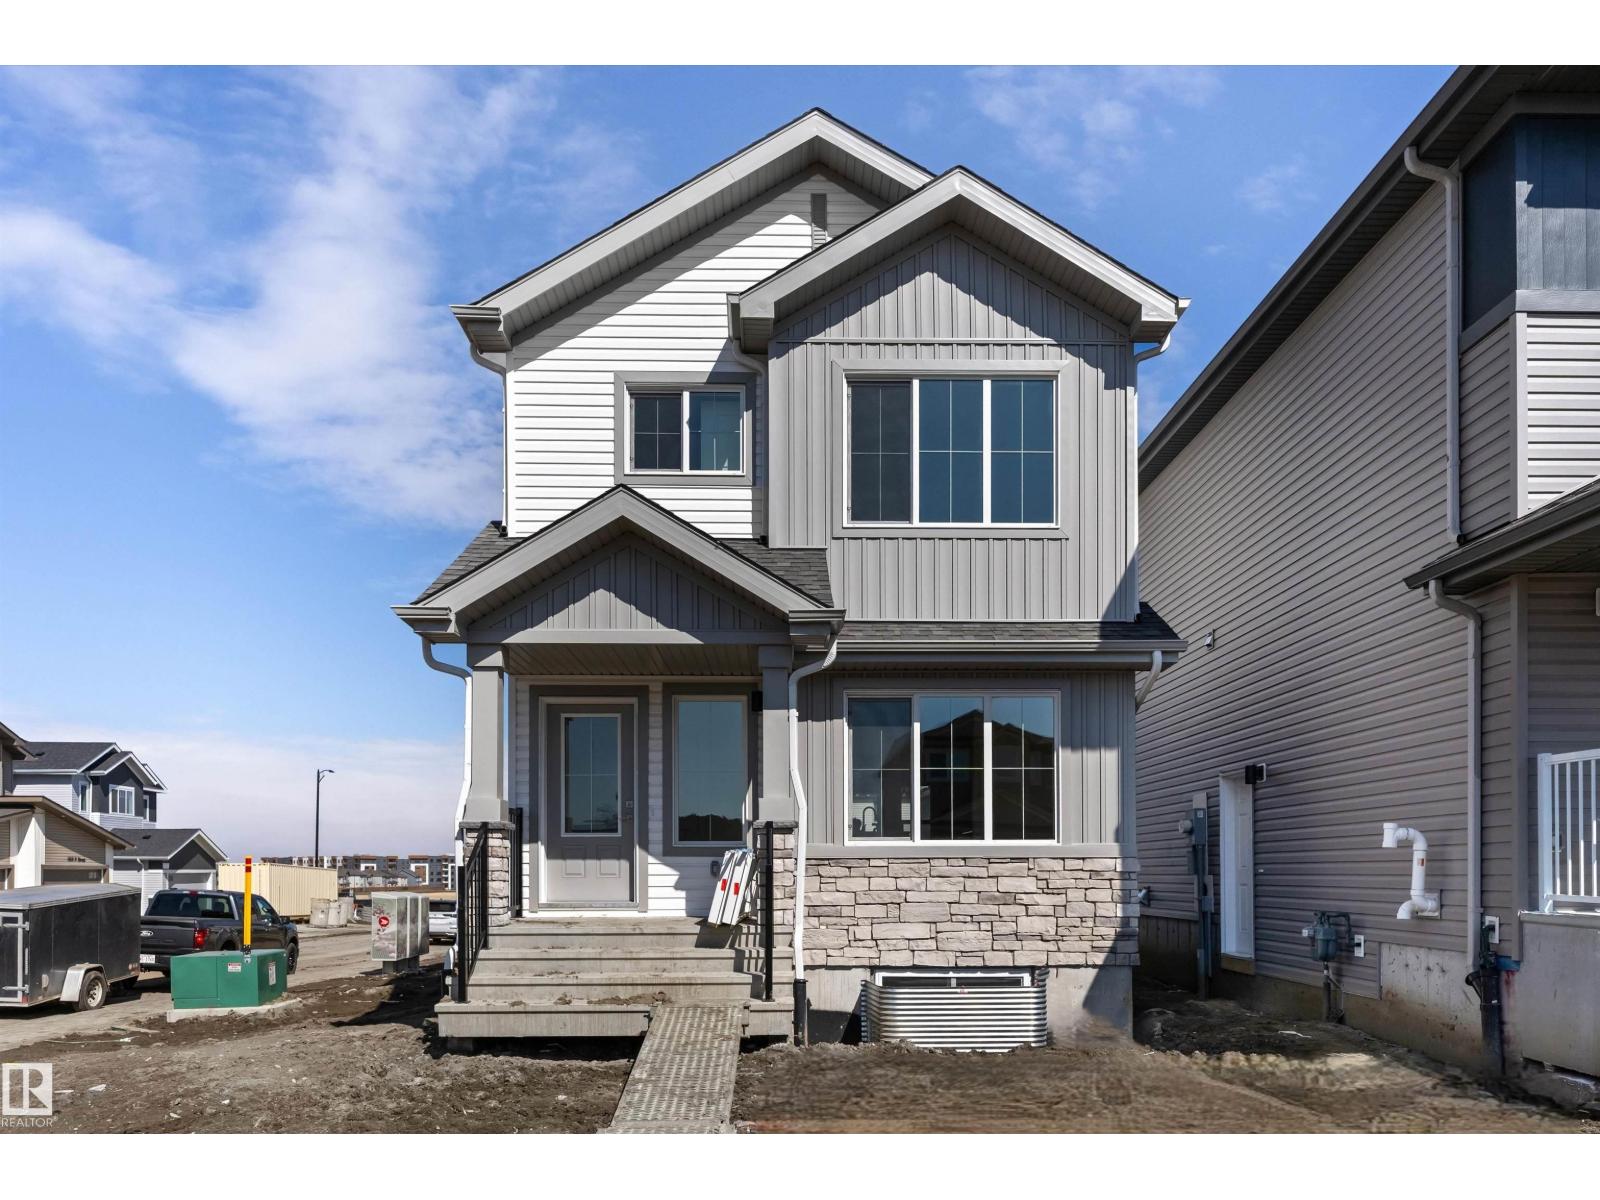
1060 14 Av NW
Edmonton, Alberta
Built by Sterling Homes, this bright laned home in Aster offers comfort, flexibility, and natural light. The front living room is warm and inviting with a large window bringing in morning sun. At the rear, the kitchen overlooks the yard and features quartz counters, a central island with seating, upgraded cabinetry, pantry, and over-the-range microwave. A dining nook with backyard views and a main-floor bedroom with full bath add convenience. Upstairs, the primary suite includes a walk-in closet and private 3-piece ensuite, plus two bedrooms, full bath, and upper laundry. Luxury vinyl plank flooring, side entrance, parking pad, and basement rough-ins complete this practical home near parks, schools, and amenities. (id:46923)
Exp Realty
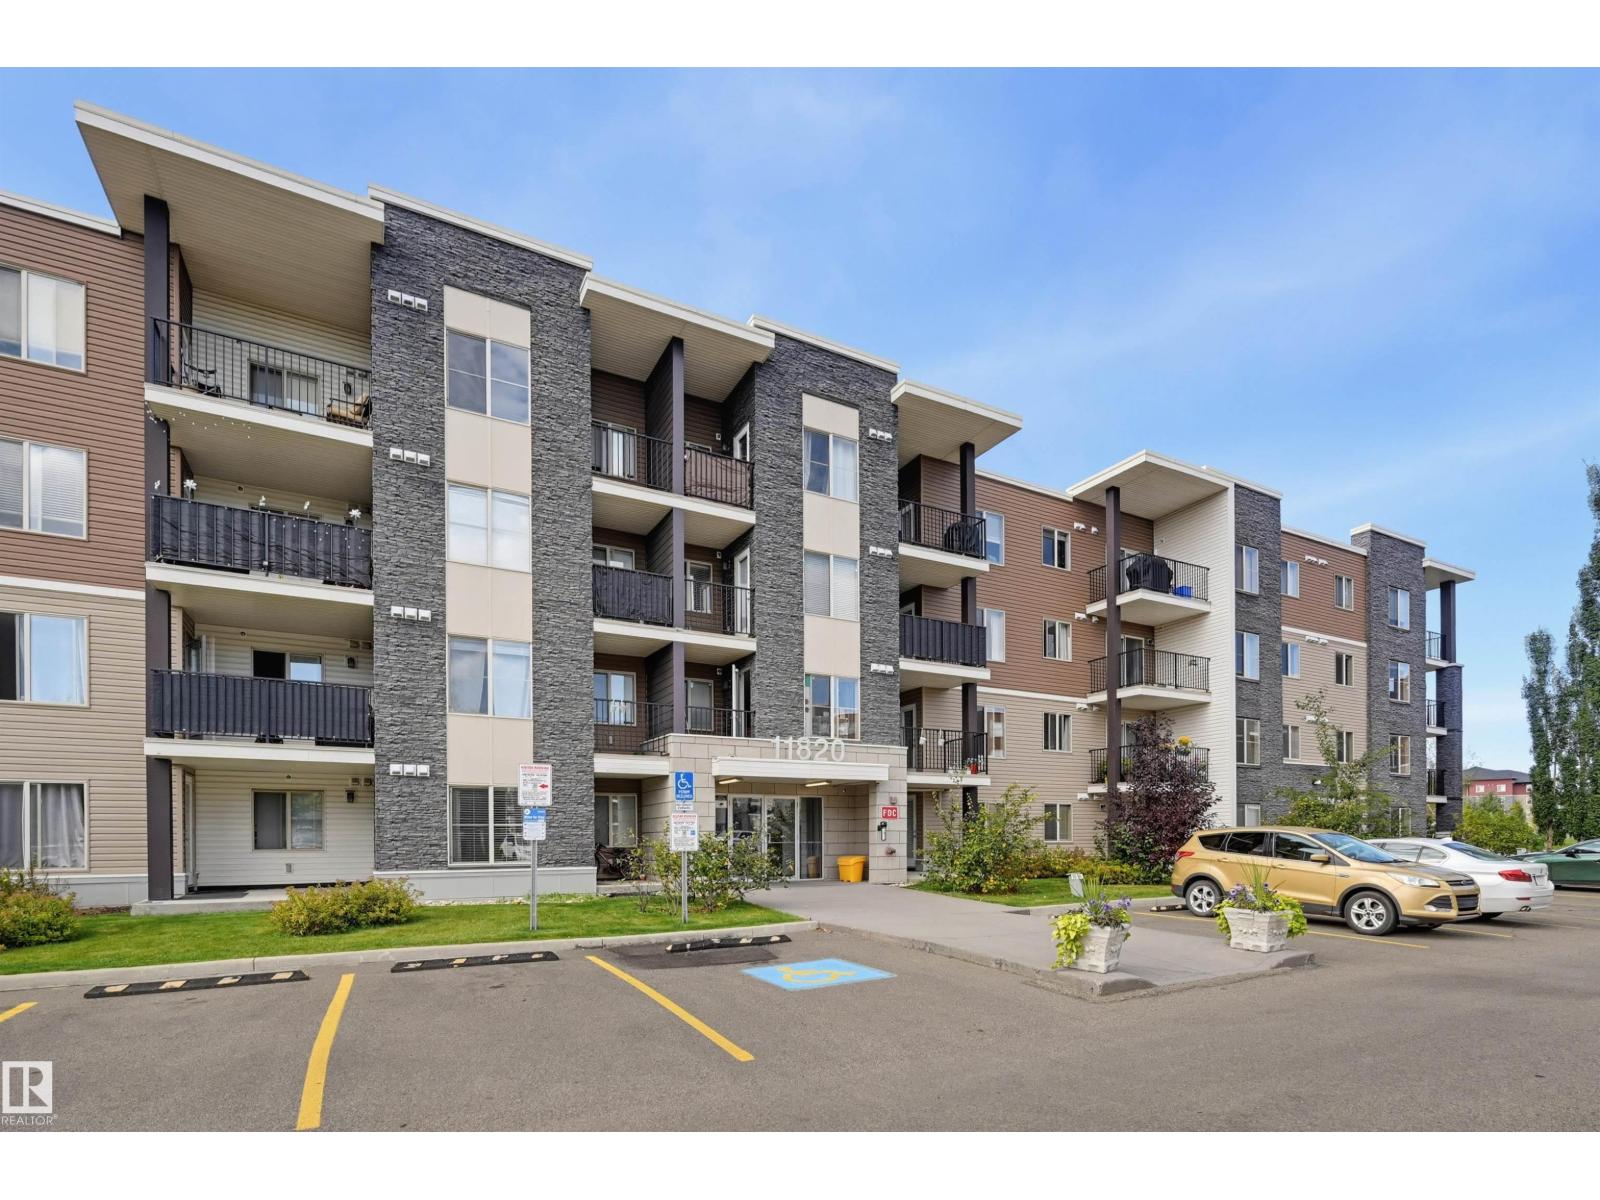
#415 11820 22 Av SW
Edmonton, Alberta
Welcome home to this top-floor, 969 sq.ft. 2-bedroom + den, 2-bathroom corner unit in Rutherford's sought-after Heritage Landing! This modern, open-concept home boasts panoramic views from a spacious private balcony. The stylish kitchen features rich espresso cabinetry, sleek granite countertops, and stainless steel appliances. Your primary retreat offers a walk-through closet w/custom built-ins leading to a private 3-piece ensuite with granite counters. A generous second bedroom sits conveniently across from a full 4-piece bathroom. Enjoy the added convenience of an in-suite laundry room with extra storage, and A/C. This condo comes complete with a titled underground parking stall with an enclosed storage room. Perfectly located near schools, parks, shopping, transit, the future LRT, and the Anthony Henday, this condo offers the ultimate blend of luxury and everyday convenience! (id:46923)
RE/MAX Real Estate
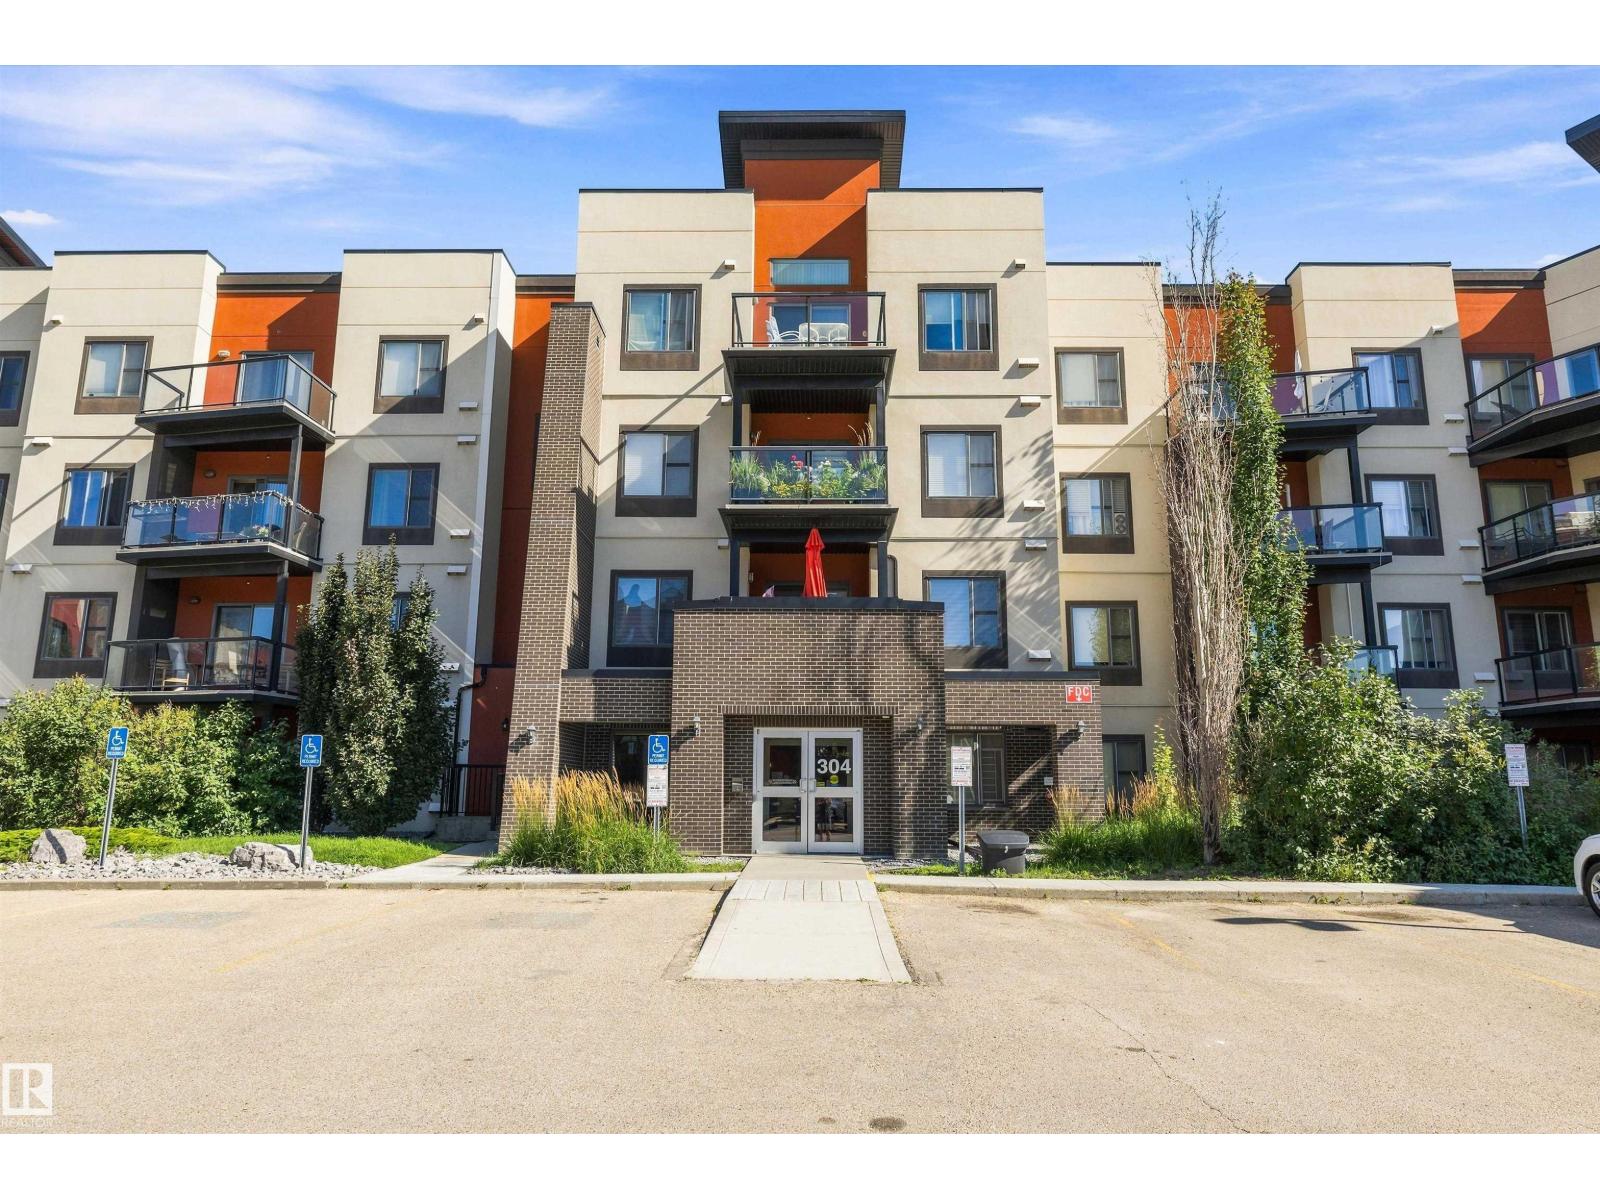
#207 304 Ambleside Li SW SW
Edmonton, Alberta
Welcome to this bright and spacious 2-bedroom + Den, 2-bathroom condo in the desirable community of Ambleside. Featuring vinyl plank flooring throughout the main living areas, this functional layout offers a versatile den—perfect for a home office, study, or additional flex space. The kitchen features plenty of cabinetry and counter space and opens to the living area, making it ideal for everyday living and entertaining. Enjoy the convenience of in-suite laundry, titled underground parking, and underground storage. The building offers excellent amenities, including a fitness room, guest suite, and social room. Ideally located close to public transportation, schools, parks, restaurants, and shopping at Currents of Windermere, with quick access to Terwillegar Drive, Ellerslie Road, and Anthony Henday Drive. A fantastic opportunity for first-time buyers, professionals, downsizers, or investors looking for a well-located home in Southwest Edmonton! (id:46923)
RE/MAX River City
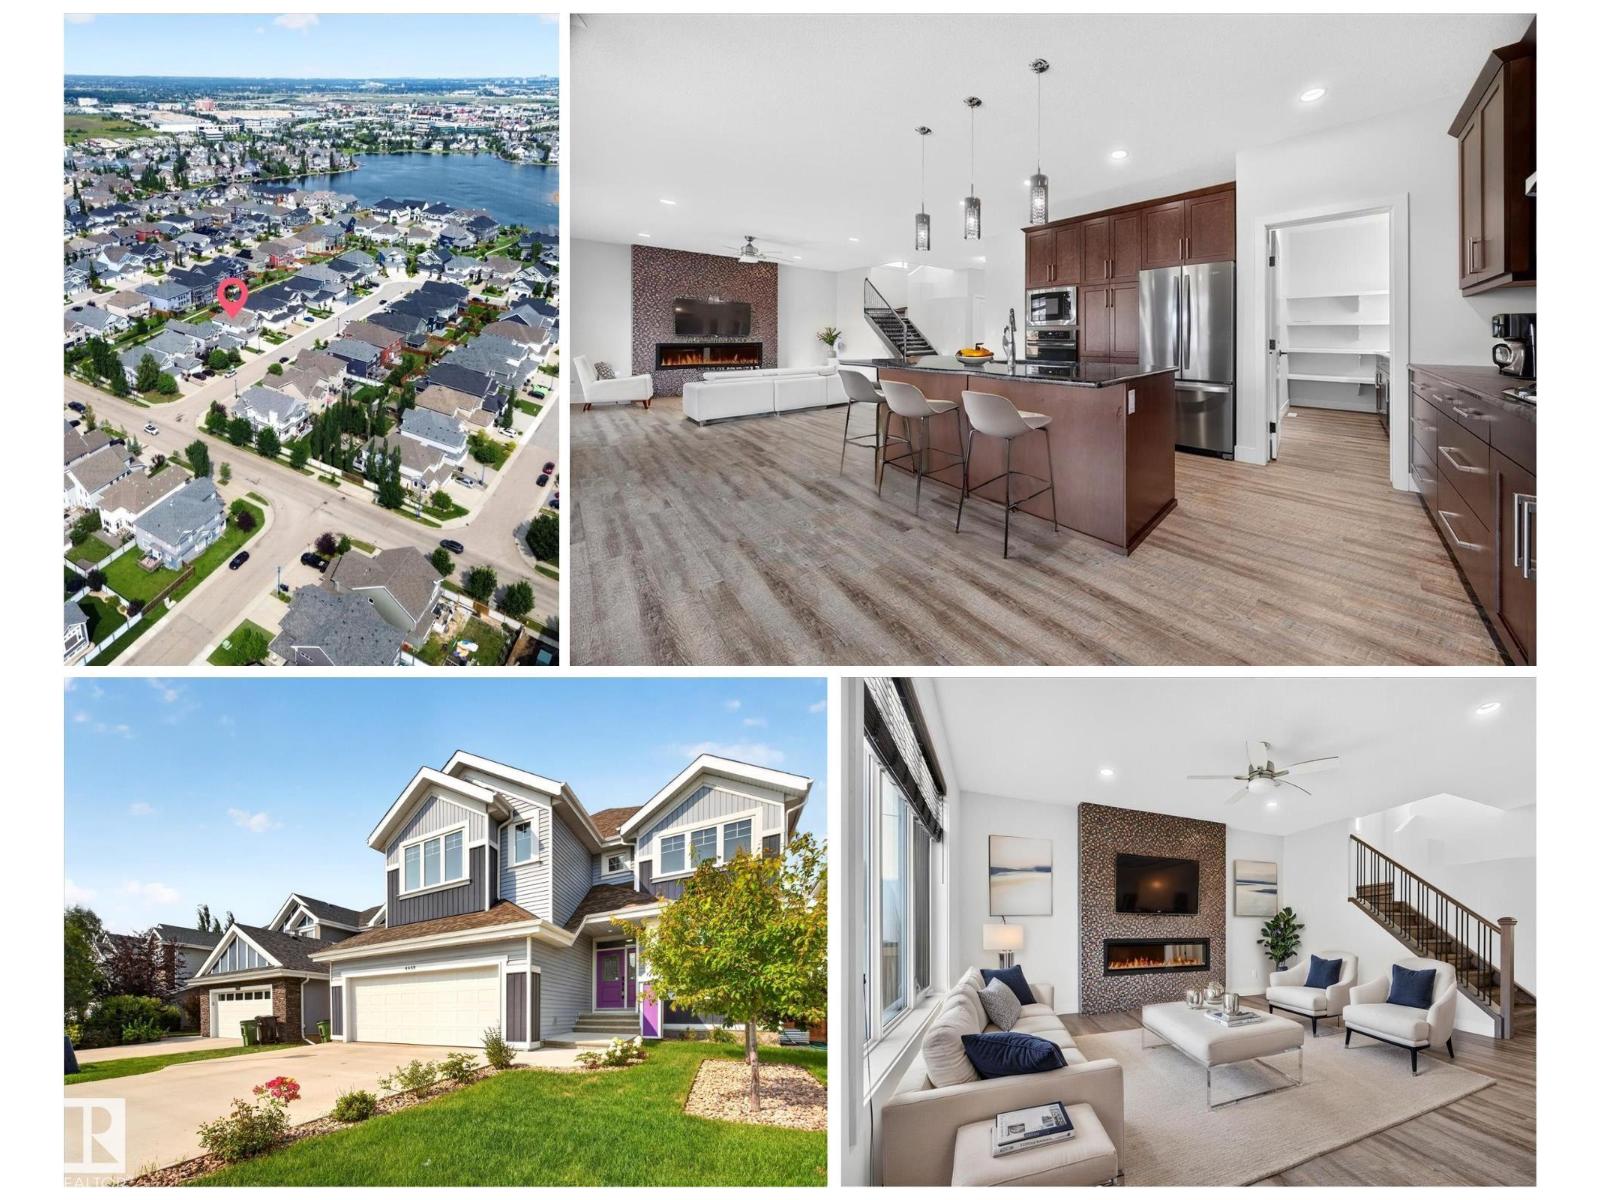
4469 Suzanna Cr SW
Edmonton, Alberta
Your new home awaits on this quiet crescent in the Estates of Lake Summerside. Lake access walkway behind your home leads to a shared dock where you can kayak/SUP or jump in and swim! Offering 3000 sq ft of living space that has flexible floorplan for many families. Open concept main floor with the Great Room & Kitchen + spice kitchen spanning the back of the home looking out to your west facing backyard. Main floor bedroom/den + adjacent 3 piece bathroom is great for guests or family with mobility challenges. Upstairs there is a large Bonus Room which could easily convert to a bedroom + laundry off of the Primary Bedroom. Primary bedroom is spacious & has a large walk in closet & luxurious ensuite bath with soaker tub. All bedrooms have walk in closets & there is essentially a second primary suite as it has 2 walk in closets & access to the main bathroom. Oversized garage is 26.5 x 22 with enough depth for your truck & room for bikes and scooters. Lake lifestyle is like a vacation year round! (id:46923)
RE/MAX River City
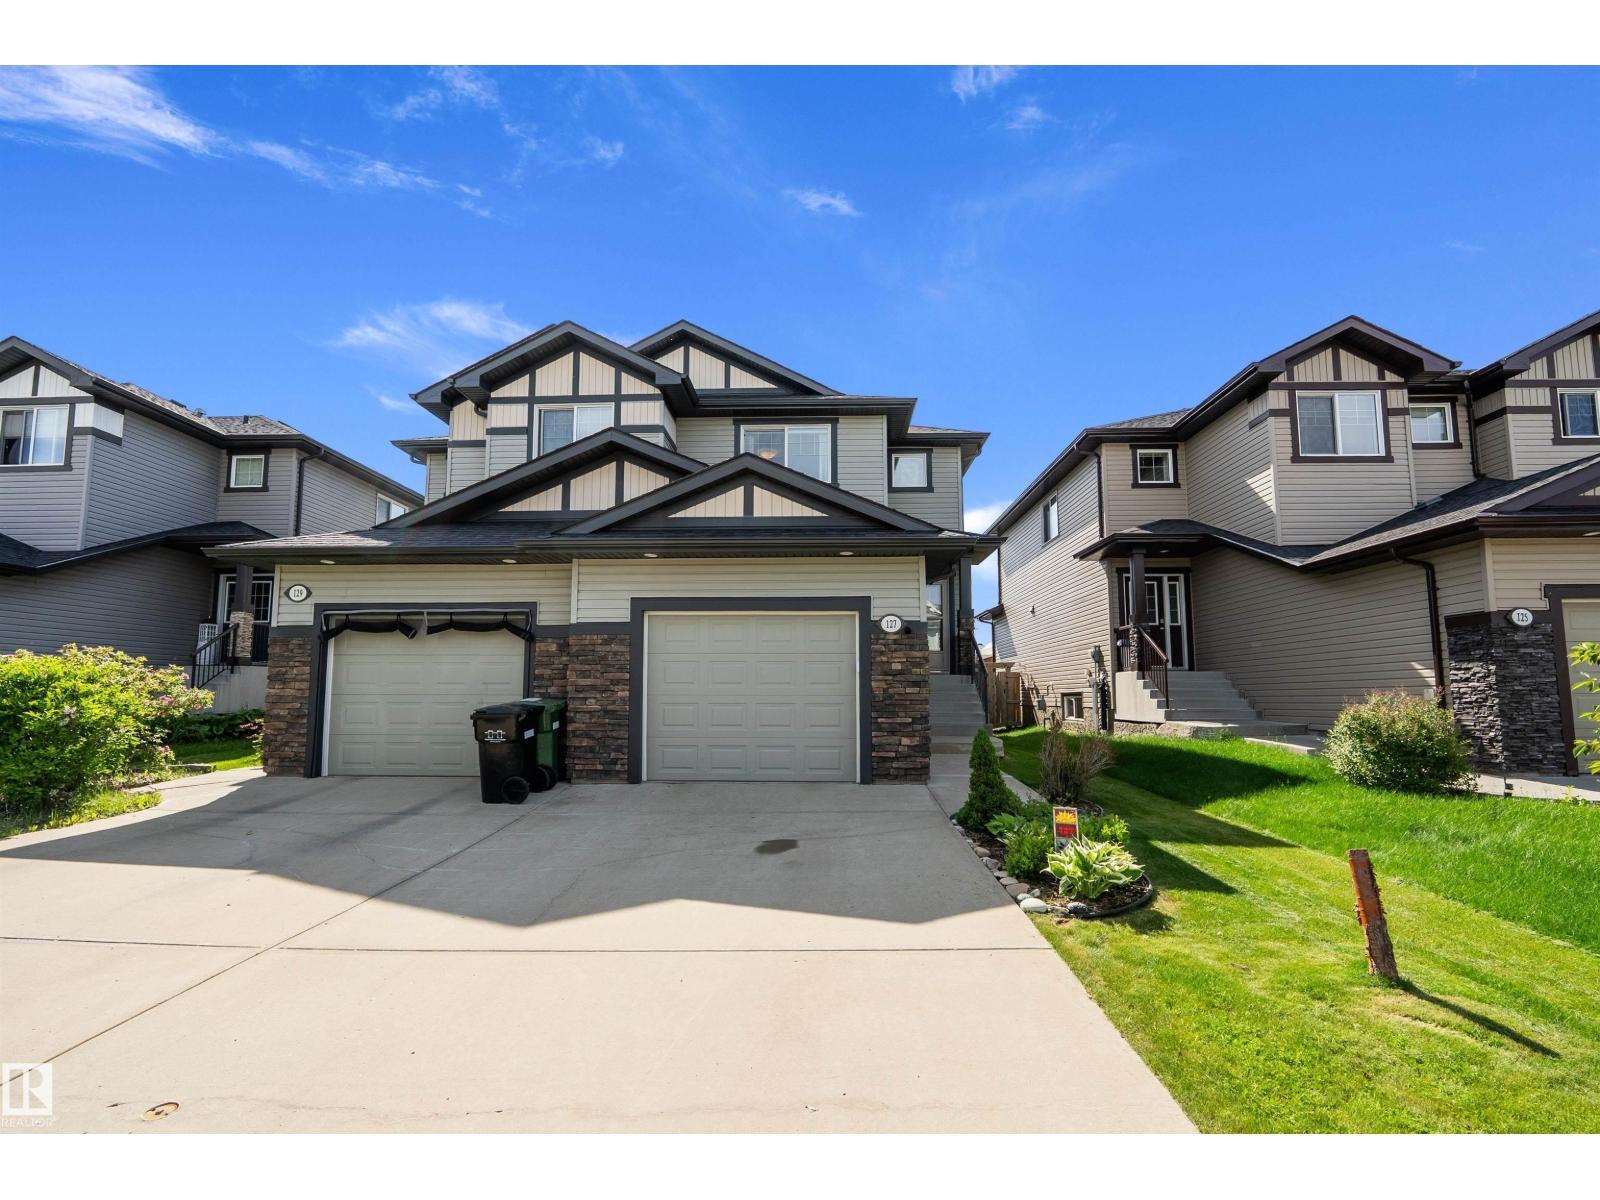
127 Reed Pl
Leduc, Alberta
Well-kept home backing onto a walking path with no rear neighbours in family-friendly Robinson. This half duplex welcomes you w/ a spacious front entry leading to an open-concept main floor. The large kitchen features an island, ample cabinet & counter space, & a spacious pantry. The kitchen overlooks the dining area, which leads to the backyard w/ a 2-tier deck & gas hookup. The living room is highlighted by a gas fireplace w/ upgraded tile surround. A spacious laundry room w/ built-in cabinetry & a convenient 2 pc bath complete the main floor. Upstairs you'll find 3 generous bedrooms & a 4 pc bath, including a spacious primary suite w/ a large walk-in closet & a 3 pc ensuite. The basement is partially finished with an office (that could be converted to a bdrm), a flex room w/ electric fireplace just needing flooring & ceiling, & a future bathroom already plumbed. Enjoy the private backyard with no rear neighbours, backing onto the walking path. Completing this home is a single attached heated garage. (id:46923)
RE/MAX River City

42 Carson Co
Sherwood Park, Alberta
This Lakeland Ridge beauty awaits! Step into comfort and quiet elegance in this spacious home on Carson Court, just steps away from the park. From the exceptional back yard and updated kitchen, to the 360 Gemstone full perimeter architectural lighting, this home welcomes you in. The main level includes an open kitchen/dining and living space and an office with a floor-to-ceiling glass wall. Upstairs is a huge family room with vaulted ceiling, two bedrooms plus the large primary suite with 5-pc ensuite. The basement, finished in 2024, features a gym area, family room and an entertaining space with bar. The southwest-facing backyard is gorgeous, with a re-done deck, new stone patio and a partial view of Carson Park. Home features oversized dbl garage, new fridge and stove (2024) and new roof (2022). Located on a quiet cul de sac, the home is just steps away from Carson Park; a transit stop is a few houses away, and it's an easy 10-minute walk to groceries and shopping. GORGEOUS! (id:46923)
RE/MAX Elite
5135 1a Av SW
Edmonton, Alberta
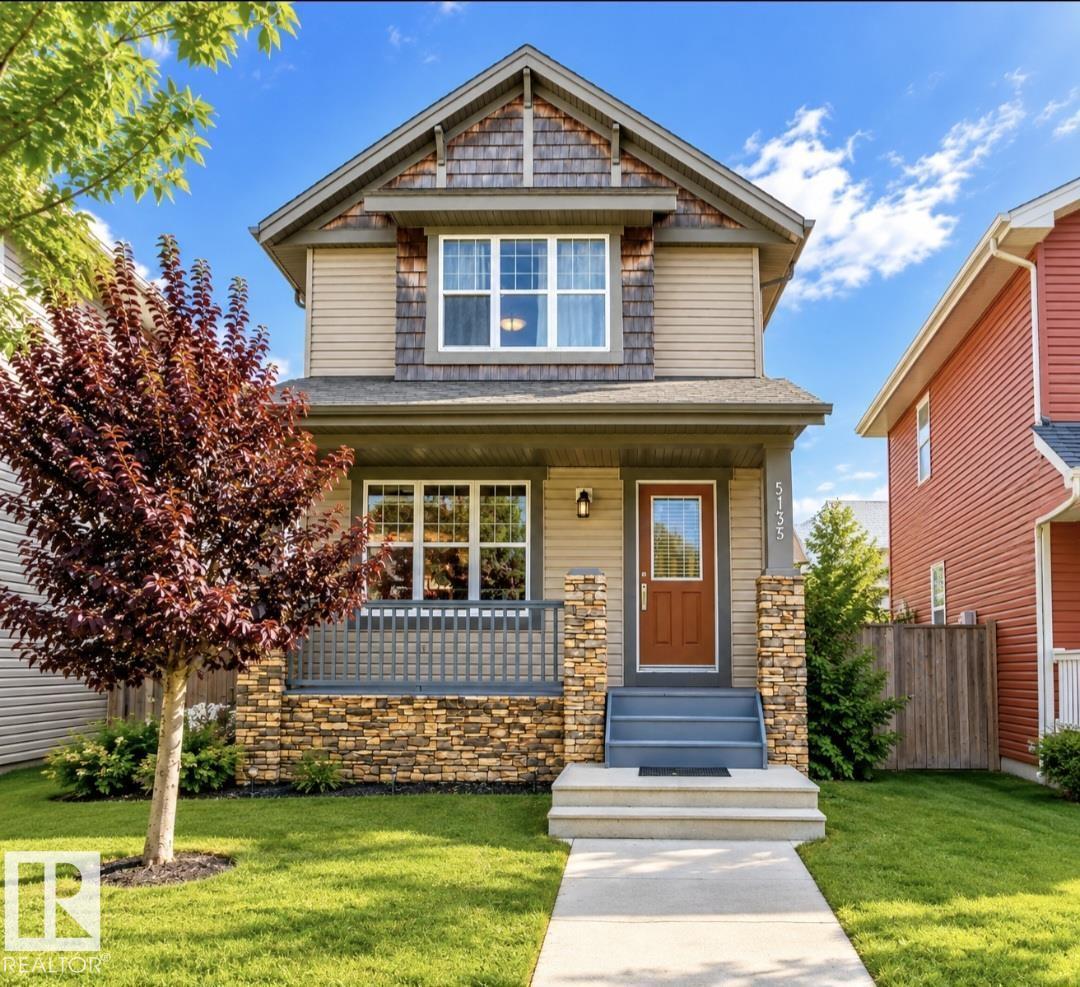
NEW PRICE – $474,888! Welcome to this BEAUTIFULLY UPDATED 2-STOREY HOME in the desirable community of CHARLESWORTH! Offering 4 BEDROOMS, 3.5 BATHROOMS & a DOUBLE DETACHED GARAGE, this MOVE-IN READY home combines comfort, space and functionality. Step inside to FRESH PAINT, NEW FLOORING and a BRIGHT, OPEN-CONCEPT MAIN FLOOR designed for everyday living and entertaining. Upstairs you'll find 3 BEDROOMS, including a spacious PRIMARY SUITE with WALK-IN CLOSET & PRIVATE ENSUITE, plus a full bathroom and convenient UPPER-FLOOR LAUNDRY. The FULLY FINISHED BASEMENT expands your living space with a GENEROUS FAMILY ROOM, 4TH BEDROOM & FULL BATHROOM—ideal for guests, a home office or recreation area. Outside, enjoy a FULLY FENCED BACKYARD with room to relax, play or entertain. Conveniently located near SCHOOLS, PARKS, PLAYGROUNDS, SHOPPING, PUBLIC TRANSIT & ANTHONY HENDAY DRIVE. Freshly updated, thoughtfully designed and ready for its next owner—come discover your next home in Charlesworth! (id:46923)
Exp Realty
3236 27 Av NW
Edmonton, Alberta
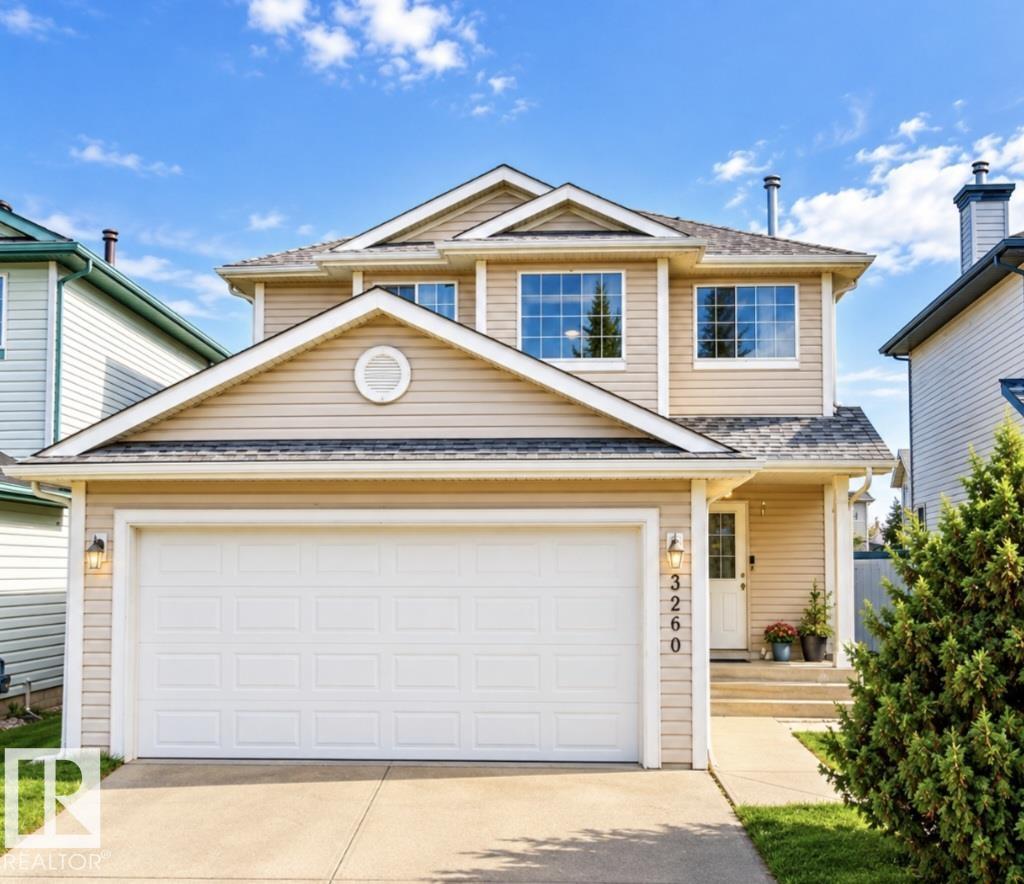
NEW PRICE $489,000. MOVE-IN READY & BEAUTIFULLY UPDATED! This inviting 3+1 BEDROOM, 3.5 BATHROOM two-storey offers a functional layout, generous living space and a DOUBLE ATTACHED GARAGE. Step inside to a BRIGHT, OPEN-CONCEPT MAIN FLOOR designed for comfortable everyday living and entertaining, plus convenient MAIN-FLOOR LAUNDRY with BRAND-NEW WASHER & DRYER (2026). Upstairs are 3 SPACIOUS BEDROOMS, including a comfortable PRIMARY SUITE with AIR CONDITIONING and PRIVATE ENSUITE. The ALMOST FINISHED BASEMENT provides even more usable space with a LARGE FAMILY ROOM, 4TH BEDROOM and 3-PIECE BATHROOM—ideal for guests, a home office or recreation area. Updates include FRESH PAINT, NEW FLOORING & CARPET, ROOF (2022), plus FURNACE & HOT WATER TANK LESS THAN 5 YEARS OLD. Enjoy summer days in the FULLY FENCED BACKYARD, with plenty of room to relax and entertain. Conveniently located near SCHOOLS, PARKS, MEADOWS RECREATION CENTRE and SHOPPING. Freshly updated. Ready to welcome it’s new owner. (id:46923)
Exp Realty
417 Hollick-Kenyon Rd NW
Edmonton, Alberta
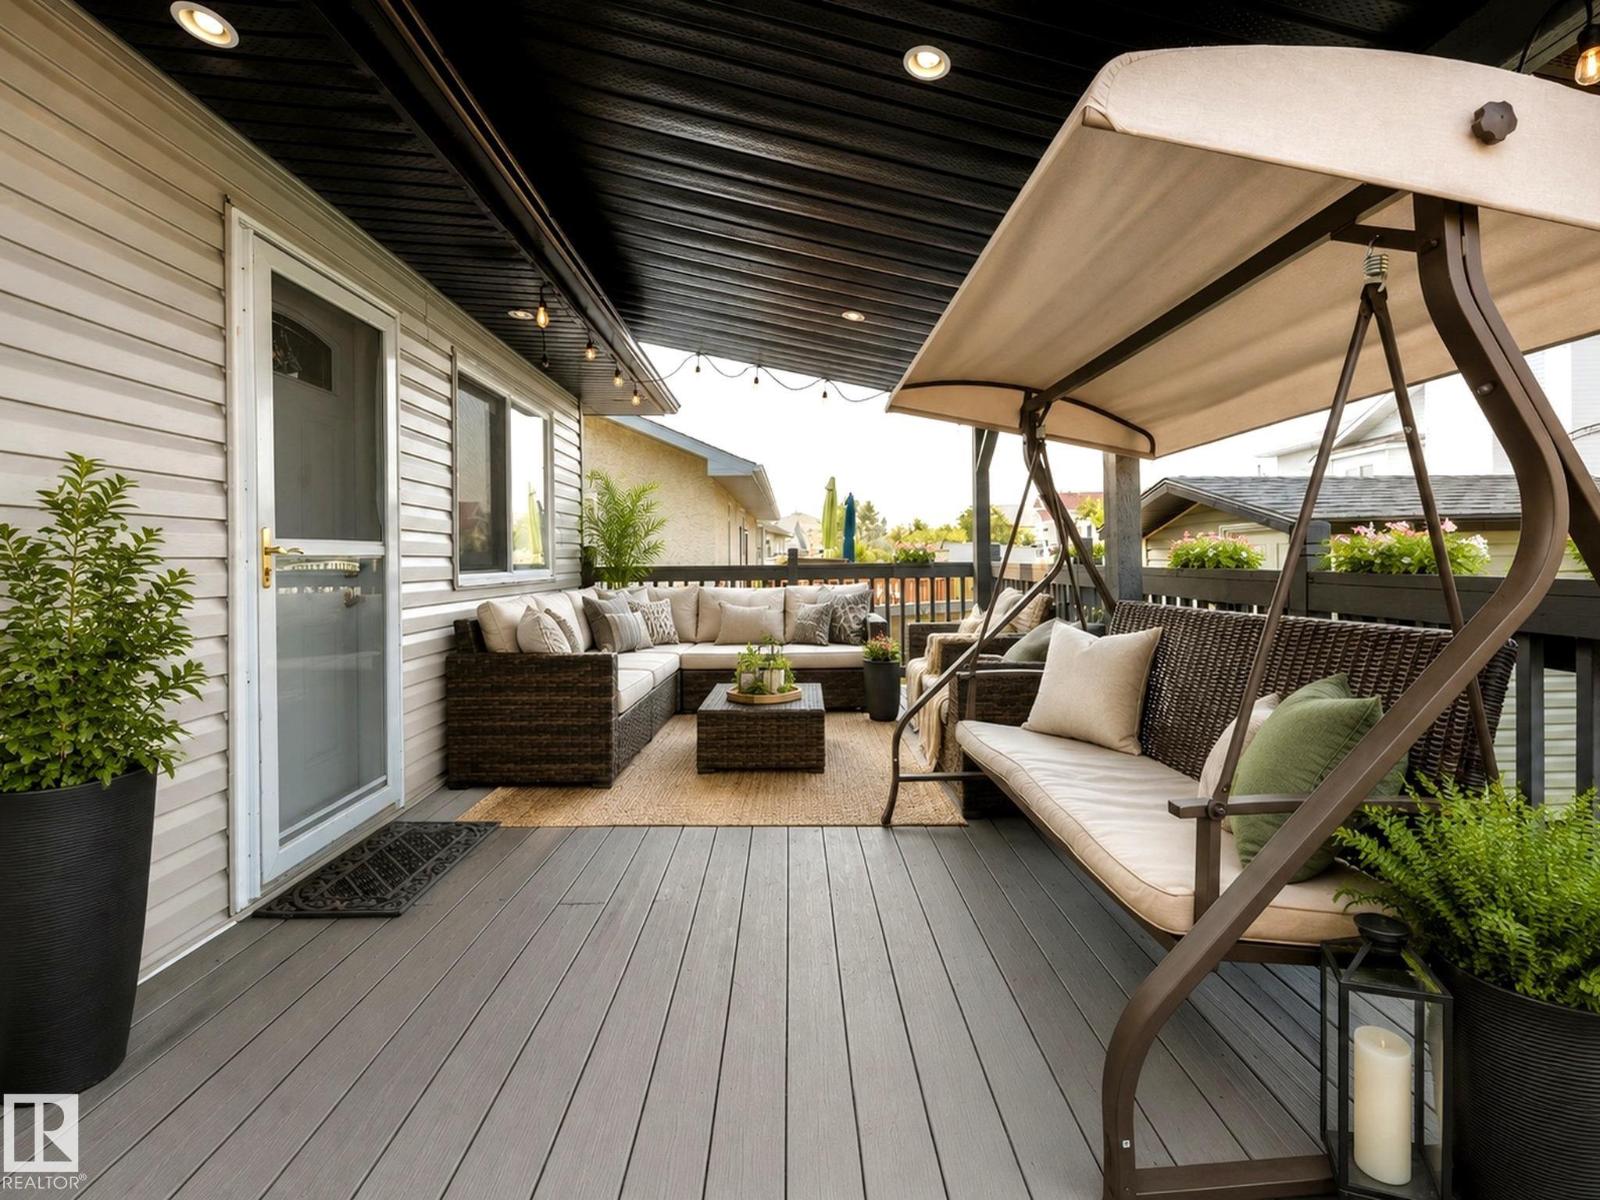
Space, location and pride of ownership come together in this beautifully maintained 5-bedroom, 3-bath Hollick Kenyon home. The bright main floor features a living room with a gas fireplace, an upgraded kitchen with white ceiling-height cabinetry, granite countertops, and a large breakfast island. Step outside to the large covered deck and fully fenced backyard. Three bedrooms are on the main level, and two more bedrooms are on the fully finished lower level, which features a huge recreation room perfect for a growing family. Many upgrades include: Furnace 2022, Shingles & gutters 2021, kitchen & bedroom windows 2021 Excellent location close to schools, shopping, Manning Town Centre, and with quick access to Anthony Henday. (id:46923)
RE/MAX Real Estate
19131 20 Av NW
Edmonton, Alberta
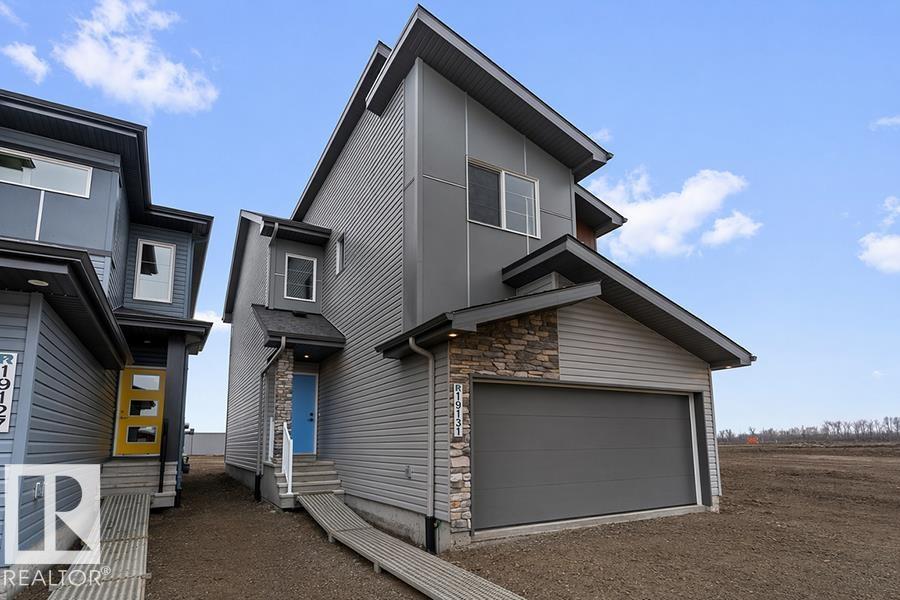
Built by Sterling Homes, this front-attached home in Rivers Edge offers bright, modern living in a nature-inspired west Edmonton community. Triple pane windows and 9’ ceilings create an airy main floor that features a welcoming foyer and an open kitchen with quartz counters, a large island, built-in microwave, chimney hood fan, full-height backsplash, and a corner pantry. The great room includes an electric fireplace and large rear windows, with a garden door leading to the backyard. A half bath completes the main level. Upstairs, the primary suite offers a walk-in closet with a window and a 4-piece ensuite with double sinks and a glass-door shower. A bonus room, full bath, upper-floor laundry, and two additional bedrooms complete the layout. With luxury vinyl plank flooring, upgraded railings, a separate side entrance, a double garage with floor drain, and basement rough-ins, this home blends comfort and convenience in a growing riverside neighbourhood. (id:46923)
Exp Realty
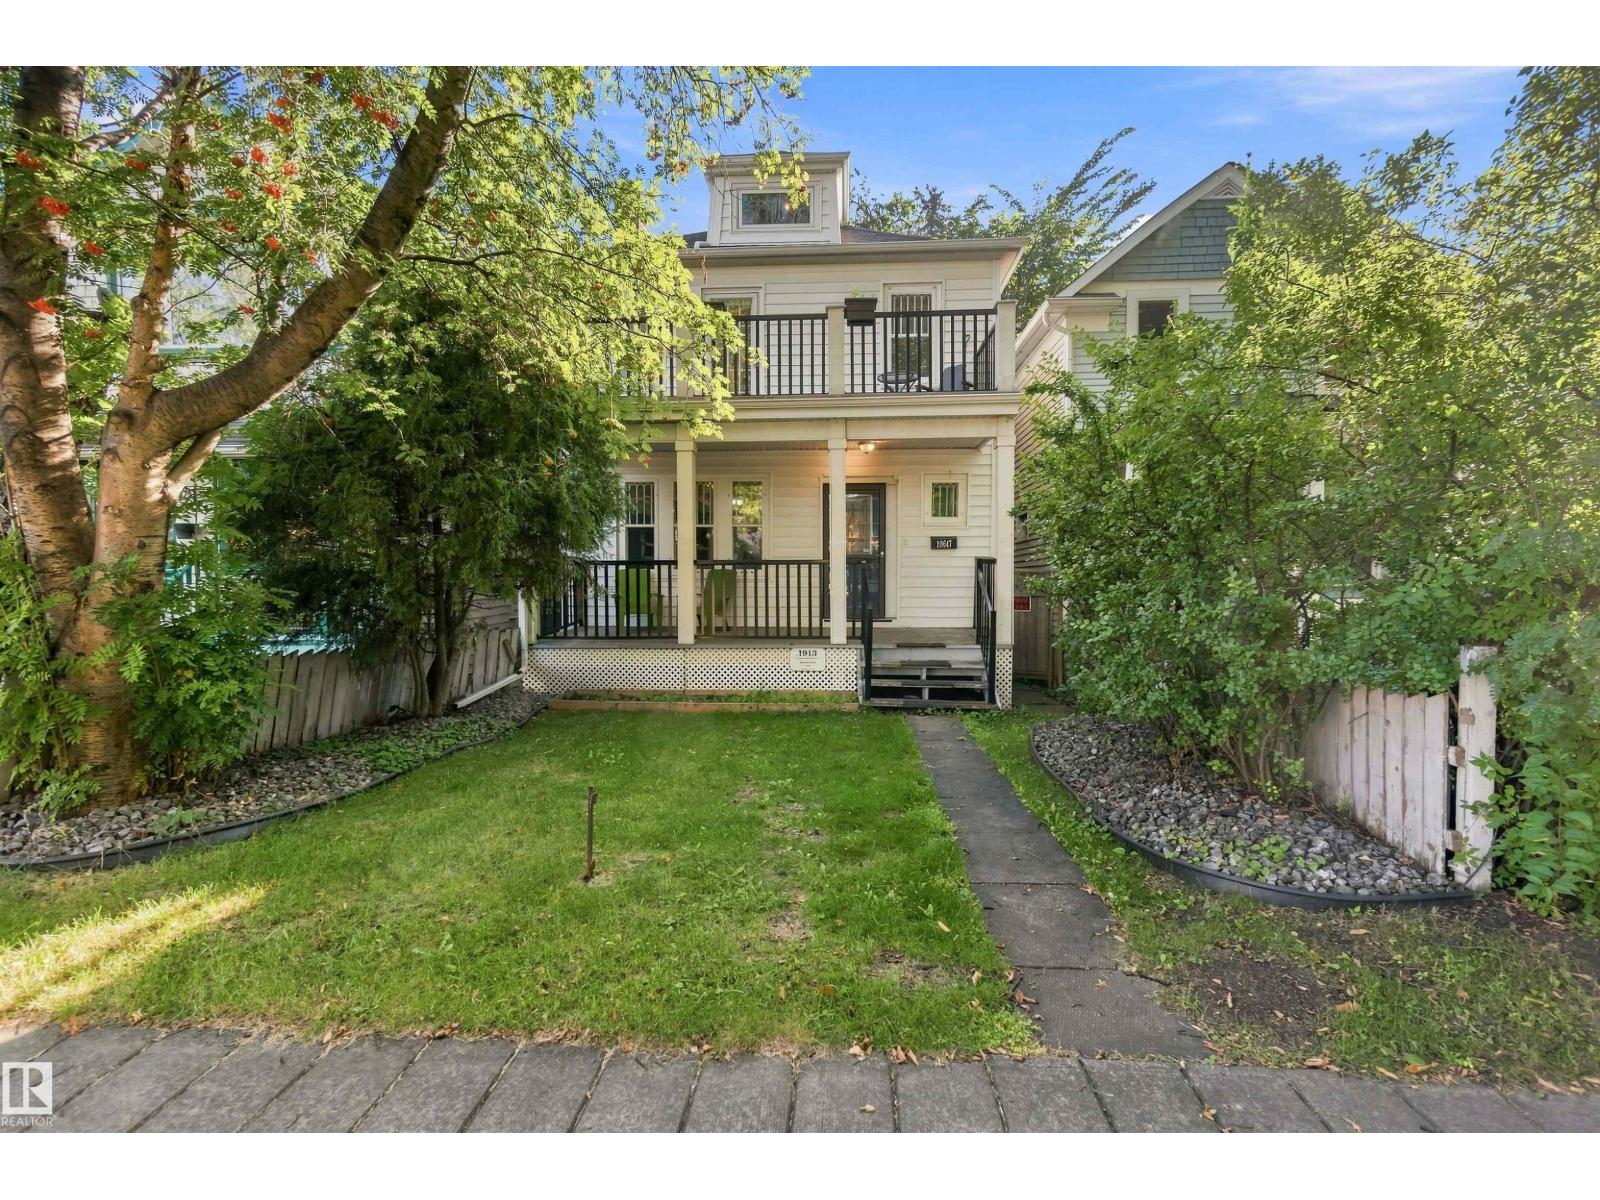
10647 125 St NW
Edmonton, Alberta
$101,059 spent in renovations on this beautifully restored 3 BDRM 1.5 bath Westmount gem. Historic beauty and charm meet modern comfort in one of Edmonton's most sought-after neighbourhoods. The primary opens onto a stunning second-storey balcony over a tree-lined street. BDRM two is a loft retreat and bedroom 3 is generously sized. Renos inc: new subfloor over repaired shimmed joists, engineered beam and steel support column, PEX water lines, ABS drainage with backwater valve, and a custom kitchen with soft-close cabinetry, quartz counters, farmhouse sink and Italian subway tile. Penny tile, heated bathroom floor and a rebuilt wide-tread oak staircase. Newer shingles, eavestroughs, attic window, furnace and fresh paint. Covered porch, landscaped yard, large deck, heated double garage with new door and opener. Walking distance to schools, shops, cafes and festivals on 124 Street and minutes to downtown and the River Valley! Some photos are virtually staged. (id:46923)
Maxwell Polaris
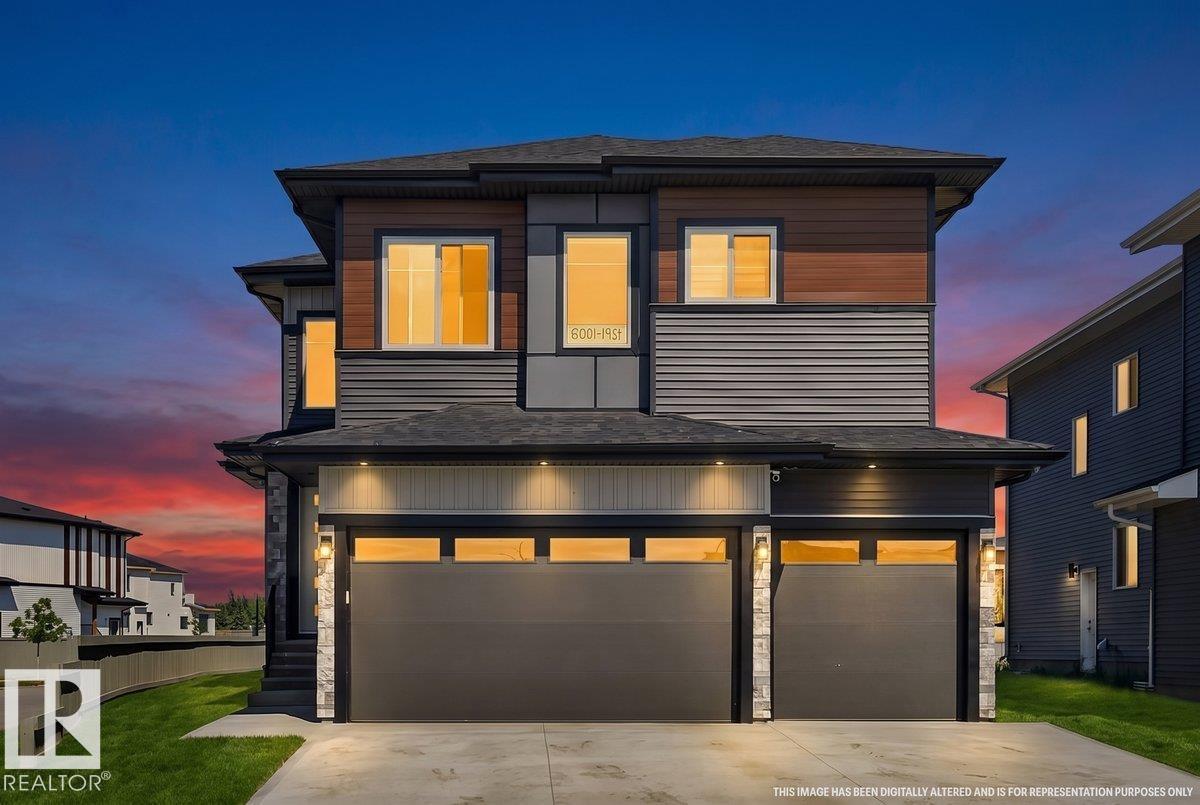
6001 19 St NE
Nisku, Alberta
Welcome to this 2025-built home with a triple attached garage on a premium corner lot in Irvine Creek. Offering nearly 3,000 sq. ft., this 5-bedroom, 4-bathroom home blends modern design with functional living. The open-concept main floor features soaring ceilings, premium finishes, a chef's kitchen with a separate spice kitchen, a spacious great room, and dining area. A main-floor bedroom and full bathroom provide the perfect space for guests, extended family, or a home office. Upstairs offers four spacious bedrooms, including a primary suite with a spa-inspired ensuite and walk-in closet, plus a bonus room and upper-floor laundry. The unfinished basement also has a separate side entrance. Enjoy the remaining New Home Warranty and an unbeatable location minutes from Edmonton International Airport, Nisku, Beaumont, South Edmonton, schools, shopping, parks, and major commuter routes. Move-in ready in a growing community. (id:46923)
Cir Realty
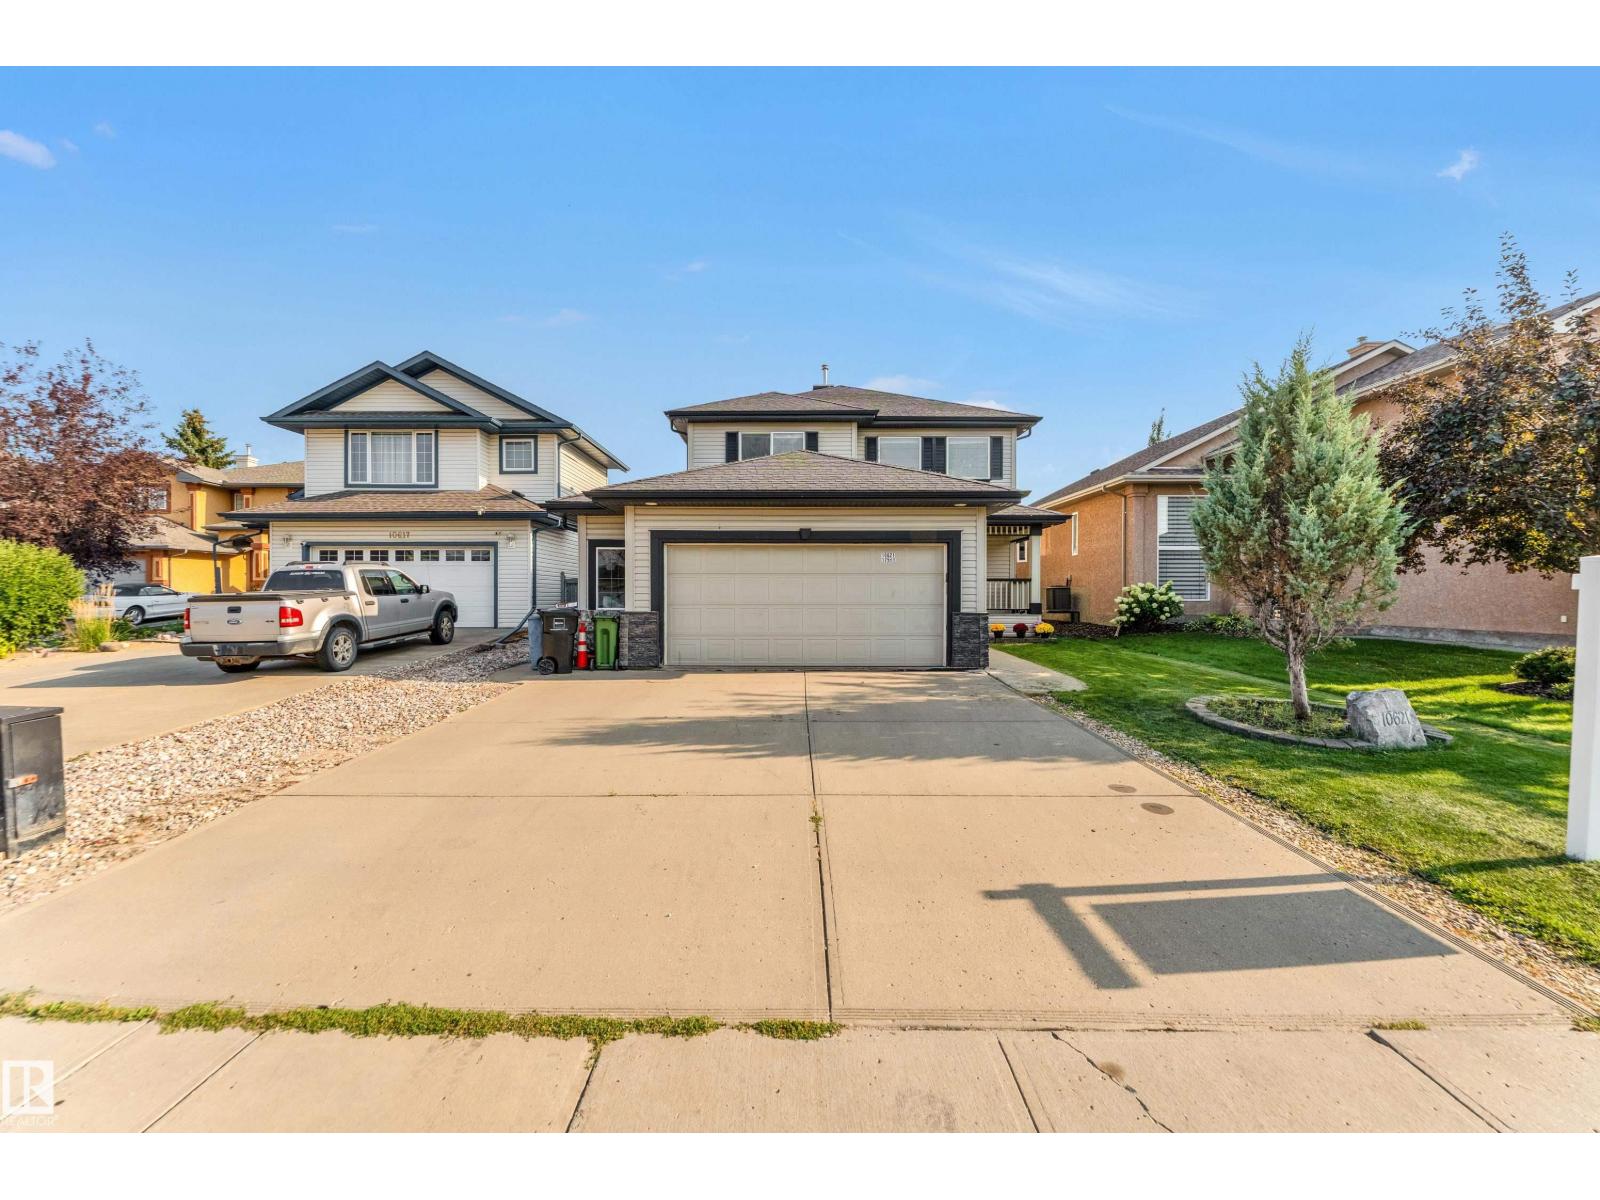
10621 175a Av NW
Edmonton, Alberta
JUST LISTED IN Chambery. This GORGEOUS FAMILY HOME is tucked away in a QUIET CUL-DE-SAC on a SPACIOUS REGULAR LOT and offers the perfect combination of LUXURY, COMFORT, AND FUNCTIONALITY. The main floor features a LARGE OFFICE and convenient HALF BATH, while the FULLY UPDATED KITCHEN showcases BRAND-NEW APPLIANCES, NEW CABINETS, and BEAUTIFUL QUARTZ COUNTERTOPS. Upstairs you’ll find a STUNNING PRIMARY BEDROOM with an ELEGANT ENSUITE, a SPACIOUS BONUS ROOM, TWO ADDITIONAL BEDROOMS, and a FULL BATHROOM. The FULLY FINISHED BASEMENT includes 2 BEDROOMS, a FULL BATH, and a MASSIVE REC ROOM perfect for ENTERTAINING or FAMILY GATHERINGS. Additional highlights include FRESH PAINT THROUGHOUT, an OVERSIZED DOUBLE ATTACHED GARAGE, CENTRAL A/C, and a FULLY FENCED BACKYARD. Located within WALKING DISTANCE to Chambery Park, Walter F. George Lake, Chambery Lake, SCHOOLS, PARKS, and WALKING TRAILS, this home is PERFECT FOR GROWING FAMILIES looking to live in one of NORTH EDMONTON’S MOST DESIRABLE COMMUNITIES (id:46923)
RE/MAX Excellence
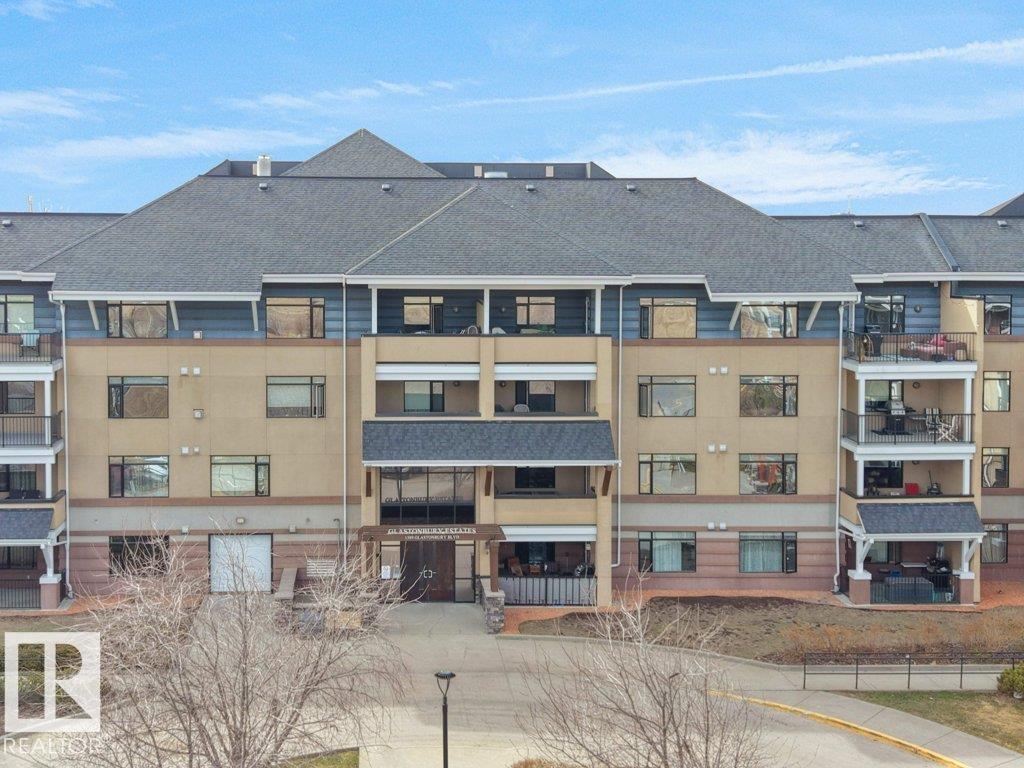
#302 1589 Glastonbury Bv NW
Edmonton, Alberta
A thoughtfully designed pet-friendly, third-floor residence in Glastonbury Village, offering comfortable, low-maintenance living in a quiet 18+ community. This 2-bedroom, 2-bathroom condo spans approximately 900 sq ft, with a layout that maximizes space and natural light. A spacious east-facing covered balcony extends the living area outdoors, ideal for morning coffee and sunrise views. The kitchen features newer appliances, generous cabinetry, and a walk-in pantry. The adjoining living and dining areas flow naturally for everyday living or hosting. The primary bedroom offers convenient access to a full bathroom, while the second bedroom provides flexibility for guests or a home office. In-suite stackable laundry adds everyday convenience. Includes heated underground titled parking and a storage cage. Amenities include a fitness room, social spaces, guest suite, and secure entry. Walking distance to shopping, restaurants, and services, with quick access to West Edmonton Mall and the Anthony Henday. (id:46923)
Exp Realty
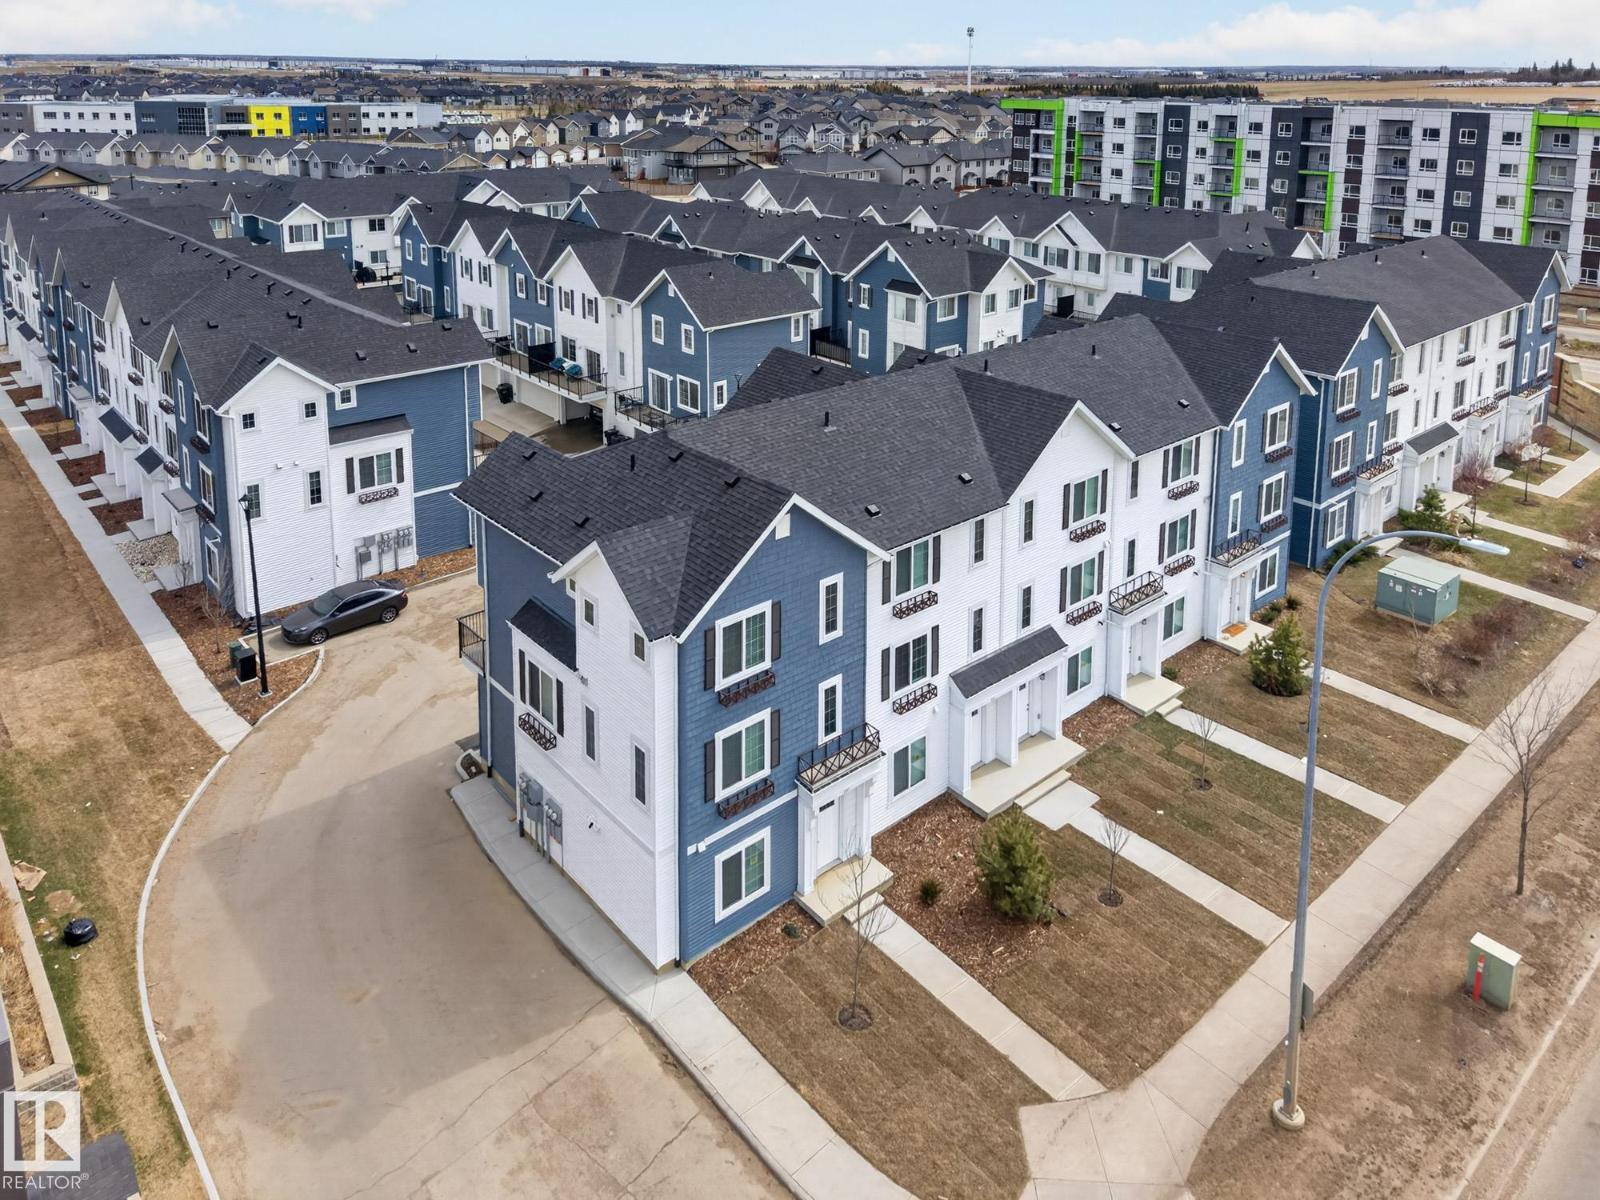
3607 James Mowatt Tr SW
Edmonton, Alberta
The MUSE in Allard South West Edmonton is another Premiere Town-house project by Park Homes! This 50 unit complex has LOCATION written all over it. Situated off James Mowatt Trail on Allard Blvd and down the street from DR. Lila Fahlman k-9 school and Skating rink, The complex is within walking distance to all amenities, and will be walking distance to the LRT expansion... This 3 storey A2 unit townhouse is one of the largest in the complex and offers a modern open concept space with gorgeous kitchen featuring quartz counters throughout, tiled back-splash, soft closing cabinetry, and vinyl plank flooring on the main floor complete with upgraded appliances. This 3 bedroom design comes with a 2nd storey deck for those summer BBQ's, A Spacious garage and the Alberta New Home warranty program with low condo fees making this a perfect place to start a family, downsize, or keep as an investment property. Come see this Brand New Townhome today! (id:46923)
Maxwell Polaris
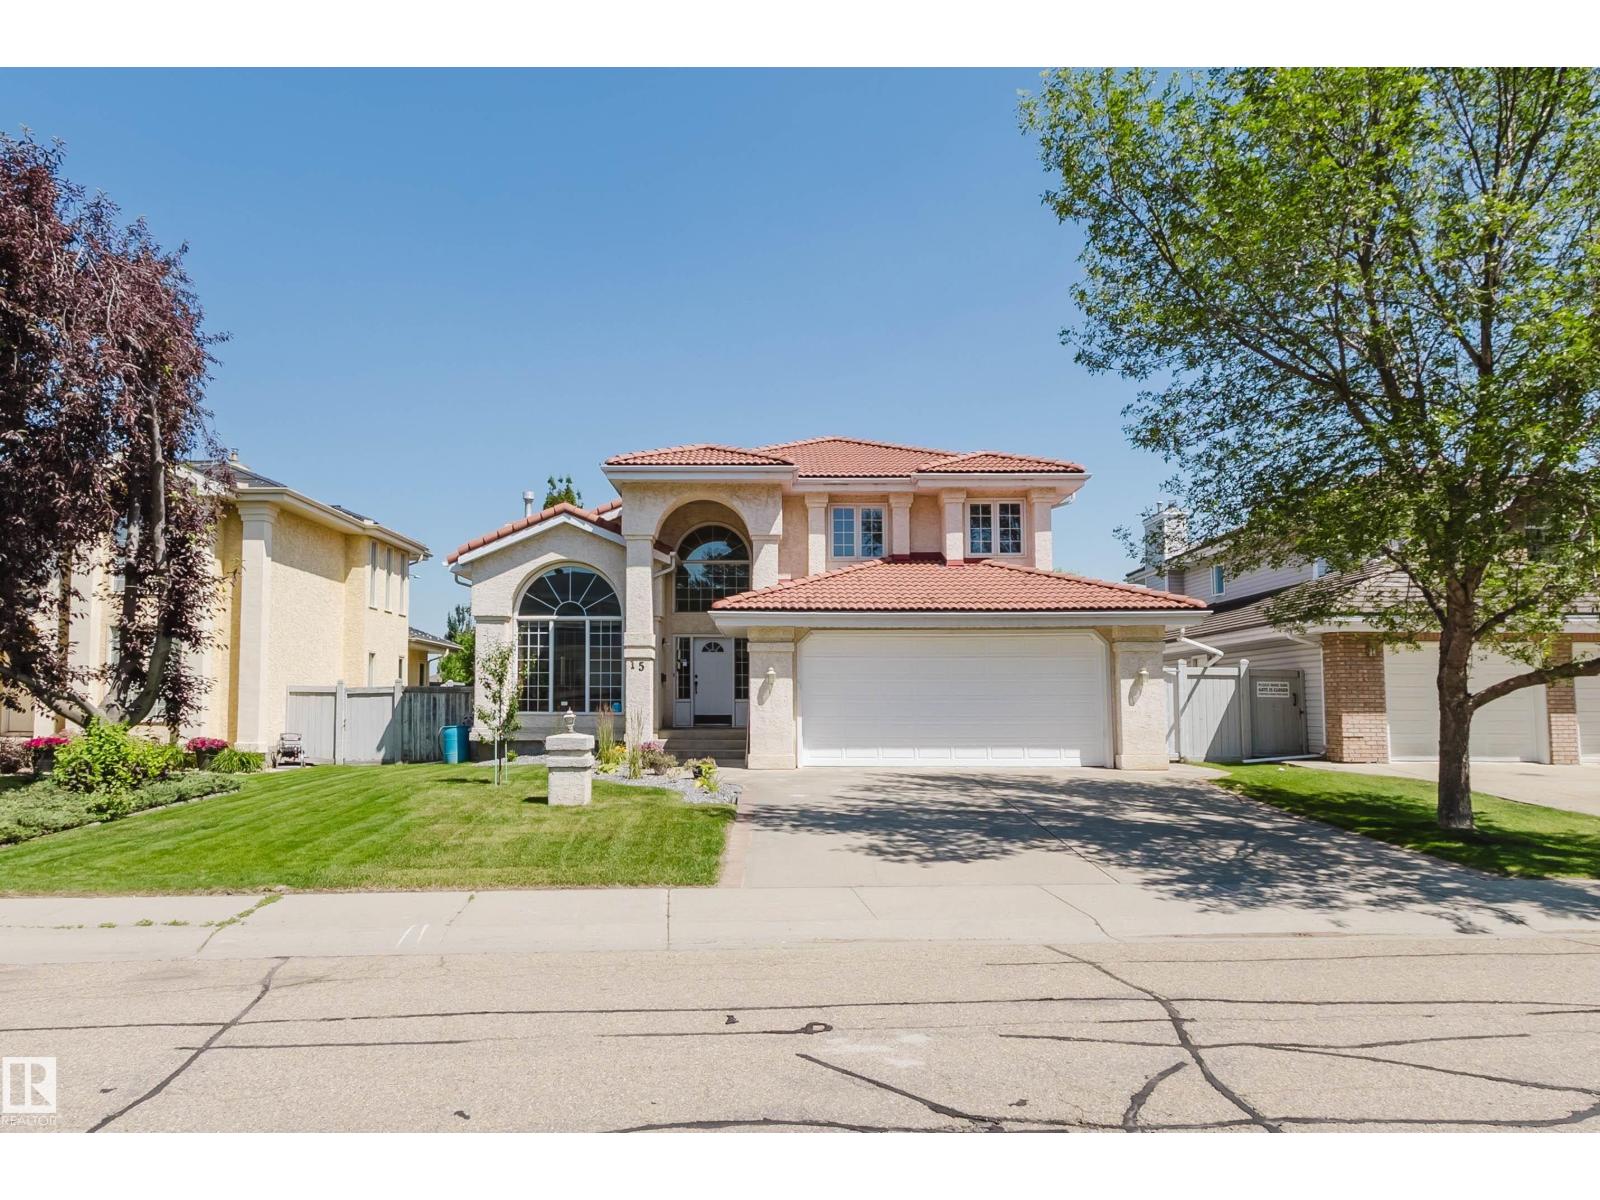
15 Cormack Cr NW
Edmonton, Alberta
Welcome to this beautifully renovated 2-storey family home located in the highly desirable Carter Crest neighbourhood, freshly updated with brand-new professional paint and gorgeous new front landscaping. Step inside to an open foyer with dramatic vaulted ceilings in the formal living room, leading into a stunningly updated kitchen complete with premium quartz countertops overlooking the cozy eating nook and family room, all tied together by beautiful hardwood. Step out onto your huge, freshly painted deck, which is perfect for outdoor entertaining. Upstairs, you’ll find a massive primary suite with a walk-in closet and a 5-piece ensuite, two additional generously sized bedrooms, and a fully renovated main bathroom. The fully finished 9-foot basement adds massive living space with a large rec room, wet bar, two extra bedrooms, and a 3-piece bath. Complete with premium comforts like Air Conditioning and an underground sprinkler system.This home is within walking distance of parks and public transit. (id:46923)
Mozaic Realty Group
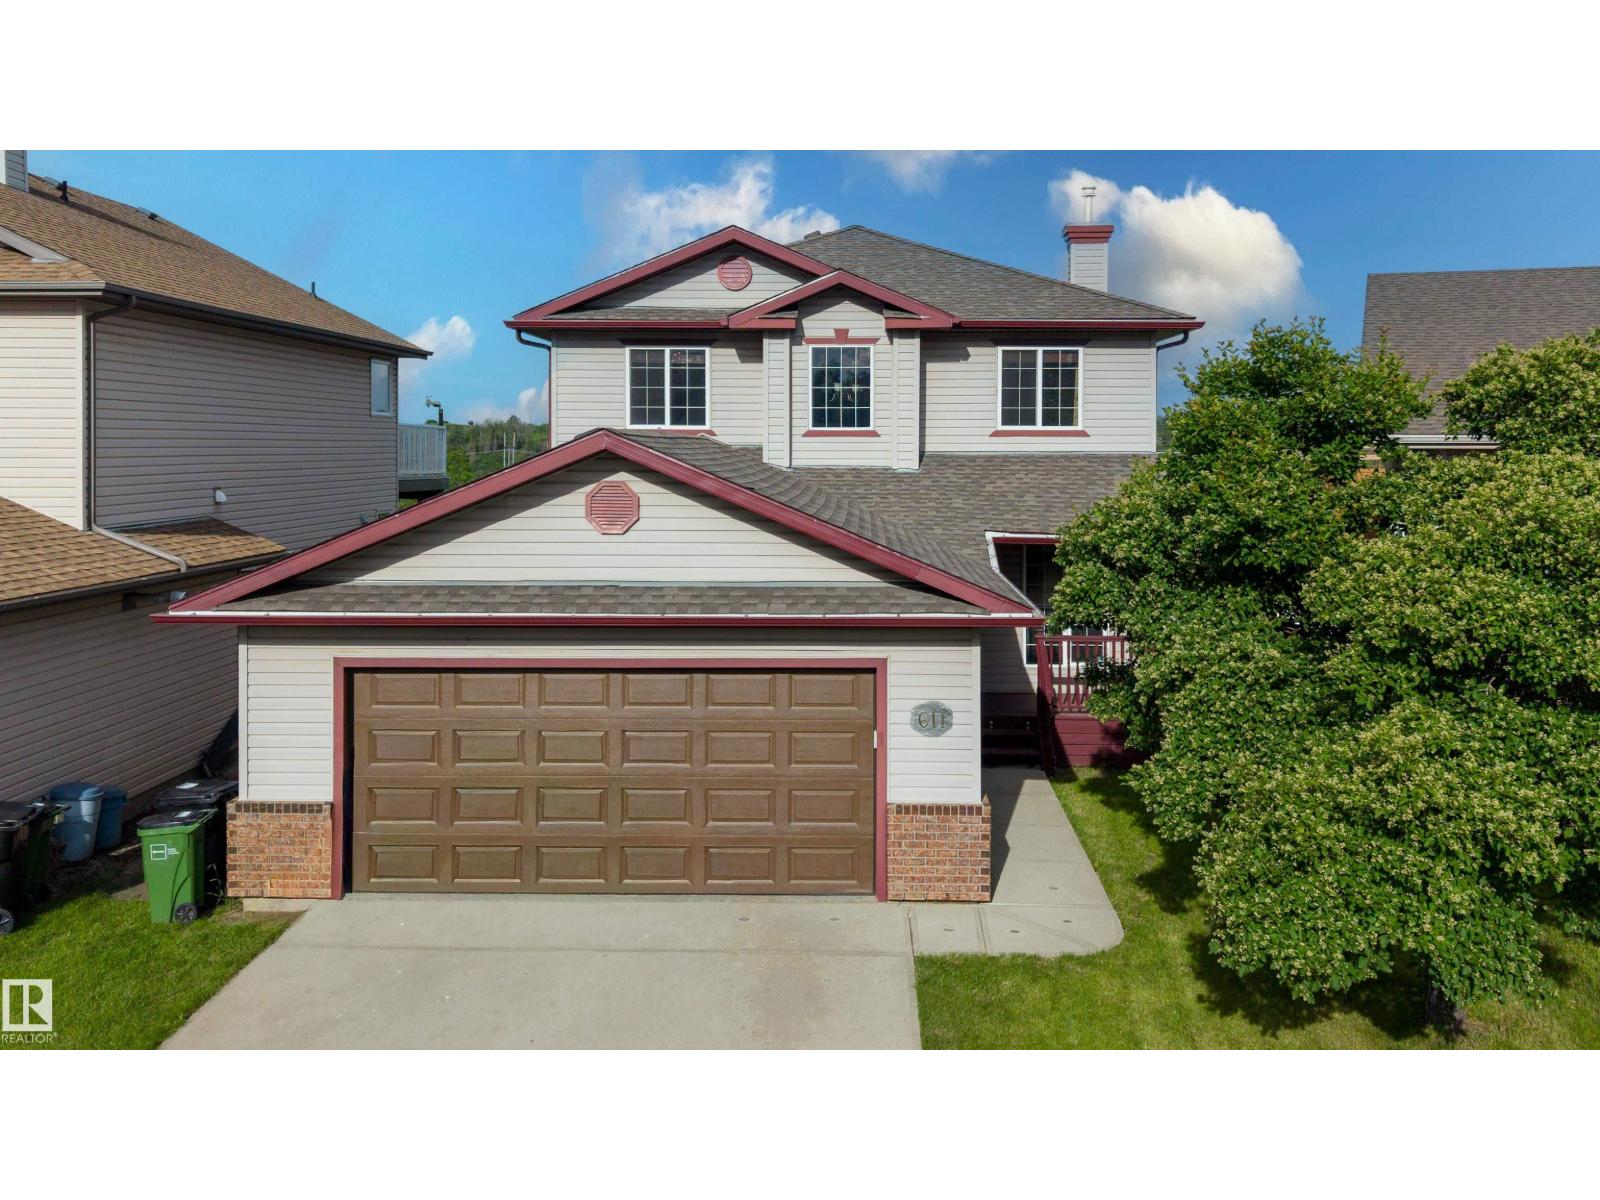
611 Hooke Co NW
Edmonton, Alberta
BACKING onto HERMITAGE PARK! Enjoy the beauty & privacy of being on a wide lot directly on a permanent natural area. A hidden gem backing directly onto green space. Nestled on a quiet cul-de-sac 1,636 sq. ft. above grade + 796 sq ft unfinished basement. 3 beds +1 den, 2.5 baths. Main floor den gives flexibility. Gas fireplace in living rm. Central A/C, central vac, separate laundry rm. Unfinished basement layout is ideal for bedroom, rec room & bathroom. Double attached oversized heated insulated garage features a Resnor heater, 220V wiring, workbench, shelving. Garage fits a full-size pickup plus an SUV together. Garage dimensions are 21'2 x 24'7. Fully fenced, private backyard with large deck, dog run, and no rear neighbours—just ponds, trails, abundant wildlife, and the North Saskatchewan River. Walk to schools, playground, off-leash park, fishing, kayaking, disc golf & river valley trails. A rare opportunity to enjoy nature without leaving the city. 2025 taxes $4,700. No front sidewalk to shovel! (id:46923)
RE/MAX River City
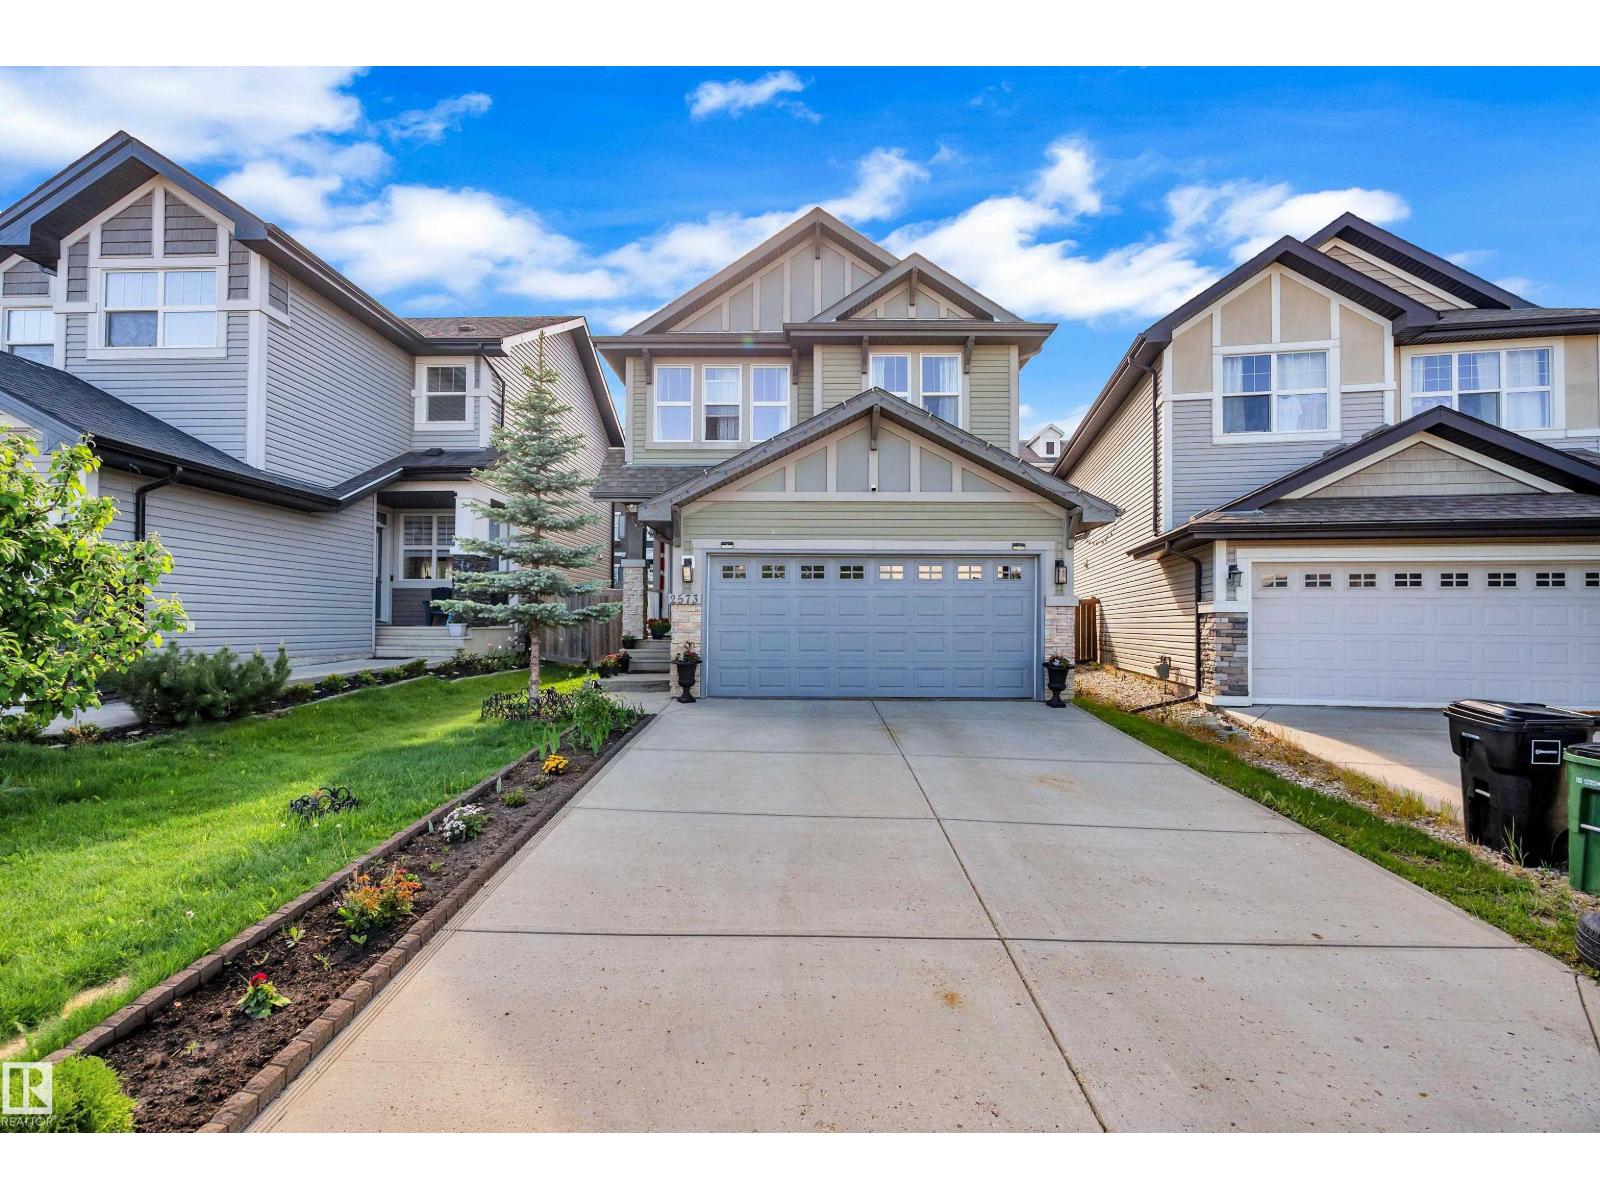
2573 Cole Cr SW
Edmonton, Alberta
Welcome to this beautifully maintained 2-storey home offering stylish & functional living space in the community of Callaghan. The bright, open-concept main floor features 9' ceilings, a spacious living room & dining area w/patio doors leading to an EXTRA-LARGE DECK—perfect for entertaining. The modern kitchen boasts NEW SS APPLIANCES, a large island & stunning NEW QUARDZ COUNTERTOPS. Upstairs, you'll find a spacious primary bedroom w/walk-in closet & a luxurious 4-piece ensuite featuring a SOAKER TUB & SEPARATE SHOWER. Two additional bedrooms, a full bathroom & a standout BONUS ROOM w/HUGE WINDOWS provide the perfect setting for family gatherings or movie nights. Recent upgrades include a NEW FURNACE (2026), FRESH PAINT & NEW APPLIANCES (2026). The drywalled double garage, fully fenced backyard & unspoiled basement (potential for separate side entrance) & TWO WINDOWS offer endless possibilities. Ideally located close to Schools, Rec-centre, Superstore, Shopping, Public Transit, Trails & all amenities. (id:46923)
Royal LePage Noralta Real Estate
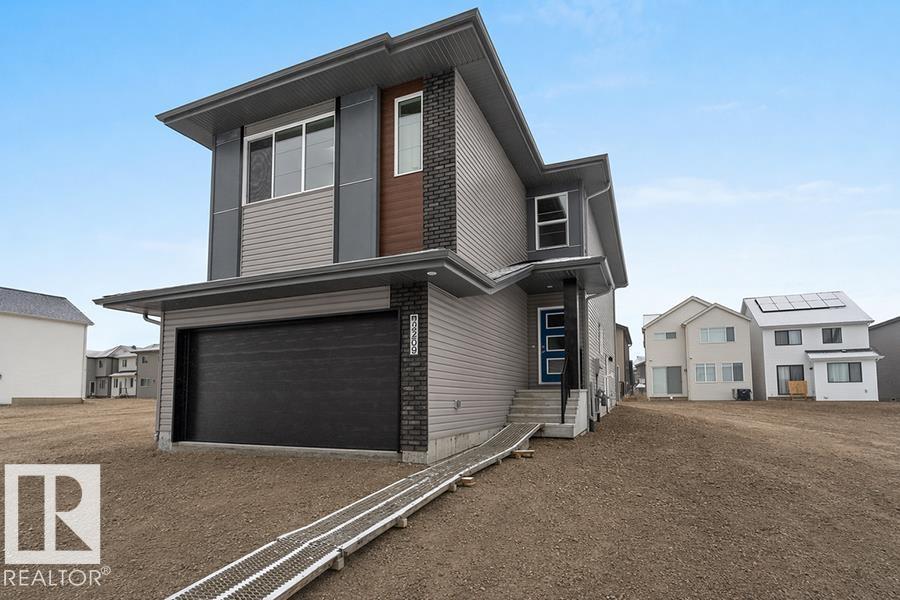
2209 194a St NW
Edmonton, Alberta
Built by Sterling Homes, this front-attached home in Rivers Edge offers exceptional space, flexibility, and upscale finishes—ideal for large or multi-generational families. Triple pane windows and 9’ ceilings create a bright, open main floor with a front bedroom and full 3-piece bath. The kitchen is paired with a fully equipped spice kitchen and features quartz countertops, a large island, chimney hood fan, built-in microwave, and 48” pantry. The great room showcases a stunning 17-ft open-to-below ceiling, electric fireplace, and oversized backyard-facing windows. Upstairs offers two primary suites with private ensuites, plus a bonus room, upper-floor laundry, full bath with double sinks, and another bedroom. Finished with luxury vinyl plank flooring, upgraded railings, side entrance, garage floor drain, and basement rough-ins for future development. (id:46923)
Exp Realty
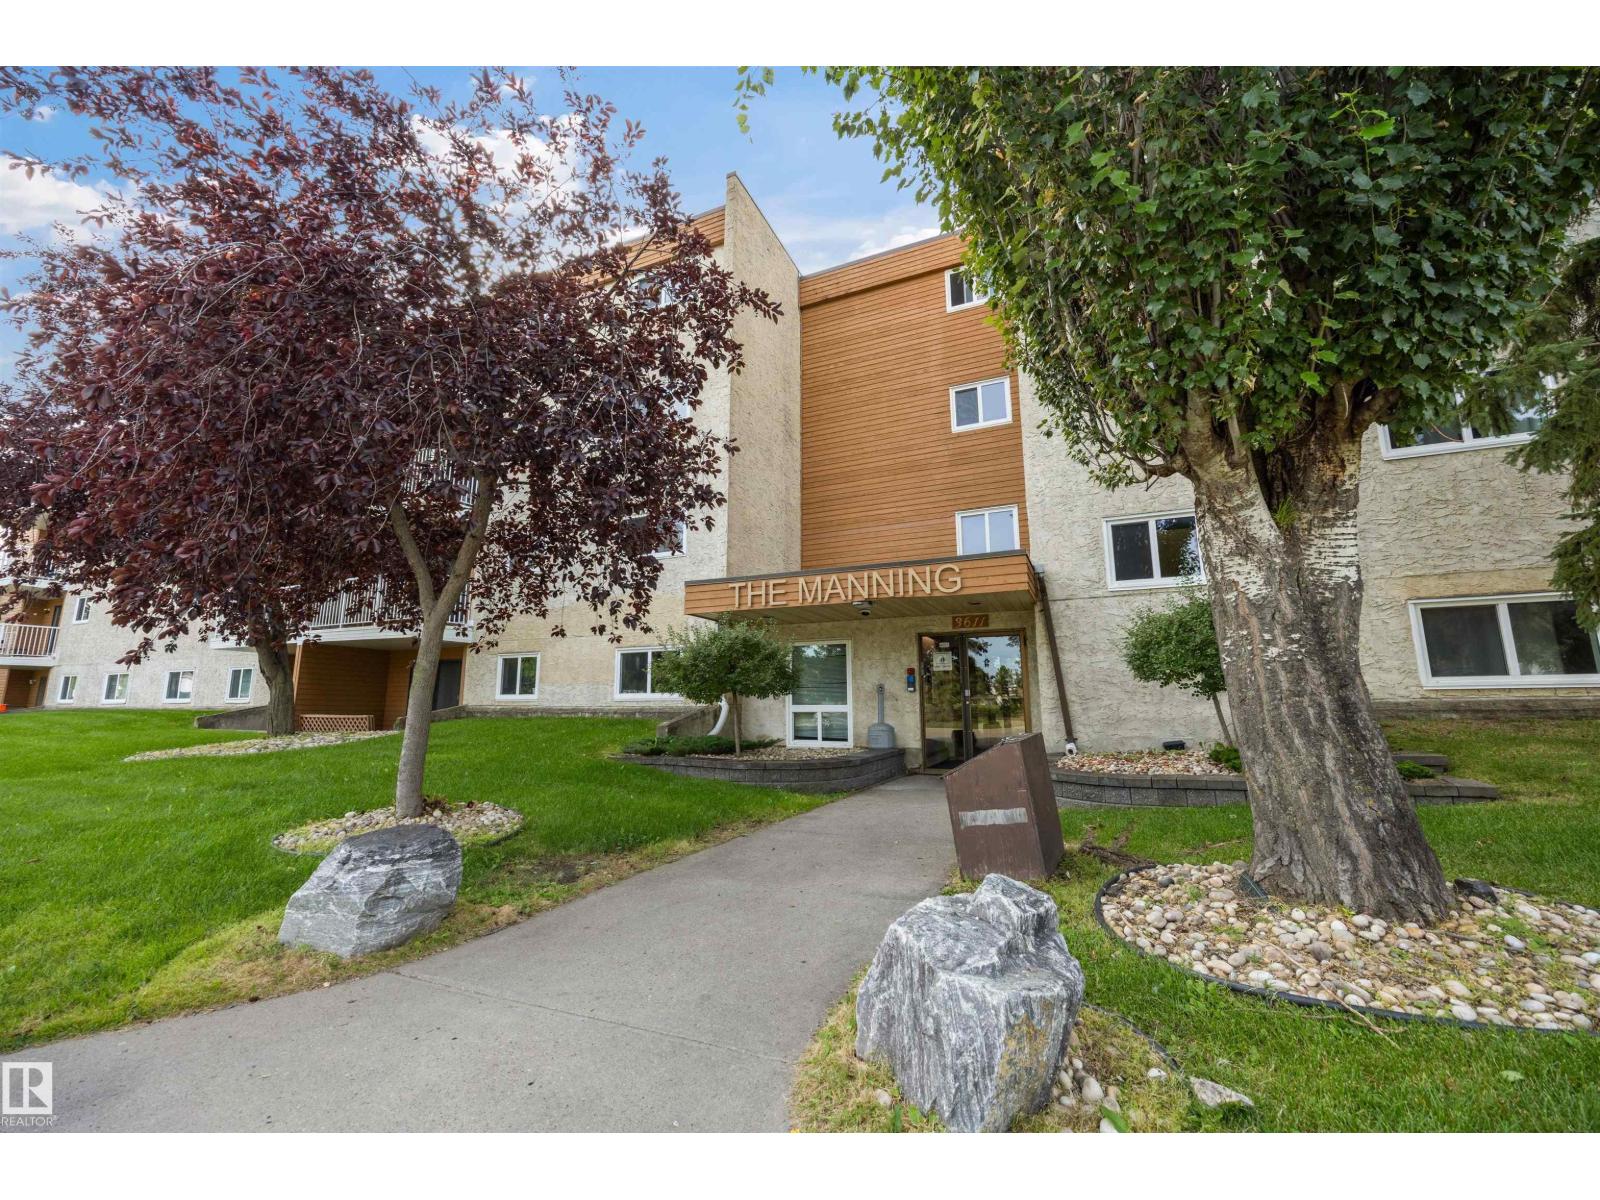
#119 3611 145 Av NW
Edmonton, Alberta
Why pay rent when you can build equity? This updated 2-bedroom, main-floor condo delivers exceptional value at just $94,000. Step inside a spacious, functional floor plan. The bright, open living space flows effortlessly, offering comfortable living and easy entertaining. Situated in a secure, building, you’ll enjoy the ultimate convenience of main-floor access paired with a park right outside your door. Ideally located with quick access to major arterial roads, public transit, and everyday shopping amenities, this is an affordable entry into homeownership or a smart, hassle-free addition to any investment portfolio. ** Some Images Are Virtually Staged ** (id:46923)
Exp Realty
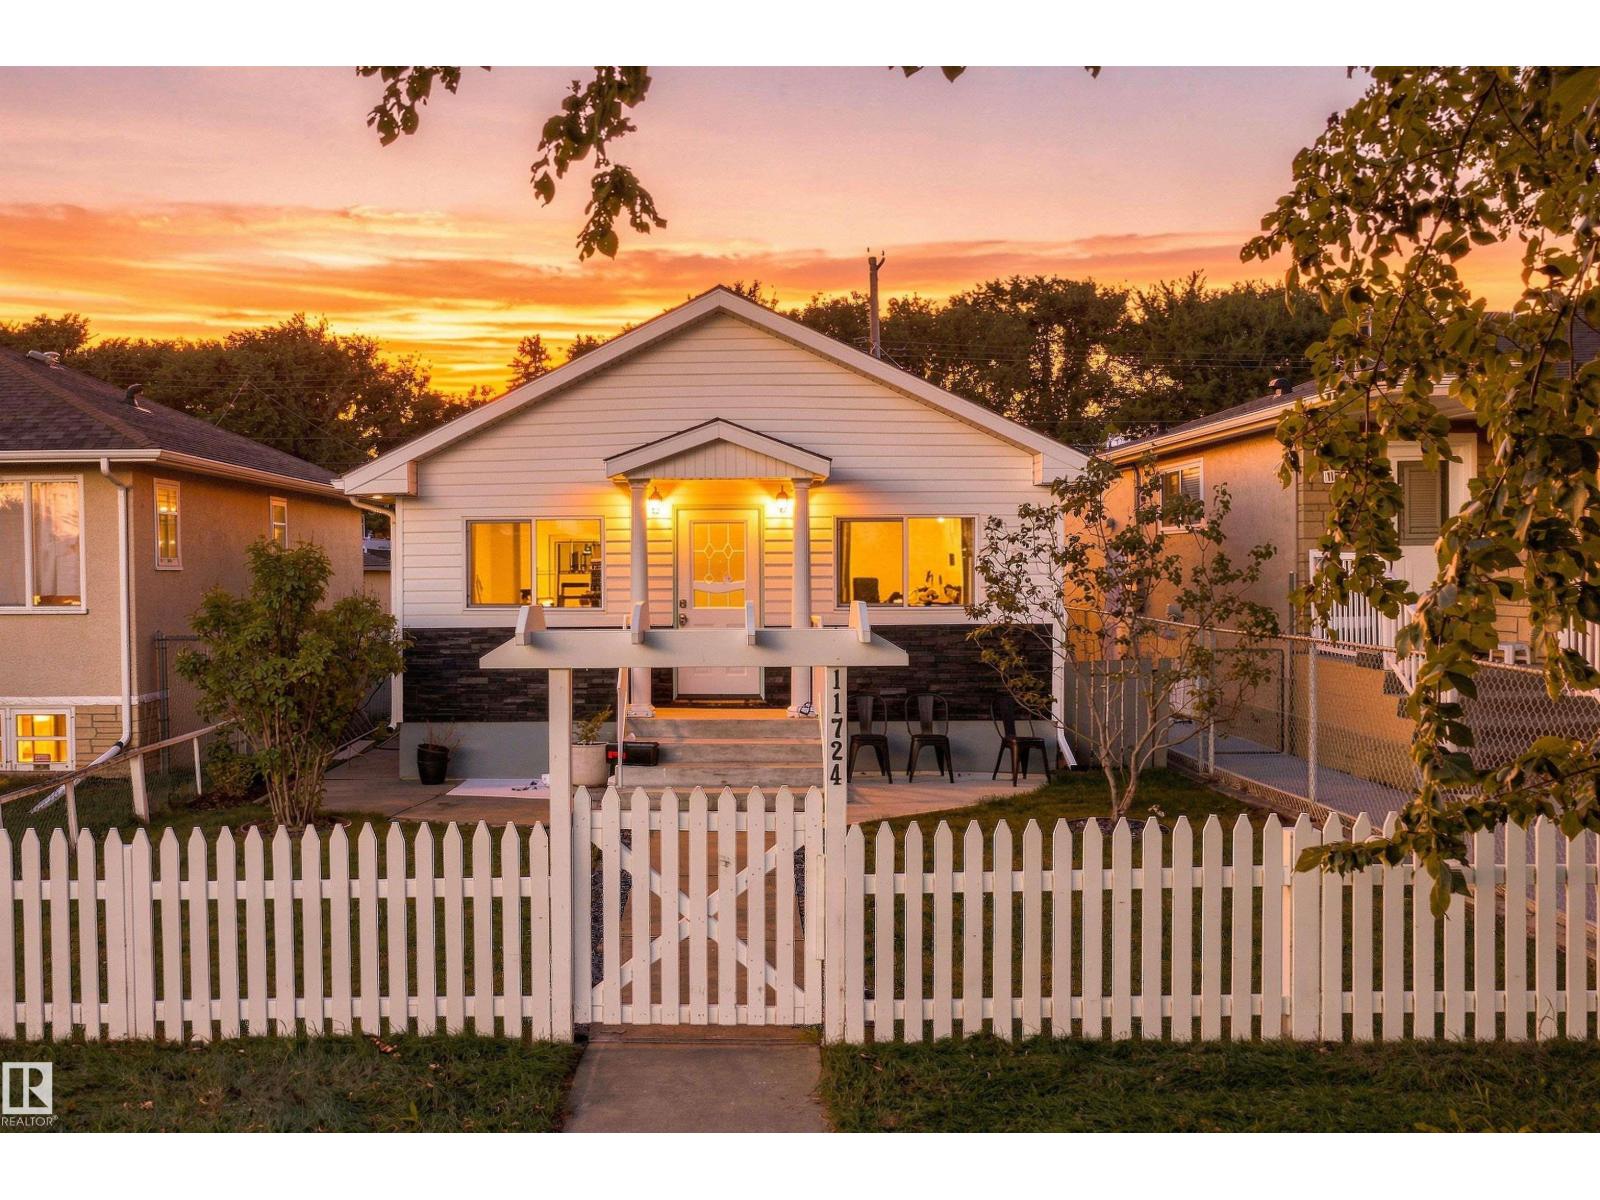
Unknown Address
,
Pretty, beautiful, and gorgeous... All at the same time!!! This character home has been extensively renovated. Main floor has been completely transformed into a modern open design with a BIG KITCHEN opening up to a LARGE LIVING ROOM. This home contains in total 4 BEDROOMS and 2 FULL BATHROOMS. Entire home has been RENOVATED top to bottom, with NEW FLOORING, PAINT, BATHROOMS and KITCHEN. The house itself is located in THE HEART OF EDMONTON a mere 8 minute drive to downtown. 5 minute drive to YELLOWHEAD TRAIL. Perfect home as an investment property or for the young family looking to settle down in Edmonton. Great price for a detached single family home renovated in a major Canadian city only minutes from downtown. (id:46923)
Maxwell Progressive
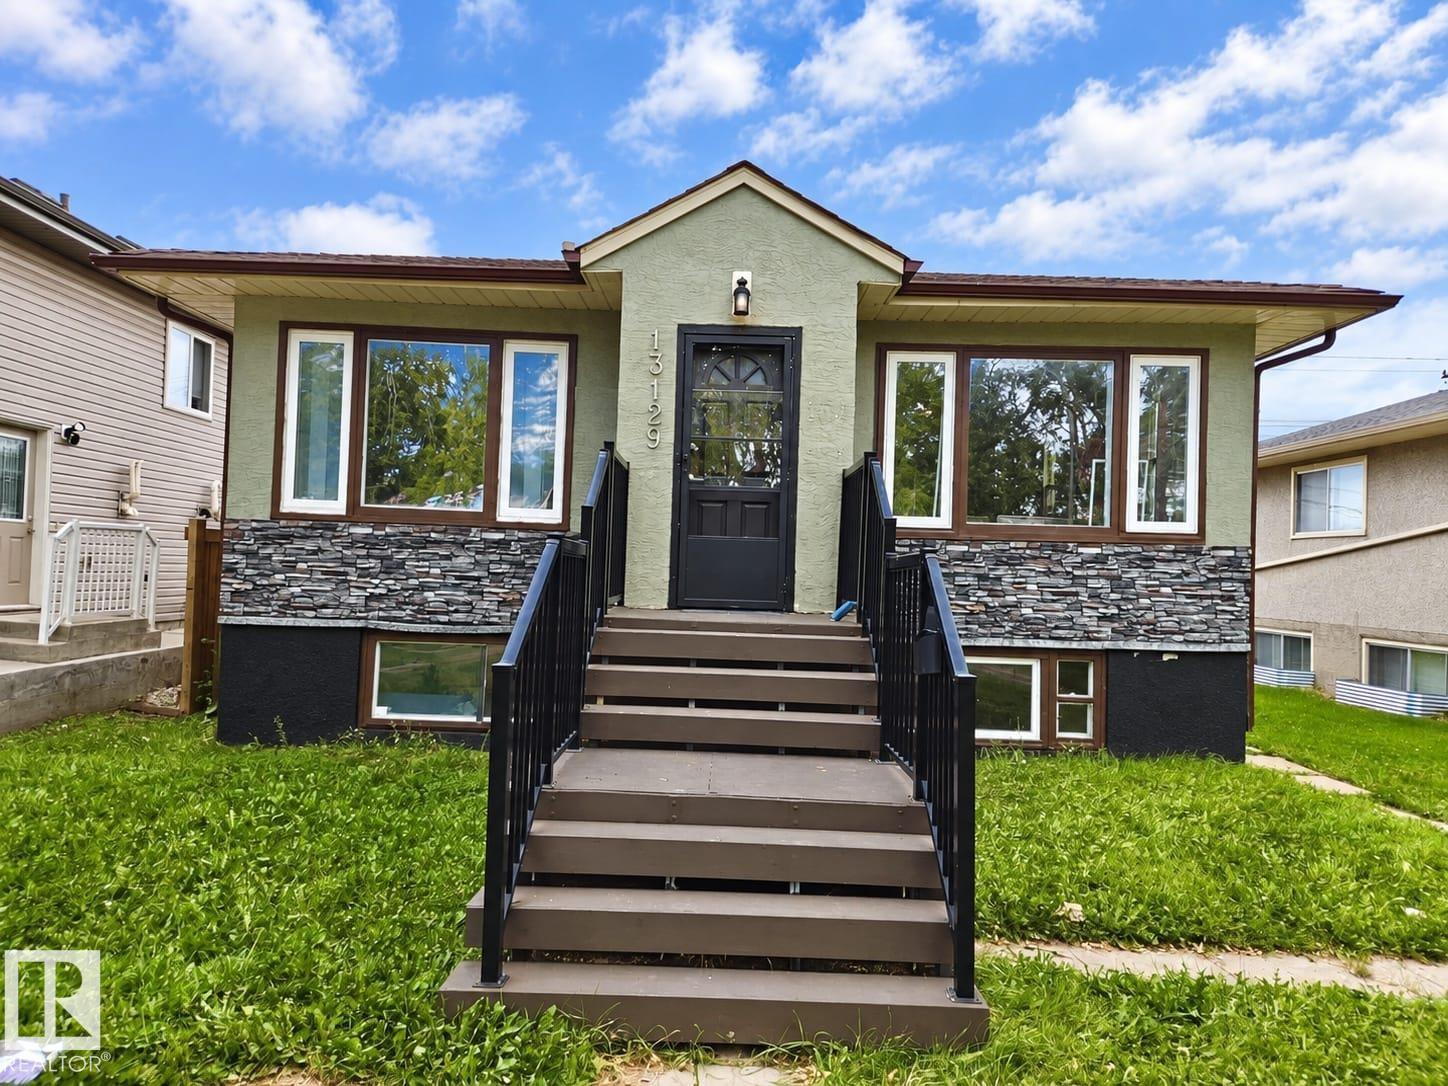
13129 101 St NW
Edmonton, Alberta
ATTENTION INVESTORS & DEVELOPERS! Fantastic opportunity in the mature community of Lauderdale! This 2+2 bedroom bungalow sits on a large lot and offers excellent potential for investors, renovators or future development. The main floor features a spacious living room with hardwood flooring, generous kitchen with eating area, two bedrooms and a 4-piece bathroom. The partially finished basement adds a recreation room, two additional bedrooms, 3-piece bathroom and laundry area. Recent upgrades include a 2023 furnace, newer hot water tank and roof replaced within the last 10 years. The large lot provides exciting potential for future redevelopment, while the existing home offers plenty of opportunity to renovate and add value. Close to schools, shopping, public transit and major routes, with quick access to downtown. A great opportunity in a well-established Northside location! (id:46923)
RE/MAX Elite
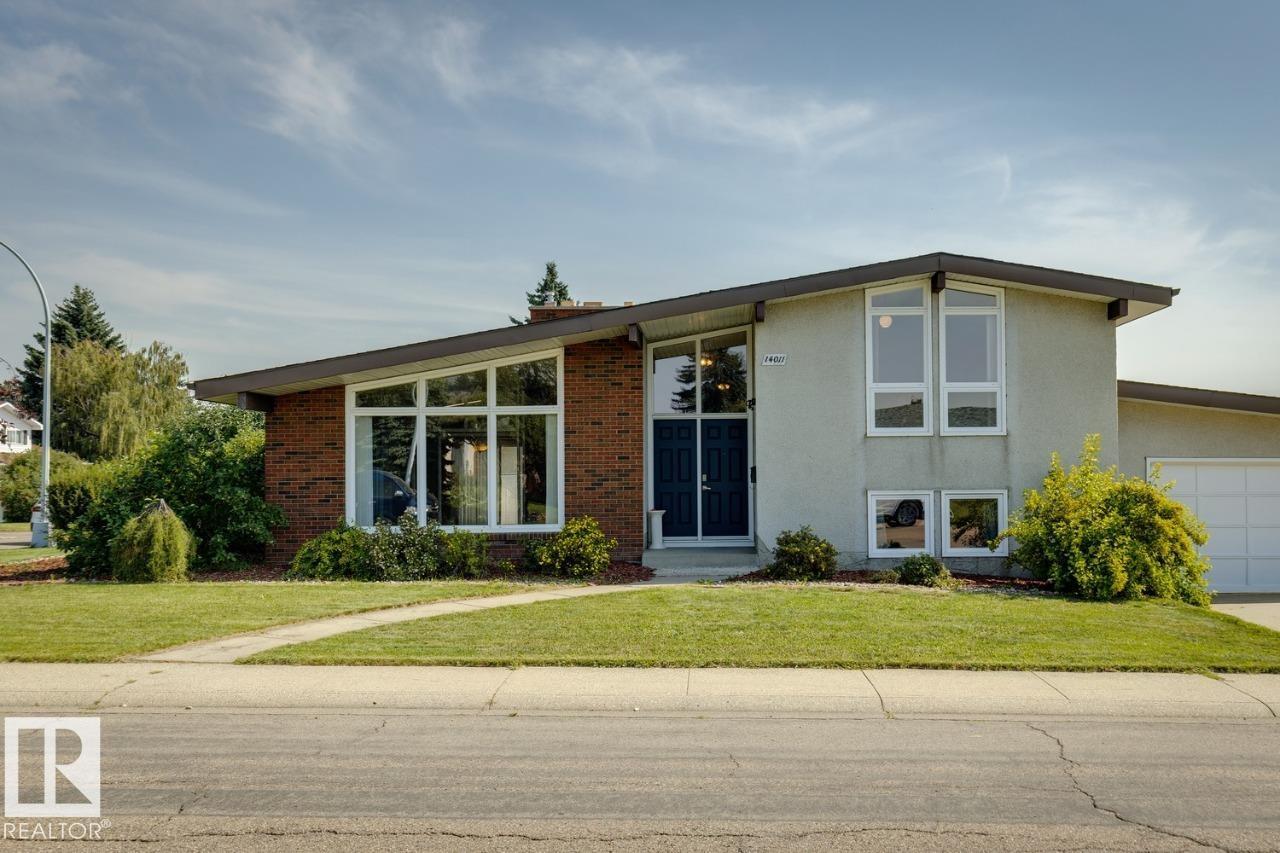
14011 71 St NW
Edmonton, Alberta
4 bedrooms & 2.5 bathrooms — room for the whole family. All 4 levels fully finished. Detached home custom built in 1968 with unique design, including a glassed-in solarium with plenty of natural light. Extra large lot. Attached double garage with ample parking. Upgraded Kitchen and bathrooms. Turnkey. Immediate possession available. Located in Kildare, a well-established Edmonton community. Mature neighbourhood with parks, schools & Londonderry Mall all within walking distance. Convenient access to major roads and transit routes. Property is being sold with a known water leak affecting the ceiling area near the fireplace. Negotiated price will reflect this issue. (id:46923)
Bode
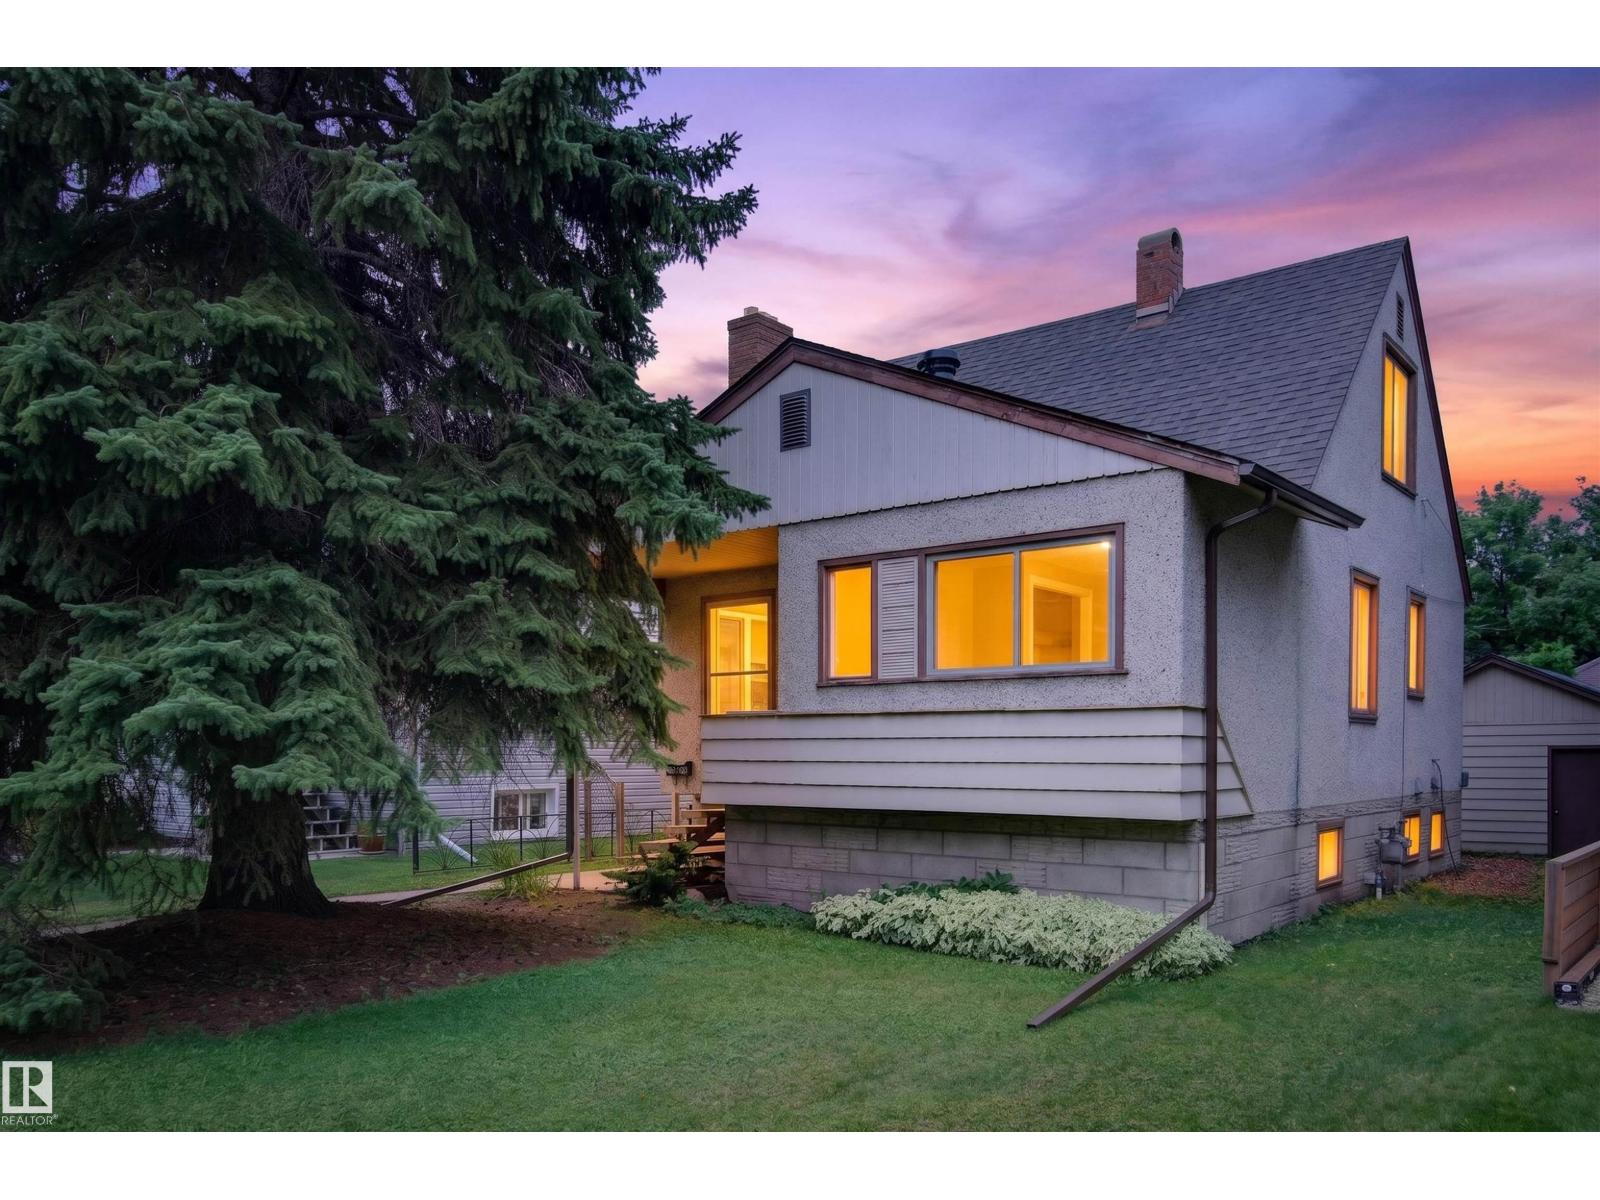
9026 92 St NW
Edmonton, Alberta
Investor, renovator, builder, or homeowner—this Bonnie Doon opportunity offers incredible potential, now with brand-new shingles, garage roof, and eavestroughs (a $15K upgrade already complete)! Located in one of Edmonton's most desirable mature communities, this fully finished 1.5-storey home offers 1,142 sq. ft., 3 bedrooms, 2 bathrooms, and sits on a 421 m² lot with a west-facing backyard. Whether you're looking to renovate and flip, build your dream infill, add to your portfolio, or refresh it for yourself or a tenant—the exterior big-ticket work is already done. Nearby properties showcase the upside, with one renovated and another redeveloped into a modern infill. The heated oversized double detached garage features reinforced joists for an engine lift and higher-amperage electrical—perfect for mechanics, hobbyists, or a year-round workshop. Walkable to Bonnie Doon Mall, LRT, schools, parks, transit, cafés, and Edmonton's river valley. A rare opportunity in a premier neighbourhood! (id:46923)
Exp Realty
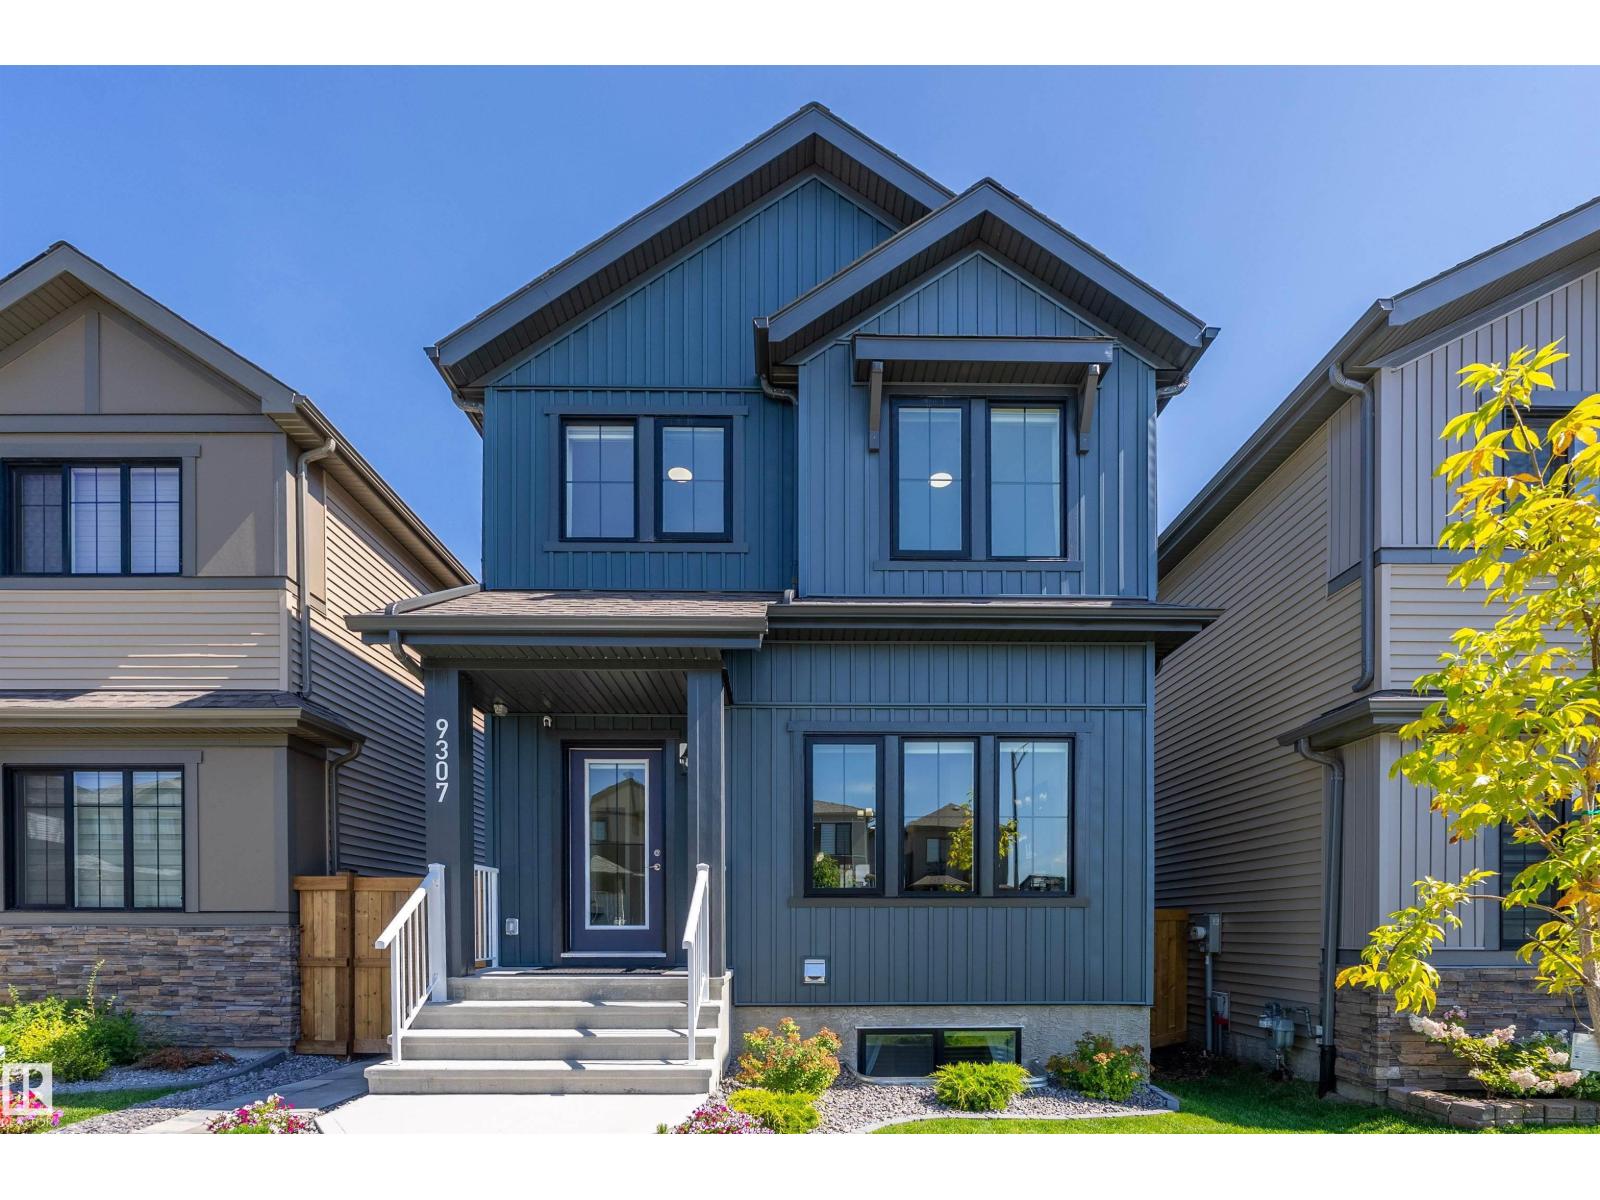
9307 221 St NW
Edmonton, Alberta
This 10/10 family home is perfect for multi-generations/investors looking for a good investment return/mortgage helper. With more than 2,342 sq. ft. in living space, this designer house has ALL the bells and whistles, such as HUGE LOT SIZE, 9’ ceilings, quartz countertops, an HRV system, smart thermostat, 10-year Home Warranty PLUS OVER $160,000 in premium upgrades, such as stainless appliances, 2 California closets, 5 mounted TVs, central A/C, custom blinds & blackout curtains, downspouts, deluxe fencing & landscaping, BRAND-NEW 2-bedroom legal suite with a high-end 1” quartz countertop, tile work, luxury flooring, vanity lights, a TRANE furnace, 200-AMP, and a walk-in closet. The outdoor living space has a gorgeous deck with privacy patio walls and a double detached garage with upgraded 9’ clearance. Located in a beautiful neighborhood with many great amenities nearby, such as schools, shopping, and Lewis Farms Rec Centre. This move-in ready property offers incredible value, comfort & income potential. (id:46923)
RE/MAX Real Estate
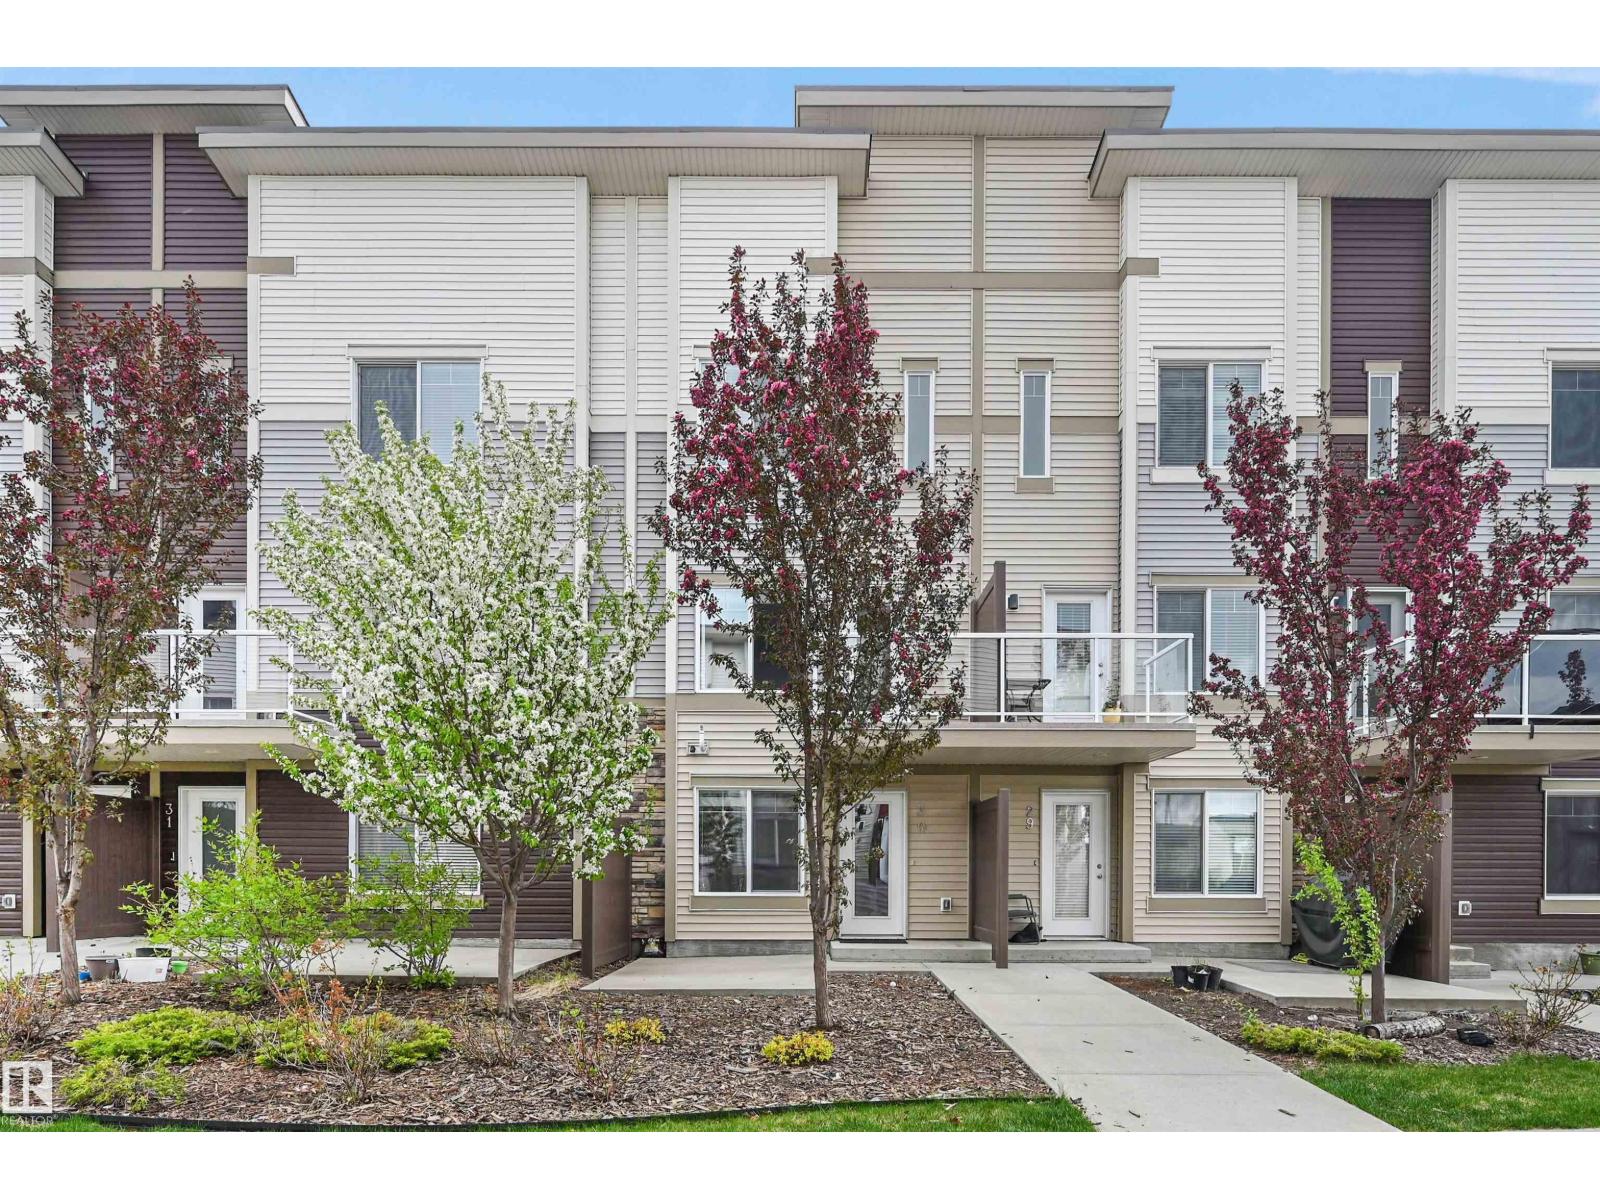
#30 804 Welsh Dr SW
Edmonton, Alberta
Built by Landmark - spacious, well-maintained 2 bedroom, 2.5 bath townhome with LOW CONDO FEES in the family friendly South East community of Village at Walker Lake. Ideal for 1st time buyers & investors! Main floor opens up with 9' ceilings, quality finishings and an easy open-concept flow. The kitchen is built for real cooking - stainless steel appliances, tons of storage, walk-in pantry & eating bar. The roomy living room steps out to a private balcony. Upstairs, two generous bedrooms include a primary suite with walk-in closet and 3pc ensuite, plus a second full bath and convenient upper-floor laundry. The ground-level flex room adapts to a home office extra storage & single attached garage adds year-round convenience & security. Energy-efficient mechanicals, incl HRV & tankless hot water, keep utility bills down. Visitor parking available. Steps away from walking trails & ponds, transit, and schools and a short commute to the Anthony Henday, South Edmonton Common shopping/restaurants & Movati gym! (id:46923)
RE/MAX Excellence
4808 52 Av
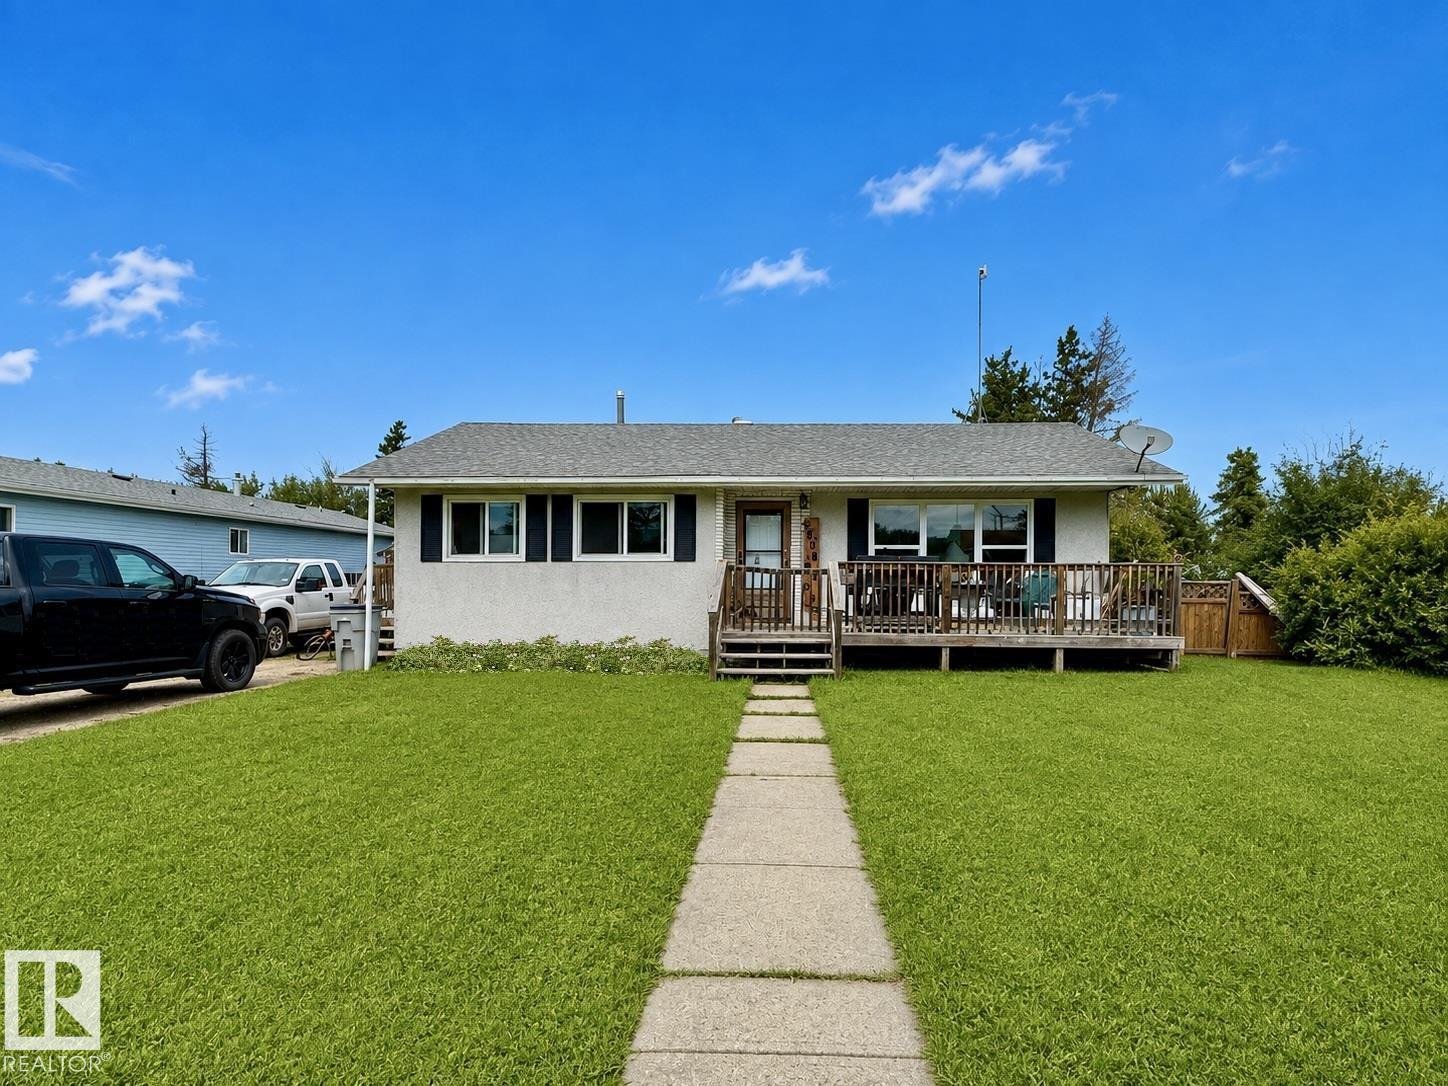
Wildwood, Alberta
Amazing value in Wildwood! This updated family home offers the perfect blend of space, style, and functionality. The heart of the home is the stunning custom kitchen, featuring an abundance of cabinetry, ample storage, and a convenient built-in dining area. A bright, spacious living room provides the perfect place to relax and entertain. With 4 bedrooms, 2 full bathrooms, an office area, massive recreation room, and laundry room, there is plenty of room for the whole family. Extensive upgrades include the kitchen, bathroom, vinyl windows, furnace, hot water tank, and shingles. Just move in and enjoy! Outside, the roughly half-acre lot offers endless possibilities, with side/back alley access plus rear road access. Renovated, move-in ready, and offering exceptional value, this property is a must-see! Just 1 hour to Edmonton, 45 mins to Drayton Valley, Edson, and Whitecourt, and 15 mins to Chip Lake and Pembina River Provincial Park. Peaceful small-town living with convenient access to nearby amenities. (id:46923)
2% Realty Pro
1832 56 St SW
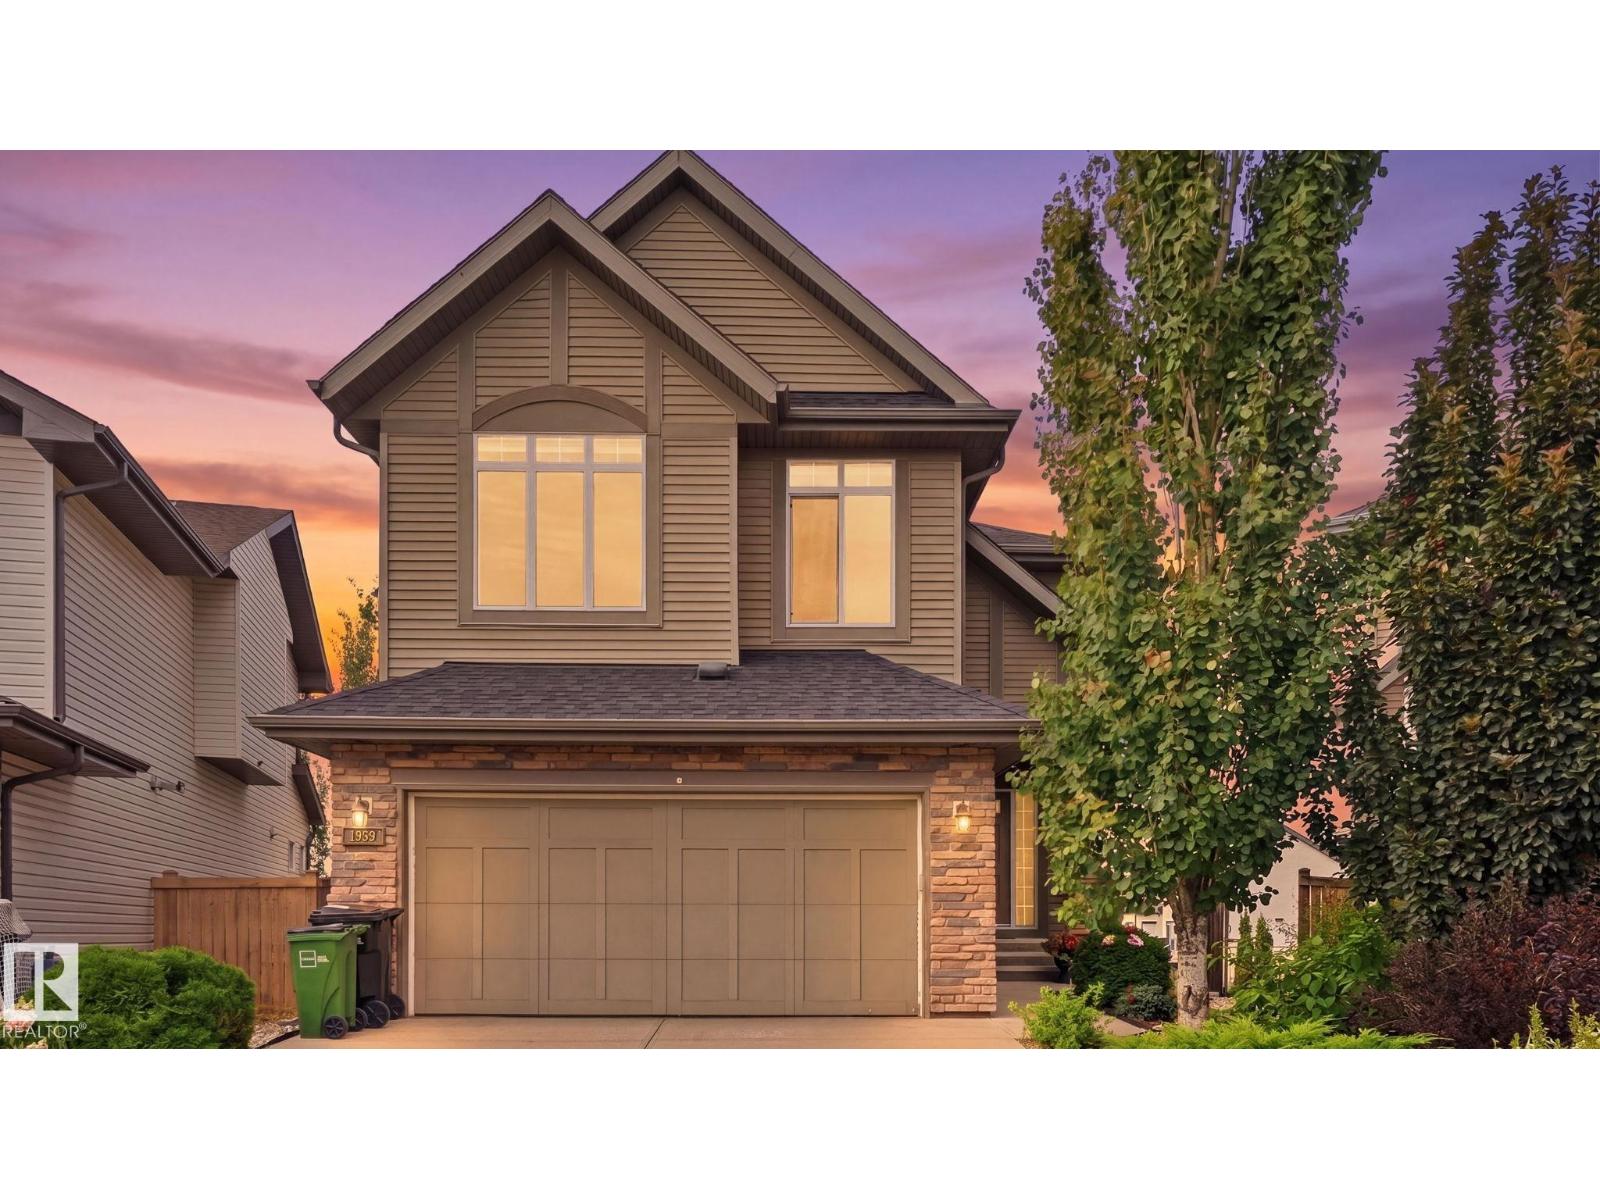
Edmonton, Alberta
Tucked into a quiet pie-shaped cul-de-sac in Walker and backing onto a walking trail, this fully finished walkout home offers nearly 3,500 sq. ft. of total living space with 6 bedrooms, 3.5 bathrooms and a main-floor den with French doors. The main level features an updated kitchen and a convenient walk-through pantry connecting directly to the mudroom and double attached garage. Upstairs, the massive bonus room gives you exceptional flexibility, while the primary suite includes a walk-in closet and spacious 5-piece ensuite with a soaker tub, separate shower and two vanities. The fully finished walkout basement adds even more room with two additional bedrooms and direct access to the fenced and landscaped backyard. Outside, the deck includes stairs down to the yard, making it easy to enjoy the generous outdoor space and trail access behind the home. With 2,450 sq. ft. above grade plus another 1,045 sq. ft. downstairs, this home delivers the kind of room that’s hard to find. (id:46923)
Royal LePage Noralta Real Estate