
Property Results - On the Ball Real Estate
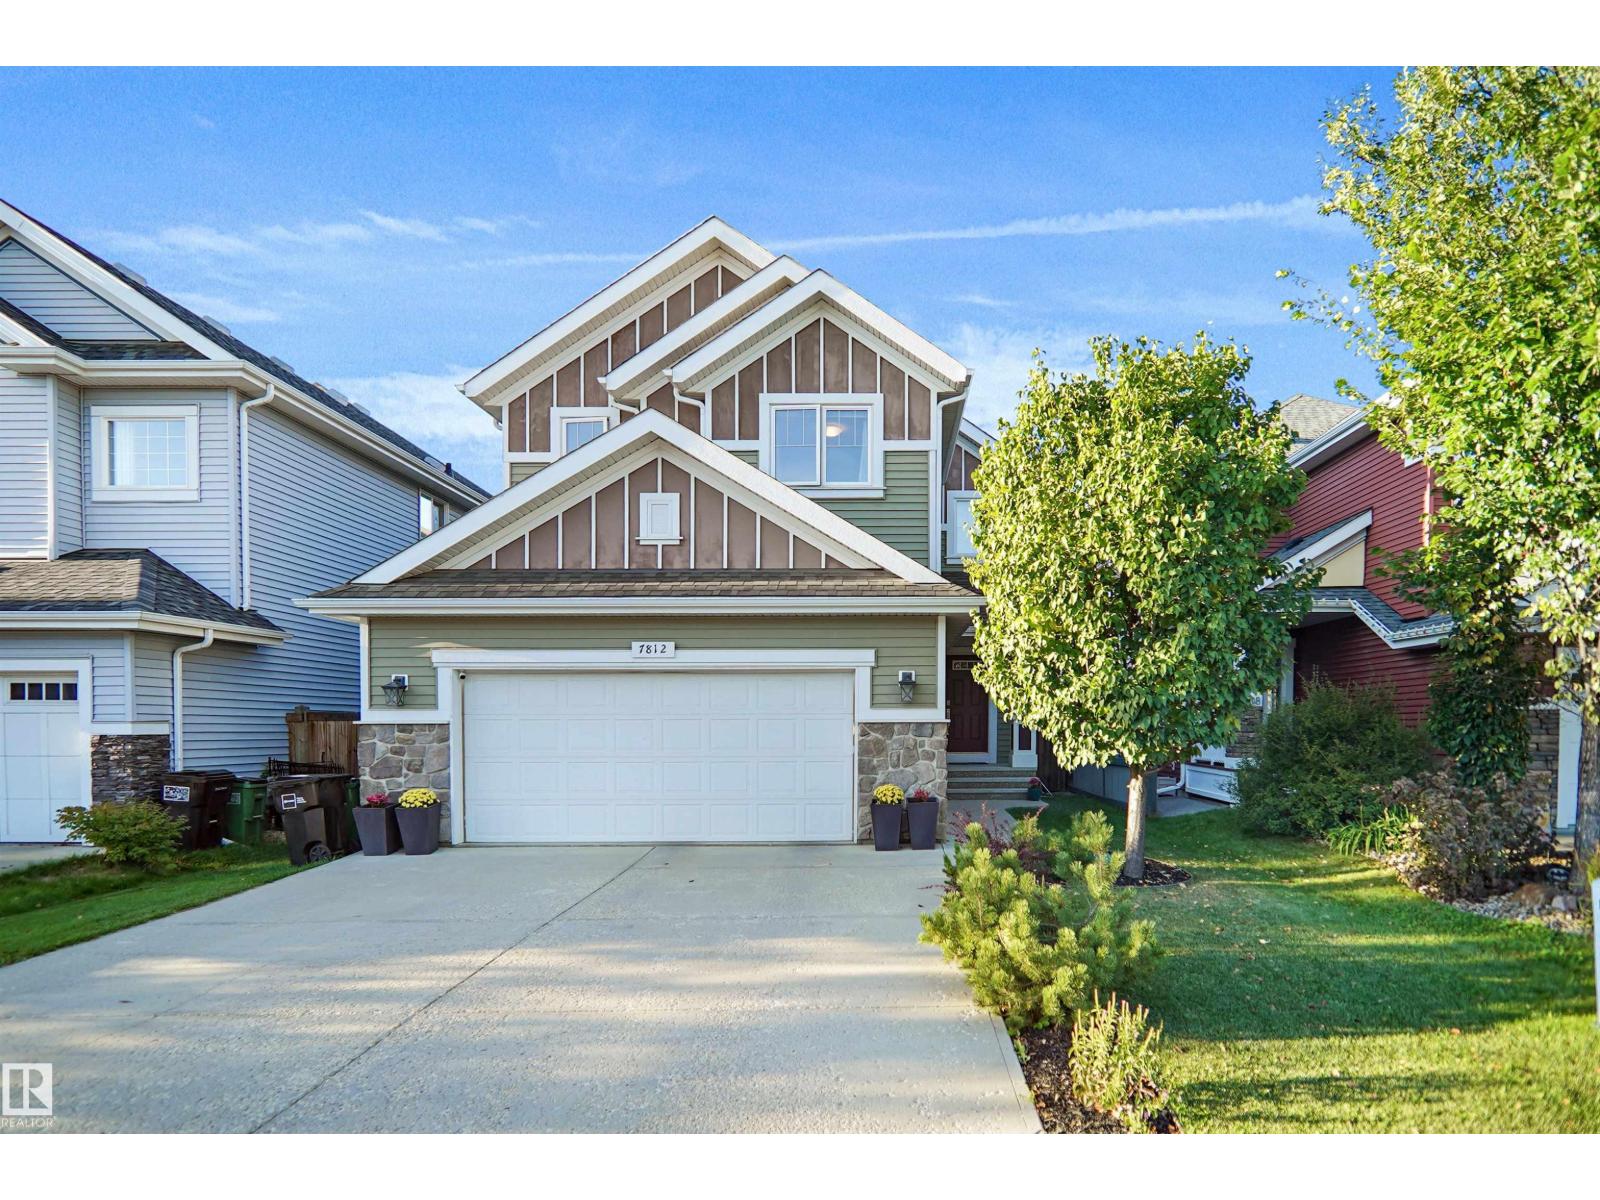
7812 18 Av SW
Edmonton, Alberta
Welcome to this beautifully maintained home n the heart of Summerside, complete with access to the exclusive Summerside Lake & Beach Club! Built by Avi Homes, this fantastic property checks all the boxes with a bright, functional layout perfect for family living. The main floor features an inviting open-concept design, a spacious kitchen with plenty of room for entertaining, and a convenient main-floor den, ideal for a home office or study. Upstairs, you’ll find a centrally located bonus room, perfect for family movie nights or a kids’ play area. The impressive primary retreat offers a walk-in closet and luxurious 5-piece ensuite. Two additional generously sized bedrooms and another full bathroom complete the upper level. Enjoy an incredible location with access to the lake, beach, recreation and everything the Summerside lifestyle has to offer! (id:46923)
Royal LePage Arteam Realty
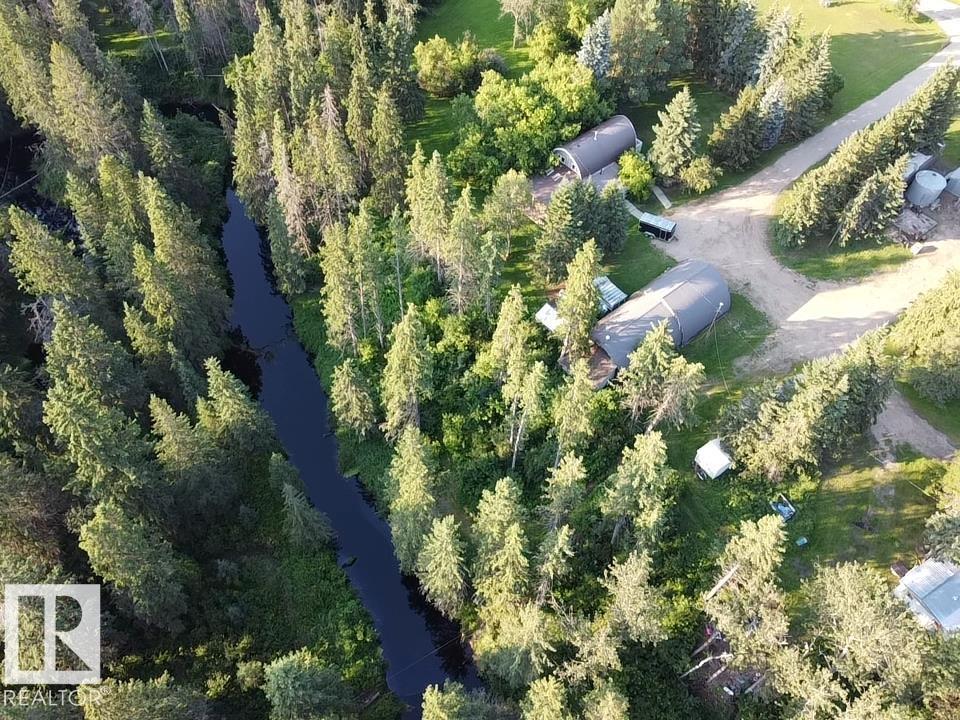
473068 Rge Road 243 A
Rural Wetaskiwin County, Alberta
Rare opportunity to own 5.4 private acres bordering the picturesque, winding Pipestone Creek, just 15 minutes from YEG. This unique 2,580 sq. ft. arch rib home blends distinctive architecture with spacious living, featuring soaring exposed beams, 4 bedrooms, 2 bathrooms, a generous primary suite with oversized ensuite and walk-in closet, a bright solarium, and a large deck overlooking the tranquil creek setting. The property is exceptionally well suited for multi-generational living or income potential, offering a second residence complete with its own well and septic system. Two outstanding workshops, approximately 2,400 sq. ft. and 2,100 sq. ft., provide exceptional space for a home-based business, trades, equipment, vehicles, or hobby enthusiasts. Mature trees, paved access, stunning natural surroundings, and endless possibilities make this a truly one-of-a-kind acreage opportunity. (id:46923)
RE/MAX Real Estate
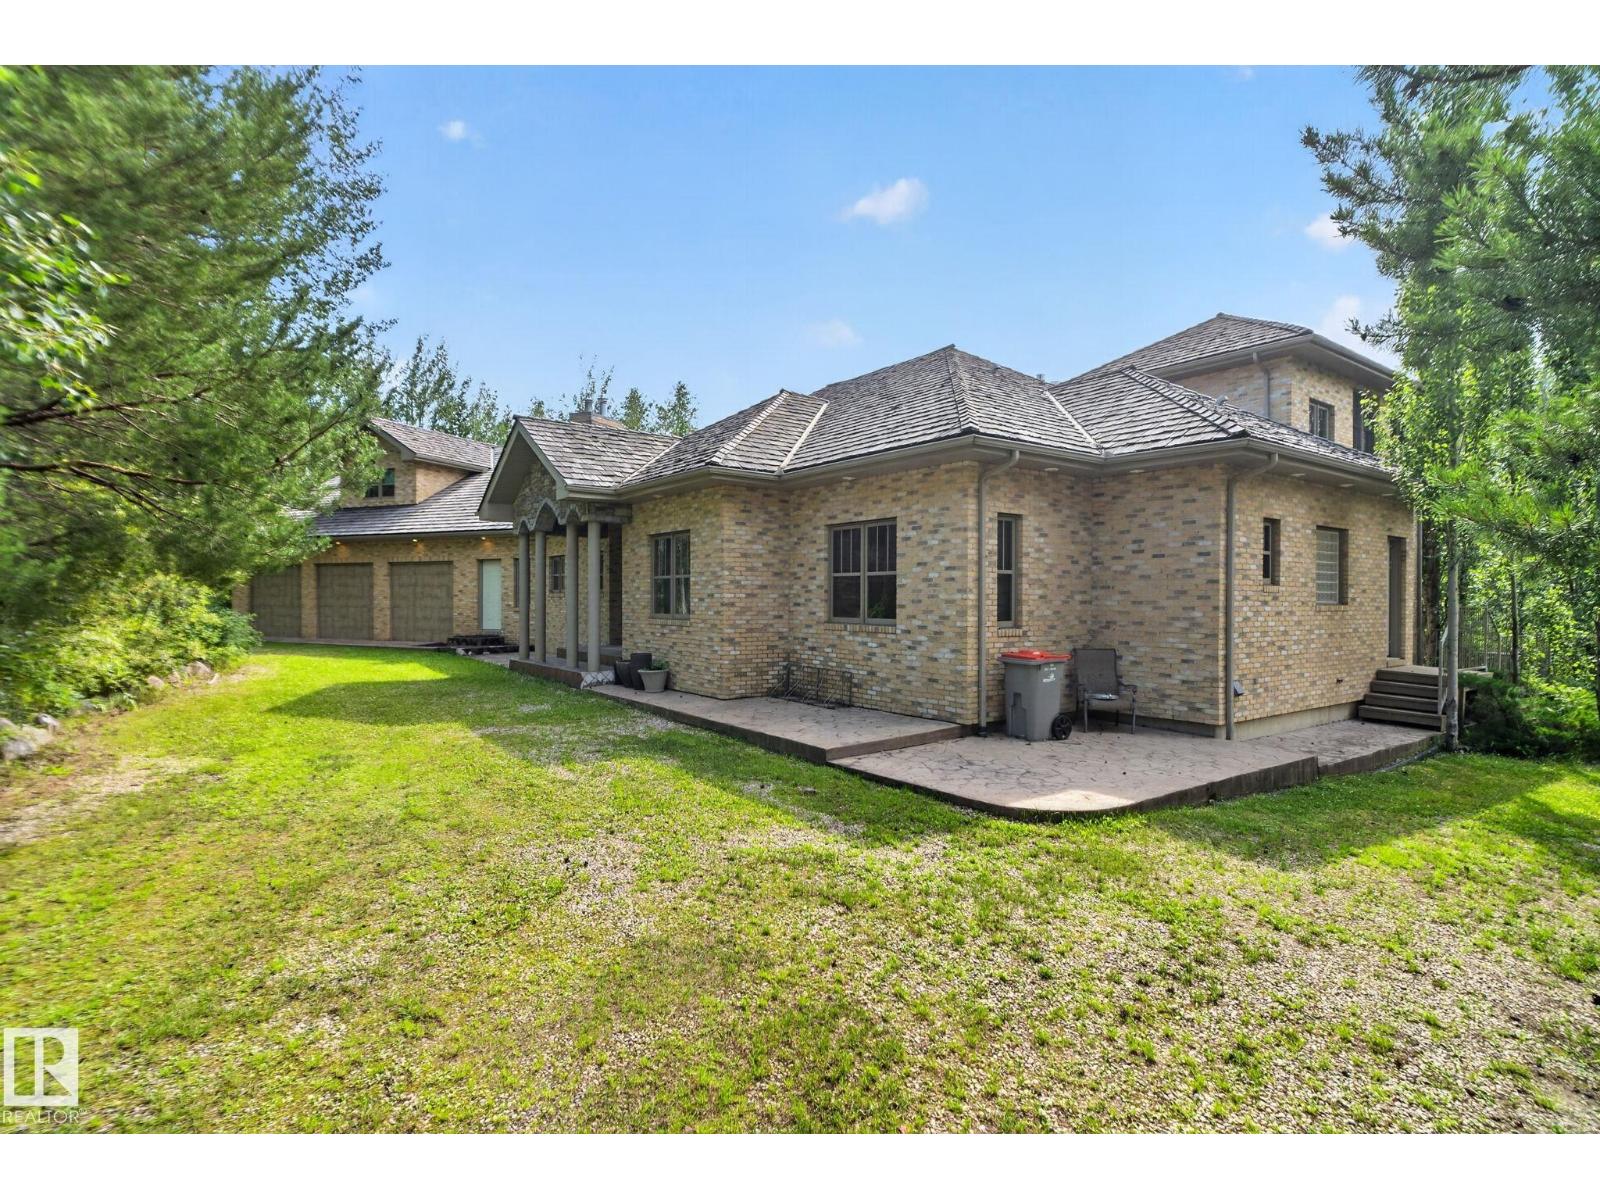
5201 21 St
Rural Wetaskiwin County, Alberta
WOW! Set on a private 2.67-acre parcel near Pigeon Lake, this extraordinary residence offers space, character & flexibility rarely found together. With over 5,600 sq. ft. above grade plus a fully finished walkout basement, it's built for large families & unforgettable gatherings. Inside, soaring ceilings, expansive windows, rich wood detailing, hardwood floors & dramatic masonry fireplaces create a warm, cozy atmosphere. The kitchen is scaled to match, with extensive cabinetry, a large island, walk-in pantry, gas cooktop & built-in oven. Seven bedrooms are complemented by a loft, bonus room, games area, rec room, gym and flex space. The walkout level opens directly to the grounds, extending living space outdoors for entertaining or extended family. Outside, mature trees, landscaping, stonework, patios & firepit create a peaceful, secluded setting. Future potential for a shop/garage site serviced with gas, power, water and a holding tank. Remarkable value, privacy & possibility in one exceptional property. (id:46923)
Realty Focus
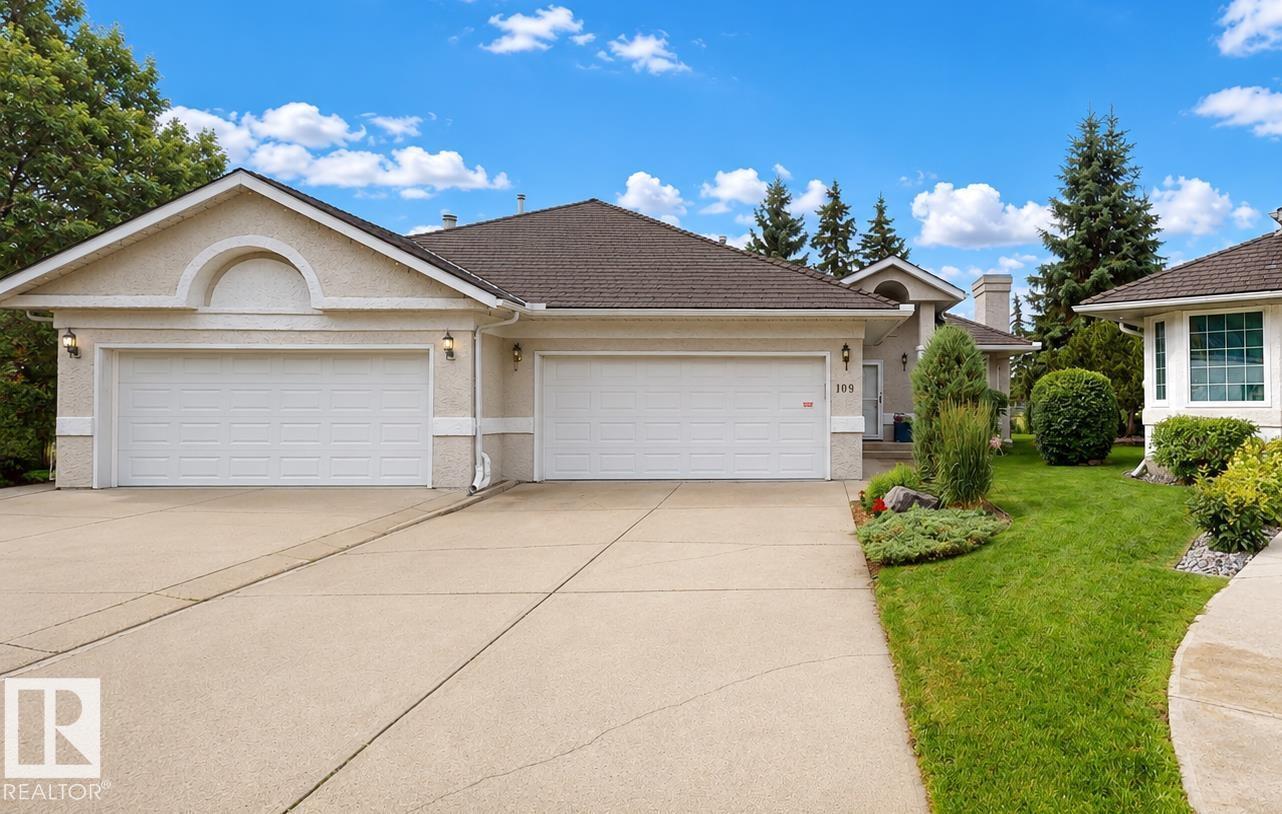
109 Ironwood Pl NW
Edmonton, Alberta
Welcome to this beautifully maintained 3-bedroom, 3-bathroom home in the desirable Ironwood NW community. Thoughtfully updated and move-in ready, this home offers a functional layout ideal for families and entertaining. Enjoy the professionally landscaped yard and rebuilt deck, creating an inviting outdoor space to relax or host guests. Recent upgrades include a rubber shingle roof installed approximately six years ago, new eavestroughs with LeafFilter gutter protection, and energy-efficient triple-pane windows for enhanced comfort and efficiency. Gemstone permanent exterior lighting adds year-round curb appeal and convenience. The property backs onto a golf course with great views of holes 9 and 18. A wonderful opportunity to own a well-cared-for home with quality improvements inside and out. (id:46923)
Comfree
#254 57114 Range Road 25
Rural Barrhead County, Alberta
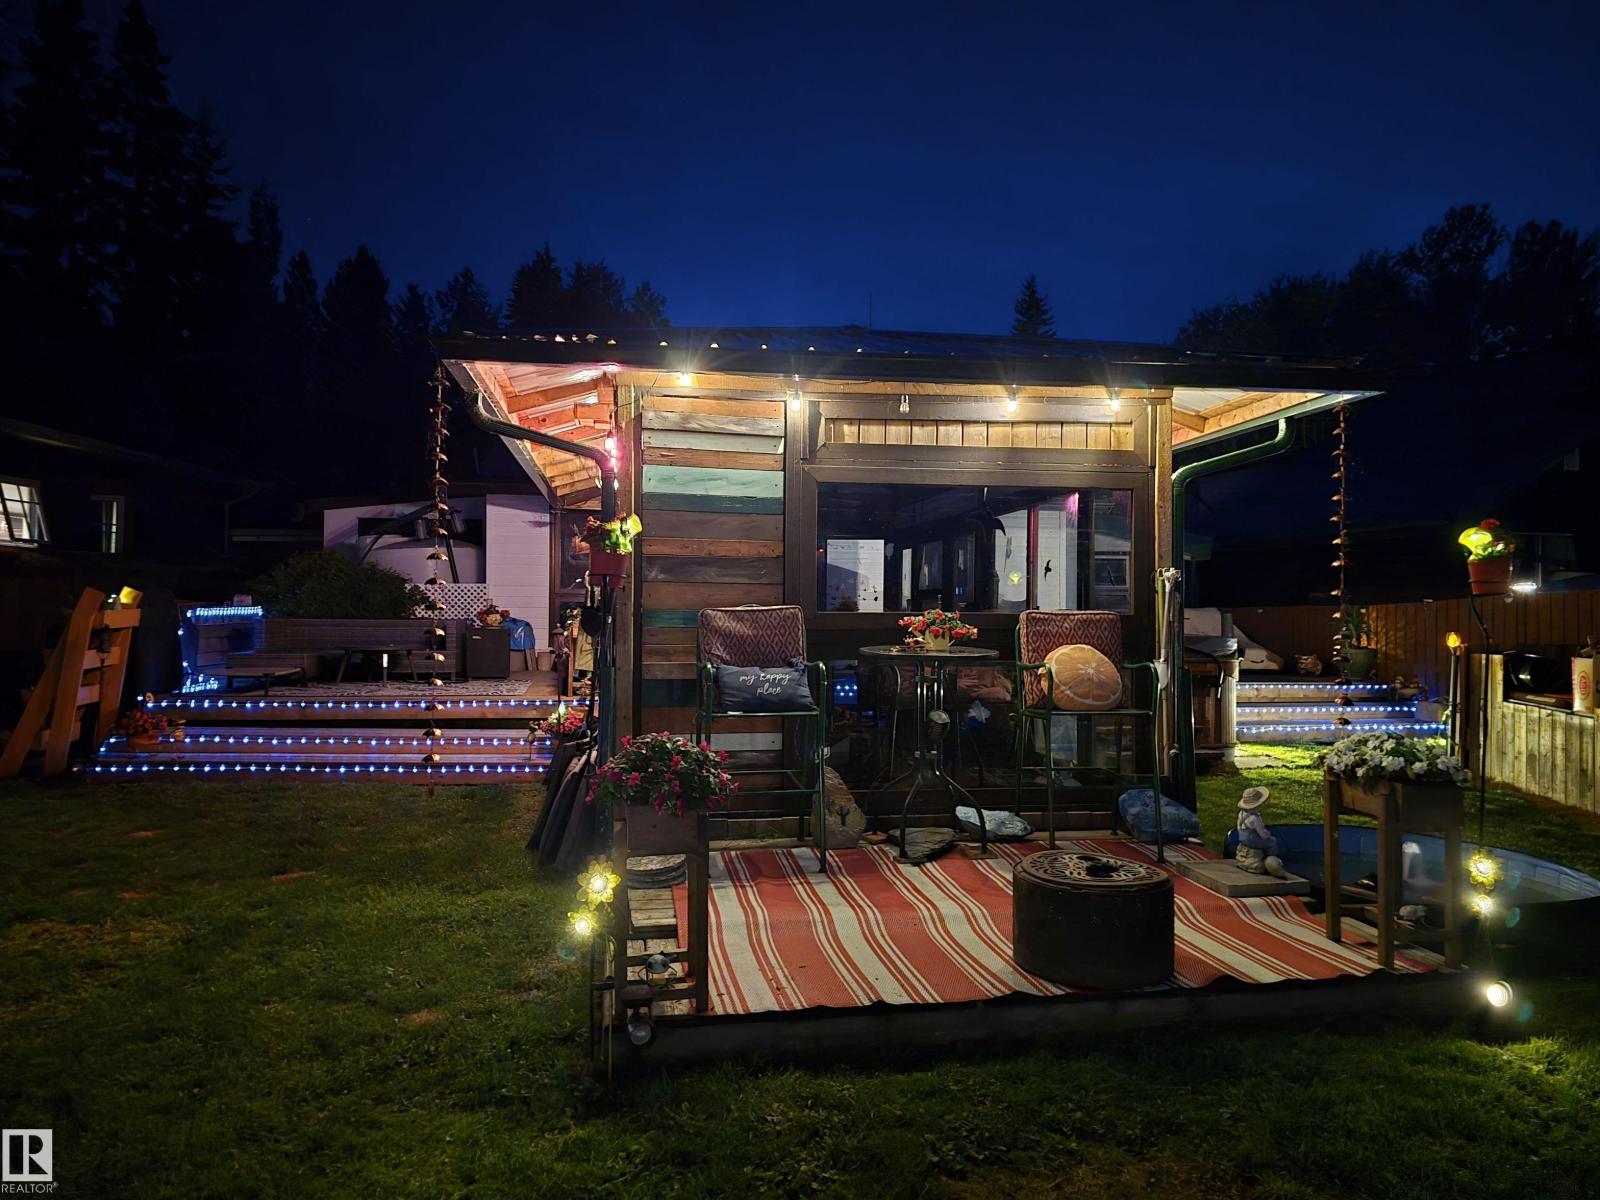
Escape to lake life with this charming year-round cottage offering beautiful lake views and a peaceful setting in the sought-after Lac La Nonne subdivision. With approximately 1,100 sq. ft. of living space, this cozy retreat features 2 bedrooms, a bright lake-facing mudroom/sunroom, and a beautifully finished 3-piece bathroom complete with heated floors and a walk-in tiled shower. Enjoy relaxing or entertaining in the spacious 10' x 20' enclosed gazebo, perfect for extending your outdoor living season. The property also includes an 8-person hot tub and comes with furnishings negotiable. Whether you're looking for a weekend getaway or a place to enjoy year-round lake living, this property offers comfort, privacy, and stunning surroundings just steps from the water. (id:46923)
Comfree
1614 210a St NW
Edmonton, Alberta
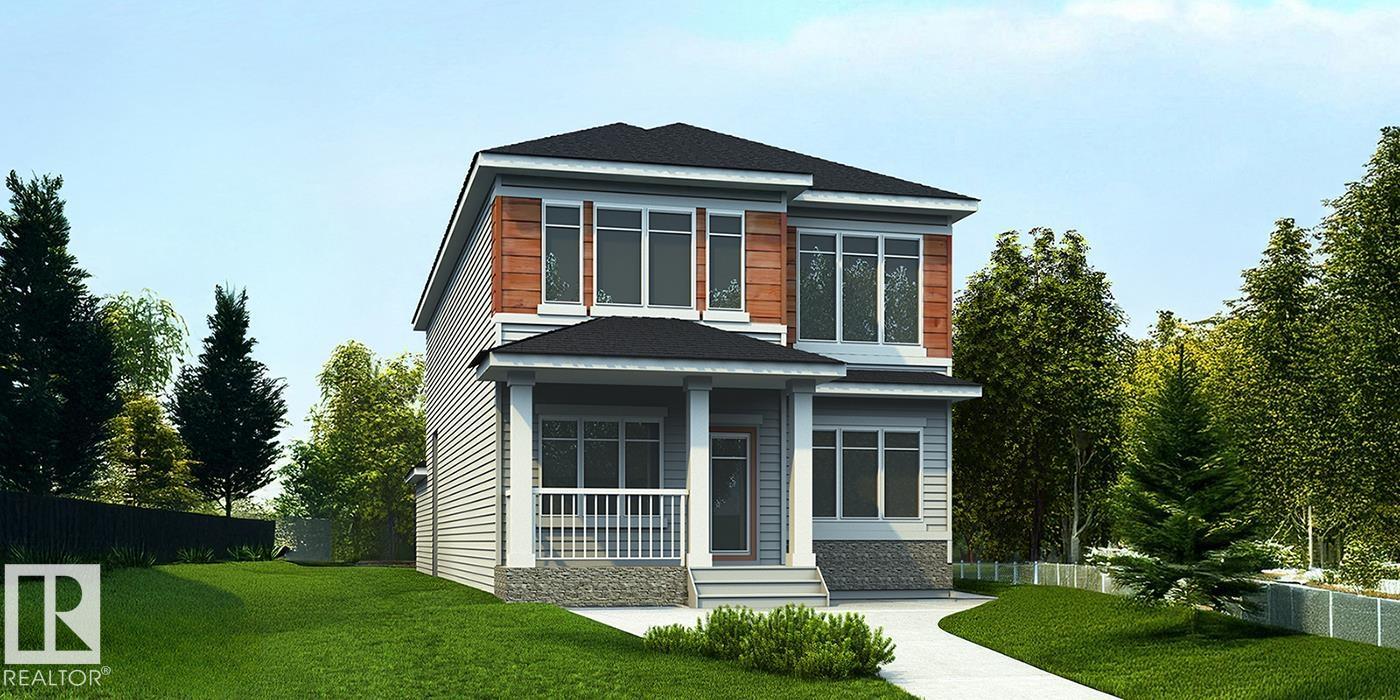
Stunning 2,208 sq ft home combining timeless style with modern function, featuring a rear-attached garage and charming covered front porch for standout curb appeal. The bright front entry opens to a spacious great room with fireplace and nook, highlighted by an open-to-below design that fills the home with natural light. The chef-inspired kitchen offers quartz counters, a large island with eating ledge, Silgranit undermount sink, built-in microwave, custom hood fan with full-height backsplash, and upgraded Thermofoil cabinets with soft-close features, plus a generous butler’s pantry. A main floor den with storage adds flexible space. Rear foyer, mudroom, side entry, and half bath enhance convenience and future suite potential. Upstairs includes a primary suite with 5-piece ensuite and walk-in closet, bonus room, laundry, two bedrooms, and a full bath. Finished with brushed nickel fixtures and basement rough-in plumbing. (id:46923)
Exp Realty
11825 67 St NW
Edmonton, Alberta
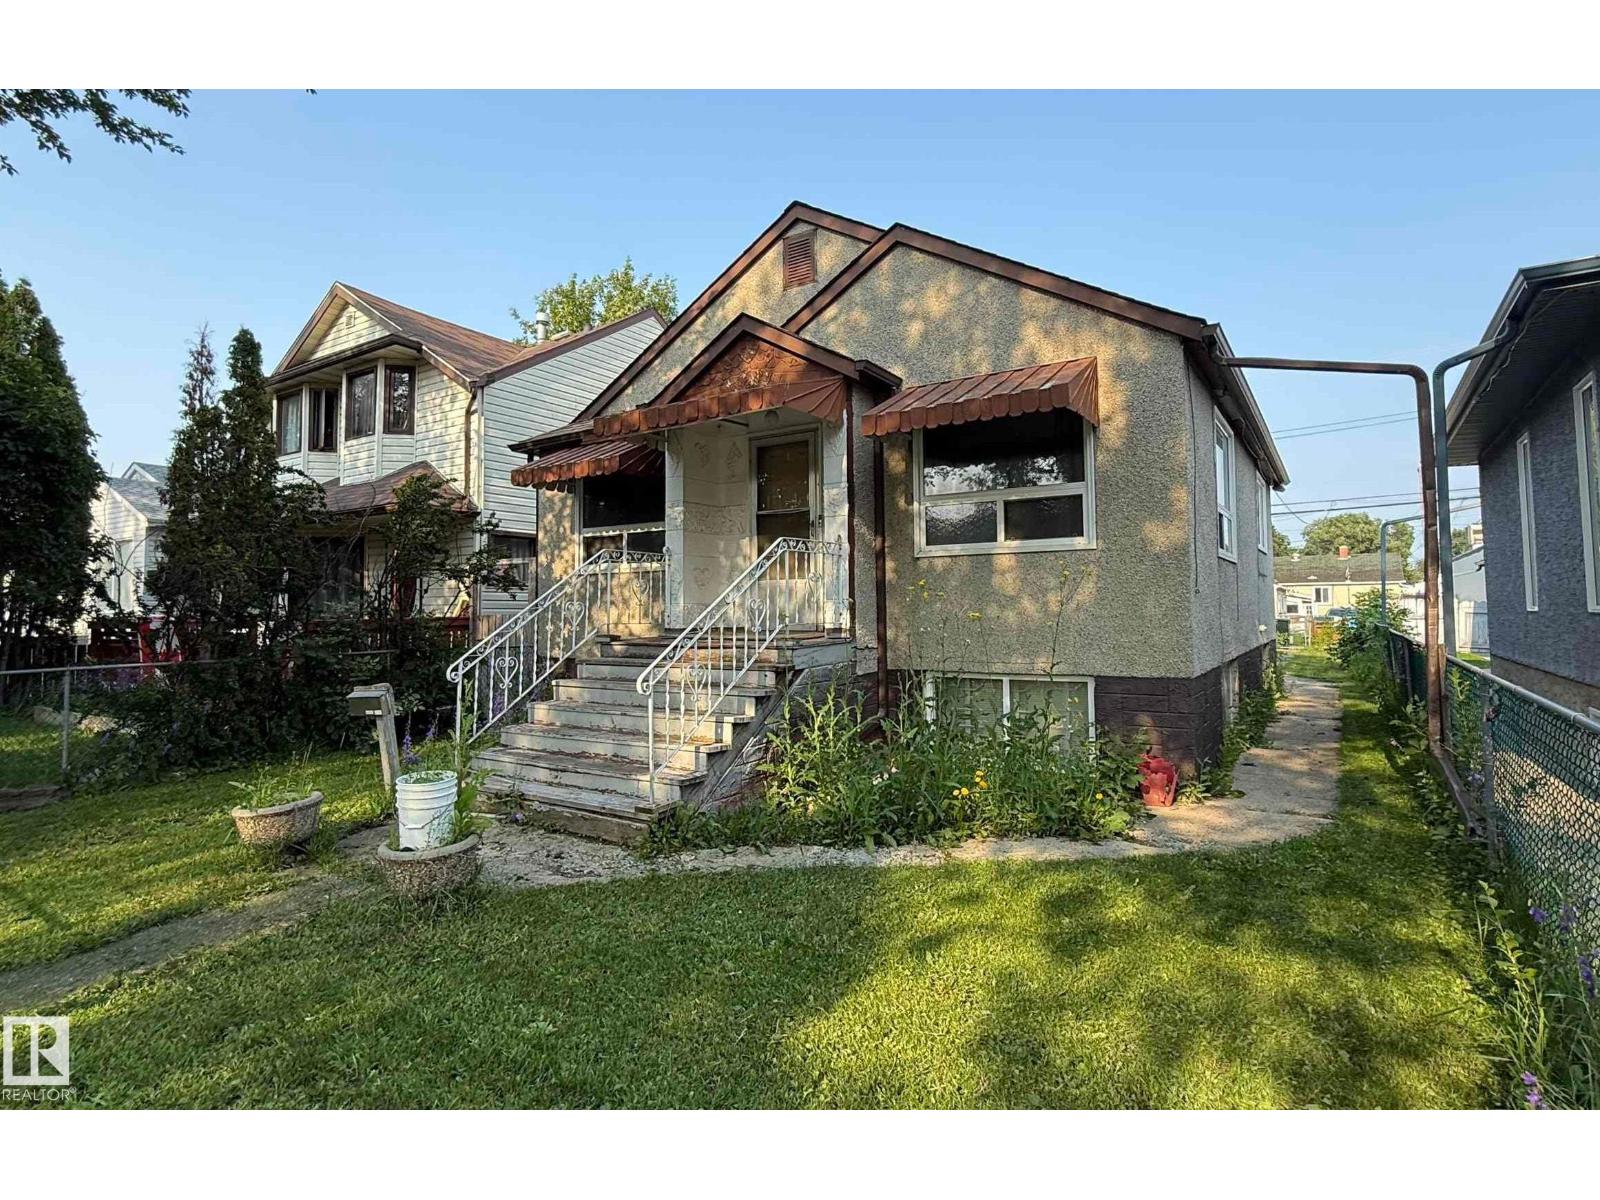
Redevelopment Opportunity for an investor or a chance for a first-time buyer to add equity to this sold AS IS home, needing substantial work. The unpermitted secondary suite with a separate entrance was assigned an address by the City of Edmonton in the 50s. Double detached garage. 100-amp service. 2 bedrooms, 1 bath upper suite plus separate 1 bedroom, 1 bath lower suite. Roof, furnace, and some windows are newer. Beautiful tree-lined street location providing many nearby amenities, including a rec centre & library. 33' x 127' lot size. Redevelop, or fix it up and let it keep its character. Don't delay! (id:46923)
Kic Realty
#401 1350 Windermere Wy SW
Edmonton, Alberta
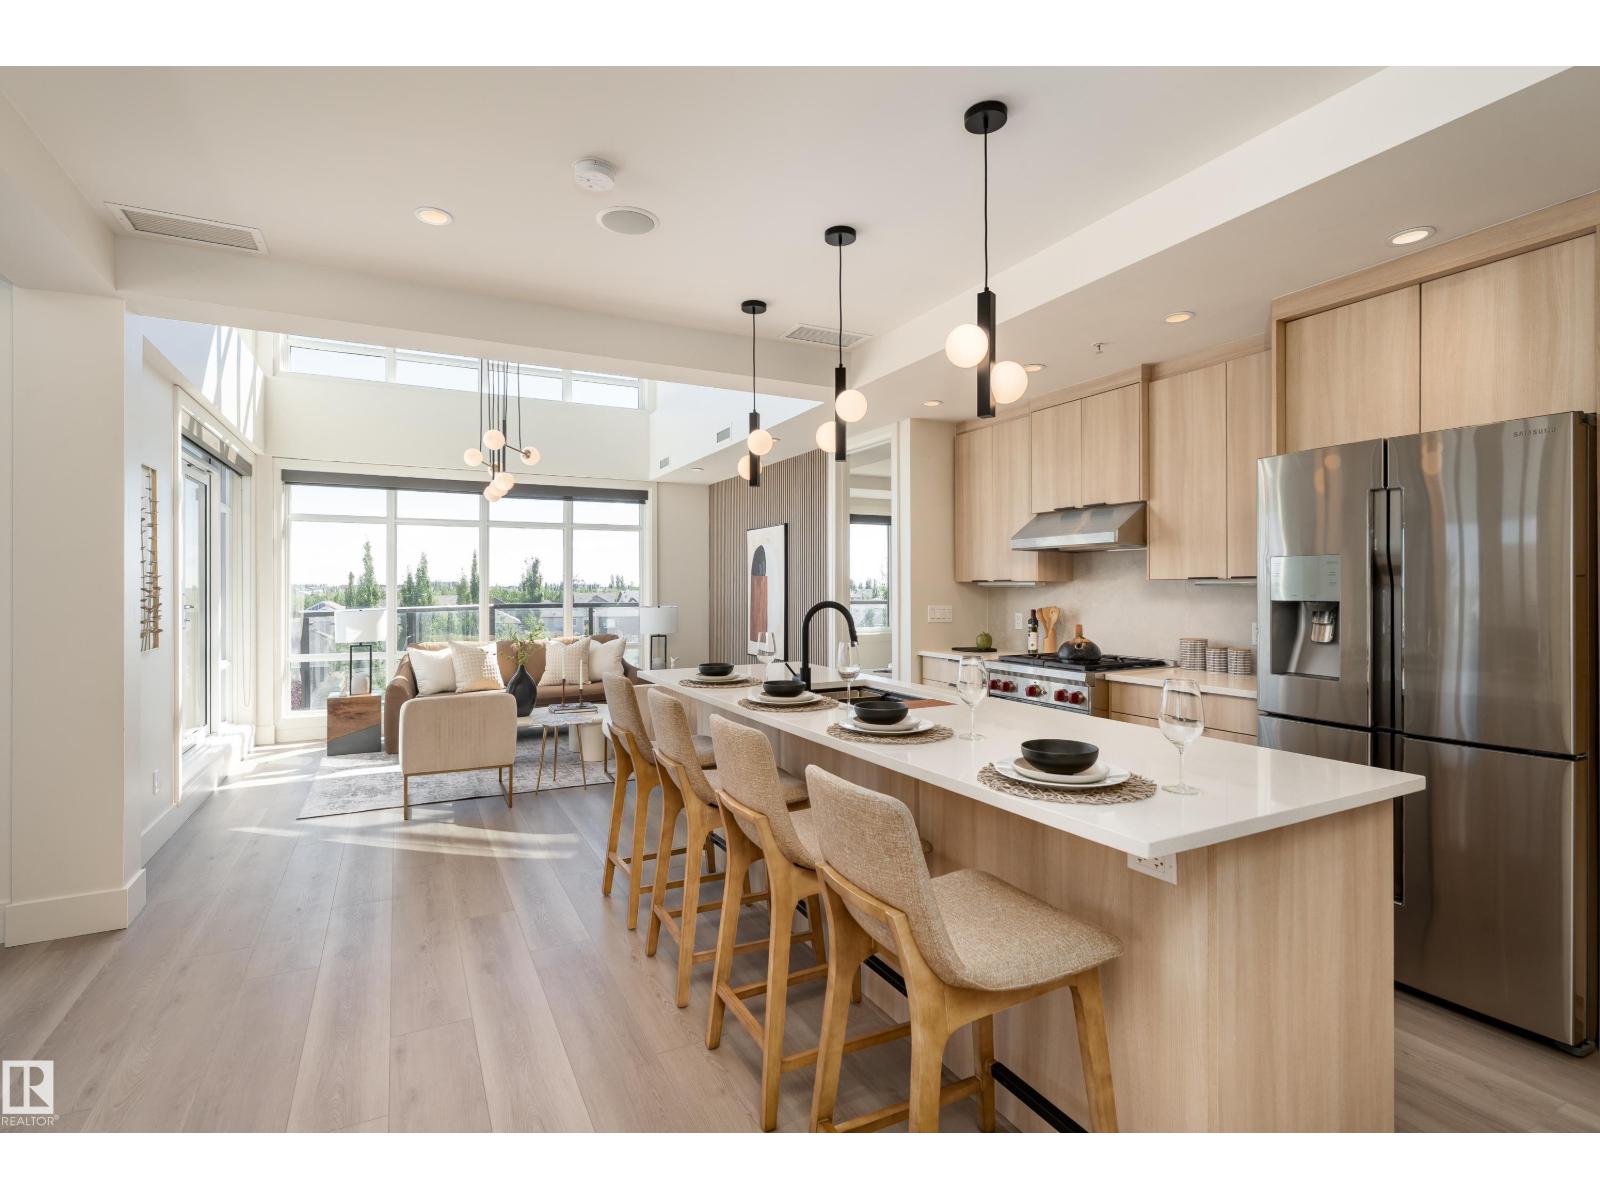
A rare opportunity to own a truly distinctive PENTHOUSE in desirable WINDERMERE! Set in an exclusive 32 unit, ADULT LIVING CONCRETE & STEEL building, this impressive 2-storey CORNER UNIT offers serene POND VIEWS, 3 beds, 2.5 baths & a generous loft, delivering spacious living with a carefree lock-and-leave lifestyle in a welcoming, tight knit community. Soaring 18’ ceilings, two open-to-above spaces & oversized windows create a dramatic, light filled interior. Luxury touches include a 3 sided gas fireplace, 8’ solid wood doors, A/C, central vac, high end stainless steel appliances and a STEAM SHOWER. Enjoy FOUR BALCONIES, crowned by an expansive ROOFTOP PATIO with gazebo, sink and gas stove—an exceptional setting for entertaining. A TITLED DOUBLE GARAGE in the heated underground parkade provides secure parking plus extra storage. All just minutes from Windermere’s premier dining, shopping & entertainment. Truly a must-have one-of-a-kind home! *Some photos are virtually staged* (id:46923)
Real Broker
14608 93 Av NW NW
Edmonton, Alberta
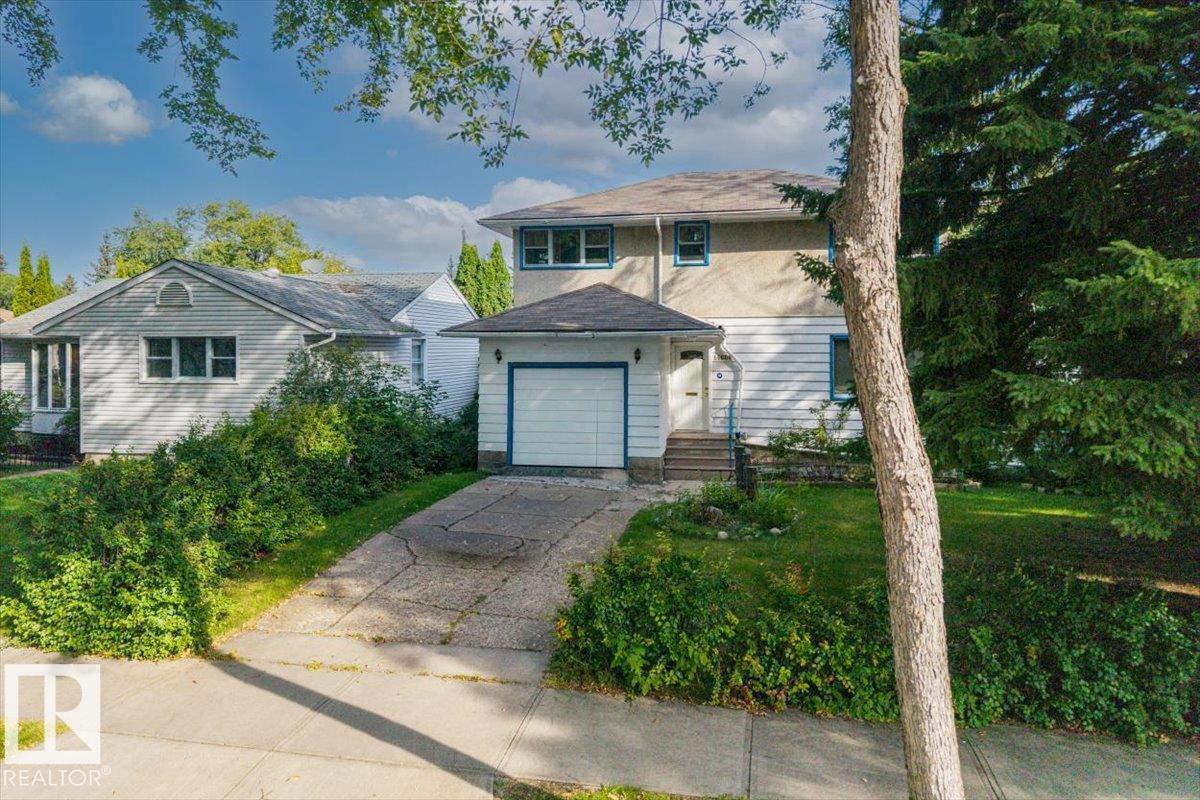
A rare Parkview opportunity: SOUTH-FACING 50 x 120 ft lot offering 6,000 sq ft on a quiet, tree-lined interior street. Held by the same family since 1985 and offered at land value, the exceptional 120 ft depth provides excellent redevelopment flexibility, including room for a substantial home and rear-lane garage. Steps to river valley trails and Buena Vista Park, a short walk to groceries, and approximately 10 minutes to the west end, University and downtown. Quiet interior location, not an arterial. Lots like this rarely come available in Parkview. (id:46923)
Century 21 Masters
22932 80 Av NW
Edmonton, Alberta
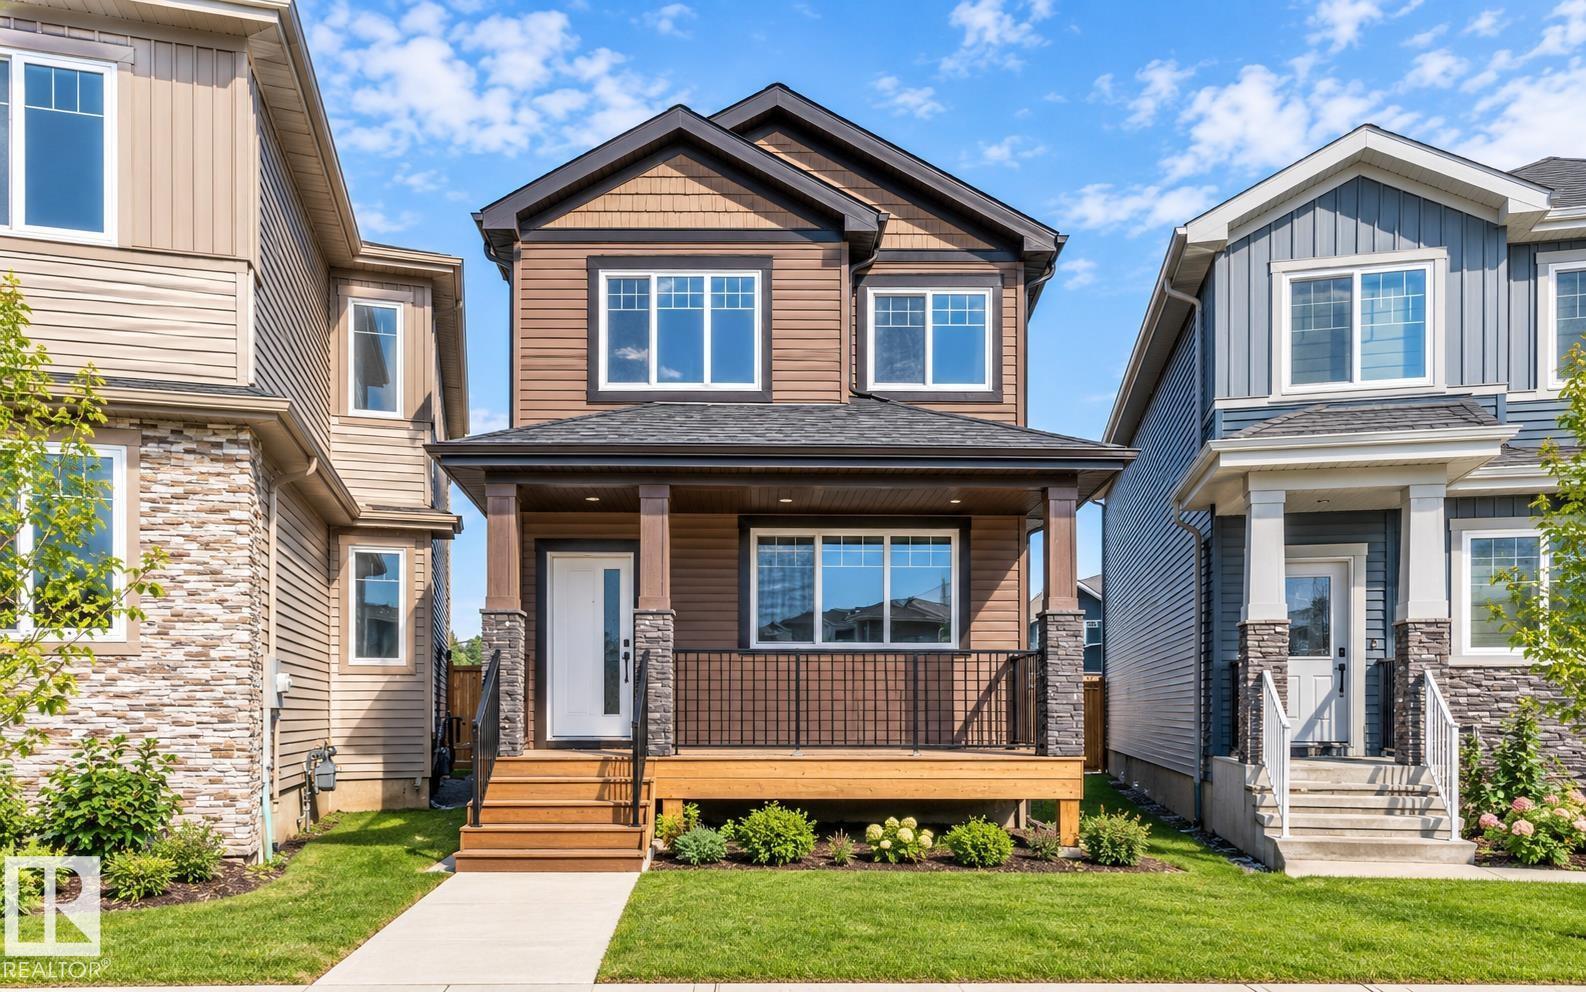
**WEST EDMONTON**POTENTIAL REAR TRIPPLE GARAGE** SIDE ENTRY** 9TH CEILINGS** 8FT DOORS**MAIN FLOOR BEDROOM & FULL BATH **This residence combines thoughtful design with modern style, offering open living spaces filled with natural light. The main floor features a welcoming great room anchored by a fireplace, a sleek kitchen with granite counters, and a dining area. Upstairs, you’ll find a spacious master suite with a soaker tub and walk-in shower, along with two additional bedrooms and a versatile bonus room creating a sense of space and connection throughout the home. The lower level offers room to grow with a well-planned foundation, With exterior finishes designed for durability and curb appeal, every detail balances beauty with practicality. his home sits in the sought-after Rosenthal community, known for its family-friendly feel and easy access to parks, trails, and urban amenities. (id:46923)
Lpt Realty
3741 Cameron Heights Pl NW
Edmonton, Alberta
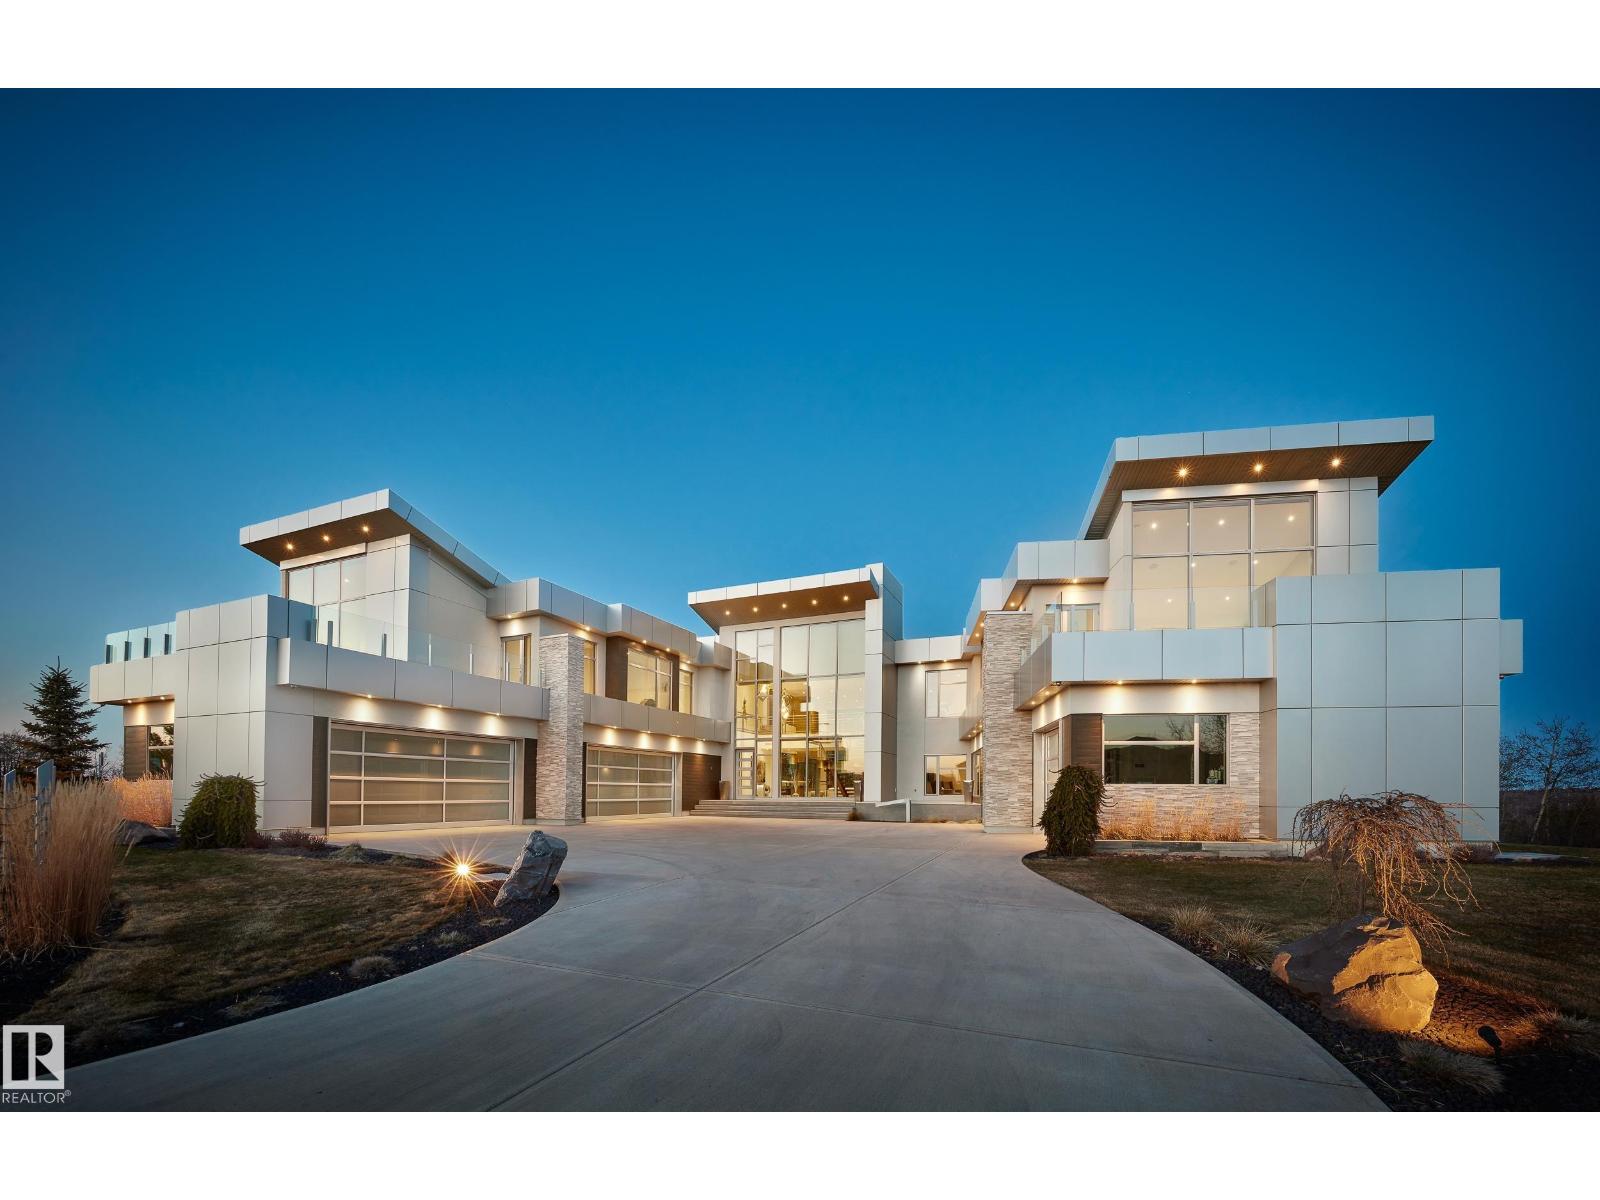
Nestled on a 60,041sqft lot (1.4acres) - a natural setting & attention to detail provide the perfect fusion between structural strength & architectural form in this Modern architecture home with 360-degree views of the river valley & downtown. Encompassing over 7818sqft plus a finished 3997sqft walkout basement (11,814sqft) - 5 beds, 6 baths & 9 car-garage. This home is constructed with superior commercial grade craftmanship & captured the graceful perceptions of the beauty of nature & contemporary elegance with this home's clean lines & organized living. The interiors are characterized by their understated beauty & fluid interpretation of space. The main floor has bountiful natural light streaming in from the numerous windows throughout with 20ft ceilings, modern elegance & style, gourmet kitchen, butler kitchen, multi-level wine room & views of the river valley from every level. From the outside meticulously landscaped 1.4 acres to the construction & interior - this home is a true entertainer's dream! (id:46923)
RE/MAX River City
RE/MAX River City
3911 117 St NW
Edmonton, Alberta
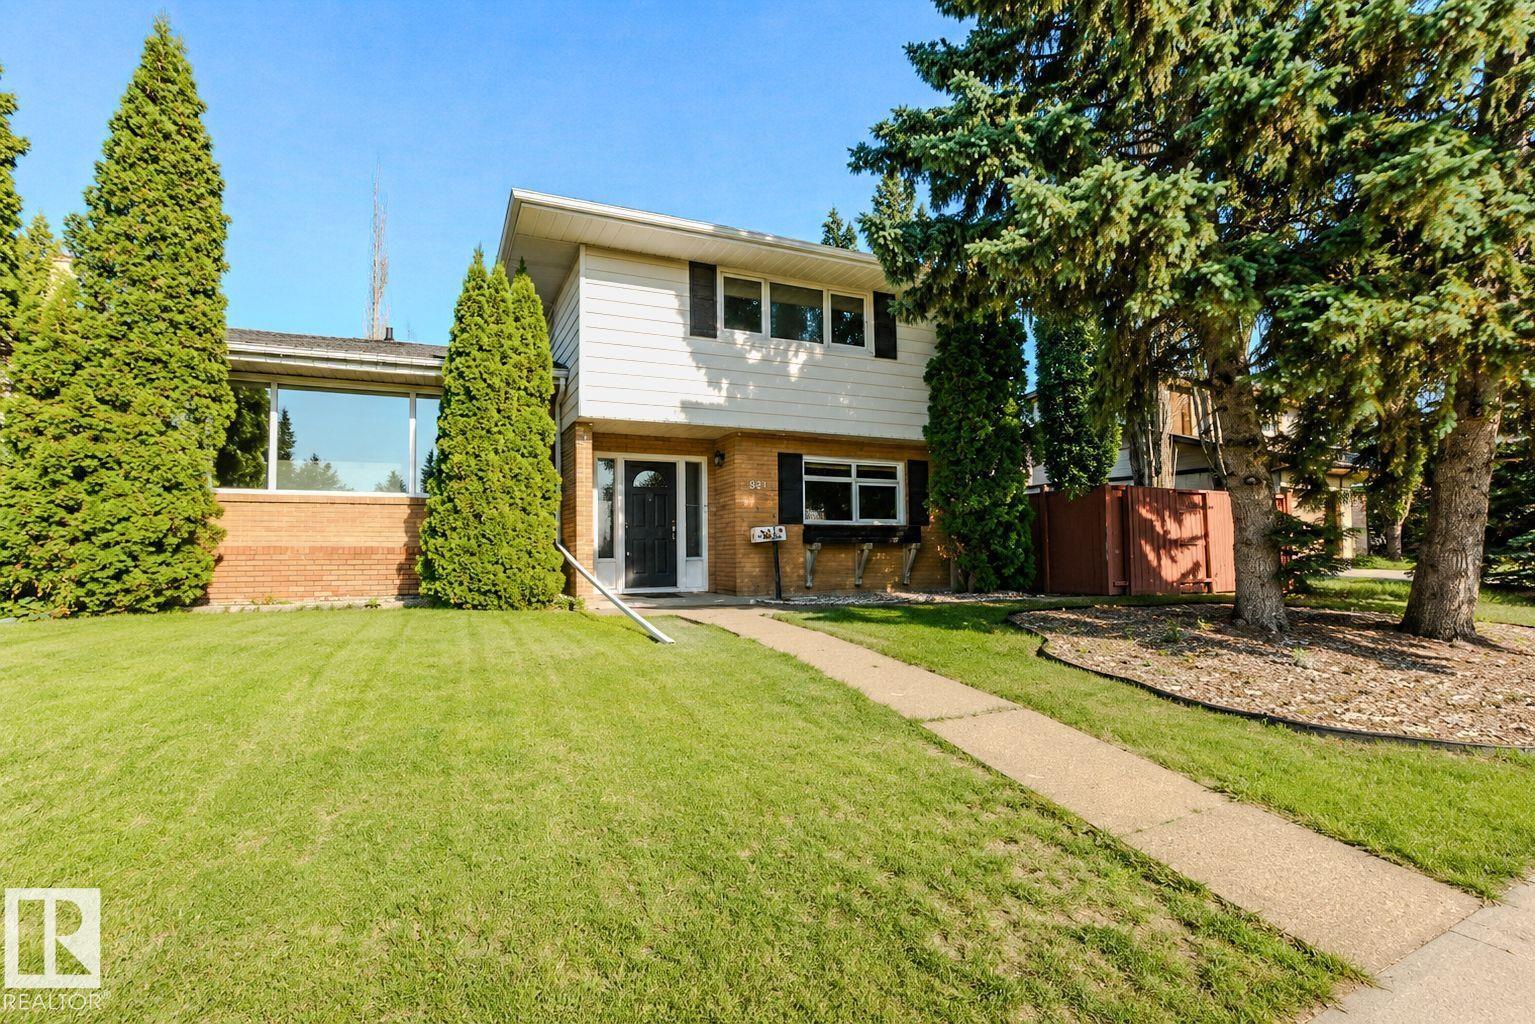
Visit the Listing Brokerage (and/or listing REALTOR®) website to obtain additional information. Charming and meticulously maintained Greenfield home offering approximately 1,958 sq. ft. above grade, 4 bedrooms and 2.5 bathrooms. This bright 2-story split features newer vinyl windows, a spacious living room and a well-appointed kitchen with ample cabinetry, generous counter space and a large island. Upstairs are 3 bedrooms, including a generous primary with newly renovated ensuite, plus a full bathroom. The lower level offers a fourth above-grade bedroom, family room with wood-burning fireplace and half bath. Enjoy the enclosed sunroom overlooking the oversized, mature yard. A partially finished basement and crawl space provide flexible living and storage options. Highlights include a 2026 roof, 2021 air conditioning, newer furnace, large rear driveway and oversized heated detached garage. Located near parks, shopping, transit and major roadways, with five schools within walking distance. (id:46923)
Honestdoor Inc