
Property Results - On the Ball Real Estate
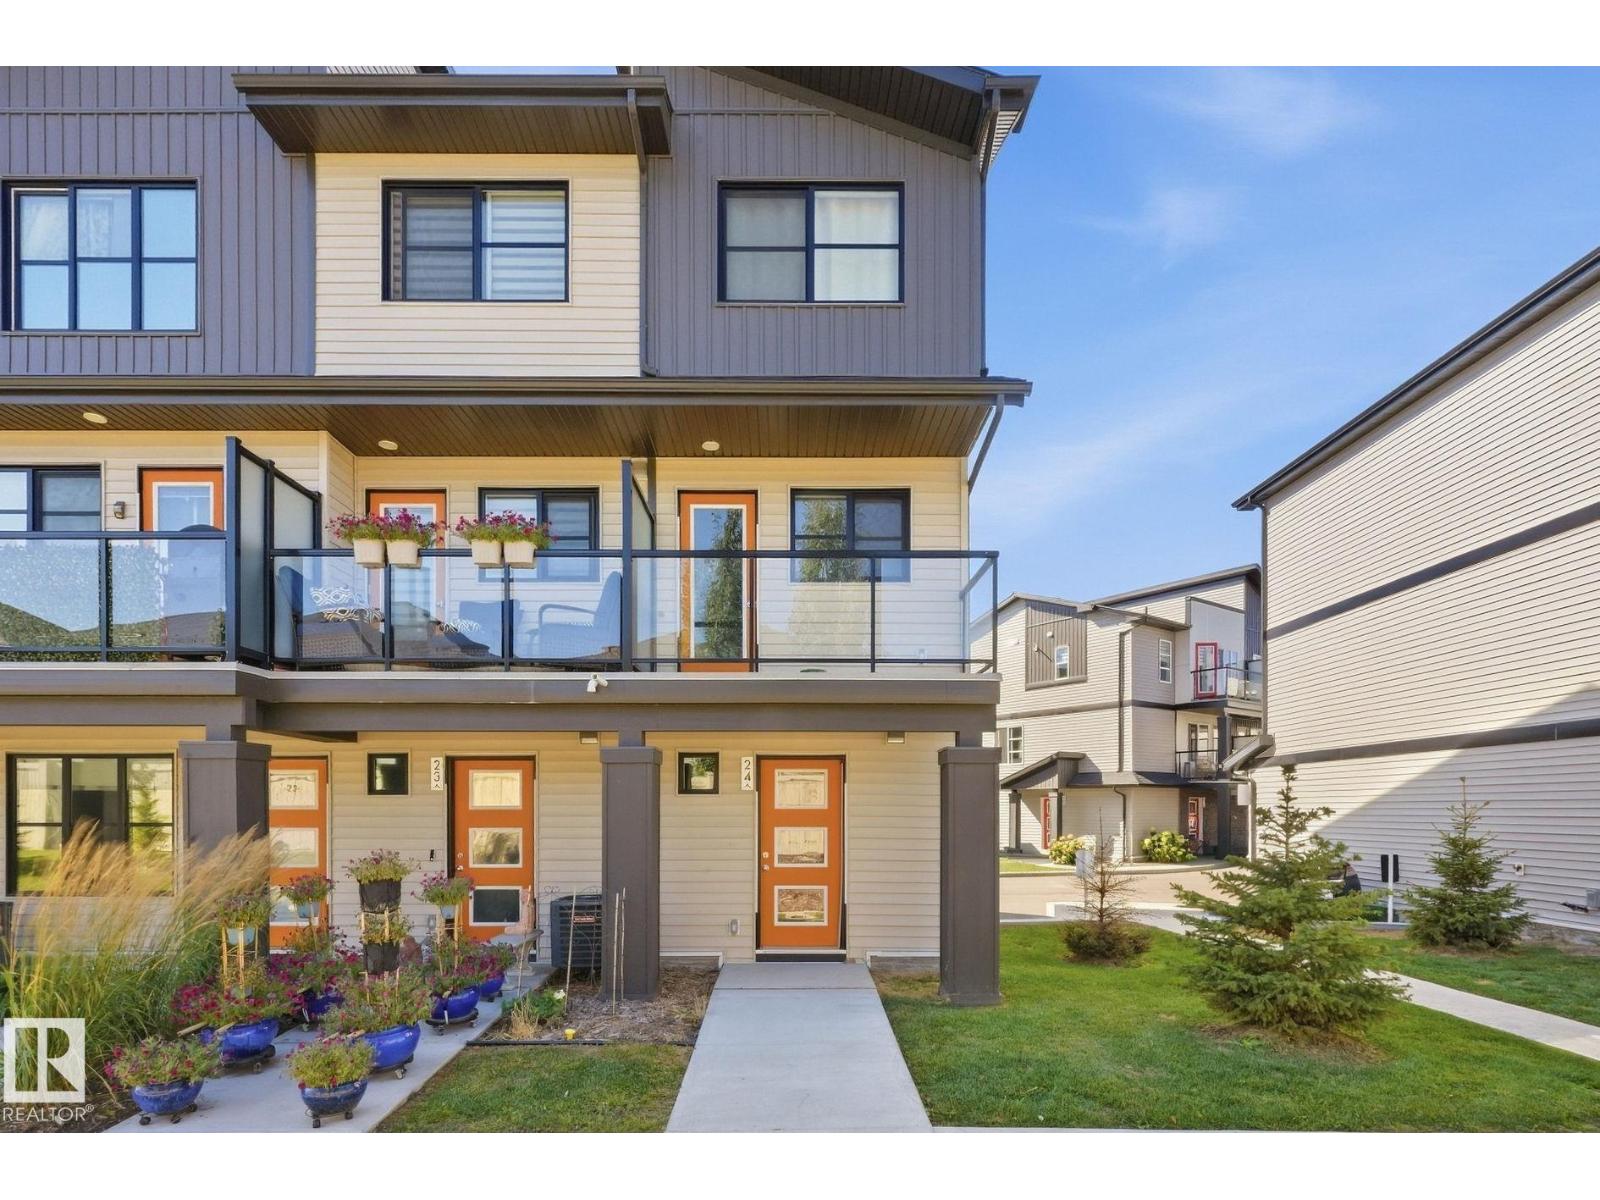
#24 1203 163 St SW SW
Edmonton, Alberta
Located in the heart of Glenridding Heights, this well maintained beautiful 2 bedroom, 2 bathroom townhome built in 2023 is a perfect nest for a small family, enjoy the bright and open concept layout with luxury vinyl plank flooring & modern finishes, and Central A/C. The ground floor features a half bathroom and a garage. On 2nd floor, it features stylish kitchen with plenty of cabinet space, quartz countertops, stainless steel appliances, and flows nicely into the living and dining spaces, perfect for both everyday living and entertaining. Step outside to the patio, it is ideal for relaxing on warm summer evenings. The upper level offers two spacious bedrooms, a 4 piece bathroom, and conveniently located laundry. You are just steps away from shopping, restaurants, parks, walking trails, public transit, schools, and easy access to major roadways. (id:46923)
Homes & Gardens Real Estate Limited
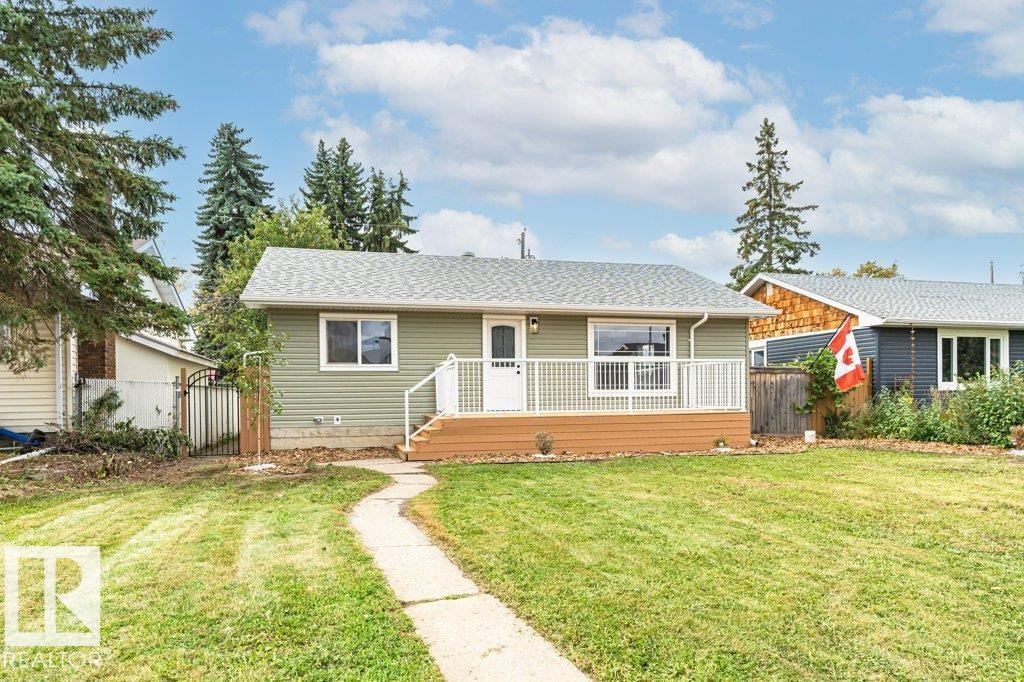
10624 40 St NW
Edmonton, Alberta
GORGEOUS bungalow in Gold Bar! Located on a QUIET street, close to the Gold Bar Ravine, this FULLY RENOVATED family home has it all! The OPEN CONCEPT main floor boasts an AMAZING BRAND NEW kitchen with QUARTZ countertops, custom cabinets and s/s appliances. A HUGE living area with MASSIVE windows flows seamlessly into the dining area. Step outside to enjoy the BRAND NEW deck overlooking the PRIVATE backyard, or enjoy a coffee while watching the sunrise on your HUGE front deck! 3 well-sized bedrooms and a brand new STUNNING 4 piece bathroom with custom tile work finalize this level. A GREAT rec room awaits downstairs complete with a custom WET BAR perfect for entertaining, accompanied by two additional bedrooms and another GORGEOUS BRAND NEW bathroom. Nothing left to do with newer hot water tank and furnace, all vinyl windows, BRAND NEW sewer line, plus an oversized double garage! Excellent location makes commuting a breeze, whether you’re headed downtown or elsewhere. (id:46923)
Real Broker
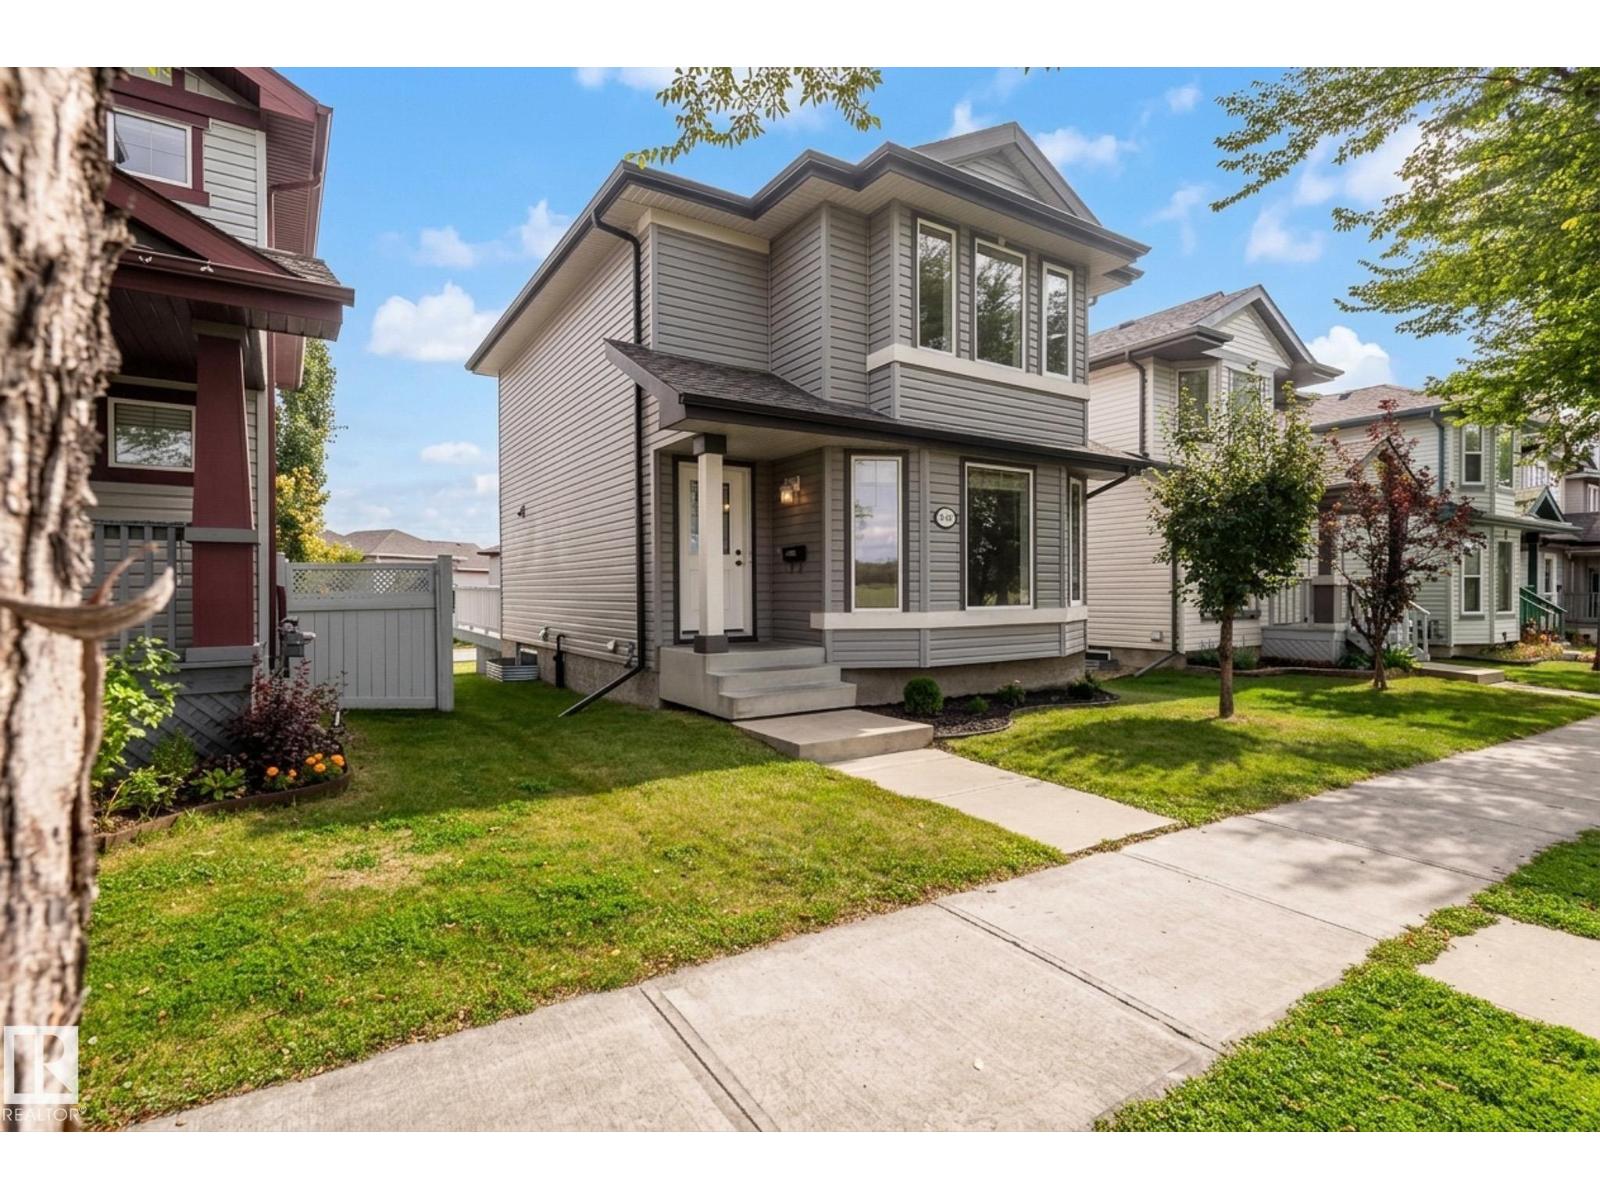
404 Hemingway Rd NW
Edmonton, Alberta
Beautifully renovated 2-storey detached home in a fantastic location directly across from The Grange District Park and Sister Annata Brockman Catholic Elementary School! Built in 2011, this move-in-ready home offers 3 bedrooms upstairs plus a 4th bedroom in the fully finished basement and 2.5 bathrooms. Extensive updates include new vinyl plank flooring throughout, fresh paint, new baseboards, light fixtures, plugs and switches, plumbing fixtures, quartz kitchen countertops and stainless steel appliances. The finished basement adds valuable living space and features a 3-piece bathroom with an impressive 5' walk-in shower finished with ceramic tile and a built-in shower niche. Outside, enjoy an extra-large deck while still having plenty of yard space. A garage pad with curb wall is already in place with electrical brought to the pad, giving you a great head start on a future garage. Updated, move-in ready and ideally located across from the park and school! (id:46923)
Century 21 Quantum Realty
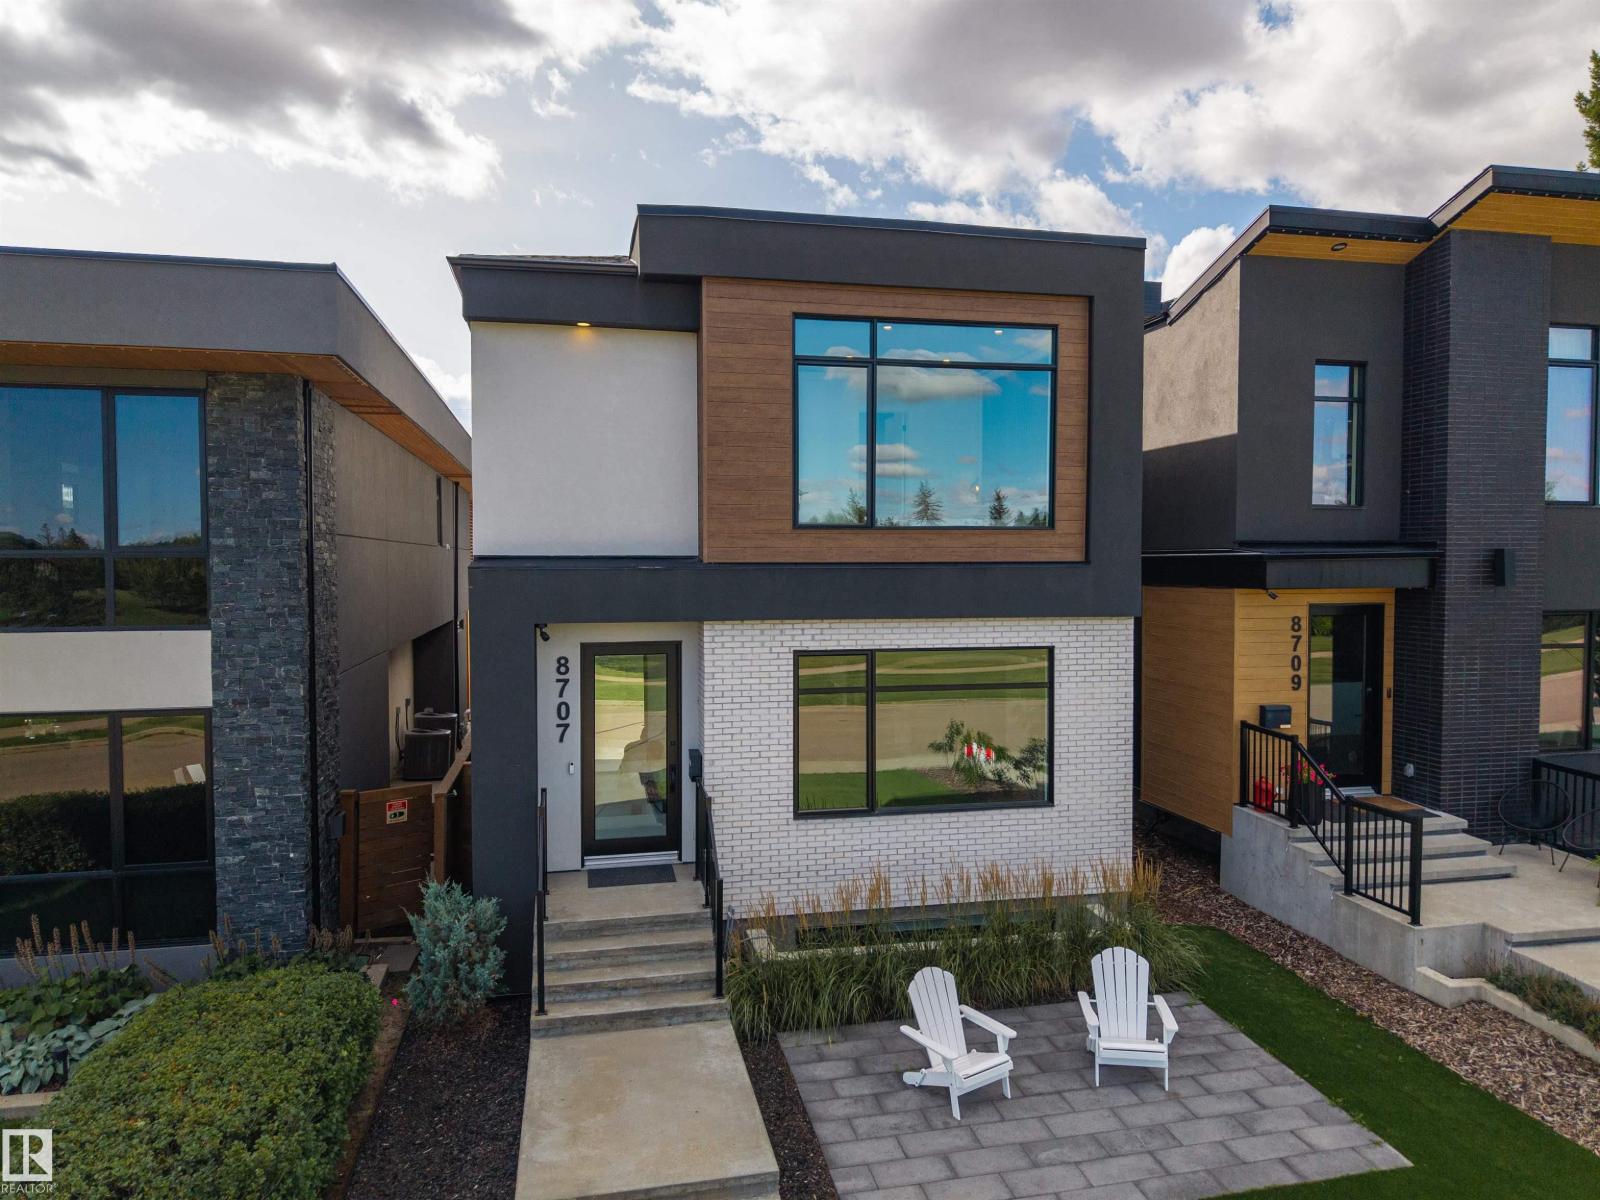
8707 Strathearn Cr NW
Edmonton, Alberta
A home designed with the view in mind - Located on Strathearn Crescent, this home offers sweeping views of the river valley & Edmonton's downtown skyline. The design philosophy centers on creating spaces that evoke emotion - flow & finishings carefully selected, every aspect of the layout ties back to its breathtaking views. With 3122sqft of finished living space (2104sqft above grade) – 4 beds (3+1), 3.5 baths - from the floor to ceiling windows, to lighting & the storage in the home – the fit & finish is like no other. Entering the home, you are captured by the natural light flowing throughout the main floor – the dining area to the kitchen & on into the living room – every space is large, elegant & calling you to come & entertain here. Upstairs, the spaciousness continues with skylights, vaulted ceilings & large bedrooms. The primary has its own fireplace, dressing room & ensuite & the views! Downstairs the family room/movie room – the wine room/office, bedroom, bath & gym complete the perfect home! (id:46923)
RE/MAX River City
RE/MAX River City
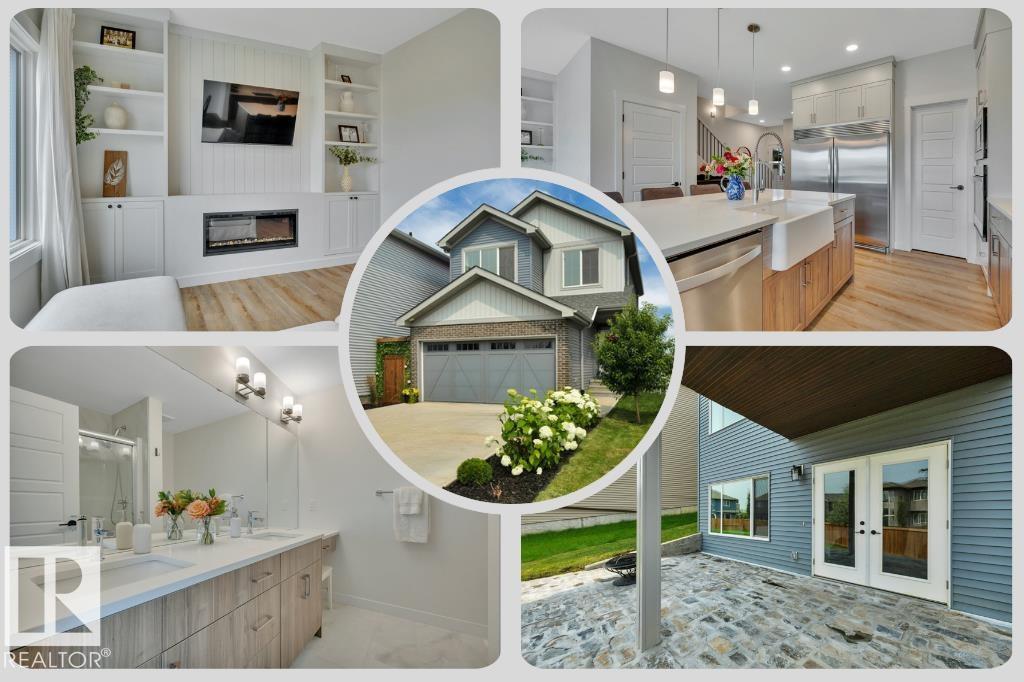
5329 Lark Ld NW
Edmonton, Alberta
SHOW-HOME STYLE without the wait! Built in 2022 and beautifully finished inside and out, this charming 1,662 SF home in Kinglet offers 3 bedrooms + a BONUS ROOM (w/projector) and an unfinished WALKOUT BASEMENT. The bright, neutral interior w/creative detailing is enhanced by metal-spindle railings + custom finish carpentry. Great Room has a FIREPLACE, built-in shelving + cabinetry, plus an included TV with wall mount. The impressive kitchen offers QUARTZ countertops, a farmhouse-style sink, LARGE ISLAND with EATING BAR, corner pantry, SS APPLIANCES including a BUILT-IN WALL OVEN and full-sized SIDE-BY-SIDE FRIDGE/FREEZER. Upstairs, find the laundry, a 4-pc main bath, 2 bedrooms and a SPACIOUS PRIMARY SUITE with 4-pc ENSUITE and LARGE WIC. Enjoy the view from the large deck (BBQ incl.) or from the gorgeous STONE PATIO overlooking the landscaped yard. Other perks include a DOUBLE ATT. GARAGE and an extra-long driveway for additional parking. Close to trails, parks, shopping + major routes. MOVE-IN READY! (id:46923)
Now Real Estate Group

1229 Stoneside Rd
Sherwood Park, Alberta
Visit the Listing Brokerage (and/or listing REALTOR®) website to obtain additional information. The Cardinal’s main floor is designed around an open-concept great room that connects seamlessly to a bright dining area and well-appointed kitchen with quartz counters. A versatile flex room at the back of the home adds functionality for your work, study, or play. Clean transitions between spaces create a layout that feels both open and intentional. Upstairs, bedrooms two and three are near the main bathroom and laundry area. While, the primary bedroom includes a walk-in closet and private ensuite, offering you a quiet retreat. The basement provides development flexibility, allowing for expanded living options with a side door and 9' basement foundation added. A double detached garage, front landscaping and 8 solar panels are included. Immediate possession *Renderings are representative - exterior colours may vary. (id:46923)
Honestdoor Inc
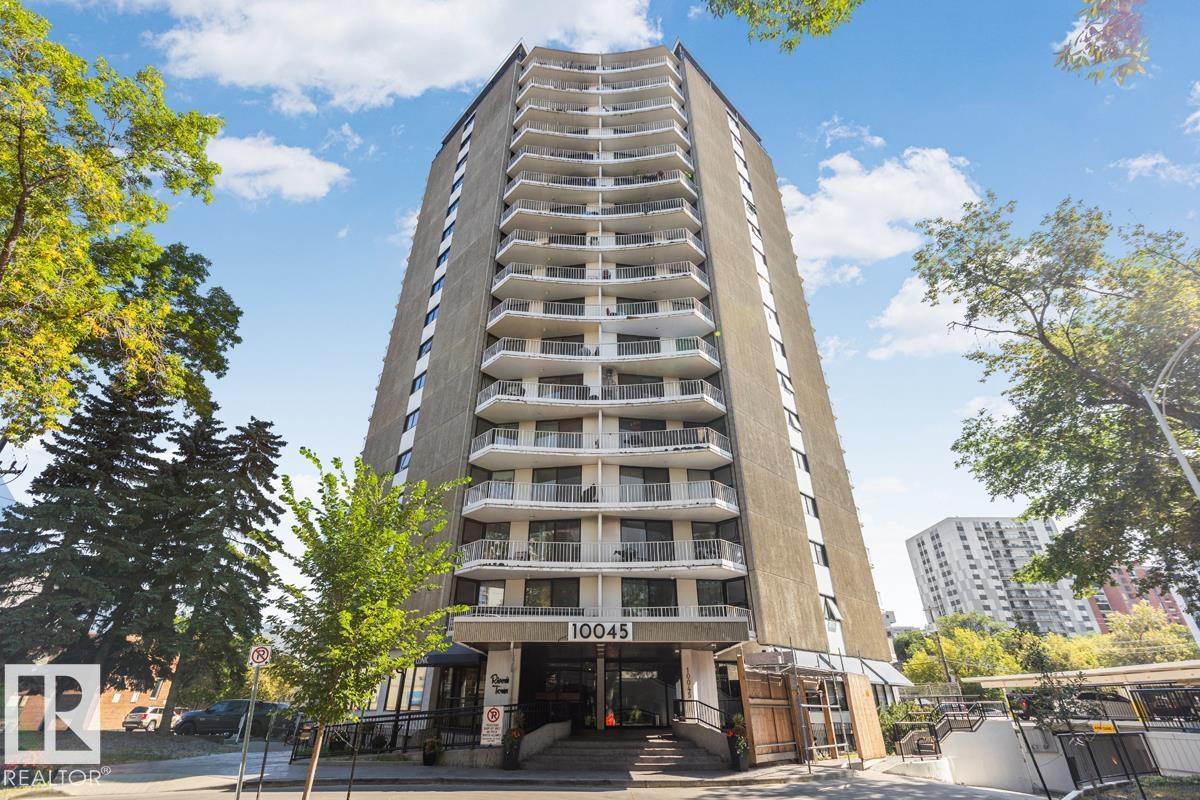
#1307 10045 117 St NW
Edmonton, Alberta
Enjoy over 1000 sqft of downtown living on the 13th floor! Upon arrival, the living room presents open space perfect for large comfy couches, family-style dining tables large enough for entertaining and hosting family and friends. The ultra-wide balcony adds unbelievable panoramic views of downtown. With substantial renovation completed in 2024, this unit comes with new appliances and countertops in the kitchen and bathrooms. Seeking some privacy? The primary bedroom comes with its own 2-pc ensuite, separate from the main 4pc bathroom. The second bedroom works great for a roommate, guest room and/or home office. This building comes with an indoor swimming pool, sauna room, gym and social room. Best of all, the condo fee covers ALL utilities - one predictable monthly budget instead of a stack of separate bills. Did we mention close proximity to Jasper Ave, 124 Street, the Brewery District, MacEwan, the LRT and the river valley trails?! Welcome to your new lifestyle! (id:46923)
Cir Realty

1241 Stoneside Rd
Sherwood Park, Alberta
Visit the Listing Brokerage (and/or listing REALTOR®) website to obtain additional information. The Starling with a versatile main-floor bed and full bath provide the perfect space for guests, or a home office. The main level, you'll find 9' ceilings and luxury vinyl plank flooring, creating a bright and modern feel. The stylish U-shaped kitchen feat. quartz CT's and flows seamlessly into the dining area and spacious great room, making it ideal for entertaining. A generous rear mudroom adds valuable storage and keeps daily life organized. Upstairs, bedrooms two and three are conveniently located near the main bathroom and laundry room. The spacious primary retreat features a walk-in closet and a private ensuite complete with a glass shower enclosure, offering a comfortable space to unwind. The unfinished basement, featuring a 9' foundation and separate side entrance for added flexibility and legal basement suite potential. *Photos are representative - exterior colours may vary. (id:46923)
Honestdoor Inc
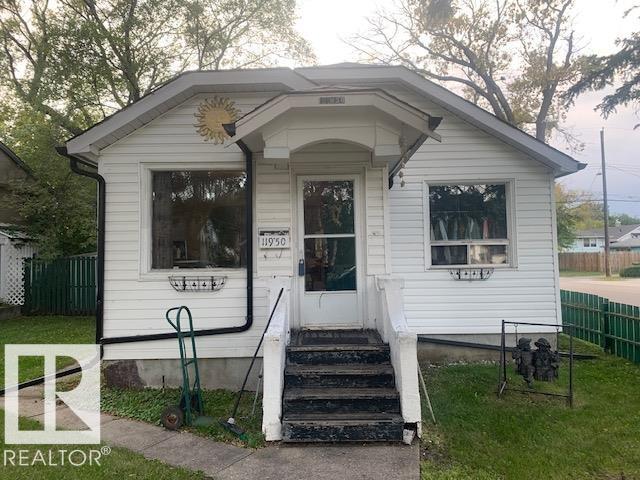
11950 53 St NW
Edmonton, Alberta
2 bedroom character home on a corner lot in the community of Newton. Newer shingles and eavestroughs. Finished basement with laundry room and 2 other rooms. Great for first time buyer, developer or investors. 100 amp electrical. (id:46923)
RE/MAX Professionals
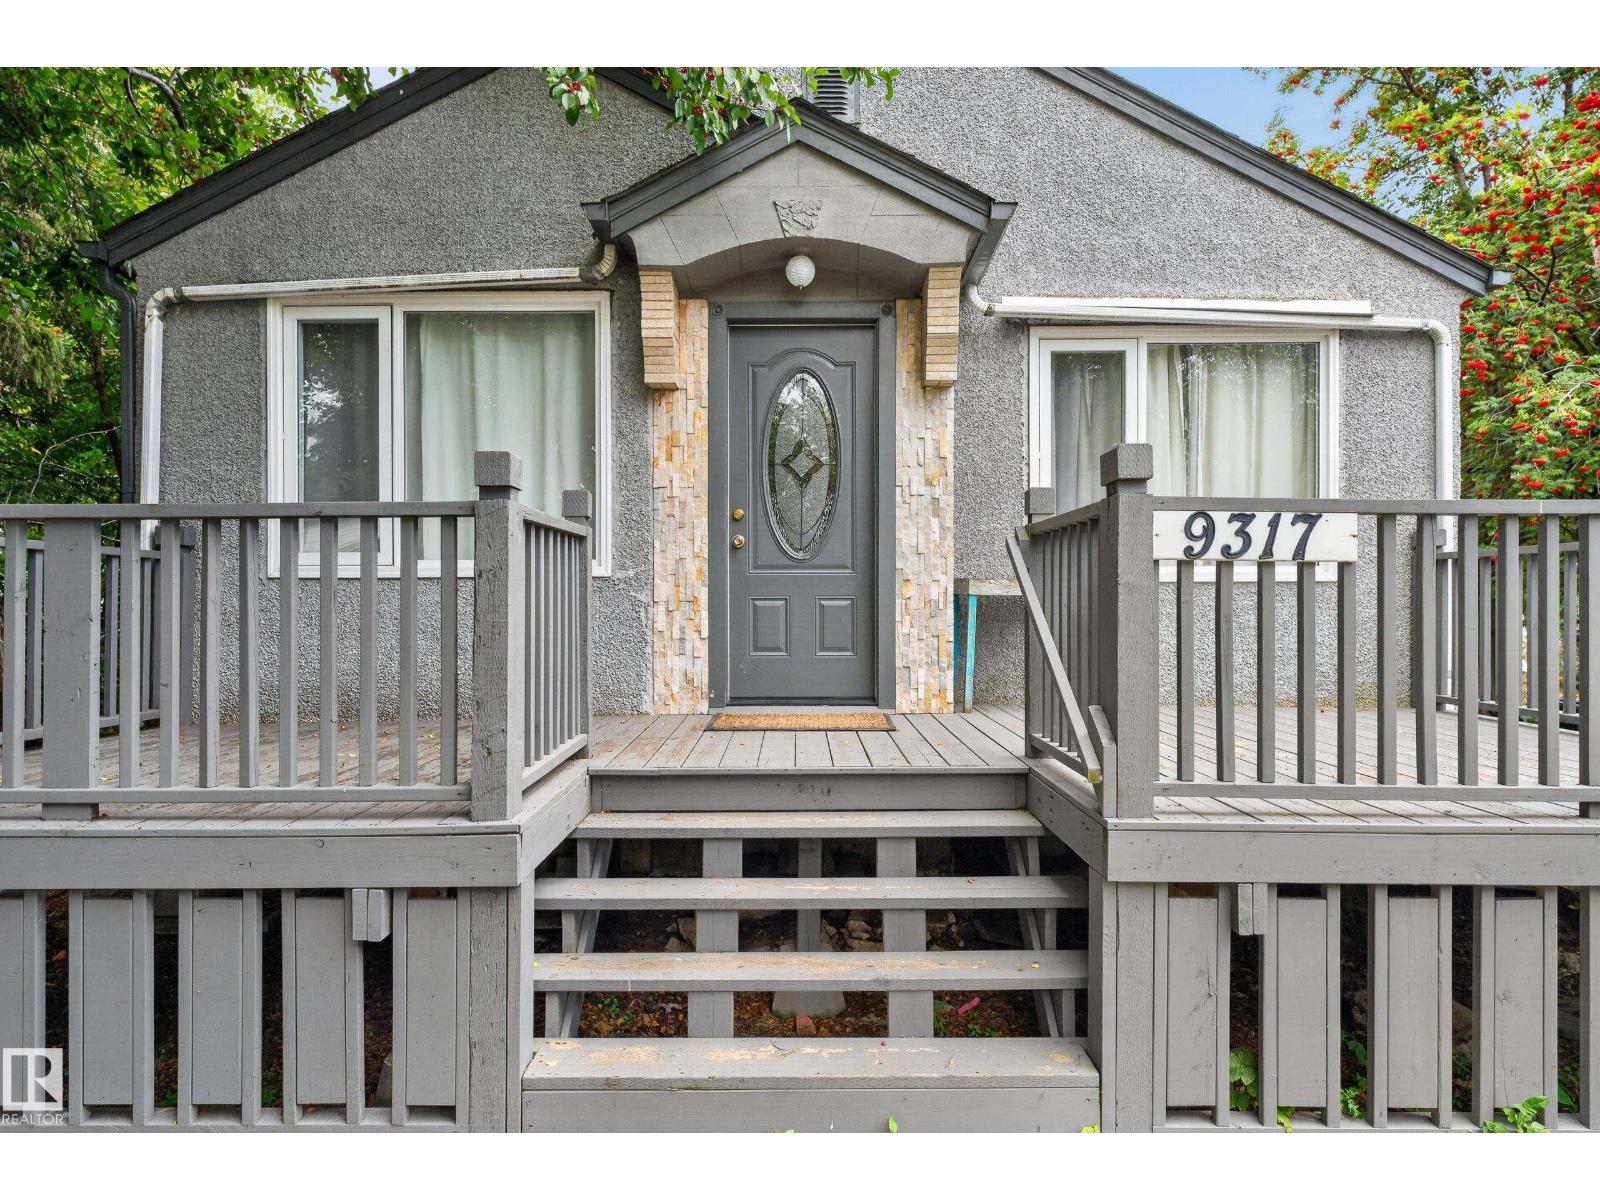
9317 112 Av NW
Edmonton, Alberta
Excellent opportunity for First time home buyer or savvy investor/developer. Solid renovated bungalow in a central convenient location that is close to all amenities such as shopping, downtown, schools and transportation. RS zoning with great potentials. 15.85m frontage. Siding onto a lane. Main floor features a cozy living room. Two spacious bedrooms that can fit king size beds. Bright kitchen has ample cabinets. Main bath. Separate back entrance to the basement which has a kitchen and two more bedrooms, full bath and laundry area. Lots of storage in double garage and large attached shed. Secured fence yard. (id:46923)
Maxwell Polaris
20819 40 Av NW
Edmonton, Alberta
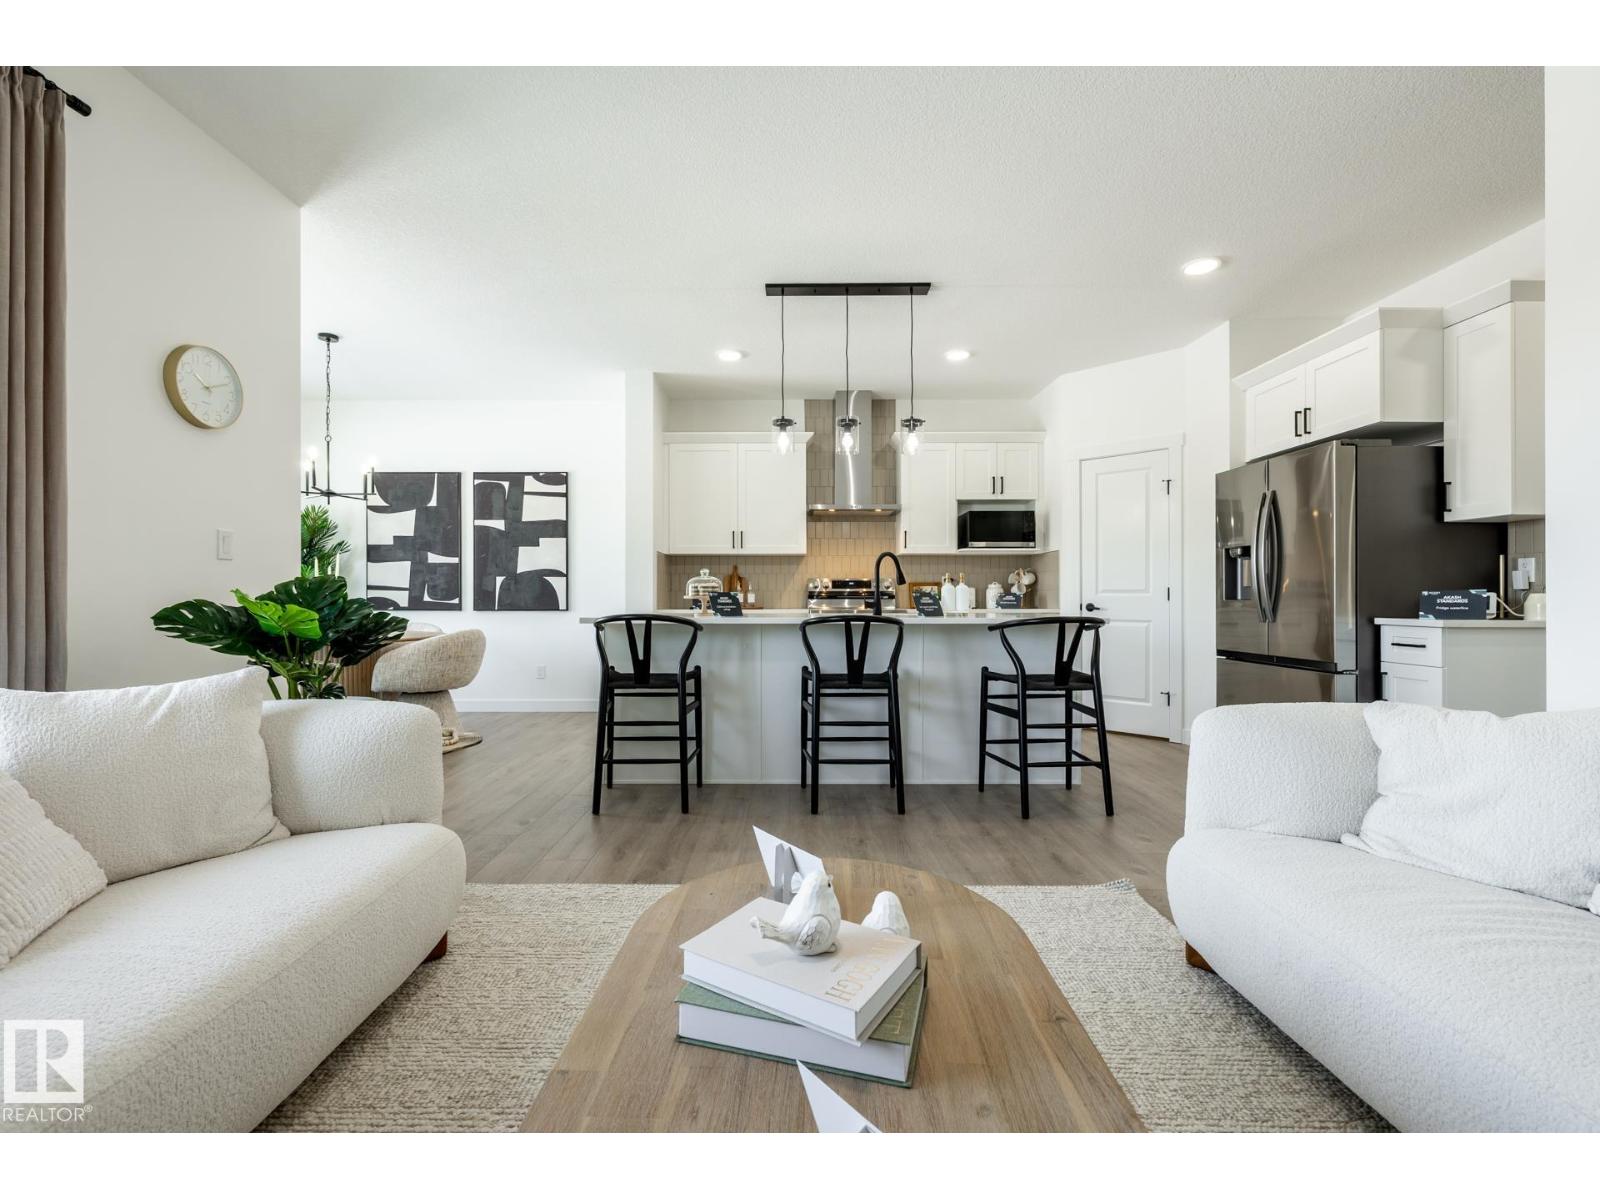
THE ELLIOTT BY AKASH HOMES OFFERS OVER 2,080 SQ FT OF THOUGHTFULLY DESIGNED LIVING SPACE WITH 4 BEDROOMS & $5,000 BRICK APPLIANCE CREDIT! The open-concept main floor features 9’ ceilings, French-imported laminate flooring and a spacious great room with electric fireplace. The modern kitchen showcases quartz countertops and a walk-through pantry connecting to the mudroom. Upstairs, the primary retreat features a walk-in closet and ensuite with dual sinks, plus 3 additional bedrooms. The convenient laundry room with sink walks directly through to the primary walk-in closet for added everyday functionality. The basement offers future development potential. PLEASE NOTE: PICTURES ARE OF SHOW HOME; ACTUAL HOME, PLANS, FIXTURES & FINISHES MAY VARY AND ARE SUBJECT TO AVAILABILITY/CHANGES WITHOUT NOTICE. (id:46923)
Century 21 All Stars Realty Ltd
22359 93 Av NW
Edmonton, Alberta
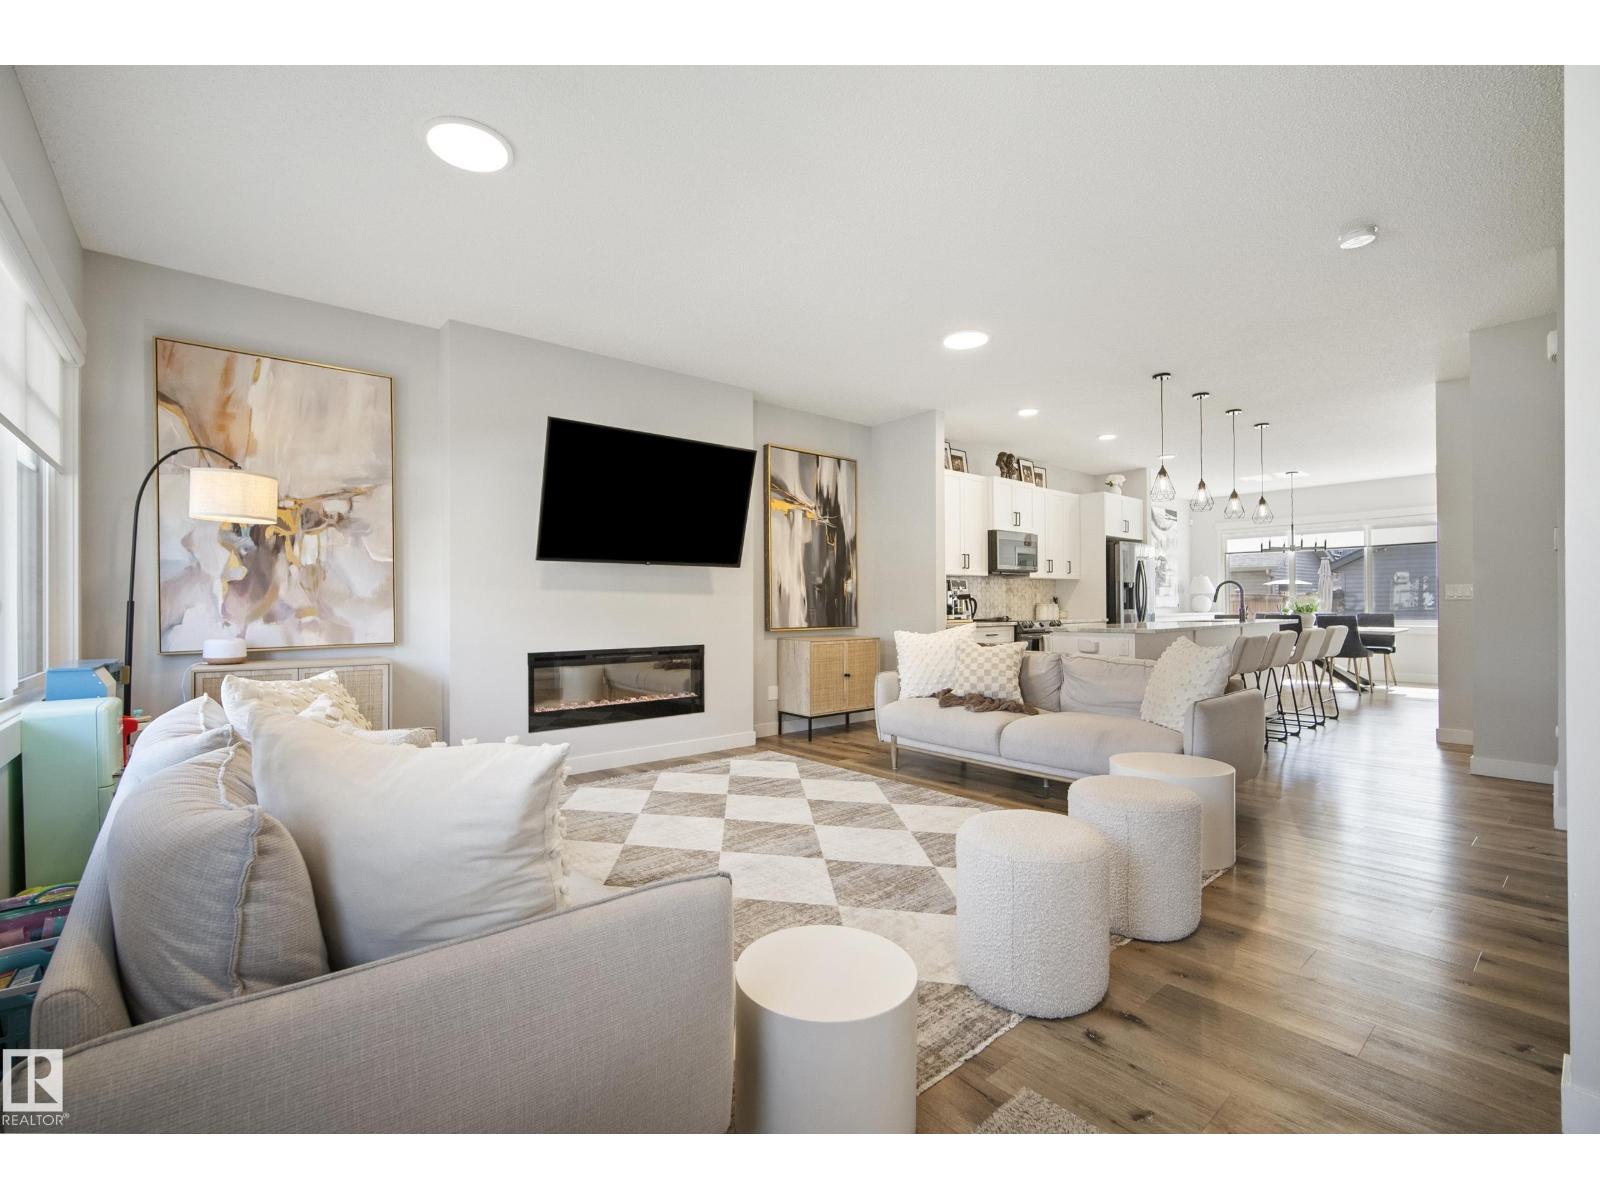
NEW PRICE! Welcome to this beautifully maintained 2020-built 2-storey home in WEST SECORD, offering exceptional value with 4 bedrooms, 4 bathrooms, a spacious BONUS ROOM, main floor laundry and a FULLY FINISHED BASEMENT. The bright, open-concept features huge windows, a stunning 10-FT QUARTZ ISLAND, BLACK STAINLESS STEEL APPLIANCES, silgranit sink, sleek electric fireplace, custom blinds, custom cabinetry and countertops in the dining and laundry areas with quartz (added in 2026). Upstairs offers 3 bedrooms, 2 full baths and a spacious primary suite with a built-in closet organizer and beautiful ensuite. The FINISHED basement provides a bedroom, family room and full bath—perfect for guests, older children or a home office. Enjoy A/C, a HEATED & FULLY FINISHED DOUBLE DETACHED GARAGE with EPOXY FLOORS and EXTRA ATTIC STORAGE, plus a landscaped yard with CONCRETE PATIO. Located just steps away from the nearly completed new REC CENTRE. Built by Impact (Coventry) and truly move-in ready! (id:46923)
Kic Realty
8860 93 St NW
Edmonton, Alberta
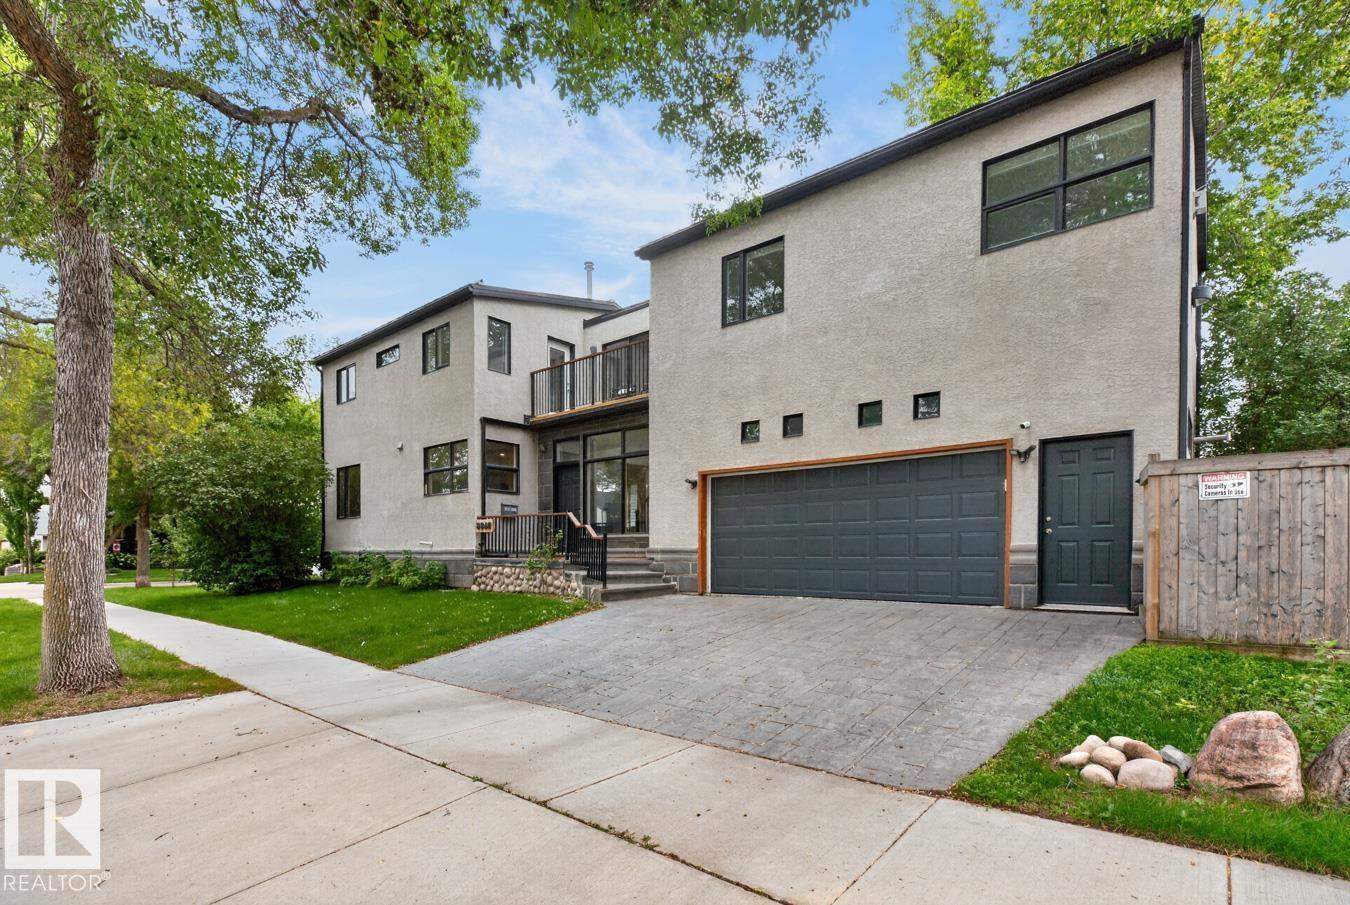
A standout home in the heart of Bonnie Doon, offering almost 2,400 sq. ft. above grade plus a fully finished basement. Designed with space and separation in mind, the upper level features three secondary bedrooms in the east wing, while the impressive primary retreat occupies the west with a 5-pc ensuite, walk-in closet and private gas fireplace. Striking metalwork and Brazilian hardwood stairs make an immediate impression, complemented by newly refinished hardwood throughout the main floor. The sun-filled kitchen is surrounded by windows and flows into the dining area with access to the deck. Three gas fireplaces add warmth throughout the home. Downstairs, enjoy a spacious media room with cork flooring and fireplace. An oversized heated double attached garage with epoxy flooring completes the package. All just minutes from Mill Creek Ravine, Whyte Ave, downtown and nearby schools. (id:46923)
RE/MAX Excellence
1214 Stoneside Rd
Sherwood Park, Alberta
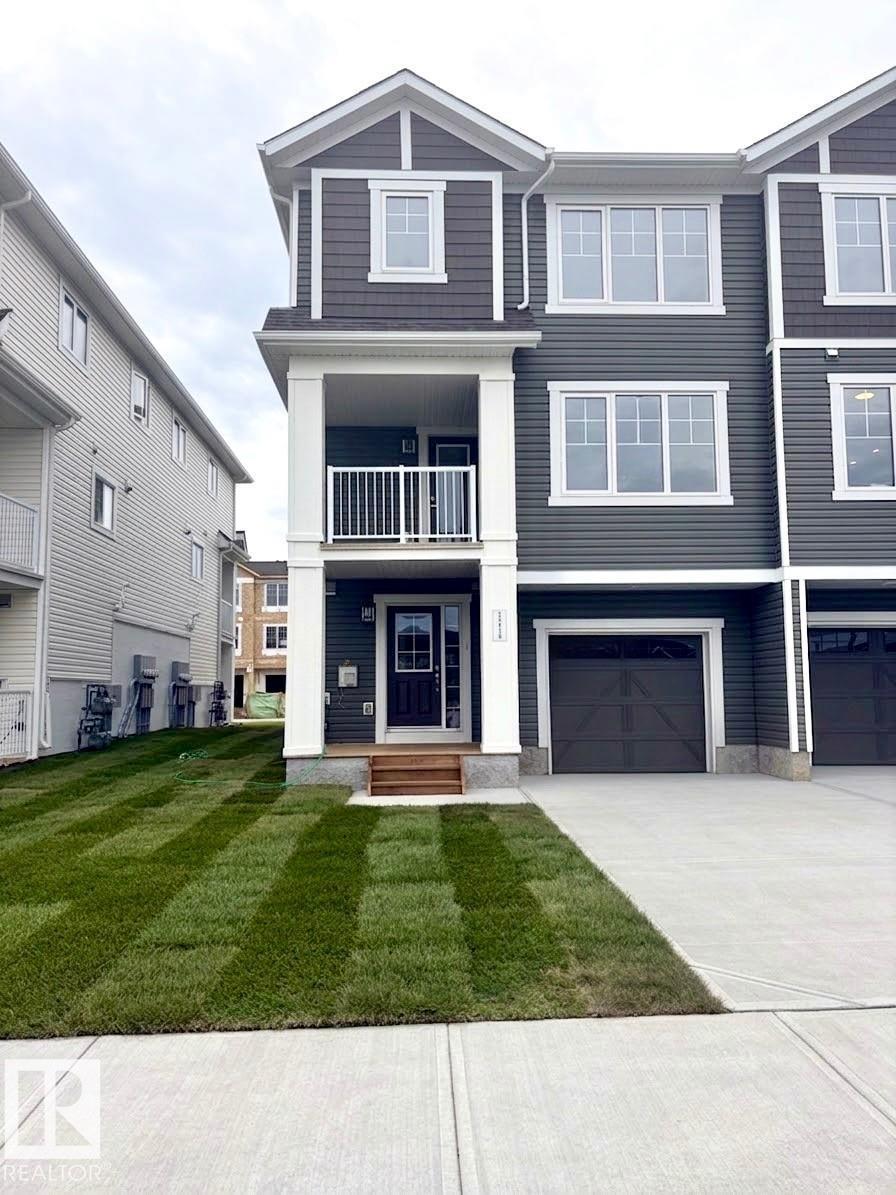
Visit the Listing Brokerage (and/or listing REALTOR®) website to obtain additional information. Step into the Callisto End and meet everyday functionality in this stunning three-story townhouse. The charming front porch welcomes you into a dedicated mudroom and access to the garage. On the main floor, the kitchen boasts quartz countertops and a layout that flows effortlessly into the spacious dining area and inviting great room. The private balcony offers a serene escape for morning coffee or evening relaxation. The upper level is thoughtfully designed for privacy and comfort, featuring a primary suite complete with a generous walk-in closet and a private ensuite bathroom. Two additional bedrooms share a main bath, providing plenty of space for family, guests, or a home office. *Renderings are representative - exterior colours may vary. (id:46923)
Honestdoor Inc
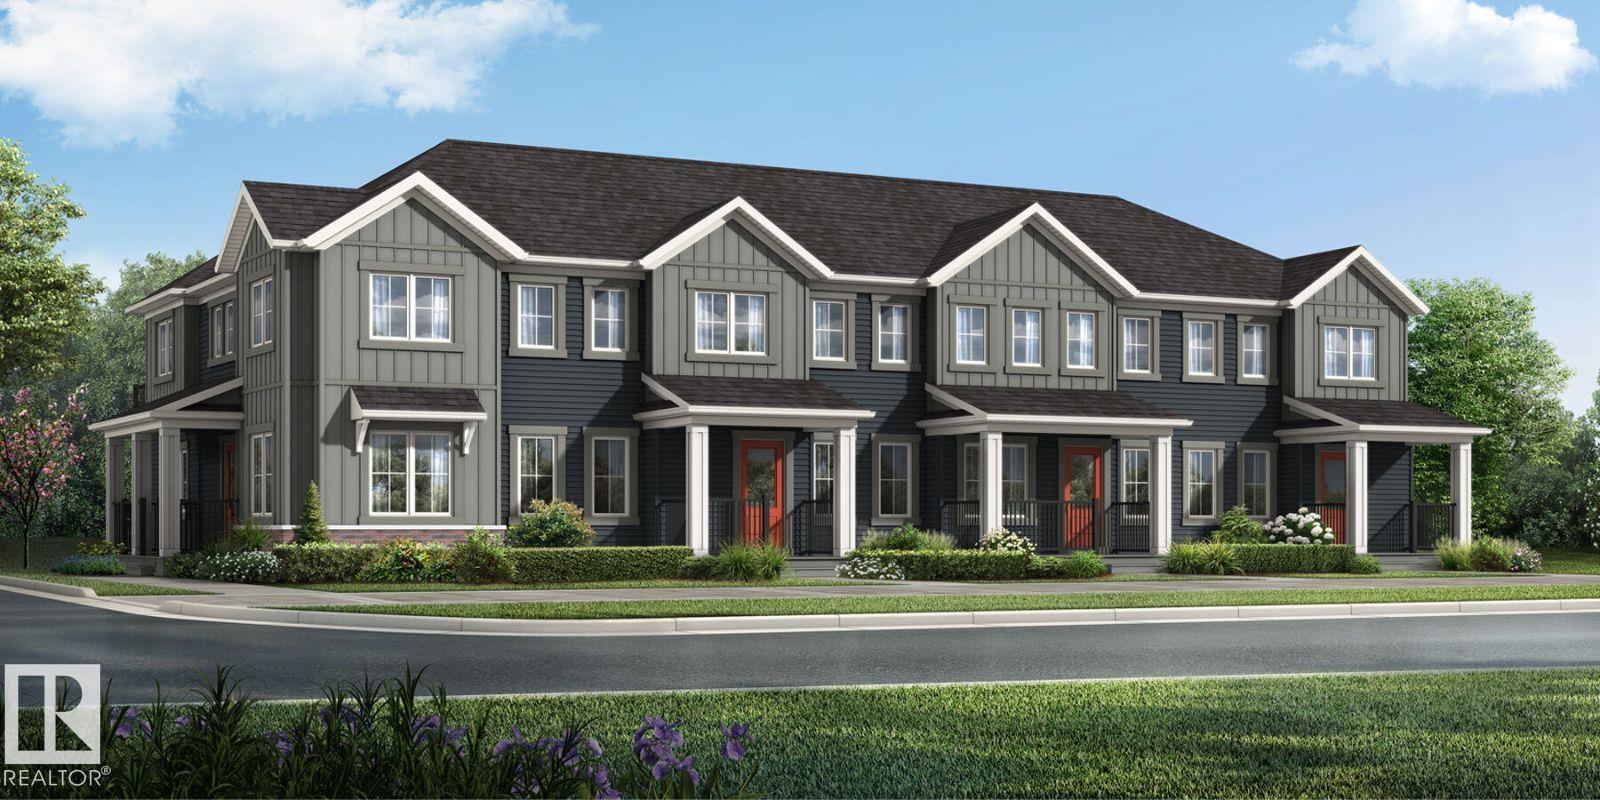
1089 Hearthstone Bv
Sherwood Park, Alberta
Visit the Listing Brokerage (and/or listing REALTOR®) website to obtain additional information. The Hampton End begins with an inviting front porch that leads you into a foyer opening into the kitchen with full height cabinetry. A spacious island with quartz breakfast bar seating anchors the room, flowing naturally into the dining and living areas to create a comfortable setting for gatherings or relaxed evenings at home. A powder room and mudroom with garage access are tucked discreetly at the rear. A side entrance is included and has potential for separate basement development. Upstairs, a versatile loft offers additional living space for work, study or movie nights. Bedrooms two and three are located near a full bath and convenient laundry room. The primary bedroom features a walk-in closet, private balcony and a large ensuite with glass shower enclosure, providing a well-balanced retreat. Mattamy includes 8 solar panels on all homes! *Renderings are representative - exterior colours may vary. (id:46923)
Honestdoor Inc
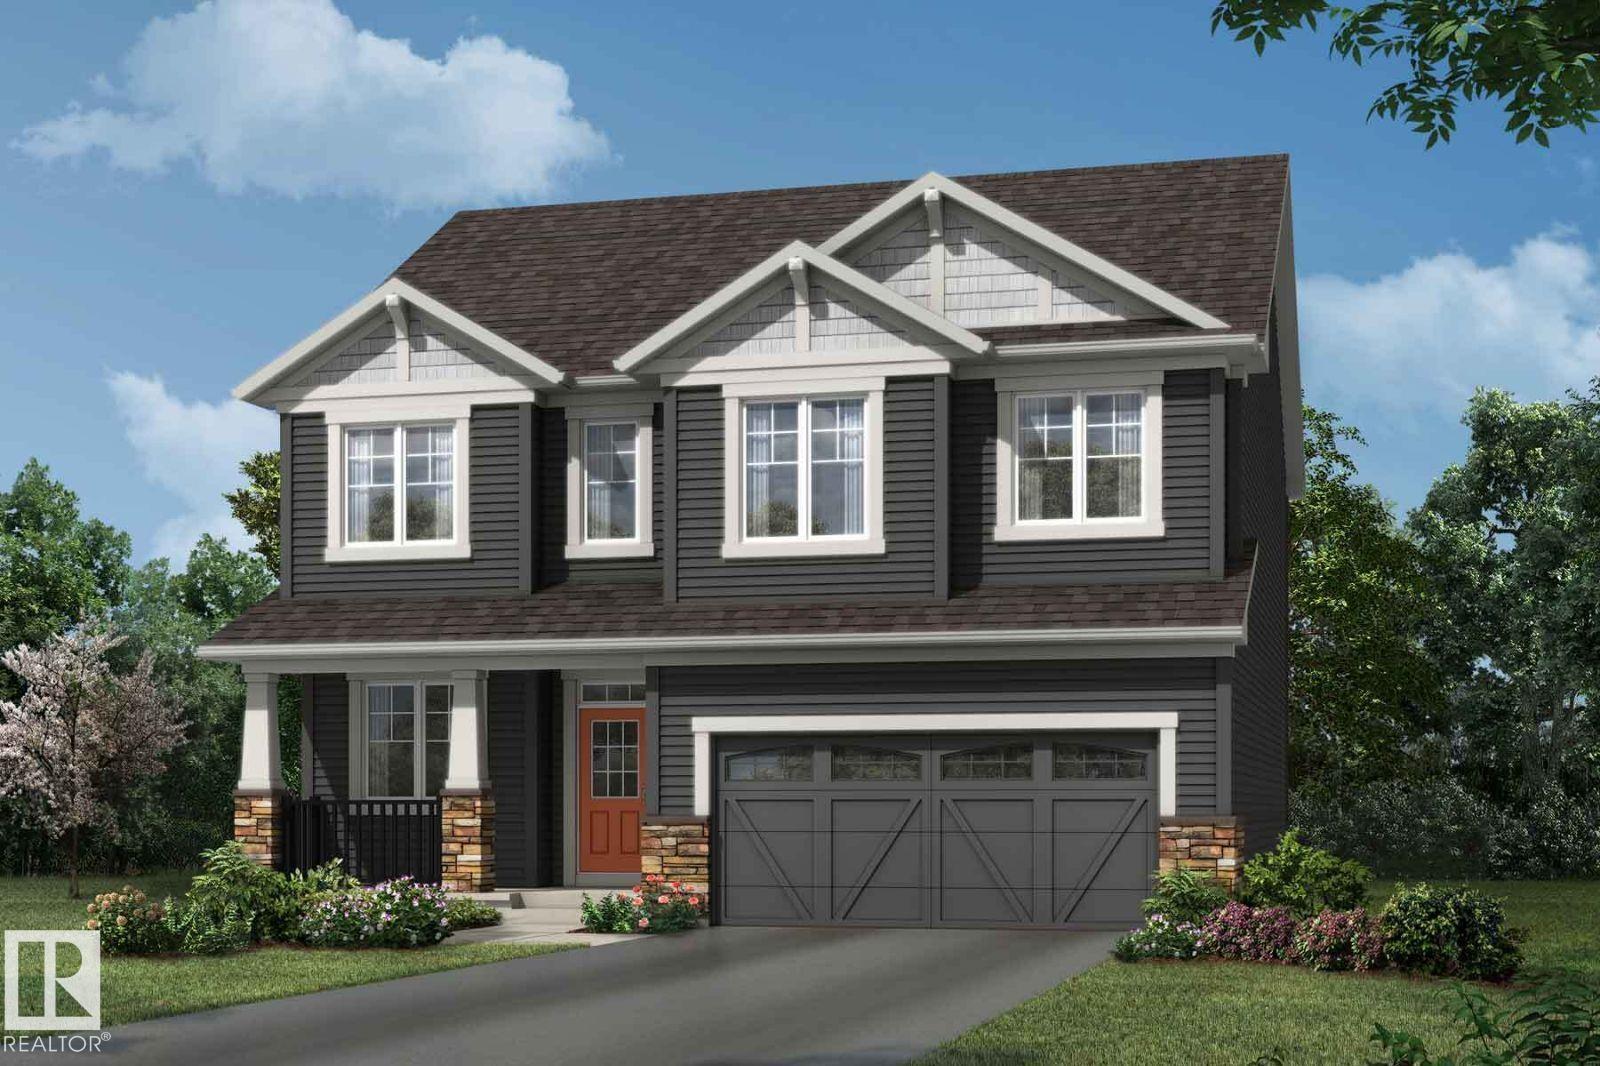
1029 Fieldstone Vw
Sherwood Park, Alberta
Visit the Listing Brokerage (and/or listing REALTOR®) website to obtain additional information. The Smythe balances style, comfort, and everyday functionality. A welcoming foyer leads into a bright, open-concept great room with electric fireplace and chef-inspired kitchen, showcasing a stunning oversized quartz island, stainless steel appliances, built-in microwave, and a sleek chimney-style hood fan. A main-floor den offers exceptional flexibility. A convenient mudroom with a stop-and-drop keeps busy households organized. Upstairs, a spacious loft creates the perfect setting for family movie nights. Three generously sized bedrooms are thoughtfully positioned around a full bathroom with dual sinks and a laundry room. The impressive primary is a true retreat, with elegant French doors, two walk-in closets, and a luxurious Bath Oasis ensuite. The unfinished basement offers outstanding future potential with 9' foundation and separate side entrance. Complete with 8 solar panels + a landscaped front yard. (id:46923)
Honestdoor Inc
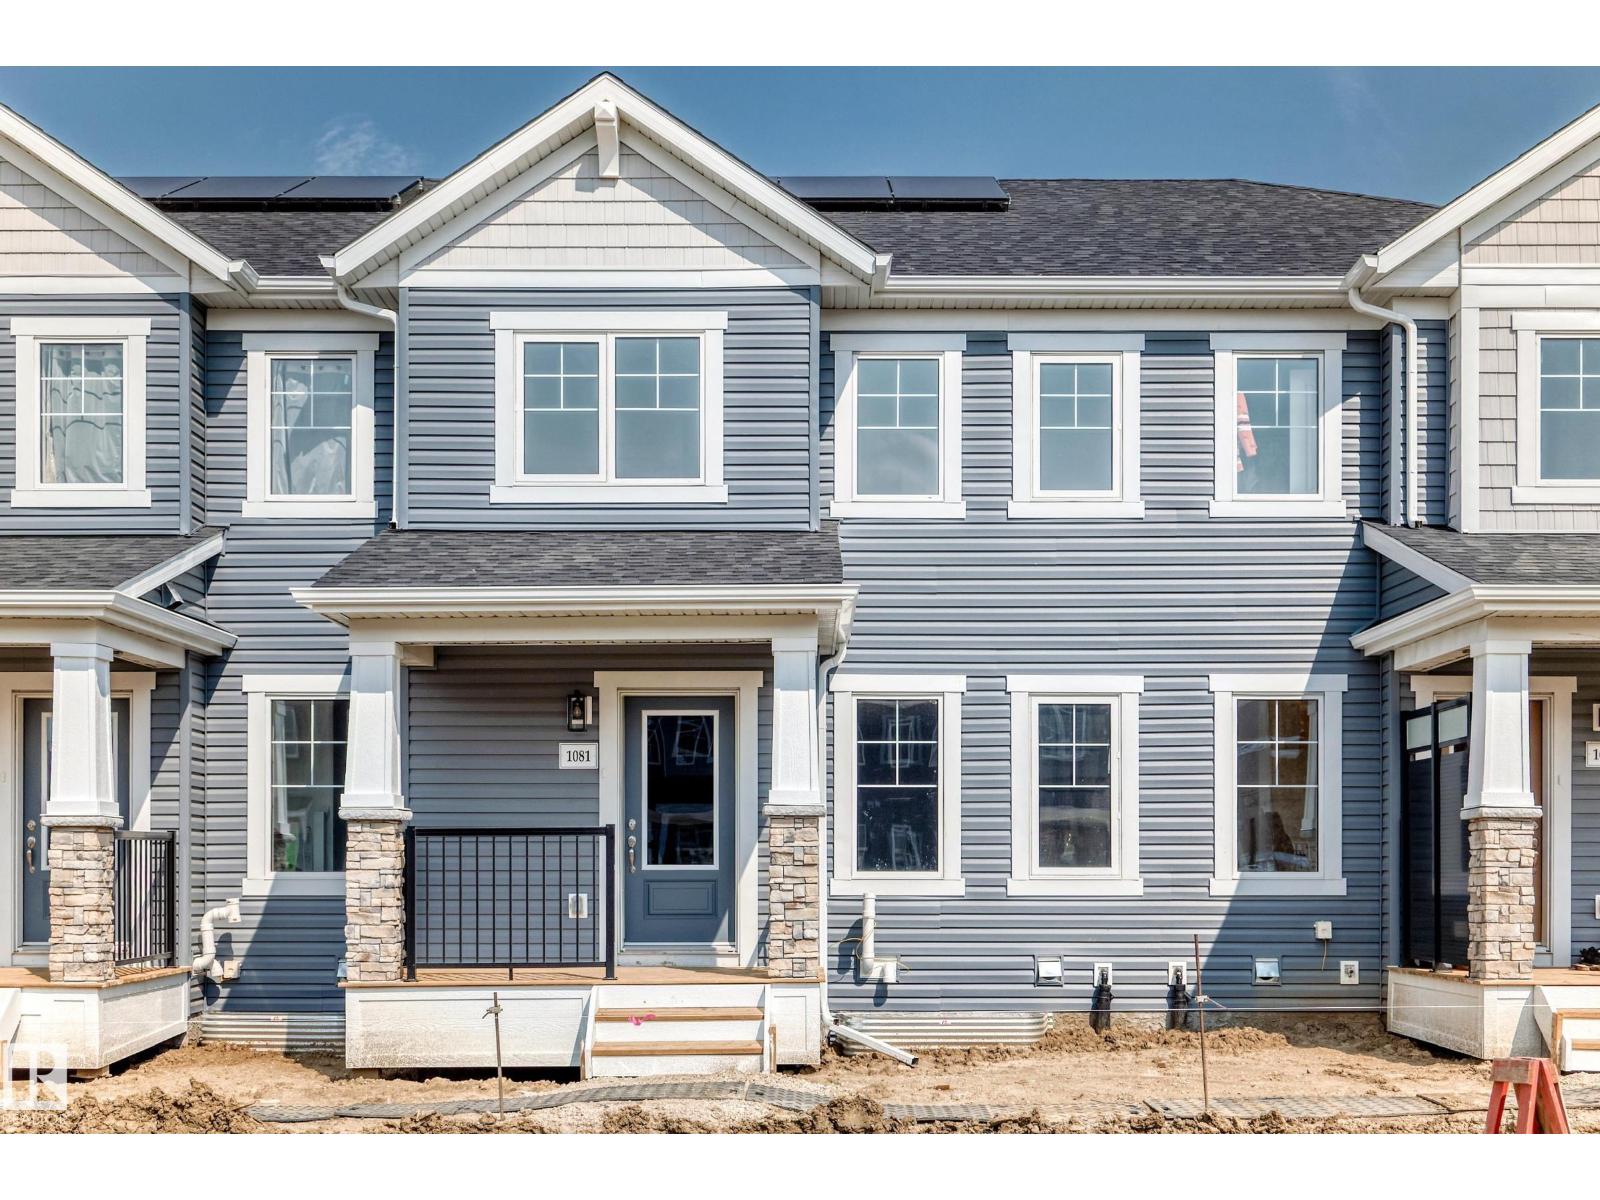
1081 Hearthstone Bv
Sherwood Park, Alberta
Visit the Listing Brokerage (and/or listing REALTOR®) website to obtain additional information. The Fisher welcomes you through a bright foyer into an open main floor where the living and dining areas connect effortlessly. The L-shaped quartz kitchen sits at the heart of the home, featuring a central island with breakfast bar, full height cabinets, upgraded faucet and hardware. A practical good-sized mudroom with access to the double-attached garage and a discreet powder room keep the main level organized and functional. Upstairs, bedrooms two and three are positioned near a full bathroom and laundry room and linen storage conveniently located nearby. Primary bedroom offers a private balcony, generous walk-in closet and extra-large ensuite with glass shower enclosure, creating a comfortable retreat. Save on costs with 8 solar panels and no condo fees with this Mattamy townhome in the award-winning community of Hearthstone. (id:46923)
Honestdoor Inc
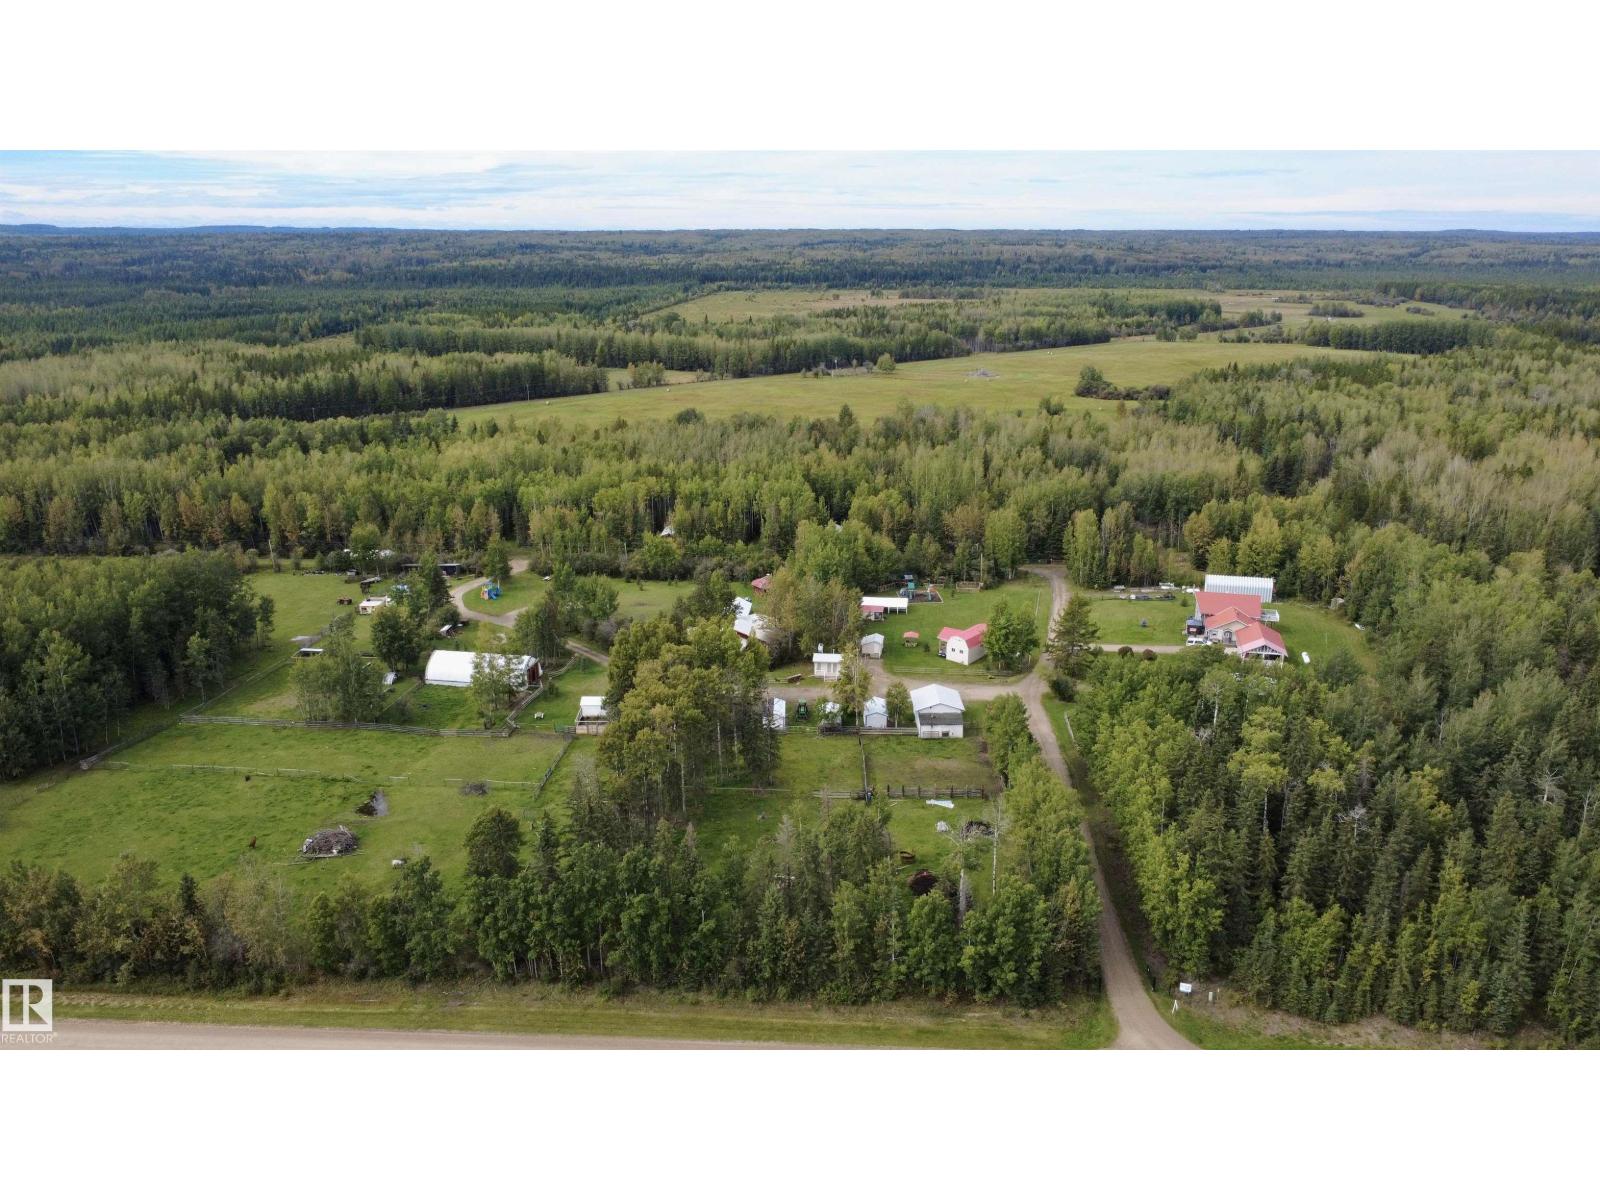
49222 Range Road 92
Rural Brazeau County, Alberta
Discover the exceptional Bear Paw Ranch, a unique 121-acre property offering a remarkable balance of acreage living, recreation, hospitality, and business opportunity. At the heart of the property is a spacious 3 bed 2.5 bath 2,389 sq. ft. home featuring soaring ceilings, a double garage and room for family living or on-site management. The property also includes a versatile group lodge with a commercial kitchen and heated washrooms, guest cabins, RV parking sites, and tent sites, ideal for retreats, gatherings, tourism, or outdoor accommodations. Explore 5 kms of beautiful nature trails winding through the property, with animal pens adding to the ranch experience. A storefront provides an additional business opportunity and features a relaxing salt room, creating a distinctive wellness component for guests and customers. Whether you envision an established operation, a destination retreat, or an exciting new venture, Bear Paw Ranch offers it all to bring your vision to life! (id:46923)
RE/MAX Vision Realty
6111 27 St NE
Rural Leduc County, Alberta
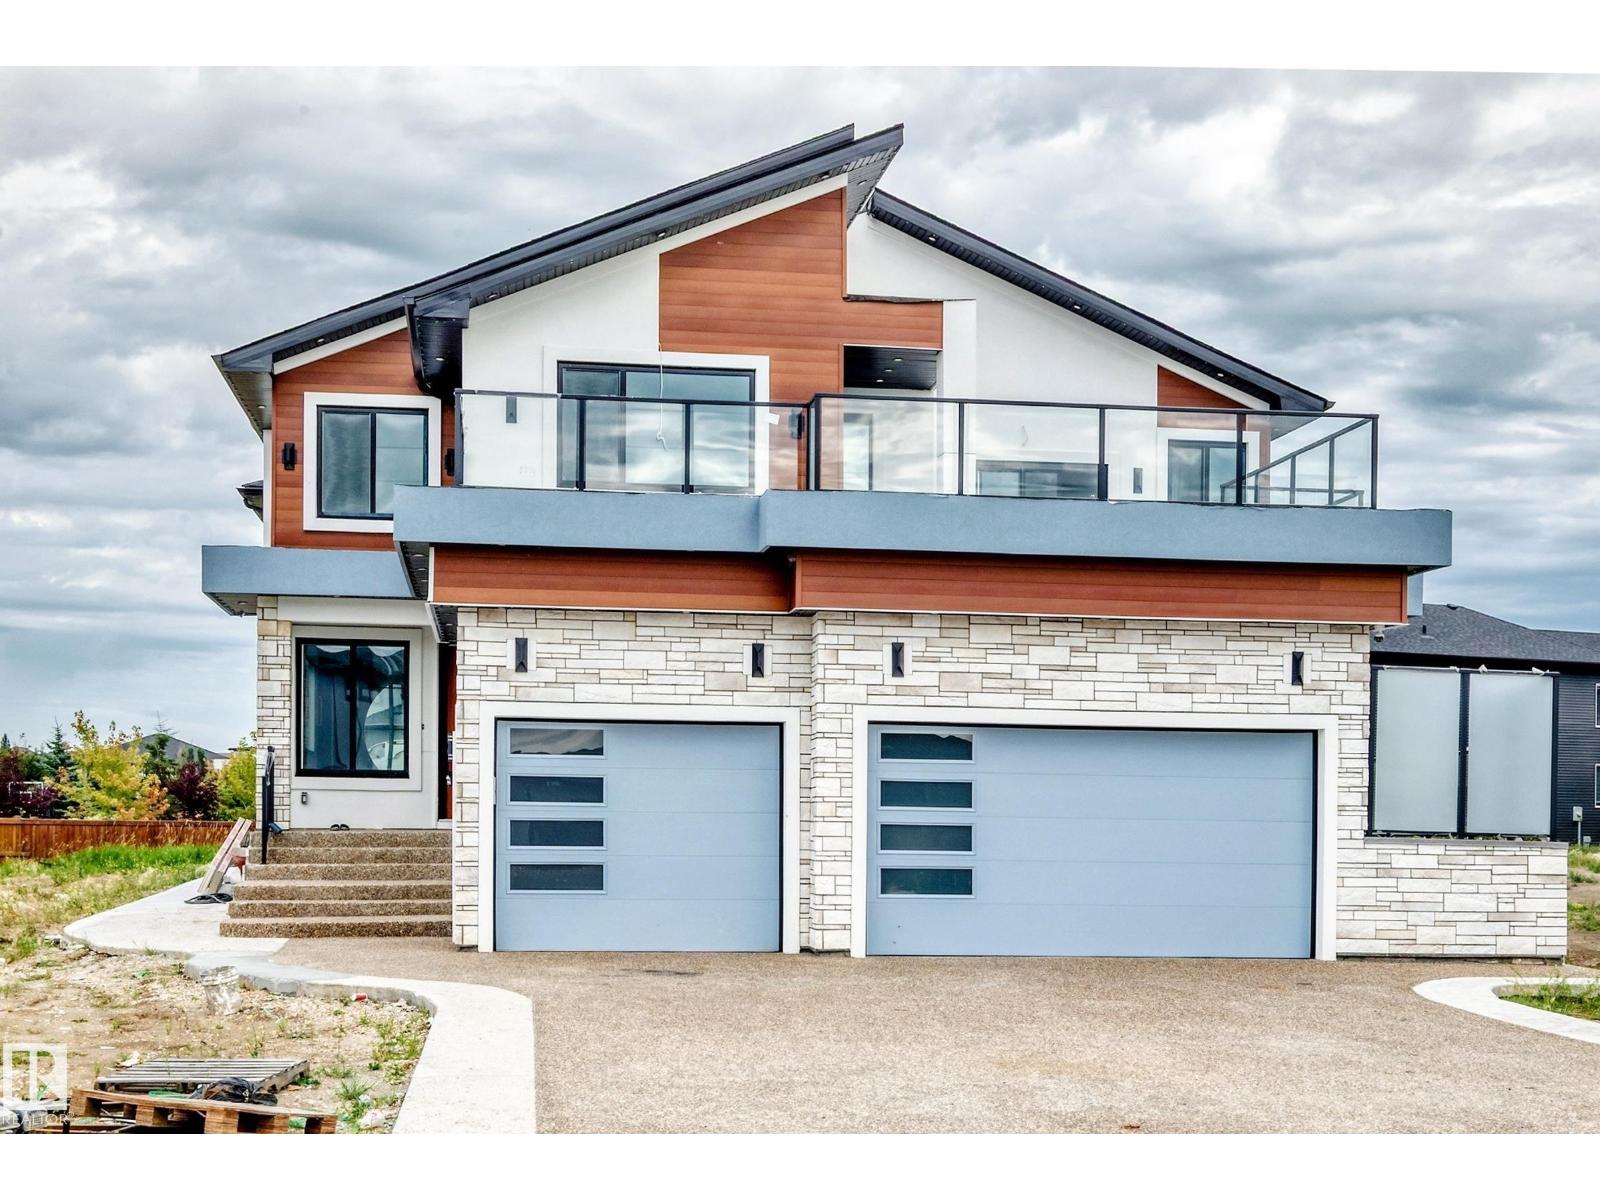
Truly one-of-a-kind, this exceptional home offers an impressive 7 bedrooms and 7 full bathrooms, thoughtfully designed for large or multi-generational families. The main level features 3 bedrooms, 3 full bathrooms, a dedicated office, 3 spacious family/living areas and 3 kitchens, providing outstanding flexibility and privacy. Upstairs offers a huge bonus room, 4 additional bedrooms and 4 full bathrooms, plus beautiful front and rear balconies.Loaded with premium upgrades, the home features 3 furnaces with separate zoning for each floor, 2 A/C coils already installed with zoning completed, in-floor heating roughed in on the main and basement levels, fully finished hea floors in 2 primary ensuite, and a triple soundproofed wall between the main residence and in-law suite for enhanced comfort and privacy.The integrated smart-home system includes 8 security cameras with 3TB recording storage, interior lighting, Christmas/holiday lighting and built-in speakers, all conveniently controlled through a phone app. (id:46923)
Exp Realty
#105 3715 141 St SW
Edmonton, Alberta
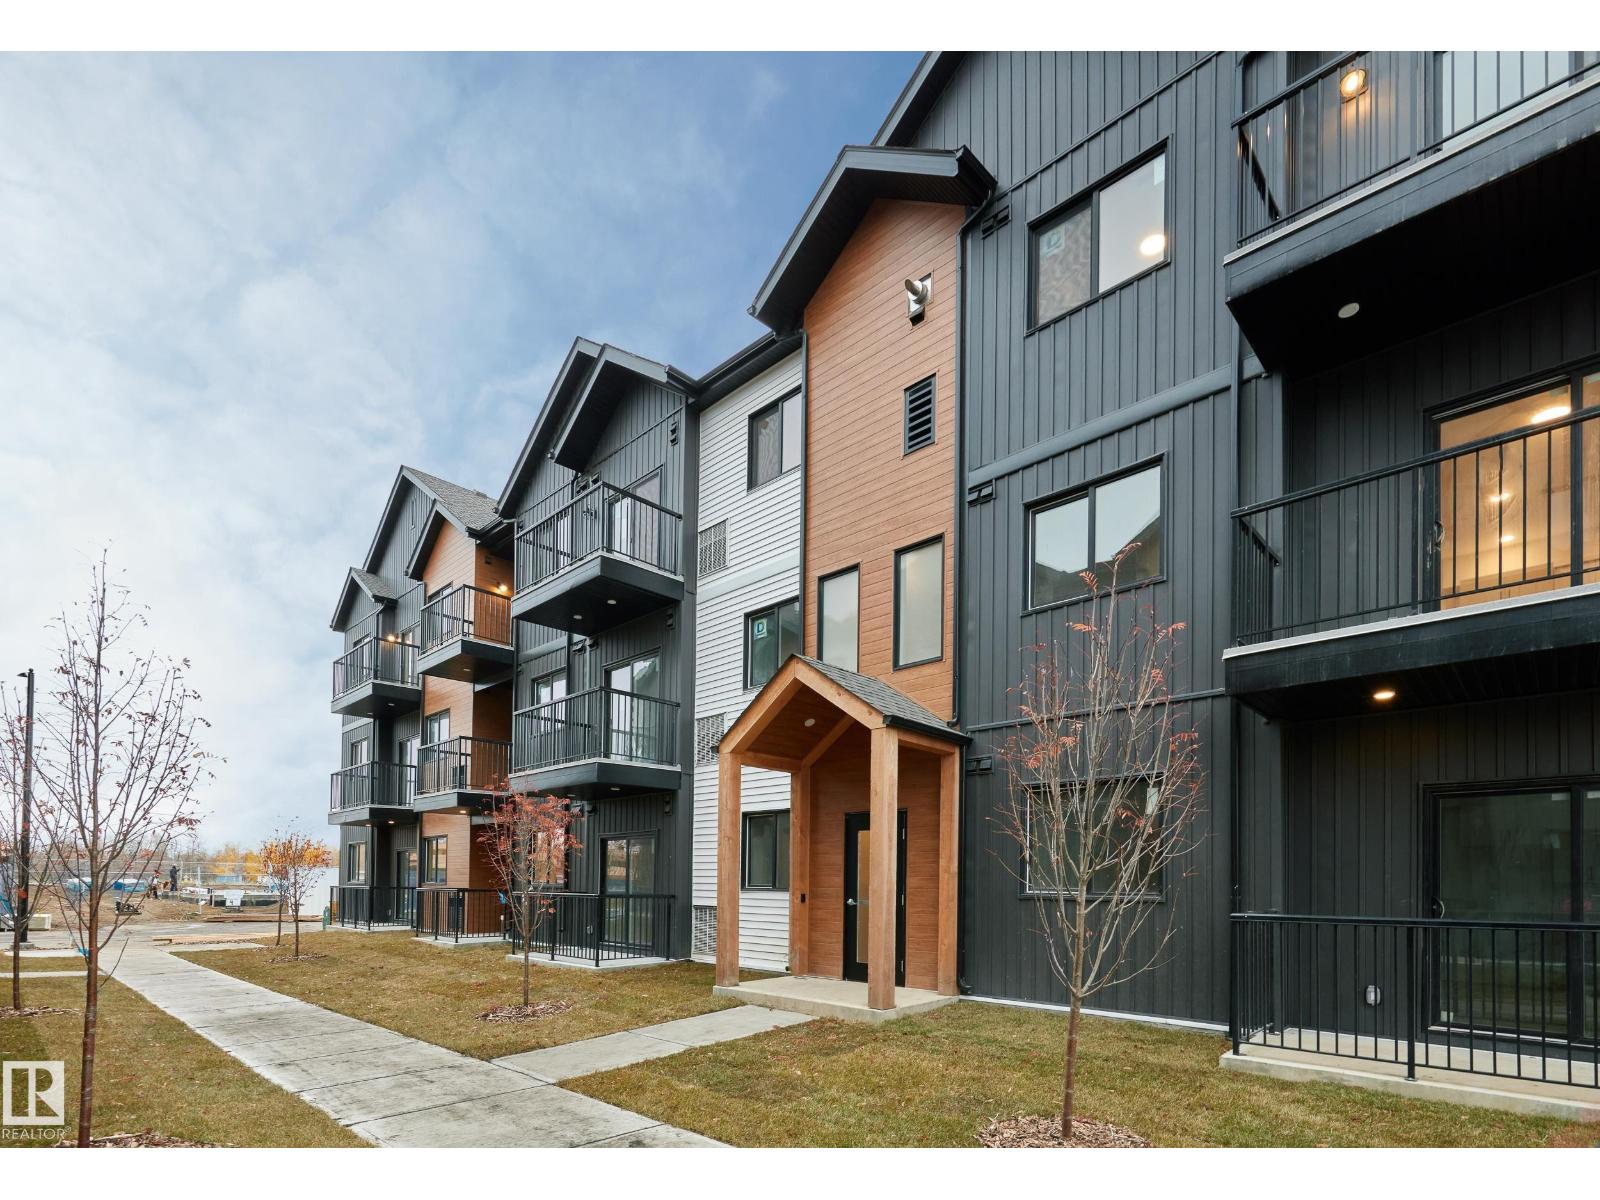
Welcome to Desrochers Mews , where we master the art of Scandinavian design. This urban flat is StreetSide Developments Koselig model which has modern Nordic farmhouse architecture and energy efficient construction, our maintenance free townhomes & urban flats offer the amenities you need — without the big price tag. Here’s what you can expect to find in this exciting new West Edmonton community. Modern finishes including quartz counters & vinyl plank flooring. Ample visitor parking, close to all amenities and much more. This unit includes a packaged terminal air conditioner and stainless steel appliances. *** This unit is under construction and will be complete by December / January and the photos used are from a previously built unit, so colors may vary **** (id:46923)
Royal LePage Arteam Realty
33 Mcleod Av
Spruce Grove, Alberta
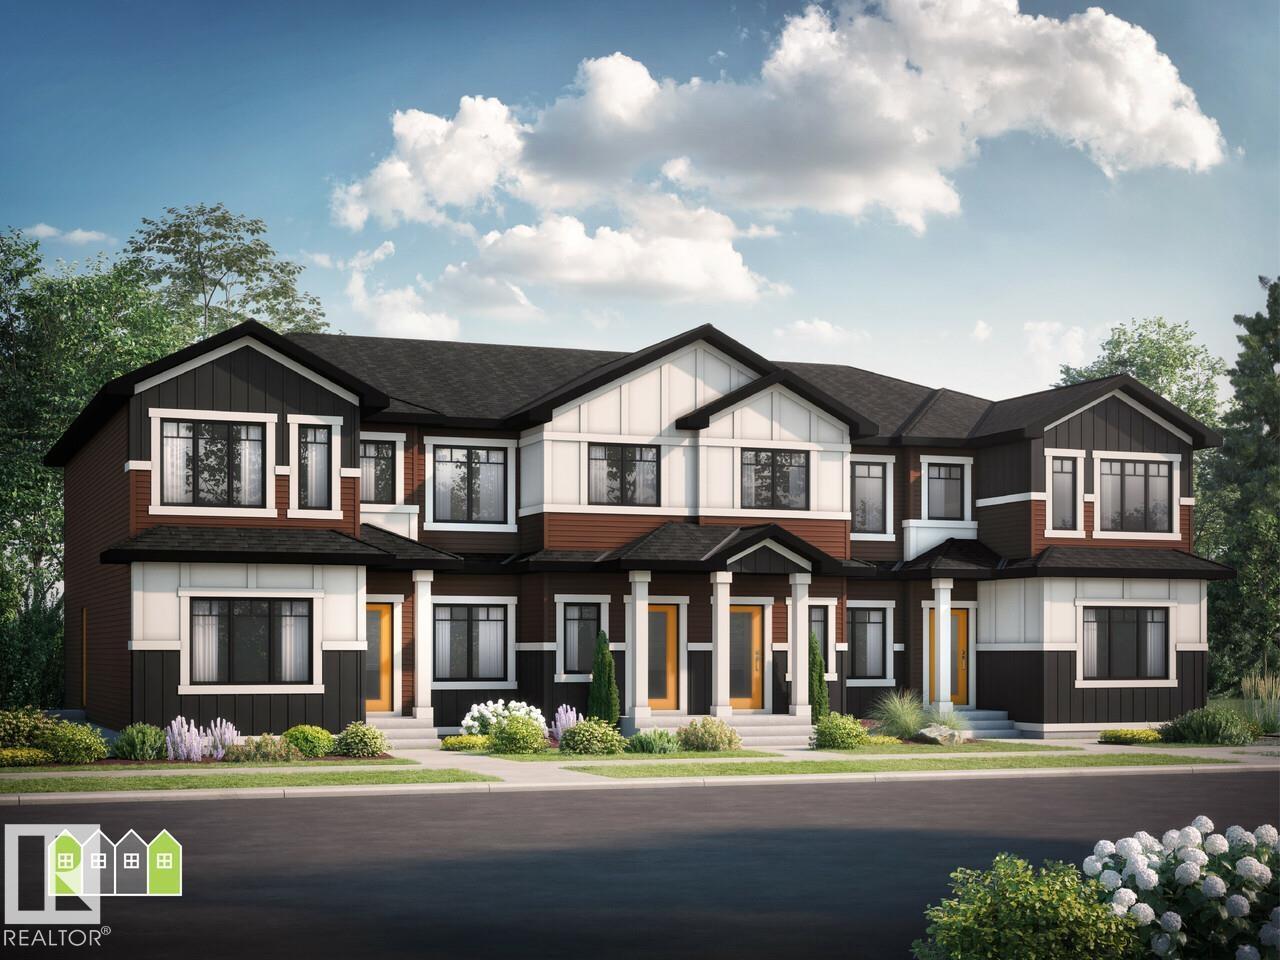
Welcome to this stylish 1,413 sq. ft. Ivy B townhome in the sought-after Legacy Ridge community! Offering 3 bedrooms, 2.5 bathrooms, and thoughtfully designed living space, this home blends modern style with everyday functionality. The bright, open-concept main floor features 9’ ceilings, oversized windows, a cozy fireplace, quartz countertops, soft-close cabinetry, and durable luxury vinyl plank flooring. Upstairs, the spacious primary bedroom offers a private ensuite, while two additional bedrooms, a full bathroom, and convenient laundry complete the upper level. A separate side entrance provides added flexibility for entertaining or personal use. With no condo fees, this home delivers exceptional value. Located close to parks, trails, amenities, and everything Legacy Ridge has to offer, this beautiful home is one you won’t want to miss! Virtually staged for illustration purposes. (id:46923)
Bode
#101 3715 141 St SW
Edmonton, Alberta
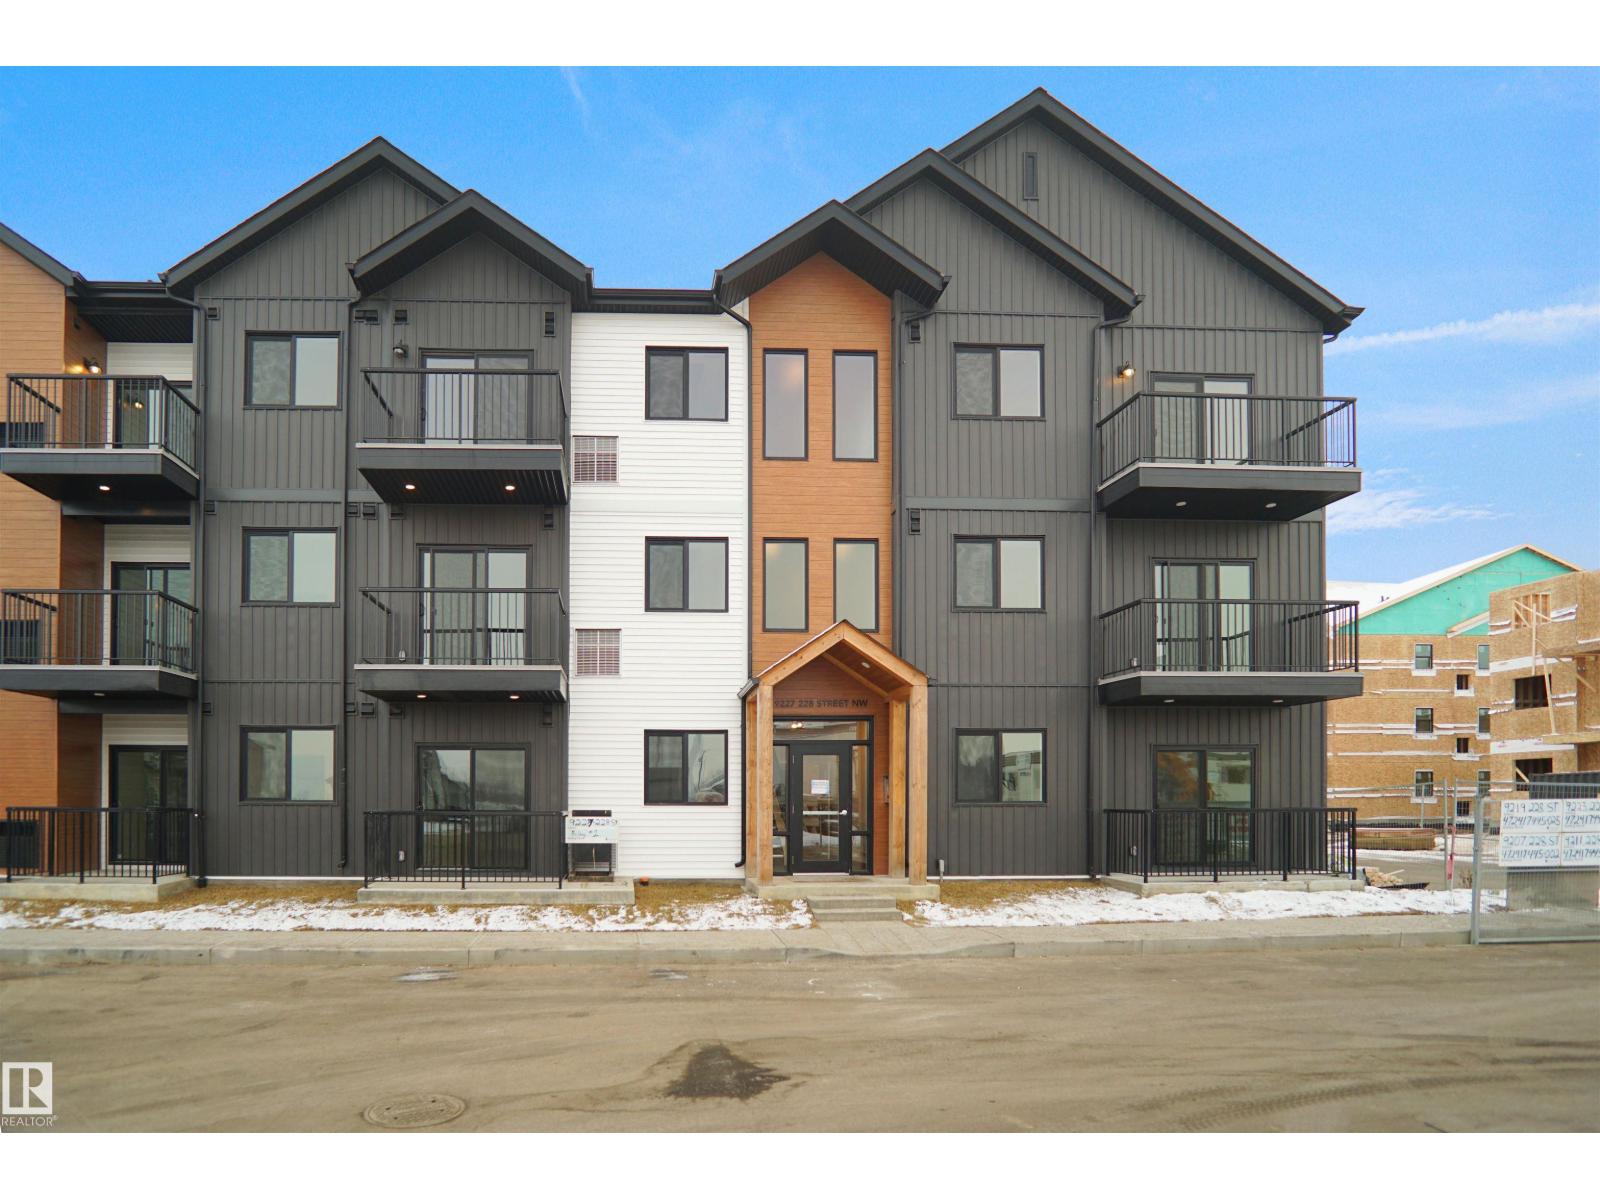
Welcome to Desrochers Village in Desrochers , where we master the art of Scandinavian design. This urban flat is StreetSide Developments KEFI 2 model which has modern Nordic farmhouse architecture and energy efficient construction, our maintenance free townhomes & urban flats offer the amenities you need — without the big price tag. Here’s what you can expect to find in this exciting new West Edmonton community. Modern finishes including quartz counters & vinyl plank flooring. Ample visitor parking, close to all amenities and much more. This unit includes a packaged terminal air conditioner and stainless steel appliances. *** This unit is under constriction and will be complete by this fall and the photos used are from a similar unit but the colors and finishings may vary *** (id:46923)
Royal LePage Arteam Realty

10917 96 St NW
Edmonton, Alberta
Affordable, walkable and minutes from downtown. This 3 bed, 2 bath bungalow sits on one of the quietest stretches of 96 Street in McCauley, with dedicated bike lanes out front and 111 Ave steps away for a quick route anywhere in the city. The bright main floor features an open living and dining area with vinyl plank flooring, a white kitchen with a sunny window over the sink, two bedrooms and a full bath. The fully finished basement has its a separate entrance, a large family room, a third bedroom, a second full bath and laundry. Outside, the fenced and fully asphalted yard is nearly maintenance free, with a single detached garage, RV parking behind a sliding gate, and plenty of extra parking off the back lane. Updated windows, 5 year old hot water tank, and a recently serviced furnace with plenty of life left. Ready for quick possession. A great fit for first-time buyers, investors, or anyone who wants to live near Rogers Place, Commonwealth Stadium and downtown without paying condo fees. (id:46923)
Royal LePage Noralta Real Estate
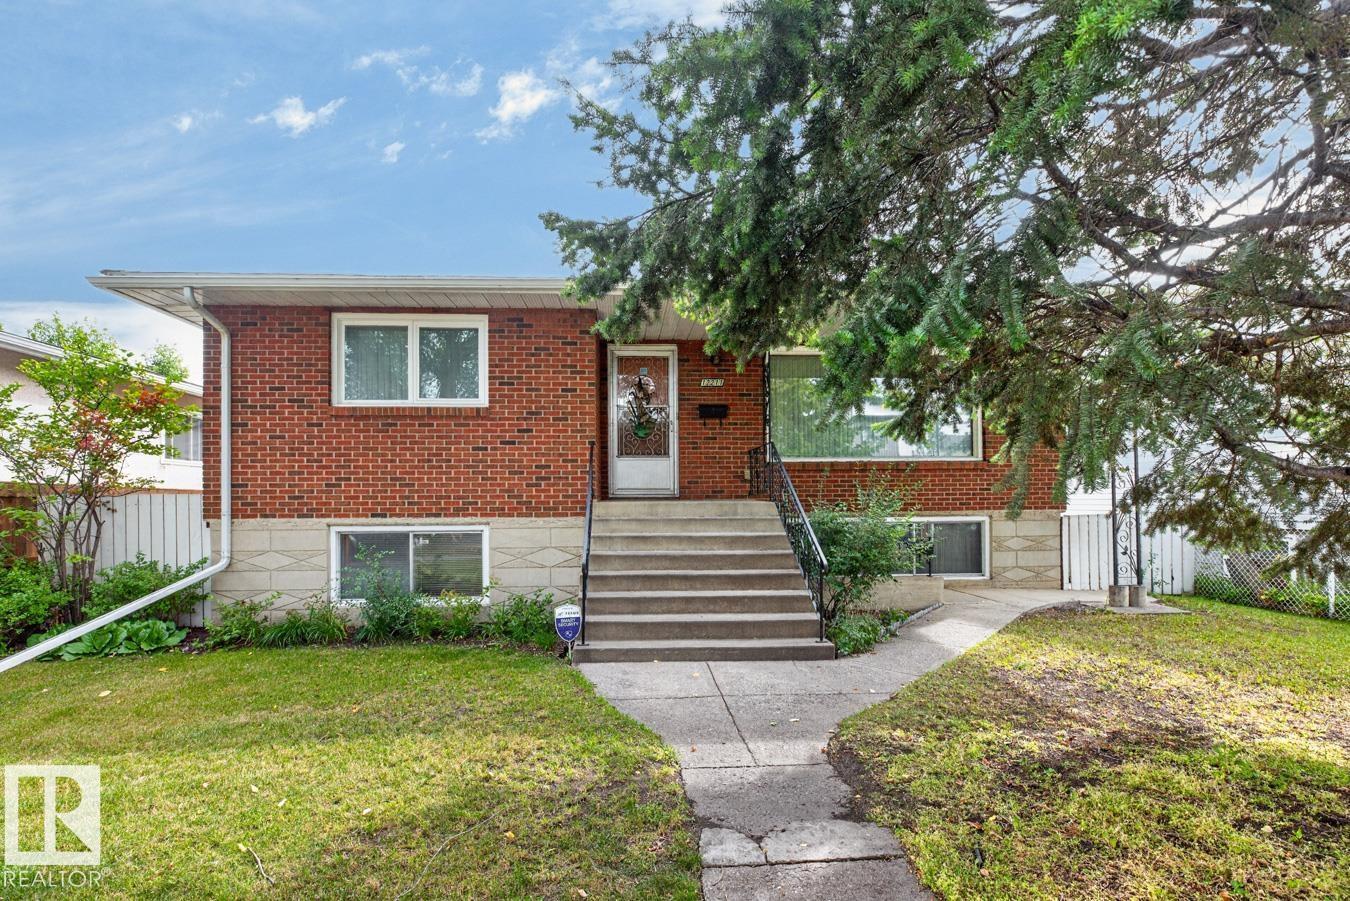
12211 85 St NW
Edmonton, Alberta
Calling all buyers, this is the one you’ve been waiting for! This solid, exceptionally cared-for Eastwood home offers a rare 1345sqft of incredible versatility with 5 BEDROOMS, LEGAL SUITE, 2 BATHS & DOUBLE GARAGE! Step inside to a bright, spacious living room flowing into the dining area with built-in cabinetry. The kitchen features plenty of cabinetry and a sunny breakfast nook, while 3 generous bedrooms, a 3pc bath & UPDATED WINDOWS complete the main level. The separate entrance leads to a FULLY FINISHED LEGAL SUITE featuring a family-sized living room, kitchen, 2 bedrooms, 4pc bath & shared laundry, perfect for generational living or extended family! NEW SHINGLES & a 50x150 lot add even more value. Ideally located on a quiet street close to schools, parks, shopping & amenities. A fantastic opportunity in a great location, come see all this home has to offer! (id:46923)
RE/MAX Excellence
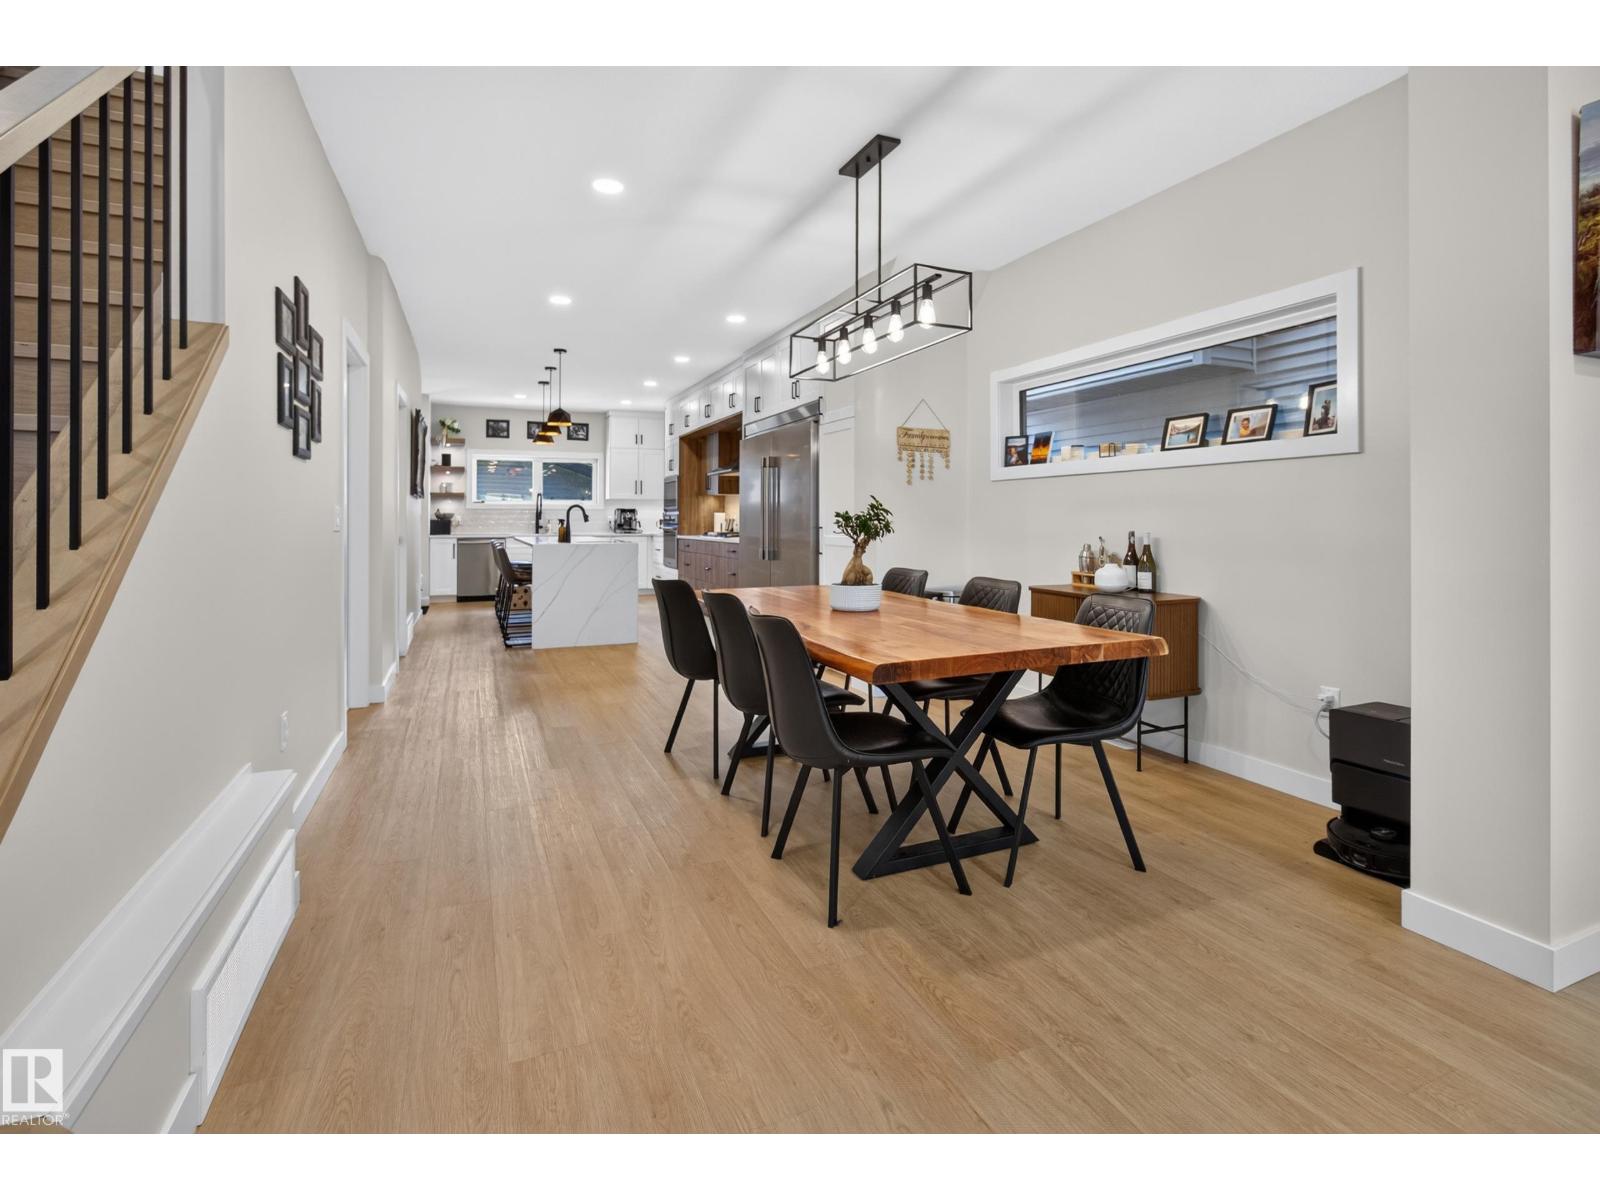
9333 148 St NW
Edmonton, Alberta
Custom-built modern infill steps from Edmonton’s River Valley. Meticulously maintained and thoughtfully designed, this home features 9’ ceilings on the main and basement levels, custom cabinetry throughout, triple-pane windows, central A/C, hardwired security cameras with no subscription and permanent Gemstone exterior lighting. The kitchen features a full KitchenAid Professional appliance package, 10’ quartz island, walk-in pantry and extensive storage. A fully legal basement suite currently rented for $1,500/month provides valuable rental income or flexible space for family and guests. Upstairs offers 3 spacious bedrooms, upper-floor laundry and a primary ensuite. The west-facing rooftop patio features a gas hookup, wet bar and 2-piece bath. Complete with a fully landscaped yard and heated oversized double garage with epoxy floors, this home offers an impressive combination of quality, functionality and income potential. (id:46923)
RE/MAX Elite
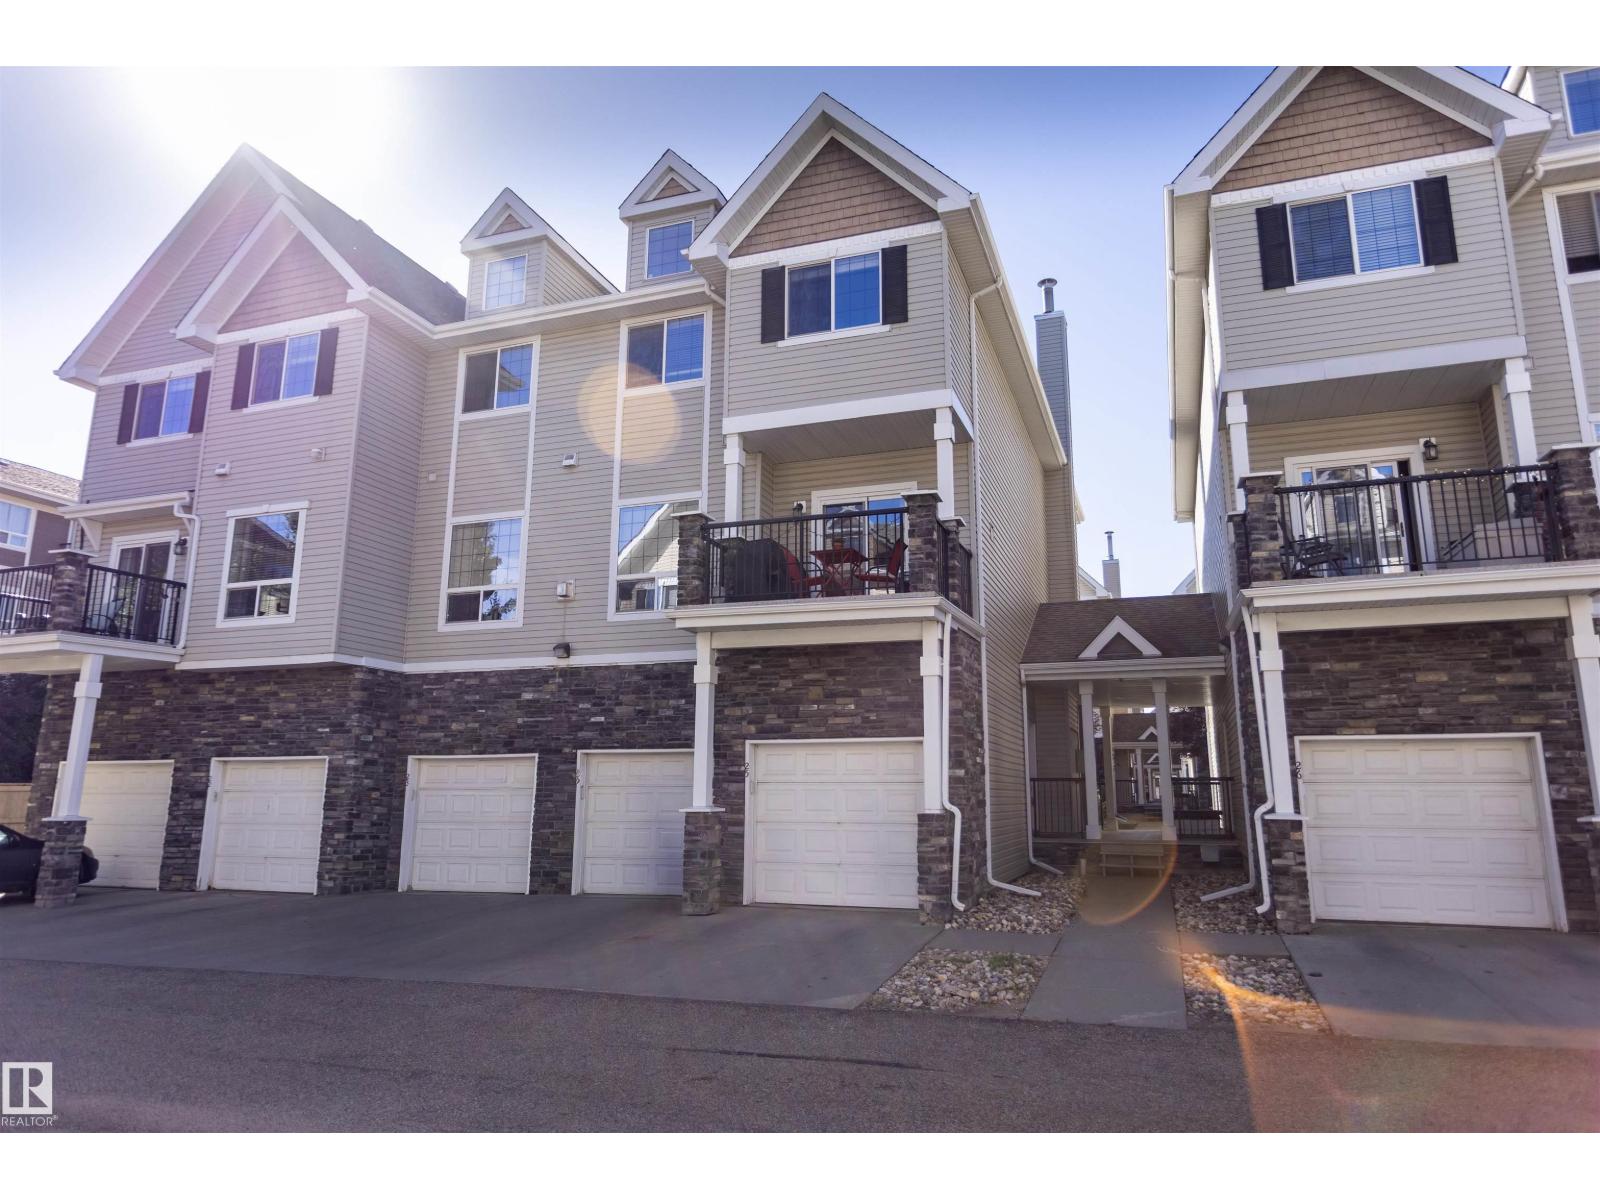
#25 7293 South Terwillegar Dr NW
Edmonton, Alberta
Space, value, and location come together in this 3-bedroom CORNER UNIT townhome in South Terwillegar! Offering over 1,700 SF of living space, 9’ ceilings, 2.5 baths, and a single attached garage, this home delivers the room to live, work, and grow. The main floor offers a bright, functional layout, while three bedrooms upstairs give you flexibility for a home office, guest room, roommate, or extra storage. Located just minutes from schools, Currents at Windermere, Terwillegar Recreation Centre, the Terwillegar Dog Park, transit, and miles of multi-use paths, with quick access to Anthony Henday, Terwillegar Drive, and Whitemud Drive. This home is an excellent opportunity for anyone looking to get into homeownership with space to spare! (id:46923)
Century 21 Masters
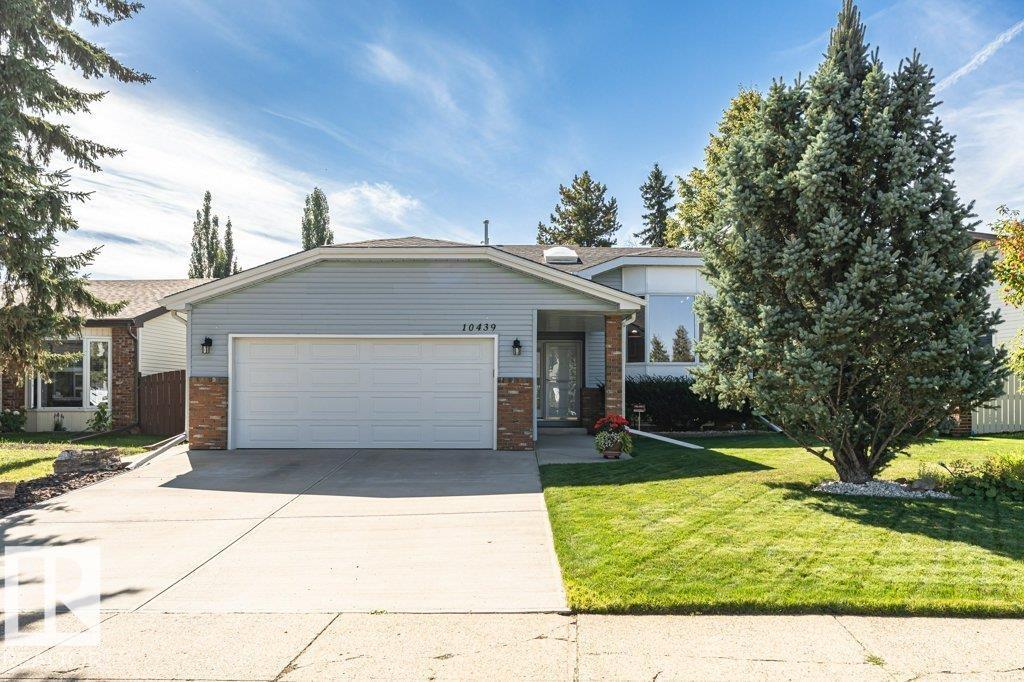
10439 14 Av NW NW
Edmonton, Alberta
Here it is! Welcome to your bright and cozy Bearspaw bilevel, this property is ideally located on a quiet, well-established street surrounded by friendly neighbours with a view of the cut-de-sac. Lovingly maintained by long time owners, this home offers exceptional pride of ownership and is truly move-in ready. The well-designed floor plan features a renovated kitchen, comfortable living spaces, and a versatile den with potential to be converted into a third bedroom upstairs. The renovated 4-piece downstairs bathroom is complete with in-floor heating and an oversized soaker tub. Additional updates include two hot water tanks, replaced (2022) (2024) and triple pane windows. Enjoy the beautifully landscaped yard with mature trees and an in-ground sprinkler system. Conveniently located just minutes from South Edmonton Common and within the Anthony Henday. A wonderful opportunity in a sought-after community—simply move in and enjoy! (id:46923)
Liv Real Estate
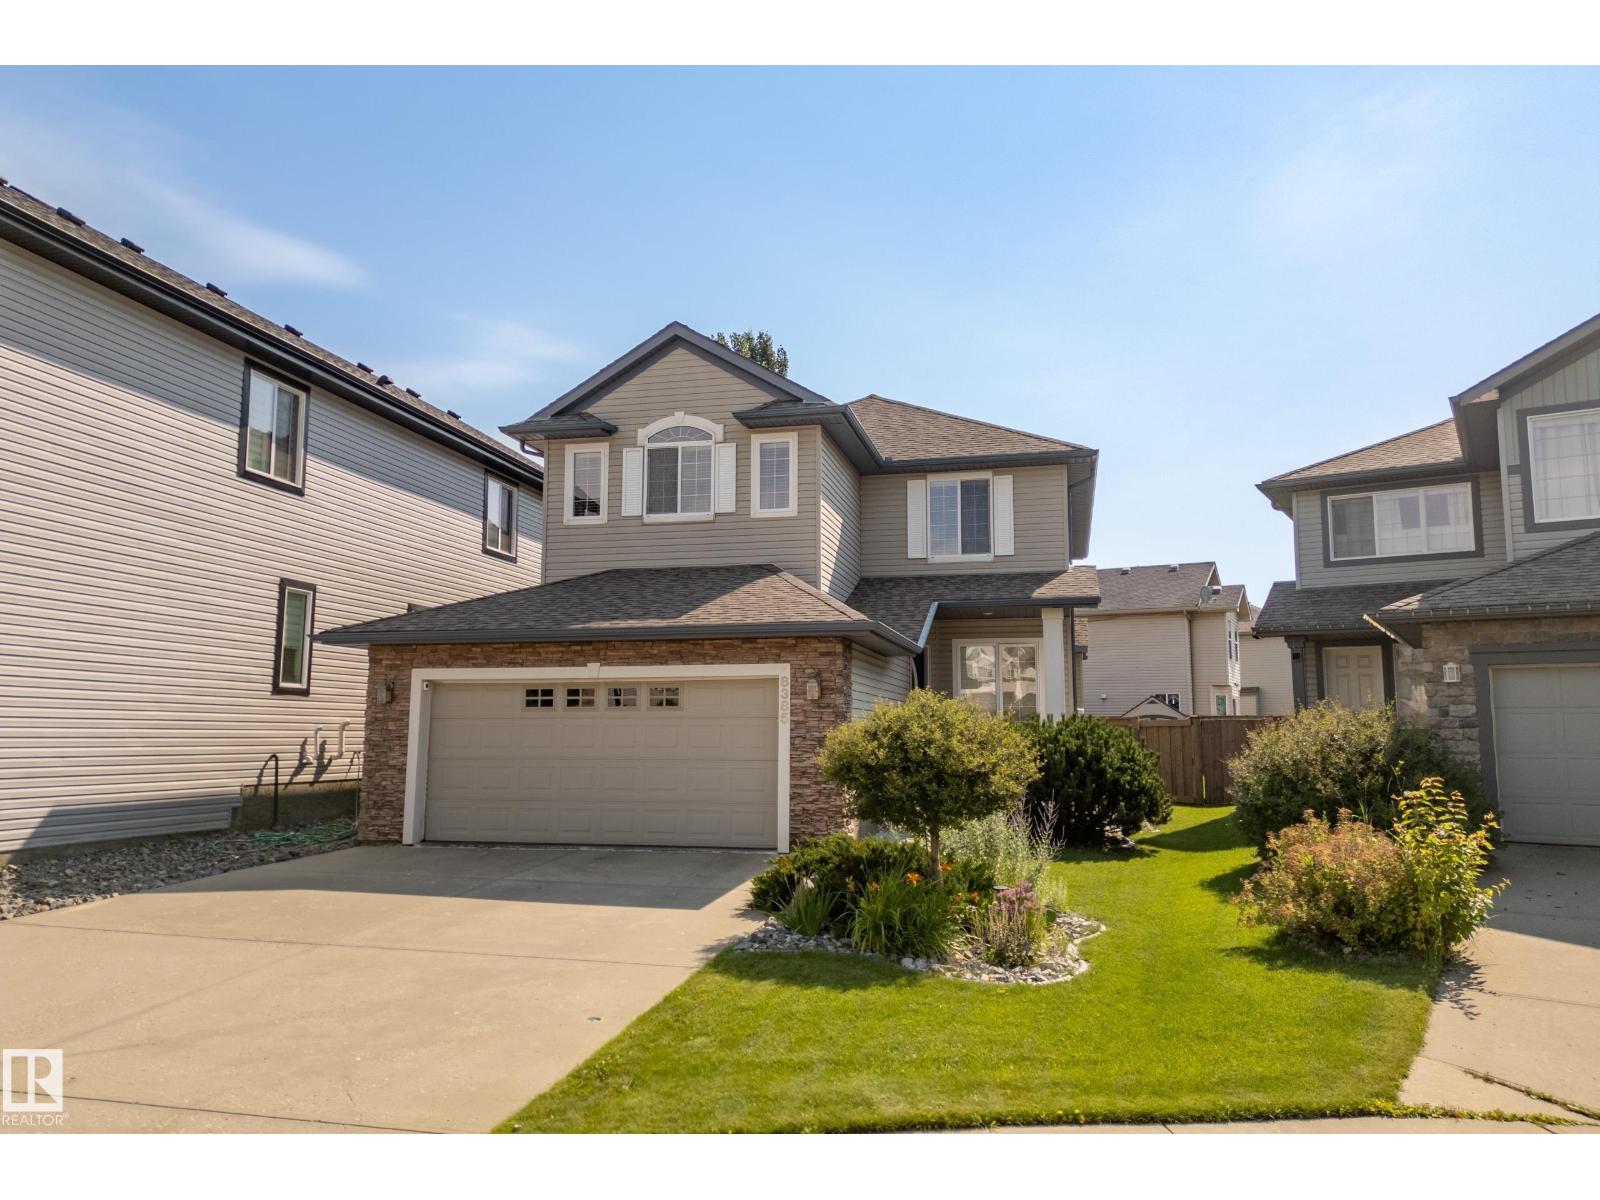
8385 Shaske Cr NW
Edmonton, Alberta
TURN KEY IN SOUTH TERWILLEGAR! Proudly owned by the original owners, this Pacesetter Homes build has been exceptionally well maintained and located in a quiet Crescent. Featuring AIR CONDITIONING, 3 large bedrooms, bonus room, 2.5 baths, Main floor Den and laundry room. There is plenty of room for the entire family. This home is truly turn-key, with newer appliances, a clean and well-maintained interior, and numerous features that make it easy to move in and enjoy from day one. Pride of ownership is evident throughout, with the original owners having lovingly maintained the property over the years. Outside, you'll appreciate the large composite deck and fully landscaped yard, offering a beautiful and functional outdoor space for relaxing, entertaining, or enjoying time with the family. Located in popular South Terwillegar, you'll be close to schools, parks, walking trails, shopping, recreation, and all the amenities this family-friendly community has to offer! (id:46923)
RE/MAX Elite
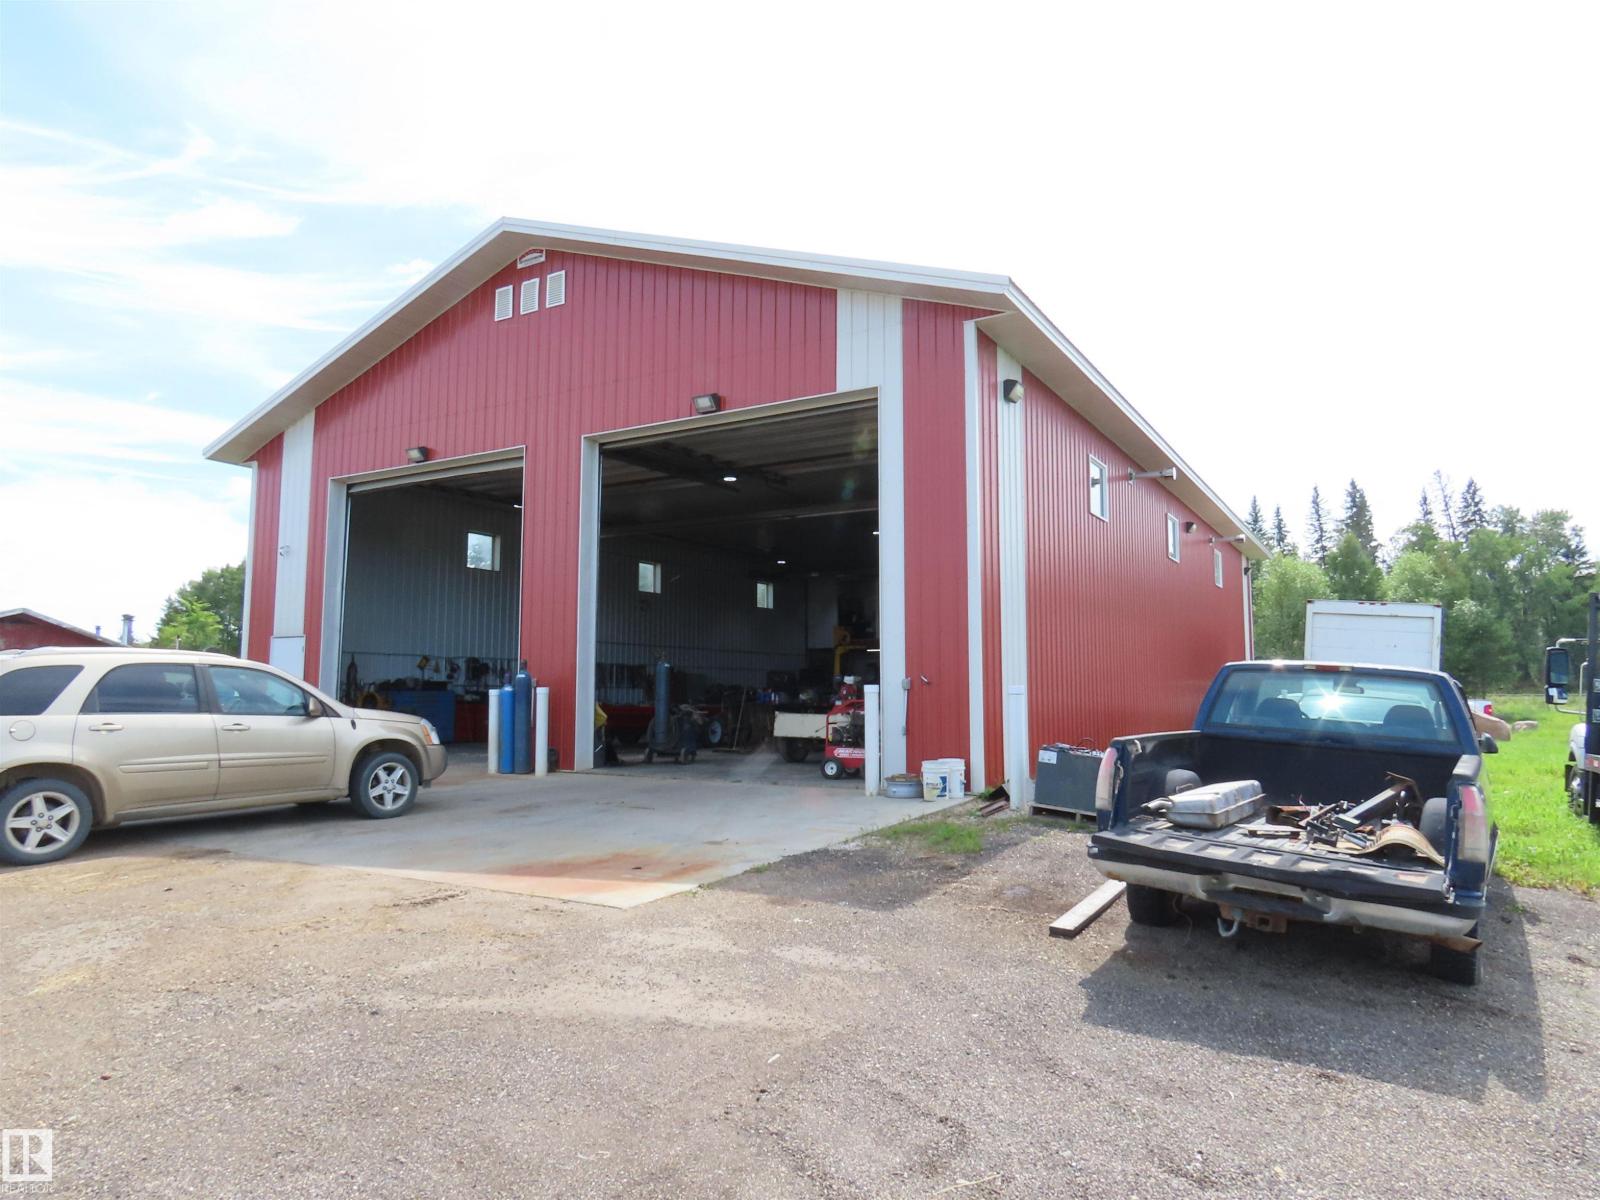
#100 56102 Rge Road 53
Rural Lac Ste. Anne County, Alberta
Large fenced high visability mixed commercial/residential zoning. At the junction of Highway 43 and Secondary Highway 764, adjacent to the Hamlet of Cherhill, 45 minutes NW from Edmonton, 35 minutes to Whitecourt. Large steel on steel shop with 16' ceiling, radiant and in floor heat, 200 amp power and second floor office. Older mobile home c/w double garage, not currently in use but habitable. New well and septic tanks. Currenty operating as a profitable used equipment sales and repair site (owner retiring). (id:46923)
Prairie Rose Realty
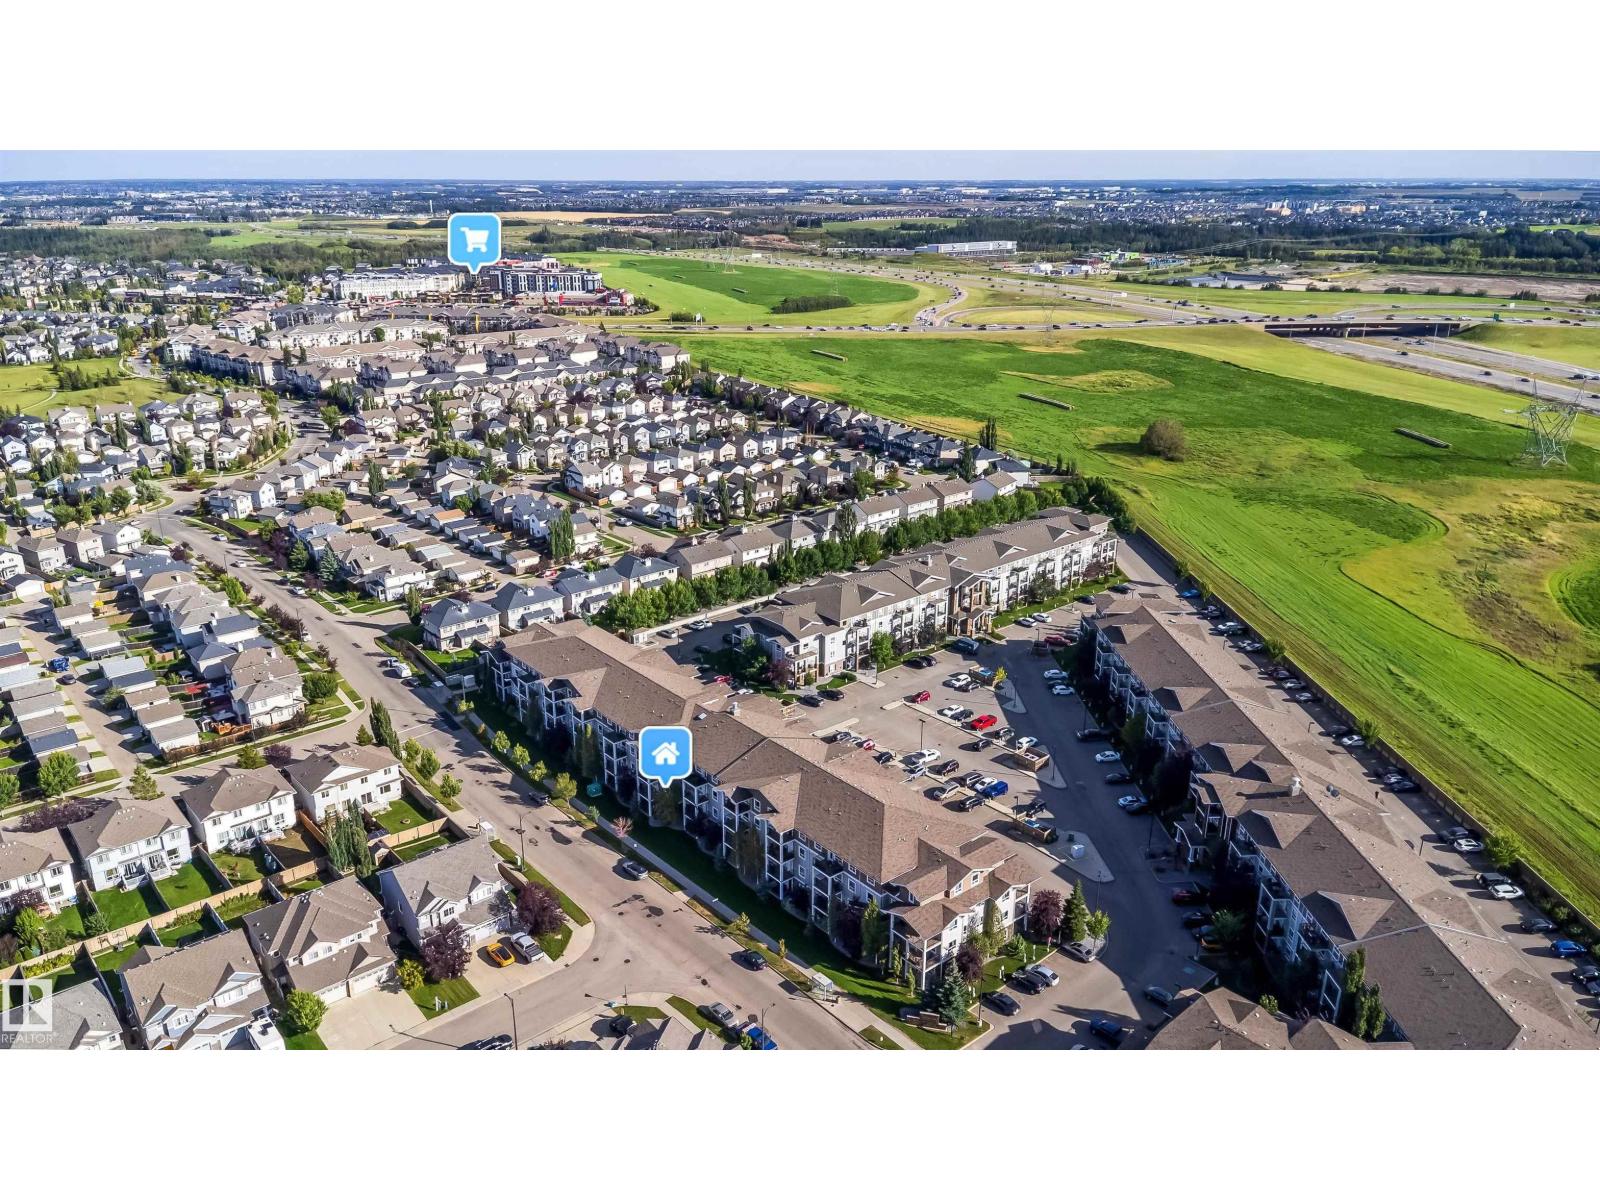
#3114 9351 Simpson Dr NW
Edmonton, Alberta
Discover quiet, main floor living in the heart of South Terwillegar, one of Edmonton’s family friendly communities. This 2 BDRM, 2 BATHS condo offers an open layout perfect for first time buyers, downsizers, or investors seeking a low maintenance home with strong rental potential. The spacious primary bdrm features a walk-through closet leading to a private 4 piece ensuite, while the 2nd bdrm and full bath provide excellent flexibility for kids, guests, or a dedicated home office. The modern kitchen includes an island, SS appliances, and ample storage, luxury vinyl plank flooring throughout, and a LOW CONDO FEE that covers heat & water. Enjoy fresh air & peaceful community views from your private balcony. Appreciate the convenience of a large in suite laundry/storage room that keeps daily living organized. This move in ready home includes ONE assigned parking stall located near the main entry. Located minutes from Anthony Henday, schools, parks, public transit, and excellent shopping and dining options. (id:46923)
D Gees Realty Inc
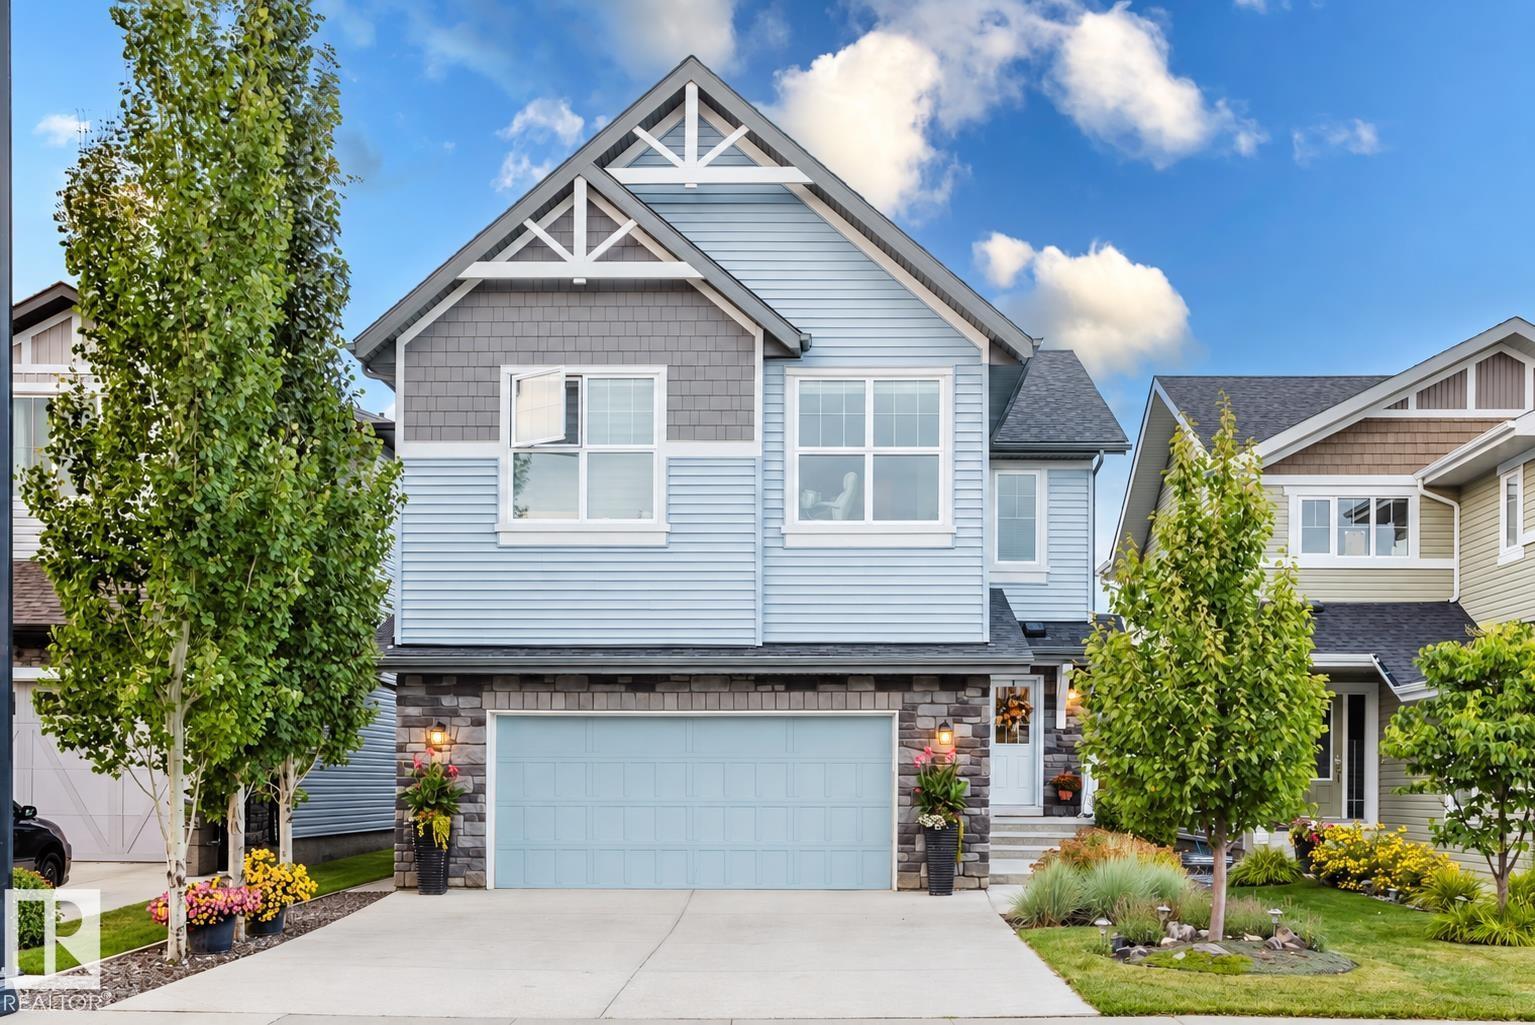
15820 15 Av SW
Edmonton, Alberta
Welcome to Glenridding! Built by award winning Homes by Avi, this stunning 2700 sqft of living space home has everything its new family will LOVE, now with a brand new FULLY FINISHED basement! The kitchen features beautiful grey cabinets, white quartz counters, a white backsplash, stainless steel appliances and a huge island perfect for entertaining. The open concept main floor flows seamlessly with a cozy fireplace with stone surround and a bright dining room full of natural light. Upstairs offers a bonus room with vaulted ceilings, a spacious master with 5pc ensuite and walk-in closet, plus three more bedrooms and a 4pc bath. 4 beds up! The finished basement adds 2 more bedrooms, a full bath and a living area, for a total of 6 bedrooms! Outside, the fully landscaped yard is made for memories with a large deck with gas line, tons of shrubs and trees, and a firepit area. Located in SW Edmonton close to the Anthony Henday for easy access anywhere in YEG. (id:46923)
Kic Realty
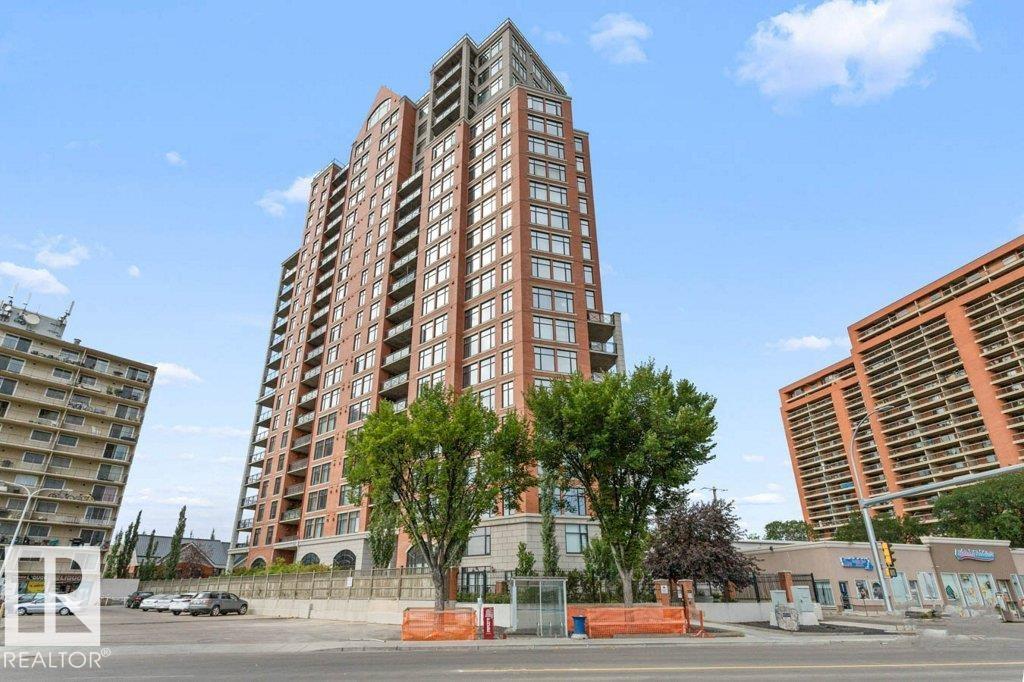
#408 9020 Jasper Av NW
Edmonton, Alberta
Bright, open, & spacious, this sunny west-facing 1-bedroom plus den, 2-bathroom high-rise condo combines modern style with effortless comfort. Enjoy central A/C, full-size in-suite laundry, titled underground parking, and a separate titled secure storage cage. The like-new layout features updated luxury vinyl plank flooring throughout the core living spaces. The open-concept kitchen boasts sleek black appliances, custom two-tone cabinetry, a corner pantry, tile flooring, stylish backsplash, and a convenient breakfast bar. Relax in the great room featuring a cozy gas fireplace, bright floor-to-ceiling windows, and direct access to a sunny west balcony complete with a BBQ gas line. Layout highlights a primary suite with floor-to-ceiling windows, a walk-in closet, and an ensuite bath with dual sinks, shower, and tub. French doors open to a flexible den space—ideal for a home office or extra room. Includes a 2nd full bath, storage room, gym, and social room. Pet-friendly with board approval (1 pet, max 10k). (id:46923)
Royal LePage Noralta Real Estate
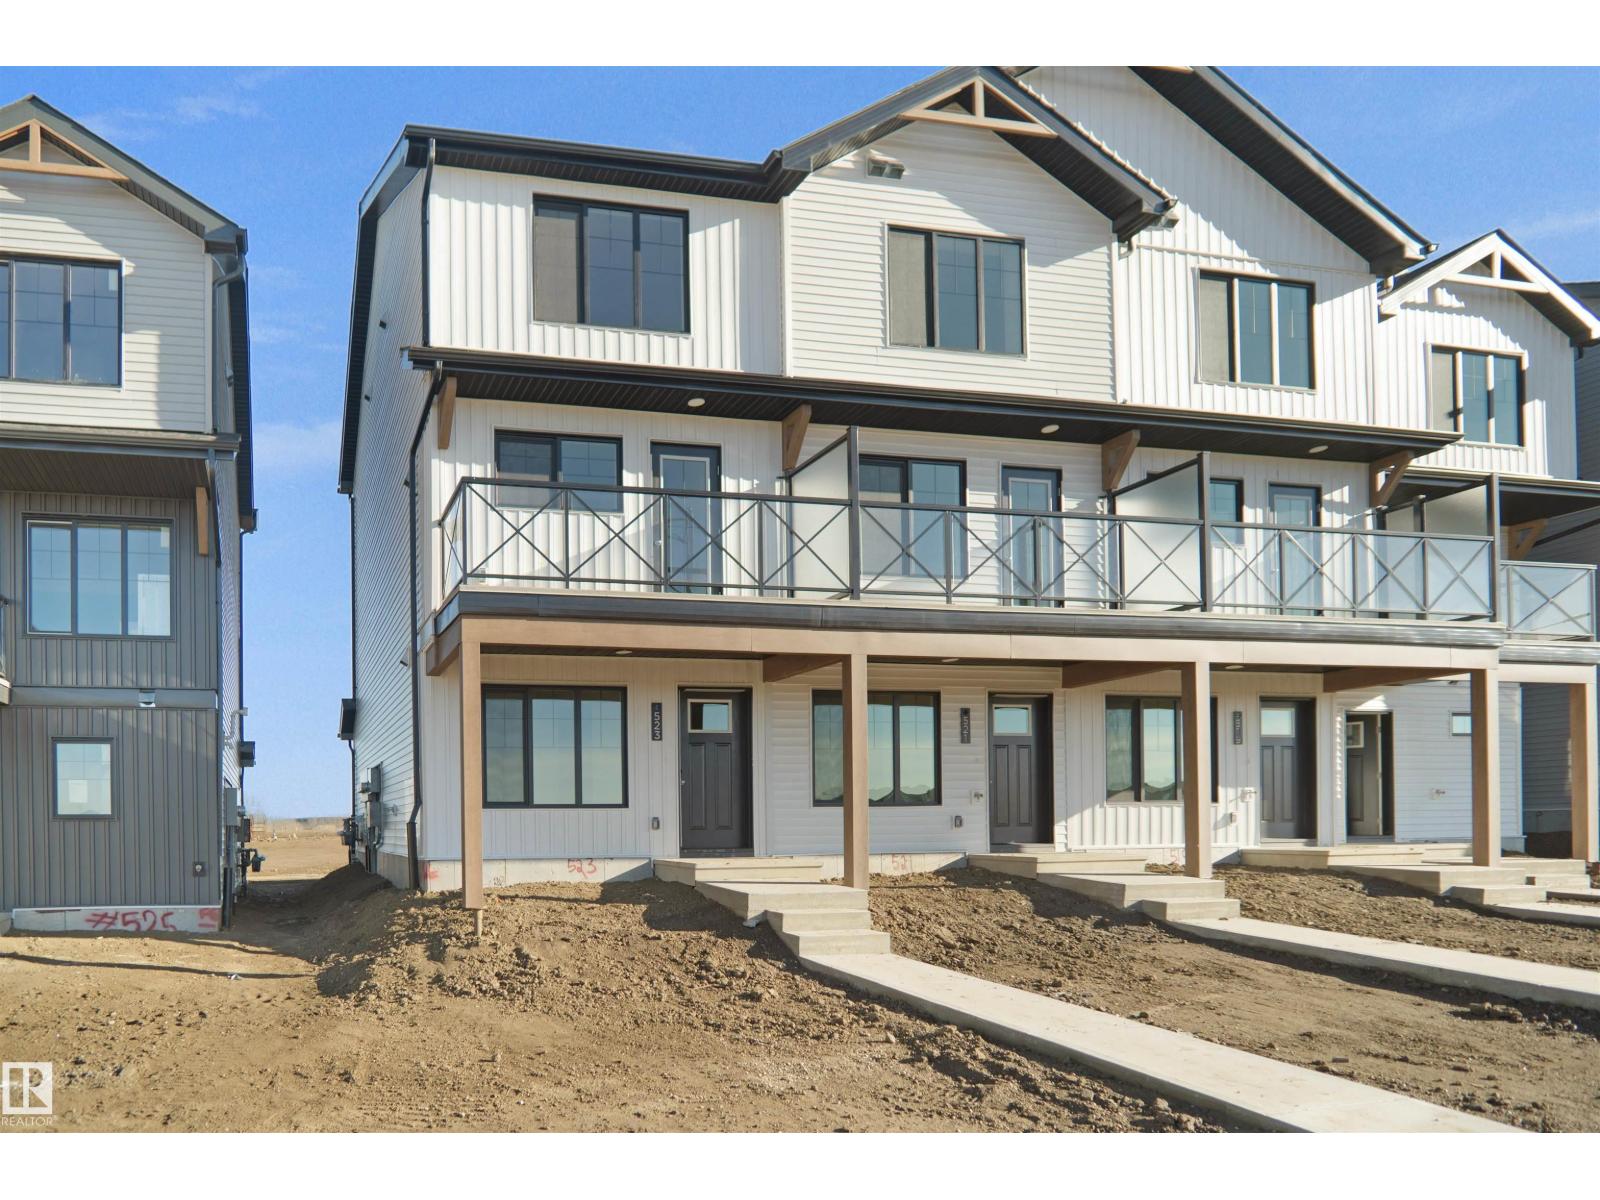
2034 Marquis Wy NE
Edmonton, Alberta
NO CONDO FEES and AMAZING VALUE! You read that right welcome to this brand new townhouse unit the “Demi Built by StreetSide Developments and is located in one of Edmonton's newest premier North East communities of Marquis. With over 1100 square Feet, it comes with front yard landscaping and a single attached garage, this opportunity is perfect for a young family or young couple. Your main floor is complete with upgrade luxury Vinyl Plank flooring throughout the great room and the kitchen. The main entrance/ main floor has a large sized foyer with a 2 piece bathroom. Highlighted in your new kitchen are upgraded cabinets, upgraded counter tops and a tile back splash. The upper level has 2 bedrooms and 2 full bathrooms. *** This home is under construction and the photos used are of the show home, the colors and finishings may vary *** Slated to be completed in December*** (id:46923)
Royal LePage Arteam Realty
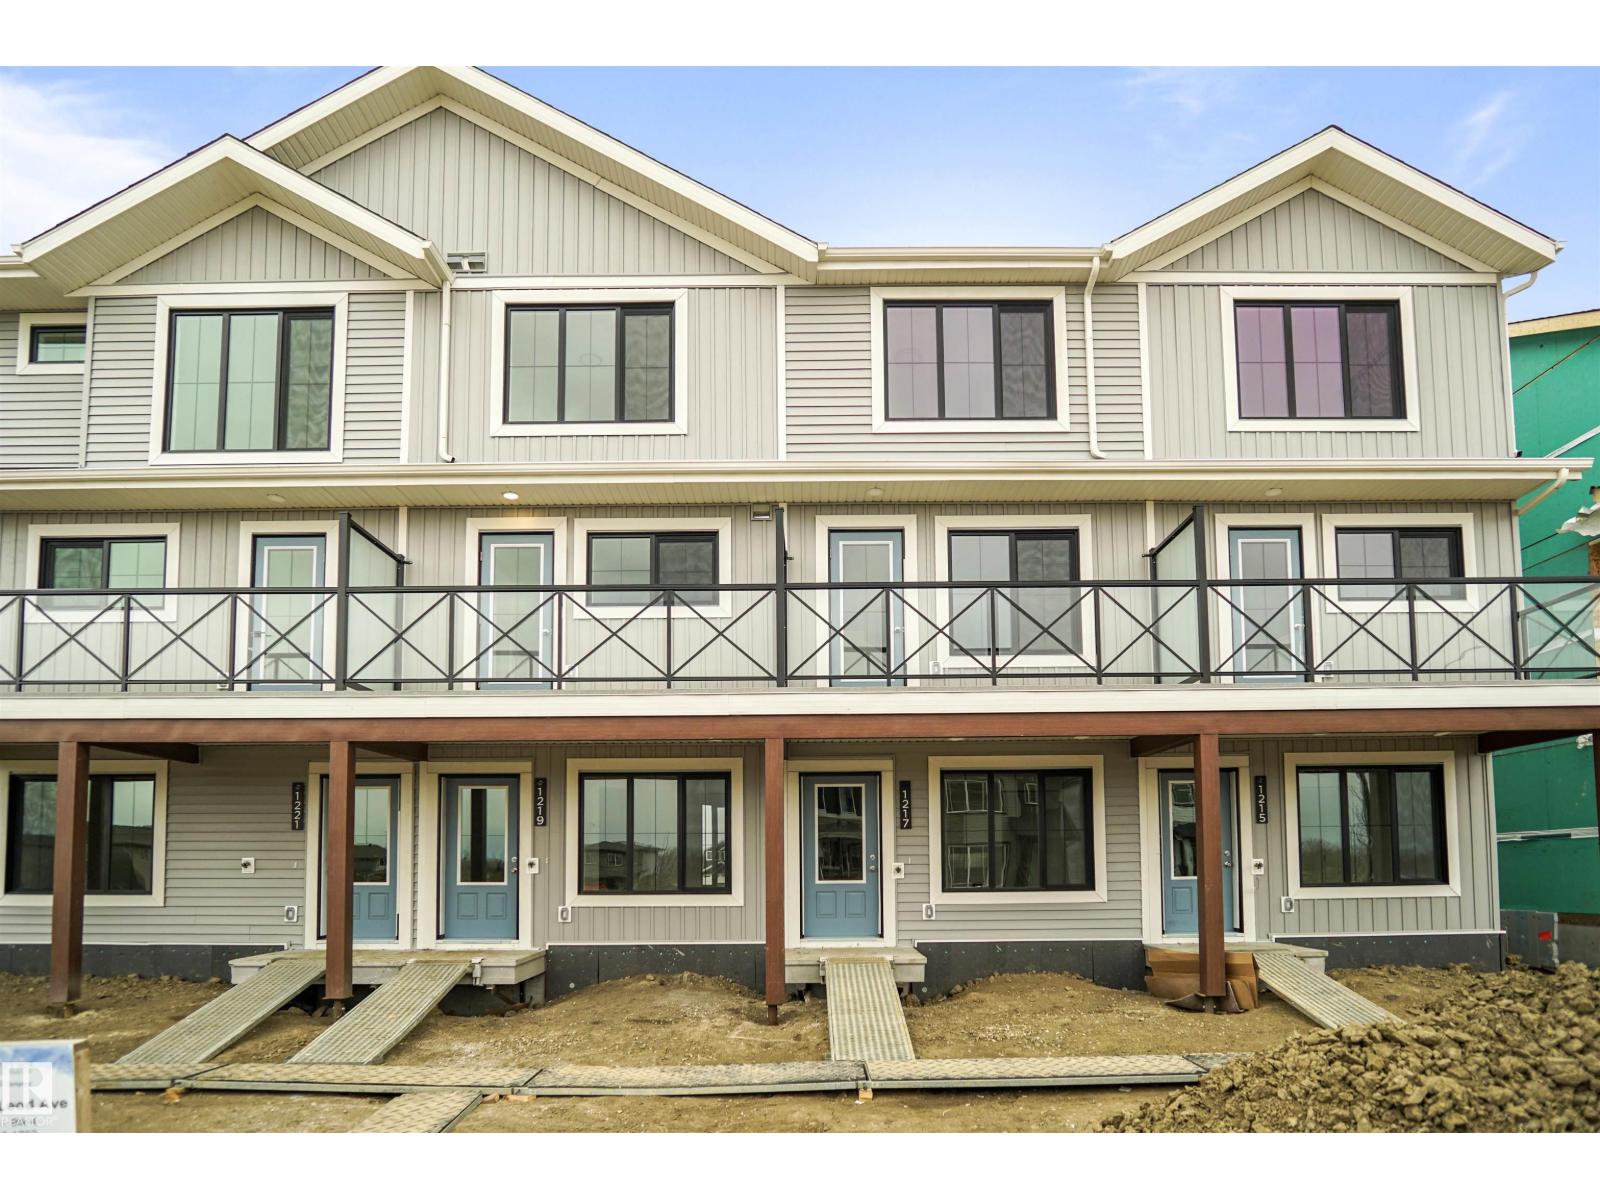
9 Edgewater Cl
Spruce Grove, Alberta
NO CONDO FEE!!! GREAT VALUE!!! You read that right welcome to this is your last chance to own brand new row house unit the “Harlow” Built by StreetSide Developments and is located in one of Spruce Groves newest premier communities of Easton . With over 1300 square Feet, it comes with front yard landscaping and a double attached garage, this opportunity is perfect for a young family or young couple. Your main floor is complete with upgrade luxury Vinyl Plank flooring throughout the great room and the kitchen. Highlighted in your new kitchen are upgraded cabinets, upgraded counter tops and a tile back splash. Finishing off the main level is the laundry room. The upper level has 3 bedrooms and 2 full bathrooms. *** Home is under construction so the photos used are from the same style home recently built colors and finishings may var, home to be complete by November of this year *** (id:46923)
Royal LePage Arteam Realty
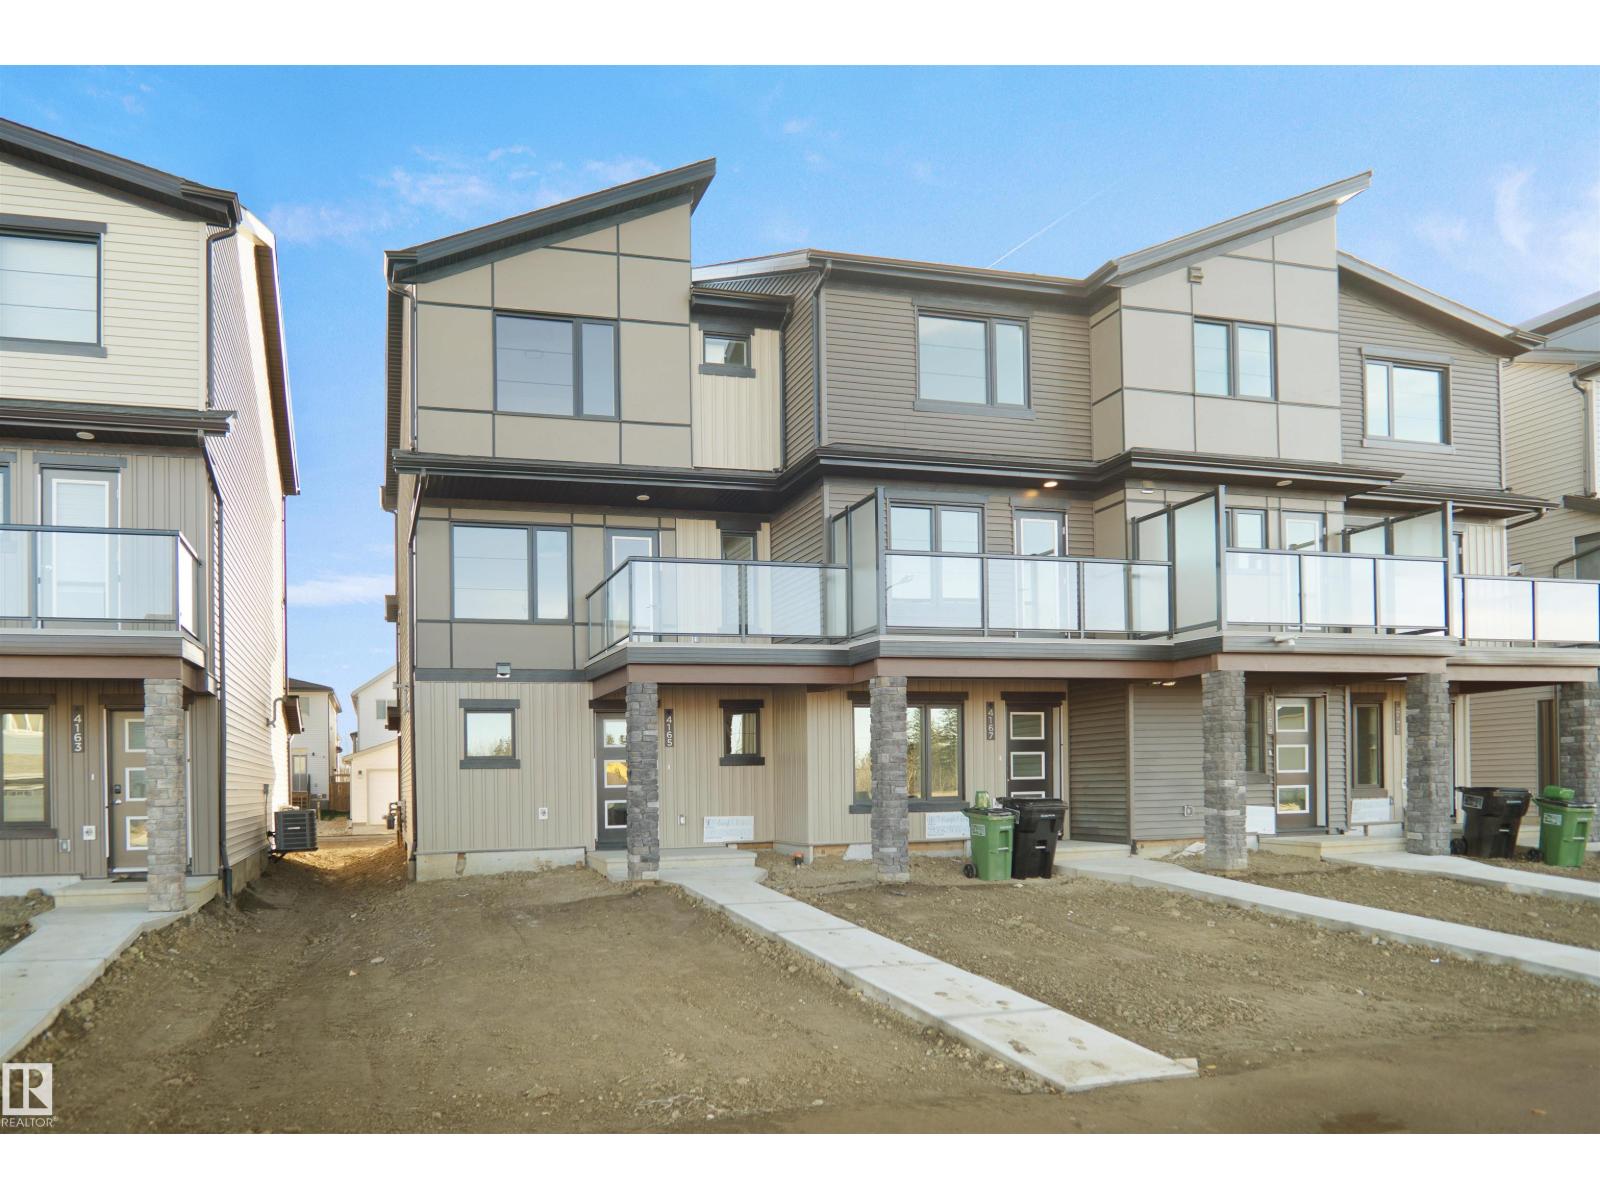
3 Edgewater Cl
Spruce Grove, Alberta
NO CONDO FEE!!! GREAT VALUE!!! You read that right welcome to this is your last chance to own brand new row house unit the “Vista” Built by StreetSide Developments and is located in one of Spruce Grove's newest premier communities of Easton . With 1300+ square Feet, it comes with front yard landscaping and a double attached garage, this opportunity is perfect for a young family or young couple. Your main floor is complete with upgrade luxury Vinyl Plank flooring throughout the great room and the kitchen. Highlighted in your new kitchen are upgraded cabinets, upgraded counter tops and a tile back splash. This level also features the large open concept family room. Finishing off the main level is a 2 piece bathroom. The upper level has 2 primary bedrooms and 2 full bathrooms. *** This home is under construction and will be complete by October of this year, the photos used are from a similar layout but the colors may vary *** (id:46923)
Royal LePage Arteam Realty
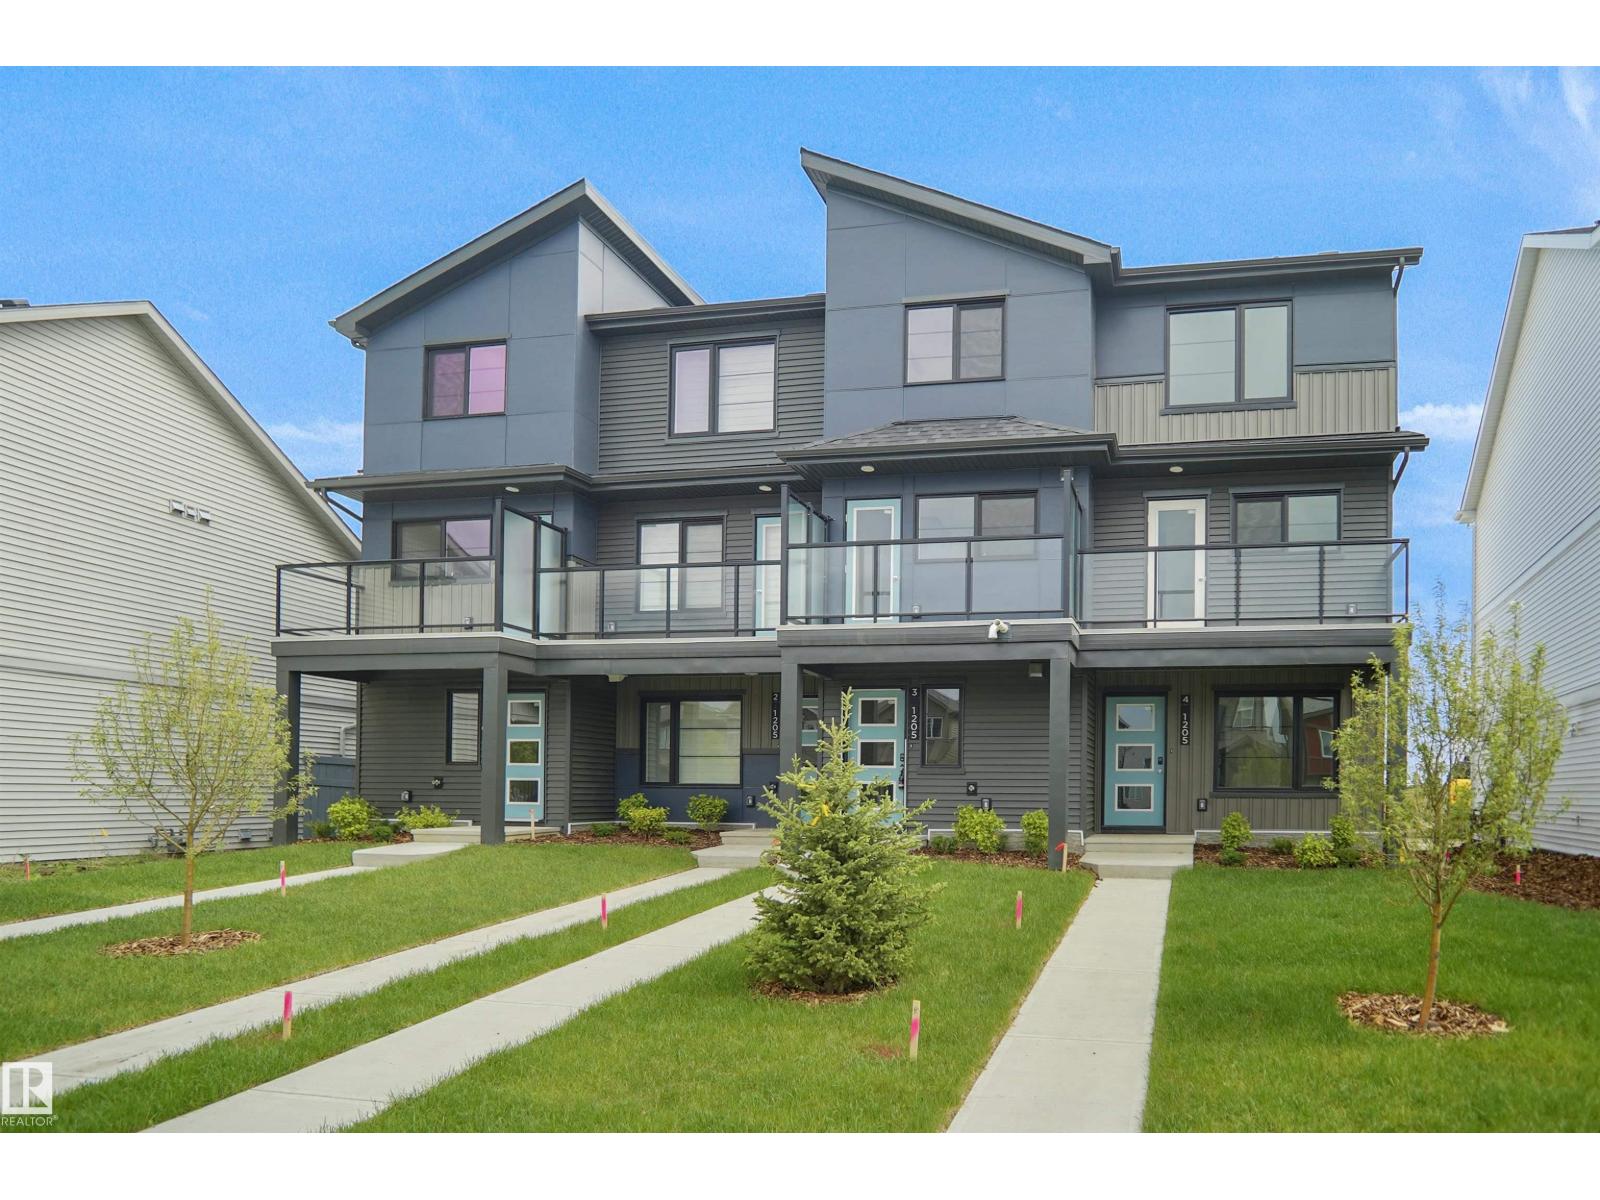
3-1205 Keswick Dr SW
Edmonton, Alberta
NO CONDO FEES and AMAZING VALUE! You read that right welcome to this brand new townhouse unit the “Demi” Built by StreetSide Developments and is located in one of Edmonton's newest premier south west communities of Keswick Landing. With over 1100 square Feet, it comes with front yard landscaping and a single over sized attached garage, this opportunity is perfect for a young family or young couple. Your main floor is complete with upgrade luxury Vinyl Plank flooring throughout the great room and the kitchen. The main entrance/ main floor has a good sized Laundry room and a powder room. Highlighted in your new kitchen are upgraded cabinets, upgraded counter tops and a tile back splash. The upper level has 2 bedrooms and 2 full bathrooms. (id:46923)
Royal LePage Arteam Realty
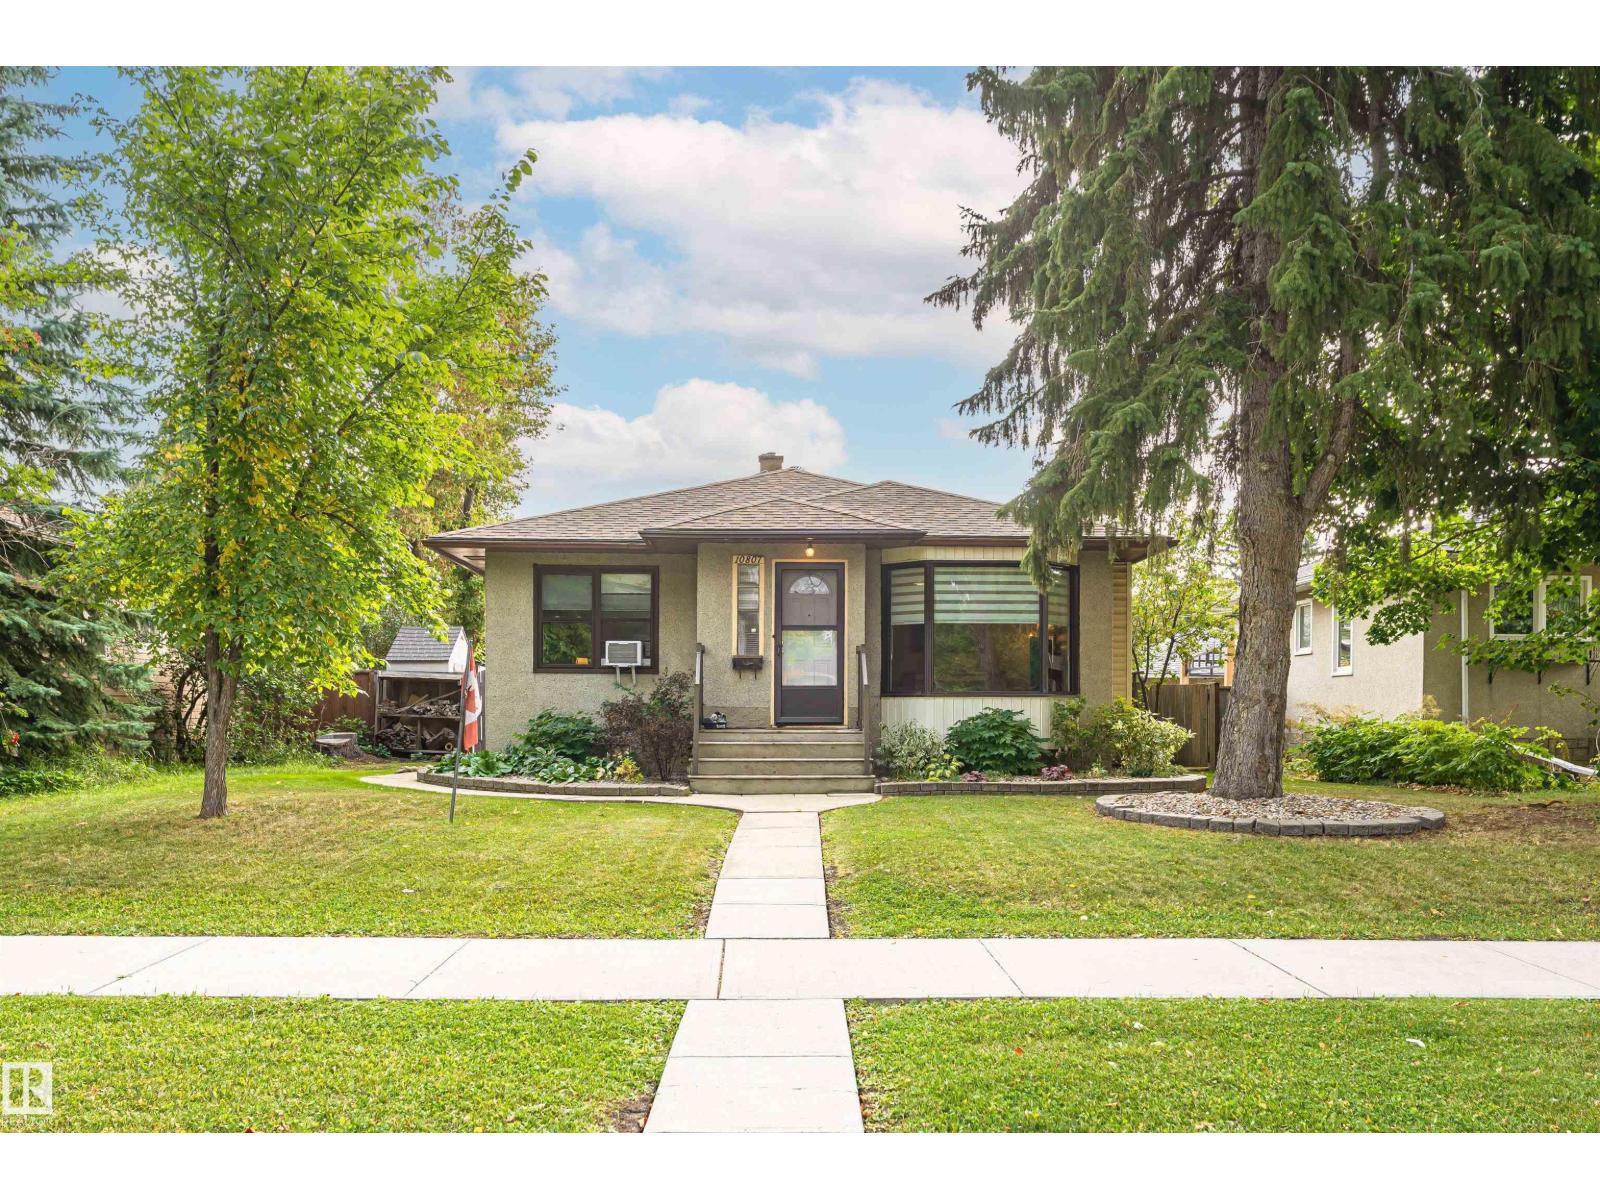
10807 136 St NW
Edmonton, Alberta
In the heart of the highly sought after North Glenora and lovingly maintained by the same owner for the past 50 years. Step through the front door to the cozy living room with a wood burning fireplace and bay window overlooking the street. In the next room find the open concept kitchen with oak cabinets, newer appliances including gas stove opening to the dining area. 2 spacious bedrooms on the main floor and an updated 4-piece bathroom with jacuzzi tub. The CUSTOM East facing sun room is a show-stopper, finished in cedar, and perfect for hosting or just kicking back to enjoy your morning coffee. In the landscaped back yard the private brick patio has even more space for hosting, wood storage, sheds, trees, and a dog run to keep your pets out of the garden beds. The basement find the large 3rd bedroom and generously sized 3-piece bathroom with shower stall. Walking distance to top schools, playgrounds, North Glenora Park, Coronation Park, Westmount Centre, and only 15 minutes to the UofA by direct bus. (id:46923)
RE/MAX Excellence
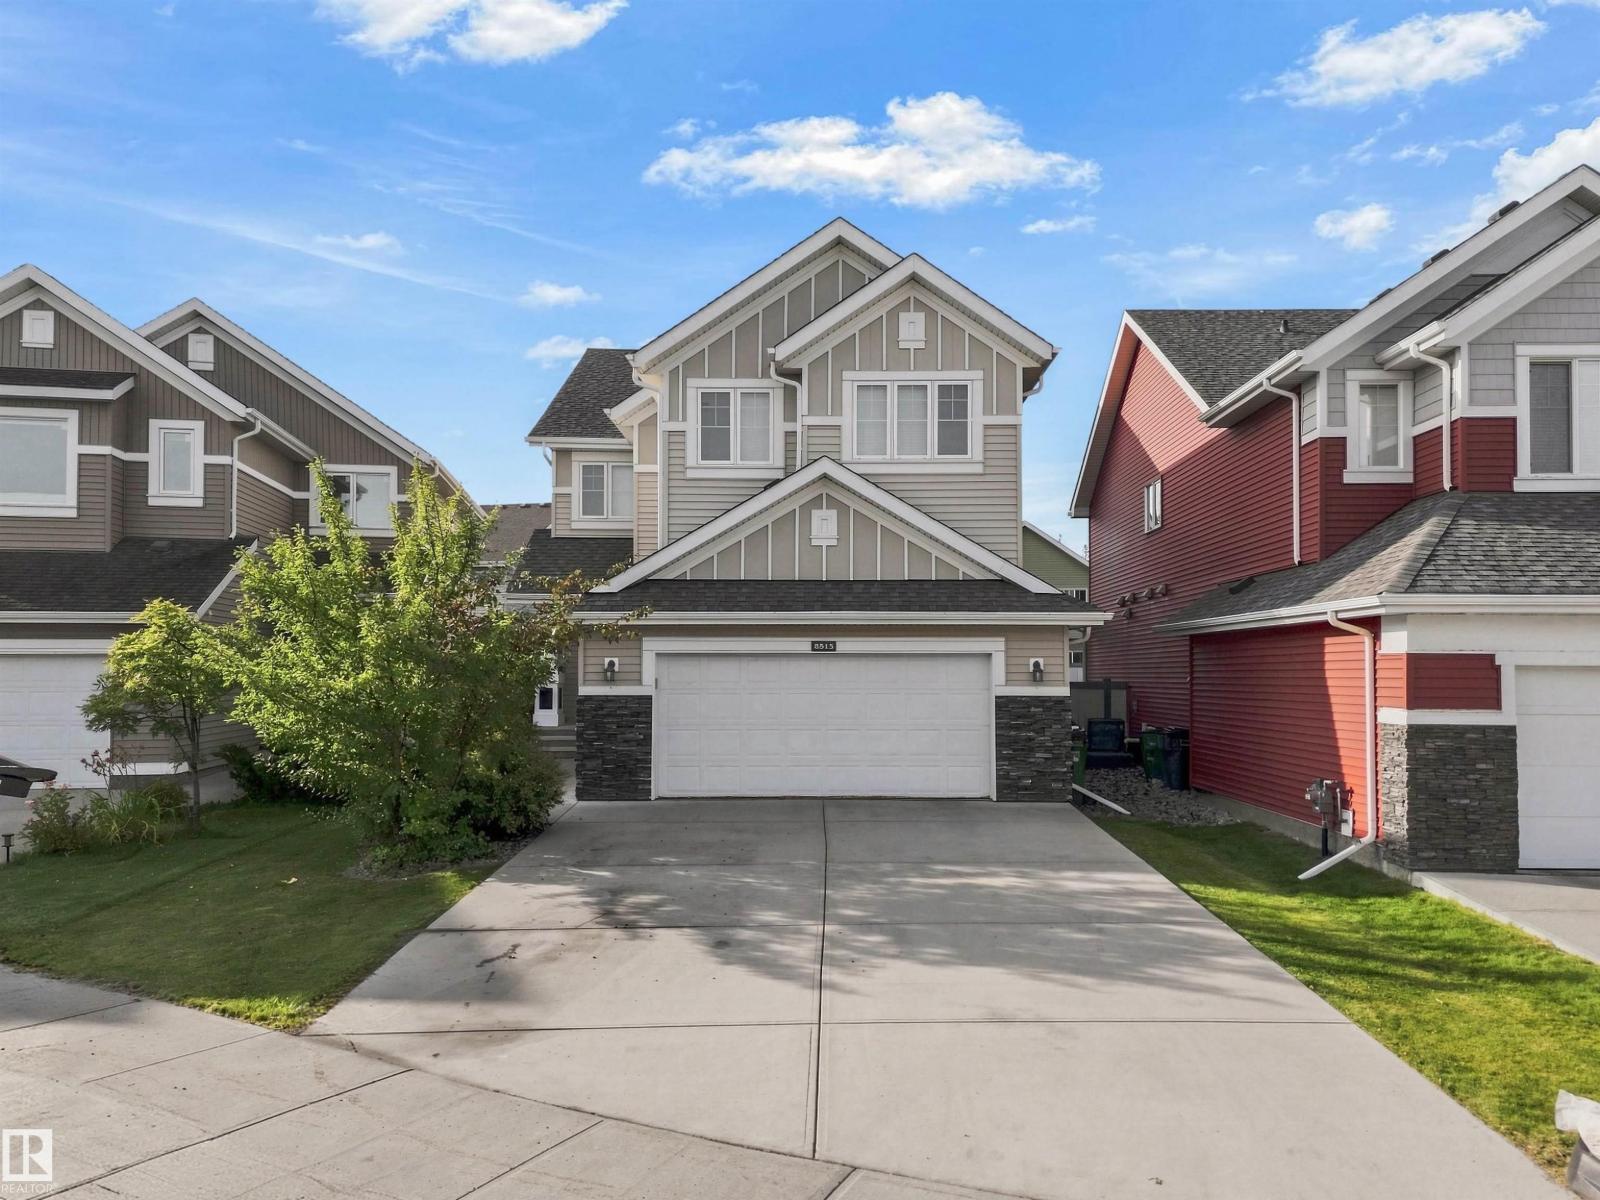
8515 19 Av SW
Edmonton, Alberta
Welcome to Summerside, where your address comes with a private lake and beach club! This central airconditioned beautiful six-bedroom home offers 3,543 sqft of total living space across three levels! The main floor living room is bright and open, thanks to south-facing windows, anchored by a beautiful shiplap-surround feature wall with a cozy fireplace. The kitchen impresses with dark cabinetry, raised island, quartz countertop, newer appliances and a walkthrough pantry. An open front office, main floor laundry, and 2pc bath round out this level, offering both function and flexibility. Upstairs, you'll find a large family room plus four spacious bedrooms, including a primary retreat with a walk-in closet, walk-in shower and deep soaker tub for a spa-like experience. The fully-finished basement features a separate entrance, second living area, second kitchen, two generous-sized bedrooms, a 4pc bathroom, and its own laundry! Did we mention this home is steps from the private Summerside lake and clubhouse?! (id:46923)
Cir Realty

14546 19 St NW
Edmonton, Alberta
Lovingly maintained & upgraded almost 1000 Sq Ft Bungalow in Fraser. This home features an Xlarge double GARAGE, 4 BR & 2.5 Bath. The main floor features HW throughout the Living Room. Large Kitchen has Quartz counters, Ceramic Tile, lots of cabinetry, Pantry, Fridge, Stove & Dishwasher. The 4 PC Main Bath has newer ceramic tile & toilet was replaced in 2024. The Primary Bedroom is large enough for a King Size suite & 2 PC Ensuite w/ceramic tile. 2 additional bedrooms complete this floor. Double Sliding Doors off the kitchen lead to the large 2-tiered deck & yard for easy BBQing. The Side Door leads to the partially finished basement, which features the laundry room, Freezer, 4th bedroom & 3 PC Bathroom w/SU Shower. Additional features include the OS Double Garage (25x23) w/large front parking pad for extra parking, AC, HE Furn, Windows (2008), Bay Window (2004), Roof & Siding (2014), Fence (2008), Garage was insulated & new heater installed (2023), Hot Water Tank (2013). (id:46923)
Royal LePage Prestige Realty
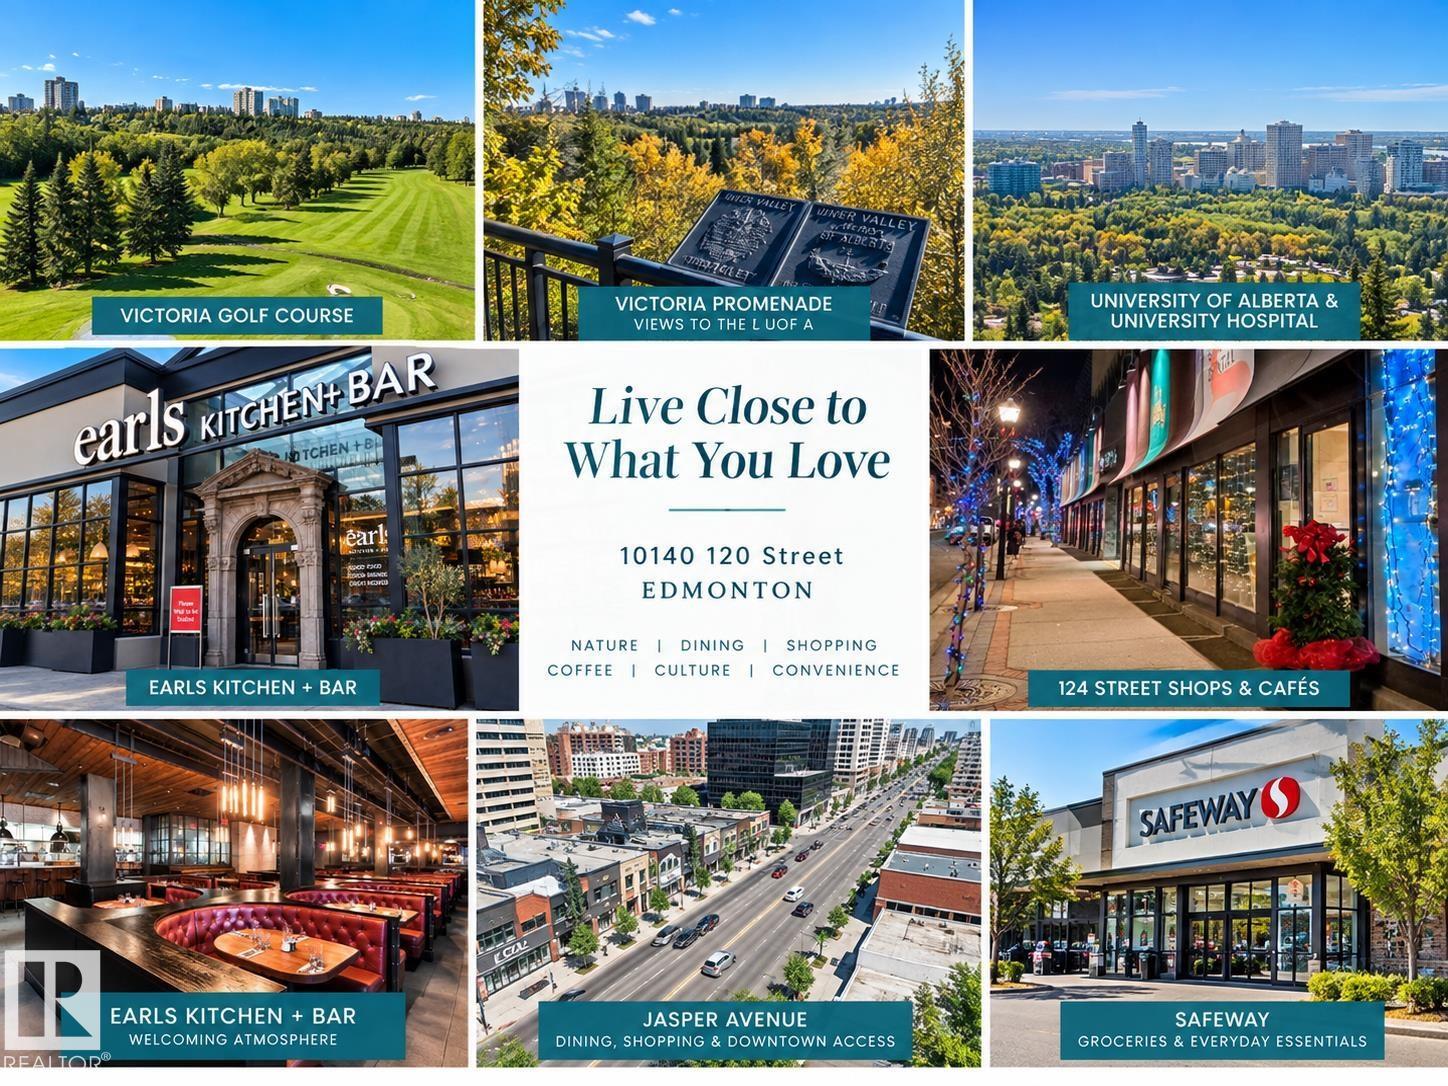
#1007 10140 120 St NW NW
Edmonton, Alberta
Welcome to Glenora Manor, an excellent opportunity to enjoy affordable downtown living in a renovated 1-bedroom condo. Located on the 10th floor on the quiet side of the building, this bright home offers beautiful views & a spacious balcony—perfect for your morning coffee or unwinding at the end of the day. Freshly painted with laminate flooring, the unit is move-in ready & offers a comfortable layout. Enjoy 1 covered parking stall. Glenora Manor is a self-managed building, helping keep condo fees competitive, with electricity included in the monthly fees. Residents enjoy amenities including an outdoor pool, sauna, steam room, exercise room, social room & more. The location is hard to beat - close to 124 Street, downtown, the River Valley, restaurants, cafes, shopping, public transit & golf courses. Whether you’re a first-time buyer, downsizer or investor, this is an opportunity to own a renovated home in a well-established building with great amenities & a fantastic central location. (id:46923)
RE/MAX Elite
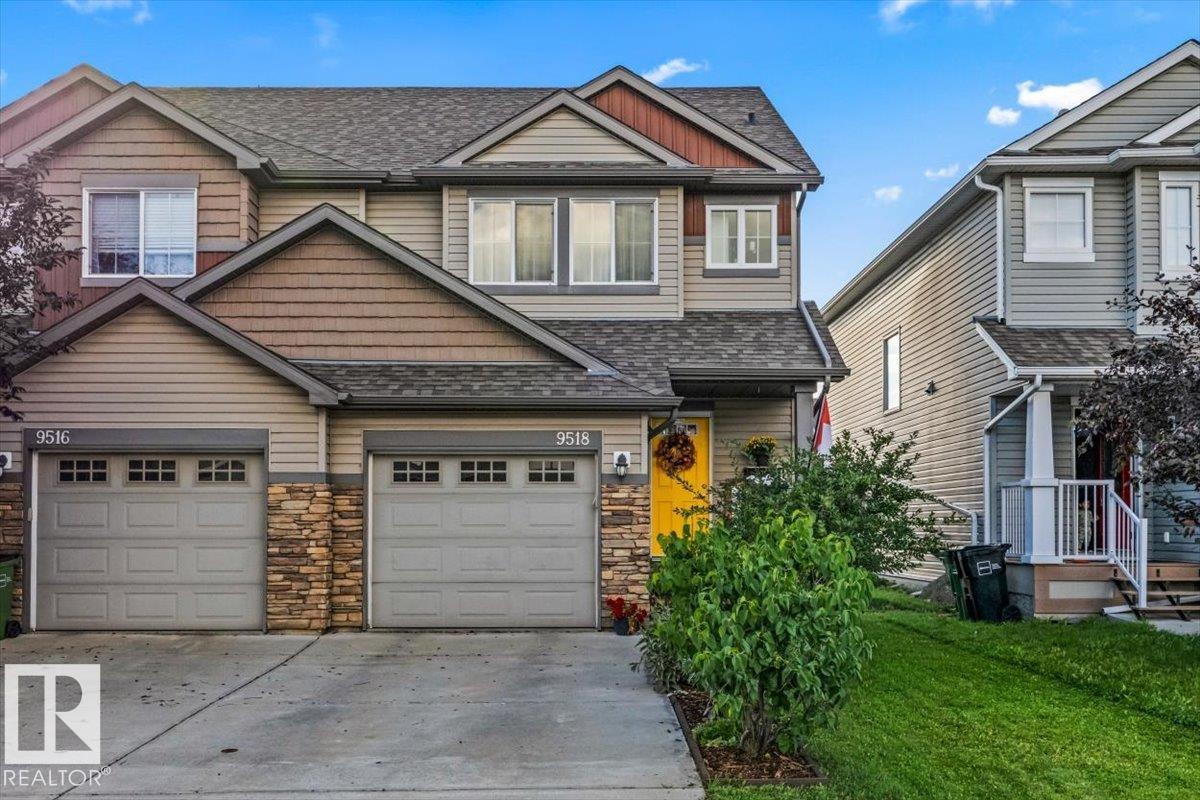
9518 Simpson Co NW
Edmonton, Alberta
4 BEDROOMS. 3.5 BATHS. FINISHED BASEMENT. This South Terwillegar half duplex offers more space than you might expect, with a layout designed to grow with you. The bright open main floor connects the kitchen, dining and living areas, featuring hardwood flooring, granite counters, stainless appliances and a gas fireplace with stone surround. Upstairs are 3 bedrooms including the primary with walk-in closet and ensuite, plus another full bath. The recently finished basement adds valuable living space with a 4th bedroom, 3 pc bath, rec room and dedicated laundry room. Outside, enjoy afternoon and evening sun in the west-facing, landscaped backyard with a large deck, aluminum railing and gazebo. Recent improvements include the dishwasher, washer, gazebo and garage shelving. Located in South Terwillegar with convenient access to schools, shopping, Terwillegar Community Recreation Centre and Anthony Henday, this is a move-in ready home with the space to stay awhile. (id:46923)
Real Broker
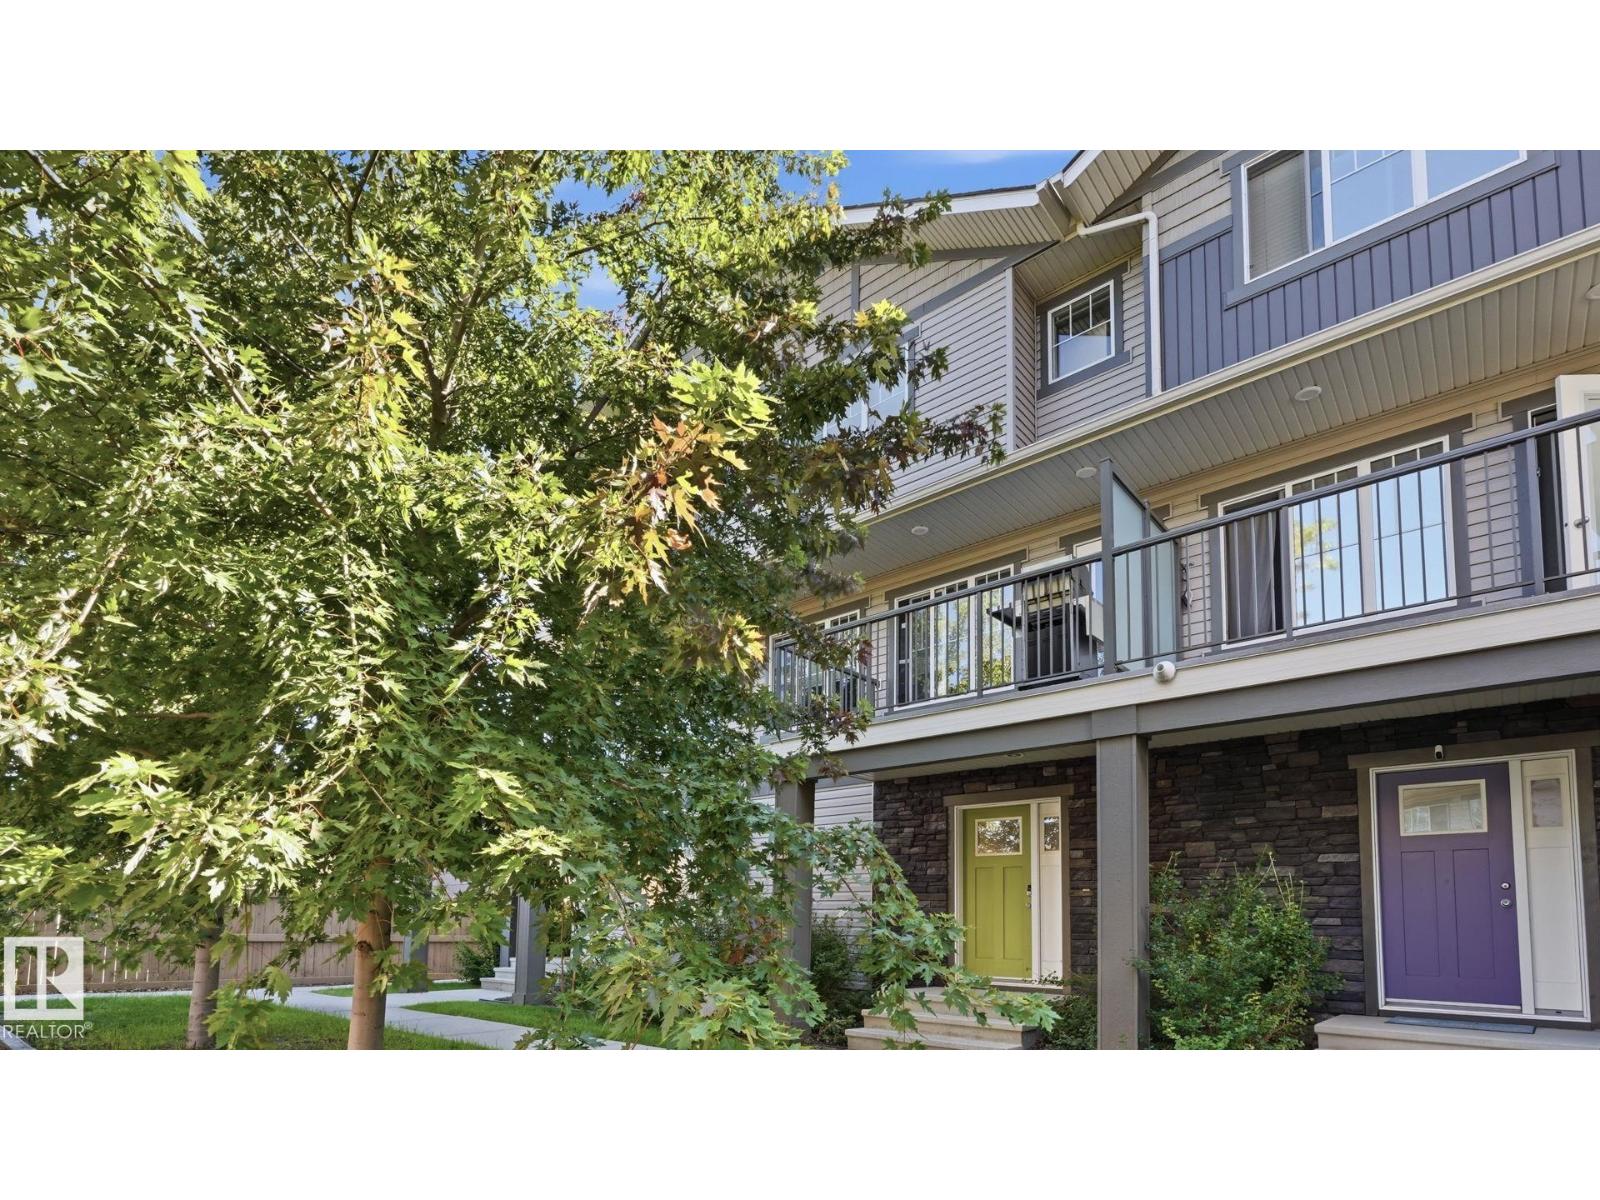
#60 12815 Cumberland Rd NW NW
Edmonton, Alberta
Discover the perfect blend of style, space and convenience in this beautifully designed 3-storey, 3-bedroom home, ideally located just north of 137 Avenue and minutes from shopping, transit, amenities and major roadways. The main floor welcomes you with a spacious foyer, utility room and plenty of storage. Upstairs, the bright and inviting second level is perfect for everyday living and entertaining. The living room opens onto a spacious deck, ideal for morning coffee, summer BBQs or relaxing outdoors. The functional kitchen offers plenty of workspace and a generous pantry, while a convenient 2-piece bathroom and laundry complete the level. The top floor features 3 comfortable bedrooms and a full bathroom, including a spacious primary retreat with its own 4-piece ensuite and walk-in closet. With laminate, tile and carpet throughout, this home offers comfortable, low-maintenance living in a fantastic location. (id:46923)
Dreamhouse Realty Ltd.
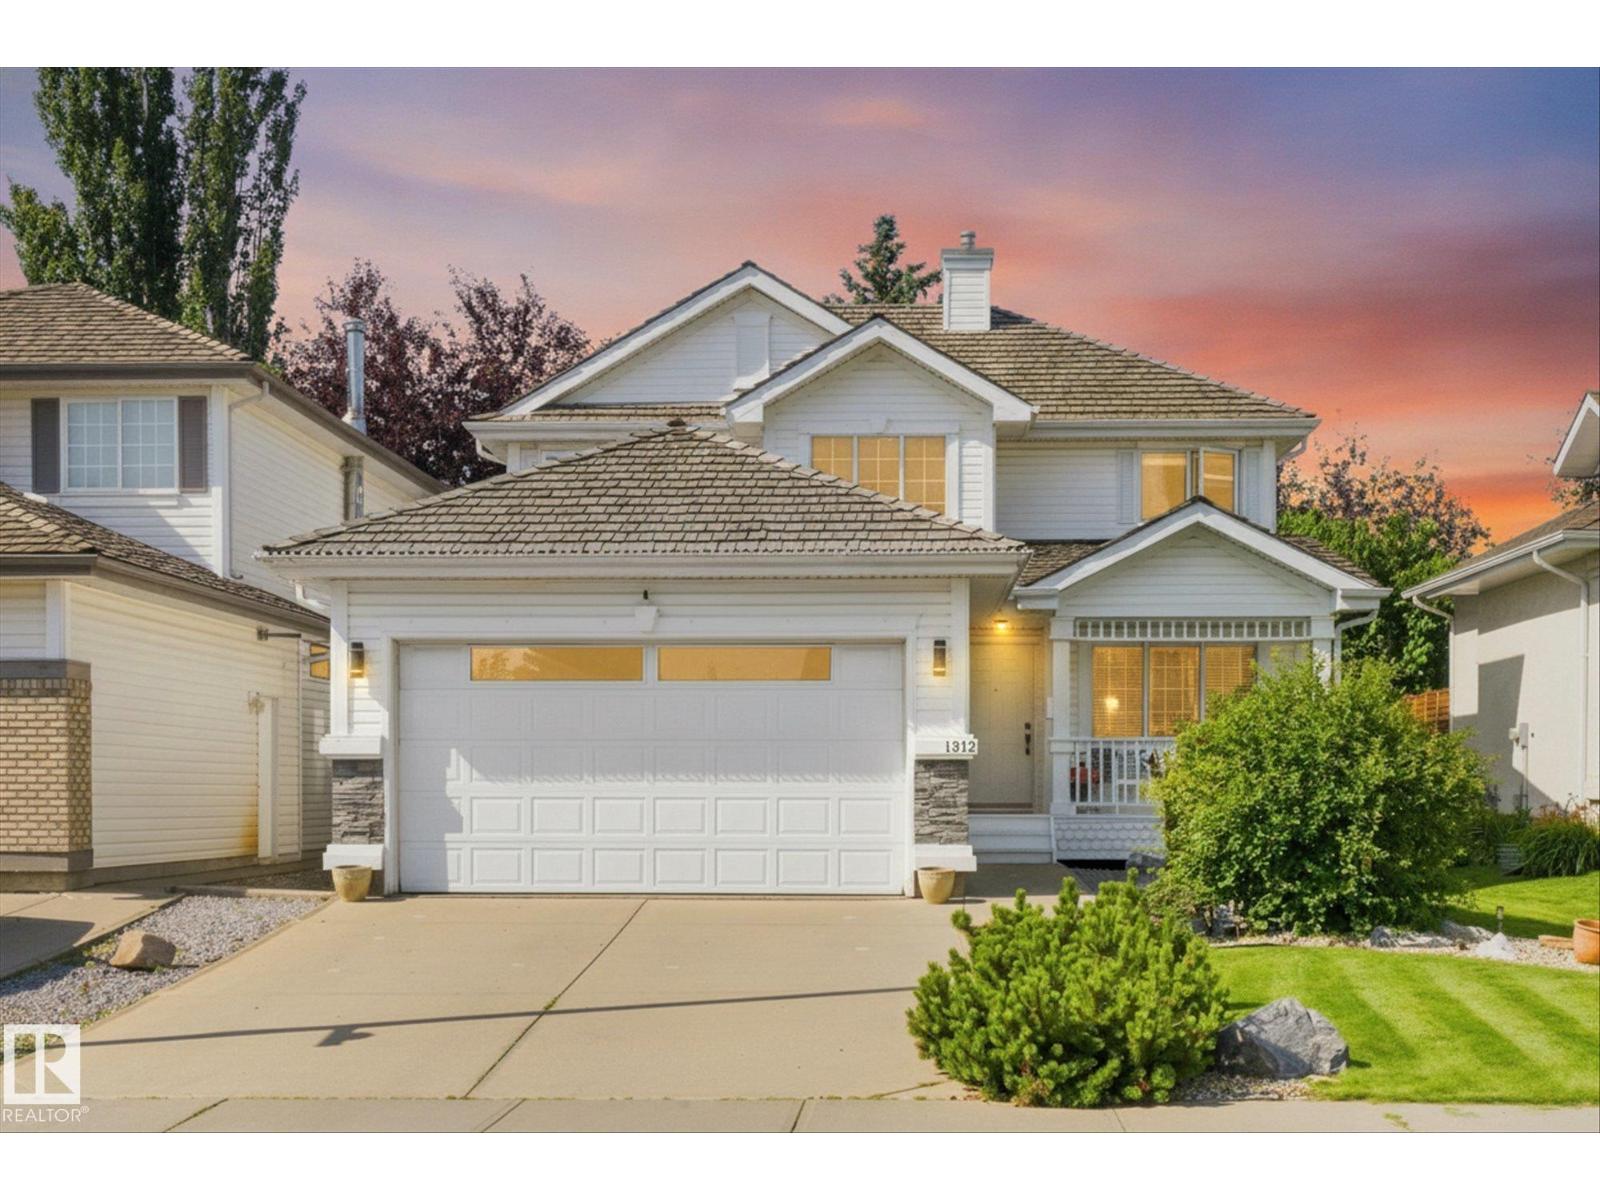
1312 116 St NW
Edmonton, Alberta
Welcome to Twin Brooks! Nestled between the scenic Whitemud Creek & Blackmud Creek Ravines, this neighbourhood provides endless walking & biking trails steps from your front door! With just over 3100 sq of finished living space, this immaculate home is situated on a quiet street in this highly desirable area. Perfect for growing families, this property offers an open concept living/dining area with hardwood & stone floors. A cozy fireplace in the family room for chilly winter nights. The kitchen features new granite counters & SS appliances & gas stove. A newer deck awaits you off the kitchen into the fully fenced yard. Mature trees behind give you privacy to enjoy the outdoors. Main level also has a formal living room and den. Upstairs you'll find 2 bedrooms with a jack & jill 4 pc bath, a large primary bedroom, complete with walk in closet & newly renovated ensuite. Downstairs you'll find a fully renovated basement with rec room, gym, bedroom & 3 piece bath. Double attached garage. Minutes off AH Drive. (id:46923)
RE/MAX Preferred Choice
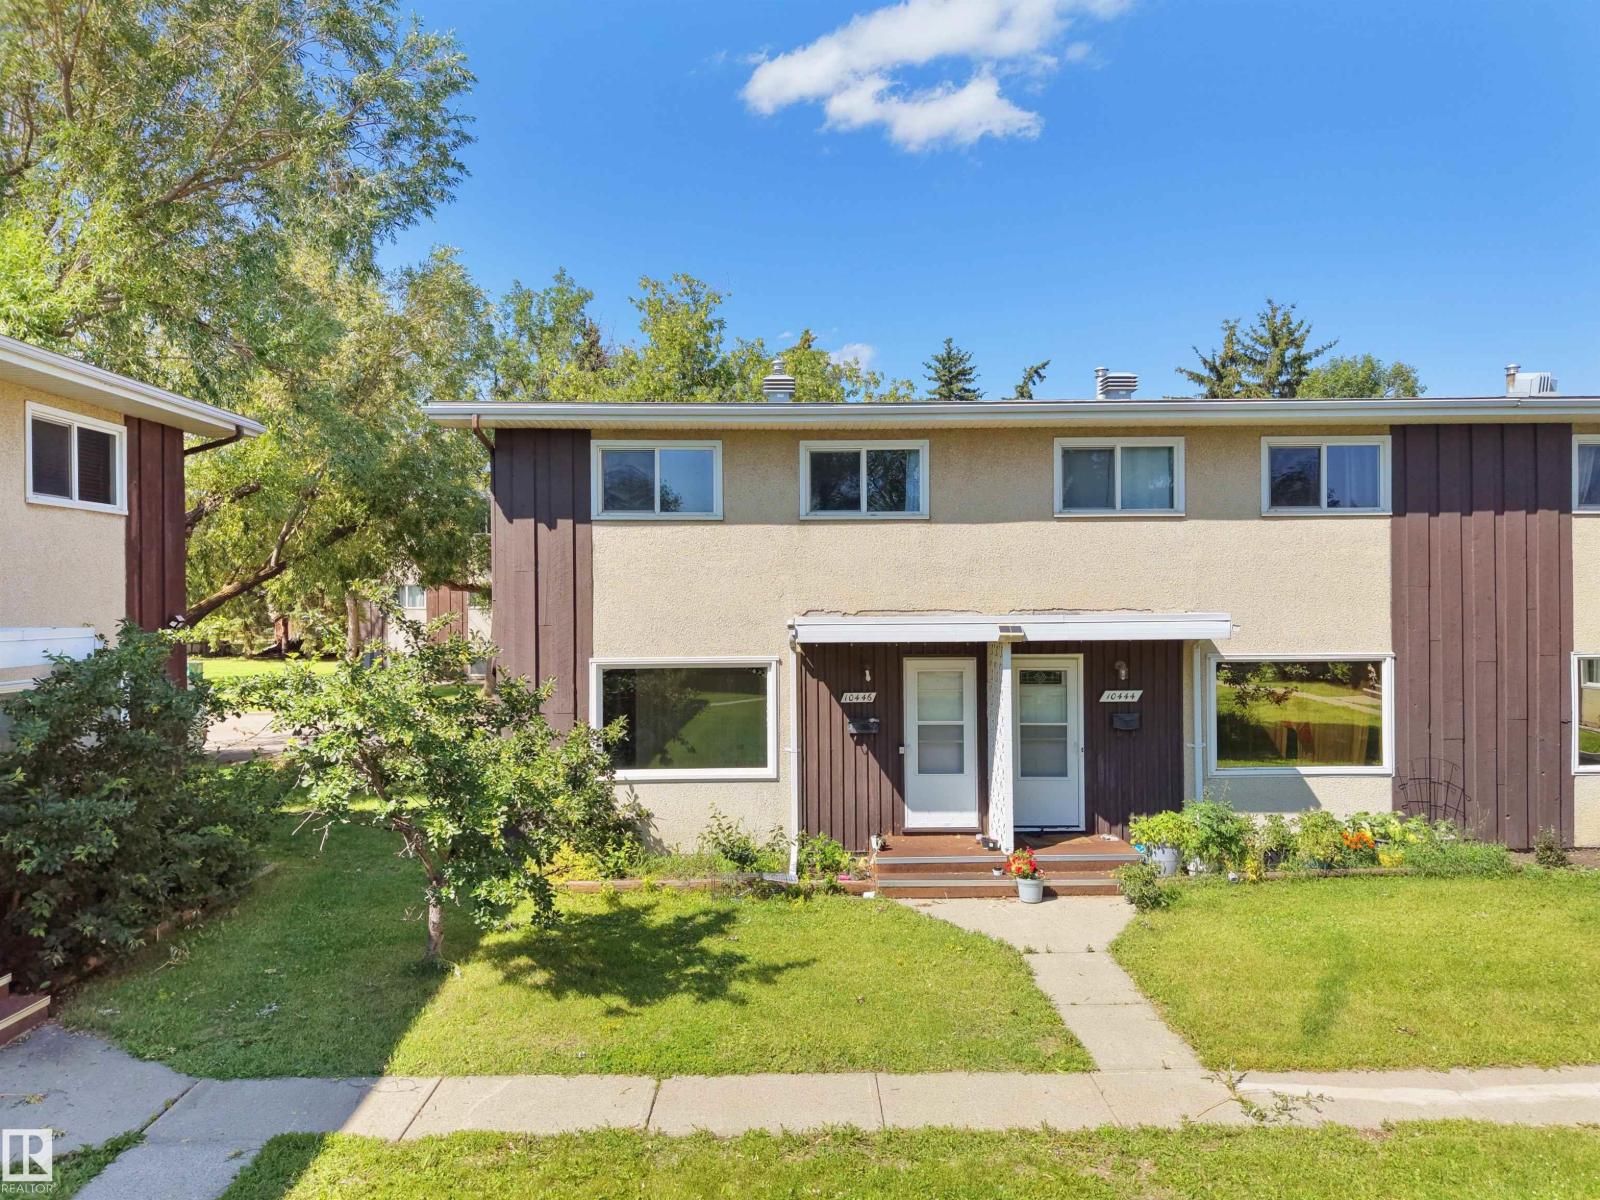
10446 55 Av NW
Edmonton, Alberta
Massive Price Reduction to sell fast. Charleswood Townhouse Condo! Clean & Spacious unit at its finest in one of Edmonton’s best located Neighborhoods - Pleasant view. This Beautiful unit has everything one could ask for plus a scenic view within the complex with south exposure overlooking the nice, peaceful little park. 3 bedrooms, 2 bathrooms, fully finished basement & upgraded throughout PLUS ultra-low condo fees & fiscally responsible / prudent condo property management = perfect starter home! Do not miss out on this hidden gem in south central Edmonton, mere steps from Italian Center, Southgate Shopping Mall, Public Transportation, LRT, all amenities, great schools & community league, Pleasant view Park, great restaurants, convenience stores, & excellent access & egress to all major thoroughfares & transport arteries. This one is NICE + well-priced for a value purchase in today's market place with condo fees that have not increased in years. Do not miss out! (id:46923)
Maxwell Polaris
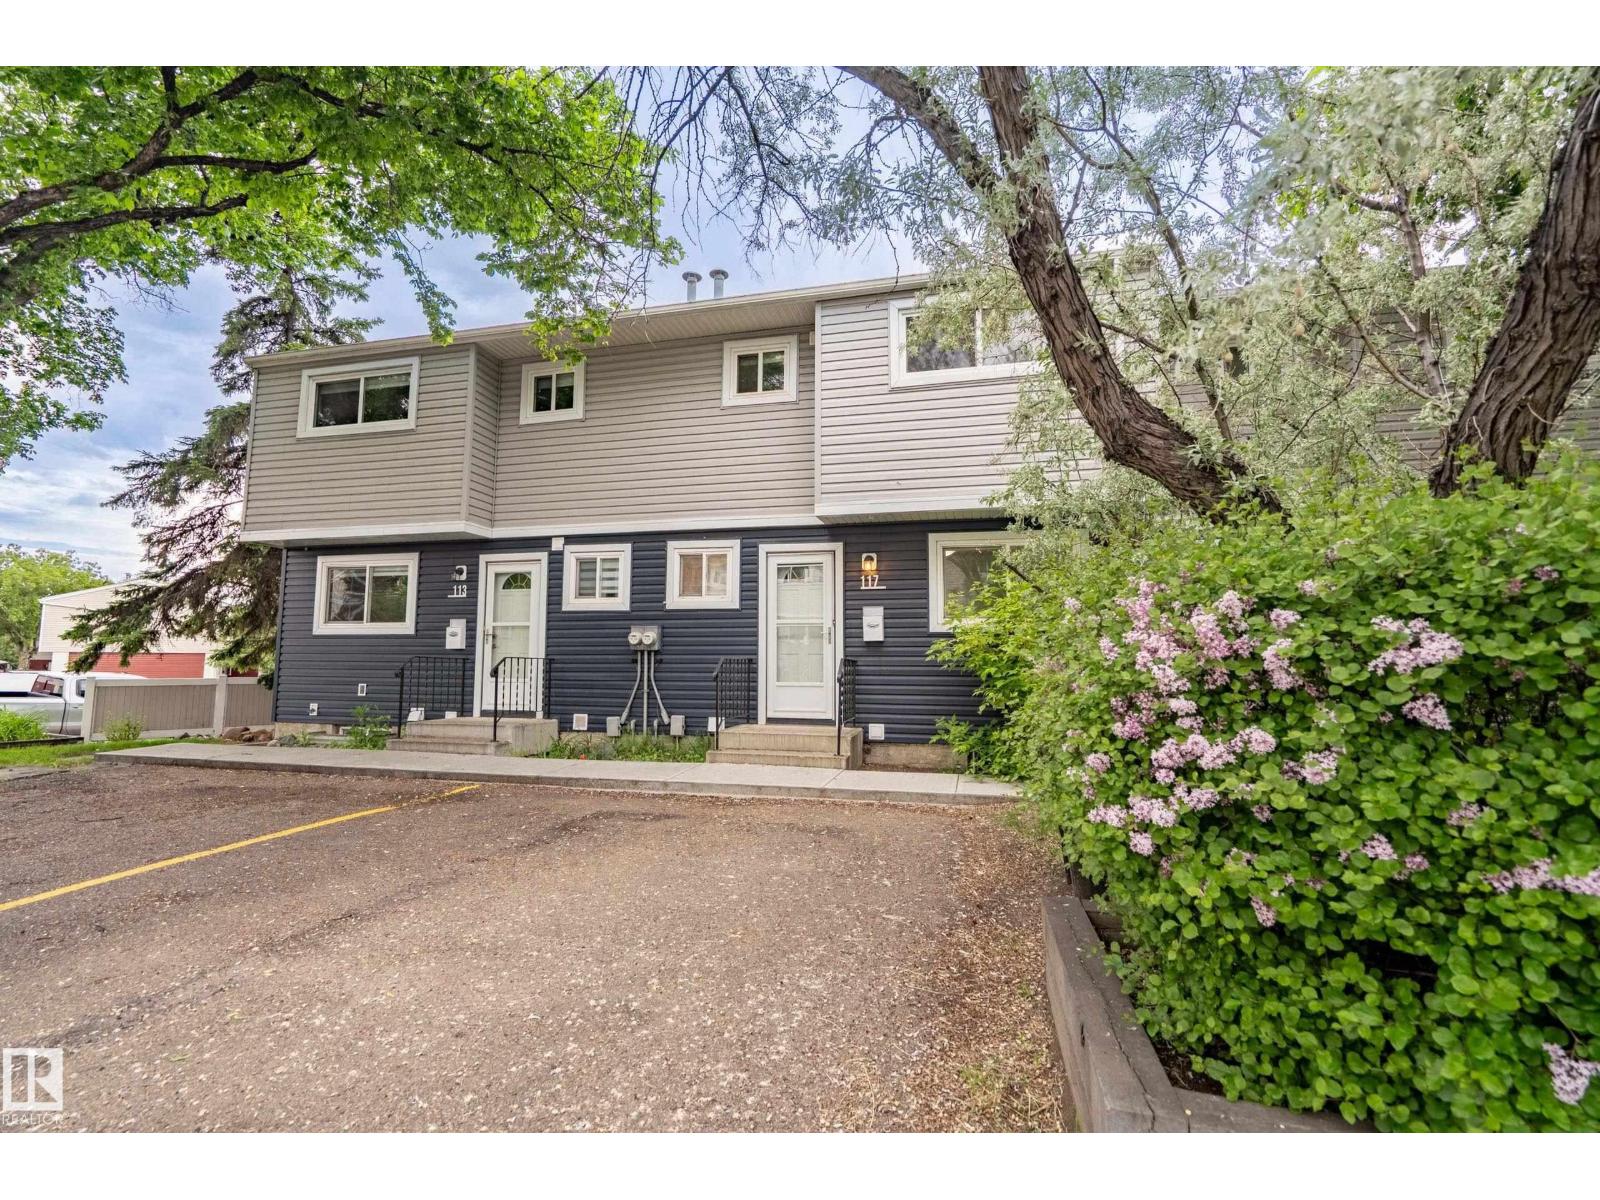
117 Habitat Cr NW
Edmonton, Alberta
Backing onto Kennedale Ravine, this 943 sq ft townhouse offers a rare blend of privacy, convenience, and value. The main floor features updated flooring throughout, along with a refreshed kitchen complete with brand new appliances. Upstairs, you’ll find 3 bedrooms and a full bathroom, with an additional half bath on the main level for added convenience. The partly finished basement provides extra usable space and flexibility for storage, a rec area, home gym, or future development. Outside, enjoy your own private yard backing directly onto the walking trail, complete with a new vinyl fence. With low condo fees and an excellent location within walking distance to Costco, Superstore, GoodLife Fitness, transit, and other everyday amenities, this is a great opportunity for first-time buyers, investors, or anyone looking for affordable living in a well-connected location. Available for immediate possession. (id:46923)
Maxwell Challenge Realty
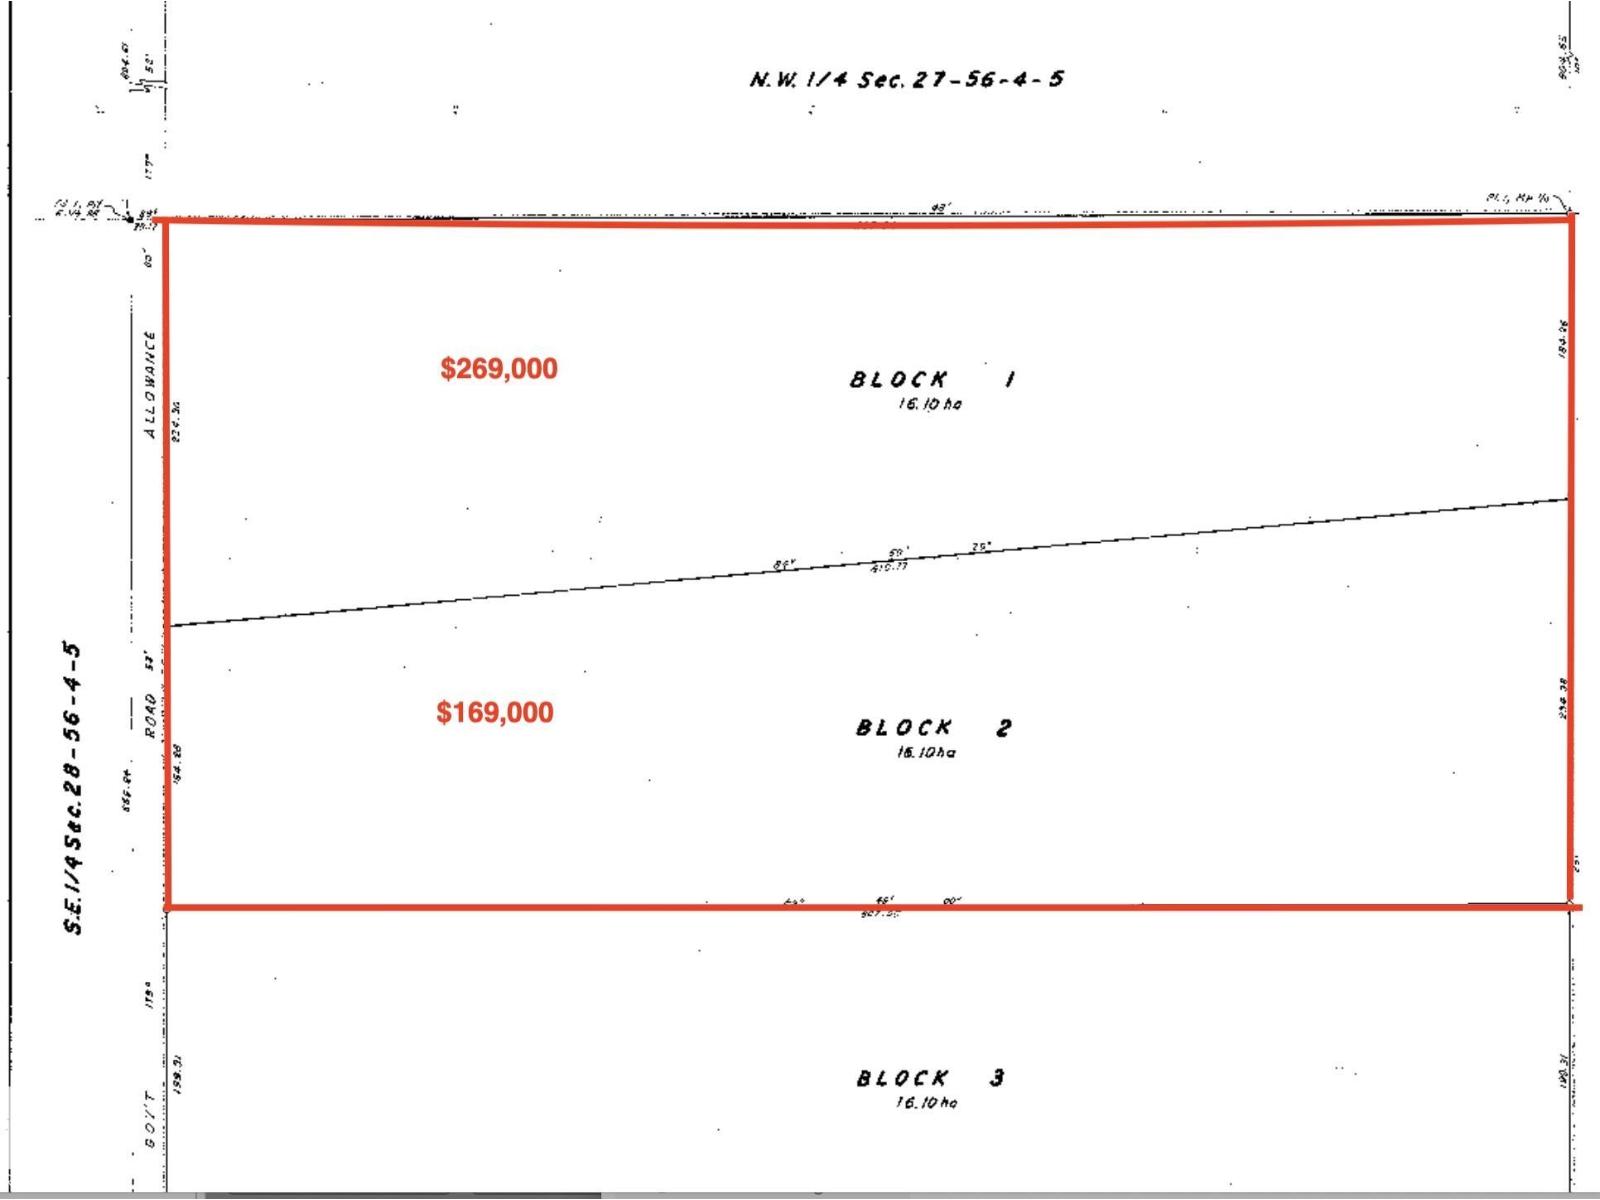
Range Rd 43 Township Rd 564
Rural Lac Ste. Anne County, Alberta
Escape to the peace and privacy of this 39.78-acre treed parcel. This vacant property offers the perfect opportunity for a recreational getaway, RV retreat, or future year-round residence. Surrounded by mature trees and natural beauty, you'll enjoy plenty of space to explore, relax, and create your ideal country escape. Conveniently located an hour from Edmonton, with easy access via mostly paved roads and just minutes from Highway 43, this property combines rural tranquility with excellent accessibility. Enjoy outdoor recreation while owning nearly 40 acres of your own private paradise. Whether you're looking to build now or invest for the future, this acreage offers endless possibilities in a country setting. Adjacent 39.78-acre parcel to the north (56413 RR 43) & parcel fronting the lake are also available for purchase, offering a rare opportunity to expand your land holdings and own all three properties. (id:46923)
RE/MAX Real Estate
56413 Rge Road 43
Rural Lac Ste. Anne County, Alberta
Fantastic opportunity to own a private country property directly across the road from Oldman Lake in Lac Ste. Anne County. This 39.78 acre parcel offers endless potential as a recreational retreat, weekend getaway, or future hobby farm. The existing older house and bunkhouse are uninhabitable and are being sold as-is, where-is. A 20' x 40' Quonset, approximately 13 years old, provides excellent storage for equipment, recreational vehicles, or hobby farm needs. Power is already on site, and the property is serviced with a septic pump-out system. Enjoy the peaceful rural setting, abundant wildlife, and easy access to outdoor recreation at nearby Oldman Lake. Whether you're looking for a place to camp, store your toys, build your country home, or develop a small hobby farm, this property offers exceptional value and future potential. Adjacent 39.78-acre parcel & parcel fronting the lake are also available for purchase, offering a rare opportunity to expand your land holdings and own all three properties. (id:46923)
RE/MAX Real Estate
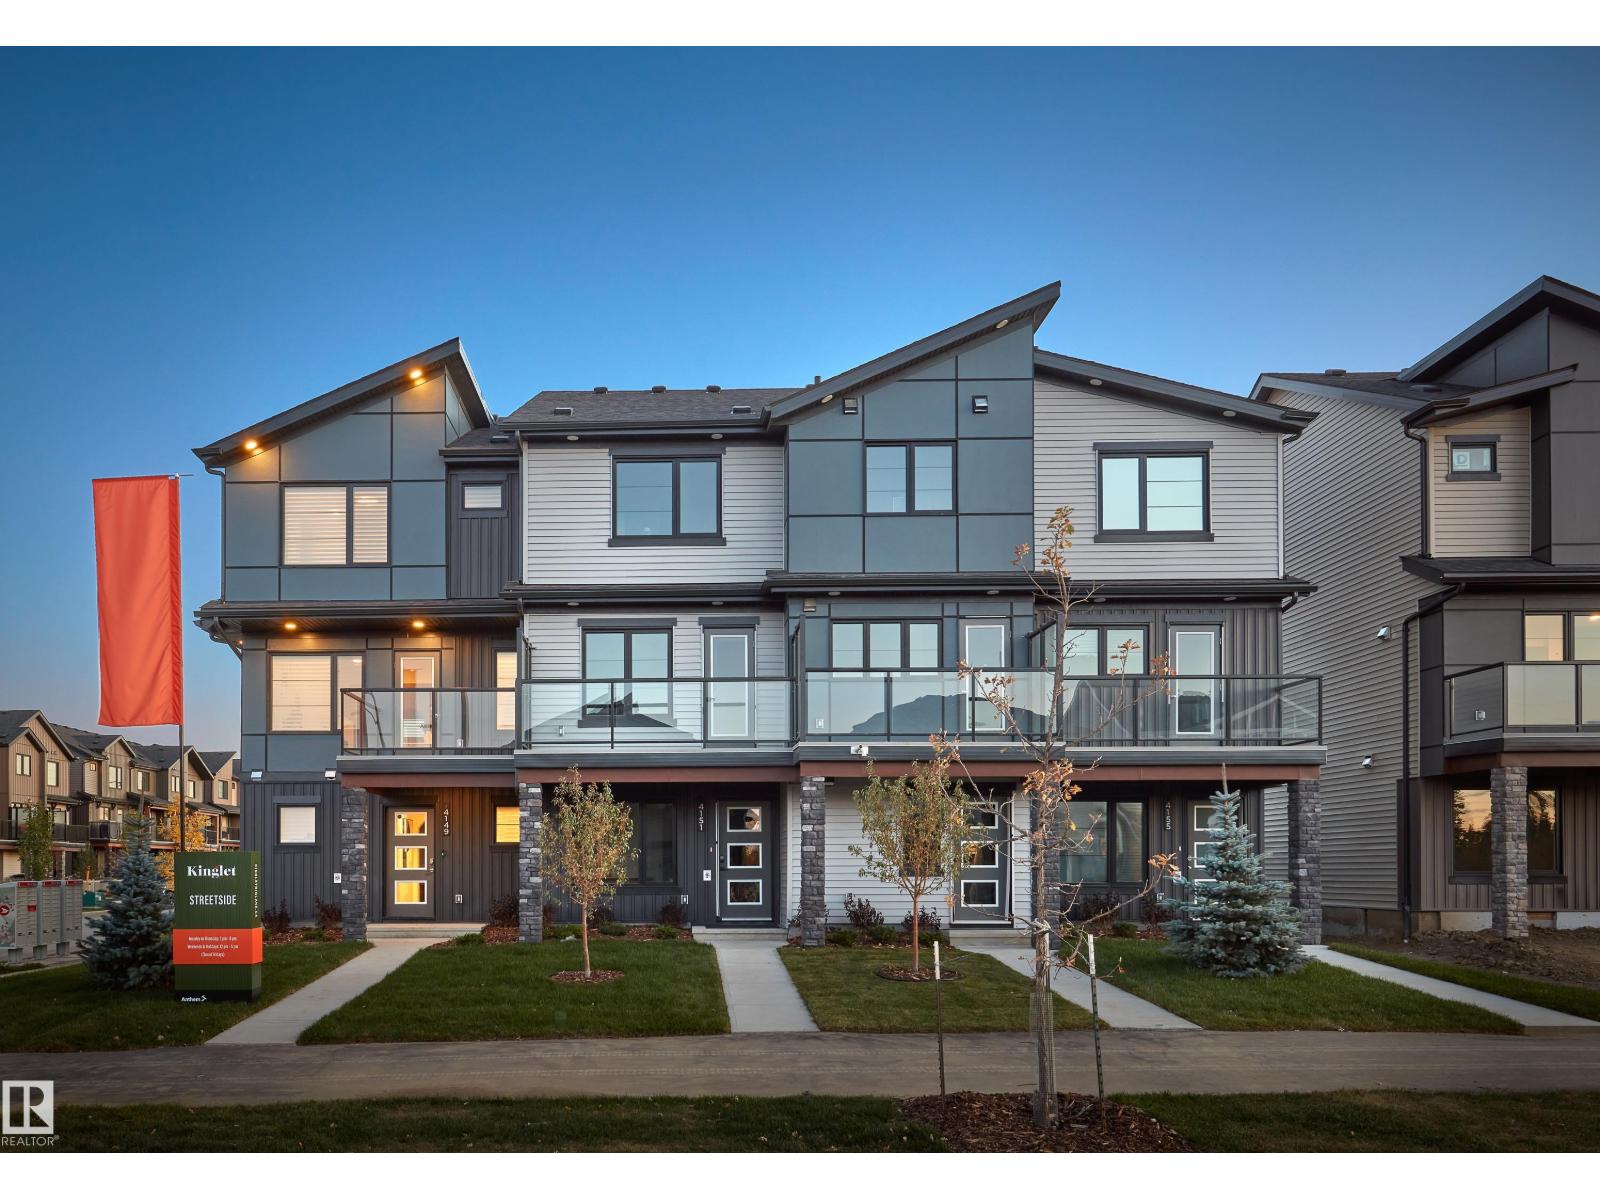
4149 Kinglet Dr NW
Edmonton, Alberta
SHOW HOME FOR SALE and NO CONDO FEE!!! You read that right welcome to this is your last chance to own brand new row house unit the “Harlow” Built by StreetSide Developments and is located in one of Edmonton's newest premier north west communities of Kinglet at big lake . With over 1300 square Feet, it comes with front yard landscaping and a double attached garage, this opportunity is perfect for a young family or young couple. Your main floor is complete with upgrade luxury Vinyl Plank flooring throughout the great room and the kitchen. Highlighted in your new kitchen are upgraded cabinets, upgraded counter tops and a tile back splash. Finishing off the main level is the laundry room. The upper level has 3 bedrooms and 2 full bathrooms. Best of all this home is move in ready! (id:46923)
Royal LePage Arteam Realty