
Property Results - On the Ball Real Estate
Range Road 32 Township 524
Rural Parkland County, Alberta
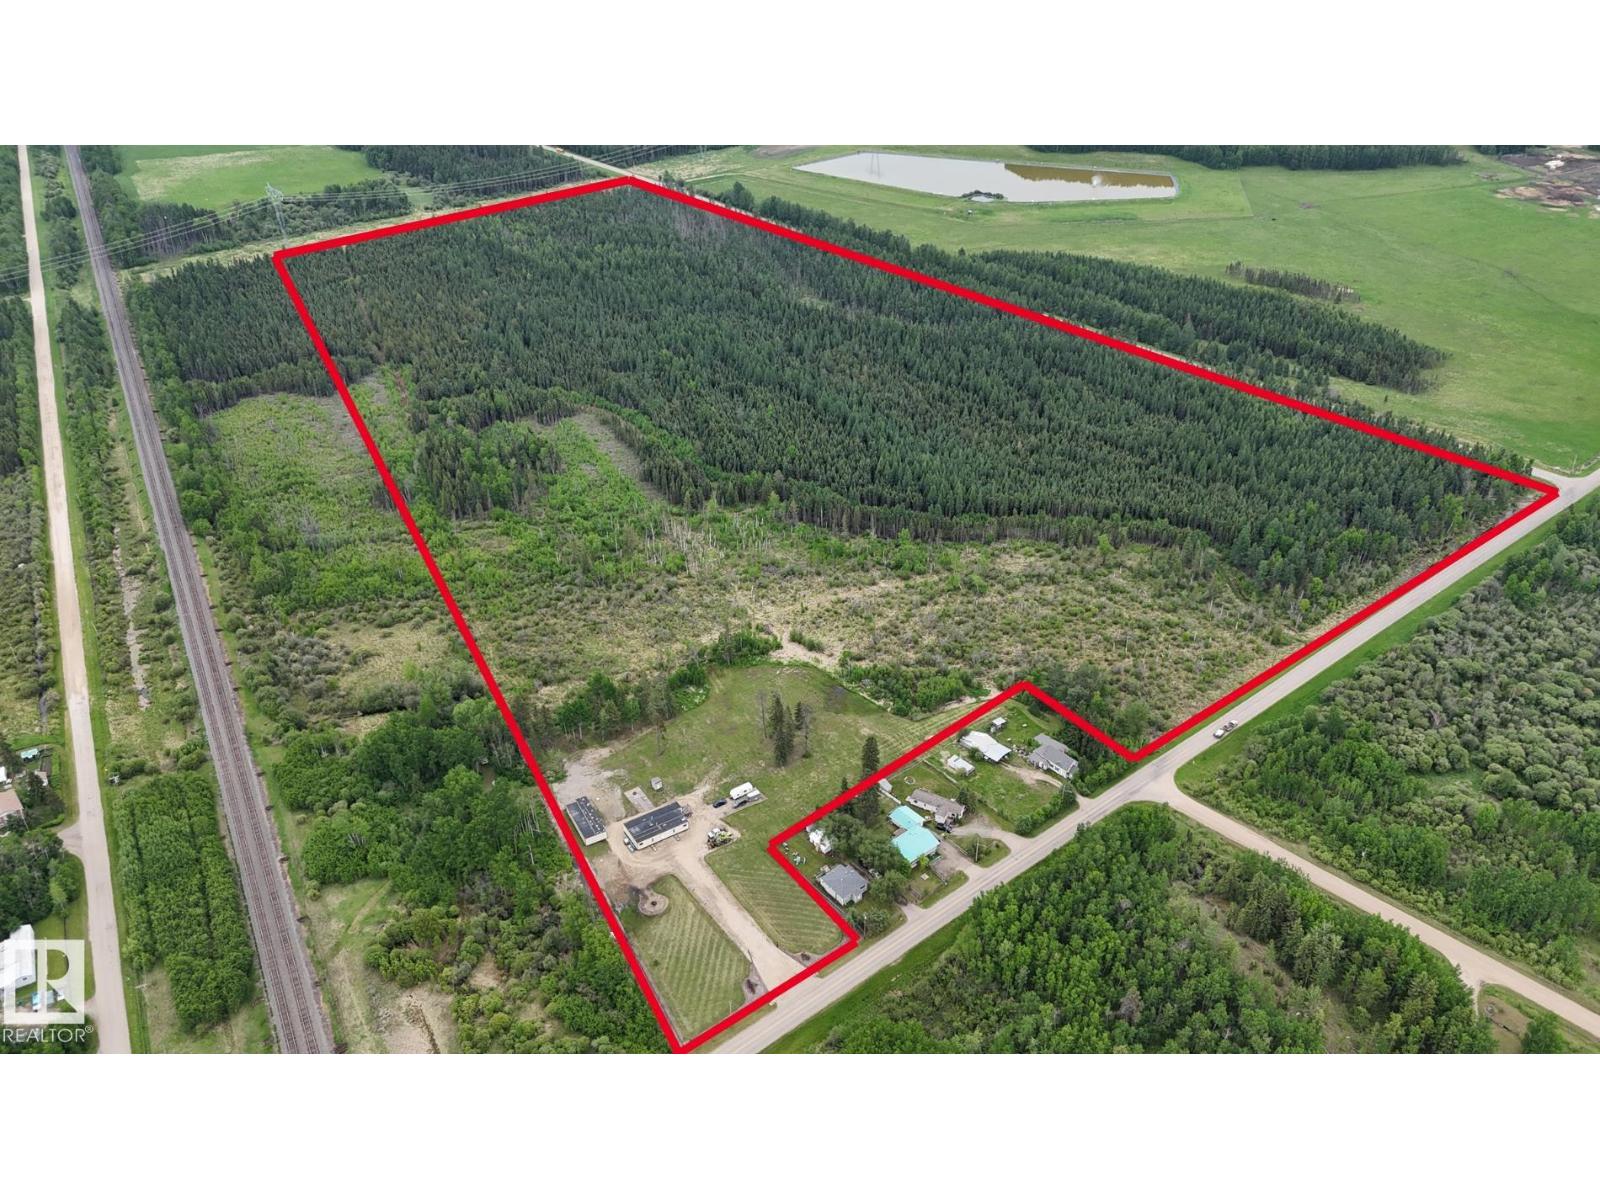
SO MUCH LAND! 86 ACRES including 3 PARCELS. Parcel lot lines can be adjusted to anything over 2 acres. 45-ft-wide commercial approach, 30-ft chain link gate & 400 feet of chain link fence. 30-ft wide turn-around driveway, 150 feet long w/ 100x100 ft gravel pad. Power & gas to the property line, water & sewer (tank & pump out) connected. 4 acres cleared; 10-ft-wide quad paths through the trees. Buildings include: 1425 sqft cabin, 1516 sqft workshop and 8x8 shed- all on movable skids. CABIN w/ 768 sqft covered deck: Running water, sewer, heated w/ wood stove & 2 furnaces (propane tank included) and powered by commercial diesel generator (included). Two full bathrooms & two bedrooms including a large owner’s suite w/ 5-pc ensuite w/ soaker tub. WORKSHOP: powered by included generator, unconnected wood stove, garage door, work benches, shelving and plenty of workspace. Outside: large brick patio w/ fire pit. Loads of potential with this property. Steps to Duffield, 10 mins to Wabamun, 20 mins to Stony Plain. (id:46923)
Royal LePage Noralta Real Estate
2796 Wheaton Dr NW
Edmonton, Alberta
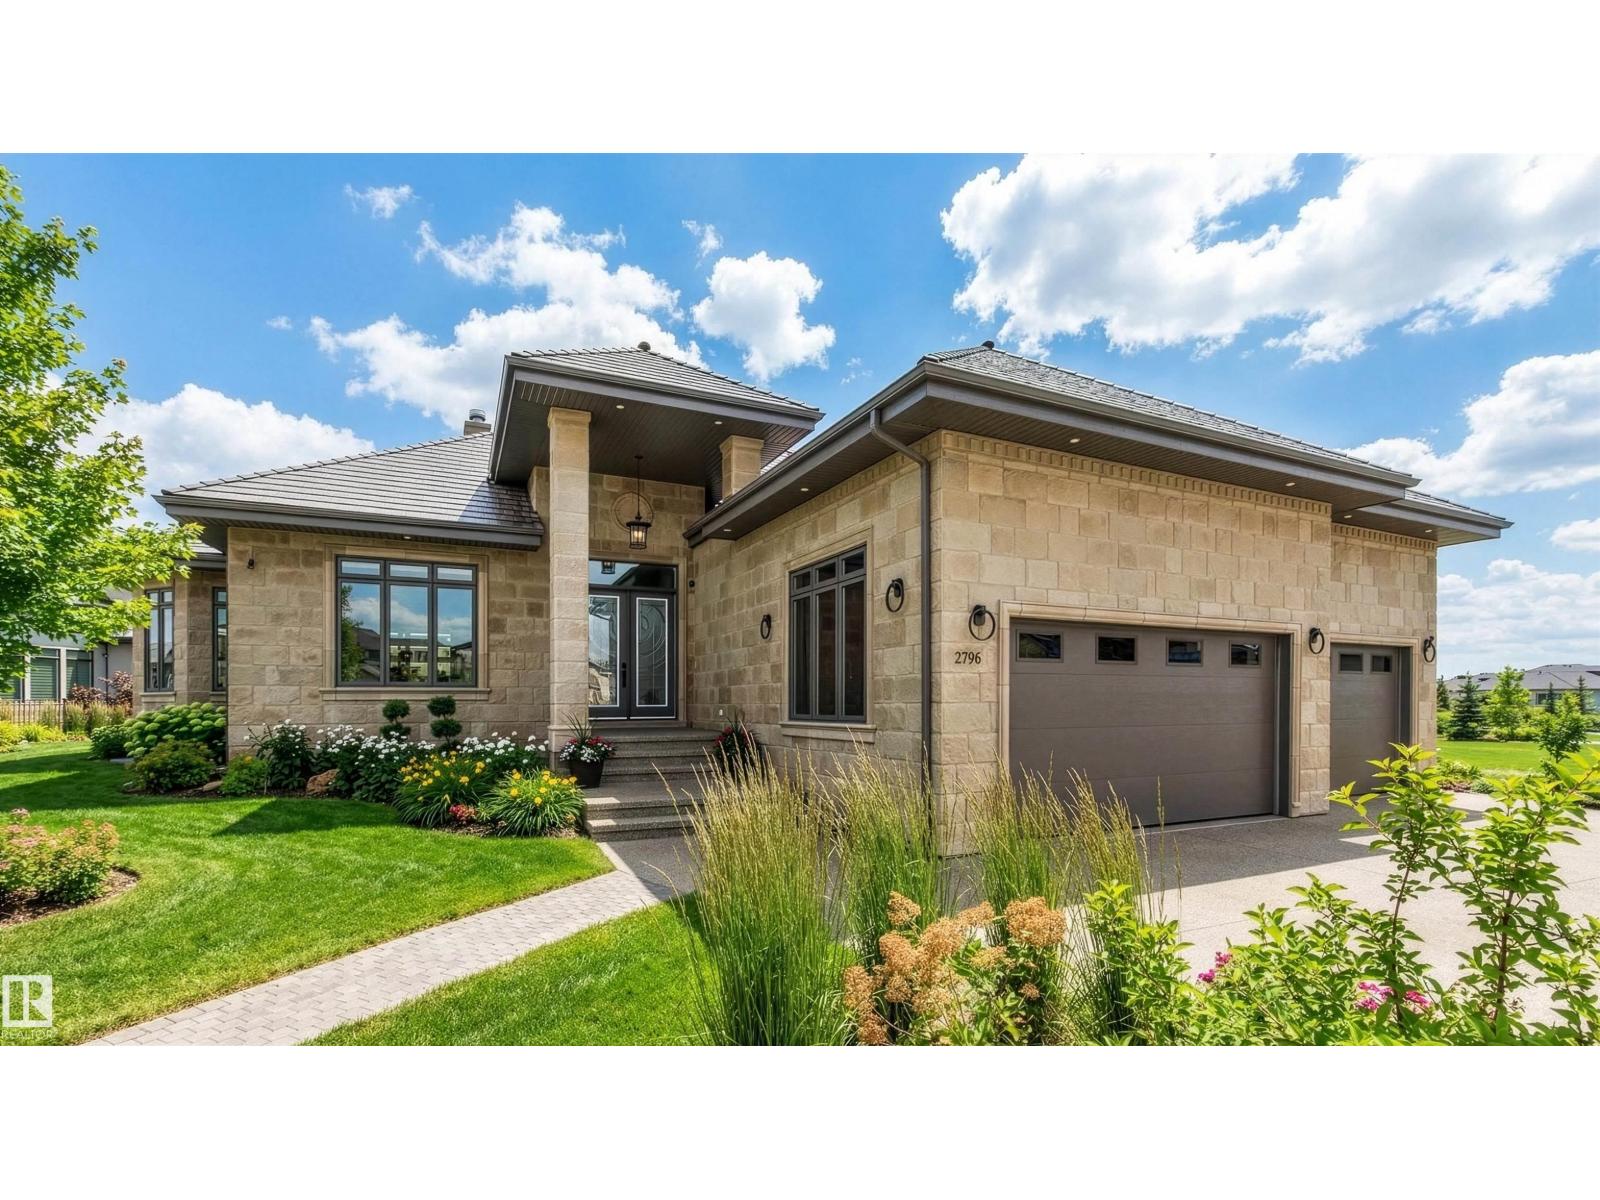
Exceptional custom bungalow by Cantera Estates offering over 8,200 sq ft of living space w/ 8 bdrms, 8 baths & an upper loft. Designed for comfort & entertaining, the main floor features hardwood flooring, floor-to-ceiling windows & a 2-way gas f/p connecting the living & family rooms. The gourmet kitchen is equipped w/ Jenn-Air S/S appliances, granite counters, an oversized island, custom cabinetry & a bright breakfast nook w/ access to the covered patio. The main-level primary suite includes a corner gas f/p, walk-in dressing room, 5-pc spa ensuite & patio access. Two add’l main-floor bdrms each offer private 4-pc ensuites & patio access. Laundry & powder rm complete the level. The loft offers a 2nd primary bdrm w/ ensuite, add’l bdrm, full bath & vaulted-ceiling bonus rm. The finished basement includes a lg rec rm, theatre space, games area, 3 bdrms, & 2 baths. Professionally landscaped w/ water features & a triple attached garage, this home is located in a quiet desirable community you’re sure to love (id:46923)
RE/MAX Elite
8722 150 St NW
Edmonton, Alberta
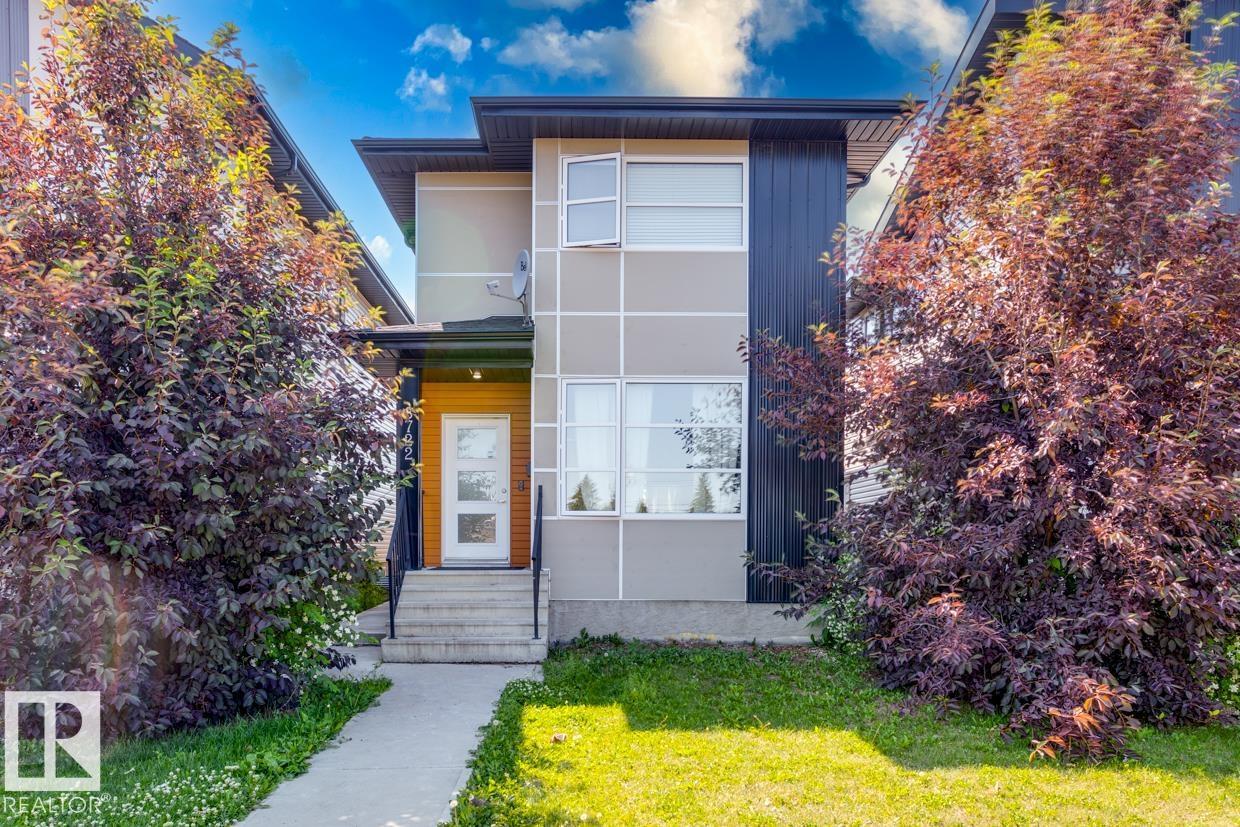
Great property in a fantastic location! This home has it all! Two-storey home with a two-bedroom legal suite that will amaze! Perfect for an investment property, or live in one unit and rent out the other one! As you step inside the main floor, you are greeted by a spacious, bright, open concept design, sure to impress! East facing living area; highlighted by the tiled fireplace & massive kitchen with high end modern finishings. Granite island is a focal point & is the perfect place for entertaining. Upstairs has 3 large bedrooms, with primary featuring a walk in closet & ensuite. Upper floor Laundry! Separate entrance to the lower LEGAL SUITE, highlighted by an inviting kitchen area, separate laundry & two bedrooms. Double detached garage and West facing deck! Fantastic location will make renting easy – close to schools, parks, West Edmonton Mall, Meadowlark Mall, Misericordia Hospital, & access to the Whitemud or downtown. House is also a short walk to a future LRT station. (id:46923)
Exp Realty
1590 Chapman Wy SW
Edmonton, Alberta
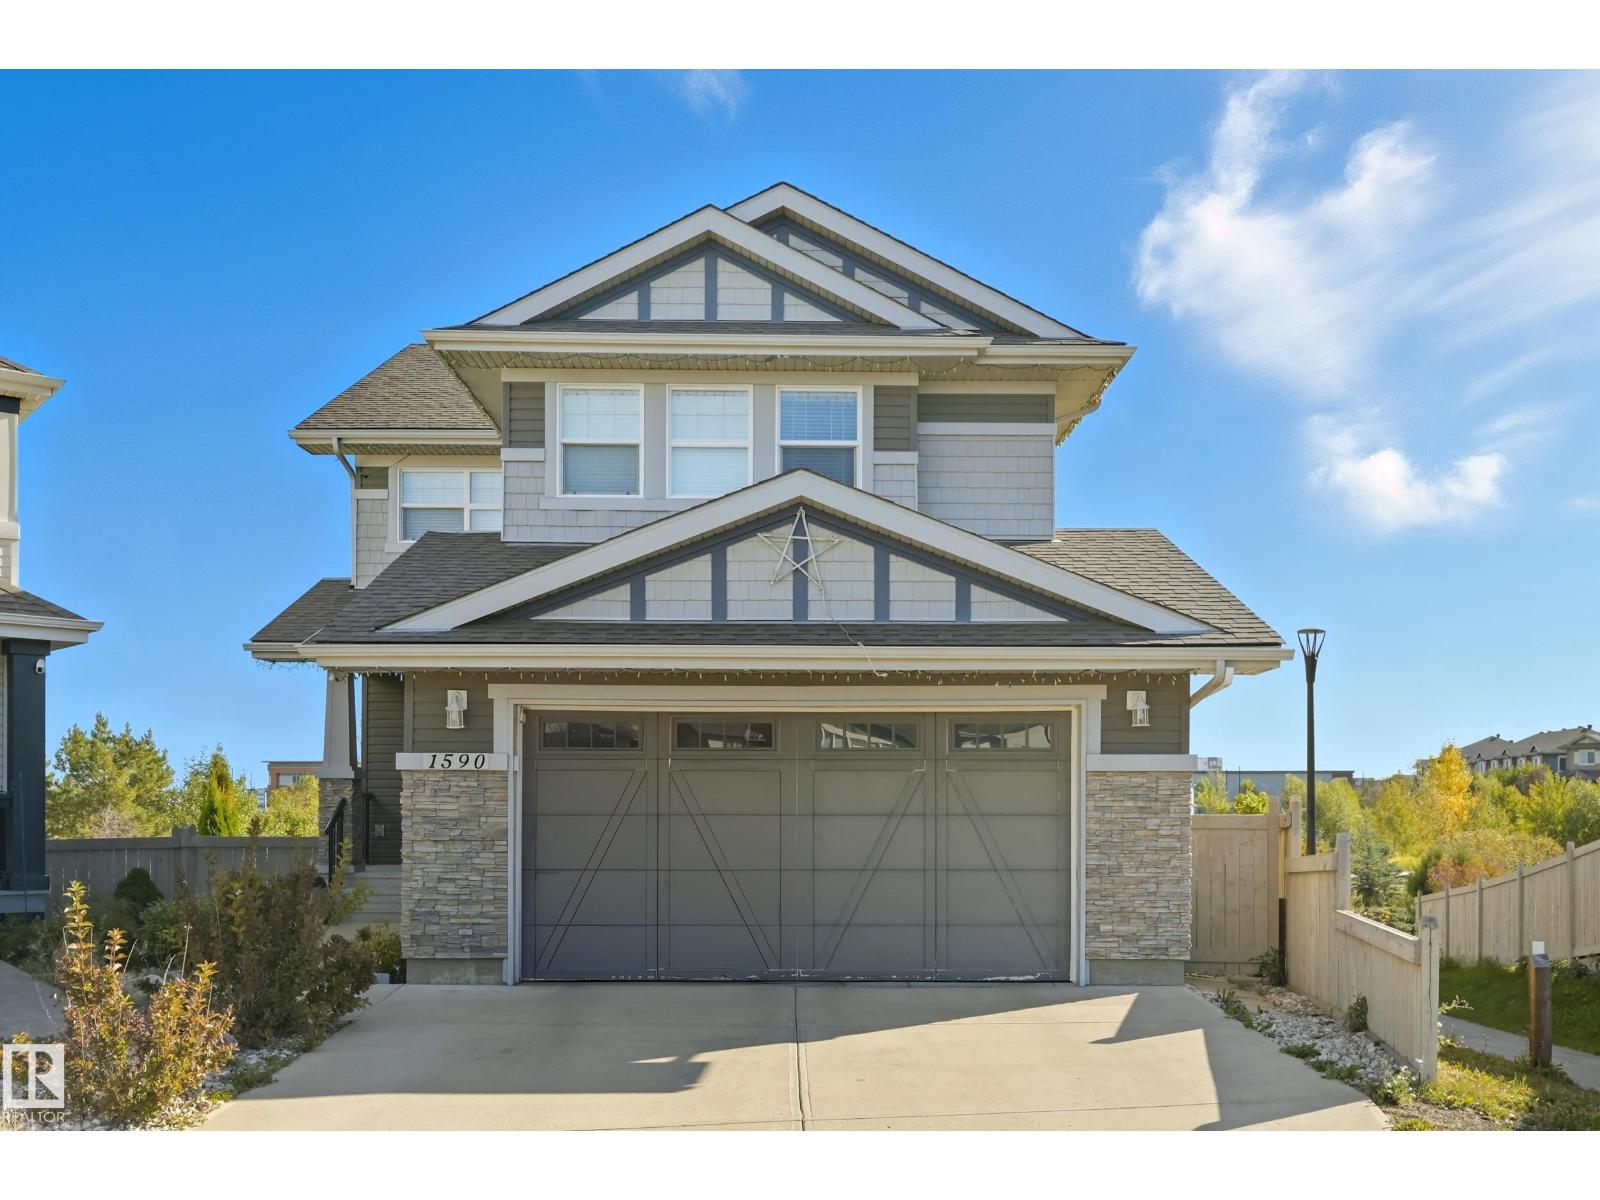
Welcome to this stunning custom-built home offering over 2,700 sq. ft. of beautifully finished living space on a wide lot. The spacious foyer opens to a bright, open-concept main floor where the living room, dining area, and kitchen flow seamlessly together. Large windows fill the home with natural light while showcasing beautiful lake views. Upstairs features a spacious bonus room overlooking the pond, two generous bedrooms, and a luxurious primary suite with a walk-in closet and private ensuite. The fully finished basement includes a large recreation room with a wet bar, a full bathroom, and an additional bedroom. Step outside to a massive two-tier deck overlooking the lake, perfect for entertaining or relaxing. The landscaped yard includes irrigation, a retaining wall, and direct access to walking trails. An oversized garage and access to Chapelle Gardens Recreation Centre complete this exceptional home. Disclaimer: Some listing photos have been virtually staged with furniture for illustrative purposes (id:46923)
Maxwell Devonshire Realty
11933 70 St NW
Edmonton, Alberta
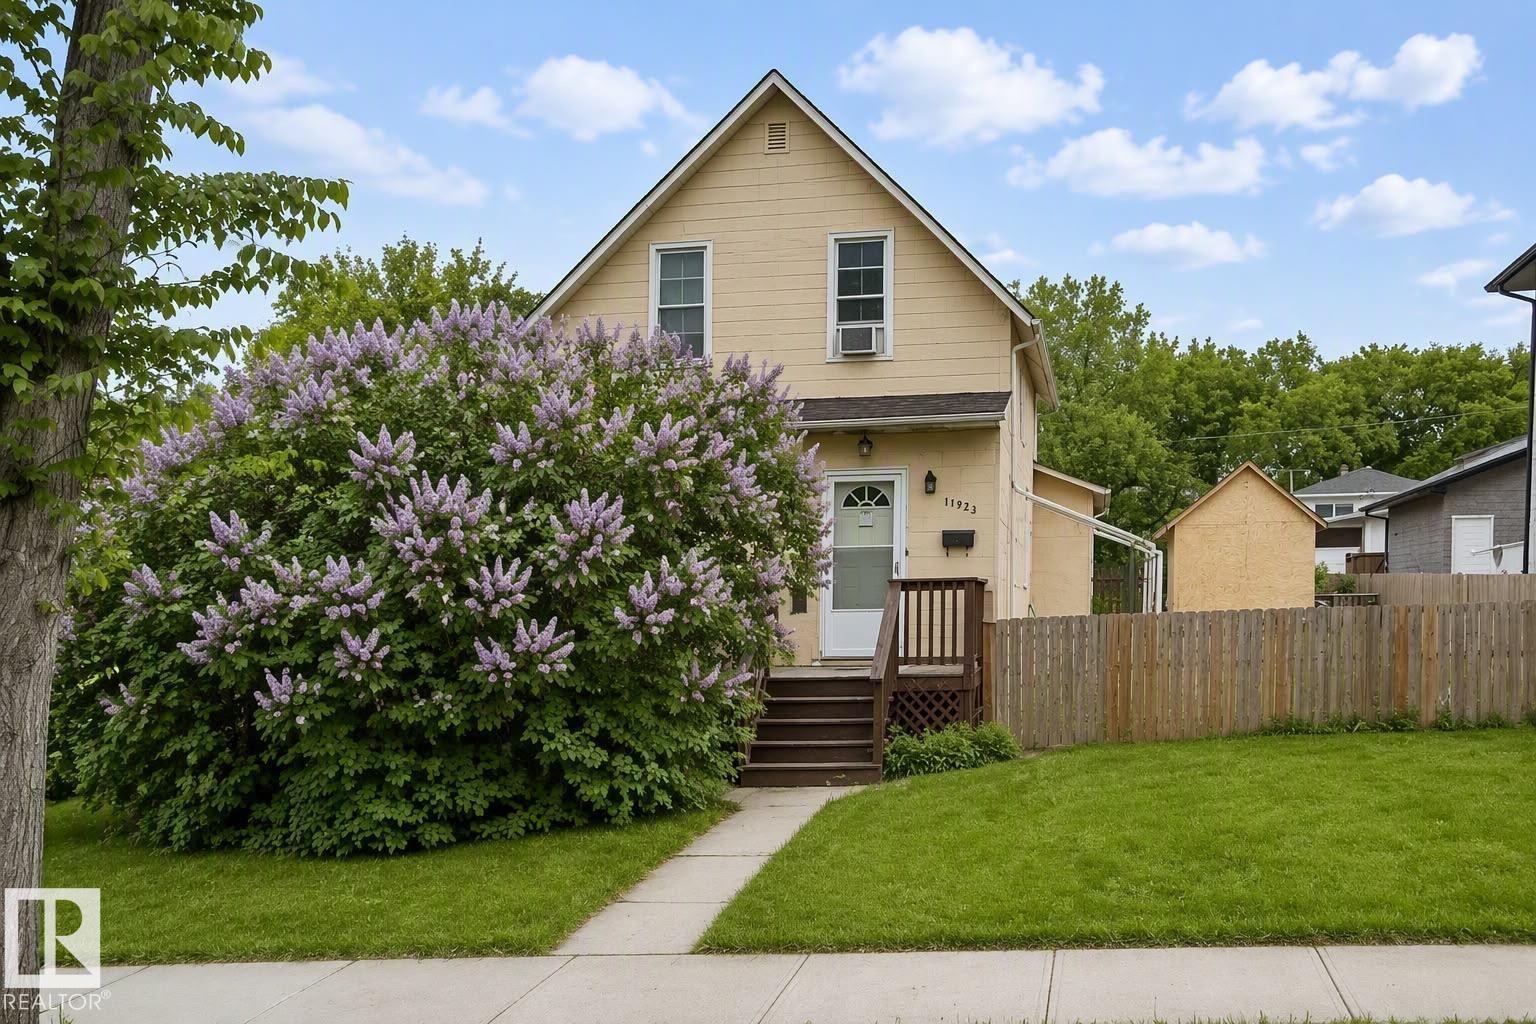
Attention investors and developers on this 6,100 sq ft, double-lot property priced on lot value and selling in as is where is condition, although home has enough bones with hardwood floors, nice coved ceilings, etc...for a handyman to bring to former glory. Here are particulars of this Zoning for future development: Allows for a range of small to medium scale Residential development up to 3 or 4 Storeys in Height, in the form of Row Housing and Multi-unit Housing in developing and redeveloping areas. Single Detached Housing, Semi-detached Housing, and Duplex Housing are not intended in this Zone unless they form part of a larger multi-unit Residential development. Located on a beautiful tree-lined street with extensive new developments including attractive row housing- please see pictures. Close to Borden park, Santa Rosa+Spartan Park, Highlands Golf, Expo Centre, Gorgeous River River Valley with trails galore, Baseball field, just off Fort Road with Costco Wholesale, great access to Yellowhead Trail! (id:46923)
Royal LePage Arteam Realty
3350 18b Av NW
Edmonton, Alberta
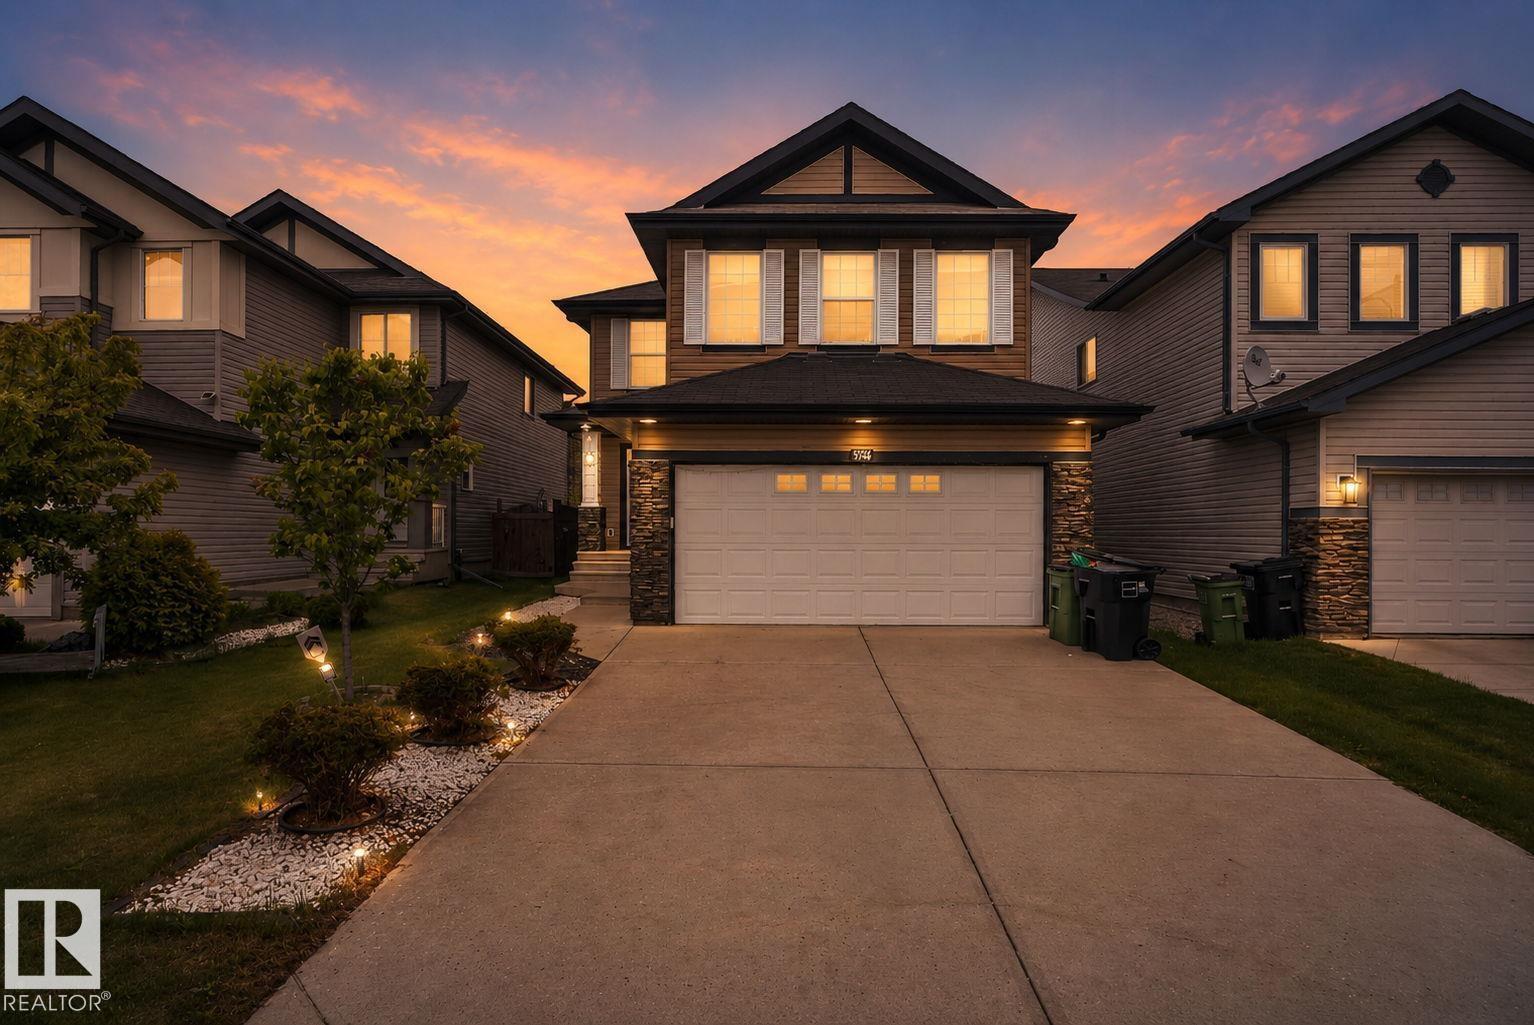
Welcome to this stunning nearly twenty-four hundred square foot home in the desirable Laurel neighborhood of Edmonton. The main floor features an inviting living room, dining area, and kitchen, plus a mudroom and two piece bathroom. Upstairs, you’ll find a master bedroom suite complete with a four piece ensuite and walk-in closet, two additional bedrooms, and another four piece bathroom. Plus, there’s a large bonus room ready for whatever you envision—whether that’s extra living space, a home office, or a creative studio. The fully finished basement boasts a spacious rec room, giving you even more flexibility for entertaining or storage. The home is beautifully maintained and includes a lovely deck perfect for outdoor enjoyment. (id:46923)
Royal LePage Arteam Realty
2020 194 St NW
Edmonton, Alberta
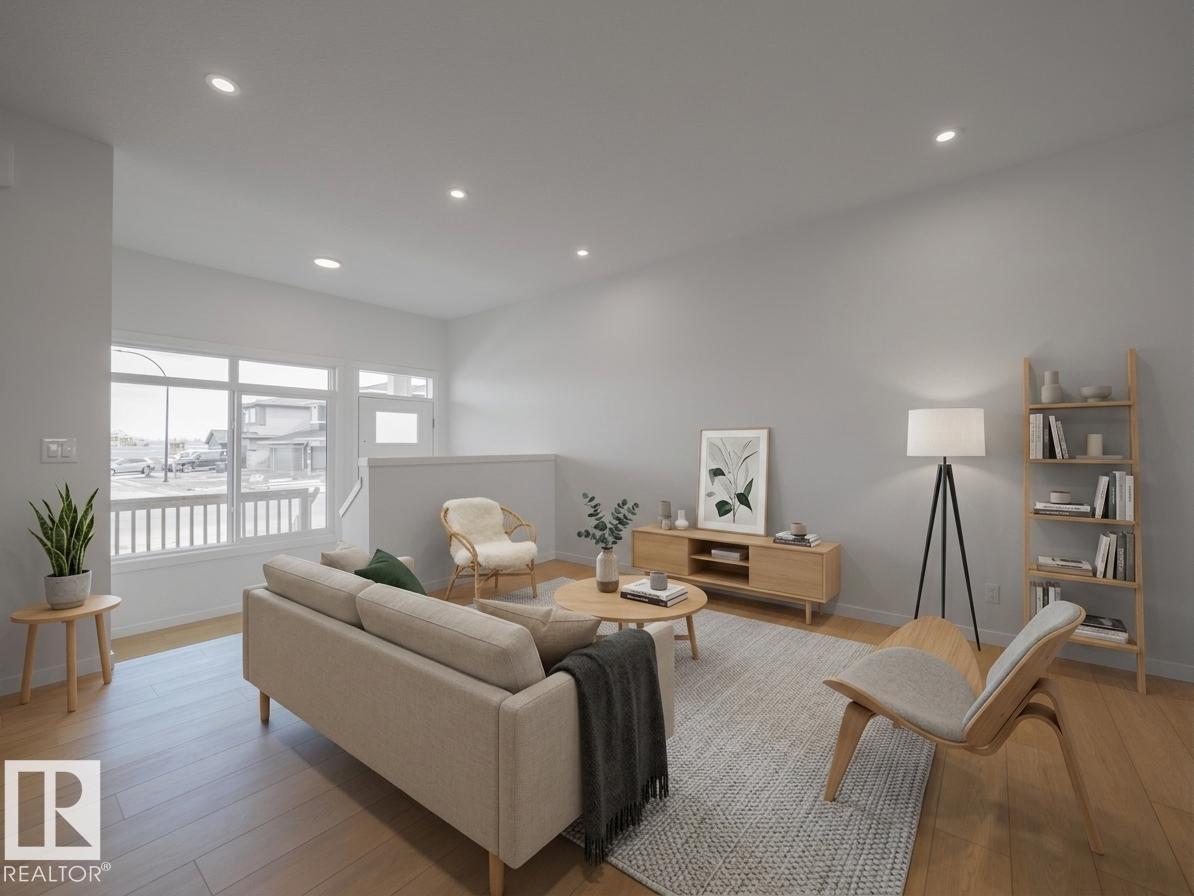
Built by Impact Homes, this stunning home w/ a SEPARATE ENTRANCE is designed to fit the way you live, blending timeless style, everyday comfort & exceptional functionality. The bright, open main floor features 9' ceilings & an inviting layout that's perfect for gathering with family or entertaining friends. At the heart of the home, the beautiful kitchen offers quartz countertops, S/S Appliances, a ceramic tile backsplash, upgraded cabinetry & plenty of space to create lasting memories. Upstairs, the spacious primary suite is your private retreat, complete w/ a luxurious 5 pc ensuite & walk in closet. Two additional bedrooms, a full bath & convenient upstairs laundry complete the upper level. Backed by the Alberta New Home Warranty Program for added peace of mind. *Home is under construction. Photos are not of the actual home. Some finishings may vary. Some photos are virtually staged* (id:46923)
Maxwell Challenge Realty
2016 194 St NW
Edmonton, Alberta
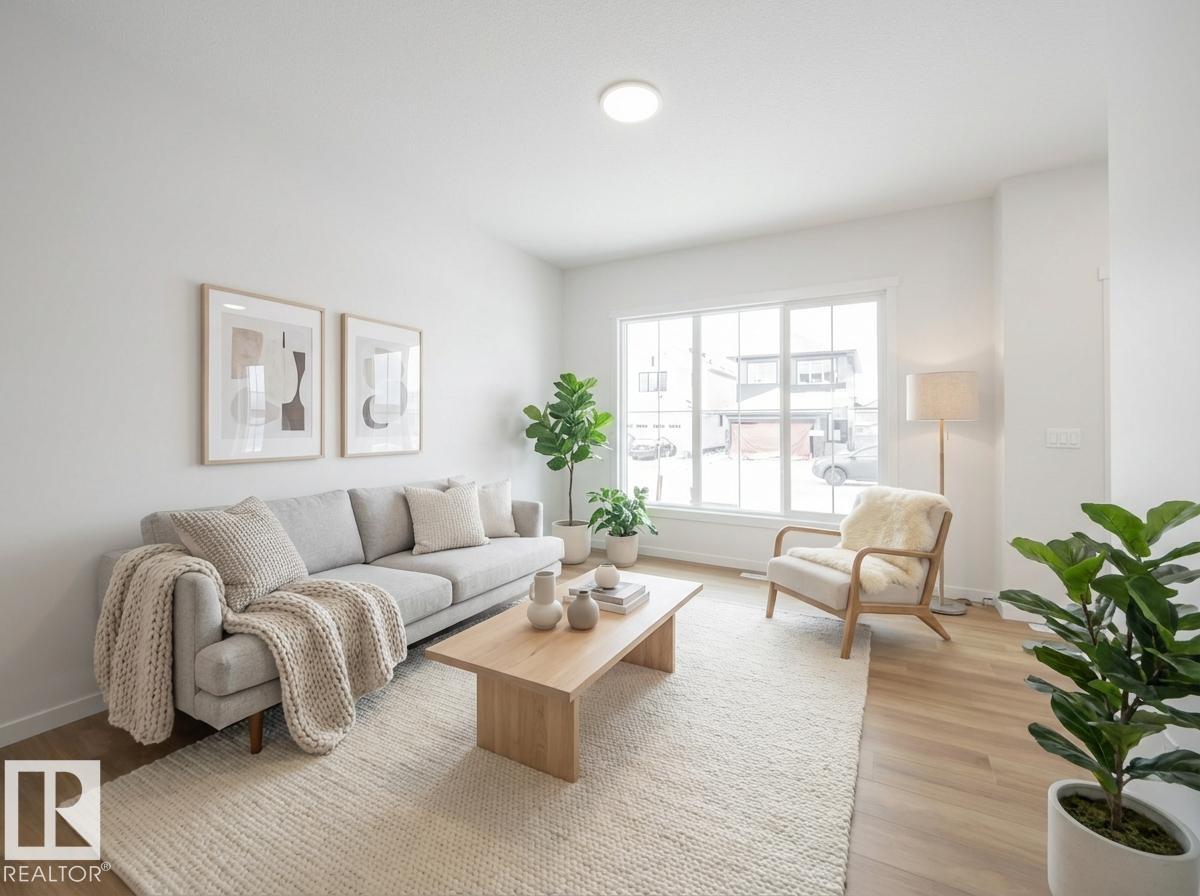
Step into a home where modern design & everyday comfort come together beautifully. This stunning Impact Home w/ a SEPARATE ENTRANCE is thoughtfully designed to fit the way you live, featuring bright, open spaces highlighted by 9' ceilings & abundant natural light. The kitchen is the heart of the home, offering quartz countertops, elegant cabinetry, S/S Appliances & a tile backsplash, creating the perfect space for everything from quiet mornings to hosting family & friends. The spacious living & dining areas invite connection & lasting memories, while the convenient main floor half bath adds everyday functionality. Upstairs, the primary suite offers a relaxing retreat w/ a walk in closet & private 4 pc ensuite. Two additional bedrooms, a full bath & upper laundry complete the upper level. *Home is under construction. Photos are not of the actual home. Some finishings may vary. Some photos are virtually staged* (id:46923)
Maxwell Challenge Realty
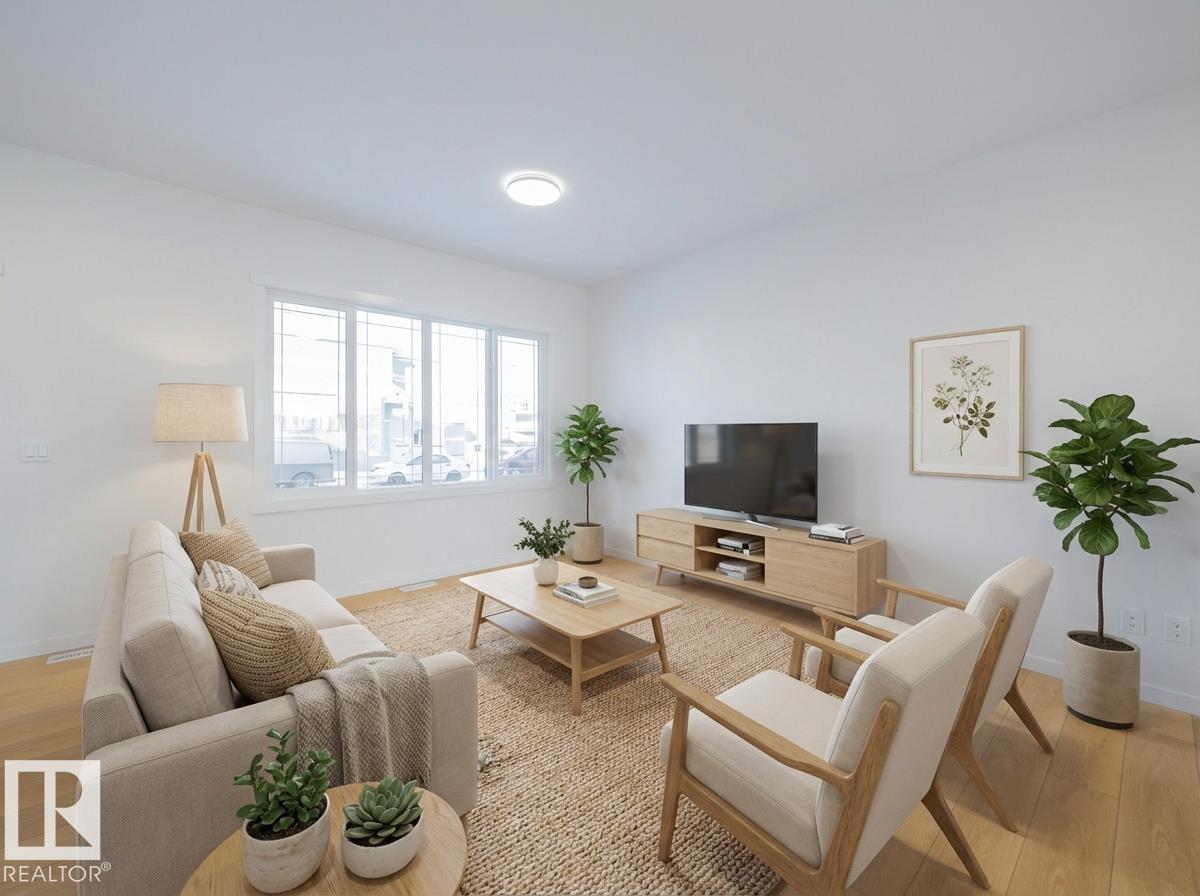
65 Rosa Cr
St. Albert, Alberta
Experience a home designed for the way you live. This beautiful Impact Home w/ a SEPARATE ENTRANCE blends comfort, style & functionality for everyday living. The bright, open main floor features 9' ceilings, an abundance of natural light & convenient main floor laundry. The thoughtfully designed kitchen is the heart of the home, complete w/ quartz countertops, a ceramic tile backsplash, S/S appliances & stylish cabinetry, flowing seamlessly into the open living & dining areas, perfect for entertaining or everyday living. Upstairs offers a spacious bonus room, a beautiful primary suite w/ a walk in closet & 4 pc ensuite, 2 additional bedrooms & a full bath. Built with quality craftsmanship & backed by the Alberta New Home Warranty Program. *Home is under construction. Photos are not of the actual home. Some finishings may vary. Some photos are virtually staged* (id:46923)
Maxwell Challenge Realty
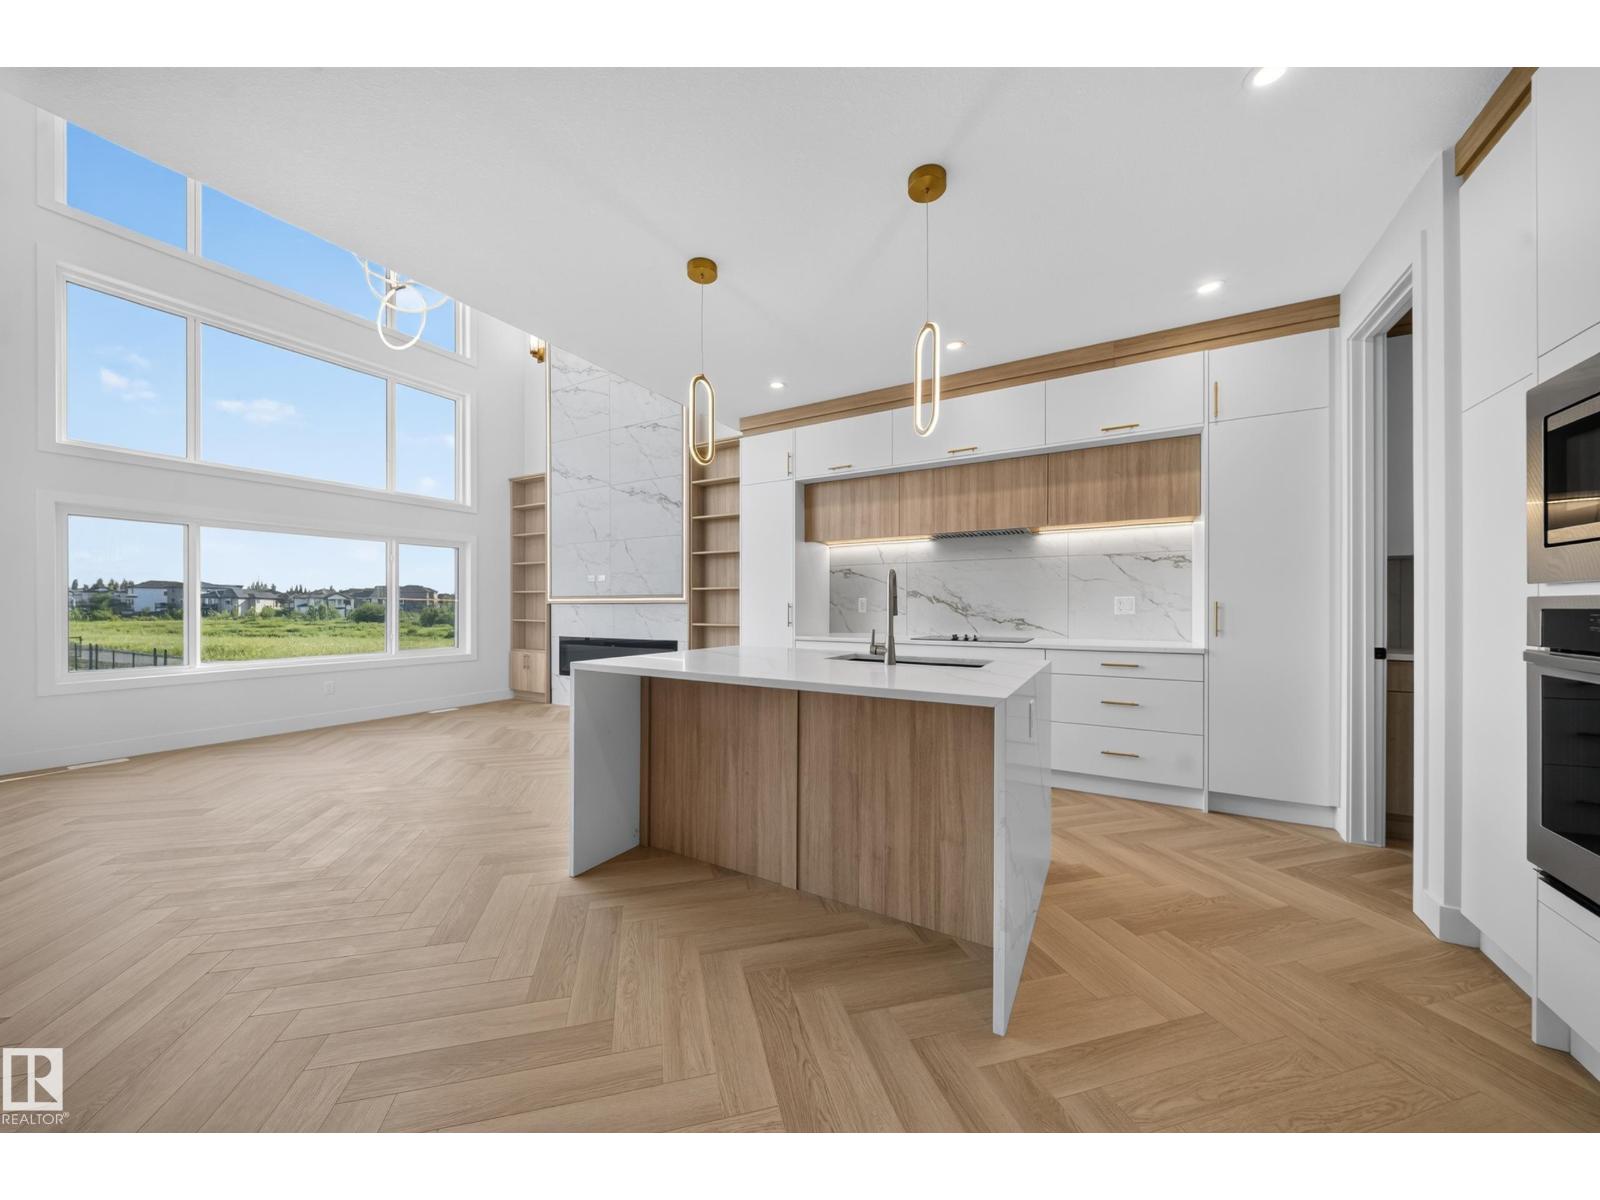
2808 191 St NW
Edmonton, Alberta
LUXURY WALKOUT | POND BACKING | CUSTOM FINISHES AVAILABLE Welcome to this stunning 4-bedroom, 3-full-bath home in desirable Uplands, Edmonton, featuring a main floor bedroom and full bath, spice kitchen, open-to-below living area, 9’ ceilings, oversized windows, luxury finishes, and a spacious deck overlooking the pond. Situated on a rare pie-shaped lot, this home offers a walkout basement with a separate side entrance and the opportunity for buyers to choose their own finishes to create a truly personalized dream home. (id:46923)
Exp Realty
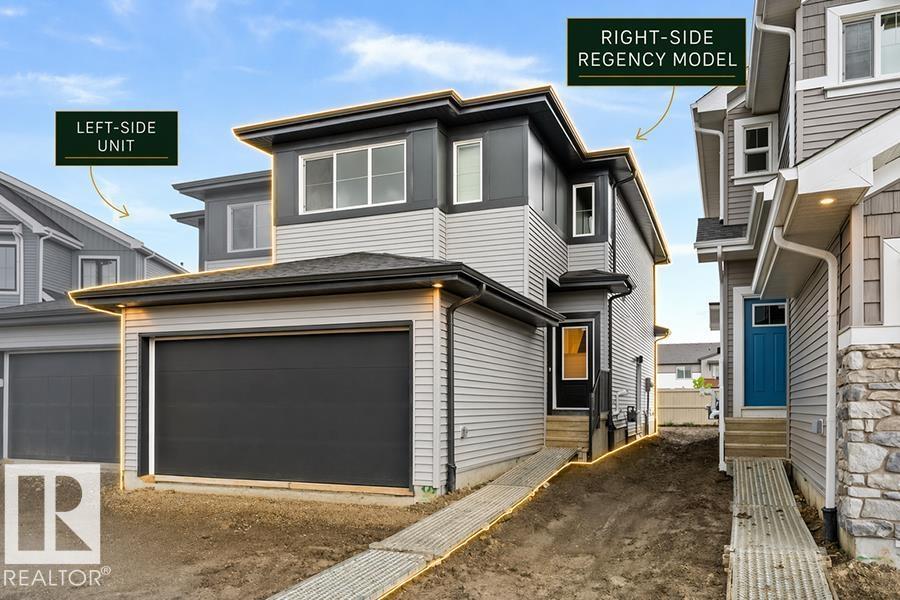
1060 Cristall Cr SW
Edmonton, Alberta
This well-designed duplex offers a spacious, functional layout for modern living. The main floor features 9' ceilings, LVP flooring, and a double attached garage. A welcoming foyer with coat closet leads past a convenient 2-piece bath into the open-concept kitchen, great room, and dining area—ideal for everyday living and entertaining. The kitchen includes quartz countertops, a central island with flush eating ledge, undermount sink, over-the-range microwave, full-height tile backsplash, soft-close cabinetry, and a corner pantry. Large windows and a sliding patio door provide abundant natural light and backyard access. Upstairs features a primary bedroom with walk-in closet and 4-piece ensuite with double sinks and glass shower, plus two additional bedrooms, a 3-piece bath, bonus room, and laundry. Black fixtures, upgraded railings, and basement rough-ins offer added flexibility for future development. (id:46923)
Exp Realty
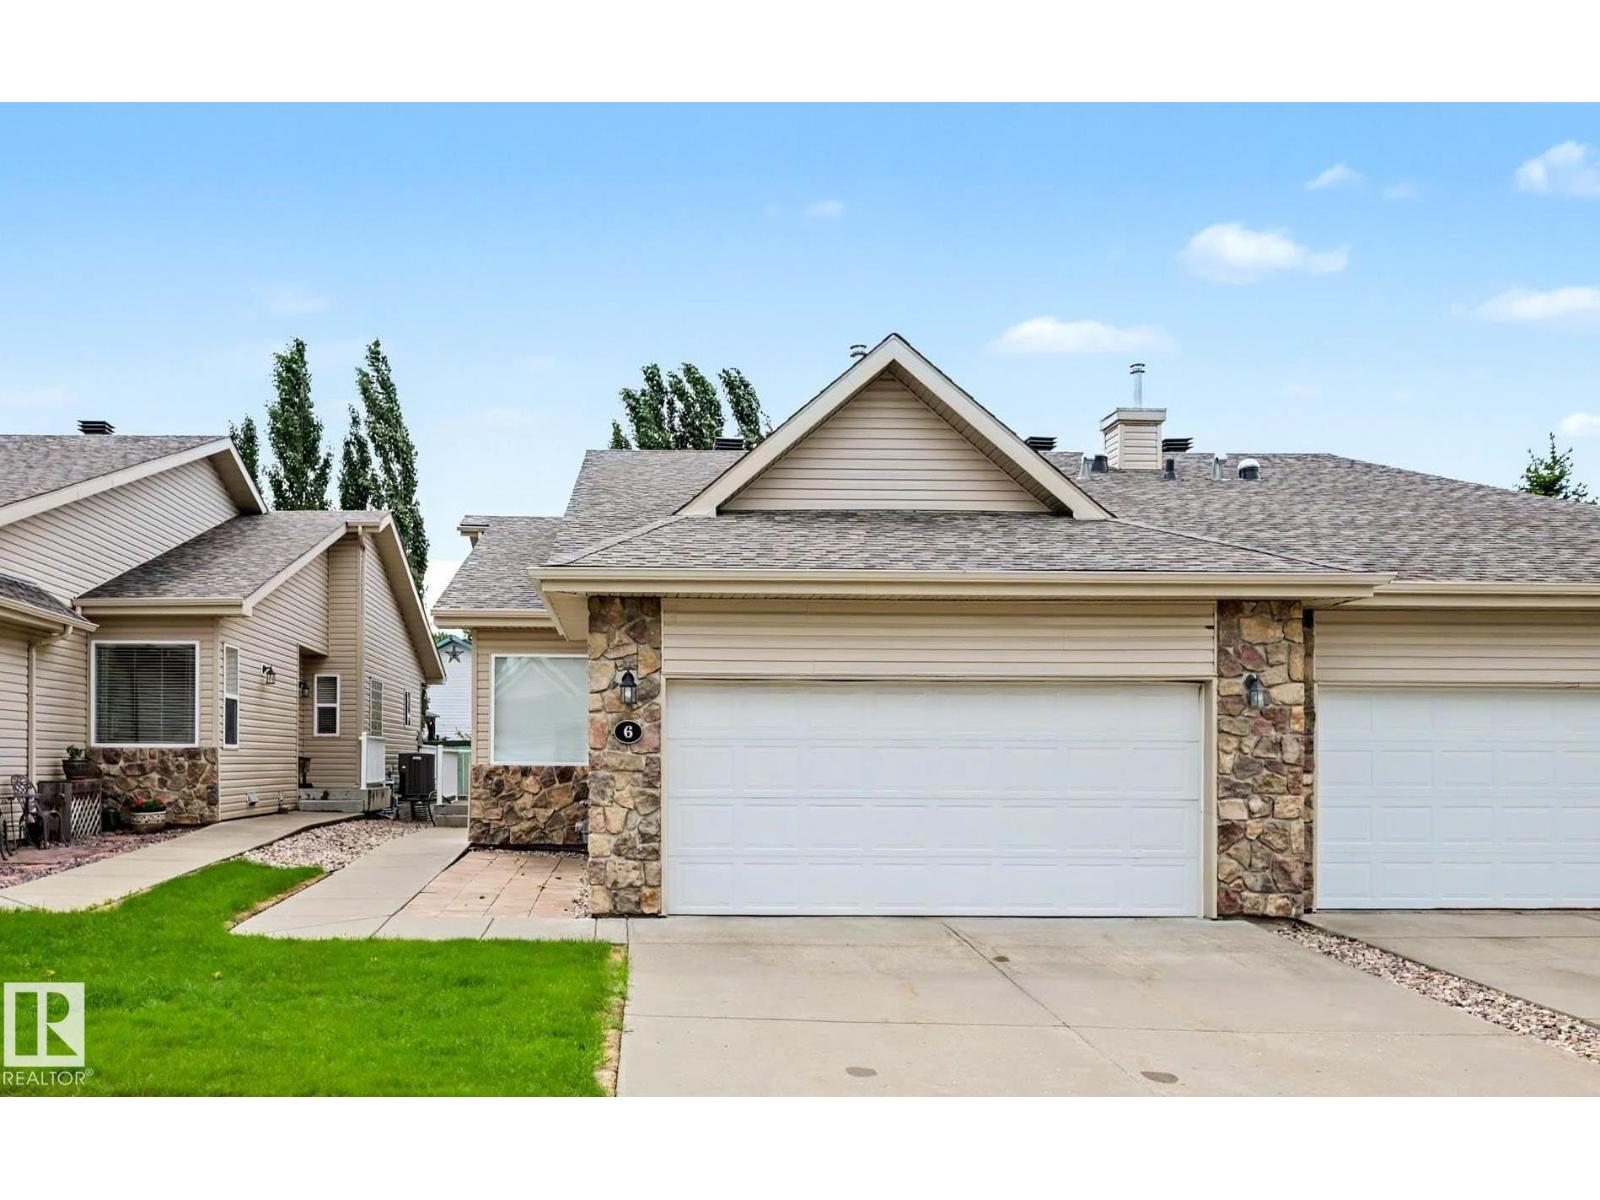
#6 2031 Brennan Cr NW
Edmonton, Alberta
Stunning executive bungalow duplex in exclusive 18+ community – welcome to Villas at Breckenridge. Situated perfectly along side / with quick access to Lewis Estates Golf Course, this fully-finished home offers almost 1800 sq ft of main floor living space with sunny, south-facing windows & beautiful vaulted ceilings throughout. Spacious main floor features open-concept kitchen (with lovely island, loads of cabinets & counter-top space + a pantry), living room, dining room, primary suite (w/ ensuite & walk-in closet), den/office (could be used as a 2nd bdrm), 2 pc bath & main floor laundry. Downstairs, a fully-finished basement with over 1100 sq ft of additional living space - includes a workshop, spare bdrm, full bathroom, freshly painted rumpus room & more! Double att garage is oversized with floor drain. Step into luxury living at Villas at Breckenridge - a sought-after pet-friendly bare land condo complex offering a small park/outdoor gathering place & a welcoming, close-knit community - welcome home! (id:46923)
Tactic Realty