
Property Results - On the Ball Real Estate
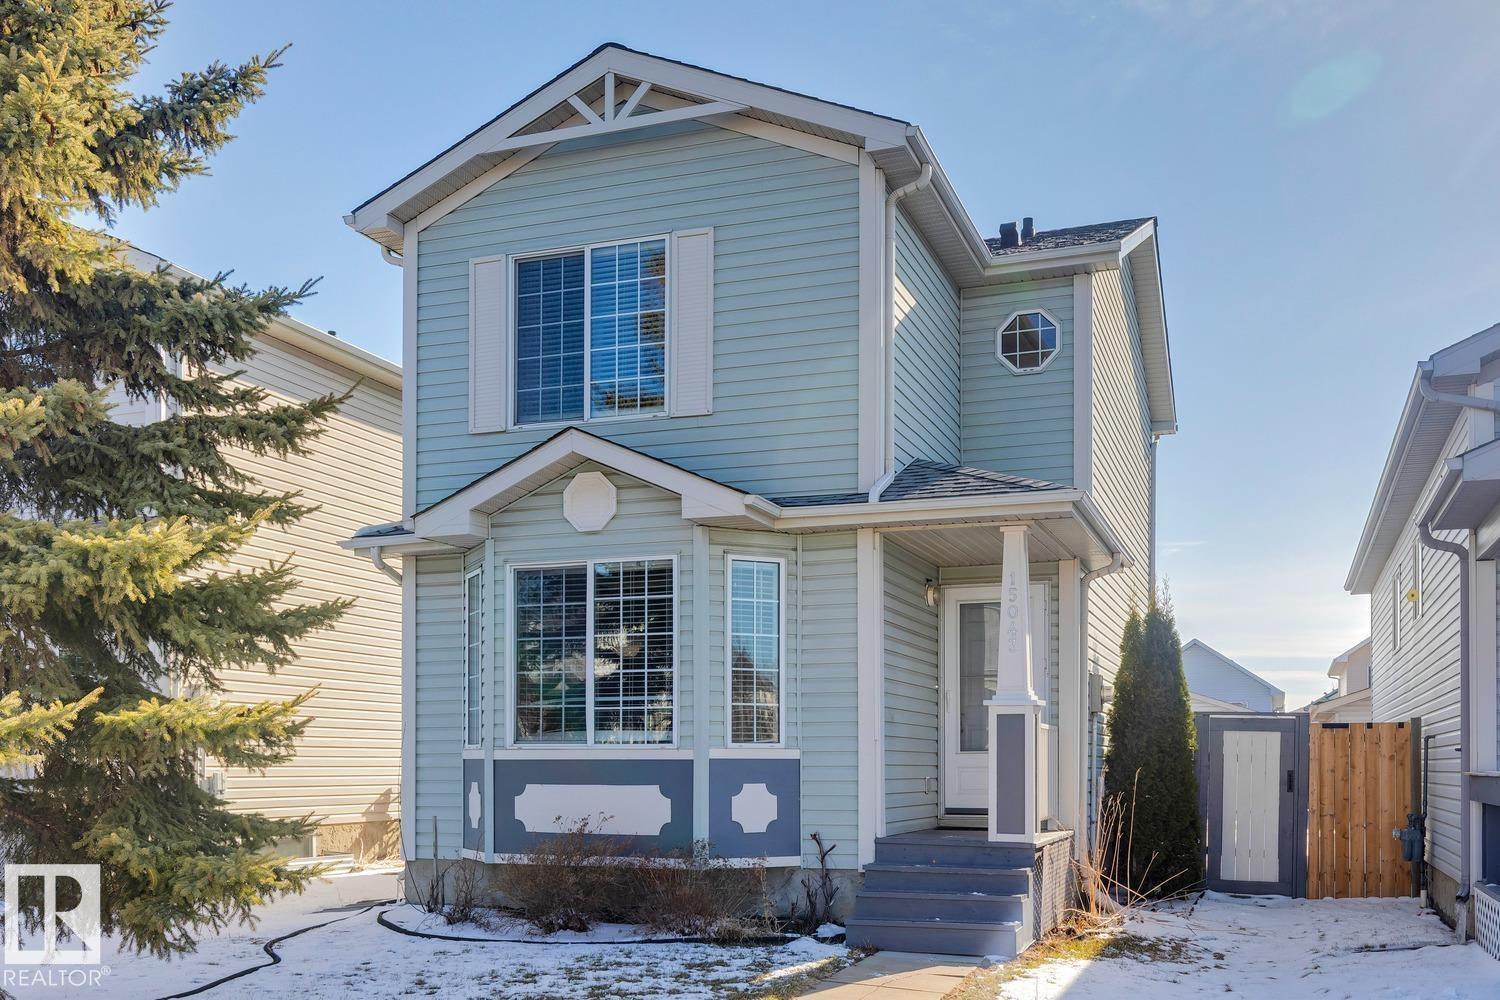
15043 132 St NW
Edmonton, Alberta
Welcome to the wonderful community of Cumberland. This home is perfect for a move down buyer or First time home buyer. As you enter the main floor you are greeted with a spacious living room with big windows, a kitchen and dining area that leads out to a wonderful deck and big backyard perfect for summer BBQ's. The kitchen feature's a new fridge and stove(2024). As you head up stairs you have a full bathroom, a primary bedroom with a large closet and also two additional bedrooms perfect for guests or the kids. The basement is partly finished awaiting your special touch and has rough in for a bathroom. There is ample space in the back to build your future double garage. Other upgrades include new furnace(2025), shingles(2025), and freshly painted. Close to all transit, shopping, schools and other amenities. (id:46923)
Century 21 Masters
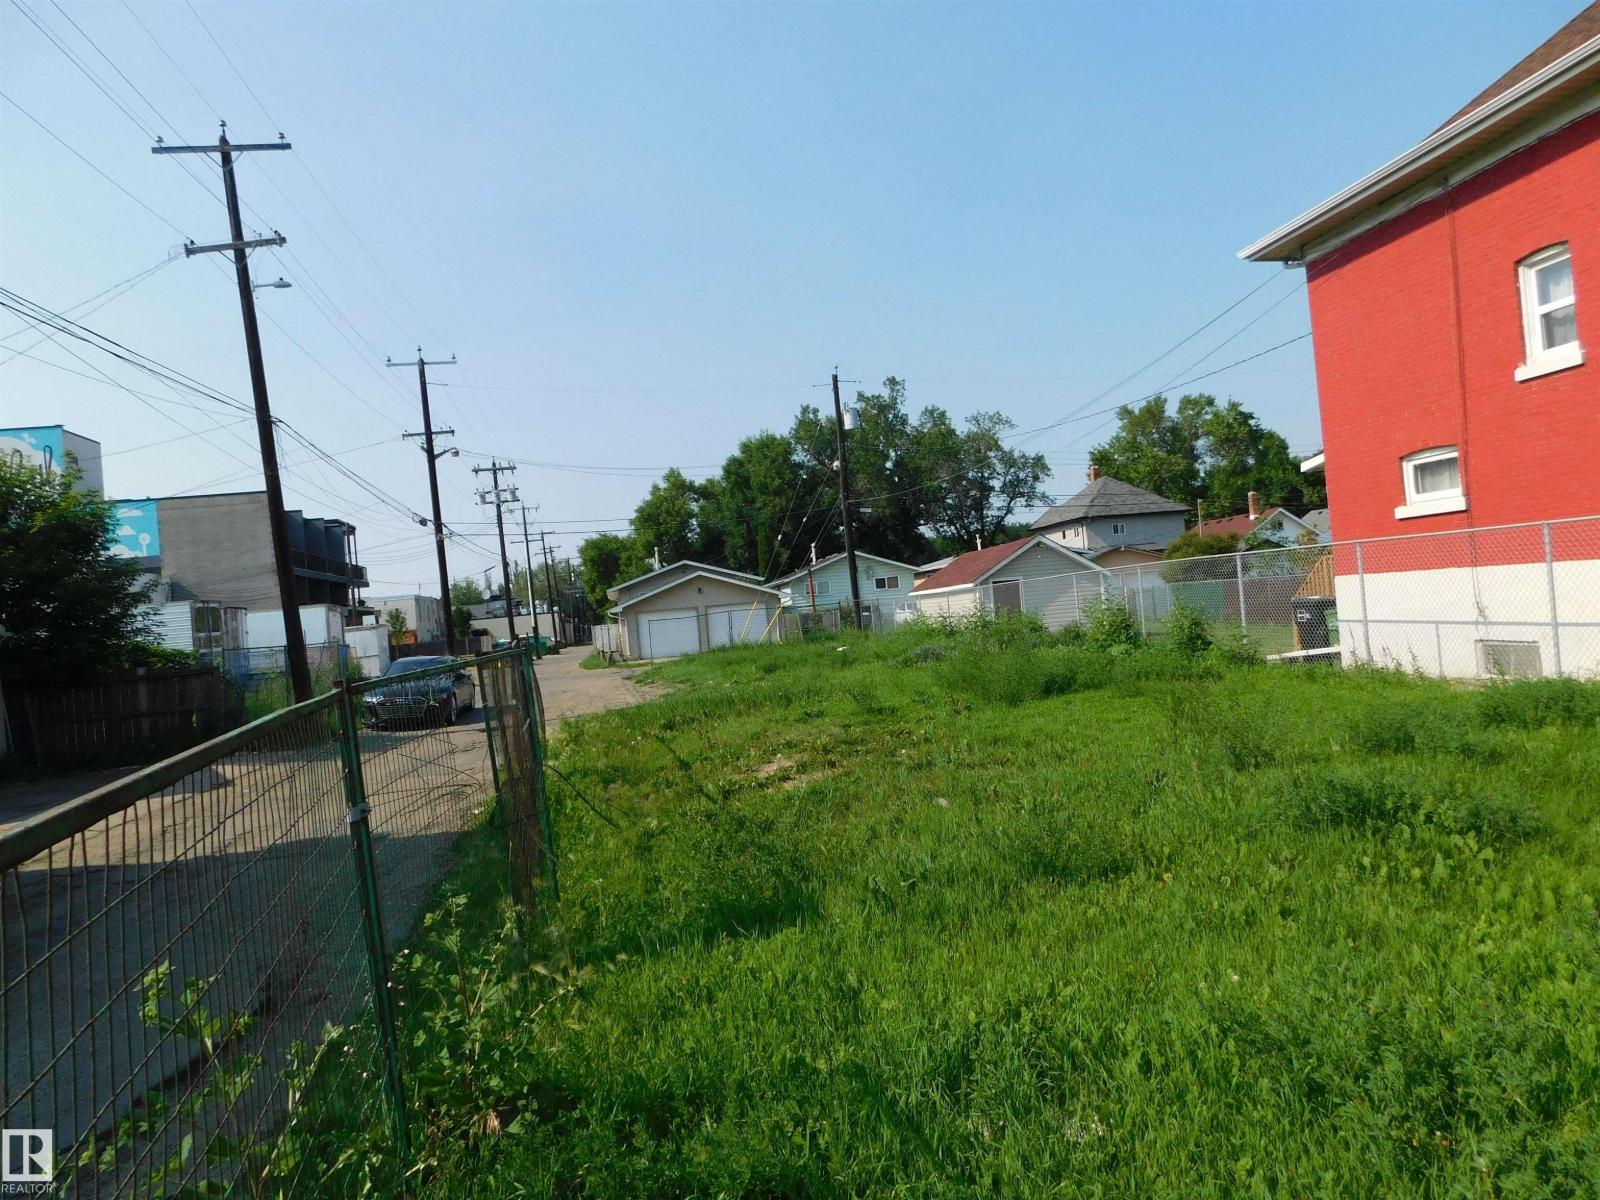
9352 107a Av NW
Edmonton, Alberta
Prime Infill Opportunity | Multi-Unit Zoning | No Demolition NeededBuild your next multi-family project without the delay of site clearing. This 33’ x 120’ parcel features highly adaptable Medium Scale Residential (RM H16) zoning, perfectly suited for modern high-density designs.The Location: Tucked just off 97 Street for quick access to the Yellowhead and the downtown core.The Demand: Exceptionally close to the Royal Alex Hospital and NAIT, guaranteeing a steady pool of professional and student tenants (id:46923)
RE/MAX Elite
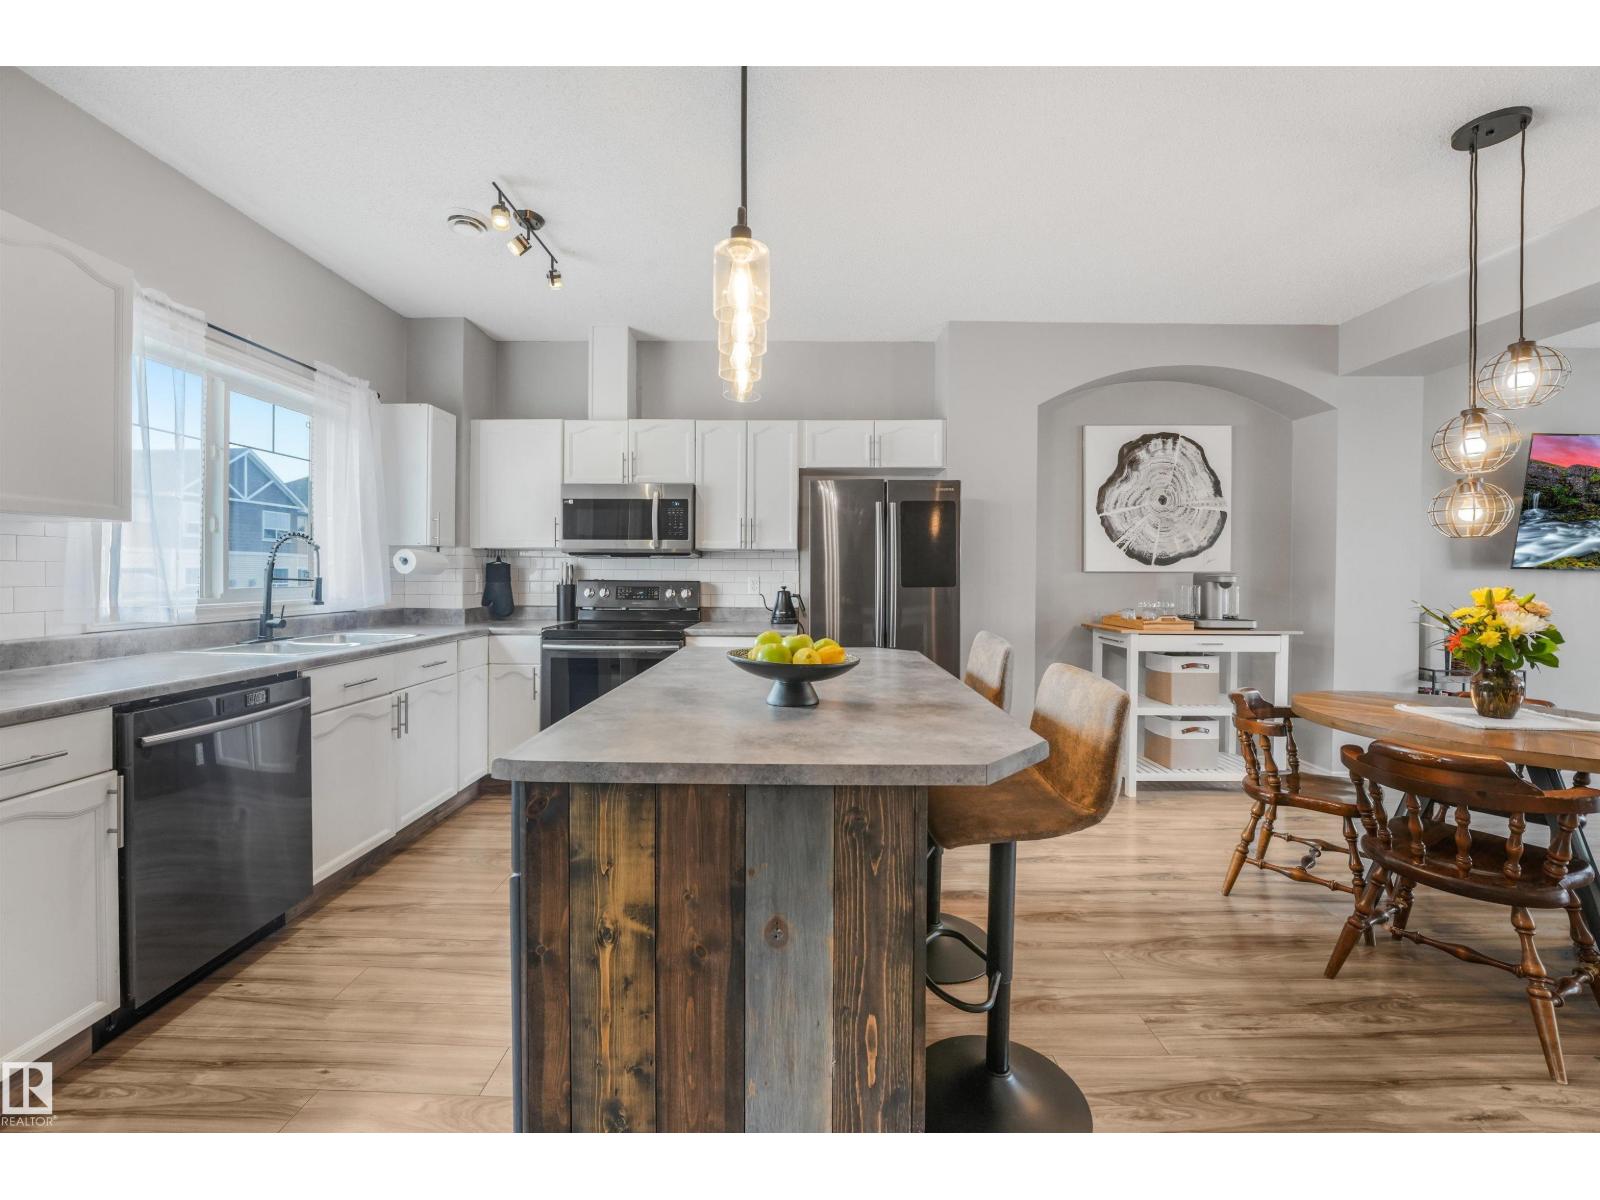
#33 3010 33 Av NW
Edmonton, Alberta
Welcome to this updated 2-storey townhouse steps from Mill Creek Ravine walking trails in Silver Berry! Offering over 1480 sq ft featuring two generous primary bedrooms- each with its own private 4pce ensuite- this floorplan is perfect for first-time buyers, roommates or investors seeking low-maintenance living without sacrificing space. The open concept great room features 9ft ceilings, corner gas fireplace & flex room w/ sliding patio doors leading to the outdoor balcony for space to enjoy your morning coffee or summer BBQs. The kitchen offers ample cabinet & counter space, upgraded s/steel appliances & center island overlooking the spacious dining area to entertain family & friends. Don't forget the convenient in-suite laundry, 2pce powder room & 4yr old hwt tank! Located in a well-managed complex with low condo fees, the outstanding location is minutes from the Henday, Whitemud, 23 Ave, shopping, schools, parks, 2 rec centers & public transit this move in-ready unit offers phenomenal value! Act now! (id:46923)
Century 21 All Stars Realty Ltd
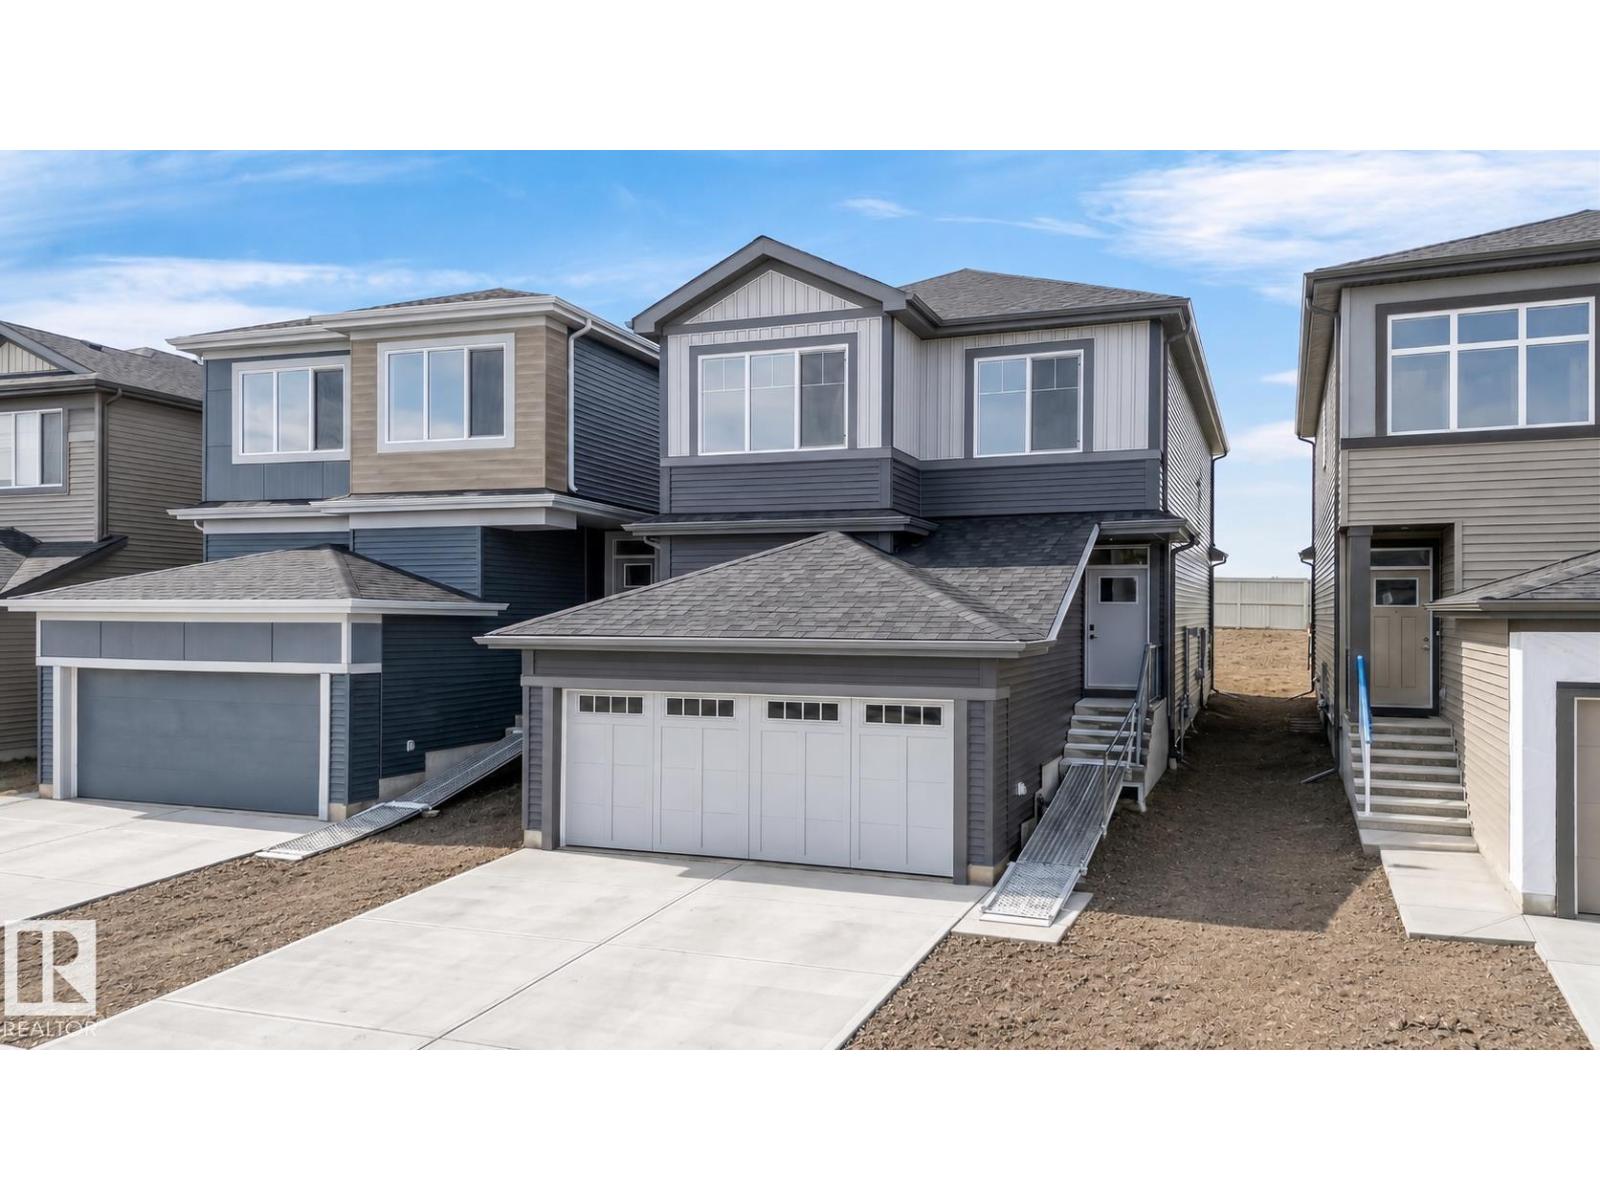
8108 230 Street NW
Edmonton, Alberta
Some homes you walk through. This one you imagine living in. Brand new from award winning Cantiro Homes and ready for immediate possession, this 2,080 sq ft Career Achieve 22 sits in Rosenthal — the kind of west-end community where families plant roots and stay. Walk in and the light hits you first: floor-to-ceiling triple-pane windows, soaring 9'1 ceilings, and an open main floor that flows from living to dining to a kitchen that earns its chef's title — quartz counters, walkthrough pantry, and the built-ins to match. Work from home? The enclosed office with French door is already waiting. Upstairs is where the day ends well: a primary suite with private dressing room, freestanding soaker tub, and tiled walk-in shower, plus two more bedrooms, a media room, and laundry right where you need it. EV-ready double garage, 200-amp service, HRV, and a separate-entry to basement. Smart, stunning, and yours to claim. Virtually staged. (id:46923)
Andrijana Realty Group
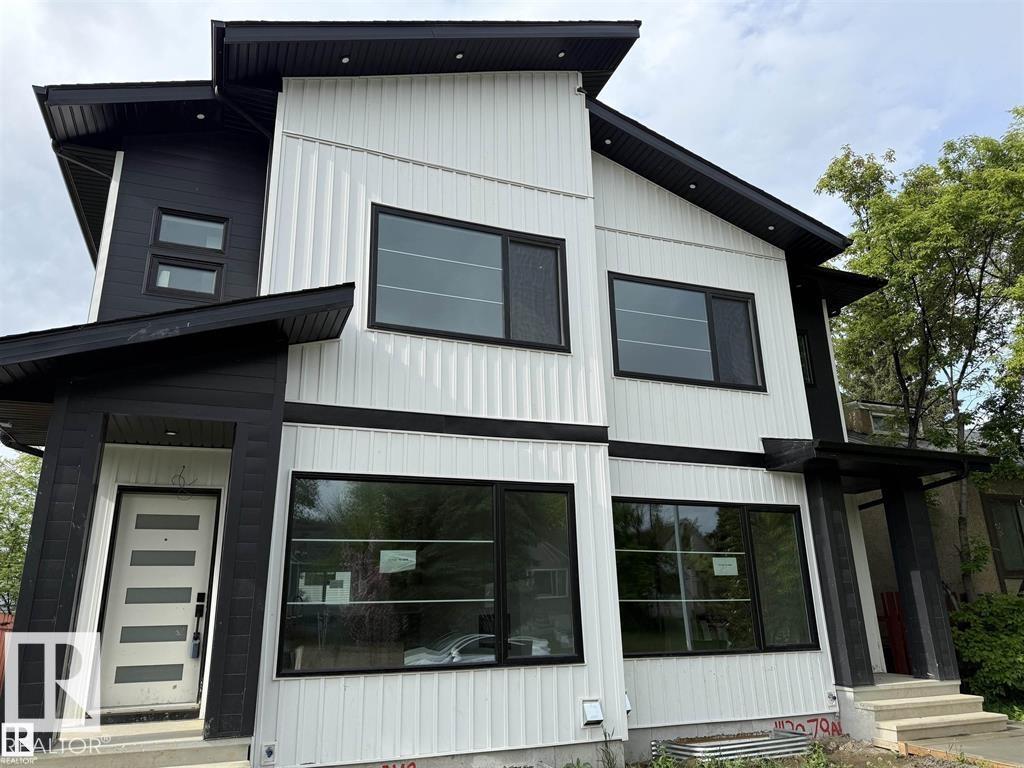
11132 72 Av NW
Edmonton, Alberta
GARAGE SUITE!! Welcome to Mckernan! Experience high end luxury living in the heart of Mckernan with this gorgeous property comes with LEGAL BASEMENT SUITE! This home offers you 5 bed and 3.5 bath in total with very elegant open concept 9ft ceiling and beautiful finishes throughout. Main floor offers you a large living room with large window, open concept kitchen, Quartz countertops and Quartz backsplash. A BAR on the main floor & electric fireplace are surrounded with tile wall, maple glass railing, hardwood flooring (made in Belgium). All lighting fixtures & all tiles are upgraded, Front & back closets are customized with kitchen material. Intent ceiling, LED Rope light all over the kitchen & upstairs in the master suite. Upper level there are 3 bed and 2 full bath. Custom shower in the master suite with high end. Fully finished Legal bsmt is 2 br suite with separate entrance and 2nd kitchen. Vertical siding all over the house & 6ft wide side walk. (id:46923)
Sterling Real Estate
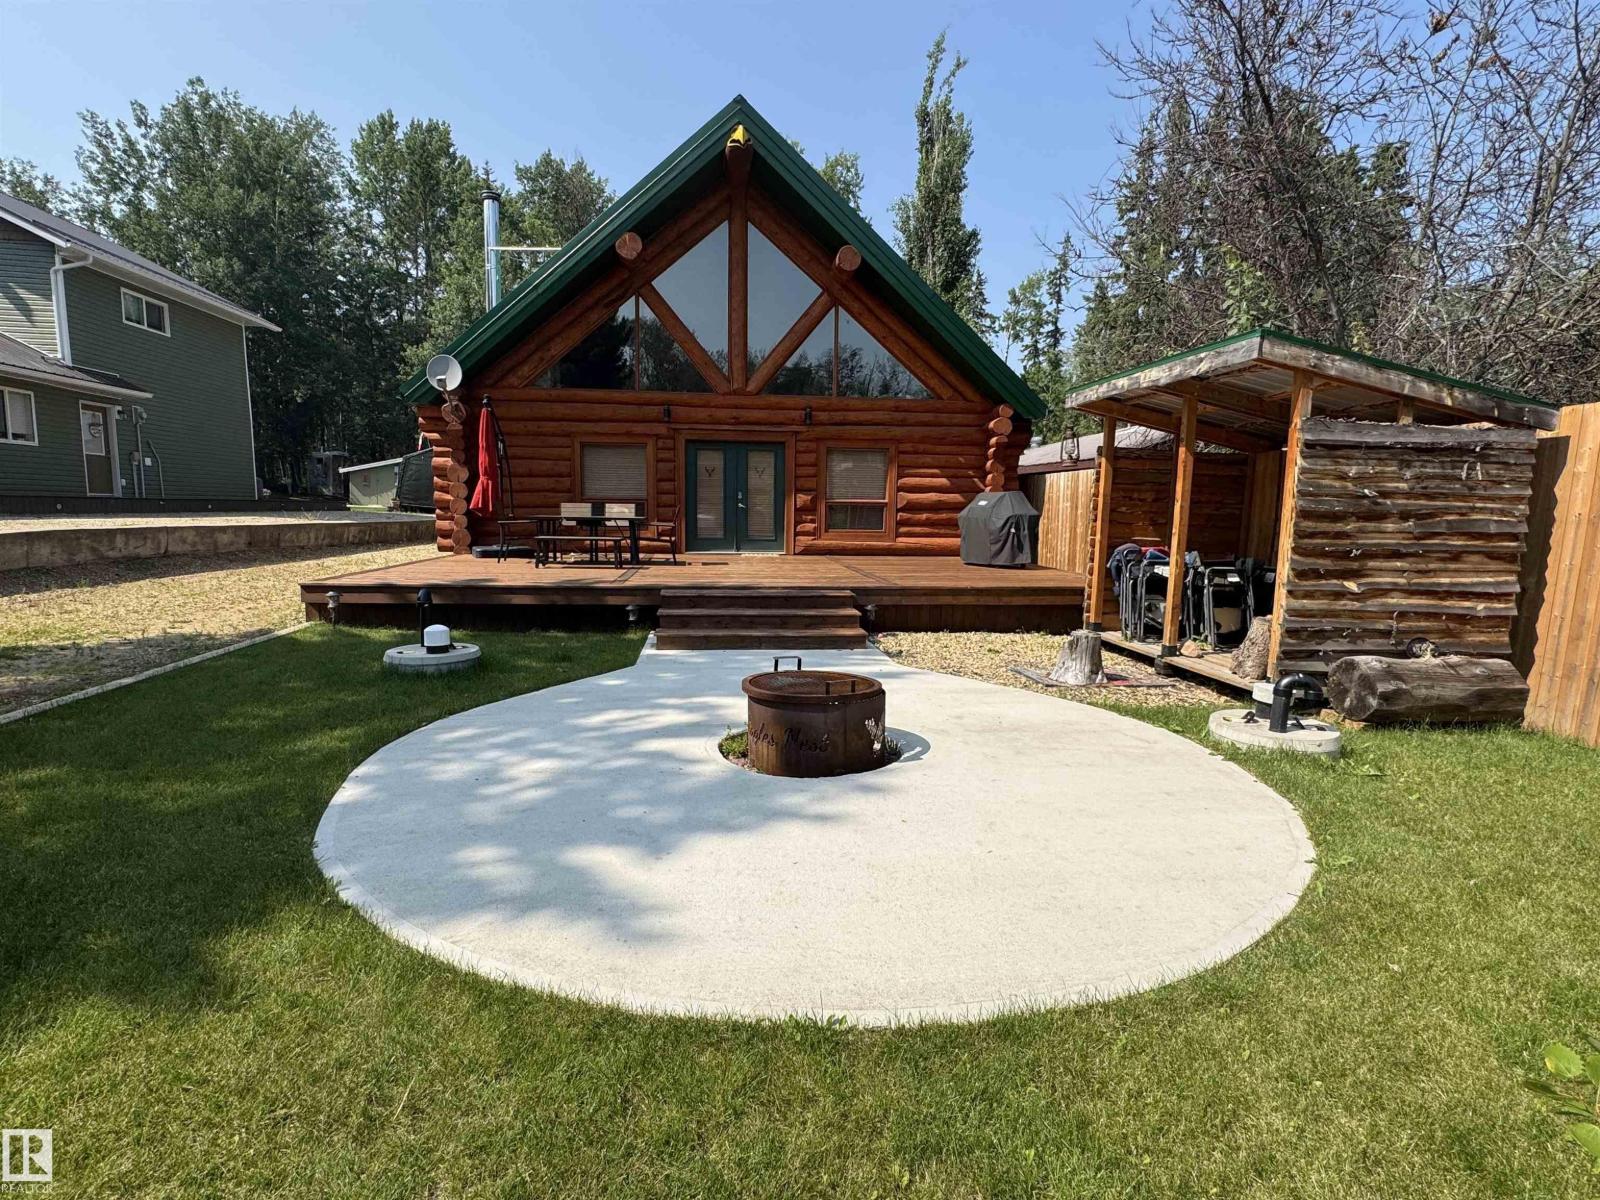
#68 63116 Rge Road 255
Rural Westlock County, Alberta
Welcome to Eagles Nest, one of Long Island Lake’s most unique and recognizable properties. This 3-bedroom, 1-bath log home is packed with character, featuring a tin roof, soaring vaulted ceilings, exposed log beams, oversized windows, a stunning stone fireplace, antler chandeliers, and an open-concept lodge-style layout. The spacious loft adds even more flexibility, offering tons of room for family and friends to gather, relax, or stay the weekend. The kitchen features white cabinetry, generous workspace, and a showpiece river-rock island that anchors the heart of the home. Outside, enjoy the expansive front deck, fenced yard, firepit area, wood storage, and double detached garage with potential extra living space above. Whether used as a lake retreat, year-round home, or unforgettable getaway, Eagles Nest offers a rare chance to own a property with true local character and charm. (id:46923)
Exp Realty
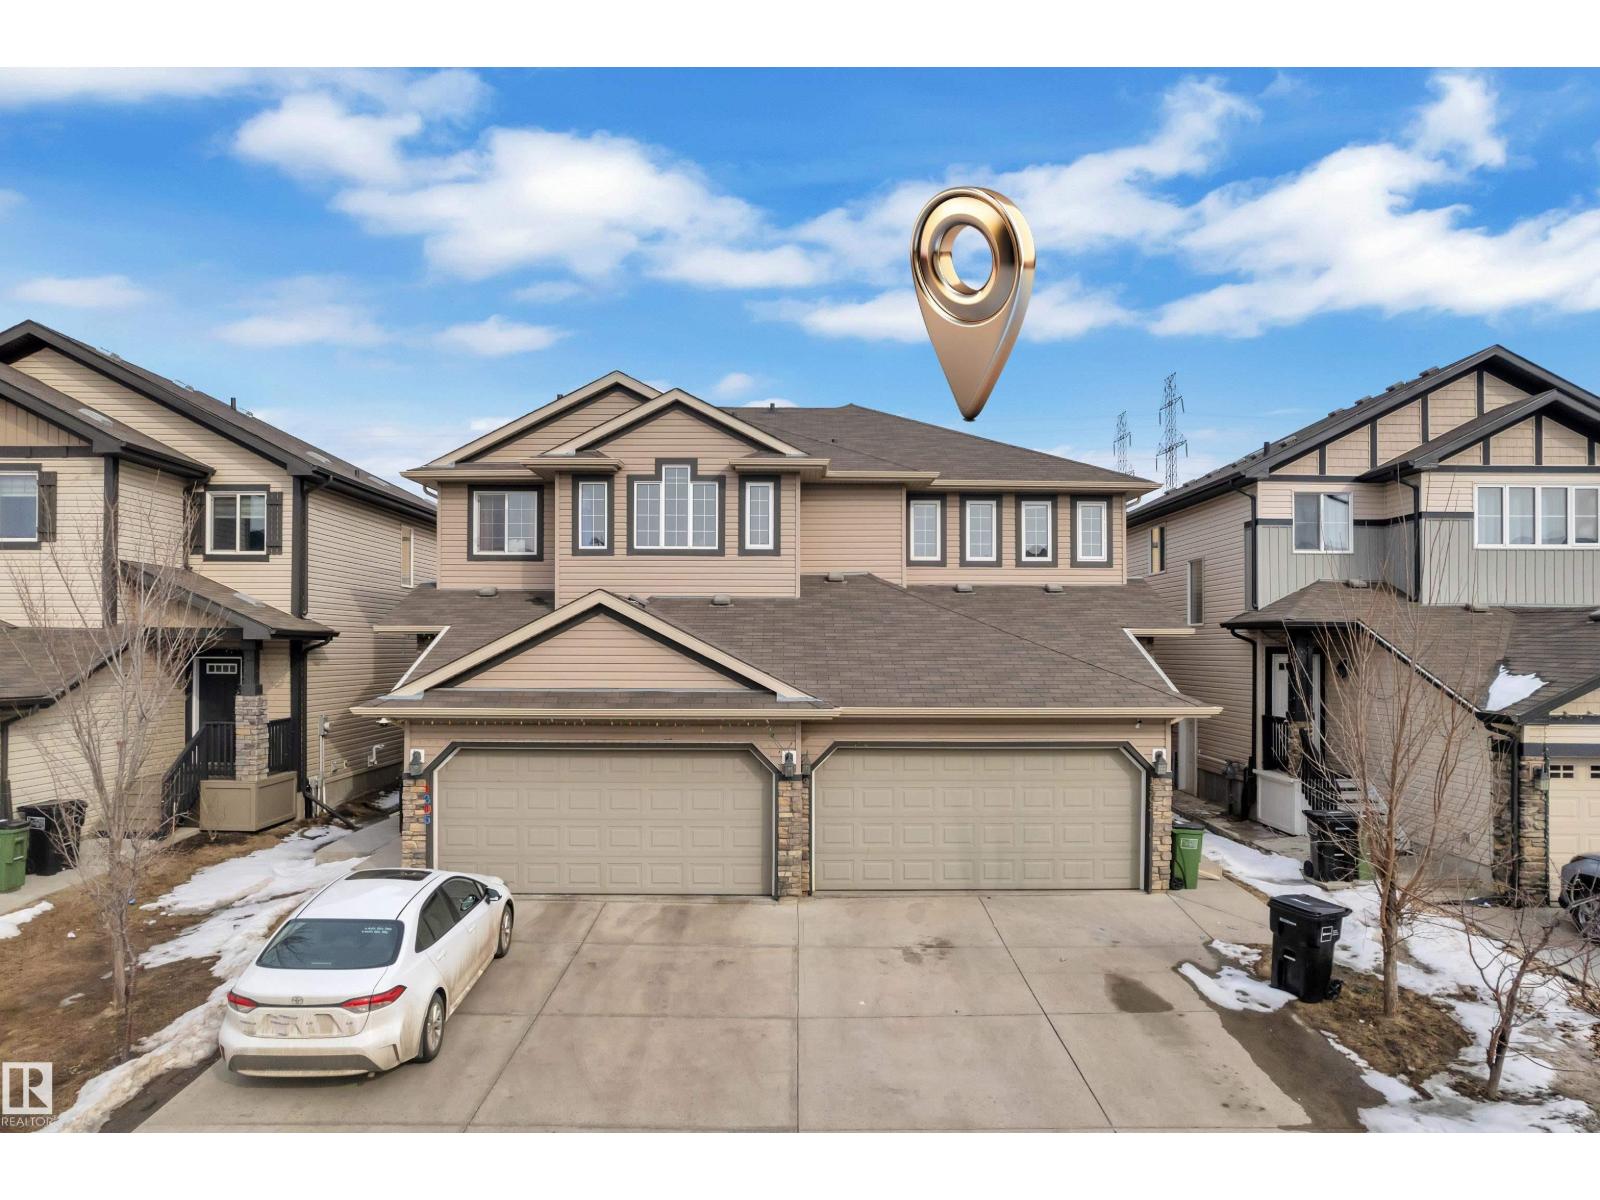
1303 29 St NW
Edmonton, Alberta
Discover this beautifully maintained, family-friendly duplex offering a perfect blend of comfort and functionality. The main floor features a bright and spacious living area, complemented by a well-appointed kitchen with a walk-in pantry, seamlessly connecting to the dining space ideal for both everyday living and entertaining. A convenient 2-piece powder room on the main level adds privacy for guests. Upstairs, you will find three generously sized bedrooms, including a primary suite complete with a private ensuite, along with an additional full bathroom to accommodate the family. The attached double garage provides both convenience and protection from the elements. Ideally located close to schools, parks, and a wide range of amenities, this home is an excellent opportunity for families and investors alike. (id:46923)
RE/MAX Excellence
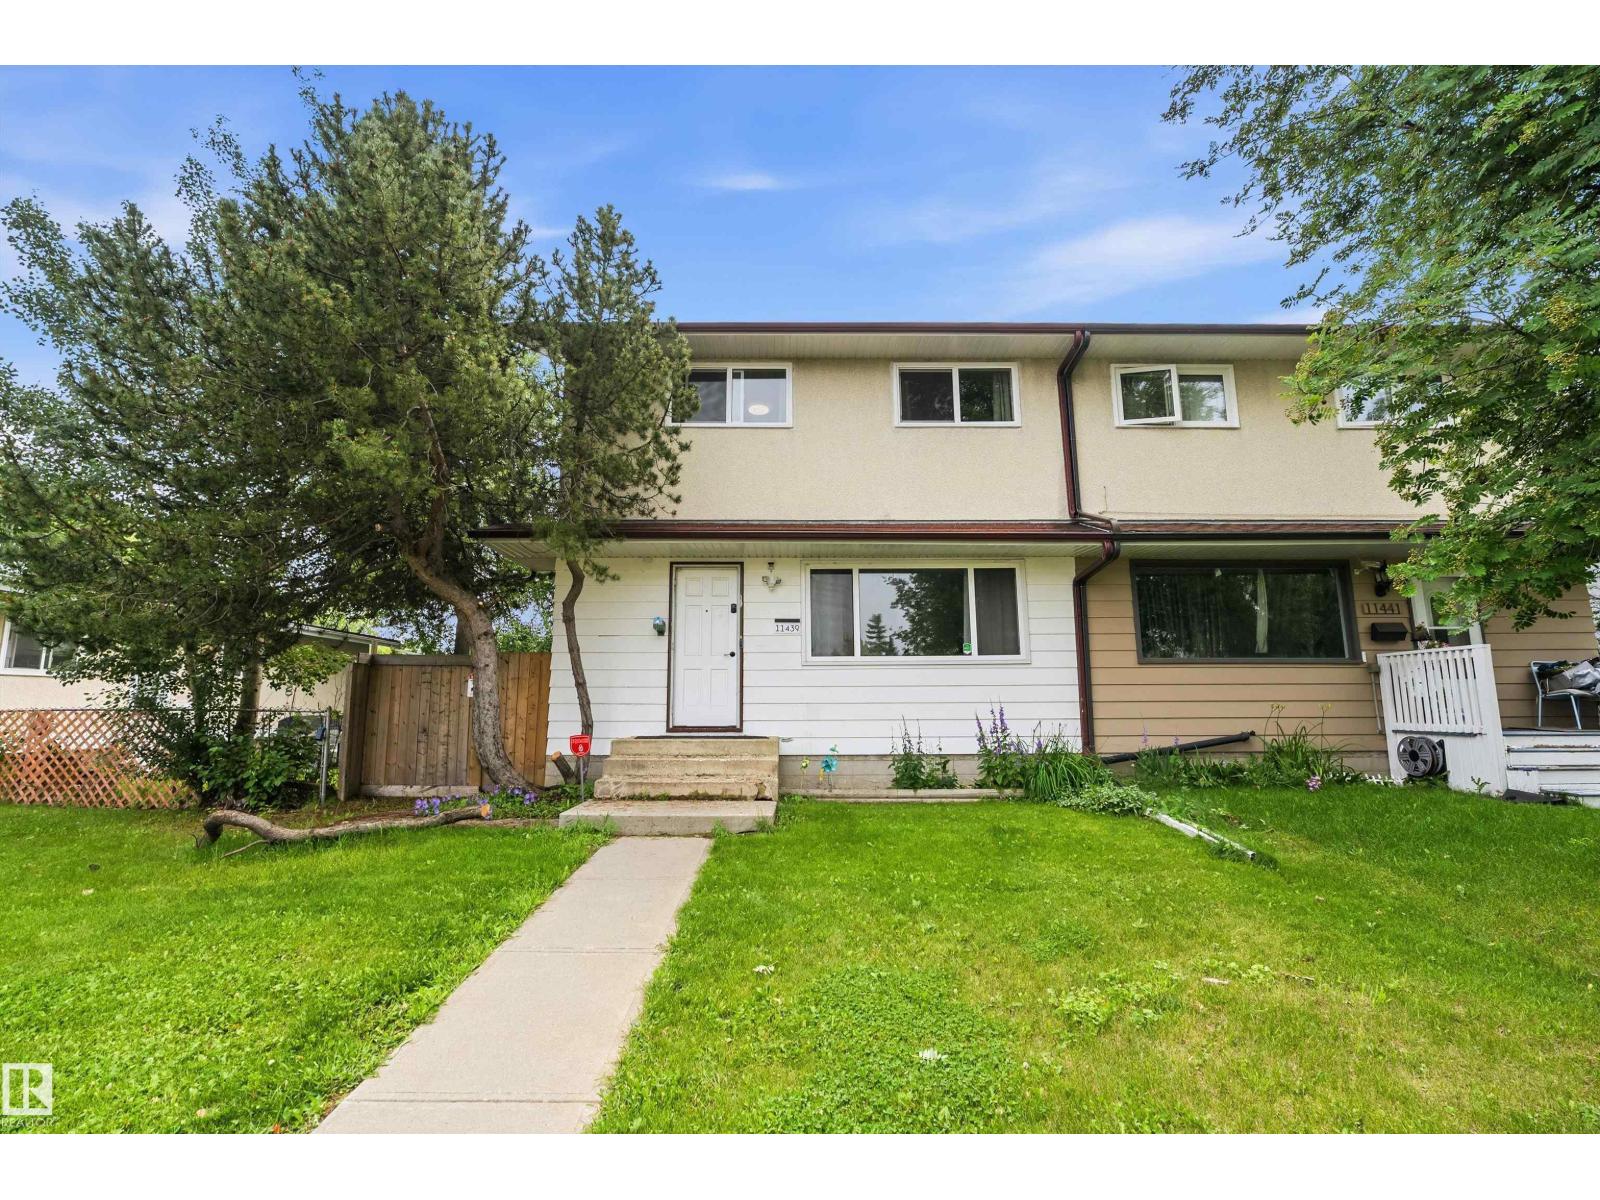
11439 39 Av NW
Edmonton, Alberta
Welcome to this spacious half duplex offering 1,339 sq ft above grade plus a finished basement, creating plenty of room for families, first time buyers, or investors. The main floor features a bright living room, a functional kitchen with ample cabinet space, a dining area perfect for everyday meals, and a convenient 2 piece bathroom. Upstairs you'll find three well sized bedrooms, including a generous primary bedroom, along with a full 4 piece bathroom. The finished basement adds even more versatile living space with a large family room, a fourth bedroom, a 3 piece bathroom, and a dedicated laundry area. Outside, enjoy a fenced yard with mature trees offering added privacy and shade. Situated on RF4 zoned land, this property offers added future redevelopment potential while being conveniently located close to schools, parks, shopping, public transit, and everyday amenities. (id:46923)
Exp Realty
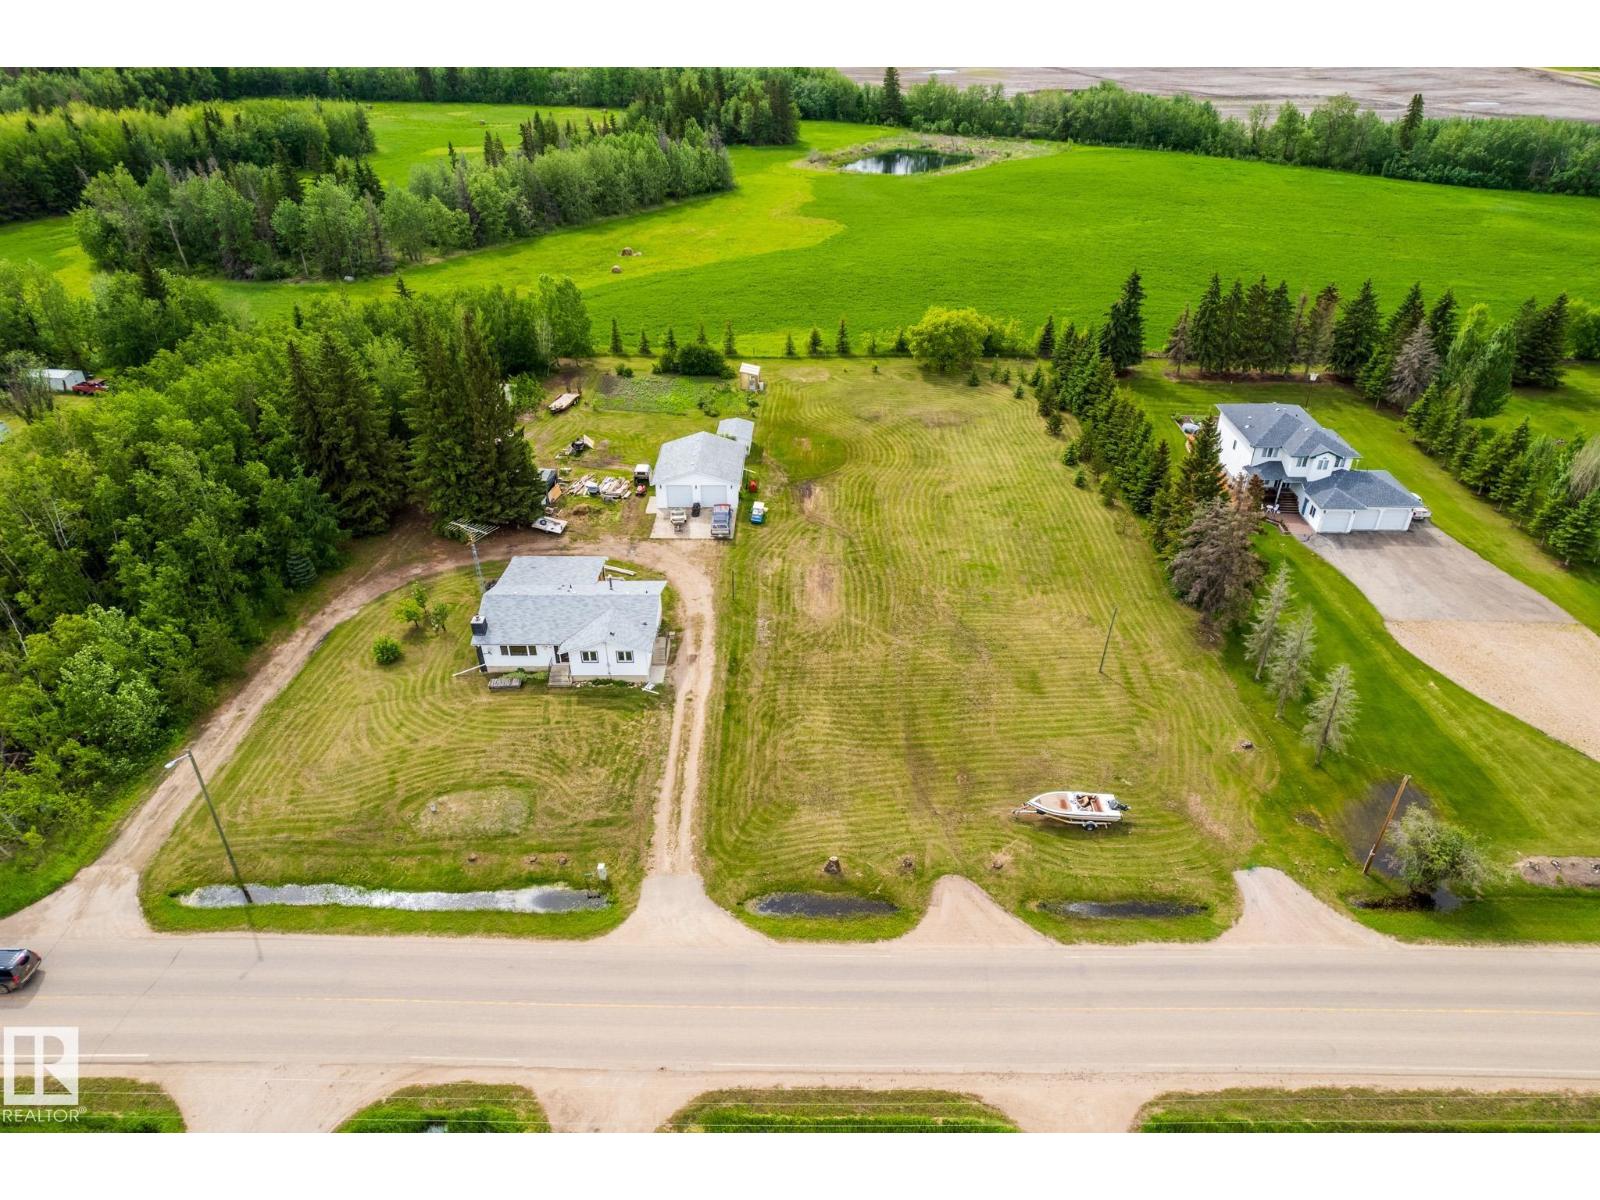
3706 50 St
Smoky Lake Town, Alberta
Acreage living in Town of Smoky Lake limits, this 2 acre parcel is well treed on town water and septic field system but you could tie into the Town septic system as well. This 1343 sq ft Bungalow has been totally renovated over the years with newer kitchen cupboards and counter tops, windows, shingles, Siding, HWT and Furnace. 4 bedrooms 3 full bathrooms main floor has gas fireplace and basement as wood stove and also a wet bar. 28ft by 32ft detached heated garage was built in 2012 . (id:46923)
RE/MAX Real Estate
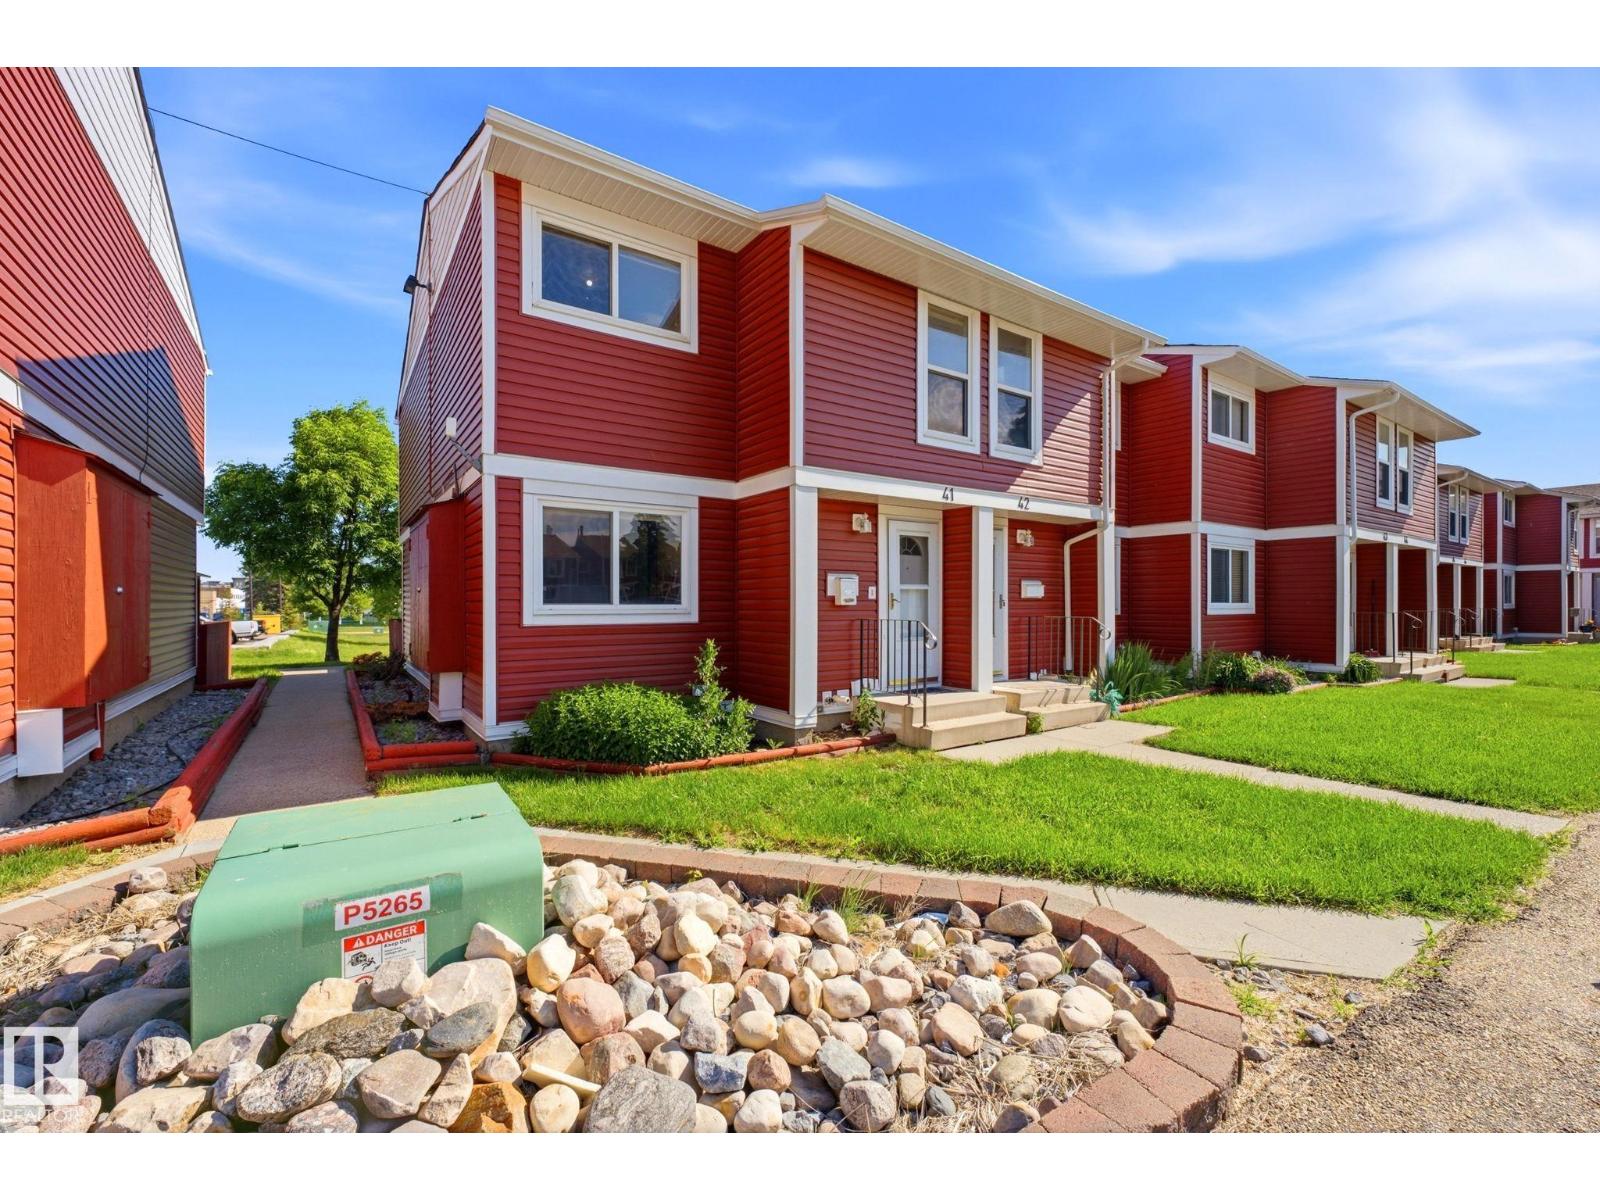
#41 4707 126 Av NW
Edmonton, Alberta
UPDATED! This beautiful 4-bedroom, 2.5-bathroom home backs directly onto tranquil greenspace and sits steps from schools, shopping, and scenic walking trails. Commuting is easy with the Yellowhead and Manning Drive just minutes away. Inside, enjoy stunning European elegance with detailed kitchen cabinets, new flooring, fresh baseboards, and updated interior doors. Enjoy peace of mind with a newer furnace and hot water tank, plus a recently replaced complex roof and siding.The fully finished lower level offers a cozy sitting area, a versatile den, a 3-piece bath, and a custom laundry zone. Walk out to your private, fenced patio with direct gate access to the greenspace. Bonuses include two parking stalls right outside your door, fantastic condo management, and no known upcoming special assessments. Move-in ready! (id:46923)
RE/MAX Elite
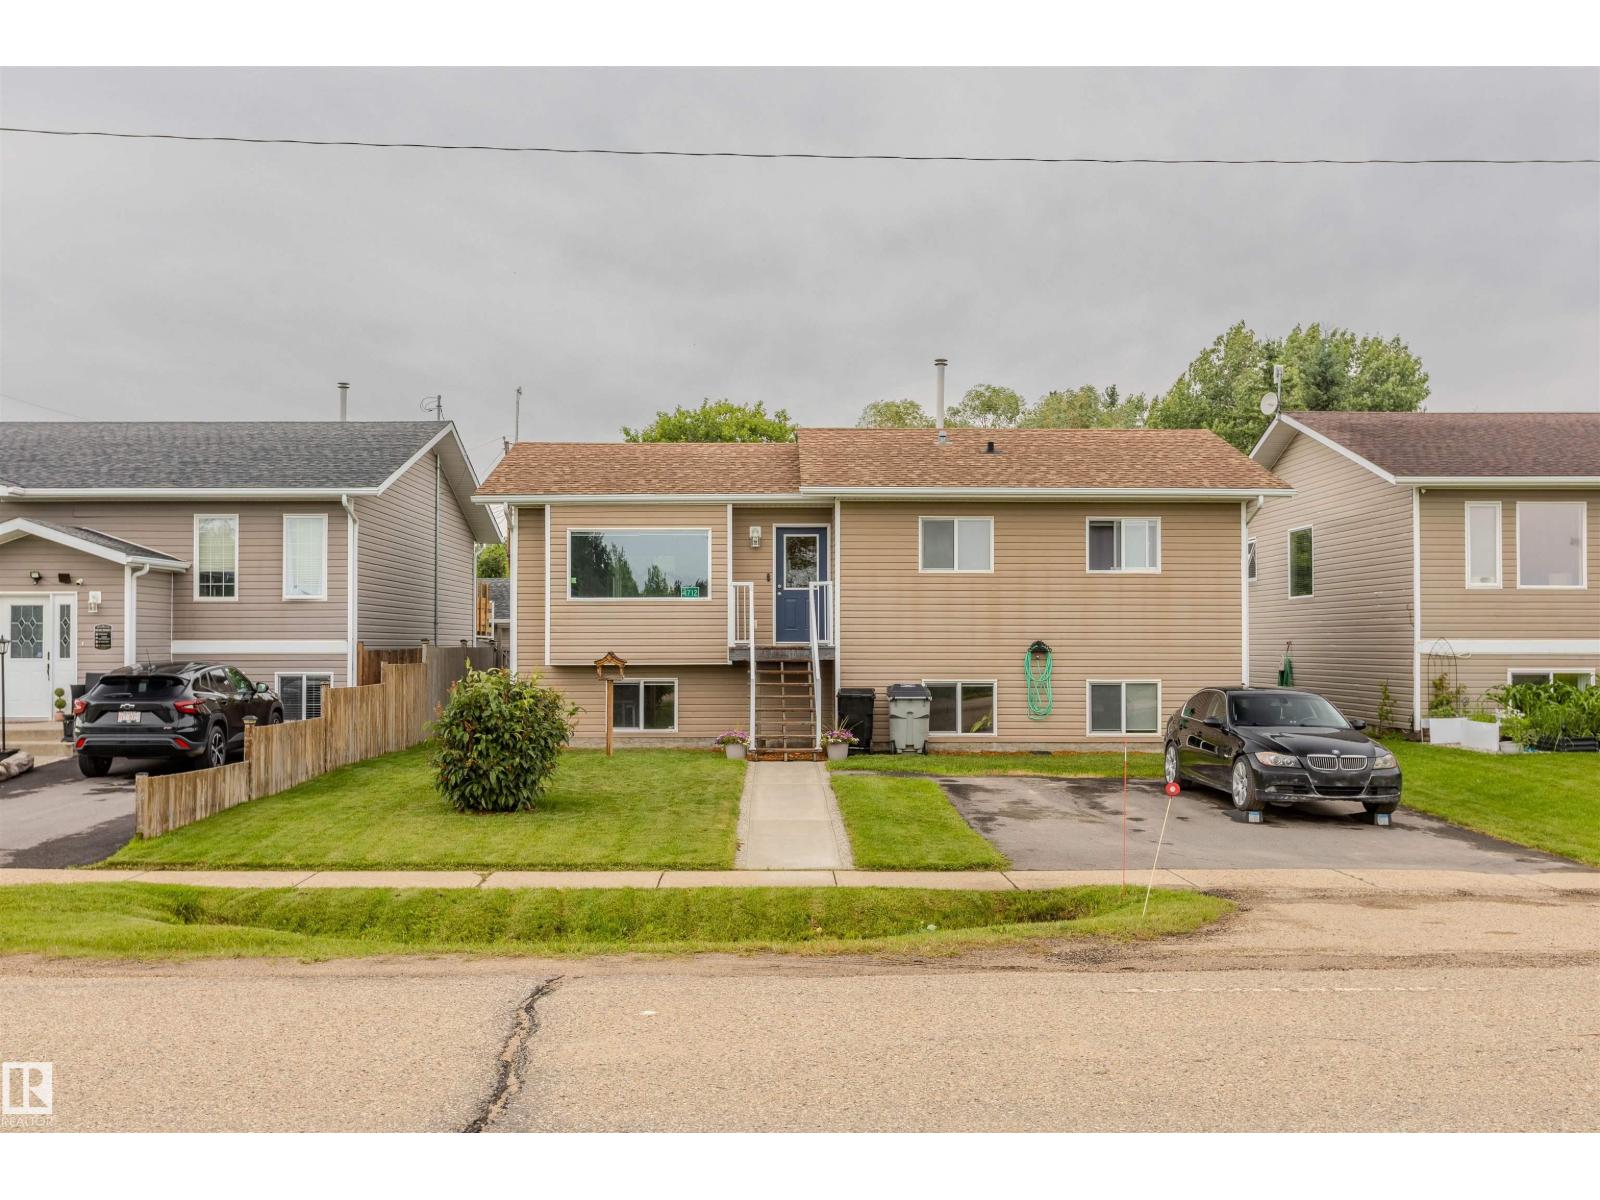
4712 50 Av
Pickardville, Alberta
Welcome to this lovely raised bungalow nestled in a quiet, family-friendly community. Freshly painted throughout, this inviting home offers 4 spacious bedrooms & a functional layout designed for comfortable everyday living. The bright & airy main floor features stunning vaulted ceilings & large windows that flood the space with natural light. The open-concept living area seamlessly connects to the kitchen & dining space, creating the perfect setting for family gatherings & entertaining. Convenient upper-floor laundry adds to the home's thoughtful design. The main level hosts two bedrooms, including a generous primary retreat complete with a walk-in closet & direct access to the 4-piece bathroom. Downstairs, the fully finished basement offers two additional large bedrooms, a spacious family room & a 3-piece bathroom with a stand-up shower. Step outside to enjoy the large, fully fenced yard featuring a great size garden with fruit trees & veggies + plenty of space for children, pets & outdoor entertaining. (id:46923)
RE/MAX Real Estate
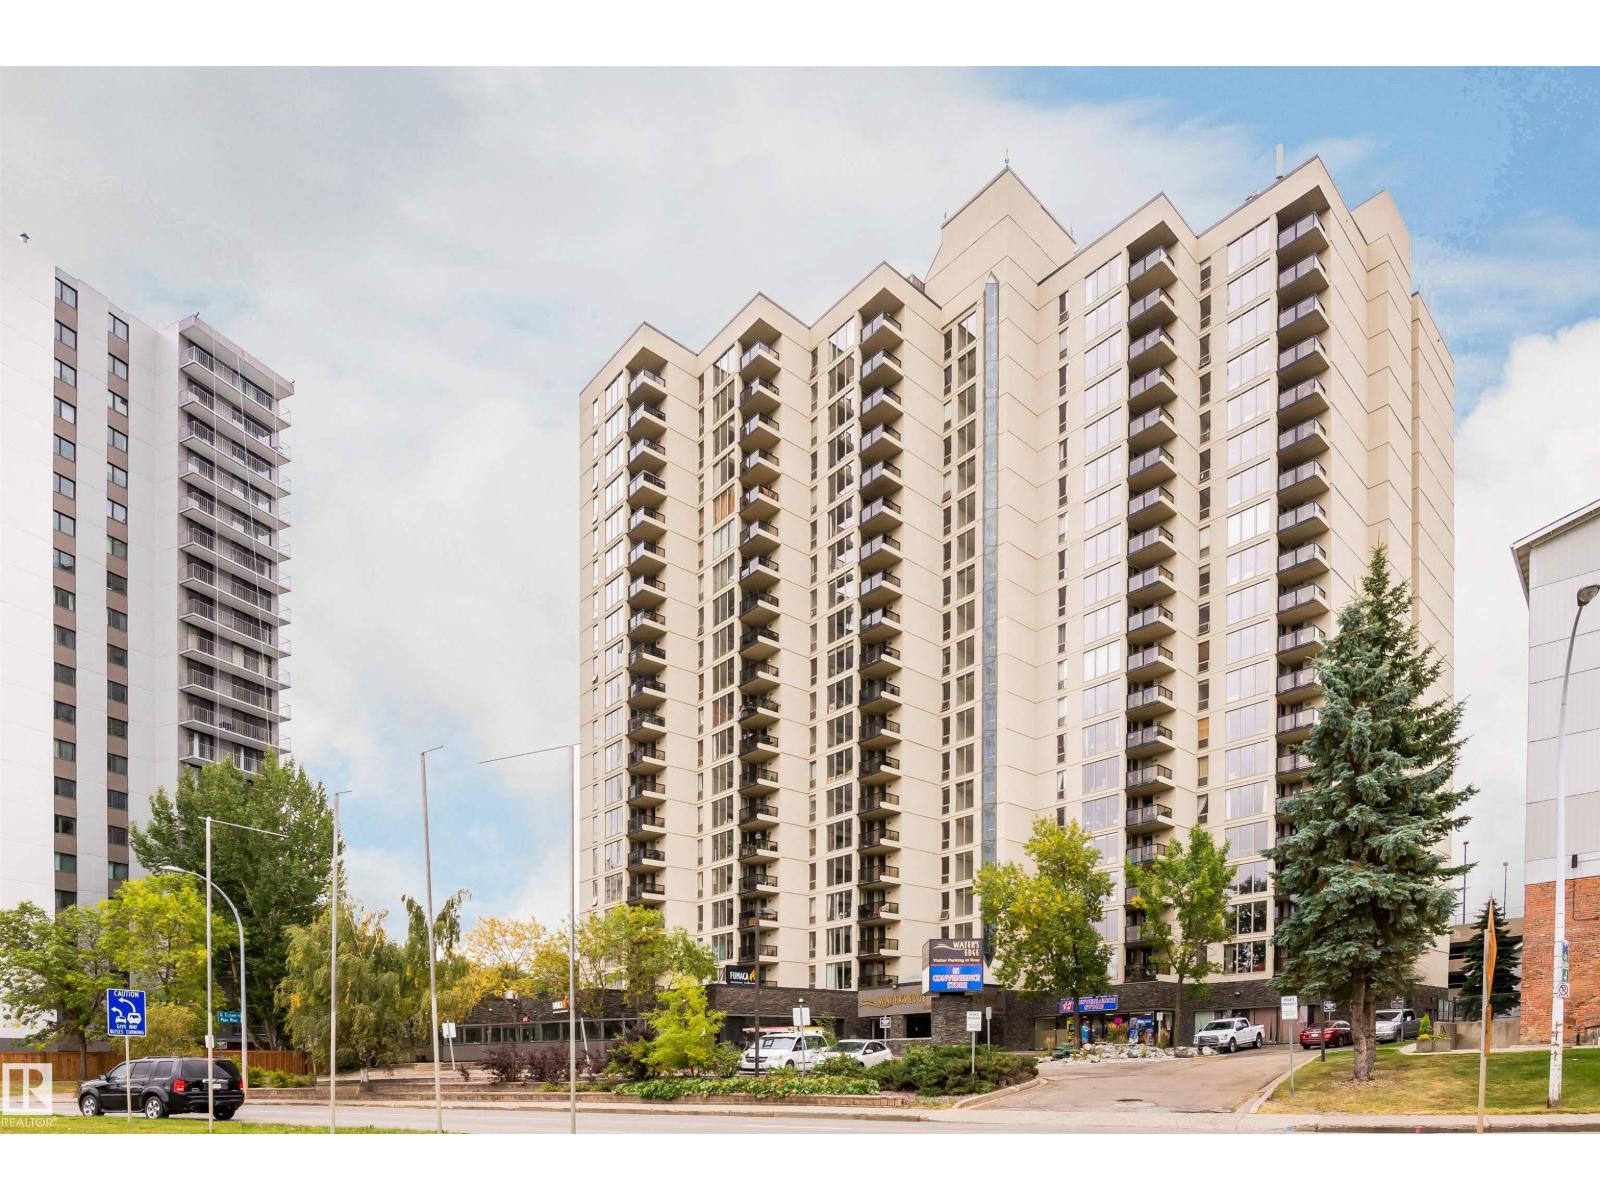
#1102 10149 Saskatchewan Dr NW
Edmonton, Alberta
Discover sophisticated urban living at Water’s Edge, one of Edmonton’s most desirable condo buildings on prestigious Saskatchewan Drive. This stylish 2-bedroom, 2-bathroom unit offers the rare luxury of two primary suites, each with its own private ensuite bathroom, perfect for roommates, guests, or an office setup. Floor to ceiling windows flood the living room and dining area with natural light, creating a bright, airy atmosphere ideal for relaxing or entertaining. The bright living and dining area flows seamlessly into a warm kitchen that exudes timeless appeal. The kitchen offers timeless charm with a functional layout. this well-designed space invites you to cook, bake, and entertain with ease. Enjoy the fantastic building amenities including a fitness centre, party room, squash court, and tennis courts. Nestled at the top of the River valley, you’re just steps from the river valley trails, University of Alberta, Whyte Avenue & Downtown ! Condo Fee :$768.37! Welcome to your Riverside Retreat! (id:46923)
Century 21 Masters