
Property Results - On the Ball Real Estate
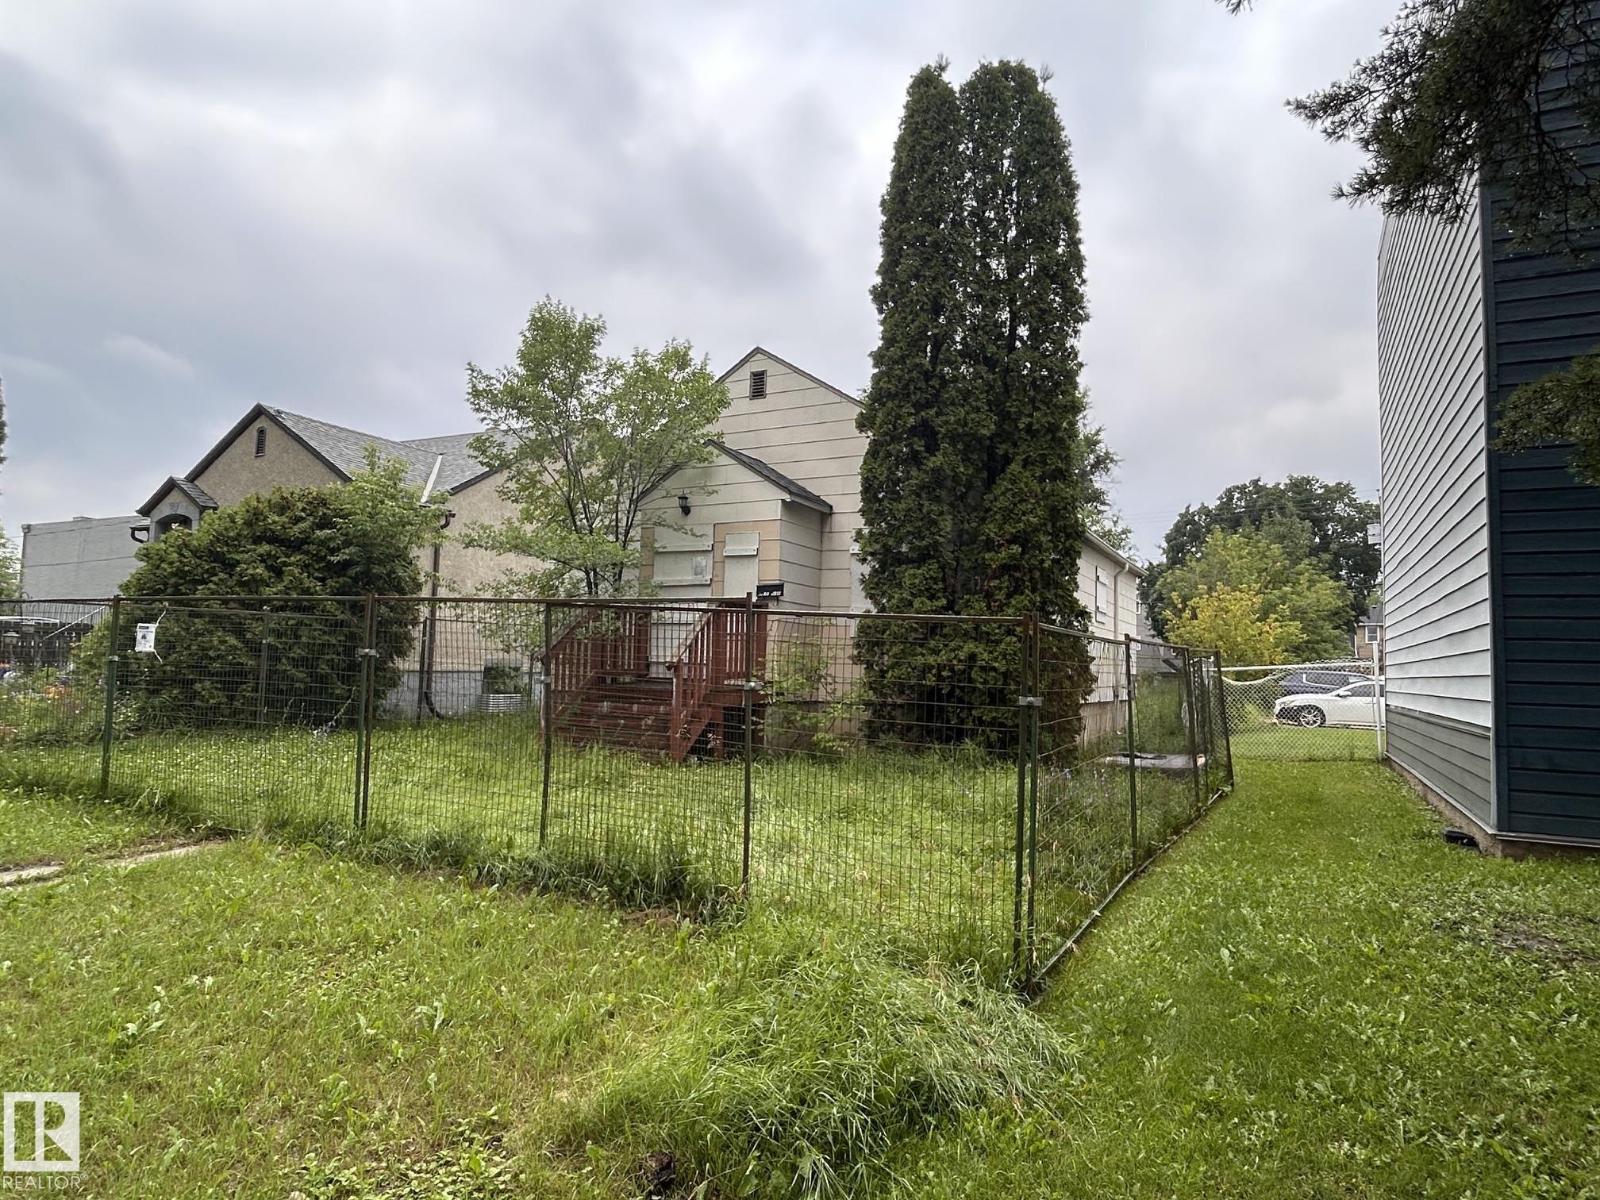
10720 112 St NW
Edmonton, Alberta
Prime infill development opportunity in one of Edmonton's key growth corridors — steps from the Brewery District, MacEwan University, and Ice District. Zoned RMh16. A previously City of Edmonton–approved design for a 6-unit apartment building is available for the buyer's use. Site may accommodate additional units with a revised unit mix/design, subject to city approval. A rare opportunity for builders and investors in a high-demand area. (id:46923)
Maxwell Progressive
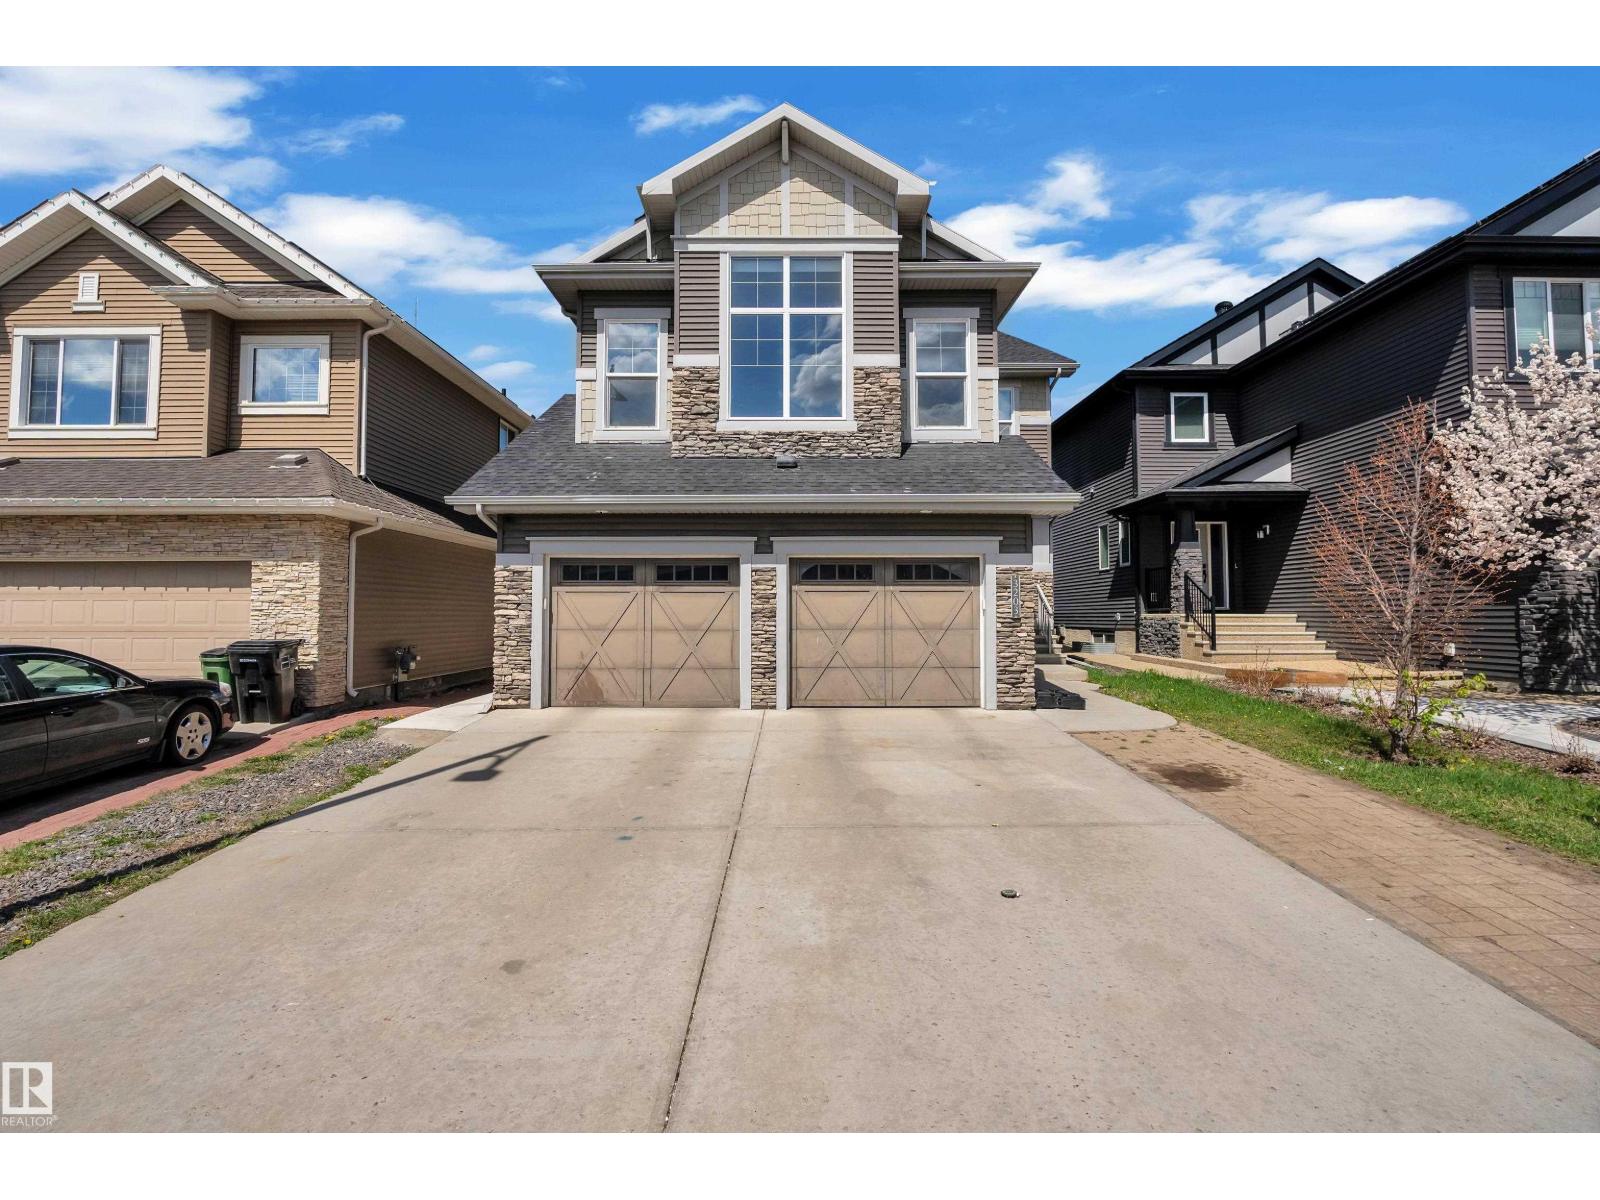
3203 Winspear Cr SW
Edmonton, Alberta
Welcome to proud living in the community of Aurora in Walker! Offering an impressive 3,464 sq ft of total living space, this gorgeous 2-storey home features 6 BEDROOMS & 3.5 BATHROOMS, perfect for large or growing families. The stunning kitchen will sweep you off your feet with HUGE granite COUNTERTOPS, soft-close cabinetry, pot lights, coffered ceiling & spacious GRANITE island. The bright dining area is ideal for family dinners & entertaining. Enjoy added comfort with central A/C, central VACUUM & insulated HEATED double GARAGE. Upstairs, the huge BONUS room with large windows is a standout feature, complemented by VAULTED ceilings, two spacious bedrooms & luxurious primary suite with 5-piece ensuite & walk-in closet. Fully finished LEGAL BASEMENT suite w/separate entrance includes second kitchen, living room, two bedrooms, full bath & its own furnace. Backing onto scenic walking trails with no direct rear neighbours, offering added privacy, peaceful views & perfect setting for relaxing outdoor living! (id:46923)
Royal LePage Noralta Real Estate
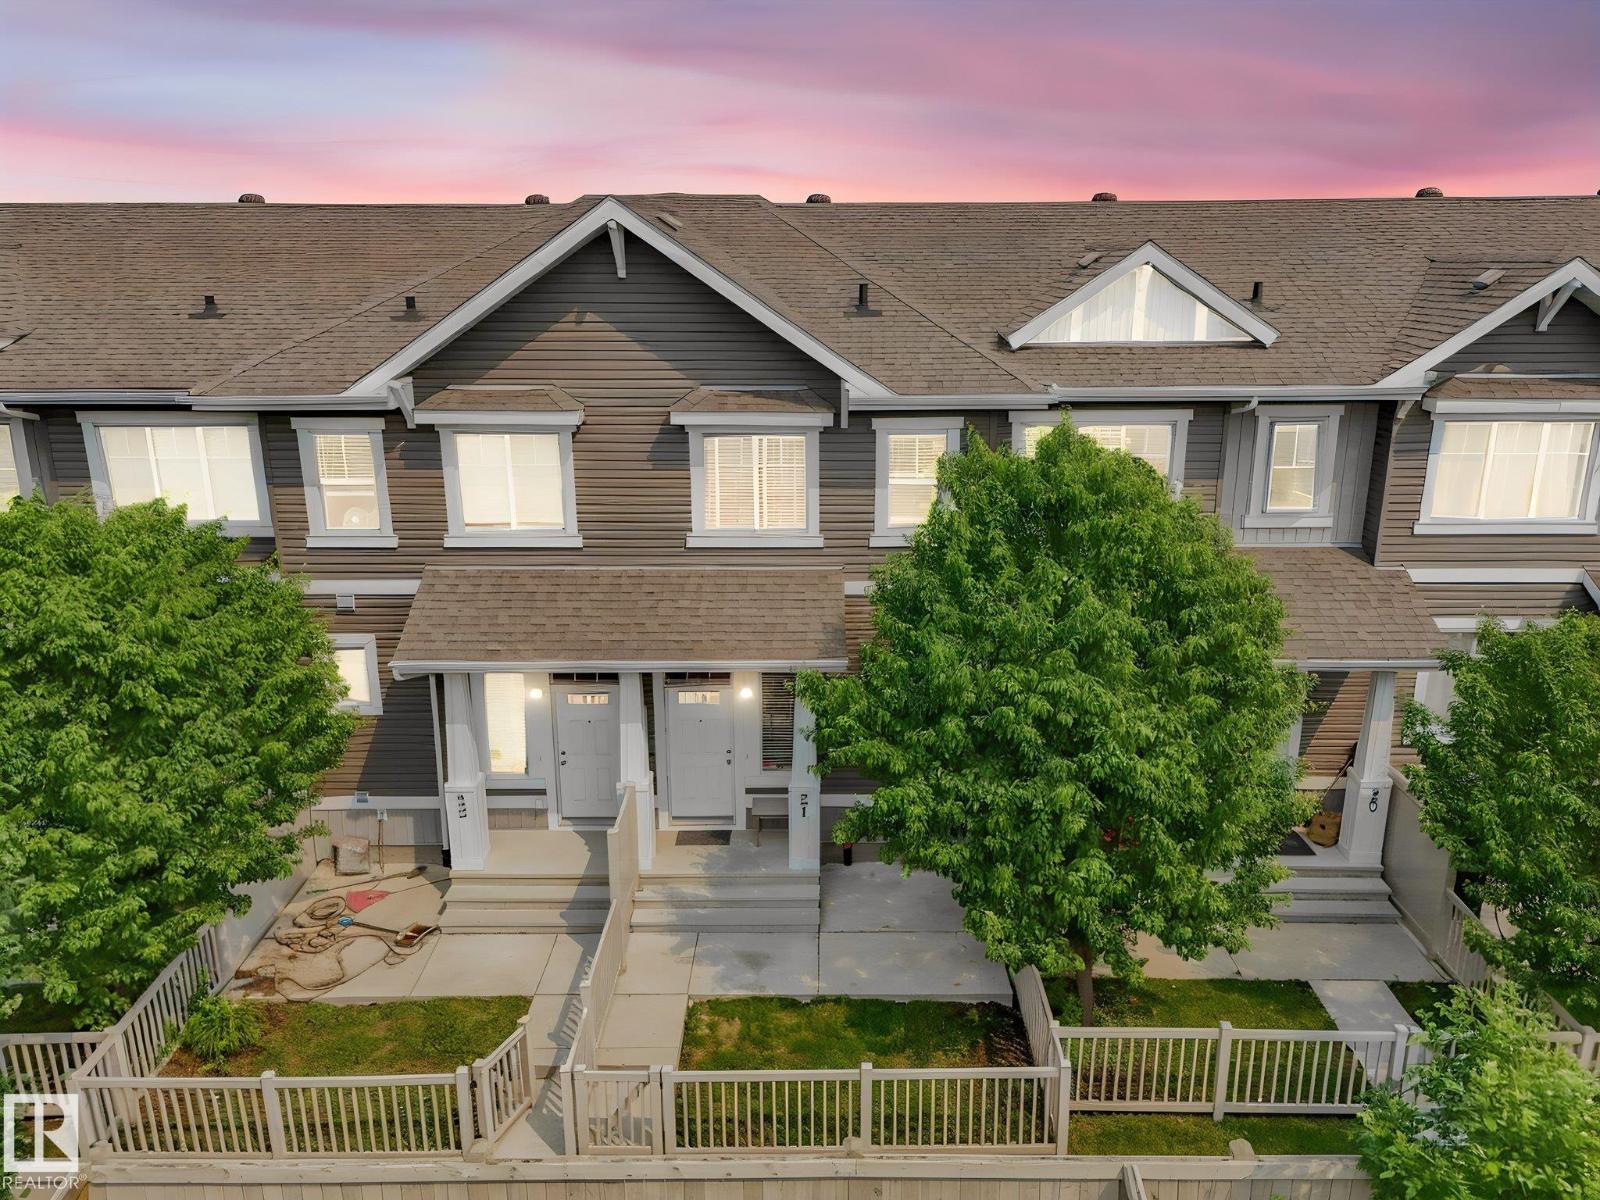
#21 1140 Chappelle Bv SW
Edmonton, Alberta
Beautiful home in the master-planned community of Chappelle Gardens. This 1098 square foot, newly painted townhouse has it all. It features 2 master bedrooms, each bedroom has an attached master ensuite and double closets. This home features a wide entryway, great sized living room area with a beautiful L- shaped kitchen with a large eating bar. This home has been upgraded with beautifully sculpted hardwood flooring throughout the great room, tile in the entryway, kitchen, and bathrooms, stone kitchen backsplash, and quartz kitchen countertop! Also includes a 2- car tandem garage with brand new garage door installed several years ago, 5 appliances with brand new water heater installed several years ago, and private fenced front yard. The community features serene ponds, community gardens, and walking paths. Vista On The Park is an amazing location with a 15 minute drive recreation centre nearby (includes a hockey rink, splash park, mini gymnasium and more). (id:46923)
Coldwell Banker Mountain Central
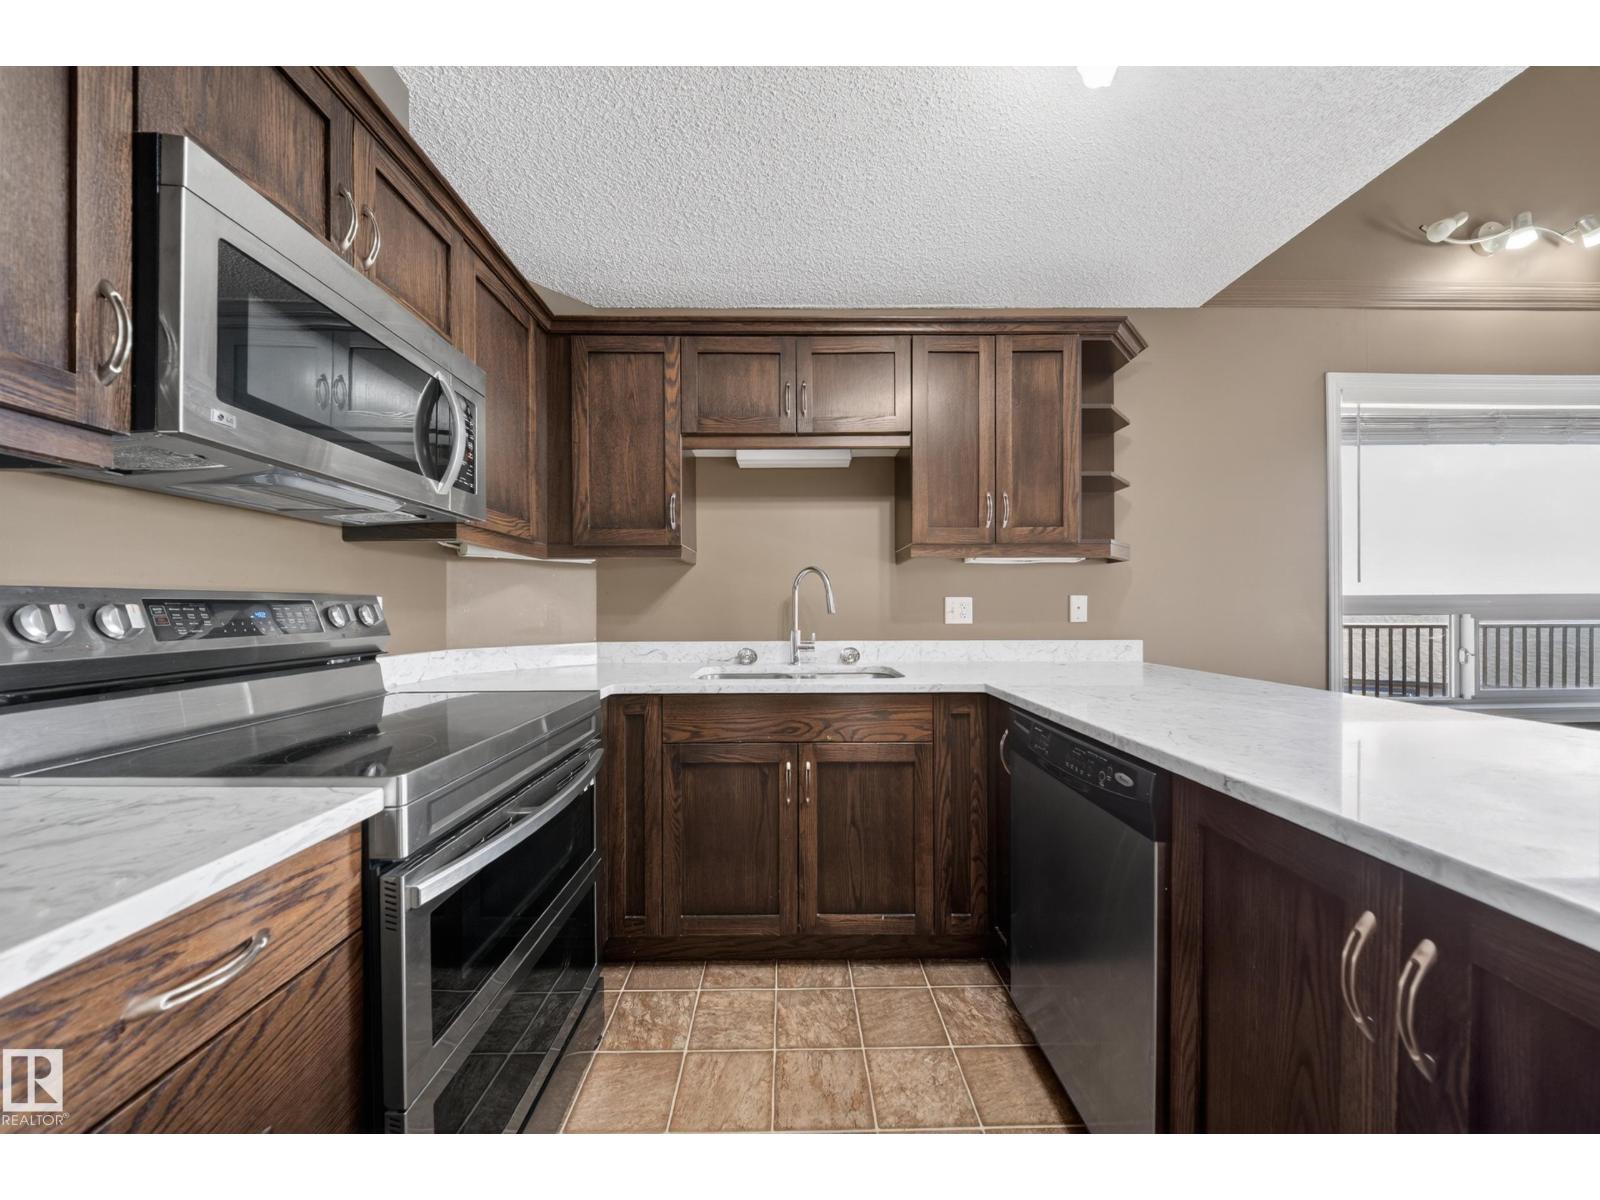
#435 1520 Hammond Ga NW
Edmonton, Alberta
Welcome to this stunning top-floor, end-unit condo featuring 15-foot ceilings and a rare two-level loft layout! This beautifully upgraded home offers 2 spacious bedrooms, 2 full bathrooms, and a renovated kitchen with upgraded appliances, a breakfast bar, and plenty of cupboard space. The bright and airy open-concept living and dining area flows seamlessly onto a private balcony with an impressive view. Upstairs, you'll find a loft-style family room overlooking the main level — a rare find that adds extra living space and modern flair. Enjoy the comfort of 2 titled underground parking stalls, plus bonus income with one stall currently rented at $120/month. The building also features a social room and an on-site management office for added convenience and community living. With ample visitor parking and an executive-style layout, this home is truly one of a kind. Don’t miss your chance to own this gorgeous, spacious, and unique condo—perfect for professionals, small families, or investors. (id:46923)
Real Broker
5107 58 St
Cold Lake, Alberta
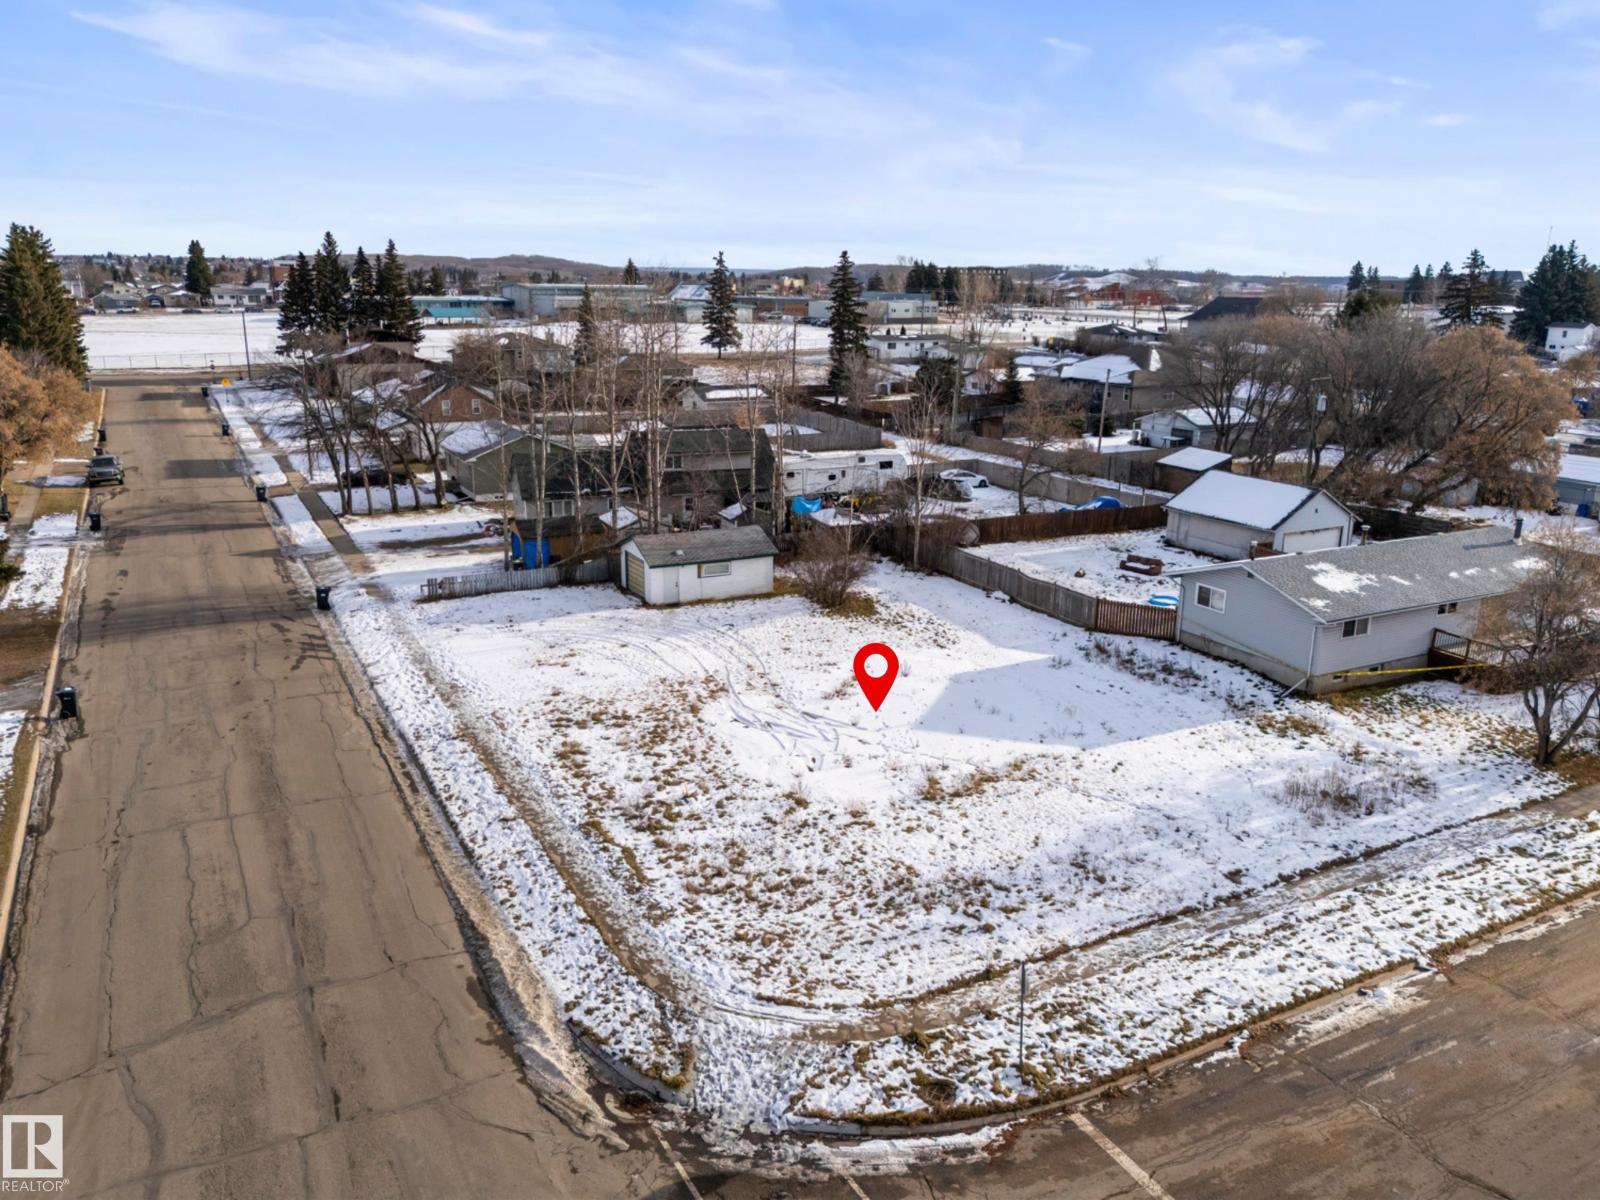
This vacant lot offers the perfect foundation for your next project! Located in a mature neighbourhood and zoned R1B. Services include power and gas already on site. A garage is also included on the property, sold as is, where is. Conveniently situated close to schools, shopping, and downtown amenities, this is an excellent location for homeowners or investors looking to create something new in an established area. Lot Size: 995 SQM (id:46923)
RE/MAX Prairie Realty
6 Harrow Cl
Ardrossan, Alberta
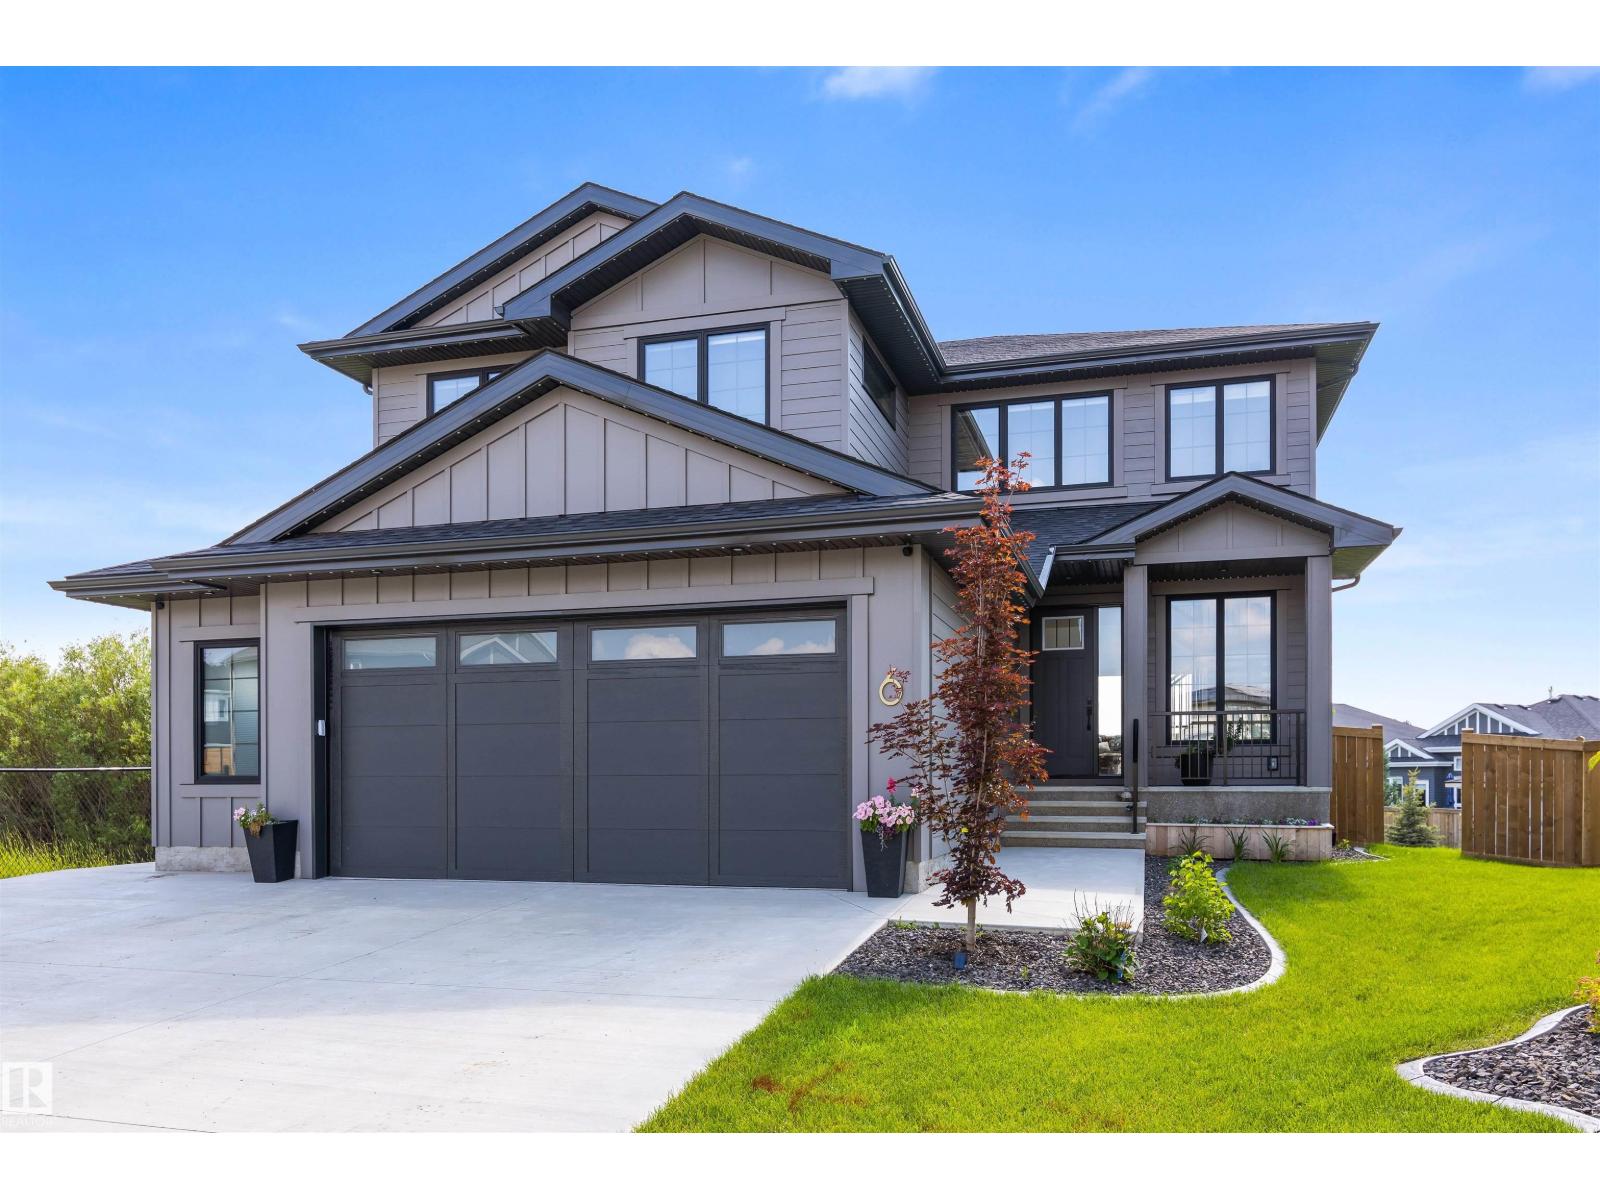
Discover this beautifully executed home nestled on a quiet cul de sac & SIDING A GREENSPACE. The front entrance overlooks an open staircase & into the 2 storey living room which is filled w/ natural light. The kitchen & dining room share the open design, offering views over the picturesque yard. The dining room accesses the maint free deck & stamped concrete patio. The kitchen feat double ovens, an induction cooktop, under-cabinet lighting, pot/pan drawers, a massive eating bar island, quartz counters & more. The garage entrance offers ample storage + access to the walk-through pantry. An office & a powder bath complete the main floor. The open staircase is overlooked by a wall of glass in the 2nd level office. There are 3 large bedrooms, a 4pce bath, a 5pce ensuite & the laundry room located on the upper floor. The basement is currently being finished w/ a LARGE WET BAR, sunken media area, a 4th bedroom, bathroom & the mech/storage room. A double attached HEATED garage completes this gorgeous home! (id:46923)
Exp Realty
320 & 321 57201 Rng Rd 102
Rural St. Paul County, Alberta
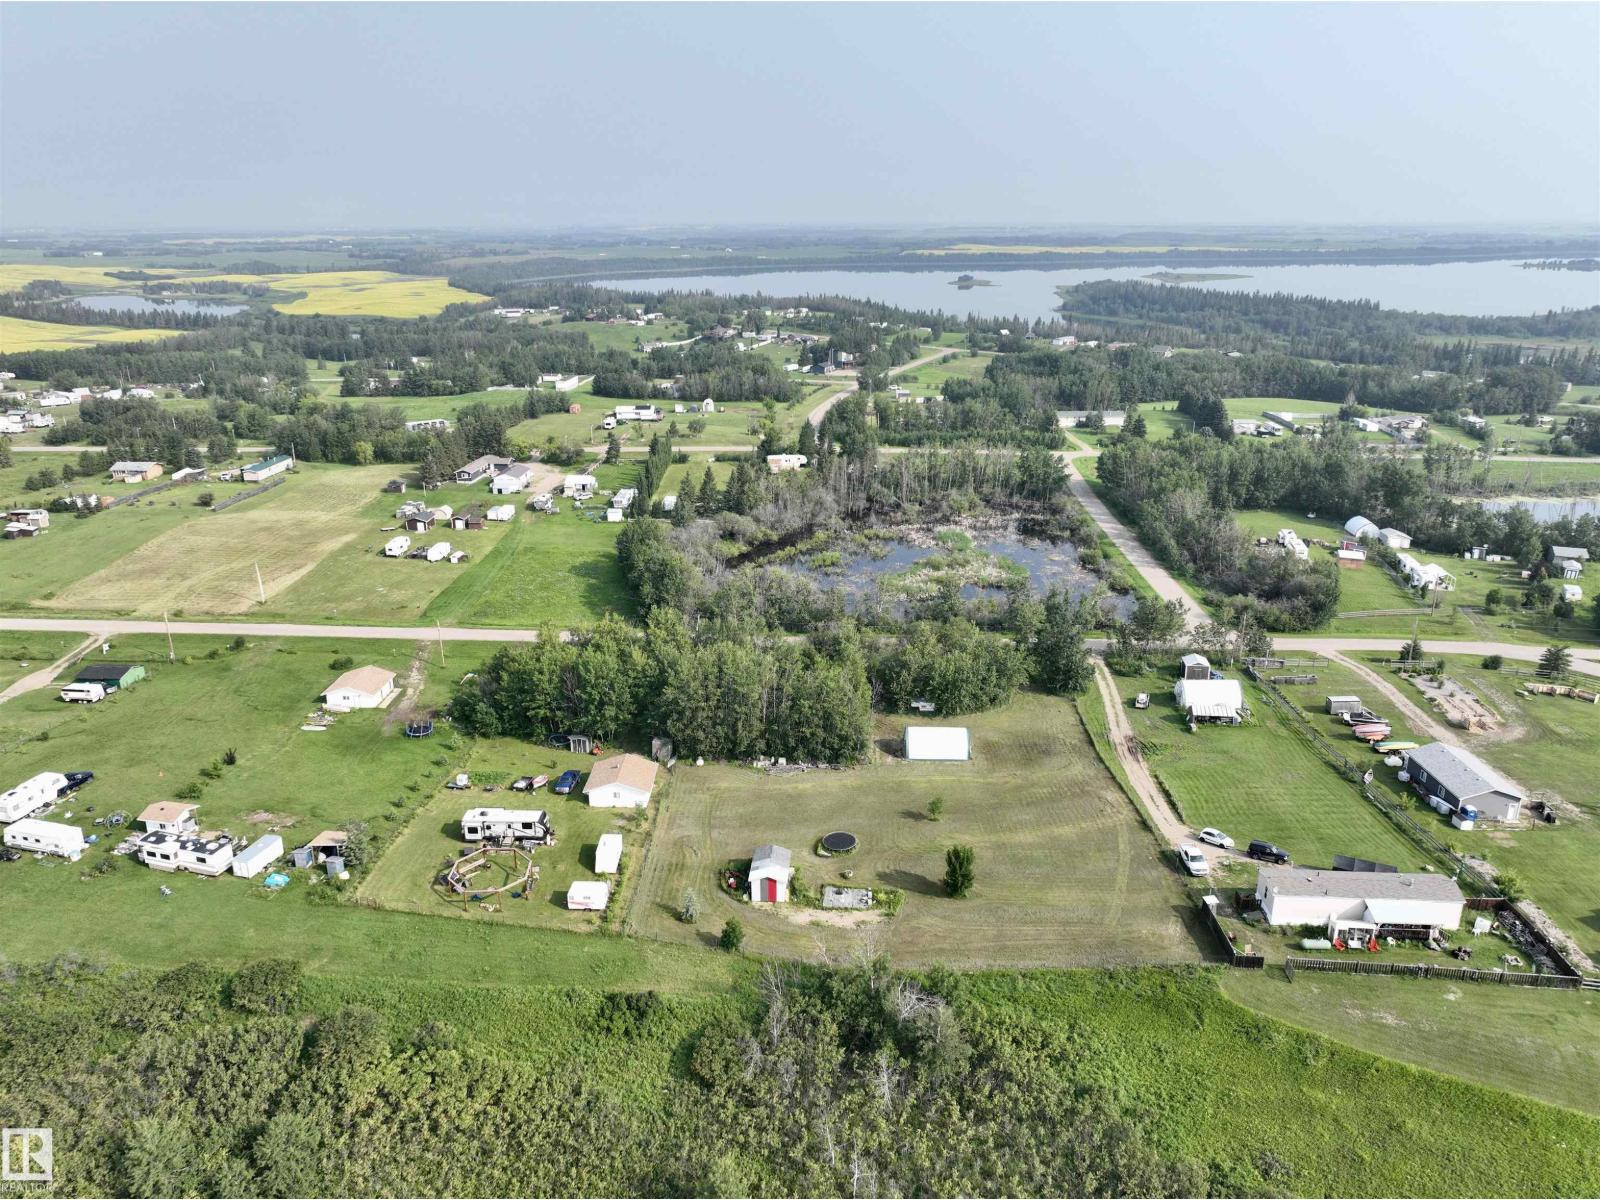
Two Adjoining Lots at Crestview Beach — Lower Therien Lake Discover the best of kind lake life on two great adjoining parcels in Crestview Beach, a quiet lake community that welcomes both weekend recreation and year-round living. Mature trees and a privacy gate out front shield you from the main road, while a picturesque lake view opens up out back — the perfect setting to retreat for the summer or settle in for good. Power is already at the property line, so the potential here is limited only by your imagination. You'll also find a deck made for lounging, a large 12' x 20' wood shed, and a 20' x 30' tarp shed for extra storage. If you love boating, water sports, quadding, or sledding, Lower Therien Lake delivers it all. Just 15 minutes from St. Paul and 2 hours from Edmonton — close enough to reach easily, far enough to feel like an escape. (id:46923)
Century 21 Poirier Real Estate
#125 5151 Windermere Boulevard SW
Edmonton, Alberta
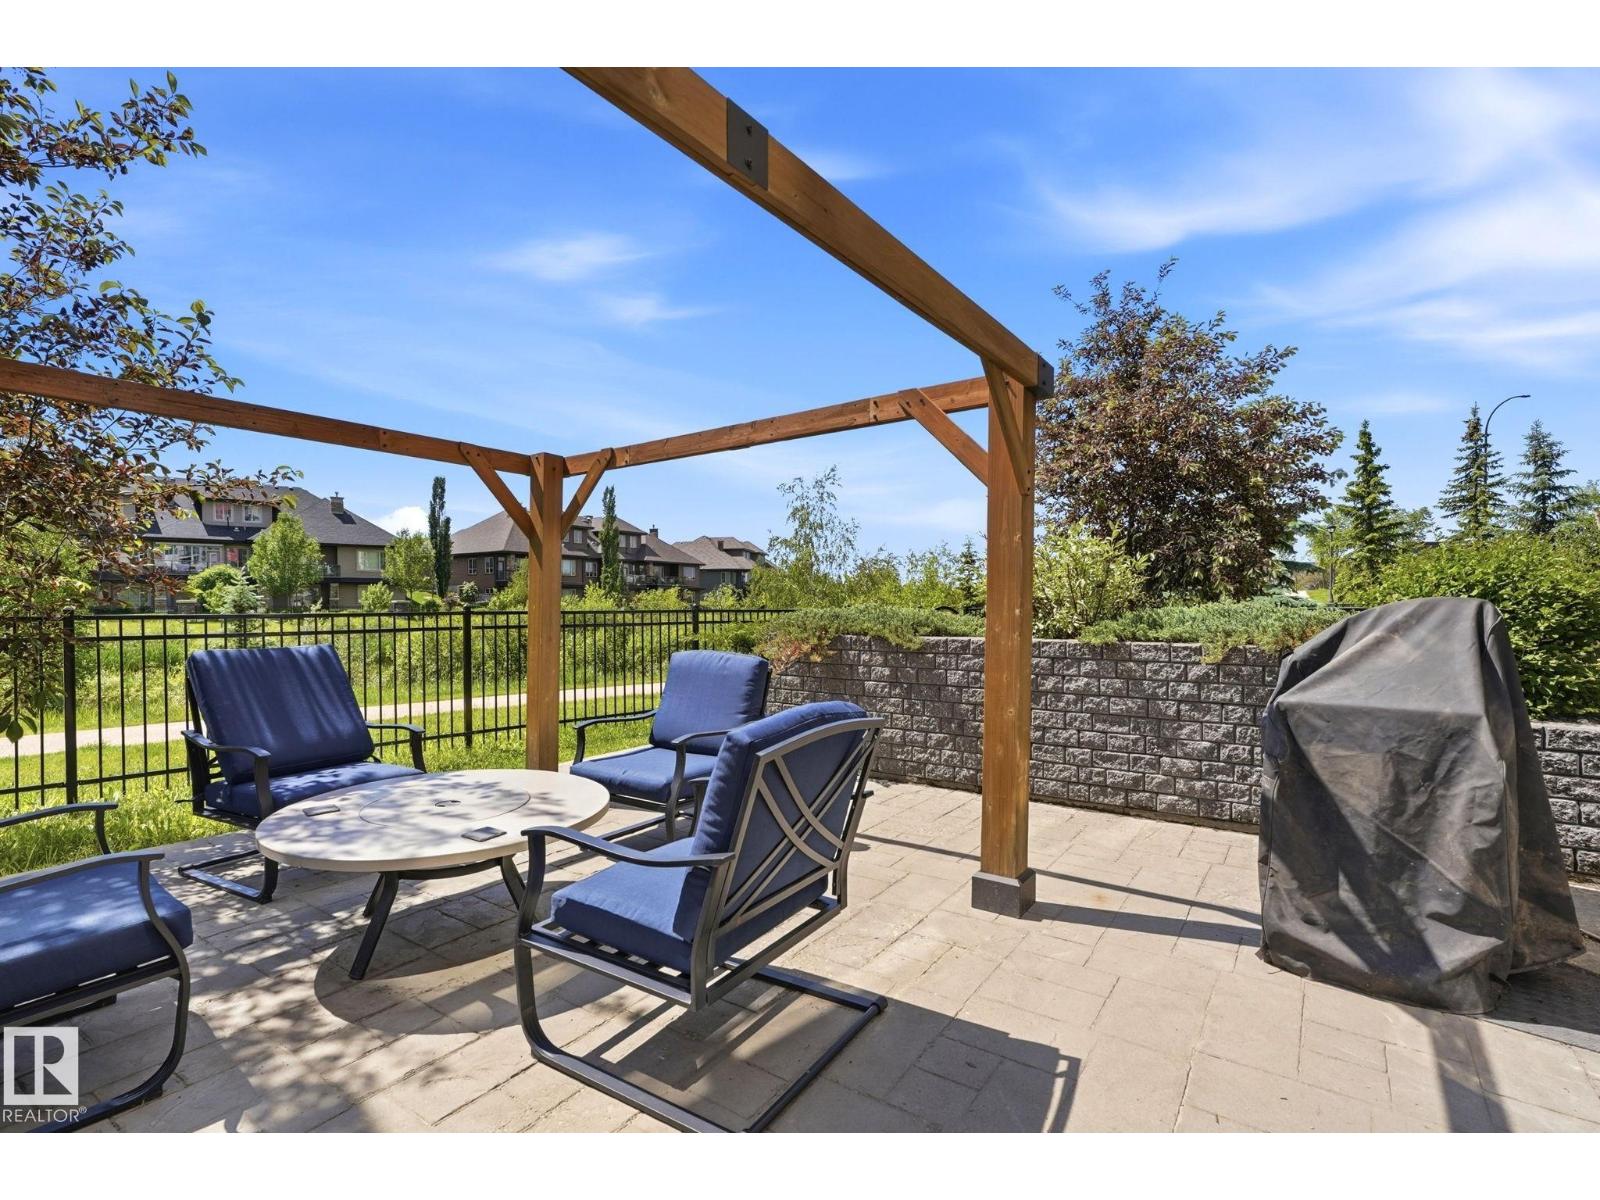
This contemporary 2-storey, 3-bedroom townhouse condo must be seen to be truly appreciated. Signature at Ambleside is upscale living at its finest. Conveniently located to all amenities, banks, retail and more. Terrific access to Anthony Henday from your heated, secured U/G double attached (38') garage. Your new home boasts a Concierge to cater to all your needs, a gorgeous activity/party room & a great gym. Best of all, your home is Steel & Concrete. This spacious 1412sqft plan features a stunning espresso kitchen w/stone counters, crown mouldings, engineered hardwood, porcelain flooring & stainless steel appliances. The main floor has a great hosting/entertaining space. Both bedrooms on the upper level have access to the private terrace with pond views. The primary bedroom is complete with a walk-through closet & 3pc en suite. A/C & in-suite laundry with storage. Extend your living space onto your Walkout, SOUTH WEST, pond-facing patio (w/ gas-line) where you can kick back and relax. (id:46923)
Maxwell Devonshire Realty
#116 5001 62 St
Beaumont, Alberta
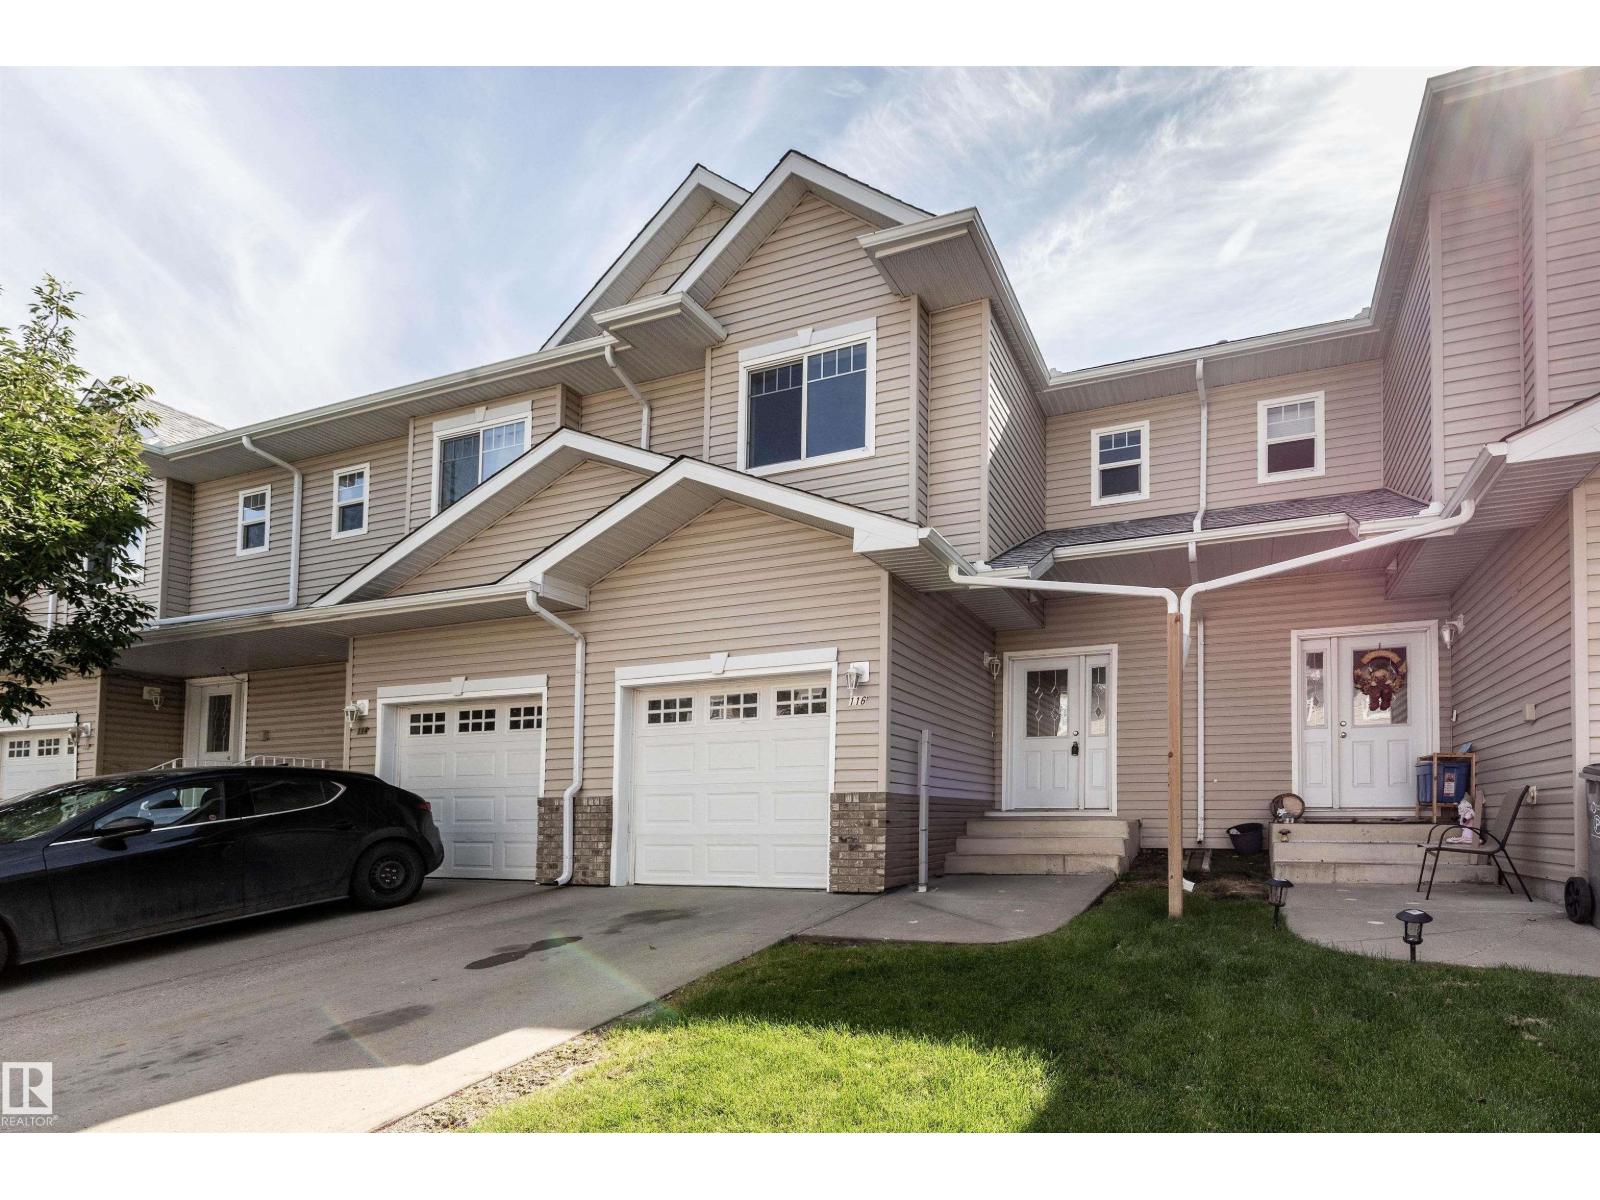
This well-maintained, fully & newly renovated 3 bedroom & 2 1/2 bath townhouse in Eaglemont Heights in Beaumont welcomes you. Ideally situated close to all amenities and only minutes from major thoroughfares, this townhouse has had all the walls re-painted, floors replaced with luxury vinyl planks, baseboards replaced, and all appliances replaced with new stainless steel appliances. A single attached garage and very low condo fees combine to make this property very attractive to first time buyers or investors. (id:46923)
Capcity Realty Group
915 Elderberry Ld NW
Edmonton, Alberta
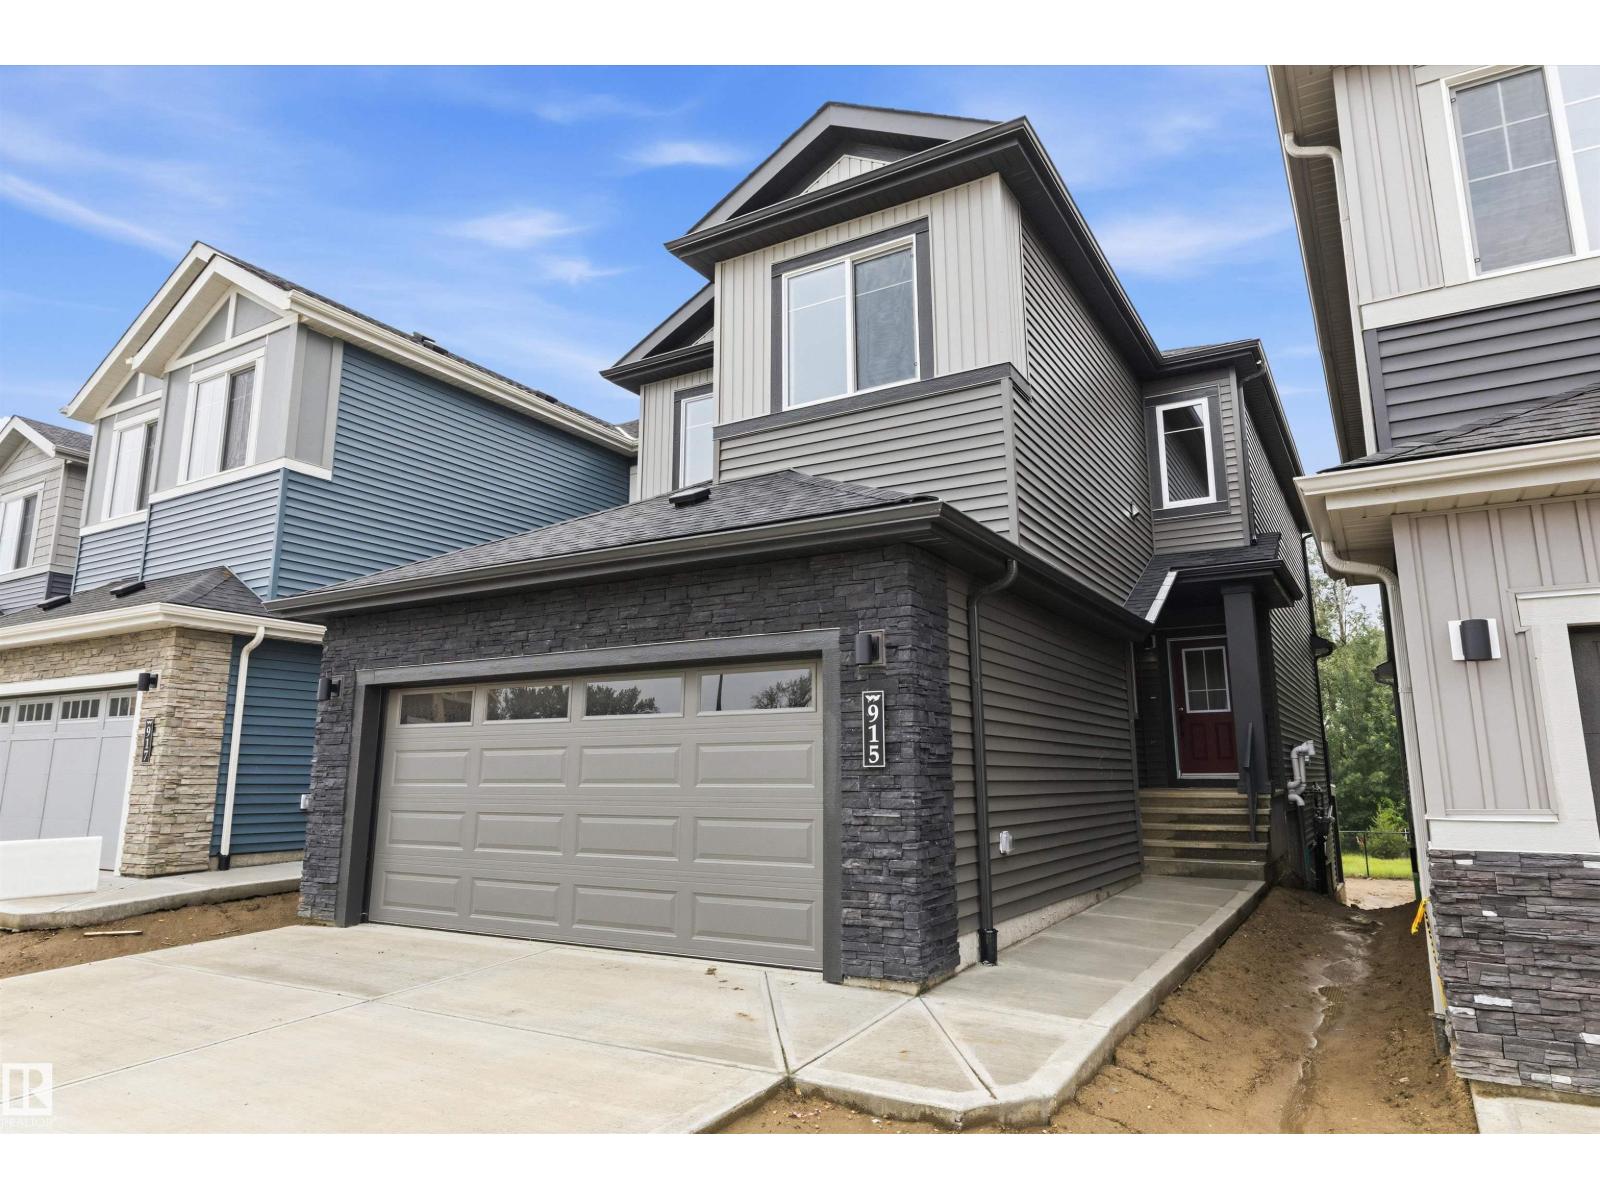
Welcome to this brand new WALKOUT Ravine backing 2062 SQFT 2 Storey Chelsea V model by award winning Blackstone Homes in Woodhaven Edgemont. Upon entering you will be welcomed by nice foyer with wainscoting leading to a bedroom, perfect for work from home days/guest, full bathroom, mudroom with built ins & a walk through pantry leading to beautiful kitchen with huge island. Dining room with coffered ceiling, large windows overlooking the ravine. Great room offers 18' open to below ceiling with linear fireplace with vertical shiplap & coffered ceiling. The 2nd floor offers 3 bedrooms, 2.5 baths, bonus room & laundry room. Large master bedroom with beautiful spa like ensuite offering double sinks, shower & freestanding tub, huge WIC. Other LUXURIOUS features - 9' main/basement ceiling, upgraded shower with 10mm frameless door, MDF shelving, feature walls, black plumbing/electrical, Rear deck with south facing backyard & walking trail. Close to Anthony Henday, shopping, park/school. (id:46923)
Century 21 Signature Realty
#23 655 Watt Bv SW
Edmonton, Alberta
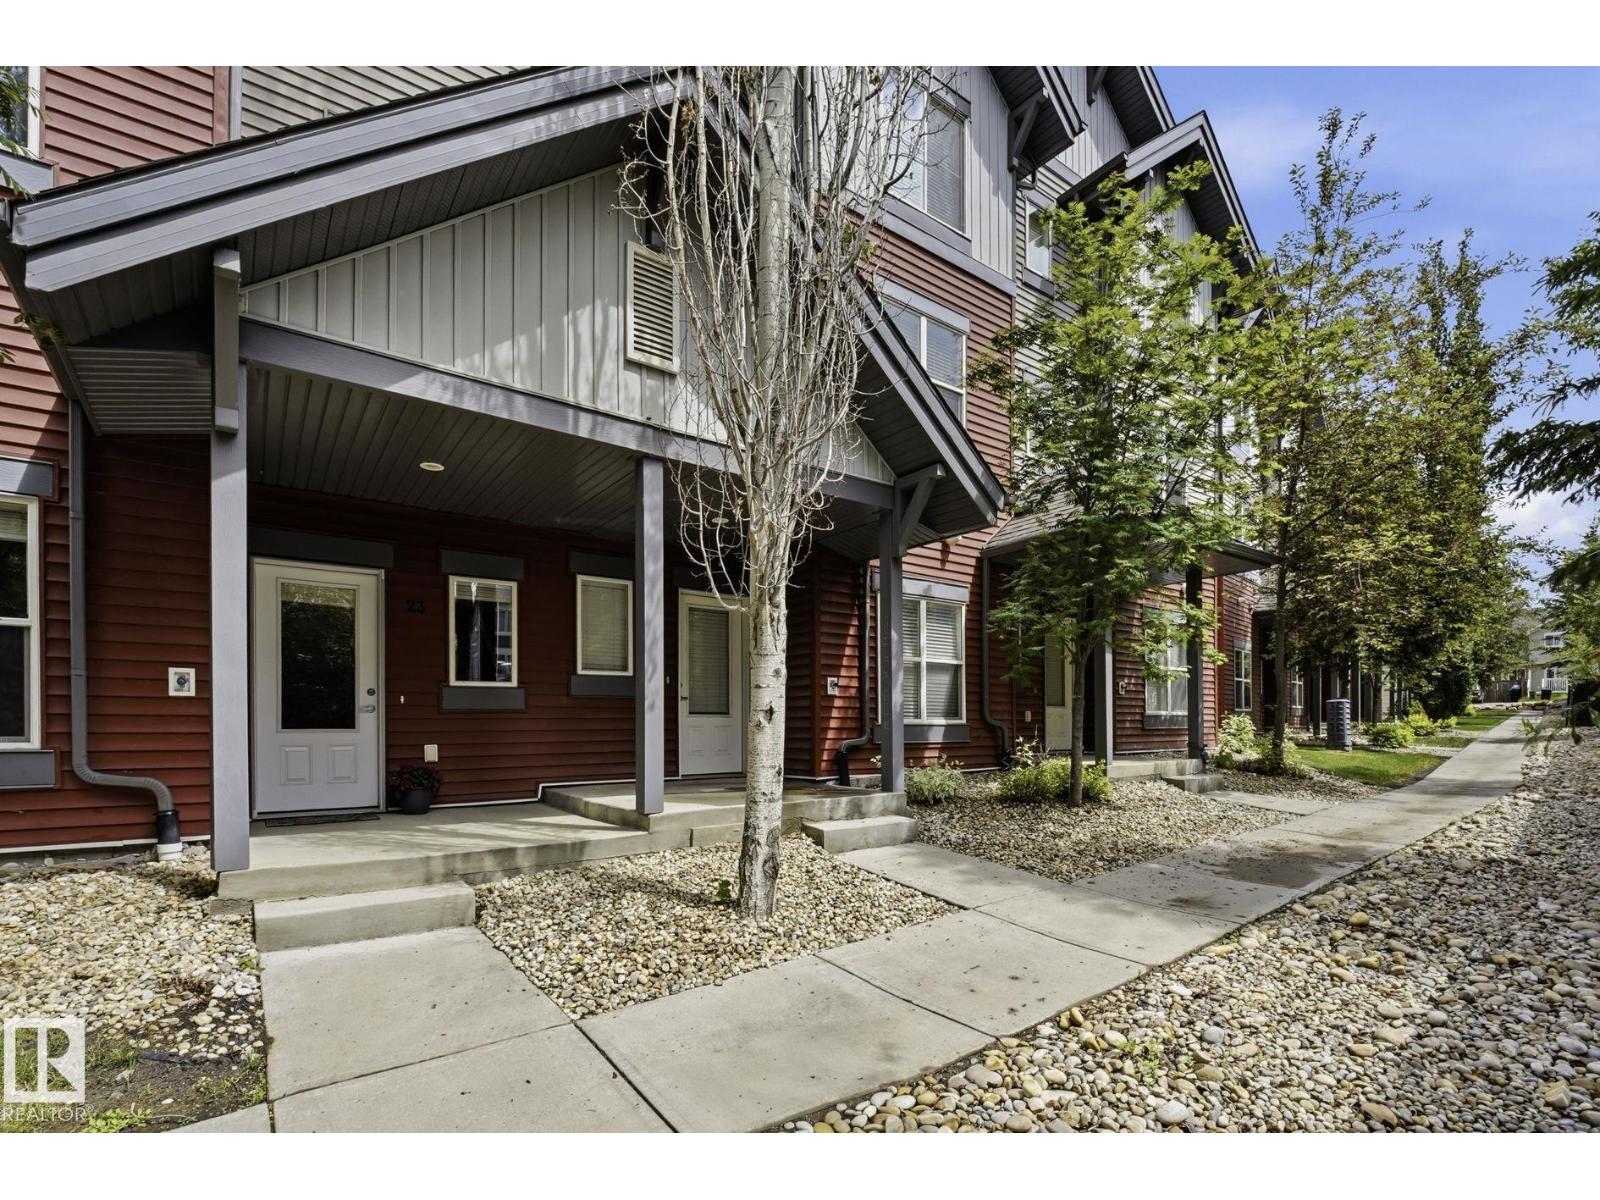
Wonderful and Welcoming in Walker Lakes! This bright and inviting 3-bedroom townhouse in this sought-after community is a fabulous place to start. The open-concept main floor offers a functional layout filled with natural light, creating a comfortable space for both everyday living and entertaining. The kitchen flows seamlessly into the dining and living areas, while the private balcony provides the perfect spot to enjoy your morning coffee or unwind at the end of the day. Upstairs, you'll find three well-appointed bedrooms, including a primary suite complete with a walk-in closet and ensuite. The double attached garage offers added convenience and storage- Good bye cold Winter mornings! Located in a well-managed complex close to 2 Catchment Schools, Parks, Trails, shopping, restaurants, and everyday amenities, this is an excellent opportunity for first-time buyers, young families, or anyone seeking low-maintenance living in the very convenient southeast Edmonton location. Welcome Home! (id:46923)
Royal LePage Noralta Real Estate
862 Erin Pl NW
Edmonton, Alberta
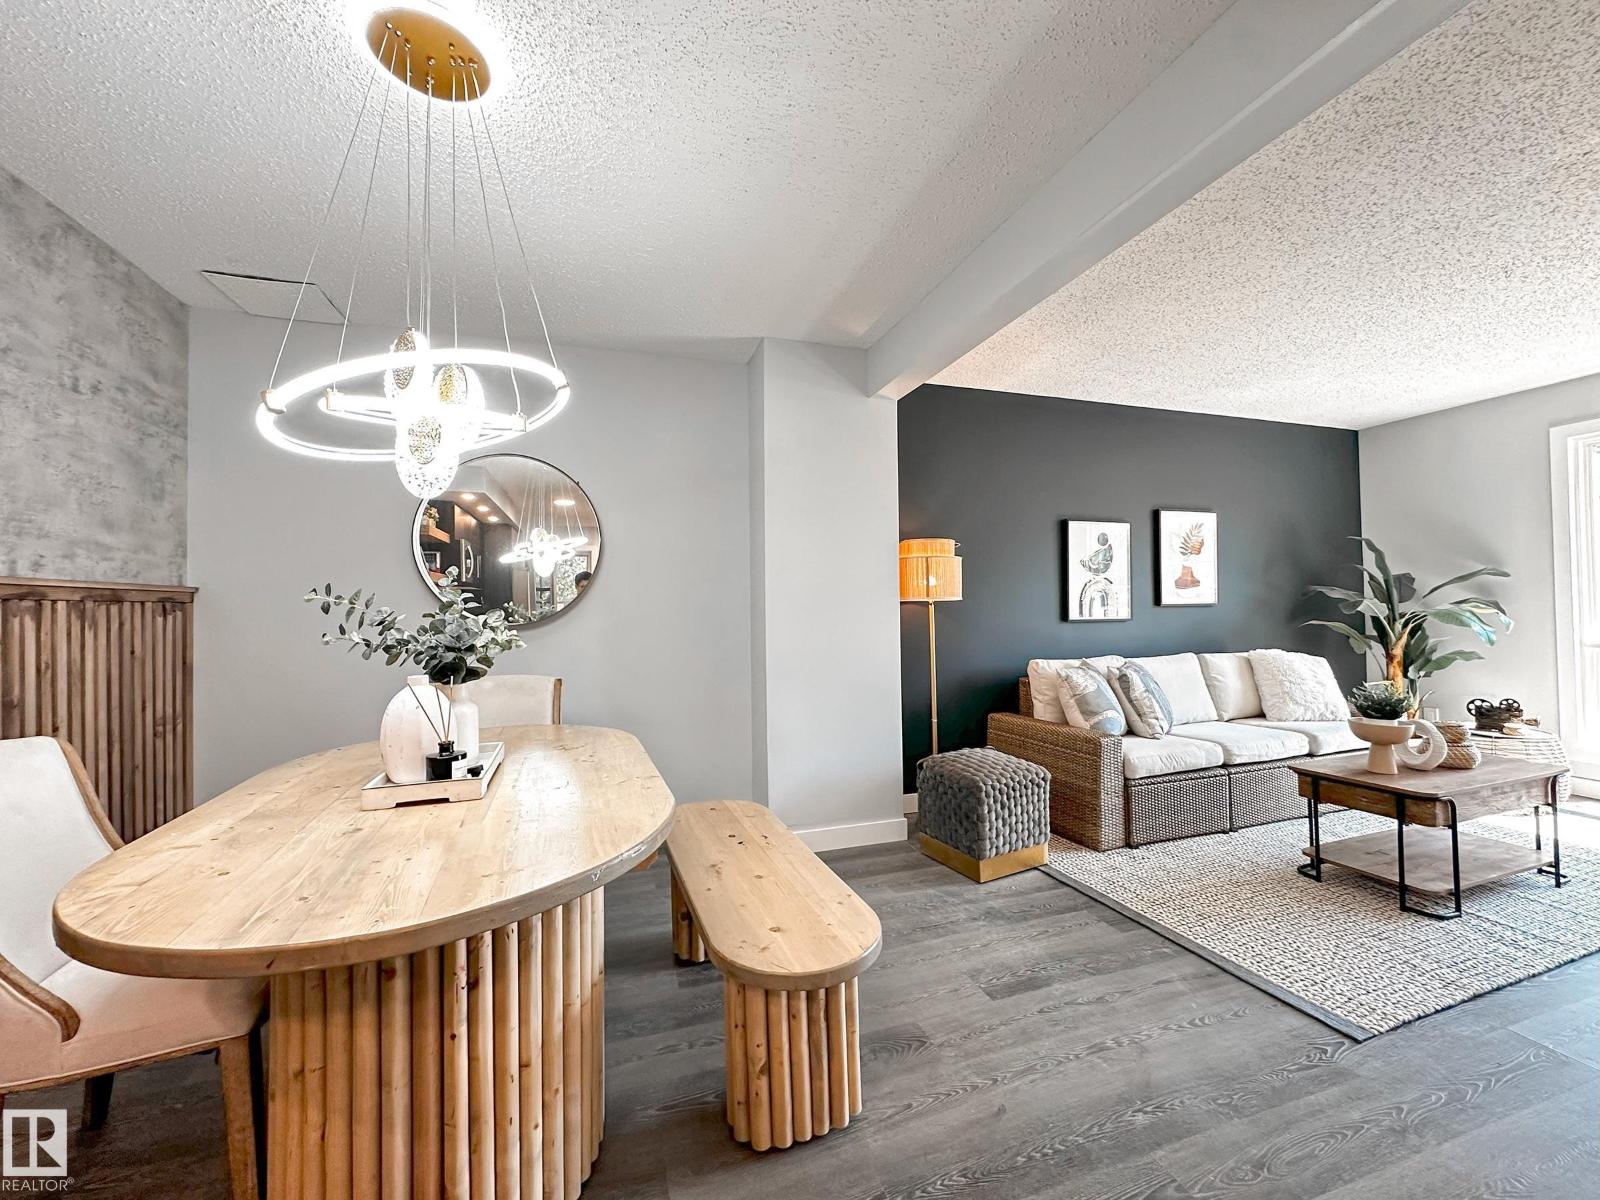
Welcome to this brand new renovated townhome, walking distance to West Edmonton Mall, and easy access to all amenities! When enter, you will be amazed by the luxury renovated open concept Kitchen, finished with trendy black and wood grains kitchen cabinets, and lustrous quartz countertop throughout. The brightening living room over looking the south backyard, bringing in tons of natural lights to the home. There are 3 bedrooms including the very spacious master bedroom can walk into the hotel style all tiled bathroom-floating vanity, and gleaming tiled standing shower. Fully finished basement has a 4th bedroom containing a big window-rare to find at basement. Other upgrades including, newer hot water tank, high efficiency furnace, custom built accent wall and opening bench, all modern lighting fixtures, stainless steel appliances. This unit is surrounded by greenspace and trees, great for kids to play around. Perfect home, do not miss! (id:46923)
Maxwell Polaris