
Property Results - On the Ball Real Estate
8630 108a St NW
Edmonton, Alberta
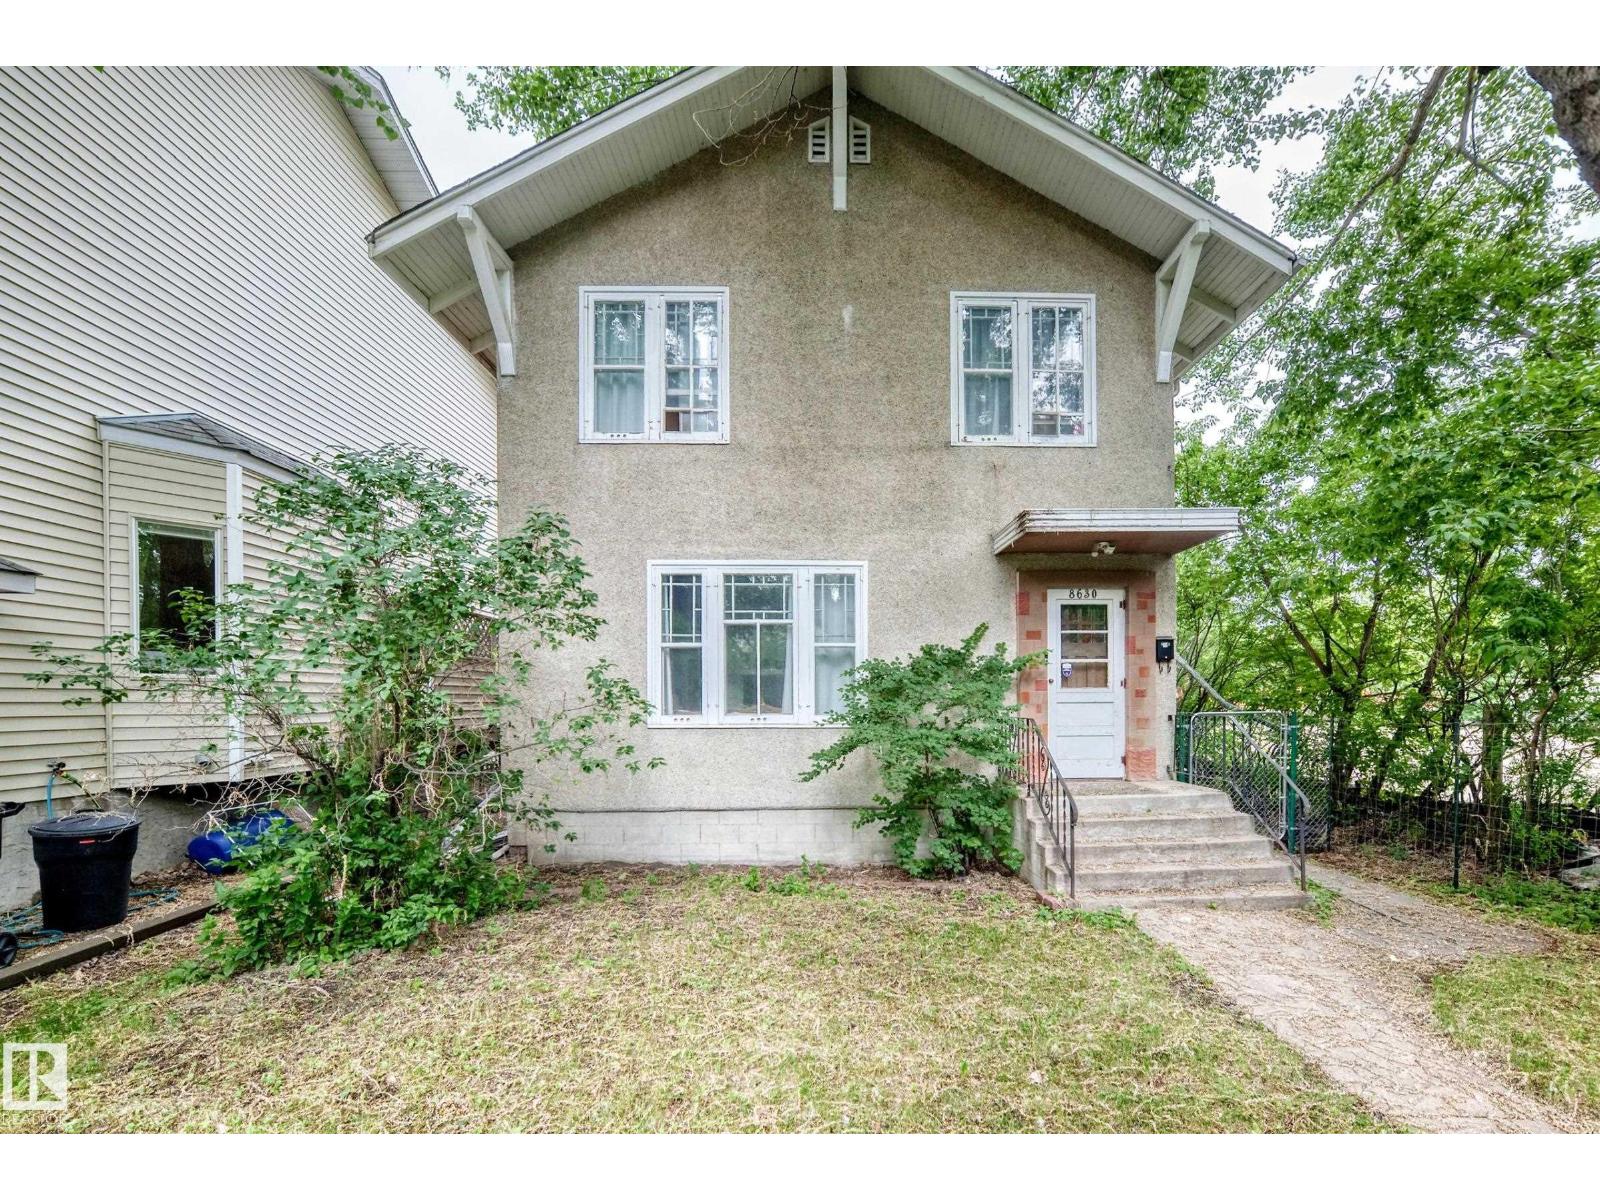
Prime redevelopment opportunity in Garneau! This two-storey home is positioned on a DC2-zoned lot ideal for land assembly or a four-storey walk-up project. One of Edmonton's most sought-after neighborhoods, it's just steps to the University of Alberta, vibrant Whyte Avenue, parks, and transit. With strong multi-family demand and appreciation upside, this is a strategic play for investors and developers. Opportunities abound in this high-potential location. Secure your foothold in Garneau today. (id:46923)
Blackmore Real Estate
5872 Raven Cr NW NW
Edmonton, Alberta
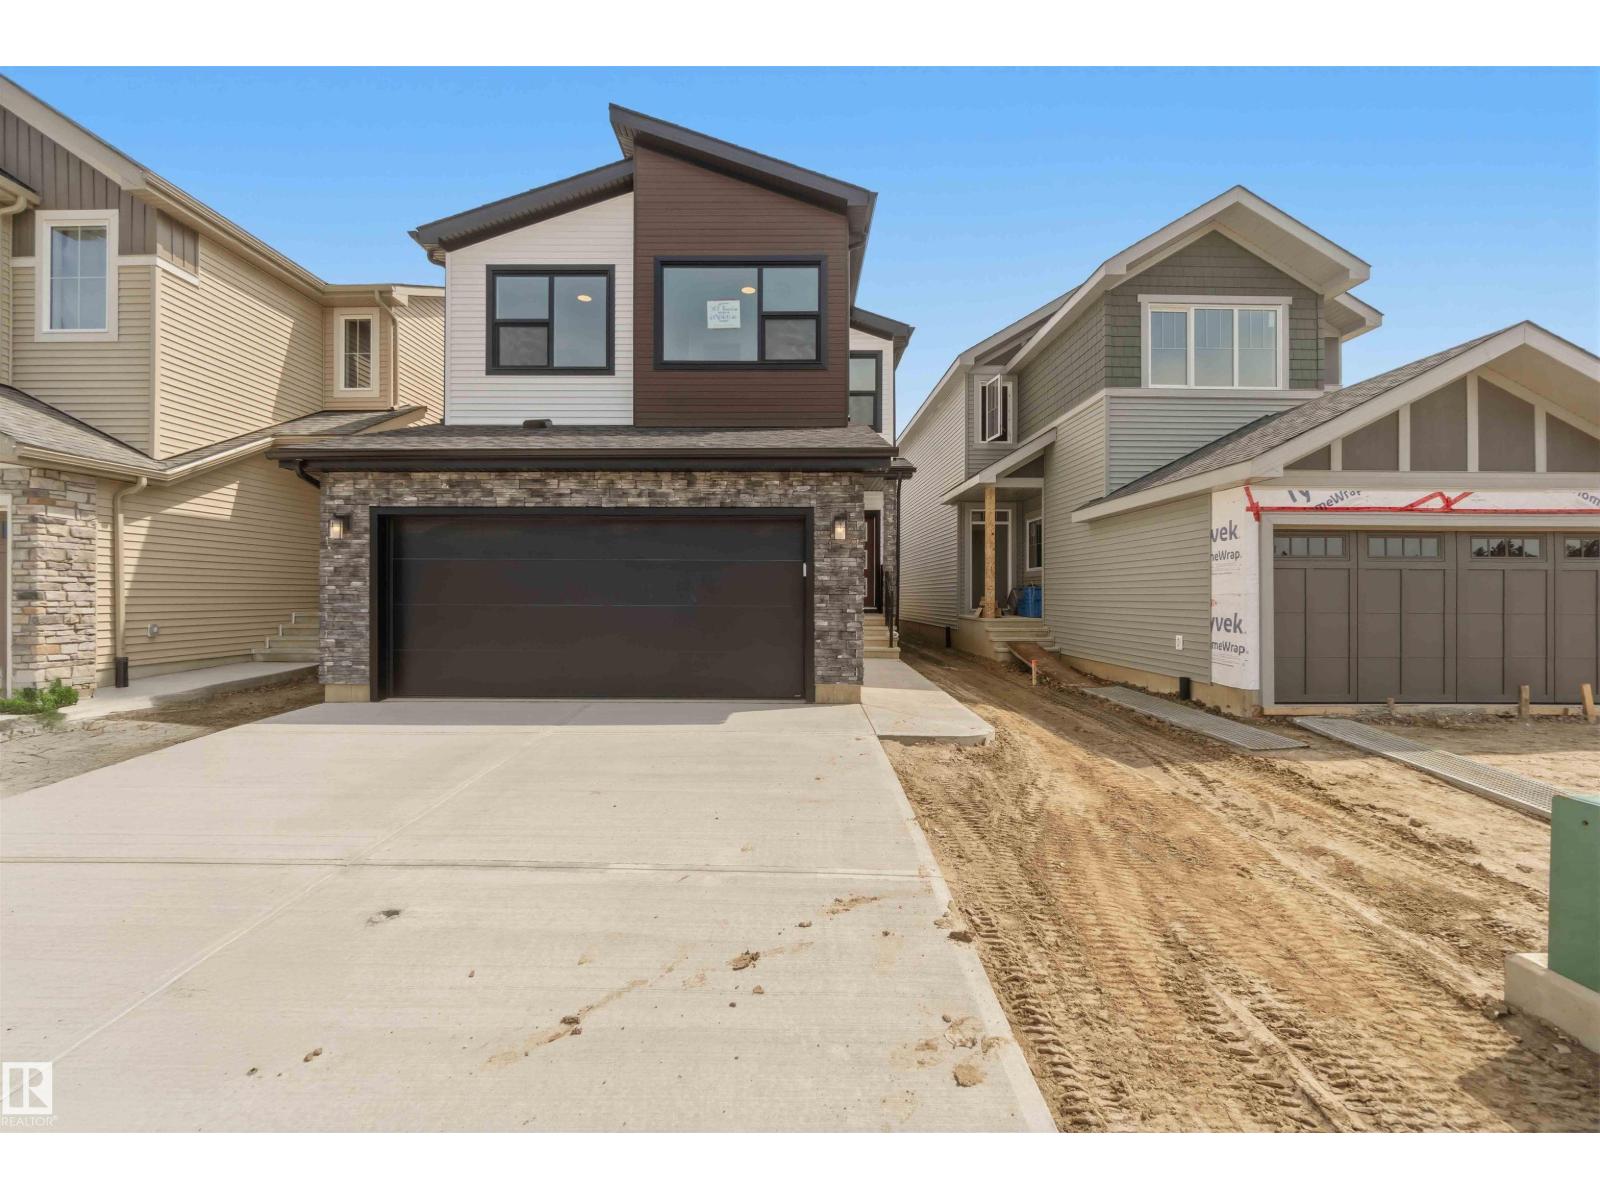
Welcome to this stunning home featuring a chef-inspired kitchen with premium built-in appliances, including a full-size refrigerator and freezer, a large island, and an oversized walk-in pantry. The open-concept main floor is anchored by a beautiful fireplace and offers a versatile den that can serve as a home office or guest room, along with a convenient 3-piece bath. Upstairs you'll find a spacious bonus room, two generous secondary bedrooms, and an oversized primary retreat complete with a luxurious 5-piece ensuite. The basement is designed with a separate side entrance, providing excellent potential for a future legal income suite (subject to municipal approval). Combining thoughtful design, upscale finishes, and exceptional functionality, this home is ideal for growing families or buyers seeking added flexibility and future rental income potential. (id:46923)
Cir Realty
#548 55101 Ste. Anne Tr
Rural Lac Ste. Anne County, Alberta
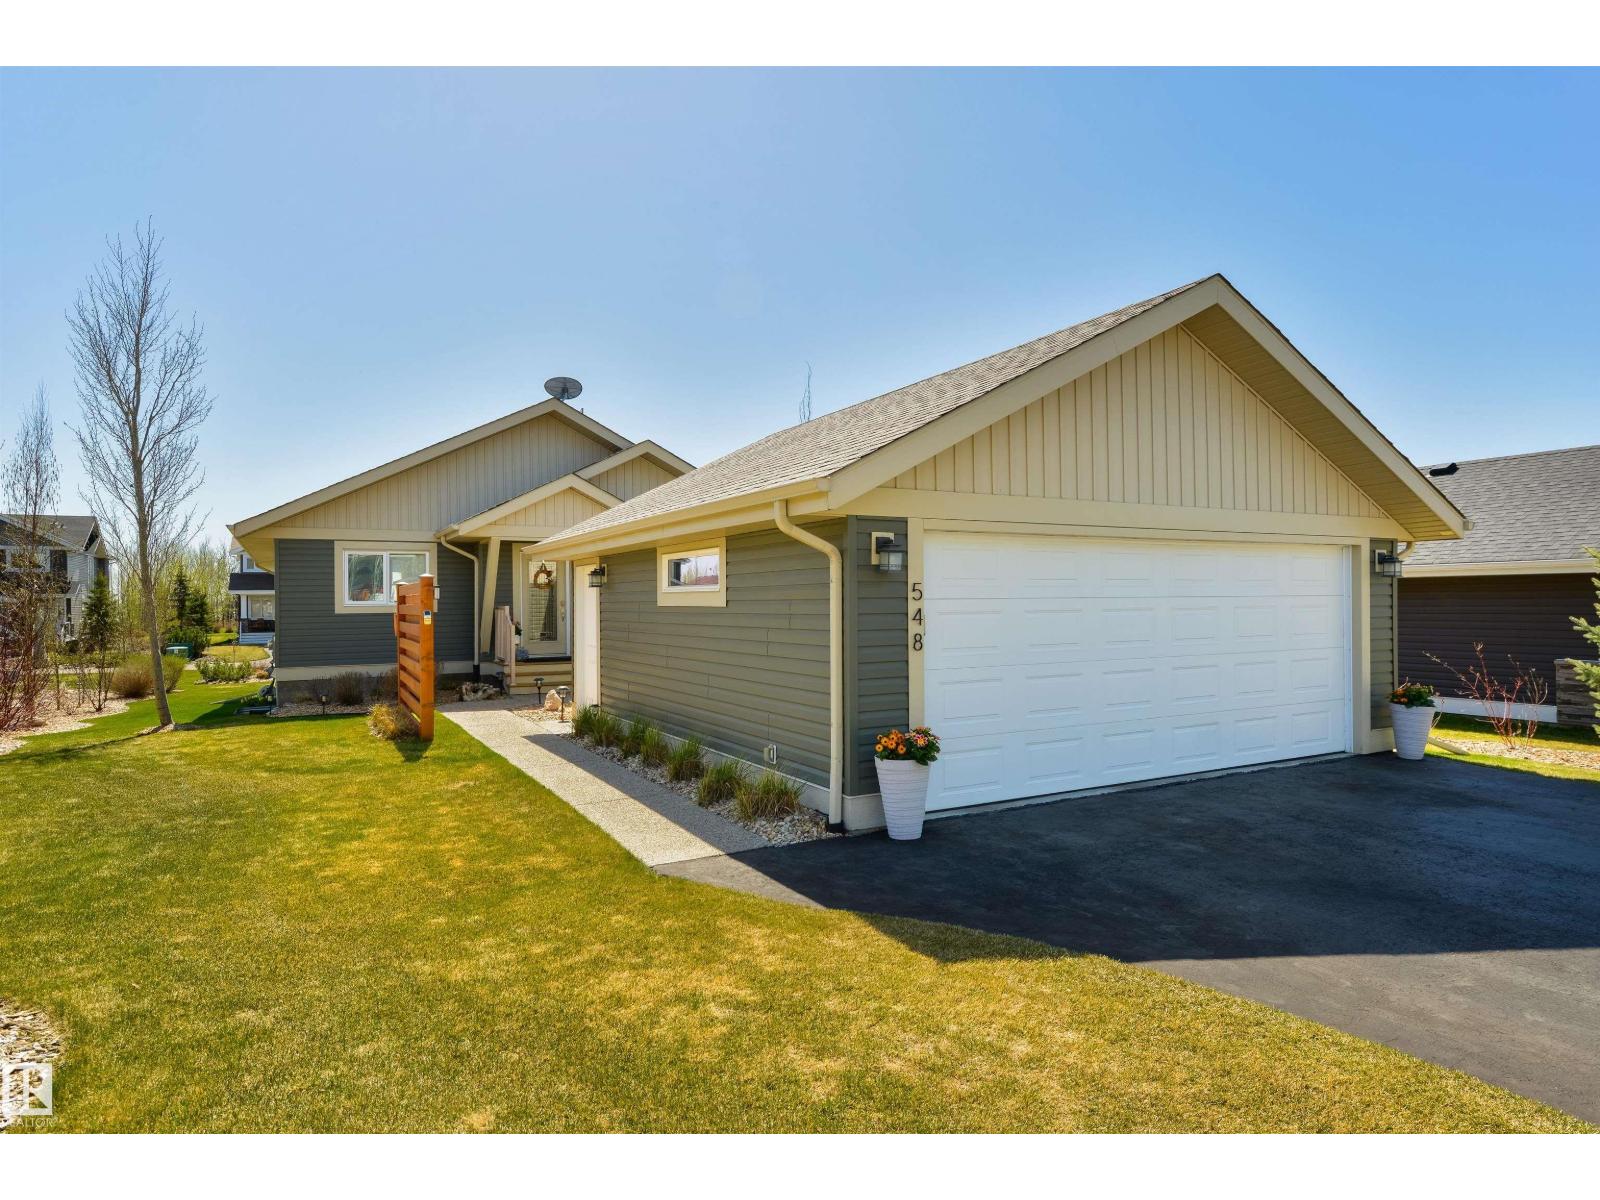
TAKE IN THE LAKE VIEWS and full recreational facilities, that include a community pool, fitness facilities and a club house that makes for the ultimate year-round or summer home experience. In this immaculate 4 bdrm bungalow, situated in the prestigious gated community of Estates at Waters Edge. Step through the front door to your open concept main floor, that boasts a spacious living rm, a large dining area for entertaining and a chef’s dream kitchen with a large central island, granite counter tops, plenty of cupboard space and a coffee bar, The spacious primary bdrm includes a 4pc ensuite and a large walk-in closet, a second guest bdrm and 4pc main bathroom complete the main floor. Downstairs in your professionally completed basement you are greeted to a huge rec room with large windows, perfect for entertaining family and friends, 2 generous sized bdrms and a 3pc bathroom complete this phenomenal home. Outside is a fully covered private deck for BBQ's and heated double oversized detached garage. (id:46923)
RE/MAX Real Estate
115 Pierwyck Loop
Spruce Grove, Alberta
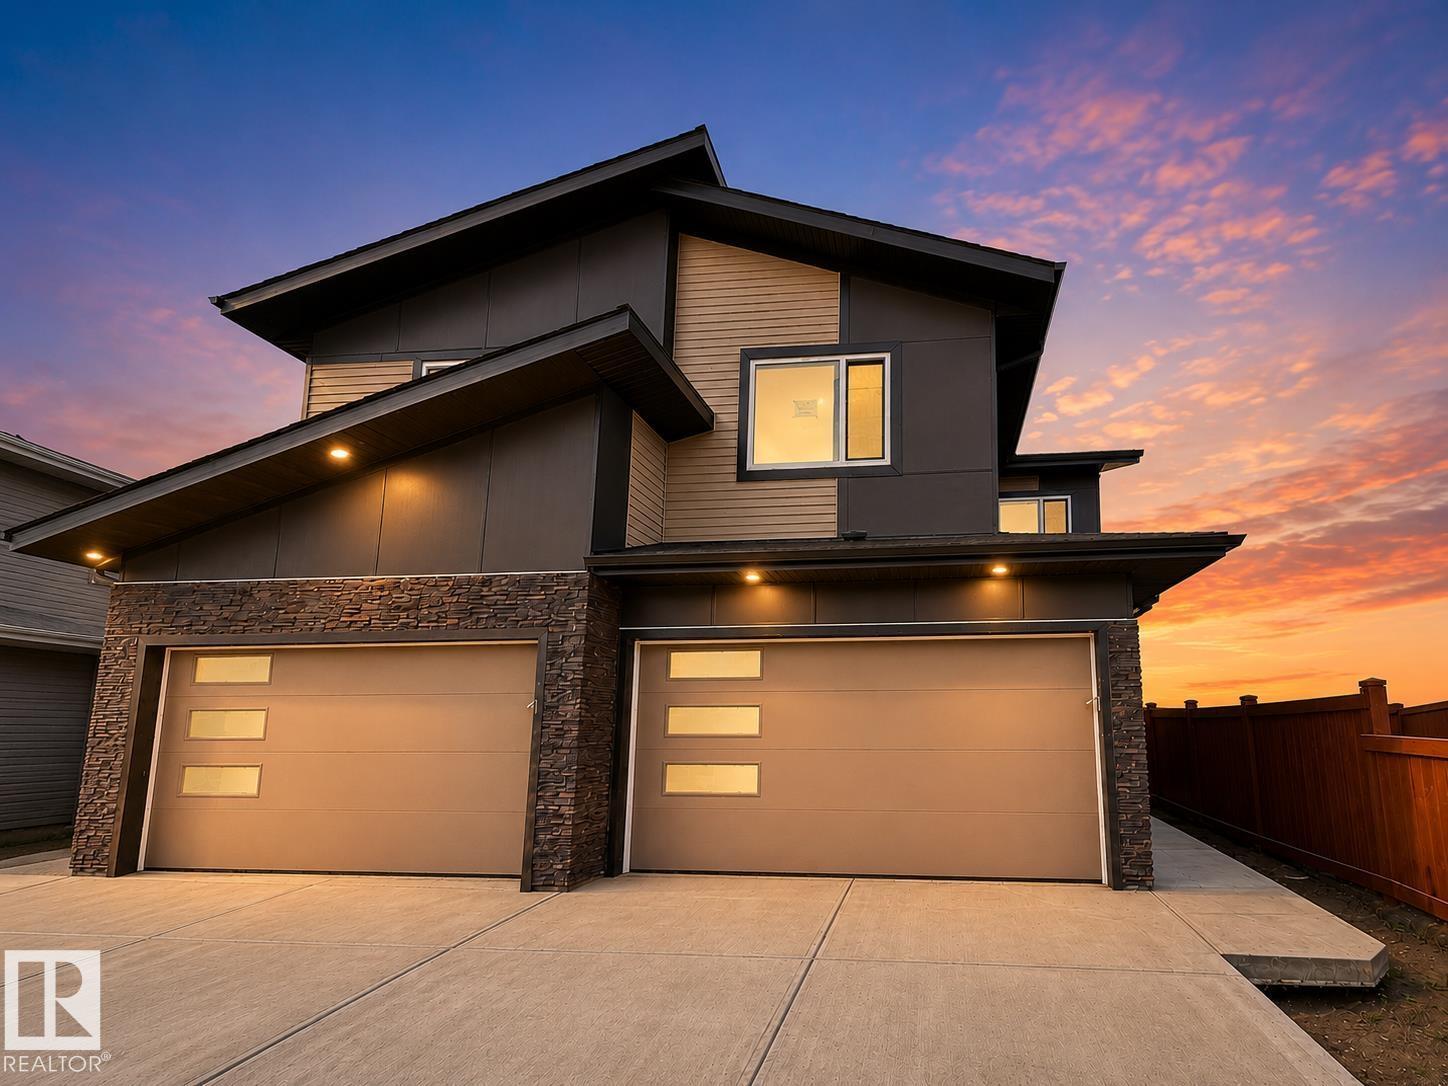
LOCATION, LOCATION, LOCATION! Discover this brand-new corner duplex in the vibrant community of Fenwyck, offering an excellent opportunity for first-time home buyers, growing families. Featuring a double attached garage, extended driveway, and stunning views, this home is thoughtfully designed with a bright open-to below concept layout that maximizes space and natural light. The modern kitchen flows seamlessly into the spacious dining and living areas, creating the perfect setting for everyday living and entertaining. Upstairs, you'll find three generously sized bedrooms, including a relaxing primary retreat, along with a versatile bonus room ideal for a home office, playroom, or additional family space. Conveniently located close to parks, walking trails, schools, shopping, and everyday amenities, this beautiful home offers the perfect blend of comfort, style, and convenience in one of Spruce Grove's fastest-growing communities. (id:46923)
Housesigma Inc
4377 Mcclung Cr NW
Edmonton, Alberta
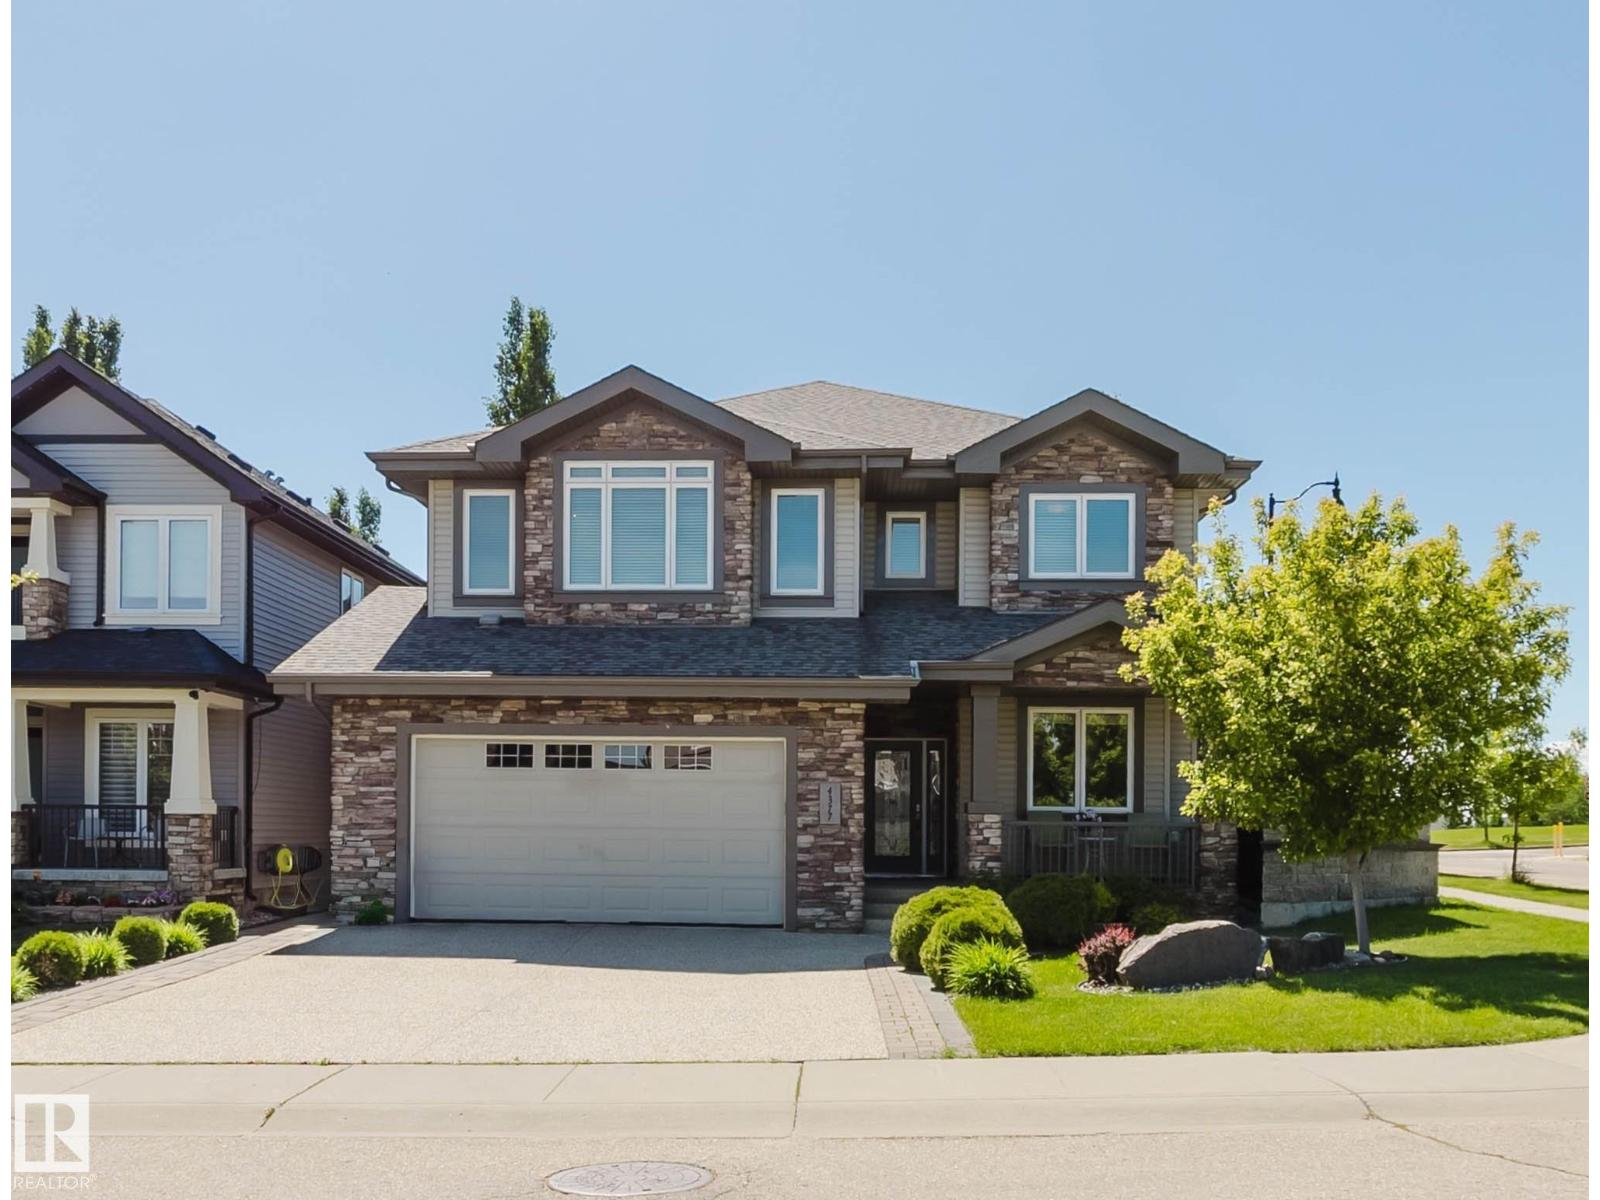
Stunning custom built 2 storey home in prestigious Magrath Heights!Backing onto GREEN SPACE & Walking to K-9 Nellie Carlson School! This Ace Lange built home boasts 2,840+ sqft, 3 bedrooms, 3 baths, main floor DEN & BONUS room. Great curb appeal w/ beautiful landscaping & SOUTH WEST backyard. Open concept main floor has a DEN & a full bath, formal dining room, and airy & bright living room w/ soaring high ceiling & motorized blinds. Chef's dream kitchen has high-end full height cabinets, large center island w/ granite countertops, B/I oven, gas range & full heights glass backsplash. Upstairs you will find a large BONUS room w/ a door - perfect as a 4th bedroom. Primary bdrm is gigantic w/ a HUGE W/I closet & luxurious 5 pc ensuite. TWO more good sized bdrms & a full bath w/ skylight. Basement has 5 windows & great potential for future development. Enjoy your peaceful morning coffee or evening sunset on the large deck & beautifully landscaped backyard.Life is good in this impeccable home & make it yours! (id:46923)
Mozaic Realty Group
624 Cantor Ld SW
Edmonton, Alberta
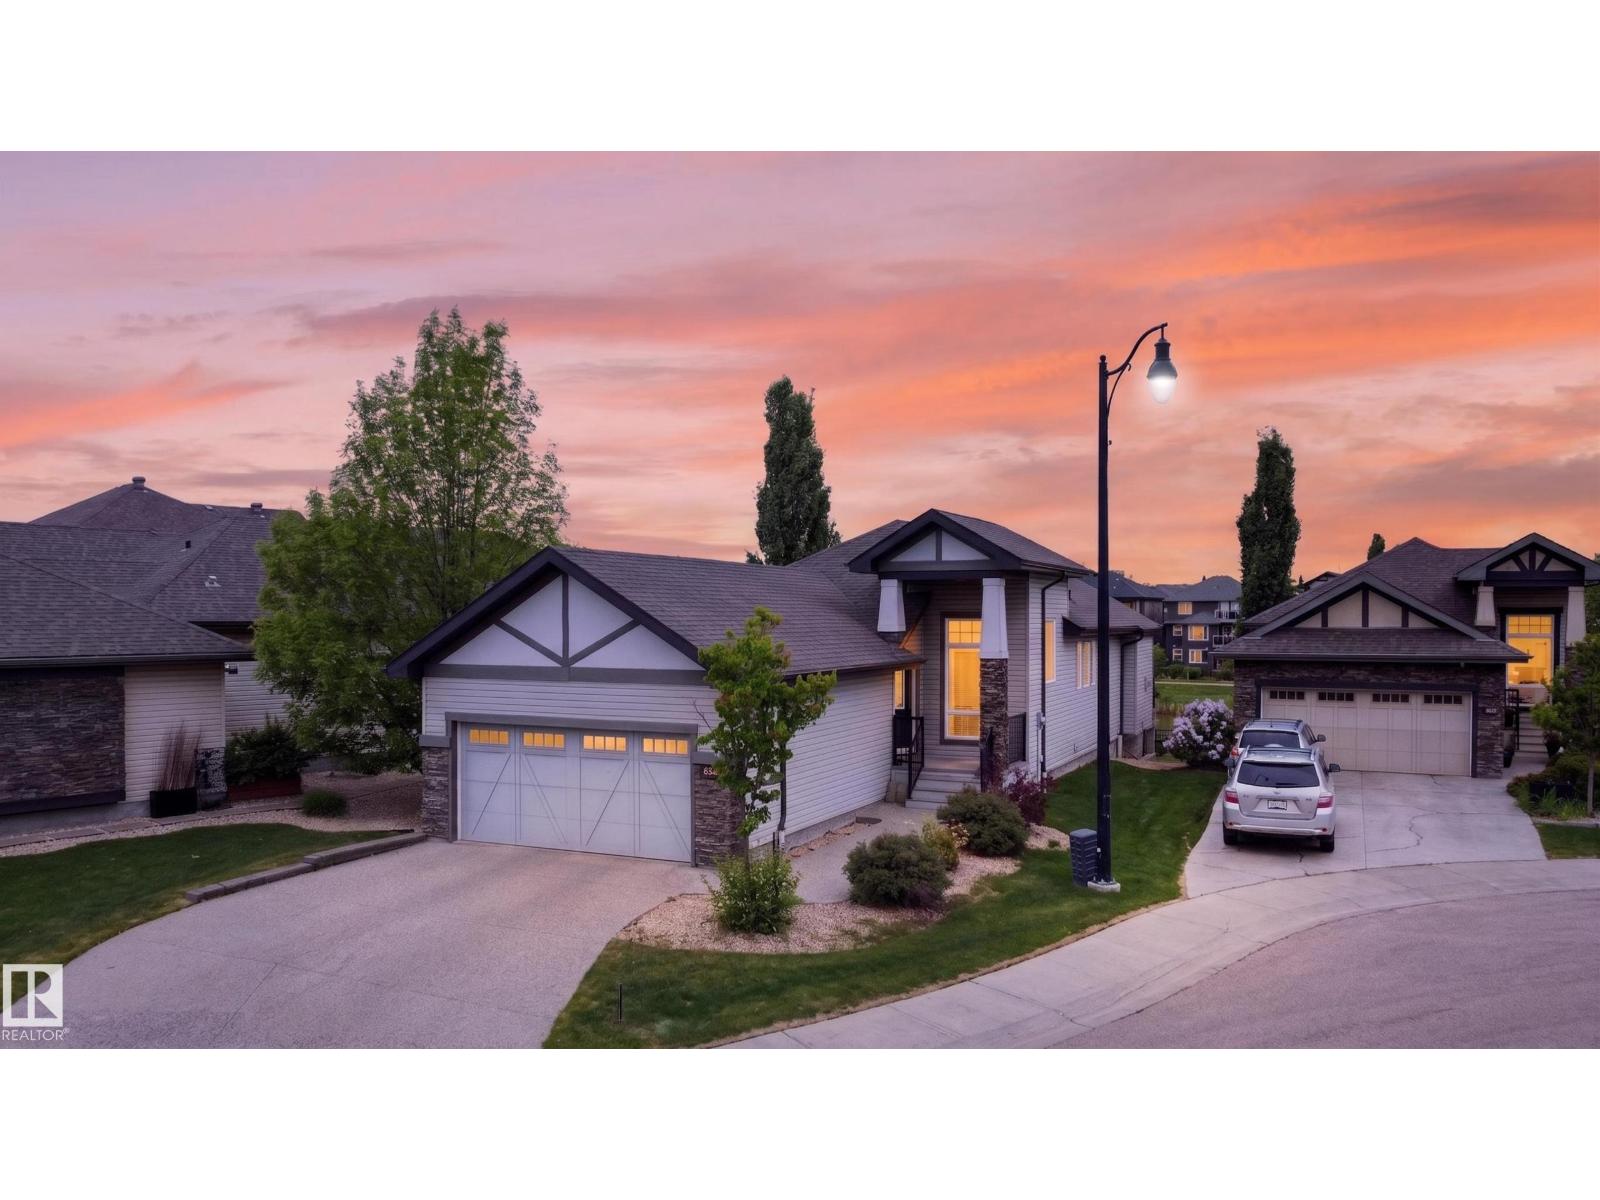
WALK-OUT BUNGALOW BACKING A POND! This stunning home features a LARGE DEN, main floor PRIMARY RETREAT, HARDWOOD FLOORS, 10 FOOT CEILINGS, A CUSTOM FIREPLACE and FULLY FINISHED WALK-OUT BASEMENT, just some of the highlights in this home. When you first enter, the Den stands out for its large windows flooding the space with light. The main floor primary bedroom is spacious and connects to a 5 pc ensuite with a walk in closet. The main living area flows seamlessly, boasting an inviting feeling and hosting ease. Stainless steel appliances and a gas stove complete the kitchen, with a full length deck overlooking the yard and pond just steps from your sink. The basement is complete with 2 beds, an additional craft room, full bathroom, wet bar, 2nd fireplace and plenty of living space to watch a family movie or hockey game. The property's landscaping and snow removal is taken care of by the association, offering peace of mind and convenience all year round. All this house needs now is for you to call it home! (id:46923)
Exp Realty
#53 4825 120 St NW
Edmonton, Alberta
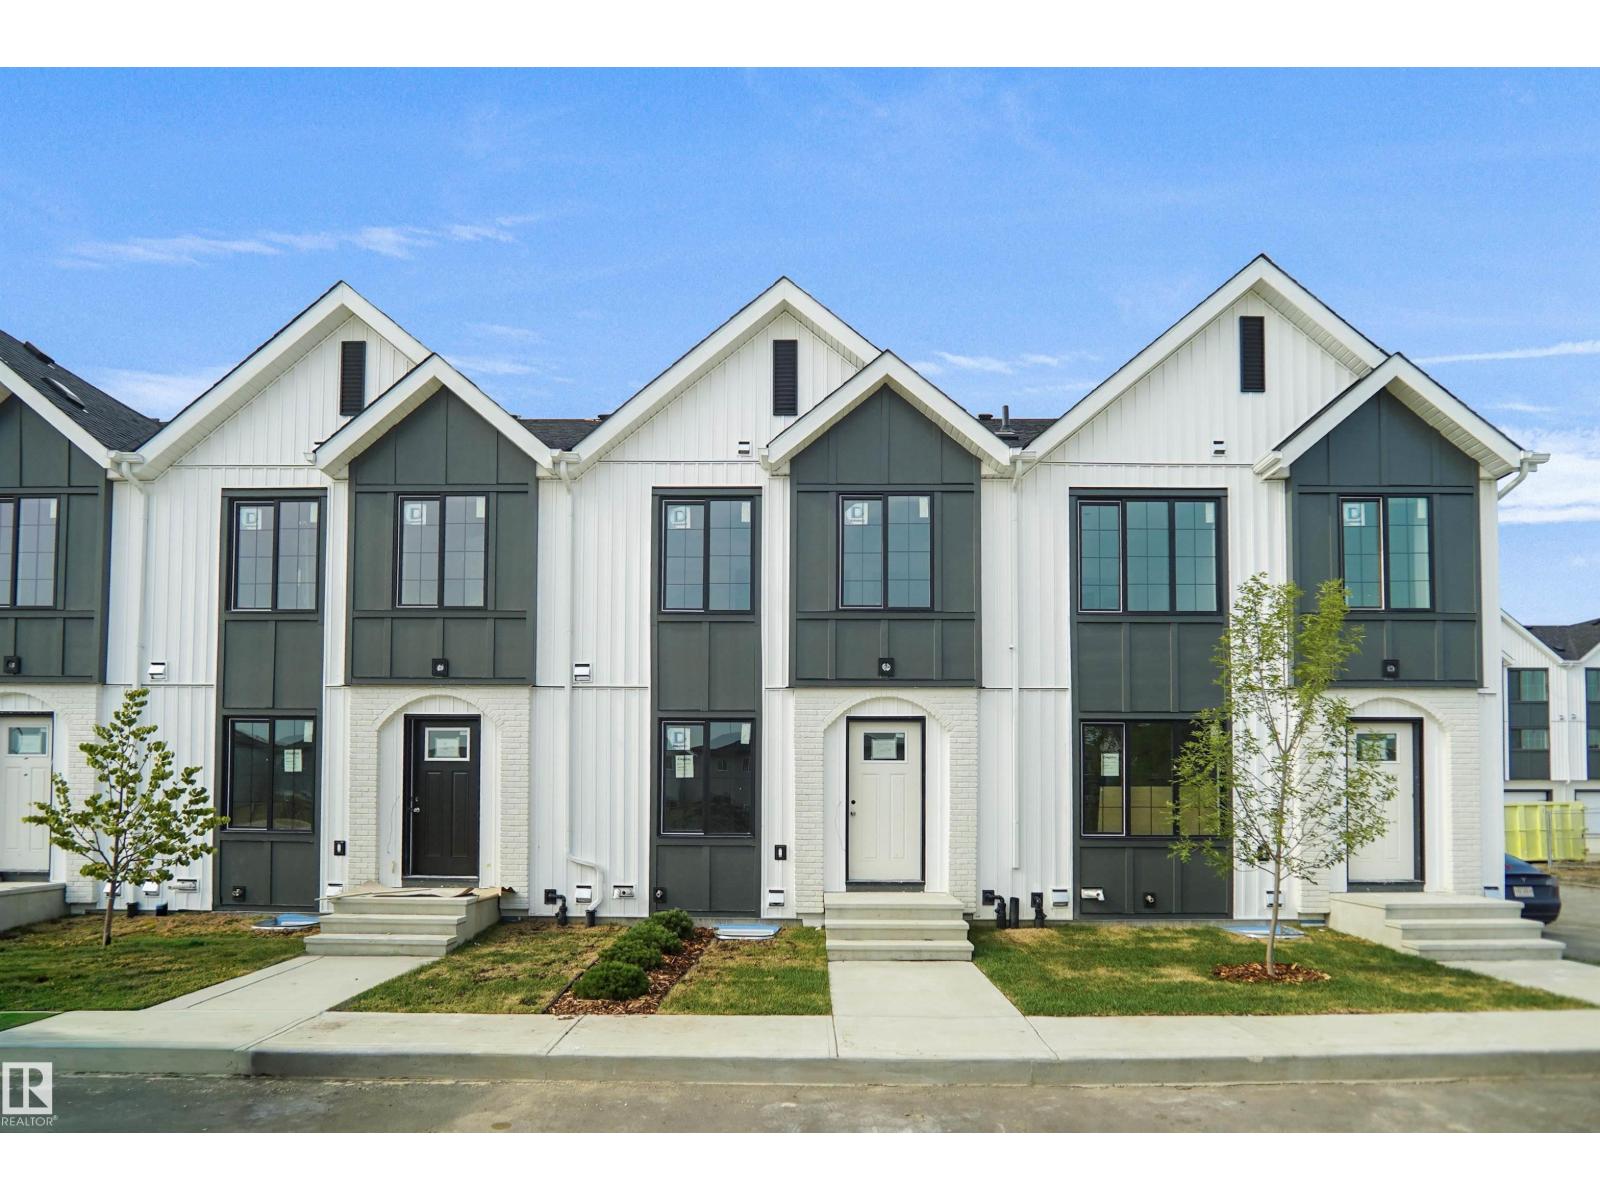
This is a rare opportunity to own this brand new townhouse unit the “Quinn” Built by StreetSide Developments and is located in one of South Edmonton's nicest premier communities of Michener Park. With almost 800 square Feet, it comes with full landscaping and a parking stall, this opportunity is perfect for a young family or young couple. Your main floor is complete with upgrade luxury Vinyl Plank flooring throughout the great room and the kitchen. Highlighted in your new kitchen are upgraded cabinet and a tile back splash. The upper level has 2 bedrooms and a full bathroom. This town home also comes with a unfinished basement perfect for a future development. ***Home is under construction and the photos are of an artist rendering and finishing's may vary, will be complete by February 2027 *** (id:46923)
Royal LePage Arteam Realty
12 Sandalwood Pl
Leduc, Alberta
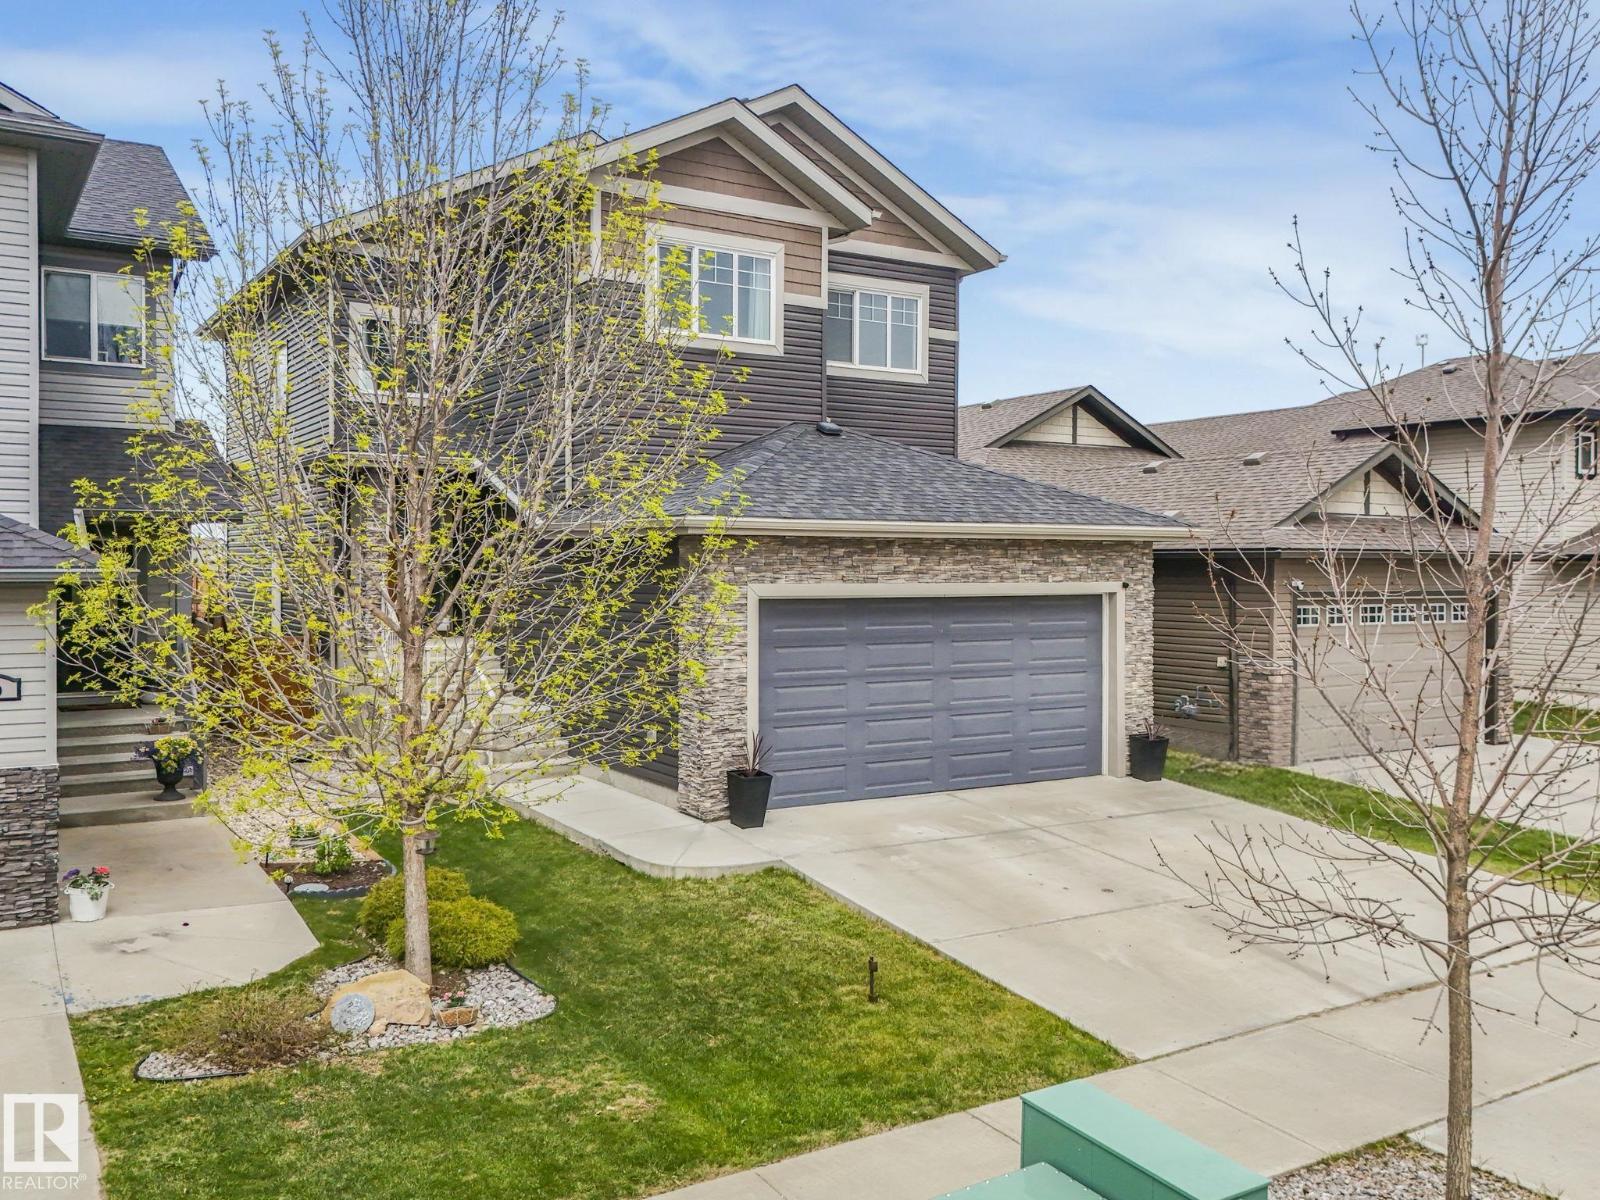
Perfect for growing families, this beautifully upgraded home with 9' ceilings on all levels is tucked away on a quiet street in the highly desirable community of Suntree. Enjoy ultimate privacy with no direct rear neighbours, all while living just a few short blocks from the K-9 school, scenic parks, and local amenities. The main floor showcases a bright living room with soaring ceilings, main floor den and SEPARATE side entrance to the basement. Modern finishes throughout, oversized ceramic tiles, quartz countertops. Upstairs offers 3 bedrooms, a spacious bonus room and laundry room. The primary room is a generous size complete with a luxury ensuite boasting a jacuzzi tub, standalone shower, and dual sinks. The backyard has a full width of the house deck with privacy walls, hot tub. Enjoy the oversized 21x25 garage. Beautiful home you dont want to miss (id:46923)
RE/MAX Excellence
2503 Lockhart Wy
Cold Lake, Alberta
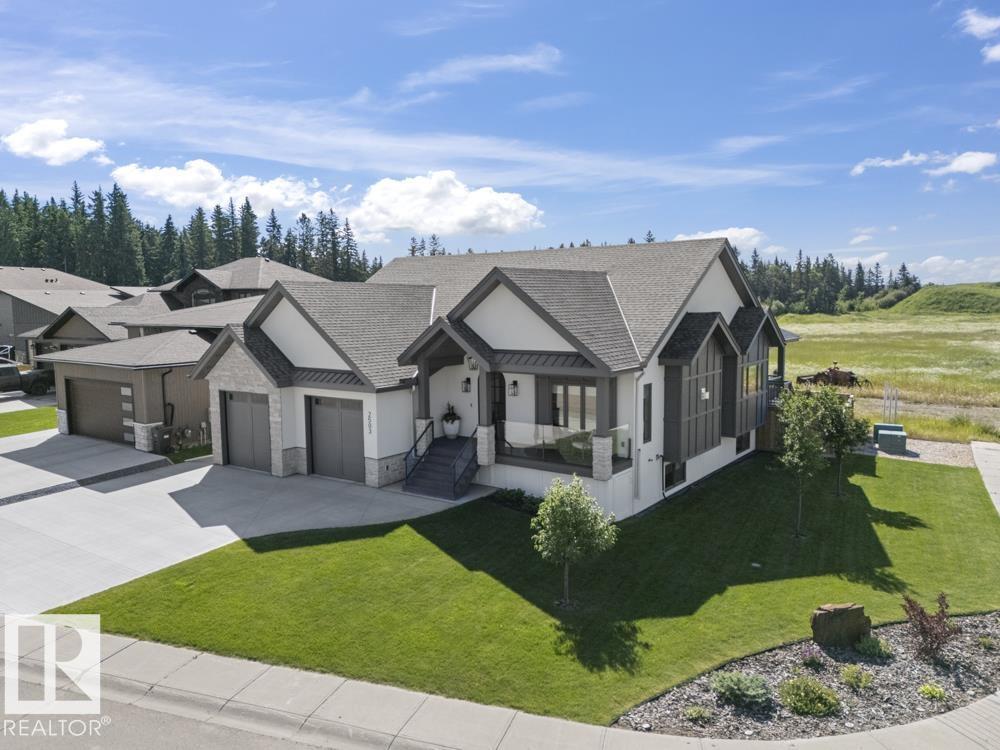
This stunning executive custom built home in Lakewood has show stopper' finishings, 3400 square feet of finished space and a beautiful open concept design.Fully fenced 2022 build with ICF basement, in ground sprinklers,matching shed, stone,stucco & Hardie board exterior, front composite deck w/glass railing & fully covered rear composite deck.Oversized heated double attached garage with hot/cold taps. Hardwood and tile flooring throughout main floor, A/C, custom ceiling beams, gas fireplace(feature wall),designer lighting & window coverings.Chef's kitchen with quartz counters, S/S appliances, middle island(8'X5'), gas range with custom brick arch & pot filler. 2 bedrooms up and 2 bedrooms down. Primary has a stunning 4 piece ensuite with soaker tub, shower & walk in closet.Lower level has in slab heat, custom wet bar, 2 HUGE storage rooms, laundry with sink, vinyl plank flooring & HVAC system. The yard has planted trees, perennials and AMAZING curb appeal. A+ location close to the waters of Cold Lake. (id:46923)
Royal LePage Northern Lights Realty
23315 Twp Rd 514
Rural Strathcona County, Alberta
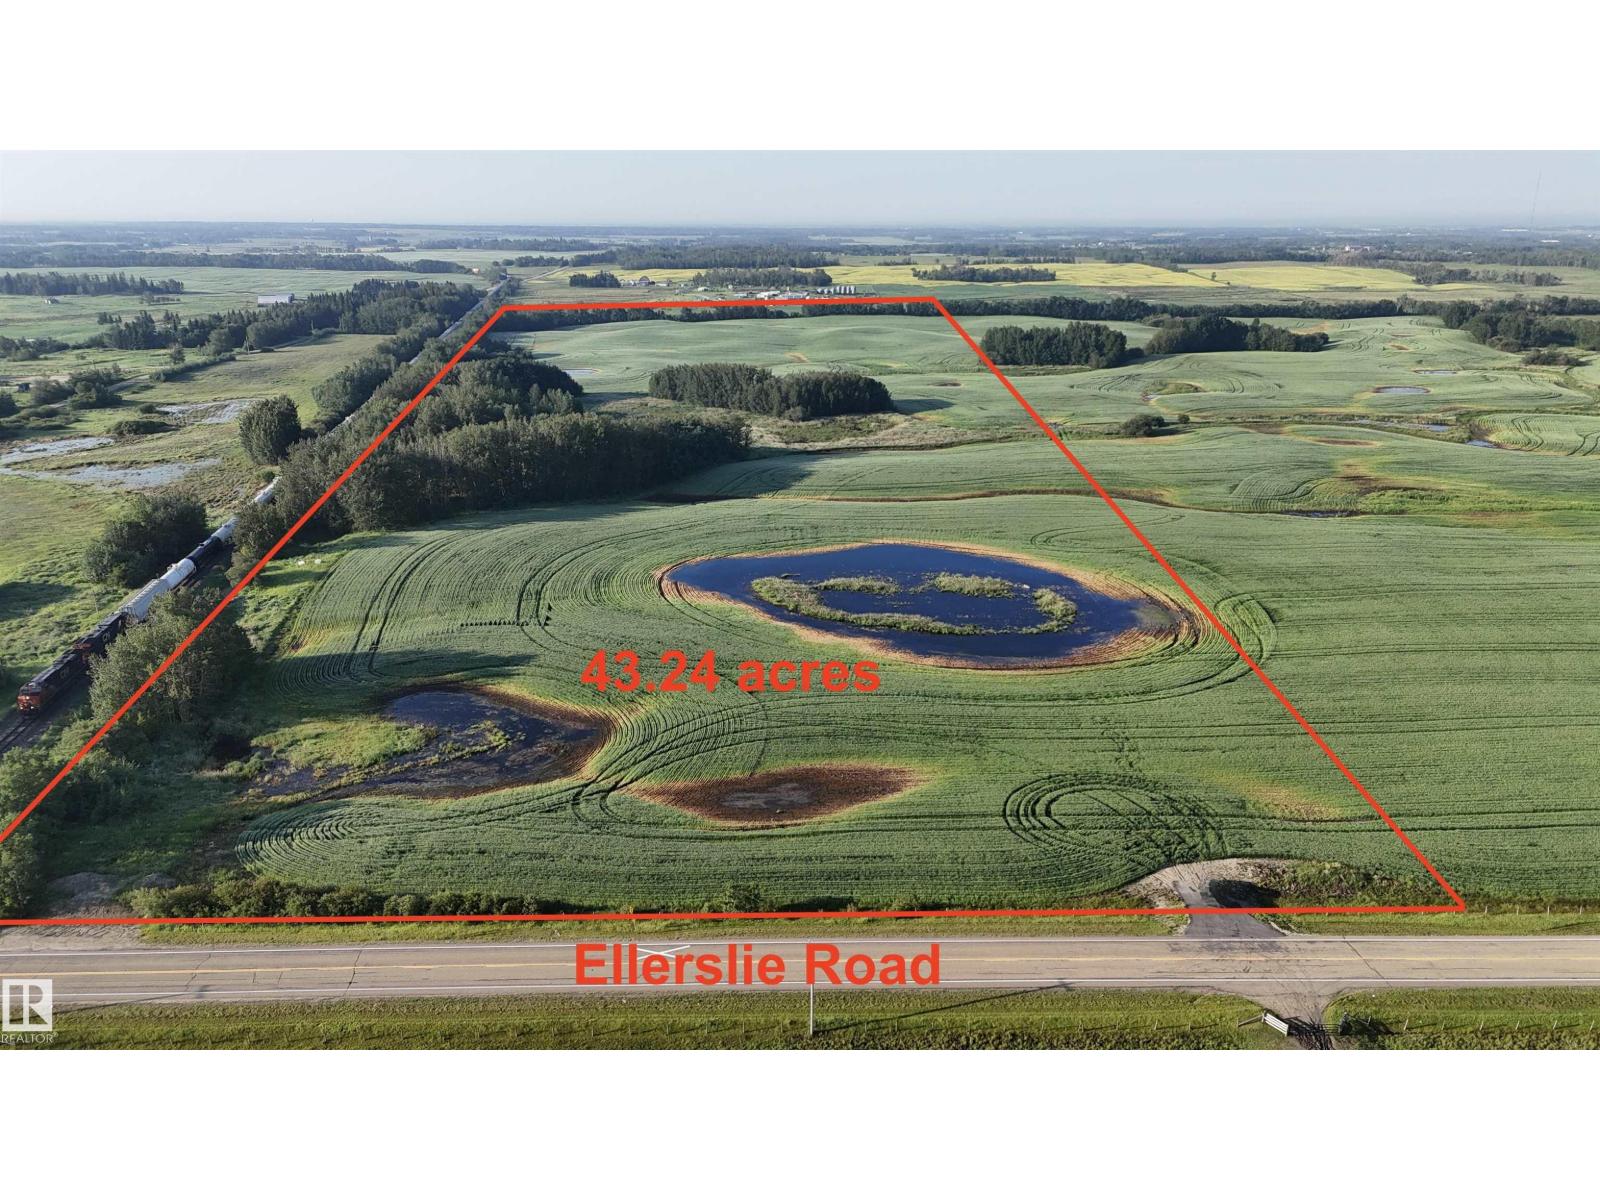
43.24 ACRES LOCATED ON ELLERSLIE ROAD located in Strathcona County OUT OF SUBDIVISION! Only 1 mile east of Edmonton city limits! Great LOCATION for Acreage development, Hobby Farm, Home based business, etc. Excellent access Only 2 mins from the new ALCES AREA and all amenities at HARVEST POINT at 50 Street SW + THE HILLS AT CHARLESWORTH and much more! Come check out the hottest GROWTH AREA in the Edmonton area! Now is the time to INVEST IN YOUR FUTURE and BUILD YOUR DREAM! (id:46923)
Maxwell Devonshire Realty
#303 11804 22 Av SW
Edmonton, Alberta
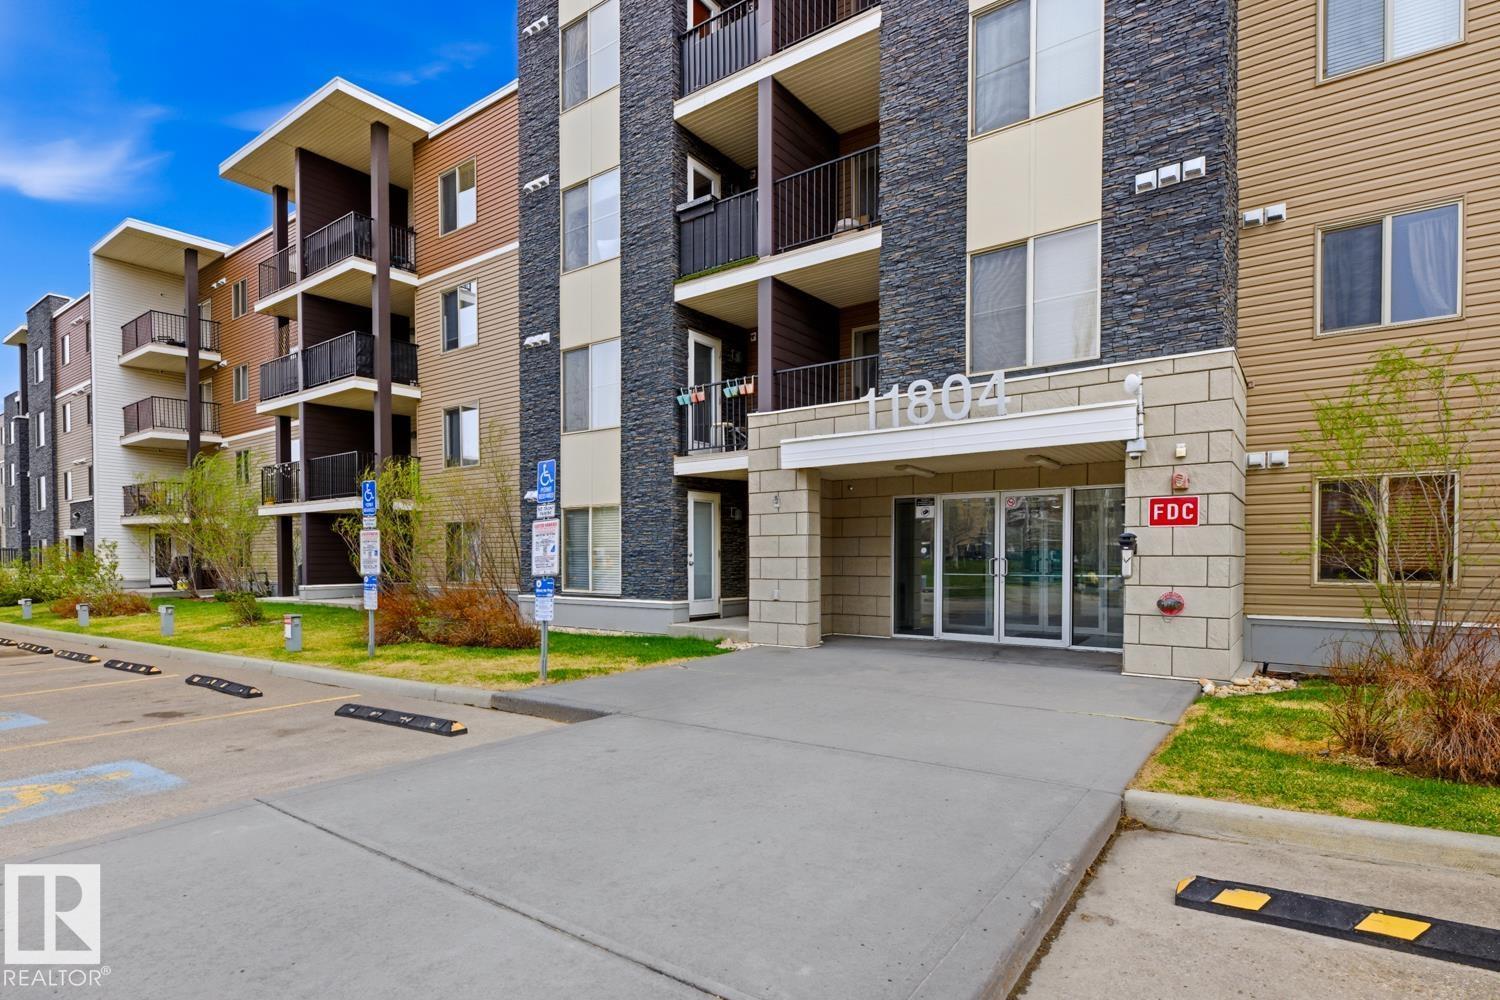
RADIANT IN RUTHERFORD! Welcome home to this open concept 2-bedroom + 2-bathroom unit at Heritage Landing. The home has been extremely well-maintained and it shows in every corner (the entire home has been NEWLY PAINTED!). The kitchen has granite countertops, a sizeable island/breakfast bar and the large living room gives access to the balcony that lets in lots of sunlight. The primary bedroom features a large closet and a 4 piece en-suite bathroom with a tub and a shower. There is in-suite laundry and the unit comes with a TITLED underground/heated parking stall. The home is a stone’s throw from Blackmud creek (walking, running, biking), schools, shopping (Heritage Valley Town Centre), and numerous other amenities. Quick access to the Anthony Henday freeway, the QE2 highway, and the new Heritage Valley transit centre (transit centre, future LRT station, Park & Ride). With reasonable condo fees that include HEAT and WATER, this unit has it all. Come check it out in person and prepare to be charmed! (id:46923)
RE/MAX Elite
#27 1430 Aster Wy NW
Edmonton, Alberta
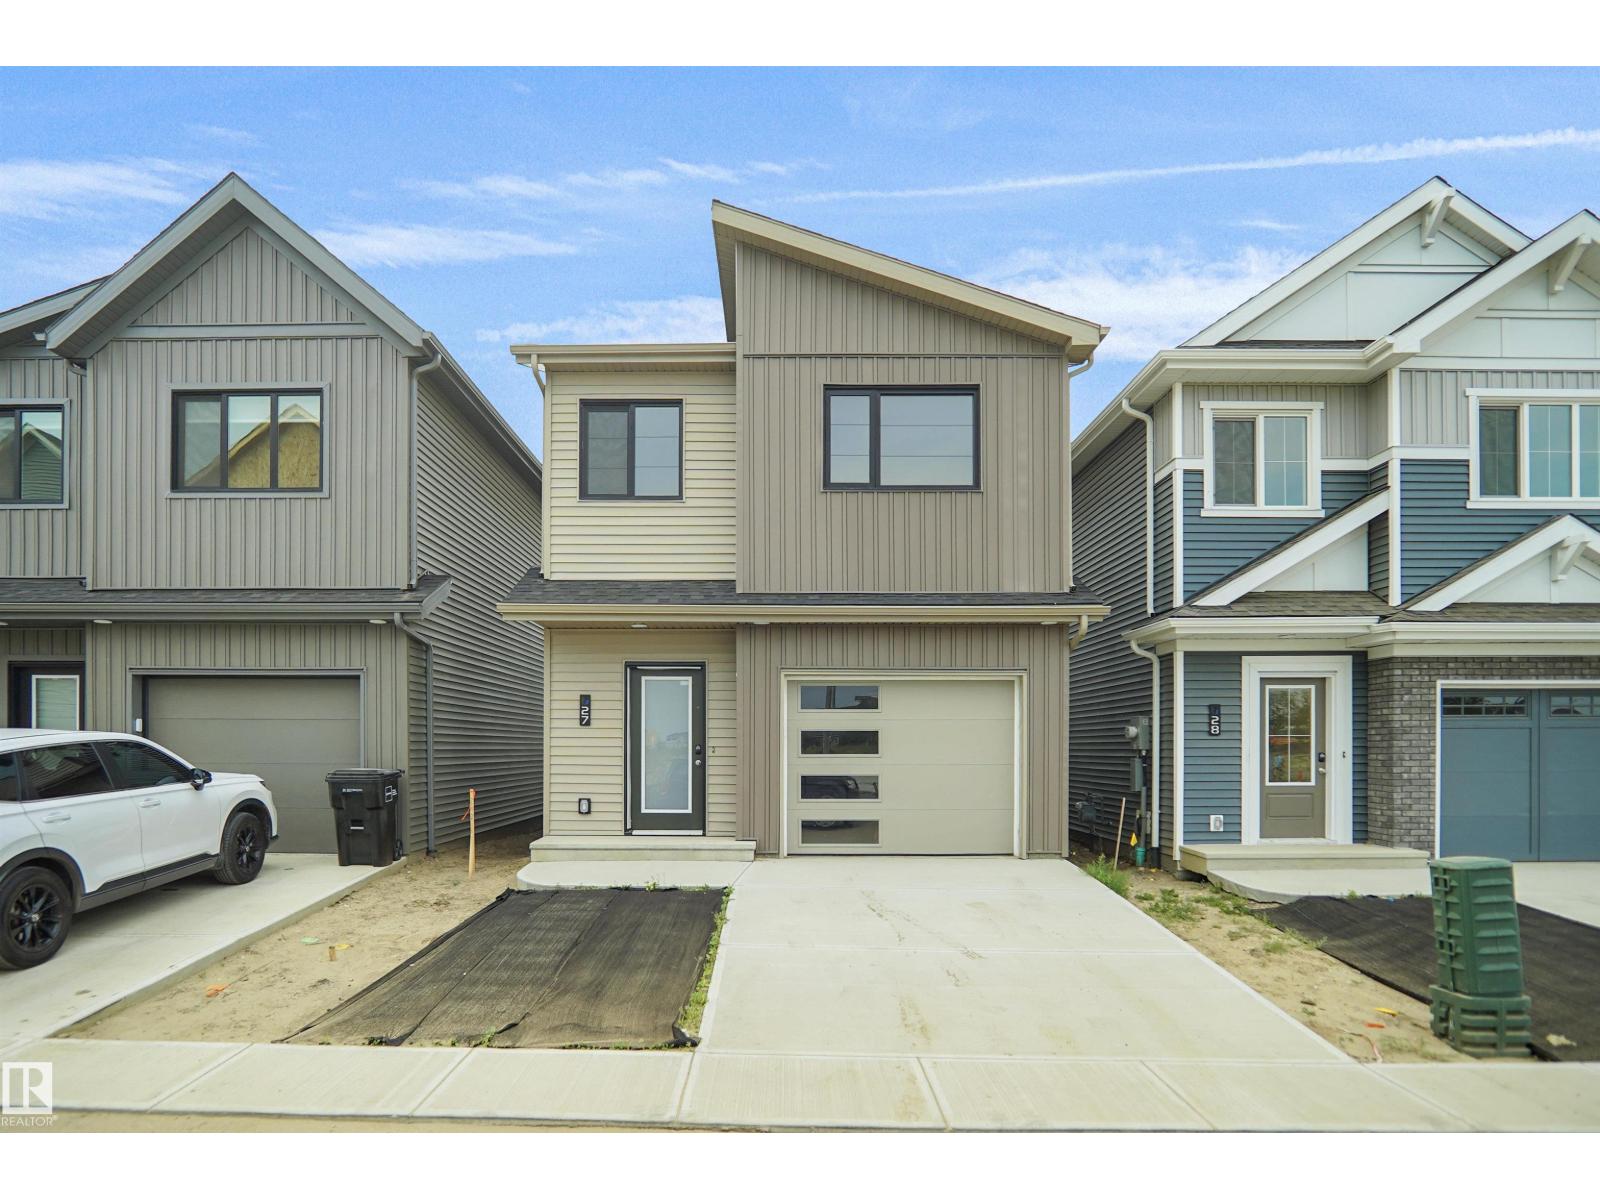
Welcome to Broadview Homes newest product line the Village at Aster located in the hear of the South East Edmonton. These detached single family homes give you the opportunity to purchase a brand new single family home for the price of a duplex. These homes are nested in a private community that gives you a village like feeling. There are only a hand full of units in this Village like community which makes it family orientated. From the superior floor plans to the superior designs owning a unique family built home has never felt this good. Located close to all amenities and easy access to major roads like the Henday and the whitemud drive. A Village fee of $29 per month takes care of your road snow removal so you don’t have too. All you have to do is move in and enjoy your new home. This home is now move in ready (id:46923)
Royal LePage Arteam Realty