
Property Results - On the Ball Real Estate
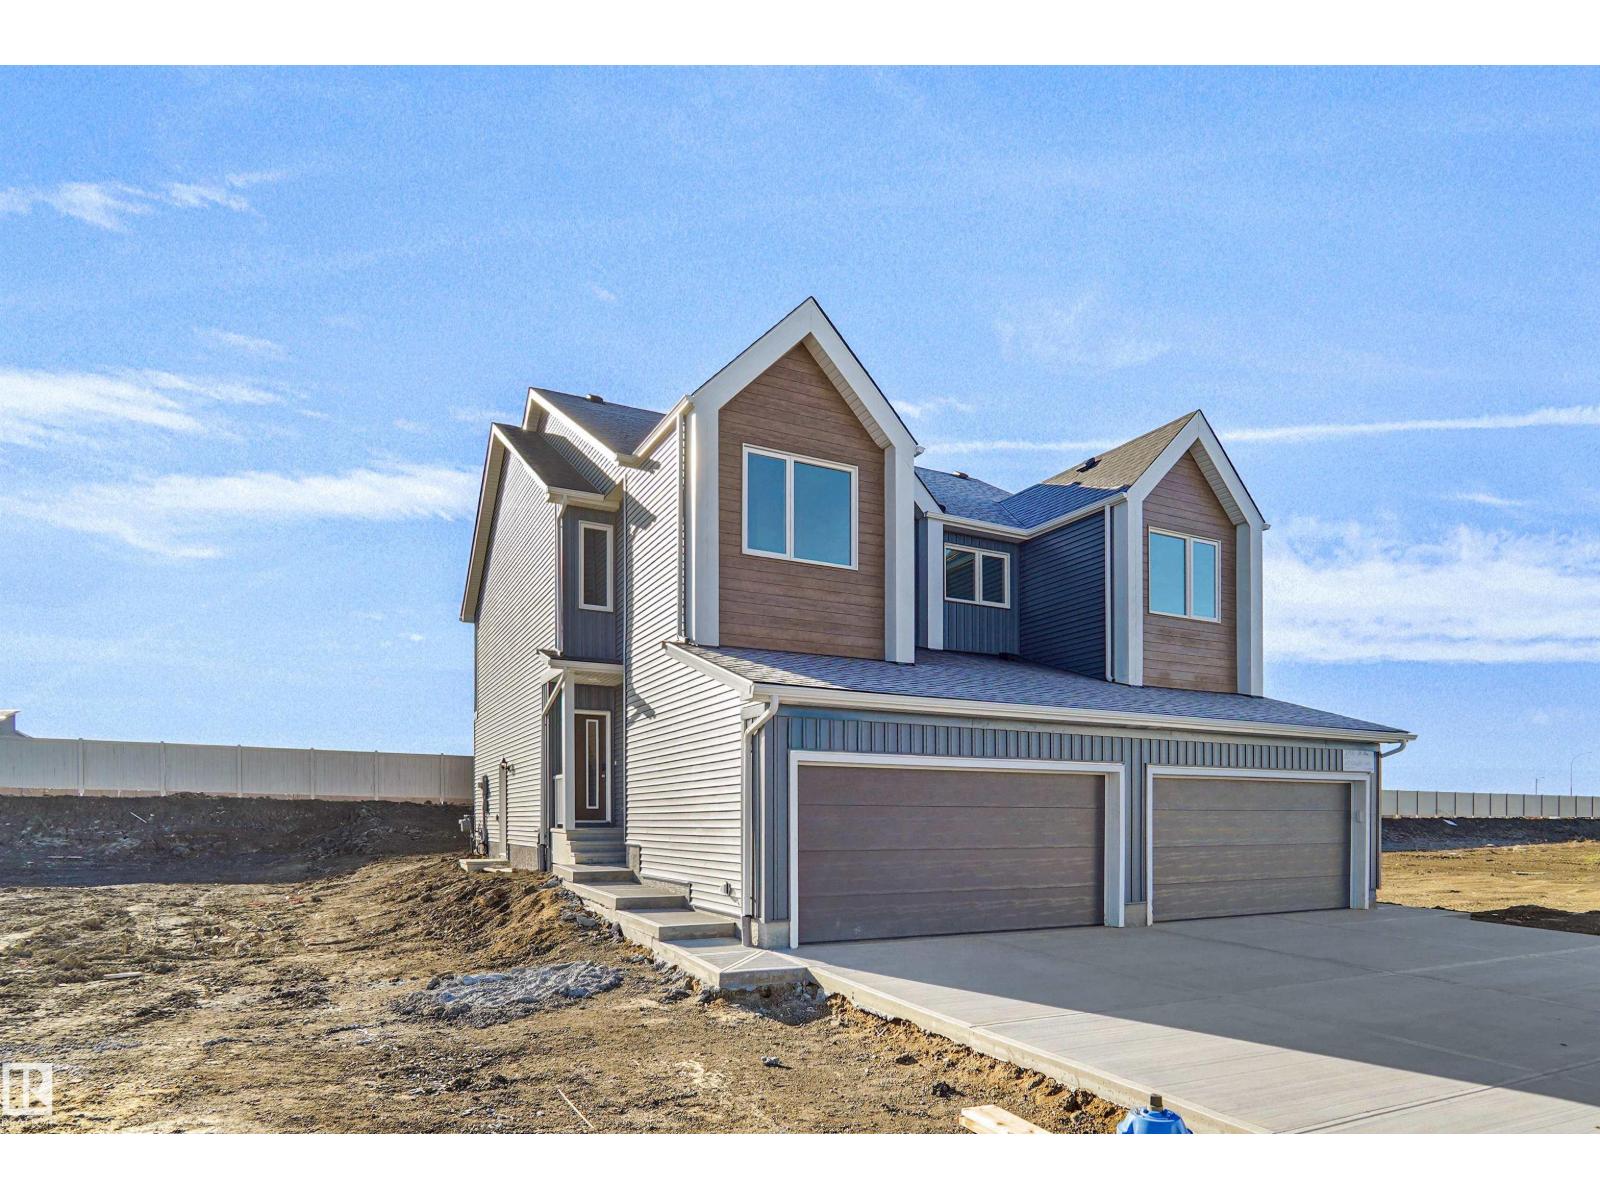
20915 24 Av NW
Edmonton, Alberta
Welcome to the Uplands at Riverview. This brand new duplex the “Leila” Built by StreetSide Developments and is located in one of Edmonton's newest premier communities of The Uplands at Riverview. With over 1500 square Feet, it comes with a double attached garage, this opportunity is perfect for a young family or young couple. Your main floor is complete with luxury Vinyl Plank flooring throughout the great room and the kitchen. The main entrance/ main floor has a good sized entry way. Highlighted in your new kitchen are upgraded cabinets, quartz counter tops and a tile back splash. The main floor has a large size living room perfect for entertaining. The upper level has 3 bedrooms and 2 full bathrooms and a center bonus room. This home also comes with a side separate entrance perfect for future development. This home is now move ready! (id:46923)
Royal LePage Arteam Realty
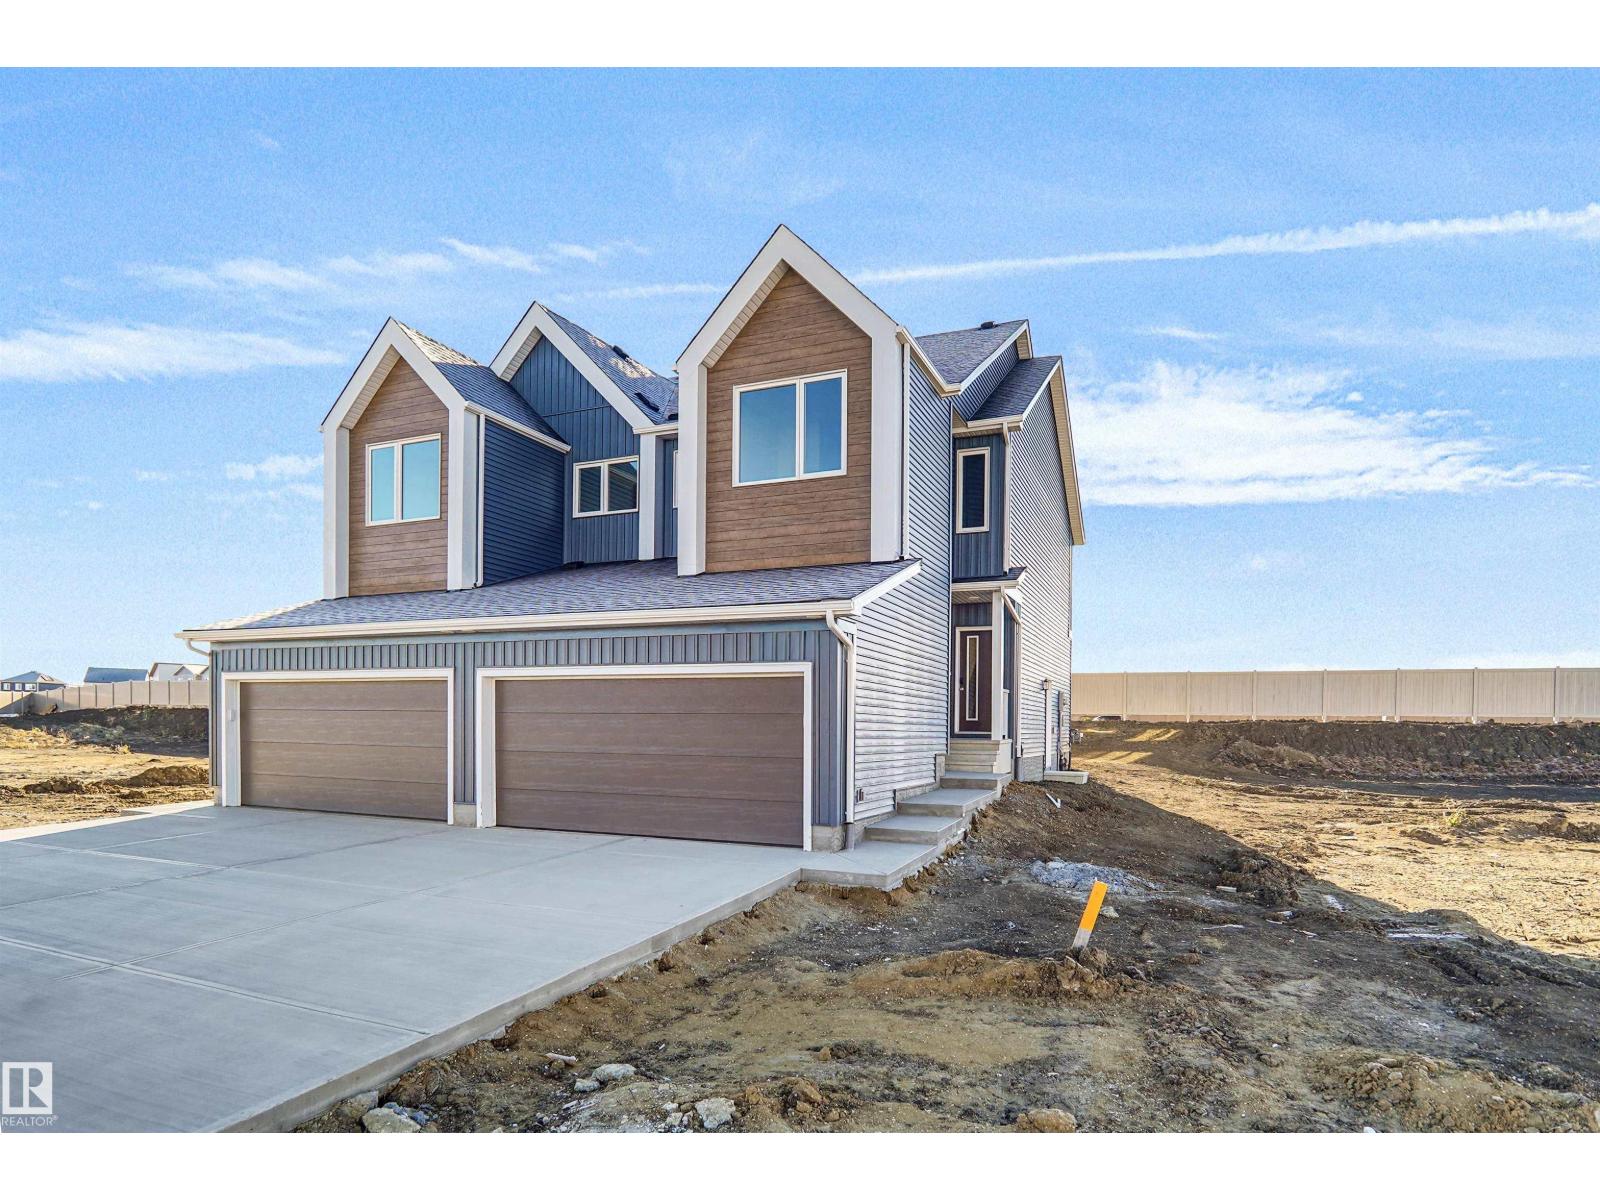
20917 24 Av NW
Edmonton, Alberta
Welcome to the Uplands at Riverview. This brand new duplex the “Leila” Built by StreetSide Developments and is located in one of Edmonton's newest premier communities of The Uplands at Riverview. With over 1500 square Feet, it comes with a double attached garage, this opportunity is perfect for a young family or young couple. Your main floor is complete with luxury Vinyl Plank flooring throughout the great room and the kitchen. The main entrance/ main floor has a good sized entry way. Highlighted in your new kitchen are upgraded cabinets, quartz counter tops and a tile back splash. The main floor has a large size living room perfect for entertaining. The upper level has 3 bedrooms and 2 full bathrooms and a center bonus room. This home also comes with a side separate entrance perfect for future development. This home is now move ready! (id:46923)
Royal LePage Arteam Realty
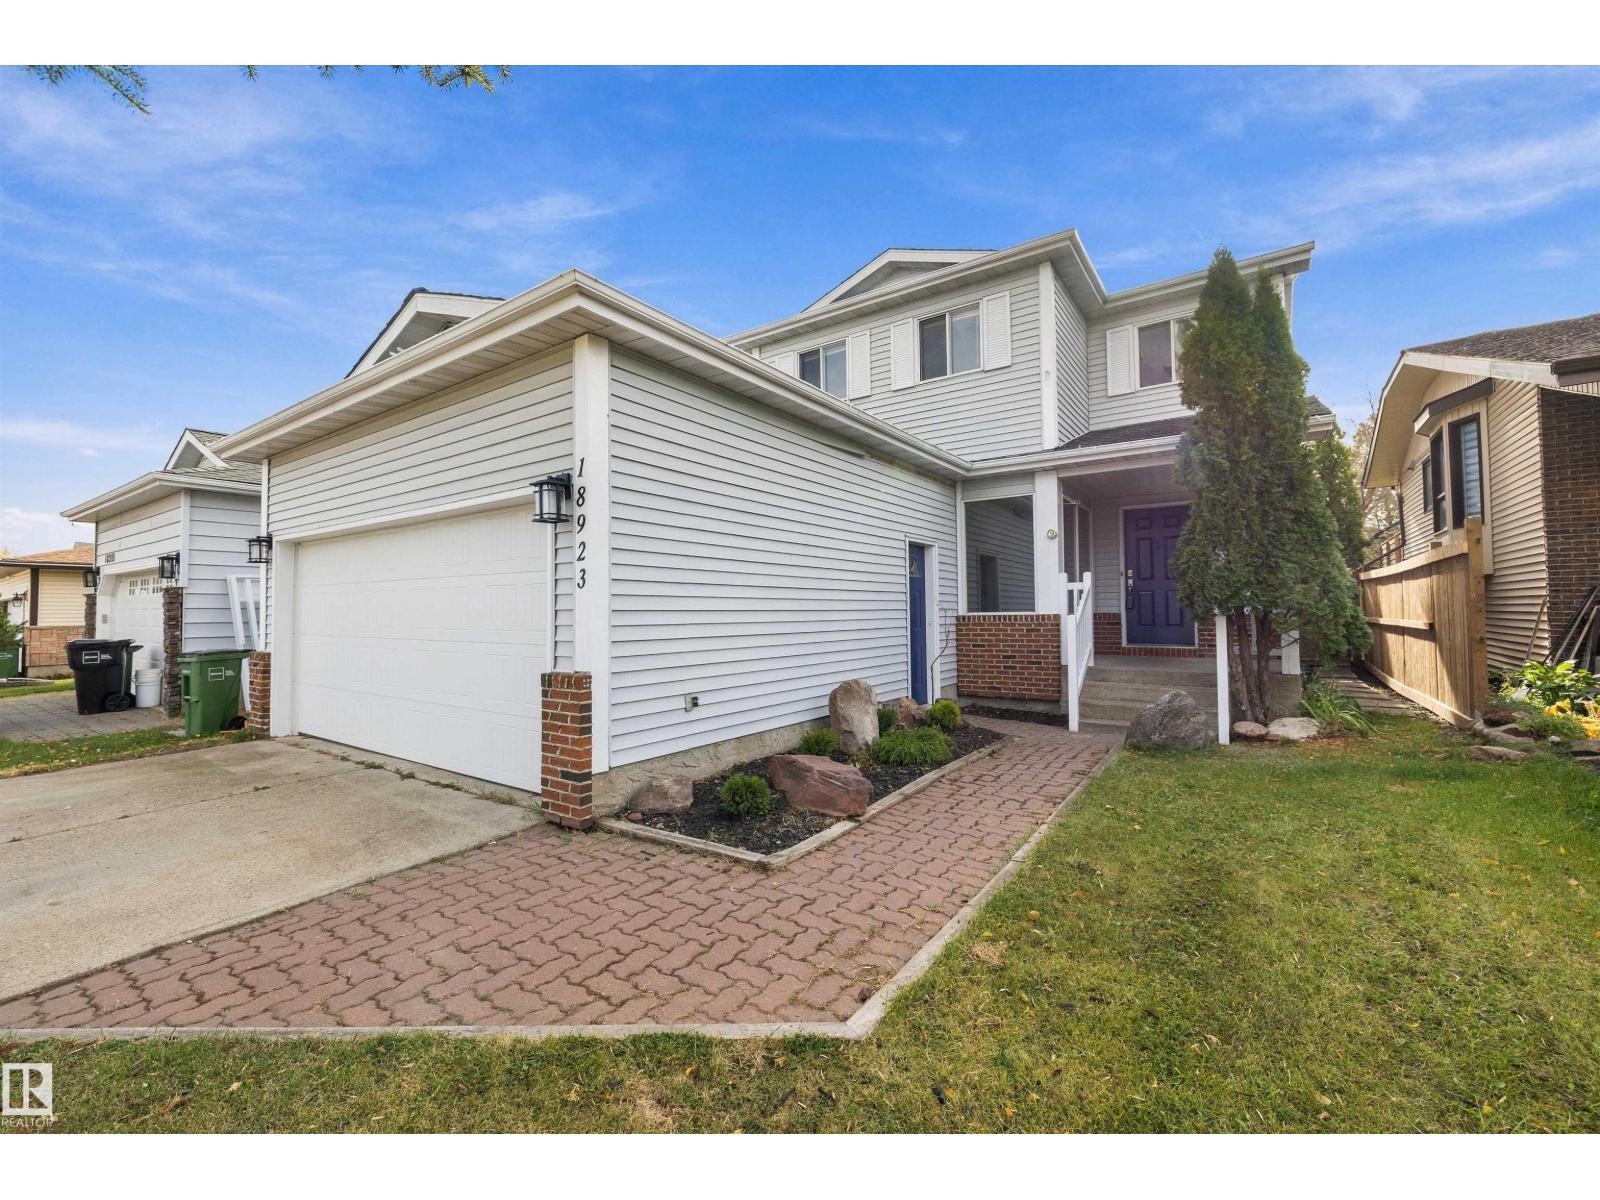
18923 82 Av NW
Edmonton, Alberta
Welcome to this spacious 2-storey home, newly painted, with 4 bedrooms, 3 bathrooms, and plenty of room for the whole family. The inviting front living room provides a bright & comfortable space to relax, while a second living area at the back of the home offers added flexibility for family time, entertaining, or movie nights. The spacious, updated kitchen features stainless steel appliances and large patio doors that open onto your private backyard, creating a seamless connection between indoor and outdoor living. Backing onto green space, the yard offers a lovely setting to unwind and enjoy a little extra breathing room. Downstairs, the basement offers endless potential to create the ultimate recreation room, home gym, playroom, or additional hangout space. Conveniently located with quick access to Anthony Henday & the Whitemud, getting around the city is a breeze. With room to spread out, space to entertain, and opportunities to make it your own, this Aldergrove home is ready for its next chapter! (id:46923)
RE/MAX Elite
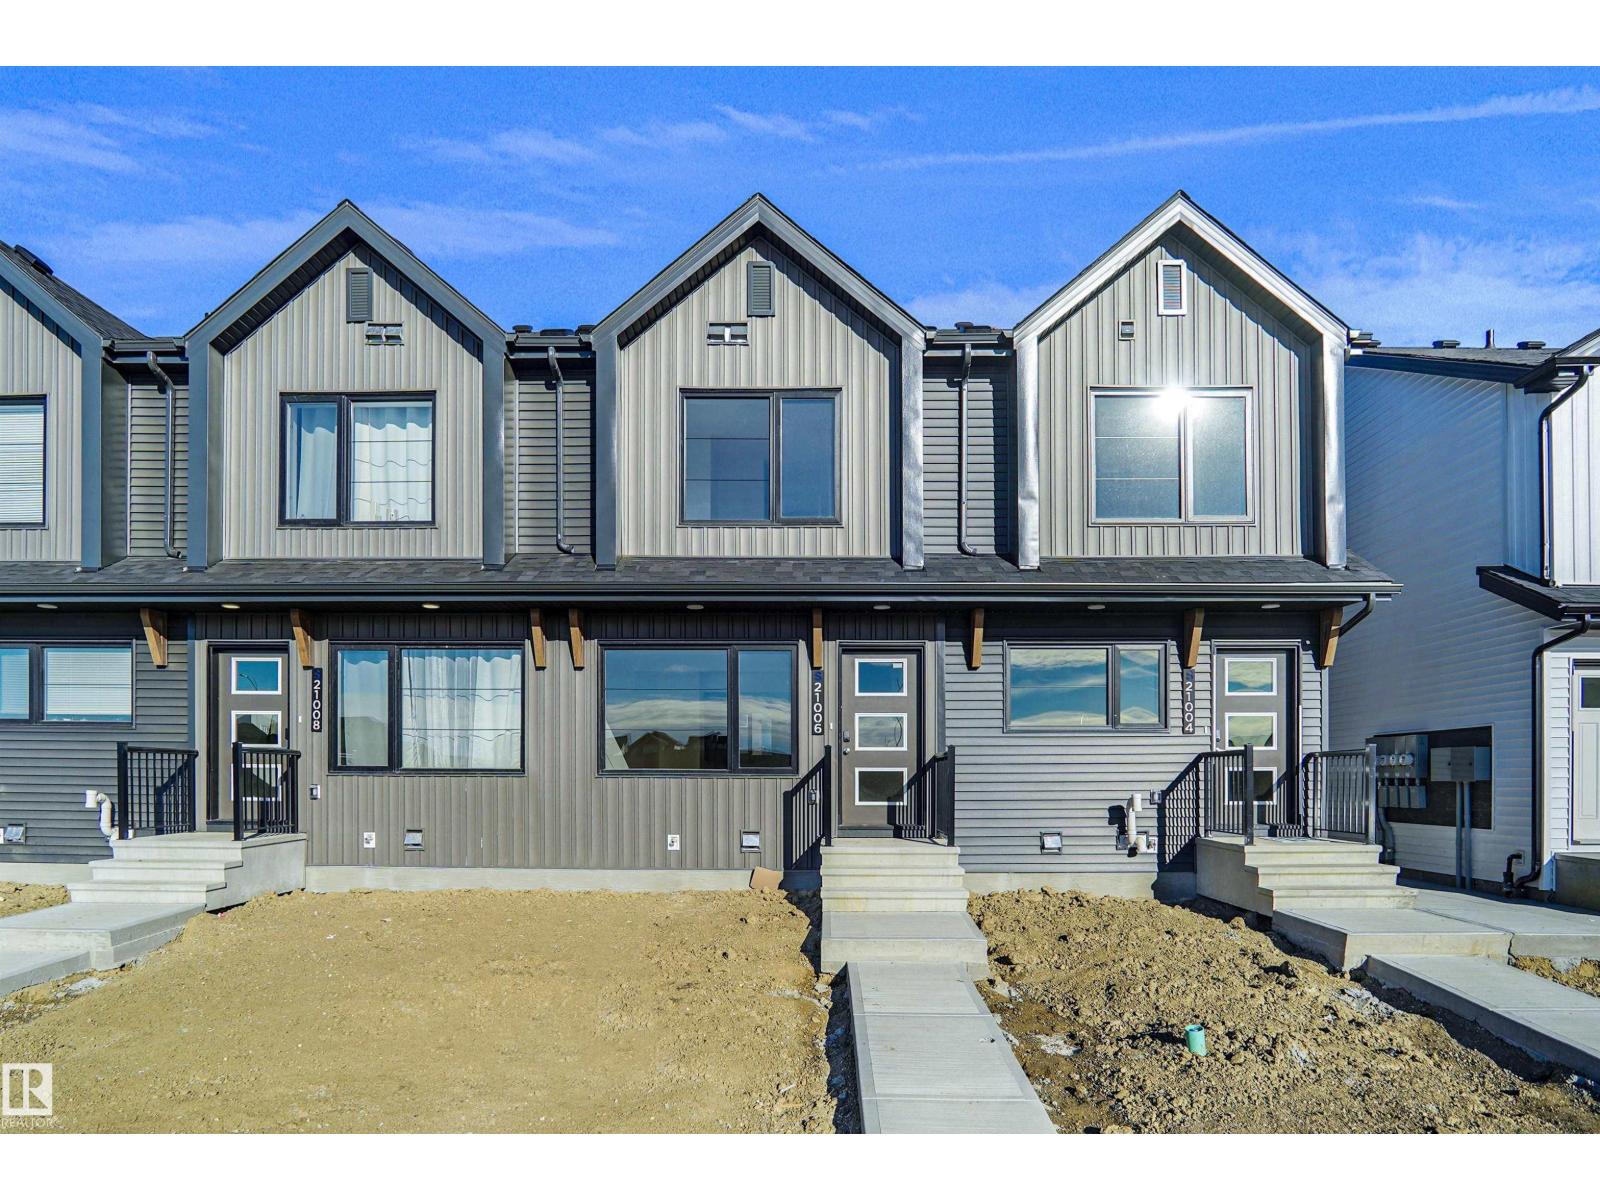
21006 24 Av NW
Edmonton, Alberta
Welcome to this brand new row house the “willow” Built by StreetSide Developments and is located in one of West Edmonton's newest premier communities of River's Edge and just steps to the river valley. With almost 1000 square Feet, it comes with front yard landscaping and a single over sized parking pad, this opportunity is perfect for a young family or young couple. Your main floor is complete with upgrade luxury Vinyl Plank flooring throughout the great room and the kitchen. room. Highlighted in your new kitchen are upgraded cabinet and a tile back splash. The upper level has 2 bedrooms and 2 full bathrooms. This home also comes with a unfinished basement perfect for a future development. The best part is it has NO CONDO FEE OR HOA FEE!!! *** Under construction and will be complete by the end of the month photos used are from the same home recently built and colors may vary *** (id:46923)
Royal LePage Arteam Realty
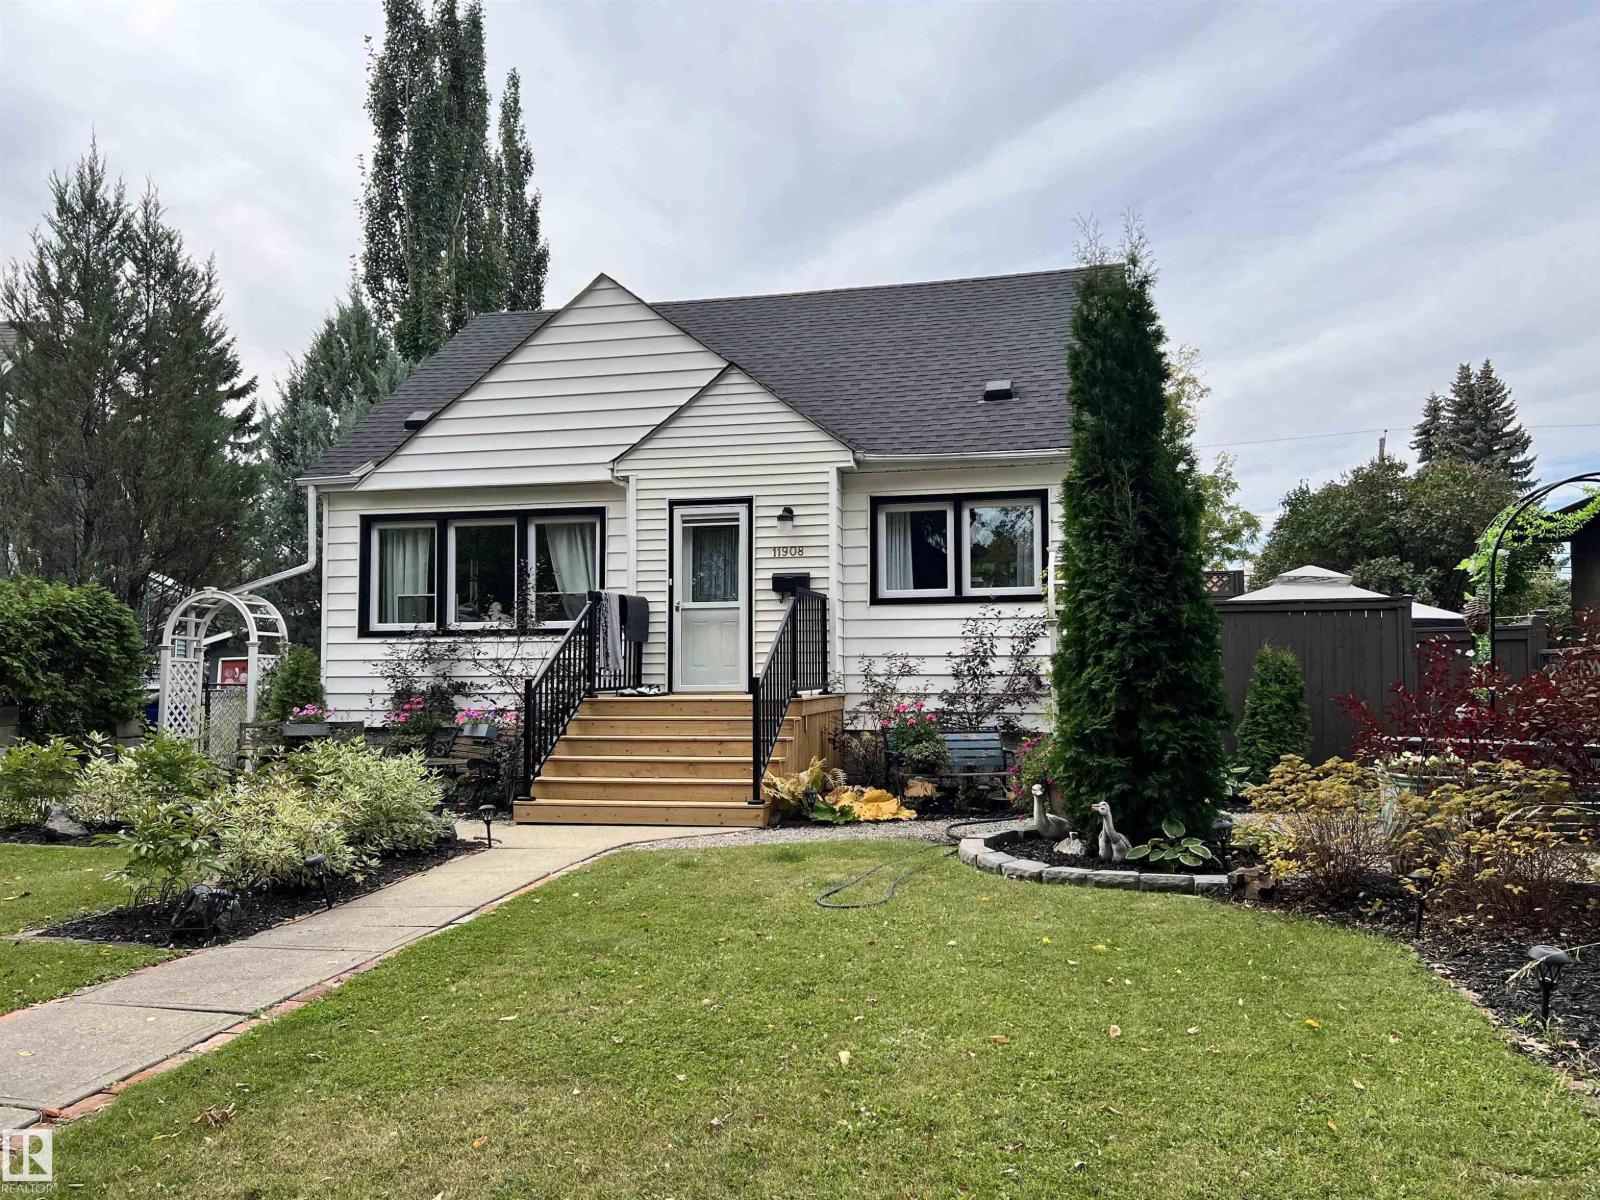
11908 131 St NW NW
Edmonton, Alberta
Welcome to this beautiful charming home, lovingly maintained by its owner and thoughtfully updated over the years. The home features several upgrades, including new appliances, windows, and fresh paint, offering a comfortable blend of character and modern convenience. The fully separate basement provides excellent flexibility. Outside, enjoy a beautifully landscaped lot with mature surroundings and quiet neighbours, creating a peaceful setting to call home. With its attractive updates, separate living space, and inviting curb appeal, this property offers an excellent opportunity for homeowners and investors alike. (id:46923)
Real Broker

#107 10153 117 St NW
Edmonton, Alberta
Spacious main-floor, one-bedroom condo with in-suite laundry, in-floor heating and heated underground parking. The open kitchen offers plenty of counter space and cabinetry, along with a convenient pass-through to the dining area. The dining and living areas flow together, creating a comfortable space to relax, entertain or work from home. The generous primary bedroom easily accommodates a king-sized bed and features an oversized closet with excellent storage. The laundry is located in its own dedicated room, providing additional space for household items. A large four-piece bathroom also offers extra storage. Enjoy your morning coffee or unwind outdoors on the east-facing balcony. Jasper Avenue is only one block away, with the river valley, MacEwan University, LRT, restaurants, shopping and downtown amenities all nearby. Pets are permitted with board approval, and the condo fees include heat and water. (id:46923)
Royal LePage Noralta Real Estate
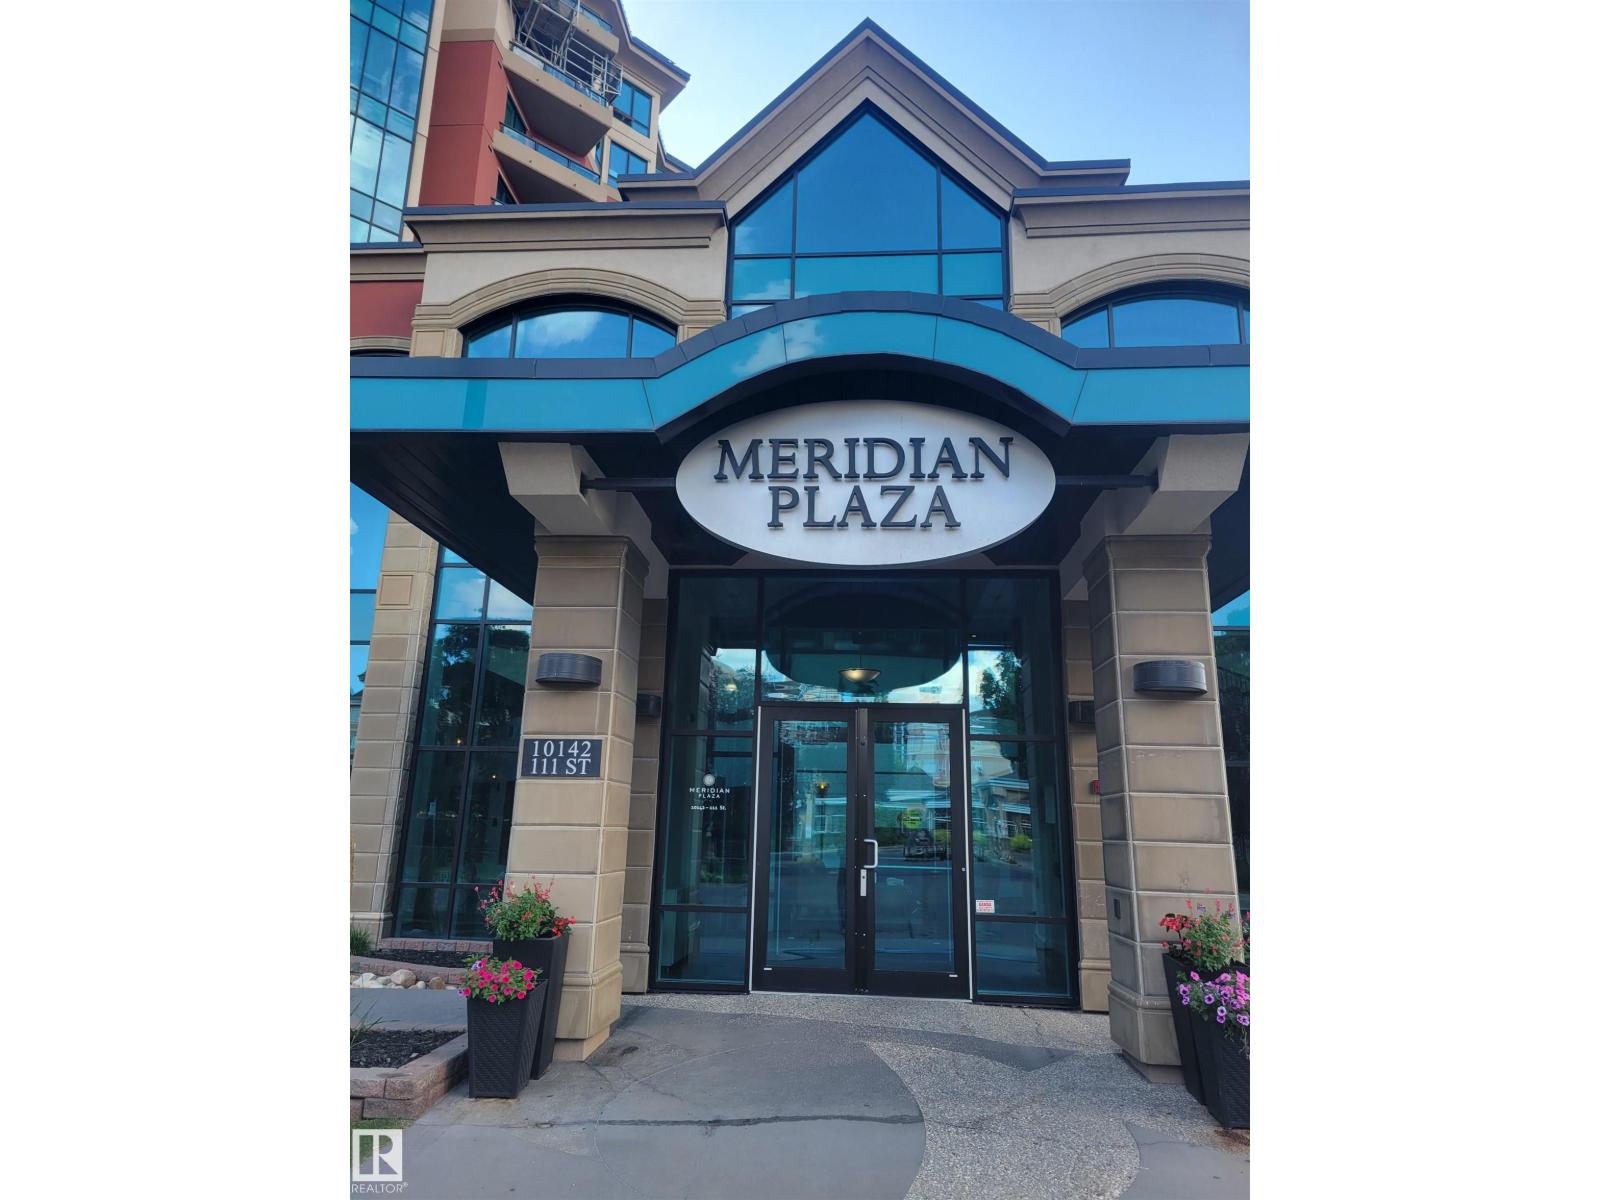
#207 10142 111 St NW
Edmonton, Alberta
Welcome to this year-round 5 star resort style living from this atrium facing unit in the prestigious Meridian Plaza. A rare opportunity as only a few units face this gorgeous Mediterranean style atrium complete with a fountain and palm trees. Excellent opportunity for investors- this unit is the perfect setting for a weekend getaway! Luxury features include a private atrium facing patio, Spanish floor tile, granite, AC, gas fireplace, in-suite laundry, heated underground parking and more! Spacious primary bedroom features a large walk-in closet with built in closet organizer. Luxury amenities include an impressive marble lobby with grand staircase, fitness facility, guest suite, owners lounge, meeting room and heated visitor parking. Located in Oliver just steps from numerous restaurants, cafes, shops. Just minutes from Rogers Arena, Grant MacEwan, Edmonton's scenic River Valley and LRT. (id:46923)
Logic Realty
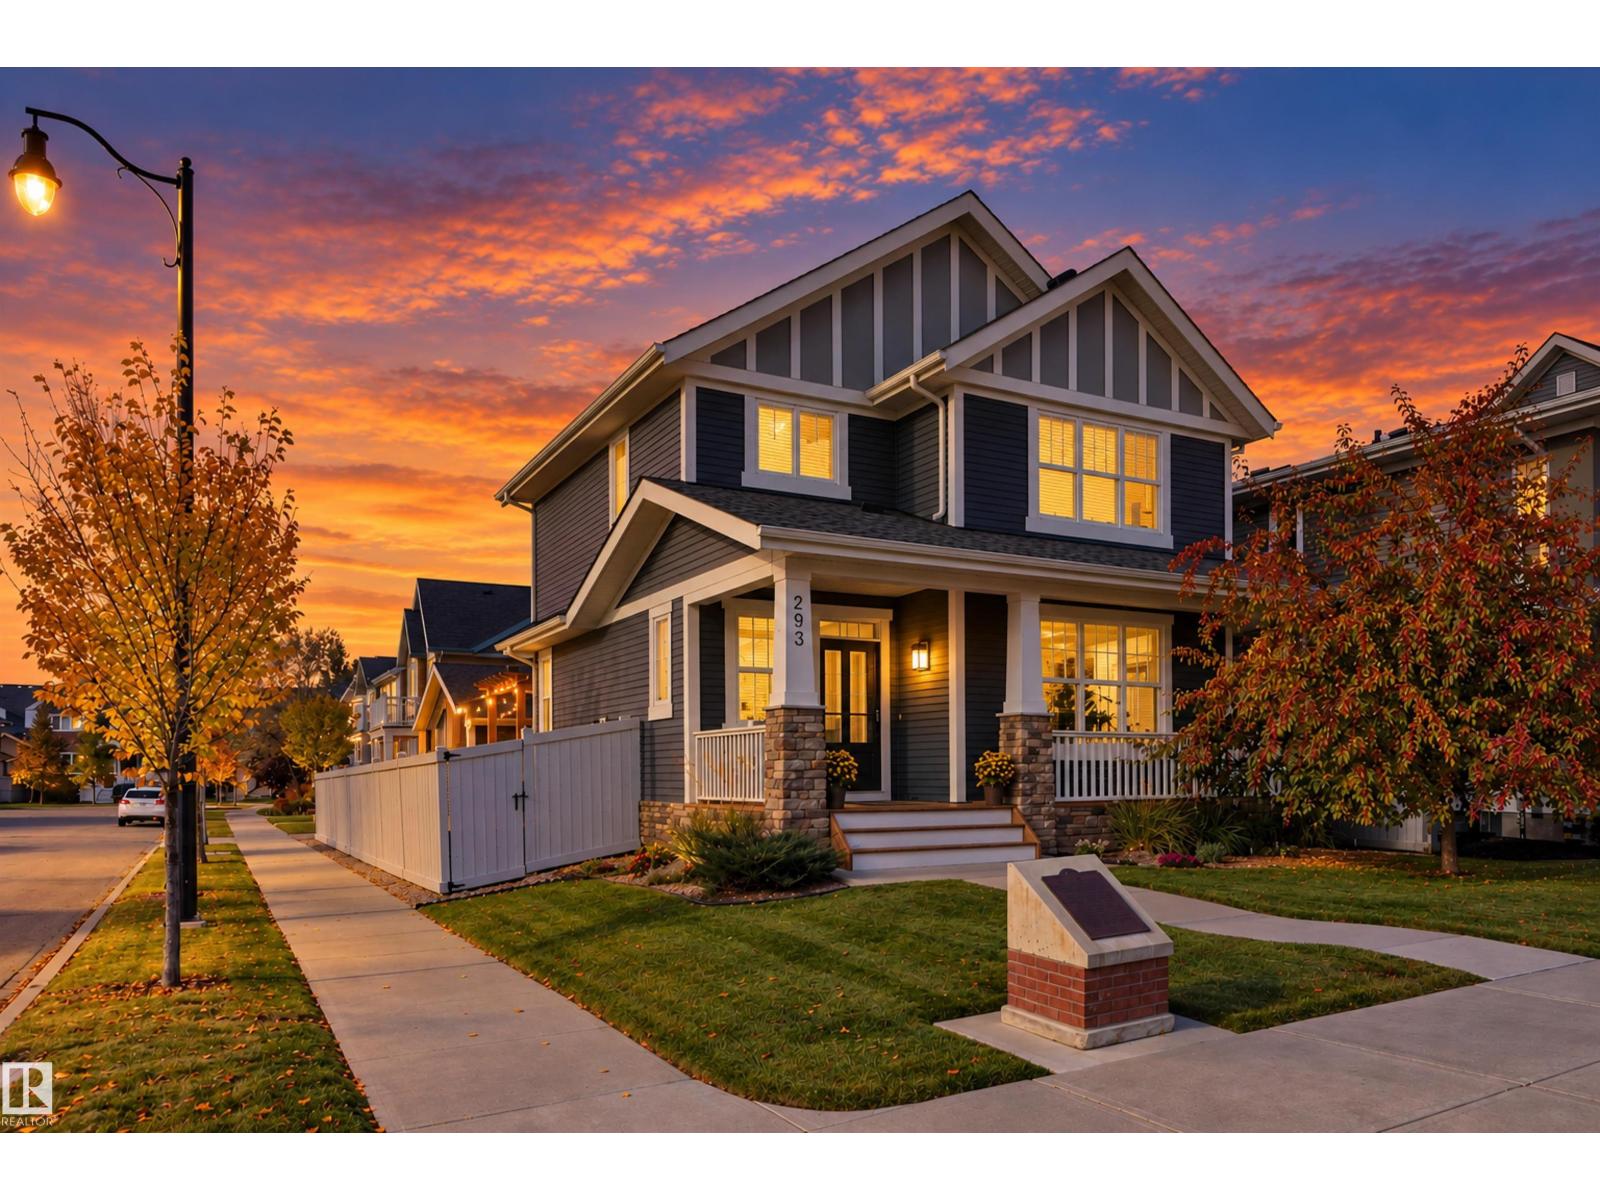
293 Griesbach Rd NW
Edmonton, Alberta
WELCOME TO 293 GRIESBACH ROAD! This spotless MODERN CRAFTSMAN masterpiece by HOMES BY AVI sits on a CORNER LOT with tonnes of guest parking & no southerly neighbour. The exterior boasts STONE ACCENT FLUTED PILLARS, a GRIESBACH LANDMARK PLAQUE, & a fully insulated 24'x24' GARAGE with GEMSTONE LIGHTING throughout. An OPEN TO ABOVE ENTRY features wide-format MAPLE SOLID HWD FLOORS, CALIFORNIA KNOCK-DOWN CEILINGS, storm doors & oversized TRIPLE GLAZE WINDOWS. The chef's kitchen offers GRANITE COUNTERTOPS, SS Appliances, 40” UPPER MAPLE CABINETS with crown moulding, under-mount lighting, & mainfloor gas fireplace nearby. Primary suite features HIS/HERS SINKS & an ensuite walk-in closet. The PROFESSIONALLY DEVELOPED BASEMENT includes an ELECTRIC FIREPLACE, a 4th bedroom, & full bath. Relax in the WEST BACKING yard on a 26'x8' COMPOSITE MAINTENANCE-FREE TIERED DECK with a wood craftsman’s PERGOLA, shed, & 6' fencing. Close to grocers, Castledowns YMCA, medical offices, schools, WALKABLE LAKES, & the FUTURE LRT. (id:46923)
Century 21 Masters
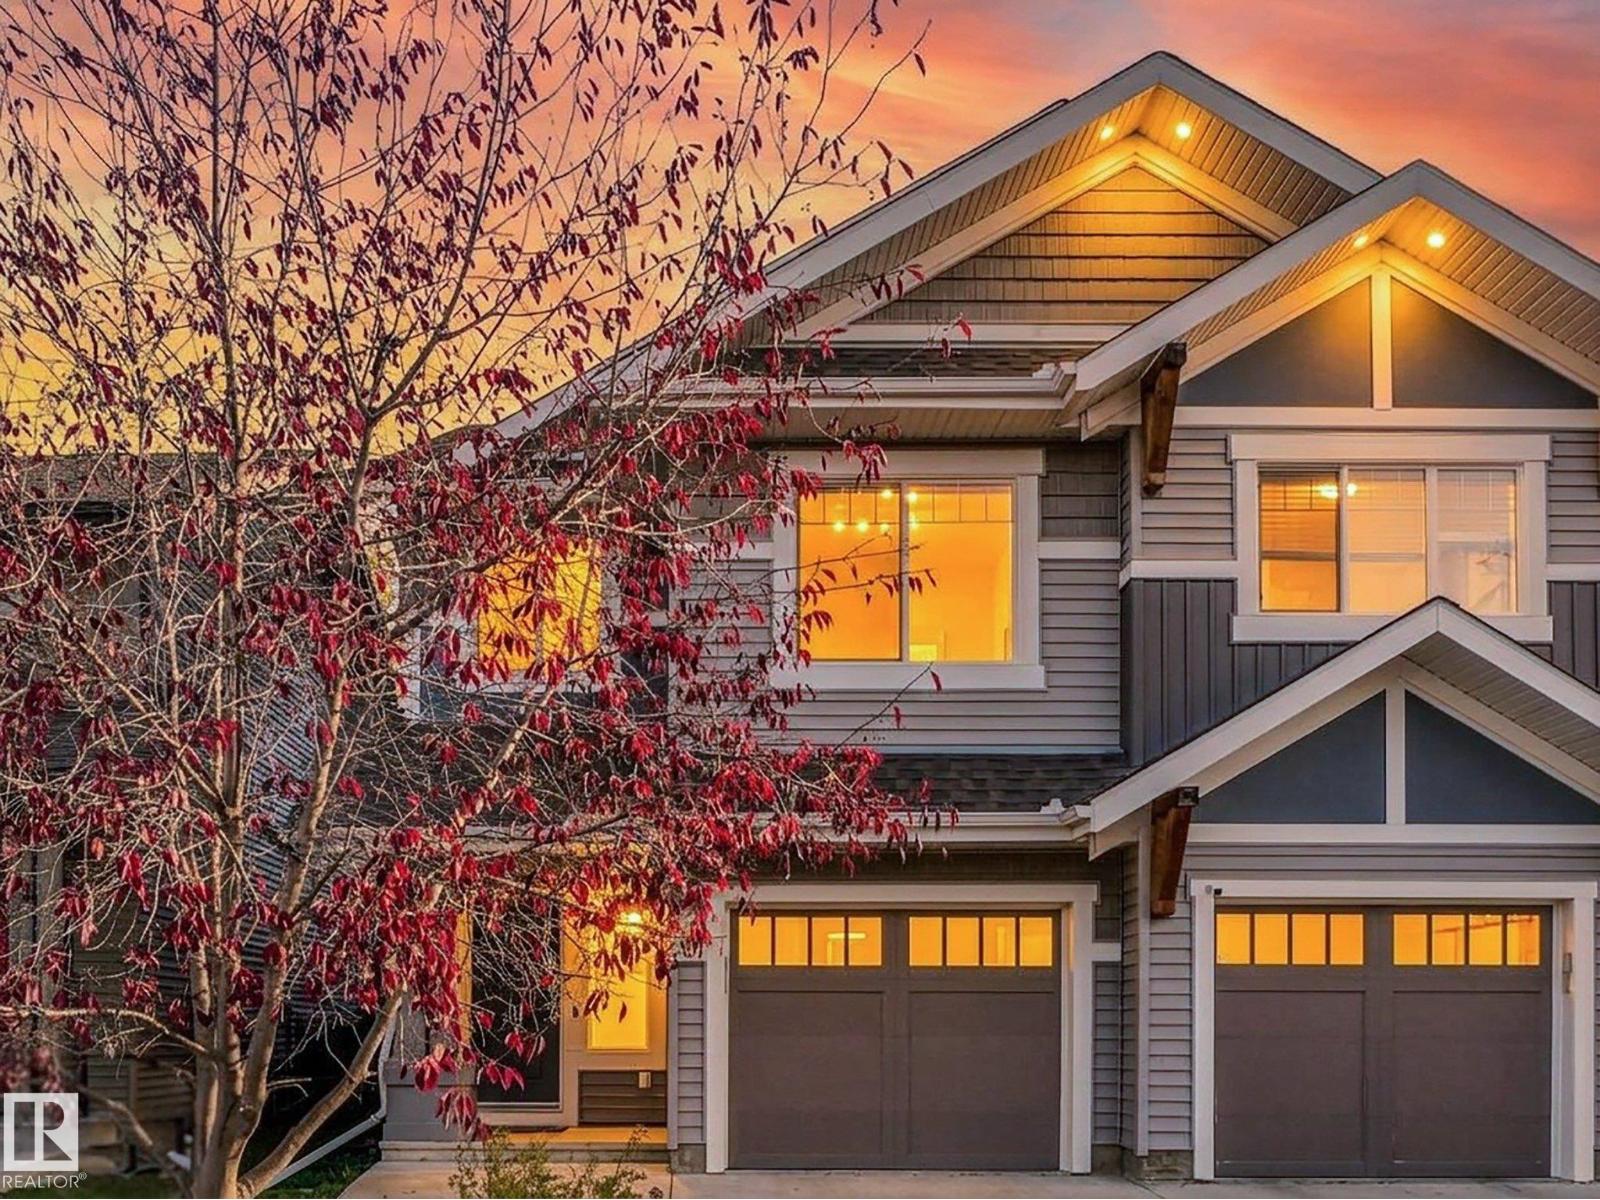
1735 Chapman Wy SW
Edmonton, Alberta
SPACE TO LIVE, ROOM TO GROW, AND A BACK DECK TO LOVE! Welcome to 1735 Chapman Way SW in the sought-after Chappelle community of Southwest Edmonton! Offering over 1,650 sq ft plus a large, finished basement. This impressive half duplex delivers three finished levels of living space, 3 bedrooms, 3 bathrooms, and a spacious bonus room with endless possibilities for family hangouts, extra space for children, or the perfect setup for entertainment. Step outside to your fenced in backyard featuring a large two-tier deck, perfect for summer BBQs, relaxing evenings, and entertaining friends and family. A single attached garage plus an additional front parking pad adds everyday convenience and let's not forget AC! Enjoy a family-friendly neighbourhood surrounded by parks, pathways, schools, and nearby shopping and amenities. More space, more flexibility, and more to love — discover your next home in Chappelle! (id:46923)
Logic Realty
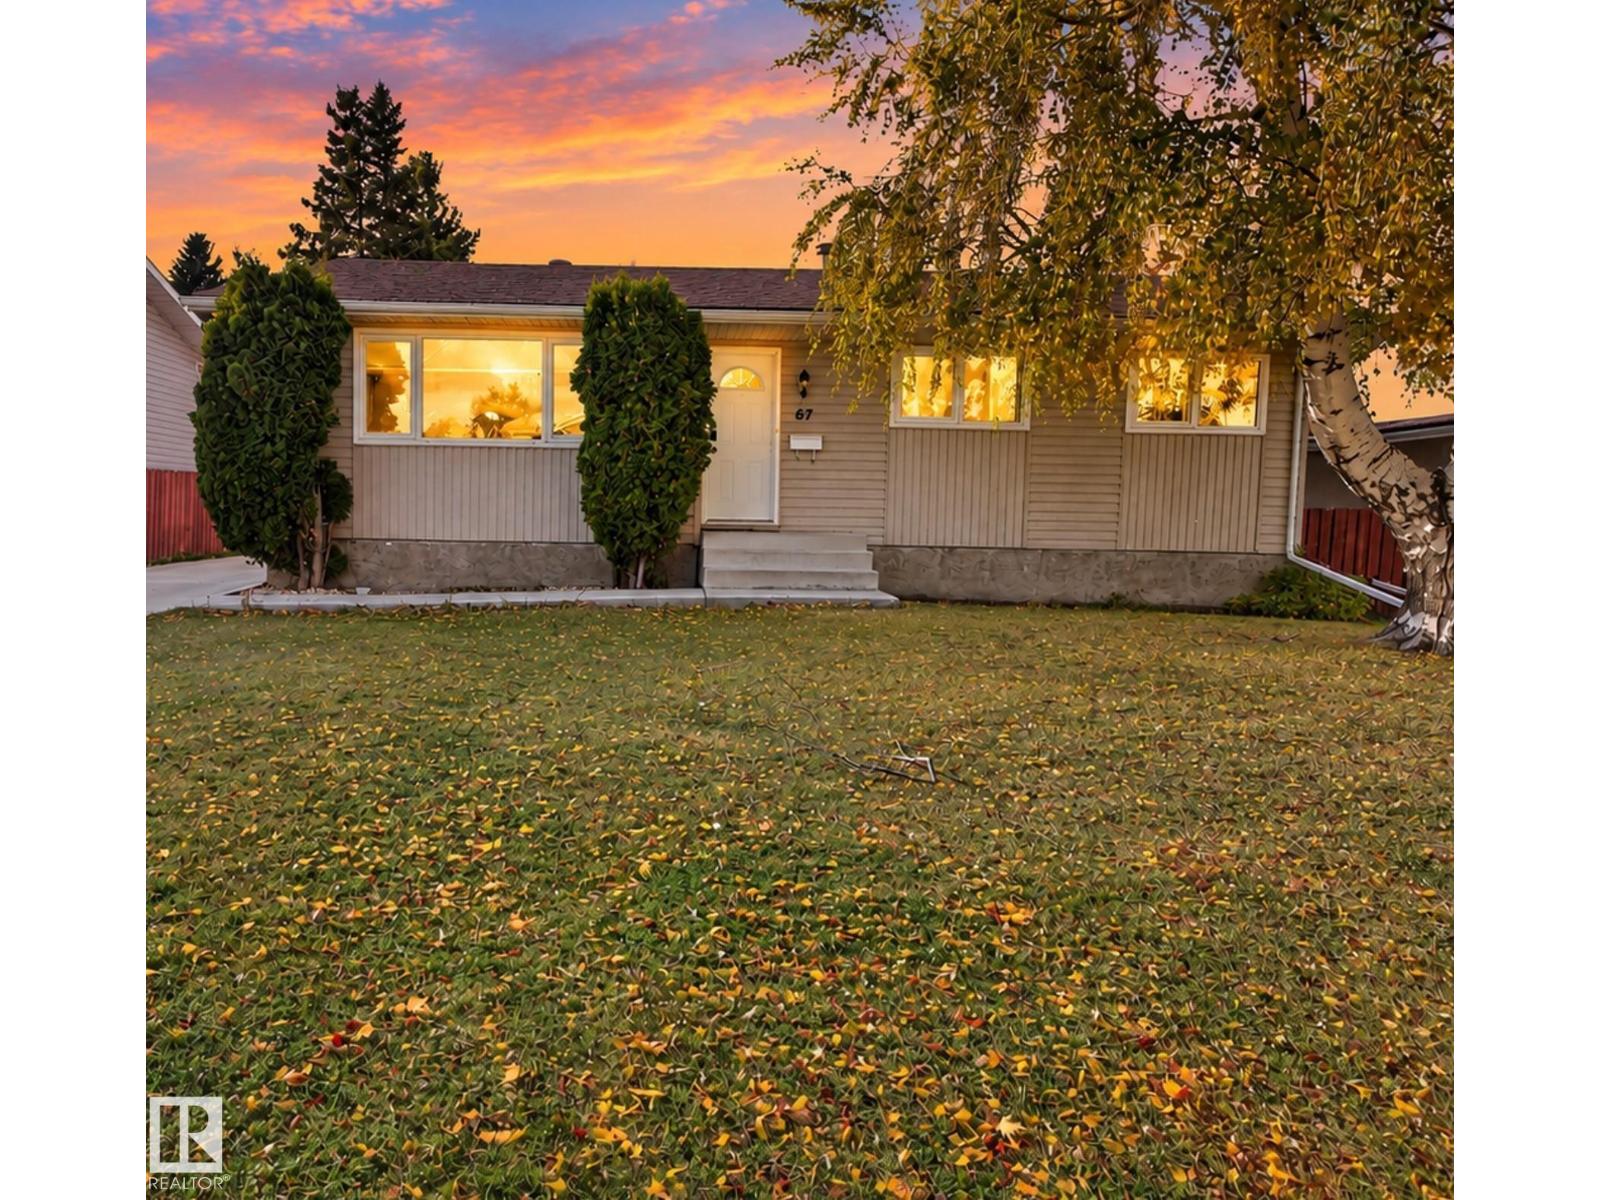
67 Henry Av NW
Edmonton, Alberta
RARE FIND! FULLY RENOVATED BUNGALOW ON A HUGE LOT! Discover this beautifully renovated bungalow on Henry Avenue, situated on an expansive lot of over 6,500 sq. ft. Offering 5 bedrooms and 2 full bathrooms, this home is ideal for growing families or investors seeking space and versatility. The fully finished basement with a separate entrance provides additional living space for extended family. Enjoy a huge backyard, perfect for outdoor gatherings, gardening, and family enjoyment, along with an oversized double detached garage. Additional highlights include a newer hot water tank, newer furnace, and newer appliances throughout. Conveniently located close to shopping, restaurants, and everyday amenities, this property combines modern updates, functionality, and exceptional value. A fantastic move-in-ready opportunity you don’t want to miss! (id:46923)
Maxwell Polaris
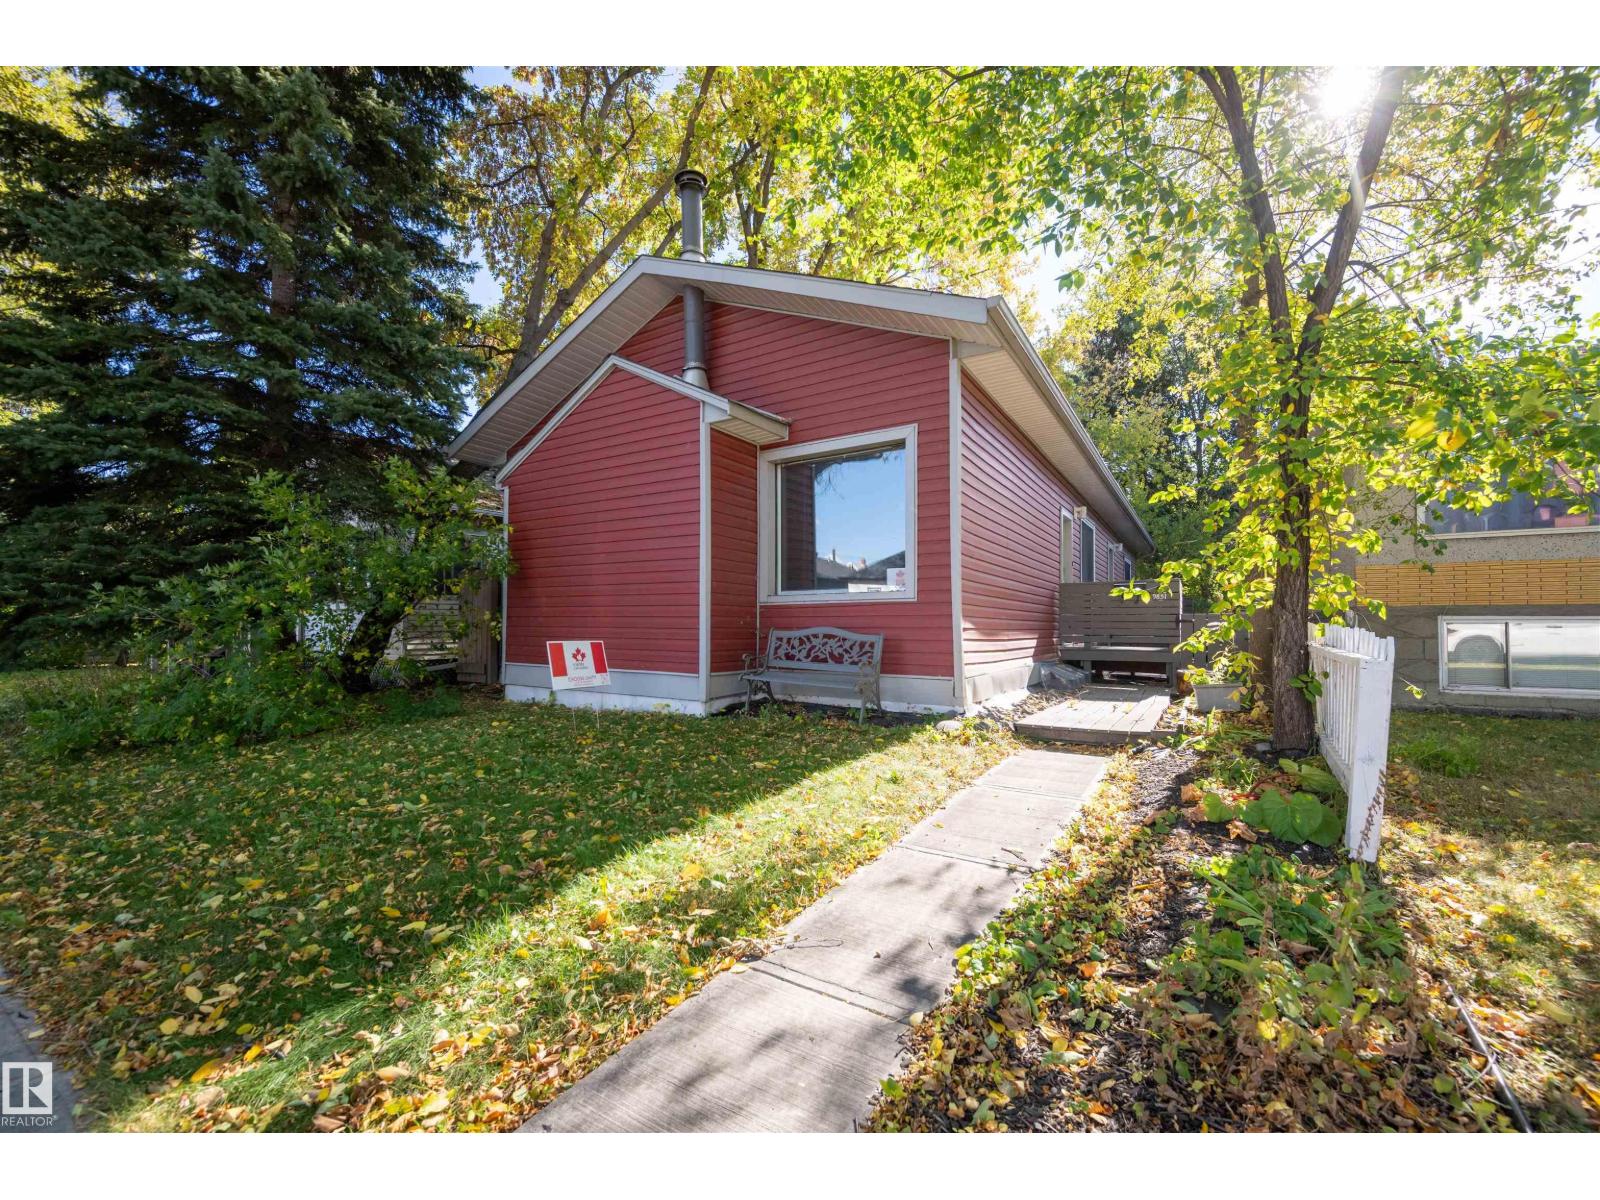
9851 85 Av NW
Edmonton, Alberta
Discover the opportunity to own this 1,251 sq. ft. bungalow in the heart of one of Edmonton’s most sought-after neighbourhoods. Ideally located in Strathcona, this property offers easy access to the University of Alberta, Whyte Avenue’s shops and restaurants, trendy coffee spots, and the vibrant, walkable lifestyle this community is known for. Originally configured as a front/back duplex, the home offers plenty of flexibility with two kitchens, TWO FURNACES, AND A COZY WOOD-BURNING FIREPLACE, providing options for future landlords, investors, developers, and homeowners alike. Step outside and you’ll find an amazing backyard—a private setting ready for summer evenings, gardening, entertaining, or simply relaxing. The gazebo is included in the sale, adding even more enjoyment to the outdoor space. Whether you’re looking to invest, develop, or build equity in an exceptional location, this property offers tremendous opportunity. (id:46923)
Maxwell Devonshire Realty
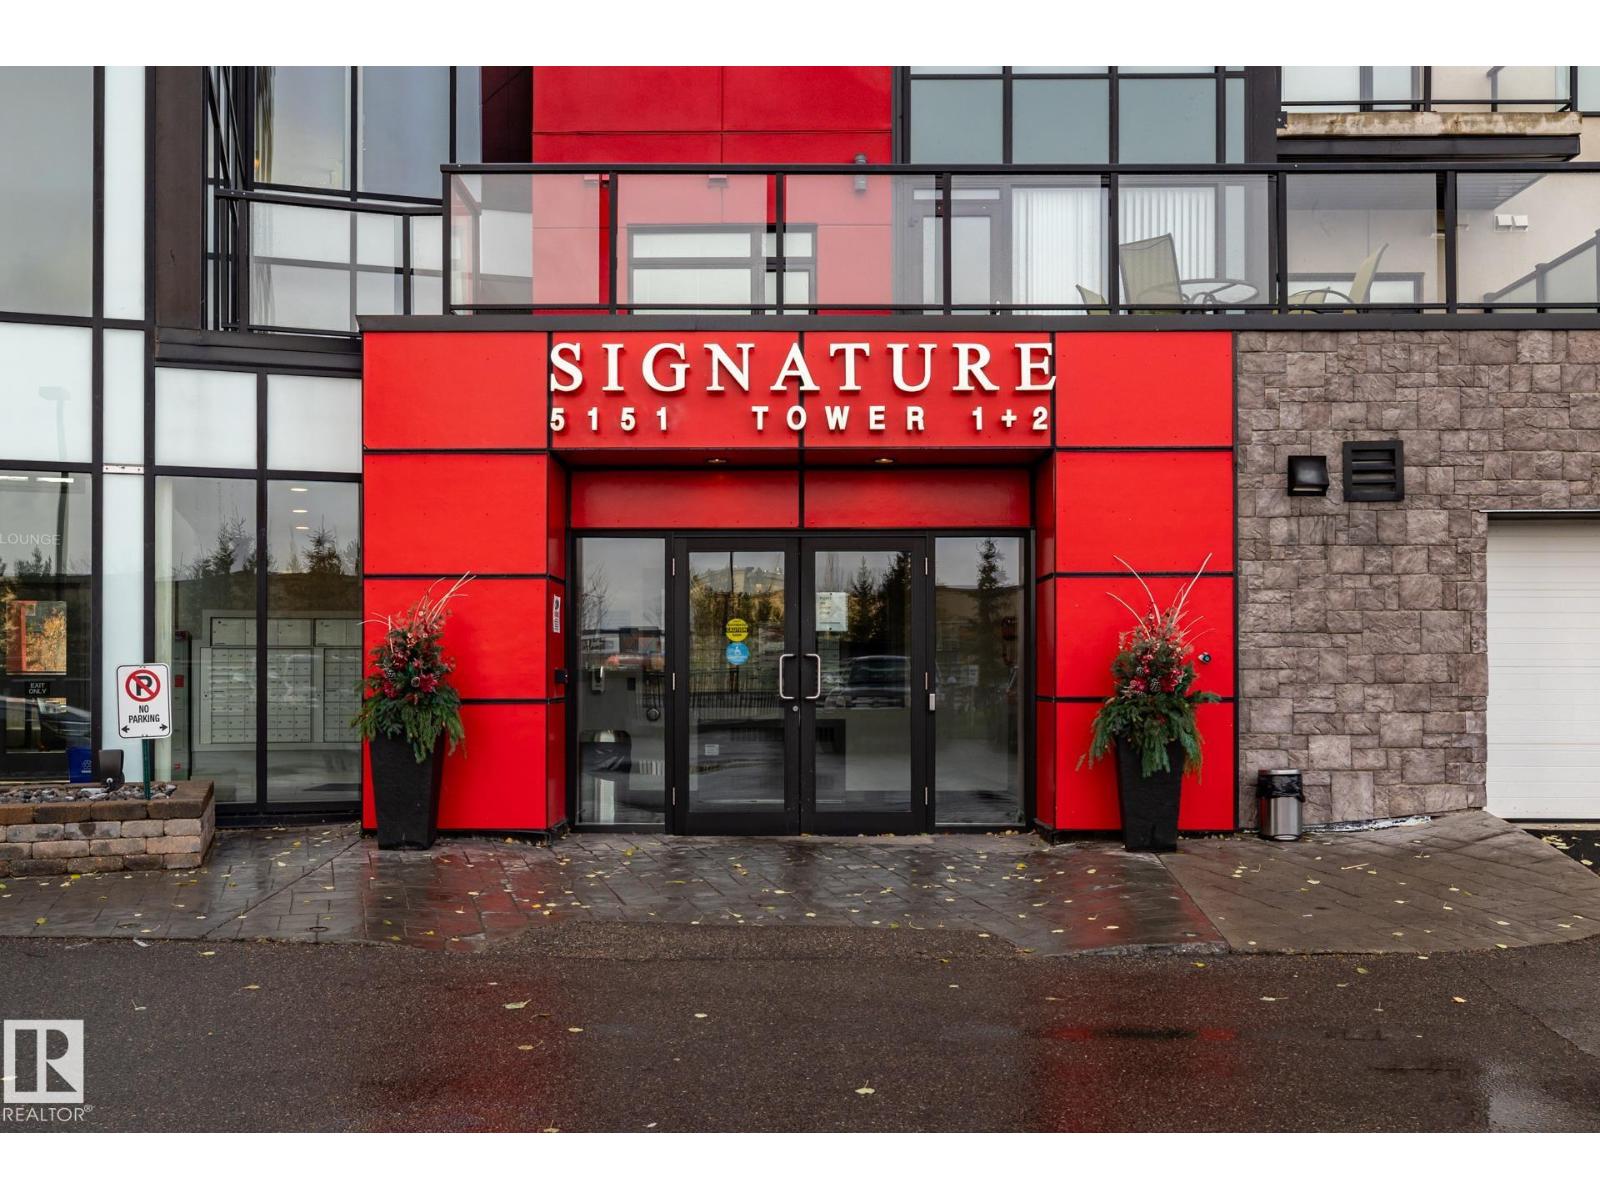
#122 5151 Windermere Bv SW
Edmonton, Alberta
Large Executive 2-storey Townhouse style condo. It has it's own underground Double Garage (heated). Park your auto and walk into your Executive Condo. Three Bedrooms (2 with ensuite bathrooms), 3 full Bathrooms, an office/den on upper level. In-suite Laundry room (with sink) in the upper area. A huge Kitchen will appeal to those who like to entertain. The L-shaped counter seats at least 8-10 people. Large pantry next to kitchen. A nice Dining area. A double-sided electric fireplace will make those evenings very relaxing. Large south-facing walk-out patio (2 access doors to the VERY large concrete patio/deck). Faces the pond and walking area/park. Very quiet unit. Building has Concierge Service, gym (no extra change to use gym.), and Signature Lounge to enjoy for free (or rent it), and near proximity to shopping and restaurants. (id:46923)
Maxwell Challenge Realty
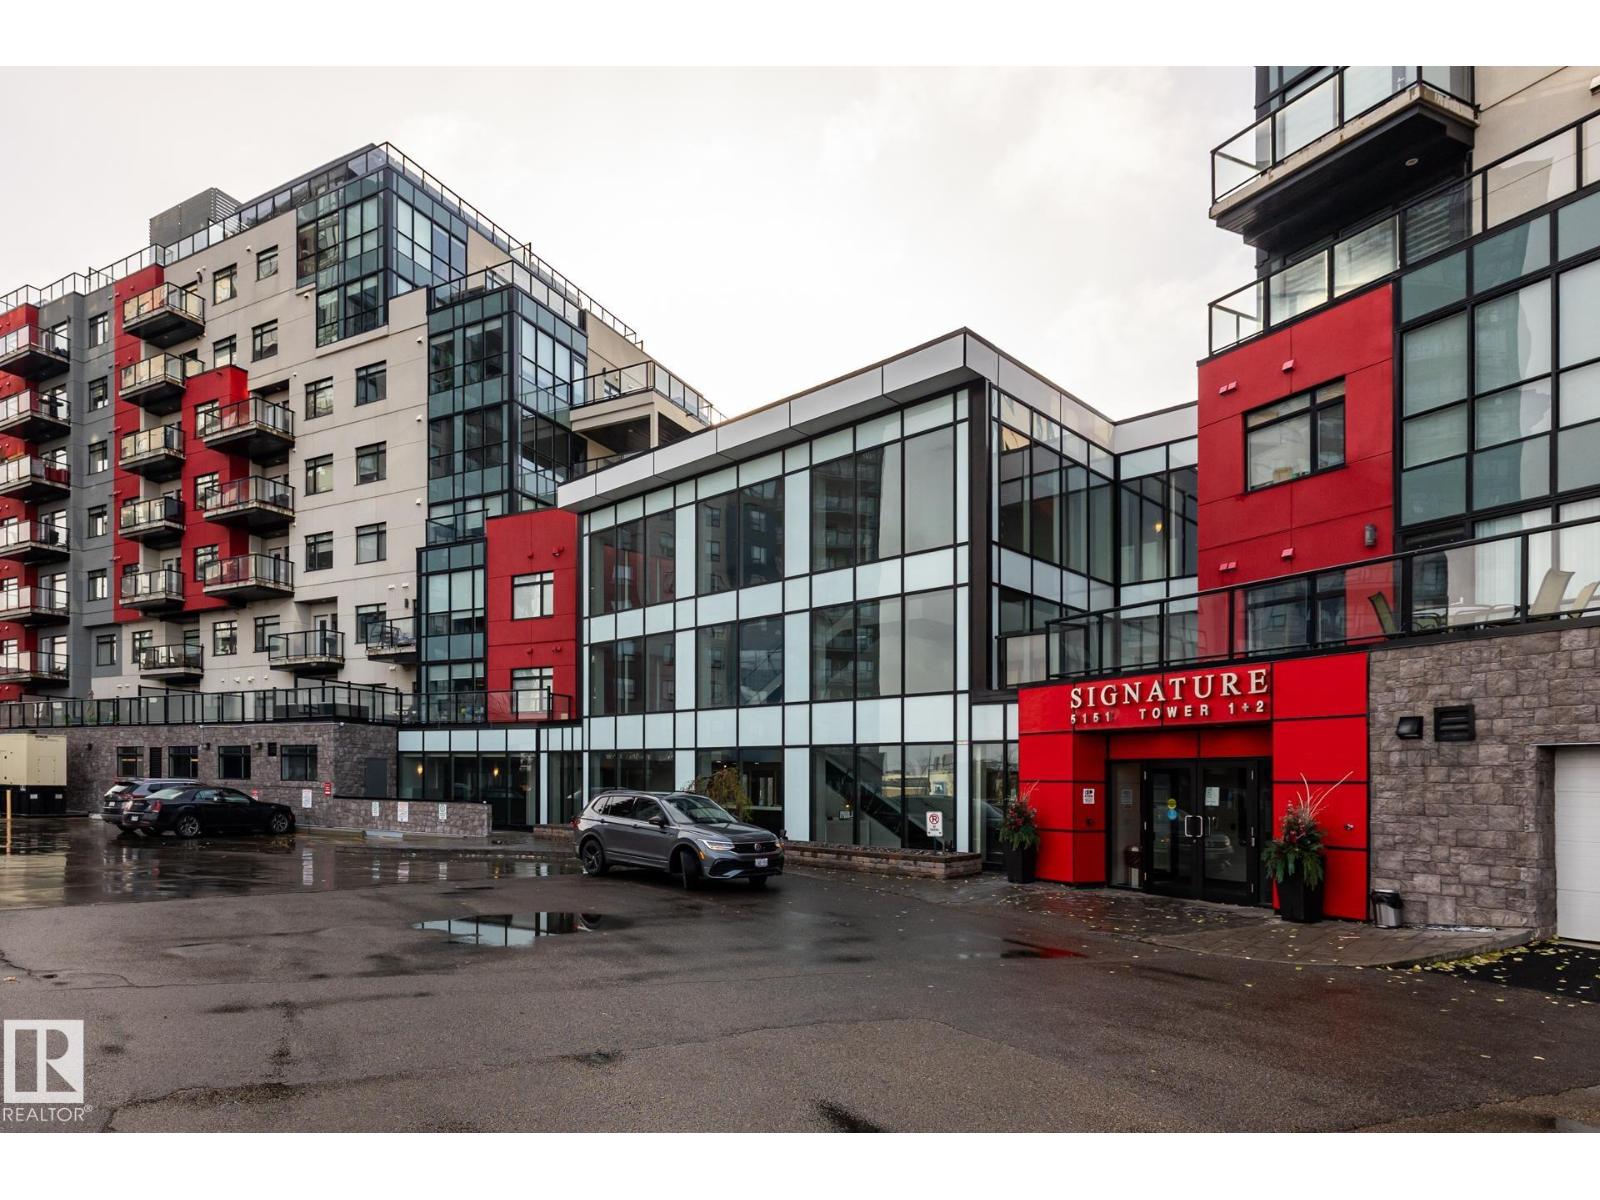
#312 5151 Windermere Bv SW
Edmonton, Alberta
Welcome to this very well maintained, 3rd-floor condo. This 2-bedroom, 2-bathroom layout features a spacious primary suite with a private ensuite and walk-in closet, plus convenient in-suite laundry. Freshly painted and new carpets in both bedrooms.!! Enjoy an effortless lifestyle with amenities: the building fitness-center is on your exact floor just a 20-second walk down the hall, and a main-floor social lounge is bookable through the concierge (Mon-Fri, 8am-5pm). Winters are worry-free with a titled, heated underground parking stall (#381). Perfectly situated in SW Edmonton with rapid access to Terwillegar Drive and the Anthony Henday, you’re just minutes from premium shopping and dining. Turnkey and ready for you! (id:46923)
Maxwell Challenge Realty
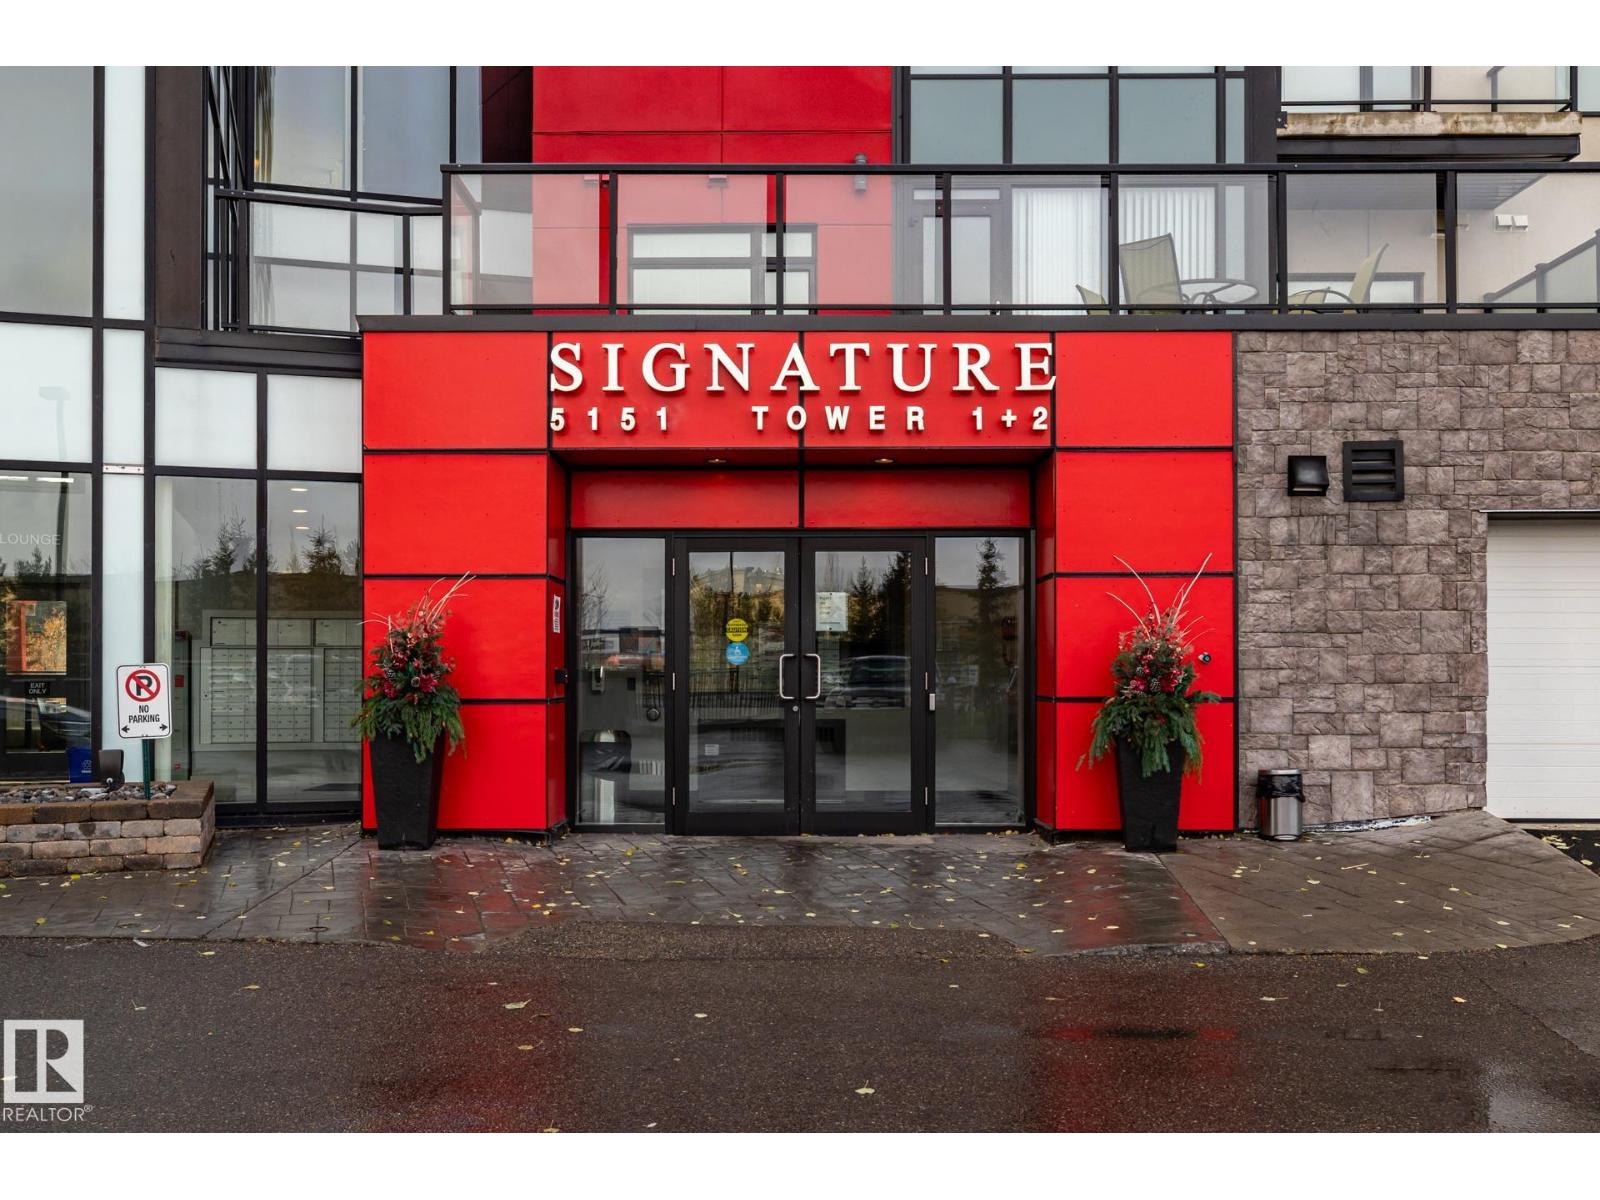
#310 5151 Windermere Bv SW SW
Edmonton, Alberta
Move-In Ready Luxury at Signature At Ambleside! Welcome home to this impeccably well-kept 2-bedroom, 1-bathroom condo, offering a bright layout and spotlessly clean appliances that make it truly turn-key. Perfectly situated in Southwest Edmonton, this property boasts an unbeatable location just minutes from premium shopping, diverse restaurants, Terwillegar Drive, and the Anthony Henday for an effortless commute. Residents will enjoy total peace of mind in a safe, well-managed building with top-tier security, alongside the ultimate winter convenience: a secure, heated underground parking stall (#439) located just steps from the elevator. Perfect for first-time buyers, downsizers, or investors, this pristine gem is ready for you to simply move in and enjoy. Custom closet in second bedroom is INCLUDED. (id:46923)
Maxwell Challenge Realty
#155 1804 70 St SW
Edmonton, Alberta
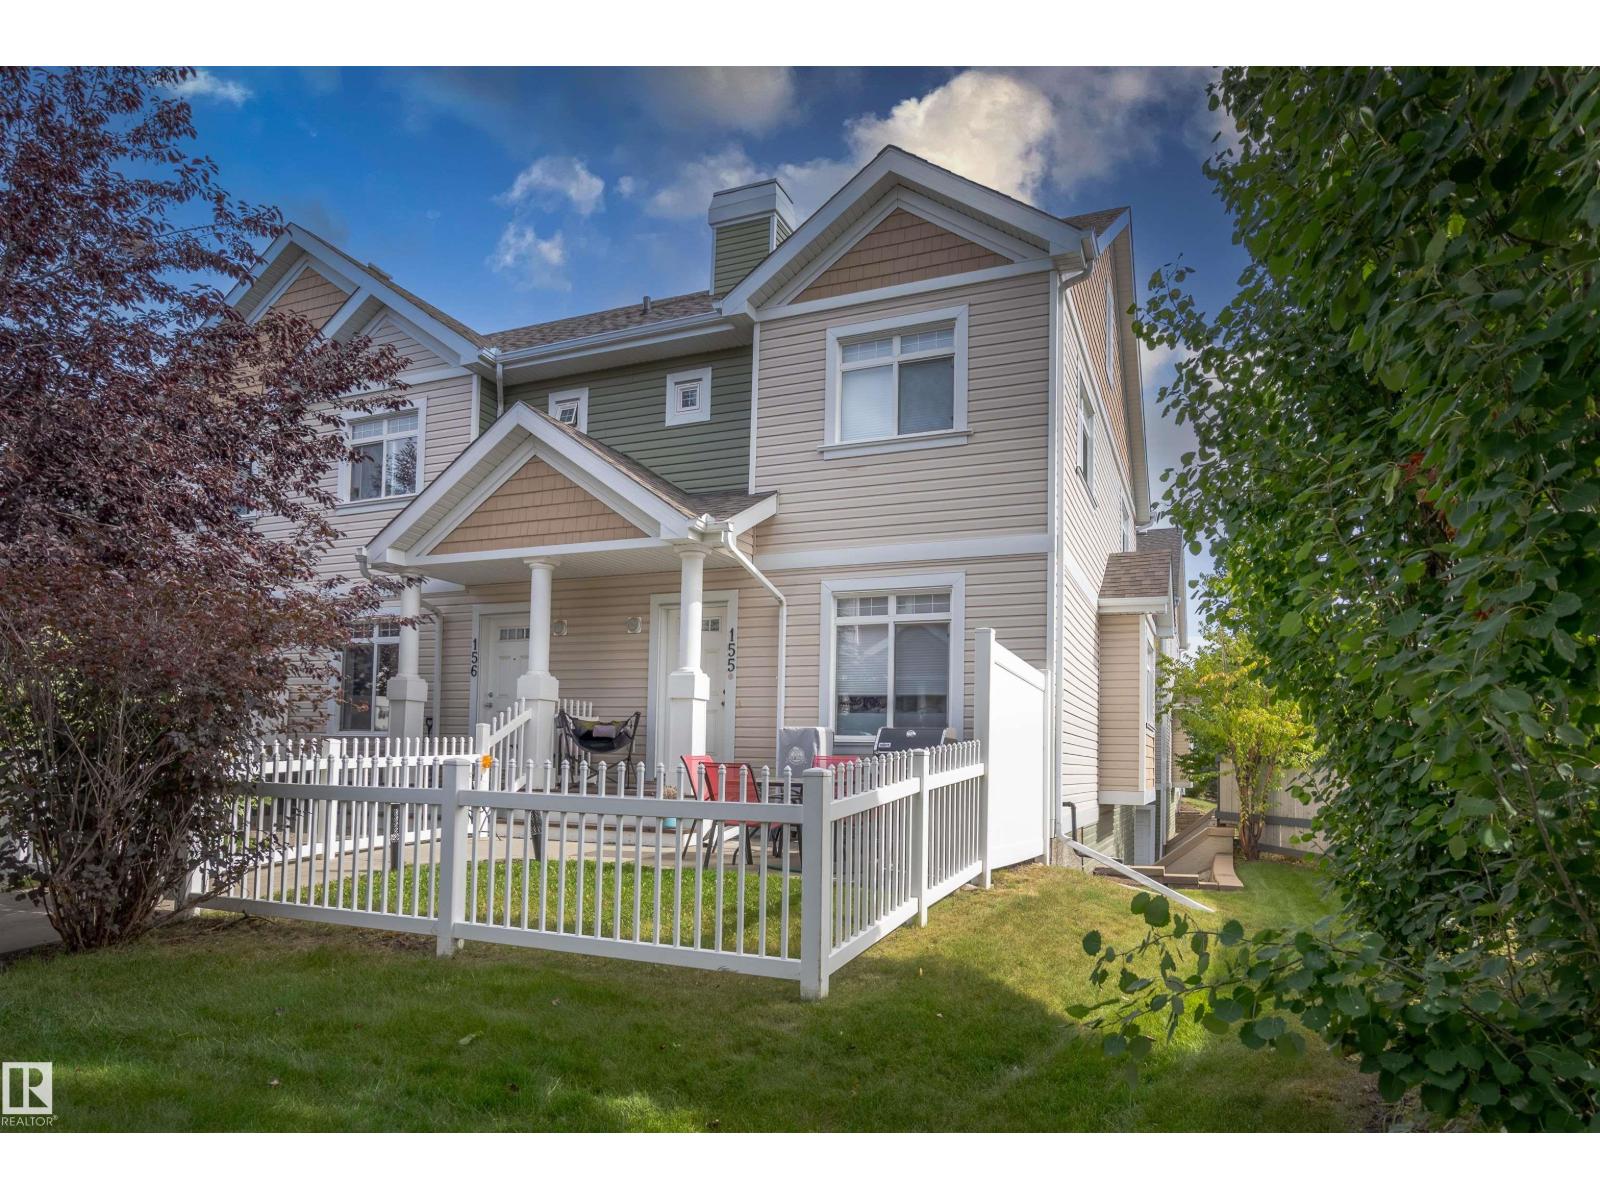
Welcome to this bright and inviting end-unit home in the Mosaics of Summerside! An abundance of natural light fills the home thanks to windows facing South, West, and East. The main floor features beautiful hardwood flooring throughout, with durable ceramic tile in the entry and bathrooms. The upgraded kitchen layout features a larger island which gives you extra prep and counter space and includes quartz countertops, a tiled backsplash, and stainless steel appliances including a newer dishwasher. Upstairs, the unique layout offers two primary bedrooms, each featuring a private ensuite and walk-in closet. An office nook at the top of the stairs provides flexibility for a home office or study area. Other upgrades include new blinds through unit. Outside, enjoy your own front patio and yard, and attached double garage with valuable storage. A wonderful combination of space, natural light, and thoughtful upgrades! Enjoy year round amenities with Lake access, trails, tennis, basketball courts and so much more (id:46923)
RE/MAX River City
220 28 St SW
Edmonton, Alberta
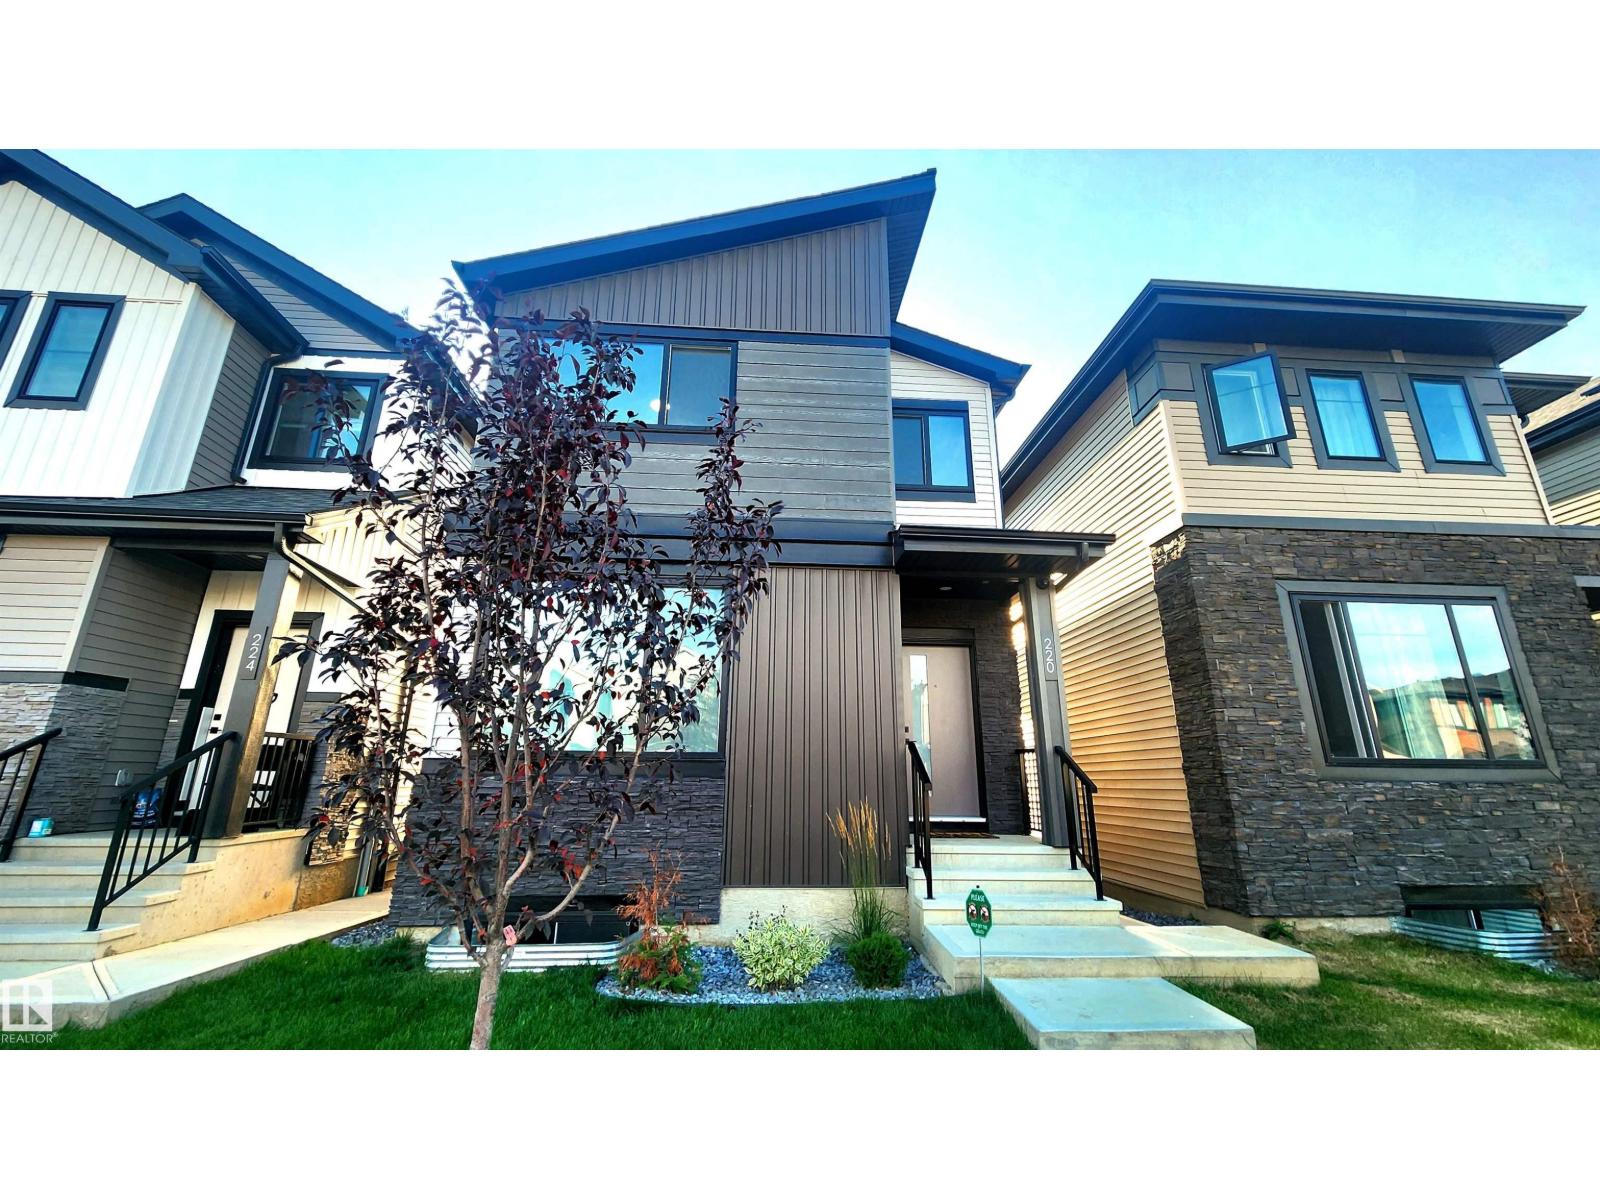
** ASSUMABLE MORTGAGE **Located in ALCES is this LUXURY 4 Bedroom Home with a Separate 1 Bedroom Garage Suite & 2 Bedroom Basement Suite for a Total of 7 Bedrooms - 6 Full Bathrooms - Double Garage & ... Quality Finishings Consistently Throughout. Built in 2025 this Near New home has the 2 Separate Suites generating a CURRENT revenue of $3,000/Mth! Extended families with older parents will benefit from the Home's Main floor 4th bedroom with Full Main floor washroom. Upstairs await a Large Bonus Room with 3 bedrooms including it's luxury sized Primary Bedroom with dream walk-in closet. Luxury Vinyl Floors, Quartz Counter-Tops in Custom Designed Kitchen with Luxury Appliances, 60 Extra Wide main floor F/P with Too much to list Custom Features amongst it's High Ceilings throughout! The Basement suite features 2 Bedrooms w/2 Full Washrooms. Garage Suite parking for Two with upstairs One bedroom Luxury Separate Suite. Perfect for Multi-Generational Families & Smart Investors! (id:46923)
Sterling Real Estate
#401 10009 102 Av NW
Edmonton, Alberta
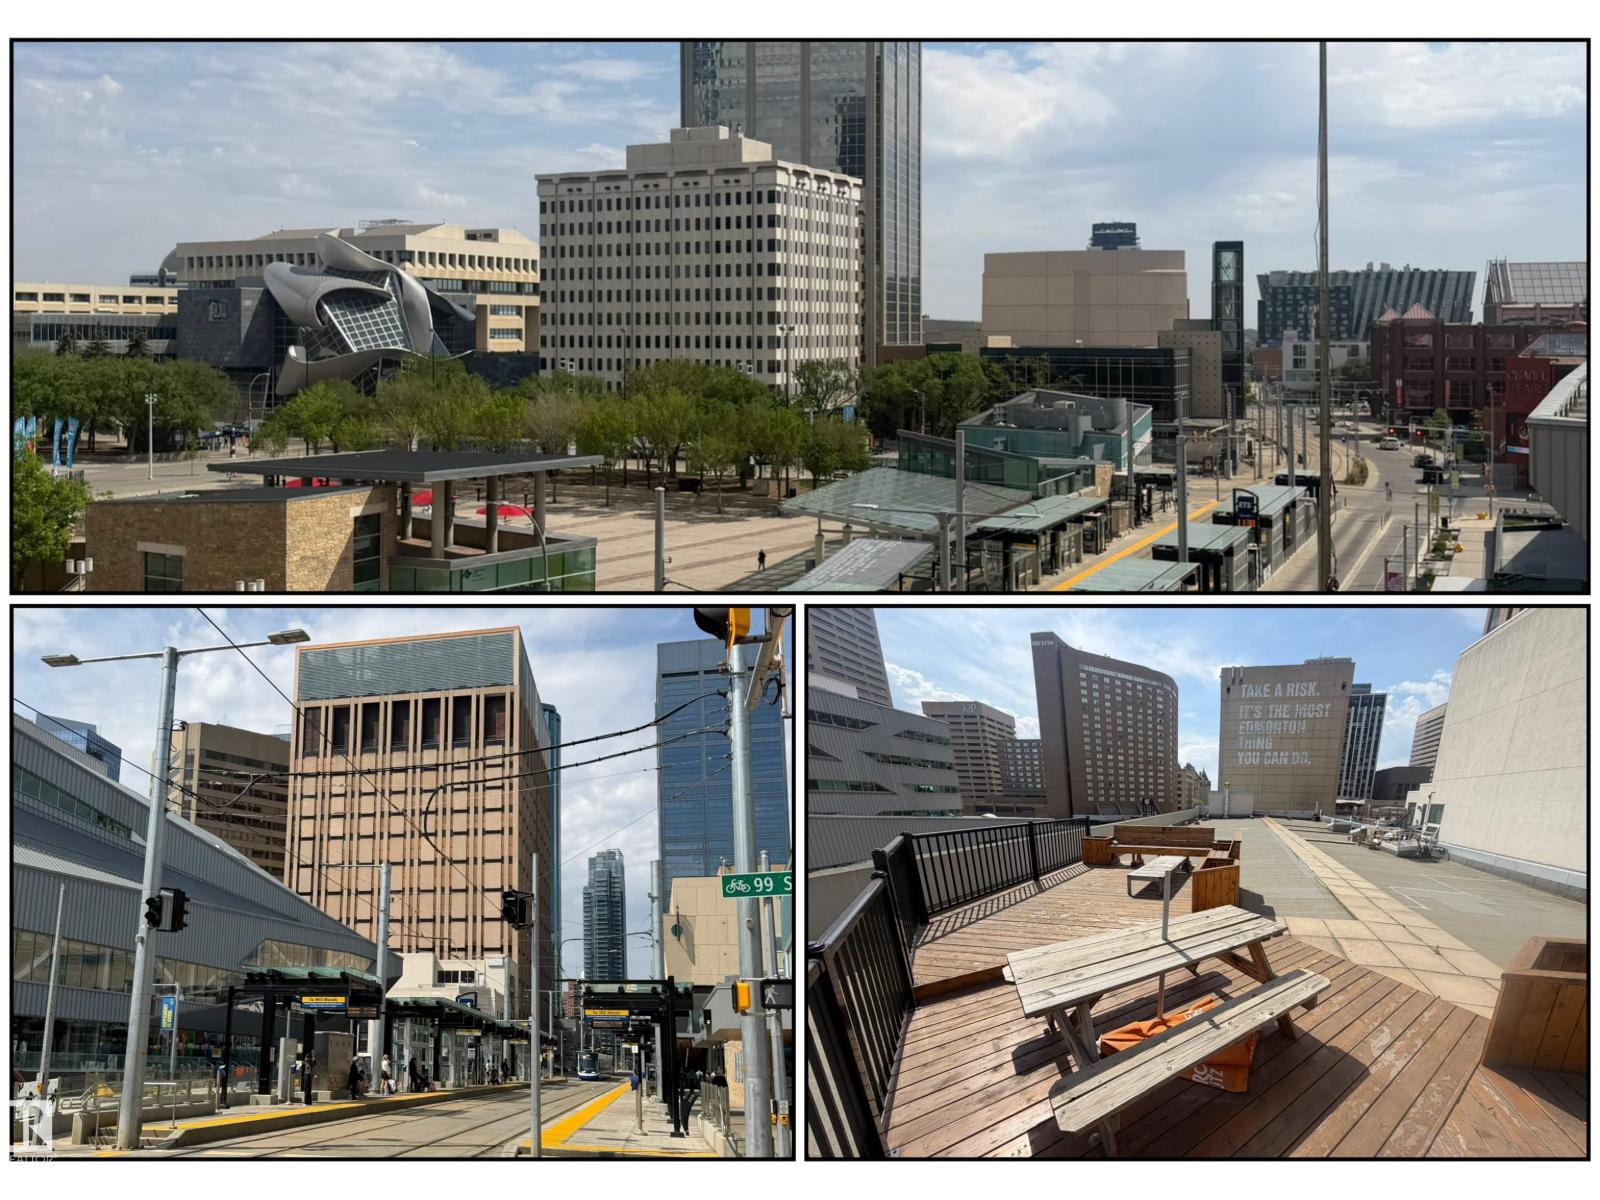
Gorgeous, impeccably maintained penthouse in the prestigious Churchill Exchange, offering 2,389 sq. ft. of refined living space with exceptional privacy and two private balconies. This elegant residence features an open-concept design with rich hardwood flooring and a spacious living room anchored by a striking two-sided gas fireplace.The adjoining family and dining area is perfect for everyday living and entertaining, with patio doors leading to a large, secluded terrace. The kitchen is thoughtfully appointed with abundant cabinetry, granite countertops, and a raised breakfast bar.The primary suite offers a walk-in closet & a bright 3-piece ensuite with skylight. Two additional bedrooms provide flexibility, with the third ideal as a den and offering access to the main 4-piece bath. Ample in-suite storage adds convenience. Complete with two titled underground parking stalls, additional storage & direct elevator access, this exceptional residence is ideally located near shopping, dining, and entertainment. (id:46923)
RE/MAX River City
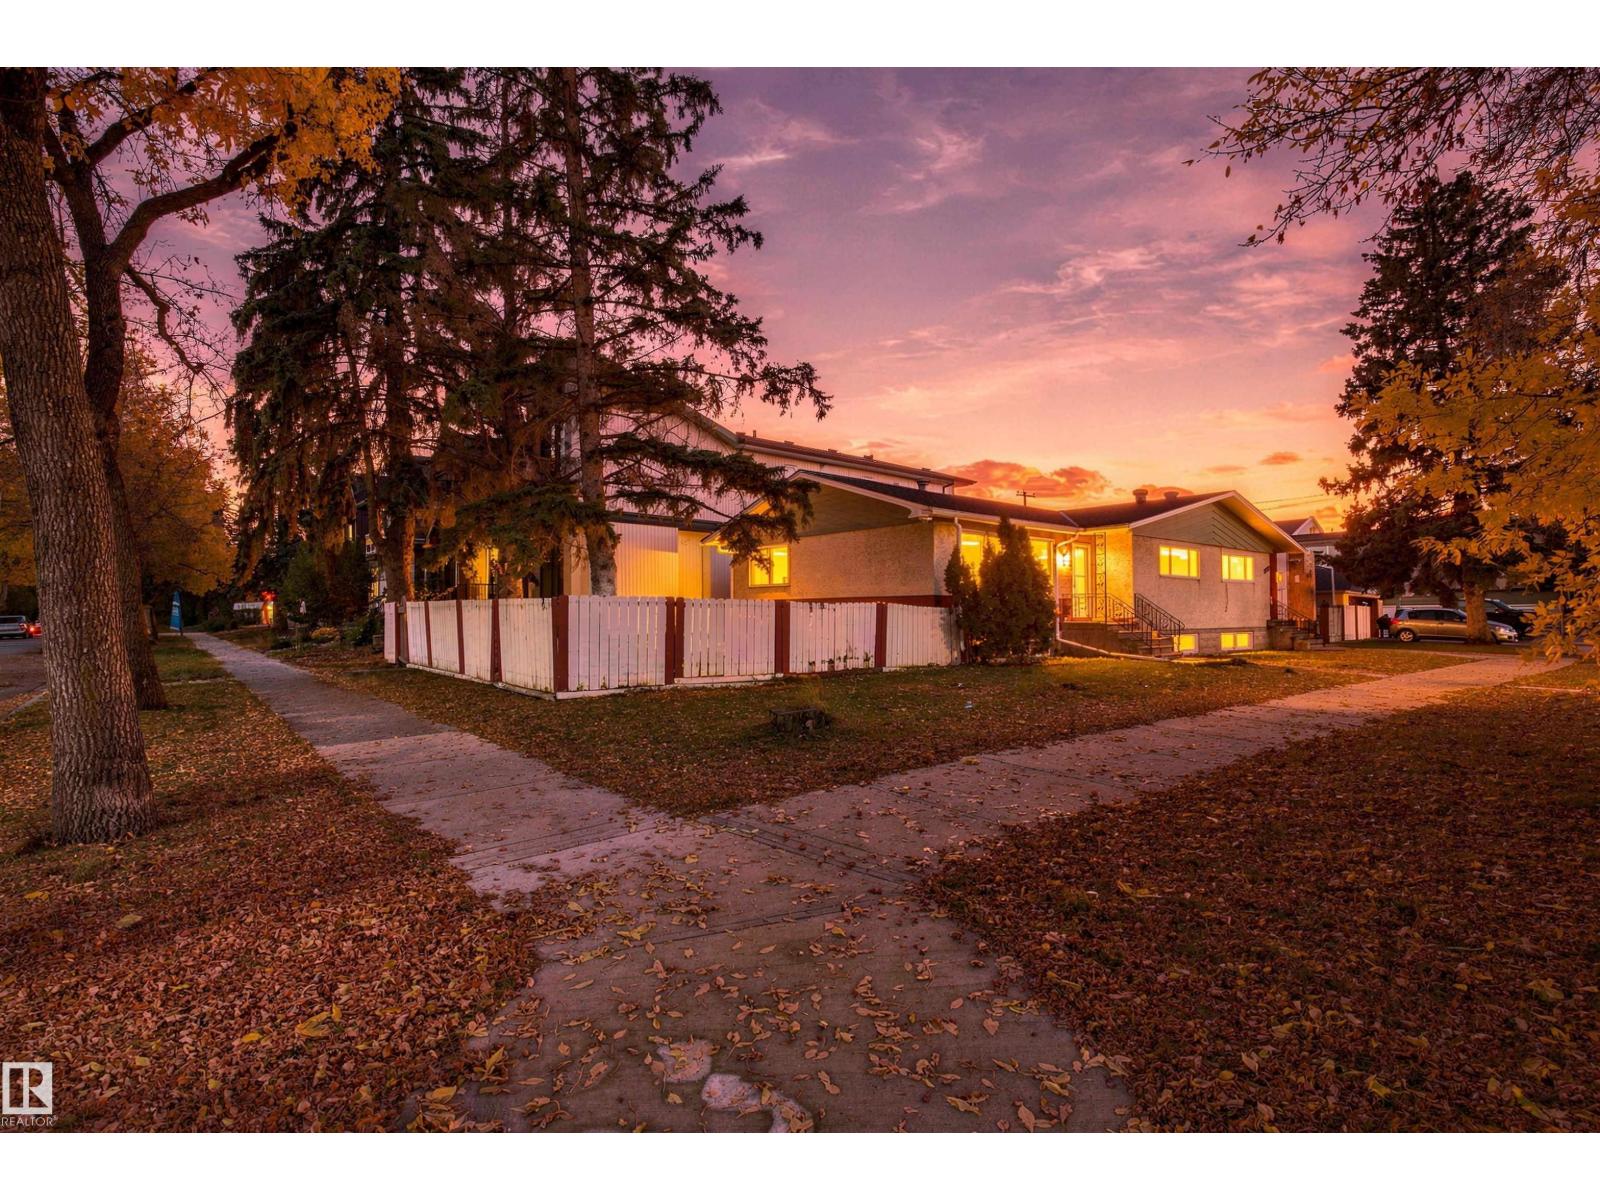
12303 115 Av NW
Edmonton, Alberta
ATTENTION INVESTORS & FIRST-TIME BUYERS! An incredible opportunity to own a very affordable 6-bedroom BUNGALOW in a convenient and highly desirable central Edmonton location steps from amazing amenities ! The MAIN LEVEL offers 3 BEDROOMS, a KITCHEN,FULL BATH, and a bright LIVING ROOM. A SEPARATE ENTRANCE leads to the lower level, which offers 3 MORE BEDROOMS, another BATHROOM, and a nice LIVING AREA. The lower level also features another KITCHEN AREA . Enjoy an unbeatable CENTRAL LOCATION—just minutes from the River Valley, 124 Street shops & trendy restaurants, day care, Brewery District, Ice District, Downtown, MacEwan University, Kingsway Mall, the University of Alberta & all other great amenities There is also an off -leash dog park not too far from the property & a couple of day care centres.. READY FOR IMMEDIATE POSSESSION, WHY RENT IF YOU CAN OWN! There are NO CONDO FEES! (id:46923)
Exp Realty
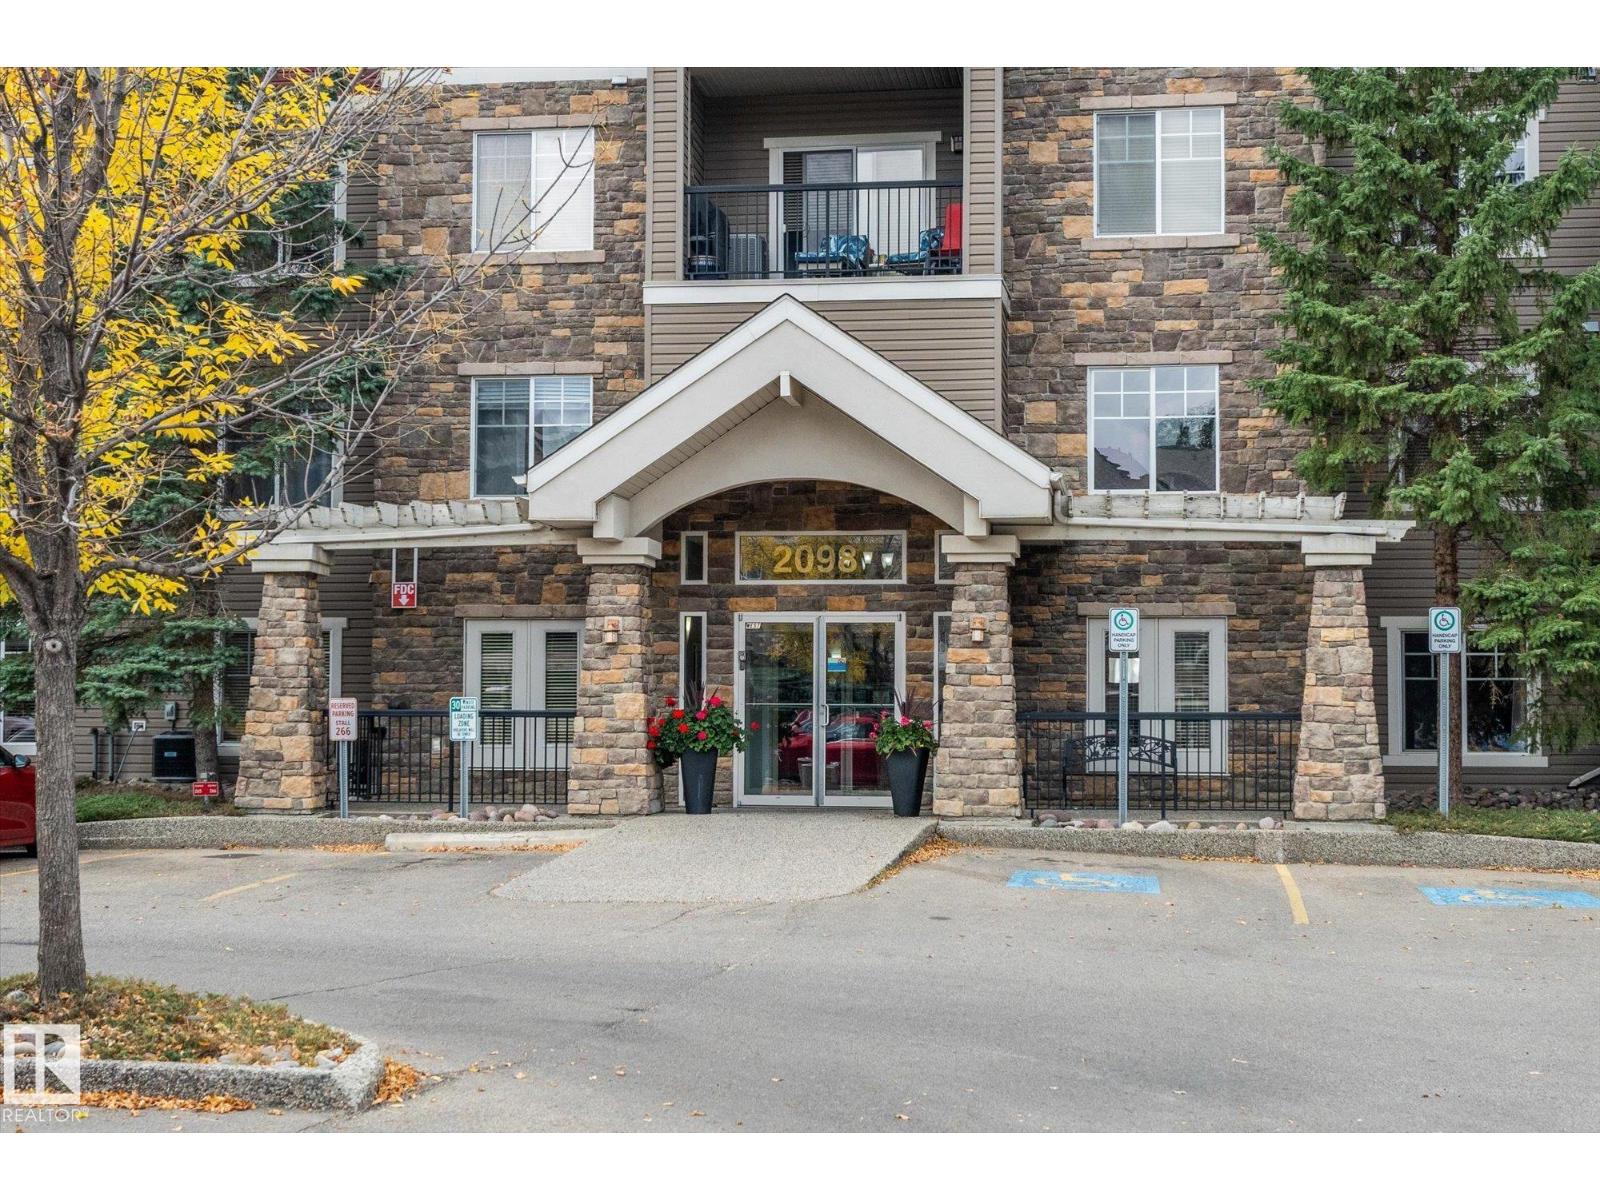
#119 2098 Blackmud Creek Dr SW
Edmonton, Alberta
Welcome to this immaculate, well-cared-for 1,200+ sq ft condo in Blackmud Creek, ideally located in Edmonton’s SW! This air-conditioned unit offers a bright, open-concept main floor layout with hardwood and ceramic tile, 2 large bedrooms, a den, and 2 full bathrooms. The updated kitchen features modern white cabinetry and granite countertops while opening seamlessly into the dining area and spacious living room with a cozy corner gas fireplace. Just off the living room, patio doors lead to a quiet, private patio. The spacious primary bedroom easily accommodates a king-sized bed and features a walk-through closet leading to a 3 pc ensuite with stand-up shower. In-suite laundry and extra storage add convenience, along with a heated underground parking stall and storage cage. The building offers great amenities, including a billiards/social room, exercise room, and guest suite. All within walking distance to shopping, schools, parks, and everyday amenities, with condo fees that include heat and water! (id:46923)
Real Broker
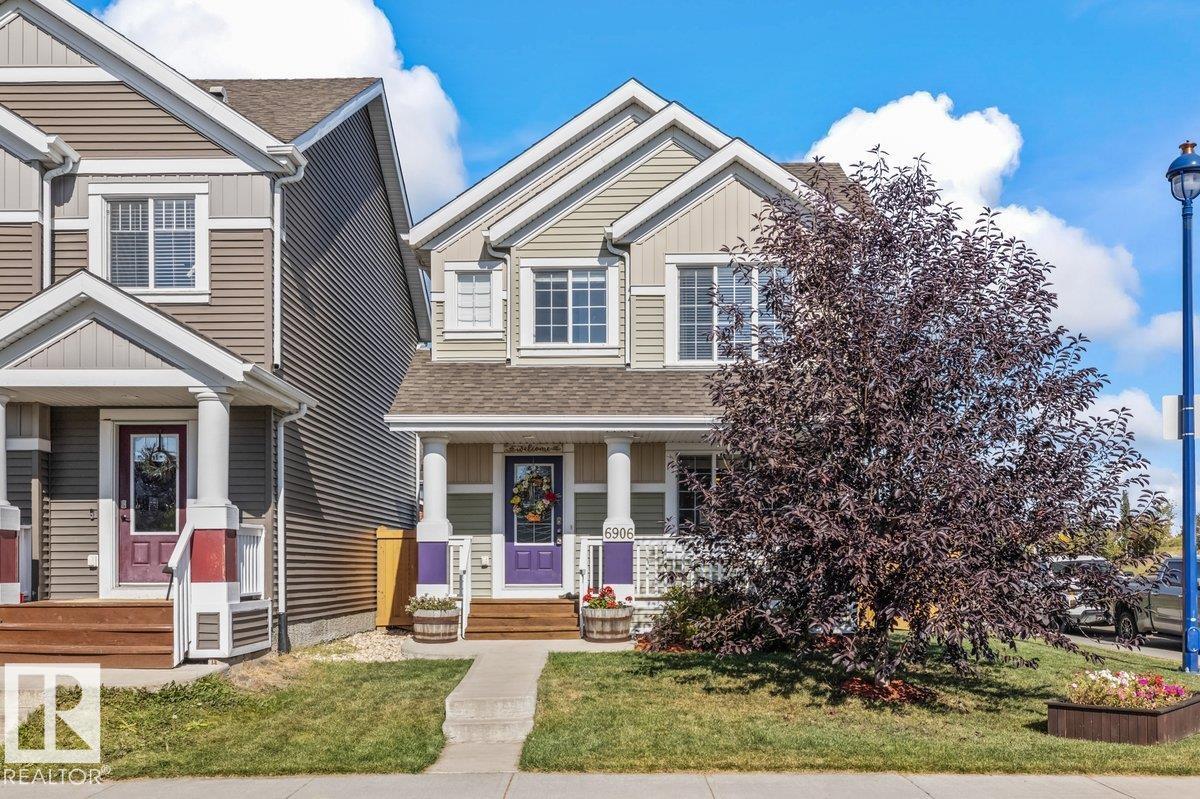
6906 23 Av SW
Edmonton, Alberta
Welcome to Lake Summerside! This 3 bed, 3 bath detached home offers EXCLUSIVE year round access to Edmonton’s only private beach and everything this sought-after community has to offer. Enjoy the private lake and beach, kayaking, paddleboarding, tennis, pickleball, basketball, volleyball, mini golf, playgrounds and clubhouse programs. Situated on a corner lot adjacent to a park, this home features professional builder grade turf, a composite back deck, spacious front porch and A/C. Inside, the open concept main floor is ideal for everyday living and entertaining, complete with an electric fireplace. Upstairs, the primary bedroom features a walk in closet and spacious 3 piece ensuite bath, along with 2 additional bedrooms. The double detached garage offers added ceiling storage. Hot water tank and dishwasher replaced in 2024. Enjoy the Lake Summerside lifestyle year round! (id:46923)
Century 21 Masters
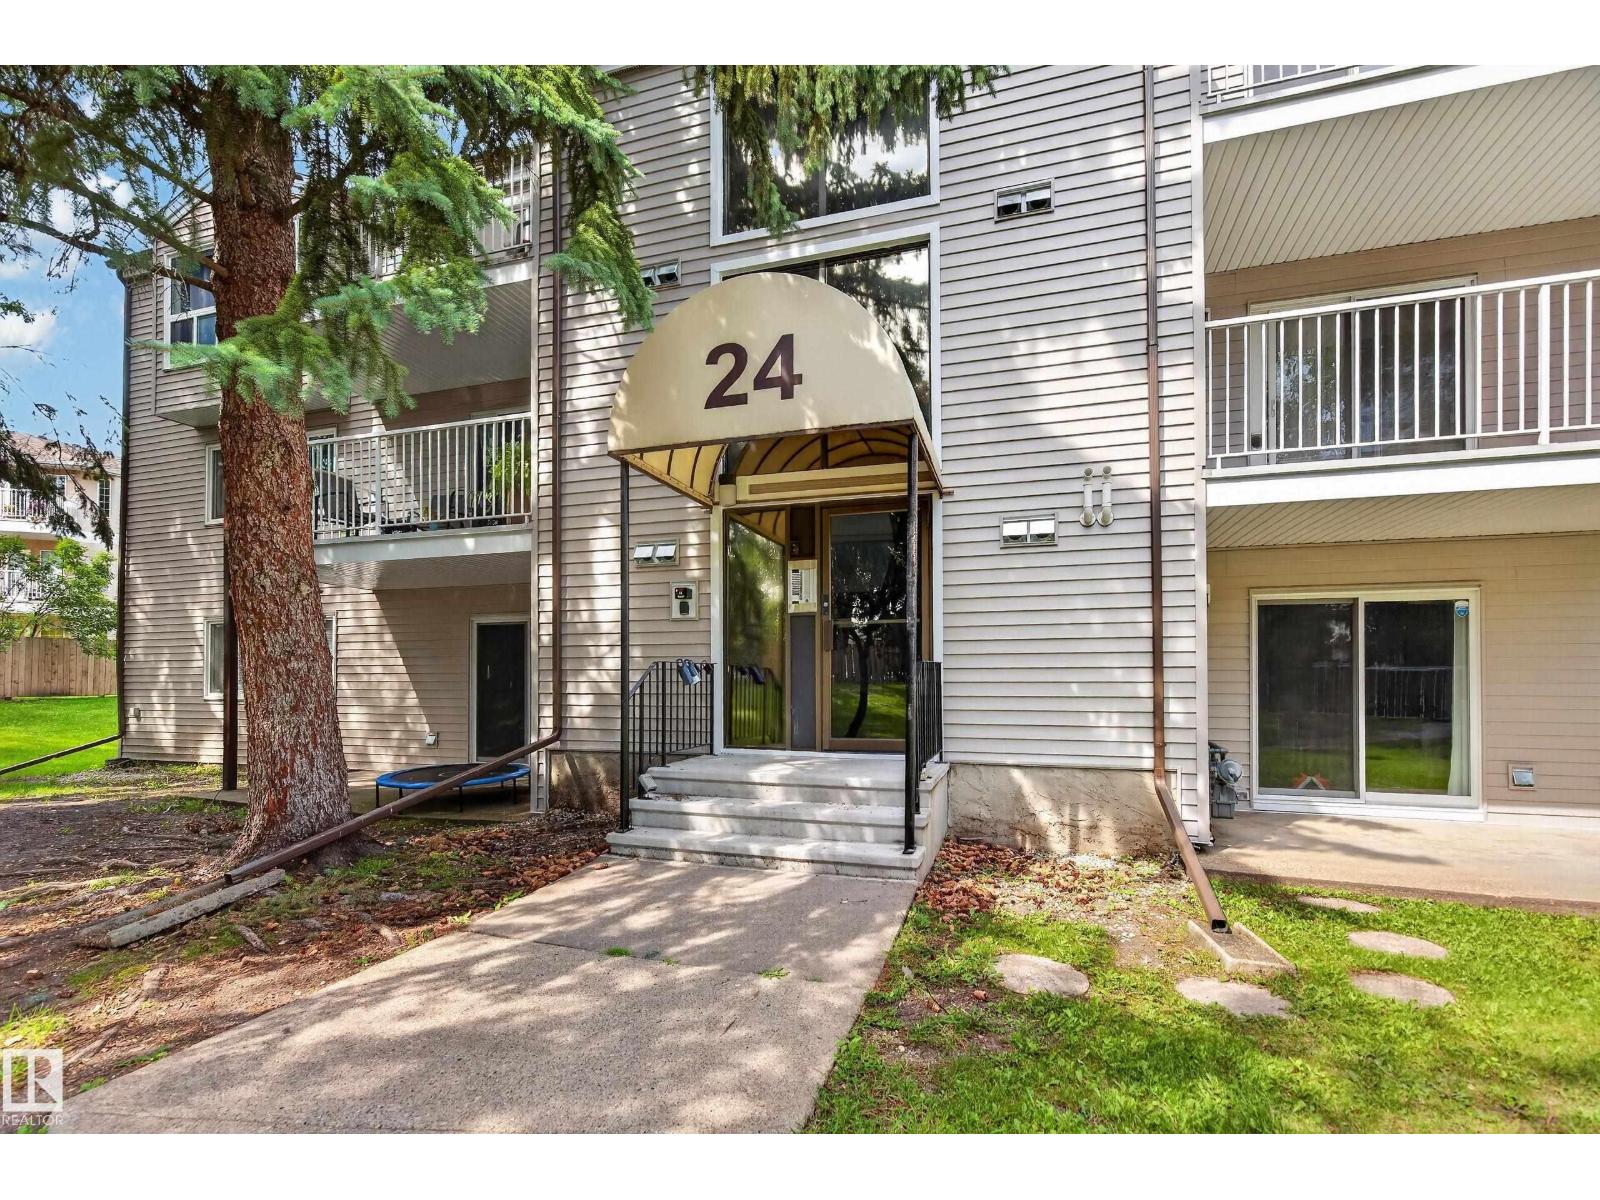
#304 24 Alpine Pl
St. Albert, Alberta
Perfect for a first-time buyer or investor! This bright, open-concept home offers a spacious living and dining area, a lovely kitchen with plenty of cupboard and counter space, two generous bedrooms, and a full four-piece bathroom. Enjoy your morning coffee on the south-facing deck overlooking peaceful green space and mature trees. Ample storage, and convenient parking right in front of the building add to the appeal. Ideally located close to schools, shopping, public transit, Anthony Henday, and St. Albert Trail — a wonderful place to call home! (id:46923)
Exp Realty
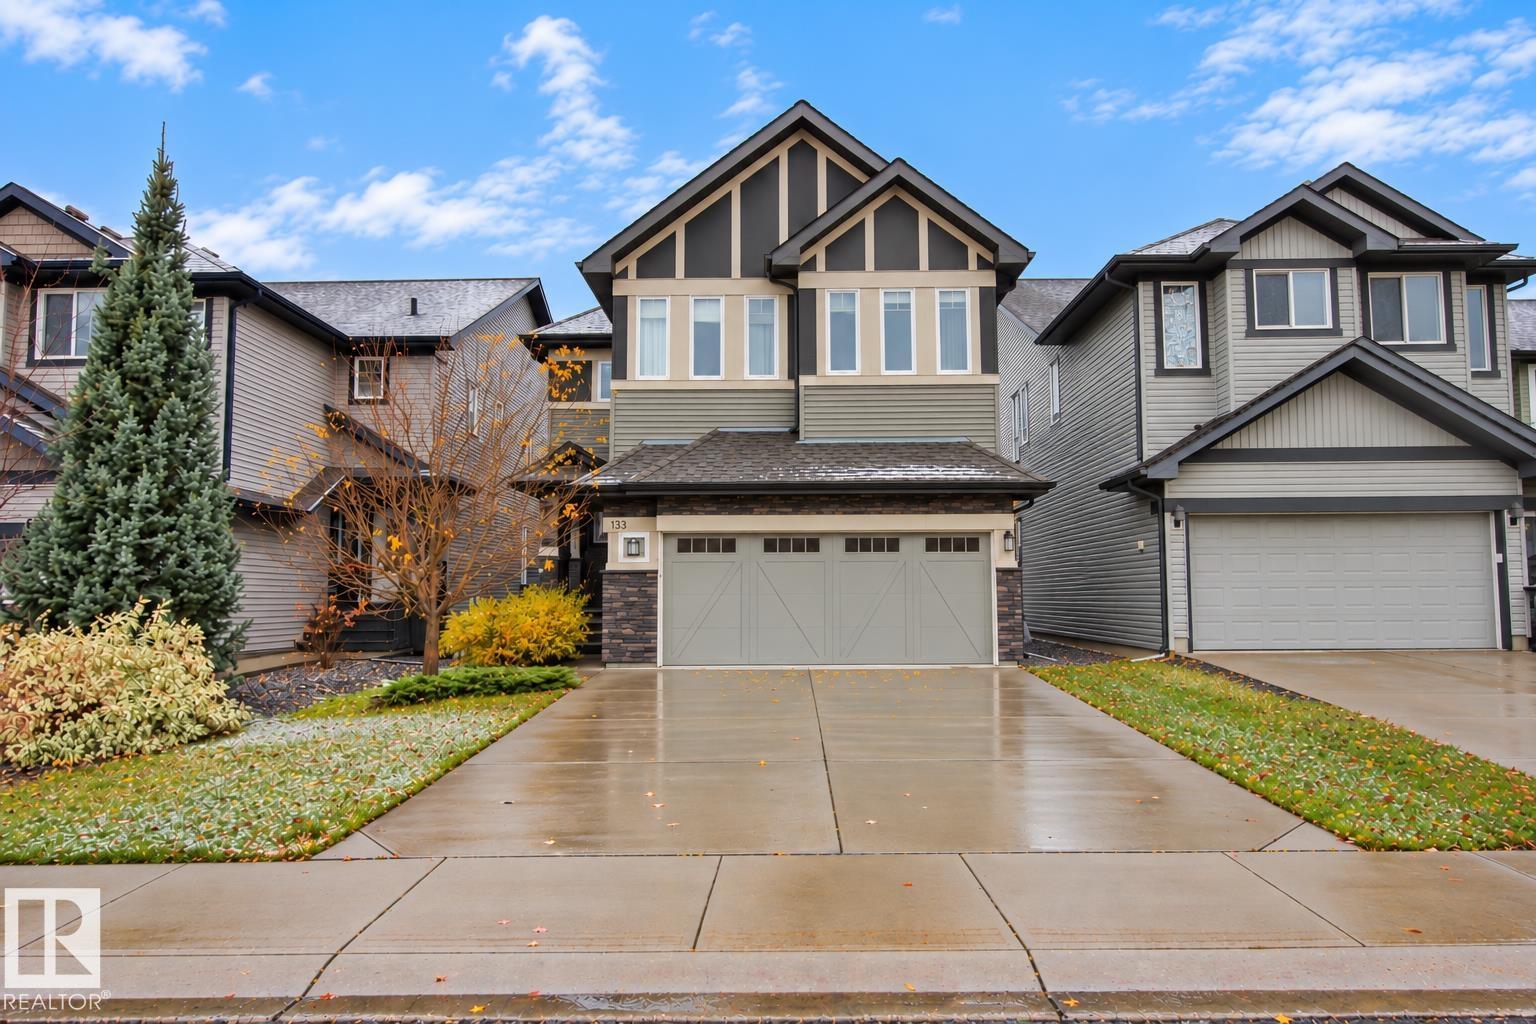
133 Sandalwood Cr
Sherwood Park, Alberta
Welcome to this beautifully appointed home offering over 2,800 sq ft of living space, exceptional natural light, and an inviting open-concept design perfect for entertaining. The impressive kitchen is the heart of the home, featuring a massive island, granite countertops, stainless steel appliances, and plenty of space for cooking and gathering. The cozy great room boasts a gas fireplace, while the generous dining nook provides the perfect setting for family meals and hosting guests. Upstairs, the luxurious primary bedroom offers a private sanctuary complete with a walk in closet and a stunning ensuite. Two additional bedrooms, a versatile bonus room, a separate kids’ playroom, and the convenience of upper-level laundry complete this thoughtfully designed floor. The unfinished basement offers endless possibilities to create a space tailored to your needs, whether it’s a home gym, recreation room, or additional living area. A true must see home that combines luxury, comfort and space for the whole family!! (id:46923)
Royal LePage Prestige Realty
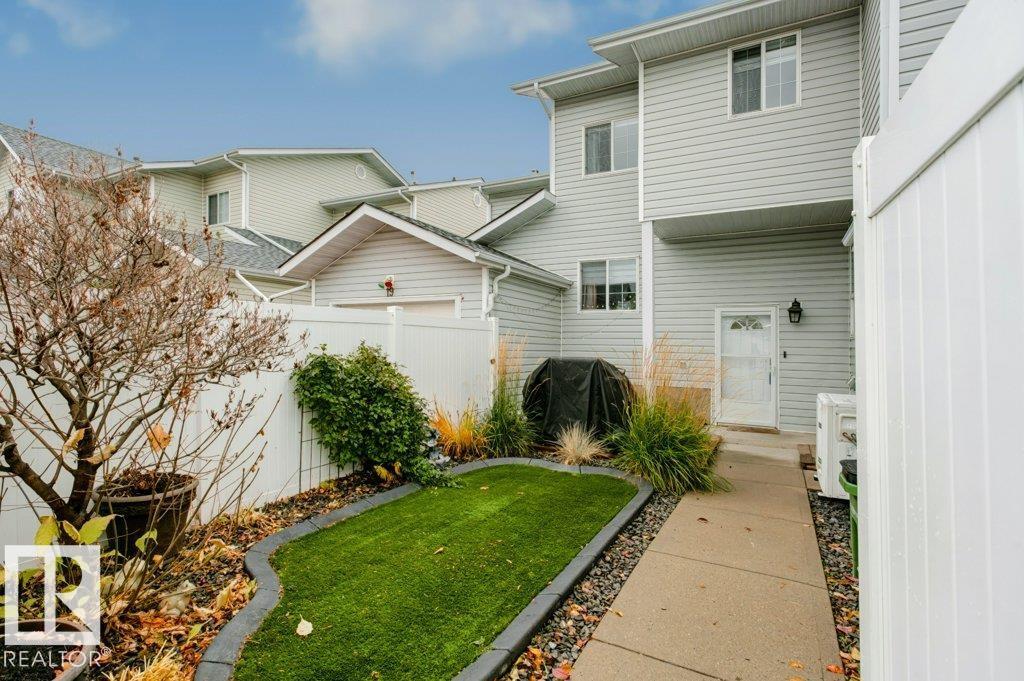
#20 8203 160 Av NW
Edmonton, Alberta
Welcome to this impeccably designed two-story home in the heart of Belle Rive! Featuring 5 bedrooms plus a den & 4 bathrooms!! This beautifully upgraded residence blends modern style with everyday comfort. The renovated kitchen boasts quartz counters, s/s appliances, pantry w/pullout drawers, ample counter space, while the cozy fireplace, gleaming hardwood floors & elegant wainscotting add warmth and character. The main floor includes a bedroom, laundry area, & 2-piece bath. Upstairs, discover 3 bedrooms, a versatile den, a 4-piece bathroom & a spacious primary retreat with a walk-in closet & luxurious 4-piece ensuite. The fully finished basement offers a 5th bedroom, 3-piece bathroom & generous living space. Enjoy central A/C, spray-foam insulated garage & a private fenced backyard with low maintenance landscaping, concrete curbing & deck. Finally park in a single attached garage w/2 additional parking spaces. Close to community parks, walking trails and many amenities. This exceptional home has it all! (id:46923)
Homes & Gardens Real Estate Limited
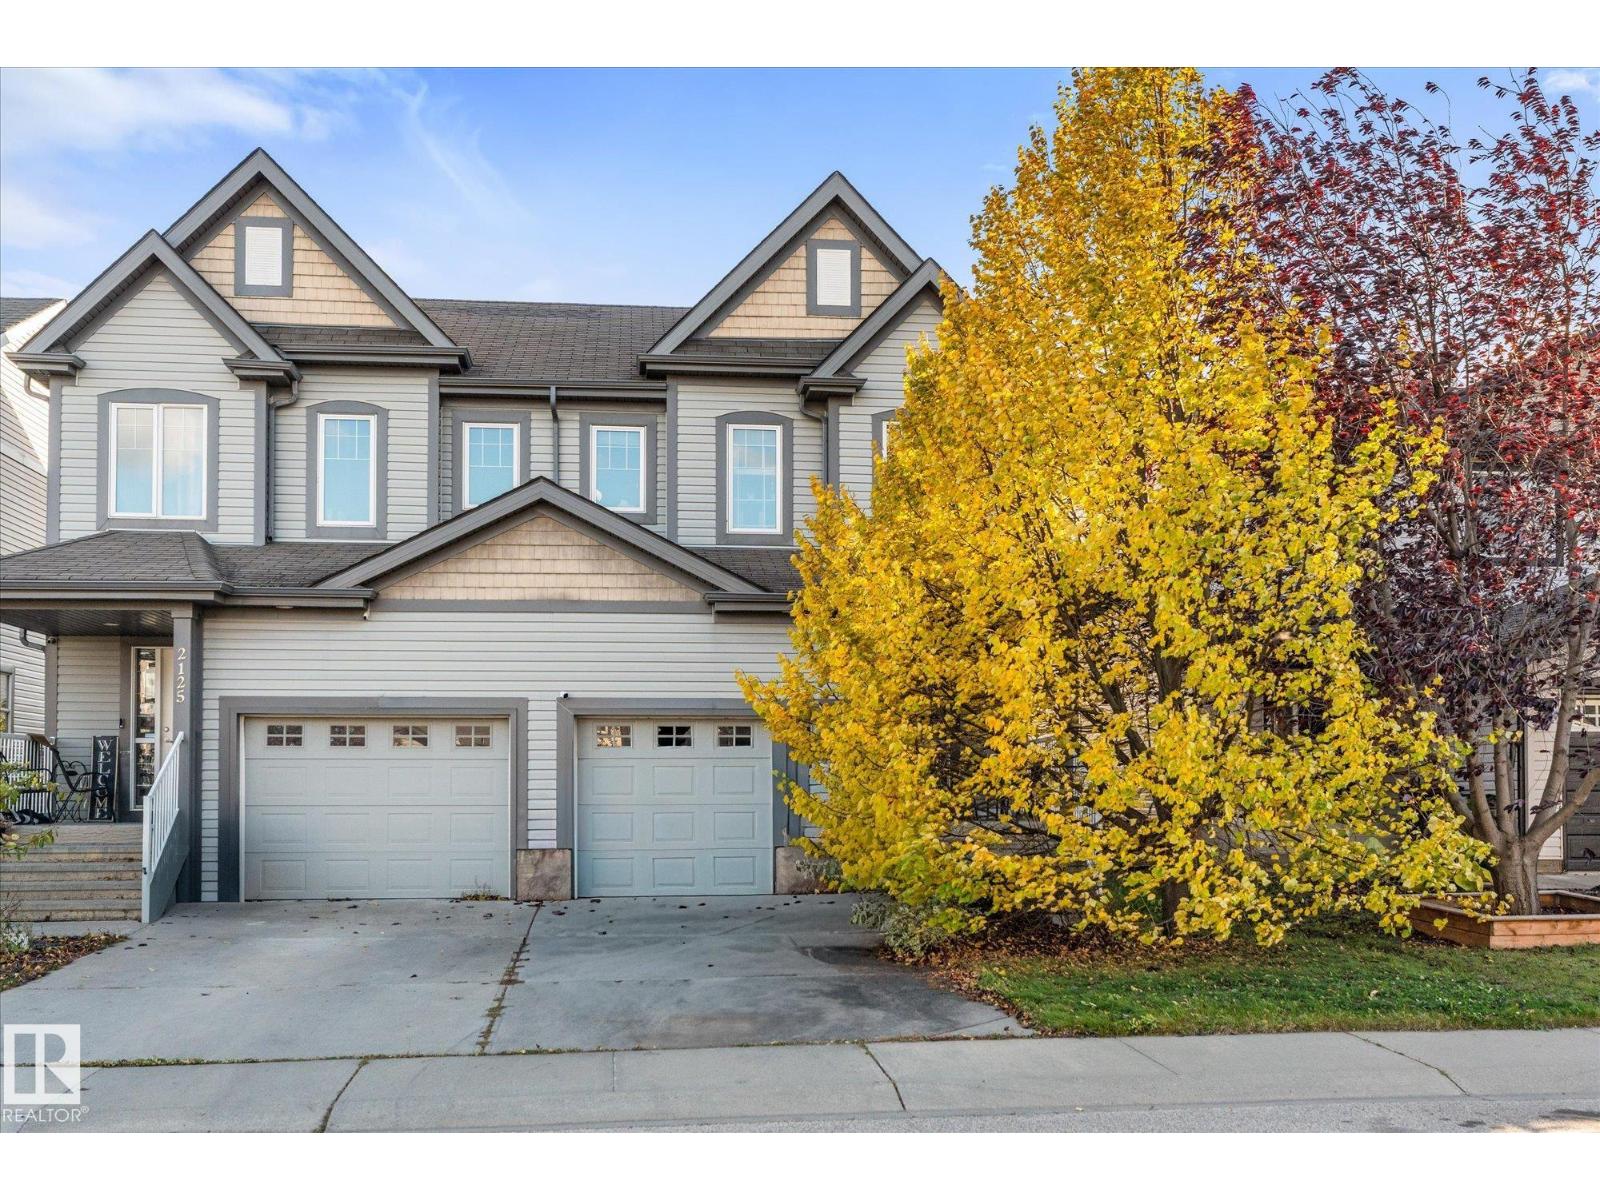
2123 Hammond Co NW
Edmonton, Alberta
Space, convenience and a family-friendly location come together in this 1,316 sq ft, 3-bedroom, 3-bath half duplex in The Hamptons! Close to schools, parks, shopping and everyday amenities, with quick access to Anthony Henday. Enjoy the private, south-facing backyard, perfect for relaxing outdoors and soaking up the sunshine. The main floor features hardwood flooring, a spacious living room with corner gas fireplace, dining area and functional kitchen. Upstairs offers 3 bedrooms, including a generous primary with ensuite, plus a second full bathroom. The fully finished basement adds a large recreation room and extra storage. Oversized single attached garage offers excellent parking and storage. With a practical layout and plenty of finished living space, this property is a great option for homeowners or investors seeking a revenue property. (id:46923)
Century 21 Masters
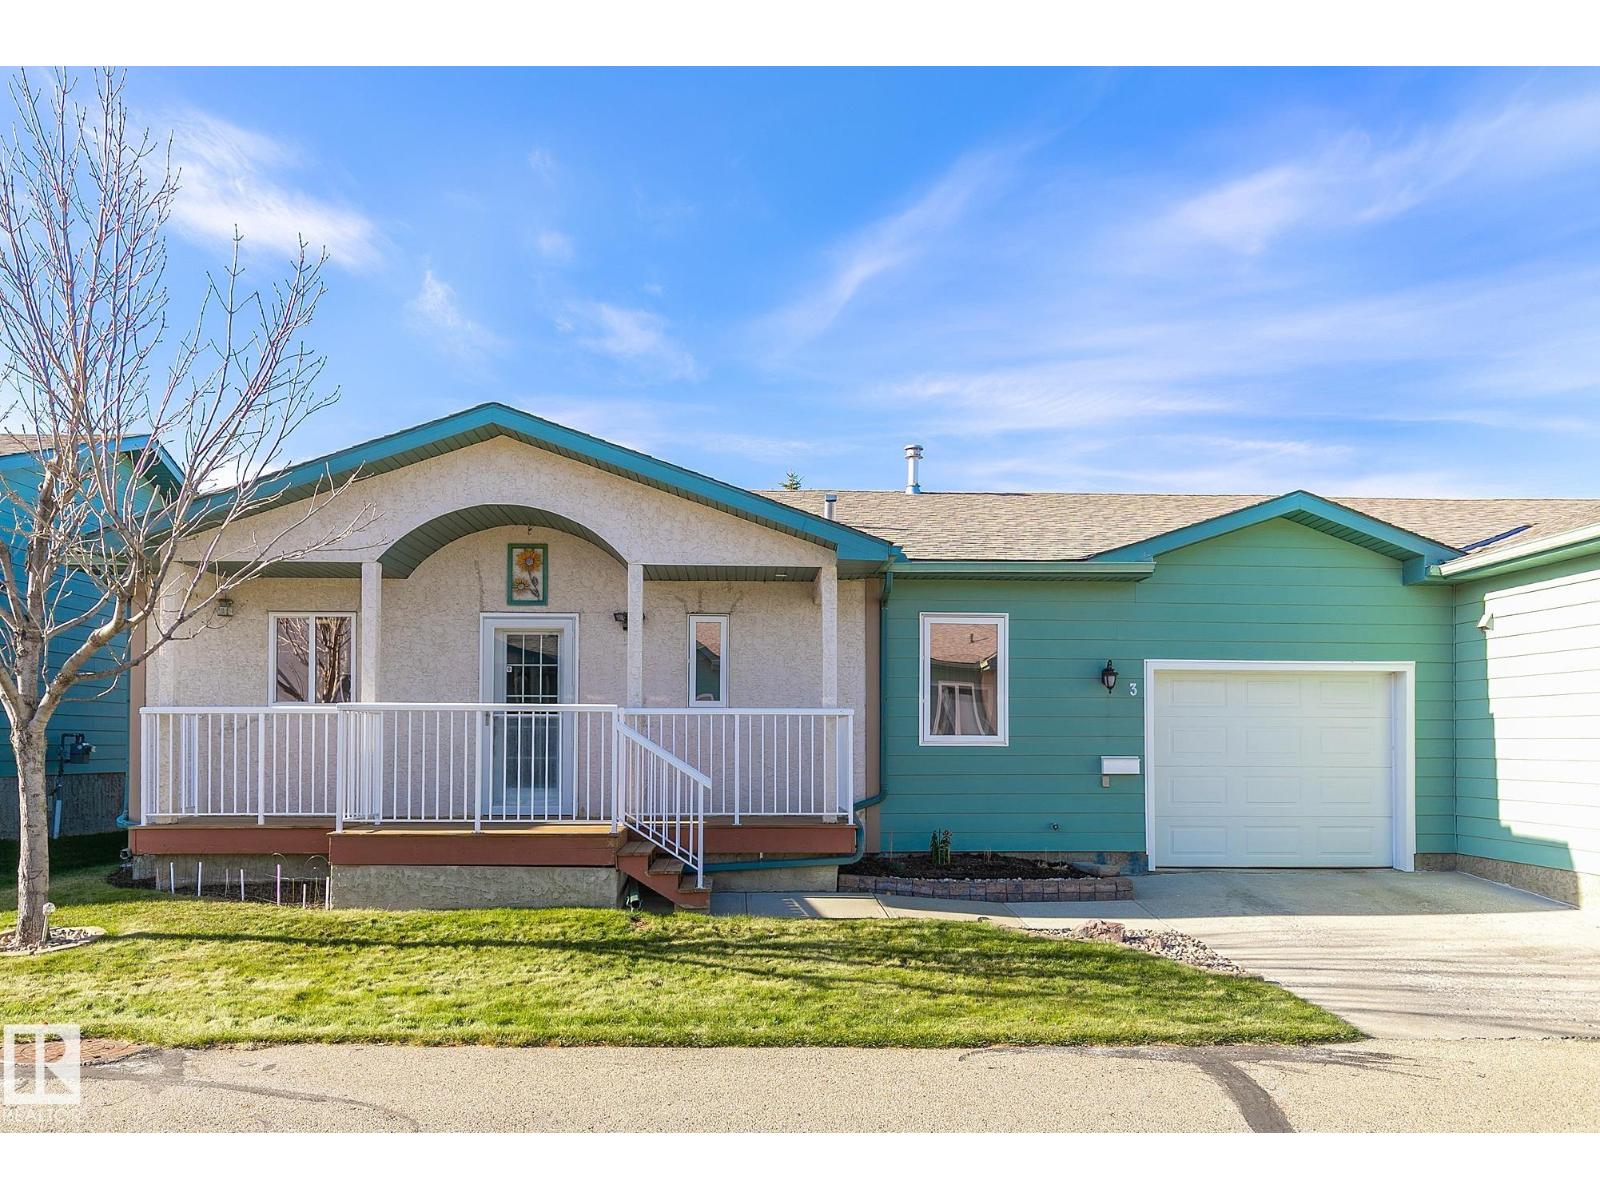
#3 3 Spruce Ridge Dr
Spruce Grove, Alberta
Spruce Ridge Villas offers this affordable 40+ adult community lifestyle in a bungalow home with a fully developed basement! This IMMACULATE townhome is ideal for downsizing and even has a single garage. This home boasts vaulted ceilings offering a light airy feel throughout with hardwood floors and endless natural light. The beautiful kitchen is spacious with lots of cabinetry and a large island. The dining area is open and has room for china cabinet. There’s a good sized living room with a corner fireplace. The master suite has ample room for a king size bed, plus a generous sized closet and 4 pce ensuite. MAIN FLOOR LAUNDRY! There’s also a smaller room, which is perfect for a den or office. Downstairs you’ll find a huge family room, 3 pce bathroom and storage / guest bedroom. This well kept complex is close to all amenities and offers a clubhouse with activities, visitor parking, and is close to shopping, parks, paths, and the Tri-Leisure Center. (id:46923)
RE/MAX Excellence
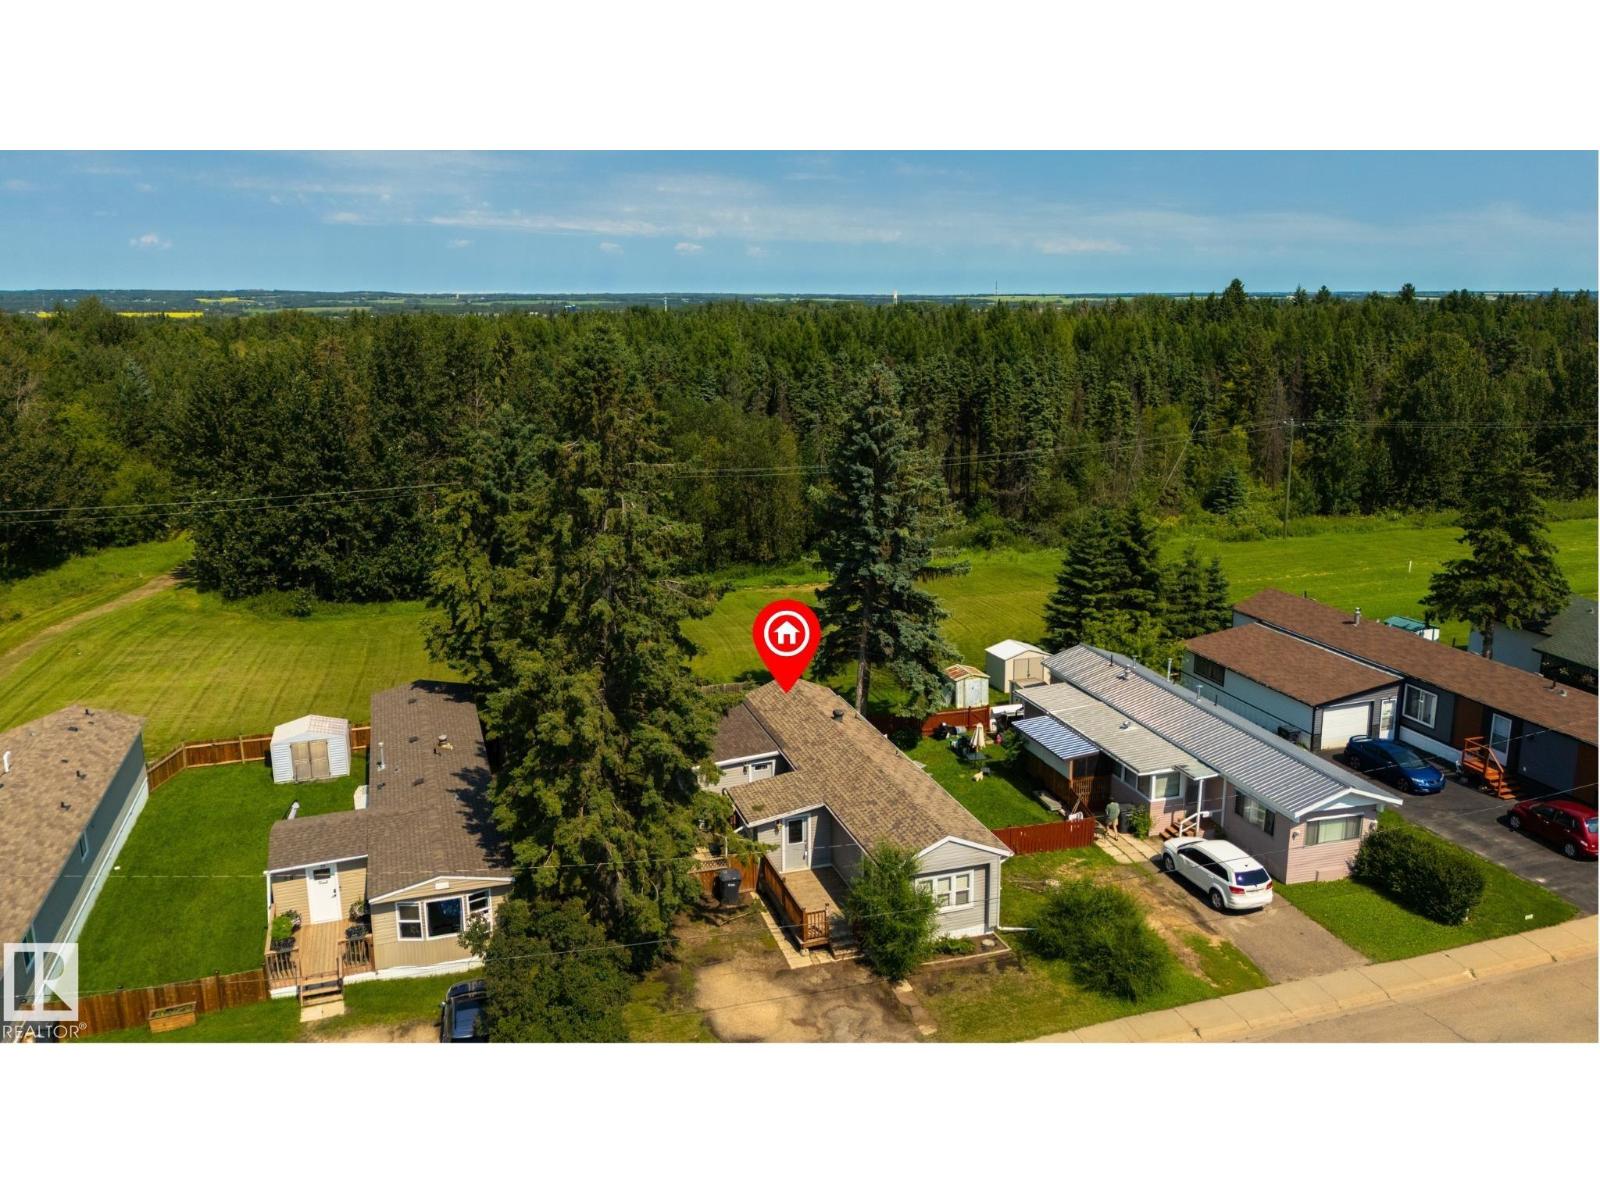
#35 305 Calahoo Rd
Spruce Grove, Alberta
A GREENSPACE view awaits you here in Mobile City Estates! Freshly painted, this home features a great floor plan, large boot room/entryway (perfect spot to store your shoes, coats & accessories), hardwood & laminate flooring, a great kitchen with perimeter cabinetry & stainless appliances, lovely living room, 4pc bath, dedicated laundry area, and 3 total bedrooms including a massive king-sized owner’s suite with PRIVATE access out to the deck. Complete with a newer hot-water tank (2024), a beautifully landscaped & fenced yard with not one but TWO exterior decks, this home is within walking distance to schools, playgrounds, trails, & shopping, and has NO REAR NEIGHBOURS!! (id:46923)
RE/MAX Preferred Choice
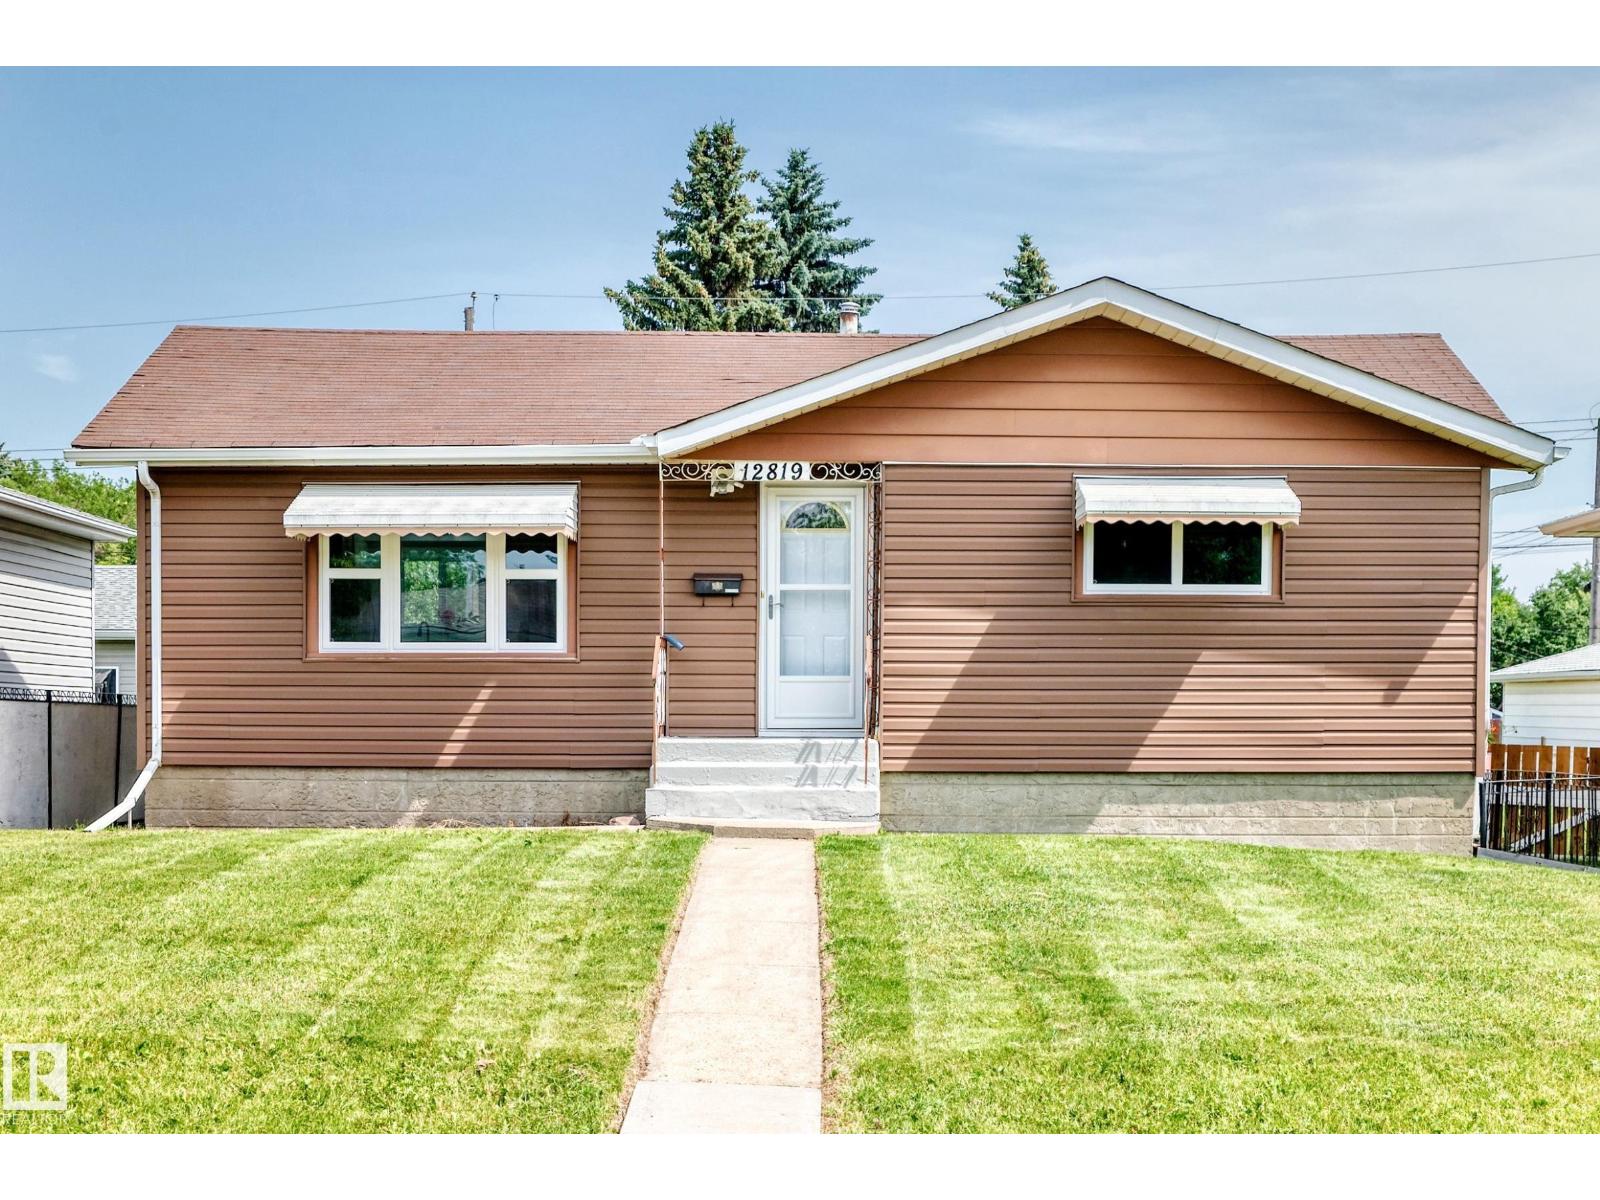
12819 107 St NW
Edmonton, Alberta
Welcome to this beautifully renovated 5-bedroom bungalow in a convenient, family-friendly neighbourhood! The bright open-concept main floor features large windows, brand-new vinyl plank flooring throughout, and a stunning modern kitchen with quartz countertops and ample cabinetry. Three spacious bedrooms and a 4 piece full bath complete the main level. The separate rear entrance leads to a fully finished basement offering 2 additional bedrooms, second kitchen, a large family room, 3-piece bath, laundry, and utility area. Extensive upgrades include new kitchen cabinets, quartz counters, flooring, paint, baseboards, interior doors, hardware, lighting, and renovated bathrooms. Enjoy the large private backyard, great for relaxing and entertaining. Close to schools, parks, shopping, transit, and all amenities. Quick possession available. Perfect to live in or savvy investors! Don't miss! (id:46923)
RE/MAX Elite
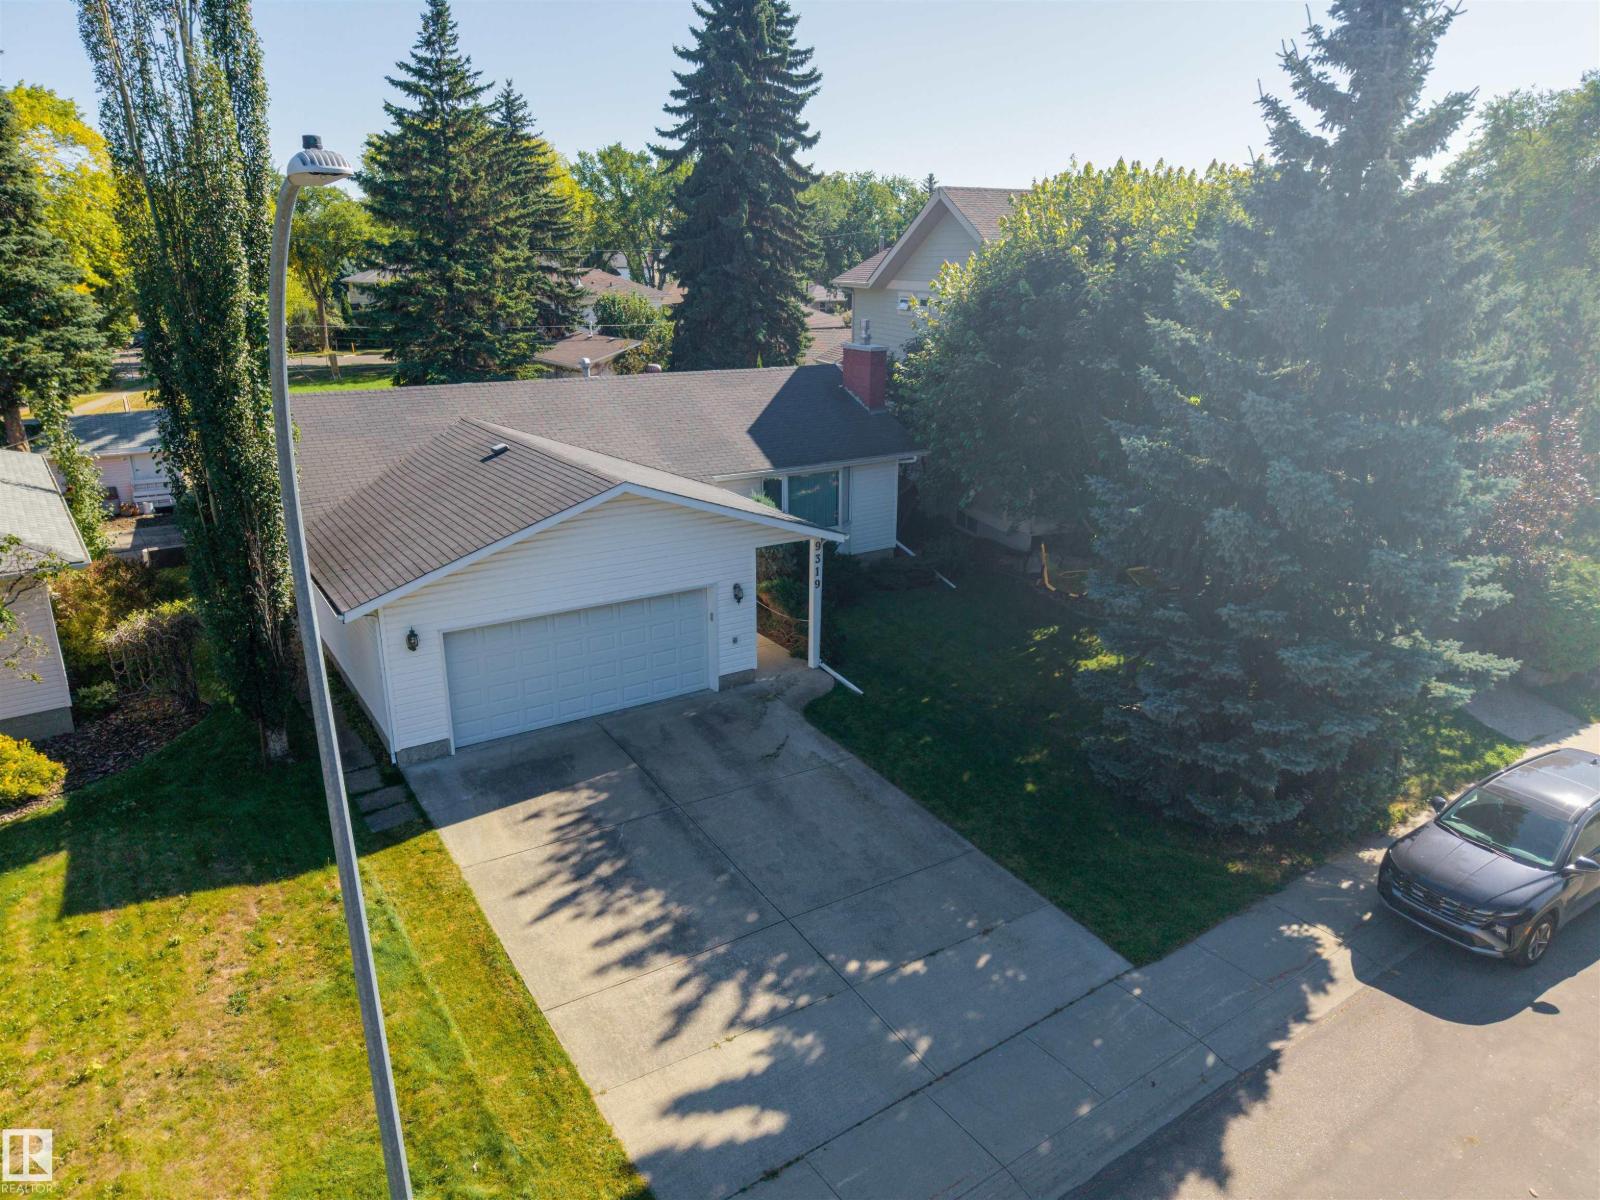
9319 147 St NW NW
Edmonton, Alberta
RARE PARKVIEW OPPORTUNITY! Situated on a quiet cul-de-sac with a beautiful pocket park, just off Park Drive and steps from the MacKenzie ravine. Rectangle Lot is 712.78m2 (7,671 sqft). This well-maintained existing home provides an opportunity to make it your own, while the exceptional lot itself offers the possibility of creating a spectacular custom home. Properties in one of Edmonton's most desirable communities offering this combination of lot size, setting and location are rarely available. (Some pictures are AI staged) (id:46923)
Century 21 Masters
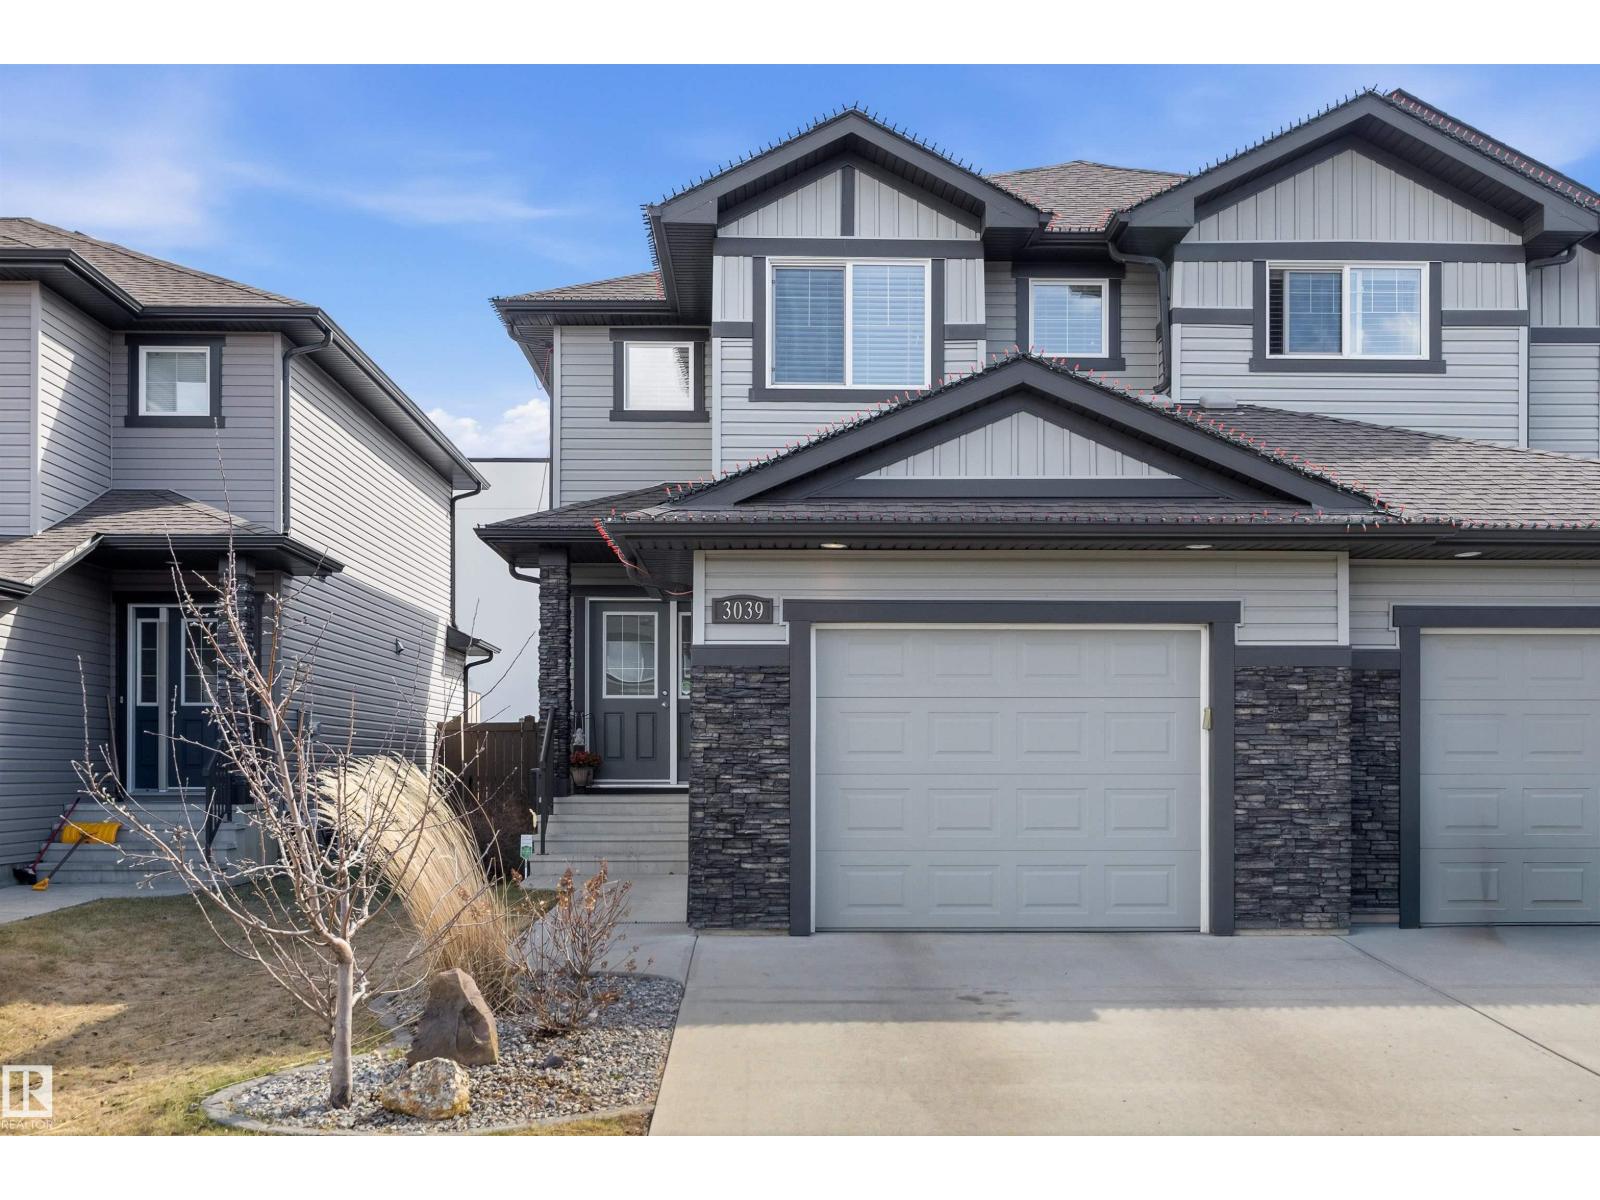
3039 Harvey Cr NW
Edmonton, Alberta
Welcome to the Hamptons. Perfect for first-time buyers, young professionals, down-sizers, or investors. An open-concept design with pristine hardwood floors, a stunning kitchen with upgraded cabinets, granite countertops, S/S appliances and a corner pantry. A bright living room with a cozy fireplace, a spacious dining area, a 2pc bathroom and a generous-sized mudroom complete the main floor. Upper level has TWO PRIMARY BEDROOMS each with their OWN PRIVATE ENSUITE and one has a JETTED TUB and WALK-IN CLOSET. Separating these two spaces is a multi-purpose flex room and a convenient laundry room. The lower level multi-use space can satisfy many needs. Do you need a family room, bedroom or home gym? AND, the HUGE storage/utility room is roughed-in for a future bathroom. Enjoy the beautifully landscaped fenced yard complete with a freshly stained two-tiered deck and a waterfall feature. HOME PERKS: A/C, CENTRAL VAC and GAS BBQ HOOK-UP. Quick access to all amenities and the Anthony Henday. NO CONDO FEES. (id:46923)
Century 21 Masters
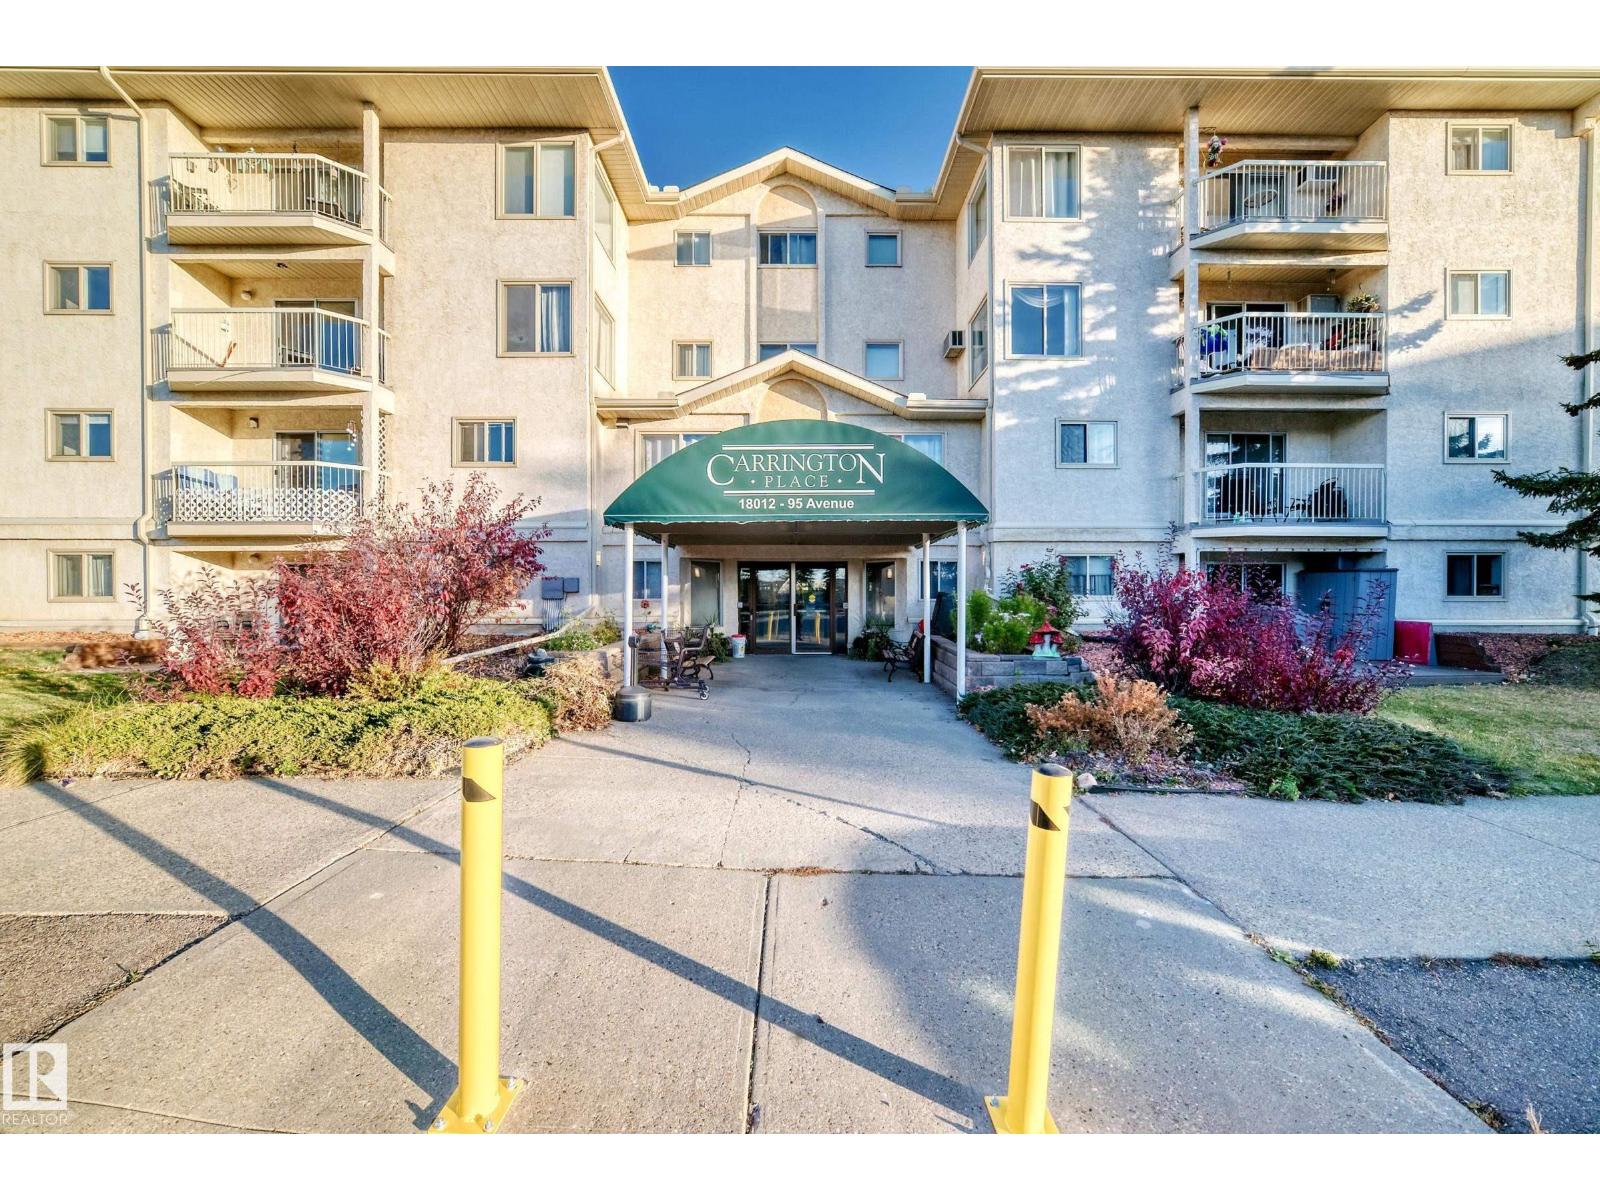
#217 18012 95 Av NW
Edmonton, Alberta
Enjoy comfortable living at Carrington Place, a 45+ adult community in La Perle, close to West Edmonton Mall! This spacious two-bedroom home features two full bathrooms and generous living and dining areas with room to relax and entertain. The primary bedroom offers dual closets and a private four-piece ensuite, while the second bedroom provides flexibility for guests or a home office. A large in-suite laundry and storage room adds everyday convenience. An energized parking stall and visitor parking complete the practical features. Enjoy an impressive selection of complex amenities, including an indoor pool, hot tub, sauna, fitness centre, library and social room. With public transit, restaurants, shopping and everyday services nearby, this home brings space, recreation and convenience together in one appealing location! (id:46923)
Spalk Real Estate
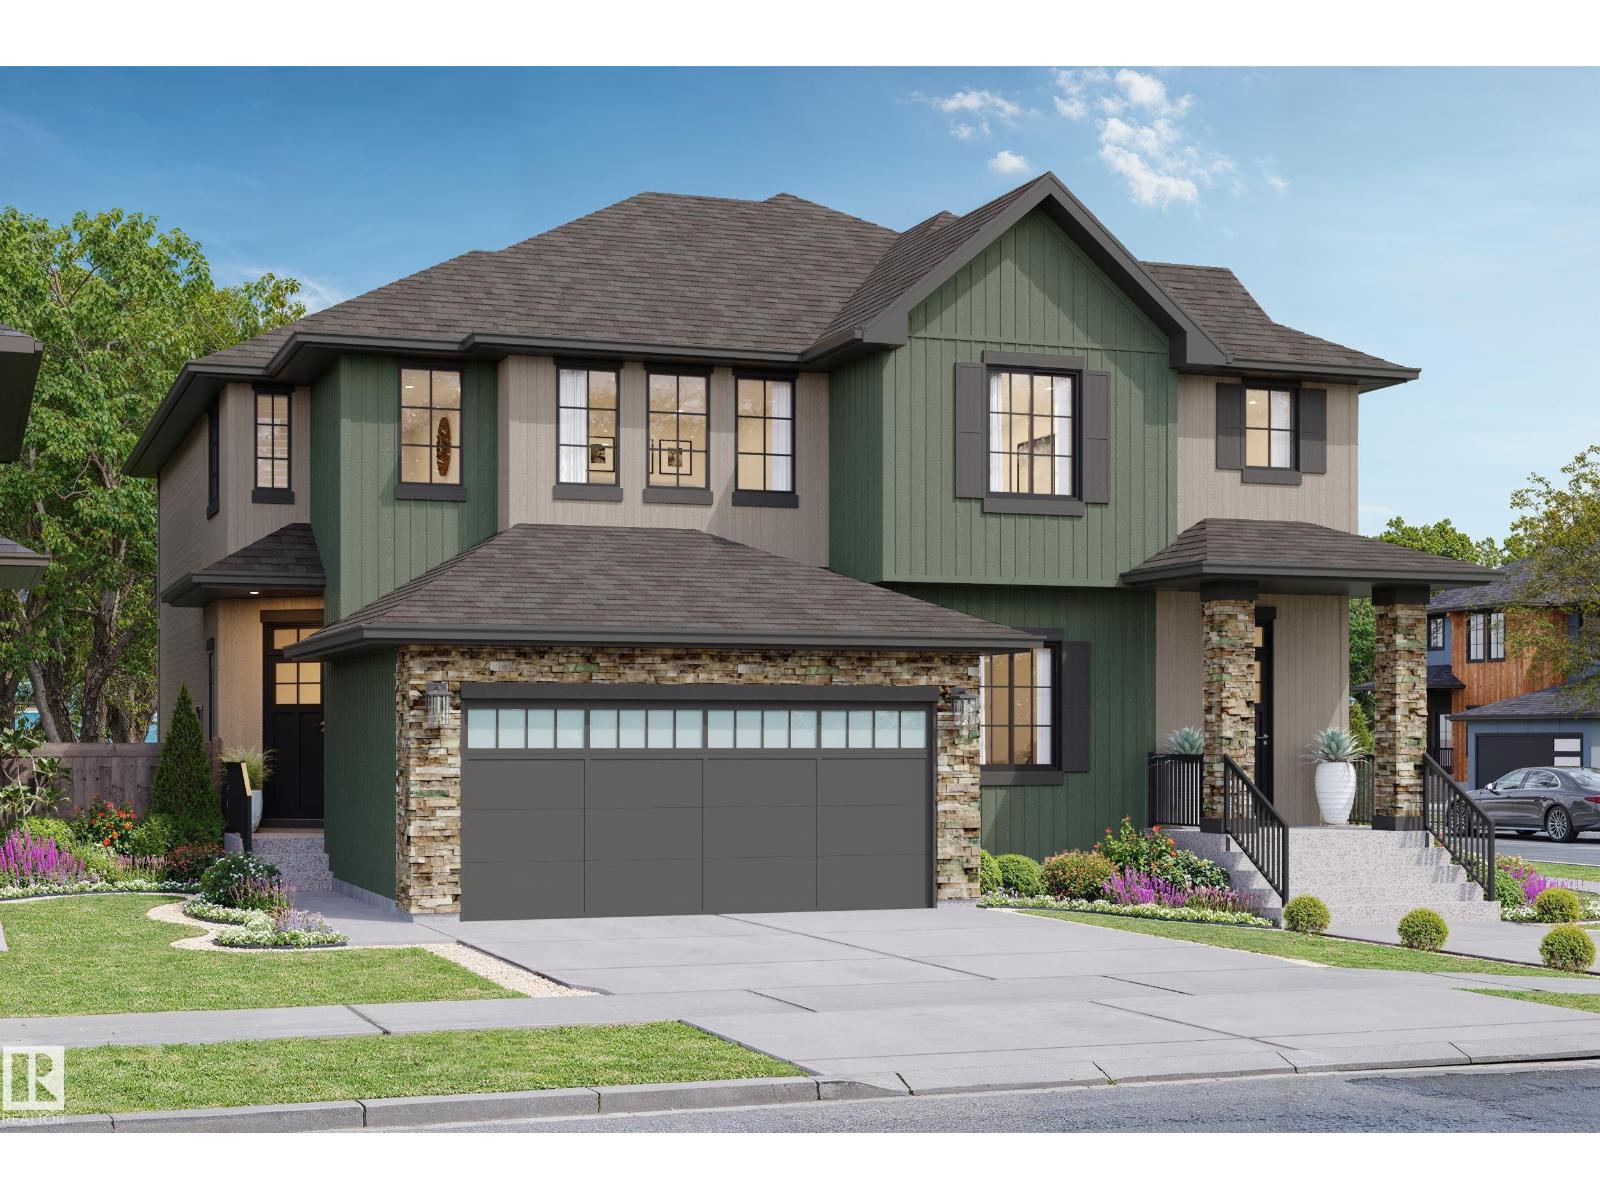
60 Cessy St SE
St. Albert, Alberta
This Quality Built home is ready for its first homeowner, Double front attached garage, a spacious front foyer, 1/2 bath and open concept main floor with a stunning island, and beautiful finishes, large living room and nook. Upstairs you will find the Primary bedroom, a walk in closet, and Ensuite with double sinks. There is a loft area, bedrooms two and three are good sizes plus second floor Laundry. Triple pane windows, Full landscaping, Stunning Herringbone floors, Appliance allowance, 9' Main floor. Basement has painted floors and stairs down, plus a side entrance. Exterior colors will be different than shown, Located in the Premier New Community of Cherot, future Community Center and schools coming, walking trails and ponds, plus a fun playground with an Eiffel Tower! (id:46923)
Blackmore Real Estate
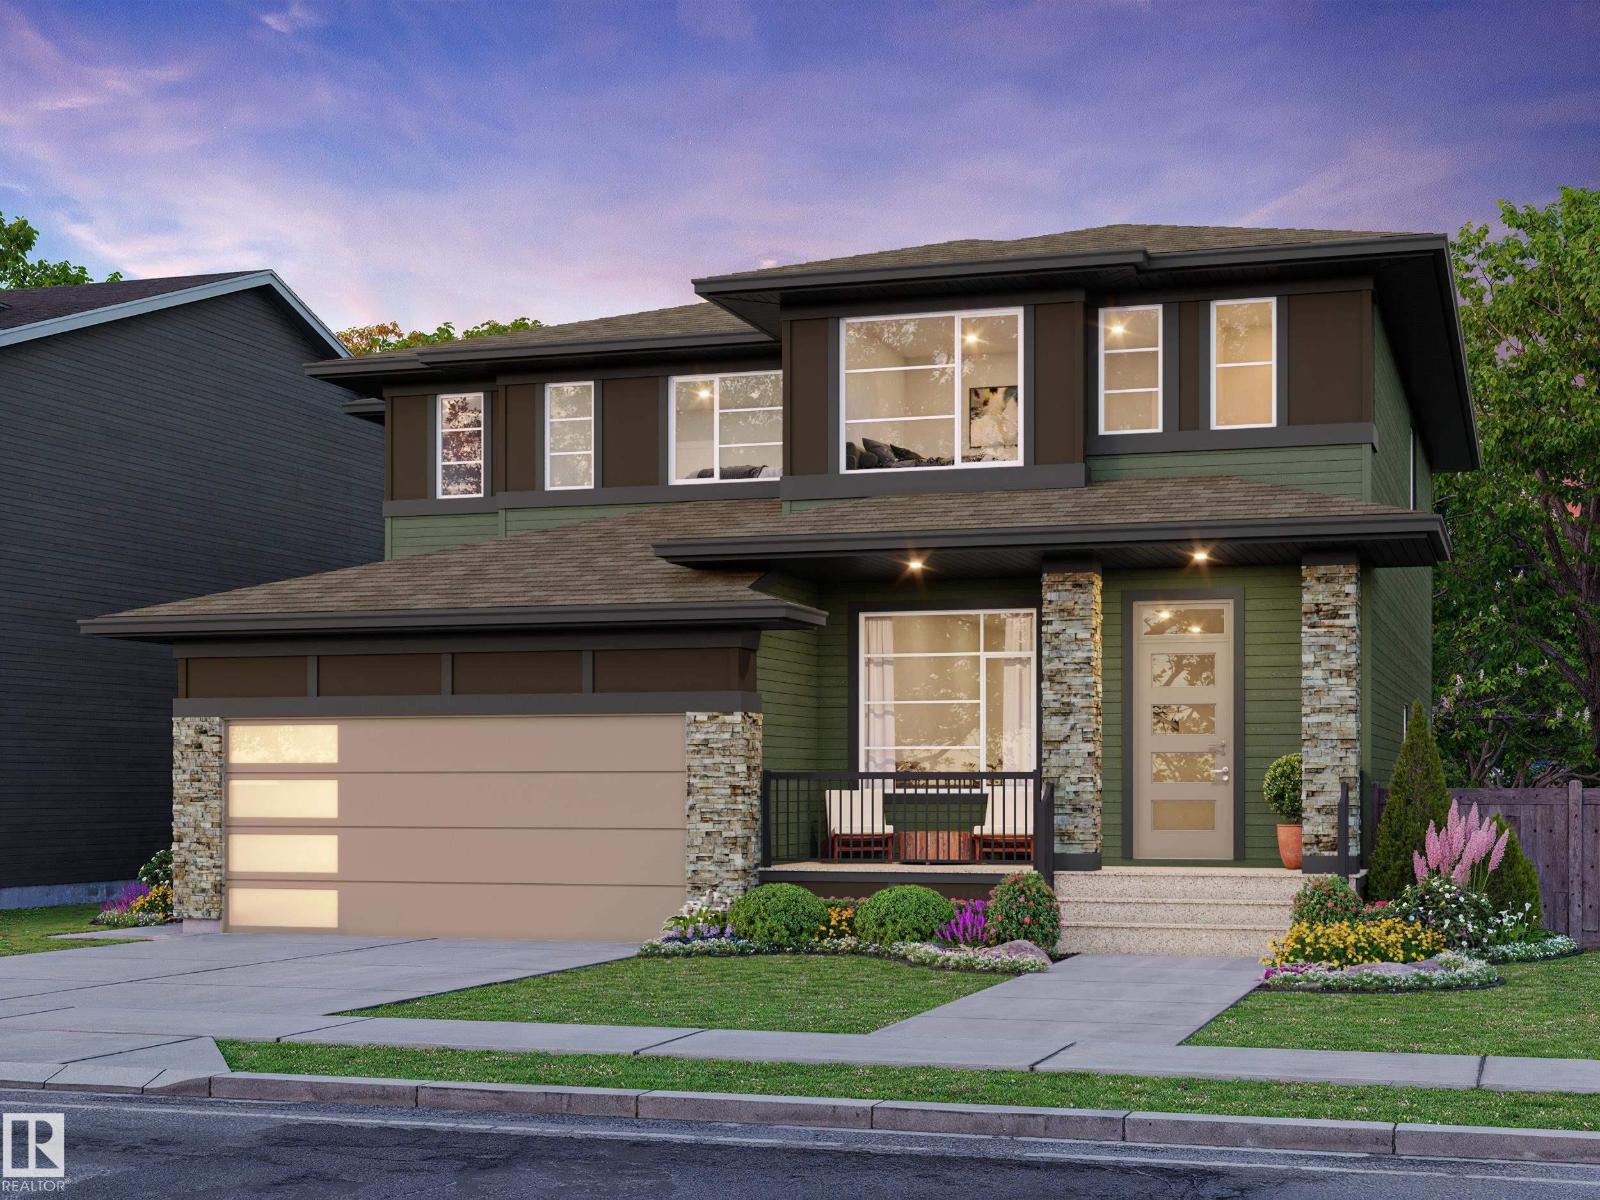
69 Cuddie Dr
Sherwood Park, Alberta
Welcome to Cambrian, where style, function & nature come together in the “Talo” by award-winning Rohit Homes! Offering 1,506 sq ft, 3 bedrooms, 2.5 baths & DOUBLE detached garage, this home showcases the Wild North design interior, a warm, elevated blend of earthy textures & nature-inspired finishes. The bright main floor features 9’ ceilings & an open-concept design with a stunning kitchen offering QUARTZ island, pantry & plenty of cabinetry overlooking the dining & living areas. Upstairs, retreat to the spacious primary with walk in closet & 4pc ensuite, plus 2 bedrooms, 4pc bath, laundry & versatile flex space. A SEPARATE SIDE ENTRANCE, plus KITCHEN ROUGH-INS add exciting potential for future basement development. Triple-pane windows & high-efficiency furnace add comfort. Enjoy your private yard, parks, playgrounds, dog park & 8 km of ravine trails along Oldman Creek. Photos may not reflect exact home; some are virtually staged. (id:46923)
RE/MAX Excellence
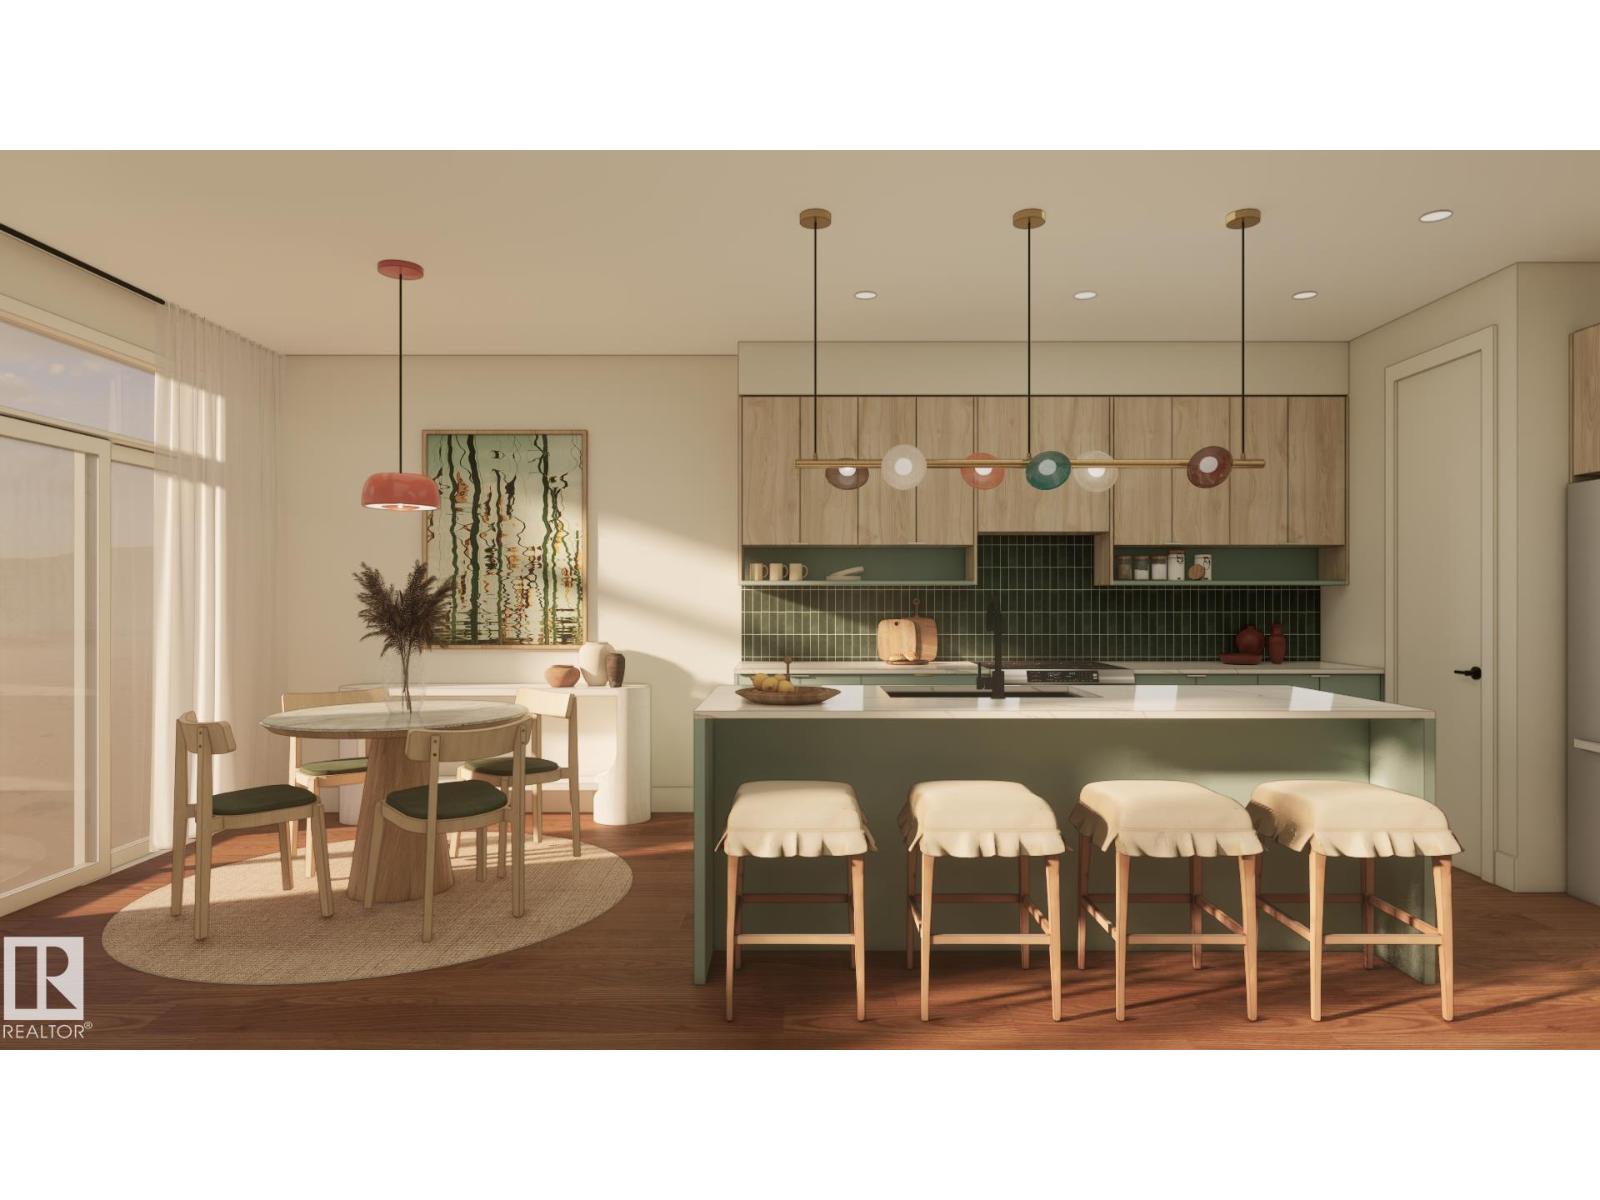
192 Catria Pt
Sherwood Park, Alberta
Welcome to Cambrian in Sherwood Park! You will LOVE the Landon model by award-winning Rohit Homes offers 1,567 sq ft with 3 bedrooms, 2.5 baths plus a double attached garage. Finished in Cote D'Azure Designer Interior, a breezy, sun-washed design that makes every day feel a little more effortless.The open-concept main floor features a modern kitchen with quartz island, pantry and abundant cabinetry overlooking the dining and living areas. 9' ceilings enhance the bright main floor. Upstairs you’ll find a spacious primary suite with walk-in closet and 5-piece ensuite with dual sinks, two additional bedrooms, full bath, upstairs laundry and a versatile flex room. Separate side entrance provides excellent potential for a future basement suite. Highlights include triple-pane windows, APPLIANCE PACKAGE and FRONT & BACK LANDSCAPING INCLUDED. Steps from parks, playgrounds and trails with easy access to the Henday. Photos may not reflect exact home. Some pictures are virtually staged. (id:46923)
RE/MAX Excellence
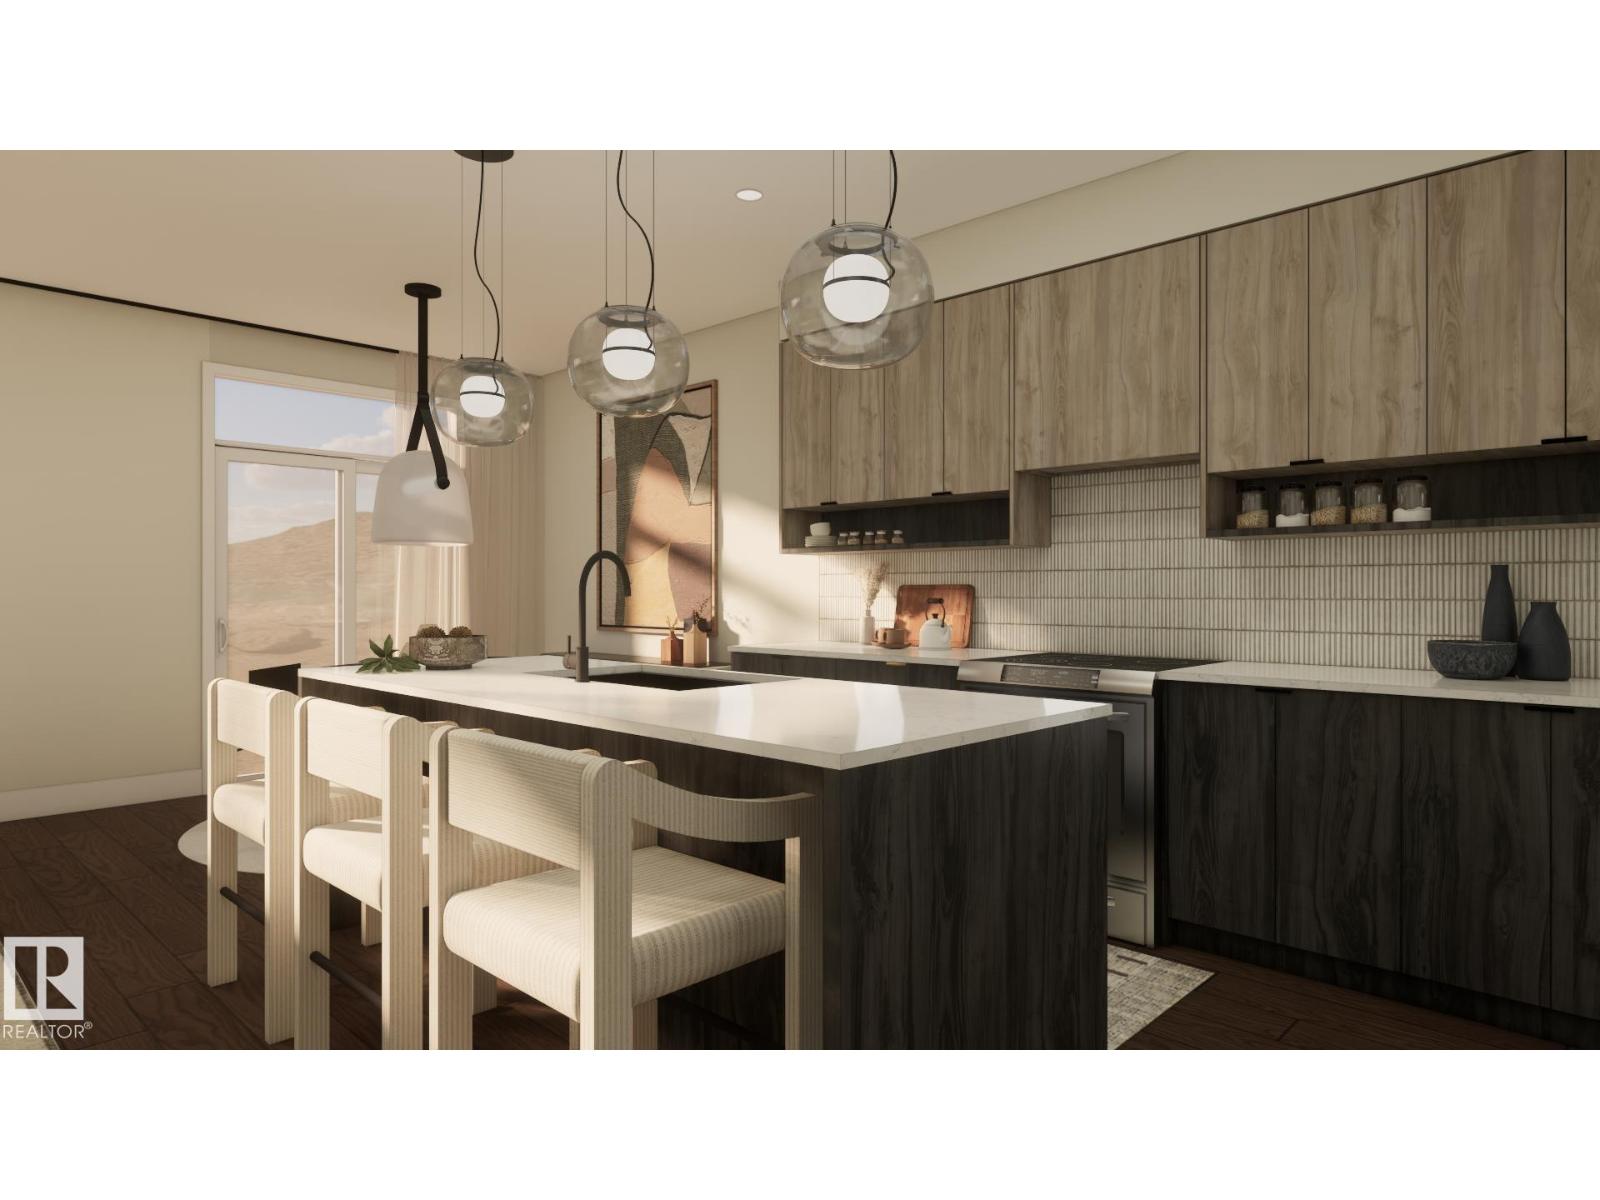
34 Cheval Cl
Sherwood Park, Alberta
Welcome to Cambrian in Sherwood Park! The Cooper model by award-winning Rohit Homes offers 1386sqft with 3 bedrooms, 2.5 baths and a double attached garage tucked onto a quiet cul-de-sac on a large lot. Finished in the Wild North Design Interior, blending earthy textures and grounded warmth inspired by the land. The open-concept main floor features 9' ceilings & a modern kitchen with quartz island, pantry and abundant cabinetry overlooking the dining and living areas. Upstairs you’ll find a spacious primary suite with walk-in closet and ensuite, plus two additional bedrooms, full bath, upstairs laundry and convenient linen storage. Separate side entrance provides excellent potential for a future basement suite. Highlights include triple-pane windows, a high-efficiency furnace, and front & back landscaping included. Steps from parks, playgrounds and 8 km of ravine trails through Oldman Creek with easy access to the Henday. Photos may not reflect exact home. Some pictures are virtually staged. (id:46923)
RE/MAX Excellence
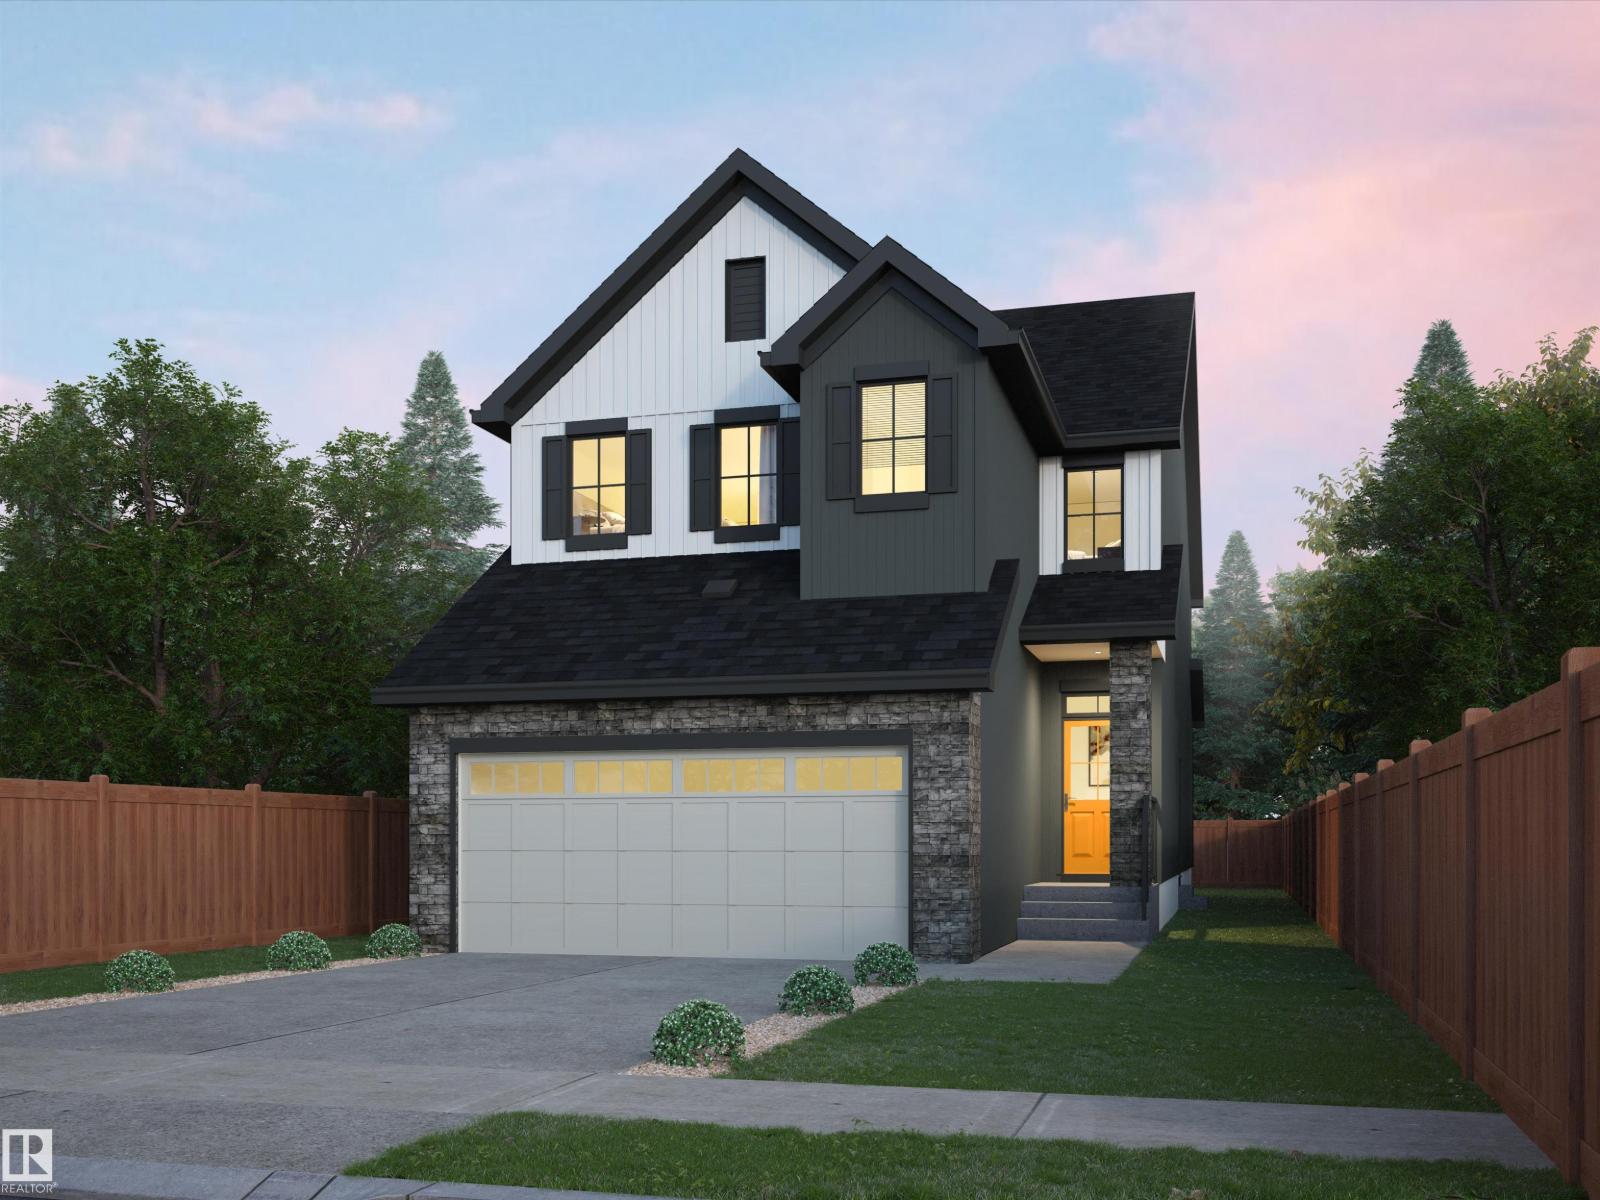
54 Cuddie Dr
Sherwood Park, Alberta
Welcome to The Sydney, by Rohit - Award Winning Builder, located in the newest Sherwood Park Community of Cambrian. This 2148 sqft, 2 Storey WALKOUT home BACKING CUDDIE GREENWAY & TRAILS offers 3 bedrooms, 2.5 baths OPEN TO BELOW & DOUBLE garage. Finished in NeoClassical Revival Design Interior, with rich details and classic charm for a refined living experience. A stylish kitchen offers plenty of cabinets, walk through pantry & island that over looks the dining & living area. Den & 1/2 bth compliment the layout. Moving upstairs you will find a king sized primary suite featuring a WI closet & 4pc ensuite. 2 additional bdrms are both generous in size, a 4pc bath, laundry & bonus room compliment this stylish home! SIDE ENTRANCE SUITE POTENTIAL & WALKOUT BASEMENT. You will LOVE living in Cambrian featuring multiple parks, playgrounds & 8kms of ravine trails through Oldman Creek! Photos may not reflect the exact home for sale, as some are virtually staged or show design selections. (id:46923)
RE/MAX Excellence
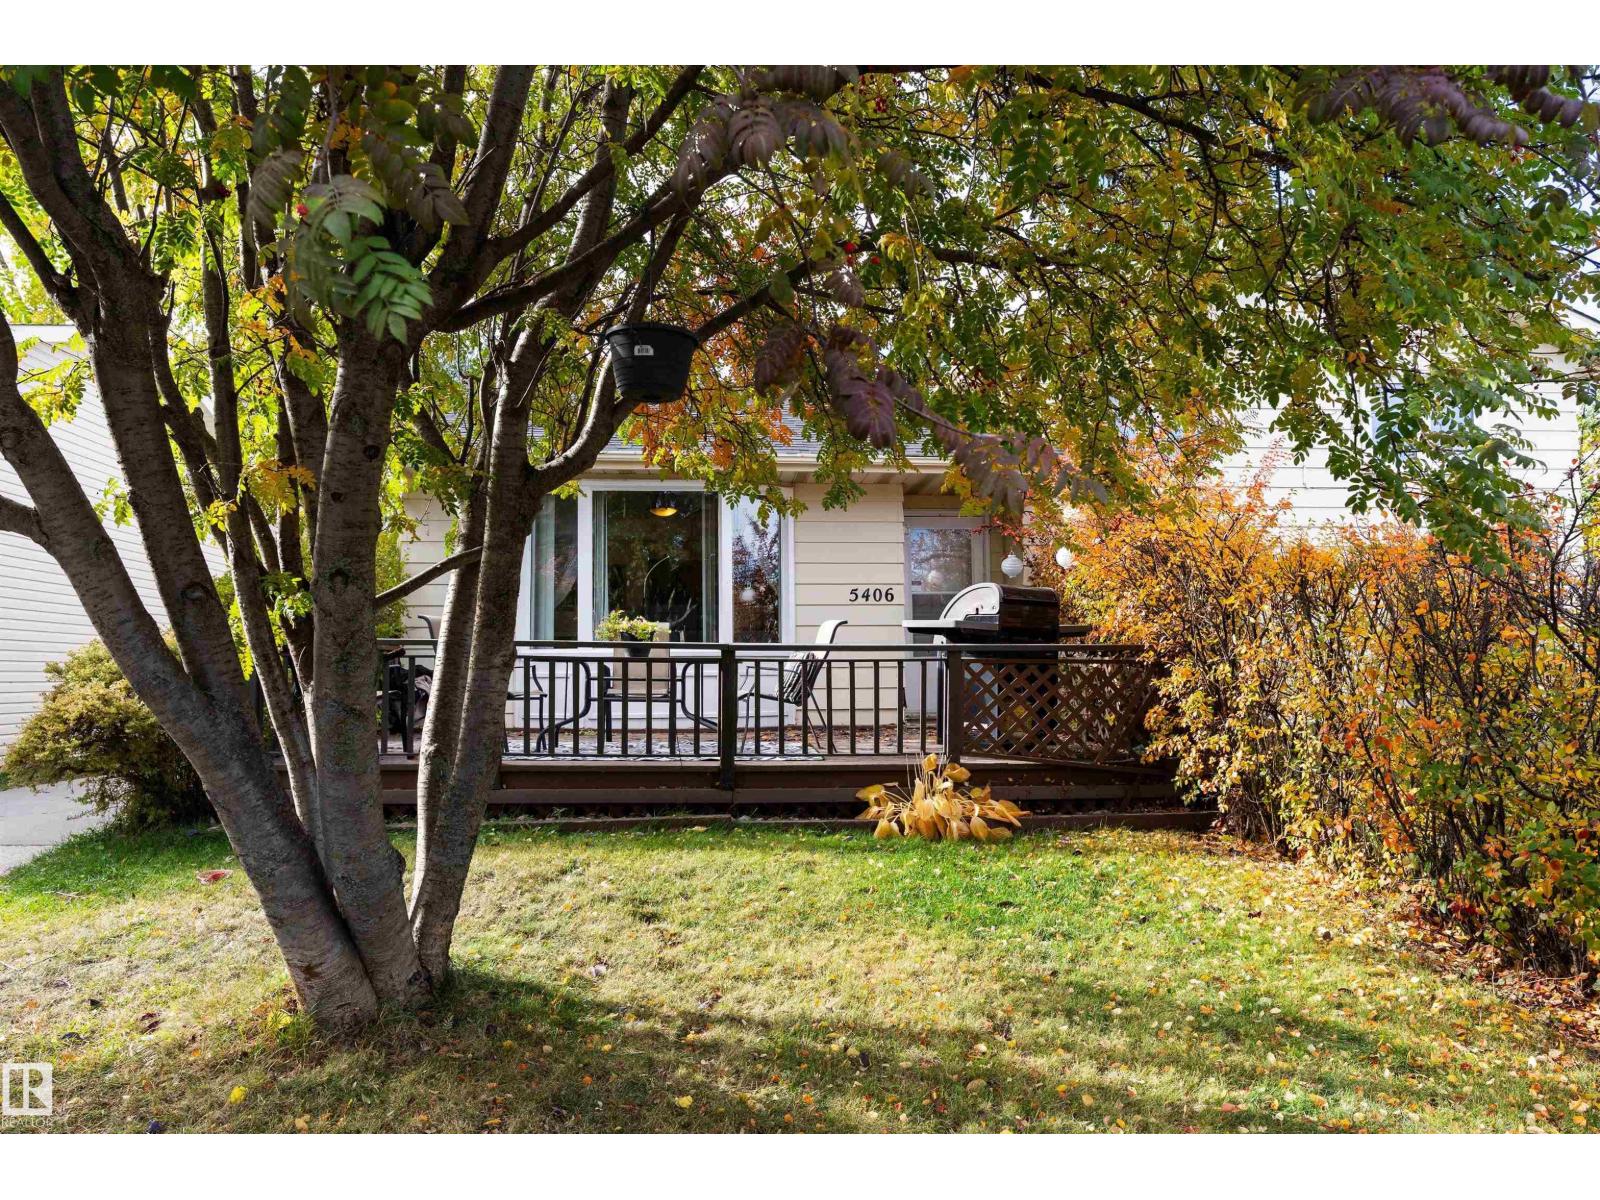
5406 55 St
Beaumont, Alberta
Bungalow living with space to spread out in Beauridge! This half duplex offers approximately 1,012 sq. ft. above grade, 3 bedrooms, 2 full bathrooms and a fully finished basement. The main floor features a spacious living room, a dedicated dining area, a functional kitchen and 2 bedrooms, including a generously sized primary bedroom. Downstairs, a large recreation room provides flexible space for movie nights, hobbies or a home office, alongside the third bedroom, a 3-piece bathroom and a laundry area. Enjoy the outdoors in the fully fenced, landscaped yard with mature trees and a deck for relaxing or entertaining. An oversized detached single garage adds sheltered parking and storage. With schools, parks, shopping and public transportation nearby, this Beaumont home brings together a practical layout, outdoor space and everyday convenience. (id:46923)
Real Broker
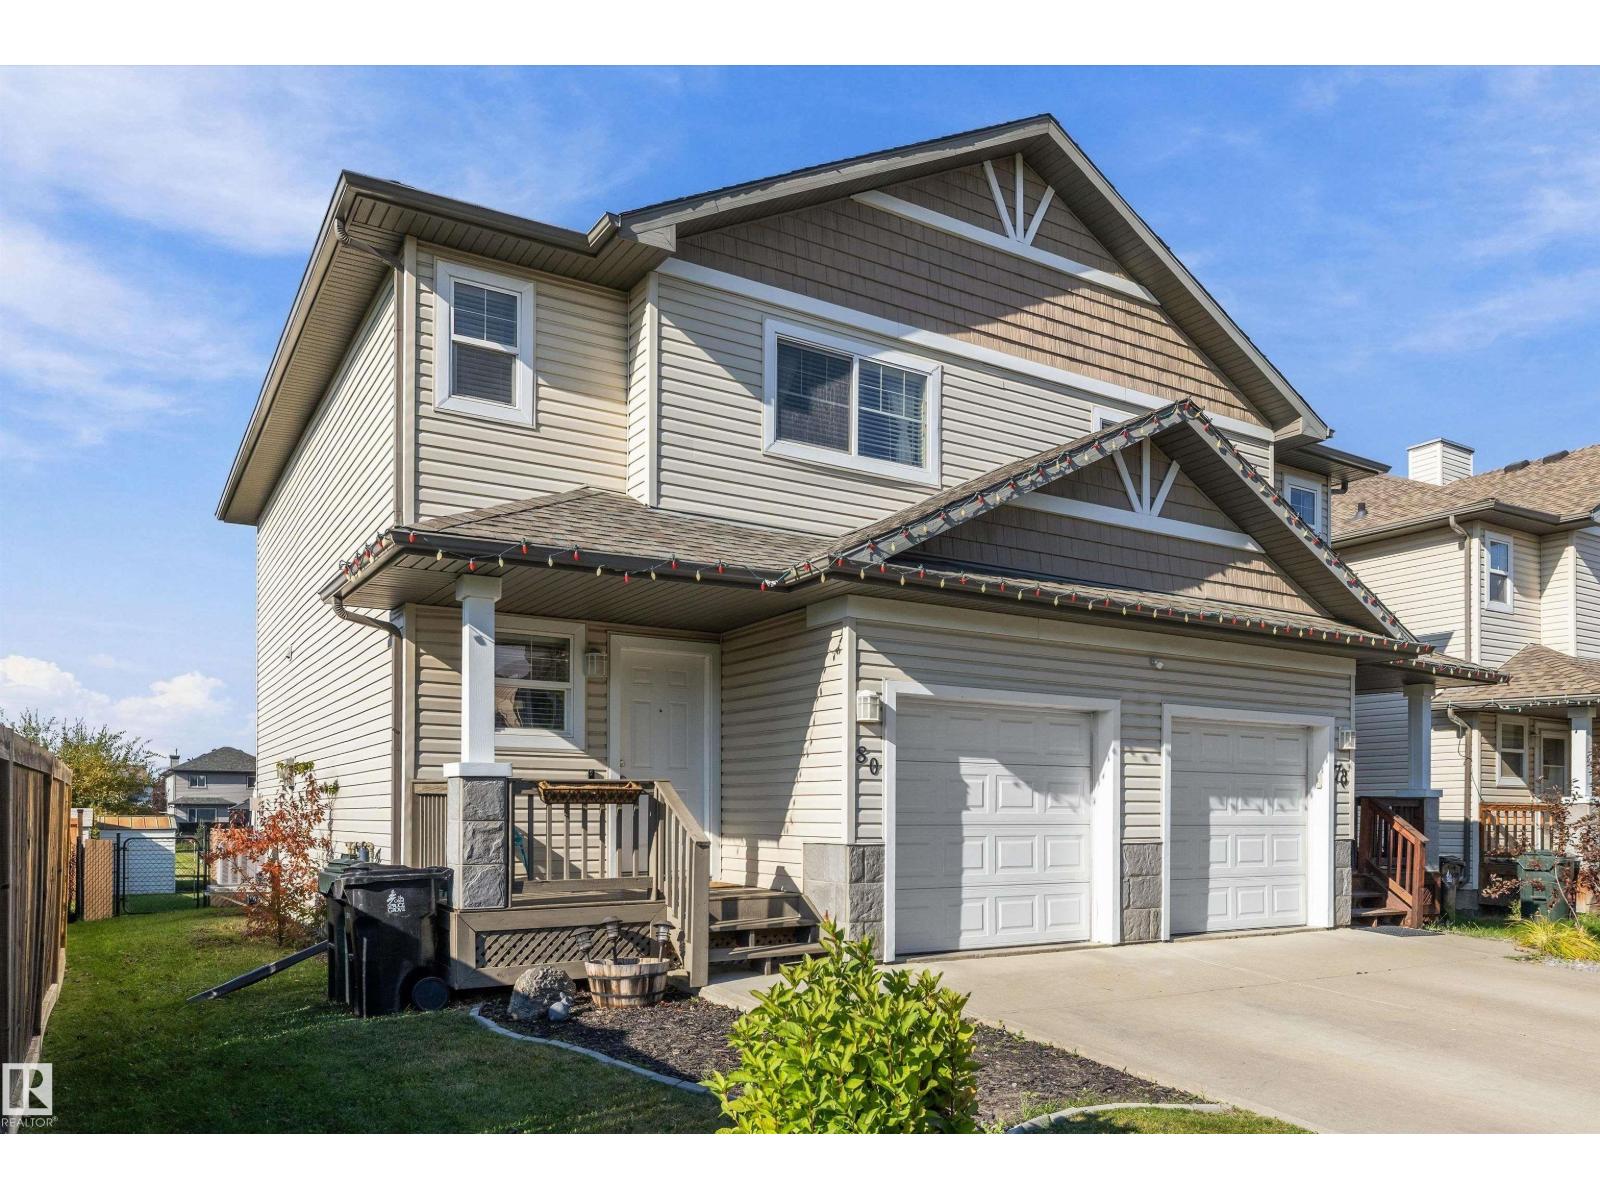
80 Hartwick Ld
Spruce Grove, Alberta
Greenspace views and room to unwind await in this Harvest Ridge half duplex offering approximately 1,288 sq. ft. above grade, 3 bedrooms, and a finished basement. The bright main floor features vinyl plank flooring, a welcoming living room with a gas fireplace, and a kitchen with a centre island, corner pantry, and adjoining dining area. A 2-piece bathroom completes this level. Upstairs, the spacious primary bedroom includes a 3-piece ensuite, alongside two additional bedrooms and a 4-piece bathroom. The finished basement adds a generous recreation room, 2-piece bathroom, and dedicated laundry area. Enjoy air conditioning, a single attached garage, and a fenced backyard with a deck and ground-level patio overlooking greenspace. New shingles have been installed. Close to schools, playgrounds, shopping, and commuter routes, this home offers everyday comfort in a convenient location. (id:46923)
Real Broker
#311 2035 Grantham Co NW NW
Edmonton, Alberta
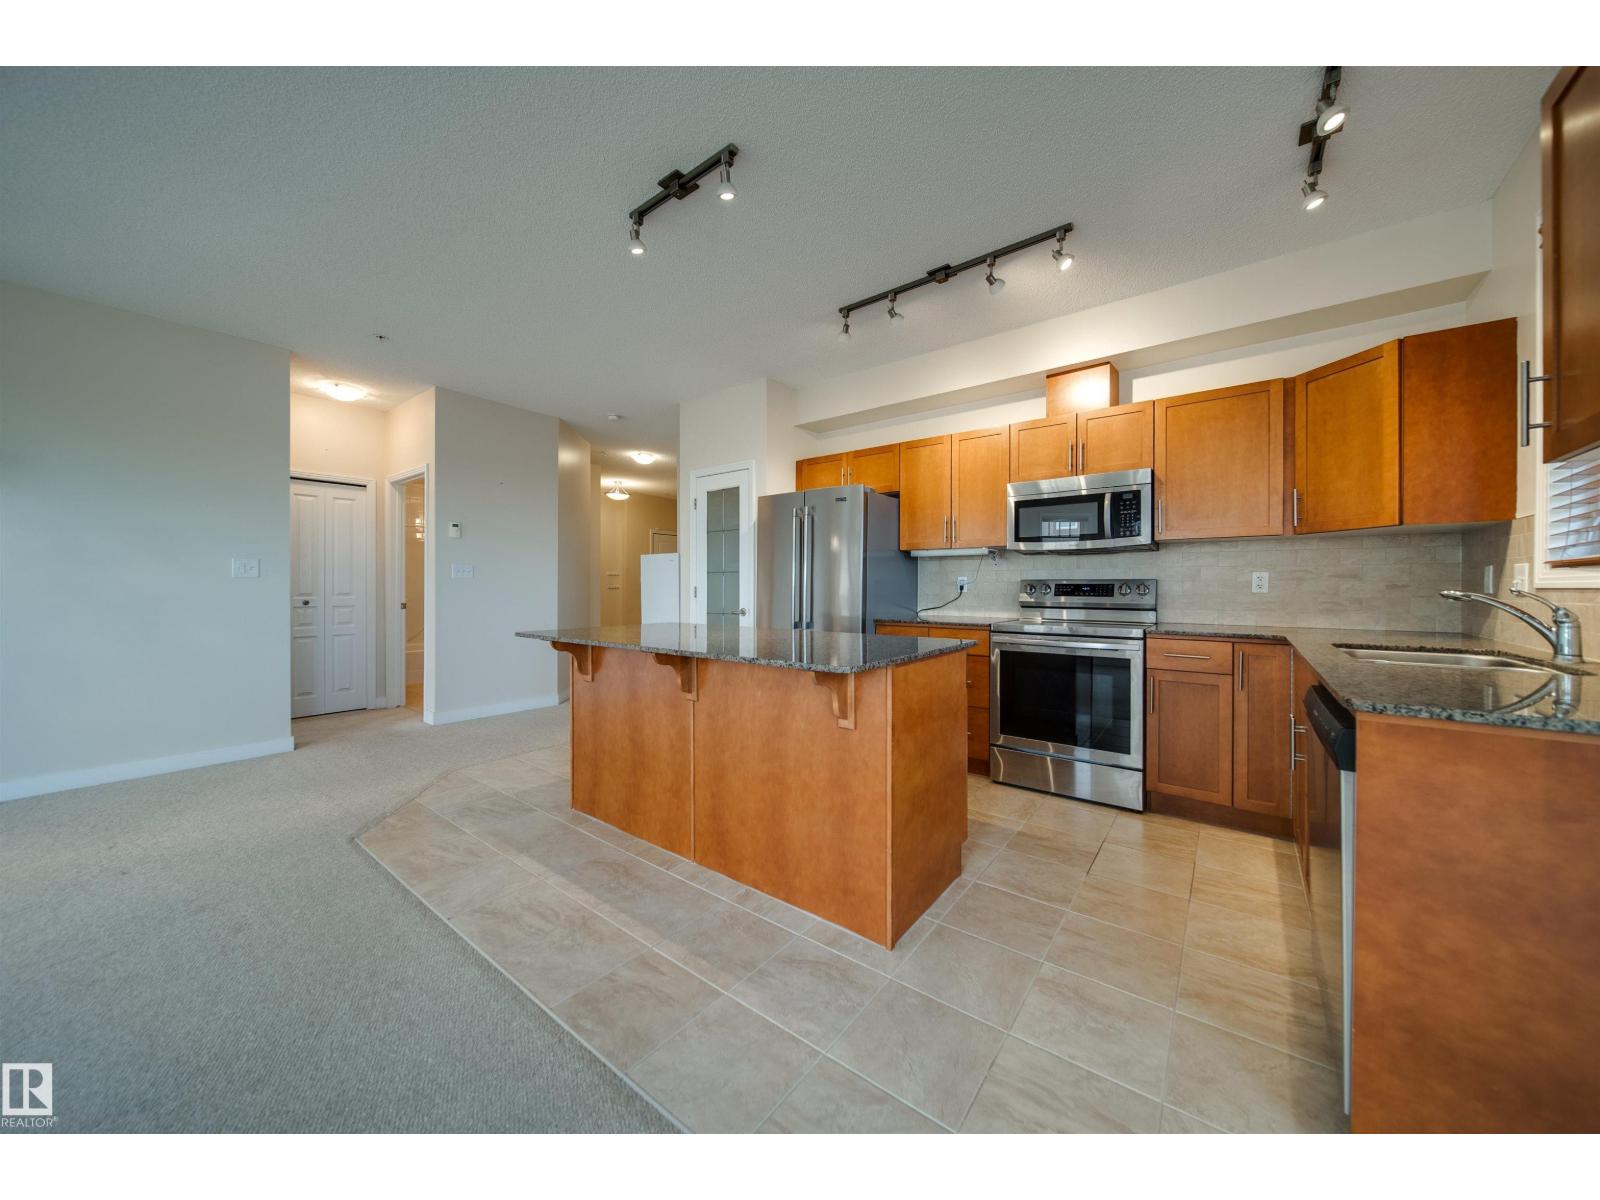
Welcome to this third floor, CORNER UNIT in the executive residences of CALIFORNIAN PARKLAND! This beautiful 2 bedroom, 2 bath apartment features a custom chefs kitchen with GRANITE countertops, upgraded STAINLESS STEEL appliances and under cabinet lighting. Moving into the living room, you will be greeted by an electric FIREPLACE and LED light fixtures. The primary retreat features a tranquil 3 pc ENSUITE. A large second bedroom, full LAUNDRY ROOM and a generous 4 pc family bathroom complete the floor. Plush carpet and premium ceramic tile runs throughout the suite, warm to the touch thanks to RADIANT in-floor heat! Other Amenities include AIR CONDITIONING, a SPACIOUS recreation room and GYM, as well as a private GUEST SUITE! This unit also comes with TWO titled HEATED UNDERGROUND parking stalls and fully enclosed storage units. WELCOME HOME! (id:46923)
Maxwell Polaris
11953 St Albert Tr NW
Edmonton, Alberta
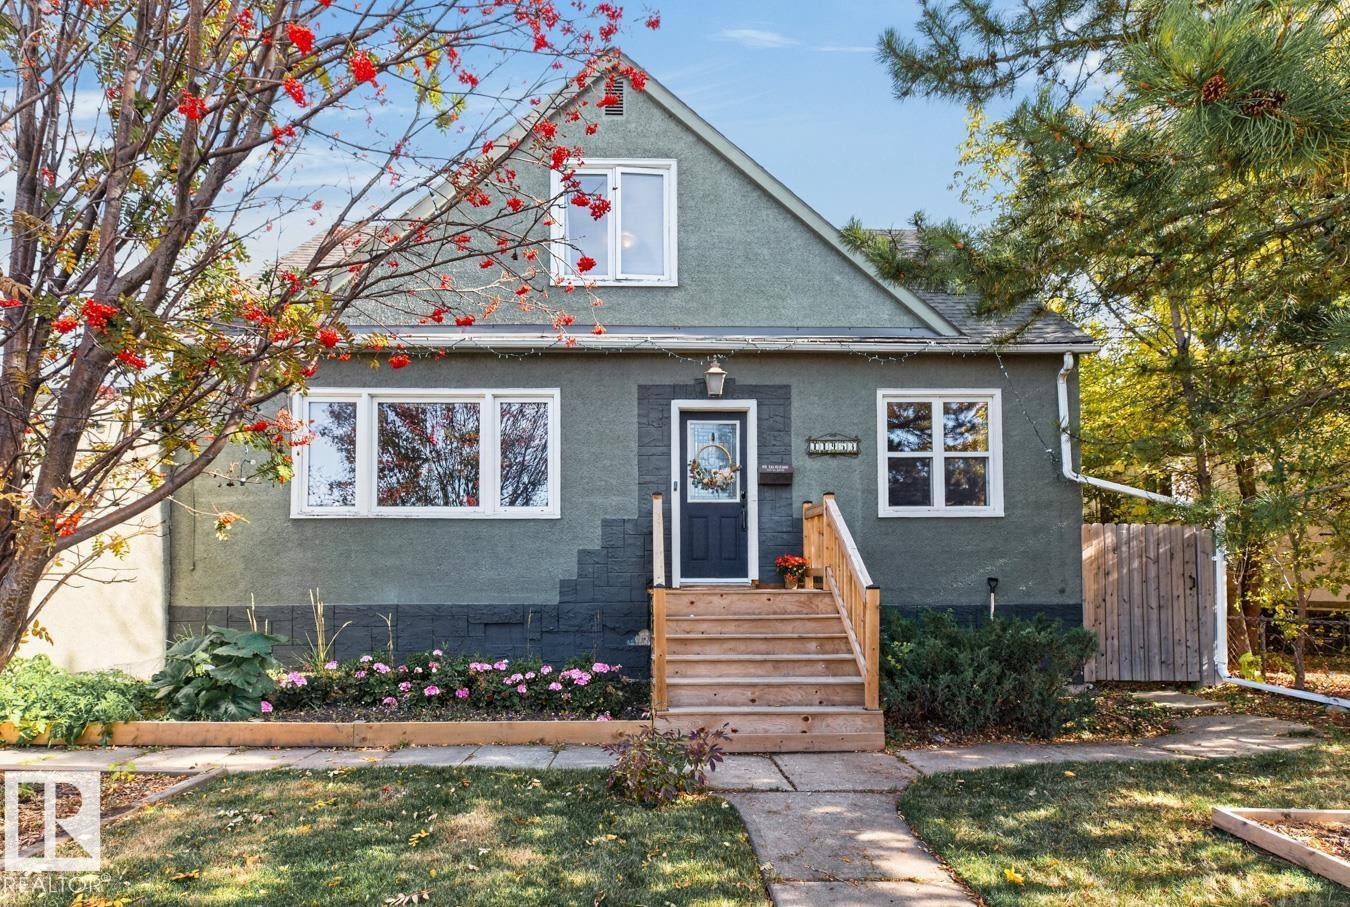
Beautifully updated 1.5-storey in Sherbrooke, offering over 2,300 sq ft of finished living space, great curb appeal and thoughtful upgrades throughout. Rich hardwood adds warmth and character to the bright main-floor living and dining areas, while the updated kitchen features ample counter space, upgraded appliances, new flooring and an easy flow into the dining room with feature wall. A spacious main-floor bedroom and stylish 4-piece bath complete this level. Upstairs features new vinyl plank flooring throughout, three bedrooms including the primary, an updated bathroom and a reading nook. The NEW fully finished basement adds a large family room with custom accent details, bonus room ideal for a gym, new bathroom, laundry & storage. Outside, enjoy a spacious backyard with mature trees, ample greenspace, a NEW large deck and RV cover with potential as a covered patio. Additional upgrades: furnace (2024), A/C (2024), shingles (2015), flooring (2025). Close to schools, parks, and easy access to downtown. (id:46923)
RE/MAX Excellence
11925 77 St NW
Edmonton, Alberta
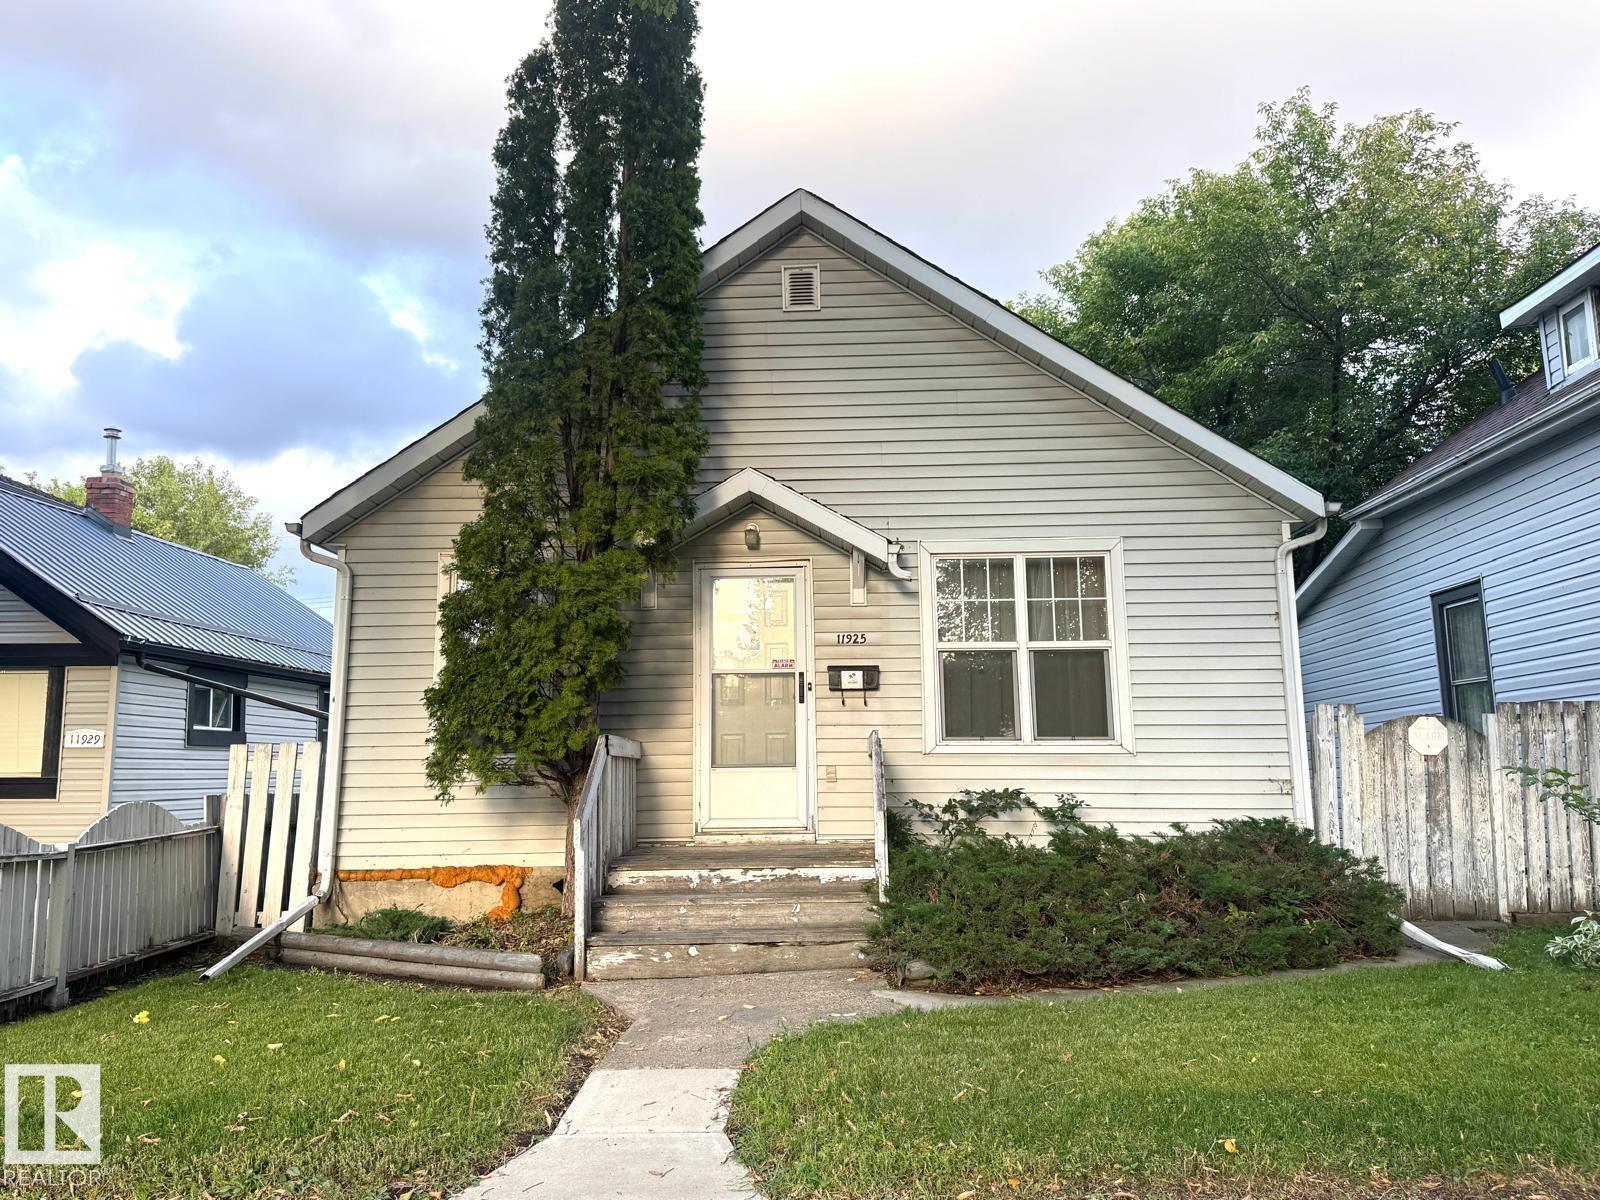
ATTENTION INVESTORS, BUILDERS & DEVELOPERS — UNLOCK THE POTENTIAL! DENSITY. LOCATION. FUTURE POTENTIAL. Situated on a beautiful, tree-lined street, this property combines neighbourhood charm with outstanding urban convenience: 33’ x 120’ development lot. RA8 (RM h23) zoning/explore multi-unit development possibilities. Adjacent to the Exhibition Lands Redevelopment area. Conveniently located near LRT, public transportation, shopping, NAIT, schools, and major amenities. 10 minutes to Downtown Edmonton. The existing zoning offers an exciting opportunity to explore multi-unit residential development, subject to applicable zoning regulations, site requirements, and City approvals. With major redevelopment activity nearby, this location is ideally positioned for investors and developers seeking opportunities in an evolving Edmonton neighbourhood. Don’t miss out this great lot for redevelpment in Eastwood community offering a fresh start for a new build! (id:46923)
RE/MAX Elite
20936 16 Av NW
Edmonton, Alberta
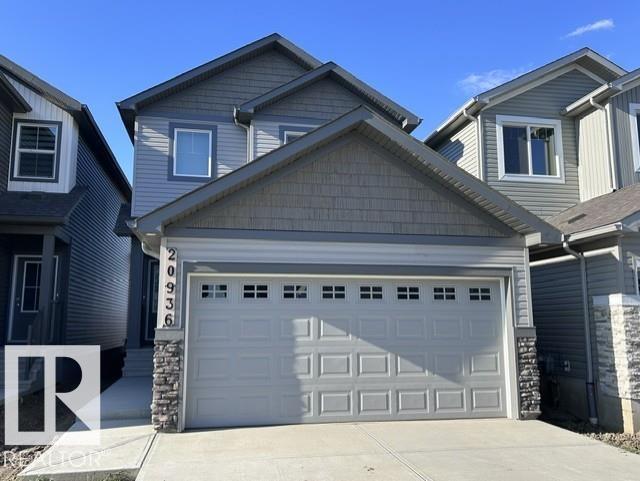
BACKING THE GREENSPACE! Welcome to the Sampson built by the award-winning builder Pacesetter homes which is located in the heart of Stillwater and just steps to the neighborhood park and future schools. As you enter the home you are greeted by luxury vinyl plank flooring throughout the great room, kitchen, and the breakfast nook. Your large kitchen features tile back splash, an island a eating bar, quartz counter tops and an undermount sink. Just off of the kitchen and tucked away by the front entry is a 3 piece bathroom and den. Upstairs is the master's retreat with a large walk in closet and a 3-piece en-suite. The second level also include 2 additional bedrooms with a conveniently placed main 4-piece bathroom and a good sized bonus room. Close to all amenities and easy access to the Henday. This home also has a side separate entrance. (id:46923)
Homes & Gardens Real Estate Limited
14512 86 Av NW
Edmonton, Alberta
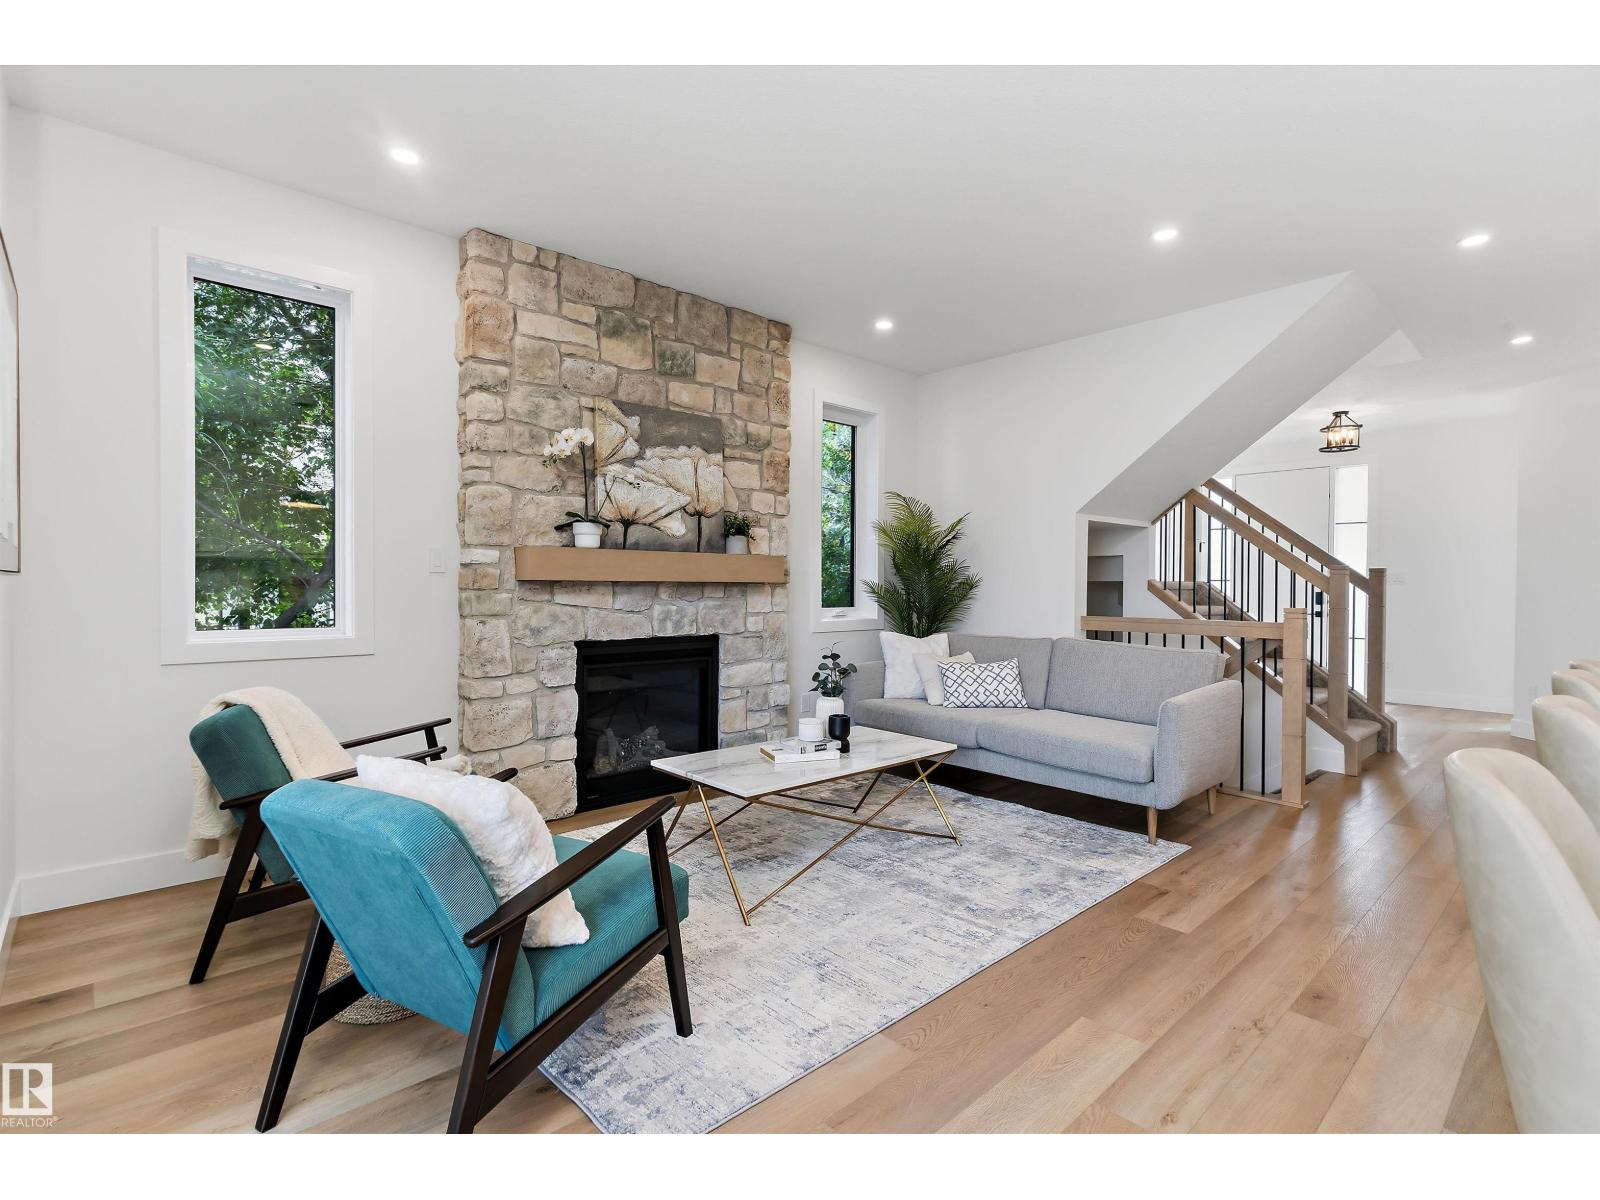
Stunning modern farmhouse in the heart of Laurier Heights. This brand-new, custom-built home offers nearly 2,000 sq ft of bright, open living space, plus a fully finished basement to be completed prior to possession. The main floor features a spacious office, striking stone gas fireplace, and chef-inspired kitchen with walk-in pantry, Bosch appliances, and custom cabinetry. Upstairs, the vaulted primary suite features a spa-inspired ensuite and generous walk-in closet, along with a large bonus room and walk-in laundry with sink and storage. The backyard features an oversized deck, while the EV-ready double garage adds everyday convenience. Finished with durable Hardie board-and-batten siding and premium materials throughout. Ideally located near schools, River Valley trails, parks, amenities, and downtown Edmonton. An exceptional new-build home in one of Edmonton's most sought-after neighbourhoods. (id:46923)
Real Broker
#1704 10388 105 St NW
Edmonton, Alberta
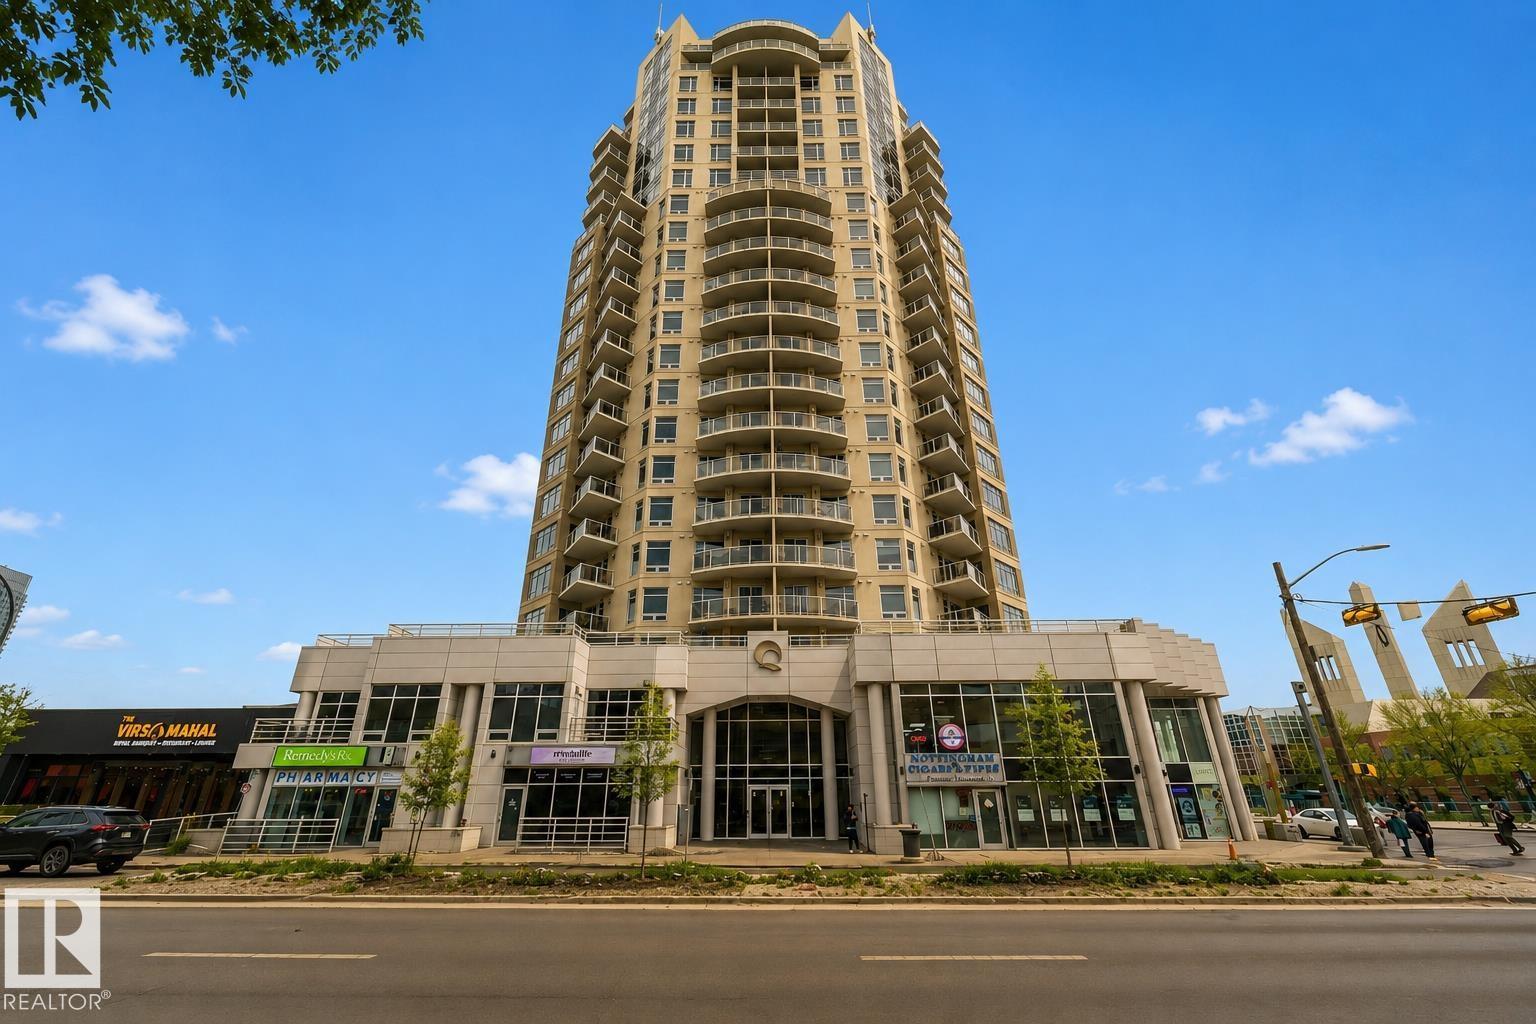
Welcome to this bright and modern 2 bedroom, 2 bathroom condo offers an unbeatable lifestyle with stunning city and downtown views from the 17th floor. With over 1,010 sq ft of well-designed living space, this unit features hardwood and ceramic tile flooring, an open-concept layout, and a sleek kitchen equipped with built-in appliances and an induction cooktop - perfect for entertaining or everyday living. Enjoy the comfort of central air conditioning, in-suite laundry, and the convenience of titled underground heated parking. The building offers premium amenities including concierge service, secured entry, social/party rooms, and visitor parking. Located steps from shopping, restaurants, public transit, and downtown offices, this is the ideal property for professionals, investors, or anyone looking to live in the centre of it all. A fantastic opportunity in one of Edmonton’s most desirable high-rise communities, move-in ready and quick possession! (id:46923)
Real Broker
6703 20 Av SW
Edmonton, Alberta
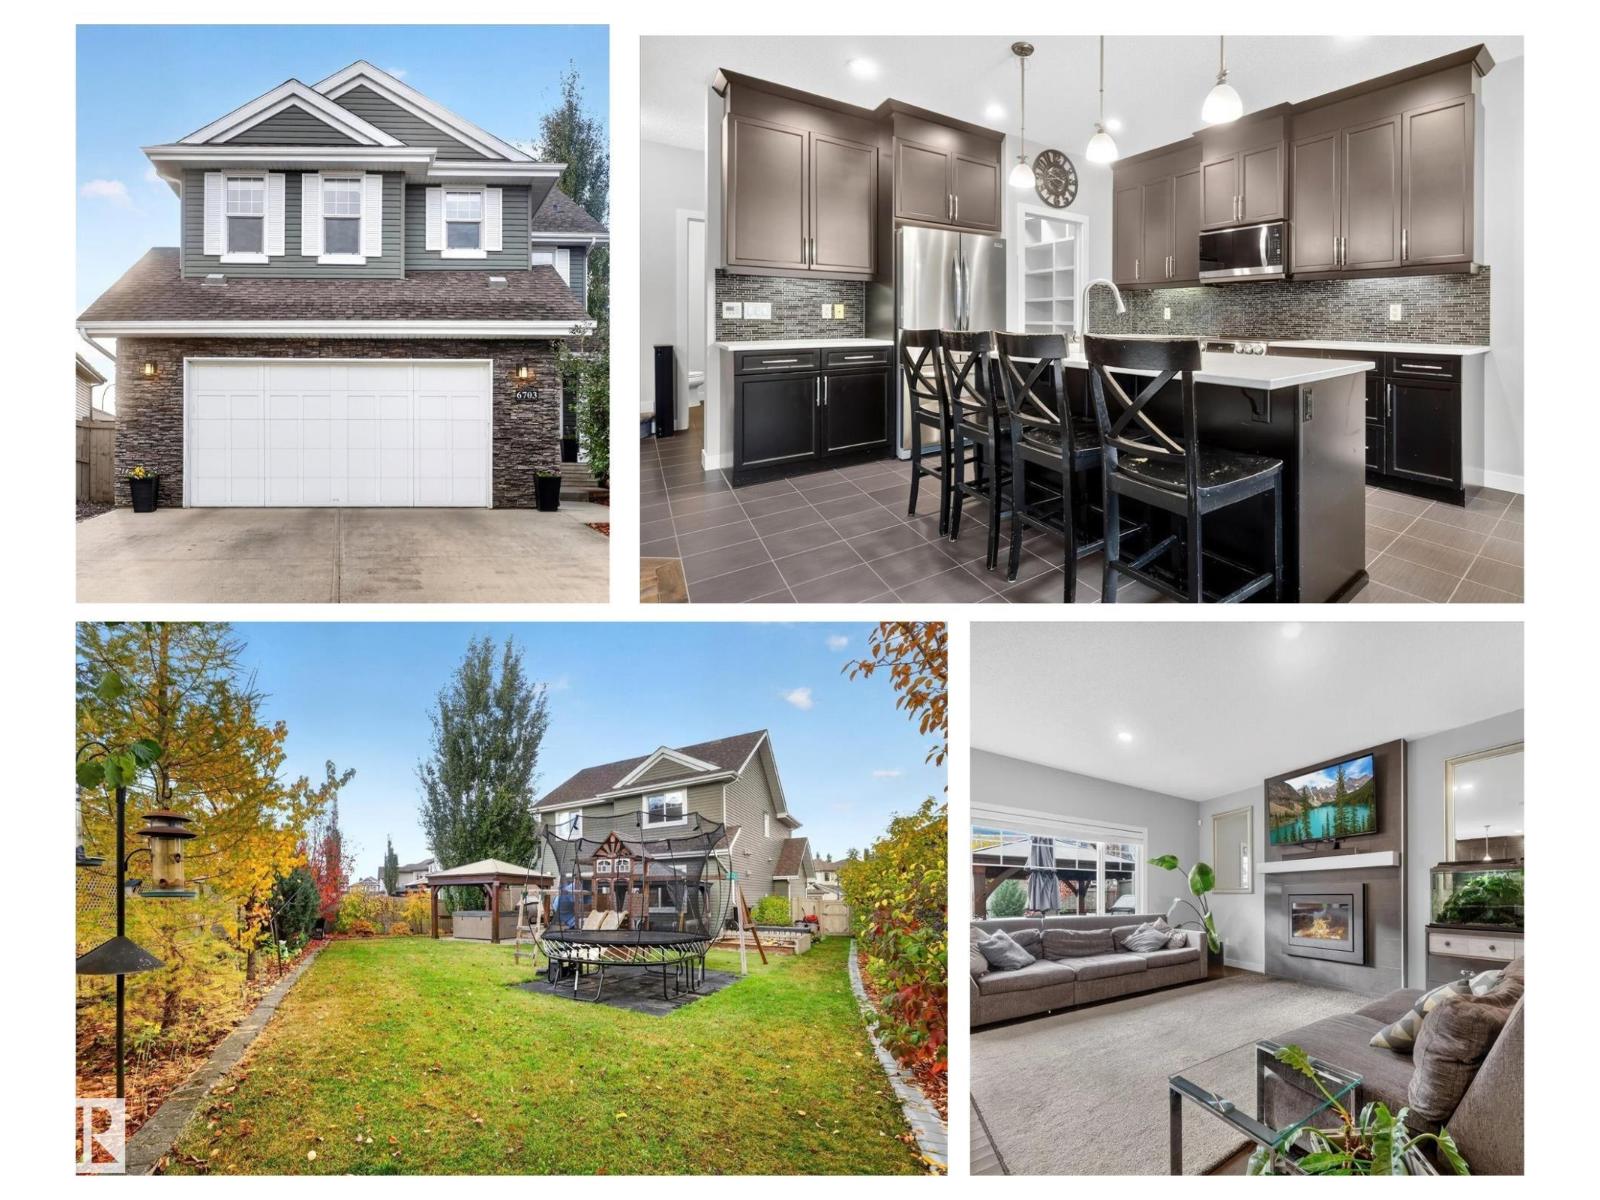
I am sure you have heard the expression “fruits of your labours”….well this Fields of Summerside Landmark built home will prove the truth in that! A bounty of organic fruit is yours to pick…apples, pears, cherries, strawberries, blackberries & raspberries. This huge pie yard is like a private oasis with deck & patio, hut tub, gazebo, storage shed + central air. Enjoy the harvest in your gourmet kitchen with its bright open Great Room with cozy gas fireplace. Huge walk through pantry to the organizers dream mudroom & laundry.Open staircase to upper level Bonus Room with vaulted ceiling + 3 spacious bedrooms with soaker tub ensuite. Finished basement adds extra family living space with 4th bedroom, bathroom & recroom. (id:46923)
RE/MAX River City
12719 118 St NW
Edmonton, Alberta
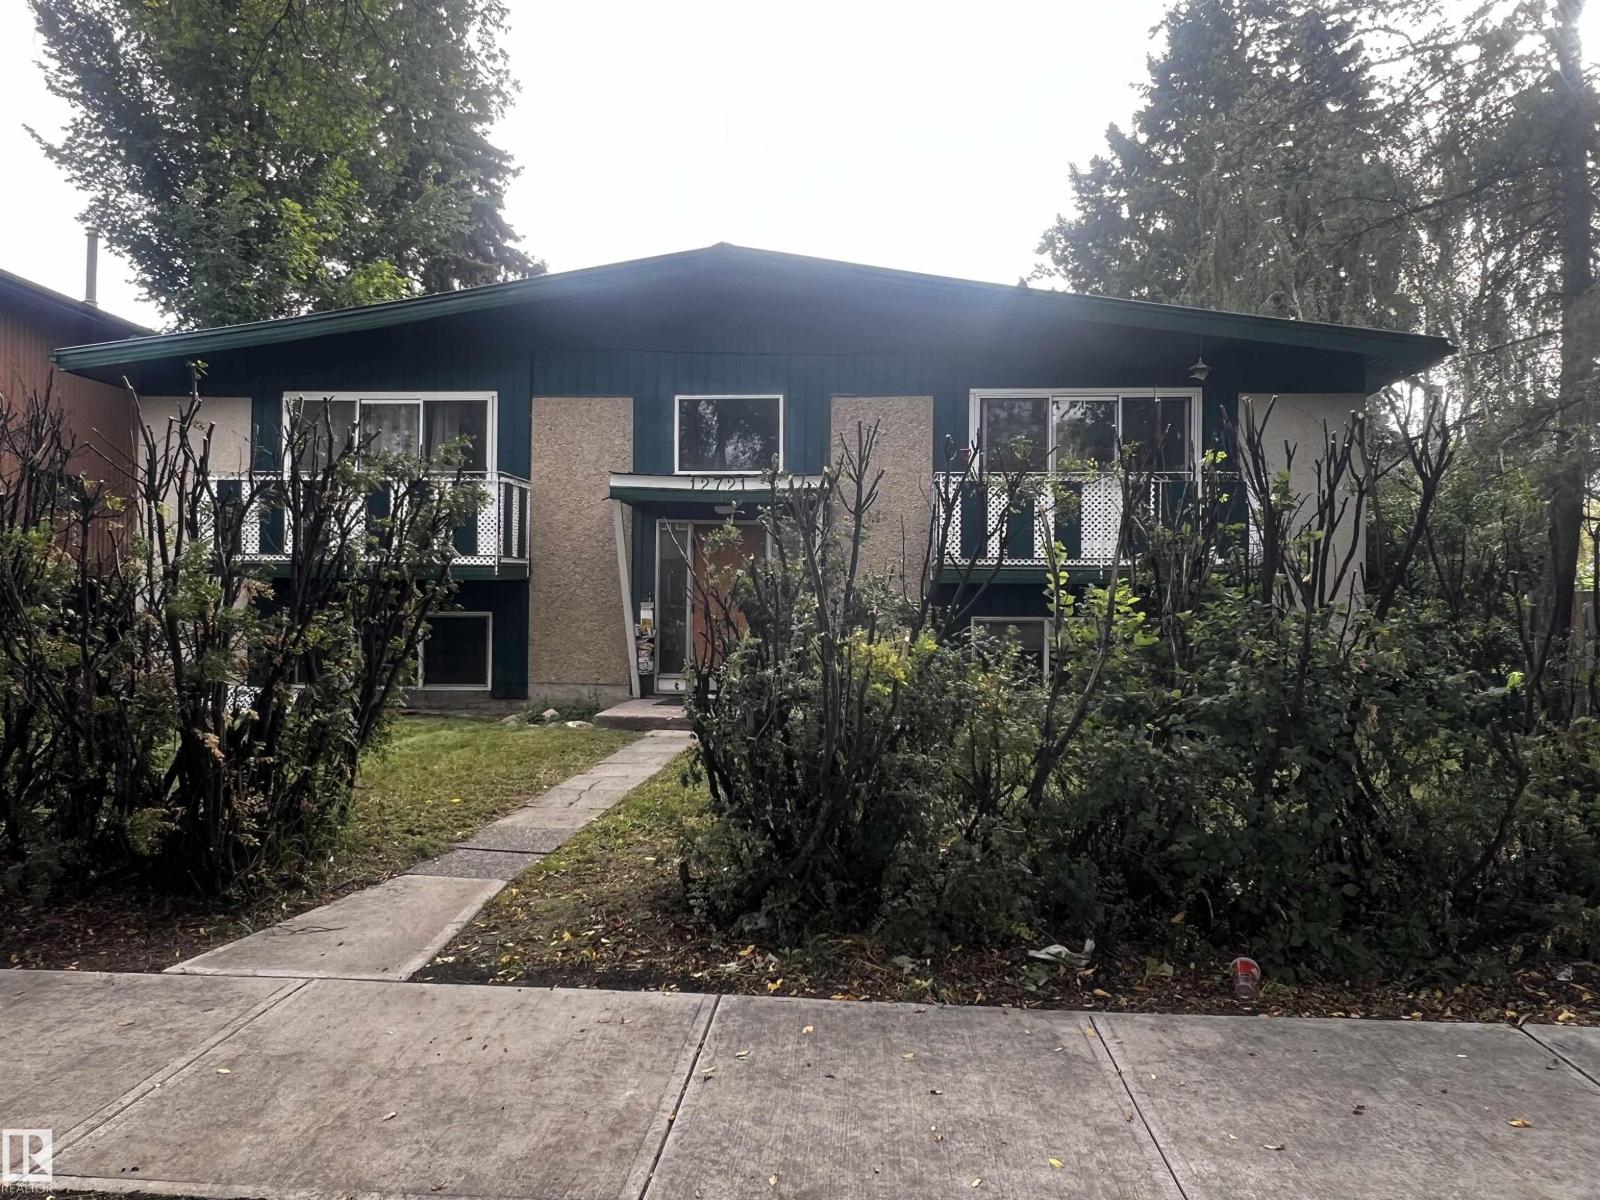
Looking for the right investment property? This excellent 4 plex in a good rental area is the perfect addition to your investment portfolio. With three 2 bedroom suites and one, 1 bedroom suite plus a coin operated laundry room. Many recent upgrades including: boiler, steel roof (2018), new windows throughout, upgraded attic insulation and all 5, 100 amps electrical panels. Excellent parking including 4 stalls plus plenty on street available. Tenants pay electricity. The lot size, 64x142 is hard to come by and it's excellent to hold for future project developments. (id:46923)
Logic Realty
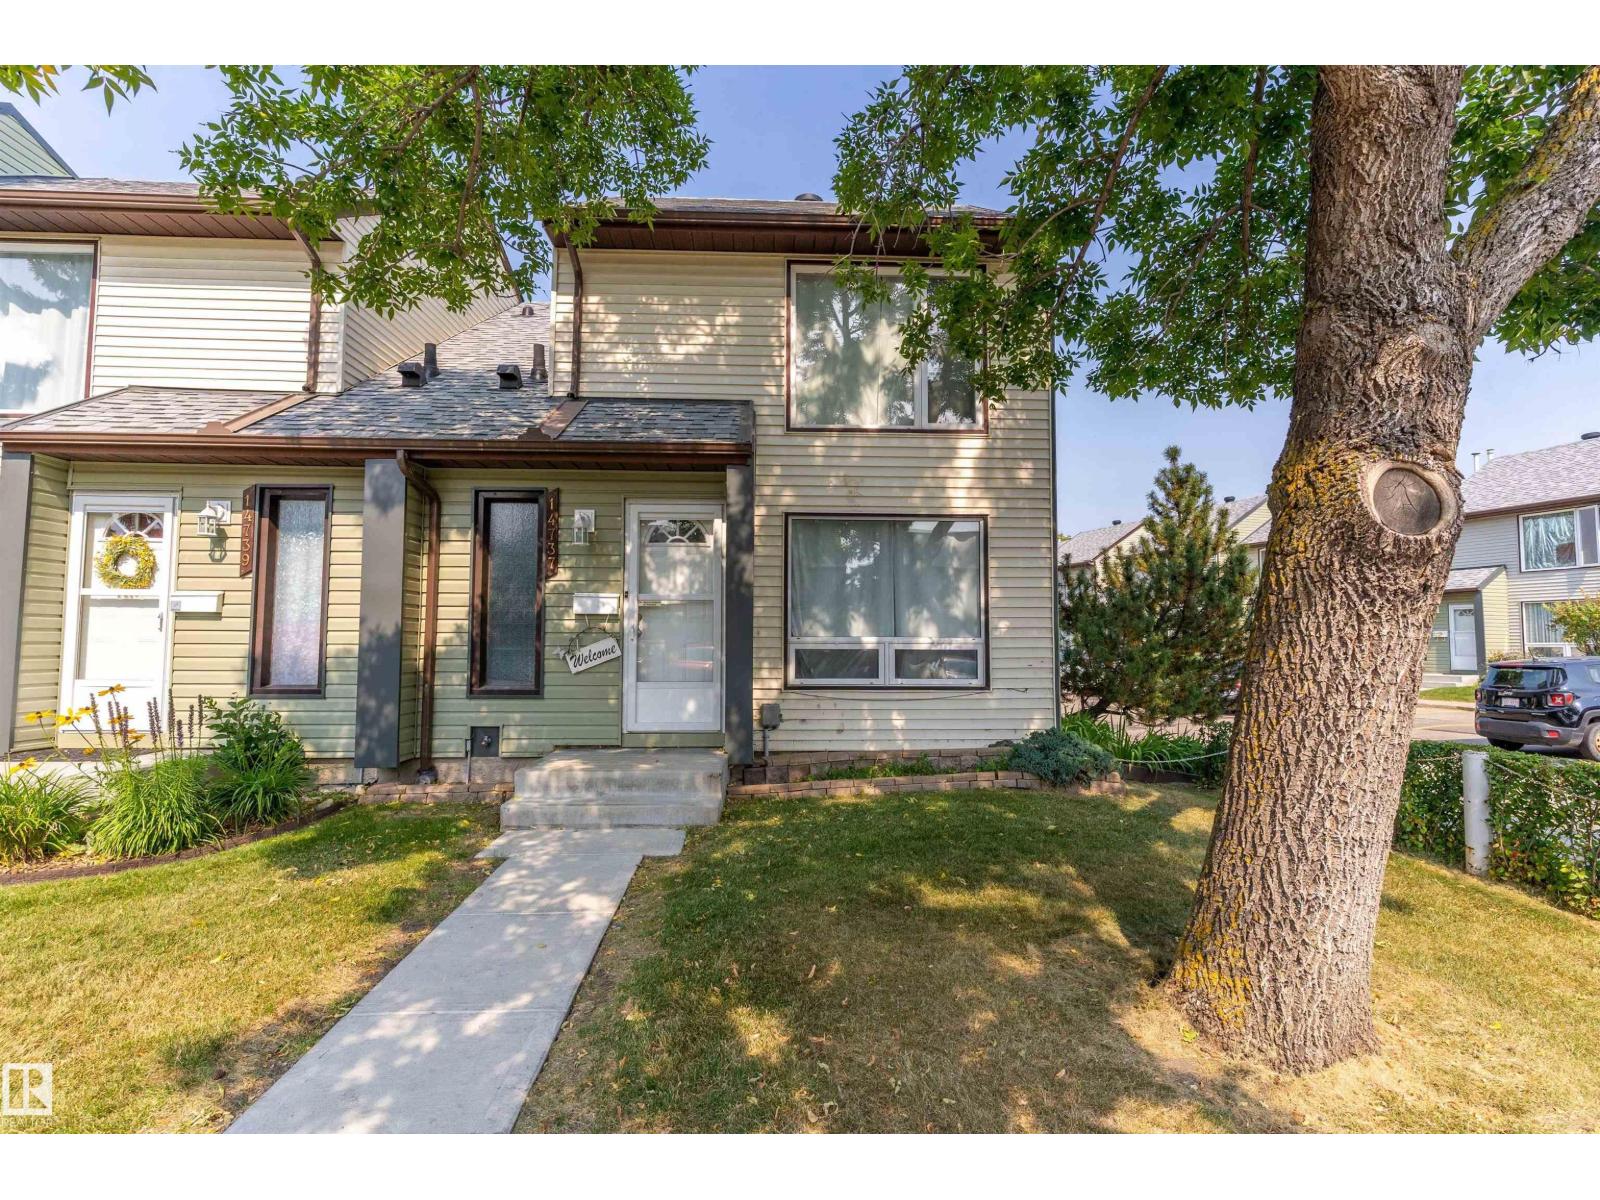
14737 25 St NW
Edmonton, Alberta
Welcome to this inviting 3-bedroom, 1.5-bath townhouse in Edmonton’s Fraser community! Offering approximately 1,187 sq ft, this two-storey home features a functional layout with a spacious living room, dining area, kitchen, family room, and breakfast nook. The upper level offers three bedrooms and a full bathroom, while the main floor includes a convenient half bath. Step outside to enjoy the private deck and fenced, landscaped yard, offering a great space for relaxing or entertaining. The home also includes in-suite laundry and two assigned outdoor parking stalls. Condo fees include exterior maintenance, common-area insurance, landscaping and snow removal, professional management, and reserve fund contributions. Conveniently located near schools, shopping, and public transportation, this home is an excellent opportunity for first-time buyers, families, or investors. (id:46923)
Real Broker
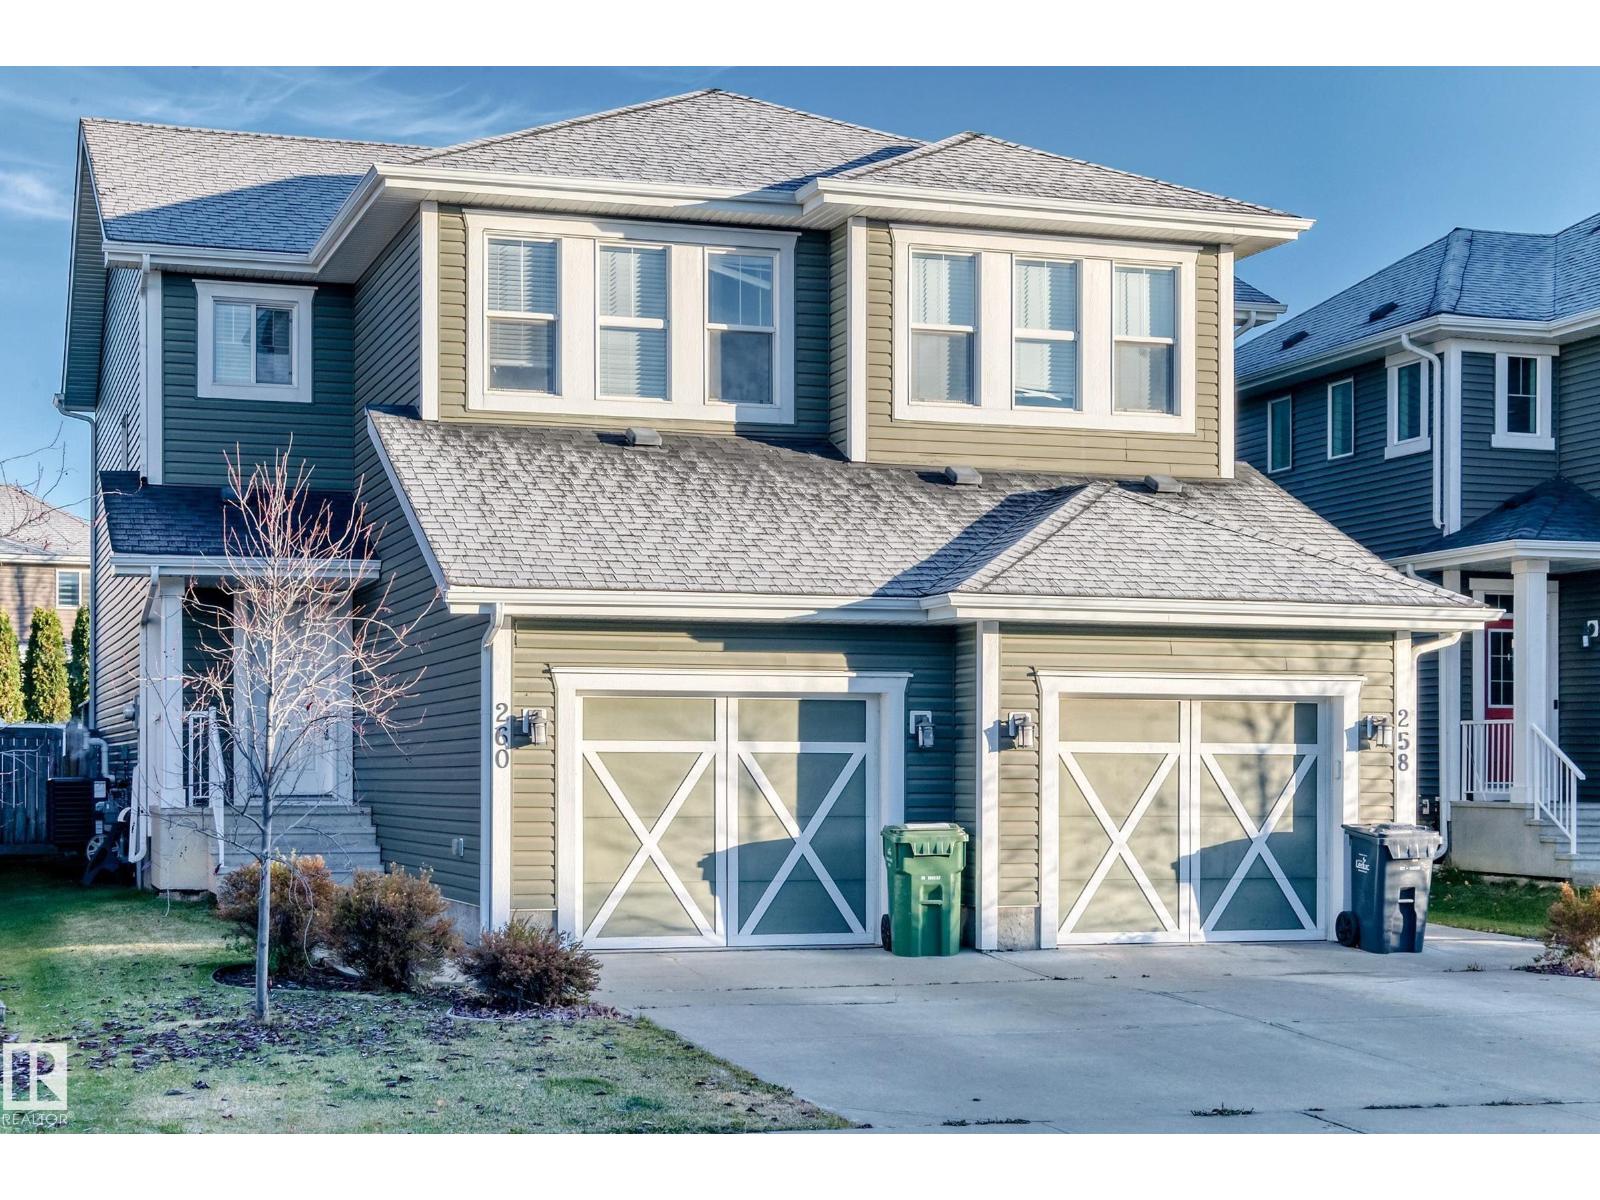
260 Sturtz Bn
Leduc, Alberta
Welcome to 260 Sturtz Bend in the desirable community of Southfork, Leduc! This well-appointed 1,448 sq. ft. duplex offers a functional layout with 3 bedrooms and 2.5 bathrooms, making it an excellent opportunity for first-time buyers, investors, or those looking to downsize. The spacious primary bedroom features a walk-in closet and private ensuite, while the convenient upper-floor laundry adds everyday ease. Enjoy the large backyard and deck, perfect for summer barbecues, entertaining guests, or relaxing outdoors. Located in a quiet residential community, this home offers a wonderful balance of comfort, space, and convenience. Whether you're stepping into homeownership, expanding your investment portfolio, or starting your next chapter, this Southfork property is full of possibilities! (id:46923)
Real Broker
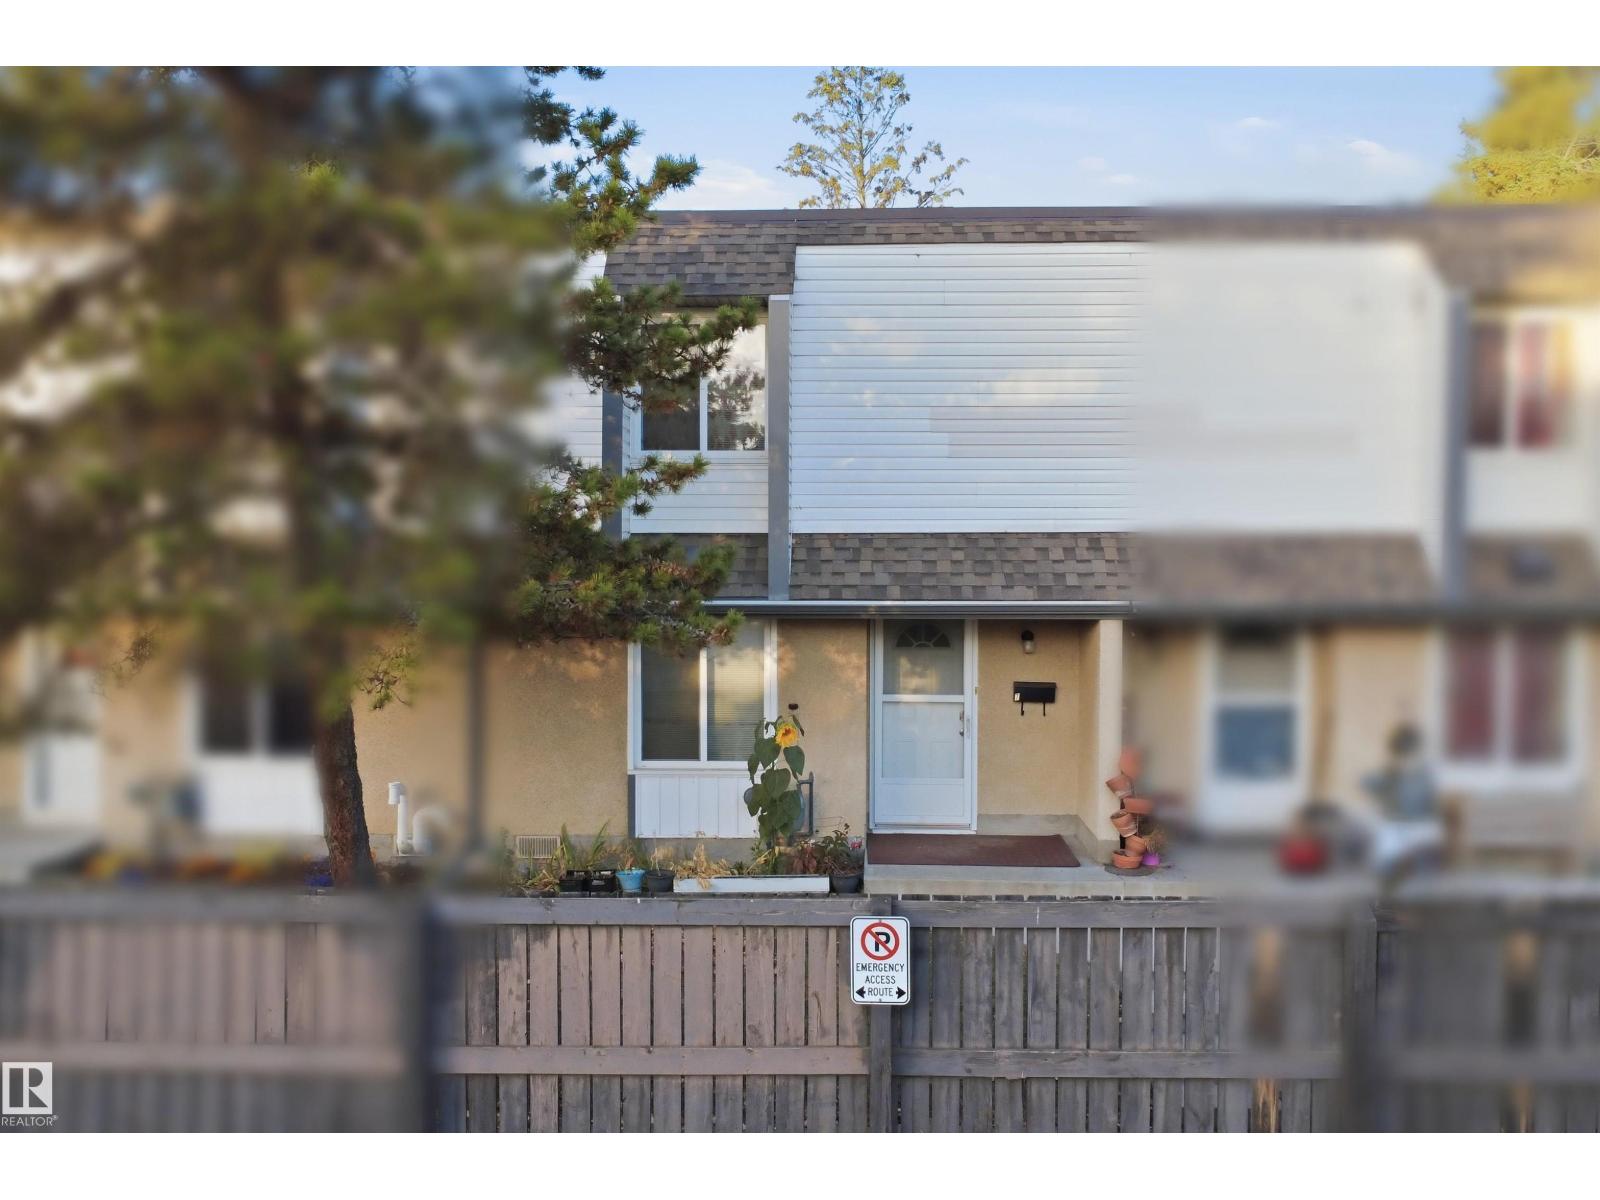
7j Garden Grove NW
Edmonton, Alberta
Discover comfortable, low-maintenance living in the desirable Garden Grove Village community in Duggan! This well-maintained unit townhouse offers approximately 1,218 sq. ft. of finished living space with 3 bedrooms and 1.5 bathrooms. The main floor features a remodelled Kitchen Craft kitchen with stainless steel appliances, and a bright, functional layout. The spacious primary bedroom offers ample closet space and natural light, with two additional bedrooms ideal for family, guests, or a home office.Numerous updates provide peace of mind, including a new hot water tank installed in 2023, a well-maintained and efficiently operating furnace, plus newer carpet, The partly finished basement provides excellent additional living space for a family room, recreation area, home gym, or hobbies. Enjoy the private, fully fenced and landscaped backyard, with newer fencing and backyard improvements. (id:46923)
Smartpro Realty