
Property Results - On the Ball Real Estate
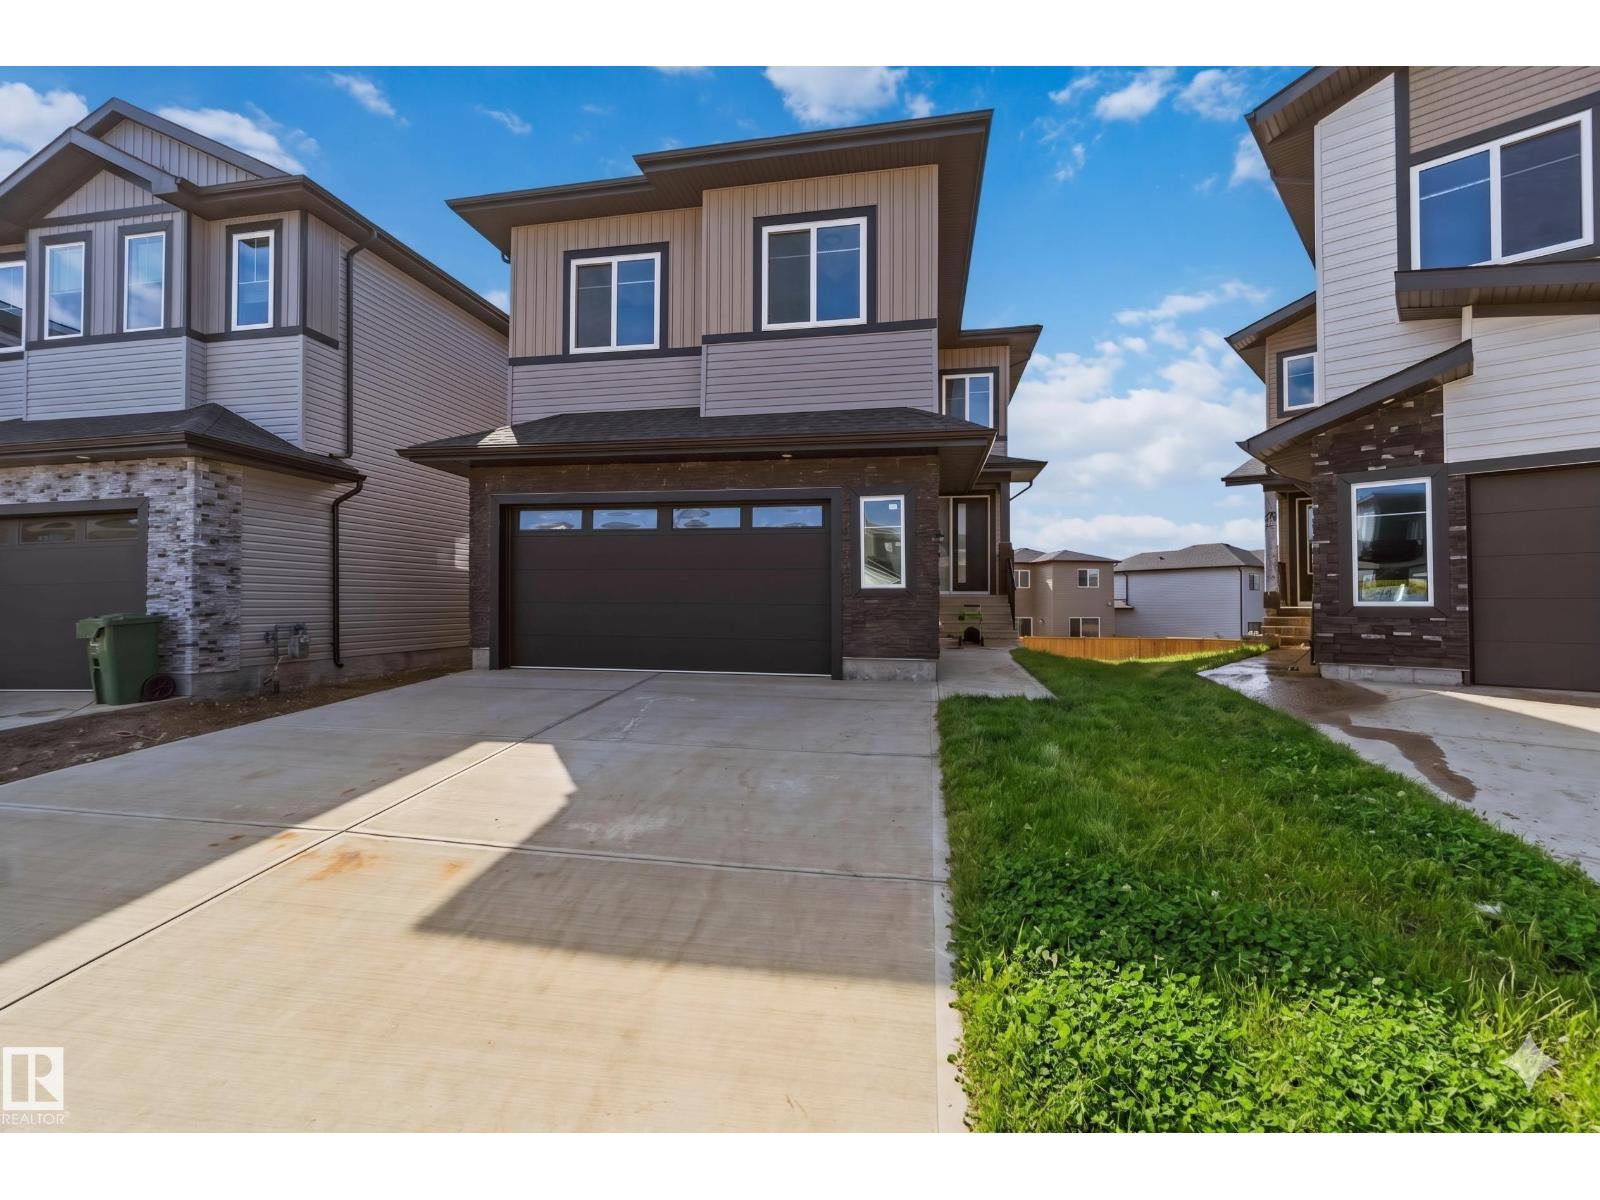
415 Pine Pt
Leduc, Alberta
STUNNING DETACHED HOME IN WOODBEND, LEDUC — MINUTES FROM ALL AMENITIES! This spectacular home delivers elegance & everyday functionality in equal measure. The dramatic open-to-above living area sets the tone immediately, anchored by a gorgeous F/P & striking feature wall. A main floor bedroom with closet & 3pc bath adds incredible versatility. The chef-inspired kitchen impresses with an extended layout, grand island & dedicated spice kitchen with generous cabinetry, while a sunlit dining nook with direct backyard access completes the main floor perfectly. The elegant oak staircase leads you upstairs to a generous bonus room, a luxurious primary retreat with fully custom 5pc ensuite & walk-in closet, 2 bedrooms sharing a jack-and-jill bath, a 4th bedroom with common bath access & upper floor laundry with sink. The unspoiled basement with legal side entry is a blank canvas — full of potential & ready for your personal touch. All this home needs is YOU! (id:46923)
Exp Realty
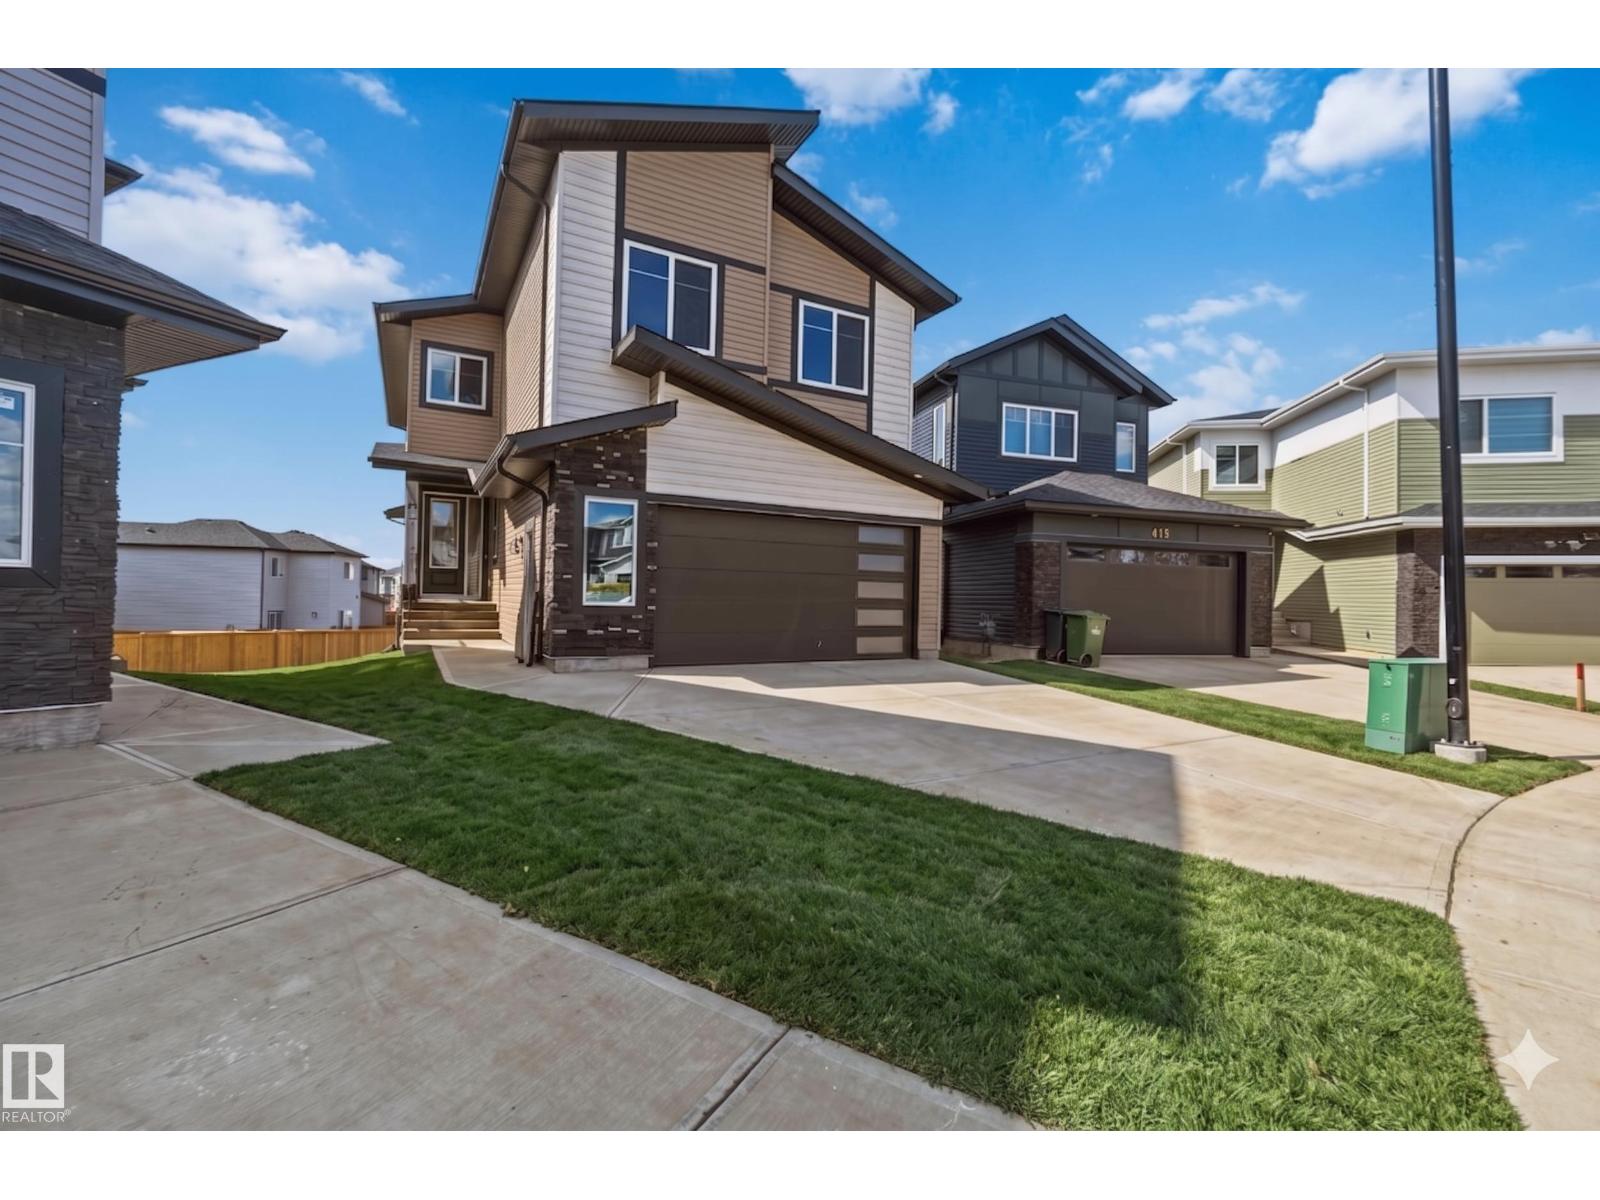
417 Pine Pt
Leduc, Alberta
BEAUTIFULLY DESIGNED DETACHED HOME IN WOODBEND — WHERE THOUGHTFUL DESIGN MEETS EVERYDAY FUNCTIONALITY! The soaring open-to-above living room makes an immediate impression, anchored by a stunning F/P & striking feature wall. A main floor bedroom w/closet & full bath adds incredible versatility for guests or multigenerational living. The showstopper kitchen delivers — extended layout, large island & spice kitchen with abundant cabinetry, perfect for the passionate home chef. A sunlit dining nook with backyard access rounds out the main floor beautifully. The elegant oak staircase leads upstairs to a spacious bonus room, a massive primary retreat with fully custom 5pc ensuite & walk-in closet, 2 bedrooms sharing a jack-and-jill bath, a 4th bedroom with common bath access & upper floor laundry for everyday convenience. The unfinished basement with legal side entry awaits your personal vision & creative touch. All this home needs is YOU! (id:46923)
Exp Realty
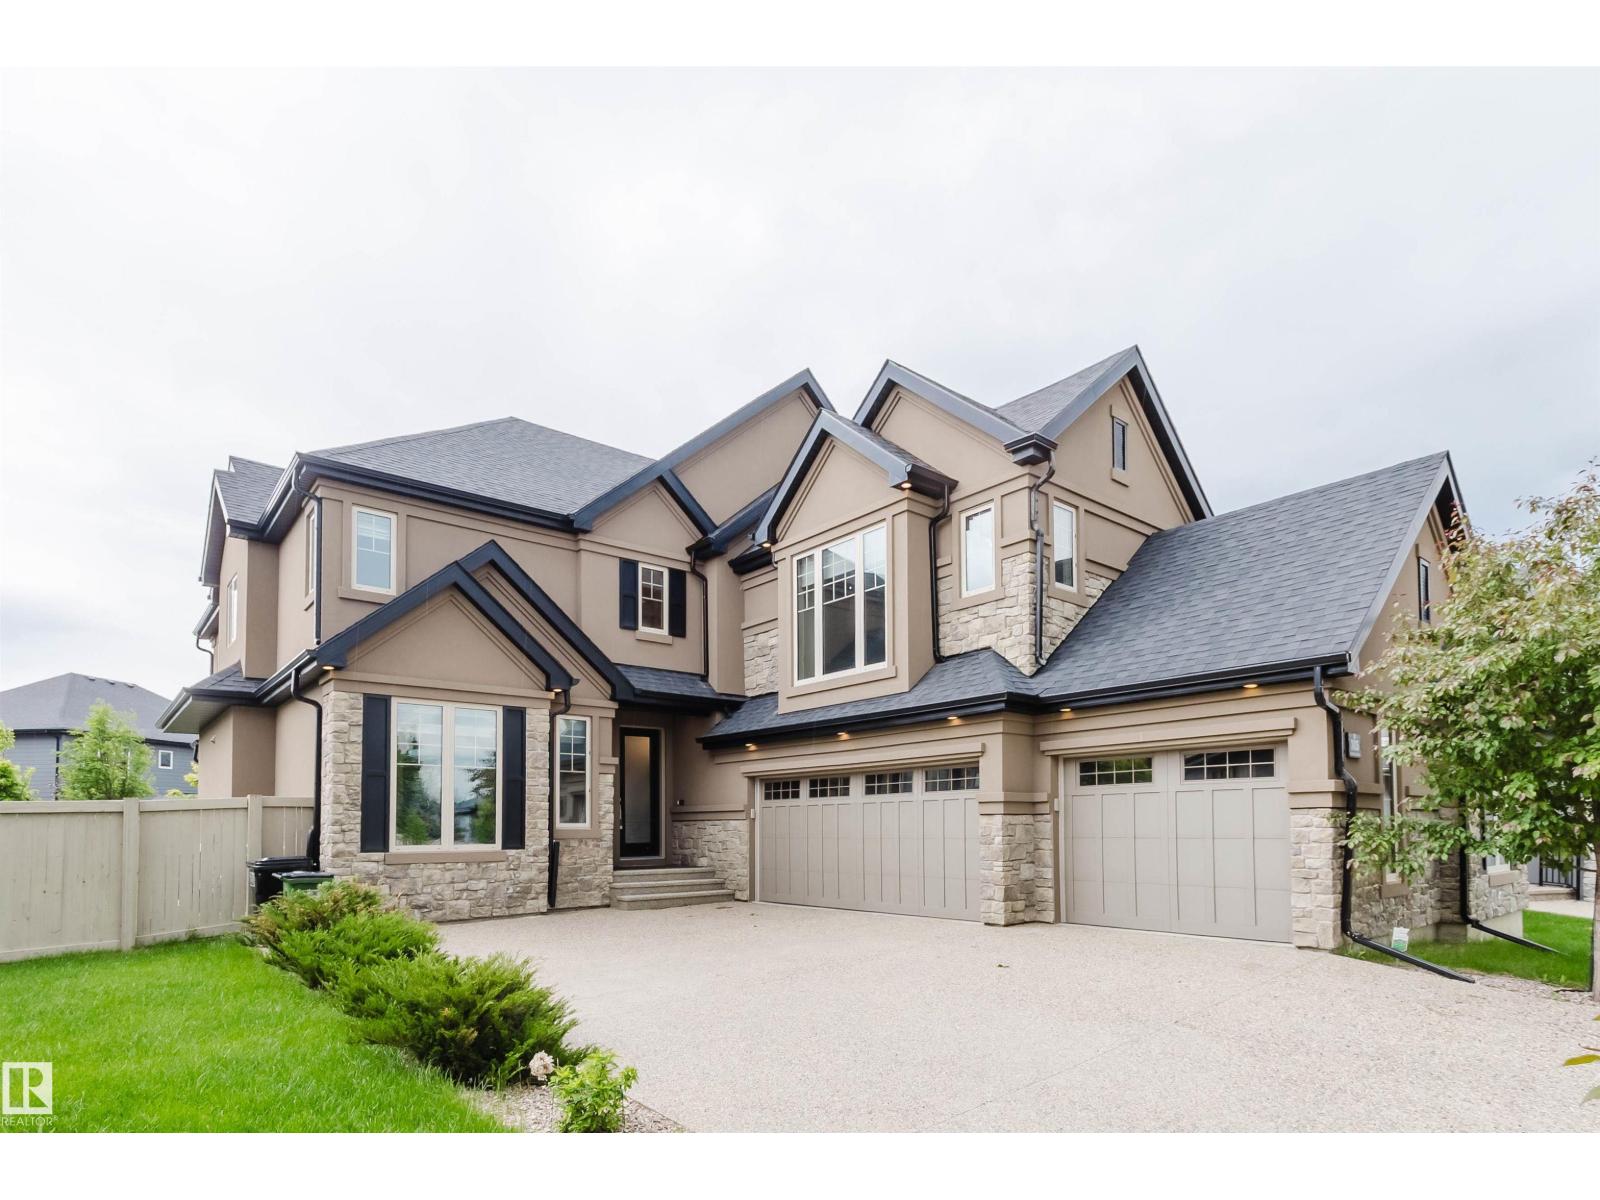
3435 Keswick Bv SW
Edmonton, Alberta
Within the center of a quiet cul-de-sac; over 10K sq ft pie-shaped lot; close to pond,parks and walking trails;south facing living room and master-bedroom;tons of upgrades - this customize built house in Keswick on the River is the one you have been looking for! Boasting over 4,950 sq.ft of refined living space (3,350+ above-grade), this home offers a 300+ sq.ft main-floor bedroom with a full ensuite and private coffee bar—perfect for multi-generational living or guests. The grand 2-story living room is flooded with natural light, featuring a modern fireplace wall that anchors the open-concept layout. A chef-inspired kitchen awaits with a massive granite island and premium built-in appliances. Retreat upstairs to the opulent primary suite, complete with a cozy fireplace, walk-in closet, and a 5-piece spa-inspired ensuite. Two additional spacious bedrooms and a large bonus room complete the upper level. The builder-finished basement is an entertainer's dream with a rec room, custom bar, gym, guest room. (id:46923)
Mozaic Realty Group
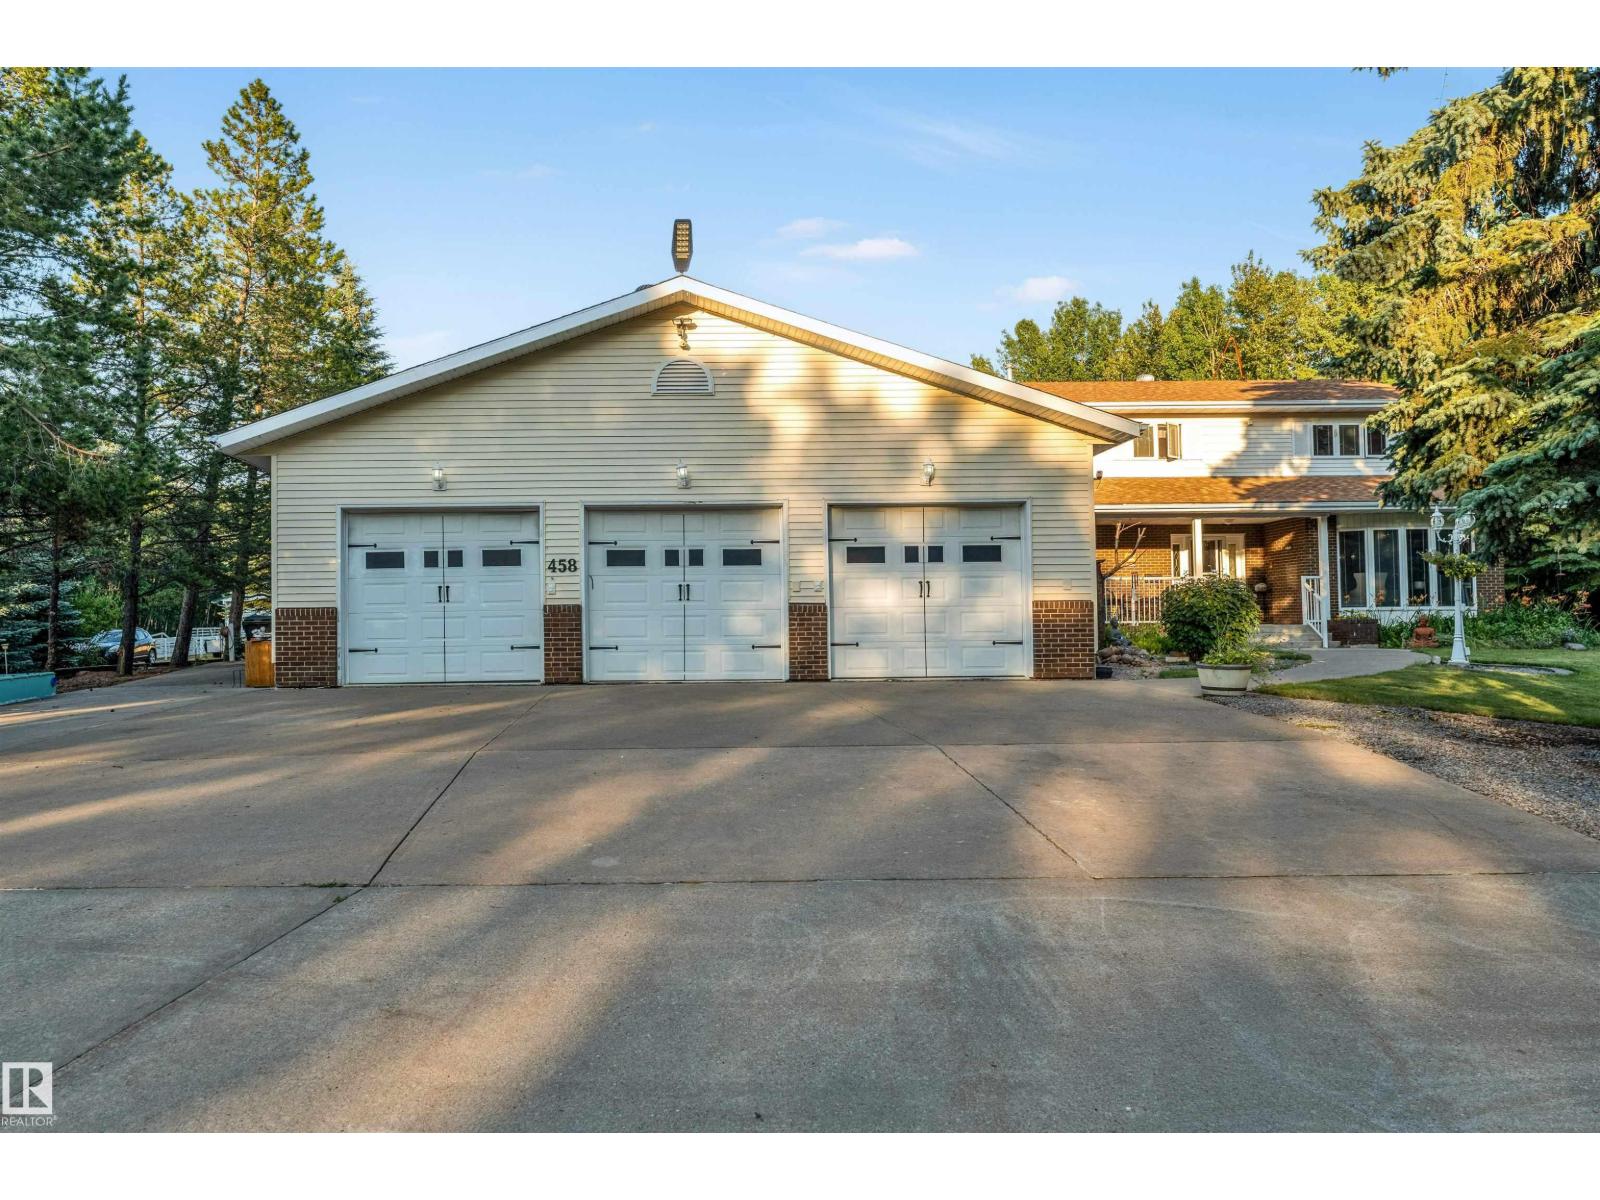
#458 23109 Twp Road 514
Rural Strathcona County, Alberta
Dream Acreage Living Just 5 MINUTES from Edmonton & 10 MINUTES from Sherwood Park! Escape to this custom built acreage featuring 5 spacious bedrooms , a main floor office , chef inspired kitchen with quartz counters, in floor heating , upgraded appliances, and a FULLY FINISHED BASEMENT . Enjoy a HEATED TRIPLE GARAGE & SHOP , fenced horse ready facilities , backing to trees, and thoughtfully designed infrastructure, 2 furnaces , including dual 9000 gal cisterns and a septic system. Reinforced concrete long driveway & outdoor lighting throughout. Unwind on the front porch or back deck while taking in peaceful wildlife views. The perfect blend of luxury, space, and country living just minutes from the city. (id:46923)
Sterling Real Estate
3306 Rail Grade Rd
Rural Lac Ste. Anne County, Alberta
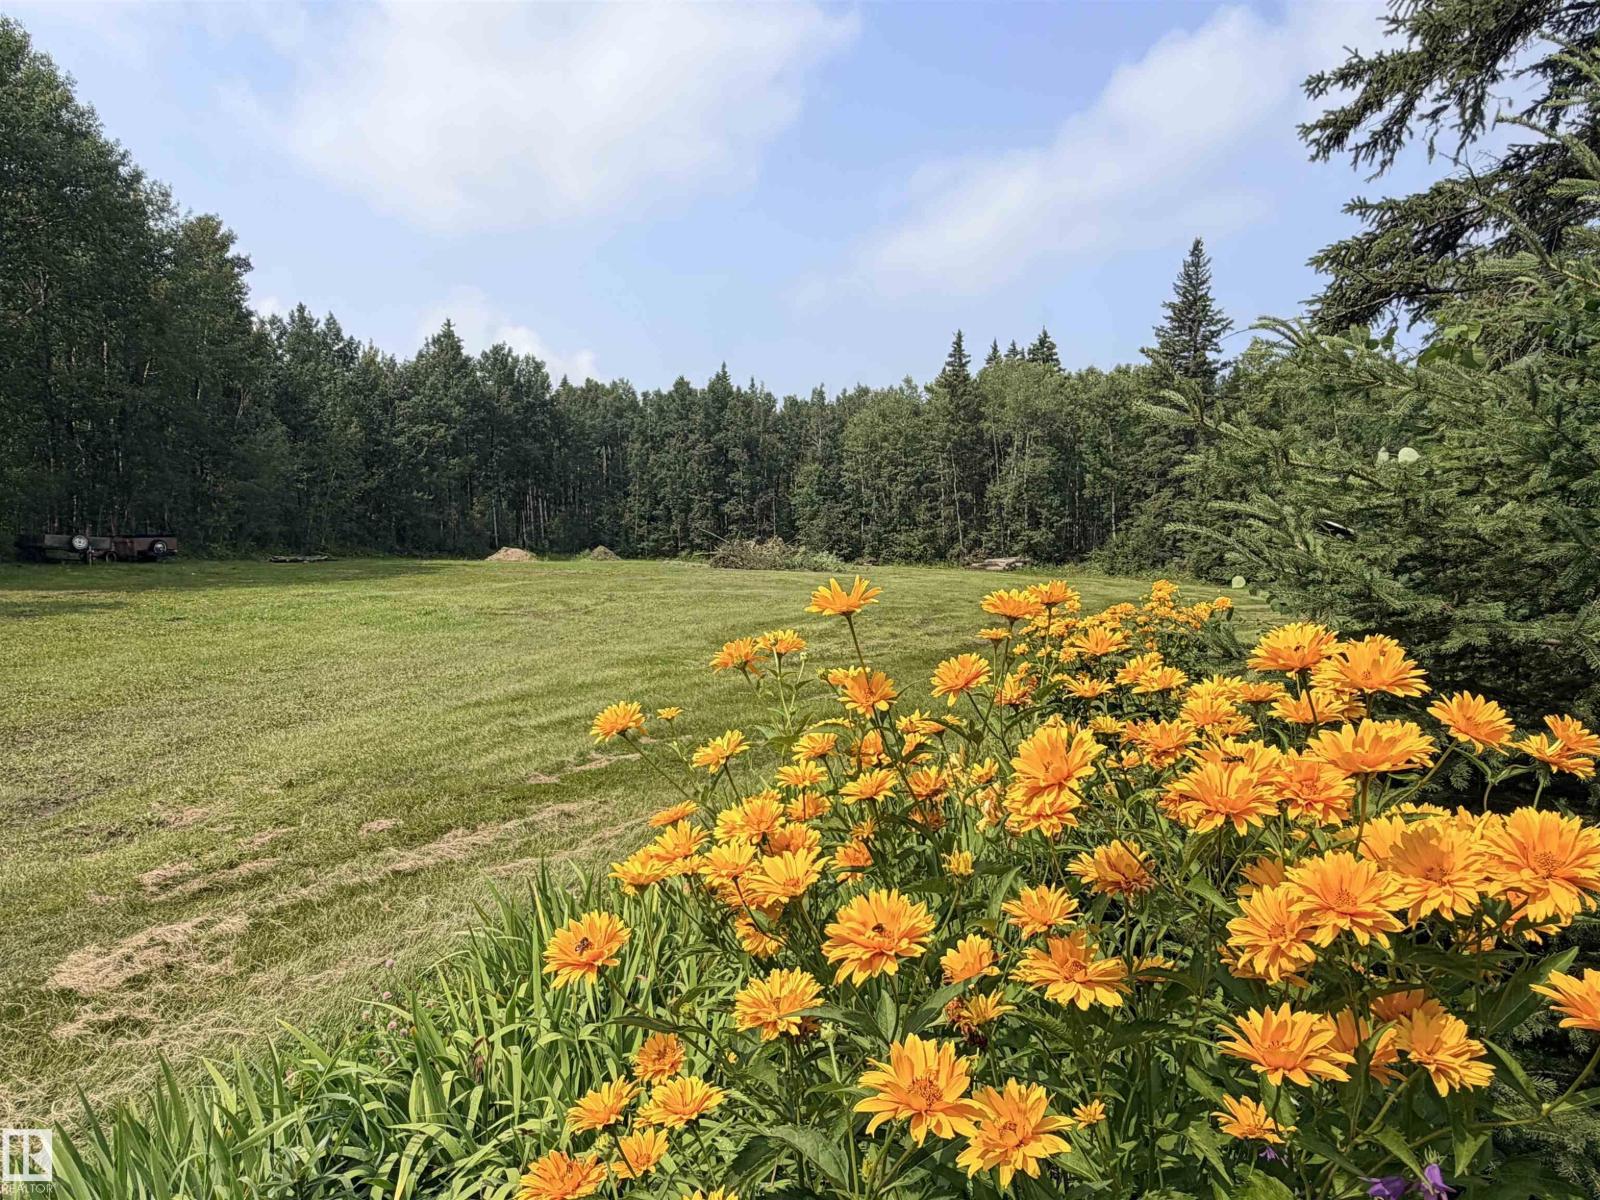
Escape to 15.94 acres of pure PRIVACY, where golden sunshine spills across wide-open, level land and nature creates a hidden sanctuary all your own. Completely OUT OF SUBDIVISION, this beautiful property offers endless possibilities, whether you dream of a private recreational retreat, weekend getaway, or the perfect setting to build your DREAM HOME. Explore the beautifully cleared quad trails winding throughout the acreage, grow an incredible harvest in the massive garden area, gather around a crackling evening fire, or simply soak up the peace, freedom and fresh country air. Several handy sheds are already in place, while natural gas awaits at the property line, ready to be brought in to service the land. Best of all, you’re SUPER CLOSE TO THE LAKE and only A MINUTE from the Village of Alberta Beach, with shopping, dining and convenient amenities practically at your doorstep. Private, peaceful, sun-filled and bursting with potential, this rare country oasis is ready for your vision! (id:46923)
Royal LePage Noralta Real Estate
#103 8108 109 St NW
Edmonton, Alberta
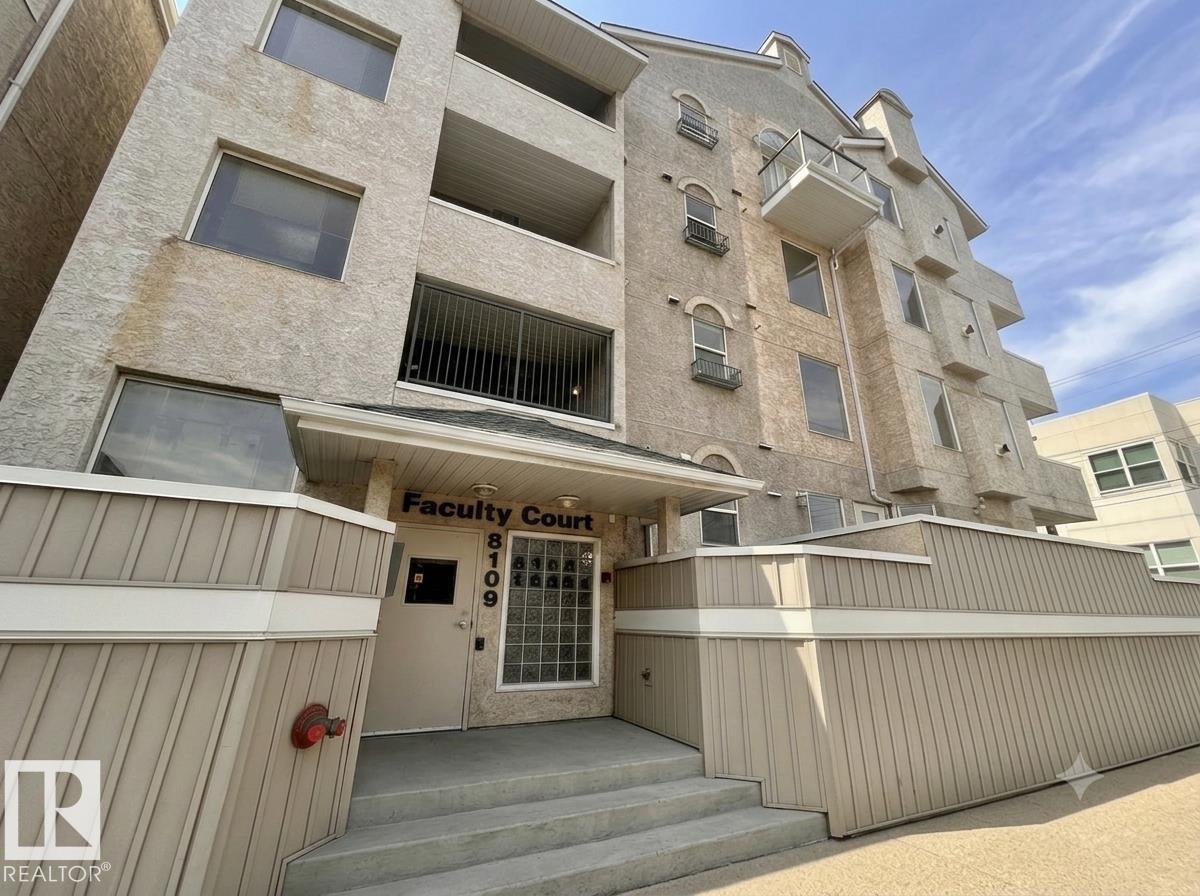
IMMEDIATE POSSESSION and IDEAL location! In the heart of Garneau, Situated on the corner of 109 and Whyte you are close to LRT, U of A, U of A hospital. This is a 2 bed/2 bath partially furnished beauty with 9ft living room ceilings, a gas fireplace and a heated UNDERGROUND stall with option to rent additional stalls. Open concept floor plan large windows and lots of natural light. Both bedrooms are spacious with the primary offering a full 4-pc ensuite and walk-in closet. In-suite laundry for convenience. A quiet location at the back NE corner of the building high off the street with a large balcony. Three months of condo fees paid! (id:46923)
Exp Realty
14 Wedgewood Cr NW NW
Edmonton, Alberta
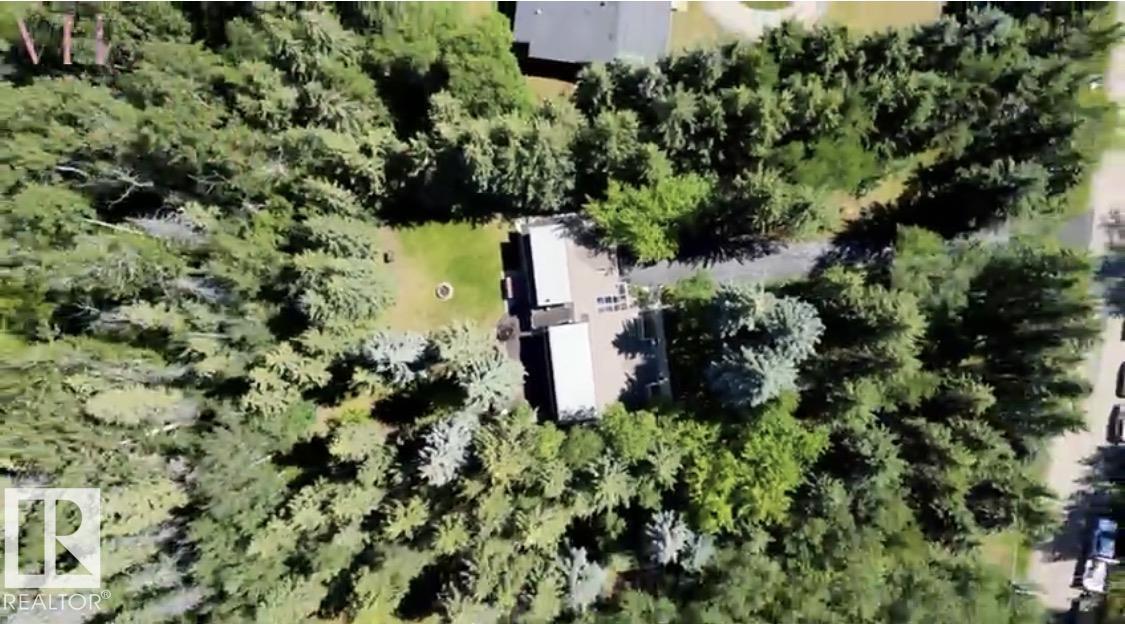
This is a rare opportunity to own a private, acreage property measuring 1.16 acres within the city. Surrounded by mature trees and backing onto a beautiful ravine, this forested lot offers exceptional privacy and a truly serene setting. 3 bedrooms and 3 bathrooms with tons of land, your options are endless You need to see it, to appreciate it. (id:46923)
Maxwell Progressive
#20 3410 Ste. Anne Tr
Rural Lac Ste. Anne County, Alberta
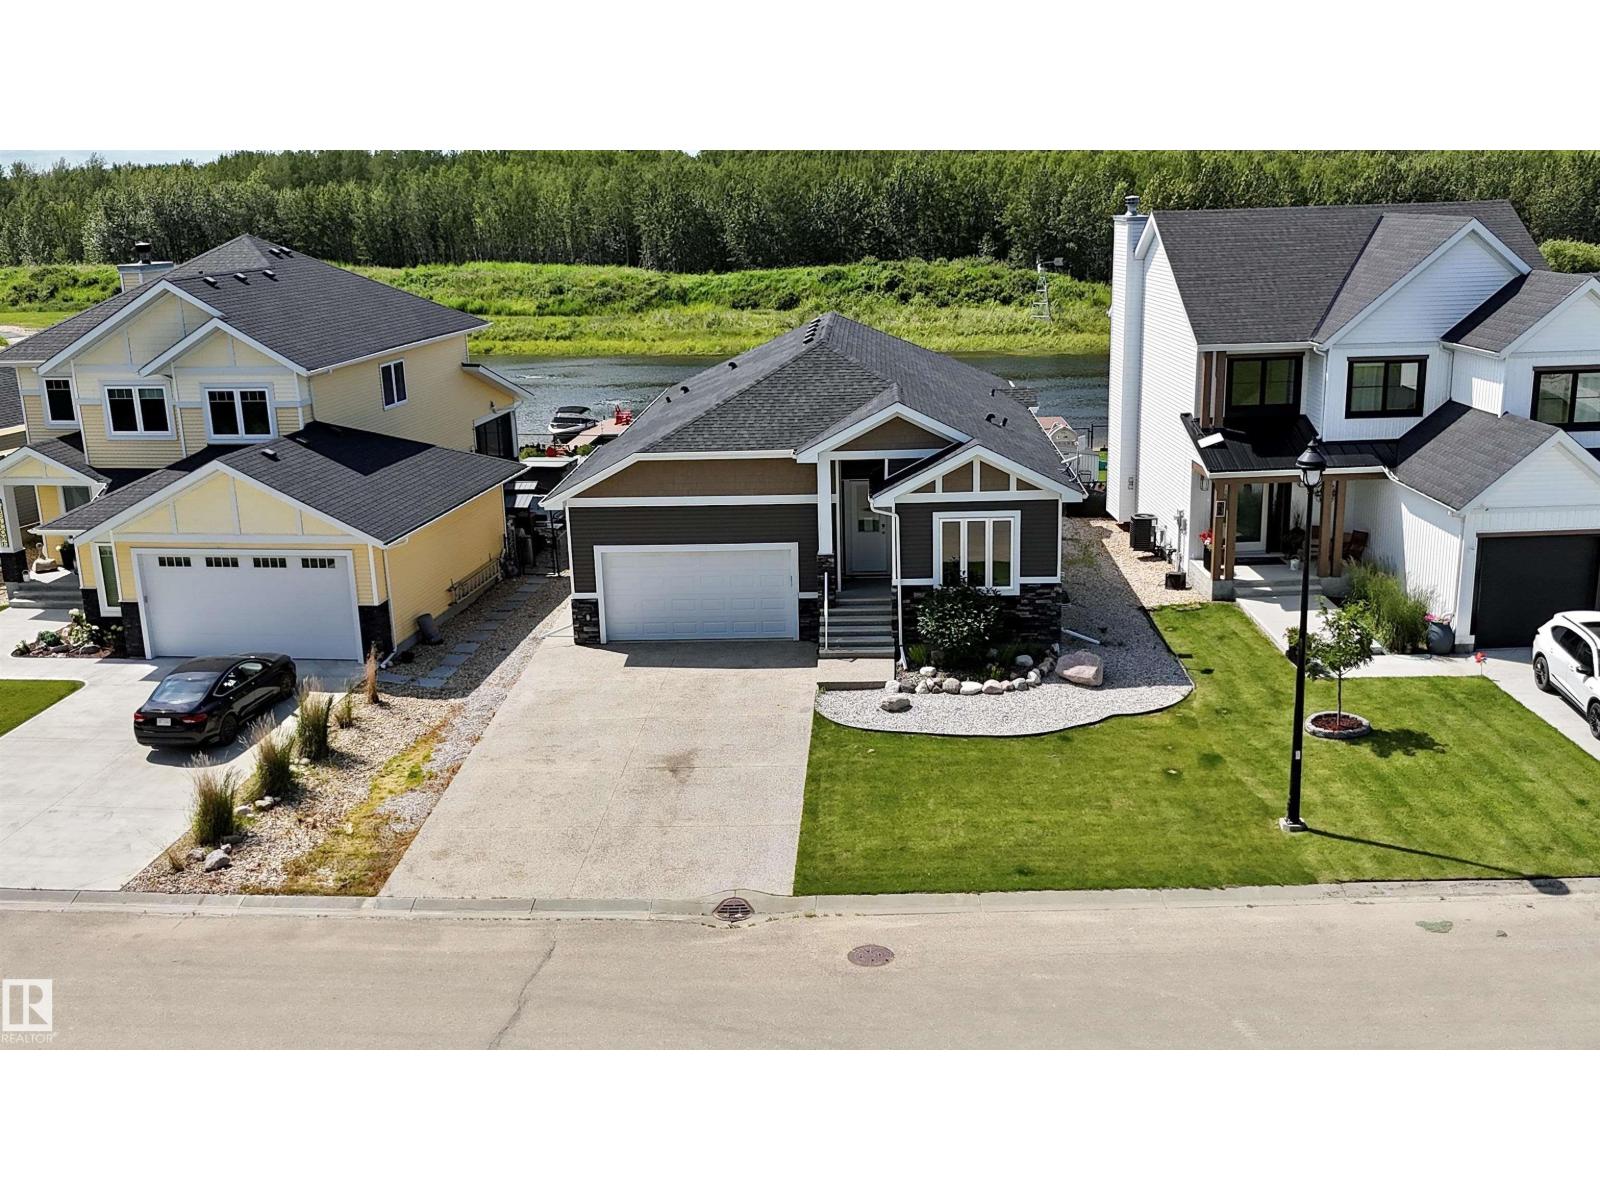
Quality, comfort, and location come together in this impressive 1,806 sq. ft. bungalow built in 2016. Featuring 3 bedrooms, 2 bathrooms, and an oversized double attached garage, this home offers a spacious open-concept layout designed for today's lifestyle. Large windows frame beautiful pond views and fill the home with natural light, creating a bright and welcoming atmosphere. Located just minutes from Alberta Beach and Lac Ste. Anne, you'll enjoy convenient access to boating, fishing, and year-round recreation while still being within an easy drive of Edmonton. An outstanding opportunity to enjoy peaceful living in a sought-after lakeside community. Don't miss this opportunity to own a beautiful home in a desirable lakeside community! (id:46923)
Venus Realty
#86 160 Peace River Av
Rural Big Lakes M.d., Alberta
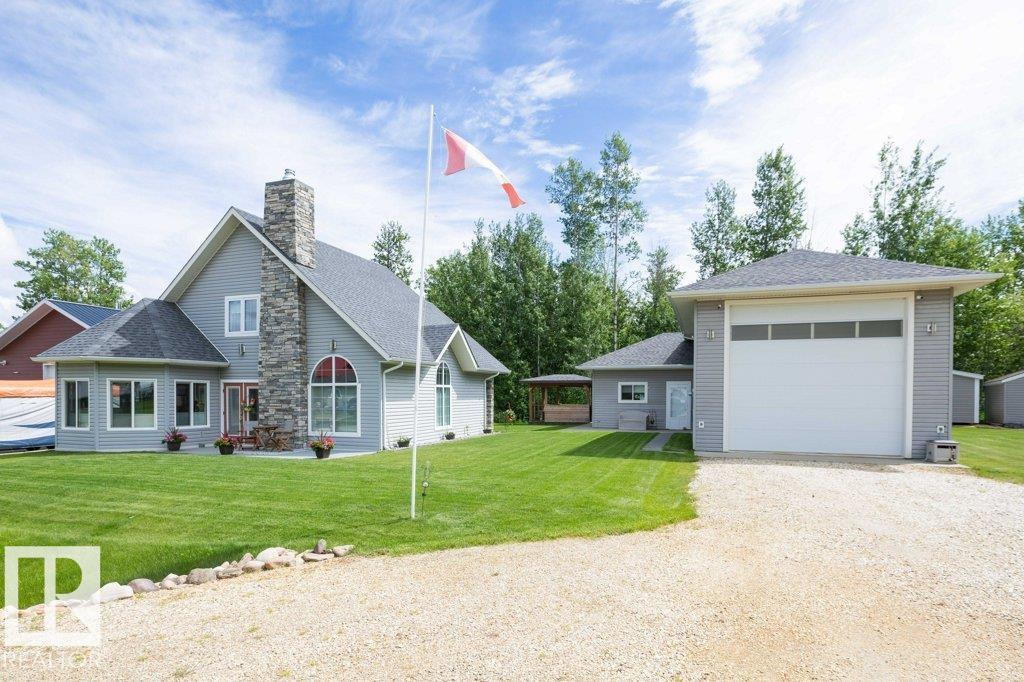
Welcome to your perfect recreational retreat in the beautiful bare land condo community of Redsky in Joussard, Alberta. Thoughtfully designed for comfort and relaxation, this stunning 1600 sq ft 1 1/2 storey home offers the ideal blend of cozy charm and low-maintenance living, perfect for weekend getaways or full time living. Step inside to an inviting open concept living space with wood burning fireplace, cozy reading nook, bedroom and 4 pce bath. Upstairs in the loft is the primary bedroom, 3 pce ensuite and laundry. Take advantage of the oversized detached garage with additional living space at the rear which features, living area with wood stove, bar, kitchen, bath and additional space upstairs. Walking distance to the lake and marina access for fishing and boating make this vibrant community a peaceful getaway or a place to create lasting memories with family and friends. Beautiful low maintenance landscaping and additional cook shack make it an entertaining dream while enjoying the lake and nature! (id:46923)
Royal LePage Arteam Realty
4511 25 Av NW NW
Edmonton, Alberta
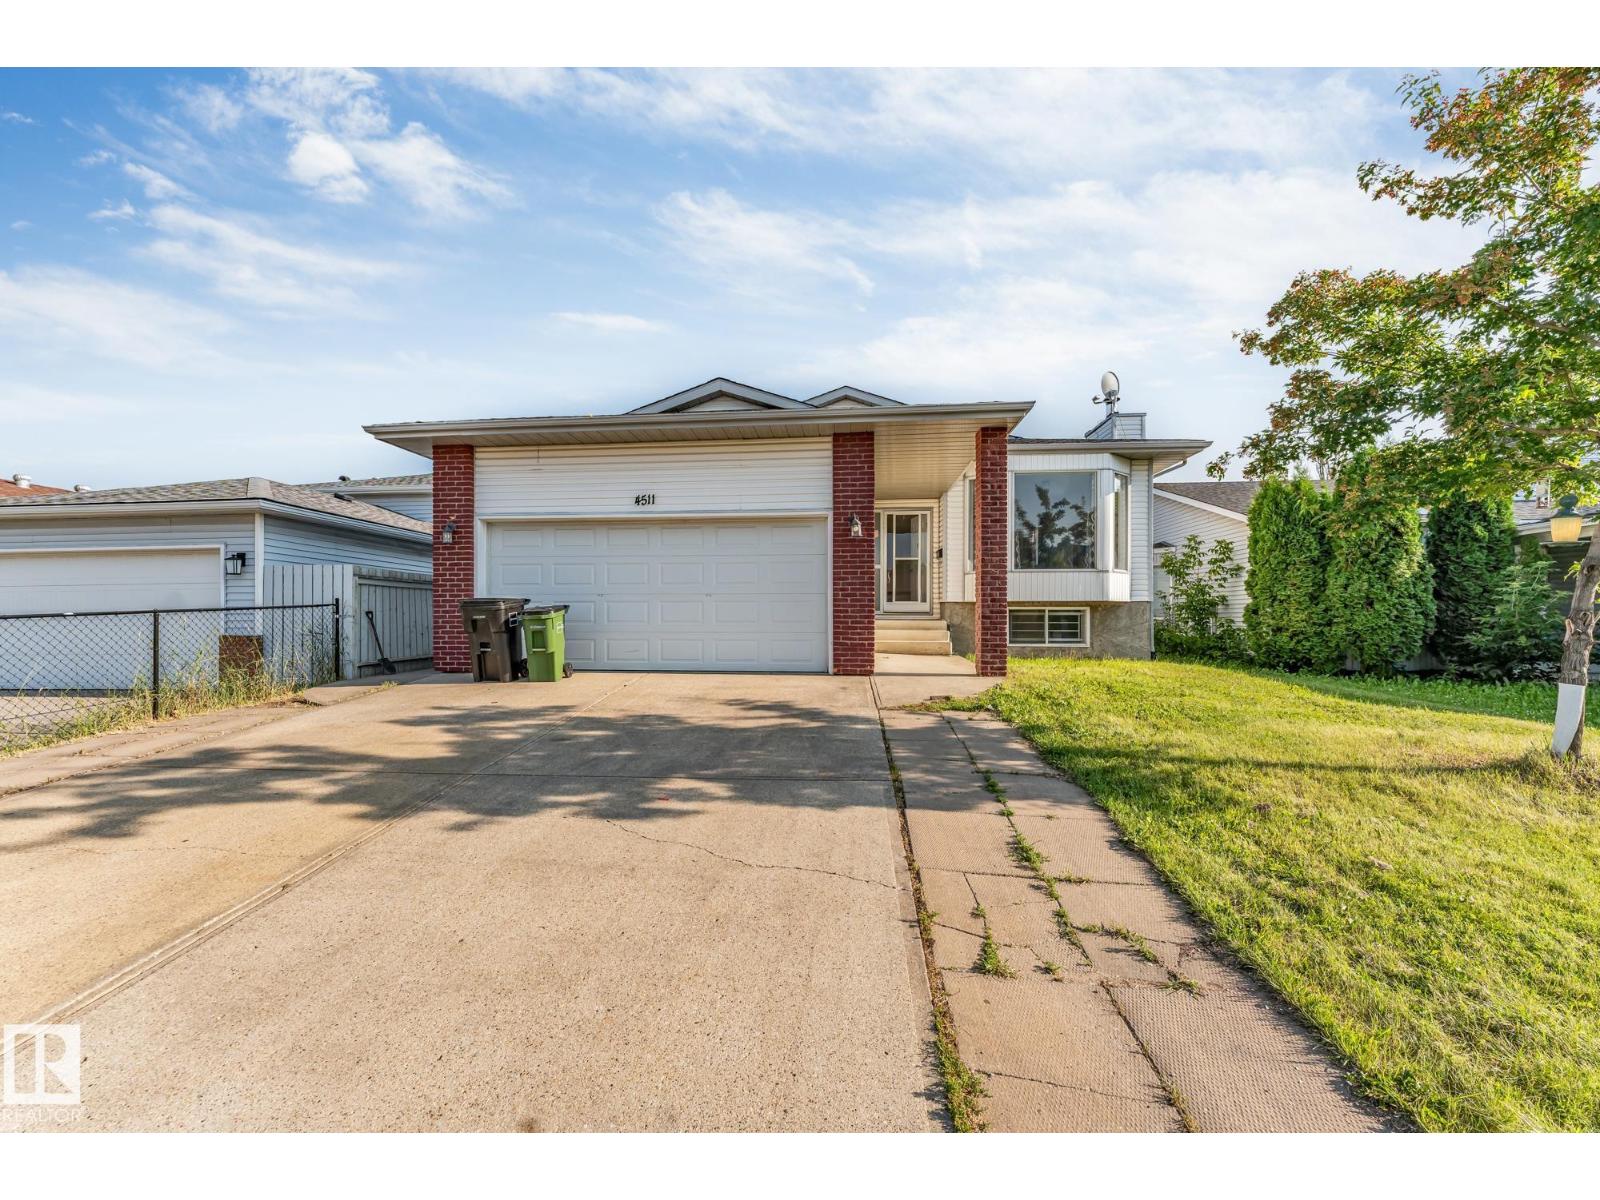
Welcome to this well-maintained bungalow in a desirable Mill Woods area, offering 6 bedrooms and 3 full bathrooms with a versatile layout for large or extended families. The main floor features a bright and spacious living room, dining area, functional kitchen, a generous primary bedroom with ensuite, plus 2 additional bedrooms and a full bathroom. The fully finished basement offers added flexibility with a second kitchen, 3 bedrooms, and a full bathroom, making it ideal for extended family living. The double attached garage provides convenience and extra storage space. Located close to schools, parks, shopping, public transit, and major commuter routes, this home is also near Mill Woods Gurdwara Sahib, mosques, and churches. An excellent opportunity for families or investors seeking space, comfort, and value in a well-established neighbourhood. Don't miss this fantastic property! (id:46923)
Now Real Estate Group
12620 106 Av NW
Edmonton, Alberta
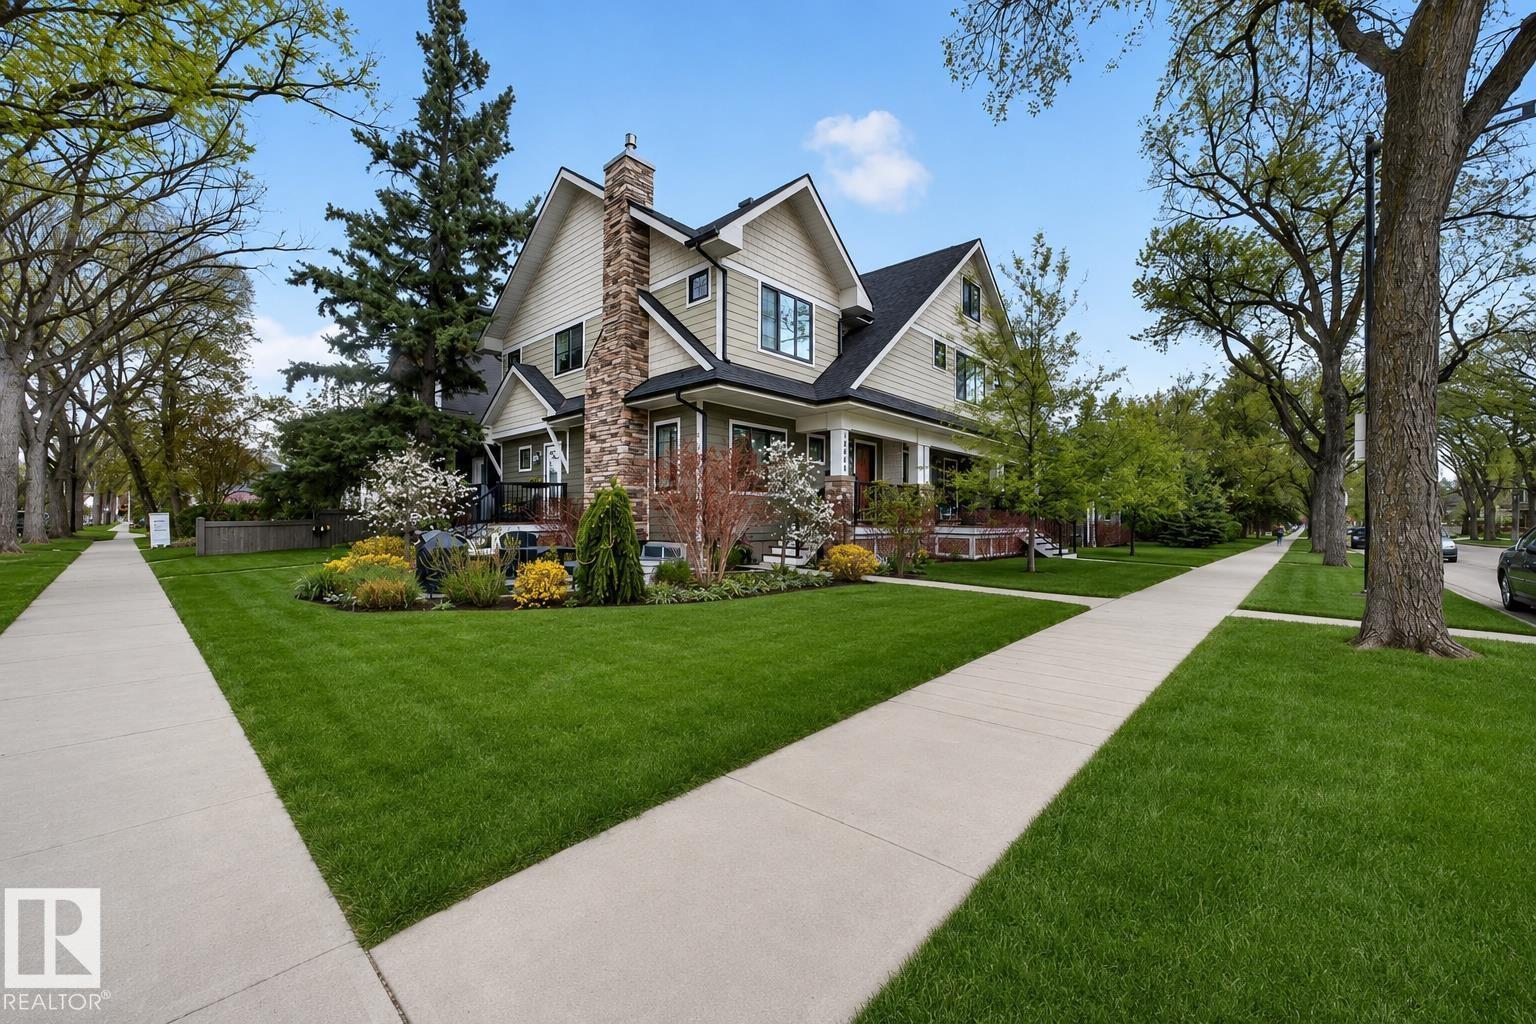
Welcome Home! This incredible and unique 3 storey town in a perfect Westmount location has so much to offer! Enjoy a spacious and functional layout with an open concept main floor featuring 10' ceilings, a large kitchen with island and 3 sided gas fireplace! Step up to the second floor where you'll find 9' ceilings, two well sized bedrooms, one 3 piece and one 4 piece bathrooms and a large laundry room. Keep going up to the amazing and unique 3rd floor finished loft, a great space for an artist's den, home office, home theatre, spare bedroom, guest suite - the possibilities are endless! Finished basement with an additional 4 piece bath and 3rd bedroom. 2 Car parking with detached garage and outdoor stall. Location, Space, Layout and Finishes - Everything you need awaits! (id:46923)
Realty Focus
#11 25515 Twp Road 511a
Rural Parkland County, Alberta
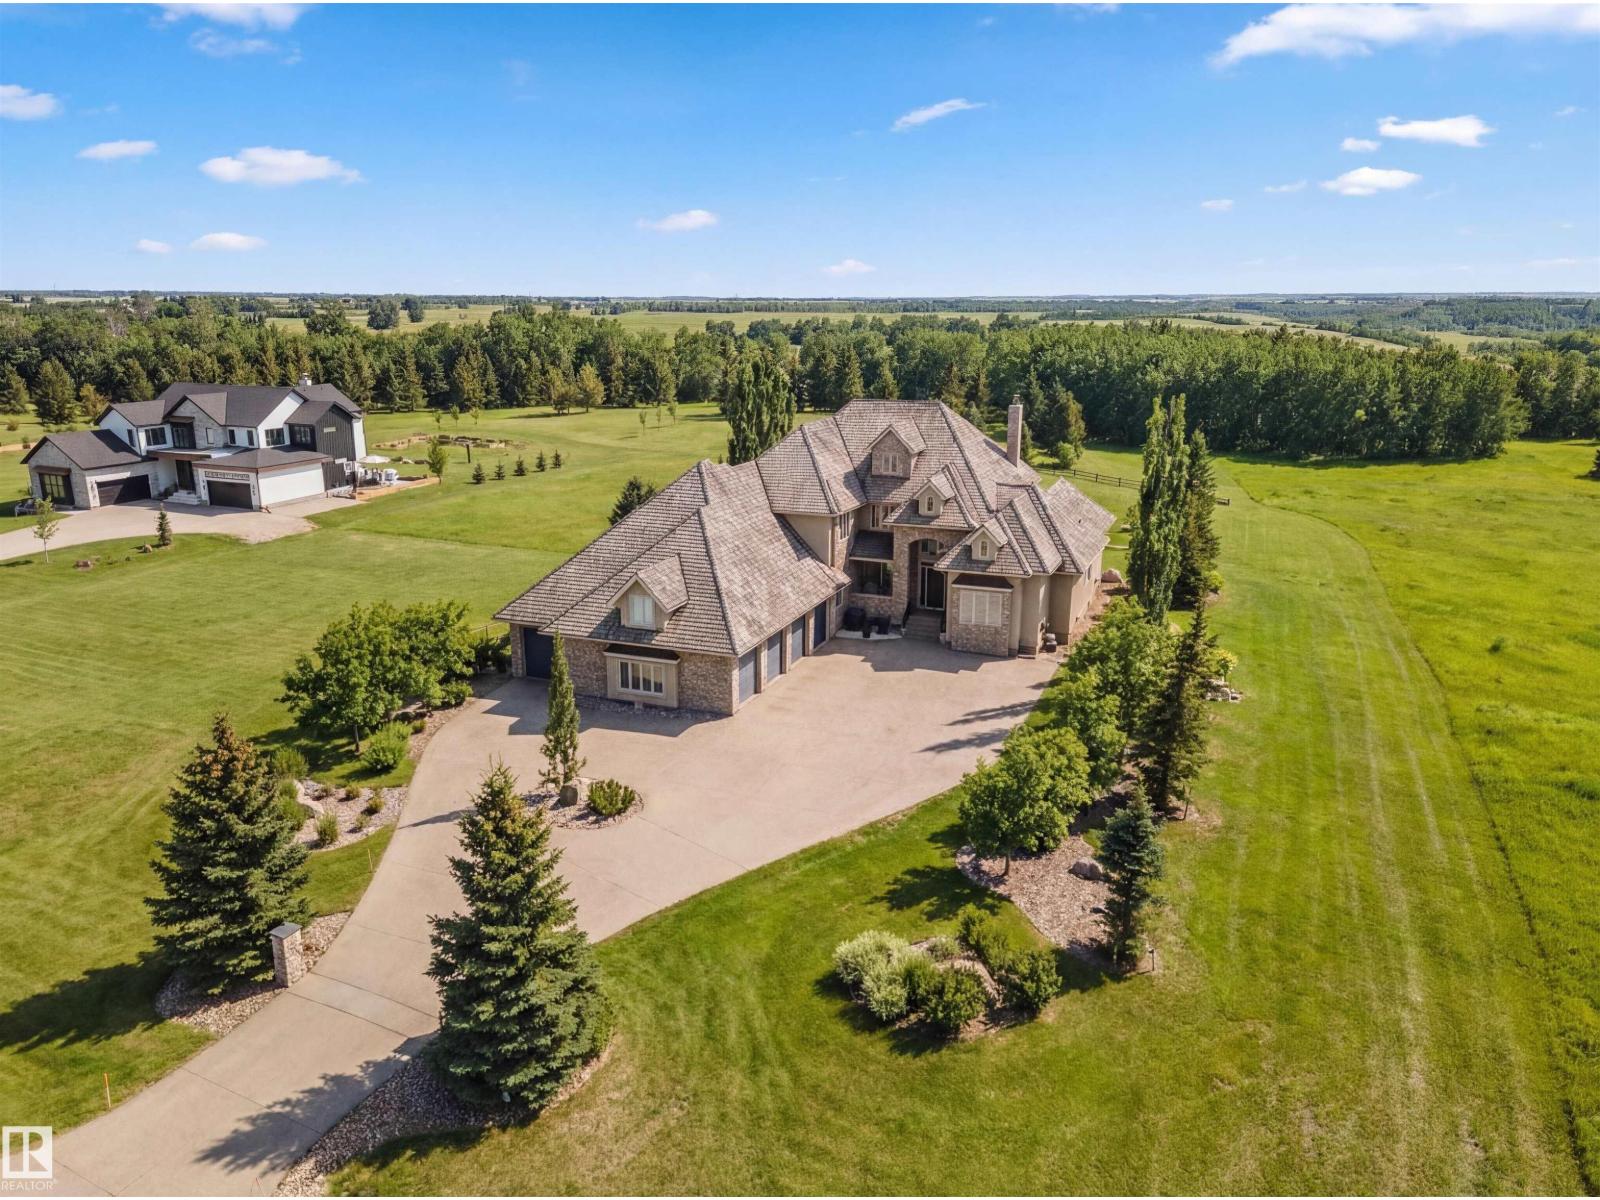
Luxury living in prestigious Blackhawk Estates, just 15 minutes southwest of Edmonton. Situated on a beautifully landscaped 1-acre lot, this exceptional two-storey home backs onto the North Saskatchewan River and fronts the 4th fairway of the renowned Blackhawk Golf Club—hop in your golf cart and head to the course. Offering over 9,000 sq ft of living space with 6,041 sq ft above grade, the home features a main-floor primary retreat with spa-inspired ensuite and dual walk-in closets, plus a private office. Expansive living areas include a chef’s kitchen with dining area and cozy living room. A formal great room, wine cellar, and five fireplaces, including a wood-burning fireplace in the three-season room, add warmth and elegance. Upstairs offers 3 bedrooms plus a flex room, while the basement includes a theatre, gym, games area with mini hockey rink, rec room, and bedroom. A true car enthusiast’s dream, the 2,400 sq ft garage features vaulted ceilings and a wash bay. This is the best of acreage living! (id:46923)
Rimrock Real Estate