
Property Results - On the Ball Real Estate
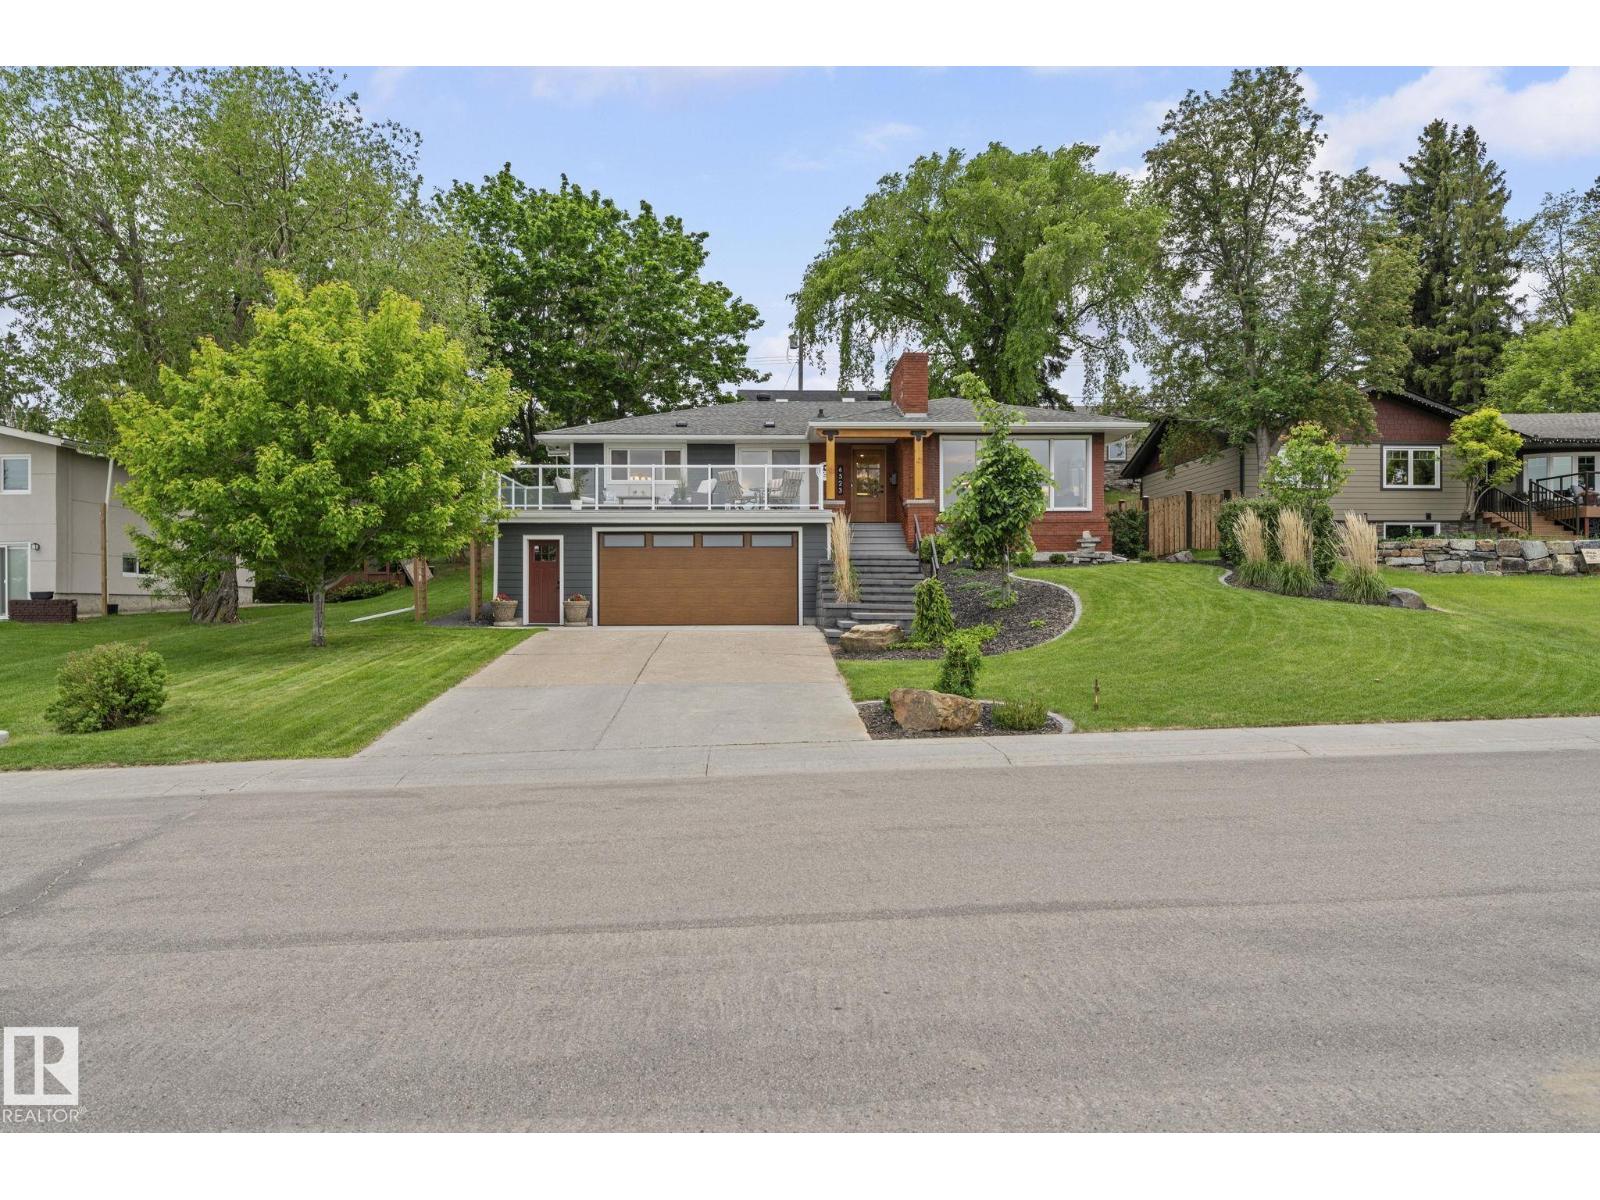
6523 Hardisty Dr NW
Edmonton, Alberta
Thoughtfully renovated 1893 sq.ft. bungalow, situated on a 1193 sq.m. lot on prestigious Hardisty Drive in the heart of Capilano. As you enter, you are greeted with maple hardwood, fir wood millwork, glass railing, gorgeous views & a bright open plan. The living room features a n/g firepace with brick, which blends seamlessly into the dining area. The kitchen has white cabinetry, quartz, large island & s/s steel appliances including gas range. The family room overlooks the deck & professionally landscaped yard, with a second wood burning fireplace for warmth & ambiance. There are 2 bedrooms on the upper level, with the primary suite featuring an updated 3-piece ensuite, and access out to the front balcony. A second 4-piece bathroom completes this level with soaker tub & tiled shower with glass. The lower level is finished with 3 bedrooms, laundry, storage & access to the attached garage. A beautiful 24'x40' heated shop with loft and 13 kw solar system completes the package. Truly a stunning home! (id:46923)
RE/MAX Real Estate
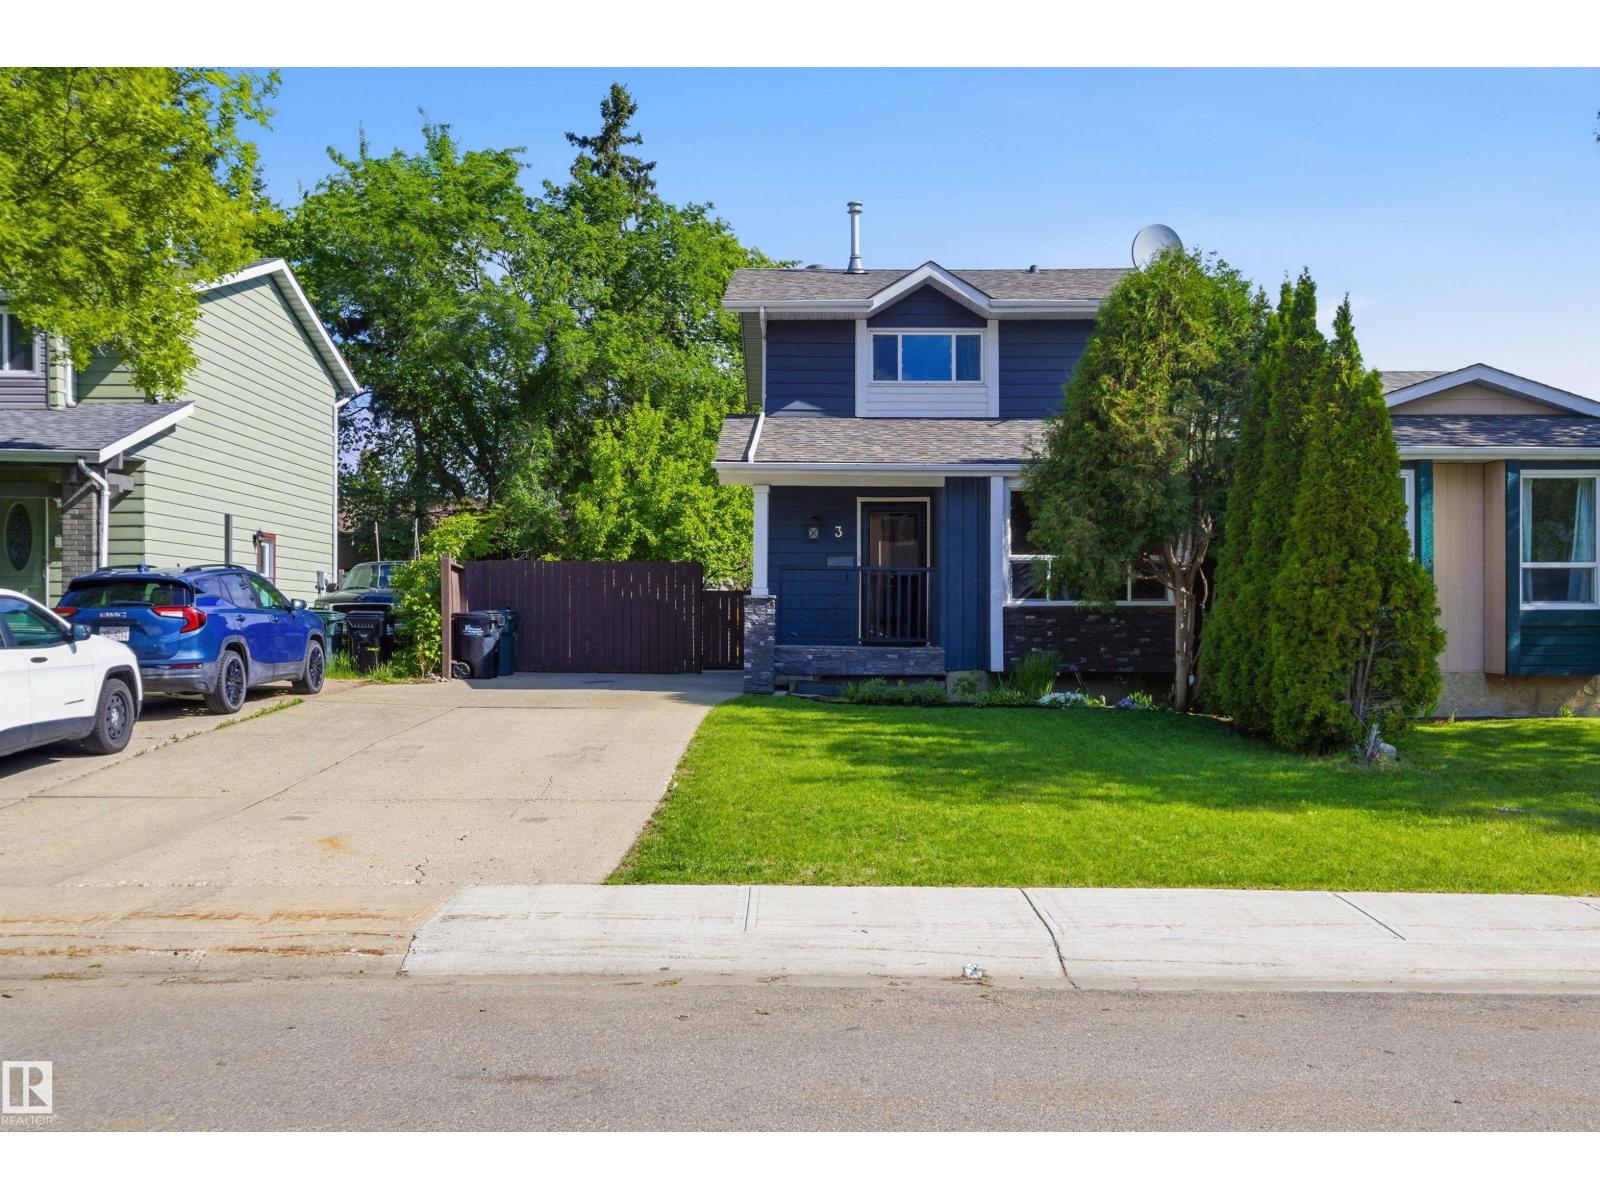
3 Woodbine Co
Sherwood Park, Alberta
No condo fees! This beautifully updated 3-bedroom, 1.5-bath half duplex has been extensively renovated over the past 8 years and is move-in ready. The stunning kitchen is the heart of the home, featuring a 4-person breakfast bar, large pantry, stainless steel appliances, quartz countertops, and gorgeous modern cabinetry. Enjoy vinyl plank flooring, pot lights, updated bathrooms, new doors, and architectural shingles (2018). Upstairs offers 3 spacious bedrooms and a full bath, while the main floor boasts an inviting living room, generous dining area, and convenient 2-piece bath. The partially finished basement provides flexible space for a gym, workshop, playroom, or storage. Outside, you'll find a large backyard, productive apple tree, and oversized storage shed. Nestled on a quiet cul-de-sac in the mature community of Woodbridge Farms, this home is ideally located close to schools, parks, and everyday amenities. (id:46923)
RE/MAX River City
RE/MAX River City
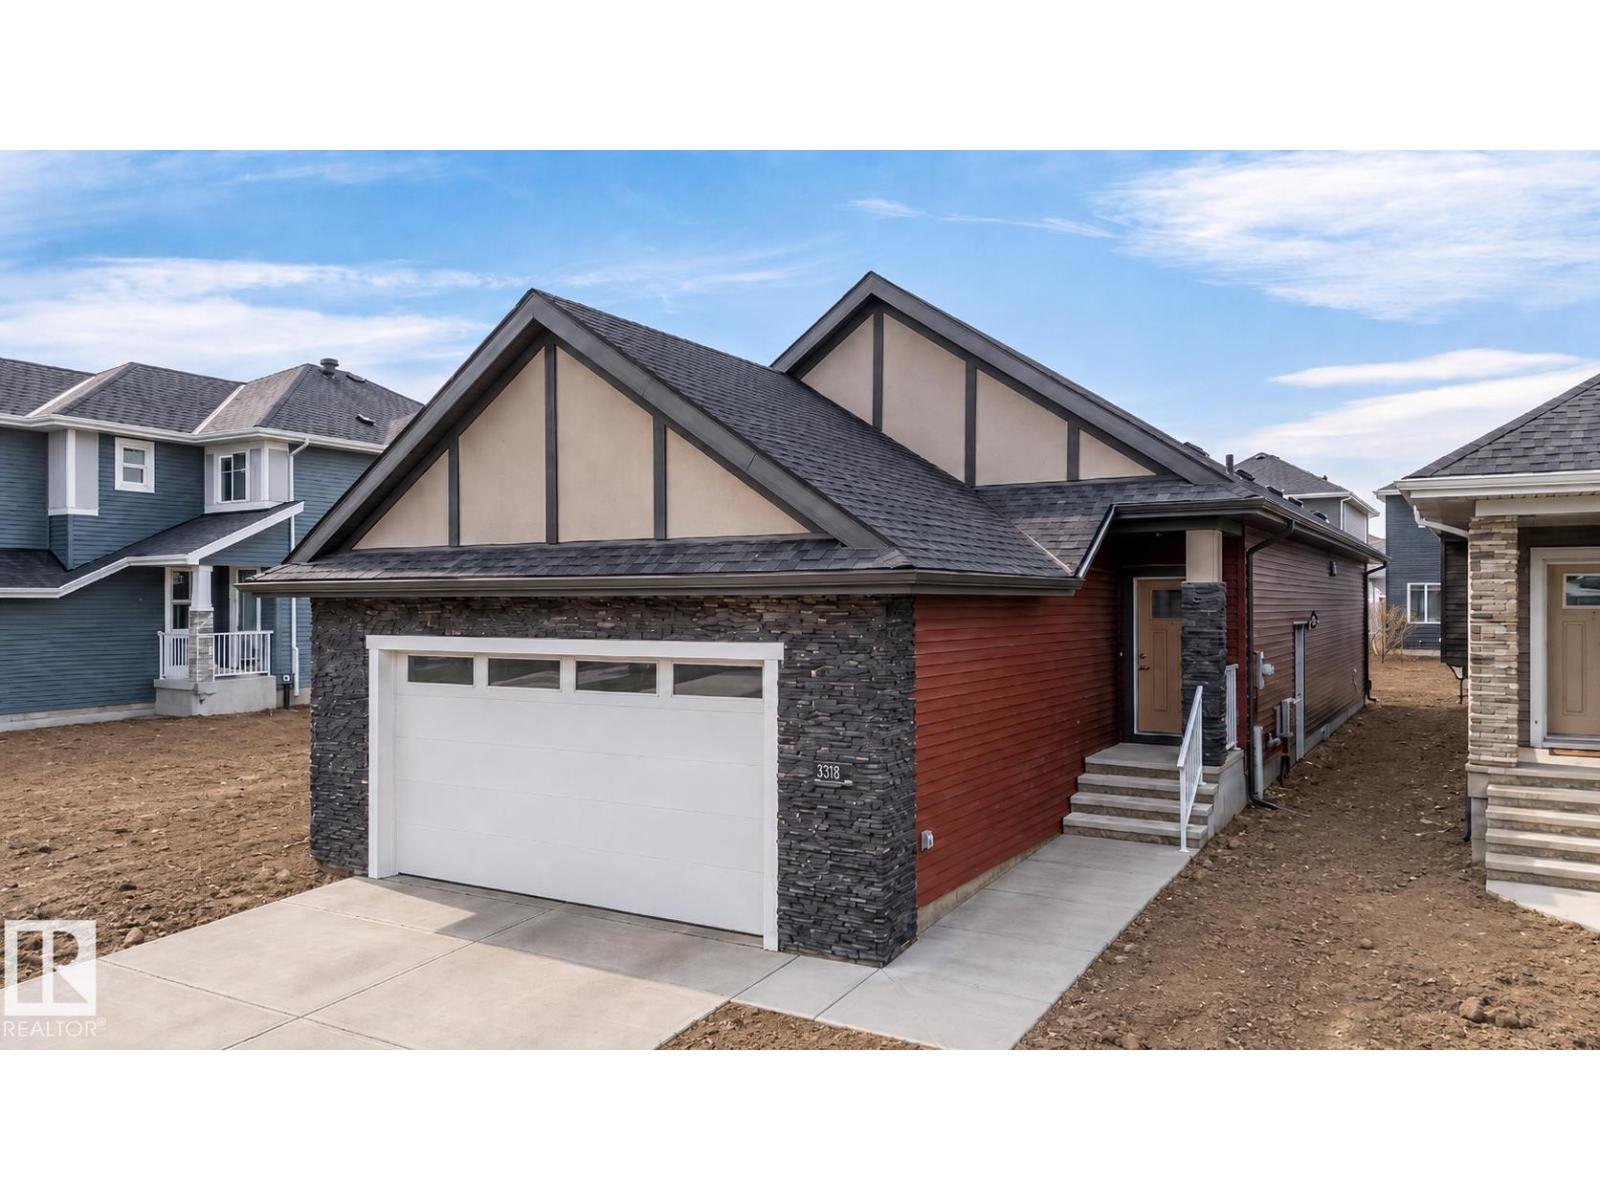
3318 Chickadee Dr NW
Edmonton, Alberta
Bungalows like this are rarely available—especially on a full-size lot with 2810 sq. ft. of finished space and immediate possession. Located in Starling, surrounded by ravine trails, scenic walking paths, and just minutes from premier golf courses, this home offers a rare balance of nature, privacy, and convenience. Main floor 1,454 sq. ft. featuring a private primary retreat with ensuite and walk-in closet, a second bedroom, and full bath. The open-concept kitchen, dining, and living areas create a bright, inviting atmosphere—perfect for hosting or enjoying quiet evenings at home. A seamless entry from the front-attached large garage leads through a practical mudroom and dedicated laundry space, keeping everyday living organized and effortless. The fully finished basement adds approximately 1,356 sq. ft., transforming the home into a true four-bedroom residence with two large bedrooms, full bath, wet bar, and expansive recreation area. Photos virtually staged. (id:46923)
Andrijana Realty Group
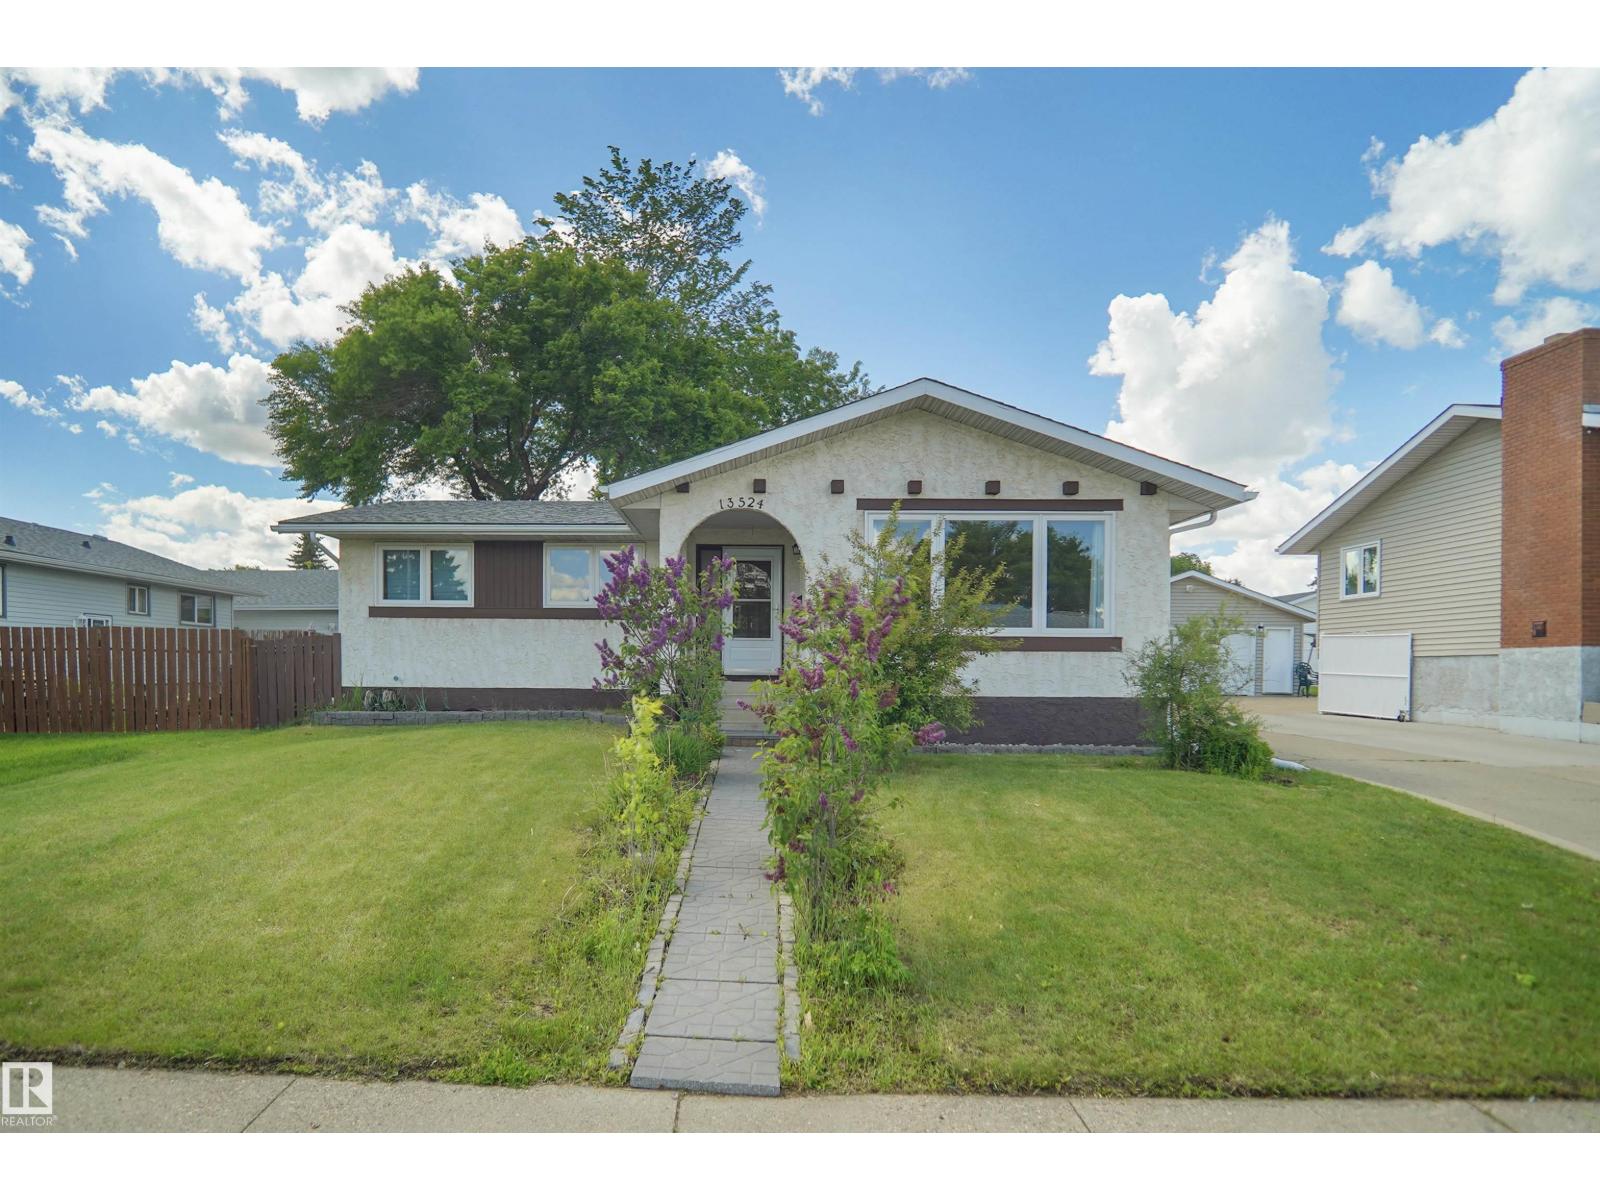
13524 26 St NW
Edmonton, Alberta
Welcome to this well-maintained and move-in-ready bungalow offering over 2500sqft of living space in a quiet, family-friendly neighbourhood. Featuring 4 bedrooms, 2.5 bathrooms, and a timeless stucco exterior, this home offers a functional layout with two separate living areas on the main floor, providing plenty of space for both everyday living and entertaining. Recent updates include fresh paint throughout the entire home and a newer hot water tank replaced just 2 years ago. Stay comfortable year-round with central air conditioning. The fully finished basement is complete with a SEPARATE ENTRANCE, SECOND KITCHEN, spacious recreation room, large bedroom, and full bathroom offering excellent flexibility for extended family or guests. Outside, you'll find a huge backyard, oversized detached double garage, massive driveway, and ample parking for multiple vehicles, RVs, or trailers. Ideally located with quick access to the Yellowhead/Anthony Henday and shopping around the corner. (id:46923)
Royal LePage Arteam Realty
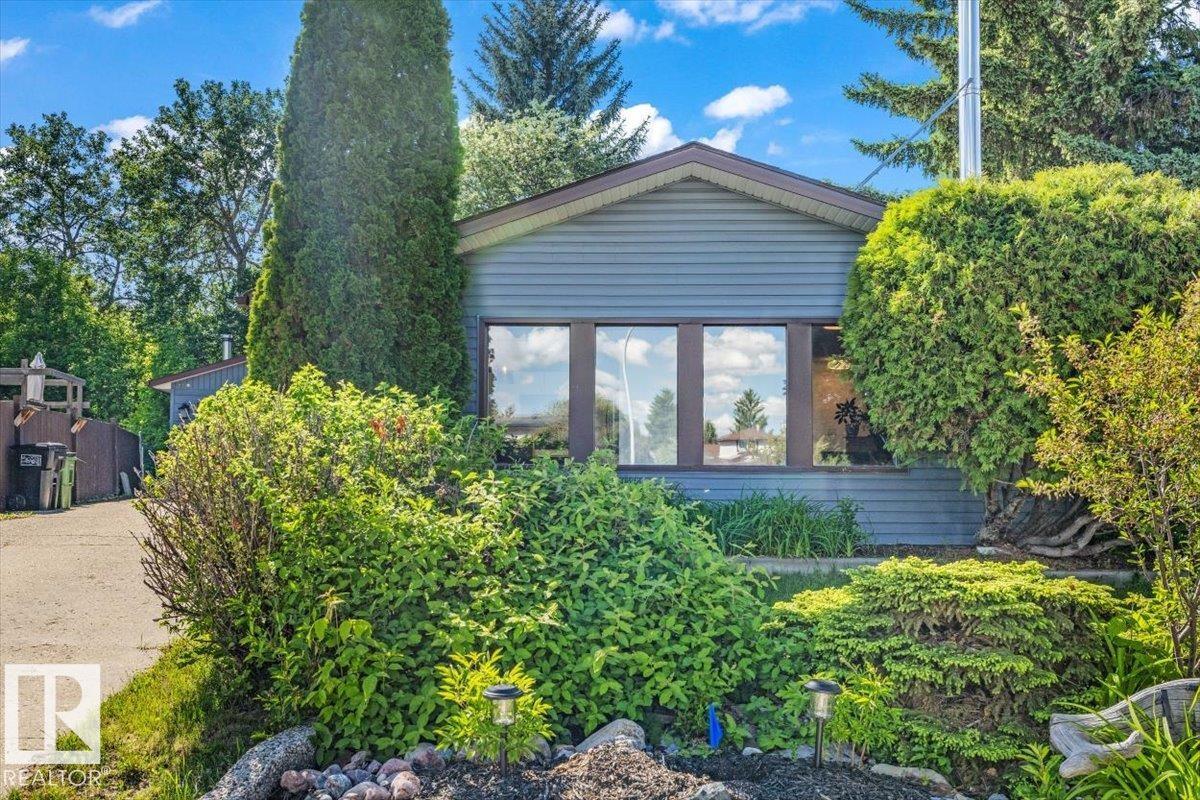
135 Homestead Cr NW NW
Edmonton, Alberta
Welcome to this exceptional 3-level split nestled on a beautifully landscaped lot backing directly onto a picturesque ravine with no rear neighbours. Offering 4 bedrooms, 2.5 bathrooms, and a fully finished basement, this spacious home provides the perfect balance of comfort, functionality, and natural beauty. Rich hardwood flooring flows throughout the main living areas, while the cozy wood-burning fireplace creates a warm and inviting atmosphere. The spacious primary bedroom features direct access to the deck and stunning backyard, allowing you to step outside and enjoy your own private oasis. Surrounded by mature trees and lush greenery, the backyard offers incredible privacy and a peaceful retreat for relaxing or entertaining. Pet owners and families will appreciate the nearby ravine trails and abundance of outdoor space. Completing the home is an oversized 22' x 20' heated garage with plenty of room for vehicles, storage, and hobbies. Conveniently located close to schools, shopping and arks. (id:46923)
Century 21 Masters
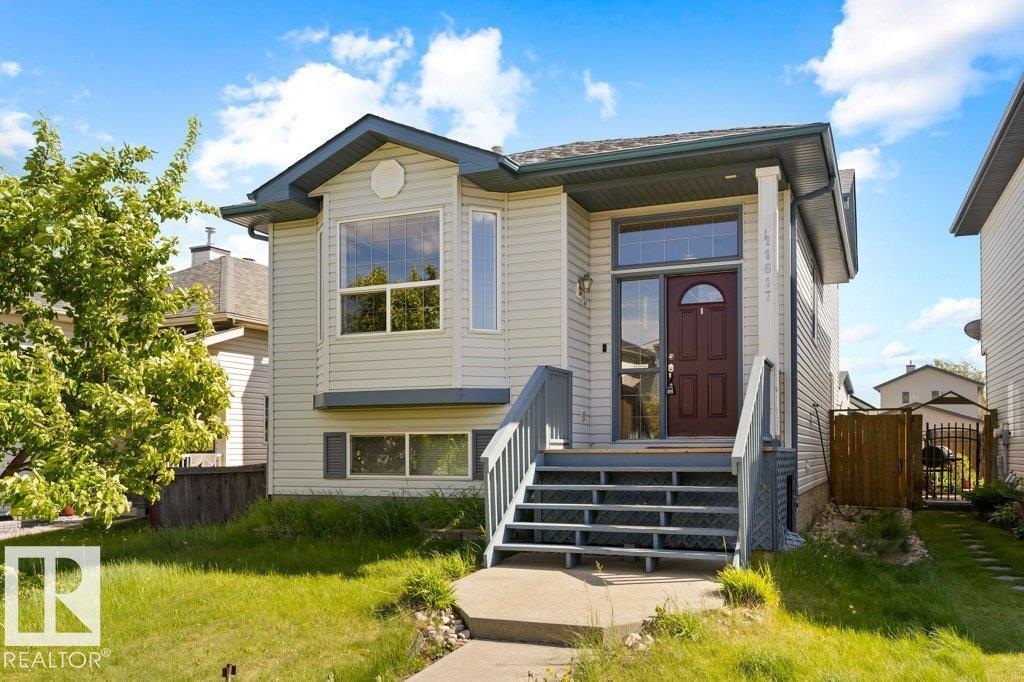
11617 167b Av NW
Edmonton, Alberta
Welcome to this fabulous family home, designed with comfort and entertaining in mind. Offering over 1,600 sq. ft. of living space, this spacious home features 3 bedrooms, 2 full bathrooms,. Enter into a spacious front entrance. which leads up to the main floor. The main floor is bright and open and has a front living room, large dining space, and functional kitchen with corner pantry. Upstairs there are 3 bedrooms a 4pce bathroom. The third level provides exceptional flexibility and can be used as a games room, recreation area, or family room. The lower level is fully finished and can be a 4th bedroom or den and offers a 3pce bathroom. This carpet-free home is filled with natural light thanks to its large windows and bright, open-concept living areas. Additional features include Central A/C, newer shingles, and an oversized double garage, providing both comfort and peace of mind. Great location close to all amenities and the Anthony Henday. (id:46923)
RE/MAX Elite
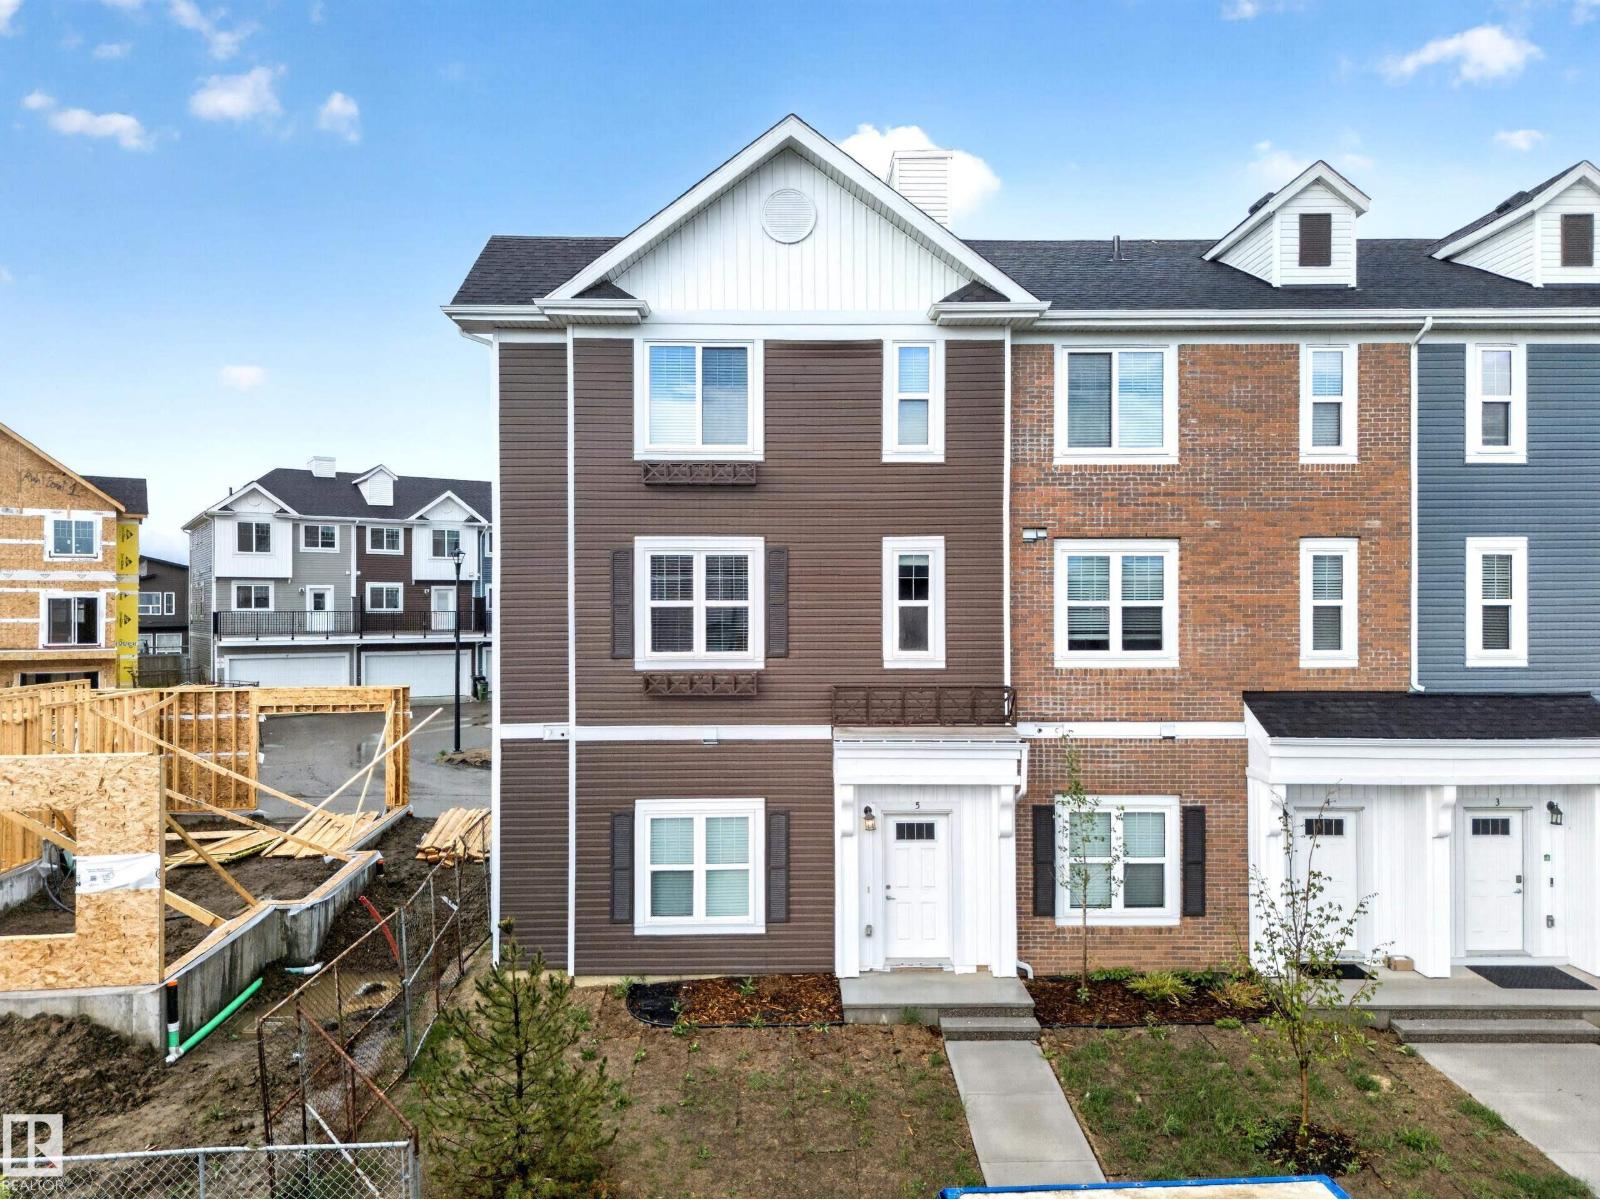
#5 903 Crystallina Nera Wy NW
Edmonton, Alberta
CORNER UNIT | LOW CONDO FEES | DOUBLE ATTACHED GARAGE Welcome to this well-maintained 3-bedroom, 2.5-bath townhome offering over 1,724 sq. ft. of living space in the desirable community of Crystallina Nera. Perfect for first-time buyers, families, or investors, this home features 9-foot ceilings, a bright open-concept layout, and modern finishes throughout. The entry level includes a spacious foyer, versatile flex space, and access to the double attached garage. The main floor showcases a stylish kitchen with ample cabinetry and an oversized peninsula overlooking the dining and living areas. Step onto the private balcony with a natural gas BBQ hookup, perfect for entertaining. Upstairs offers 3 generous bedrooms, including a primary suite with a walk-in closet and private ensuite, plus a full bath and convenient upper-level laundry. Close to schools, parks, shopping, transit, and all major amenities. (id:46923)
Exp Realty
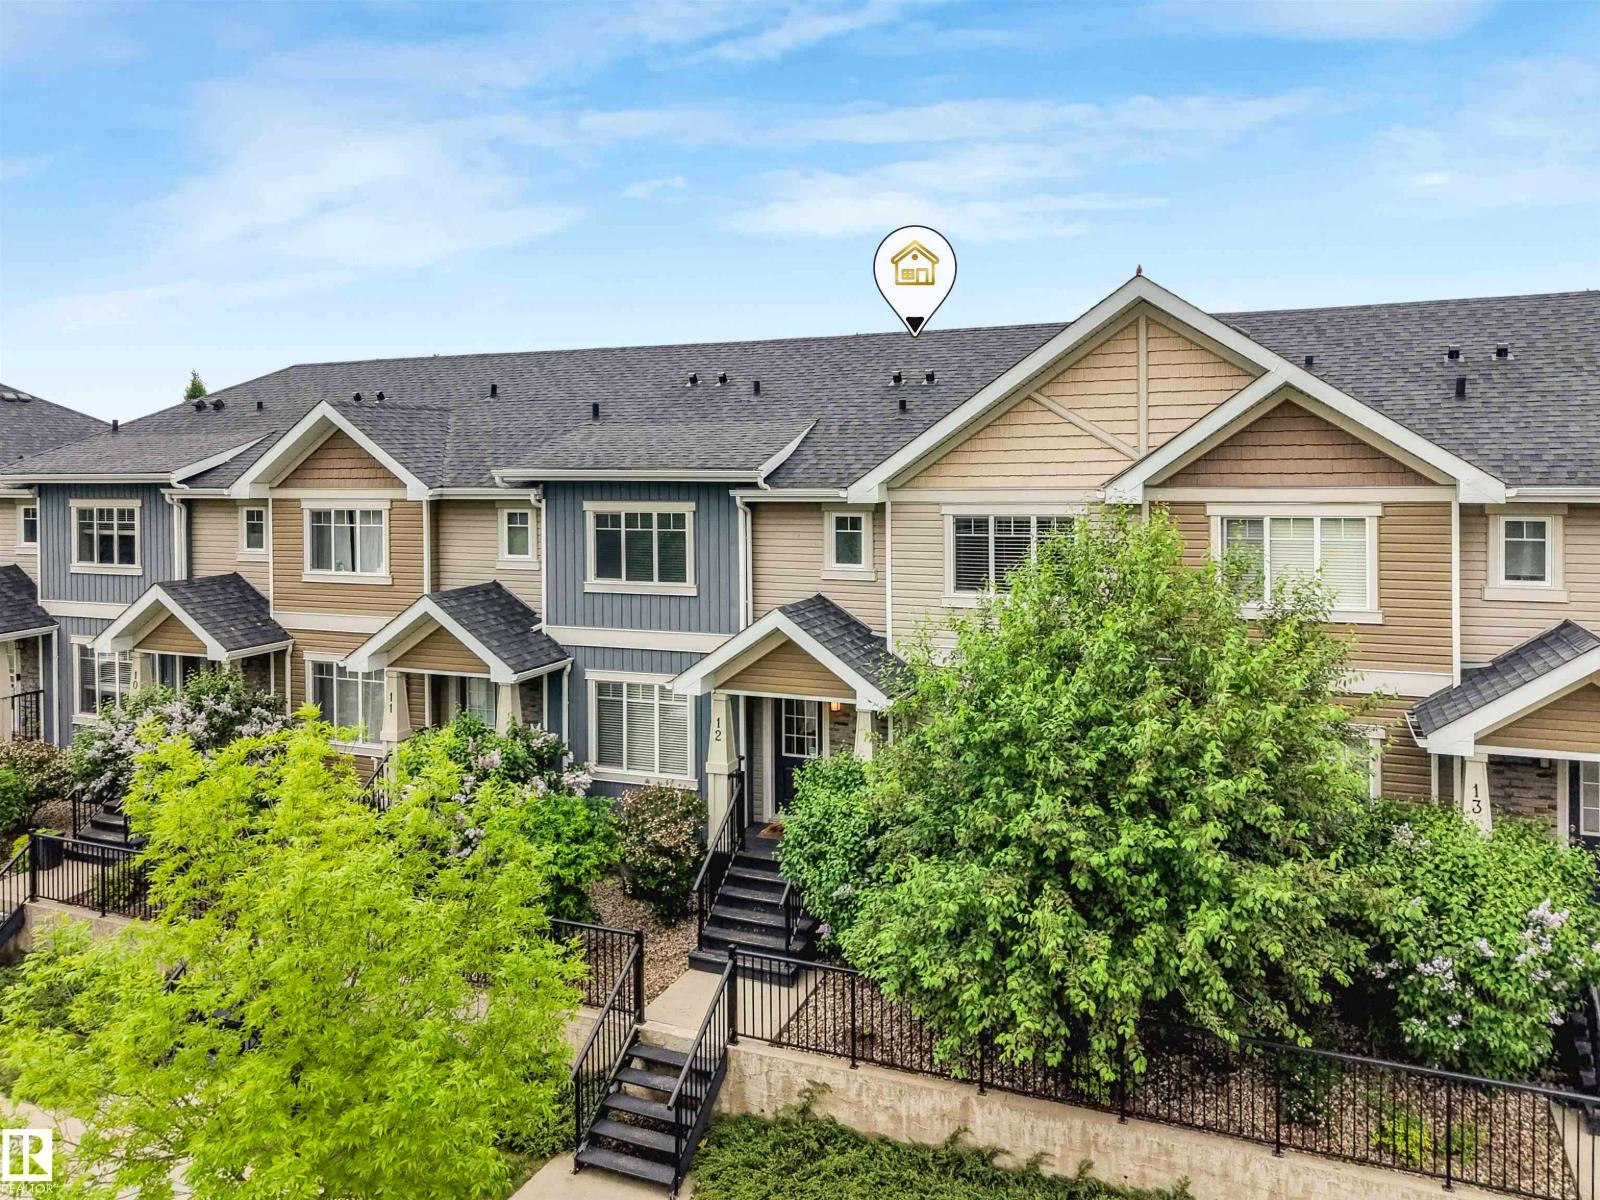
#12 9535 217 St NW
Edmonton, Alberta
Welcome to Secord Corners! This well-maintained townhouse offers both convenience and community, surrounded by parks while remaining close to shopping, amenities, and major commuter routes. Located just steps from Winterburn School, with several other schools nearby, and only minutes from Lewis Estates Golf Course. The main level features a cozy living room, a convenient 2-pc bathroom, and a functional kitchen complete with a breakfast bar and pantry. The dining area provides access to a private balcony with a gas BBQ hookup, perfect for summer grilling. Upstairs, the spacious primary bedroom includes a 3-pc ensuite, while two additional bedrooms and a 4-pc bathroom offer plenty of space for family, guests, or a home office. The double attached garage provides direct access to the home, adding convenience year-round. With parks, schools, shopping, and easy access to major routes all nearby, this is an excellent opportunity in one of west Edmonton’s growing communities. (id:46923)
Real Broker
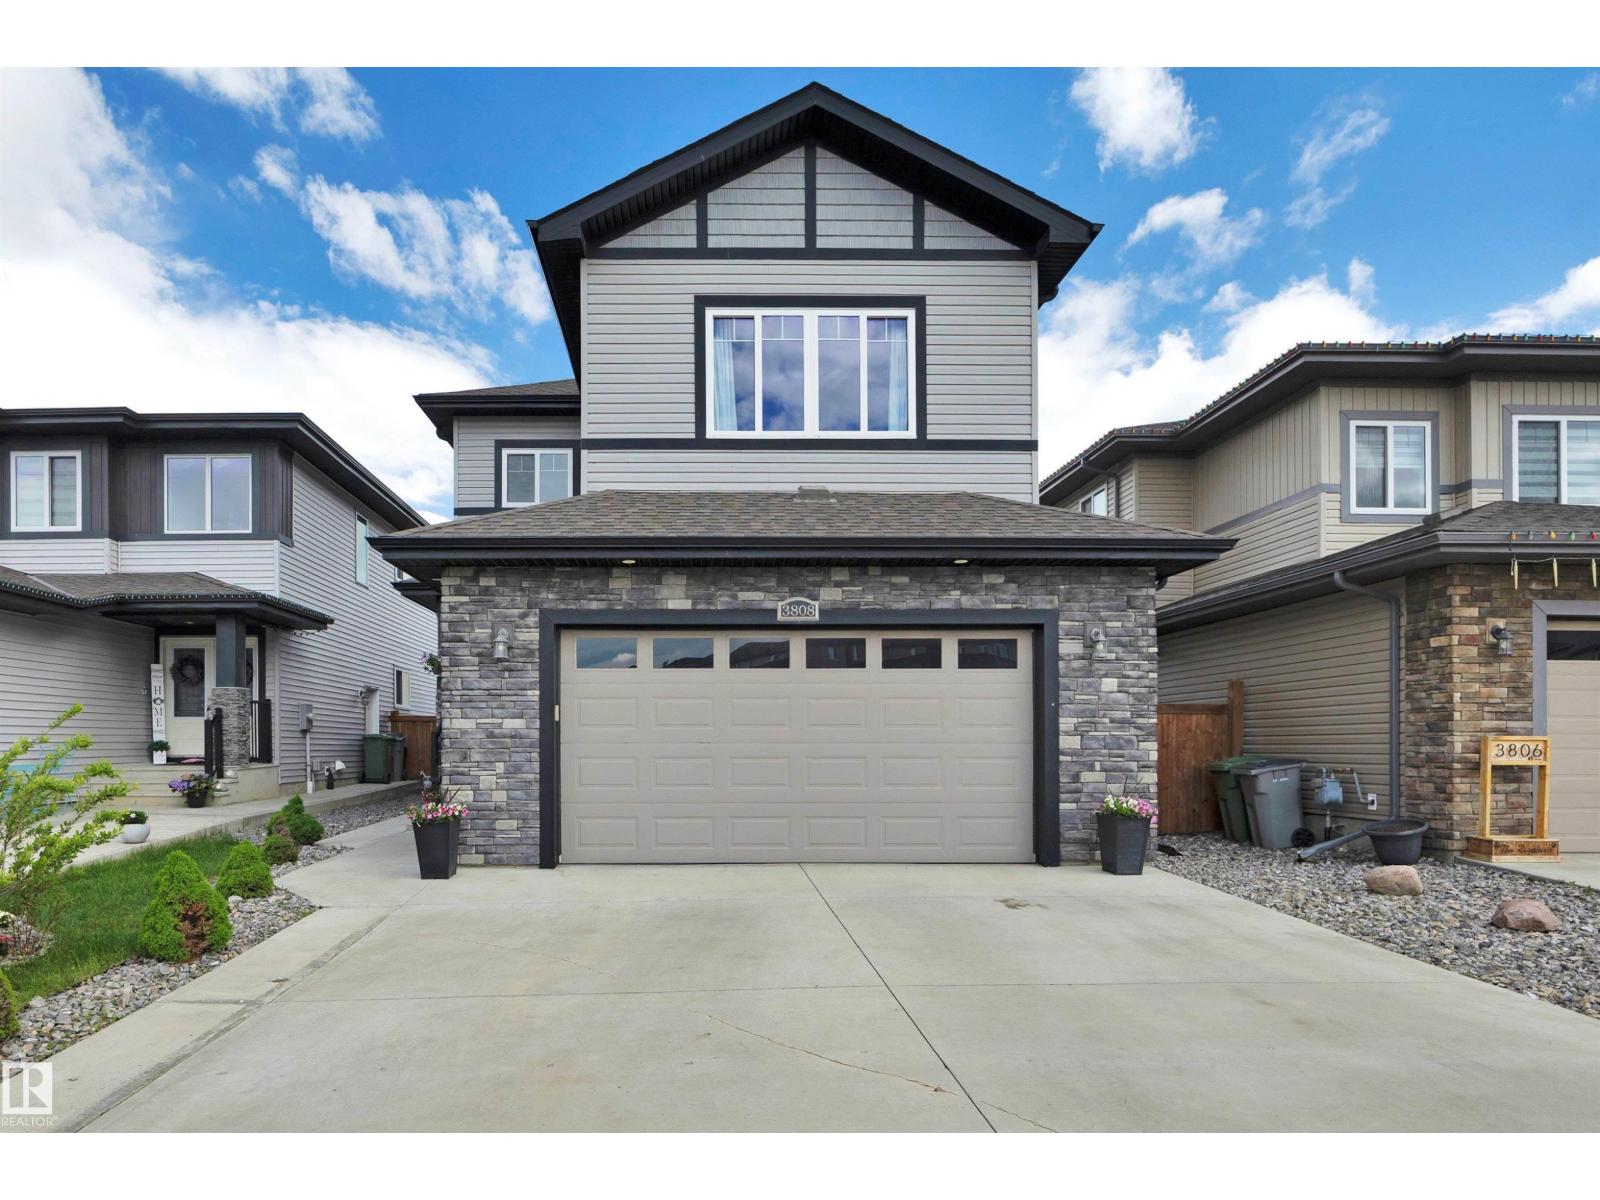
3808 45 Av
Beaumont, Alberta
Welcome to this 1,862 sq ft two-storey home with LEGAL SUITE in desirable Triomphe Estates. Featuring A/C, 3 bedrooms, 2.5 baths, and a heated double attached garage, this home offers comfort and flexibility. The LEGAL 1-bed, 1-bath BASEMENT SUITE includes a full kitchen, in-suite laundry, and quality soundproofing—ideal as a MORTGAGE HELPER! The main floor showcases open-concept living with quartz countertops, white cabinetry, backsplash, upgraded lighting, an electric fireplace, and large windows that bring in abundant natural light. Upstairs includes a bonus room, 3 bedrooms, and upper laundry. The primary suite features a walk-in closet and a 5-piece ensuite with a corner soaker tub. Enjoy an oversized deck with lighting, a fully fenced yard, and two storage sheds (10’x12’ and 4’x8’). The HEATED DOUBLE GARAGE offers epoxy floors and overhead storage. (id:46923)
RE/MAX Real Estate
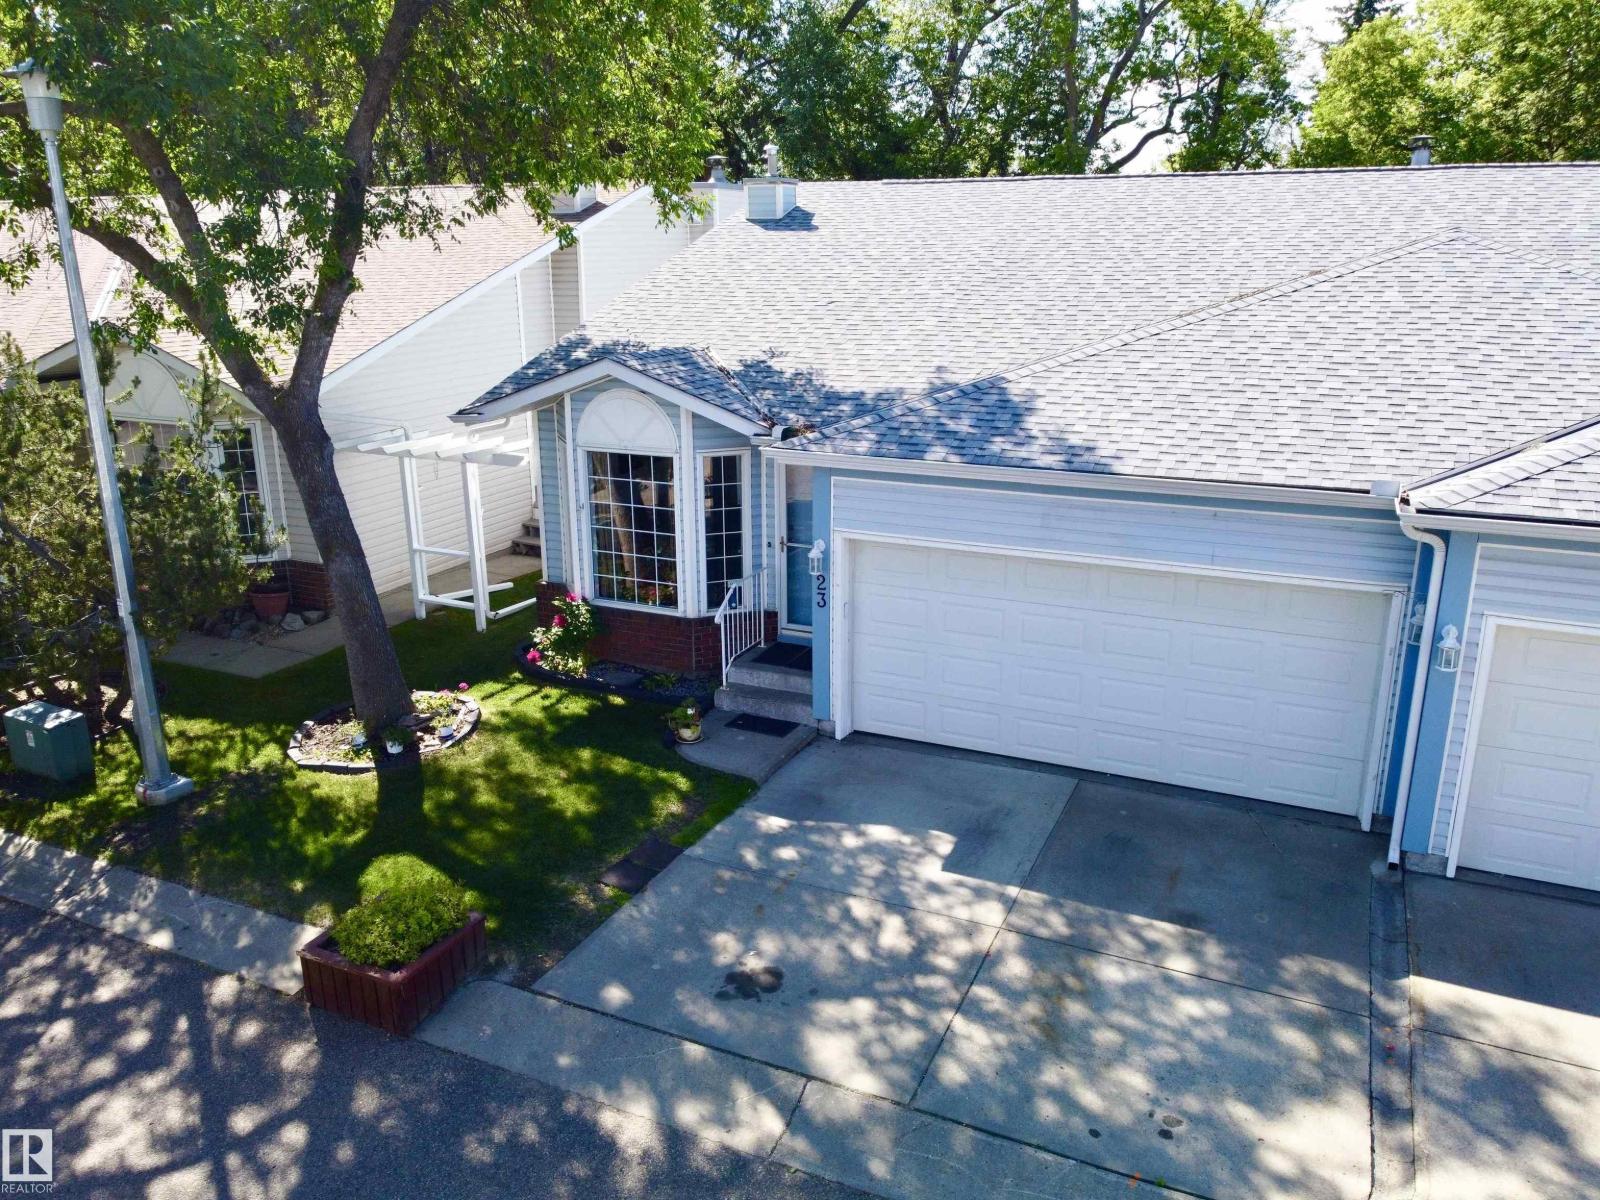
#23 35 Garden Rd
St. Albert, Alberta
LOCATION LOCATION LOCATION! This well-maintained half duplex BACKING GARDEN POND & ECO PARK features a bright & functional main floor designed for everyday living & entertaining. There is a sun-filled living room w/ HARDWOOD FLOORING, a formal dining area & an updated kitchen. Step outside through the patio doors from the dinette & take in the tranquil views from your PRIVATE DECK. Upstairs, unwind in the stunning family room feat. a cozy STONE ELECTRIC F/P—perfect for relaxing evenings. All 3 BEDROOMS are tucked away on the lower level for added privacy. The basement bedrooms stay naturally cool year-round, creating a comfortable retreat for restful sleep. Perfect for shift workers, young families or anyone who appreciates a clear separation between living & sleeping spaces. The basement is complete w/ a 4pce bath & a generous utility/storage room feat. NEWER MECHANICAL systems including the furnace, humidifier & hwt. A double attached garage & NEW CARPET (2026) & No Age Restriction, Great for Families! (id:46923)
Exp Realty
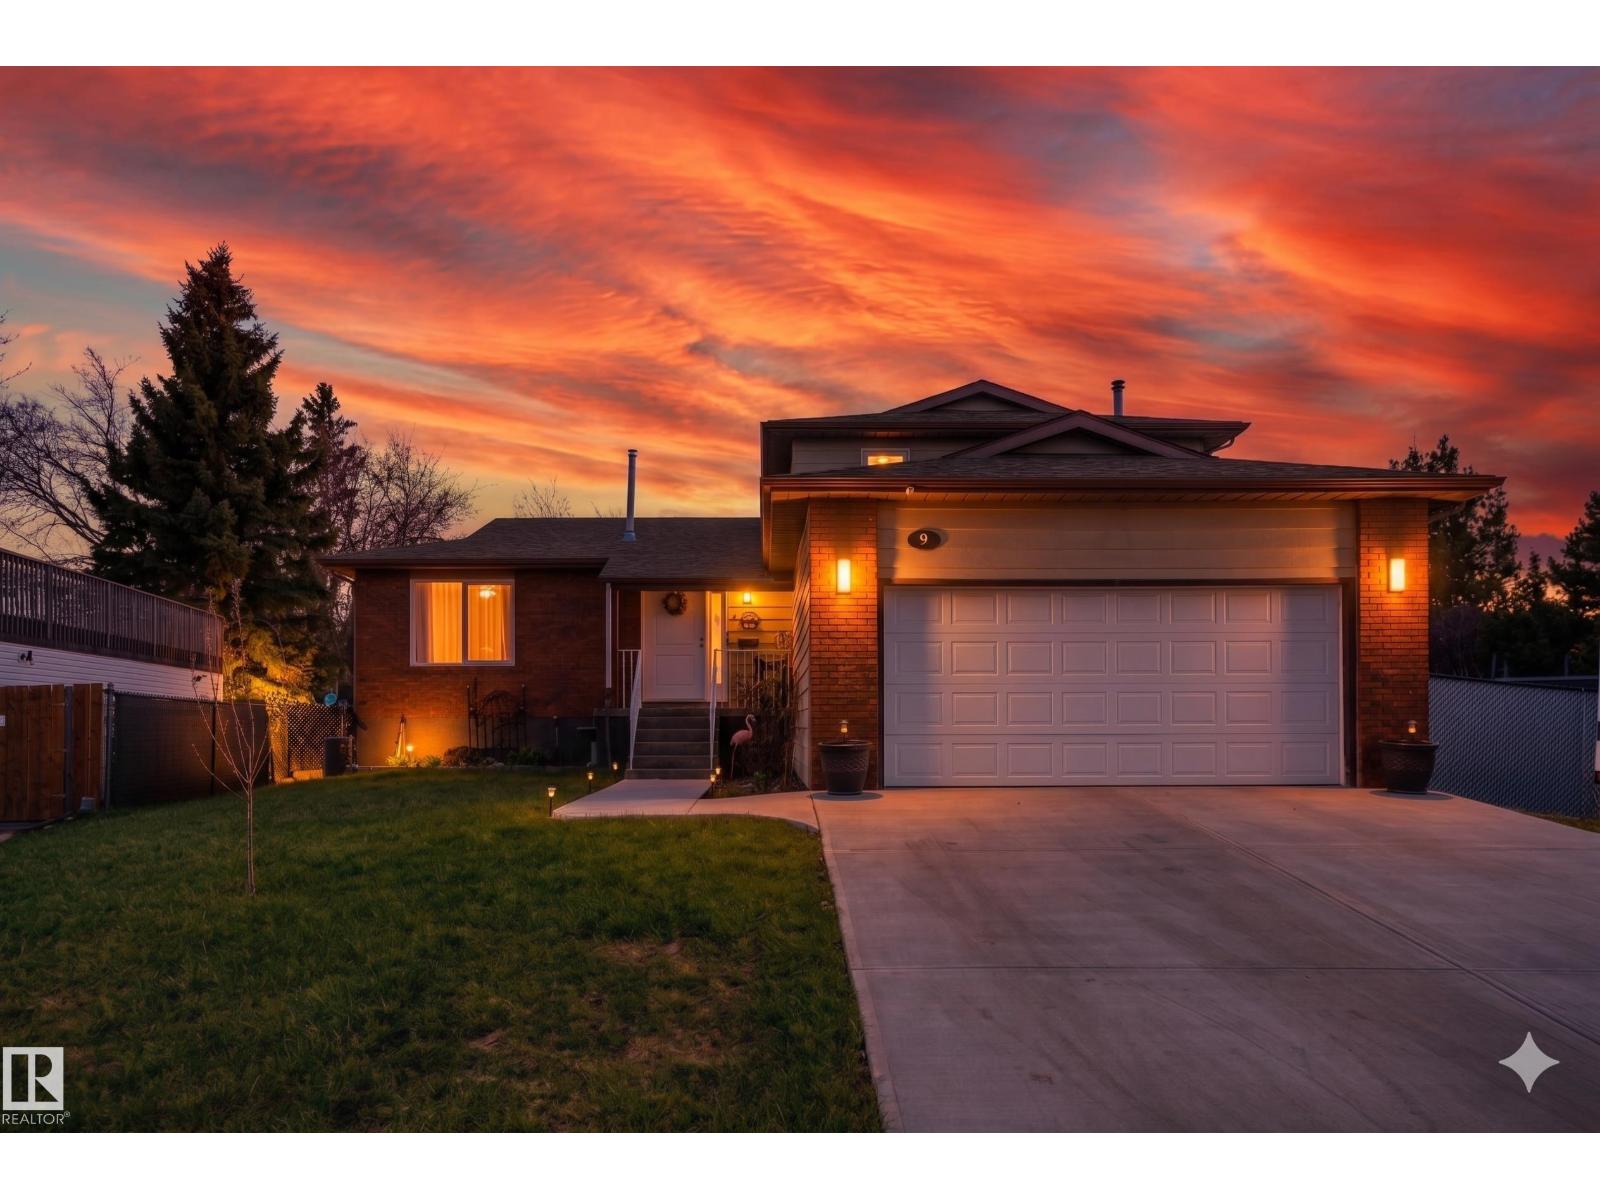
9 Prospect Pl
Cardiff, Alberta
Nestled in the quiet, family-friendly town of Cardiff, AB, this beautifully updated split-level home offers 2000 finished sq. ft. of turn-key living. The open layout features a brand-new kitchen that flows seamlessly into the main living areas, a large master suite with a private ensuite bathroom, and three more spacious bedrooms alongside two additional full baths. A massive crawl space handles all your storage needs with ease. Every major system has been upgraded for ultimate peace of mind, including a new furnace, A/C unit, windows, and a freshly poured driveway. Stay cozy in the winter with a new wood-burning fireplace equipped with thermostat-controlled basement venting. Outside features a new deck overlooking a large backyard complete with a hot tub and new fencing. Car and adventure enthusiasts will love the attached double heated garage and dedicated RV parking. This fully upgraded property is the perfect place for your family to call home. (id:46923)
Exp Realty
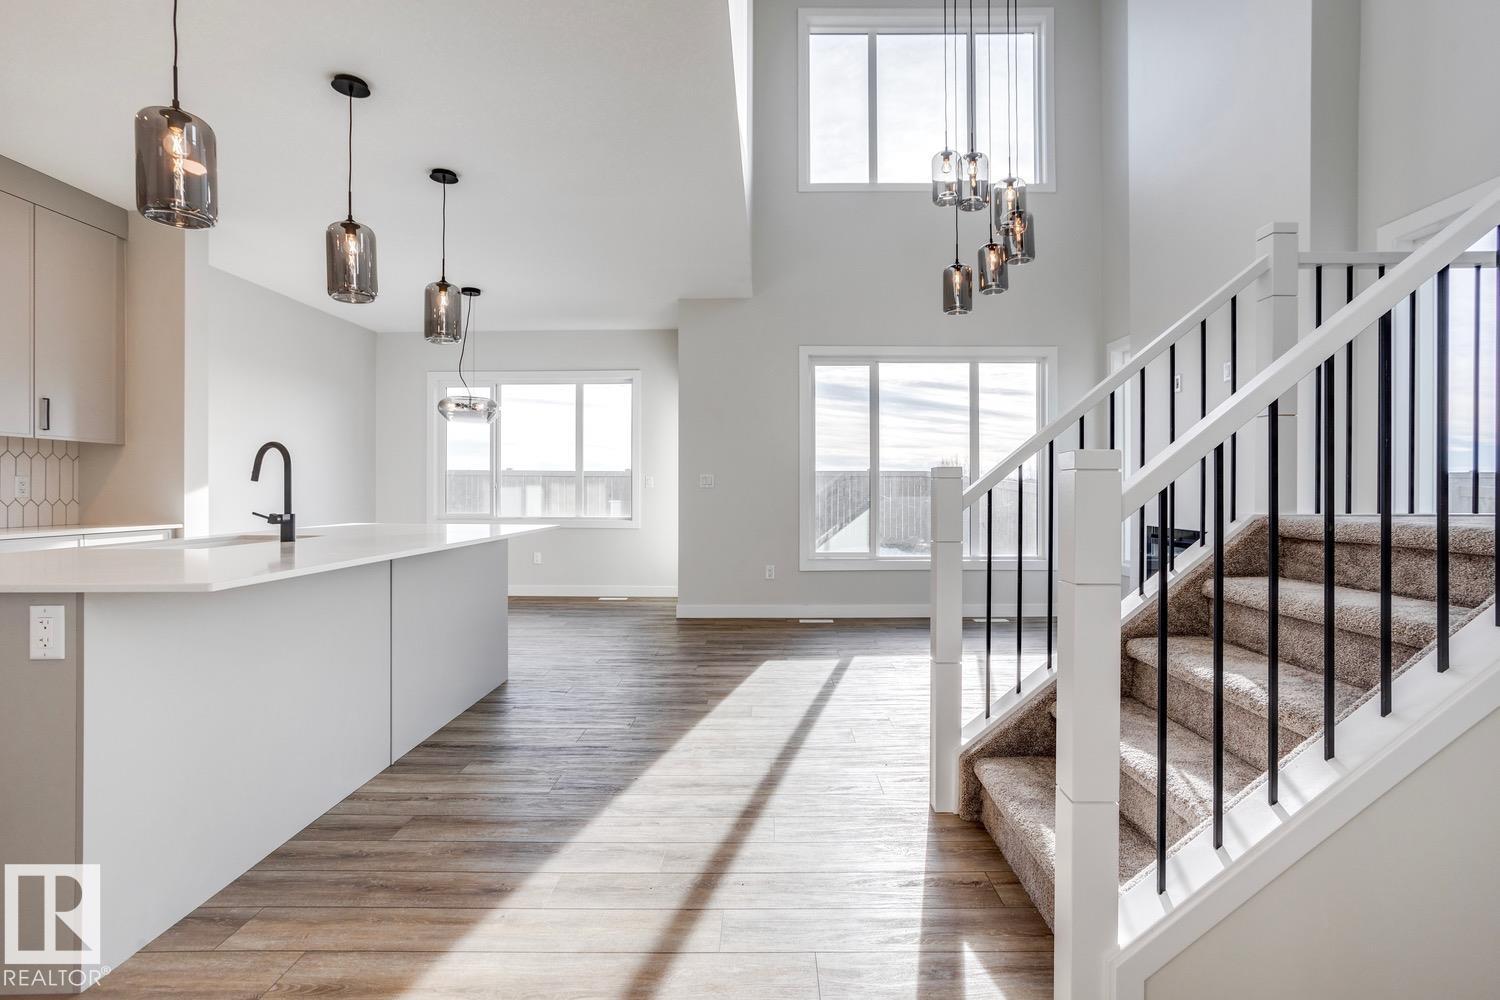
149 Ficus Wy
Fort Saskatchewan, Alberta
5 Things to Love About This Alquinn Home: 1) Functional Main Floor Layout – The open-concept living, dining, and kitchen area is designed for everyday living and entertaining, complete with an electric fireplace, large island with breakfast bar, and a convenient 2-piece bath. 2) Work-From-Home Ready – A dedicated main-floor den provides the perfect space for a home office, study area, or quiet retreat. 3) Thoughtful Kitchen Design – Enjoy a walkthrough pantry that connects directly to the mudroom and double attached garage, making grocery day a breeze. 4) Space for the Whole Family – Upstairs features a versatile bonus room, three bedrooms, a full 4-piece bath, and a convenient laundry room. 5) Private Primary Retreat – The spacious primary bedroom offers a walk-in closet and a luxurious 5-piece ensuite, creating the perfect place to unwind at the end of the day. *Photos are representative* (id:46923)
RE/MAX Excellence
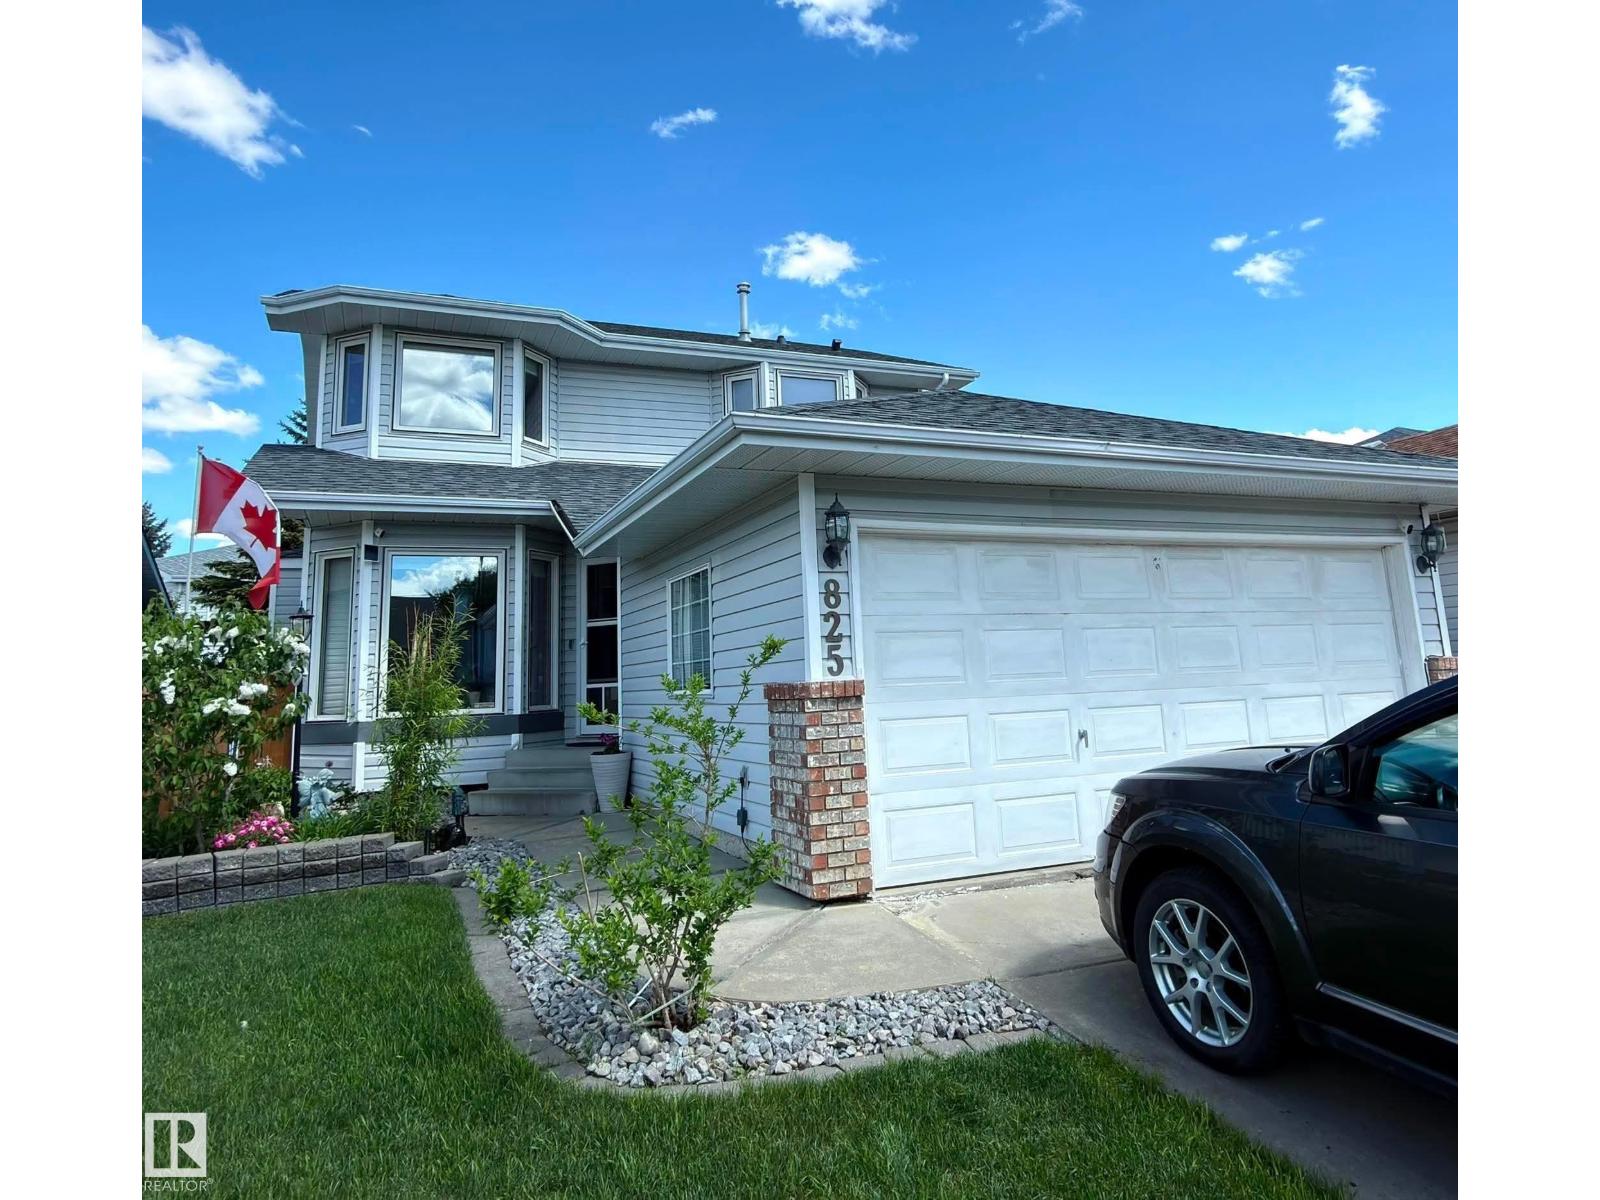
825 112b St NW
Edmonton, Alberta
This beautiful home was built in 1993 and since then does have a fully finished basement which includes 1 bedroom, huge living space and full bathroom. Main Floor has a Kitchen with an eat-in area, living room with gas fireplace and built-in-book shelfs, powder room, family room slash dining room, and double car garage access. Upstairs has a spacious primary bedroom with a huge ensuite including separate bath and shower. plus two more bedrooms and a full bath. This home is located in the quiet neighborhood of Twin Brooks, with an amazing community, close to groceries, future LRT station, schools, playgrounds, direct access to the Henday and less than 15 minute drive to West Edmonton mall. Is this home calling to you? Then come check it out! (id:46923)
RE/MAX Real Estate
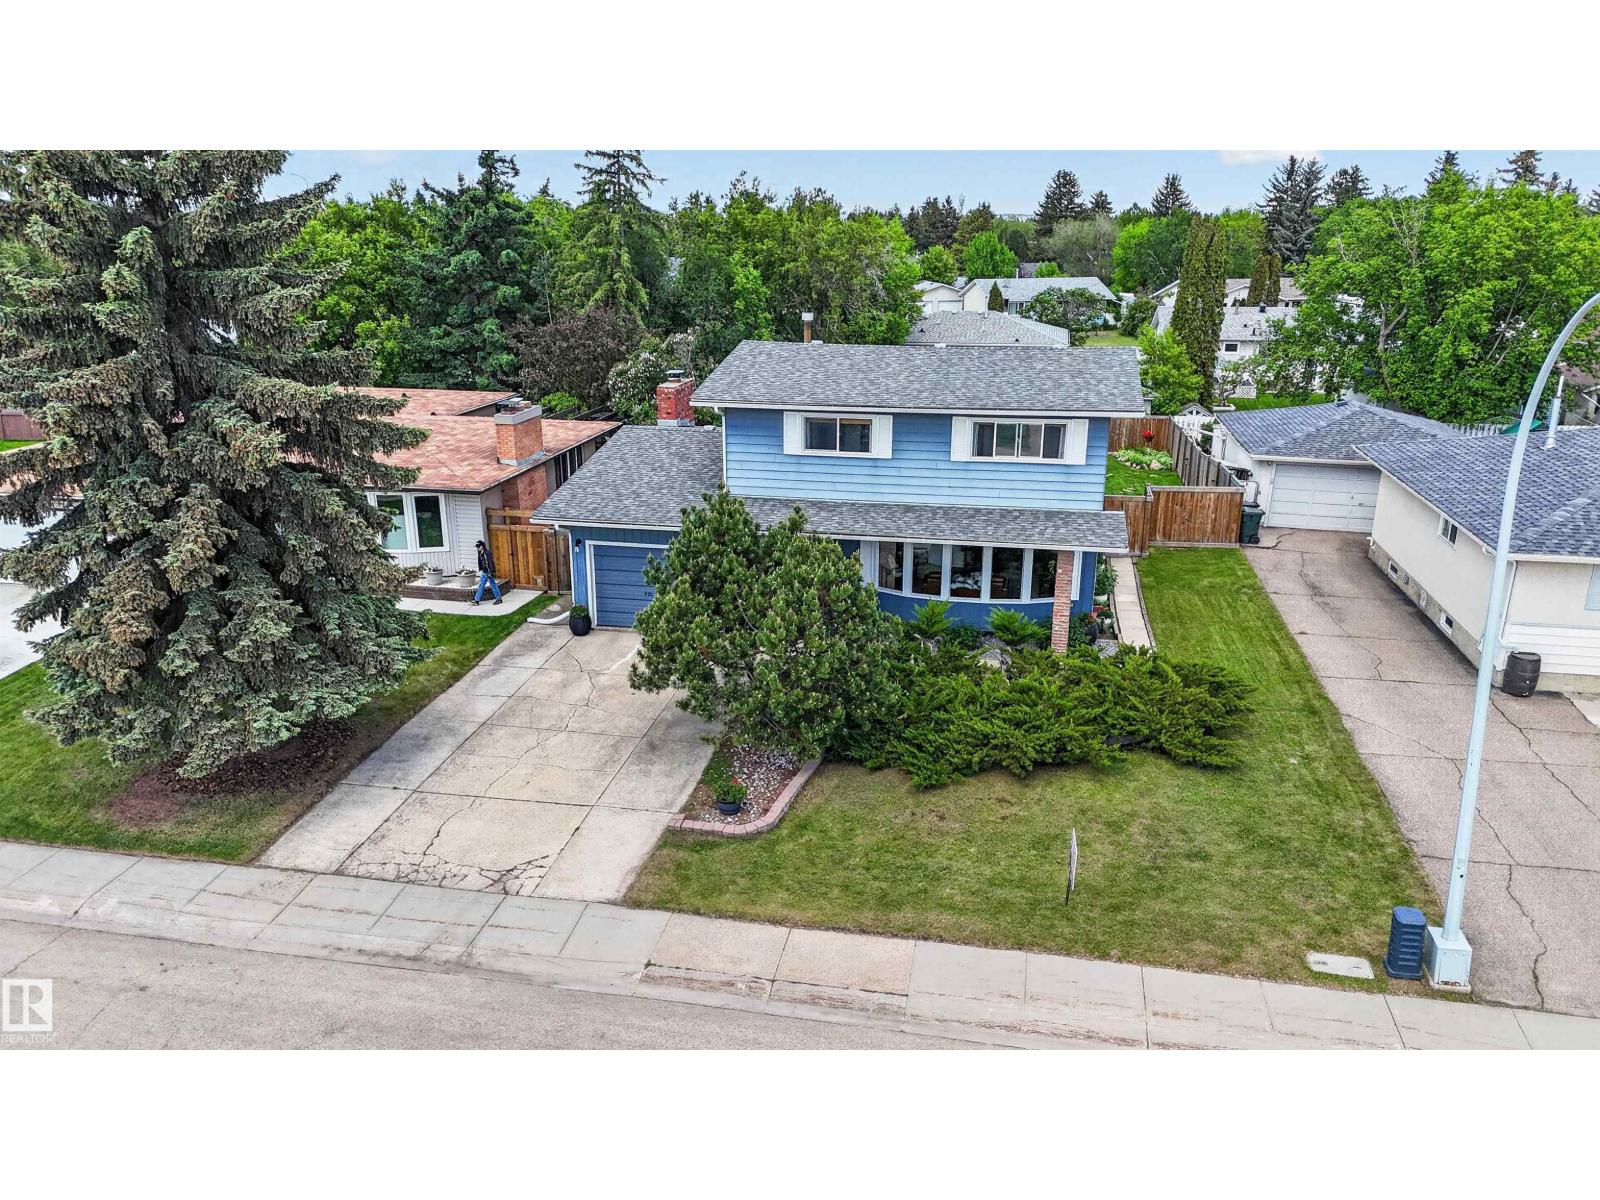
11 Fifth Av
Spruce Grove, Alberta
Charming 2-storey home with attached garage (12Wx23L, 220V, insulated) on an oversized lot in Broxton Park. Well-maintained 1,760 sq ft (plus full basement) home with upgraded vinyl plank flooring, paint and appliances. On the main level: spacious living room with large southwest-facing bow window, dining area, bright white kitchen with stainless-steel appliances and built-in dishwasher, 2-piece powder room and cozy family room with wood-burning fireplace and back yard access. Upstairs: FOUR BEDROOMS and a 4-piece bathroom. The fully finished basement features a large recreation room and laundry room with plenty of storage and counter space. The beautifully landscaped, fenced back yard boasts a storage shed and an extensive patio with built-in brick flower beds and built-in brick fire feature with gas igniter. Perfect central location, steps to Grant Fuhr Arena, Central Park, schools, nature trails and shopping. Must see! (id:46923)
Royal LePage Noralta Real Estate
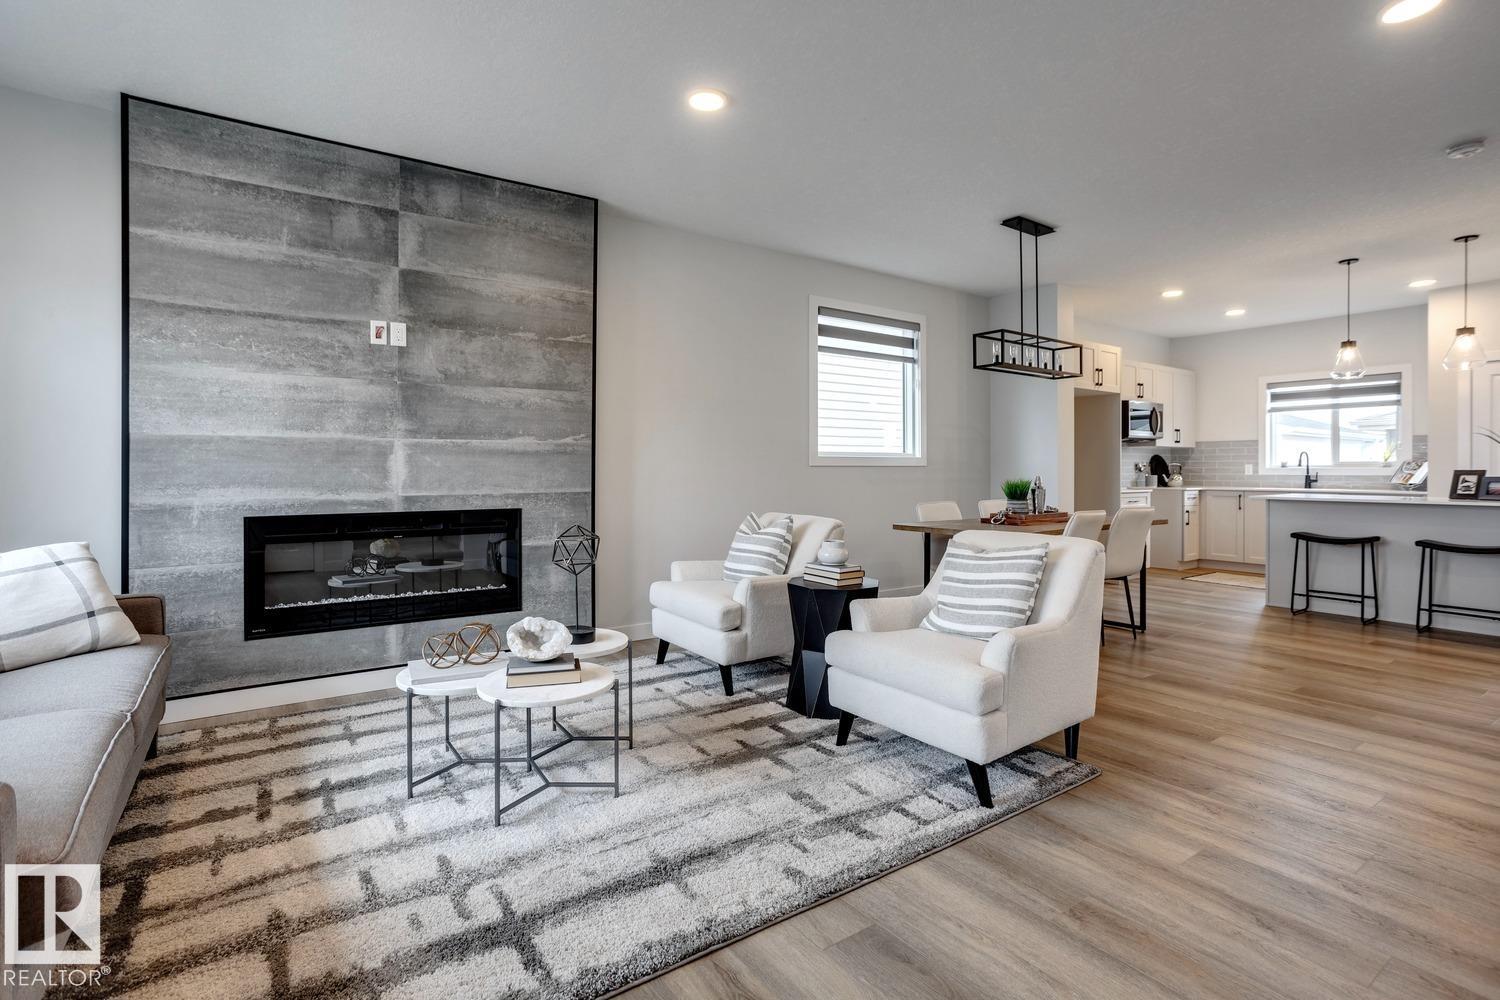
87 Sereno Ln
Fort Saskatchewan, Alberta
5 Things to Love About This Alquinn Home: 1) Modern Open-Concept Design – The bright and inviting main floor seamlessly connects the kitchen, dining, and living areas, creating the perfect space for everyday living and entertaining. 2) Stylish & Functional Main Floor – The kitchen features a breakfast bar and pantry, while the living room is highlighted by a cozy electric fireplace, creating a space that is both practical and welcoming. 3) Double Detached Garage – Enjoy the convenience of a double detached garage, offering plenty of room for parking, storage, and keeping your vehicles protected year-round. 4) Comfortable Upper Level – Enjoy the convenience of upper-floor laundry, two bedrooms, a 4-piece bath, and a spacious primary retreat complete with a walk-in closet and private 4-piece ensuite. 5) Great Fort Saskatchewan Location – Situated in the growing community of Sienna, you'll be close to parks, trails, schools, shopping, and Fort Saskatchewan's scenic river valley. *Photos are representative* (id:46923)
RE/MAX Excellence
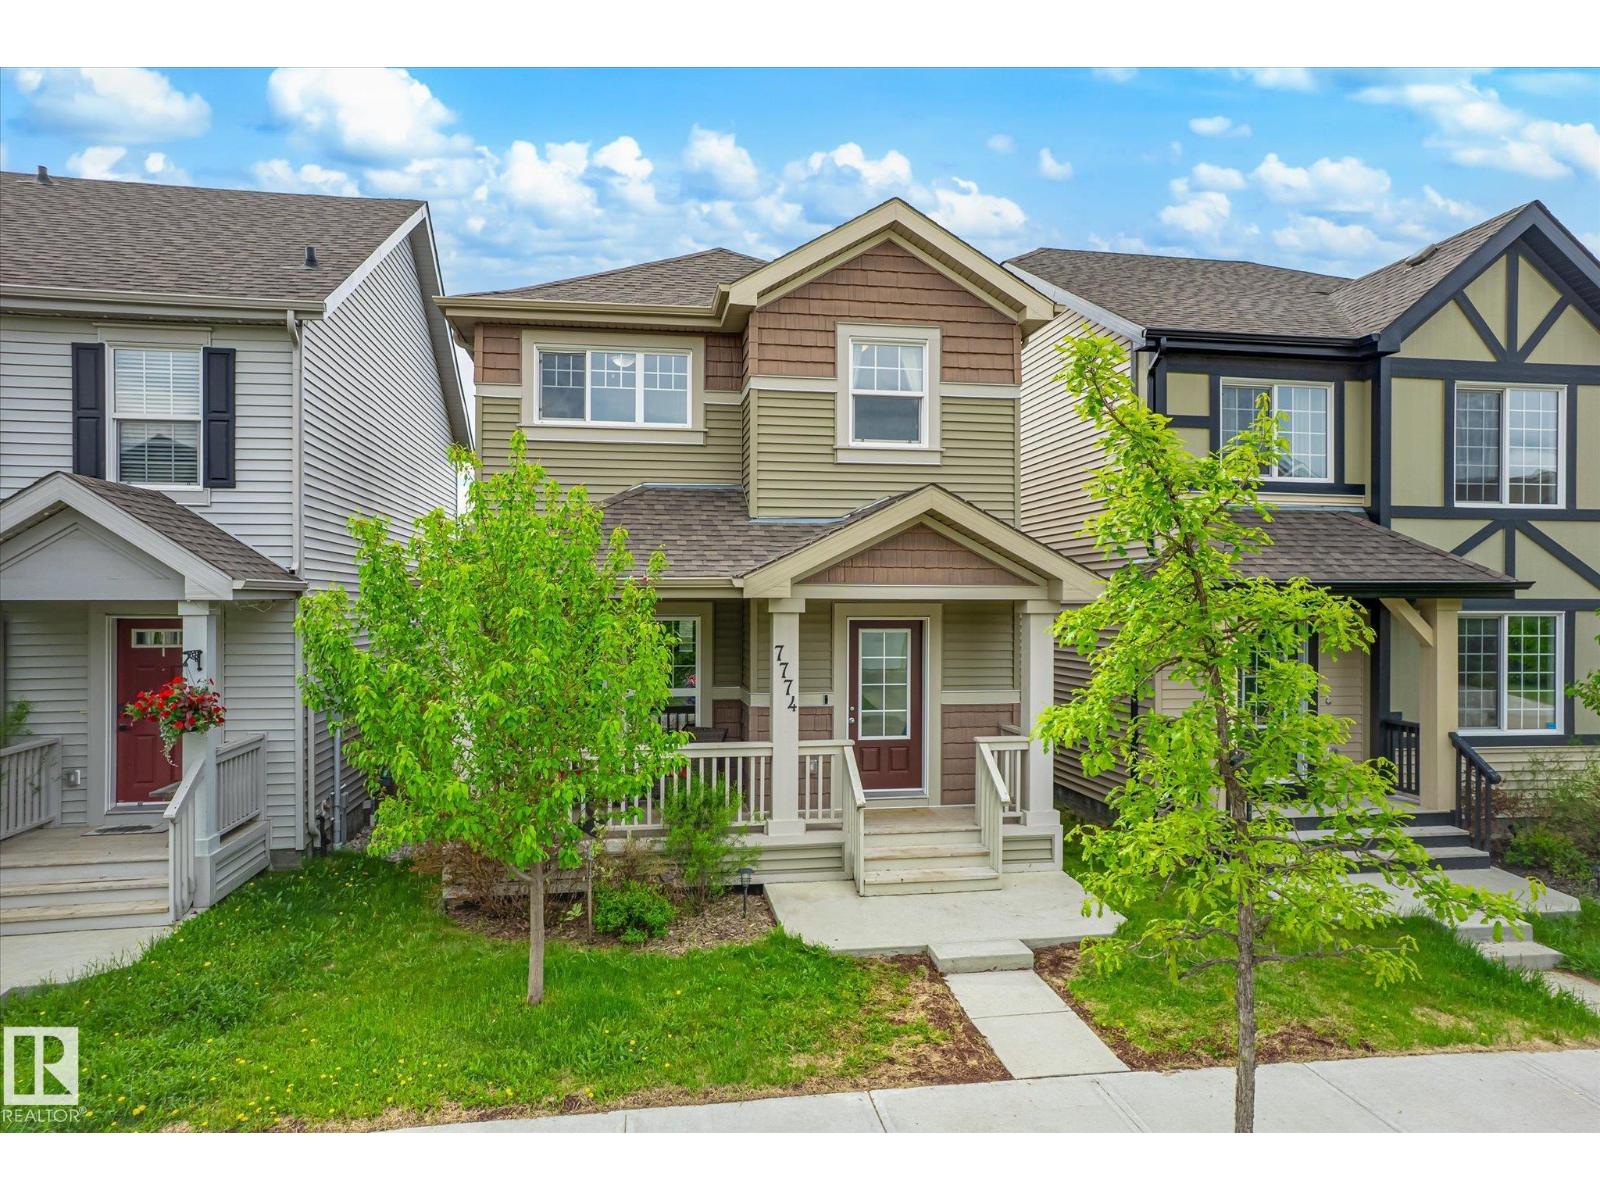
7774 Eifert Cr NW
Edmonton, Alberta
Welcome to Edgemont! With thoughtful upgrades throughout, this beautifully maintained home offers the perfect blend of comfort, style, and functionality. Featuring 3 bedrooms and 2.5 bathrooms, the open-concept layout is ideal for both everyday living and entertaining. The kitchen and living space flow seamlessly together, while upgraded finishes completed during the build add an elevated touch throughout the home. Step outside to enjoy the professionally completed landscaping, already done for you and ready to enjoy all season long. Additional updates include a brand new hot water tank installed in 2025 for added peace of mind. The double detached garage provides ample parking and storage space, completing this move-in ready property in one of Edmonton’s desirable communities. Close to parks, schools, walking trails, and amenities! This is a fantastic opportunity to call Edgemont home! (id:46923)
RE/MAX River City
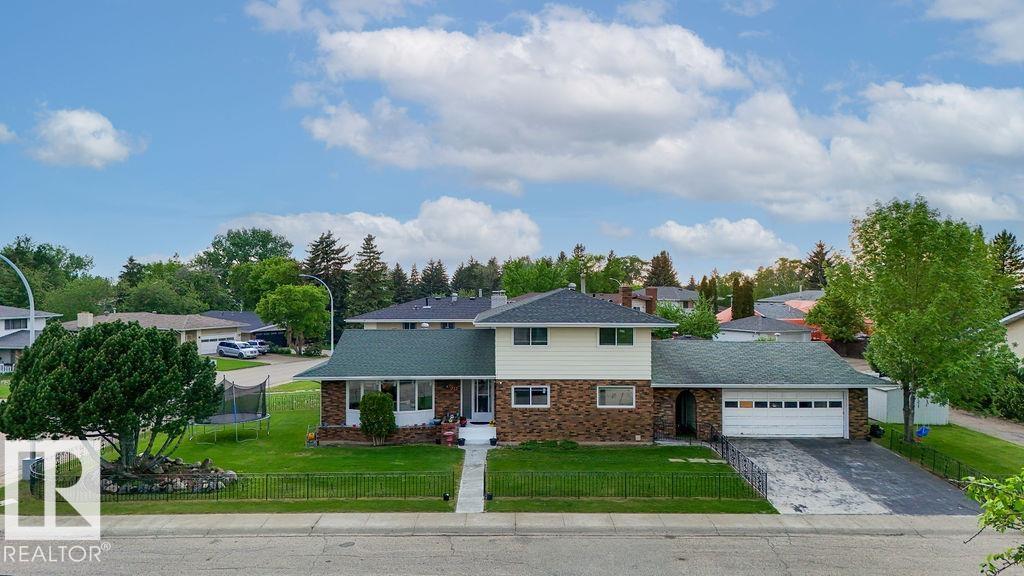
712 Lee Ridge Rd NW
Edmonton, Alberta
This immaculate 2,178 sq. ft. two-storey home blends functional design with exceptional capital upgrades. Nestled on a beautifully landscaped corner lot, the main floor welcomes you with a sun-drenched living room, formal dining area, and a functional kitchen featuring a cozy breakfast nook. Relax in the sunken family room anchored by a rustic wood-burning fireplace. A main-floor 4th bedroom serves perfectly as a private home office, positioned near a massive laundry room with a dedicated utility sink.Upstairs, discover three generous bedrooms, including a massive primary retreat complete with a walk-in closet and private 3-piece ensuite. The fully finished basement with Two bedrooms, huge living area—ideal for multi-generational living or seasonal hosting. A covered breezeway connects the main house to an insulated, heated 23' x 24' double detached garage. Energy efficient windows on main floor living area and overall features provide total peace of mind. (id:46923)
Nationwide Realty Corp
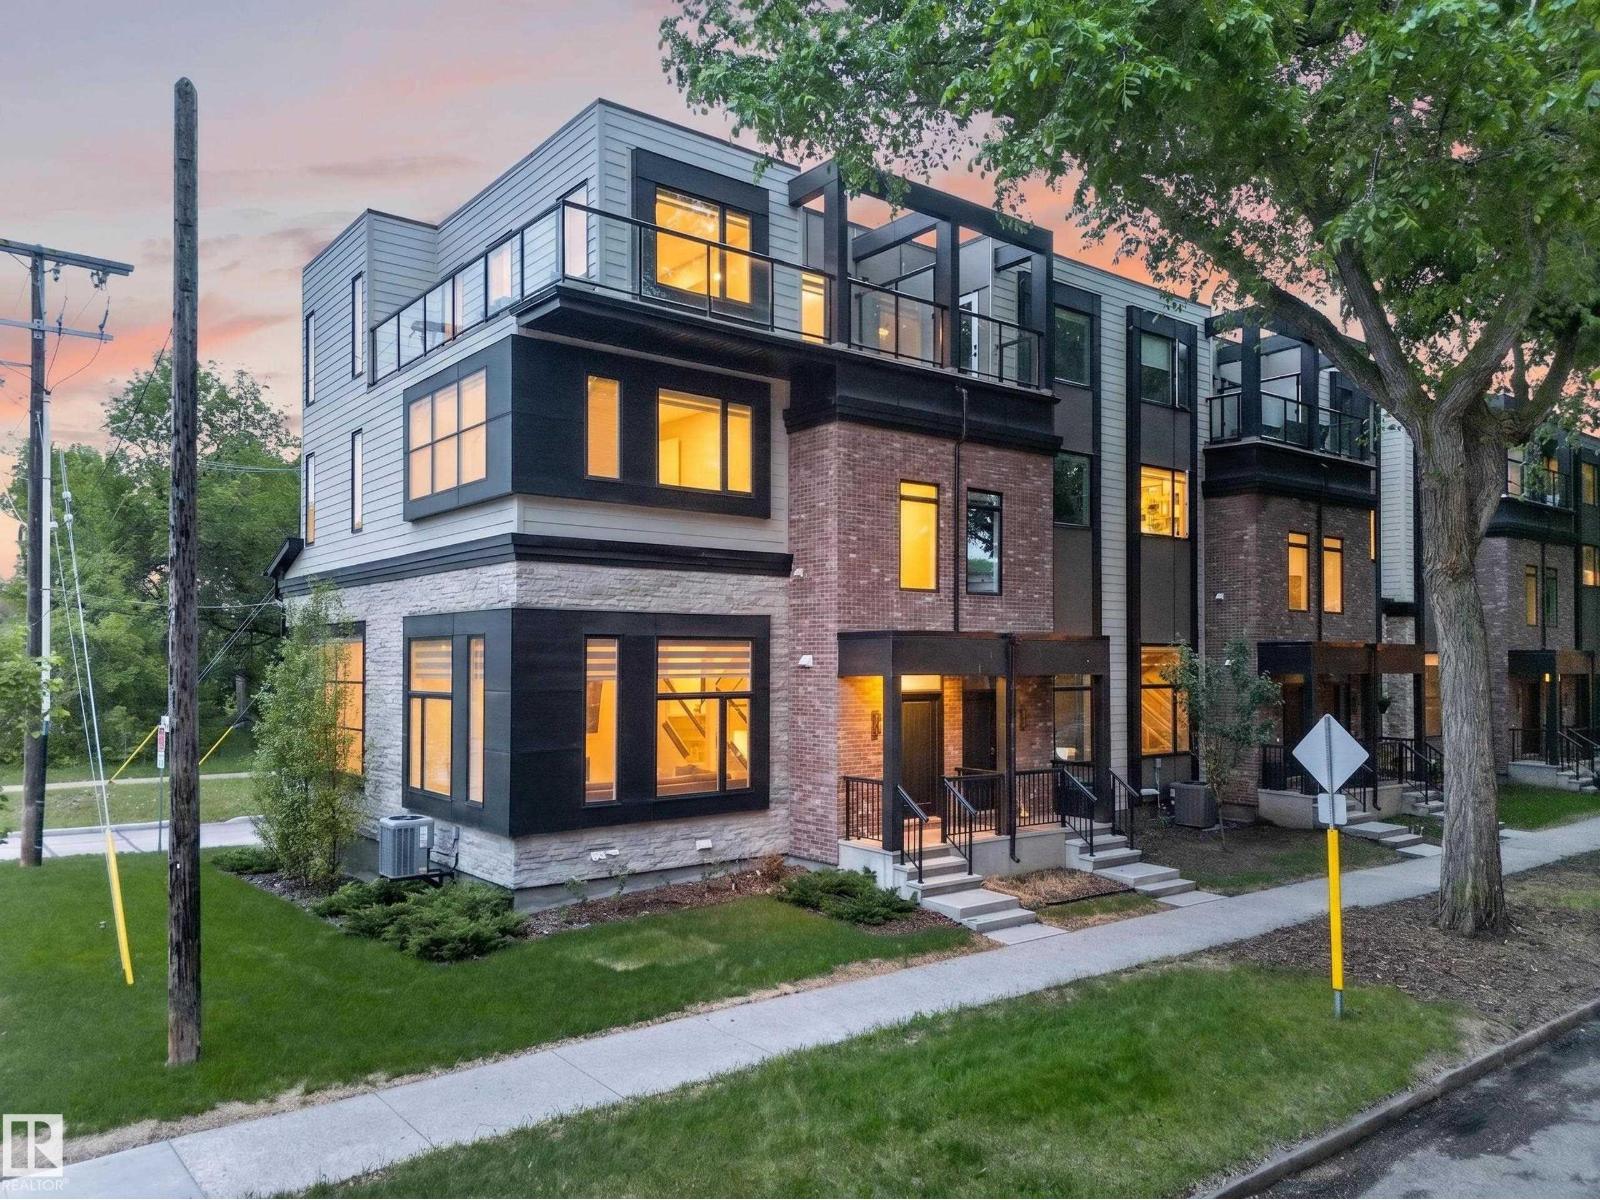
9747 101 St NW
Edmonton, Alberta
Welcome to The Flats at Rossdale — a rare corner townhome by award-winning Parkwood Master Builder, in the heart of Edmonton's most sought-after riverside community. Spanning nearly 2,300 sq ft, this upgraded residence features soaring living room ceilings, upgraded finishes throughout, and hard flooring top to bottom — not a single carpet in sight. Oversized windows fill every floor with natural light and breathtaking city views, while your oversized private balcony — one of two outdoor retreats — puts the downtown skyline front and centre. Surrounded by green space, this corner unit delivers openness you rarely find in urban living. All three bedrooms are fully ensuited, offering exceptional privacy and comfort. An oversized 2-car garage completes the package. Steps from the river valley and minutes to downtown, Rossdale balances nature, culture, and city life — a rare find in one of Edmonton's most coveted communities. Built to impress, inside and out. Don't miss your chance to call Rossdale yours! (id:46923)
Exp Realty
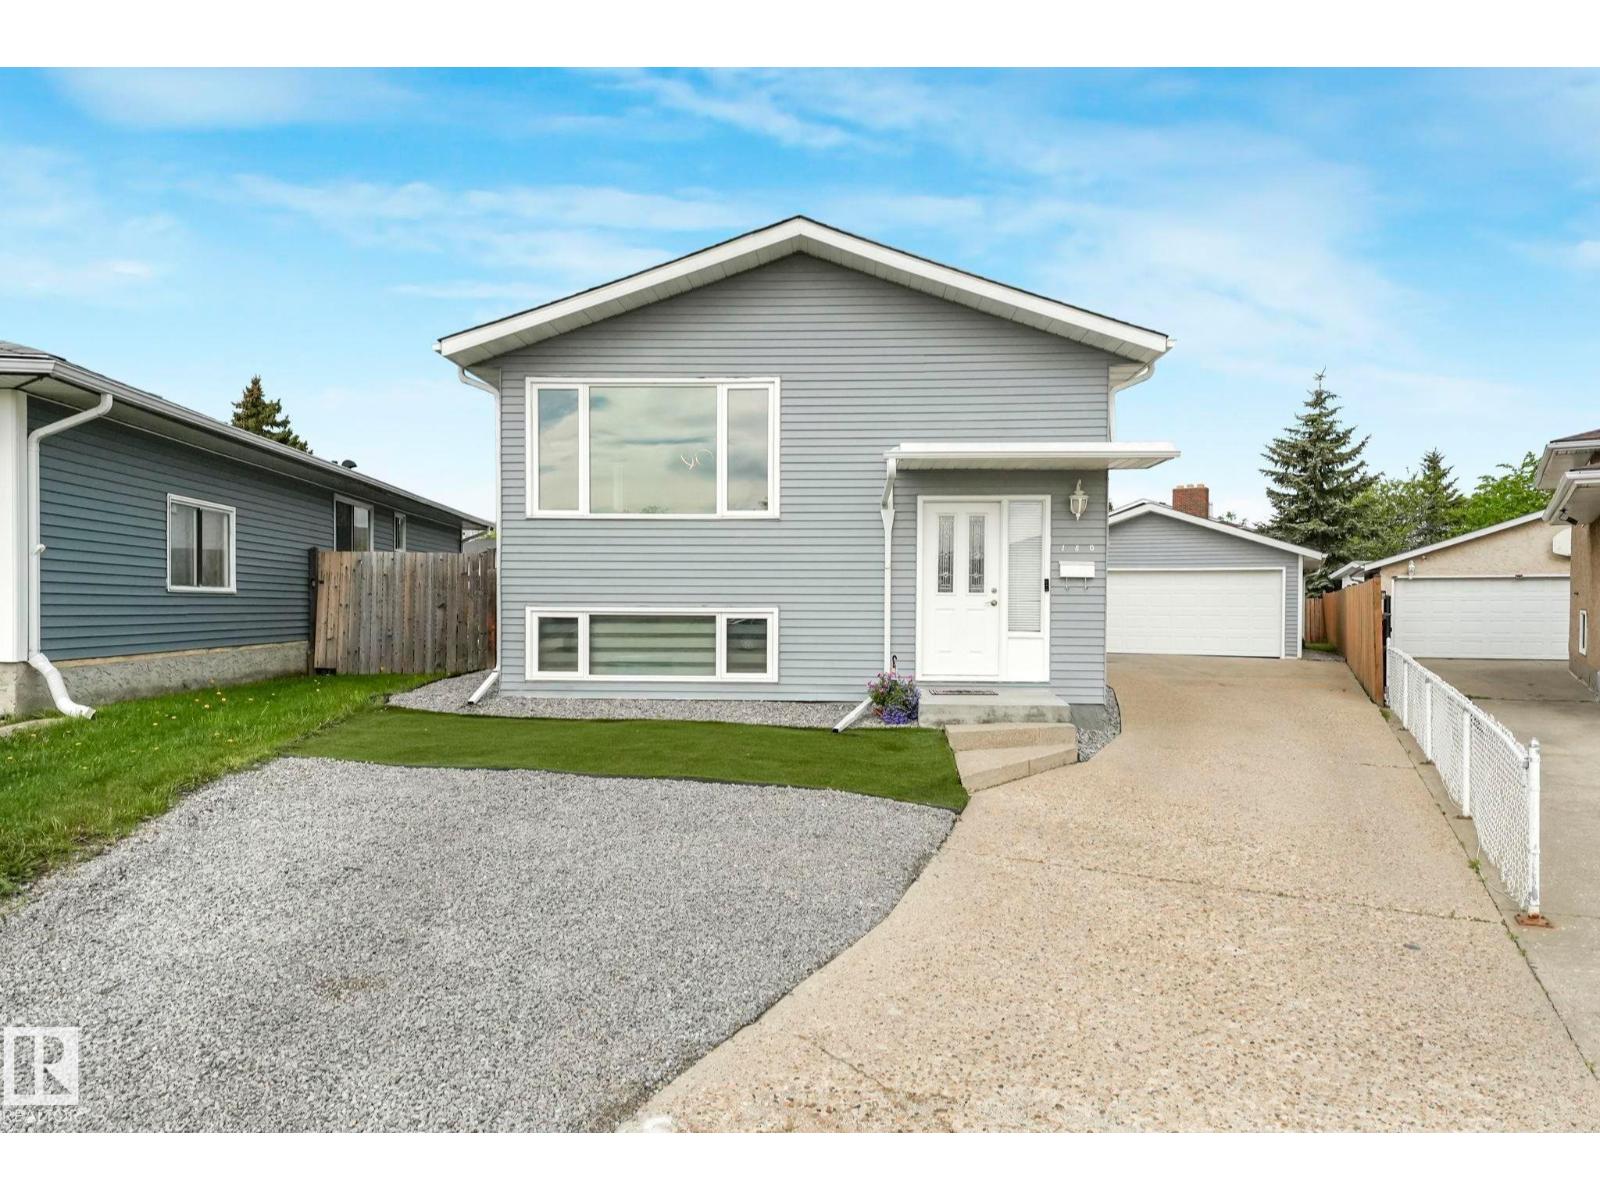
180 Dunluce Rd NW
Edmonton, Alberta
RENOVATED from top to bottom! This 3+3 bedroom bi-level on a quiet cul-de-sac offers over 2,300 sq ft of developed living space and a flexible layout ideal for extended family. The upper level features 3 bedrooms, 1.5 baths, a full kitchen, and its own laundry. The fully developed lower level includes 3 bedrooms, a full bath, second kitchen, separate laundry, and spacious family room with a private side entrance. Extensive upgrades include triple pane windows, shingles, flooring, cabinets, doors, trim, and appliances (2020), furnace (2021), HWT (2022), and fresh paint (2024). Enjoy a carpet-free home with engineered hardwood on the main, vinyl plank, and ceramic tile. Modern kitchen feature quartz countertops, ceiling-height high gloss cabinetry, soft-close doors, and stainless steel appliances. Outside offers low-maintenance rock landscaping, faux grass, and an oversized double detached garage. Close to schools, shopping, transit, and move-in ready with exceptional value and versatility. (id:46923)
Real Broker
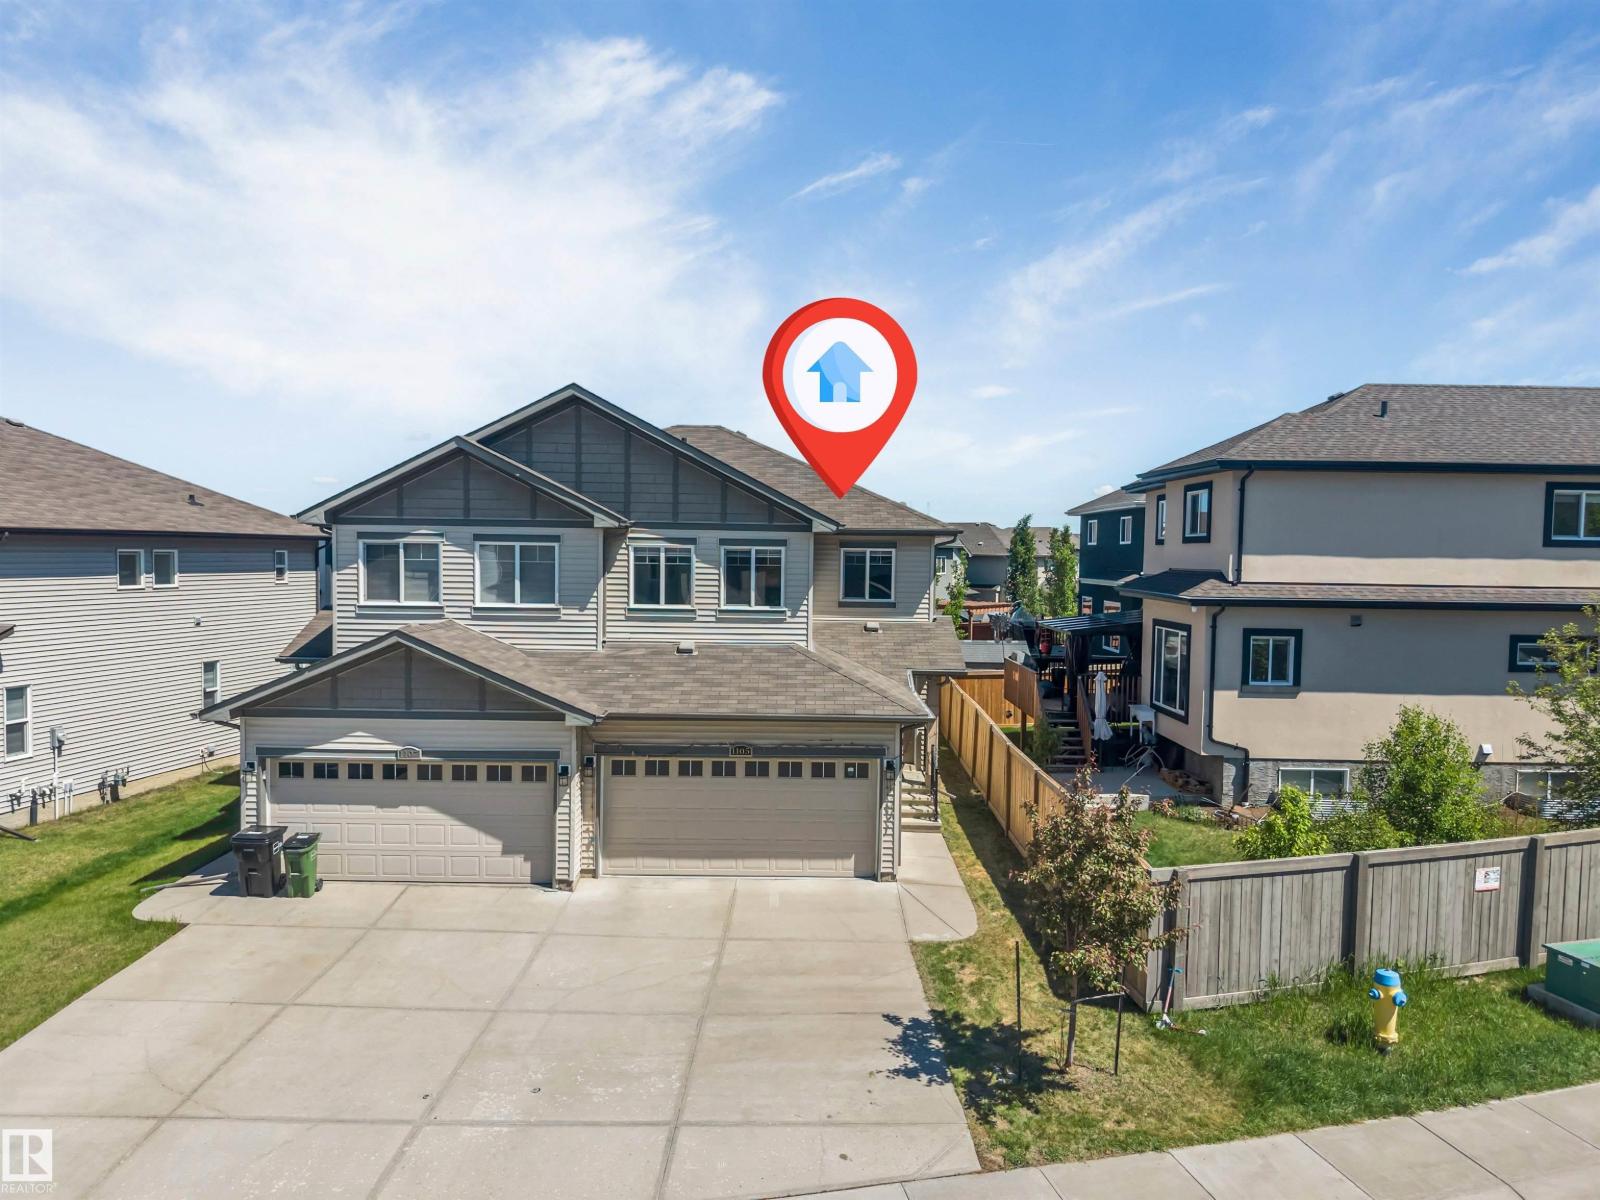
1105 33a St NW NW
Edmonton, Alberta
Gorgeous family home on a quiet street in sought-after Laurel, this one truly has it all! Beautiful and well-maintained half duplex offering 1616 sq. ft. of comfortable living space in a highly desirable location. This charming home features 3 spacious bedrooms, 2.5 bathrooms, a bonus room, upper-floor laundry with stainless steel appliances easy for daily chores. Bright, open-concept layout perfect for modern family living. Step outside to enjoy the beautifully maintained backyard. Conveniently located close to all the amenities, including schools, shopping Mall, Anthony Handy, Recreation Centre, and many more. A perfect opportunity for first-time home buyers and growing families. Check this out before it's gone. (id:46923)
RE/MAX Excellence
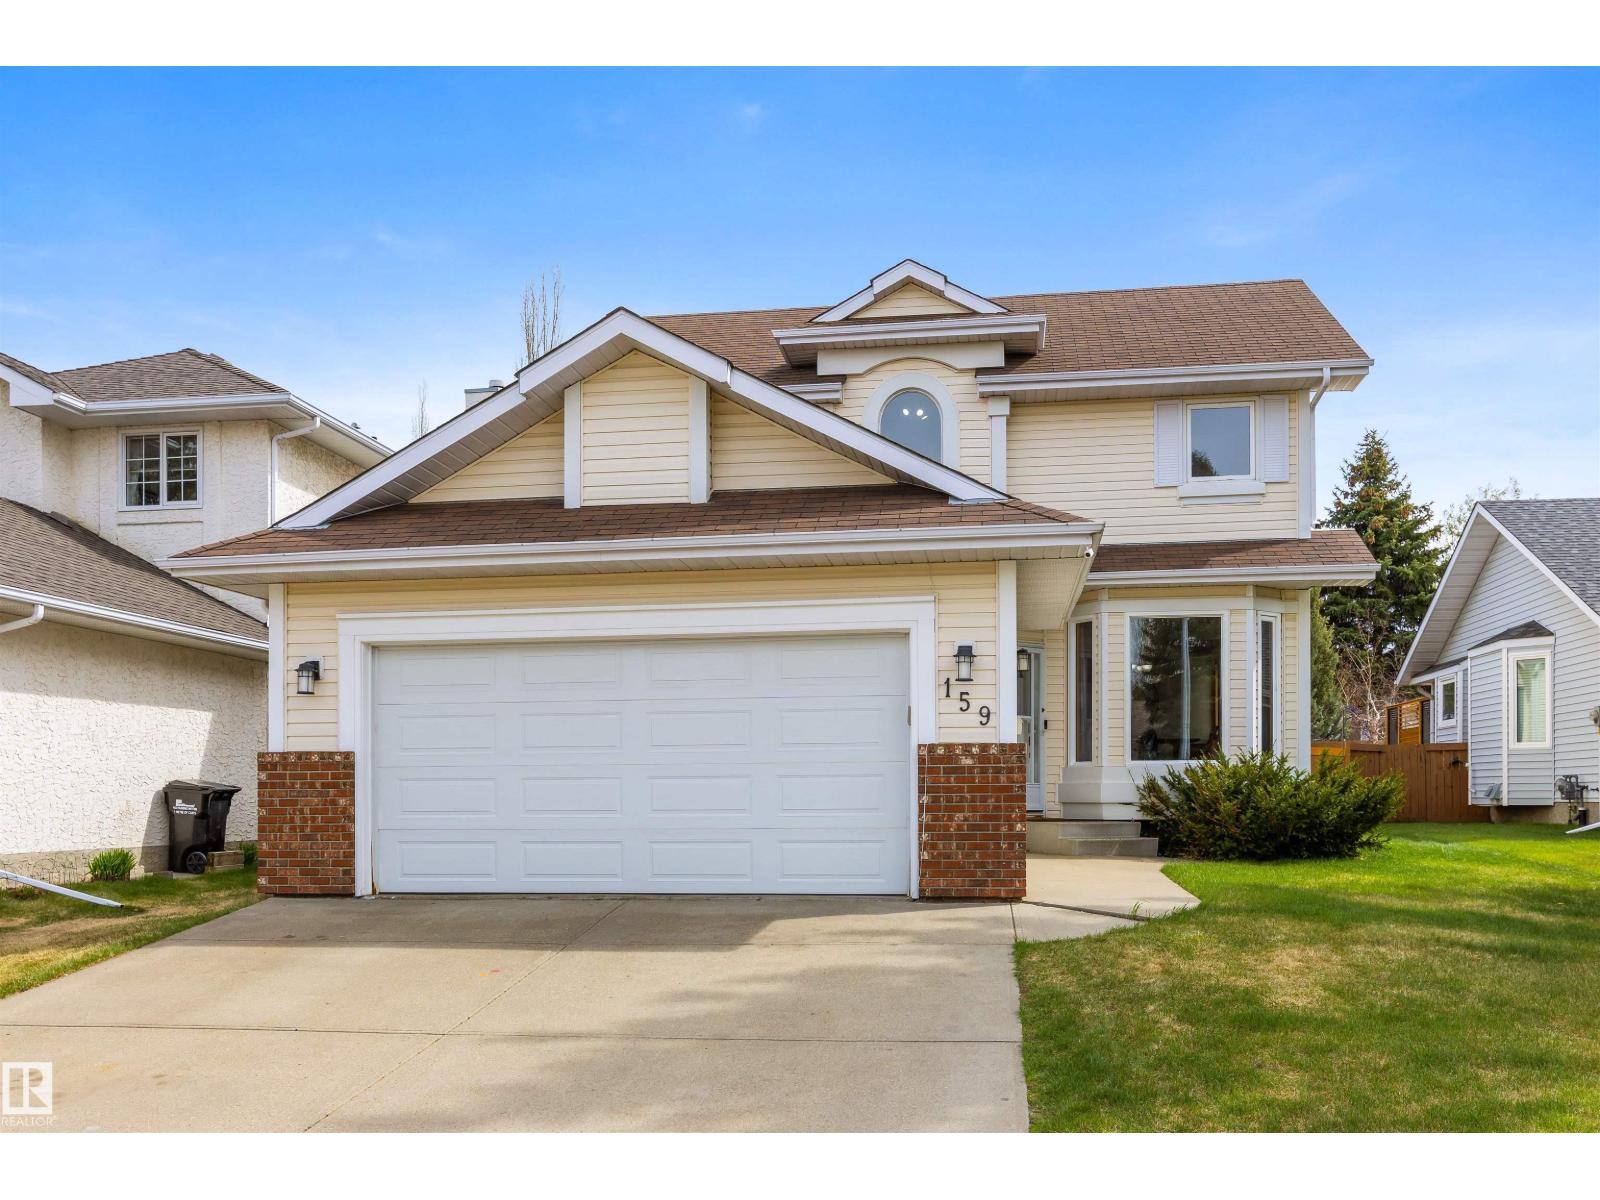
159 Meadowview Ba
Sherwood Park, Alberta
Welcome to this meticulously maintained family home nestled in a quiet cul-de-sac in the highly sought-after community of Clarkdale Meadows. Featuring 3 bedrooms, 2.5 bathrooms, a heated double garage, no poly-B, plus a newer furnace and hot water tank, this home showcases pride of ownership throughout. The spacious front entrance with soaring ceilings and laminate flooring welcomes you into the bright and inviting main floor. The kitchen offers plenty of cabinet space, stainless steel appliances, and overlooks the dining area and cozy living room with fireplace. Main floor laundry and a convenient guest bathroom complete the layout. Upstairs you’ll find a large primary bedroom with walk-in closet and ensuite, along with 2 additional spacious bedrooms and a full 4-piece bathroom. The basement offers the perfect opportunity to customize the space to suit your needs. Outside, enjoy the fully fenced backyard with deck, mature trees, and a location just steps from parks, trails, schools, shopping, and more. (id:46923)
Maxwell Progressive
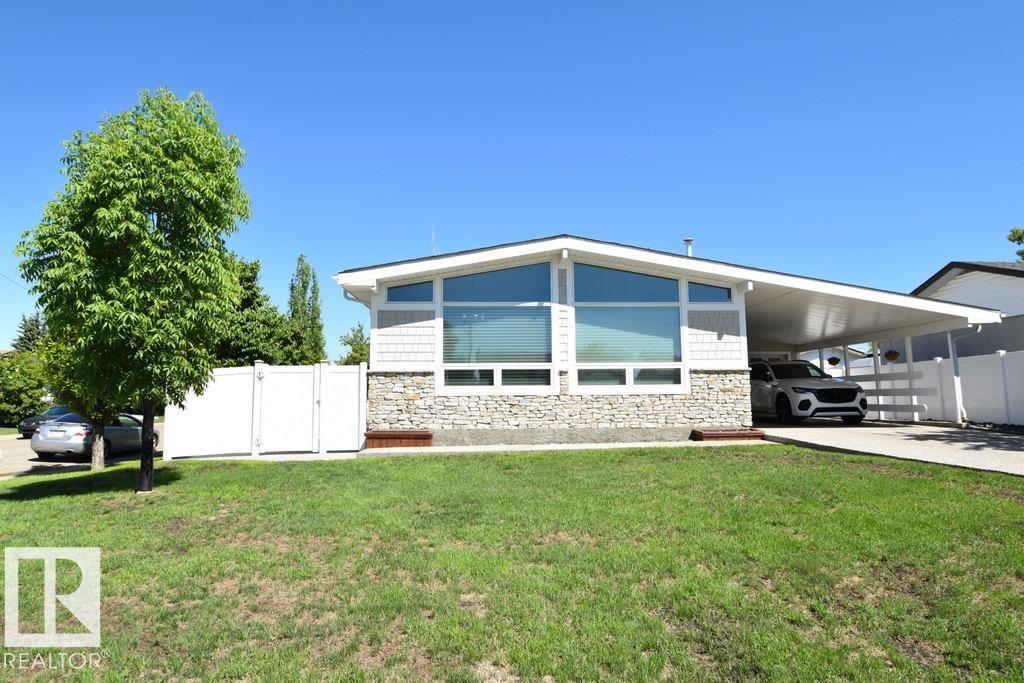
9212 132a Av NW NW
Edmonton, Alberta
Stunning updated Mid-Century Modern bungalow in Glengarry, showcasing beautifully updated 1963 architecture with timeless character & modern comforts. A bright, spacious foyer welcomes you in, leading to a vaulted open-beam living room with gas fireplace, massive windows, and Hunter Douglas blinds. The dining area retains its original built-in wall unit, while the stylish kitchen offers abundant space and modern amenities. The main floor includes 3 spacious bedrooms, a 4-piece bath w/ jet tub, and primary bedroom has a 2-piece ensuite. Laundry at back entry, with patio/yard access. Full bsmt offers a huge 4th bedroom, open family/rec space, 3pc bathroom, storage & utility room. Enjoy central A/C, a private fenced back yard with low-maint' fencing, and large shed. Complete with a single garage & carport, this pristine home perfectly blends classic mid-century charm w/ modern updates. *not enough room to list all the updates done* QUIET MATURE NEIGHBOURHOOD, surrounded by schools, shopping, transit & more! (id:46923)
Exp Realty
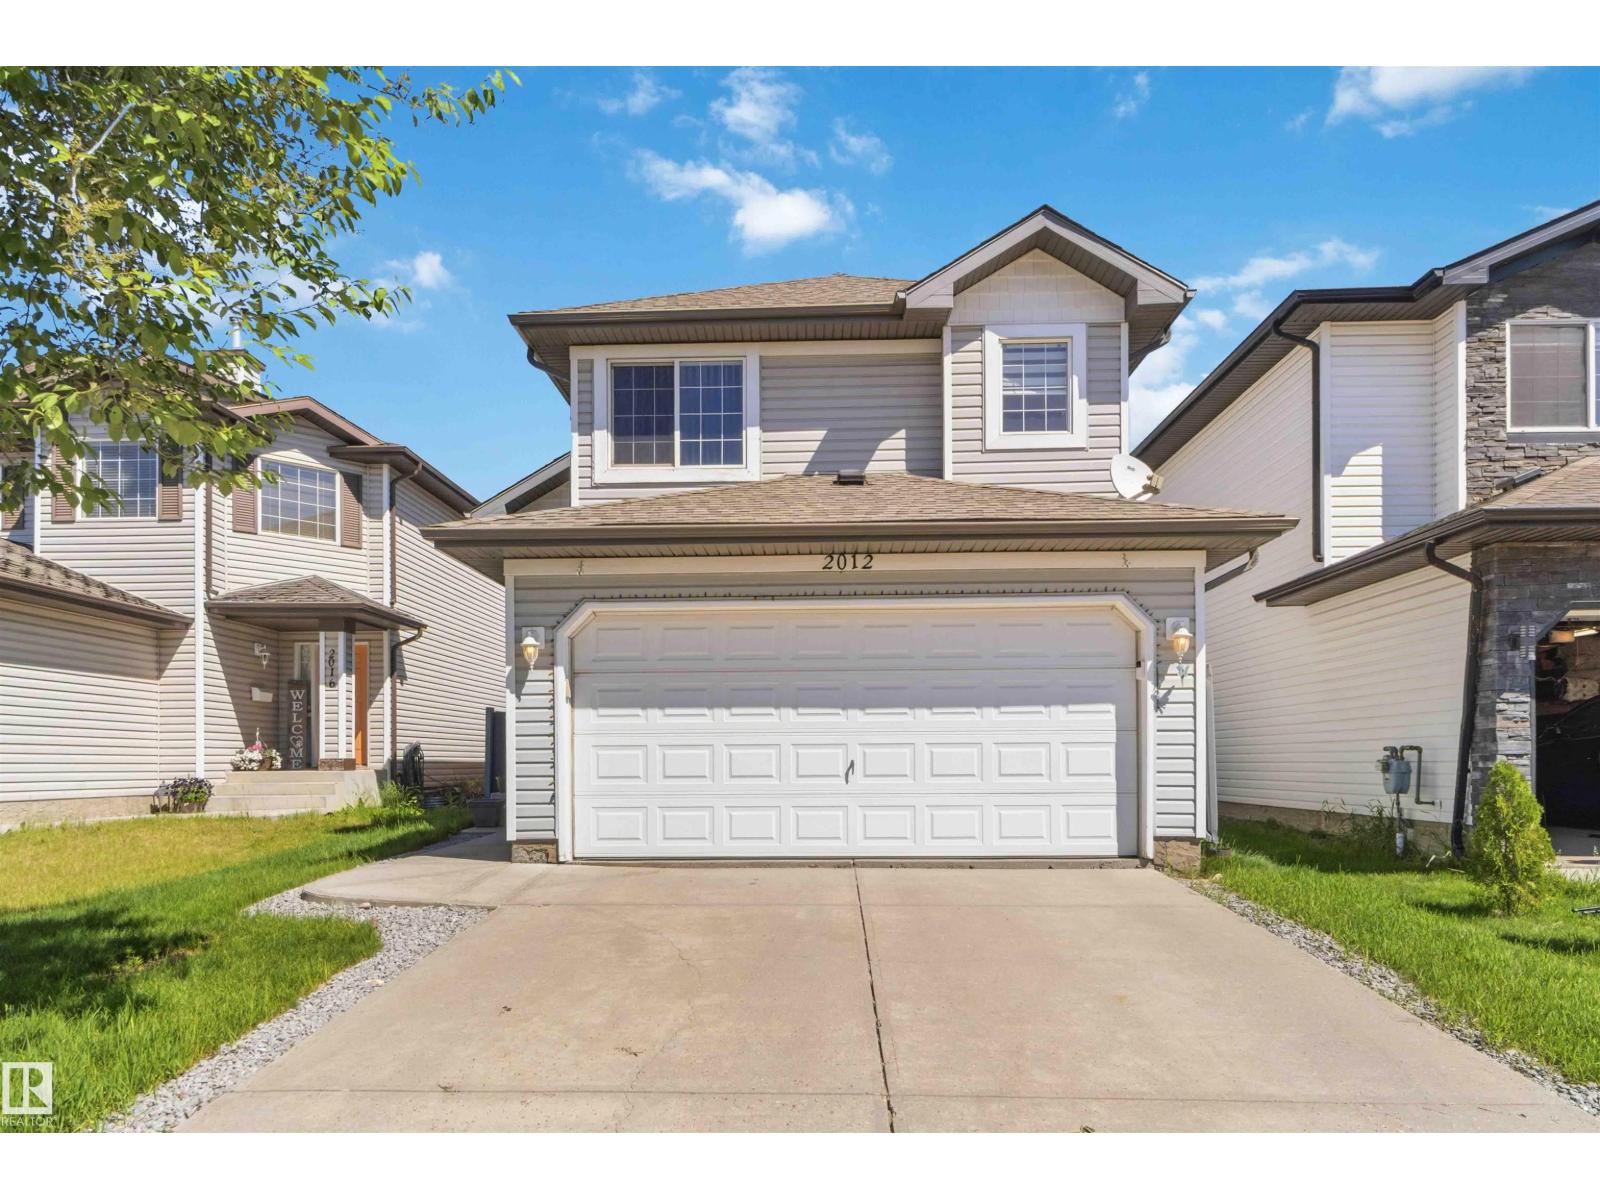
2012 35a Av NW
Edmonton, Alberta
Welcome to this beautifully maintained and spacious bi-level home in the highly desirable community of Wild Rose! Ideally located close to schools, shopping, public transit, parks, and all amenities, this home is perfect for a growing family. Featuring 5 bedrooms and a fully finished basement, there is plenty of room for children, guests, a home office, or recreational space. The bright, open-concept main floor showcases vaulted ceilings and an abundance of natural light, creating a warm and inviting atmosphere throughout. Pride of ownership is evident with numerous updates, including shingles (2022), furnace (2022), new blinds, updated fans and light fixtures in all bedrooms, and a new microwave hood fan. The double attached garage has been painted and includes added shelving for excellent storage and organization. Step outside to enjoy the impressive three-level deck and patio, offering plenty of space for entertaining, family gatherings, or relaxing outdoors. Meticulously cared for and move-in ready. (id:46923)
Sterling Real Estate
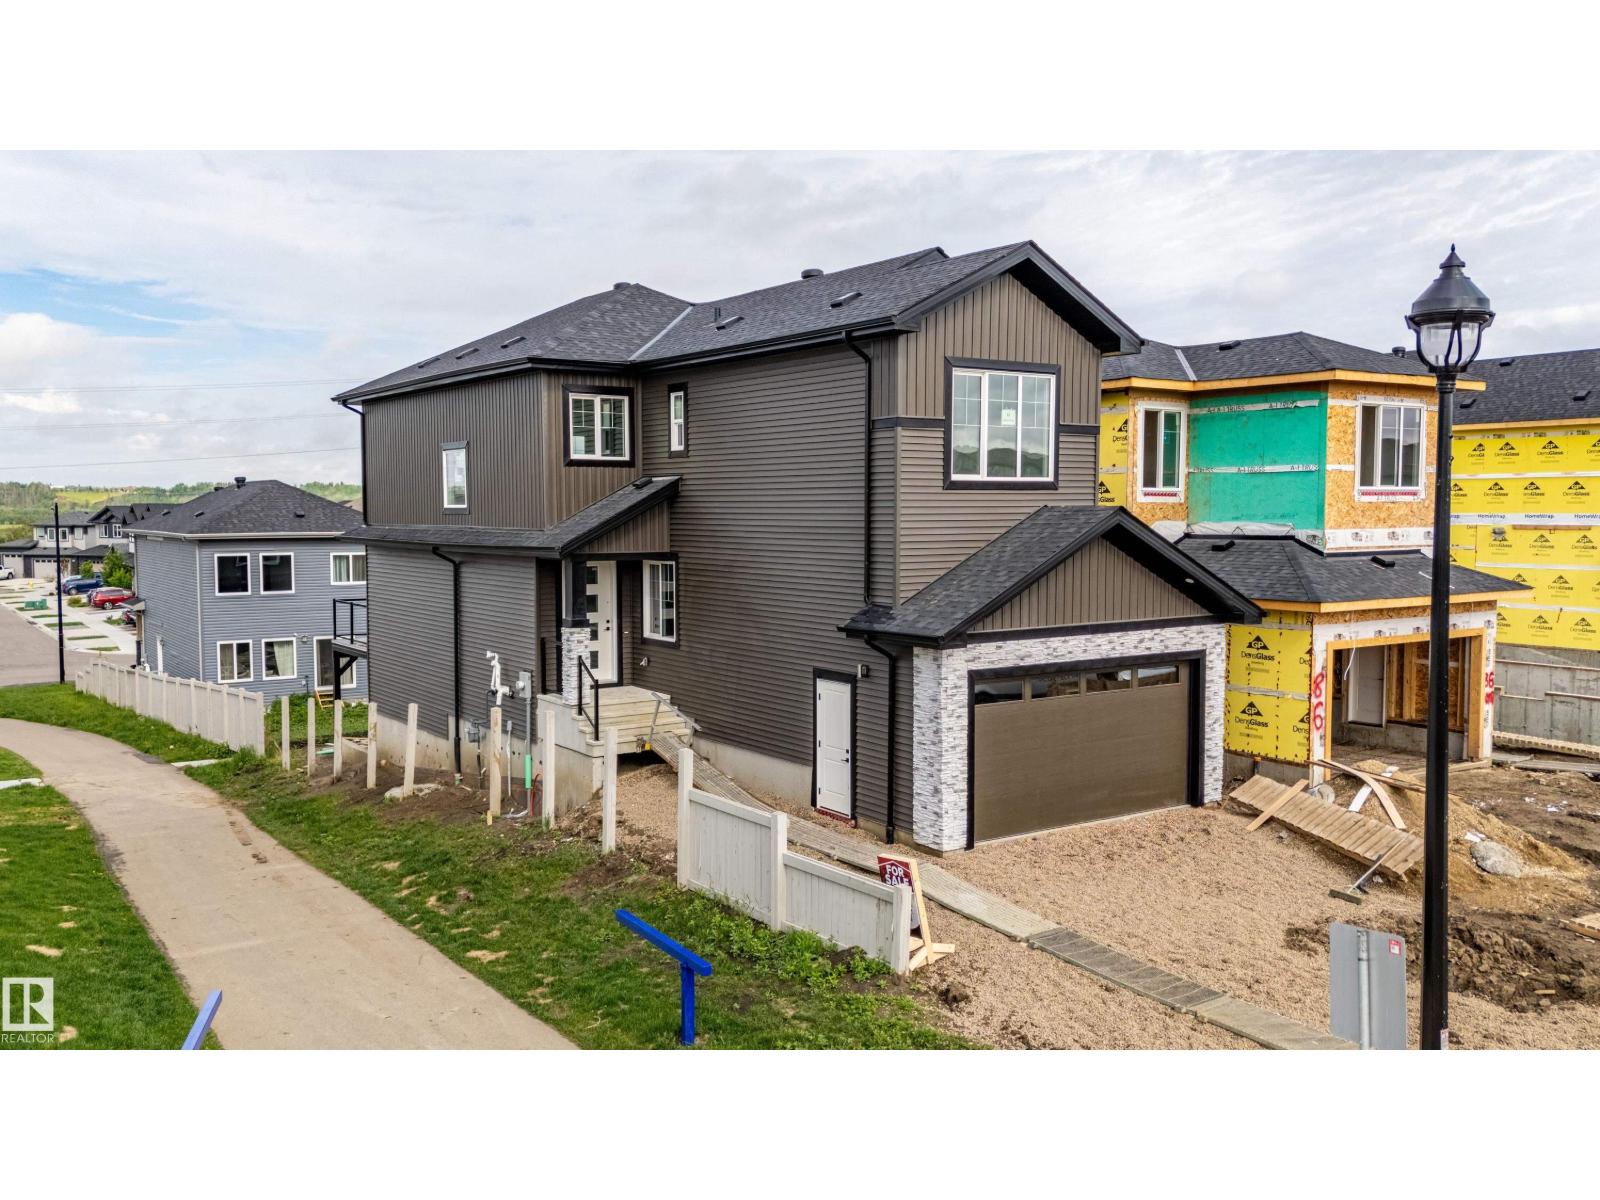
82 Wynn Rd
Fort Saskatchewan, Alberta
Welcome to this spacious and beautifully designed walkout home offering over 2,280 sq. ft. of living space in the sought-after community of Westpark. The open-concept main floor features a bright living room, spacious kitchen with pantry, dining area, convenient 2-piece bath, and a main-floor bedroom—perfect for guests or a home office. Upstairs you'll find a large family room, upper-floor laundry, two generous secondary bedrooms, a full bath, and an impressive primary retreat complete with a walk-in closet and luxurious 5-piece ensuite. The unfinished walkout basement provides endless possibilities for future development. Complete with a double attached garage, deck, and close proximity to parks, schools, shopping, and walking trails, this home offers the perfect blend of space, comfort, and potential. A fantastic opportunity for families looking for a move-in-ready home in a prime location. (id:46923)
Maxwell Polaris
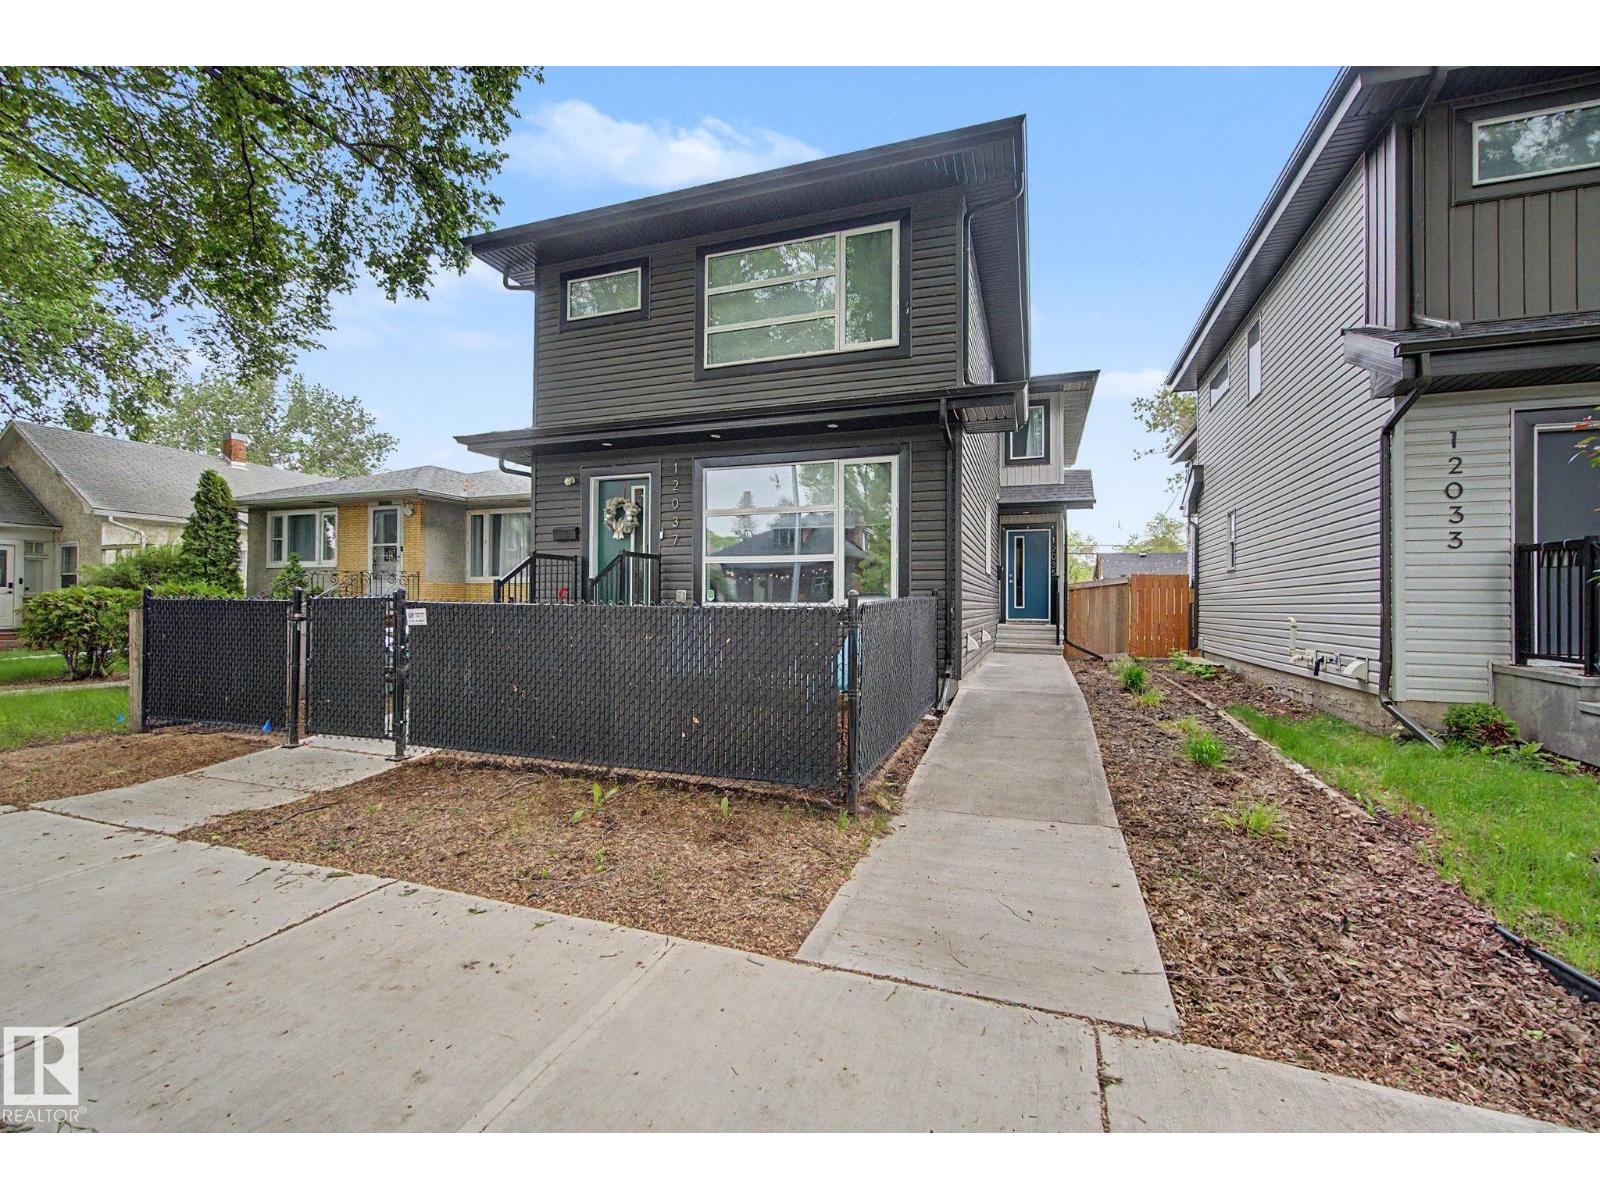
12035 93 St NW NW
Edmonton, Alberta
NO CONDO FEES!! Built in 2017, this modern rear-unit duplex offers space, layout, and finishes buyers are looking for without the monthly fees. The open-concept main floor features quartz countertops, stainless steel appliances, a large island, and plenty of room for everyday living and entertaining. Upstairs, both bedrooms are true primary suites, complete with walk-in closets and private ensuites, making this an ideal setup for homeowners, roommates, guests, or investors. The unfinished basement features 9ft ceilings and roughed-in plumbing, providing excellent potential for future development. Outside, enjoy your private yard and detached single garage. Conveniently located close to downtown, NAIT, shopping, schools, restaurants, transit, and major commuter routes. Whether you’re looking for your first home, your next investment property, or a low-maintenance lifestyle without compromise, this property delivers exceptional value in a newer-built home. Modern. Practical. Move-in ready. (id:46923)
Exp Realty
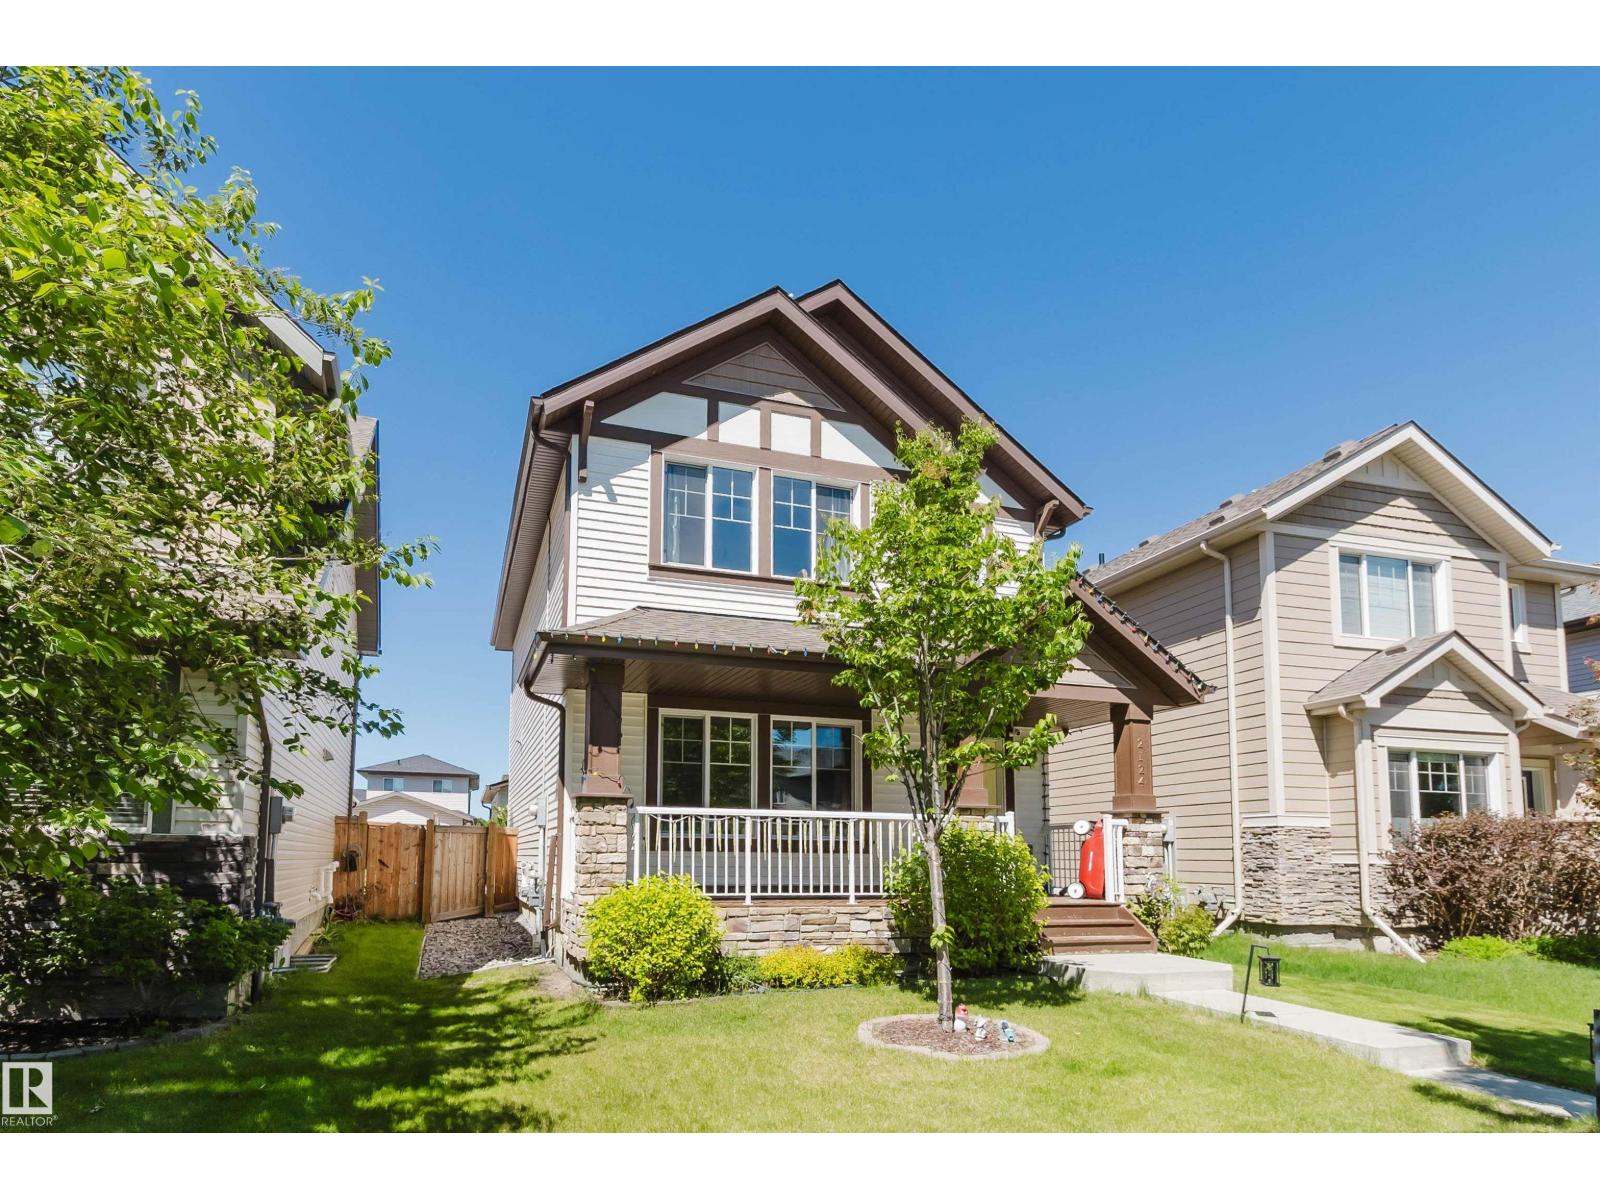
2124 Glenridding Wy SW
Edmonton, Alberta
Move-in ready smart home featuring solar panels, an updated front porch, and an oversized garage, ideally situated on a regular lot in the family-friendly community of Glenridding Heights.This beautifully upgraded 1,645 sq ft residence features 3 bedrooms and 2.5 baths, offering move-in-ready comfort and modern elegance. The home boasts quality upgrades throughout, including engineered hardwood flooring, a feature wall with fireplace, 9’ ceilings, and a bright, open-concept layout. The chef-inspired kitchen is equipped with stainless steel appliances, a corner pantry, and a spacious island complemented by 46 cabinets and granite countertops. Upstairs, you’ll find three generously sized bedrooms, including a primary retreat complete with a walk-in closet and a well-appointed 4-piece ensuite. Built with energy efficiency in mind, this home includes triple-pane windows, an on-demand hot water system, an HRV system, and a 12-panel solar array. Outside, enjoy the fully fenced and landscaped yard. (id:46923)
Mozaic Realty Group
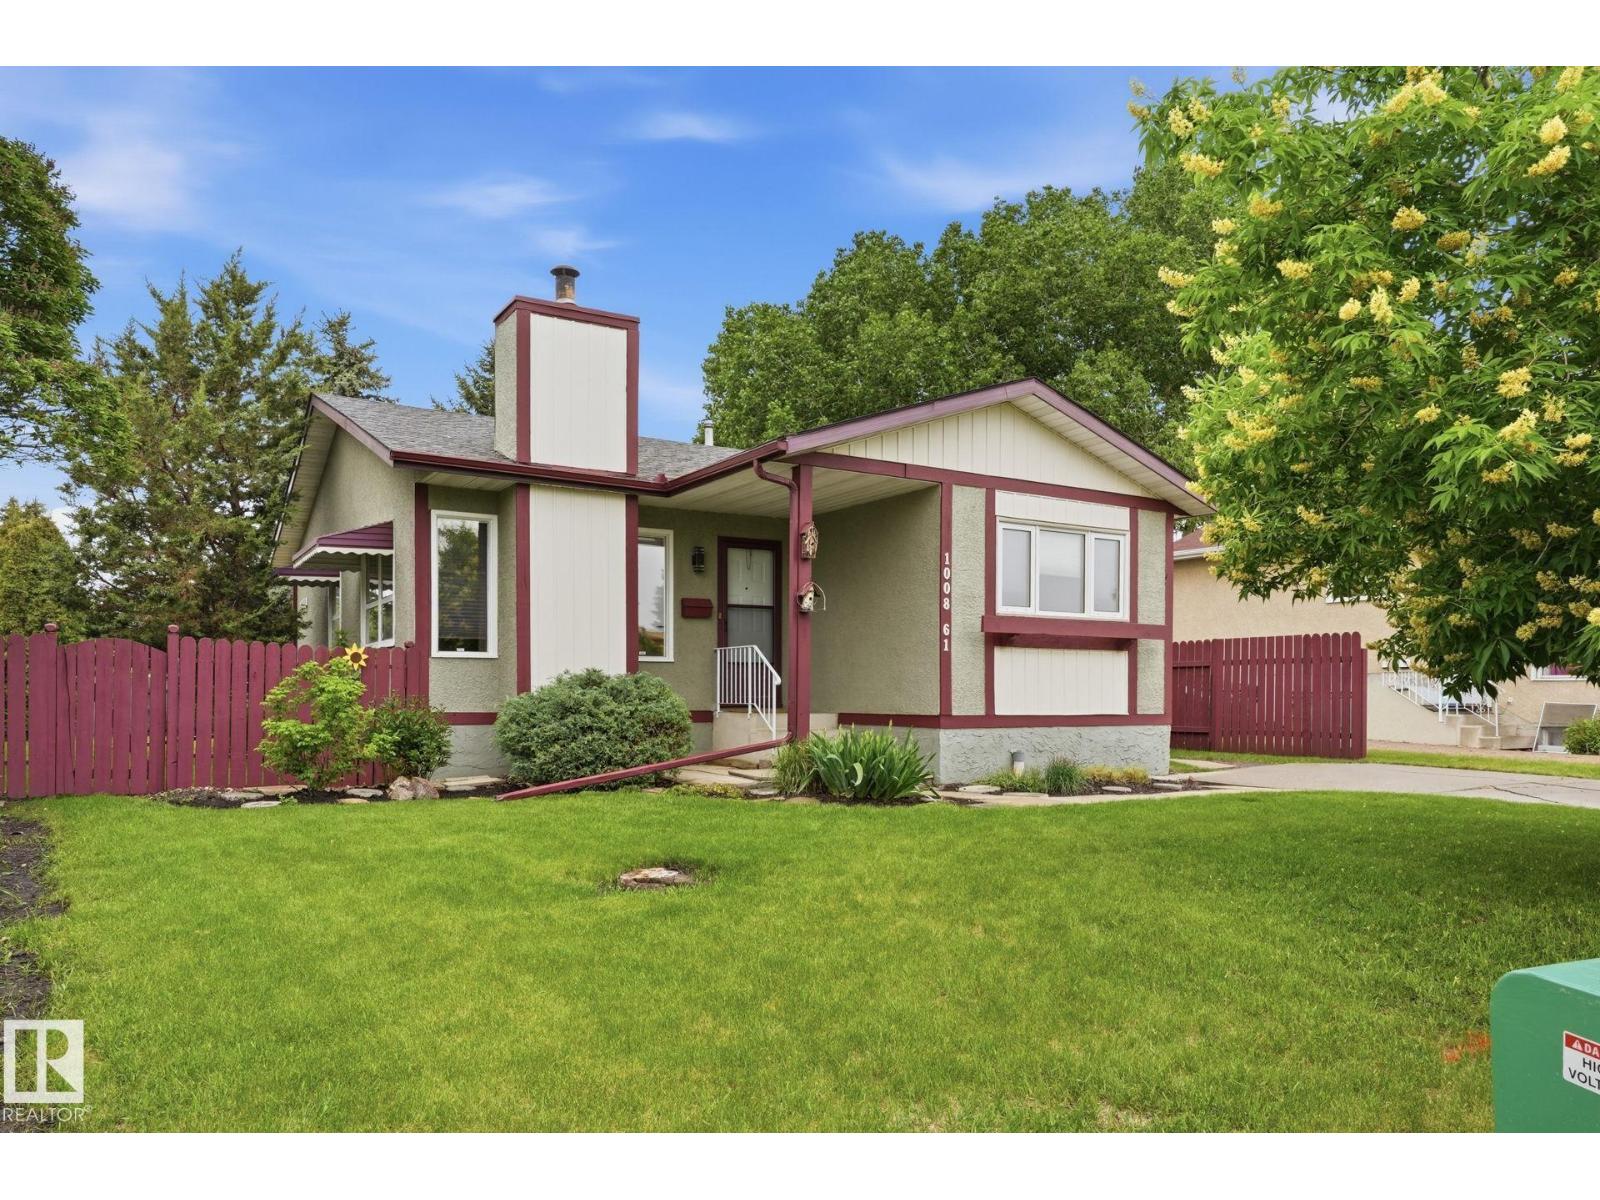
1008 61 St NW
Edmonton, Alberta
This is a FINE looking 3 plus 2 bed solid home indeed !! Located in a quiet yet convenient location this beautiful home is situated on a large pie lot and has very unique benefits without a doubt. Walking in you will notice a nice open floor plan with a very comfortable and cozy living room with a fireplace for your enjoyment. The new flooring plus other various upgrades throughout really give it such a clean/happy feel. The large kitchen with newer appliances and separate eating area can fit a large family get together quite easily and the plentiful quality windows with unique inserts to keep it extra warm/cool year round. The 3 bedrooms, full bath with second entrance complete the main floor. Going downstairs the floorplan is excellent again set up as a flex recreation room with 2 bedrooms, another 4 pce bath, living area and roughed in water hookups for that second kitchen. Finally stepping outside the private yard is a great size and has potential RV parking plus big concrete pad. (id:46923)
Exp Realty
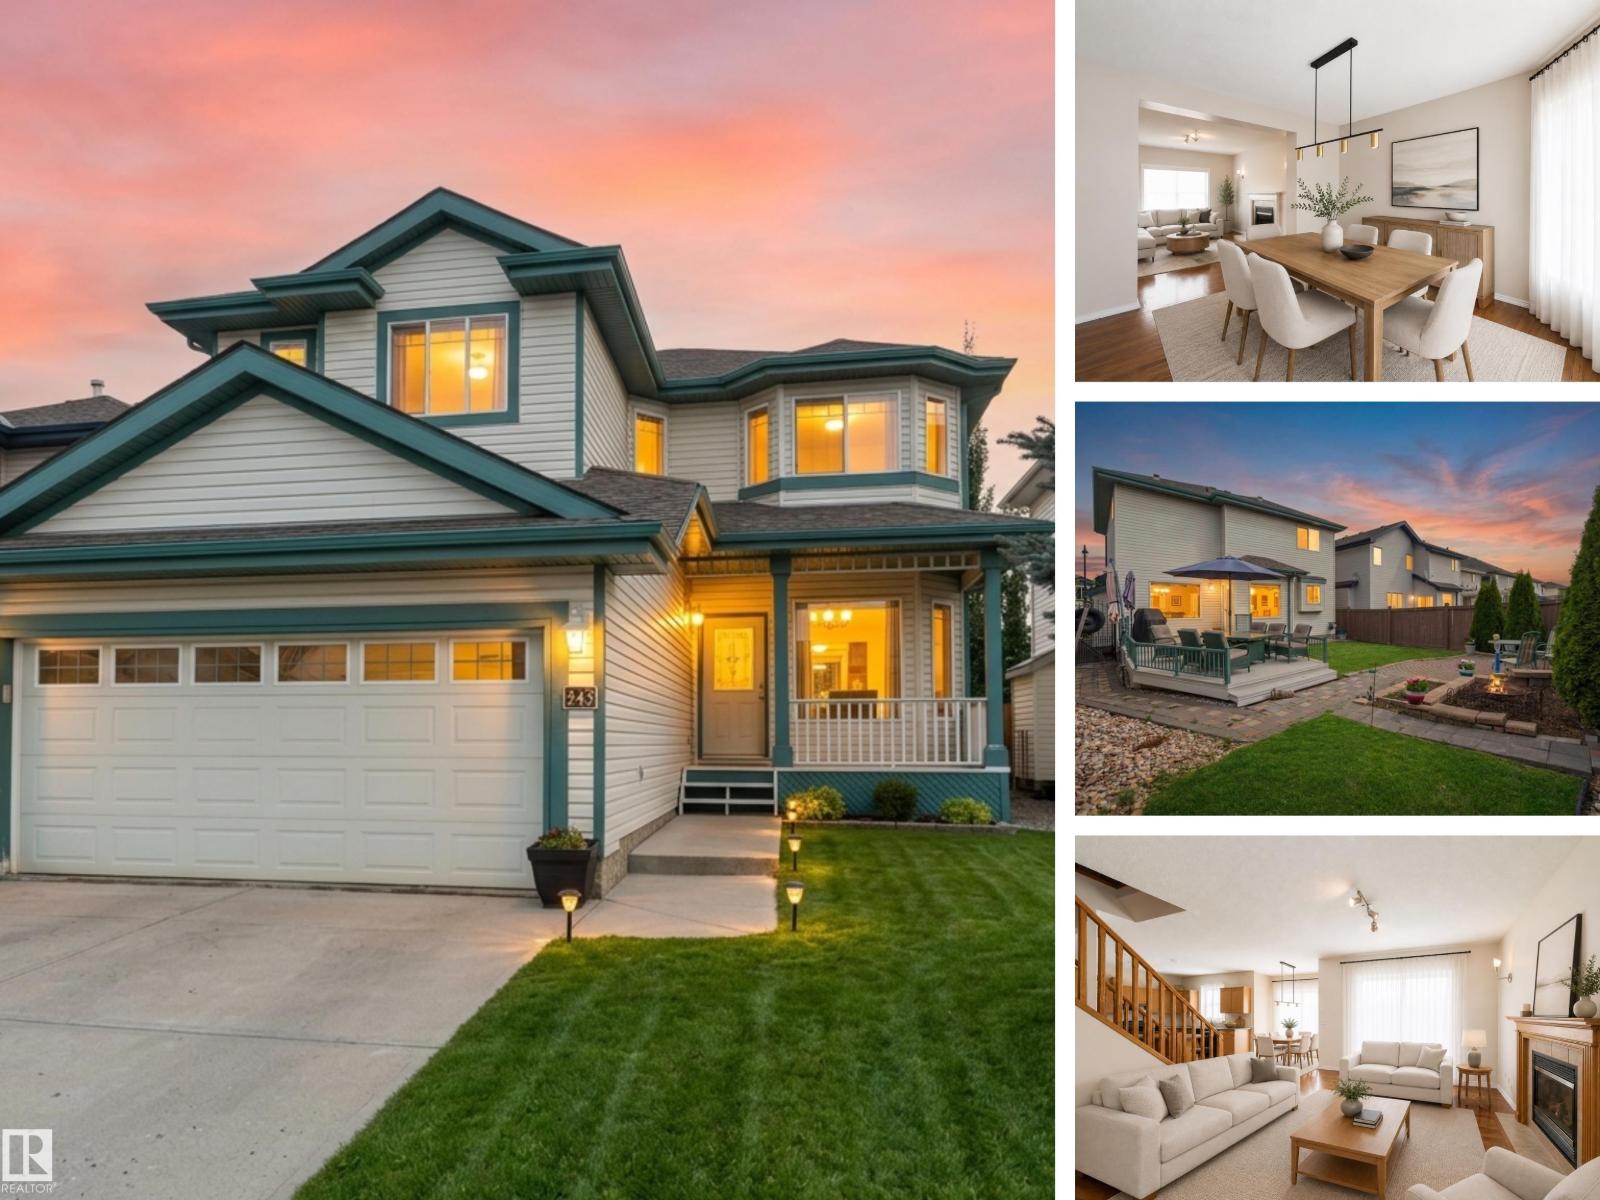
243 Hilliard Green Gr NW
Edmonton, Alberta
HODGSON / 25K BELOW City Value / MODERN LAYOUT / 5 BED + OFFICE / A/C / FAMILY HOME Welcome to 243 Hilliard Green in the prestigious community of Hodgson! This beautifully maintained 2-storey home offers over 2,900 sqft of livable space, 5 bedrooms, 4 bathrooms, and a layout designed for growing families. The main floor features rich hardwood flooring, a spacious living room with glass fireplace, formal dining area, and a dedicated office perfect for working from home. Upstairs offers generous bedrooms and the convenience of upper-floor laundry. The fully finished basement is ideal for family, guests, or entertaining with additional bedrooms and flexible living space. Outside, enjoy mature landscaping, a large oversized deck, and a quiet location steps from parks and walking trails. Additional features include air conditioning, double attached garage, and quick access to Whitemud Creek Ravine, Terwillegar Rec Centre, transit, shopping, and top-rated schools. (photos digitally modified or staged) (id:46923)
RE/MAX Real Estate
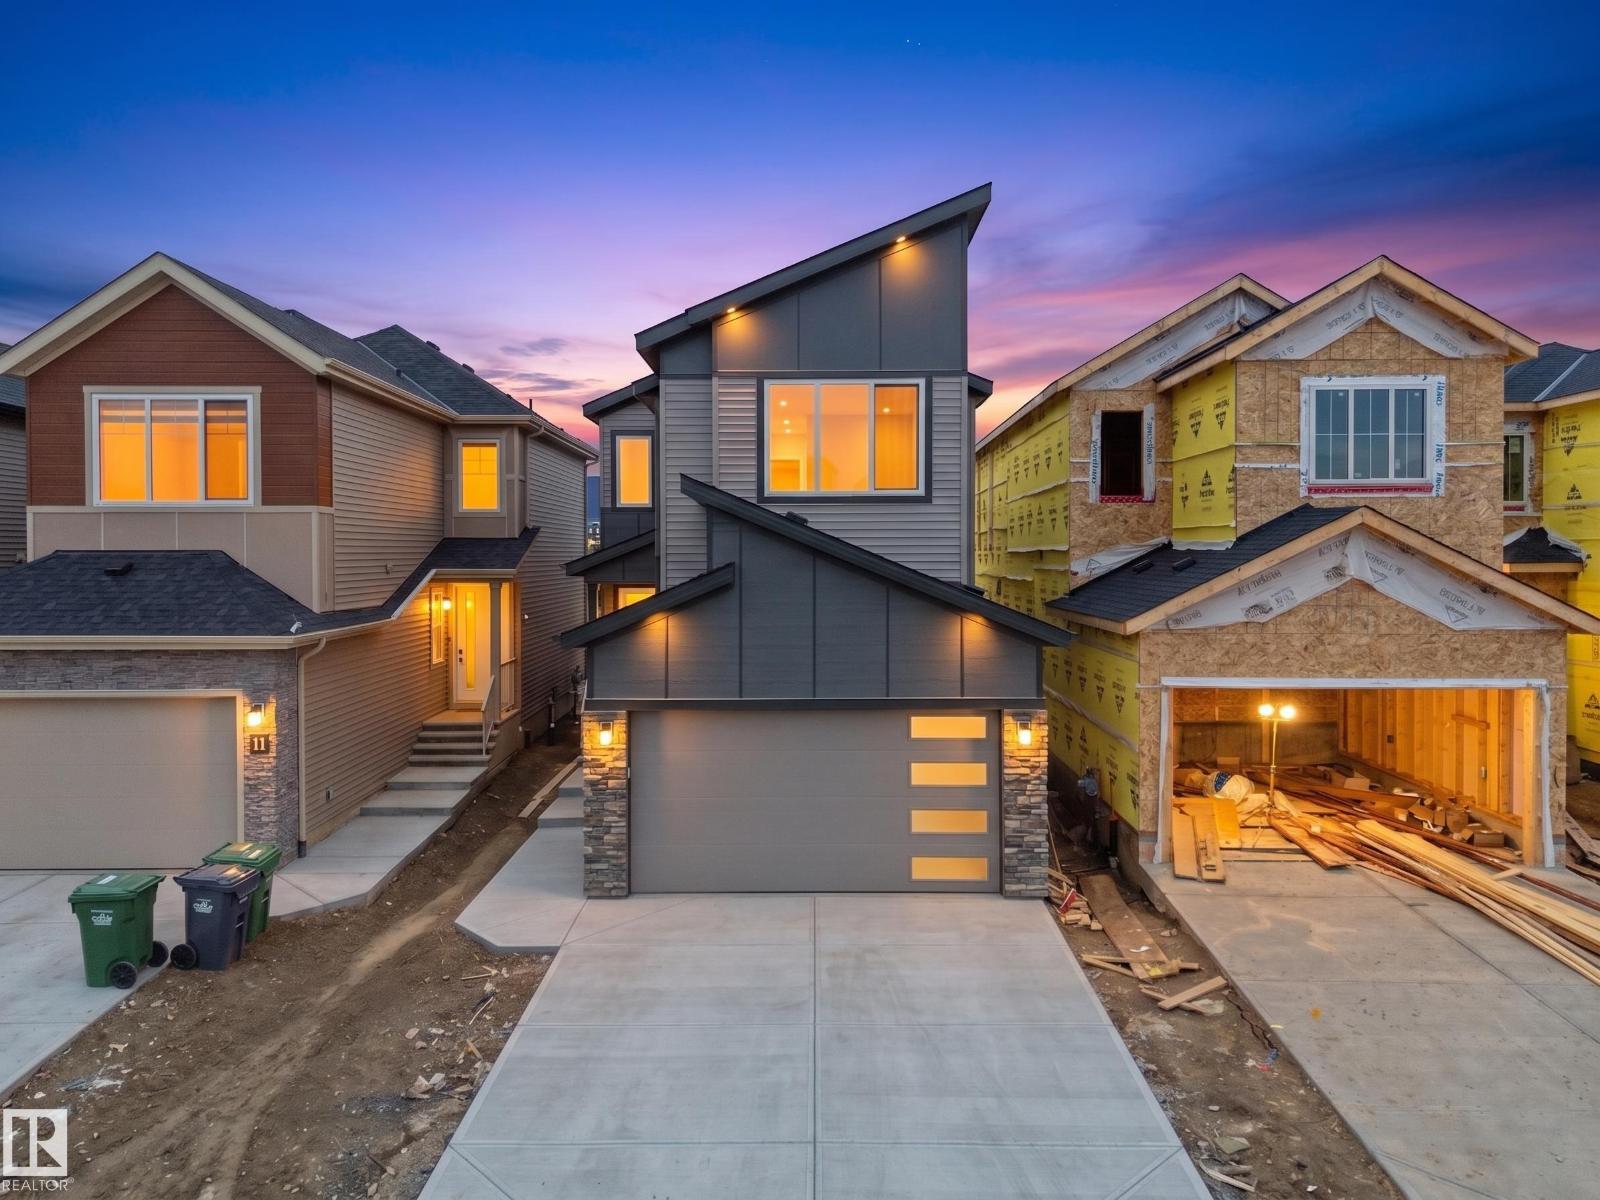
214 Crystal Creek Drive
Leduc, Alberta
Move-in-ready and waiting for its New Owners!! Welcome to this BRAND NEW Single Family home located in the growing community of Crystal Creek, Leduc. This beautifully upgraded home offers 4 bedrooms and 3 full bathrooms, including a convenient MAIN FLOOR BEDROOM & BATH, perfect for guests or extended family. The main level features an impressive extended kitchen with 3 cm quartz countertops, ample MDF shelving & a full SPICE KITCHEN for added convenience. Enjoy the bright and open OPEN-TO-ABOVE living room, upgraded lighting package, spacious mudroom, and modern glass railing. Upstairs offers a comfortable bonus room, two additional bedrooms, a spacious primary suite, and upper-level laundry. Additional features include a SEPARATE SIDE ENTRANCE to the unfinished basement, 200 AMP service, MDF shelving throughout, a DOUBLE ATTACHED GARAGE, and close proximity to school, parks, and major amenities. (id:46923)
RE/MAX Elite
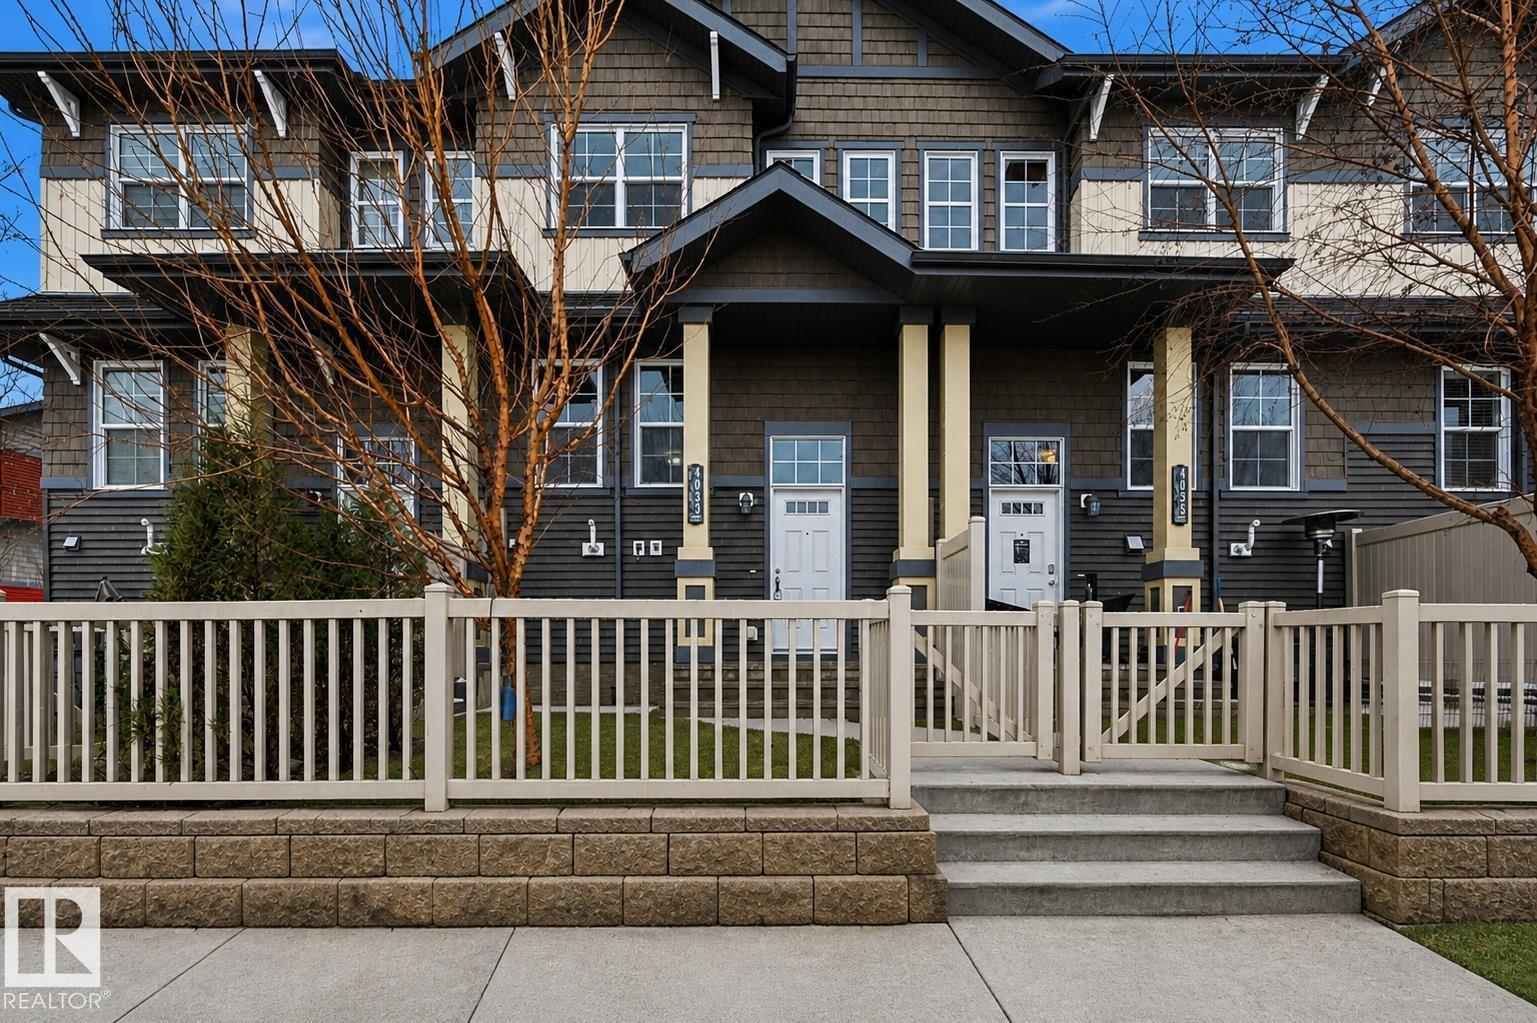
4033 Orchards Dr SW
Edmonton, Alberta
GREAT VALUE in an AMENITY COMMUNITY! Perfect size for the whole family with 3 bedrooms & 2 full bathrooms. Double attached garage is a huge plus in the cold winter months! Large front window lets in lots of natural light throughout the open concept! Main level is boasts hardwood floors, quartz kitchen counters, full-height cabinetry & stainless steel appliances. Plus enjoy the rear patio off kitchen! Half bath finishes this level. Upstairs find 3 well-sized bedrooms, including a primary bedroom with walk-in closet & ensuite. Basement has extra storage & garage access. Enclosed/gated front exterior for additional outdoor living! Complex boasts well maintained grounds with green space at centre. Visitor parking close to unit. PLUS enjoy access to the ORCHARDS COMMUNITY AMENITIES/CLUBHOUSE with splash park/playground, ball courts, rink, etc. Parks, shopping, schools, restaurants within immediate area. Easy transit too & quick access to major arteries. Low condo fees and quick possession available! (id:46923)
RE/MAX Elite
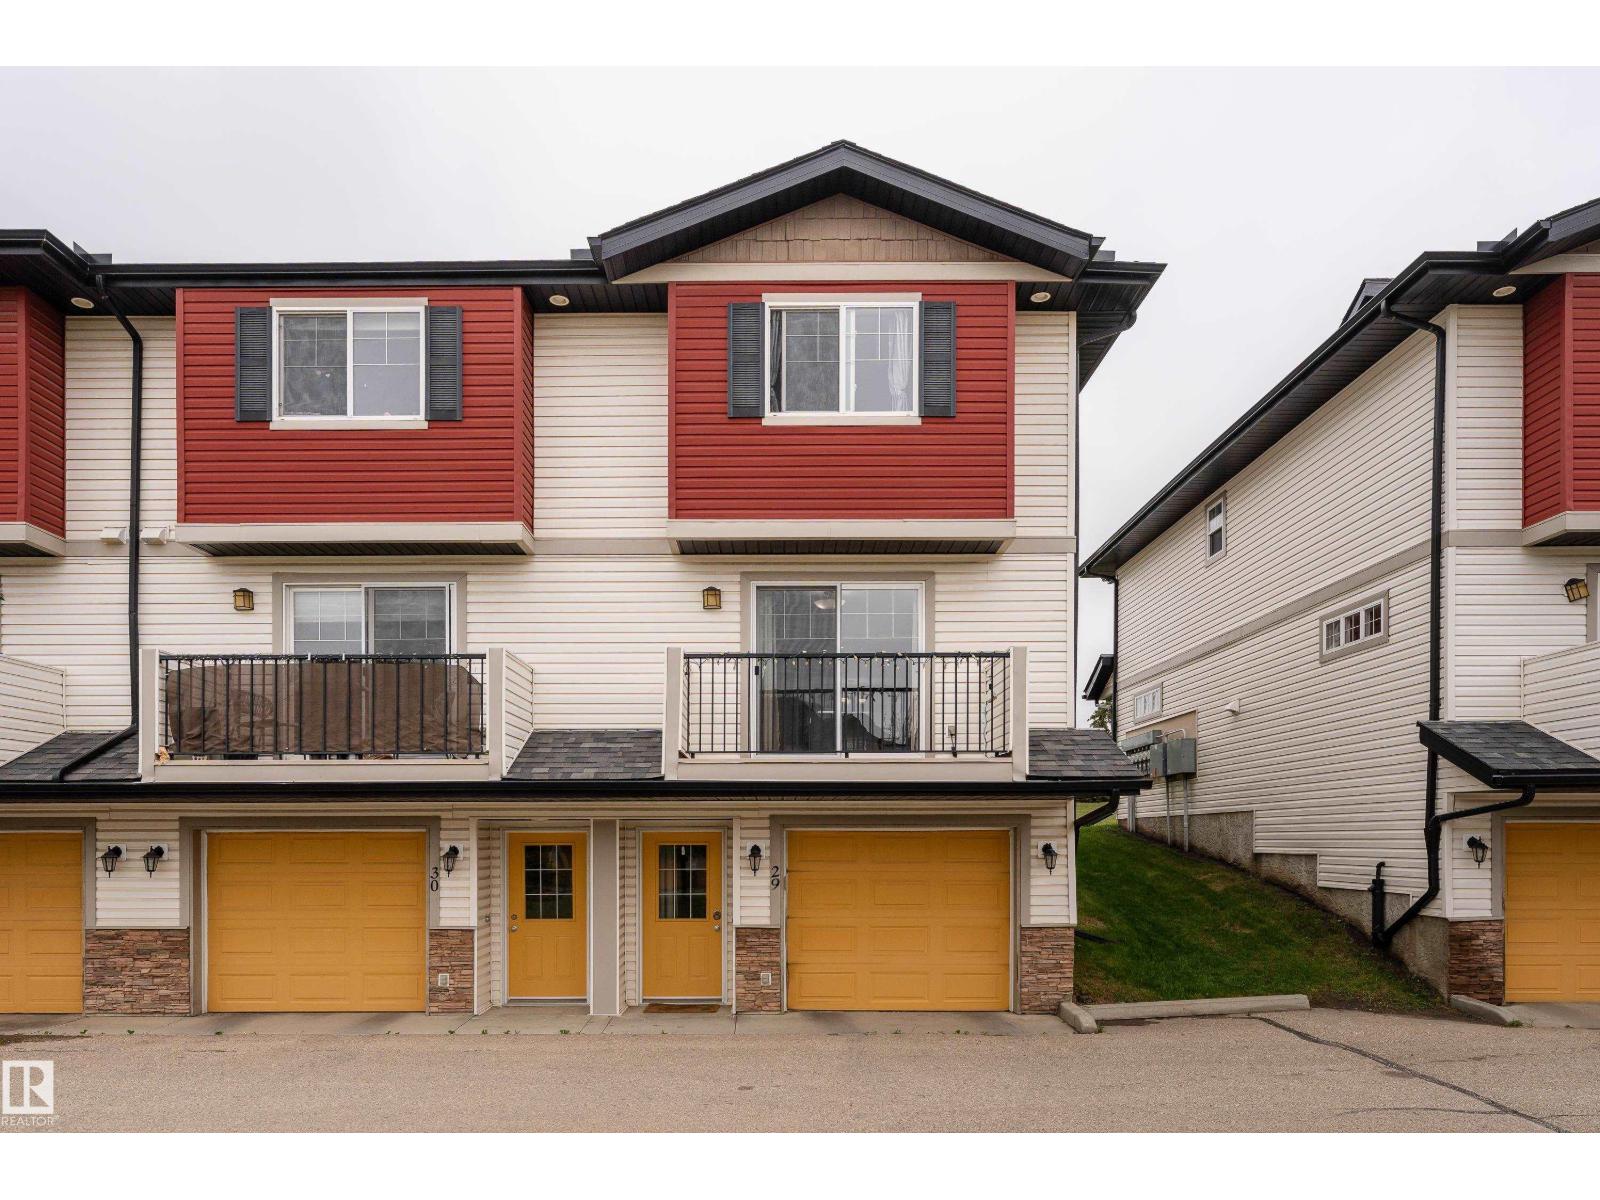
#29 3751 12 St NW
Edmonton, Alberta
CORNER UNIT at 12th Street Station. 3 beds, 3 baths, over 1,200 sq ft, double attached tandem garage, and low condo fees. Recent updates include fresh paint throughout and brand new quartz countertops. The kitchen offers tile backsplash, upgraded appliances, and an island for casual dining. Laminate flooring runs across the main level into a bright open living room with sliding patio doors to your balcony. The dining room opens to the back deck and yard, with green space and transit access just steps away. Upstairs you will find three bedrooms, second floor laundry, and a primary suite with a 3 piece ensuite and walk in shower. Well maintained, move in ready, and positioned close to the Whitemud and Henday for commuters who value convenience. Some addresses just make sense. This is one of them. (id:46923)
Exp Realty
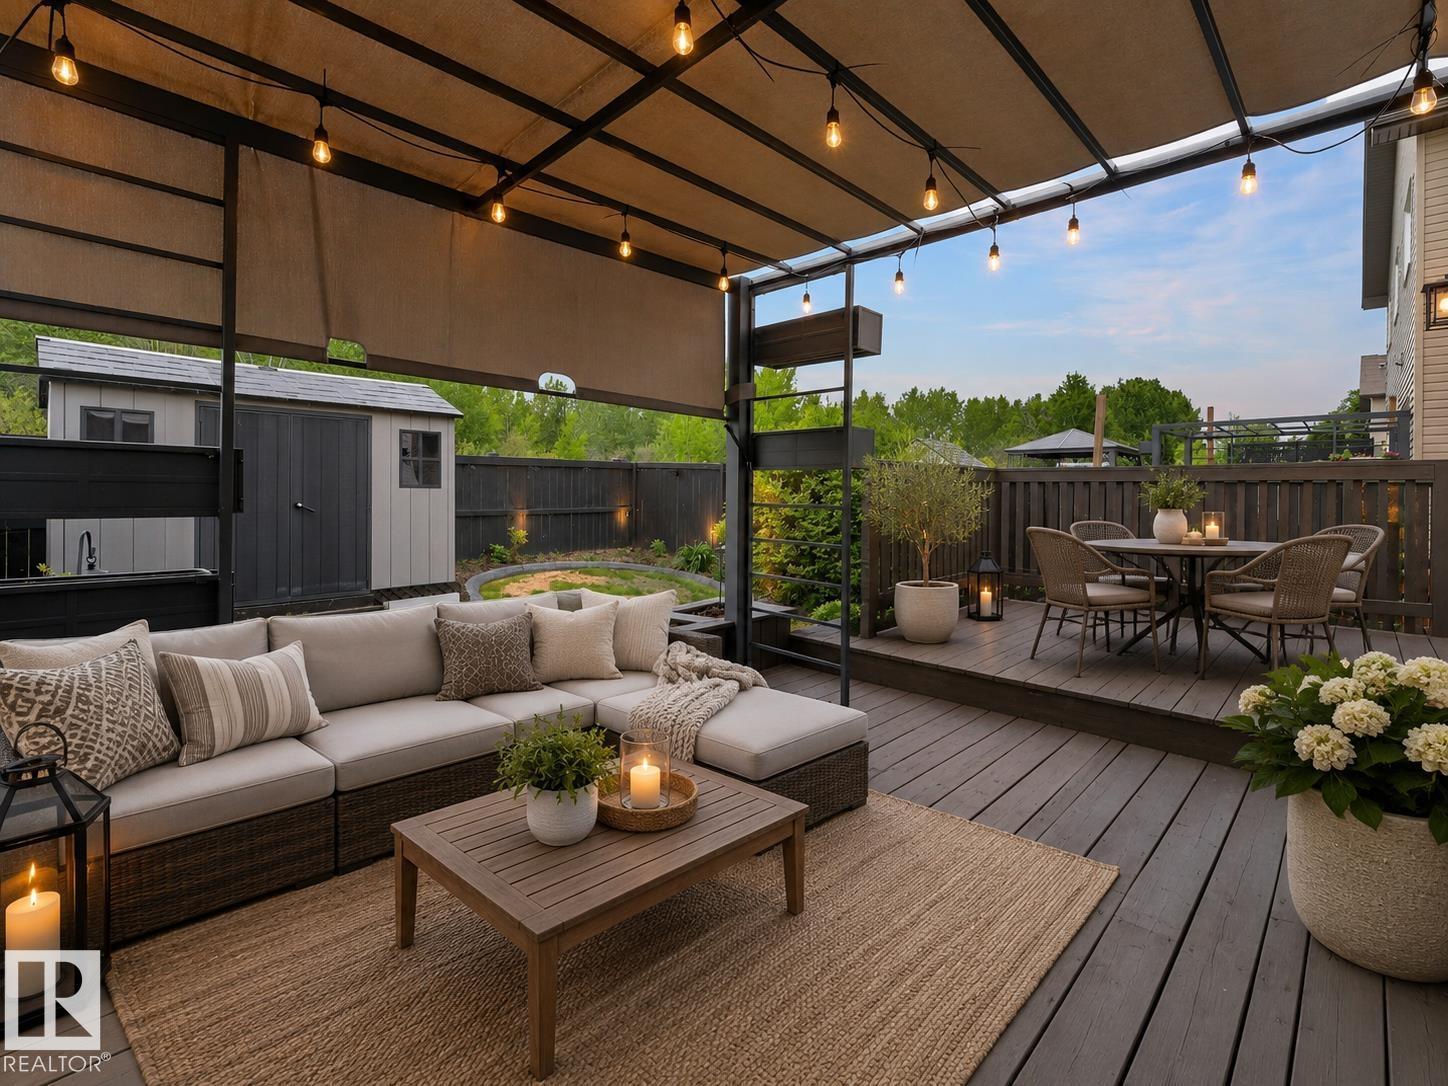
64 South Creek Wd
Stony Plain, Alberta
Tucked into sought-after South Creek and built by award-winning Pacesetter Homes, this immaculate 3-bed, 2.5-bath half duplex backs directly onto a forest of mature trees — a rare, serene backdrop offering true privacy and a quiet you can feel. Wake up to greenery, not neighbours. The open main floor features 9-ft ceilings and vinyl plank flooring flowing through a bright kitchen, dining, and living space made for entertaining. Step onto your deck and take in the treed view that makes this lot one of a kind. Upstairs: a spacious primary with private ensuite, two generous bedrooms, and a versatile flex space. The fully finished basement adds a 20' rec room and dedicated storage — three finished levels of room to grow. Central A/C, HRV system, fenced yard, and paved driveway complete it. All appliances, window coverings and backyard storage shed included. Minutes to schools, parks, golf, shopping, and transit — wrapped in the calm of nature. Peace of mind, move-in ready. Virtually staged. (id:46923)
Andrijana Realty Group
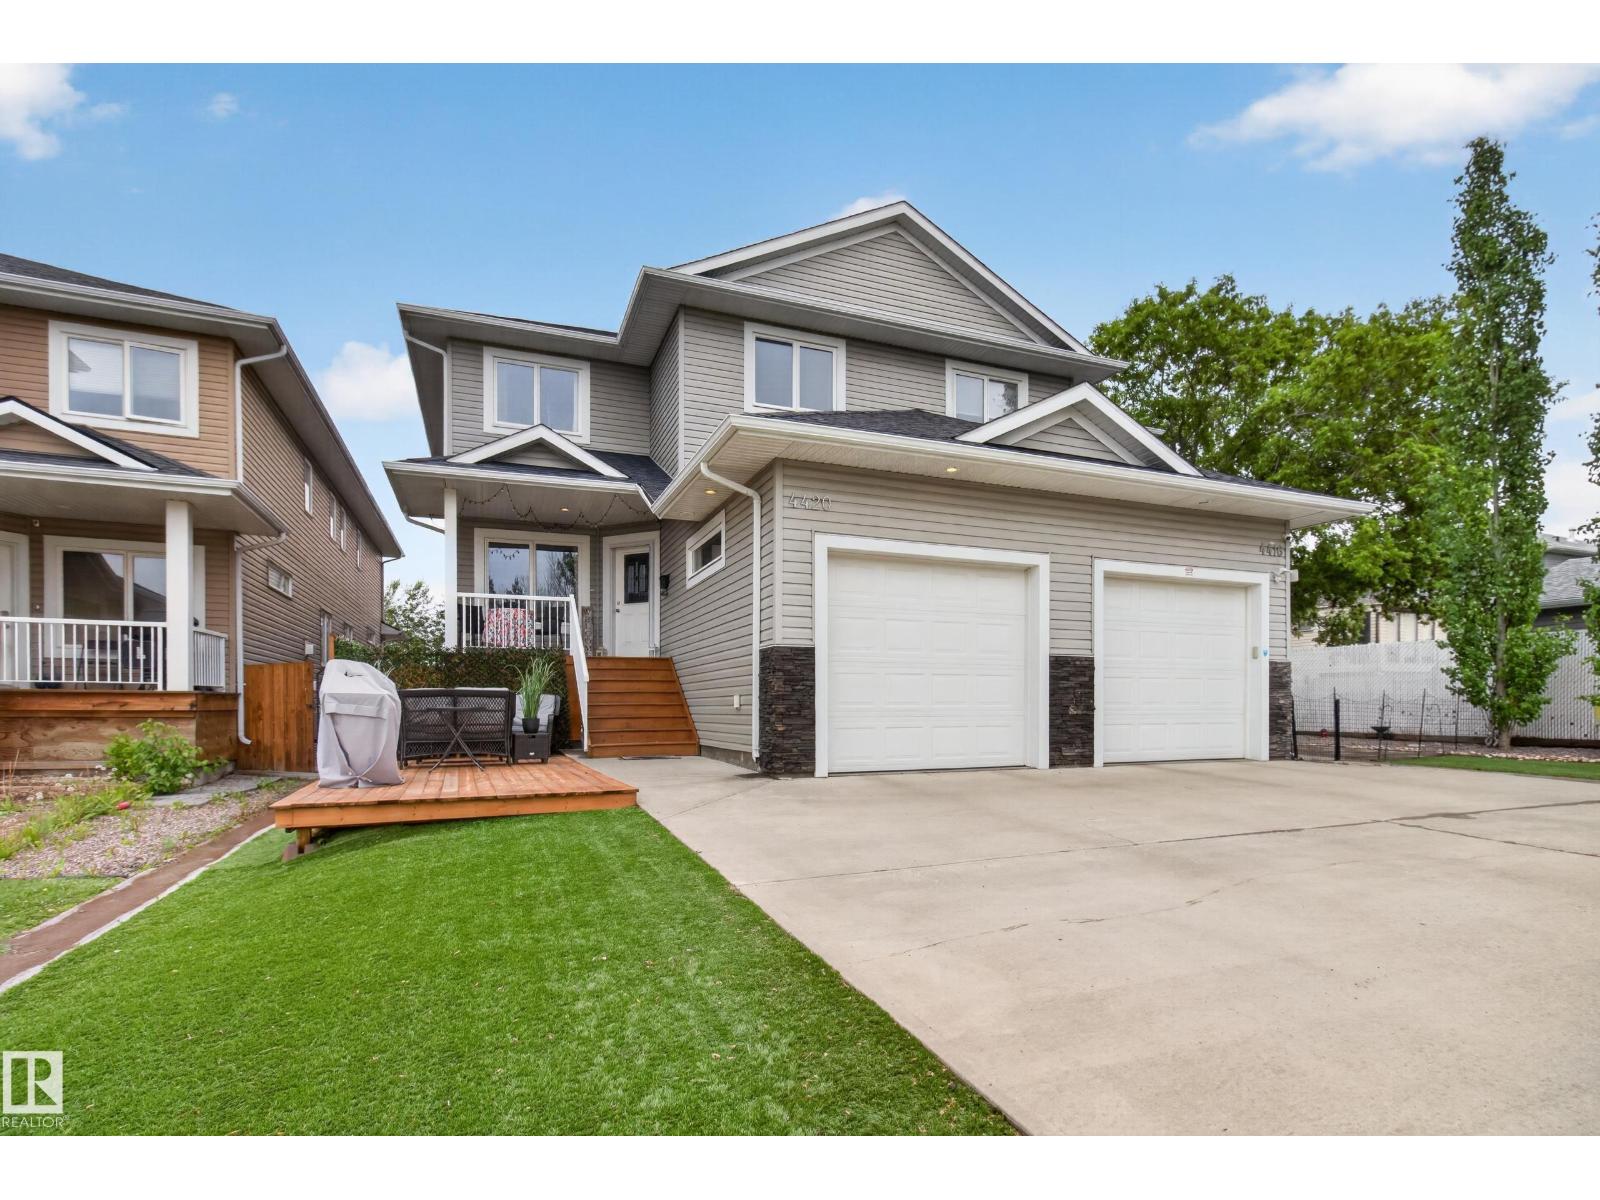
4420 48a St
Leduc, Alberta
Location, Lifestyle & Luxury Finishes! This beautifully upgraded duplex offers an unbeatable setting directly across from Alexandra Park, with a playground, lake, walking trails, outdoor pool, spray park, library and arena just steps from your front door. Inside, you'll find rich hardwood flooring, soaring ceilings and a stunning kitchen that was designed to impress. The inviting living room features a cozy gas fireplace, creating the perfect space to unwind. Upstairs, both spacious bedrooms are true primary suites, each complete with a walk-in closet and full ensuite. With 3 full bathrooms and a convenient half bath, there's plenty of room for family. The fully finished basement adds even more living space with a den, storage area and rough-in for a future wet bar. Outside, enjoy the charming front porch, low-maintenance turf and a private lower seating area. Complete with a single attached garage, this home delivers style, function and an incredible location all in one package! (id:46923)
Royal LePage Prestige Realty
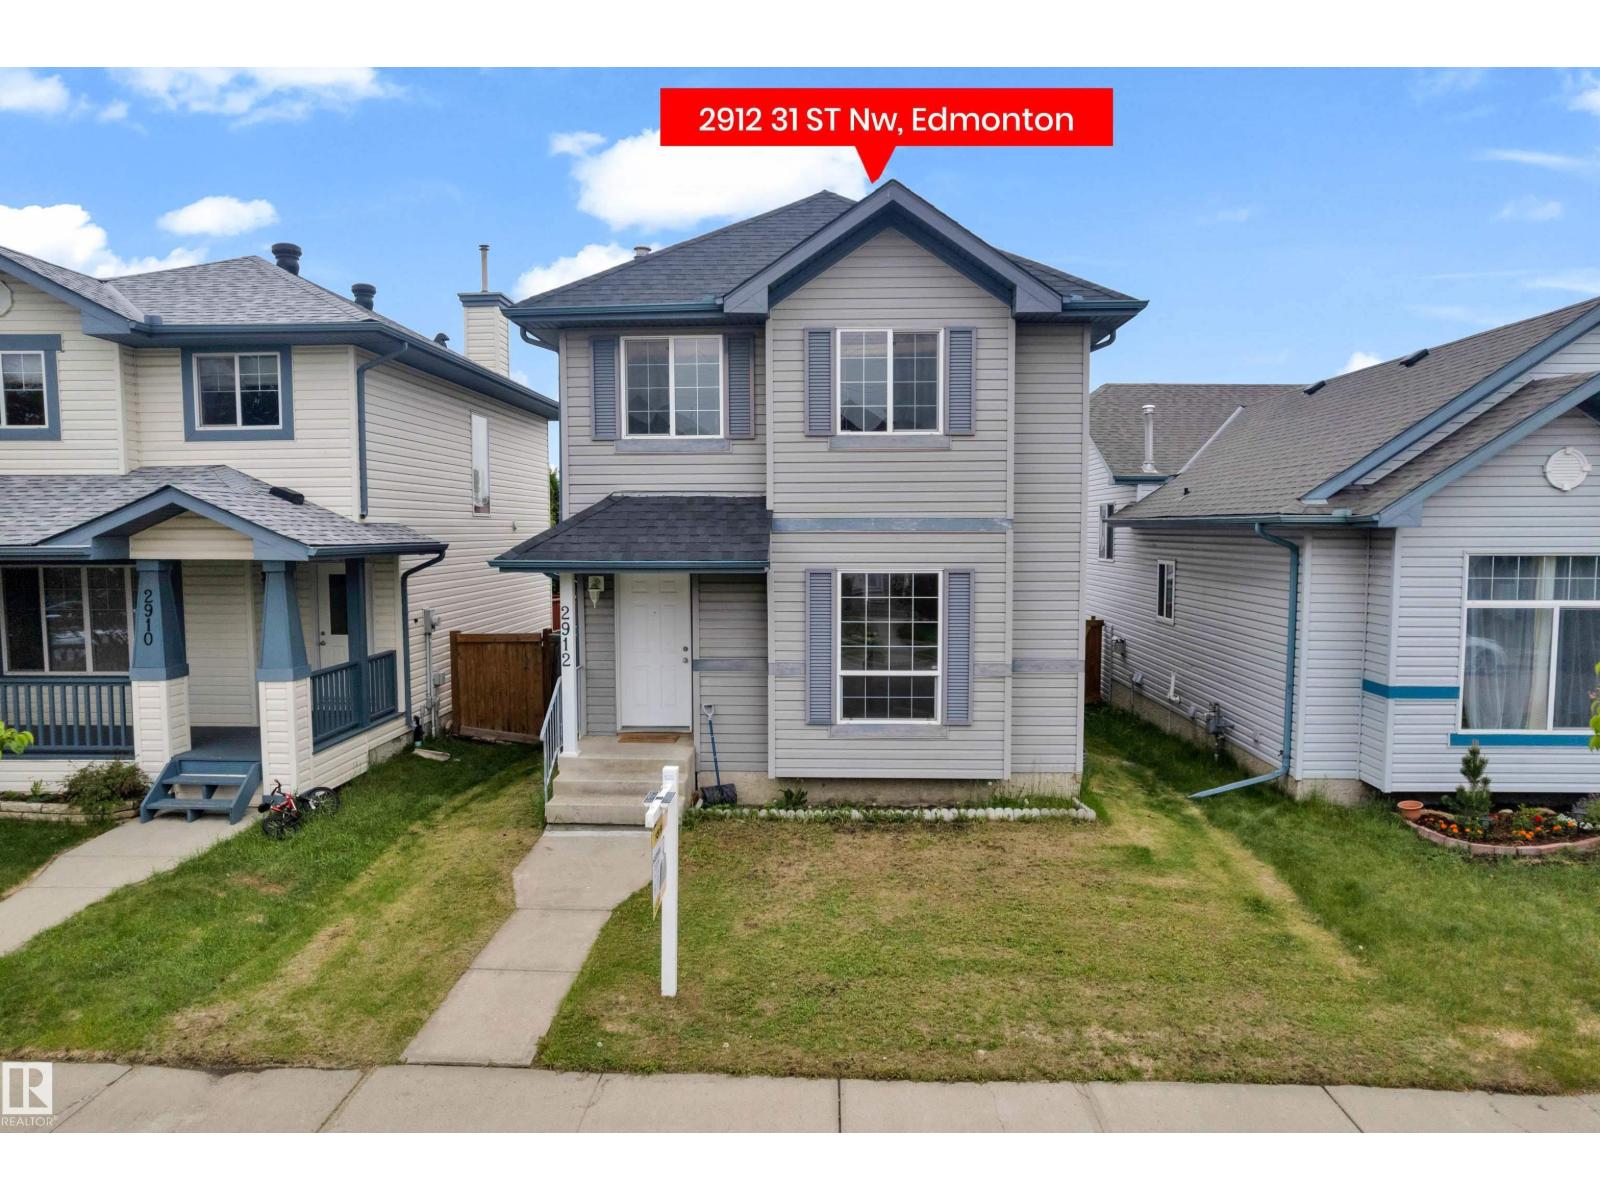
2912 31 Street NW
Edmonton, Alberta
Welcome to this inviting two-storey SINGLE family home in the friendly community of Silver Berry, built on REGULAR LOT. Featuring 3 SPACIOUS bedrooms, 2 FULL bathrooms upstairs, and a convenient half bath with main-floor laundry, this home is designed with family living in mind. A spacious entryway with NEWLY installed vinyl plank flooring throughout the main floor, FRESHLY painted, brand NEW roof shingles and brand new CARPET upstairs makes this house very desirable. East and West facing LARGE windows allow natural light to pour in throughout the house. The kitchen offers plenty of cabinets, appliances, pantry & island that over looks the dining, deck & backyard. Upstairs, the master bedroom with attached 4pc ENSUITE, plus 2 ADDITIONAL bedrooms, and a 4-pc bath. Out back, enjoy a large deck and fully fenced yard, ideal for kids, pets, and year-round outdoor enjoyment. Quick access to Antheny Henday, Close to schools & shopping. WALKING DISTANCE to all amenities. MUST SEE !! (id:46923)
Lpt Realty
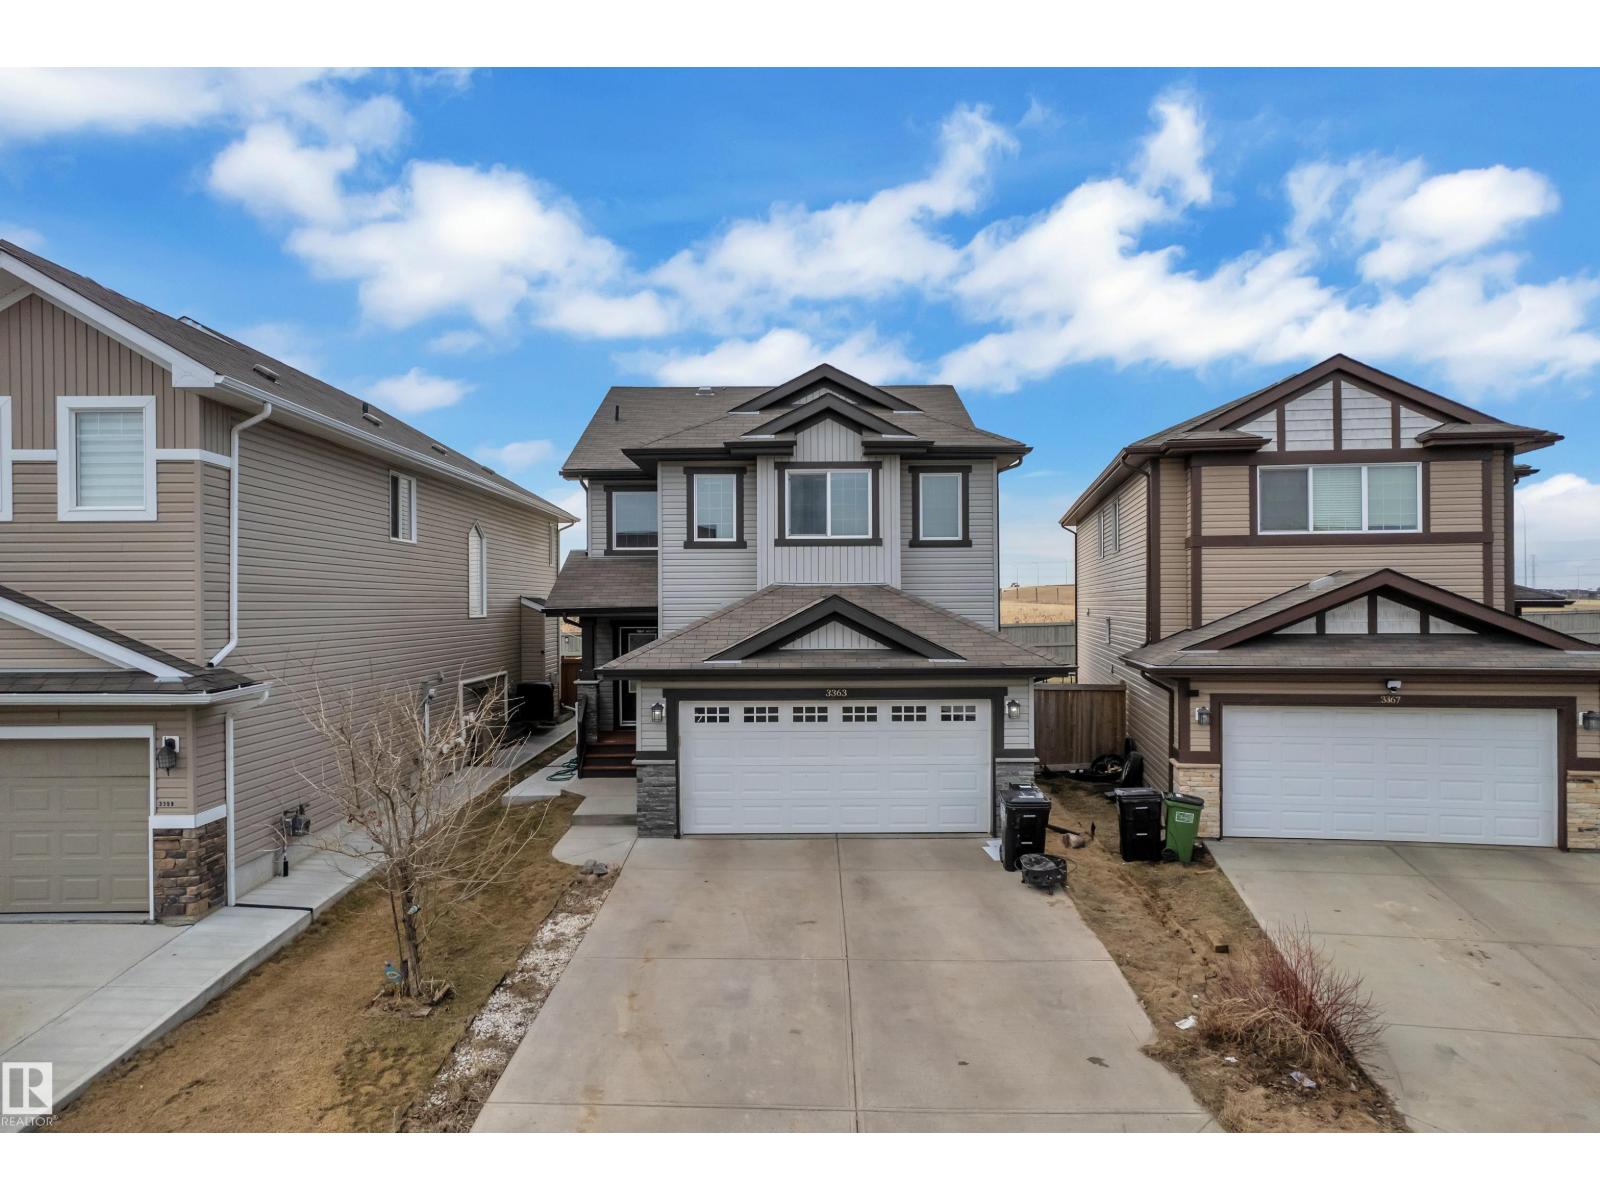
3363 13 Ave NW
Edmonton, Alberta
Quiet cul-de-sac home, Secure living in the developed neighbourhood of Laurel is timeless, thoughtfully designed! The FULLY FINISHED basement /W SEPARATE ENTRANCE highlights a SECOND kitchen, FULL bath & 2 bedrooms /W SEPARATE LAUNDRY for basement! Main level a large bright entry extends to an open concept living space anchored by a gas fireplace, kitchen with stainless-steel appliances, showcasing GRANITE, chimney hood fan, cabinets UP TILL ceiling height. Windows back of the home that overlook your fenced SOUTH facing backyard, NO NEIGHBOURS at back making a lovely space to be enjoyed by friends & family alike. Laundry is on main level. The upper level highlights a functional bonus room with beautiful GREEN space view. The master retreat is connected to a large walk in closet & private ensuite /w double sinks & separate shower. 2 additional bedrooms & an additional full bath complete the upper level. Spacious DOUBLE ATTACHED GARAGE, CONCRETE PAD to basement & Fully Fenced House. (id:46923)
Lpt Realty
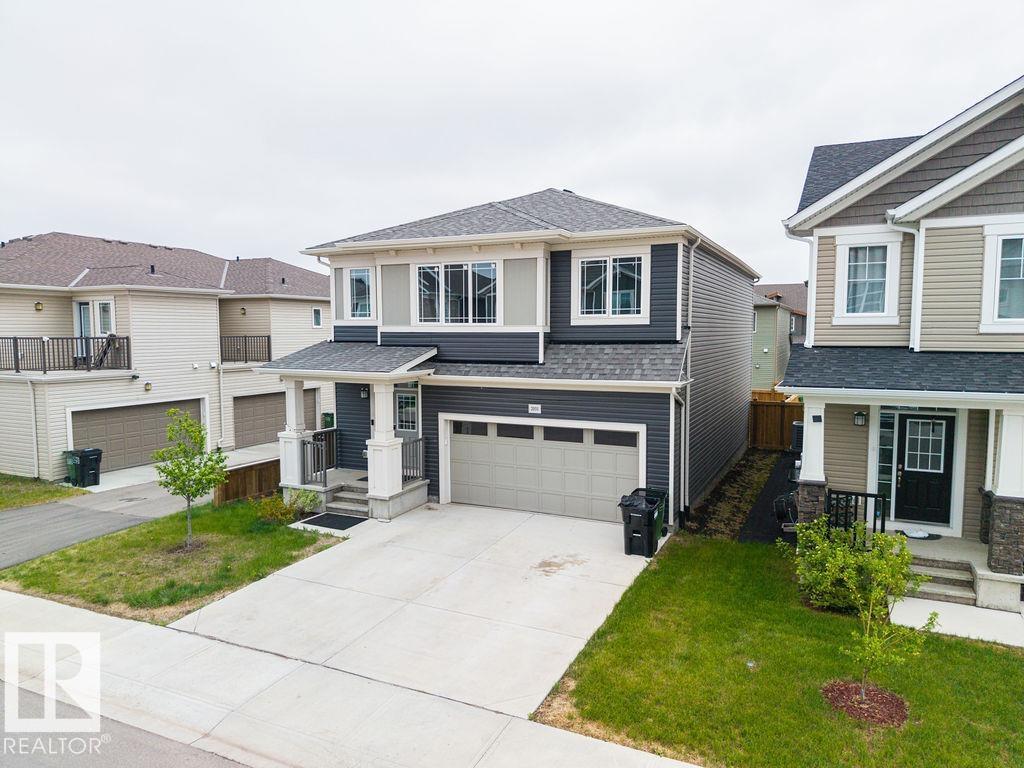
2031 207 St NW
Edmonton, Alberta
**Welcome to Stillwater**, a thriving community in Southwest Edmonton, where modern living meets natural beauty. This stunning detached home offers 4 BEDROOMS on upper level and 2.5 bathrooms, with the added convenience of a second-floor laundry. Ideally located, this home is just a short drive from major amenities, including grocery stores, shopping malls, restaurants, and top-rated elementary and secondary schools. . There is a SEPARATE ENTRANCE to the unspoiled lower level that is ready for the new owners creative touches. With quick access to major transportation routes, including a 4-minute drive to Anthony Henday Drive, commuting is effortless. Families will appreciate the proximity to excellent schools.For entertainment and shopping, you’re only a 14-minute drive from the second-largest shopping mall in North America, ensuring all your needs are met within minutes. IMMEDIATE POSSESSION AVAILABLE! (id:46923)
Maxwell Devonshire Realty
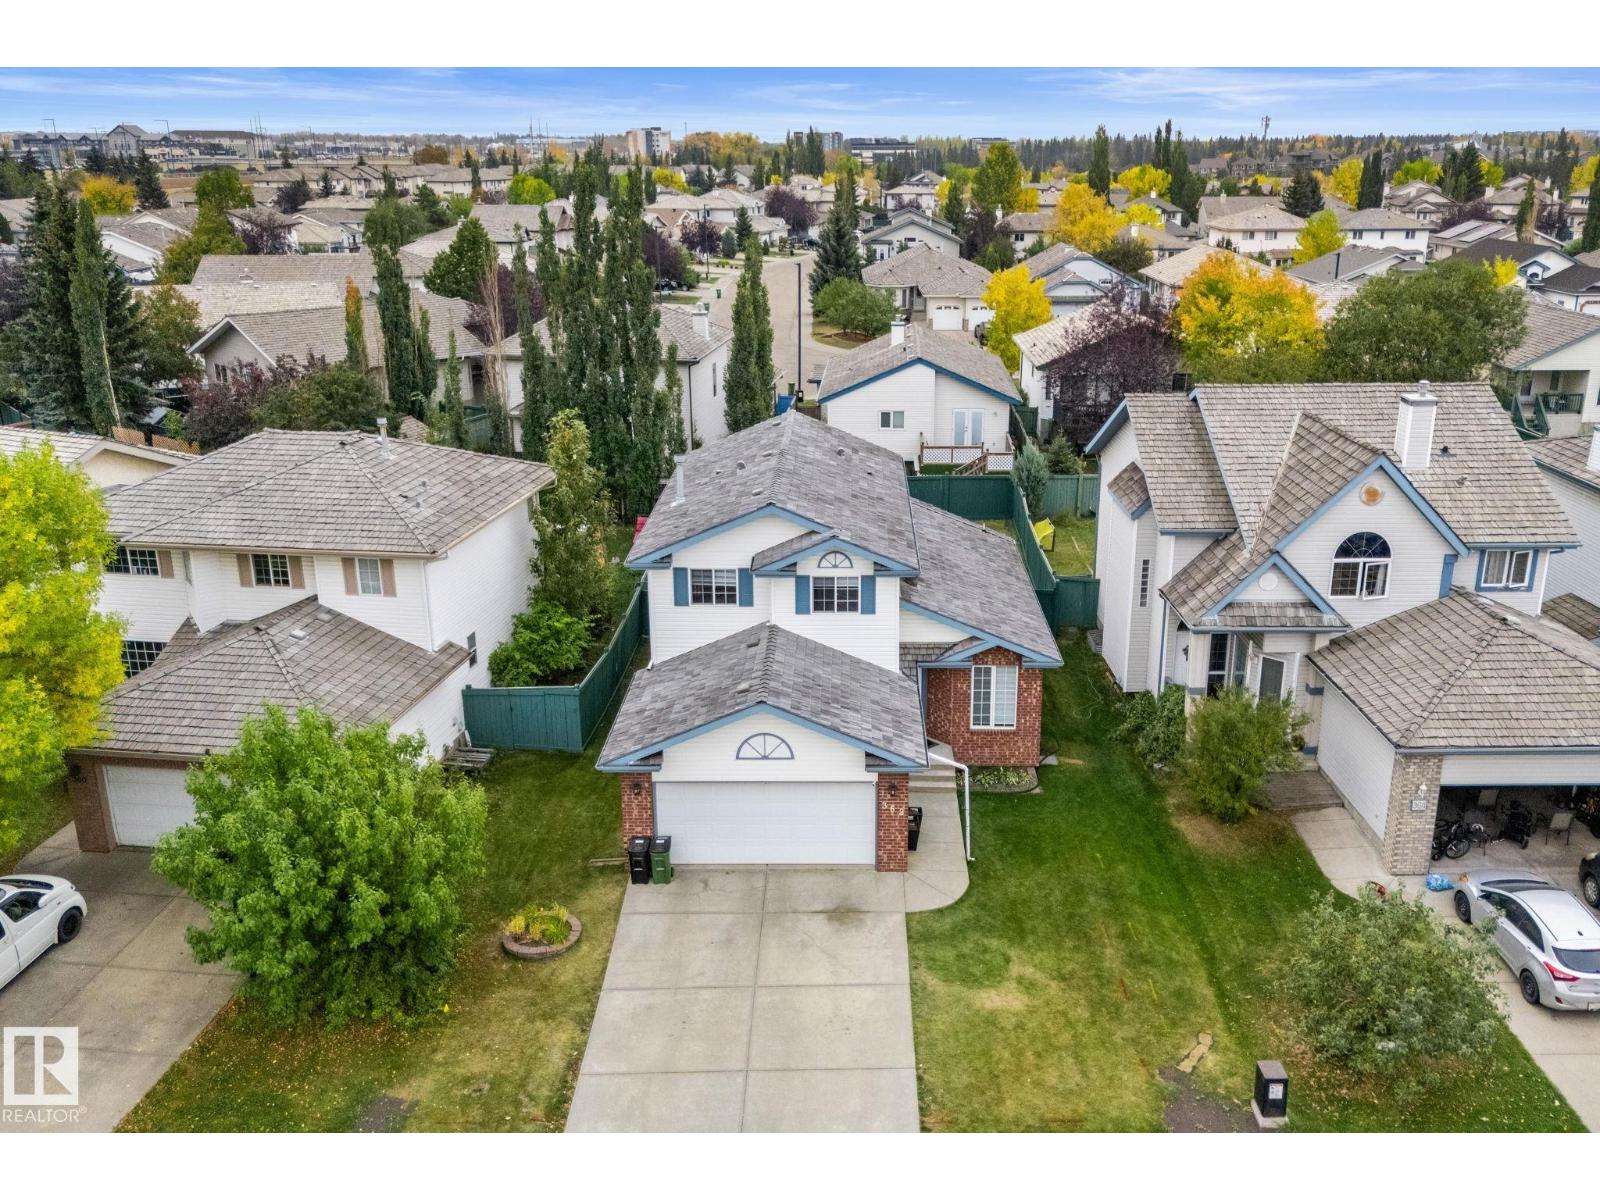
362 Blackburn Dr SW
Edmonton, Alberta
Newer shingles, furnace, hot water tank, large composite deck, carpet, plumbing, and window coverings. Newly renovated and move-in ready, this fully renovated 2-storey home in the desirable community of Blackburne is situated on a quiet street just steps from the water ravine. 5 full bedrooms and 3.5 bathrooms! The main floor features a formal living room and a cozy family room with 2 new fireplaces, a spacious kitchen with an oversized pantry, granite countertops, and dining area. Laundry on the main floor. Upstairs offers a king-sized primary suite with a large walk-in closet and 3-piece ensuite with shower, plus two additional bedrooms & a 4-piece bath. The fully finished basement includes a second large family room, two bedrooms, a 3-piece bath, workshop, and ample storage. Enjoy the south-facing backyard with extra sunlight in the backyard for those nice summer days, a double attached garage, and central Air-Conditioner. Conveniently located close to Anthony Henday Drive, schools & amenities! (id:46923)
RE/MAX Elite
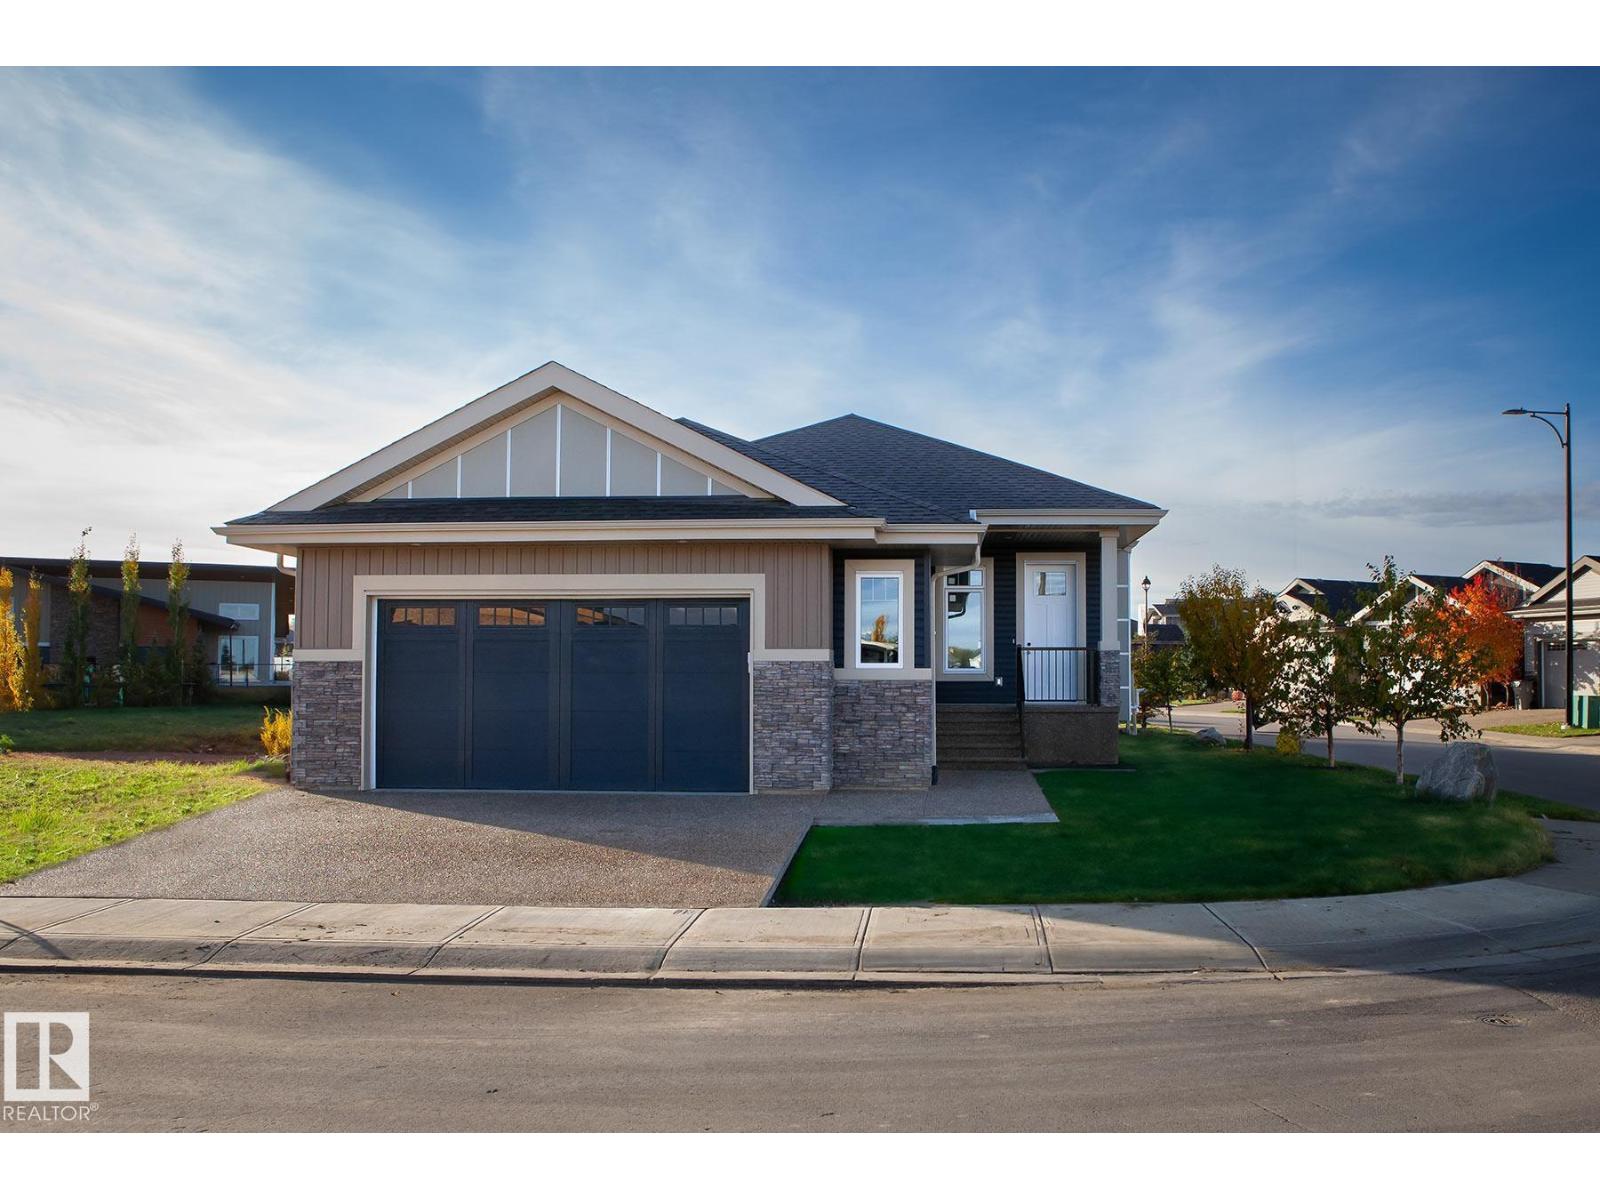
#192 50 Heatherglen Dr
Spruce Grove, Alberta
Welcome to the sought after gated community of Heritage Creek in Spruce Grove!! This beautifully fully finished bungalow located in a quiet 55+ active adult community is equipped with two bedrooms, den, three bathrooms + main floor laundry. The kitchen has a generous island complete with counter height eating bar, gorgeous subway tile backsplash, ample cabinet space for storage, large pantry, stainless steel appliances, + modern light fixtures. The oversized primary bedroom is located on the main floor with a five-piece ensuite + large closet. Fully finished lower level includes a large recreation room, additional bedroom, four-piece bathroom, + utility room. Perfect for the buyers interested in rightsizing. Double, oversized, heated attached garage, impeccably selected high-end finishes top to bottom, + air conditioner... there really is no bungalow that compares. Welcome to Heritage Creek... Welcome HOME!! (id:46923)
Century 21 Masters
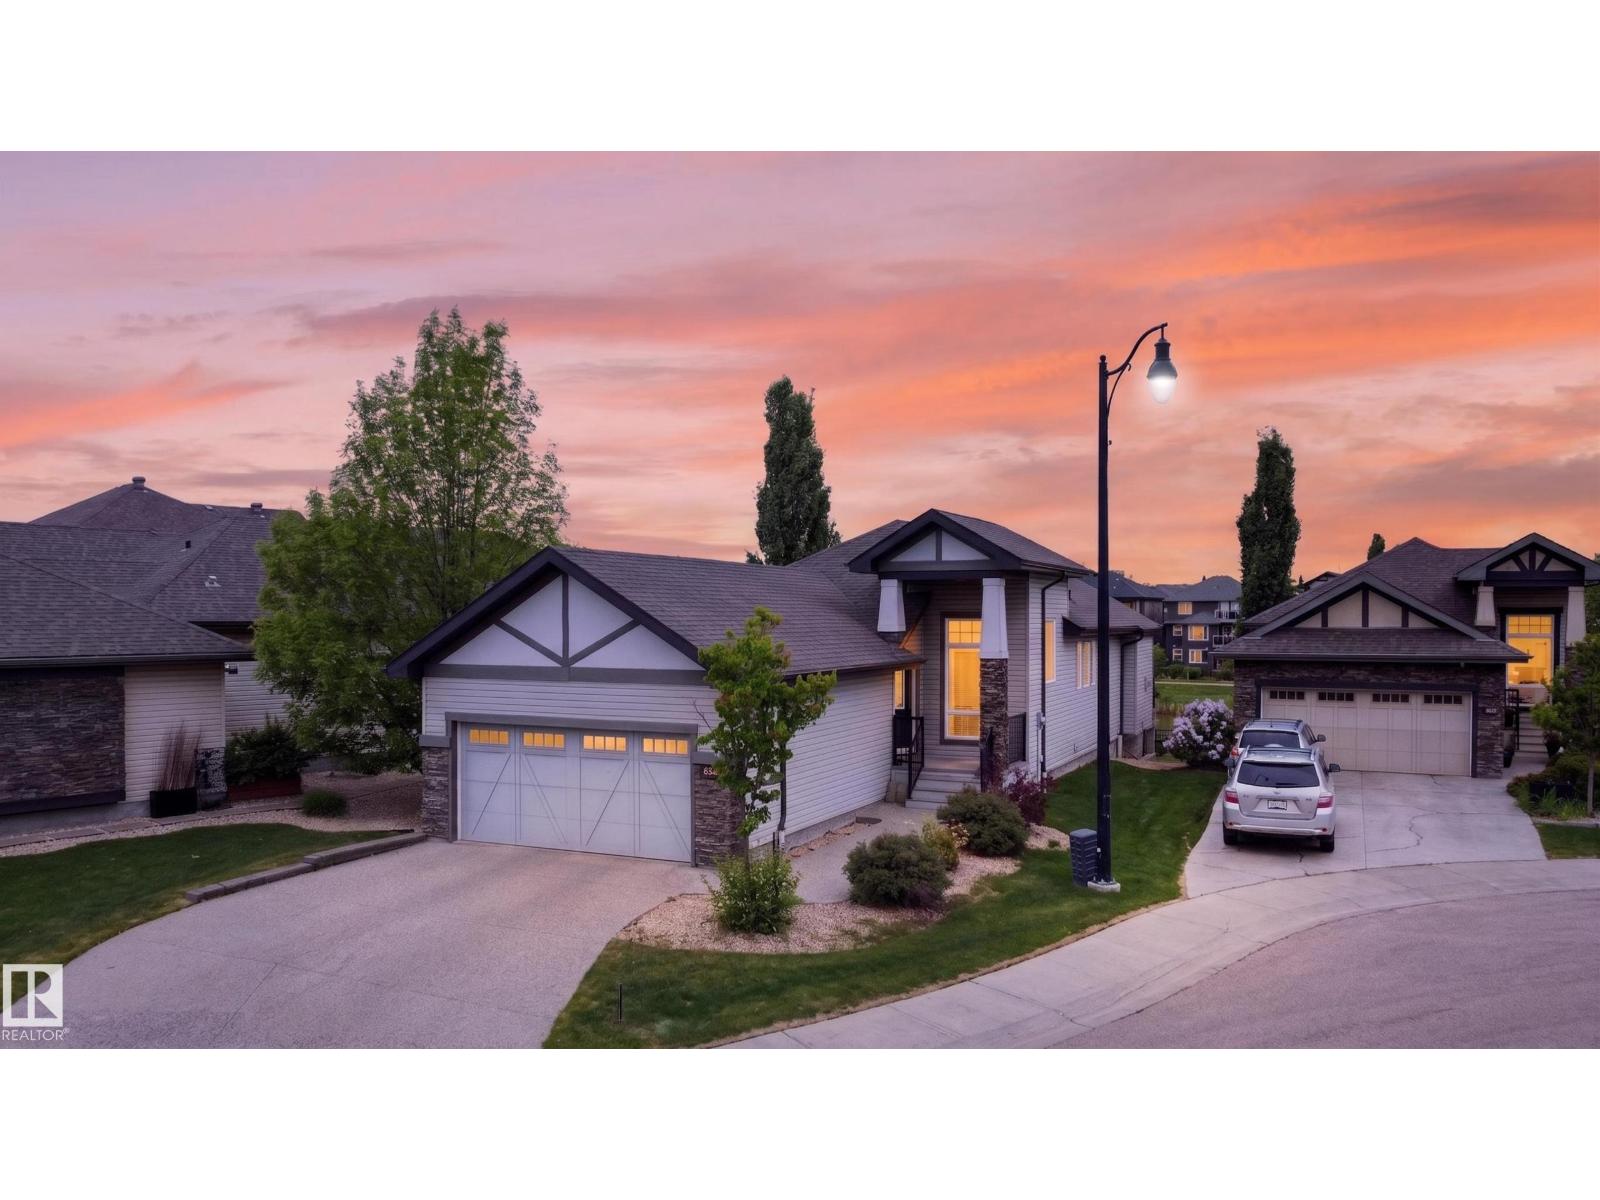
624 Cantor Ld SW
Edmonton, Alberta
Pond views, soaring ceilings, hardwood floors, two fireplaces, a large deck, in floor heat in the walkout basement, solar and blackout blinds. On paper this home already wins. In person it does something more. With just under 1,400 square feet of main floor living in Callaghan, backing one of the most peaceful settings SW Edmonton has to offer. The rear of the home opens up to water, and every design decision feels like it was made with that view in mind. The ceilings give the space air. The hardwood gives it warmth. A seamless kitchen, dining and living room with a fire place that people gravitate to. It all fits together the way good homes do, without trying too hard. Step onto the deck and you understand immediately why the backyard matters here. The pond is right there, quiet and present, the kind of outdoor setting that genuinely improves your quality of life on an ordinary day. The walkout basement was thoughtfully designed for daily use, host friends, watch movies and create memories here. (id:46923)
Exp Realty
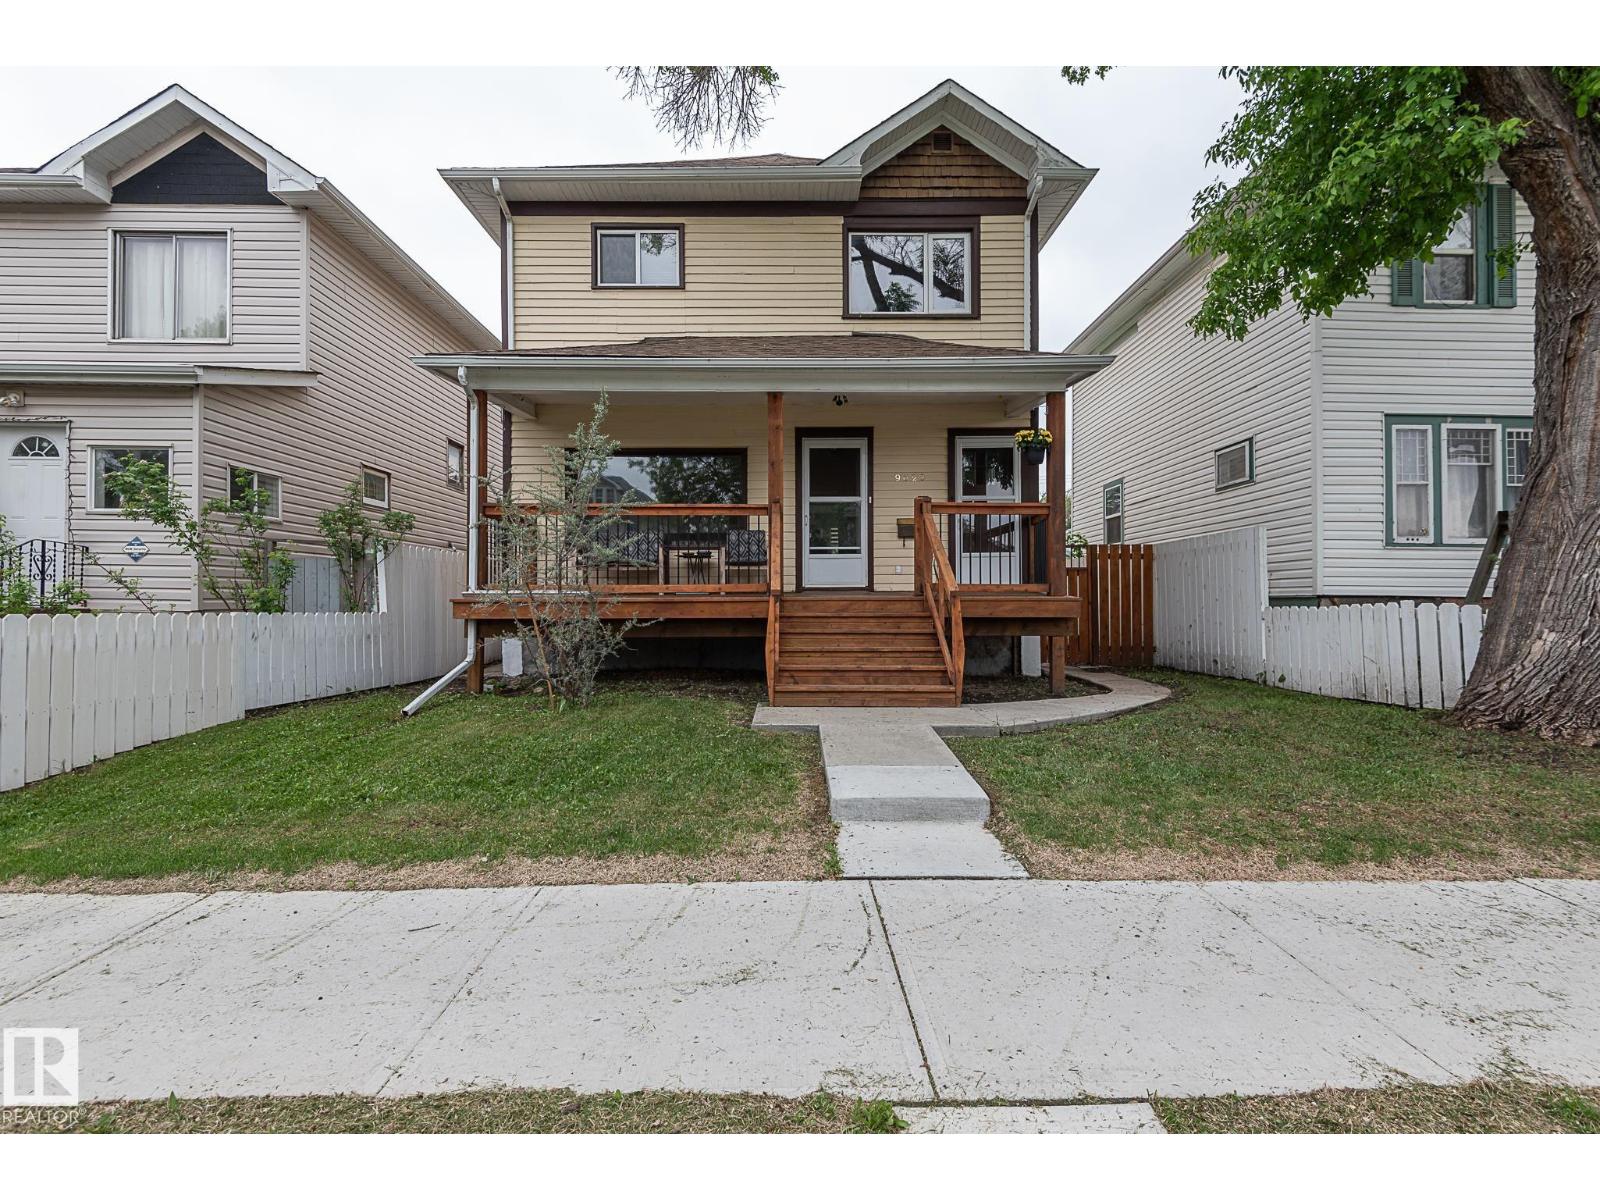
9623 110a Av NW
Edmonton, Alberta
Excellent opportunity in revitalizing McCauley! This character home offers flexible living space with separate entrances to the upper and lower levels. The upper level features a new kitchen, living room, 2 bedrooms & full bathroom & huge balcony! While the lower level includes a recently finished bedroom, new kitchen, living area and bathroom. this home includes 2 stoves & 3 fridges. The main floor offers comfortable living space with classic character & charm & a large deck over looking the garden & firepit. Situated on a centrally located 33' x 129' lot with future redevelopment potential. Minutes to downtown, Royal Alexandra Hospital, Kingsway, NAIT, MacEwan, Rogers Place, shopping & restaurants.. Upgrades include a newer furnace, electrical and tankless hot water system. Oversized double heated & insulated detached garage plus additional off-street parking. Ideal for homeowners, investors or those seeking future redevelopment potential in one of Edmonton's most accessible central neighbourhoods. (id:46923)
RE/MAX Real Estate
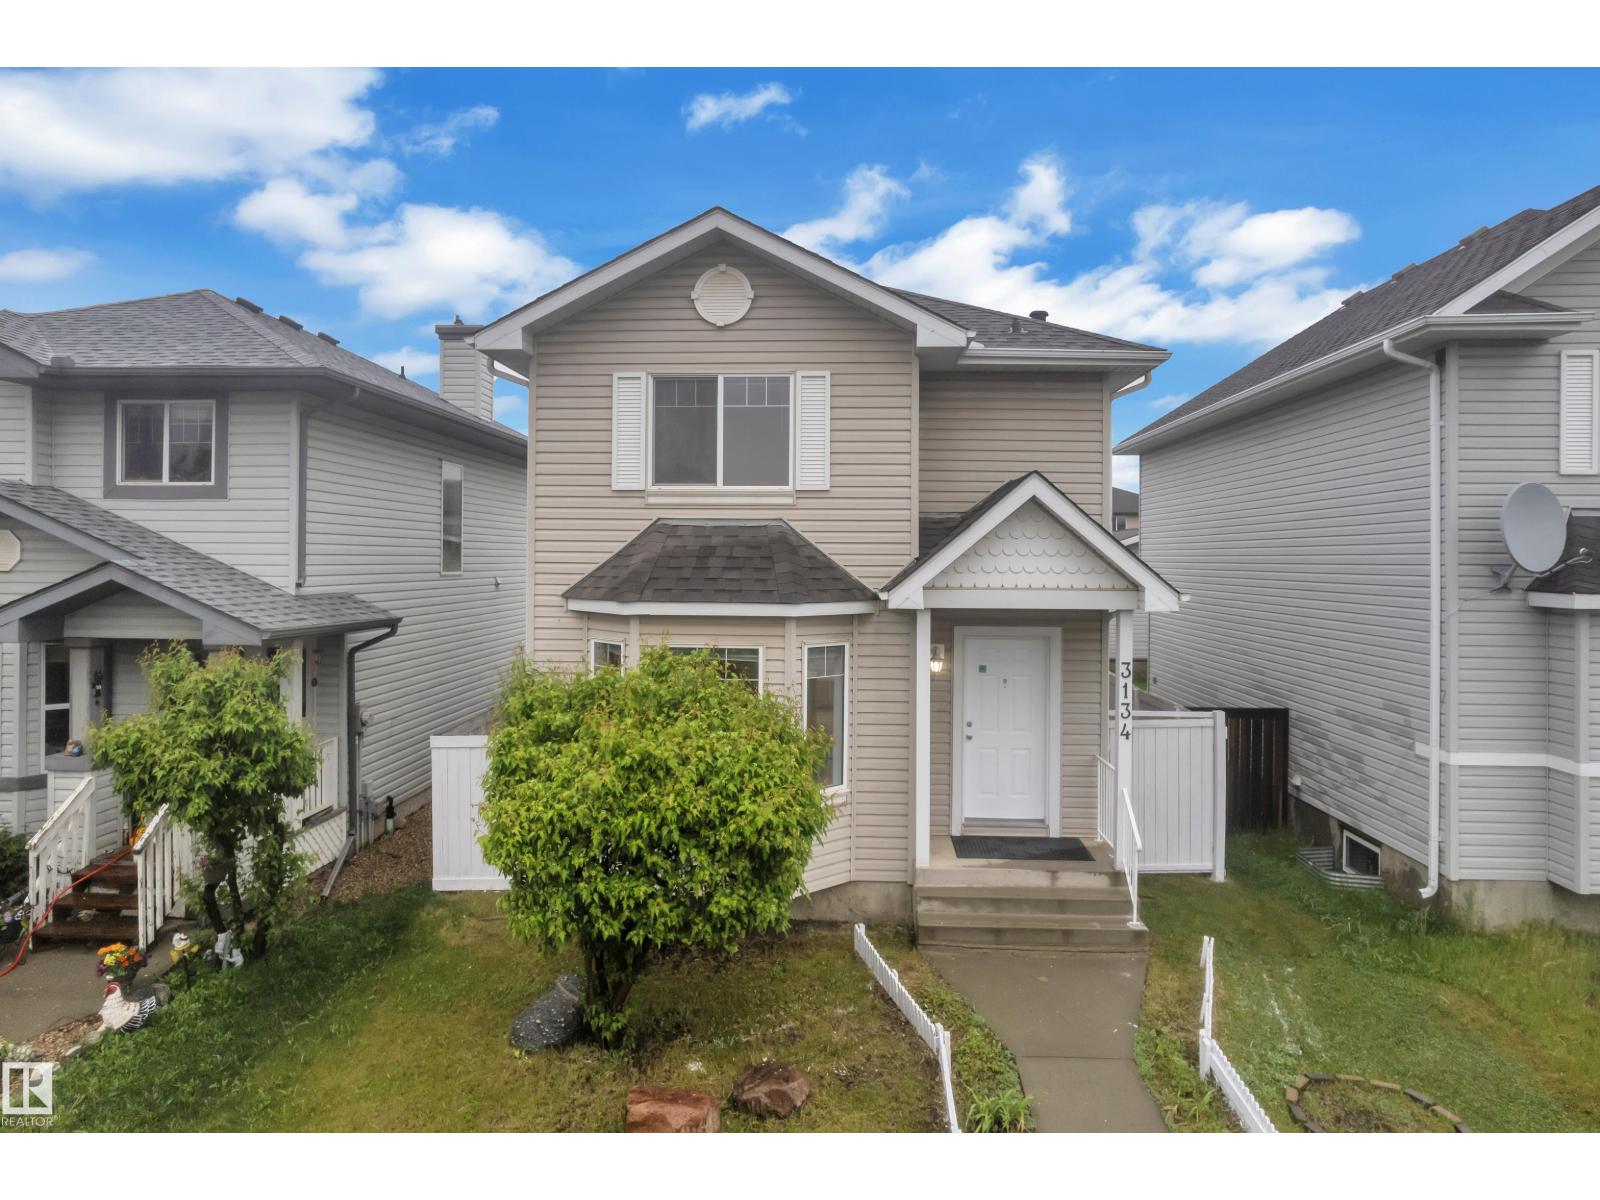
3134 30 Av NW NW
Edmonton, Alberta
4 Bedrooms | Fully Finished Basement | Oversized Double Detached Garage | Major Recent Upgrades Well-maintained 2-storey home in desirable Silver Berry featuring a fully finished basement, spacious kitchen, fresh paint and a large deck for outdoor enjoyment. Recent upgrades include roof shingles (1 year old), washer 1 year old and new dishwasher and range hood (1 month old). Conveniently located near schools, parks, shopping, and all amenities. Move-in ready and perfect for families! (id:46923)
Exp Realty
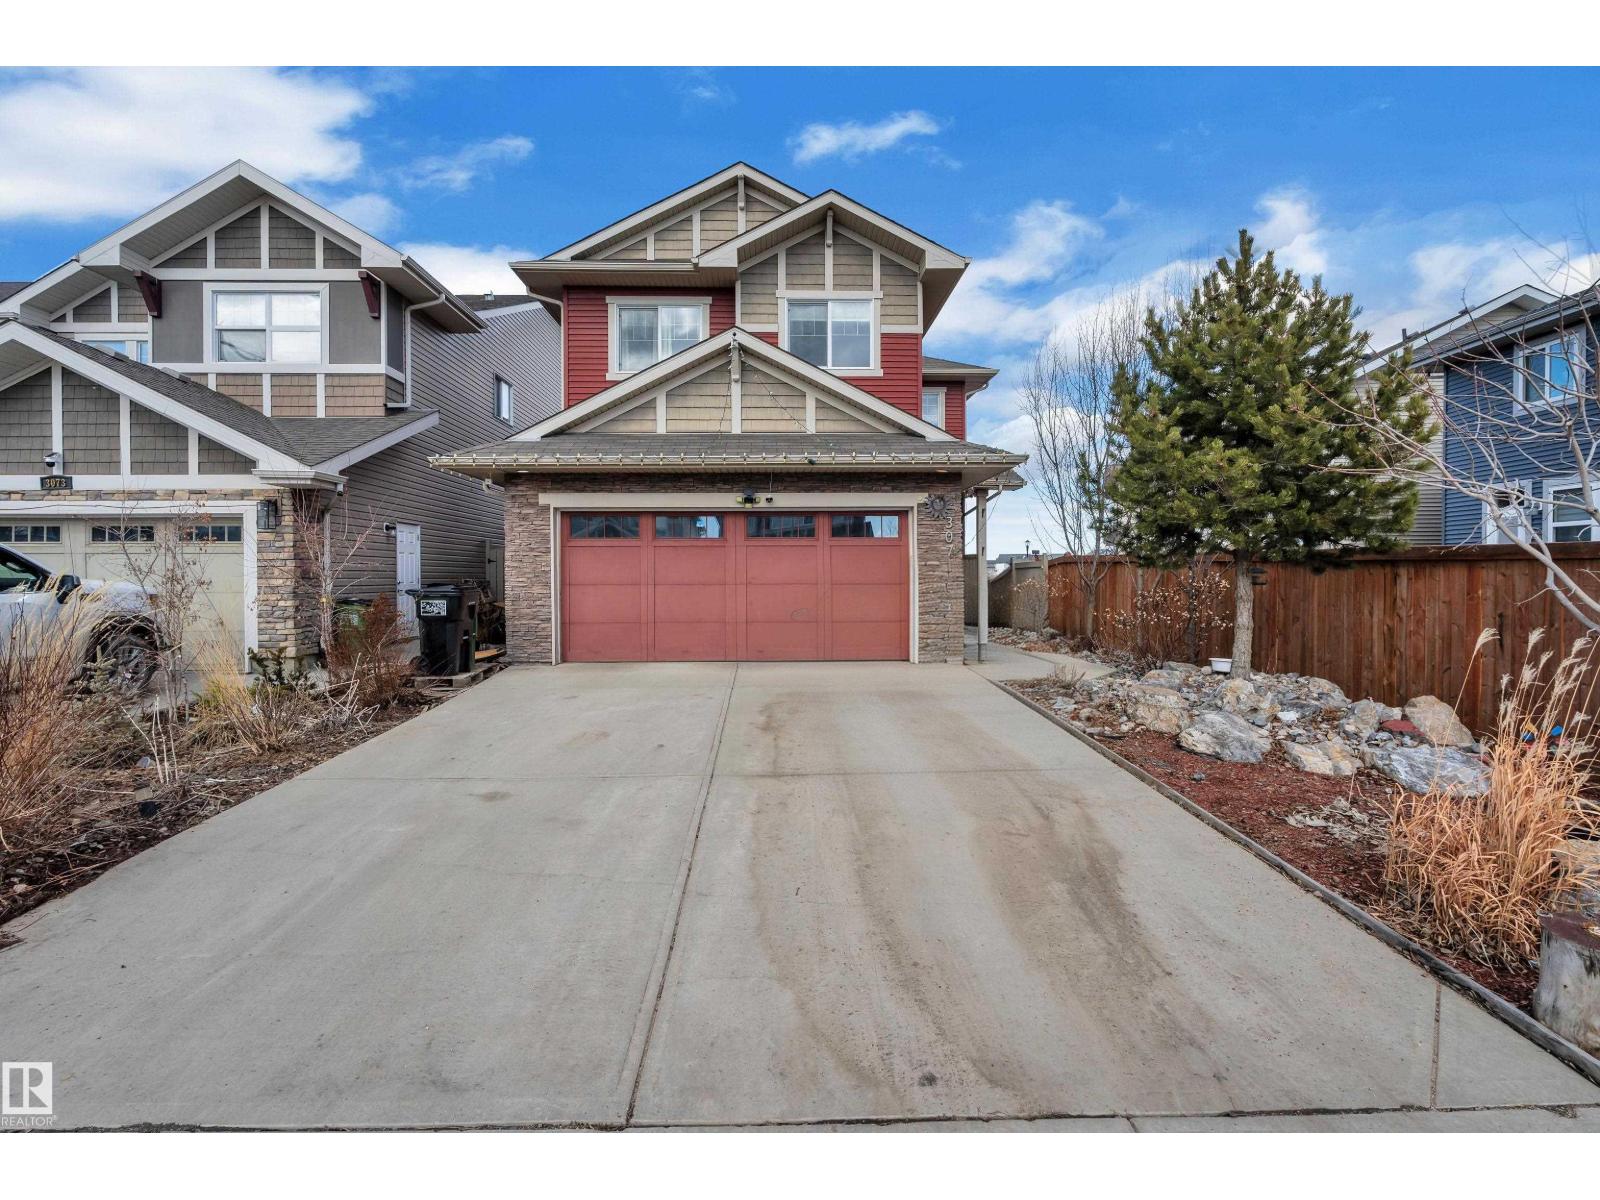
3071 Carpenter Landing Ld SW
Edmonton, Alberta
Welcome to this stunning home offering over 3,500 sq. ft. of beautifully designed living space! Step inside to a grand entrance featuring a spacious foyer and elegant dark-stained hardwood flooring throughout the main level. The open-concept layout showcases 9-ft ceilings, a cozy gas fireplace, and seamless flow between the living, dining, and kitchen areas perfect for both everyday living and entertaining. The main floor also features a rare oversized bedroom complete with a walk-in closet and private 3-piece ensuite, along with a convenient powder room. Upstairs, you’ll find an impressive primary retreat featuring a large walk-in closet and a luxurious 5pc ensuite. Two additional generously sized bedrooms, a versatile bonus room, and a full 4pc bathroom complete the second level. The professionally finished walkout basement expands your living space with a fifth bedroom, den, 3pc bathroom, and a spacious recreation/living area ideal for extended family or guests. (id:46923)
Exp Realty
Lpt Realty
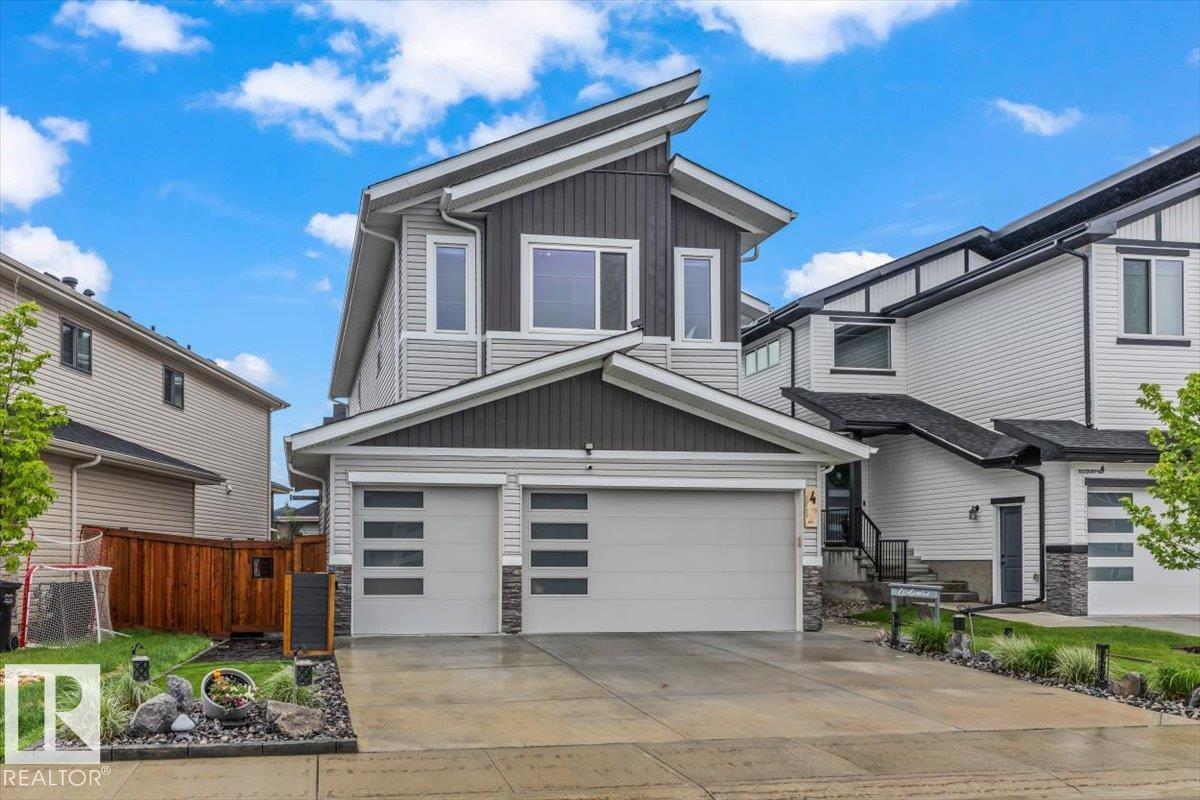
4 Dalquist Ba
Leduc, Alberta
STUNNING two-storey home in Tribute offering just over 3,600sqft of bright, open living space with 10-ft ceilings on both the main and upper levels. The front foyer welcomes you with vaulted ceilings before leading into a spacious kitchen with extensive cabinetry, gas stove, built in oven, and a walkthrough pantry connected to the mudroom. An office and half bath complete the main floor. Upstairs features a large bonus room, two generous bedrooms, a four-piece bath, and a luxurious primary retreat with built-in cabinetry. The spa-like five-piece ensuite flows into a walk-in closet with ample storage and direct access to the laundry room with sink and additional cabinetry. The fully finished basement includes a rec area, large gym/flex room, a fifth bedroom, three-piece bath, and excellent storage. A HEATED TRIPLE-CAR GARAGE with epoxy flooring adds exceptional function. This home shows beautifully with thoughtful details throughout. (id:46923)
Century 21 Masters
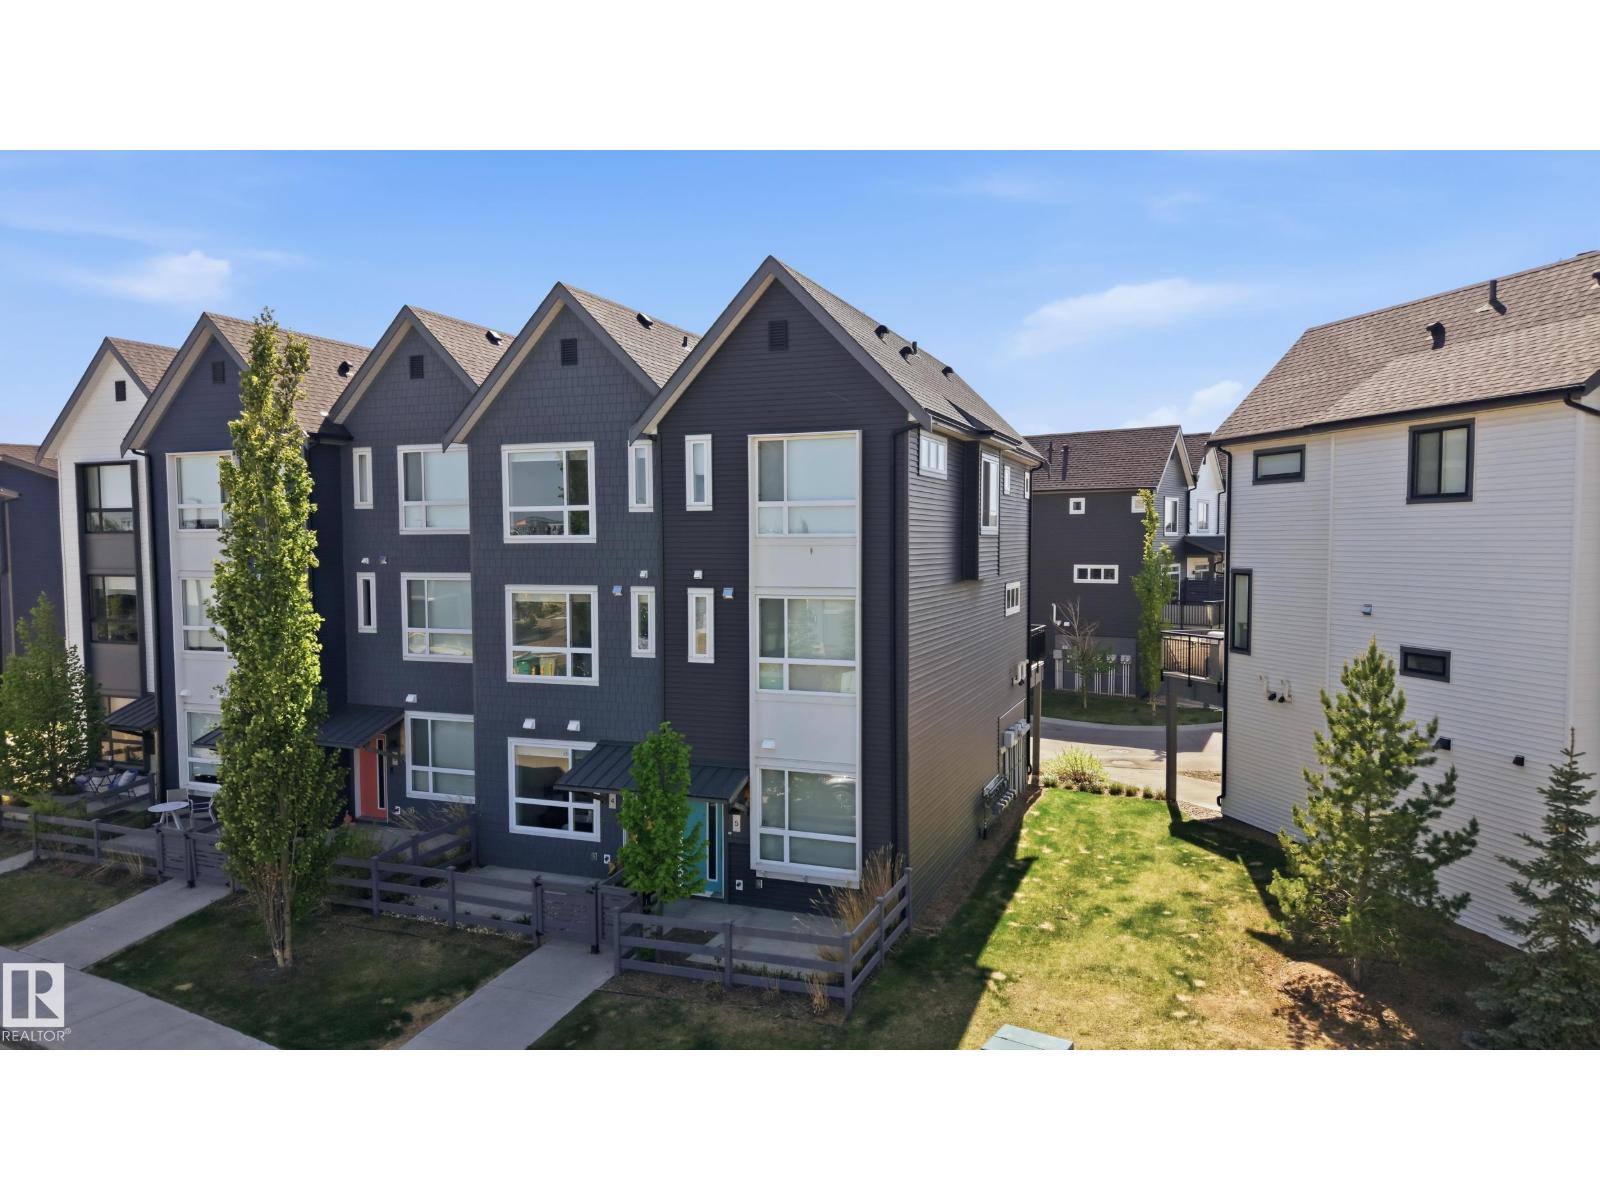
#5 100 Jensen Lakes Bv
St. Albert, Alberta
Welcome to maintenance free living in Jensen Lakes! This END UNIT Townhome, features 3 BEDROOMS UPSTAIRS, 2 1/2 Bathrooms, AIR CONDITIONING + Floor to ceiling windows on every level, loading the home with an abundance of natural light! The ground floor features a private courtyard entry, PRIME ADDITIONAL GUEST PARKING on the road right out front + a foyer w/ entrance to your insulated TANDEM DOUBLE GARAGE. Upstairs on the main level is an open concept living room w/ modern electric fireplace + built ins, 8' sliding glass doors out to your spacious deck, central dining space + large galley kitchen w/ floor to ceiling cabinets, white quartz countertops + stainless steel appliances. A 2 pce bath completes this level. Upstairs features 3 bedrooms incl. the primary suite w/ dual closets + 3 pce ensuite, a 4 pce bathroom + laundry pair w/ combined linen storage. NO SHOVELING OR LAWN MAINTENANCE! Steps to the private beach + lake, pickleball courts, 2 schools, shopping, dining, Landmark Cinemas + more! (id:46923)
RE/MAX Elite
17404 95 St NW
Edmonton, Alberta
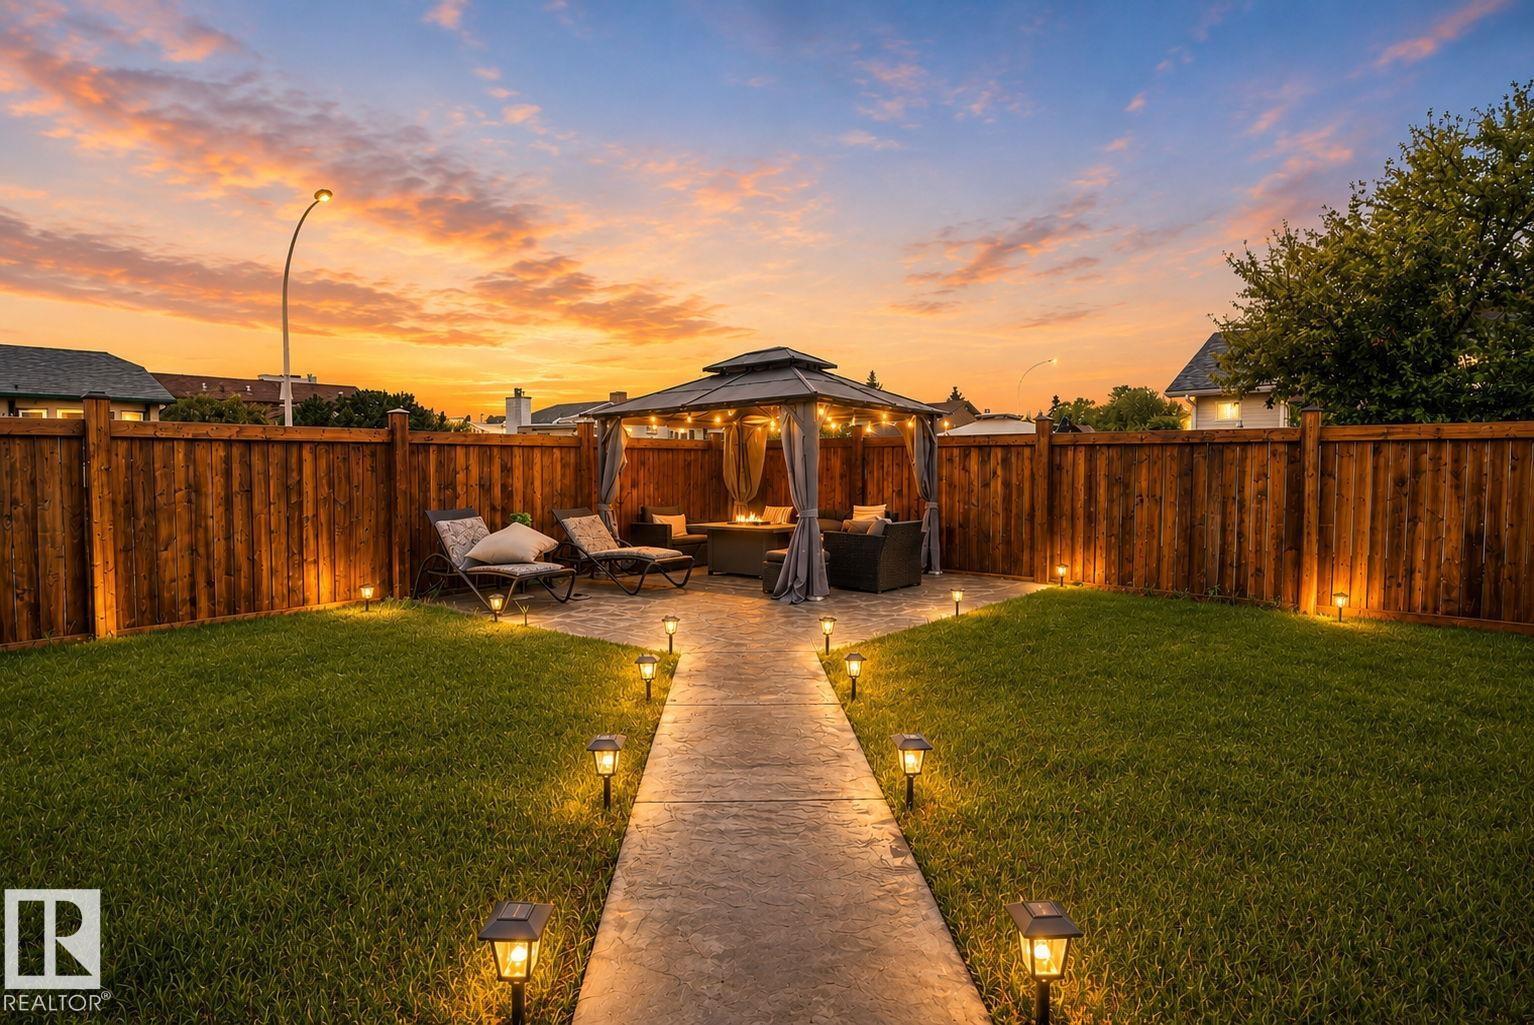
Welcome to this well-maintained 4-bedroom bi-level in Lago Lindo offering over 1,600 sq ft of fully finished living space. Over $100,000 invested in upgrades and maintenance over the past five years. The bright main floor features a spacious living room and an upgraded kitchen with a patio door leading to a large two-tier deck, perfect for entertaining. Enjoy durable flooring throughout with carpet-free living on both levels. The fully finished basement offers a generous family room with a gas fireplace, two bedrooms, a full bathroom, and laundry area. Major updates include shingles (2021), hot water tank, central air conditioning, and fencing. Situated on a large corner lot with plenty of room to build your dream garage, this property features fully landscaped front and back yards plus a private gazebo retreat. Conveniently located close to schools, parks, shopping, public transit, and everyday amenities.. (id:46923)
Homes & Gardens Real Estate Limited
7723 81 Av NW
Edmonton, Alberta
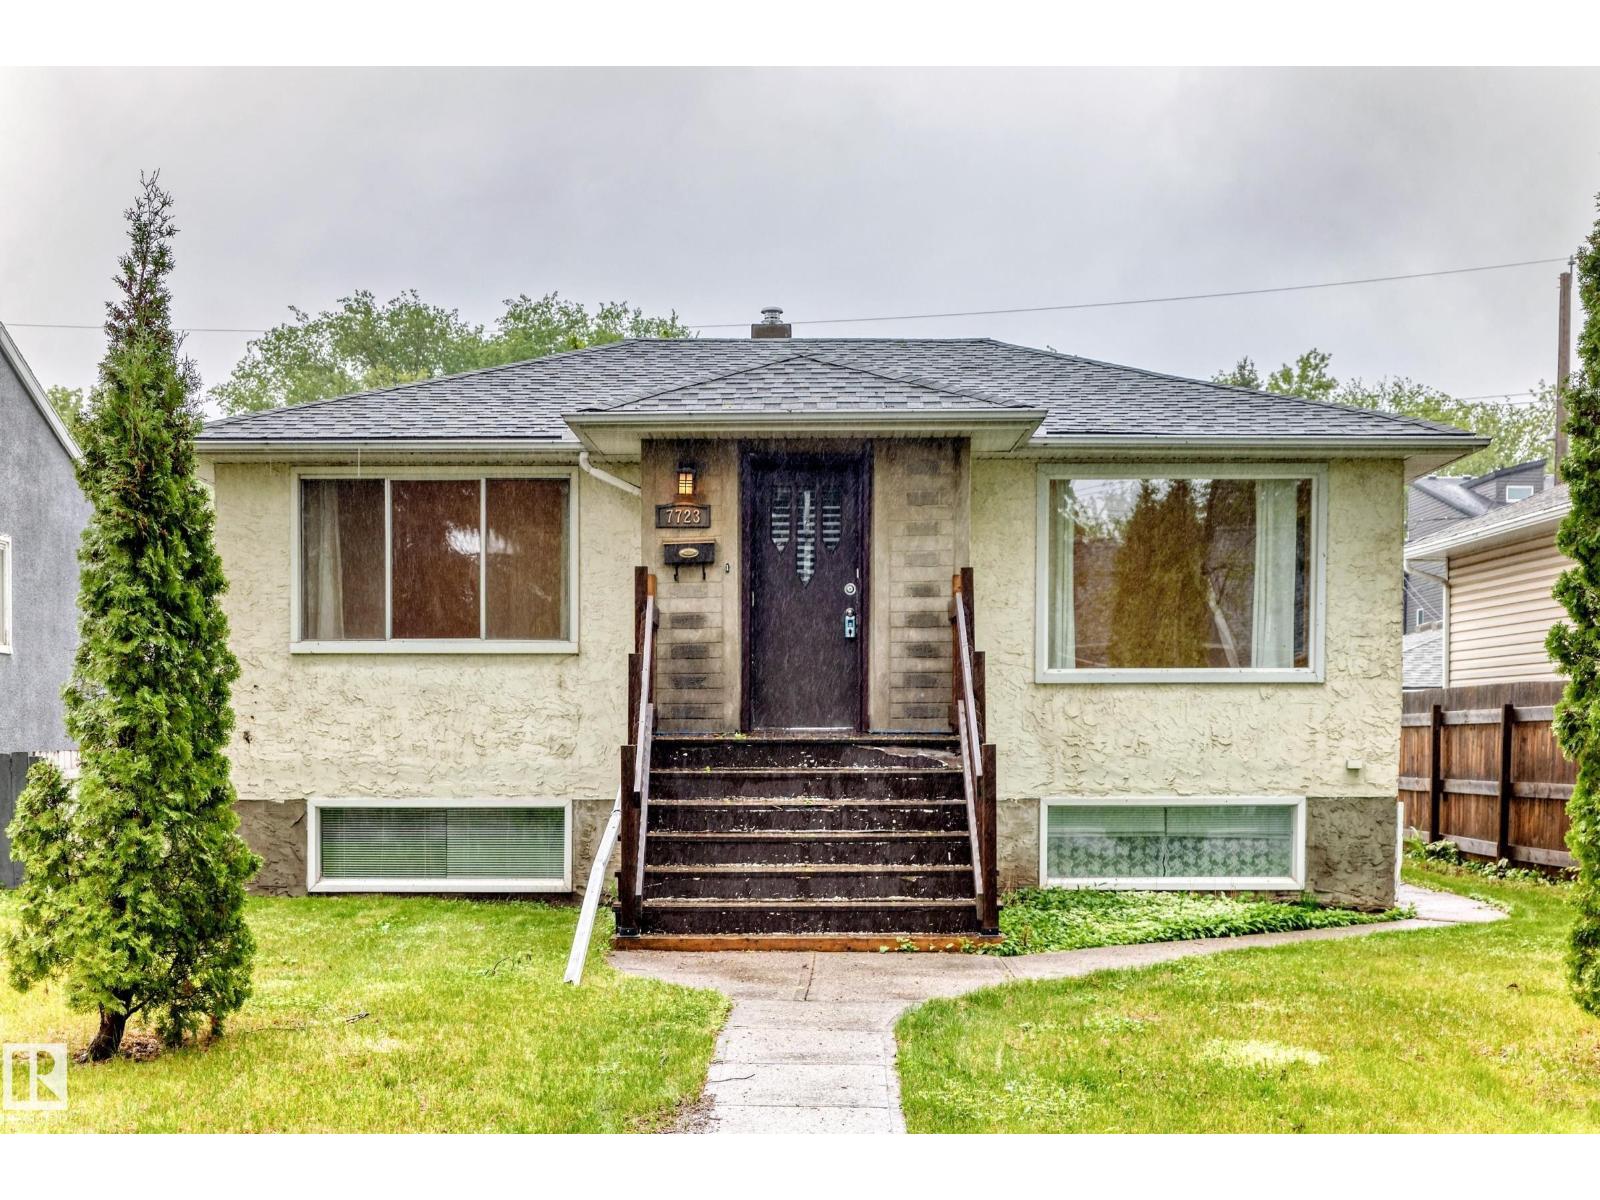
Talk about a unique opportunity! This King Edward Park bi-level was built with a 2 bedroom on the main floor, and a 1 bedroom, as well as a bachelor in-law suite in the basement, all with their own entry! Use this property as a full single family home, or have an in-law suite, short term rental unit, or a little bit of everything! You will love the location - nestled on a mature treed street and a quick walk to Bonnie Doon Mall and the LRT. The property is move-in ready but also has room for your vision or updates if desired. Recent updates include the furnace in 2025, HWT in 2021, & upstairs dishwasher last year. The South-backing yard is large and has a double detached garage. Make this unique property yours! (id:46923)
RE/MAX Real Estate
4113 59 Street
Beaumont, Alberta
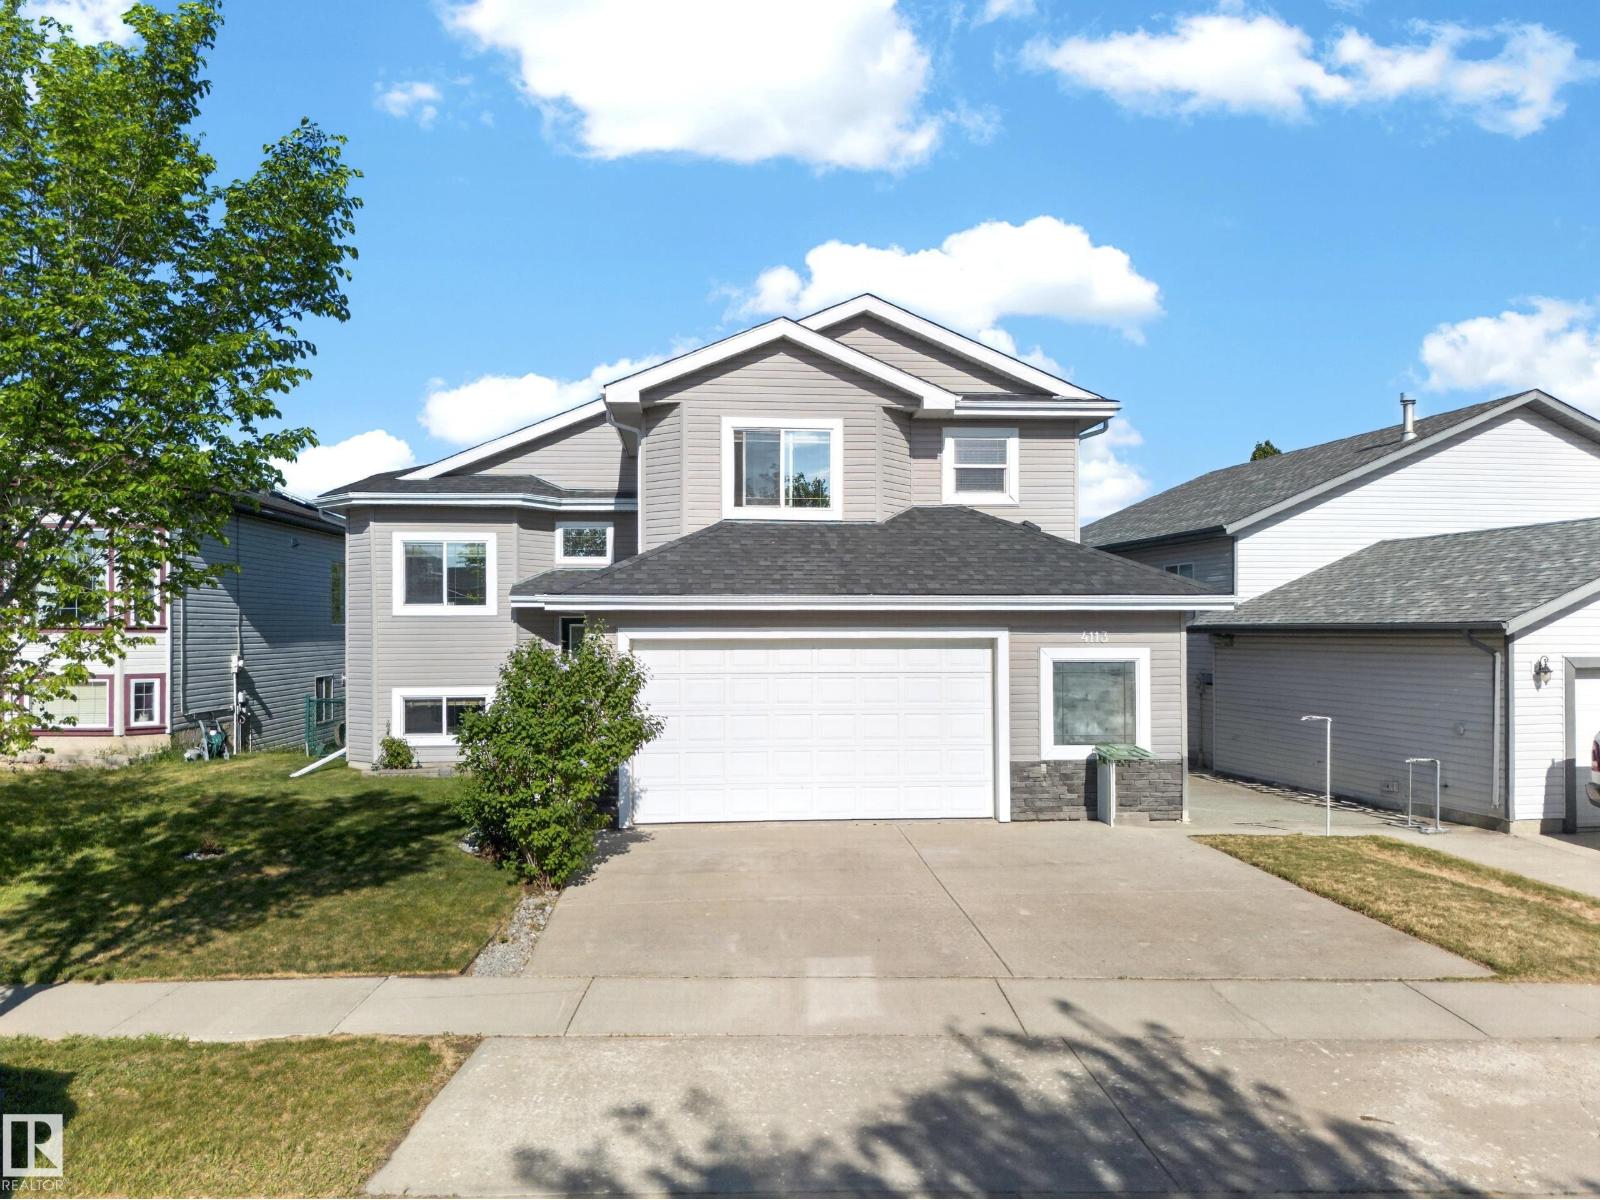
Welcome to this stunning bi-level backing directly onto a scenic pond and green space with no rear neighbours, offering exceptional privacy and beautiful views year-round. Boasting 2,644 sq. ft. of developed living space, this well-maintained home features 4 spacious bedrooms and a fully finished walkout basement, perfect for growing families or entertaining. The bright open-concept layout is filled with natural light from large windows that showcase the picturesque surroundings. Enjoy a spacious kitchen, inviting living areas, and plenty of room for family gatherings. The walkout basement provides additional living and recreation space with direct access to the backyard. Ideally located close to schools, parks, walking trails, the recreation center, shopping, and all amenities. A rare opportunity to own a beautiful home in a prime Beaumont location with pond views, green space, and no neighbours behind. (id:46923)
Exp Realty
12603 44 St NW
Edmonton, Alberta
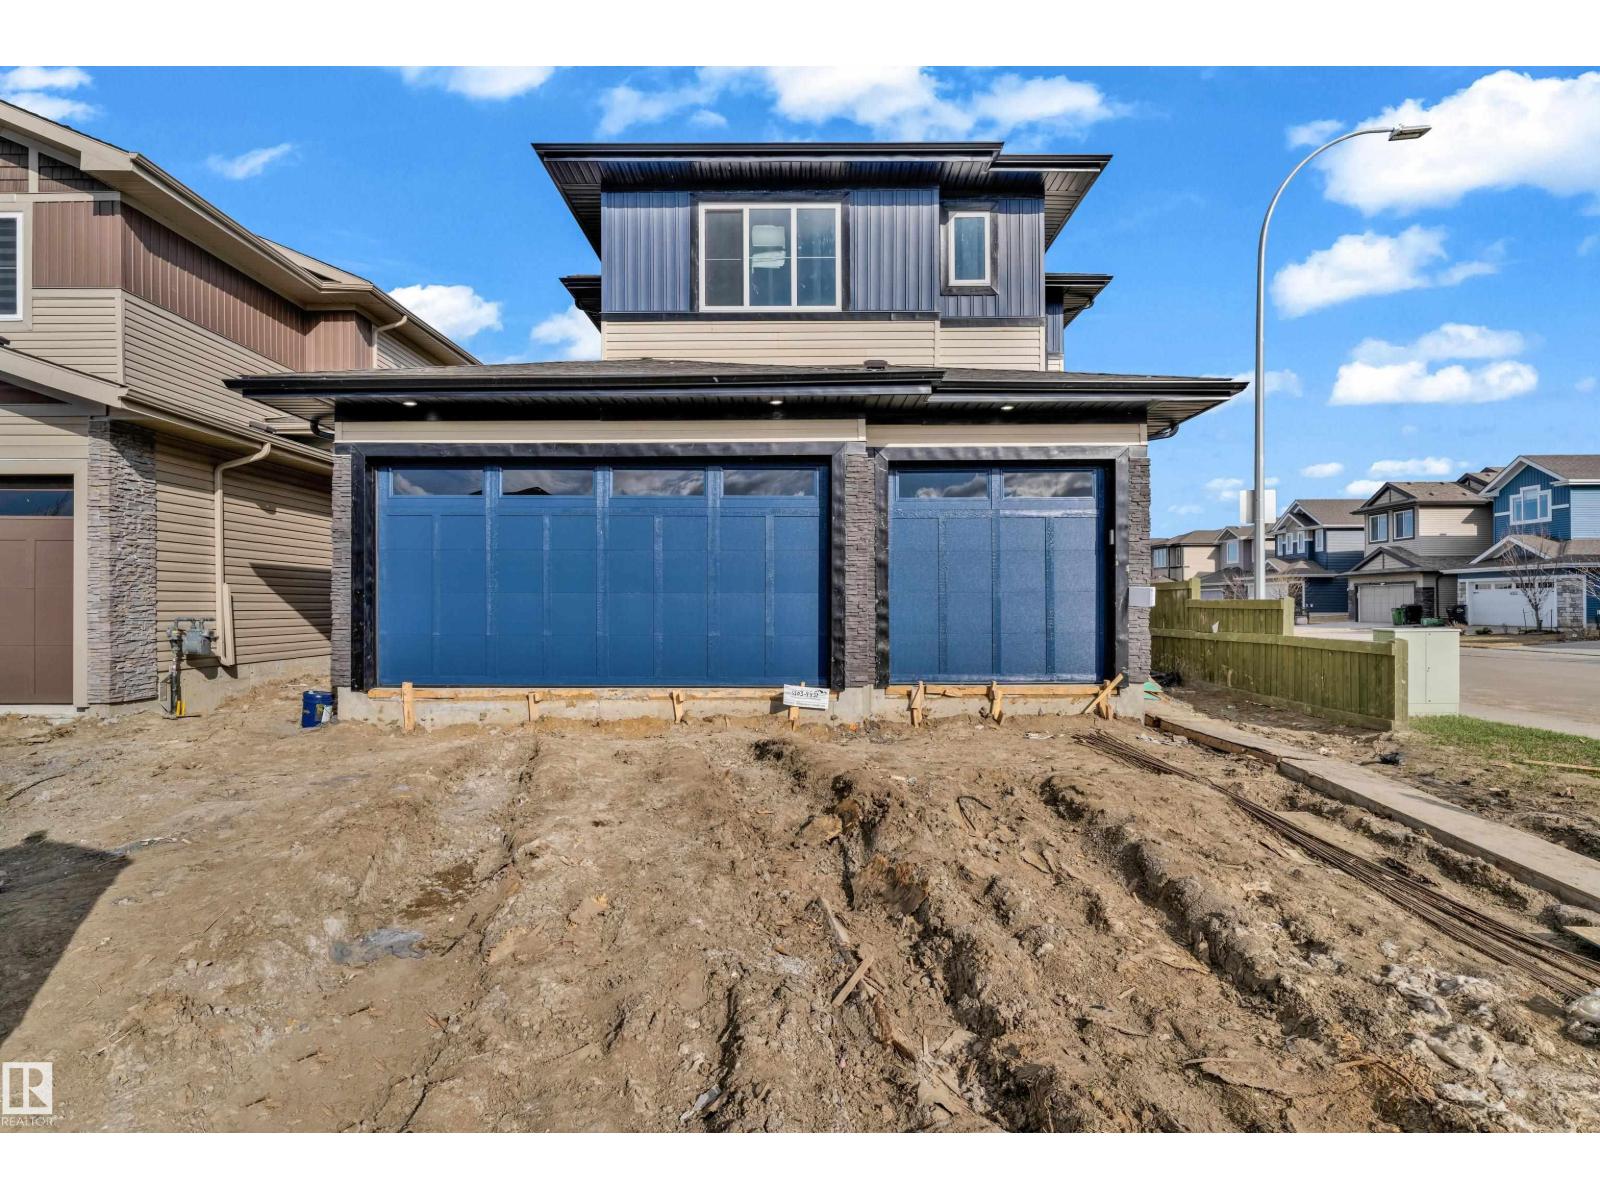
Custom-Built Home Featuring A Triple Car Garage Offering Ample Parking & Storage! Thoughtfully designed layout ideal for modern family living. The main floor includes a spacious mudroom, private den/home office, and a full 3-piece bathroom. The bright living area showcases an impressive open-to-below design, seamlessly connected to a contemporary kitchen complete with pantry and separate spice kitchen. A cozy dining nook overlooks the backyard, perfect for everyday meals and entertaining. Upstairs features a spacious bonus room, a large primary bedroom with elegant indent ceiling, walk-in closet, and luxurious 5-piece ensuite. Two additional bedrooms share a full bathroom, while the conveniently located upper-level laundry room adds everyday functionality and comfort. (id:46923)
Exp Realty
Lpt Realty