
Property Results - On the Ball Real Estate
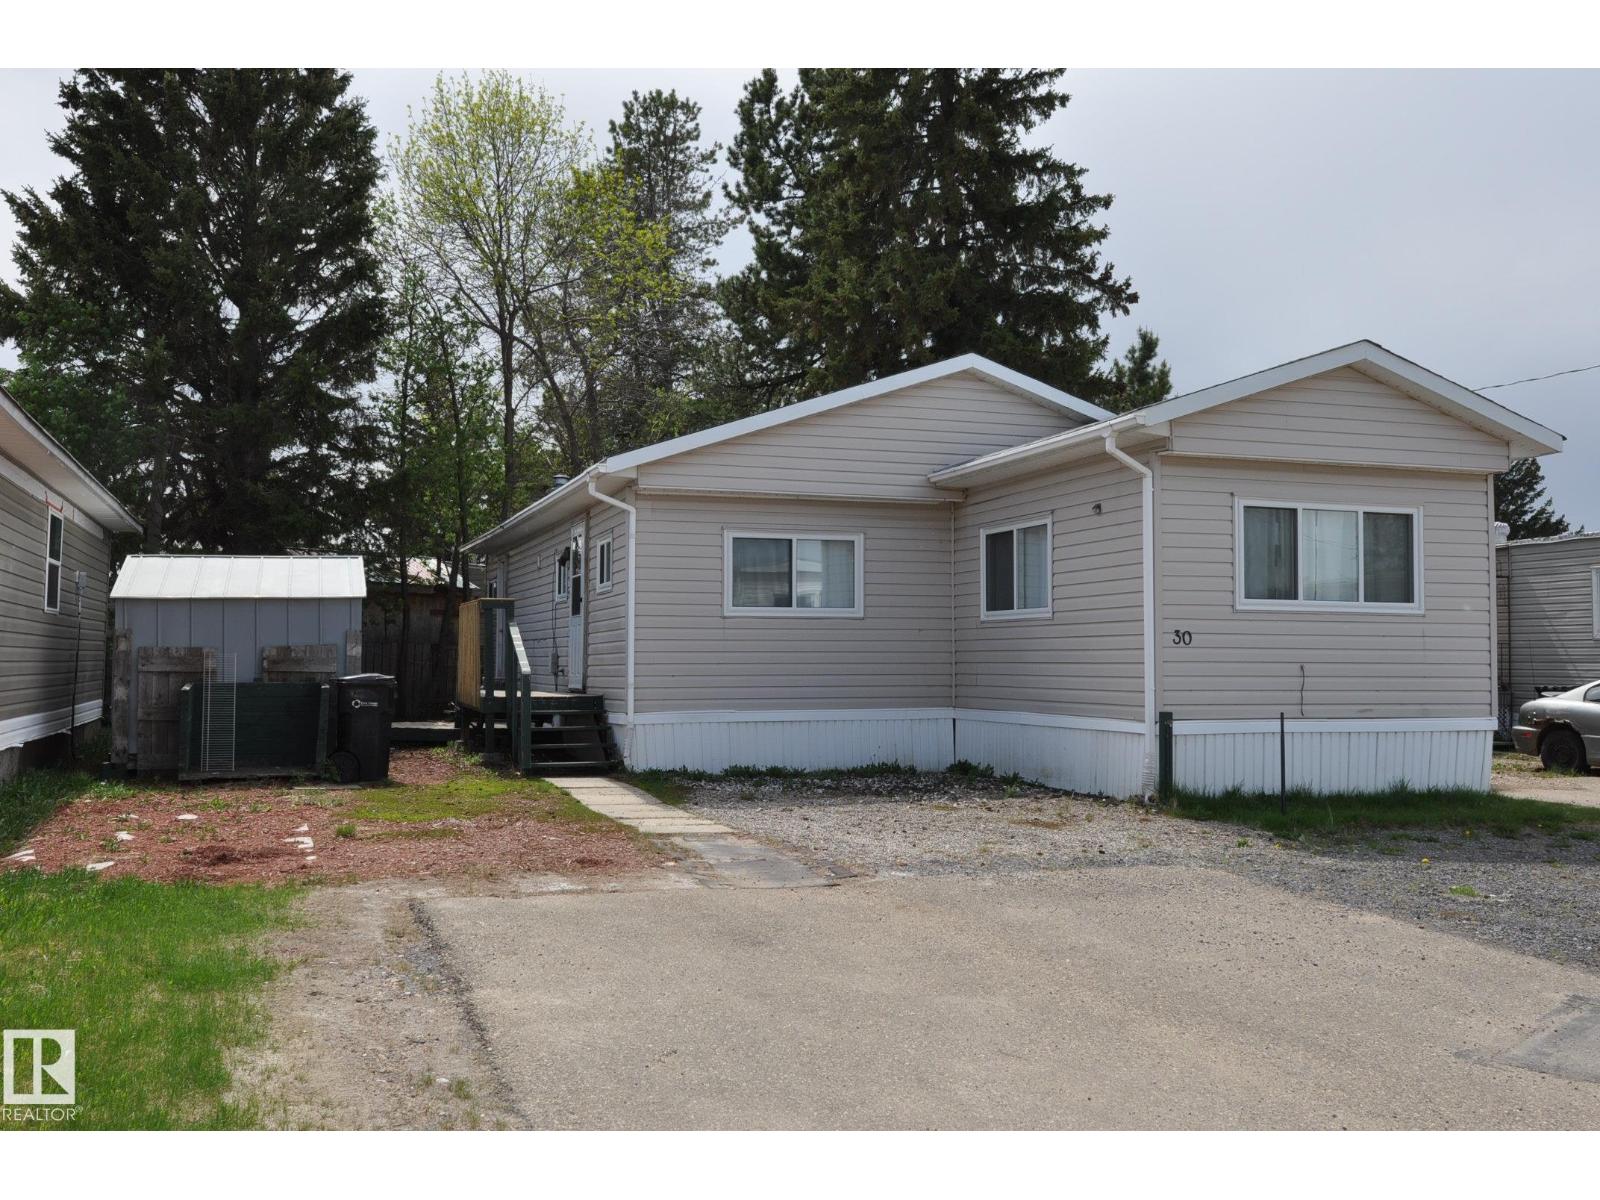
30 10401 101 A St
Morinville, Alberta
AFFORDABLE, SPACIOUS 4 BEDROOM MOBILE HOME! This is an excellent opportunity to get into an affordable home. With over 1200 sq. ft. of living space. This move in ready, remodelled double wide mobile home is located in Morinville Estates, close to schools, shopping and all of Morinville’s amenities. This home consists of one 12x60 unit, and a 12x40 unit to make this home spacious and roomy. It features 4 bedrooms, 1-1/2 bathrooms, large living room and huge updated kitchen with white Ikea cabinets. A separate dining room & a convenient laundry room. Remodelled main bath, new vinyl plank flooring, fresh paint, some new baseboards, casings & doors. This home also boasts 2 smaller bedrooms, 1 larger bedroom & a huge primary bedroom with walk in closet & a 2 piece ensuite. Newly installed windows & 2 furnaces. Outside is the large yard that can be fenced and there is parking for 3 vehicles. This home has more than enough space for the entire family. Quick possession is available. Come take a look today. (id:46923)
RE/MAX Real Estate
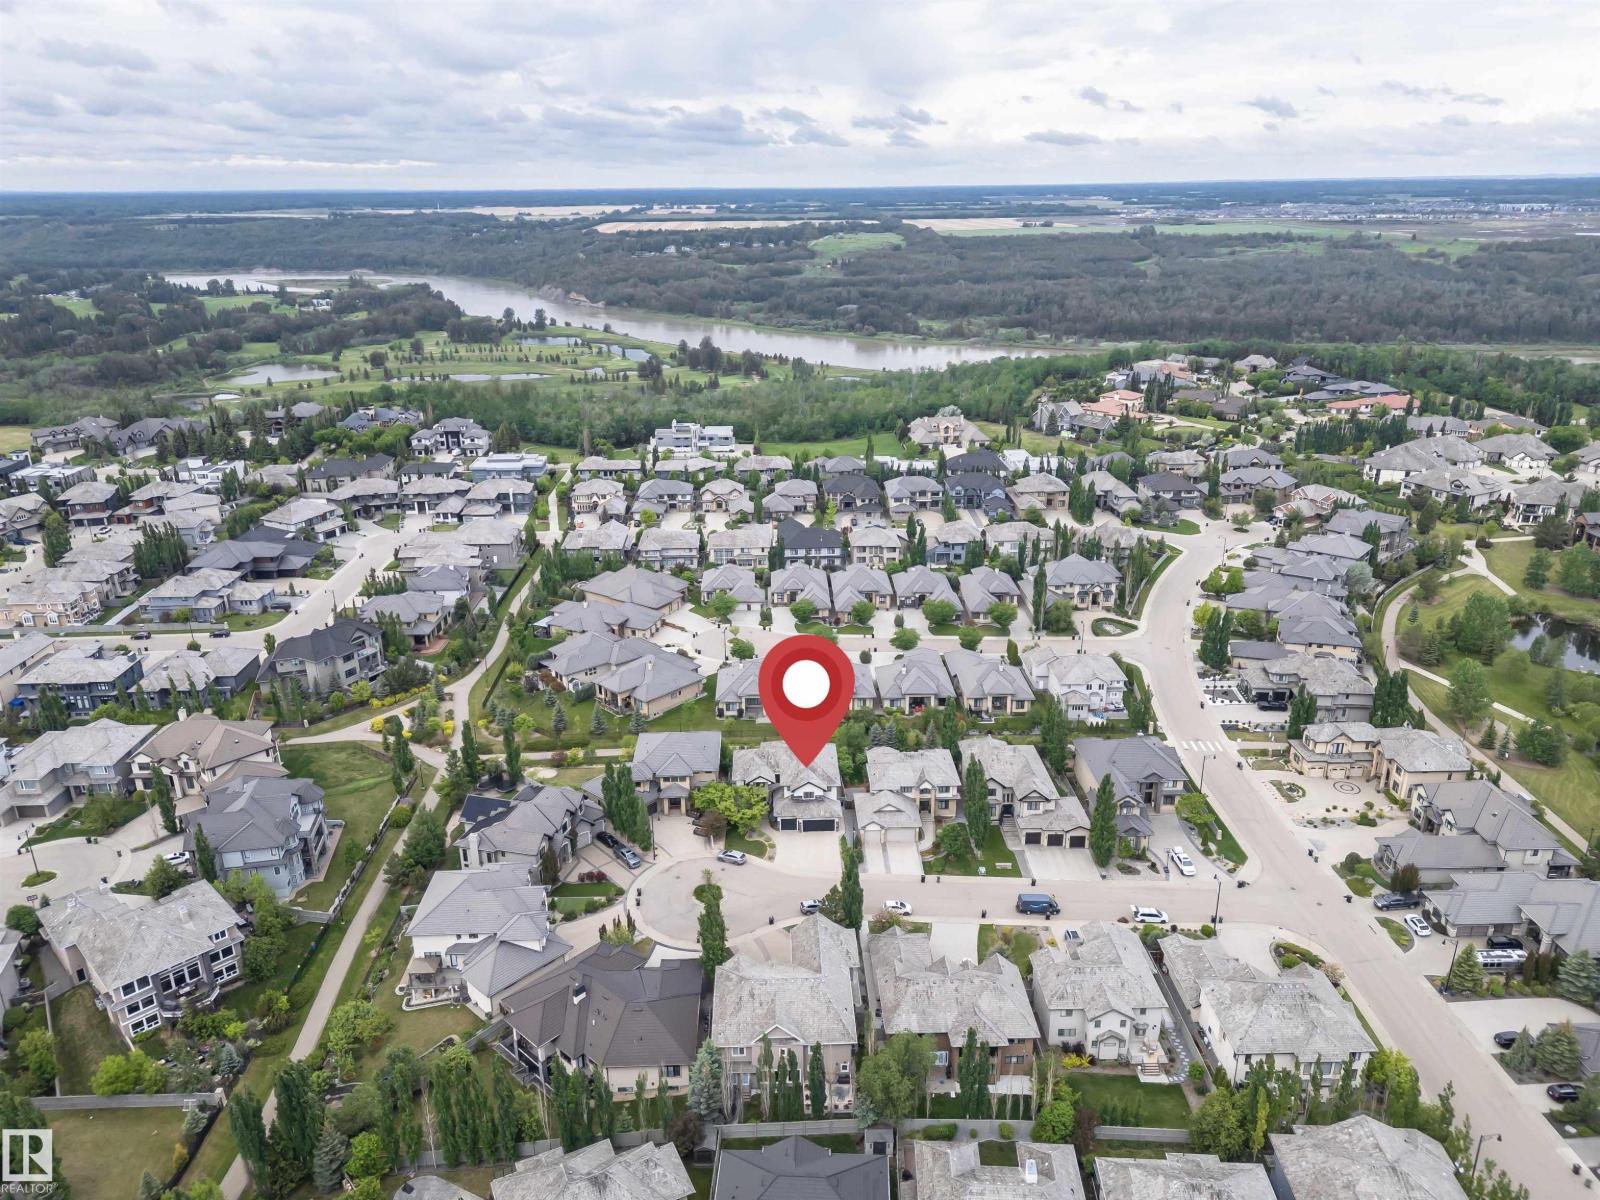
3310 Watson Ba SW
Edmonton, Alberta
Executive luxury living in the prestigious community of Windermere! This stunning 3,520 sq. ft. 2-story estate offers unparalleled elegance and craftsmanship. Boasting 5 spacious bedrooms and 5 bathrooms, this home features soaring ceilings, a gourmet chef’s kitchen, and a fully finished walkout basement leading to a beautifully landscaped yard. Complete with a triple attached garage and exclusive Windermere HOA privileges. Strategically located with quick, direct access to the Anthony Henday Highway, making any commute a breeze. Minutes from elite golf courses, top-rated schools, and the Currents of Windermere. (id:46923)
Century 21 Masters
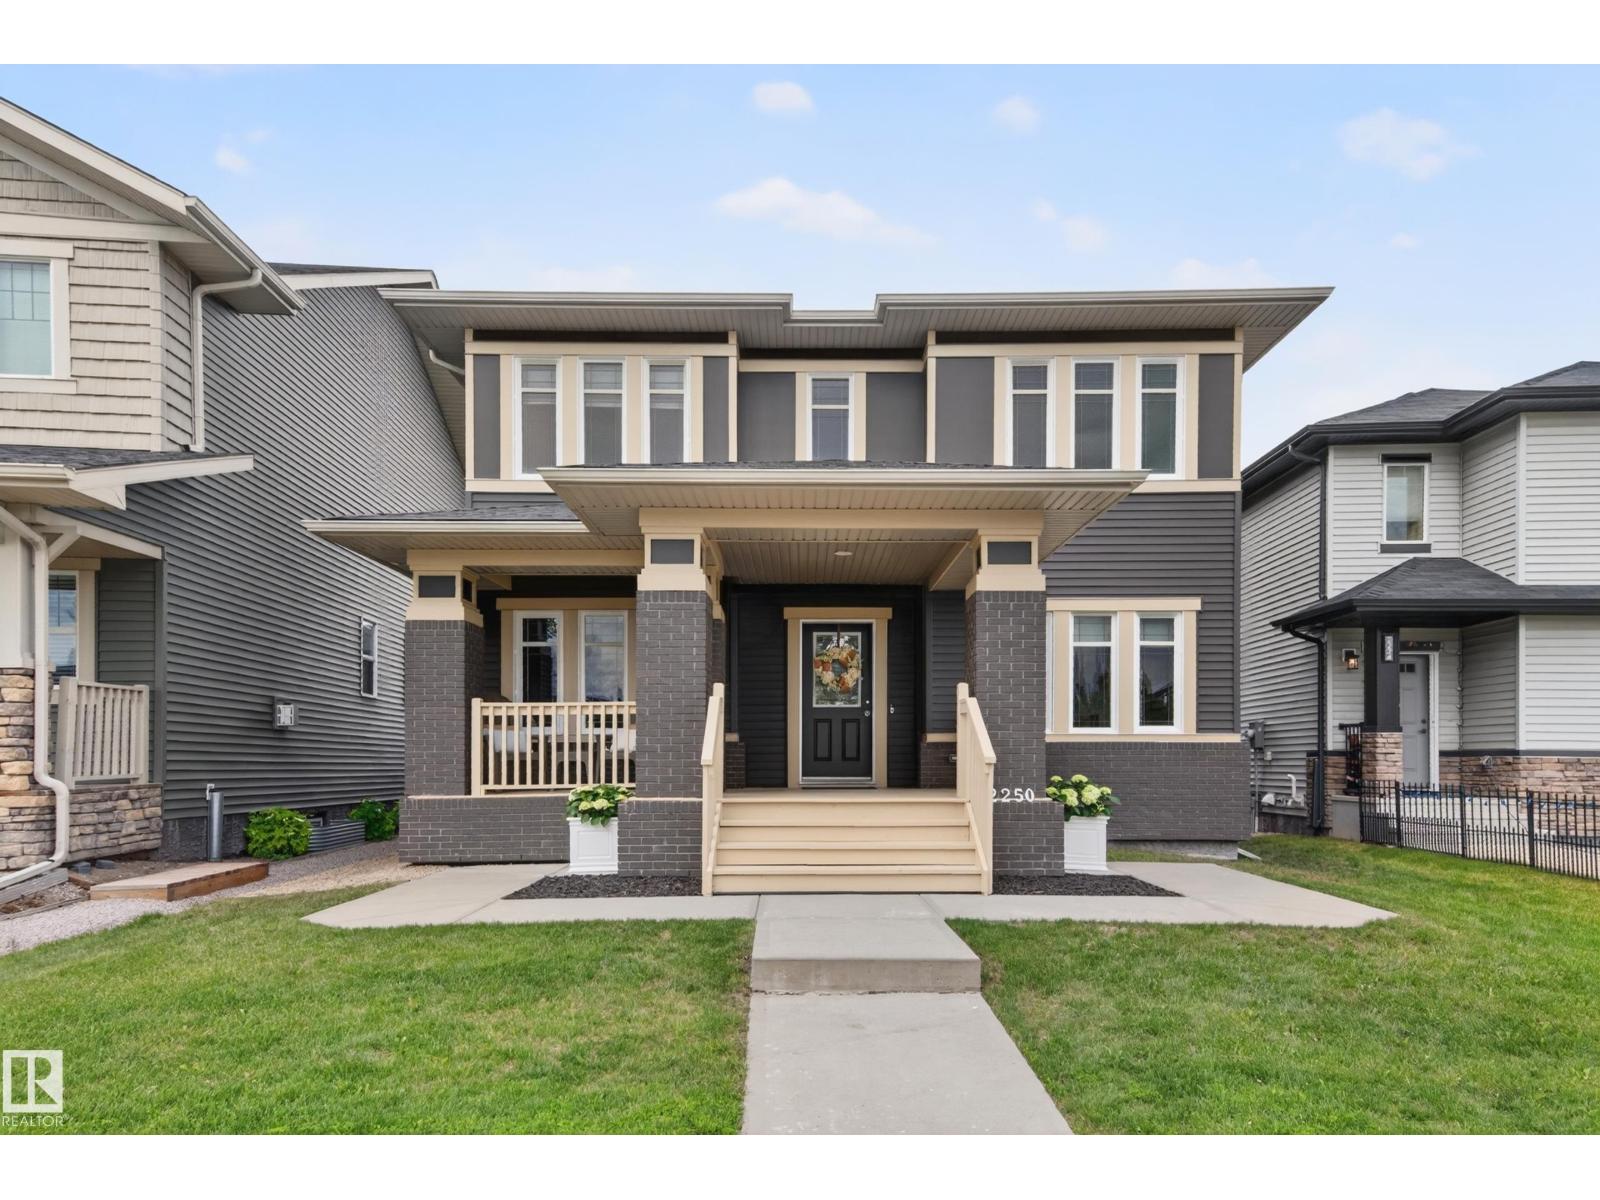
2250 Aspen Tr
Sherwood Park, Alberta
Luxury & Elegance with a contemporary flair! Former Coventry showhome across from a park! Exceptional curb appeal. This stunning 3,400+ sq. ft. home features a grand entrance; tiled foyer with soaring 18’ ceilings, statement staircase. Expansive windows flood the home with natural light. Open concept main floor 9' ceiling Front office & dining room has French doors + coffered ceilings complete w/ park views. Chef-inspired kitchen, all new apps, Butler's pantry, opens to an elegant LR w/ gas FP. Spacious veranda with private porch. Upstairs find a luxurious primary suite with spa-like 6-pc ensuite and custom W/I closet, also 2 bedrooms with adjoining Jack-and-Jill 5 pc bath including separate laundry room. F/F basement has 9' ceilings, family rm w/ gas F/P, large br w/ 5 pc bath, flex room & ample storage. O/S insulated double detached garage, A/C, hot water on demand, water filtration system, 2-tier deck with BBQ hookup. Fully Landscaped.Gated for RV parking. Move-In ready in Aspen Trails! (id:46923)
RE/MAX River City
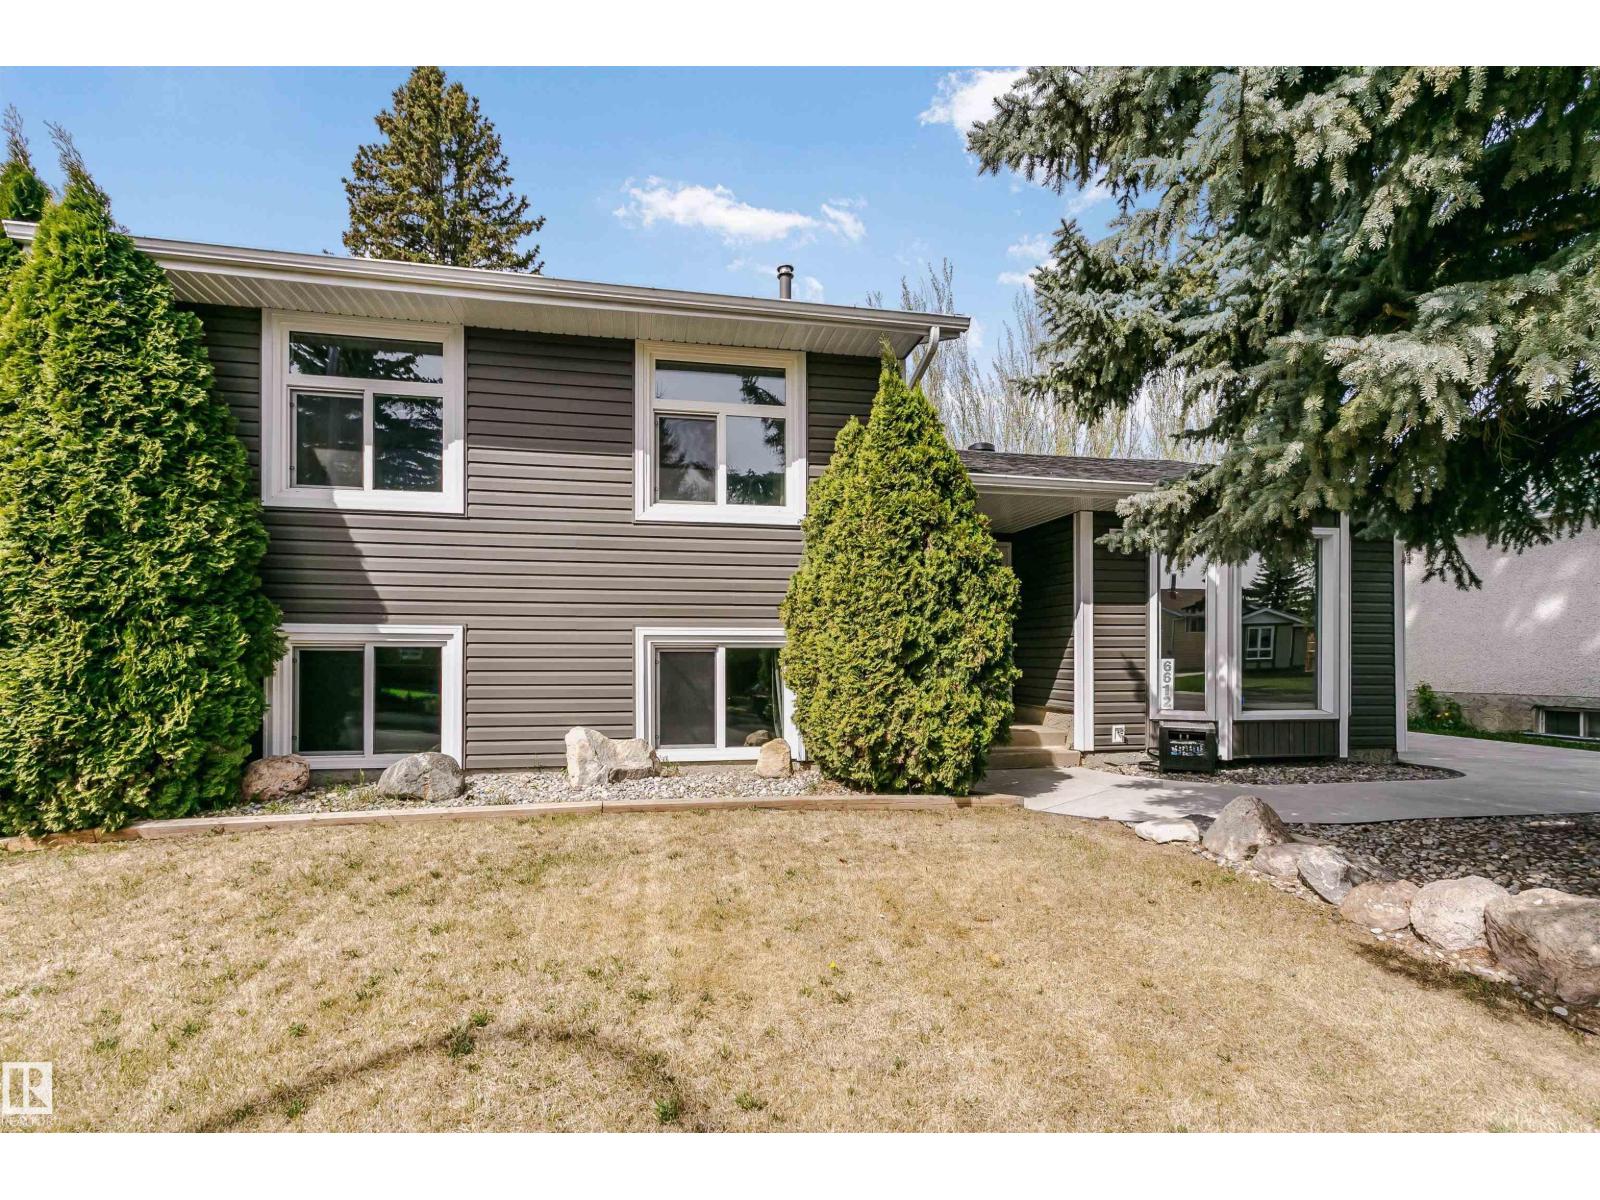
6612 182 St NW
Edmonton, Alberta
Welcome to this amazing family home with a fabulous fenced yard located on a quiet street close to schools, parks and shopping! It has been freshly painted and is move-in ready, complete with almost too many updates to name from top to bottom, inside and out. Roof, windows, furnace in 2017/18; grading, landscaping in 2020; stainless steel appliances in 2021; oversized heated (HEATED!) double garage and concrete (2023). You've also got central air conditioning, premium siding, including insulation, custom hardwood cabinets with premium hardware and countertops in the kitchen; newer interior doors and laundry room tile…the list goes on and on. Be prepared to just move in and enjoy your new (to you) home! *some photos have been virtually staged* (id:46923)
Liv Real Estate
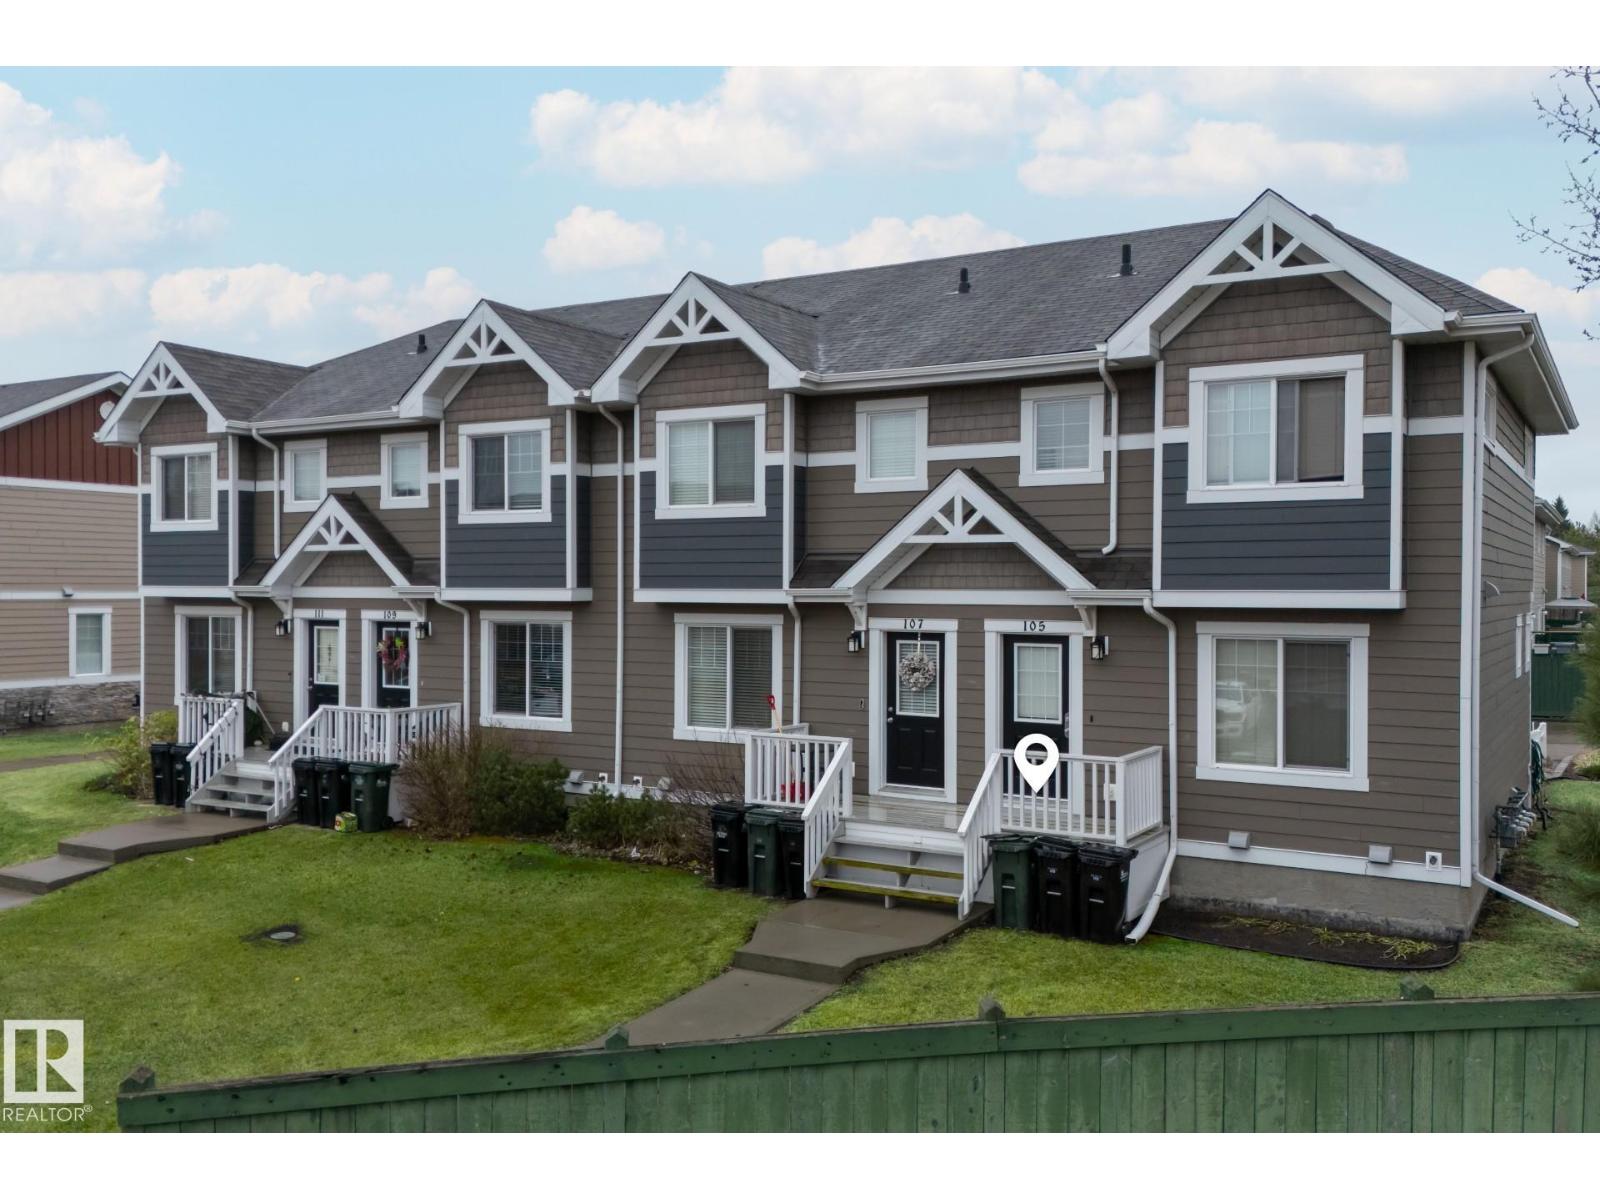
#105 219 Charlotte Wy
Sherwood Park, Alberta
Best bang for buck in Sherwood Park! Great value - this 1,182 SqFt 2-Storey Townhouse in Lakeland Ridge is ideal for a 1st-Time Home Buyer; Family or Investor. It doesn't get better than this! TWO Parking Stalls; 3 Bedrooms; 2.5 Bathrooms & a Basement. The Main floor has Hardwood in the spacious Living Room & into the gorgeous Kitchen where you will find plenty of cabinets & counterspace. A large Dining area leads you out into the Fully Fenced yard. The 1/2 Bath & Laundry complete this floor. The Upper floor has 3 Bedrooms including a large Primary Bedroom that features a Full Ensuite. The Main Bathroom rounds out the Upper floor. The Unfinished Basement is perfect for storage & allows for future development (has a rough-in for a bathroom). 2 parking stalls right behind the unit. Very well managed complex with LOW Condo Fees. Upgrades: Hardy Plank exterior; On-Demand Water Heater & more! Steps to a park/playground & close to schools; shopping - everything you need! Don't miss out on this opportunity! (id:46923)
The Agency North Central Alberta
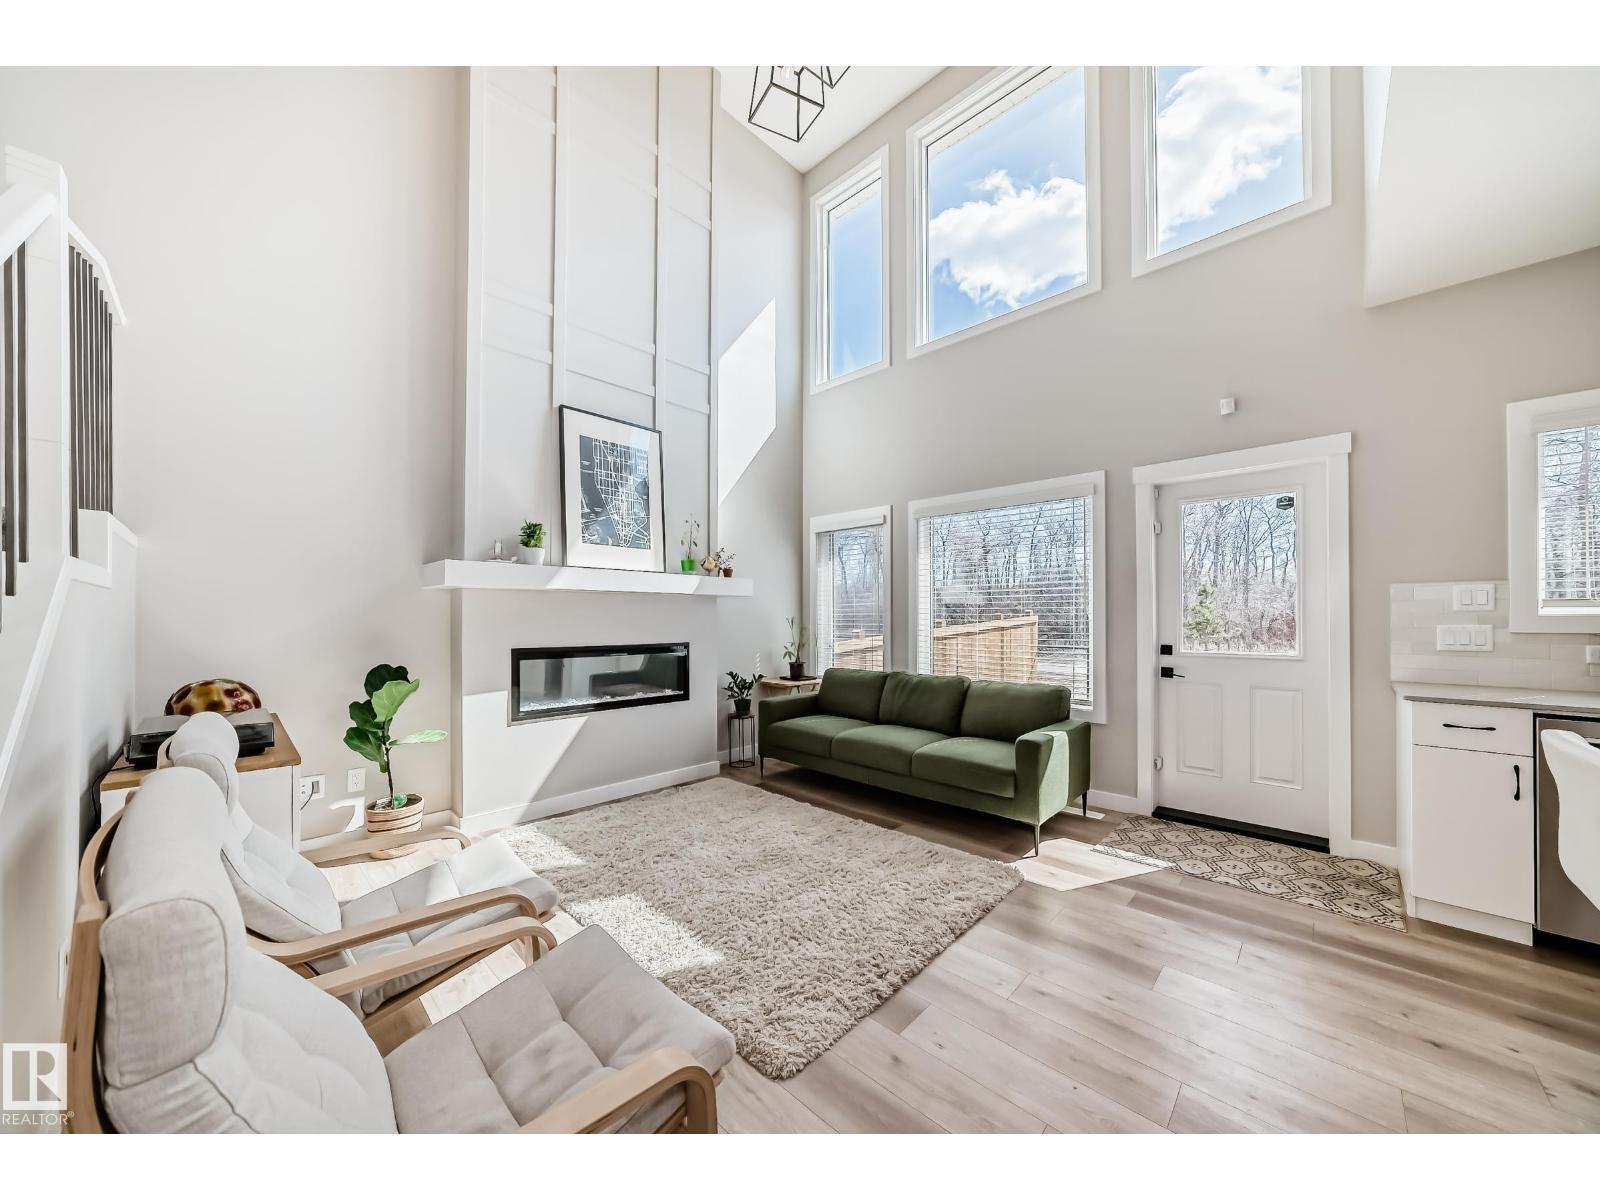
6259 175 Av NW
Edmonton, Alberta
Breath taking home backing on to stunning trees and green space! Conveniently located within minutes to the Henday, grocery stores, dining, schools, public transportation & more! Your new home is by far one of the brightest and spacious in the neighborhood featuring an exquisite open concept design, enormous windows for natural sunlight and perfectly chosen finishes throughout to maximize brightness. Upon entering you're greeted by a gigantic living room with an elegant feature wall and electric fire place which then leads to a stunning kitchen feat. a full set of stainless steel appliances including an induction stove, a charming island, beautiful ceiling high cabinets and gorgeous quartz countertops. Upstairs includes two primary bedrooms—one with a luxurious 5-piece ensuite and the other with a 4 piece ensuite as well as an additional bedroom, bonus room, another washroom and laundry! Massive mudroom leads to your double garage. Private yard backs on to green space & incl. a large deck! AC included! (id:46923)
Maxwell Progressive
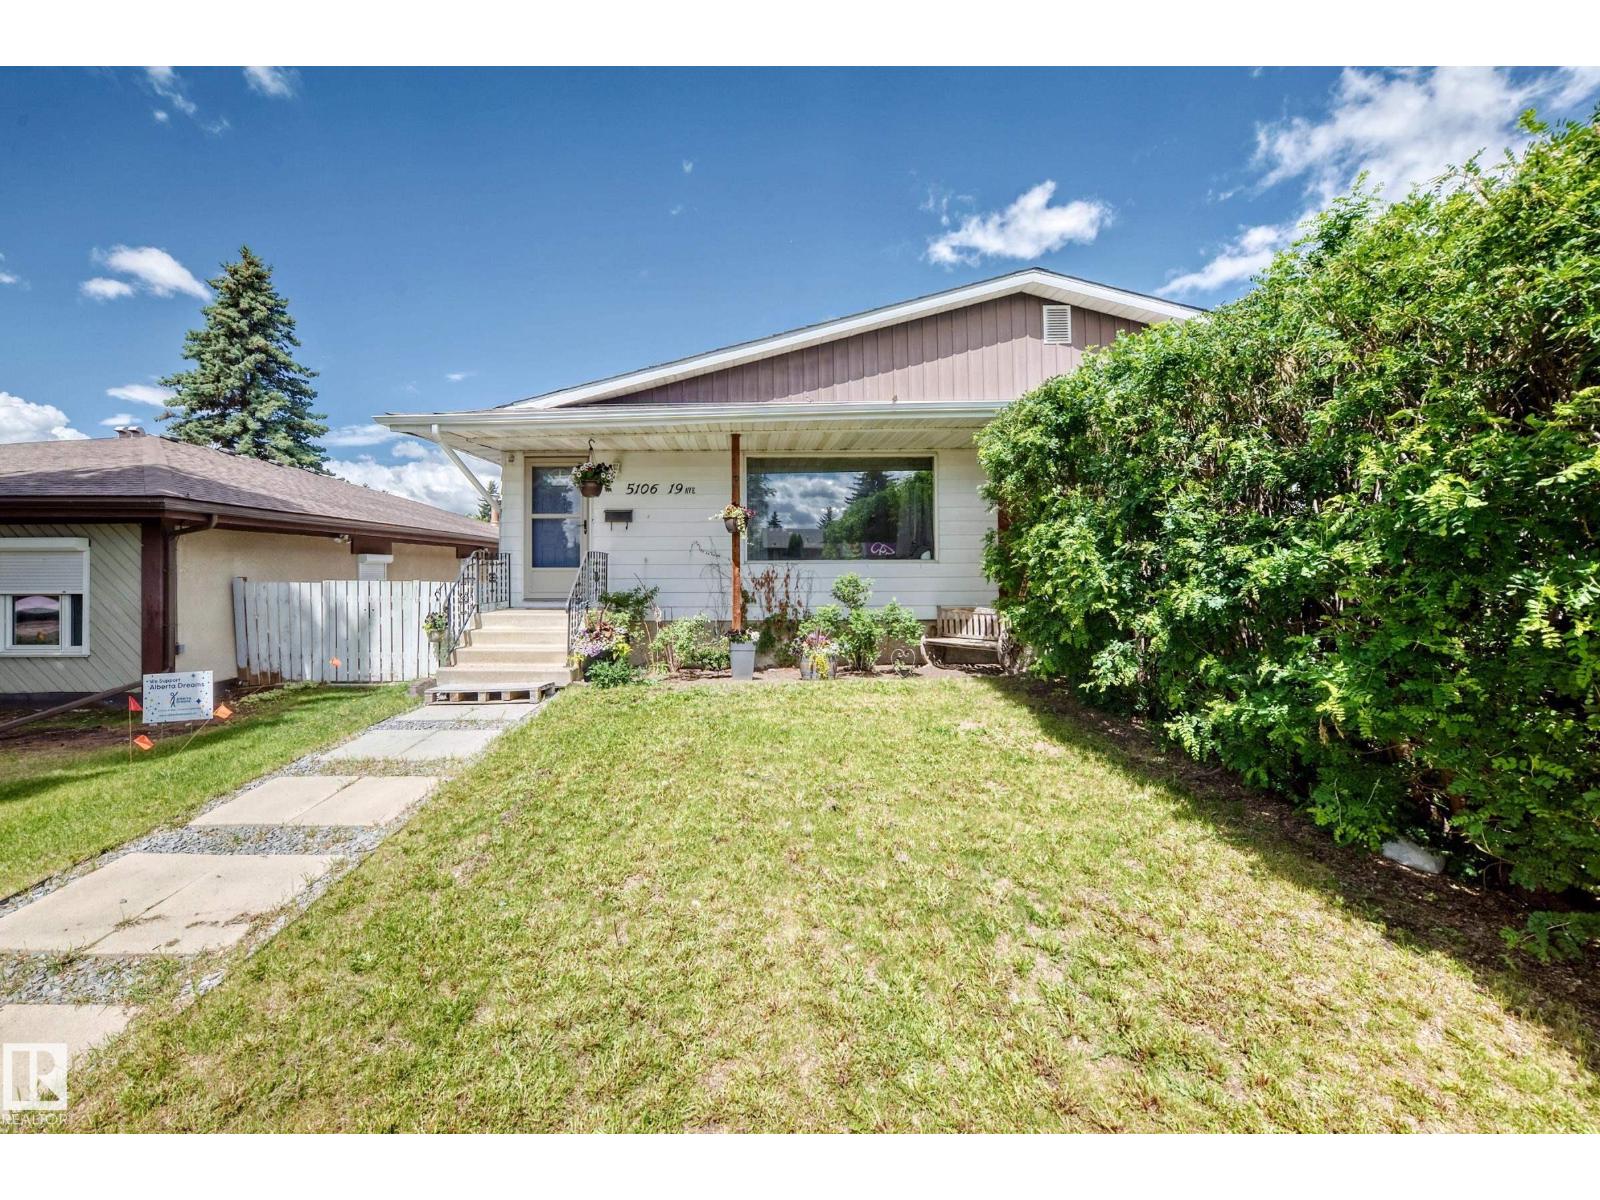
5106 19 Av NW
Edmonton, Alberta
Beautifully upgraded half-duplex bungalow, offering the perfect blend of modern comfort and functional living space in the highly desirable community of Meyokumin. Brand new luxury vinyl plank and pristine hardwood in the living area. 3 main-floor bedrooms, including a primary suite with a convenient 2-piece ensuite bath and newer stainless steel kitchen appliances. Expansive lower level featuring a 4th bedroom, a full bathroom, a massive recreation room, and laundry area with new washer & dryer. Enjoy peace of mind with a newer roof (2016), a fresh garage renovation (2026), and modern new plug switches and light fixtures throughout. Features a double detached garage plus an extended driveway pad. Nestled in a fantastic, family-friendly neighborhood just minutes away from excellent local schools, premier shopping centers, and convenient public transportation links. This move-in-ready gem is perfect for growing families, first-time buyers, or savvy investors. (id:46923)
Sterling Real Estate
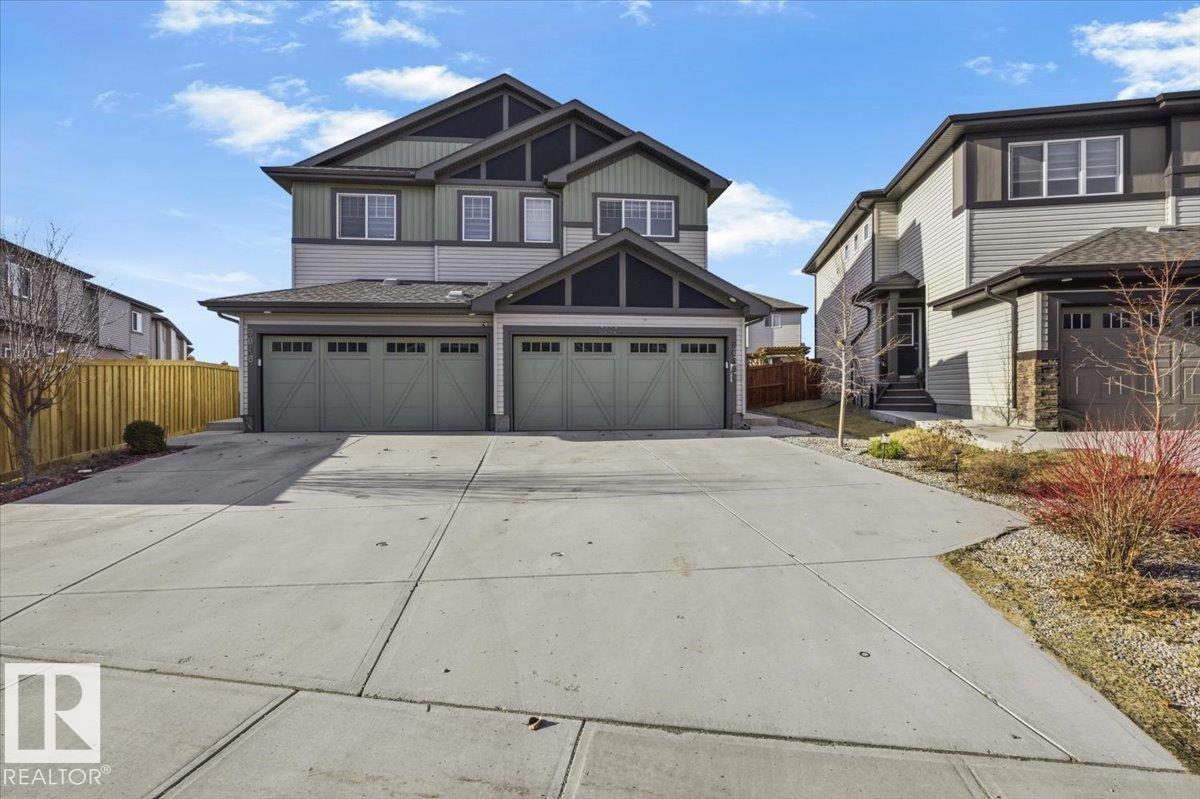
9046 Cooper Li SW
Edmonton, Alberta
Welcome to this stunning 2021 half duplex in the vibrant community of Chappelle, offering over 1,500 sq ft of stylish, functional living space. The bright open-concept main floor features a modern kitchen with quartz countertops, sleek cabinetry, stainless steel appliances, and a corner pantry, flowing seamlessly into the inviting living room with a durable luxury vinyl plank flooring. Upstairs, enjoy a spacious primary suite with walk-in closet and private ensuite, plus two additional bedrooms, a versatile bonus space ideal for home office or playroom, and convenient upper-floor laundry. Stay comfortable year-round with central A/C during the summer months. Step outside to a fully landscaped, fenced yard with a rear deck perfect for relaxing or entertaining. The unfinished basement offers endless potential. Ideally located near parks, trails, ponds, amenities, and quick access to Anthony Henday. (id:46923)
Mozaic Realty Group
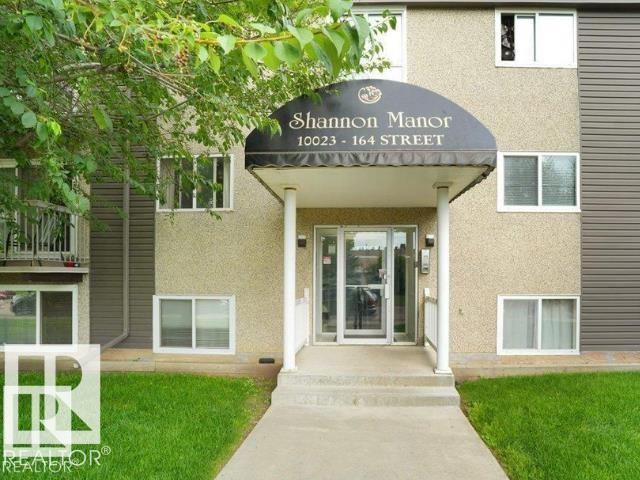
#107 10023 164st NW
Edmonton, Alberta
Location, Location, Location! Welcome to this beautifully maintained and well-furnished 2-bedroom, 1-bathroom apartment in the desirable Glenwood community, just minutes from West Edmonton Mall. This bright and inviting unit features a functional layout, spacious bedrooms, and plenty of natural light throughout. The apartment is furnished, making it move-in ready and perfect for first-time home buyers, investors, students, or those looking to downsize. Enjoy the convenience of being close to shopping, restaurants, schools, parks, public transportation, and major roadways. An excellent opportunity to own a comfortable and affordable home in one of West Edmonton's most convenient locations! (id:46923)
Nationwide Realty Corp
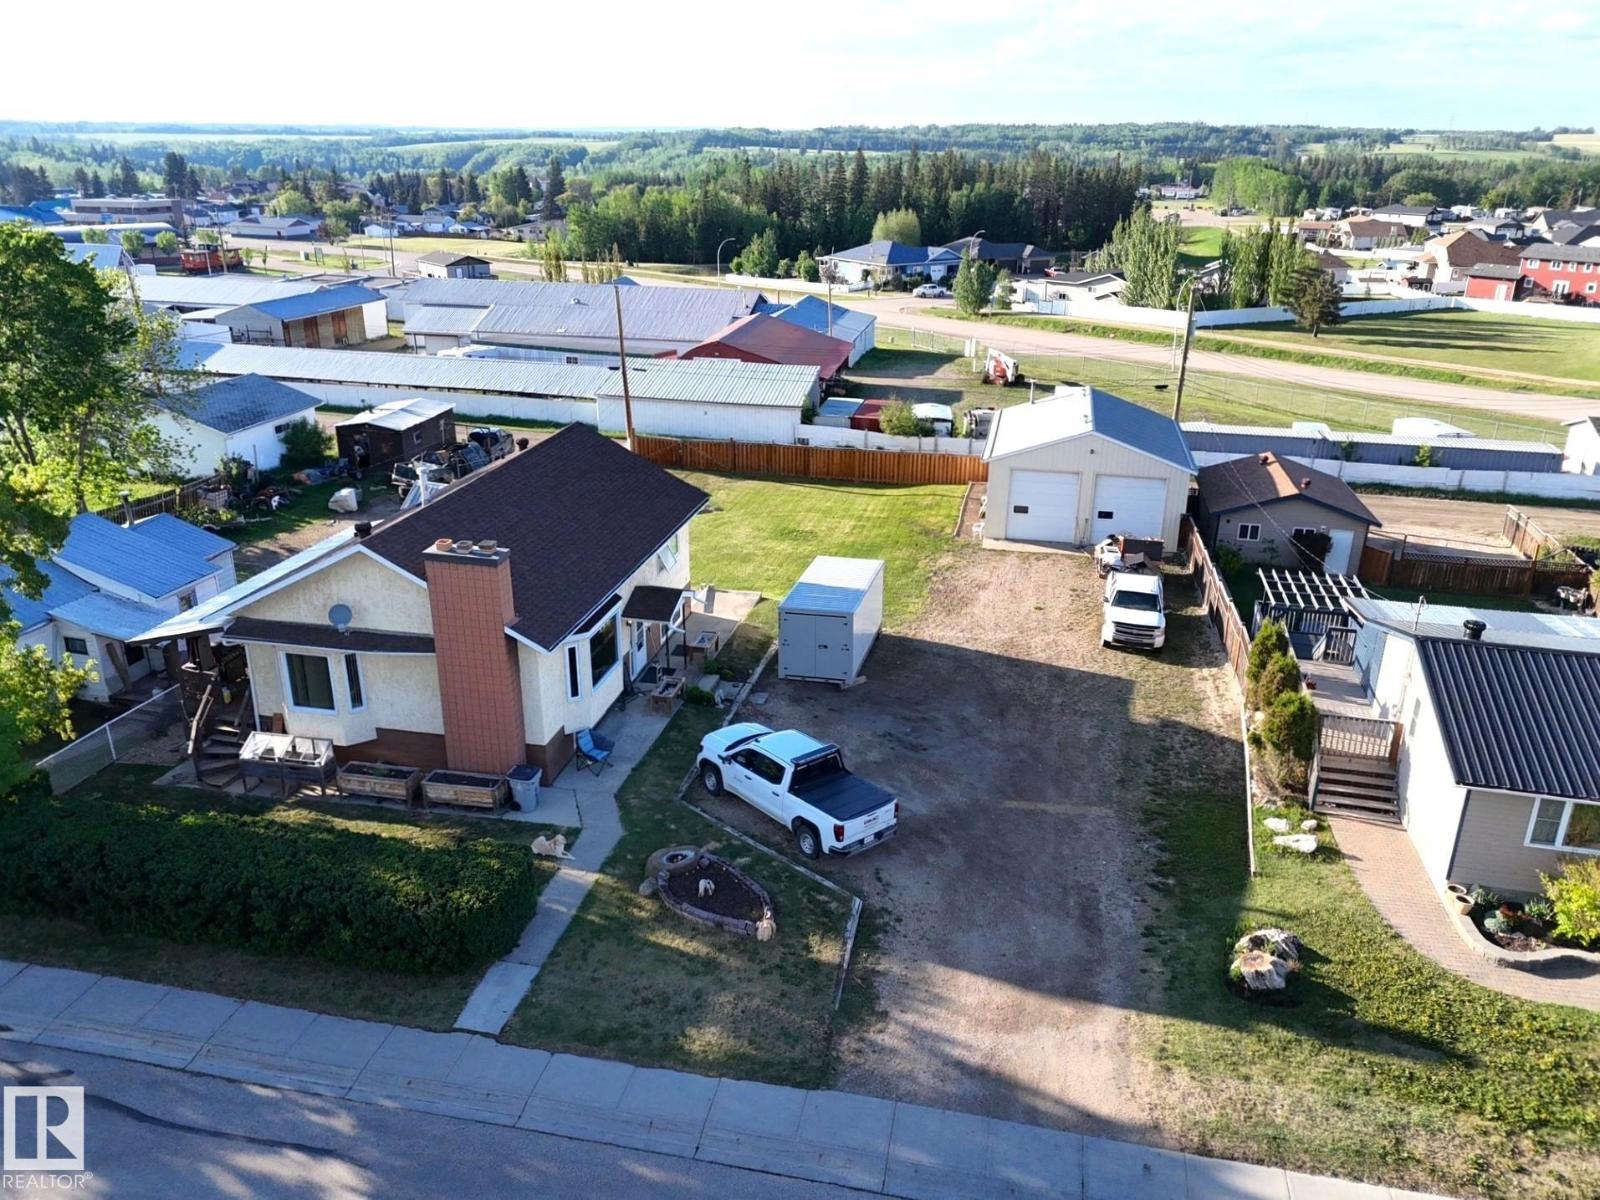
4722 48 Av
Evansburg, Alberta
Welcome Home to This Spacious & Inviting 3 Bedroom, 2 Bathroom Family Home Situated on a Huge Double Lot! The Bright, Open Concept Floor Plan is Perfect For Everyday Living & Entertaining. The Attractive Kitchen Offers Plenty of Workspace & Flows Seamlessly Into The Dining Area, Where French Doors Lead to a Covered Back Deck, Great For Enjoying Your Morning Coffee or Family Gatherings. The Welcoming Living Room is Filled With Natural Light & Features a Cozy Wood Burning Fireplace With a Beautiful Brick Facade. Downstairs You'll Find a Large Recreation Room Complete With a Second Wood Burning Fireplace, Creating The Perfect Space For Family Movie Nights or Just Relaxing. 3 Generous Bedrooms, 2 Full Bathrooms, Main Floor Laundry & a Convenient Walkout Basement Adds to The Home's Appeal. Outside There is Tons of Parking & an Impressive Shop With Power, a Concrete Floor & Two Overhead Doors. Located Close to Schools, Shopping, The Pristine Pembina Park & Approx an Hour From Edmonton, This One Has It All! (id:46923)
Century 21 Leading
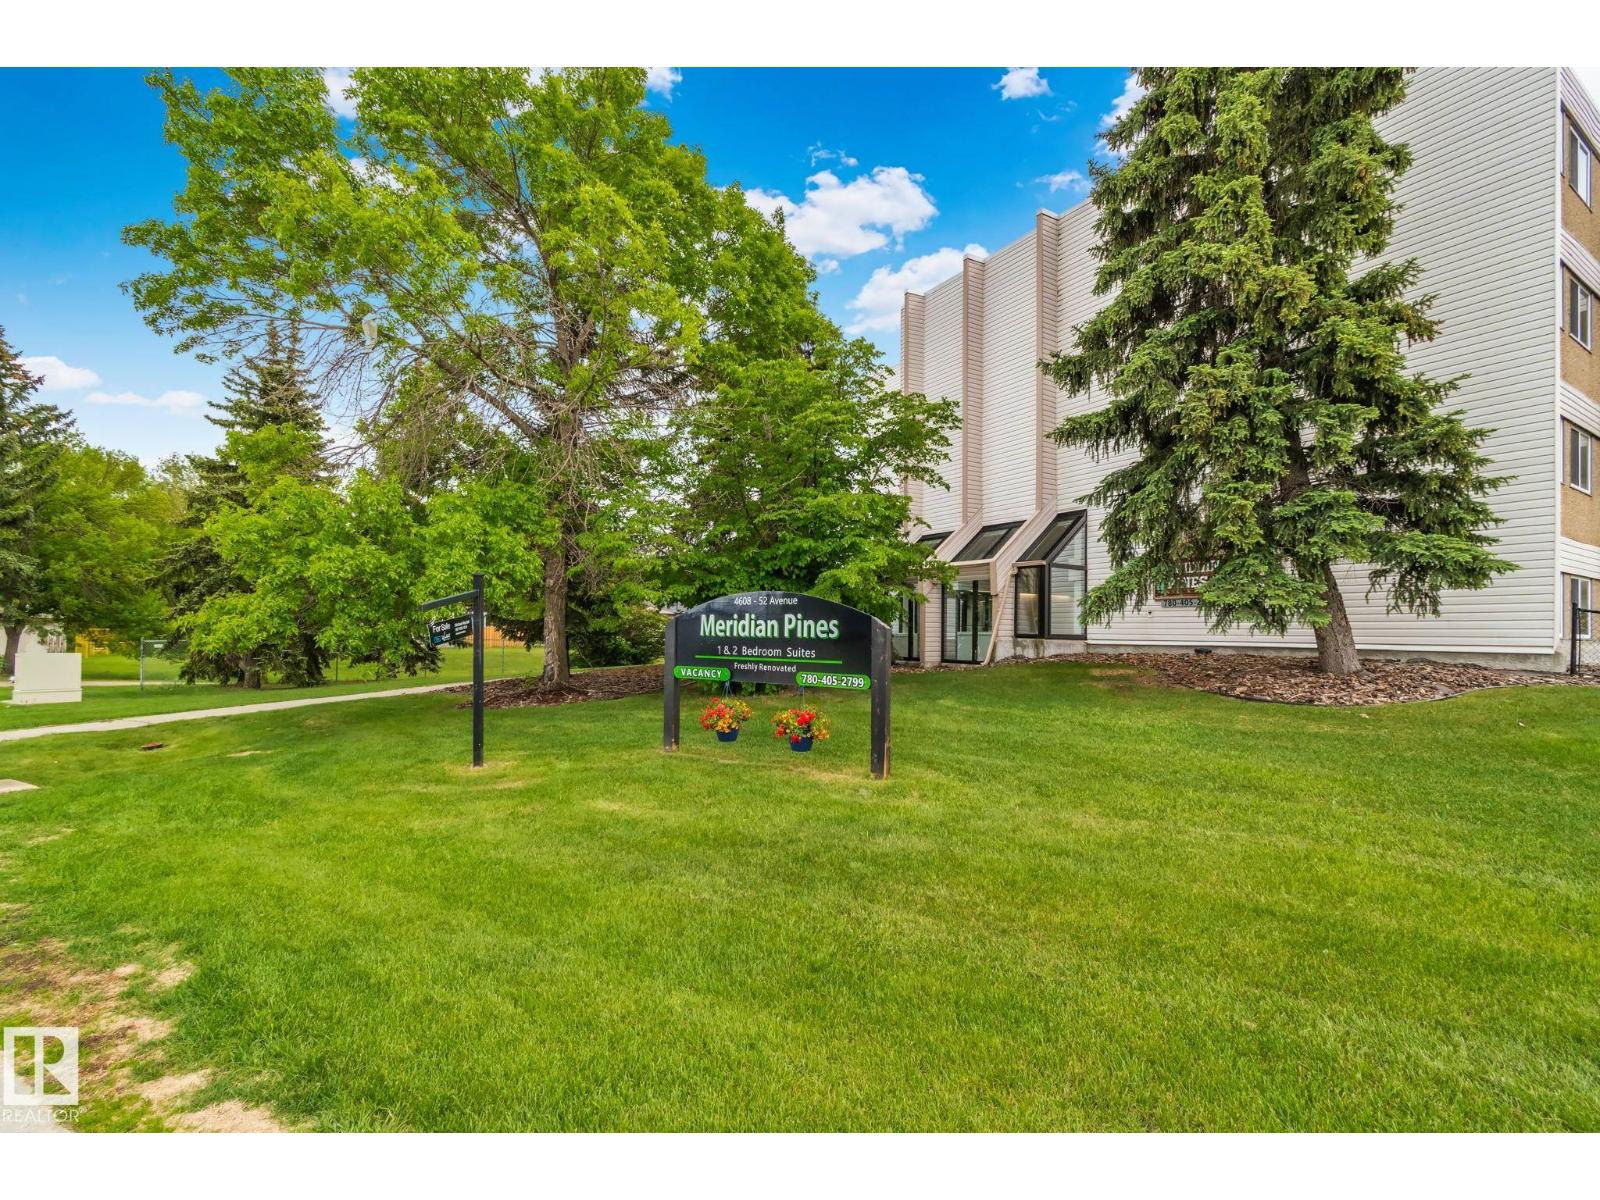
#115 4608 52 Av
Stony Plain, Alberta
Welcome to Meridian Pines! Move in ready and beautifully updated 2 Bed & 1 Bath CORNER GROUND FLOOR UNIT that is centrally located! Updates include: new flooring, carpets, countertops, backsplash, lighting, outlets, baseboards, interior doors, and a new heater. The functional layout includes a versatile den and a fenced yard for added outdoor space. Located in a quiet building close to shopping, transit, schools, and everyday amenities. Cats are welcome (no dogs). An excellent opportunity for first time buyers, downsizers, or investors! (id:46923)
Exp Realty
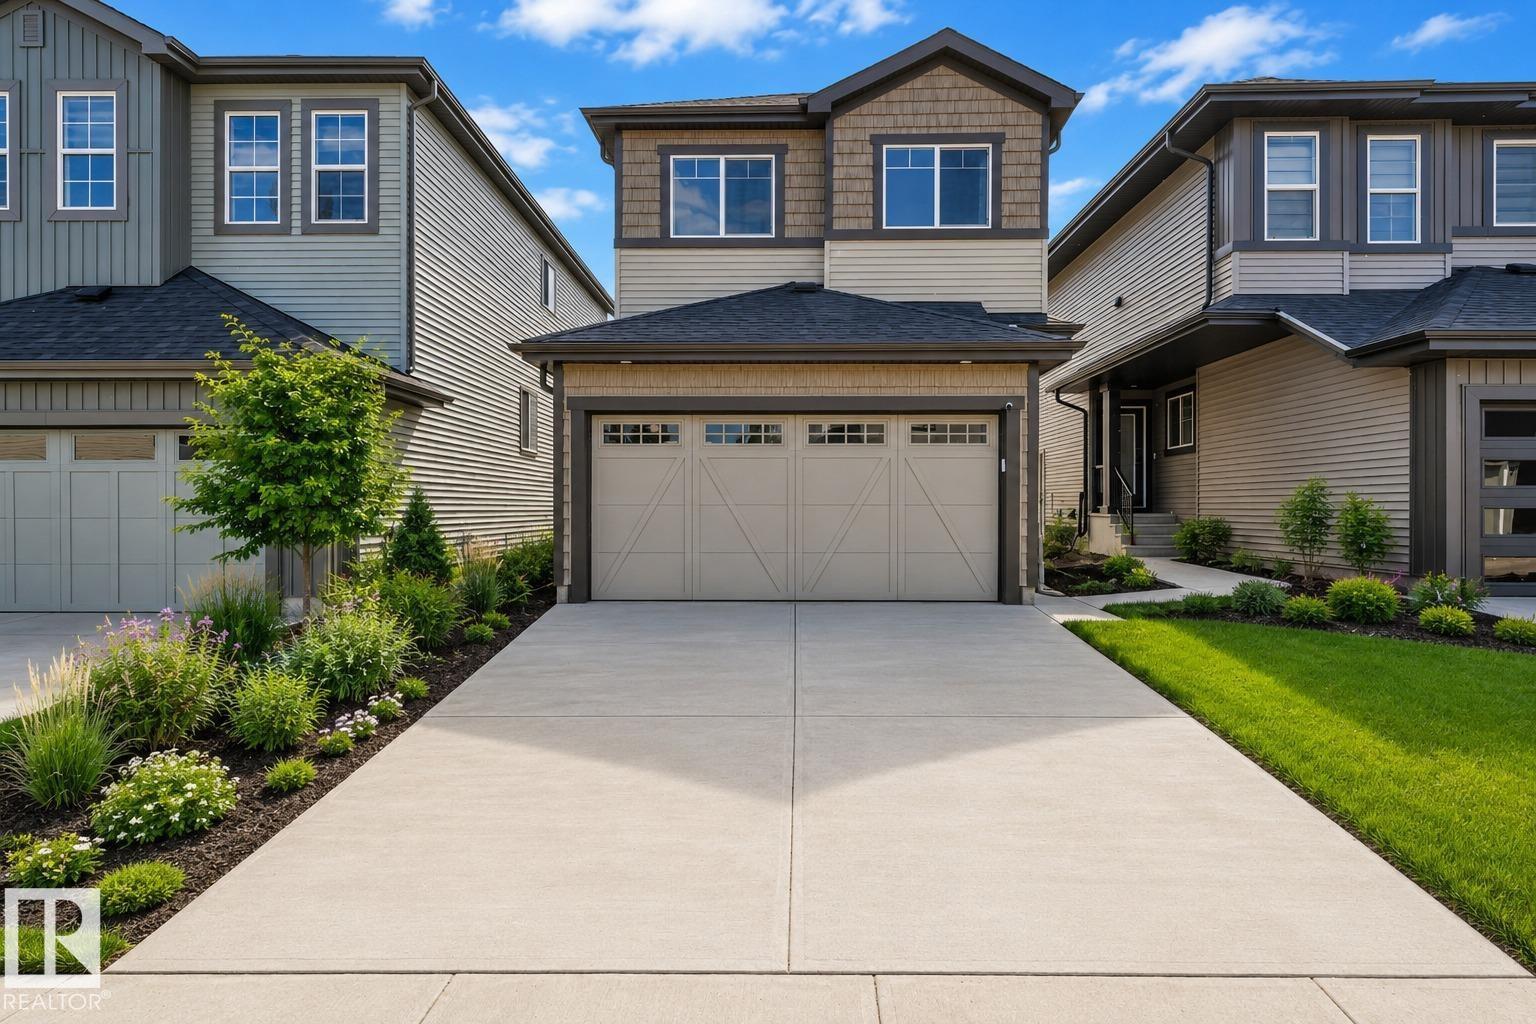
1538 Grant Wy NW NW
Edmonton, Alberta
Your search stops here! Welcome to this beautifully crafted 4-bedroom, 3-bathroom Craftsman-style home by Parkwood Homes in the sought-after community of Glastonbury. Situated on a desirable regular lot and backing directly onto greenspace with access to parks and walking trails, this barely lived-in home still feels like new. The open-concept main floor features a stunning kitchen with a gas stove, large island, walk-through pantry, and bright living and dining areas. A main-floor bedroom and full bathroom offer flexibility for guests, extended family, or a home office. Upstairs you'll find a spacious bonus room, convenient upper-floor laundry, and well-appointed bedrooms. Enjoy the landscaped yard and oversized backyard with peaceful greenspace views. Additional highlights include a separate side entrance, unfinished basement, and a 5-year extended warranty on all appliances for added peace of mind. Ideally located near schools, shopping, parks, and Winterburn Costco, ready to welcome its next owners. (id:46923)
RE/MAX Excellence
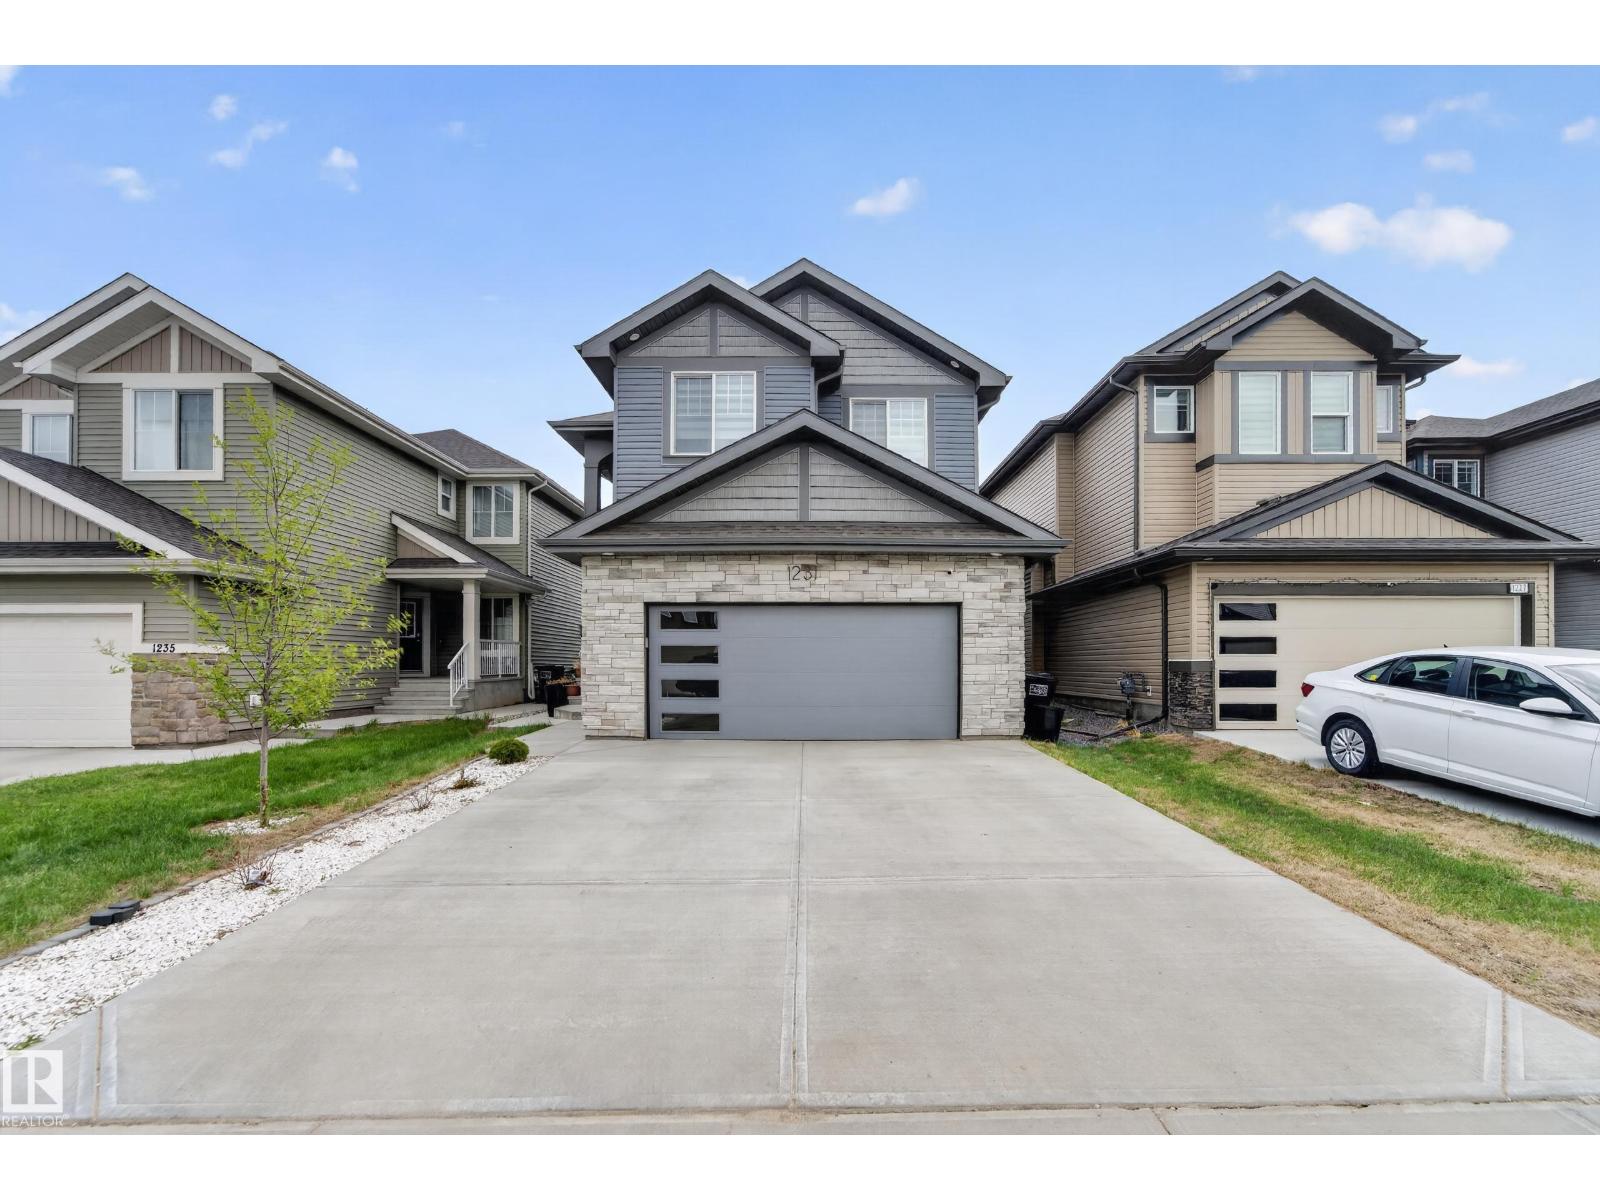
1231 26 St NW
Edmonton, Alberta
LOCATION! LOCATION! Welcome to this stunning 2,514 sq. ft. home designed for modern family living in LAUREL! Featuring a main floor bedroom with full bath, 2 living areas including a grand open-to-below front living room, extended kitchen + spice kitchen, spacious dining area and a formal living area. Upstairs offers a bonus room, a luxurious primary suite with a 5-piece ensuite, 2 large bedrooms, and a good-sized laundry room. The fully finished basement with side entrance includes 1 bedroom with a walk-in closet, full bathroom, den, wet bar, and additional living space - perfect for an extended family. Walking distance to schools, shopping, and parks. (id:46923)
Royal LePage Noralta Real Estate
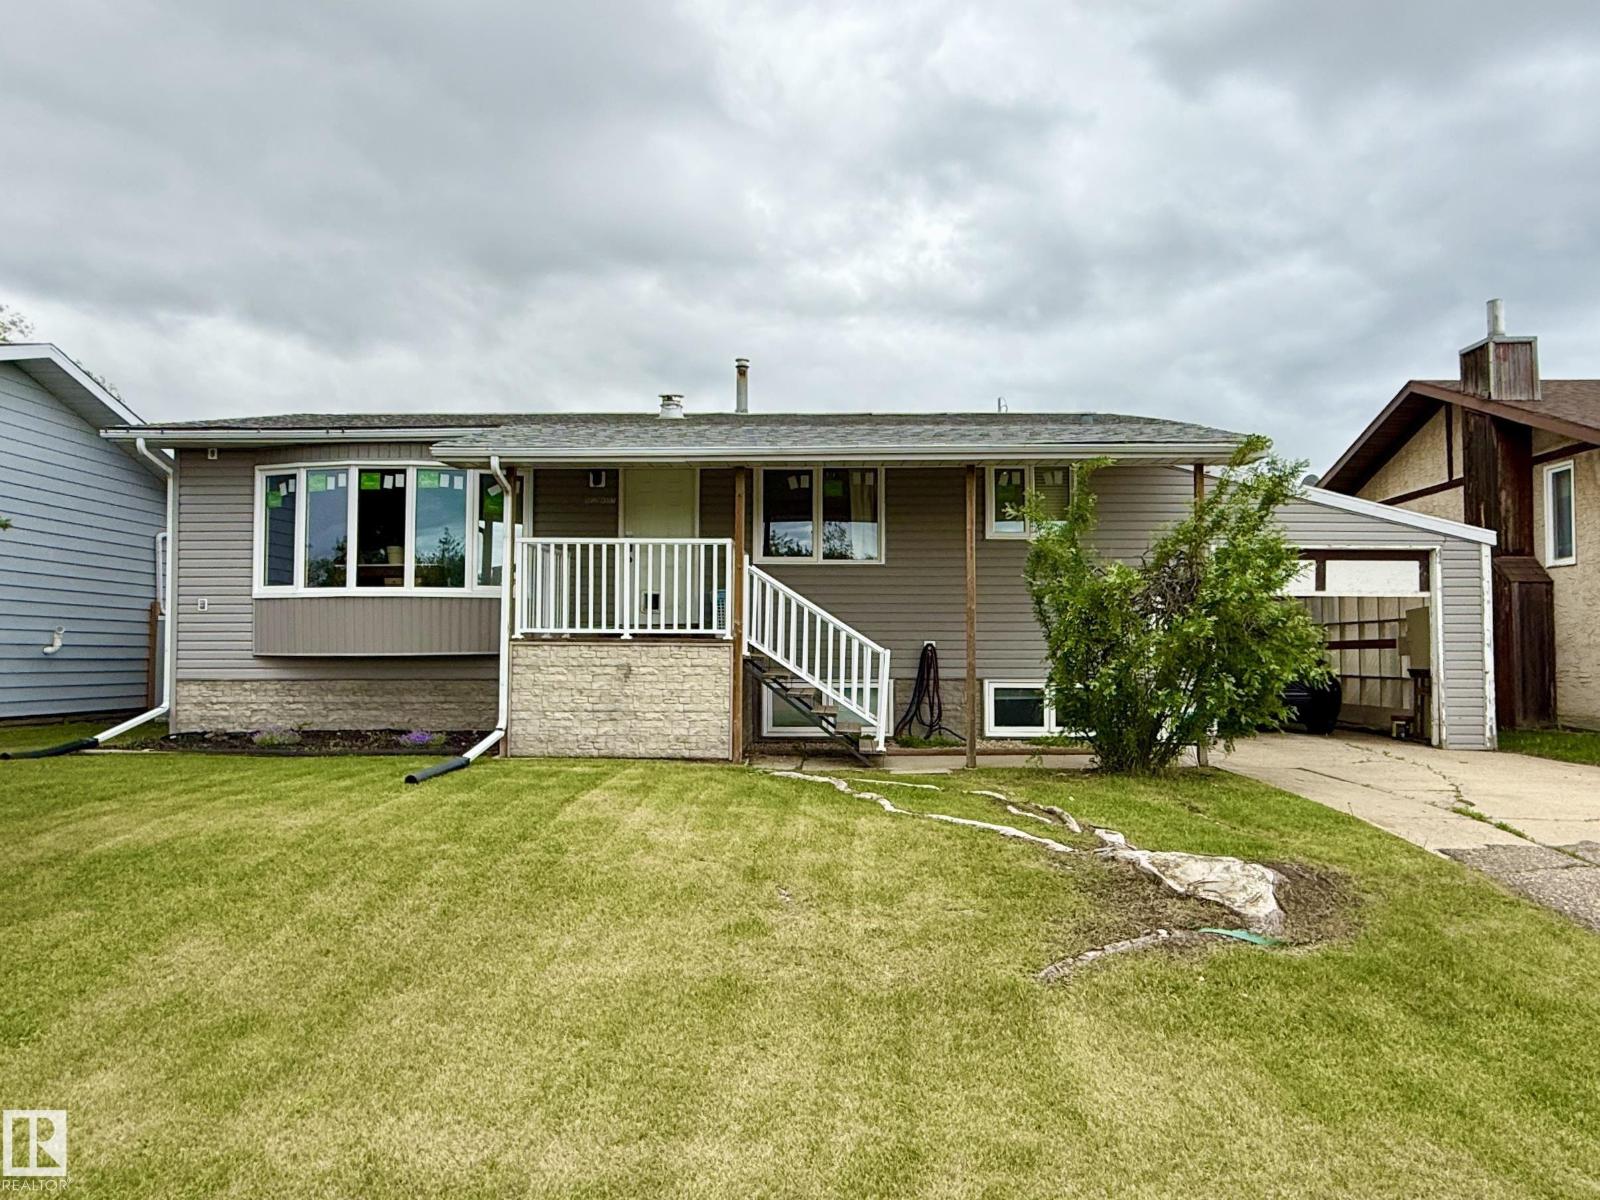
5032 45 St
Lamont, Alberta
Welcome to this spacious 4-bedroom bungalow in Lamont. Designed with a functional and family friendly layout, this home features vaulted ceilings in the bright inviting living room. The updated eat-in kitchen offers modern style and practicality. The main floor includes two generously sized bedrooms, a full bathroom, and the convenience of main-floor laundry. The basement provides excellent additional living space, with a large recreation room, second kitchen, two more bedrooms, and a full bathroom. Step outside and enjoy the large yard, offering plenty of room for entertaining, gardening, or relaxing outdoors. A single detached garage, covered carport and back alley access provide ample parking and storage. A beautiful park reserve across the street offers scenic views, extra privacy, and easy access to green space. Lamont is a welcoming community with excellent amenities, including a hospital, an elementary school, and a high school, making it a wonderful place to call home! (id:46923)
2% Realty Pro
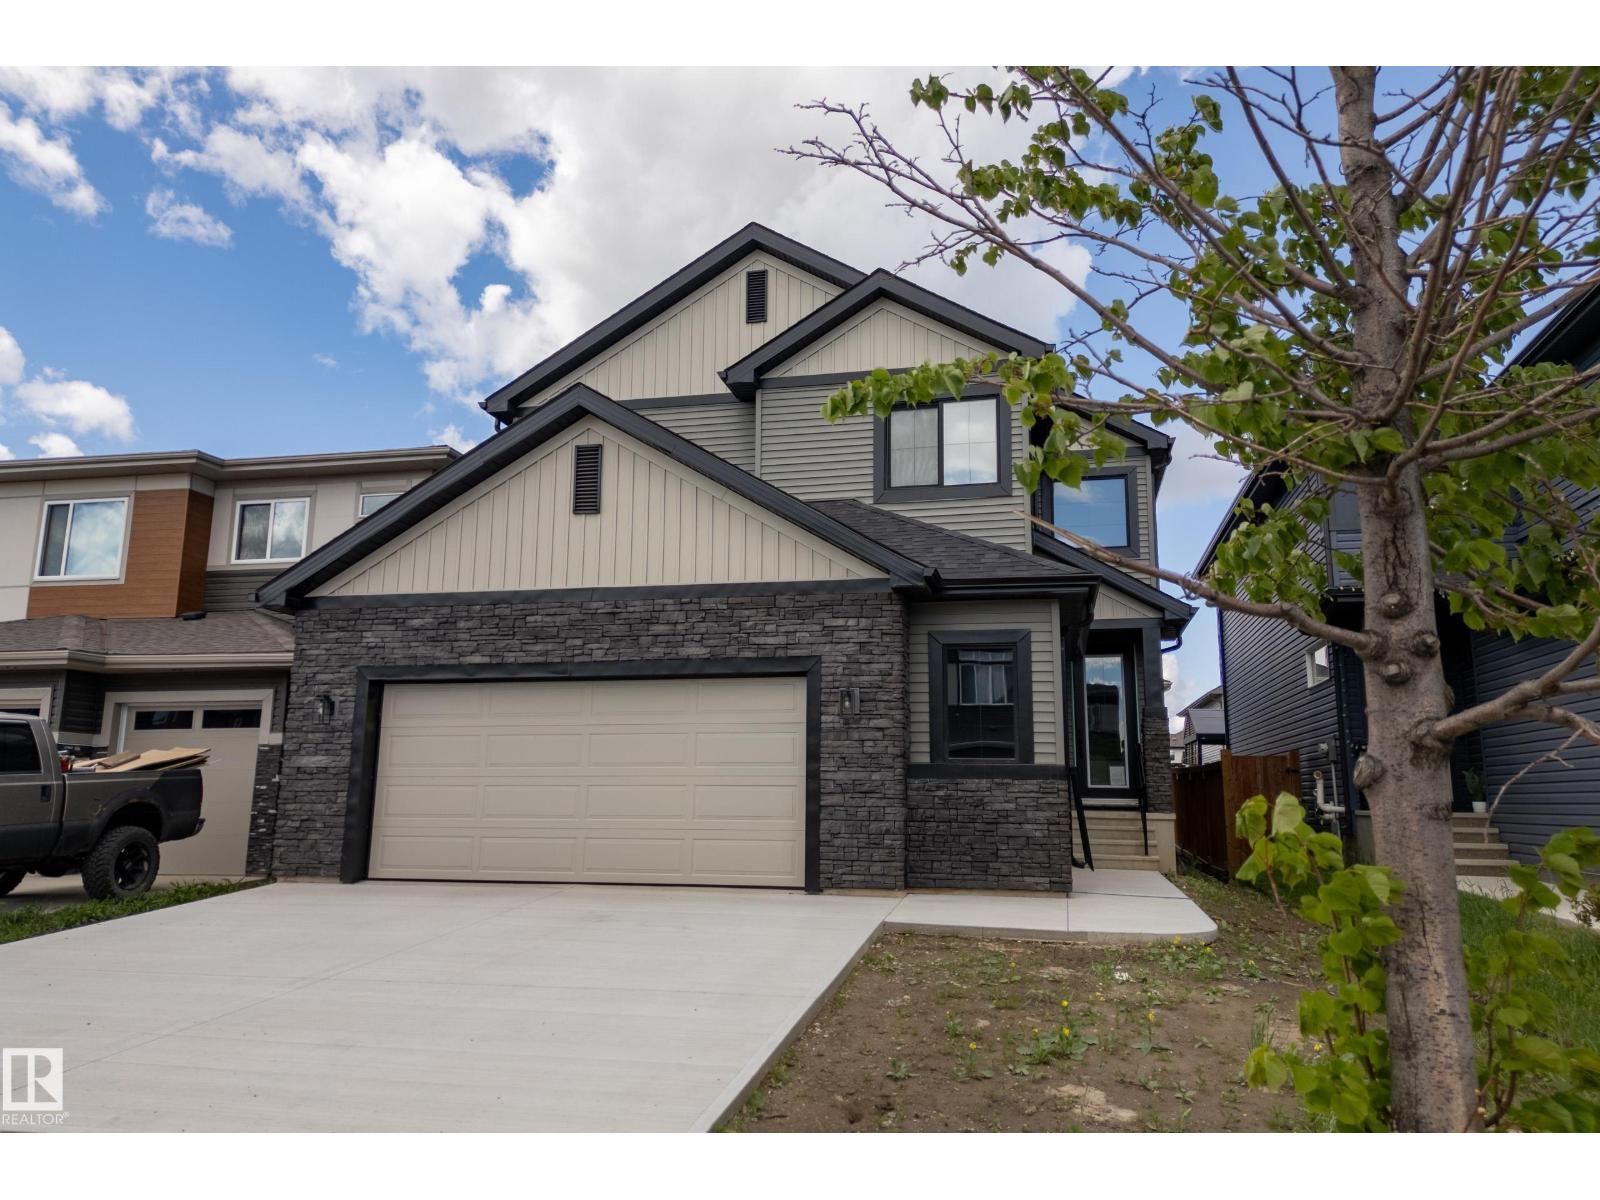
10 Prescott Bv
Spruce Grove, Alberta
A standout home by Legacy Signature Homes offering over 2,500 sq. ft. of modern design and elevated finishes.This eye-catching home delivers modern design, elevated finishes, and a layout that just works. The open-concept main floor is anchored by a sleek fireplace and a showpiece kitchen featuring quartz throughout, two-tone cabinetry, a large island, and designer lighting. A main floor den with double doors creates a stylish and versatile work-from-home or flex space, while the mudroom with built-in storage and walk-through pantry adds seamless everyday function. Upstairs, you’ll find a bright vaulted bonus room, laundry, two spacious bedrooms, and a full bath. The primary suite is a true retreat with a walk-in closet and a spa-like ensuite complete with a soaker tub, walk-in shower, dual sinks, and a private water closet. An oversized double garage adds even more value. Stylish, functional, and move-in ready. Built Green Home *Some photos virtually staged. (id:46923)
Blackmore Real Estate
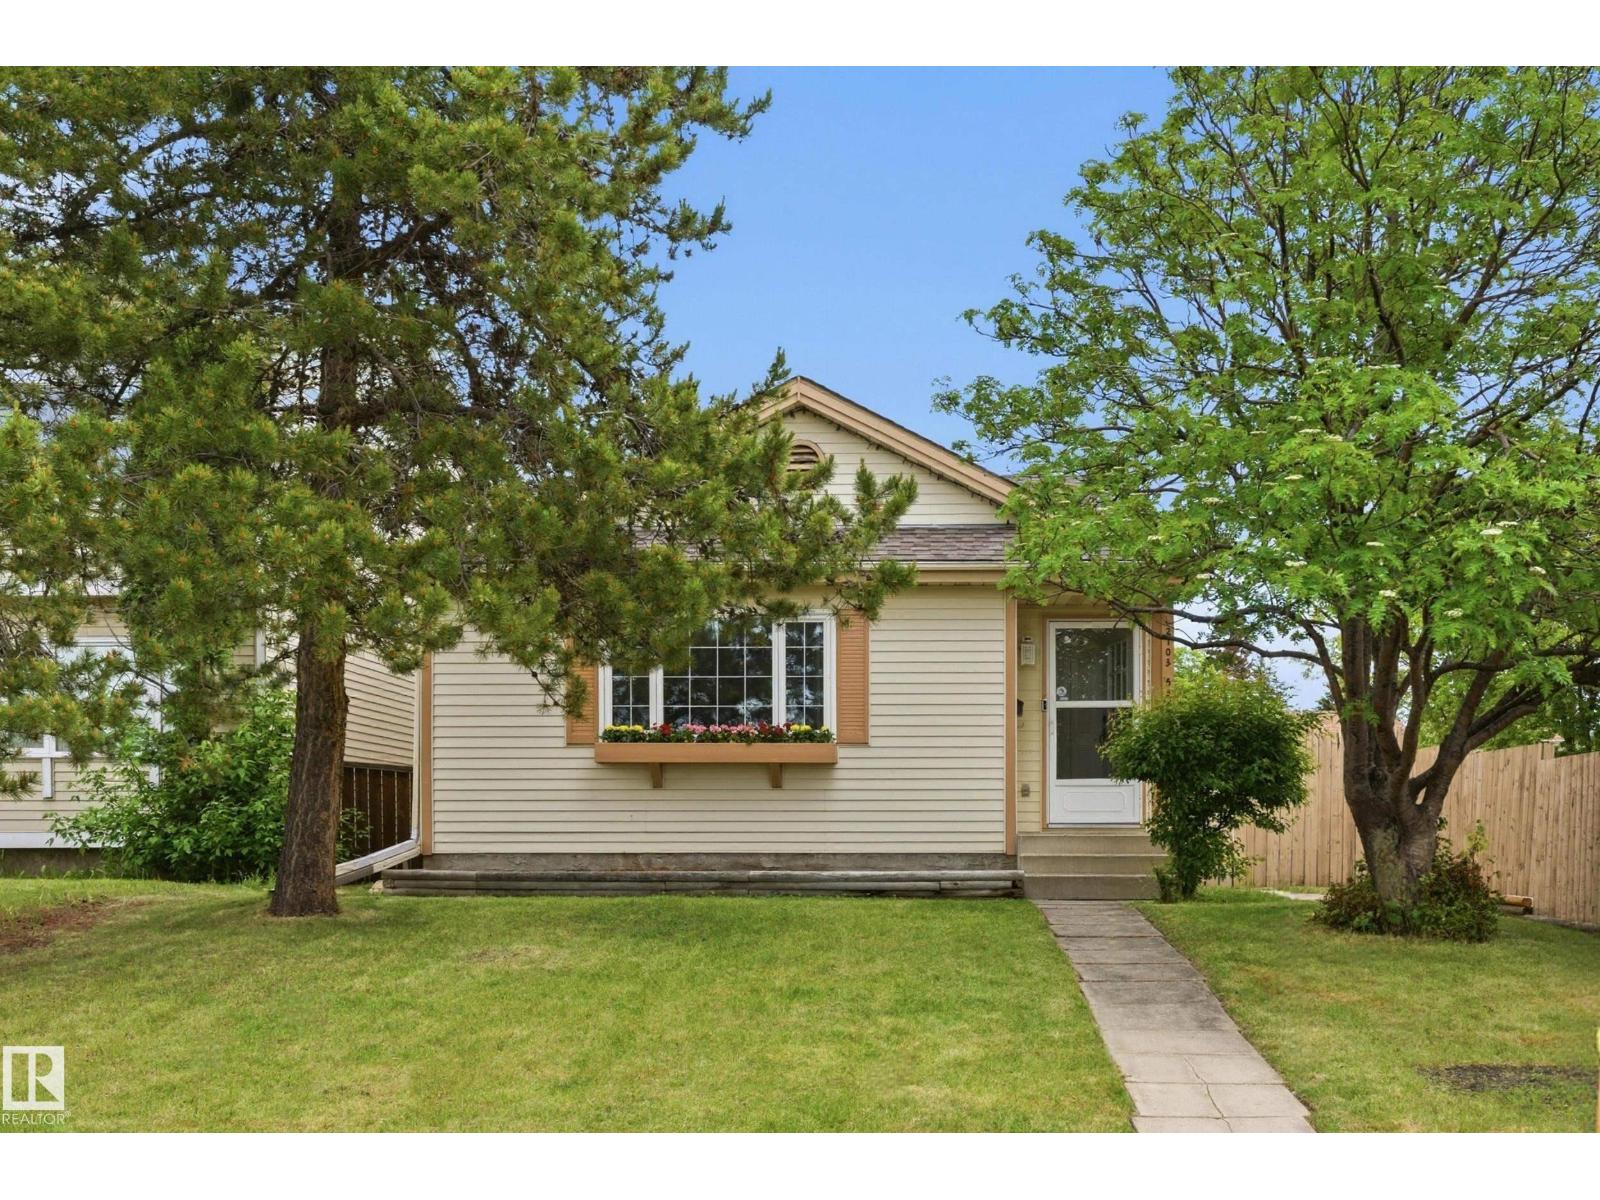
2103 53 St NW
Edmonton, Alberta
More than meets the eye and upgraded where it counts. This home may look modest from the street, but inside it delivers serious space, comfort, and peace of mind on a huge corner lot. The bright open-concept main floor features an updated kitchen, 3 bedrooms, and an updated full bath with Bath Fitter shower. The fully finished basement adds a massive rec room, 2 flex rooms, a second full bath, and plenty of storage. Big-ticket upgrades include central A/C, newer furnace, new hot water tank, thermostat, R40 attic insulation, Triple Low-E windows, newer shingles, fresh paint, newer toilets, new quartz countertops, and new awning cover. The basement has also been fully waterproofed with exterior rubber sealing, Styrofoam insulation, weeping tile, and interior water sensors. Outside, the huge corner lot offers a massive deck, oversized double detached garage, RV parking, room for up to 5 vehicles, and a custom 7x26 shed. Close to transit, shopping, and everyday amenities. Move-in ready and packed with value. (id:46923)
Lpt Realty
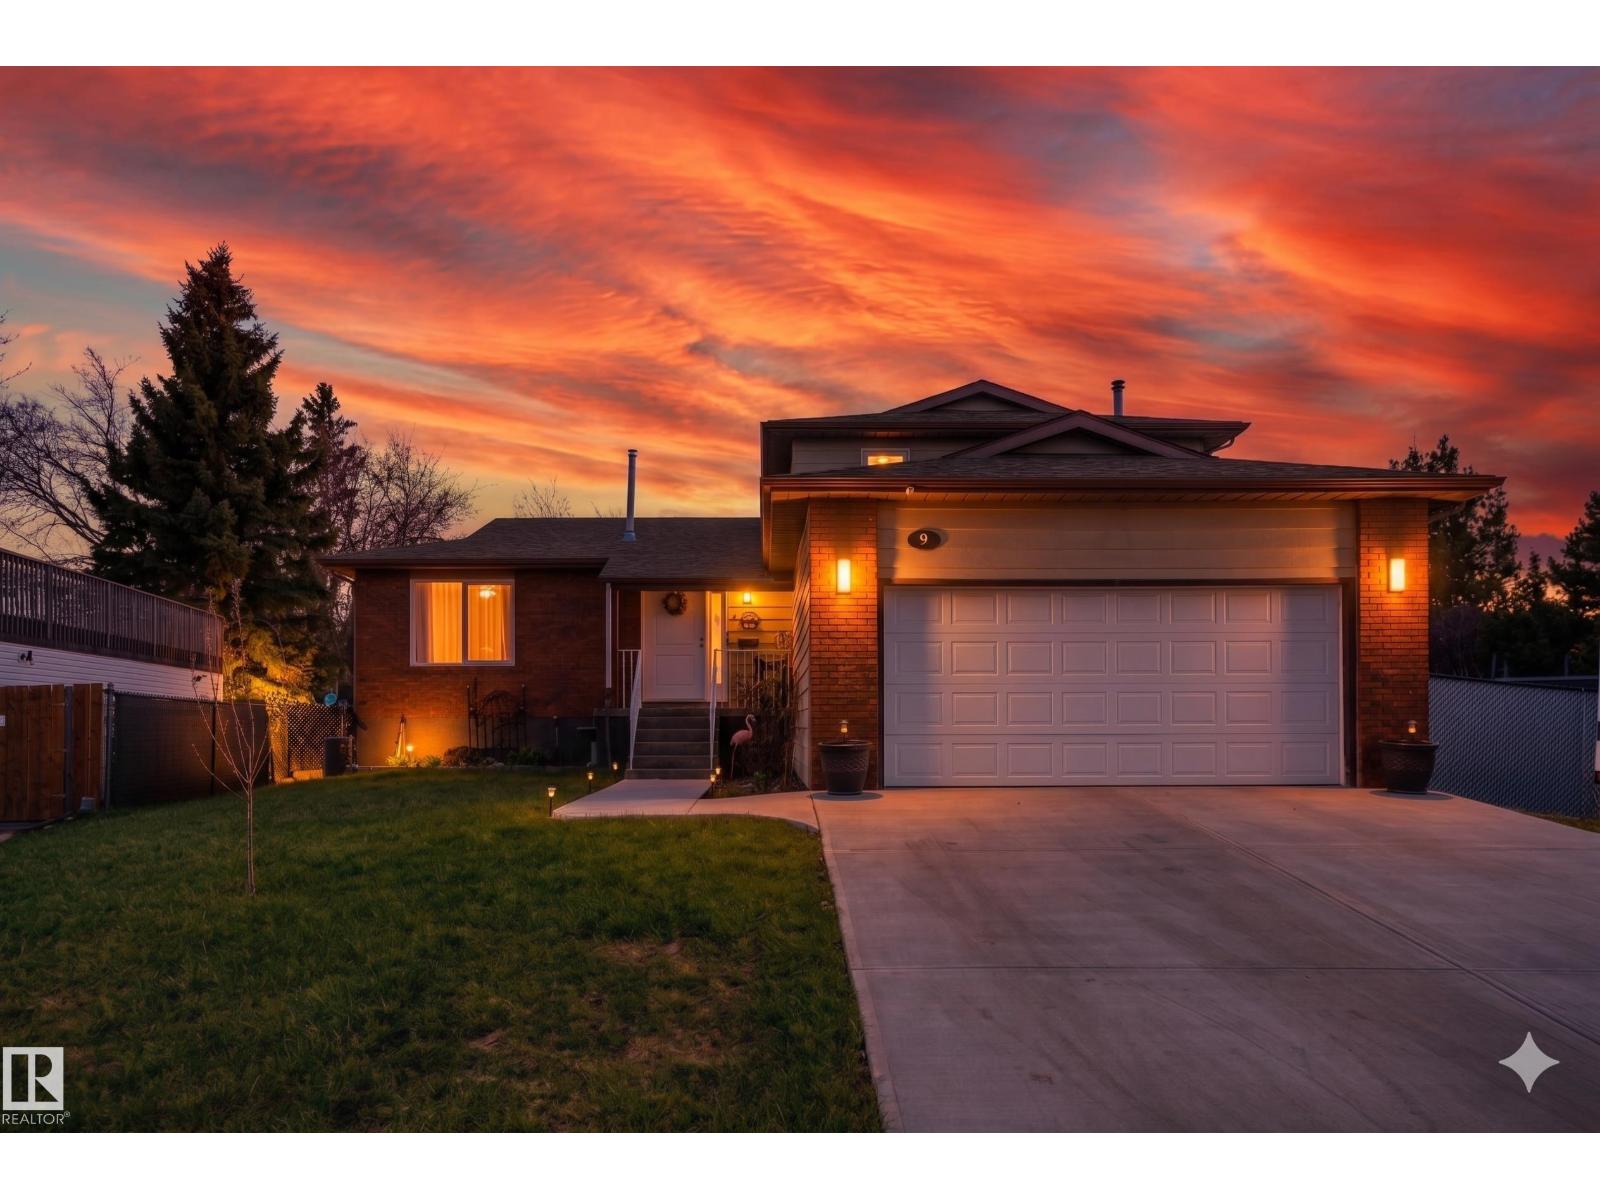
9 Prospect Pl
Cardiff, Alberta
Nestled in the quiet, family-friendly town of Cardiff, AB, this beautifully updated split-level home offers 2000 finished sq. ft. of turn-key living. The open layout features a brand-new kitchen that flows seamlessly into the main living areas, a large master suite with a private ensuite bathroom, and three more spacious bedrooms alongside two additional full baths. A massive crawl space handles all your storage needs with ease. Every major system has been upgraded for ultimate peace of mind, including a new furnace, A/C unit, windows, and a freshly poured driveway. Stay cozy in the winter with a new wood-burning fireplace equipped with thermostat-controlled basement venting. Outside features a new deck overlooking a large backyard complete with a hot tub and new fencing. Car and adventure enthusiasts will love the attached double heated garage and dedicated RV parking. This fully upgraded property is the perfect place for your family to call home. (id:46923)
Exp Realty
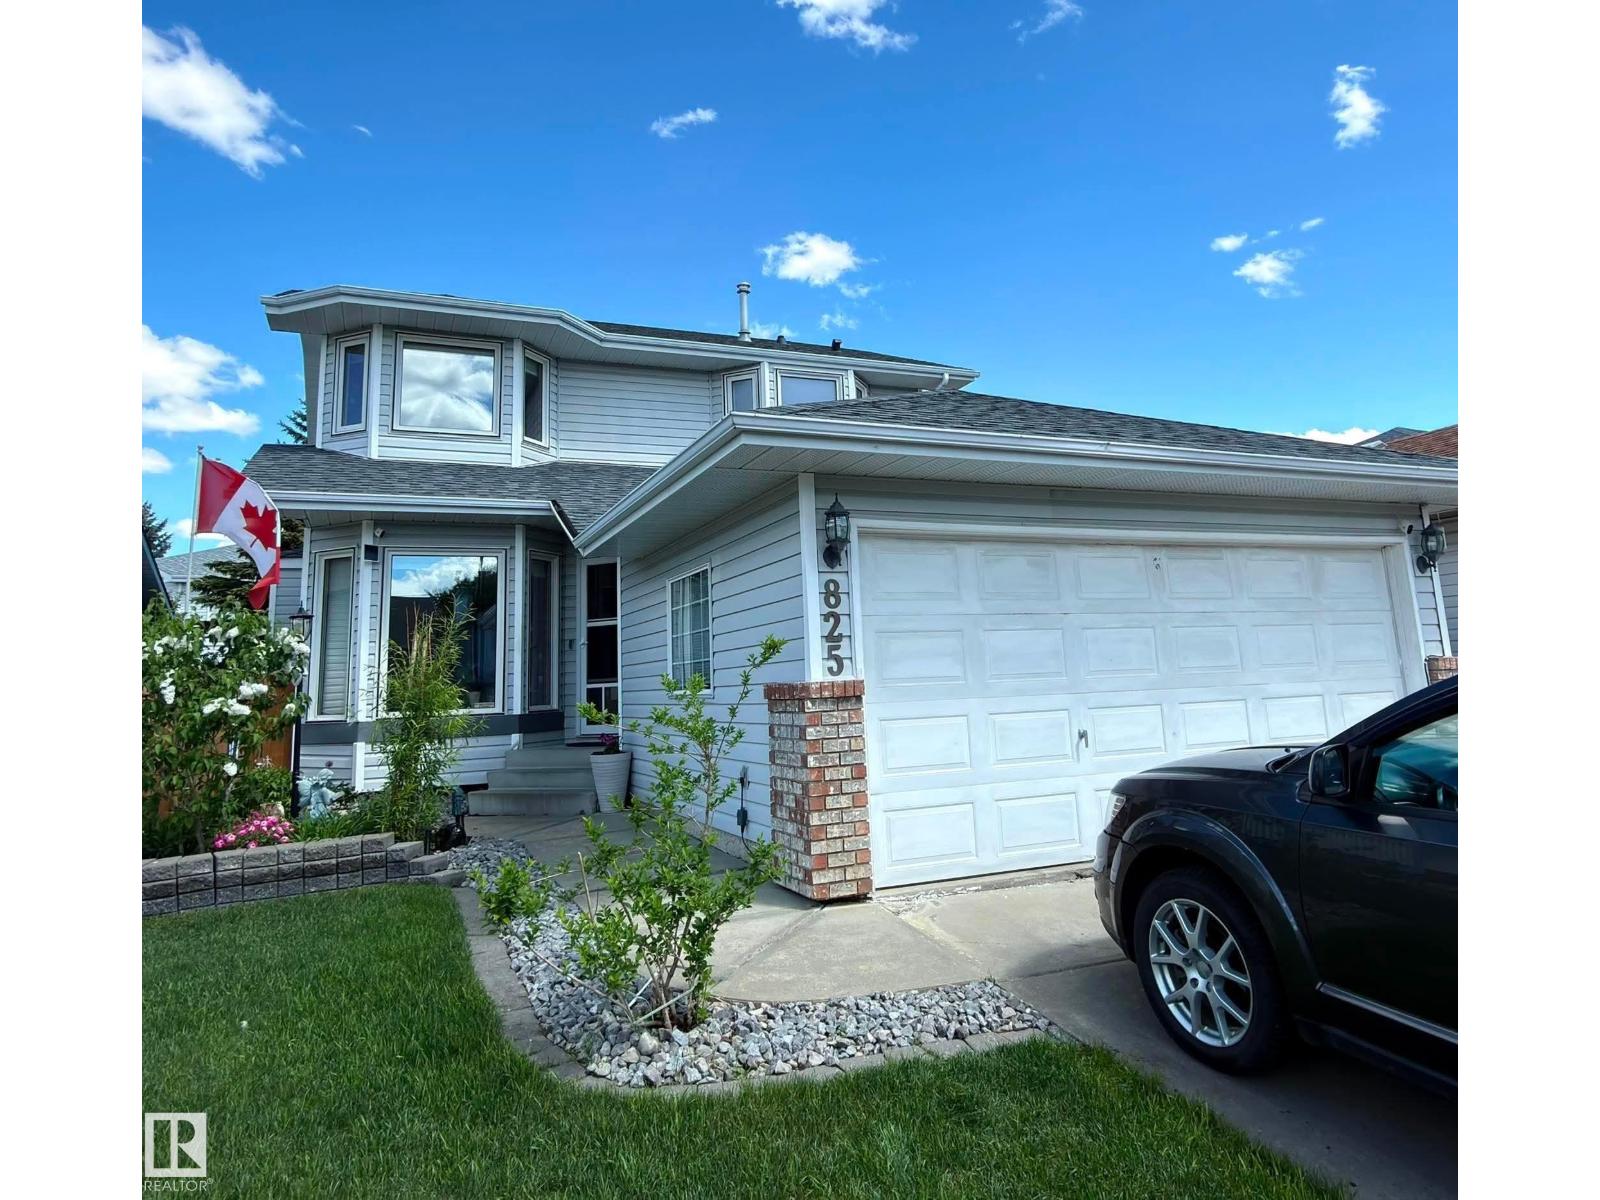
825 112b St NW
Edmonton, Alberta
This beautiful home was built in 1993 and since then does have a fully finished basement which includes 1 bedroom, huge living space and full bathroom. Main Floor has a Kitchen with an eat-in area, living room with gas fireplace and built-in-book shelfs, powder room, family room slash dining room, and double car garage access. Upstairs has a spacious primary bedroom with a huge ensuite including separate bath and shower. plus two more bedrooms and a full bath. This home is located in the quiet neighborhood of Twin Brooks, with an amazing community, close to groceries, future LRT station, schools, playgrounds, direct access to the Henday and less than 15 minute drive to West Edmonton mall. Is this home calling to you? Then come check it out! (id:46923)
RE/MAX Real Estate
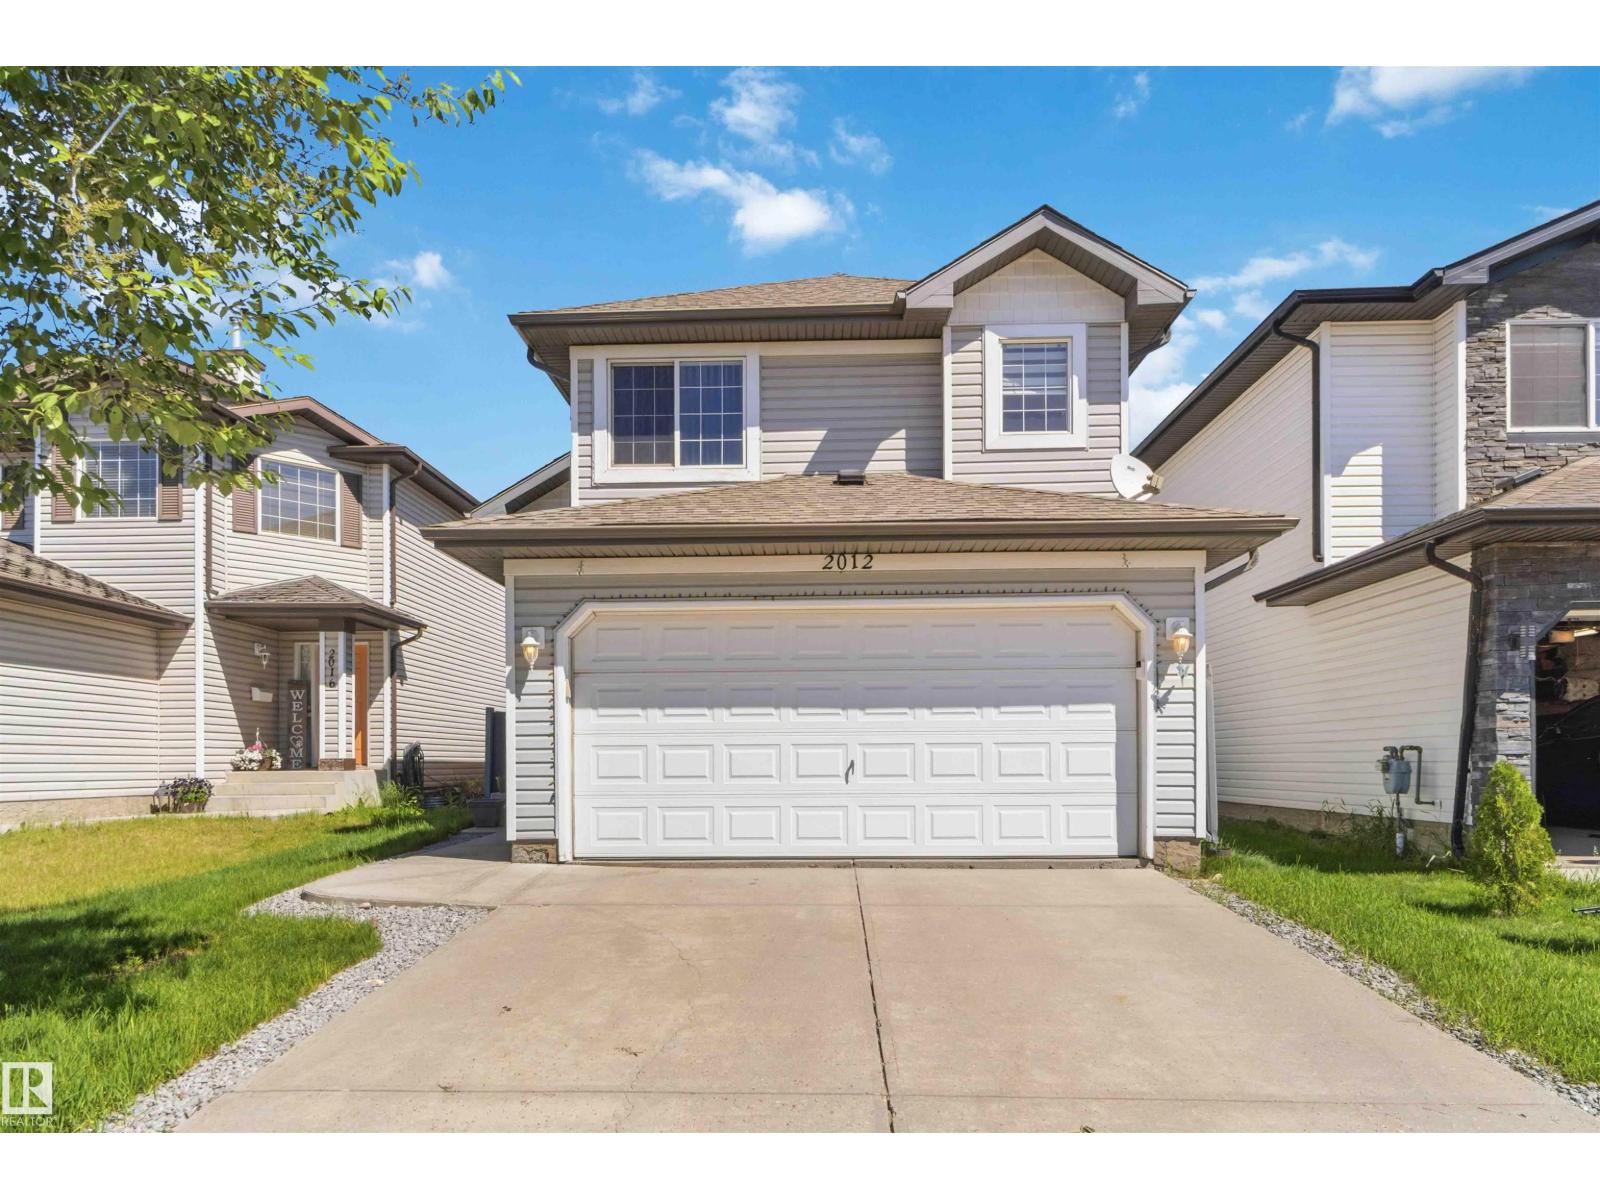
2012 35a Av NW
Edmonton, Alberta
Welcome to this beautifully maintained and spacious bi-level home in the highly desirable community of Wild Rose! Ideally located close to schools, shopping, public transit, parks, and all amenities, this home is perfect for a growing family. Featuring 5 bedrooms and a fully finished basement, there is plenty of room for children, guests, a home office, or recreational space. The bright, open-concept main floor showcases vaulted ceilings and an abundance of natural light, creating a warm and inviting atmosphere throughout. Pride of ownership is evident with numerous updates, including shingles (2022), furnace (2022), new blinds, updated fans and light fixtures in all bedrooms, and a new microwave hood fan. The double attached garage has been painted and includes added shelving for excellent storage and organization. Step outside to enjoy the impressive three-level deck and patio, offering plenty of space for entertaining, family gatherings, or relaxing outdoors. Meticulously cared for and move-in ready. (id:46923)
Sterling Real Estate
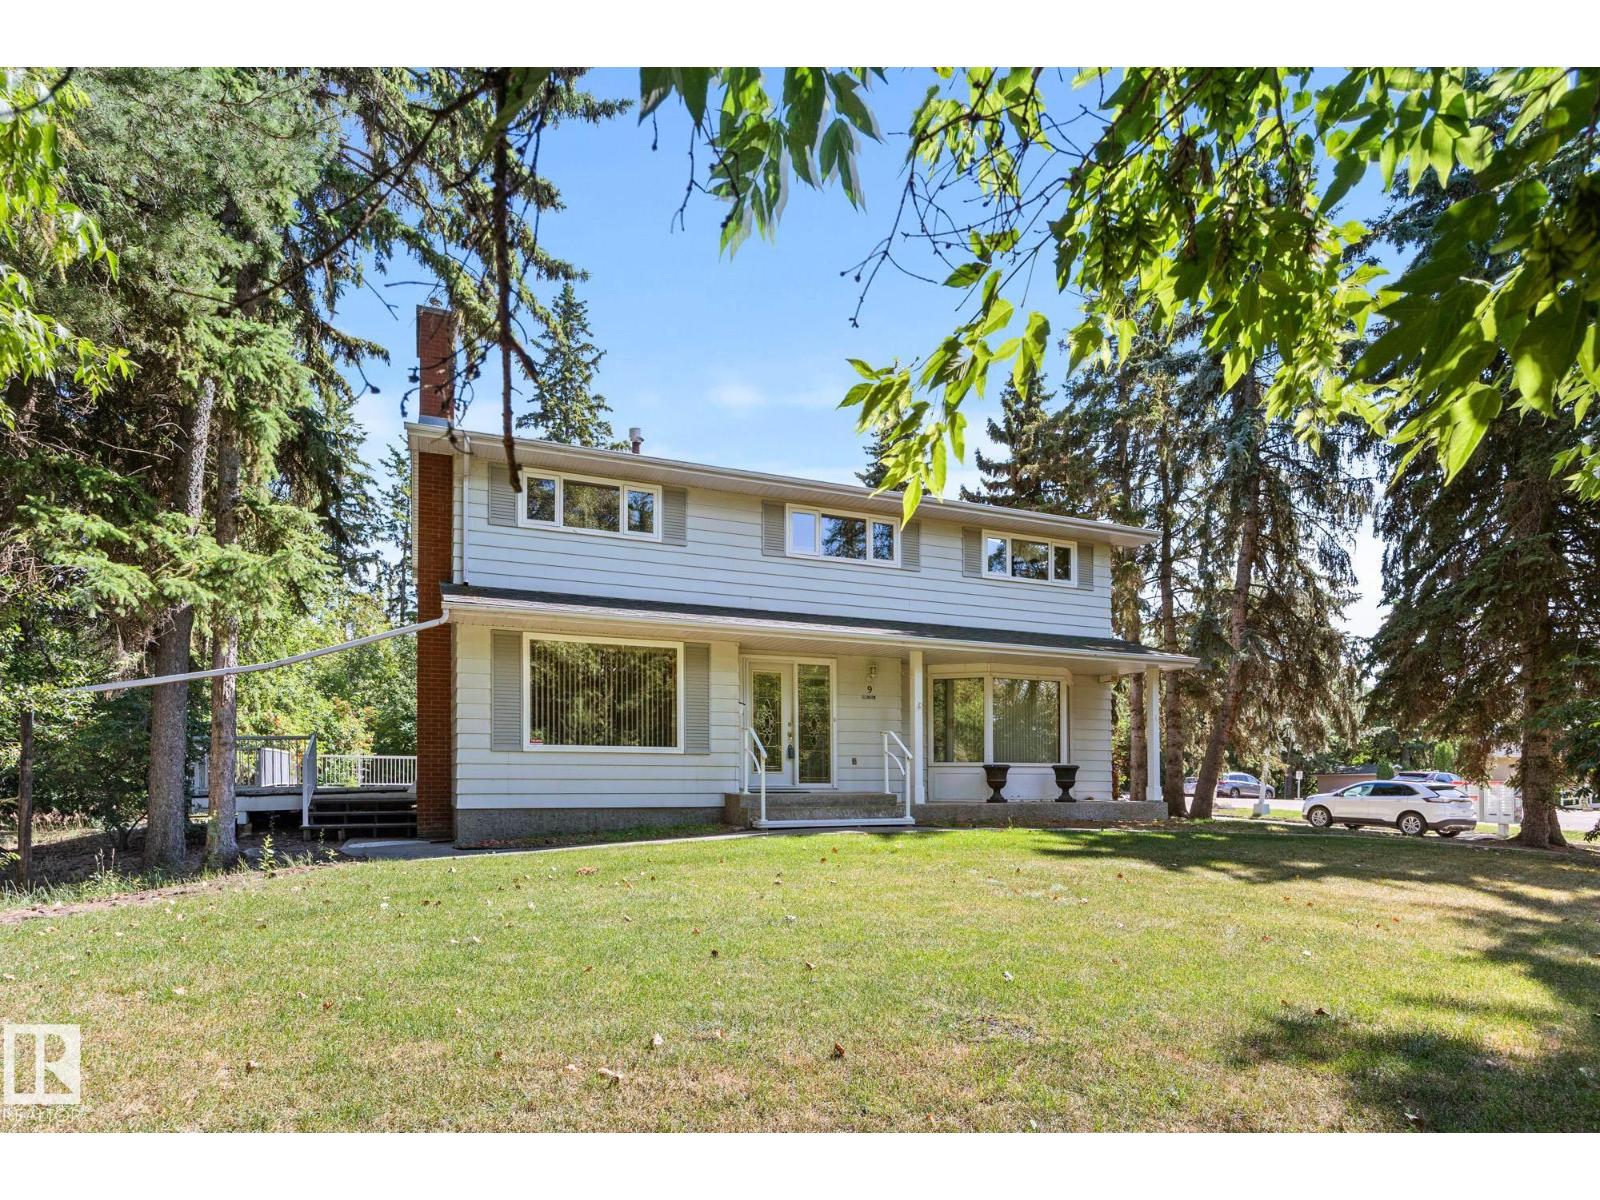
9 Glenview Cr
St. Albert, Alberta
RARE OPPORTUNITY. 1/3rd of an acre PERRY BUILT HOME in the centre of St. Albert! Fabulous 2 storey with FIVE BEDROOMS ON UPPER LEVEL. Nearly 2400 sq. ft. PLUS another 1096 sq. ft. in fully dvpd basement. BIG COUNTRY KITCHEN with loads of cabinets and view of GORGEOUS, PRIVATE YARD. Adj. dining room and large living room perfect for guests w, beautiful HARDWOOD FLOORS. Another living room on main with TINDLESTONE FRONT FIREPLACE. Upstairs you will find FIVE BEDROOMS all on one level. Primary has ensuite and walk-in closet. Large basement is perfect for family games and guests with another full bathroom and sauna. HW TANK ('22), DISHWASHER ('22), SHINGLES ('14), VINYL WINDOWS, This yard is BEAUTIFUL w. approx. 1/3rd of an acre, fenced, wrap around deck, shed, and YOUR OWN PRIVATE FOREST RIGHT IN THE MIDDLE OF THE CITY!! Double detached garage. (id:46923)
RE/MAX Elite
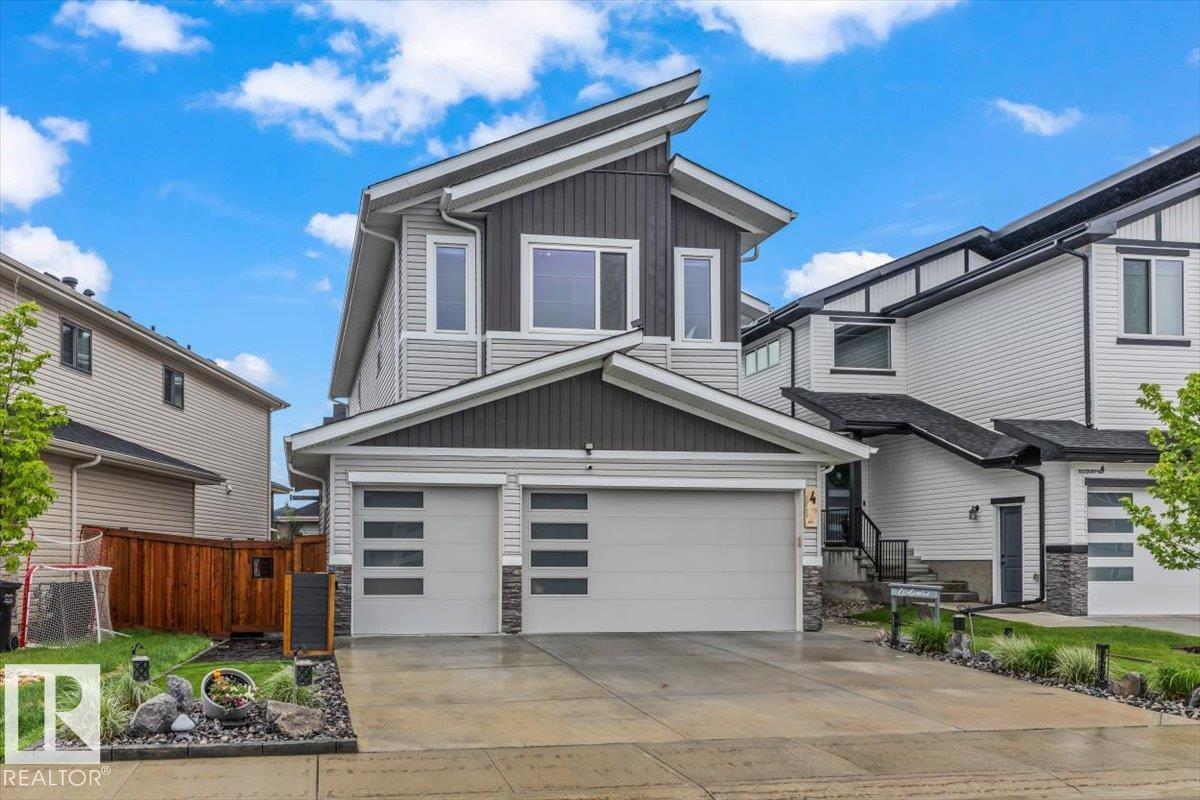
4 Dalquist Ba
Leduc, Alberta
STUNNING two-storey home in Tribute offering just over 3,600sqft of bright, open living space with 10-ft ceilings on both the main and upper levels. The front foyer welcomes you with vaulted ceilings before leading into a spacious kitchen with extensive cabinetry, gas stove, built in oven, and a walkthrough pantry connected to the mudroom. An office and half bath complete the main floor. Upstairs features a large bonus room, two generous bedrooms, a four-piece bath, and a luxurious primary retreat with built-in cabinetry. The spa-like five-piece ensuite flows into a walk-in closet with ample storage and direct access to the laundry room with sink and additional cabinetry. The fully finished basement includes a rec area, large gym/flex room, a fifth bedroom, three-piece bath, and excellent storage. A HEATED TRIPLE-CAR GARAGE with epoxy flooring adds exceptional function. This home shows beautifully with thoughtful details throughout. (id:46923)
Century 21 Masters
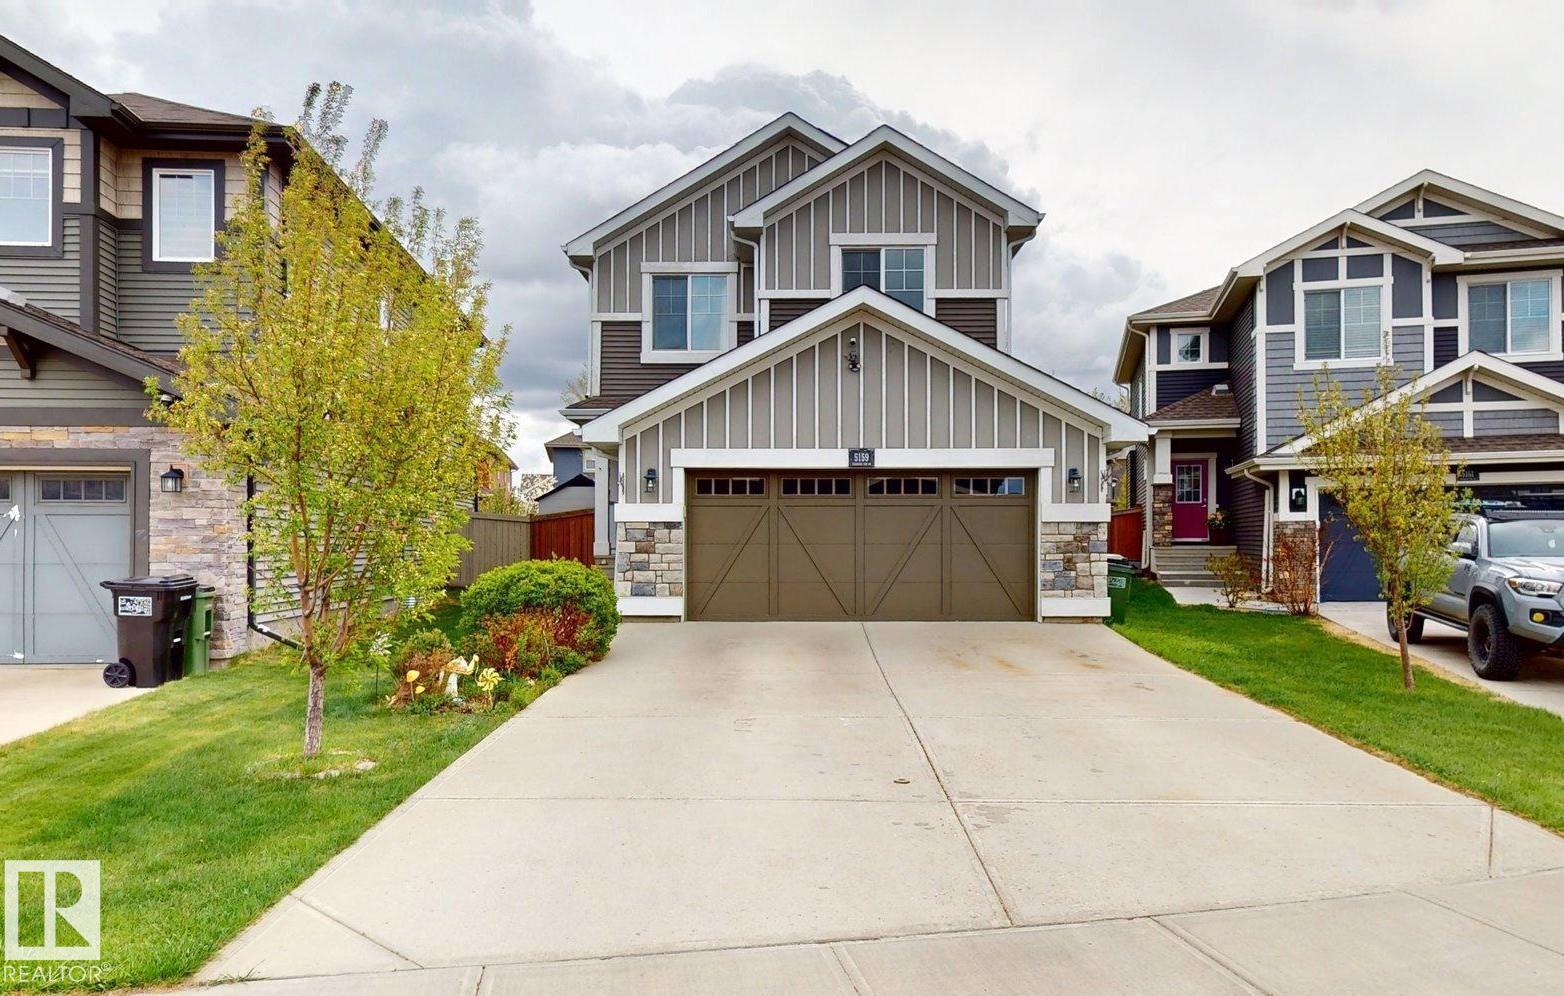
5159 Crabapple Li SW SW
Edmonton, Alberta
This property is an ideal family home, offering a fully finished 2-storey layout with recent updates and exceptional functionality. The upper level features a spacious bonus room, convenient upstairs laundry, three generous bedrooms, a 3-piece family bathroom, and a private primary retreat with a 5-piece ensuite. The fully developed basement is perfect for larger families, providing two additional bedrooms, a 3-piece bathroom, basement laundry, and a separate storage room. Enjoy eco-friendly living with a 5 kW rooftop solar panel system and EV charging in the insulated double attached garage. The private backyard features cedar plantings, a spacious 5m x 5m laminate deck, and backs onto park space with direct access to walking trails. Updated windows (2020) add efficiency, while the home’s location offers easy access to Orchards Circle Park, the Orchards Farmers Market, and the community’s extensive parks, trails, and recreation amenities. Total living space: approximately 2640 sq. (id:46923)
Comfree
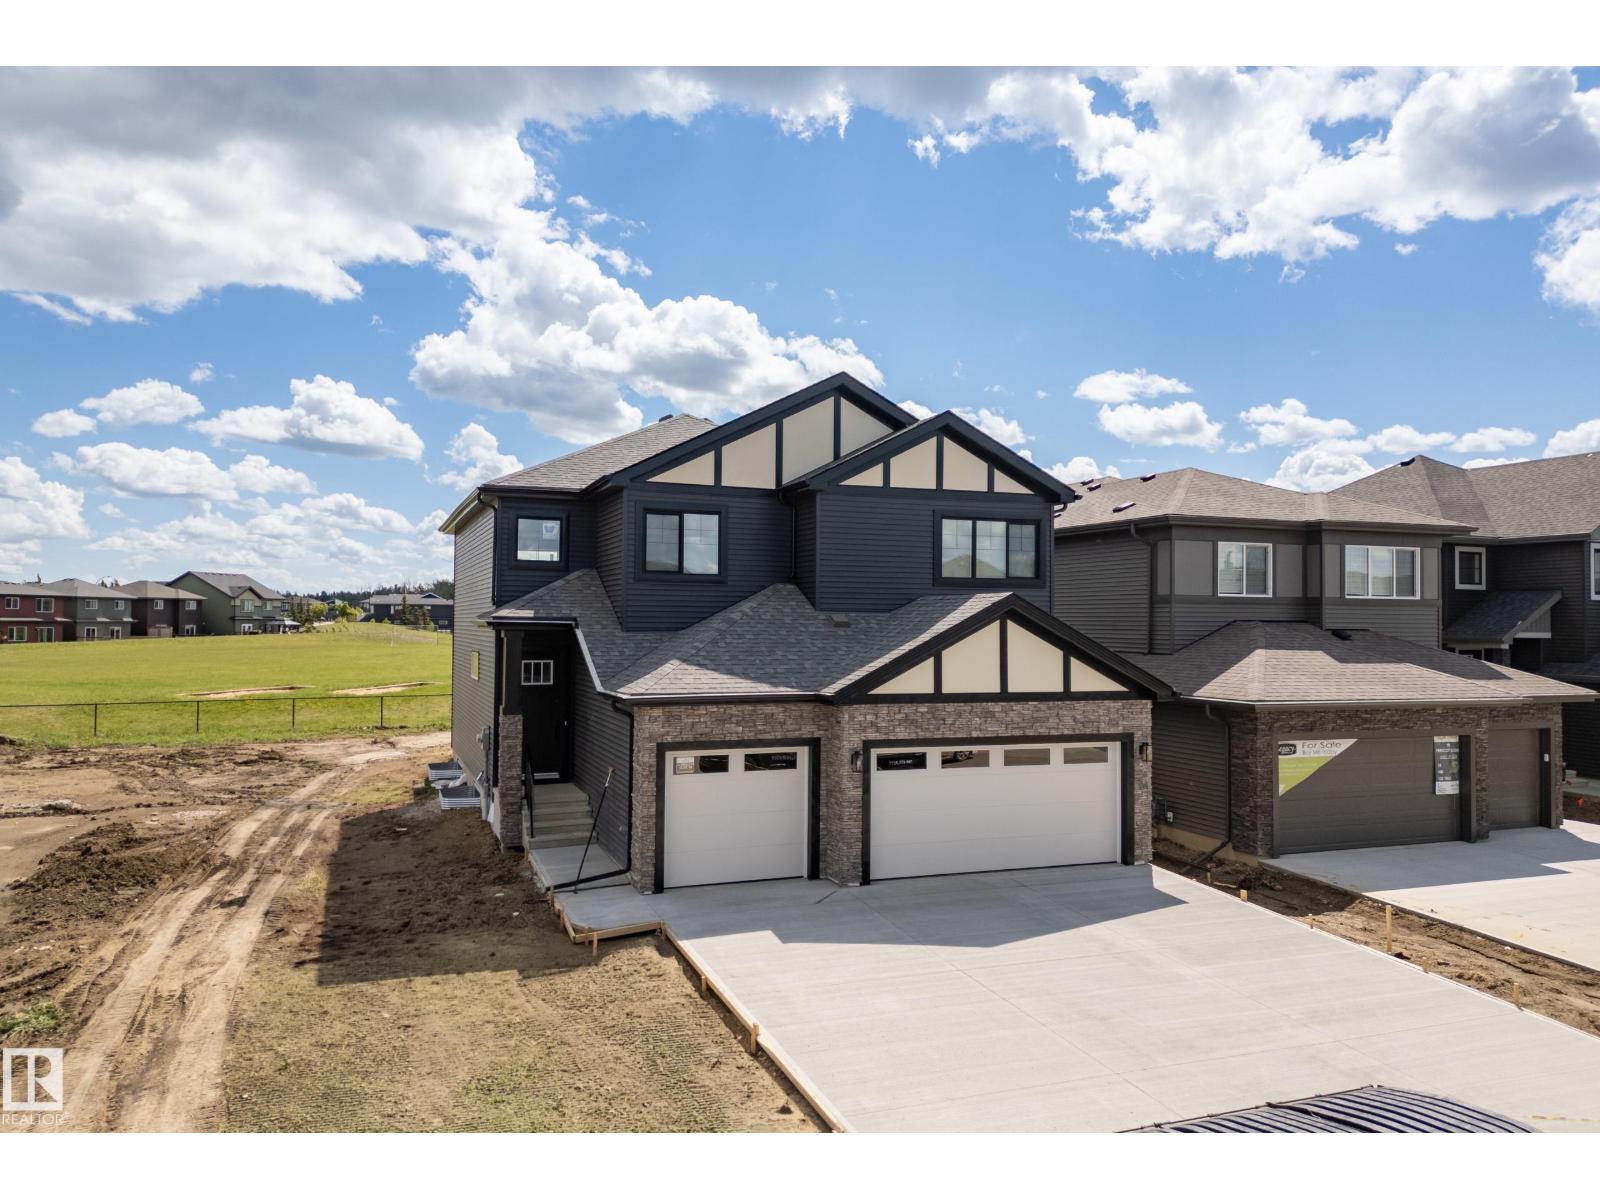
31 Prescott Cl
Spruce Grove, Alberta
Gorgeous new build that truly checks all the boxes. This exceptional home by Legacy Signature Homes showcases elevated design, thoughtful craftsmanship, and a layout that seamlessly blends style and function. Featuring a TRIPLE car garage and backing onto green space, with the added bonus of kids walking to school! The main floor offers a bright open-concept layout anchored by a stunning floor-to-ceiling fireplace feature wall and a versatile den perfect for a home office. The kitchen impresses with a walk-through pantry with built-in shelving and direct access from the garage. Upstairs features a spacious bonus room, laundry, and a luxurious primary retreat with a soaker tub, walk-in shower, and dual vanities. A standout is the seamless walk-through from the primary closet to the laundry and bonus room. Two additional bright bedrooms — one with a built-in desk — are complemented by a thoughtfully designed bathroom with a separate water closet for added privacy. $2,500 builder landscaping credit at close! (id:46923)
Blackmore Real Estate
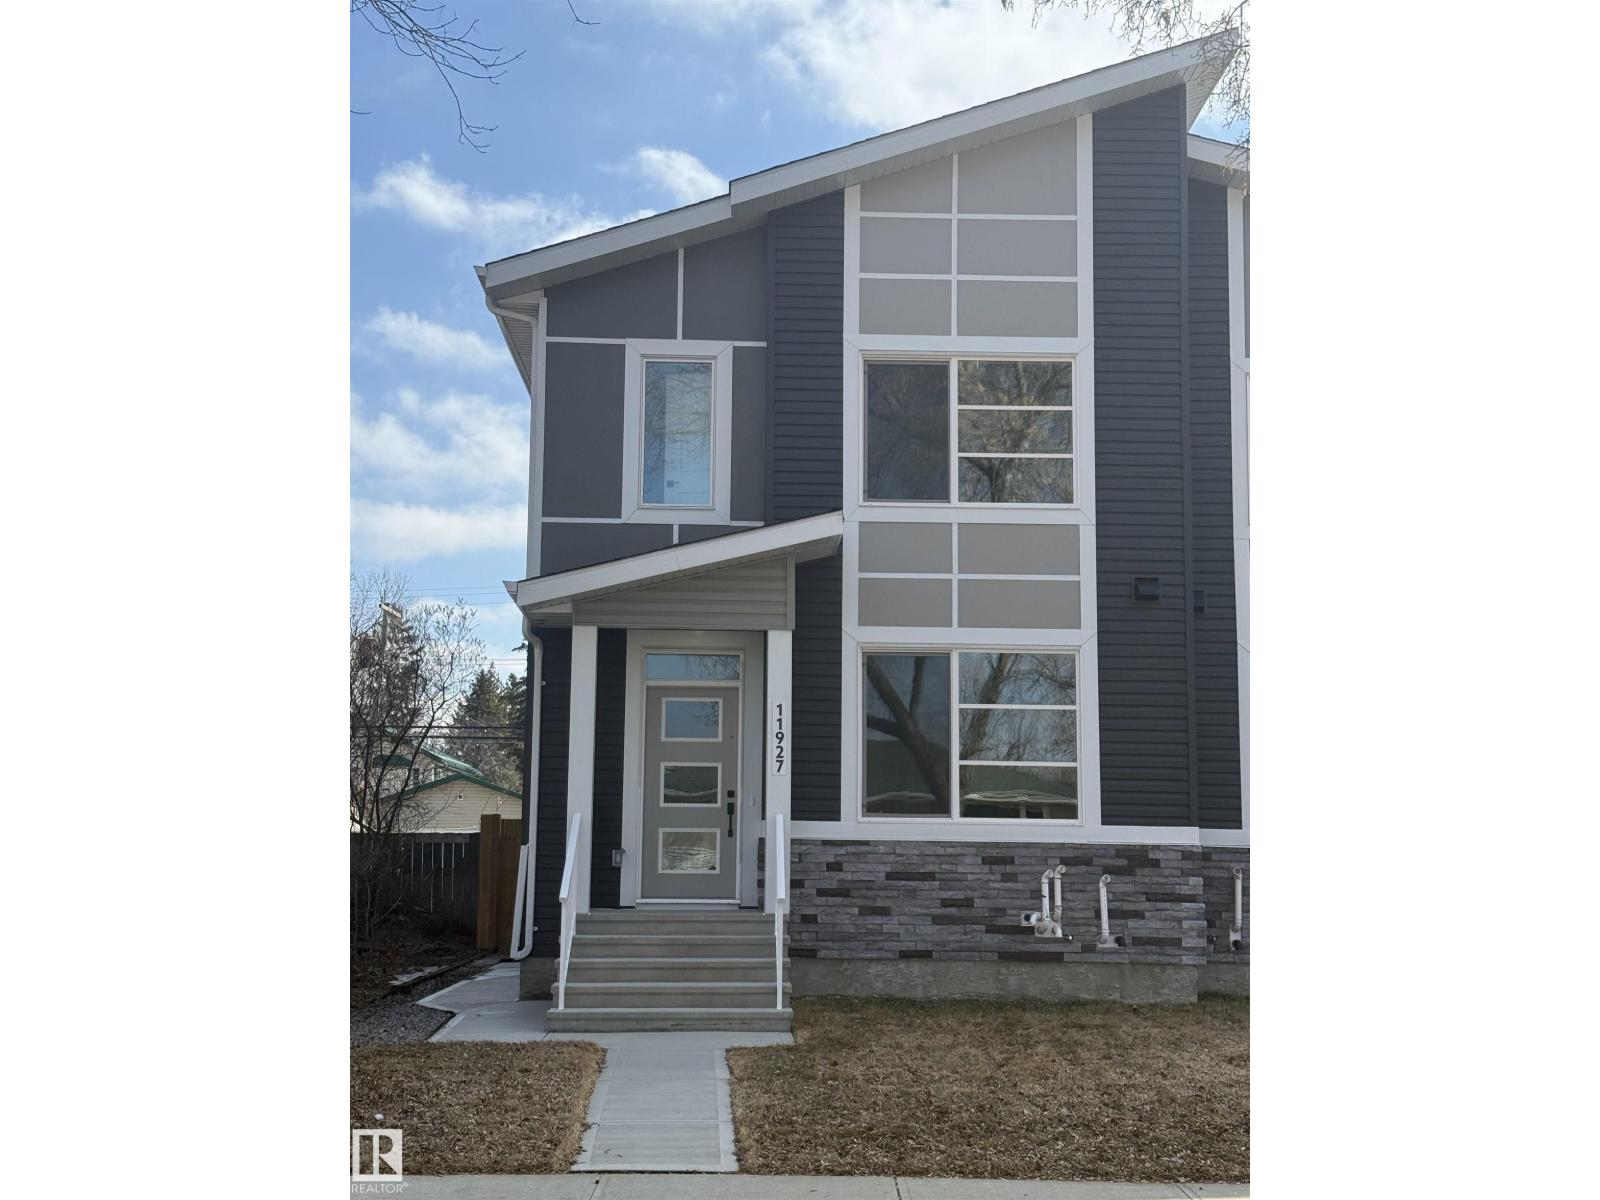
11927 123 St NW
Edmonton, Alberta
This brand-new, 2-storey half duplex features a modern open-concept living area with quartz countertops and a main-floor bedroom with a 3-piece bathroom. Upstairs, you'll find three bedrooms, including a Primary with an ensuite and walk-in closet, plus a laundry room and a 4-piece bathroom. The property also includes a 2-bedroom legal suite and a double detached garage. (id:46923)
Maxwell Challenge Realty
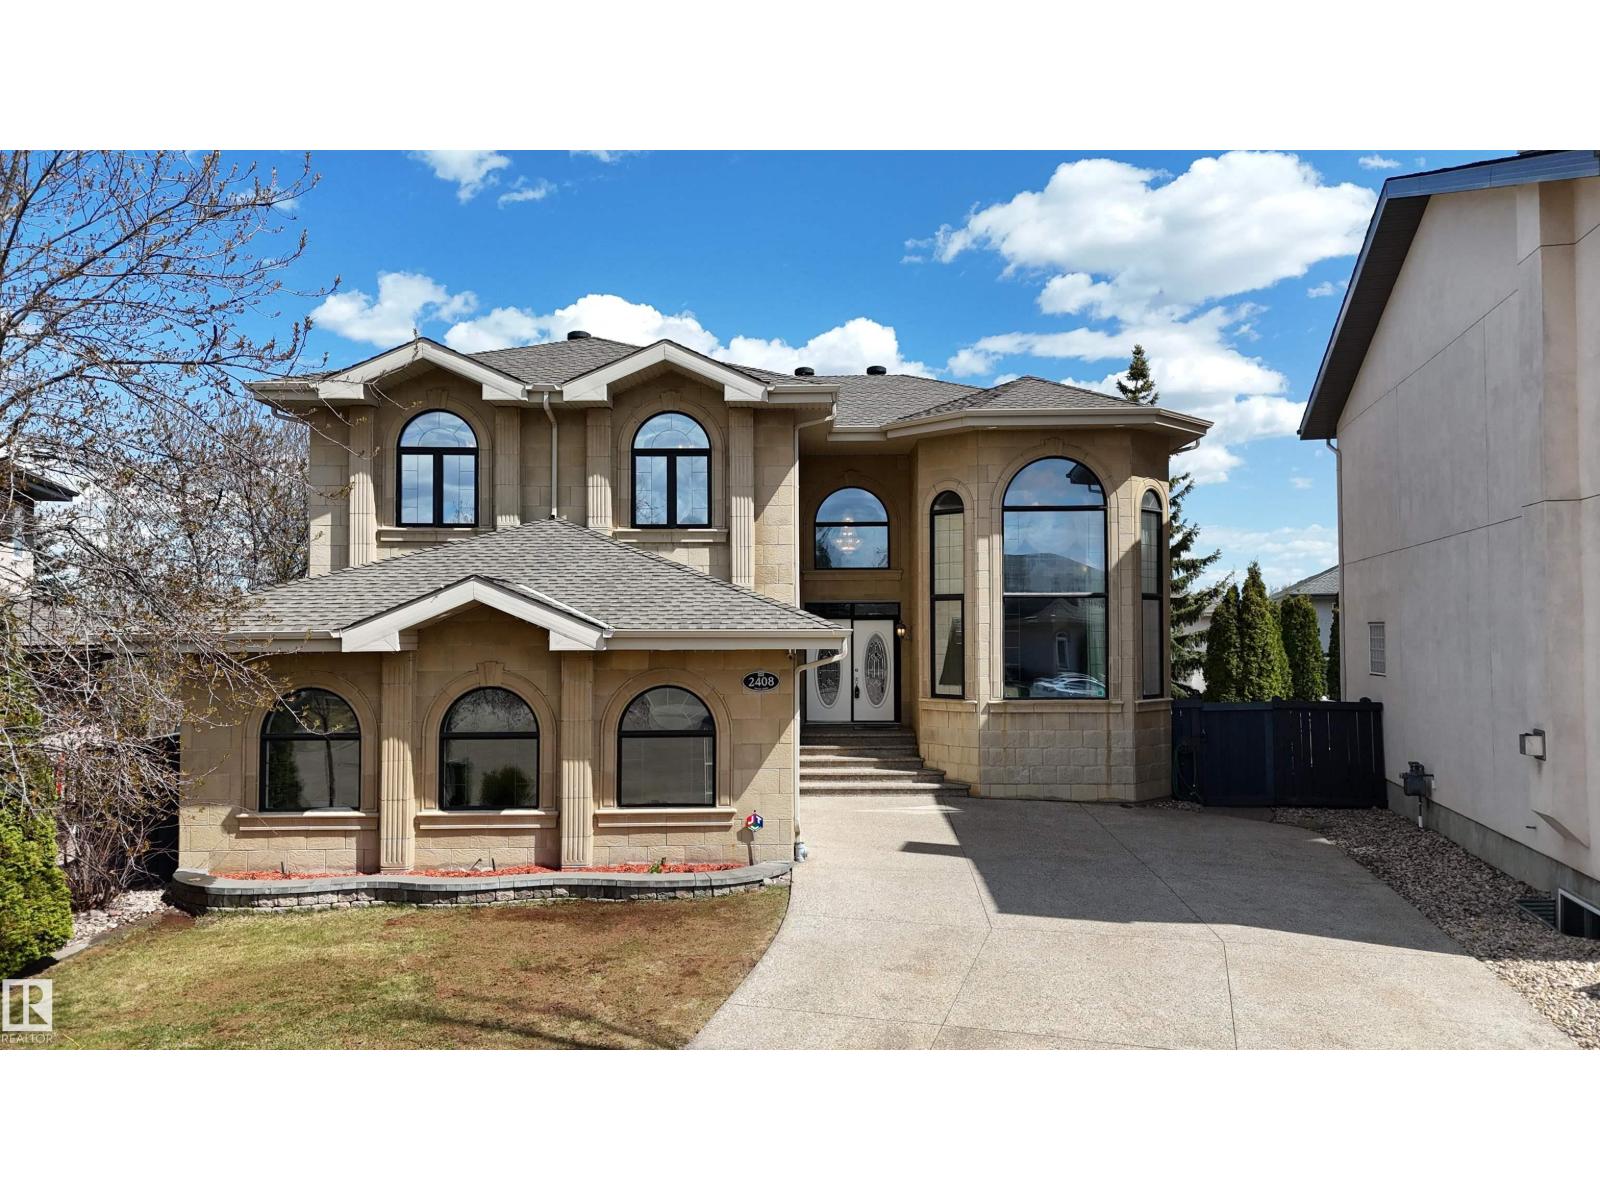
2408 Tegler Gr NW
Edmonton, Alberta
WalkOut home nestled on a quiet cul-de-sac in prestigious Terwillegar Gardens. This stunning 2,753 sq. ft. two-storey with five bedrooms is a true showpiece. The stone exterior offers exceptional curb appeal, while the beautifully landscaped backyard features a large stone patio, privacy trees, and views from the main deck and master balcony. The main floor boasts a massive kitchen with granite countertops, a nook, dining room, 4th bedroom, and living room with fireplace and soaring ceilings. A curved staircase welcomes you in. Upstairs, the master suite includes a walk-in closet and ensuite with dual sinks, granite, soaker tub, and oversized tiled shower with two shower heads. The 9' finished walk-out basement offers a theatre room, wet bar, 5th bedroom, huge laundry, and full bath. The double attached garage is finished and heated. Close to the recreation centre & Lilian Osborne high school. (id:46923)
Mozaic Realty Group
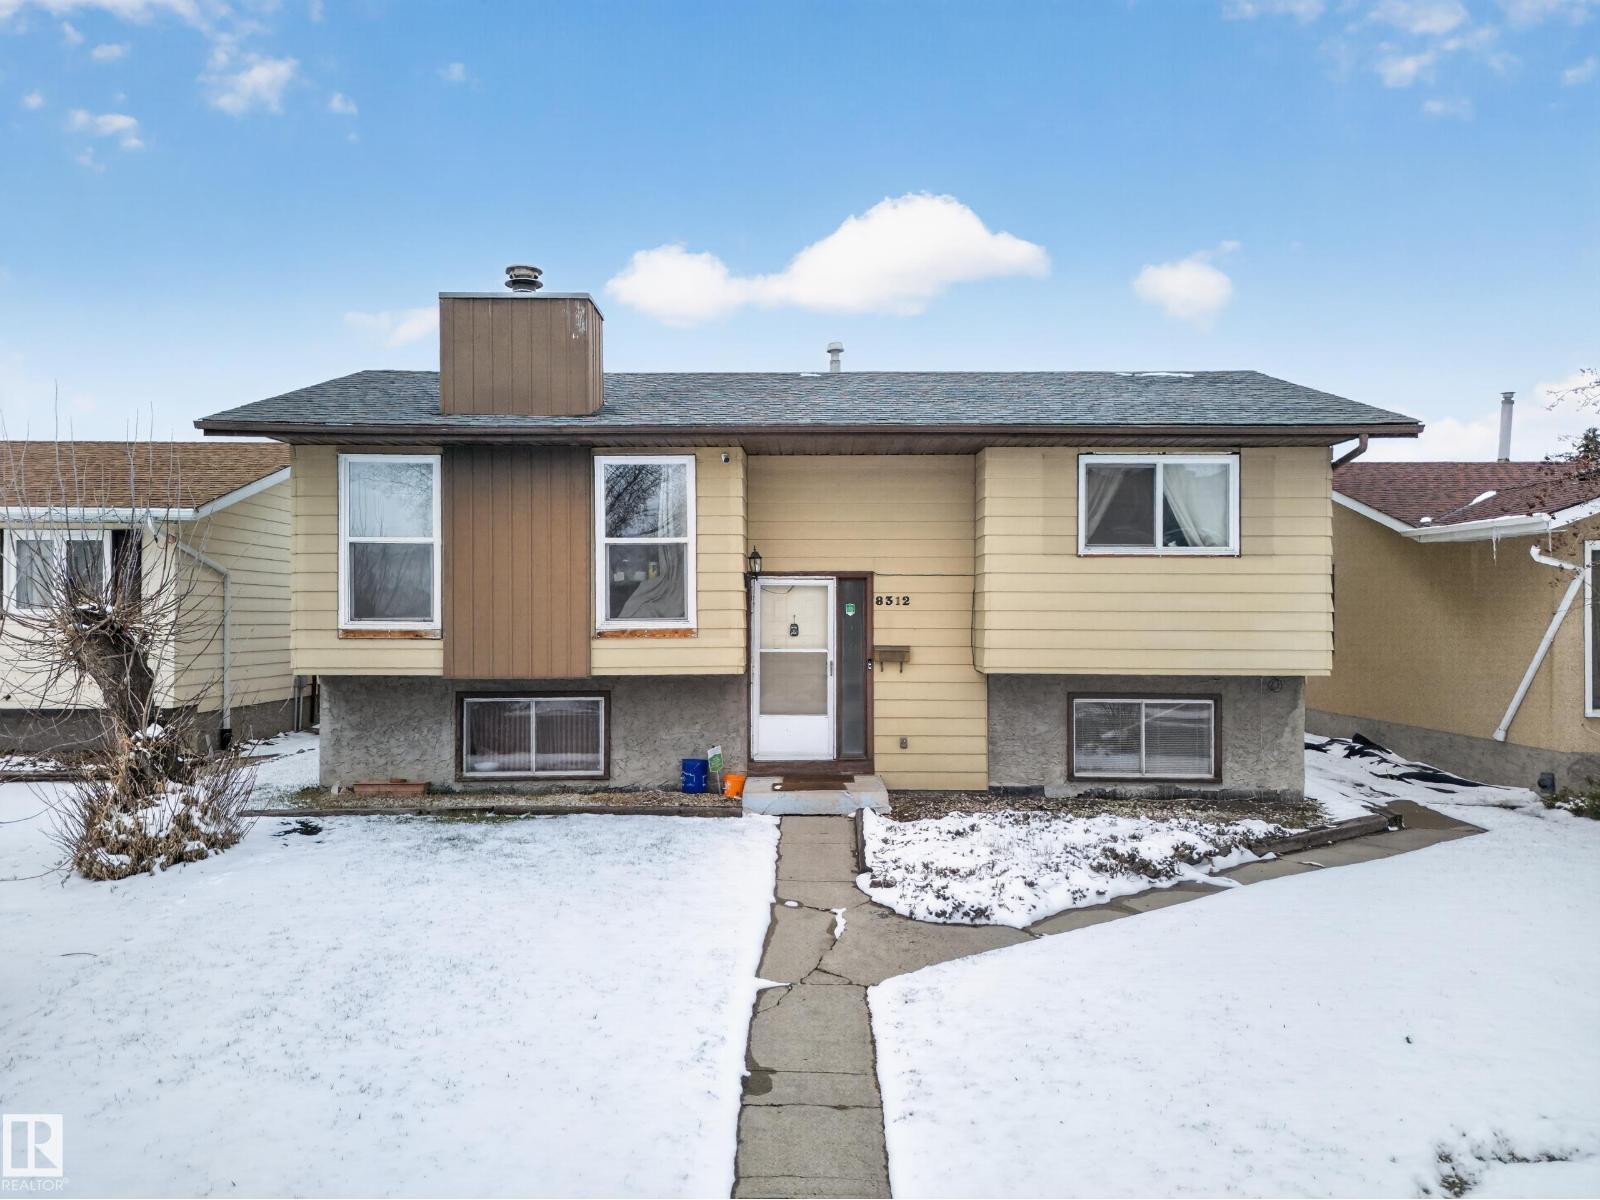
8312 29 Ave NW NW
Edmonton, Alberta
This bi-level offers 3 bedrooms, 2 full bathrooms, 2 living areas (or convert one into a 4th bedroom), plus an oversized 24×26 double detached garage. A solid foundation to build on, with upgrades over the years including hardwood flooring, granite countertops, updated vinyl windows, and a slate-surround fireplace. Located close to Elementary schools and High schools, Lakewood transit, Costco and South Commons, This is a perfect home for first time home buyers or investors. (id:46923)
Maxwell Polaris
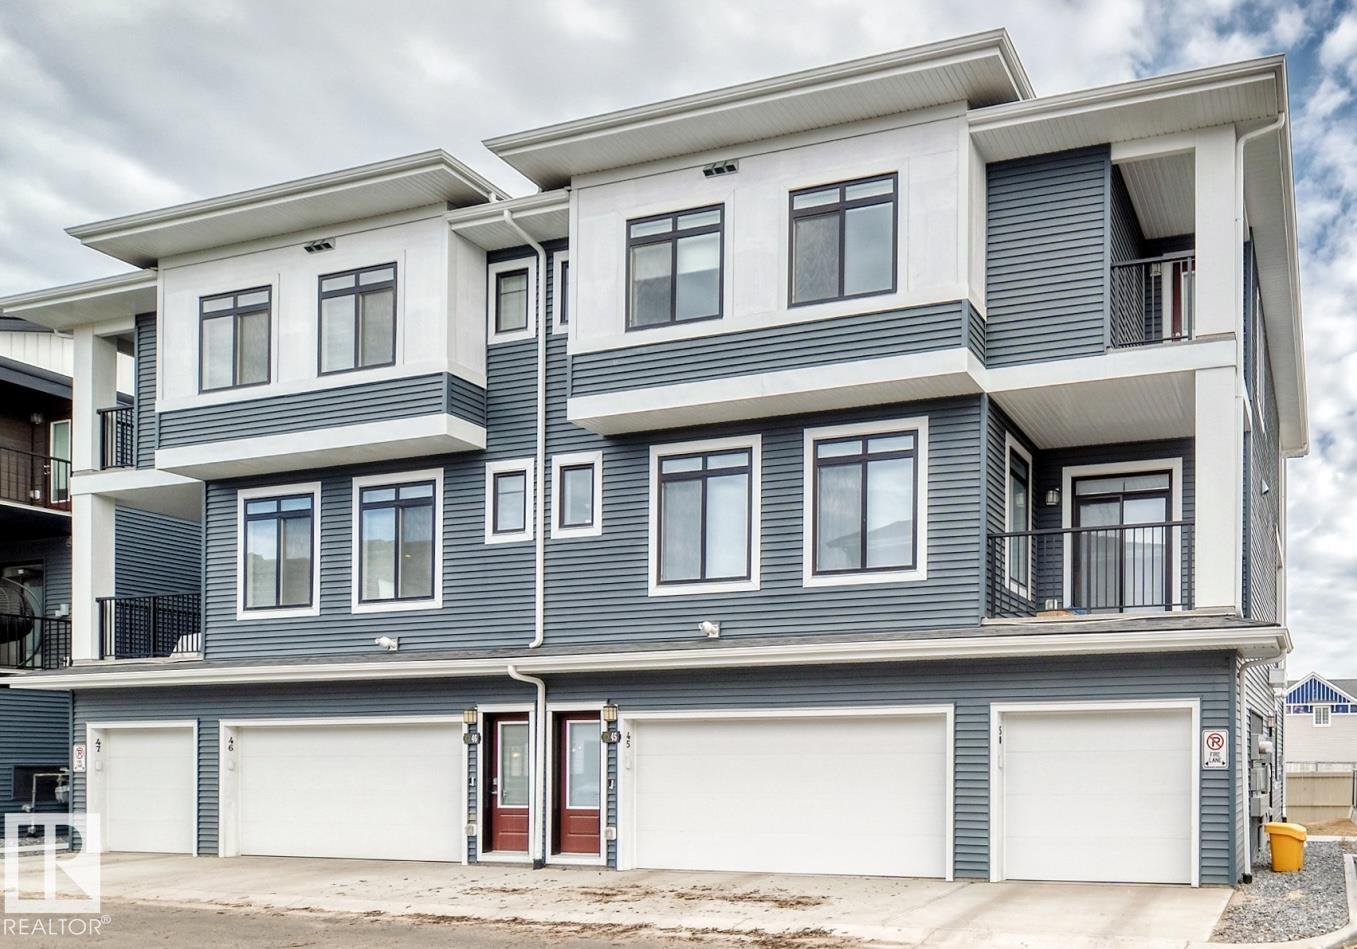
#50 6905 25 Av SW
Edmonton, Alberta
Welcome to this beautiful CORNER-UNIT townhouse in one of Edmonton's most desirable communities. Filled with natural light and offering added privacy, this modern 2-storey home is only two years old and still covered by the builder's WARRANTY. The open-concept layout features 9ft ceilings, 2 spacious bedrooms, each with its own ensuite and a convenient half bath on the main floor. The stylish kitchen includes stainless steel appliances and an oven with a built-in air fryer. Move-in ready, this home comes complete with window blinds, a single attached garage, low condo fees, and 2 private balconies-perfect for enjoying Edmonton's The kitchen offers stainless steel appliances, including an oven with built-in air fryer. Includes window blinds and BBQ making it move-in ready. Features a single attached garage, low condo fees, 2 private balconies (perfect to watch the Northern Lights) and access to a clubhouse. Walking distance to restaurants, grocery store, daycare, playground, gas station and dog park. (id:46923)
Real Broker
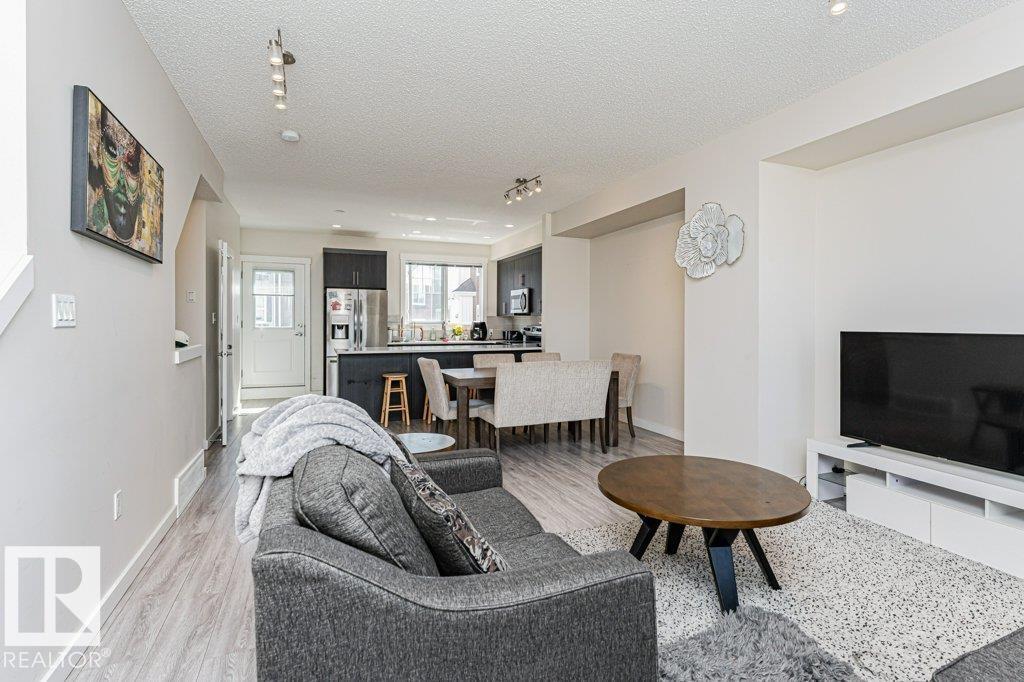
#30 903 Crystallina Nera Wy NW
Edmonton, Alberta
Welcome home to this well maintained 3-bedroom, 2.5-bath townhome offering over 1,500 sq ft, 9-foot ceilings, low condo fees, and a double attached garage in the desirable community of Crystallina Nera—ideal for first-time buyers, families, or investors. The entry level features a spacious foyer, versatile flex space, and garage access. The main floor showcases a bright open-concept layout with a modern kitchen featuring ample cabinetry and an oversized peninsula, flowing seamlessly into the dining and living areas. Step out onto the private balcony with natural gas BBQ hookup, perfect for summer. Upstairs, you’ll find three generously sized bedrooms, including a primary bedroom with walk-in closet and private ensuite, a second full bathroom, and convenient upper-level laundry. Close to schools, parks, shopping, transit, and major amenities, this home offers comfort, style, and convenience. (id:46923)
RE/MAX Excellence
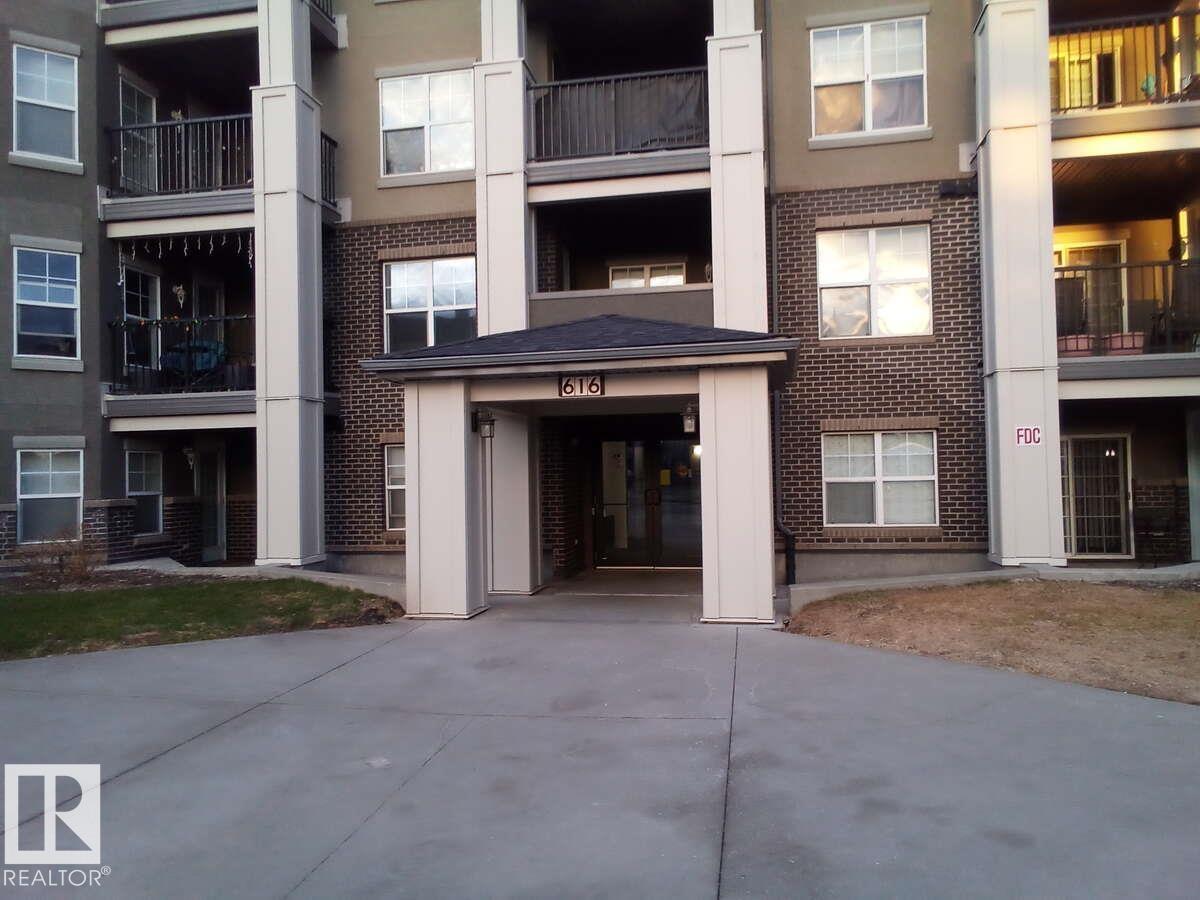
#113 616 Mcallister Lo SW
Edmonton, Alberta
For more info, please click on View Listing on Realtor® Website. Discover your dream home—move-in ready and beautifully maintained! This immaculate, spacious, and inviting main-floor condo is located in a highly desirable area just minutes from all essential amenities, including Anthony Henday Drive, grocery and liquor stores, banks, gas stations, a dollar store, fast food options, schools, and public transportation. The building has recently undergone major renovations in 2024, featuring new roofs, balconies, fresh carpet, and updated paint throughout. Inside the unit, you’ll find a private patio with a gas hookup, a heated underground assigned parking stall conveniently located close to the unit, newer Samsung stainless steel kitchen appliances, and a newer Whirlpool stackable washer/dryer combo. The home also boasts seamless laminate flooring throughout with no transitions and is pet-friendly. Monthly condo fees of $437 include all utilities, offering exceptional value. (id:46923)
Easy List Realty
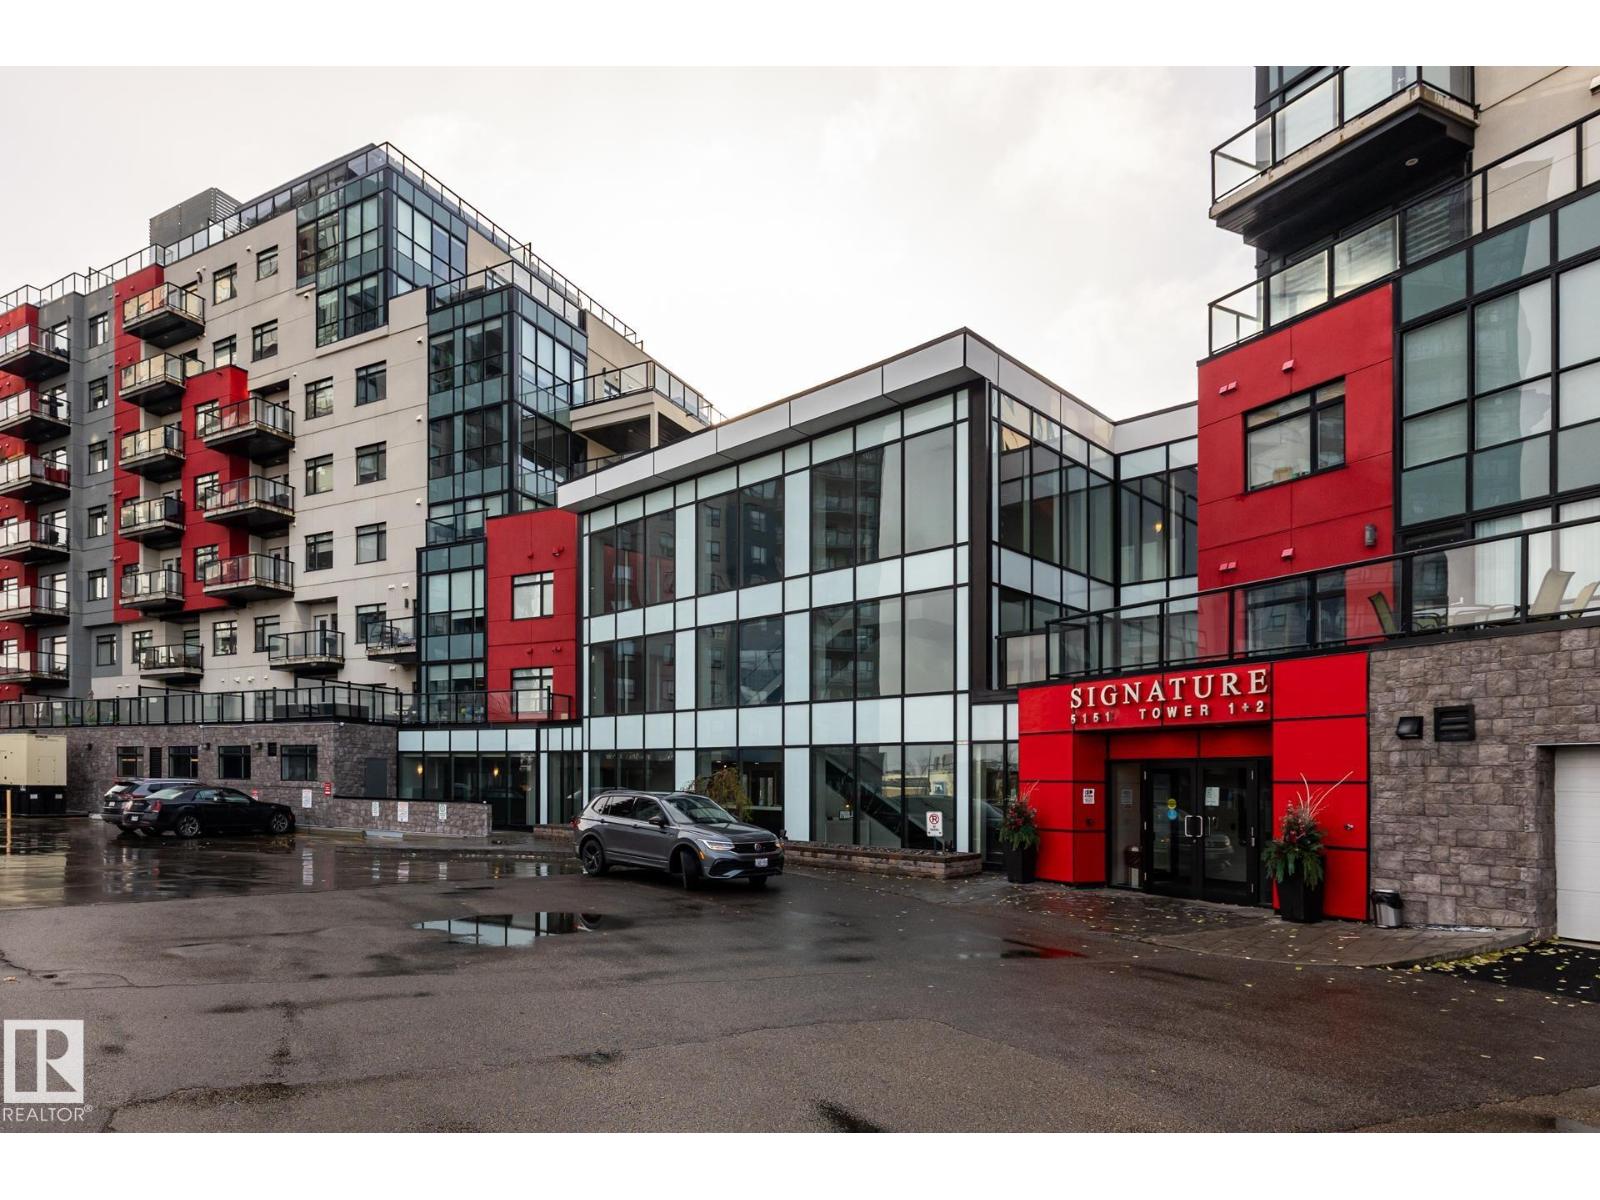
#325 5151 Windermere Bv SW
Edmonton, Alberta
Sun-Drenched 3rd-Floor Condo with Scenic Pond Views. Welcome to this meticulously maintained, south-facing 3rd-floor condo, flooded with natural light and boasting peaceful views of a quiet pond. This 2-bedroom, 2-bathroom layout features a spacious primary suite with a private ensuite and walk-in closet, plus convenient in-suite laundry. Enjoy an effortless lifestyle with top-tier amenities: the building fitness centre is on your exact floor just a 15-second walk down the hall, and a main-floor social lounge is bookable through the weekday concierge (Mon-Fri, 8am-5pm). Winters are worry-free with a titled, heated underground parking stall (#413) on P1 right near the elevator, complete with an assigned metal storage cage. Perfectly situated in SW Edmonton with rapid access to Terwillegar Drive and the Anthony Henday, you’re just minutes from premium shopping and dining. Turnkey and ready for you! (id:46923)
Maxwell Challenge Realty
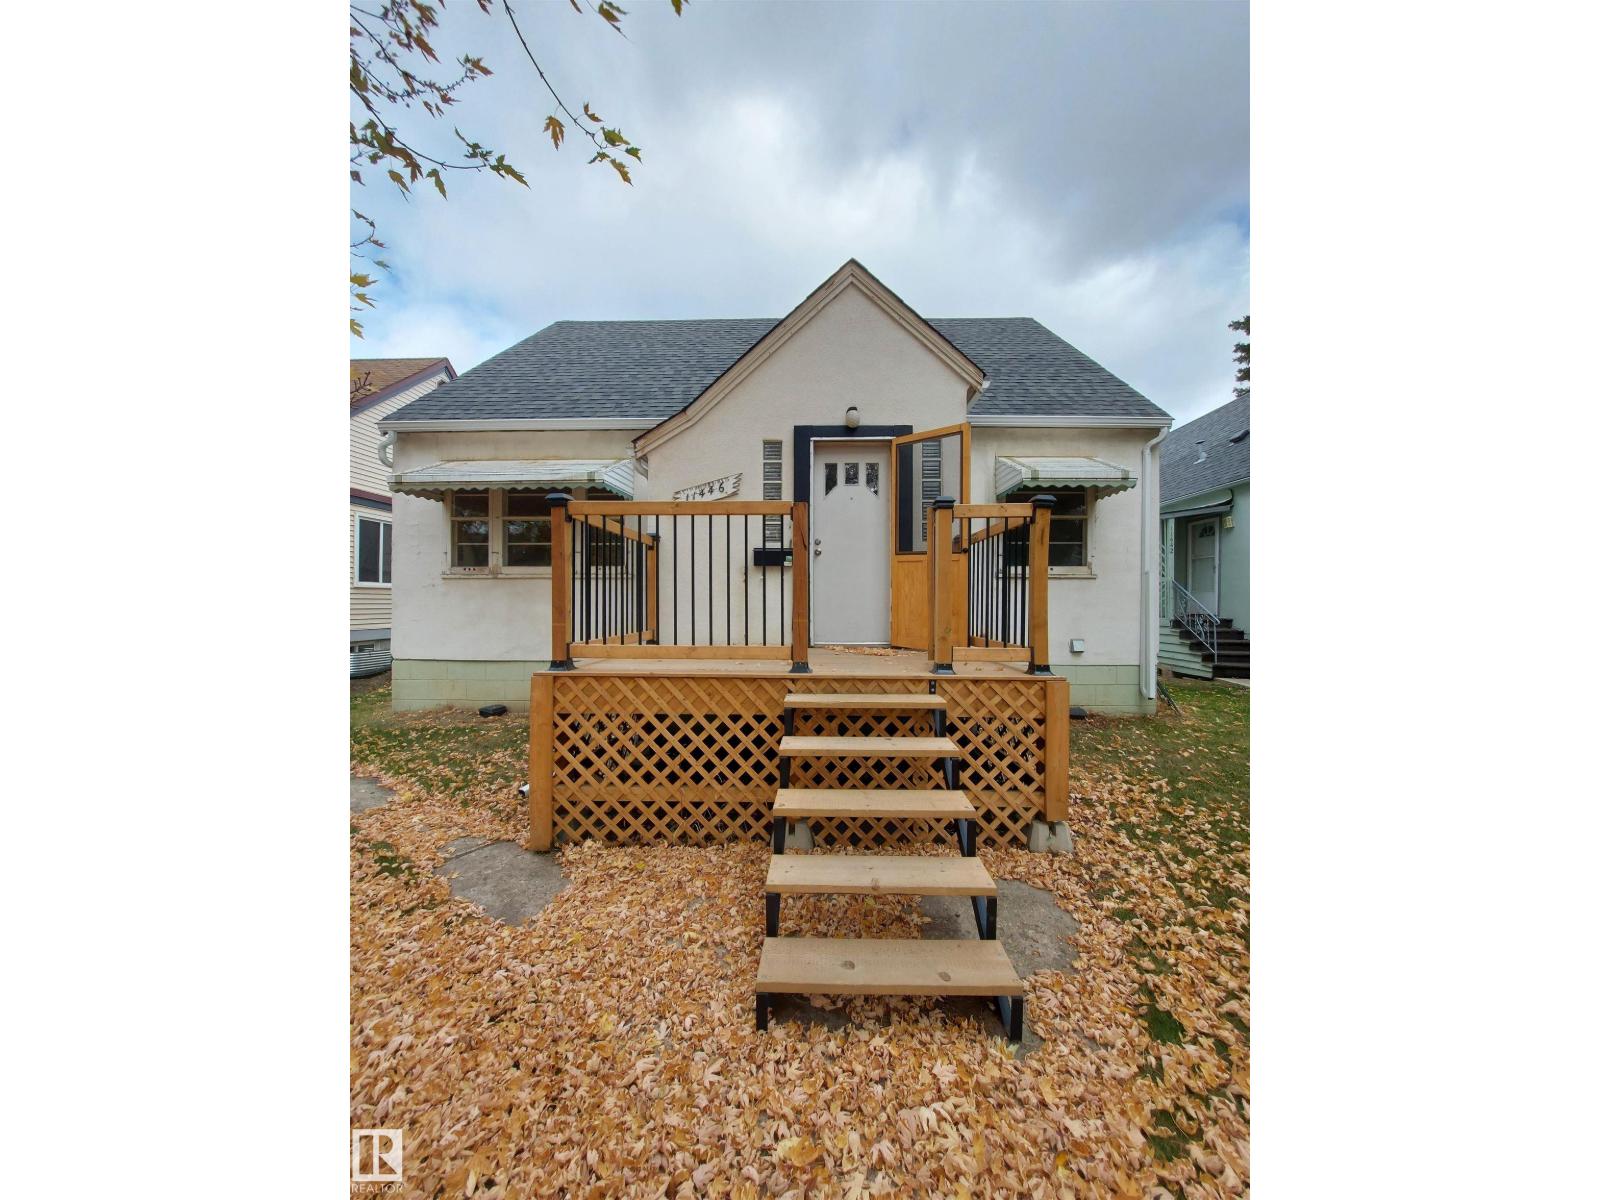
11446 79 Av NW
Edmonton, Alberta
Fantastic opportunity to build on this great Mckernan lot that is close to the University of Alberta, Cross Cancer & U of A Hospital. A Stone's throw from Charles Simmonds Park. Close to all amenities including the LRT station. 43 ft wide and 130 ft long. (id:46923)
Maxwell Polaris
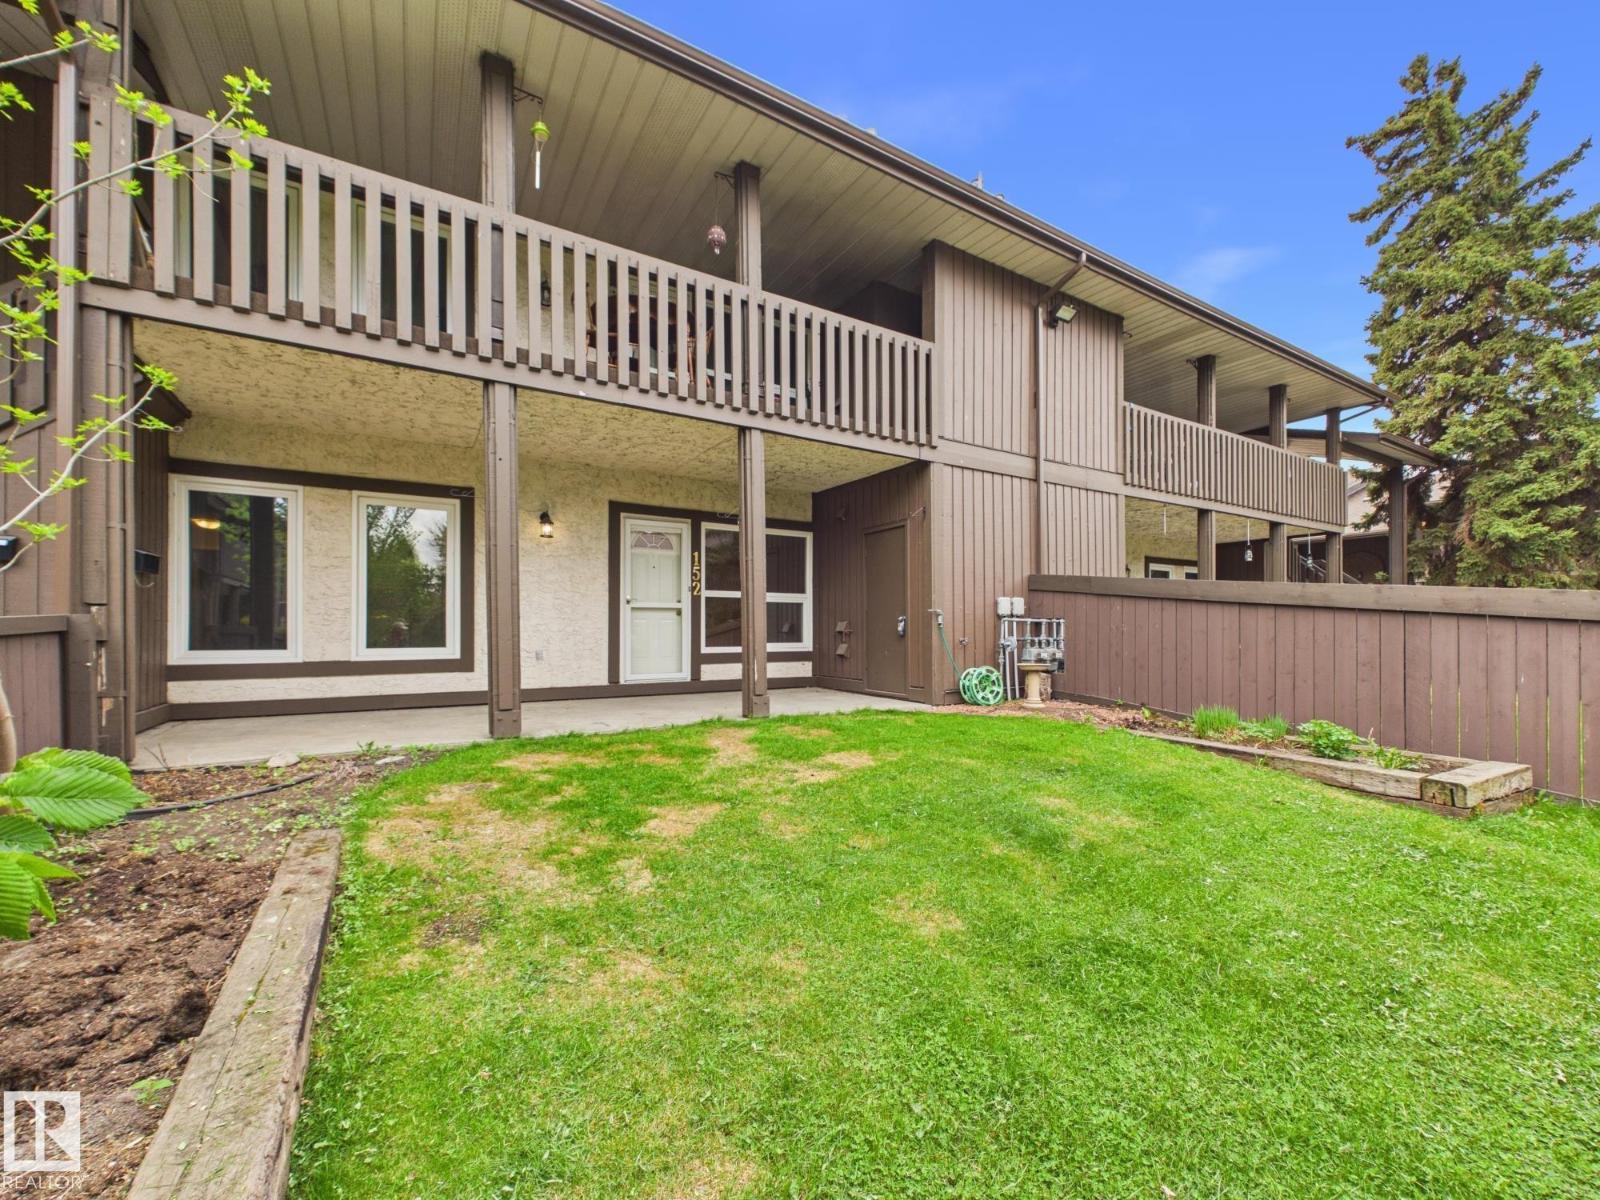
152 Surrey Gardens NW
Edmonton, Alberta
Welcome to this beautiful 2-bedroom condo in Surrey Gardens, located in Lymburn. Privately situated in a quiet area of the complex, this home offers an exceptional sense of space with a large fully fenced yard. Ideal for outdoor living, entertaining, or peaceful evenings at home. Inside, a bright open-concept layout connects the living and dining areas, anchored by a cozy gas fireplace, creating a warm and inviting atmosphere. The home has been freshly painted and features a stylishly updated kitchen with modern finishes and a generous walk-in pantry. The spacious primary suite includes a walk-through closet leading to an updated 4-piece bathroom. The second bedroom offers excellent versatility for guests, family, or a home office. Additional highlights include in-suite laundry, crawl space storage, a separate outdoor storage/mechanical room, BBQ gas hookup, and an assigned parking stall. Ideally located close to schools, parks, shopping, dining, public transit, and major commuter routes. (id:46923)
Century 21 Masters
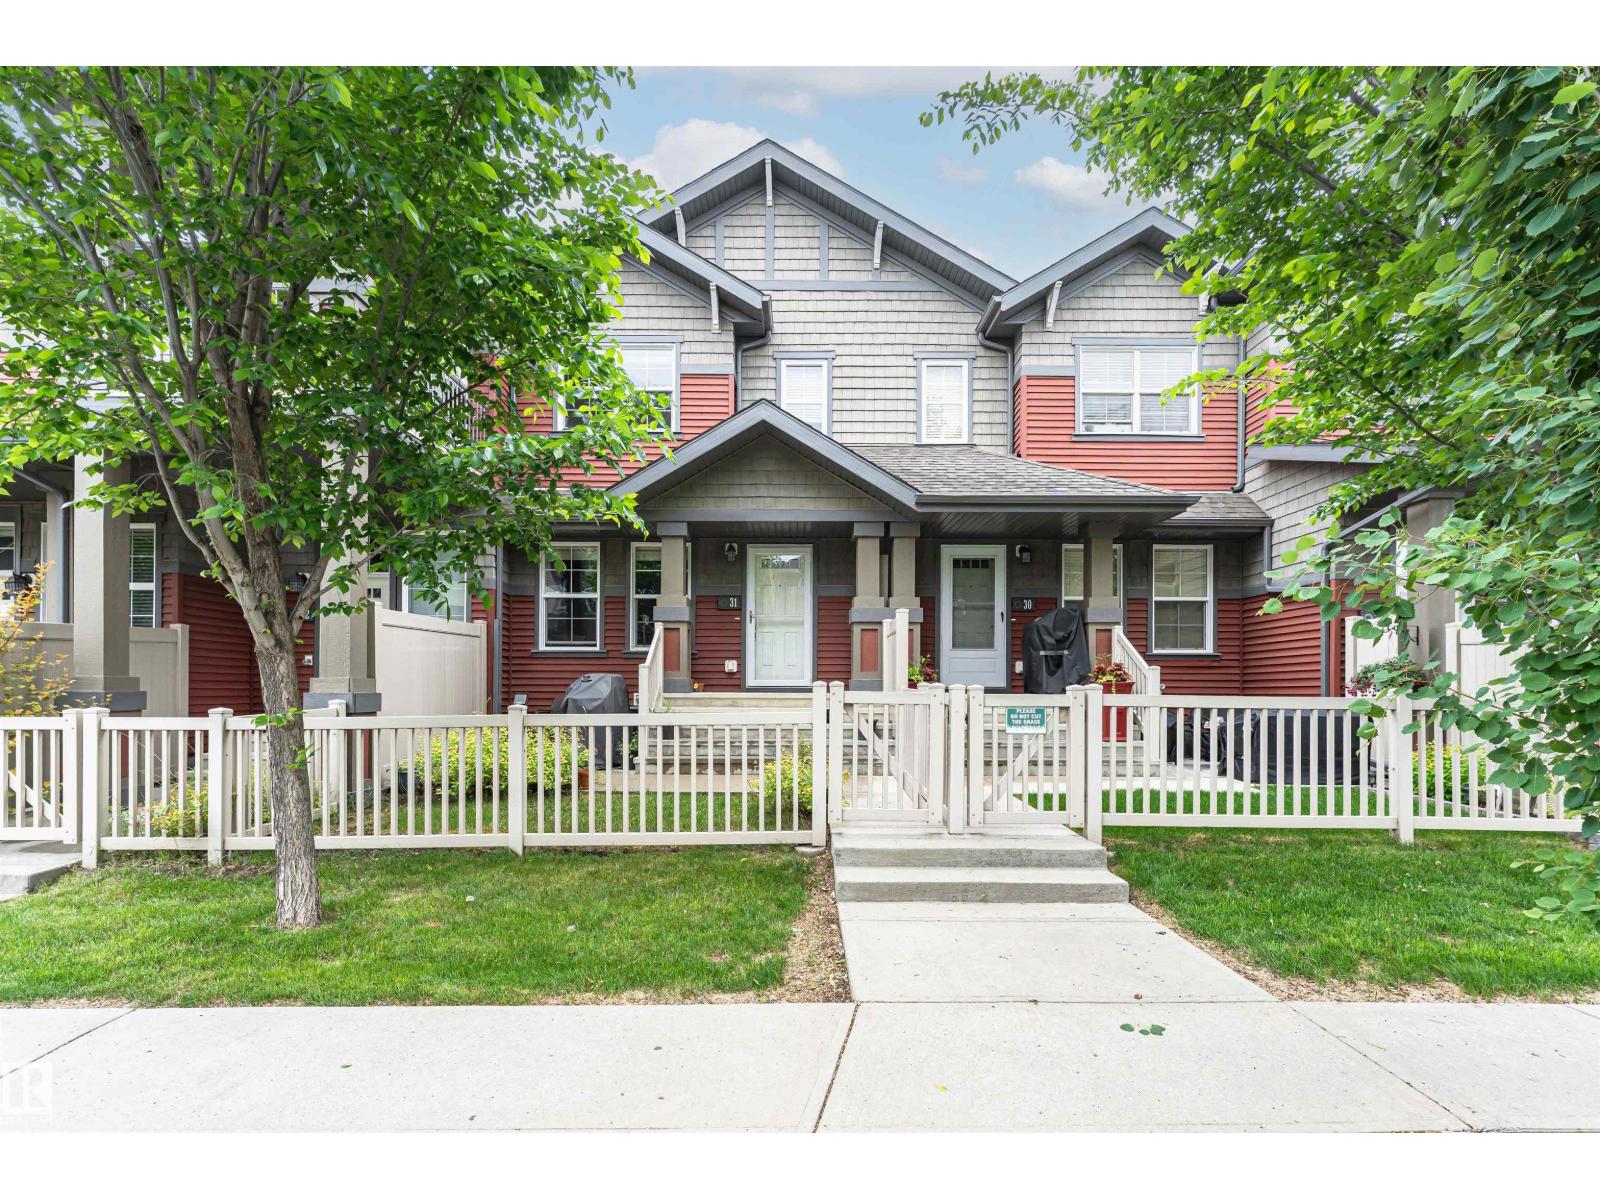
#31 4029 Orchards Dr SW
Edmonton, Alberta
Stunning 1,228 sq ft 2-storey townhouse in the desirable community of The Orchards At Ellerslie! This well-maintained home features 3 bedrooms, 2.5 baths, and a double attached garage. The bright, open-concept main floor offers large windows that fill the space with natural light. The modern kitchen features SS appliances, granite countertops, a center island, and ceiling-high maple cabinets. A 2-pc bath completes the main level. Upstairs offers 3 generously sized bedrooms, a 4-pc main bath. The primary bedroom features a walk-in closet and a 3-pc ensuite. The lower level includes a utility room and direct access to the double garage. Ideally located near Jan Reimer School (Public K–9) and Divine Mercy Catholic School (K–6). Just steps from the pond and the Residents’ Clubhouse, which features a skating rink, tennis courts, playground, spray park, toboggan hill, picnic areas, and scenic walking paths. Enjoy quick access to Anthony Henday Drive, Calgary Trail, South Edmonton Common, and the Airport. (id:46923)
Century 21 Masters
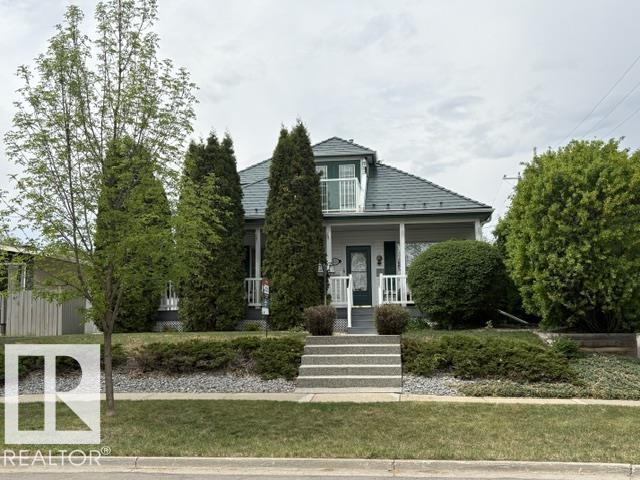
11 Madison Av
St. Albert, Alberta
One-of-a-kind historical home in the heart of St. Albert! Built in 1910 and meticulously restored, this house once belonged to Bertha Kennedy, and features gleaming hardwood floors and an open design on the main floor with archways and crown moulding. The modern white kitchen has stainless steel appliances, pantry and lots of counter space. Enjoy the spacious living room with gas fireplace, the original brick chimney in the center and formal dining room. An office and 2 pce bath complete the main floor. The entire upper floor is the primary suite, featuring hardwood floors, a 4 pce ensuite with claw foot tub and garden doors to a balcony. The basement is finished as a one bedroom in-law suite with 2nd kitchen, laundry facilities and storage. There is also a guest suite at the back with its own 3 pce bath, sleeping loft with rolling ladder and its own washer and dryer! A 3 season sunroom with wood stove is great for fall nights! Maintenance free decks at front and back. Central A/C. Newer furnace and HWT. (id:46923)
RE/MAX Professionals
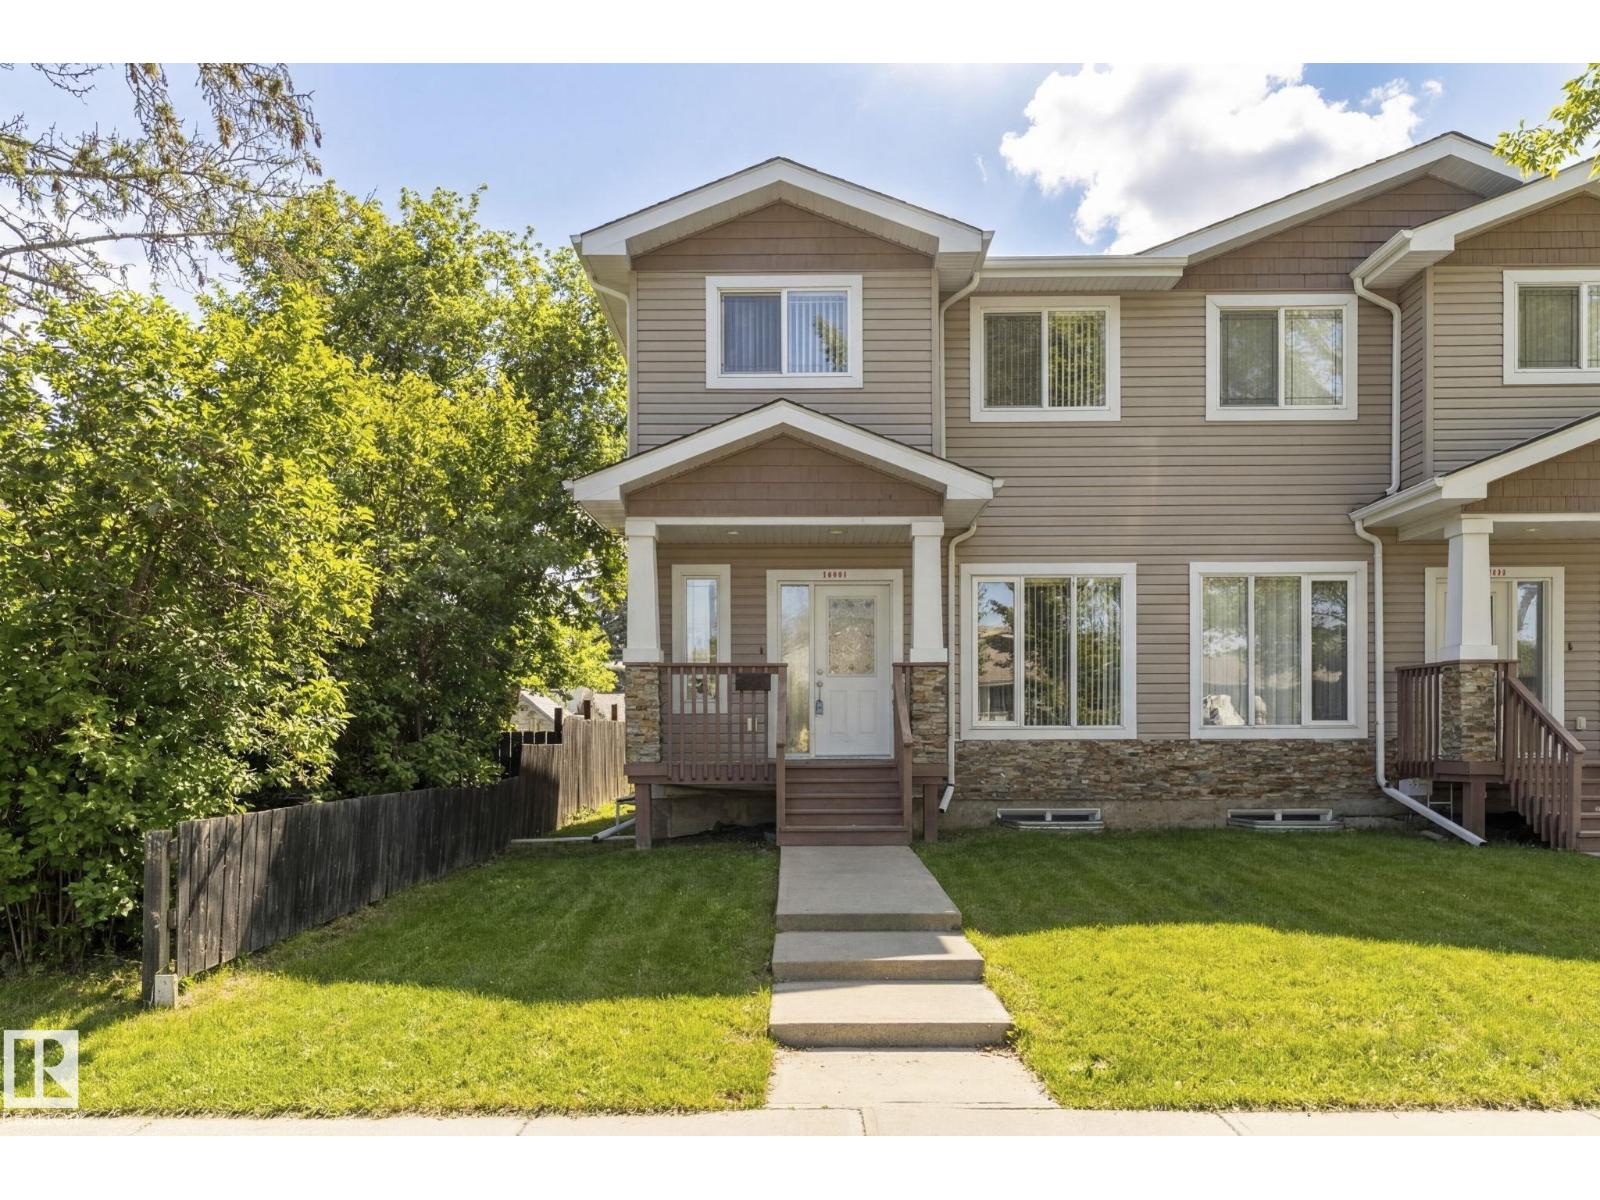
12913 124 St NW
Edmonton, Alberta
Beautifully upgraded half duplex in Calder! Real hardwood floors and tile, a cozy gas fireplace, and a modern kitchen with gas stove and stainless steel appliances. Upstairs offers convenient laundry with newer machines, plus a spacious primary suite with huge walk-in closet and ensuite with dual sinks. Built-in storage adds function and style throughout. Located in a quiet, family-friendly area near great schools including Calder School, Athlone School, and Rosslyn School. Walk to local favourites like D'Amore Italian Deli and BOXCAR COFFEESHOP. Quick access to Yellowhead Trail and Anthony Henday makes commuting easy. Perfect for families or first-time buyers—move-in ready and a must-see! (id:46923)
RE/MAX Excellence
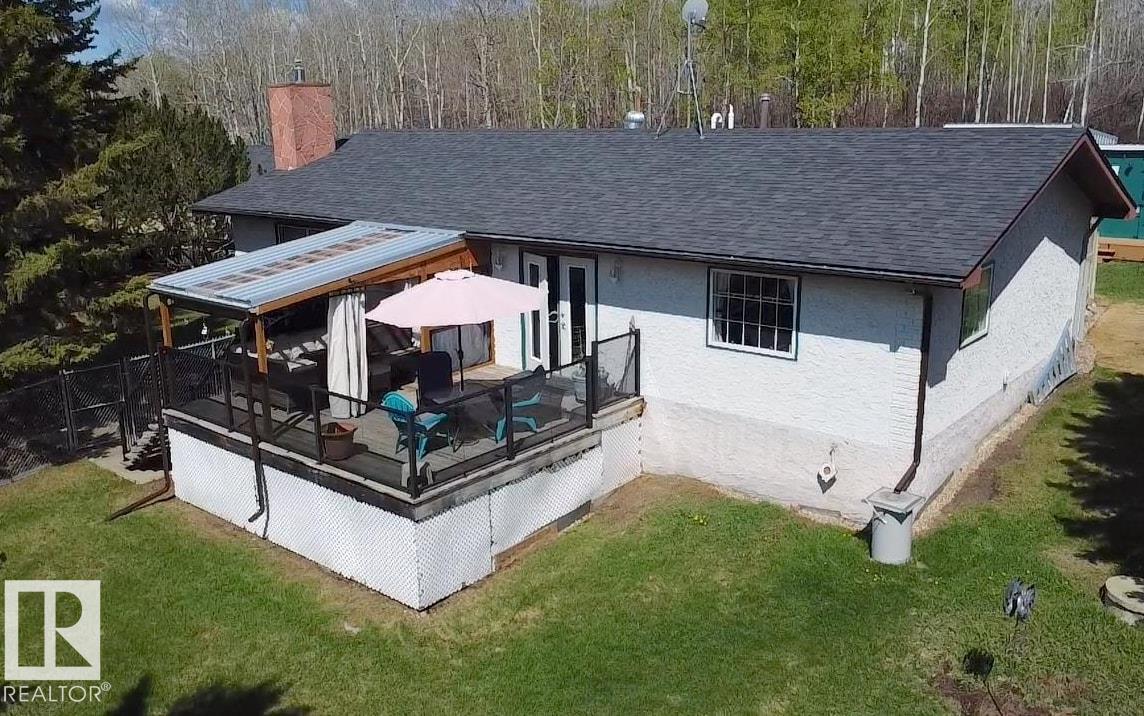
#840 11013 28 Hi
Rural St. Paul County, Alberta
Private Year Round or Summer Retreat At Upper Mann Lake! Bright living room w/ gas fireplace & fabricated stone accents. Delightful kitchen offers plenty of cupboards, stainless steel appliances & china cabinet. Spacious dining area w/ patio doors leading to a large deck & covered lounge area w/ curtains. 3 bdmrs, 2 full baths & laundry w/ ample storage. Recent updates include furnace, water conditioning equip., HWT, paint, lighting, eavestroughs & crawl space insulation. Fully equipped & ready to move in! Enclosed back deck is wheelchair accessible. Large renovated outbuilding w/ wood sauna & extra storage. Fenced yard w/ fire pit area, garden, raised flower beds & mature trees. Heated 24’ x 28’ detached garage w/ lean-to. Great location across from county land, steps to public lake access & nice neighbourhood safe for kids & pets . Close to Iron Horse Trail for ATVing, walking, horseback riding, & snowmobiling. Located between Ashmont & Mallaig with school bus services, only 2 hours from Edmonton. (id:46923)
RE/MAX Bonnyville Realty
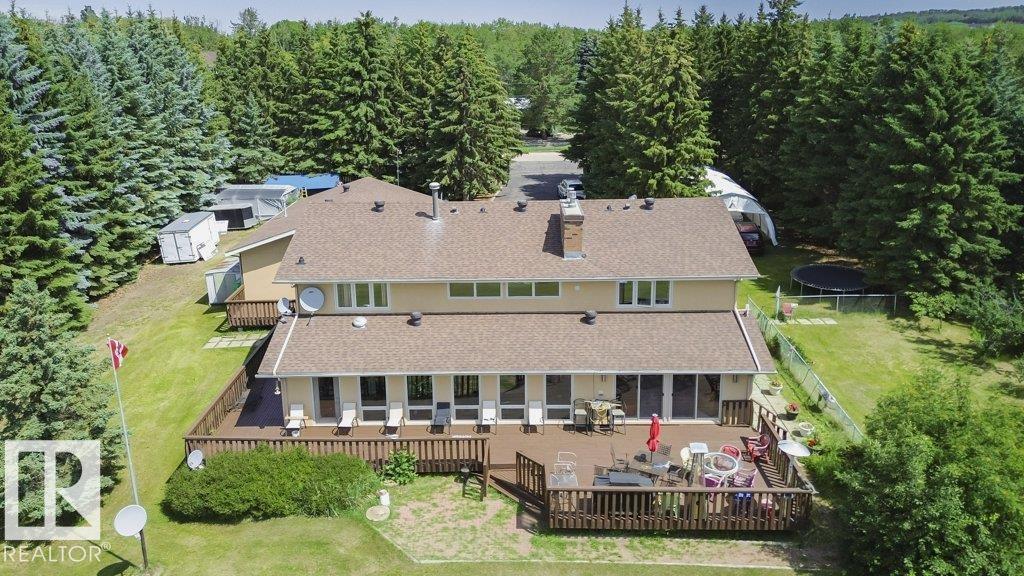
53310 Rge Road 221
Rural Strathcona County, Alberta
Specious family home featuring 3 bedrooms on the upper level plus a finished basement with a additional room suitable for a bedroom , office or guest room. New shingles, acrylic stucco, eaves, garage doors, boiler, & heater. Custom maple kitchen ft: granite island w/copper hood fan , walk-in pantry & breakfast nook. Formal dining rm w/vaulted ceiling & custom stone wall. Living rm w/large granite wet bar, state-of-the-art wood burning f/p w/granite & stone surround, double patio doors to wrap-around cedar deck w/south view. Laundry & 3 pc bath w/dry sauna. Maple staircase w/iron rails to upper level. Primary rm w/custom stone gas f/p, ensuite w/jacuzzi tub & view of DT skyline. new hardwood floors, crown moulding, 6 inch baseboards, video surveillance, 24 ft auto aluminum gate, canvas quonset, fruit trees & 3 extra sheds. Water filtration system, reverse osmosis, water softener, holding tank & well, 220V power, fire pit, heated trip garage & 8x zoned heating. Great highway access. (id:46923)
RE/MAX Real Estate
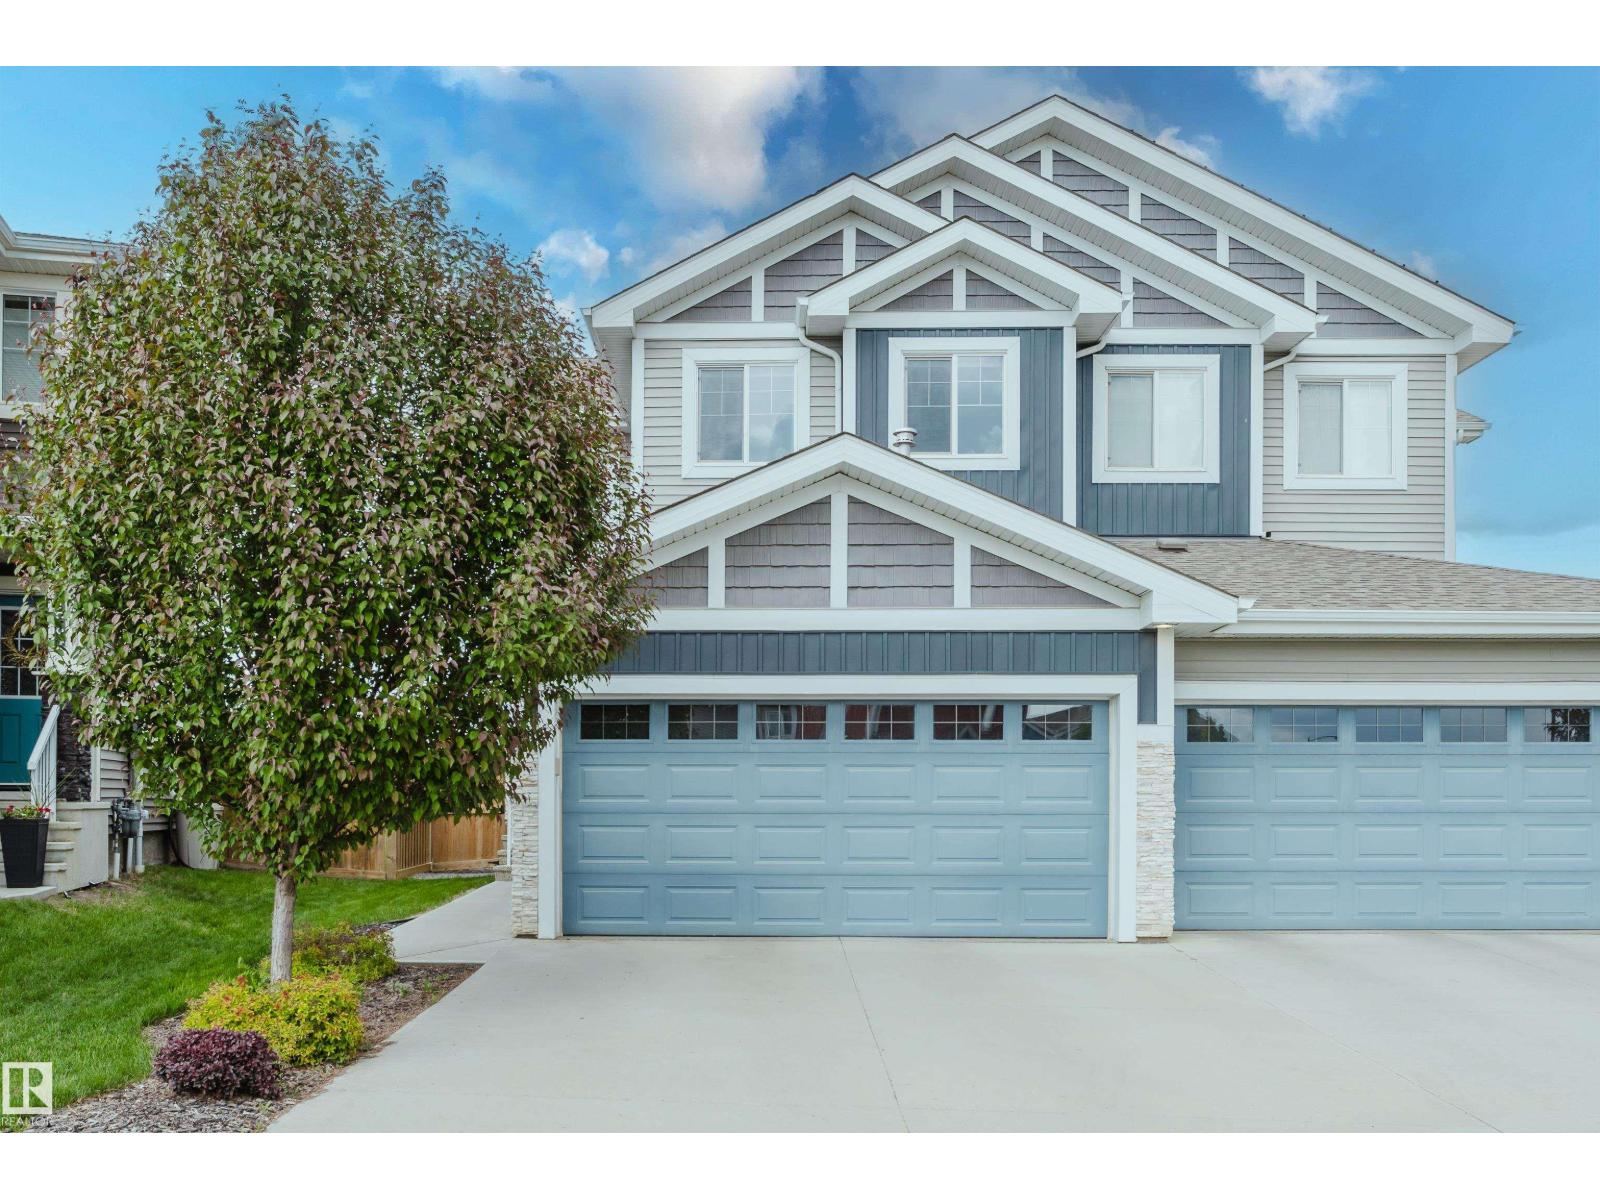
22106 89 Av NW
Edmonton, Alberta
WELCOME TO ROSENTHAL! On a quiet street, this OUTSTANDING 3-bedroom half-duplex provides over 1,440 sf of coveted family living in one of West Edmonton's finest communities. Built by Encore Master Builder, the home features a bright, open plan that is highlighted by a GREAT Kitchen with HUGE center island/eating bar, QUARTZ counters, lots of cabinets PLUS a Corner Pantry. Other highlights include a generous eating area, a BIG Family Room, 9' ceilings, a LARGE Foyer, LVP Flooring, and...numerous windows that flood the home with Light! The upper level features a LARGE Master Bedroom with a walk-in closet, a full 4-piece ensuite and CONVENIENT UPPER LEVEL LAUNDRY! The home continues to get better with CENTRAL A/C, A Heat Recovery System (HRV), a HEATED garage, and a LARGE pie-shaped yard that includes a fence, all landscaping and DECK to enjoy our Summer days. MOVE IN READY and ALL THE FURNITURE WILL STAY. A Perfect opportunity for 1st time buyers or investors wanting a short-term rental. THIS IS THE ONE! (id:46923)
Maxwell Challenge Realty
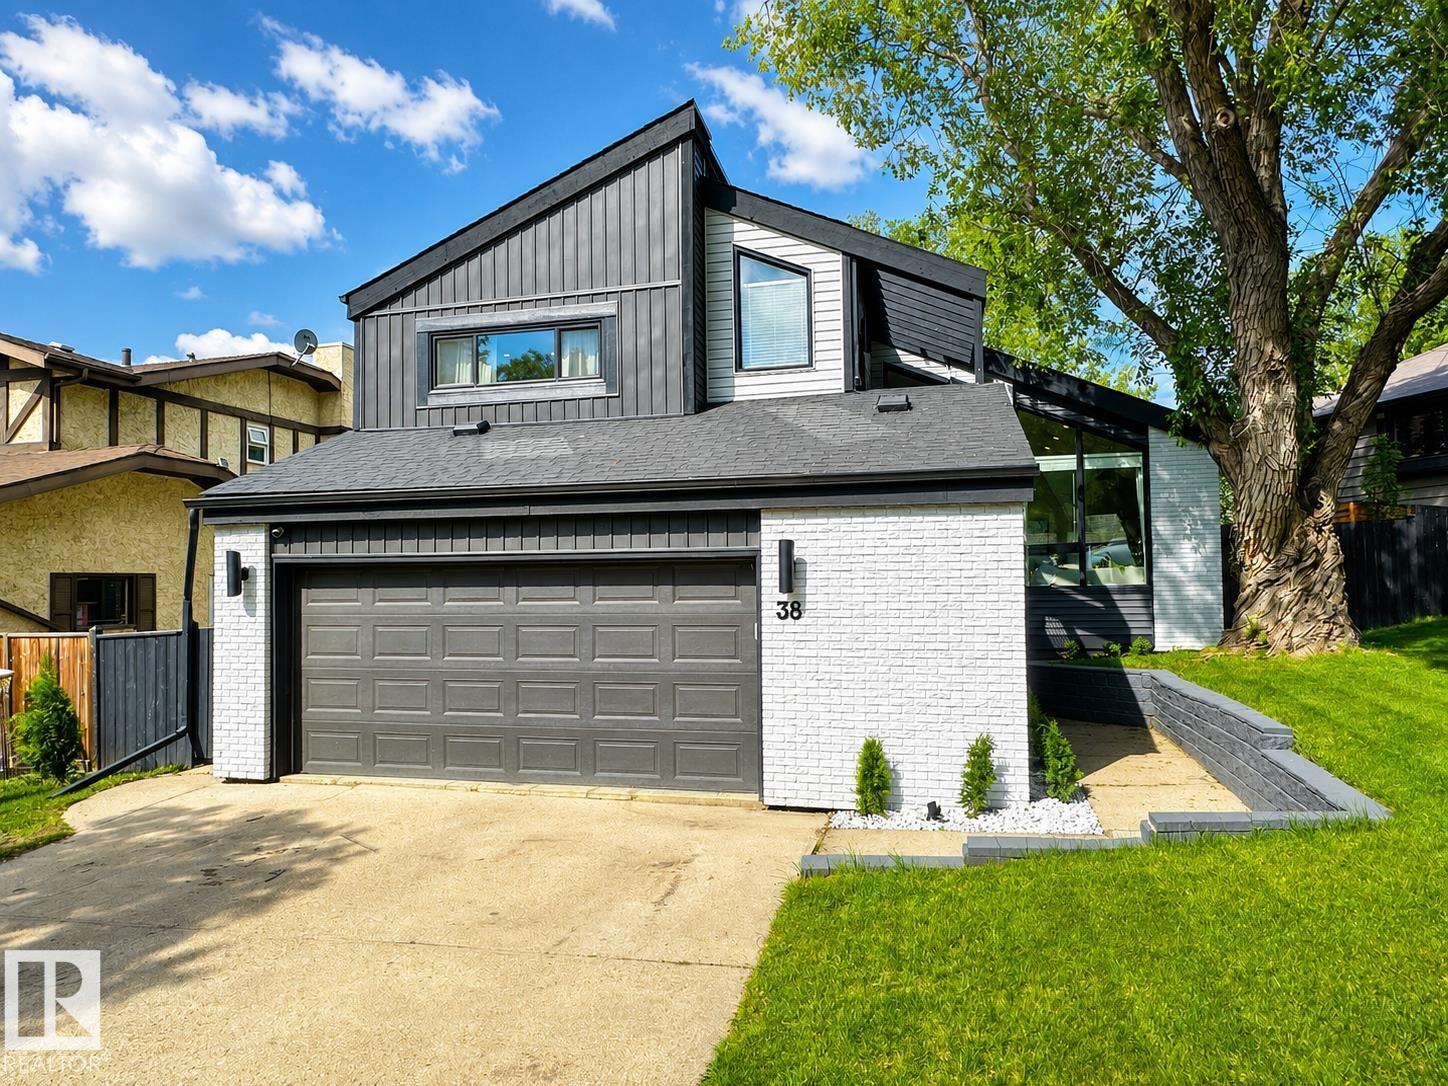
38 Woodcrest Av
St. Albert, Alberta
A WOODLANDS SHOWSTOPPER! Welcome to this FULLY FINISHED 4+1 BEDROOM, 3.5 BATH multi-level home offering over 2,700 Sq/Ft of updated living space in the HIGHLY SOUGHT AFTER COMMUNITY OF WOODLANDS! Featuring SOARING VAULTED CEILINGS, LARGE WINDOWS & multiple living spaces filled with natural light. The UPDATED KITCHEN offers quartz countertops, stainless steel appliances, large island & overlooks the cozy family room w/WOOD BURNING FIREPLACE! Upstairs features 4 spacious bedrooms including the primary retreat w/private balcony, walk-in closet & ensuite, plus a versatile loft space! The FULLY FINISHED WALKOUT BASEMENT includes a rec/media area, bar space & flexible living options. Situated on a PRIVATE LOT with multi-level decks, mature trees & outdoor entertaining potential! HEATED DOUBLE ATTACHED GARAGE, side entrance, mudroom & steps to parks, schools, trails & amenities! (id:46923)
2% Realty Pro
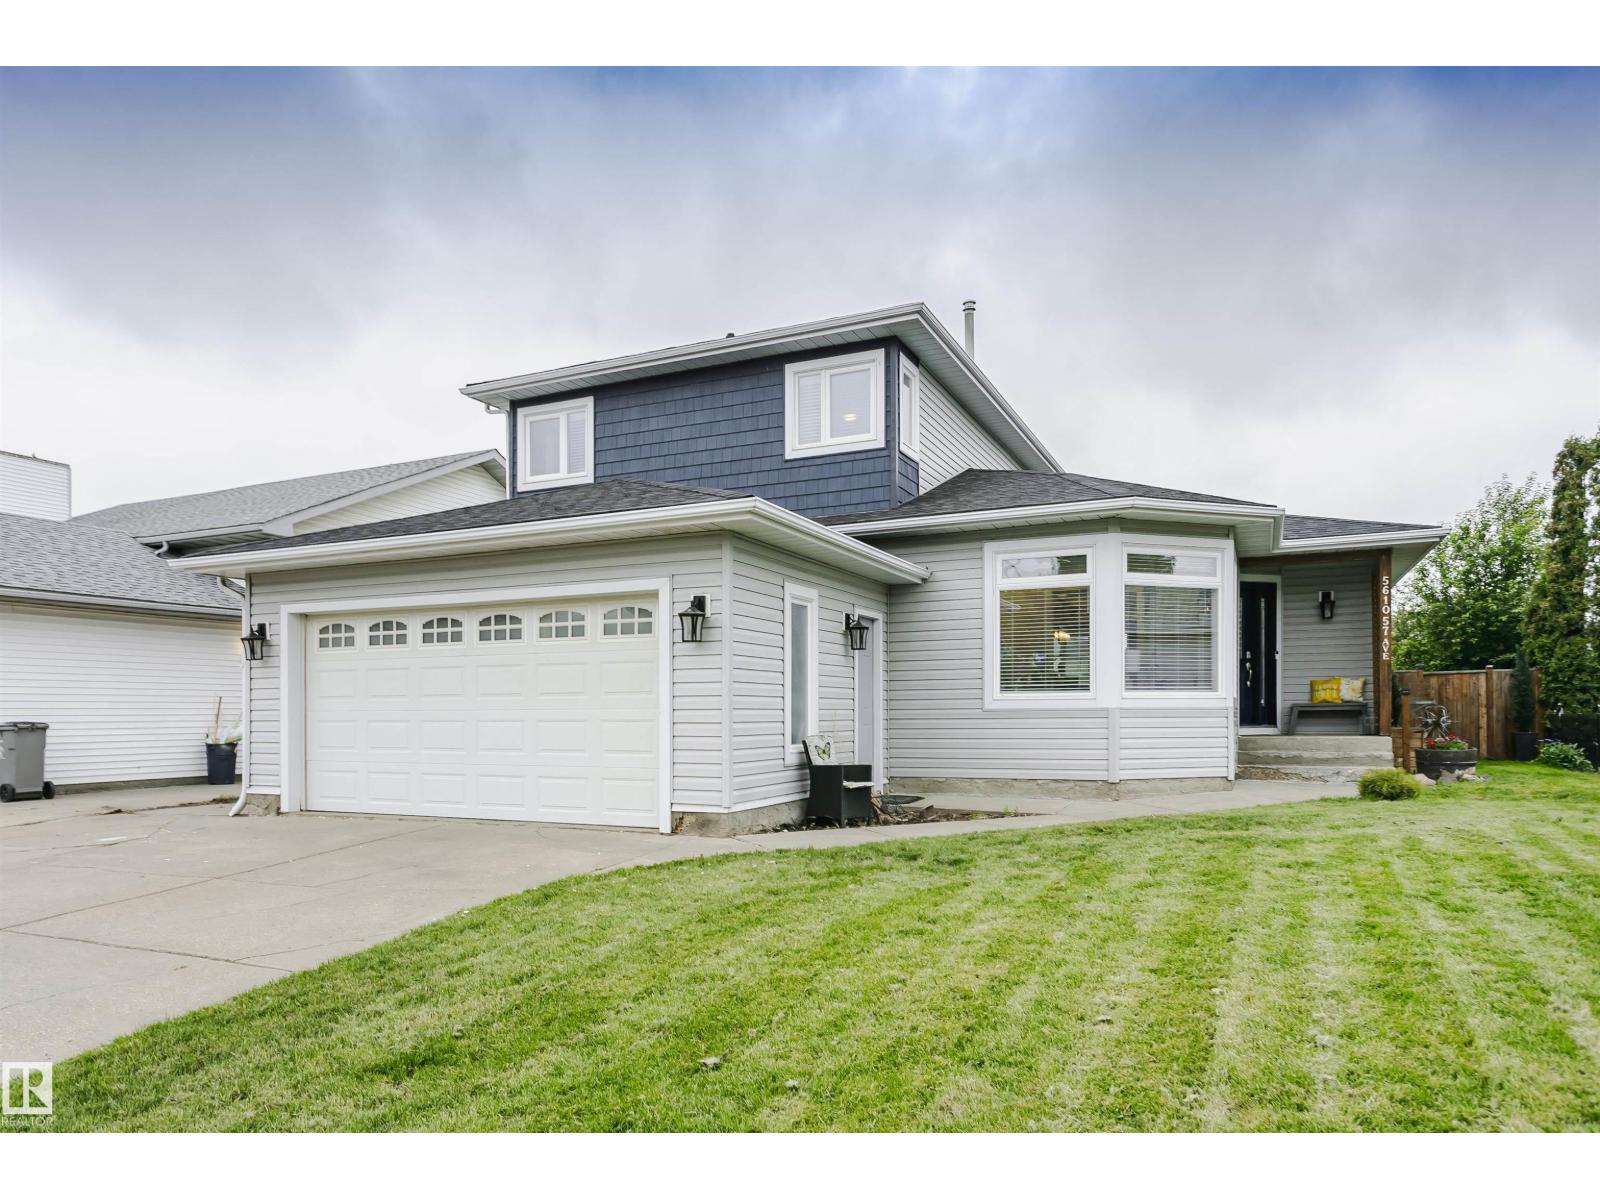
5610 57 Av
Beaumont, Alberta
Looking for a wonderfully updated home where all major work's been done? Extensive renovations began in 2019 including electrical, plumbing, siding, shingles & windows. This property has long term peace of mind upgrades with thoughtful functionality & modern style. The heart of the home is truly this kitchen, with a great design for busy family life & effortless entertaining. 2 living spaces offer sunny inviting areas to gather & connect. A redesigned mud room provides everyday practicality with main floor laundry & 3 piece bath. Upstairs 2 bedrooms & a 4 piece bath are redone to match the rest of the home. The spacious primary bedroom is a space paired with comforting relaxation. The en-suite is spa like escape with heated floors, soaker tub & walk in shower. The basement has 2 partially finished bedroom areas with tons of space to develop the remainder in your own way. This is a move in ready family home in great neighborhood, allowing you to spend less time on projects & more time with loved ones. (id:46923)
Maxwell Challenge Realty
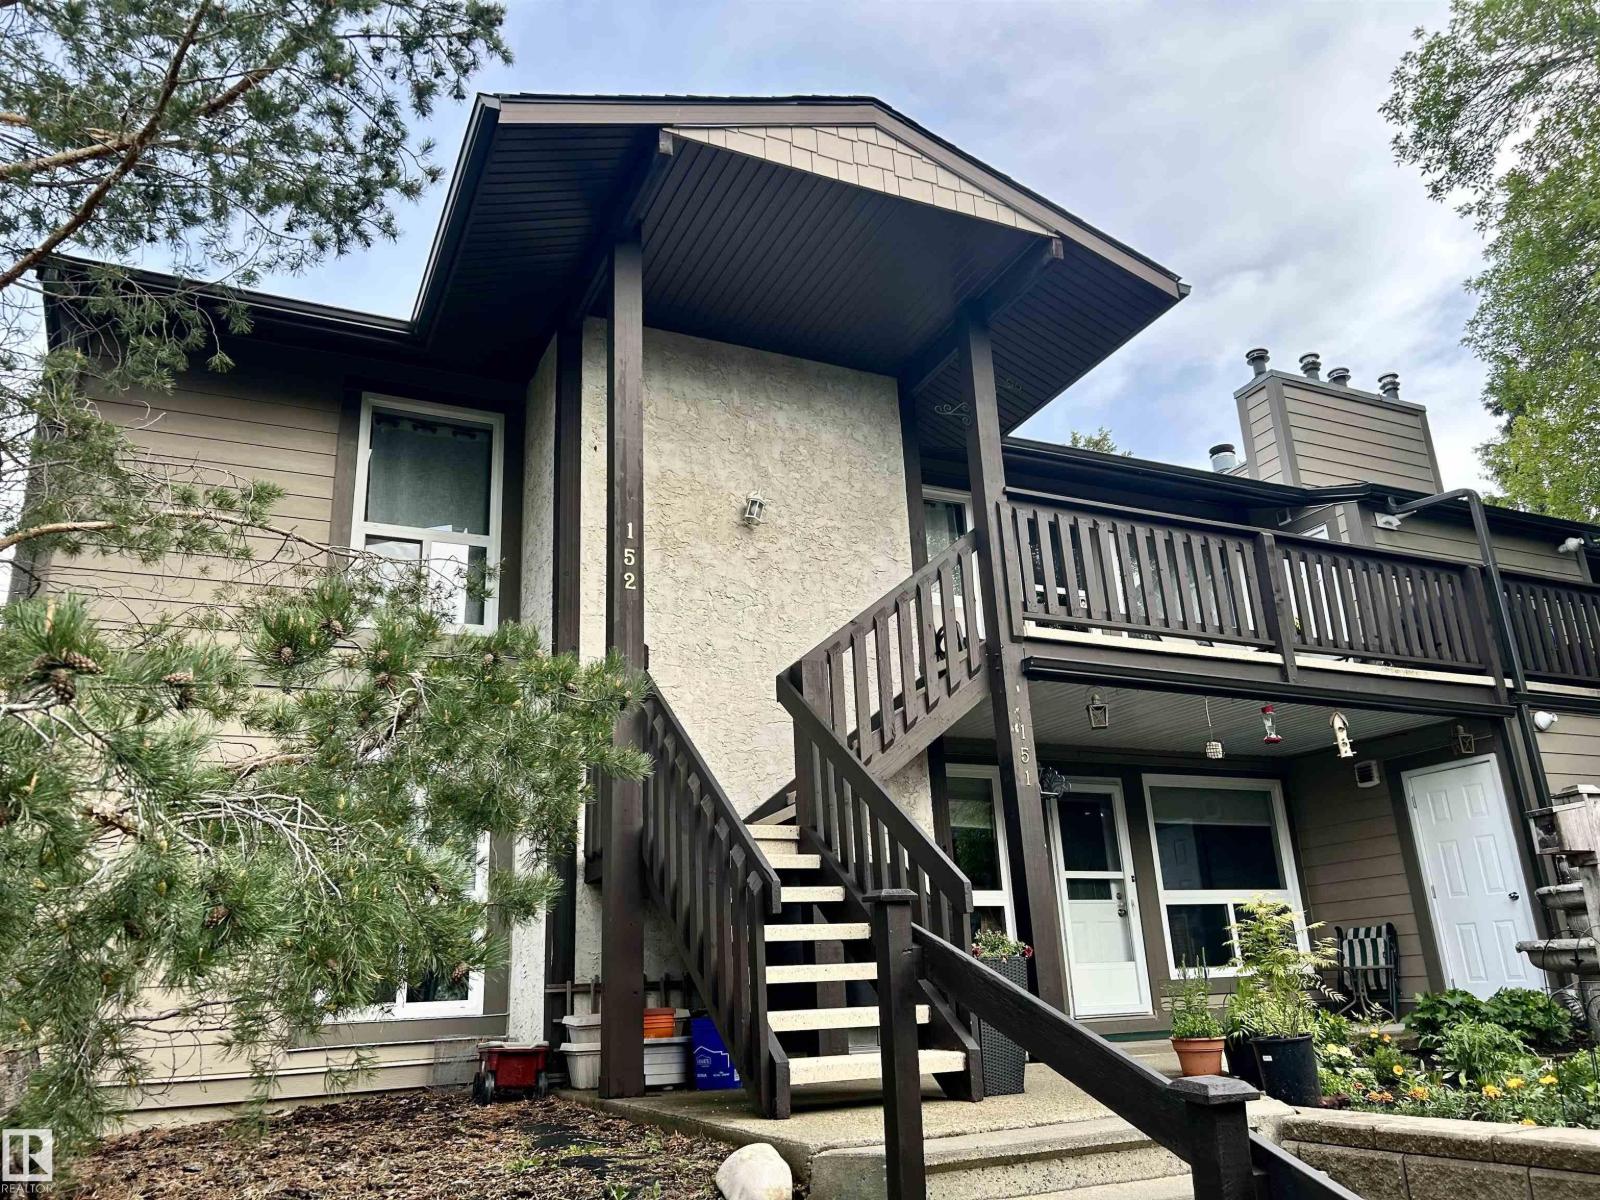
#152 70 Woodlands Rd
St. Albert, Alberta
This pristine carriage home is a must see! Pride of ownership is evident in every detail of this lovely home in the Woodlands of St. Albert. Tucked away in a private wing of the complex, you can enjoy evening sunsets while lounging on your deck. This top floor, end unit has two bedrooms + den (could be converted to a bedroom). With an open concept you will have plenty of entertaining or everyday living space. Enjoy the cozy feel of your wood fireplace on cool winter days in the spacious living and dining area. The kitchen comes complete with 4 s/s appliances, newer white cabinets with soft-close doors, and a large walk-in pantry. The primary bedroom has a walk-in closet, newer carpet, and privacy door to the 4 pce bathroom. Features insuite laundry, durable vinyl plank flooring, and a storage room off the deck. Enjoy the expansive walking trails nearby. Move in and call it home! (id:46923)
Logic Realty
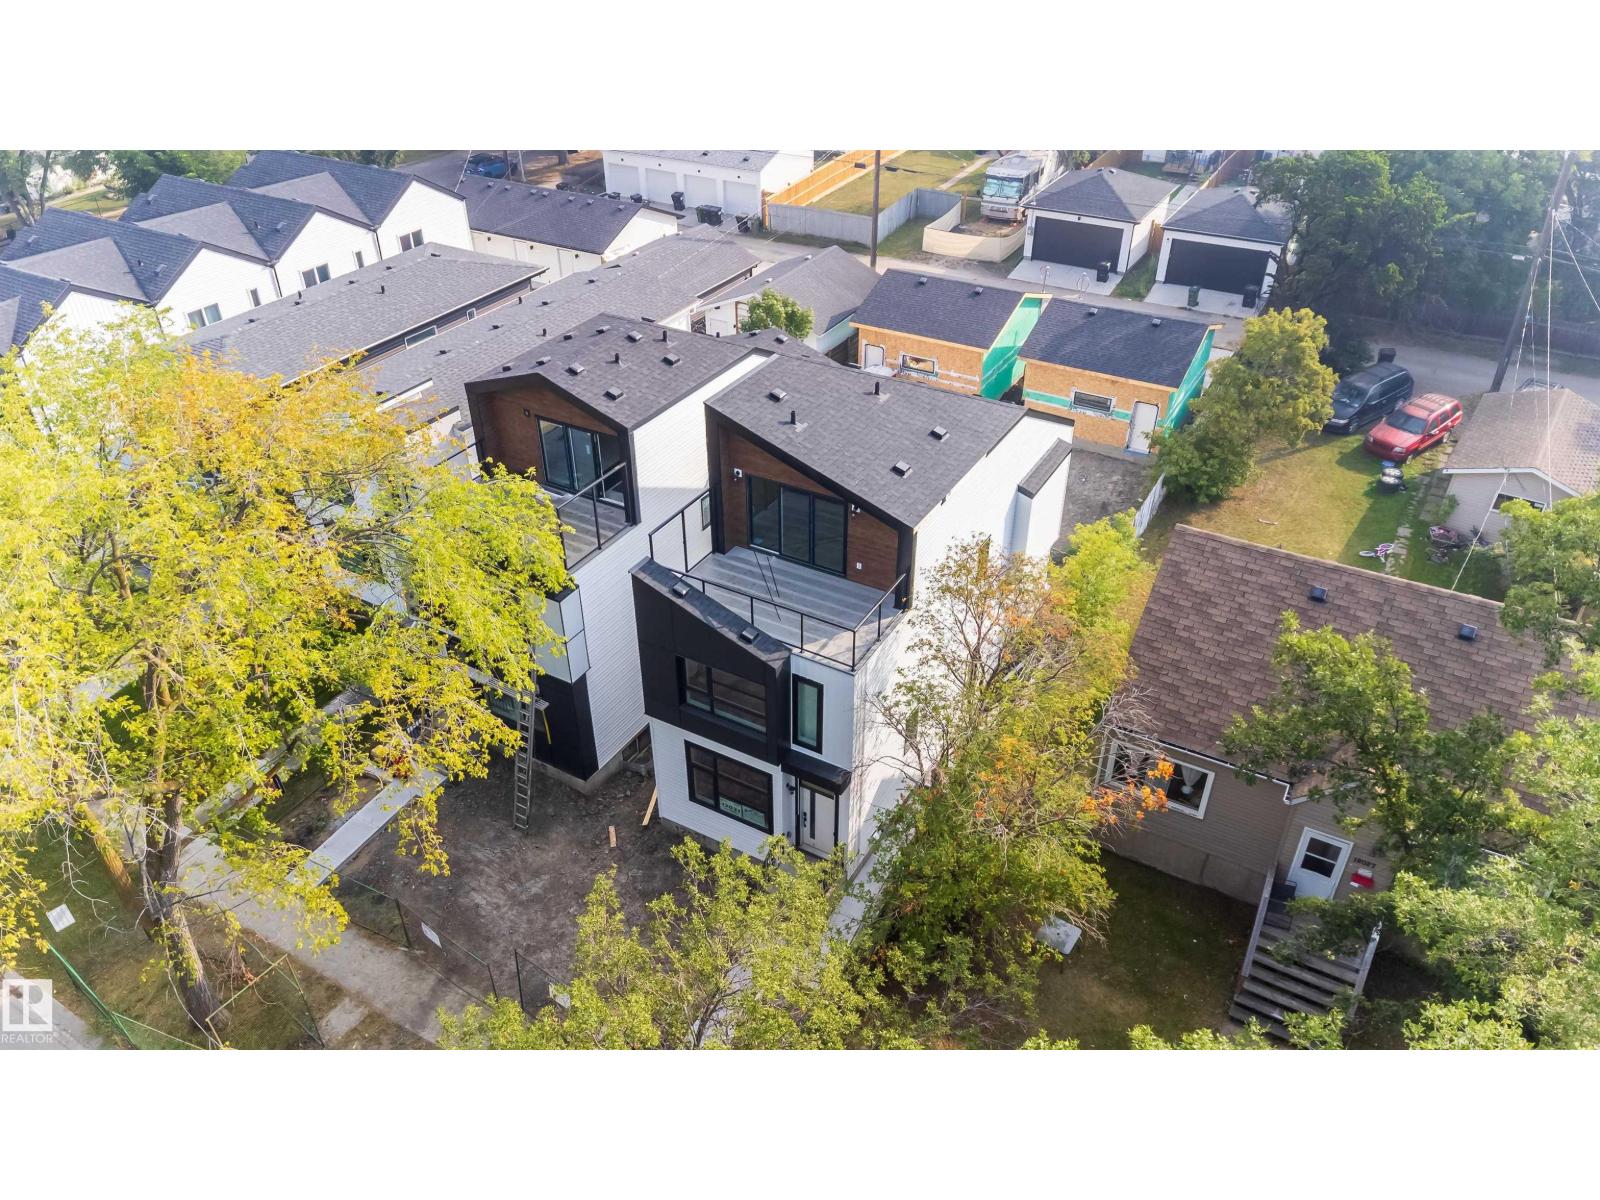
12031 124 St NW NW
Edmonton, Alberta
Beautiful custom 3-storey home in the quiet, tree-lined community of Prince Charles. Perfect for the professional family, this modern home offers high-end finishes and space for everyone. The main floor features an open layout with a bright living room and fireplace, a stylish dining area, and a chef’s kitchen with quartz countertops, premium cabinets, black fixtures, and a large island. Step onto the back deck for peaceful outdoor living. Upstairs, the primary bedroom includes a walk-in closet and private ensuite with double sinks and a glass shower. Two more bedrooms, a full bath, and laundry complete this level. The top-floor loft is ideal for an office, reading area, or media room, with an oversized private balcony overlooking the park and mature trees. Fully landscaped front and back. A separate side entrance to the basement offers future suite potential. Just minutes from downtown, schools, parks, shopping, and transit—this is modern living in a beautiful, established neighborhood (id:46923)
Exp Realty
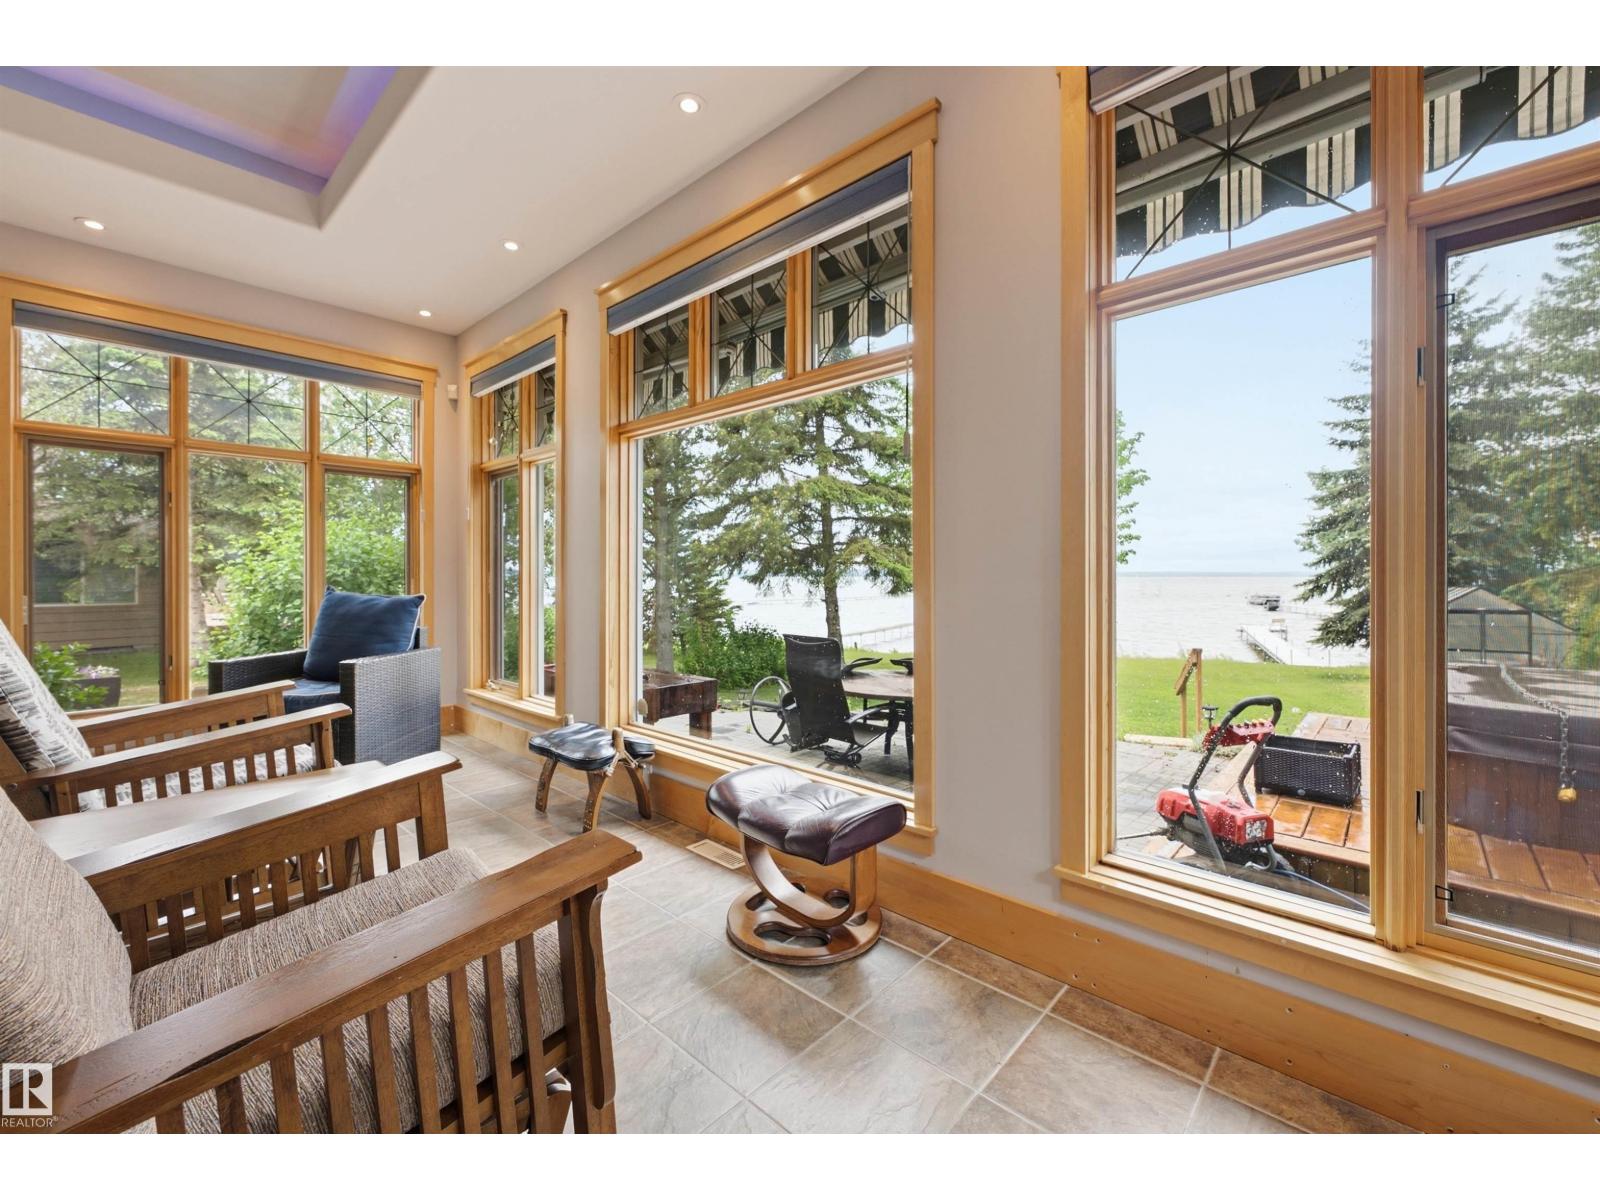
A38 Bernice Ave
Rural Leduc County, Alberta
A38 Golden Days offers this WATERFRONT Immaculate Custom Bungalow with loft & finished basement boasting timeless elements with warm and inviting décor. Recent upgrades include finished basement, new countertops & sunroom. Exceptional workmanship is evident in the Abundant Maple Cabinetry, Intricate Millwork, Stained Glass Features, Oversized Stone Island in the Gourmet Kitchen. Open Concept Main Living area, c/w Coffered Ceiling enhanced warmly by indirect lighting, Spacious Dining Area, Sunroom & Centrally located laundry room w built kin and sink. The Primary Suite is intentionally set apart. The Multi-purpose upper Loft area offers a 3 pce bath perfect for a yoga room or a second primary suite. Detached Double Garage also offers additional storage and Guest Accommodations. Sunsets can be enjoyed from inside the home, the expansive decks, or the hot tub. The Awning will provide shade on Summer days. Infloor heating throughout the main level. Basement is gorgeous and completed to perfection in 2025. (id:46923)
RE/MAX Excellence
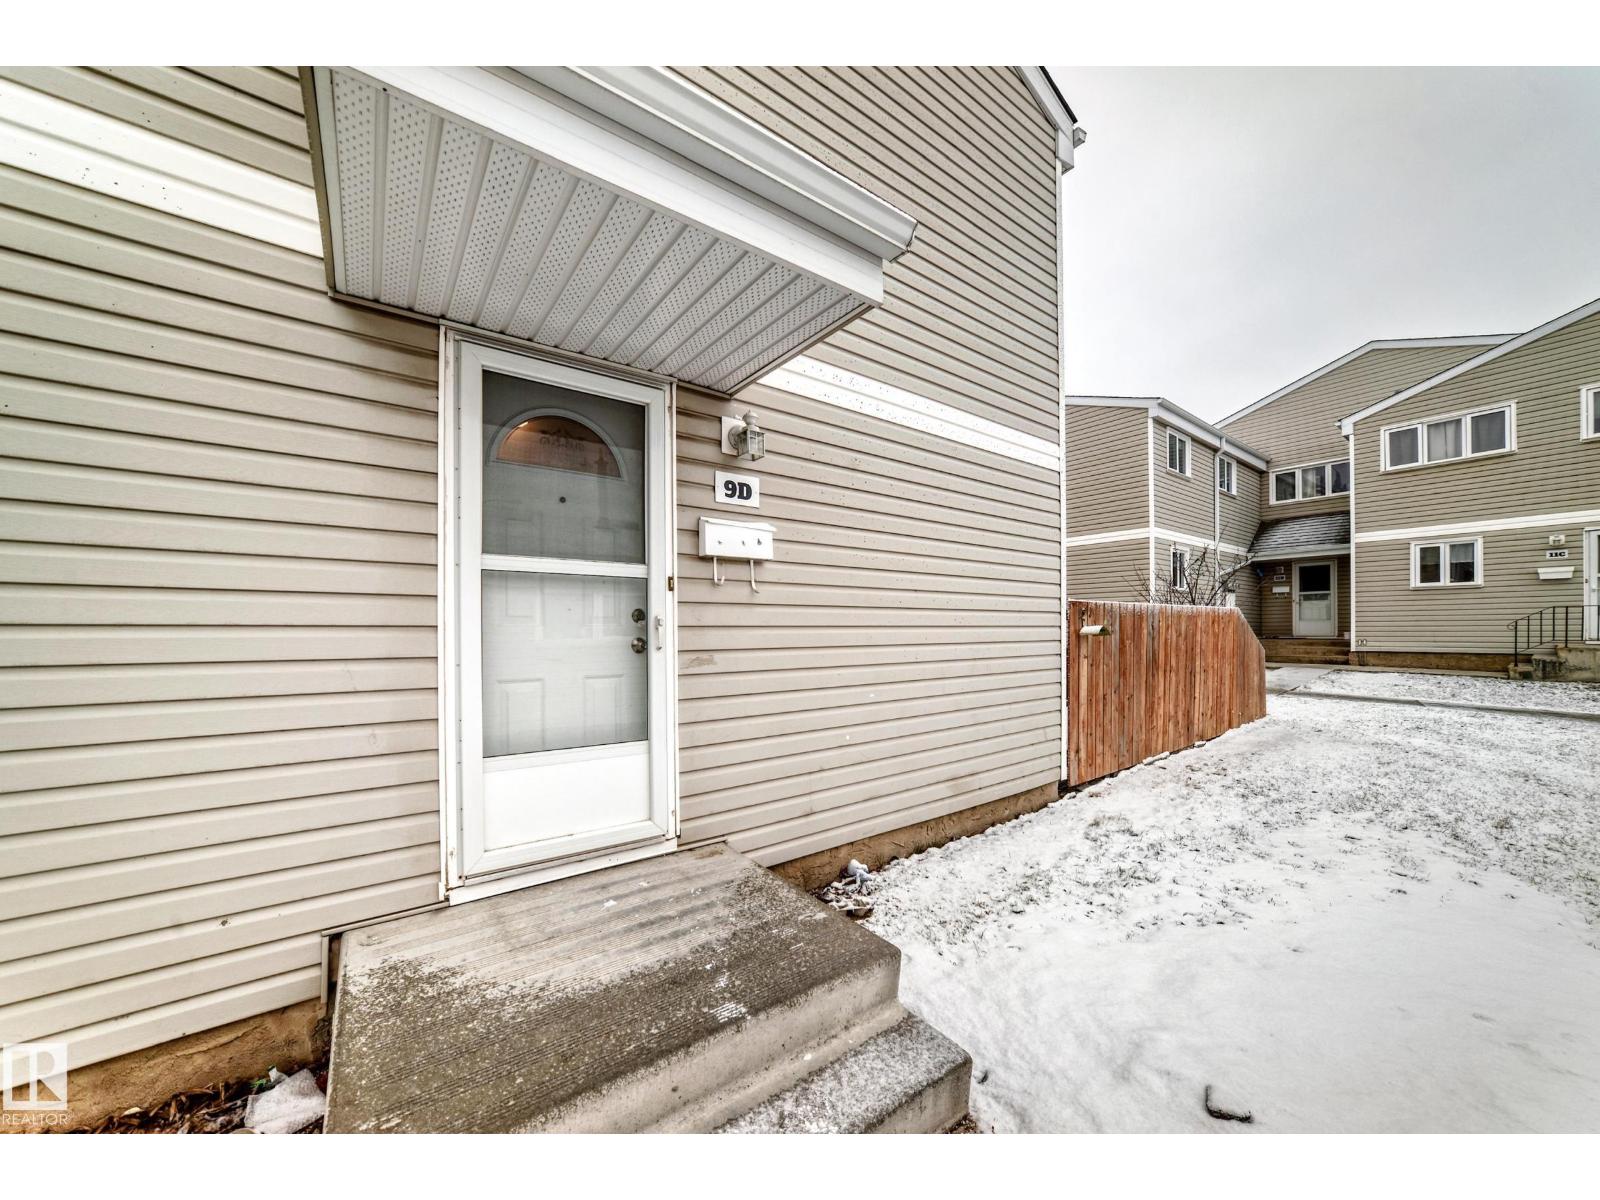
9d Castle Tc NW
Edmonton, Alberta
Welcome to this beautifully maintained corner unit townhouse in the sought after community of Caernarvon! Offering 3 bedrooms and 1.5 bathrooms, this home is an excellent opportunity for first time buyers, young families, or investors looking to expand their portfolio. Enjoy affordable living with low condo fees while being conveniently close to schools, shopping, public transit, parks, and everyday amenities. Recent updates including new flooring, fresh paint, and a newer furnace provide added comfort and peace of mind. The functional floor plan offers spacious living areas and great flexibility for families or tenants alike. Whether you're searching for your first home, downsizing, or looking for a solid investment property, this move in ready home is one you won't want to miss! (id:46923)
Cir Realty
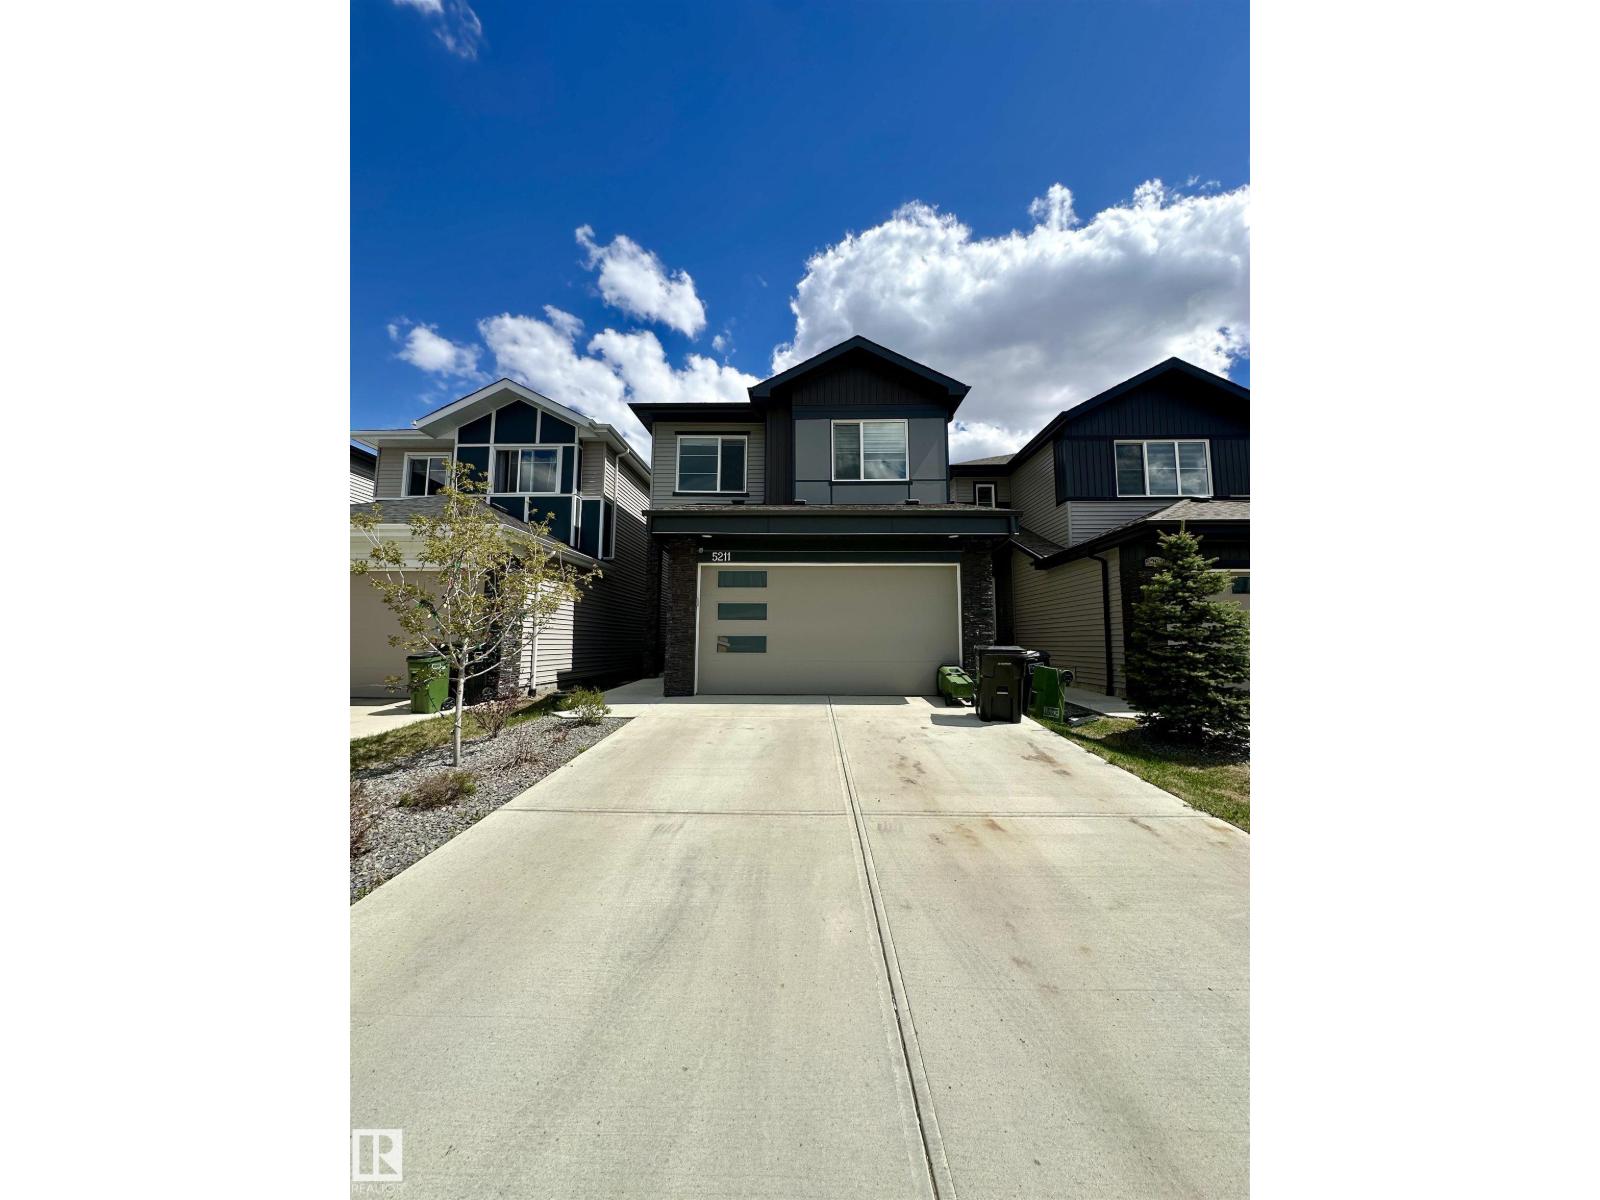
5211 Kimball Cr SW
Edmonton, Alberta
JUDICIAL SALE-Property sold “as is, where is” Stunning 2022-built detached home in the desirable Keswick community, offering over 2,025 sq ft of thoughtfully designed living space. Featuring a bright open-to-below layout, modern kitchen, spacious living areas, bonus room, and a fully finished basement with separate entrance, second kitchen, and additional bedroom. Complete with 3.5 bathrooms, double attached garage, landscaped and fenced yard, and a convenient location close to schools, shopping, and everyday amenities. (id:46923)
Exp Realty
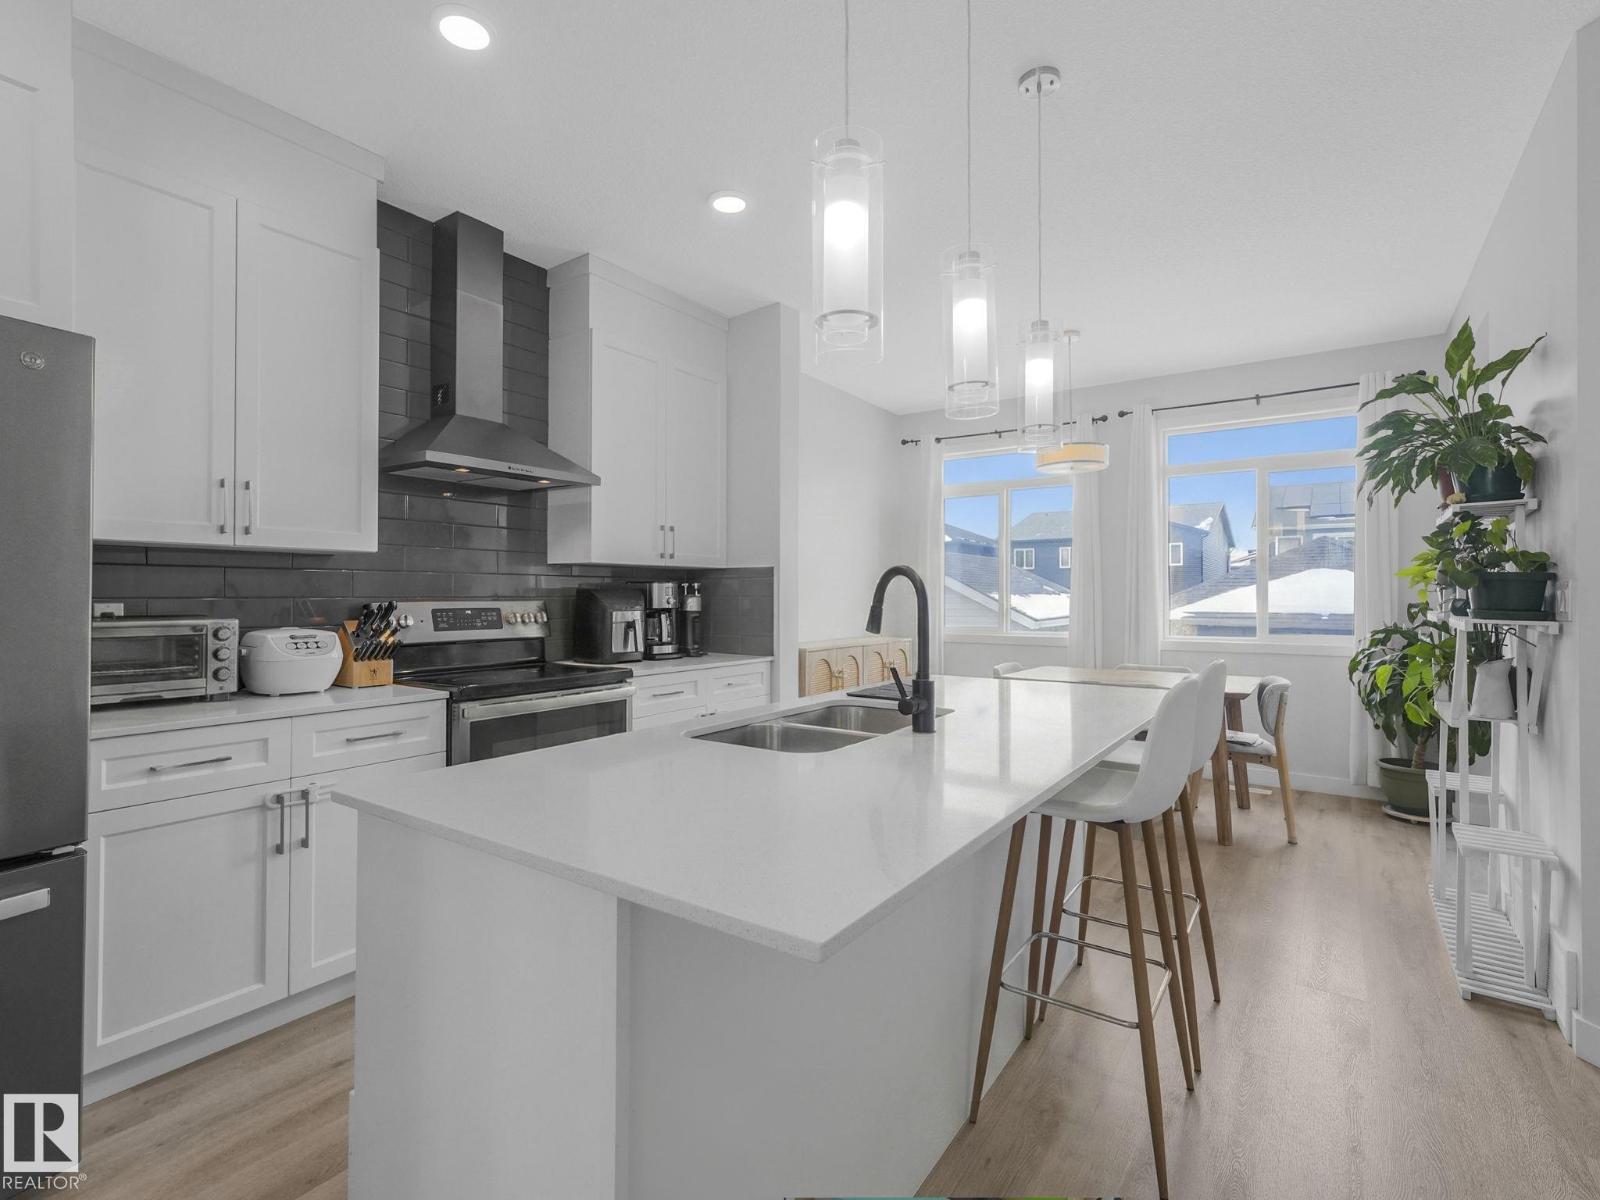
1404 Podersky Li SW
Edmonton, Alberta
Welcome to this WELL-KEPT home in the quiet community of Paisley, where peaceful streets & green spaces create a relaxed setting. Situated on a corner lot with tons of parking space & plenty of WINDOWS FOR NATURAL LIGHT, this home offers both convenience & a bright, open feel. The main floor features a bright, functional layout creating comfortable areas for everyday living & entertaining. MODERN UPGRADED KITCHEN w/ chimney hood fan & large center island for seamless workflow & functionality. A standout feature is the FULLY PERMITTED IN-LAW SUITE WITH SEPARATE ENTRANCE, OWN KITCHEN, LIVING & BEDROOM, offering flexibility for extended family, guests. Upstairs, you’ll find 3 SPACIOUS & VERY BRIGHT bedrooms ideal for family living or a home office. The OVERSIZED garage easily fits a full-size truck, with TONS of EXTRA PARKING. A stone throw away from shopping, restaurants, grocery stores, public transit, new schools, recreation facility, library, this home blends comfort, practicality, & community living. (id:46923)
Maxwell Polaris
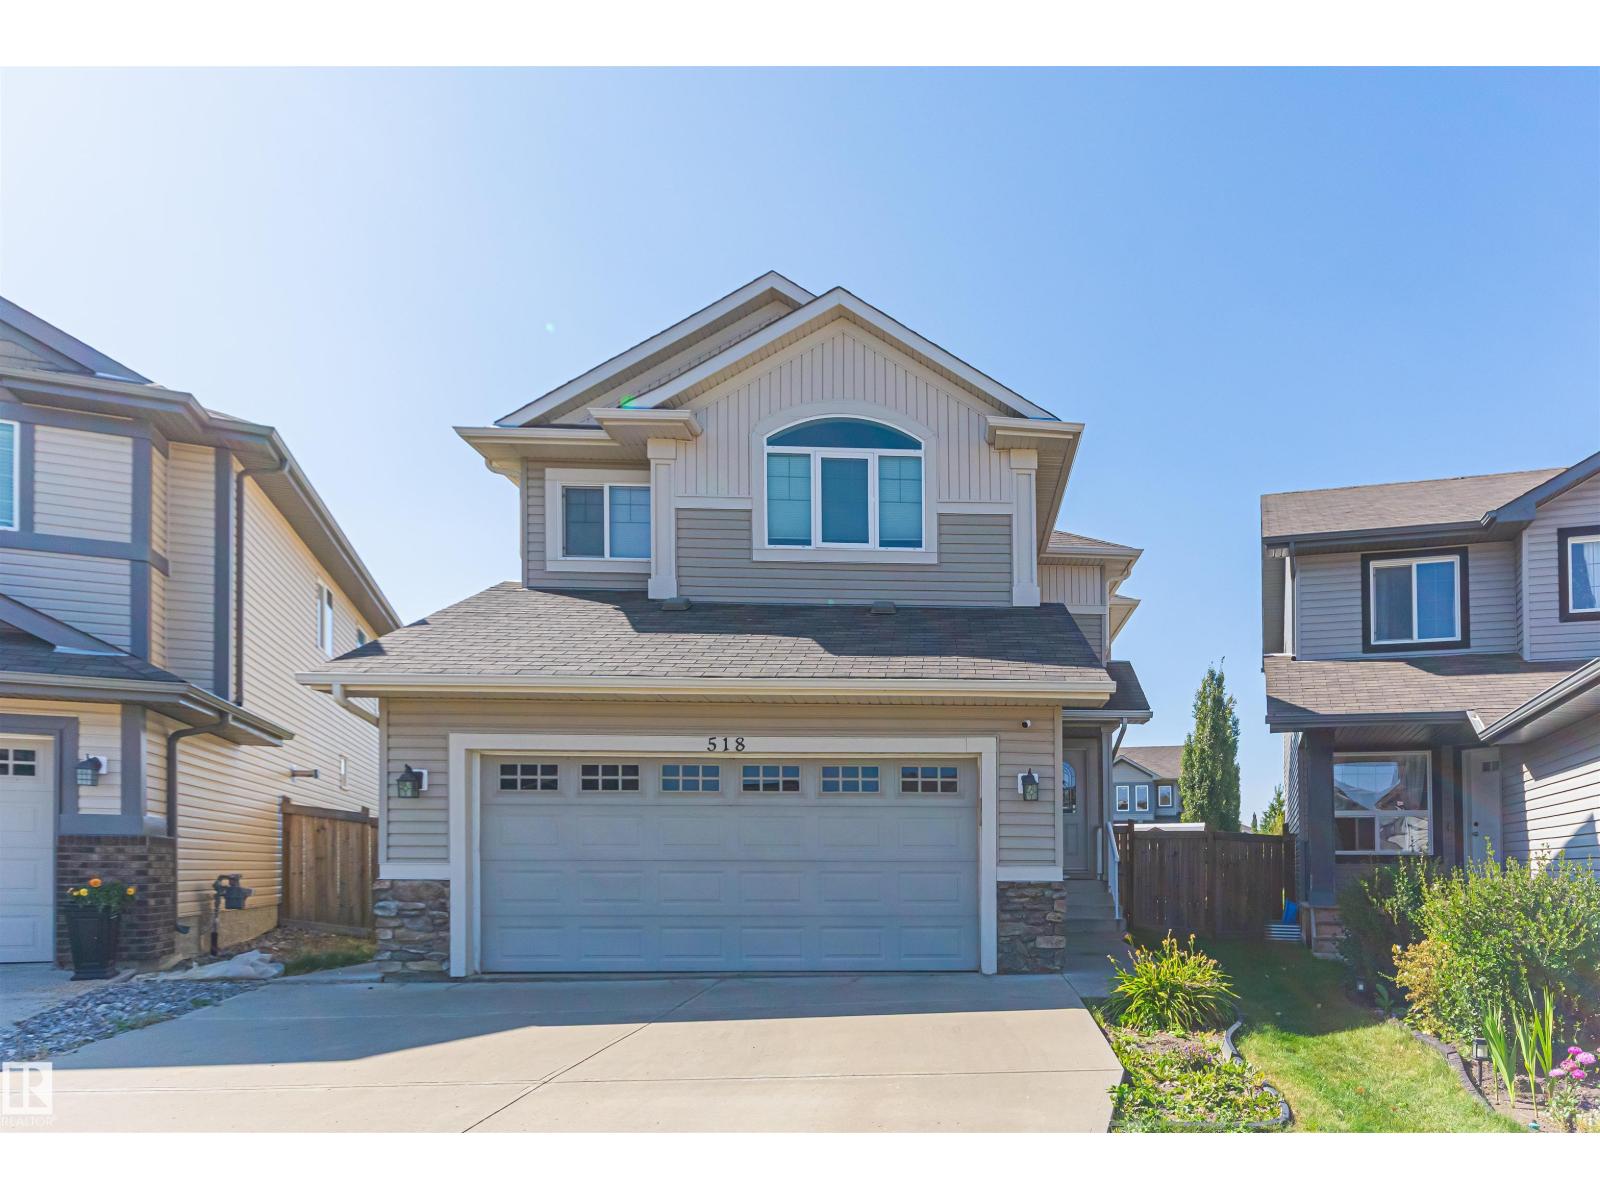
518 173a Street SW SW
Edmonton, Alberta
Welcome to this beautiful two-storey home in Langdale offering over 3,000 sq ft of total living space and incredible versatility with a fully finished IN-LAW SUITE featuring a SEPARATE EXTERIOR ENTRANCE, FULL KITCHEN, bedroom, living room, 4-PIECE BATHROOM and its own LAUNDRY. The main home offers 3 spacious bedrooms and 2.5 BATHROOMS, including a primary retreat with SOAKER TUB, STAND-UP SHOWER AND DOUBLE SINKS. Enjoy the MASSIVE BONUS ROOM, convenient UPPER FLOOR LAUNDRY, and a functional main floor with WALK-THROUGH PANTRY and 2-PIECE POWDER ROOM. Step outside to your WEST-FACING BACKYARD featuring FIRE PIT, TWO SHEDS, DOG RUN AND REAR GATE ACCESS. Additional highlights include AIR CONDITIONING, HEATED GARAGE, and THEATRE SCREEN & PROJECTOR. Located close to parks, schools, walking trails, Windermere shopping, restaurants and quick access to Anthony Henday. THIS ONE TRULY CHECKS ALL THE BOXES! (id:46923)
RE/MAX Excellence
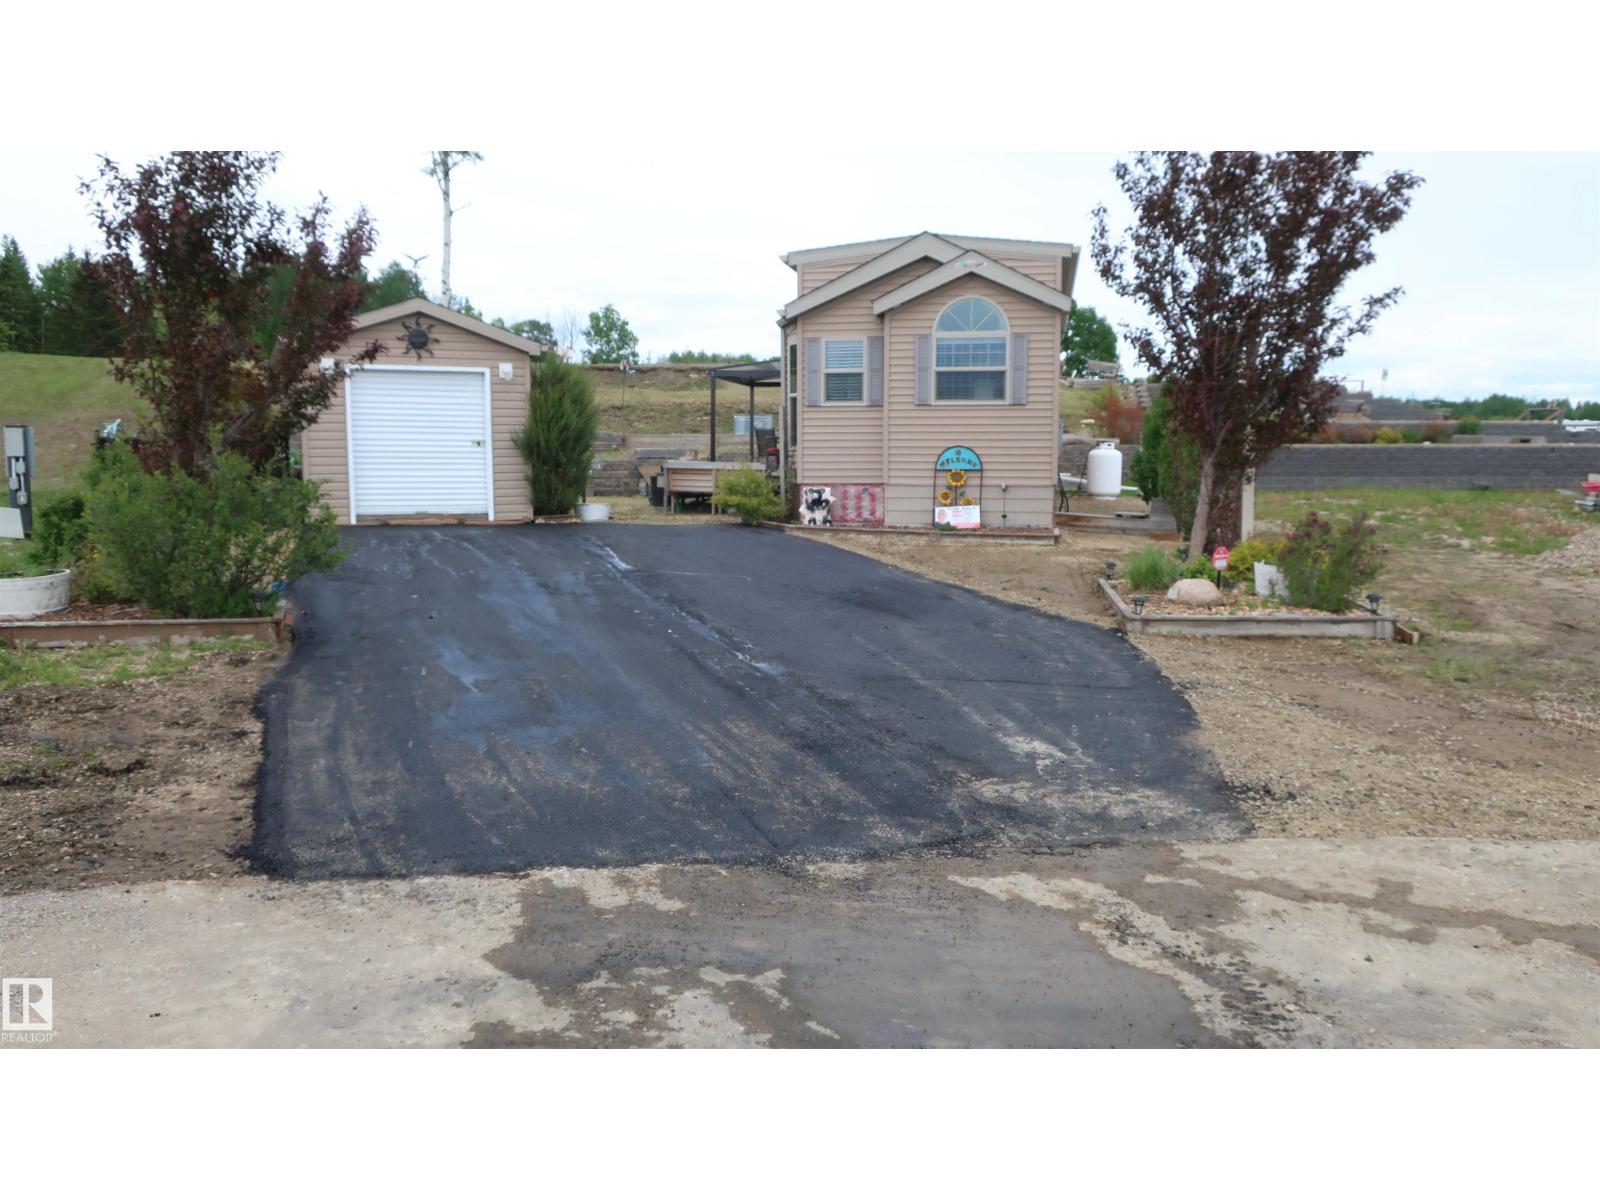
#134 454029 Rge Road 11
Rural Wetaskiwin County, Alberta
Escape to the easy lifestyle you’ve been dreaming of in Cavallo Estates! Situated along Hole #9, this charming park model is the perfect retreat for retirees, golfers, and weekenders looking to relax and unwind. The spacious kitchen offers plenty of room for meal preparation and entertaining, while the bright living area includes additional sleeping space with the option of a room divider for visiting guests. A golf cart garage provides convenient storage for your cart and recreational gear. The tiered walkway leads to a potential upper deck location, creating an incredible vantage point to enjoy golf course views, watch golfers play through, or simply take in the beauty of the surrounding subdivision. Low maintenance and designed for enjoyment, this property offers the ideal balance of comfort, recreation, and relaxation. Whether you’re seeking a seasonal getaway or your own golf course retreat, this is an opportunity to enjoy everything Cavallo Estates has to offer. (id:46923)
Royal LePage Parkland Agencies