
Property Results - On the Ball Real Estate
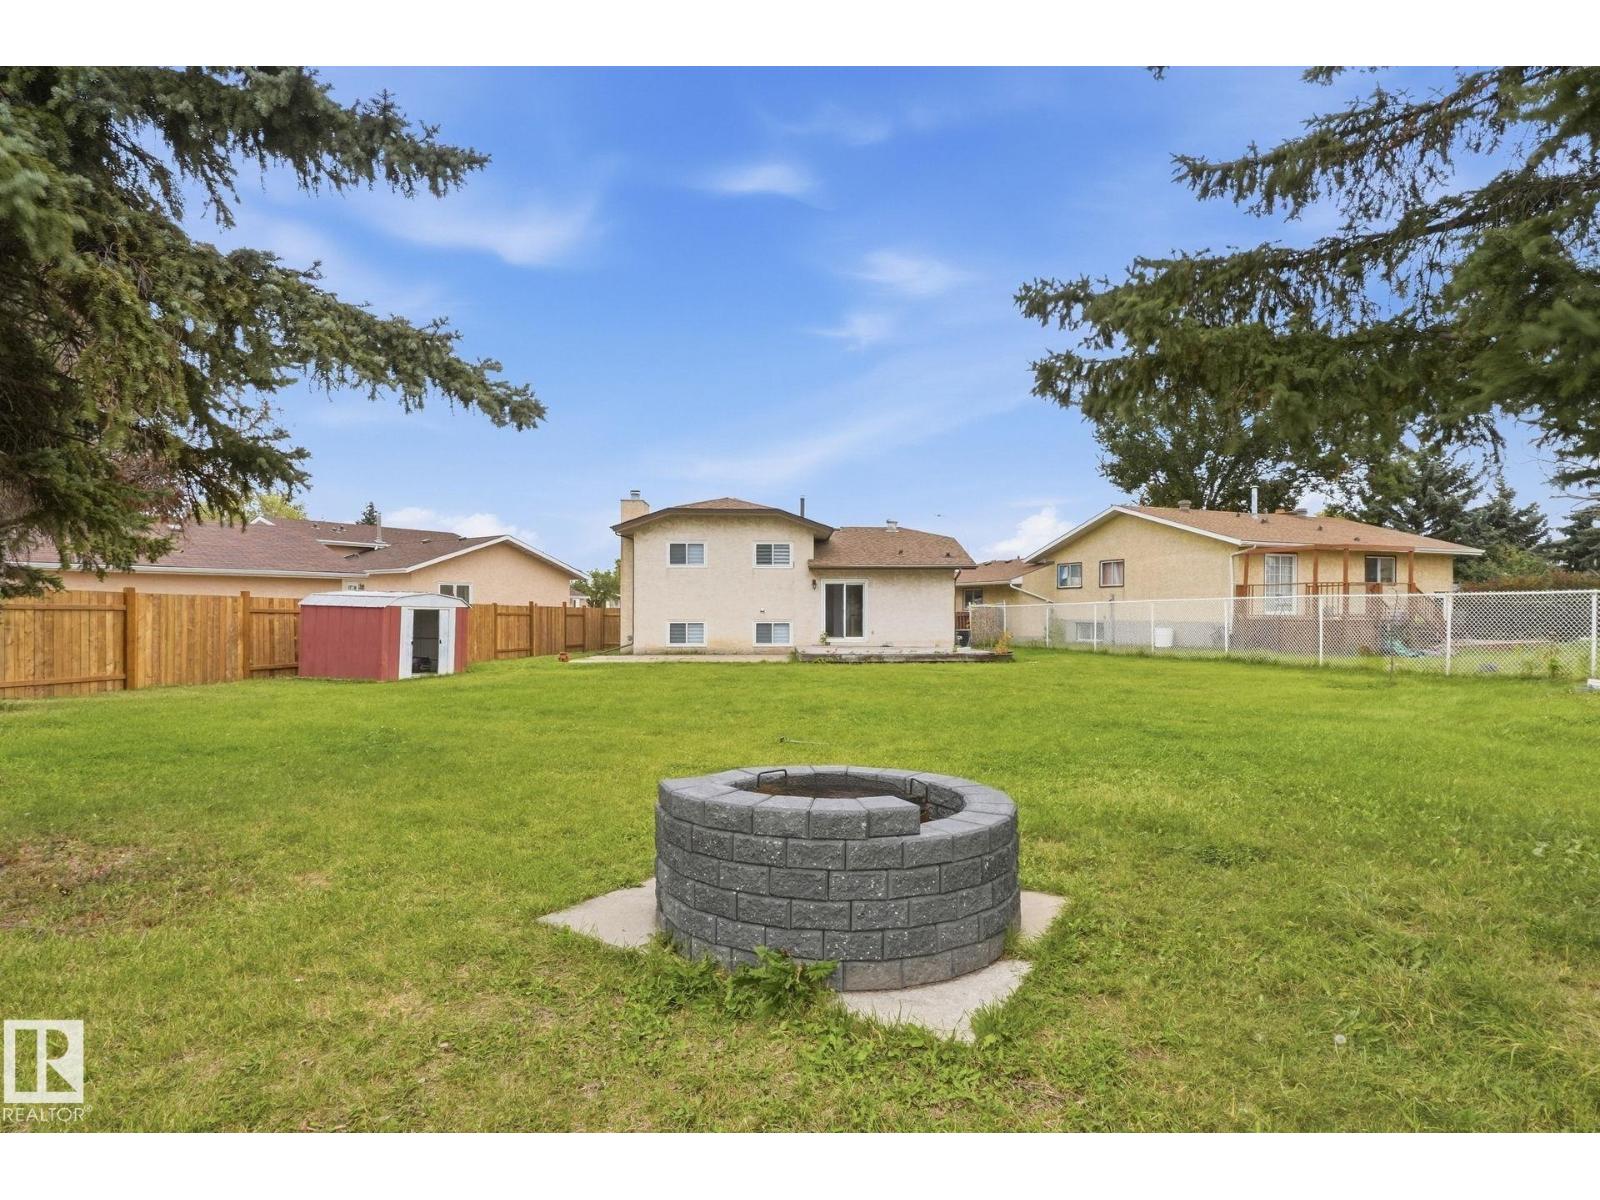
12631 161 Av NW
Edmonton, Alberta
YES, THAT COULD BE YOUR BACKYARD! Tucked away in a peaceful cul-de-sac in the desirable community of Dunluce, this beautifully maintained 4-level split offers 1,180 sq. ft. of above-grade living space, 4 bedrooms, 3 bathrooms, and a HUGE backyard perfect for family gatherings, summer BBQs, or simply enjoying your own outdoor retreat! Step inside to a bright and welcoming main floor featuring a spacious sunken living room with a beautiful bay window, a generous dining area, and a functional kitchen with appliances just one year old. Upstairs, you'll find the primary bedroom with its own 4-piece ensuite, two additional bedrooms, and another full bathroom. The lower level offers a cozy family room with a wood-burning fireplace, a fourth bedroom, and a 3-piece bathroom. The unfinished basement provides plenty of storage and room for future possibilities.THE BIG-TICKET UPGRADES ARE ALREADY DONE! Enjoy peace of mind with a furnace, hot water tank, central air conditioning, and windows ALL replaced in last year. (id:46923)
Realty Focus
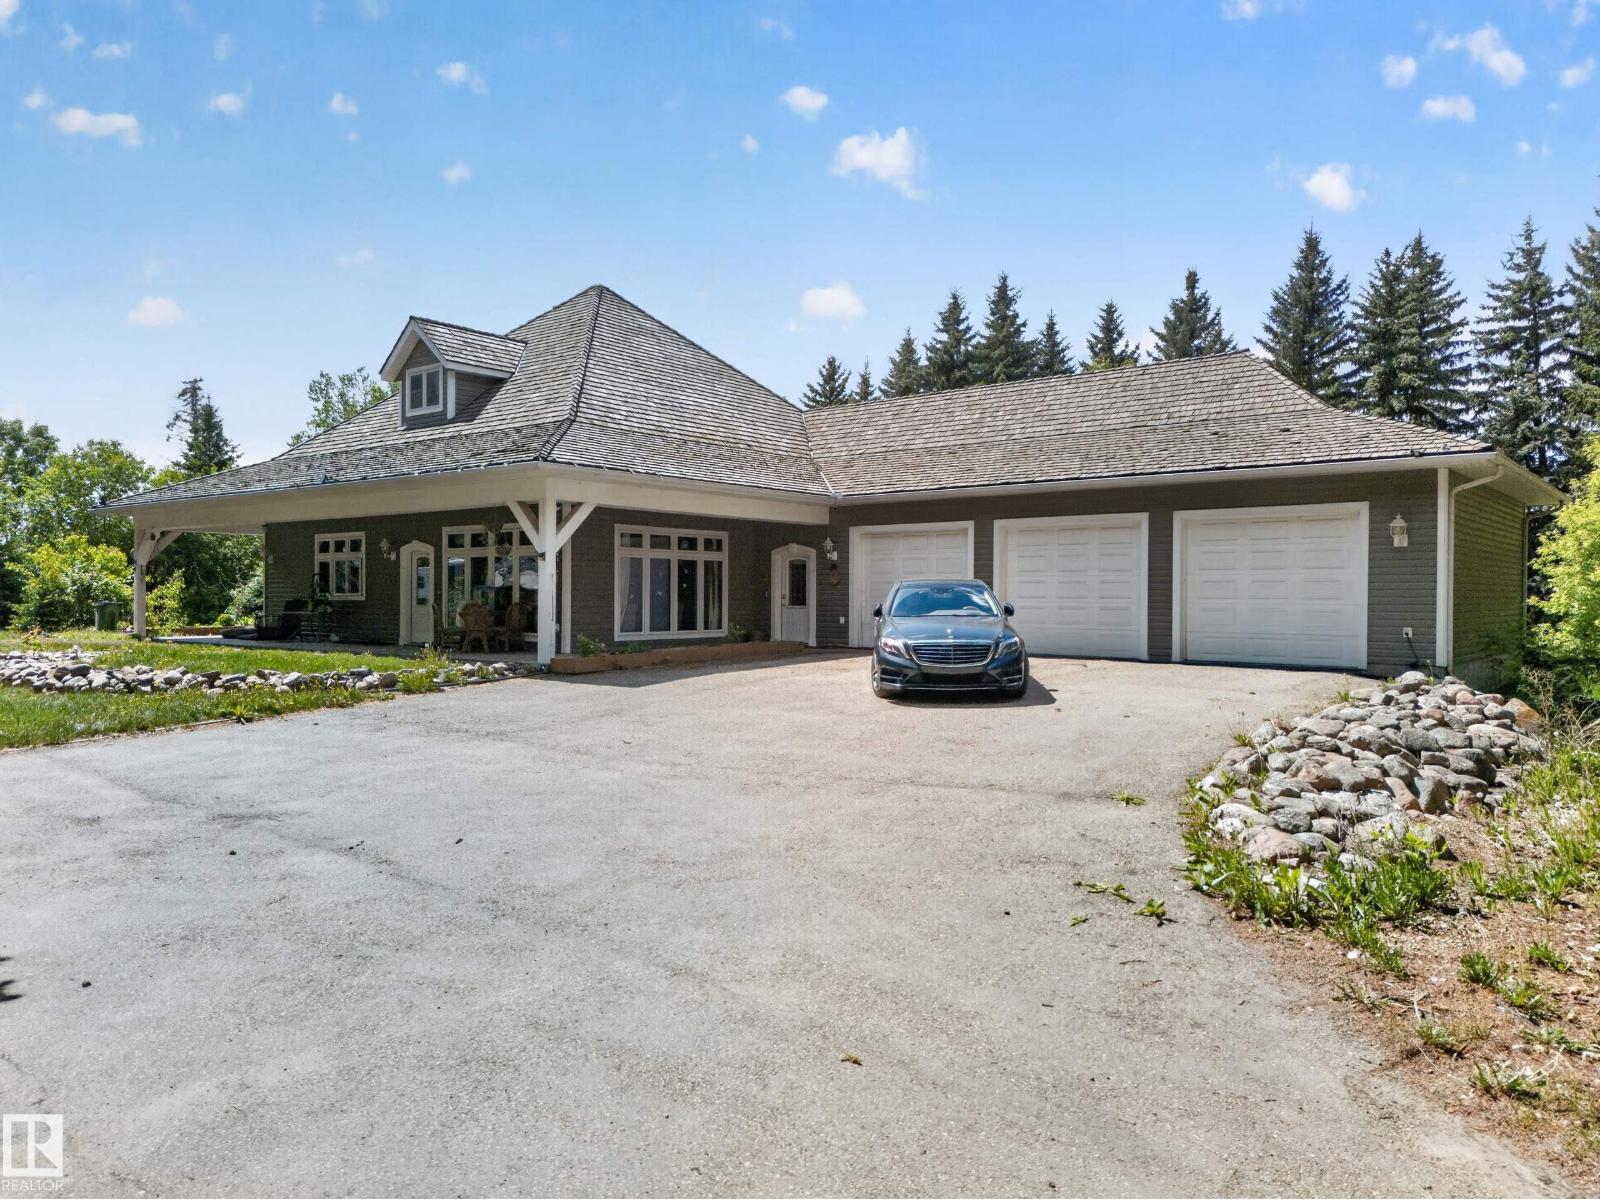
719 65 Ave NW
Edmonton, Alberta
1-acre property offering approximately 4,000 sq. ft. of living space in a bungalow-style home. The upper floor features approximately 2,000 sq. ft., with an additional approximately 2,000 sq. ft. of finished living space on the lower level. The finished basement includes a separate side entrance and represents approximately $80,000 in improvements. The property also features a triple-car heated garage with its own separate furnace, providing ample space for vehicles, storage, or a workshop. City services are coming soon, adding further potential and convenience. An excellent opportunity for buyers seeking space, privacy, and future growth potential. (id:46923)
Exp Realty
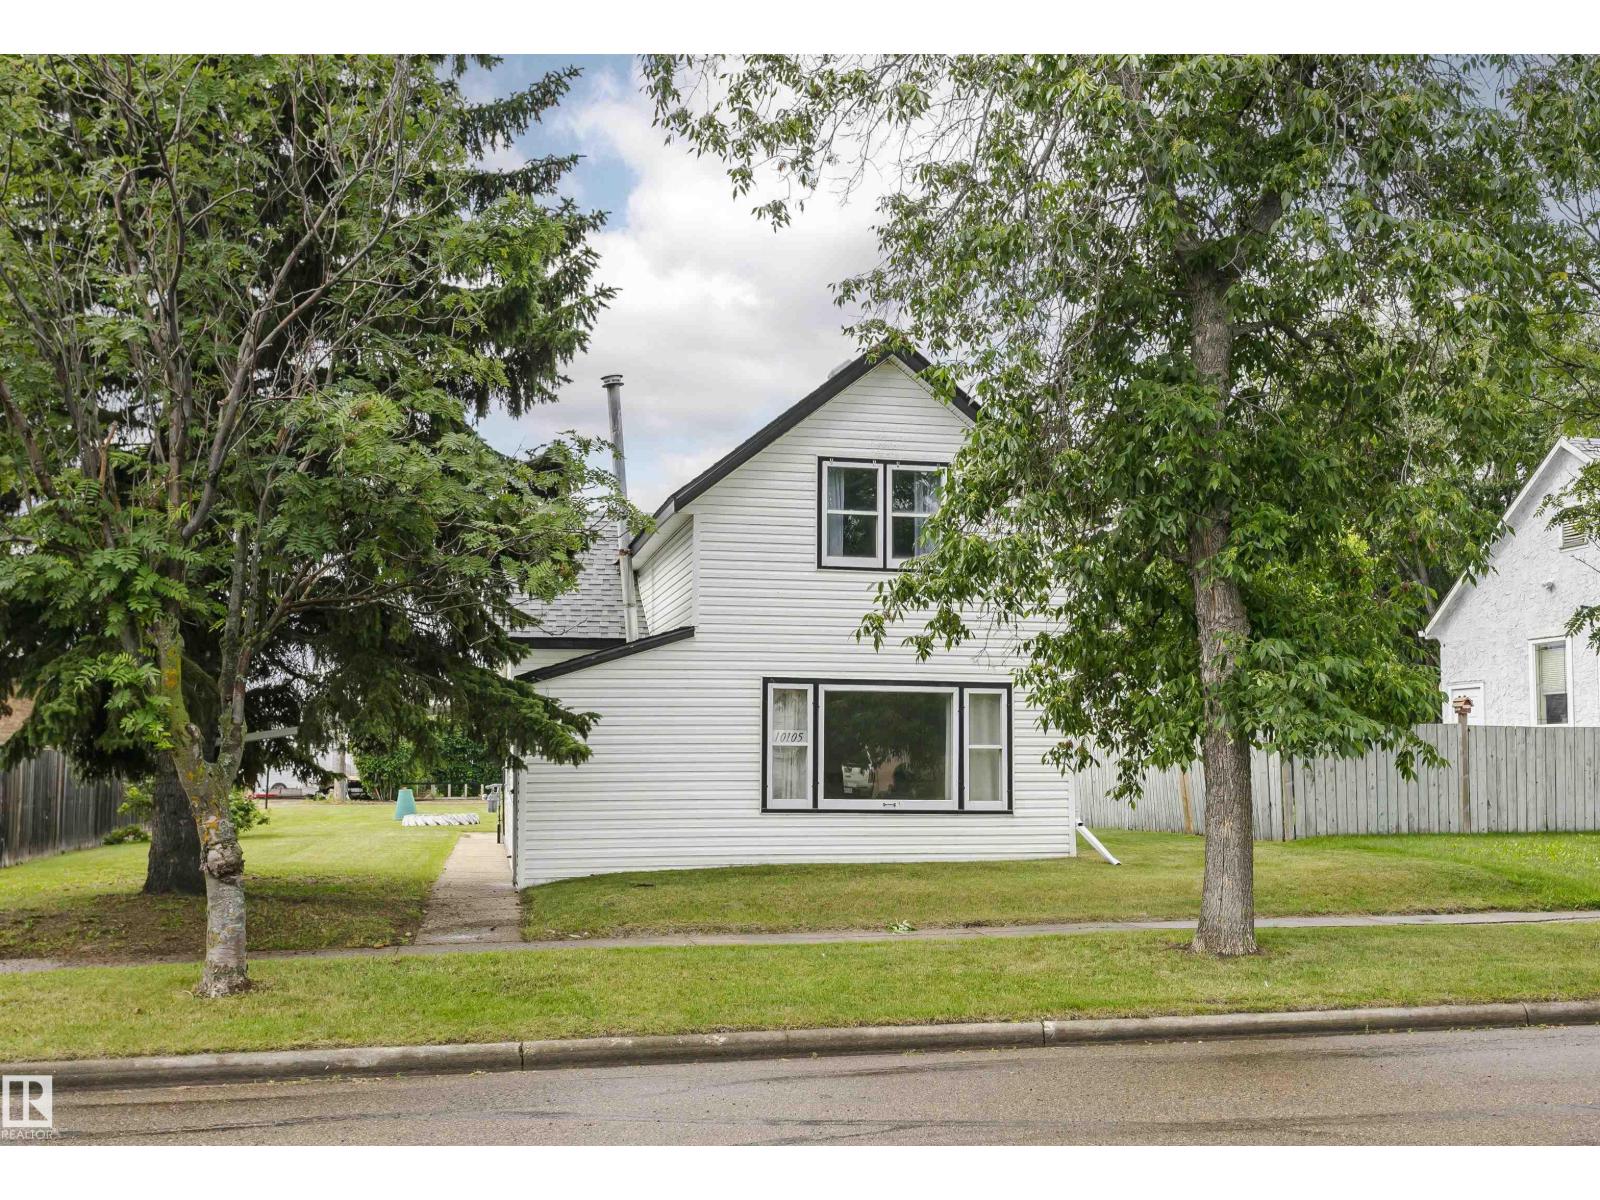
10105 98 Av
Morinville, Alberta
MOTIVATED SELLER!! Here's your chance to own your own home, own an investment property or build a new home on a large lot!. This 1910, 1177 sq. ft. 1- 1/2 Story home situated in old Morinville features 2 bedrooms, 1 bath and is the perfect price range to get into the real estate market. Home boasts a large eat in kitchen, front living room, main floor laundry and a 4pc main floor bath. The huge lot has loads of potential featuring a flat site with tons of space for your out door plans and an oversized, singe, detached garage and back alley access. This home is also still on well water. Priced to sell! (id:46923)
RE/MAX Real Estate
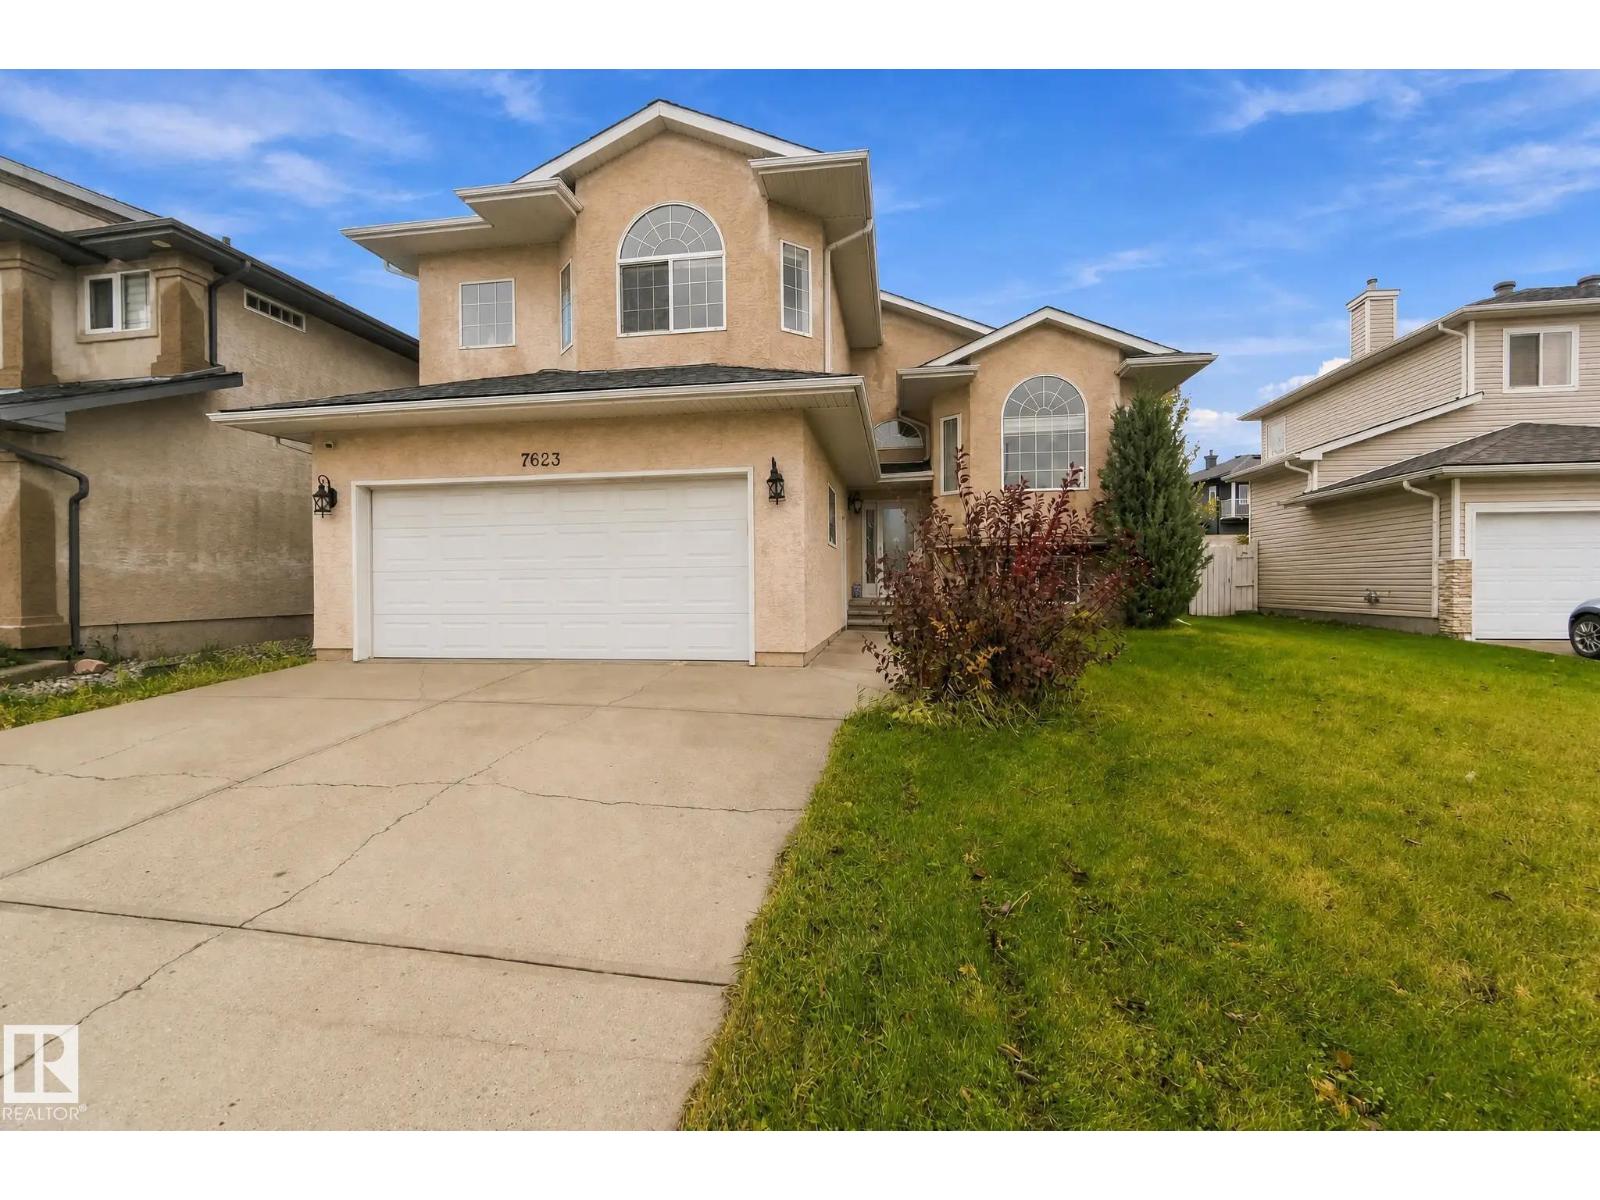
7623 166 Av NW
Edmonton, Alberta
Picture your family’s next chapter beginning right here! Big and bright with soaring vaulted ceilings, this 5 bedroom, 3 bath home shines! The eat-in kitchen is made for big holiday feasts with granite counters, tons of cabinets, an oversized island and patio door to the deck. The spacious living room is perfect for the whole family, with a gas fireplace for cold nights. A separate dining area accommodates a table for 10! Retreat to the huge primary bedroom with walk-in closet and spa-like ensuite. Two more bedrooms and a full bath complete the upper level. Downstairs you’ll find a large bonus room (used as office), gym area, 2 more bedrooms, a full bath and laundry room worthy of Pinterest. Out back, the fully fenced, south-facing yard bathes the deck in sunshine, ideal for summer evenings with friends and family. The big-ticket items are done: paint, new roof ($13,000), new furnace (2023), new hot water tank (2021) and A/C. Near Edmonton Garrison, shopping and transit. Come fall in love! (id:46923)
Maxwell Polaris
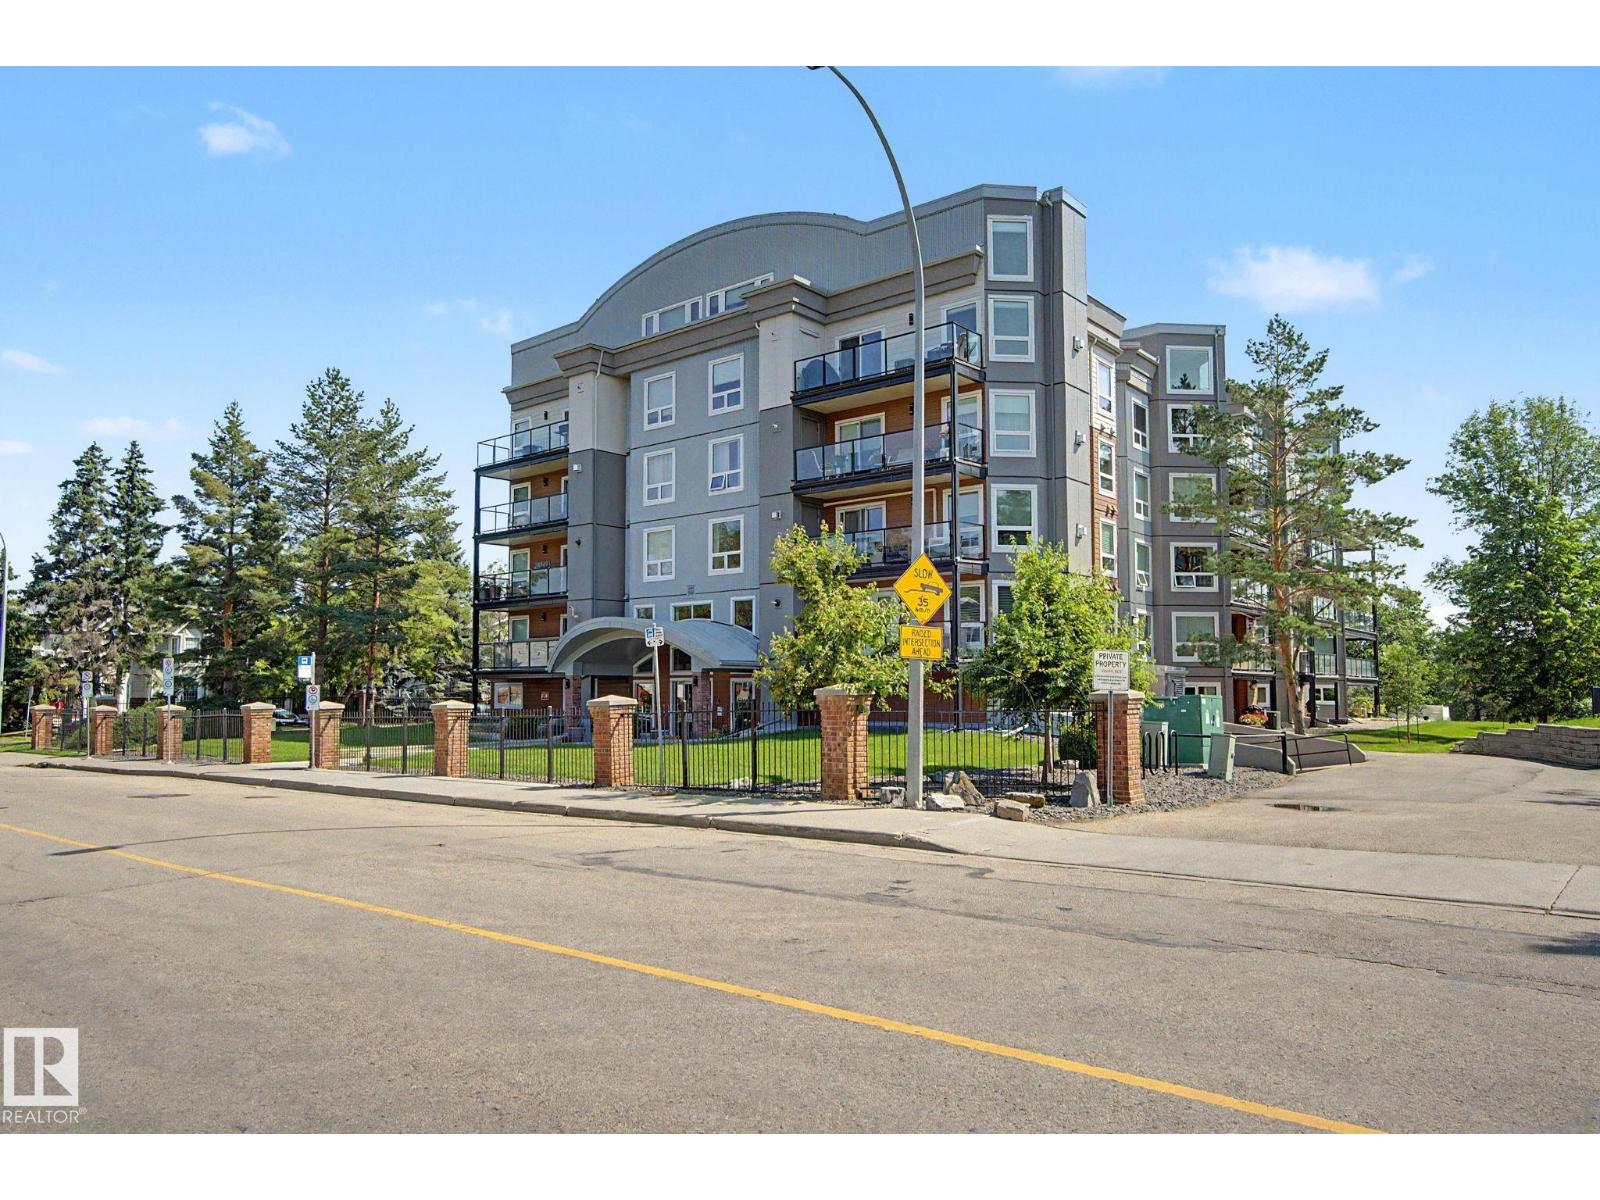
#302 7951 96 St NW NW
Edmonton, Alberta
Ravine living at its best! This 2-bedroom, 2-bathroom condo at Creek Side offers stunning Mill Creek Ravine views, direct trail access and an unbeatable location just 2 blocks from Whyte Ave. Enjoy granite counters, newer stainless appliances, ceramic backsplash, sit-up bar, gas fireplace & Laminate Oak flooring. The primary suite features double closets and full ensuite; the second bedroom has French doors and is ideal as a bedroom or home office. In-suite laundry, central A/C, newer washer/dryer, 2023 hot water tank and 2024 condenser. Recent building upgrades include windows, patio doors and deck vinyl. Titled heated underground parking, storage locker, fitness room, guest suite and social room. ETS/DATS at the door and close to Ritchie Market. A fabulous location, beautiful ravine setting and wonderful lifestyle! Some photos virtually staged. (id:46923)
Homes & Gardens Real Estate Limited
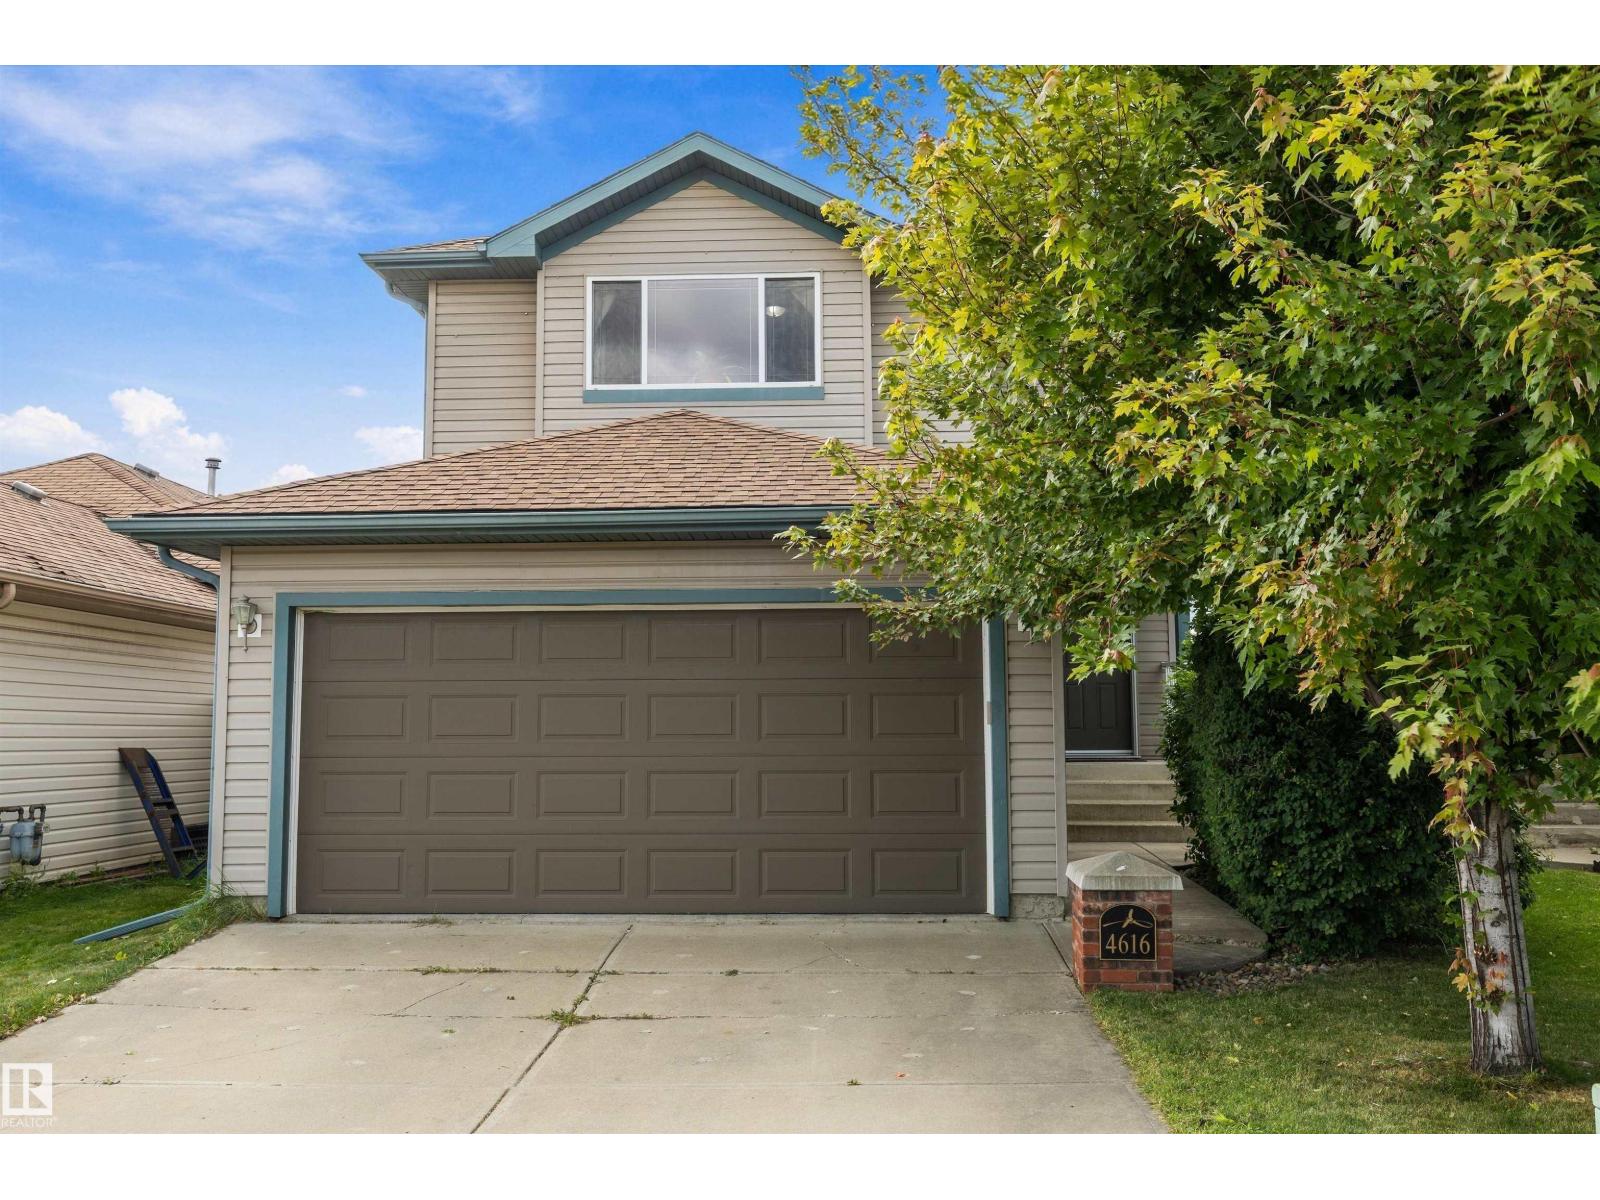
4616 191 St NW
Edmonton, Alberta
Tucked away on a quiet street with over 2000 sq ft of living space in Jamieson Place. Well maintained 2 Storey home with welcoming foyer flows into a well appointed kitchen with stainless steel appliances, walk-in pantry & spacious open dining & living areas. Main-floor laundry & half bath for added convenience. Large bright windows over looking the fully fenced west facing backyard & open green space behind. Large 2 tiered deck with covered gazebo expands your living space for entertaining or relaxing. Upstairs to your large primary bedroom with walk in closet & 4 piece ensuite. 2 additional nice sized bedrooms & 4 piece main bath complete the top floor. Basement features a great space for kids & entertaining, a beautiful wet bar with 2nd full size fridge & dishwasher, open rec room area, 2 piece bathroom & plenty of storage. UPDATES include flooring main floor 2019, Furnace & AC 2019, H2O tank 2023, Shingles 2024, Dishwasher 2025. Close proximity to schools, parks and shopping. Easy access to Henday. (id:46923)
Maxwell Progressive
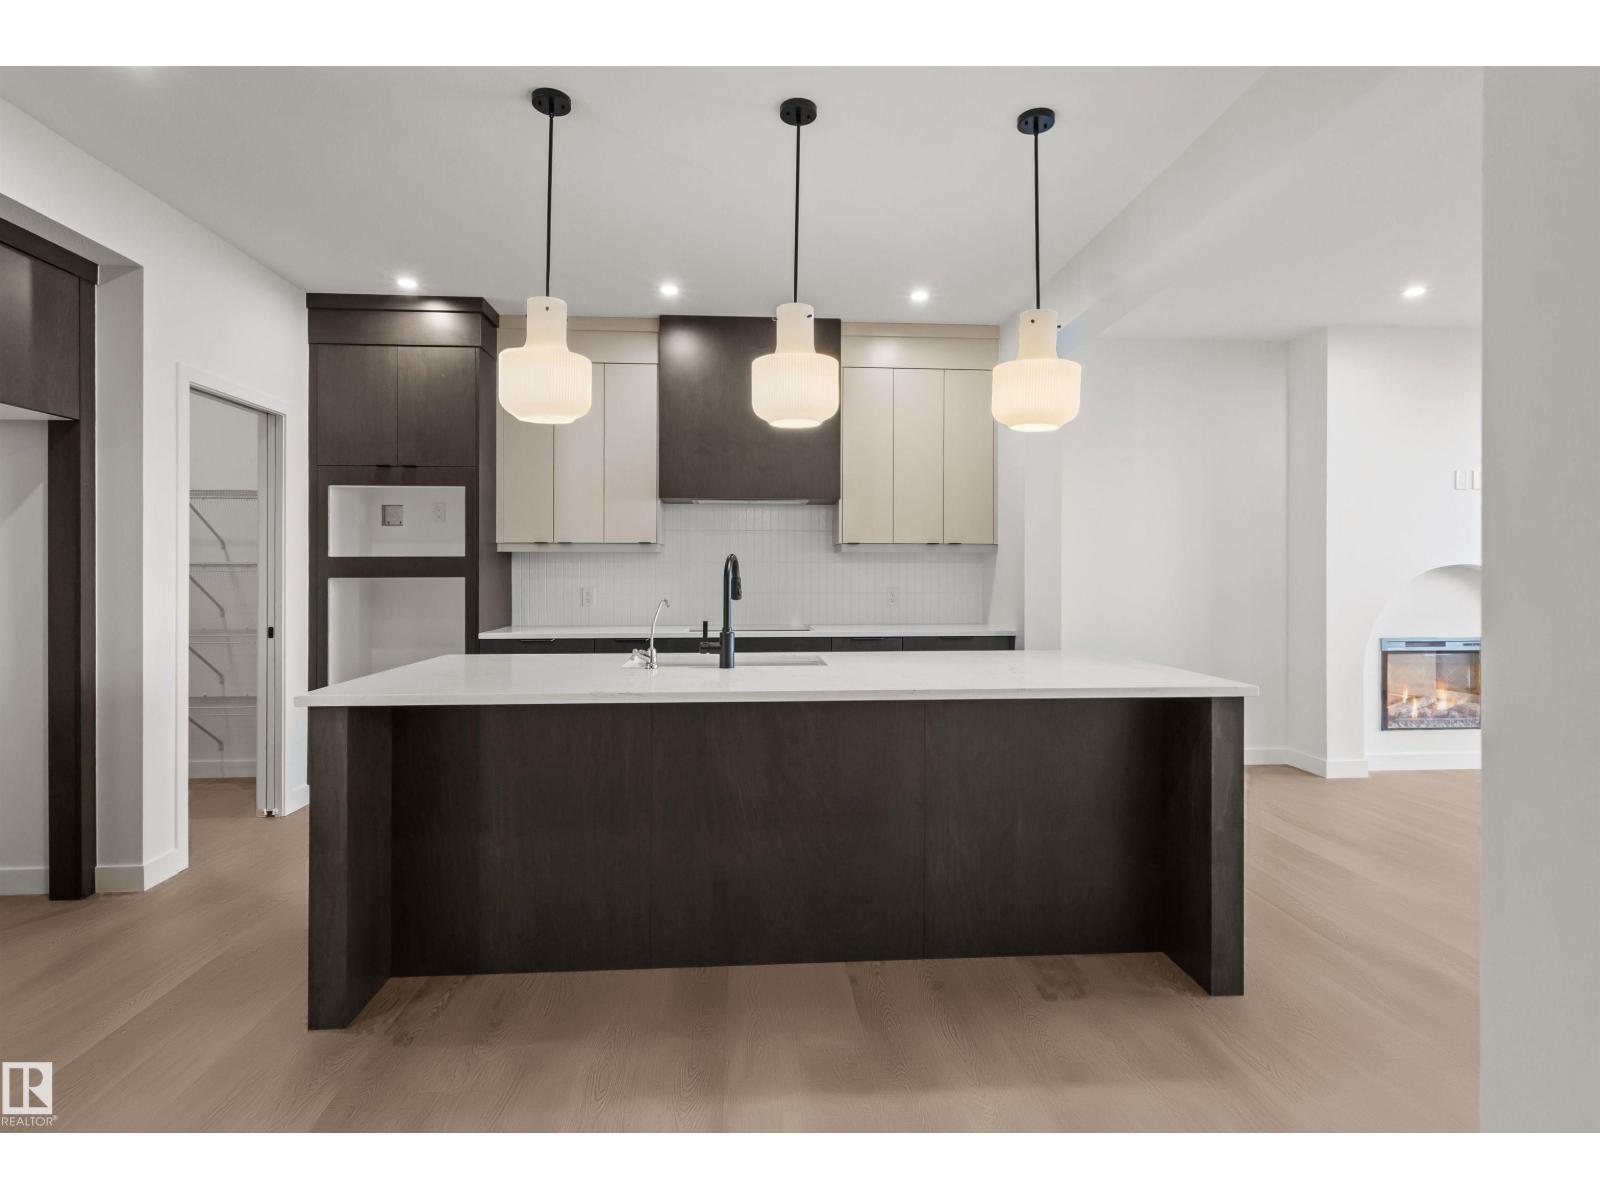
3416 126 St SW
Edmonton, Alberta
Introducing a brand new community, Desrochers Grove nestled in Heritage Valley. Visualize treelined streets, front porches and sidewalks. Desrochers Grove is inspired by a nostalgia feel. This community is a short walk away from Father Michael McCaffery & Dr. Anne Anderson High School, as well as, Garth Worthington School. The Columbia floor plan offers 2435sqft of functional and stylish design to support modern family living. Side Entry is included with this versatile main floor featuring a rear-den and arched electric fireplace, this home provides a convenient home office and space for relaxation. This home's thoughtfully designed gourmet kitchen includes a french door fridge, full height cabinets with risers, built-in oven and microwave, cooktop & integrated hoodfan. Built with the Healthier Homes Initiative, this home includes reverse osmosis water filtration, radon mitigation, and a furnace equipped with UV light and carbon filtration. ** photos are of actual home. (id:46923)
Century 21 Leading
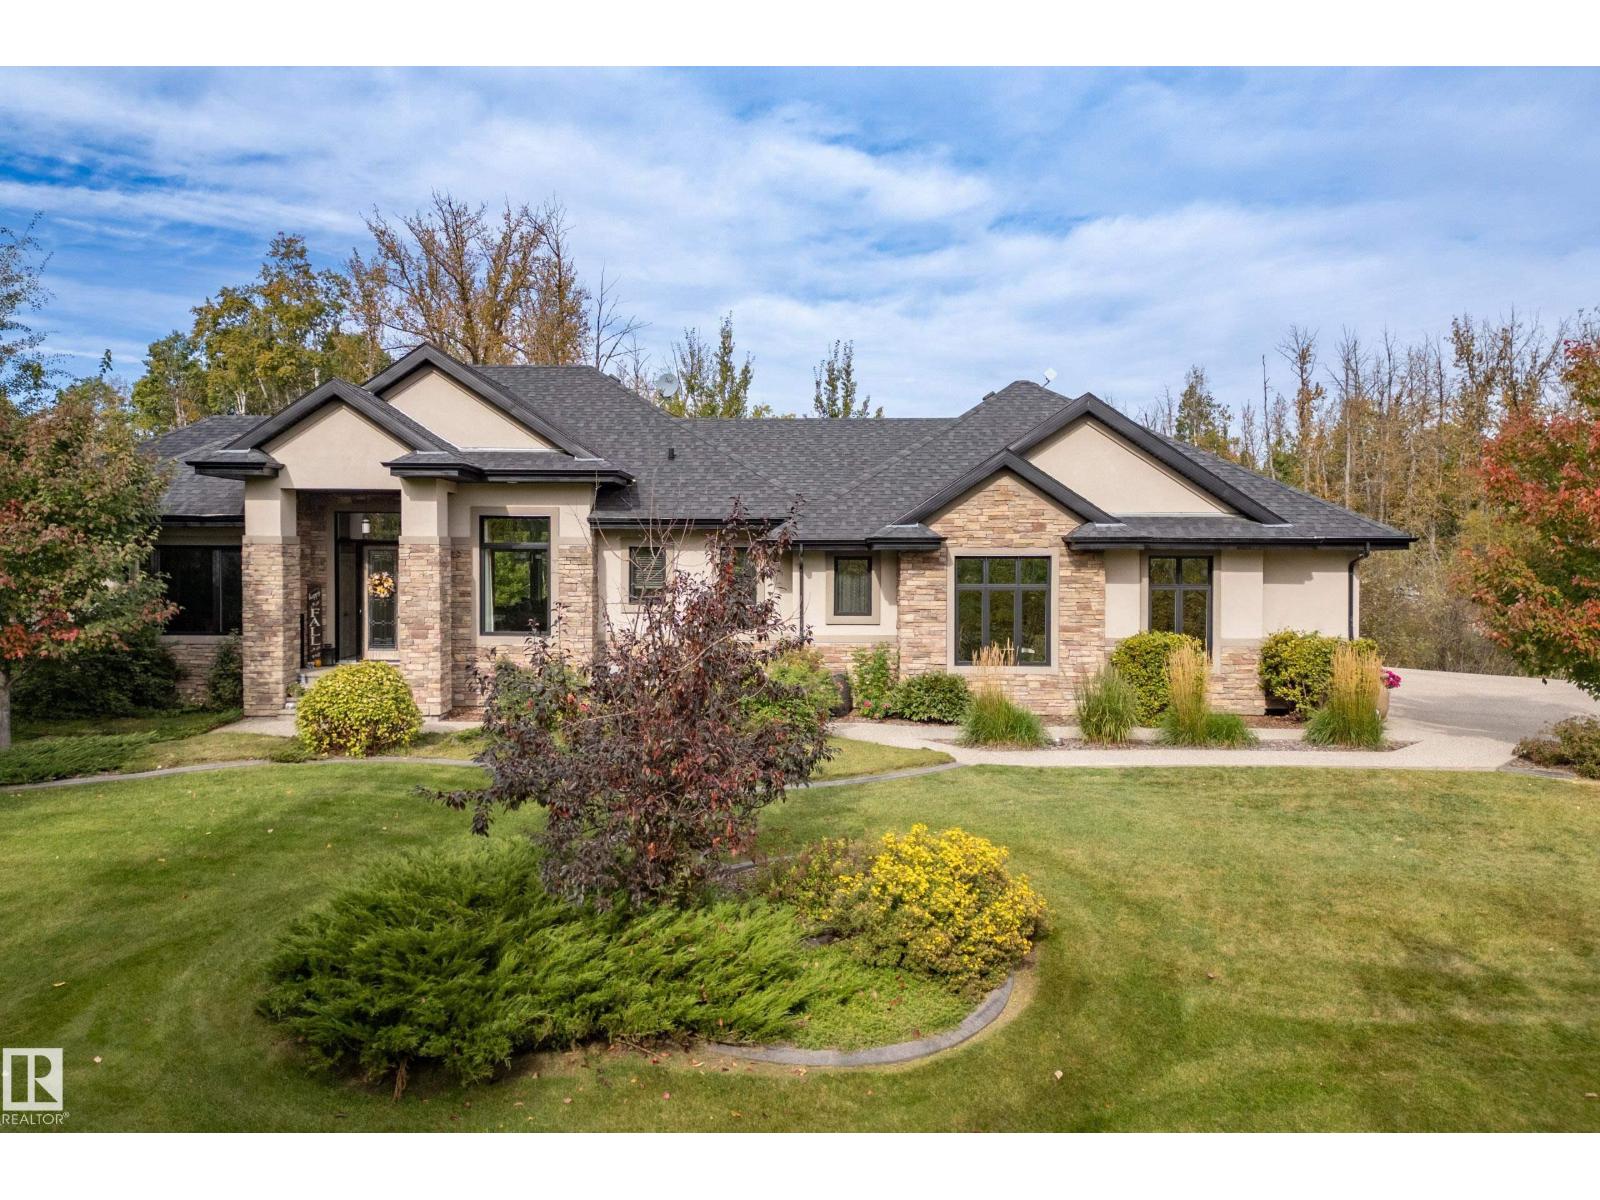
#14 53424 Rge Road 274
Rural Parkland County, Alberta
Five minutes north of Spruce Grove located in an executive subdivision with paved access, this custom walkout bungalow spans nearly 4,200 sqft of refined living space on a private, treed lot with complete rear privacy, adjacent to a peaceful pond. The gated grounds showcase a durable asphalt driveway, kwik edge curbing, and vibrant perennial beds. Vehicle and workshop enthusiasts are served by a heated 55x26 -4 car garage with epoxy flooring and a separate 30x24 triple detached heated garage. Hardwood and ceramic tile flow across a carpetless interior, anchored by a main-floor primary suite with five pce ensuite and open landscape views. The kitchen centers on a large island supported by a walk-in pantry and practical separate mudroom. A walkout lower level adds in-floor heat, a wet bar, a versatile recreation space, and three generous bedrooms with walk-in closets. Recent mechanical updates include 12 new windows, HWT, septic pump and float, septic alarm, Furnace Blower Motor and ignitor replaced. (id:46923)
Royal LePage Noralta Real Estate
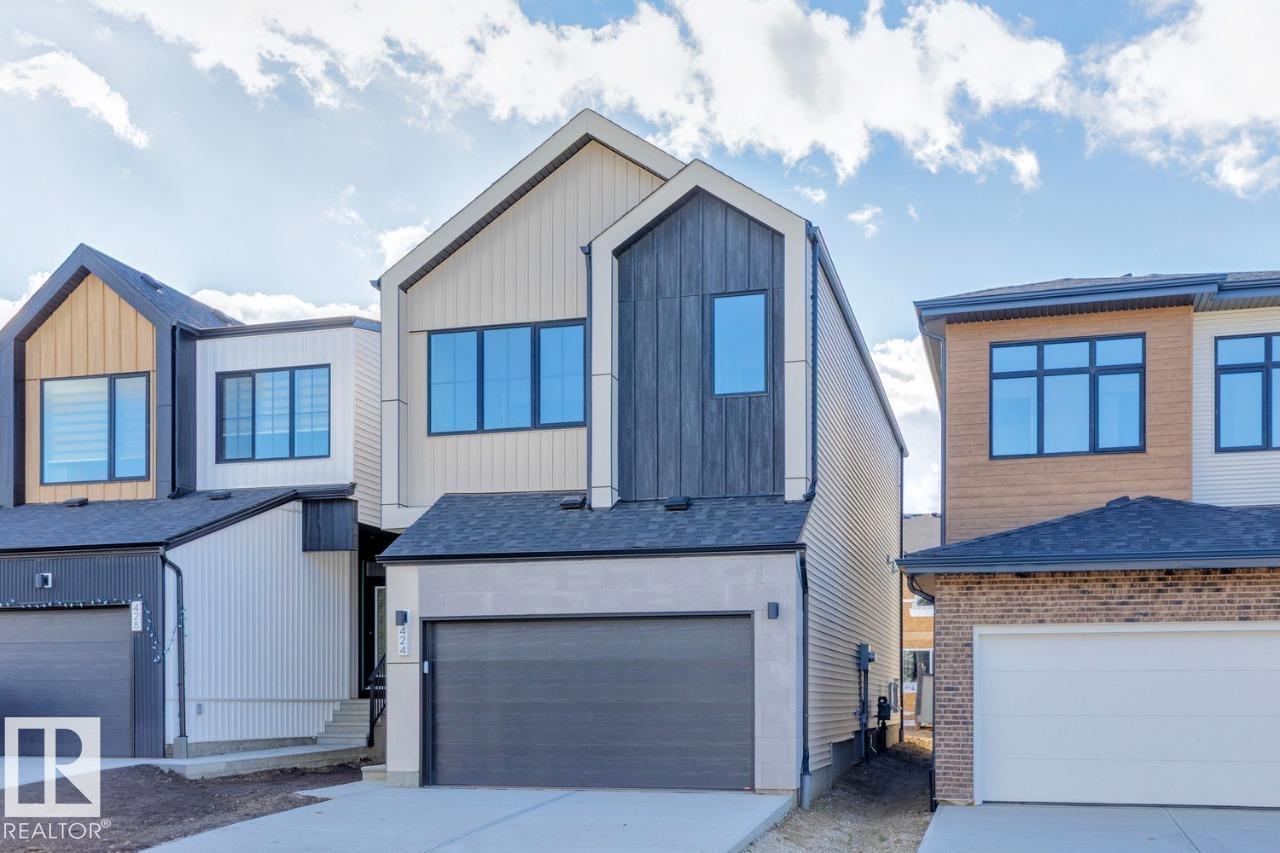
424 30 St SW
Edmonton, Alberta
AVAILABLE FOR IMMEDIATE POSSESSION! The Entertain Curve 20 by award winning Cantiro Homes is a stylish, thoughtfully designed home featuring a welcoming entry, SEPERATE SIDE ENTRANCE, spacious dining room, modern kitchen with elegant curved accents, curved fireplace, 9' foundation. Open to below recreation space adds a striking touch for entertaining, while the primary bedroom offers a private retreat with a walk-in closet and ensuite, blending comfort and functionality. Features a nordic fusion elevation and Birch interior design selection. Some photos are representative. (id:46923)
Bode
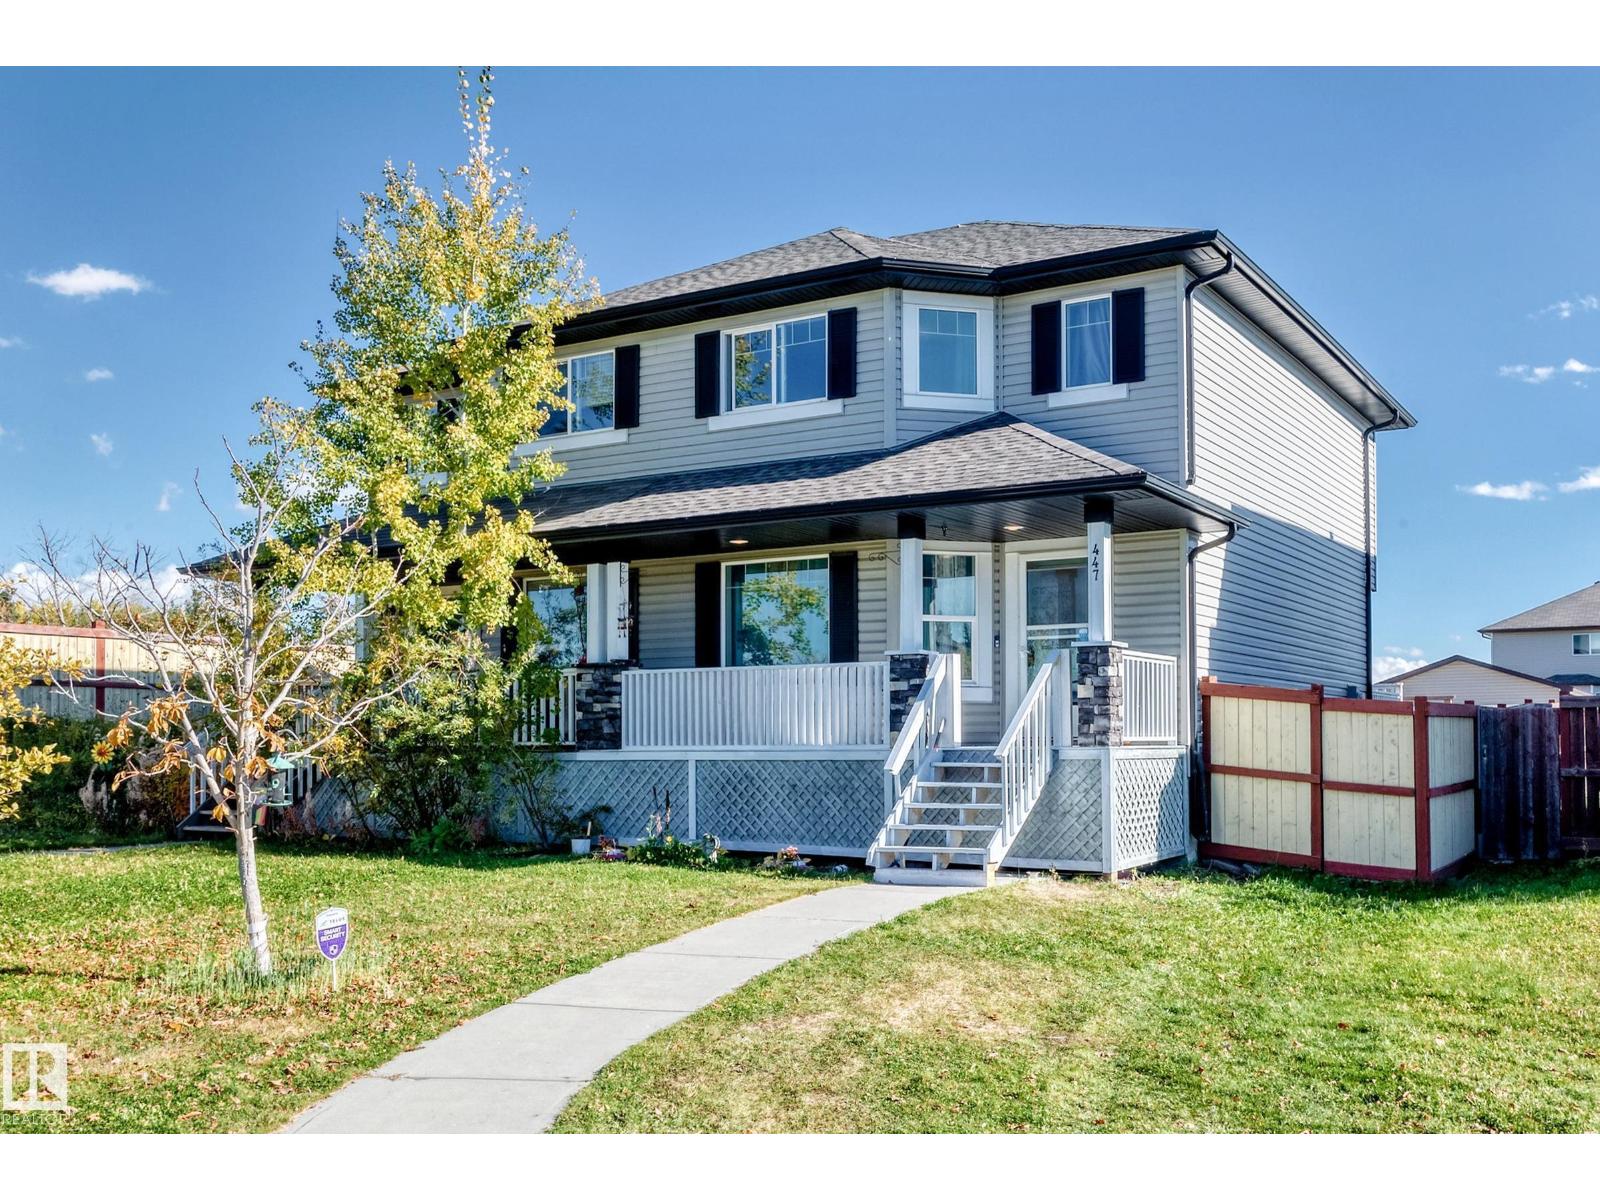
447 Songhurst Pl
Leduc, Alberta
Outstanding value and pride of ownership in Leduc's desirable Southfork community! Tucked away on a quiet cul-de-sac, this 1,382 sq. ft. half-duplex offers 3 upper-level bedrooms, 2 full bathrooms, and 1 half bathroom. A welcoming covered front porch and attractive stone accents add charming curb appeal. Inside, enjoy rich hardwood and tile flooring, a bright living room, a functional kitchen with included appliances, and a spacious dining area. Upstairs features 3 bedrooms and a 4-piece bathroom. The basement offers versatile additional living and flex space, a spacious 4-piece bathroom, and convenient basement laundry. Outside, enjoy a rear deck, fully fenced yard, vinyl storage shed, and double paved parking pad with electrical plug-ins. Shingles replaced in 2018. Conveniently located near schools, parks, playgrounds, and shopping! (id:46923)
Professional Realty Group
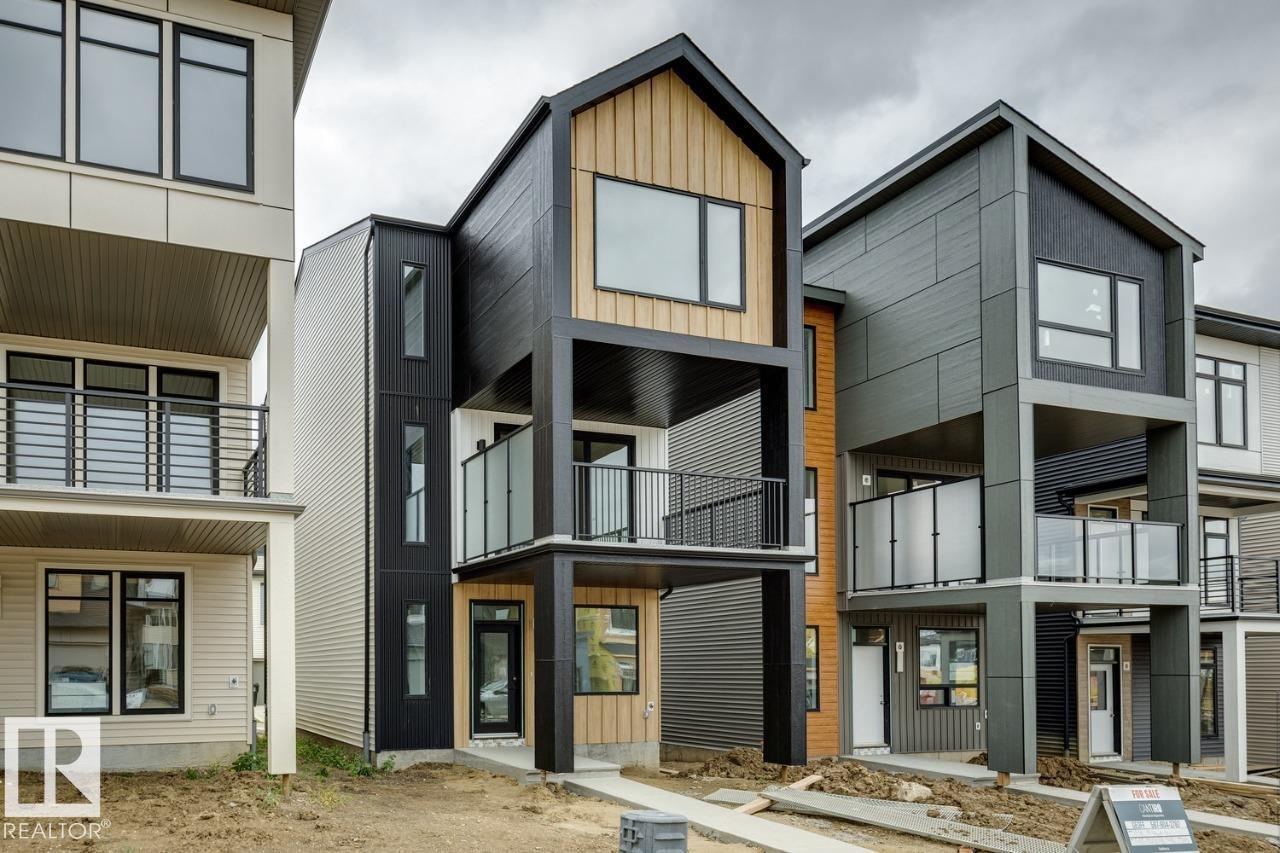
436 31 St SW
Edmonton, Alberta
The Entertain 3-Storey 18 Home 8 by Cantiro Homes is thoughtfully designed for families seeking the perfect balance of work and home life. The ground floor features a spacious flex area, ideal for a home office. The seamless transition to the main floor leads you from an expansive outdoor lounge, through the great room and dining to a well-appointed kitchen with pantry. Upstairs, you’ll find two secondary bedrooms and a private primary retreat with a large walk-in closet. The floor-to-ceiling windows on every level bring in abundant natural light and offer great views, This home includes three finished above-ground levels, a second-floor outdoor lounge, and a double rear-attached garage, along with front landscaping and fencing. Finishes include the Timber interior style, upgraded iron spindle railing, and fireplace. No condo fees. *Photos are for representation only; colors and finishes may vary* (id:46923)
Bode
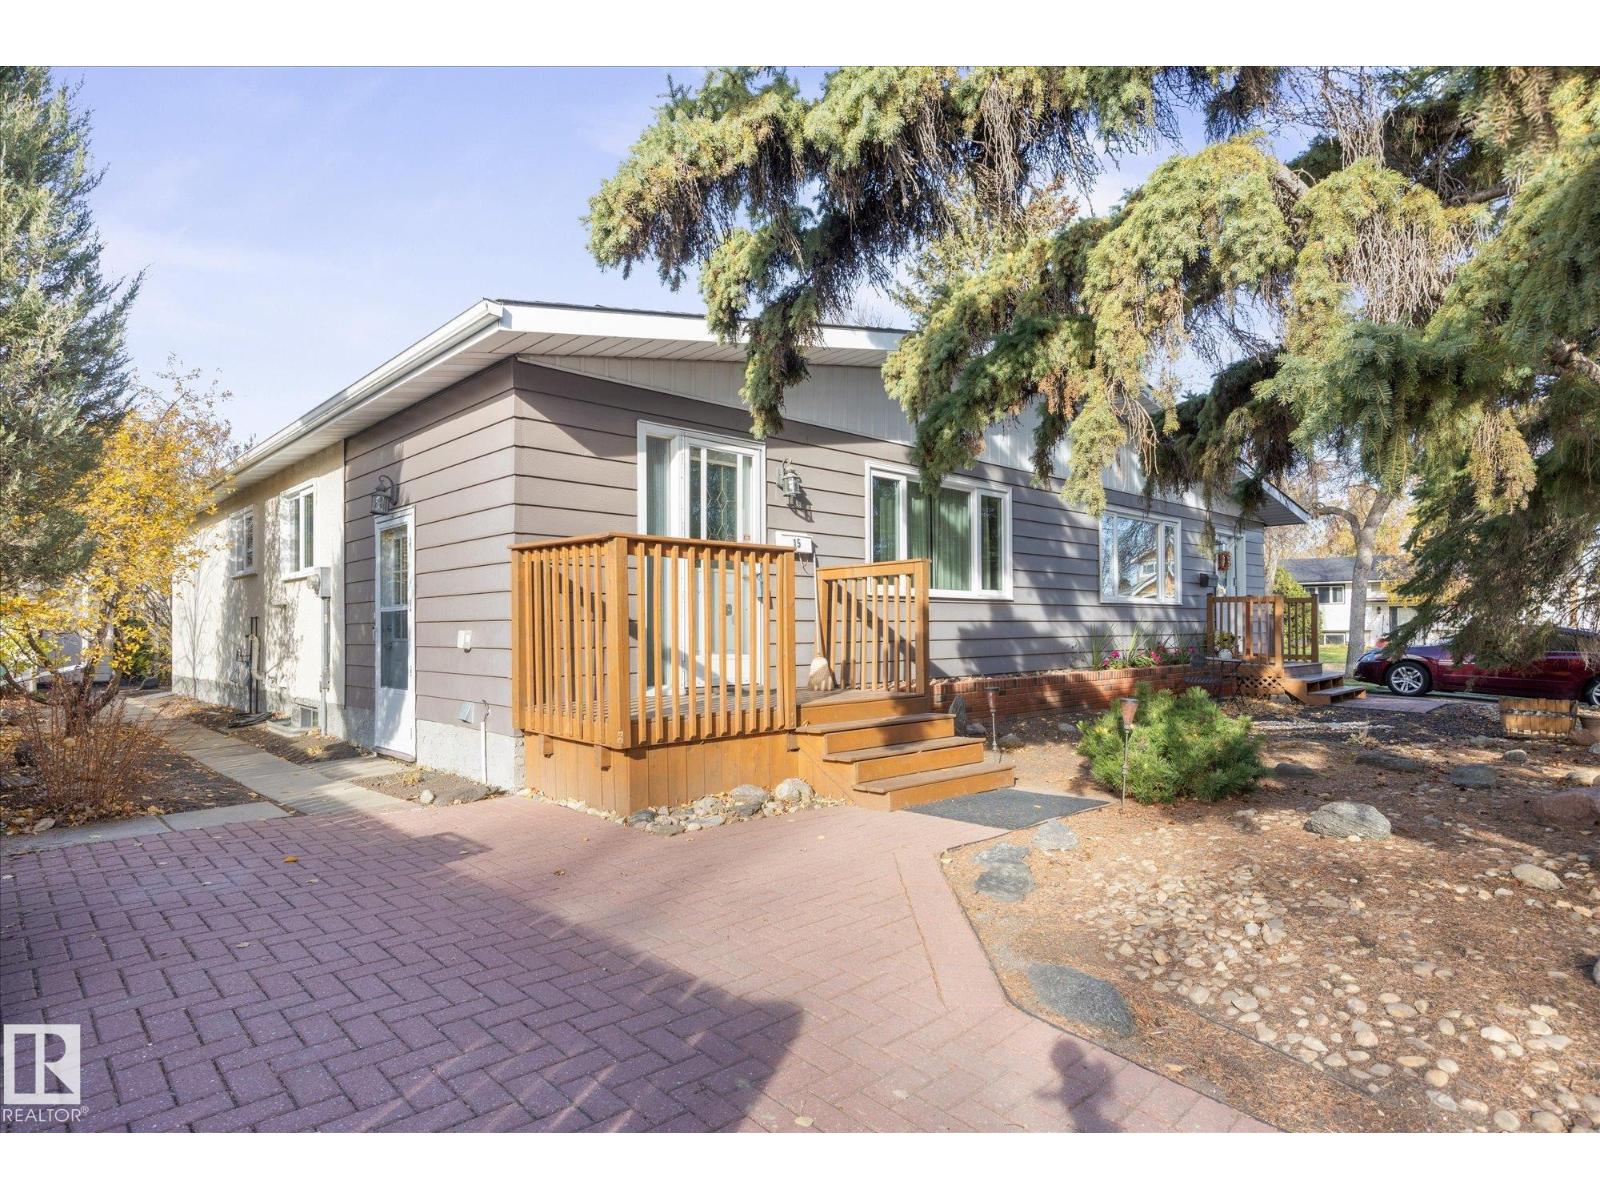
15 Falcon Cr
St. Albert, Alberta
NO CONDO FEES!! RENTAL INCOME potential with LEGAL BSMT SUITE. ATTENTION SENIORS, INVESTORS, FIRST TIME HOME BUYERS. AMAZING BUNGALOW, HALF DUPLEX IN ST. ALBERT WITH LEGAL BASEMENT SUITE! Don't miss this rare opportunity to buy in one of St. Albert's most cherished communities - Forest Lawn -on a quiet crescent. Live upstairs and rent out the beautifully, newly renovated legal basement suite! Three bedrooms and 1.5 bathrooms upstairs WITH a full, one bedroom suite with 4 piece bathroom in basement. Main bath has quartz countertops. Newer triple pane windows, updated kitchen with maple cabinets and stainless steel appliances, newer gorgeous vinyl floors. BASEMENT NEWLY RENOVATED with income potential. Many more upgrades! MORTGAGE HELPER! INCOME EARNING. Washer, dryer, fridge, stove - only 1 yr. old! New weeping tile installed along portions of 2 foundation walls, together w. new parging and improved grading. Private yard w. 2 sheds, garden and raspberry bushes. (id:46923)
RE/MAX Elite
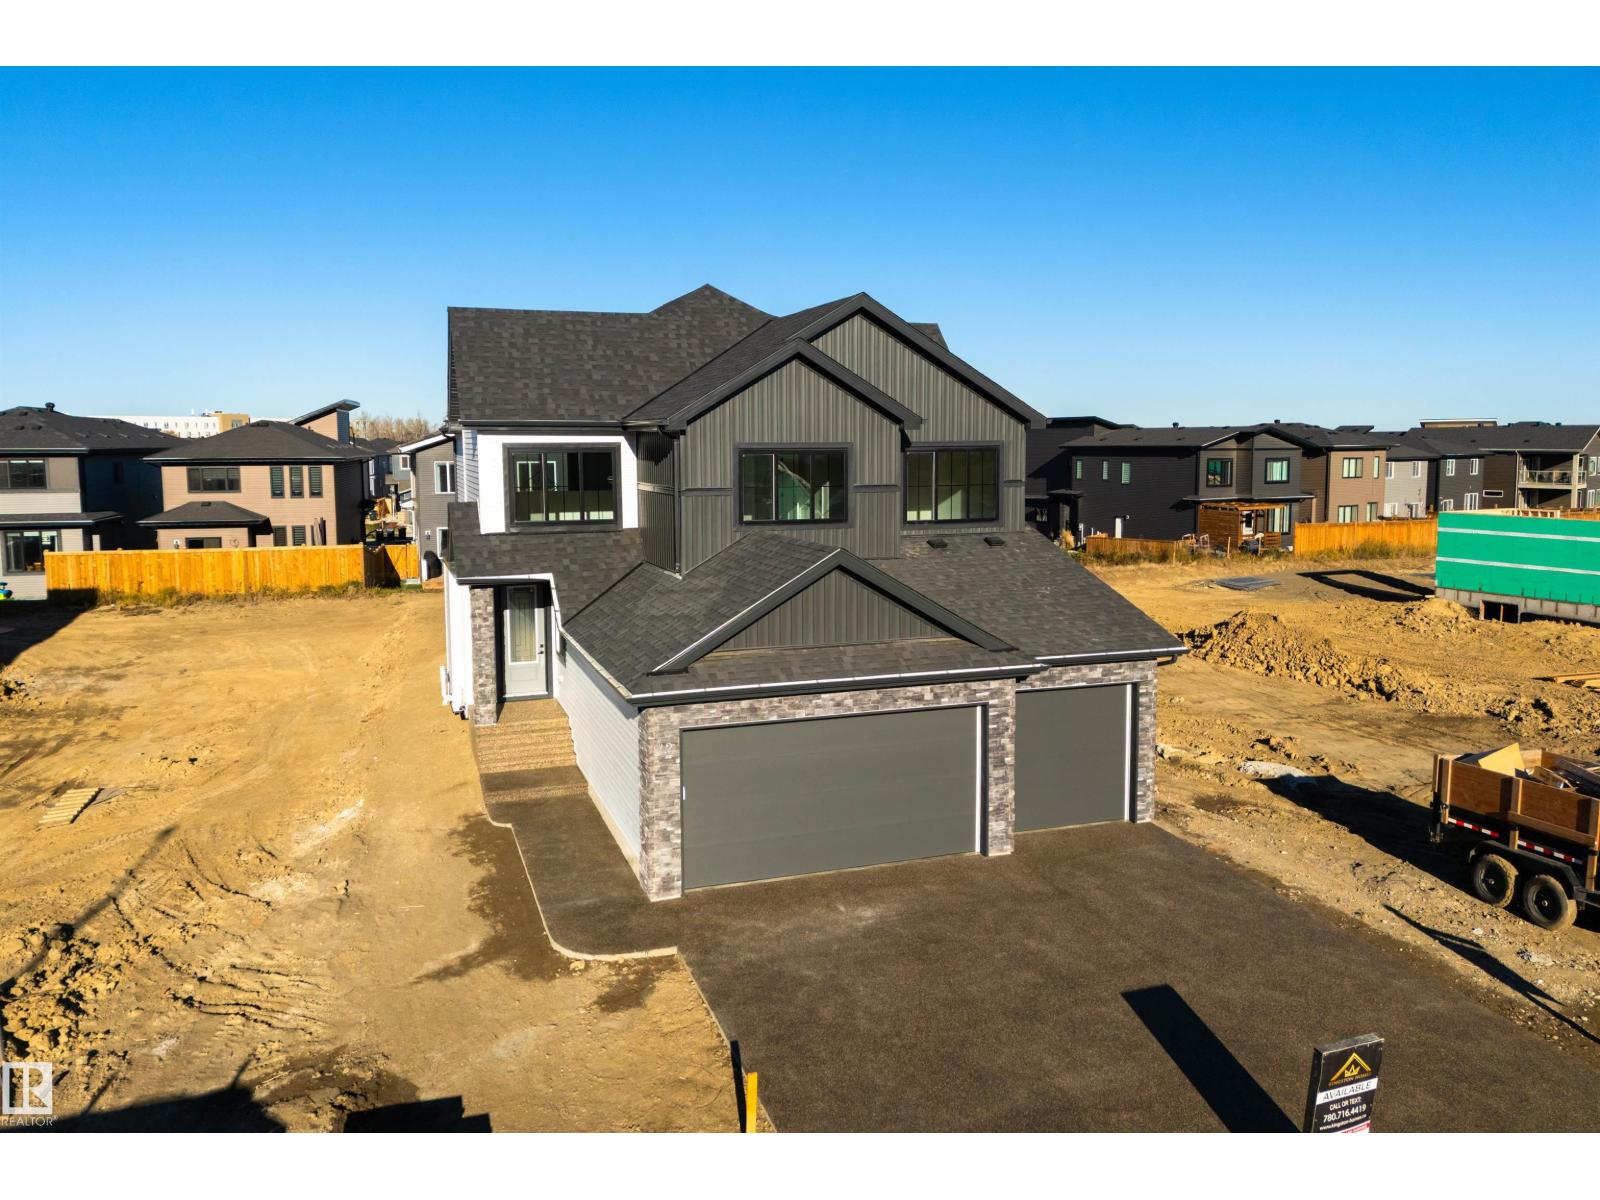
42 Sydwyck Circle
Spruce Grove, Alberta
This thoughtfully designed build by Kingston Homes offers over 2500 sq ft of refined living and elegant finishes. The bright, open-to-below main floor features a spacious foyer, private den/bedroom, and a gourmet kitchen with quartz countertops, LVP flooring, and a convenient walk-through pantry. The inviting living room showcases a beautiful fireplace and opens onto the deck, perfect for entertaining. A mudroom and 3-piece bath complete the main level. Upstairs, the luxurious primary retreat features a spa-inspired ensuite with large custom closet connected to the laundry room, accompanied by two additional bedrooms, a full bath, and a generous bonus room. Unfinished basement with a side entrance offers exceptional potential for future development. A triple attached garage completes this impressive home. (id:46923)
Exp Realty
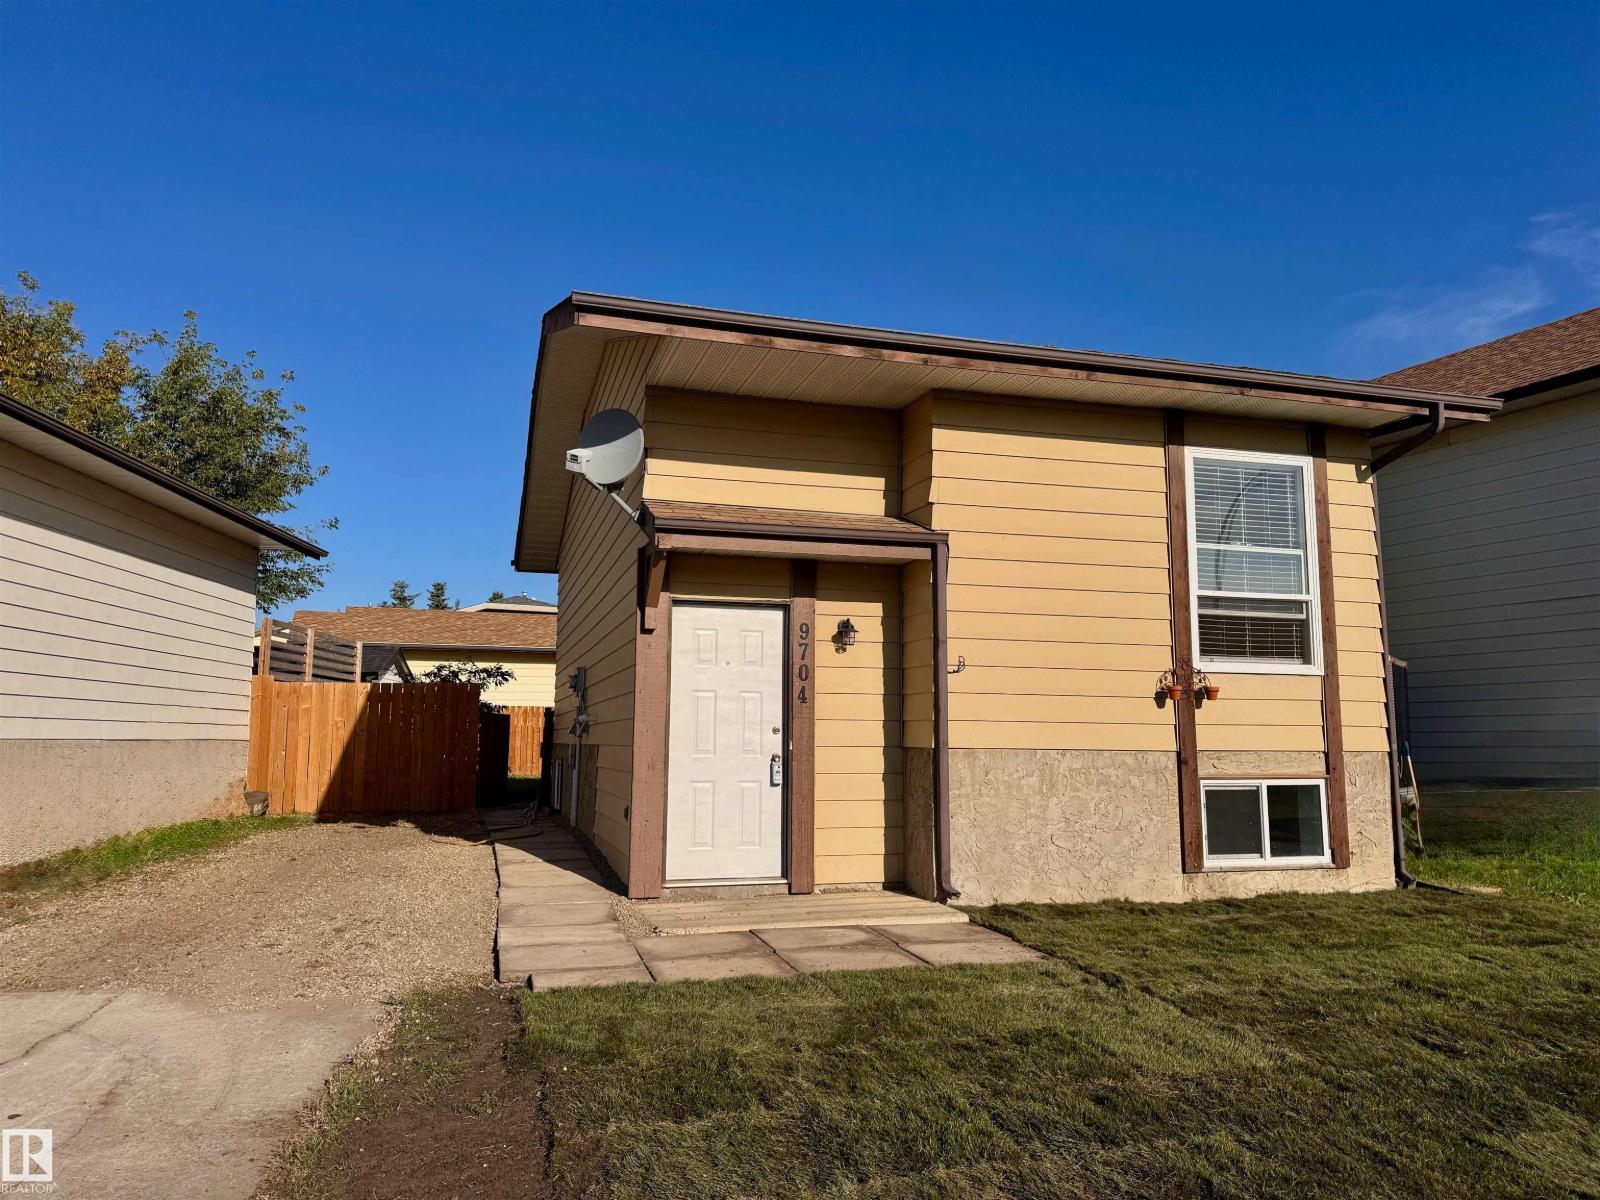
9704 104 St
Morinville, Alberta
This is a fantastic chance for first-time buyers or savvy investors! This beautifully renovated, move-in-ready bi-level home offers a bright and functional living space. As you step inside, you’ll find durable new wood-look vinyl plank flooring, fresh neutral paint and crisp trim throughout. The brand-new kitchen features stylish white shaker cabinetry, matte black hardware, a tile backsplash and a double sink with a pull-down faucet. Large windows fill the open living and dining areas with natural light, and ceiling fans provide year-round comfort. A new main floor bathroom is complete with new fixtures and toilet &vanity, lower level bathroom is new with tiled floor- complete with new fixtures, toilet, vanity, & walk in shower. Recent upgrades include a new high-efficiency furnace & newer HWT. Newer windows on main floor 2024 windows on lower level 2025. This home is ready now or can be added to your portfolio easily. Located near schools, shopping, parks, fast food restaurants, this is an ideal spot. (id:46923)
RE/MAX Real Estate
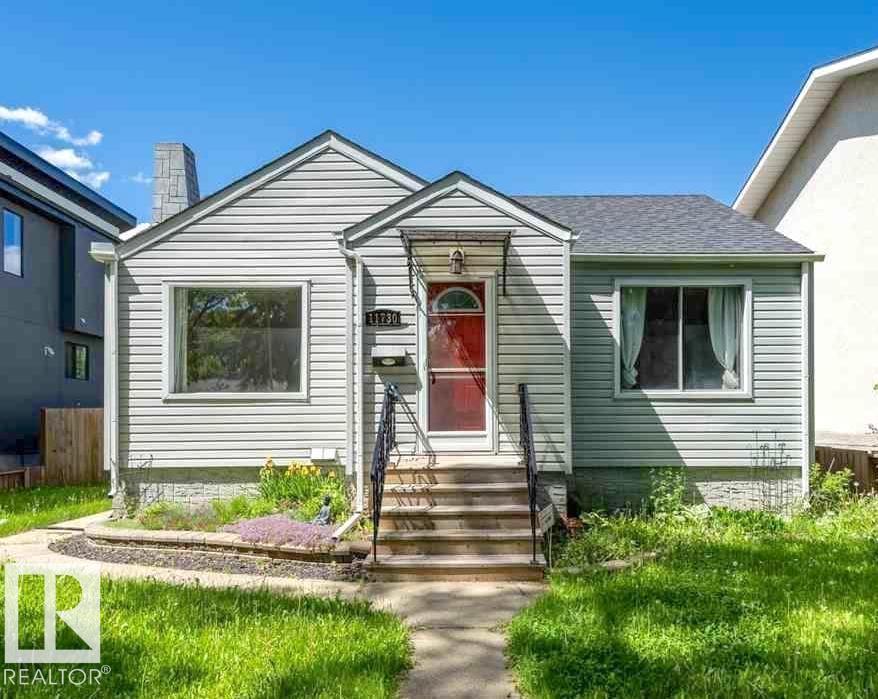
11730 125 St NW
Edmonton, Alberta
11730 125 St NW, EDMONTON, AB. NICE & CLEAN BUNGALOW IN THE MATURED NEIGHBORHOOD OF INGLEWOOD WITH A WEST FACING BACKYARD. ABOUT 1600 FT2 & 2 FULL BATHS ON 2 LEVELS OF THIS RAISED BUNGALOW SITTING ON A 50' WIDE X 150' FENCED LOT WITH DECK AND SINGLE DETACHED GARAGE. MAIN FLOOR HAS LIVING ROOM, DINING ROOM, KITCHEN, 4 PIECES BATHROOM. SEPARATED ENTRANCE TO THE BASEMENT FROM THE BACK DOOR. BASEMENT HAS FAMILY ROOM/BEDROOM, BEDROOM, FULL BATH, LAUNDRY AREA, FURNACE ROOM. SINGLE DETACHED GARAGE. CLOSE TO WESTMOUNT MALL, CORONATION PARK SPORT & RECREATION CENTRE, COSTCO 125 149 ST, ETC. PRICE TO SELL AND BELOW CITY ASSESSMENT. NEIGHBOR HAS A VACANT LOT FOR SALE. HALF OF THE WIDTH OF 25' X 150' ASKING $213,000.00. (id:46923)
Sterling Real Estate
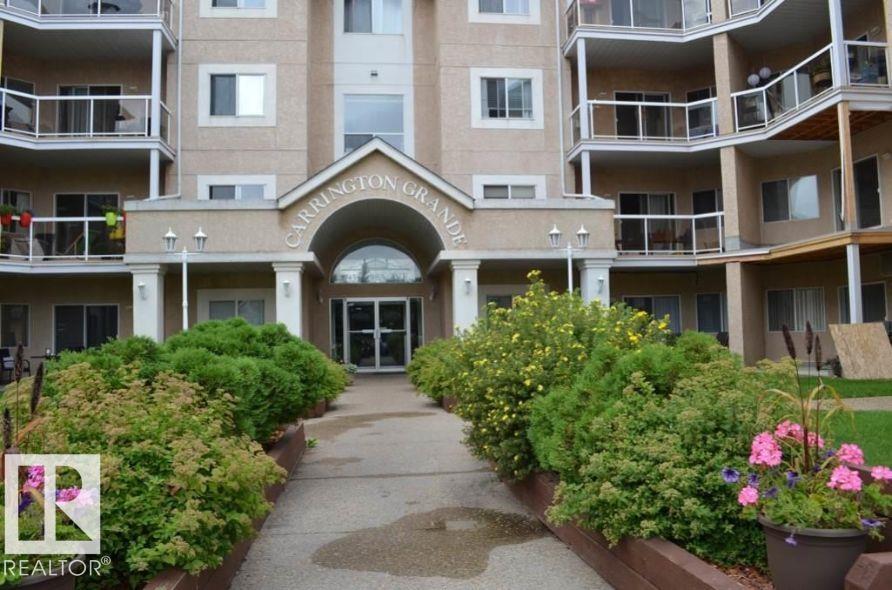
#123 17459 98a Av NW
Edmonton, Alberta
Beautiful two bedroom, two bathroom apartment located at one of best metro locations in town Terra Losa. This condo features beautiful nice flooring, a spacious kitchen with loads of cabinets and a peninsula overlooking the living room with a corner gas fireplace! PERFECT for entertaining! The large master bedroom features his & hers closets leading to a 3 pc ensuite bathroom and the generous 2nd bedroom shares the main 4 pc. bath. Good sized in-suite laundry room has a stacked washer/dryer, shelving and plenty of storage space. Enjoy your morning coffee on the front patio, take a walk around the lake or check out the near by stores, shops and restaurants. One heated, titled, underground parking stall and private, exclusive use, storage cage is included in the sale. Building amenities include a social room and a library. Incredible location, close to WEM and has easy access to Anthony Henday & Whitemud! (id:46923)
RE/MAX Excellence
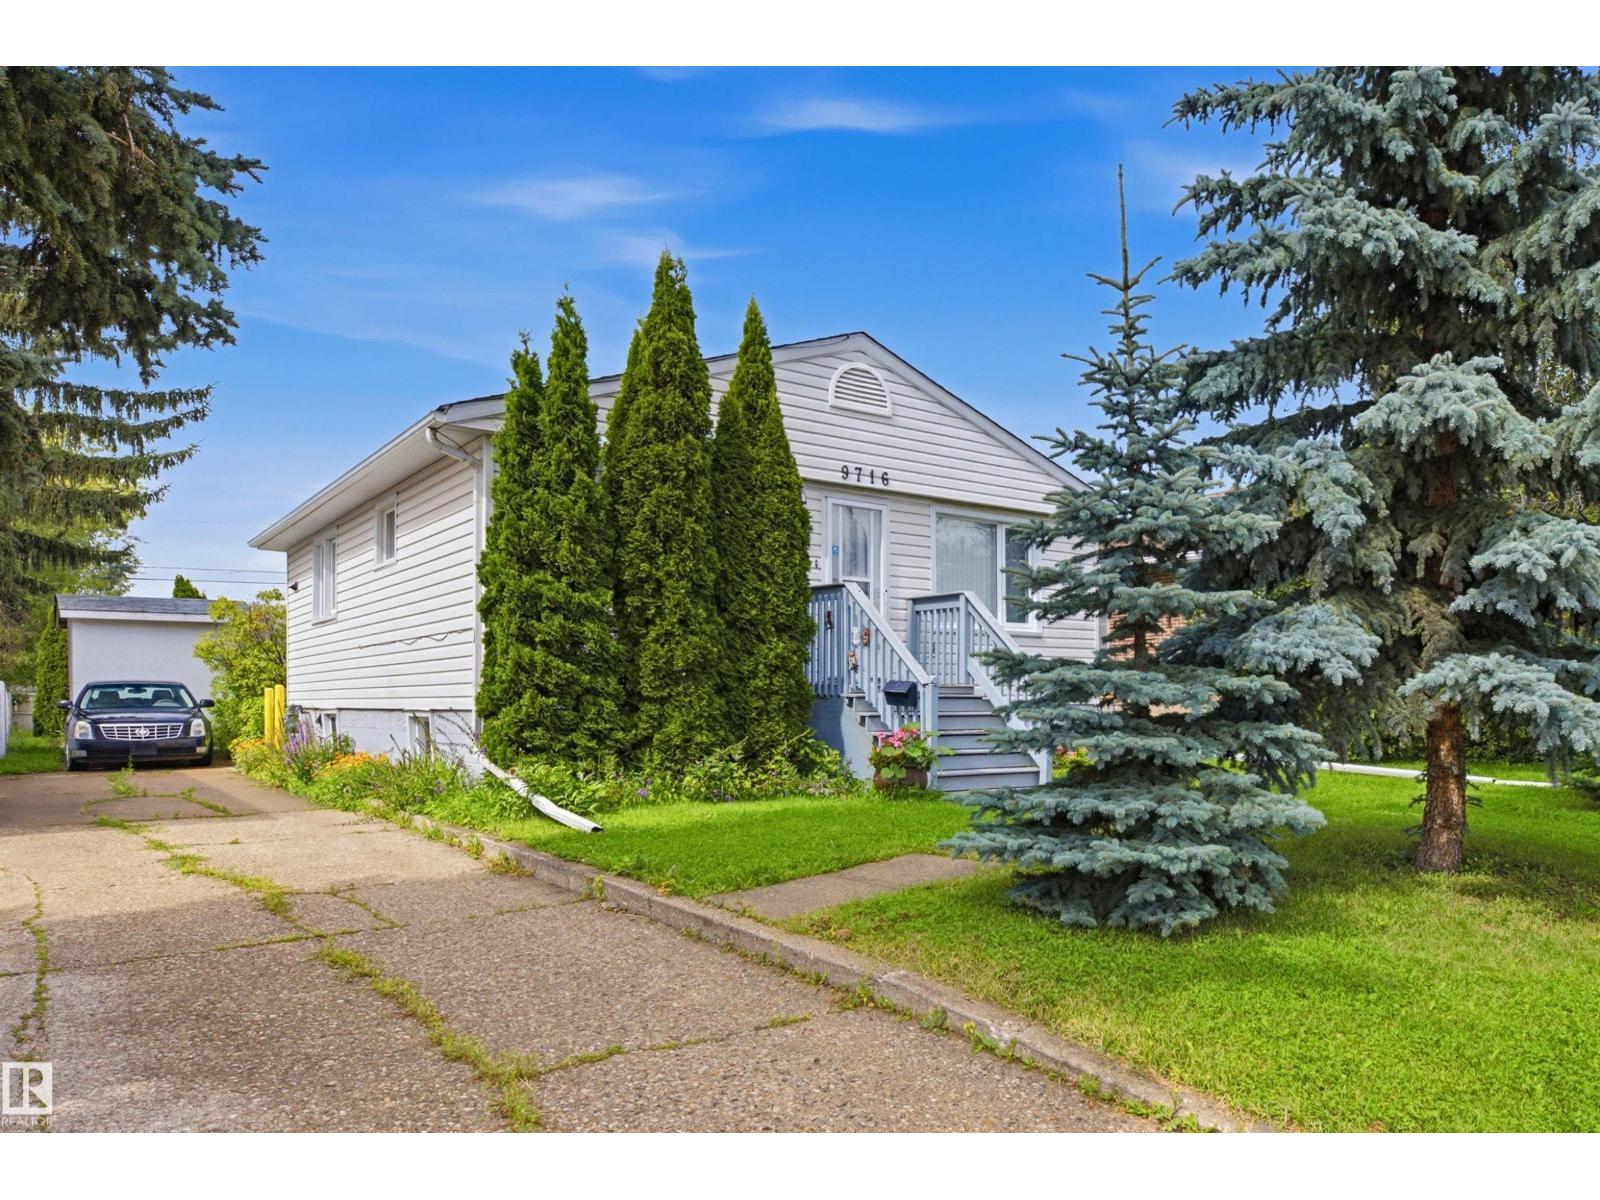
9716 162 St NW Edmonton NW
Edmonton, Alberta
Welcome to this very well-maintained and lovingly cared-for 4-bedroom, 2-bathroom home in the desirable Glenwood area of Edmonton! This home offers a comfortable and practical layout, making it a great choice for families, first-time buyers, or investors. The property has been well taken care of and maintained, so you can move in and enjoy it with confidence. (id:46923)
Sterling Real Estate
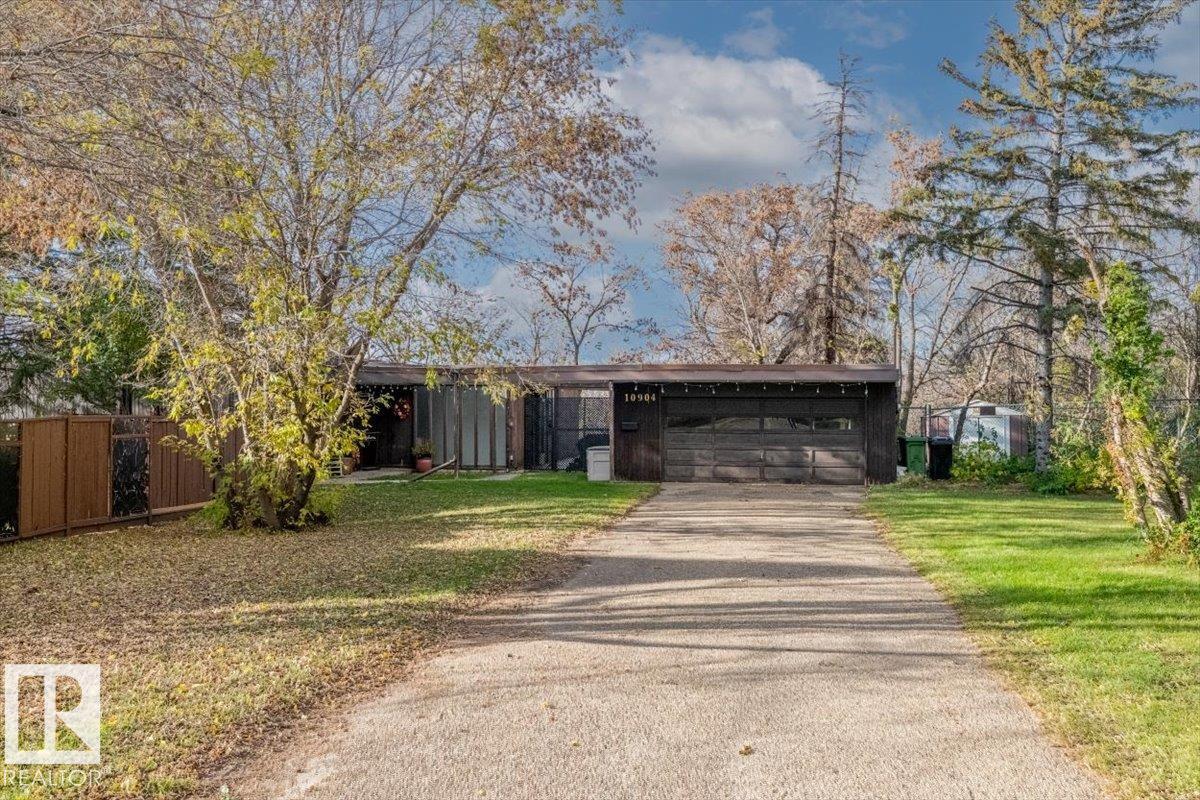
10904 103 Av
Fort Saskatchewan, Alberta
Discover a rare opportunity to own a breathtaking, secluded retreat in Fort Saskatchewan. This stunning mid-century modern detached home is nestled on an expansive, heavily wooded lot that offers unparalleled privacy and a true connection to nature. Bordering a scenic river valley with direct access to paved walking and cycling trails, this property is a dream canvas for those looking to build their future in a serene, park-like setting. The architectural design features a striking flat roofline, wood siding, and floor-to-ceiling windows that invite the outdoors in. Inside, enjoy an open-concept living area anchored by a floor-to-ceiling white brick fireplace and a rustic wood-plank accent wall. The updated bathroom shines with a marble-patterned vanity, and a bright skylight. Outside, the sloped backyard offers walk-out potential, complemented by a private courtyard, mature evergreens, and ample space for RV parking. A truly unique escape on one of Fort Saskatchewan's most prestigious streets. (id:46923)
Realty Focus
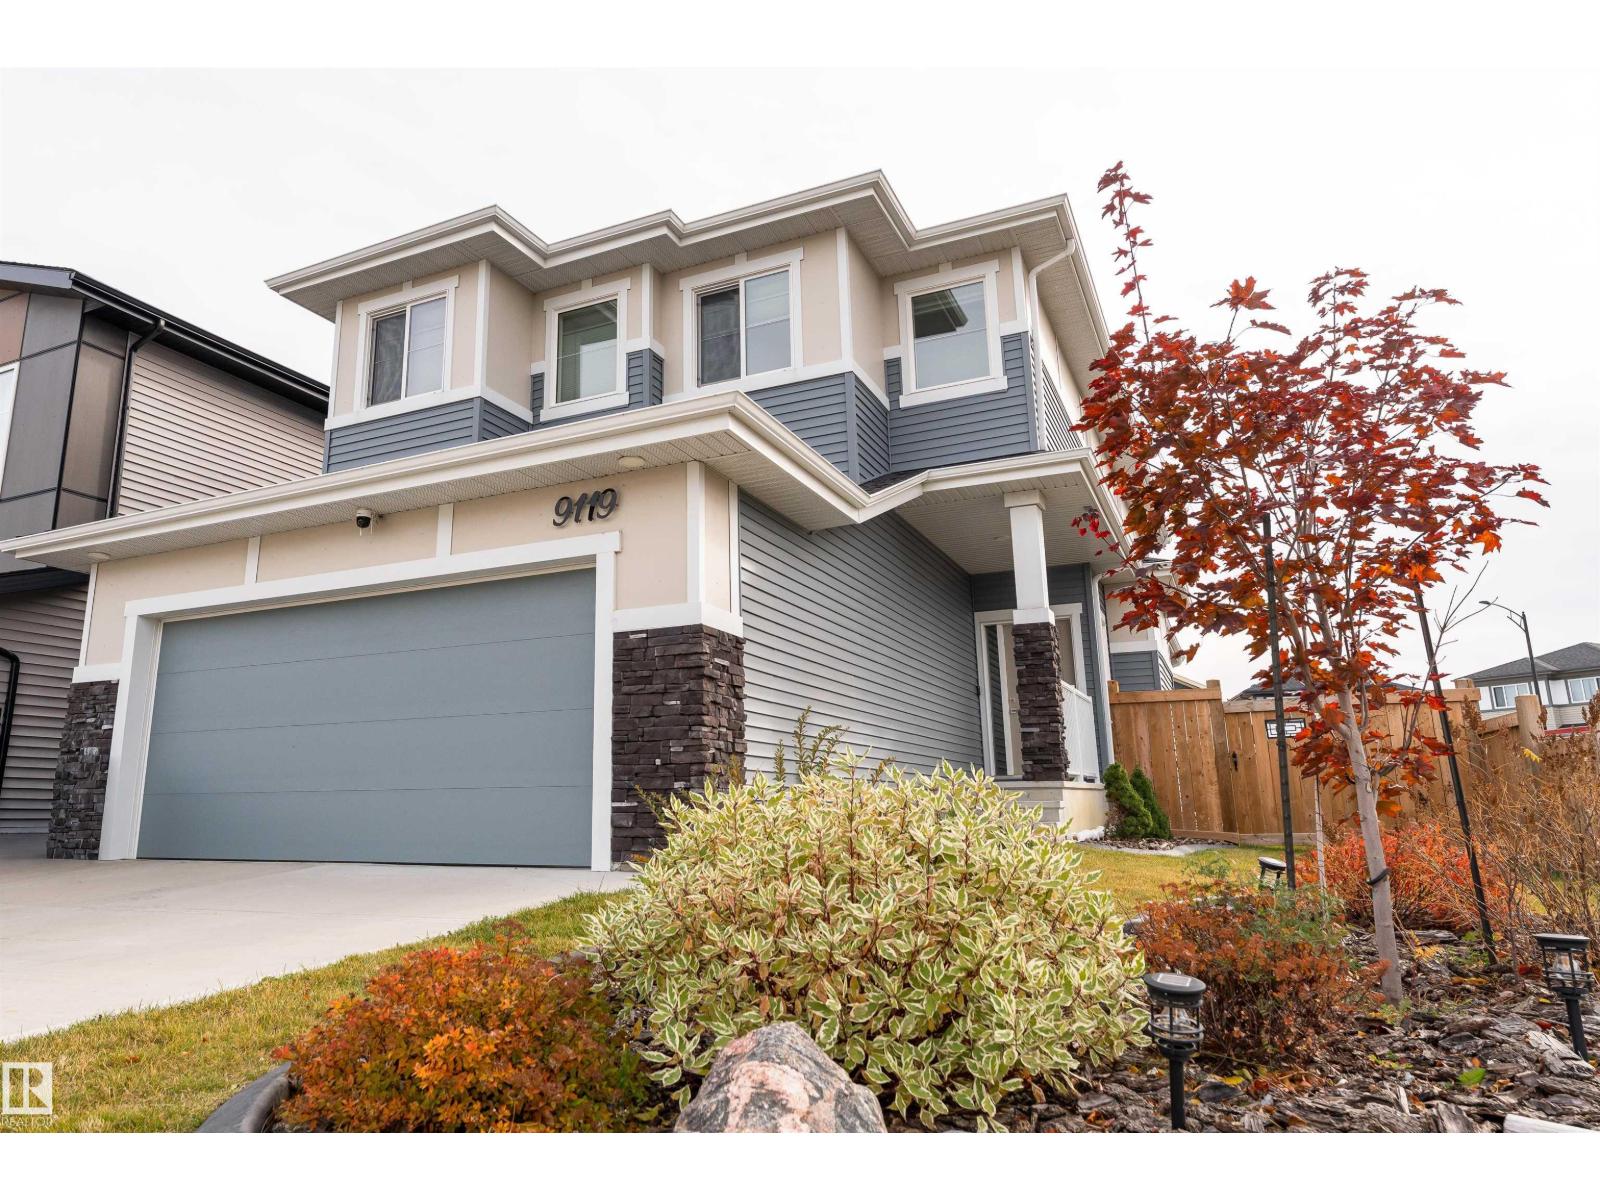
9119 183 Av NW
Edmonton, Alberta
Better than new—move in and enjoy from day one! This immaculate 2022 home sits on a desirable corner lot at the entrance to a cul-de-sac and is fully landscaped with a pressure-treated fenced backyard. The stunning kitchen features quality appliances, GAS cooktop, QUARTZ countertops, massive island, full-height cabinetry, walk-through pantry, and dedicated mudroom. LVP flooring, MOTORIZED blinds, upgraded bathroom finishes, and quality details create a polished look. Upstairs, the private primary suite with spa-inspired ensuite and walk-in closet is thoughtfully SEPERATED from the two additional bedrooms, family room, laundry, and 3-piece bath for added privacy. The finished basement adds a spacious rec room, full bath, wet bar, and an abundance of storage. For added peace of mind, the remaining Alberta New Home Warranty is transferable (started July 2022). MANY quality furniture items can be included with the sale! A must see! (id:46923)
Sable Realty
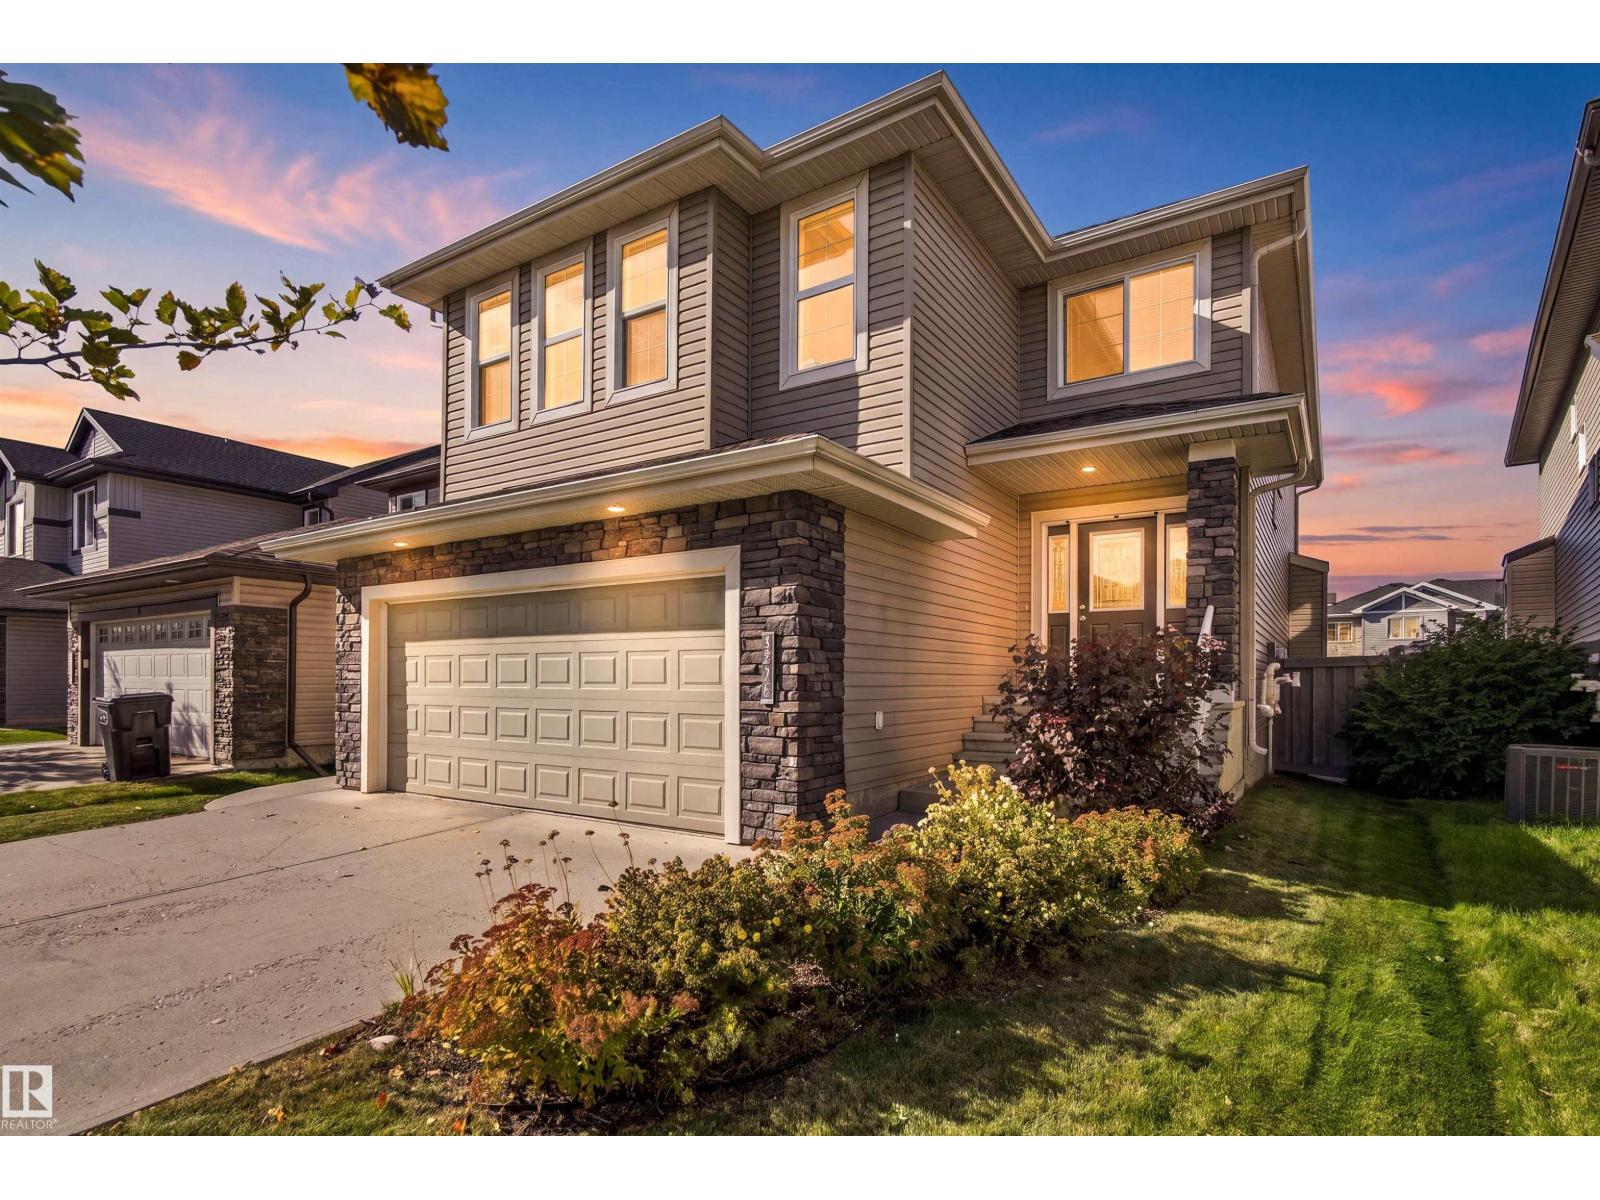
3528 Claxton Cr SW
Edmonton, Alberta
Exceptional value in Chappelle! Built by award-winning Bedrock Homes, this beautifully maintained property offers 3,500+ sq ft of developed living space with the flexibility families, multi-generational households, and investors are looking for. Featuring 5 beds, 4 baths, 3 living areas, 2 full kitchens, and a Permitted 2-bedroom legal basement suite with separate entrance, this home offers both exceptional functionality and income potential. The main floor impresses with a spacious great room, contemporary feature wall and linear gas fireplace, plus a refreshed kitchen with brand-new refinished cabinetry. Upstairs features a generous bonus room and oversized primary retreat with walk-in closet and luxurious 5-piece ensuite. Enjoy a landscaped backyard, deck, double attached garage, and additional double rear parking pad with lane access. Located in sought-after Chappelle, close to parks, trails, schools, shopping, transit, Anthony Henday. An outstanding opportunity to live, invest, and grow. (id:46923)
RE/MAX Elite
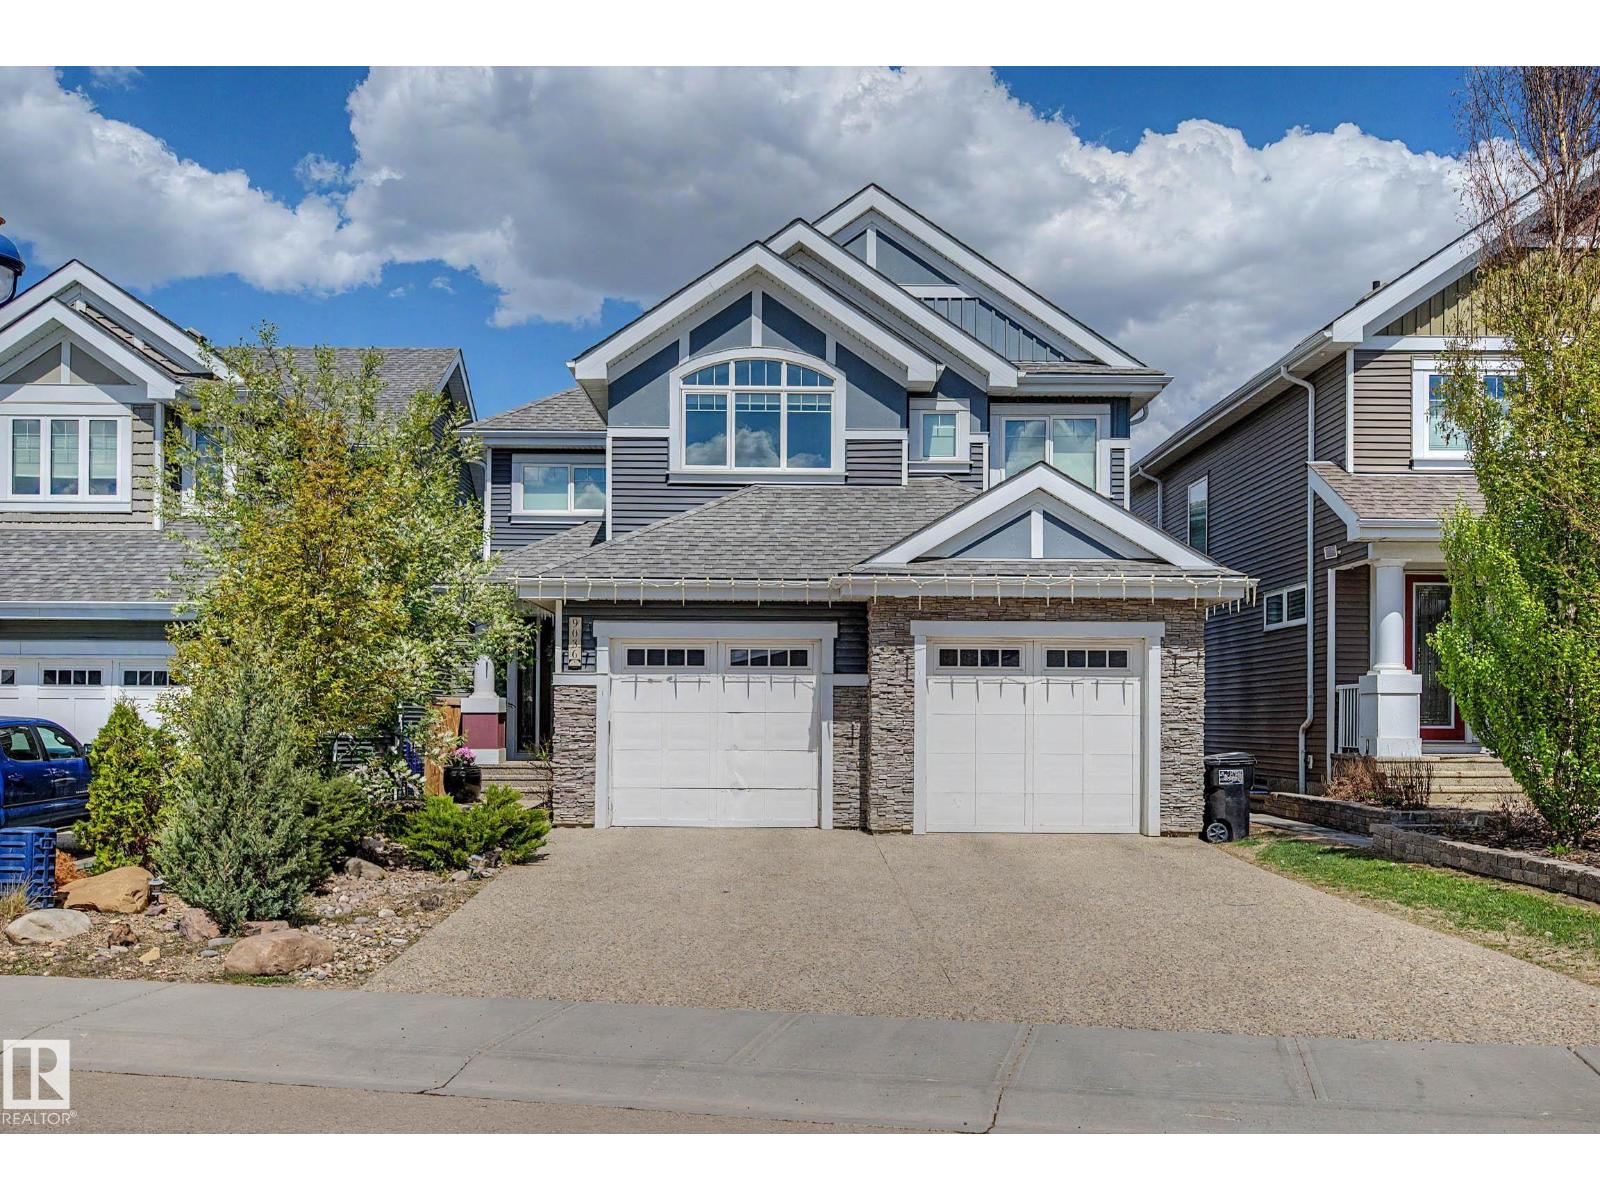
9036 24 Av SW
Edmonton, Alberta
Welcome to this exceptional 6 bedroom walkout in Summerside w/ refined living & serene views. A striking open-to-above staircase makes an immediate impression, leading into a bright, open-concept main floor designed for everyday living & entertaining. The chef-inspired kitchen features a large island, SS appliances incl. gas range, premium finishes & a dining nook overlooking the lake, all anchored by a living room w/ stone gas fireplace. The main floor also offers a private office, half bath, mudroom w/ direct access to the tandem triple attached garage. Upstairs, you’ll find a spacious primary retreat w/ 5pc spa-like ensuite & walk-in closet, plus a bonus room w/ vaulted ceilings, 3 bedrooms, 4pc bath & laundry. The fully finished walkout basement offers a rec area, 4pc bath & 2 additional bedrooms. Enjoy the fully landscaped yard w/ stone patio & hot tub. A rare opportunity to own a beautifully finished home in one of Edmonton’s most sought-after lake communities. (id:46923)
Century 21 Masters
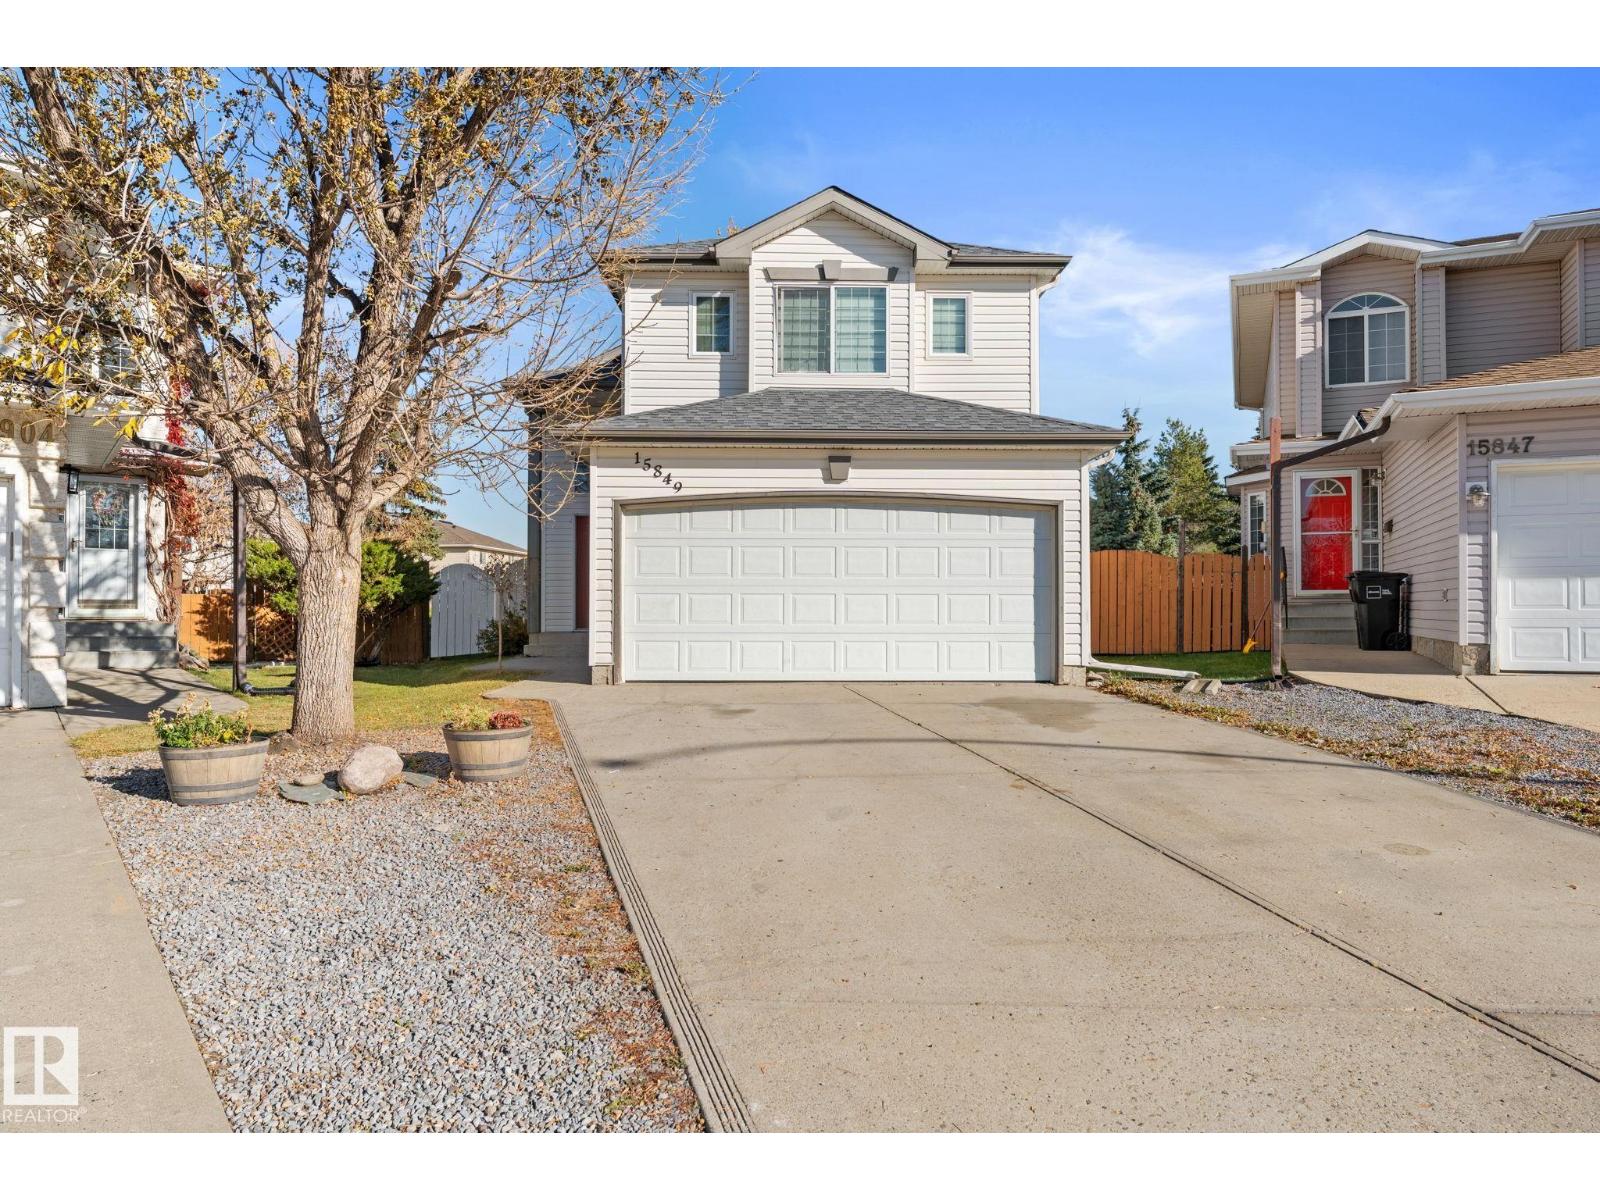
15849 69 St NW
Edmonton, Alberta
Situated on a beautifully landscaped pie shaped lot this bi-level offer lots of new renovations. New kitchen and appliances, bathroom, flooring, paint and light fixtures. Home features 3 bedrooms and 3 full bathrooms. This home has been designed for efficient use of all space. The kitchen has plenty of cabinetry and a walk-in pantry. The master bedroom, over the garage has a walk-in closet, and 3 piece ensuite (walk-in ceramic shower). Fully finished basement increases the livable area to approx. 2100 sq. ft. Attached garage is insulated and drywalled. 9' ceilings, wider baseboards and the use of glass which increases the natural light throughout the main floor. This home is close to all amenities and must be seen! (id:46923)
Exp Realty
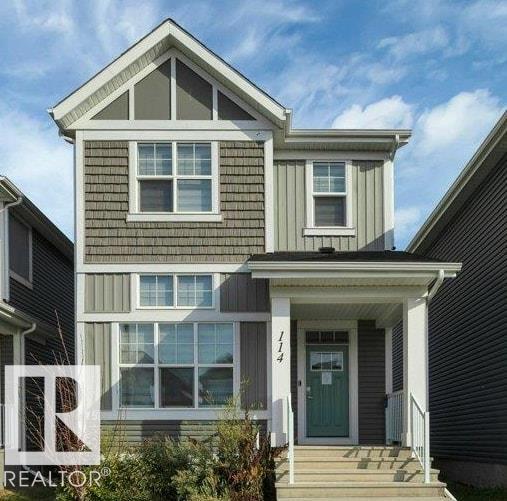
114 Stonehouse Wy
Leduc, Alberta
CUL-DE-SAC LOCATION in Southfork, WELL DESIGNED, ENERGY EFFICIENT, 1652 sq ft, Jayman built 2 Storey in excellent condition with 3 bedrooms, 2.5 bathrooms, triple pane windows, zebra blinds, quartz counter tops in kitchen & all 3 bathrooms. HIGH VAULTED CEILING in living room greets you as you enter. 2 pc bath off the living room. Up a few steps to dining room and Kitchen with beautiful dark cabinetry, quartz counter tops and upgraded appliances. Upstairs there is a small bonus room area that could be used as entertainment or home office, laundry closet, 4 pc main bath and 3 bedrooms including primary with 4 pc ensuite and walk in closet. Already in place for developing a basement suite is 2nd furnace, 2nd instant hot water, 2nd HRV unit, laundry hook ups and roughed in plumbing for bathroom and kitchen. One block to Father Leduc School and close to all amenities. Solar Panels, Cement parking/garage pad for 2 off rear lane. (id:46923)
Maxwell Heritage Realty
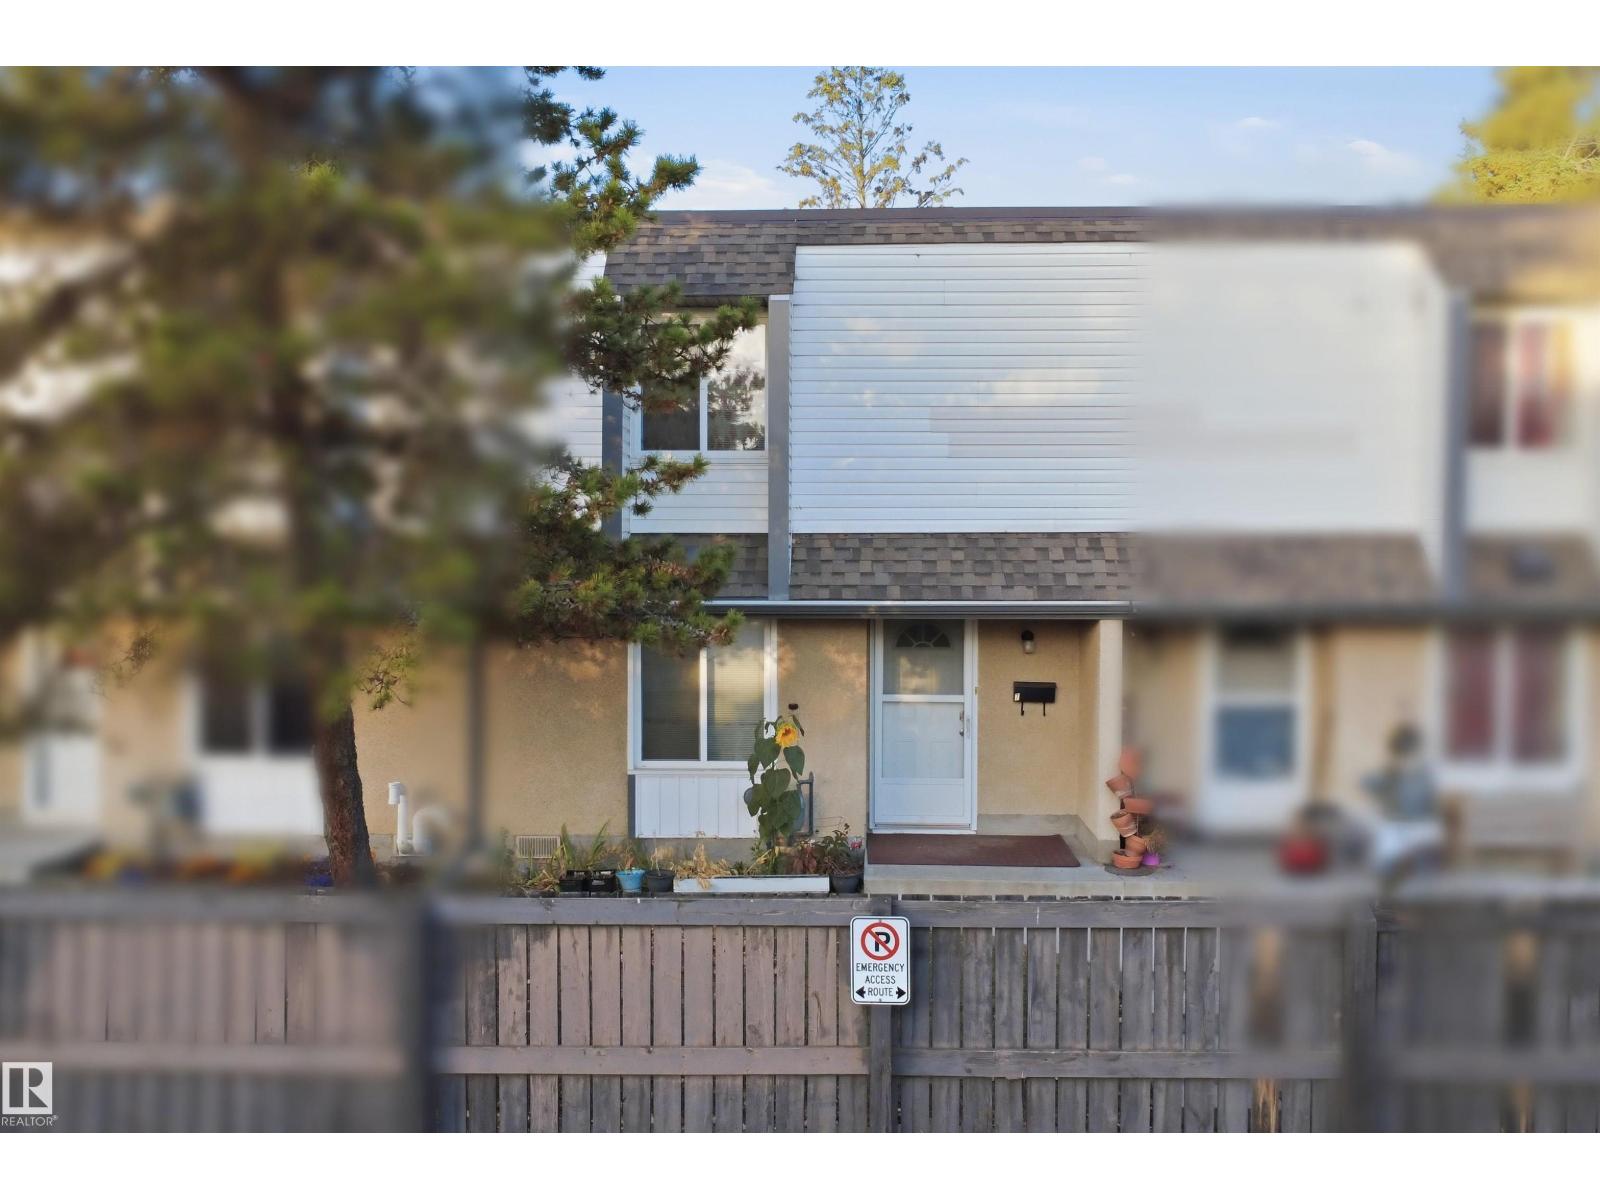
7j Garden Grove NW
Edmonton, Alberta
Discover comfortable, low-maintenance living in the desirable Garden Grove Village community in Duggan! This well-maintained end-unit townhouse offers approximately 1,218 sq. ft. of finished living space with 3 bedrooms and 1.5 bathrooms. The main floor features a remodelled Kitchen Craft kitchen with stainless steel appliances, newer flooring, and a bright, functional layout. The spacious primary bedroom offers ample closet space and natural light, with two additional bedrooms ideal for family, guests, or a home office.Numerous updates provide peace of mind, including a new hot water tank installed in 2023, a well-maintained and efficiently operating furnace, newer carpet, The fully finished basement provides excellent additional living space for a family room, recreation area, home gym, or hobbies. Enjoy the private, fully fenced and landscaped backyard, with newer fencing and backyard improvements. (id:46923)
Smartpro Realty
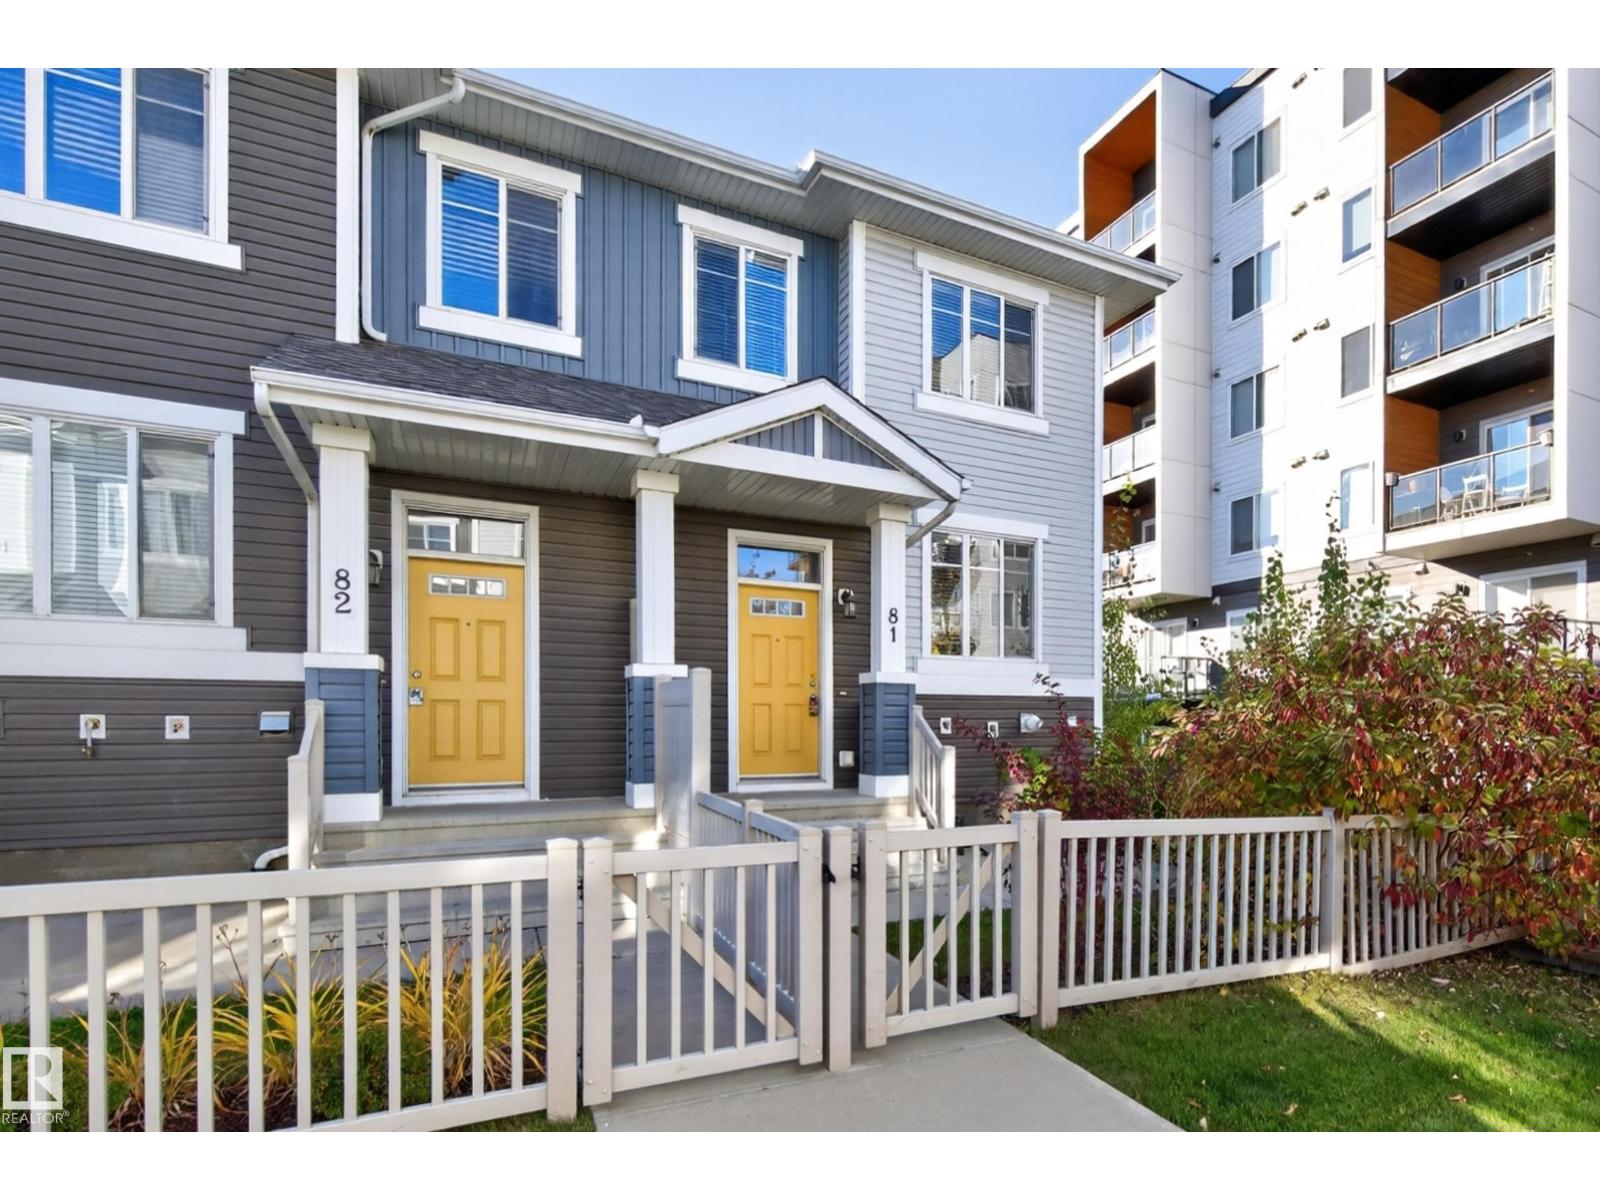
#81 2905 141 St SW
Edmonton, Alberta
BEAUTIFULLY UPGRADED END UNIT! Welcome to Vista Pointe in Chappelle! This bright and cheery townhome offers an excellent floor plan with 1255 square feet, 3 BEDROOMS, and 3 bathrooms. LOW condo fees! Immaculate throughout! Featuring a GORGEOUS KITCHEN with GRANITE countertops, cabinets to ceiling, stainless steel appliances including a new dishwasher, and a breakfast bar. Spacious living room with attractive stone-facing fireplace. Enjoy the partial view of the pond! Beautiful ensuite in the Primary Bedroom. Venetian blinds, ceiling fans, and natural gas hook up for BBQ on front patio. Laundry and storage are on the basement level. The HOA fee includes amenities in the social house, club community events, ice rink, spray park and more. The membership is paid until 2027! Lovely front landscaping with raspberry shrubs & lilacs. Professionally managed complex. DOUBLE ATTACHED GARAGE! Enjoy maintenance-free living in a growing family community. IMMEDIATE POSSESSION is available! (id:46923)
RE/MAX Elite
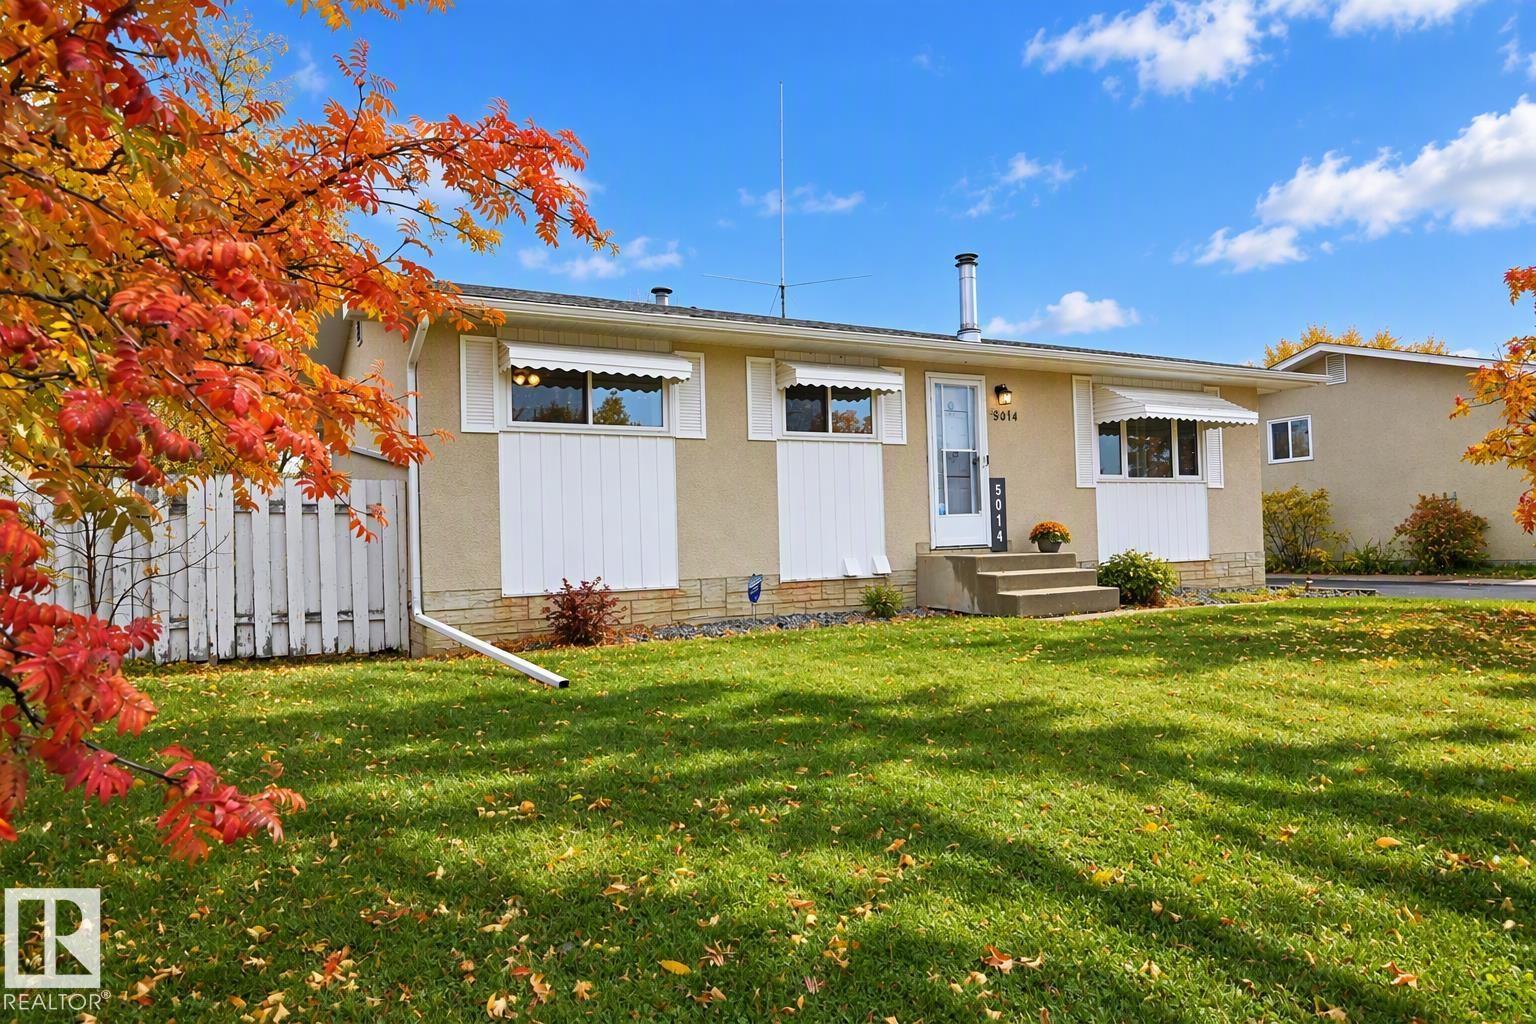
5014 54 Av
Leduc, Alberta
Great investment opportunity! This south-facing 1,040 sq. ft. bungalow offers three bedrooms and a four-piece bathroom. The bright kitchen opens to an L-shaped living and dining room featuring a cozy wood-burning stove and a large picture window that fills the space with natural light. Recent improvements include new triple-pane windows and a high-efficiency furnace installed in 2016. Situated on a generous 124' x 62' partially fenced lot, the property also features a single detached garage. Conveniently located close to a school, park, playground and shopping amenities, this property offers excellent potential for investors, first-time buyers or anyone looking to make a home their own. Note some pictures are virtually staged. (id:46923)
Maxwell Heritage Realty
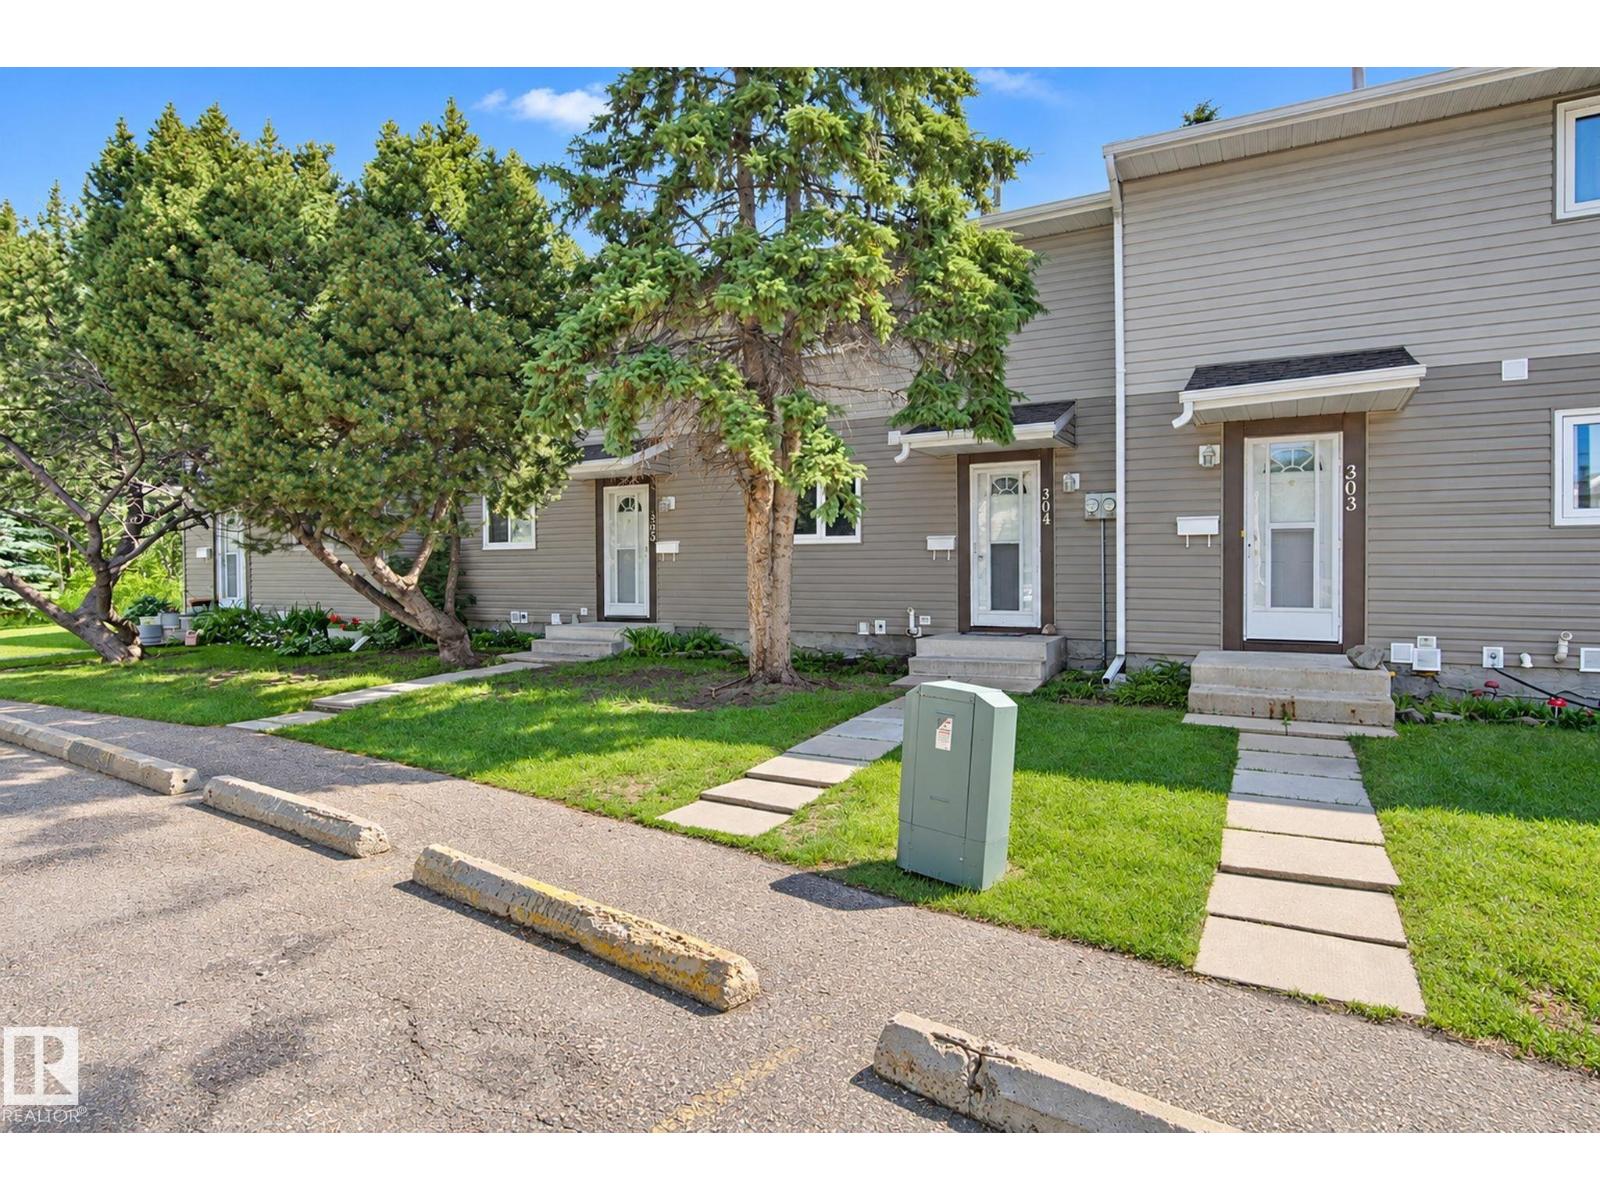
304 Spruce Gl
Spruce Grove, Alberta
STOP Renting and get into home ownership with this great starter condo in central Spruce Grove. This unit is over 1000 sq ft PLUS a finished basement. You'll feel at home as you walk in the door. Good size entry with plenty of space for everyone to get off boots and coats. Updated kitchen with white cabinets and good counter space. Living and dining is a great mixed space and you can expand either to whatever size you need it to be. Upstairs the master bedroom is a good size. 2 more bedrooms are great for kids, guests or a home office. 4pc bath. Basement is finished with large rec room space and roughed in for another bathroom. Great size deck to sit out on during a warm summer day with nothing but GREEN SPACE BEHIND you! Close to medical, shopping and parking right outside your front door!!! (id:46923)
RE/MAX Real Estate
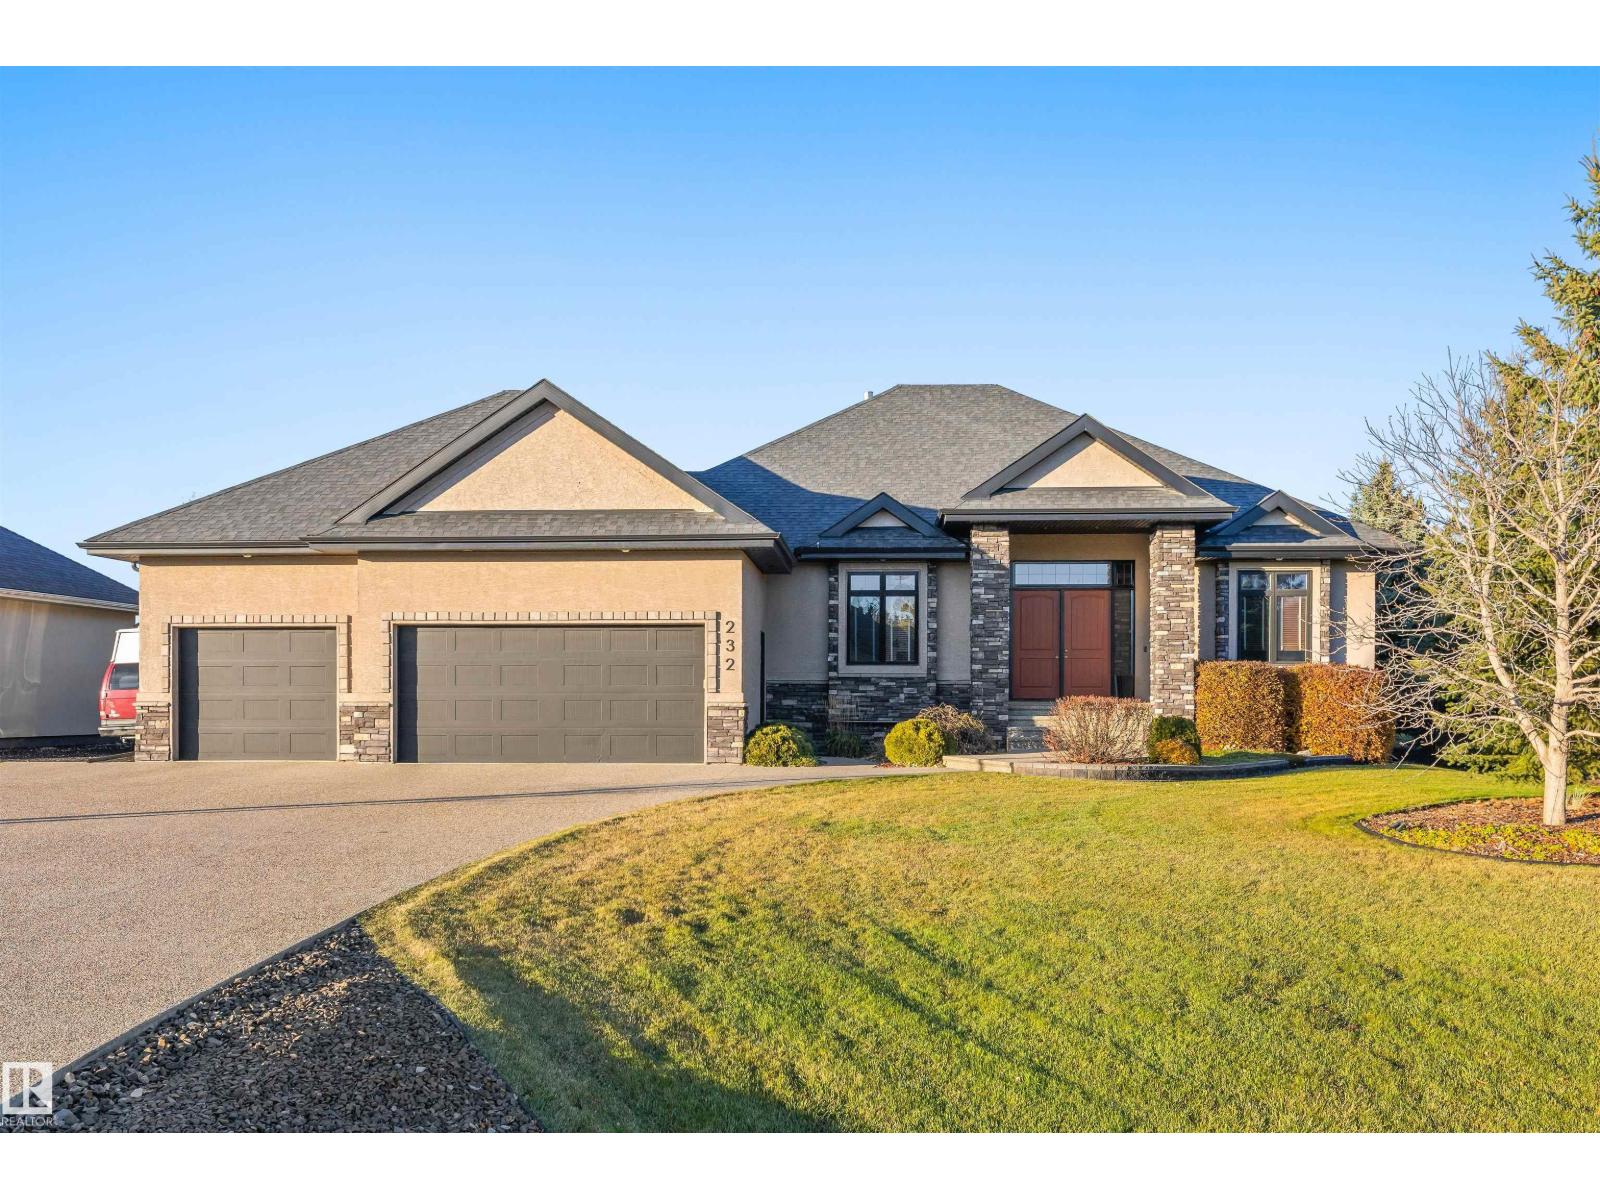
#232 54418 Rge Road 251
Rural Sturgeon County, Alberta
Immaculate and move-in ready, this 2278 sqft BUNGALOW in The Banks of Sturgeon County offers exceptional space and comfort. Freshly painted throughout, the home features a recently renovated kitchen with quartz countertops, island a large walk-in pantry, and an open-concept design perfect for entertaining. The main floor offers 2 bedrooms, including a versatile second bedroom ideal for a home office, plus a laundry room with sink and ample storage. Downstairs, enjoy a spacious family room with a new wet bar, 2 additional bedrooms, including one with its own 3-pce ensuite, another 3-pce bath, and 2 dens. In-floor heating throughout, powered by a boiler system, ensures year-round comfort. The heated quad/tandem garage features epoxy flooring. Outside, the fully fenced yard offers a covered deck with fire table included, a dedicated pet courtyard with artificial turf, underground sprinklers and a separate fire pit area. Enjoy the space, comfort, and lifestyle this exceptional property has to offer! (id:46923)
RE/MAX Elite
277 52313 Rge Road 232
Rural Strathcona County, Alberta
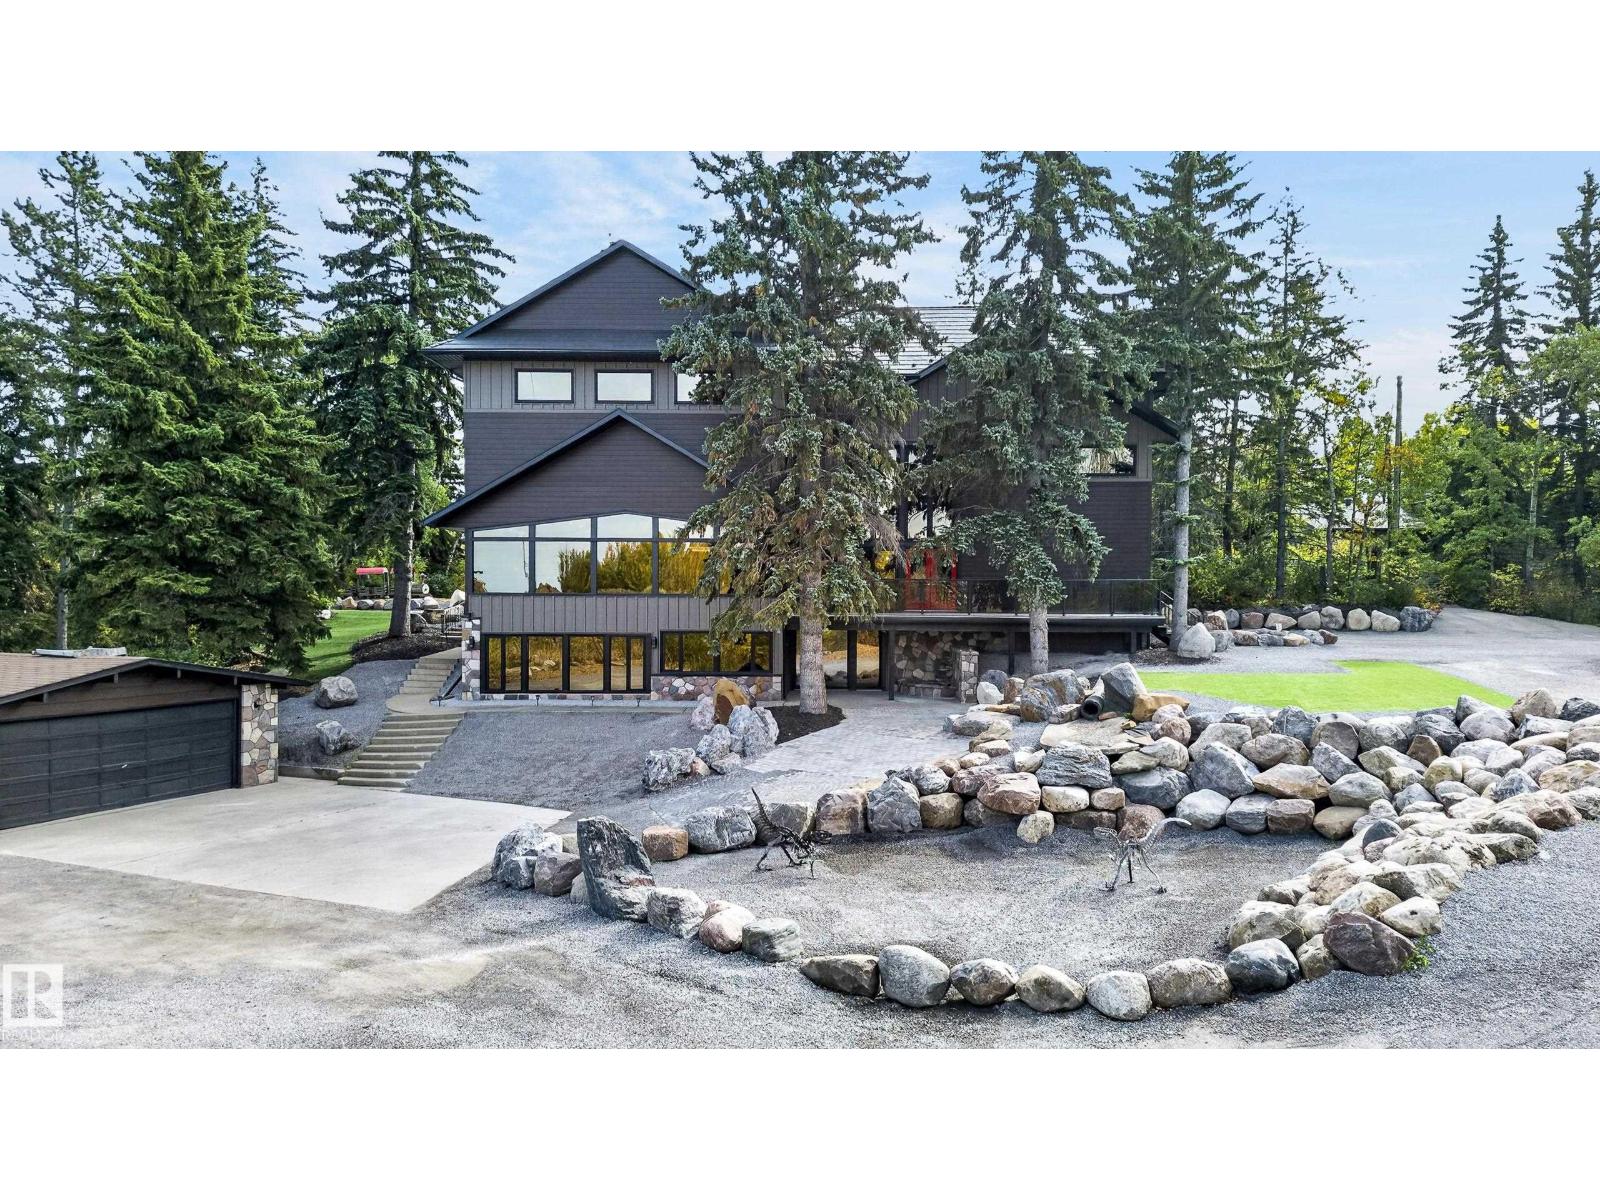
A PRIVATE MOUNTAIN-INSPIRED RETREAT IN WHITECROFT EAST MINUTES FROM SHERWOOD PARK! A private, serene 3 acre estate minutes from Sherwood Park, offering the warmth & character of a MOUNTAIN RETREAT with an extraordinary renovation. An impressive circular drive finished in limestone gravel welcomes you to beautifully designed, low maintenance grounds enhanced by approx. $200,000 in unique rock landscaping. Nearly 6,000 sq.ft. ABOVE GRADE plus a FULLY FINISHED WALKOUT BASEMENT provides exceptional space for family, guests & entertaining. Expansive windows capture the peaceful natural setting while beautifully renovated interiors offer impressive living spaces throughout. The grounds are truly exceptional private, tranquil & designed to enjoy without the upkeep of a traditional acreage. Completing this remarkable property is a DETACHED 4-CAR GARAGE with outstanding space for vehicles, collections & storage. A rare WHITECROFT EAST estate combining SIZE, PRIVACY & LOCATION just minutes from Sherwood Park! (id:46923)
Century 21 Masters
12943 114 St NW
Edmonton, Alberta
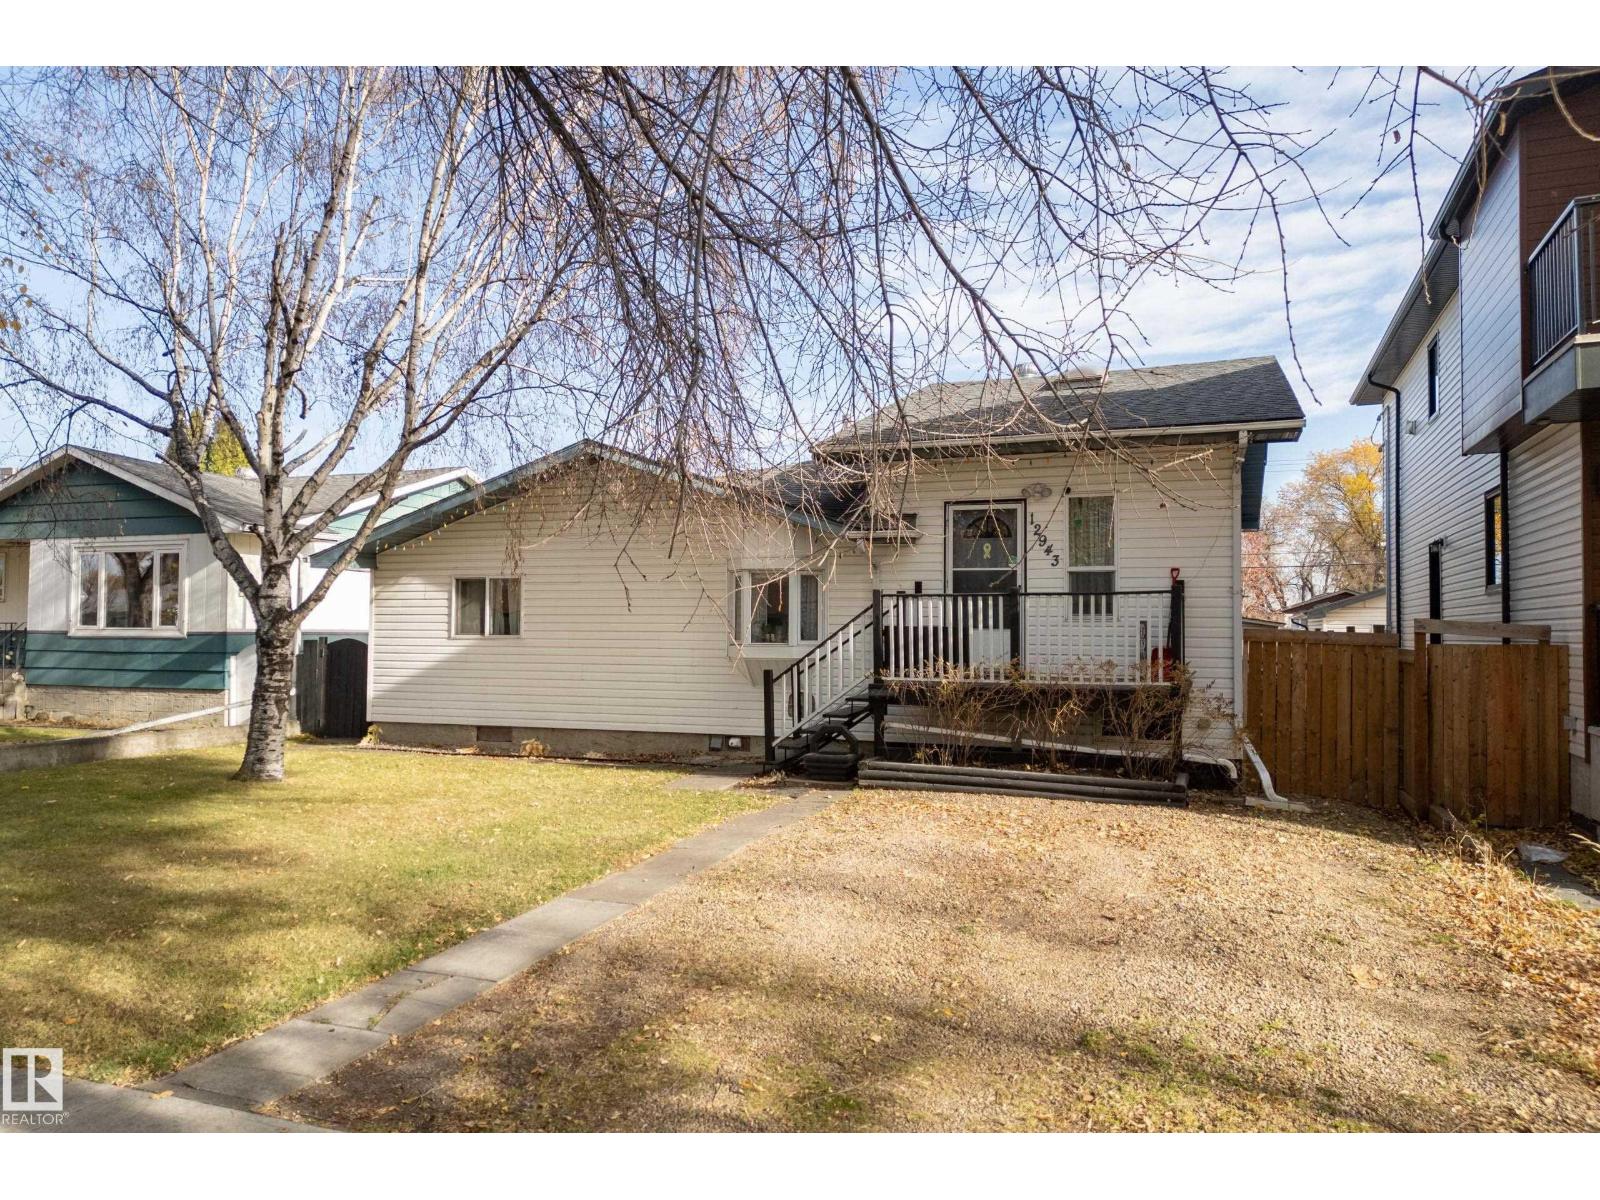
Air Conditioner inside & Huge Deck, Sunroom & Private Treed Yard outside - all this in Calder! Room to spread out inside and out in this 1,453 sq ft Calder bungalow. The bright living room is anchored by a gas fireplace, flowing into a generous kitchen with plenty of space to cook and gather. Three main-floor bedrooms, hardwood and vinyl plank flooring, and main-floor laundry make everyday living easy, while the finished basement adds a family room and lots of storage. The real showstopper is out back. Morning coffee in the sunroom, summer evenings on the huge deck, and nights around the fire pit. The fully fenced, landscaped yard is filled with mature trees, shrubs and fruit trees. Rear drive access with RV parking is a rare bonus. A short walk to Grand Trunk Fitness and Leisure Centre and the large off-leash dog park, close to schools, shopping and transit, with easy access to downtown Edmonton. (id:46923)
Maxwell Challenge Realty
184 Rankin Dr
St. Albert, Alberta
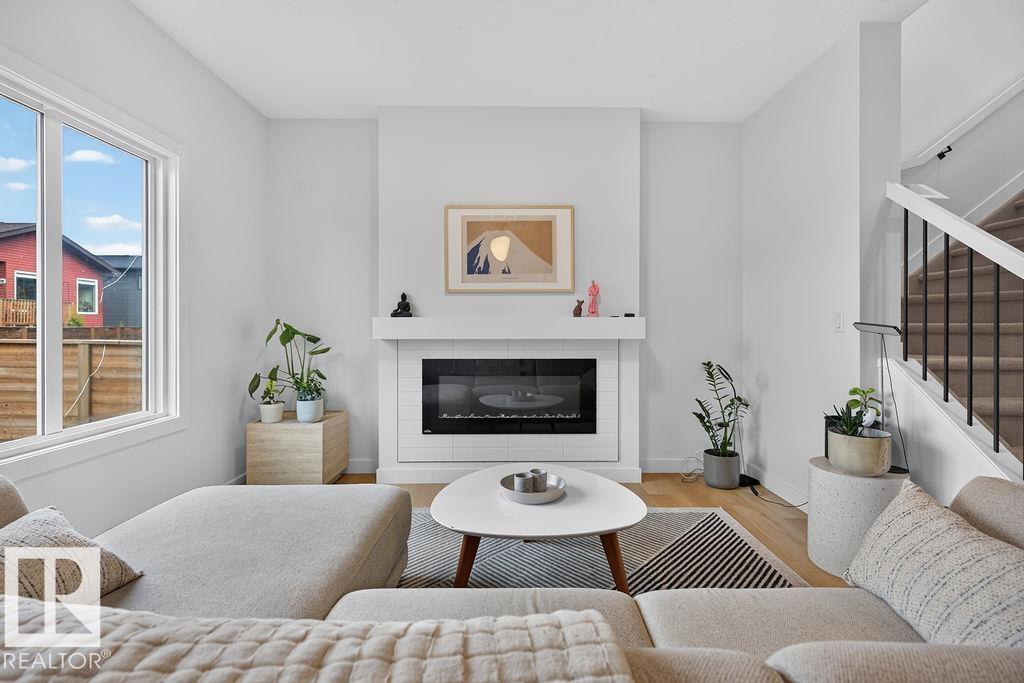
Welcome to this beautifully appointed 2-storey home in the desirable Riverside community of St. Albert! Built by San Rufo Homes, this stylish 1,682 sq. ft. property offers a thoughtful blend of modern design, comfort and functionality. The bright, open-concept main floor features 9 foot ceilings, contemporary finishes and a stunning kitchen with quartz countertops, ceiling-height cabinetry, stainless steel appliances, a gas range, statement hood fan and a spacious island perfect for gathering and entertaining. The inviting living area is anchored by a built-in electric fireplace, creating a warm and welcoming atmosphere. Upstairs, enjoy comfortable living spaces designed for everyday relaxation. Step outside to a private backyard retreat featuring a spacious deck, wood privacy screening and room to lounge or entertain. With its modern aesthetic, functional layout and inviting indoor and outdoor spaces, this home offers an exceptional opportunity to enjoy life in one of St. Albert's growing communities. (id:46923)
Rimrock Real Estate
1709 64 St SW
Edmonton, Alberta
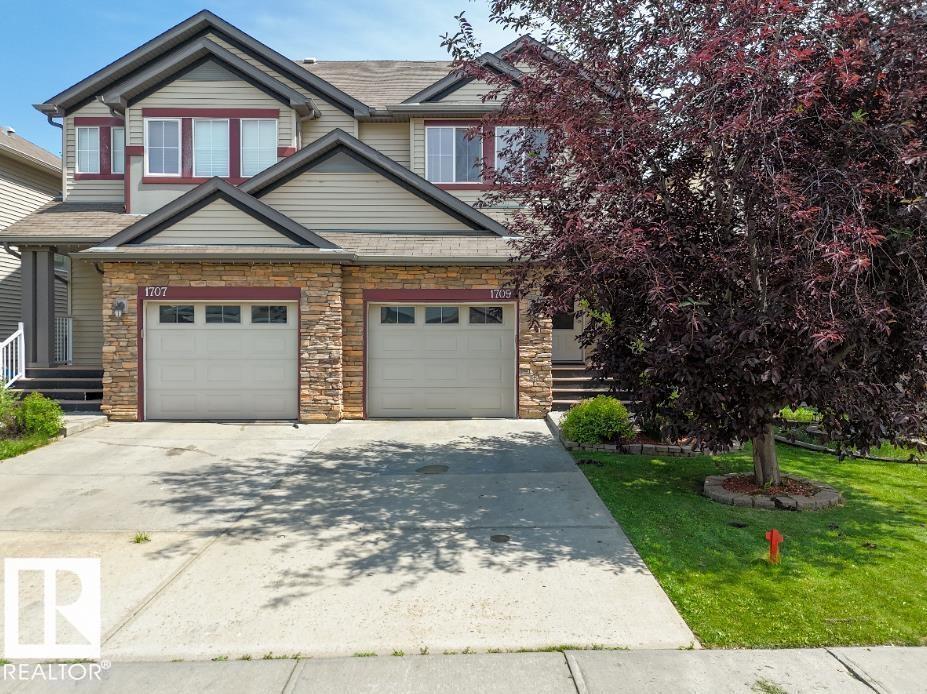
**Two spacious upstairs bedrooms, each with its own private 4-piece ensuite.** It’s the standout feature of this well-maintained half duplex, giving each bedroom its own comfortable, private space. A conveniently located laundry room sits between the bedrooms, making the upstairs layout as practical as it is appealing. The open-concept main floor offers plenty of room to settle in. The generously sized kitchen connects to an inviting living area, creating a comfortable space for everyday life or having friends and family over. A convenient 2-piece bath completes the main level. With 1,218 sq ft above grade, the home feels roomy throughout, and central A/C keeps things comfortable during Alberta’s warmer months. Step outside onto the low-maintenance composite deck and enjoy a backyard that offers excellent space for a half duplex. There’s room to relax, entertain, or spend time outdoors. Downstairs, the unspoiled basement gives you the flexibility to plan future development around your needs. A MUST SEE!! (id:46923)
Royal LePage Noralta Real Estate
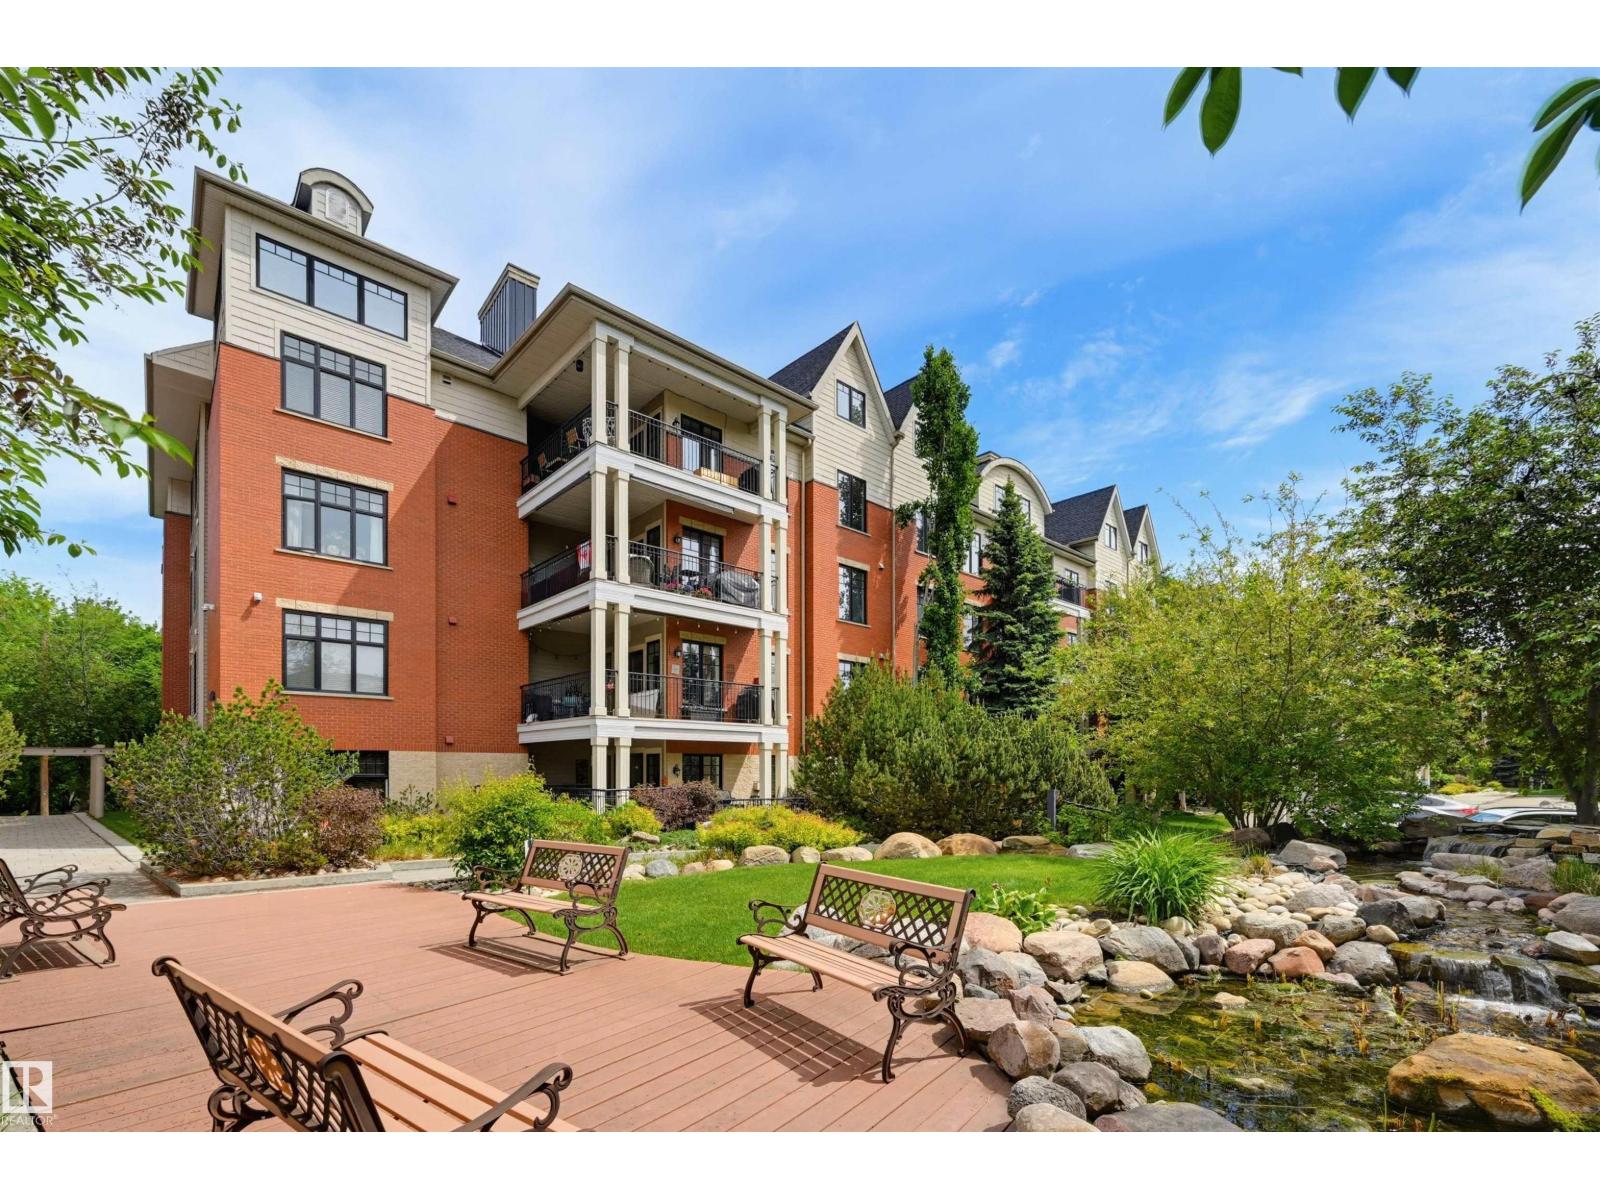
#301 9819 96a St NW
Edmonton, Alberta
Experience RIVER VALLEY VIEWS from this IMMACULATE 1464 sq.ft. CORNER UNIT in the prestigious LANDING, perfectly situated with the river valley trails, Accidental Beach & LRT at your doorstep, minutes from Downtown, The Edmonton Ski Club, Muttart & the Iconic Folk Festival. This bright, OPEN-CONCEPT home boasts 9' ceilings with south, north & west exposures with a kitchen with oak cabinetry, granite countertops, a walk-in pantry, stainless steel appliances & a raised eating island. The inviting living room centers around a cozy gas fireplace with expansive windows framing the valley. The layout includes a den, 2nd bedroom, 3 piece bathroom, laundry room & a generous primary suite with a walk-in closet & a 4 piece ensuite bathroom with a soaker tub. Modern comforts include A/C, gas BBQ outlet, TWO TITLED UNDERGROUND PARKING STALLS WITH a 6' x 17' STORAGE ROOM. The condo fee covers heat, water & power. Enjoy the premium amenities like the fitness room, workshop, social room & a pet friendly courtyard. (id:46923)
RE/MAX Real Estate
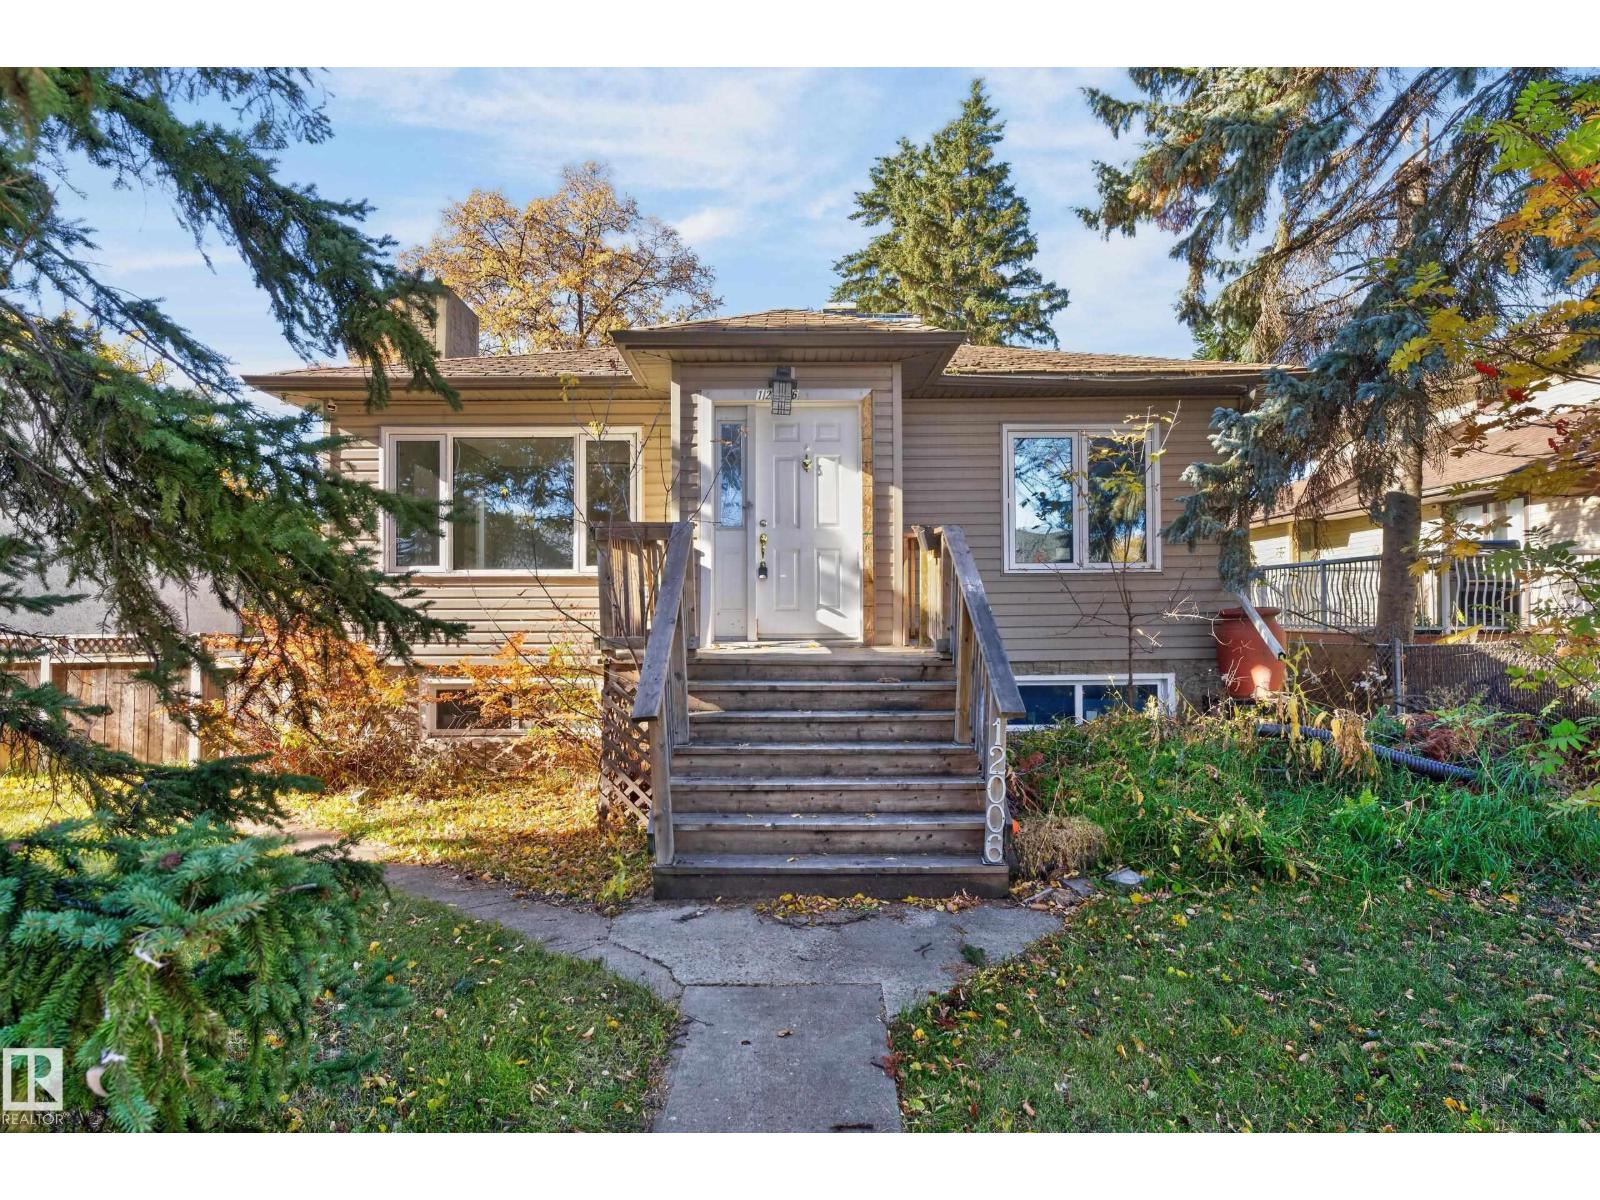
12006 104 St NW
Edmonton, Alberta
Situated on a spacious 50 x 150 ft lot in a development-friendly community of Westwood, this property offers incredible potential for first-time buyers and investors alike! The main floor features two bedrooms and a bright living space with plenty of recent updates, including new laminate flooring throughout the living area and bedrooms, fresh paint, updated baseboards, a new roof, new windows and a new refrigerator and stove (on order at the time of photos). The partially refinished basement offers an additional bedroom and plenty of flexibility to finish the space to suit your needs. Outside, you'll find a large, fully fenced backyard along with an oversized double detached garage offering excellent parking and storage. With a generous lot size, many major updates already completed, and plenty of potential for the future, this a fantastic opportunity to get into the market or add to your investment portfolio. (id:46923)
Real Broker
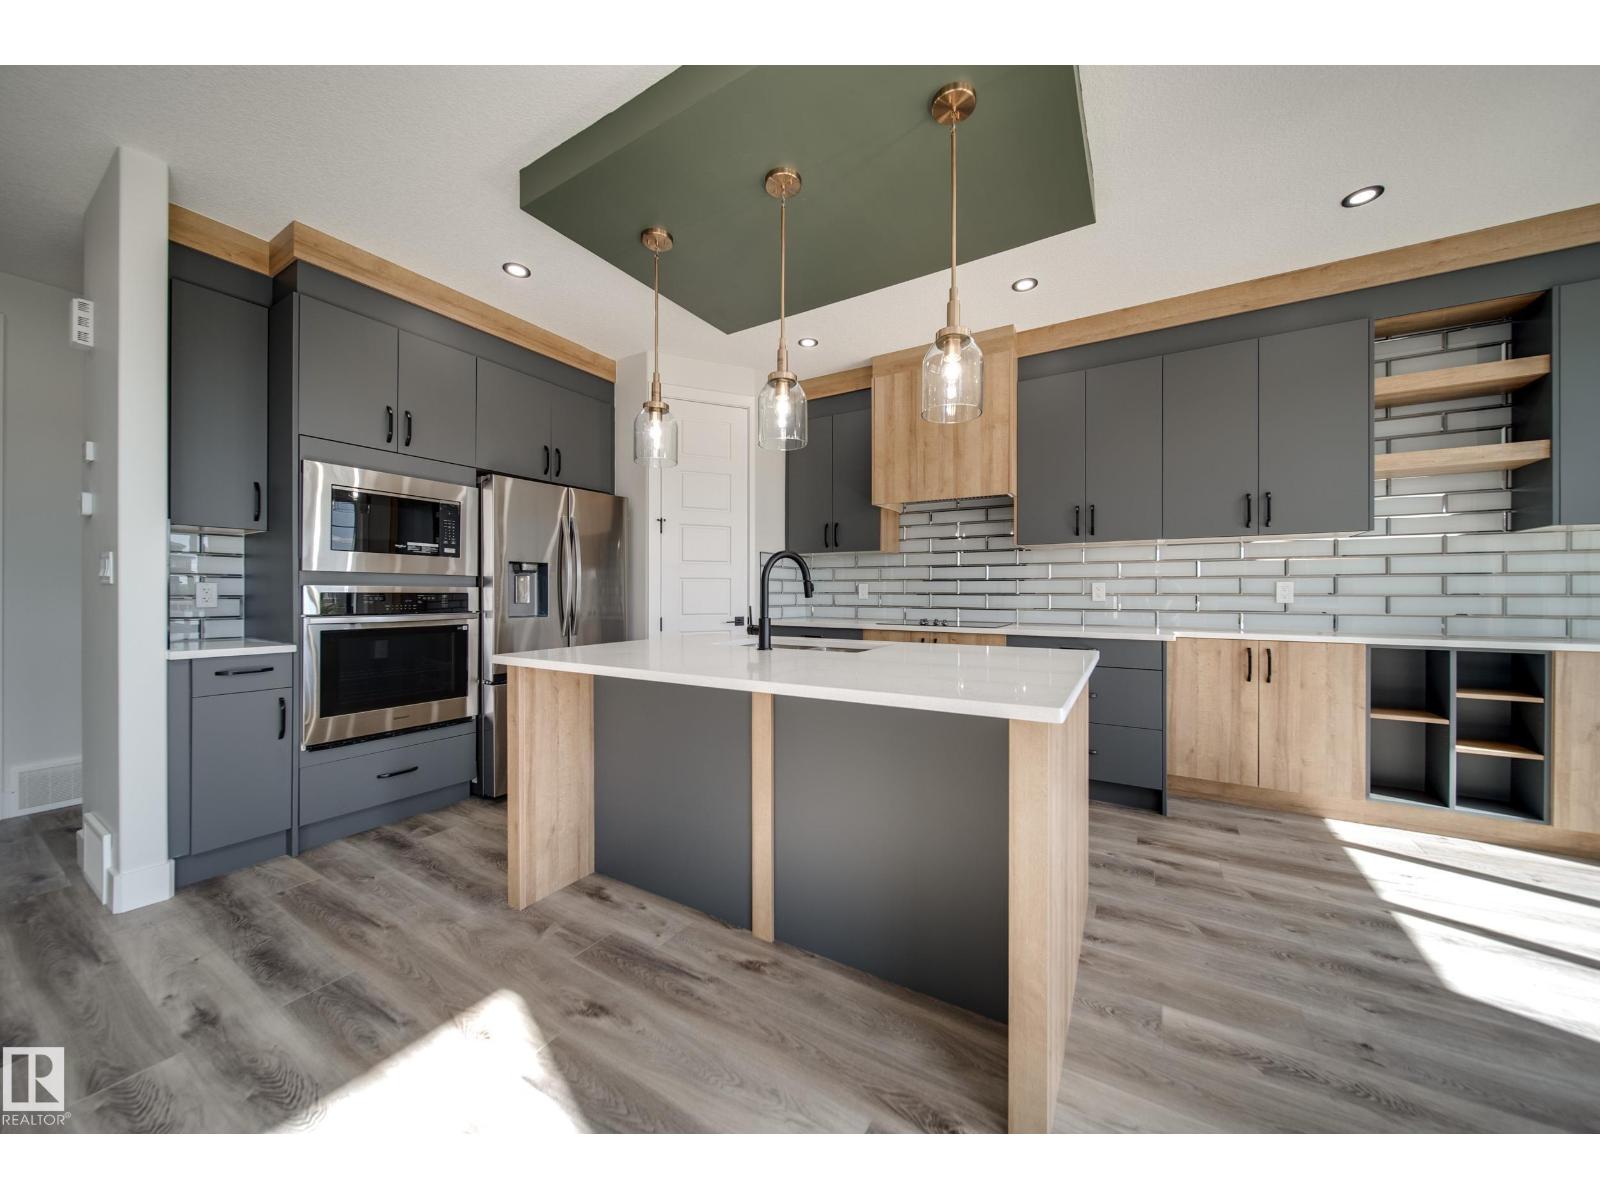
8515 183 Av NW
Edmonton, Alberta
This SOUTH-FACING, WALKOUT home backing a green space, offers thoughtful design with premium UPGRADED finishes like 9’ ceilings, 8' doors, LUXURY vinyl plank, MDF shelving & custom feature walls. A bright, open-concept main floor impresses with an open to above great room, & a versatile main floor bedroom/office paired with a convenient powder room. Enjoy cooking like a chef in your kitchen, showcasing QUARTZ countertops, UPGRADED extended cabinetry, & a WALK-IN pantry. Upstairs, find 3 spacious bedrooms, including a serene primary retreat complete with a 5 piece spa-like ensuite, tile surround shower & tub. Down the hall, find an additional full bath, SPACIOUS bonus room & a large laundry room with a SINK. A SEPARATE SIDE ENTRY to the unfinished basement awaits future development. Perfectly located in a desirable, amenity-rich community, this home offers the perfect balance of space, style, and sophistication. Make it HOME today! (id:46923)
Maxwell Polaris
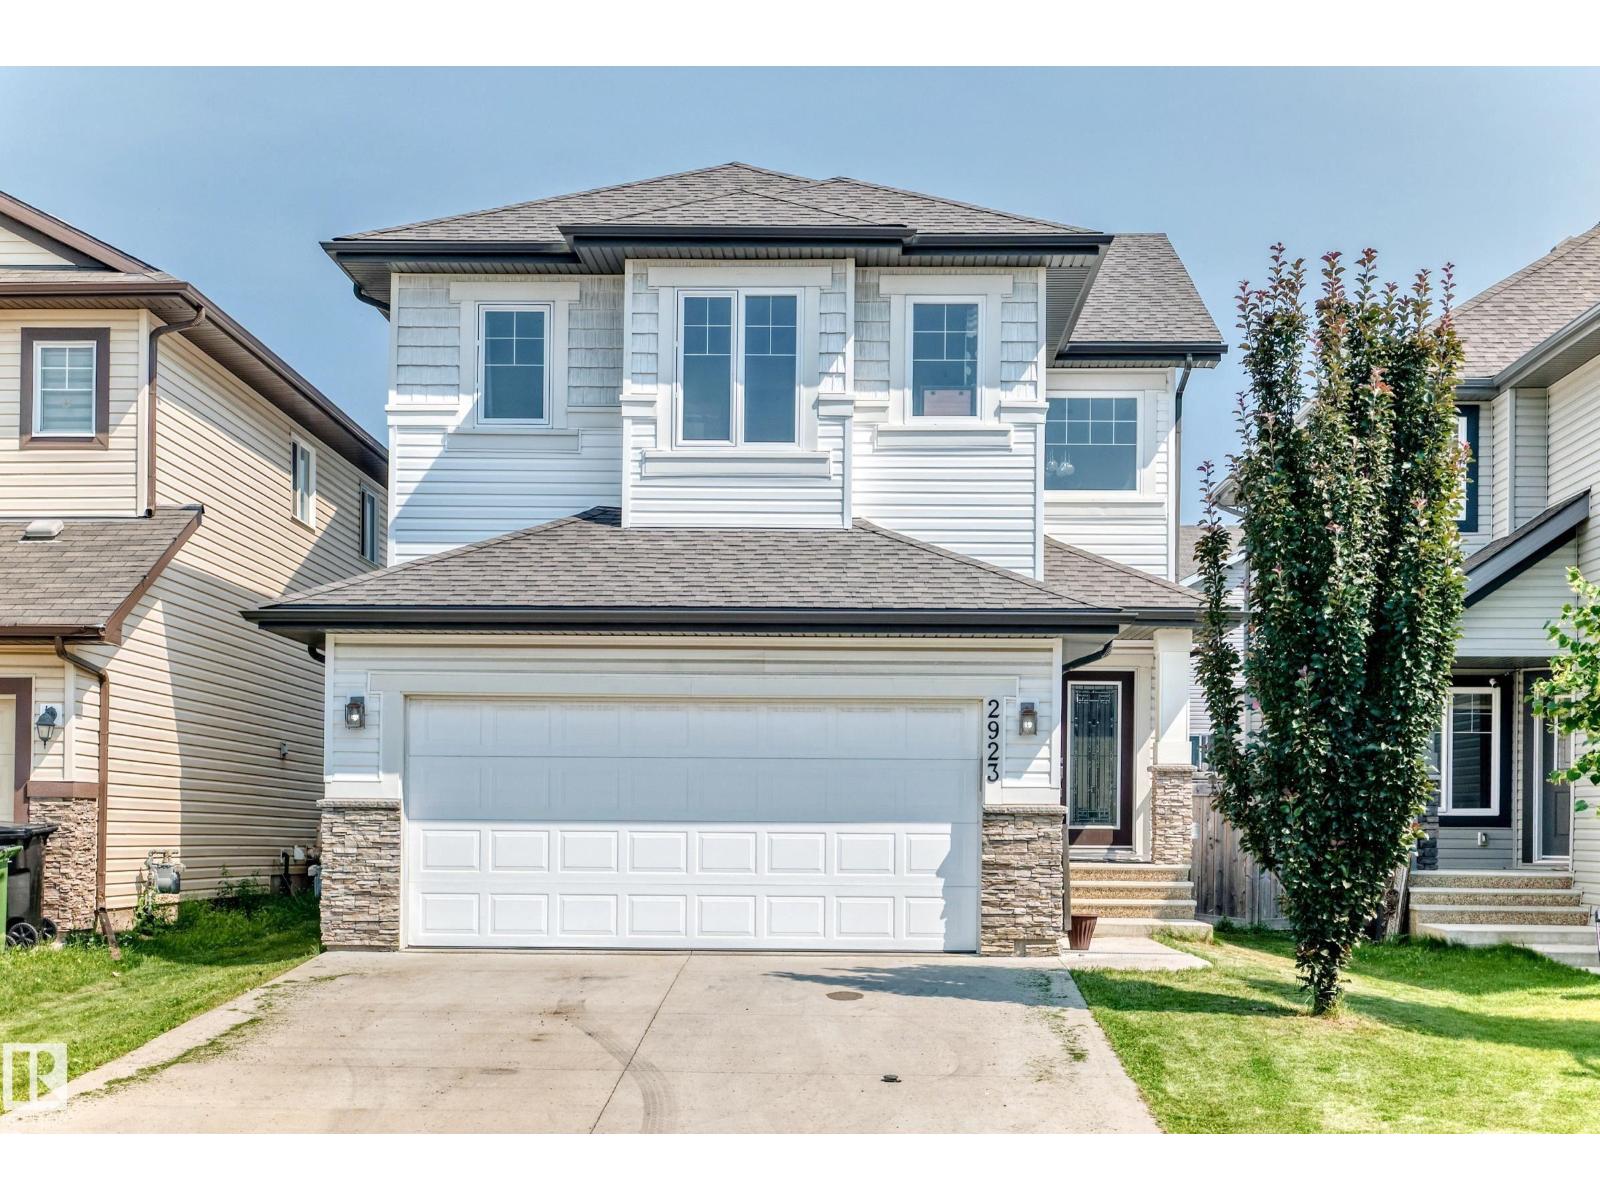
2923 16 St NW NW
Edmonton, Alberta
SEPARATE ENTRANCE TO AN UNFINISHED BASEMENT. This Well designed PARKWOOD 2 storey home in a highly connected suburban community in South east Edmonton boasting, 3 generously sized bedrooms, BONUS room, 2.5 baths & a fully fenced east facing backyard. Main floor features, a large foyer with below to above ceilings. Engineered HARDWOOD & floor tiles. Stunning kitchen with ample cupboards, GRANITE counter tops, pantry, raised eating bar & STAINLESS STEEL appliances adjacent to a large breakfast nook. Bright living room with GAS fire place. Primary bedroom features, a 5 piece JACUZZI En-suite & Walk-in closet. Additional features, 9 foot ceilings, 2 piece powder room & laundry/mud room on the main level leads to a double INSULATED & DRYWALLED garage with floor drain. Brand new DECK. B/I Outlet for Central AIR CONDITIONING. This Home sits in a quiet CUL DE SAC directly across from the major Meadows community REC Centre & offers convenient daily Shopping at the Tamarack Common Complex. Make this home your's ! (id:46923)
Sterling Real Estate
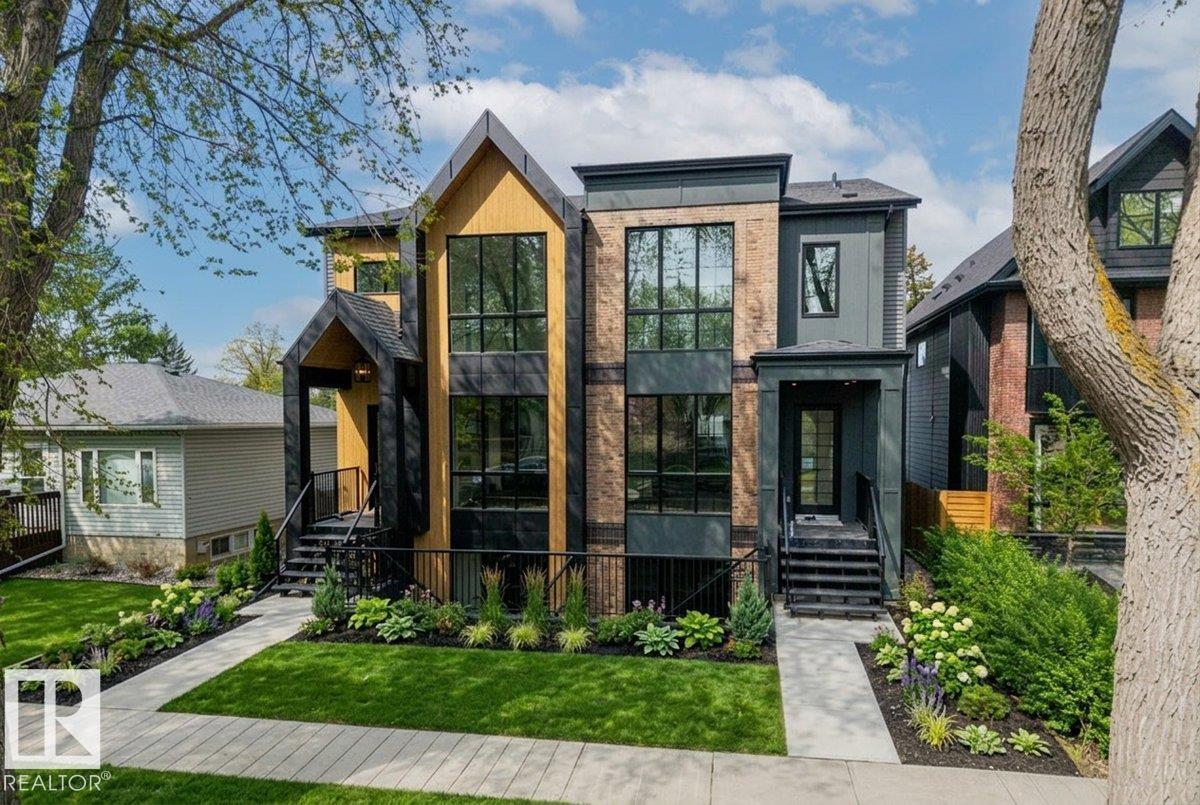
10932 & 10934 132 St NW
Edmonton, Alberta
This HAMPTON HOMES custom FULL DUPLEX has thoughtful design with incredible craftsmanship, blending modern and classic style! Upper suites have access to the backyard and DBL DET GARAGE; lower suites have PATIOS with SEPARATE ENTRANCES. Open concept with living, dining and kitchen on the main floor. 10’ CEILINGS and TRIPLE PANE WINDOWS flood the home with natural light. QUALITY QUARTZ counters throughout. SS appliances, real wood cabinetry, a large pantry and storage complete this level. Full closets with built-ins at the entrances and bedrooms. ENG. HARDWOOD on main level and quality carpet upstairs. A powder room up 3 stairs off the living room. Upstairs, 3 BEDROOMS, 9’ CEILINGS, a 4pc bath and LAUNDRY ROOM. Primary bedroom has VAULTED 12' CEILINGS, walk-in closet and ENSUITE BATH with soaker tub, tiled shower and private loo. Quality and vibrant 2-BED LEGAL BASEMENT SUITES. 9' CEILINGS, 5' WINDOWS, IN-FLOOR HEAT, VINYL FLOORS, large kitchen + LR, LAUNDRY, & full bath. Close to the City Centre + UofA!! (id:46923)
RE/MAX Elite
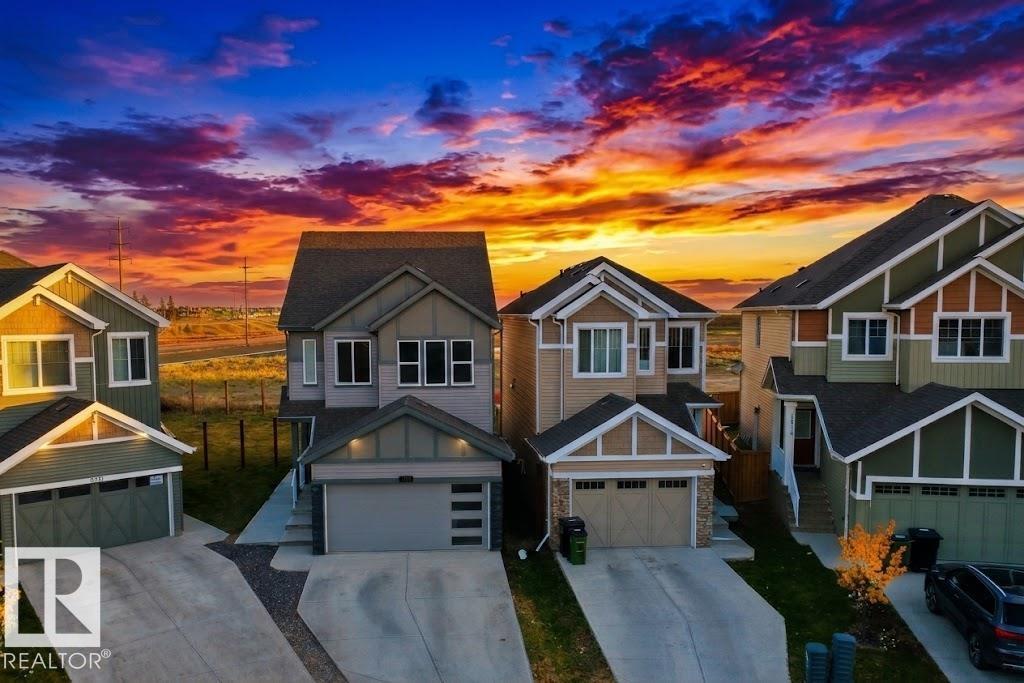
4072 Kinsella Wy SW
Edmonton, Alberta
Best Location! Can you imagine your kids can walk to school from Kindergarten, all the way to High school. That's 13 years of convenience. This house is walking distance to a K-9 school as well as a high school that is under construction. Located in one of the best communities of southwest Edmonton - Keswick. A 1 bedroom legal basement suite is the best mortgage helper you can ask for, cherry on top. Approx. 2400 sqft living space. Close to shopping, Anthony Henday highway & Edmonton International airport. This house built in 2024, features 3 bedrooms, 2 full bath and laundry on the upper floor. Open concept on the main floor with a nice size Living room, opening to the back deck. The backyard is huge, landscaped and will have a brand new fence in the next few days. The legal basement suite is already rented for $1100 per month. Basement has a separate entrance, 2 furnaces, bedrooom, bathroom, laundry, living room and a kitchen. (id:46923)
Maxwell Polaris
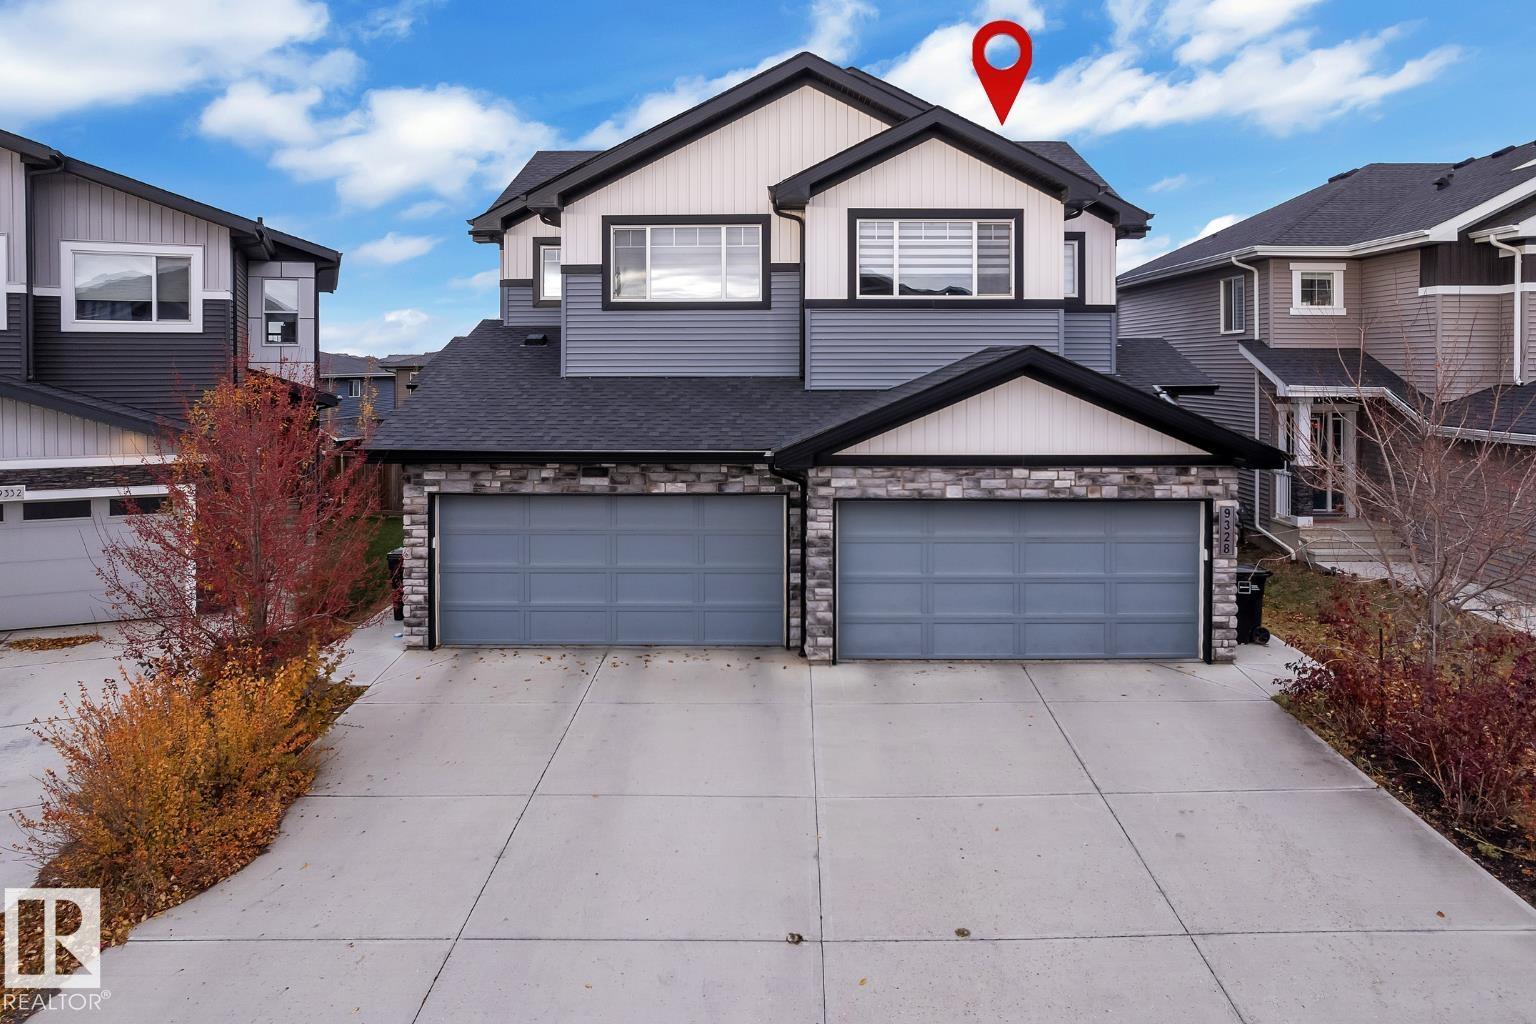
9328 Pear Link SW
Edmonton, Alberta
Looking for an affordable home in a family-friendly community? Welcome to The Orchards at Ellerslie! Offering nearly 1,600 sq. ft. of living space, this move-in-ready home is a great opportunity for first-time buyers and growing families. Freshly painted with newly replaced carpet, it features an open-concept main floor with a spacious kitchen, walk-in pantry, bright dining area, cozy living room with fireplace, and 2-pc bath. Upstairs offers 3 bedrooms, including a primary suite with walk-in closet and 4-pc ensuite, a large bonus room, upper-floor laundry, and an additional full bath. Enjoy the fully landscaped yard and deck, perfect for relaxing or entertaining. The separate side entrance and unfinished basement offer excellent potential for future development. Conveniently located near schools, parks, walking trails, shopping, and major amenities. A fantastic opportunity to own a home with room to grow! (id:46923)
Exp Realty
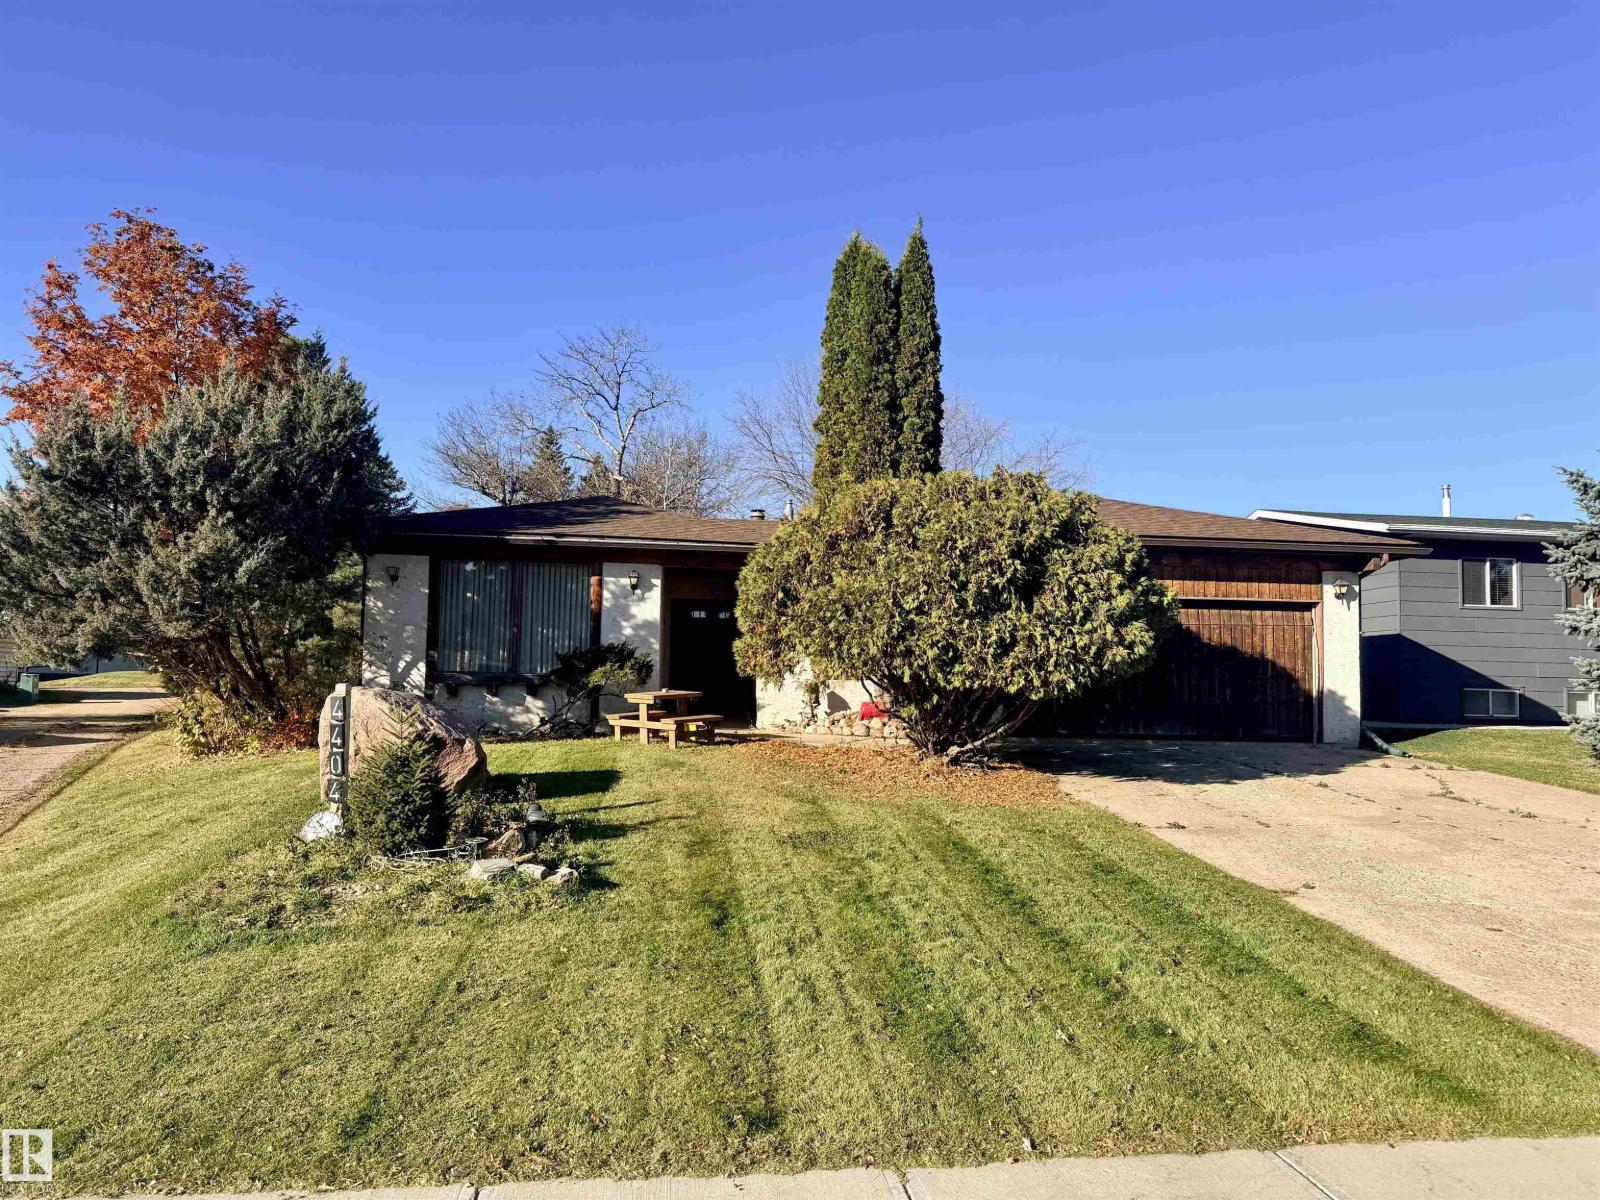
4404 46a St
St. Paul Town, Alberta
Welcome home! Tucked just off Lakeshore and Lagasse Park, this spacious, air conditioned family bungalow sits only a few blocks from the schools, making busy mornings that much easier. Inside, the family-friendly kitchen flows into the family room, a combination that is great for entertaining or keeping an eye on the kids. A large designated living room with east-facing windows fills with beautiful morning light, while the formal dining area is ready for holidays and special occasions. The main floor offers 3 bedrooms, including the primary with its own 3-piece ensuite. Downstairs, the basement features an existing, unique 3 pc bath, previously framed bedroom and the opportunity to create more value and customized family space. Outside, enjoy a large backyard with a deck for summer evenings and barbecues, mature landscaping with trees and shrubs for privacy and charm, and a double attached garage. Ideal for those looking for a great location and the excitement of making something truly their own. (id:46923)
Century 21 Poirier Real Estate
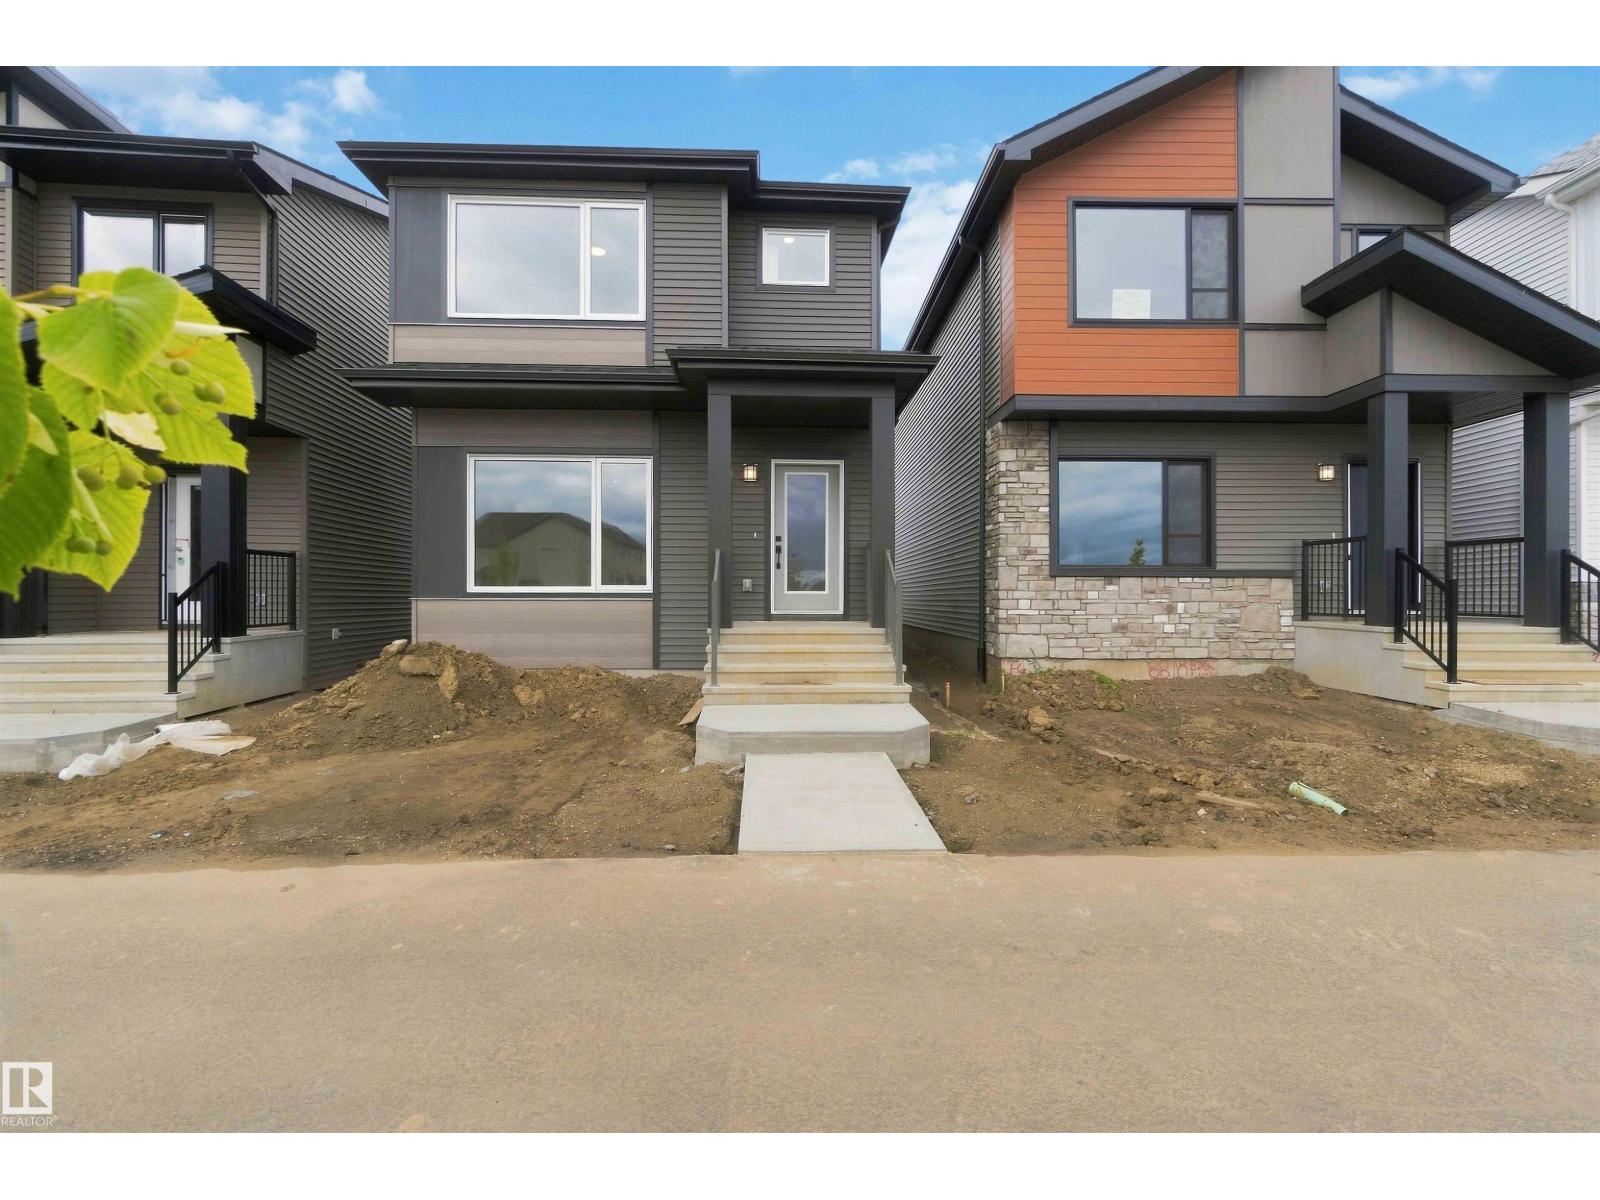
8816 Edgemont Li NW NW
Edmonton, Alberta
A truly unique floor plan designed with both style and functionality in mind! The main floor features a striking galley-style kitchen complemented by a separate prep kitchen, creating an ideal setup for entertaining, meal preparation and keeping the main kitchen clean and organized. The thoughtful layout offers excellent flow while providing spaces that feel distinct and purposeful. Upstairs, you’ll find three bedrooms along with a versatile bonus room, providing plenty of space for family living, a home office or additional lounge area. With its distinctive kitchen design, dedicated prep space and well-planned upper level, this home offers a refreshing alternative to the typical floor plan and is perfect for buyers looking for something a little different. (id:46923)
Cir Realty
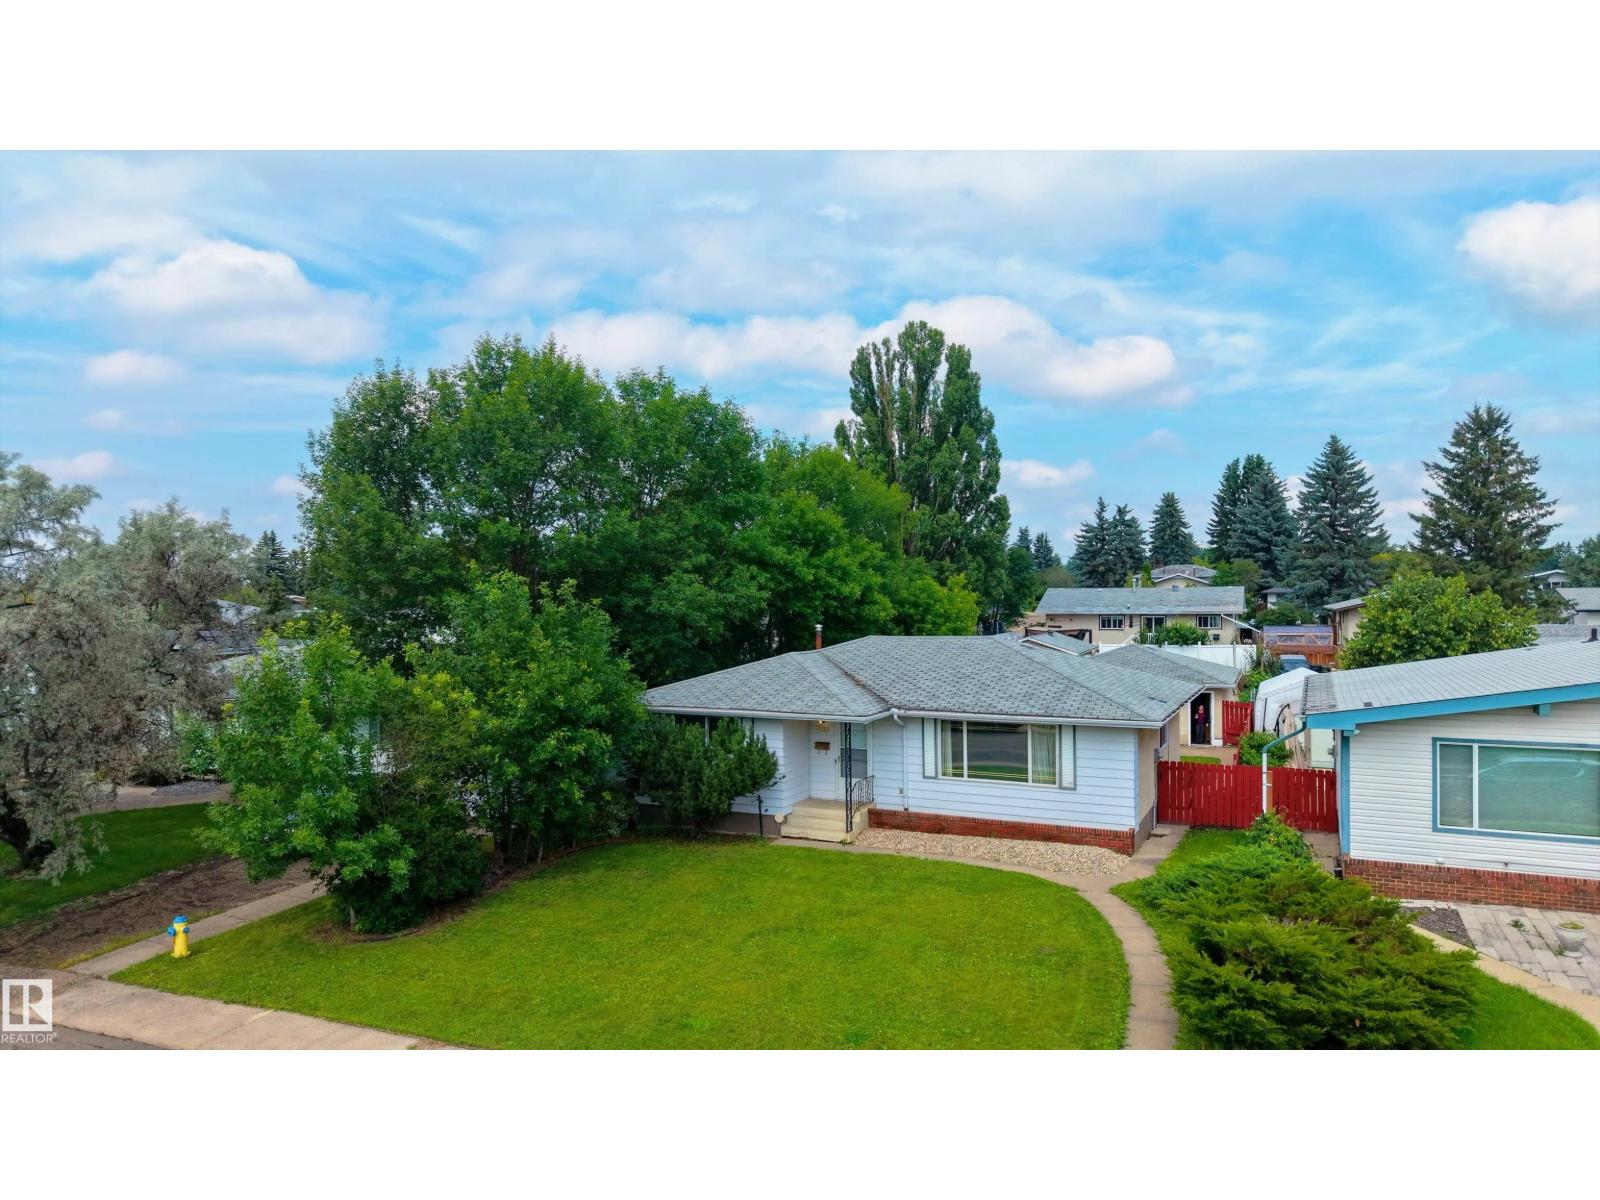
7120 139 Av NW
Edmonton, Alberta
Welcome to this well-located Kildare bungalow, situated on a quiet street in an established neighbourhood. Offering a functional layout and plenty of living space, this home is conveniently close to schools, shopping, transit, and the Londonderry Leisure Centre. The main floor features a bright L-shaped living and dining area with plenty of room to gather with family and friends. The kitchen offers a comfortable, functional space for everyday living, while two bedrooms, a 4-piece bathroom, and a primary suite with a convenient 2-piece ensuite complete the main floor. The finished basement provides excellent additional living space with a spacious rec room, a large laundry room, and plenty of storage. The versatile lower level offers flexibility for a home office, entertainment area, gym, or whatever best suits your needs. Enjoy summer days in the backyard or make use of the heated and insulated 24' x 26' double garage, ideal for vehicles, hobbies, or projects. (id:46923)
Exp Realty
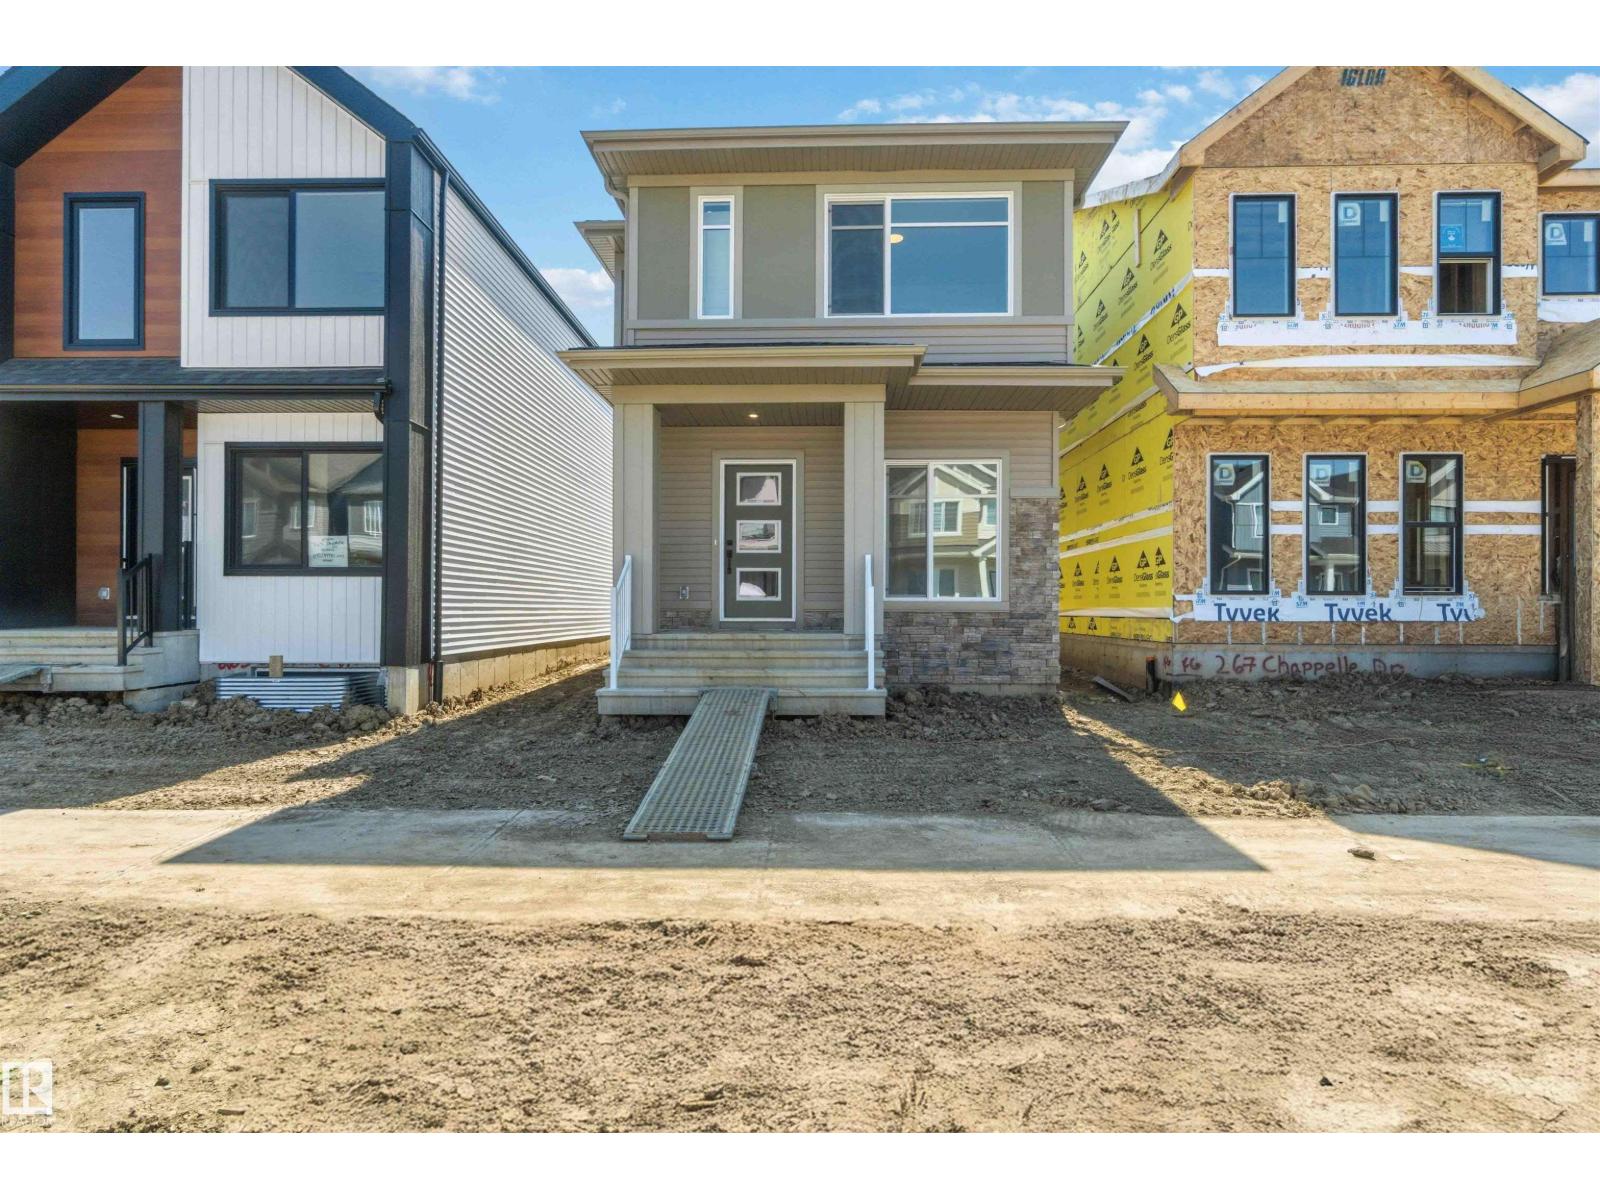
265 Chappelle Dr SW
Edmonton, Alberta
The Scorpio-Z is a thoughtfully designed 1,638 sq. ft. two-storey home offering 3 bedrooms, 2.5 bathrooms, and a detached garage. The open-concept main floor features a bright great room, spacious dining area, and a modern kitchen with a large island and walk-in pantry, perfect for everyday living and entertaining. A versatile front den is ideal for a home office or flex space, while the rear entry and convenient 2-piece bath add everyday functionality. Upstairs, the spacious primary retreat includes a walk-in closet and private ensuite, complemented by two generous bedrooms, a full bathroom, second-floor laundry, and a bonus room that's perfect for family movie nights, a playroom, or additional living space. A stylish, functional home designed for today's lifestyle. (id:46923)
Cir Realty
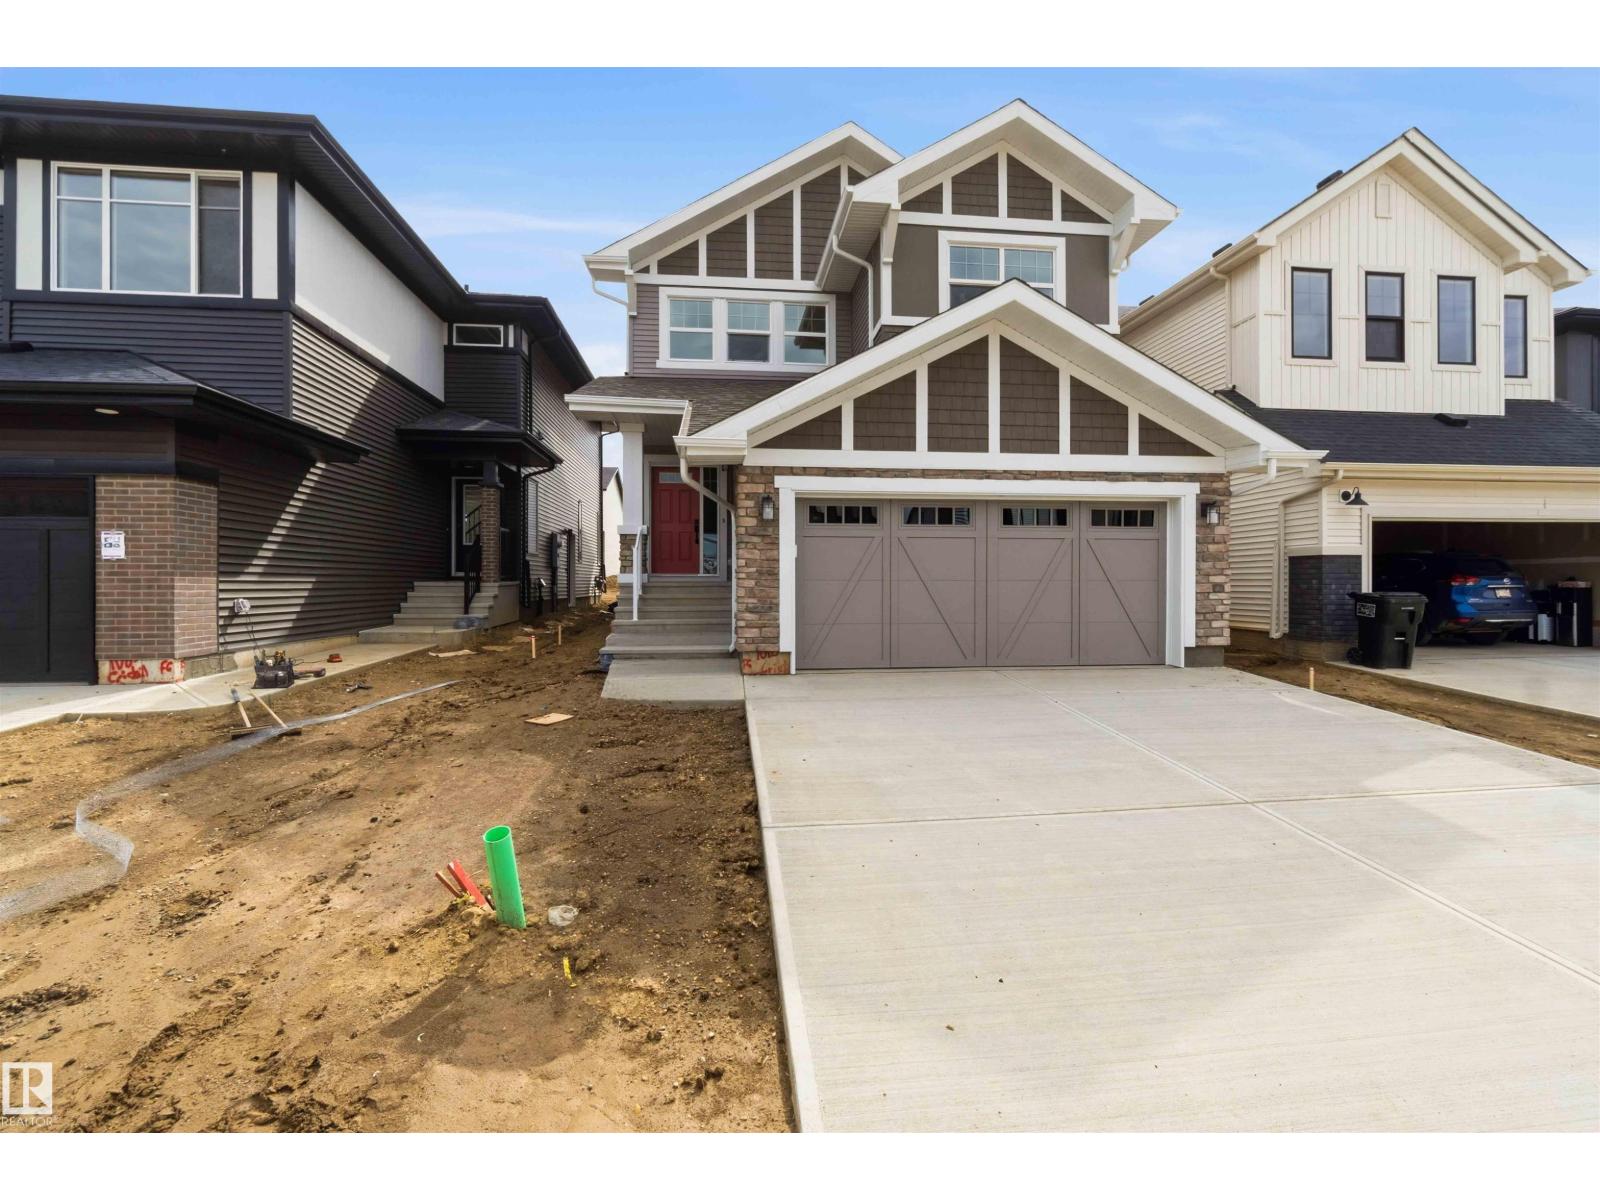
1085 Cristall Cr SW
Edmonton, Alberta
This stunning home showcases an executive chef's kitchen featuring a full-size fridge and freezer, premium built-in appliances, and an abundance of workspace for entertaining. The open-concept floor plan is designed for modern living, offering seamless flow between the kitchen, dining, and living areas. Upstairs you'll find 4 spacious bedrooms, a versatile bonus room, and a well-appointed main bath complete with double sinks. Primary room includes open 5 piece ensuite. Entertain in style with the built-in wine bar area, while the impressive triple tandem garage provides exceptional space for vehicles, storage, or a workshop. (id:46923)
Cir Realty
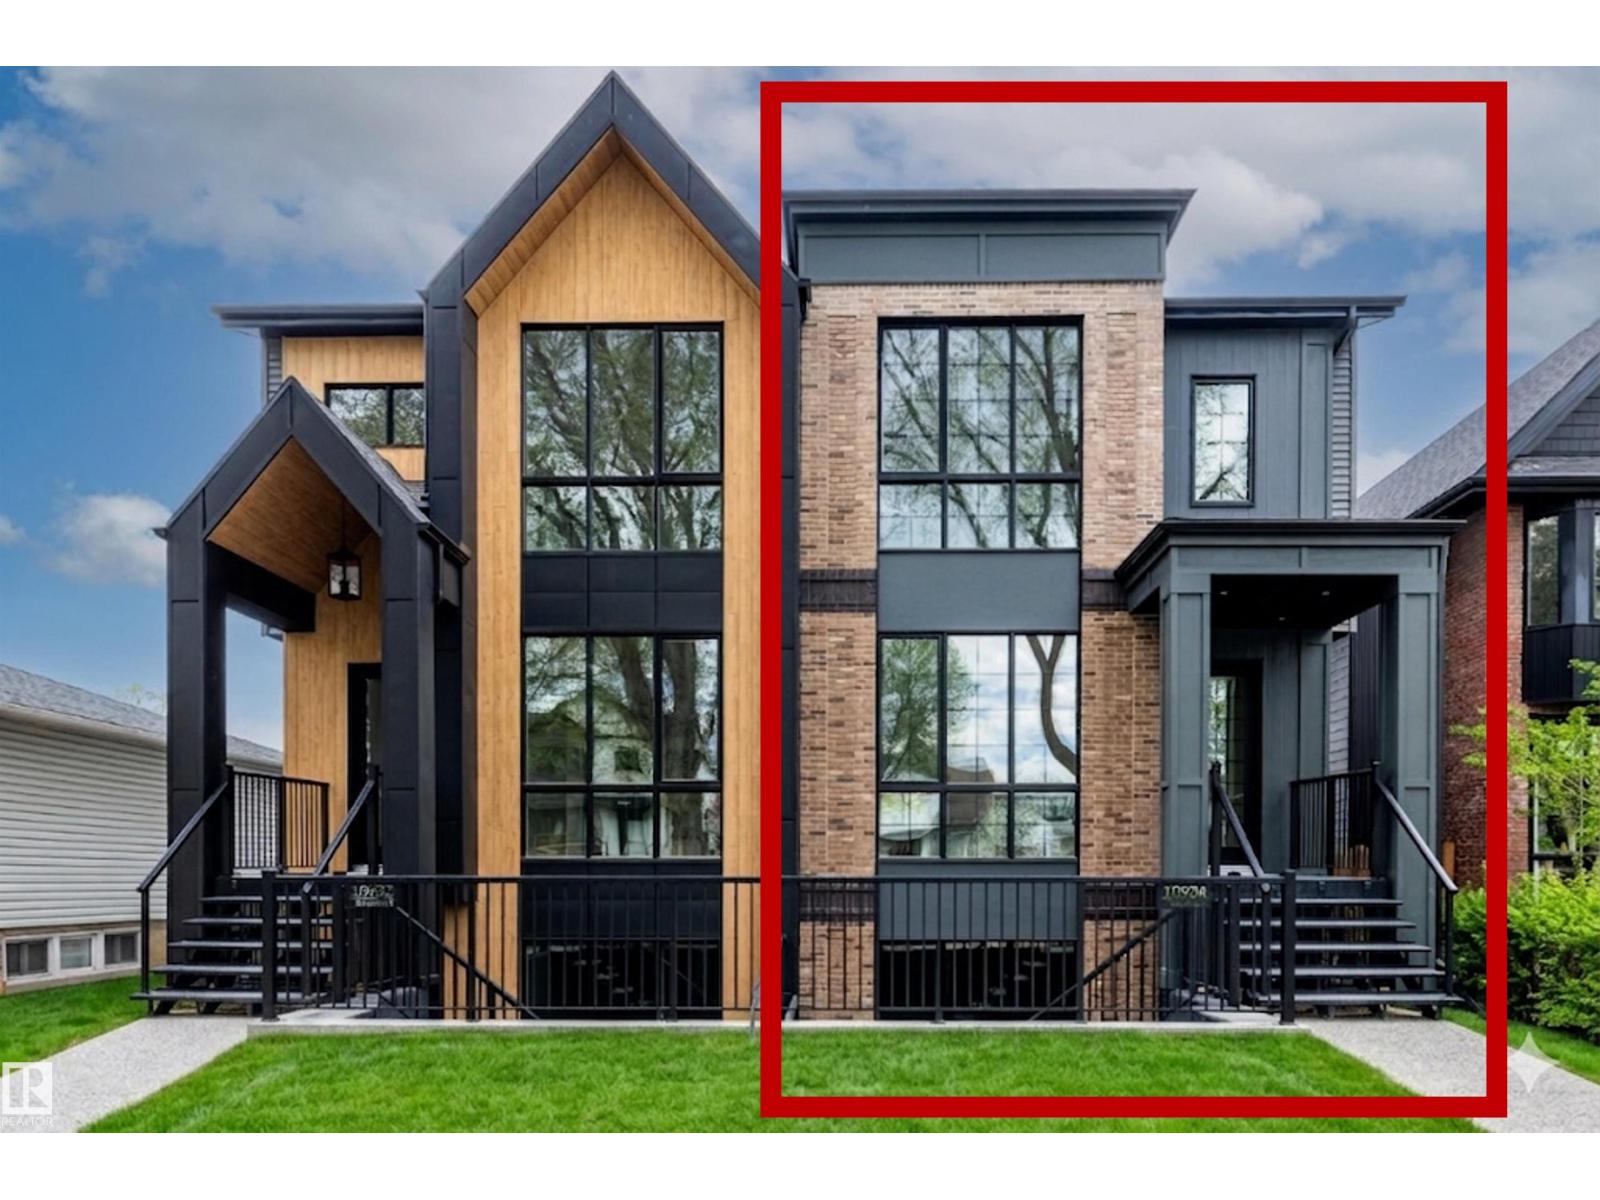
10934 132 St NW
Edmonton, Alberta
This HAMPTON HOMES custom HALF DUPLEX has thoughtful design, incredible craftsmanship and classic style! Upper suite has access to the backyard and DBL DET GARAGE; lower suite has a PATIO with SEPARATE ENTRANCE. Open concept with living, dining and kitchen on the main floor. 10’ CEILINGS and TRIPLE PANE WINDOWS flood the home with natural light. QUALITY QUARTZ counters throughout. SS appliances, real wood cabinetry, a large pantry and storage complete this level. Full closets with built-ins at the entrances and bedrooms. ENG. HARDWOOD on main level and quality carpet upstairs. A powder room up 3 stairs off the living room. Upstairs, 3 BEDROOMS, 9’ CEILINGS, a 4pc bath and LAUNDRY ROOM. Primary bedroom has VAULTED 12' CEILING, walk-in closet and ENSUITE BATH with soaker tub, tiled shower and private loo. Quality and vibrant 2-BED LEGAL BASEMENT SUITE below. 9' CEILINGS, 5' WINDOWS, IN-FLOOR HEAT, VINYL FLOORS, large kitchen + LR, LAUNDRY, & full bath. Close to schools, local parks, the City Centre + UofA!! (id:46923)
RE/MAX Elite
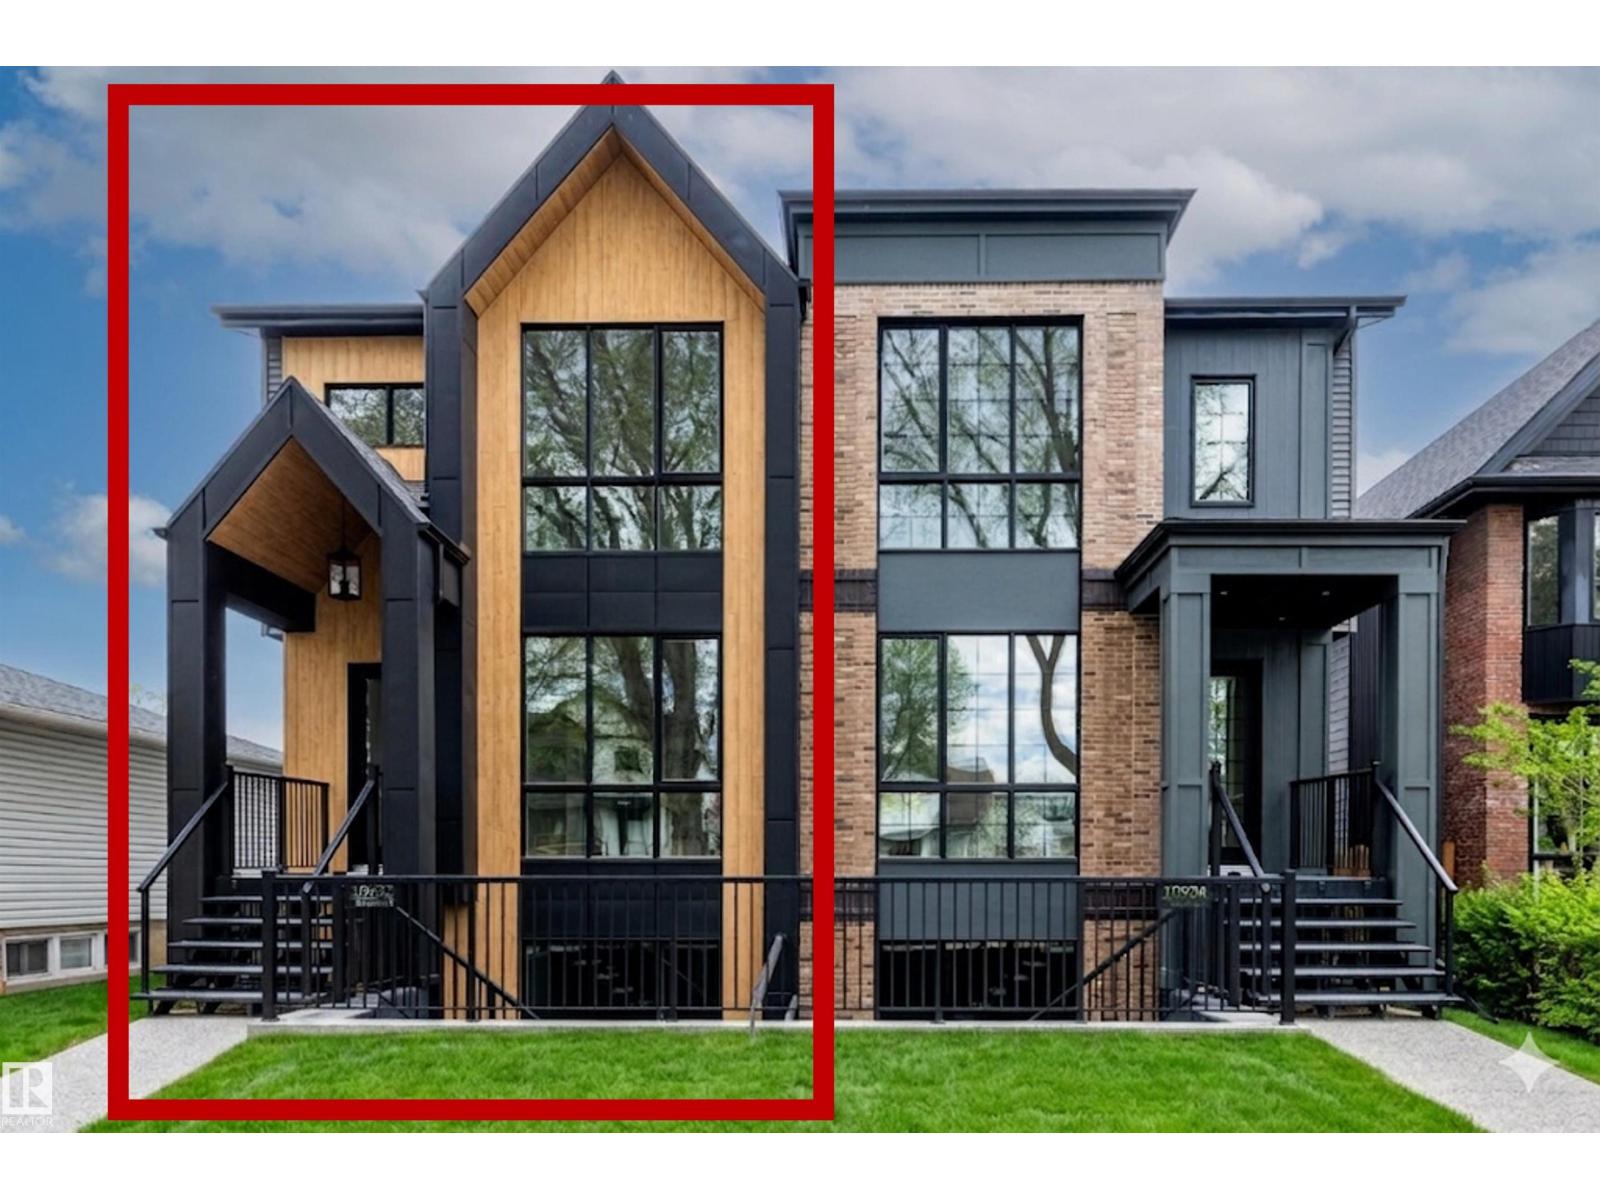
10932 132 St NW
Edmonton, Alberta
This HAMPTON HOMES custom HALF DUPLEX has thoughtful design, incredible craftsmanship and modern style! Upper suite has access to the backyard and DBL DET GARAGE; lower suite has a PATIO with SEPARATE ENTRANCE. Open concept with living, dining and kitchen on the main floor. 10’ CEILINGS and TRIPLE PANE WINDOWS flood the home with natural light. QUALITY QUARTZ counters throughout. SS appliances, real wood cabinetry, a large pantry and storage complete this level. Full closets with built-ins at the entrances and bedrooms. ENG. HARDWOOD on main level and quality carpet upstairs. A powder room up 3 stairs off the living room. Upstairs, 3 BEDROOMS, 9’ CEILINGS, a 4pc bath and LAUNDRY ROOM. Primary bedroom has VAULTED 12' CEILING, walk-in closet and ENSUITE BATH with soaker tub, tiled shower and private loo. Quality and vibrant 2-BED LEGAL BASEMENT SUITE below. 9' CEILINGS, 5' WINDOWS, IN-FLOOR HEAT, VINYL FLOORS, large kitchen + LR, LAUNDRY, & full bath. Close to schools, local parks, the City Centre + UofA!! (id:46923)
RE/MAX Elite
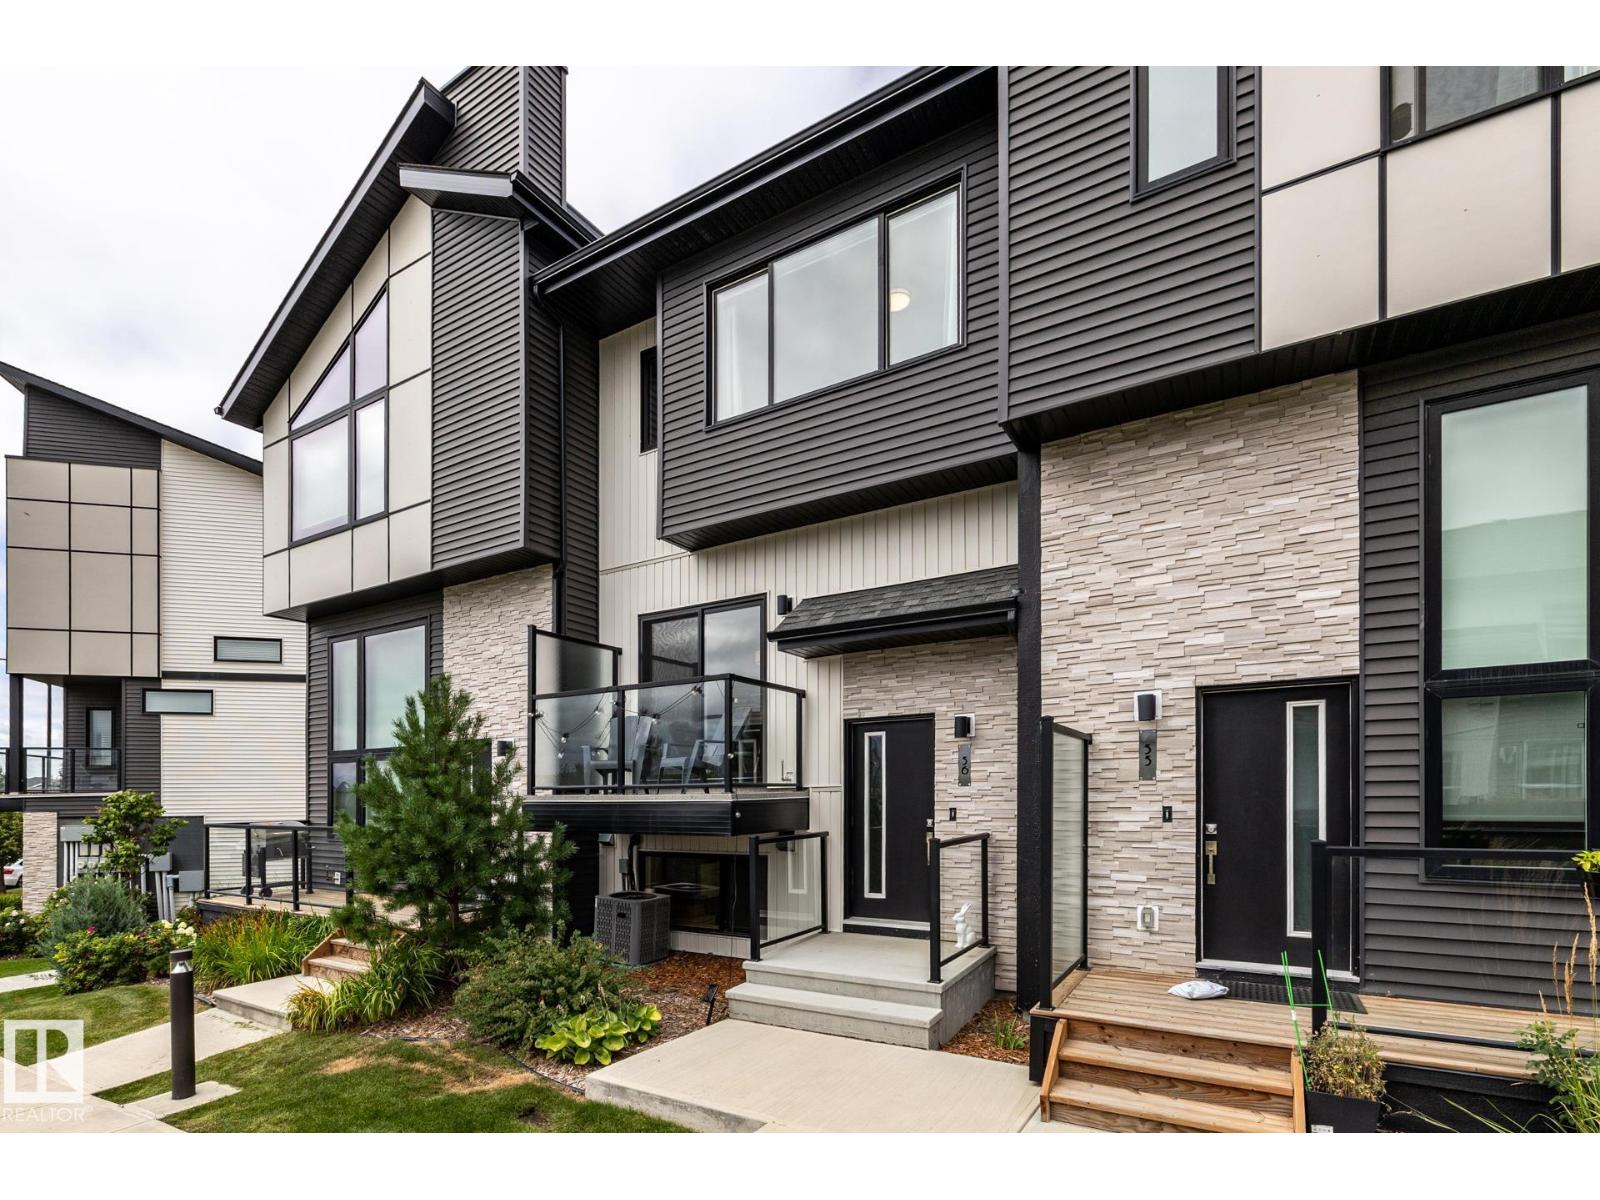
#56 1729 Keene Cr SW
Edmonton, Alberta
There is something special about this one! This pristine Cantiro-built Keswick townhome is sparkling clean, beautifully styled and filled with LIGHT and PERSONALITY. Windows front and back bring in tons of natural light, while the green space out front adds a lovely view and openness you don't expect in a townhouse. The white and airy kitchen has QUARTZ countertops, pantry and a custom BUILT-IN BAR with wine fridge ($4000 by California Closets) that gives the main floor a little something extra. Upstairs, DUAL PRIMARY SUITES offer 2 private spaces and flexibility for guests or a home office etc. Add AIR CONDITIONING, DOUBLE ATTACHED GARAGE and immaculate move-in ready condition in a fantastic Keswick location close to the school, parks, trails and southwest Edmonton amenities. Just steps from street parking for guests too! Even better? There is an OPTION TO PURCHASE IT FURNISHED, so if you love the way it looks, you may be able to keep that too. Bright, polished and absolutely special. (id:46923)
RE/MAX Elite
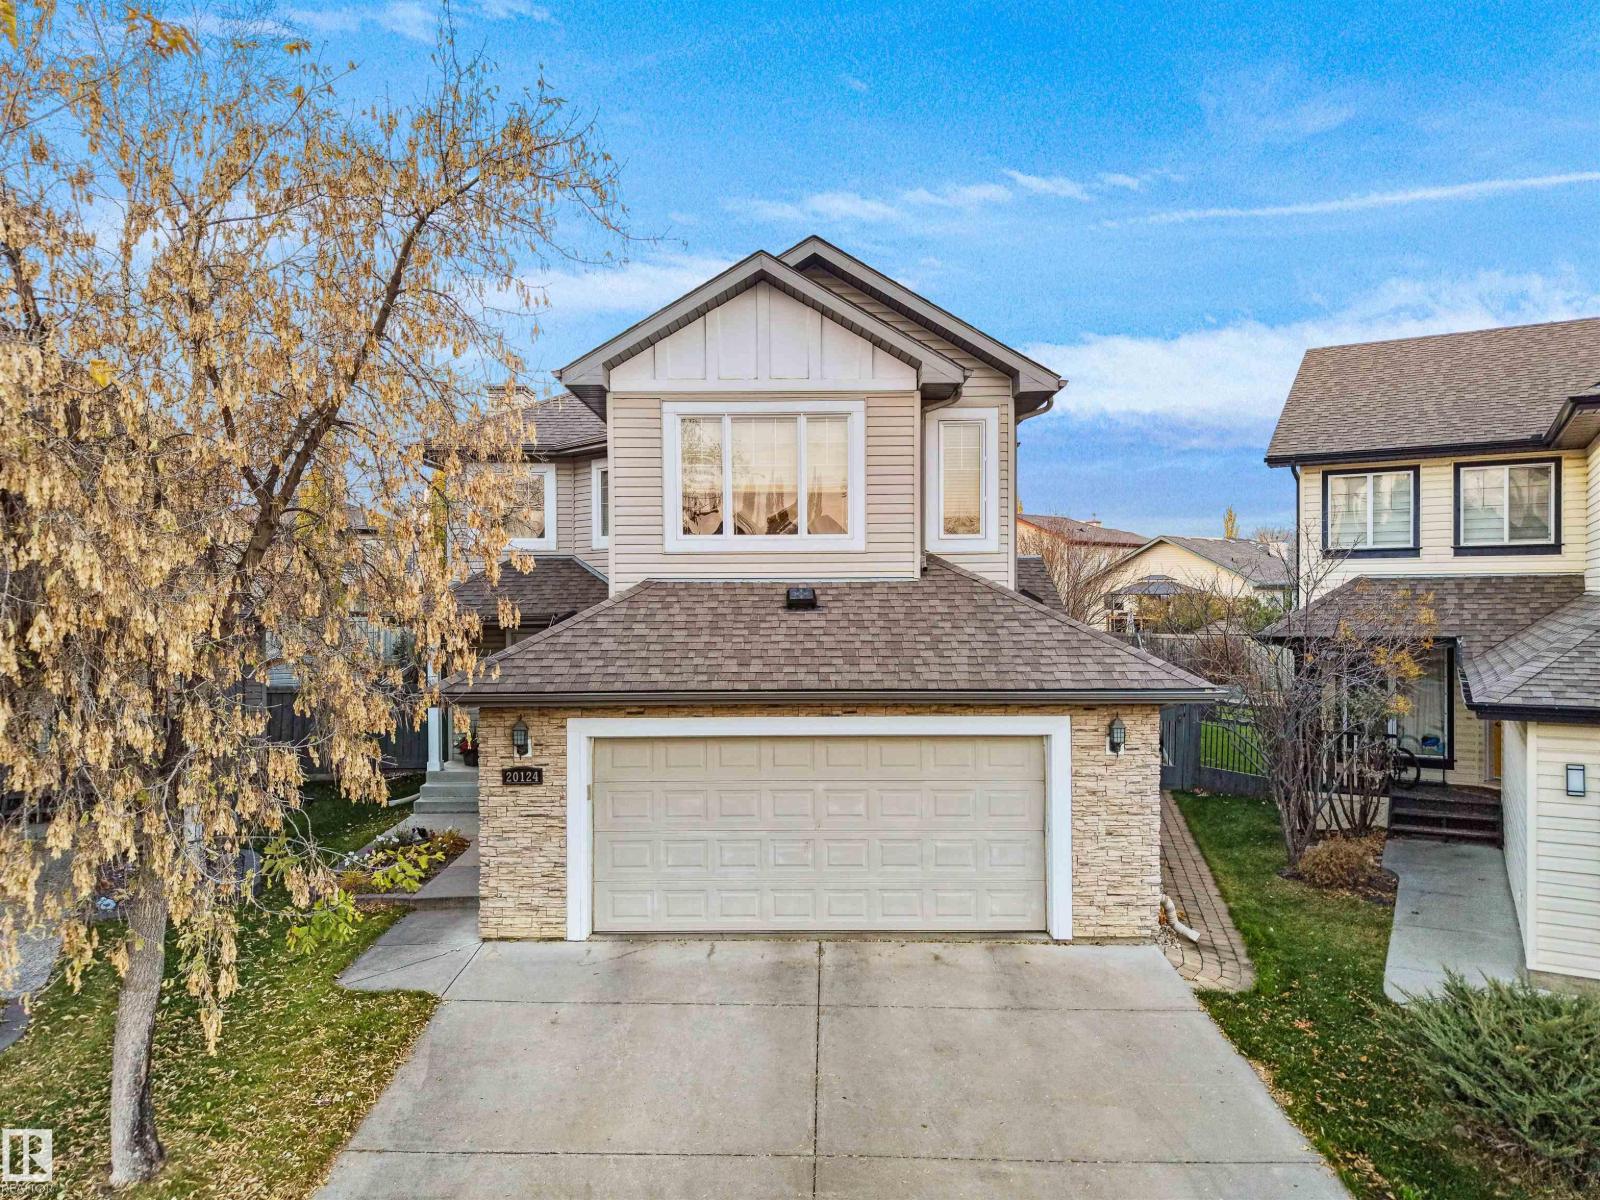
20124 47 Av NW
Edmonton, Alberta
MASSIVE PIE-SHAPED LOT IN A CUL-DE-SAC! Situated on over 9,000 sq. ft. of land in The Hamptons, this stunning 2-storey offers over 3,450 sq. ft. of total developed living space! A bright entry welcomes you into a home featuring 9' ceilings, hardwood floors, large windows and a two-sided fireplace shared by the living room and office. The kitchen features stainless steel appliances, an island, walk-in pantry and gas stove hookup. Upstairs, enjoy a huge bonus room and 3 spacious bedrooms, each with a walk-in closet, including a primary suite with corner soaker tub. The fully finished basement offers a large rec room, 4th bedroom, full bath and separate hobby/workshop space. Outside, the enormous fenced backyard features a deck, patio and natural gas BBQ hookup. Complete with an insulated double attached garage, newer roof (2022), furnace and A/C (2021), all close to schools, parks and trails! (id:46923)
RE/MAX Excellence