
Property Results - On the Ball Real Estate
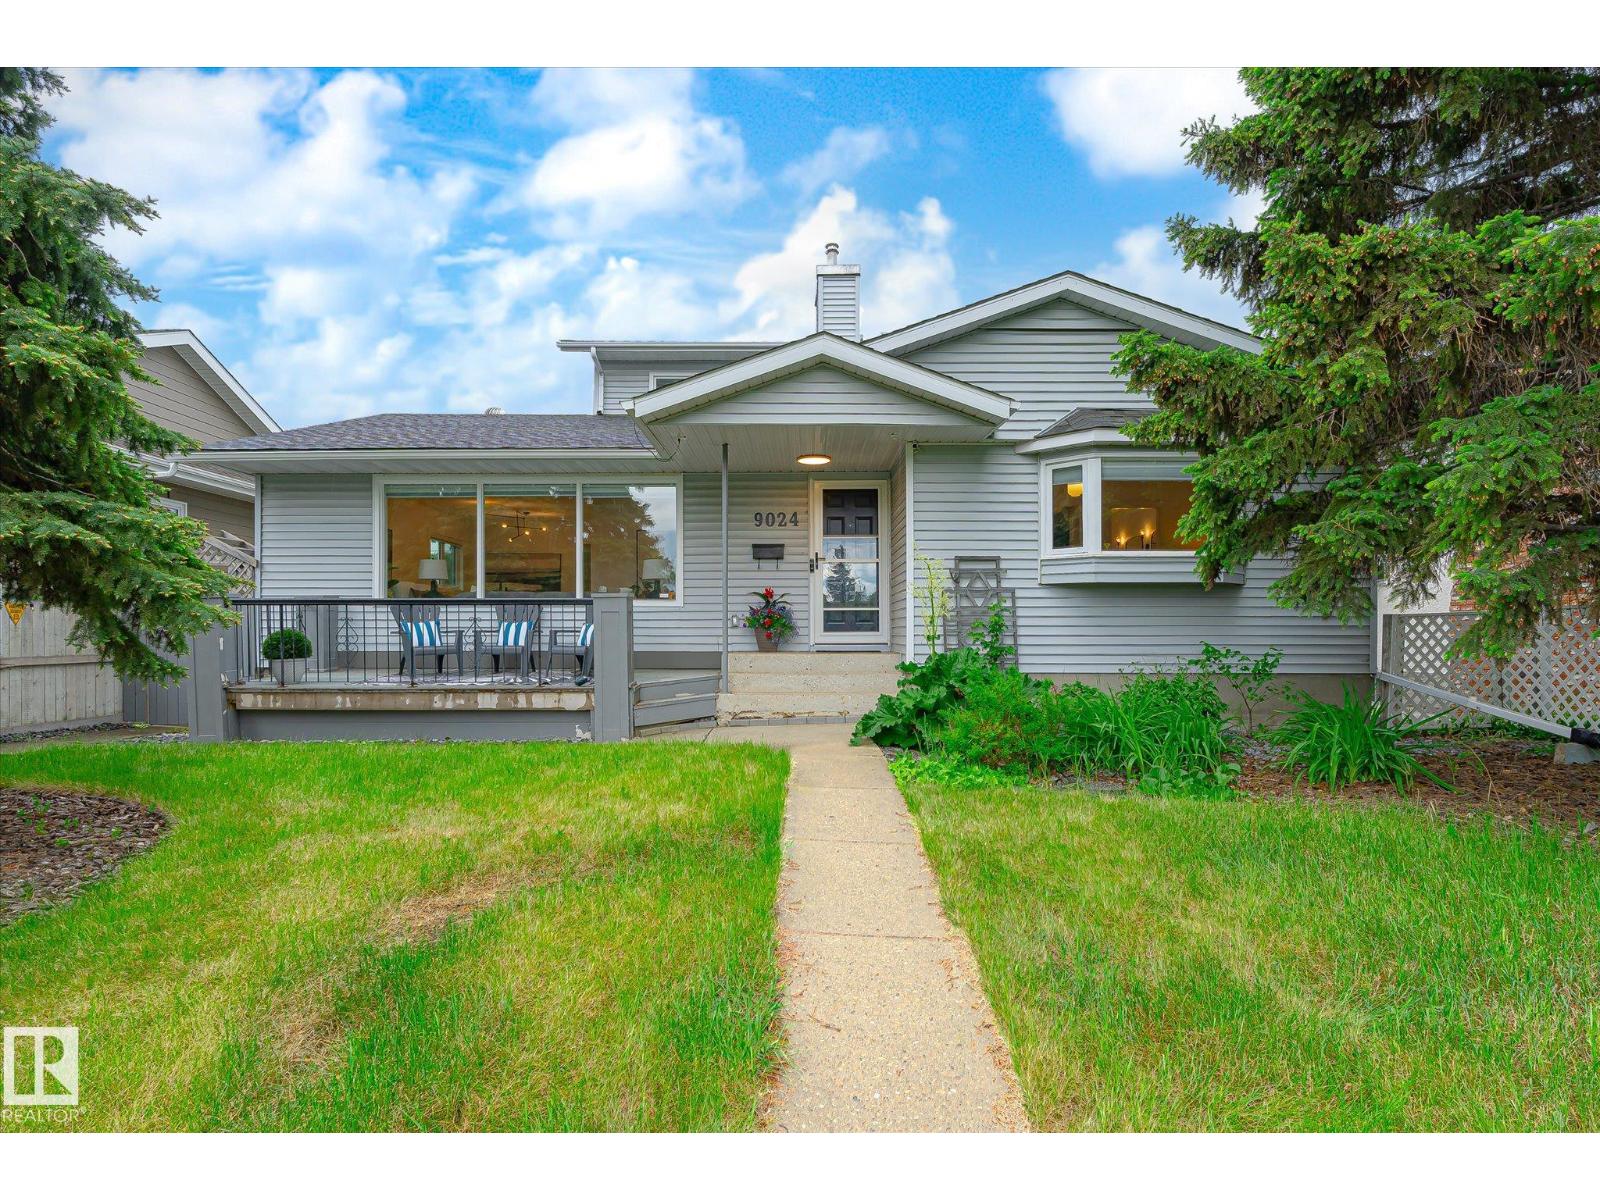
9024 147 St NW
Edmonton, Alberta
Welcome to Parkview! This beautifully renovated 2335 sq.ft home with 6 bedrooms & 4 baths has it all, including park views. With high-end renovations throughout the main & upper floor, you will not be disappointed. As you enter the front door, you'll find a large foyer that opens to the bright living & dining room. The sunny dining room leads into the beautiful eat-in kitchen with large island. The kitchen features plenty of counter space, storage and also boasts a large butler’s pantry. The main level includes the primary bedroom w/ walk-in closet and beautiful ensuite. In addition, you have one additional bedroom with a large window to the backyard & a 3 pce. bath. Head up the open riser staircase to the upper level w/ 3 more bedrooms and a 4-pce bath. The basement has a large rec. room, a bedroom, another 4-pce bath & two multi-purpose rooms. The backyard is a great entertaining space filled with perennials. Another bonus is the oversized heated garage! TOO MANY UPGRADES TO LIST. A rare find! (id:46923)
Century 21 Masters
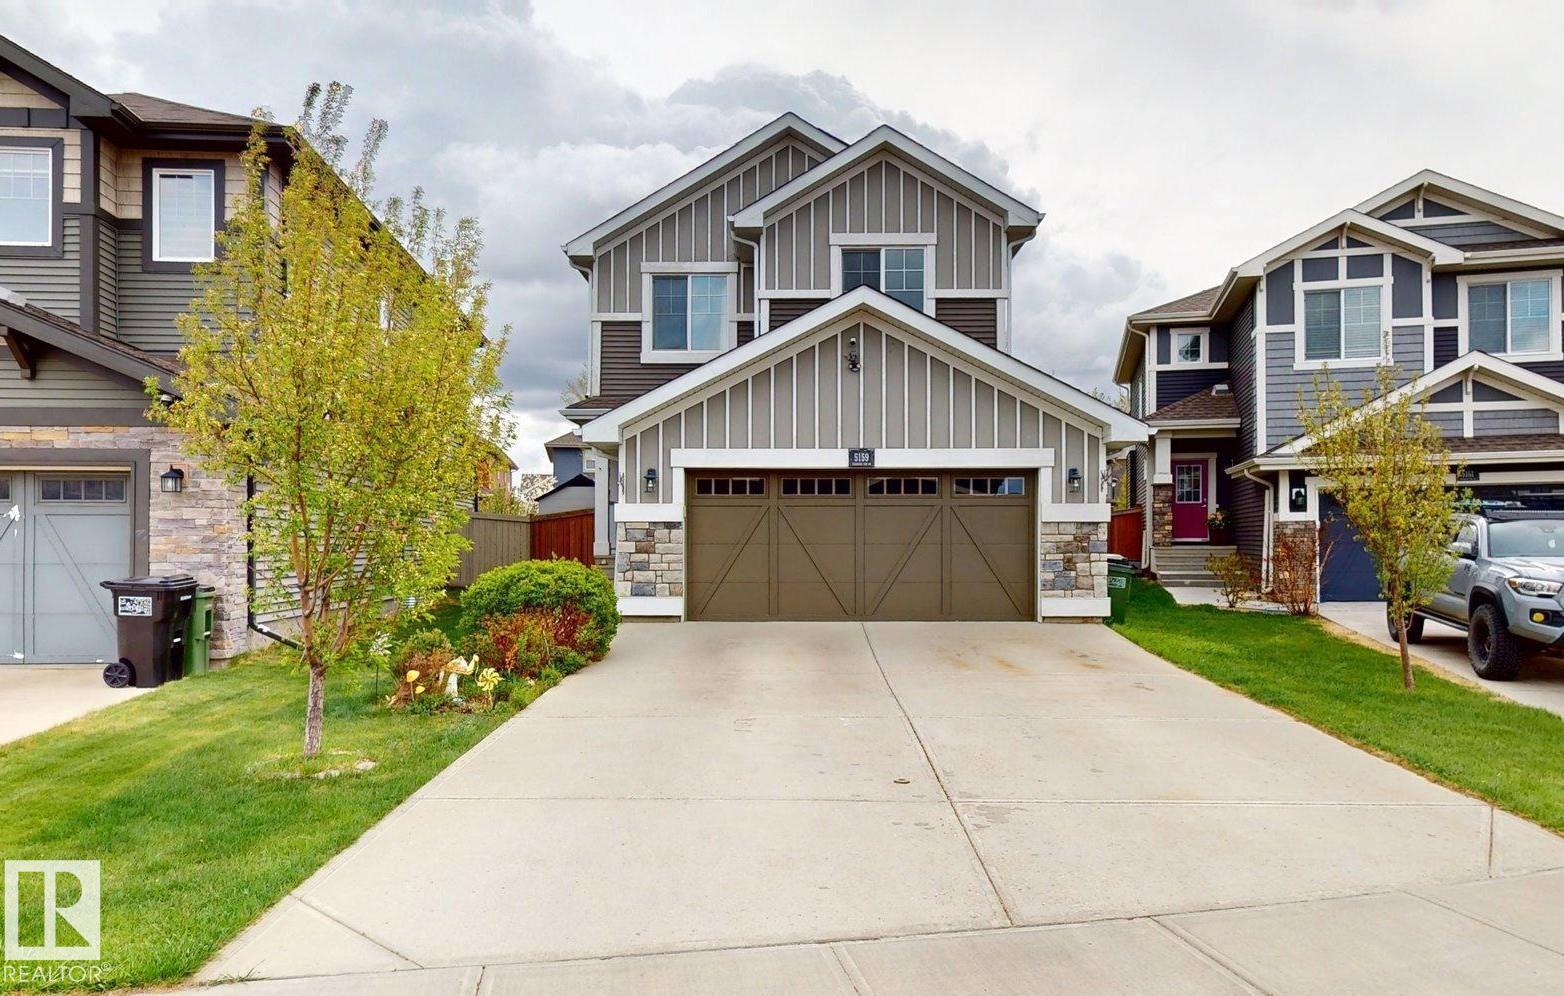
5159 Crabapple Li SW SW
Edmonton, Alberta
This property is an ideal family home, offering a fully finished 2-storey layout with recent updates and exceptional functionality. The upper level features a spacious bonus room, convenient upstairs laundry, three generous bedrooms, a 3-piece family bathroom, and a private primary retreat with a 5-piece ensuite. The fully developed basement is perfect for larger families, providing two additional bedrooms, a 3-piece bathroom, basement laundry, and a separate storage room. Enjoy eco-friendly living with a 5 kW rooftop solar panel system and EV charging in the insulated double attached garage. The private backyard features cedar plantings, a spacious 5m x 5m laminate deck, and backs onto park space with direct access to walking trails. Updated windows (2020) add efficiency, while the home’s location offers easy access to Orchards Circle Park, the Orchards Farmers Market, and the community’s extensive parks, trails, and recreation amenities. Total living space: approximately 2640 sq. (id:46923)
Comfree
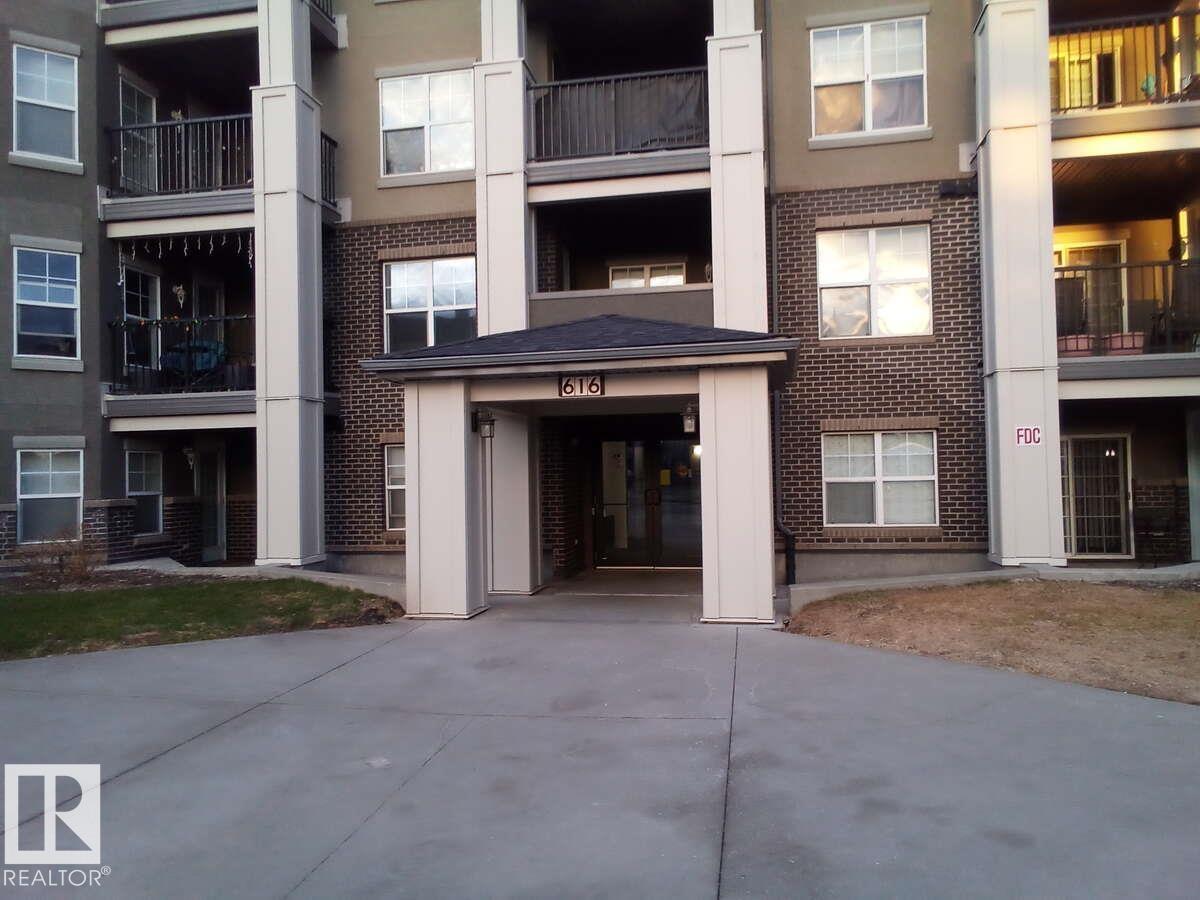
#113 616 Mcallister Lo SW
Edmonton, Alberta
For more info, please click on View Listing on Realtor® Website. Discover your dream home—move-in ready and beautifully maintained! This immaculate, spacious, and inviting main-floor condo is located in a highly desirable area just minutes from all essential amenities, including Anthony Henday Drive, grocery and liquor stores, banks, gas stations, a dollar store, fast food options, schools, and public transportation. The building has recently undergone major renovations in 2024, featuring new roofs, balconies, fresh carpet, and updated paint throughout. Inside the unit, you’ll find a private patio with a gas hookup, a heated underground assigned parking stall conveniently located close to the unit, newer Samsung stainless steel kitchen appliances, and a newer Whirlpool stackable washer/dryer combo. The home also boasts seamless laminate flooring throughout with no transitions and is pet-friendly. Monthly condo fees of $437 include all utilities, offering exceptional value. (id:46923)
Easy List Realty
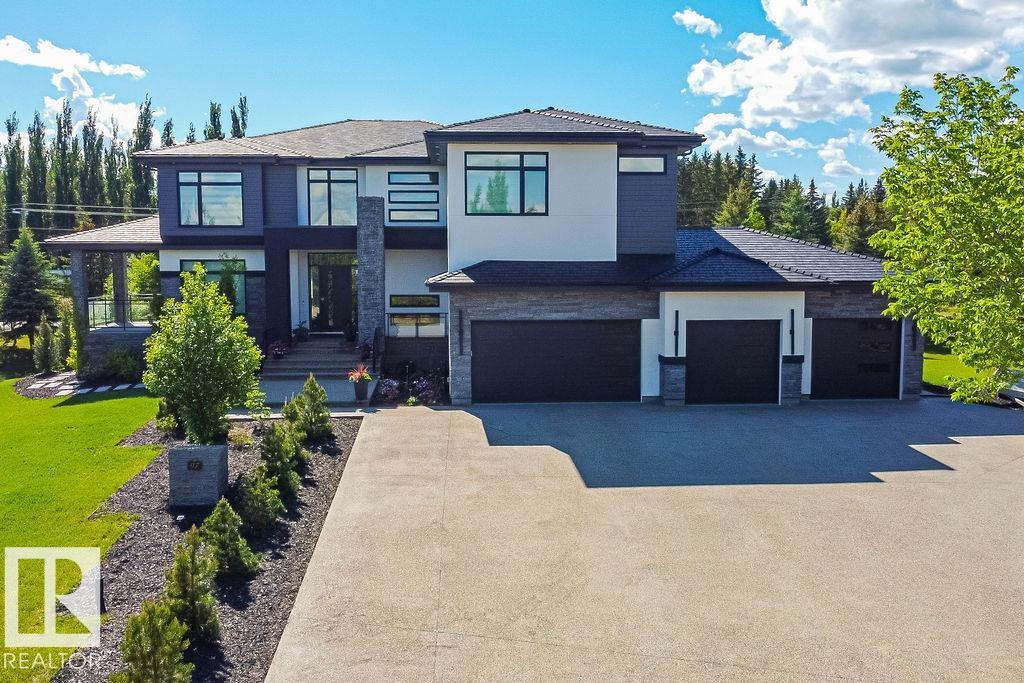
97 Pinnacle Tc
Rural Sturgeon County, Alberta
Welcome home to this beautiful custom built 4456 Sq/Ft 2-St WALKOUT w/over 6700 sq/ft of total living space! This lovely layout boasts 7 bed & 7 bath w/3 separate laundry areas, one on each level! Upon entrance, you are greeted to an open concept floor plan filled w/tons of natural light. The kitchen is a chef's dream, w/HIGH END MONOGRAM APPLIANCES, butler's pantry w/added appliances & PLENTY OF CABINETS! There is a guest bed w/deck access & full bath, plus an office w/PRIVATE DECK! A large mudroom & 2pc bath completes the main floor. Upstairs, you'll be amazed by the beautiful layout, w/the CATWALK separating the primary bedroom area from the rest of the 2nd level! All bedrooms upstairs have ensuites & large closets. The loft area is nicely situated overlooking the main floor area w/access to the 2nd level deck. The basement features a large living room, 2 bed, 2 full bath, FULL GYM, THEATRE & WET BAR! 5 car tandem DRIVE THRU garage w/220 power, 2EV chargers, radiant heat & shop drain! MUCH MORE TO SEE! (id:46923)
Real Broker
15411 67a St NW
Edmonton, Alberta
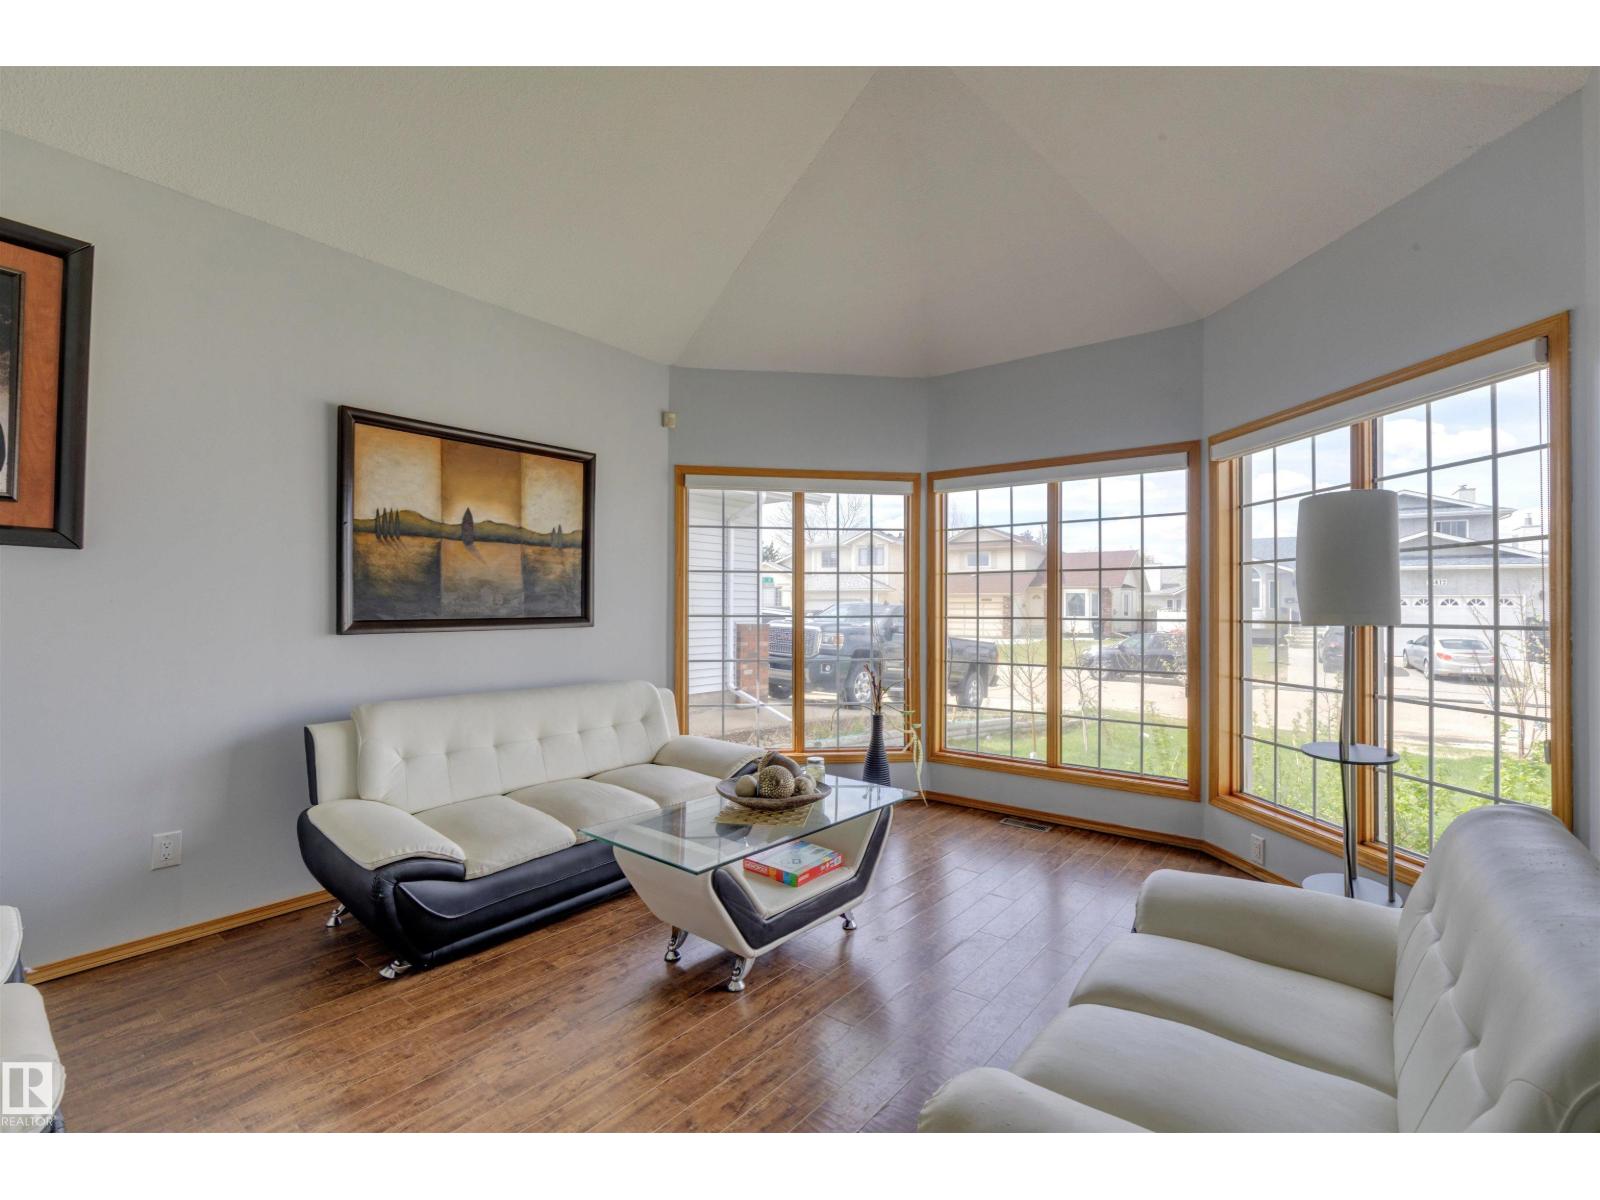
Welcome to a well-loved bungalow in the heart of Ozerna, one of Northeast Edmonton's most established and family-friendly communities. The main floor impresses with two separate living areas, a bright front living room and a second family room anchored by an elegant marble-surround fireplace. Add a dining area and a well-appointed kitchen with a large island, and this main floor is built for both everyday comfort and entertaining. Three bedrooms on the main floor, plus a beautiful bathroom featuring a corner jetted soaker tub with mosaic tile surround your own private retreat. The fully finished basement adds even more space with a massive rec room, 2 additional bedrooms, a den, laundry room, and plenty of storage throughout. In-floor heating keeps the whole home consistently warm with newer components and a newer roof mean the big-ticket items are already taken care of. Large lot with great potential and an attached double garage complete the package. Just 5 minutes to Anthony Henday Drive. (id:46923)
Cir Realty
8520 183 Av NW
Edmonton, Alberta
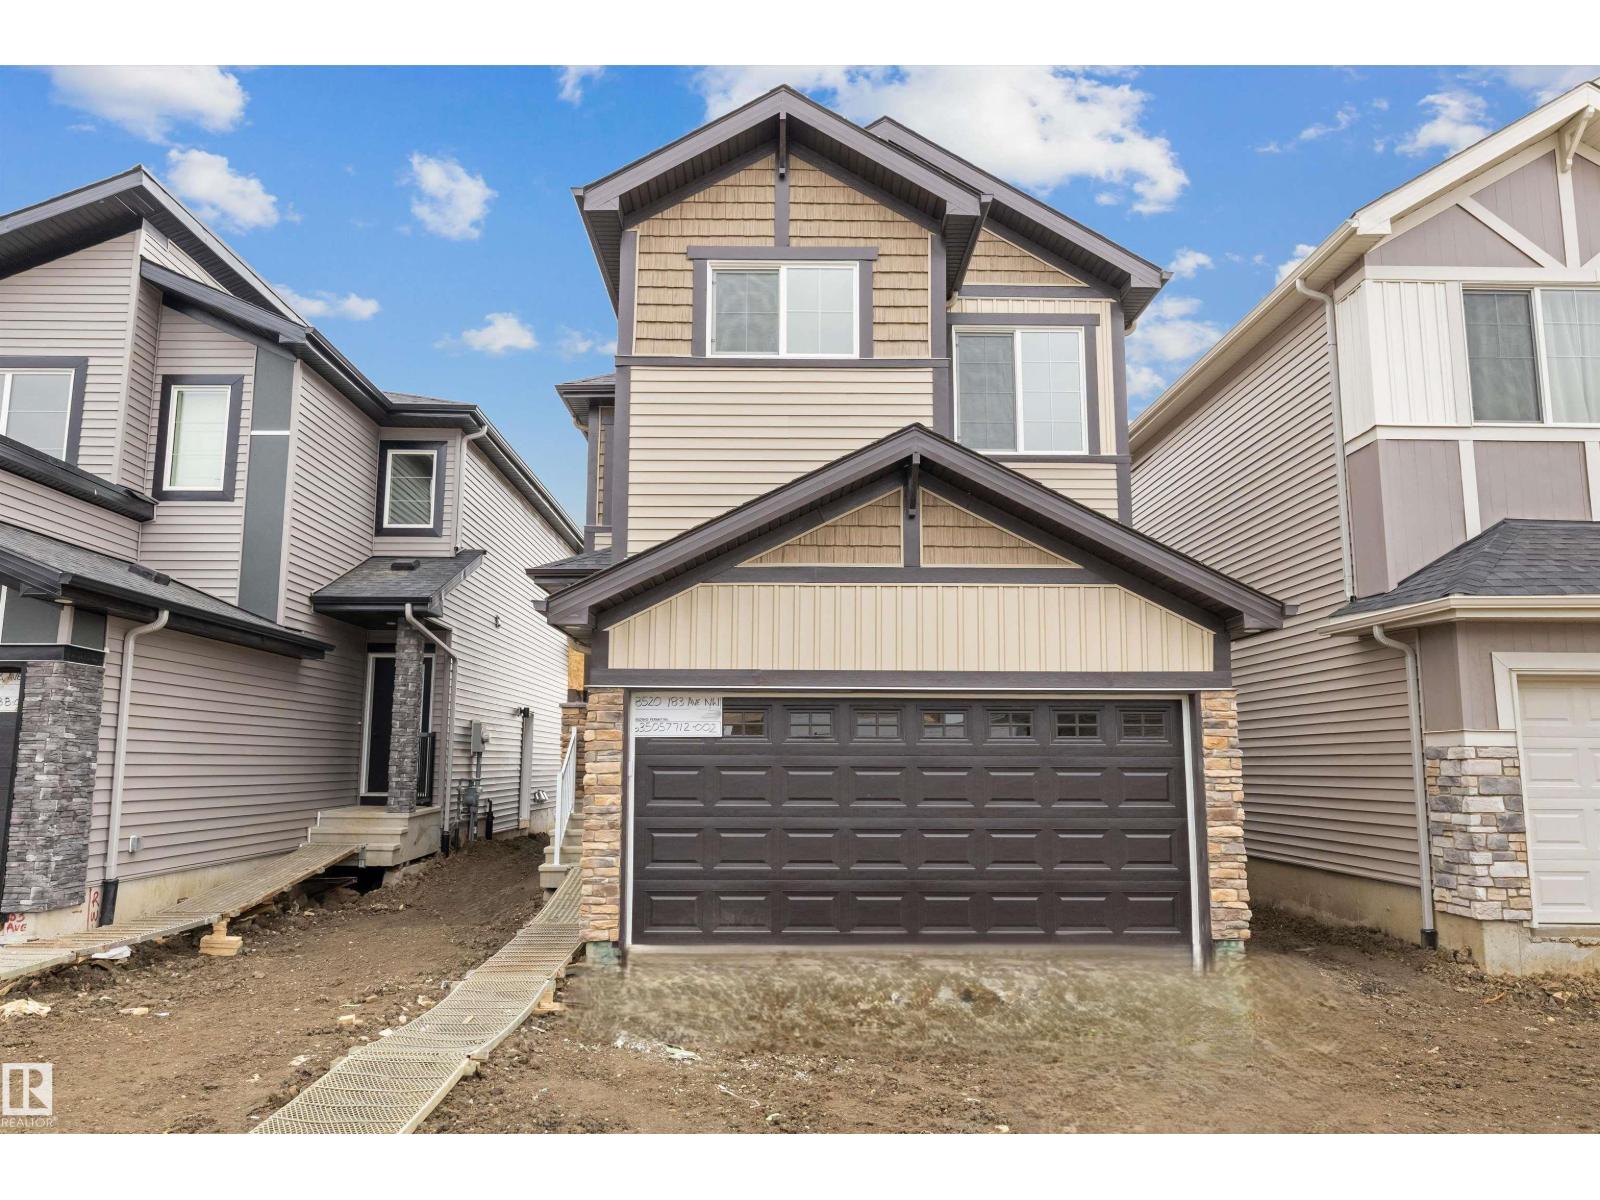
Built by Sterling Homes, this bright, functional home offers 9-ft ceilings on main & bsmt, luxury vinyl plank on main, side entrance for added flexibility, & dbl attched garage w/ floor drain. Spacious foyer w/ coat closet & garage access opens to open-concept nook, great rm, & kitchen, w/ lg rear windows that fill the space w/ natural light. Kitchen offers clear views to the backyard & is ideal for entertaining w/ quartz ctrtops, island w/ flush eating ledge, pendant lights, Silgranit undermount sink, built-in microwave, chimney-style hood fan, full-ht backsplash, soft-close cabinets, & corner pantry for extra storage. Great rm includes electric FP & garden door to backyard. 1/2 bath completes main. Upstairs: primary retreat w/ walk-in closet (w/ window) & 4-pcs ensuite w/ dbl sinks & glass walk-in shower. Central bonus rm (great for play rm/media), upper laundry, 2 add'l beds, & 3-pcs bath round out the level. Brushed nickel fixtures, upgraded railings, & bsmt rough-ins incl. (id:46923)
Exp Realty
2417 Wonnacott Co SW
Edmonton, Alberta
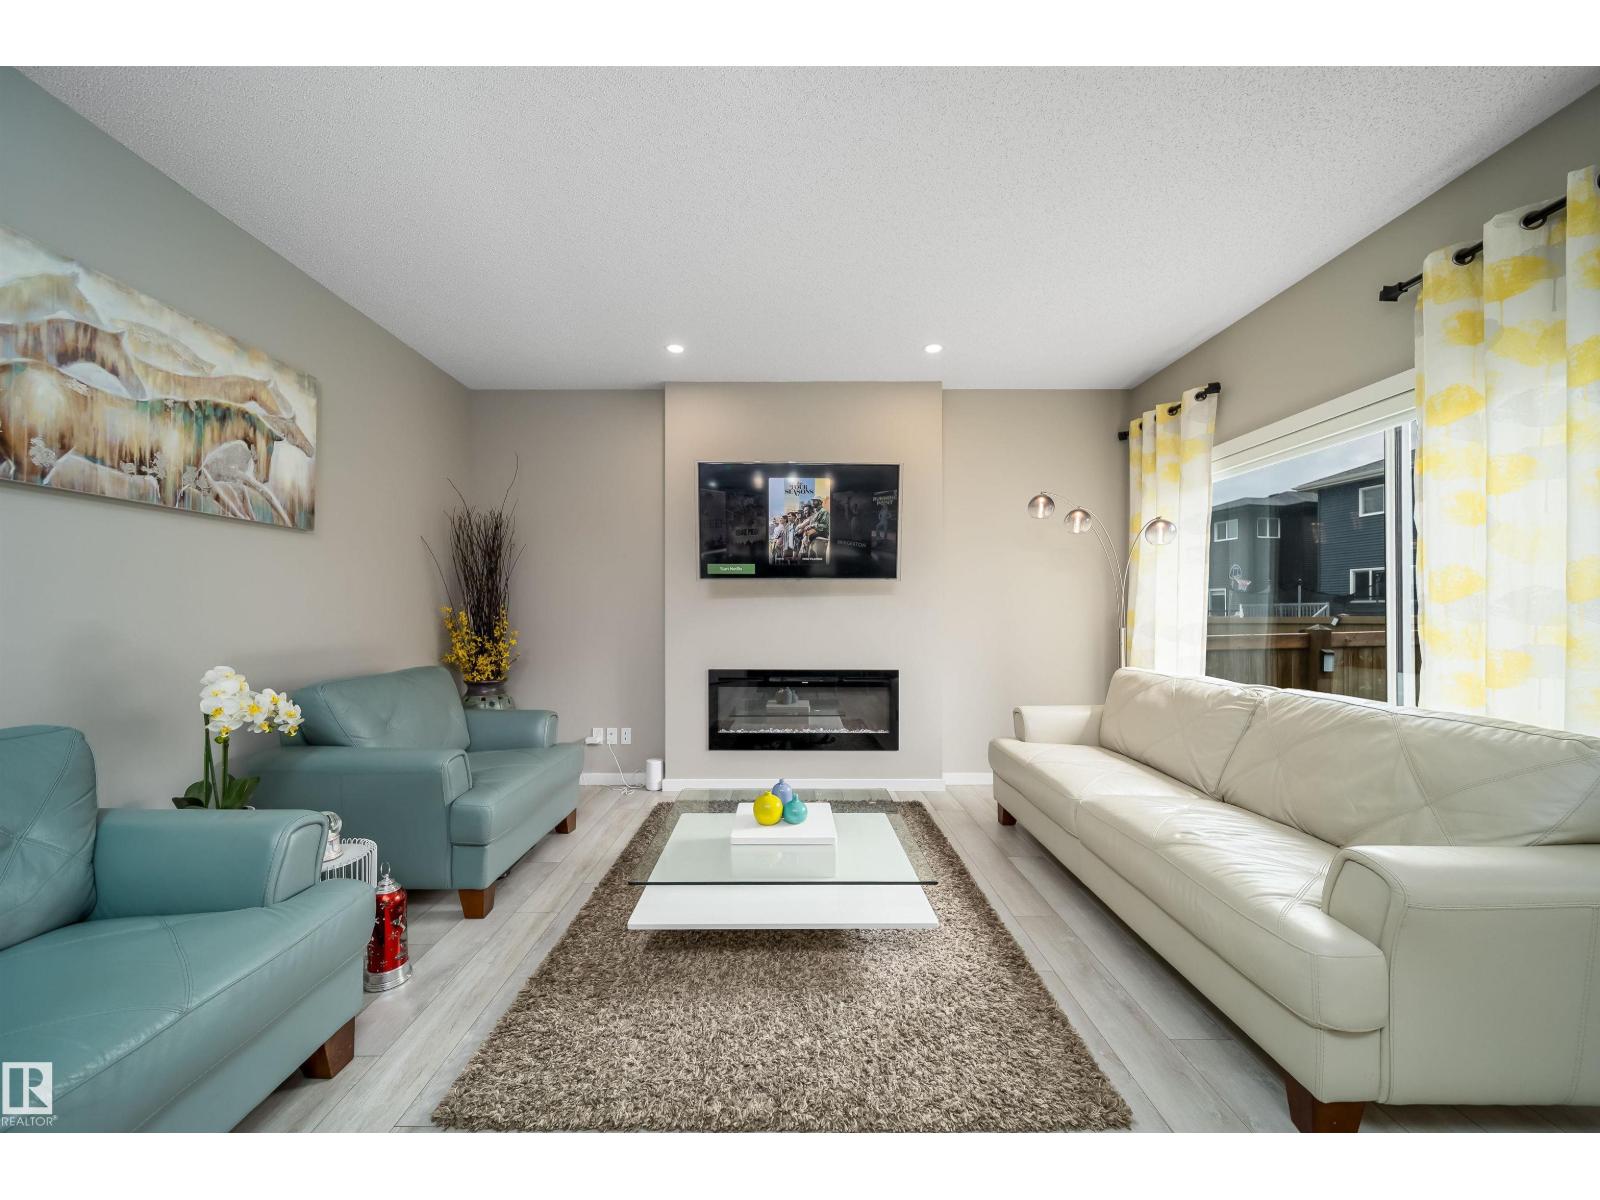
Room for Everyone, and Then Some! Around 2,200 sq.ft. Bedrock Homes beauty tucked away in a quiet cul-de-sac. Step inside and you'll immediately appreciate the thoughtful layout, featuring a main floor bedroom and full bathroom, perfect for guests, in-laws, or a home office. The heart of the home offers 9-foot ceilings, a bright and open design, and a kitchen equipped with stainless steel appliances ready for everything from gourmet dinners to late-night snack raids. Upstairs is where this home really shines. The spacious primary retreat features a walk-in closet and a luxurious 4-piece ensuite complete with double sinks, a relaxing soaker tub, and a separate walk-in shower. You'll also find three additional bedrooms plus a massive bonus room/family room. The unfinished basement is a blank canvas waiting for your imagination, additional bedrooms maybe? Outside, the double attached garage provides plenty of room for vehicles and all the things you swear you'll organize one day. (id:46923)
Cir Realty
5430 Edworthy Wy NW
Edmonton, Alberta
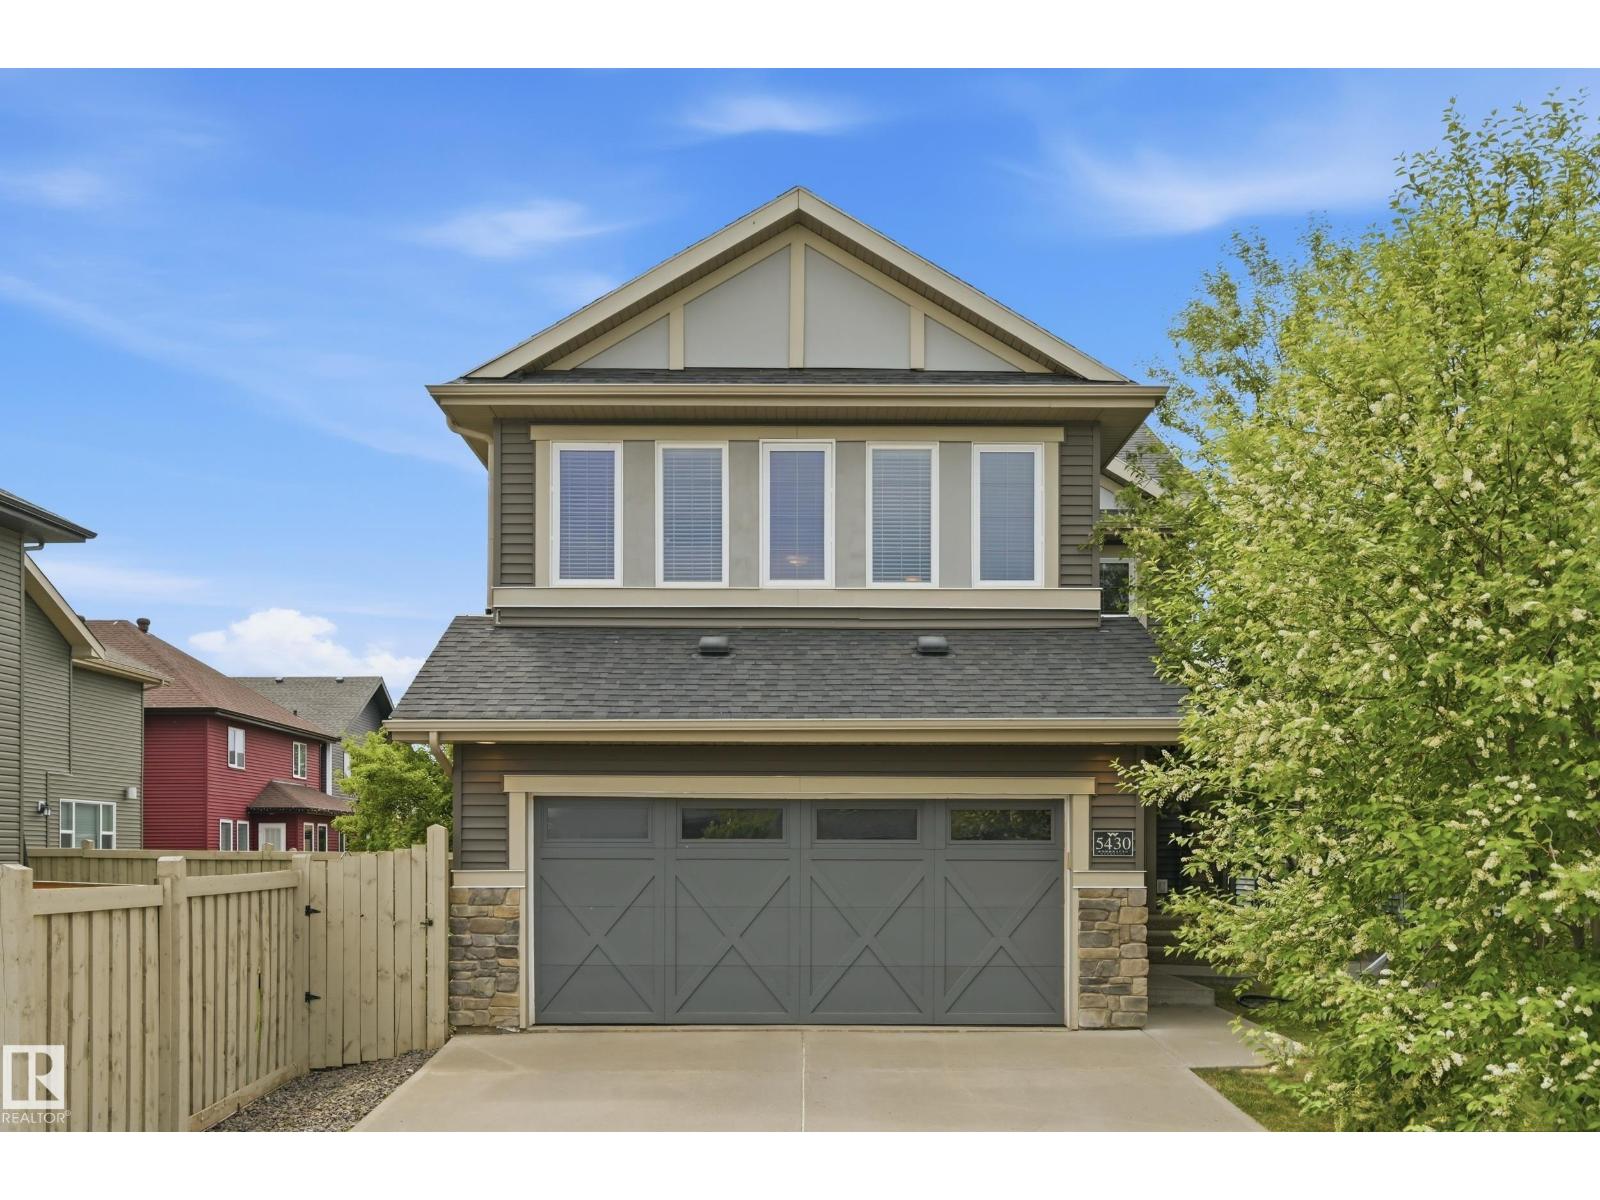
Welcome to this beautifully upgraded Coventry Home on one of Edgemont's most established, family-friendly streets. Tucked into a quiet cul-de-sac away from active construction, dust, and equipment traffic—and just steps from the ravine trail system with kilometres of walking paths and green space. The main floor offers a bright open-concept layout, main floor laundry, and a stunning kitchen with granite counters, large island, corner pantry, and stainless steel appliances. Upstairs: a huge bonus room, 3 bedrooms including a primary suite with walk-in closet and ensuite (dual sinks, separate shower, soaker tub). The finished basement adds a bedroom, 4-pc bath, exercise area, and a theatre room with surround sound, projector, and 98 screen. Upgrades include tankless hot water (2025) and new washer (2026). Central A/C, fenced low-maintenance yard, large deck with gas line. A mature, completed setting that's hard to replicate in a new build—newer-home comfort in an already peaceful neighbourhood. (id:46923)
Maxwell Devonshire Realty
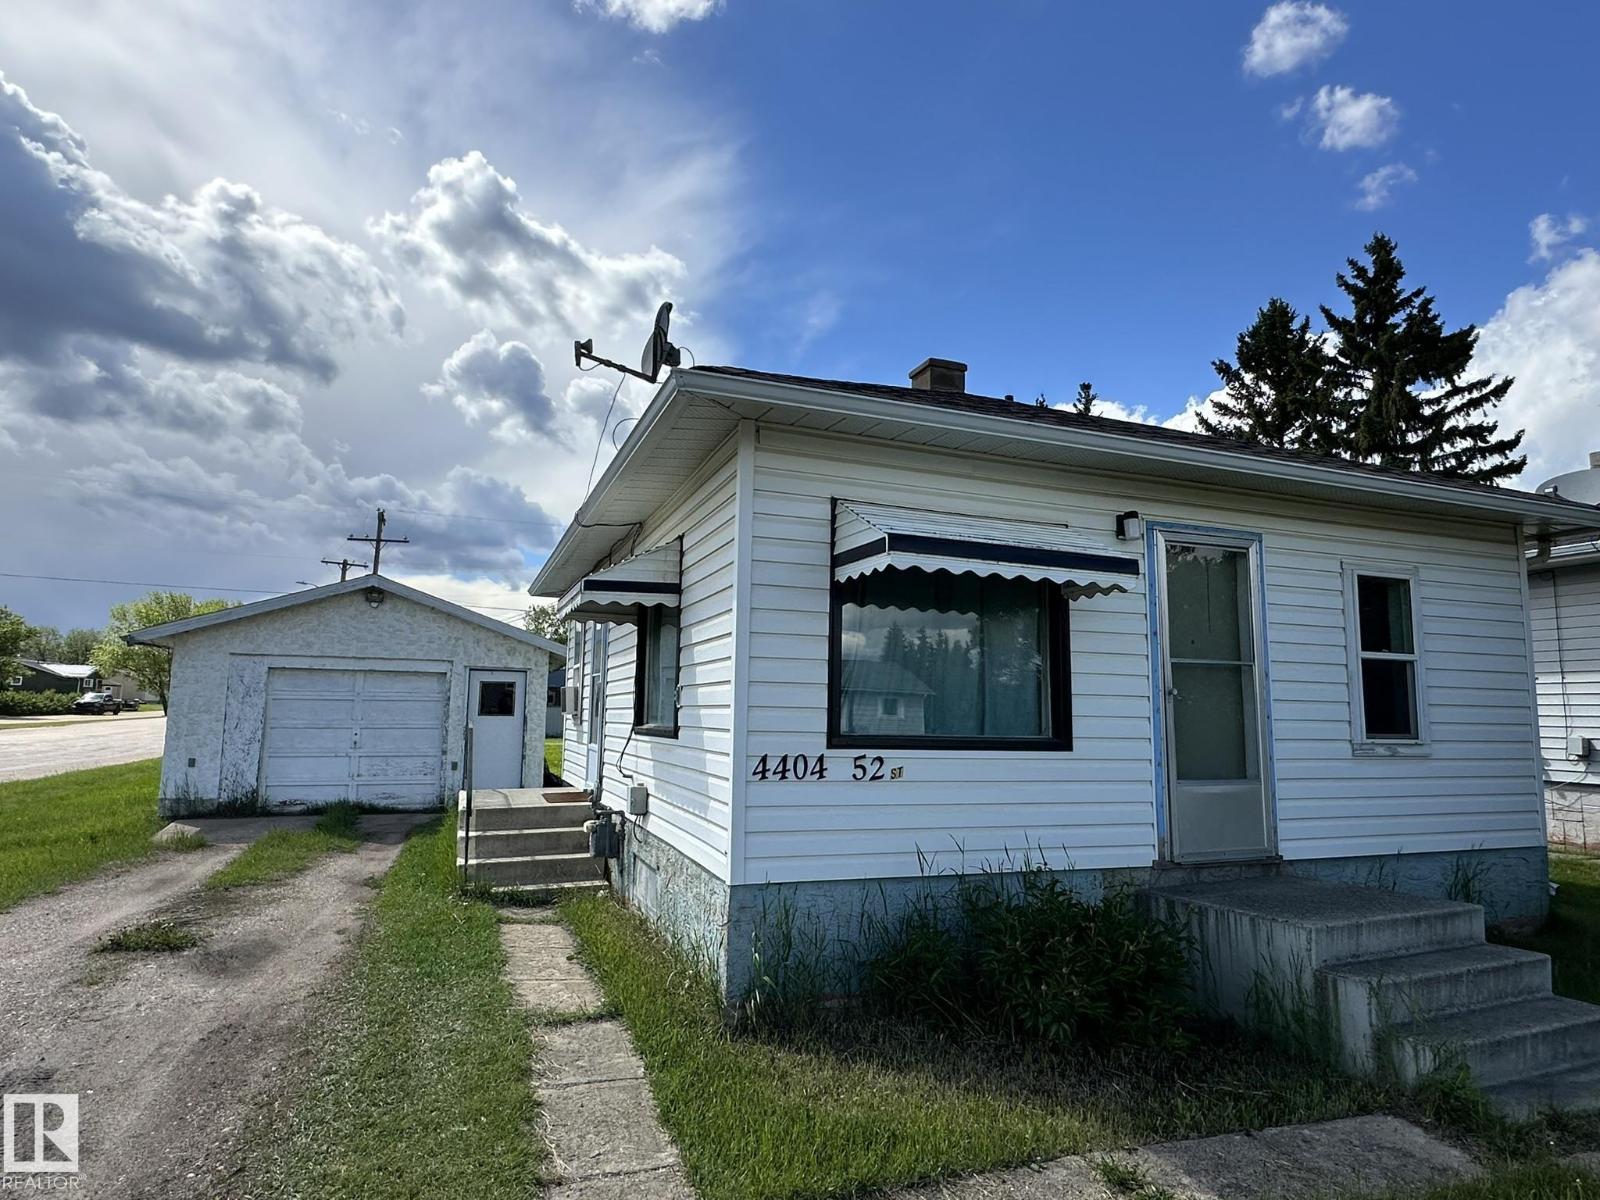
4404 52 St
Smoky Lake Town, Alberta
Great affordable home in the heart of Smoky Lake. This property features a smaller home and an oversized detached single garage on a huge lot near all services. this 513 SF home boasts a functional eat-in kitchen, 1 bedroom, good size living room and large full bath / laundry room. It sits on a 6769 SF lot which offer tons of options. The garage has power and easily accommodates most SUV's and you'll still have some room to work on your projects. A great find! (id:46923)
RE/MAX Elite
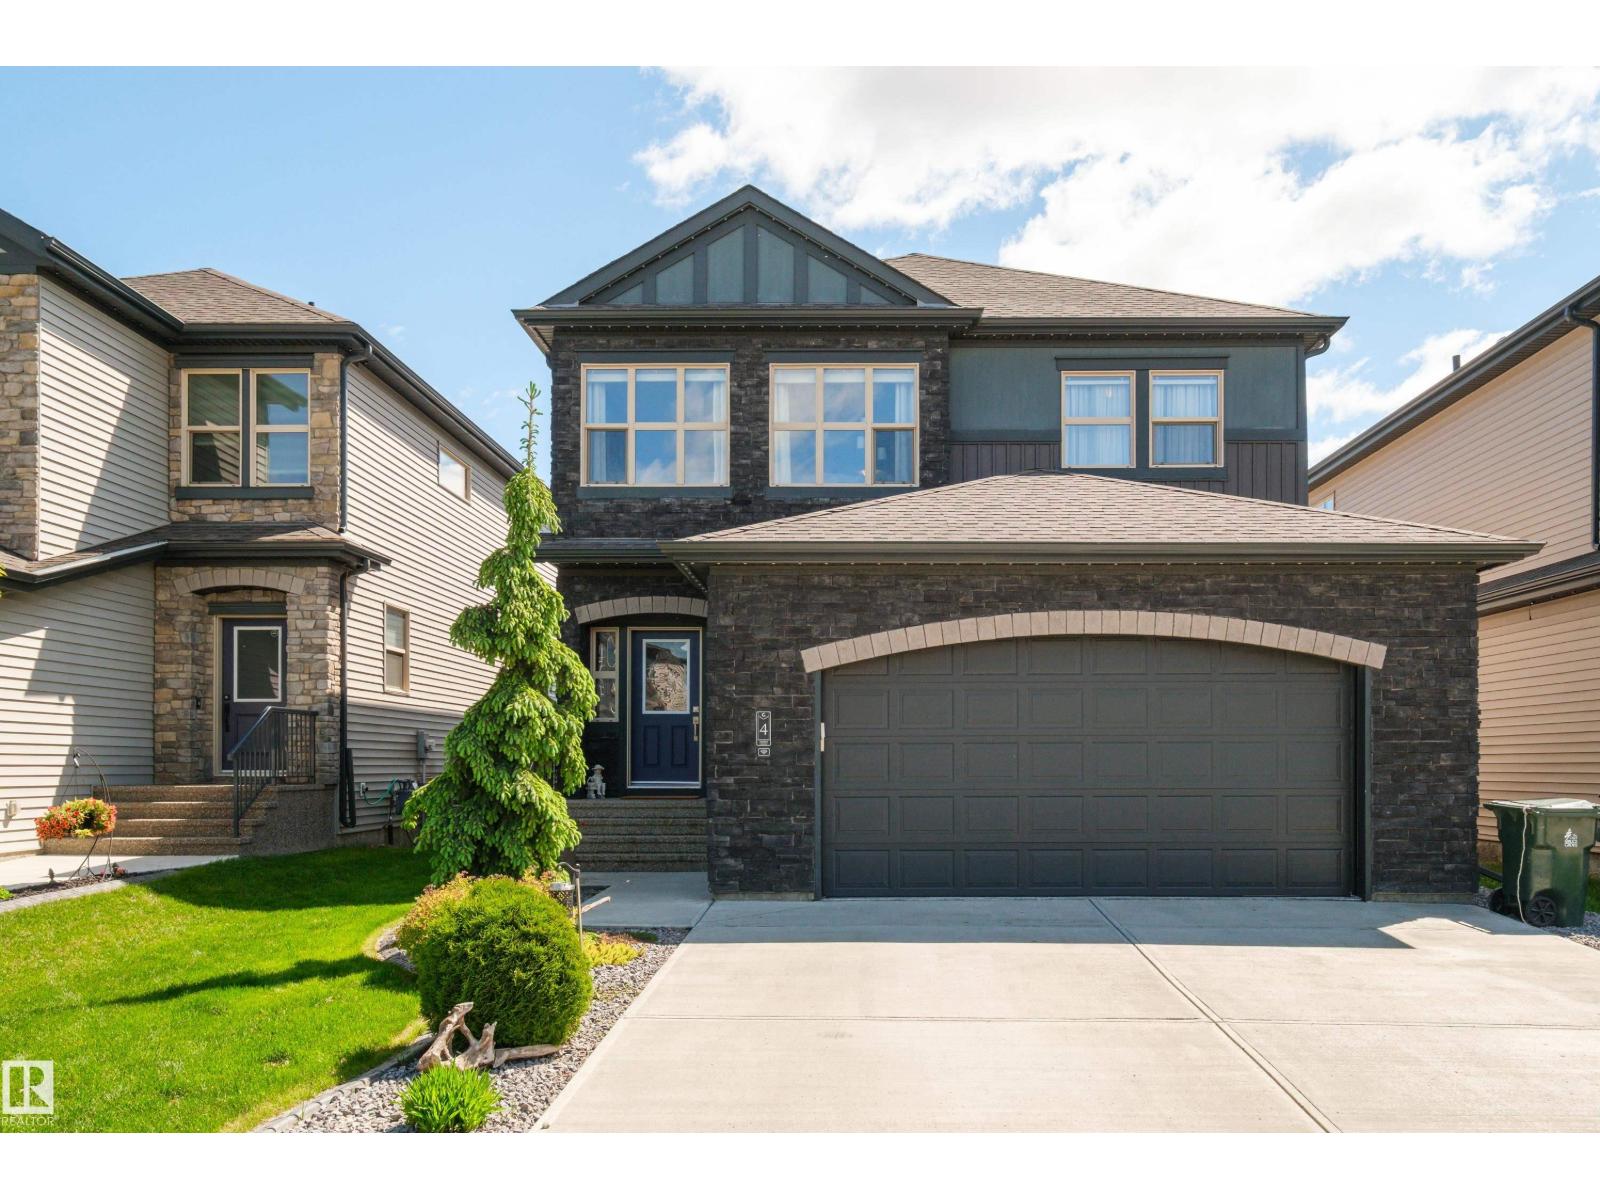
4 George Ld
Spruce Grove, Alberta
Tucked away in the sought after community of Greenbury and backing a pond awaits a fully finished & fully upgraded two storey w/ a walkout basement. This original owner Cantiro built home feat. over 3,700sqft of developed living space & pride of ownership is around every corner. Some of the many feat. include 9ft ceilings, main floor den, custom cabinetry w/ gas stove top and s/s Jen Air appliances, quartz counters throughout, walkthrough pantry, fully finished heated garage w/ epoxy floors and 31ft depth on one side, Gemstone lighting, central A/C, stamped concrete patio and curbing, Decksmart heavy vinyl decking and the-list goes on! Upstairs hosts a bonus room, laundry & three large bedrooms incl. the primary bedroom w/ a two sided fireplace that leads into a generous ensuite w/ soaker tub, oversized tiled shower and a custom closet. Your basement is bright, spacious and recently finished hosting the 4th bedroom and 4 pce bath. This home is dressed to impress and will rise to the top of your list! (id:46923)
RE/MAX Preferred Choice
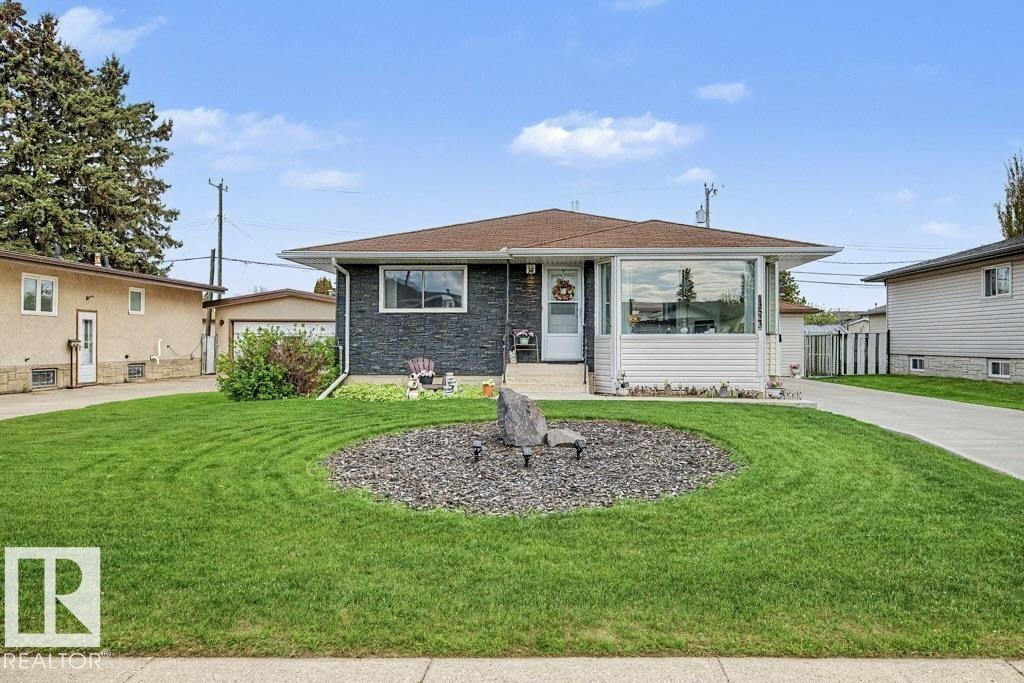
13523 65 St NW
Edmonton, Alberta
EVERYTHING HAS BEEN DONE! 2 GARAGES = TRIPLE CAR PARKING! This is the house that IS NOT a money pit! Buy it and move - nothing more! Over the last decade, almost everything has been replaced including: ROOFING, HWT, FURNACE, WINDOWS, DOORS, KITCHEN, ALL BATHROOMS, FLOORING, PAINT, LIGHTING, FENCING, CONCRETE, SIDING, EXTERIOR STONE, GARAGE DOORS, and the list goes on....2 Bedrooms on main floor with TONS of natural light flooding the spacious living room and updated kitchen w/ under cabinet lighting + new bathroom. SEPARATE BASEMENT ENTRANCE offers great future SUITE POTENTIAL! Newer basement bathroom + large bedroom, spacious & comfy family room, plus separate laundry room & HOME OFFICE! LARGE PRIVATE YARD RETREAT w/ NEW PATIO, natural gas BBQ, MATURE & LANDSCAPING + ALL MAINTENANCE FREE CHAIN LINK FENCING! BONUS - TONS OF PARKING on your EXTENDED BRAND-NEW DRIVEWAY! All of this located in close proximity to great schools & shopping, all in a great central location! No work required! Welcome home. (id:46923)
Maxwell Devonshire Realty
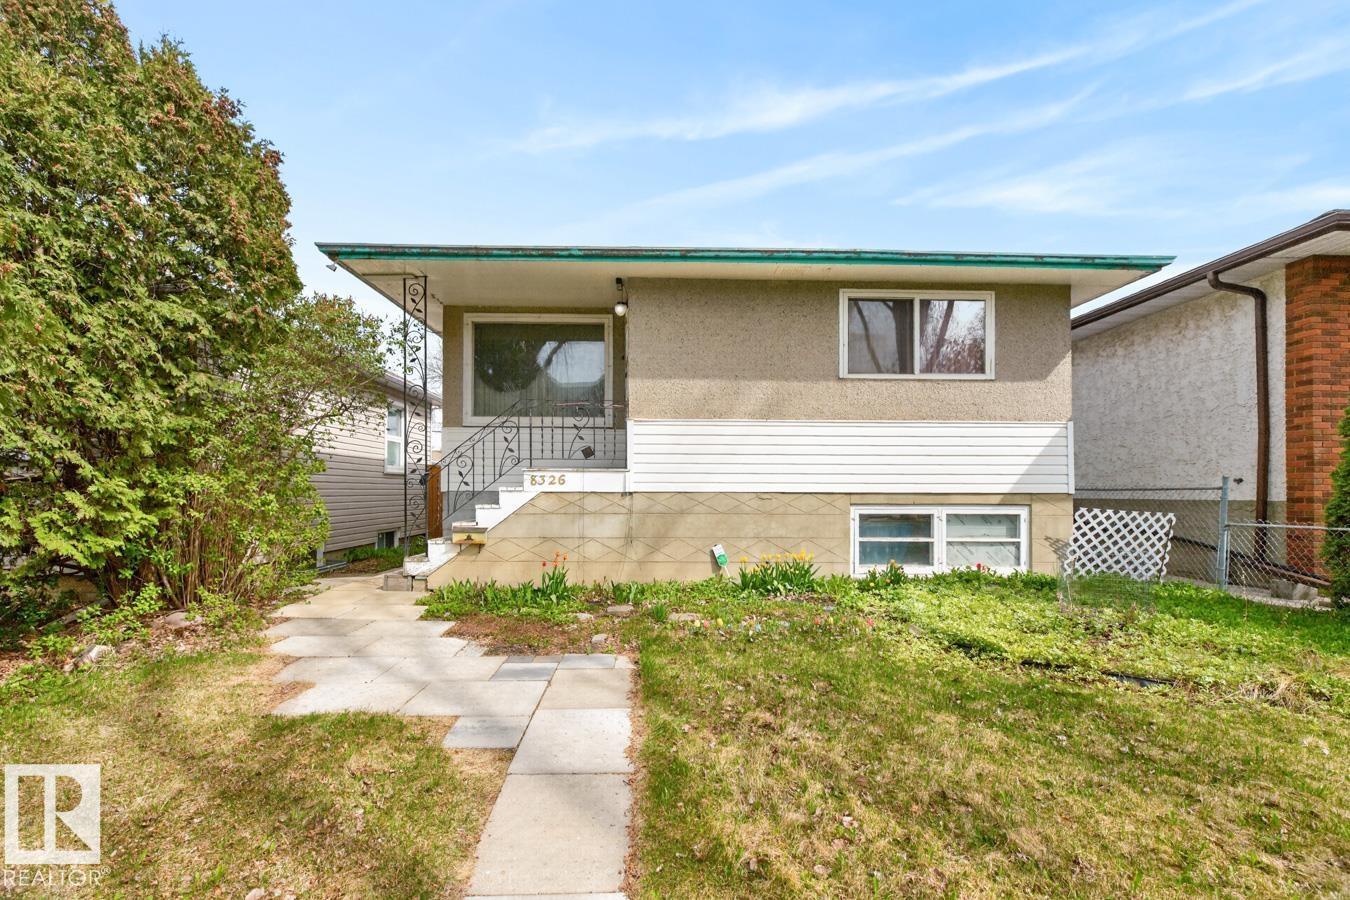
8326 81 Av NW
Edmonton, Alberta
Raised bungalow on a beautiful tree-lined street in King Edward Park, just moments to Mill Creek Ravine, Bonnie Doon Mall amenities, transit, and more. The bright main floor offers laminate flooring throughout, a spacious living room filled with natural light, and a well-laid-out kitchen with eat-in dining area. Three bedrooms and a 4-piece bathroom complete the main level, offering a functional layout for families or first-time buyers. The finished basement with separate entrance adds flexibility with a large family room, two additional bedrooms, bathroom, laundry area, and storage room. Step outside to enjoy the spacious backyard featuring a large deck perfect for relaxing or entertaining, green space, and an oversized double detached garage. A fantastic opportunity for a renovation, adding a suite, or redevelopment (33x132 lot), in one of Edmonton’s most sought-after central communities. (id:46923)
RE/MAX Excellence
2112 208 St NW
Edmonton, Alberta
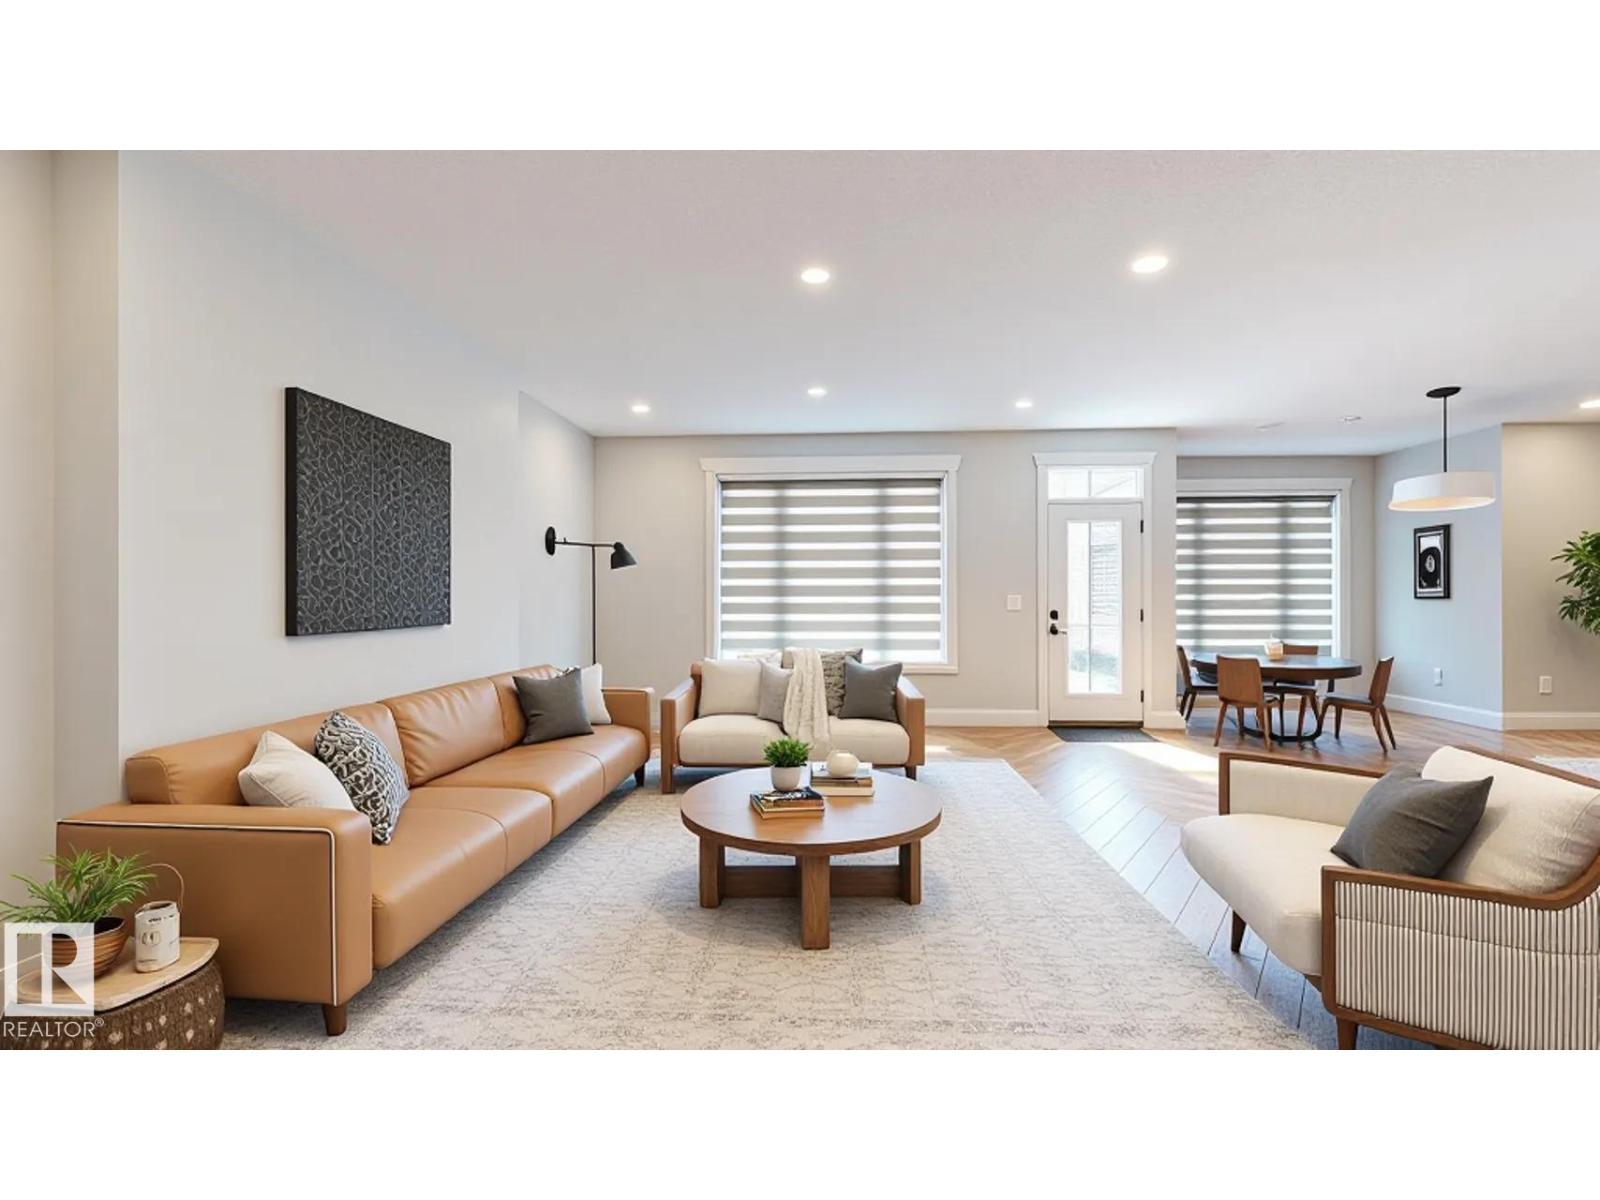
This stunning highly upgraded home, in the master planned community of Stillwater, offers 4 bedrooms (two master bedrooms), 4 bathrooms, spice kitchen, premium flooring, premium railing, huge fireplace, a finished oversized double garage & a separate entrance to the unfinished basement with 2 windows. 2025 completed home with 9 years of warranty left, hardly lived in, 3 bedrooms & 2 bath have never been used. Main floor features include 9' ceilings, a gourmet kitchen with SS built in appliances, two 36 + 30 gas cooktops, waterfall quartz countertops & quartz backsplash wall. Enjoy access to amenities including a playground, a winter skating rink, summer spray park, a clubhouse, wetland reserve, recreational facilities, Zamboni House, basketball courts and more. What else do you need. This is your chance to live in a thriving family-friendly neighborhood, just minutes from walking trails, schools, shopping, and major roadways. Some pictures are virtually staged. (id:46923)
Maxwell Polaris
#9 55109 Hwy 777
Rural Lac Ste. Anne County, Alberta
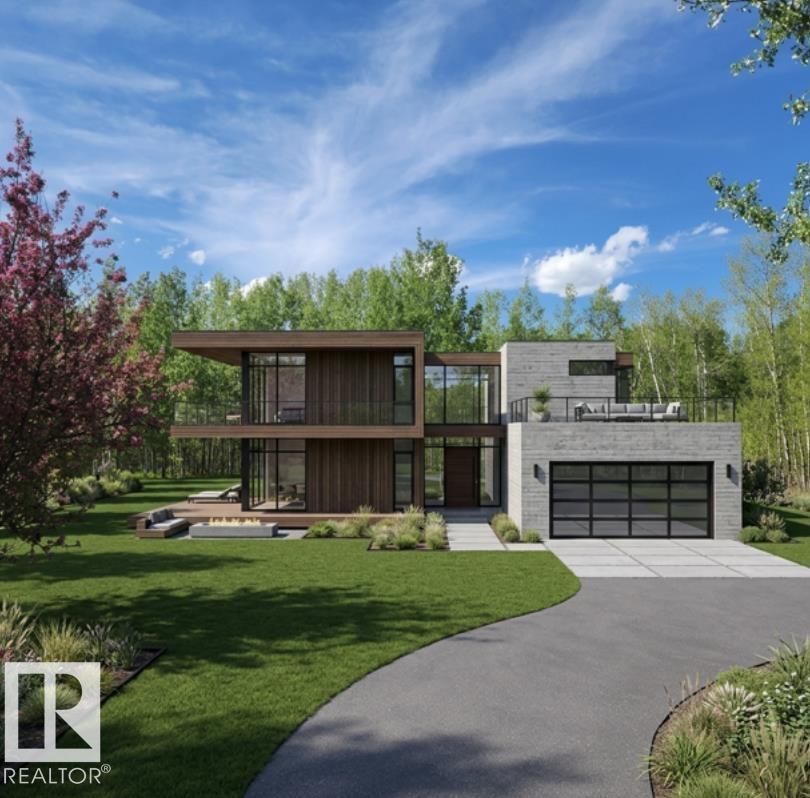
Discover the perfect balance of privacy, nature, and convenience on this exceptional 1.56-acre parcel in sought-after Sturgeon Heights. Backing onto a protected forest reserve, this property offers a peaceful, secluded setting surrounded by the beauty of the Sturgeon River valley. A cleared driveway and building site are already in place, making it easier to bring your dream home to life. Enjoy paved access and an easy commute to St. Albert, Edmonton, Spruce Grove, and Stony Plain, all within approximately 30 minutes. The property is rich with natural beauty, including wild strawberries and Saskatoon berries, while nearby Alberta Beach, Sandy Beach, farmers' markets, and local amenities provide endless opportunities to enjoy the Alberta lifestyle. Whether you're envisioning a custom bungalow, modern retreat, or family estate, this build-ready lot offers the space, privacy, and flexibility to create something truly special. (id:46923)
Liv Real Estate
17416 53 Av NW
Edmonton, Alberta
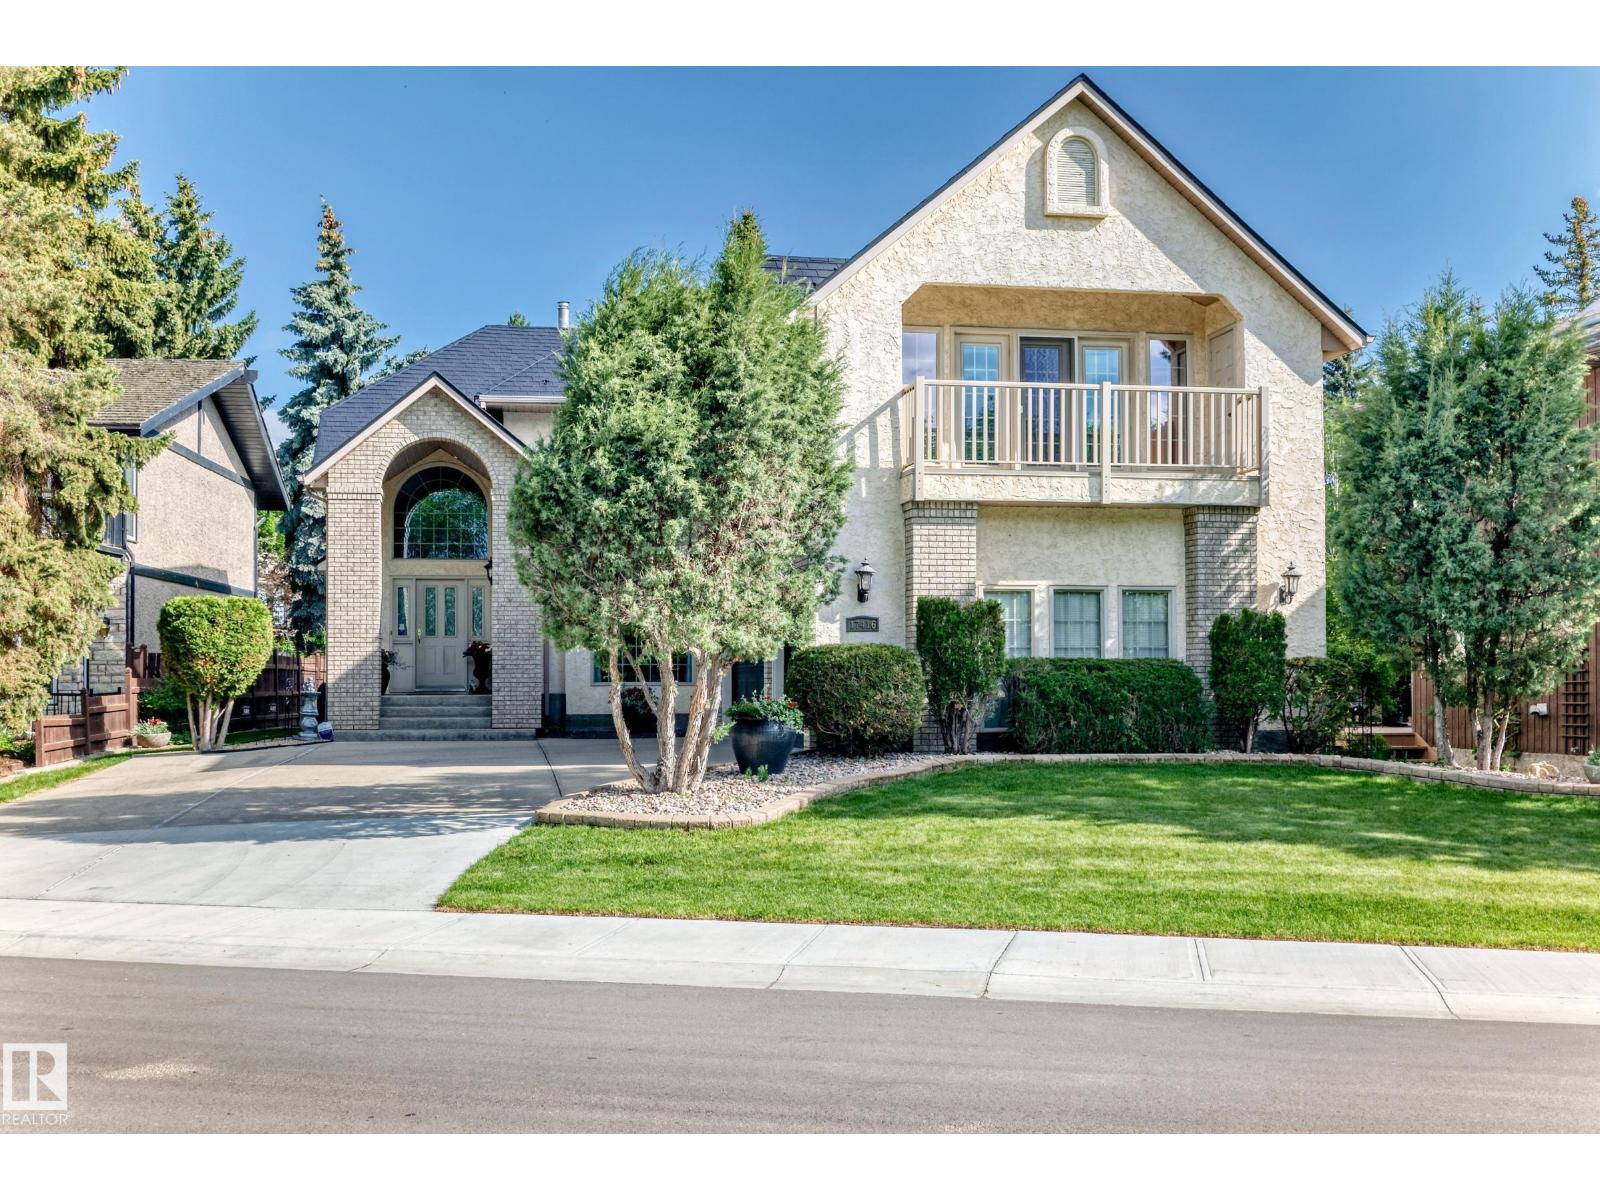
Exclusive Location !! River Valley Ravine Across The Street !!! This Upgraded Executive Home offers over 4,250 sq ft total living w developed basement, Triple Att Garage, lush landscaping surrounds You in natural beauty. The showstopping exterior features a soaring portico w incredible curb appeal. Inside, a Grand Curved Staircase and open second-floor hallway make a dramatic first impression. The Custom Heritage kitchen is an abundance of craftsmanship & quality, complemented by beautifully renovated ensuite, baths & timeless finishes throughout. The pride of ownership is evident at every turn. A fully finished basement w second kitchen provides flexible space for entertaining or multi-gen living. The Resort primary suite is perfect to pamper & features a covered balcony w sweeping river valley views. Your private backyard oasis is complete with patio, deck, and gorgeous garden beds. Lots of Monies ( $200,000 + spent on Metal Roof, Kitchen, Ensuite, Wahsrooms, etc Prime Location - Custom Quailty Home (id:46923)
Coldwell Banker Mountain Central
2839 151a Av NW
Edmonton, Alberta
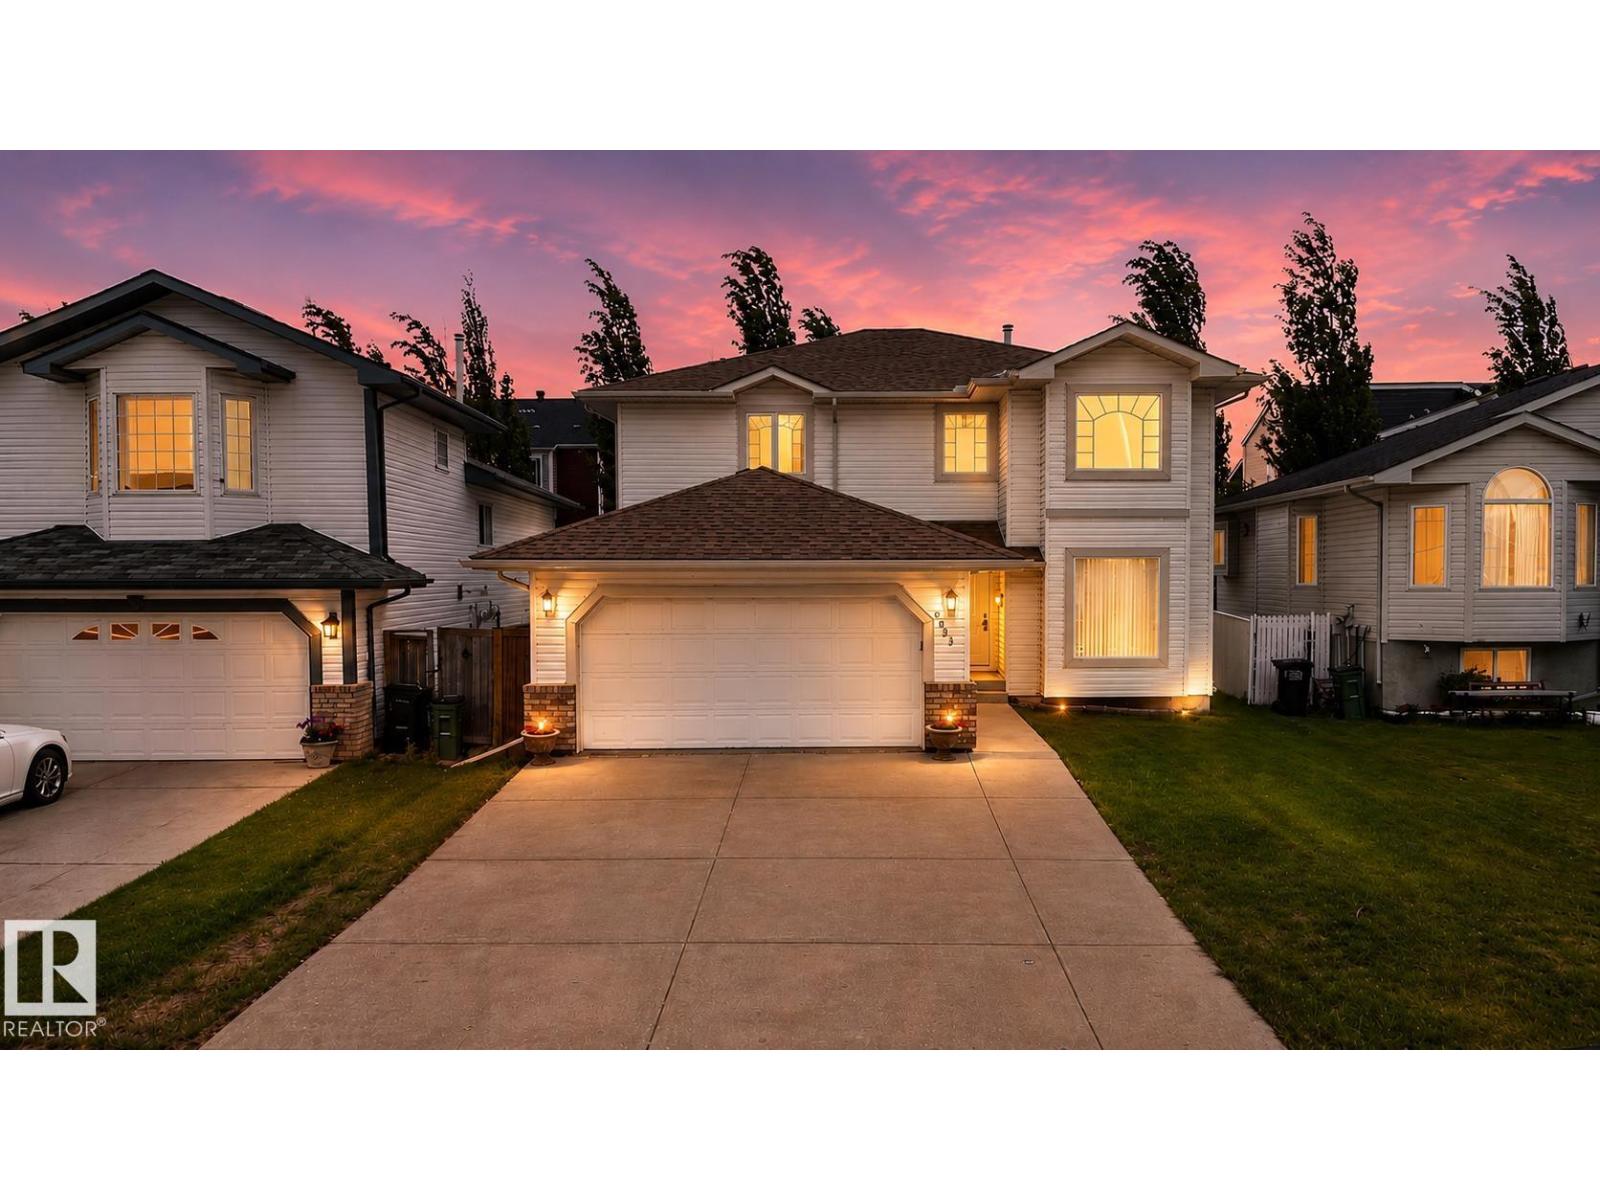
They stopped building homes like this. At 2,237 sq ft, this five-bedroom, three-bath Kirkness two-storey offers something most floor plans gave up: two separate living spaces on the main floor. One for the adults. One for the kids. Both working at the same time, without everyone crowding into one room. The open-to-above entry makes an immediate impression. Upstairs, four bedrooms and two full baths give the family room to function. On the main, a fifth bedroom and full bath create flexibility for parents, guests, or anyone who needs fewer stairs. Double attached garage. Replaced roof and hot water tank. Immaculately maintained by the same family for years. Manning Town Centre, the planned Costco site, four nearby schools, and Anthony Henday Drive are all just minutes from your door. Original finishes, yes. But cared for with a level of pride that is hard to fake. For the right family, this is not a compromise. This is the layout they have been waiting for. (id:46923)
Century 21 Bravo Realty
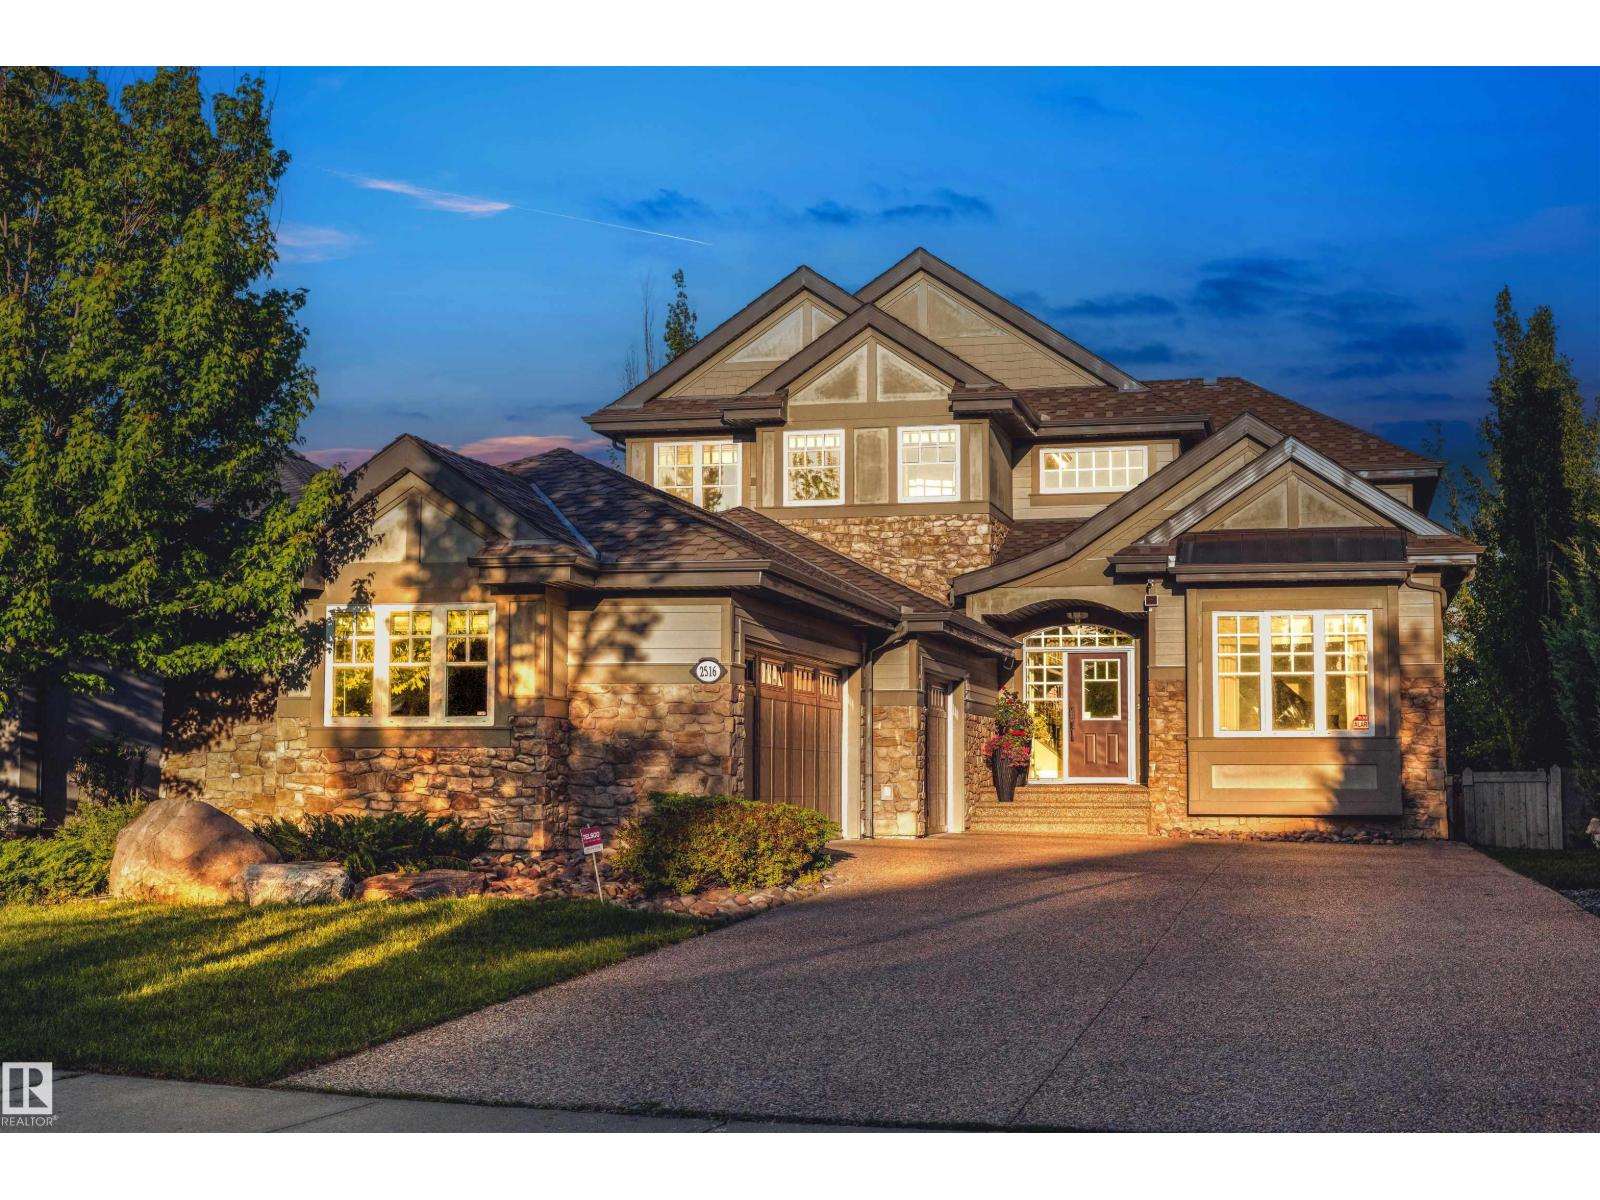
2516 Cameron Ravine Landing Ld NW
Edmonton, Alberta
Set on a huge ravine lot backing directly onto Edmonton’s river valley, this former show home offers a serene blend of luxury, privacy, and natural beauty. With over 5,000 sq. ft. of finished living space, no expense was spared in creating a timeless home with top-of-the-line finishings and appliances. Soaring ceilings extend throughout, anchored by a dramatic double-height great room framing tranquil ravine views. Completing the expansive main floor is a chef’s kitchen, walk-through pantry, conservatory/music room, and primary suite with private deck access. Upstairs, custom millwork, a library entertainment room, and two large bedrooms connected by Jack and Jill baths offer warmth and function. The walkout lower level is an entertainer’s dream, with theatre room, gym, massage spa, bar, games area, pool table/card room, and statement fish tank. Lush forests blanket the lot, creating a tranquil retreat where grand ceilings and thoughtful design harmonize to provide an unparalleled living experience. (id:46923)
Sotheby's International Realty Canada
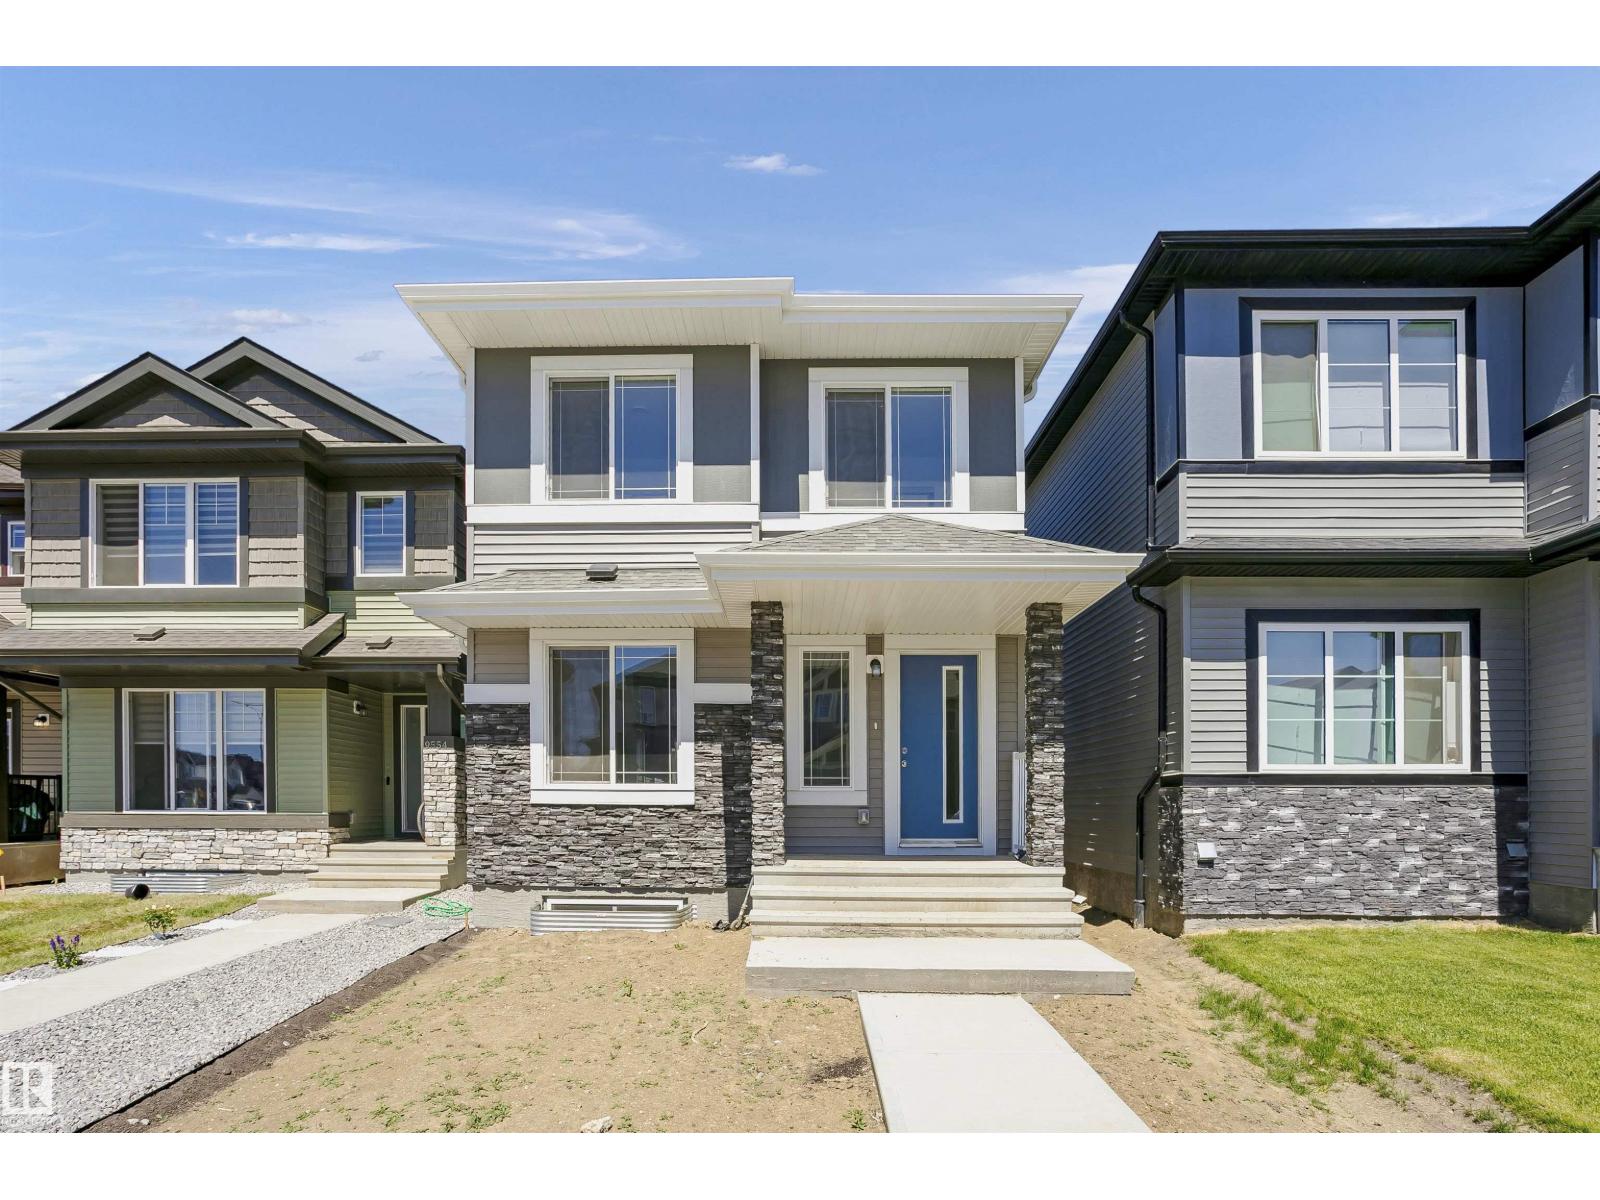
9552 Carson Bend SW
Edmonton, Alberta
Welcome to this stunning 1,661 sq ft, 3-bedroom, 2.5-bathroom newly built home with SIDE entrance nestled in the heart of Chappell. As you step inside, you're greeted by elegant luxury vinyl plank flooring that flows seamlessly throughout the great room, kitchen, and breakfast nook. The spacious kitchen is a chef's delight, featuring a stylish tile backsplash, a central island with a flush eating bar, quartz countertops, SS appliances, and an under-mount sink. Adjacent to the nook, you'll find a 2-piece powder room. Upstairs, the serene master bedroom boasts a generous walk-in closet and a 3-piece en-suite. Two additional bedrooms and a well-placed main 4-piece bathroom complete the upper level. Double garage concrete PAD is set in the back. This home is perfectly situated close to all amenities, with easy access to Anthony Henday Drive and Whitemud Drive. (id:46923)
Century 21 Masters
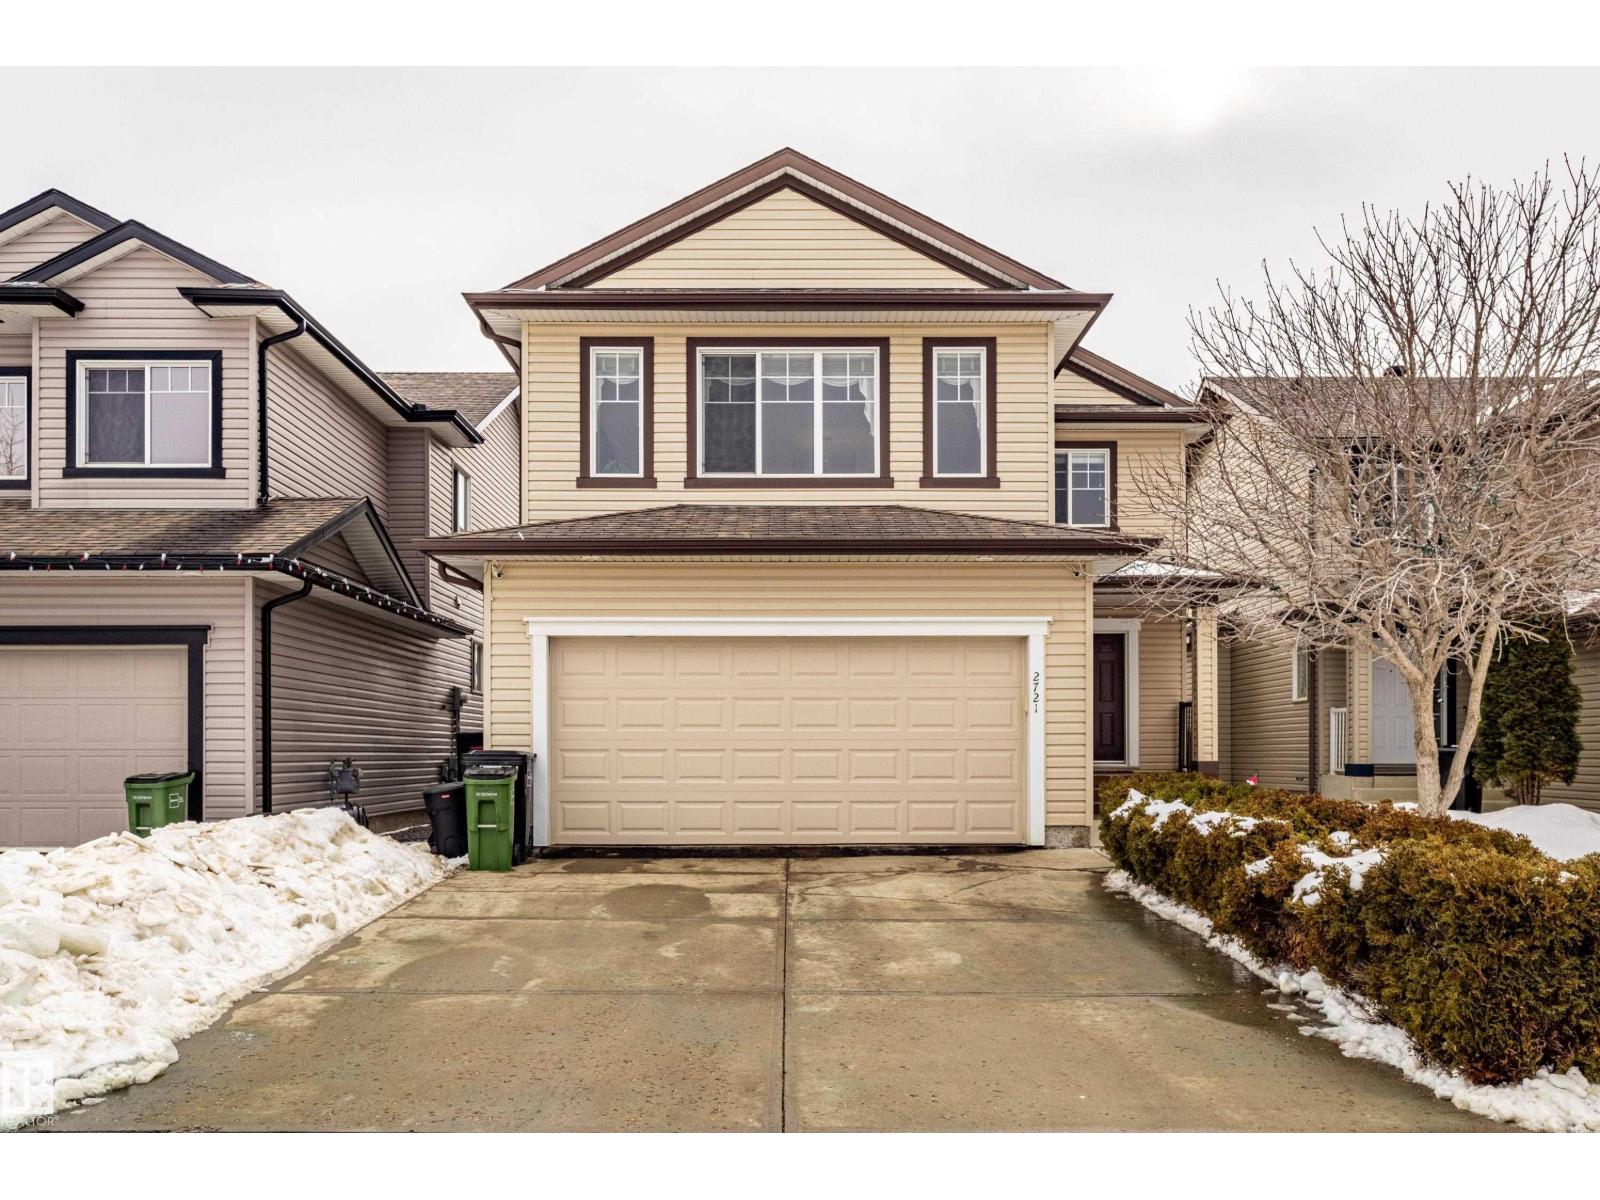
2721 Miles Pl SW
Edmonton, Alberta
Welcome to this beautifully maintained home in desirable South Edmonton! Offering 2100sqft of well-designed living space, this property features an open & bright floor plan that is perfect for both everyday living & entertaining. Main floor showcases hardwood flooring, granite countertops & a seamless flow between the living room, kitchen & dining area. You’ll also find a convenient main floor laundry room, a 2-piece bathroom & direct access to the double attached garage. Upstairs features a spacious bonus room with vaulted ceilings, ideal for a family room or media space. Down the hall are 3 bedrooms including a large primary suite complete with walk-in closet & a beautiful ensuite featuring a separate bathtub & shower. The fully finished basement offers additional living & entertainment space. Additional highlights include Central A/C, built-in vacuum system & newer hot water tank. Step outside to enjoy the south-facing backyard with two-tier deck, perfect for relaxing or entertaining. (id:46923)
RE/MAX Elite
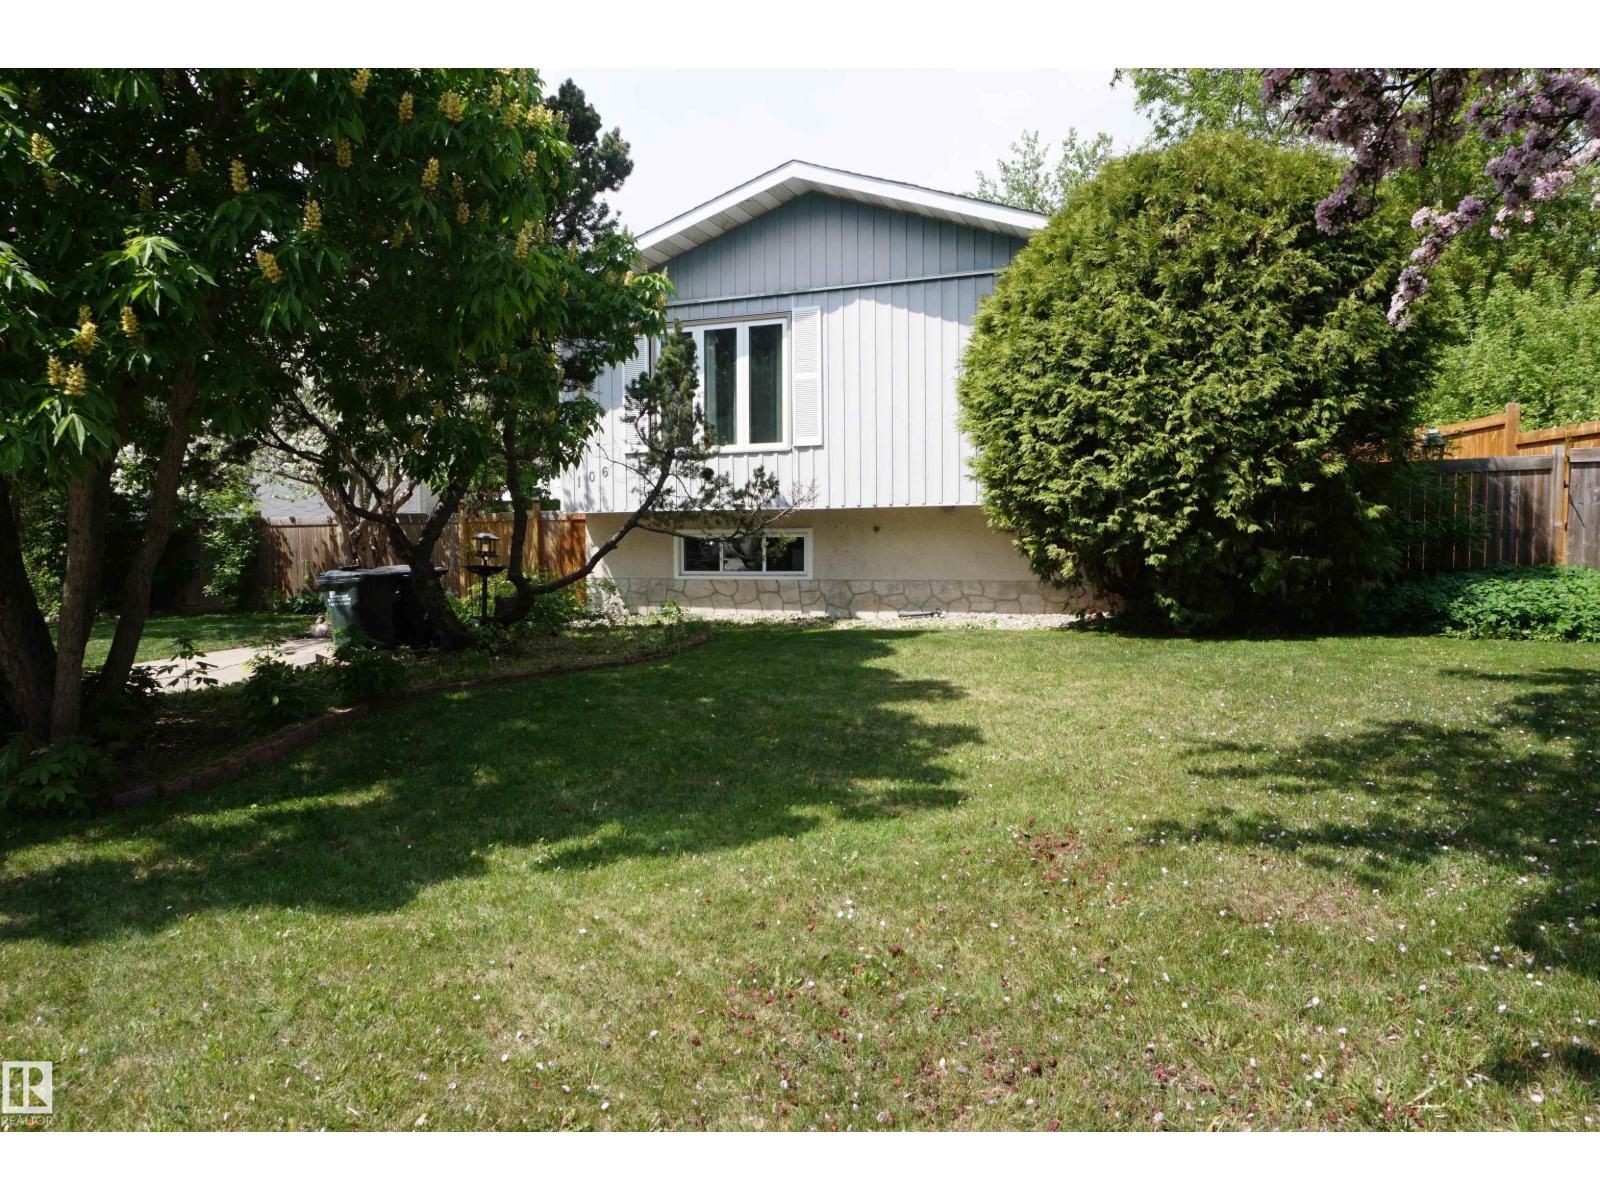
106 Greengrove Av
Sherwood Park, Alberta
Welcome to this beautifully maintained family home in the heart of Glen Allan! Thoughtfully updated inside and out, this 3-bedroom, 2-bathroom gem is truly move-in ready. The bright main floor features a stunning remodeled kitchen with new cabinets, island, and appliances, plus a spacious living room with a brand-new bay window. Two bedrooms — including a generous primary — share a renovated bathroom with new flooring throughout. The fully finished basement adds a third bedroom, full bathroom, and rec space — perfect for growing families or guests. Major upgrades for total peace of mind: HWT (2014), Roof w/ 35-yr shingles (2014), Central A/C (2020), New Windows (2025), Bathroom Renos (2022), New Fence (2025), High-Efficiency Furnace (2009). Step outside to your private backyard oasis, a rare reverse pie lot framed by mature trees, with two patios offering incredible privacy. Situated on a quiet street just minutes from schools, parks, and the rec-centre. This one checks every box-come see it for yourself! (id:46923)
Exp Realty
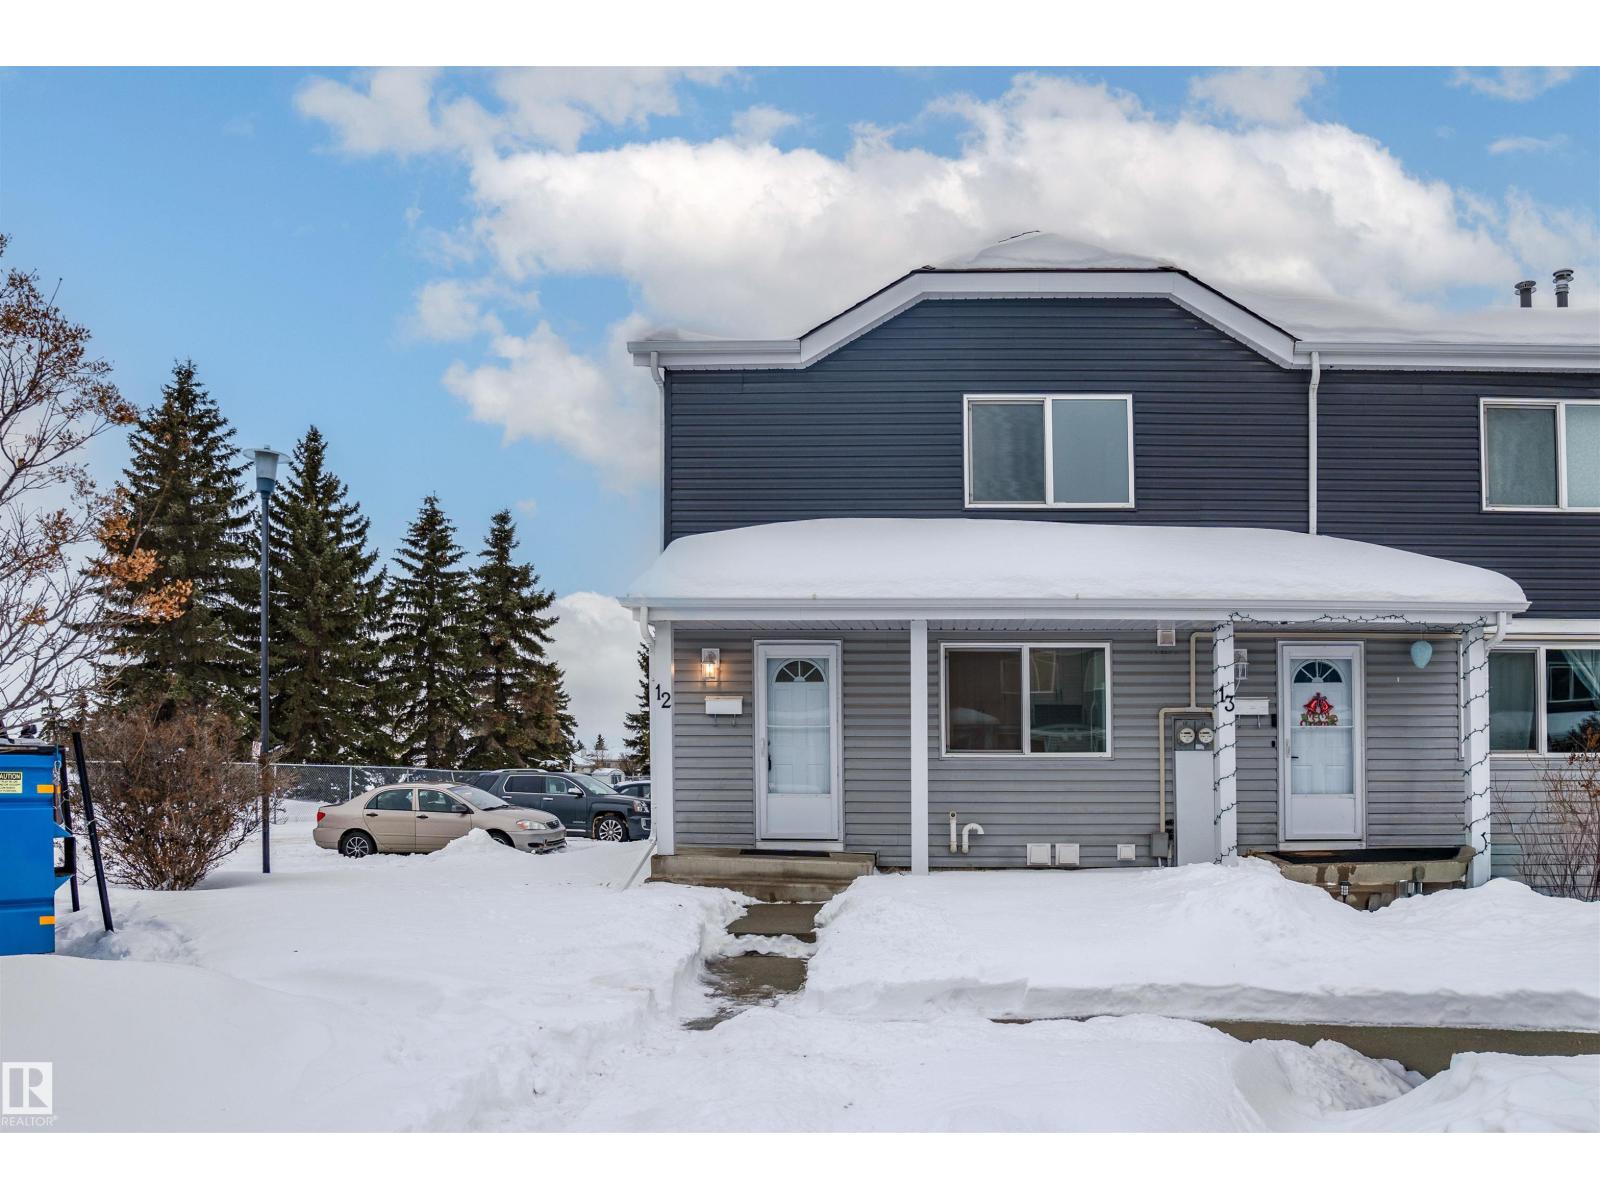
#12 1411 Mill Woods Rd E NW
Edmonton, Alberta
Discover the perfect blend of townhouse living, affordability, and convenience at Torbay Point in Millwoods. This charming Corner home features TWO parking stalls, 3 bedrooms, 2 bathroom, a fenced outdoor yard, furnace upgrade in 2019, newer washing machine, smart thermostat, and a nearly finished basement with a painted concrete floor. This end unit is situated in the perfect spot sitting right next to Crawford Plains Park and away from the main road. Convenient, quick and easy access to public transportation and Anthony Henday Drive. The complex has recently undergone numerous exterior upgrades, producing a modern and well-maintained vibe. Make sure to put this home into consideration! (id:46923)
Exp Realty
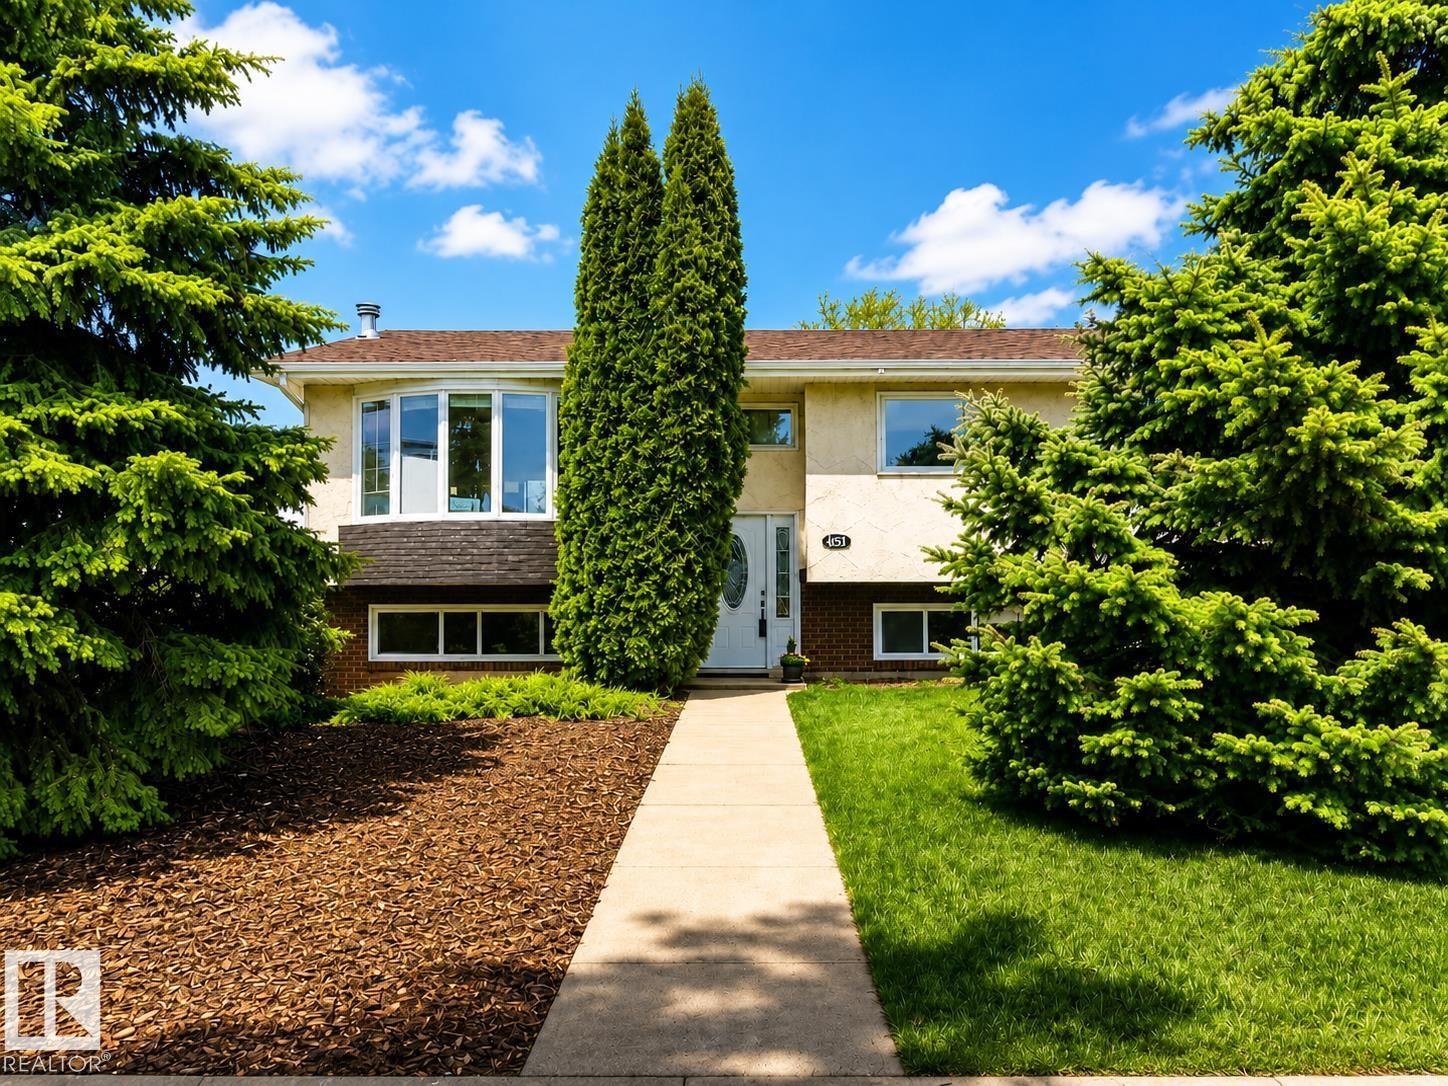
9813 152 St NW
Edmonton, Alberta
Priced to Sell!! Welcome to this beautifully updated bi-level home in sought-after West Jasper Park, offering an exceptional amount of usable space on both levels with a smart, functional layout. The main floor features a bright and inviting living and dining area, a well-appointed kitchen with eating space, and three comfortable bedrooms including a primary with its own ensuite. Fresh paint and modern finishes throughout create a clean, stylish, move-in ready feel. The fully developed basement adds incredible flexibility with a second kitchen, additional bedrooms, and a brand new 3-piece bathroom, cozy wood burning fireplace additional full bath, plus a separate entrance—with full modern kitchen. Situated on a huge 50 x 150 park-like lot with mature surroundings, this property also offers potential RV parking and a large heated detached garage, providing ample space for vehicles, storage, and hobbies (id:46923)
Maxwell Polaris
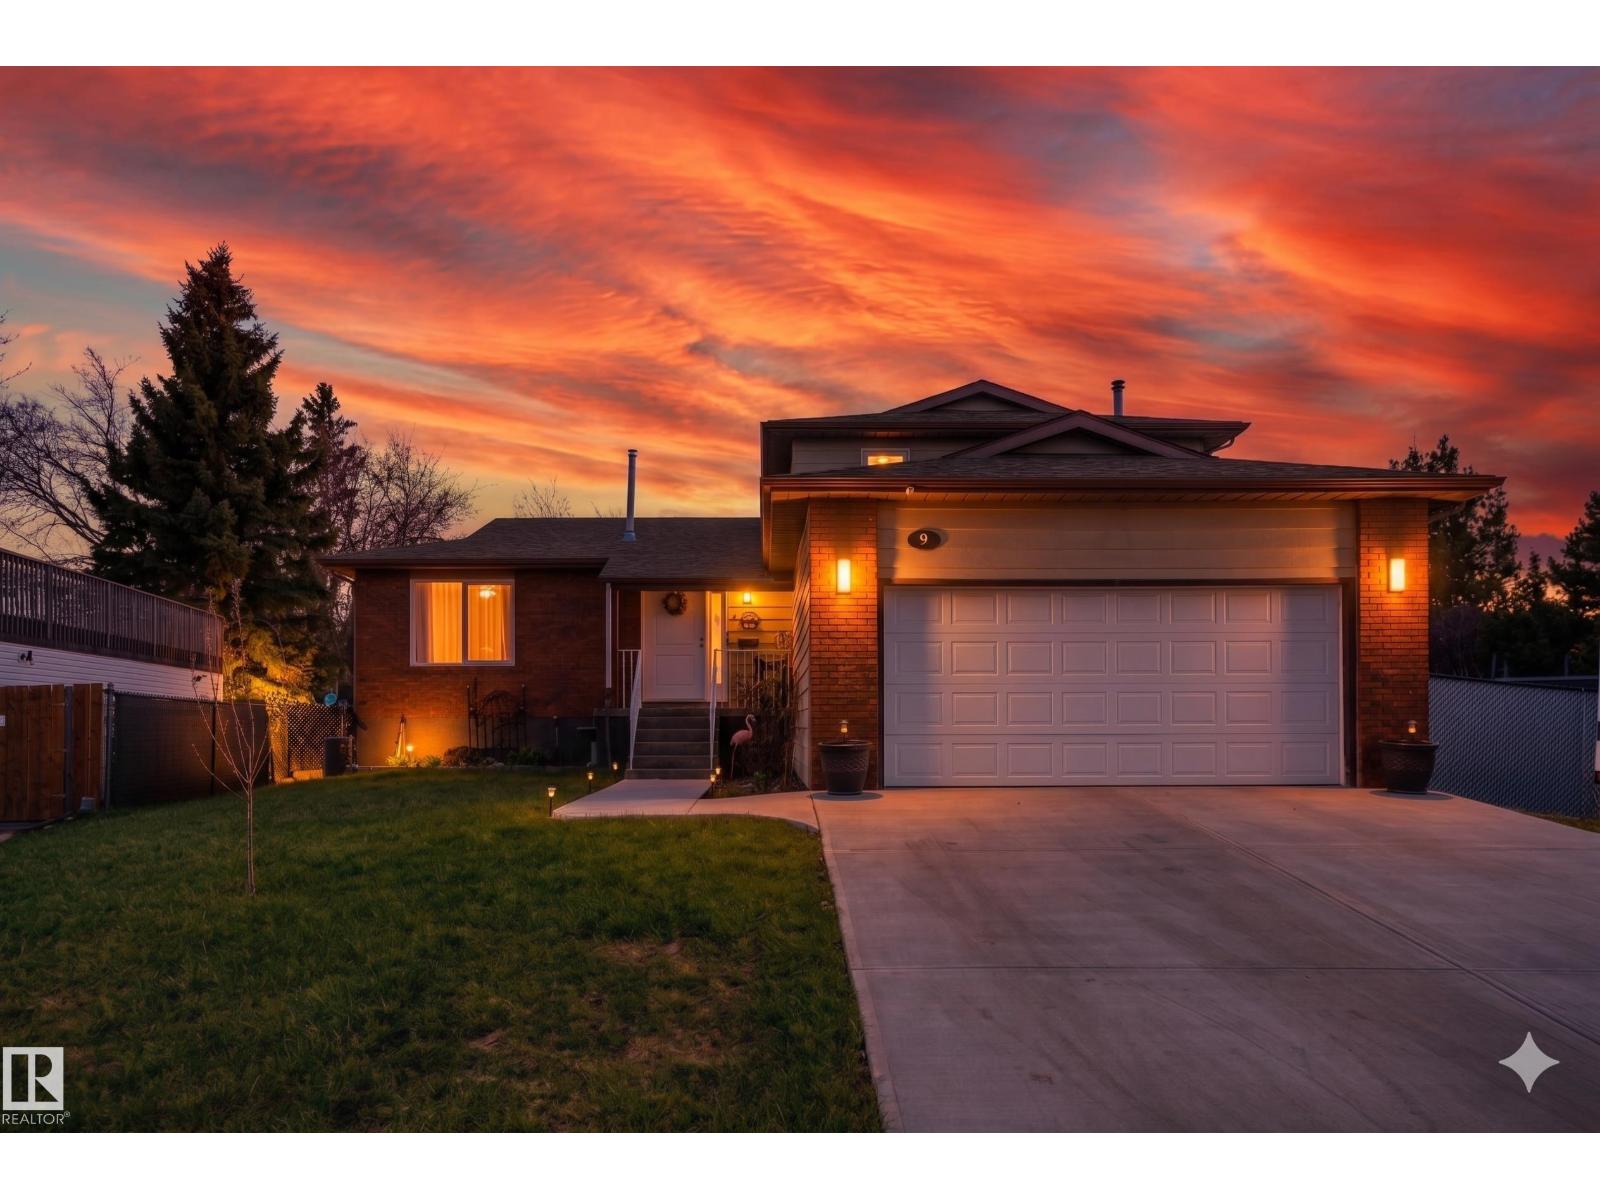
9 Prospect Pl
Cardiff, Alberta
Nestled in the quiet, family-friendly town of Cardiff, AB, this beautifully updated split-level home offers 2000 finished sq. ft. of turn-key living. The open layout features a brand-new kitchen that flows seamlessly into the main living areas, a large master suite with a private ensuite bathroom, and three more spacious bedrooms alongside two additional full baths. A massive crawl space handles all your storage needs with ease. Every major system has been upgraded for ultimate peace of mind, including a new furnace, A/C unit, windows, and a freshly poured driveway. Stay cozy in the winter with a new wood-burning fireplace equipped with thermostat-controlled basement venting. Outside features a new deck overlooking a large backyard complete with a hot tub and new fencing. Car and adventure enthusiasts will love the attached double heated garage and dedicated RV parking. This fully upgraded property is the perfect place for your family to call home. (id:46923)
Exp Realty
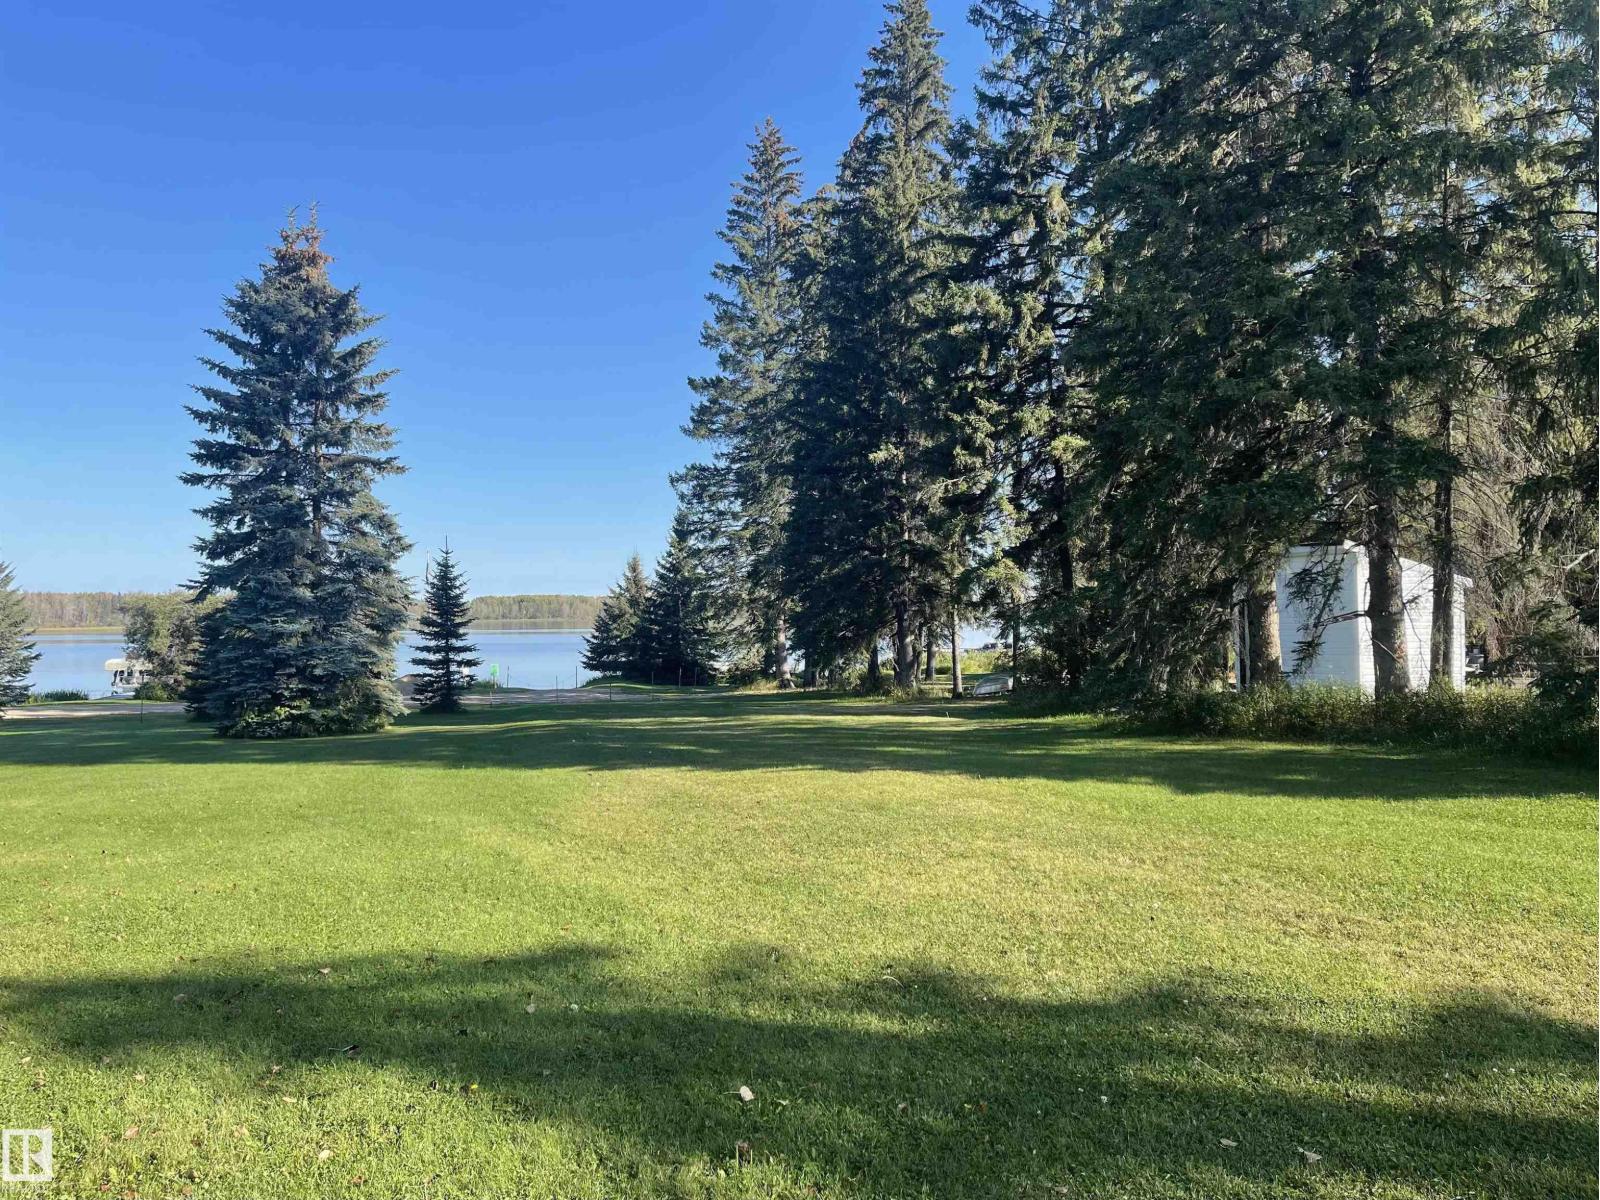
400 465015 Rge Rd 63a
Rural Wetaskiwin County, Alberta
Discover this beautiful LAKEFRONT lot tucked away in the serene Hauser’s Cove on Buck Lake — the ideal location to build your dream home by the water! Set on the northwest shore, this secluded cove is surrounded by mature trees and offers direct access to nature trails, a wildlife preserve, and a floating marina. You'll also enjoy the convenience of a private boat launch exclusive to Hauser’s Cove, with this lot including its own dedicated boat slip. Located beside the boat launch, this property comes with power already available at the lot line and includes a 12’x8’ shed for added storage. A designated environmental reserve lies between the property line and the shoreline, featuring a scenic walking trail that invites you to explore the natural beauty of the area. Just minutes from the hamlet of Buck Lake, there is a handful of shopping and dining options, while the surrounding lake and countryside are ideal for outdoor recreation! (id:46923)
Royal LePage Rose Country Realty
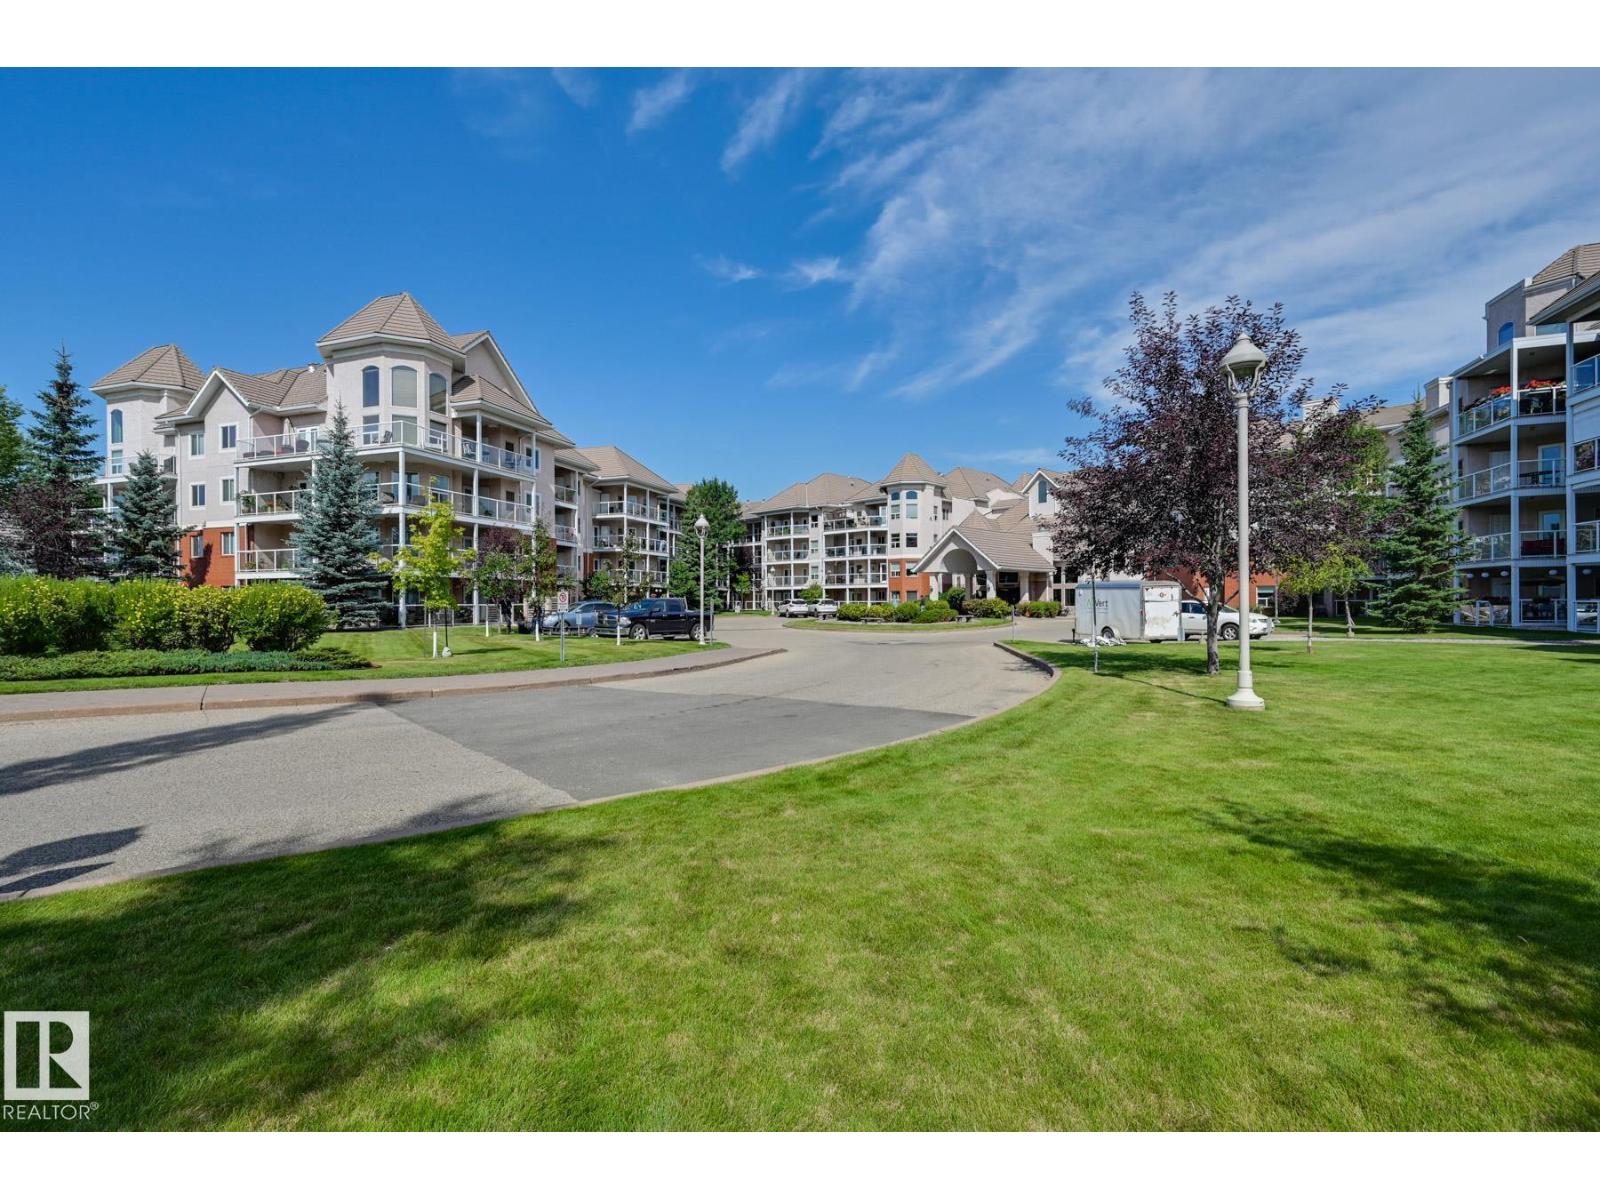
#139 9008 99 Av NW
Edmonton, Alberta
Welcome home to this beautifully RENOVATED 1182 sq.ft. 2 bedroom 2 bathroom condo in the desirable RIVER GRANDE conveniently located with the river valley trails, transportation & the Little Brick Cafe at your doorstep & minutes to Downtown. This luxurious home offers an OPEN CONCEPT with access to the spacious outdoor patio from the living area & primary bedroom. This bright condo has sunny south exposures with views of the courtyard. Gourmet kitchen with white cabinetry, lots of storage, an eating island, granite counters, high end S/S appliances with an induction stove & a pantry. The primary bedroom has a walk through closet to the ensuite with granite counters, a corner soaker jacuzzi tub & walk-in shower. The 3 piece bathroom is across from the 2nd bedroom. Other features include hand-scraped engineered hardwood flooring, INSUITE LAUNDRY, A/C & U/G PARKING with storage. Well managed, pet friendly building with a fitness room, games room, social room, guest suite, car wash. A gorgeous home! (id:46923)
RE/MAX Real Estate
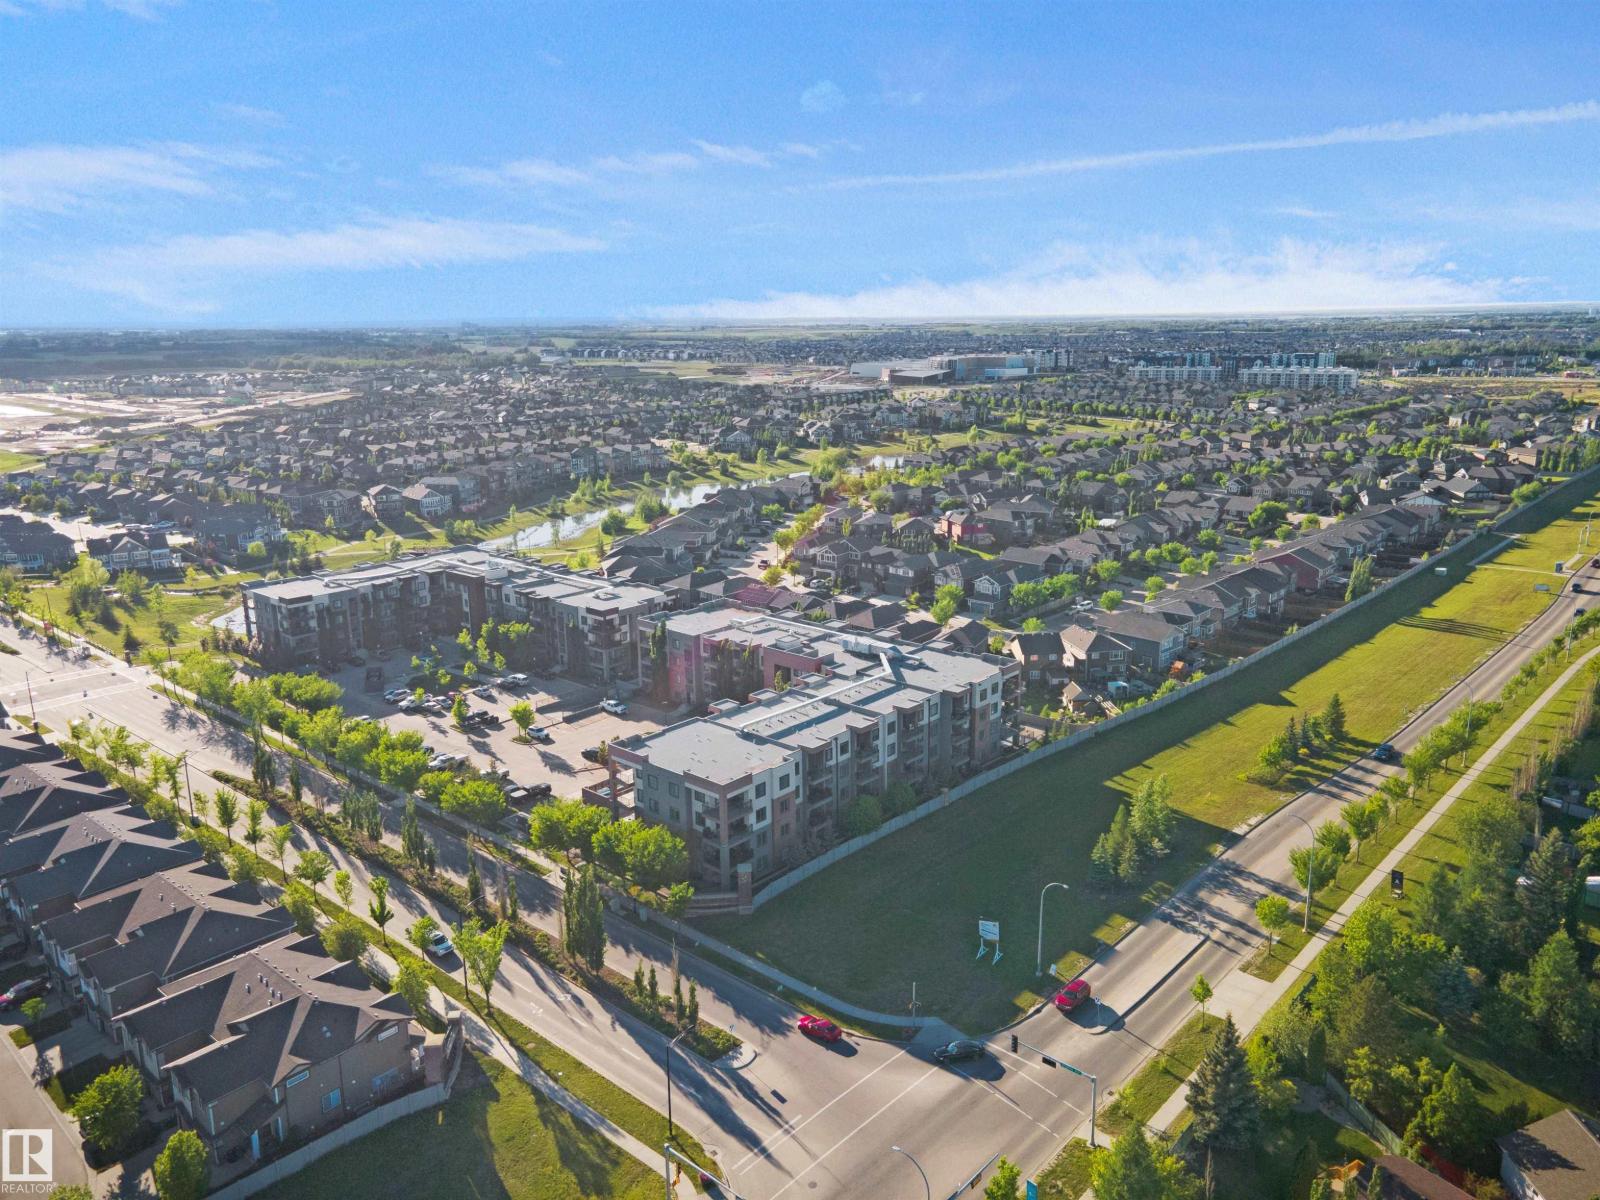
#318 1004 Rosenthal Bv NW
Edmonton, Alberta
Experience luxurious living at Jade Condominiums in the vibrant Rosenthal community! This stylish 2-bed, 2-bath condo offers a stunning kitchen with a center island, upgraded laminate, stainless steel appliances, and a convenient office nook. The bright living room opens to a spacious balcony, perfect for outdoor relaxation and entertaining. The primary bedroom includes a private 3-piece ensuite and ample closet space, while the spacious second bedroom also offers great storage. Additional features include a 4-piece bath, in-unit laundry with stacked washer/dryer, and abundant storage, plus a titled underground parking space with storage cage. Perfect for first-time buyers or investors, with easy access to Whitemud, Henday, scenic parks, trails, playgrounds, shopping, and dining. The complex offers fantastic amenities: a well-equipped exercise room, social room with a pool table, guest suite, and pet-friendly policies. Minutes from Costco, Save-On-Foods, and more—don’t miss out on this opportunity! (id:46923)
Exp Realty
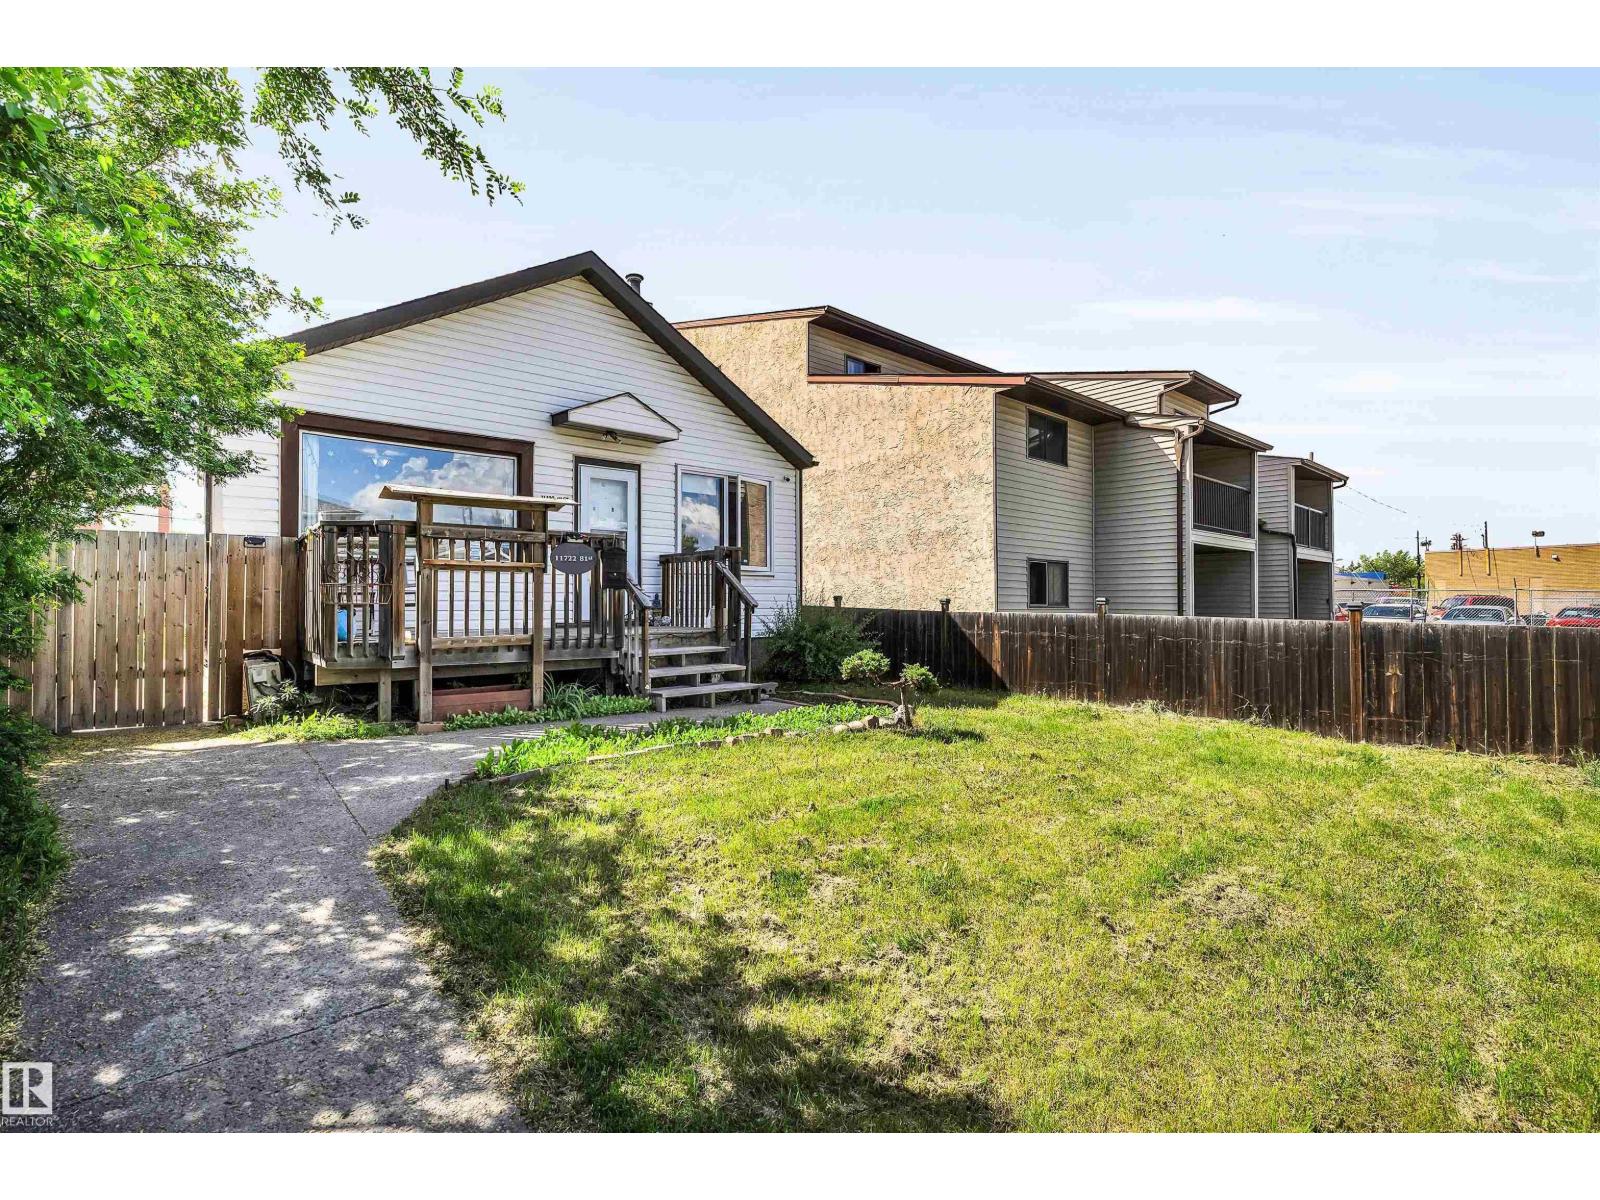
11722 81 St NW
Edmonton, Alberta
Diamond in the rough! A dream comes true to Work and Sleep at the same place. A well developed home based salon with fixtures for sale. While entering this well run salon with air conditioning, water softener unit, 3 haircut stations, 2 shampoo chairs, 1 hair dryer will also be included. Spacious Living room, half bath and a kitchen on main floor. Separated entrance to the fully finished basement with 2 good sized bedrooms, large living room, a full bathroom, and laundry area. Completed with a large yard, storage shed, HEATED double detached garage with large parking pad that can also suitable for RV parking. Close to school, parks, shopping, Stadium and all transportations. You have to see it and will love it. Don't miss out on this opportunities to own your work place and home! (id:46923)
RE/MAX Real Estate
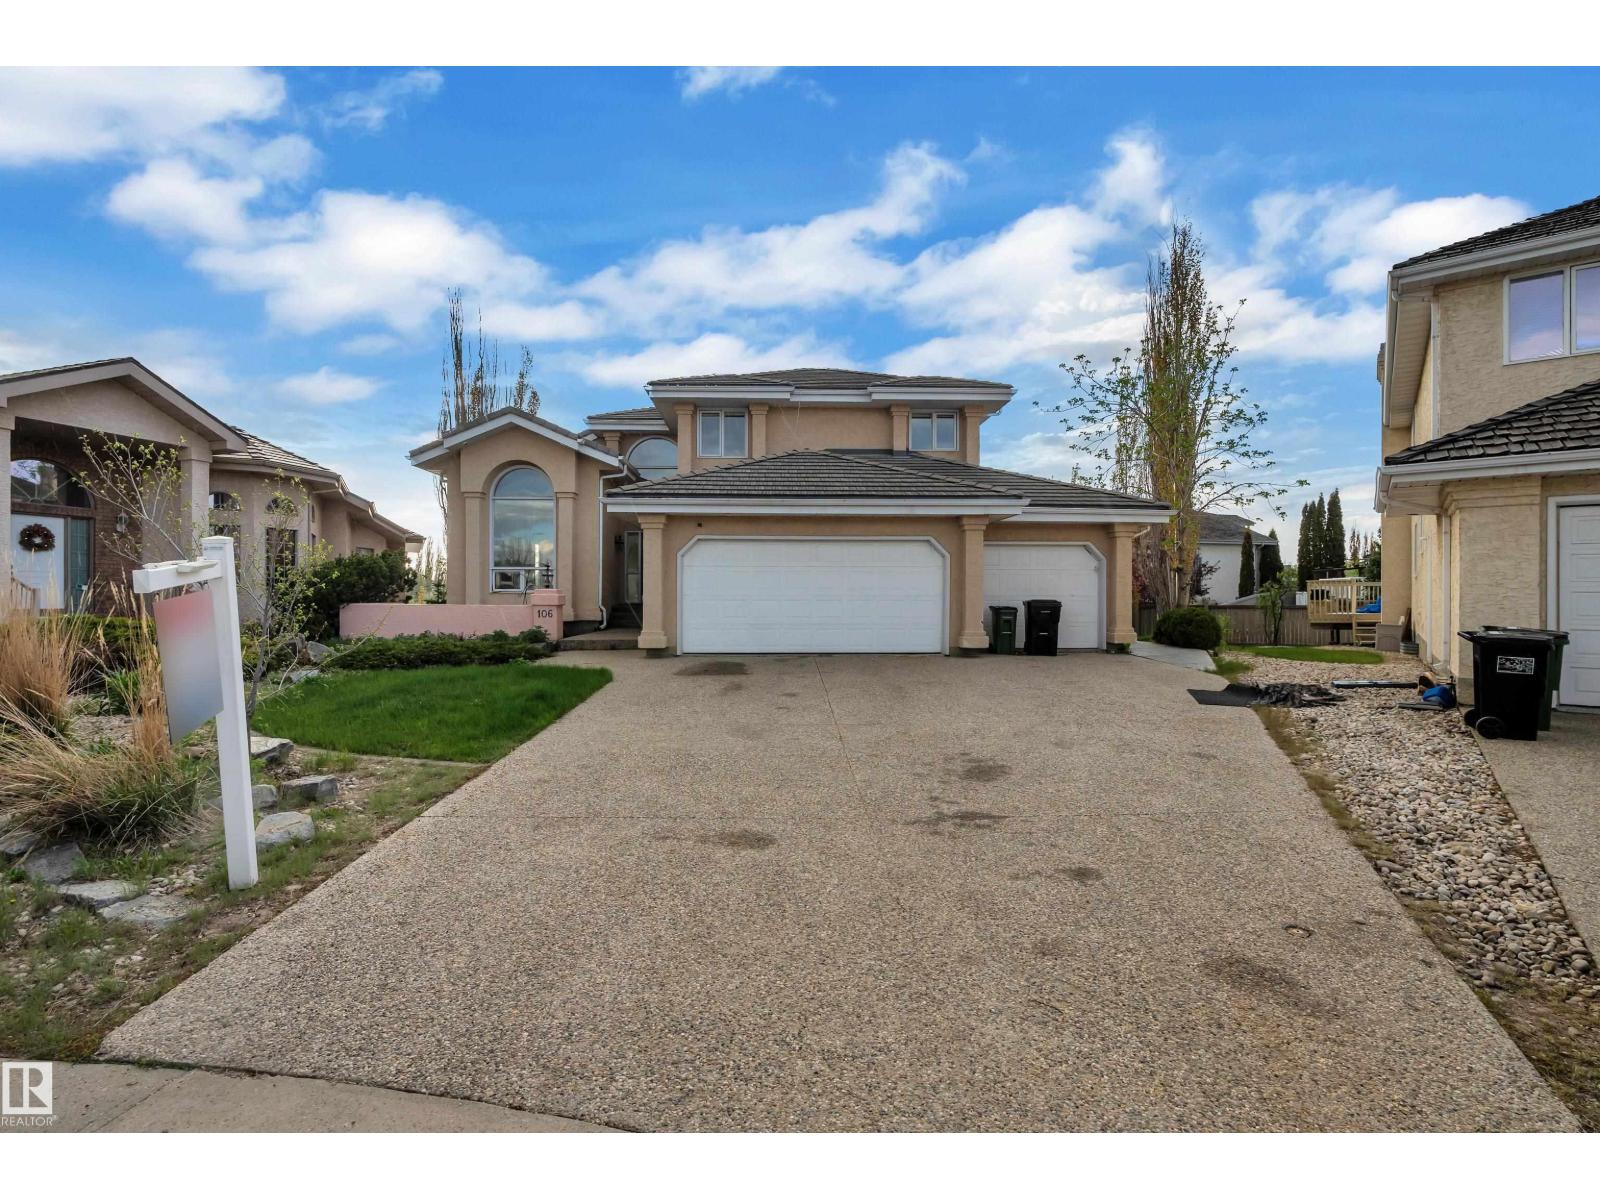
106 Twin Brooks Cv NW
Edmonton, Alberta
A MILLION-DOLLAR VIEW awaits in the prestigious community of Twin Brooks. Located in a quiet cul-de-sac and backing directly onto the lake, this home sits on a large 11,841 sq. ft. lot and offers stunning views. With over 2,960 sq. ft. plus a fully finished walkout basement, the home provides plenty of space for comfortable living and entertaining. It features 5 bedrooms, 5 bathrooms, 2 dens, and 2 primary suites, making it ideal for families, guests, or multi generational living. The main floor offers 18ft vaulted ceilings, large windows, and lake views from most living areas. The newly renovated kitchen includes stainless steel appliances, ample cabinet space, and generous counters, while a main-floor den with built-ins adds flexibility for a home office or study. The WALKOUT basement includes a theatre room, wet bar, and large recreation space. Outside, the landscaped yard features stamped concrete paths, a gazebo, and a fire pit overlooking the lake perfect for relaxing or entertaining. (id:46923)
RE/MAX Excellence
#ph4 9725 106 St NW
Edmonton, Alberta
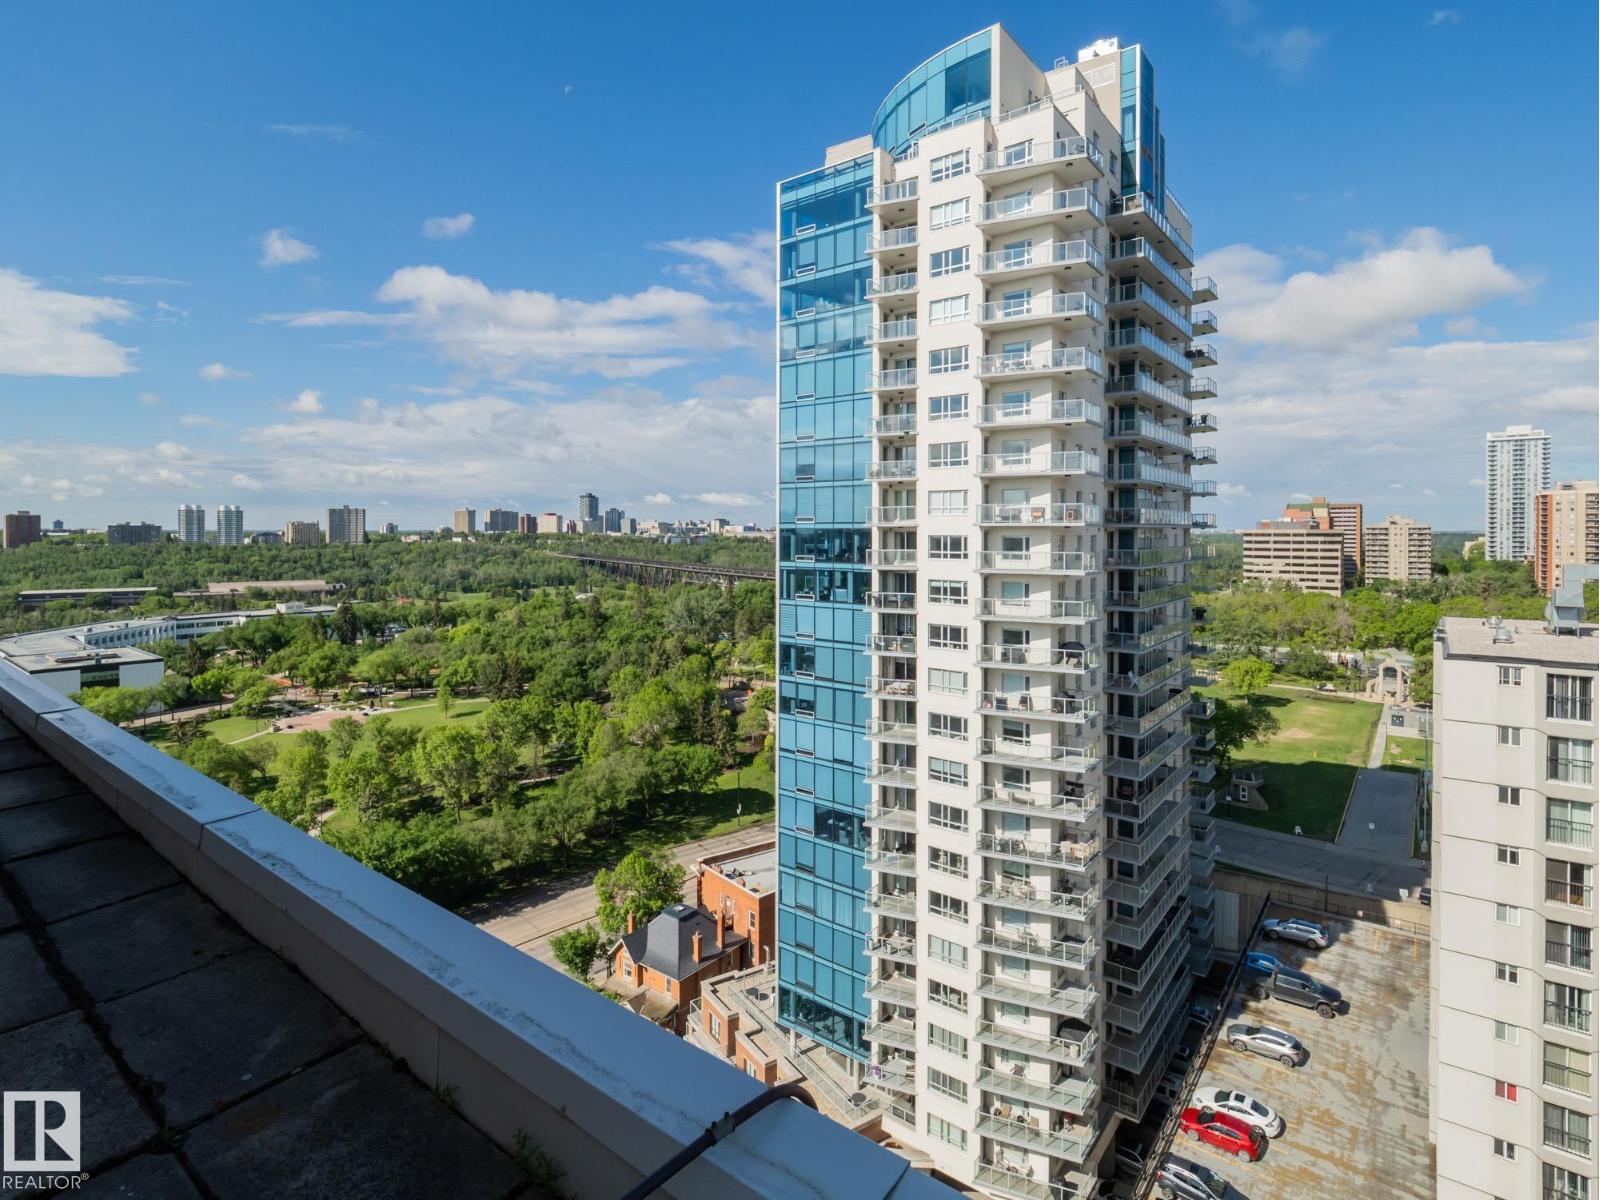
Exceptional penthouse in the heart of Downtown Edmonton. Perched on the top floor, this impressive condo features a private patio ~700 Sq. feet offering spectacular views of the River Valley and sky line. Inside you will find a beautifully upgraded kitchen complete with stainless steel appliances, undermount sink and full height cabinetry. The spacious living and dining provide the perfect setting for relaxing or entertaining. The generous primary bedroom can easily accommodate a king sized bed, and completed with a 4 pc bathroom. The large outdoor living space includes a gazebo and plenty of room for hosting while taking in the breathtaking surroundings. Building amenities include a fitness center, social room, tennis courts. Enjoy the convenience of underground parking and a short walk to Edmonton's River Valley, trails, downtown core and entertainment. Opportunities like this don't come along often experience penthouse living with views you'll never get tired of. **Some photos virtually staged. (id:46923)
Maxwell Challenge Realty
11416 89 St NW
Edmonton, Alberta
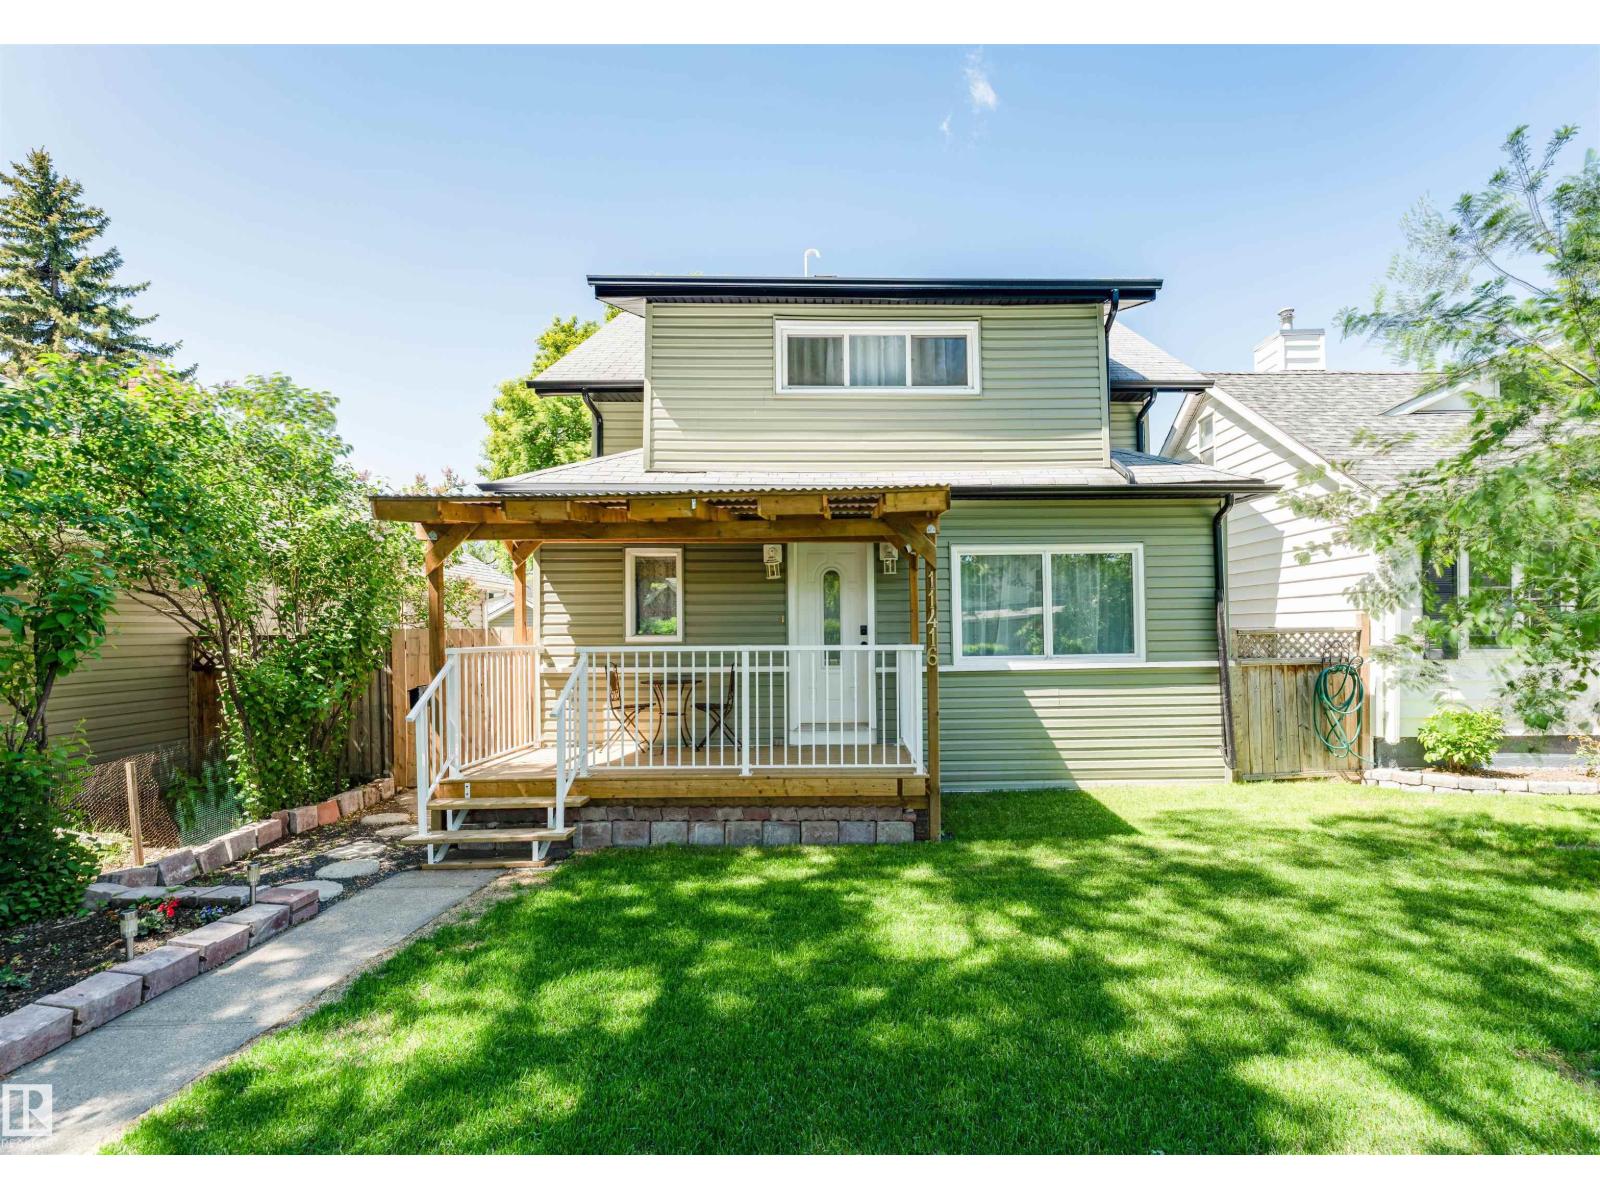
Welcome to this charming 2-storey home in Alberta Avenue, offering 1,339 sq ft above grade plus a fully finished basement. Blending character with modern updates, this well-maintained home features 3 bedrooms and 2 bathrooms. The bright main floor boasts spacious living and dining areas, large windows, and a functional layout. The kitchen provides ample cabinetry and workspace, while the upper level offers three bedrooms and an updated full bath. The finished basement expands your living space with a large recreation room, second kitchen area, and flexible space for a home office, hobbies, or entertaining. Enjoy the new covered deck, fenced and landscaped yard, and oversized double detached garage with rear lane access. Recent upgrades include a new furnace and hot water tank (2025), newer shingles, updated electrical, new flooring, and fresh paint. Conveniently located near schools, parks, transit, shopping, Commonwealth Recreation Centre, and downtown Edmonton. (id:46923)
RE/MAX River City
2123 36 Av NW
Edmonton, Alberta
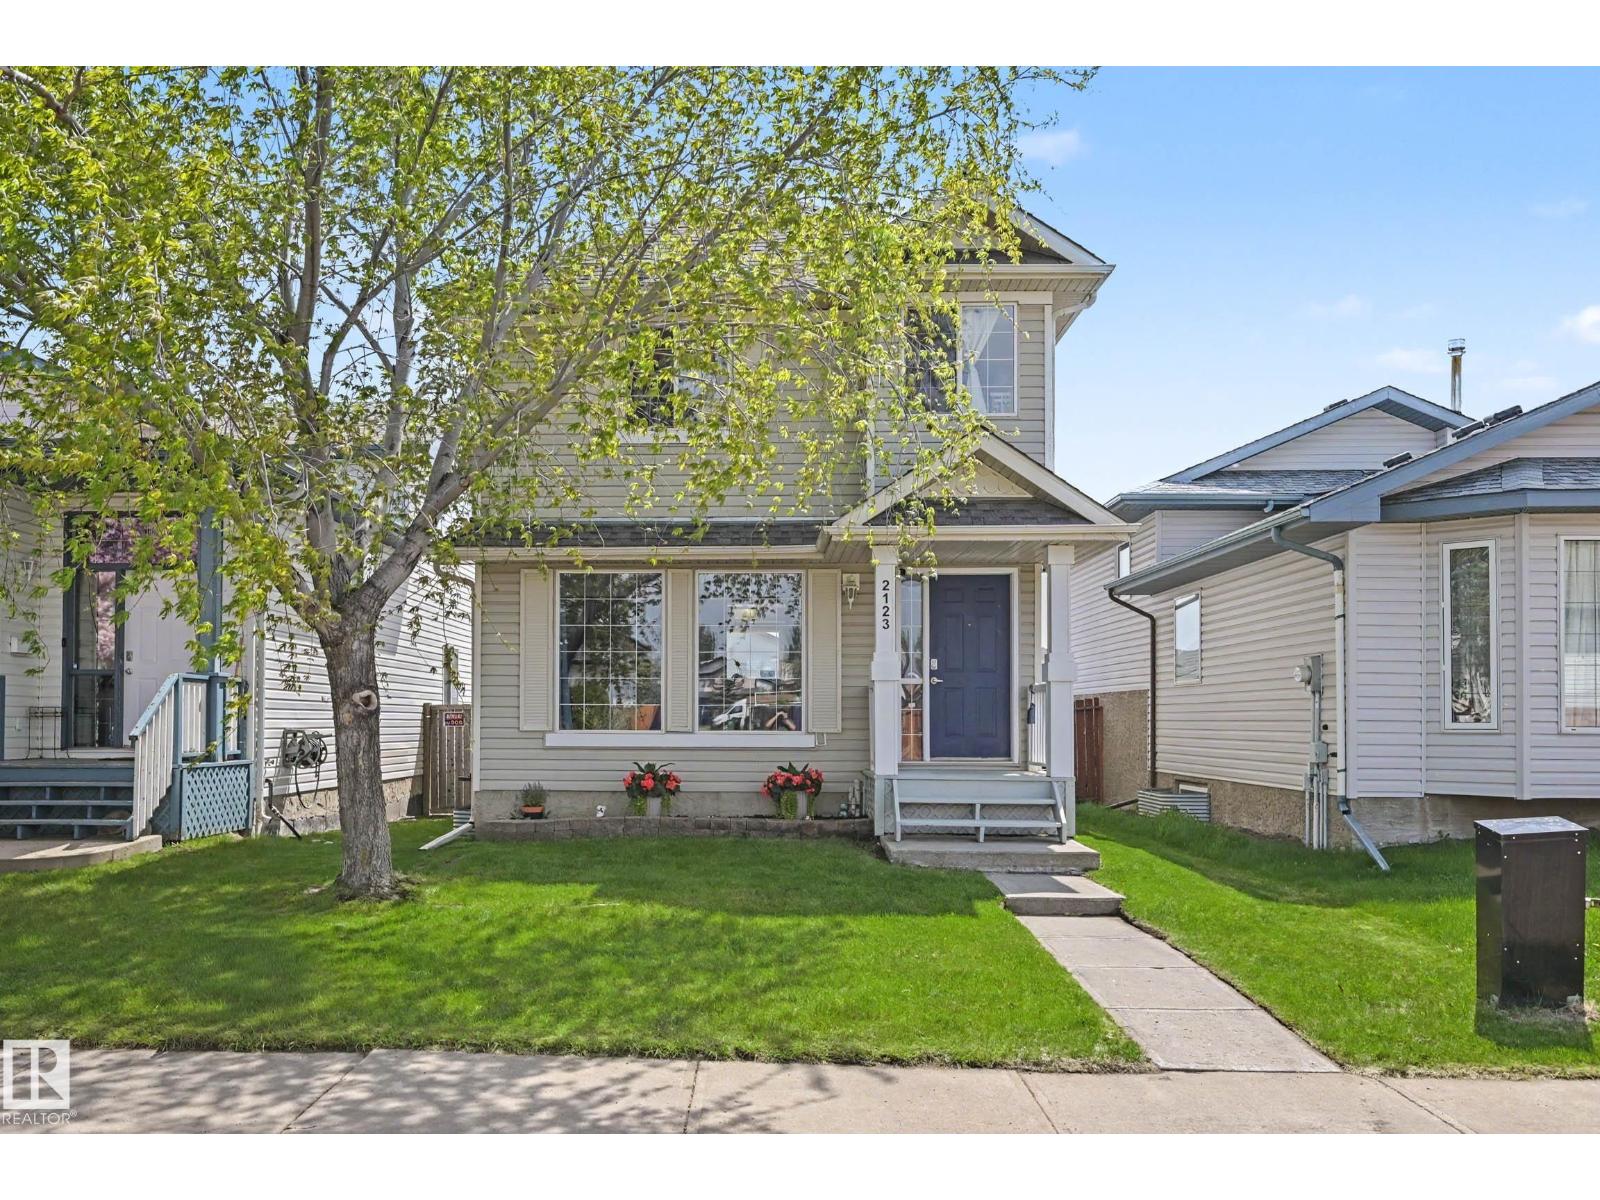
Welcome to this beautifully updated 2 storey home in the family community of Wild Rose. This well maintained property offers 3 bedrooms and 2.5 baths with numerous upgrades throughout. Warm and cozy living room and dining room upon entry, perfect for everyday living and entertaining. The modernized kitchen features stainless steel appliances, refaced cabinets, island and newer countertops. 2 piece bath in the back entry. Recent improvements include updated life proof laminate flooring, ceramic tile, paint, shingles (2yrs) and hot water tank. Upper level primary bedroom has a 4 piece ensuite and a walk in closet with organizer. 2 other spacious bedrooms upstairs. Stay comfortable with central A/C and enjoy the convenience of added RV parking. Step outside to a spacious deck overlooking the fully fenced yard complete with a storage shed. A fantastic family home in a desirable location close to parks, schools, shopping and amenities. This one is move in ready! (id:46923)
Now Real Estate Group
922 173a St SW
Edmonton, Alberta
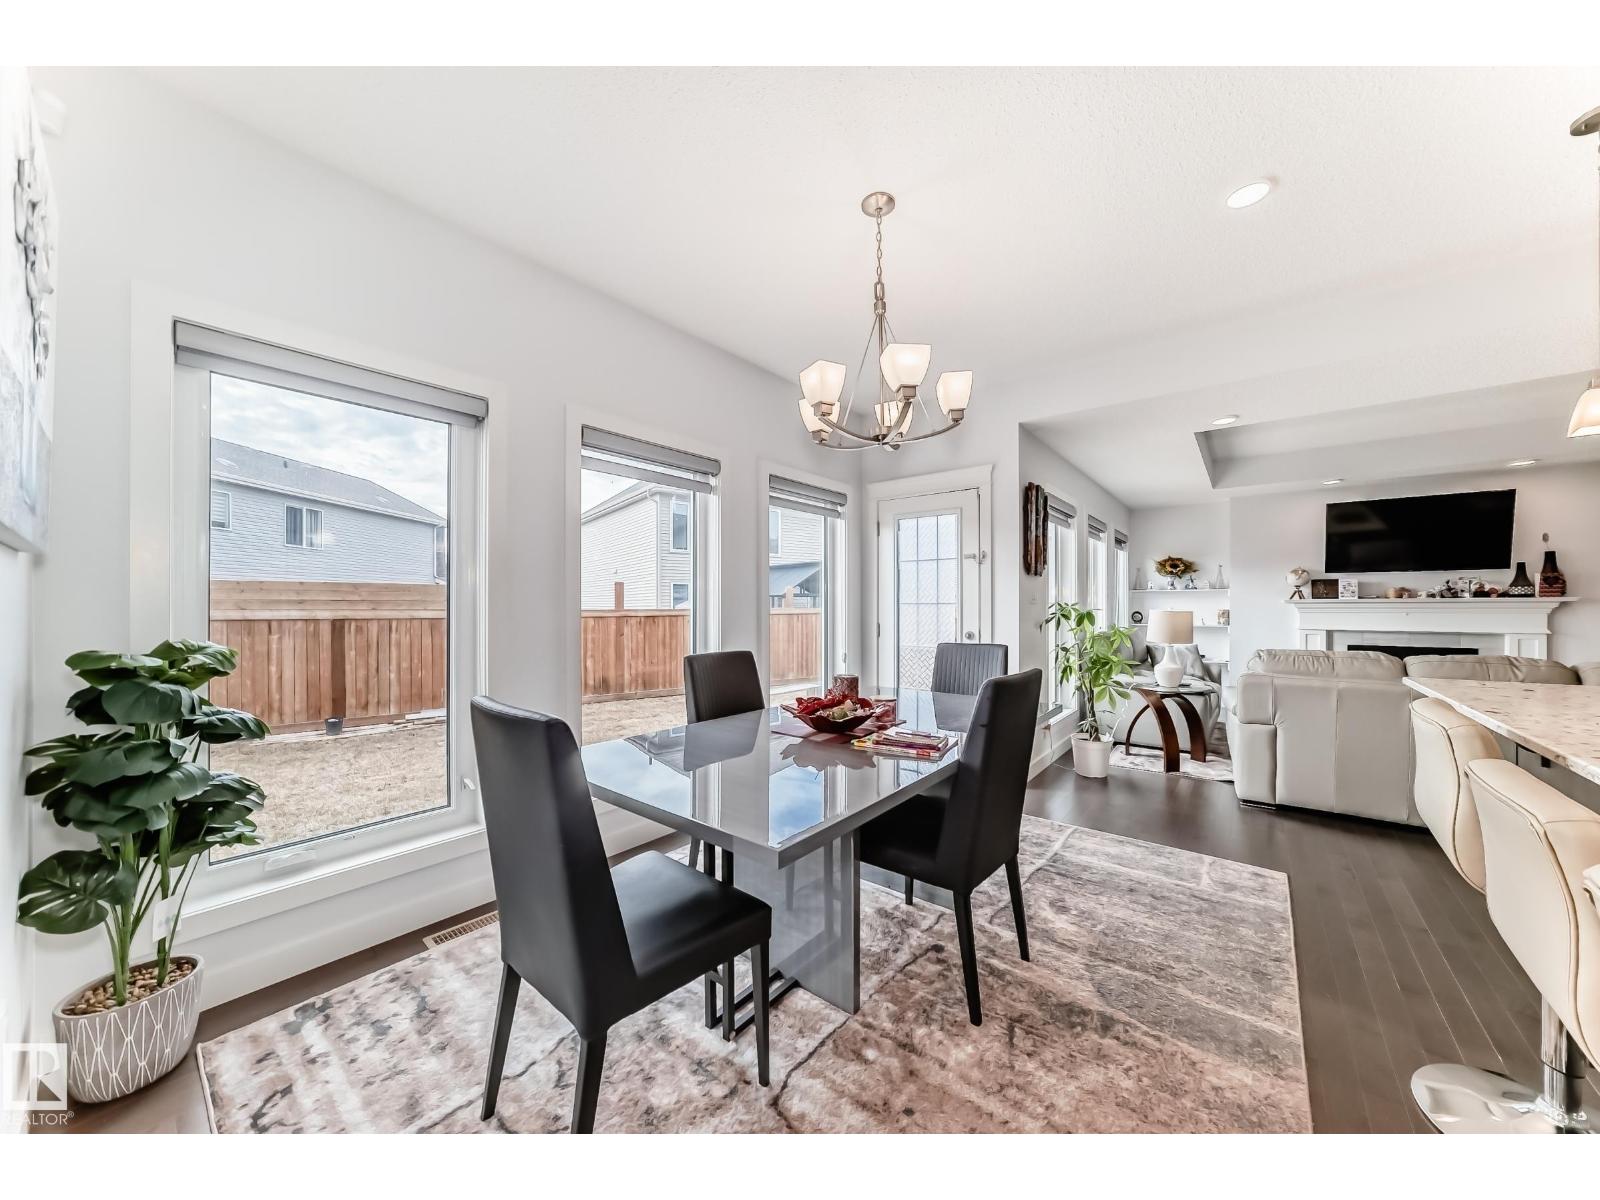
SECLUDED CUL-DE-SAC, AIR CONDITIONED, FINISHED BASEMENT, 4 BEDROOMS, 4 BATHS! Ideally positioned in the sought-after community of Windermere, this well-appointed residence offers 3,200 sq. ft. of thoughtfully designed living space (including the professionally finished basement). Sunny, west-facing backyard. Bright, open-concept main floor (9 windows). A striking stairwell extends seamlessly from the upper level to the basement, enhancing the home’s sense of space and architectural flow. Chef-inspired kitchen features an oversized quartz island, premium stainless-steel appliances, walk-in pantry. Three spacious bedrooms include a generously sized primary retreat with a spa-inspired 5-piece ensuite. Large bonus room, second-floor laundry. Finished basement offers a spacious family room, bedroom, full bath, den. Double attached garage with additional driveway parking. Minutes to top schools, Currents of Windermere, golf, trails, and Movati. Quick possession available. (id:46923)
RE/MAX Elite
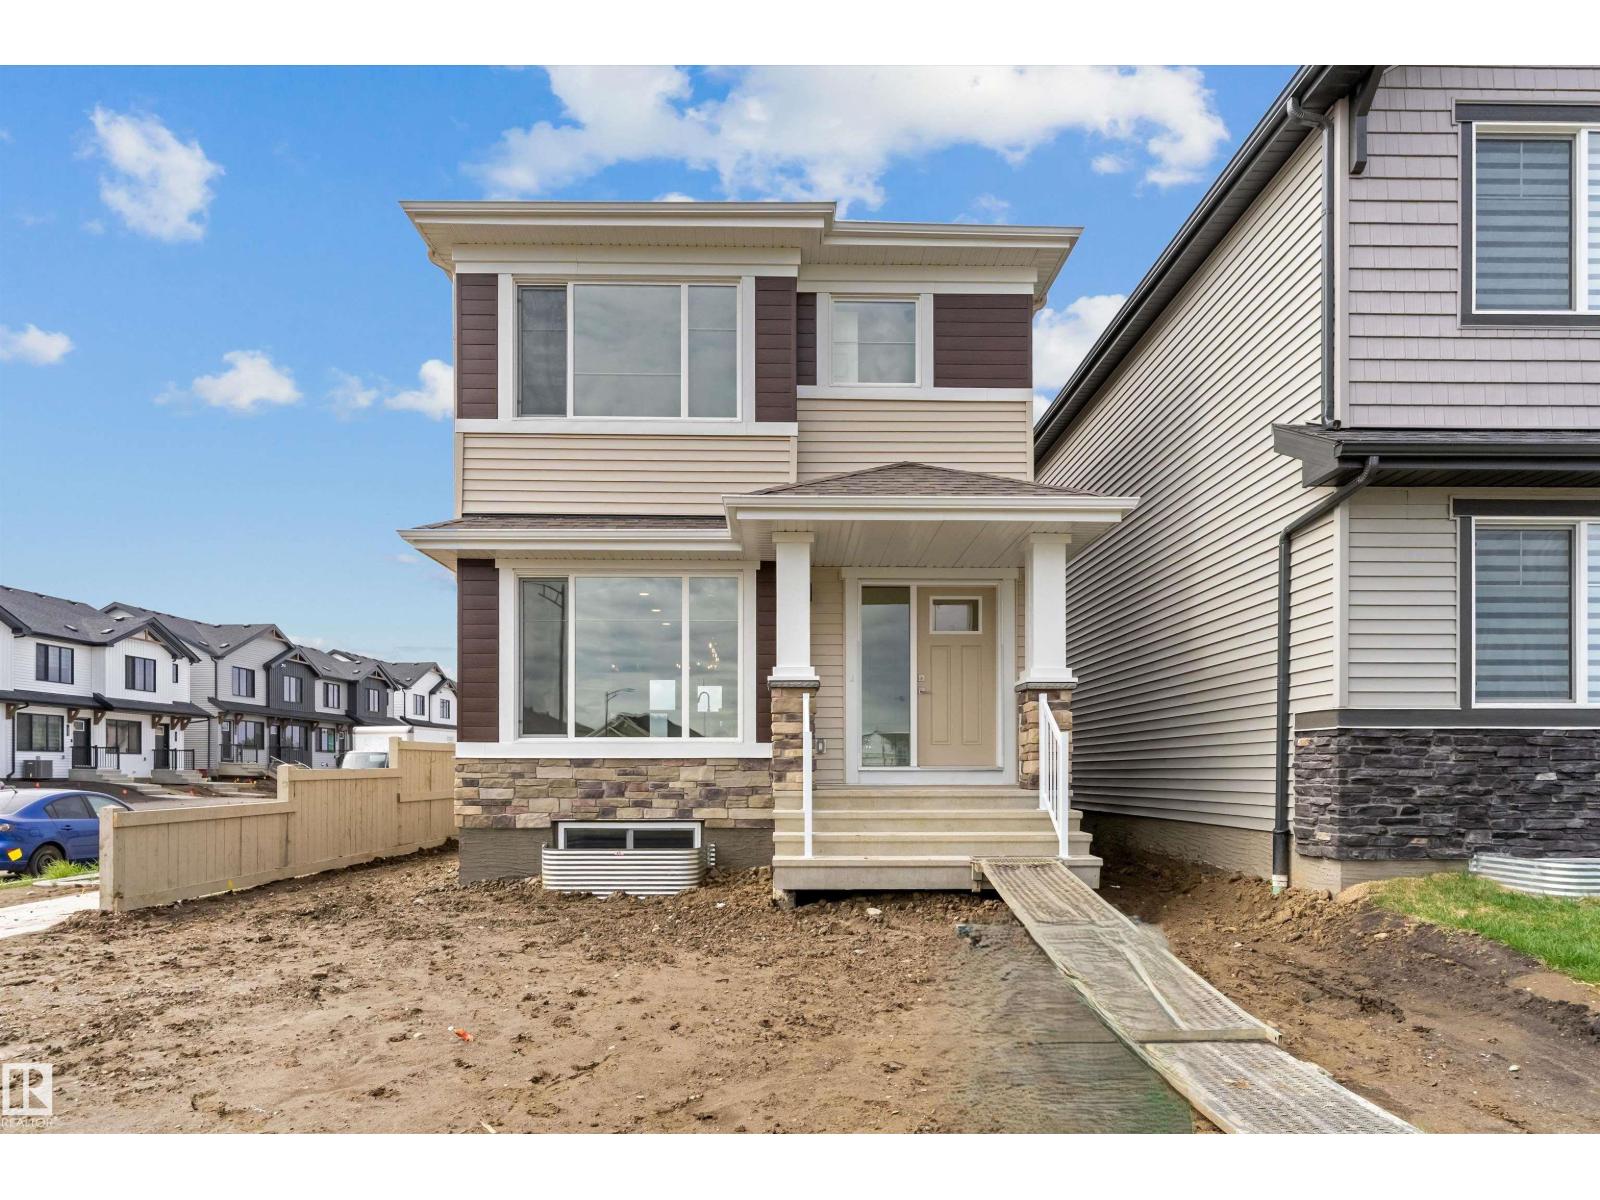
1003 Aster Bv NW
Edmonton, Alberta
Built by Sterling Homes, the Sylvan offers elegant design, quality craftsmanship, and exceptional functionality. Luxury vinyl plank flooring flows throughout the main floor, leading from the inviting foyer into a bright great room filled with natural light. The stylish kitchen features quartz countertops, an island with flush eating ledge, Silgranit undermount sink, pendant lighting, built-in microwave, upgraded soft-close cabinetry, and a spacious pantry. At the rear, the sunny nook overlooks the backyard and opens to the outdoor space. A main floor bedroom and full 3-piece bath add flexibility for guests or extended family. Upstairs, the bright primary suite includes a walk-in closet and 3-piece ensuite, complemented by 2 additional bedrooms, full bath, and convenient laundry. Features include 9’ main and basement ceilings, separate side entrance, parking pad, brushed nickel fixtures, and basement rough-in plumbing. (id:46923)
Exp Realty
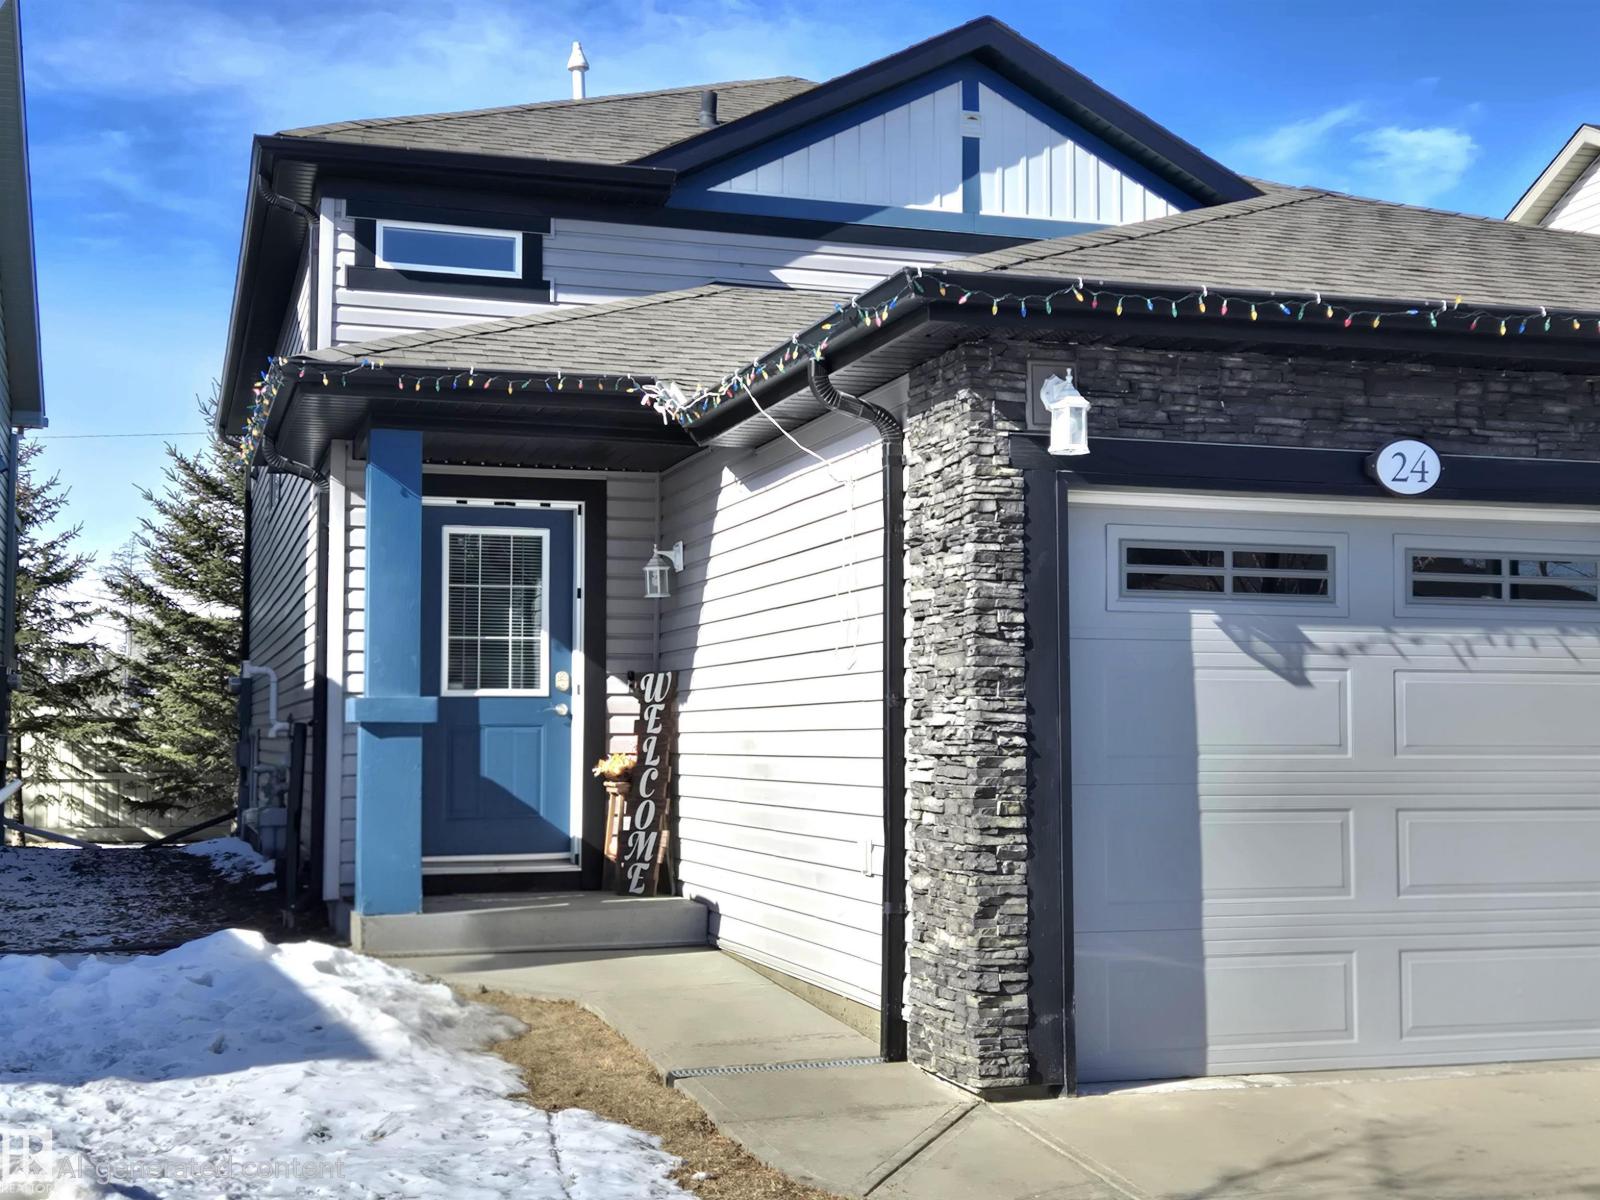
#24 6520 2 Av SW SW
Edmonton, Alberta
This 3 Bedroom condo includes a garage! A Private entrance leads upstairs to a sunny and bright, open concept living room and kitchen. 9 foot ceilings gives the feel of spaciousness. Modern color palate and dark maple cabinets with a full set of stainless steel appliances in the kitchen. Sliding doors lead to a rear west facing deck. Bedrooms off to your right and a full bath at the end of the hall. In-suite stacked washer and dryer included in the unit along side the hot water tank and a high efficiency furnace. Perfect for first time home buyers or downsizers. No landscaping to fuss with, and located on public transit routes. Welcome to you and your guests. (id:46923)
Century 21 Leading
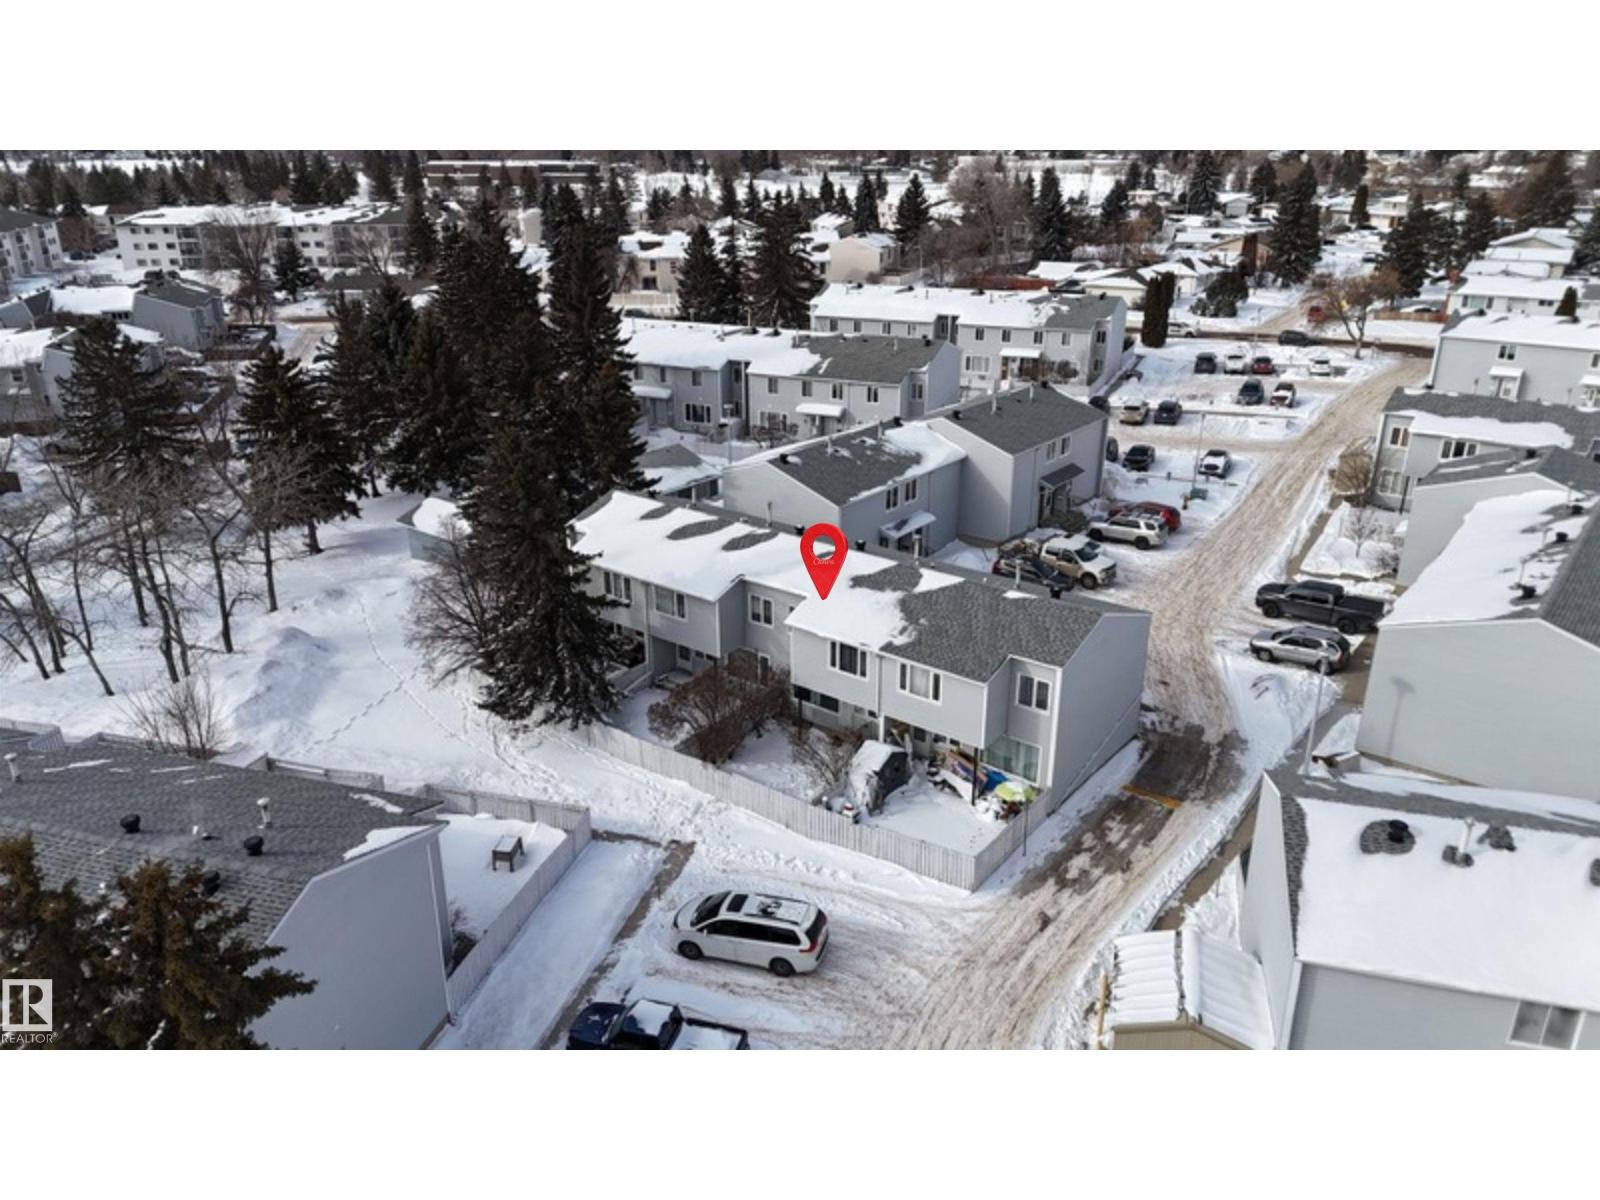
21 Amberly Co NW
Edmonton, Alberta
Conveniently Located 3-Bedroom Townhouse! This is fantastic opportunity for home ownership or investment. Positioned in a prime location, this property offers easy access to a wide range of amenities, making it a practical choice. The main floor provides a spacious living room and bright kitchen that overlooks a private, fenced backyard that opens onto a greenspace, offering a pleasant space for outdoor activities. The home is ideally situated near Casselman Park, local schools, and public transit routes. The Clareview Recreation Centre is also close by, providing excellent fitness and community programs. With convenient access to major roadways, commuting and running errands are made simple. (id:46923)
Exp Realty
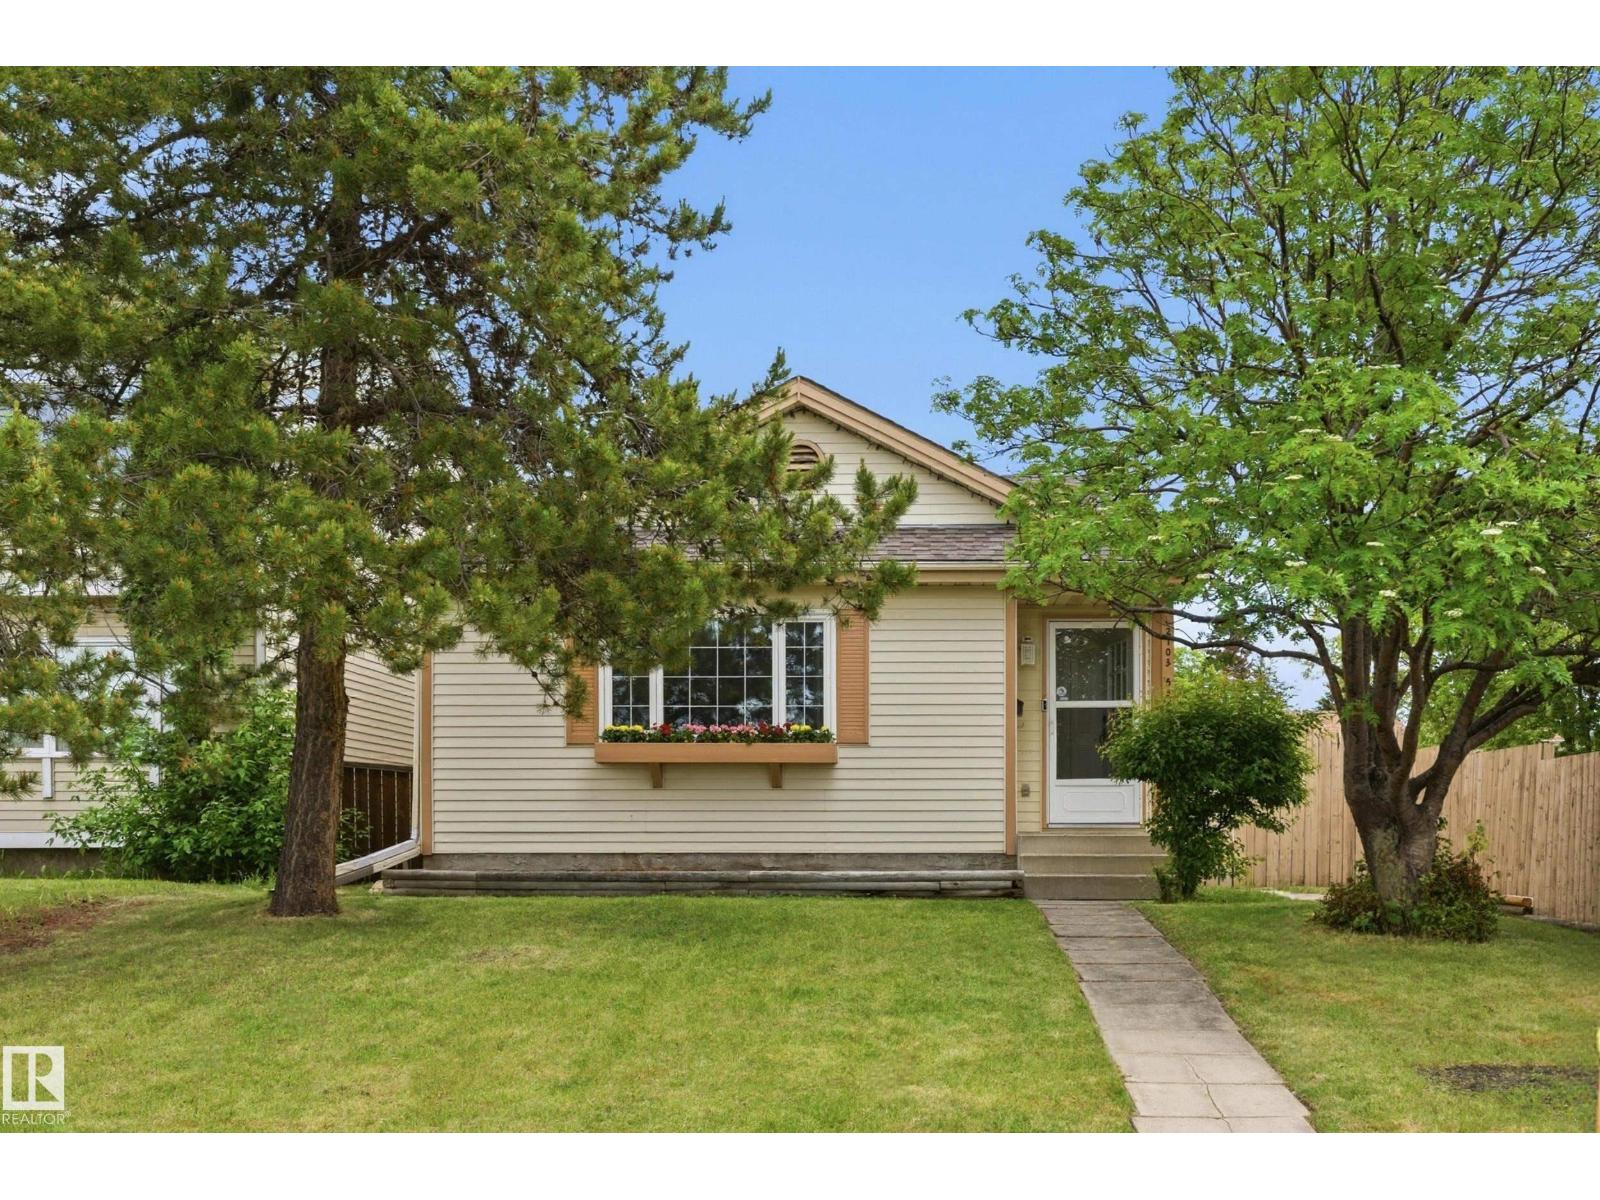
2103 53 St NW
Edmonton, Alberta
More than meets the eye and upgraded where it counts. This home may look modest from the street, but inside it delivers serious space, comfort, and peace of mind on a huge corner lot. The bright open-concept main floor features an updated kitchen, 3 bedrooms, and an updated full bath with Bath Fitter shower. The fully finished basement adds a massive rec room, 2 flex rooms, a second full bath, and plenty of storage. Big-ticket upgrades include central A/C, newer furnace, new hot water tank, thermostat, R40 attic insulation, Triple Low-E windows, newer shingles, fresh paint, newer toilets, new quartz countertops, and new awning cover. The basement has also been fully waterproofed with exterior rubber sealing, Styrofoam insulation, weeping tile, and interior water sensors. Outside, the huge corner lot offers a massive deck, oversized double detached garage, RV parking, room for up to 5 vehicles, and a custom 7x26 shed. Close to transit, shopping, and everyday amenities. Move-in ready and packed with value. (id:46923)
Lpt Realty
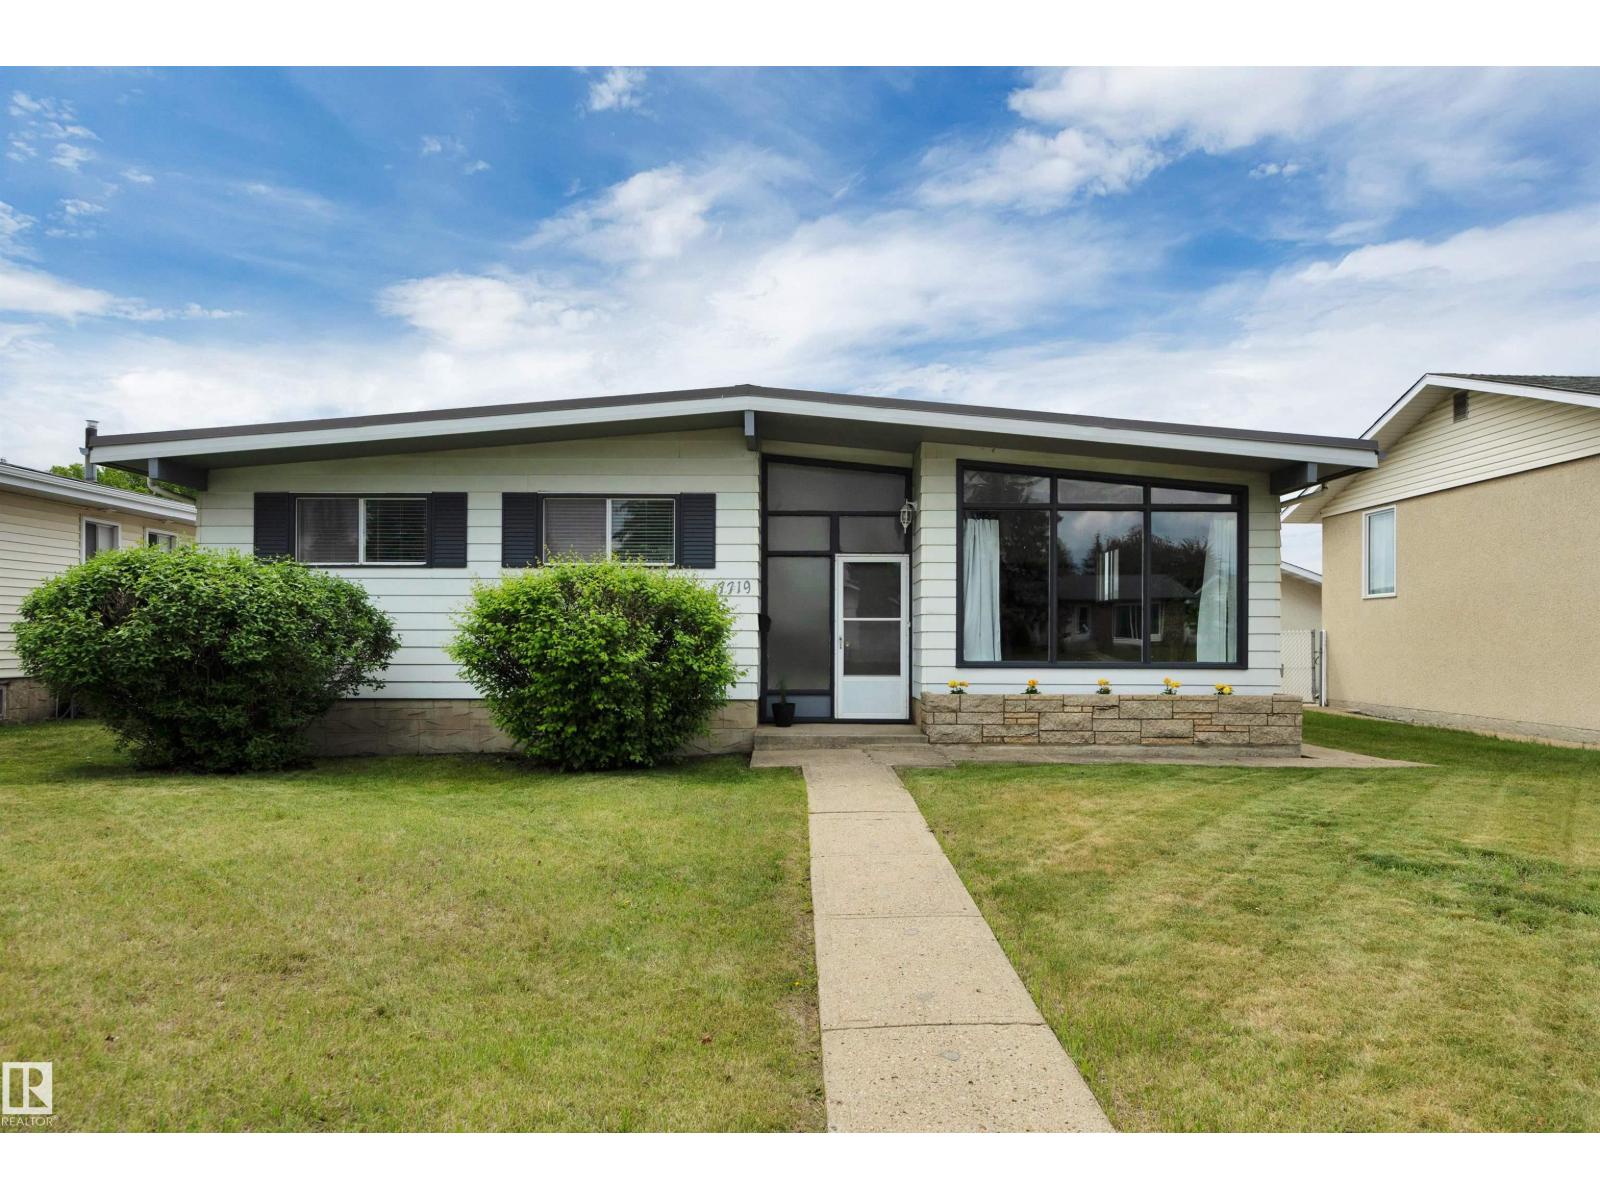
7719 144 Av NW
Edmonton, Alberta
Beautiful layout in this 1113 sqft open beam bungalow with bright vaulted ceilings. This home features 3+1 bedrooms, 2 bathrooms. Large eat in kitchen with separate dining room and huge living room that features floor to ceiling windows. Newer vinyl plank flooring throughout the main floor, renovated 5 pce bathroom. Fully finished basement with bedroom, renovated 3 piece bathroom, games room and more! Back yard is very large with an insulated double detached garage with newer dbl doors and separate RV parking. Lennox high efficiency furnace ~Standing seam METAL ROOF system with synthetic underlay on the entire roof. (Oct 2018) Close to Londonderry mall, recreation center and all levels of schooling. Excellent home great location. (id:46923)
Logic Realty
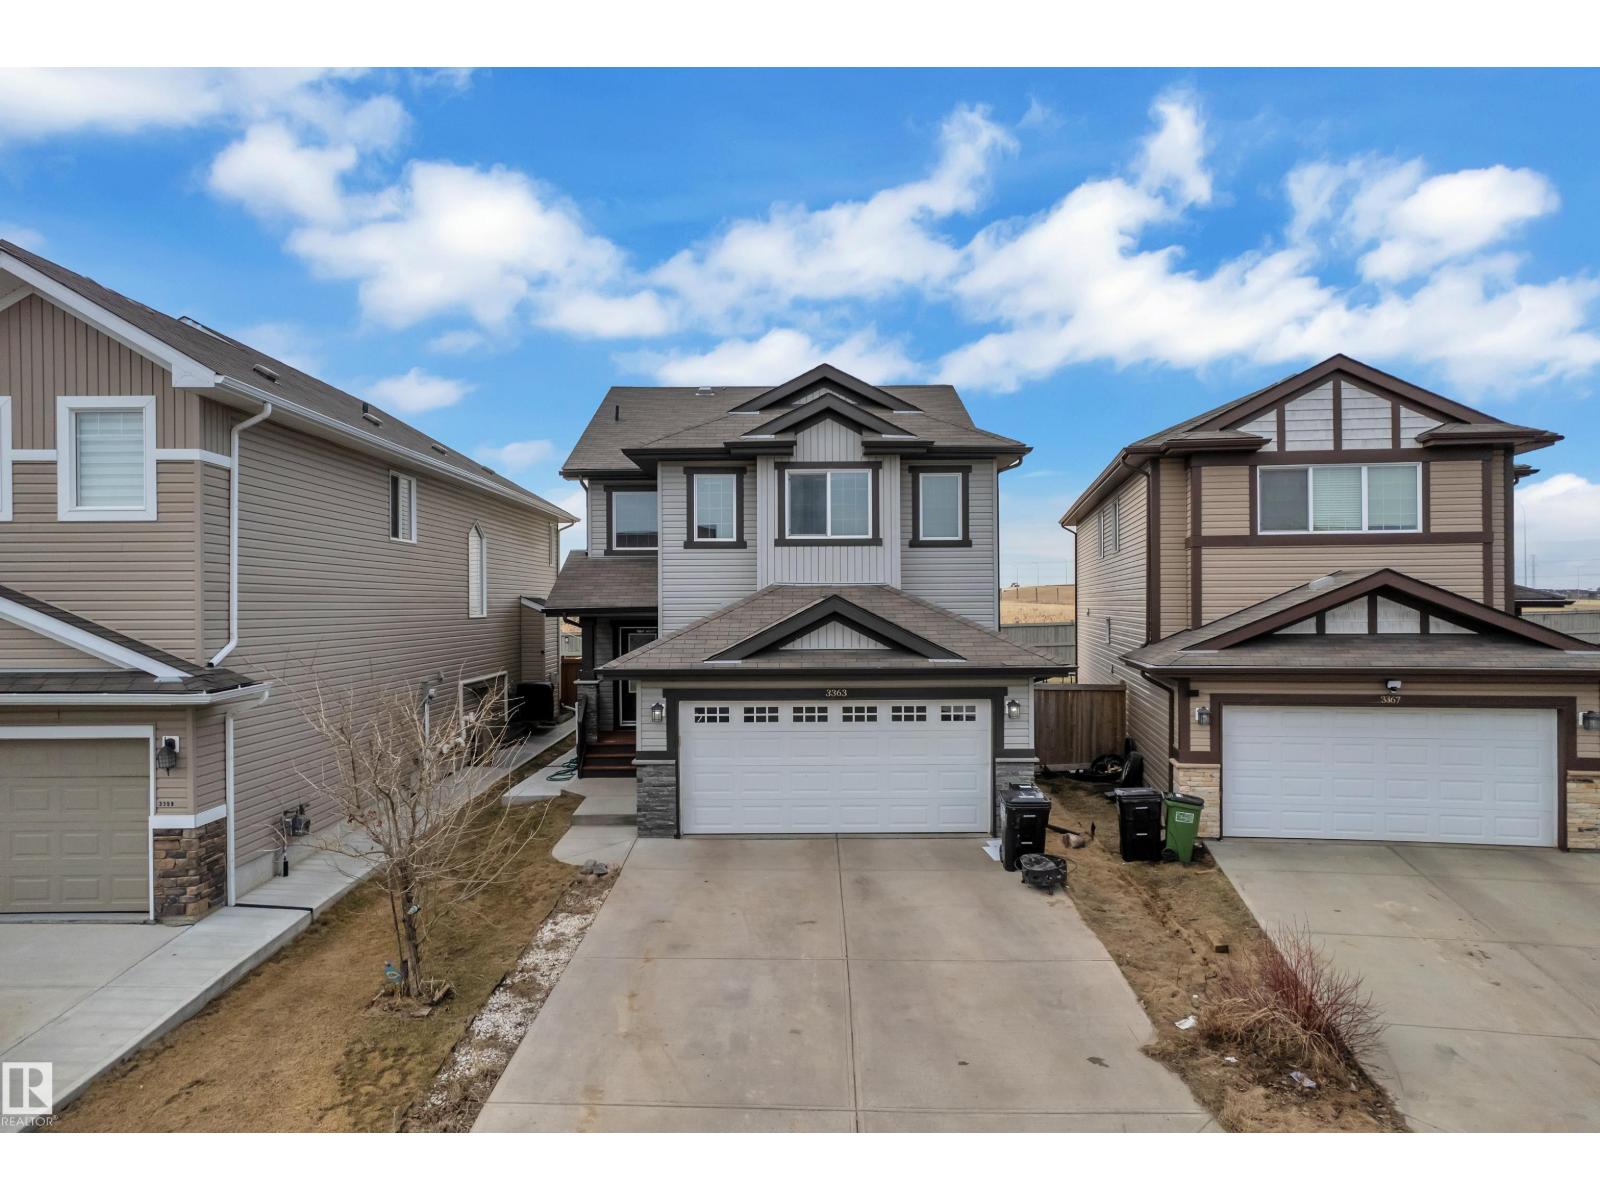
3363 13 Ave NW
Edmonton, Alberta
Quiet cul-de-sac home, Secure living in the developed neighbourhood of Laurel is timeless, thoughtfully designed! The FULLY FINISHED basement /W SEPARATE ENTRANCE highlights a SECOND kitchen, FULL bath & 2 bedrooms /W SEPARATE LAUNDRY for basement! Main level a large bright entry extends to an open concept living space anchored by a gas fireplace, kitchen with stainless-steel appliances, showcasing GRANITE, chimney hood fan, cabinets UP TILL ceiling height. Windows back of the home that overlook your fenced SOUTH facing backyard, NO NEIGHBOURS at back making a lovely space to be enjoyed by friends & family alike. Laundry is on main level. The upper level highlights a functional bonus room with beautiful GREEN space view. The master retreat is connected to a large walk in closet & private ensuite /w double sinks & separate shower. 2 additional bedrooms & an additional full bath complete the upper level. Spacious DOUBLE ATTACHED GARAGE, CONCRETE PAD to basement & Fully Fenced House. (id:46923)
Lpt Realty
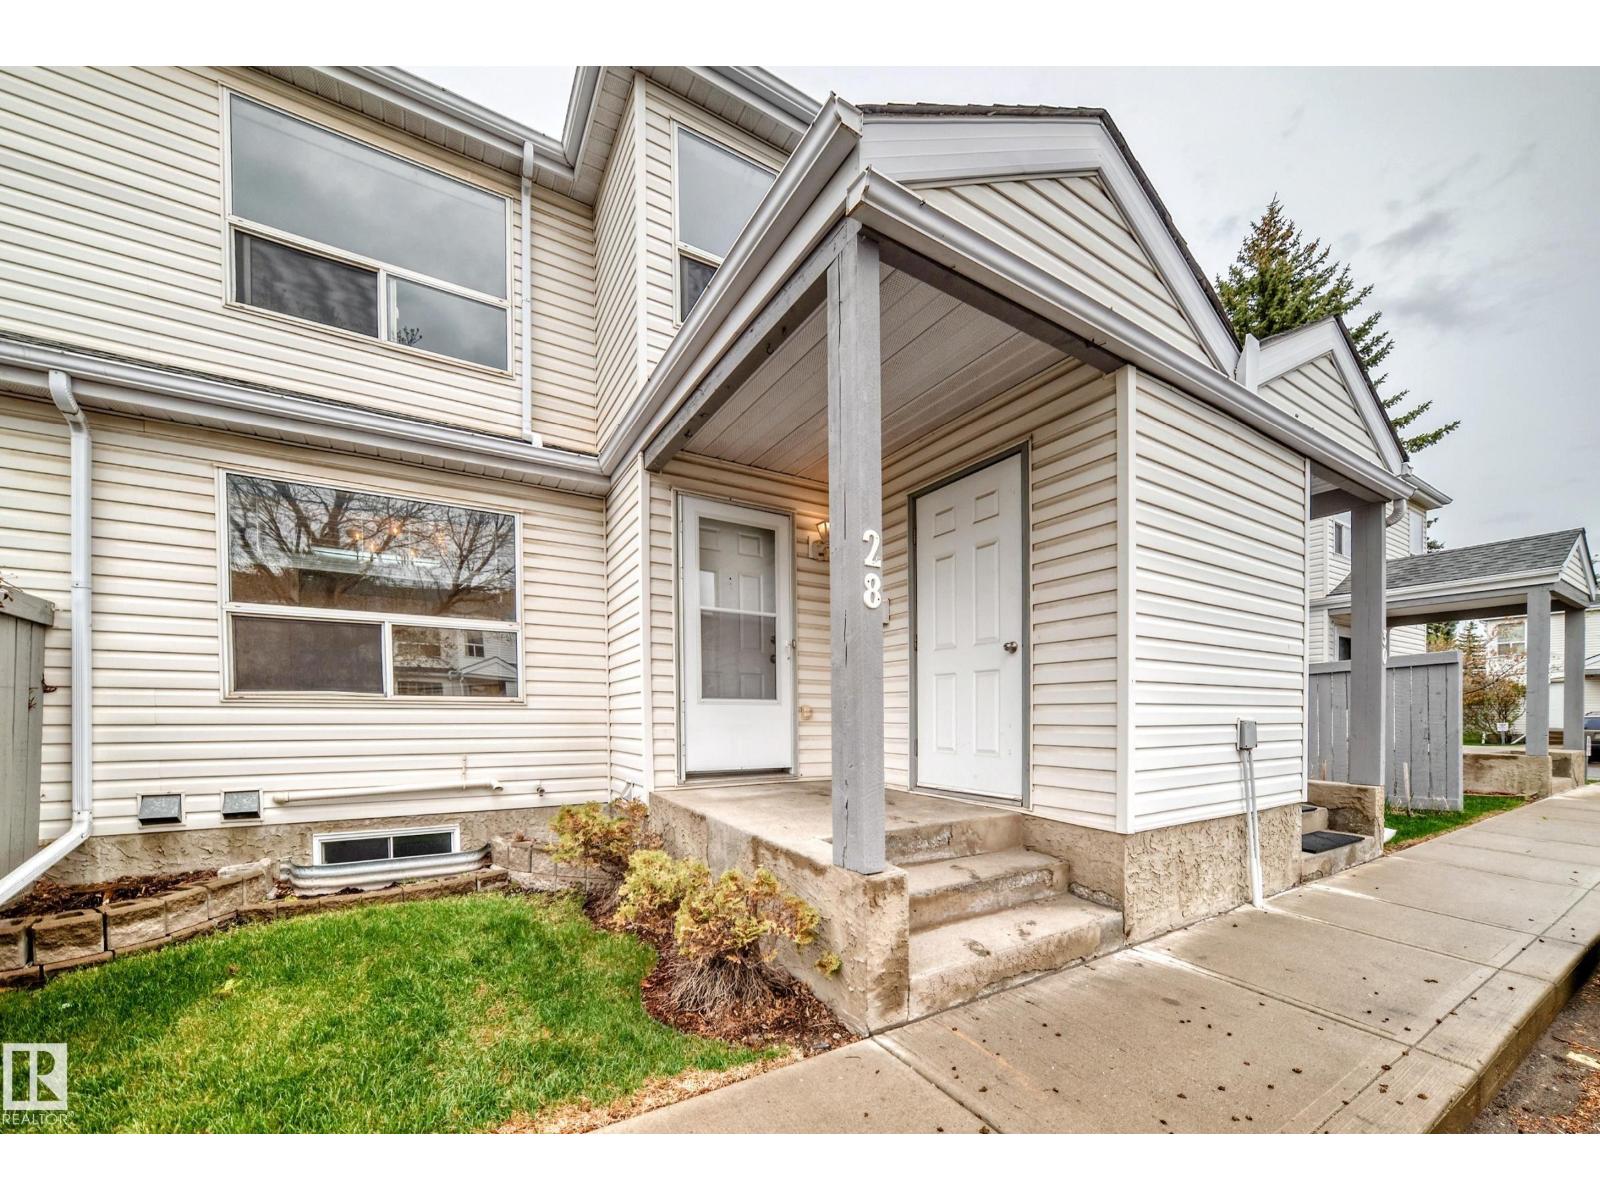
#28 603 Youville Dr E NW
Edmonton, Alberta
Perfect for first-time buyers or downsizers, this charming 3-bedroom, 1.5-bath home offers comfort, convenience, and great value in Tawa. Fresh paint and new carpet make it move-in ready, while the finished basement adds flexible living space with a spacious rec room, den with walk-in closet, laundry area, and rough-in plumbing for a future bathroom. Enjoy two parking stalls right out front, an exterior storage room for seasonal items, and a sunny west-facing back deck ideal for BBQs and summer evenings. Walk to Grey Nuns Hospital, the LRT, nearby green space, and the on-site playground. A smart, affordable opportunity to settle into a well-located home with room to grow. Some photos were virtually staged to help show the possibilities. (id:46923)
Kic Realty
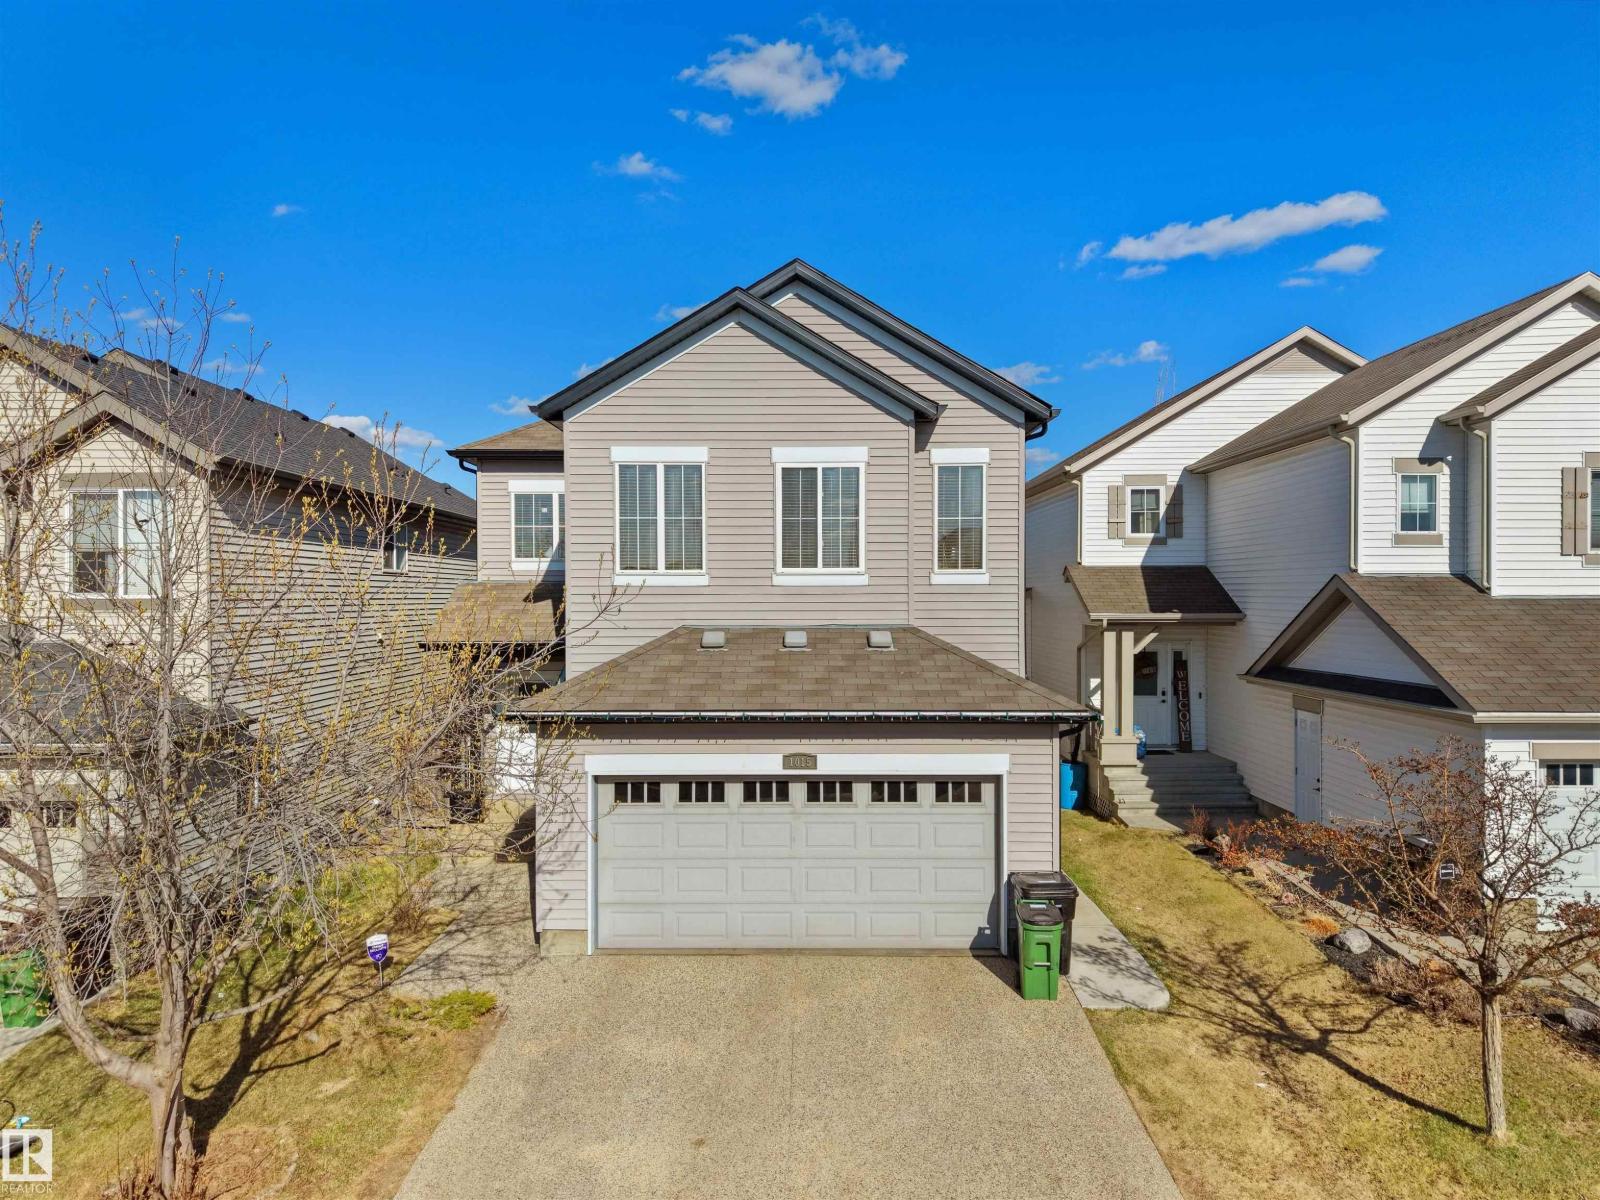
1015 61 St SW
Edmonton, Alberta
Welcome to this spacious and well-maintained home in the desirable community of Walker, offering 2467 sq ft of living space, 6 bedrooms + den, 4 full bathrooms & a fully finished basement with SEPARATE ENTRANCE. A grand open-to-above foyer welcomes you into the bright main floor featuring a spacious living room with fireplace & large windows bringing in plenty of natural light. The kitchen is equipped with stainless steel appliances, center island, pantry & ample cabinetry, while the dining area provides access to the deck & landscaped backyard. A den, full bath & laundry complete the main level. Upstairs offers a large bonus room, spacious primary bedroom with fireplace, walk-in closet & 4-pc ensuite, along with 3 additional bedrooms & another 4-pc bath. The finished basement includes 2 bedrooms, kitchen, 2nd living area & full bath. Additional features include air-conditioner, double attached garage & convenient access to schools, shopping, parks, walking trails, Anthony Henday & other amenities. (id:46923)
E4 Realty
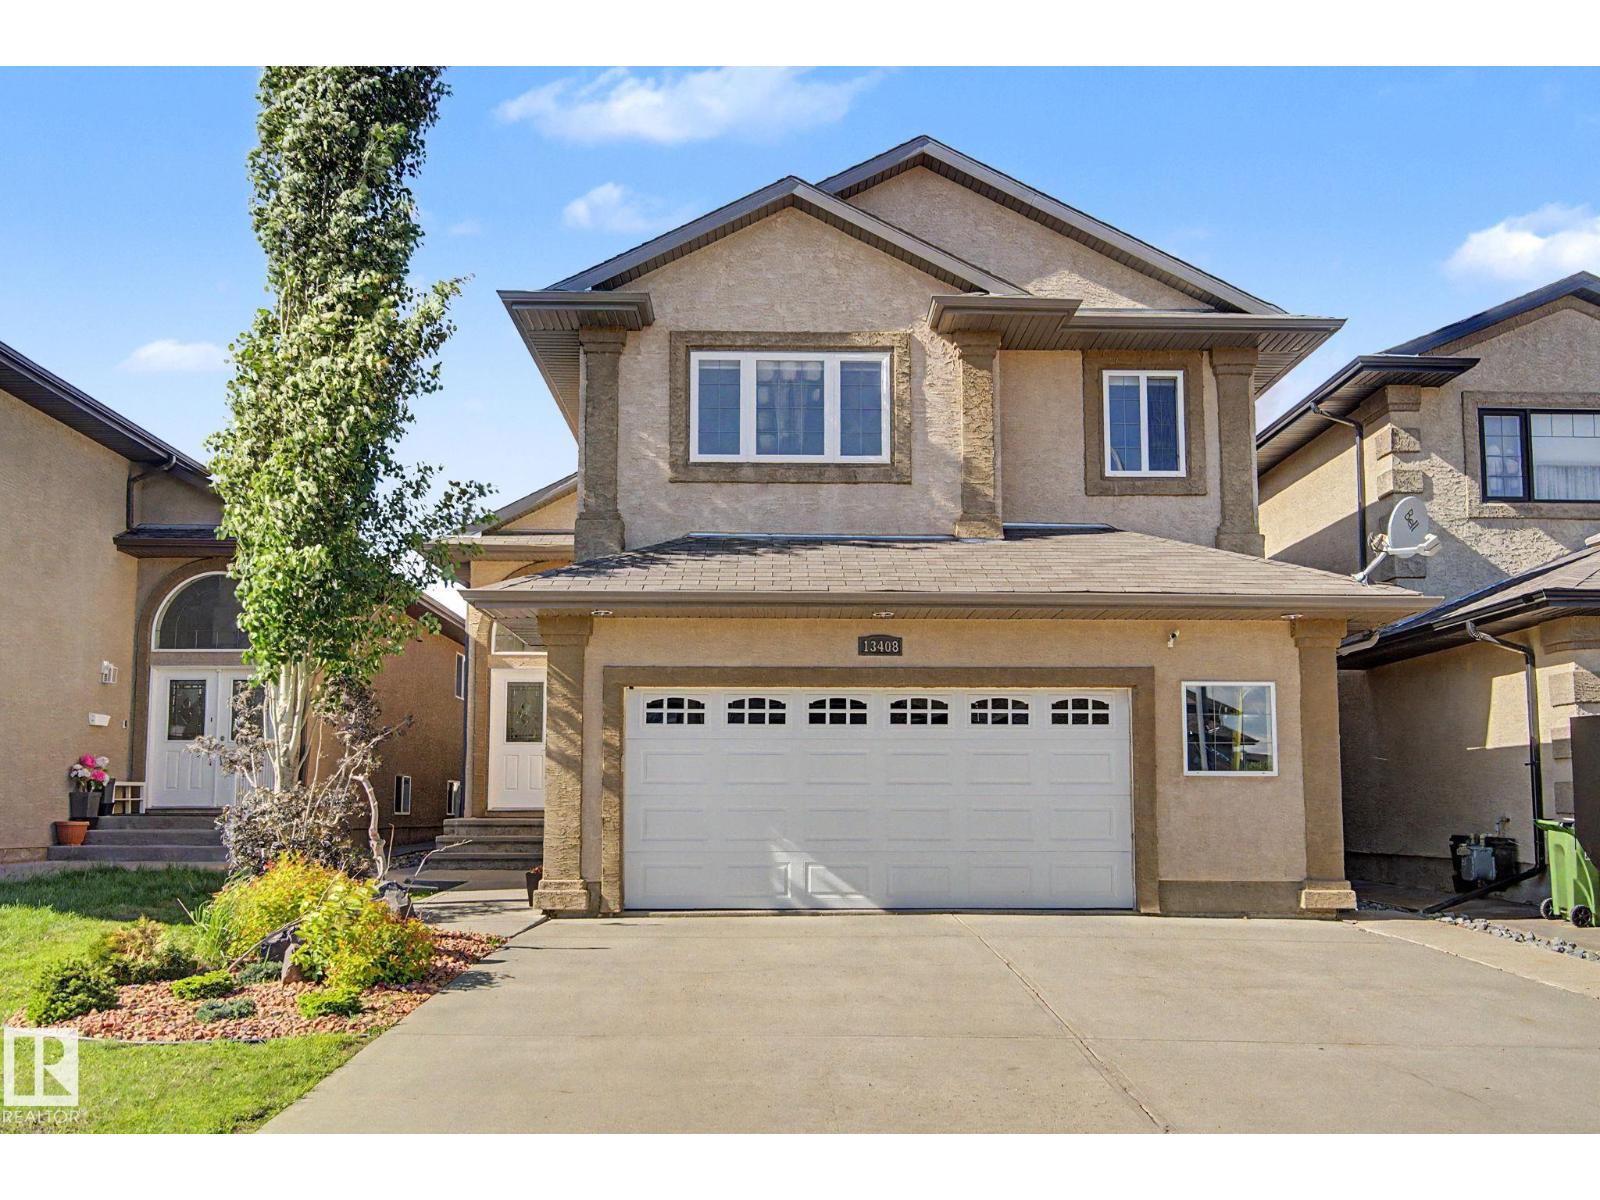
13408 161 Av NW
Edmonton, Alberta
Elegant design in Carlton. Double glass front doors with arch window, spacious foyer has wide staircase, wood banisters and metal spindles. Open main floor, professionally painted, New white kitchen, corner pantry, S/S appliances, extended island, quartz countertop and matching backsplash. High 12’ ceilings, upgraded modern light fixtures, pot lights, generous dining area and access to raised deck. Livingroom anchored by a gas fireplace, large window overlooking the backyard. Two-bedroom and full bath on main. Upper Master bedroom has plenty of space for king-sized bed, walk-in closet, full ensuite, corner shower and jacuzzi. Basement is perfect for entertaining, vinyl flooring 9’ ceilings, large windows, Kitchenette/Bar, electric fireplace in stone feature wall. Double shower in basement bath, extra storage, new Furnace and Hot Water Tank. Central AC will keep you cool on hot summer nights. Oversized heated garage with epoxy floor finish. Secure, fully fenced yard. Walk to K9 school, playground and lake. (id:46923)
Keystone Realty
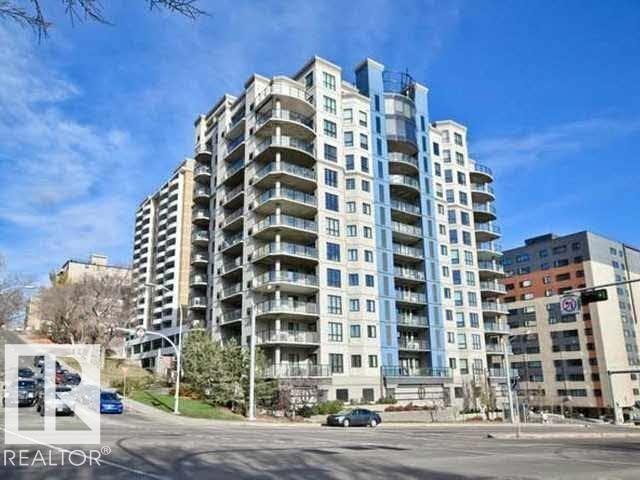
#205 9707 106 St NW
Edmonton, Alberta
Welcome to urban living at its finest in the heart of downtown Edmonton! This stunning 2 bedroom, 2 bathroom apartment condo offers the perfect blend of comfort, convenience, and style. Situated in the vibrant downtown core of Edmonton, this condo offers unparalleled access to all amenities. Enjoy a short walk to trendy restaurants, cafes, bars, shopping centers, entertainment venues, and attractions. The kitchen is a chef's dream, featuring sleek countertops, granite countertops, stainless steel appliances and ample cabinet space. This unit highlights a spacious primary suite with a 4 piece ensuite, additional bedroom, 3 piece bathroom, balcony, titled UNDERGROUND parking stall, new hot water tank, air-conditioning, INSUITE LAUNDRY, ADULT living, fitness room, roof top patio and so much more! You will not want to miss this incredible opportunity! (id:46923)
RE/MAX Professionals
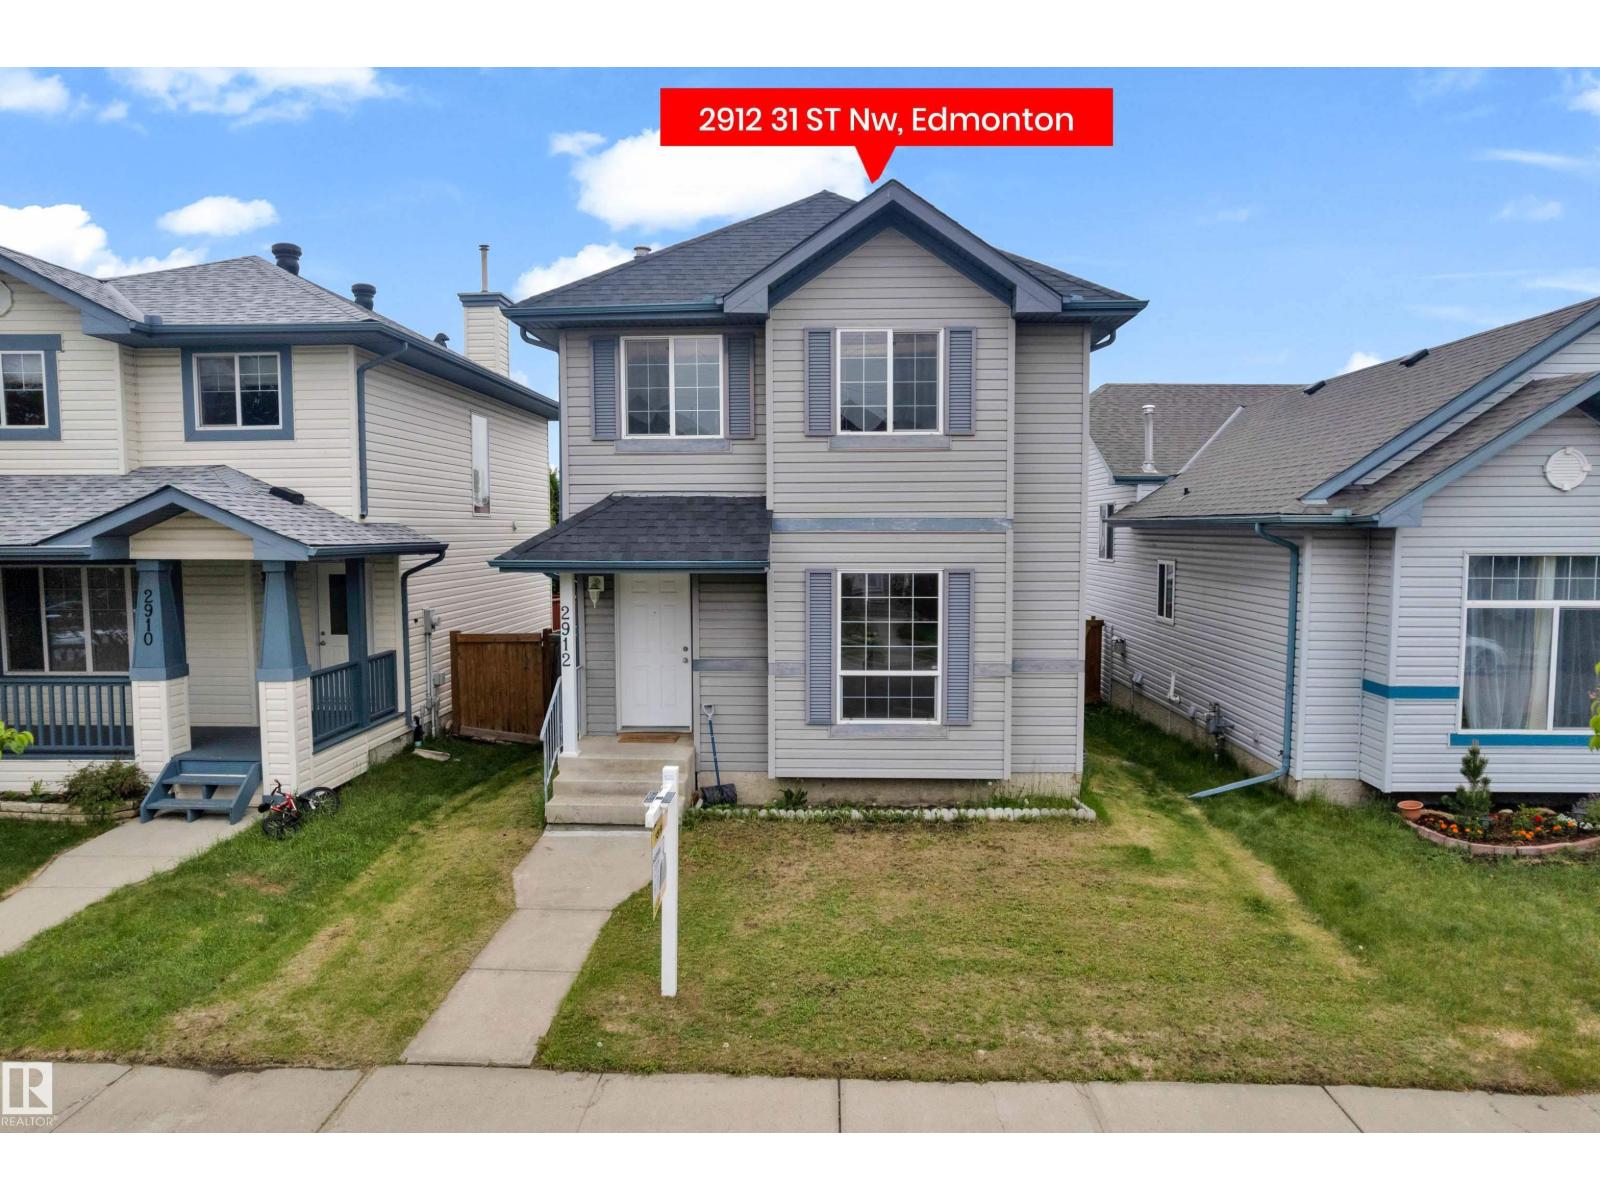
2912 31 Street NW
Edmonton, Alberta
Welcome to this inviting two-storey SINGLE family home in the friendly community of Silver Berry, built on REGULAR LOT. Featuring 3 SPACIOUS bedrooms, 2 FULL bathrooms upstairs, and a convenient half bath with main-floor laundry, this home is designed with family living in mind. A spacious entryway with NEWLY installed vinyl plank flooring throughout the main floor, FRESHLY painted, brand NEW roof shingles and brand new CARPET upstairs makes this house very desirable. East and West facing LARGE windows allow natural light to pour in throughout the house. The kitchen offers plenty of cabinets, appliances, pantry & island that over looks the dining, deck & backyard. Upstairs, the master bedroom with attached 4pc ENSUITE, plus 2 ADDITIONAL bedrooms, and a 4-pc bath. Out back, enjoy a large deck and fully fenced yard, ideal for kids, pets, and year-round outdoor enjoyment. Quick access to Antheny Henday, Close to schools & shopping. WALKING DISTANCE to all amenities. MUST SEE !! (id:46923)
Lpt Realty
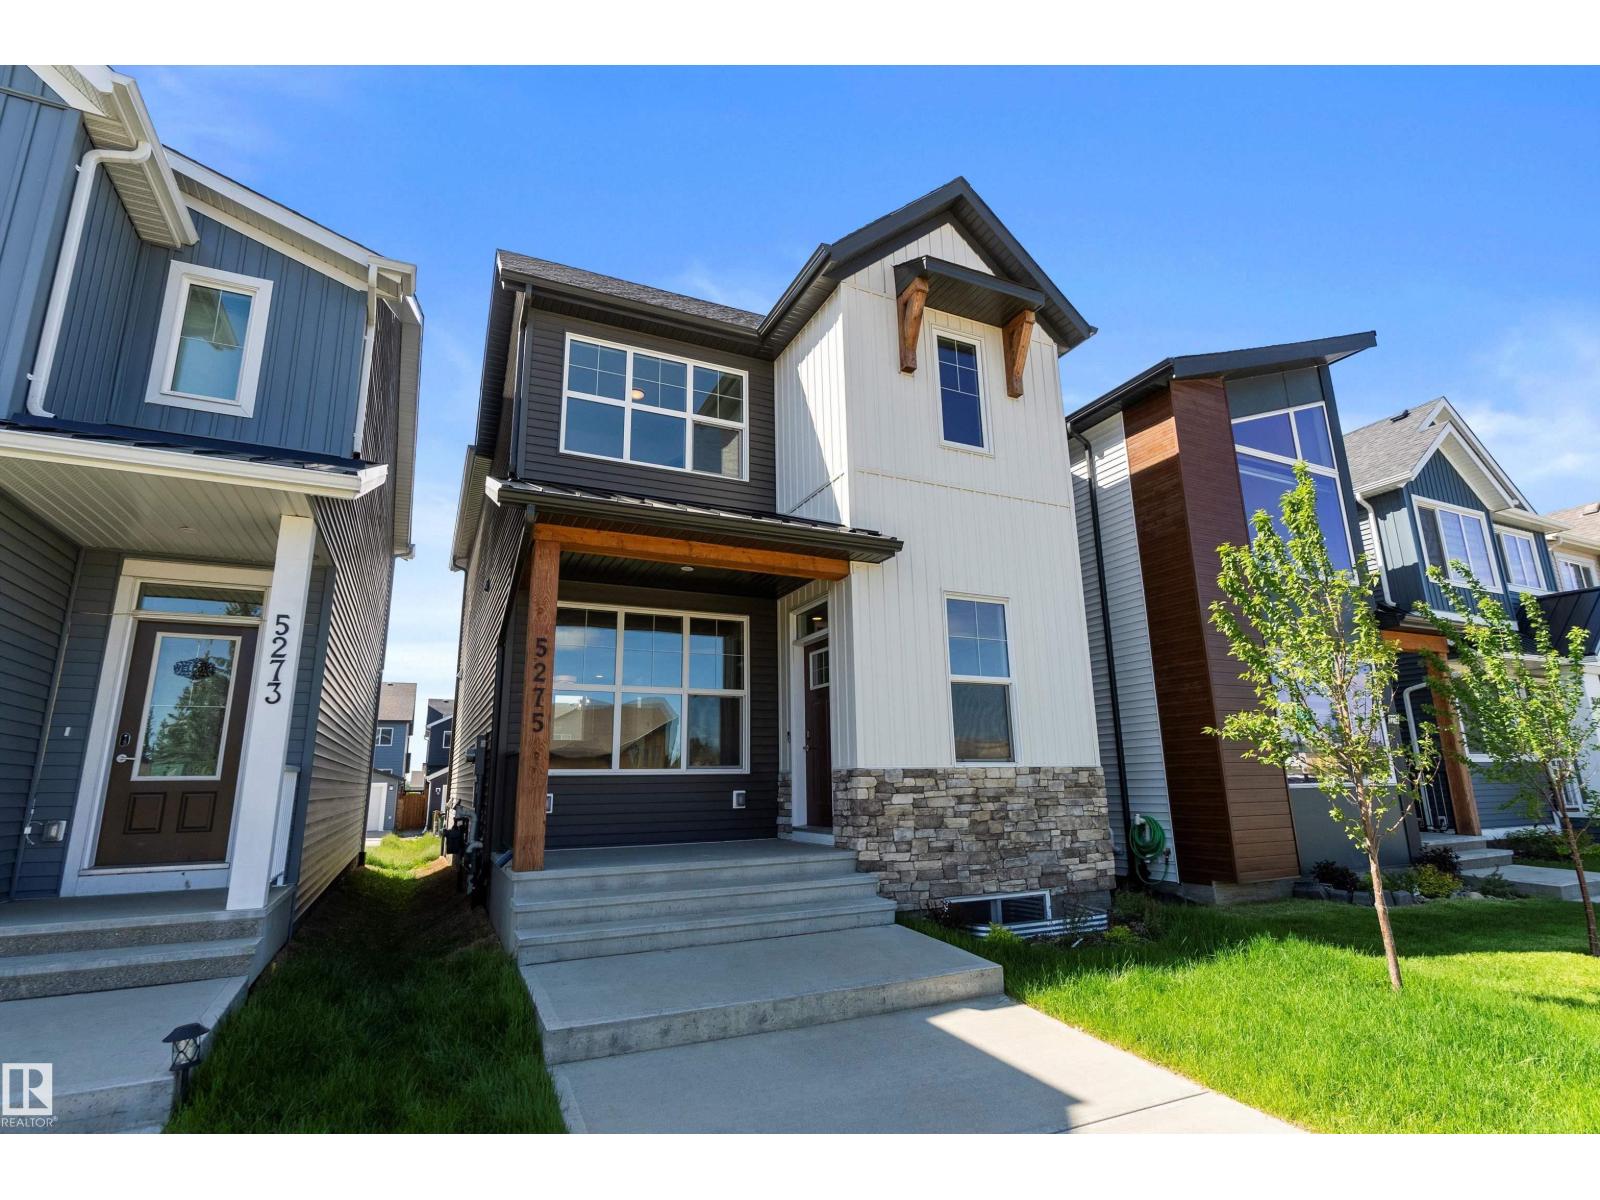
5275 Edgemont Bv NW
Edmonton, Alberta
Welcome to an impeccably cared for and FULLY LANDSCAPED property in the dynamic community of Edgemont , built by Brookfield Residential. With a modern exterior, this 1664 square foot home is UNIQUE and STUNNING in design. Step inside and be greeted by a stunning and inviting floor plan. The perfectly designed living-room steps up to the large dining area, which flows conveniently to a CULINARY ENTHUSIASTS DREAM KITCHEN featuring sleek finishes, quartz countertops, and stainless steel appliances. The main level is completed with a 2 piece bathroom and a modern curved staircase leading to the upper level. Upstairs is carpeted, LARGE PRIMARY BEDROOM with a 3 piece ensuite. You will enjoy the short walking distance to Wedgewood Ravine, several walking trails, Edgemont Park and playground. The balance of the ALBERTA NEW HOME WARRANTY PROGRAM is available on this property. (id:46923)
Exp Realty
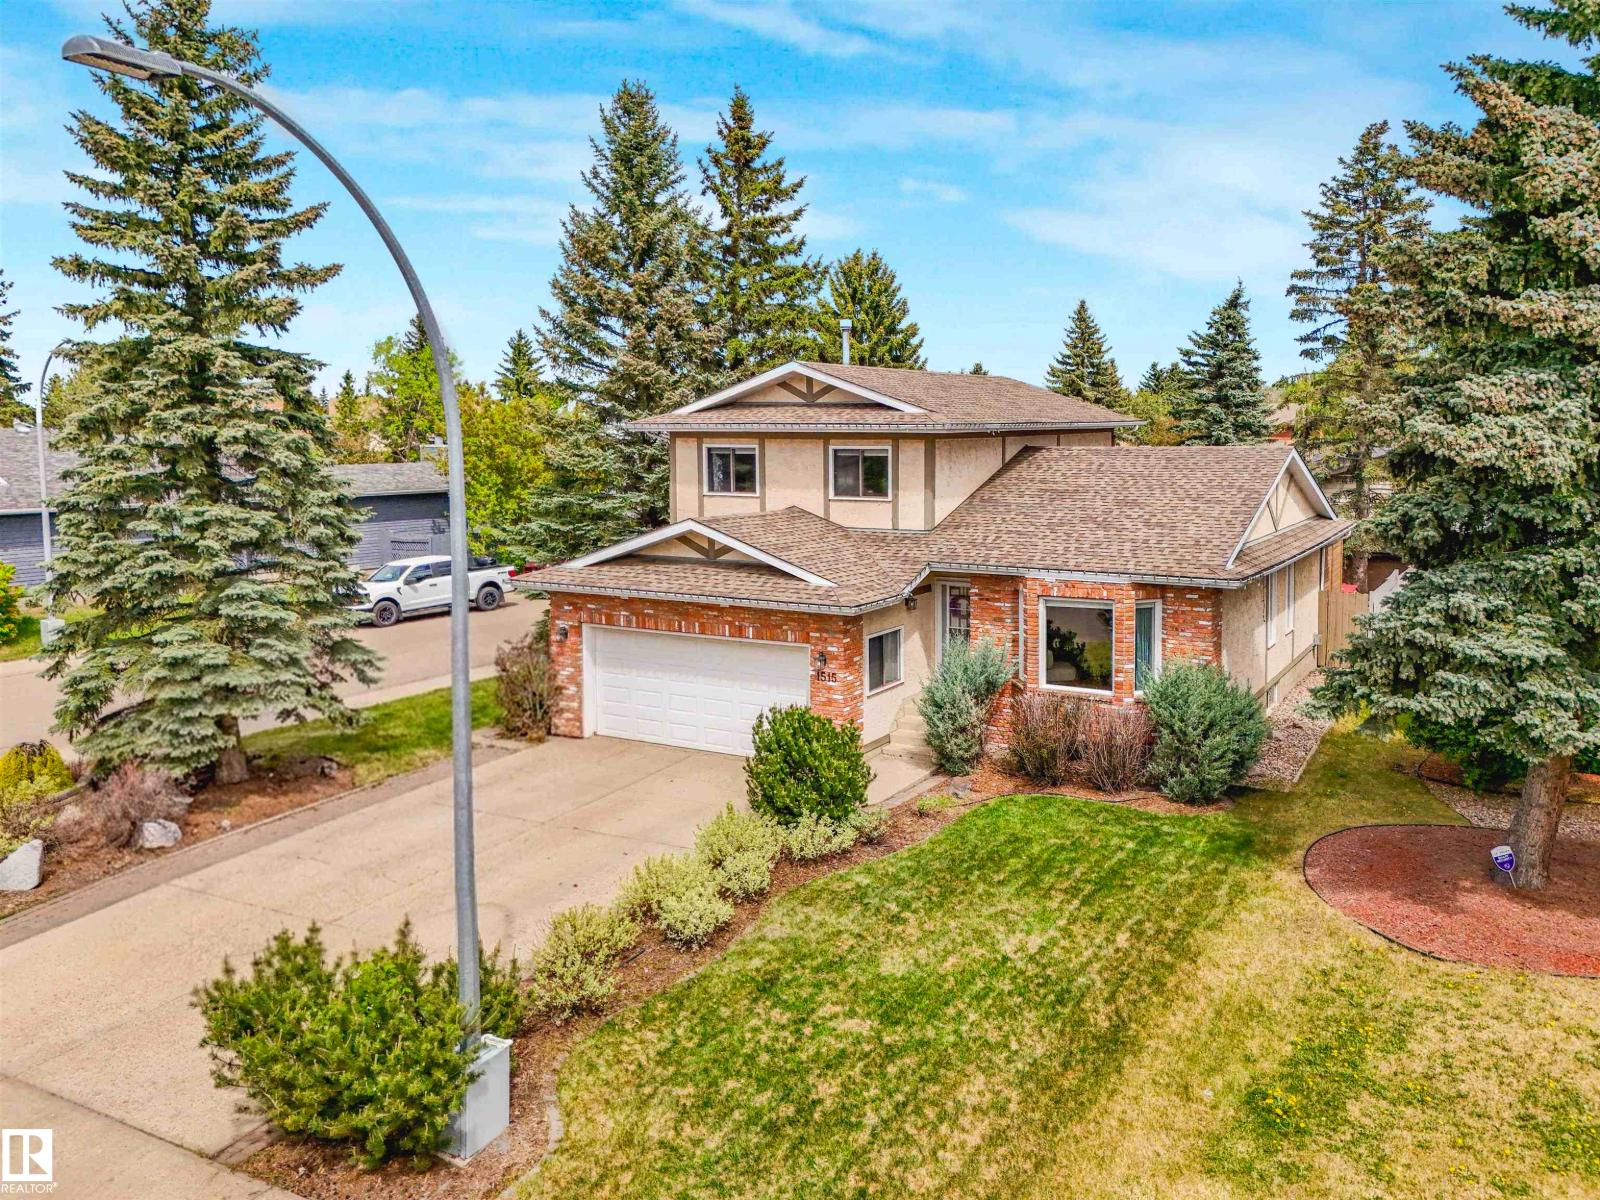
1515 109 St NW
Edmonton, Alberta
Welcome to this beautifully maintained family home in sought after Bearspaw, ideally located within walking distance to parks & playgrounds. Situated on a corner lot, this 2 storey offers stunning curb appeal, full landscaping & a spacious layout designed for everyday living. Inside, hardwood floors, soaring vaulted ceilings & large windows fill the home w natural light. The main floor features a formal living & dining room, family room w gas fireplace, lg home office, combo half bath/laundry room & an updated kitchen w granite counters, tile backsplash & breakfast nook. Upstairs offers 3 generous bedrooms, all w California Closets, including a spacious primary suite w ensuite featuring a sep tub & shower. The fully fin basement adds a huge rec room, sunken media area with built in TV, second gas fireplace & 4th bedroom or office. Extras include central AC, in ground sprinklers, updated attic insulation, roughed in central vac, RV parking pad with poured concrete & a large deck for outdoor entertaining. (id:46923)
RE/MAX River City
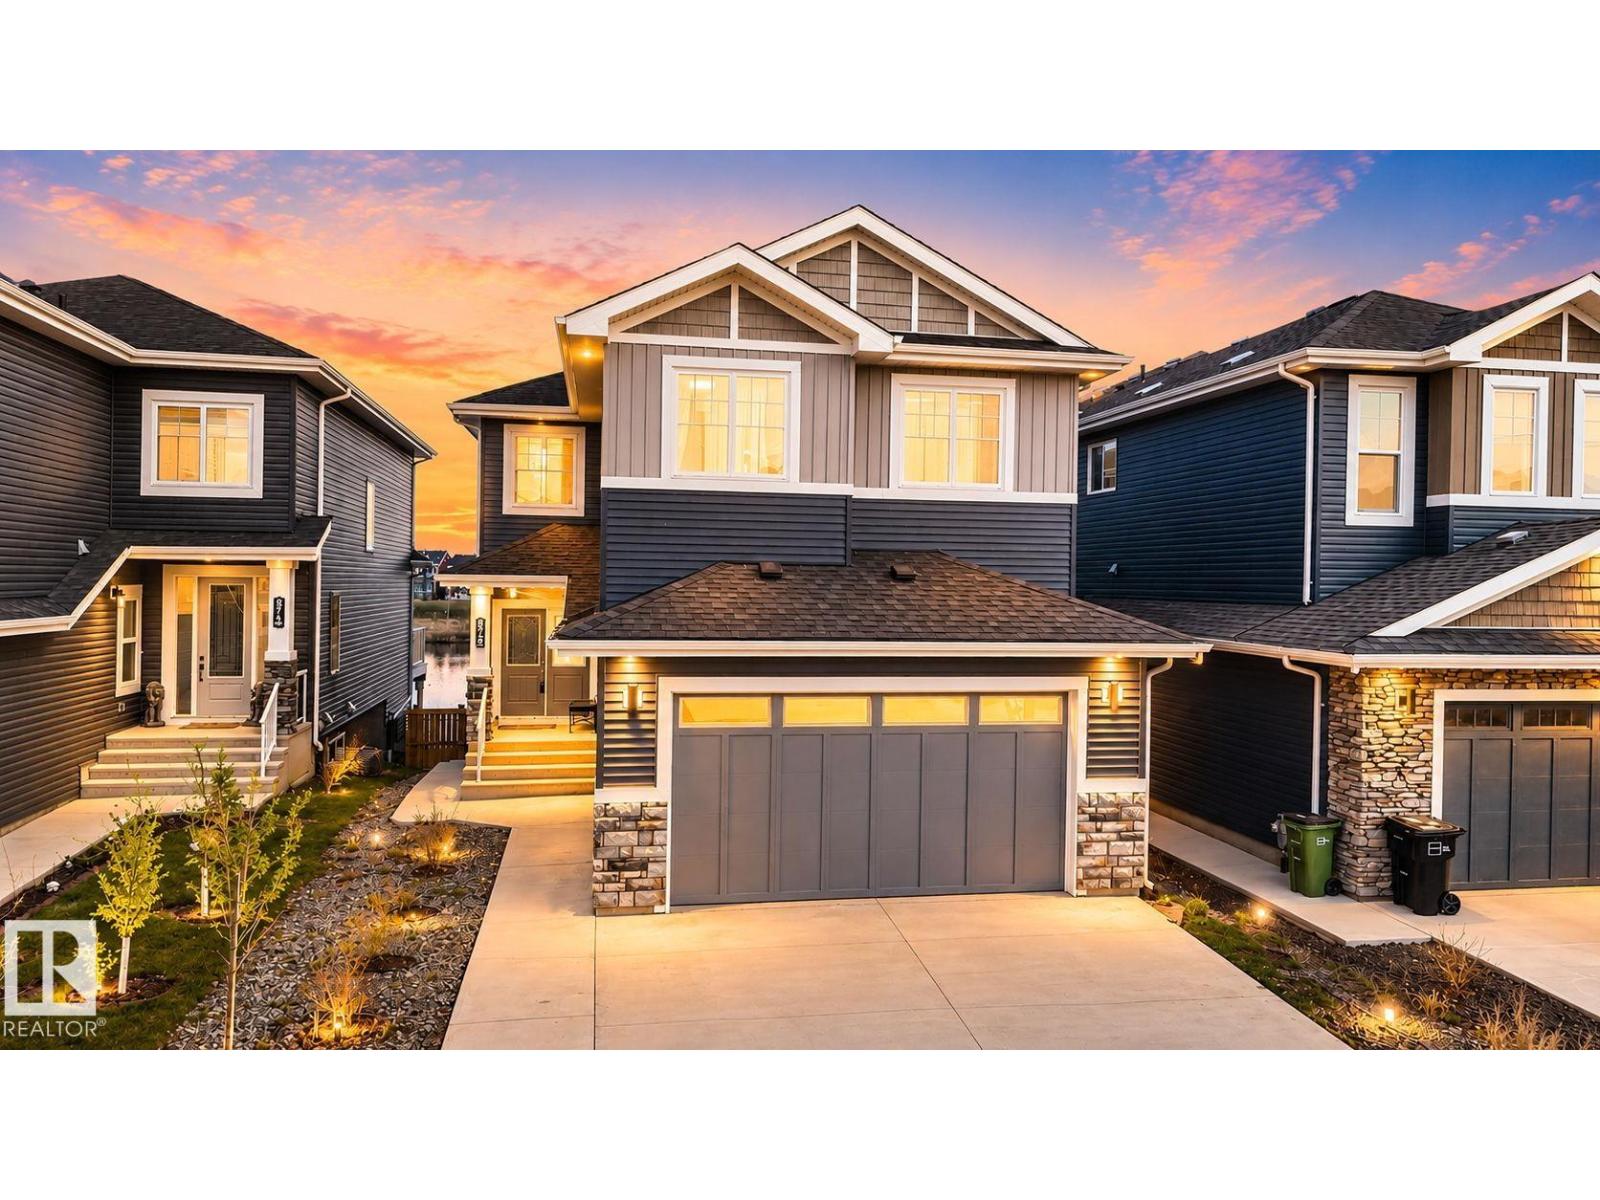
872 Ebbers Cr NW
Edmonton, Alberta
This beautifully crafted, custom built walkout home offers the perfect balance of luxury and comfort. Featuring four spacious bedrooms plus a large bonus room upstairs, this exceptional property also includes a main floor bedroom that is conveniently located near a 4 pc bath. The stunning primary retreat showcases elegant coffered ceilings, a walk-in closet, and a spa inspired 5 pc ensuite with a jacuzzi tub and tiled shower. Designed to impress, the kitchen is the heart of the home with quartz countertops, built-in stainless steel appliances, an oversized fridge/freezer, a gas stove, and a walk-through pantry. The open-to-above family room is filled with natural light and highlighted by soaring ceilings and a stylish electric fireplace. The fully finished walkout basement features two additional bedrooms, a 4 pc bathroom, a living room and a kitchen. Additional upgrades include an extended driveway, side concrete steps, EV outlet and an unbeatable location close to schools, shopping, and all amenities. (id:46923)
Real Broker
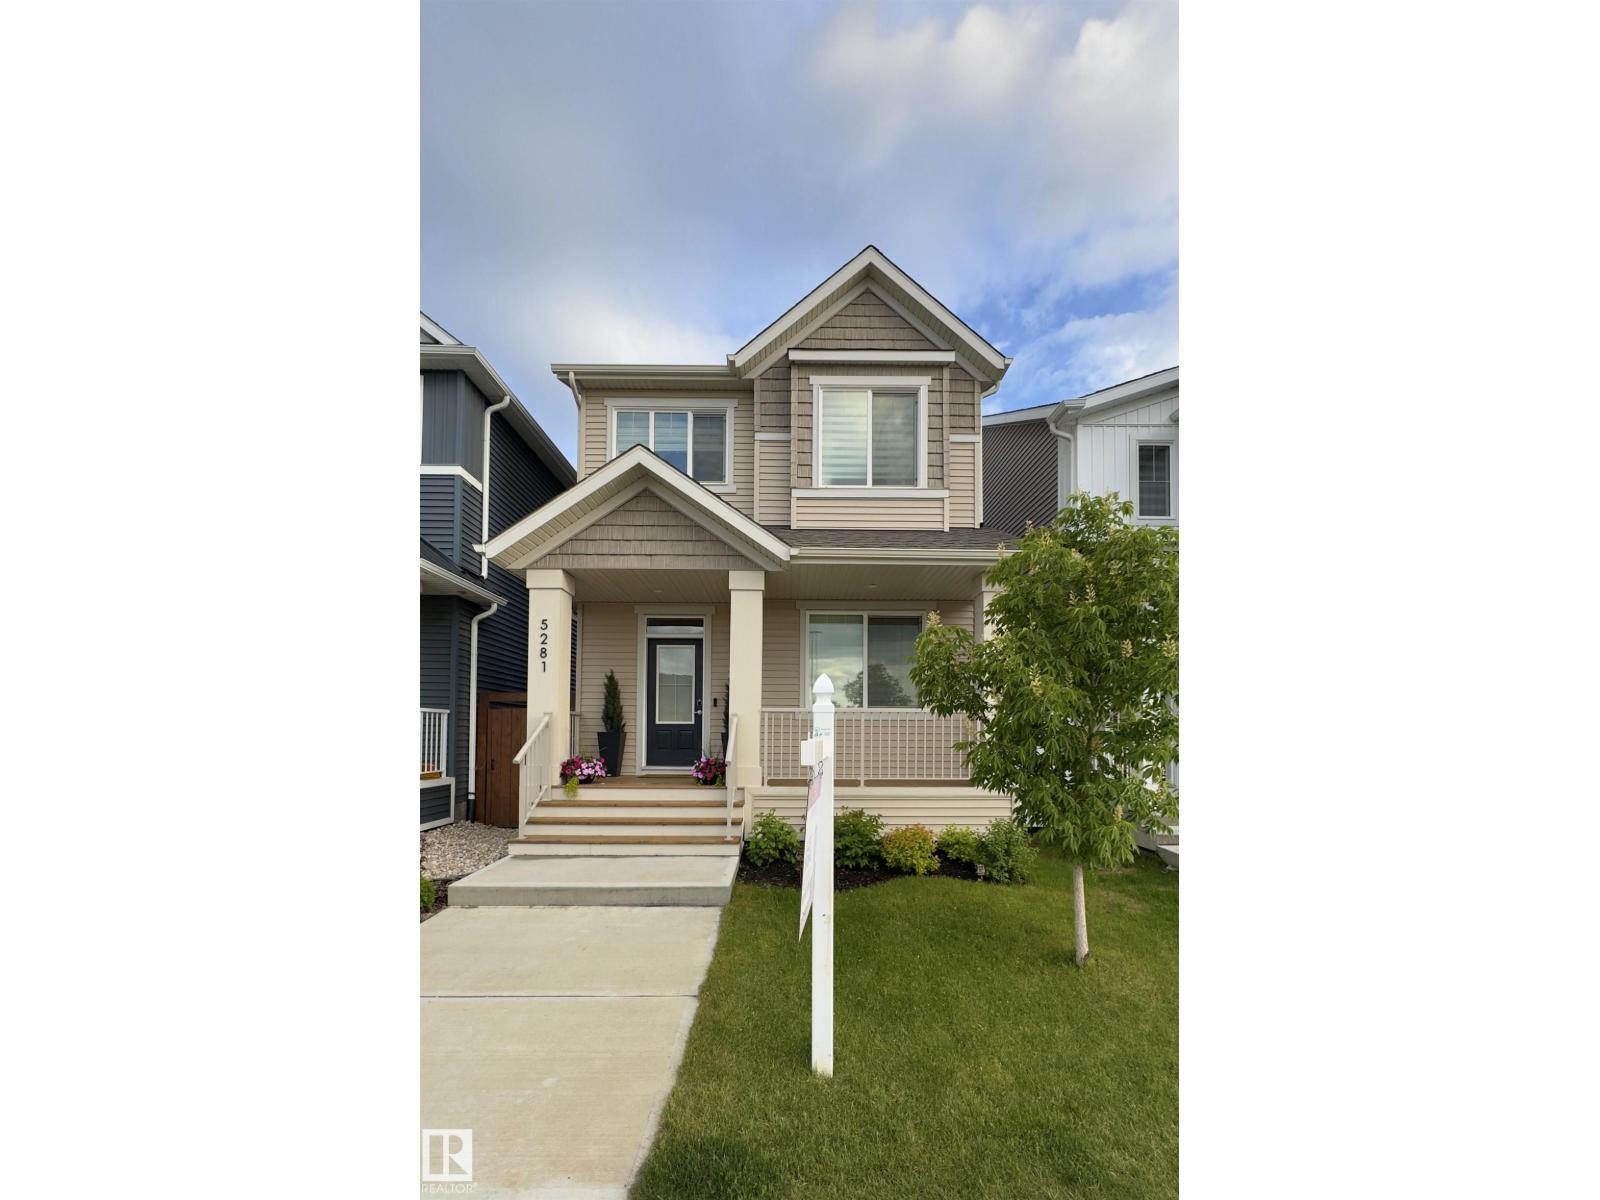
5281 Edgemont Bv NW
Edmonton, Alberta
Wellcome to this beautifully appointed 2022- built single family detached lane home in the highly desirable Edgemont community. Offering 1700+ sq. ft of thoughtfully designed living space, this 3-bedroom, 2.5 bath home combines modern style, comfort, and low maintenance living. The bright and functional layout is complemented by custom window coverings and central air- conditioning ensuring year-round comfort. Step outside to enjoy the sunny south- facing backyard, featuring a composite deck, artificial turf, and professionally designed low maintenance landscaping-perfect for relaxing and entertaining without the upkeep. This growing family friendly community offers exceptional amenities, including a brand-new park opening this summer and a future K-9 school within walking distance. Ravine walking trails just outside your door. Move-in ready and loaded with upgrades, this is an outstanding opportunity to own a nearly new home in one of Edgemont's most sought-after locations. (id:46923)
Sterling Real Estate
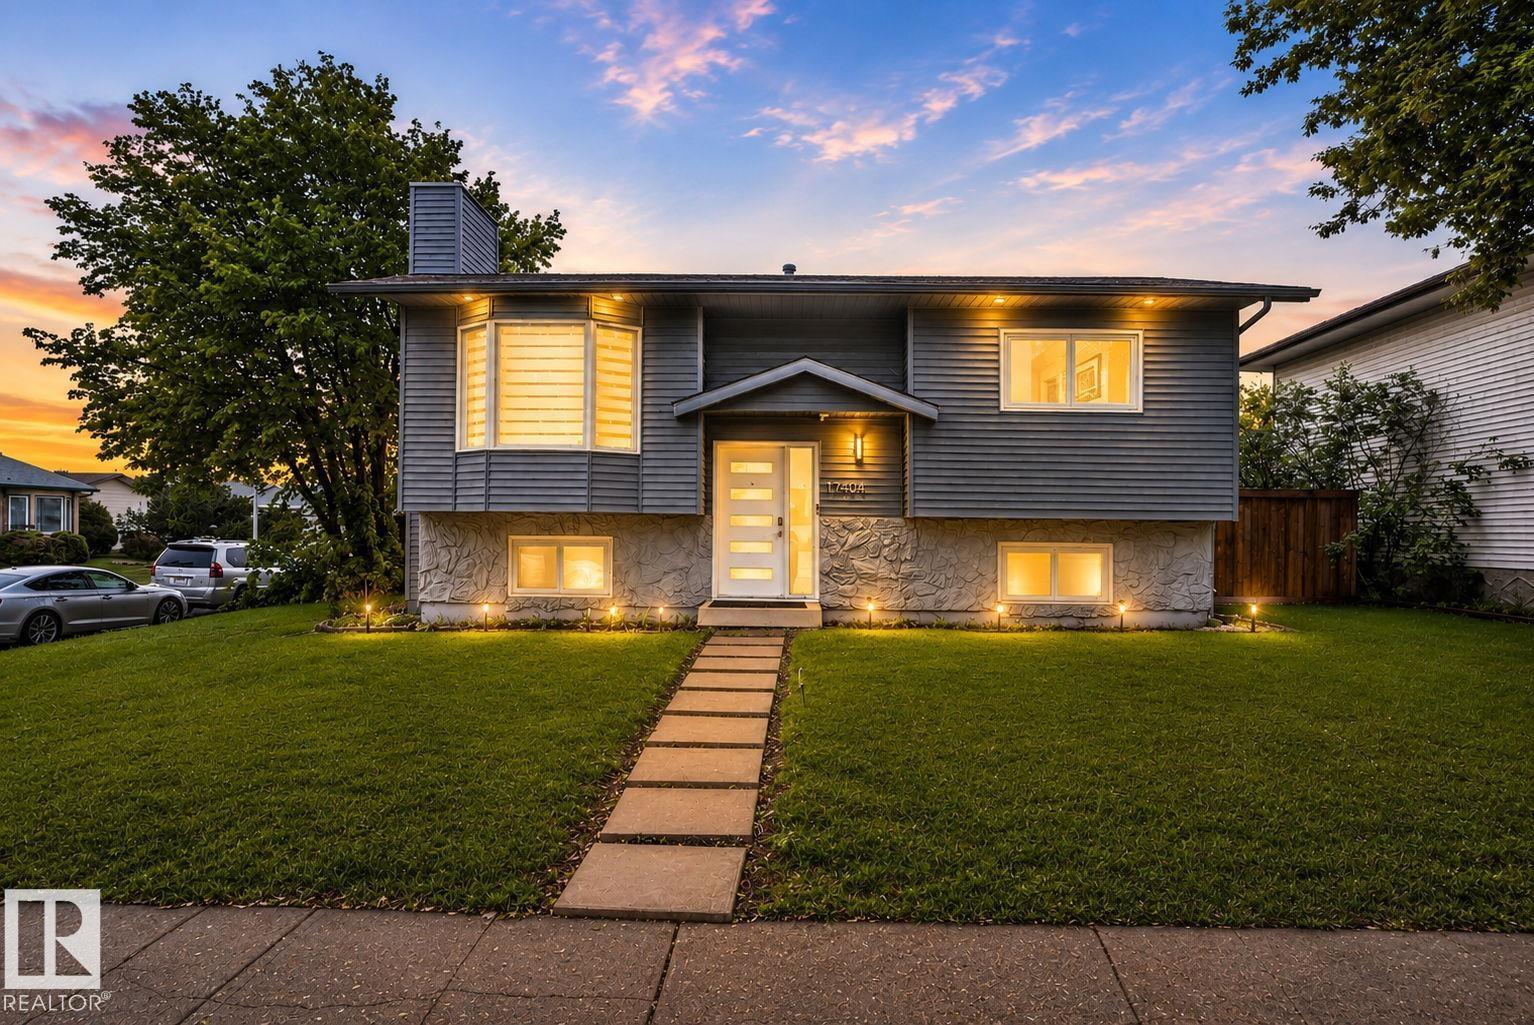
17404 95 St NW
Edmonton, Alberta
Welcome to this well-maintained 4-bedroom bi-level in Lago Lindo offering over 1,600 sq ft of fully finished living space. Over $100,000 invested in upgrades and maintenance over the past five years. The bright main floor features a spacious living room and an upgraded kitchen with a patio door leading to a large two-tier deck, perfect for entertaining. Enjoy durable flooring throughout with carpet-free living on both levels. The fully finished basement offers a generous family room with a gas fireplace, two bedrooms, a full bathroom, and laundry area. Major updates include shingles (2021), hot water tank, central air conditioning, and fencing. Situated on a large corner lot with plenty of room to build your dream garage, this property features fully landscaped front and back yards plus a private gazebo retreat. Conveniently located close to schools, parks, shopping, public transit, and everyday amenities.. (id:46923)
Homes & Gardens Real Estate Limited