
Property Results - On the Ball Real Estate
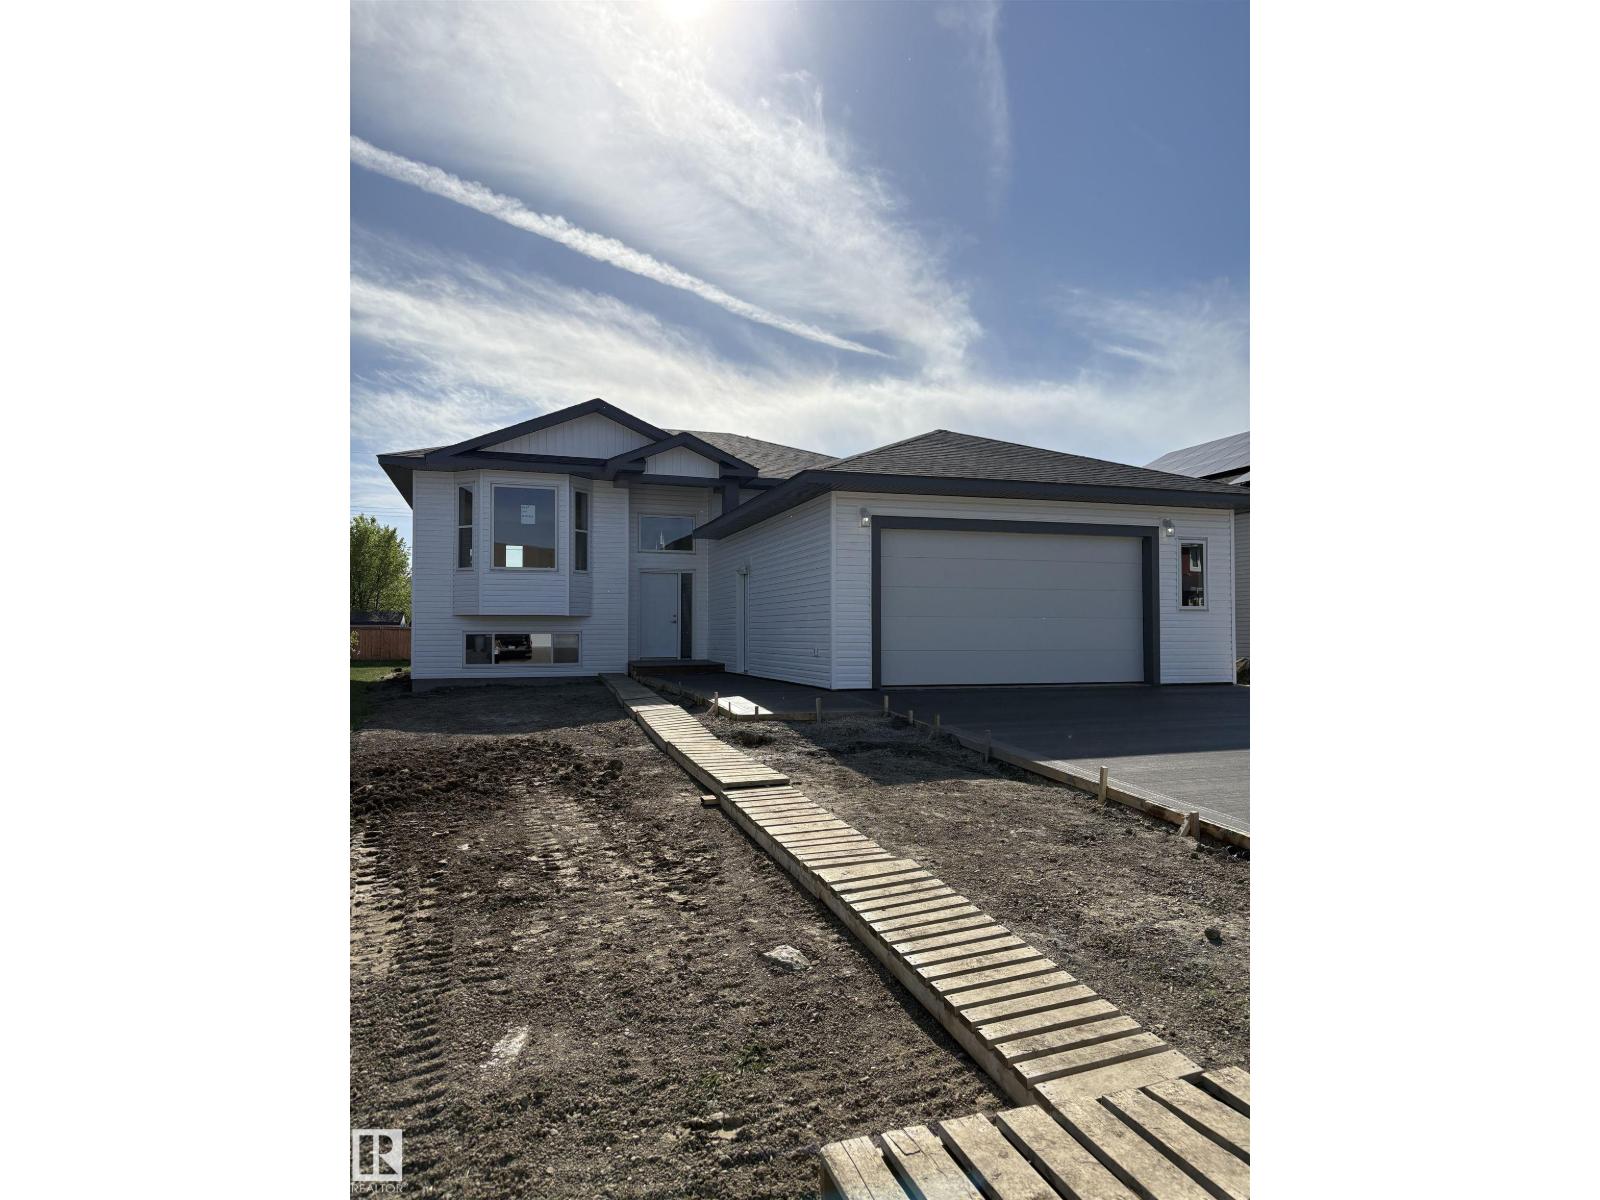
6 4 Av
Hay Lakes, Alberta
This 1250 sf bilevel is now under construction on one of the last lots in this area. 60 sf x 130 sf lot allows for a large back yard and in the ls an attached 2 car garage. Why buy used when you can own a new house, with a new furnace, water on demand, new windows, upgraded insulation and more and all covered with a New Home Warranty. Please note: Photos are from a different house with the same floorpan. Rear deck is not included in price. Price includes GST. GST rebate to be assigned to the builder.i (id:46923)
Latitude Real Estate Group
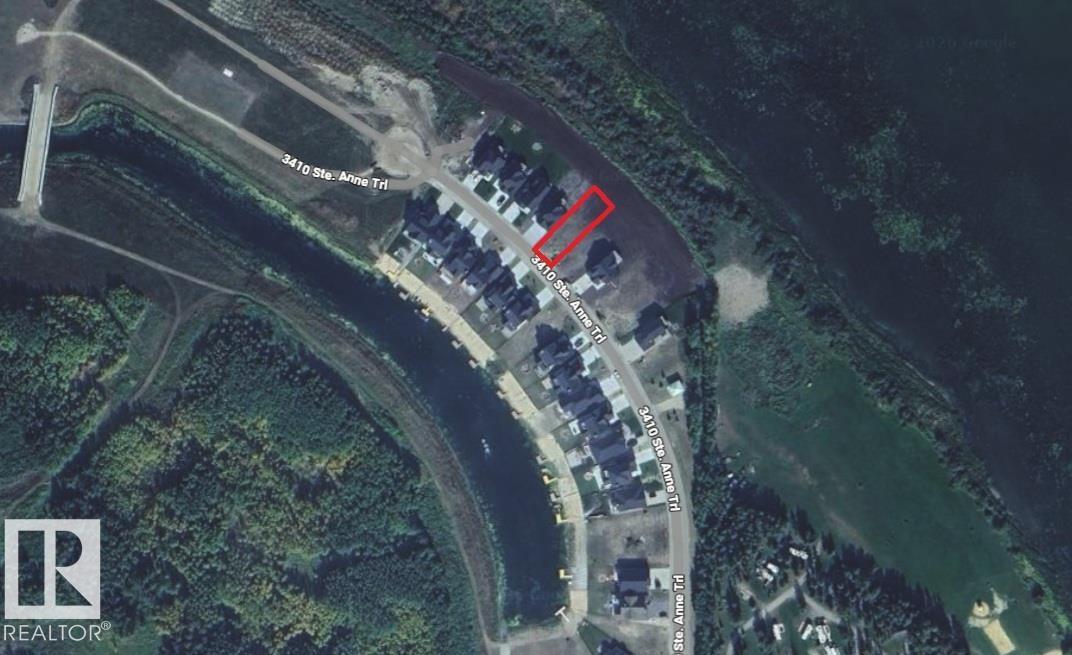
#27 3410 Ste. Anne Tr
Rural Lac Ste. Anne County, Alberta
Beautiful 7,687 SF serviced lot ready for development in a gated community, with a stunning view of Lac St. Ann! Located 2km from Val Quentin, 4km from Alberta Beach, and a 40 minute drive to West Edmonton. Perfect for year round living, summer retreat or investment! Windmill Harbour is a gated community featuring a canal with a private marina and a boat launch for lake access. Future amenities such as a recreation area, including a playground and a hard court are to be included in the next phase. HOA fee of $200/month includes Water/Sewer, Garbage Pickup and Snow Removal of Main Roads. (id:46923)
Maxwell Polaris
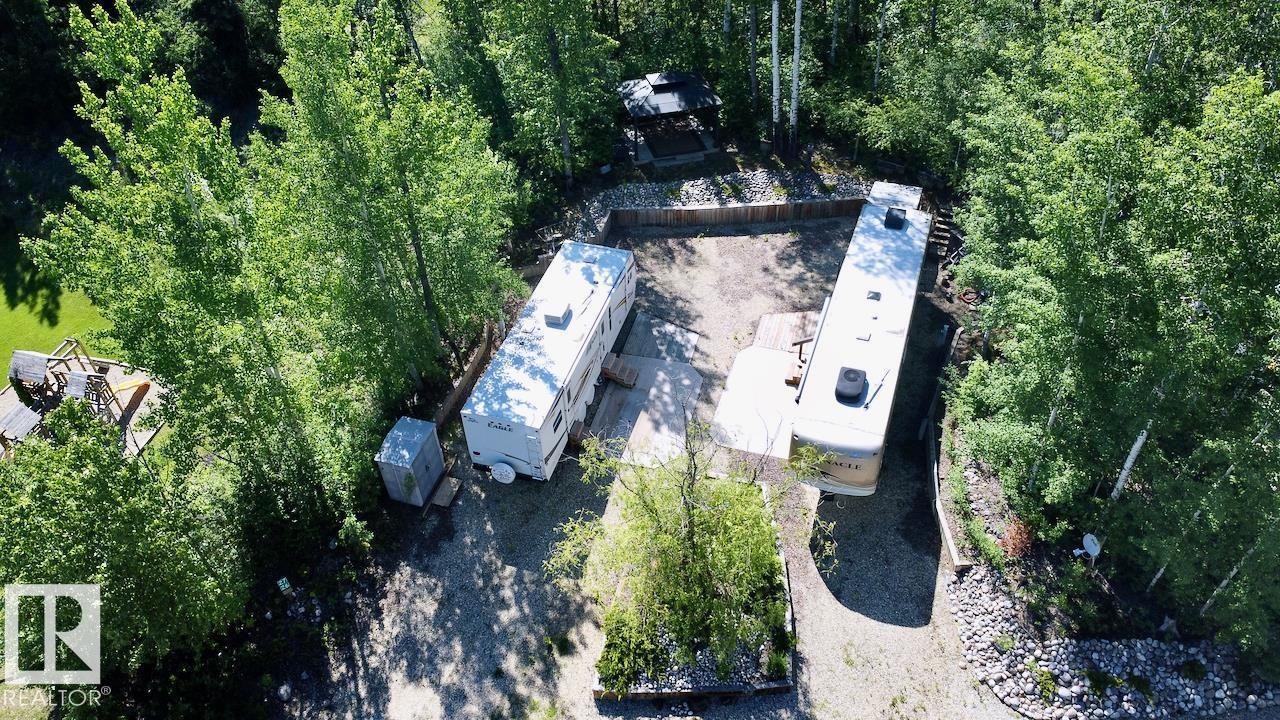
26 & 27 53213 Hghway 31
Rural Parkland County, Alberta
Rare opportunity to own two titled lots sold together in a sought-after resort community of The Summit in Pineridge, offering double the space, flexibility, and lifestyle potential. Whether you're looking for a private getaway, extra room for guests, or a smart seasonal investment, this unique package delivers. Enjoy the convenience of separate titles and individual condo contributions, while benefiting from the combined footprint and added versatility of both lots. The outdoor setup is ready to enjoy, featuring a gazebo, shed, and spacious decks, perfect for relaxing or entertaining in a peaceful, natural setting. Located just a quick golf cart ride to the 12-hole golf course, you’ll also love easy access to the on-site restaurant, fitness centre, and pickleball courts; everything you need for an active and social lifestyle. Ideal as a summer escape or a lock and leave seasonal home, this is a rare chance to secure two units in one of the area’s most desirable resort communities. (id:46923)
RE/MAX Real Estate
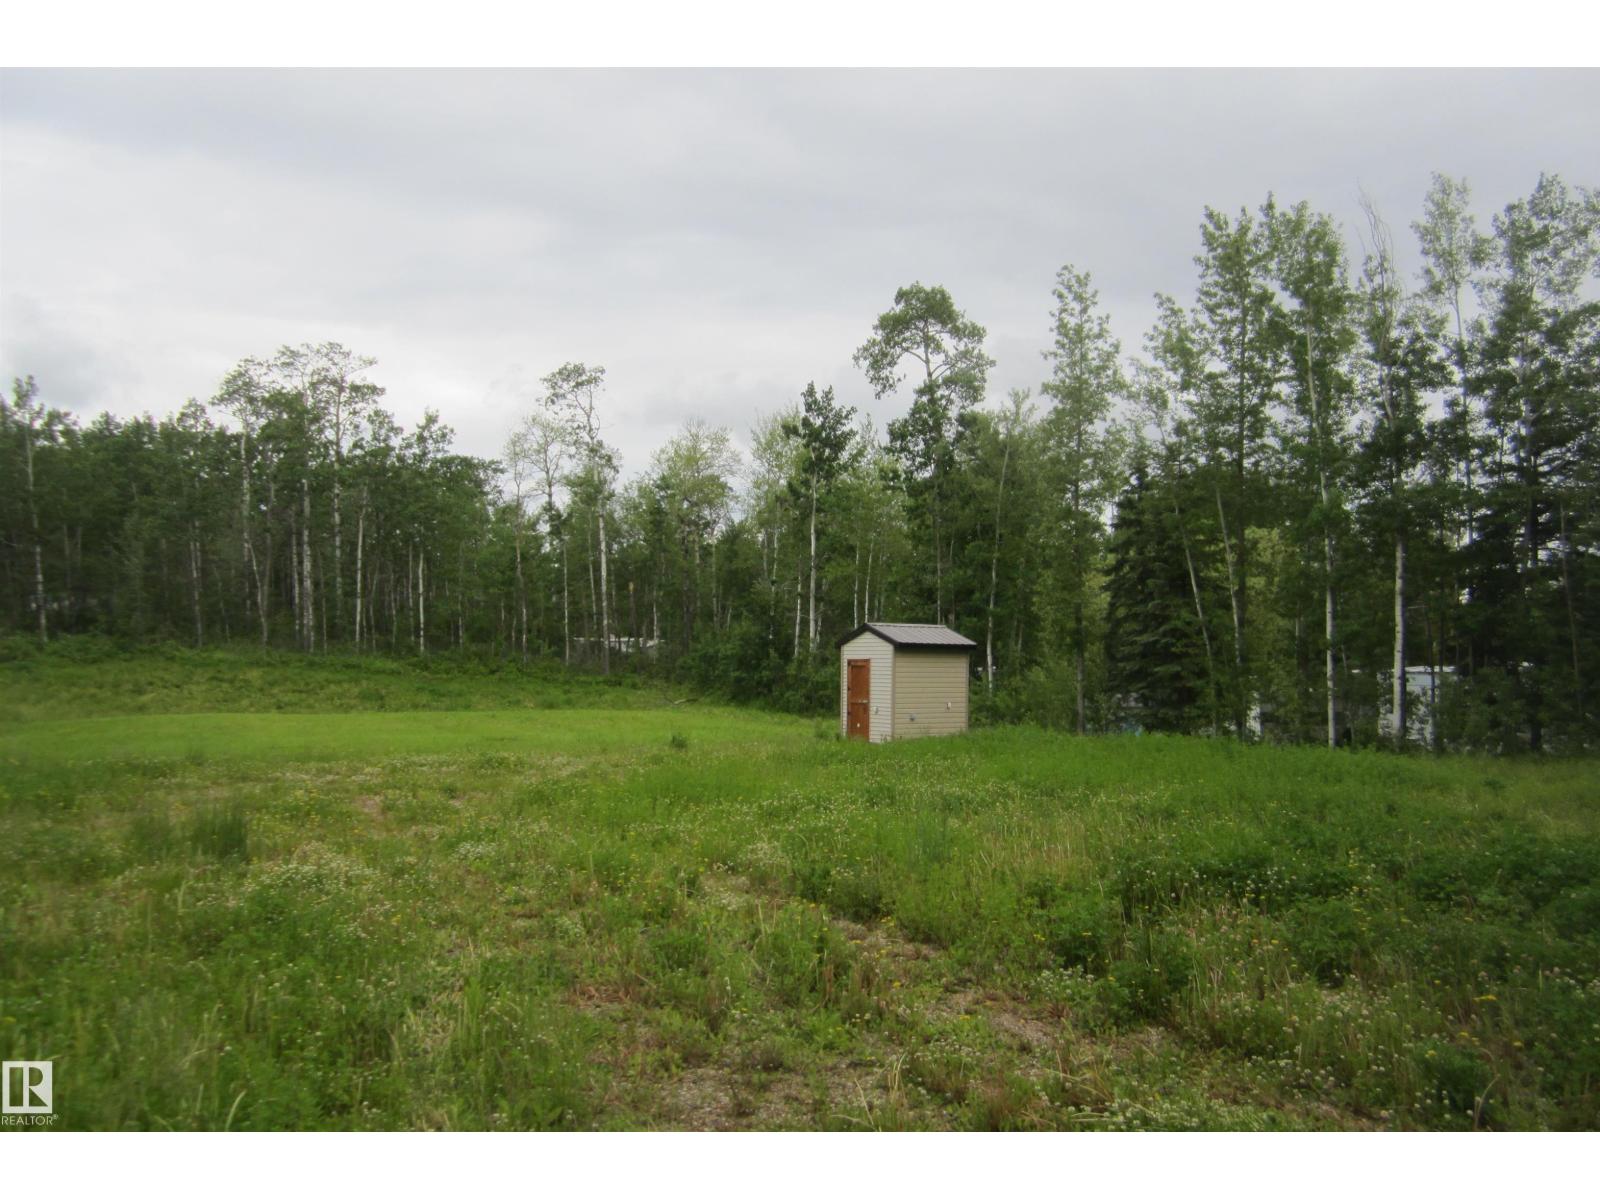
220 11502 Twp Rd 604 S
Rural St. Paul County, Alberta
Welcome to LAKE country. Huge 3/4 acre lot, waiting to be developed or your mobile unit. Electric and gas are at property line. water would most likely be a cistern, and when you build a sewer system would be required. Beautiful property just steps from Boyne Lake. Available immediately. (id:46923)
Black Gold Real Estate
11641 95a St NW
Edmonton, Alberta
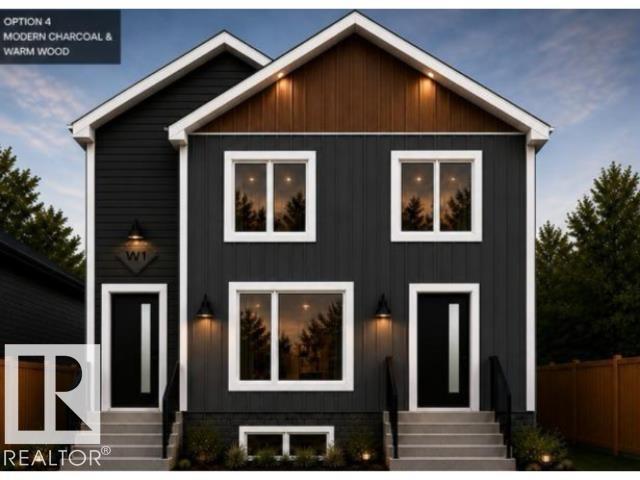
Ideal for buyers seeking a basement suite mortgage helper, or an investor adding to their portfolio. This new construction half duplex has a detached garage, 3 bedrooms and 2.5 bathrooms on the upper unit, plus 1 bedroom and bath in the legal basement suite. Situated in the revitalized Alberta Ave community with a myriad of cultural restaurants and amenities. Close to transit and less than 15 minutes drive to NAIT, University of Alberta, and MacEwan University. *Currently under construction and the pictures may not reflect the identical finishes. The other half of the duplex is also for sale. (id:46923)
RE/MAX River City
#701 12272 Twp Rd 602
Rural Smoky Lake County, Alberta
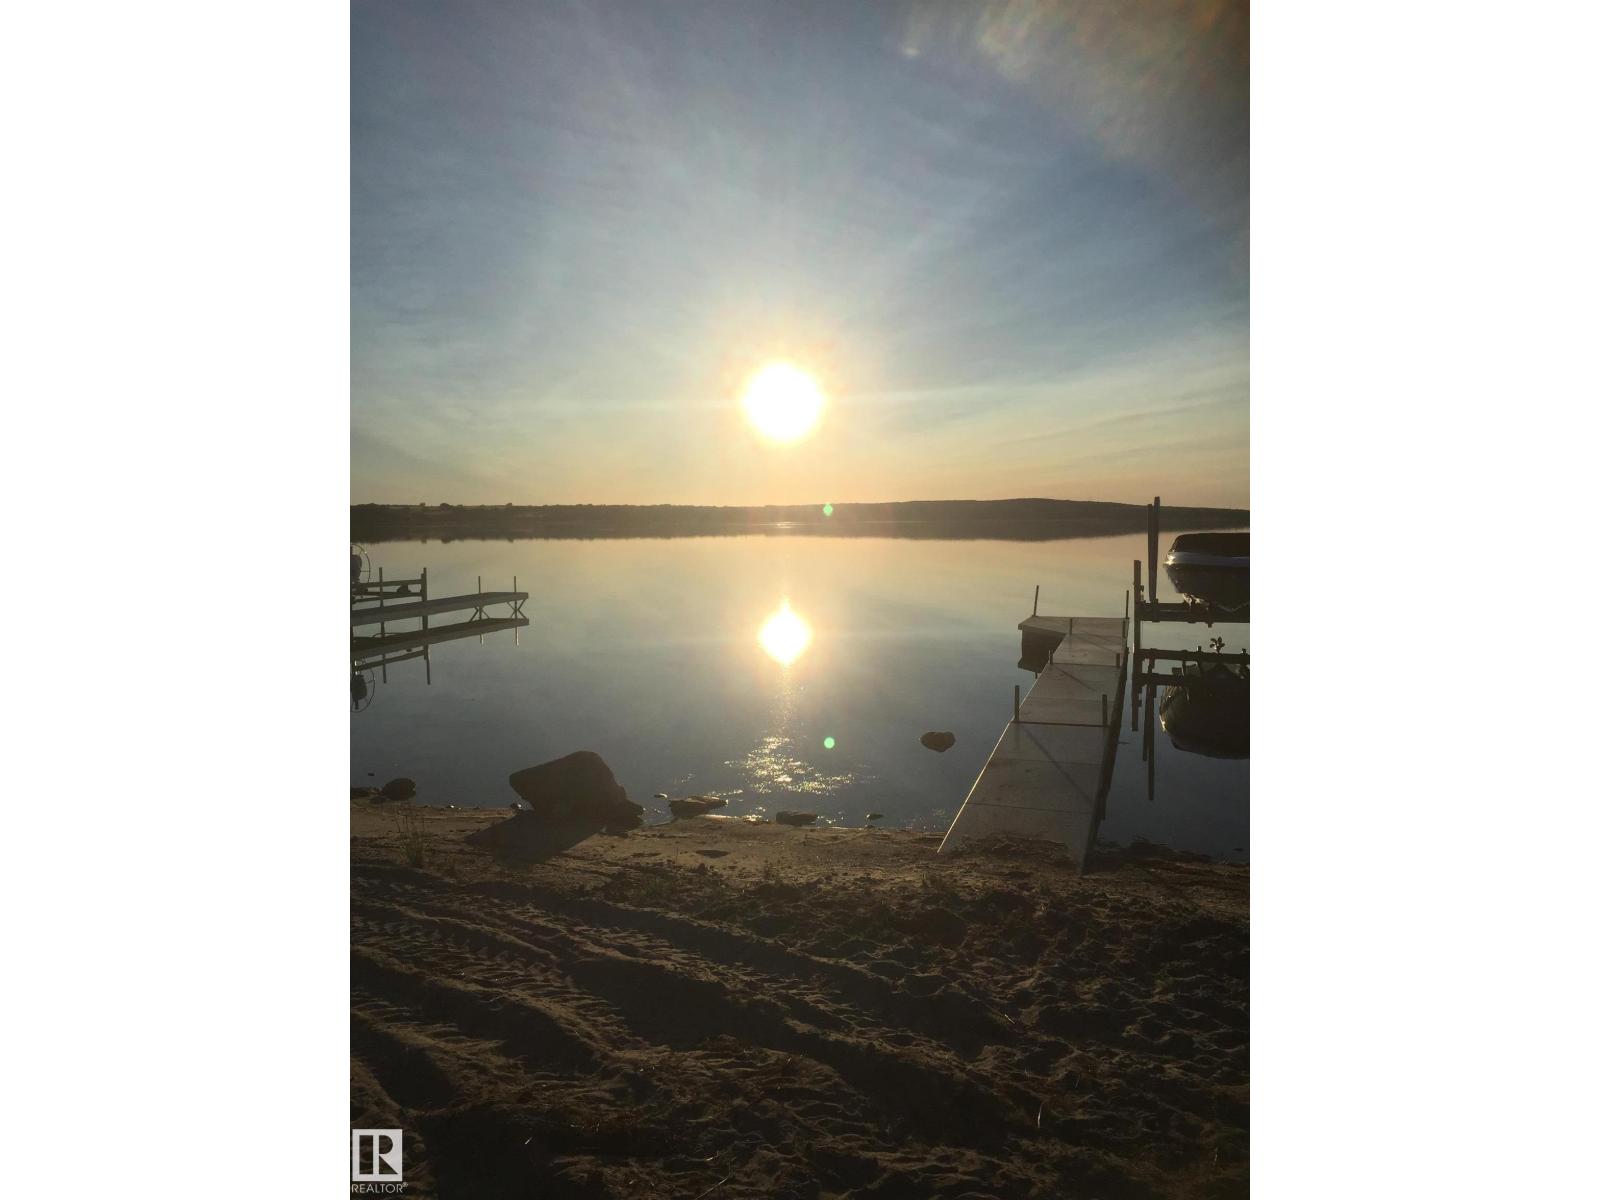
If you're a retired couple, take a look at this property. Very private and just minutes from the lake where you have your private dock and boat lift. Living area of about 1,000 sq. ft is situated above a large 28 x 40, heated garage Home comes completely furnished including three major appliances. Home is completely open and offers a kitchen/dining area. Huge living room and bedroom area with a Murphy bed. Laundry and washroom are on the lower level, along with instant H/W. No furnace required as a central fire place keeps the entire area very cozy. Large deck over front cement slab provide for perfect outdoor living during those long summer evenings. Duradeck will last forever.Attached to this is a 12 x 40 Cold bay with 18' ceiling, good to store boats, side by side, snow machines or whatever. Outside you'll find a beautiful hot tub, huge fire pit and seacan with electricity for additional storage. This package has it all; oh also 4 rv sites with full hook ups, so your friends can stay over. (id:46923)
Black Gold Real Estate
337 Fundy Wy
Cold Lake, Alberta
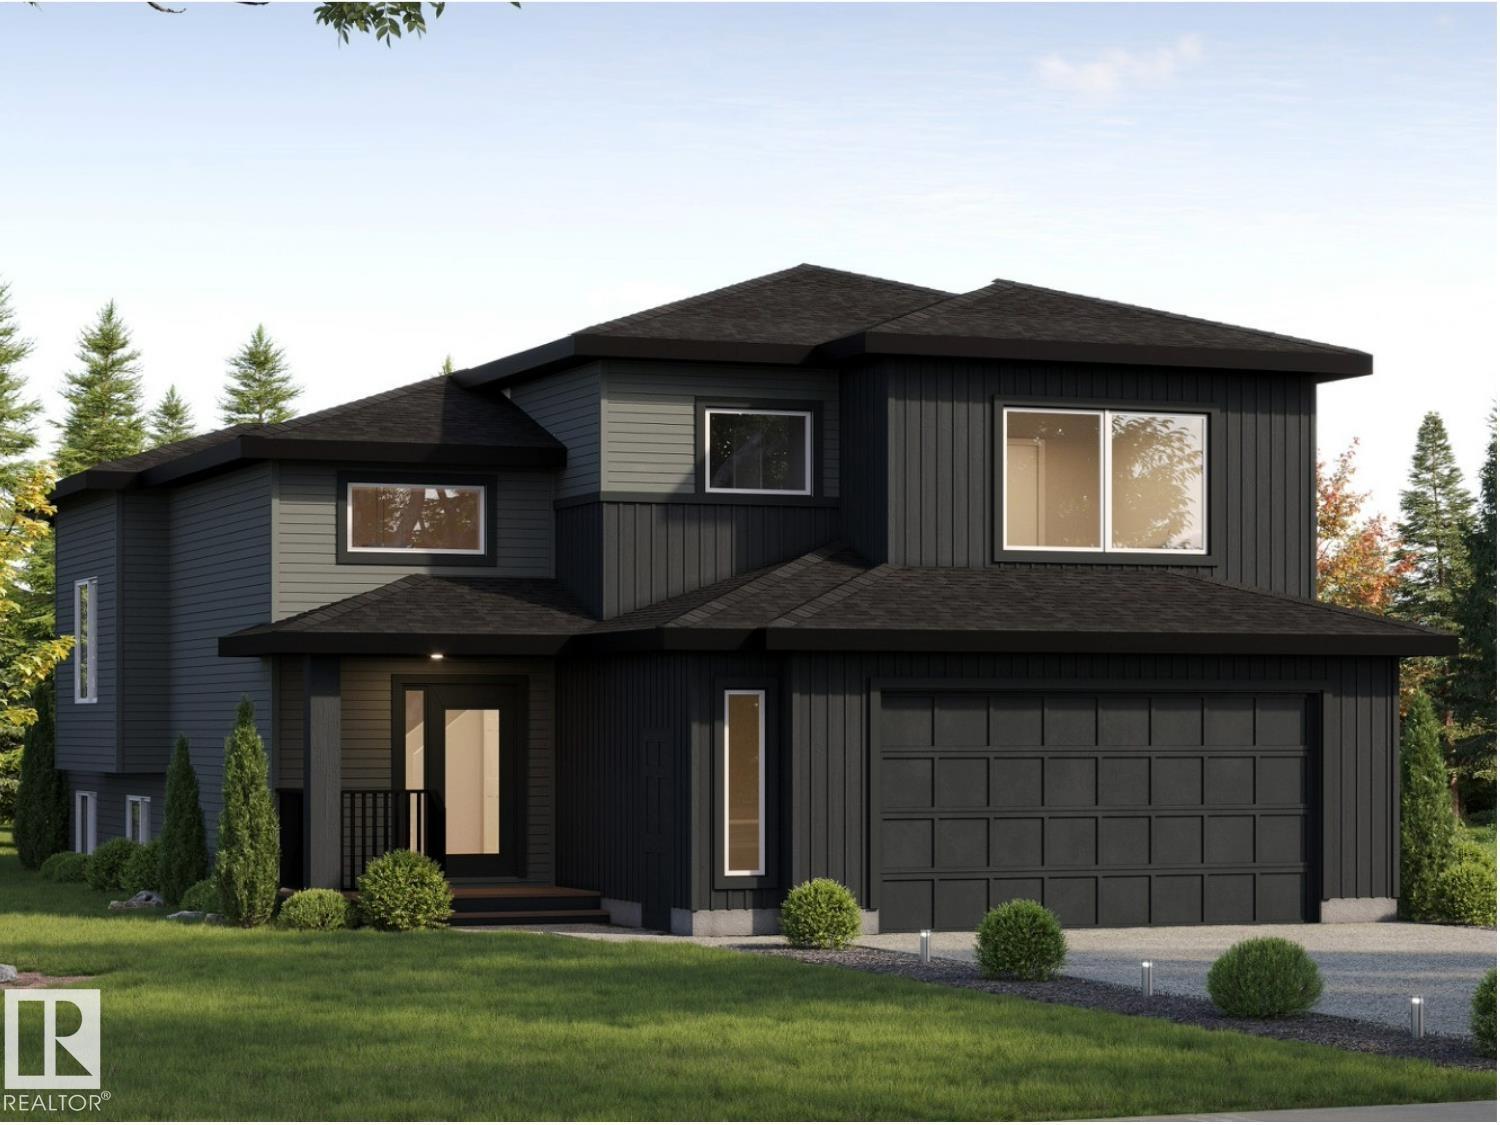
Modern luxury and exquisite upgrades best describe this NEW FLOOR PLAN brought to you by Kelly’s Signature Homes. This modified bi-level is located in Cold Lake North – walking distance to the hospital, Kinosoo Beach, & backs onto walking trail & park! This 1702 sq.ft. home has sleek “Farmhouse” design & features large open foyer with built-in bench seating. Main floor features 10’ ceilings, open plan living, white oak hardwood flooring & a grand Bay window in the living room overlooking the backyard & greenspace behind. Kitchen features large centre island, corner pantry, quality cabinetry, tiled backsplash & $3700 appliance allowance. Dining room with access to massive 19x11 deck. 3 bedrooms on main level including Primary suite with walk-in closet & 5pc ensuite with quality finishings. Finished basement has 2 additional bedrooms & large family room plus 4pc bath. Oversized 29x22 heated garage, concrete driveway, fully fenced with grass. This home is truly UNIQUE & never built in Cold Lake! (id:46923)
Royal LePage Northern Lights Realty
335 Fundy Wy
Cold Lake, Alberta
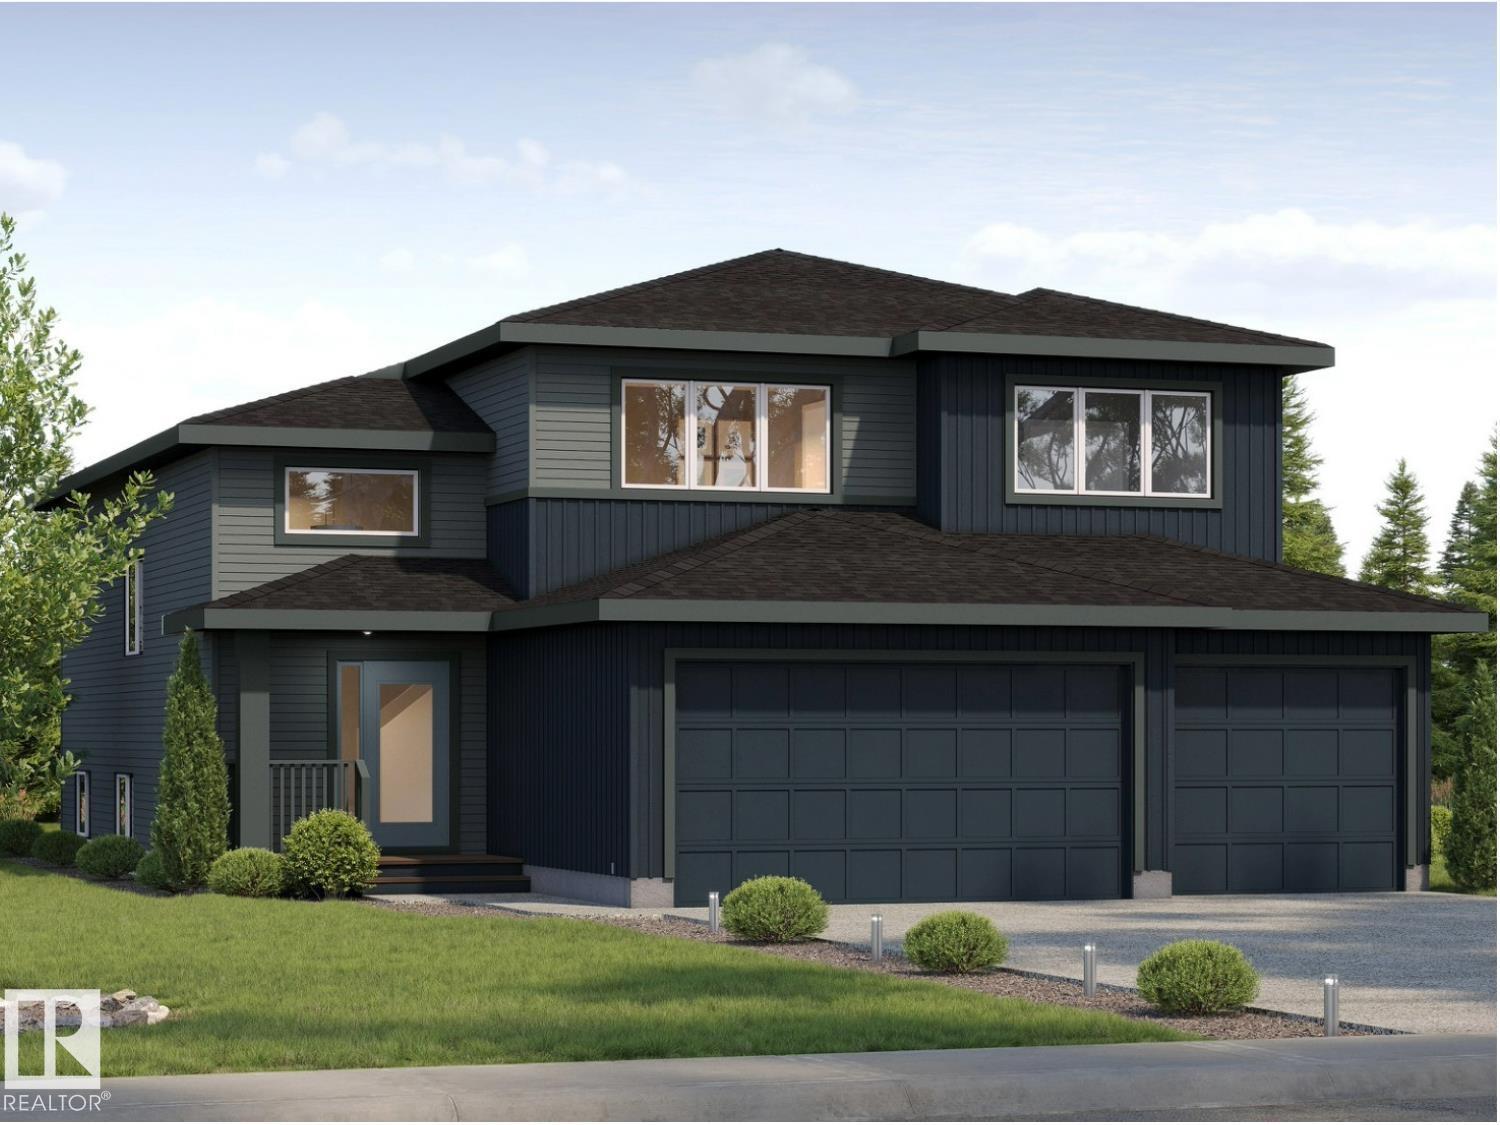
Modern luxury and exquisite upgrades best describe this NEW FLOOR PLAN brought to you by Kelly’s Signature Homes. This modified bi-level is located in Cold Lake North – walking distance to the hospital, Kinosoo Beach, & backs onto walking trail & park! This nearly 1700 sq.ft. home has sleek “Farmhouse” design features large open foyer with built-in bench seating. Main floor features 10’ ceilings, open plan living, white oak hardwood flooring & a grand bay window in the living room overlooking the backyard & greenspace behind. Kitchen features large centre island, corner pantry, quality cabinetry, tiled backsplash & a $3700 appliance allowance. Dining room with access to massive 19x11 deck. Main floor completed with Primary suite with walk-in closet & 5pc ensuite with 5ft shower & separate tub, and 2pc powder room. 2 Bedrooms + Full Bath on upper floor. Finished basement has 2 additional bedrooms & large family room + 4pc bath. Triple heated garage, concrete driveway, fully fenced with grass. (id:46923)
Royal LePage Northern Lights Realty
331 Fundy Wy
Cold Lake, Alberta
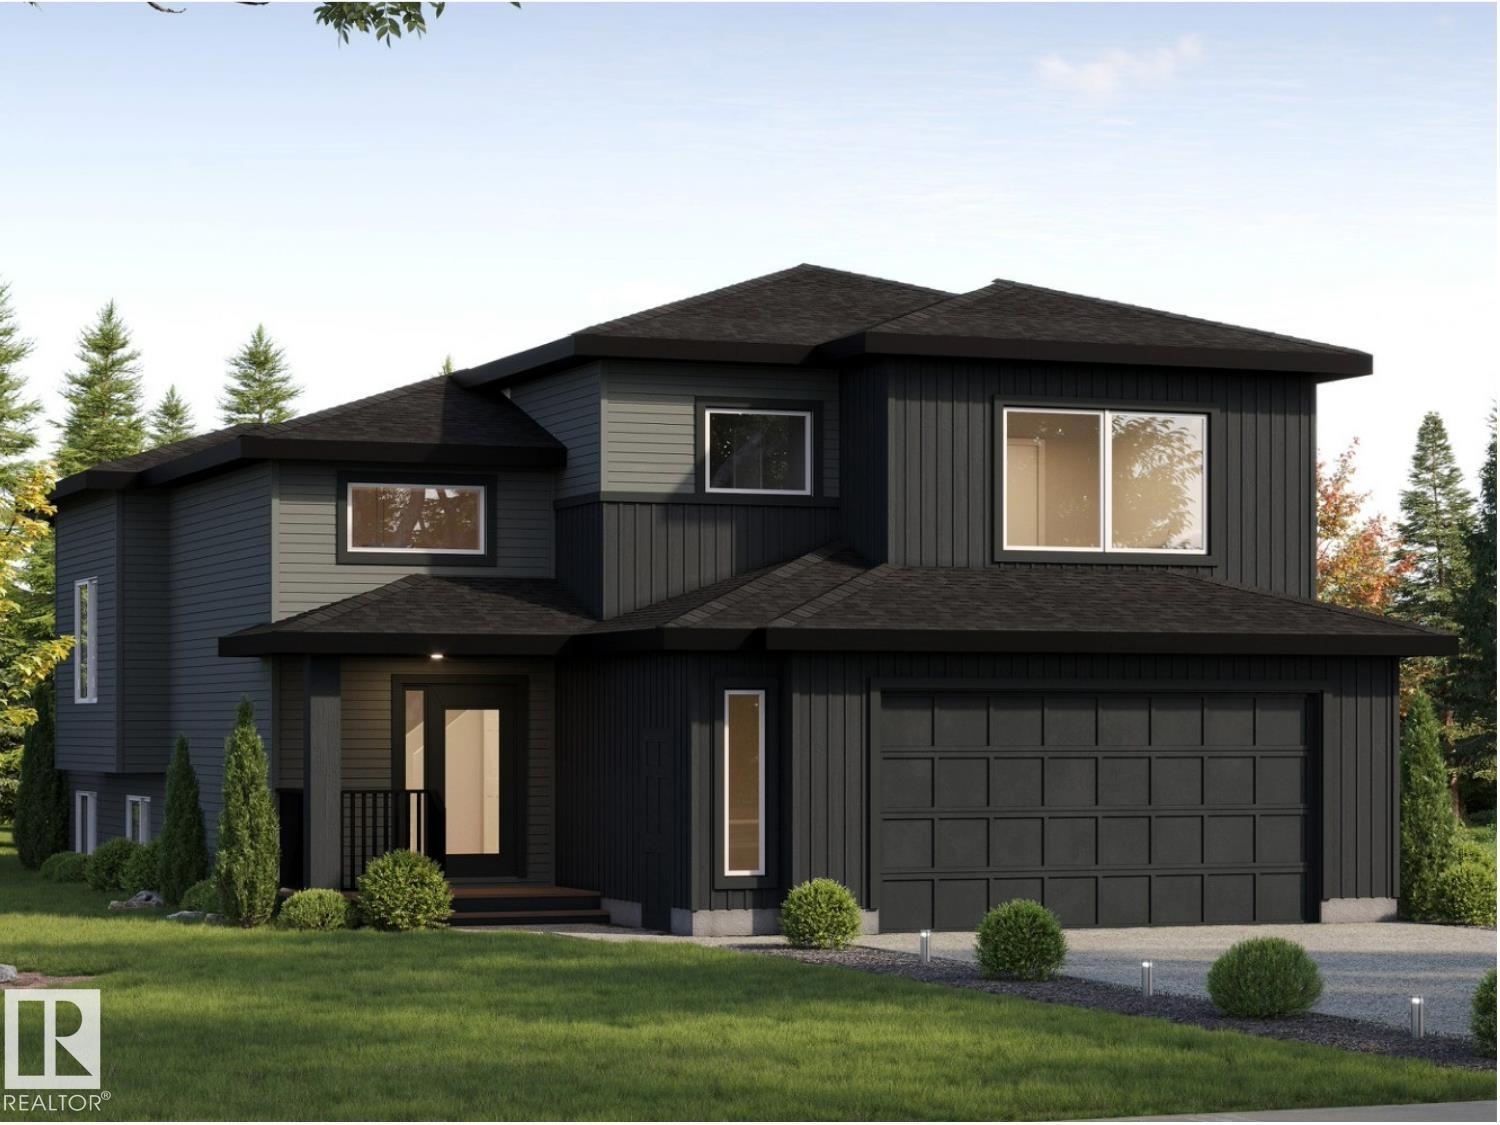
Modern luxury and exquisite upgrades best describe this NEW FLOOR PLAN brought to you by Kelly’s Signature Homes. This modified bi-level is located in Cold Lake North – walking distance to the hospital, Kinosoo Beach, & backs onto walking trail & park! This 1702 sq.ft. home has sleek “Farmhouse” design & features large open foyer with built-in bench seating. Main floor features 10’ ceilings, open plan living, white oak hardwood flooring & a grand Bay window in the living room overlooking the backyard & greenspace behind. Kitchen features large centre island, corner pantry, quality cabinetry, tiled backsplash & a $3500 appliance allowance. Dining room with access to massive 19x11 deck. 3 bedrooms on main level including Primary suite with walk-in closet & 5pc ensuite with quality finishings. Finished basement has 2 additional bedrooms & large family room plus 4pc bath. Oversized 29x22 heated garage, concrete driveway, fully fenced with grass. This home is truly UNIQUE & never built in Cold Lake! (id:46923)
Royal LePage Northern Lights Realty
333 Fundy Wy
Cold Lake, Alberta
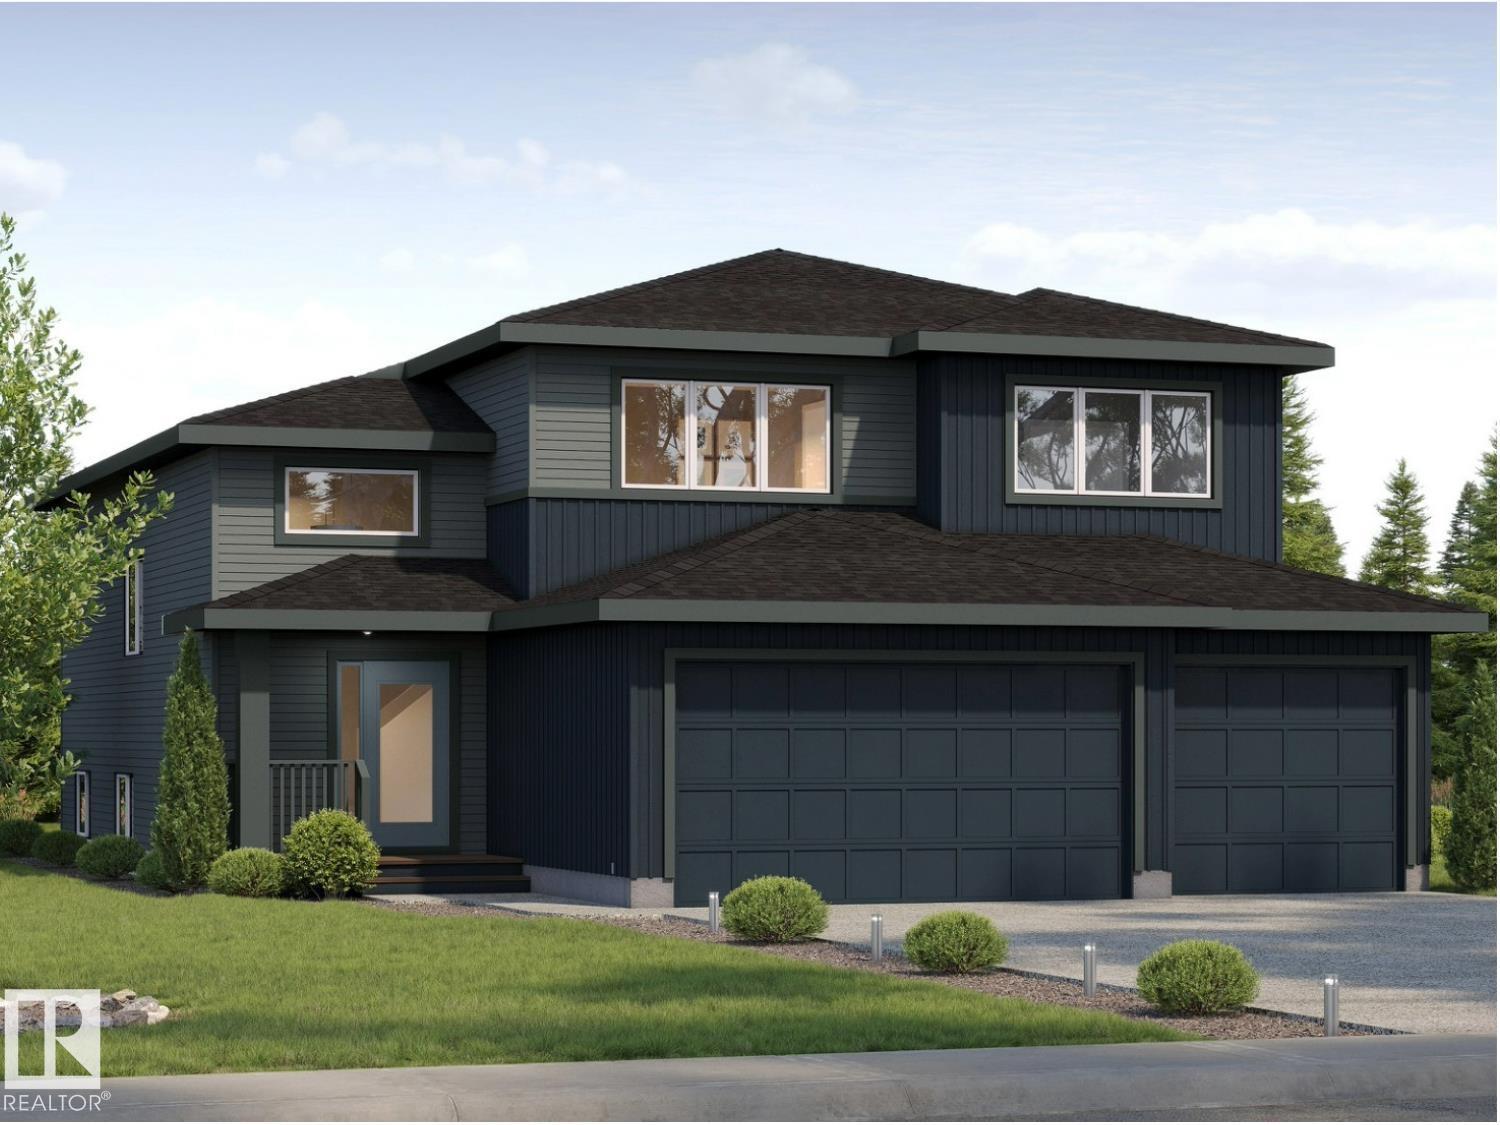
Modern luxury and exquisite upgrades best describe this NEW FLOOR PLAN brought to you by Kelly’s Signature Homes. This modified bi-level is located in Cold Lake North – walking distance to the hospital, Kinosoo Beach, & backs onto walking trail & park! This nearly 1700 sq.ft. home has sleek “Farmhouse” design features large open foyer with built-in bench seating. Main floor features 10’ ceilings, open plan living, white oak hardwood flooring & a grand bay window in the living room overlooking the backyard & greenspace behind. Kitchen features large centre island, corner pantry, quality cabinetry, tiled backsplash & a $3700 appliance allowance. Dining room with access to massive 19x11 deck. Main floor completed with Primary suite with walk-in closet & 5pc ensuite with 5ft shower & separate tub, and 2pc powder room. 2 Bedrooms + Full Bath on upper floor. Finished basement has 2 additional bedrooms & large family room + 4pc bath. Triple heated garage, concrete driveway, fully fenced with grass. (id:46923)
Royal LePage Northern Lights Realty
#4602 10360 102 St NW
Edmonton, Alberta
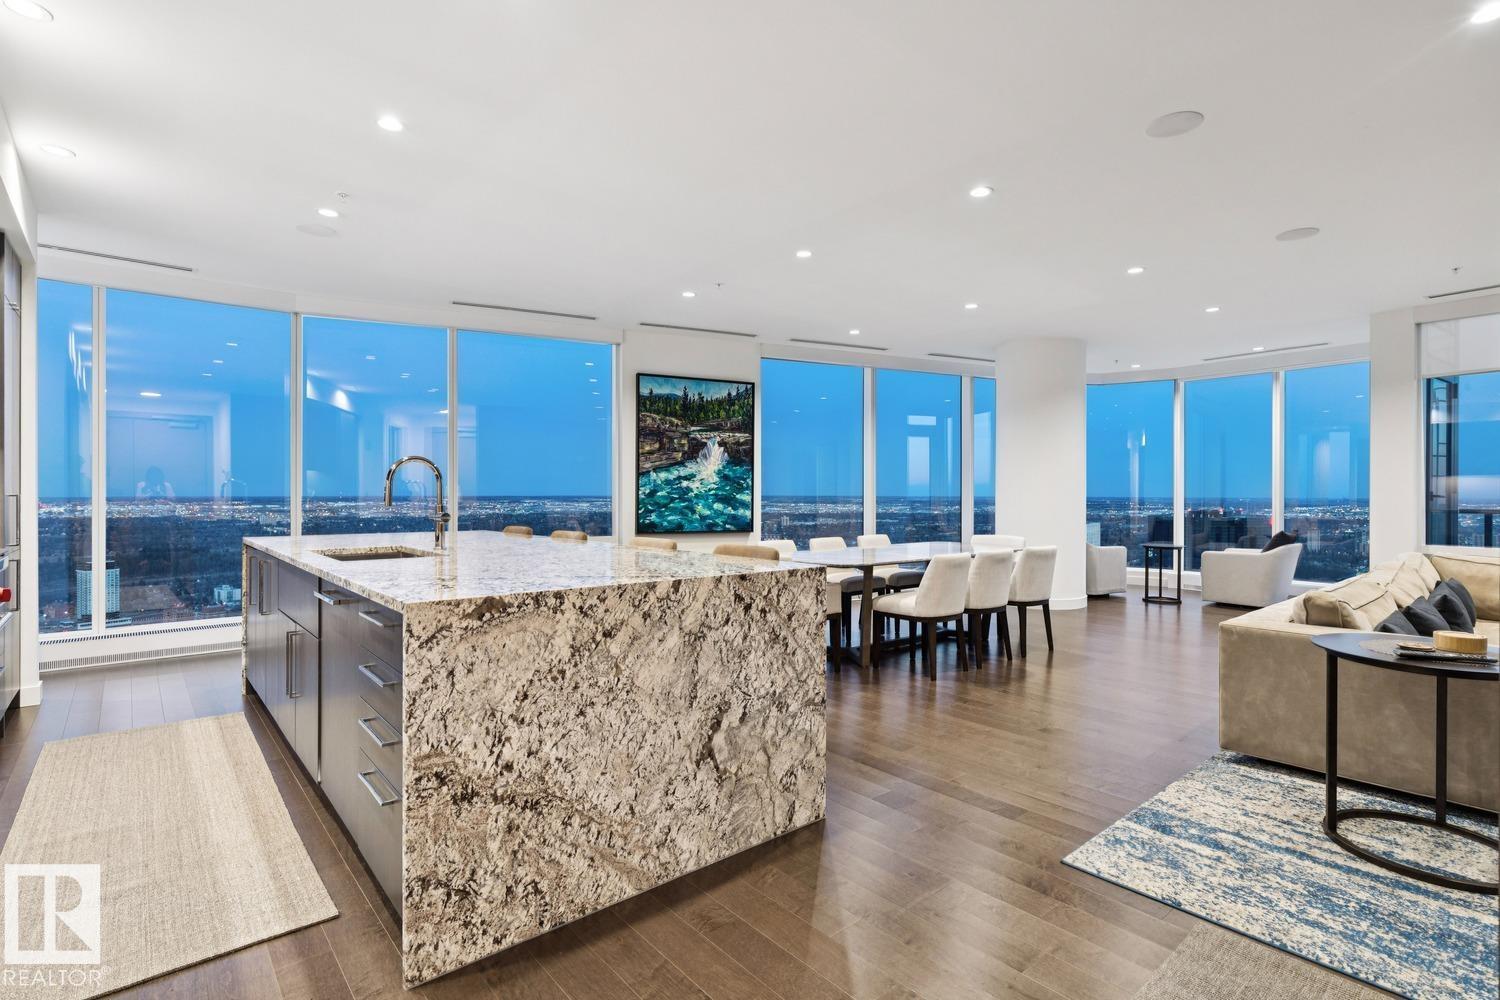
Welcome to Legends Private Residence, Suite 4602 – an ultra-luxurious 3-Bedroom + 4 Bathroom design, over 2,600 sq.ft! An exciting opportunity at the tower’s largest South-East footprint, which offers panoramic river + city views and 3 private balconies. The modern kitchen offers an oversize island, walk-in butler’s pantry, wet-bar, wine fridge, integrated appliances, and induction cook-top. Favorite features include extensive millwork throughout: an expansive media wall, high-grade built-in furnishings, a ‘grand office' with console, custom closets and spacious laundry room, each with quartz surfaces. In-suite automation includes motorized shades, built-in speakers with SONOS system and lighting controls. Residents enjoy exceptional amenities: indoor pool, hot tub, ARCHETYPE Fitness Facility, 24/7 concierge service, roof patio access with BBQs, comfortable seating and pet walk area. Plus the convenience of ICE District's central location, with pedway access to Rogers Place, the financial core, + more! (id:46923)
Mcleod Realty & Management Ltd
311 32 St SW
Edmonton, Alberta
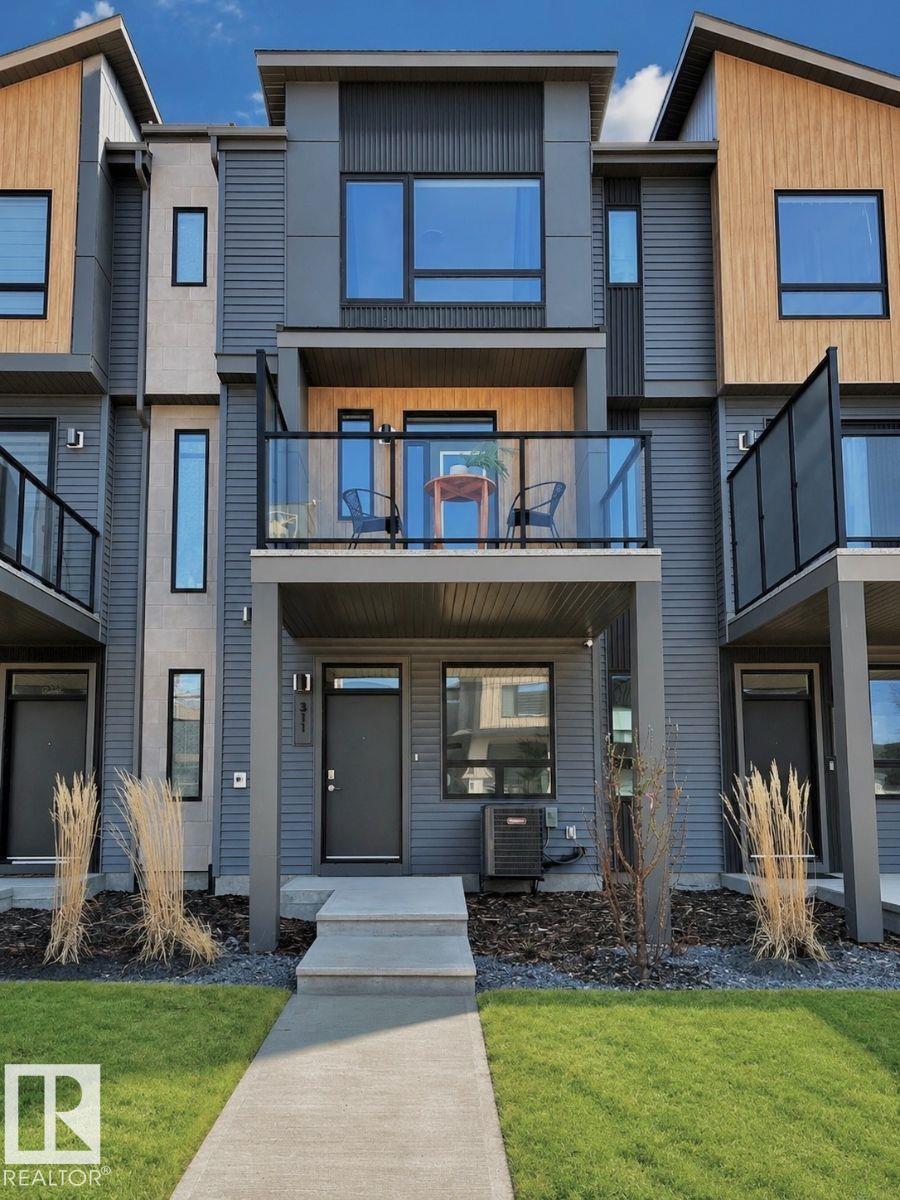
Visit the Listing Brokerage (and/or listing REALTOR®) website to obtain additional information. Welcome to this beautifully maintained townhome currently showcased as a show home in the vibrant community of Alces. Offering 2 bedrooms, this modern home combines smart design, comfort, and functionality. Large windows bring in natural light throughout, while the open-concept main living area creates a bright and welcoming space. A spacious second-floor balcony extends your living area outdoors, ideal for relaxing or enjoying your morning coffee. Enjoy year-round comfort with central air conditioning already installed. The home also features a single attached rear garage, full landscaping, and low-maintenance living with no condo fees. Located close to parks, walking trails, shopping, and major commuter routes, this is a move-in-ready show home offering style, convenience, and lasting value in a growing community. (id:46923)
Honestdoor Inc