
Property Results - On the Ball Real Estate
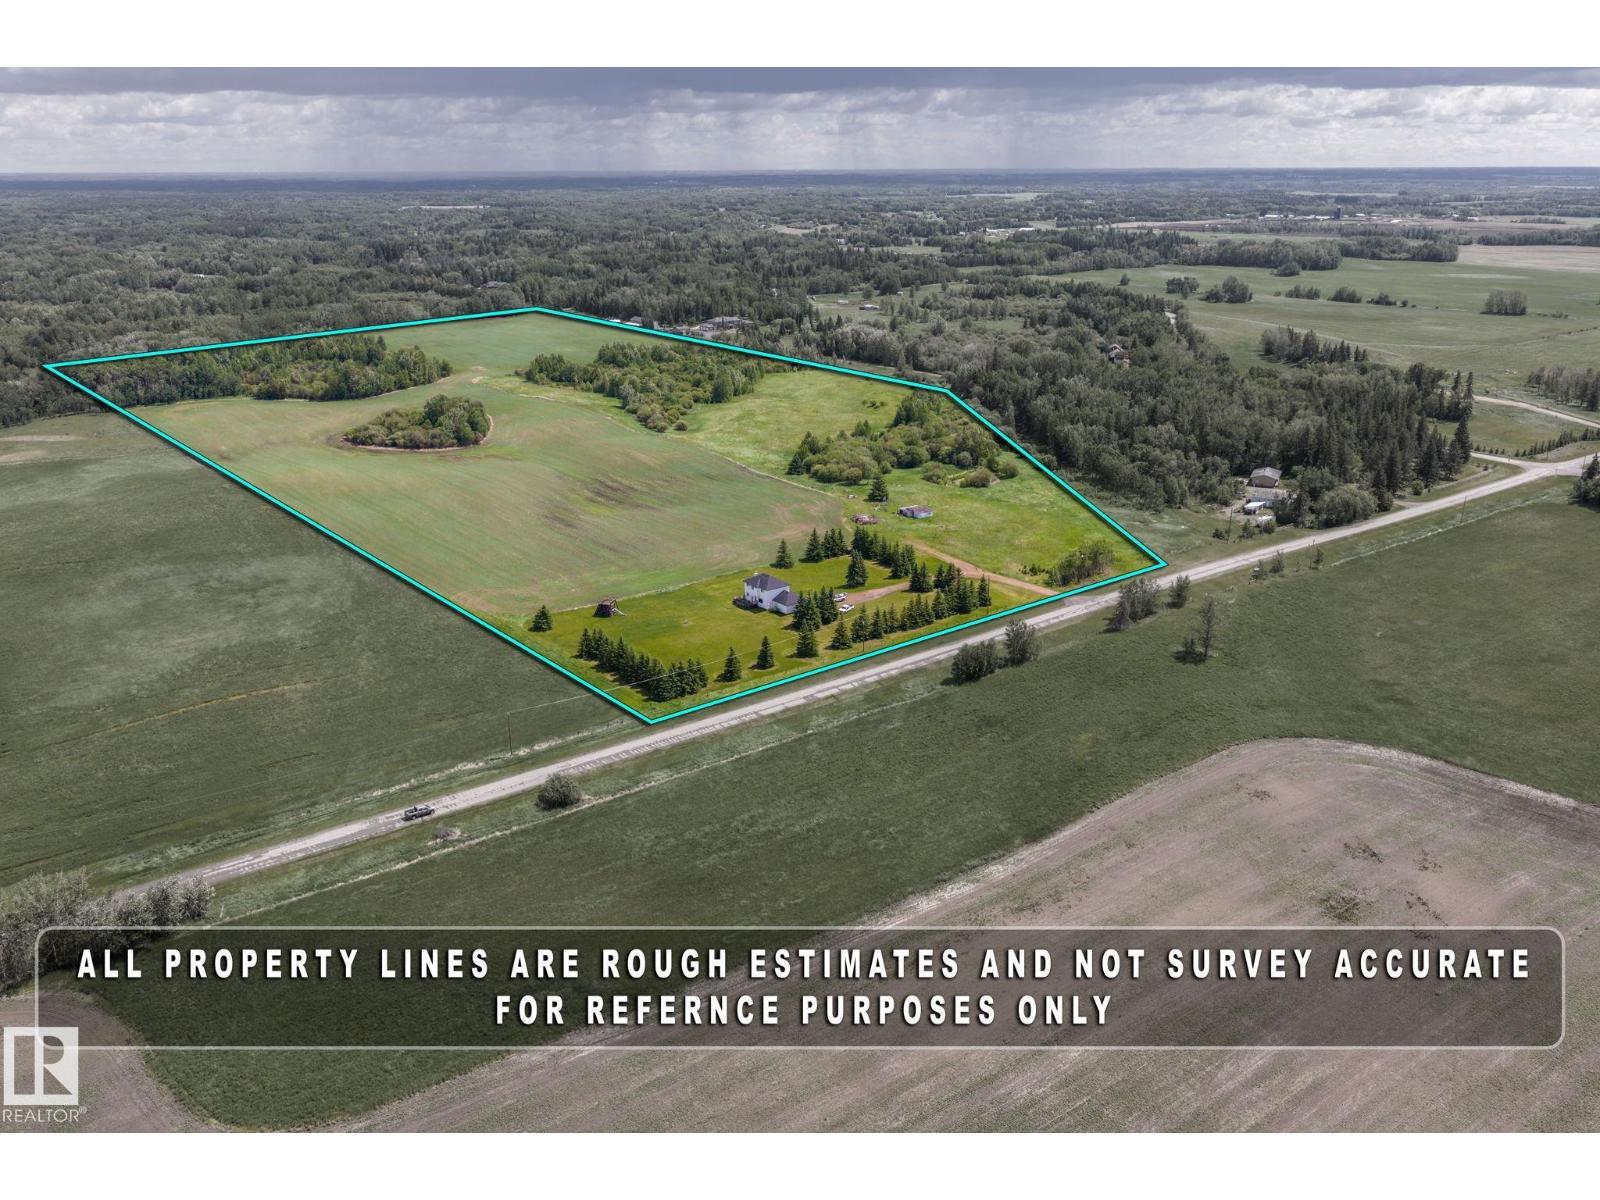
51305 Rge Road 271
Rural Parkland County, Alberta
This amazing 71.82 acres property located on RR271 (PIONEER ROAD) between GARDEN VALLEY ROAD (HWY627) and GRAMINIA ROAD (TWP.511) in Parkland County. COUNTRY RESIDENTIAL ZONING, it is located in the thick of dozens of existing country residential subdivisions. This property can also be subdivided into a COUNTRY RESIDENTIAL SUBDIVISION with COUNTY approvals. This excellent property has two-storey home which sits on front portion of these lands closer to RR 271. 4+1 beds, main floor Laundry, gas fireplace, spacious kitchen, partially finished basement double attached garage. Upgrades in the last some time includes NEW SHINGLES in 2023, NEW FLOORING and NEW PAINT in 2022, HOT WATER tank was replaced about 7 years ago. Great investment property to develop and in the meantime to enjoy your country living. It offers quick and easy access to Edmonton International Airport via paved RR 271, Garden Valley Road Graminia Road and Hwy 60 - are all paved roads. (id:46923)
Century 21 All Stars Realty Ltd
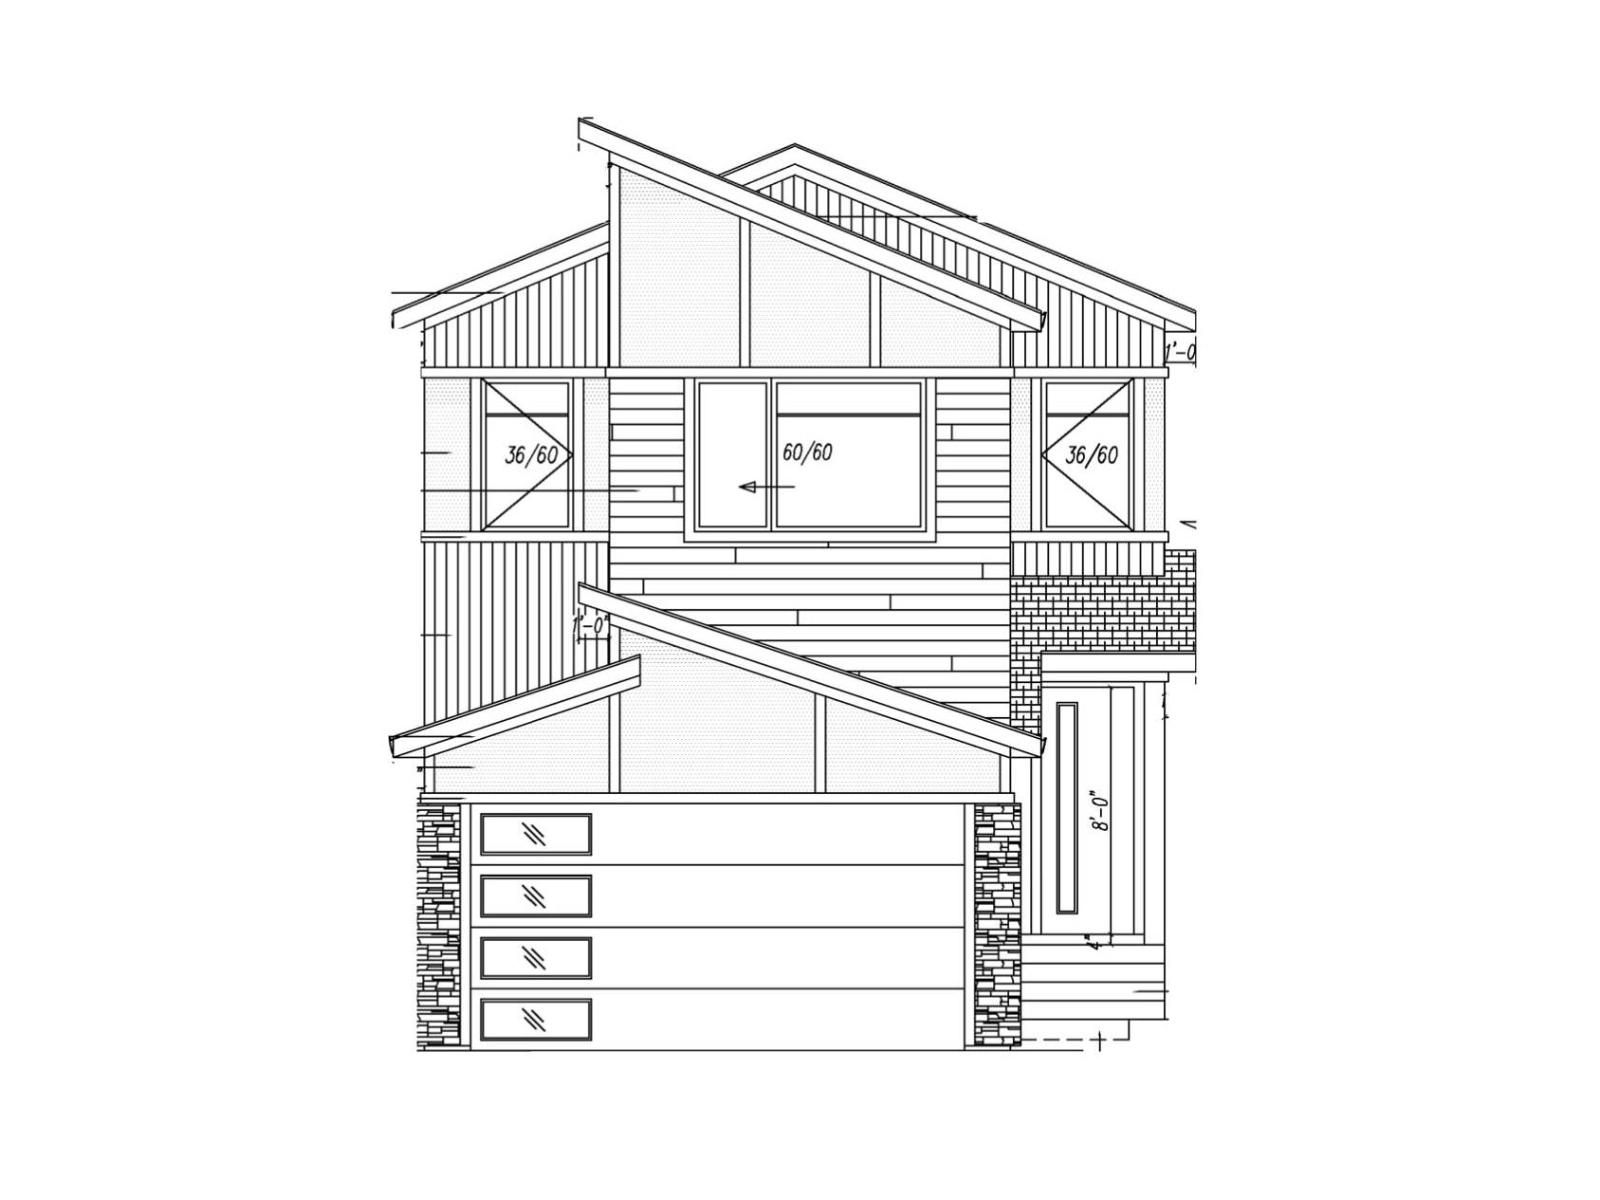
228 Crystal Creek Dr
Leduc, Alberta
Luxury, light, and opportunity come together in this stunning brand-new Leduc home that’s ready to impress from the moment you arrive. Offering 2,090 sq ft of modern design, this home features 9 ft ceilings and large windows throughout for a bright, open feel. The main floor includes an open-concept layout with a stylish living room and sleek fireplace, a beautiful kitchen with walk-in pantry, and a spacious dining area perfect for everyday living and entertaining, plus a den, 4-piece bathroom, mudroom, and separate entrance for added flexibility. Upstairs offers a large bonus room, upper-level laundry, three bedrooms, including a primary suite with walk-in closet and spa-inspired 5-piece ensuite, plus an additional 4-piece bathroom. The undeveloped basement with separate entrance provides excellent future suite or income potential. Complete with an attached double garage and ample storage, this home is in a growing Leduc community on a west-facing lot close to schools, parks, shopping, and golf courses. (id:46923)
Exp Realty
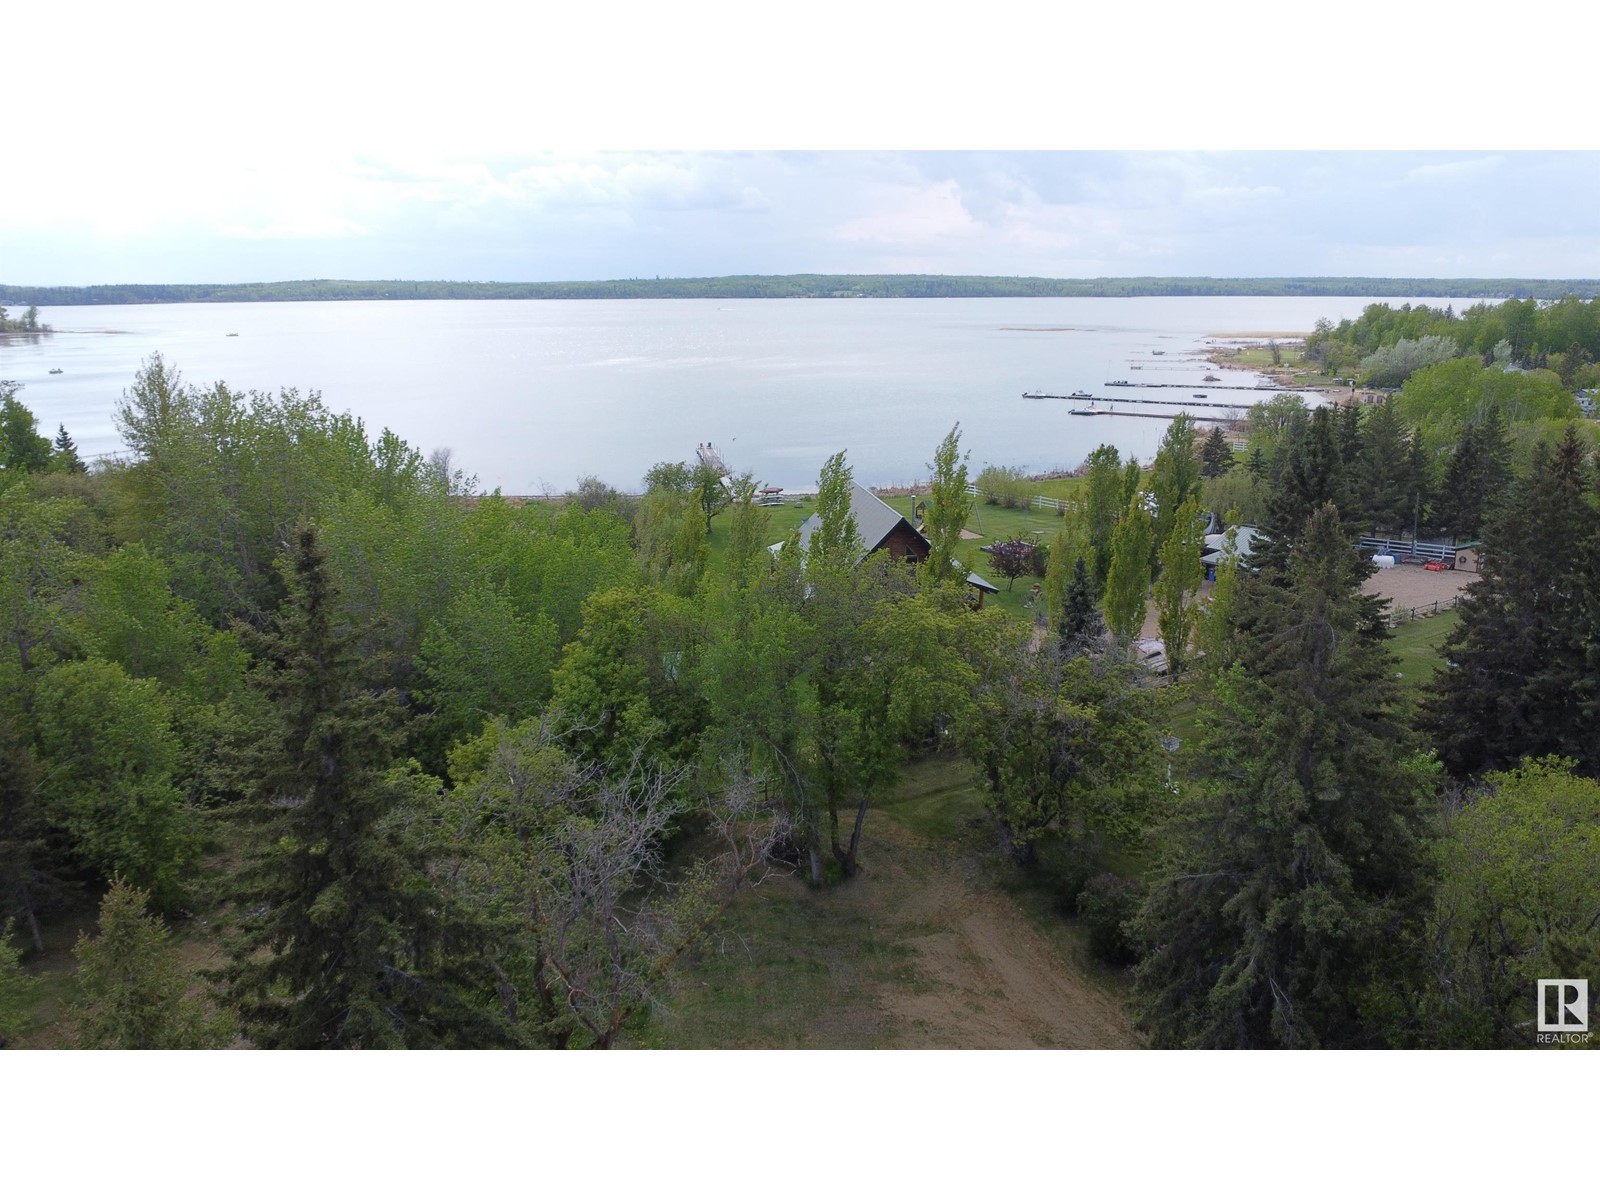
#117 57323 Rr 30
Rural Barrhead County, Alberta
Escape to lake life at Idle Hours Resort on beautiful Lac La Nonne! This partially serviced lot offers a perfect summer retreat or a fantastic opportunity to build your year-round home. Located just 1 hour from the city. Enjoy all the amenities the resort has to offer, including a public boat launch, picnic and park area, and a convenient general store. Whether you're looking for a summer escape or a tranquil place to call home, this property has the potential to bring your lake life dreams to reality. Power is located on the Property. Property next to this lot (#121) is also for sale. Buy both lots and have double to room/space! (id:46923)
Royal LePage Town & Country Realty
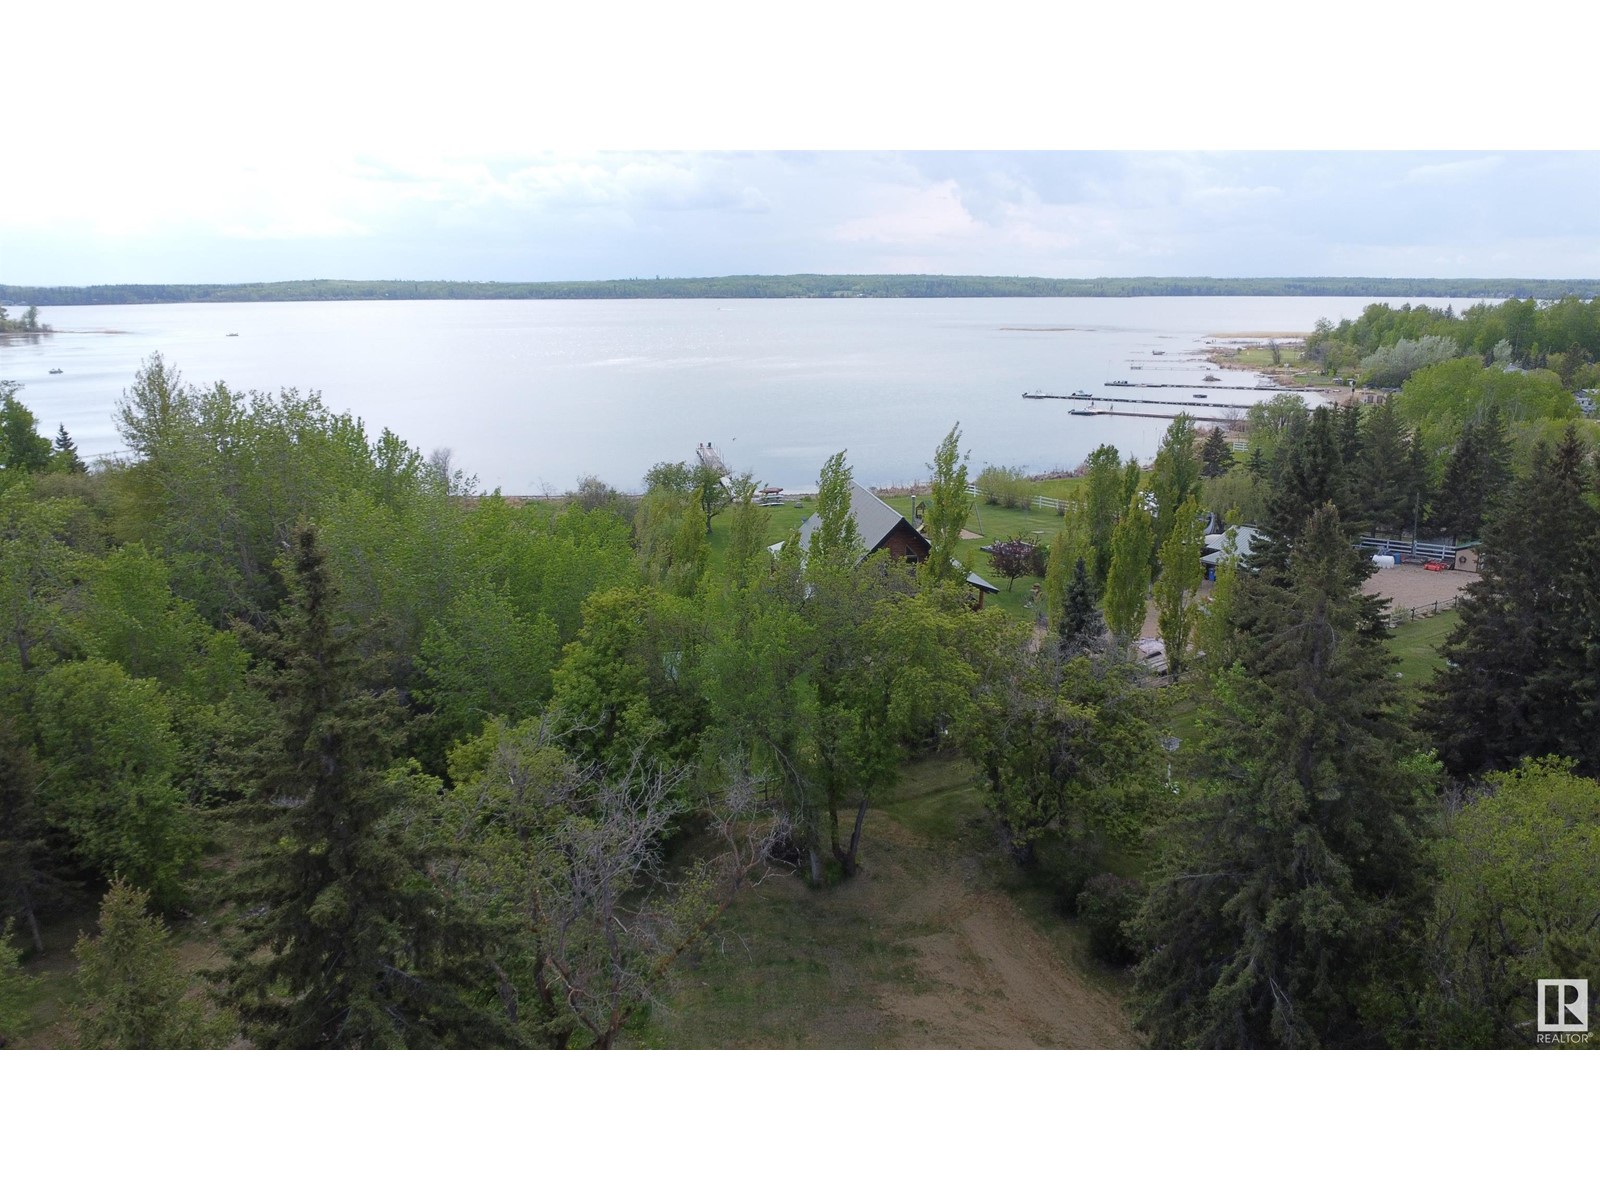
#121 57323 Rr 30
Rural Barrhead County, Alberta
Escape to lake life at Idle Hours Resort on beautiful Lac La Nonne! This partially serviced lot offers a perfect summer retreat or a fantastic opportunity to build your year-round home. Located just 1 hour from the city. Enjoy all the amenities the resort has to offer, including a public boat launch, picnic and park area, and a convenient general store. Whether you're looking for a summer escape or a tranquil place to call home, this property has the potential to bring your lake life dreams to reality. Power, older well, older septic and gas is located on the Property. Property next to this lot (#117) is also for sale. Buy both lots and have double to room/space! (id:46923)
Royal LePage Town & Country Realty
52430 Rr 192
Rural Beaver County, Alberta
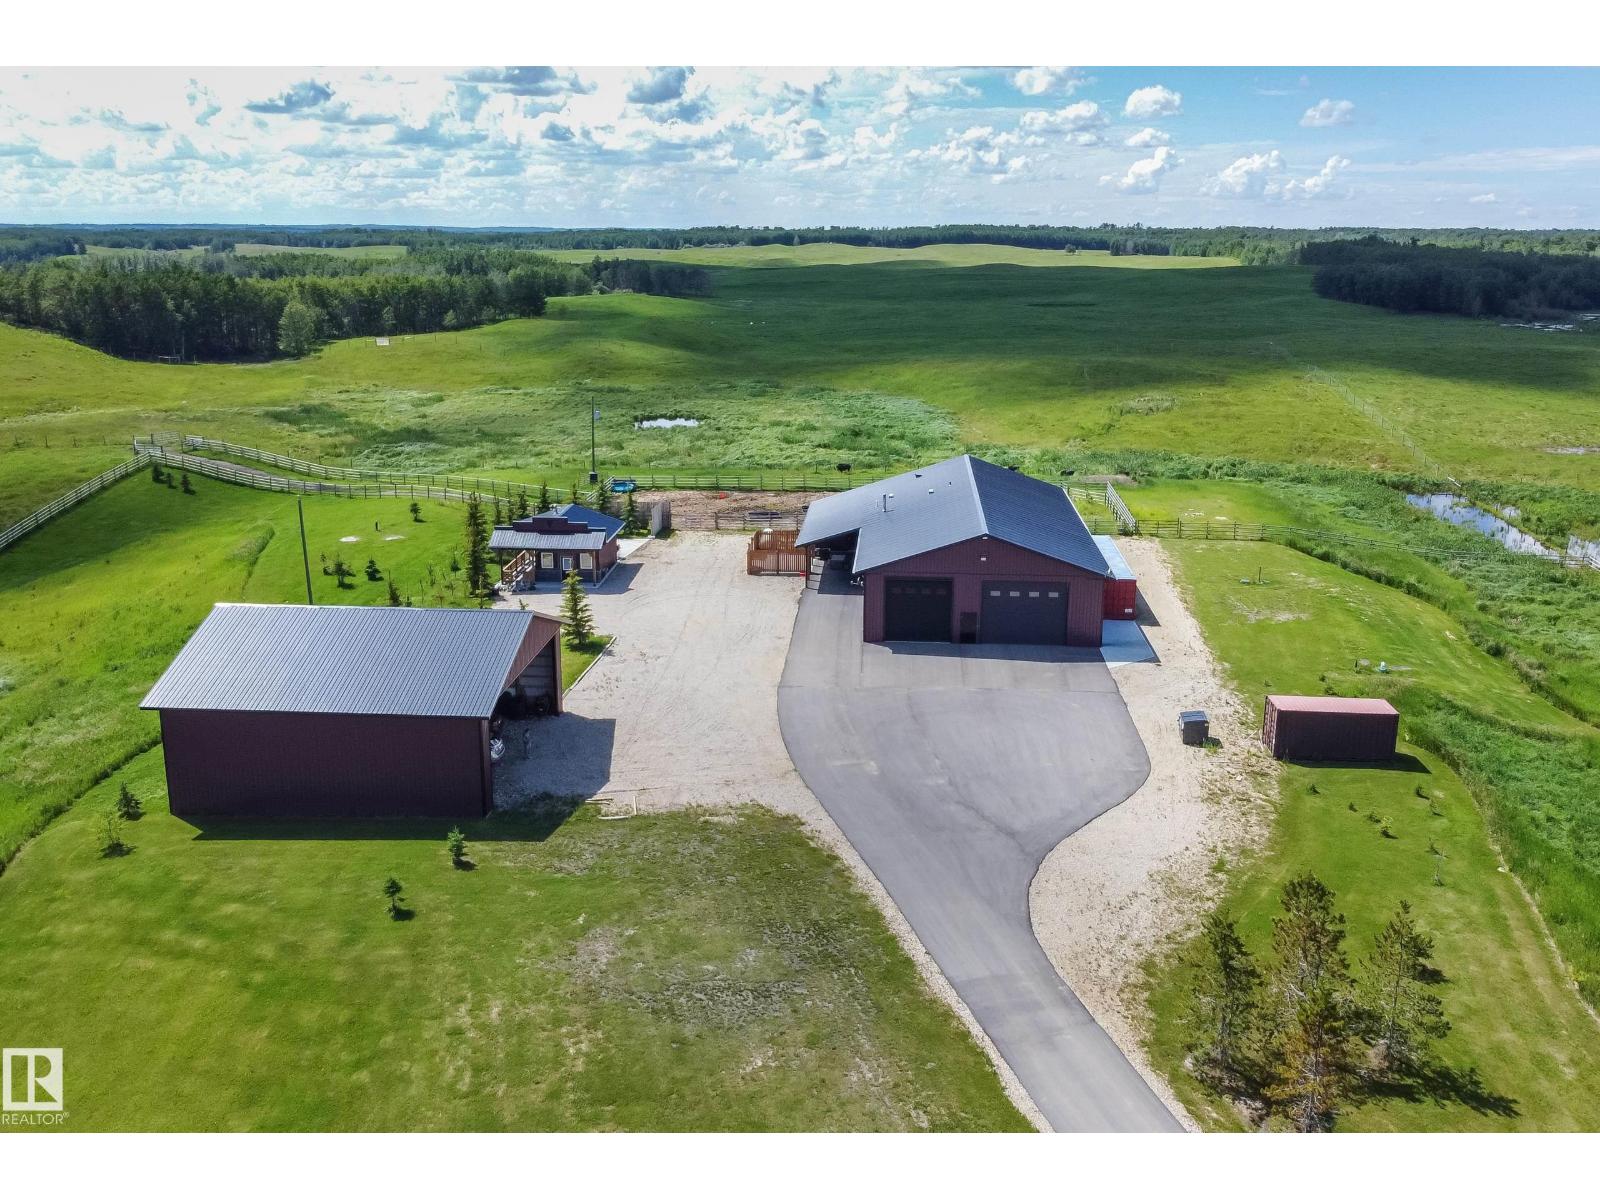
ULTIMATE ESCAPE..PRIVATE SALOON..OVER 8000 SQ FT UNDER ROOF...EPIC ENTERTAINING....25 MINUTES FROM THE PARK..20 ACRE RANCH. Electric entrance gates, paved driveway, yard fenced in 4rail.landscaped & beautiful BBQ area. Pasture fenced & cross fenced. (1 drilled & 1 cistern for living quarters) Building #1 50x104 FT Living Quarters complete with country gourmet kitchen overlooking great room. Adjoining 50 FT long dream gathering room with wet bar area - perfect for entertaining. Upstairs is complete with 2nd full bathroom, laundry & huge sitting/crafting/office area with access to deck overlooking back of the ranch with amazing view of Black Foot Reserve. Heated shop/garage 30x104 FT. Big enough to park RV/Motorhome & all the toys. 2x8 construction, R30 in walls, R65 ceiling. Interior walls are 3/4 inch fir plywood. Building #2 Hay Shed is 50x50 FT wired. Building #3 Saloon/Office with BBQ area 24 x 16. TONS more high tech items included with this property, screened room, etc. YOU CAN HAVE IT ALL! (id:46923)
RE/MAX Elite
7111 Rosenthal Dr NW
Edmonton, Alberta
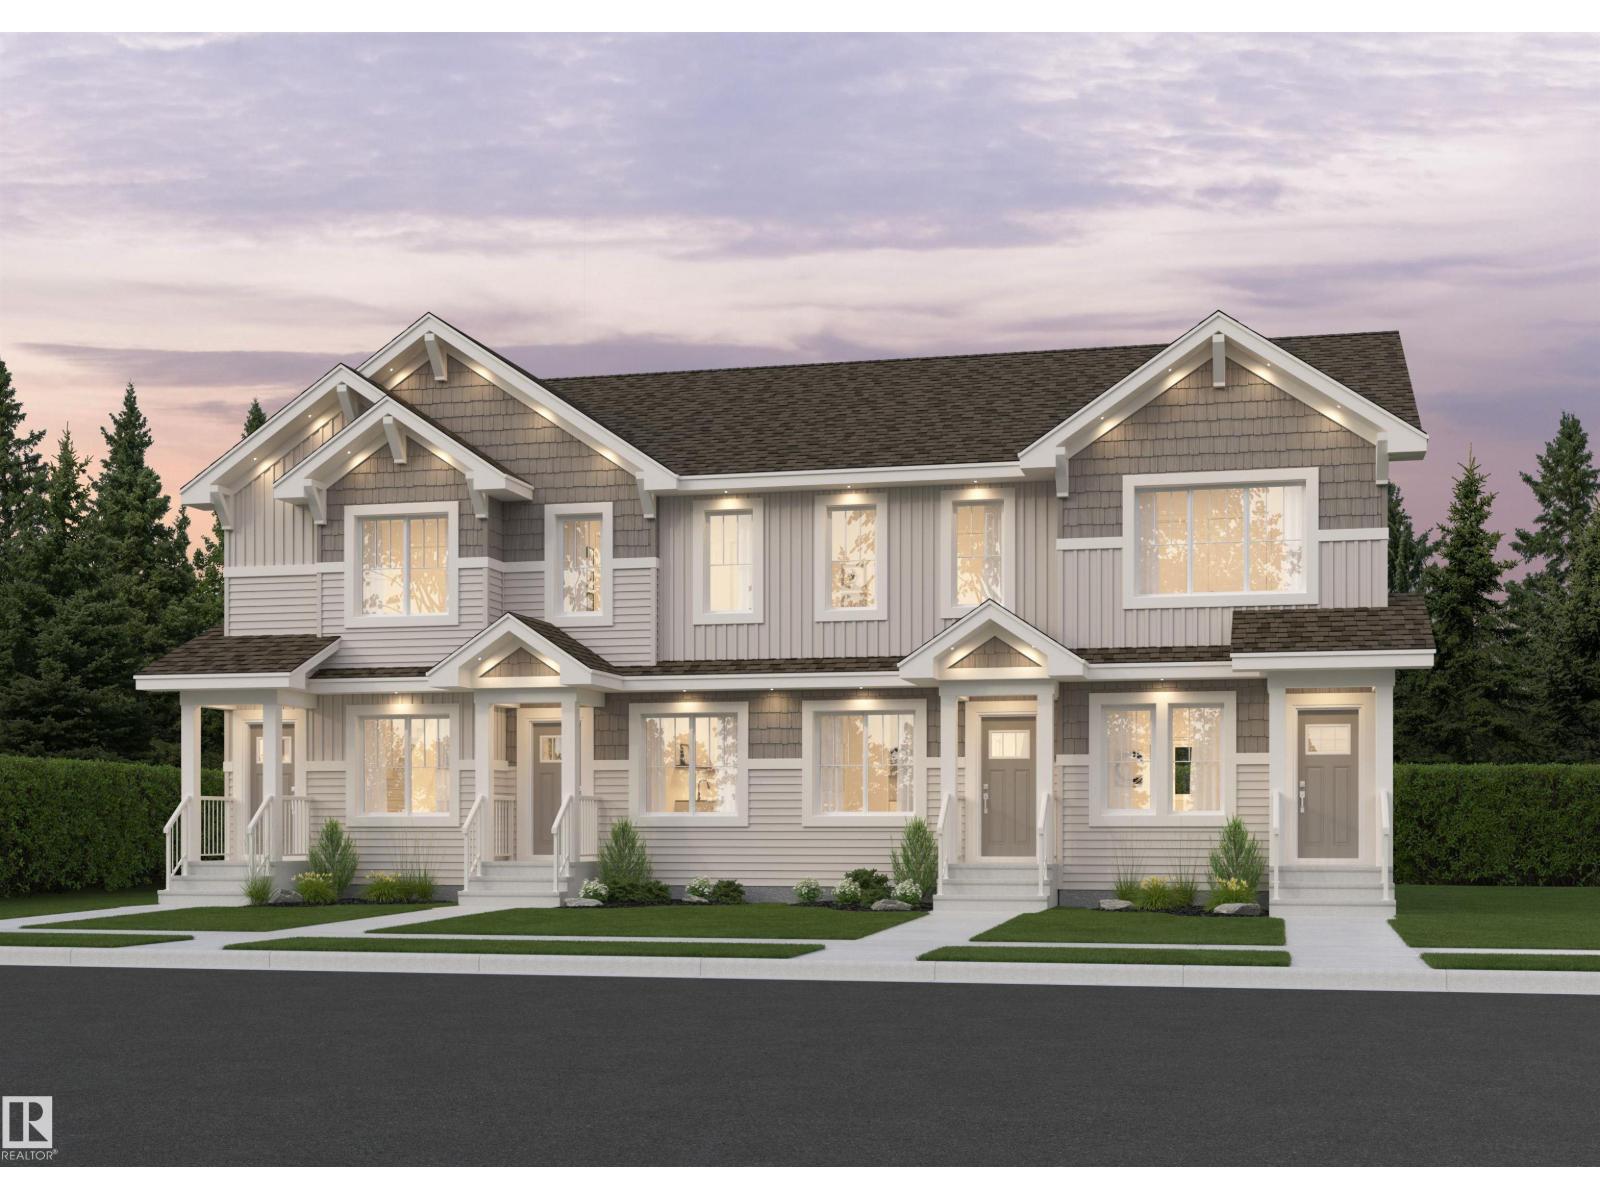
The Maverick model built by Daytona Homes is built for easy, everyday living — and with no condo fees, it’s a home that gives you more freedom from day one. Mornings in your spacious kitchen, casual dinners that turn into longer conversations, and a home that feels comfortable from the moment you walk in. The main floor brings people together without feeling crowded, with a natural flow that works for hosting friends and quiet nights in alike. Upstairs, it’s about having your own space to recharge. Bedrooms that feel private, laundry exactly where you need it, and the flexibility to shape the extra space into whatever life calls for next — a home office, a lounge, or something entirely your own. Pictures are of renderings. Actual colors and upgrades may vary. (id:46923)
Exp Realty
NW 14-47-24-4
Rural Wetaskiwin County, Alberta
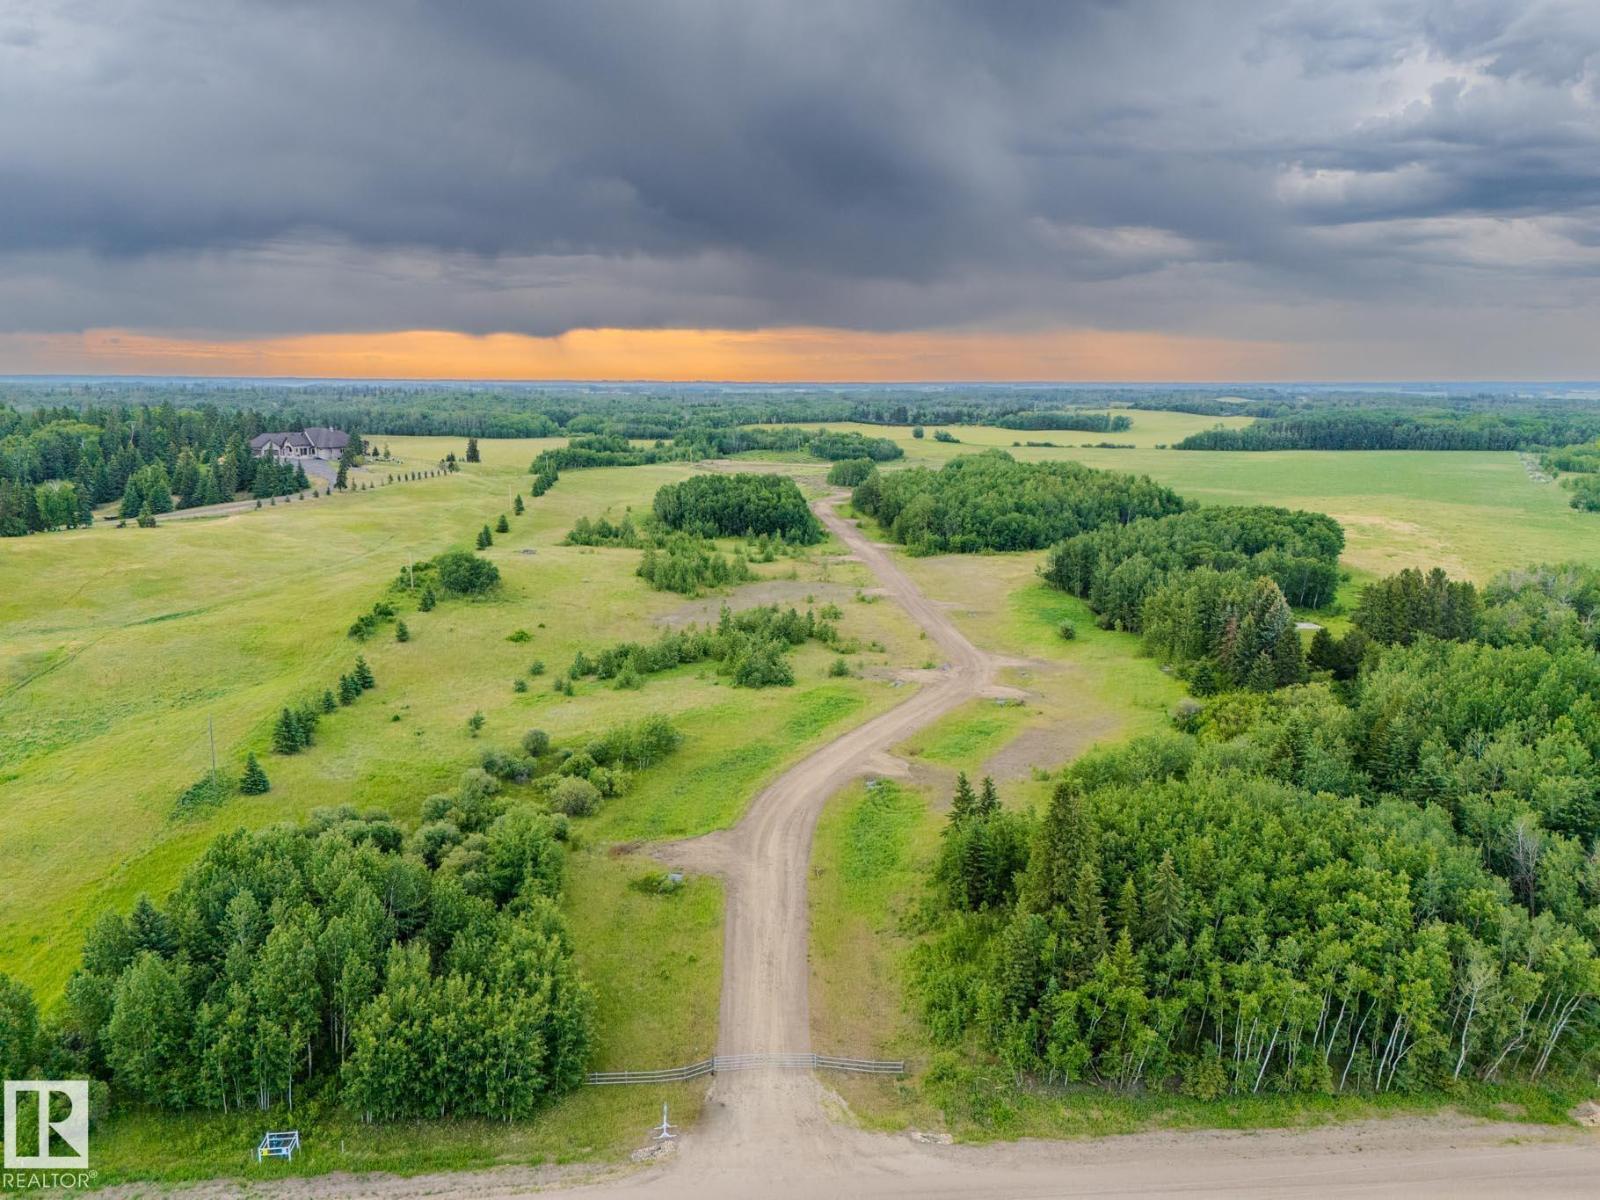
Ideal subdivision parcel. Previously approved with 20 sites. Roads, approaches, culverts are already in. Terrific opportunity. Rolling and treed. Private setting. Minutes from Millet, directly south of Beaumont (30 km). (id:46923)
RE/MAX Elite
NW 31-46-1-5
Rural Wetaskiwin County, Alberta
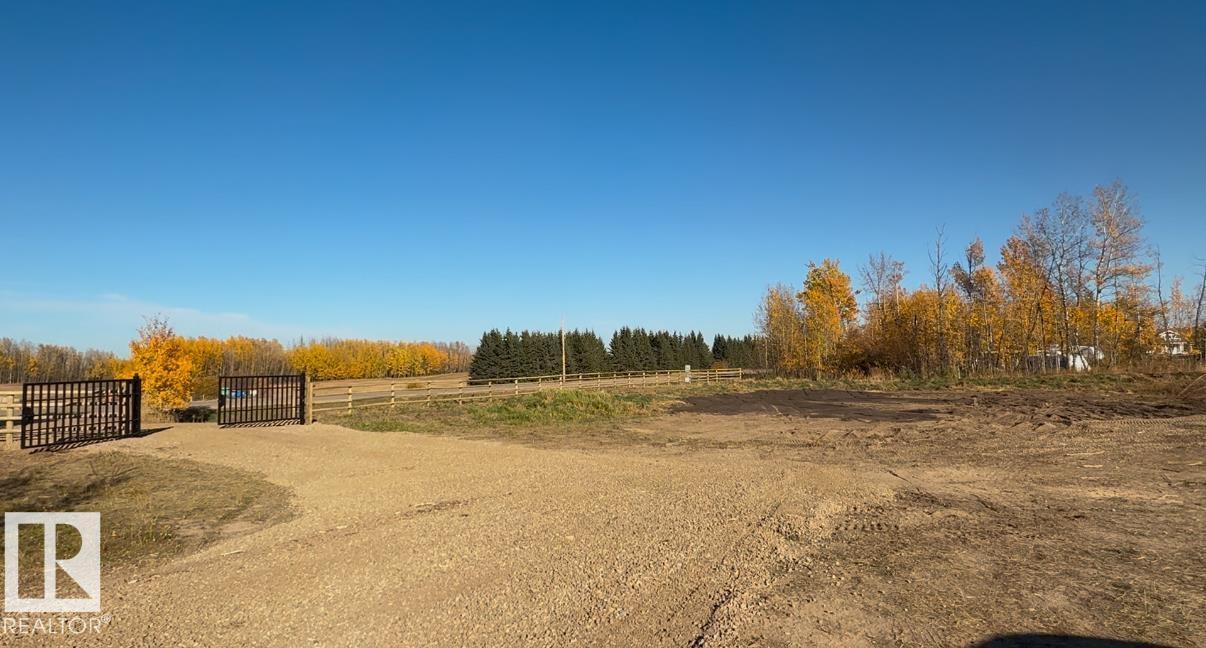
GREAT OPPORTUNITY! 2.94 ACRES...Zoned for COUNTRY RESIDENTIAL or COMMERCIAL (for most types commercial uses). Great location, and exposure from Highway 771 and Township Rd 470! New iron railing/iron gate. Power on property has been added. 200 amp service. RV Pad. Minutes to Pigeon Lake Provincial Park! (id:46923)
RE/MAX Elite
9538 Donnell Rd NW
Edmonton, Alberta
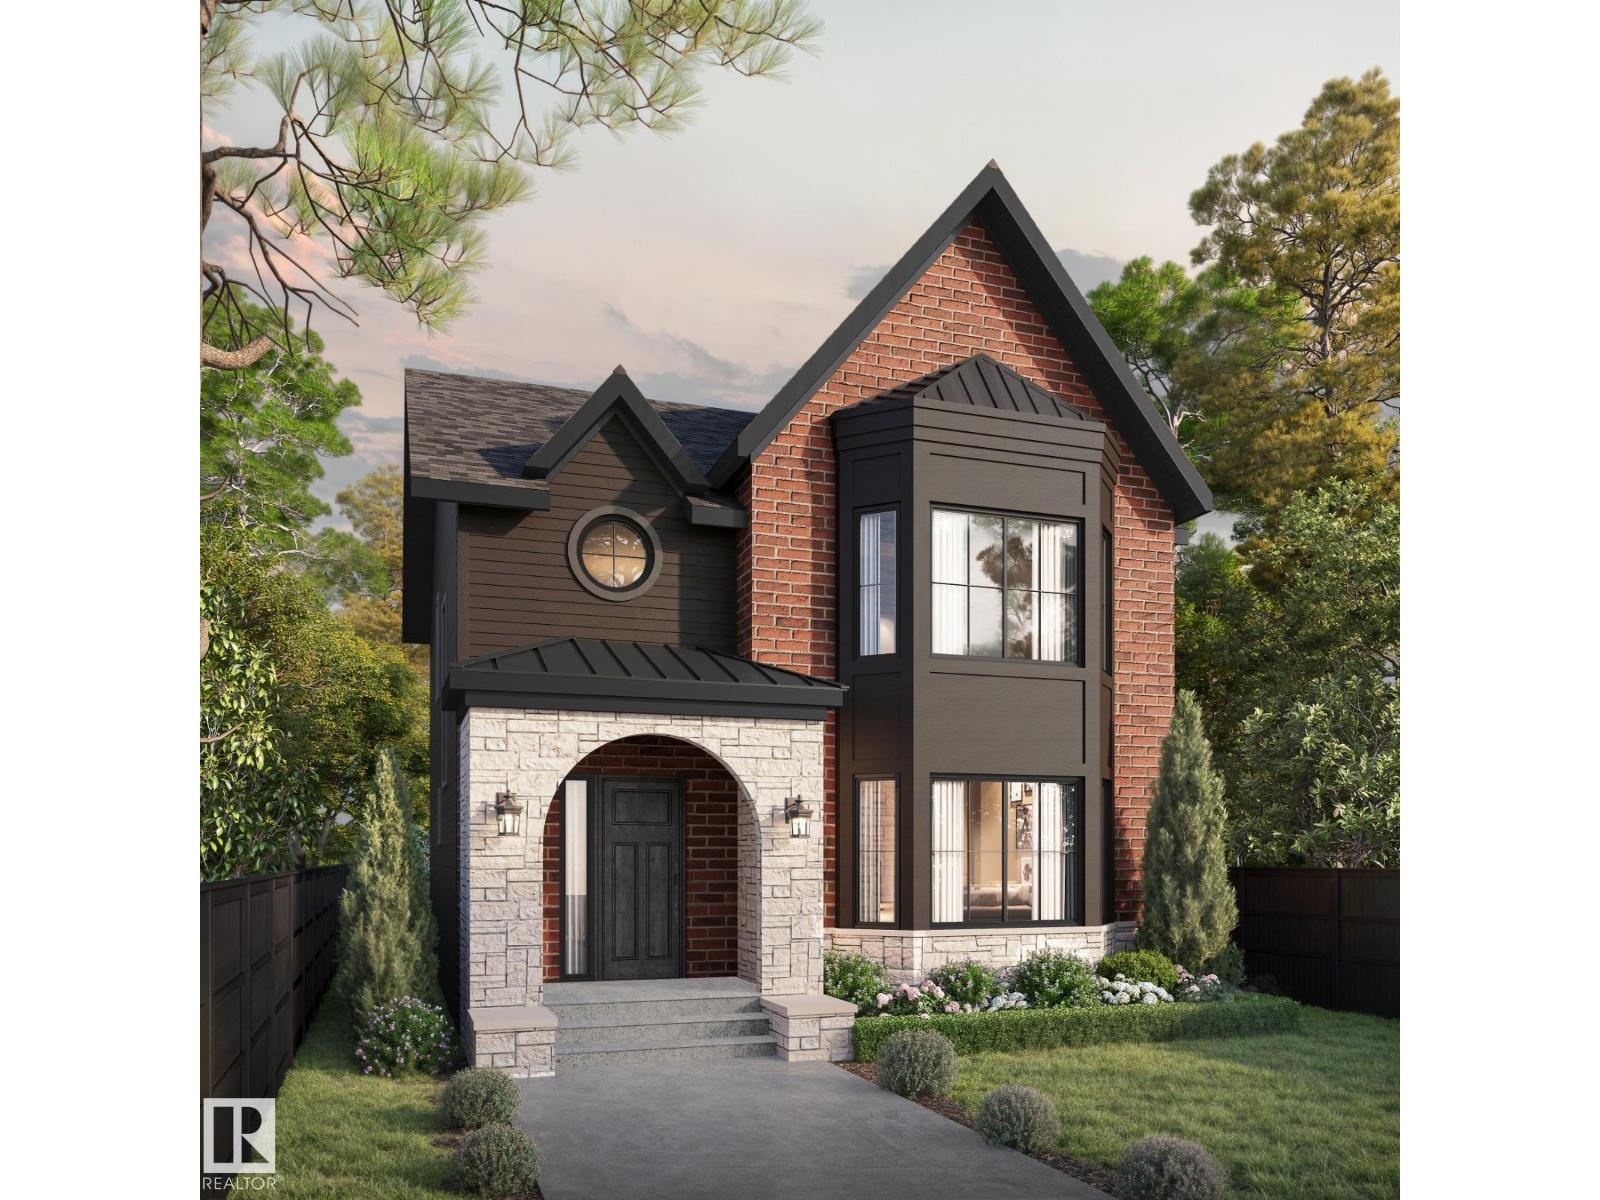
Situated on a quiet, tree-lined street in sought-after Strathearn, this exceptional signature home by Anthony Developments offers over 3,520 sq ft of living space including a fully developed bsmt. Just steps from the ravine, scenic trails and Edmonton’s iconic river valley, this location is truly unmatched. Ideally positioned minutes to downtown, a quick commute to Sh PK and close to everyday amenities for daily convenience. The open-concept main floor is both striking and functional, featuring a luxury kitchen with oak cabinetry, quartz waterfall island, butler’s pantry high end appliances, and a mudroom to store all your gear neatly. This home has been designed for effortless entertaining. Enjoy the large living space with gas fireplace and bay window to wind down in. Upstairs offers 3 spacious bedrooms, convenient laundry and a spa-inspired ensuite.The fully finished basement includes a gym, wet bar and 4th bedroom. High-end finishes are curated throughout. Estimated completion Fall 2026. (id:46923)
Maxwell Devonshire Realty
13112 63 Av NW
Edmonton, Alberta
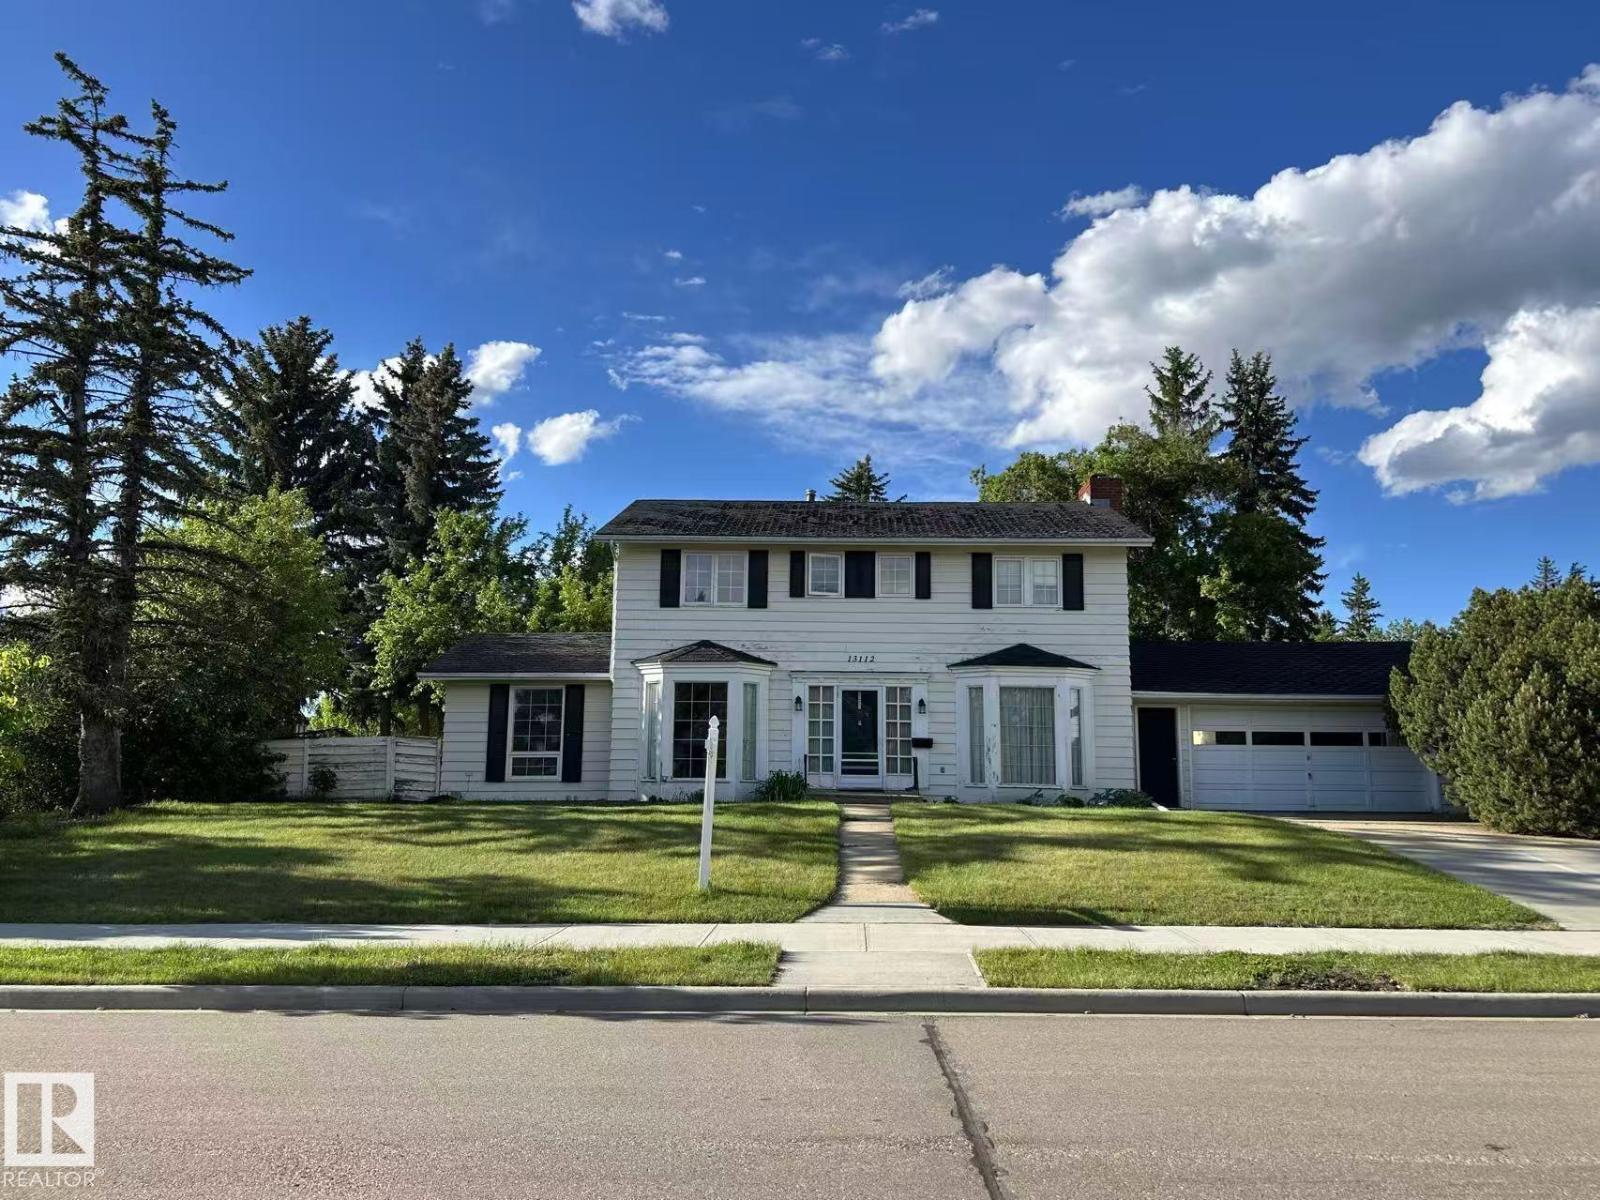
Unbeatable location meets endless potential! This massive **corner lot** is situated in one of Edmonton’s most sought-after neighborhoods. Just steps away from the breathtaking **River Valley** and trail systems, and minutes from the **University of Alberta & U of A Hospital**. The property features a rare **front-drive garage** PLUS an additional **rear garage**—perfect for a workshop, hobby space, or extra storage. Families will appreciate being within walking distance to the top-rated **Grandview Heights School (1-9)**. Whether you’re looking to build your dream luxury infill or take on a major renovation project, this is the one. **Property is being sold As-Is, Where-Is**—an incredible canvas awaiting your vision in the heart of the city! (id:46923)
Evertrust Realty
11408 127 Av NW
Edmonton, Alberta
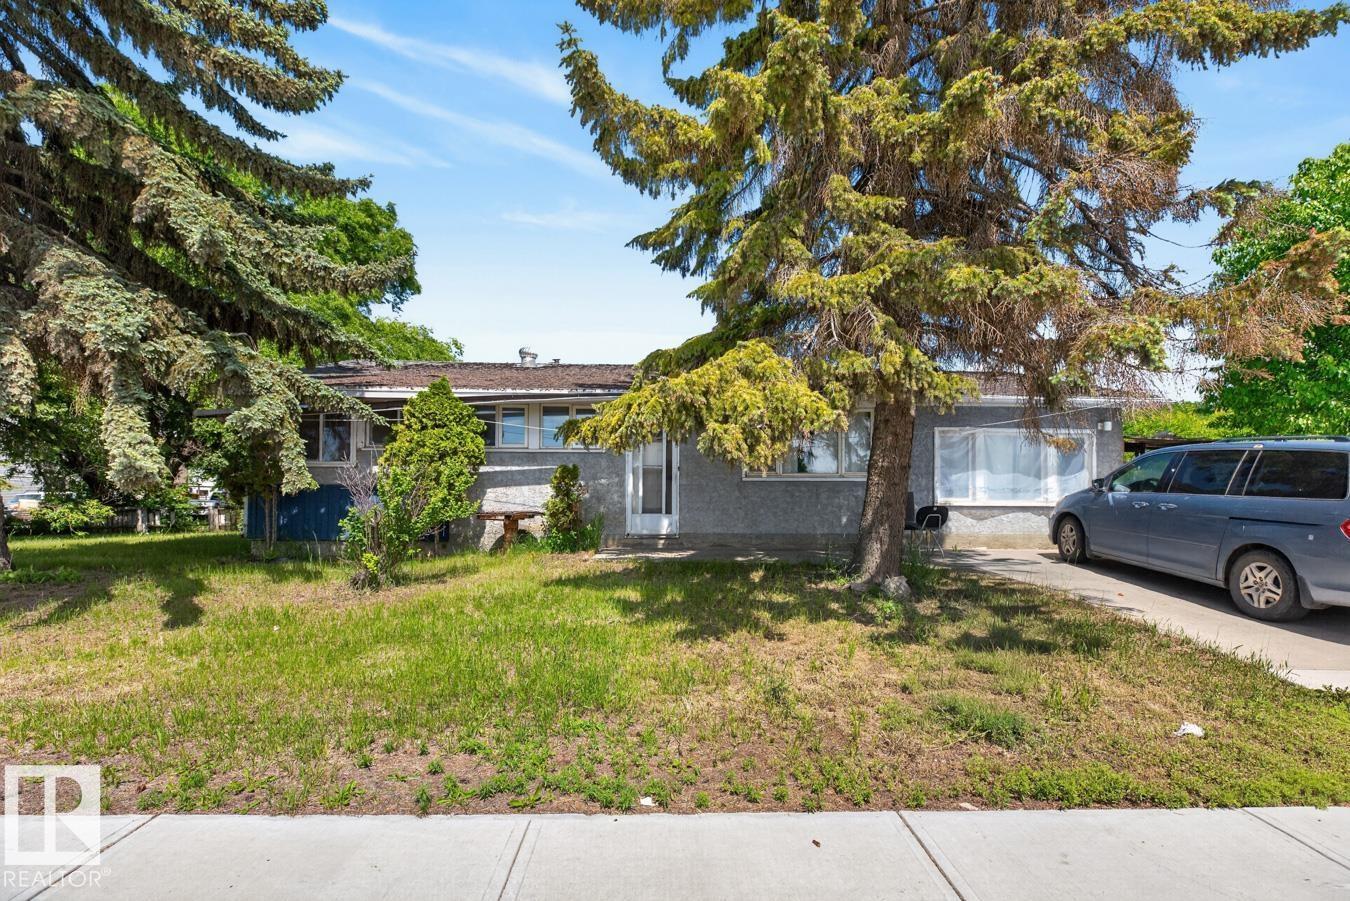
Mostly land value. Excellent corner lot for re-development, 4 plex or 6 plex. (id:46923)
RE/MAX Elite
#301 10141 95 St NW
Edmonton, Alberta
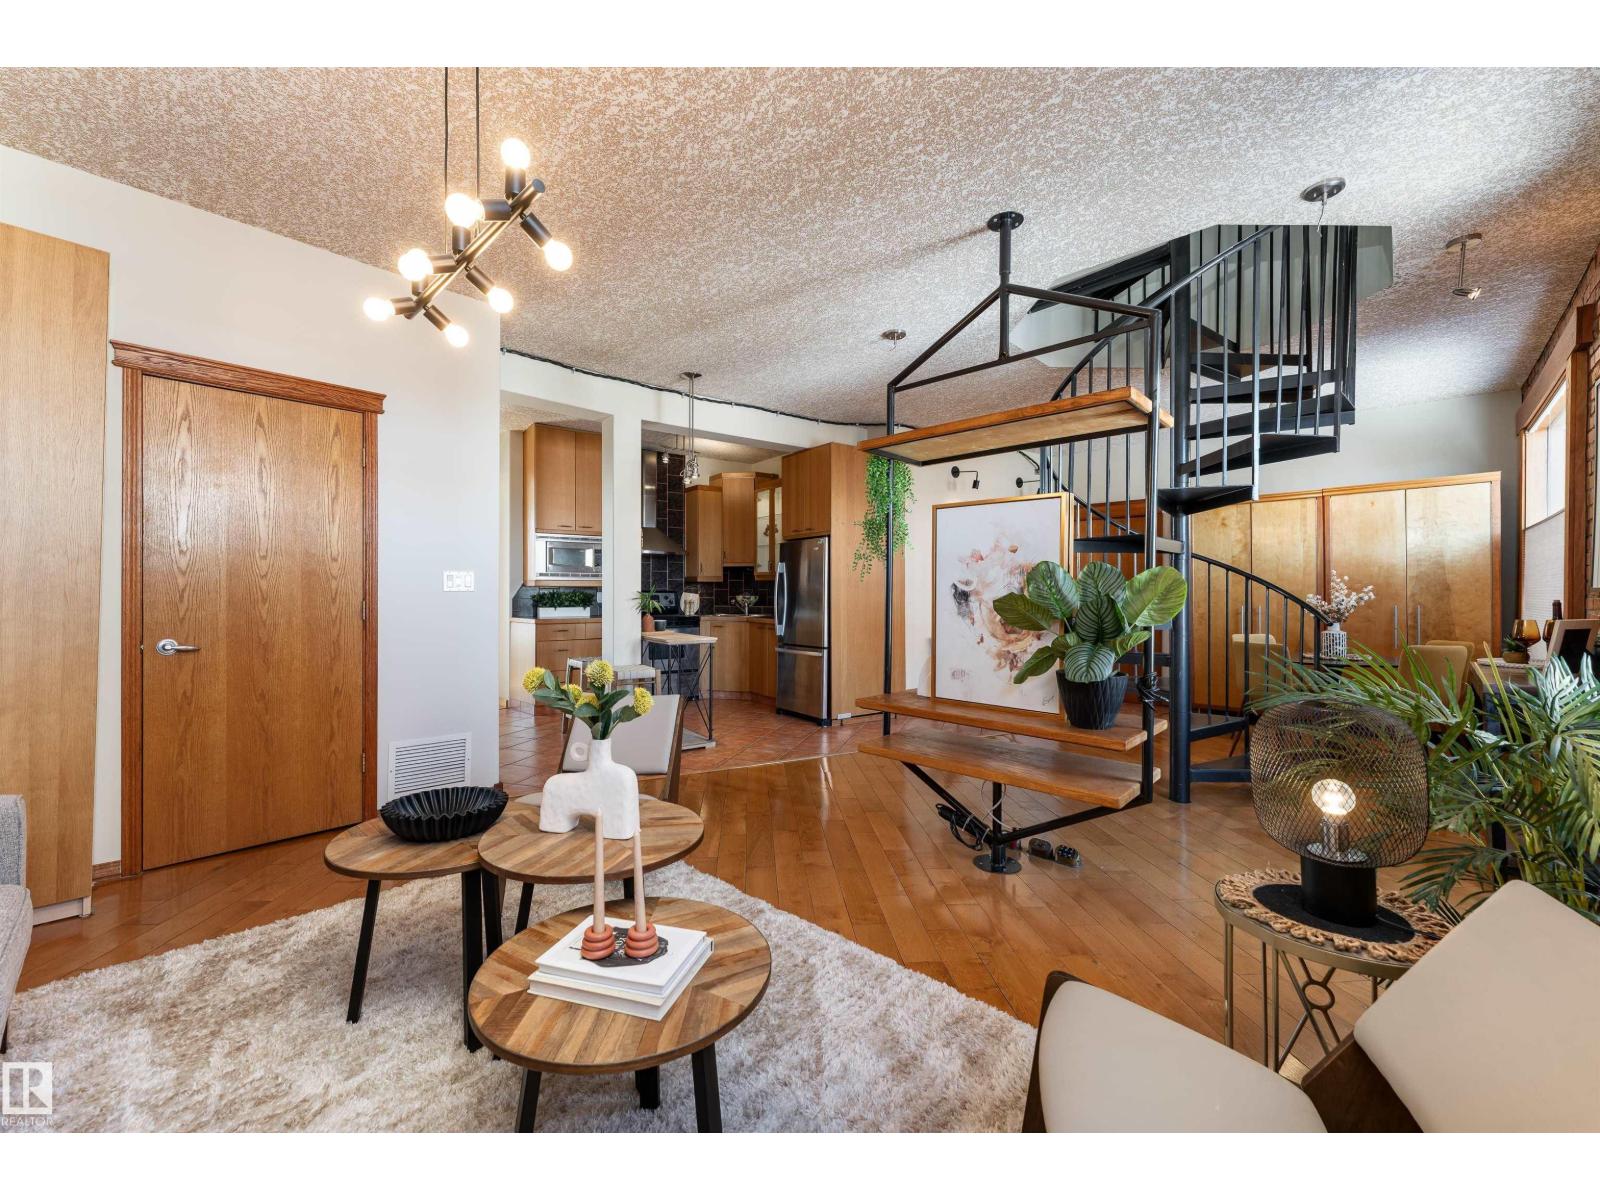
A spiral staircase leads to your PRIVATE ROOFTOP PATIO with a HOT TUB, this 885 sq ft top floor condo is the kind of home people dream about but rarely find. Located in the boutique Hecla Lofts, this penthouse style unit is truly one of a kind, featuring 9 ft ceilings, exposed brick, bright open concept layout and AIRBNB FRIENDLY! The kitchen with stainless steel appliances and modern cabinetry flows seamlessly into the dining and living areas, perfect for entertaining. Upstairs, your private rooftop oasis offers over 500 sq ft of outdoor space with incredible river valley and downtown views, ideal for summer nights in the hot tub or hosting friends. The spacious bedroom, full bath, in suite laundry, underground parking, and added storage complete the home. Just steps to the River Valley, downtown, restaurants, nightlife, and transit, this is more than a condo, it’s a rare chance to own one of the most unique lofts in the city. (id:46923)
Exp Realty