
Property Results - On the Ball Real Estate

414 Namepi Crescent
Thorhild, Alberta
Large 7200 sq ft pie lot in Namepi Crescent on the west end of Thorhild. Lot was serviced when it was originally developed but buyer should check with County on condition of services and costs to hookup. Lot 31 beside this one is also listed for sale if you wanted a bigger lot. Thorhild is about 45 min to NE Edmonton and has everything you need including a grocery and hardware store, dentist, bakery, good restaurants, K-9 school, ice arena and even an outdoor pool. Nearest hospital is only about 15 min away in Redwater. (id:46923)
RE/MAX Real Estate

414 Kennedy Crescent
Thorhild, Alberta
5225 sq ft pie lot on Kennedy Crescent in the west end of Thorhild. Thorhild is a hamlet just about 45 minutes from NE Edmonton. There is a grocery and hardware store, restaurants, bakery, ice arena, K-12 school and even an outdoor swimming pool. This lot was serviced with water and sewer when it was developed however buyer should check with the utilities department of Thorhild County to see the condition of services and cost to hook up. (id:46923)
RE/MAX Real Estate

416 Namepi Crescent
Thorhild, Alberta
Vacant residential lot on Namepi Crescent in Thorhild. The pie shaped lot next door is also listed for sale if you'd like a larger parcel. This lot was serviced with water and sewer when it was originally developed however buyer should check with the county utilities department to see the condition of the services and cost to connect. Great place to build a home in a quiet area of Thorhild Hamlet. Thorhild is about 45 minutes from NE Edmonton and has a grocery and hardware store, bakery, good restaurants, dentist office, K-12 school, ice arena and even an outdoor pool. Nearest hospital is only about 15 minutes away in Redwater. The map in the photos shows this lot outlined in blue. The one on the map in yellow is the adjoining one that is listed for sale. (id:46923)
RE/MAX Real Estate
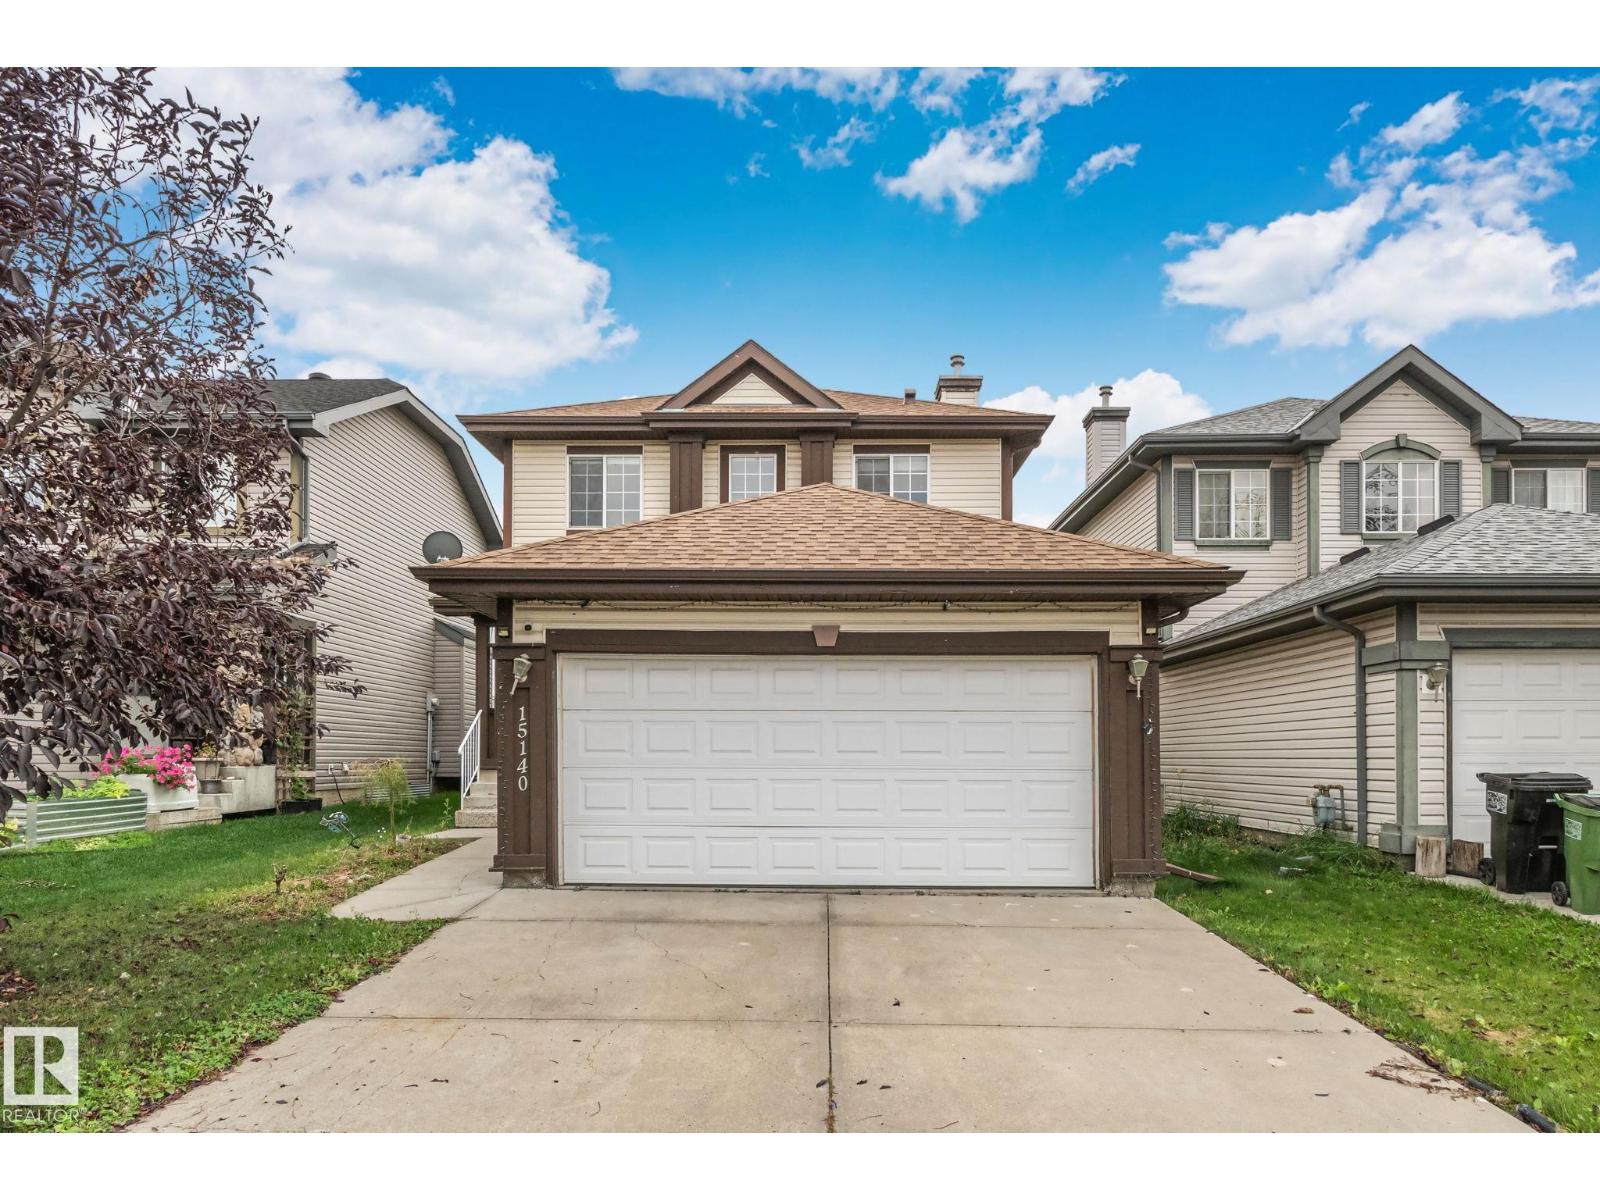
15140 141 St NW
Edmonton, Alberta
Welcome to Cumberland, where comfort, space, and functionality come together! Offering over 2,100 sq. ft. of developed living space across 3 finished levels, this home is designed for everyday living and entertaining. The main floor features a bright living room with a cozy gas fireplace, dining area, chef-inspired kitchen with stainless steel appliances, newer dishwasher (2023), convenient 2-piece bath, and main-floor laundry. Upstairs, the spacious primary bedroom includes a private ensuite, while 2 additional bedrooms and a full bath complete the level. The finished basement offers a large family room, 4th bedroom, full bathroom, office/den, and ample storage. Notable updates include approximately 90% of the home freshly painted, a newer hot water tank, and a sump pump (2024). Enjoy central A/C and a backyard featuring a massive 2-tier deck, newer gazebo 2024, and storage shed. Conveniently located close to schools, shopping, and everyday amenities! (id:46923)
Sterling Real Estate
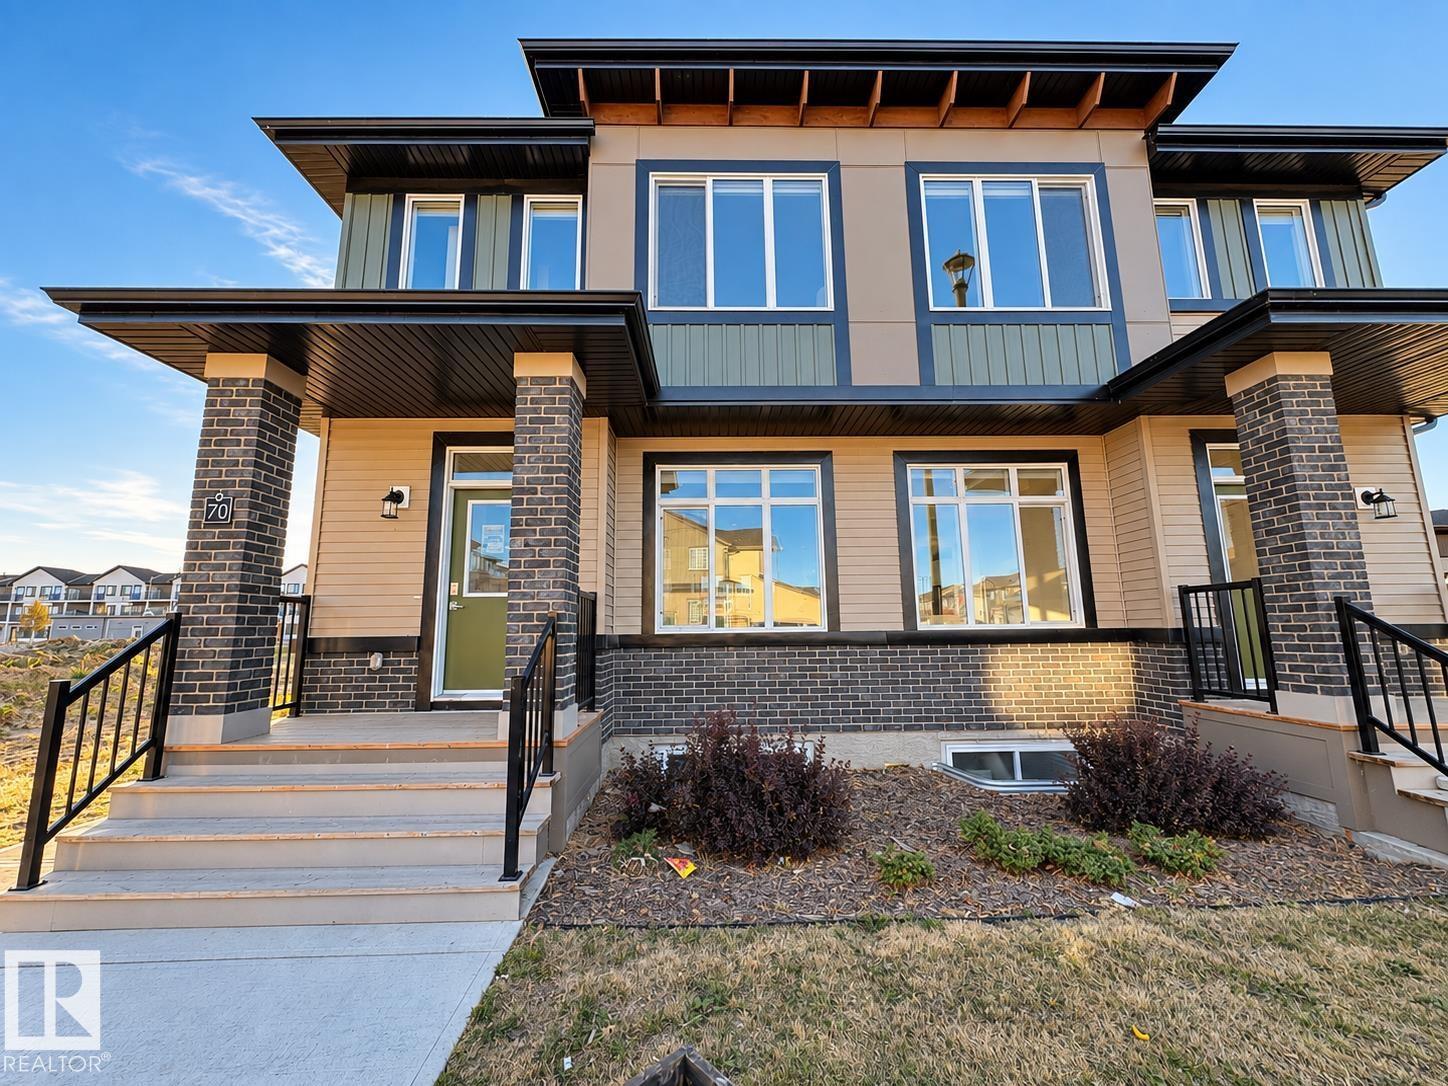
#70 16231 19 Av SW
Edmonton, Alberta
WHAT A DEAL! EVERYTHING'S INCLUDED IN THIS BRAND-NEW HOME: CENTRAL A/C, DECK, ALL APPLIANCES, AND BLINDS. MOVE-IN READY WITH A FULLY FINISHED LEGAL BASEMENT SUITE! Built by Rohit Homes, this popular Talo model offers stress-free, low-maintenance bare-land condo living with great mortgage-helper potential, close to Windermere, and just off Rabbit Hill Road. The bright, open-concept main floor flows easily from the living room to a large dining area, with a powder room and a functional kitchen that walks right out to the rear deck. Upstairs you'll find 3 spacious bedrooms & 2 full bathrooms, including a primary retreat with its own ensuite, plus a handy office nook and upstairs laundry. A separate side entrance leads to the fully finished basement suite, complete with its own kitchen, living room, bedroom, full bathroom, second laundry room, & second furnace. Turnkey value from top to bottom — perfect for an investor or anyone who wants a low-maintenance home with a rental suite to help with the mortgage. (id:46923)
Exp Realty
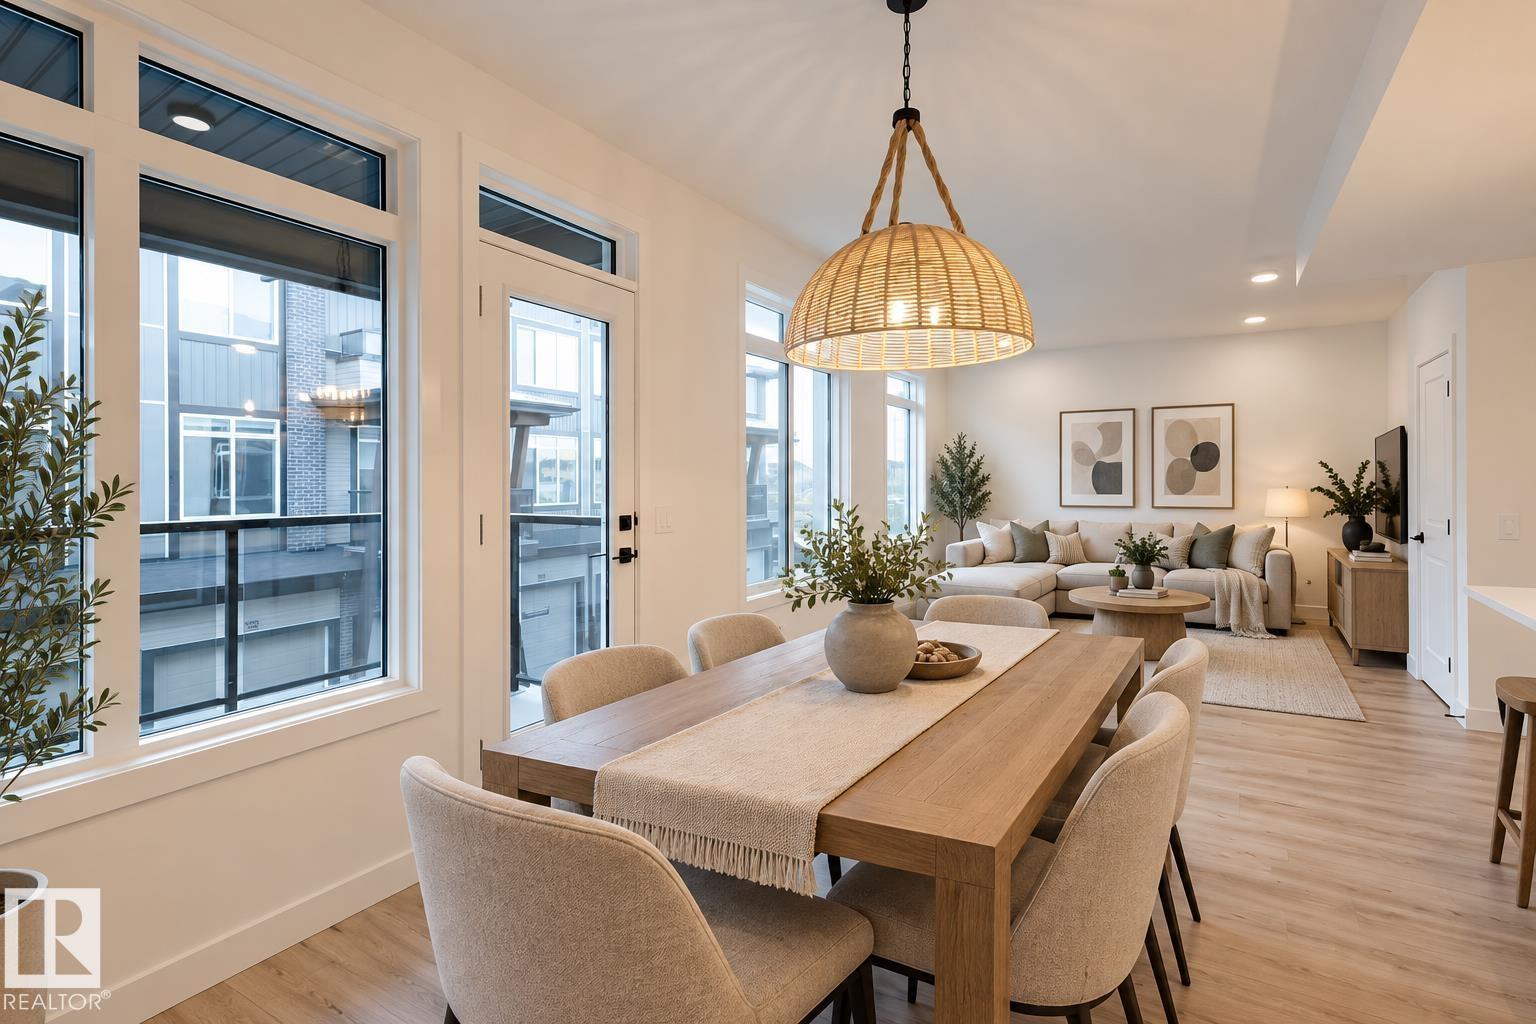
#3 16231 19 Avenue SW
Edmonton, Alberta
**END UNIT—The Last Double Attached Home Left in the Entire Complex!** Welcome to your brand-new home in Glenridding, one of SW Edmonton's most sought-after communities. Whether you're buying your first home or adding a smart investment to your portfolio, this one is worth a look! With 3 bedrooms, 3 bathrooms, and not one but two walkout balconies, you have plenty of space to sit back & watch the sunset. As an end unit, not only do you have plenty of extra windows, but you get extra privacy, more natural light, and a little more breathing room than the neighbours. The south-facing, open-concept living room is absolutely flooded with sunlight thanks to an abundance of large windows. The kitchen is just as impressive, featuring quartz countertops and upgraded cabinetry throughout. And let's not forget the double attached garage — a rare find at this price point and a huge win for parking, storage, or keeping your car warm through Edmonton winters. **THE LAST DOUBLE ATTACHED GARAGE LEFT** (id:46923)
Exp Realty
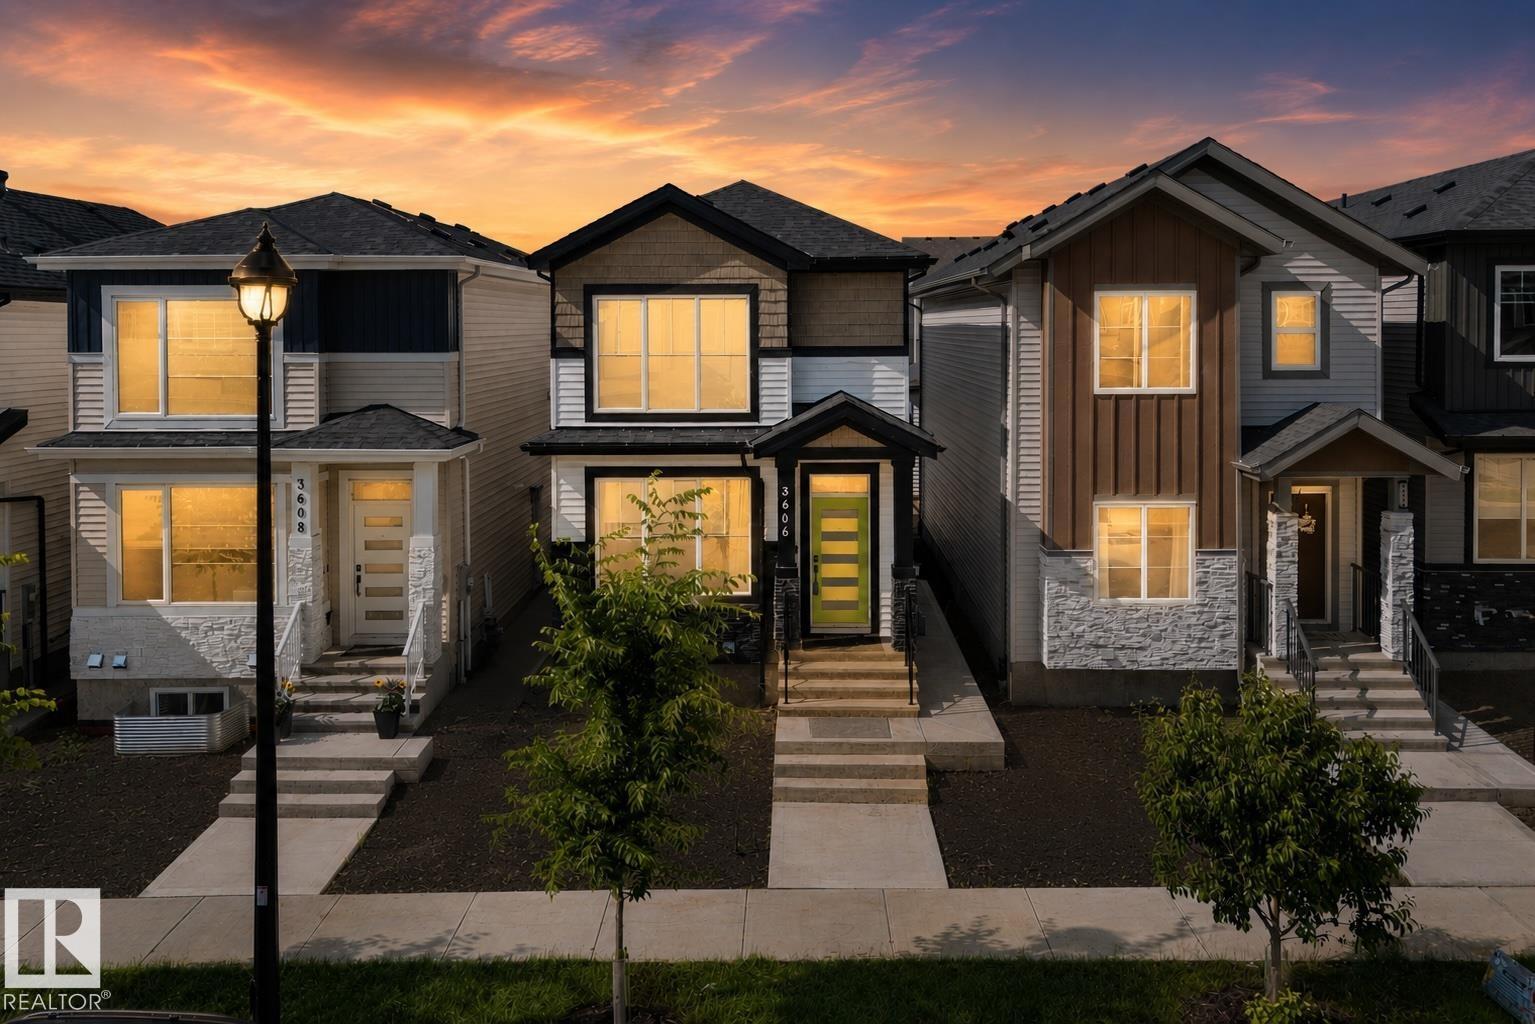
3606 42 Av
Beaumont, Alberta
BEAUTIFUL, MODERN & INCOME-PRODUCING! Welcome to this stunning 3-bedroom + den single-family home in the heart of Beaumont, complete with a fully finished 1 bed, 1 bath legal basement suite with seperate entry— giving you the opportunity to enjoy the home you love while having additional income to help pay down your mortgage faster! Step inside to a bright, modern interior with stylish finishes throughout and a layout designed for everyday living. Upstairs, you'll find 3 spacious bedrooms and main level den — perfect for a home office, playroom or extra living space. The upper-floor laundry adds convenience, while the beautiful primary ensuite offers the perfect place to unwind at the end of the day. Downstairs, the fully finished suite with side entry offers flexibility for extended family, guests or rental income, making this home an incredible opportunity. Outside you'll find a back deck & double detached garage for parking or storage, landscaping ready for your personal touch. Welcome home! (id:46923)
Century 21 Quantum Realty

5610 57 Av
Beaumont, Alberta
Looking for a wonderfully updated home where all major work's been done? Extensive renovations began in 2019 including electrical, plumbing, siding, shingles & windows. This property has long term peace of mind upgrades with thoughtful functionality & modern style. The heart of the home is truly this kitchen, with a great design for busy family life & effortless entertaining. 2 living spaces offer sunny inviting areas to gather & connect. A redesigned mud room provides everyday practicality with main floor laundry & 3 piece bath. Upstairs 2 bedrooms & a 4 piece bath are redone to match the rest of the home. The spacious primary bedroom is a space paired with comforting relaxation. The en-suite is spa like escape with heated floors, soaker tub & walk in shower. The basement has 2 partially finished bedroom areas with tons of space to develop the remainder in your own way. This is a move in ready family home in great neighborhood, allowing you to spend less time on projects & more time with loved ones. (id:46923)
Maxwell Challenge Realty
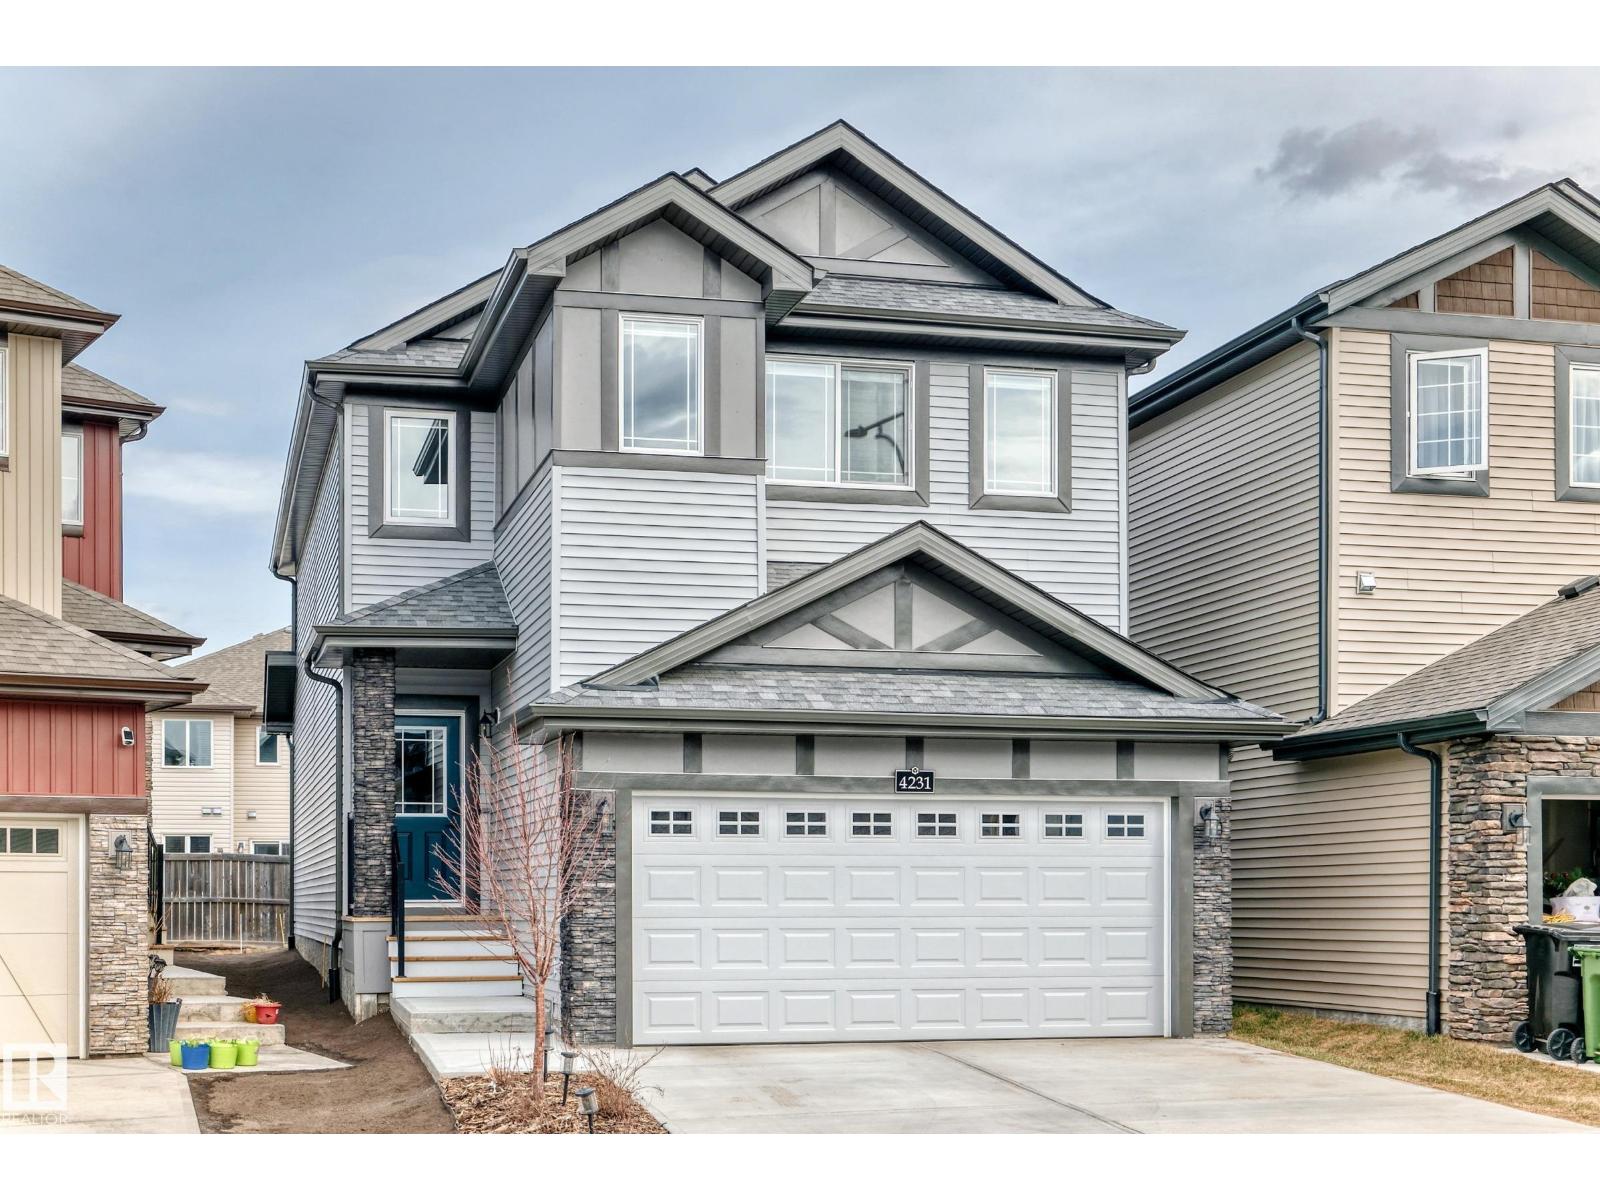
4231 206 St NW
Edmonton, Alberta
Welcome to this beautiful and spacious home that's perfect for a growing family. Located in the heart of Edgemont where safety and convenience is priority. High end quality finishings throughout with upgraded lighting and fixtures. 9 Foot ceilings with large vast windows allowing tons of sunshine in. Massive bonus room located upstairs making it an ideal play area for the kids. Master bedroom is enormous with big bright windows and a luxury ensuite. 4 generous sized bedrooms upstairs with the convenience of a laundry room. Large landscaped yard for pets and family gatherings. Double garage with insulated drywall to work on your toys even during the winter. Also has a built in electric vehicle charging port. Don't miss this opportunity to own this amazing home. (id:46923)
Evertrust Realty

#201 10116 80 Av NW
Edmonton, Alberta
Very clean 2 bedroom condo located in the Ritchie neighborhood just a short walk to all the restaurants and shops on Whyte Avenue. This wonderfull open floor plan condo has 1,055 sq ft with a unique concept. The kitchen features an lots of cabinetry and counter space, which has been upgraded to granite stone. The living room is large in size to accommodate lots of furniture for entertaining and also features a gas fireplace. The patio doors lead to the large balcony and a gas line for barbecues. The 2 spacious bedrooms are located on opposite sides of the unit which offers a perfect setting for roommates. The primary bedroom features it’s own walk through closet and a full 3 peice ensuite bathroom. The other features of this clean unit include in suite laundry plus underground parking stall #31 with storage unit. The building includes a fitness centre and is close to the UofA, Mill Creek Ravine, and the river valley. This is a great home for the first time buyer or invester. (id:46923)
RE/MAX River City

11612 168 Av NW
Edmonton, Alberta
Extensively updated 2-storey home in the established Canossa community, featuring refreshed interiors and inviting spaces for everyday living! An open-to-above foyer leads to the main floor with updated flooring and interior paint. The renovated kitchen features updated cabinetry, a pantry and a refrigerator replaced in 2024, opening to a bright dining area and comfortable living room with fireplace. A 2-piece bath and main-floor laundry add convenience. Upstairs offers 3 bedrooms, including a primary suite with walk-in closet and 4-piece ensuite. The upgraded, fully finished basement offers flexible space for recreation, hobbies or entertaining. Outside, the fully fenced backyard features a newer deck for outdoor gatherings, complemented by a double attached garage. Notable improvements include a roof replaced in 2023 and sump pump installed in 2024. Convenient access to nearby parks, schools, shopping and everyday amenities completes this Canossa property. (id:46923)
Maxwell Polaris

8515 183 Av NW
Edmonton, Alberta
This SOUTH-FACING, WALKOUT home backing a green space, offers thoughtful design with premium UPGRADED finishes like 9’ ceilings, 8' doors, LUXURY vinyl plank, MDF shelving & custom feature walls. A bright, open-concept main floor impresses with an open to above great room, & a versatile main floor bedroom/office paired with a convenient powder room. Enjoy cooking like a chef in your kitchen, showcasing QUARTZ countertops, UPGRADED extended cabinetry, & a WALK-IN pantry. Upstairs, find 3 spacious bedrooms, including a serene primary retreat complete with a 5 piece spa-like ensuite, tile surround shower & tub. Down the hall, find an additional full bath, SPACIOUS bonus room & a large laundry room with a SINK. A SEPARATE SIDE ENTRY to the unfinished basement awaits future development. Perfectly located in a desirable, amenity-rich community, this home offers the perfect balance of space, style, and sophistication. Make it HOME today! (id:46923)
Maxwell Polaris

#214 8730 82 Av NW
Edmonton, Alberta
PRIME WHYTE AVENUE LOCATION!! Madison On Whyte is a well managed complex with LOW CONDO FEES. Walking distance to Bonnie Doon Mall, Mill Creek Ravine, U of A and all the vibrant restaurants, shops & entertainment on Whyte Avenue. Featuring open concept chef’s kitchen with large island, engineered hardwood floors, in-suite laundry, , plenty of quality cabinetry and high end stainless steel appliances with 9ft high ceilings. Spacious primary suite, full bathroom and a den/office! The living room is bright and airy with patio doors leading to the sunny balcony with gas BBQ hookup. With secure, heated, underground parking – this beautiful home definitely won't last long! (id:46923)
RE/MAX River City

6552 178 St NW
Edmonton, Alberta
This 3 bedroom townhouse is painted with nice neutral colours and has newer flooring. Bathrooms updated and other updates done. Located in a very quiet private area of the complex with a large fenced yard and lots of trees throughout the complex. Situated close to schools, Shopping centre as well as walking distance to the Jamie Platz YMCA, the Callingwood arena & Library. The complex has new windows, fences and siding already completed and no major work needing to be done which means the condo fees should not be increasing any time soon which in turn gives you a great peace of mind. (id:46923)
RE/MAX River City
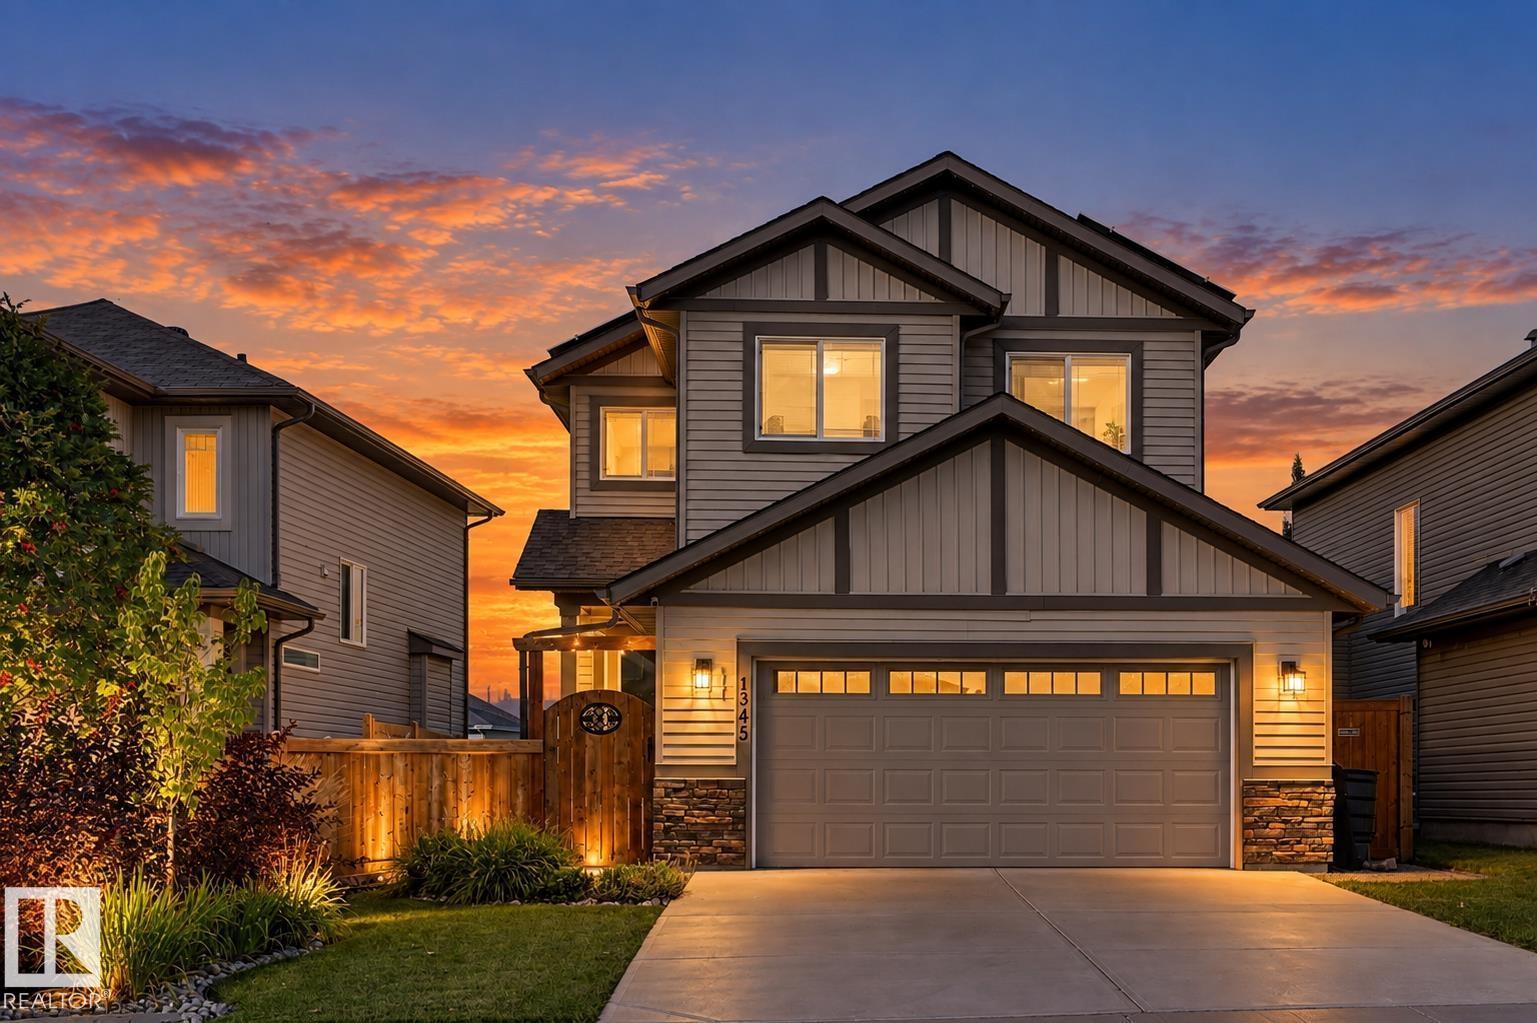
1345 Westerra Dr
Stony Plain, Alberta
*** WHY Buy New...Then Spend Another $100K+? *** Dear Buyer, your new home gets you 2,111 sqft ABOVE GRADE + a professionally finished, PERMITTED basement ($60K+), creating approx. 3,000 sqft of finished living space! MAIN: Stunning open-concept kitchen, walk-through pantry, closable mudroom + den/guest room. UP: 3 bedrooms, bonus room, laundry + primary retreat with MASSIVE 5pc ensuite & walk-through closet. DOWN: Huge family/games room, dry bar, 4pc bath + loads of storage. OUTSIDE: Don't need a giant lawn to mow? GOOD! Sloped yard was transformed w/ $30K+ in landscaping + MASSIVE permitted 3-tier deck (lower section removable!) & privacy screen—AND it's HOT TUB READY! Kids need grass? Playground/Park is up the street. AND THEN THERE'S THE SOLAR: An enormous 15.15kW PAID-FOR system designed to virtually eliminate your power bill without a hot tub. PLUS A/C, fencing, blinds + programmable Gemstone lights. IF this was a New Build? Add GST/Bsmt/Deck/Landscaping/A/C/Blinds. THIS ONE? It's ALL already done! (id:46923)
Maxwell Challenge Realty

739 Haliburton Cr NW
Edmonton, Alberta
Custom built for present owners by Kimberley Homes. The special feature of this lovely home is the WALK-OUT BASEMENT ready for future development. Great location in a QUIET CRESCENT with only local traffic. Perfect for a family with young children. Spacious open design with big windows allowing plenty of natural light into the home, 9' ceilings on main floor & basement, hardwood floors on main floor, living room with gas fireplace, formal dining room for those special family celebrations, den/home office & 2 pce guest bathroom. The large kitchen with breakfast nook overlooking the yard has stainless steel appliances including 2 built-in ovens & a gas counter top stove, island & WALK-THROUGH pantry. The laundry room by the back door leads to the garage. Three bedrooms upstairs plus a bonus room, the primary bedroom has a 5 pce ensuite with a steam shower. A great family friendly neighbourhood near walking trails & within easy access to shopping, Whitemud Fwy & A. Henday Dr. Move in before the snow flies! (id:46923)
RE/MAX Elite
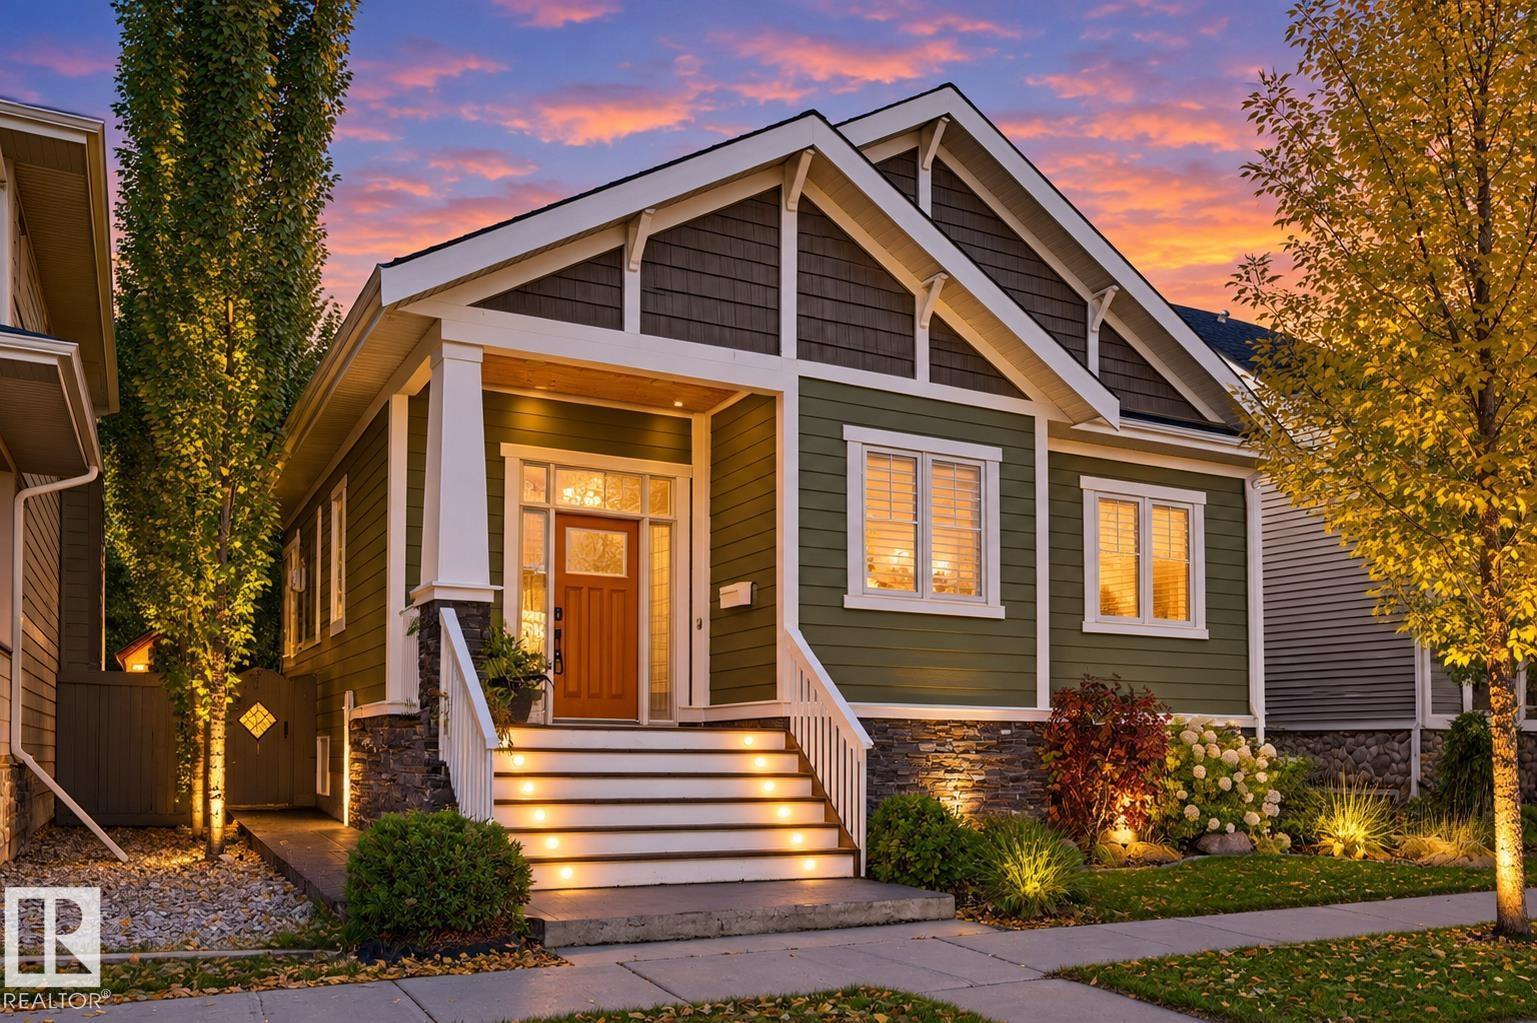
2327 Frezenberg Av NW
Edmonton, Alberta
*** IT'S 2026. THIS HOUSE IDENTIFIES AS A BUNGALOW. *** Sure, it's got a few extra stairs, a BONUS room, and 2 bdrms and a 4pc bath above the garage. But who are WE to tell a house what it can and cannot be? Dear Buyer, welcome to GRIESBACH! This spacious CUSTOM-BUILT home offers something special: SPACE for everyone WITHOUT being on top of each other! MAIN: Gorgeous kitchen, hardwood floors, double-sided fireplace dividing living/dining rooms, private primary suite w/ 5pc ensuite + den/office. UP: Two bedrooms, full bath & bonus space. Perfect for kids or guests who want their OWN space. DOWN: Fully finished w/ 2 MORE bedrooms, full bath & MASSIVE rec room. And behind a bookshelf? SECRET DOOR to storage (or poker room??) OUTSIDE: Private tree-lined deck, landscaped yard + double attached garage with RV parking. Near 137 Ave amenities & Henday/Yellowhead. 5 bedrooms + 3.5 baths + THREE living zones = One beautiful, unconventional bungalow (With enough space for your entire family)...Welcome Home! (id:46923)
Maxwell Challenge Realty
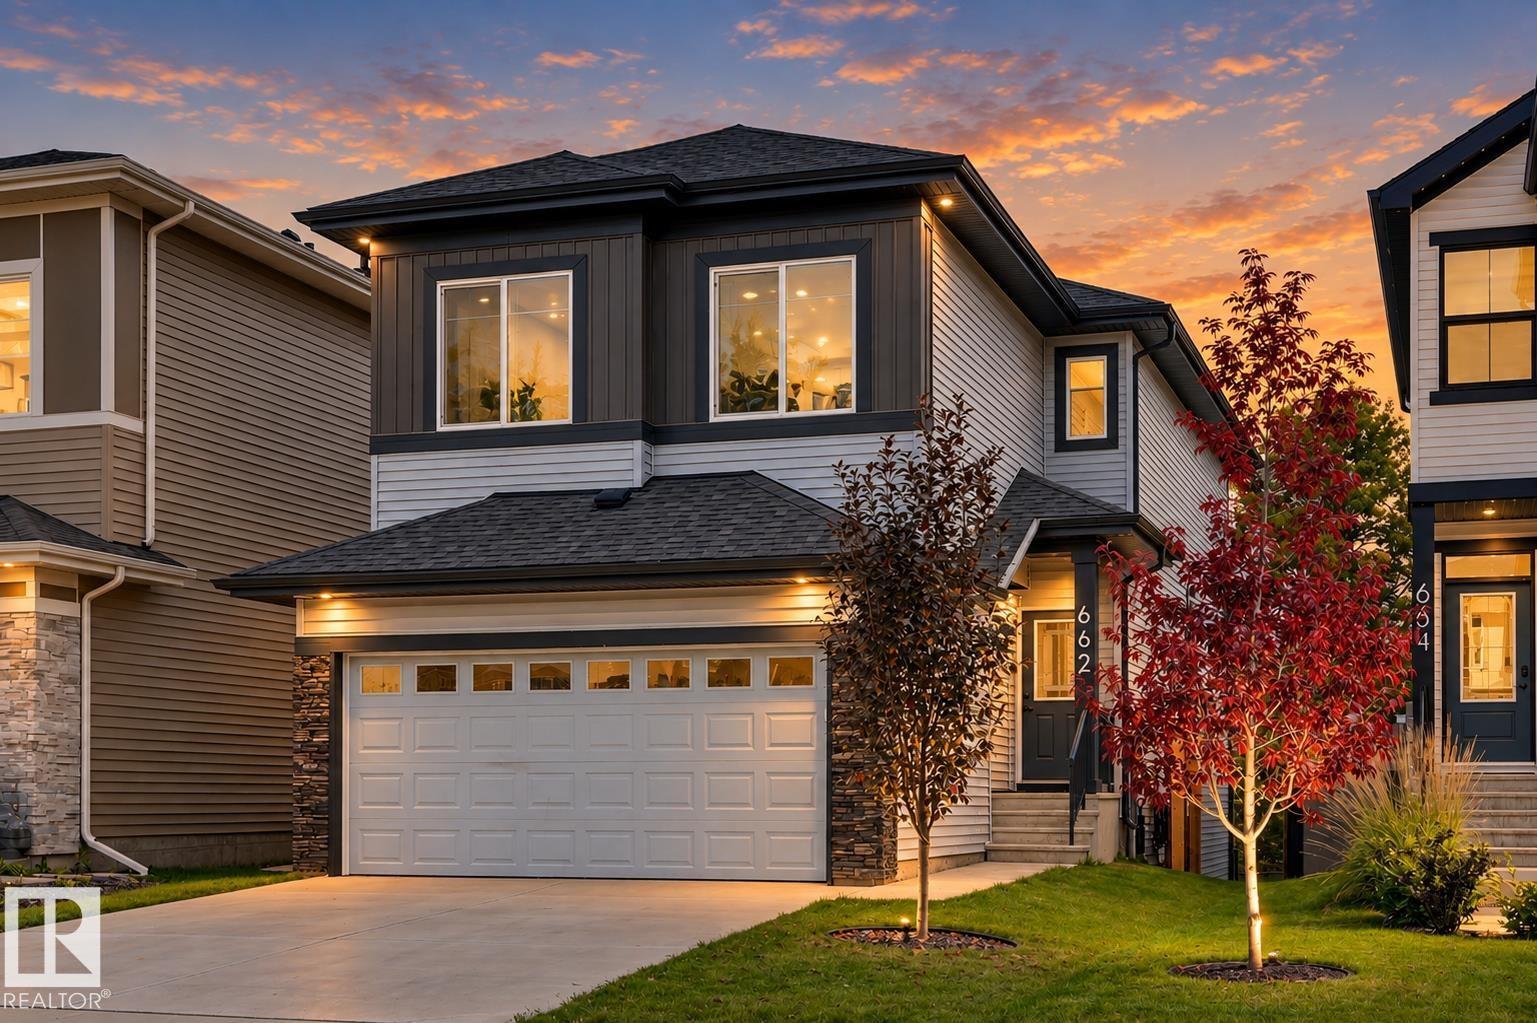
662 Astoria Wy
Devon, Alberta
*** Everything You Want...WITHOUT Breaking $600K? *** Dear Buyer, you've been searching for a NEWER family home with SPACE, a great floorplan, maybe even a ravine view...but everything you love seems to creep over $600K. NOT THIS ONE. $589,900 gets you this 2022 Parkwood-built 2-storey with 1,954 sqft above grade + a rare WALKOUT basement! MAIN: Stunning kitchen with MASSIVE island (homework, happy hour, or serious meal prep for your inner chef), walk-through pantry + a mudroom that CLOSES because nobody needs to see your pile of shoes and coats! UP: Laundry. 3 bedrooms. Bonus room. 2 FULL baths, including a primary retreat with walk-in closet & spa-like ensuite. OUTSIDE: Fully fenced yard. Elevated BBQ deck. RAVINE & TRAILS behind you. NEED A FINISHED BASEMENT? Option to finish as seller is a licensed contractor! BEST PART? No GST + No New-Build Extras for fencing/Deck/Landscaping! Walk to schools/playground. Quick Hwy19/60 access...and somehow you're minutes from TWO Costcos. (Yes, TWO.) Welcome Home! (id:46923)
Maxwell Challenge Realty
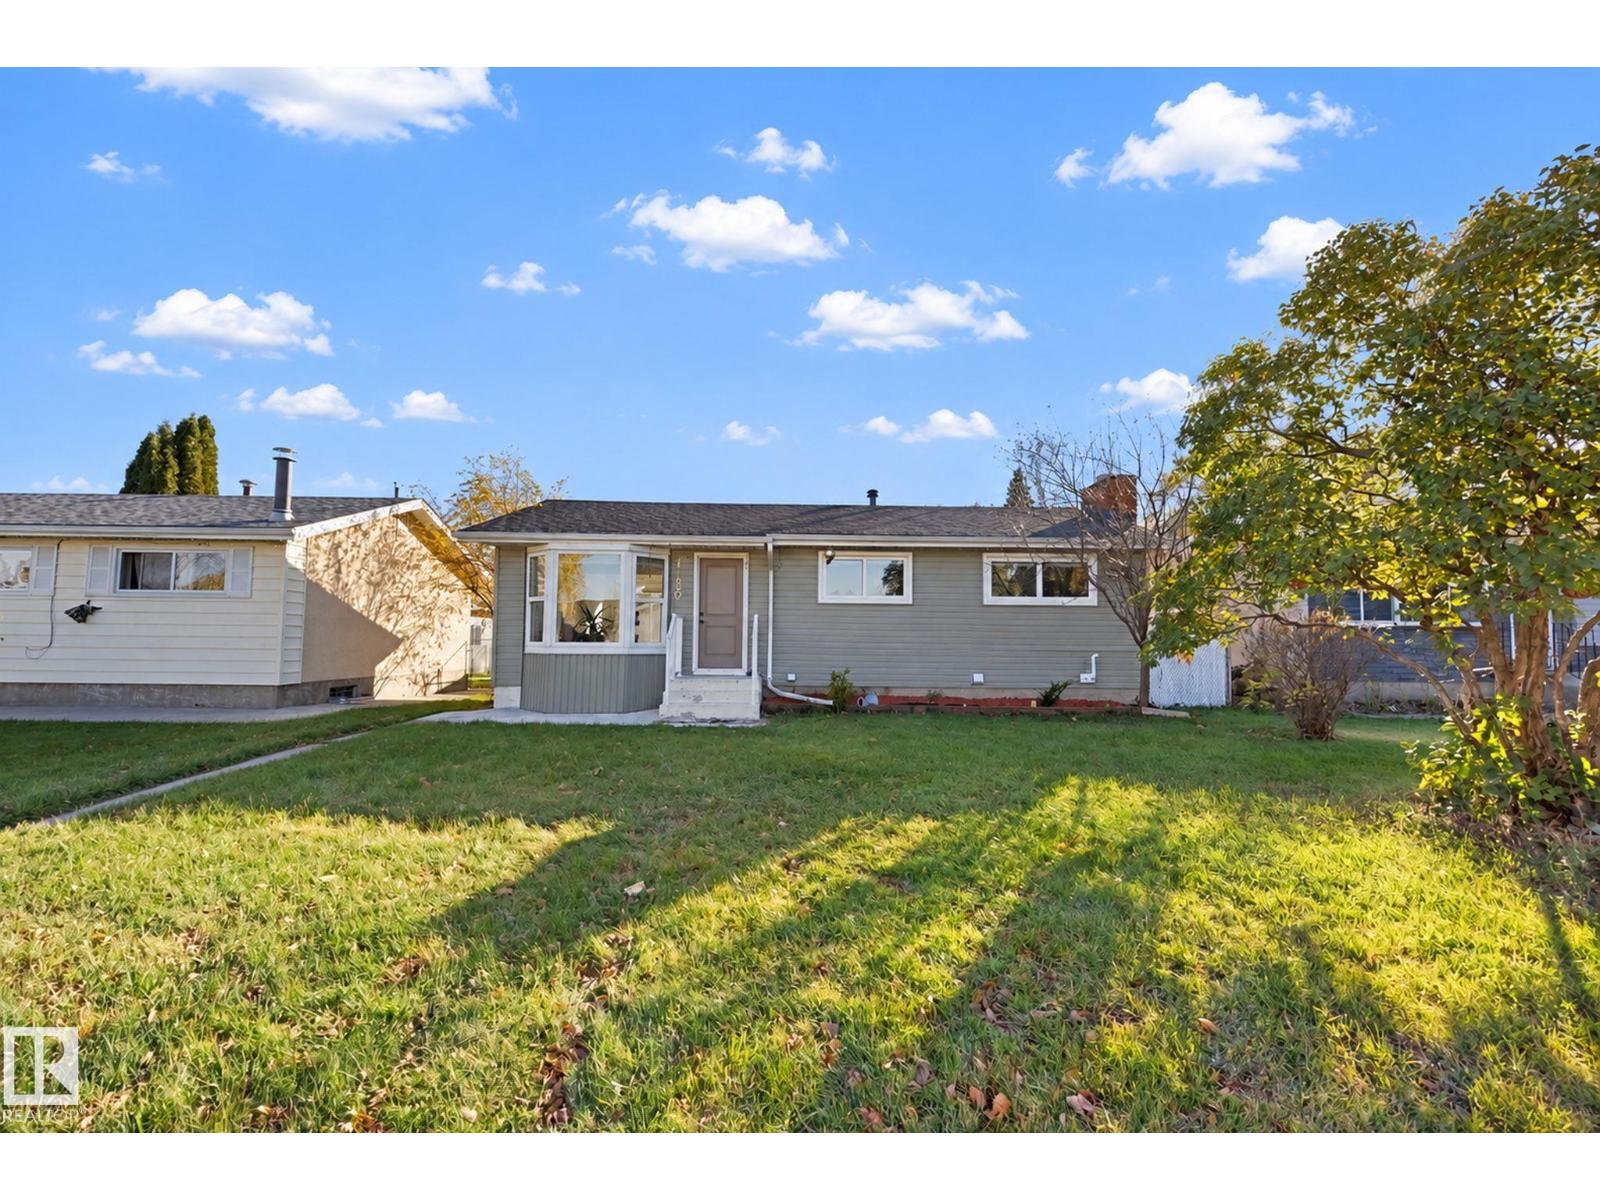
16507 91 Av NW
Edmonton, Alberta
LEGAL BASEMENT SUITE. Over 1925 sf living space 5 Beds, 2 Washrooms, 2 Kitchens, 2 living - dining areas. Excellent investment or live-up, rent-down opportunity located directly opposite a school! This home features a brand-new, top-to-bottom renovation and is in absolute turnkey, move-in condition. Offering ultimate flexibility: live in the entire home, buy it as a high-yield investment, or live upstairs and rent out the fully legal 2-bedroom basement suite to drastically lower your mortgage. For your winter comfort there is a 2 Car Garage and TV parking. Every inch has been updated so you can move right in or place tenants immediately. A Title insurance will be provided in lieu of a Real Property Report (RPR). (id:46923)
Royal LePage Summit Realty
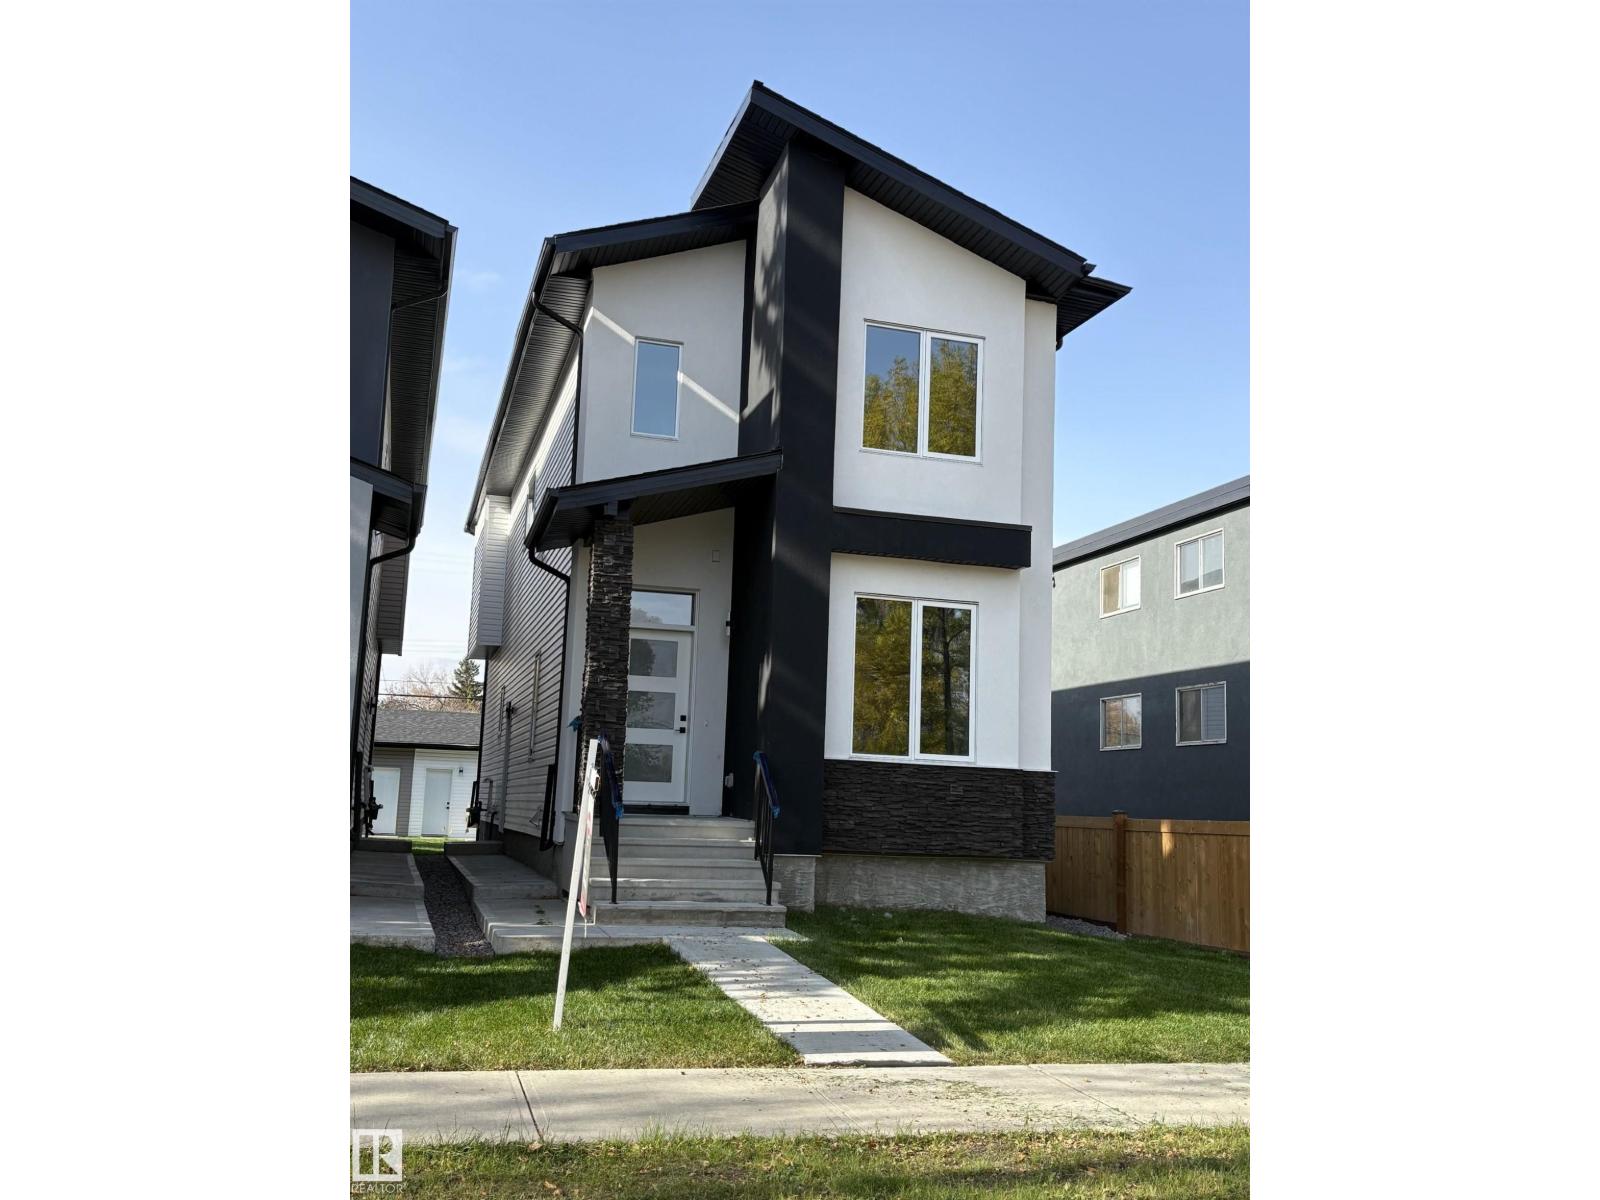
11036 128 St NW
Edmonton, Alberta
Welcome to this stunning brand new, architecturally designed 2-storey home in desirable Westmount! Featuring 5 bedrooms, 4 bathrooms, and a fully finished basement with separate entrance, this home offers space, style, and potential for a legal suite. The main floor features 10 ft ceilings, triple-glazed windows for natural light, a spacious living room with elegant fireplace, and a chef-inspired kitchen with quartz countertops, waterfall island, and premium finishes. Enjoy bright dining with access to the west-facing deck, plus a mudroom with built-in shelving and bench. The double detached garage is accessed via back lane. Upstairs offers a tranquil primary suite with walk-in closet and custom feature wall, 2 large bedrooms, full bath, and upper laundry. The basement provides a large rec room, 2 bedrooms, and full bath—ideal for extended family or future suite. Easy access to downtown, U of A, and the river valley. (id:46923)
Maxwell Polaris
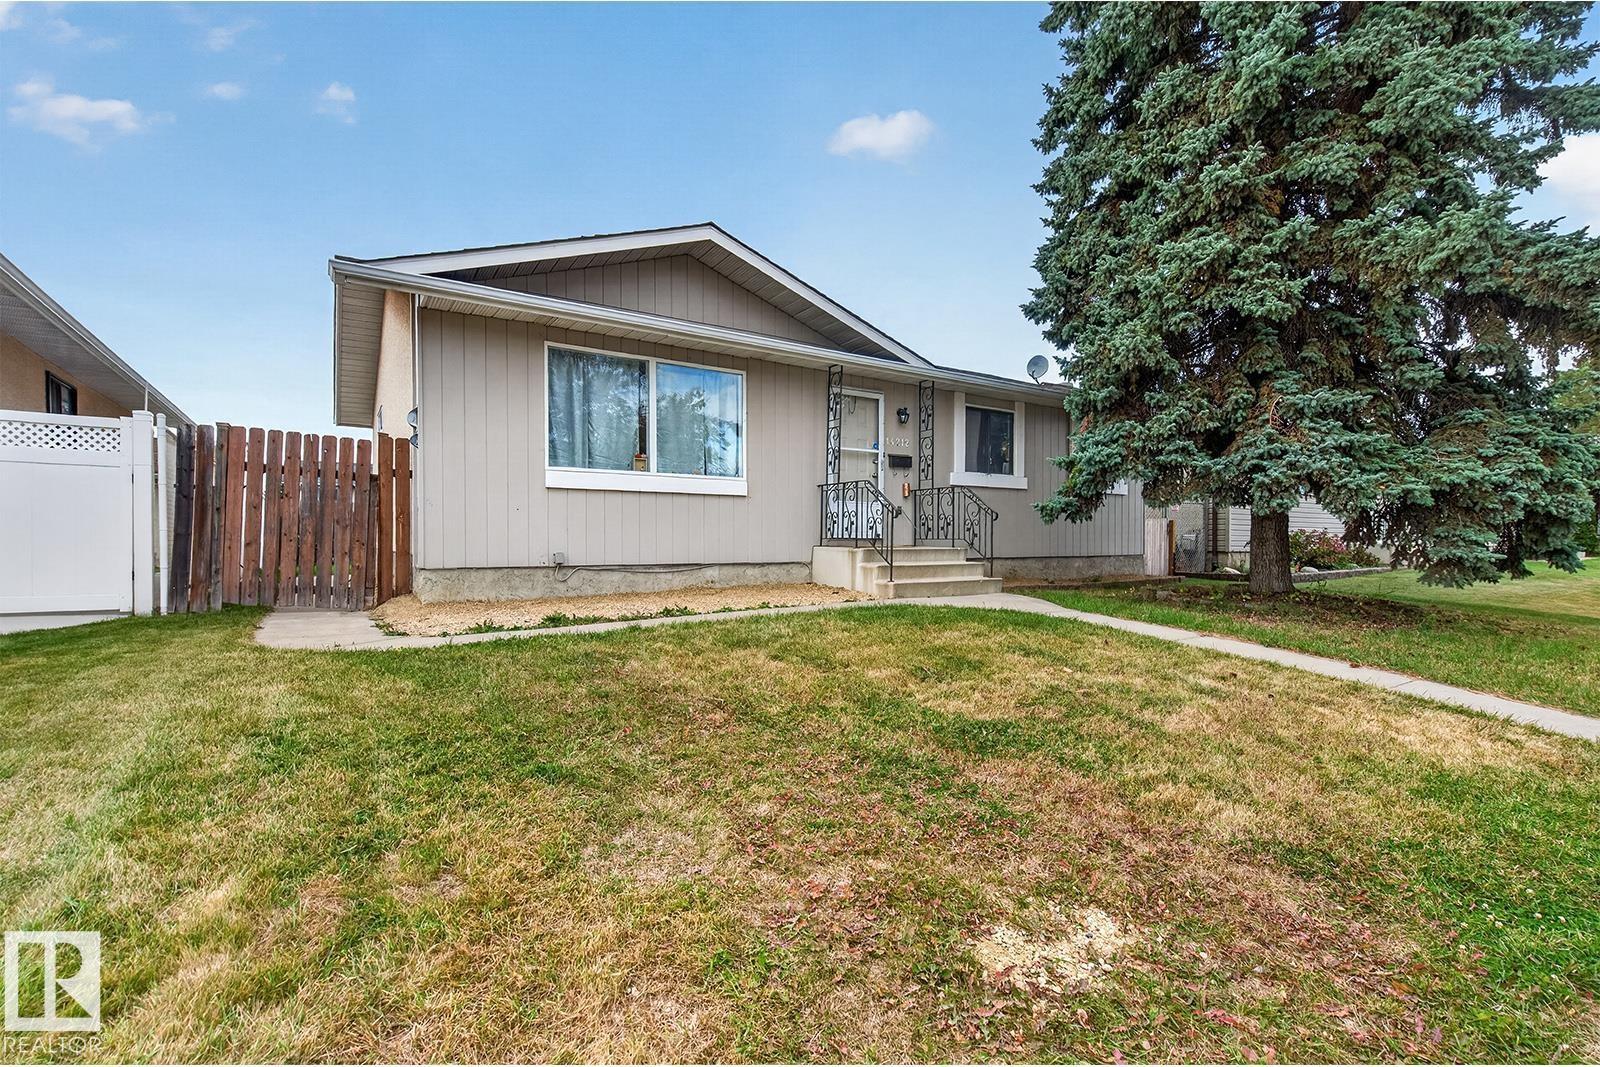
14212 114 St NW
Edmonton, Alberta
Suited and tenanted bungalow on a quiet street in established Carlisle! This home offers a practical buy-and-hold investment opportunity. The main floor features three bedrooms, a four-piece bathroom and a two-piece ensuite. The basement offers two bedrooms, a four-piece bathroom and a separate entrance. Each floor has its own kitchen and laundry. Updates include new basement vinyl plank flooring in 2026 and a roof replacement in 2020. A double detached garage and paved rear parking add convenience. Close to schools, shopping and Castle Downs amenities. (id:46923)
Exp Realty
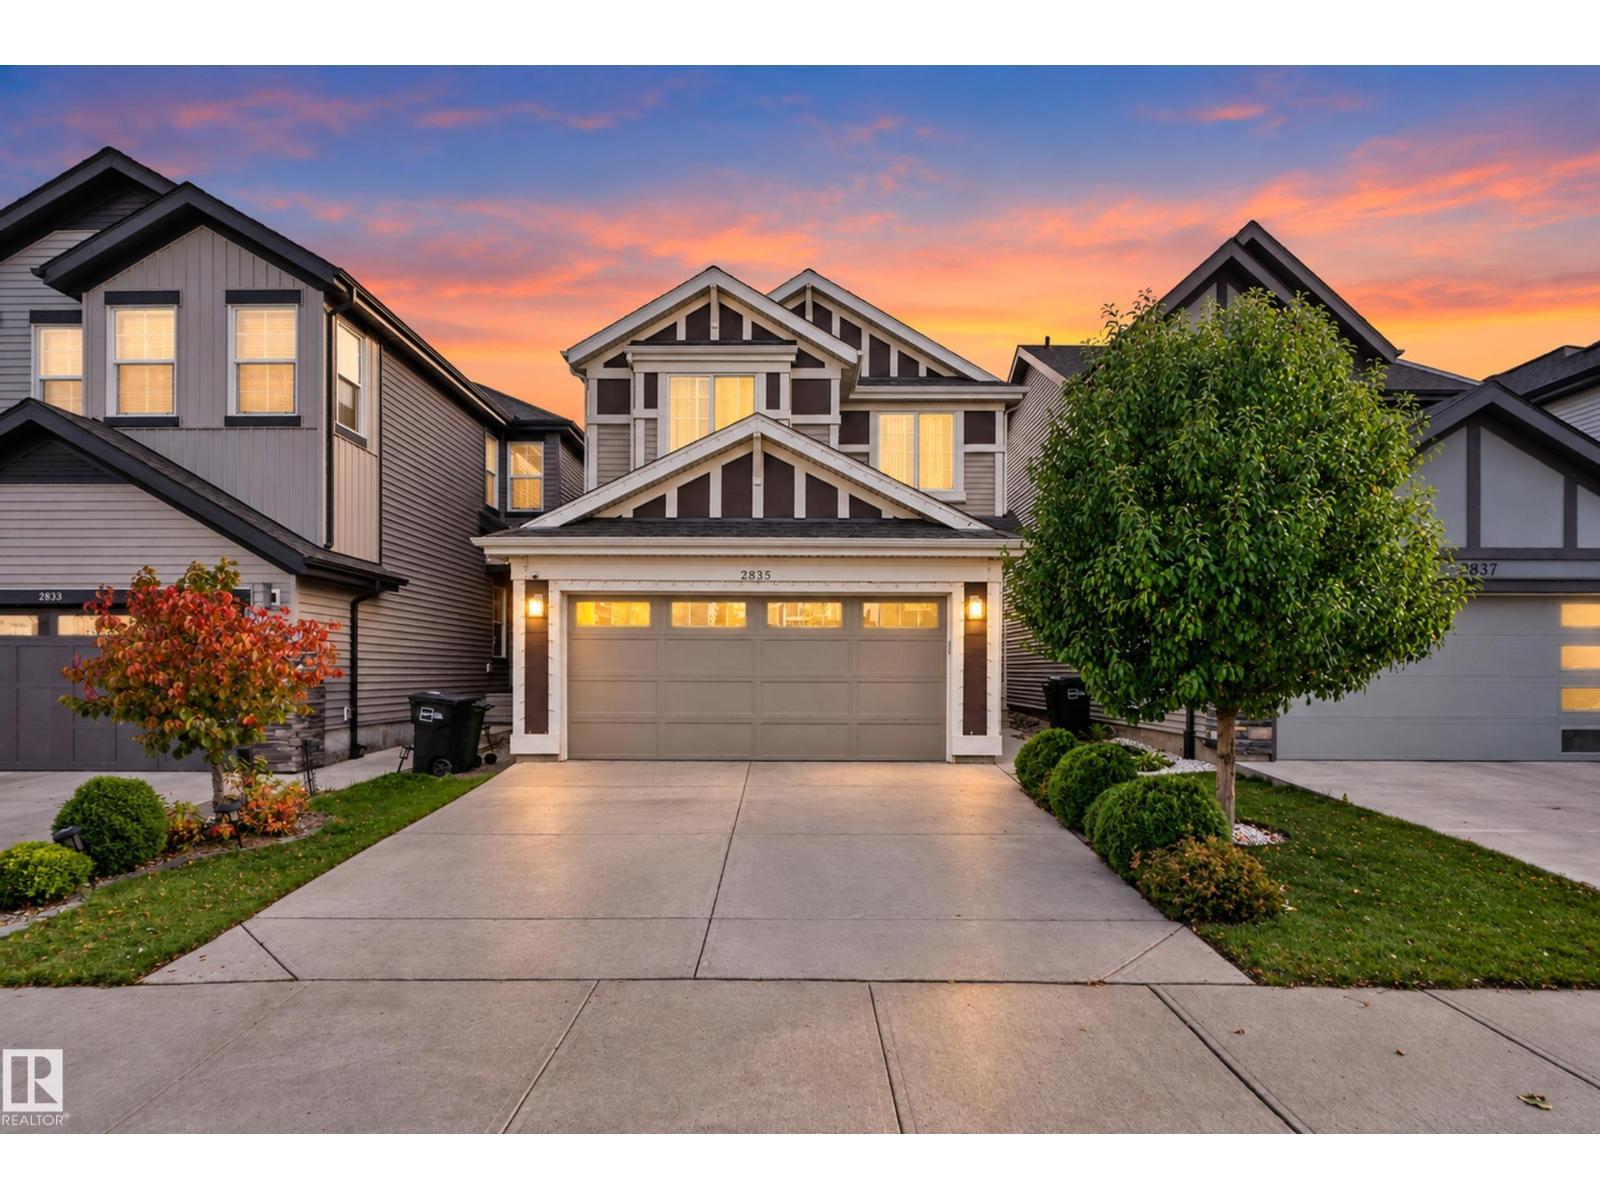
2835 Duke Cr SW
Edmonton, Alberta
Located in the sought-after community of Desrochers, this move-in-ready 1,927 sq. ft. home offers comfort and convenience. The open-concept main floor features a living room with an electric fireplace, a kitchen with a central island and stainless steel appliances, and a half bath.Upstairs, the spacious primary bedroom features a walk-in closet and a five-piece ensuite. Two additional good-sized bedrooms, a four-piece bathroom, a centrally located bonus room, and convenient second-floor laundry complete the upper level.The home also offers a fully landscaped yard with a deck and a double attached garage. Walking distance to school and easy access to shopping, major highways, and Edmonton International Airport. A must see! (id:46923)
RE/MAX Excellence

9516 150 St NW
Edmonton, Alberta
Fantastic Large 50 by 148 foot Redevelopment lot in desired Location with many new executive homes being built - Beautiful Lot on Very Residential Quiet Street walking to schools, shopping, transportation, LRT. The front is east facing morning sun, the back yard would be west facing lots of great sunlight and sunsets. There is an existing old home on the property. Newer Executive Homes are next door and surrounding the property. A Great Great Location to live 10 minute walk to River Valley and Ravines, major shopping, services and convenience amenities all walking distance - Only a 5 minute walk to New West Valley Line LRT when completed. Large Dogs on property - please be safe and do not enter the yard front or back without confirmed appointment, tenant must confirm be aware of all viewings (id:46923)
Coldwell Banker Mountain Central
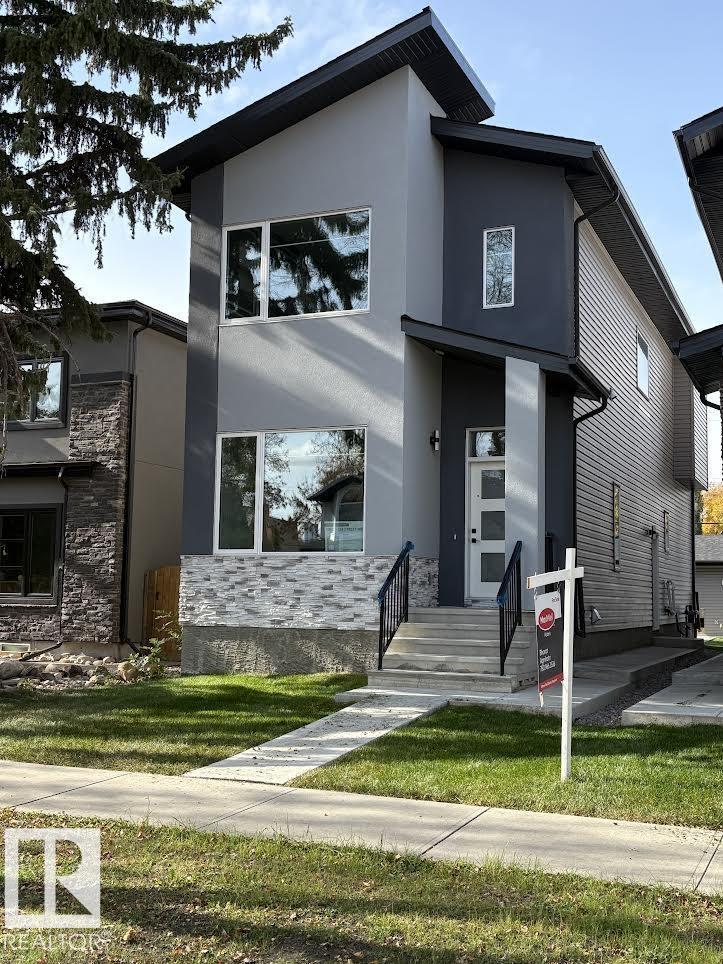
11032 128 St NW
Edmonton, Alberta
Welcome to this stunning brand-new architecturally designed 2-storey home in desirable Westmount. Featuring 5 bedrooms, 4 bathrooms, and a fully finished basement, this home offers space and style. The main floor boasts 10 ft ceilings, triple-glazed windows for natural light, a spacious living room with elegant fireplace, chef-inspired kitchen with quartz countertops, large island with waterfall edge, premium finishes, bright dining area with west-facing deck access, and mudroom with built-ins. The double detached garage is accessed via the back lane. Upstairs offers a serene primary suite with walk-in closet and custom feature wall, two large bedrooms, full bath, and laundry. The finished basement has a rec room, two bedrooms, and full bath. Prime location near downtown, U of A, and river valley. (id:46923)
Maxwell Polaris
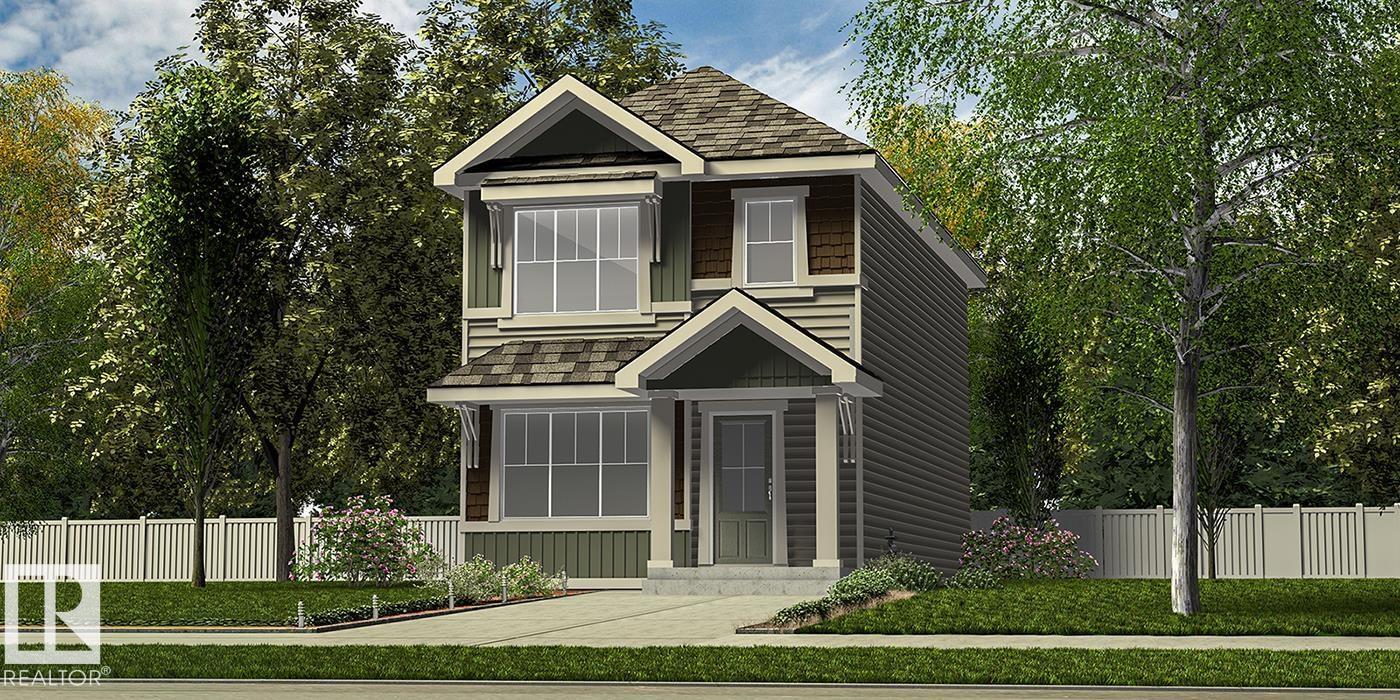
4552 Warbler Lo NW
Edmonton, Alberta
Stylish and efficient, this modern home features LVP flooring throughout the main floor, a separate side entry, basement rough-in package, and a parking pad with an option for a future double detached garage. A welcoming foyer with a walk-in coat closet leads to a bright great room with a large front window and cozy fireplace. The open-concept dining area flows into a U-shaped kitchen with backyard views, complete with a peninsula island, flush eating ledge, pendant lighting, Silgranit sink, chimney-style hood fan, full-height backsplash, and soft-close Thermofoil cabinetry. A 2-piece bath and extra storage are tucked near the rear stairs. Upstairs offers a bright primary suite with a walk-in closet and 3-piece ensuite, two additional bedrooms, a main bath, and convenient laundry. Finished with brushed nickel fixtures throughout. (id:46923)
Exp Realty
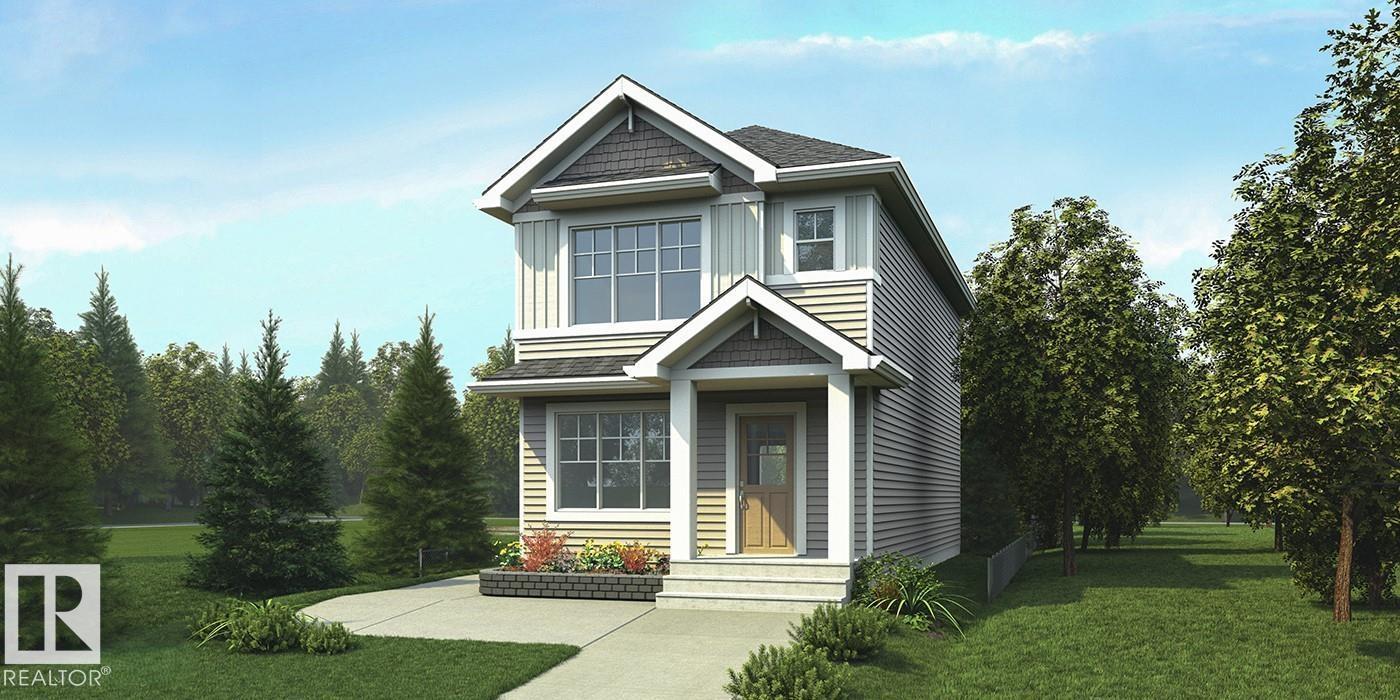
4554 Warbler Lo NW
Edmonton, Alberta
Stylish home blending comfort, elegance, and functionality. Features 9' ceilings on the main floor and basement, a separate side entry, basement rough-in plumbing, black plumbing and lighting fixtures, and LVP flooring throughout the main level. The foyer with coat closet opens to a bright great room with a cozy fireplace and large front window. The central kitchen offers quartz countertops, an island with flush eating ledge and pendant lighting, built-in microwave, Silgranit undermount sink, chimney-style hood fan, full-height backsplash, and profiled Thermofoil cabinets with soft-close doors and drawers, plus a spacious pantry. Rear dining overlooks the backyard, with nearby 2-piece bath and back entry to yard and parking pad; optional double detached garage available. Upstairs includes a loft, primary suite with walk-in closet and 3-piece ensuite, two additional bedrooms, full bath, and laundry. (id:46923)
Exp Realty
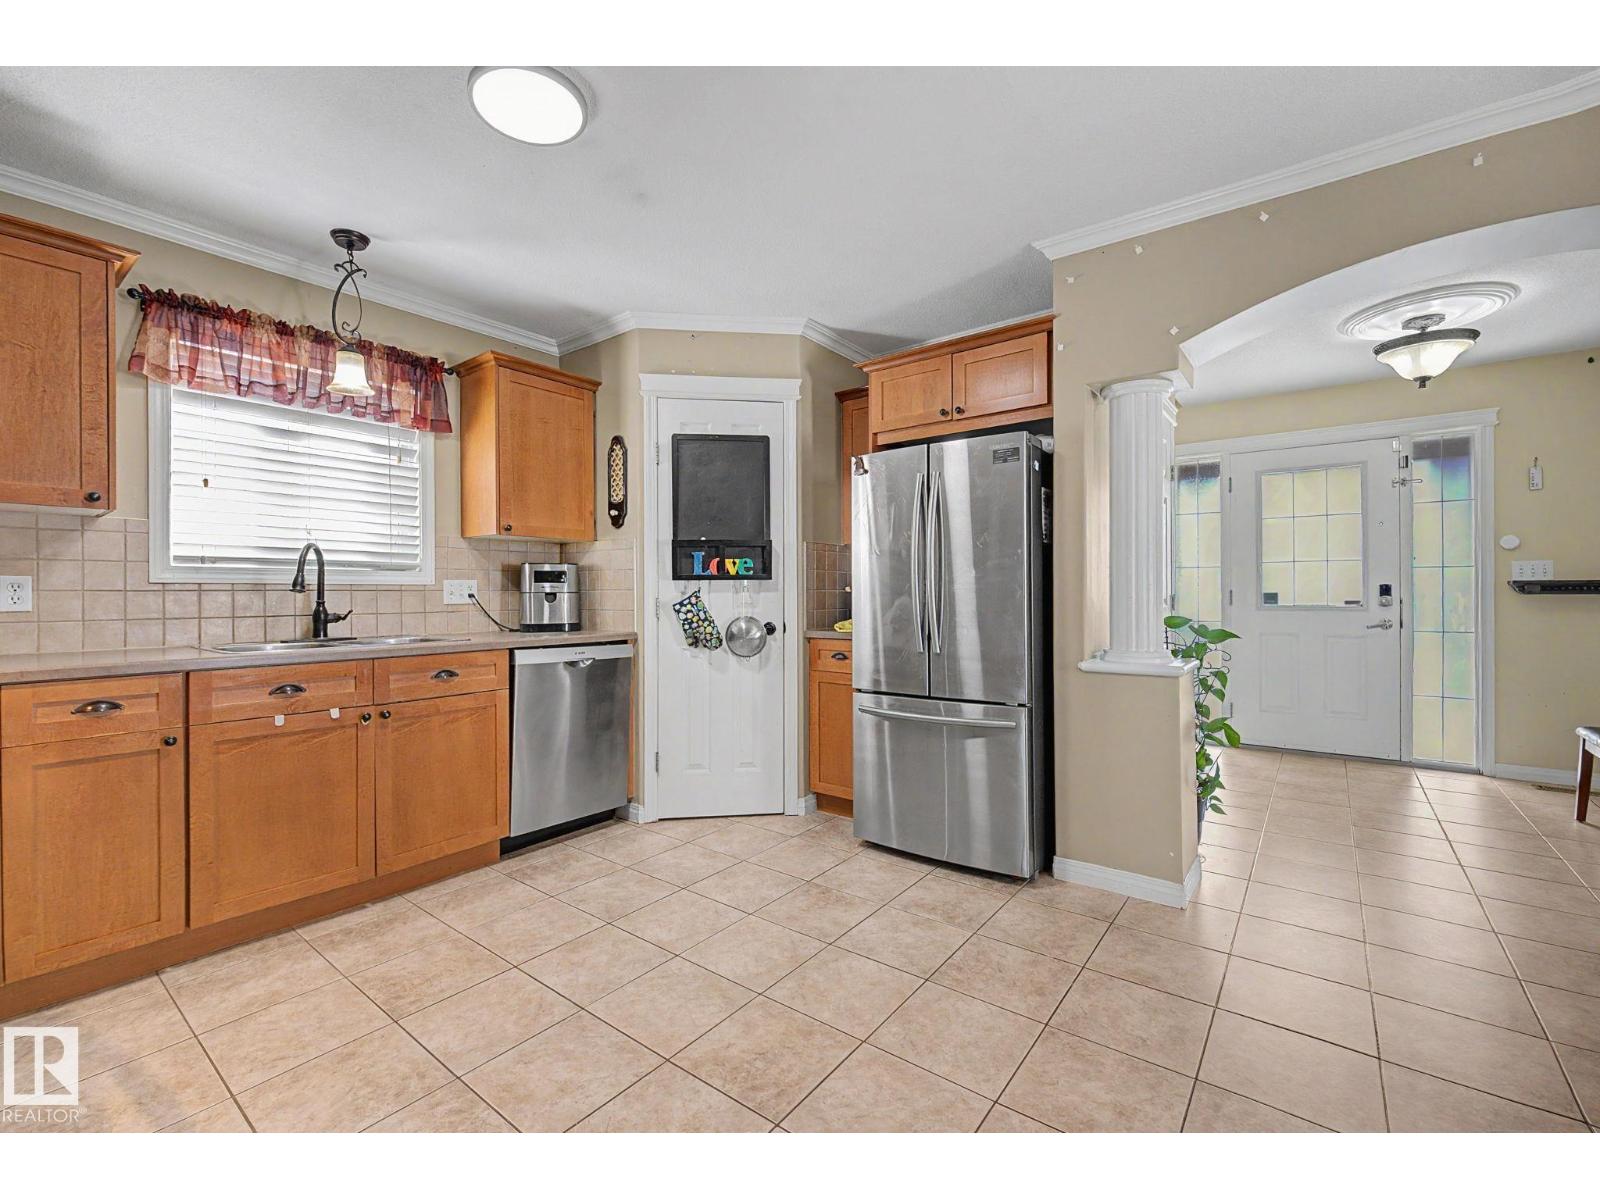
15619 45 St NW
Edmonton, Alberta
$20,000 reduced. Around 2000 sf living space. Priced to sell! This exceptionally well-maintained home offers the perfect blend of space, convenience, and future appreciation. Spacious Living: 4 bedrooms, 2 full baths, and 2 half baths. Dual Living Areas: Includes both a formal living room and Bonus Space in Fully finished basement offering a Bedroom, a Family room adds excellent functional square footage. Detached 2-car garage. Unbeatable Location & Amenities: Shopping & Dining: Steps from Manning Drive retail hub (Marshalls, Old Navy, Safeway, Cabela's, Canadian Tire, and Cineplex. Grocery Convenience: Just a short drive to the 50 St-137 Ave Real Canadian Superstore. Future Growth: Value-boosting brand-new Costco opening this August! Easy Commuting: Quick access to Manning Drive, 137 Ave, 153 Ave, and 167 Ave. (id:46923)
Royal LePage Summit Realty
5868 Raven Cr NW
Edmonton, Alberta
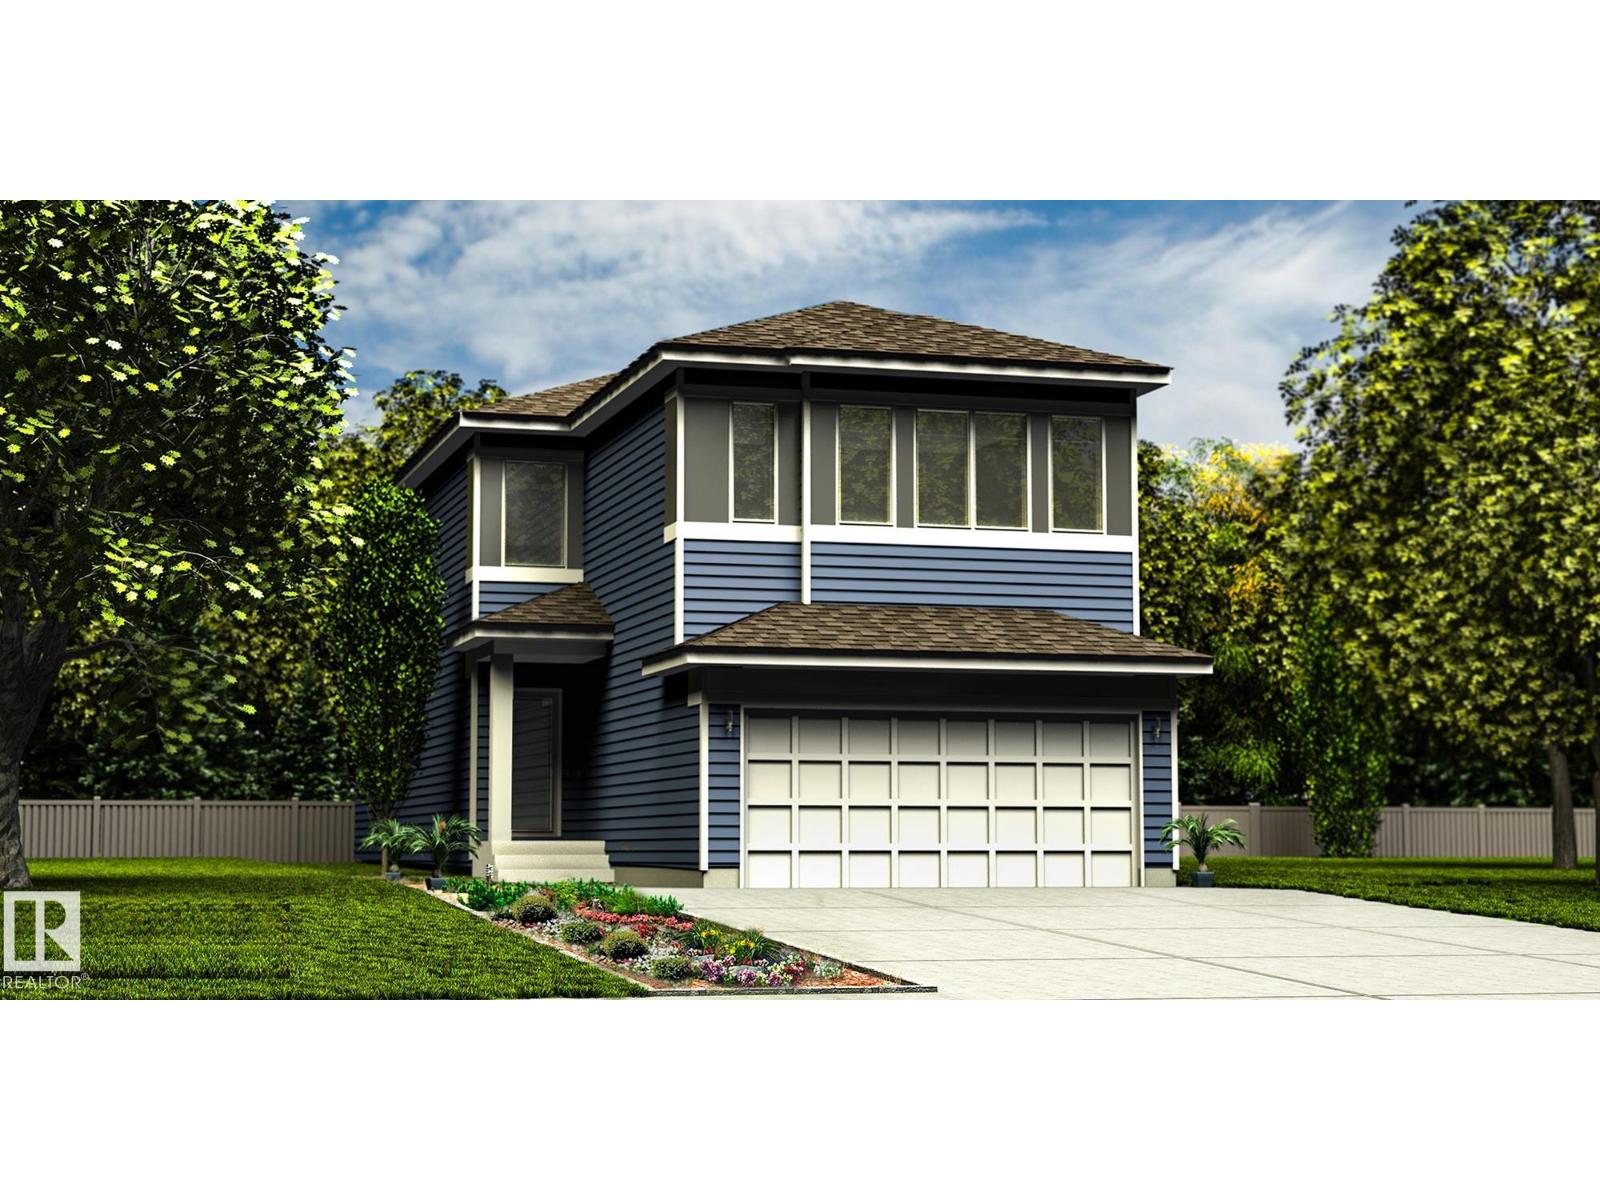
This well-designed home offers a spacious, functional layout built for modern living. The main floor features 9' ceilings, LVP flooring, a double attached garage with floor drain, and a separate side entrance. A welcoming foyer with coat closet leads to a mudroom with built-in bench and access to a 2-piece bath. A front den with closet adds flexible space. The open-concept kitchen and great room anchor the rear of the home. The kitchen includes quartz counters, an island with eating ledge, undermount sink, built-in microwave, chimney-style hood fan, full-height tile backsplash, soft-close cabinets, and a pantry. The great room features a fireplace, large windows, and a 17' open-to-above ceiling with backyard access. Upstairs offers open-to-below views, a primary suite with dual walk-in closets and 5-piece ensuite, a bonus room, 2 bedrooms, 4-piece bath with double sinks, and laundry. Black fixtures, upgraded railings, and basement rough-ins included. (id:46923)
Exp Realty
1912 35a Av NW
Edmonton, Alberta
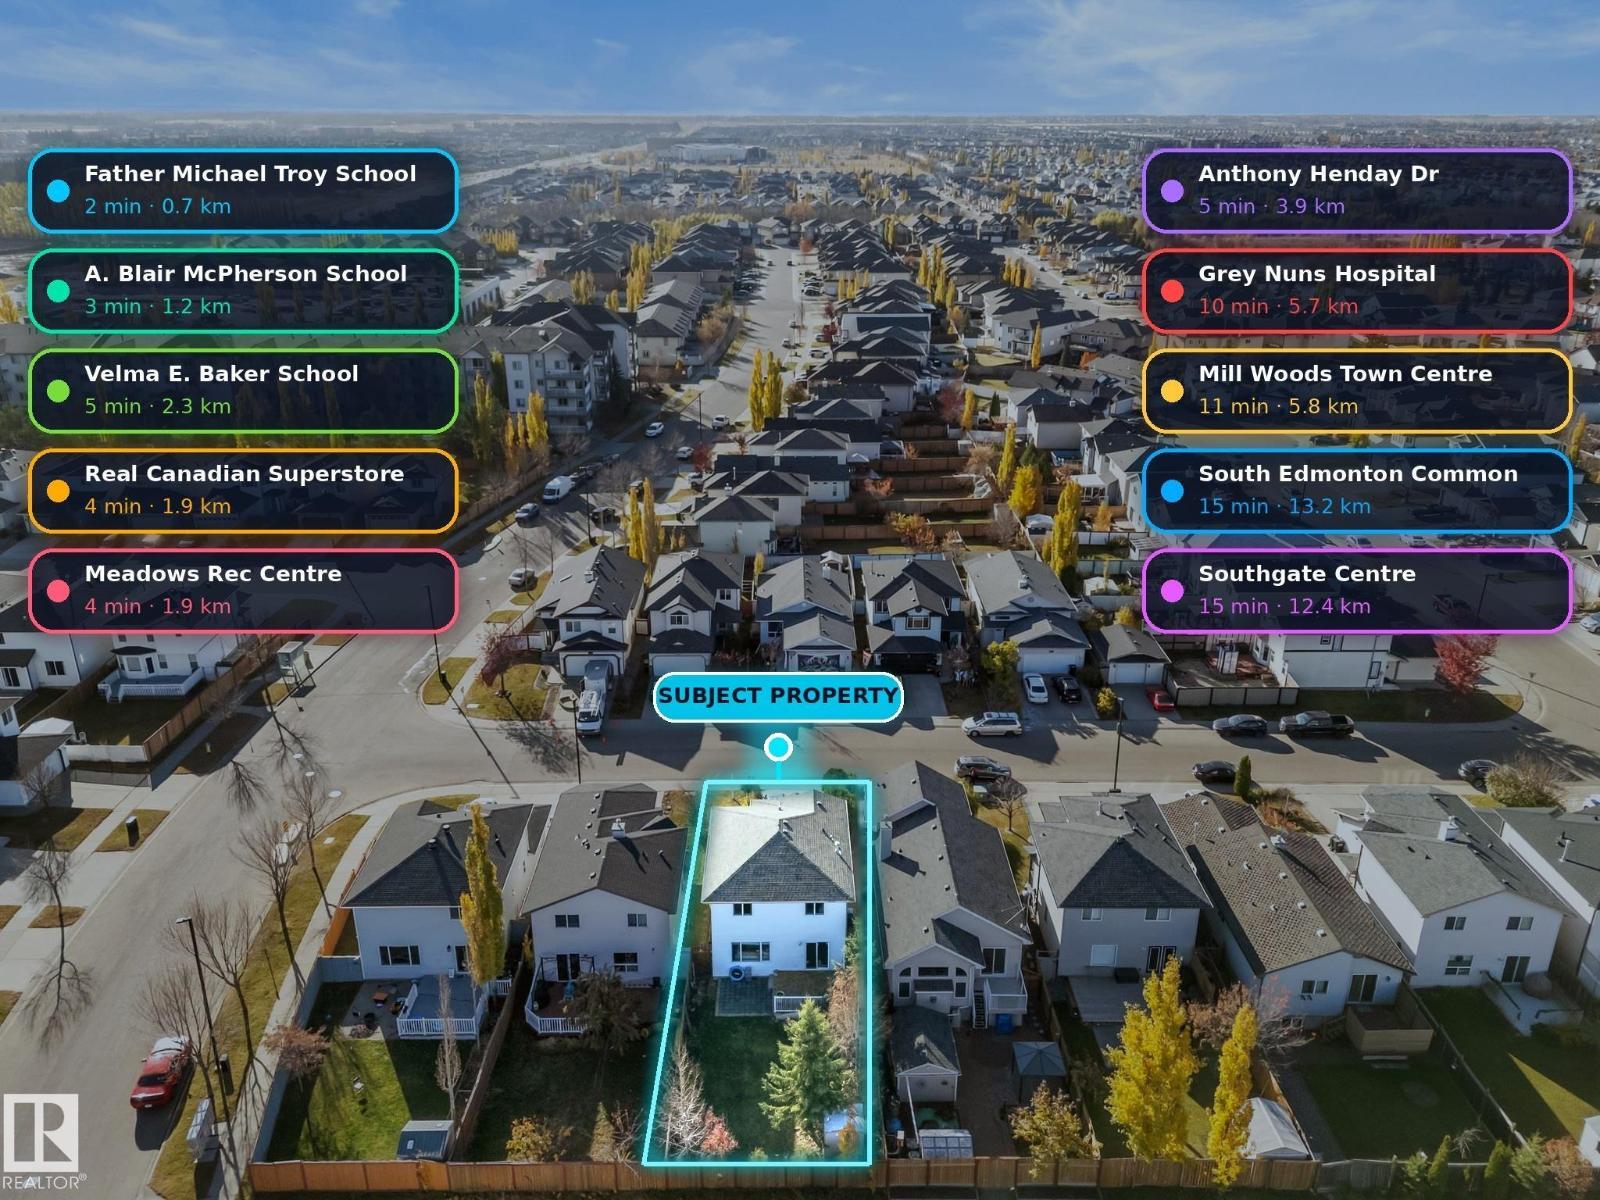
Four bedrooms, four bathrooms and a fully finished basement, all on a south-facing lot in Wild Rose. The two-storey foyer sets the tone right away, opening into a bright main floor with laminate throughout, a living room, a white kitchen with stainless appliances and tile backsplash, and a dining area that walks straight out to the deck. Main-floor laundry and a half bath round things out. Upstairs you get a primary bedroom with its own full ensuite, two more bedrooms and a 4-piece bath. Downstairs, the finished basement adds a family room, a fourth bedroom and a 3-piece bath. That’s 1,562 sq ft above grade plus another 734 sq ft below. The roof and attic insulation were replaced a few years ago and the mechanical system has been serviced on a regular schedule. AC! Double detached garage, low-maintenance yard, non-smoking home. Father Michael Troy and A. Blair McPherson schools are within walking distance, the Meadows Rec Centre and Superstore are a few minutes away, and the Henday is a quick drive. (id:46923)
The E Group Real Estate
4182 Kinglet Dr NW
Edmonton, Alberta
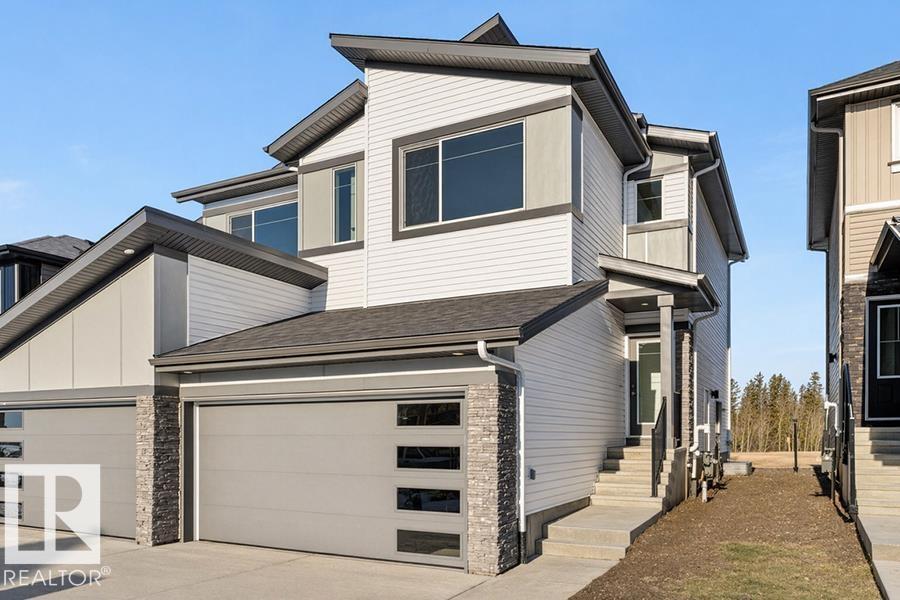
Only three quick possession duplexes remain in Kingland, and these are the only duplexes backing onto the stunning environmental reserve! The Renew offers a perfect blend of modern design and everyday functionality, featuring a double attached garage with a floor drain, separate side entrance, and 9’ ceilings. The open-concept main floor showcases luxury vinyl plank flooring, a bright great room with an electric fireplace, and a stylish kitchen complete with Quartz countertops, a flush-ledge island, soft-close cabinetry, corner pantry, and chimney-style hood fan. Upstairs, enjoy a versatile bonus room, convenient laundry area, two spacious bedrooms, and a primary retreat with a walk-in closet and private ensuite. With basement rough-in and quality finishes throughout, this exceptional home offers endless future potential. (id:46923)
Exp Realty
4550 Warbler Lo NW
Edmonton, Alberta
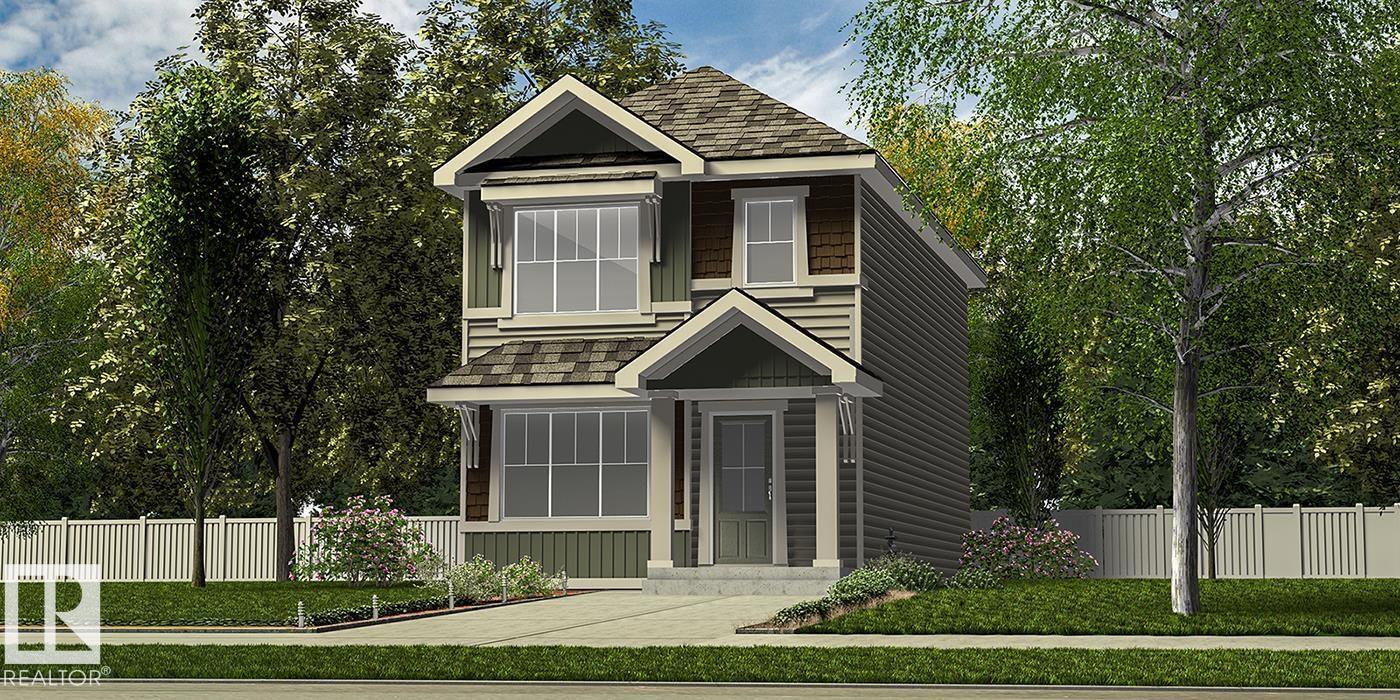
Beautifully designed 1,619 sq ft home offering smart, functional living with 9' ceilings on the main and basement levels, separate side entry, basement rough-in plumbing, and LVP flooring throughout the main floor. The main level features a front bedroom beside a full 3-piece bath with walk-in shower—ideal for guests, a home office, or multi-generational living. The bright open-concept living room, nook, and kitchen showcase large windows, an electric fireplace, and a central garden door leading to the backyard. The kitchen is finished with quartz counters throughout, a central island with flush eating ledge and pendant lighting, Silgranit undermount sink, chimney-style hood fan, full-height backsplash, upgraded cabinetry, and a corner pantry. Upstairs includes a bonus room, spacious primary suite with walk-in closet and 3-piece ensuite, two additional bedrooms, a full bath, and convenient laundry. Finished with sleek black fixtures throughout. (id:46923)
Exp Realty
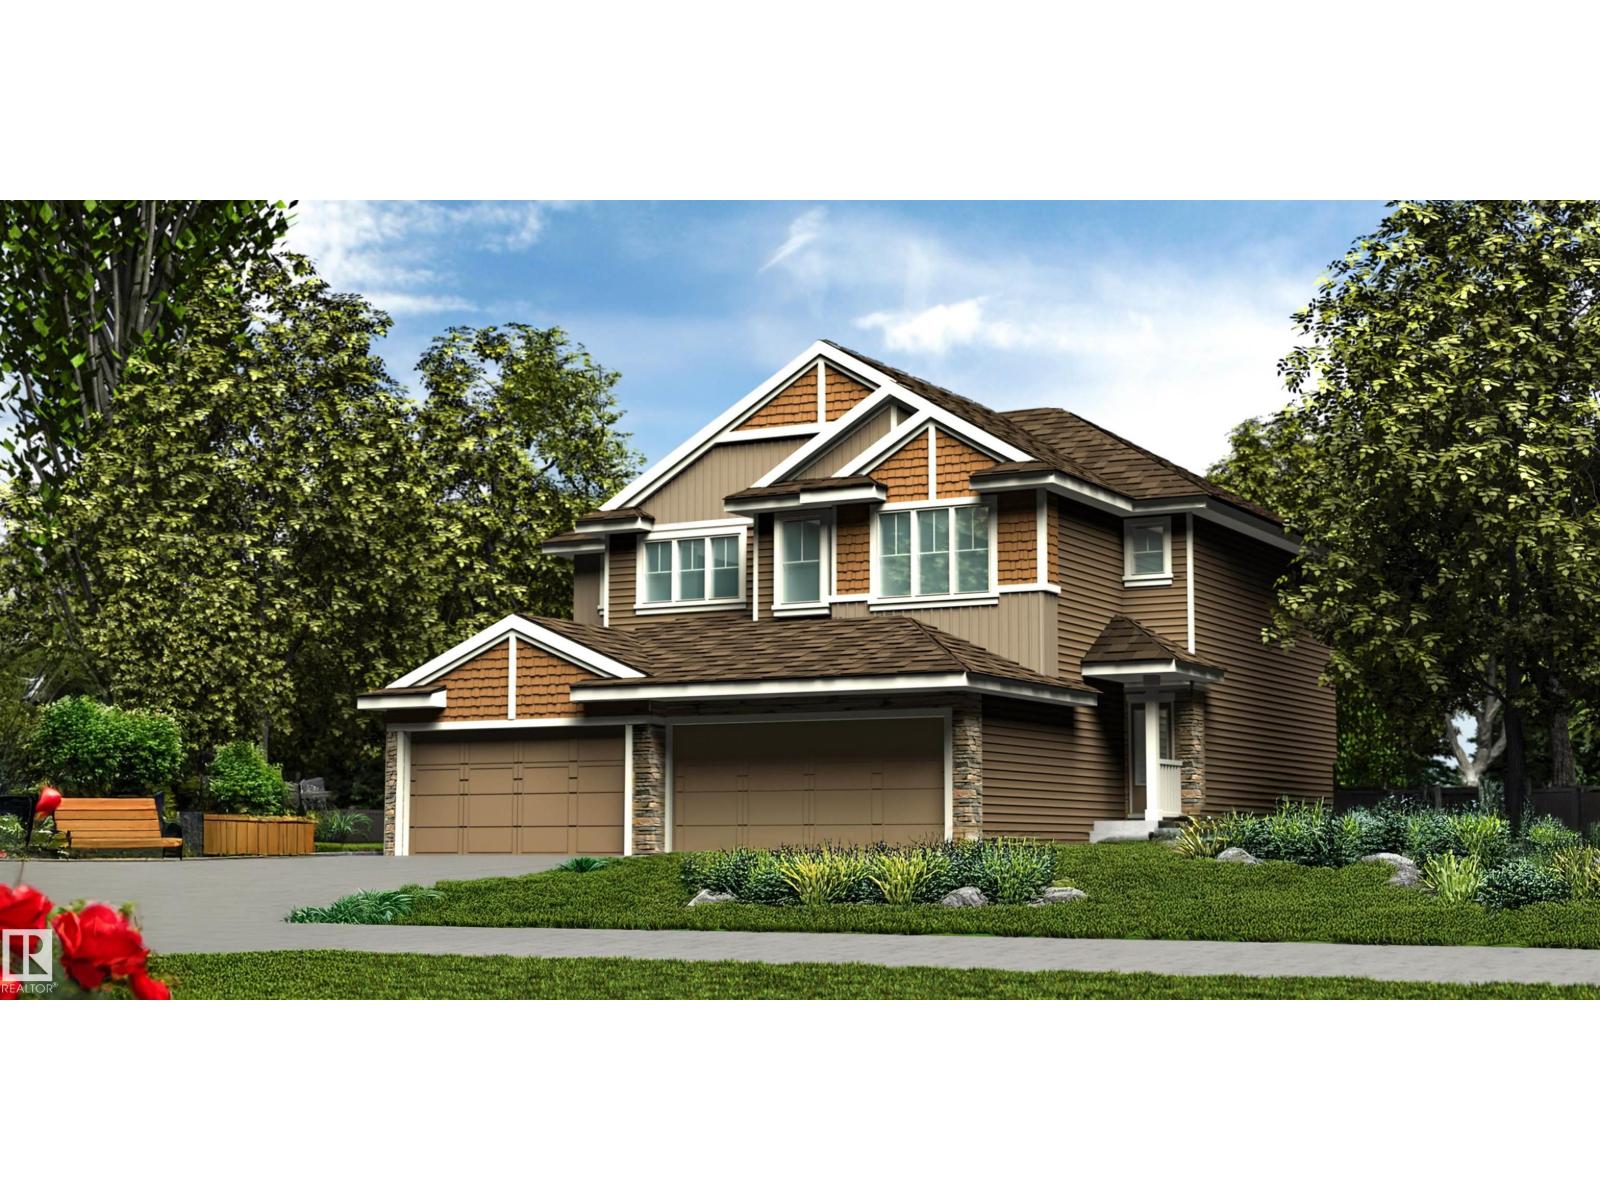
4176 Kinglet Dr NW
Edmonton, Alberta
Stylish duplex designed for comfort and function, featuring a double attached garage with floor drain, 9’ main floor ceilings, upgraded railings, LVP flooring, and an electric fireplace in the living room. A spacious foyer leads past a convenient 2-piece bath into the open-concept great room, kitchen, and dining area. The kitchen offers a central island with quartz countertops, Silgranit undermount sink, flush eating ledge, and pendant lighting, plus a chimney-style hood fan, full-height tile backsplash, built-in microwave, upgraded soft-close cabinetry, and a pantry for added storage. Large rear windows and a patio door bring in natural light. Upstairs features a generous primary suite with walk-in closet and 4-piece ensuite, two additional bedrooms, a 3-piece bath, and a laundry room with storage. Black fixtures and basement rough-in included. (id:46923)
Exp Realty
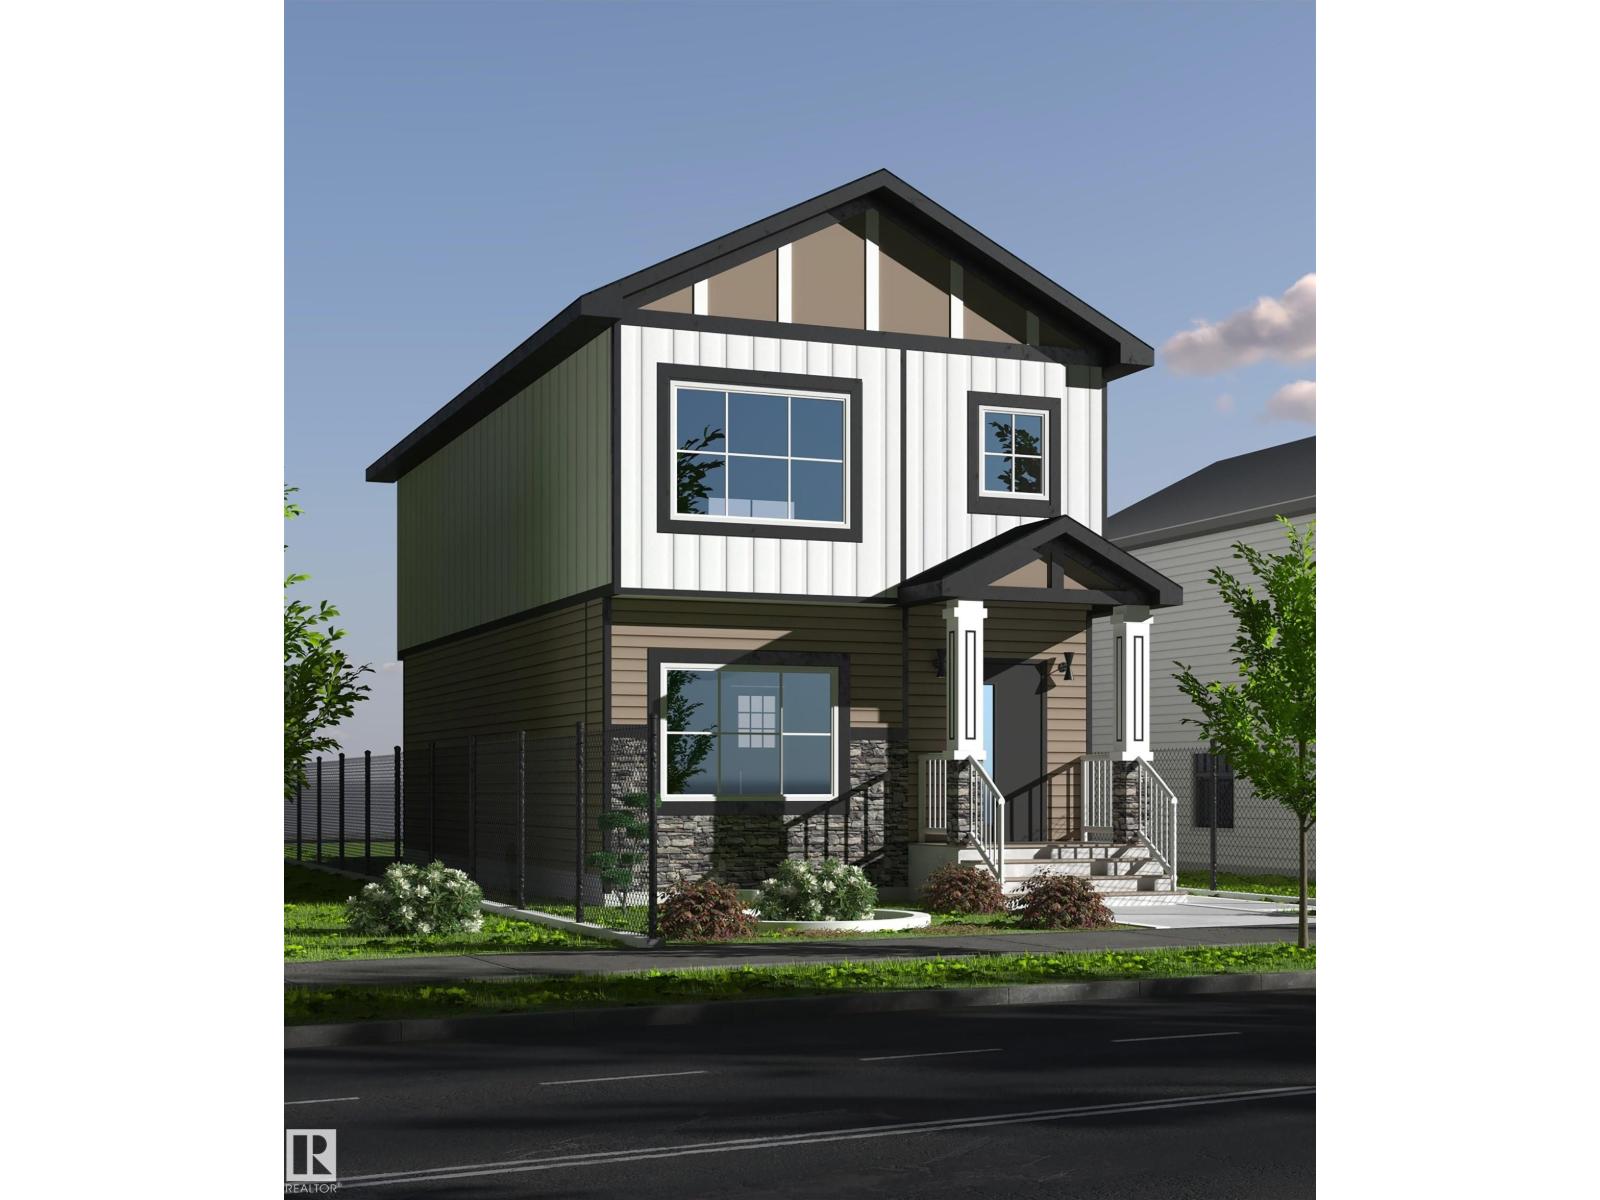
10209 92a Av
Morinville, Alberta
Welcome to this beautifully designed 1,590 sq ft home in Morinville offering 3 bedrooms, 2.5 baths, and a bright, modern layout. The open-concept main floor features a welcoming living room, dining area, and a stylish kitchen with ample counter space and a functional island perfect for everyday living and entertaining. Upstairs, enjoy the convenience of second-floor laundry and a spacious bonus room ideal for a home office, playroom, or additional living space. The primary suite includes a walk-in closet and private ensuite, with two more bedrooms and a full bath completing the upper level. Modern finishes, energy-efficient features, and a neutral palette make this home truly move-in ready. Located close to schools, shopping, and parks, this is the perfect option for families or professionals seeking comfort and convenience in a friendly community. (id:46923)
Maxwell Progressive
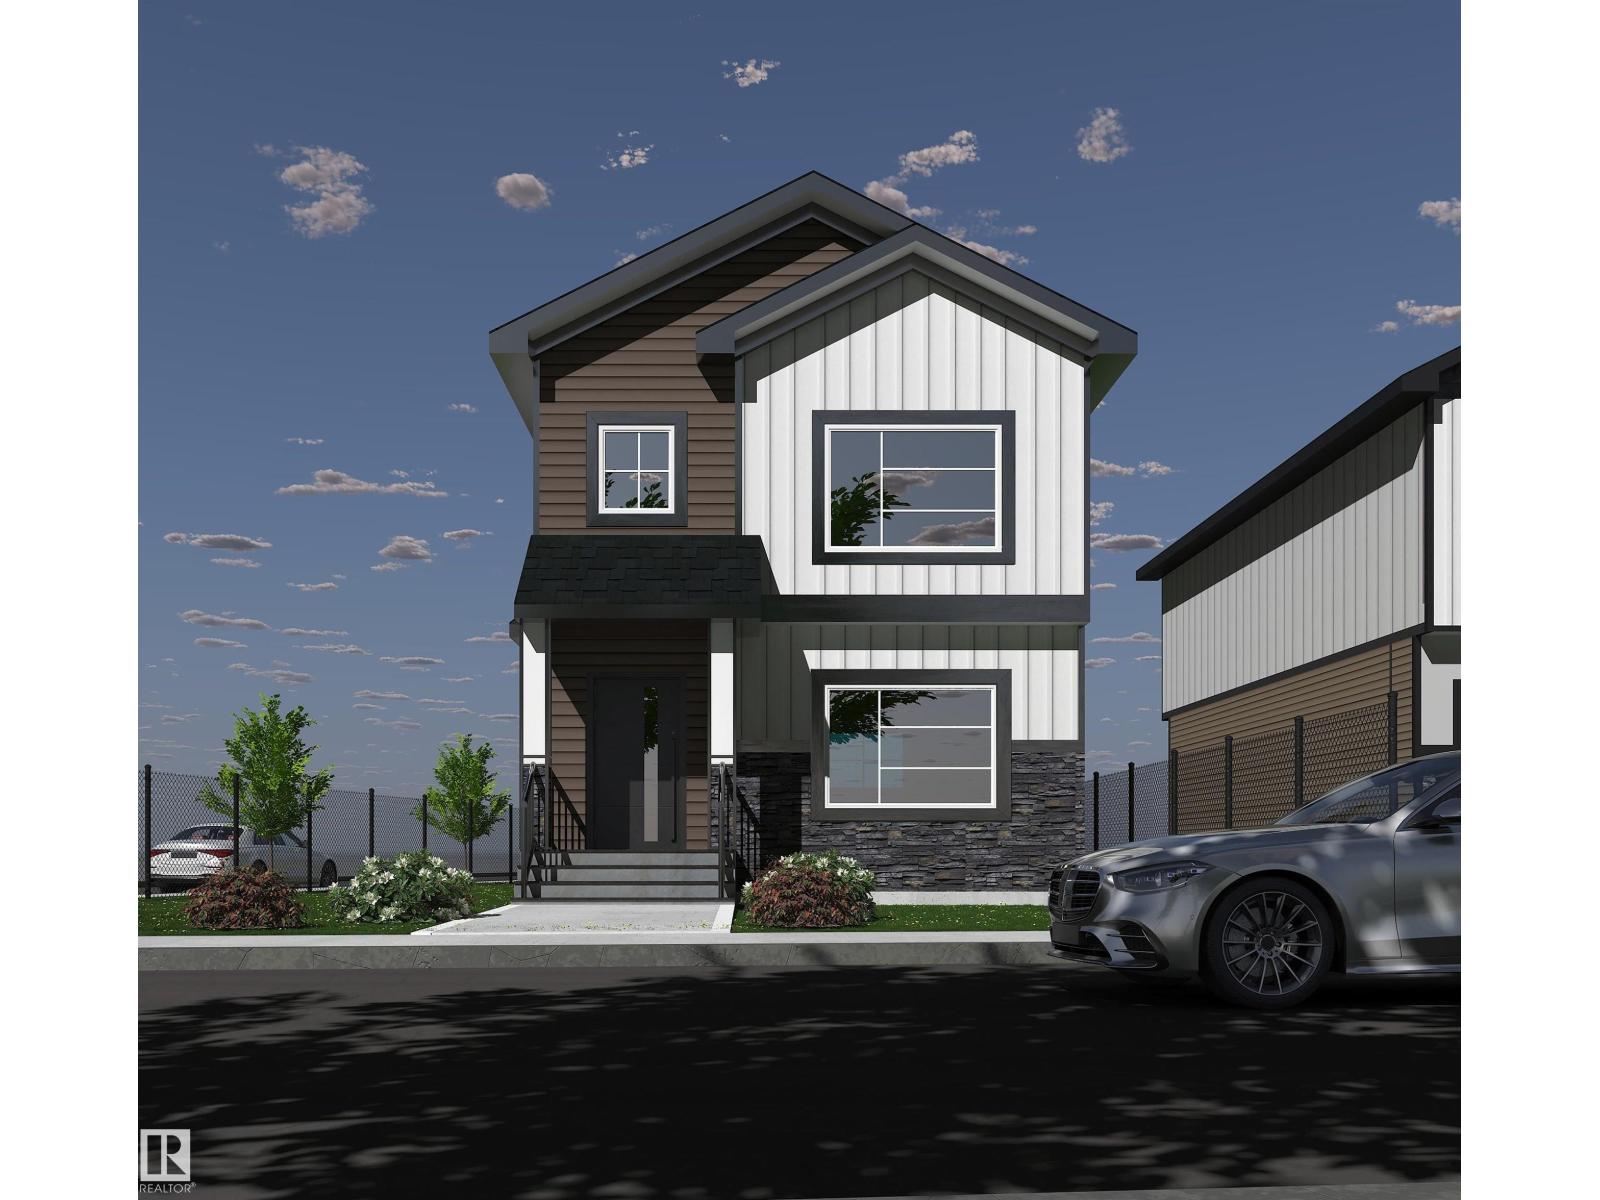
10201 92a Ave
Morinville, Alberta
Welcome to this beautifully crafted 1,600 sq ft corner-lot home in Morinville, offering 3 bedrooms, 2.5 bathrooms, and a bright, contemporary layout designed for comfortable living. The open main floor seamlessly connects the living and dining areas with a modern kitchen featuring generous counter space and a functional layout ideal for both daily life and entertaining. Upstairs, you’ll find the convenience of second-floor laundry along with a spacious bonus room perfect for a home office, media space, or play area. The primary bedroom includes a walk-in closet and private ensuite, while two additional bedrooms and a full bathroom complete the upper level. Stylish finishes, energy-efficient features, and a neutral colour scheme throughout create a move-in ready home suited to a variety of lifestyles. Located close to schools, parks, and shopping, this property offers the perfect balance of comfort, practicality, and community living. (id:46923)
Maxwell Progressive

4613 53 Av
Wetaskiwin, Alberta
Located just minutes from Clear Vista School and Wetaskiwin Composite High School, this property would be perfect for an owner looking to rent to long term families within a walkable neighborhood. Being right next to local parks and rec centers is sure to draw in tenants quickly. Each side containing 3 bedrooms these units are sure to go quick! In house laundry and available garage parking means that the property is sure to be pushed to the top of the rental pages for prospective tenets. 1 side has already had renovations. (id:46923)
Exp Realty

65 Westpark Wy
Fort Saskatchewan, Alberta
FORGET EVERYTHING ELSE YOU'VE SEEN – This EXCEPTIONAL 4-LEVEL SPLIT on a MONSTER, FENCED, PIE-SHAPED LOT WITH UNBEATABLE CURB APPEAL changes everything! This isn't just updated: 2239 sq ft of living space has been TRANSFORMED - NEW siding, NEW enormous deck, NEW windows, 50-YEAR shingles, renovated ensuite, fresh paint and updated lighting throughout, gorgeous Imperial Walnut hardwood flooring, NEW laminate, NEW carpets & low-maintenance landscaping. Showstopping renovated kitchen with Quartz counters, NEW Stainless-Steel refrigerator, NEW electric stove & NEW dishwasher. Double-OVERSIZED attached garage + driveway parking for 3 vehicles + RARE SIDE RV PARKING on a concrete pad - impossible to find! Walk to the spray park, schools & parks. Quick possession - move in next month, not next year. There are 100’s of homes online, but only ONE with this huge lot, parking & finishing. The family that sees it first will steal it - don't be the one who waited too long and lost it. (id:46923)
RE/MAX River City

#3 16004 54 St NW
Edmonton, Alberta
3 Bedroom 2.5 Bath half duplex in MINT Condition with plenty of upgrades! Located backing a quiet park, with a fully fenced, LANDSCAPED, backyard, you couldn't ask for a better location. The spacious main floor layout offers a 9 ft ceiling height, a large kitchen with wood cabinets, quartz countertops, stainless steel appliances, a gas fireplace, hardwood floors, large south facing windows and a lovely retouched 2 piece bathroom! Upstairs you'll find 3 spacious bedrooms, quartz countertops in each bathroom, a spacious walk in closet off the primary, and a large laundry room! The unfinished basement has rough ins for a bathroom, a large egress window, both a high efficiency furnace (with A/C) and hot water tank! With low condo fees and a responsible condo board this home has everything you could hope for! A MUST SEE! (id:46923)
Logic Realty
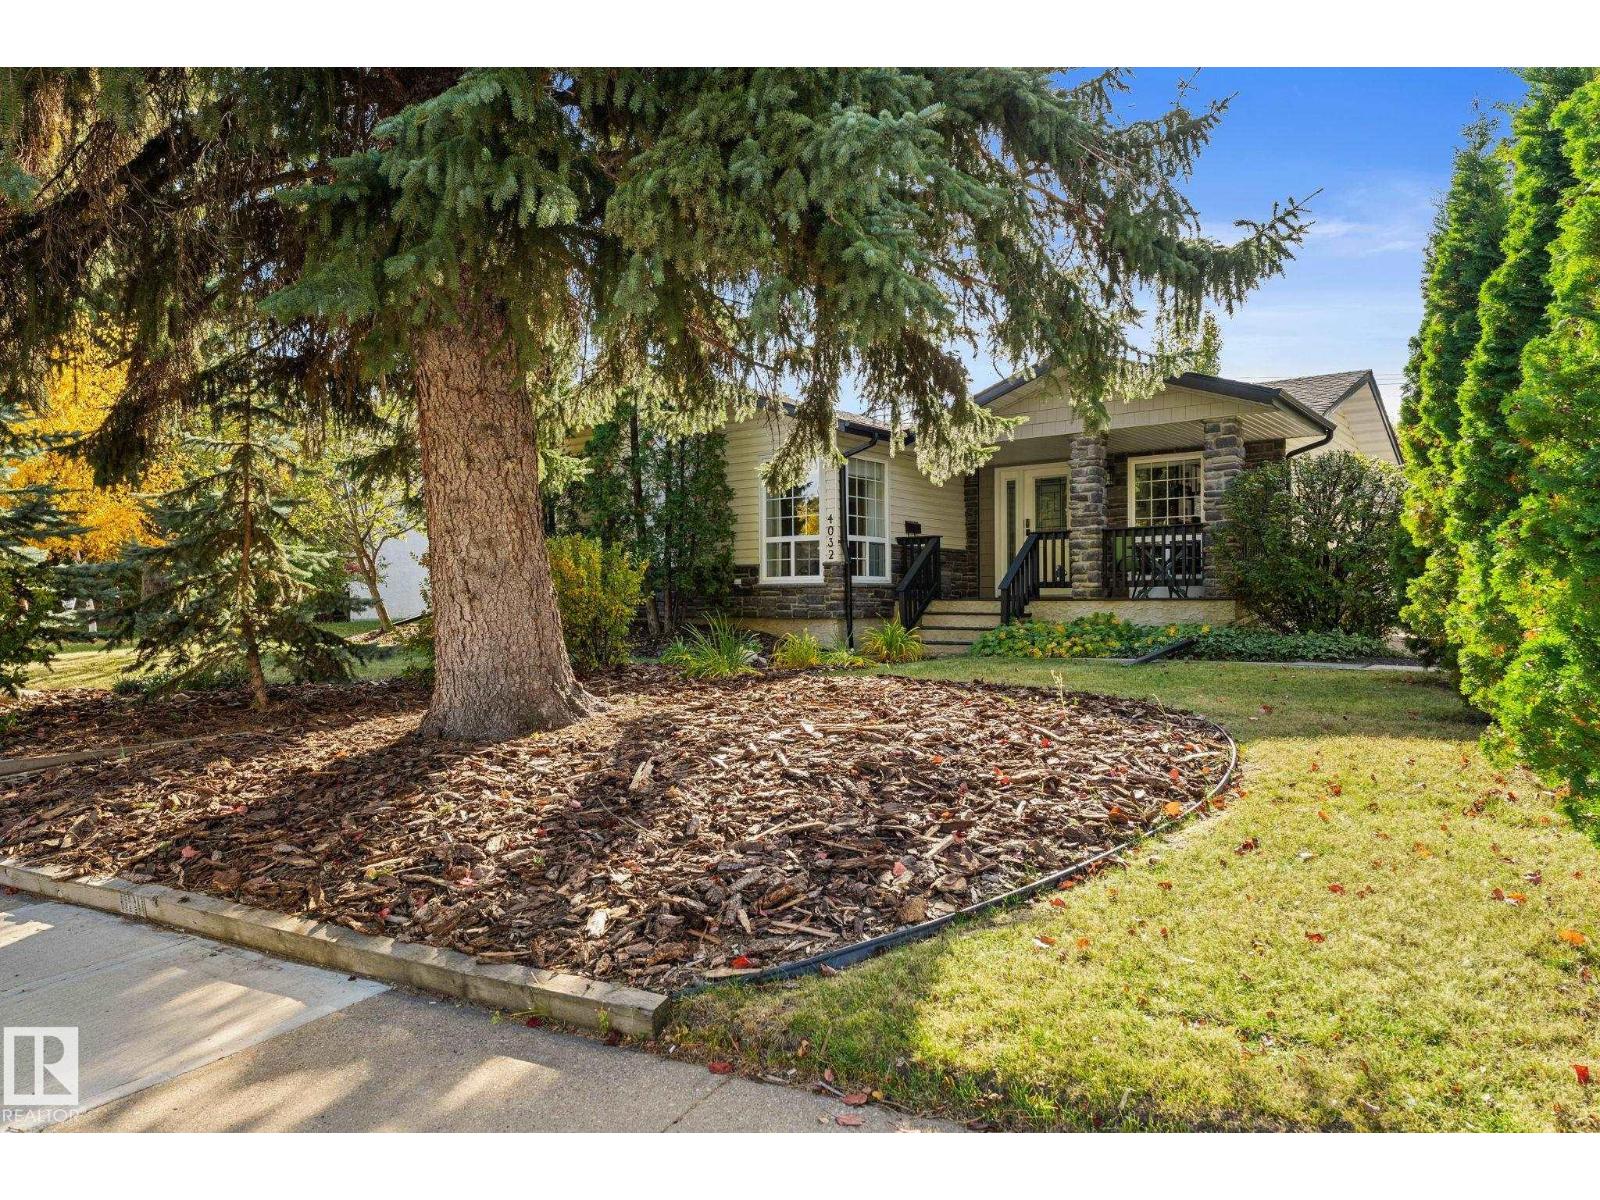
4032 121 St NW
Edmonton, Alberta
BEAUTIFULLY RENOVATED TOP to BOTTOM LUXURY BUNGALOW IN ASPEN GARDENS is a MUST SEE! Fall in love/this stunning 4-bedroom bungalow nestled among calming mature trees! [2-bedrooms on main+2-bedrooms-lower level] 1,979 sf of living space on both floors! GORGEOUS living room/charming corner windows! DREAM kitchen with gorgeous cabinetry,quartz countertops&ss appliances-adjacent to your dining area! The primary bedroom is truly a DREAM! Spanning the entire south side of the bungalow from front to back,this beautiful LUXURIOUS retreat includes ensuite /stunning clawfoot tub,separate shower&walkin closet! Main floor bedroom #2 or home office, sits beside half bath. Lower level includes family room&wet bar&two exceptionally large bedrooms-one/builtin desk! Multiple walk-in closets offer fantastic storage. Outside enjoy an oversized, fenced yard/spacious patio&supersized double garage. THIS HOME IS THE ONE you've been looking for! Located close to shopping, schools&bus this exceptional LUXURY home is PERFECT! (id:46923)
Maxwell Polaris
#110 10511 42 Av NW
Edmonton, Alberta
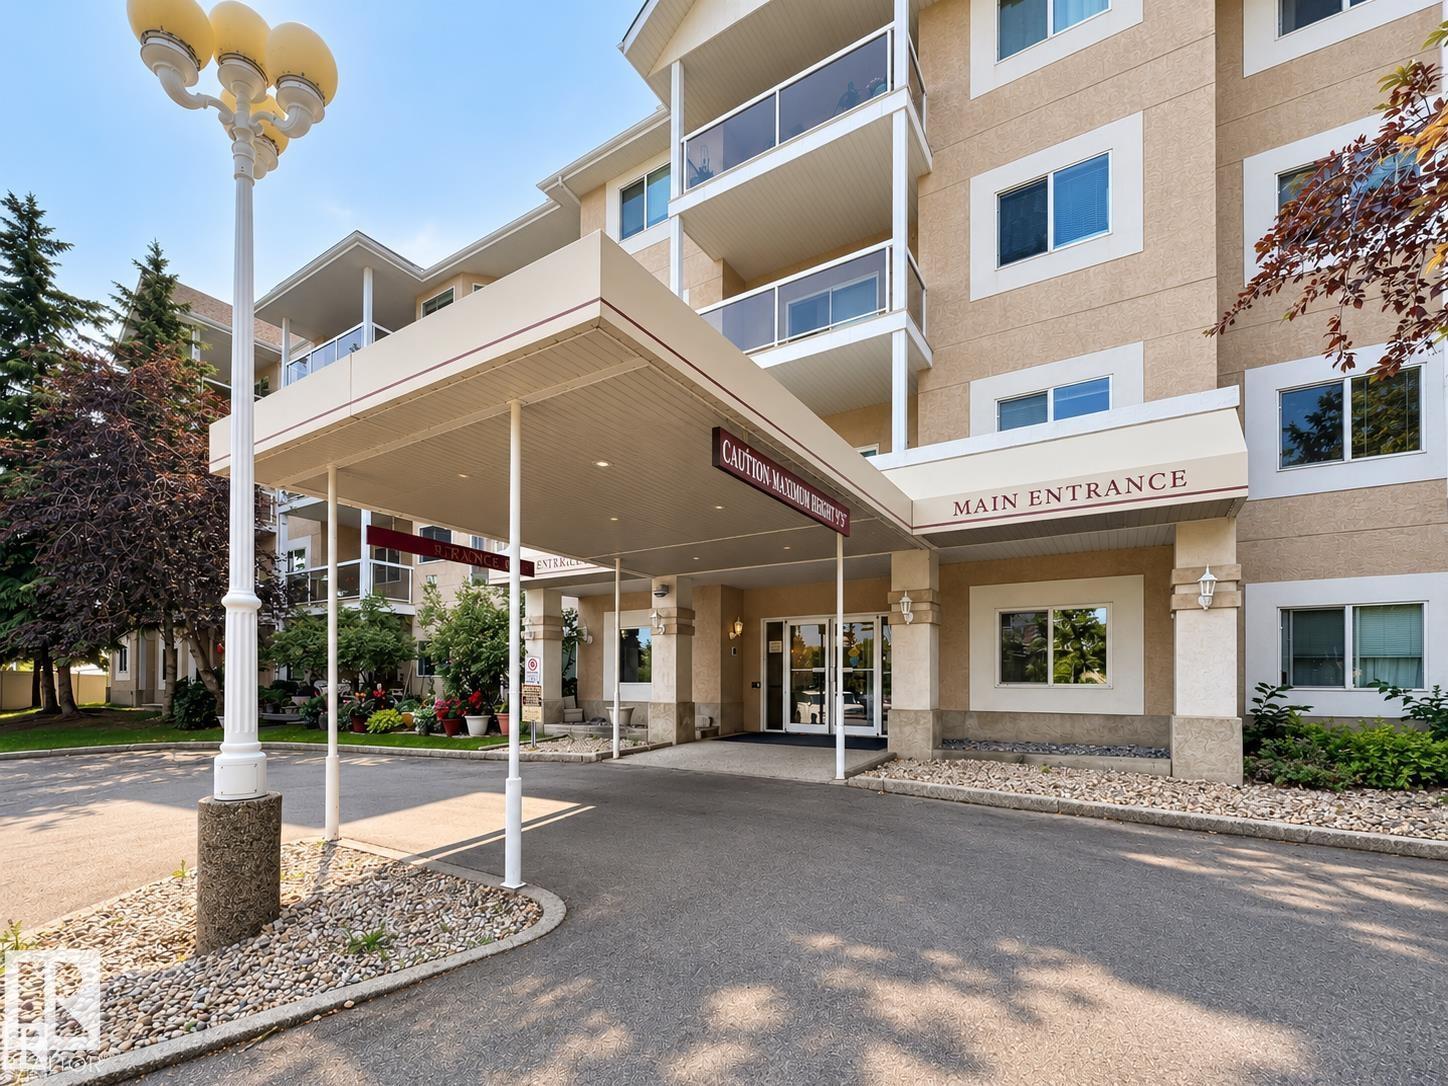
No age restriction building - for all age. FIRST-TIME HOMEBUYERS & INVESTORS – DON’T MISS THIS! • Healthy reserve fund & 10–30 years of remaining life on major components (exterior/interior + U/G parkade) • Upgrades: New Refrigerator, New Moen kitchen faucet, modern shower head, sleek tile flooring • Spacious 1-Bedroom Layout w/ green view: Full bathroom, in-suite laundry, and extra storage room. Cozy gas fireplace in active working condition for winter warmth. • The unit is well-spaced from the neighbours. Exceptionally quiet w/ zero noise disturbance - offers an outstanding living experience. Private balcony (gas BBQ hookup included) with green views—perfect for summer relaxation. • Prime Location – Steps to Southgate Mall, LRT (direct to U of A), all levels of schools, and EPL library. • Building amenities: Fitness center, party/social room, wheelchair access, and visitor parking. • Ideal for first-time buyers or investors seeking a low-maintenance, well-located property with strong rental potential! (id:46923)
Mozaic Realty Group
6045 King Landing Ld SW
Edmonton, Alberta
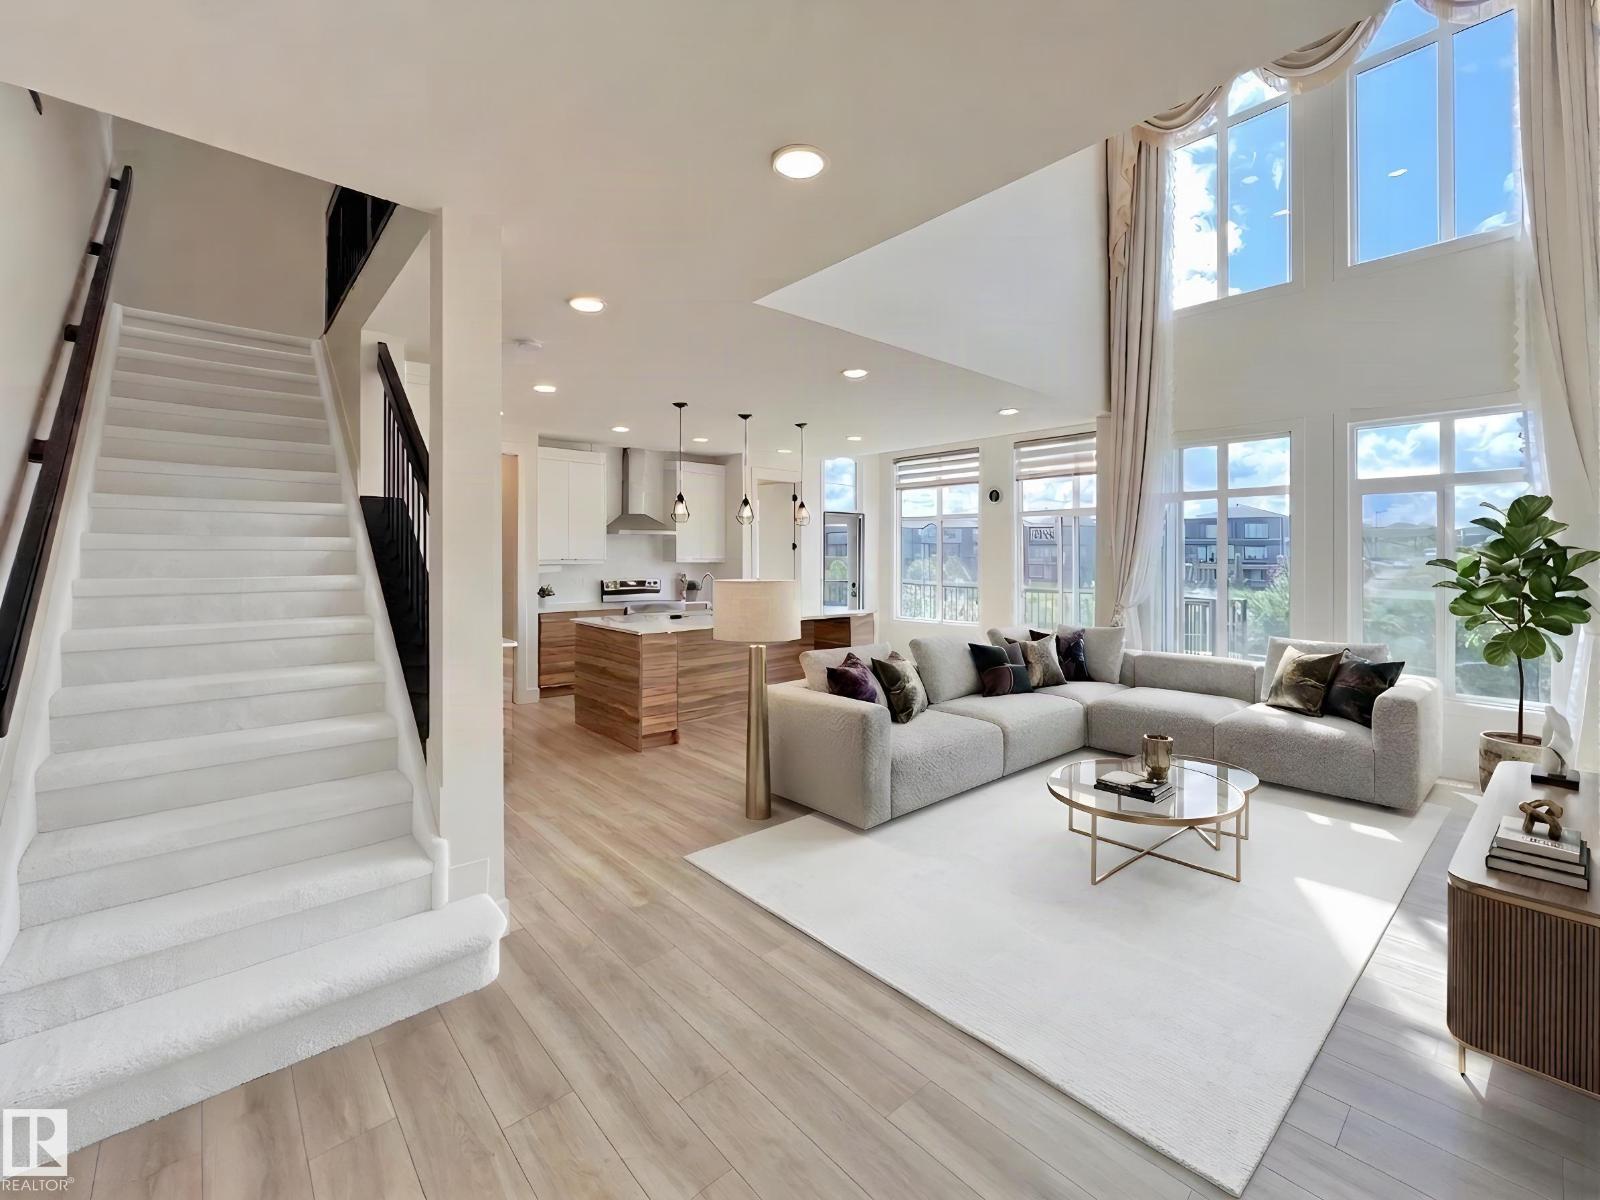
Welcome to this WALKOUT basement home w/ SOUTH backyard in Arbours of Keswick, backing onto a POND w/private seaside escape in SW Edmonton • features 32' wide lot • Main floor: Den off the foyer, 9ft ceilings, luxury vinyl flooring, bright open-to-above living room that enhances the sense of space. full-height cabinetry, quartz countertops, a walk-in pantry and one storage room • Upstairs: 9ft ceilings, 3 spacious bdrms, a laundry room, and versatile bonus room. The large primary bdrm offers nearly 10ft ceilings and a luxurious ensuite w/window • Fully finished WALKOUT basement: rough-in for a second kitchen and laundry, one room, one bedroom, a full bathrm—perfect for extended family • Outside: a massive deck overlooking a professionally maintained backyard & pond views • Within walking distance to K-9 school and close to a new high school opening Fall 2028. Conveniently located near shopping and all amenities. Some photos are virtually staged. (id:46923)
Mozaic Realty Group

13028 134 St NW
Edmonton, Alberta
Well-kept Athlone bungalow with a fully rebuilt basement that is completely brand new, featuring new carpet and plank flooring. The main floor offers three bedrooms, hardwood through the living room, hallway and a bedroom, and a renovated kitchen with solid maple crown-moulded cabinetry, quartz countertops, tile backsplash, pantry, garburator and stainless steel appliances including a built-in microwave and convection range. The main bath has been updated with a marble counter, new fixtures, new toilet and a refinished tub. Downstairs, the new lower level adds a spacious recreation room, a fourth bedroom, a den, a 3-piece bath and laundry. Other updates include a new electrical panel, energy-efficient main floor windows, upgraded attic insulation, new gutters and downspouts and a roof turbine. Outside is a private, fully fenced and landscaped yard with a paving stone patio, brick flower boxes, RV parking and a heated single detached garage with a workbench. Move-in ready and close to schools. (id:46923)
Maxwell Challenge Realty

#201 11408 108 Av NW
Edmonton, Alberta
This bright corner-unit condo offers 1,104 sq. ft. of living space and an abundance of windows that fill the home with natural sunlight. The open-concept layout provides flexibility to create a space that suits your lifestyle, whether working from home, entertaining friends, or enjoying a quiet evening in. The kitchen features ample cabinetry, generous counter space, a breakfast bar, updated faucet, newer appliances, and updated lighting. The primary bedroom includes double closets and a private 4-piece ensuite, while the second bedroom is located beside a 3-piece bathroom. Recent updates include lighting, paint & fixtures. In-suite laundry and one covered parking stall add everyday convenience. Step outside onto your private balcony and take in the mature tree-lined streets that make this area feel welcoming. Located in Queen Mary Park just minutes from NAIT, U of A, shopping & transit. (id:46923)
People 1st Realty
3607 112 Av NW NW
Edmonton, Alberta
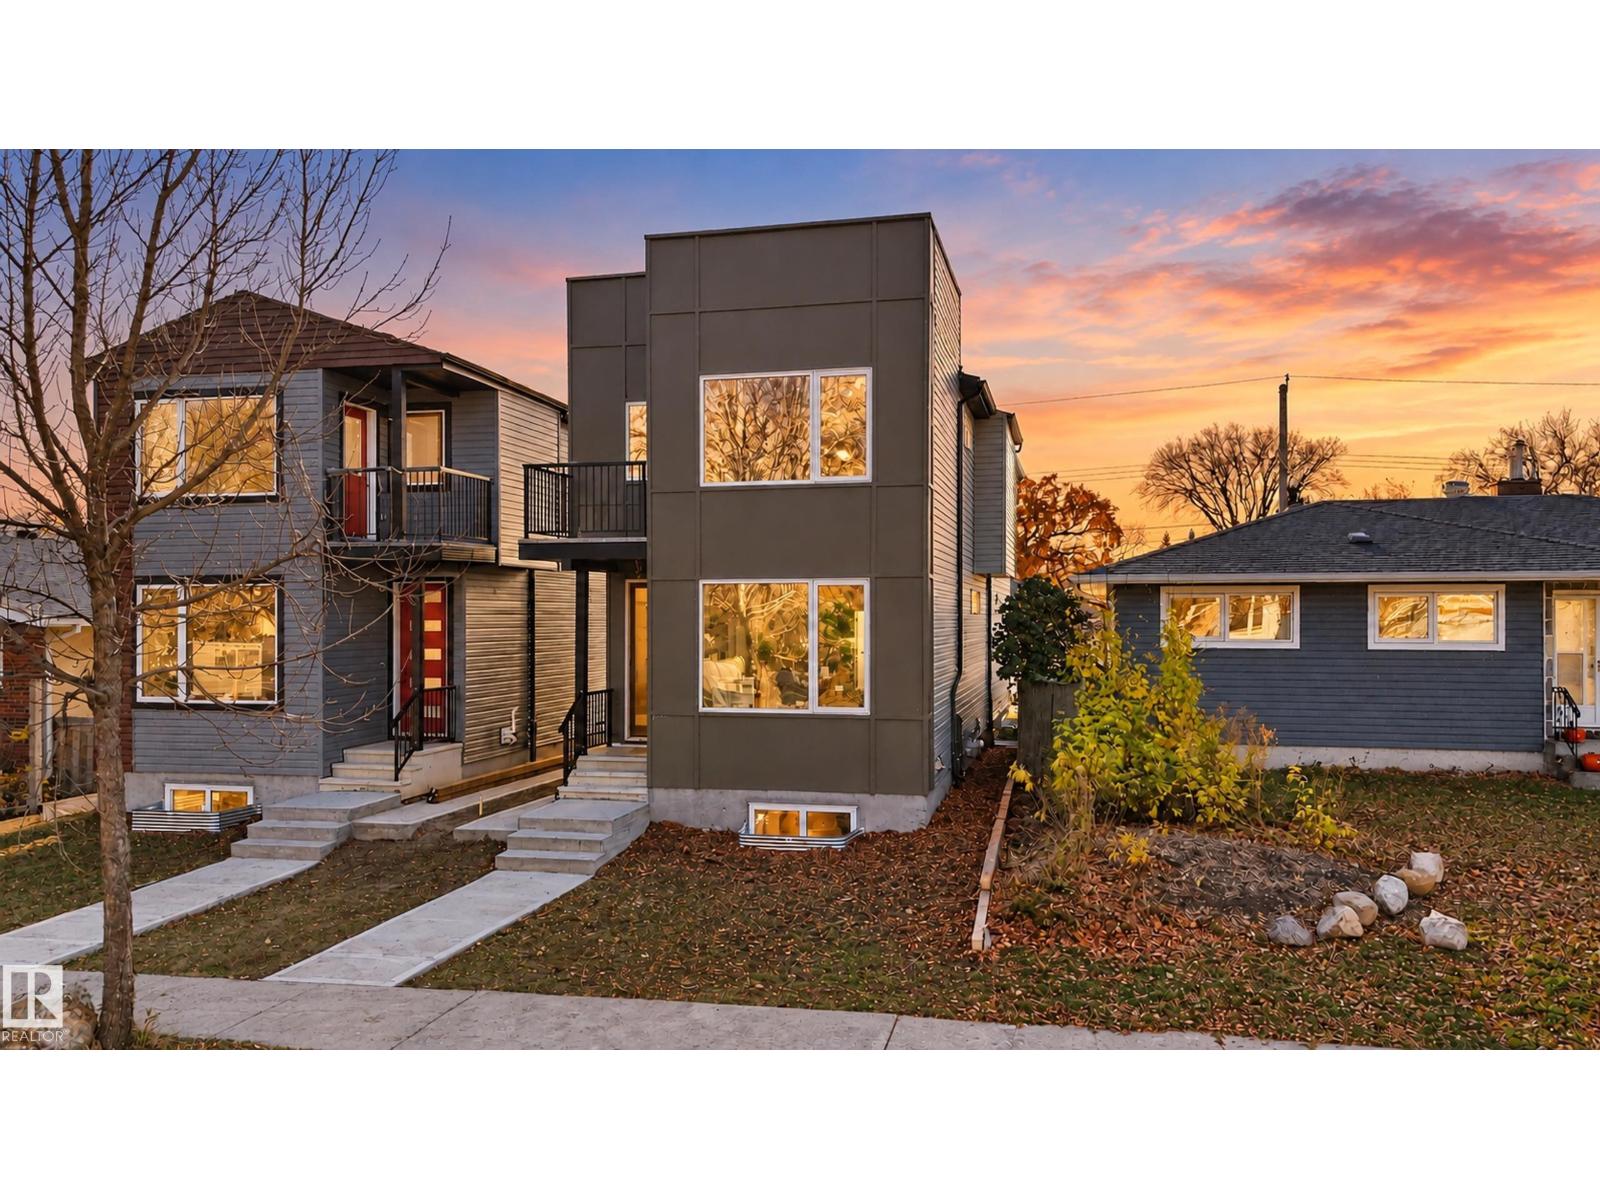
Welcome to 3607 112 Avenue NW in Beverly Heights! This brand new, never occupied 2 storey home offers just under 2000 sq ft above grade with 4 bedrooms and 3 full baths. The main floor features 10 ft ceilings, a bright living room with an electric fireplace, a dining area, an open kitchen with pantry, a mud room, plus a main floor bedroom and full 3-piece bath, ideal for guests, extended family or a home office. Upstairs you will find 3 bedrooms, including the primary bedroom with walk-in closet and 3-piece ensuite, a front bedroom with its own walk-in closet and balcony, plus a 4-piece bath and convenient upper floor laundry. A separate entrance leads to the full unfinished basement with 9 ft ceilings, ready for your future development ideas. A double detached garage off the back lane completes the package. The seller is also offering a $5,000 appliance credit. Close to schools, parks, the river valley trails, transit and quick access to downtown. (id:46923)
Exp Realty
3605 112 Av NW NW
Edmonton, Alberta
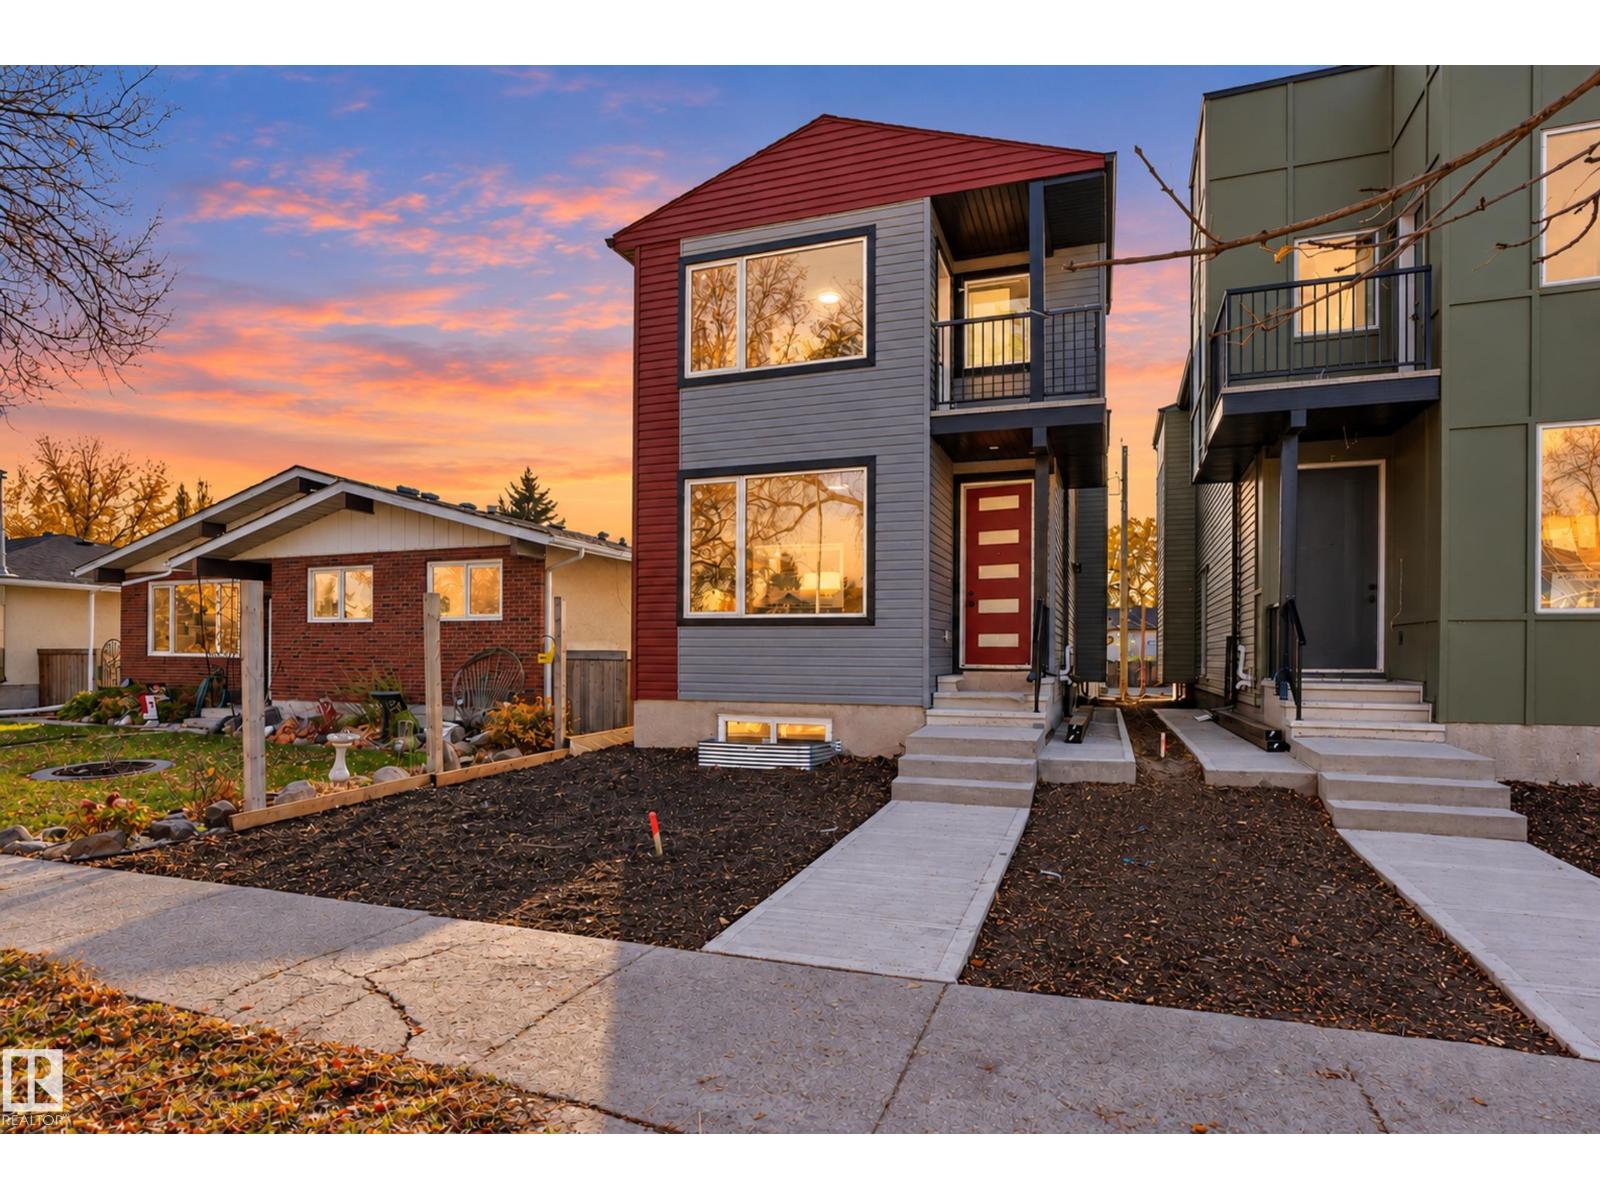
Welcome to 3605 112 Avenue NW in Beverly Heights! This brand new, never occupied 2 storey home offers almost 2000 sq ft above grade with 4 bedrooms and 3 full baths. The main floor features 10 ft ceilings, a bright, spacious living room, an open kitchen with pantry, plus a main floor bedroom and full 3-piece bath, ideal for guests, extended family or a home office. Upstairs you will find 3 bedrooms, including the primary bedroom with walk-in closet and 3-piece ensuite, plus a 4-piece bath, convenient upper floor laundry and a balcony. A separate entrance leads to the full unfinished basement with 9 ft ceilings, ready for your future development ideas. A double detached garage off the back lane completes the package. The seller is also offering a $5,000 appliance credit. Close to schools, parks, the river valley trails, transit and quick access to downtown. Immediate possession available! (id:46923)
Exp Realty

845 Graham Wd NW
Edmonton, Alberta
Welcome to this updated modified bilevel in a quiet Glastonbury cul-de-sac! Recent upgrades include a new back door (2023), hot water tank (2024), shingles and dishwasher (2025), and furnace (2026). Bright and inviting, the home features a crisp white kitchen with a large pantry, hardwood flooring throughout the main living area and a cozy gas fireplace completely framed by windows. Two bedrooms and a 4-piece bathroom complete the main floor. Privately situated above the garage, the spacious primary bedroom offers a walk-in closet and 4-piece ensuite. The fully finished basement adds a large rec room, an additional bedroom, a 2-piece bathroom and laundry. The south-facing backyard fills the home with natural light and features beautiful landscaping, a generous tiered deck and apple, cherry and two Saskatoon trees. An insulated double garage provides extra room for parking and storage. Enjoy a fantastic location just steps from Glastonbury Park, walking trails, the spray park and skating rink! (id:46923)
Century 21 Leading

92 Elliott Wd
Fort Saskatchewan, Alberta
Prepare to be wowed! Built less than a year ago, this spectacular end-unit home is flooded with incredible natural sunlight from every angle. As the largest layout in the row, you will enjoy unmatched space, privacy, and upscale modern flair. Inside, discover a sought-after floor plan featuring 3 bedrooms—highlighted by dual primary suites—and 3 full luxury bathrooms. This turn-key home comes fully outfitted with central A/C, sleek window blinds, and all appliances included! Step outside to your personal outdoor oasis—a huge private balcony perfect for unwinding or hosting in style. Parking is a breeze with a single attached garage paired with a massive driveway. All of this in an unbeatable location just minutes to top schools, vibrant parks, walking trails, shopping, the hospital, and quick highway access. Simply move in, unpack, and start living the dream! (id:46923)
Royal LePage Premier Real Estate
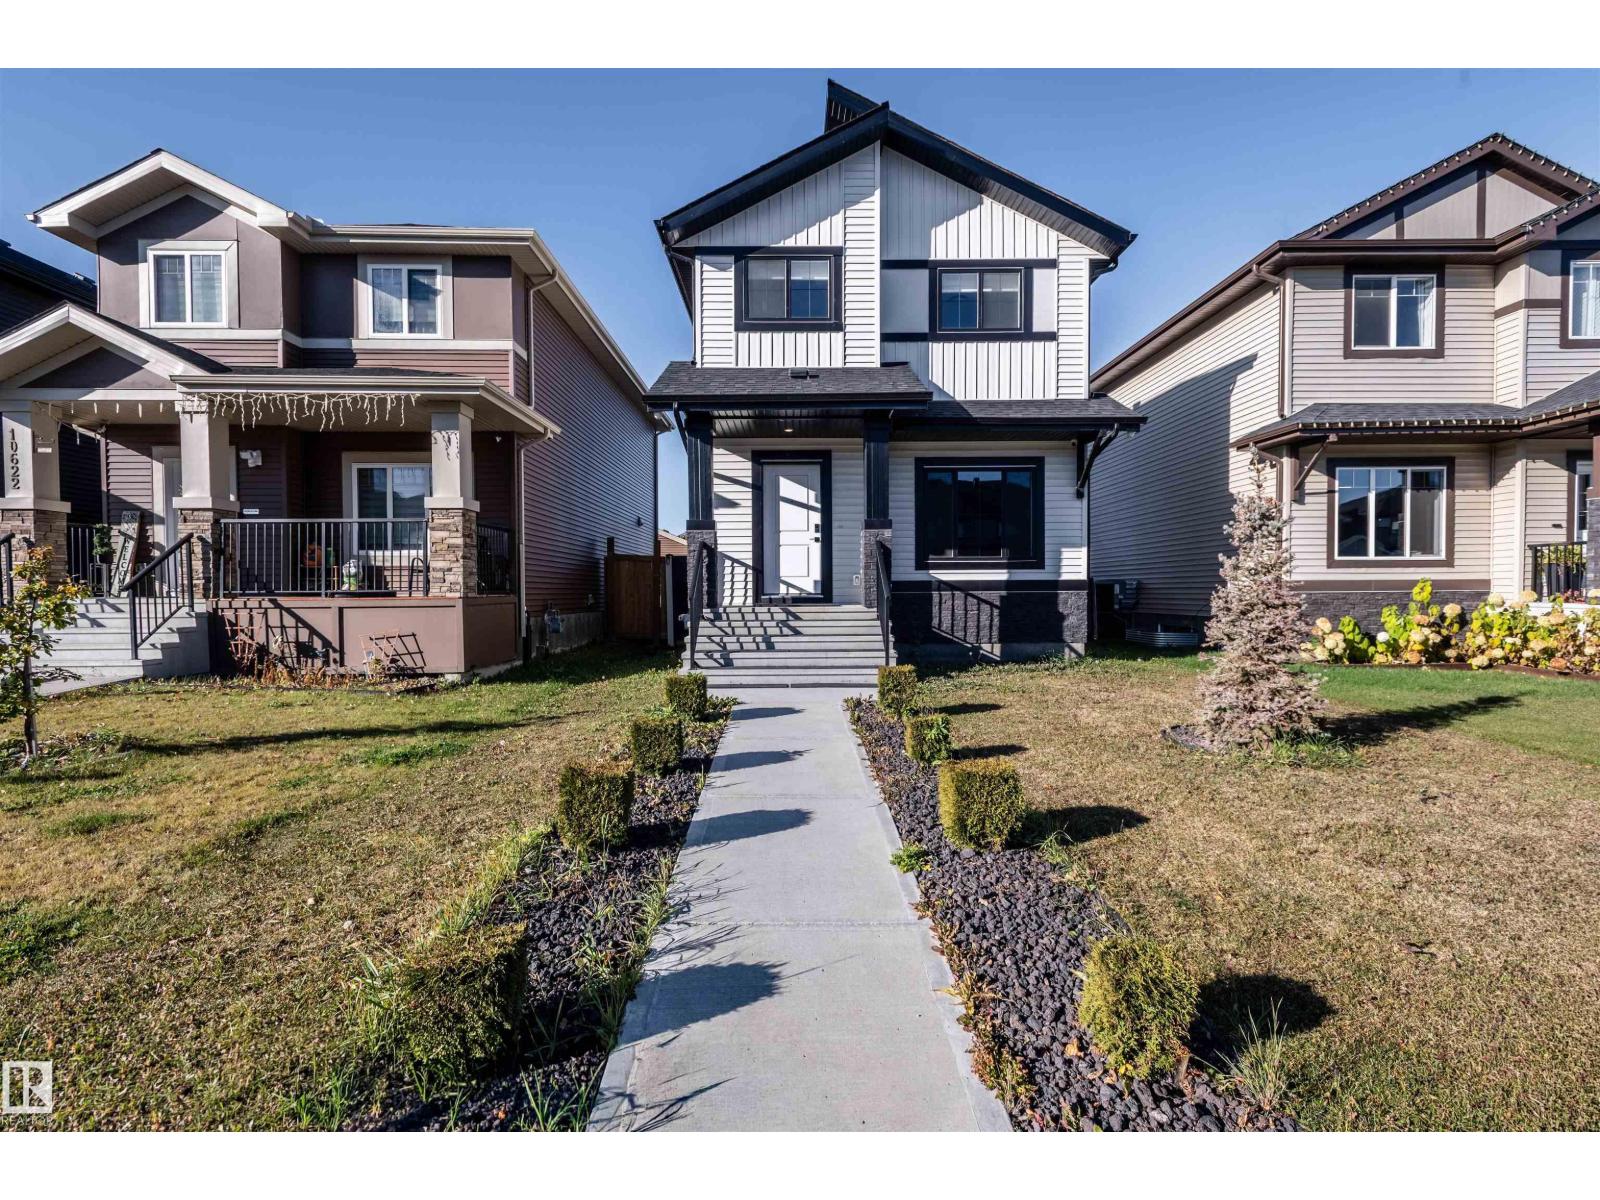
10624 98 St
Morinville, Alberta
Welcome to your dream family home in the heart of Morinville! This beautifully maintained, newer construction property blends modern elegance with everyday comfort. Step outside to a fully fenced, thoughtfully landscaped backyard oasis. Entertain on the sprawling deck while soaking in stunning west facing sunset views.You will fall in love with the premium double detached garage, custom built with gorgeous architectural details that seamlessly match the main home's beautiful exterior. Dream big! The unspoiled basement features a highly sought-after separate entrance, offering a blank canvas for your imagination. Whether you envision building a lucrative income suite, a private multi-generational space, or the ultimate home theater, the creative possibilities are endless. Nestled in a vibrant, family-friendly neighborhood, you are just steps away from lush parks and excellent schools. This move-in ready Morinville real estate gem offers the perfect lifestyle. Welcome home! (id:46923)
Homes & Gardens Real Estate Limited
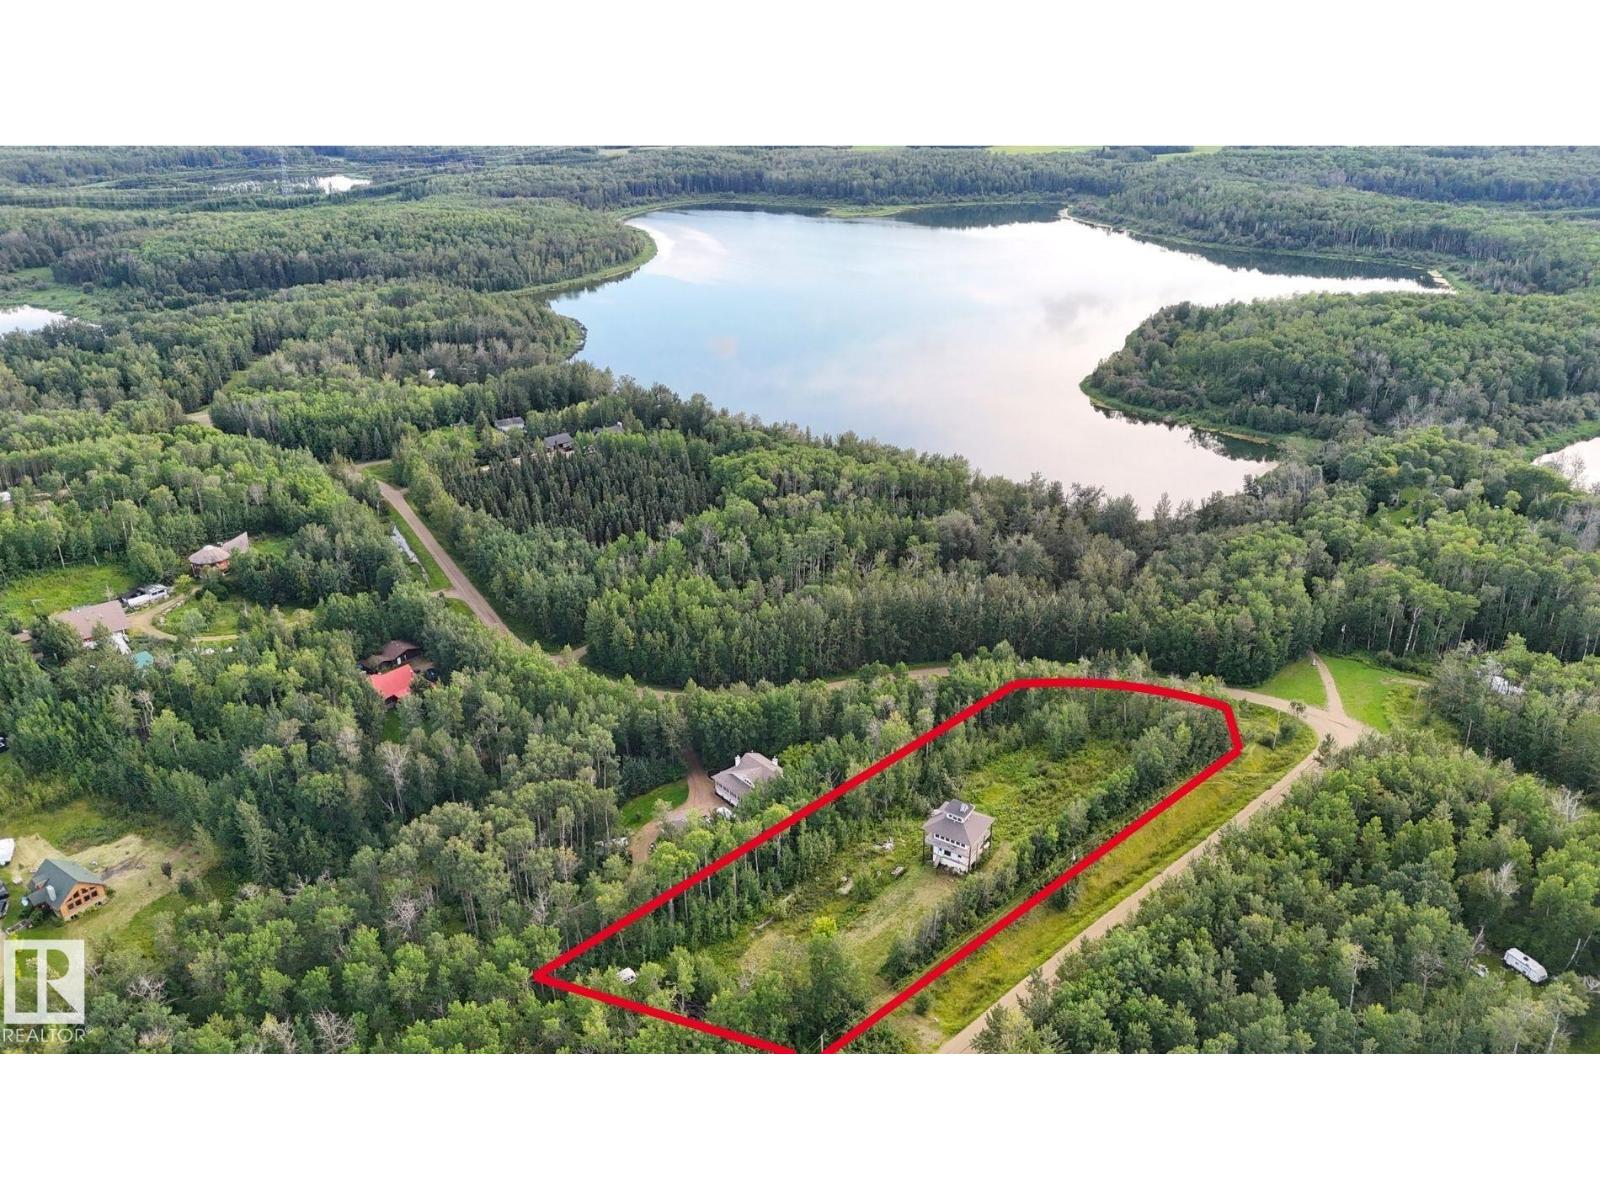
#60 52228 Rge Road 30
Rural Parkland County, Alberta
LAKE VIEW!! 2.6 ACRES of BEAUTIFUL, PRIVATE LAND with an unfinished WALKOUT 2-STOREY with LOFT (flat roof access) in Mayatan Lake Estates subdivision, steps to the lake’s BOAT LAUNCH. The 1,800 sqft (plus full basement) *under construction* home features a top floor with 360 views through wall-to-wall windows – awaiting all of your finishing touches! Power, septic and water (cistern) are all connected; natural gas is ready at the property line. Huge potential with this acreage! This peaceful, private oasis is surrounded by trees, close to many lakes (fishing & boating), only 20 minutes to Stony Plain and 40 minutes to Edmonton. (id:46923)
Royal LePage Noralta Real Estate