
Property Results - On the Ball Real Estate
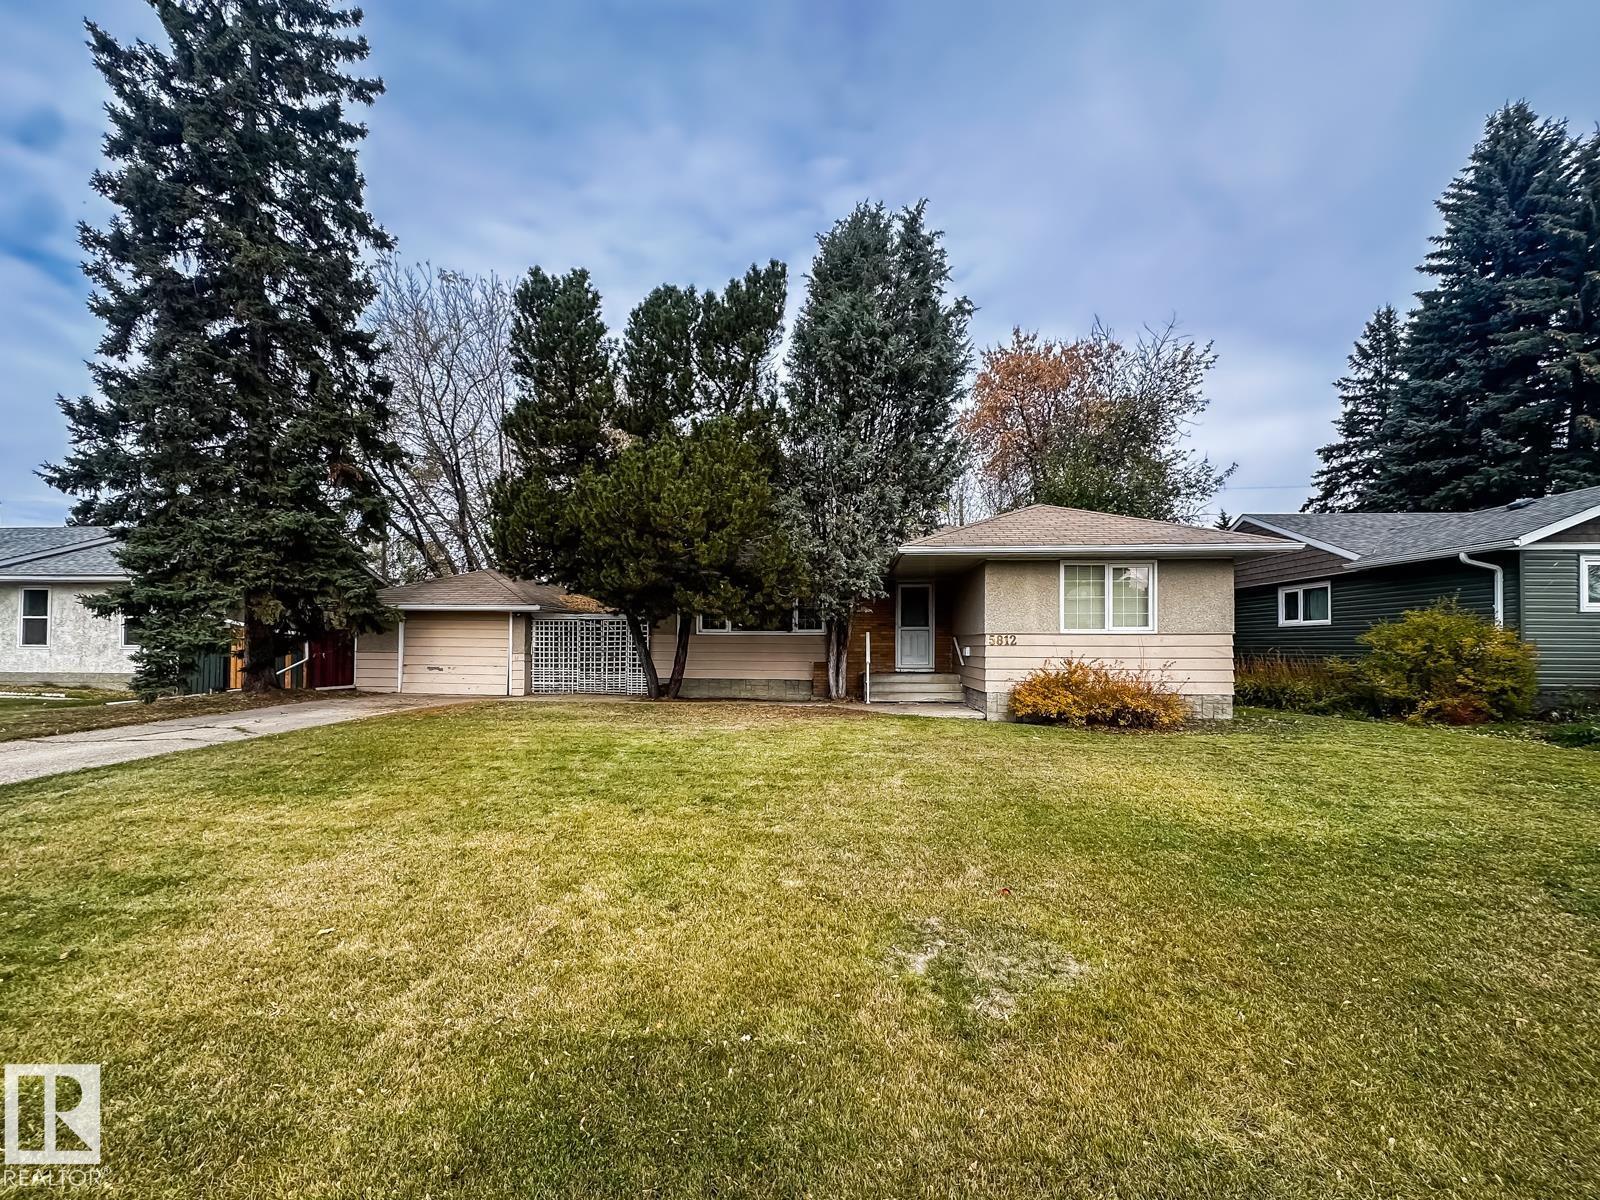
5812 105 Av NW
Edmonton, Alberta
CLASSIC BUNGALOW WITH A HUGE 849 M2 YARD! This 1,134 sqft bungalow offers 4 bedrooms, 1 full bath, on a massive double-size lot - 22.8m x 37.2m (75' x 122'). and a practical layout with plenty of flexibility. Whether you're looking for your first home, a property to make your own, or an investment with very special potential, there's plenty to appreciate here. Enter the main floor to a spacious open living room, a dining room with access to the yard, and a kitchen with plenty of counter space, plus three bedrooms and a 4-piece bath. The basement was renovated with new drywall and vinyl plank flooring. The absolutely massive fenced yard offers exceptional potential and privacy from mature trees and shrubs. A single detached garage adds year-round convenience, with valuable room for parking, storage, or your hobbies. Located in established Fulton Place, a 5 minute walk to Hardisty K-9 School, plus shopping, transit and major routes nearby. Some images have been virtually staged. Welcome home! (id:46923)
RE/MAX Real Estate
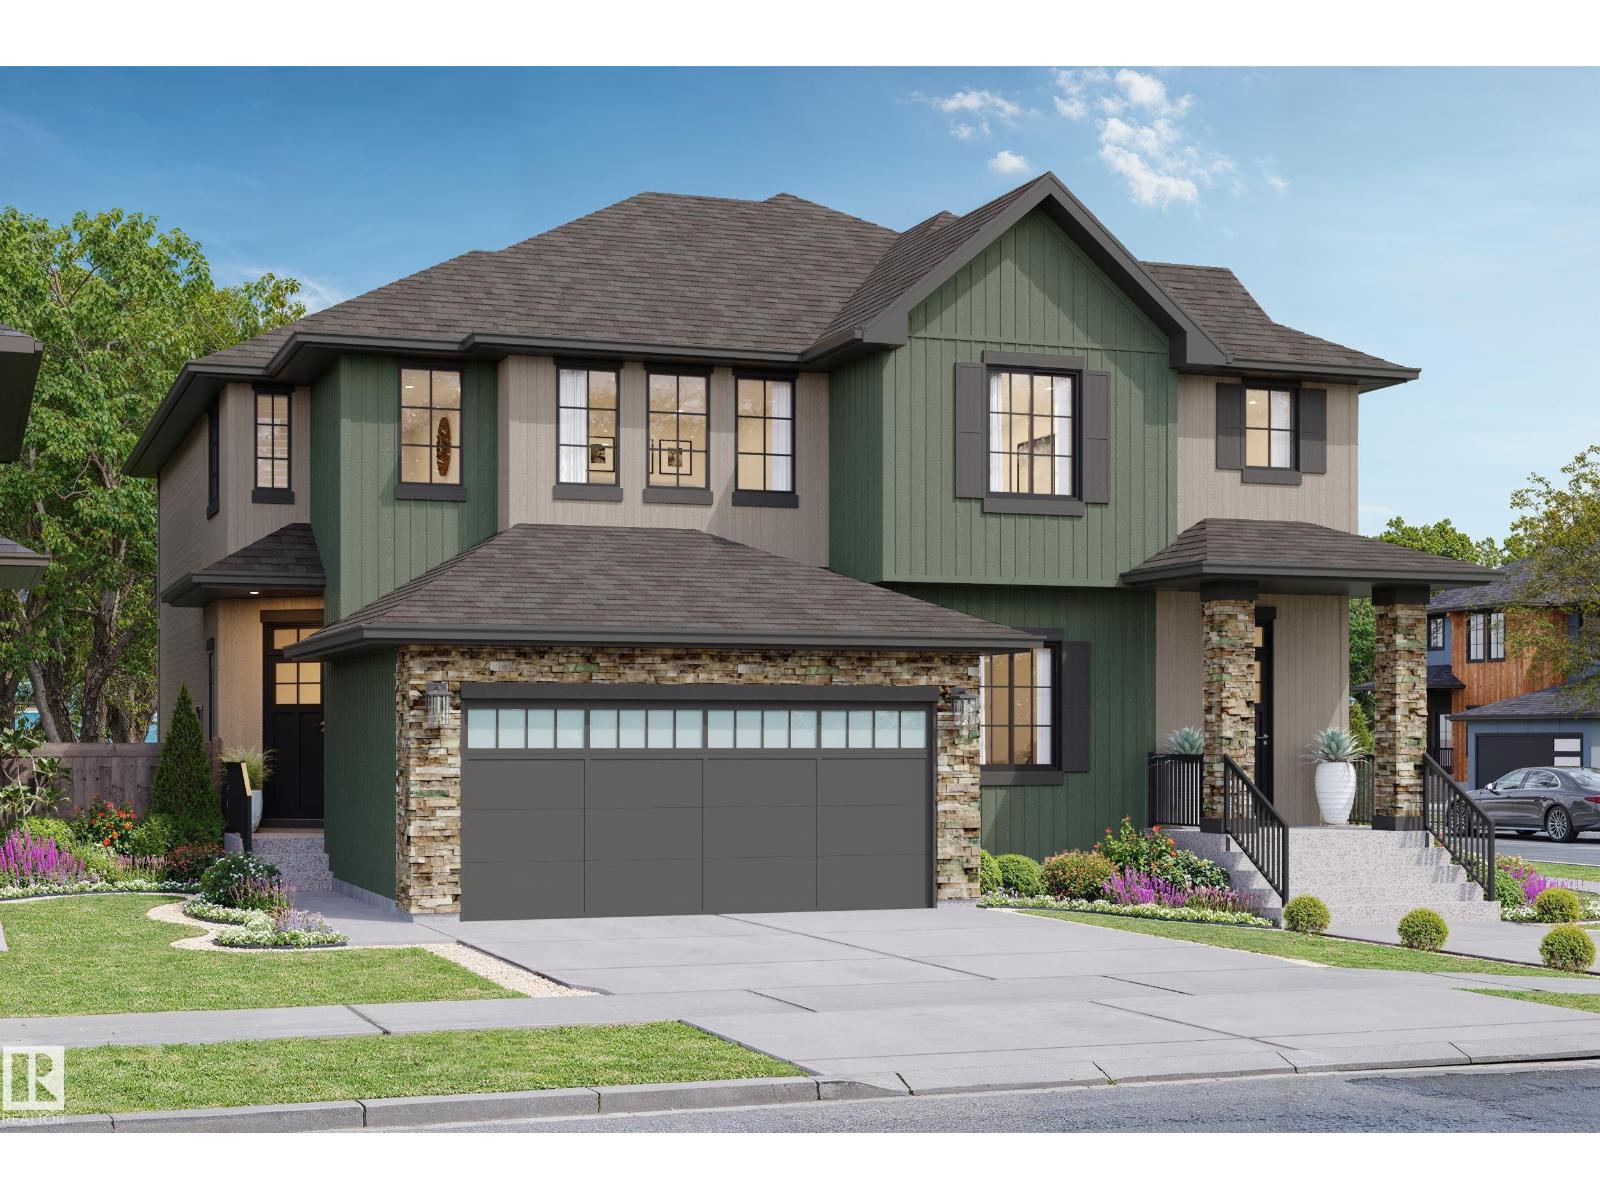
60 Cessy St SE
St. Albert, Alberta
This Quality Built home is ready for its first homeowner, Double front attached garage, a spacious front foyer, 1/2 bath and open concept main floor with a stunning island, and beautiful finishes, large living room and nook. Upstairs you will find the Primary bedroom, a walk in closet, and Ensuite with double sinks. There is a loft area, bedrooms two and three are good sizes plus second floor Laundry. Triple pane windows, Full landscaping, Stunning Herringbone floors, Appliance allowance, 9' Main floor. Basement has painted floors and stairs down, plus a side entrance. Exterior colors will be different than shown, Located in the Premier New Community of Cherot, future Community Center and schools coming, walking trails and ponds, plus a fun playground with an Eiffel Tower! (id:46923)
Blackmore Real Estate
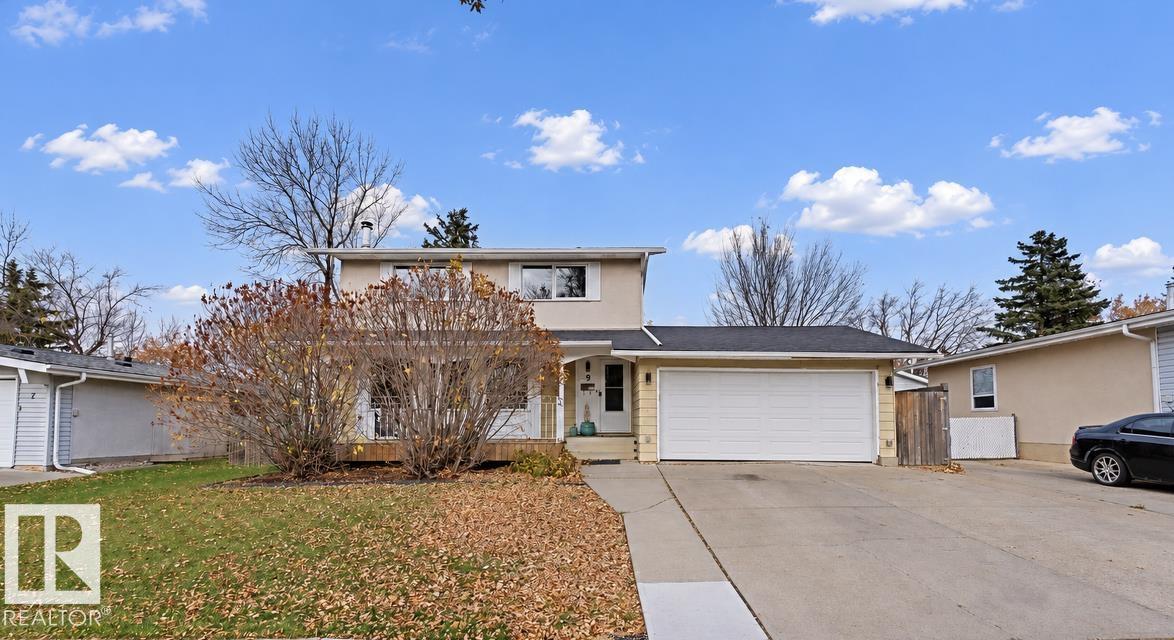
9 Akins Dr
St. Albert, Alberta
Welcome to this fantastic 2-storey home featuring 4 bedrooms, a FULLY FINISHED basement & a MASSIVE 613 sq.m. LOT! Ideally located across from a green space, close to schools, parks & with easy access to Anthony Henday Drive & St. Albert Trail. The bright main floor boasts a spacious living room w a brick wood-burning fireplace, oak mantle, built-in cabinets & 3 windows that fill the space with natural light. The generous dining room is perfect for family gatherings, while the kitchen features a large island, beautiful cabinetry w soft-close doors & SS appliances. A convenient 2-pc bath completes the main level. Upstairs offers a spacious primary bedroom, 3 additional bedrooms & a 4-pc bath, providing plenty of room for the whole family. The fully finished basement adds even more living space with a large REC room, DEN & laundry area. An attached double garage with front driveway access completes this wonderful home. Upgrades: New HWT, furnace (2022), AC (2022), Washer & Dryer (2024), Roof (2020). (id:46923)
One Percent Realty
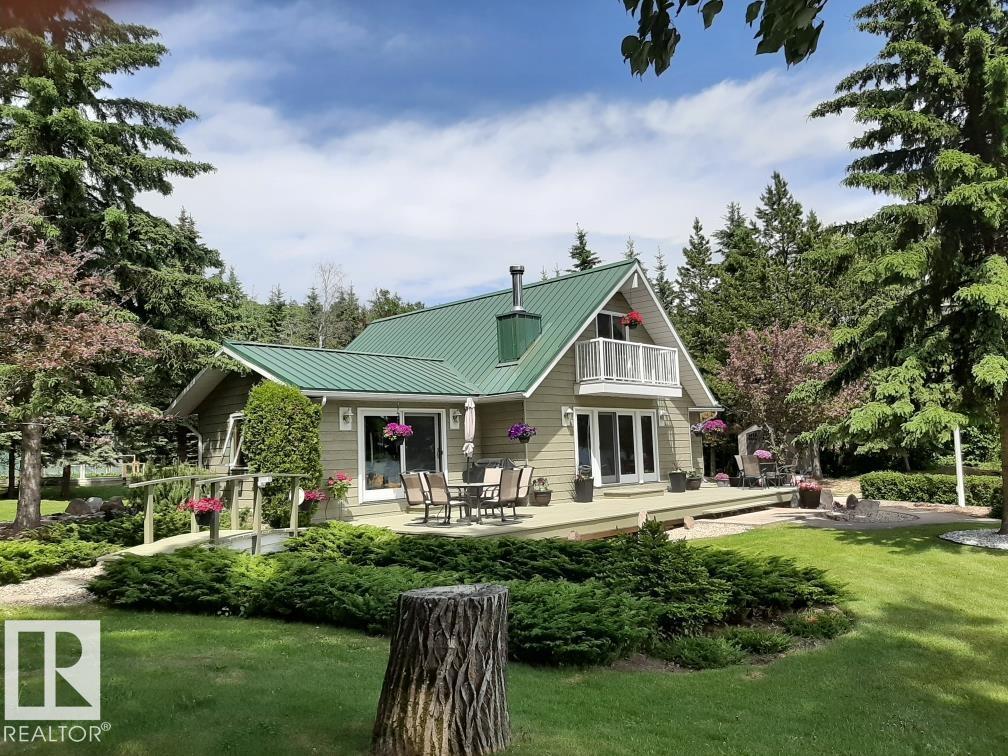
53221a Range Road 54
Rural Parkland County, Alberta
Looking for a million dollar water view? This south facing oasis is a hidden gem tucked away in a sunny bay. With 150 ft of water front it offers one of the nicest beaches, with deep water launching onto Wabamun Lake. The triple wide lot is as nice as you'll find. The security gate gives access to the private road to the friendly 8 lot community. The circular driveway gives you an easy in & out to the property & provides plenty of room for extra vehicles & guest parking. Nice open floor plan. Two sets of window patio doors with lake view. Past renovations include: soft close wood cabinets with underlighting, modern countertops, eating bar, undermount aluminum sink, mirrored backsplash, new flooring (original hardwood under laminate),cedar ceilings, pot lights & cozy woodstove, wood stairs with lights. Main bath features beautiful tiled shower. Nice full length deck. Upper balcony off m/bdrm. Shop is 32'x40'. 14'x32'RV Pad. RV Parking. Garden spot. Wildlife feed at mouth of small creek west side of prop. (id:46923)
Exp Realty
10726 70 Av NW
Edmonton, Alberta
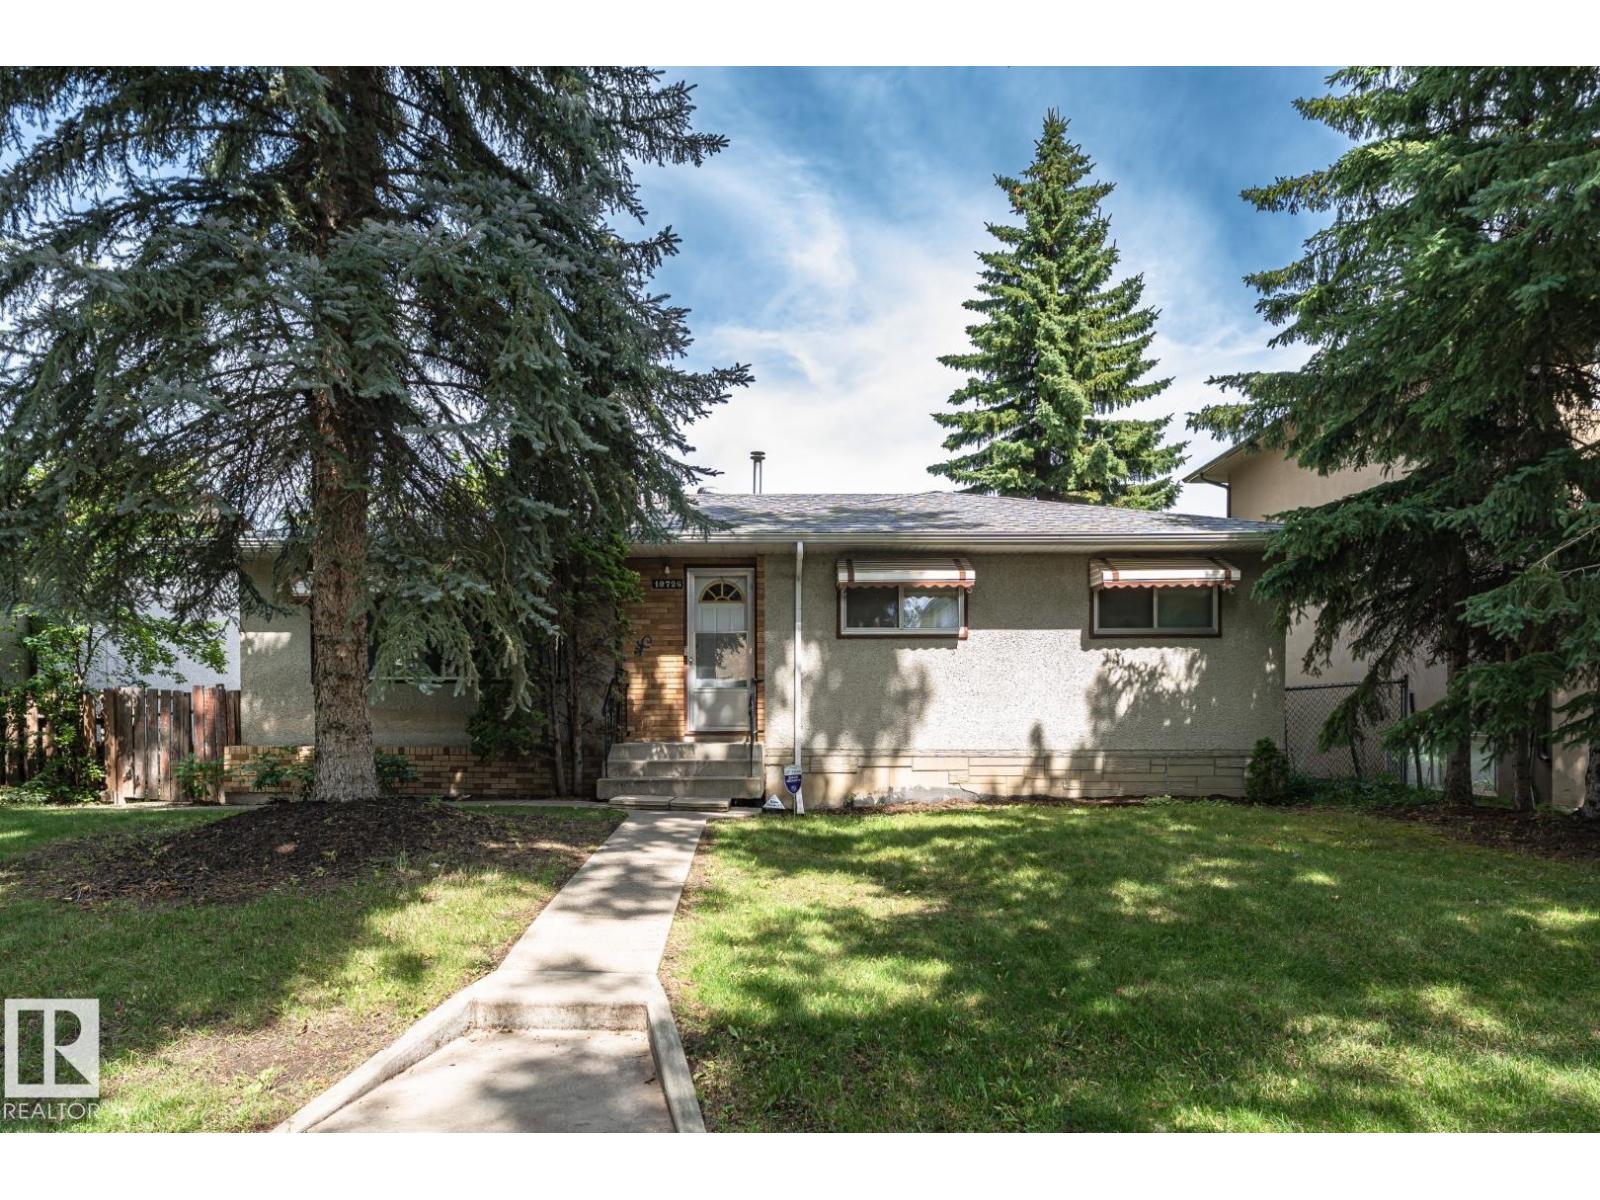
Opportunity knocks!! Don't miss this 54' x 133' lot in Queen Alexandra. Just south of the U of A campus, this convenient and quiet location offers a solid rental option until you are ready to build your dream home. This also makes a prime infill investment opportunity in a desirable neighborhood, surrounded by tree lined streets, parks, schools and established homes. Excellent transit access with nearby bus routes provides a quick commute to the University or Downtown. All amenities including medical services, cafes & groceries are close by. Perfect for families looking to customize their ideal home in a well connected community. *SOME PHOTOS ARE VIRTUALLY STAGED* (id:46923)
Royal LePage Noralta Real Estate
4618 Turner Square Sq NW
Edmonton, Alberta
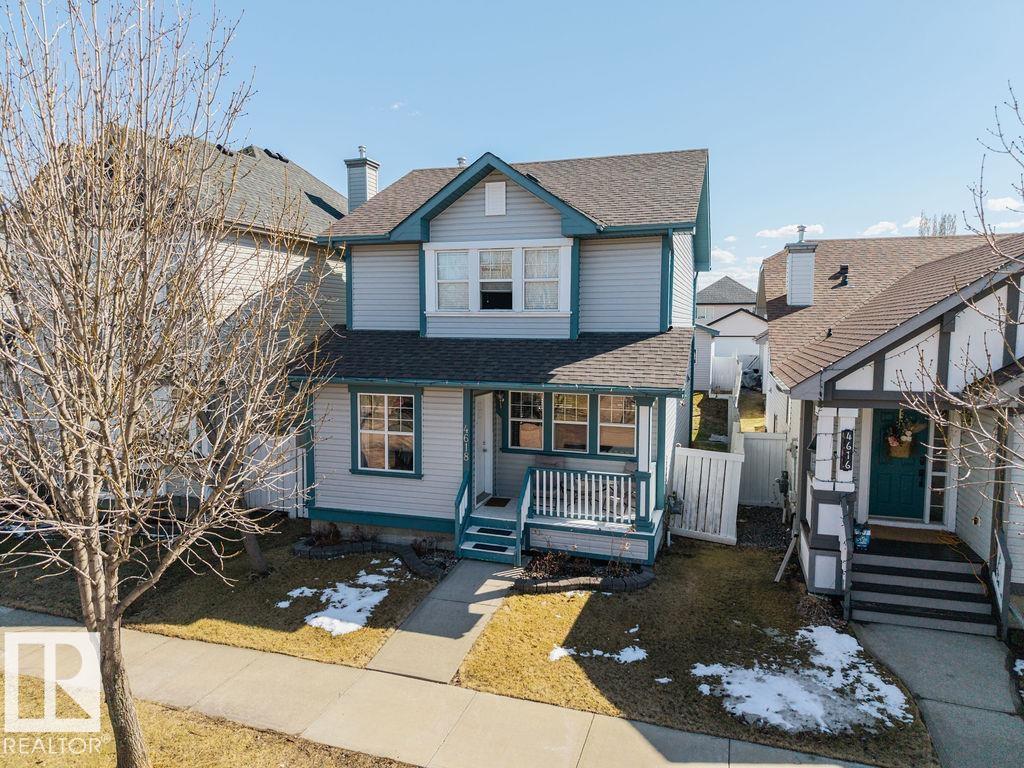
Fresh, Move-In Ready Home in Terwillegar Towne. Welcome to this beautifully refreshed 2-storey detached home in the sought-after community of Terwillegar Towne. Freshly painted on all three levels with brand-new luxury vinyl plank flooring on the main and upper floors, this home is ready for you to move right in. This house has 4 bedrooms, 2.1 bathrooms, and a fully finished basement, it’s a great fit for families and investors alike. The bright main floor features a spacious living room, dedicated dining area, and a functional kitchen. Upstairs you’ll find a generous primary bedroom, two additional bedrooms, and a full 4-piece bath, finished with the new LVP. The fully finished basement adds a rec room, a fourth bedroom, and another full bath, perfect for guests, a home office, or teens. Outside, enjoy a fully fenced yard, front porch, deck, and a double detached garage. Steps from transit, schools, shopping, and a public swimming pool. Immediate possession available! (id:46923)
Maxwell Devonshire Realty
234 Oak Wood Dr NW
Edmonton, Alberta
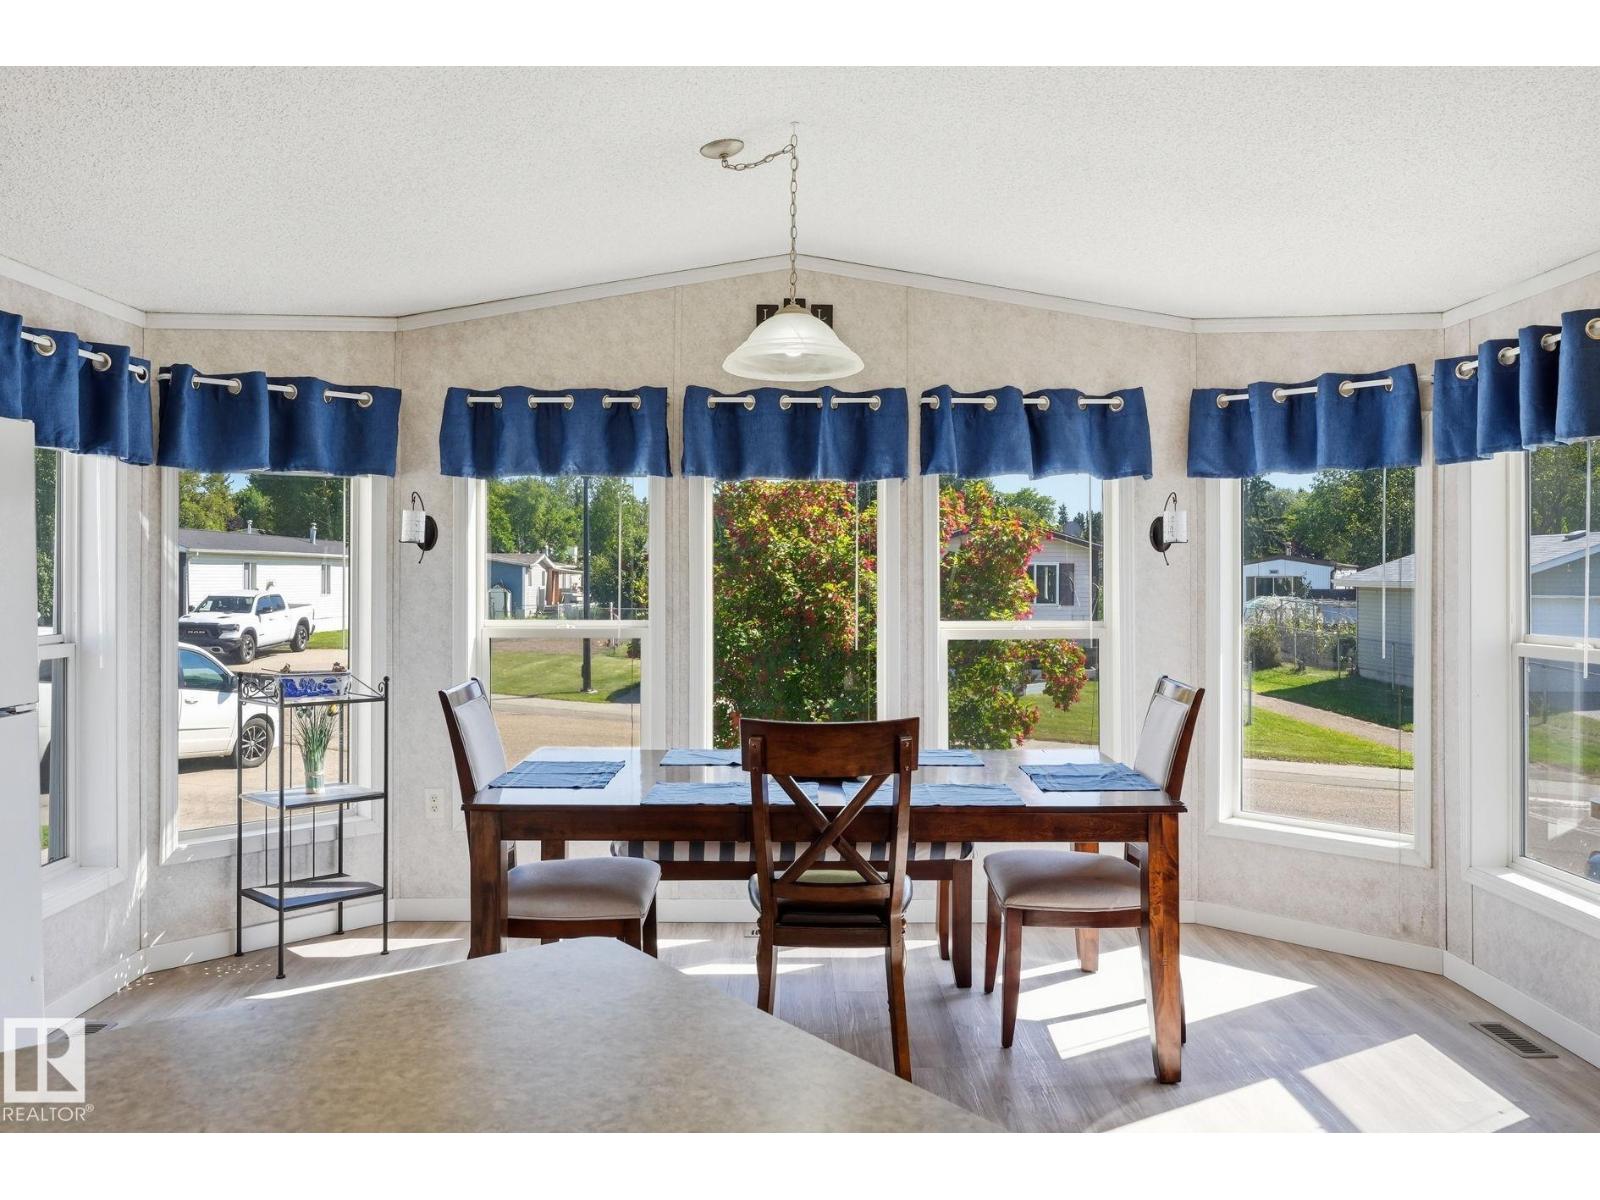
Look no further! From the chef's kitchen with moveable island and dining room with bay window large enough to host family feasts to the privacy of your large primary suite with abundance of storage and personal ensuite all you need is here in this immaculate, spacious, light filled home. This 3 bedroom, 2 bathroom home is situated next to a walking path and makes the already big yard feel even larger. Enjoy time out on the deck or playing in the fenced in yard with the kids or dogs. There is also the perfect she-shed out back with power! Top it off with a 5 year old furnace, air conditioning, water and sewer pipes. The community has a corner store, gas station, parks, and community center with activities for everyone throughout the year. With transit and easy access to Whitemud, Henday, and Sherwood Park Freeway commuting is a breeze. Shopping, restaurants, and entertainment are all just down the road in the Meadows. A beautiful home in an amazing location that can't be beat! (id:46923)
Liv Real Estate
#10 52520 Rge Road 21
Rural Parkland County, Alberta
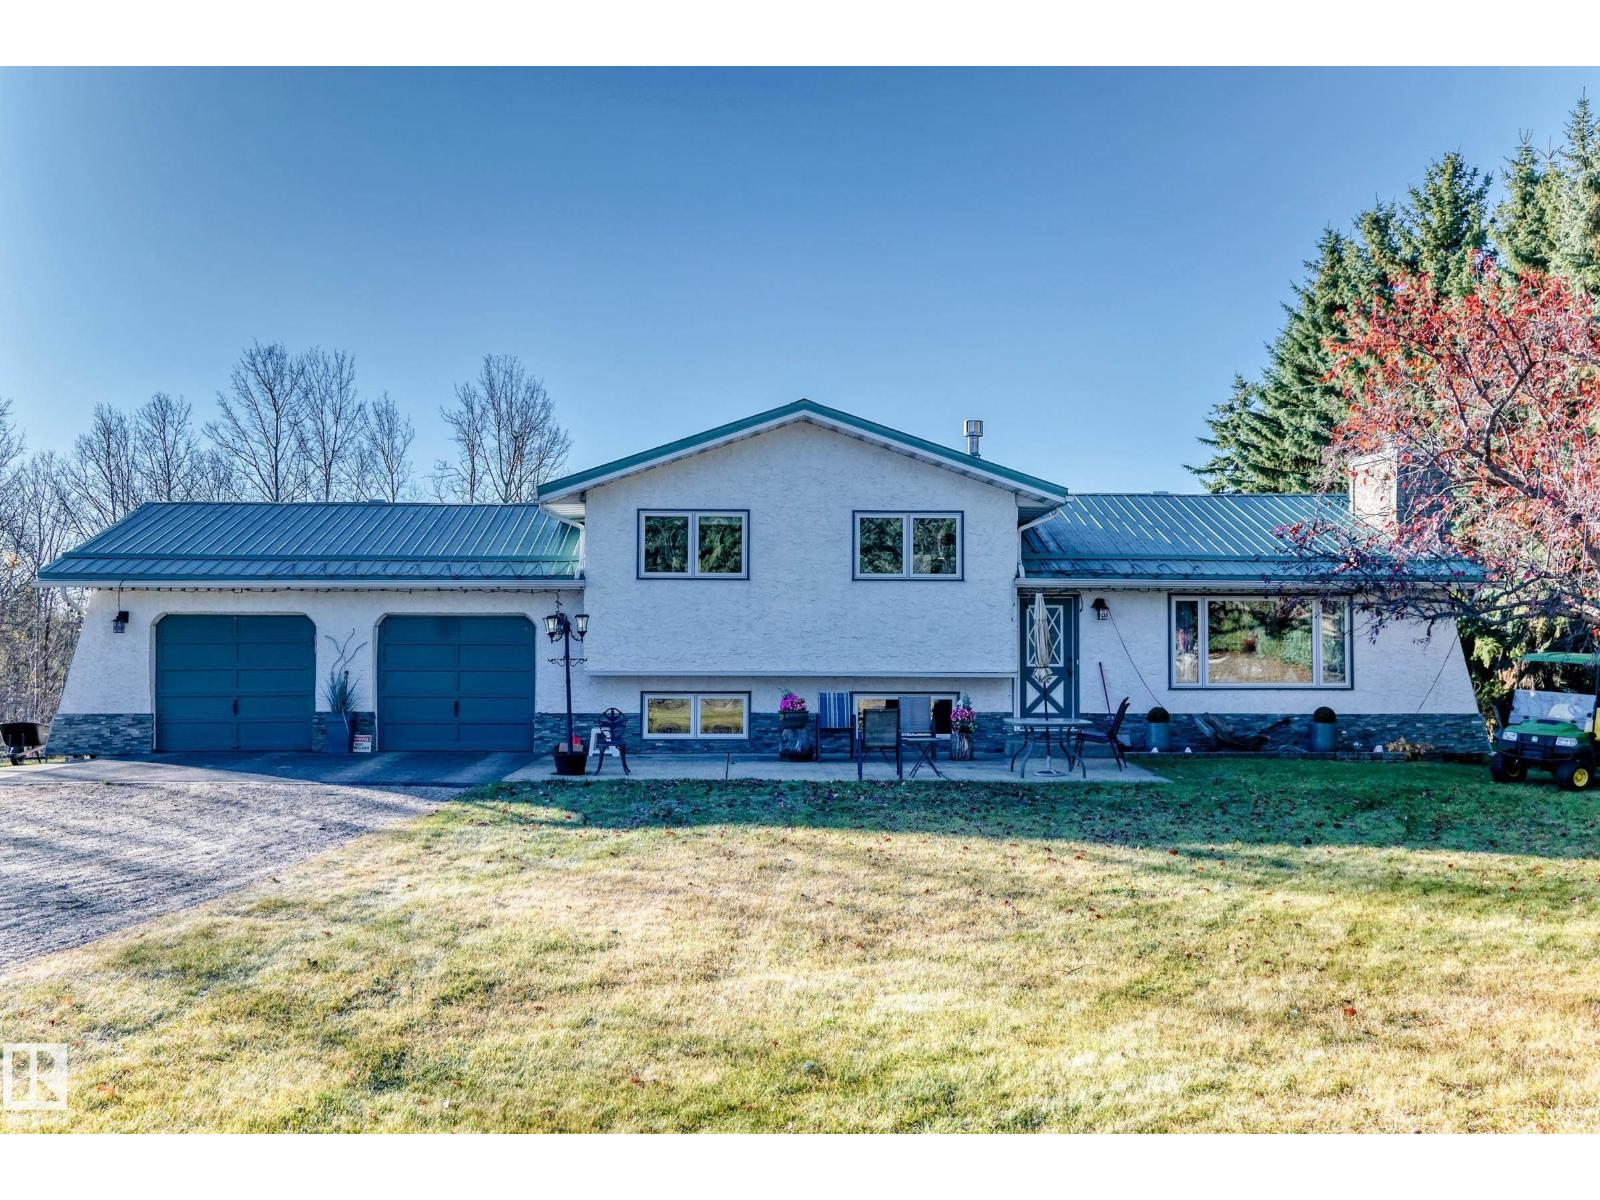
Imagine waking up to space, privacy and the freedom of country living—just 3 acres of possibilities waiting for you. This beautifully appointed 4-bedroom, 3-level split offers over 1,500 sq. ft. and blends everyday comfort with an incredible outdoor lifestyle. Inside, new triple-pane windows, newer furnace & HWT, new bamboo flooring and two natural gas fireplaces create a warm, inviting atmosphere. The family-style kitchen and dining area open effortlessly to the living room, making entertaining and family time feel natural. Outside is where this property truly shines: a riding area, electric fencing, multiple fully fenced areas and abundant space for horses, animals, gardens or your dream hobby farm. Gather around the firepit under the stars and make memories that last. A durable metal roof, well water, conventional gravity septic system and insulated, heated double garage add practicality and peace of mind. This isn’t just a home—it’s the country lifestyle you’ve been waiting for. (id:46923)
Coldwell Banker Mountain Central
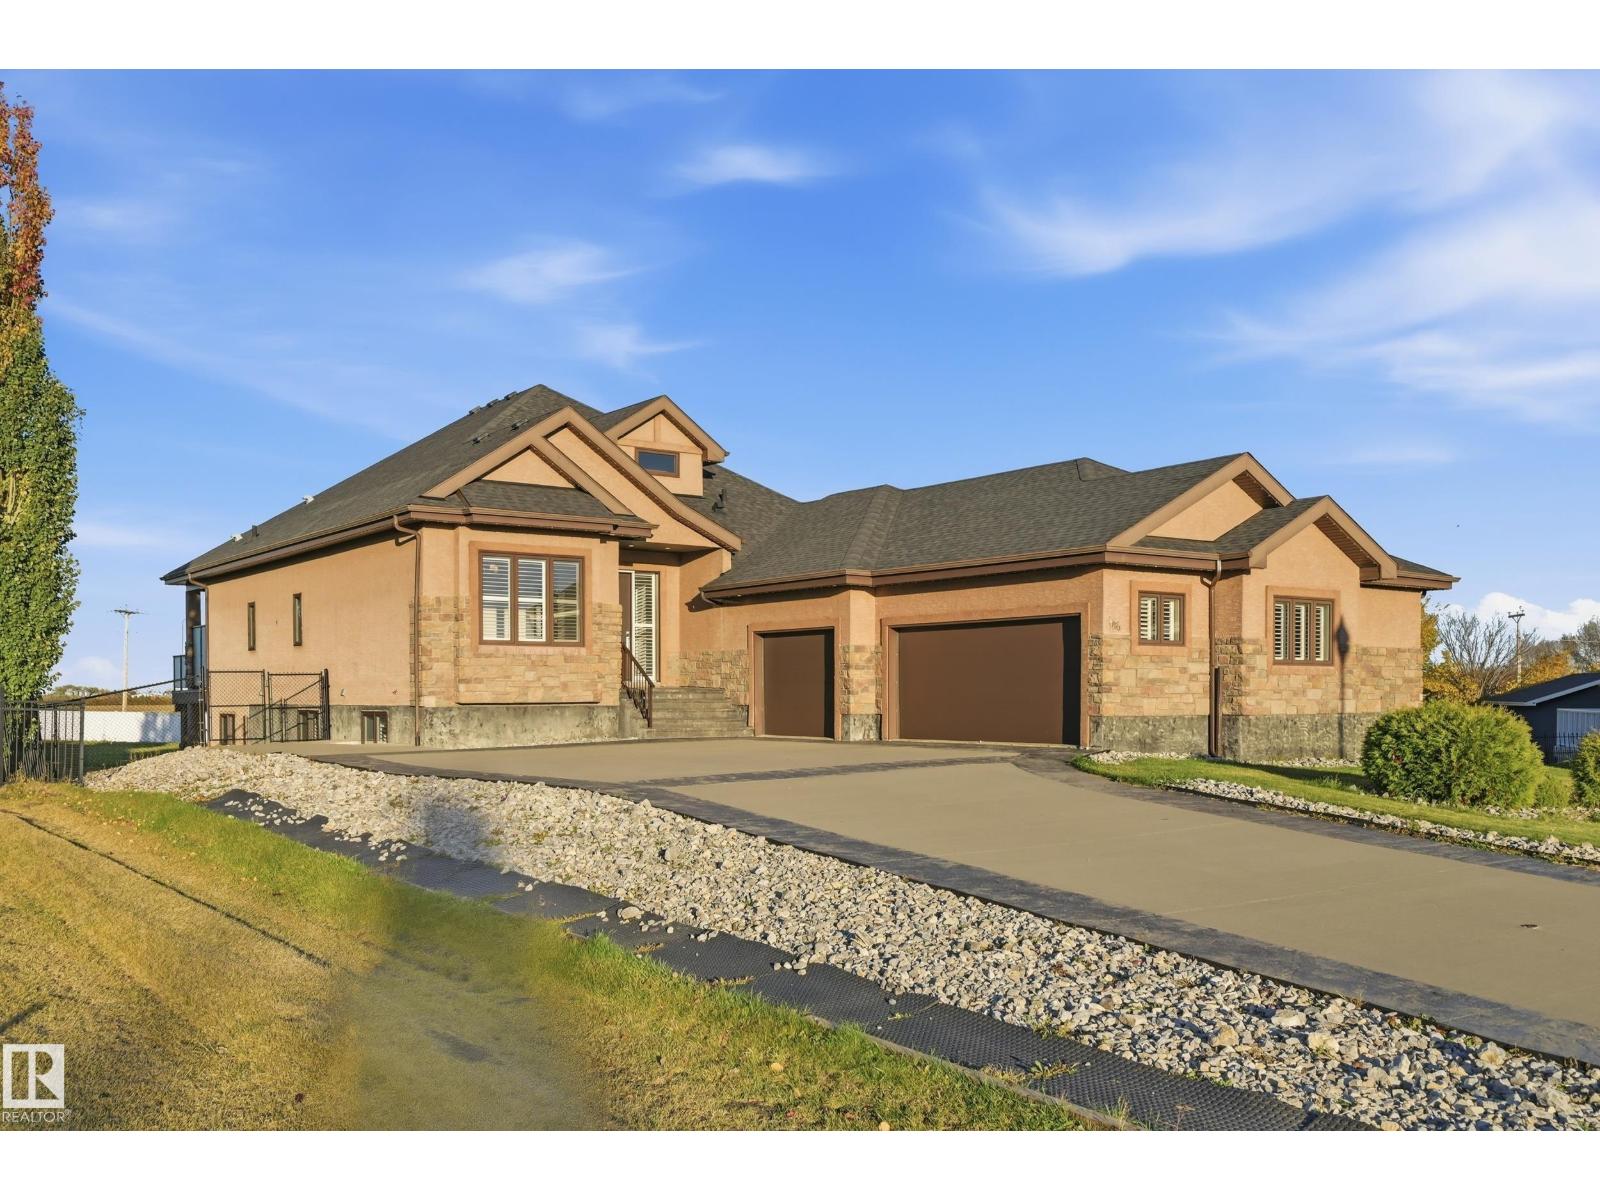
#106 Tuscano Close
Rural Sturgeon County, Alberta
BEAUTIFUL & ELEGANT! Experience LUXURY COUNTRY LIVING just minutes from St. Albert in desirable TUSCANY HILLS! This STUNNING 2,173 SQ.FT. EXECUTIVE BUNGALOW offers a contemporary OPEN-CONCEPT design, gorgeous finishes & exceptional space throughout. The GOURMET KITCHEN features GRANITE countertops, rich maple cabinetry, OVERSIZED ISLAND with double sinks, premium appliances, GAS COOKTOP, BUILT-IN OVEN & WALK-THROUGH PANTRY. The spacious living room showcases a beautiful FIREPLACE, while the front DEN offers added flexibility. The luxurious PRIMARY SUITE boasts a WALK-IN CLOSET & SPA-INSPIRED ENSUITE. The FULLY FINISHED WALKOUT BASEMENT features 9' CEILINGS, IN-FLOOR HEATING, 3 LARGE BEDROOMS, 2 FULL BATHS, spacious FAMILY & GAMES ROOMS, KITCHENETTE & excellent SUITE POTENTIAL. Step outside to the MASSIVE PIE-SHAPED, FENCED LOT with room to BUILD YOUR DREAM SHOP! Complete with CENTRAL A/C, CITY WATER & an impressive HEATED TRIPLE ATTACHED GARAGE with FLOOR DRAIN. SPACE, LUXURY & PRIVACY! (id:46923)
Exp Realty
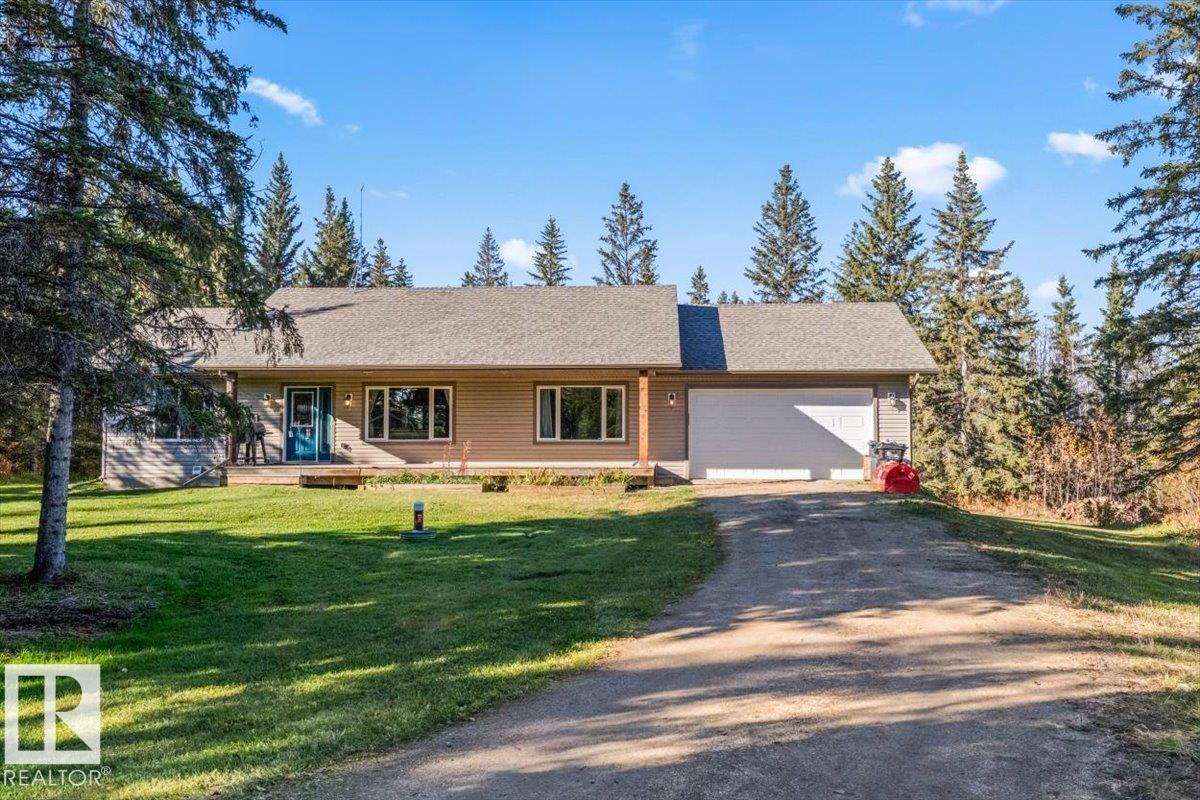
205 55504 Range 13 Rd
Rural Lac Ste. Anne County, Alberta
Discover your private sanctuary on this spectacular 2.5-acre retreat, nestled at the end of a quiet cul-de-sac and surrounded by rolling hills in a fully treed country setting. This 1,421 sq ft bungalow features an open-concept floor plan with vaulted ceilings and gorgeous laminate flooring throughout. The massive country-style kitchen boasts loads of dark cappuccino cabinetry, stainless steel appliances, abundant working areas, and dual pantries. The great room welcomes you from the main foyer. The primary suite fits a king-size bed and features a four-piece en suite and walk-in closet. Two additional bedrooms and a four-piece bath complete the main level. The unfinished basement awaits your finishing touches. A spectacular oversized fully finished heated double attached garage adds exceptional value. Fully landscaped with a gorgeous 16x16 rear deck overlooking your oasis, plus two sheds—one a chicken coop. Only 25 minutes northwest of Edmonton. A one-of-a-kind setting—don’t let this opportunity pass by. (id:46923)
RE/MAX Professionals
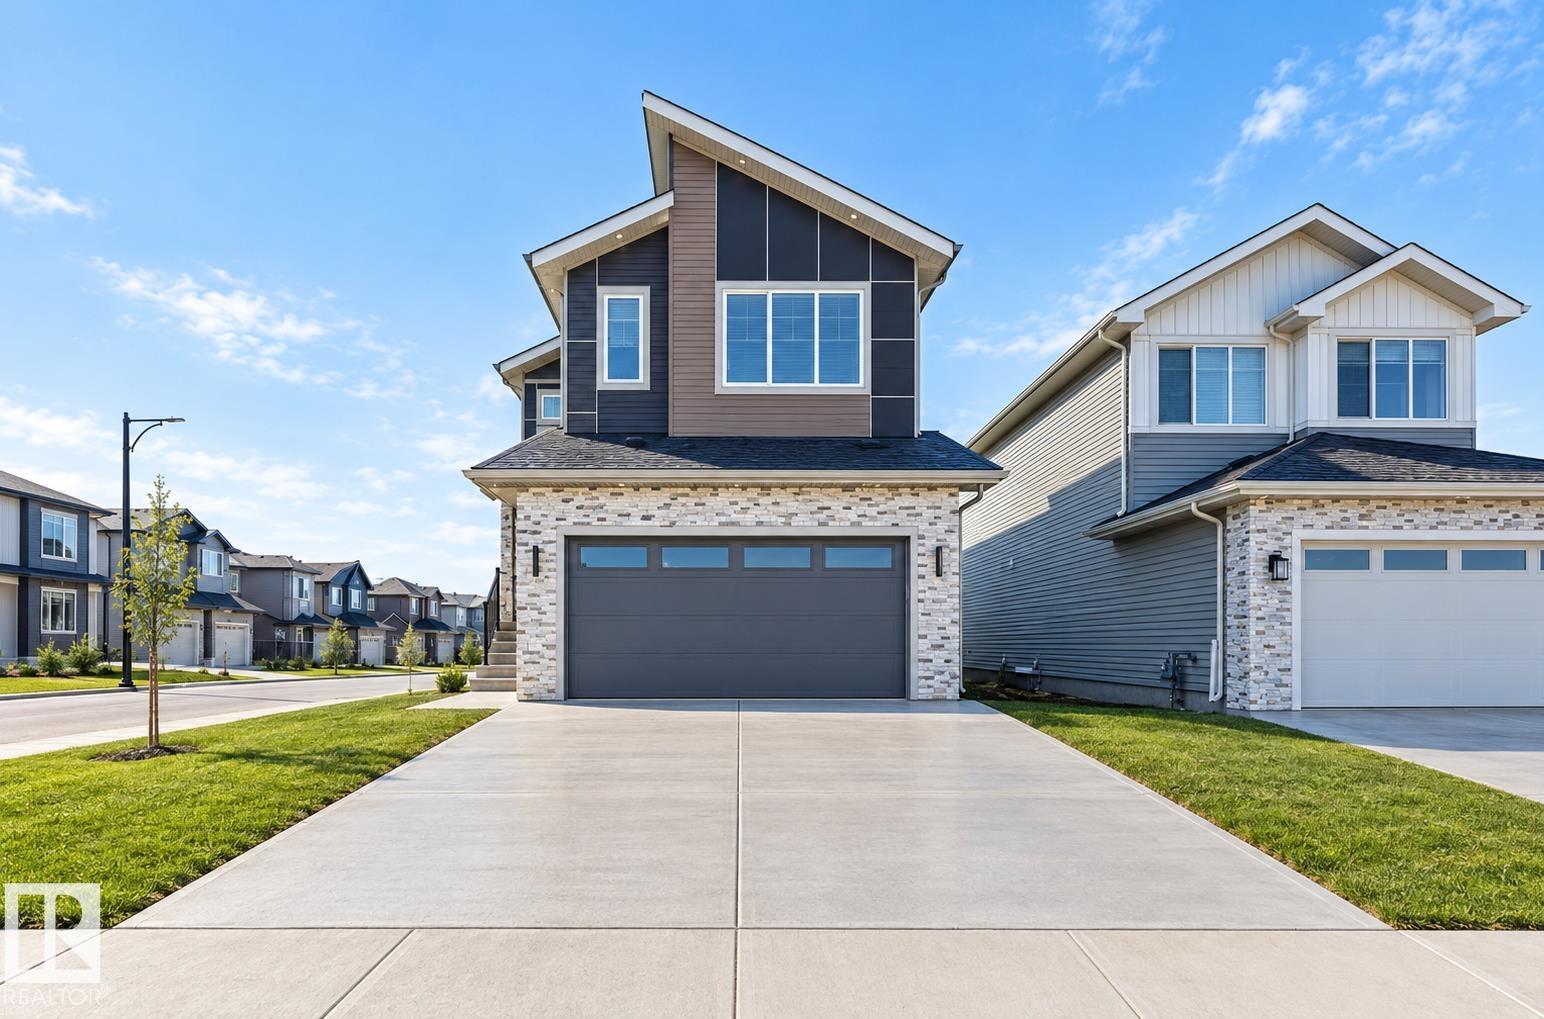
6298 19 St NE
Rural Leduc County, Alberta
**4 BEDROOMS**3 BATHROOMS**MAIN-FLOOR BEDROOM**SPICE KITCHEN**DOUBLE ATTACHED GARAGE**SEPARATE ENTRANCE** Welcome to this brand-new home in Irvine Creek! Offering approximately 2,313 sq ft above grade, this thoughtfully designed two-storey features 9-ft ceilings, a spacious main floor with a bedroom and full 4-piece bathroom, plus a second kitchen for added functionality. The upper level offers a generous primary bedroom with a 5-piece ensuite, two additional bedrooms, a 4-piece bathroom, bonus room and convenient laundry. Enjoy an electric fireplace, durable vinyl plank flooring, carpeted bedrooms and a double attached garage. The basement has a separate entrance. Located near schools, shopping, playgrounds and public transportation. (id:46923)
Lpt Realty
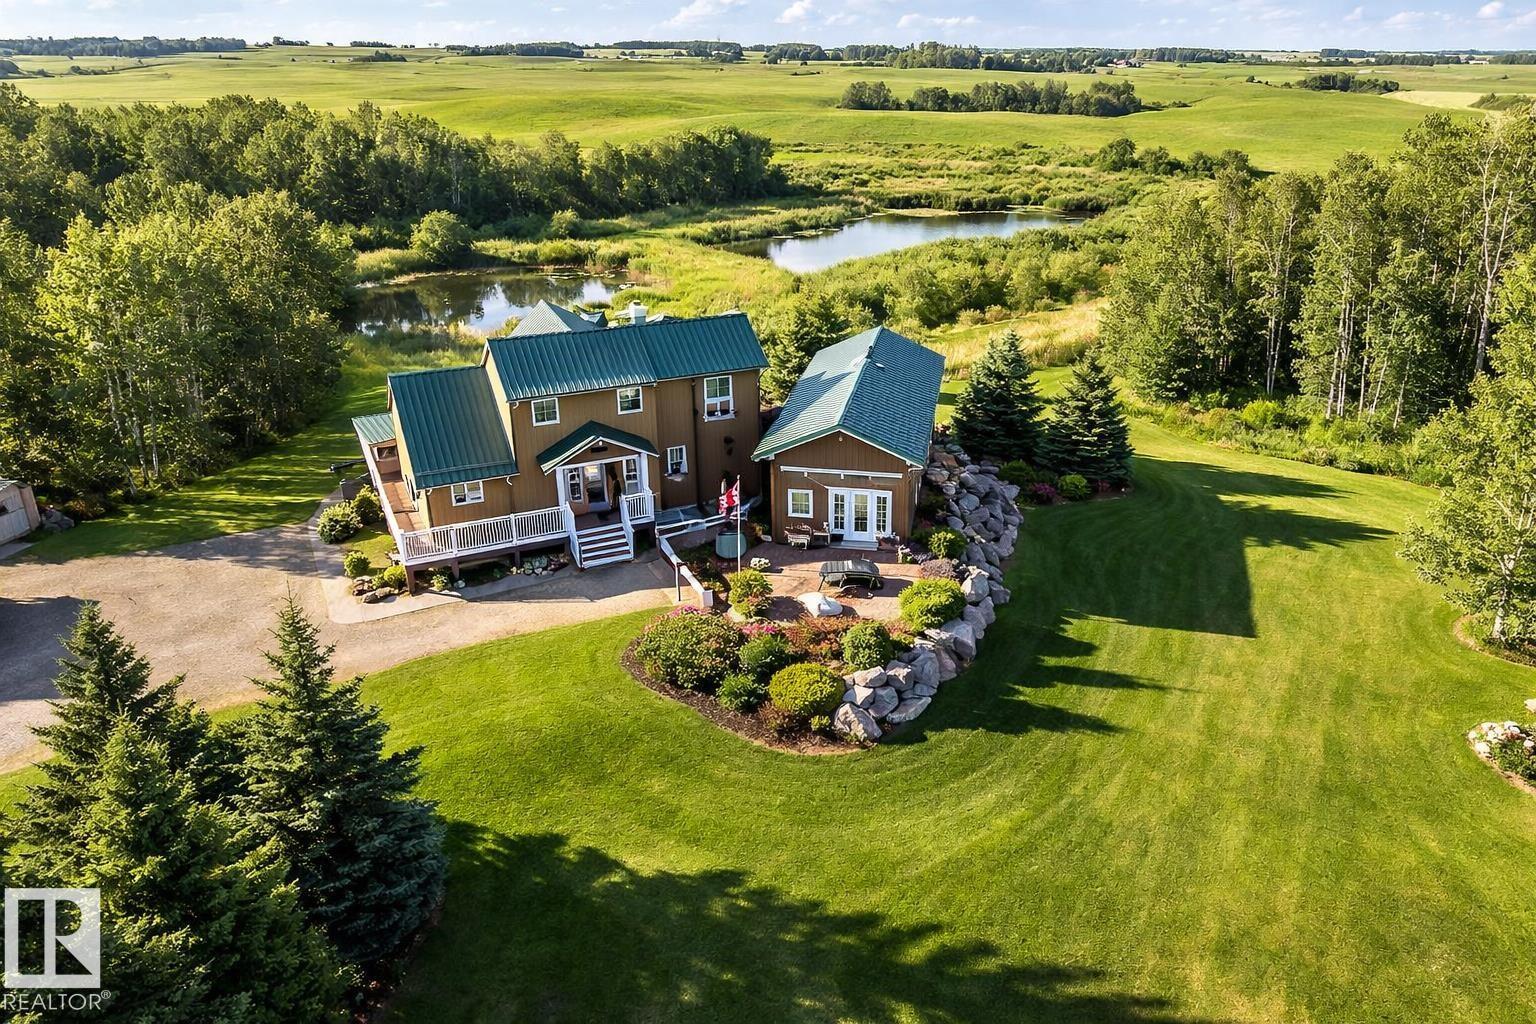
#120 50434 Rge Rd 232
Rural Leduc County, Alberta
Rare opportunity you have to see to appreciate! 5.9 acres of private rolling land a tree lined driveway and horse paddock. This acreage offers: 1,805 sq ft home with a 864 sq ft fully finished 220V metal-clad shop, and a 650 sq ft auxiliary building with swim-spa, 3 pc bathroom and in floor heating! The home itself is the epitome of rustic elegance featuring: vaulted ceilings, expansive windows, quartz countertops, large pantry, under-cabinet lighting and a river-stone wood-burning fireplace. Enjoy a wraparound porch, multi-tiered deck, aggregate walkways, and walkout basement with a self-contained walkout LEGAL SECONDARY SUITE for family or guests facing a private pond! Additional features include a secondary rec building with in-floor heat and plumbing and acres of gorgeous country side suited for hobby or recreational use. This private property has it all in the perfect amount of space; a rare combination of comfortable living, workspace utility, and within quick proximity to Beaumont! (id:46923)
Cir Realty
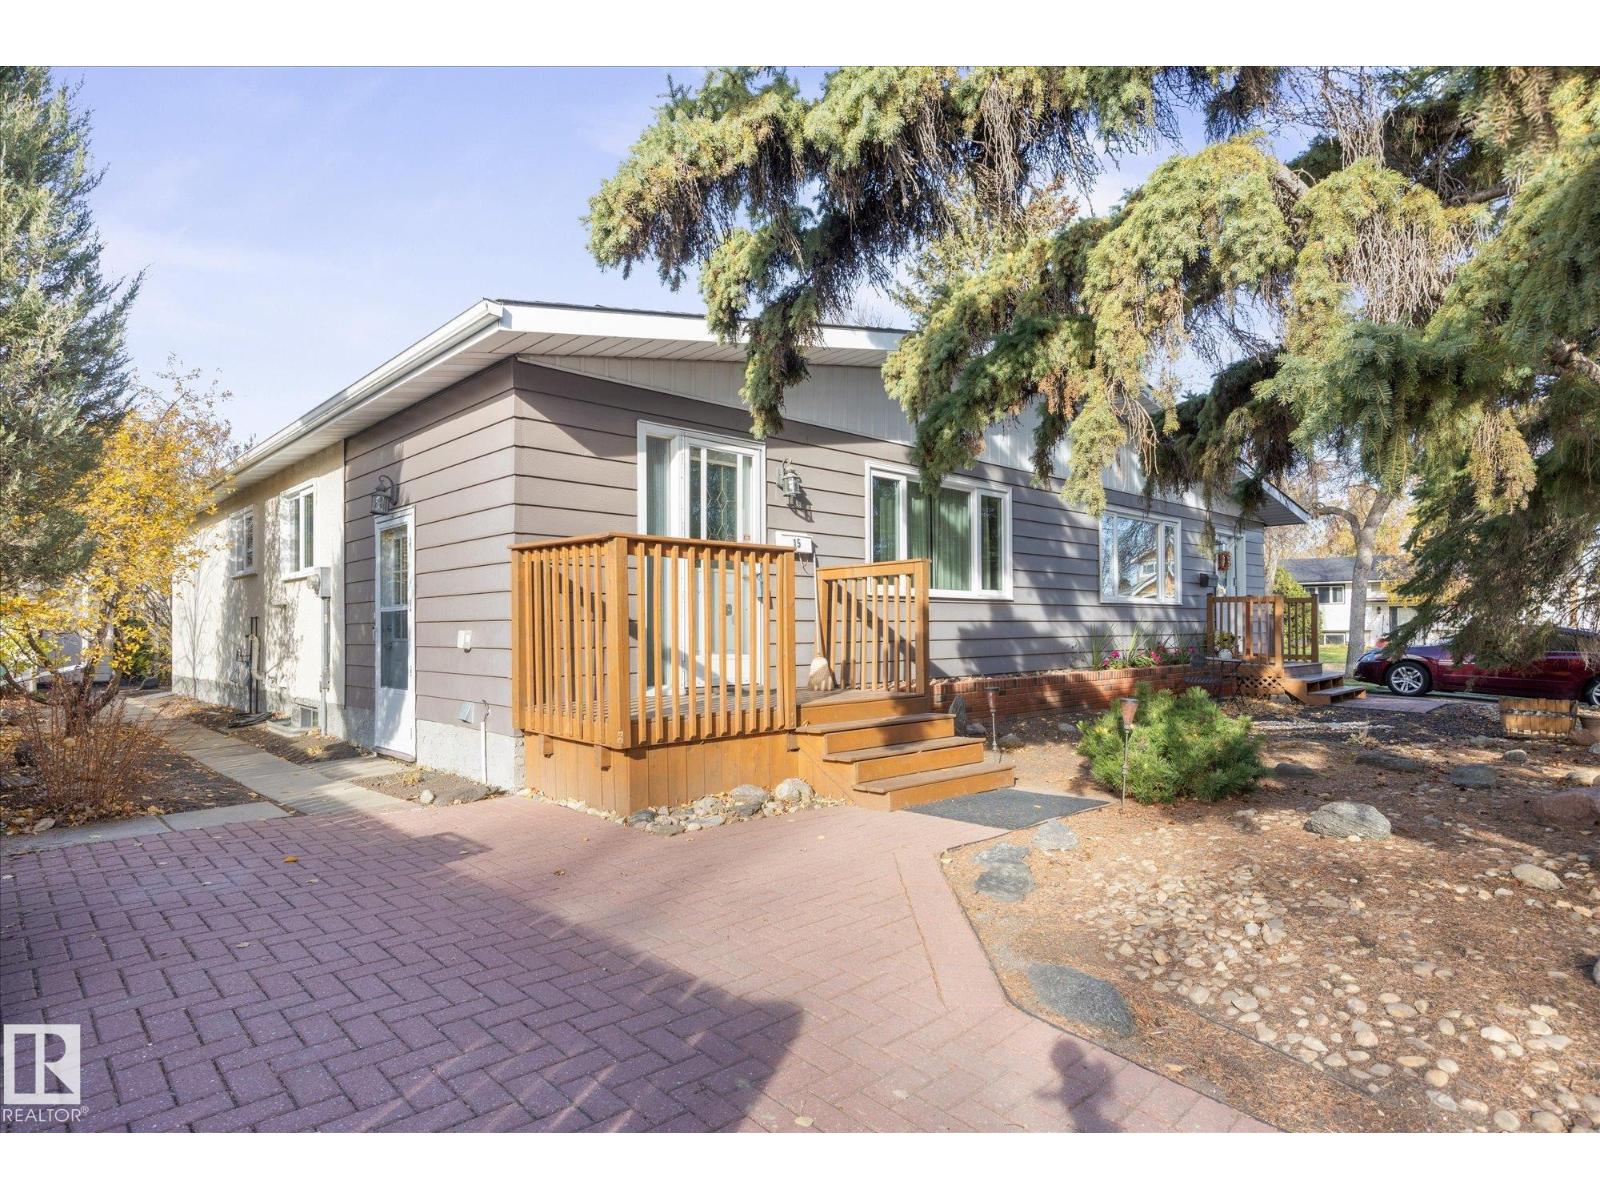
15 Falcon Cr
St. Albert, Alberta
NO CONDO FEES!! RENTAL INCOME potential with LEGAL BSMT SUITE. ATTENTION SENIORS, INVESTORS, FIRST TIME HOME BUYERS. AMAZING BUNGALOW, HALF DUPLEX IN ST. ALBERT WITH LEGAL BASEMENT SUITE! Don't miss this rare opportunity to buy in one of St. Albert's most cherished communities - Forest Lawn -on a quiet crescent. Live upstairs and rent out the beautifully, newly renovated legal basement suite! Three bedrooms and 1.5 bathrooms upstairs WITH a full, one bedroom suite with 4 piece bathroom in basement. Main bath has quartz countertops. Newer triple pane windows, updated kitchen with maple cabinets and stainless steel appliances, newer gorgeous vinyl floors. BASEMENT NEWLY RENOVATED with income potential. Many more upgrades! MORTGAGE HELPER! INCOME EARNING. Washer, dryer, fridge, stove - only 1 yr. old! New weeping tile installed along portions of 2 foundation walls, together w. new parging and improved grading. Private yard w. 2 sheds, garden and raspberry bushes. (id:46923)
RE/MAX Elite
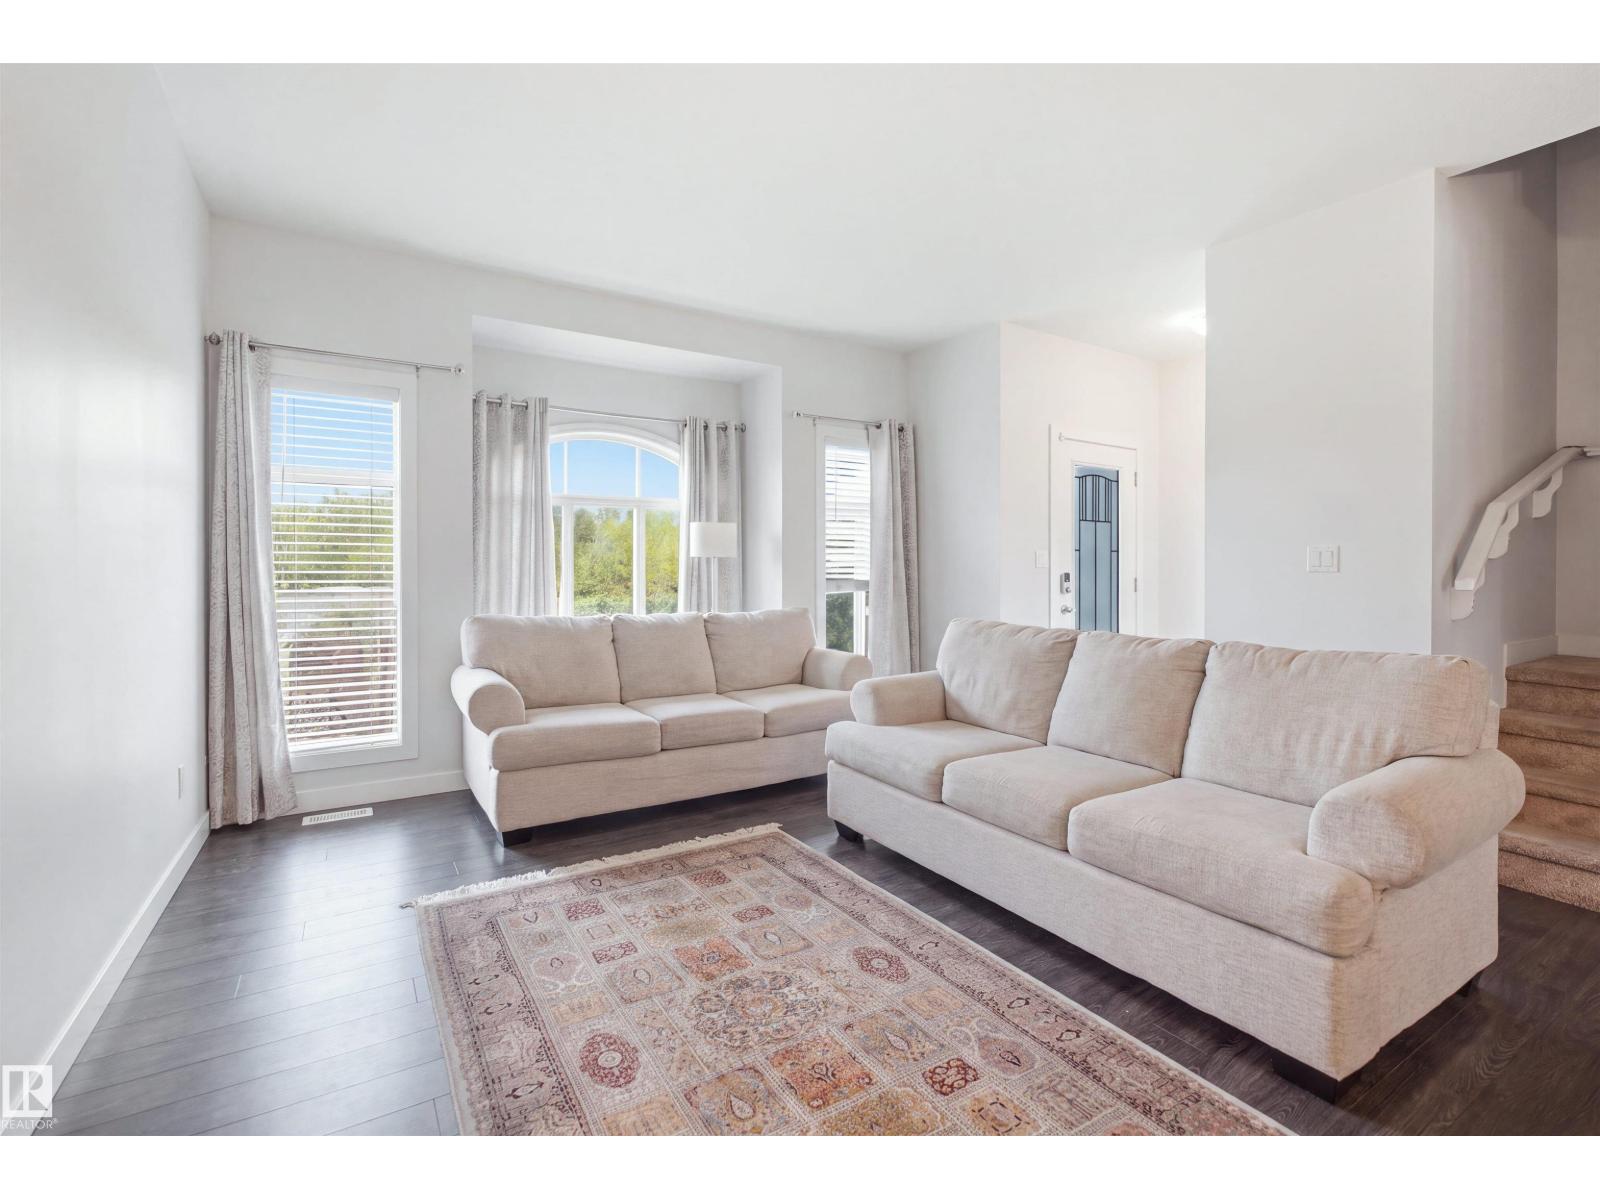
#22 723 172 St SW
Edmonton, Alberta
Discover the MOST AFFORDABLE HOME in the prestigious community of WINDERMERE! This stunning 3 BEDROOM, 2.5 BATHROOM townhome offers 1,532 SQFT of spacious living and EXCEPTIONAL VALUE in one of SW Edmonton's most sought-after neighborhoods! The bright, EAST-FACING open-concept main floor welcomes beautiful natural light, featuring generous living and dining spaces alongside a stylish kitchen with AMPLE CABINETRY and counter space. Enjoy your PRIVATE BALCONY, perfect for relaxing or weekend BBQs! Upstairs, retreat to your spacious PRIMARY SUITE featuring a PRIVATE ENSUITE and HUGE WALK-IN CLOSET, plus TWO additional bedrooms and a full bathroom. The UNFINISHED BASEMENT offers ENDLESS POSSIBILITIES to create your dream space! Enjoy added PRIVACY, open surroundings, and no close neighbors overlooking your home. PRIME LOCATION! Minutes from schools, parks, shopping, dining, CURRENTS OF WINDERMERE and KESWICK SQUARE, with EASY ACCESS to Anthony Henday Drive. INCREDIBLE VALUE! PRICED TO SELL! (id:46923)
Nationwide Realty Corp
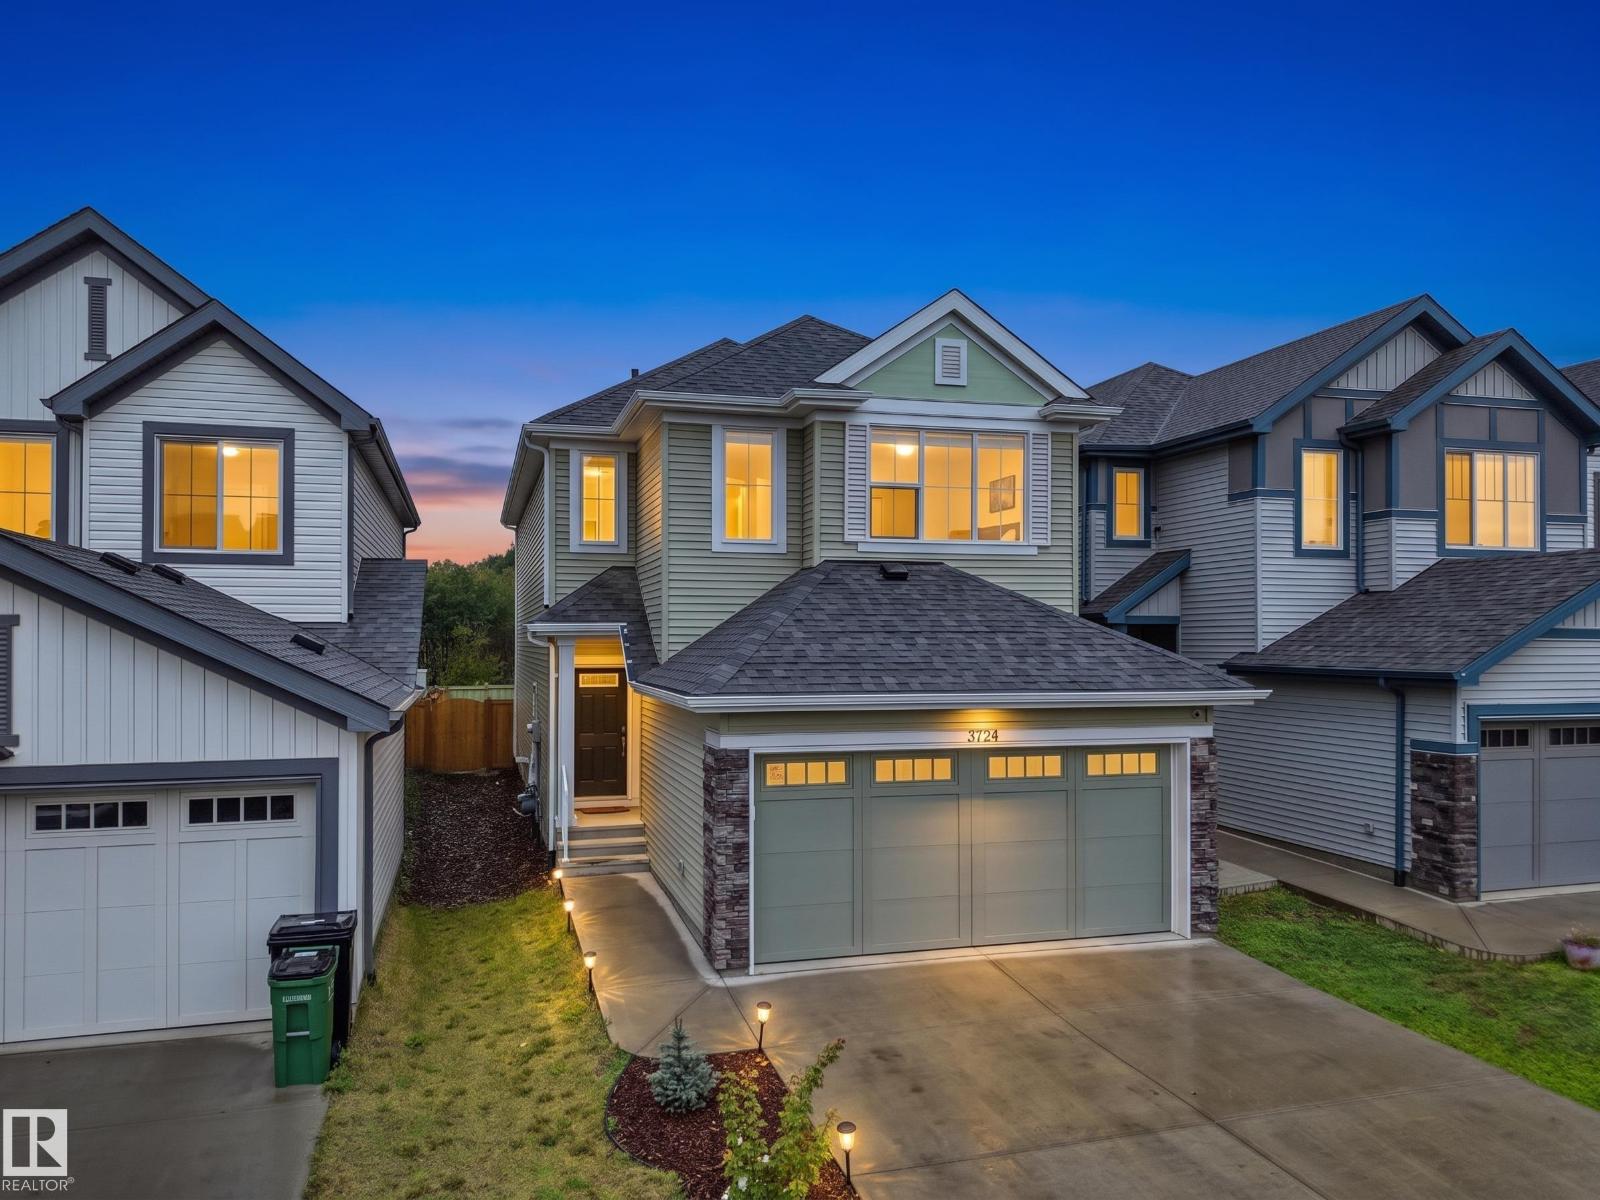
3724 214 St NW
Edmonton, Alberta
Welcome to the beautiful community of Ellis Green! This beautifully upgraded home offers approximately 1,875 sq. ft. of thoughtfully designed living space, featuring 3 bedrooms, a spacious bonus room, and 2.5 bathrooms—perfect for growing families.Step inside to discover a warm and inviting home with upgraded chef-inspired appliances and comfortable living spaces designed for both everyday life and entertaining. Enjoy the added privacy of no rear neighbours, along with a fully landscaped, fenced backyard and deck—perfect for summer BBQs, family gatherings, or relaxing evenings outdoors.Additional highlights include a water softener and RO system, offering added comfort and convenience for your family. Ideally located within walking distance to schools, parks, and a nearby plaza, with Costco and major shopping centres just minutes away. This home offers the perfect combination of space, privacy, upgrades, and convenience. A wonderful opportunity to create lasting memories and grow your family. (id:46923)
RE/MAX Excellence
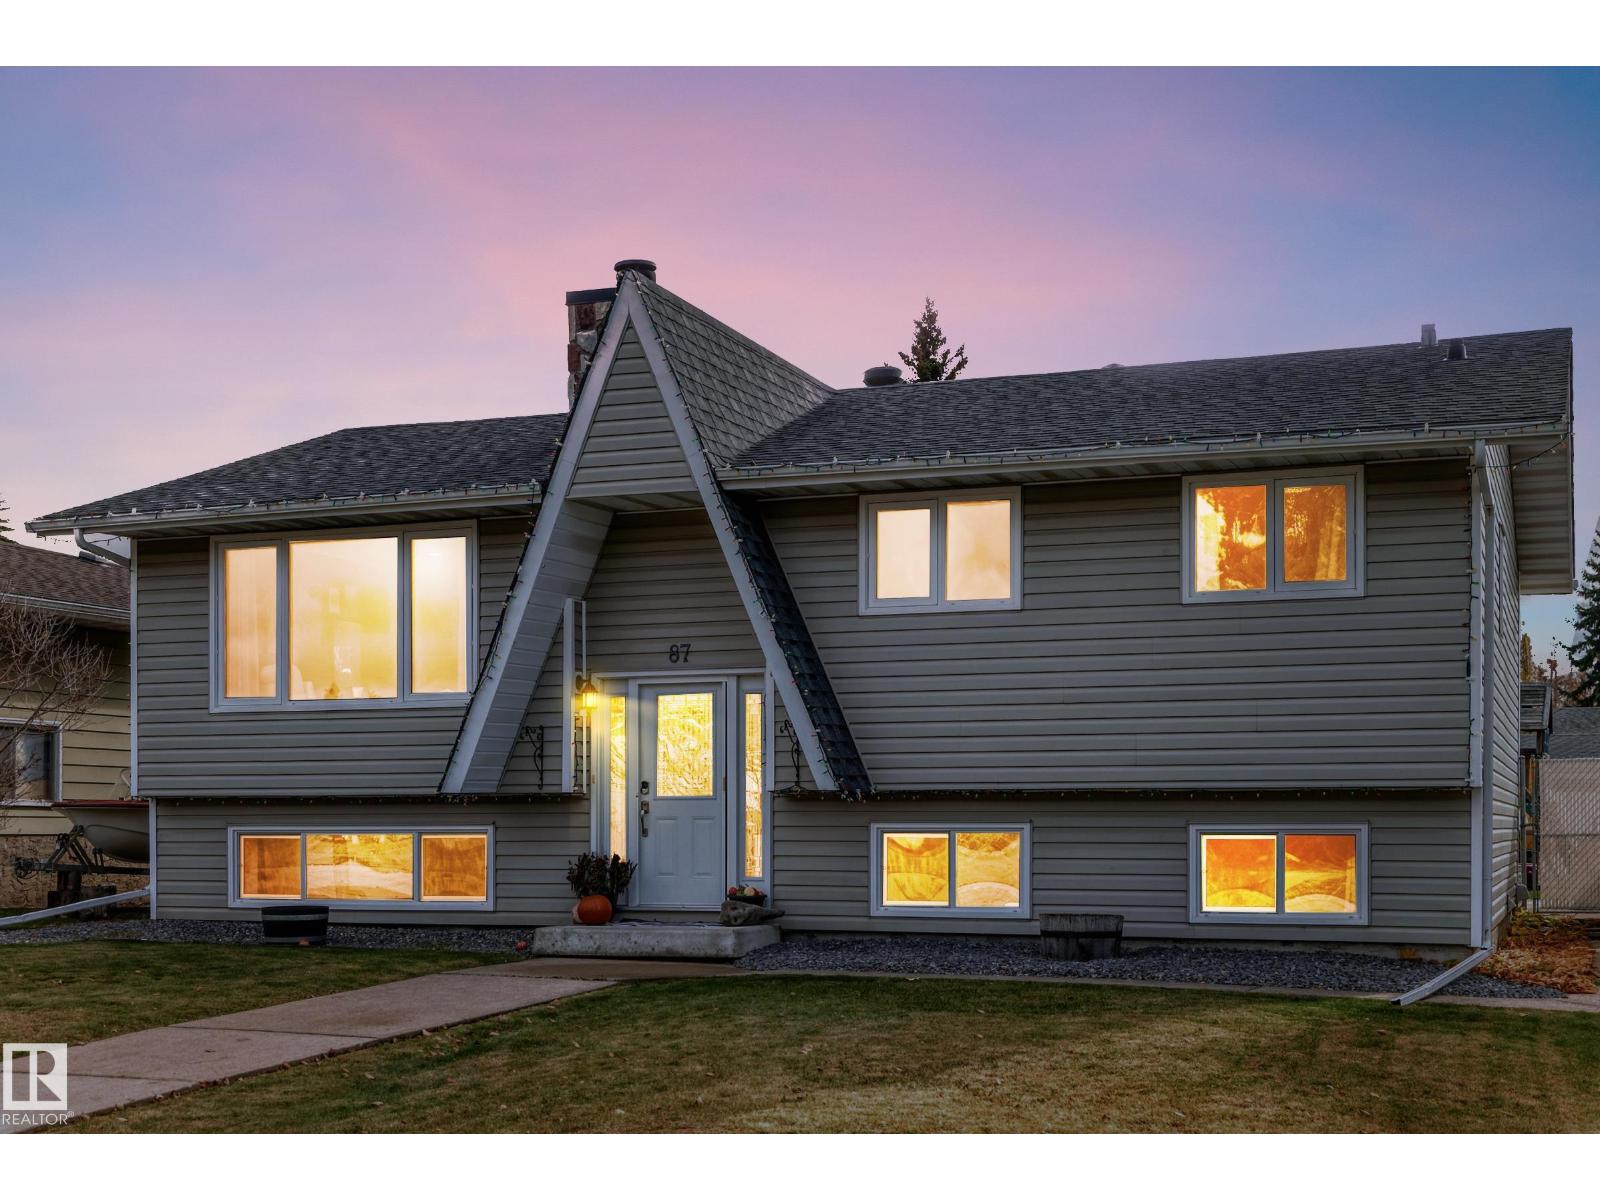
87 Waverley Cr
Spruce Grove, Alberta
Looking for something different? Come check out this amazing one-of-a-kind A-frame home. This cottage-style house draws you in with cute curb appeal that’s hard to replicate. As you walk through the house, you’ll find the Pinterest style didn’t end at the front door. The living room pulls you in with a warm masonry fireplace, perfect for Christmas morning or a cozy fall day. The open kitchen and dining area are perfect for entertaining or chill nights with friends. Three bedrooms upstairs and 1.5 bathrooms complete the upper level. The primary bedroom is spacious with an ensuite for a little extra privacy. The basement offers a bonus room, a den complete with a theatre setup (negotiable), perfect for game night or that action-packed movie that just came out. Outside offers a back deck oasis with a large backyard and double detached garage. All this is located in the heart of Spruce Grove, within walking distance of schools for every age. (New roof on house and garage within the last 5 years; HWT 2021) (id:46923)
The Good Real Estate Company
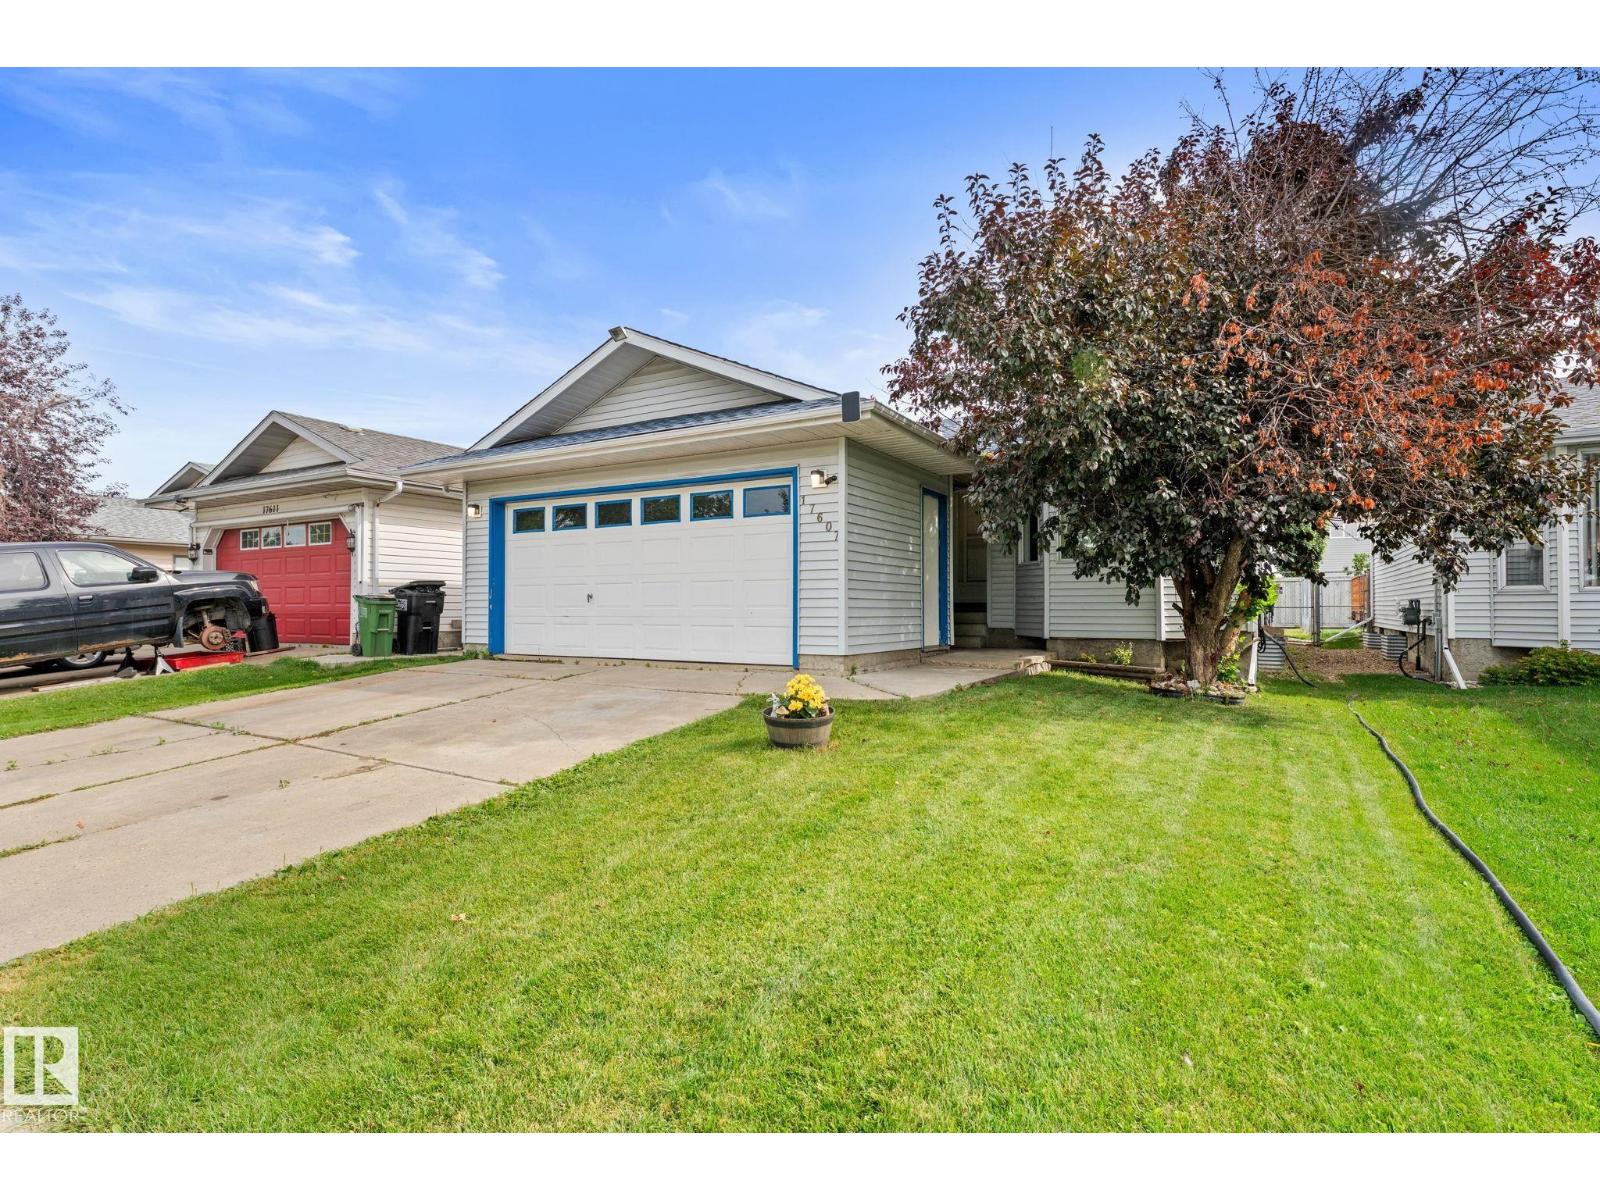
17607 91 St NW
Edmonton, Alberta
Move-in-ready bungalow with a double attached garage in Klarvatten with a SECOND KITCHEN area in the basement! This bungalow is located within walking distance to Bishop Greschuk Elementary, and Klarvatten Park. The main floor features the living room, main kitchen with an eating nook, main bedroom with a 2 piece ensuite, 2 more good sized bedrooms and a full bathroom. The FULLY FINISHED basement features a family/games room, second kitchen area, a full bathroom with a walk-in shower, the 4th spacious bedroom with a walk-in closet, another area that can be easily be converted into a FIFTH BEDROOM, laundry and mechanical. The fully fenced backyard features a deck with a gazebo, perfect for summertime entertainment. A public transit stop is conveniently located just steps away from the home. Just one block away from neighbourhood amenities, shopping and daycare, minutes to shopping centres on 97 street, and quick access to A Henday. A perfect home for any family. Come fall in love! PRICED TO SELL! (id:46923)
RE/MAX Real Estate
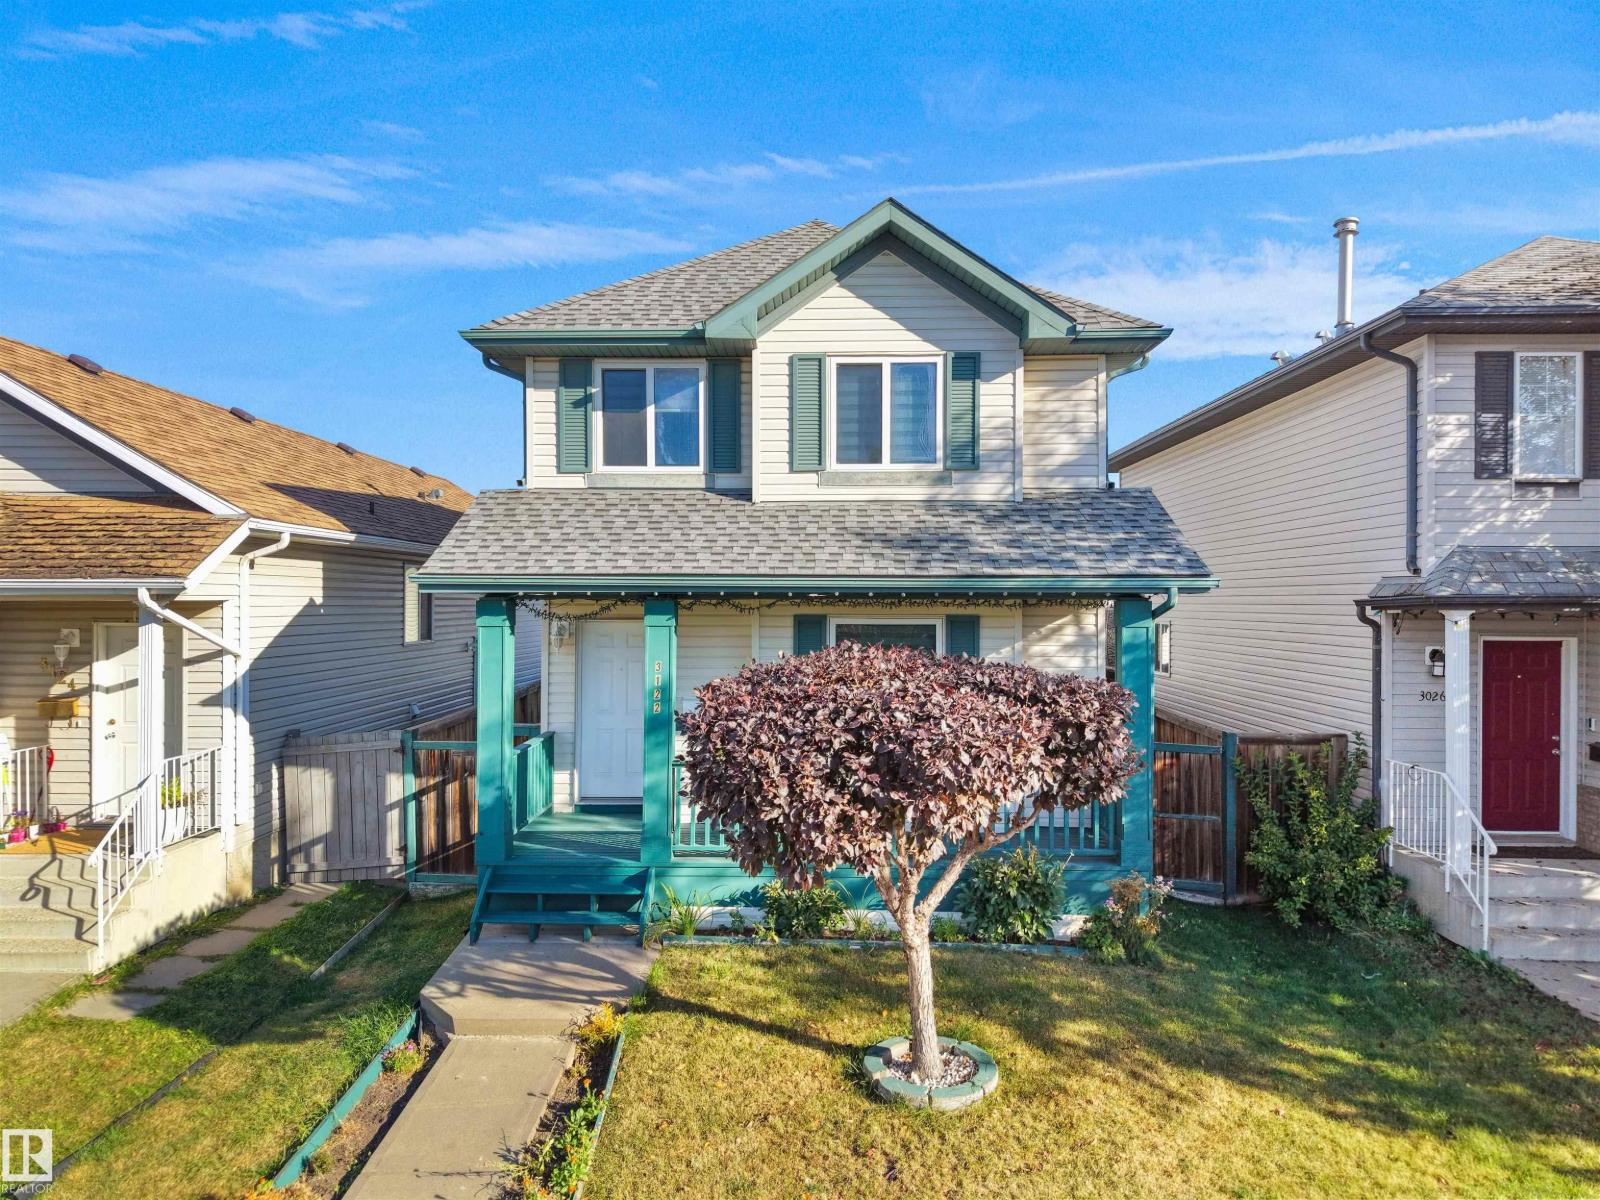
3122 30 Av NW
Edmonton, Alberta
Welcome to this well-maintained 4-Bedroom, 3.5-Bath home featuring a FULLY FINISHED BASEMENT WITH PERMIT & double detached garage. A welcoming foyer opens to a bright living room with large front-facing windows & corner gas fireplace. The kitchen offers centre island, corner pantry & ample cabinetry with patio doors leading to the huge deck. Adjoining is the dining area. Laundry & 2-PC bath completes the main floor. Upstairs, the primary bedroom features a W/I closet & 4-PC ensuite, along with 2 additional bedrooms & another 4-PC bath. The fully finished basement offers a bedroom, rec room, 3-PC bath & storage room. Enjoy the spacious backyard featuring a detached garage, garden beds, concrete walkway & grassy area. Recent updates include roof (2023), basement bath (2022), windows & flooring (2021), plus some newer appliances. Conveniently located close to schools, parks, shopping, transit, recreation & everyday amenities, with easy access to major routes. (id:46923)
E4 Realty
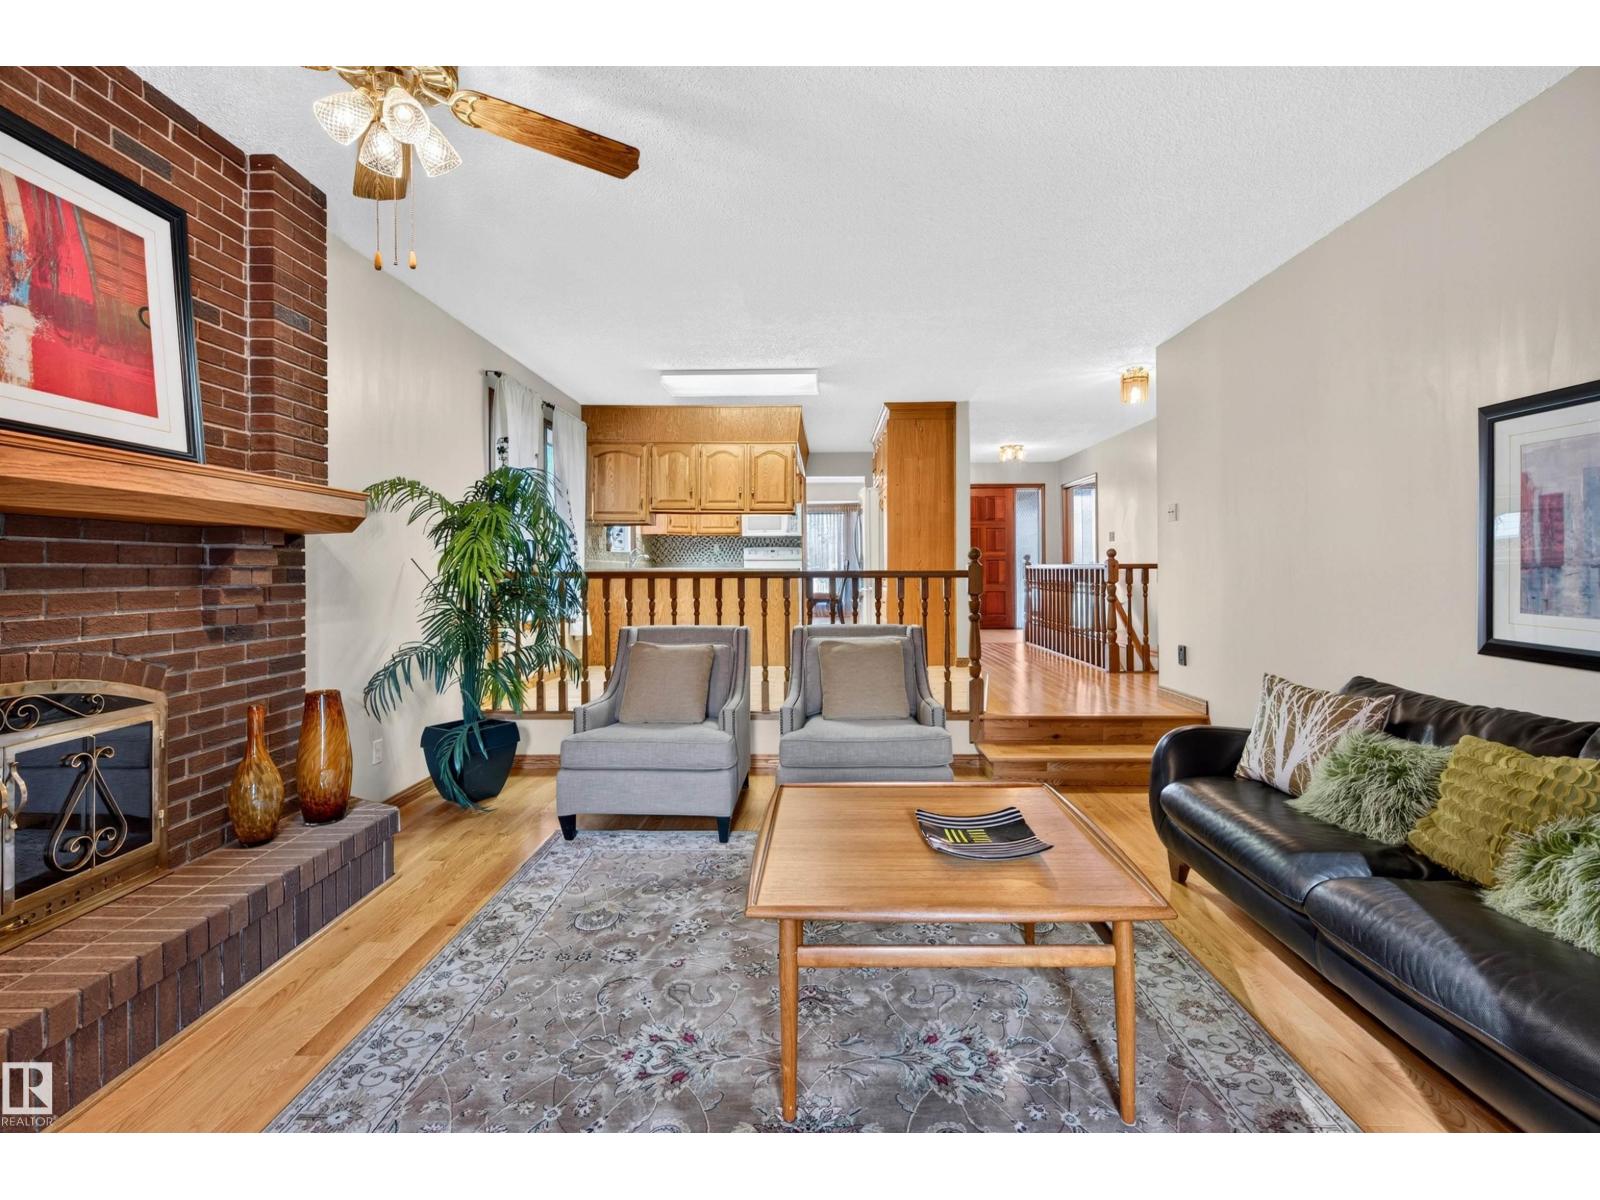
7 Langholm Dr
St. Albert, Alberta
Spacious 1472 sq ft bungalow with double attached garage and fully finished basement. Lacombe park location, large south facing backyard. Enter this lovely home and view to the very back from your front door, To the right, a formal dining room or office, kitchen with breakfast nook, and sunken family room with fireplace and access to the large deck. From the garage, main floor laundry room. 3 bedrooms plus family bathrooom on this level. Primary bedroom is large with walk in closet and 3 pce ensuite bath. Hardwood floors through most of main floor. Open railing staircase to lower level with sunken family room 2, garmes area recreation room and lots of storage in addition to a 4th bedroom and another full bath. Newer furnace, air conditioning , shingles, and other upgrades. Lacombe park location with easy access to schools, shopping, restaurants, buses, and transportation routes. Move in or update to your dream home The location, sq ftge and good bones are here! (id:46923)
Century 21 Masters
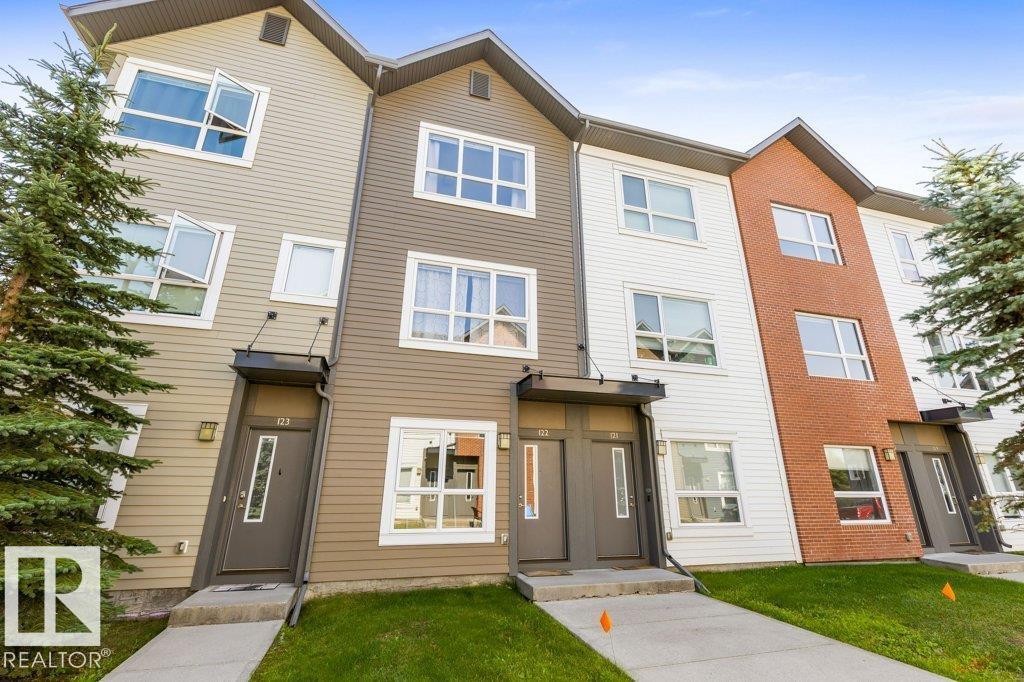
#122 2560 Pegasus Bv NW
Edmonton, Alberta
Discover low-maintenance living in Edmonton's sought-after Griesbach community! This bright 3-storey townhouse offers 2 bedrooms, 2.5 baths, a versatile main-floor den and an attached garage with driveway parking and extra storage. The entry level features a convenient 2-piece bath and flexible space for a home office, gym or cozy retreat. Upstairs, the open-concept living area boasts a kitchen with granite countertops, stainless steel appliances and a central island overlooking the dining and living rooms. Large windows welcome natural light, while the SOUTH-FACING BALCONY is perfect for relaxing outdoors. The top floor features 2 spacious bedrooms, including a primary suite with dual closets and a 4-piece ensuite, plus a second full bath and convenient upper floor laundry. Enjoy Griesbach's scenic lakes, walking trails, parks and community gardens, with shopping, schools and everyday amenities nearby. Easy access to downtown Edmonton, Yellowhead Trail and Anthony Henday Drive makes commuting a breeze! (id:46923)
RE/MAX Excellence
1912 35a Av NW
Edmonton, Alberta
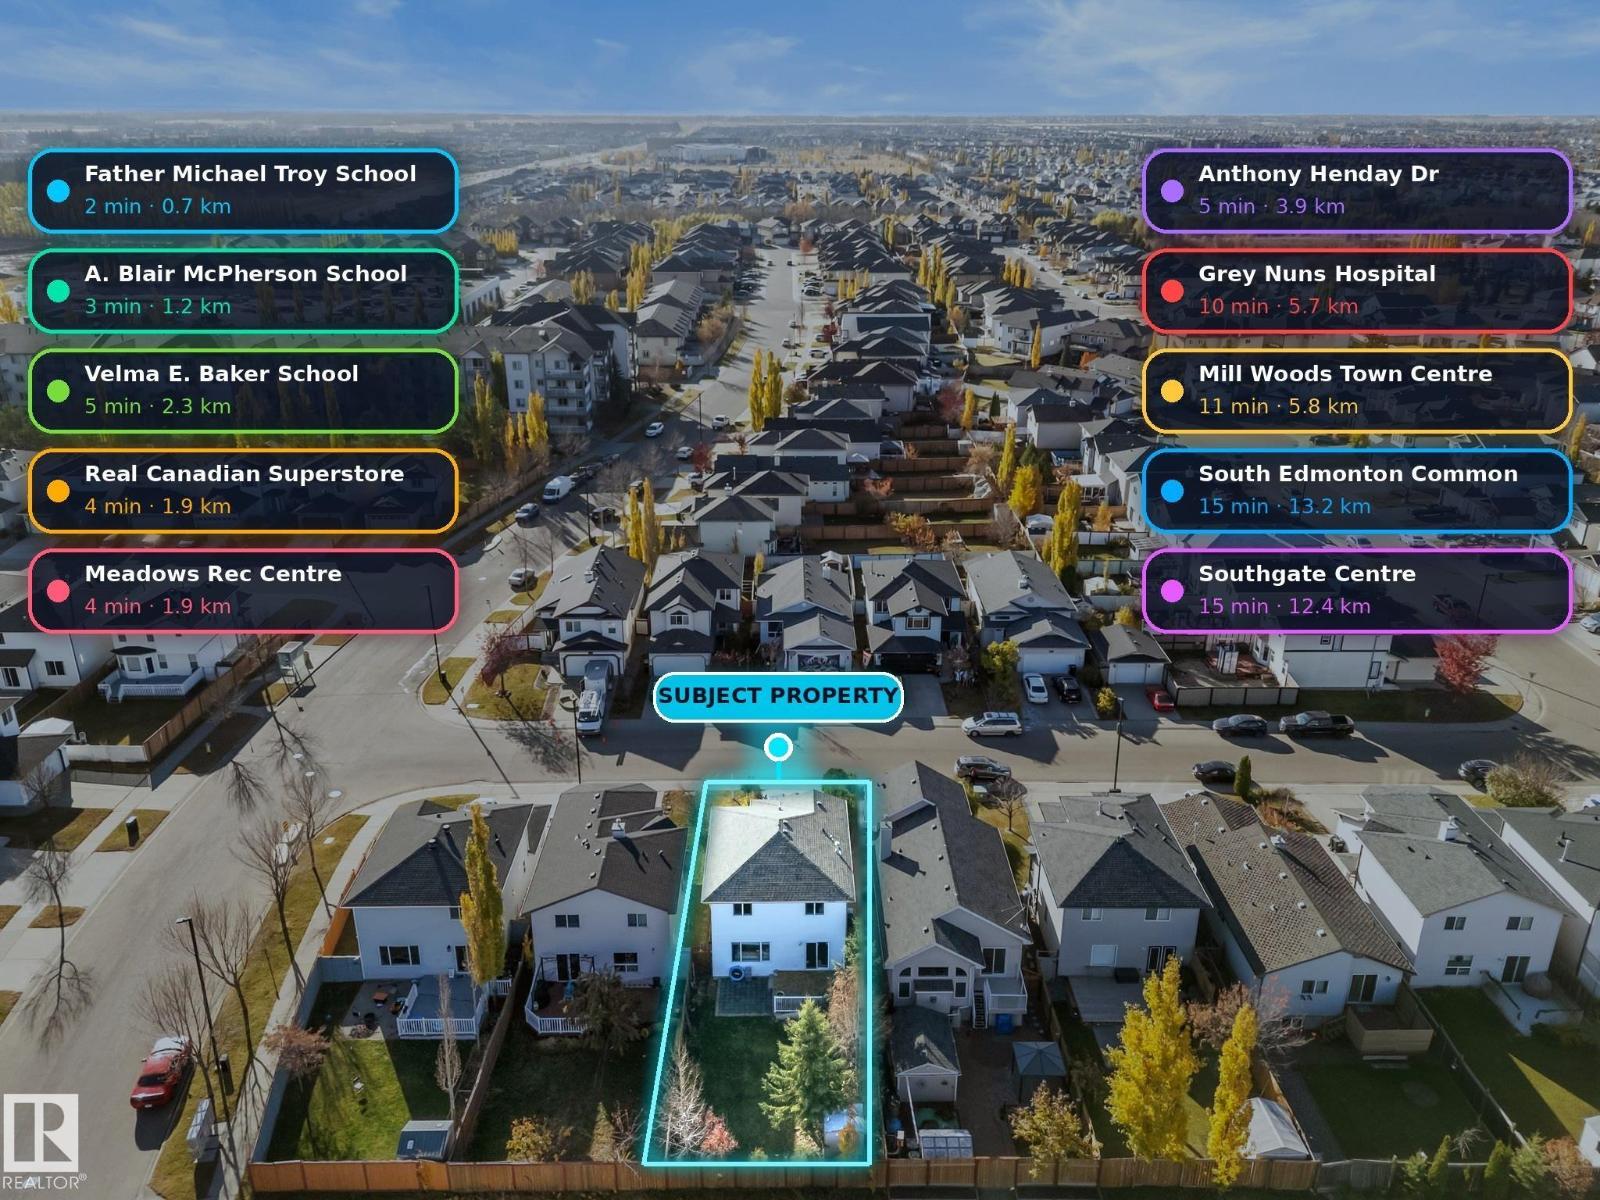
Four bedrooms, four bathrooms and a fully finished basement, all on a south-facing lot in Wild Rose. The two-storey foyer sets the tone right away, opening into a bright main floor with laminate throughout, a living room, a white kitchen with stainless appliances and tile backsplash, and a dining area that walks straight out to the deck. Main-floor laundry and a half bath round things out. Upstairs you get a primary bedroom with its own full ensuite, two more bedrooms and a 4-piece bath. Downstairs, the finished basement adds a family room, a fourth bedroom and a 3-piece bath. That’s 1,562 sq ft above grade plus another 734 sq ft below. The roof and attic insulation were replaced a few years ago and the mechanical system has been serviced on a regular schedule. Double detached garage, low-maintenance yard, non-smoking home. Father Michael Troy and A. Blair McPherson schools are within walking distance, the Meadows Rec Centre and Superstore are a few minutes away, and the Henday is a quick drive. (id:46923)
The E Group Real Estate
30 Lodgepole Cr
St. Albert, Alberta
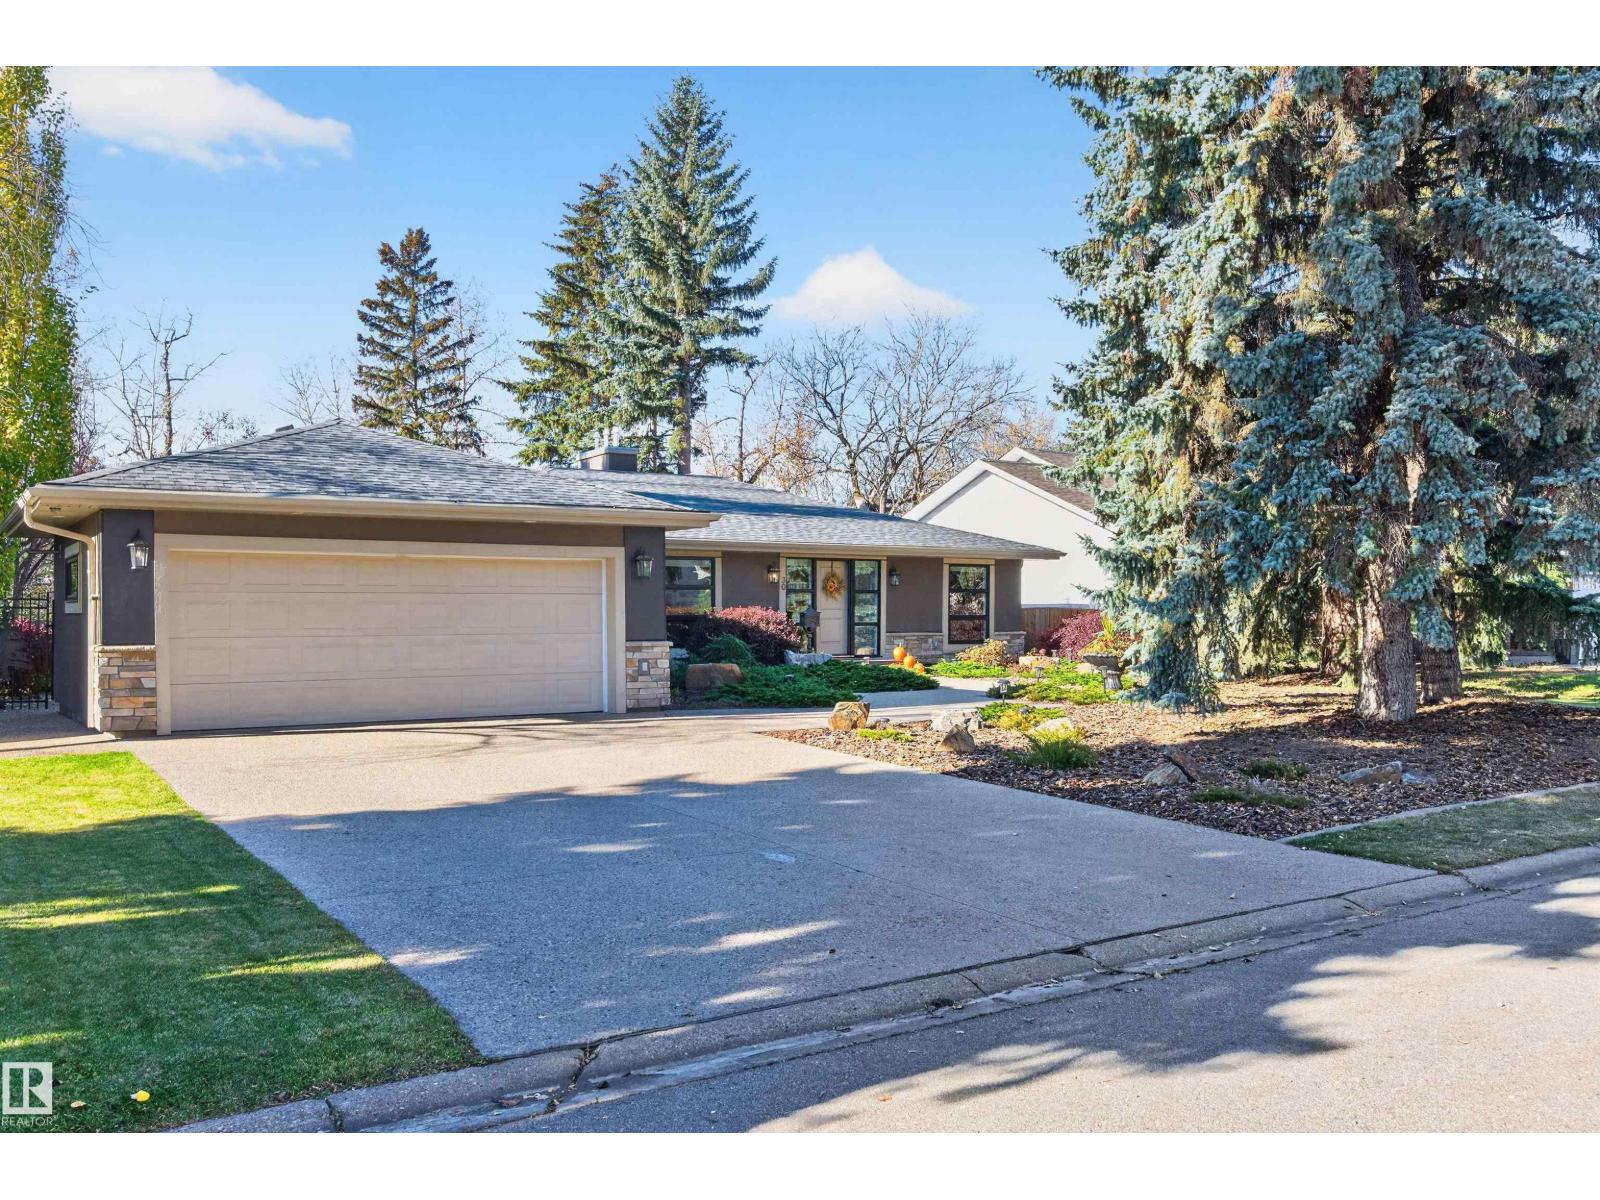
STUNNING Professionally renovated MID CENTURY bungalow on huge lot with no neighbours behind. 1675 sq ft on the main floor plus fully finished basement with full size windows. Acrylic stucco exterior along with awesome landscaping provide curb appeal galore. Large foyer and open extra wide staircase greet you as you enter. Owner suite including office, bathroom, huge walk in closet and primary bedroom with huge windows- wake up every morning with a fantastic view of the yard and park behind. Huge great room with beamed ceilings, two sided fireplace and more scenic windows. Island Kitchen and adjoining dining room. Walk in pantry and back entrance (plumbing etc for laundry if preferred upstairs), access to insulated double garage. Two pce bath for guests off foyer. Lower level finished as the main floor w/ 2 bedrooms, bathroom with tub, shower and sauna, laundry, storage, games area, media/family room with fireplace. This home exudes quality includes heated floor in ensuite bathroom, built ins galore (id:46923)
Century 21 Masters
67 Henry Av NW
Edmonton, Alberta
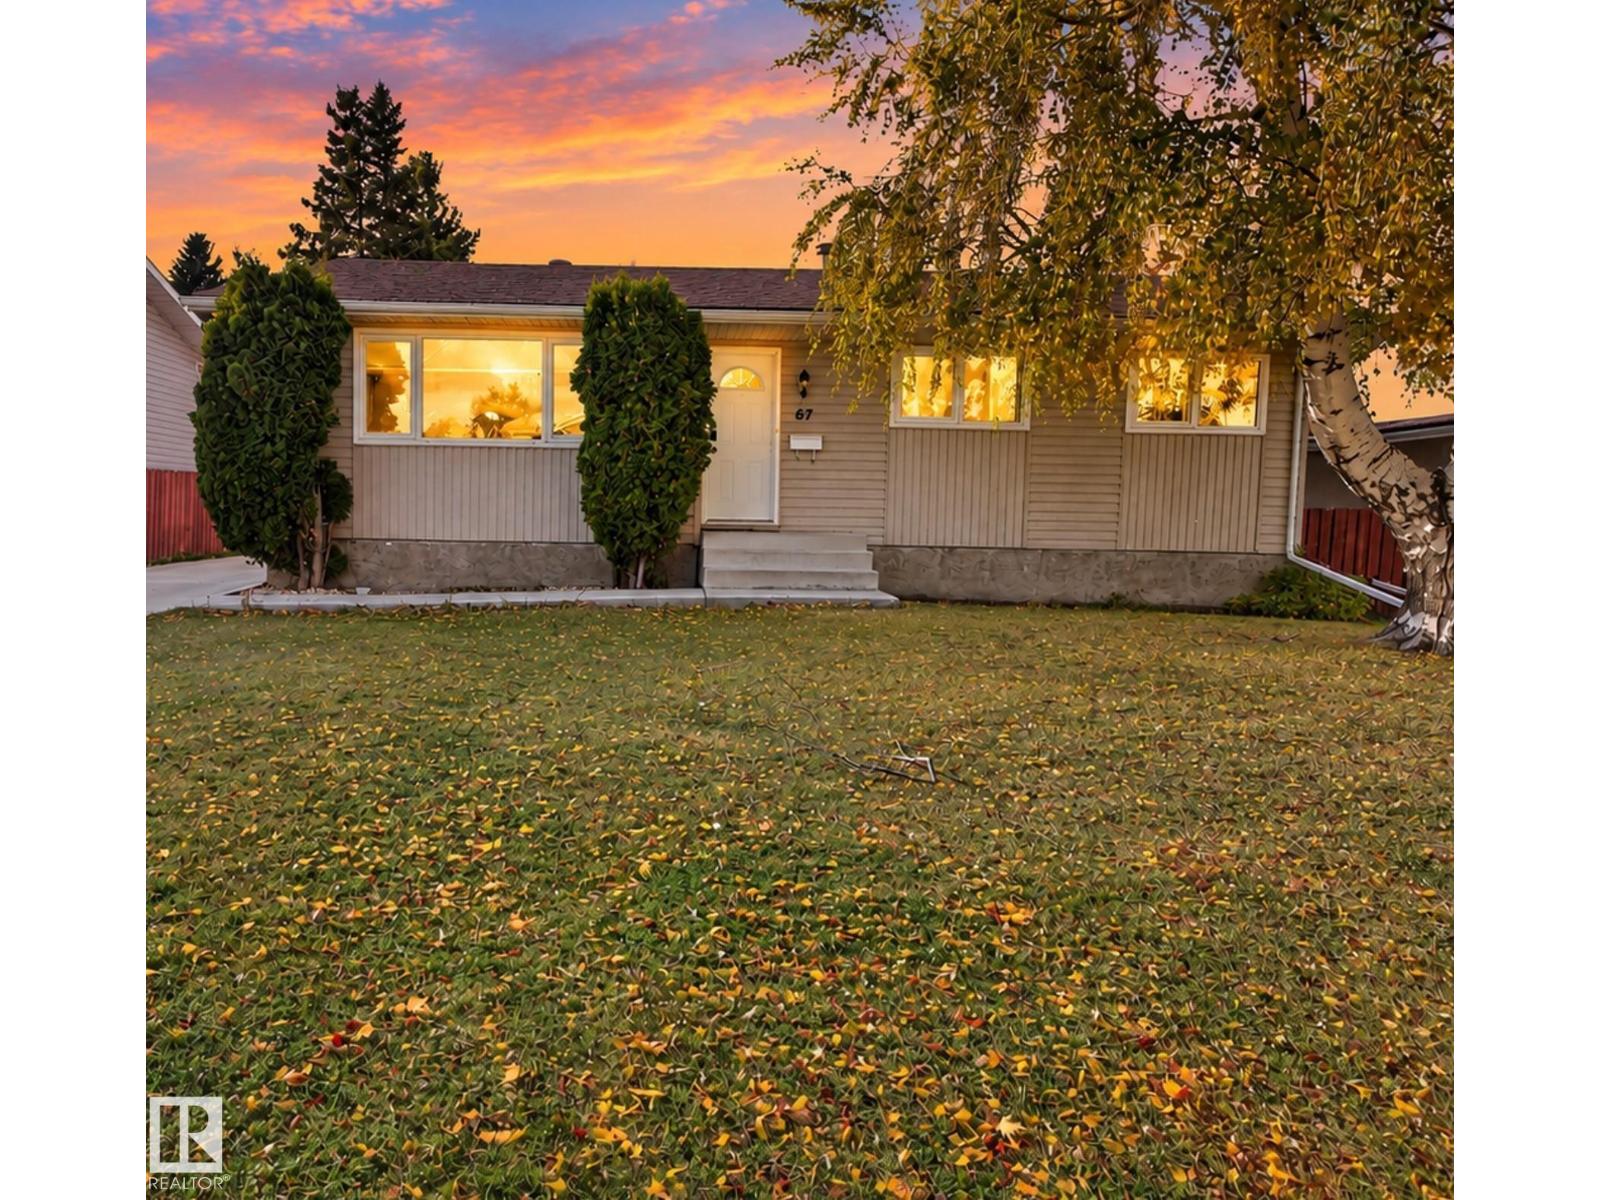
RARE FIND! FULLY RENOVATED BUNGALOW ON A HUGE LOT! Discover this beautifully renovated bungalow on Henry Avenue, situated on an expansive lot of over 6,500 sq. ft. Offering 5 bedrooms and 2 full bathrooms, this home is ideal for growing families or investors seeking space and versatility. The fully finished basement with a separate entrance provides additional living space for extended family. Enjoy a huge backyard, perfect for outdoor gatherings, gardening, and family enjoyment, along with an oversized double detached garage. Additional highlights include a newer hot water tank, newer furnace, and newer appliances throughout. Conveniently located close to shopping, restaurants, and everyday amenities, this property combines modern updates, functionality, and exceptional value. A fantastic move-in-ready opportunity you don’t want to miss! (id:46923)
Maxwell Polaris
75 Lamplight Dr
Spruce Grove, Alberta
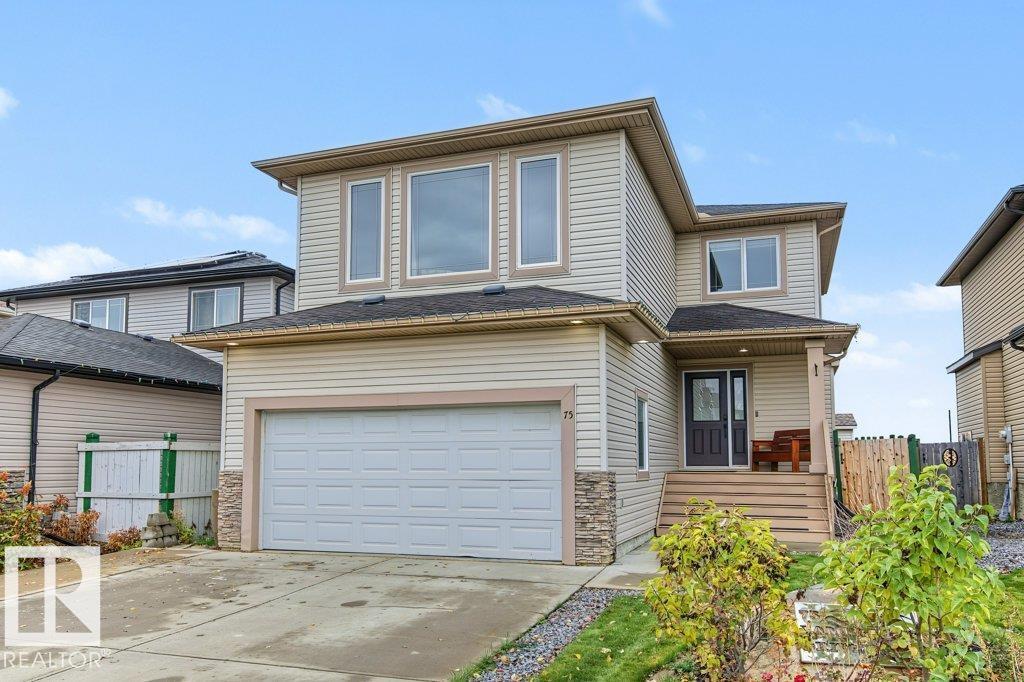
Nestled on a quiet crescent in the subdivision of Legacy Park and backing onto a future park and school site, this beautifully maintained 1,700+ sq. ft. two-storey is designed for family living! Featuring a popular great room and bonus room design, this home offers 3 spacious bedrooms, including a generous primary suite with walk-in closet and renovated spa ensuite. The kitchen is the heart of the home, featuring a large breakfast bar island, pantry and an abundance of cabinetry, all overlooking the sun-drenched great room with banks of windows and a feature wall fireplace. Upstairs, the spacious bonus room provides the perfect family retreat. The partially finished lower level offers a recreation room and 4th bedroom. Recent upgrades include newer laminate flooring, renovated bathrooms and a beautiful composite deck, perfect for outdoor entertaining. Complete with a double attached garage and close to schools, parks, shopping and amenities. A fantastic family home in an exceptional location! (id:46923)
RE/MAX Excellence
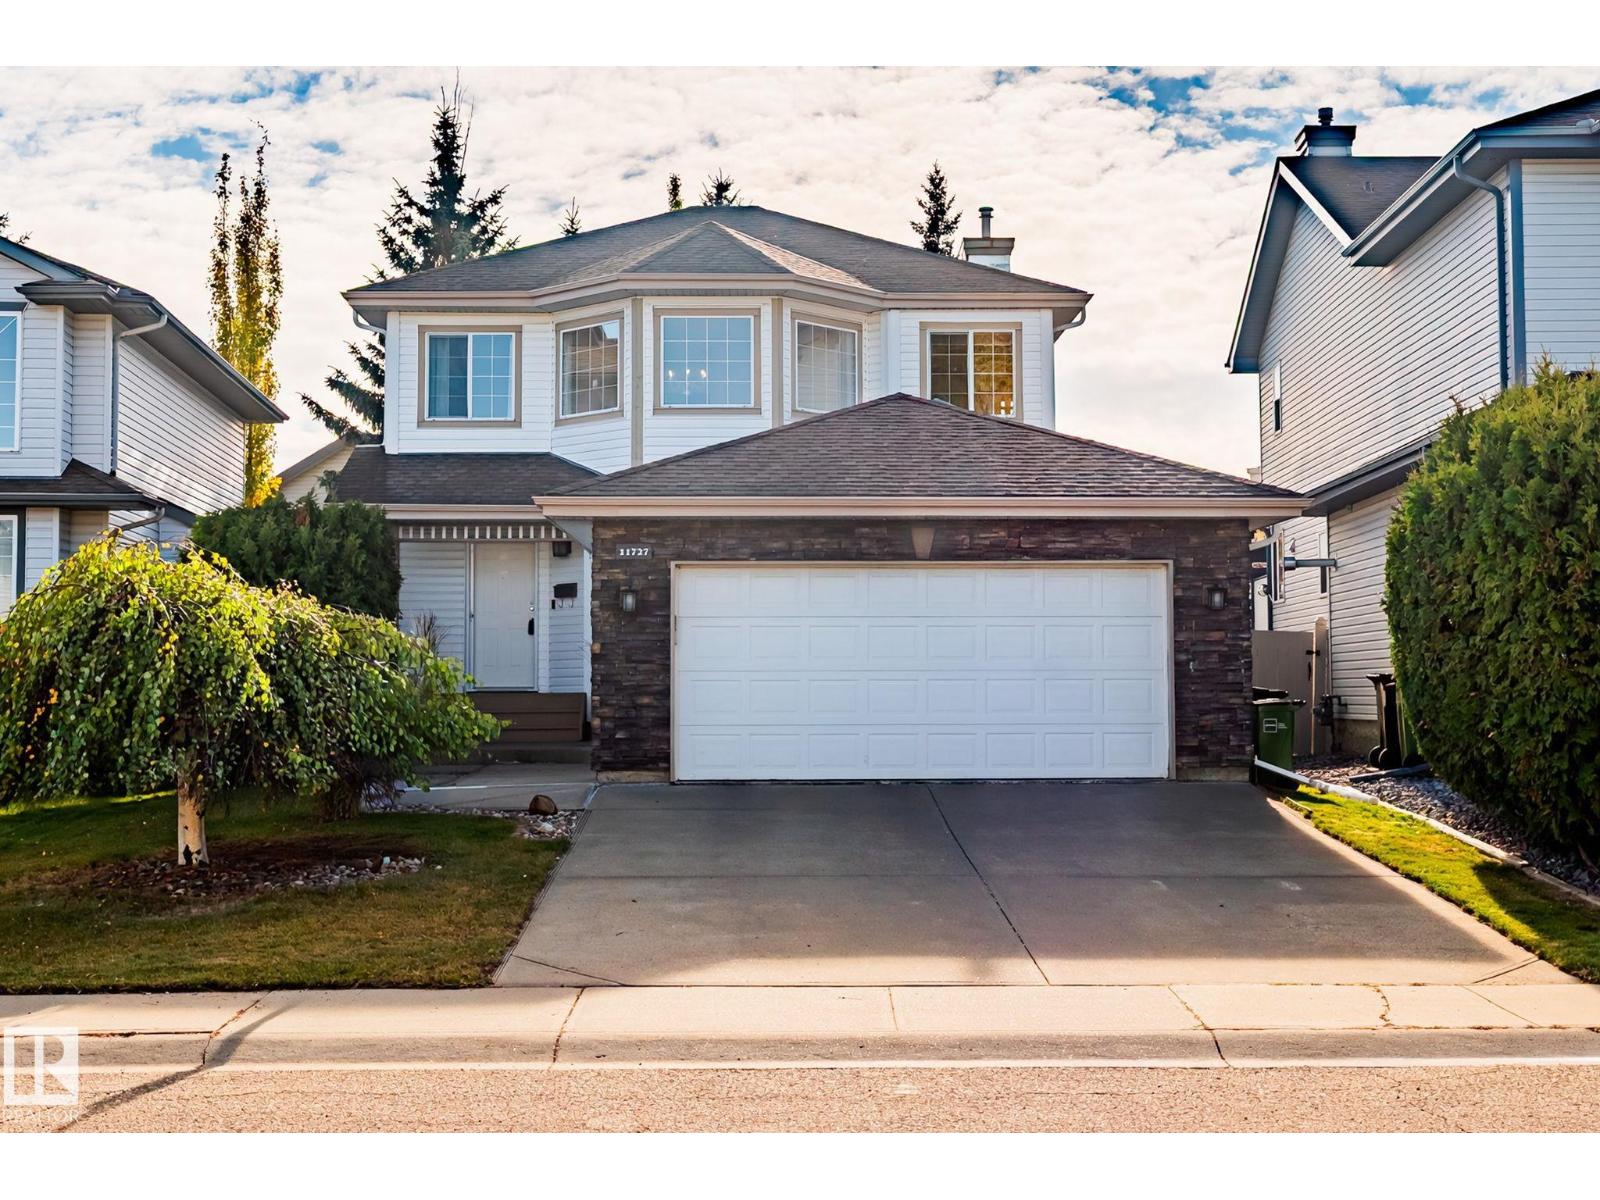
11727 13 Av NW
Edmonton, Alberta
This well maintained 1631 sq.ft. 2-story, is situated on a quiet street in the heart of Twin Brooks. As you enter the home, you are greeted with a warm and inviting floor plan, great natural light and newer vinyl plank flooring (2021). The living room, kitchen and dining areas blend seamlessly together, with a corner gas fireplace for warmth and ambiance. The white kitchen has a great layout with abundant storage, large island and walk-in pantry. There is convenient access out to the spacious deck and fully landscaped south-yard, that features fruit trees, privacy, calm and tranquility. The upper level of the home has 3 good sized bedrooms, including a primary suite complete with 5-piece ensuite, soaker tub and separate shower. The lower level of the home is also completely finished large rec room area, 4th bedroom and full 3-piece bathroom. Complete the package with upgrades that include furnace + A/C (2019), carpet (2026), shingles (2012) & hot water tank (2021). Some images have been virtually staged. (id:46923)
RE/MAX Real Estate
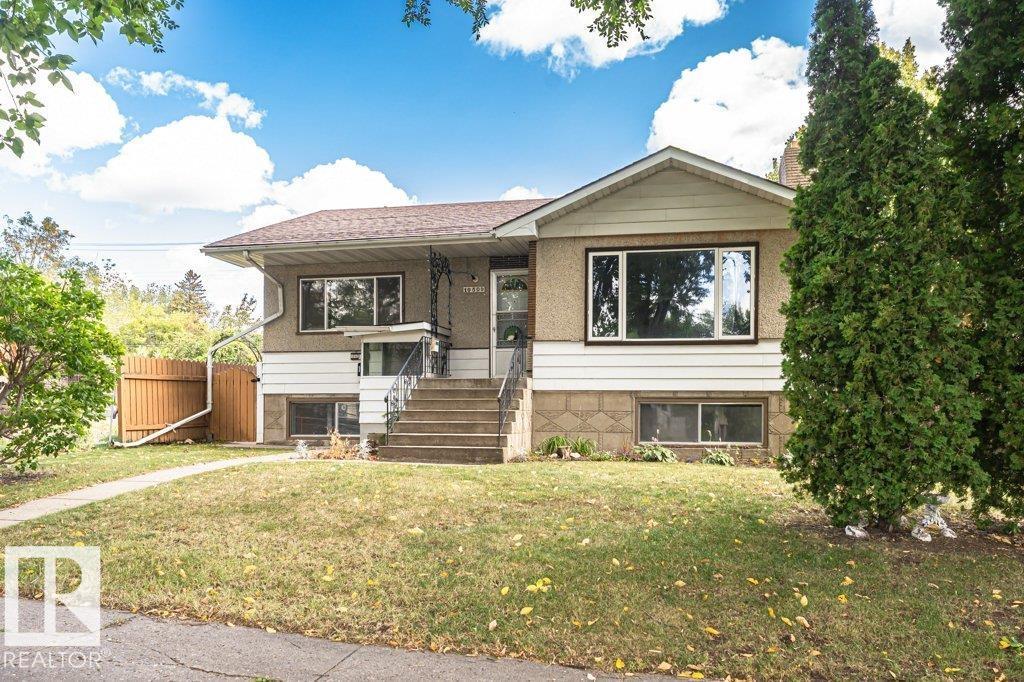
10509 77 St NW
Edmonton, Alberta
SECOND KITCHEN! SEPARATE ENTRANCE! DOUBLE GARAGE! Fantastic opportunity in highly desirable Forest Heights on a 5,511 sq. ft. (512 SqM) 43’x128’ lot. This well-maintained 1,094 SqFt raised bungalow offers 3+2 bedrooms, 2 full bathrooms, & features large windows throughout bringing in plenty of natural light on both levels. The main floor has a spacious living room & large bright kitchen with abundant cabinetry and nostalgic details including the original ironing board cupboard and clothesline. Original hardwood floors, doors and trim preserve this homes character. Downstairs you will find another large kitchen with ample cabinetry, 2 bedrooms, and 4-piece bath, separate entrance and storage. The fully fenced and landscaped yard includes an apple tree, garden space and oversized detached double garage. Located near the River Valley, schools, amenities, and with a generous lot offering future redevelopment potential. The options are endless! (id:46923)
RE/MAX River City
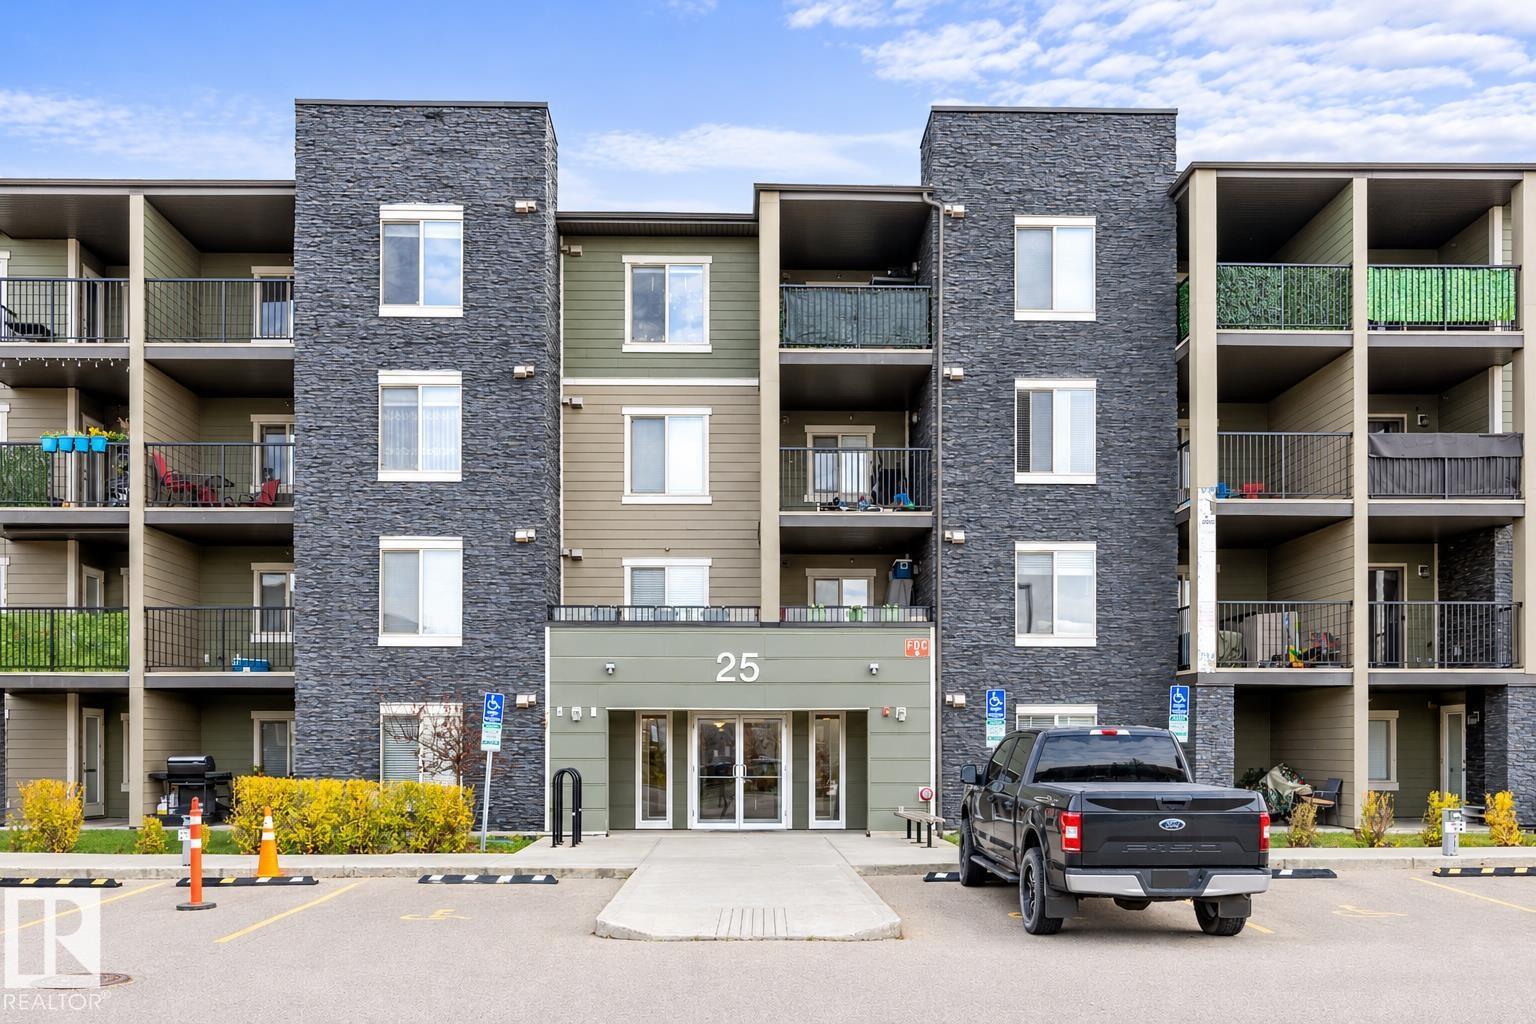
#308 25 Element Dr
St. Albert, Alberta
Discover this amazing 2 bedroom unit in Erin Ridge Gate! Perfect for first time homebuyers, investors or anyone looking to downsize! Just off the entrance is the main four piece bathroom. The kitchen has tile backsplash, stainless steel appliances, GRANITE countertops and an eating bar. The kitchen seamlessly flows into the living and dining areas-perfect for entertaining guests. The cozy living room has access to the covered deck to enjoy your morning cup of coffee. 2 bedrooms, INSUITE LAUNDRY and a HEATED TITLED underground parking stall completes this great unit! Close to public transportation, shopping and schools, this property is in the heart of everything you need. Don't miss out on this opportunity to own a piece of Erin Ridge Gate! (id:46923)
Exp Realty
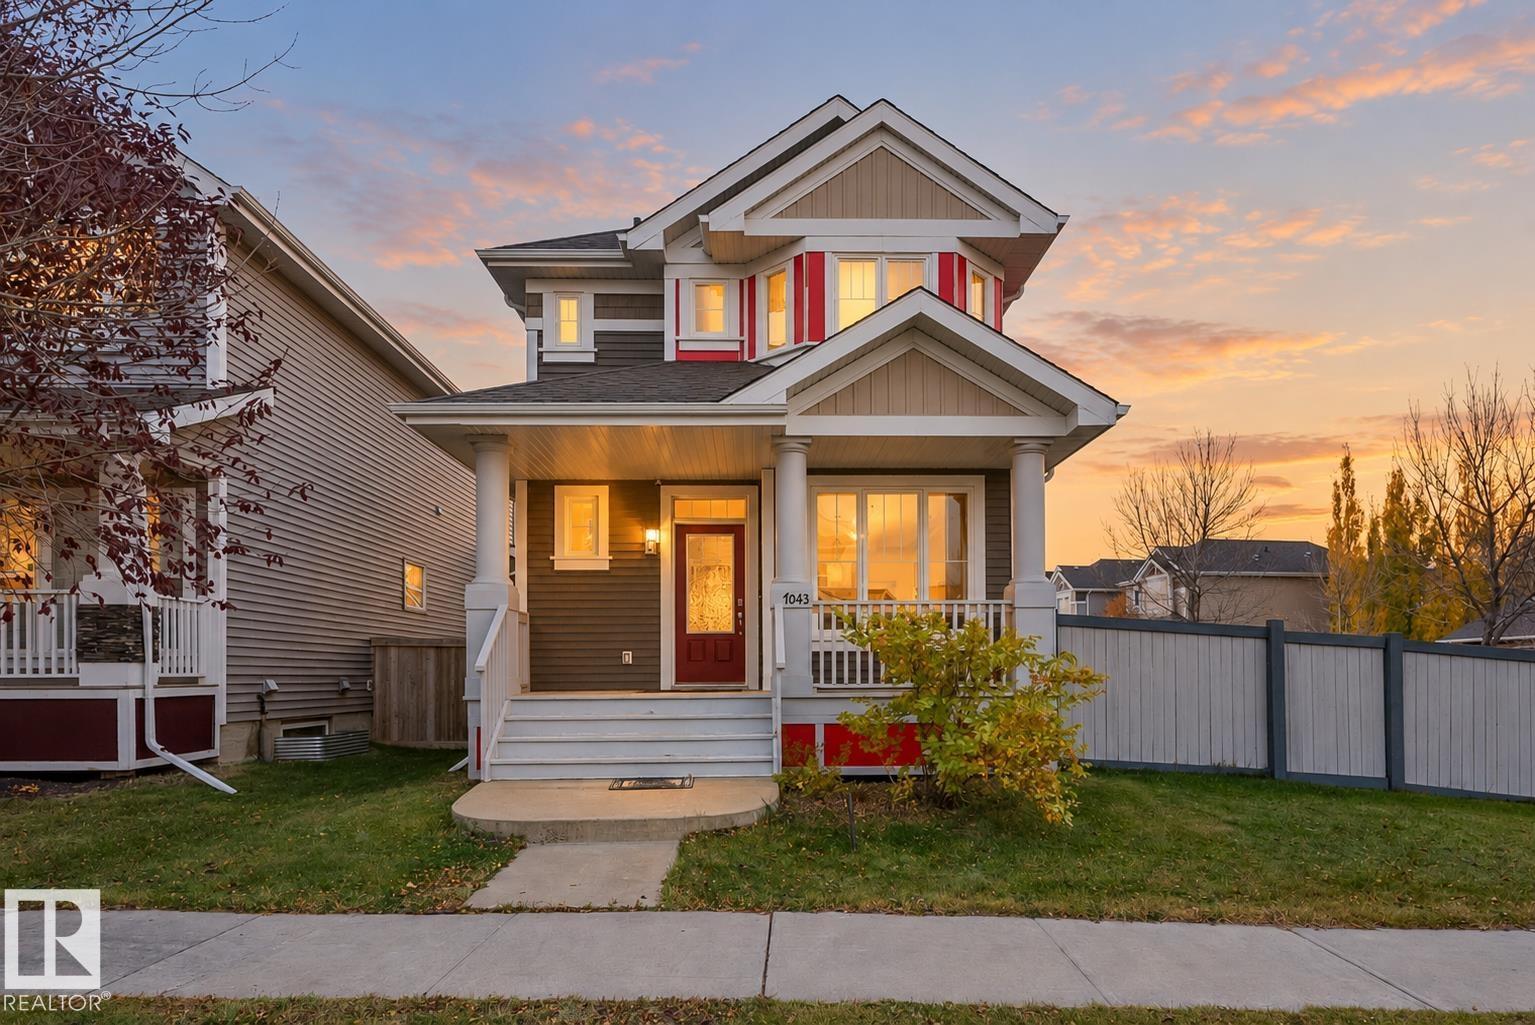
7043 22 Av SW
Edmonton, Alberta
Welcome to Summerside, a southeast Edmonton community offering access to Lake Summerside and everyday convenience. This corner-lot home features hardwood flooring and an airy living room with large windows bringing in abundant natural light. A main-floor den is ideal for a home office. The kitchen offers granite countertops, stainless steel appliances, and a walk-in pantry. Upstairs are three bedrooms, including a primary suite with walk-in closet and private ensuite, plus second-floor laundry. The fully finished basement adds a fourth bedroom and recreation room. An extended parking pad accommodates trucks, trailers, or RVs, with potential for a future garage. Enjoy access to Lake Summerside, the clubhouse, tennis courts, parks, trails, and year-round events. Nearby K–9 schools, shopping, and dining add convenience. Grey Nuns Community Hospital is a 15-minute drive, and Edmonton International Airport is under 20 minutes away. Ideal for first-time buyers, growing families, or investors seeking versatility (id:46923)
The Agency North Central Alberta
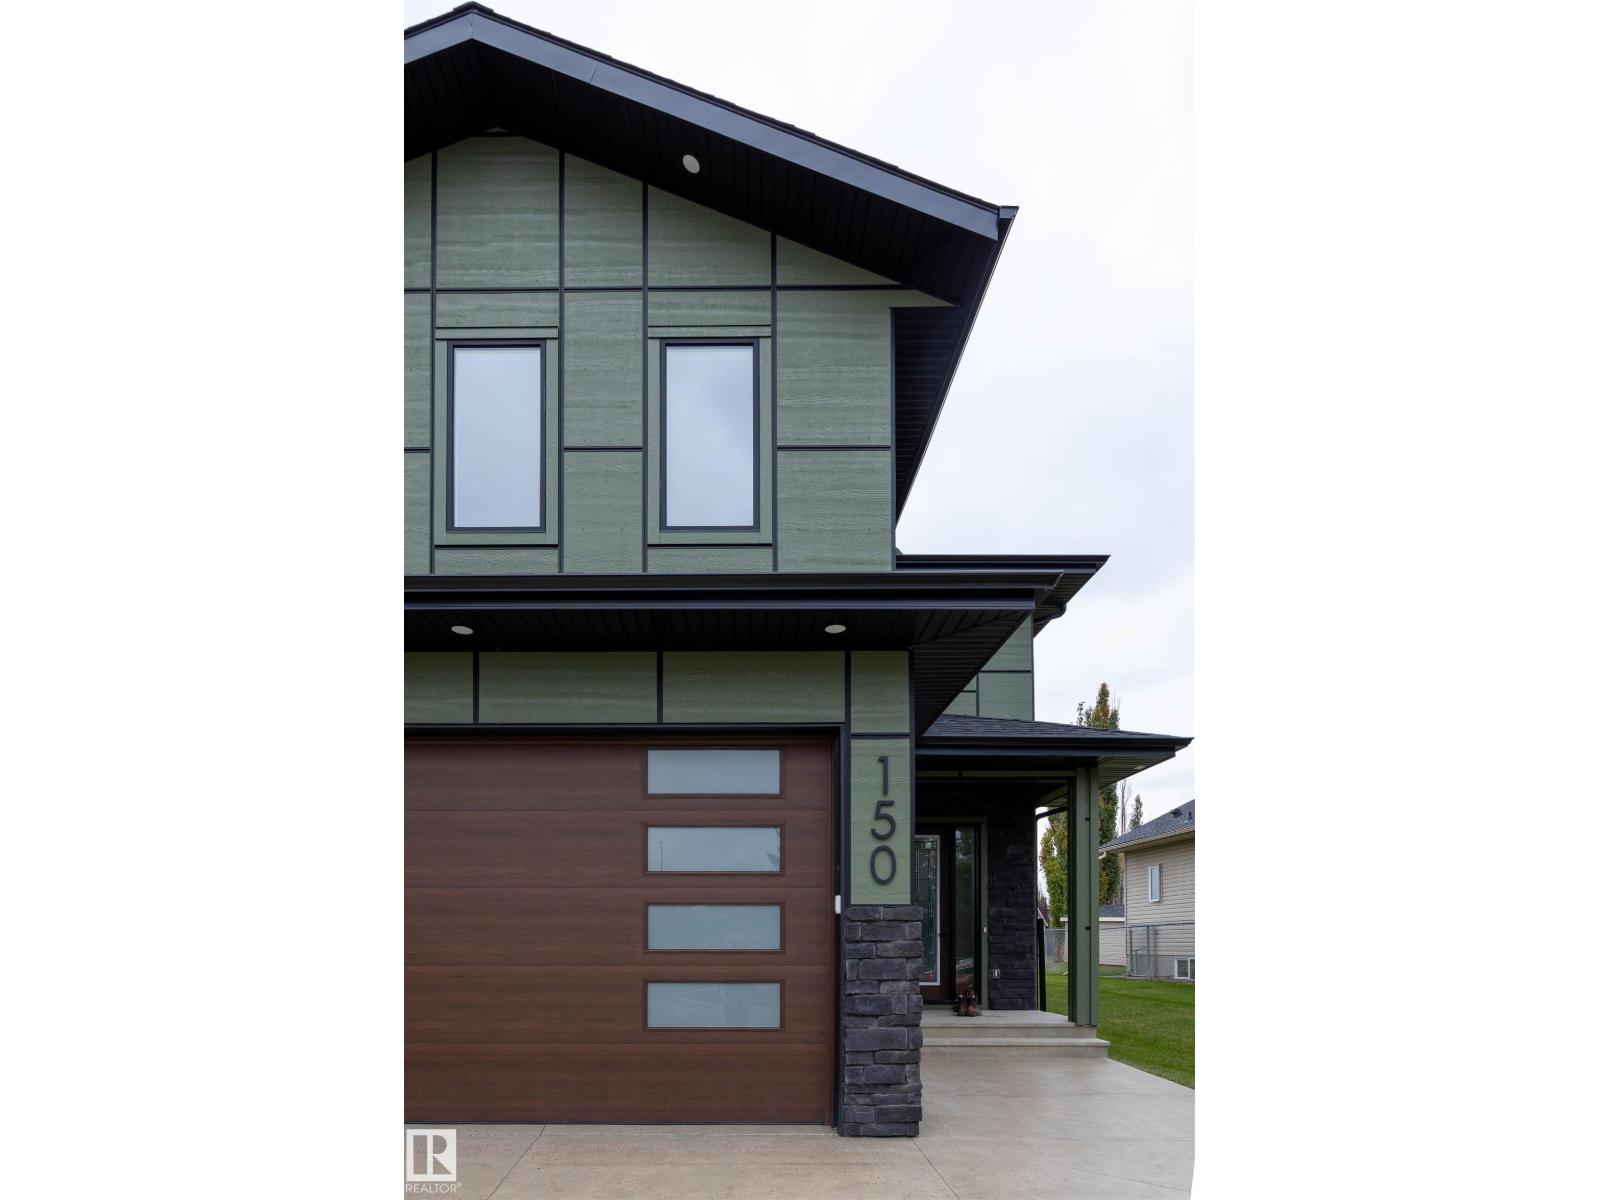
150 Bela Dr
Millet, Alberta
1255 square foot main floor with 9’ ceilings, 8’ tall doors, lots of natural light. 1745 square foot second floor with Bonus room, 4 bedrooms, laundry room. Approx. 815 sq ft, three car garage with 16’x9’ overhead door & 9’x9’ overhead door, Floor drain, Heated washroom in garage, Rough-in for garage heater installed. 4 bedrooms, 4 Bathrooms. 2026 Construction, New build. Large spacious kitchen with Upgraded Quartz tops, Butler Pantry has prep sink, lots of cabinets, shelving & natural light. Napoleon natural gas fireplace with Black cultured stone surround. 2 napoleon furnaces with individual AC units. That's right 2 furnaces, 2 AC’s, total comfort no matter what floor you are on and what season we are in. Hot water on demand with Recirculation, What that means is that you truly have hot water on demand with no tank to run dry. LP exterior siding with black aluminum trims installed for a stunning one of a kind home. Triple Pane windows from All Weather windows. Fully landscaped. Mature neighbourhood. (id:46923)
Comfree
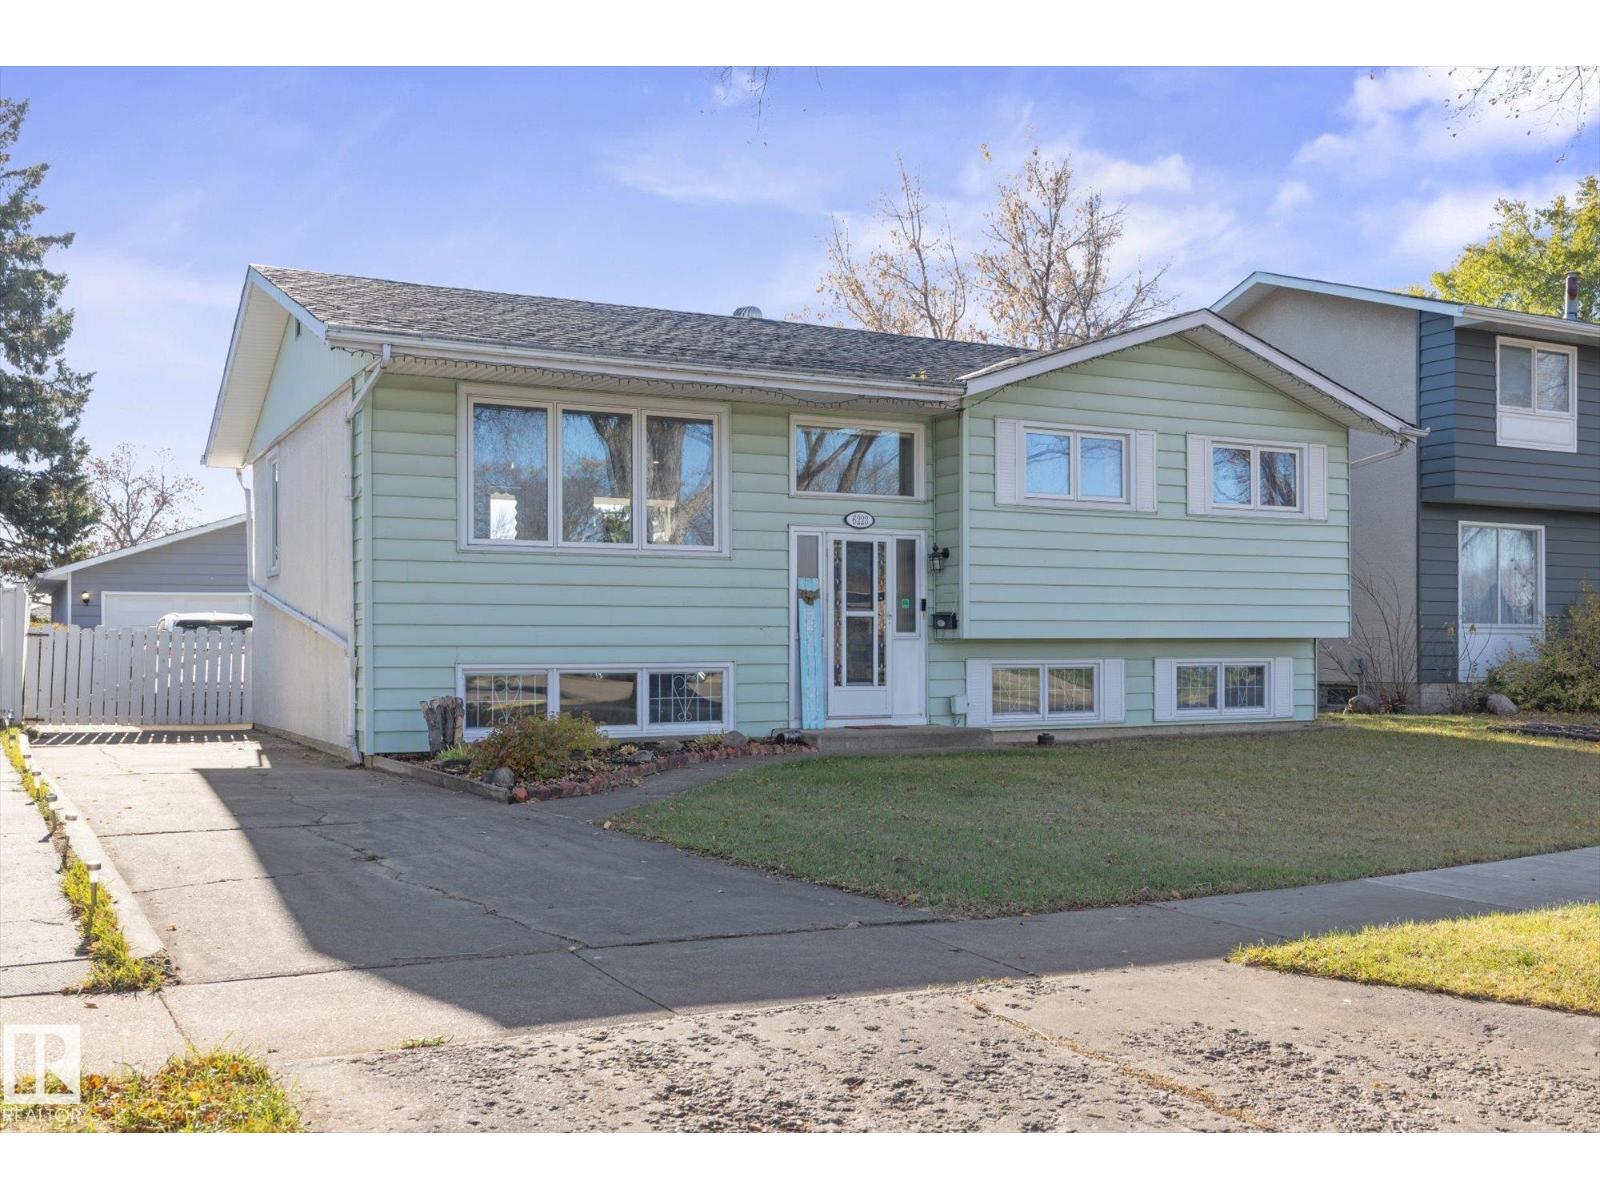
6223 147 Av NW
Edmonton, Alberta
Welcome to this beautifully RENOVATED home in the community of McLeod! The main floor features a welcoming open-concept layout with NEW FLOORING AND PAINT throughout, new lighting, baseboards, trim and hardware. Inside your RENOVATED kitchen you'll notice the large island with cabinetry, new sink and backsplash. Three bedrooms and a 4-piece bathroom with new bathtub and tile complete the main level. The fully finished basement offers a spacious rec room, perfect for entertaining, relaxing, or creating additional living space, along with a convenient laundry area. MAJOR UPGRADES include FURNACE (2024), NEW APPLIANCES, Windows and ROOF with LeafFilter gutter protection Step outside to enjoy the HUGE backyard with a spacious deck, ideal for summer BBQs and outdoor gatherings. An OVERSIZED (25.5 x 23.5) AND HEATED double detached garage with new furnace complete this move in ready property! A fantastic opportunity ideally located close to schools, shopping, and plenty of other amenities. (id:46923)
Real Broker
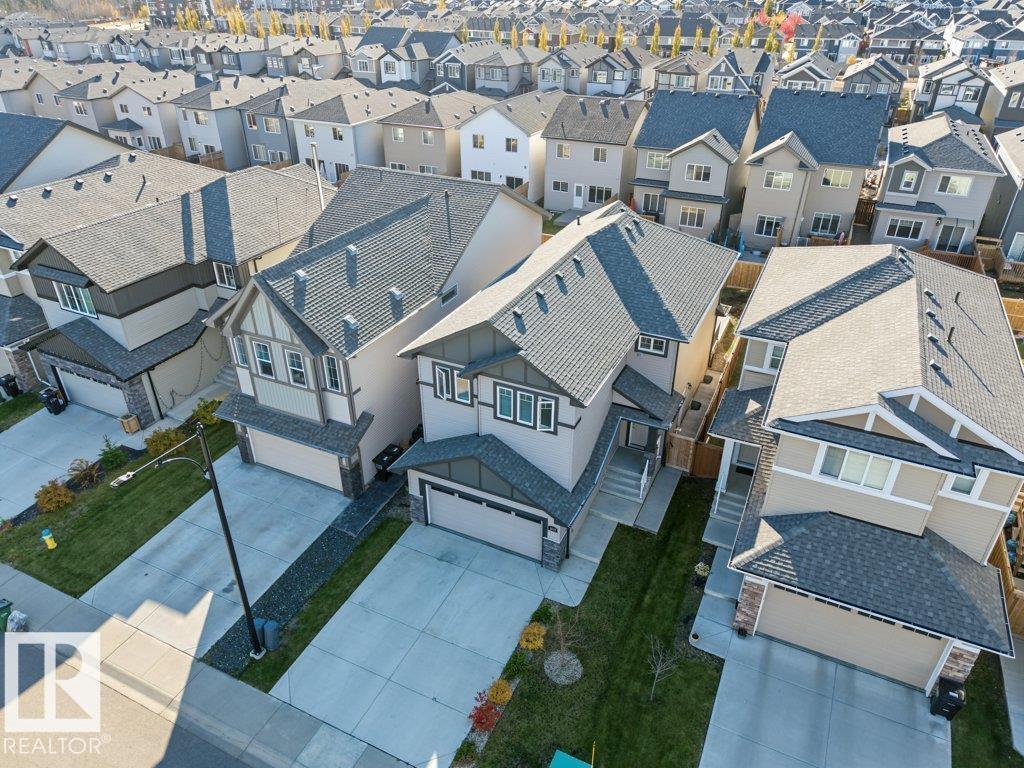
1612 Erker Wy NW
Edmonton, Alberta
*Virtually staged home* Located in the desirable family community of Edgemont East in west Edmonton, this move-in ready, AKASH BUILT, 2-storey family home w/ a double attached garage & a builder-finished basement w/ separate side entrance offers a total of 2,930sqft of developed living space on 3 levels. Designed with functionality & convenience in mind offering an open & spacious floor plan w/ LVF flooring throughout, central vac & custom blinds. Main floor boasts 9’ ceilings, mud room, walk-through pantry & a bright kitchen w/ large island, s/s appliances, quartz countertops & plenty of cabinet space. Dining room, open living room w/ gas fireplace & a 2pc bath complete the main floor. Upstairs you will find the large primary suite w/ 4pc ensuite & walk-in closet, 2 additional good-sized bedrooms, huge bonus room, laundry room & a 4pc bath. The fully developed basement has an open concept, a 4pc bath & plenty of storage space. Oversized, two-tier composite deck offers a BBQ gas line. A must see today! (id:46923)
Century 21 Masters
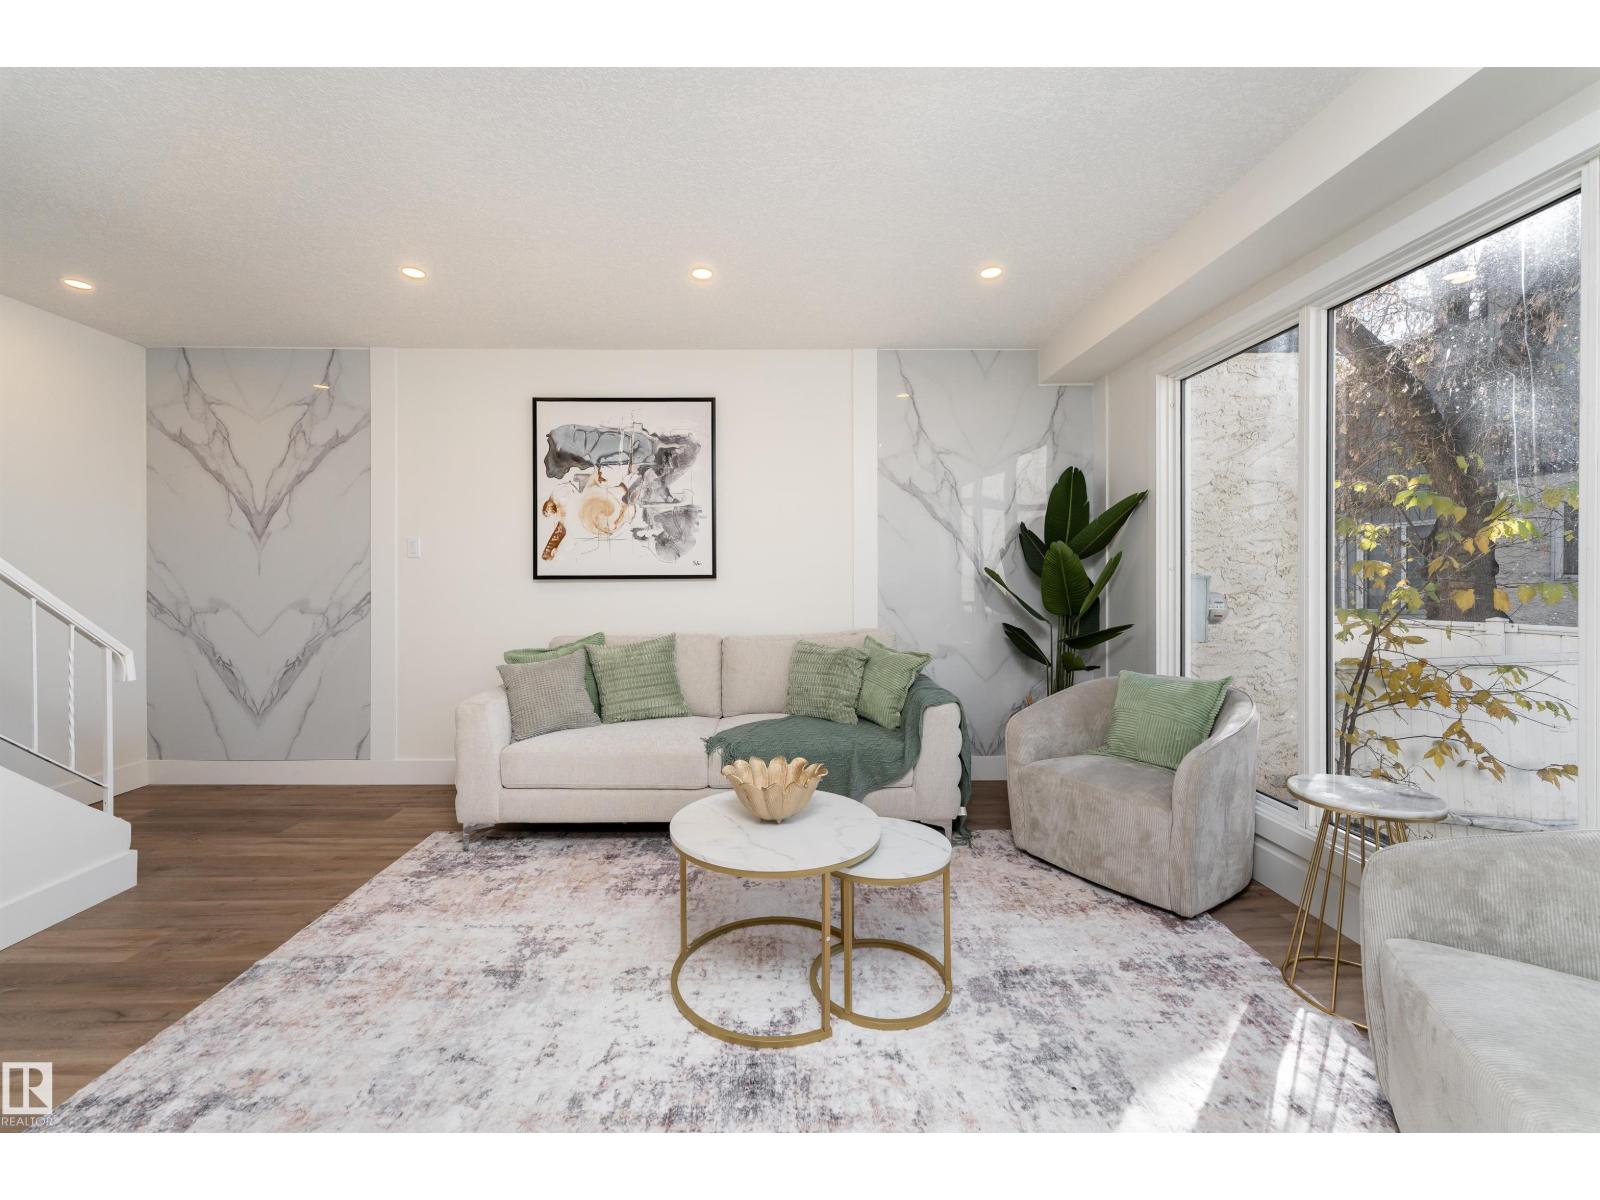
193a Homestead Cr NW
Edmonton, Alberta
Welcome home to 193A HOMESTEAD CR NW, a beautifully renovated townhouse in Homestead Village. From the moment you walk in, you'll notice the work that went into this one. The kitchen is brand new, the basement is fully finished and the living room has a feature wall with room for an office or extra space for the kids. Upstairs you'll find 3 bedrooms plus a brand new 4 piece bathroom with a deep soaker tub. Downstairs the finished basement adds a large renovated family room space. Upgrades include custom foyer with bench, quartz counters throughout, new vinyl plank flooring, new doors and trim, pot lights, new lighting, plush carpet, new hardware, fresh paint, and tile surround. Step outside to your own private yard. Close to schools and a playground, and just minutes to the Henday and Yellowhead. Finished to a higher standard. (id:46923)
Exp Realty
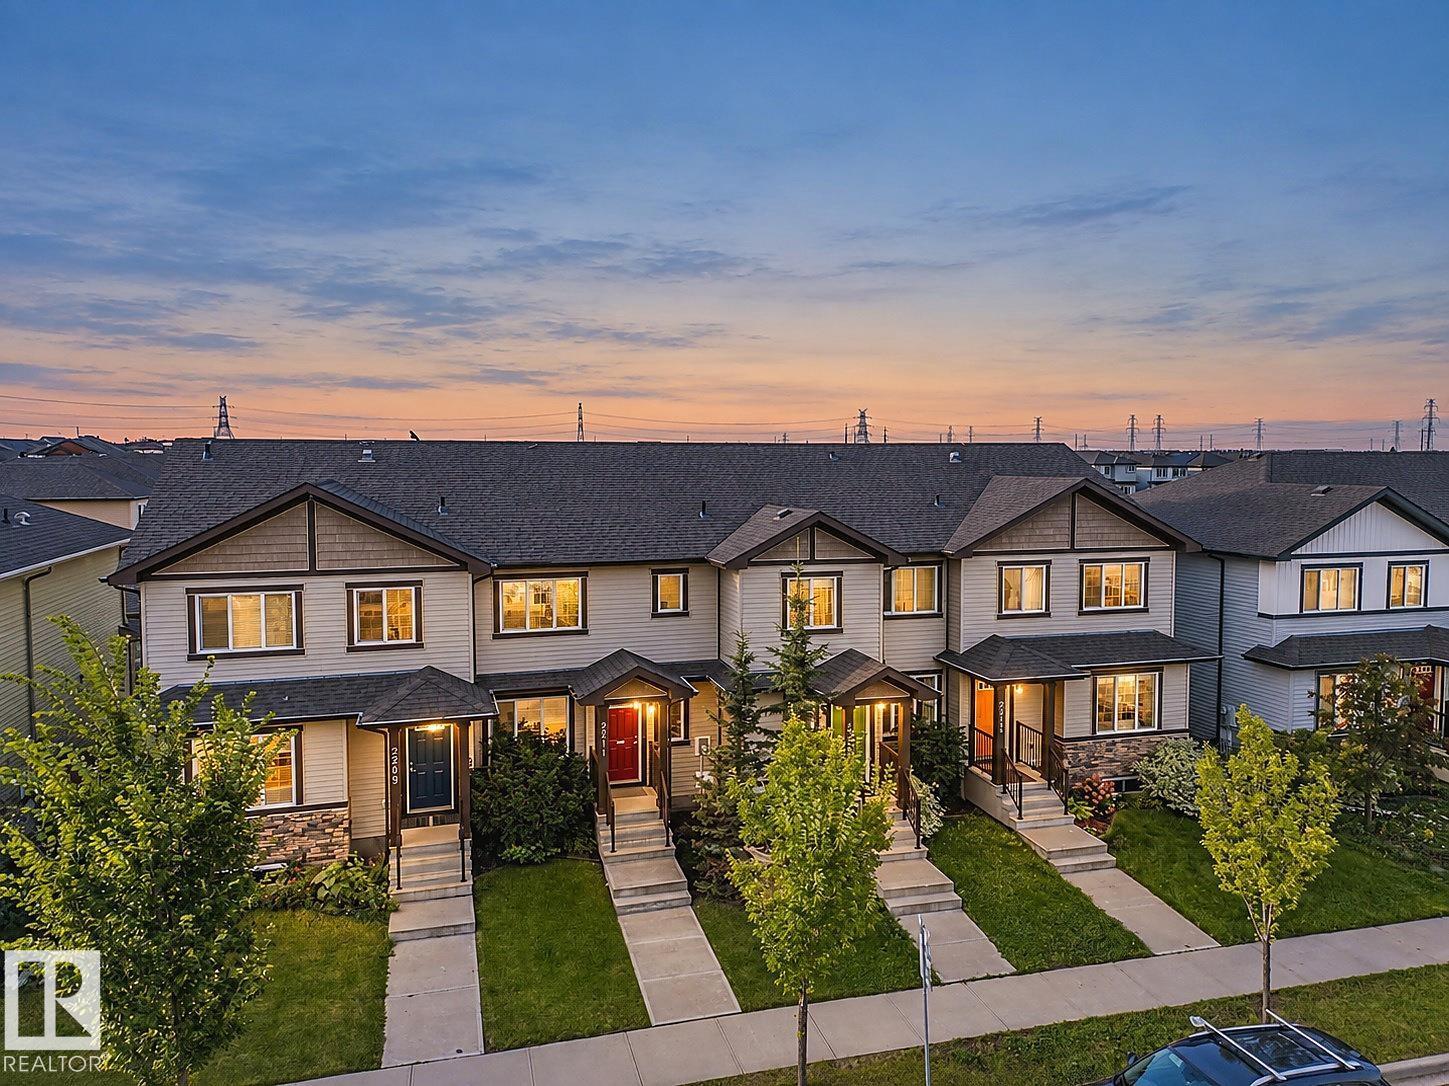
2211 16 Av NW
Edmonton, Alberta
Welcome to this stylish townhome in Laurel with NO CONDO FEES and a fantastic location directly across the street from a school. The open concept main floor features a central kitchen with stainless steel appliances, plenty of workspace and an easy flow into the dining and living areas. A convenient half bath completes the main level. Upstairs, the spacious primary bedroom offers a walk in closet and private 4 piece ensuite. Two additional bedrooms, another full bathroom and upstairs laundry provide the space and convenience every busy household needs. The unfinished basement is ready for your personal touches and future development. Outside, enjoy a fully fenced yard and double detached garage. A great opportunity to own a well designed home in a family friendly community close to parks, shopping and everyday amenities. *Some Photos Are Virtually Staged* (id:46923)
Maxwell Challenge Realty
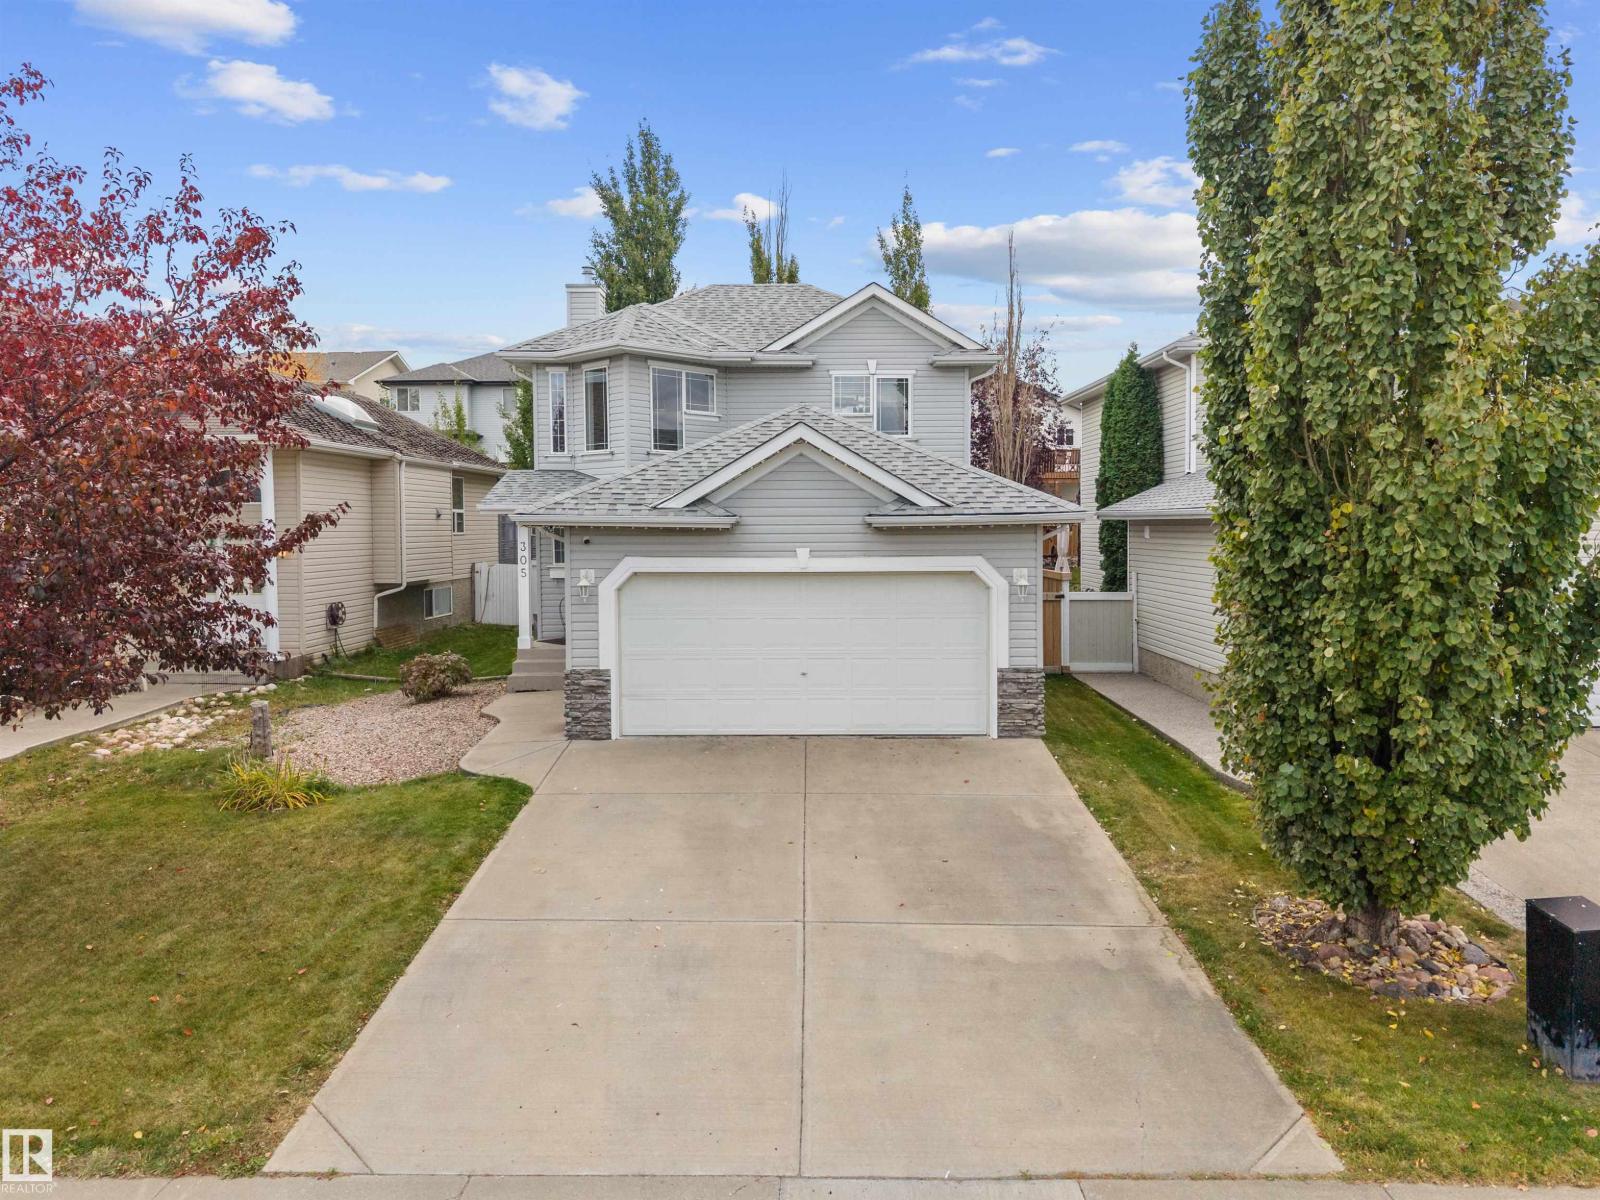
305 Wild Rose Wy NW
Edmonton, Alberta
Welcome home to 305 Wild Rose Way, a former Pacesetter show home where your family’s best memories are waiting to happen. Soaring ceilings and a warm, open layout feel unforgettable the moment you walk in. Cozy up by the gas fireplace on cold Edmonton nights, with hardwood underfoot and built-in speakers in the living room, primary bedroom and garage. Upstairs, the primary retreat offers an ensuite and two walk-in closets, plus two more bedrooms. The finished basement adds a fourth bedroom, family room and full bath. The big updates are done: new roof, furnace and hot water tank, fresh paint, and A/C to keep summers comfortable. Step onto the large deck, with a gas line for the BBQ, and picture long summer evenings in your backyard oasis. A double garage, plus a nearby school, park, pond and walking trail, make everyday life easy. (id:46923)
Kic Realty
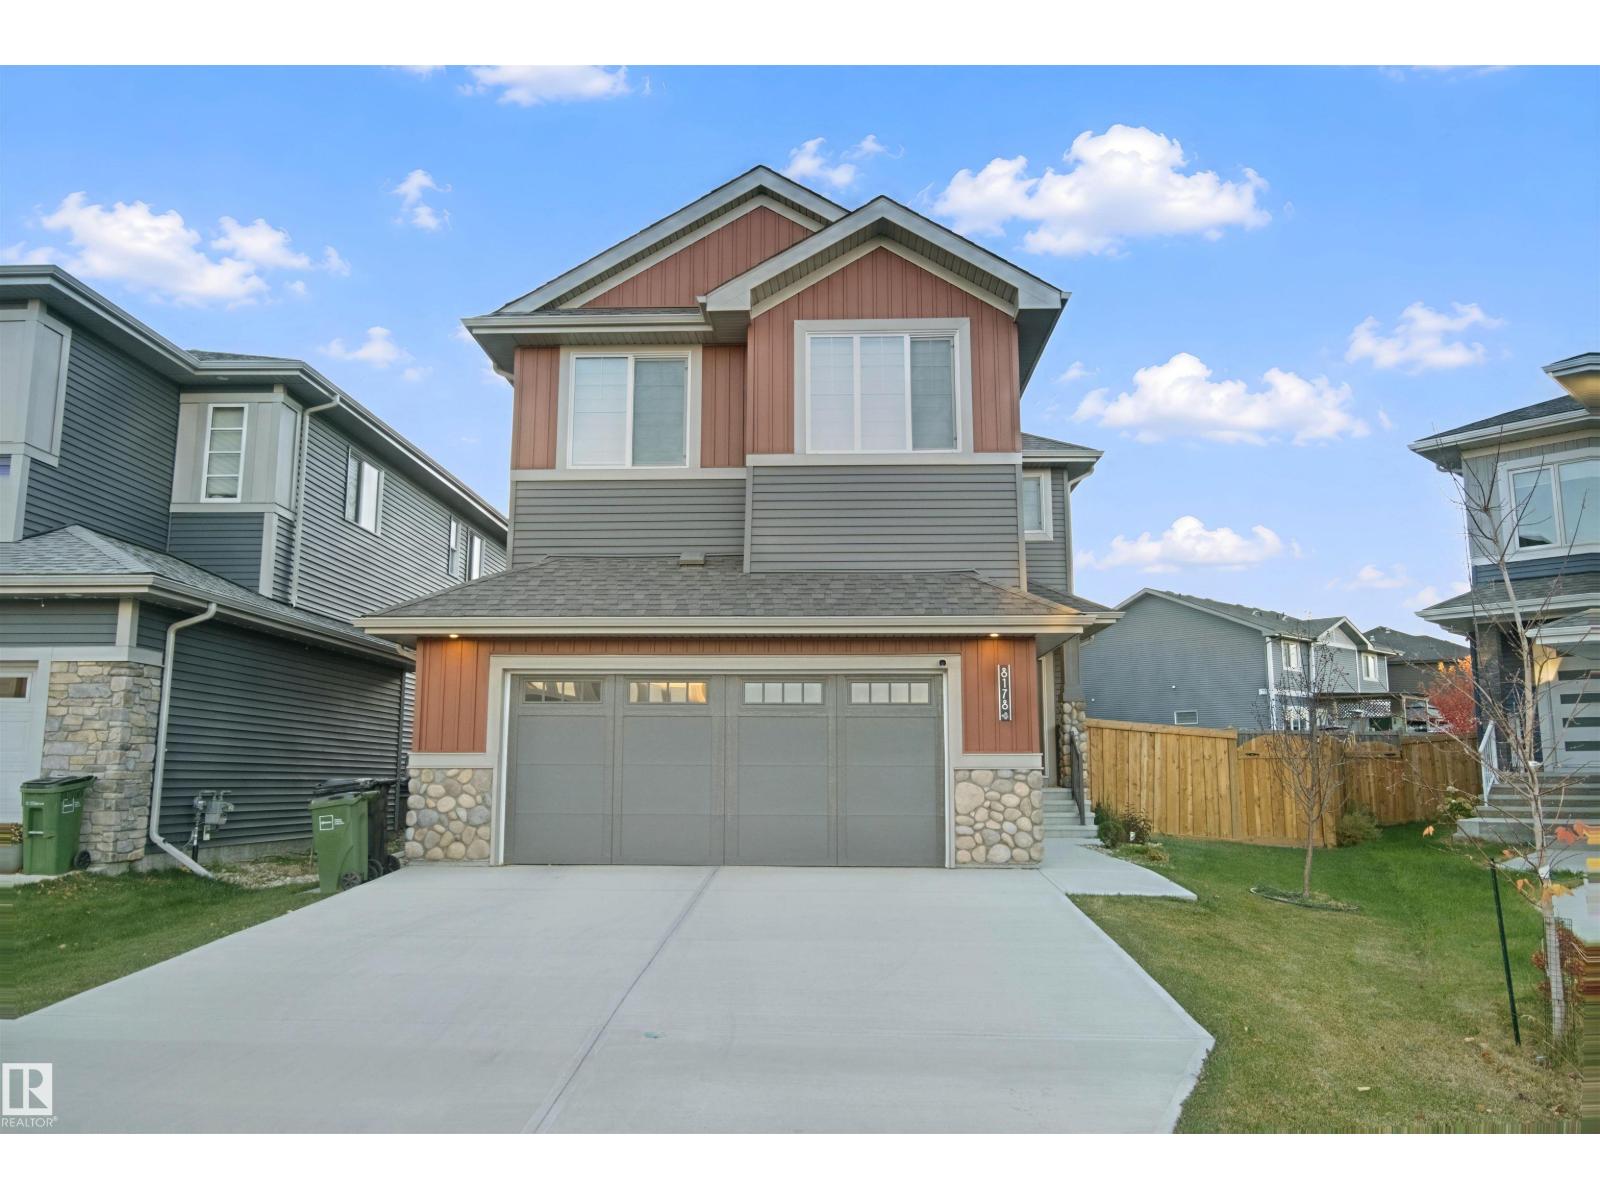
8178 222a St NW
Edmonton, Alberta
Welcome to this lovely home in the desirable community of ROSENTHAL! The MAIN FLOOR offers a comfortable living space with a convenient 2-PIECE BATHROOM. Upstairs features 2 BEDROOMS PLUS A FLEX ROOM, a 4-PIECE BATHROOM and a 4-PIECE ENSUITE. The FULL, UNFINISHED BASEMENT offers potential for future development. Located in a growing West Edmonton neighbourhood, this home combines COMFORT and CONVENIENCE. Enjoy nearby PARKS, PLAYGROUNDS, SCENIC WALKING TRAILS and GREEN SPACES for outdoor activities and relaxation. Just a short drive from COSTCO, WEST EDMONTON MALL, RIVER CREE RESORT & CASINO, and a variety of shopping, dining and everyday amenities. The nearby LEWIS FARMS RECREATION CENTRE adds to the area's appeal. Easy access to ANTHONY HENDAY DRIVE and WHITEMUD DRIVE makes commuting around Edmonton convenient. A great opportunity to enjoy comfortable living in a well-connected community! LaPerle (K-6) | Michael Phair (Grades 7–9) | Jasper Place (Grades 10–12) | St. Josephine Bakhita Catholic (K-9). (id:46923)
Real Broker
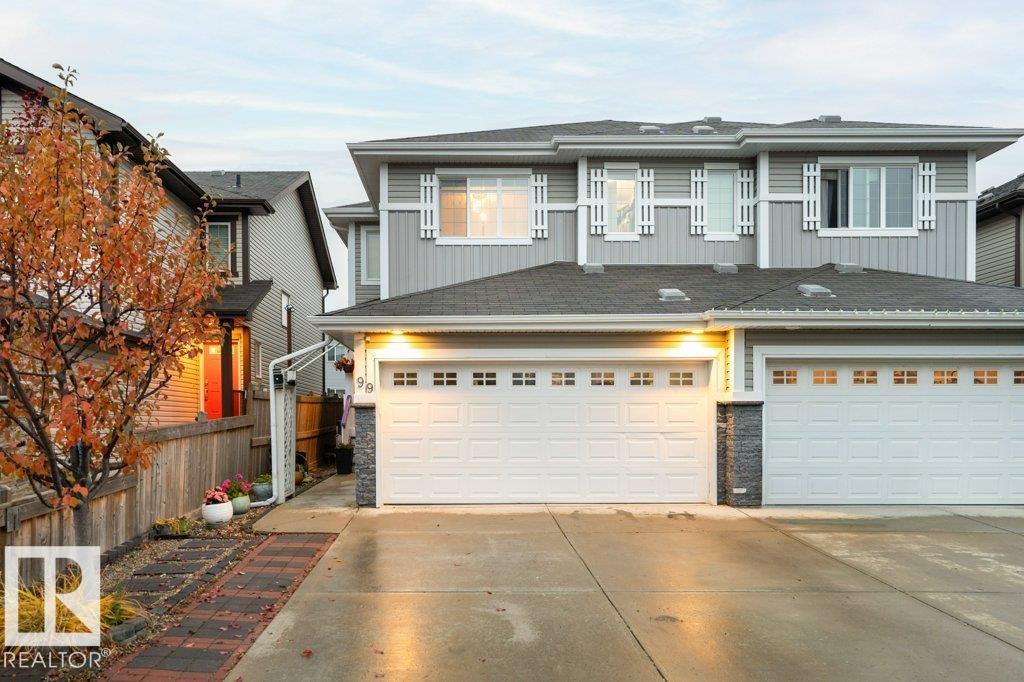
99 Springwood Wy
Spruce Grove, Alberta
Welcome to 99 Springwood Way, where comfort, convenience, and community come together to create the perfect place to call home! Nestled in the vibrant and growing city of Spruce Grove, this property offers an exceptional lifestyle with everything you need just minutes away. Imagine starting your mornings with a peaceful walk along nearby trails, spending afternoons exploring local parks, and enjoying evenings in a welcoming community that truly feels like home. With schools, shopping, restaurants, recreation facilities, and everyday essentials all within easy reach, this location makes daily living effortless. Whether you're entertaining friends, enjoying quiet evenings at home, or making lasting memories with loved ones, this is a place where you can truly settle in and enjoy life's moments. Plus, with convenient access to Edmonton, you can enjoy the charm and relaxed pace of Spruce Grove without sacrificing the conveniences of the big city. More than just a home, 99 Springwood Way offers the opportunity (id:46923)
Lpt Realty
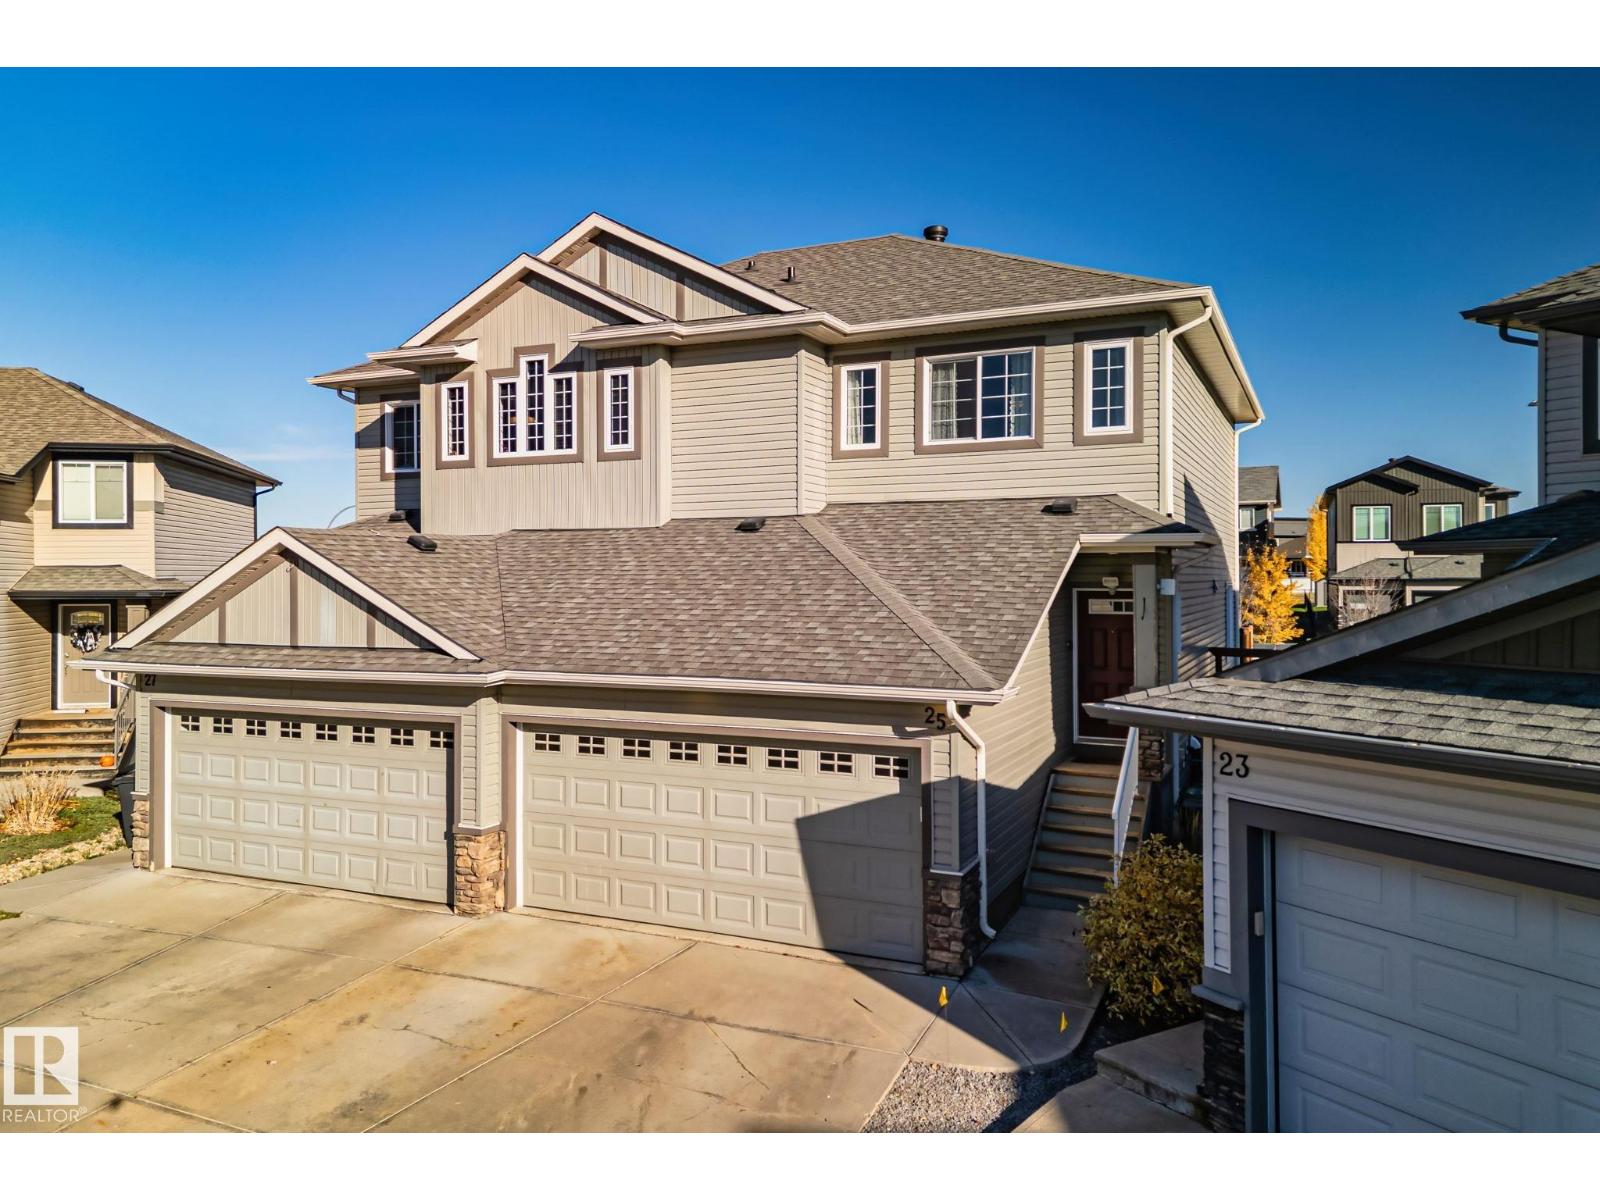
25 Mclean Co
Leduc, Alberta
Rethink your expectations of duplex living! Located on a quiet cul-de-sac in Meadowview, this beautifully designed 2-storey home offers a bright, open-concept layout that feels spacious and inviting. The main floor seamlessly connects the living, dining and kitchen areas, perfect for everyday living and entertaining. Upstairs, the primary suite features an elegant tray ceiling, walk-in closet and private ensuite, alongside two additional bedrooms. Outside, the huge pie-shaped backyard with no rear neighbours offers exceptional space and privacy. Enjoy summer evenings on the two-tier deck, with plenty of room to relax and entertain. And the rear fence features a gate that provides convenient access for additional parking. Ideally located close to schools, parks and playgrounds, this home offers functional living and impressive outdoor space. A duplex that truly stands apart! (id:46923)
The Agency North Central Alberta
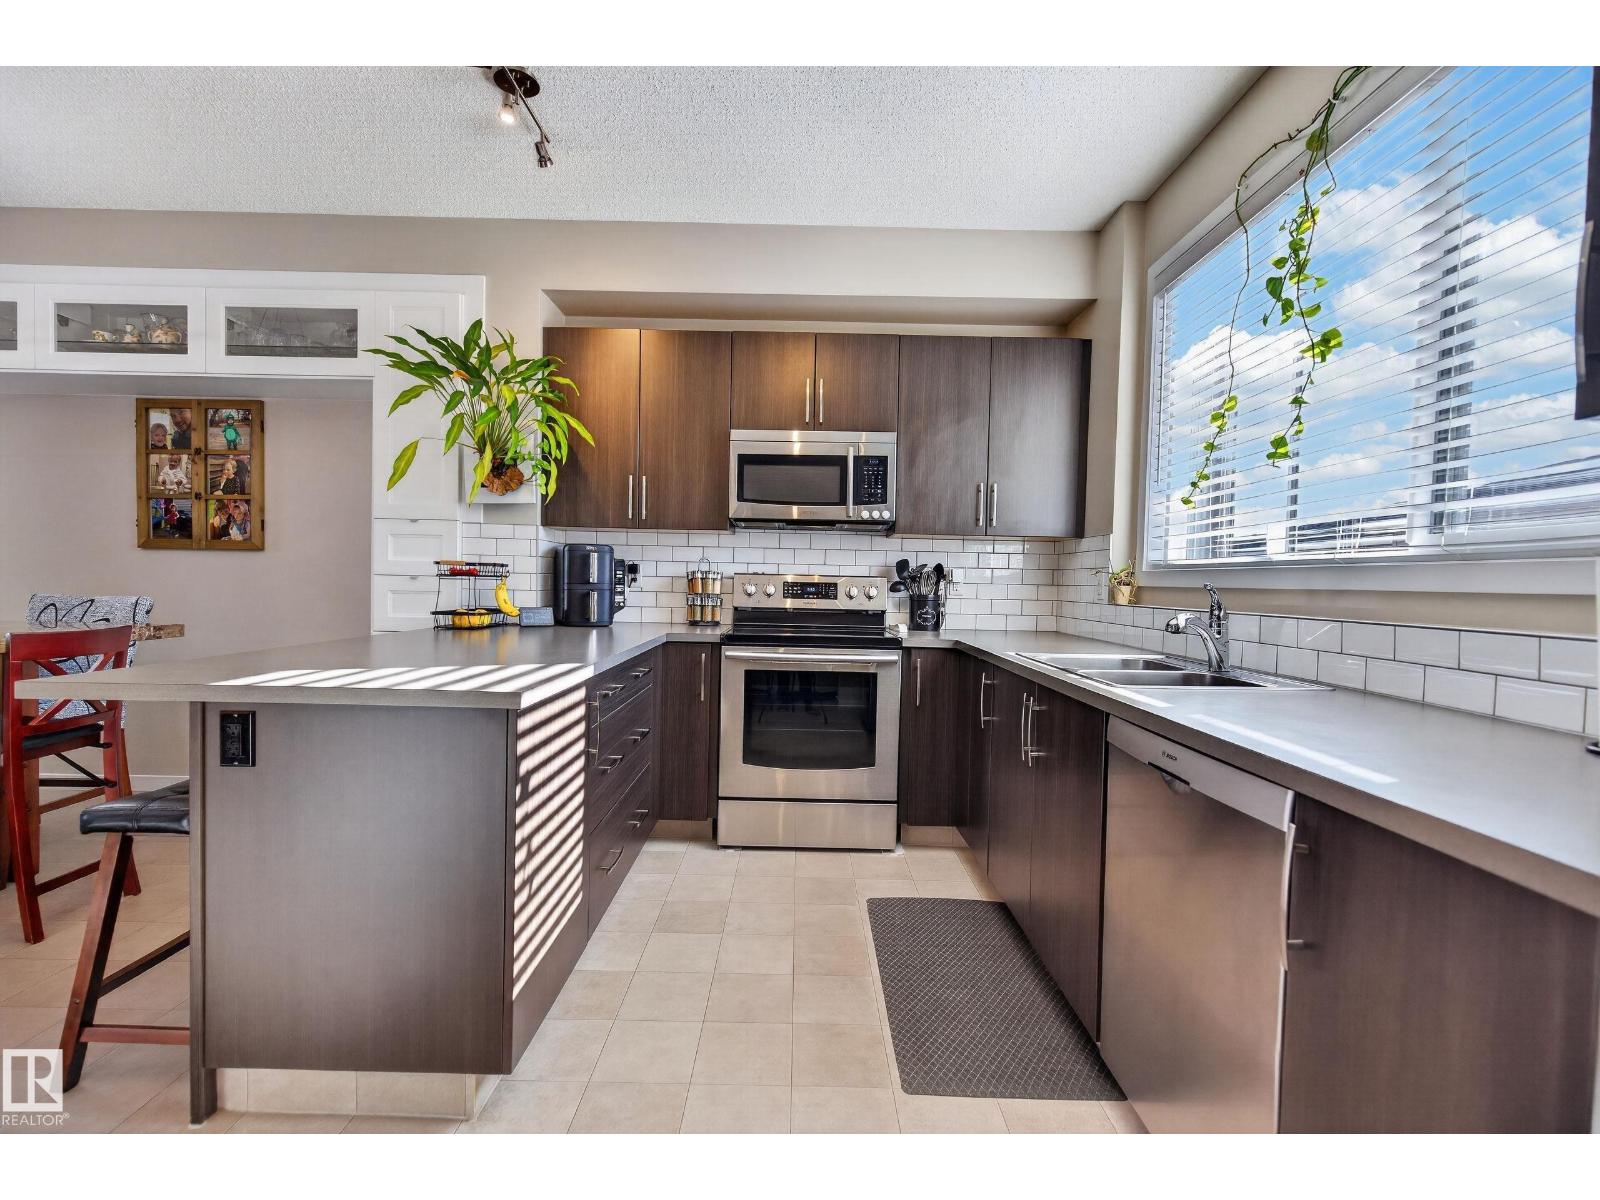
360 Charlesworth Dr SW
Edmonton, Alberta
Finding the perfect family home in a family-friendly community is something special, & this one checks all the boxes! Offering 2280 sqft. of developed living space, this half duplex features 4 bedrooms, 3.5 bathrooms & plenty of room for your family to grow. The open-concept main floor is designed for everyday living & effortless entertaining, a welcoming living area, a functional kitchen w/ eat-up bar for quick meals before heading out to the community playground. Upstairs, you’ll find 3 spacious bedrooms, including a comfortable primary with walk-in closet & ensuite. The fully finished basement adds even more versatility, with a generous rumpus area for movie nights, play space, or home gym, + a fourth bedroom with its own 3-piece ensuite & plenty of additional storage. The extras make this home even more appealing: no condo fees, 12 solar panels, a tankless water heater, A/C, stainless appliances & a finished double garage. Conveniently located close to shopping, nature, and AnthonyHenday Drive. (id:46923)
Real Broker
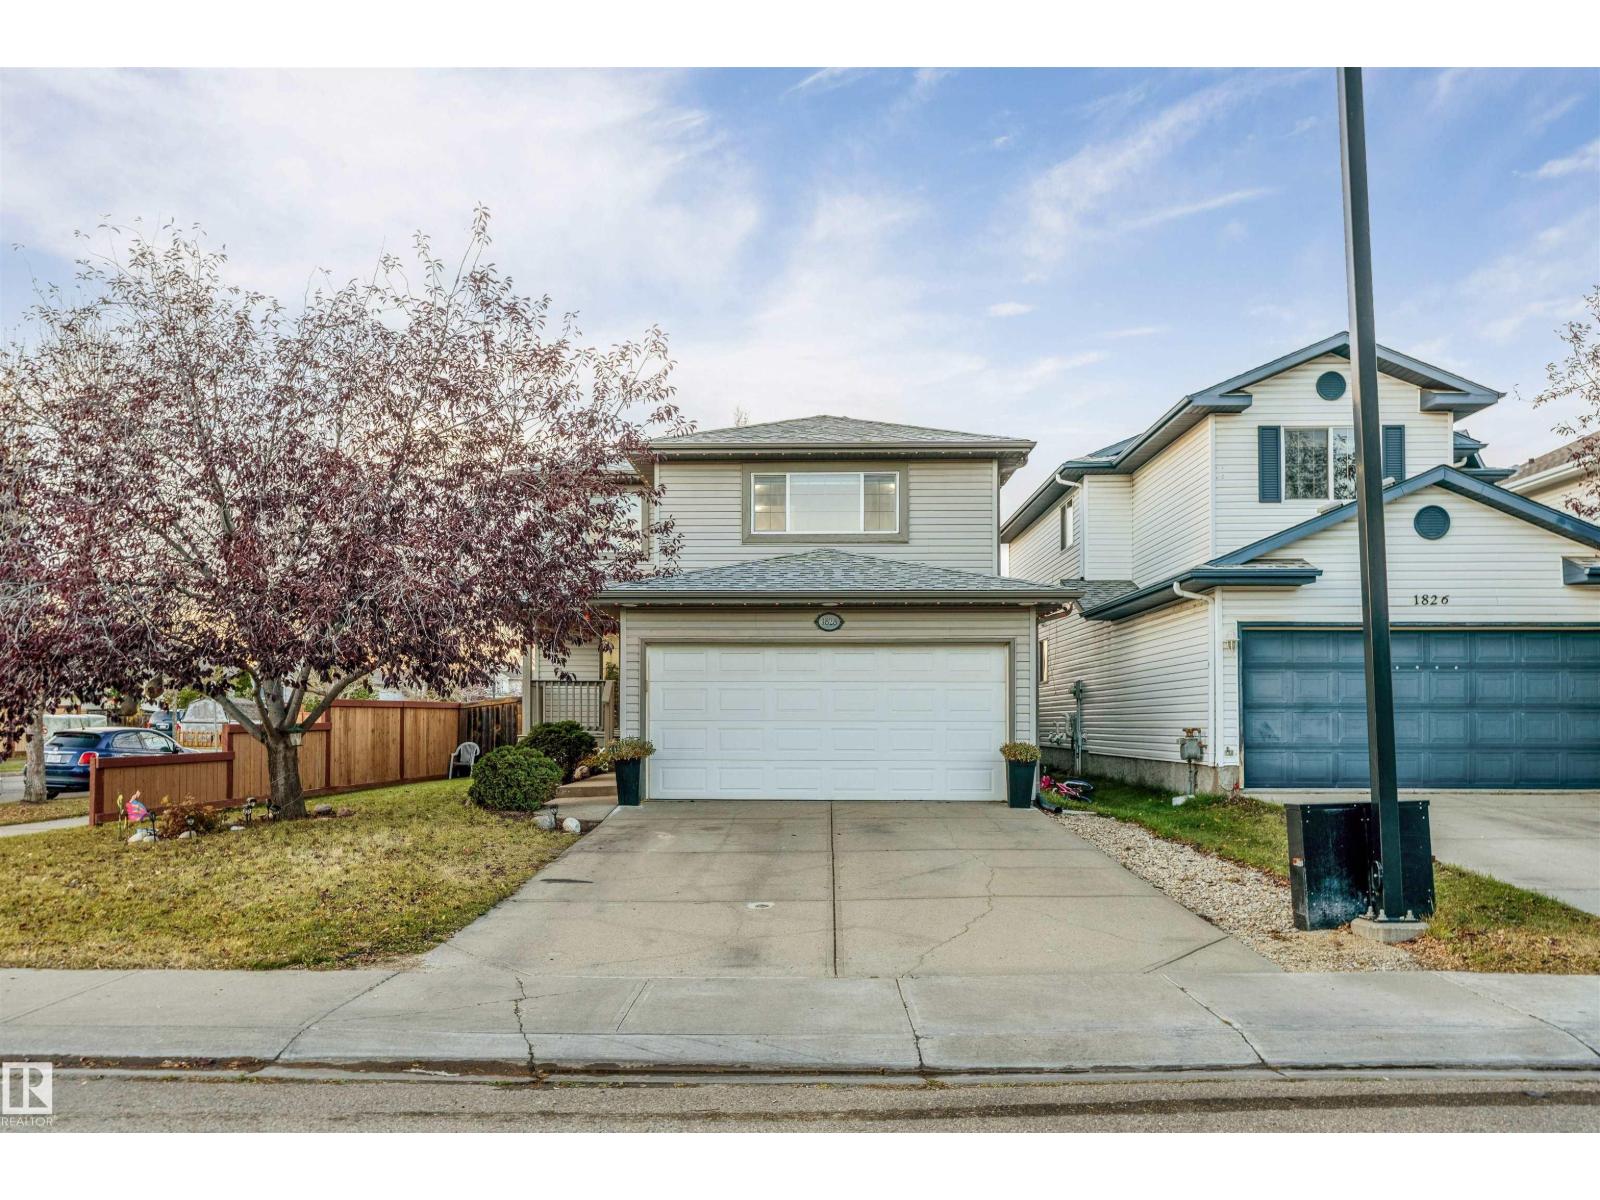
1828 36 Av NW
Edmonton, Alberta
Welcome to this beautifully renovated home at 1828 36 Avenue NW, situated on a desirable corner lot with a spacious backyard. Featuring 4 bedrooms and 2.5 bathrooms, this home has been extensively updated throughout, including fully renovated bathrooms, offering a fresh and modern living space. The main levels provide 3 bedrooms, while the finished basement features a fourth bedroom and a spacious living area, ideal for additional family space or entertaining. Enjoy the comfort of central air conditioning and the added convenience of included security cameras. The generous backyard features a deck with a privacy screen, perfect for relaxing or outdoor gatherings. With extensive renovations, functional living spaces, and a desirable corner lot location. (id:46923)
Maxwell Polaris
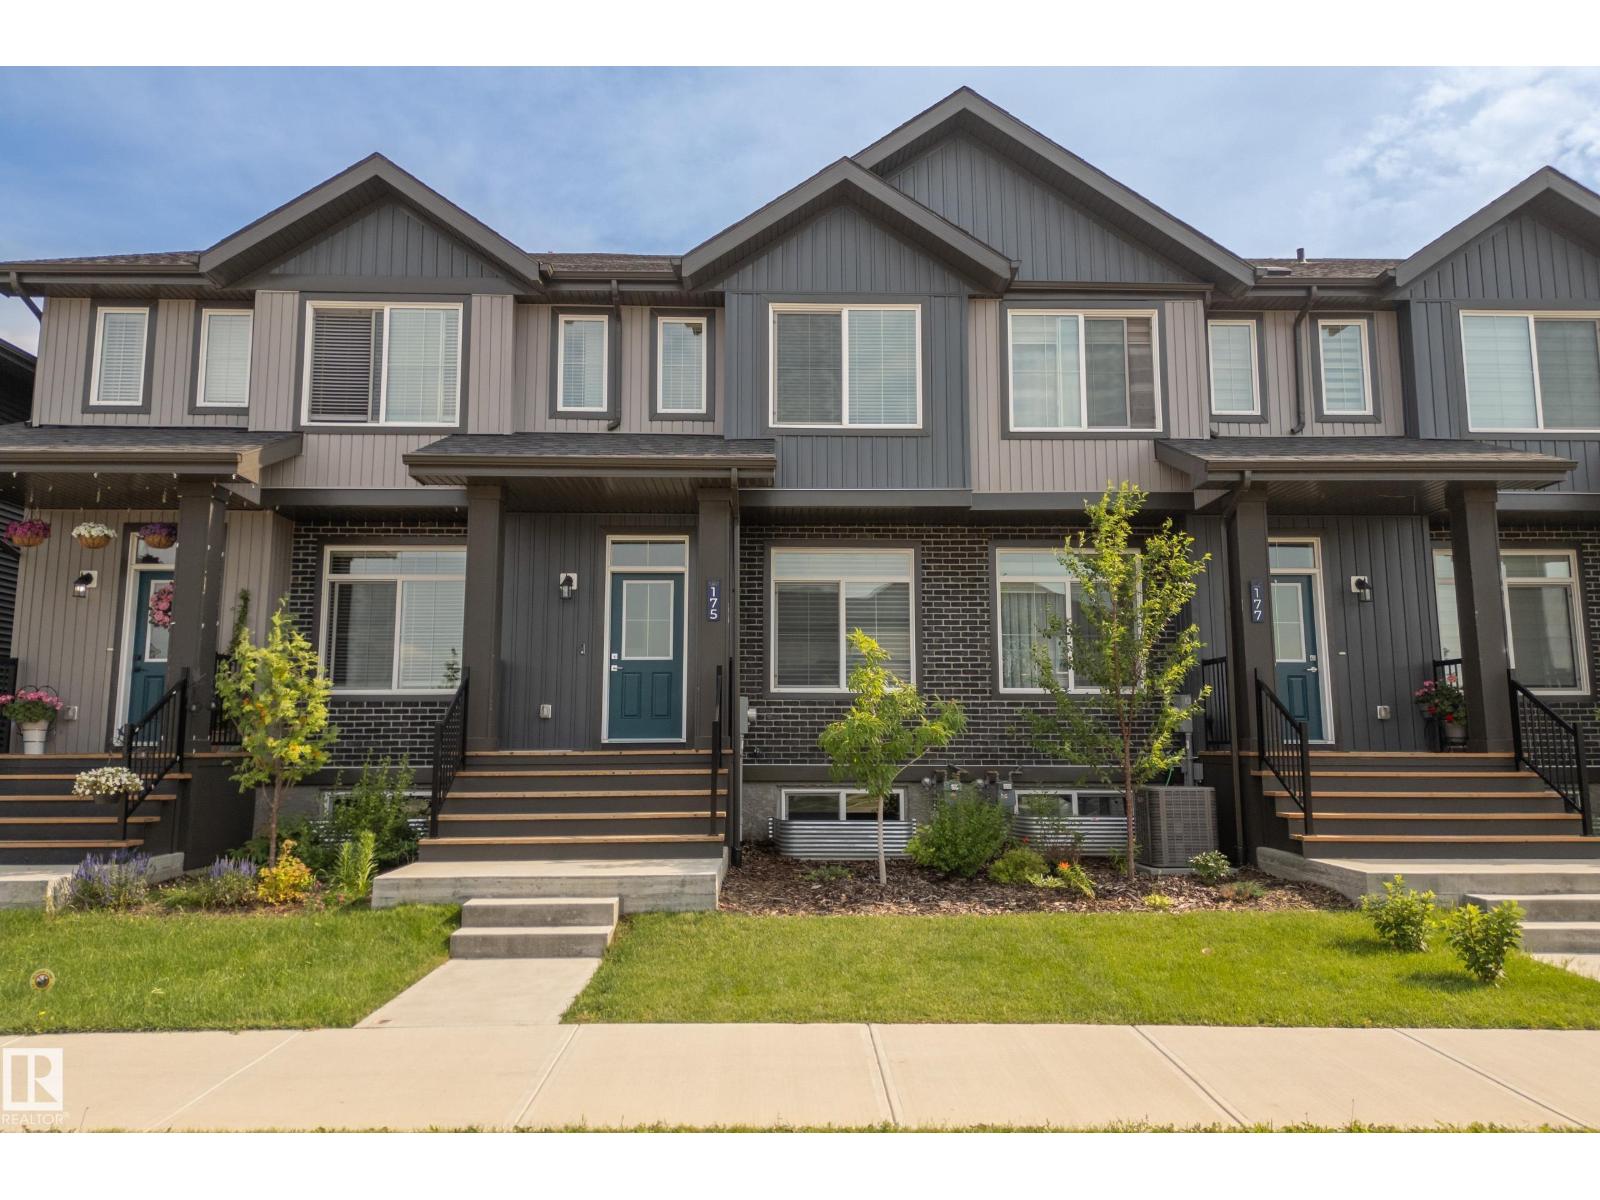
175 Kinglet Bv NW
Edmonton, Alberta
NO CONDO FEES | DOUBLE DETACHED GARAGE | CENTRAL A/C | 2023-BUILT HOME. This beautifully maintained, move-in-ready home in Kinglet Gardens offers the space and privacy of a newer townhome with the major advantage of no condo fees. Built in 2023, this bright 3-bedroom, 2.5-bath home offers 1,523 sq. ft. of thoughtfully designed living space, featuring 9-ft ceilings, an open-concept main floor and a modern kitchen overlooking the dining and living areas. Upstairs are three comfortable bedrooms, including a generous primary suite with ensuite. Central A/C keeps the home comfortable through the summer, while the full unfinished basement offers excellent potential for future living space, a home gym, office or storage. Outside, enjoy your private fenced yard and custom cedar deck with a double detached garage providing SECURE PARKING and additional storage. Ideally located near trails, ponds, parks and Lois Hole Provincial Park, with easy access to Anthony Henday and Yellowhead Trail. (id:46923)
Maxwell Challenge Realty
123 Walker Rd NW
Edmonton, Alberta
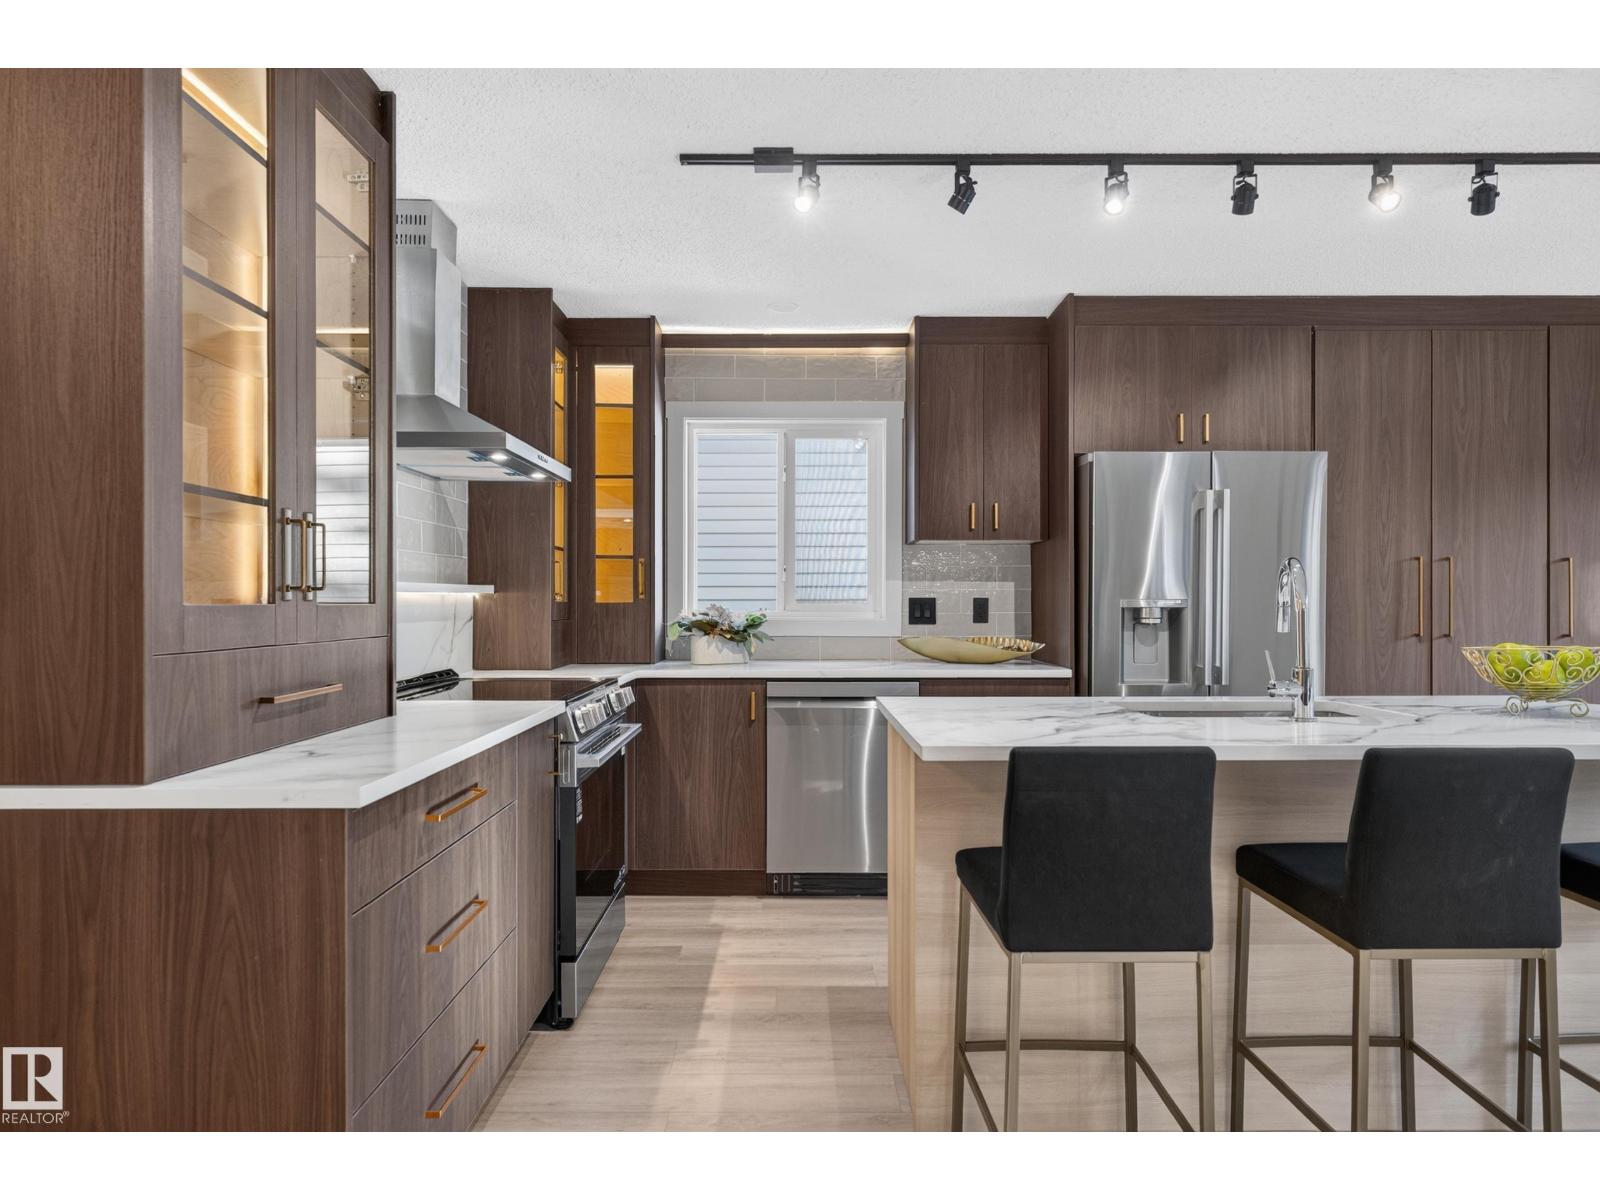
Rarely does a turnkey gem like this become available in the highly sought-after Country Club/Wolf Willow community! Beautifully renovated & set on a spacious, private lot, this exceptional home is just steps from Oleskiw Park w/ no roads to cross. Inside, discover a bright living room, cozy family room, stunning custom kitchen & executive office. With 4 bedrooms upstairs, a 5th in the basement & 3.5 bathrooms, there’s room for the whole family! The chef-inspired kitchen features quartz countertops, a large island, LED lighting & high-end LG stainless appliances. Vinyl flooring flows throughout, complemented by beautifully renovated bathrooms w/ custom cabinetry & stunning tile work. The primary retreat offers a walk-in closet & spa-inspired ensuite w/ custom glass shower. Major upgrades include Durabuilt triple-pane windows, shingles, kitchen, bathrooms, hot water tank & HE furnace. Enjoy nearby ravine trails, parks, tennis/pickleball courts & skating rinks in one of Edmonton’s most desirable communities. (id:46923)
RE/MAX Excellence
45 Darby Cr
Spruce Grove, Alberta
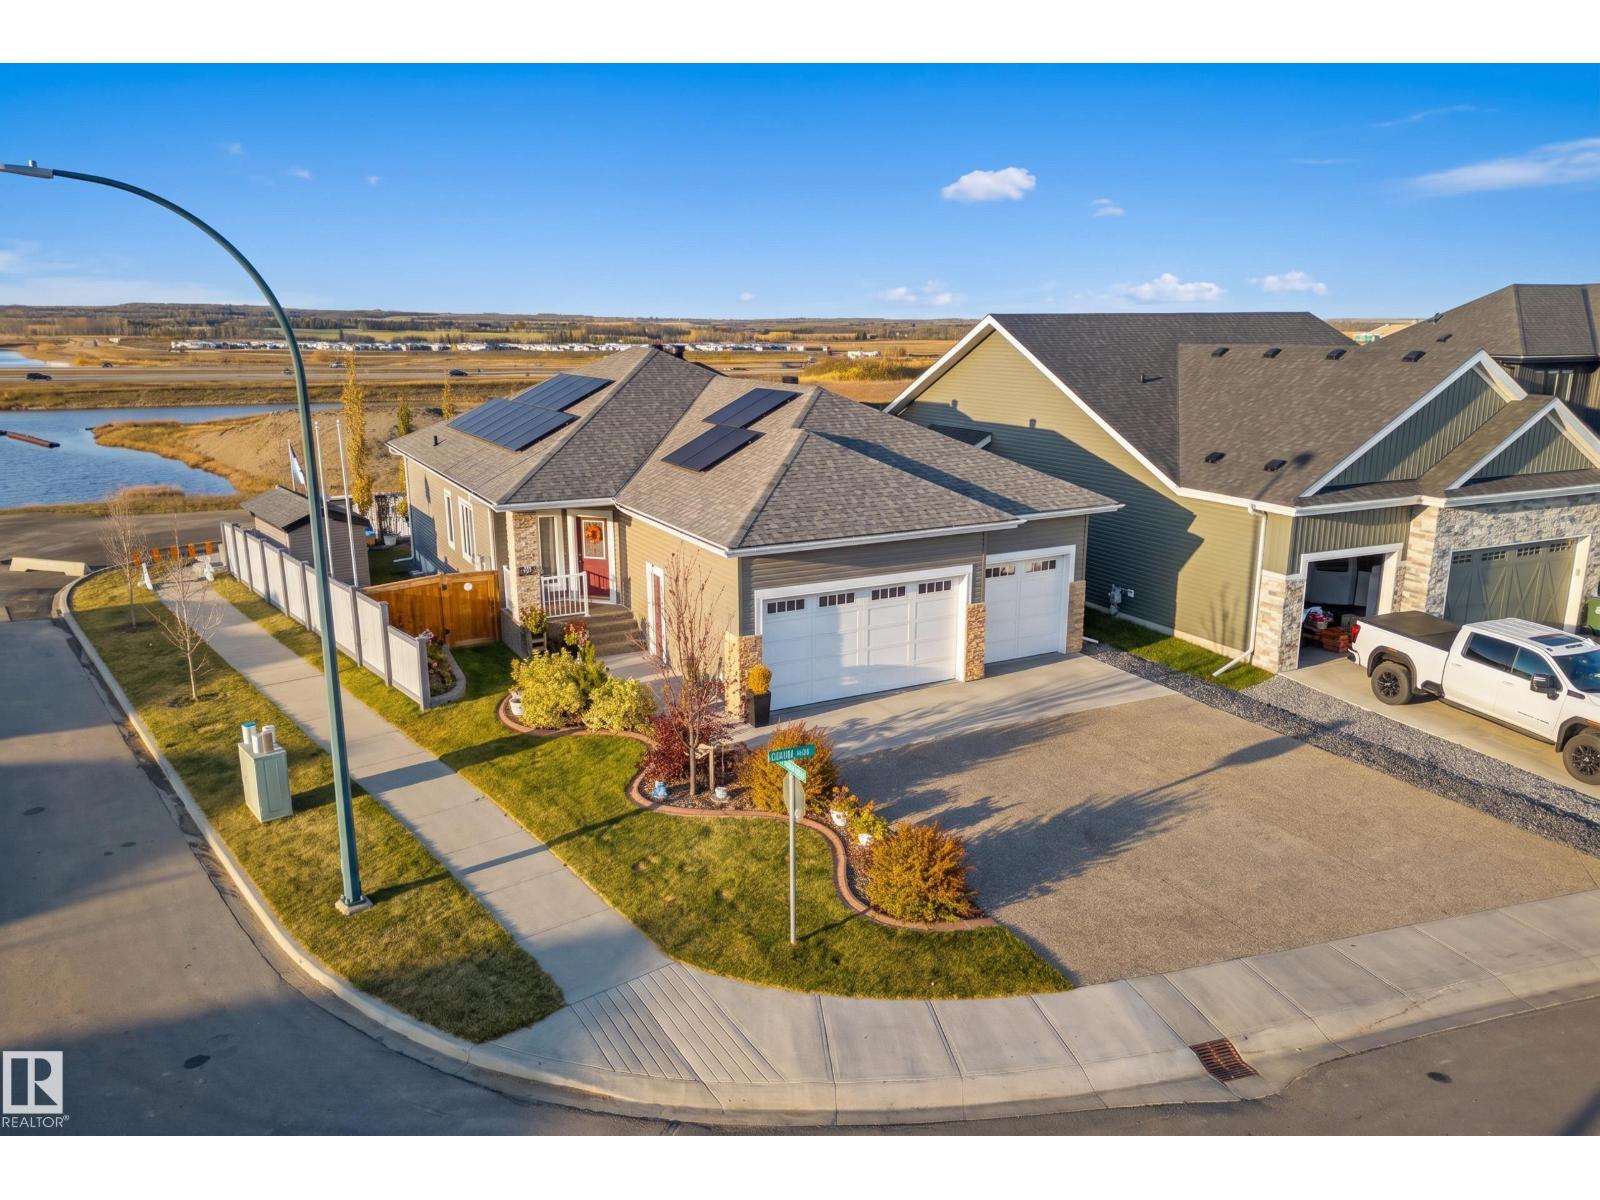
Welcome to this beautifully maintained, fully finished bungalow offering 1,409 sq ft above grade and an impressive 2,850 sqft of total living space. Designed with comfort and functionality in mind, this bright and spacious home is filled with natural light and features a huge kitchen with plenty of room for cooking, gathering, and entertaining. The main floor offers a spacious primary bedroom complete with a luxurious 5-pce ensuite, plus a convenient office, creating the perfect balance of work and relaxation. The fully finished basement provides even more living space with two huge bedrooms, a full bathroom, and a large family room—ideal for guests, kids, or movie nights. The triple-car garage is heated and features a durable epoxy floor, perfect for vehicles, hobbies, and extra storage. Step outside to enjoy the beautifully landscaped yard, with an abundance of mature perennials and lovely outdoor spaces. With generous living areas, thoughtful features & beautiful landscaping, this home is a 10/10! (id:46923)
Exp Realty
11408 15 Av SW
Edmonton, Alberta
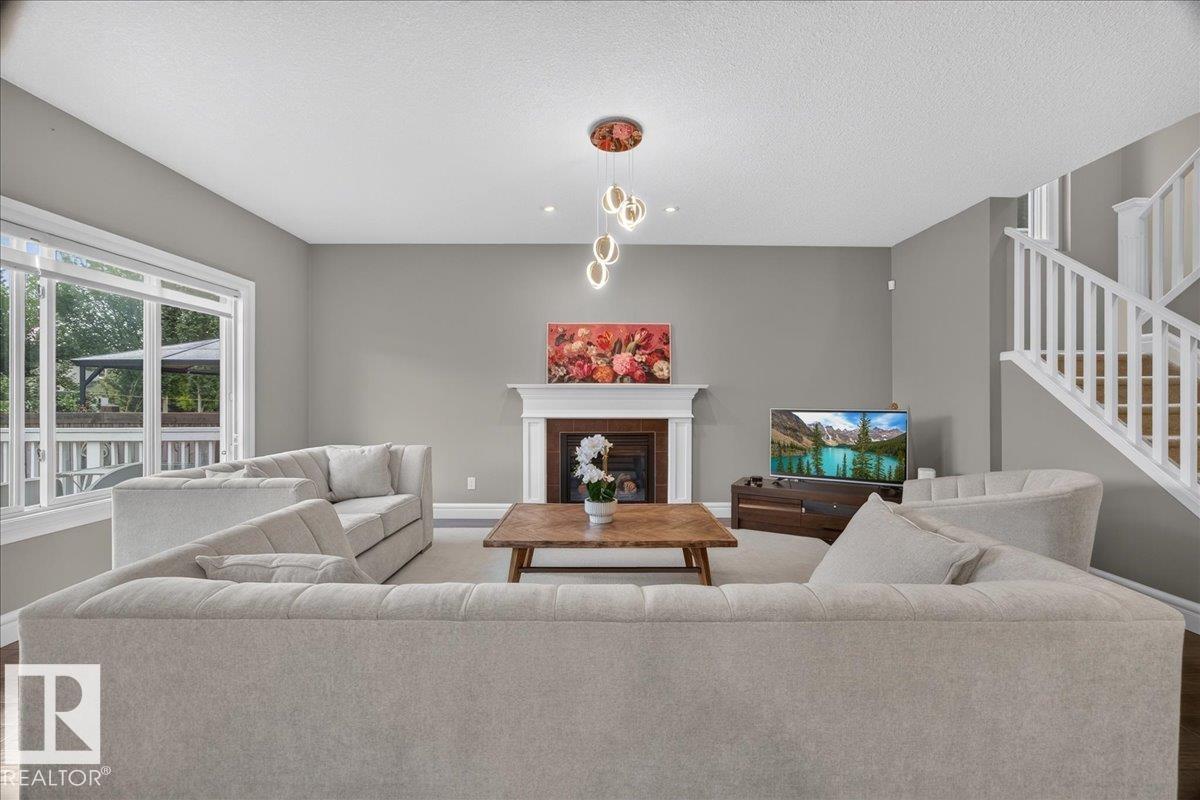
Welcome to a home where family life and everyday comfort come together. This impressive 2,358 sq ft two-storey in Rutherford offers generous spaces to gather, relax and make lasting memories. At the heart of the home is a beautiful upscale kitchen featuring a coffered ceiling, granite countertops, built-in appliances, spacious pantry and a large island with eat-in bar—perfect for morning breakfasts or entertaining friends and family. Cozy evenings await in the family room by the gas fireplace, while the main-floor den offers added flexibility. Upstairs, retreat to a spacious primary suite with room for a sitting area, walk-in closet and ensuite with dual sinks. Two generous bedrooms, a huge vaulted bonus room and upper-level laundry complete the floor. Best of all, you're steps from Monsignor Fee Otterson School (K–9) and walking distance to Johnny Bright School, making this a wonderful place for a family to call home. (id:46923)
RE/MAX Excellence
10563 35 Ave NW
Edmonton, Alberta
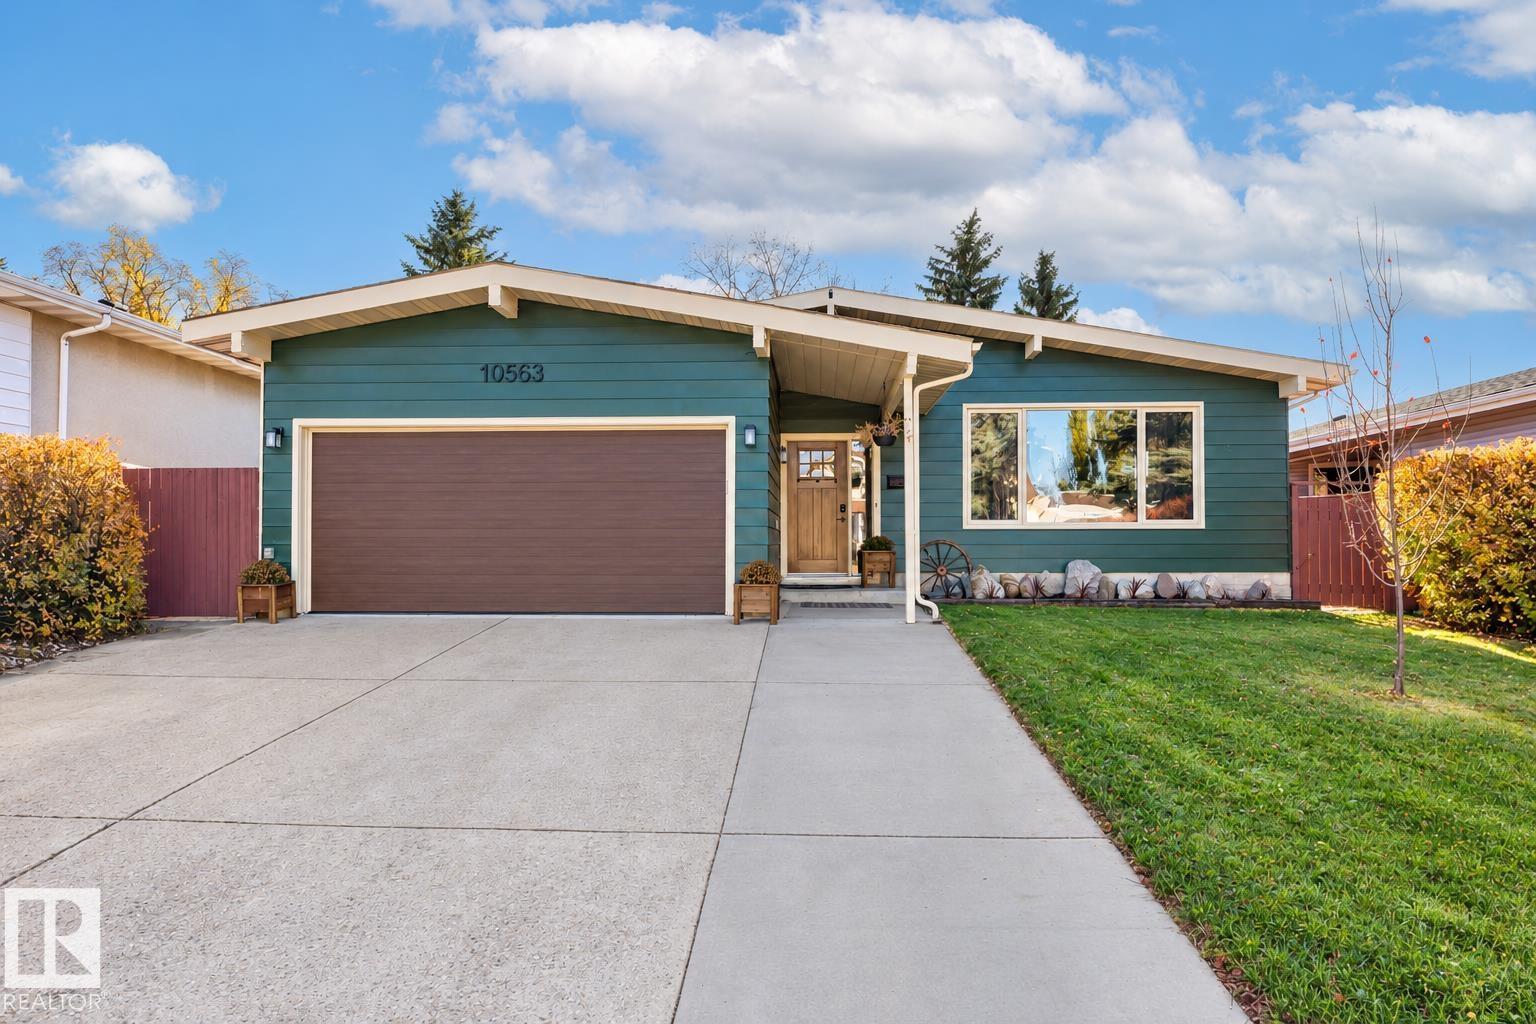
This modern farmhouse pairs timeless character with thoughtful upgrades throughout. A soft, natural colour palette and classic farmhouse finishes carry a cohesive, true-to-style design from room to room, grounded by refinished hardwood and engineered hardwood floors. Just off the kitchen, a beautiful south facing addition, and a charming butler’s pantry with a spice-kitchen feel offers a private prep space that keeps the main kitchen effortlessly tidy. Five bedrooms, plus an upstairs office that easily converts to a sixth, offer remarkable flexibility for work. Three 3- and 4-piece bathrooms include one with a jetted jacuzzi tub, while the lower level is anchored by a stylish bar made for entertaining. Beyond the back door, an expansive yard and private hot tub create a true outdoor retreat, as inviting in January as in July. Schools and transit are minutes away, the University of Alberta is a 15-minute commute, and Anthony Henday Drive is just 6 minutes from the door, and a heated garage. A family home. (id:46923)
Rimrock Real Estate
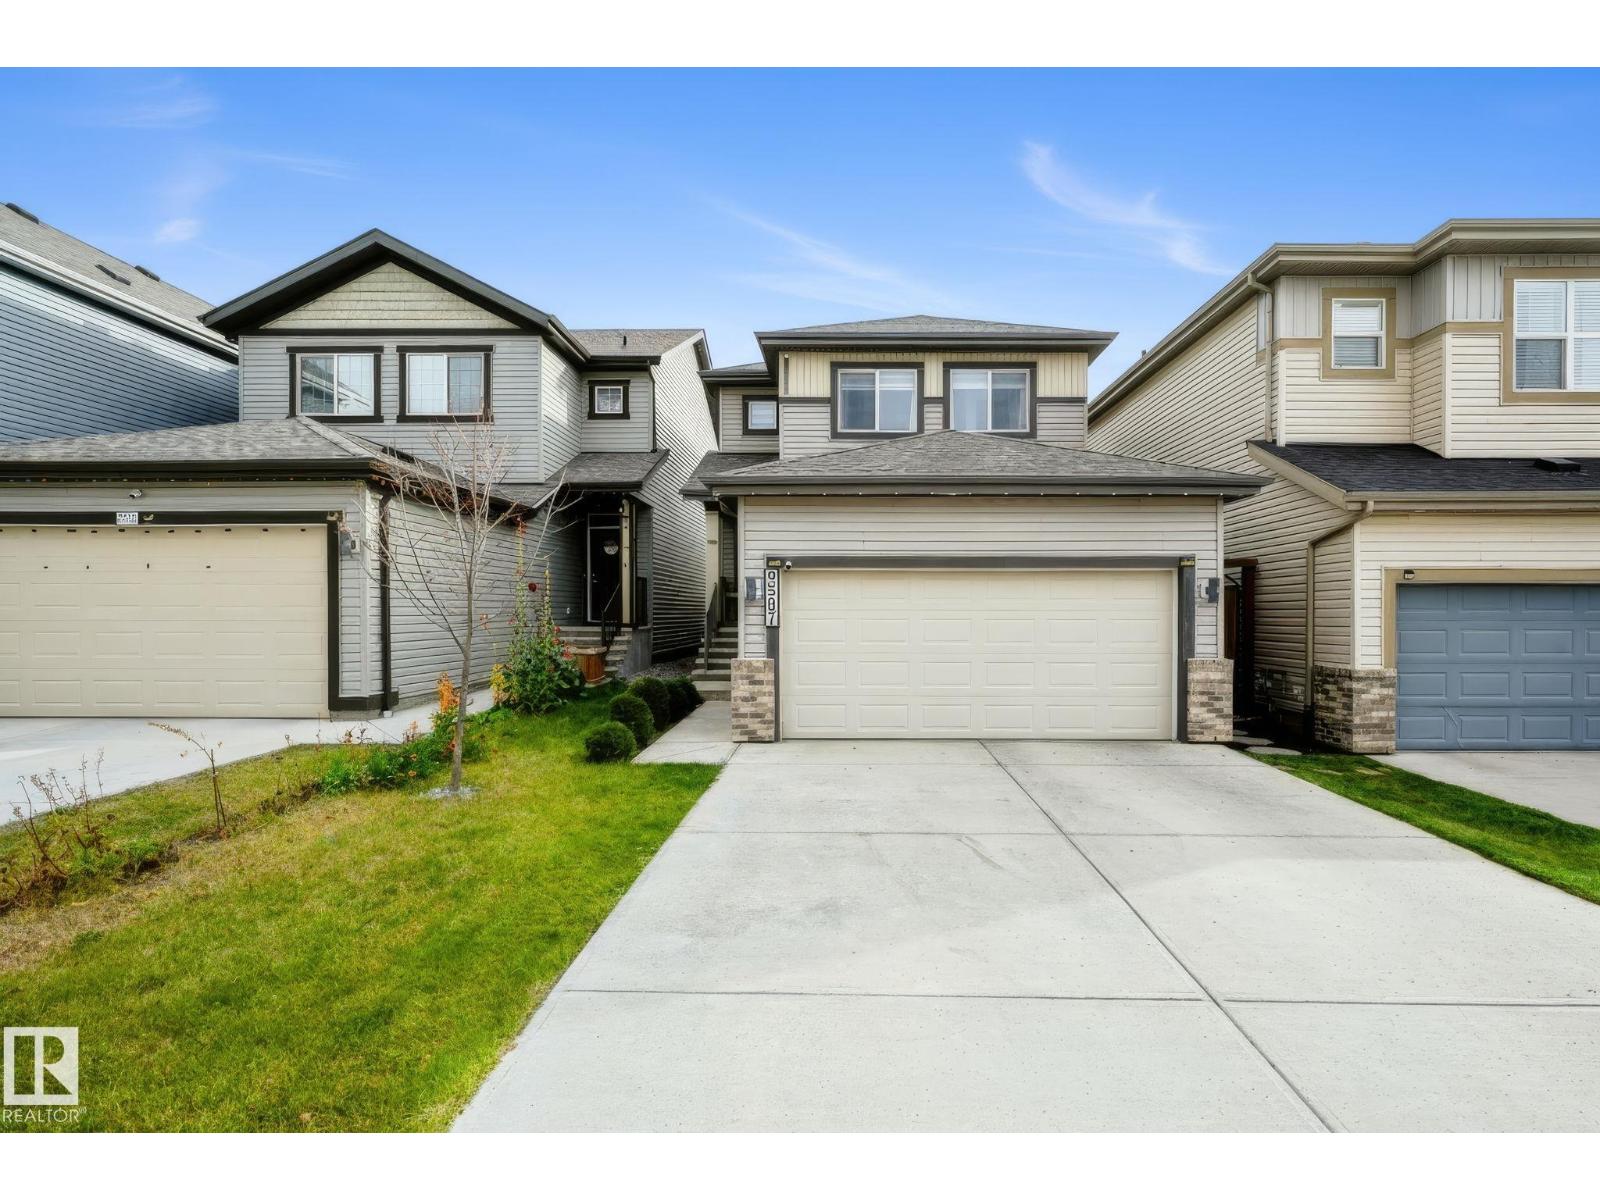
9507 228 St NW
Edmonton, Alberta
Welcome to this well-appointed home in the sought-after community of Secord! From the moment you walk in, a double closet at the entryway sets the tone for the thoughtful storage throughout. The walk-in pantry keeps the kitchen organized and functional. The primary bedroom is generously sized with two closets and a beautiful 4-piece ensuite featuring his and hers sinks — a true daily luxury. With transit just one block away and quick access to both Anthony Henday Drive and Whitemud Freeway, this location truly works for everyone. Whether you drive, take the bus, or need to be close to shopping, schools, or amenities, Secord delivers on all fronts. (id:46923)
Maxwell Challenge Realty
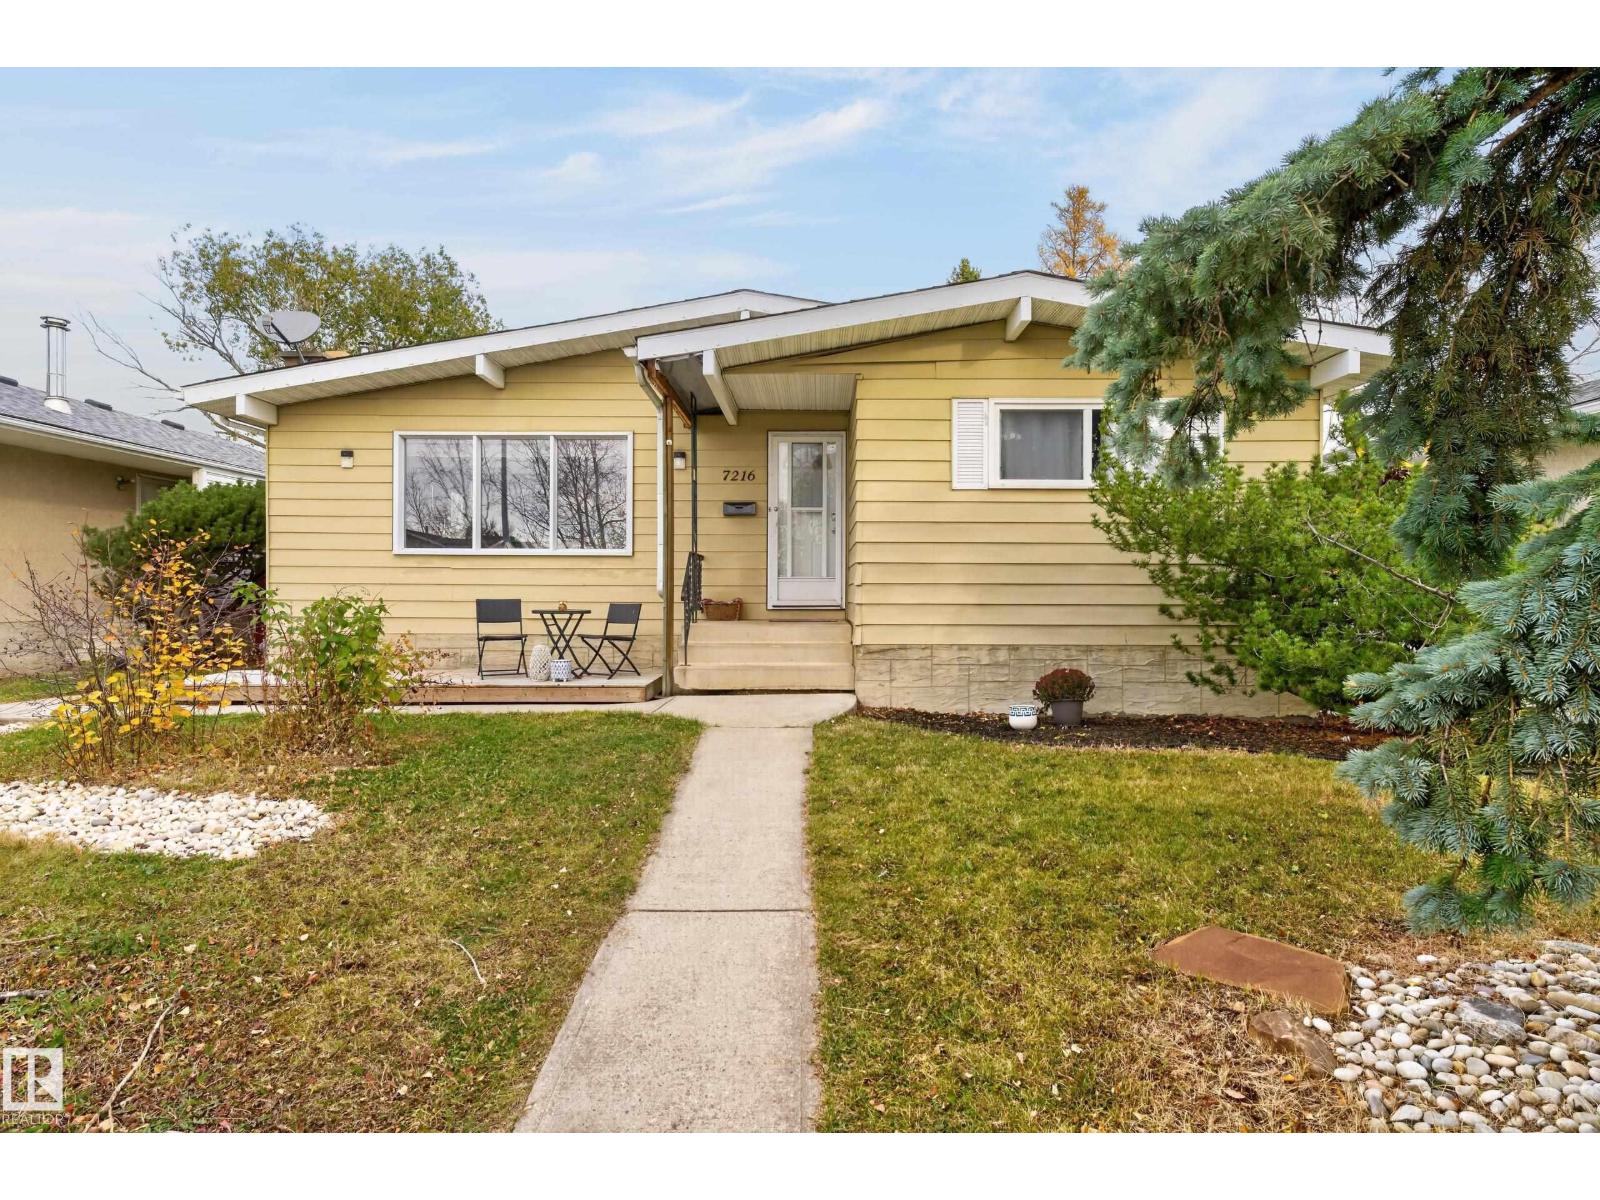
7216 44 Av NW NW
Edmonton, Alberta
Welcome to a rare opportunity offering unmatched potential for buyers at any stage! Whether you’re a first-time buyer looking to step onto the property ladder, someone looking to downsize to an easy-living single-level home, or an investor/renovator seeking your next rewarding project, this home is loaded with value and suited for everyone. Featuring a functional bungalow layout, the property offers comfortable, move-in ready living spaces that you can enjoy right away, while offering the perfect canvas to add your personal touches and build equity over time. Tech enthusiasts, hobbyists, and mechanic enthusiasts will love the oversized, heated garage—perfect for year-round projects, workshop space, or extensive storage. Enjoy added privacy and tranquility with no backyard neighbours, creating a peaceful outdoor backdrop. Whether you choose to move right in or customize it to your vision, the upside here is huge! (id:46923)
Royal LePage Noralta Real Estate
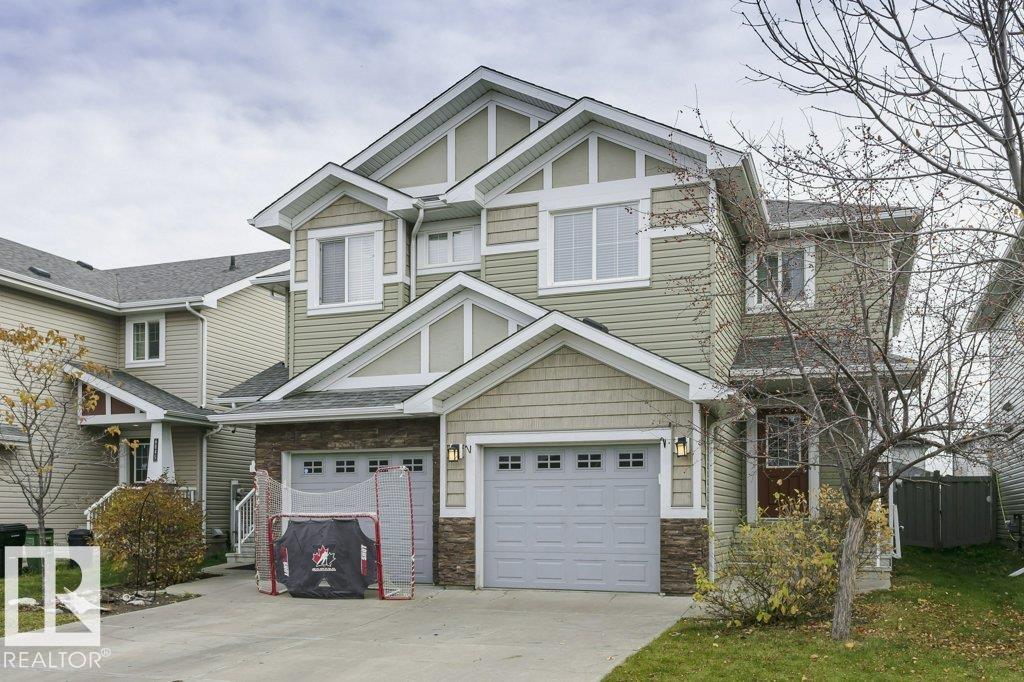
6849 Cardinal Li SW
Edmonton, Alberta
Discover this beautifully designed Landmark Homes property in the growing community of Chappelle! Fresh new paint and new carpet give this home a clean, refreshed feel. The open-concept main floor features a welcoming foyer and spacious living, dining, and kitchen areas, ideal for family life and entertaining. The modern kitchen boasts quartz countertops, stainless steel appliances, ample cabinetry, and a corner pantry. Enjoy relaxing in the bright living room overlooking the backyard or step outside onto the deck to enjoy the outdoors. Upstairs, the spacious primary bedroom is privately situated above the garage and features a 3-piece ensuite. Convenient upper-floor laundry adds ease to your daily routine. The unfinished basement offers endless possibilities to create additional living space tailored to your needs. Located minutes from schools, shopping, parks, and essential amenities, this home offers a wonderful blend of comfort, style, and convenience. (id:46923)
Liv Real Estate
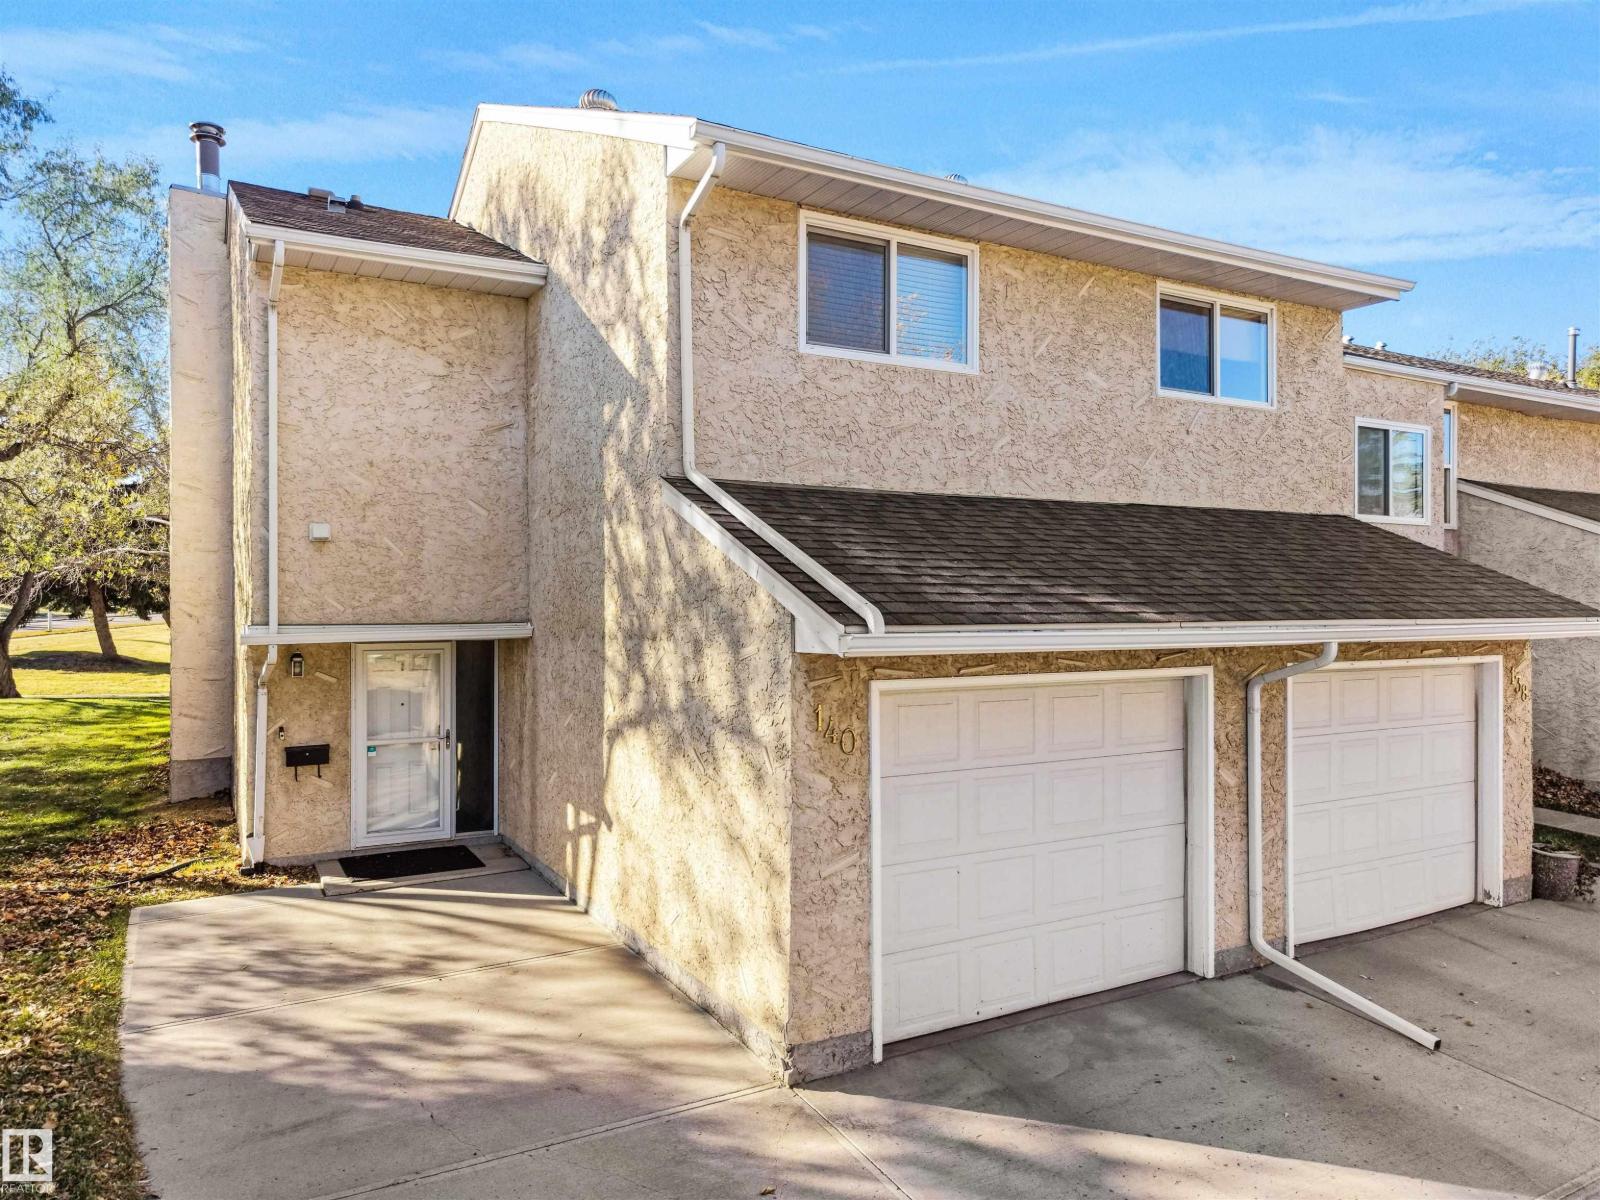
140 Callingwood Pl NW
Edmonton, Alberta
RARE END UNIT + FULLY FINISHED BASEMENT W/DEN + HUGE BEDROOMS + PARKING FOR UP TO 4 + GREEN SPACE BACKING + SOUTHWEST-FACING YARD + BRAND-NEW FURNACE/HWT + LOW CONDO FEES + PETS ALLOWED! Tastefully updated & MOVE-IN READY with TOO MANY UPGRADES TO LIST, offering approx. 1,331 SQ FT OF FINISHED LIVING SPACE PLUS additional basement storage privacy & flexibility that’s hard to find. The bright main floor features a modern 2-TONE KITCHEN with soft-close cabinetry, newer STAINLESS APPLIANCES & under-cabinet lighting. Upstairs, bedrooms are impressively large with CUSTOM CLOSET ORGANIZERS; the OVERSIZED PRIMARY bedroom opens to a PRIVATE BALCONY overlooking GREEN SPACE. The FULLY FINISHED BASEMENT has NEW FLOORING, fresh paint & versatile DEN/OFFICE/GUEST SPACE.Enjoy sunsets with SOUTHWEST-FACING fenced yard with newer deck, GAZEBO & stone patio. FULLY FINISHED INSULATED GARAGE, exceptional parking + ample visitor parking. WALK TO SCHOOLS, YMCA, shopping & trails with quick access to Whitemud, Henday & WEM. (id:46923)
Maxwell Polaris