
Property Results - On the Ball Real Estate
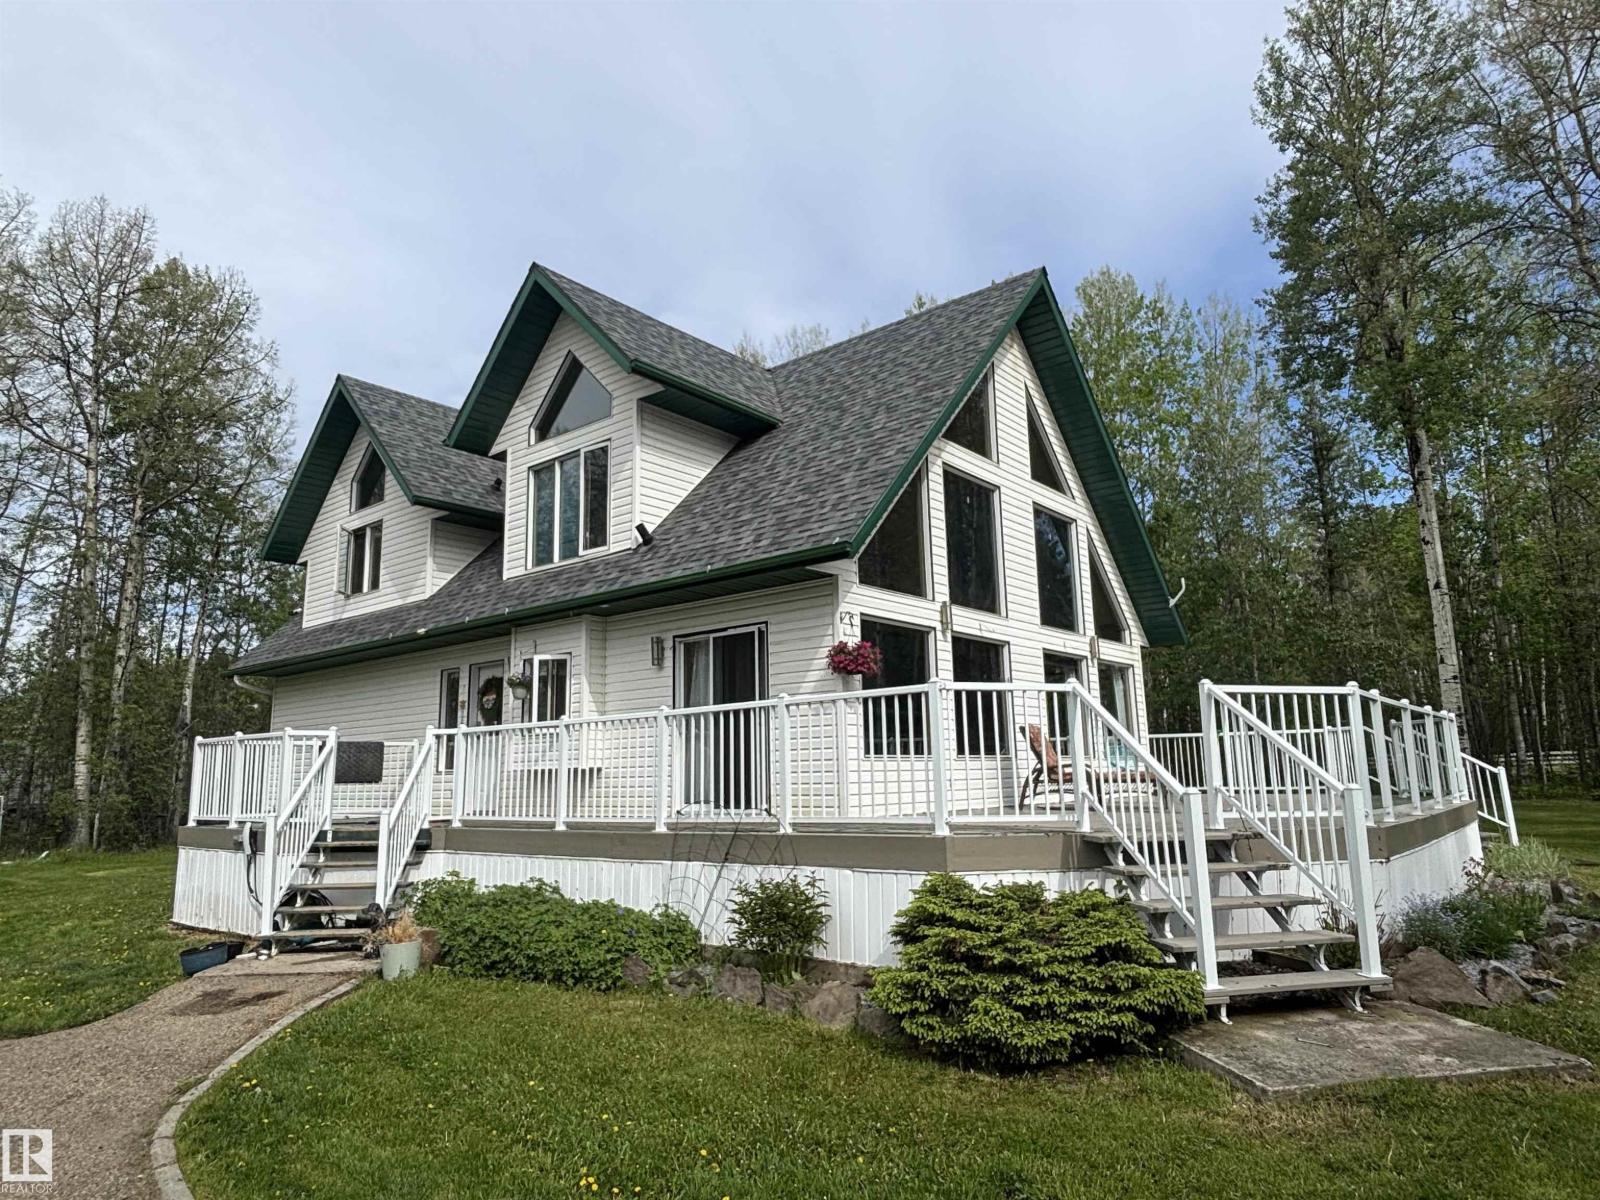
48214 Range Road 85
Rural Brazeau County, Alberta
This wonderful acreage is located only 8.5 miles SW of Drayton Valley. The unique property includes a camping area with its own access to power, water & several buildings to host gatherings! As you enter the paved and gated driveway you will be delighted to see a beautiful home with a spacious deck peeking through the trees. This 1.5 storey home features a great floor plan with a kitchen, dining room & lovely living room with vaulted ceilings; the pellet stove serves as a focal point. The main floor also features 2 bedrooms and an updated 4-piece bathroom. Downstairs you'll be pleased with the new vinyl plank flooring and stone enclosed fireplace, the basement has recently been remodelled. Outside, enjoy the peacefulness of 7.91 acres with perennials & lots of greenspace, with room to build a shop. Annual Surface Revenue of $4700 is nice too ($391.67 monthly contribution to your mortgage doesn't hurt!). (id:46923)
Century 21 Hi-Point Realty Ltd
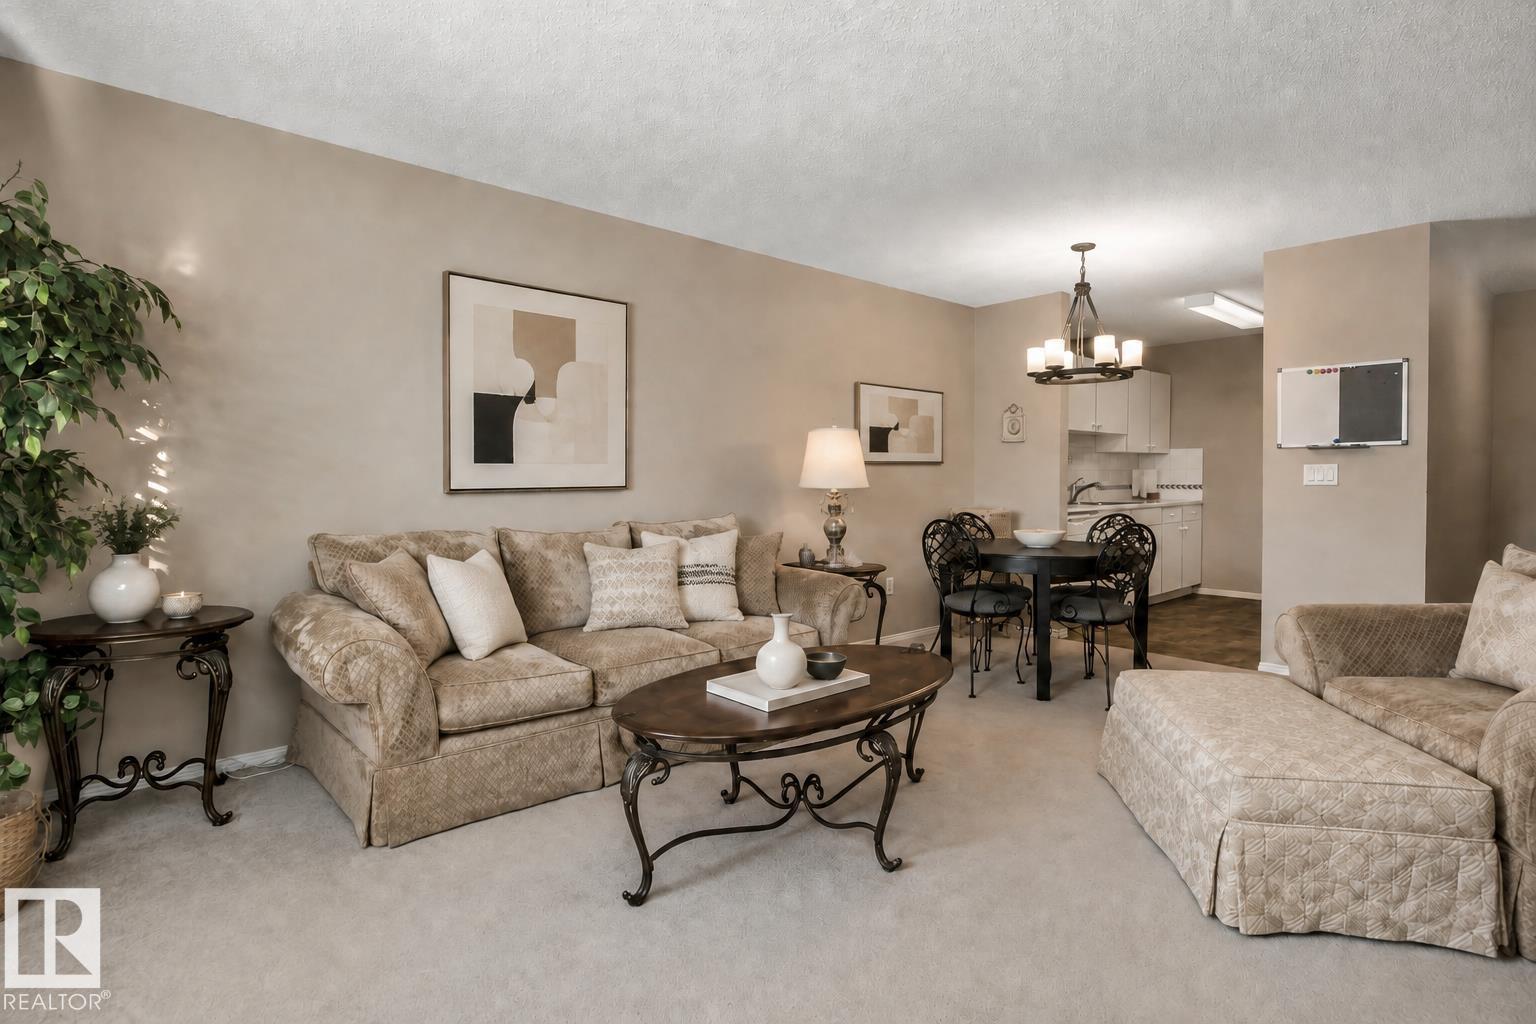
#115 11511 130 St NW
Edmonton, Alberta
Welcome to this warm and inviting corner unit offering nearly 1,150 sq. ft. of comfortable living space with 3 bedrooms and 1.5 bathrooms. Tucked along a quiet, tree-lined street, this well-maintained home features a private entrance from the west-facing patio—perfect for welcoming family and friends. The spacious primary bedroom includes a walk-in closet and convenient 2-piece ensuite, while the generously sized walk-through pantry provides exceptional storage and is a unique feature of this unit. Ideally located near Westmount Shopping Centre, an off-leash area, Inglewood Community Centre, Yellowhead Trail and the vibrant shops, restaurants and cafés of the 124 Street district. This professionally managed, 55+ age-restricted building is home to wonderful neighbours, and small pets are permitted with board approval. Condo fees include HEAT, WATER & BASIC CABLE. An outstanding opportunity for buyers or investors looking for space, convenience and exceptional value! (id:46923)
Century 21 Masters
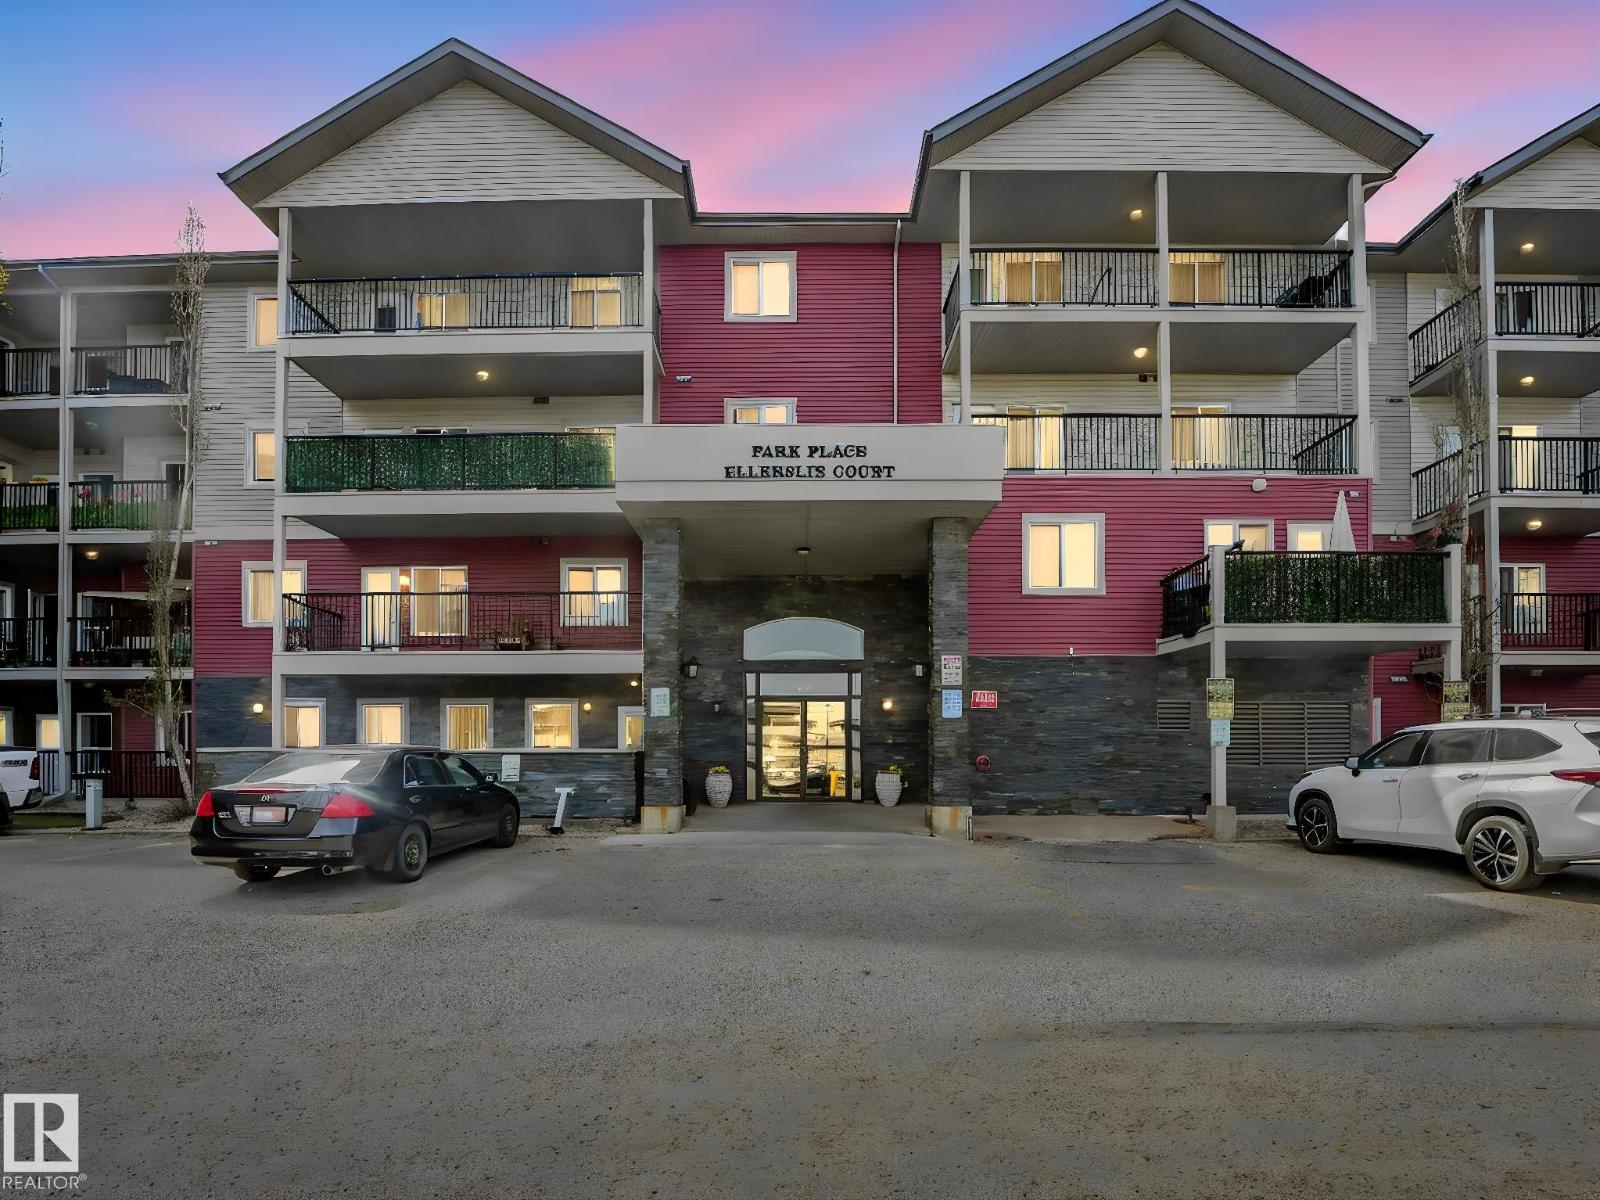
#216 111 Edwards Dr SW
Edmonton, Alberta
Excellent 2 bedroom, 2 bath is in excellent condition & has well designed floorplan! Open concept kitchen - living room with vinyl plank flooring. Kitchen has light maple cabinets in great condition with lovely pot and pan drawers. Living room is bright with sunny south facing window. Two bedrooms are on separate sides of the unit for privacy and each bedroom is very generous in size. Laundry room is spacious with shelving. Master bedroom is large and has large walk in closet. Ensuite bathroom is unique as it has a walk in shower. Balcony faces south for optimal sunshine enjoyment. Parking spot is titled and is number 209. Pet friendly building with board approval required. Some photos staged. (id:46923)
RE/MAX River City
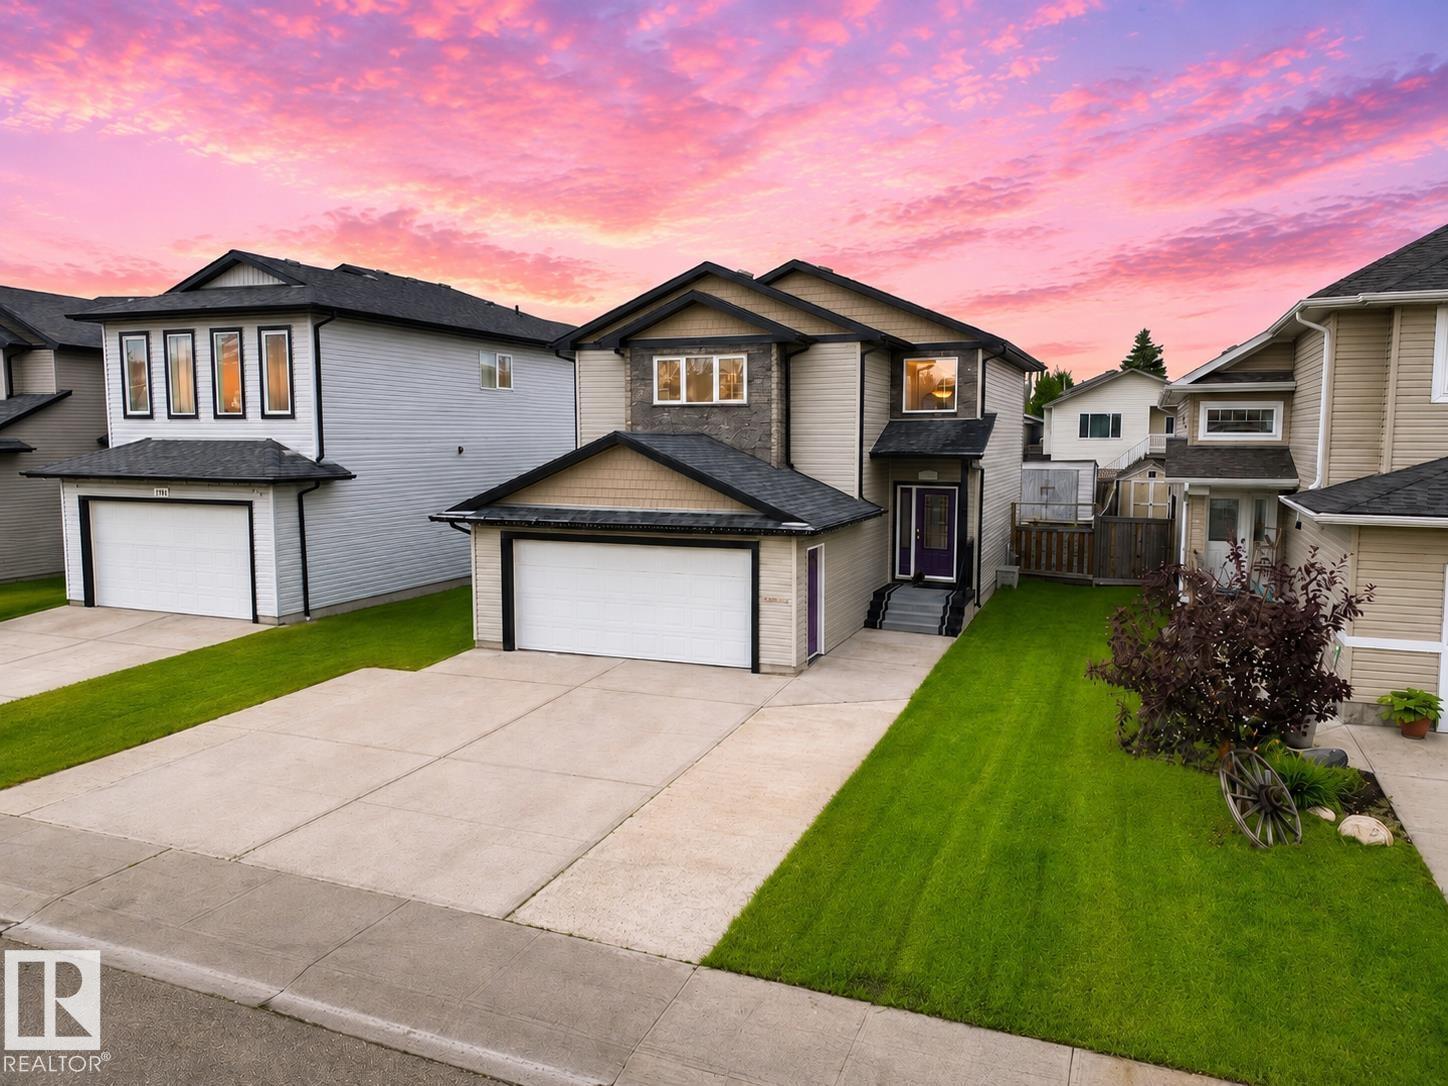
4120 50 St
Gibbons, Alberta
Gem in Gibbons, Tucked away in a QUIET CUL-DE-SAC, this beautifully maintained 1800 SQ FT 2-storey home offers the perfect blend of space, comfort, and entertainment! Featuring 4 bedrooms, 2.5 bathrooms, SPACIOUS UPSTAIRS BEDROOMS, newer upstairs laminate flooring, and a large primary retreat with a LUXURIOUS 5-PIECE ENSUITE with a JACUZZI TUB. The INCLUDED HOME THEATRE is a true showstopper, complete with acoustic sound tiles, TV, soundbar, seating, and more, all INCLUDED! Outside you’ll appreciate the HEATED DOUBLE ATTACHED GARAGE, OVERSIZED DRIVEWAY, rear laneway, covered deck, raised flower beds, and a fully fenced backyard. Located just steps from a park, this is a home you’ll be proud to call your own! (id:46923)
RE/MAX River City
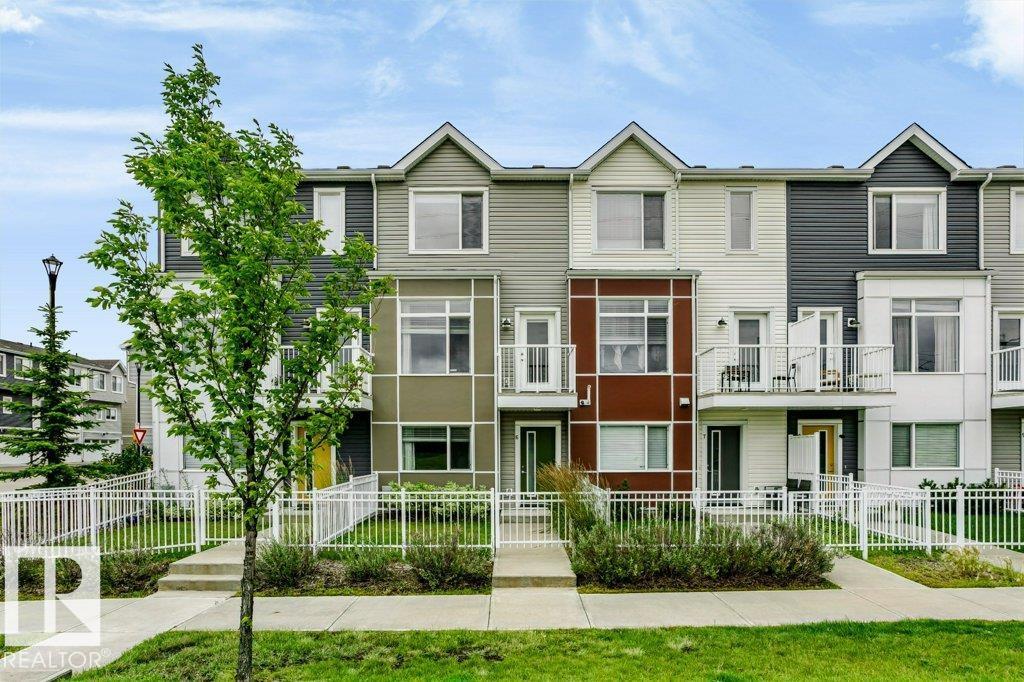
#6 215 Saddleback Rd NW
Edmonton, Alberta
Welcome to this beautifully well maintained 3-storey townhouse, blending modern style, comfort & convenience! FRESH NEW PAINT THROUGHOUT! Featuring 2 spacious bedrooms, each with its own ensuite, 2.5 baths, a versatile den/flex room & SINGLE ATTACHED GARAGE. The bright & open living level features luxury laminate flooring and a stylish kitchen with S/S appliances, UPGRADED QUARTZ COUNTERTOPS, ample cabinetry & a LARGE CENTRAL ISLAND—perfect for entertaining. Step outside to the patio & PRIVATE FENCED YARD, ideal for gardening, relaxing or summer BBQs. Convenient laundry & a 2-pc powder room complete this level. Upstairs, enjoy two generous bedrooms, including a primary suite with walk-in closet & 4-pc ensuite. WALKING DISTANCE to Century Park LRT, transit, schools, shopping & parks. Modern living in a fantastic South Edmonton location! (id:46923)
Century 21 All Stars Realty Ltd
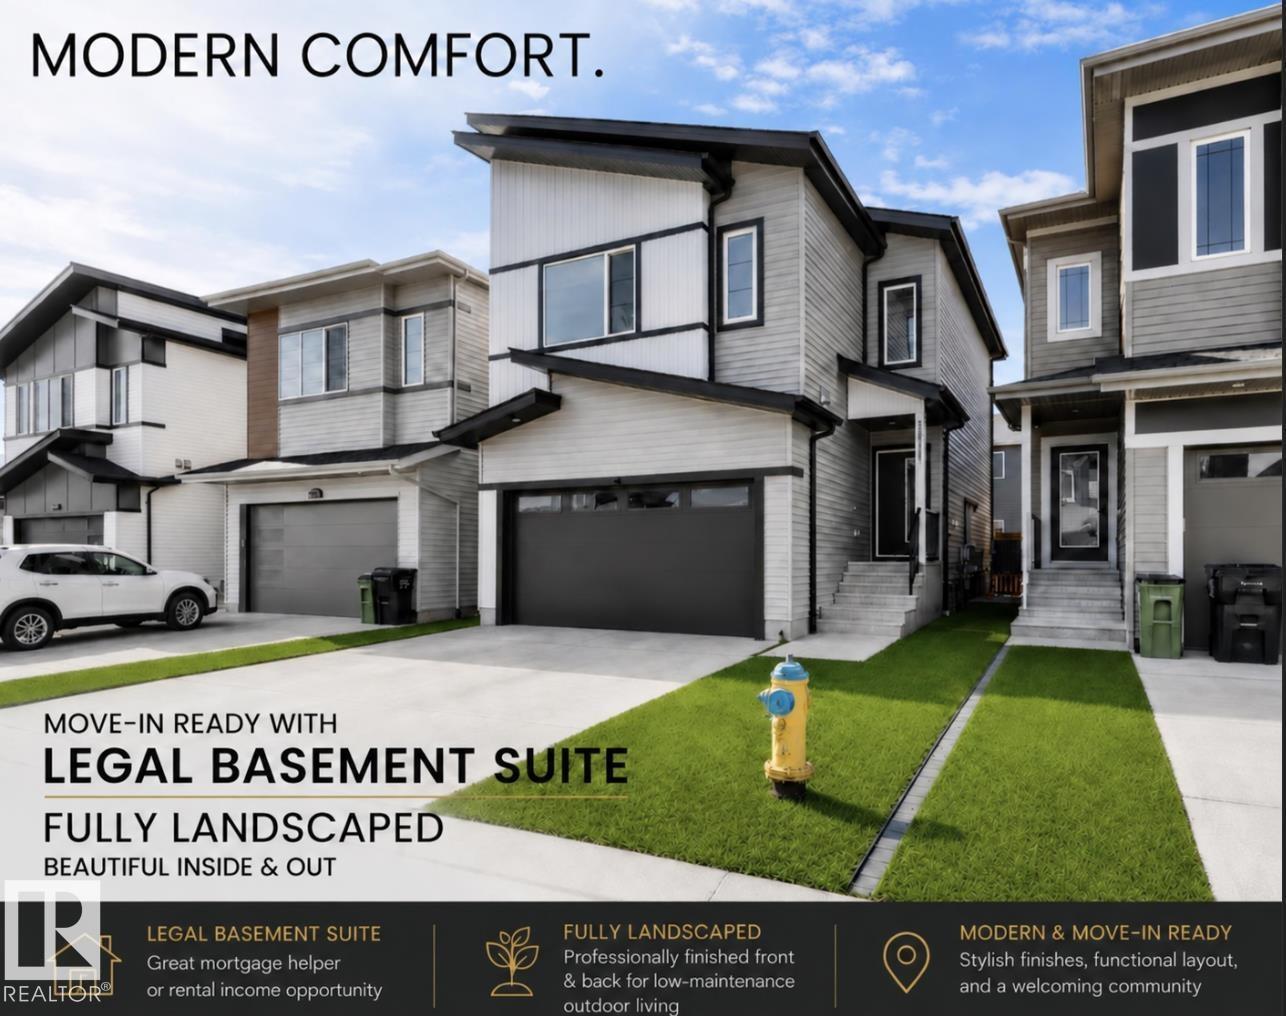
19703 29 Avenue NW
Edmonton, Alberta
Located in the desirable community of The Uplands, this stunning 4 bedroom, 4 bathroom home with an attached double car garage and fully LEGAL BASEMENT SUITE offers modern luxury and functional living. The open-concept main floor features 9 ft ceilings, engineered hardwood flooring, and a chef-inspired kitchen with quartz countertops, soft-closing snow white and steel grey cabinetry, stainless steel appliances, a gas stove, and classy subway tile backsplash. The spacious bedrooms offer ample closet space, while the primary suite includes a luxurious 5-piece ensuite and dual walk-in closets. Both the upper level and basement suite have their own laundry areas, and all washrooms are finished with high-end quartz counters. The cozy 1-bedroom legal suite features its own modern kitchen and gas stove, making it perfect for extended family or rental income potential. Additional features include central A/C, a double attached garage with vaulted ceilings, and a custom deck with a privacy wall. (id:46923)
Maxwell Polaris
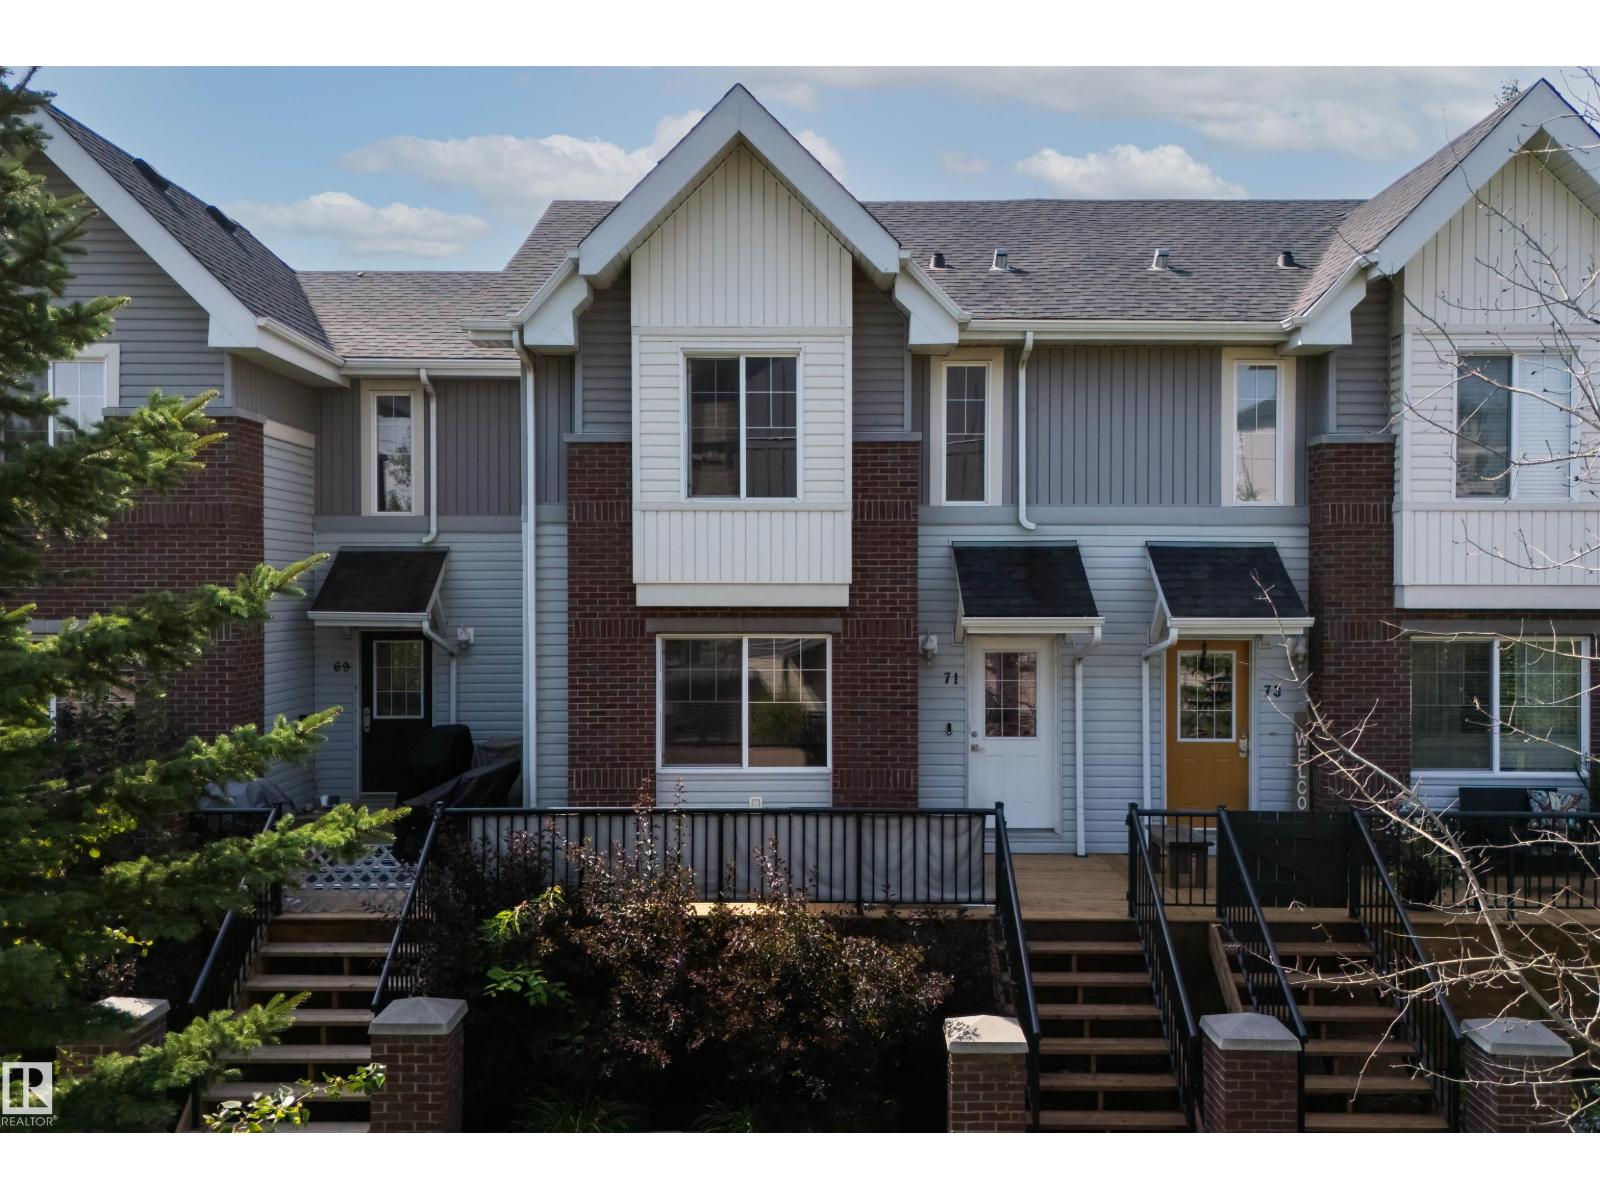
#71 2336 Aspen Trail
Sherwood Park, Alberta
Welcome to this bright and inviting 3 bedroom, 2.5 bath townhouse in Emerald Hills! The main floor offers a well sized kitchen with ample cabinetry and a convenient eating area. The bright living room features plenty of natural light, creating a warm and welcoming space. Upstairs you will find a spacious primary bedroom with full ensuite, 2 additional bedrooms and a 2nd 4 piece bathroom. Enjoy the outdoors on the new deck and a double attached garage provides plenty of room for vehicles and storage. Located close to schools, shopping, parks and major commuter routes this home combines comfort, convenience and an excellent location! (id:46923)
The Agency North Central Alberta
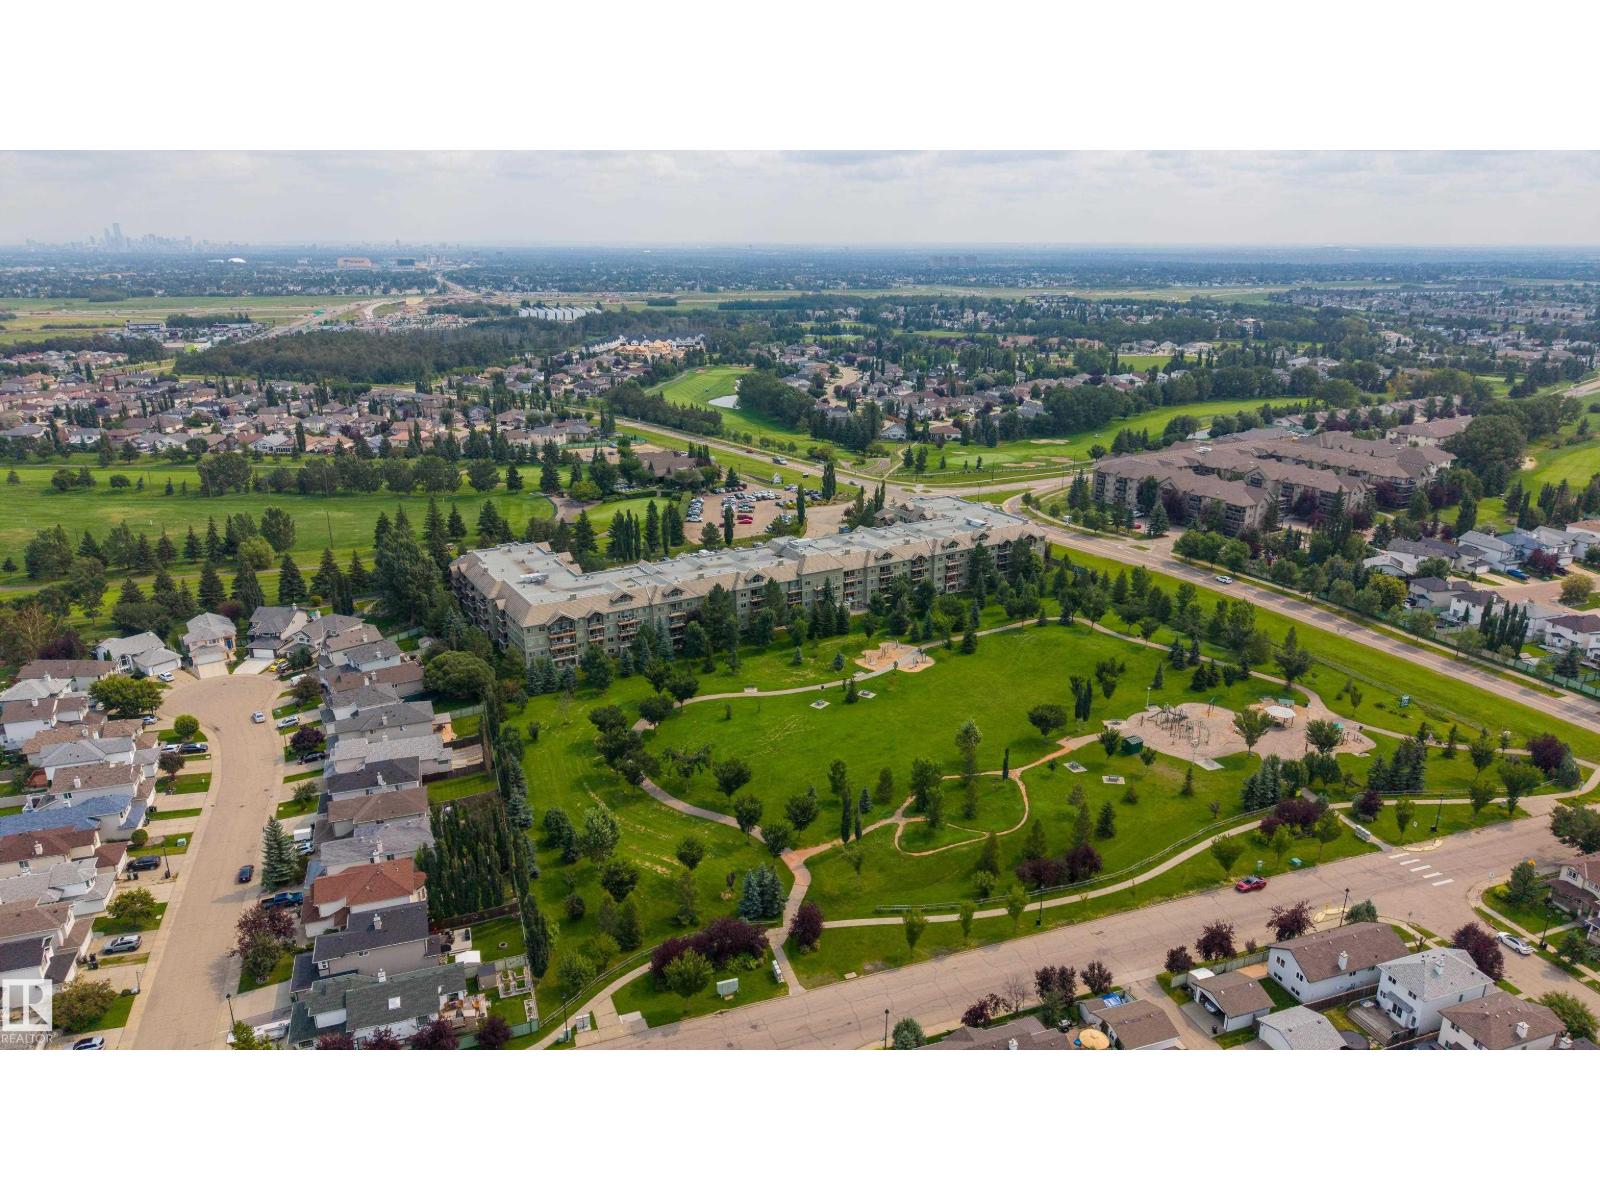
#108 278 Suder Greens Dr NW
Edmonton, Alberta
Welcome to The Lodge at Lewis Estates, an exclusive 30+ lifestyle community offering comfort, convenience and a welcoming community. This bright, open-concept condo enjoys a prime LOCATION directly across from Lewis Estates Golf Course, with a patio and BBQ gas line just steps from the clubhouse. Recent UPDATES include new vinyl plank flooring, fresh paint and fixtures. The spacious den offers flexibility as a guest room, home office, hobby space or potential second bedroom. The king-sized primary suite features a walk-in closet, while in-suite laundry includes a full-sized washer and dryer. Enjoy a south/east-facing patio for morning coffee or evening BBQs. Amenities include a gym, sauna, hot tub, theatre, games/social rooms, pool table, car wash, heated underground parking and storage cage. A RARE additional titled 9' x 9' storage room is included. Air conditioning and immediate occupancy complete this turnkey, low-maintenance lifestyle. Cats, fish and birds permitted with board approval; NO DOGS. (id:46923)
RE/MAX River City
#116 6315 135 Av NW
Edmonton, Alberta
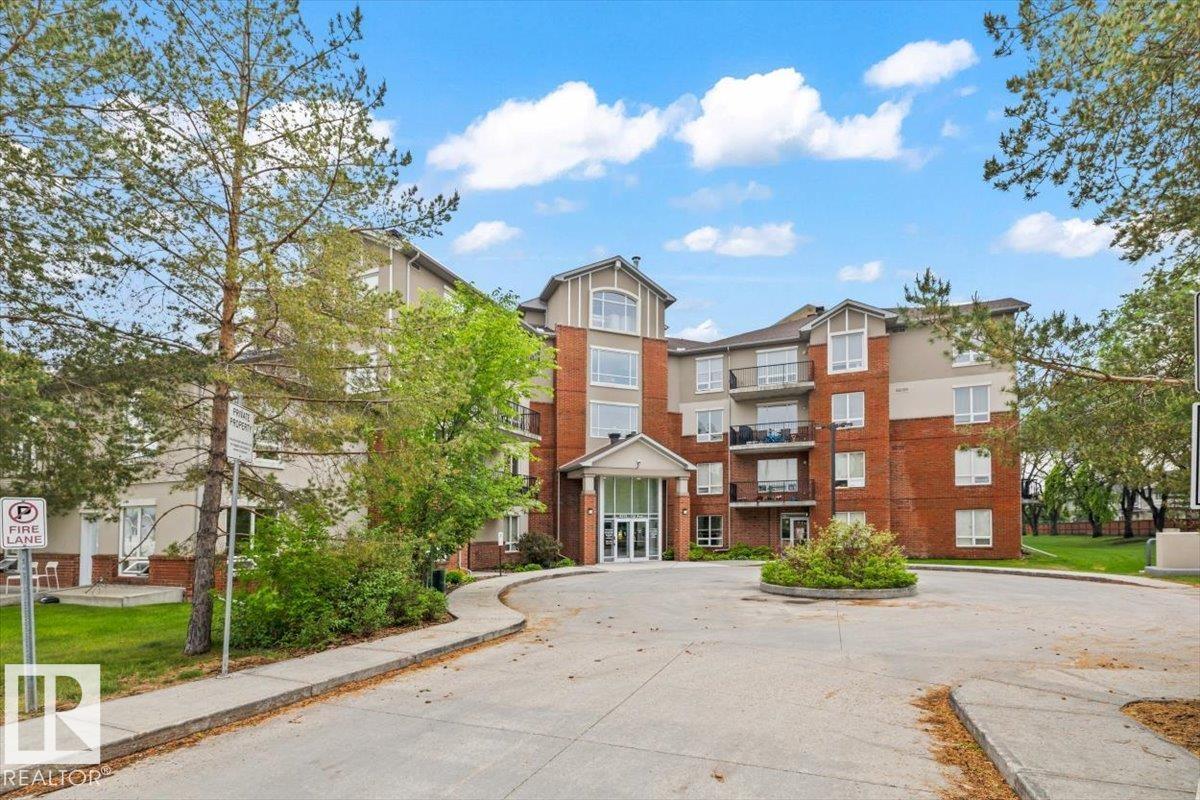
Welcome to this spacious & affordable ground-floor condo offering over 680 sq ft of well designed living space in a convenient north Edmonton location. The bright & inviting living room provides plenty of room to relax or entertain, while the adjoining dining area flows seamlessly into the kitchen with ample cabinet & counter space. The primary bedroom features dual closets for exceptional storage. A 4-piece bathroom, in-suite laundry, and a generous foyer complete the unit and add convenience and practicality to everyday living. Ground-floor access provides added convenience with no stairs to navigate. Whether you're a first-time buyer, downsizer, student, or investor, this well-maintained condo offers excellent value. Located close to schools, shopping, restaurants, public transit, parks, and major commuter routes, you'll enjoy easy access to all amenities while keeping homeownership affordable. A fantastic opportunity to own or invest in a great location! (id:46923)
Real Broker
15 Douglas Cr
Leduc, Alberta
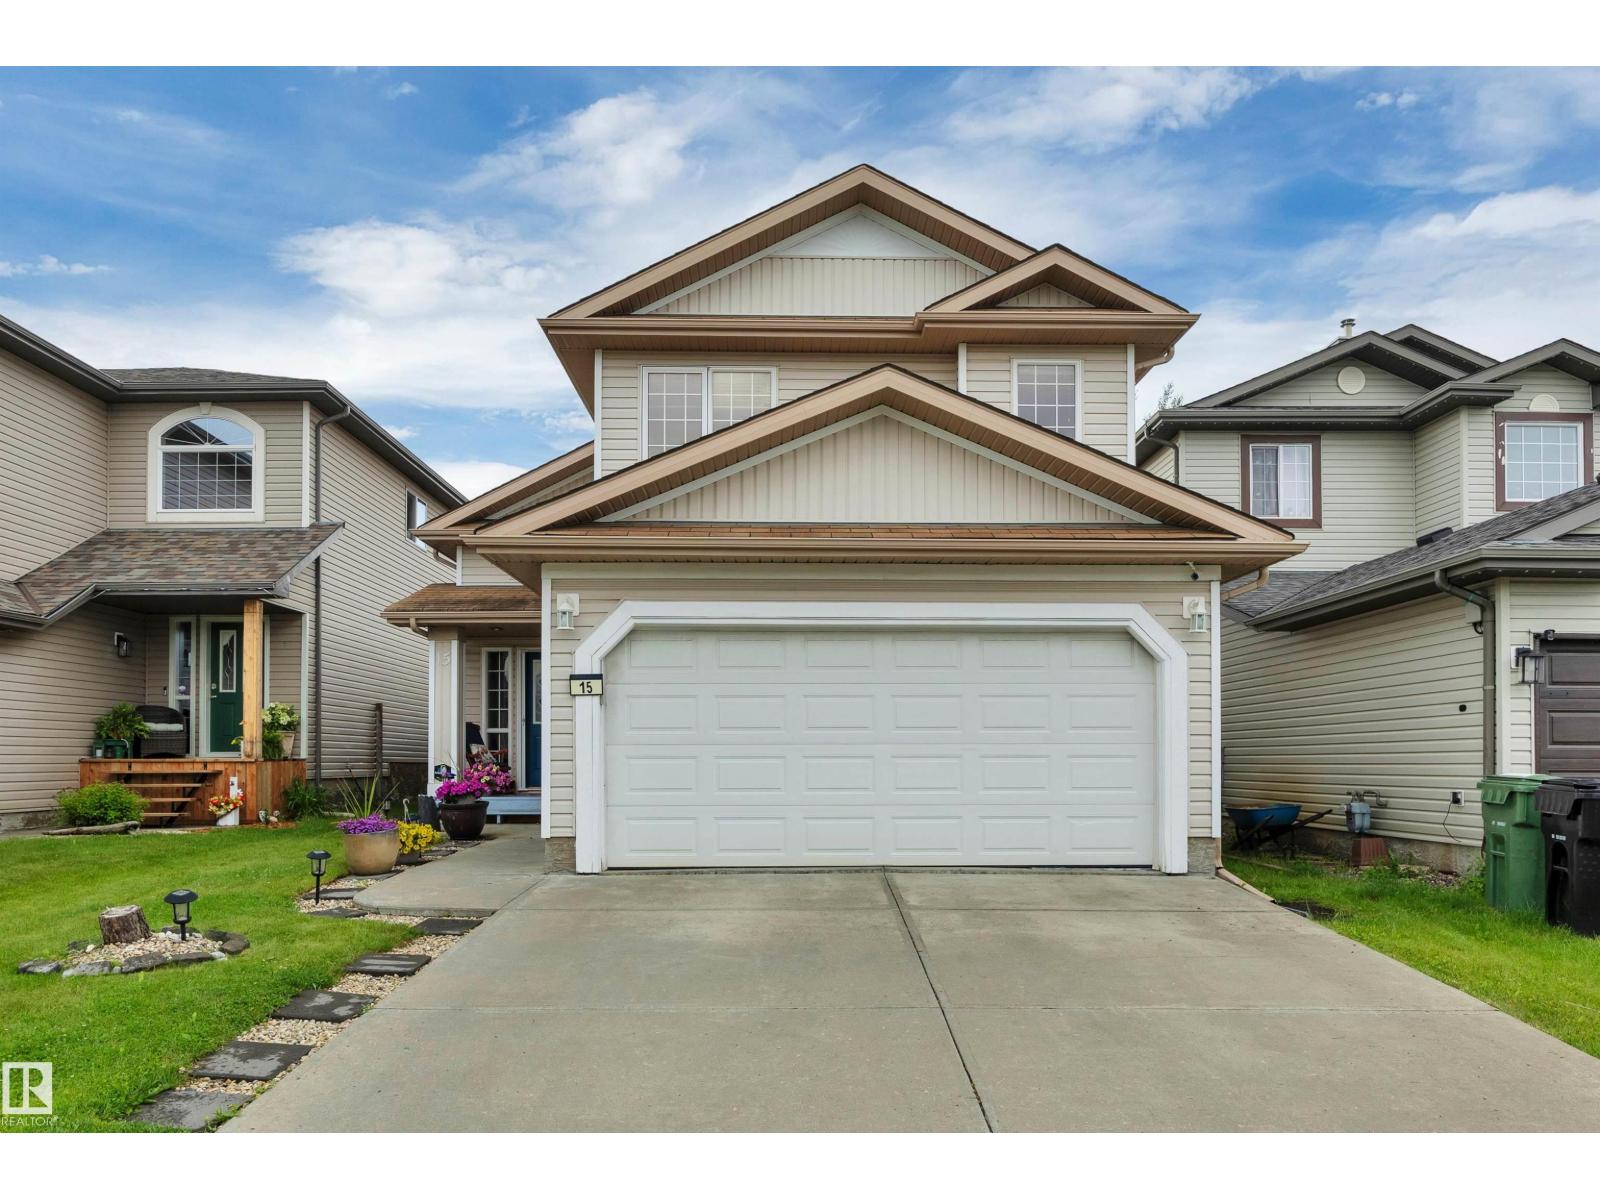
Exceptional value in Leduc! With 3 bedrooms, den and 3 full baths, this fully finished home is a great opportunity for first time home buyers or anyone looking to get into the market. A desirable bi-level layout has a bright main floor with two bedrooms, full bath, living room with gas fireplace & functional kitchen with plenty of cabinet space + pantry. You will love the vaulted ceilings, new vinyl plank flooring & dining area that leads to the two-tiered deck in the south facing backyard! The primary suite on the upper level is separated from the rest of the home, with walk-in closet & full ensuite. The basement rec room is large enough for a pool table, has an additional den (or workout room) with built-in sauna & office space with another full bathroom. Large storage room, new hot water tank, and the garage is heated! Located 10 minutes from the airport, 20 minutes to South Edmonton – Don't wait! (id:46923)
Grassroots Realty Group
57130 Rge Rd 23
Rural Barrhead County, Alberta
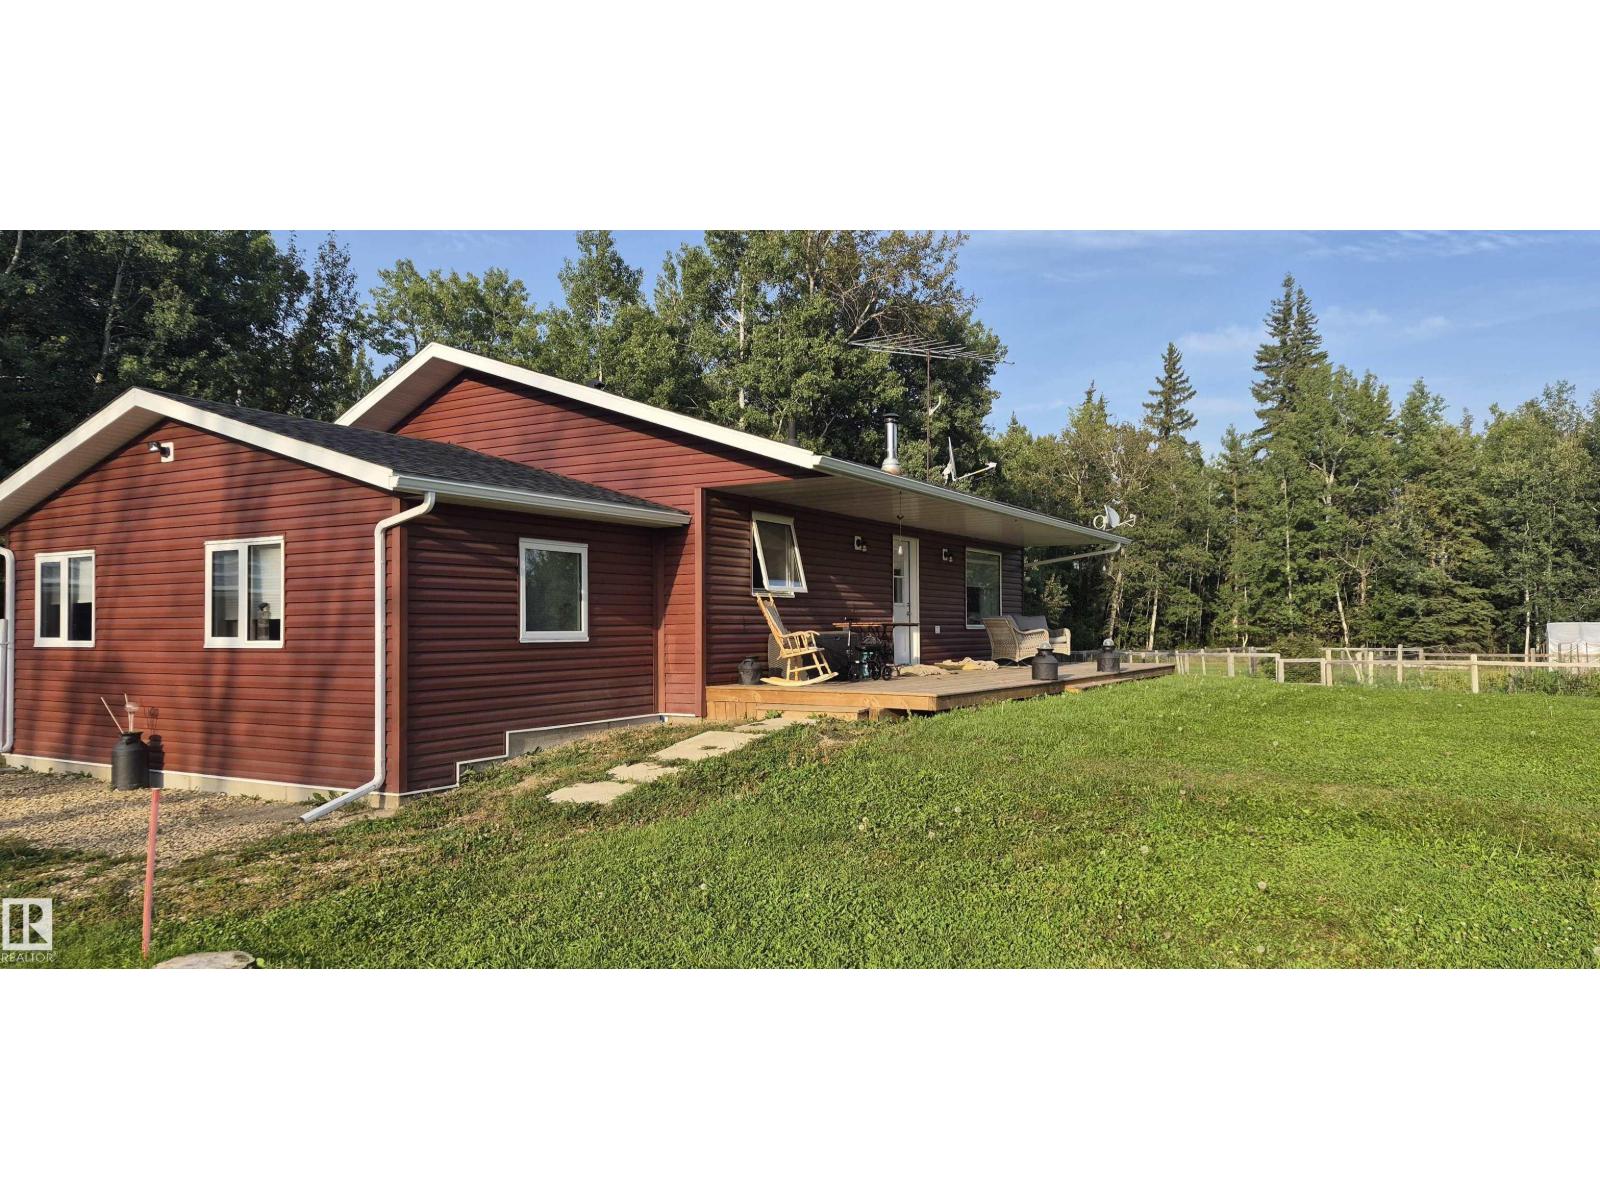
Very well built bungalow with lots of recent upgrades. 2 bedrooms & 1 bathroom upstairs. Downstairs an additional bedroom & bathroom, family room & lots of storage. New kitchen counter tops (Silestone). The addition was built on screw piles, new hot water tank in 2024, new Hi-Efficiency furnace in 2026, exterior redone in 2024 including deck and triple glazed windows. All this on a dead end road, very private. This perfect hobby farm is fenced and crossed fenced with 4 separate pastures. There are 2 drilled wells - one supplies the house, one supplies the corrals with a heated water bowl. There is a chicken coop, 2 goat houses, bulls pen, cattle shelter, small barn, hay shed & a machine shed. Yard has a fenced garden, storage shed, tool shed plus a dog run. 3 stall car port as well. (id:46923)
RE/MAX Results
8 Erinwoods Pl
St. Albert, Alberta
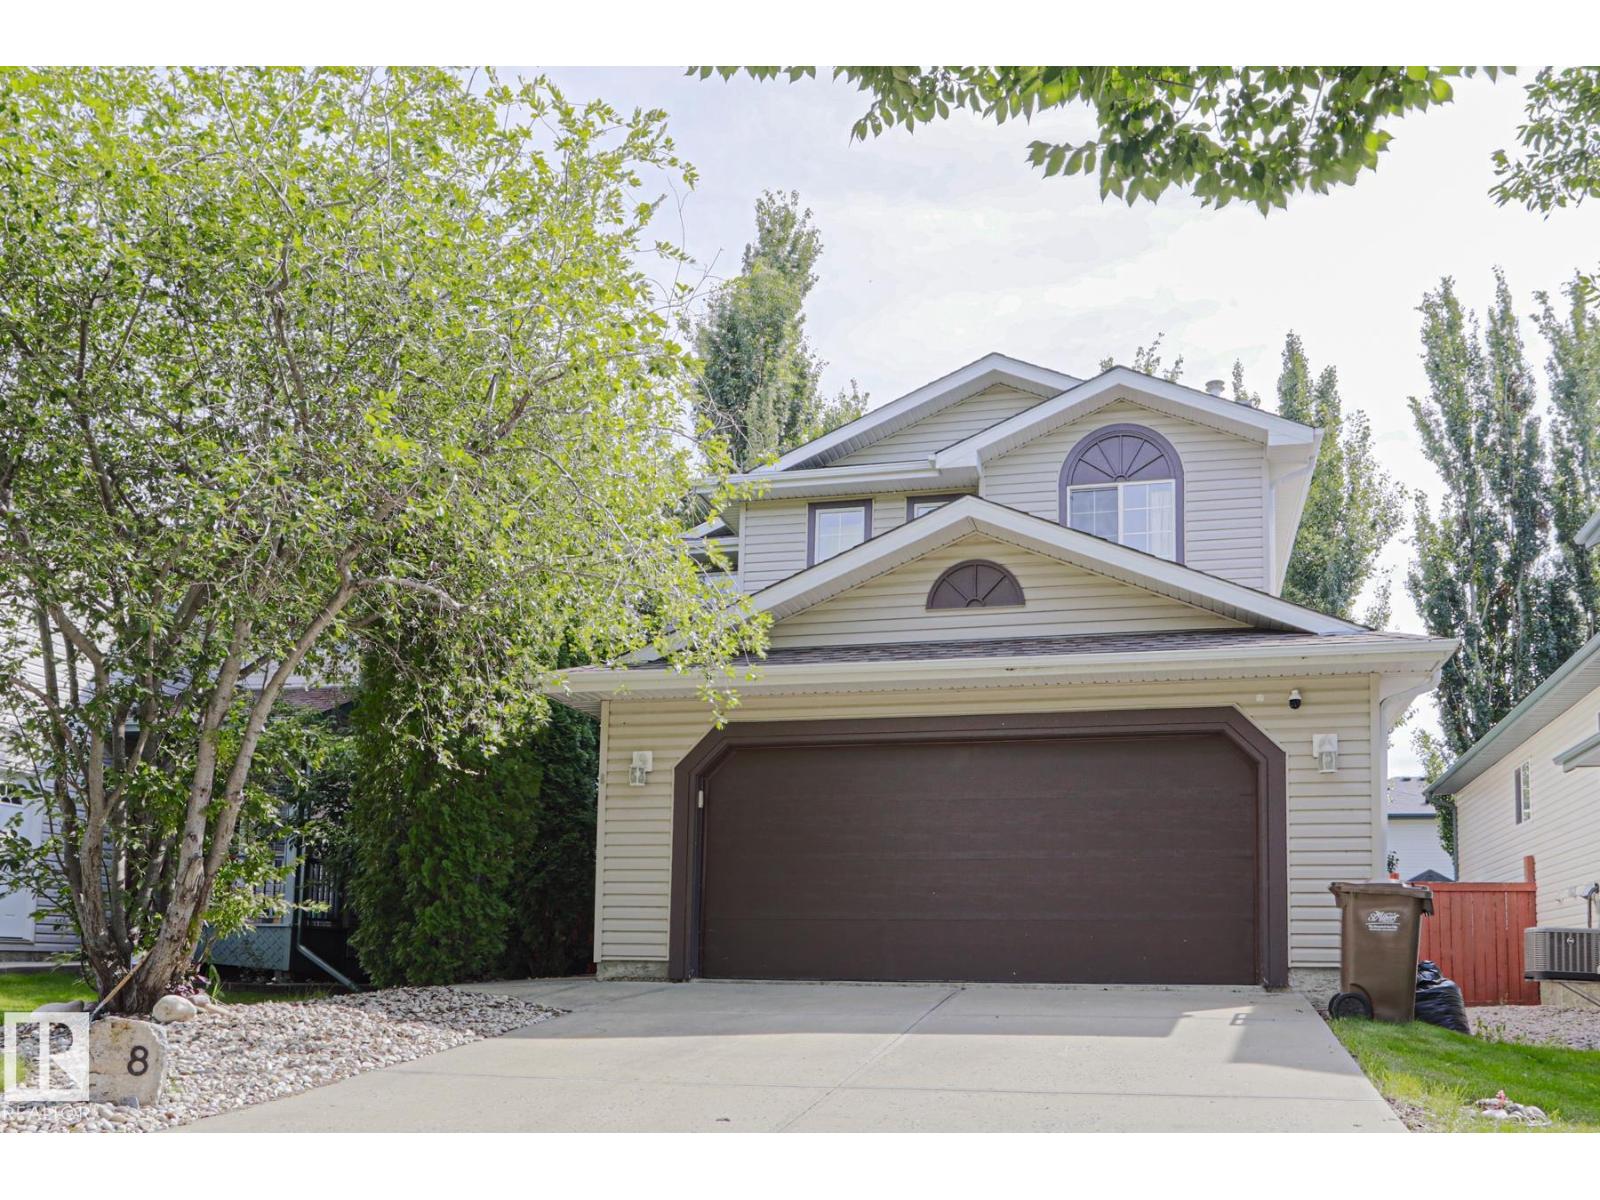
Welcome home to Erin Ridge! Nestled at the end of a quiet cul-de-sac, this beautifully updated 2-story home offers the ideal mix of style, comfort, and peace of mind for growing families and first-time buyers. Step inside to discover a freshly refreshed interior featuring new vinyl plank flooring on the main level, crisp new baseboards, and updated window and door casings throughout. The inviting layout seamlessly connects your main living spaces, highlighted by a cozy family room with a brand-new gas fireplace—perfect for relaxing evenings. Upstairs, plush new carpet leads you to three spacious bedrooms, including a serene primary suite complete with a private 4-piece ensuite. A small bonus area offers versatile space for a reading nook or home workstation. Enjoy year-round comfort with central A/C, a double attached garage, and a low-maintenance backyard designed for simple, stress-free outdoor living. Move-in ready and perfectly located—your next chapter starts here! (id:46923)
Maxwell Challenge Realty