
Property Results - On the Ball Real Estate
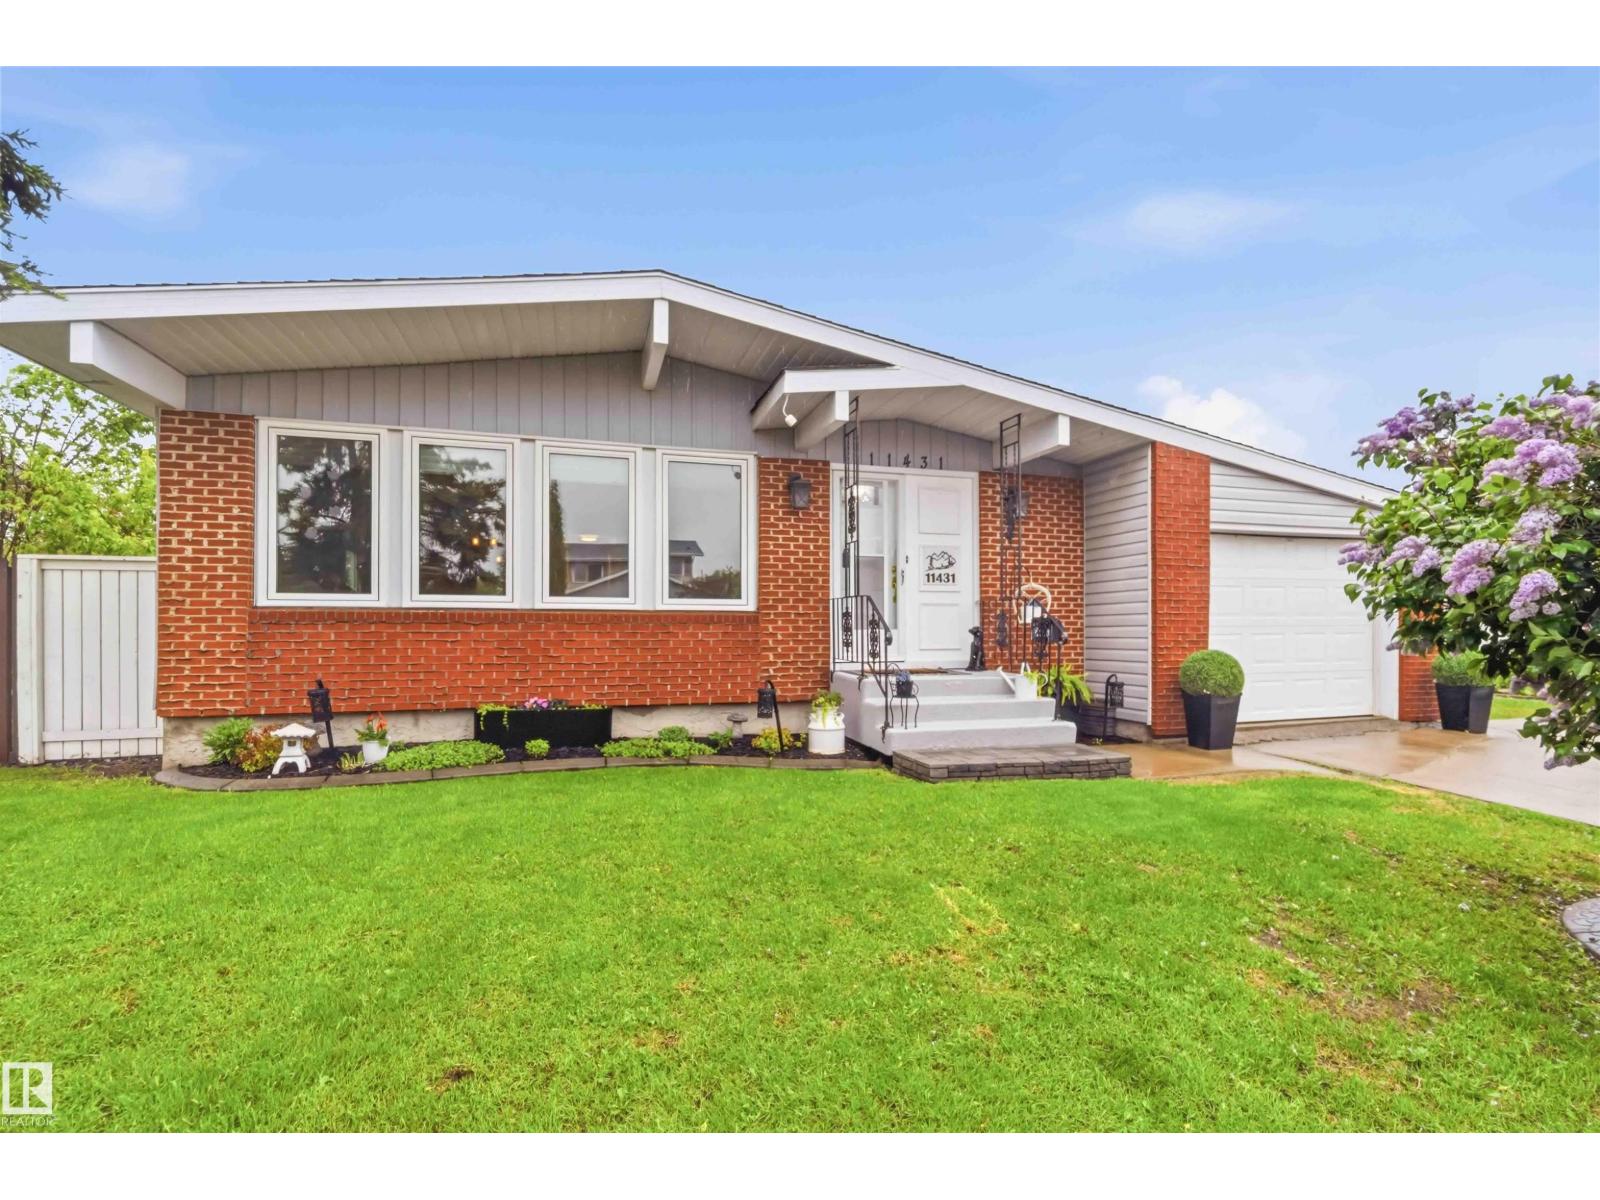
11431 144 Av NW
Edmonton, Alberta
Welcome to this beautifully maintained bungalow, extensively renovated throughout and thoughtfully designed, blending timeless character with modern comfort. Offering 4 bedrooms plus a den and 3 stylishly updated bathrooms, this exceptional home showcases quality craftmanship and elegant finishes. The fully developed basement provides an impressive extension of the living space, a separate entrance, stunning gas fireplace and bar with island, ideal for entertaining guests or multigenerational living. Outside, the beautifully landscaped backyard offers a private retreat with mature fruit trees, lush perennials and inviting spaces to relax, entertain and enjoy the outdoors. Ideally situated on a mature, tree-lined street just minutes from parks, trails, shopping, dining, schools and the amenities of Griesbach, this home offers the perfect balance of comfort, convenience and community. Warm, welcoming and extensively renovated throughout, this is a home that offers exceptional value and enduring appeal. (id:46923)
Royal LePage Arteam Realty
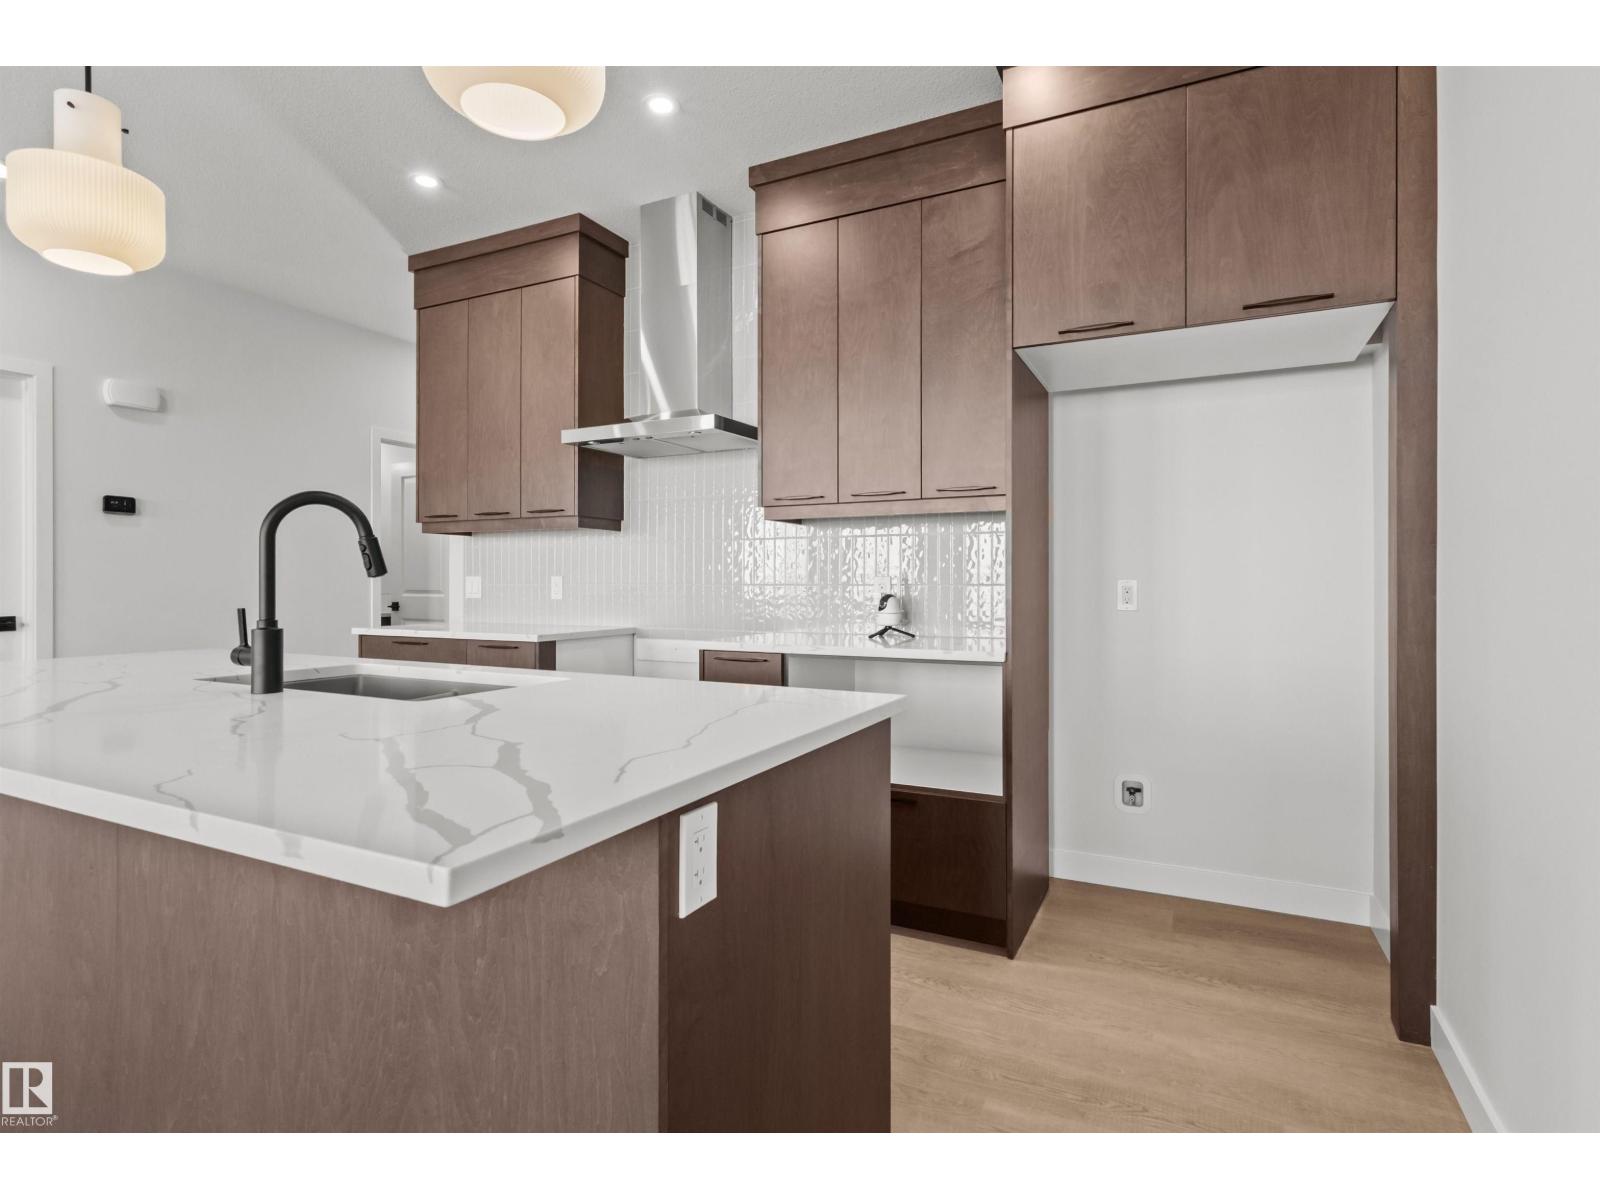
3408 126 St SW
Edmonton, Alberta
Introducing a brand new community, Desrochers Grove, a harmonious community nestled in Heritage Valley. The Sierra floor plan offers over 2100sqft of functional and stylish designed to support modern family living. Side Entry is included with this versatile main floor featuring a bedroom and full bathroom, this home provides flexibility for guests, multi-generational living, or a convenient home office. The open-concept living area is complemented by a beautifully designed kitchen and thoughtful upgrades throughout. Upstairs, three spacious bedrooms are paired with a large bonus room, creating comfortable spaces for both relaxation and everyday living. With designer finishes and practical features throughout, this home offers the perfect balance of style, comfort, and convenience. Backyard comes equipped with a pressure treated wood deck, ready for summer. This home is built on a Conventional oversized lot. ***Please note pictures are of actual home*** Price includes GST (id:46923)
Century 21 Leading
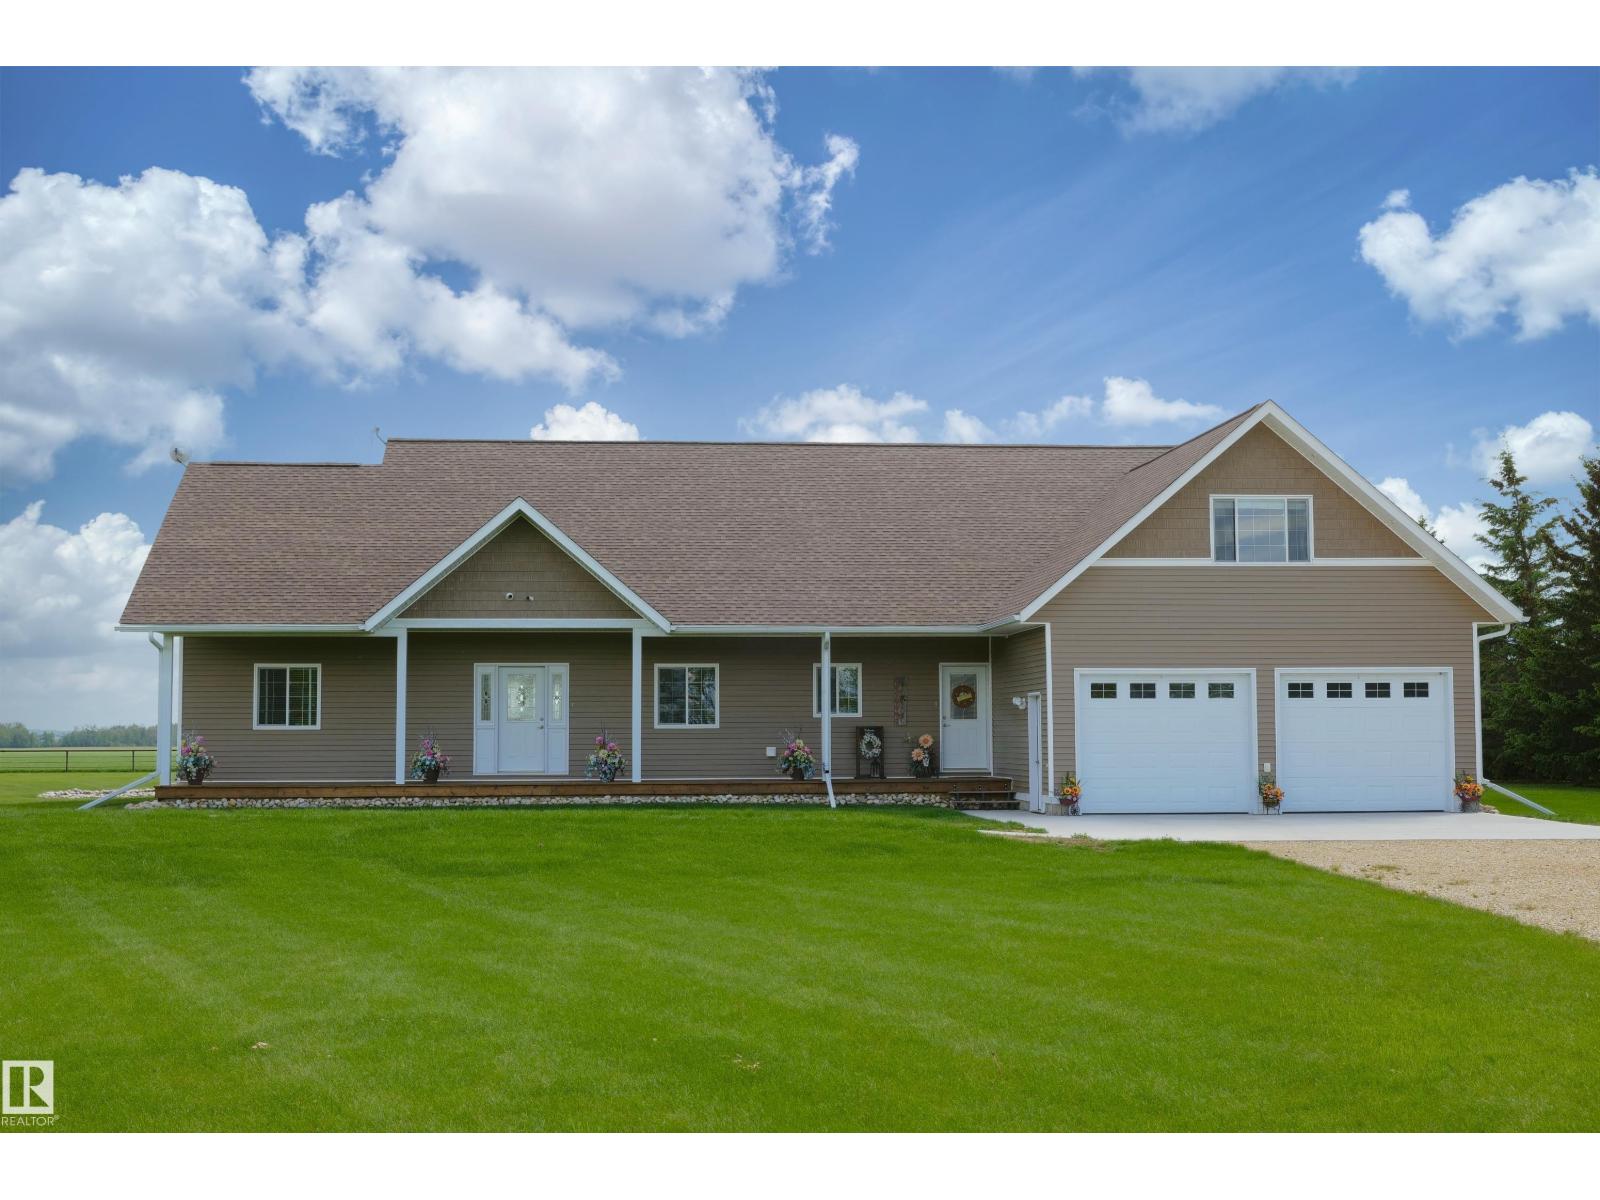
1221 Twp Rd 603a
Rural Westlock County, Alberta
Westlock Counties premier 10 acre non subdivision property, colourfully nicknamed Fort Knox, is now available to be your everyday private paradise. Conveniently located only 4mi North of Hwy 18 between Barrhead & Westlock & less than a 1/2 mi from the Pembina River this gorgeous custom built home is highlighted by bright & airy high ceiling living space, professional featured kitchen, hardwood & tile floors, 3 to 4 spacious bedrooms & hallways, grand entrance, excellent storage, exquisite master ensuite & multiple quality family room spaces includes large flexible upper level. Custom front & back covered decks overlook meticulously landscaped yards & open fields. Oversized attached garage. 30x65 high wall commercial shelter for all yard & R.V storage. Mature spruce backdrop. Security fenced front yard. Story book play house & complimenting sheds. 6+ acres of potential pasture. A meticulous blend of style, presence, quality of build & pride of ownership w/ a fabulous location ready & awaiting you & yours (id:46923)
Sunnyside Realty Ltd
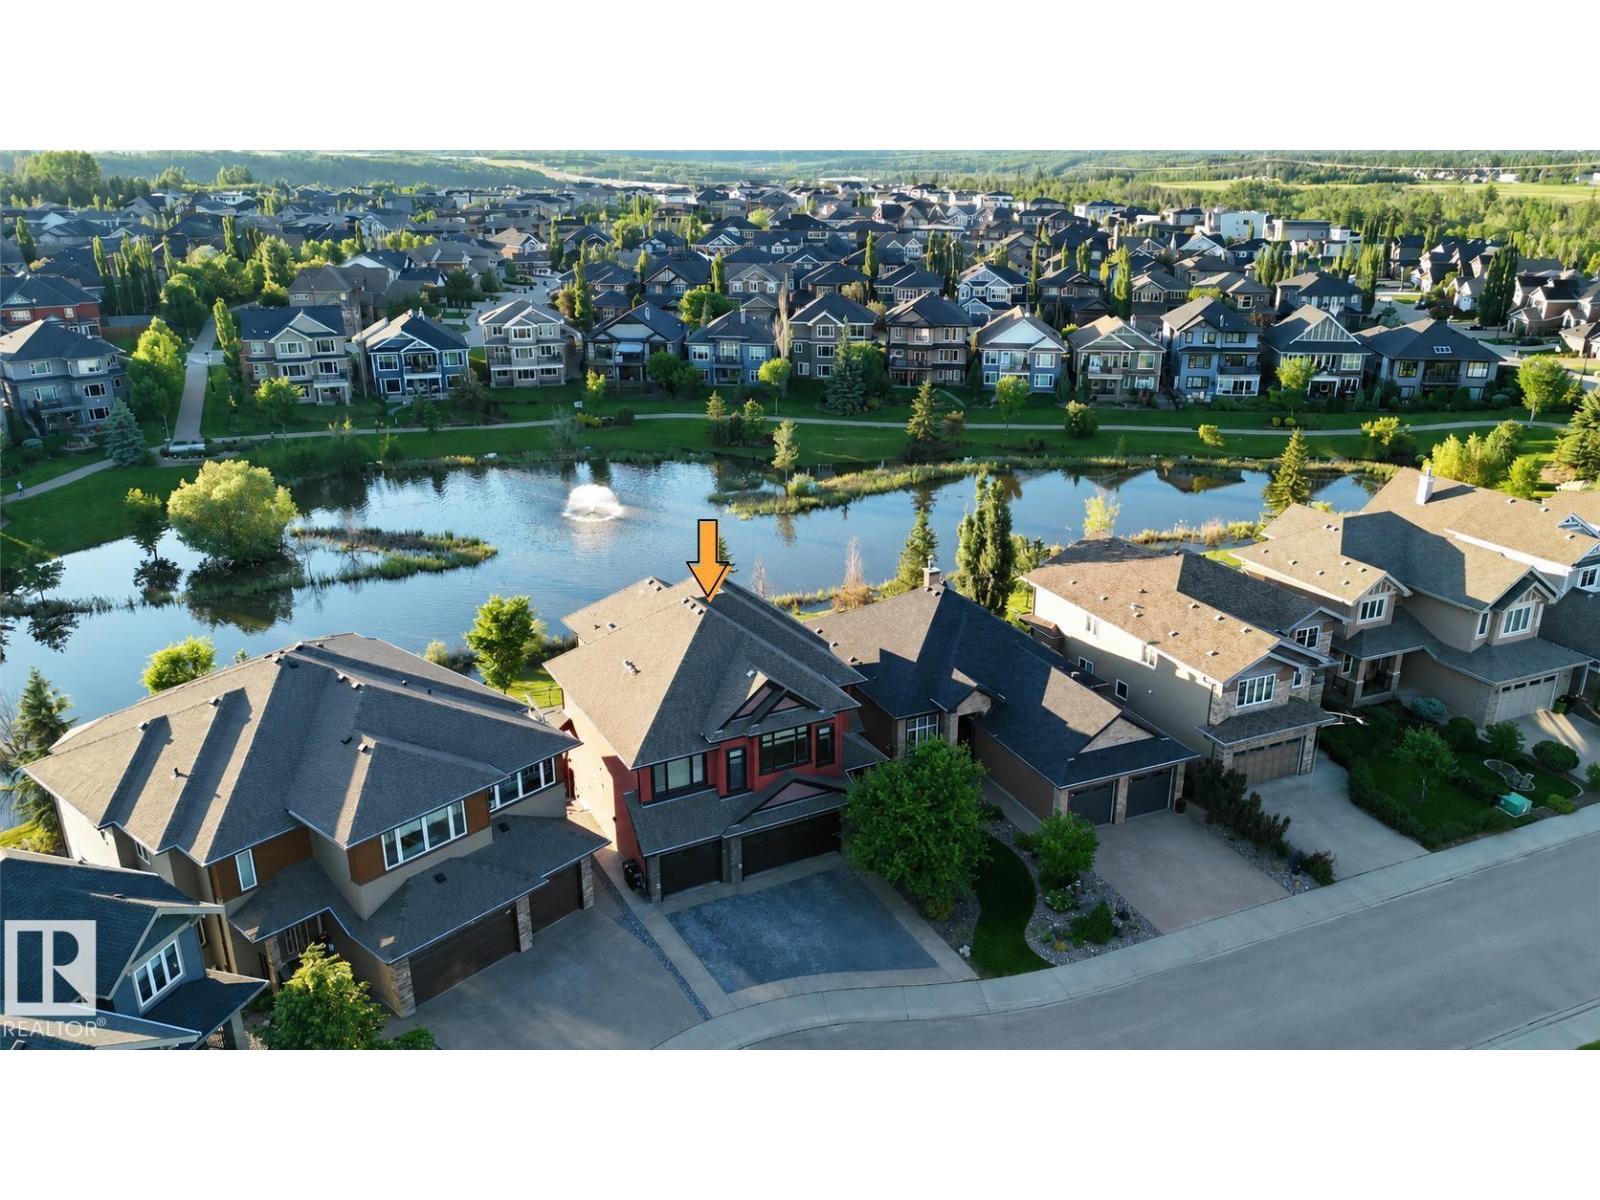
3438 West Landing Ld NW
Edmonton, Alberta
Location! Location! Location! LAKESIDE LUXURY IN WINDERMERE! Experience premium executive living in this exceptional 3,300 sqft family home backing directly onto a serene pond. Designed for both grand entertaining and everyday comfort, the light-filled main floor showcases panoramic water views through massive windows, centered around a high-end culinary kitchen with dual islands and heated floors. The upper level is a private sanctuary, featuring a massive bonus room with a wet bar, dedicated laundry, and a lavish primary suite complete with its own waterfront balcony. Below, the professionally finished walkout basement boasts radiant in-floor heating, durable epoxy finishes, a steam shower oasis, and an adaptable den perfect for a home office. Complete with a heated triple garage, a fully landscaped yard with no rear neighbors, and an unbeatable location walking distance to top-tier schools, parks, and diverse shopping, this residence blends functional design with an iconic setting. (id:46923)
Mozaic Realty Group
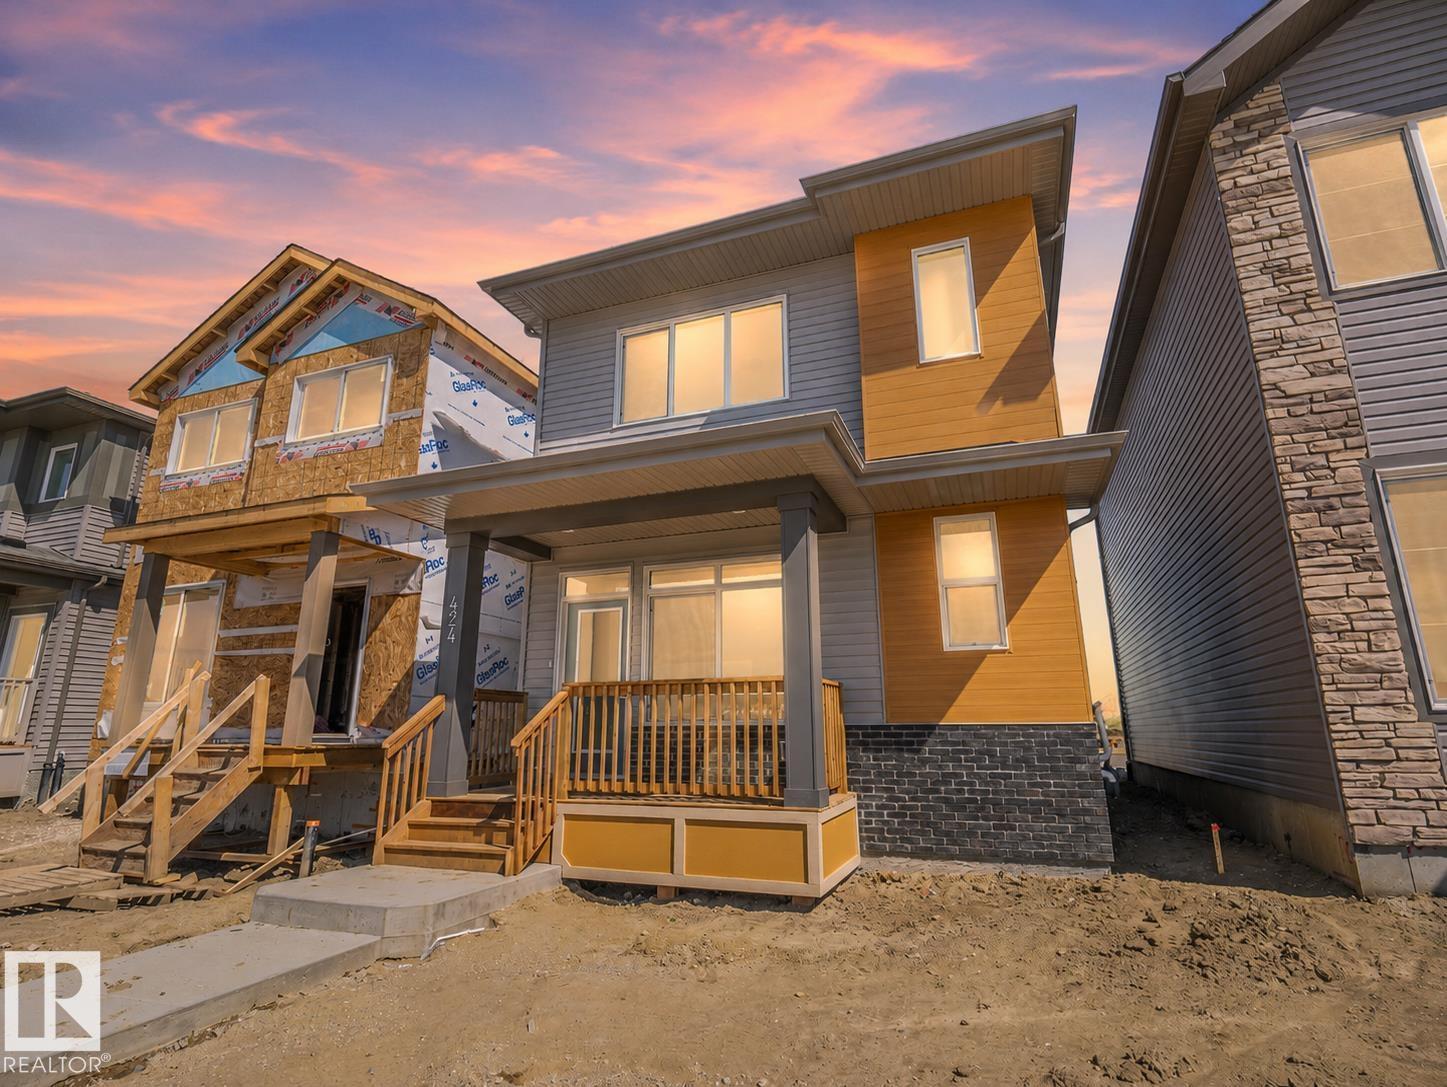
424 176 Av NE
Edmonton, Alberta
This brand-new Impact Home is where comfort, connection, & everyday living come together. The main floor welcomes you with 9' ceilings & an open-concept design that feels warm & inviting. The kitchen is the heart of the home with quartz countertops, ceramic tile backsplash, & beautifully crafted cabinetry setting the scene for everything from morning coffee to laughter-filled dinners. The living & dining areas flow together, creating a space made for memories, while a mudroom & half bath add thoughtful convenience. Upstairs, the primary suite offers a spa-inspired 5-piece ensuite & walk-in closet. Two additional bedrooms, a stylish main bath, & upstairs laundry provide comfort & balance. Built with intention & care, every Impact Home is backed by the Alberta New Home Warranty Program for peace of mind. Some photos virtually staged. Garage to be built as a seasonal item, weather permitting (id:46923)
Maxwell Challenge Realty
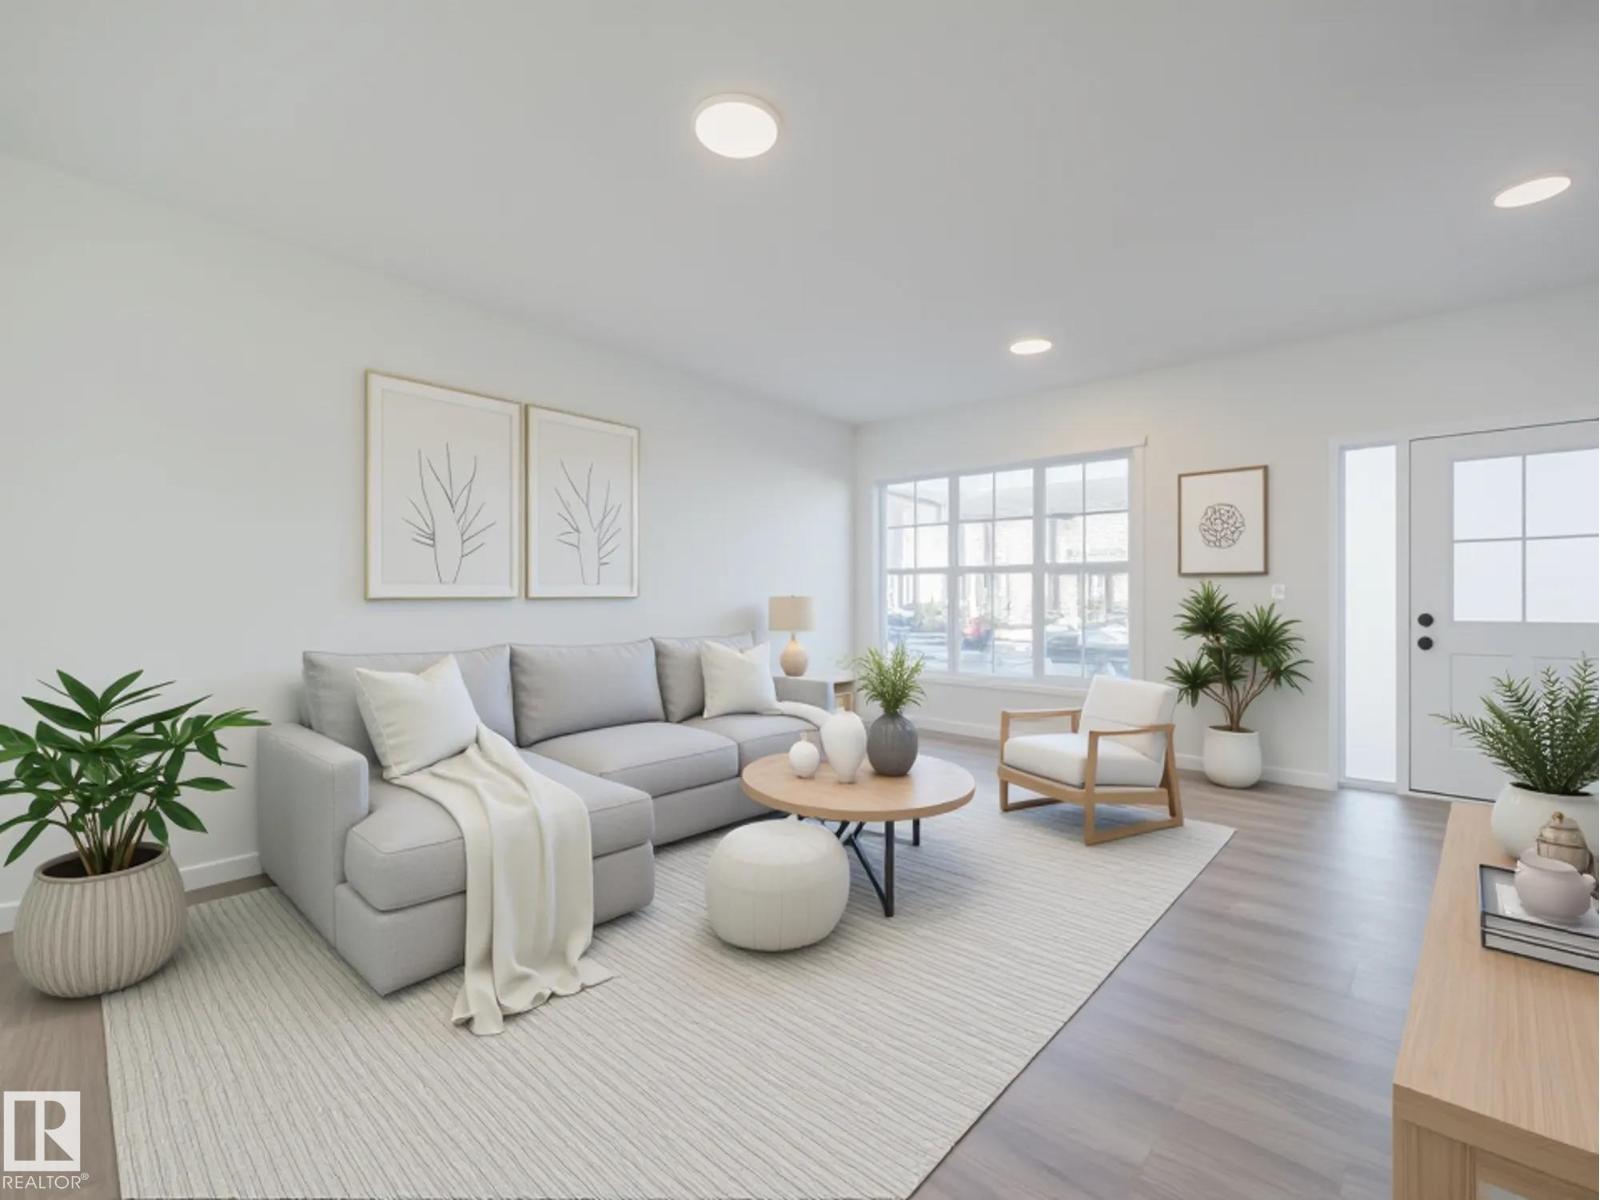
29 Nerine Cr
St. Albert, Alberta
Experience the lifestyle you’ve been dreaming of in this brand-new Impact Home w/ SEPARATE ENTRANCE & 9' ceilings creating a bright, open feel from the moment you arrive. The kitchen is the heart of the home, featuring quartz countertops, ceramic tile backsplash & elegant cabinetry—perfect for both quiet mornings & entertaining. The main level offers a spacious living & dining area, plus a convenient half bath & mudroom for everyday ease. Upstairs, the primary suite feels like a retreat w/ a 5 pc ensuite & walk-in closet, while two additional bedrooms, a full bath & upstairs laundry add comfort & function. Built w/ care & backed by the Alberta New Home Warranty Program. Home is under construction, photos are not of actual home, some finishings may vary, some photos virtually staged. Garage to be built as a seasonal item, weather permitting (id:46923)
Maxwell Challenge Realty
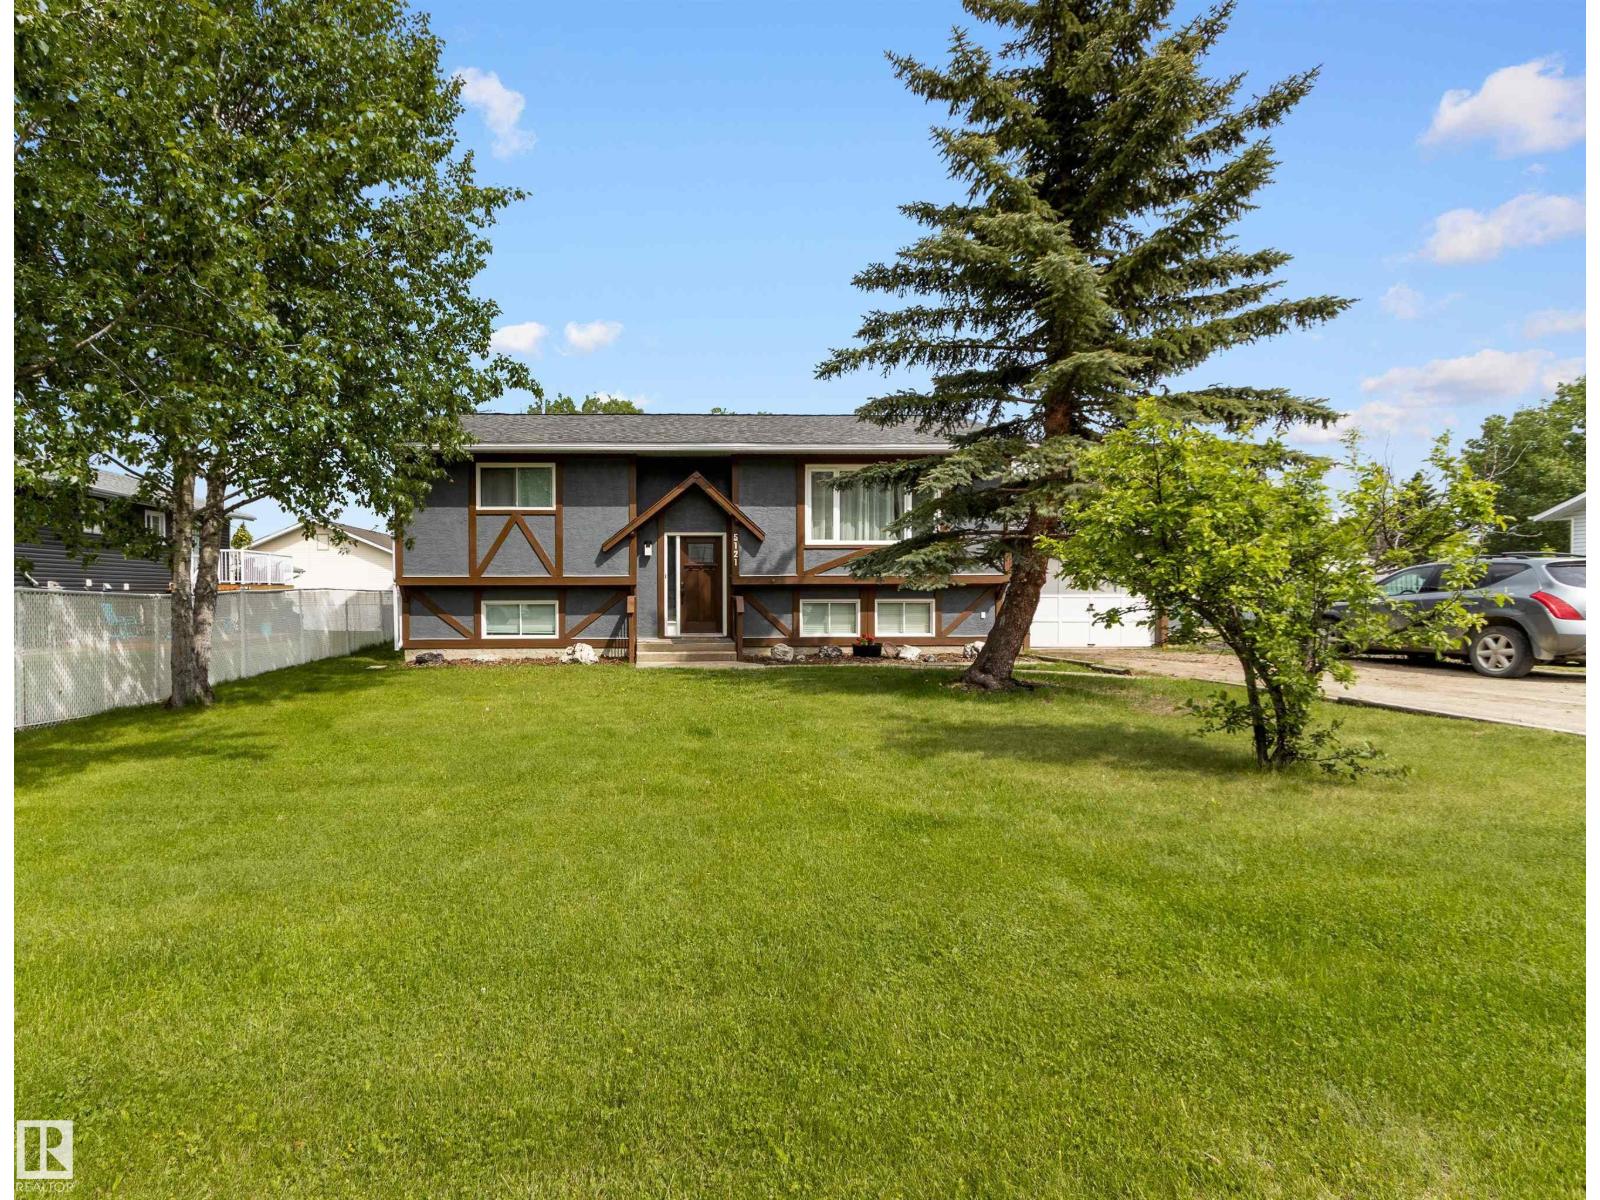
5121 52 St
Rocky Rapids, Alberta
Whether you're searching for a first home or an investment opportunity, this property offers a functional and versatile layout. Featuring 4 bedrooms (2 on the main level) and 2 bathrooms, the home includes a spacious open-concept living area highlighted by a wraparound island, making it ideal for everyday living and entertaining. Large windows provide an abundance of natural light, while patio doors lead to a generous multi-tiered deck overlooking the fully fenced yard, providing privacy. The backyard features a screened gazebo, a tranquil feature pond, storage space beneath the deck, and an additional storage shed. Walking paths located beside and behind the property offer convenient access for outdoor enthusiasts. Recent exterior improvements include shingles replaced in 2024, fresh exterior paint and new downspouts completed in 2025, along with updated exterior lighting. A 240V subpanel provides added utility & flexibility for future projects or workshop. The attached garage measures 13'x24'. (id:46923)
Century 21 Hi-Point Realty Ltd
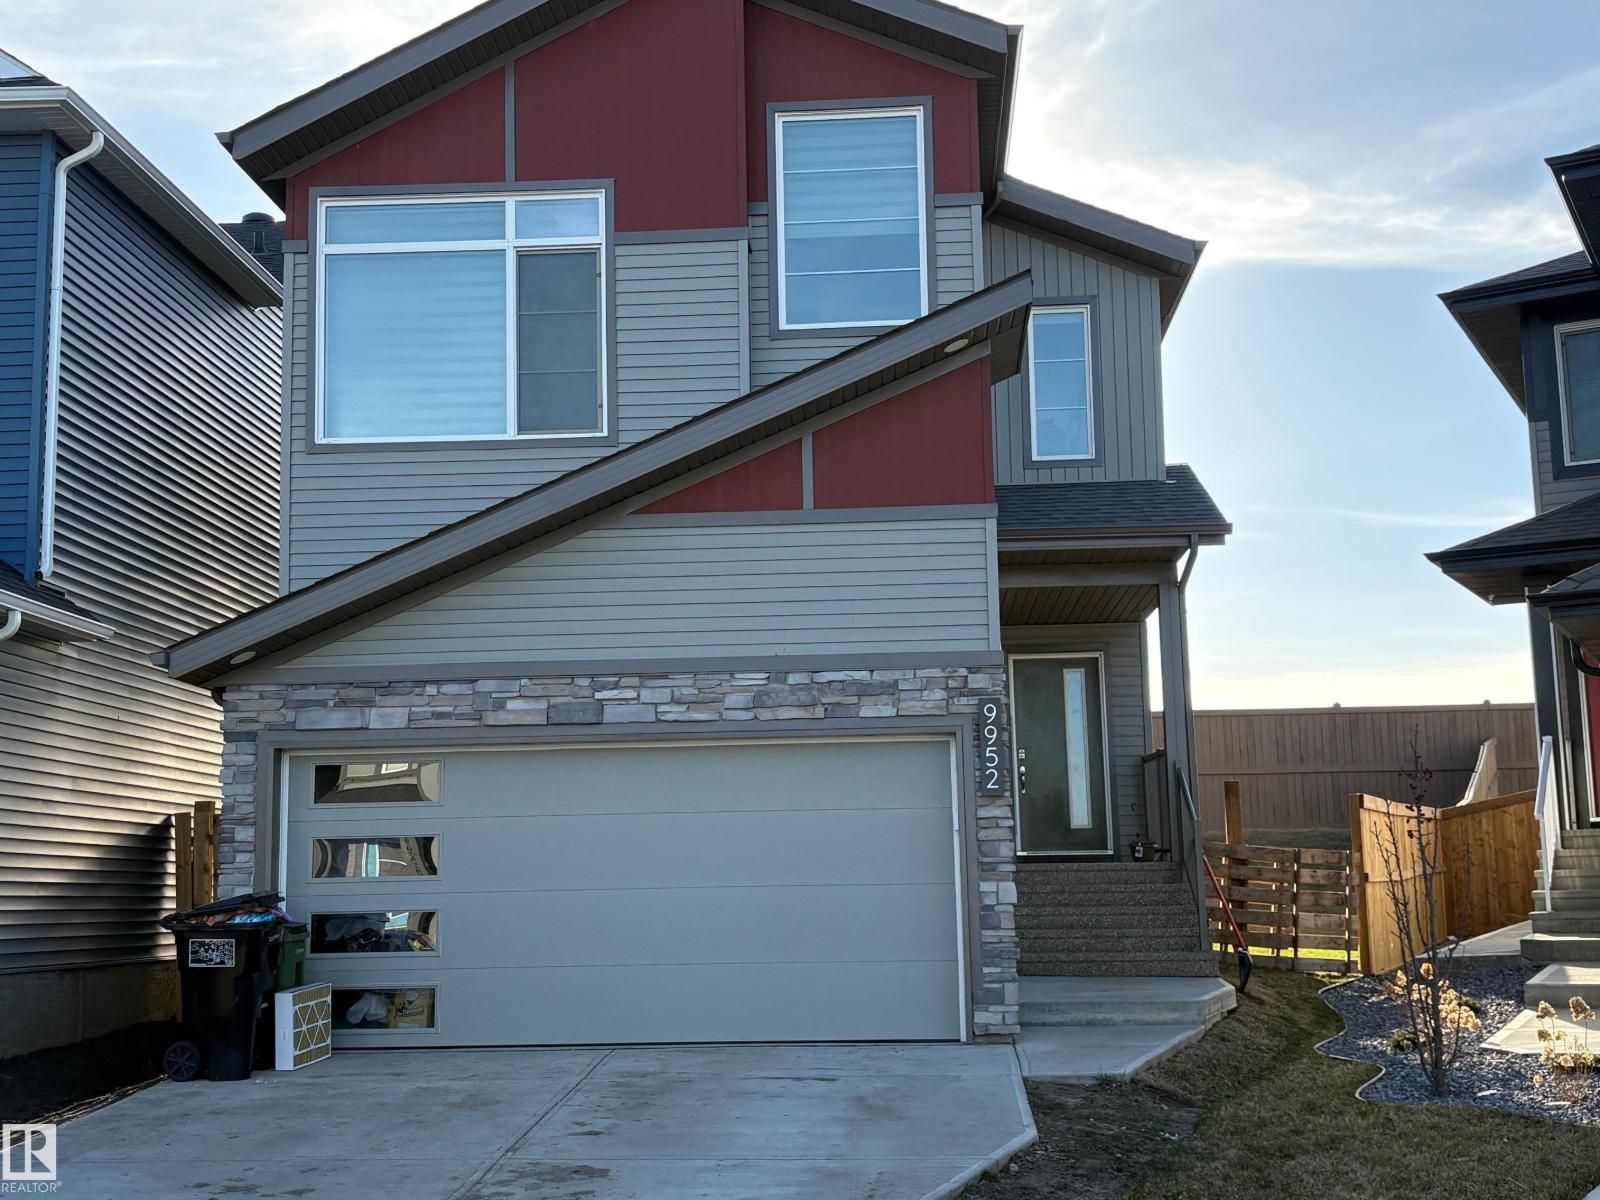
9952 227 St NW
Edmonton, Alberta
Welcome to this beautifully designed 2,000+ sq. ft. home in the highly sought-after community of Secord — perfect for a growing family! Featuring 3 spacious bedrooms, 2.5 bathrooms, and a double attached garage, this home offers a functional layout with timeless architectural charm. Step inside to discover a modern upgraded kitchen complete with a commercial-sized refrigerator, stainless steel appliances, and a generous walk-through pantry. The bright dining nook and inviting living room are filled with natural light, creating the perfect space for entertaining family and friends. The main floor also features a cozy den/home office and a convenient 2-piece bathroom. Upstairs, you’ll find an expansive primary retreat with a walk-in closet and a luxurious ensuite designed for relaxation. The elegant arched ceiling adds character and creates an open, airy atmosphere. A spacious bonus room provides the ideal setting for movie nights, family gatherings, or a kids’ play area. Two additional well-sized bedroom (id:46923)
Sterling Real Estate
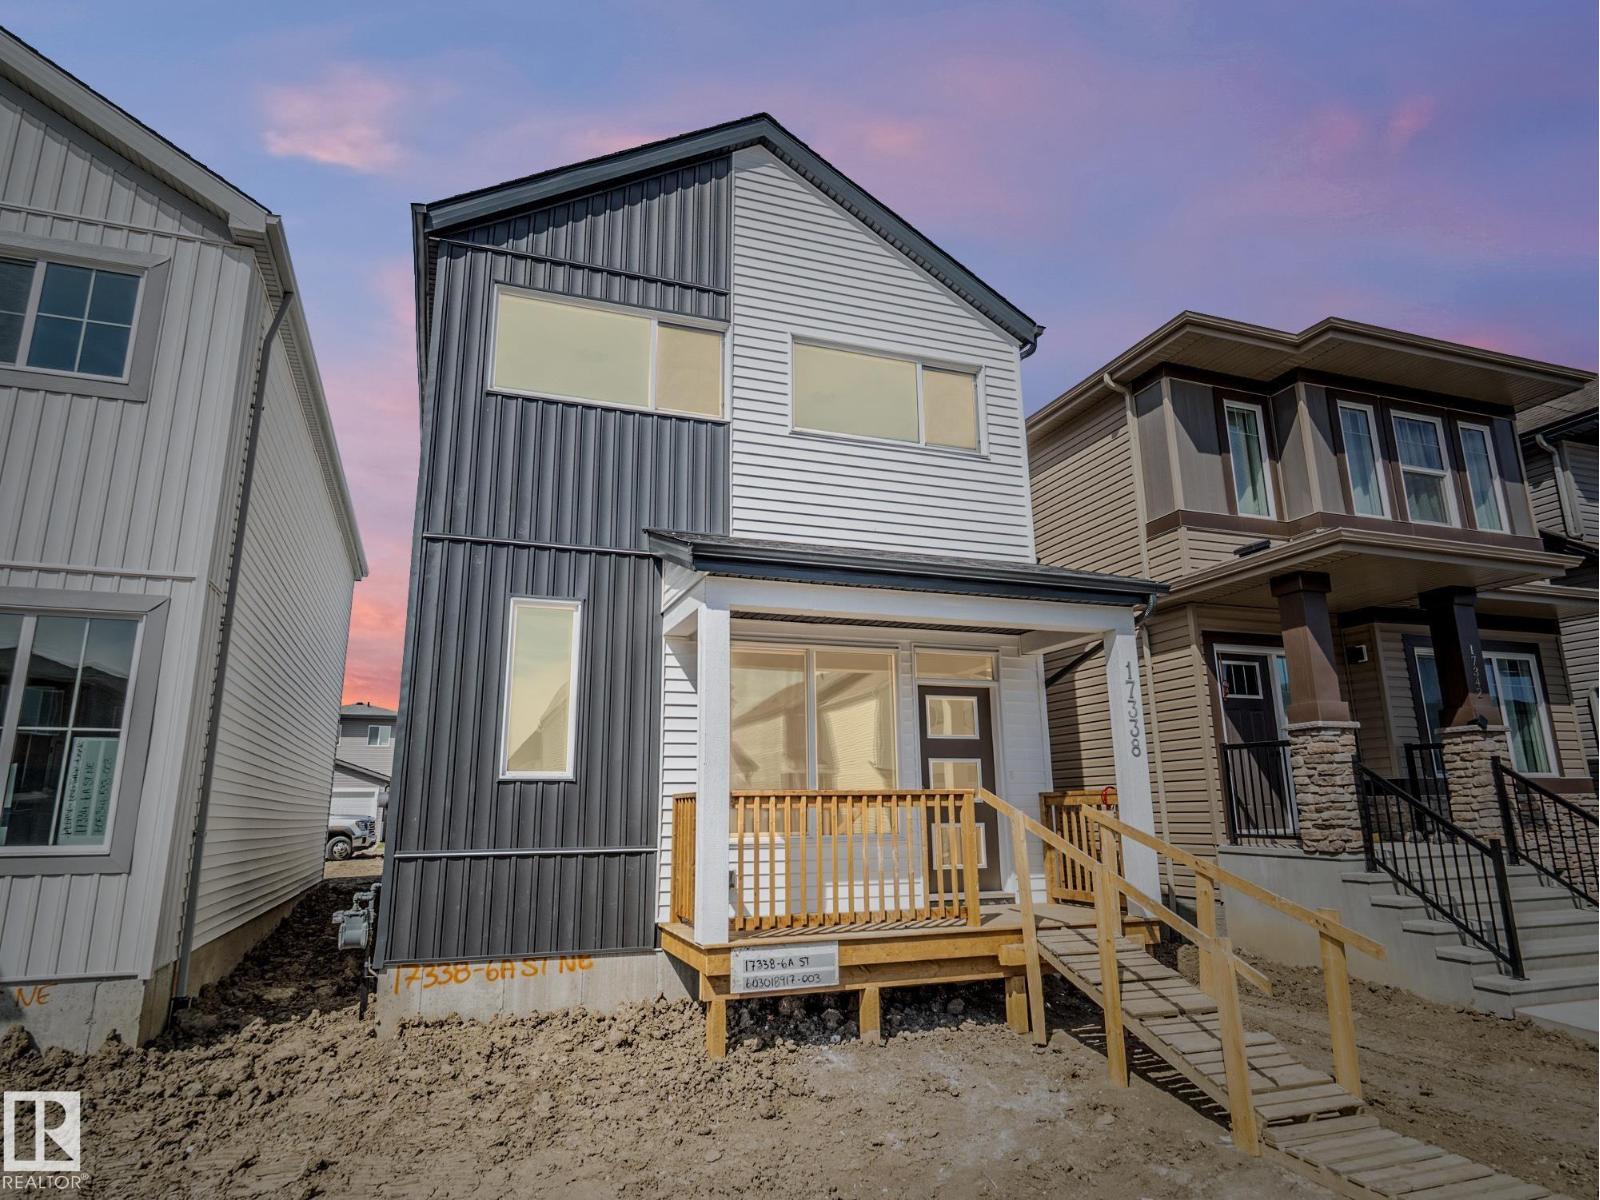
17338 6 A St NE
Edmonton, Alberta
Built by Impact Homes, this stunning home with a SEPARATE ENTRANCE and 9’ ceilings on the main floor and basement offers the perfect blend of style, comfort, and functionality. From the moment you walk in, you’ll love the bright open concept layout designed for both everyday living and entertaining. The beautiful kitchen features quartz countertops, ceramic tile backsplash, gorgeous cabinetry, stainless steel appliances, and plenty of space to gather with family and friends. The cozy living room fireplace creates the perfect place to relax at the end of the day, while the spacious dining area is made for memorable dinners and celebrations. Upstairs, escape to your private primary retreat with a luxurious 5-piece ensuite and walk-in closet, plus 2 more bedrooms, upstairs laundry, and a full bath. Backed by the Alberta New Home Warranty Program. *Some photos virtually staged* Garage to be built as a seasonal item, weather permitting (id:46923)
Maxwell Challenge Realty
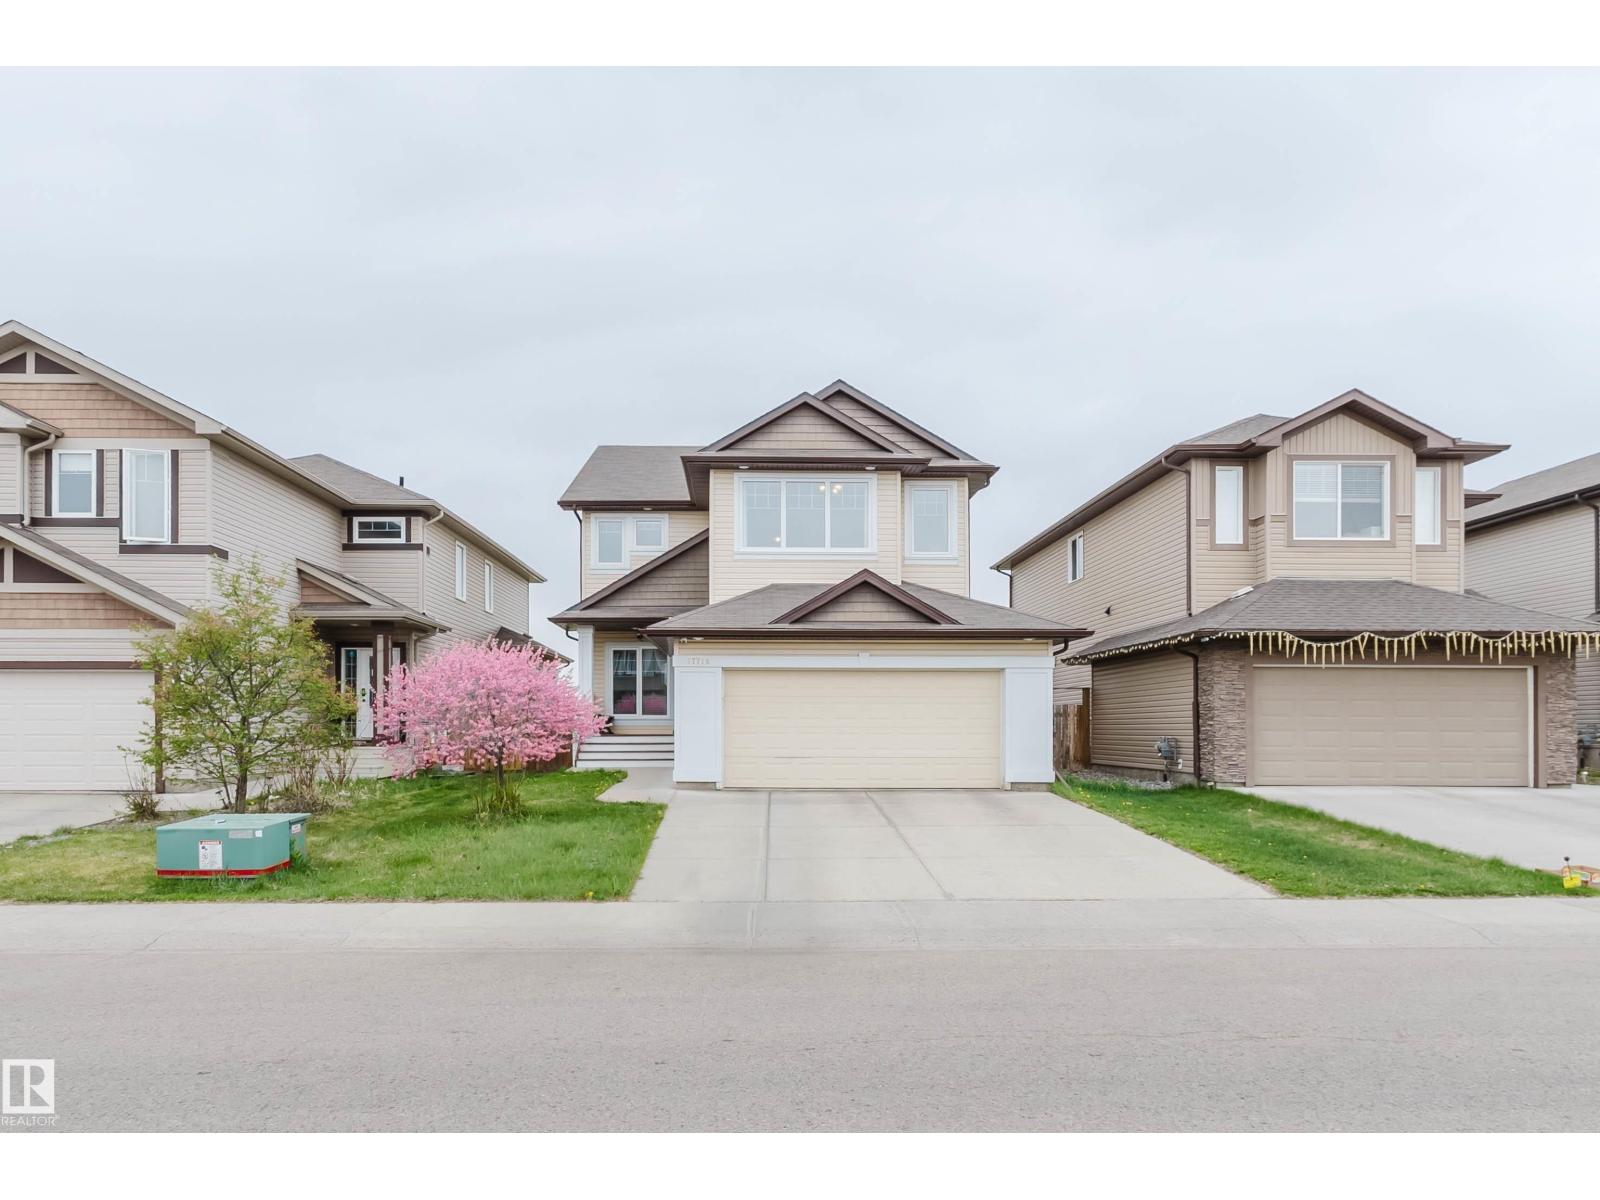
17718 5a Av SW
Edmonton, Alberta
Welcome to this immaculate single-family home in Windermere, backing onto a 12-acre park/green space with breathtaking views. With 2,300+ sq. ft. of living space, enjoy 9-ft ceilings on the main floor, triple-panel windows for natural light and efficiency, plus a main-floor den/bedroom. The oversized double garage offers ample storage. Upstairs features a huge bonus room, three good-sized bedrooms, and a master suite with tranquil green-space views. The master ensuite includes heated flooring for cold mornings. The homeowner has recently added a radon mitigation system for improved indoor air quality. Conveniently located minutes from Currents at Windermere shopping, REC centre, airport, restaurants, entertainment, two upcoming schools, parks, golf, and walking trails. This open-concept home is a must-see in Windermere! (id:46923)
Mozaic Realty Group
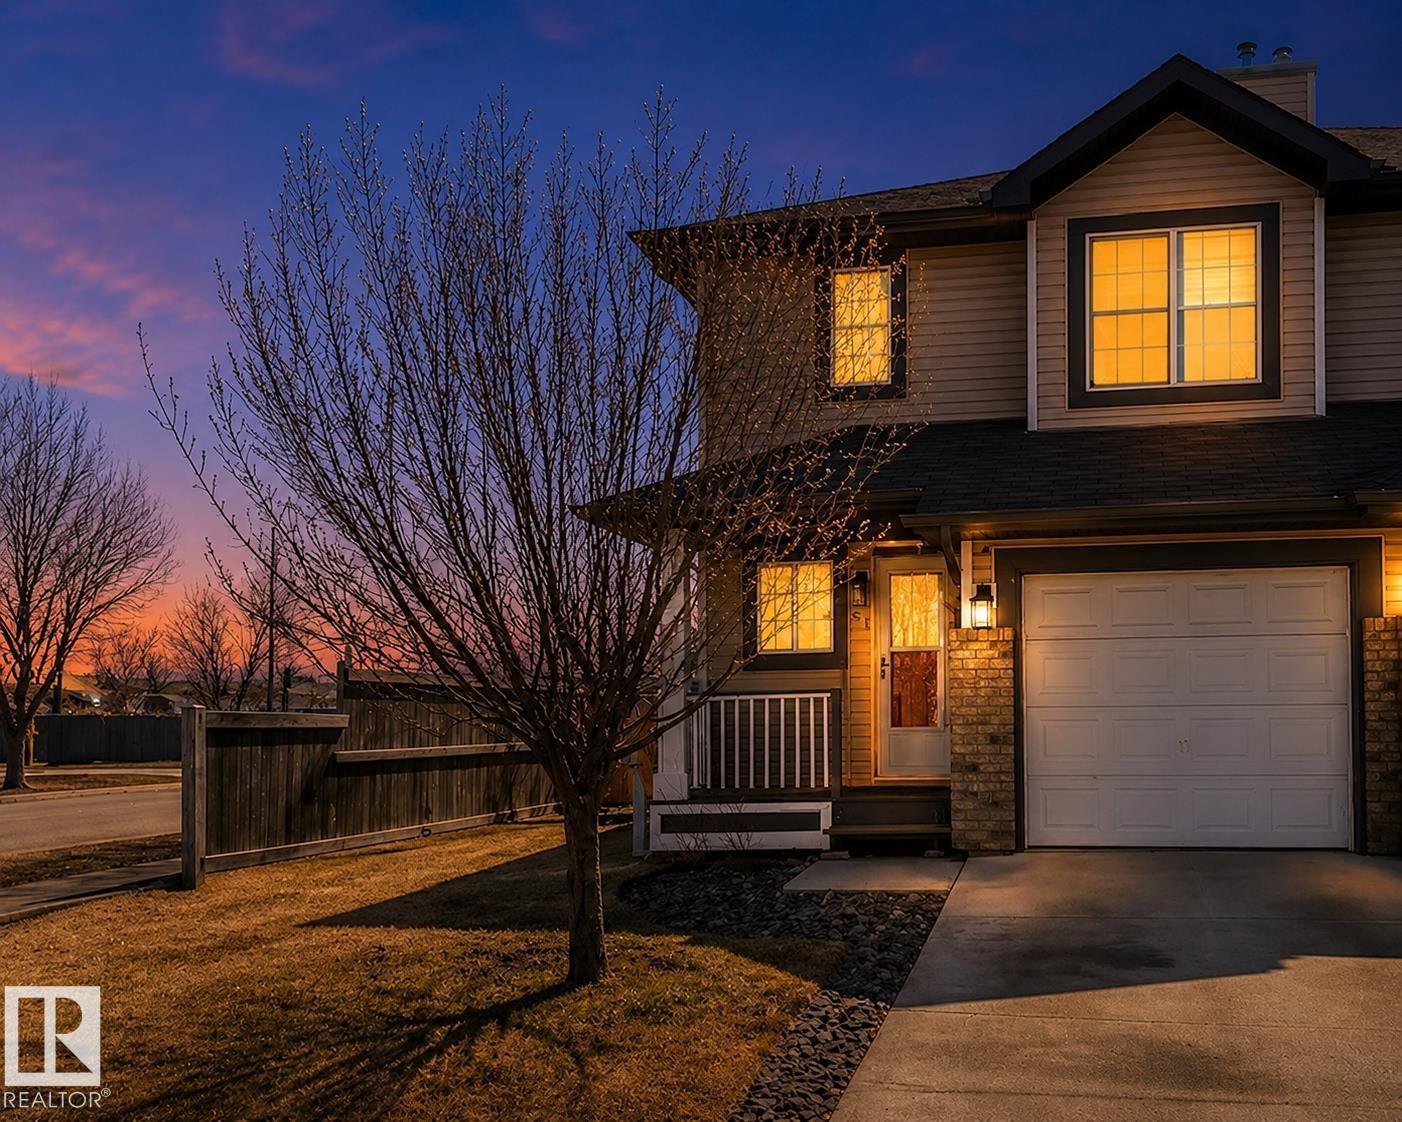
51 Galloway Wd
Fort Saskatchewan, Alberta
Fresh Opportunity! NO CONDO FEES! Freshly repriced and ready for its next owner! This well-maintained half duplex in South Fort offers a functional and hard-to-find dual primary bedroom layout, each featuring its own walk-in closet and private ensuite. The open-concept main floor is warm and inviting with a stone-faced corner gas fireplace, spacious kitchen with peninsula seating, and convenient guest bathroom. Enjoy the added comfort of upstairs laundry, an attached garage, and a fully landscaped and fenced yard with a two-tiered deck perfect for relaxing or entertaining. Ideal for first-time buyers, professionals, roommates, or downsizers looking for low-maintenance living without sacrificing space or privacy. Located close to schools, shopping, trails, and everyday amenities. A fantastic opportunity in a sought-after neighbourhood! (id:46923)
Exp Realty
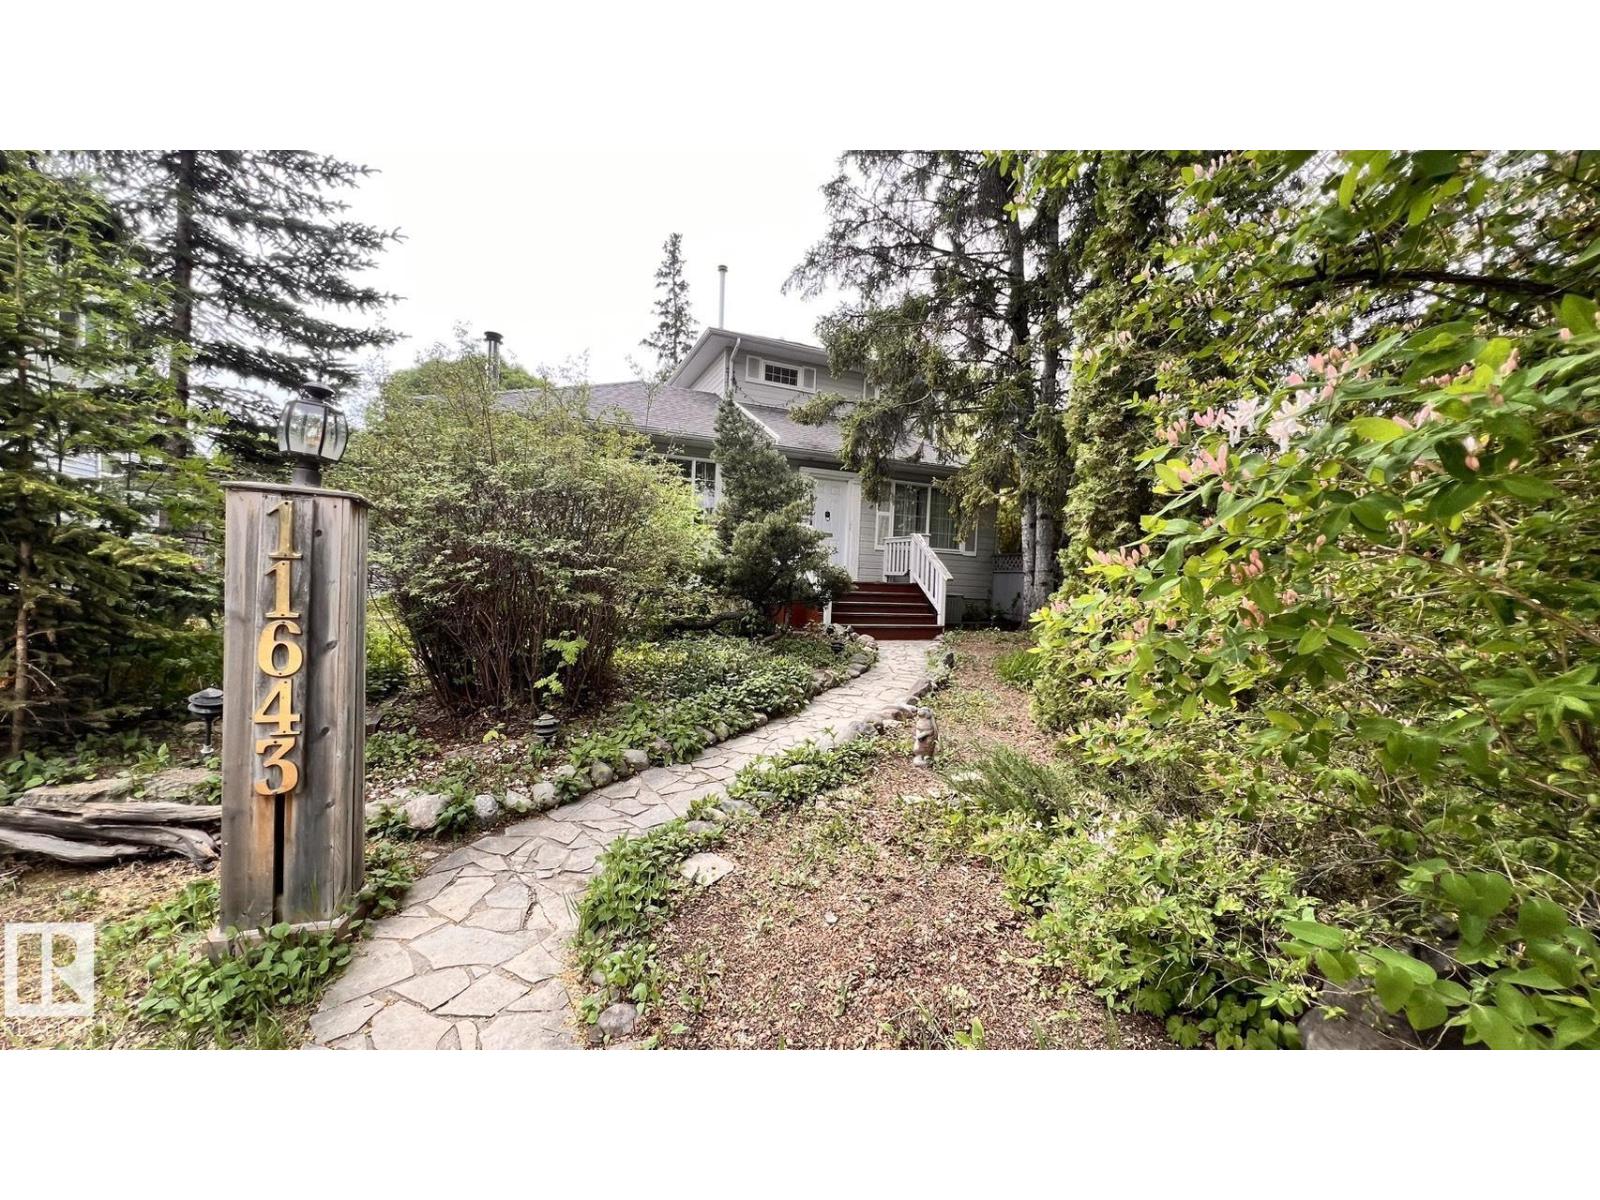
11643 76 Av NW
Edmonton, Alberta
LOCATION, LOCATION, LOCATION. Welcome to charming central of Belgravia , 1829 SQFT home, remodeled in 1999, total of 2+2 BDRM/1 den or office/4 full bath. Features as: great living room/dining with wood flooring, kitchen w/quartz countertop/sky windows & renovations as new hood fan 2026, refrigerator 2025,central air-conditioning/vacuum attachments, newer hot water tank 2013, newer siding/insulation 2013, 2 BDRM w/private bathrooms in basement 2013, 3 fireplaces, so huge family room w/soaring ceiling, back onto facing south backyard ; large primary BDRM/bath/1 den upstairs that could be changed to 5th BDRM, so spacious stone patio paved from front gate to the newer oversized garage w/alley access 2013 etc. Only minutes to walk to LRT Station, Mckernan School w/French Immersion, Spanish academy program), Belgravia Elementary Scholl, U of A & hospital etc. Easily to go Groat Road, Whitemud, River Valley Walterdale to downtown, west or east Edmonton. Good to go and must have a SEE ! (id:46923)
Maxwell Polaris
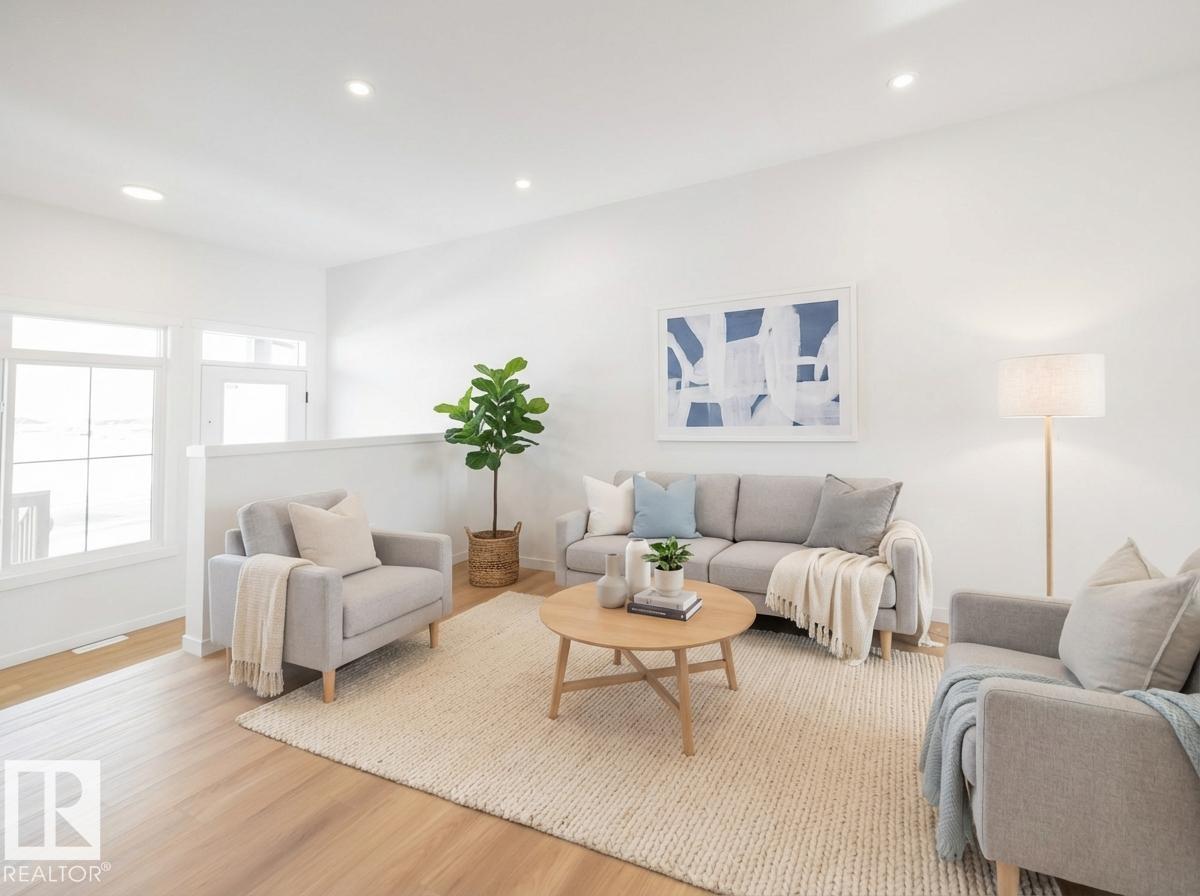
19608 30 Av NW
Edmonton, Alberta
Experience the lifestyle you’ve been dreaming of in this brand-new Impact Home w/ SEPARATE ENTRANCE & 9' ceilings creating a bright, open feel from the moment you arrive. The kitchen is the heart of the home, featuring quartz countertops, ceramic tile backsplash & elegant cabinetry—perfect for both quiet mornings & entertaining. The main level offers a spacious living & dining area, plus a convenient half bath & mudroom for everyday ease. Upstairs, the primary suite feels like a retreat w/ a 5 pc ensuite & walk-in closet, while two additional bedrooms, a full bath & upstairs laundry add comfort & function. Built w/ care & backed by the Alberta New Home Warranty Program. Home is under construction, photos are not of actual home, some finishings may vary, some photos virtually staged. Garage to be built as a seasonal item, weather permitting (id:46923)
Maxwell Challenge Realty
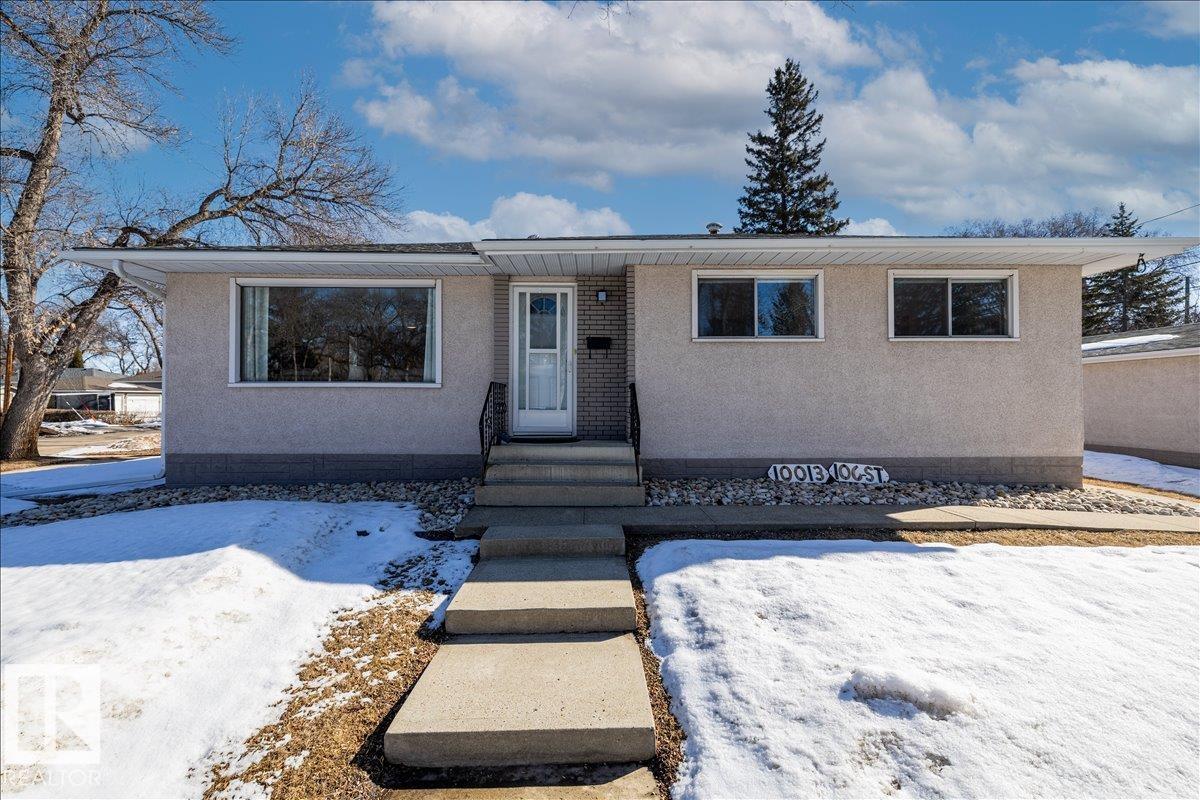
10013 106 St
Fort Saskatchewan, Alberta
Discover incredible potential in the heart of Old Fort Saskatchewan with this spacious 1,101 sq ft. bungalow. Perfect for savvy investors or first-time buyers seeking a mortgage helper, this 6-bedroom, 3-bathroom home offers a functional layout and extensive updates. The main floor features a massive sun-drenched living room, a dedicated dining area, and a charming U-shaped kitchen that radiates vintage character. You will find three generous bedrooms on the main level, including a primary suite with a 2-piece ensuite. The fully finished basement expands your living space with a large rec room, three additional bedrooms, and a 3-piece bath. Fresh laminate flooring runs throughout the entire home. Exterior highlights include professional concrete walkways, a beautifully landscaped yard, and an oversized single detached garage. Situated just steps from local playgrounds, this move-in-ready home perfectly blends classic charm with modern durability. (id:46923)
RE/MAX Edge Realty
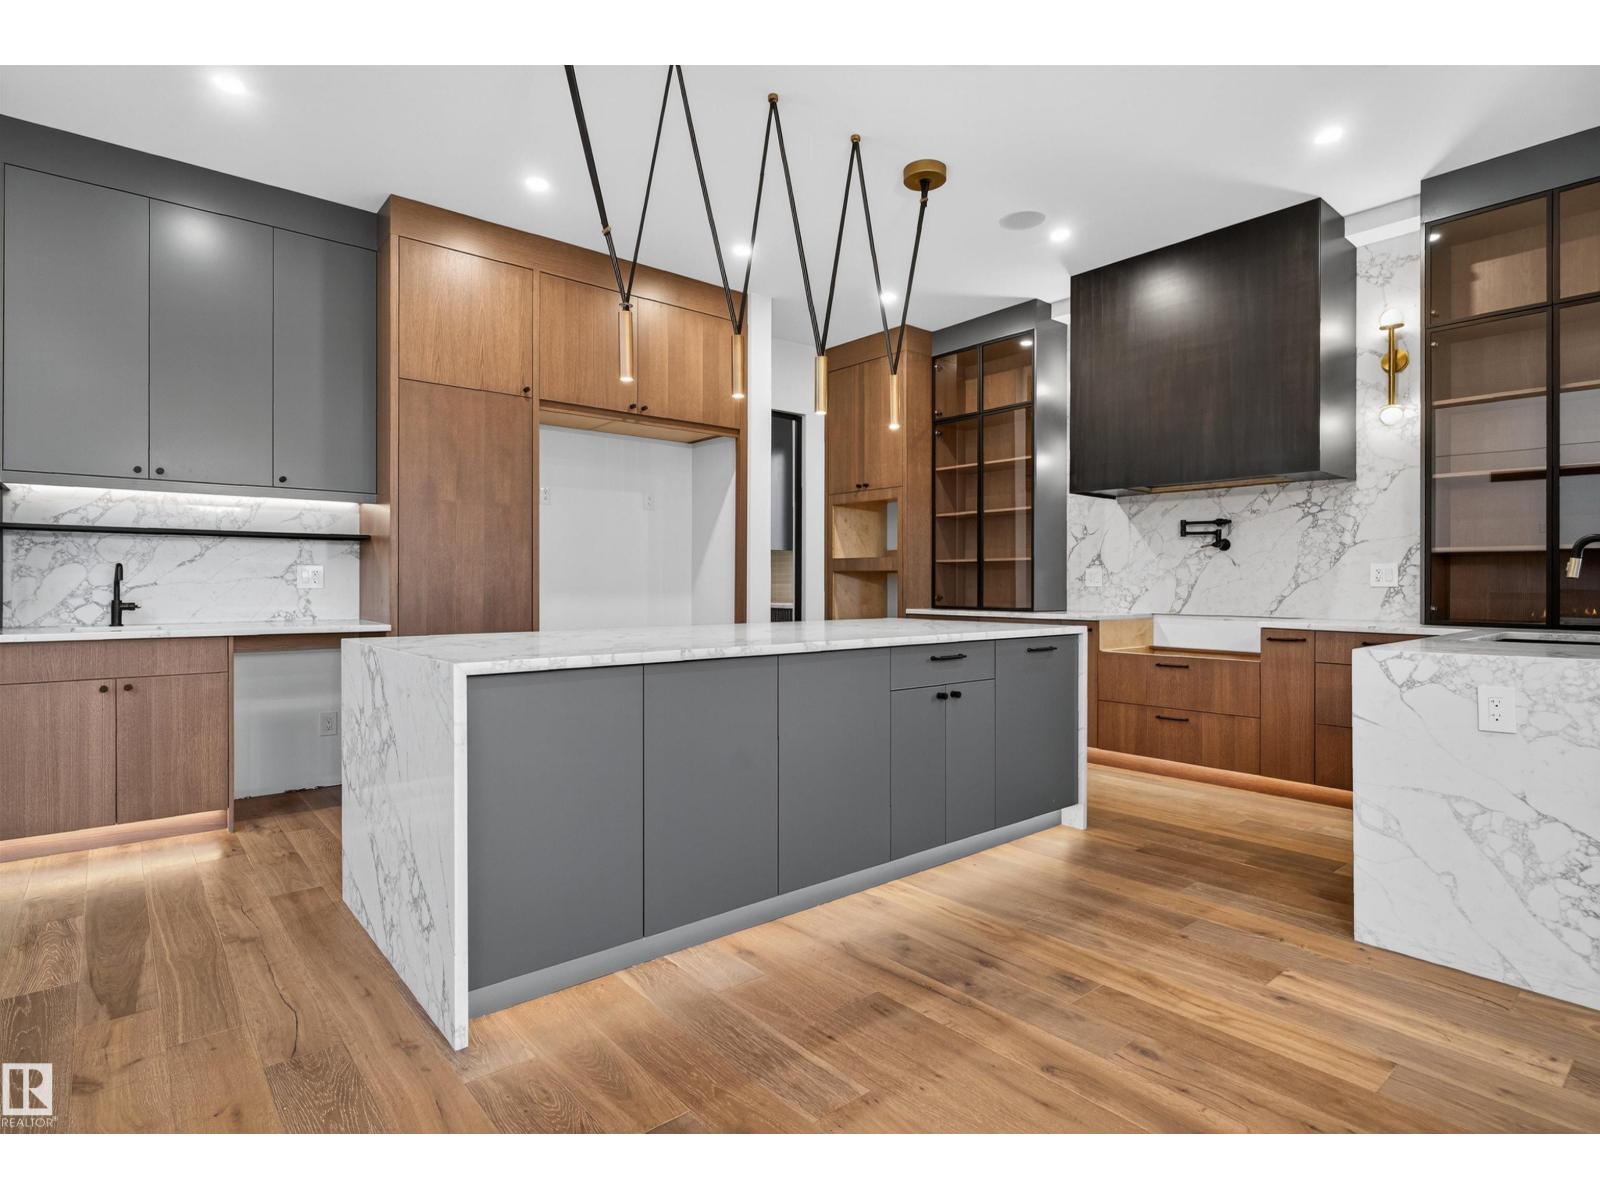
4712 Knight Cl SW
Edmonton, Alberta
Step into a bespoke estate in River’s Edge Keswick, where every detail whispers sophistication. With nearly 4,000 SF of elevated living, this 5 bed, 6 bath home is a designer’s dream - from rich hardwood floors on both levels (and stairs) to a showstopping folding patio door that seamlessly merges indoor and outdoor living. Entertain in a sleek chef’s kitchen with panel-ready cabinetry, under-cabinet lighting, and custom metal touches including a statement hood fan, pantry door, and open shelving. The 10’ ceilings add drama, while iron railings, LED-lit closets, and curated designer lighting elevate every room. A screened deck overlooks your private sanctuary, and the triple garage (with epoxy floors) and oversized driveway deliver ultimate function. With a separate basement entry and luxe finishes throughout, this is more than a home; it’s a statement. (id:46923)
Century 21 Bravo Realty
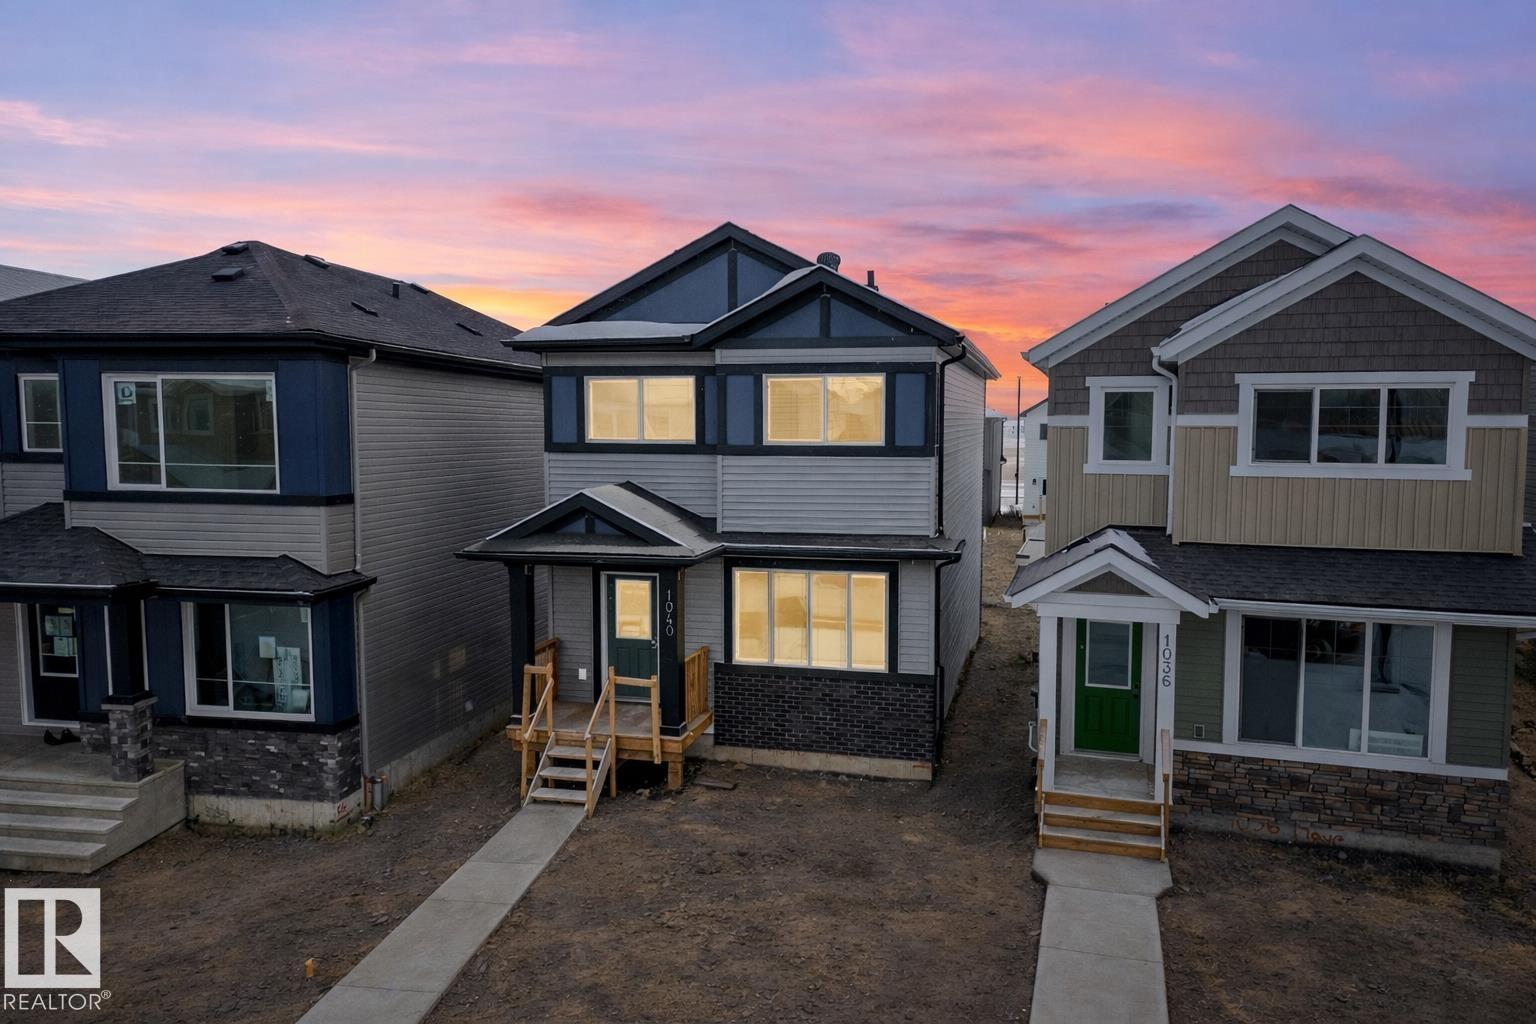
1040 14 Av NW
Edmonton, Alberta
A SEPARATE ENTRANCE & 9’ ceilings on both the main floor and basement set the tone for a home designed to grow with you — offering flexibility today and possibilities for the future. Step inside to a bright, open layout where the kitchen becomes the natural gathering place, finished w/ quartz countertops, premium cabinetry, stainless steel appliances & a tile backsplash. It flows effortlessly into the dining and living areas, creating a space that feels just as comfortable for quiet mornings as it does for hosting. A functional mudroom, laundry area & half bath complete the main level. Upstairs, the primary suite offers a peaceful retreat w/ a 4 pc ensuite & walk-in closet, while two additional bedrooms, a full bath & bonus room provide space for family, work or downtime. Built by Impact Homes & backed by the Alberta New Home Warranty Program. Some photos virtually staged. Garage to be built as a seasonal item, weather permitting (id:46923)
Maxwell Challenge Realty
5824 Kootook Link Li SW
Edmonton, Alberta
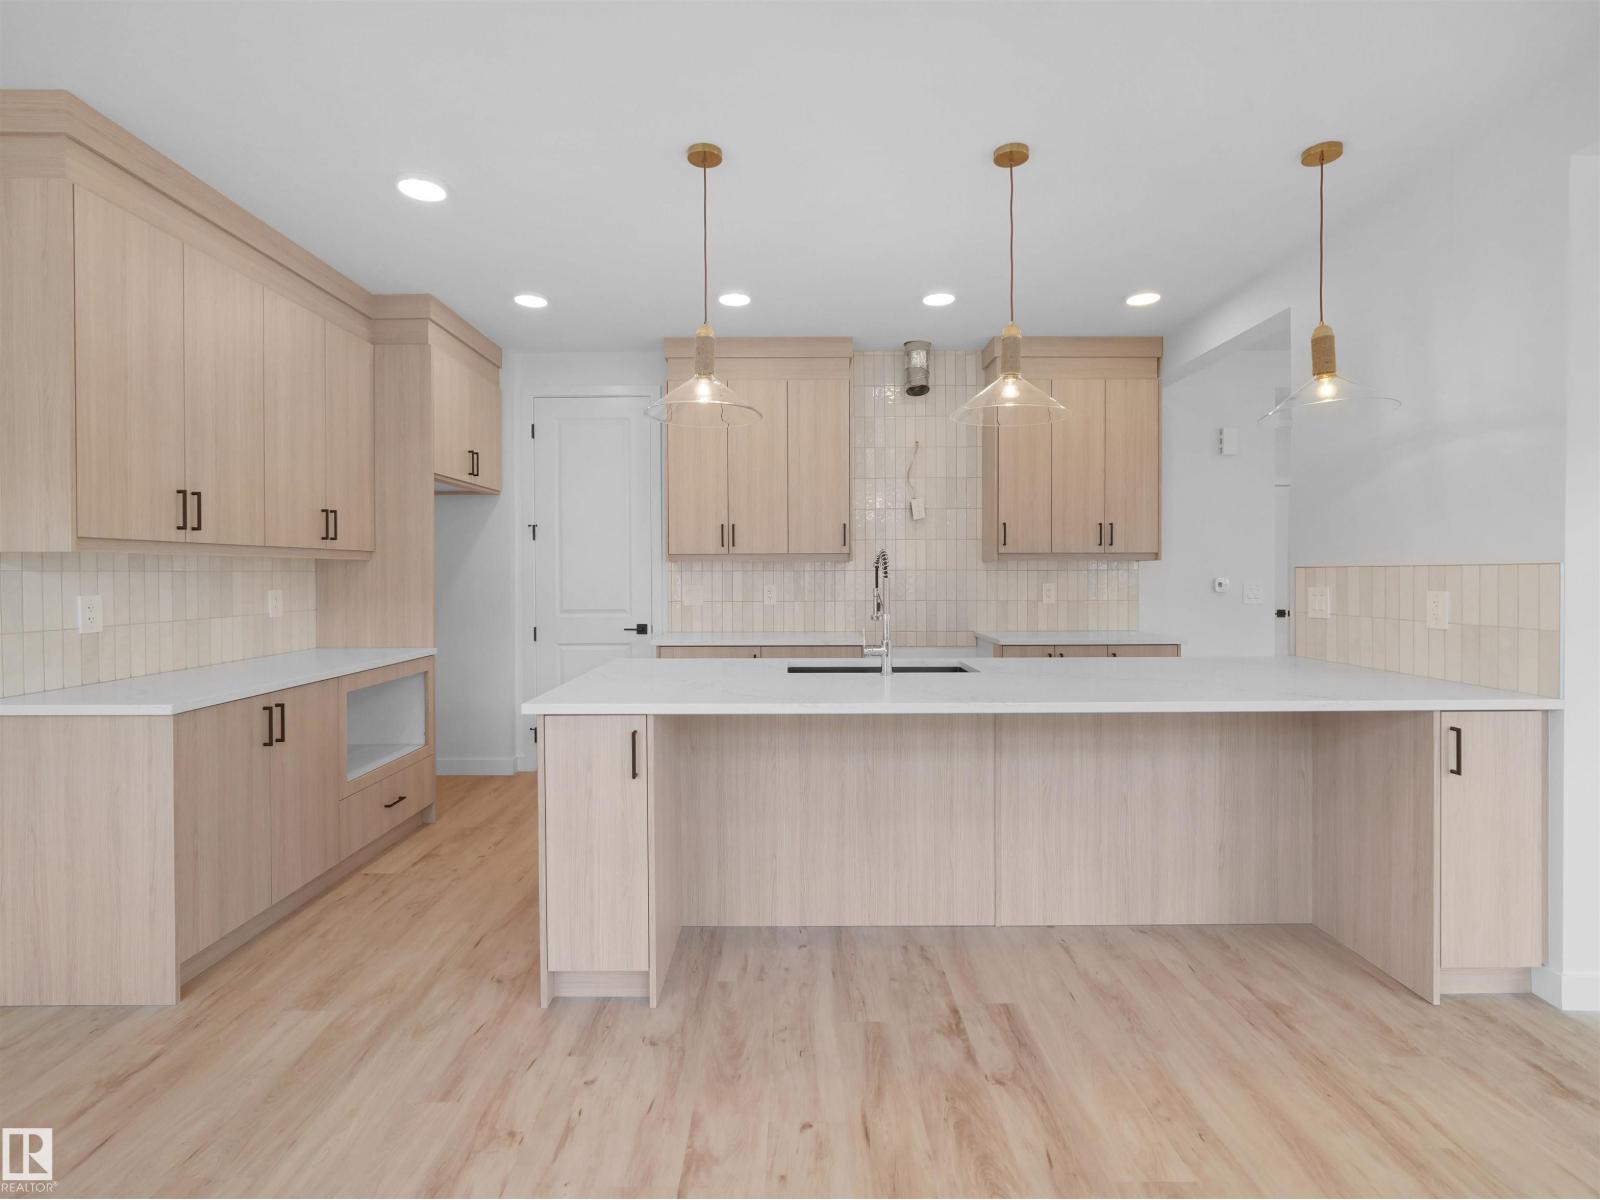
Stunning QUICK POSSESSION home in desirable Keswick. A double attached garage and grand open-to-above foyer set the tone for this light-filled, contemporary haven. The open main level features a chef’s dream kitchen with warm light-wood cabinetry, 3cm quartz countertops, gas line to the stove, walk-in pantry and seamless access to the garage. Upstairs, a bright flex space anchors the perfect family layout—complete with convenient laundry, a chic main bath, media room and 3 bedrooms. The elevated primary suite impresses with a vaulted ceiling, spa-inspired 5pc ensuite with freestanding tub, double sinks, tiled shower, private water closet, and a generous walk-in closet. $5,000 appliance credit included. (id:46923)
Maxwell Polaris
#95 4418 Hwy 633
Rural Lac Ste. Anne County, Alberta
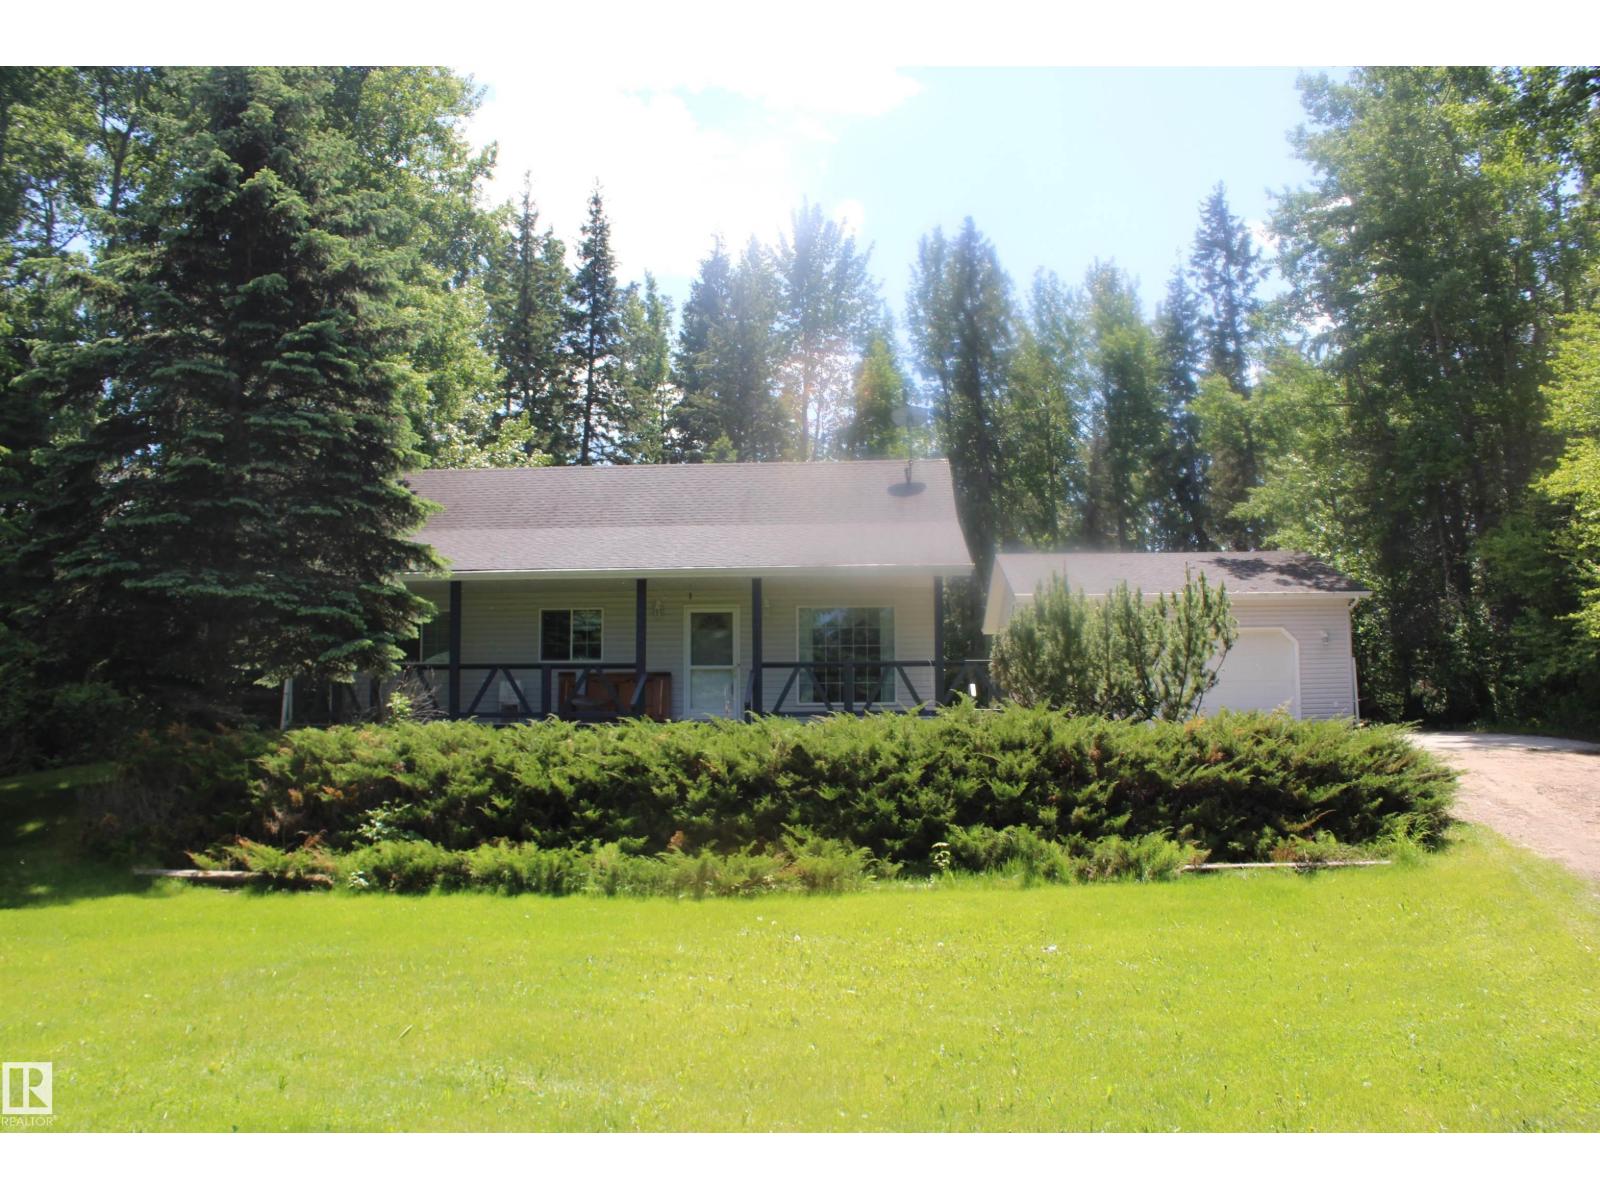
lake access, great year round bungalow in excellent condition. set beautifully in the trees with a large oversized heated garage, and great concrete pad in front could be wheelchair accessable, Three generous bedrooms and a 1.3/4 bathrooms. Additional Family room fits right into the back end of the home off the kitchen gas fireplace is in the room heats the whole house. Large deck off the family room and gas barbecue Home has all the appliances and a water conditioner. Gas fired heat. The basement is a 4' crawl space lots of room to crawl under. located a couple of block from lakeshore. It is totally landscaped and has a big gazebo and a guest house for company. Beautiful setting; completely finished. (id:46923)
The Good Real Estate Company
#130 50202 Rge Rd 244a
Rural Leduc County, Alberta
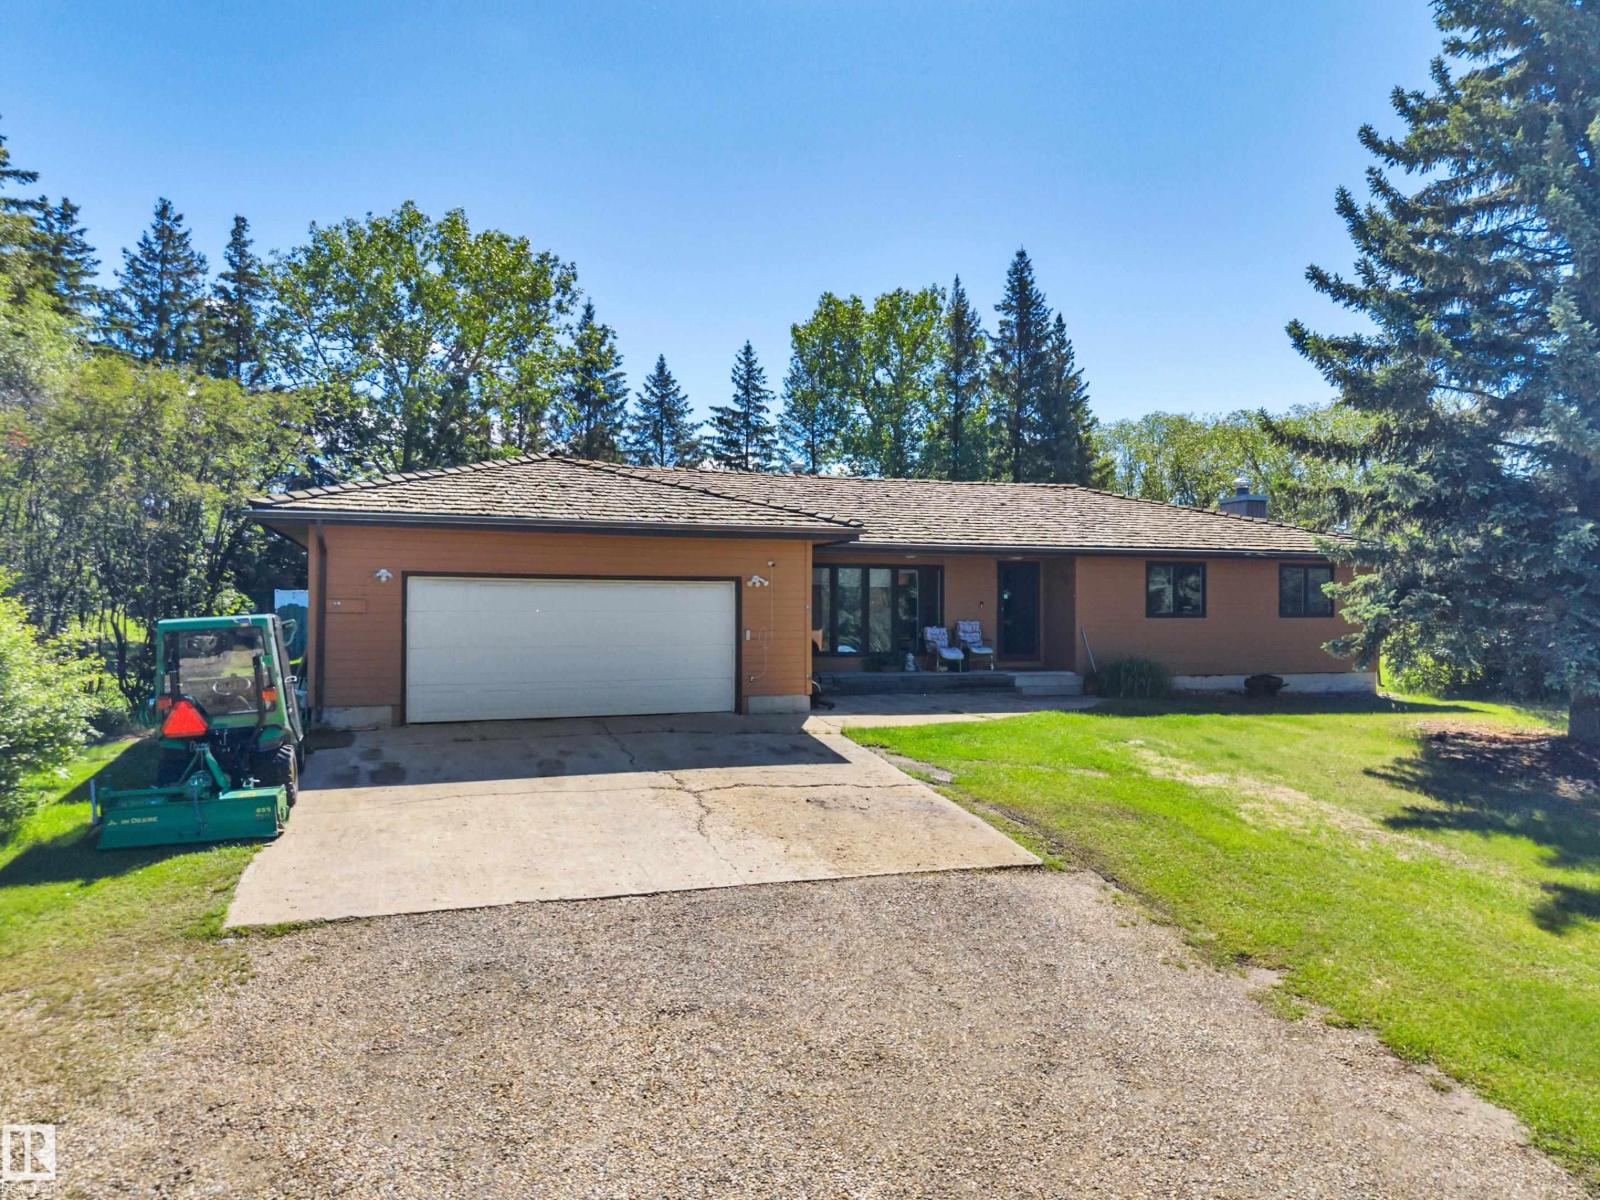
Beautiful ACREAGE living with just over 3 acres of land with mature trees and municipal CITY WATER. The 1,753 sq ft bungalow features a 3 bedroom, 3 bath main floor layout ready for your updating ideas, alongside an unfinished basement. Mechanical infrastructure includes geothermal cooling system, high-efficiency gas heating, and a 200-amp electrical service. The parcel backs directly onto a farmer's field and includes an outdoor fire pit, unheated outbuilding with 2 stall set up. This property offers incredible long-term potential. Come enjoy the VISTAS. (id:46923)
Maxwell Heritage Realty
#234 22106 South Cooking Lake Rd
Rural Strathcona County, Alberta
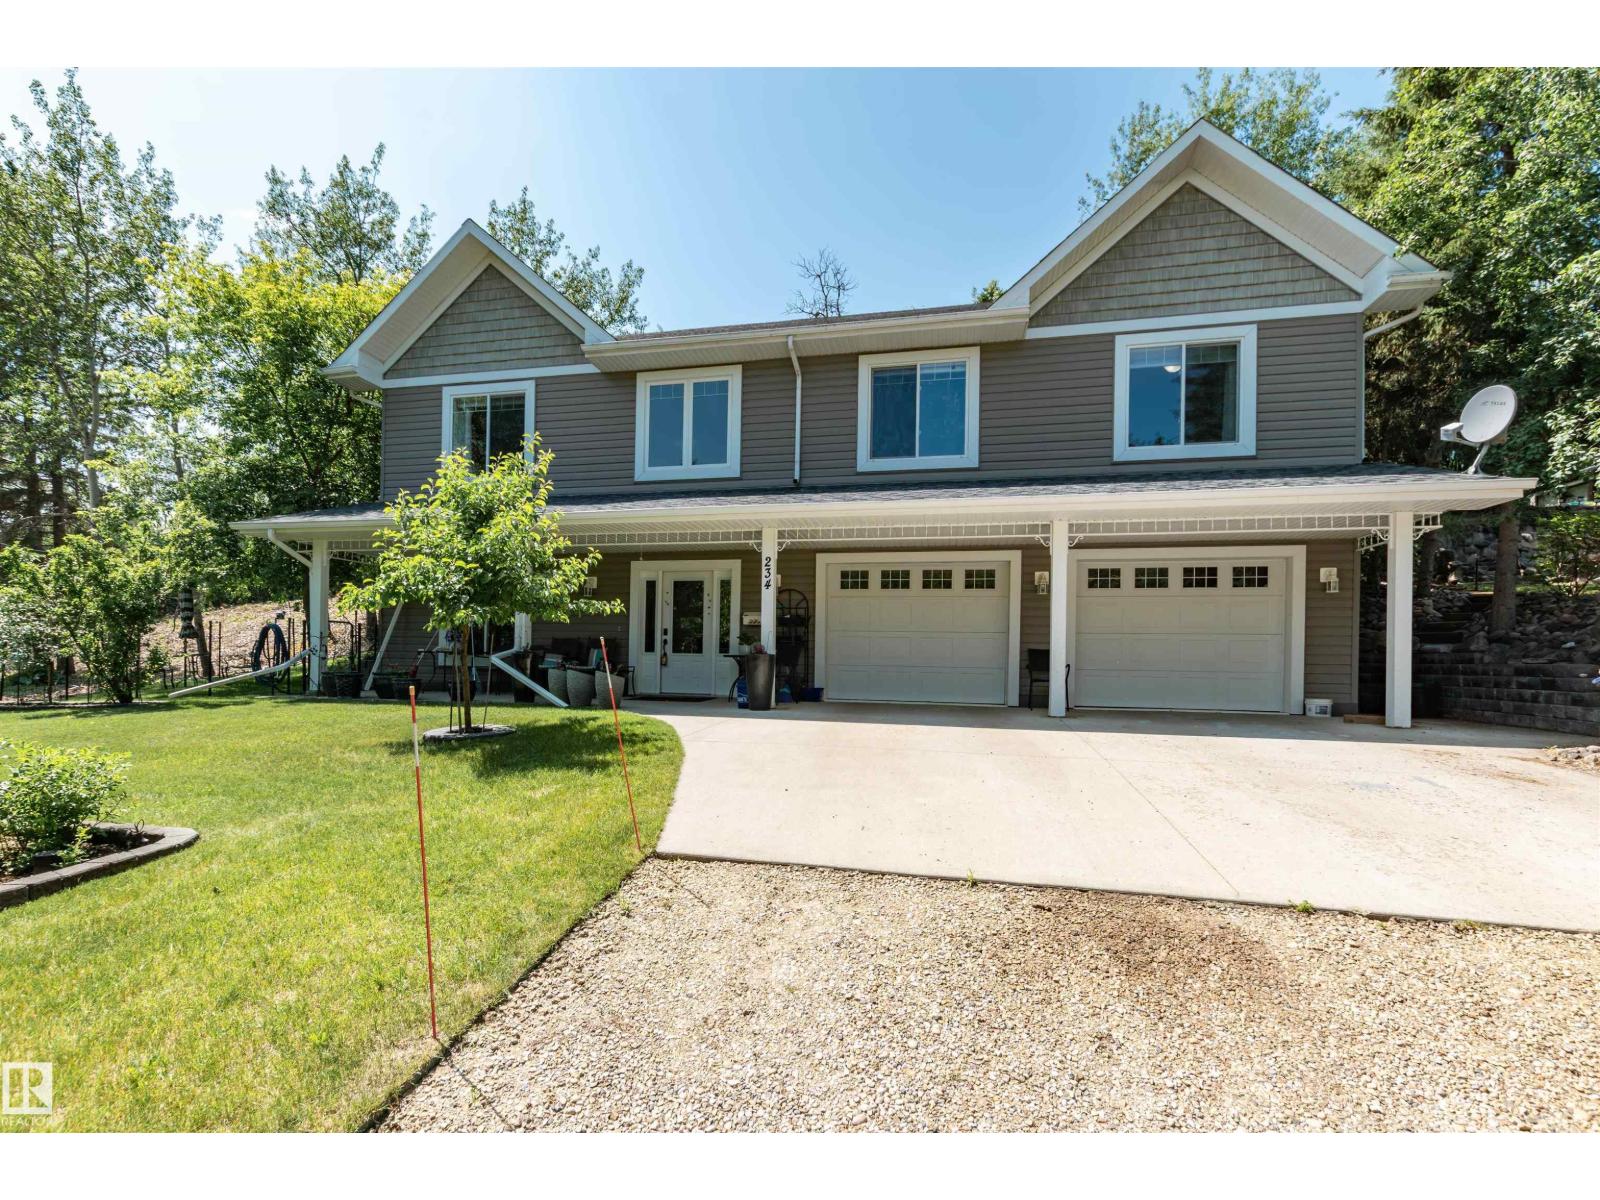
WALKOUT BUNGLAOW IN SOUTH COOKING LAKE! Backing crown land! Only steps from the lake and only 15 minutes from Sherwood Park! Enjoy peaceful & cheerful country living in this private treed setting. Built in 2009 offering over 2131 square feet of total living space! Beautiful entry way on the ground level with a massive family room and gas fireplace. The main level features an abundance of natural light, vaulted ceilings & gleaming hardwood floors. Spacious living room plus an open dining area. BEAUTIFUL KITCHEN with maple cabinetry with breakfast bar and stainless steel appliances. The are 3 bedrooms & 3 full bathrooms. The Primary Bedroom features a beautiful 4 piece ensuite and his & hers closets. Lovely deck with covered patio area and beautiful trees for added privacy & serenity. OVERSIZED DOUBLE ATTACHED GARAGE to fit your cars & toys! This home comes with a 2100 gallon cistern and is tied into the municipal sewer system. A/C too! A wonderful place to relax in and call HOME! (id:46923)
RE/MAX Elite
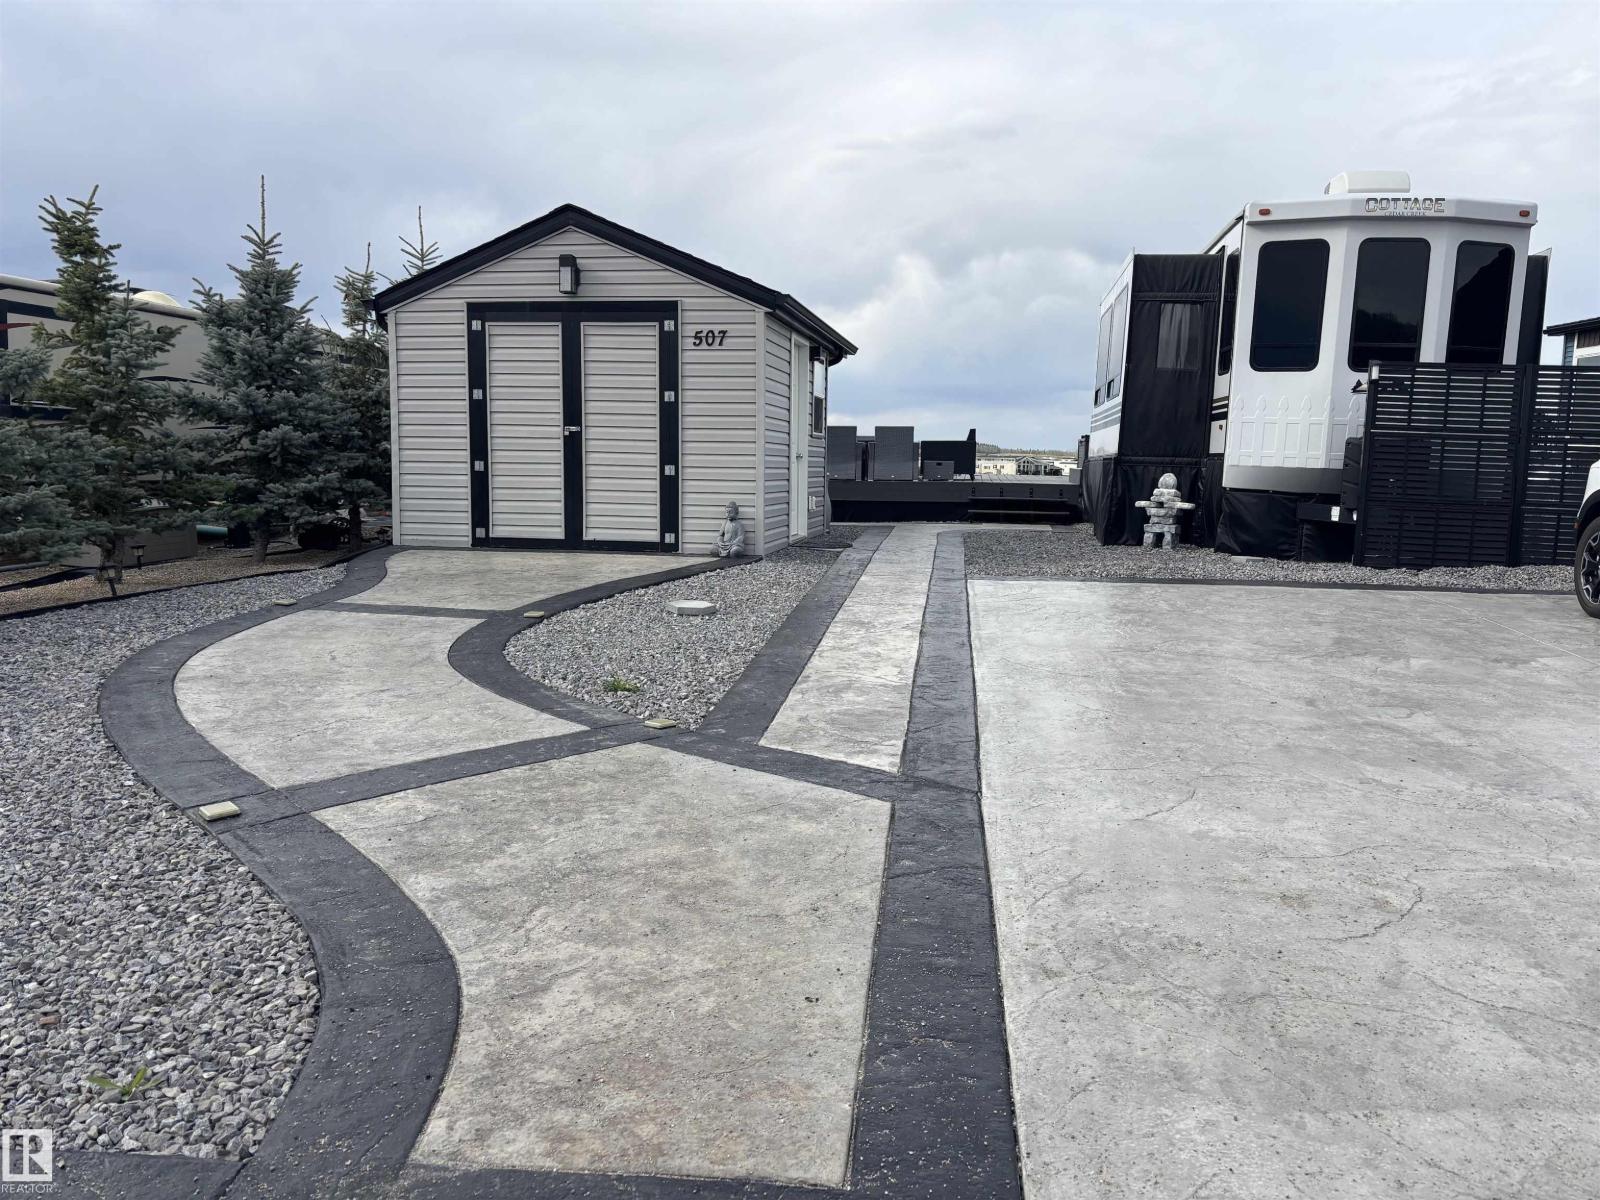
53126 Rge Road 70
Rural Parkland County, Alberta
Welcome to Trestle Creek Golf Resort located just off highway 16 on RR 70 Located in phase 5 lot number 507 located on par 3 with pond and fountain this 54ft by 100 ft lot comes all done and ready to enjoy this summer. Extensive stamped and coloured paving, including entire driveway, over 500 sq ft of composite decking, paved fire pit, shed with power, shelving and storage area. Fully gated community with Water slides, pickleball, baseball plus more. TRAILER NOT INCLUDED SOLD SEPARATELY OR CAN BE PART OF OFFER . (id:46923)
RE/MAX Real Estate
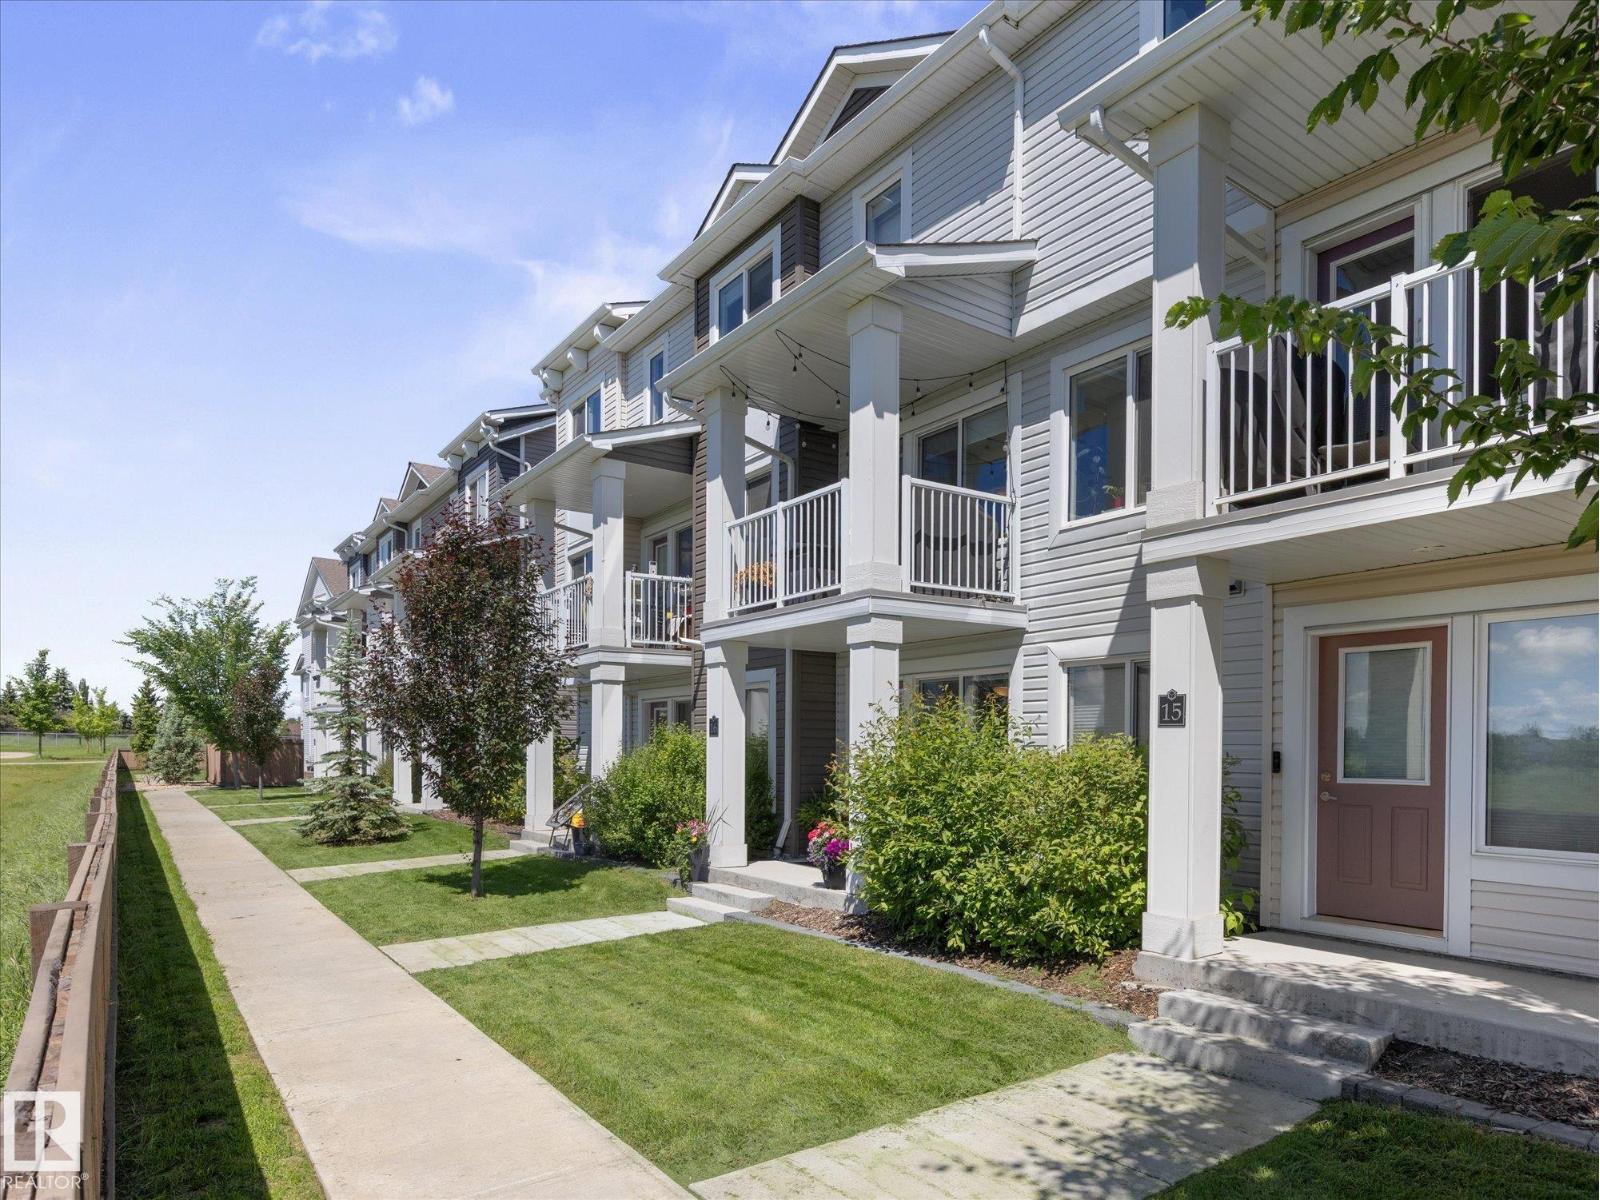
#16 330 Bulyea Rd NW
Edmonton, Alberta
Welcome to Bulyea Landing! A rare opportunity to own a stylish 3 bed, 2.5 bath townhouse with scenic park views; in Bulyea Heights. The main level offers a spacious entry with direct access to the double garage. The living area features a comfortable open concept living and dining area, offering the perfect retreat; with an abundance of natural light and a warm and welcoming atmosphere. Perfect for entertaining guests or just relaxing at home. The contemporary kitchen is upgraded with stylish two-tone shaker cabinets, quartz countertops , and stainless steel appliances. The spacious primary bedroom offers a walk-in closet and 3pc ensuite. Two additional good sized bedrooms, a 4pc bath, and a convenient laundry closet complete the third level. With a cozy balcony overlooking the park; this property offers the perfect space for your family to call home. Ideally located with easy access to U of A, shopping, restaurants and walking distance to George H. Luck Elementary School. (id:46923)
Real Broker
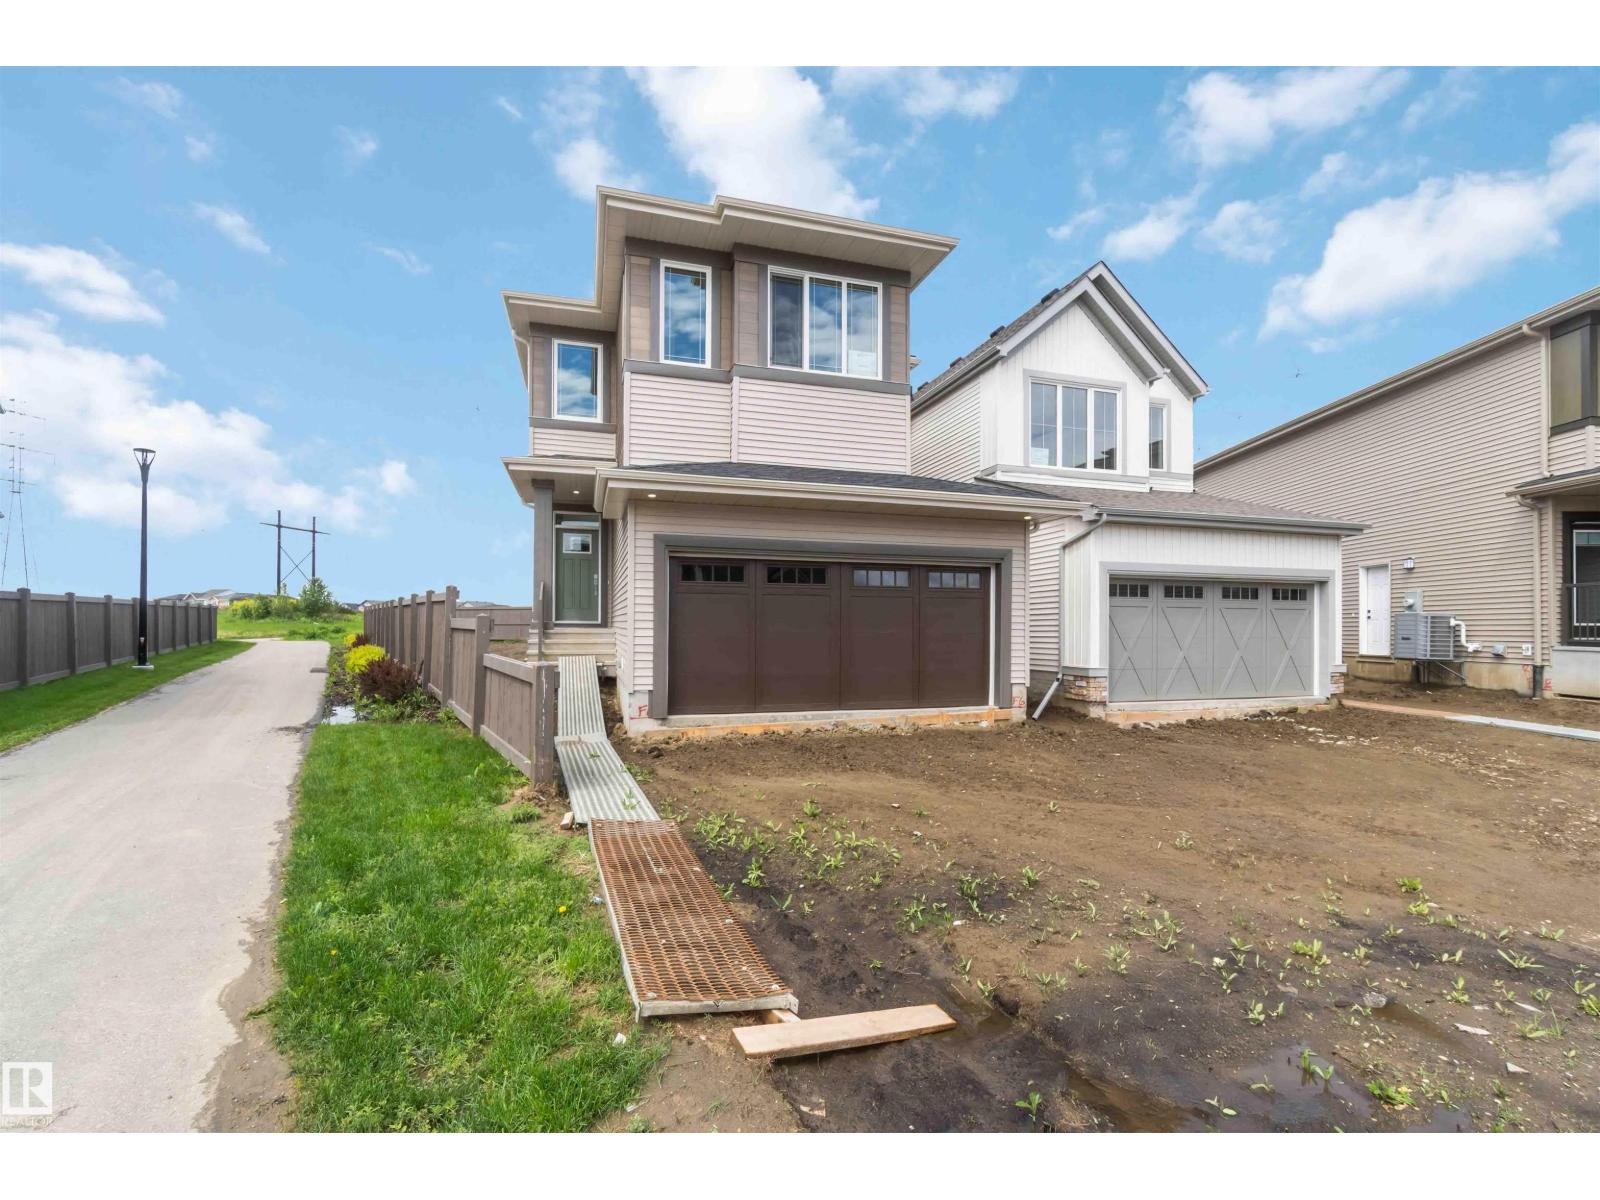
19360 29 Av NW
Edmonton, Alberta
Welcome to The Equinox, a beautifully designed 2,041 sq. ft. two-storey home that perfectly blends style, comfort, and functionality. Featuring 3 spacious bedrooms, 2.5 bathrooms, and an attached garage, this thoughtfully crafted floor plan is ideal for modern family living. The bright and inviting main floor showcases an open-concept design centered around a stunning chef-inspired kitchen complete with a large island, abundant cabinetry, and seamless flow into the dining nook and spacious great room—perfect for entertaining or everyday life. A convenient walk-through pantry connects directly to the mudroom and garage, creating the ultimate family-friendly drop zone, while a powder room completes the main level. Upstairs, retreat to the spacious primary suite featuring a walk-in closet and private ensuite designed for relaxation. Two additional bedrooms, a full bathroom, and a versatile bonus room provide plenty of space for growing families, a home office, or a media lounge. (id:46923)
Cir Realty
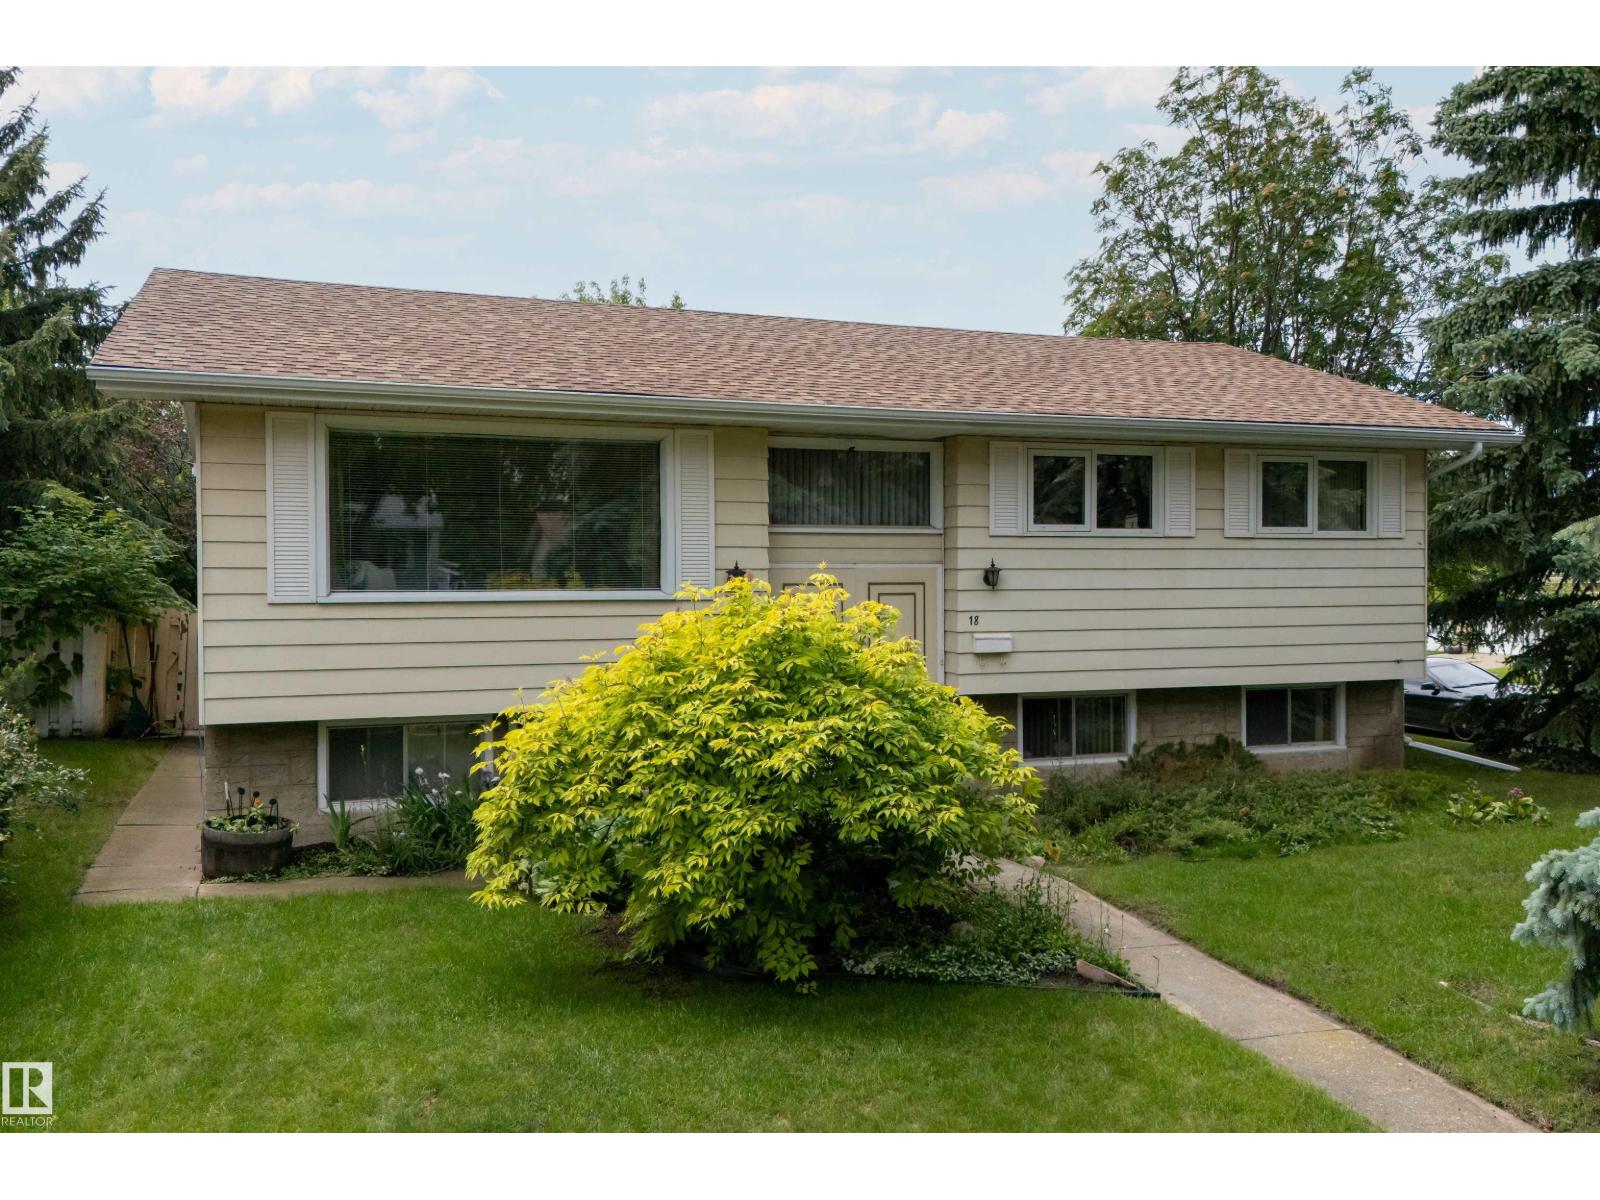
18 Glenbrook Bv
Sherwood Park, Alberta
Welcome home! Don't miss out on this 1,144 SqFt Bilevel located in the heart of Glen Allan - literally walking distance to schools! Perfect for any family, 1st-time home buyer or investor. 4 Bedrooms; 2.5 Bathrooms; Fully Finished Basement; Double Detached Garage. Lovingly-cared for over the years & updated, this home is for you. The Main floor enjoys plenty of natural light starting in the spacious Living Room. The Dining Room leads to the NEWER Kitchen boasting plenty of custom Cabinets & counterspace & a large Island - ideal for that chef in your family! The 3 Bedrooms include a large Primary Bedroom that has a 1/2 Ensuite - so convenient. The Basement has large windows including in the large Family Room featuring a Wood-Burning Fireplace & in the great Rec Room. The huge 4th Bedrooms has access to the 3-Piece Bathroom. The Separate Entrance is great potential for a future Suite. The massive yard has a patio & is very private. UPGRADES include Newer Triple-Pane Windows; etc. Don't let this pass you by! (id:46923)
The Agency North Central Alberta
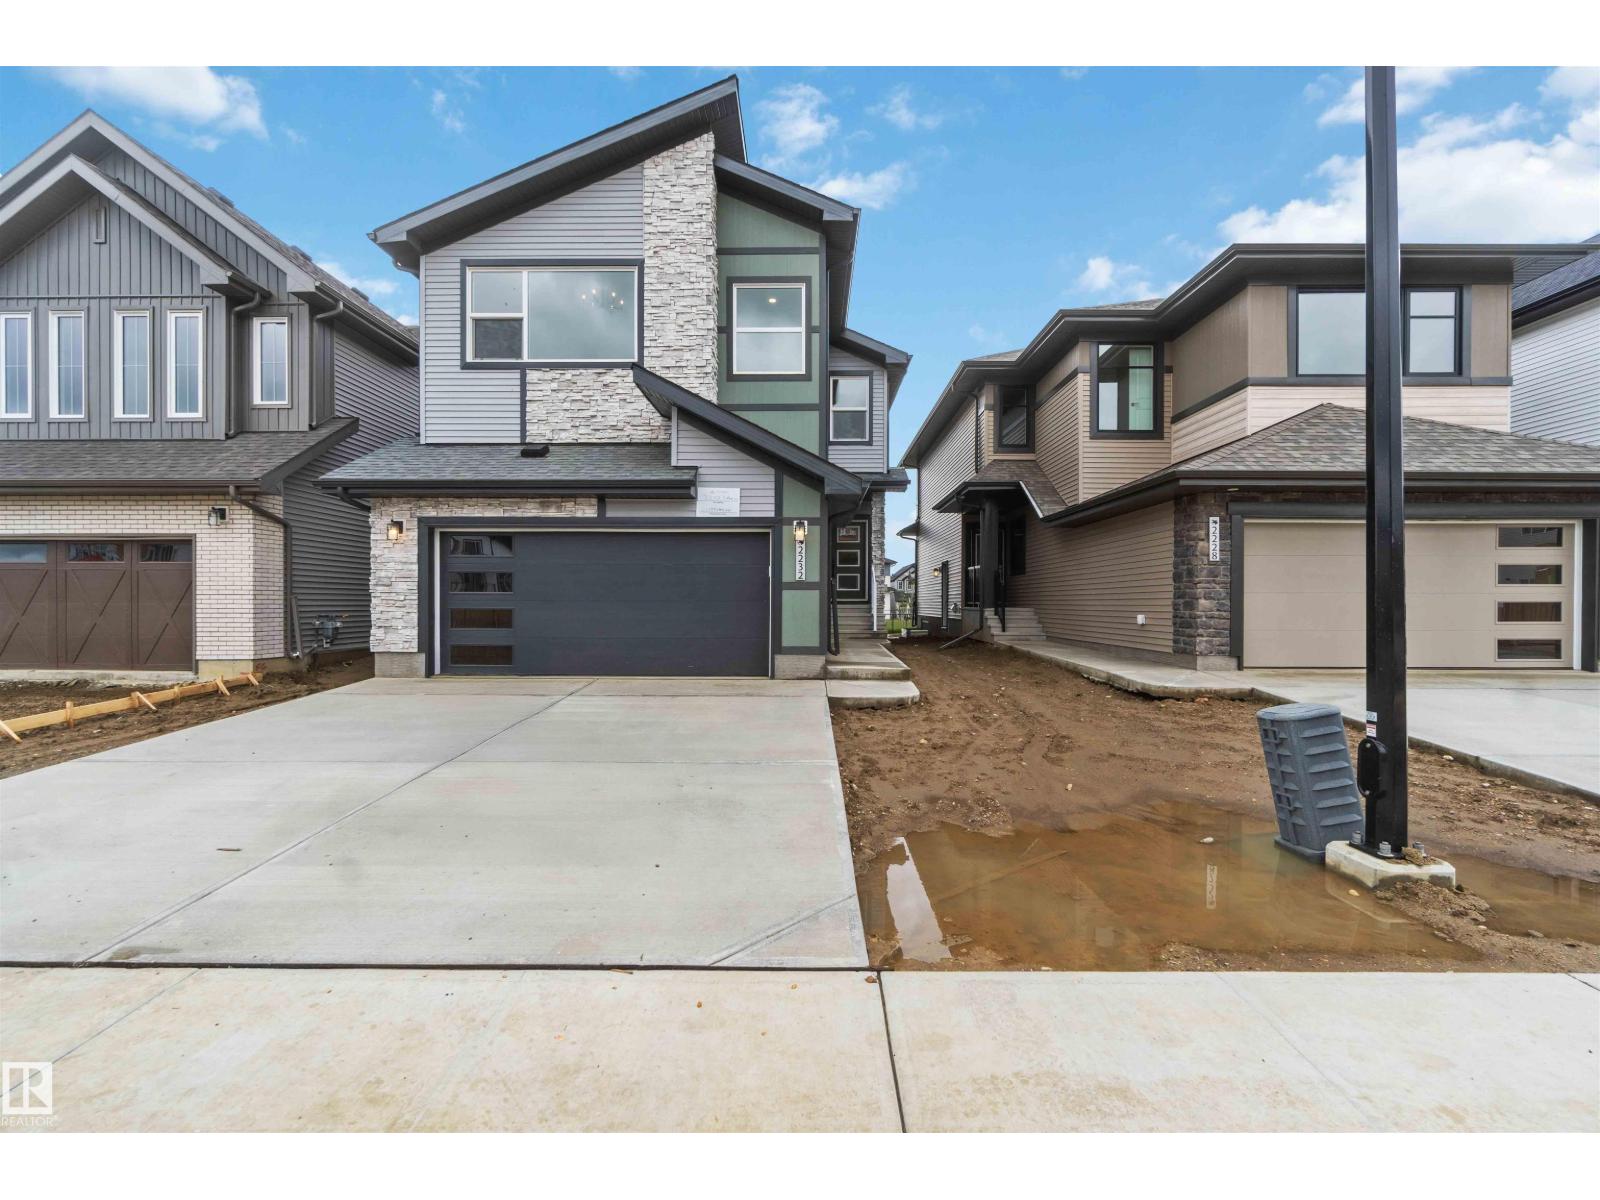
2232 5 Av SW
Edmonton, Alberta
Welcome to this stunning 2-storey home offering the perfect blend of luxury, style, and functionality. The bright open-concept main floor features a spectacular open-to-below great room, a dedicated den/office ideal for working from home, and a spacious mudroom with a large walk-through pantry. At the heart of the home is the massive chef’s kitchen, complete with quartz countertops, an oversized island, built-in oven and microwave, and abundant cabinetry for storage and entertaining. A unique walk-in closet at the front entry adds exceptional convenience and organization. Upstairs, you'll find a spacious bonus room, convenient second-floor laundry, and a luxurious primary retreat featuring an oversized bedroom, large walk-in closet, and spa-inspired 5-piece ensuite. With quartz countertops throughout and thoughtfully designed family-friendly spaces, this home delivers the perfect combination of elegance, comfort, and everyday practicality. (id:46923)
Cir Realty
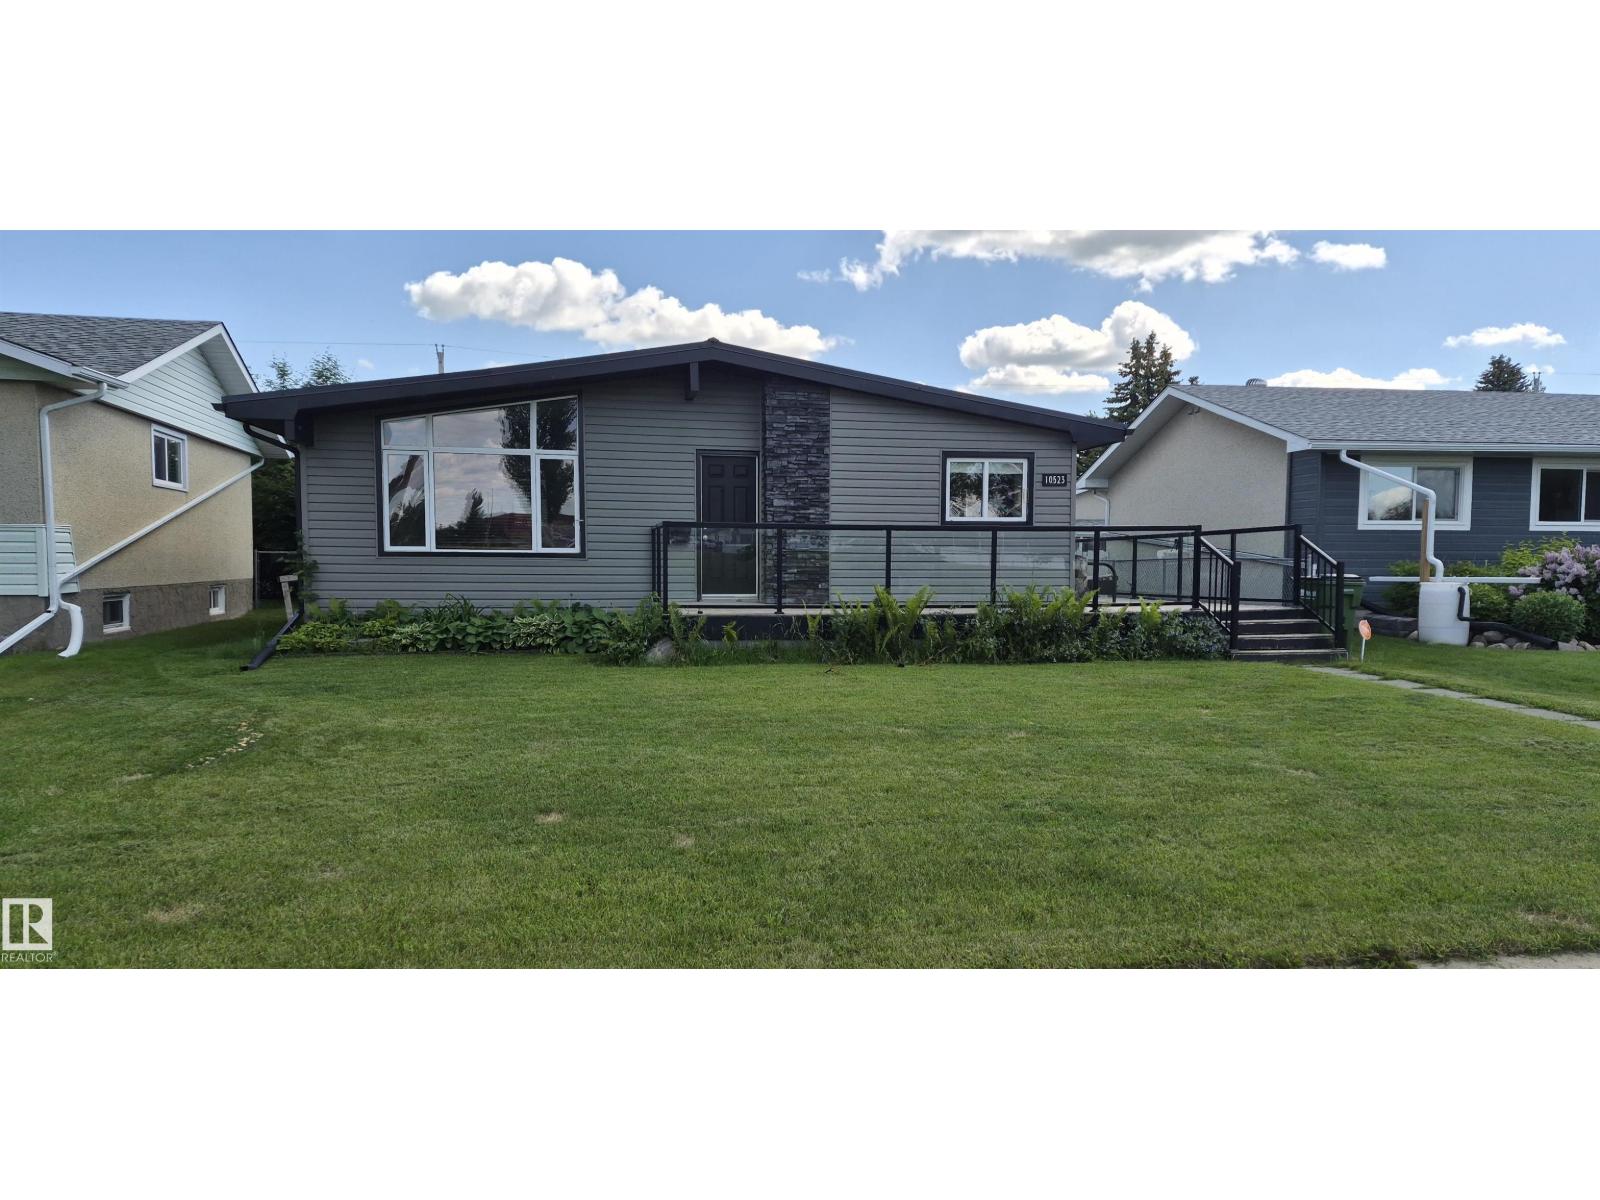
10523 105 St
Westlock, Alberta
Views of elementary schoolyard makes this location special! Stunning renovations w/complete remodel of kitchen - espresso cabinets, corner sink , SS appls., island w/5 stools, 2 pantries, rows of soft-close doors & drawers & more. Living room w/vaulted ceiling, dark floor & huge, upgraded vinyl picture window. Main bath w/tub & shower, new vanity, toilet & mirror. Sweet child's room. You'll think you're in a hotel in the master suite - spacious bed area & spa-like ensuite w/jetted tub, jetted shower w/rain showerhead & be sure to admire the light fixture! Down to laundry room w/storage shelves, wet-bar area for a small den, bdrm, or office, 3 pce bath w/shower, all stay & even the sofa can stay (fits perfectly). Nothing to do here - newer metal roofs, vinyl windows, poured sidewalks, fresh gravel for RV parking, beautiful front and side decks, etc. Heated double detached garage (id:46923)
RE/MAX Results
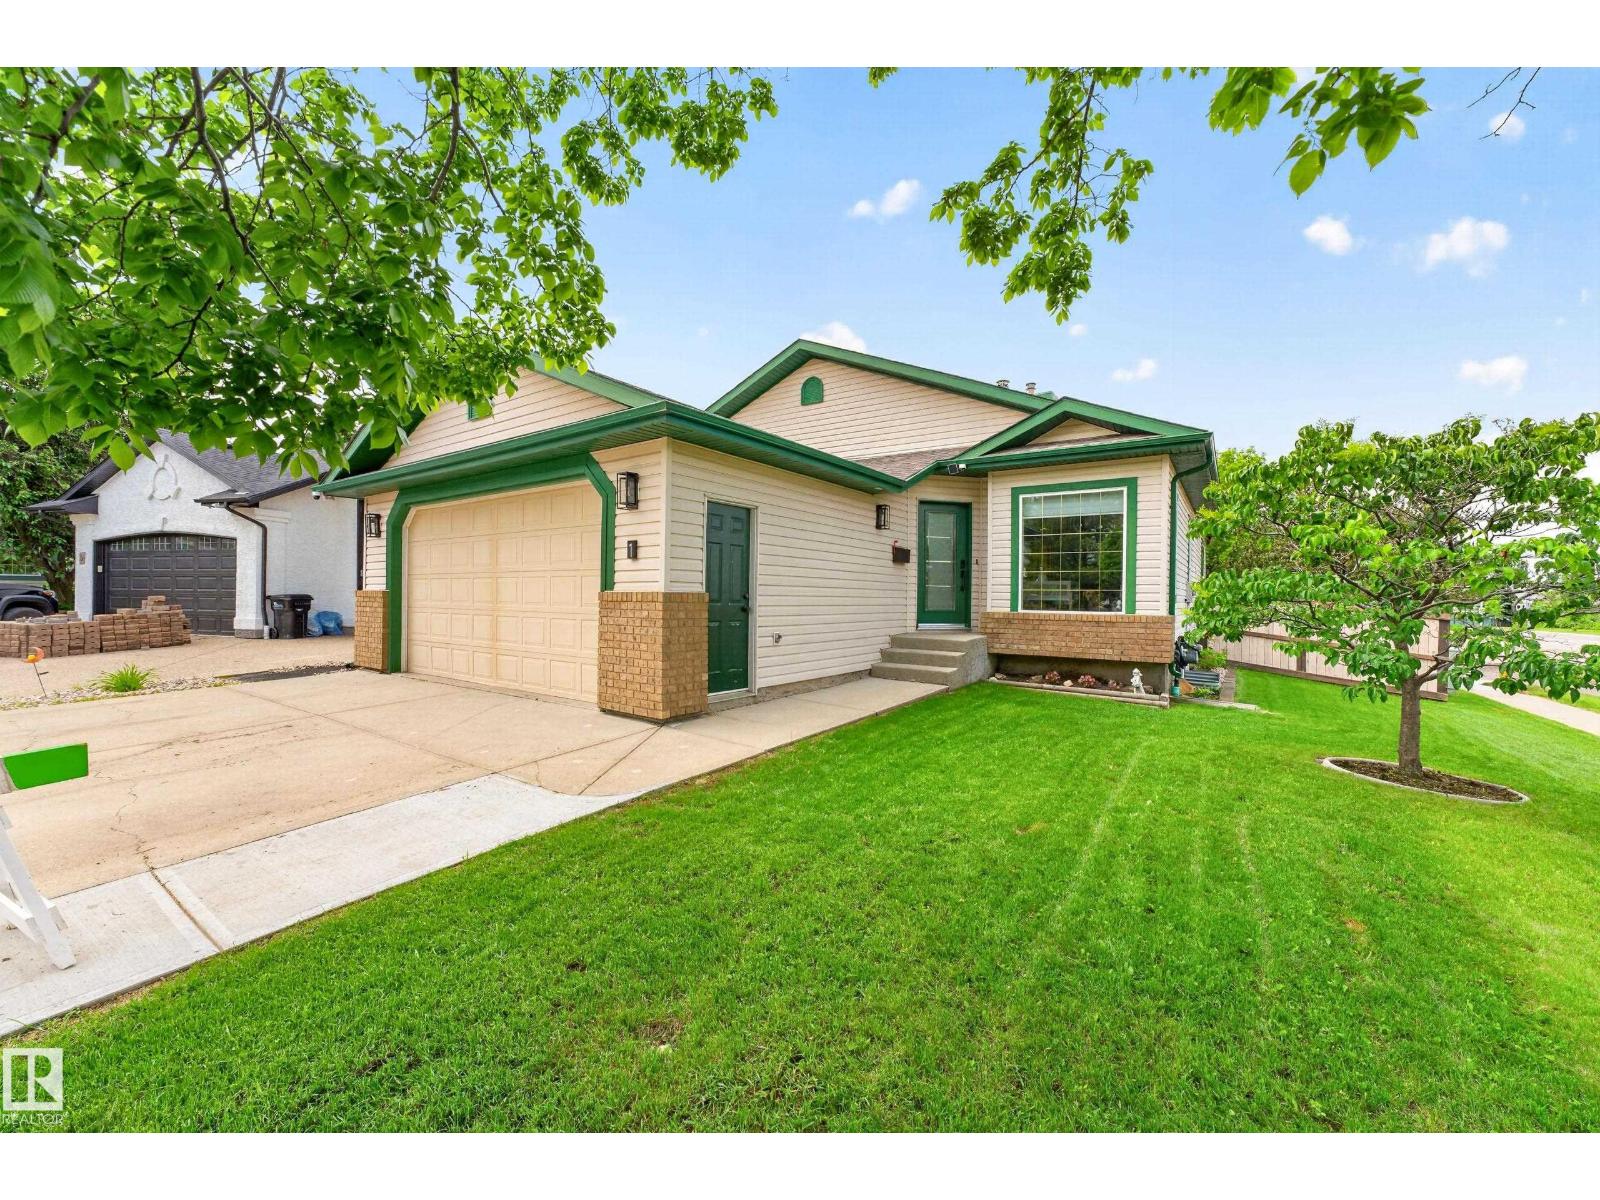
1 Primrose Bv
Sherwood Park, Alberta
Welcome to this beautifully maintained back split offering over 2500 sq feet of thoughtfully designed space in the family friendly community of Clarkdale Meadows. This spacious home features 4 large bedrooms and exceptional flexibility for growing families, multi generational living, or those needing extra workspace. Enjoy a stunning backyard oasis, perfect for summer BBQ's, kids at play, or peaceful evenings under the stars. Inside, you'll find multiple living areas you can enjoy especially the lower level has a cozy family room with a wood burning stove. There is an abundance of natural light throughout. with vaulted ceilings. Located on a quiet , established street close to great schools, parks, walking trails and everyday amenities, this the perfect home it offers the perfect blend of comfort , convenience and community. A fantastic opportunity you don't want to miss-Welcome home! (id:46923)
Royal LePage Arteam Realty
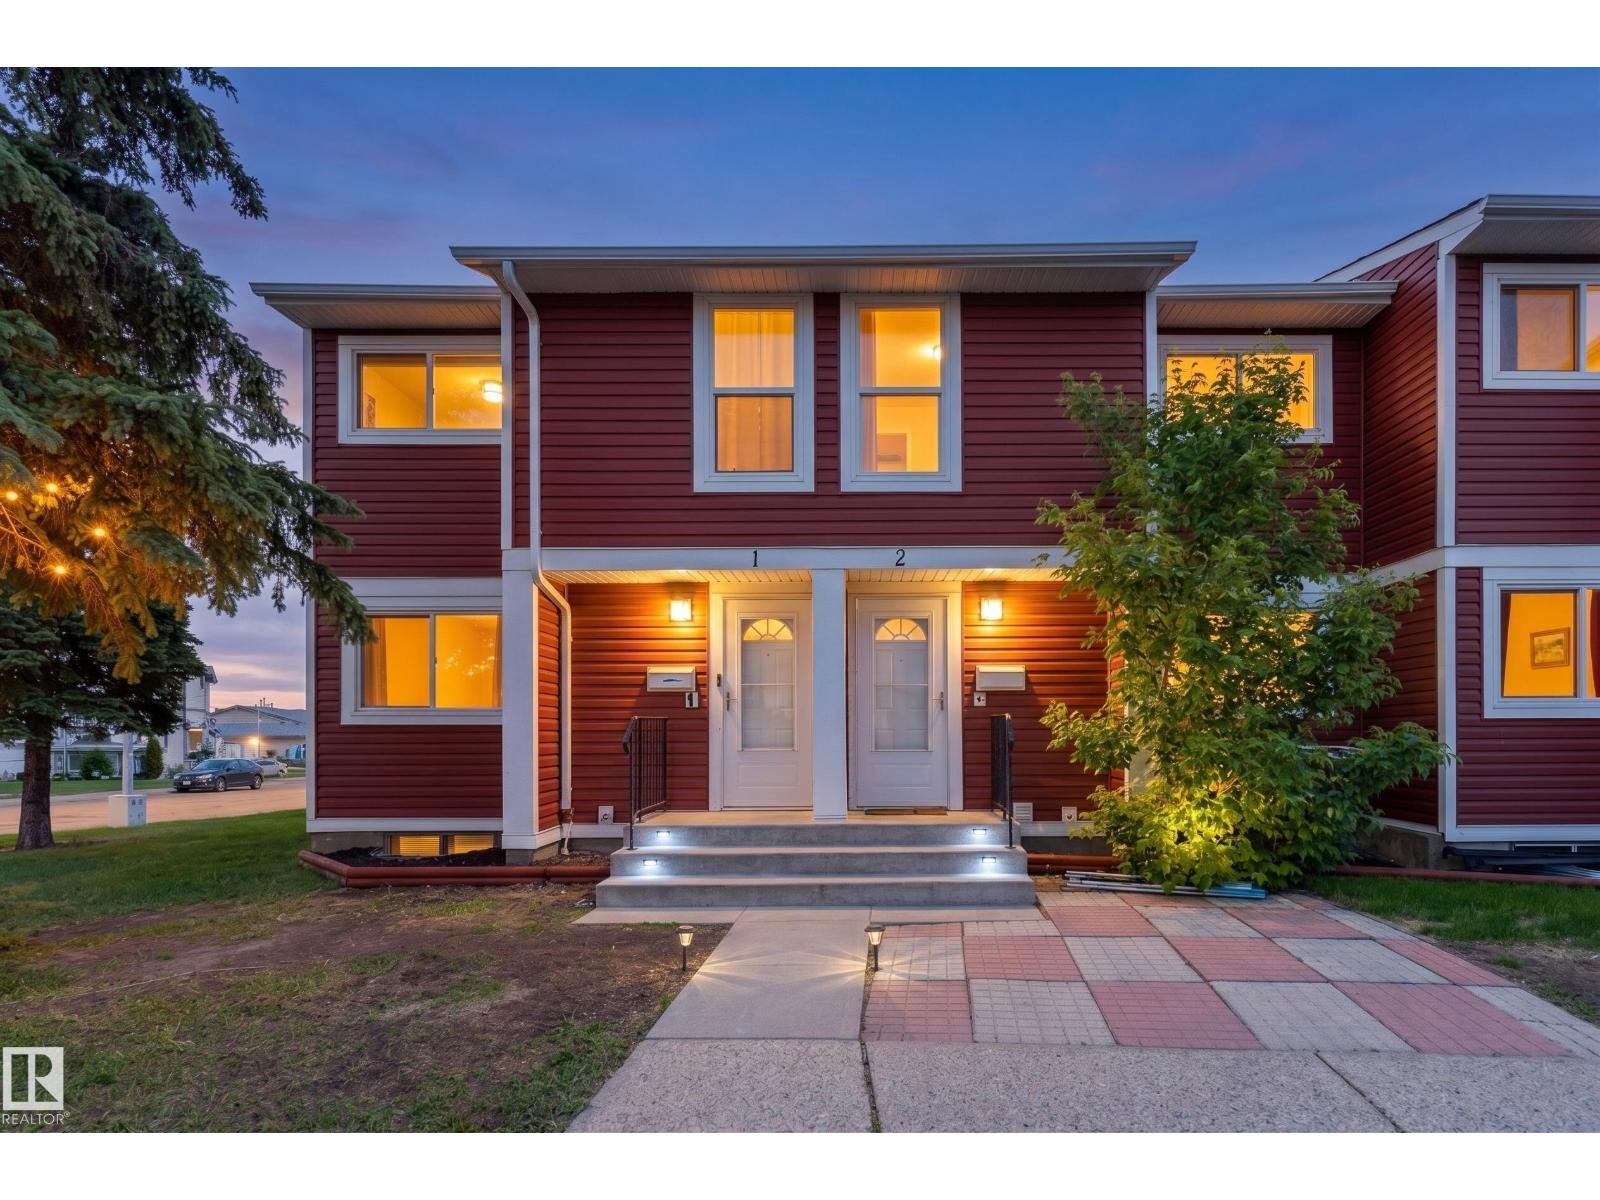
#2 4707 126 Av NW
Edmonton, Alberta
Sun-filled west-facing townhome in Homesteader offers a bright, welcoming lifestyle where comfort and convenience come together in a well-designed space. Featuring 1,090 sq ft of living space, the home is filled with natural light throughout. The main floor includes a warm and functional layout with a cozy wood-burning fireplace, dedicated dining area, well-appointed kitchen, and a convenient half bathroom. Upstairs you’ll find three generously sized bedrooms, including a spacious primary retreat, along with a full bathroom. The fully finished basement extends the living space with a large recreation and family room, an additional bedroom, and a dedicated laundry area, adding flexibility for everyday living. Outside, enjoy a fenced backyard backing greenery and mature trees, along with a low-maintenance setting, two parking stalls, and easy access to schools, parks, shopping, transit, and the Yellowhead for effortless commuting. (id:46923)
Exp Realty
52073 Hwy 21
Rural Strathcona County, Alberta
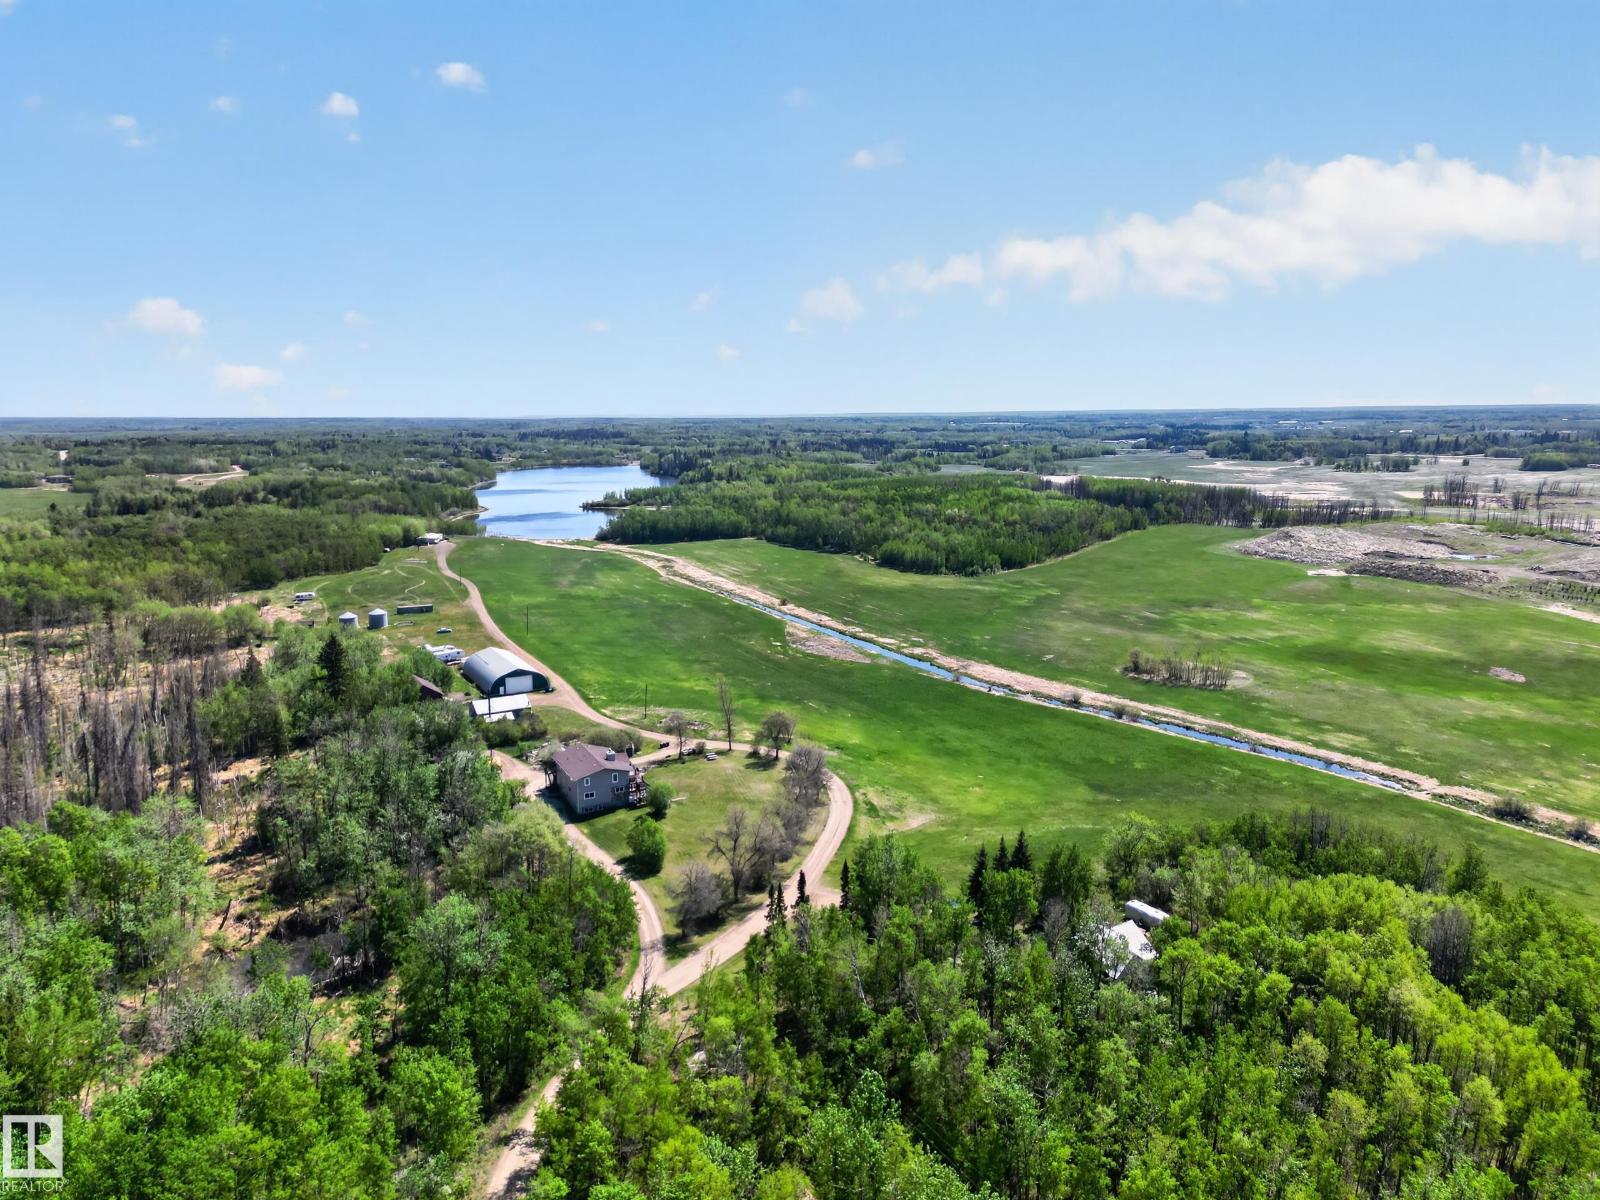
Rare 74.87-acre agricultural property in Strathcona County combining exceptional income potential with an unmatched rural lifestyle. Just 5 minutes to Sherwood Park and 7 minutes to Anthony Henday Drive. The main house features over 3,136 sq ft across two levels — main floor with 1 bed, 5-pc ensuite and 2-pc bath plus 3 beds and 5-pc bath below, and an upper floor with second kitchen, 2 beds, flex room, 2 x 4-pc ensuites and 2-pc bath. A two-storey wrap-around deck overlooks the adjacent lake. Also included: a permitted 4-bed garden suite (1,148 sq ft), a 5-bed modular home with flex room (1,812 sq ft), and over 7,500 sq ft of commercial shop space. Wood burning fireplaces in the main house (both levels) and modular home. Enjoy direct access to a private lake, 74 acres of mixed open and treed land, and breathtaking views from every residence. Current rental income of approximately $6,750/month. Direct Hwy 21 access. Visit the listing REALTOR®'s website for additional property information. (id:46923)
Royal LePage Prestige Realty
998 Stillwater Bv NW
Edmonton, Alberta
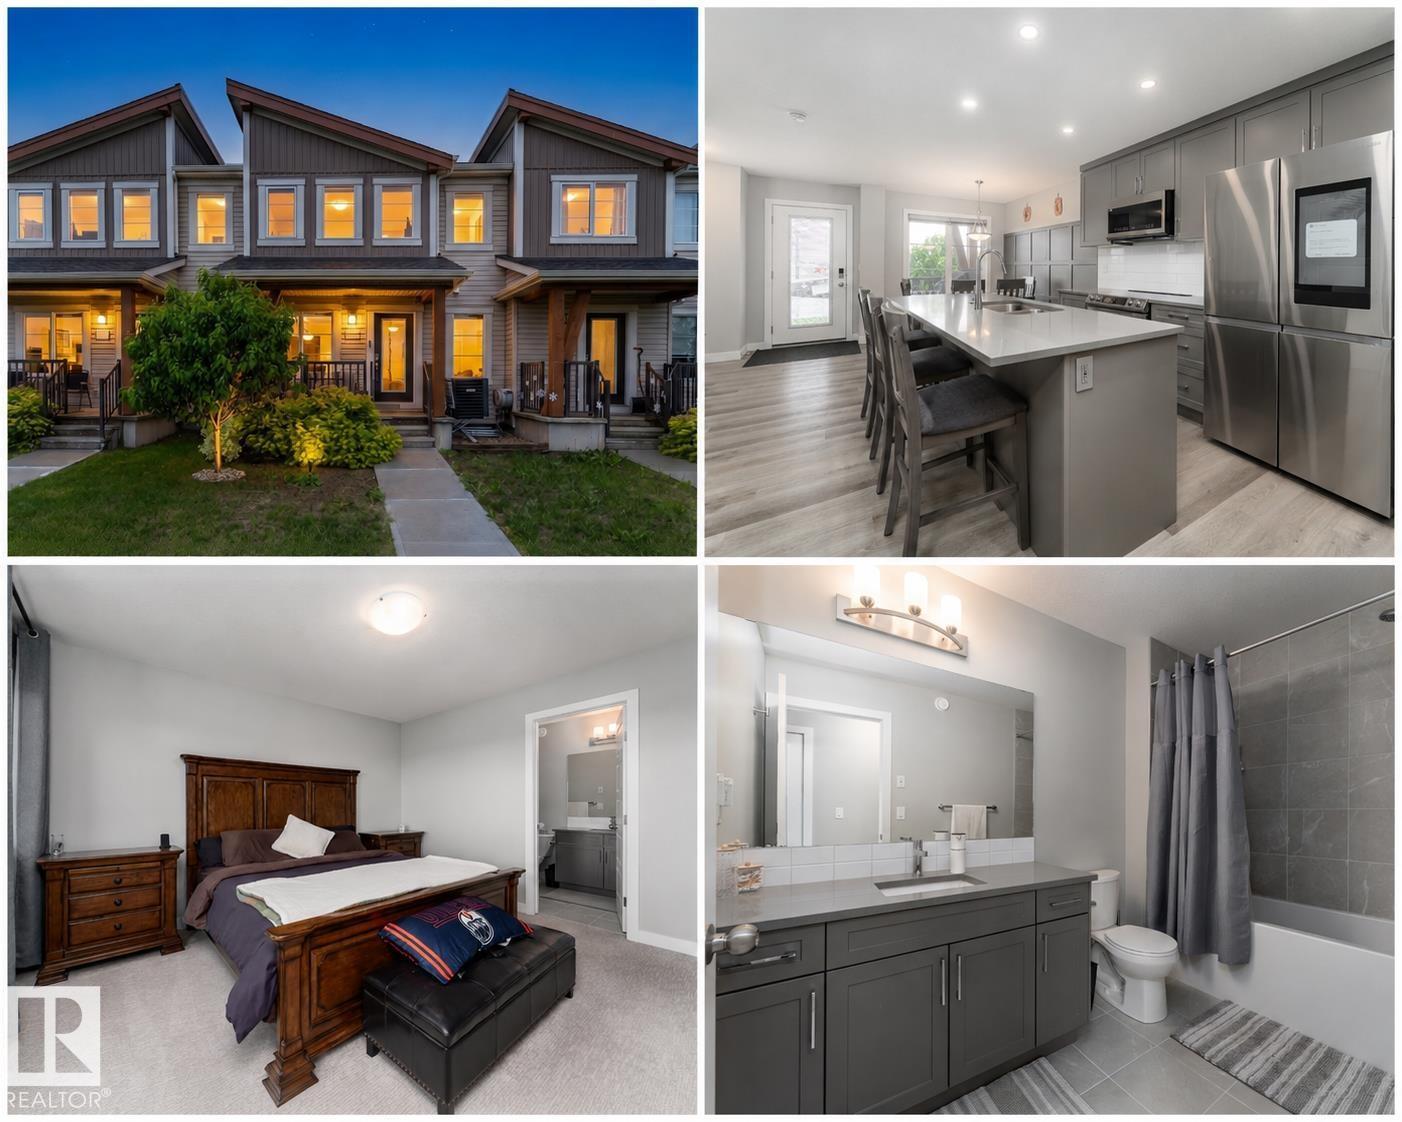
Rooftop patio, finished basement, central A/C, and a welcoming front porch, this is the kind of home that stands out from the moment you arrive. This beautifully designed 2-storey home offers 3 bedrooms, 3.5 bathrooms, and a double attached garage. The bright open-concept main floor features a modern kitchen with an upgraded appliance package, spacious dining area, and inviting living room, enhanced by large windows, east-facing exposure, and automated window coverings. Upstairs, the primary retreat includes a walk-in closet and private ensuite, while two additional bedrooms and upper-level laundry add convenience. The fully finished basement offers a spacious family room and full bathroom, creating the perfect space for movie nights, a play area, or relaxing with family and friends. Unwind on the spectacular rooftop patio, perfect for entertaining or enjoying sunset views. Enjoy the landscaped, low-maintenance yard and prime location close to schools, shopping, playgrounds, public transit, and golf! (id:46923)
Exp Realty
8433 29 Av NW
Edmonton, Alberta
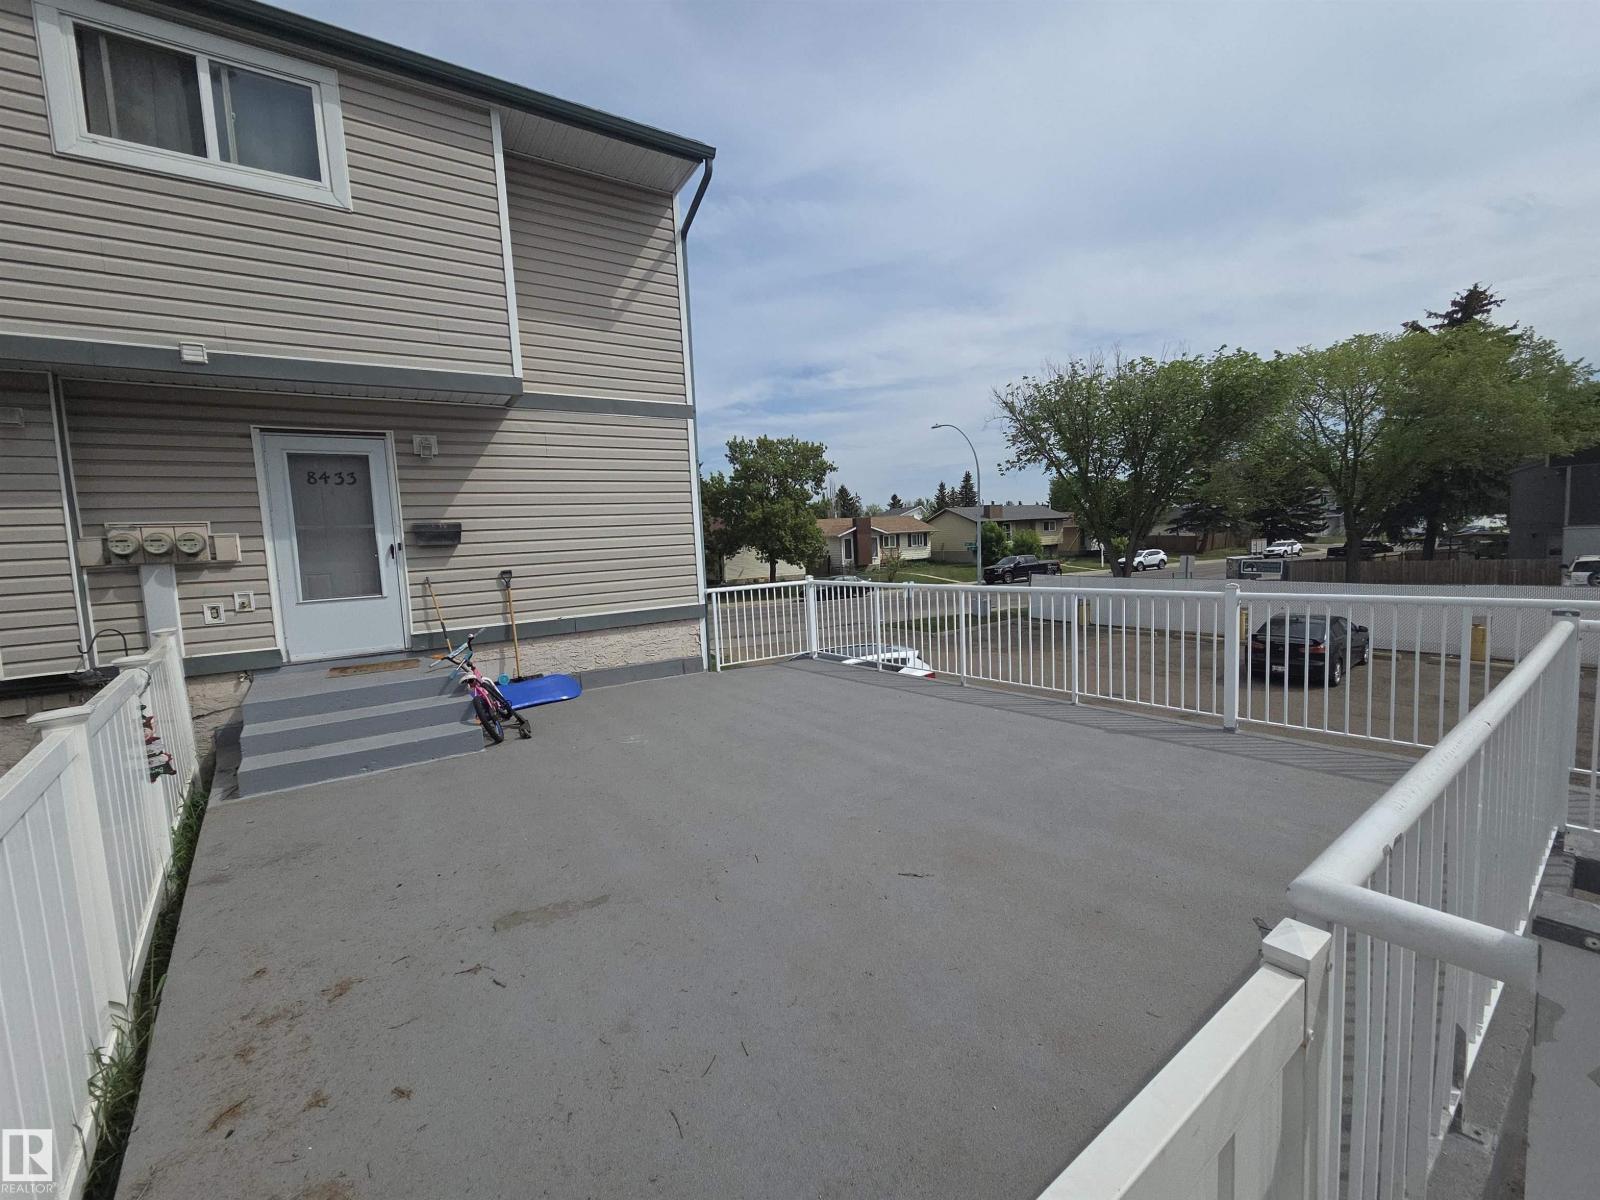
Welcome to this 3-bed 1 bath, townhouse. Great opportunity to buy a property that is currently rented with long term tenants or for first time home buyers. This 2 story town house has laminate flooring throughout, in-suite laundry tons of storage space throughout the home. The townhome is a corner unit with large fenced area. Just below is the the covered energized stall. The unit is close to schools, public transportation, lots of shopping and easy access to the Anthony Henday and Whitemud. For an investor this is a great opportunity to purchase. (id:46923)
Capcity Realty Group
#319 274 Mcconachie Dr NW
Edmonton, Alberta
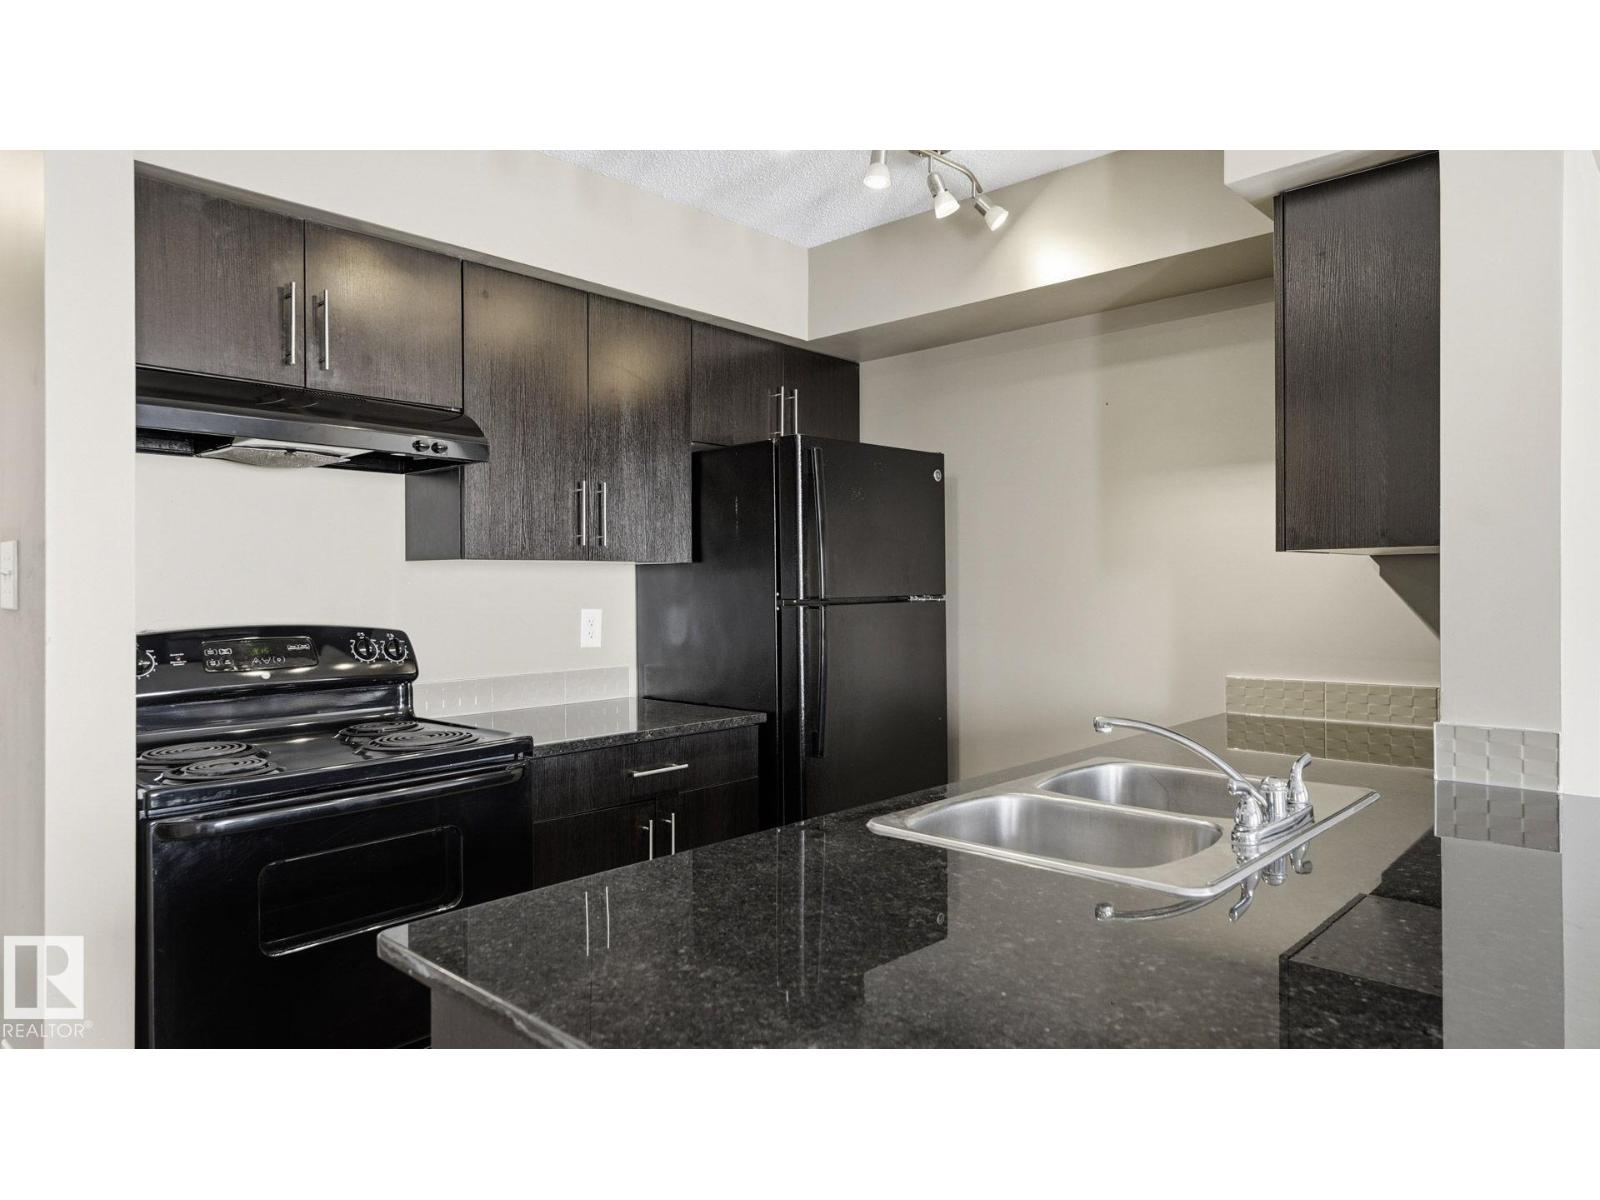
Welcome to The Elements at McConachie in the family-friendly community of McConachie in northeast Edmonton. This immaculate east-facing third-floor condo shows like new and is truly move-in ready. Featuring 2 bedrooms and a bright, open-concept layout, this well-maintained unit offers both comfort and convenience, complete with in-suite laundry and elevator access. Enjoy beautiful east-facing morning sun and serene northern lights in the evening . Relax on your private balcony overlooking green space and mature trees—no parking lot views from this unit. Easy access to the Anthony Henday and located close to schools, parks, shopping, and public transportation, commuting and daily errands are simple. The vibrant McConachie community is known for its green spaces and family-friendly atmosphere. Perfect for first-time buyers, downsizers, or investors. With potential rental income of approximately $1,500/month, this property is priced to sell. Just move in and enjoy low-maintenance living! (id:46923)
Coldwell Banker Mountain Central
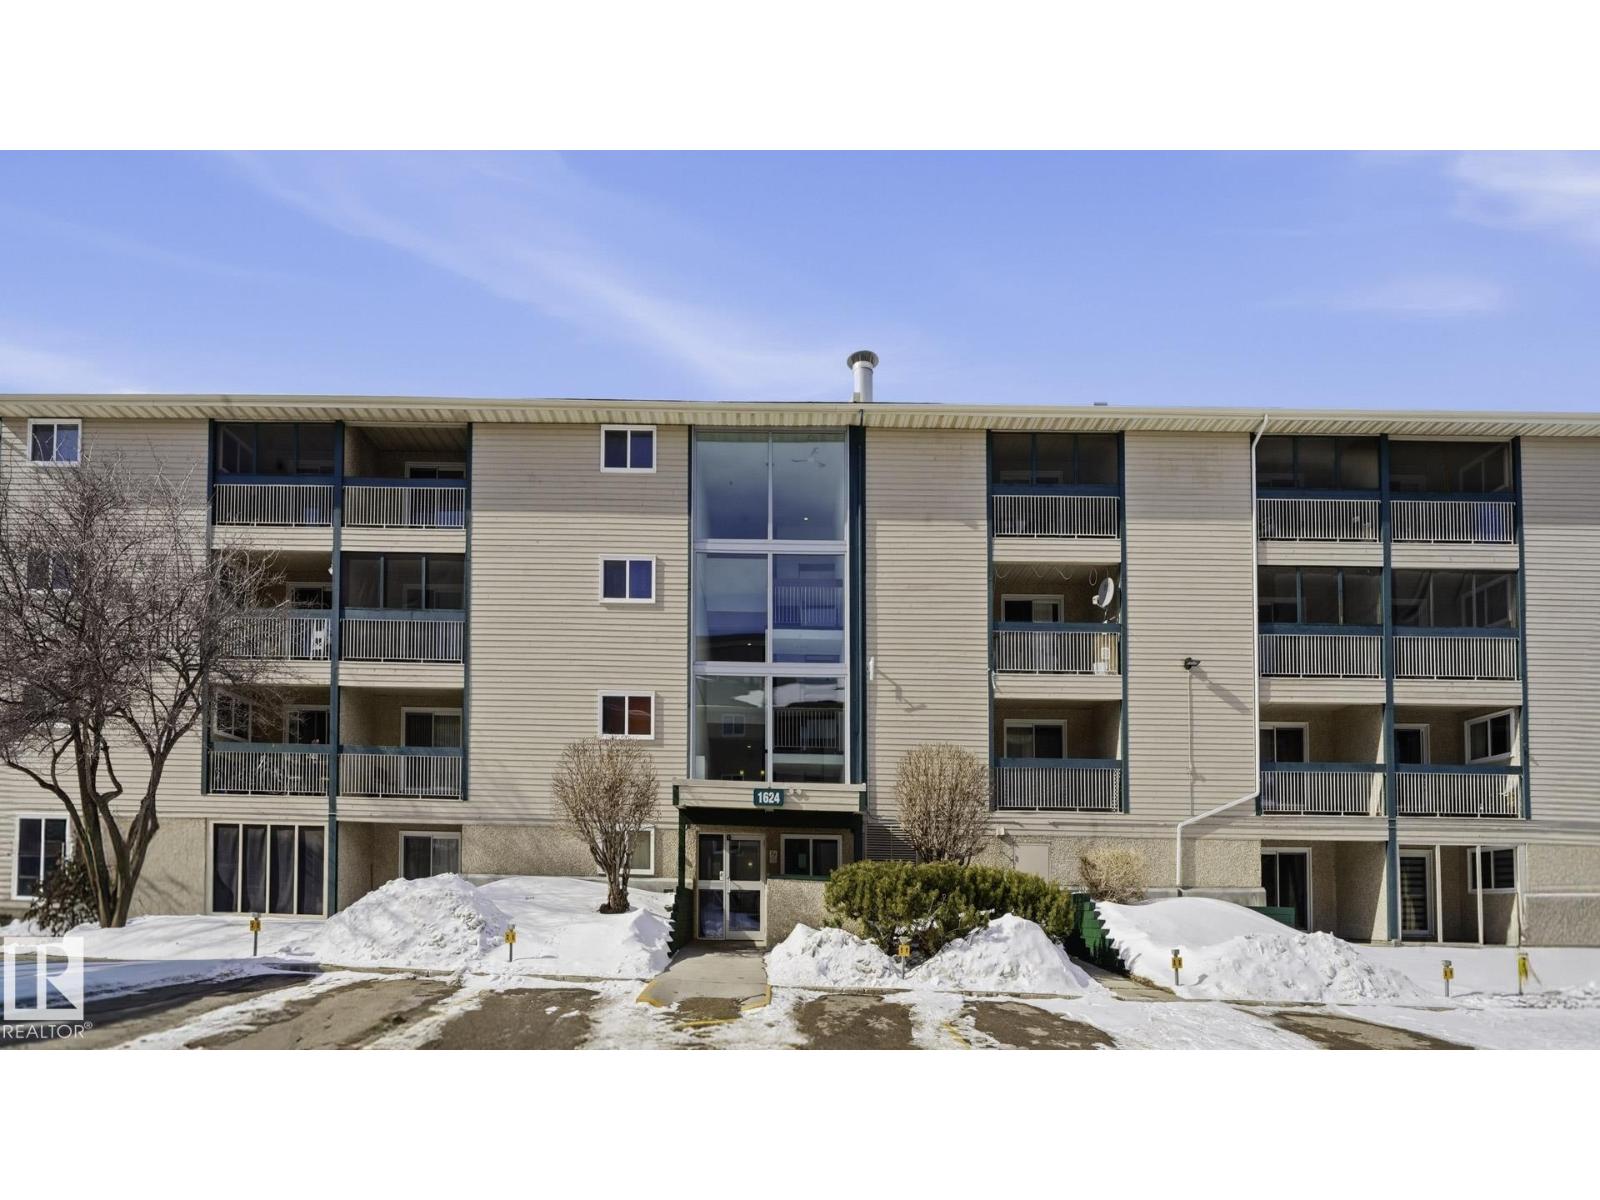
#103 1624 48 St NW
Edmonton, Alberta
Welcome to Pollard Meadows, a family-friendly community known for its beautiful parks, green spaces, and nearby schools. Conveniently located with quick access to Whitemud Drive, Anthony Henday Drive, and the Valley Line LRT, commuting across the city is simple and efficient. You’ll also appreciate being just minutes from the Mill Woods Recreation Centre, offering a pool, fitness facilities, and activities for all ages, as well as the Grey Nuns Community Hospital. This updated main floor one-bedroom, one-bathroom condo is perfect for first-time buyers, downsizers, or investors. The unit has been thoughtfully renovated with a new kitchen, new bathroom, new flooring, and fresh paint, creating a bright and modern space that is completely move-in ready. Additional features include in-suite storage and an assigned parking stall for added convenience. Affordable, updated, and ideally located — this home is priced to sell. (id:46923)
Coldwell Banker Mountain Central
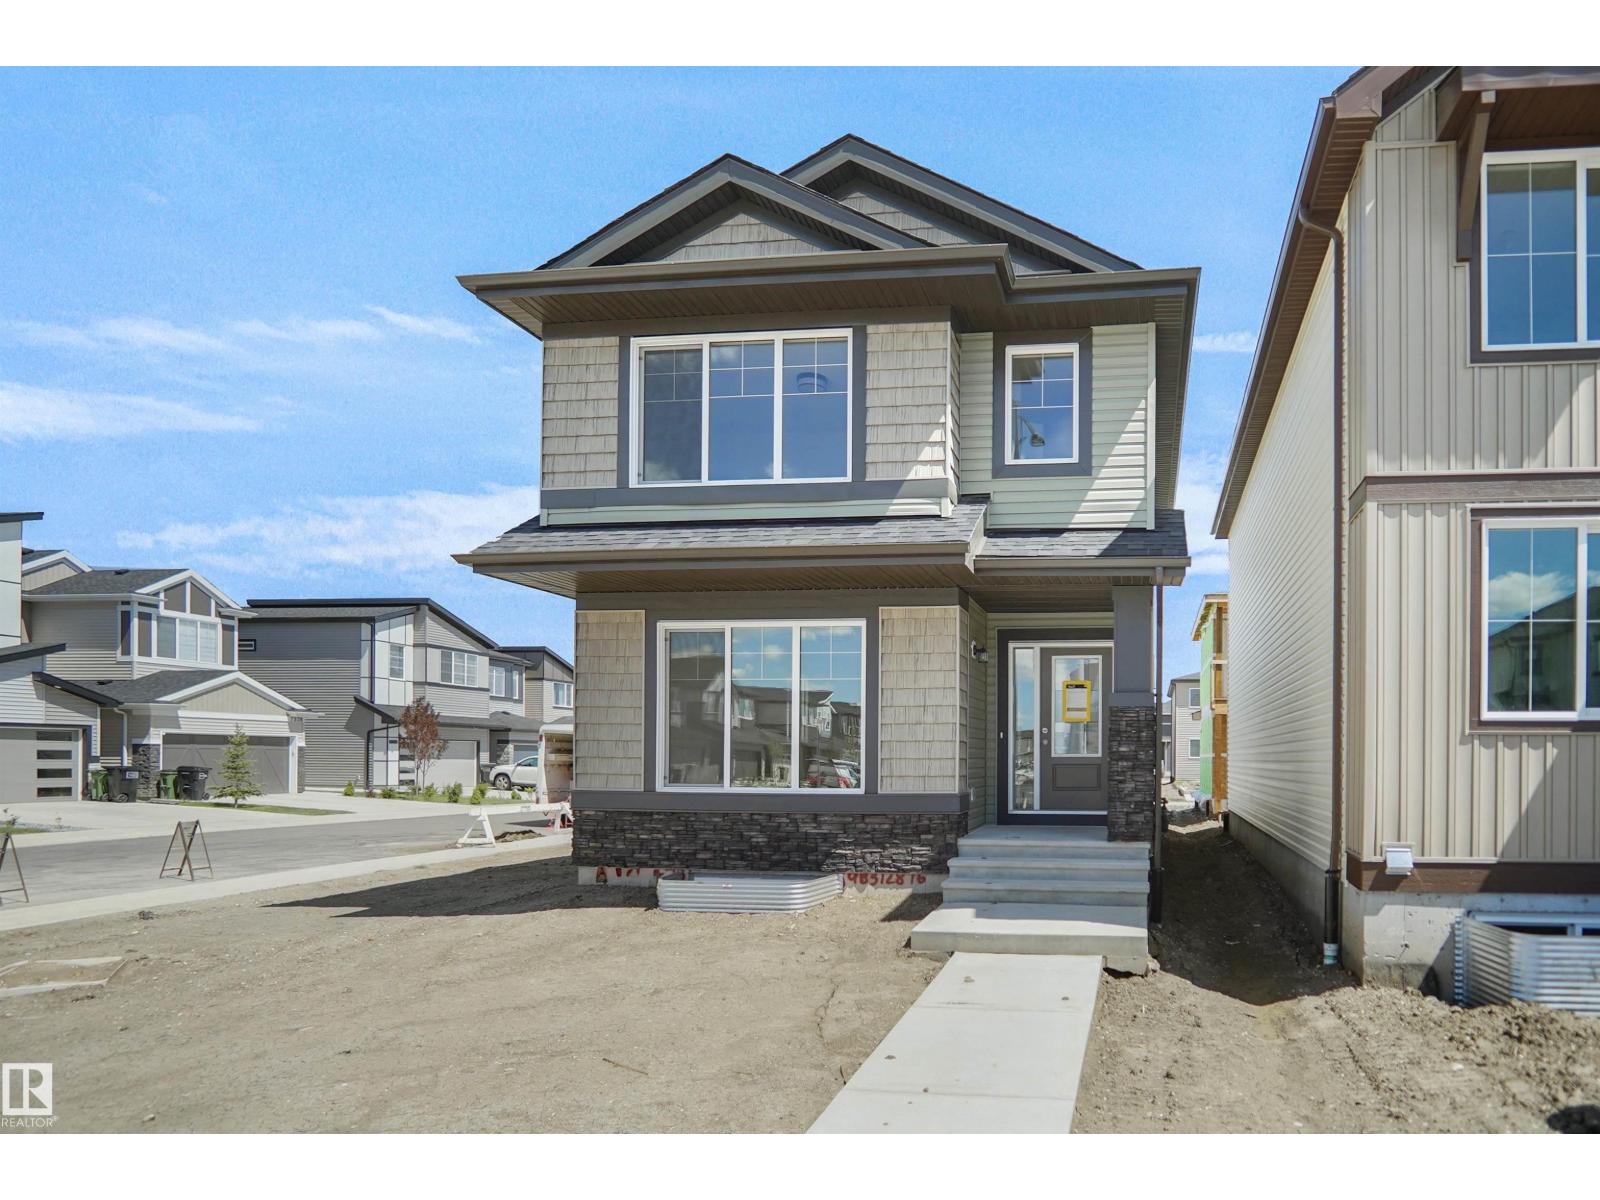
1220 Mcleod Av
Spruce Grove, Alberta
Welcome to the Brooklyn built by the award-winning builder Pacesetter homes and is located in the heart of Easton. The Brooklyn model is 1,648 square feet and has a stunning floorplan with plenty of open space. Three bedrooms and two-and-a-half bathrooms are laid out to maximize functionality, making way for a spacious bonus room area, upstairs laundry, and an open to above staircase. The kitchen has an L-shaped design that includes a large island which is next to a sizeable nook and great room with stunning 3 panel windows. Close to all amenities and with in walking distance to the local parks and public transportation. This home also comes with a side separate entrance perfect for future legal suite development. It also has easy access to the Stony Plain Road and the Yellow head. *** Home is under construction and will be complete by the end of the week and the photos used are of the same home recently built but colors may vary *** (id:46923)
Royal LePage Arteam Realty
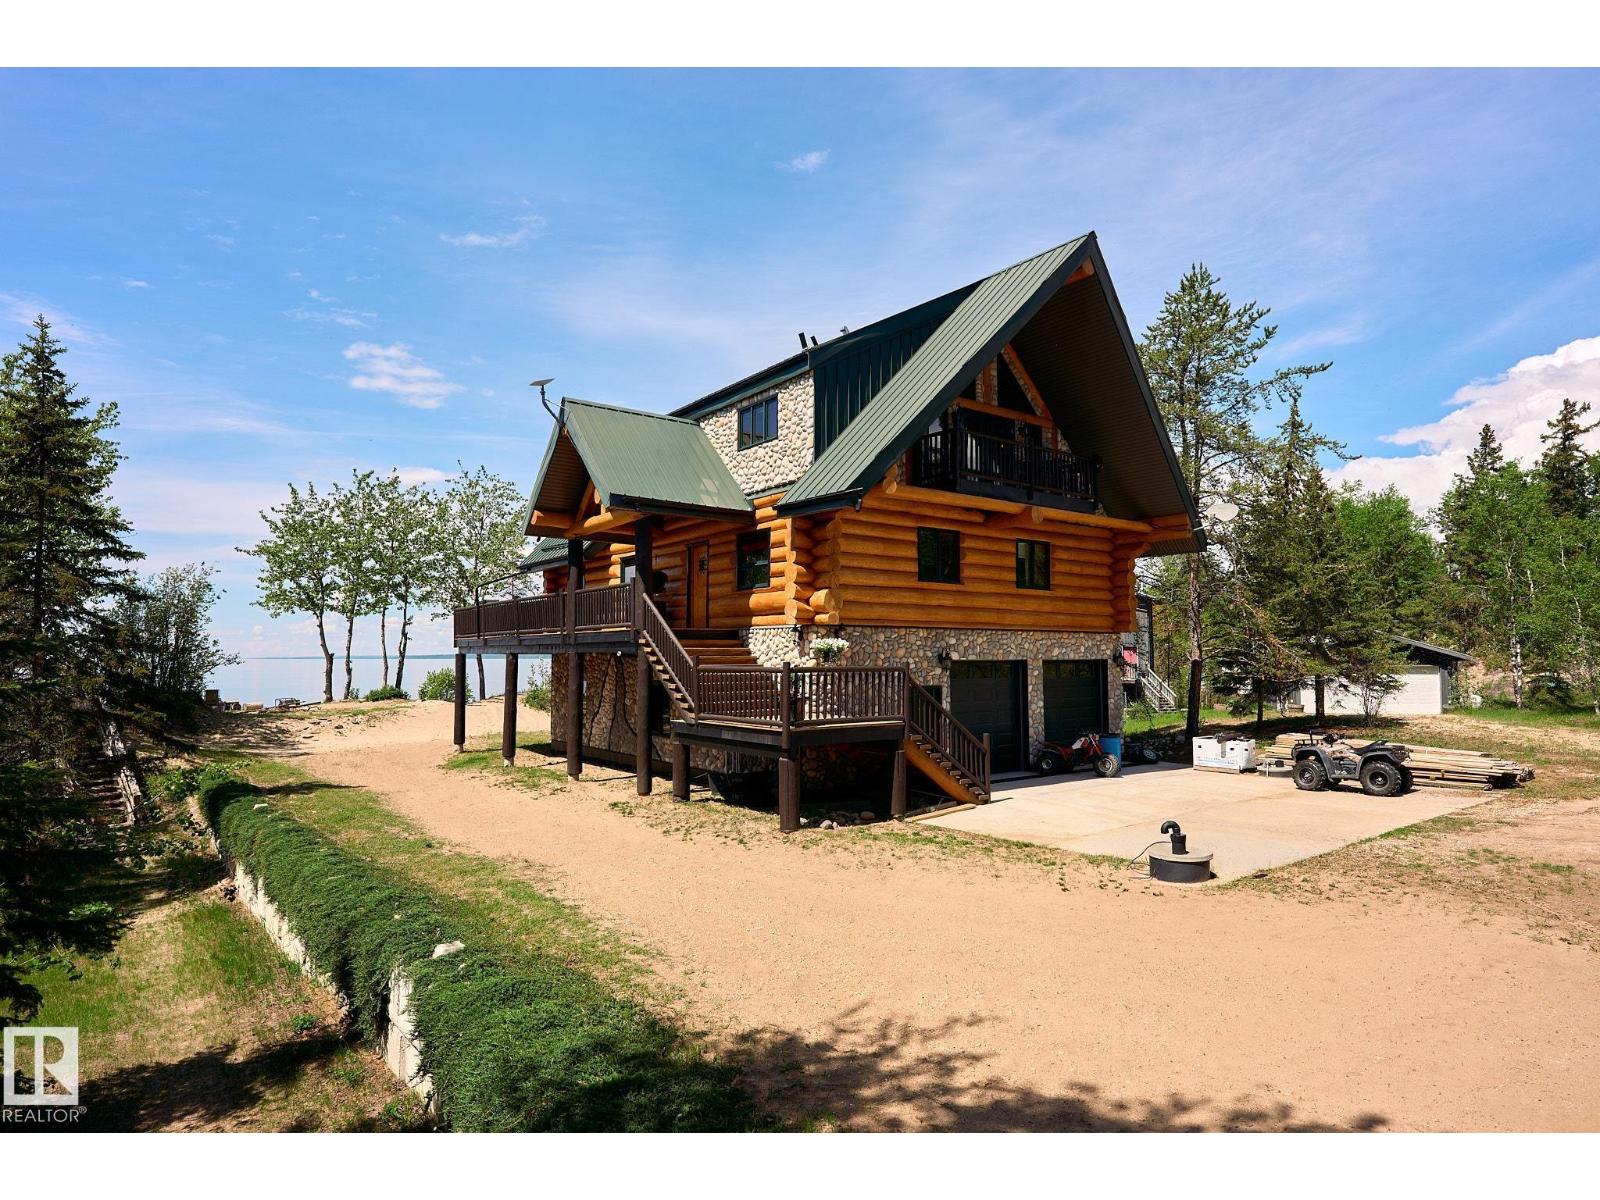
9 Upper Cr
Rural Lesser Slave River M.d., Alberta
Paradise found on the shores of Marten Beach. This rare 0.44-acre waterfront property offers direct sandy beach access, exceptional privacy, and breathtaking lake views from a custom Douglas Fir log home. Capture views of the lake from nearly every level inside, or from the wraparound deck outside. Quality craftsmanship is evident throughout with soaring ceilings, exposed stone, hardwood floors, and slate tile. The home features a chef's kitchen, 4 bedrooms, and 3 bathrooms, including a fully self-contained GUEST SUITE with private entrance. The upper-level primary retreat offers a sitting area, walk-through closet, and spa-inspired ensuite, plus a versatile flex space. The oversized finished garage provides excellent storage. Thoughtfully engineered with high-efficiency systems, tankless hot water, elevator prep, solar readiness, and smart water monitoring. Enjoy a rare sandy beach, no flooding history, and space for future development (subject to approvals). A truly exceptional Marten Beach offering! (id:46923)
Real Broker
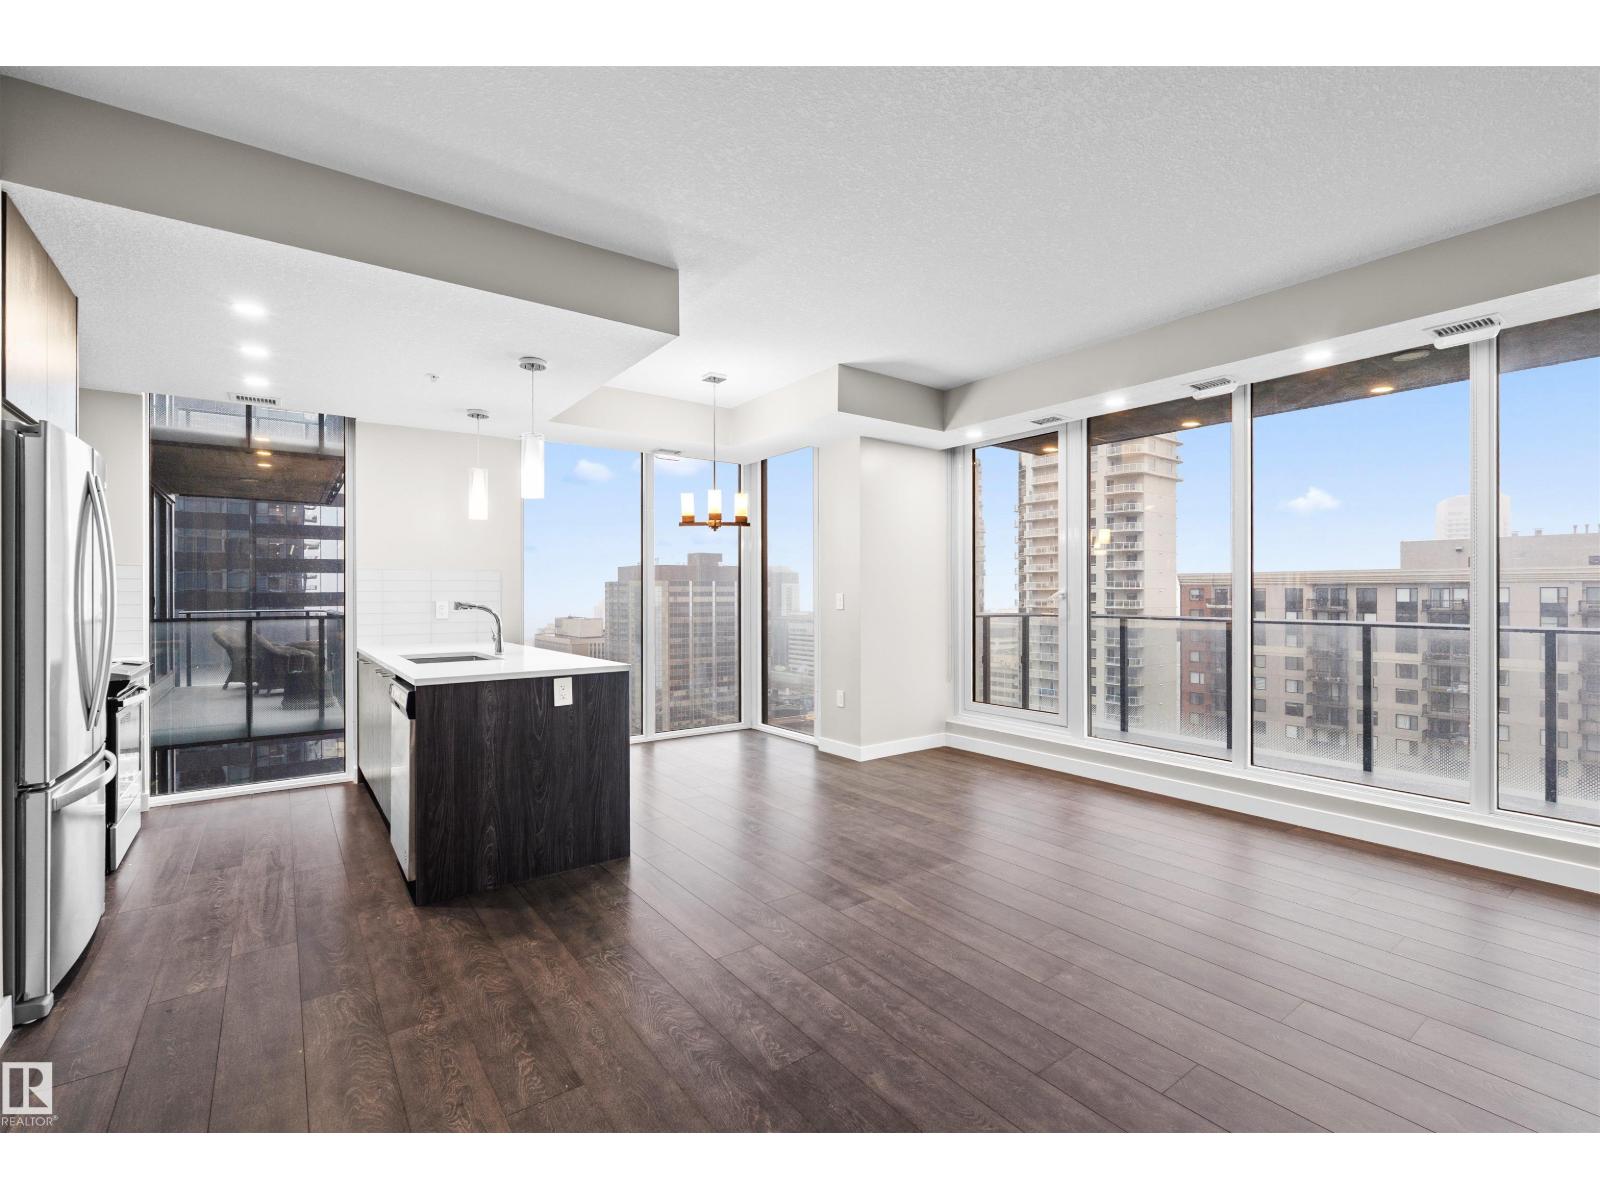
#2201 10180 103 St NW
Edmonton, Alberta
Luxury living in the heart of downtown Edmonton .This stunning 2-beds, 2-baths condo offers the perfect blend of modern sophistication and urban convenience.Step inside to discover a thoughtfully designed open-concept layout featuring floor-to-ceiling windows that flood the space with natural light and showcase breathtaking city views. The contemporary kitchen is beautifully appointed with sleek cabinetry, quartz countertops, and premium stainless steel appliances.The spacious primary bedroom offers a private retreat, complete with a beautifully finished ensuite, while the second bedroom and full bathroom provide flexibility for guests or a home office. Enjoy the private balcony with a 20 foot span. Encore Tower provides exceptional amenities, including a state-of-the-art fitness centre, social lounge, and a relaxing hot tub area. Located just steps from Rogers Place, the ICE District, restaurants, shopping, and LRT access, this is urban living at its finest. (id:46923)
Century 21 Leading
11329 33a Av NW
Edmonton, Alberta
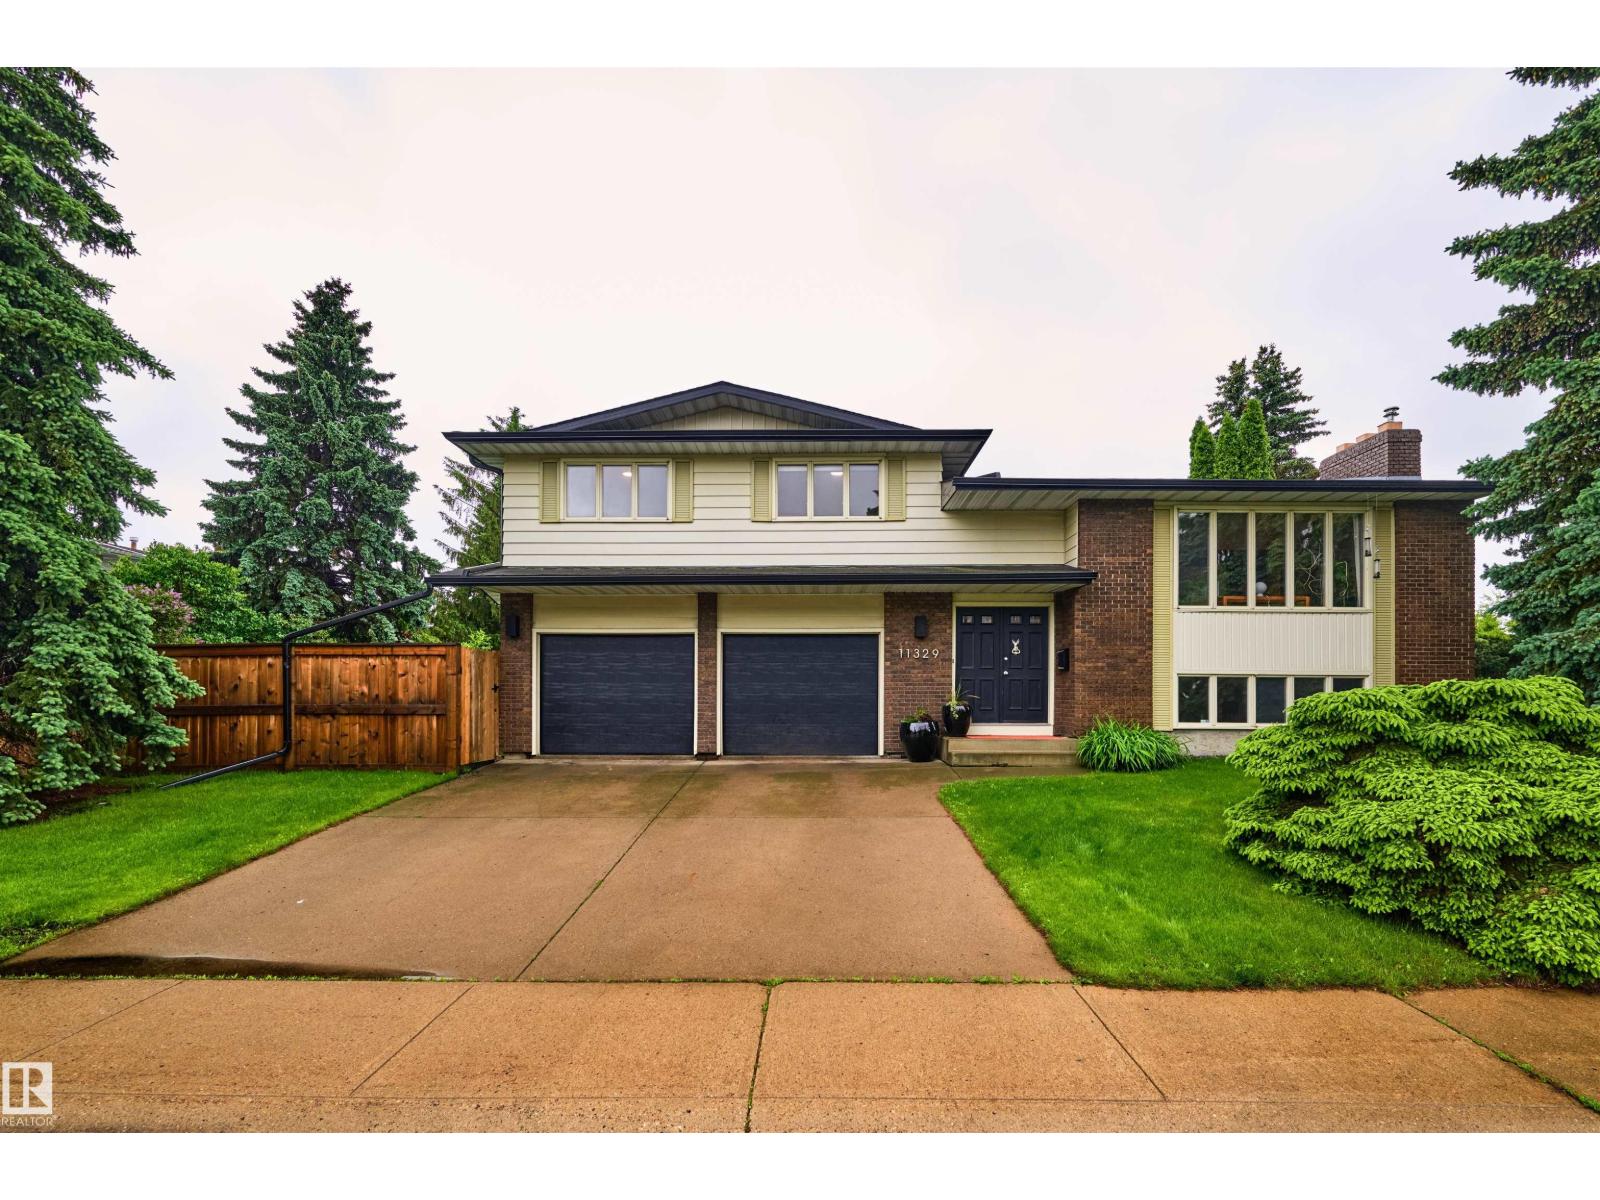
Welcome to Sweet Grass, one of southwest Edmonton's most sought-after communities. Situated on a quiet street close to schools, parks, the Derrick Golf & Winter Club, shopping, and transit, this unique 3-level split offers a rare combination of space, comfort, and location. Large windows and hardwood floors highlight the main level, while the living room, dining room, kitchen, bedrooms, and family room are all impressively sized. The updated kitchen features quartz countertops and plenty of workspace. Upstairs you'll find 3 bedrooms, including a spacious primary suite with a full ensuite. The lower level feels bright and welcoming thanks to its large windows and offers a huge family room, 4th bedroom, and half bath. Updates include the furnace, hot water tank, attic insulation, eaves, fascia, and A/C. Outside, the corner lot provides a private backyard, plenty of parking, and a massive 26x24 garage with room for vehicles, toys, and hobbies. (id:46923)
Real Broker
3907 33 St NW
Edmonton, Alberta
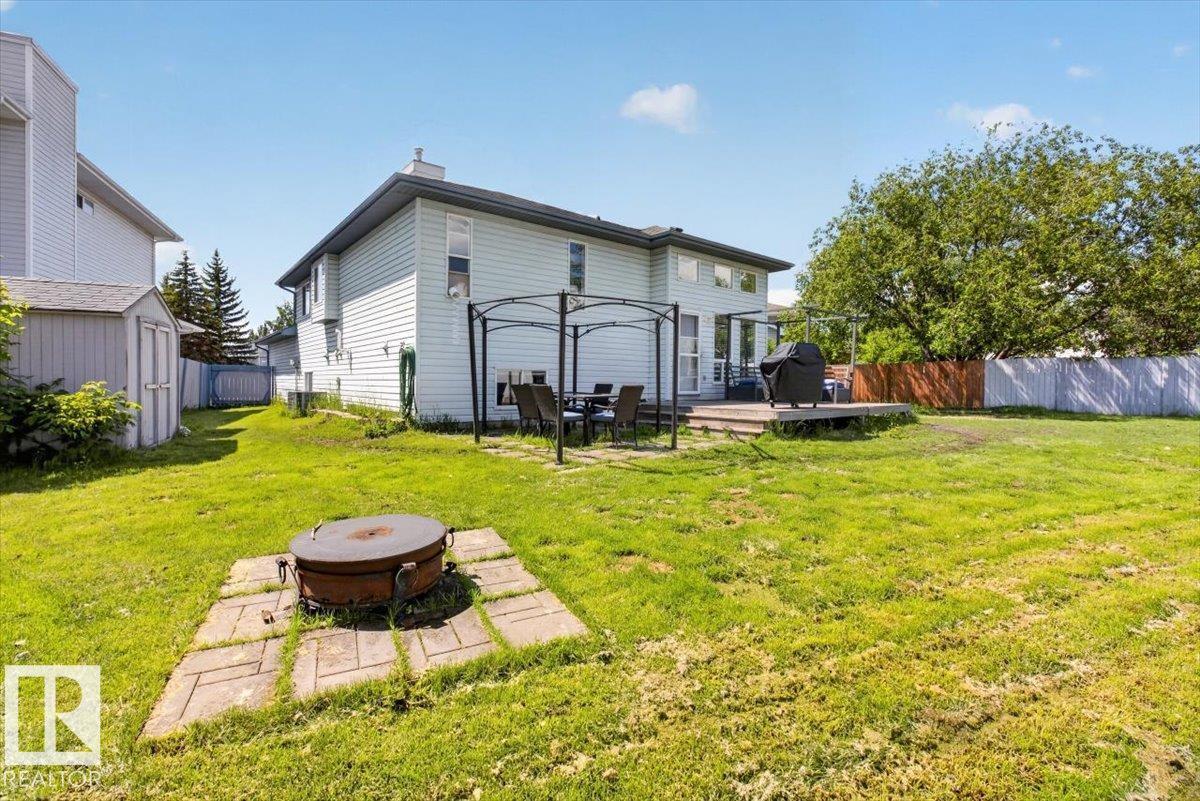
Welcome to this stunning custom raised bi-level in the sought-after Larkspur community, tucked away in a quiet cul-de-sac and loaded with upgrades! The renovated kitchen showcases granite countertops, a stylish backsplash, raised eating bar, pantry, and dining area. Bright natural light highlights the spacious living room and updated laminate flooring, while the king-sized primary bedroom features a walk-in closet. The luxurious 5-piece bath with jetted tub serves as both the main bath and ensuite, with convenient main-floor laundry nearby. The fully finished basement offers a huge family room, 2 additional bedrooms, full bath, storage, and oversized windows that create an airy feel. Recent updates include the kitchen, basement flooring, roof, furnace, 50-gallon hot water tank (2017), central A/C, fence, and more. Outside, enjoy the massive backyard with a deck and two storage sheds. Close to schools, shopping, Whitemud, and Anthony Henday—this exceptional home is a must-see! (id:46923)
One Percent Realty
#307 10611 117 St NW
Edmonton, Alberta
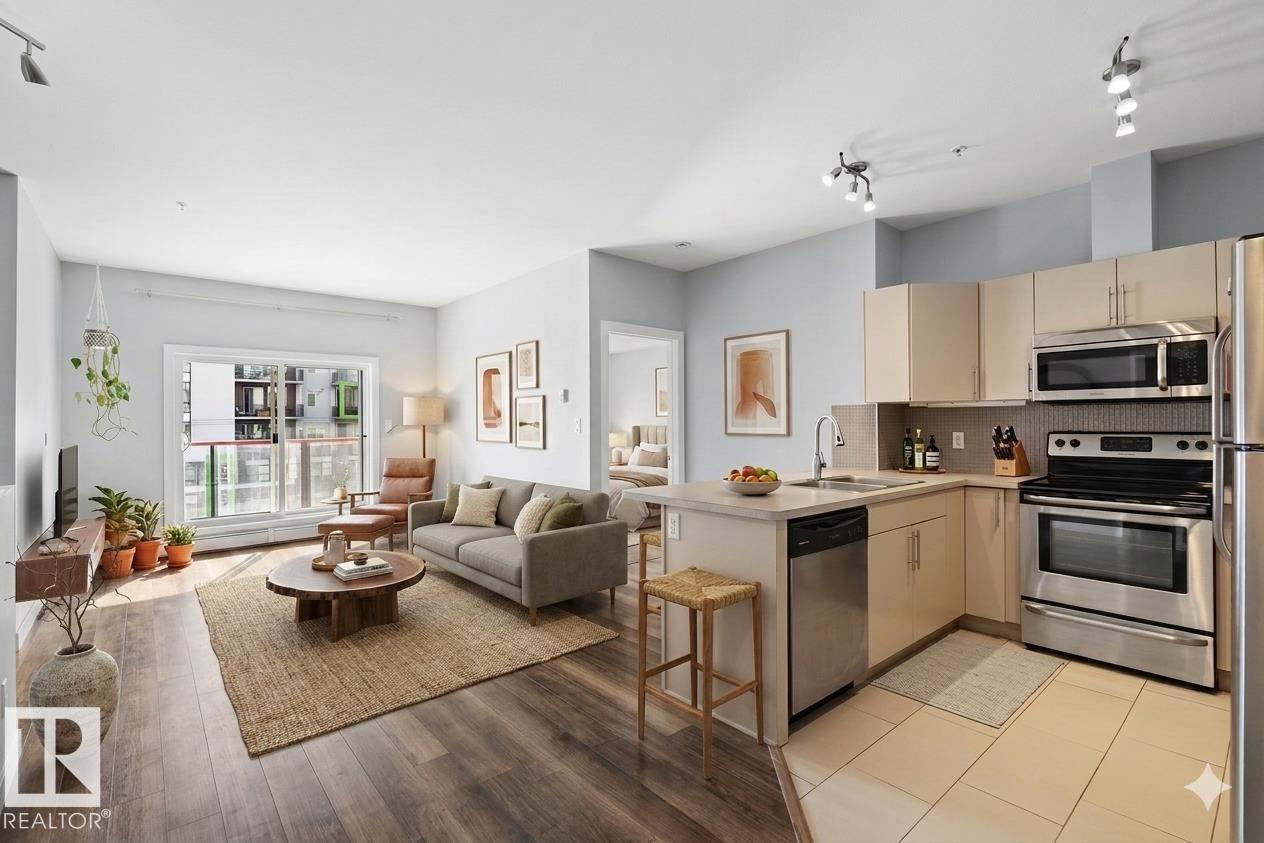
Welcome to this stylish and well-appointed 2-bedroom, 2-bathroom condo in the heart of Queen Mary Park! Perfect for first-time buyers, investors seeking the convenience of downtown living, this unit offers the ideal blend of comfort and location.Step inside to an open-concept layout featuring 9-foot ceilings and modern finishes throughout. The contemporary kitchen is equipped with stainless steel appliances.Enjoy the added convenience of underground parking, along with a prime location just minutes from downtown Edmonton. You’re within close proximity to Unity Square, the Brewery District, and the future LRT station, making commuting a breeze. Students and professionals alike will appreciate being near MacEwan University and NAIT, while entertainment options like Rogers Place are just a short distance away.Whether you’re looking to invest, study, or settle into your first home, this property offers exceptional value in a vibrant and growing community. (id:46923)
Century 21 Leading
1231 26 St NW
Edmonton, Alberta
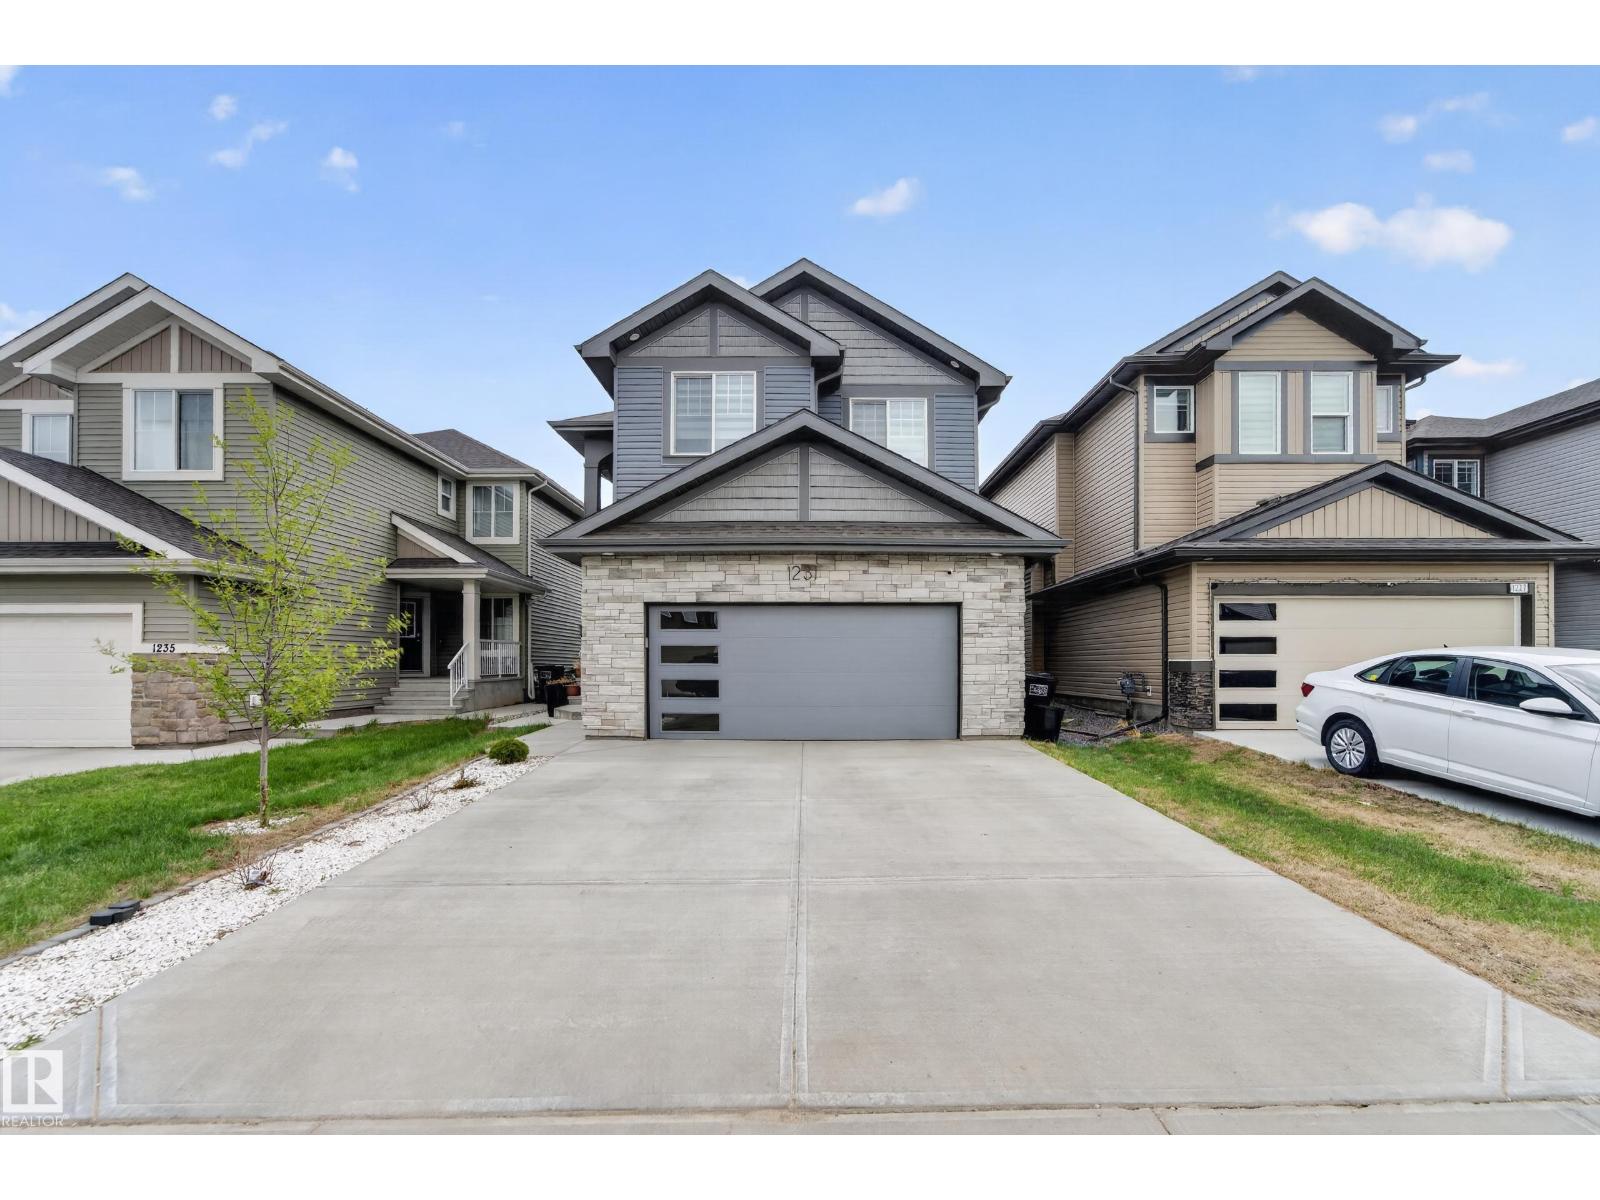
LOCATION! LOCATION! Welcome to this stunning 2,514 sq. ft. home designed for modern family living in LAUREL! Featuring a MAIN FLOOR BEDROOM with an attached FULL BATHROOM, 2 LIVING AREAS including a grand open-to-below front living room, extended kitchen + spice kitchen, spacious dining area and a formal living area. Upstairs, there is a bonus room, a luxurious primary suite with a 5-piece ensuite, 2 large bedrooms, and a good-sized laundry room. The fully finished basement with side entrance includes 1 bedroom with a walk-in closet, full bathroom, den, wet bar, and additional living space - perfect for an extended family or can be used as an Airbnb. Walking distance to schools, shopping, and parks. (id:46923)
Royal LePage Noralta Real Estate
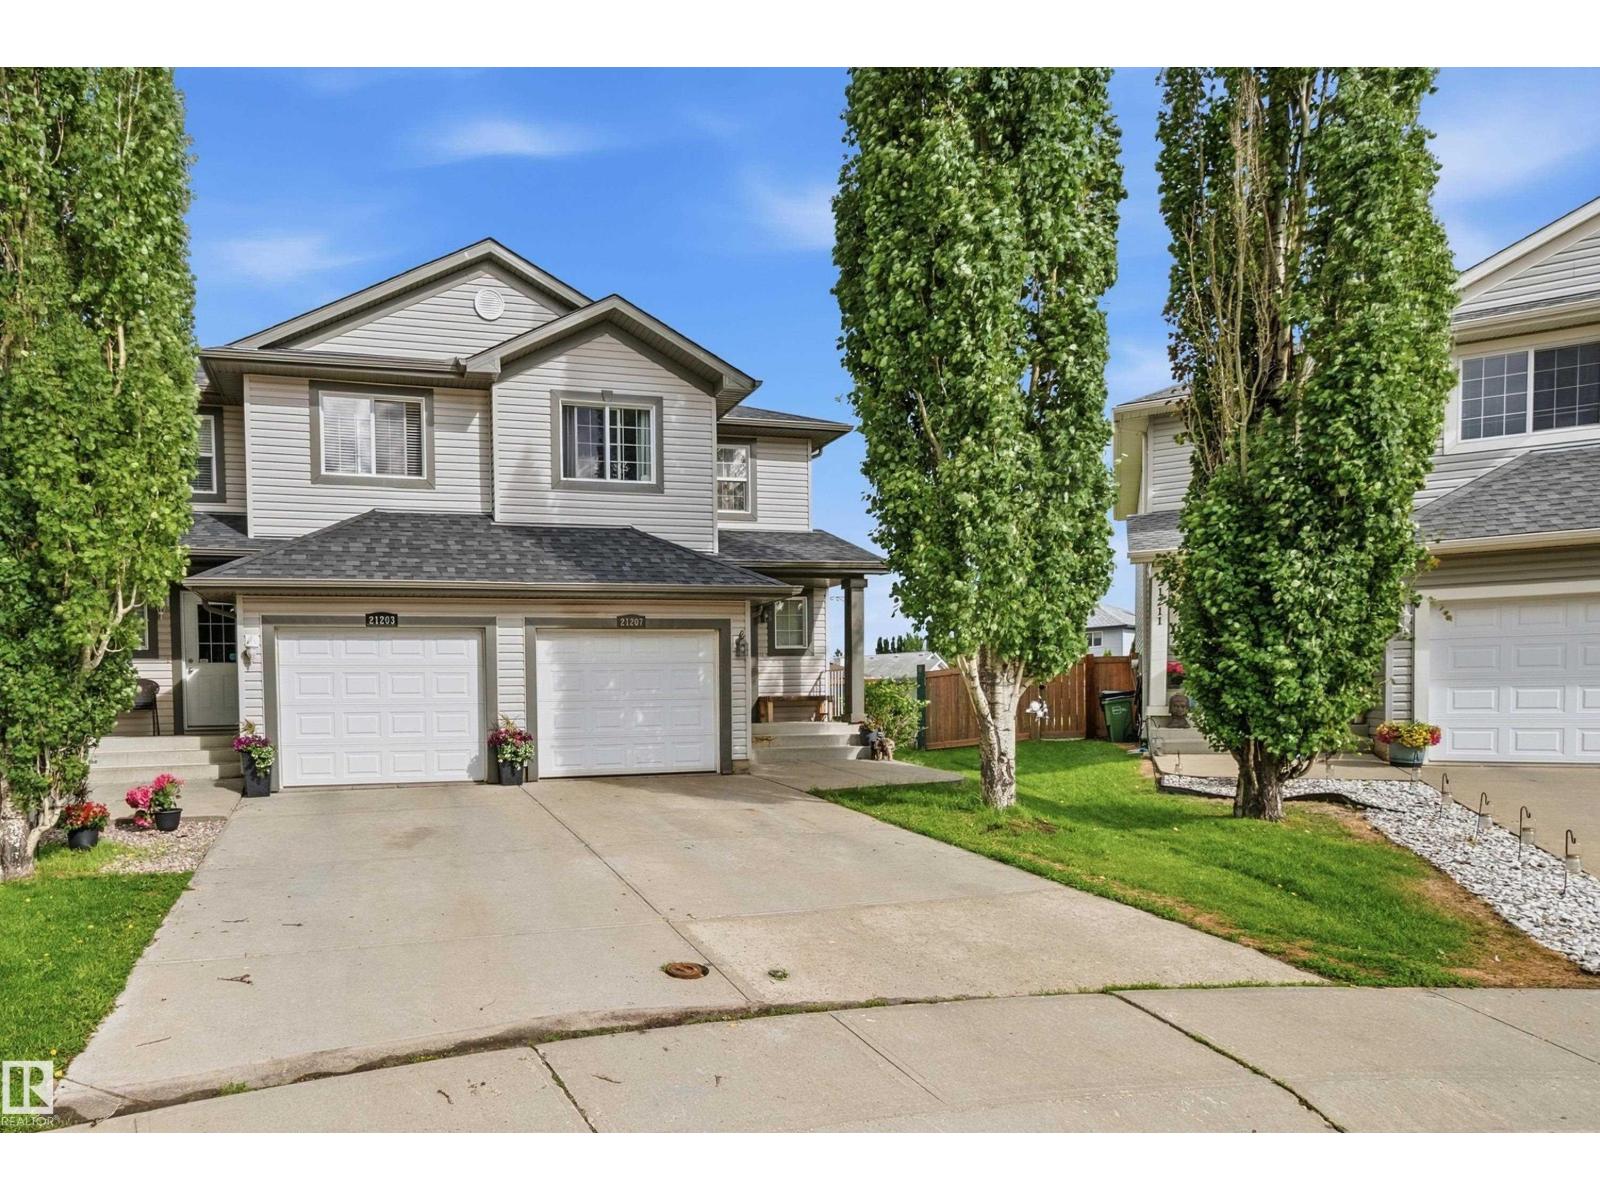
21207 90ave NW
Edmonton, Alberta
Welcome to this well-maintained 2-storey half duplex in the sought-after community of Lewis Estates in West Edmonton. Located on an oversized pie-shaped lot at the end of a quiet cul-de-sac, this home offers space, privacy, and a family-friendly setting. The bright open-concept main floor features a functional kitchen, spacious dining area, and comfortable living room filled with natural light. The kitchen includes newer quality appliances, and the home also features a central vacuum system. Upstairs offers 3 generously sized bedrooms, including a primary suite with a walk-in closet and private ensuite, plus an additional full bathroom. Additional features include a single attached garage, large backyard, and recently replaced roof shingles. Conveniently located near parks, schools, Lewis Estates Golf Course, shopping, Anthony Henday Drive, and Whitemud Drive. Ideal for first-time buyers, families, or investors. (id:46923)
Sterling Real Estate
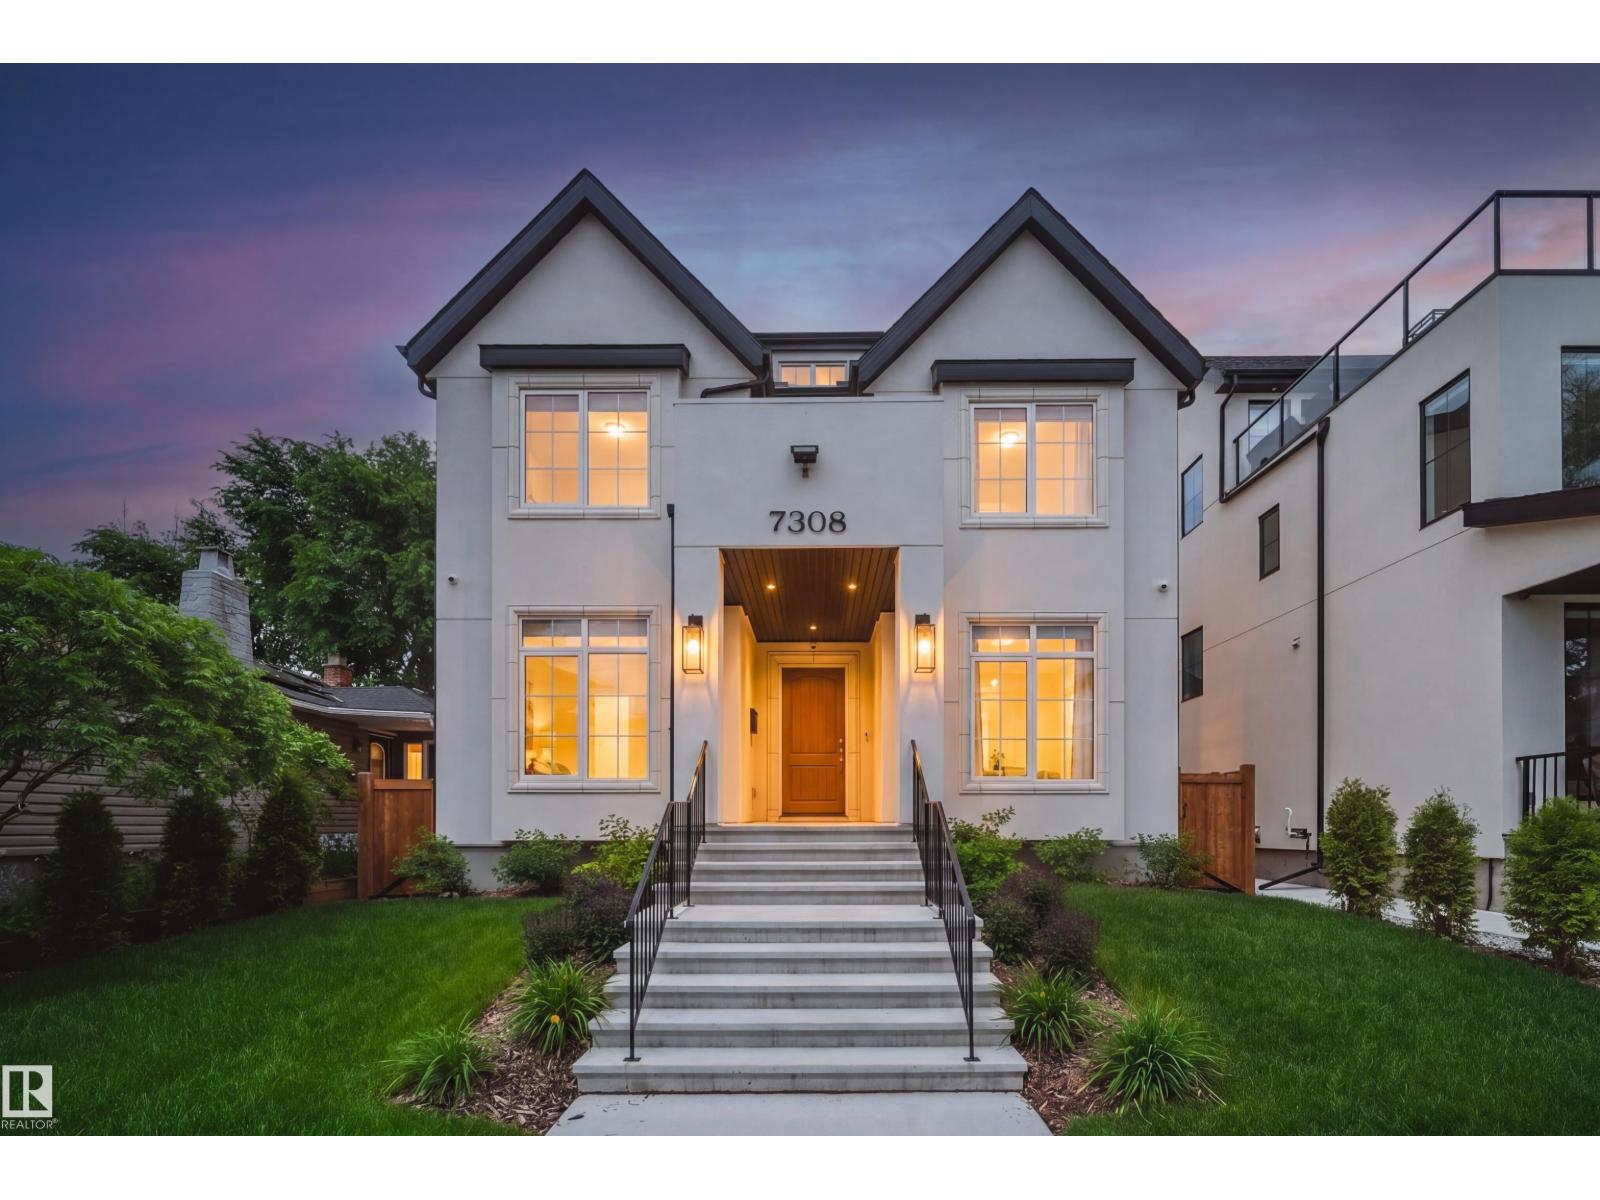
7308 Ada Bv NW
Edmonton, Alberta
Welcome to this custom-built luxury residence on Ada Boulevard, situated on the area's deepest lots 170' & offering over 6,000 sq.ft. + of Luxury living space. This home features 7 bedrms, 7 bathrms, 10',10',& 9' ceilings. Main floor boasts a grand entrance, office, bedrm w/ full bath, spectacular great room w/ gas fireplace & built-ins, chef's kitchen showcasing Taj Mahal countertops, apron sink, Perrin & Rowe fixtures, pot filler, panel-ready Sub-Zero & Wolf appliances, a fully equipped butler's pantry. The spacious dining area leads through a breezeway to the massive heated ATTACHED TRIPLE garage (33'x24') w/ floor drain & hot/cold water! Upstairs offers 4 LARGE bedrooms, all w/ vaulted ceilings & ensuite access, a bonus room, laundry room, an incredible primary retreat overlooking the River Valley featuring a fireplace, built-in coffee bar, spa-inspired ensuite w/ soaker tub custom STEAM shower & MASSIVE WIC! FF Basment, complete w/ rec room 2 bedrms, 2 bathrms, Bar featuring marble countertops & Gym! (id:46923)
Maxwell Polaris
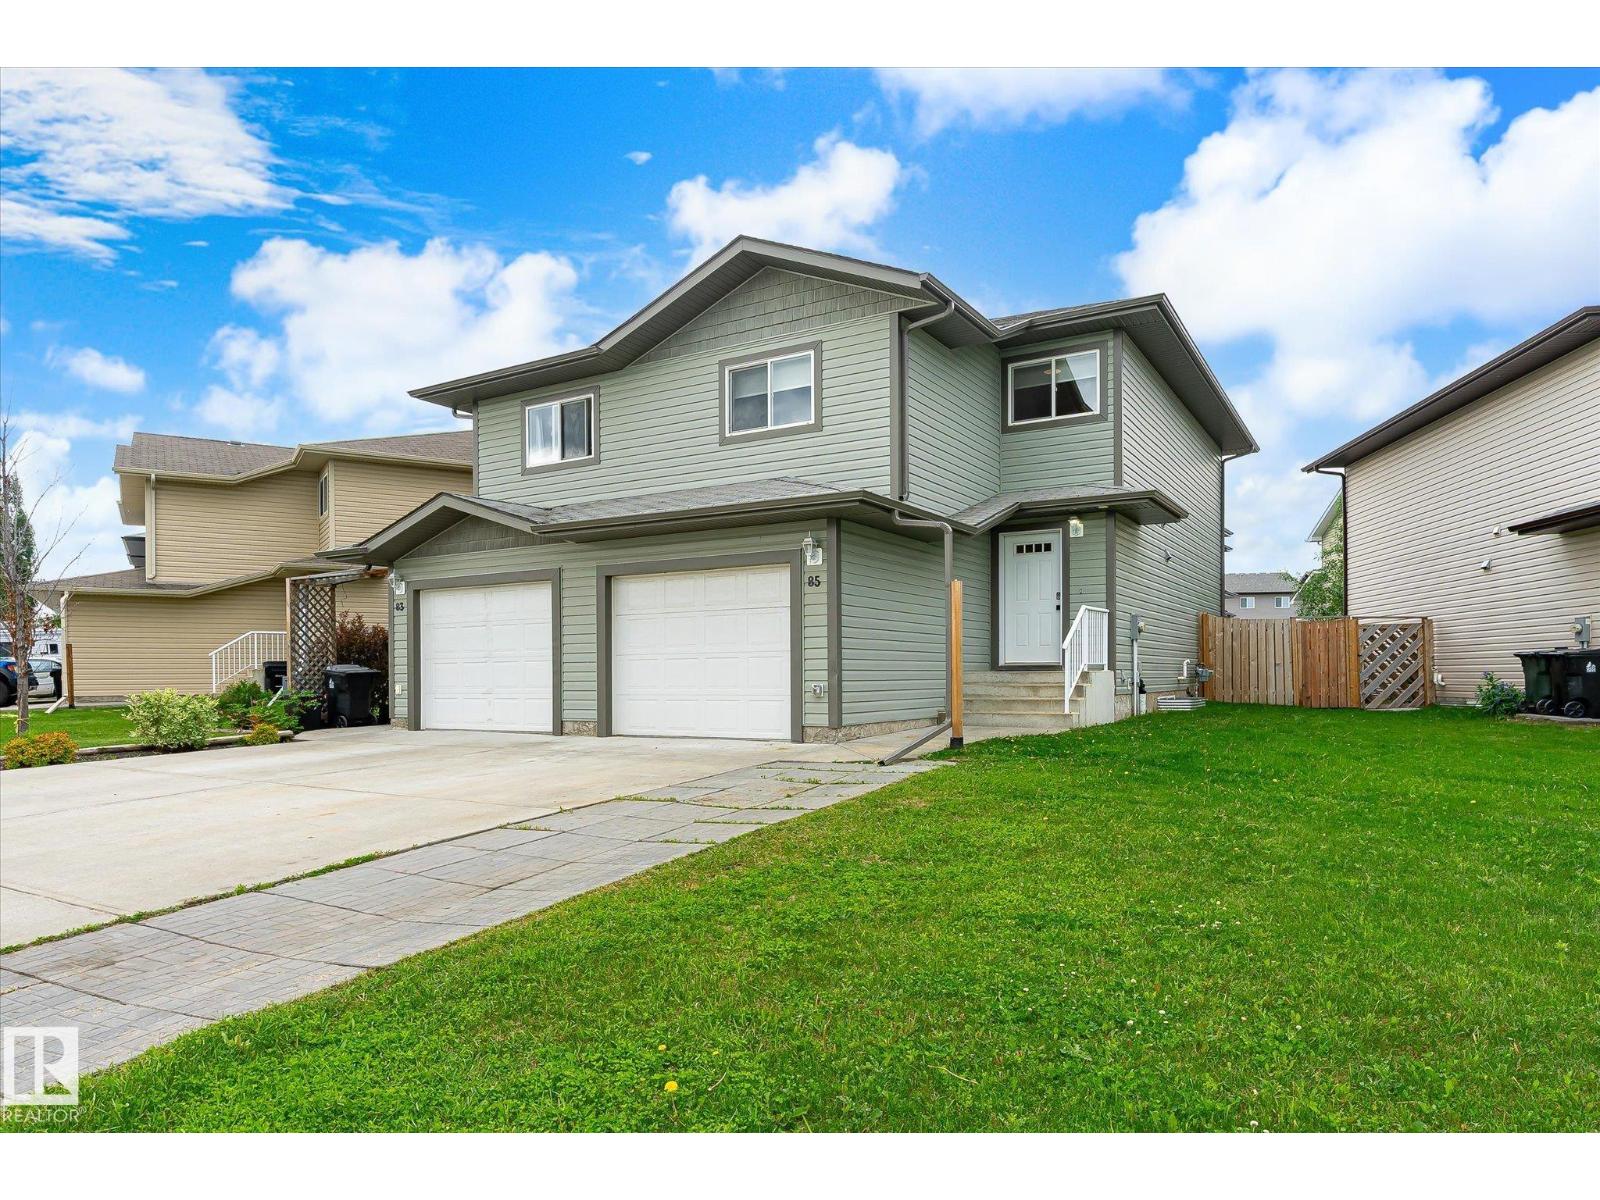
85 Haney Ld
Spruce Grove, Alberta
NO CONDO FEES! 4 BEDROOMS & 4 BATHROOMS, FULLY FENCED YARD! Welcome to 85 Haney Landing, an ORIGINAL OWNER well-maintained home in the family friendly community of Hilldowns. Offering over 1,300 sq ft of total living space, this property provides plenty of space for families and guests. Featuring 4 bedrooms and 4 bathrooms, including 2 ensuites, the functional layout offers flexibility and privacy for everyone. The FULLY FINISHED basement includes a spacious bedroom with its own ensuite and clothes organizer, making it perfect for teenagers, guests, or extended family. Recent updates include FRESH PAINT throughout all three levels and professionally cleaned carpets, making this home truly move in ready. Enjoy the attached single garage, extended driveway parking, and a fully fenced backyard, ideal for kids and pets alike. Conveniently located within a 10-minute walk to two schools, parks, playgrounds, and walking trails. This home comes with a single attached garage & OVERSIZED driveway for extra parking (id:46923)
RE/MAX River City
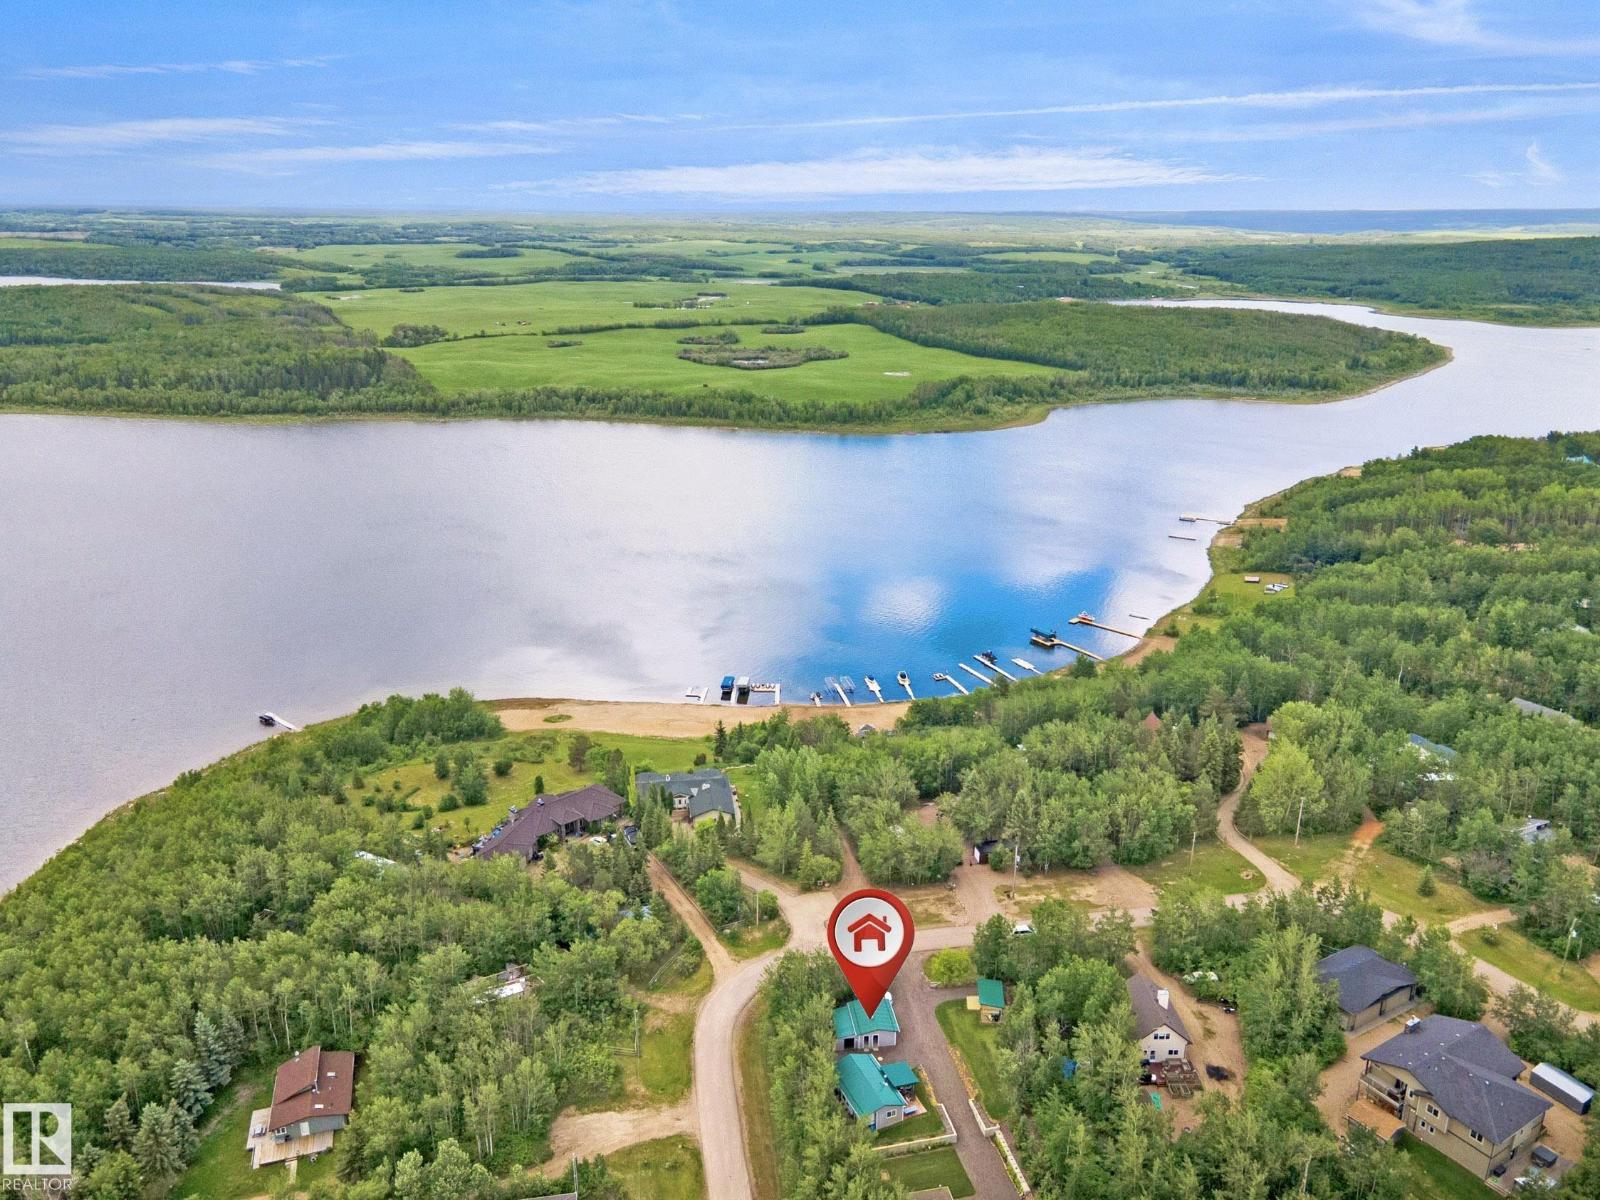
#549 11207 Twp Road 564
St. Paul Town, Alberta
TURNKEY LAKE RETREAT! Welcome to this beautifully landscaped half-acre recreational property located just a short walk from the lake. Designed for relaxation and entertaining, this unique getaway features a well-maintained RV connected to a spacious wood-framed addition that creates a warm cabin-like atmosphere. Inside you’ll find a generous living area with wood stove, dining space, kitchen area, bathroom facilities, and comfortable sleeping accommodations for family and guests. Step outside to the large covered deck, the perfect place to enjoy your morning coffee or unwind after a day at the lake. The property also includes a second RV, detached garage, storage shed, outdoor shower, multiple fire pits, mature trees, and plenty of room to gather with friends and family. Most furnishings, household items, outdoor furniture, and recreational equipment are included, making this an exceptional opportunity. Whether you’re looking for a summer escape, weekend retreat, or recreational property this is one. (id:46923)
Royal LePage Arteam Realty
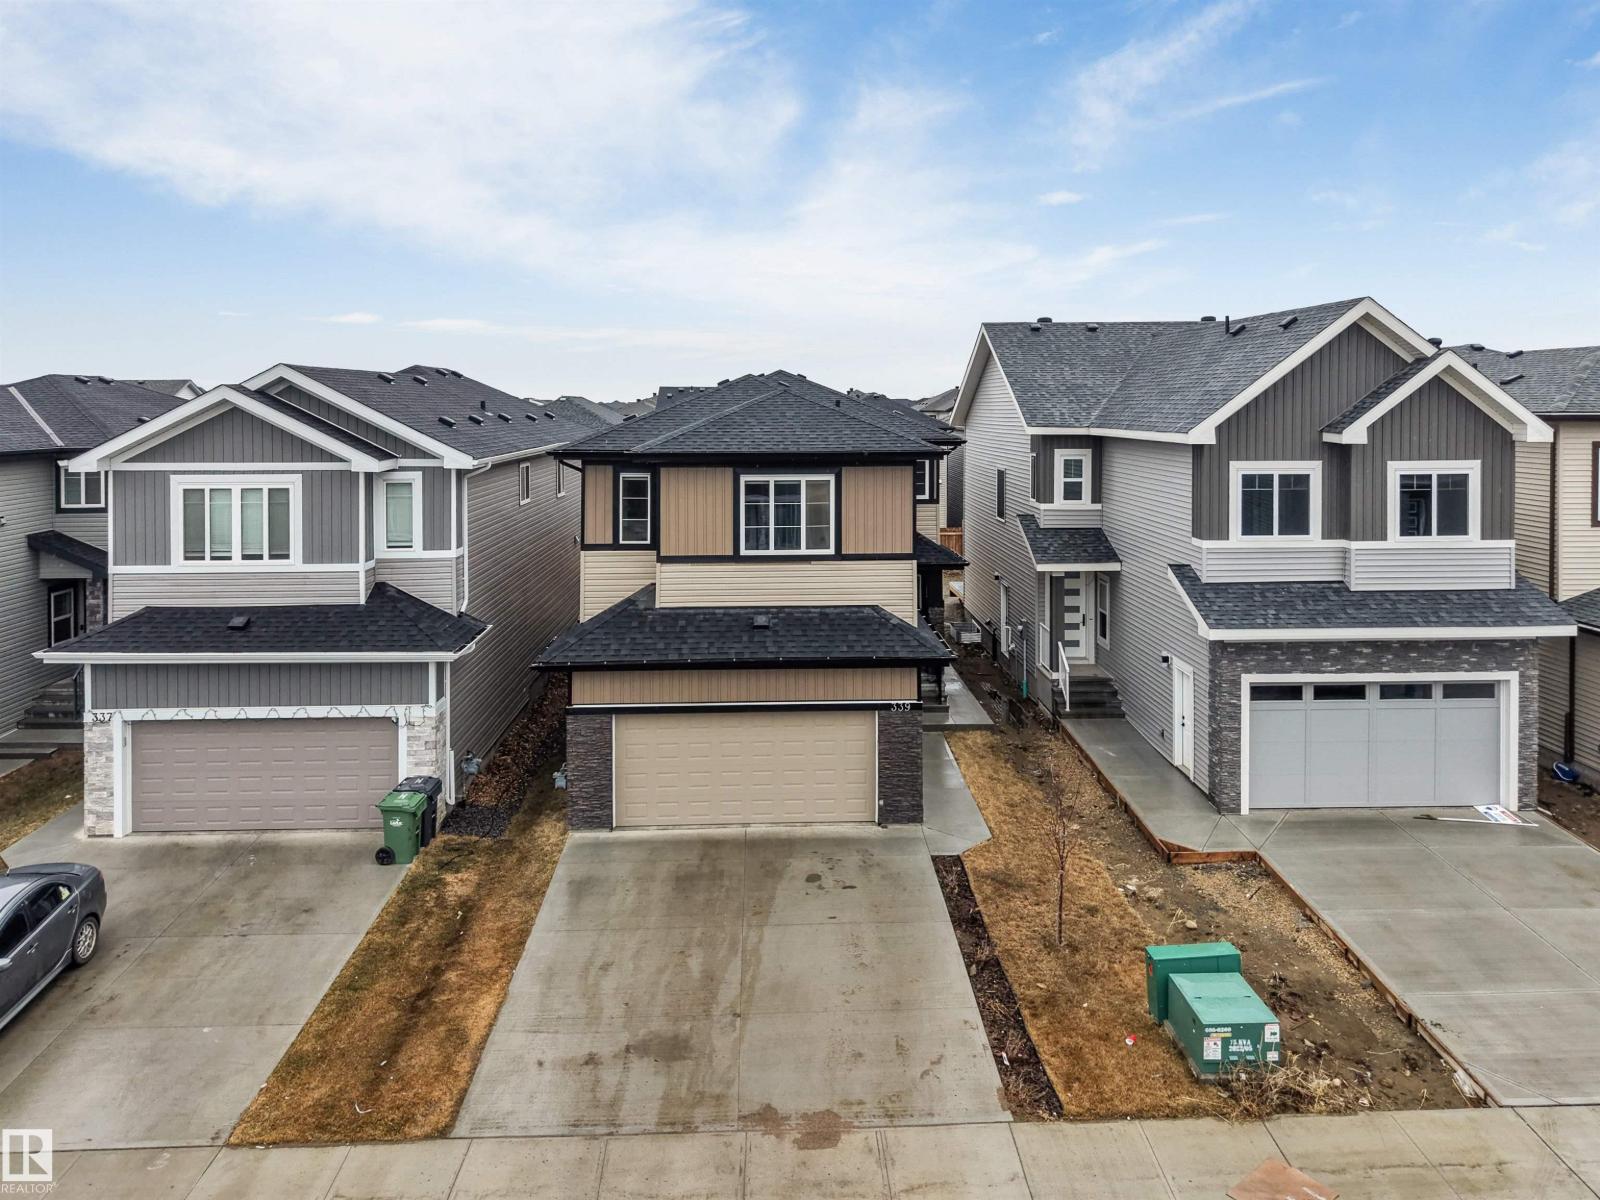
339 Roberts Wd
Leduc, Alberta
Welcome to Robinson in Leduc, one of the fastest growing communities in the greater YEG area. Step into this stunning 6-bedroom, 4-bathroom home featuring an impressive open-concept layout and soaring high ceilings, perfect for modern living and entertaining. The main living space is filled with natural light, highlighting a main floor bedroom and full 3-piece bath. The sleek stainless-steel appliances in a thoughtfully designed kitchen with ample storage and workspace. This property includes a Separate entrance to the 2 BEDROOM LEGAL SUITE, offering flexibility for extended family, guests, or potential rental income. Each bedroom is generously sized, and the bathrooms feature contemporary finishes that provide both style and comfort. With its modern aesthetic and functional design, this home is a perfect blend of luxury and practicality. Close access to the Edmonton international airport and all major shopping amenities! (id:46923)
Century 21 All Stars Realty Ltd
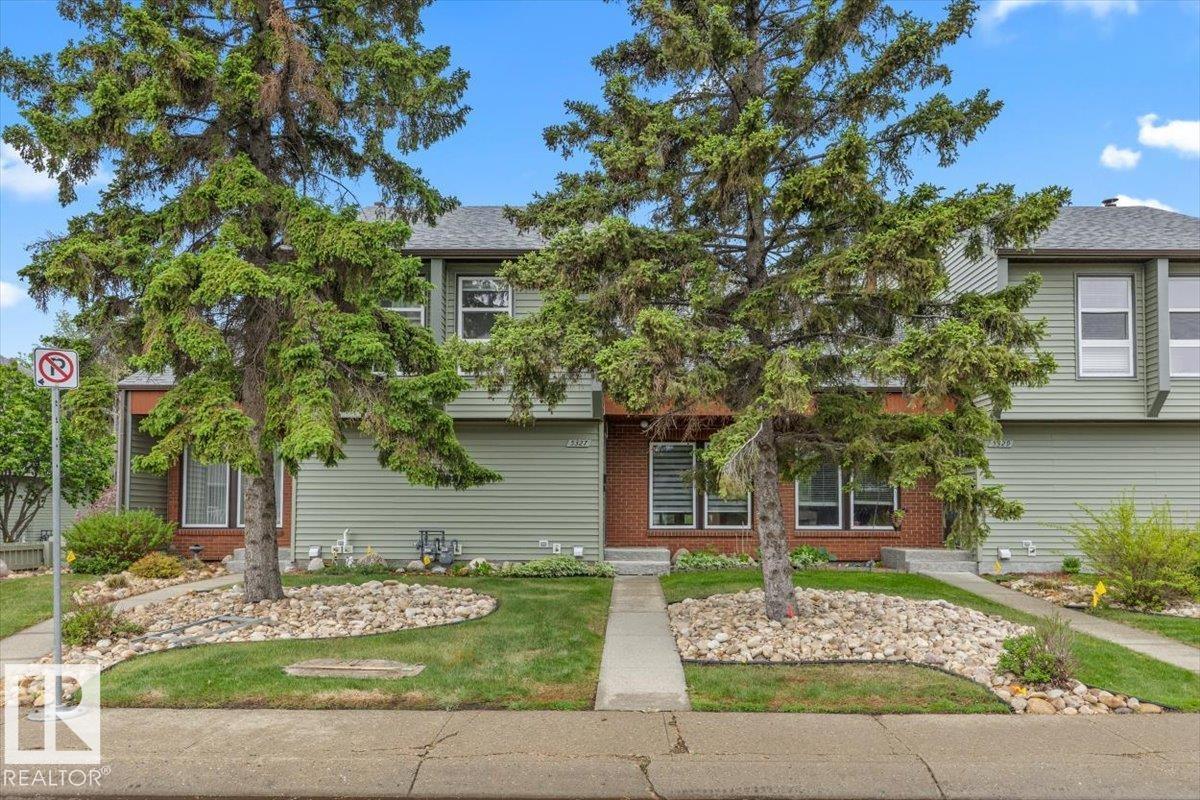
5327 Hill View Cr NW
Edmonton, Alberta
Welcome to this beautifully maintained 2storey townhouse in the family-friendly community of Hillview. Step inside to soaring vaulted ceilings, engineered hardwood floors, and a bright, spacious living room perfect for relaxing or entertaining. The modern kitchen offers plenty of natural light and an adjoining ample space for dining. Upstairs, you'll find 3 bedrooms, including a spacious primary retreat with also vaulted ceilings, generous closet space, and remote-controlled blinds. The partially finished basement adds valuable living space with a recreation room, laundry area, storage room, and a versatile den. This pet-friendly home (with board approval) includes a small fenced yard. Two assigned parking stalls are included, with additional guest parking available on the street. Extras include a Reverse Osmosis water filtration system &water softener. Conveniently located within walking distance of schools, shopping, and the hospital. (id:46923)
RE/MAX Professionals
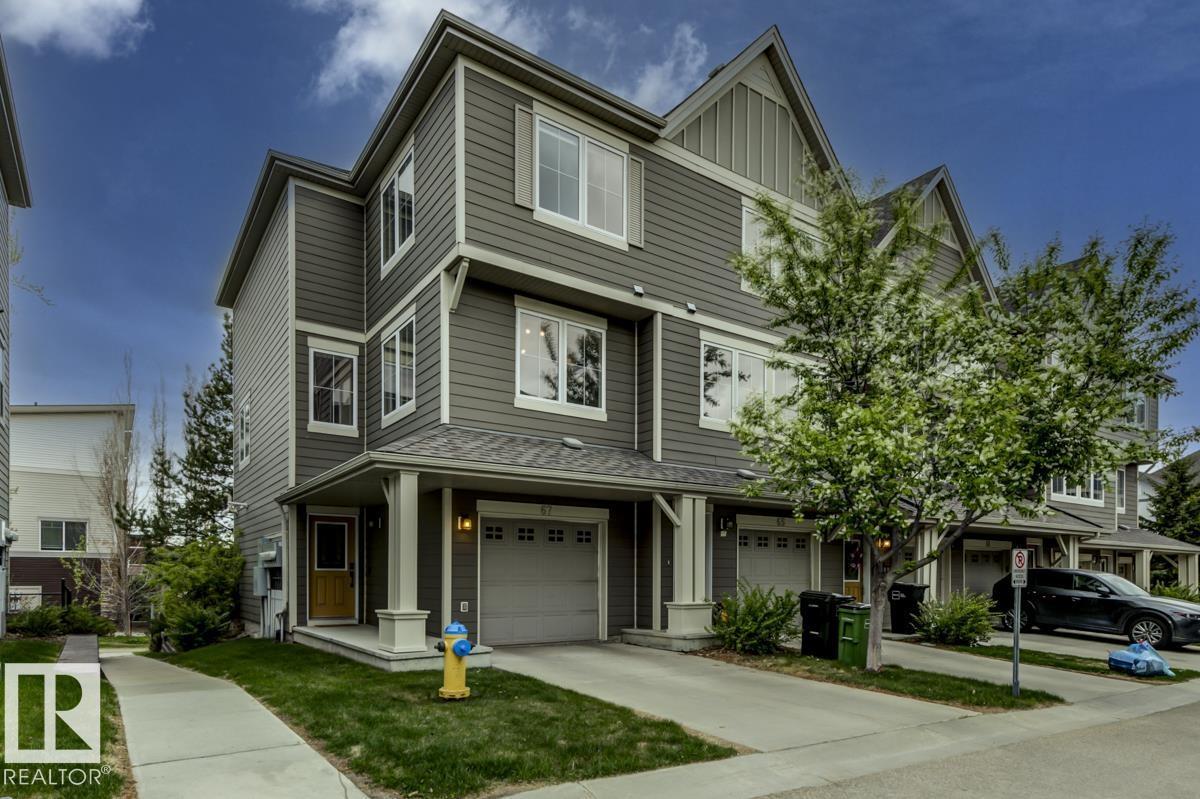
#67 603 Watt Bv SW
Edmonton, Alberta
BEAUTIFUL 3 bedrm End Unit Townhome in Sandstone at Walker Lakes! Hardwood floors throughout the open layout main floor. Natural gas fireplace with 9’ ceilings. Spacious kitchen has a corner pantry, granite eat-up countertop. Motorized Hunter Douglas blinds throughout the entire home. Enjoy Edmonton’s warm summers on the balcony w/ gas BBQ hookup. Take in the views of gorgeous green walking paths on both E & W sides. Furnace, Air Conditioning, Hot Water Tank & Water Softener have all been replaced within the last 2 years! Upstairs is a bright Primary bedrm with a barn-door leading to an ensuite with oversized glass shower & walk in closet. Full size Washer & Dryer located in the main hallway. 2 additional bedrms with great views. Large heated tandem garage fits 2 mid-sized cars. Lots of storage space. Back yard is partially fenced, perfect for up to 2 pets & maintained with low condo fees. Lots of stores & restaurants a short walk away walking paths or quick access to the Anthony Henday & Ellerslie road. (id:46923)
Royal LePage Noralta Real Estate
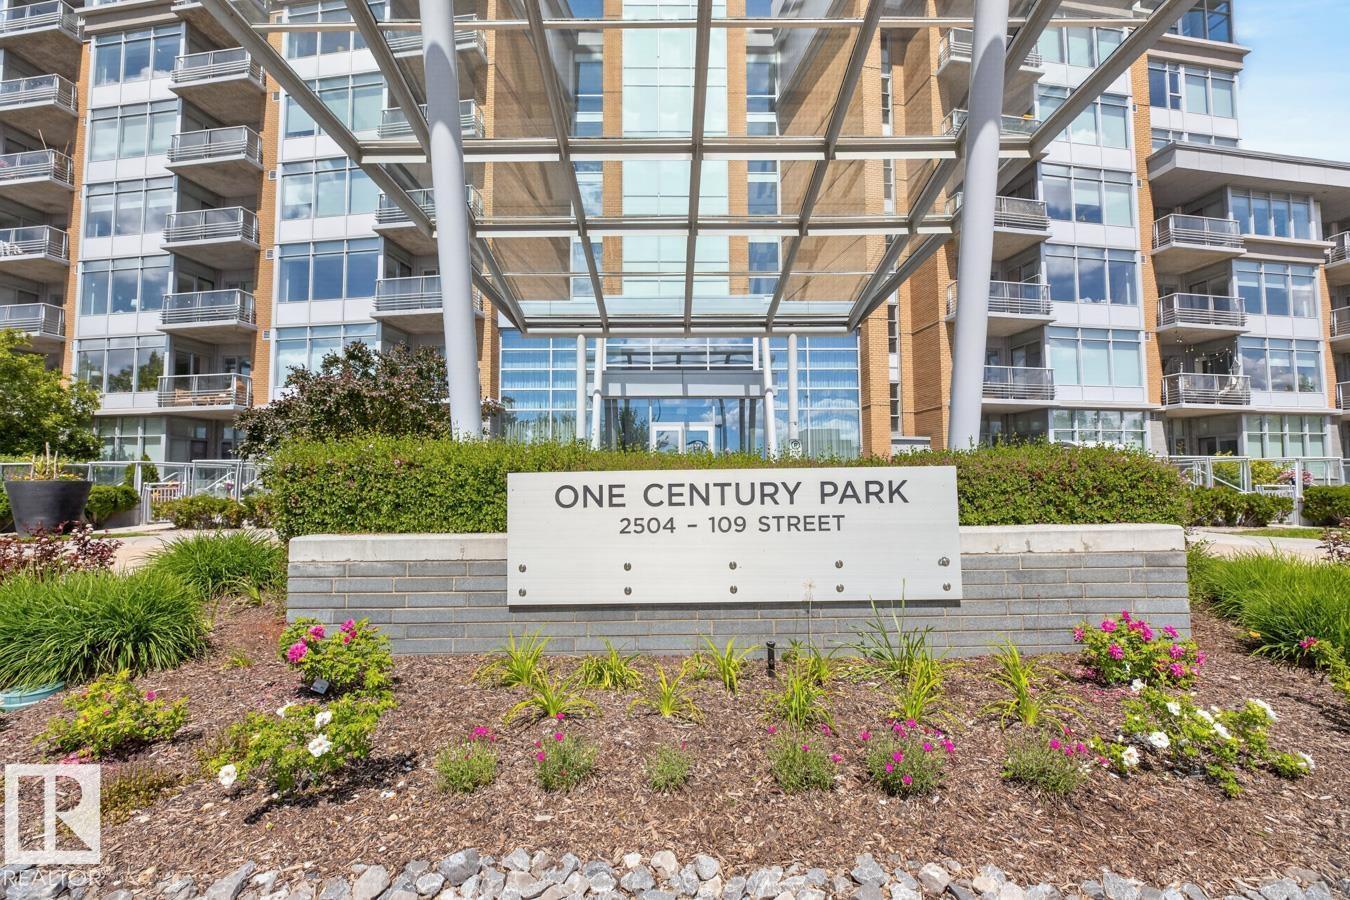
#407 2504 109 St NW
Edmonton, Alberta
Located in One Century Park, this 878 sq ft condo offers comfort & style. The well designed layout has 2 bedrooms at opposite sides of the unit, ideal for couples or roommates. The modern open-concept design includes a cozy living room & stylish kitchen with s/s appliances, ample cabinetry, generous counter space, & dining area or home office setup, perfect for everyday living or entertaining. The primary bedroom features a luxurious 5pce ensuite with dual sinks & relaxing soaker tub. A second bedroom, a 3pce bath & in-suite laundry add to the functionality of this home. Enjoy the private balcony complete with a natural gas hookup for your BBQ, plus the convenience of one heated U/G parking stall. The unit has a warm, inviting atmosphere & the building is well maintained. Located within walking distance to shopping, restaurants, recreation facilities & public transportation, including the LRT with quick access to the U of A & downtown Edmonton. This condo is ideal for everyone seeking an urban lifestyle. (id:46923)
Royal LePage Noralta Real Estate