
Property Results - On the Ball Real Estate
16608 109 St NW
Edmonton, Alberta
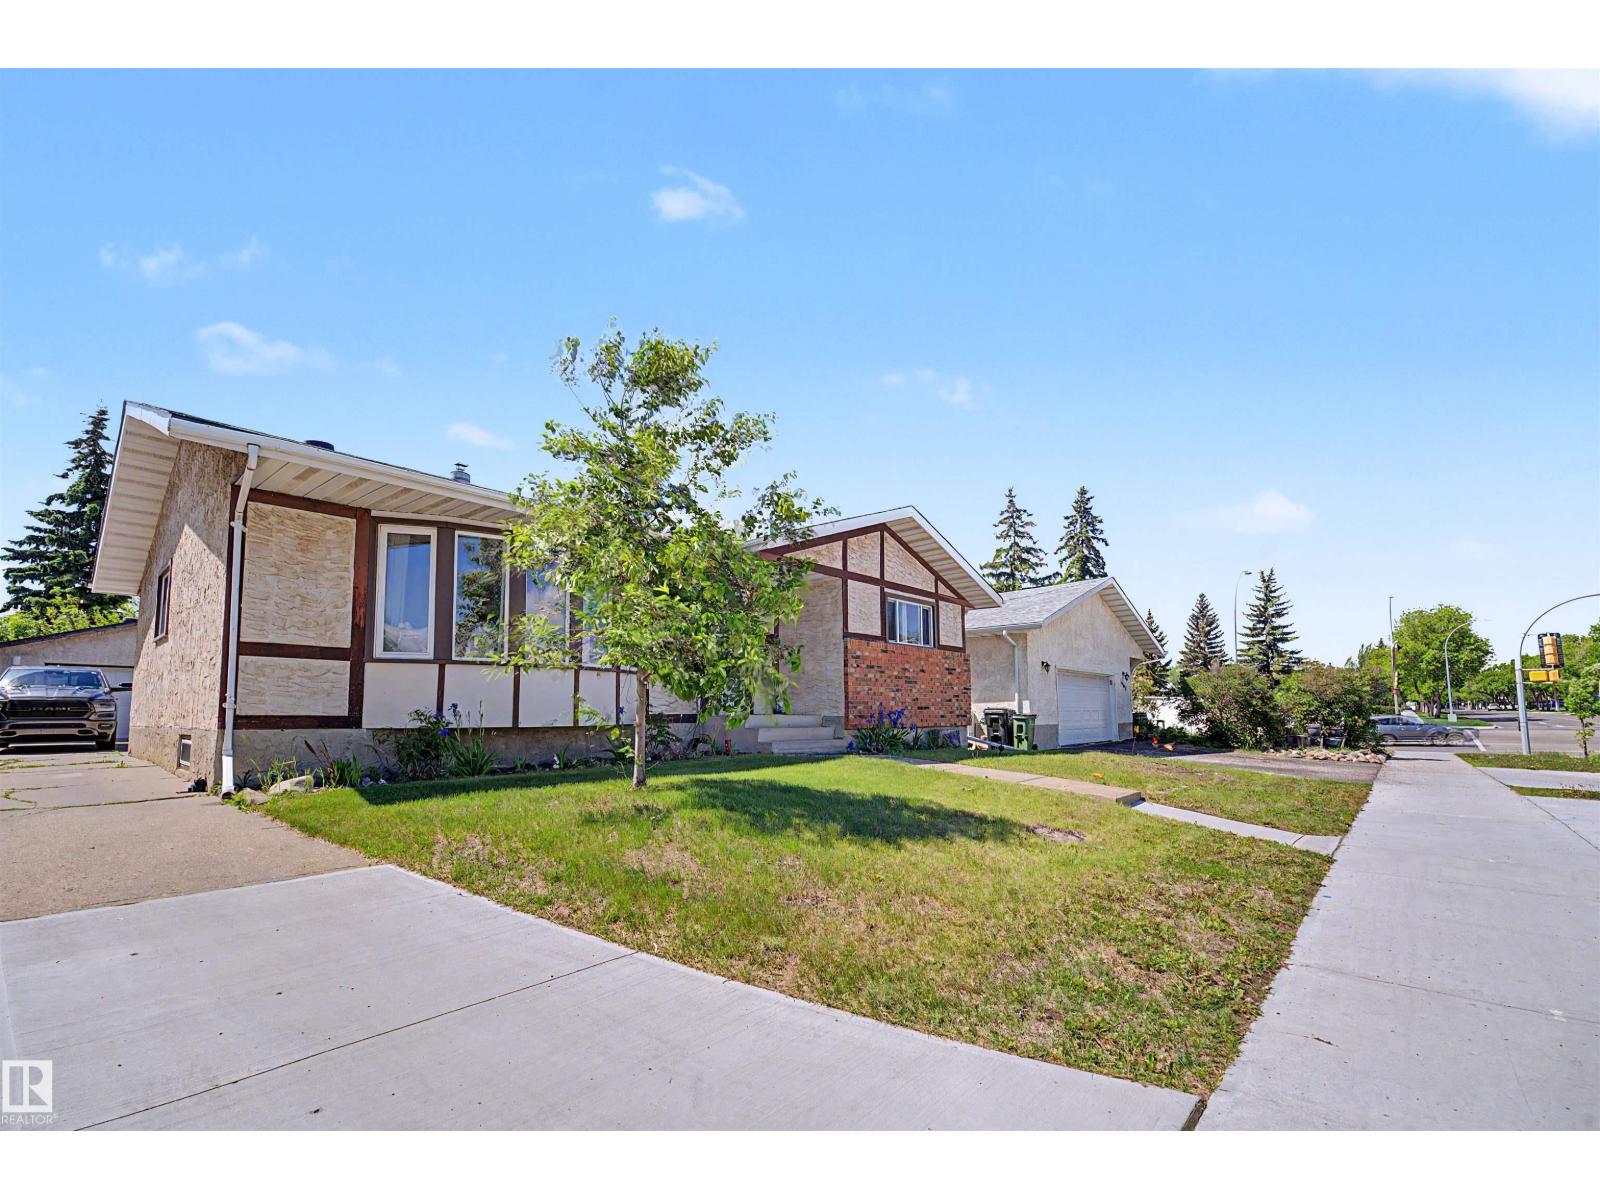
SPACE, PARKING & POTENTIAL! Welcome to this spacious family bungalow in Lorelei with a total living space of 2356 sq ft, quick access to Anthony Henday Drive and Yellowhead Trail. The bright main floor features a generous living room with a bay window and cozy fireplace, dining area, functional kitchen with stainless steel appliances, primary bedroom with a 2-piece ensuite, two additional bedrooms, and a full bathroom. Stay comfortable year-round with CENTRAL A/C, plus enjoy the added value of NEWER SHINGLES. A SEPARATE SIDE ENTRANCE leads to the fully finished basement, featuring a fourth bedroom, recreation area, personal gym, laundry, and ample storage. Outside, discover a MASSIVE FULLY FENCED BACKYARD with a spacious deck. The OVERSIZED HEATED DOUBLE DETACHED GARAGE includes 220V for EV charging, hobbies, or storage. The EXTRA-LONG DRIVEWAY can accommodate a trailer and/or parking for up to 6 or 7 vehicles! (id:46923)
RE/MAX River City
4321 Mcmullen Wy SW
Edmonton, Alberta
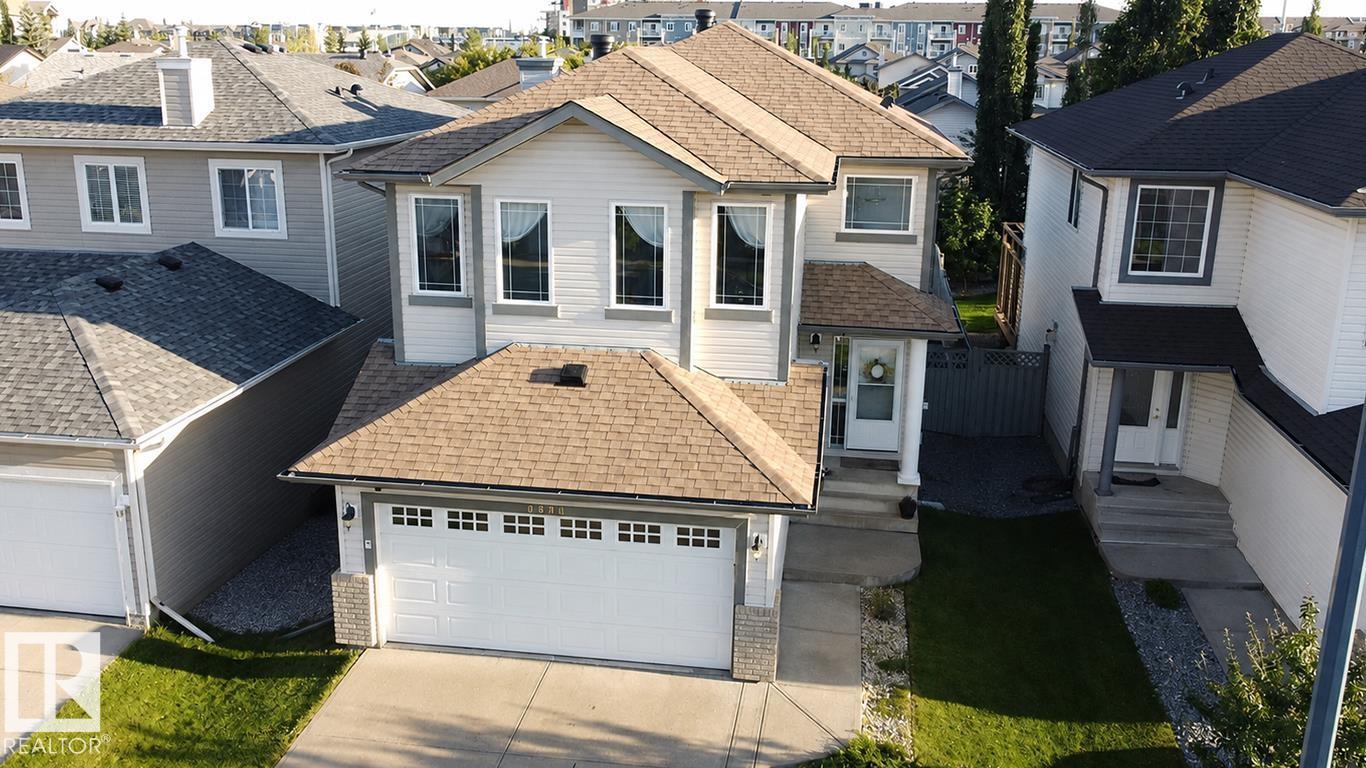
Amazing MacEwan location for this beautifully designed three-bedroom, three-bath two-storey! Thoughtfully laid out with plenty of space to live, gather and grow, this bright home features an open-concept main floor filled with natural light and overlooking the backyard. The dining area opens to the deck and south-facing yard; perfect for morning coffee, summer entertaining, keeping an eye on the kids or letting the dog out. At the heart of the home, the well-designed kitchen opens to a spacious family room with a cozy gas fireplace. A private half bath and convenient mudroom/laundry area just off the double attached garage complete the main level. Upstairs, enjoy a large bonus room, generous primary bedroom with walk-in closet and ensuite, two additional bedrooms and a second full bath. The finished basement offers even more flexible living space, perfect for a family room or fourth bedroom. Enjoy sunny summer days on the deck and stay cool inside with central A/C; NEWLY Shingled and steps to transit!!! (id:46923)
Maxwell Challenge Realty
11 Overdown Dr
Red Deer, Alberta
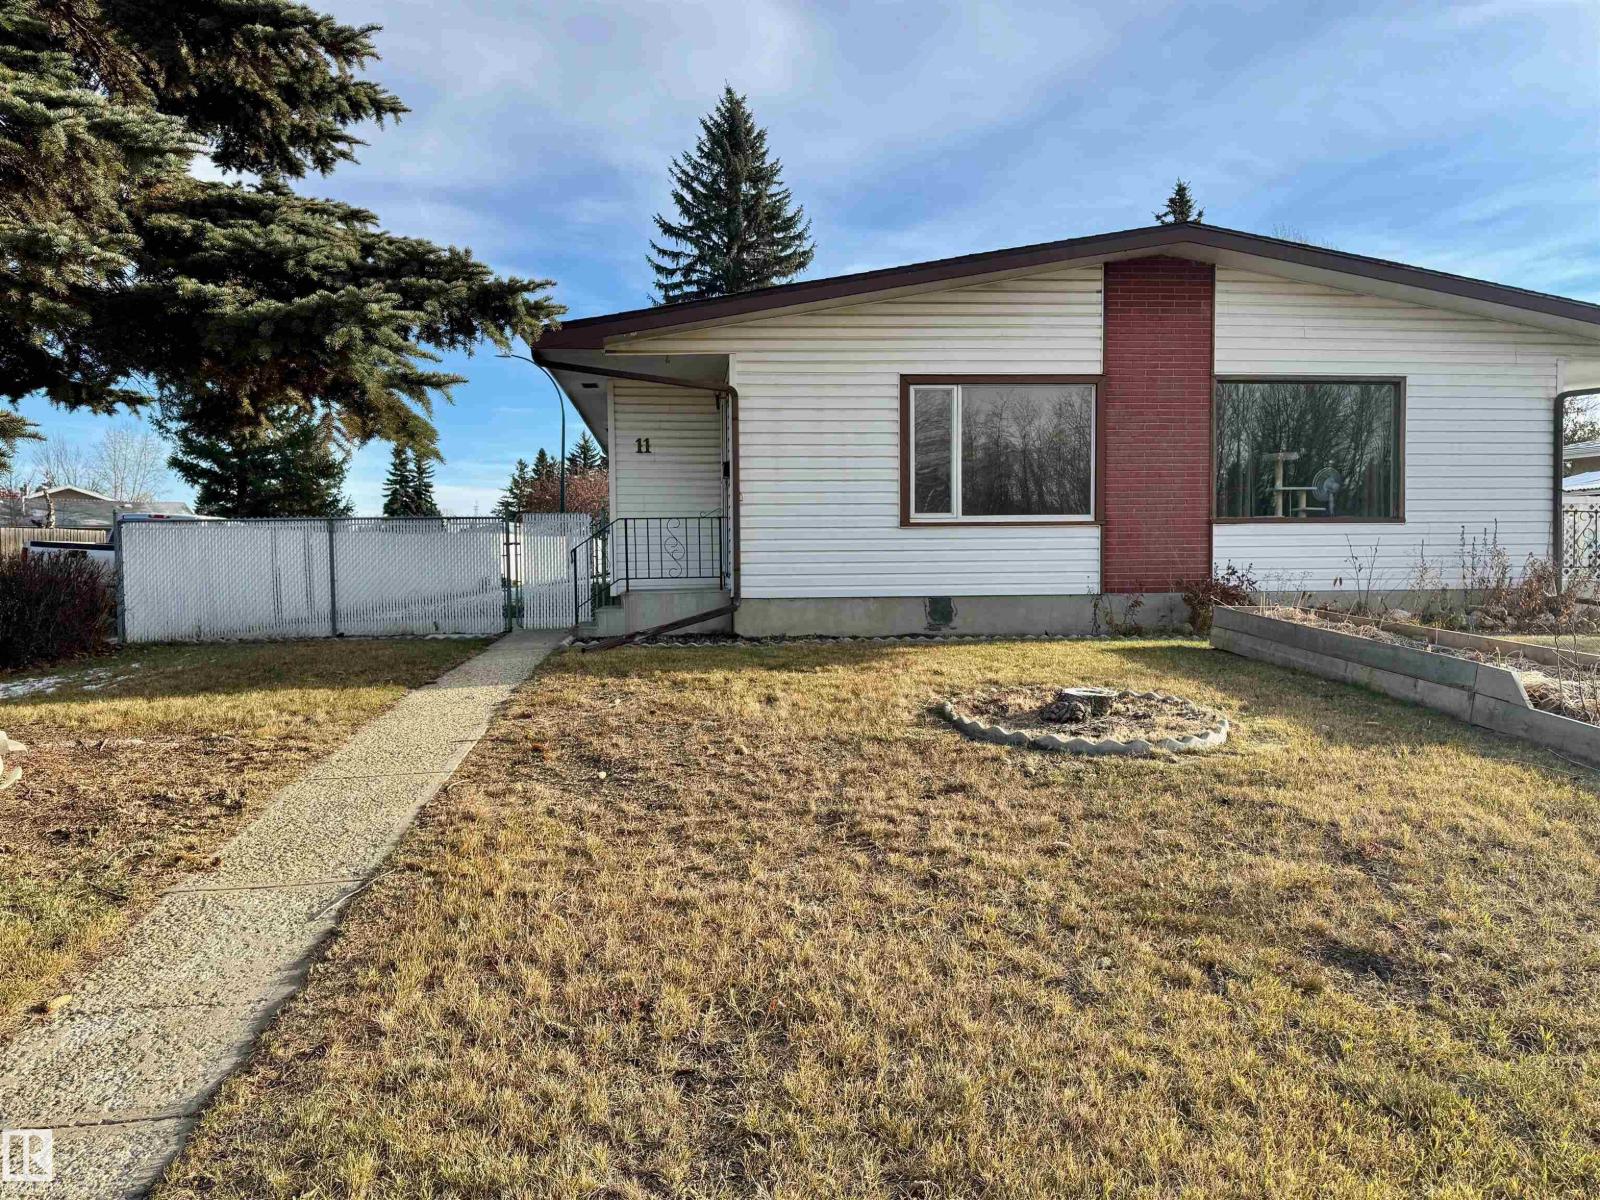
Welcome to 11 Overdown Drive in Red Deer's established Oriole Park neighbourhood! This updated 3-bedroom half-duplex sits on a fenced corner lot with back lane access and off-street parking. Recent improvements include new vinyl plank flooring throughout, updated light fixtures, a refreshed kitchen, a new 4-piece main-level bathroom, fresh paint throughout and new panels in the suspended ceiling. The main floor offers a spacious living room and functional kitchen, while the developed basement features a generous family room, an additional bedroom or hobby room, and a 3-piece bathroom with laundry space. Enjoy a convenient location near parks, walking paths, schools, shopping and public transit. With its many updates, flexible living space and established neighbourhood setting, this home is a great option for first-time buyers, families or investors! (id:46923)
Century 21 Poirier Real Estate
#48 13590 38 St NW
Edmonton, Alberta
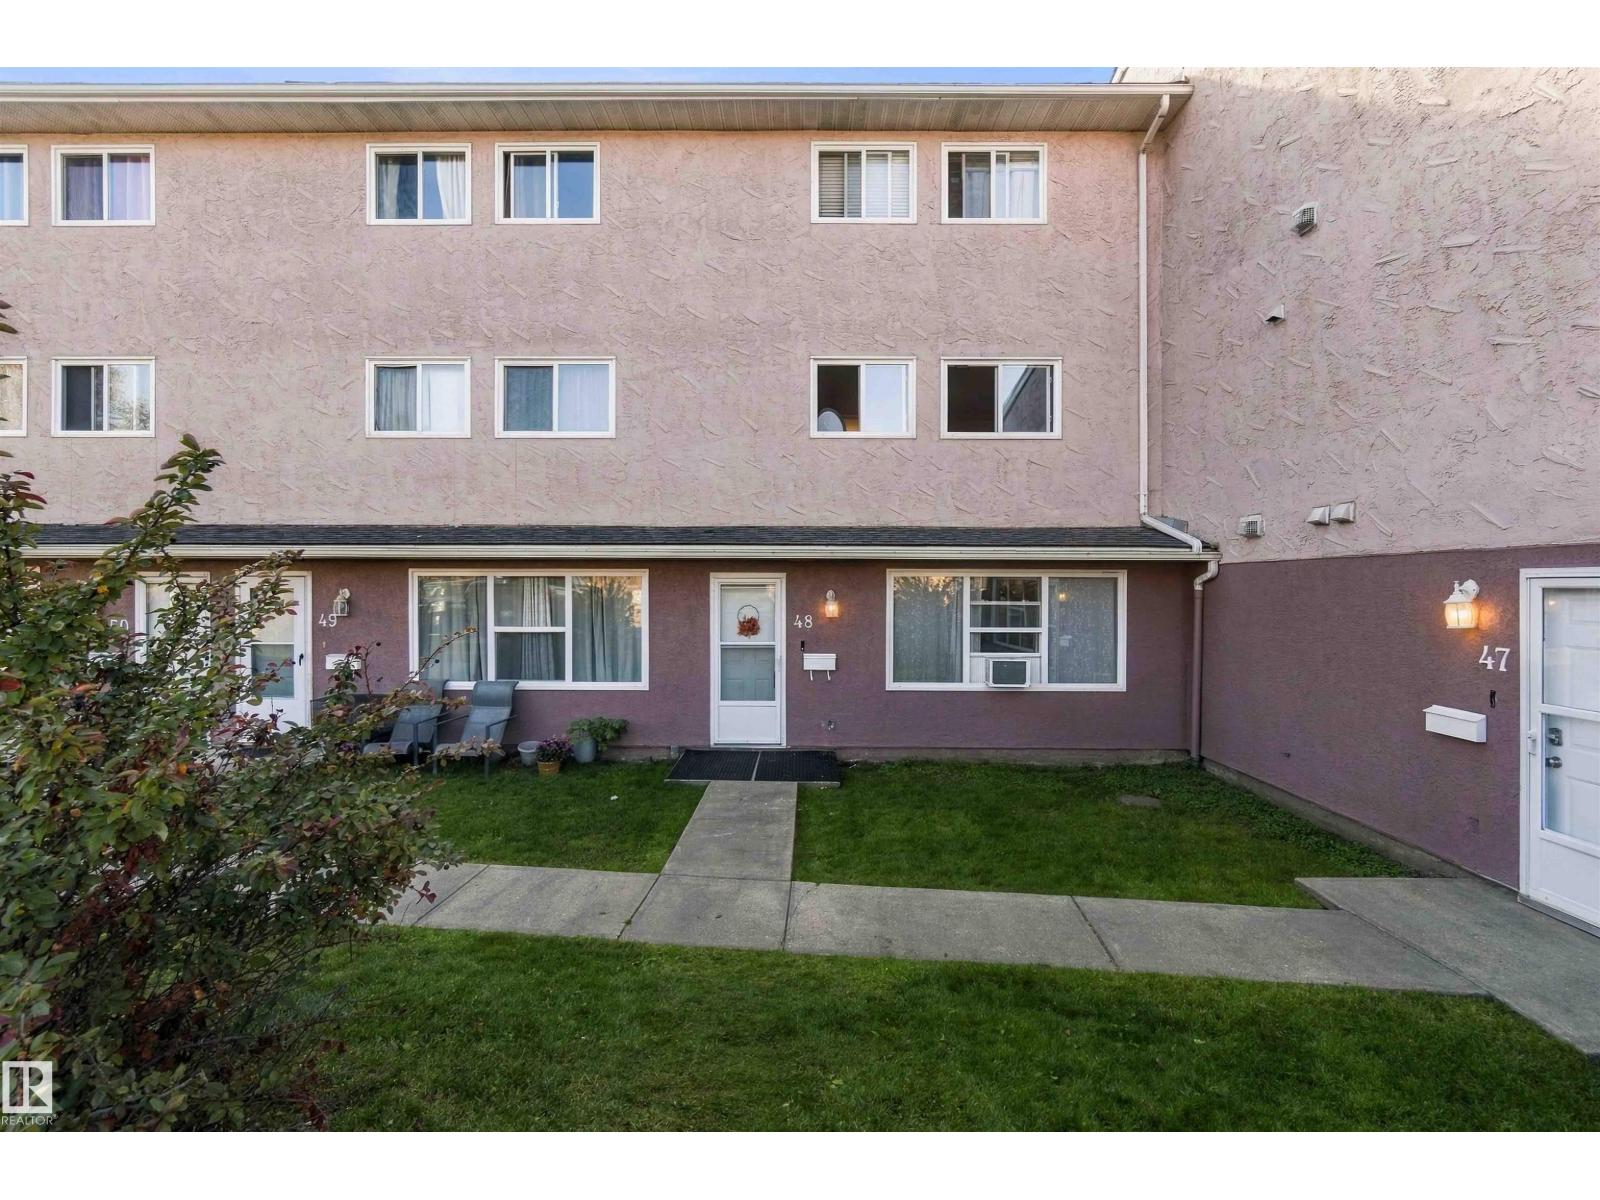
Owning can cost less than renting, and this 2 bedroom condo townhouse is proof. The main floor centres on an island kitchen with oak cabinetry, newer appliances and generous counter space, opening to a sun-filled living room with laminate flooring. In-suite laundry and storage are tucked away on the same level. Upstairs are two spacious Berber-carpeted bedrooms with ample closets, plus a 4-piece bath with white cabinetry and a linen closet close at hand. Shops, schools and transit are all within walking distance, making this an easy fit for first-time buyers and investors. All this home needs is YOU! (id:46923)
Exp Realty
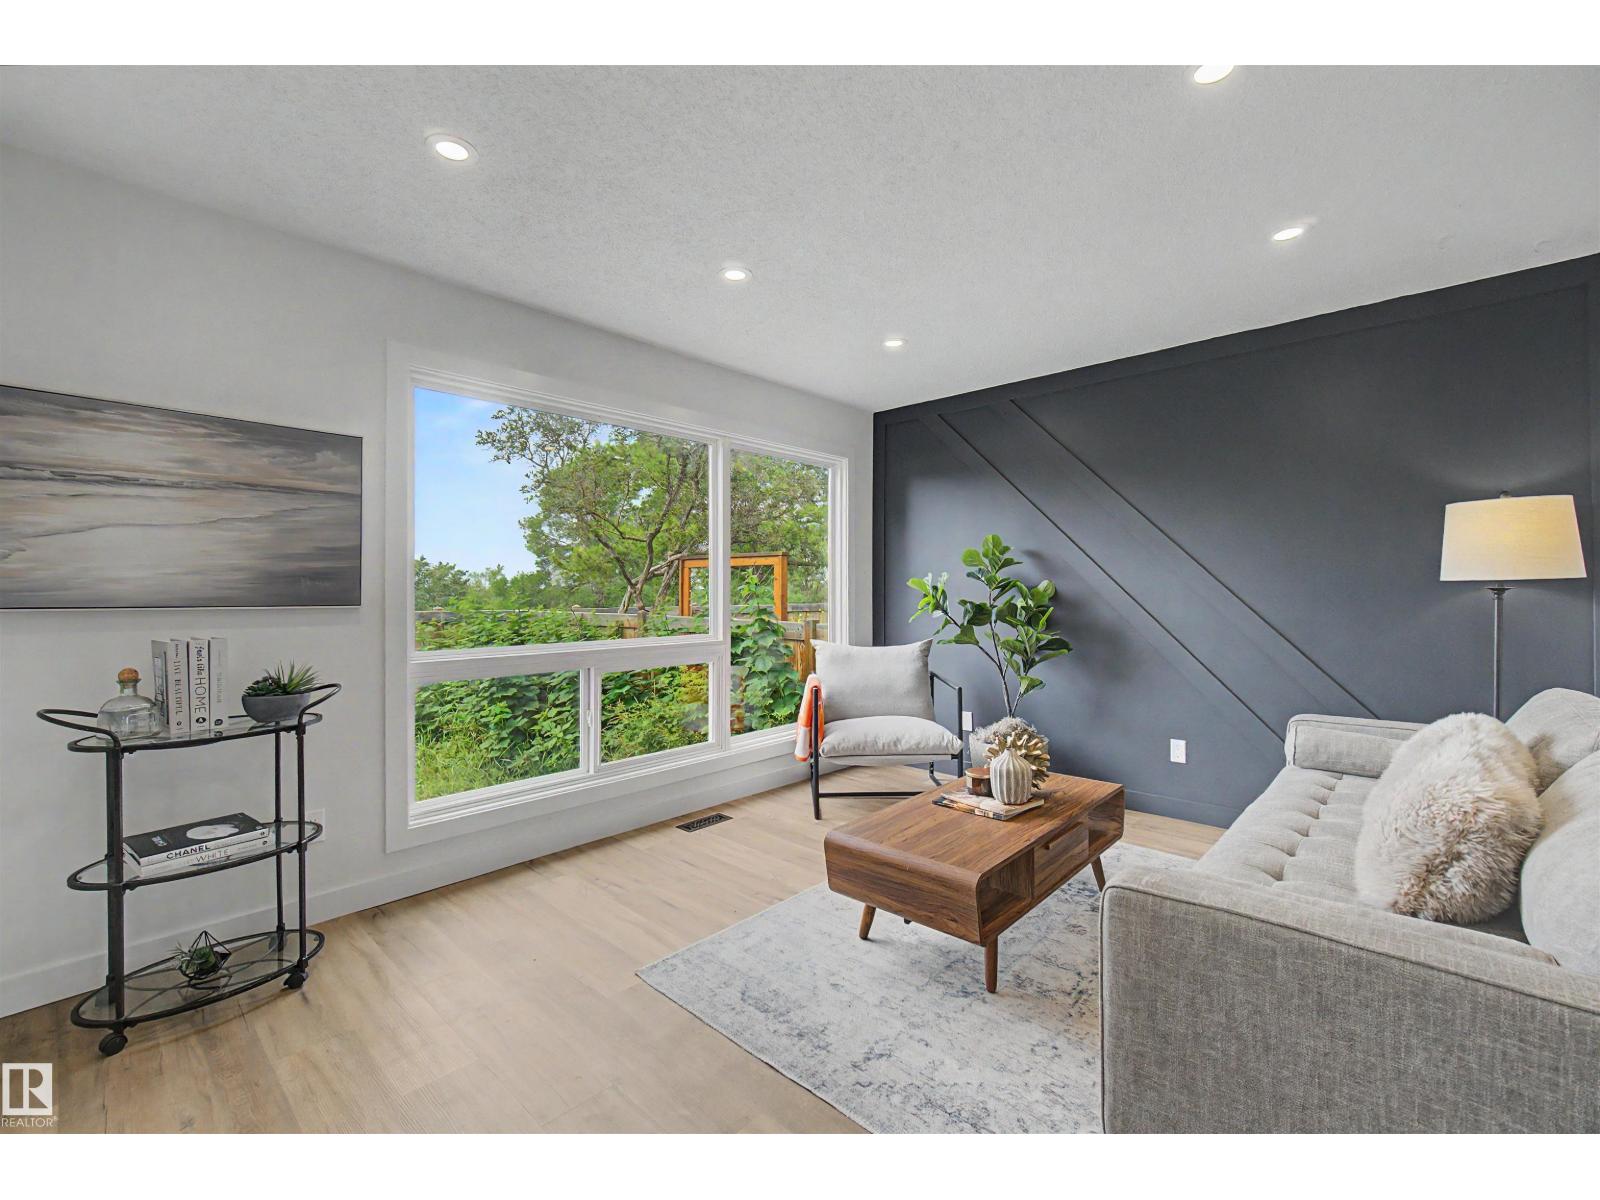
215 Grandin Vg
St. Albert, Alberta
Perfect Home for First Time Home Buyer/Investor!!! This FULLY Renovated 3 Bedroom 2-Storey Townhome with single garage that is MOVE IN READY in Grandin Village! This unit has been extensively renovated with gorgeous QUARTZ countertops, NEW CABINETRY, NEW LIGHT FIXTURES, Luxury Vinyl Plank Flooring and Carpet! Main Floor Gleams with beautiful pot lights and New Stainless Steel appliances, NEW LVP in Large Living/Dining Area! The kitchen has been fully renovated with gorgeous tile back splash and two toned cabinetry! Beautiful space to eat-in at the front of the kitchen! Perfect 2-piece Bathroom is tucked away on first floor! Large back yard area to develop! The second floor boasts a Spacious SPA-Like Bath with Claw Foot Tub, separate shower, Large adjacent Primary Bedroom and two more large bedrooms!! Newly Carpeted, Lower Level has spacious living area to enjoy family time!! Hot water on-demand! A Must See!! (id:46923)
Royal LePage Arteam Realty
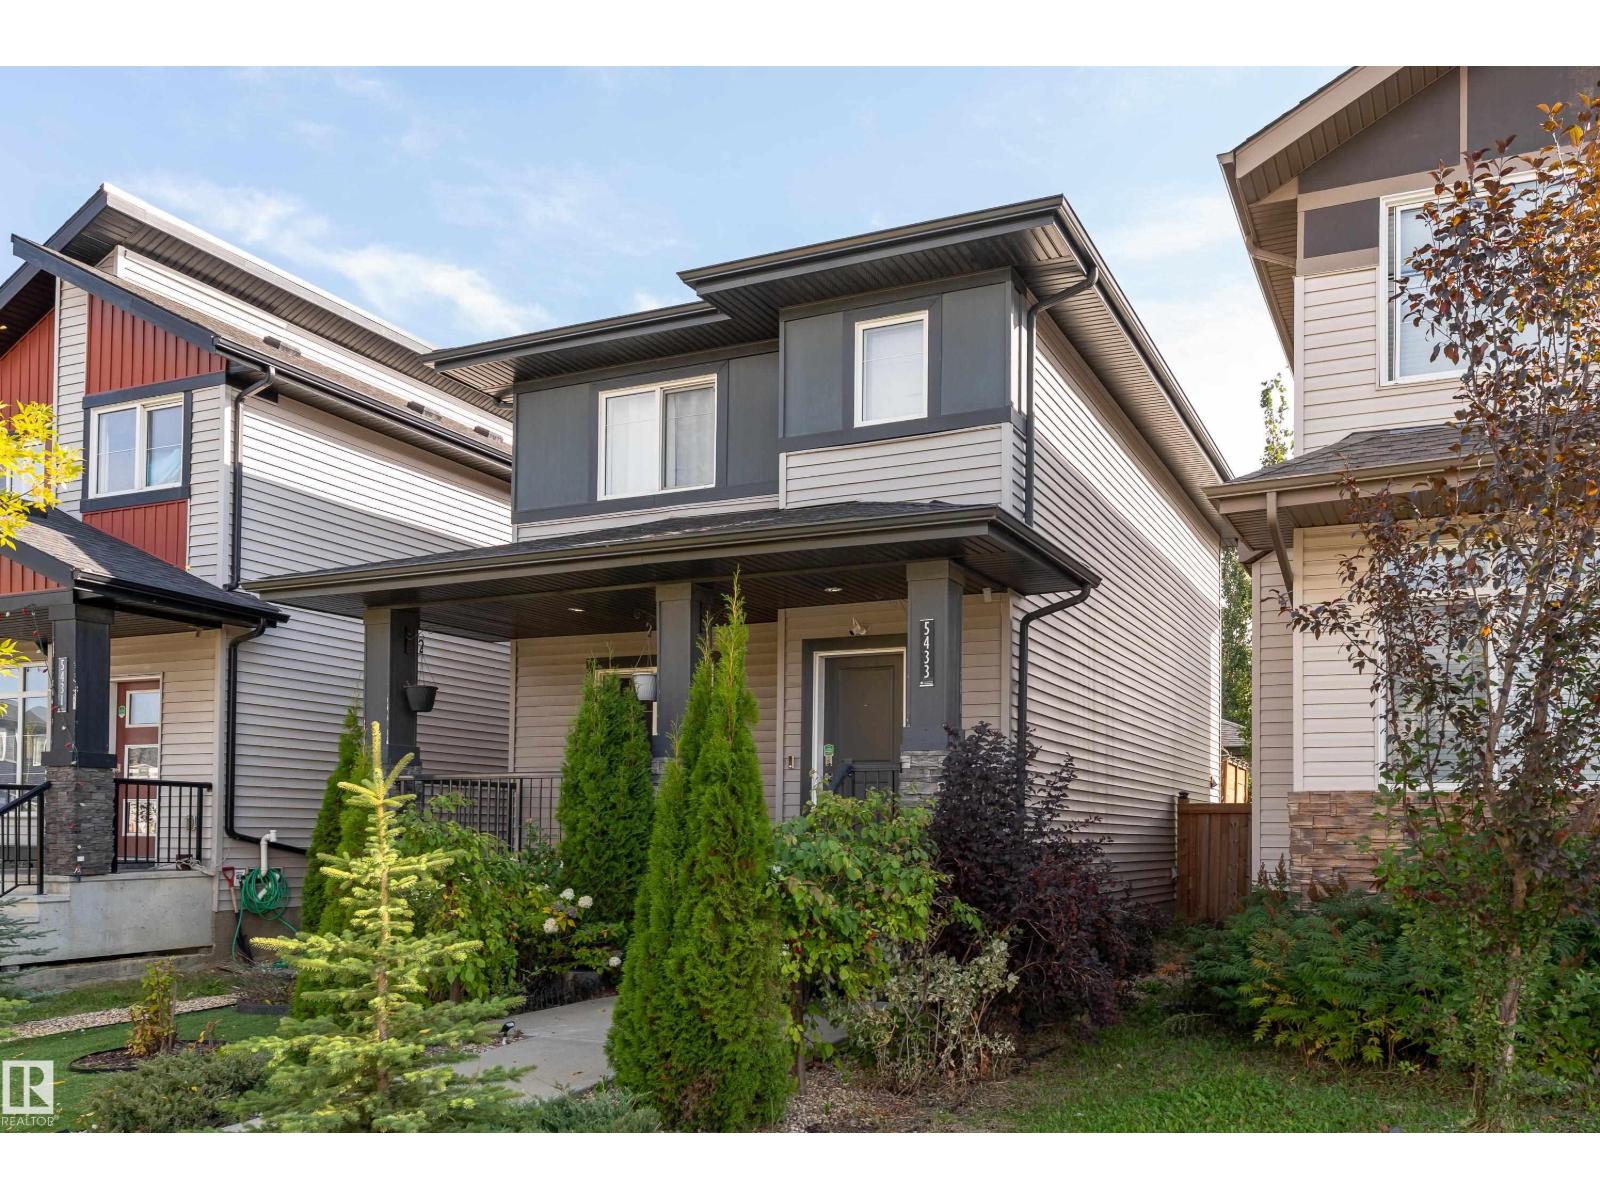
5433 Chappelle Rd SW
Edmonton, Alberta
Get inspired in Chappelle! Are you looking for the perfect family home? Look no further than this beautiful 4 bedroom + DEN, 3.5 bathroom home! With over 1880 sq ft of liveable space and a FULLY FINISHED basement, this fully upgraded home has plenty of room for everyone. The main floor features beautiful laminate flooring, a spacious living room with a mantle fireplace, granite countertops throughout the home, chef's kitchen and main floor laundry, this home is both stylish and convenient. Upstairs features 3 bedrooms, a full 4 piece bathroom and you won't want to miss the luxurious master bedroom with its own 4 piece ensuite and walk-in closet. The fully finished basement features a 4th bedroom, den, family room and another 4 piece bath. Plus, it has a double detached garage and is landscaped and fenced for added privacy. With easy access to the Henday and shopping this home will exceed all of your expectations. Come and see why this is the perfect home for you! Bring an offer! (id:46923)
Exp Realty
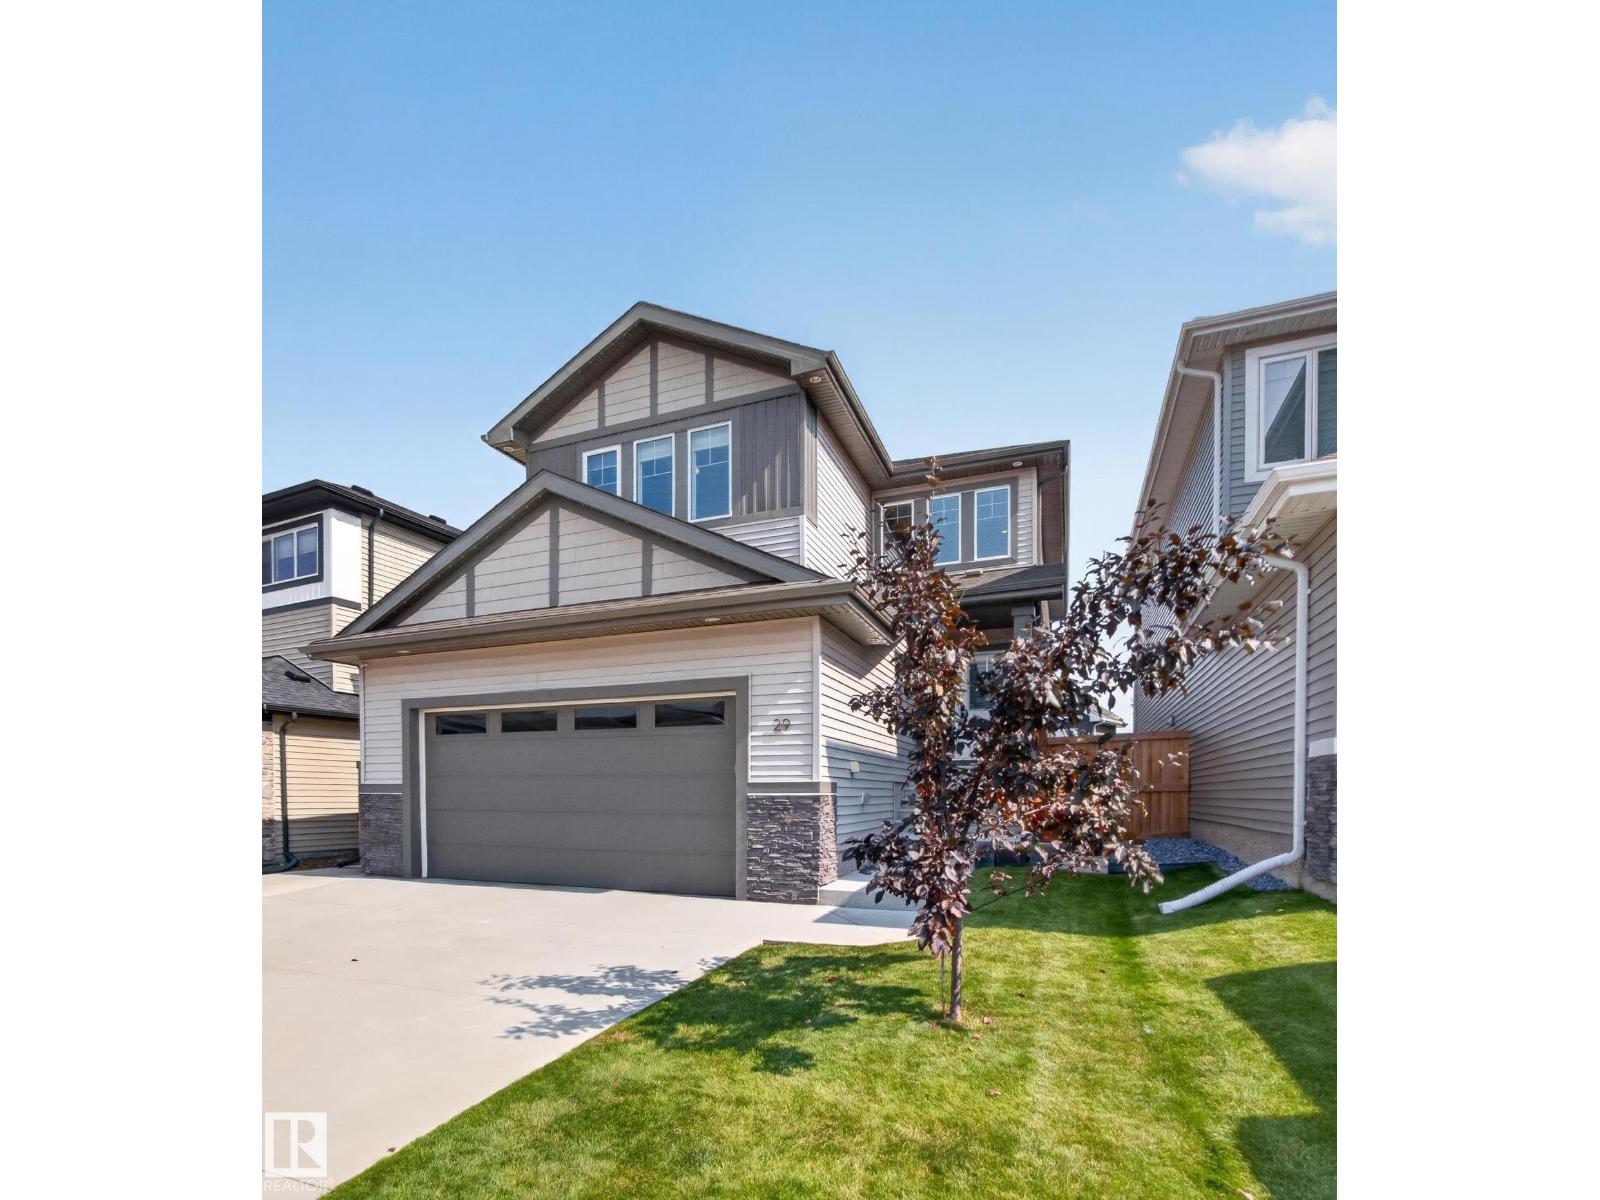
29 Coppice Hill Wy
Ardrossan, Alberta
4 BEDROOMS UPSTAIRS - SEPERATE OUTDOOR SIDE ENTERANCE TO BASEMENT..ONLY 9 MIN TO SHERWOOD PARK...GORGEOUS DESIGNER FINISHES!.....SPA ENSUITE......CENTRAL A/C..~!WELCOME HOME!~Main floor has 9 ft coffered ceilings w/luxury vinyl plank throughout. Enjoy entertaining in the chef's dream kitchen, w/walk through pantry, to-ceiling cabinets, chimney style hood fan, quartz counters & large island. Main floor office too! Upstairs boasts a cozy loft/flex space - great for a playroom/TV room/office space. Primary retreat has a luxury spa ensute with two sinks, large shower & free standing tub. The huge walk in closet includes closet organizers. Upper floor also includes an oversized 4 pce bath. Enjoy the meticulous backyard and maintenance free deck. Walking distance to 3 schools & World class rec centre and spray park. Enjoy the small town vibes, but still close to all amenities - quick drive to Sherwood Park & EDMONTON! TURNKEY..FENCING and LANDSCAPING PROFESSIONALLY COMPLETED..Just move in:)) (id:46923)
RE/MAX Elite
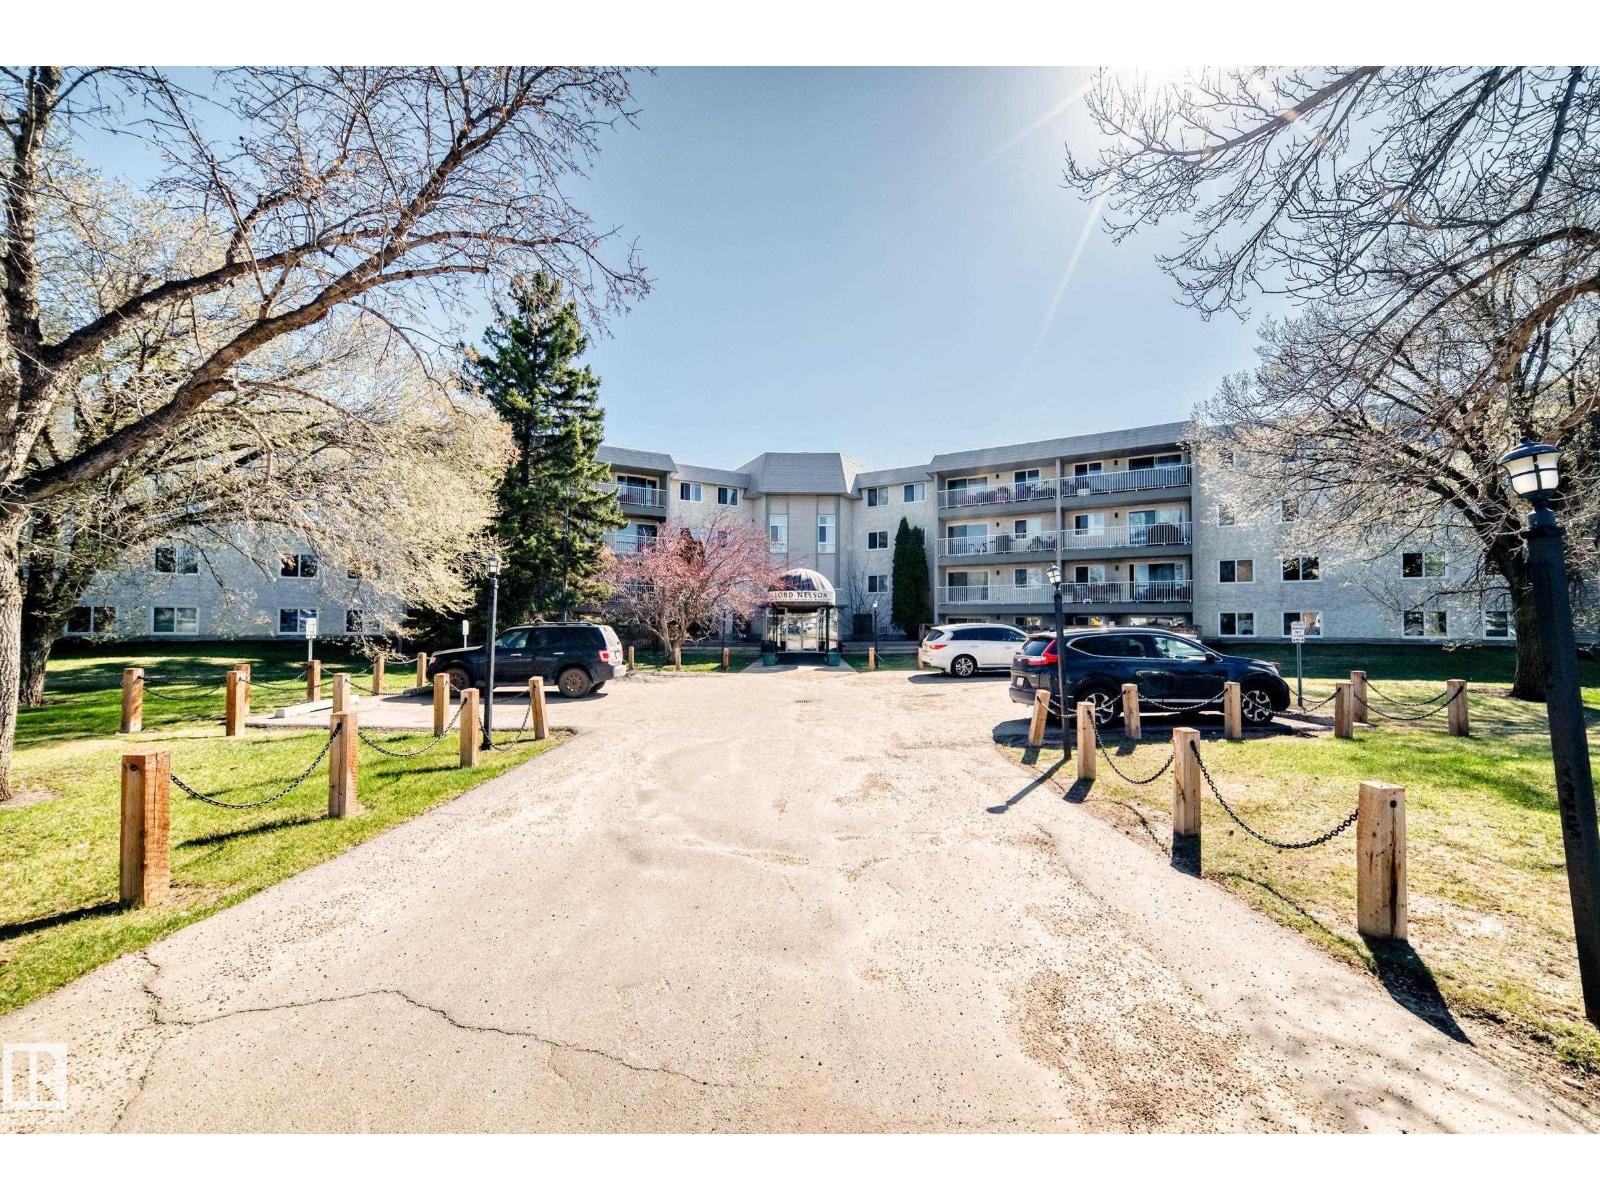
#423 5125 Riverbend Rd NW
Edmonton, Alberta
Beautiful Top Floor - Corner Suite available in the community of Brander Gardens / Riverbend! The suite offers 2 large bedrooms and 2 full baths. The large entry opens up to a welcoming kitchen that has ample storage and counter space. Dining area is just off the kitchen and leads into the spacious and bright living room. Suite includes a large terrace / balcony with Southwest views. The large primary bedroom has a 3pc ensuite and lots of closet space. A second bedroom, 4pc main bathroom, storage closet and walk-in Pantry completes the Suite. Parking is Covered and has a powered stall included. Building Laundry is conveniently located on each floor. Building amenities include a Swimming Pool, Hottub and Sauna. Enjoy the nearby parks/playgrounds, river valley trails and scenery around in this amazing community. Numerous upgrades and condo fees include heat and water. Whitemud drive is easily accessible only a minute away and only 15 Mins to the U of A by car or Transit. (id:46923)
RE/MAX River City
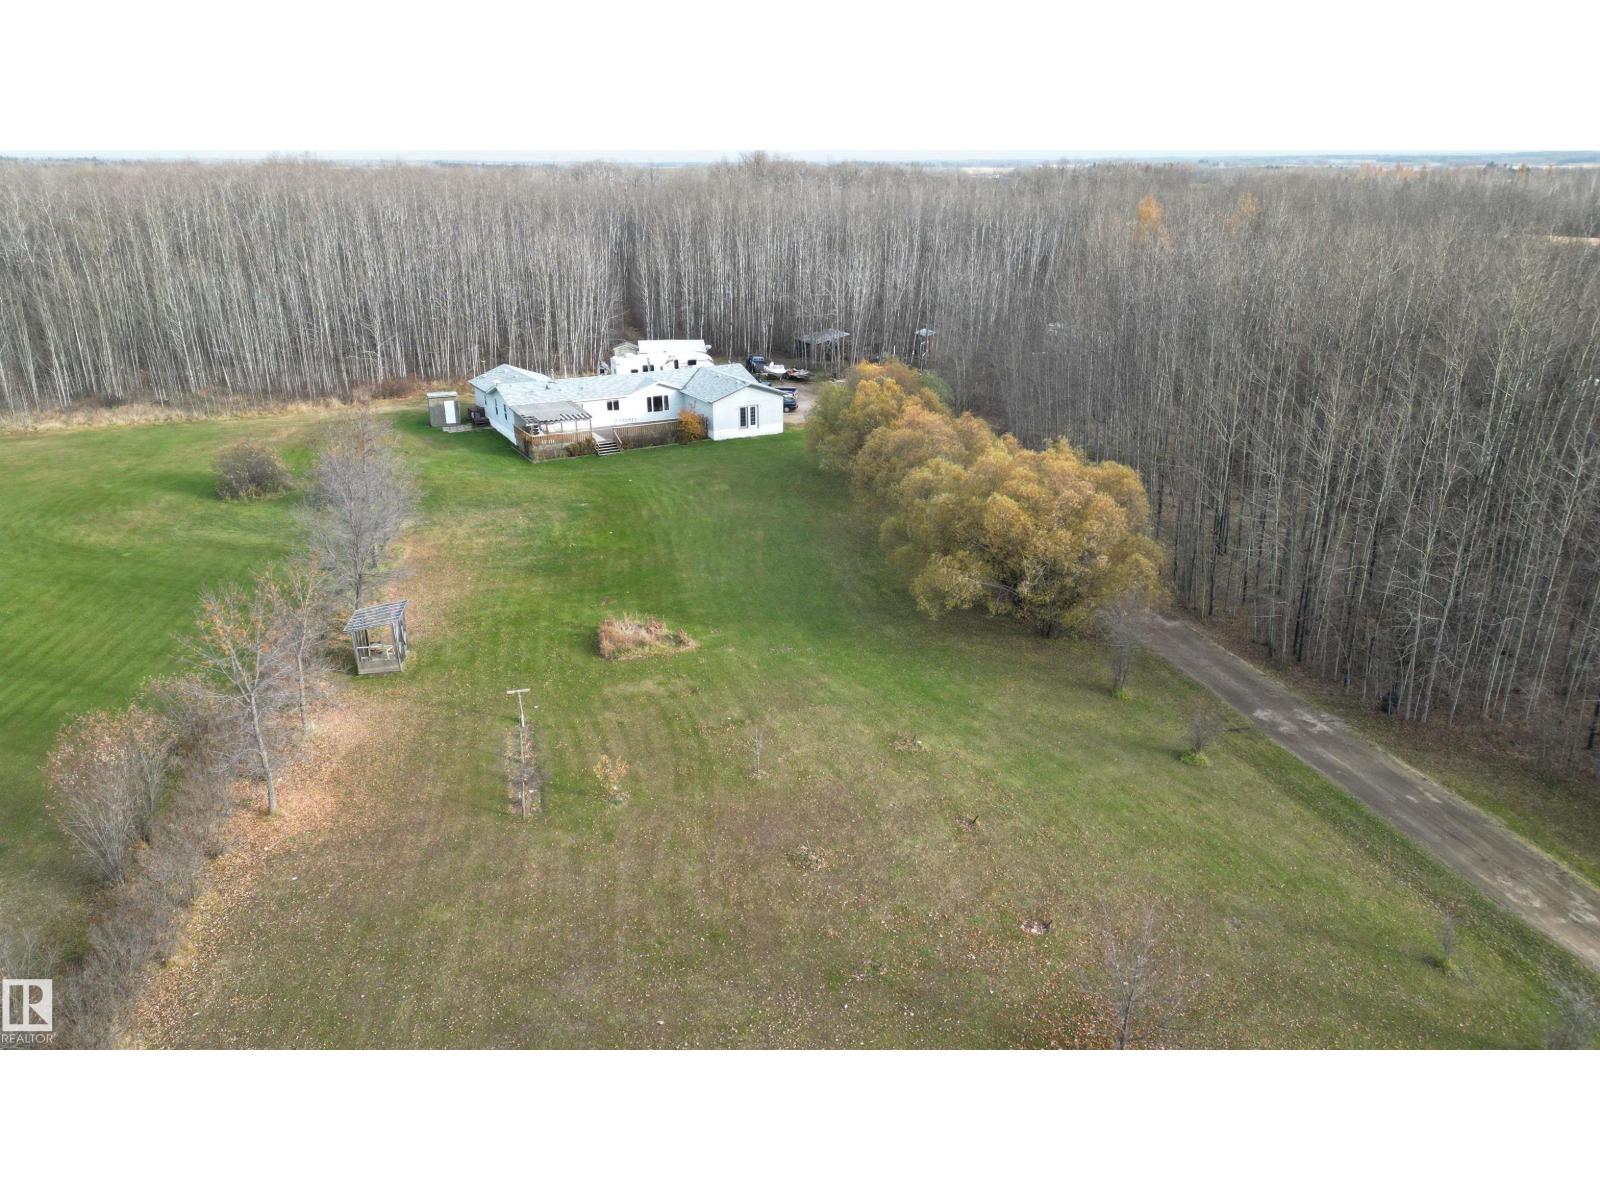
59319 Range Road 51
Rural Barrhead County, Alberta
Rare find with this modern acreage on a desirable 15 acre lot only minutes from Barrhead. Out of subdivison and down a dead end road but still just off pavement. The 2005 modular home boasts plenty of living space with 2 additons, 1 complete and 1 ready to be finished into a spare room. A solid home awaiting your cosmetic updating and finishing touches. The treed lot gives you room to grow and features all the acreage lifestyle touches such as a large garden, chicken coop and small pond. Underground water line ran to RV stall and garden for summer use. Cozy wood fireplace for supplemental heat. No electrical service to property from main line on road, power comes from neighbouring property to the north from line that was installed pre subdivision and owners currently have agreement with neighbour to provide power. Hot tub included but not functioning. Aerial image dimensiions aproximate and are to be used for reference only. (id:46923)
Sunnyside Realty Ltd
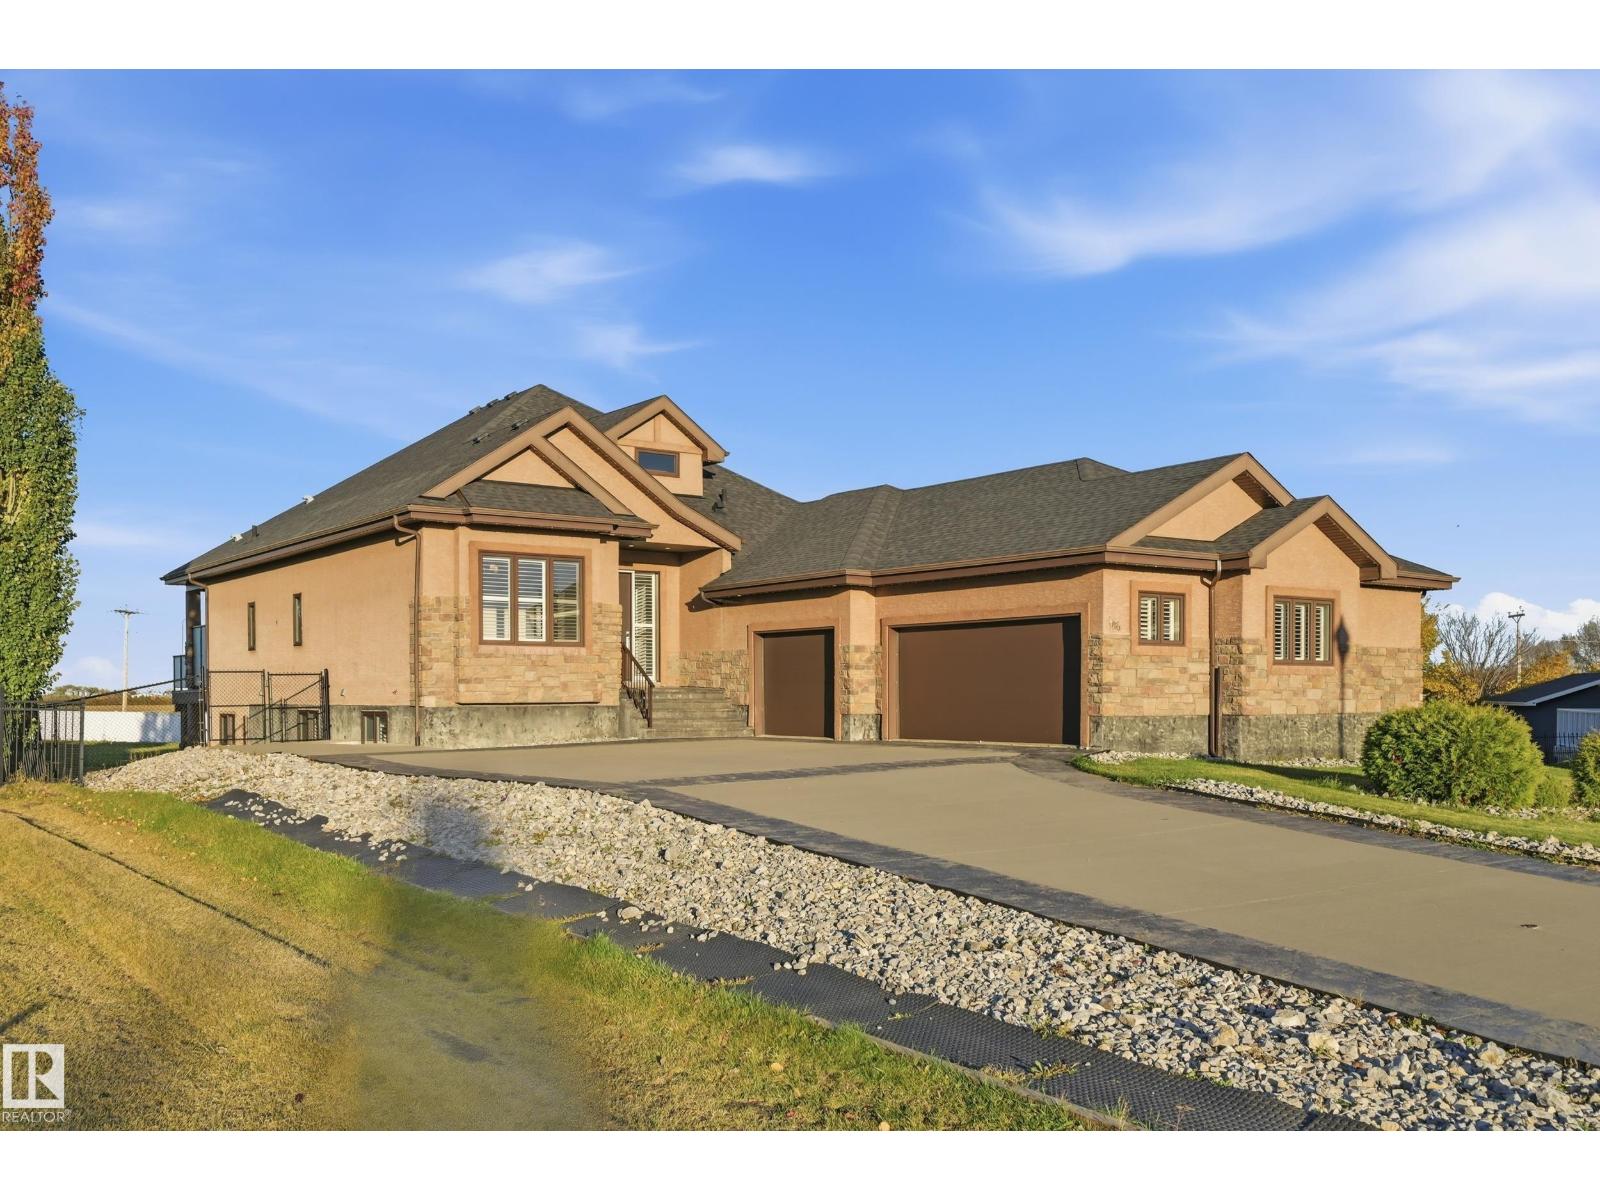
#106 Tuscano Close
Rural Sturgeon County, Alberta
BEAUTIFUL & ELEGANT! Experience LUXURY COUNTRY LIVING just minutes from St. Albert in desirable TUSCANY HILLS! This STUNNING 2,173 SQ.FT. EXECUTIVE BUNGALOW offers a contemporary OPEN-CONCEPT design, gorgeous finishes & exceptional space throughout. The GOURMET KITCHEN features GRANITE countertops, rich maple cabinetry, OVERSIZED ISLAND with double sinks, premium appliances, GAS COOKTOP, BUILT-IN OVEN & WALK-THROUGH PANTRY. The spacious living room showcases a beautiful FIREPLACE, while the front DEN offers added flexibility. The luxurious PRIMARY SUITE boasts a WALK-IN CLOSET & SPA-INSPIRED ENSUITE. The FULLY FINISHED WALKOUT BASEMENT features 9' CEILINGS, IN-FLOOR HEATING, 3 LARGE BEDROOMS, 2 FULL BATHS, spacious FAMILY & GAMES ROOMS, KITCHENETTE & excellent SUITE POTENTIAL. Step outside to the MASSIVE PIE-SHAPED, FENCED LOT with room to BUILD YOUR DREAM SHOP! Complete with CENTRAL A/C, CITY WATER & an impressive HEATED TRIPLE ATTACHED GARAGE with FLOOR DRAIN. SPACE, LUXURY & PRIVACY! (id:46923)
Exp Realty
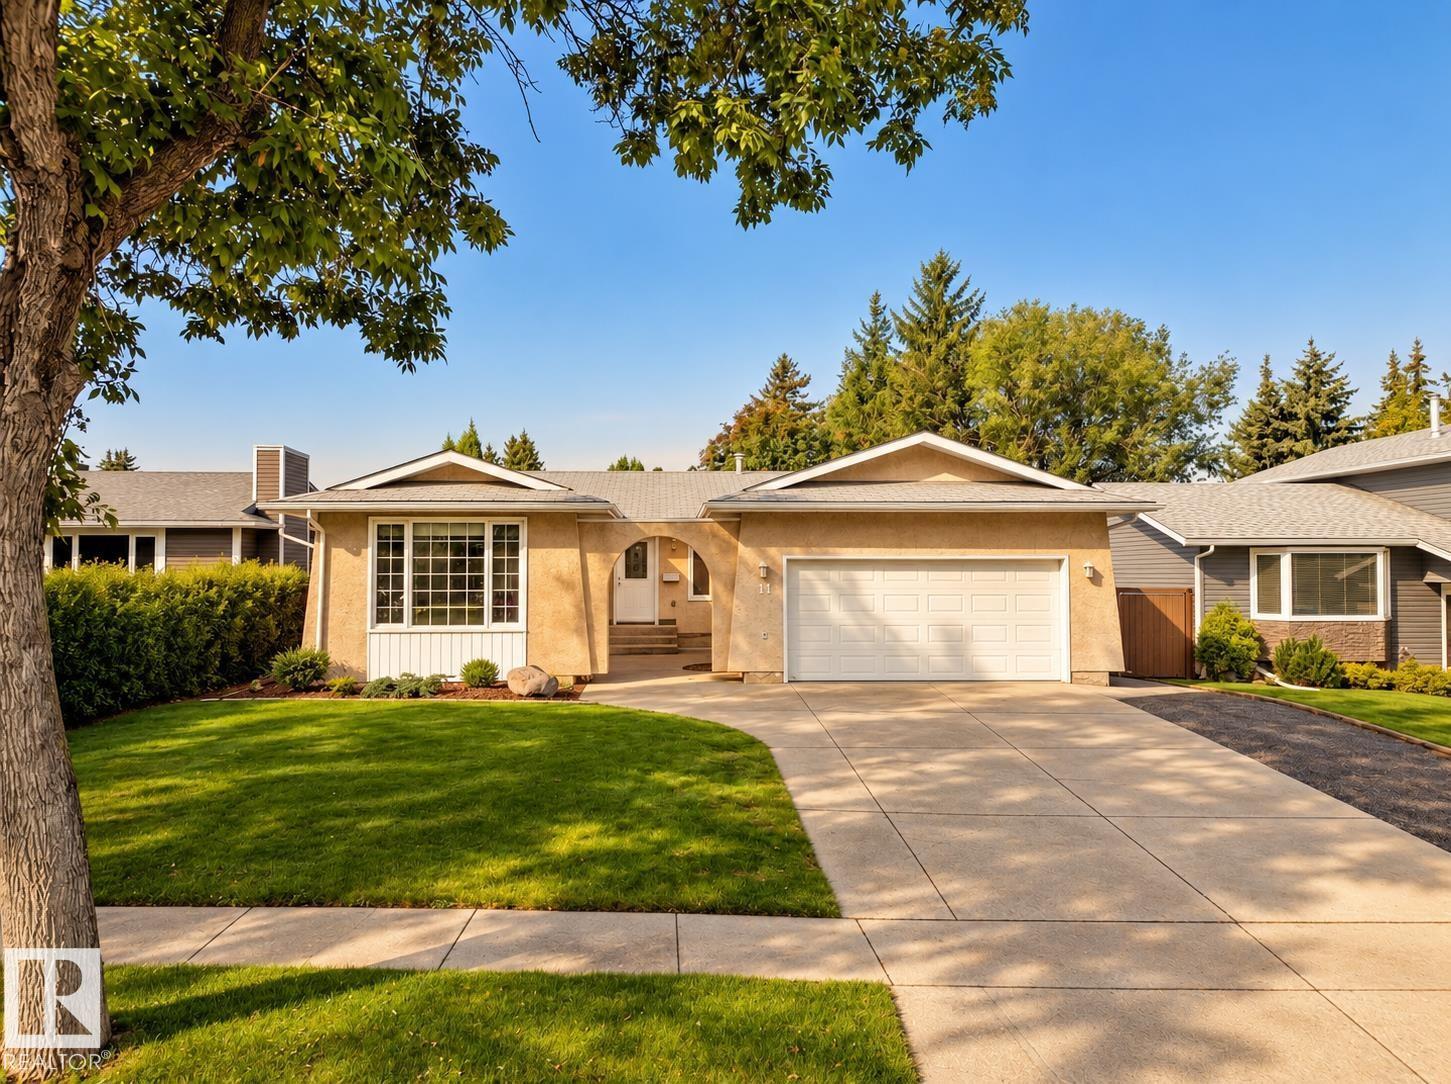
11 Brunswick Cr
St. Albert, Alberta
Tucked into one of Braeside’s prettiest tree-lined streets, this thoughtfully renovated 3+1 bedroom bungalow offers a rare balance of established character, modern comfort & beautifully considered living spaces. Beyond a generous front lawn & private courtyard, 1,571 sq. ft. unfolds across warm espresso hardwood, expansive windows & an inviting floorplan. A sunlit front den leads to the dining area & beautifully appointed kitchen, where custom cabinetry, S/S appliances & large island take center stage. A sunken rear living room opens onto an expansive patio & private yard wrapped in mature trees & perennial gardens. Three main-floor bedrooms include a spacious primary w/ spa-inspired 4 pc ensuite that incl. double sinks, and a walk-in shower. FULLY FINISHED BASEMENT introduces an airy great room, intimate TV lounge & 4th bedroom. Don't miss the double garage, oversized driveway, HWT (2023) & mostly updated windows (2017). Exceptional setting, moments from schools, trails, parkland & the Sturgeon River. (id:46923)
RE/MAX Professionals
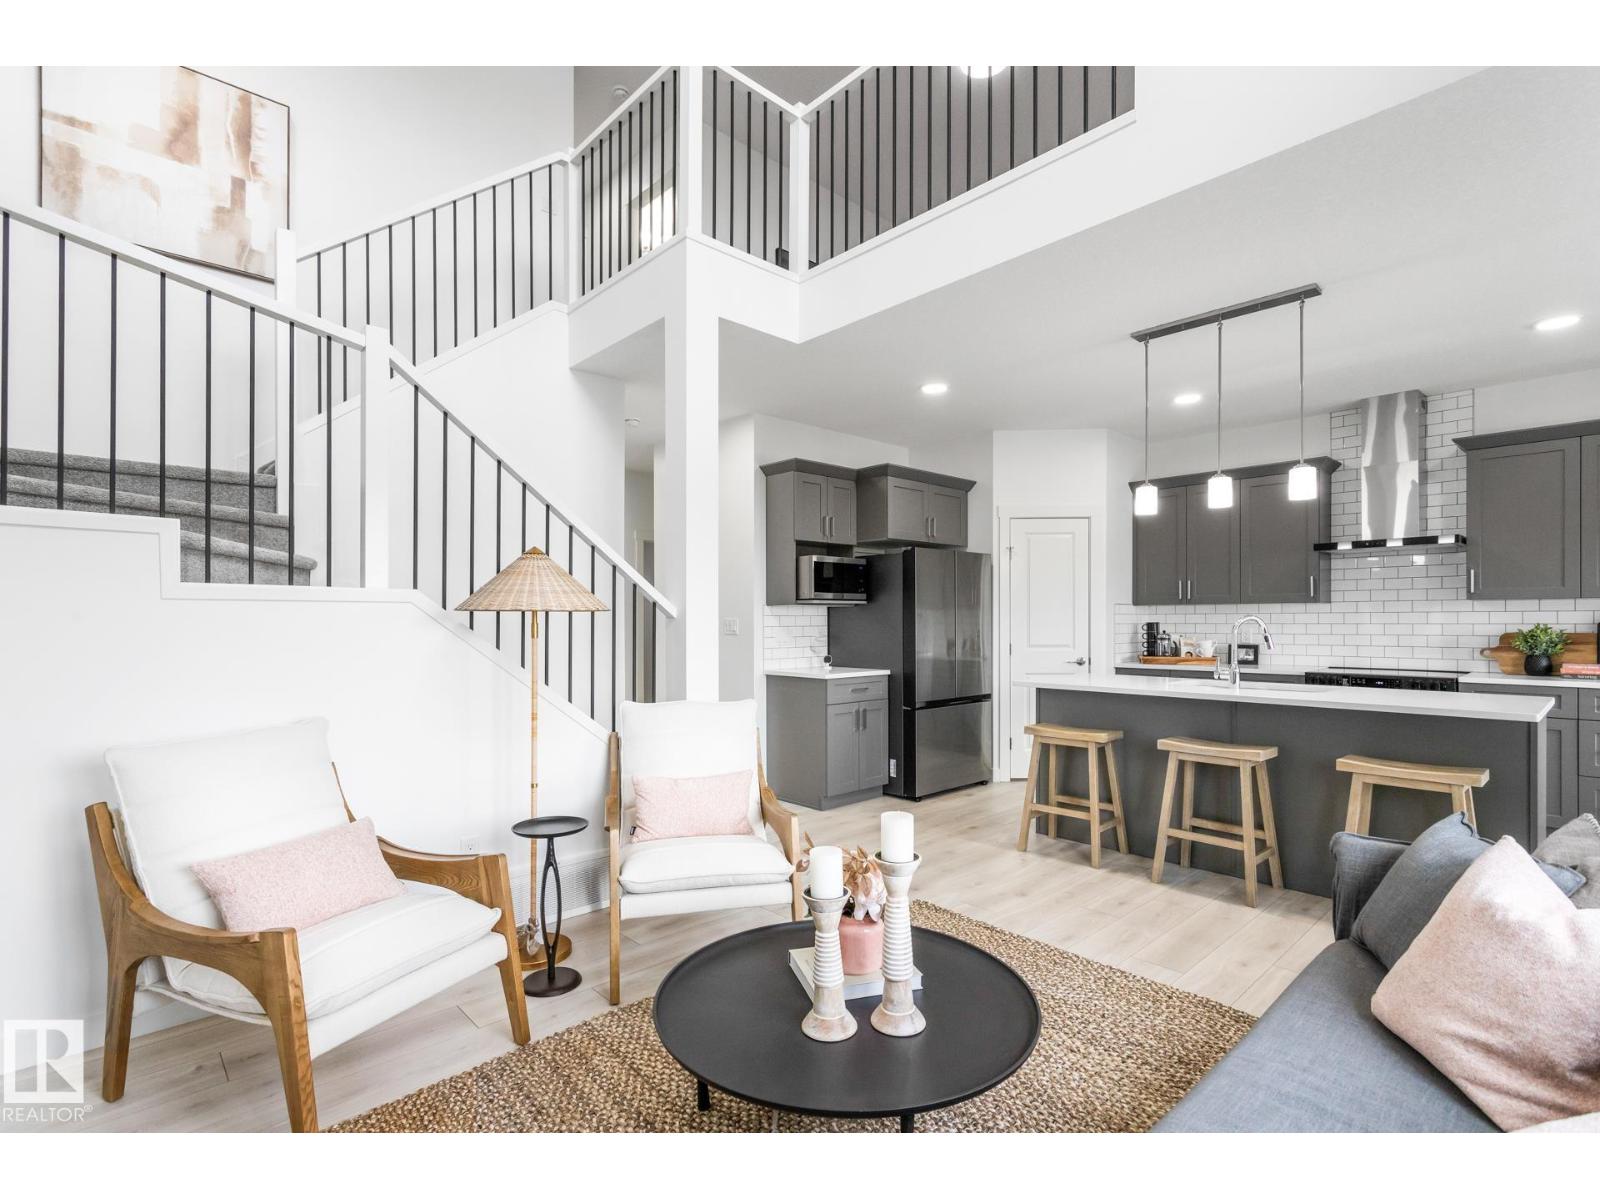
20835 40 Av NW
Edmonton, Alberta
THE 1897 SQFT OTIS-22-Z BY AKASH HOMES IN EDGEMONT PLACE OFFERS STYLE, SPACE & FUNCTION WITH A $5,000 BRICK CREDIT! This thoughtfully designed 3 bedroom, 2.5 bath home features an open-concept main floor with 9’ ceilings, French-imported laminate flooring, quartz countertops and an electric fireplace. The impressive open-to-below design adds architectural detail and natural light. Upstairs, enjoy a convenient laundry room, spacious secondary bedrooms and a primary retreat with an expansive walk-in closet and ensuite. Built with Akash Homes’ signature focus on functional living and quality finishes. PLEASE NOTE: PICTURES ARE OF SHOW HOME; ACTUAL HOME, PLANS, FIXTURES & FINISHES MAY VARY AND ARE SUBJECT TO AVAILABILITY/CHANGES WITHOUT NOTICE. (id:46923)
Century 21 All Stars Realty Ltd
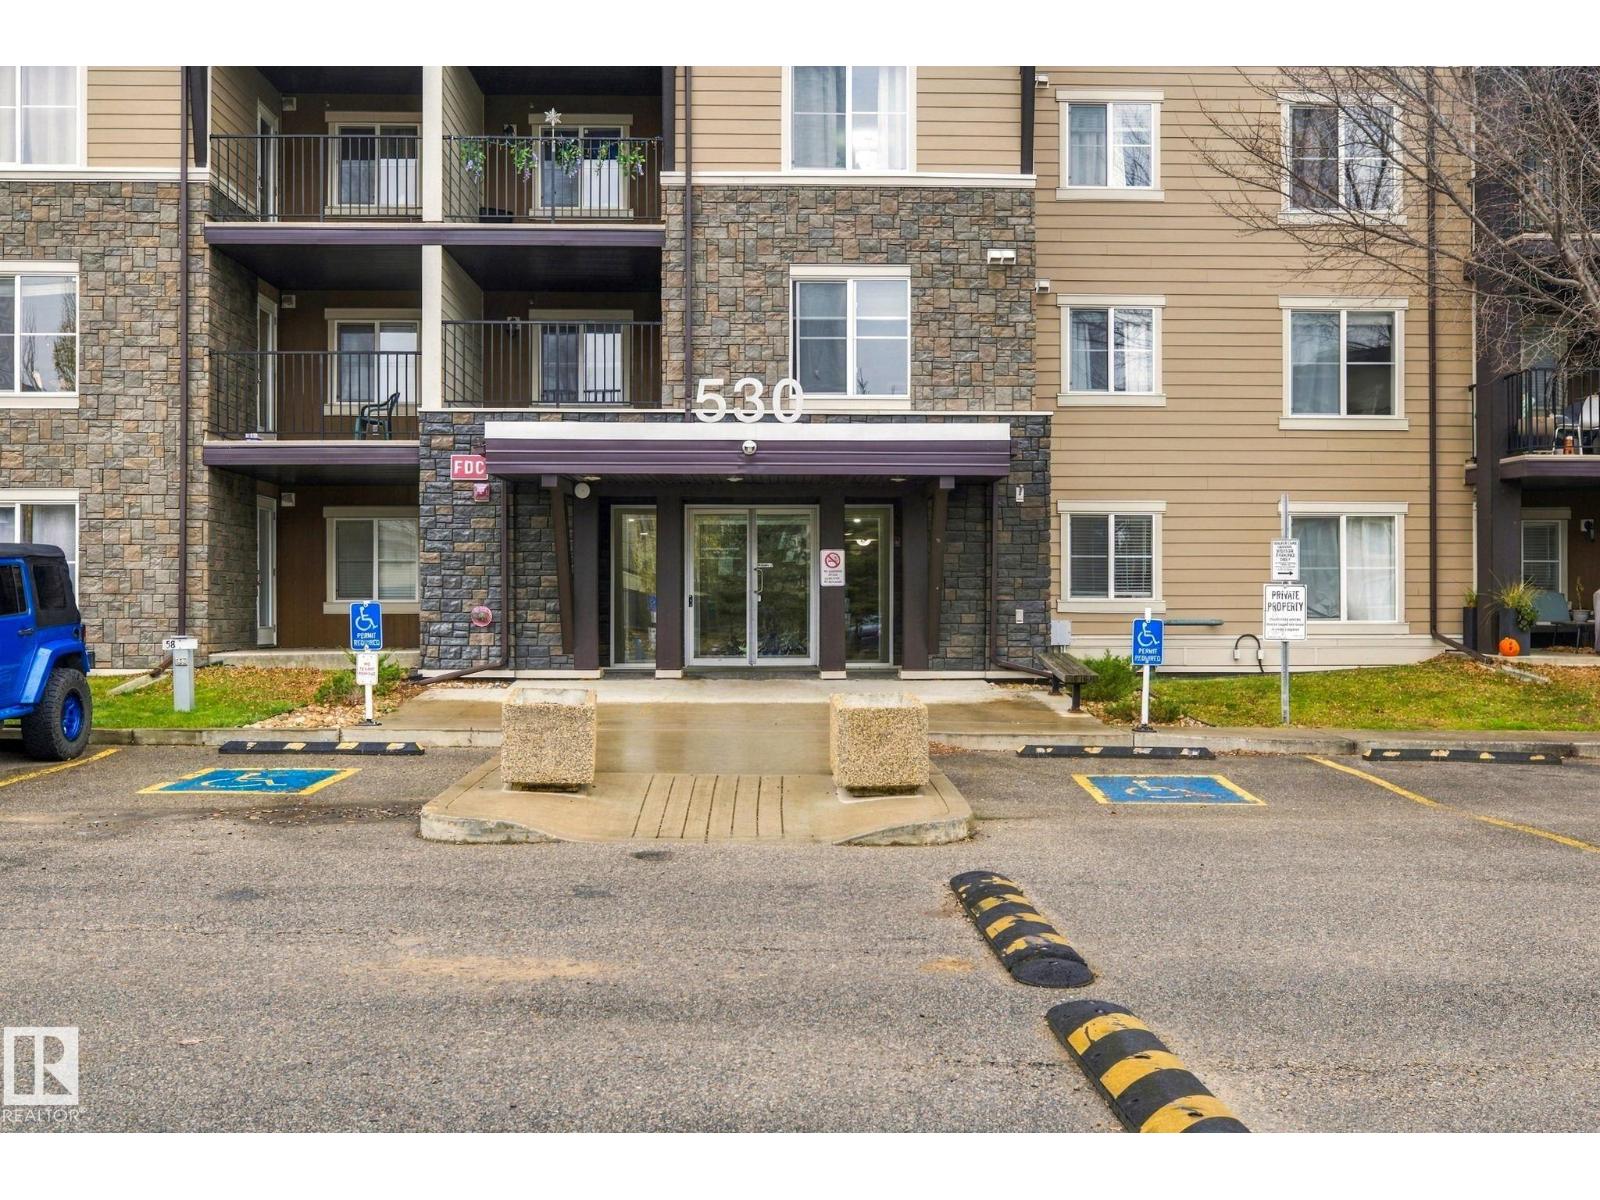
#218 530 Watt Bv SW
Edmonton, Alberta
Welcome to WALKER LAKE LANDING! This FRESHLY PAINTED, spacious CORNER UNIT offers approximately 966 sq ft of well-designed living space, featuring 2 BEDROOMS, 2 FULL BATHROOMS, Flex Space and 2 PARKING STALLS (one heated underground and one surface stall). The bright, open-concept layout features a generous living and dining area, functional kitchen with GRANITE COUNTERTOPS, s/s appliances, ample cabinetry, and upgraded finishes. The spacious primary bedroom offers a walk-through closet and private 4-piece ensuite, while the second bedroom and full bathroom provide added comfort and flexibility. Enjoy the convenience of IN-SUITE LAUNDRY, ample storage, and a large NW-facing balcony. The building features an ELEVATOR, secure entry, and visitor parking. Condo fees include HEAT and WATER. Conveniently located within walking distance to shopping, public transit, parks, and everyday amenities, with easy access to major roadways. An excellent opportunity for first-time buyers, downsizers, or investors! (id:46923)
Exp Realty
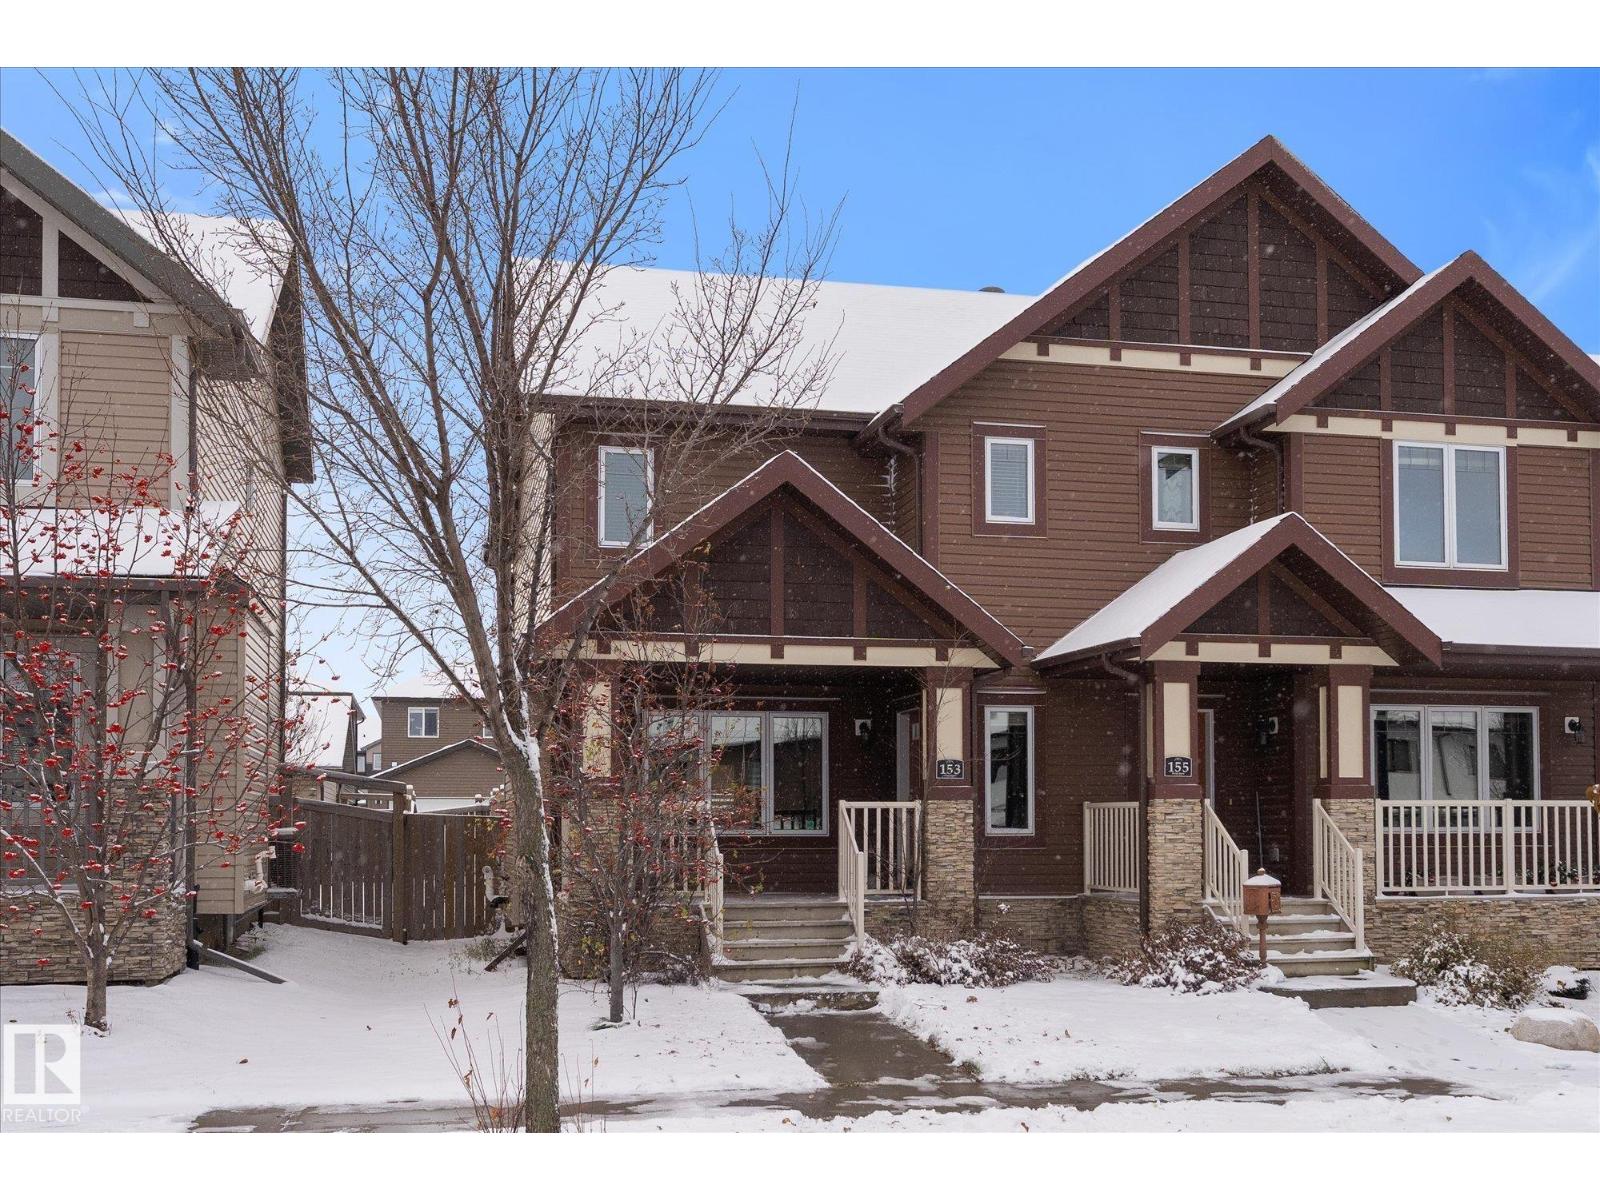
153 Hawks Ridge Bv NW
Edmonton, Alberta
FIRST TIME ON THE MARKET! This beautifully upgraded half duplex is anything but builder basic! Thoughtfully customized, this home showcases exceptional attention to detail and quality finishes throughout. Granite countertops, upgraded flooring and cabinetry, enhanced lighting and fixtures, and rich oil-rubbed bronze finishes on faucets, door hardware and lighting create a warm, cohesive look. Step outside to enjoy the large deck with natural gas BBQ line, overlooking the sunny, south-facing backyard. Upstairs, you'll find TWO spacious bedrooms, each featuring its own private ensuite. The stunning primary retreat boasts an elegant tray ceiling, walk in closet, and ensuite with dual sinks. A generously sized second-floor laundry room adds everyday convenience. Additional thoughtful and functional upgrades include basement heating vents brought down to floor level and a Kinetico water softening system. Freshly painted with brand-new baseboards throughout, this home is move-in ready! (Some virtual staging.) (id:46923)
Real Broker
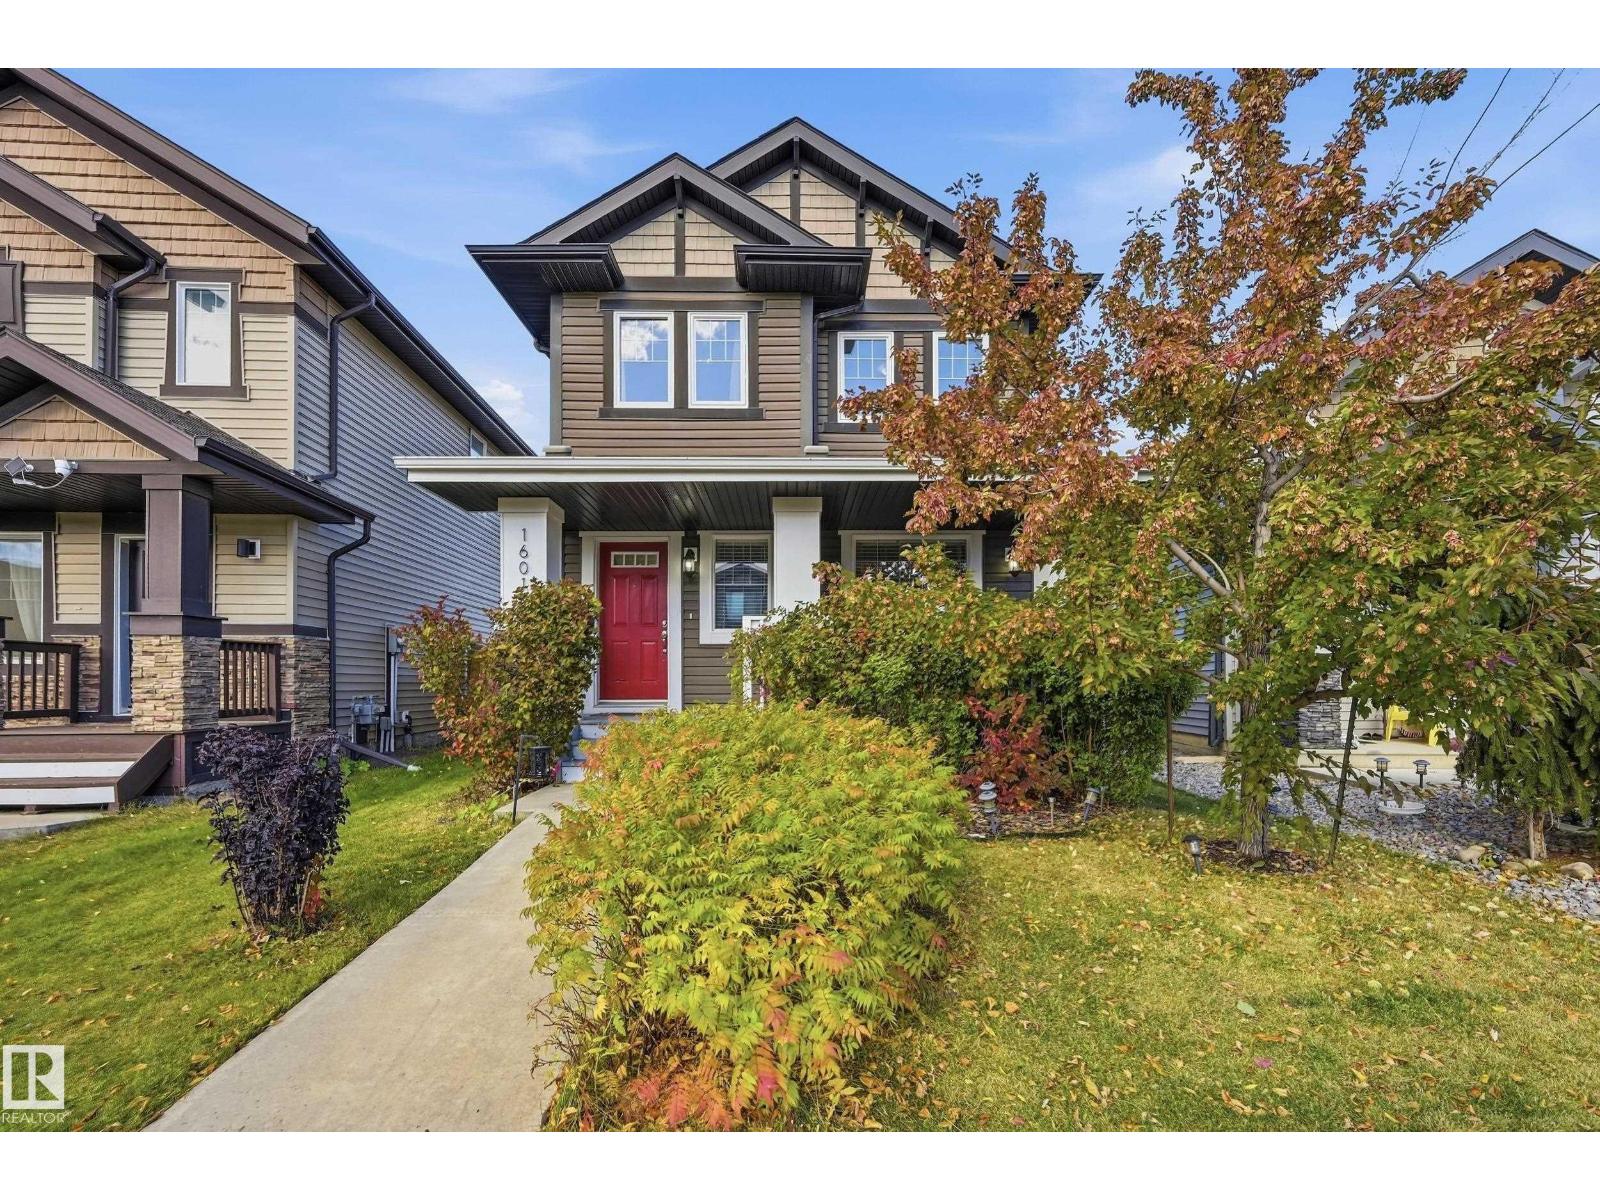
16012 11 Av SW SW
Edmonton, Alberta
Welcome to this beautifully finished family home in desirable Glenridding! The bright OPEN-CONCEPT main floor features engineered hardwood, a spacious living room with cozy FIREPLACE and a beautiful kitchen with GRANITE countertops, stainless steel appliances, large island with eating bar and plenty of storage. The dining area overlooks the deck and backyard—perfect for entertaining! Upstairs you'll find a spacious primary suite with WALK-IN CLOSET & private ENSUITE, plus 2 additional bedrooms and a full bath. The FULLY FINISHED BASEMENT offers even more living space with a large FAMILY ROOM, 4TH BEDROOM & FULL BATHROOM. Complete with CENTRAL A/C, a beautiful deck and great backyard. Ideally located close to SCHOOLS, PARKS, WALKING TRAILS & the neighbourhood SLEDDING HILL, with quick access to shopping, restaurants and major routes. A fantastic family home in Southwest Edmonton! (id:46923)
Exp Realty
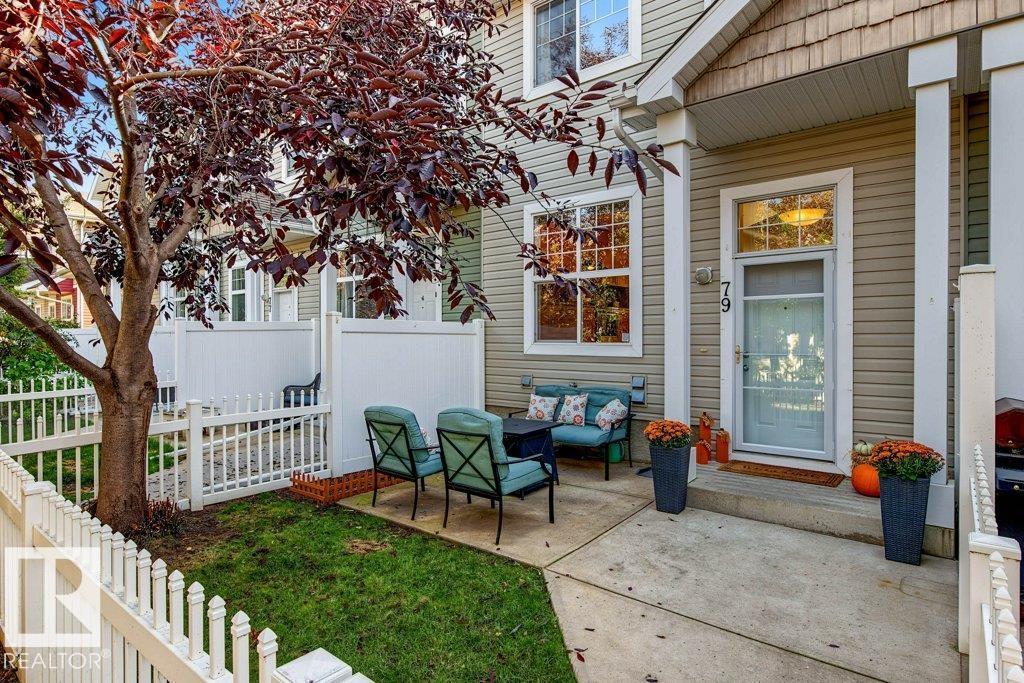
#79 2051 Towne Centre Bv NW
Edmonton, Alberta
LOW CONDO FEES + BIG LOCATION! Terwillegar Towne, where convenience, comfort & lifestyle come together in one desirable package. Located directly across from the Terwillegar Rec Centre and surrounded by parks & green space & just minutes from Terwillegar Drive and the Henday. Inside, the bright & airy main floor features a spacious kitchen, generous living & dining areas, bright hardwood floors, and fresh paint throughout. Step outside to your private balcony or fenced front yard—ideal for four-legged friends, morning coffee, or catching some rays. Upstairs, the unique dual-primary layout offers TWO spacious bedrooms, each complete with a W-I closet and private ensuite. The open den between them adds a versatile bonus space for your home office, reading retreat, or workout area. Downstairs, you’ll find laundry, storage, mechanical space, and convenient access to the double attached garage. Low-maintenance living, an unbeatable location & a floor plan that just makes sense - this one checks ALL the boxes! (id:46923)
RE/MAX Real Estate
#122 61 Festival Wy
Sherwood Park, Alberta
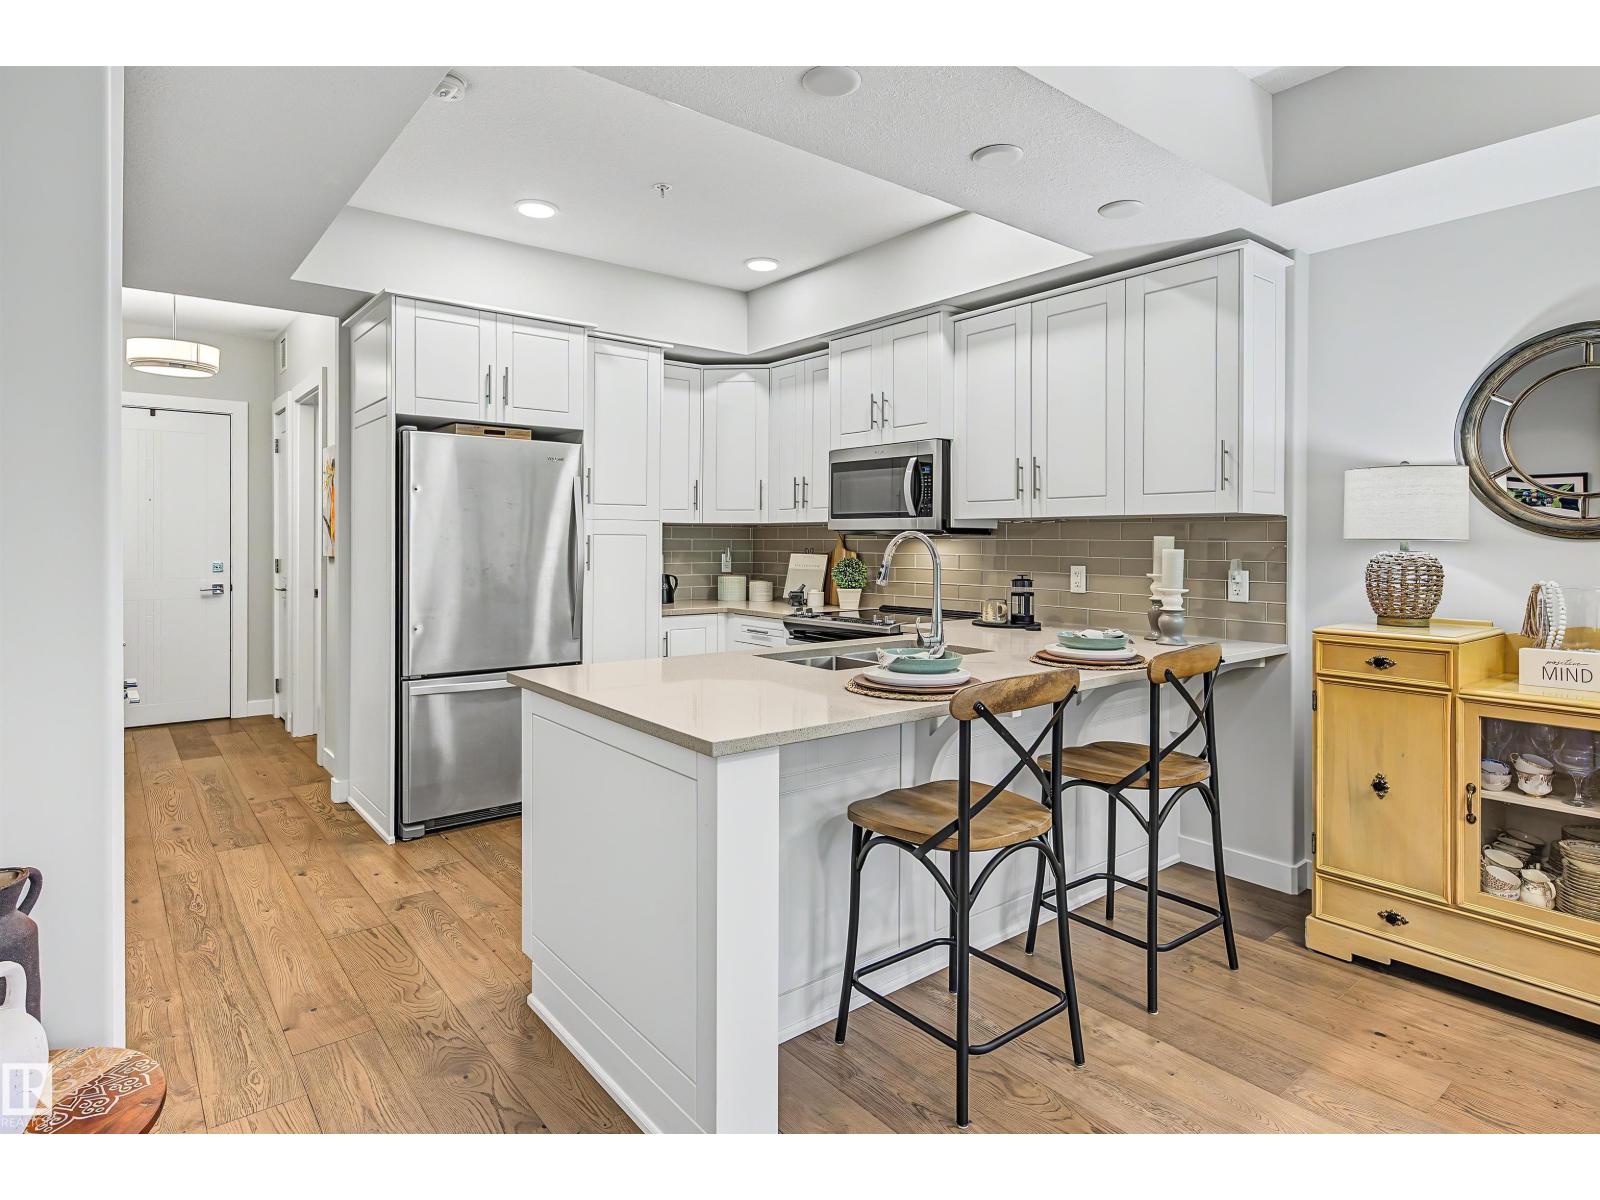
Discover luxury living in the sought-after Savona by Salvi at Centre in the Park! This beautifully appointed 2-bedroom, 2-bathroom condo offers an inviting layout filled with natural light and features a rare 352sqft private patio, perfect for relaxing, entertaining, or enjoying your morning coffee. The well-designed kitchen offers ample cabinetry, while the spacious primary suite includes a luxurious ensuite with dual sinks and generous storage. Enjoy premium building amenities including a fitness room, boardroom, carwash and stunning rooftop patio. Complete with underground parking and a secure storage locker. Ideally located just steps from Broadmoor Lake Park, walking trails, Festival Place, shopping, dining, and recreation. Experience the convenience, community, and vibrant lifestyle that make Centre in the Park one of Sherwood Park's most desirable addresses. Enjoy a walkable lifestyle with parks, cultural attractions, local cafés, and everyday conveniences all just moments from your front door. (id:46923)
Real Broker
#205 3425 19 St NW
Edmonton, Alberta
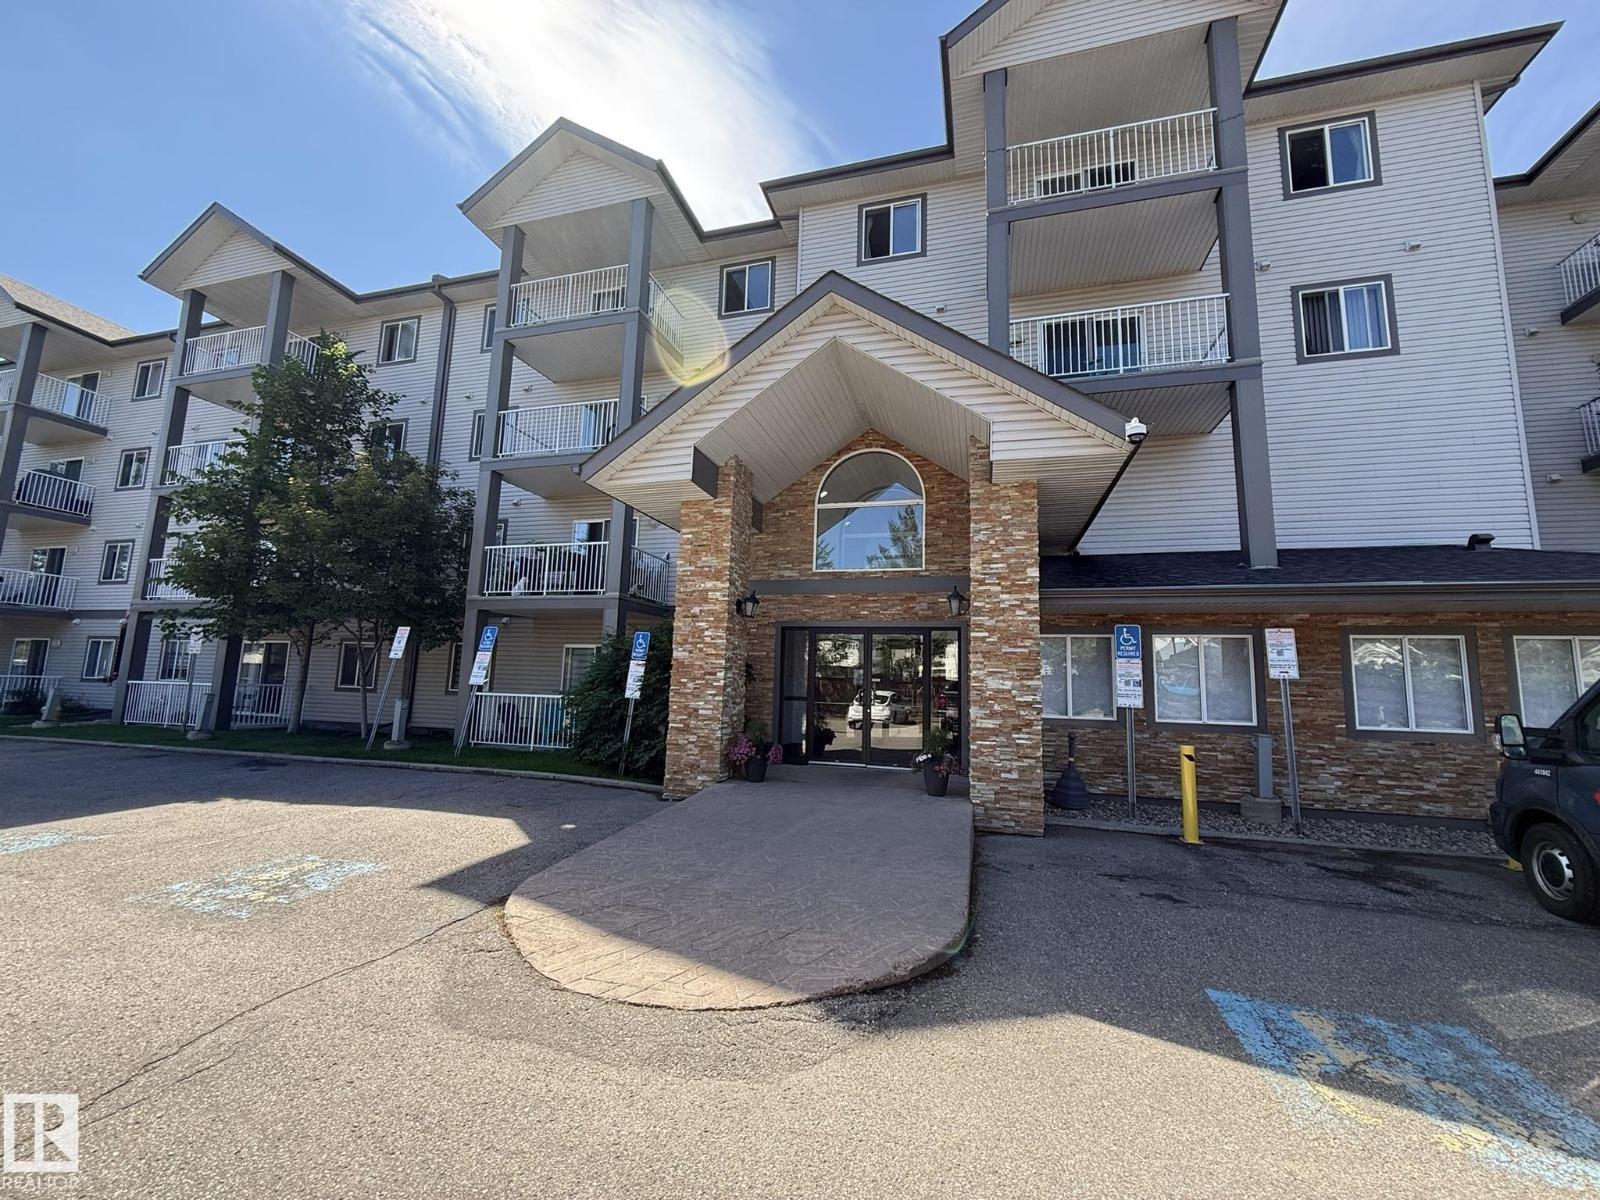
Welcome to your Southwest facing 2nd Floor Private 2-Bedroom, 2-Full Bath, 935Sq.Ft. Condo facing the back of the building facing your #278 PARKING STALL w/a SECLUDED COVERED BALCONY that you will enjoy year-round in the community of WILD ROSE! Upon entry to your open concept, w/a corner Kitchen that has 5-Appliances w/a brand new S/S Fridge & Nice sized Pantry, Double Sink & Undermount Lighting. And a Dinette Area for 6+Guests with a large Living Room and Garden Door onto your COVERED CORNER BALCONY! Then you have a Primary Bedroom that fits a King Size Bed w/a Walk-In Closet, And a Full 4pc ENSUITE! The 2nd Bedroom is located on the opposite side of the unit next to the Full 4pc Main Bathroom w/a STACKED WASHER/DRYER! Plus you have a large separate walk-in Storage Closet next to the main bath. Great Building with a MAIN FLOOR GUEST SUITE located just off the elevator. Great Family neighborhood w/walking to shops in Tamarack, & The new MEADOWS REC. CENTRE and quick access to both Whitemud & The Henday! (id:46923)
Maxwell Polaris
7119 52 Av
Beaumont, Alberta
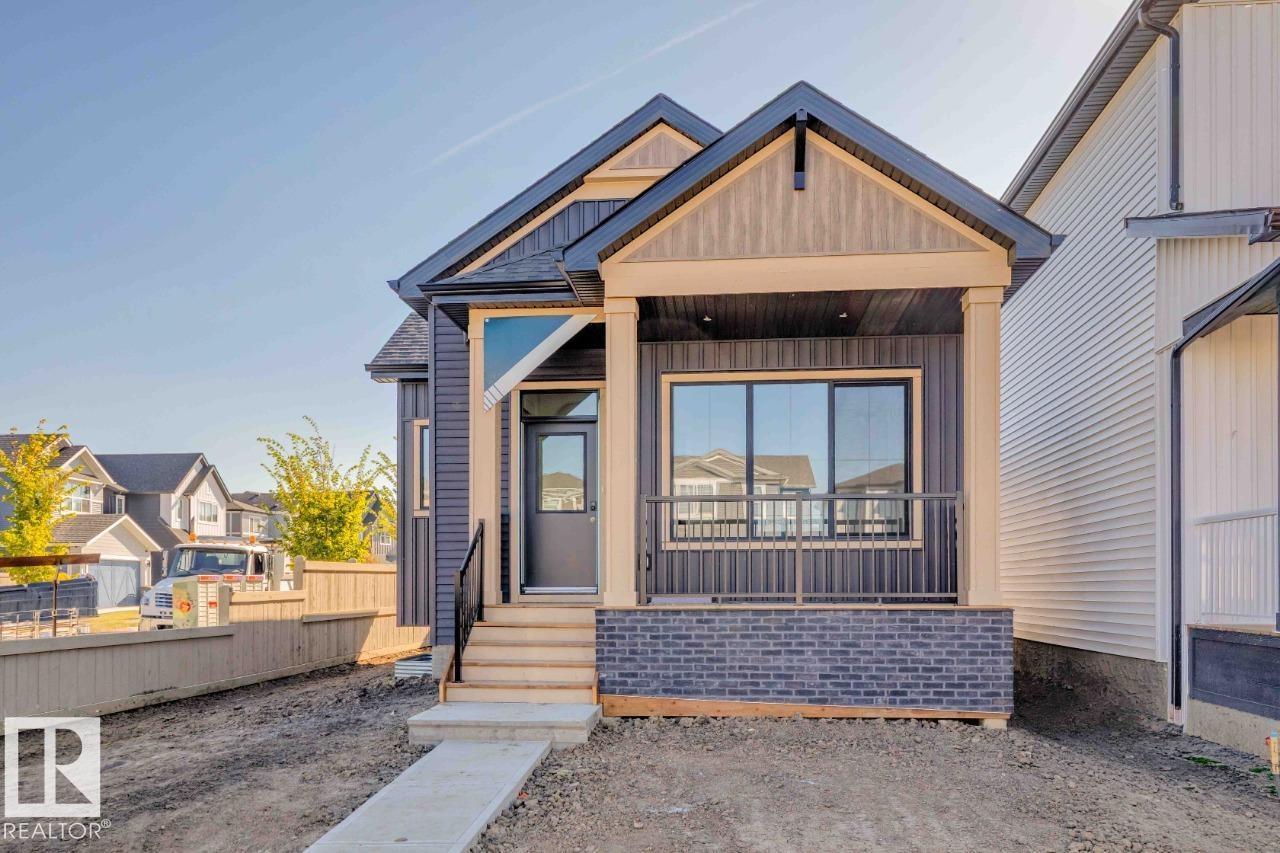
*IMMEDIATE POSSESSION* The Bungalow Retreat 24 by award-winning Cantiro Homes is a thoughtfully designed courtyard bungalow that blends relaxed living with smart functionality, offering 1,669 sq. ft. of total developed living space. The open-concept living and dining area features 10' ceilings and 8' interior doors on the main floor, creating a bright and inviting space for entertaining, everyday living, and quiet moments at home. A generously sized serving bar and access to a private covered courtyard deck make hosting effortless year-round. The main floor primary suite offers a peaceful retreat, thoughtfully separated from the home’s secondary living spaces. The fully developed 9' basement includes two additional bedrooms, a spacious family room, and ample storage. Complete with glass panel railing, a rear attached garage, Timber interior style, and farmhouse elevation. (id:46923)
Bode
#16 26126 Hghway 16
Rural Parkland County, Alberta
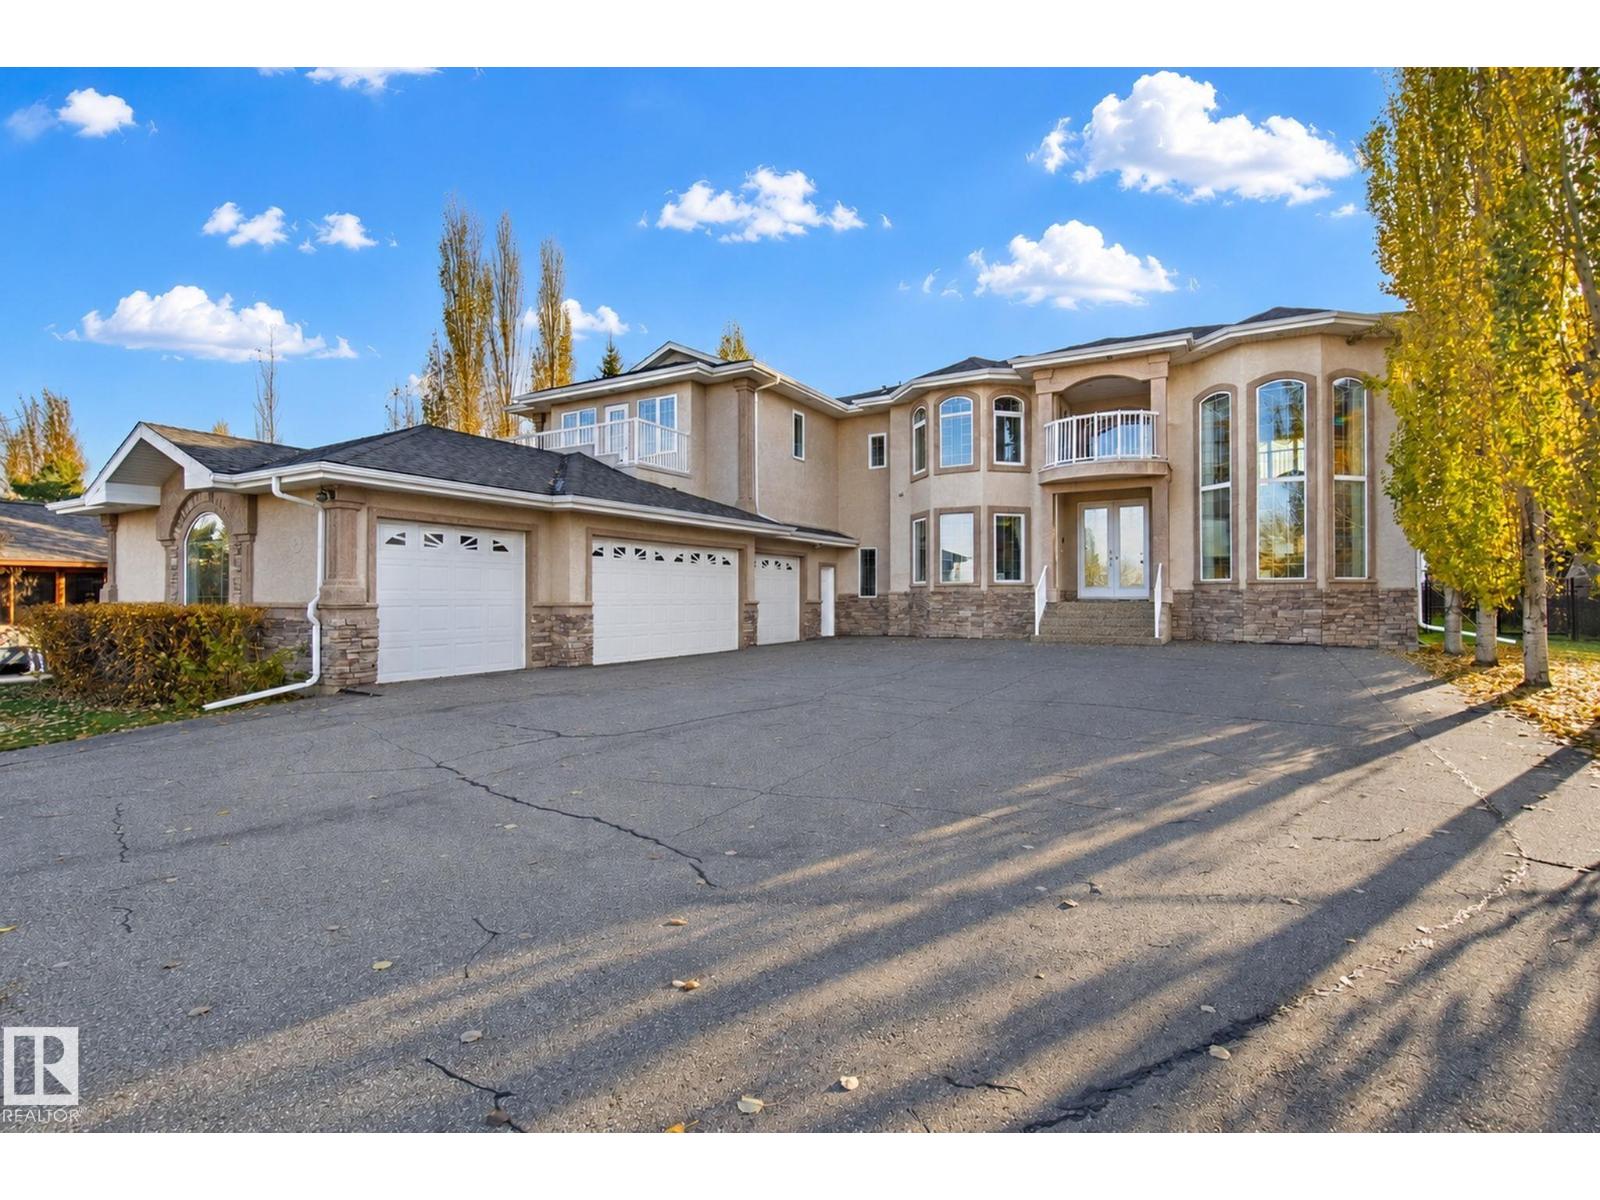
High End Acreage Living with city services just west of Edmonton. Feel like royalty the moment you enter this 4000 sq ft 2-storey in Countryside Ravines. Beautiful main floor with towering 18' ceilings. This isn't just a house... it's a lifestyle! The main floor features a grand front room with massive windows, a formal dining area for entertaining family & friends. There's a cozy family room space to watch the game by the fireplace. The kitchen is HUGE with tons of cabinets & counterspace. Plus a butler pantry! Huge office for working from home. Main floor laundry! Upstairs bonus room. MASSIVE master suite with large 5pc ensuite & private balcony. 3 more bedrooms up all with walk in closets & ensuites & 2 more balconies. 4 car garage is oversized with heat & over 1500 sq ft. Basement has separate entrance from garage & is framed. Beautiful screened & covered south facing back deck. Immaculately landscaped 1/2 acre yard. Just minutes from west Edmonton, St. Albert & Spruce Grove. (id:46923)
RE/MAX Real Estate
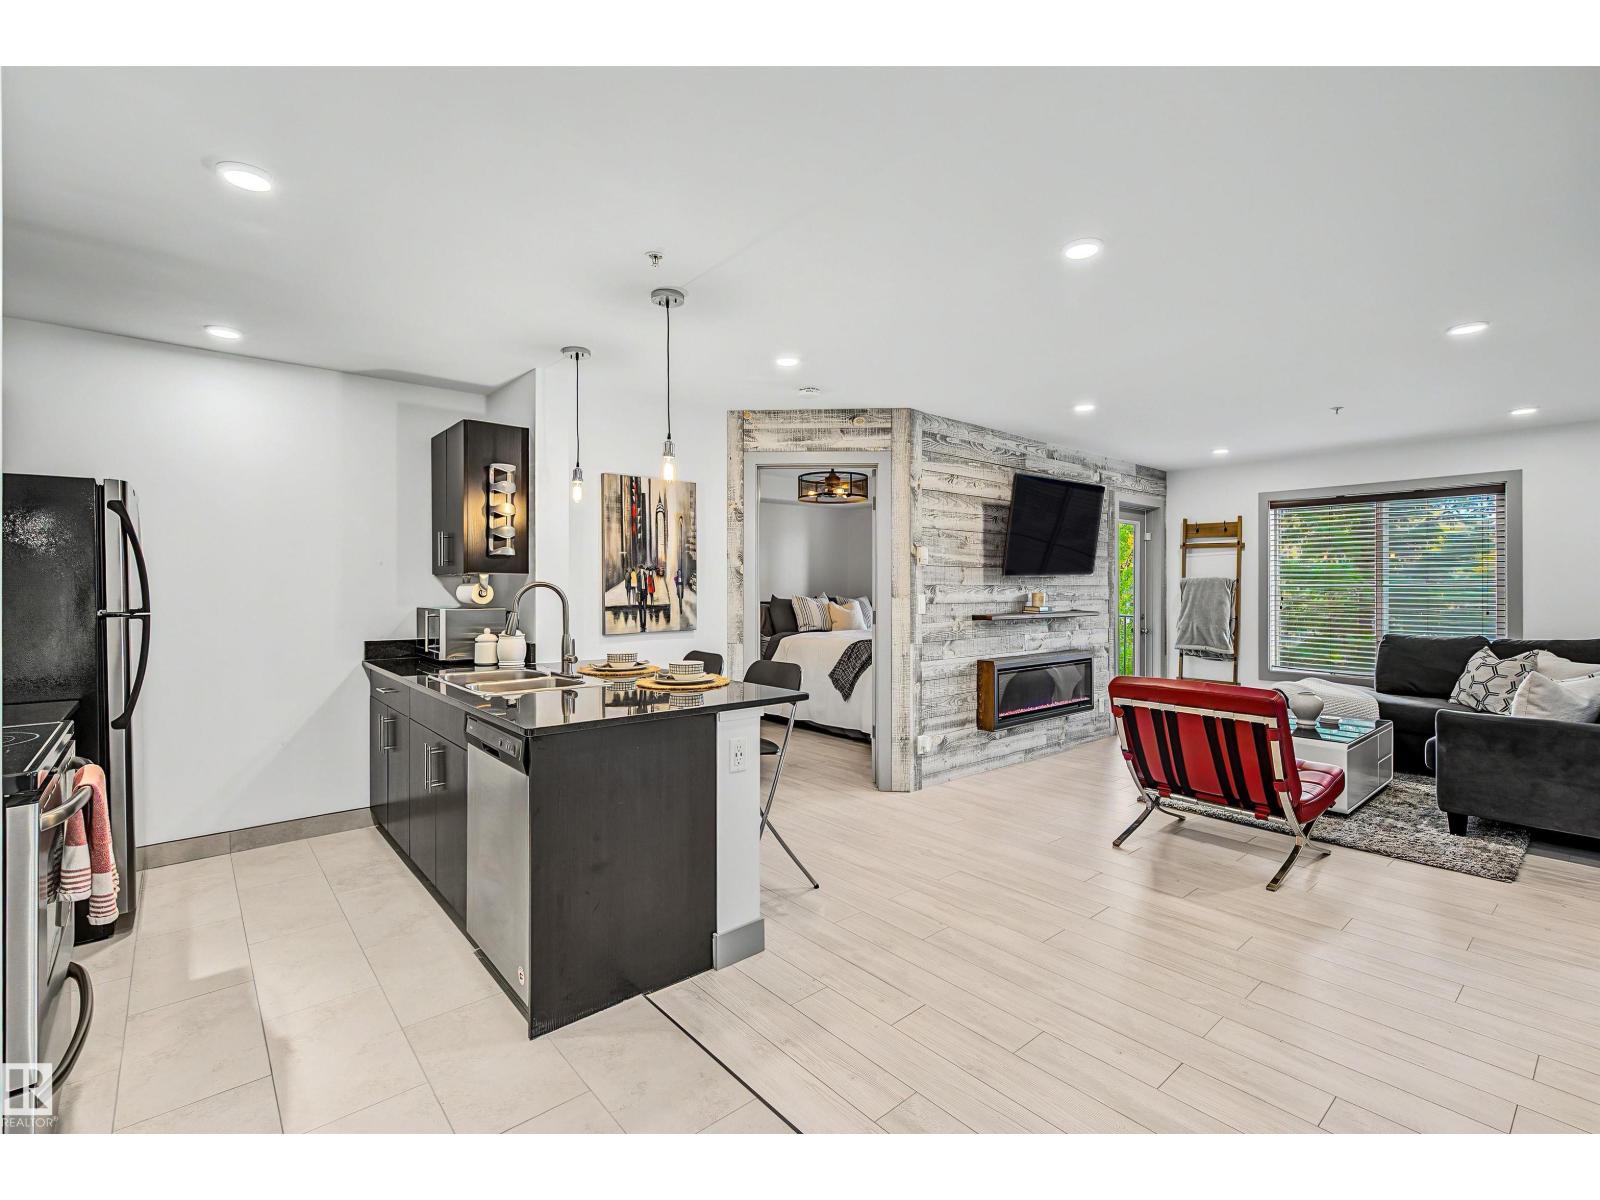
#204 530 Watt Bv SW
Edmonton, Alberta
Discover stylish, comfortable living in this beautifully updated 2-bedroom, 2-bathroom home! One standout feature is the bonus flex/dining space - a rare find in condo living, offering extra room to entertain, work, or unwind. Inside, enjoy thoughtful upgrades, including a striking wood-paneled feature wall, electric fireplace, fresh paint, new tile, updated lighting, and durable vinyl plank flooring. The kitchen blends style and function with stainless steel appliances and granite countertops, complemented by granite finishes in both bathrooms. Step outside to your generously sized, covered deck, perfect for morning coffee, relaxing evenings, or hosting friends. Two parking stalls included. Conveniently located near shopping, dining, parks, and everyday amenities, with Centennial, S. Bruce Smith, and Jasper Place schools nearby. Combining modern touches, versatile living space, and everyday convenience, this home is one you won't want to miss! (id:46923)
Real Broker
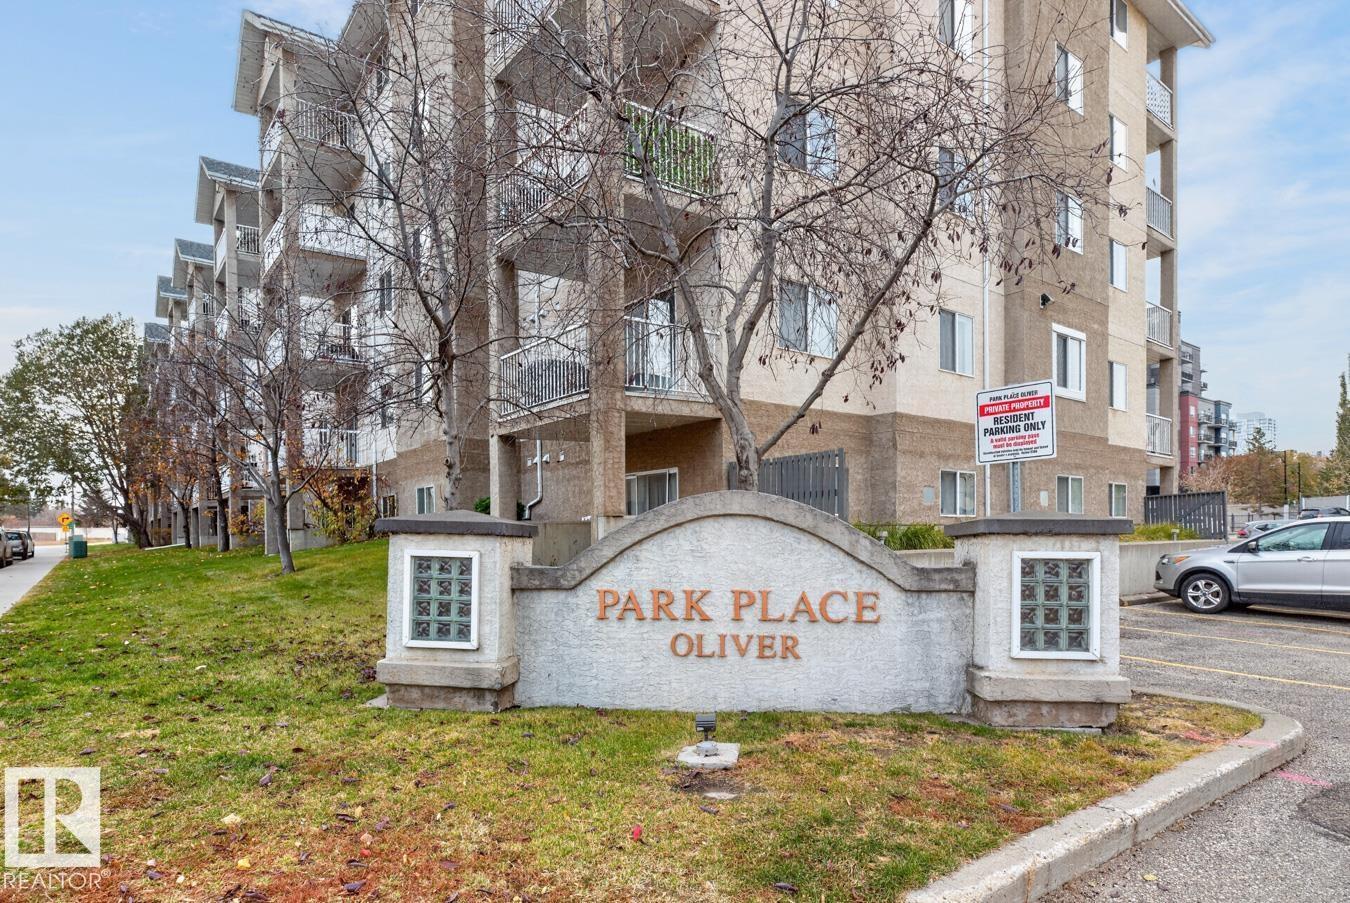
#402 10535 122 St NW
Edmonton, Alberta
Enjoy urban living in the heart of Oliver’s Brewery District! Ideally located on the 4th floor, this 2-bedroom, 2-bathroom condo offers a bright, open-concept layout with bedrooms situated on opposite sides of the unit for added privacy. The kitchen flows seamlessly into the living area, creating a comfortable space for everyday living and entertaining. Laminate flooring adds a fresh, modern touch throughout. The spacious primary bedroom features a walk-in closet and 4-piece ensuite, while the second bedroom is conveniently located near the main bathroom. Enjoy your morning coffee or summer BBQs on the large south-facing balcony. Additional features include in-suite laundry, storage, and an assigned parking stall. Walk to MacEwan University, the Brewery District, and the vibrant 124th Street area, known for its restaurants, shopping, and arts scene. With everyday amenities, dining, and entertainment just steps away, this is an excellent opportunity to enjoy convenient downtown living! (id:46923)
RE/MAX River City
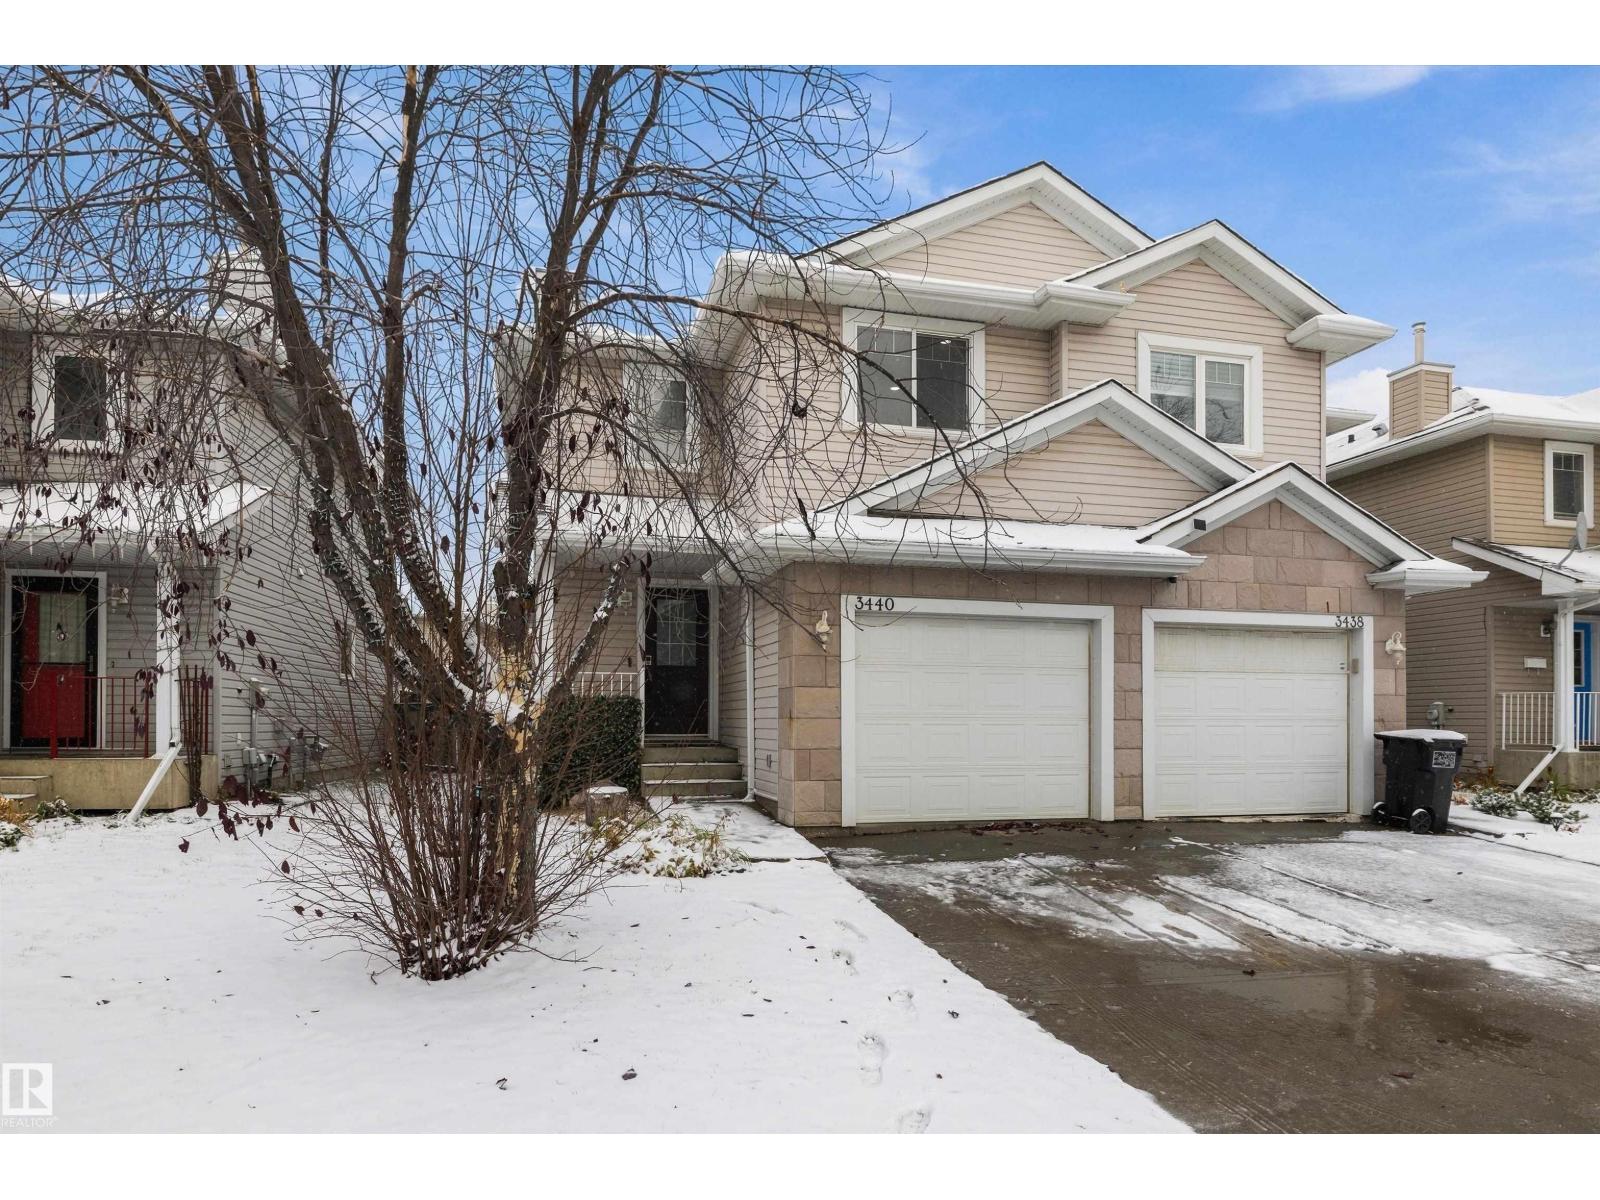
3440 Mckay Ln SW
Edmonton, Alberta
NO CONDO FEES! Welcome to this inviting 3-bedroom, 4-bathroom half duplex in MacEwan, featuring a fully finished basement and a single attached garage. The bright main floor offers a welcoming living room, a kitchen with an island, and a dining area for everyday meals or gathering with friends. Upstairs, you’ll find three bedrooms, including a primary bedroom with its own ensuite. The finished basement adds flexible space for movie nights, hobbies, or a home office. Enjoy a fenced, landscaped yard with a deck, plus convenient access to shopping, public transit, and Anthony Henday Drive. (id:46923)
RE/MAX River City
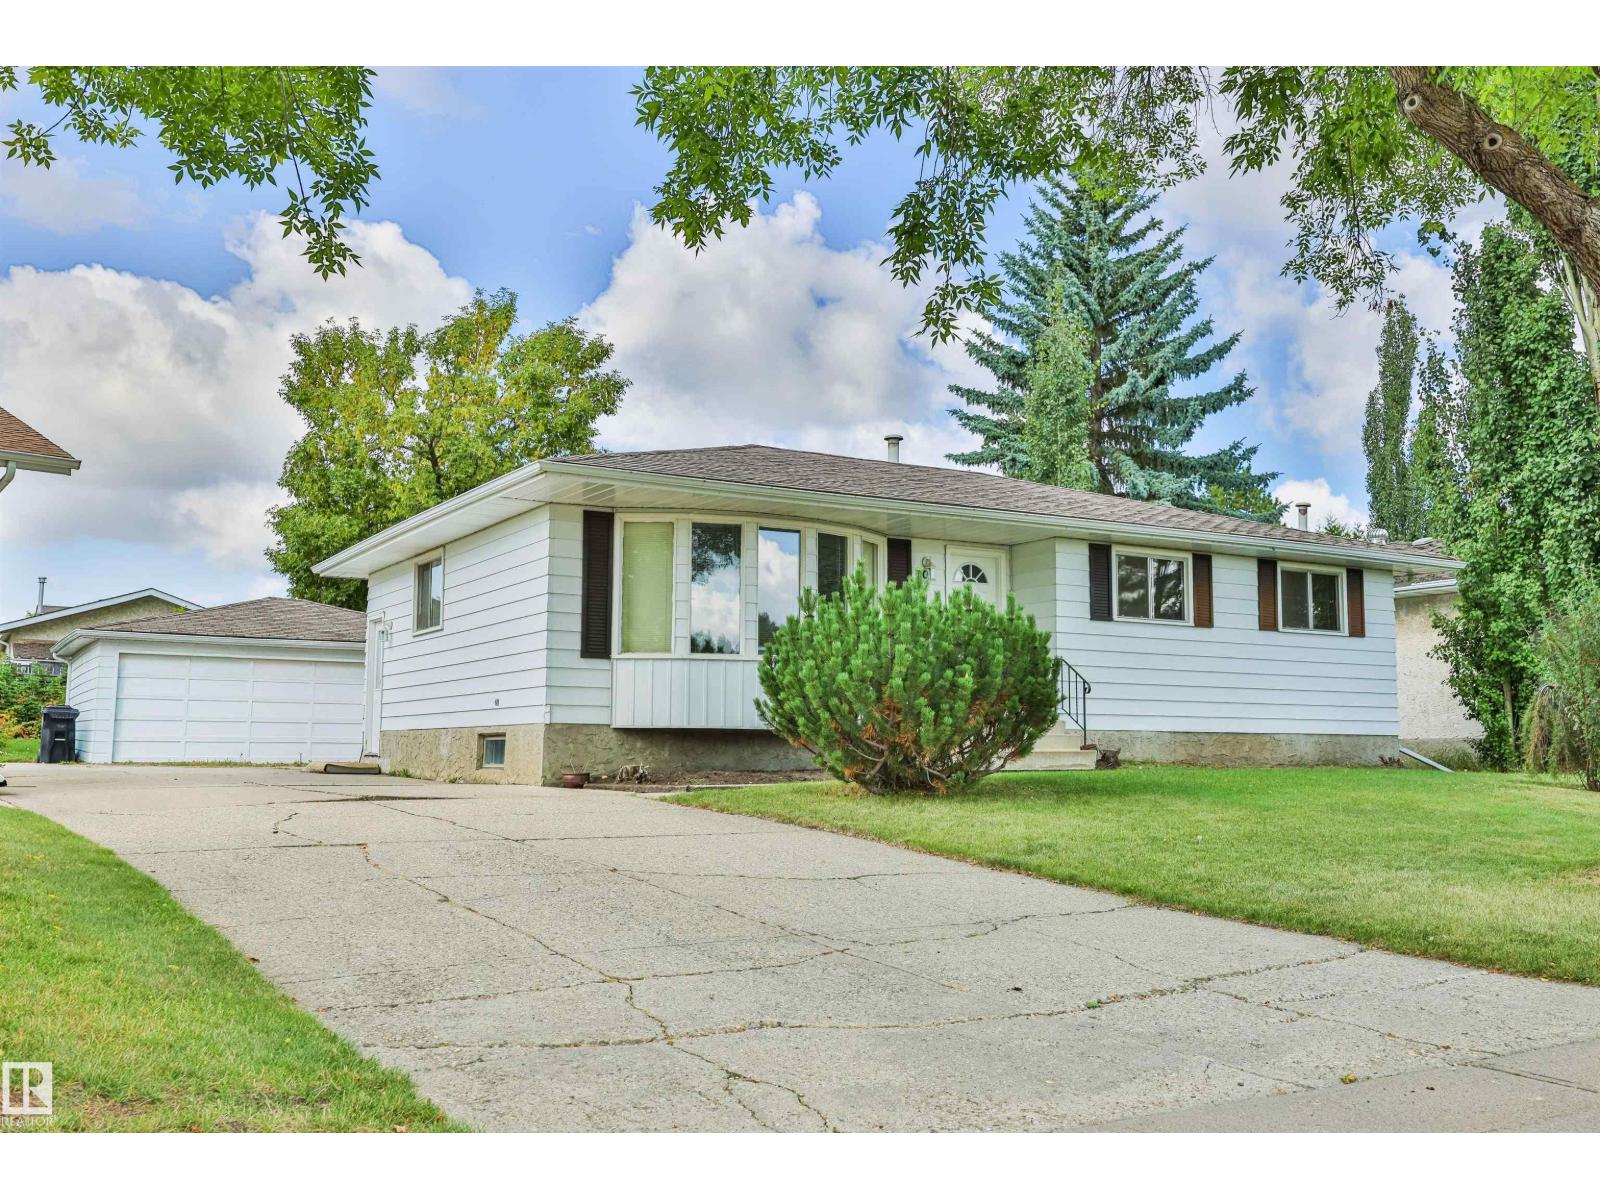
9 Hawkins Cr
Sherwood Park, Alberta
This property is very dated and could use some upgrading, the seller has owned it since 1993. The main floor features 3 bedrooms a bath and a half , ample sized primary bedroom, large kitchen and dining room connected to the living room, which also has a bow window for plenty of light. While the finished basement has a large family room/games room, 2 bedrooms, laundry room, storage room and 3pce bathroom.The outside has anOVERSIZEDdouble detached garage and a good sized fenced yard. Close to numerous amenities including a private school across the street (New Horizons), parks, Golf Course , playground, restaurants, shopping and a swimming pool. Ready for your sweat equity to live in or could be a good rental property !!! (id:46923)
Maxwell Devonshire Realty