
Property Results - On the Ball Real Estate
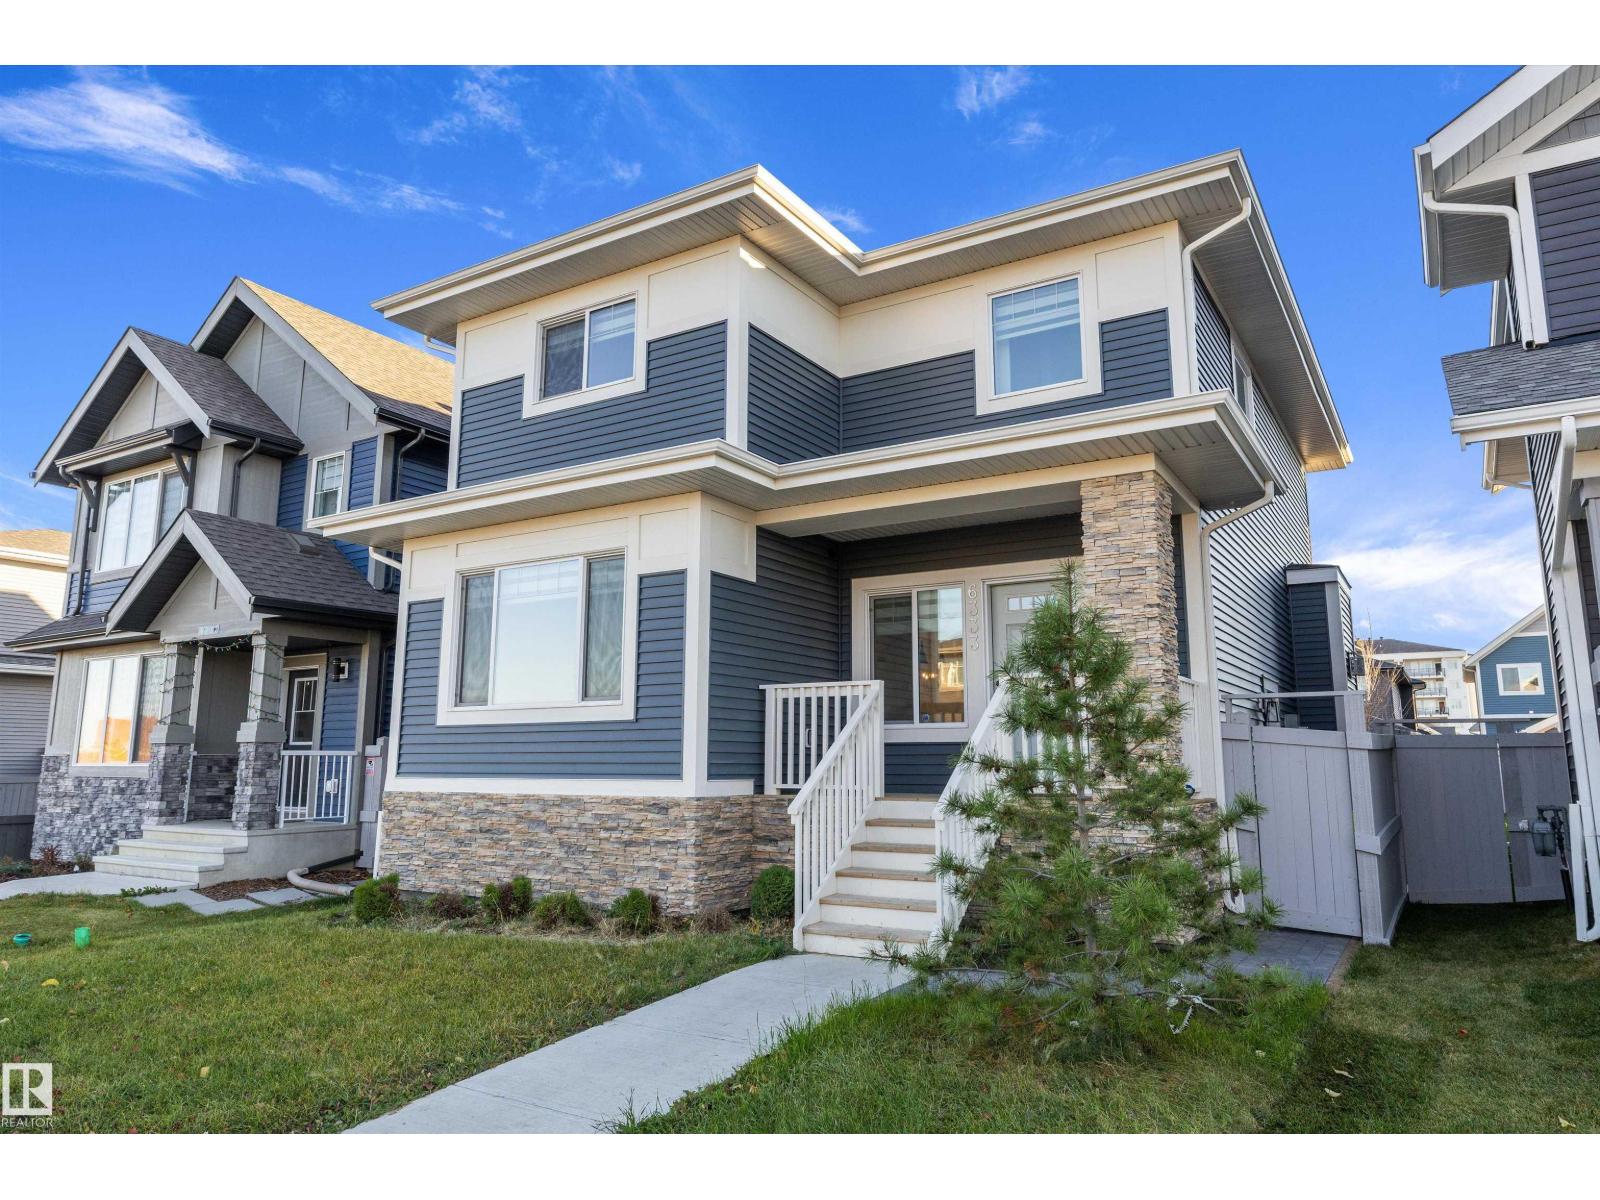
6333 Greenaway Av NW
Edmonton, Alberta
Welcome to this BEAUTIFUL & FULLY DEVELOPED home in Griesbach featuring a LEGAL BASEMENT SUITE with separate SIDE ENTRANCE. Bright foyer features a central staircase, DEN/OFFICE & a 2 pc. bathroom. Open concept main floor with tons of natural light, VINYL PLANK flooring & linear fireplace. CONTEMPORARY ISLAND KITCHEN with white cabinets, stainless steel appliances, quartz countertops, generous sized pantry & a DINING AREA. A mudroom plus access to the yard & detached garage completes the main floor. Up to the 3 bedrooms, 4pc. main bathroom and a convenient laundry room. Lovely PRIMARY SUITE features a walk-in closet & a 5 pc. ensuite with a soaker tub & separate shower. Fully finished lower level featuring ONE BEDROOM SUITE, kitchen with stainless steel appliances, laundry, 3 pc. bathroom plus utility & storage room. Lovely front porch & a south facing backyard with low maintenance landscaping, fence plus a double detached garage. Great location minutes to schools, parks & all the amenities! (id:46923)
RE/MAX Elite
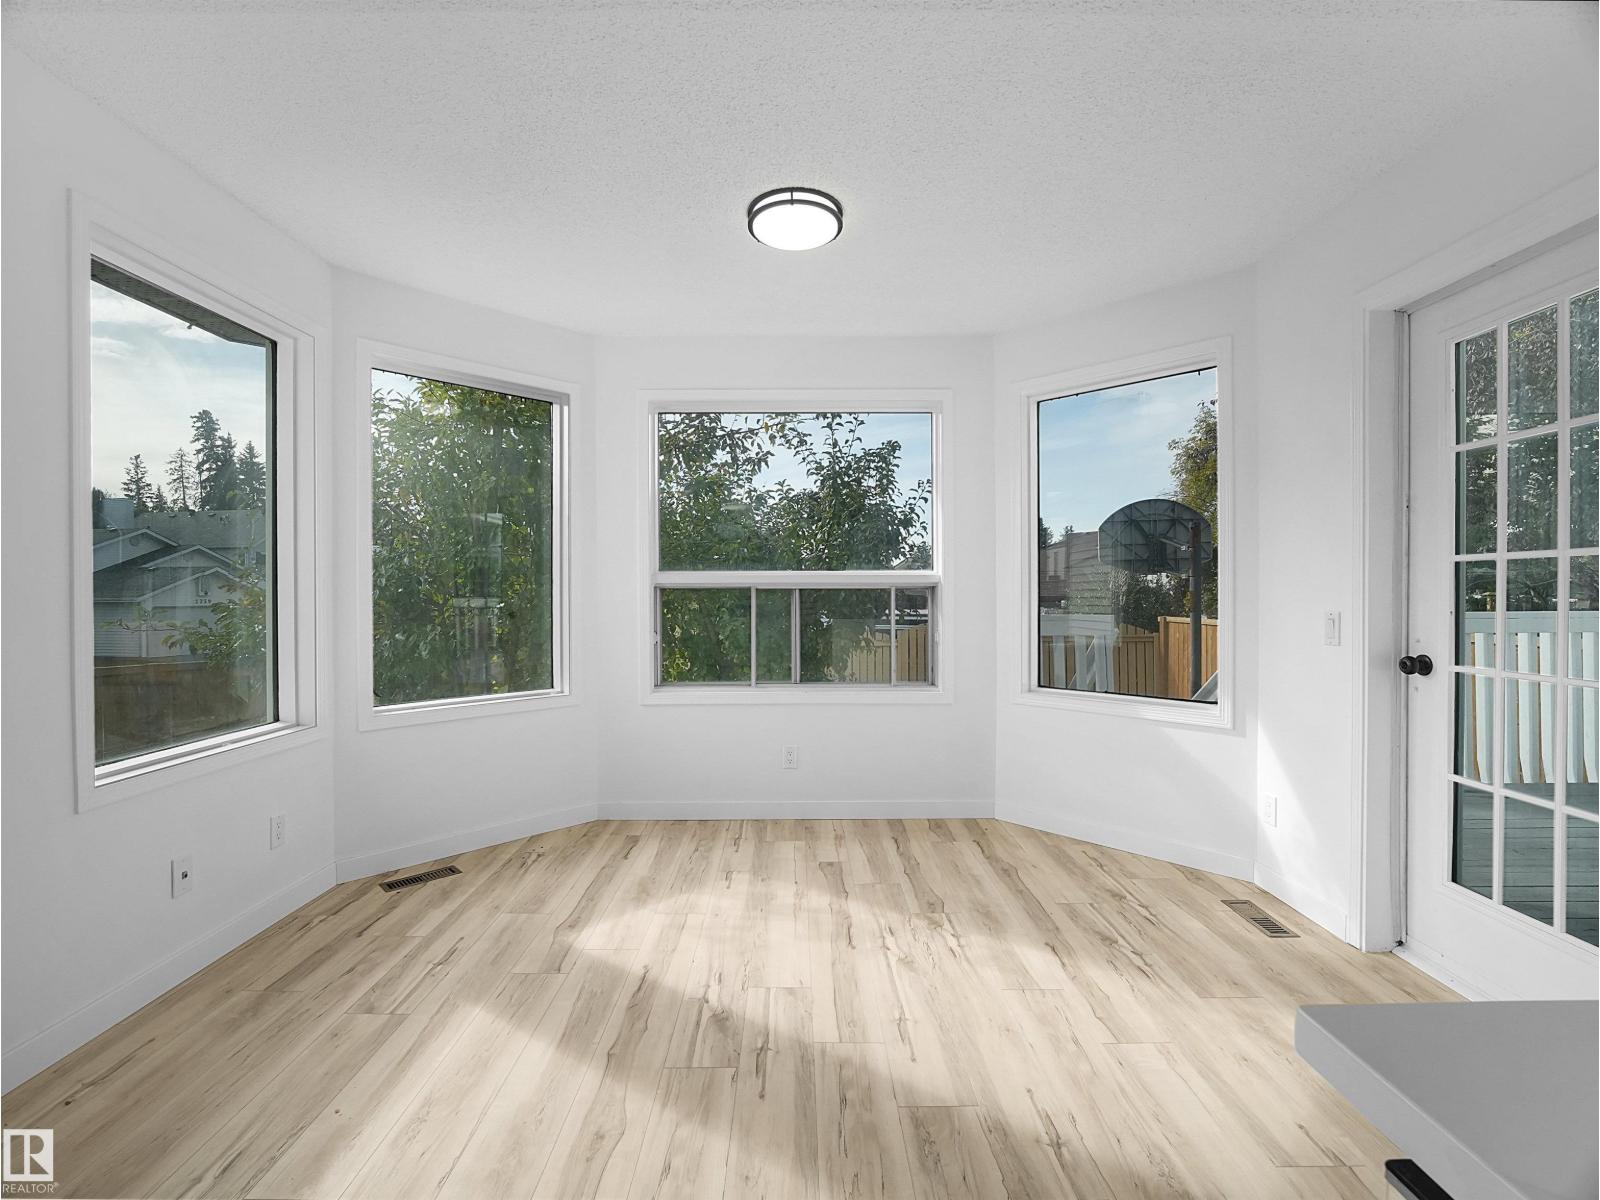
4103 28 Av NW
Edmonton, Alberta
RECENTLY UPDATED & MOVE-IN READY! The ROOF was replaced just 4 MONTHS AGO, while the INTERIOR has been extensively updated within the PAST 7 MONTHS, including FRESH PAINT, NEW FLOORING, AN UPDATED KITCHEN, and REFRESHED BATHROOMS. Located on a quiet corner street in the mature community of Bisset, Mill Woods, this home offers peace, space, and modern updates. The corner lot and huge windows bring in tons of natural light throughout the home, while the well-thought-out layout provides functional living spaces. The inviting living room features a wood-burning fireplace, creating a warm and cozy space to relax and gather. The spacious primary bedroom offers a walk-in closet and private ensuite bathroom for added comfort and convenience. Enjoy the added outdoor space and large deck, perfect for relaxing, entertaining, or enjoying the outdoors. Conveniently located just 5–10 minutes from Grey Nuns Community Hospital, Mill Woods Town Centre, and Mill Woods Golf Course. A fantastic opportunity for everyone! (id:46923)
Maxwell Polaris
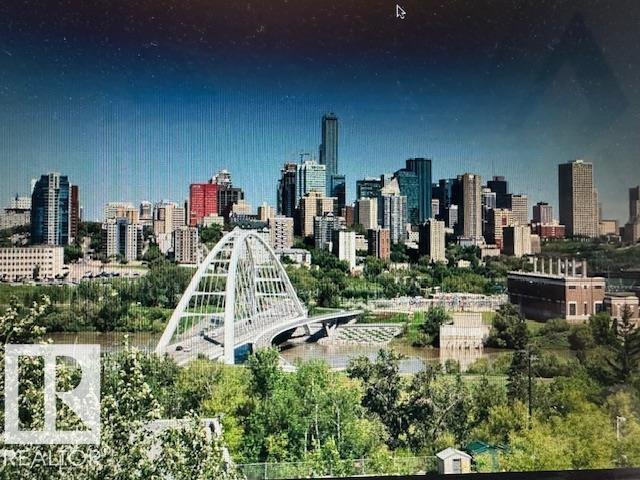
#205 10545 Saskatchewan Dr NW NW
Edmonton, Alberta
Enjoy beautiful city skyline and river valley views from this nicely upgraded, over 1,000 sq. ft. apartment featuring 2 bedrooms and 2 full bathrooms. Ideally located within walking distance of the University of Alberta and just a 5-minute walk to Whyte Avenue, with downtown only minutes away. The building features newer windows, elevators, and updated flooring, while the unit offers attractive vinyl plank flooring and convenient in-suite laundry. Additional amenities include underground parking, an exercise room, and a social room—perfect for relaxing and connecting with friends. An excellent opportunity to enjoy comfortable living in a prime location close to the university, shopping, dining, and entertainment! (id:46923)
RE/MAX Excellence
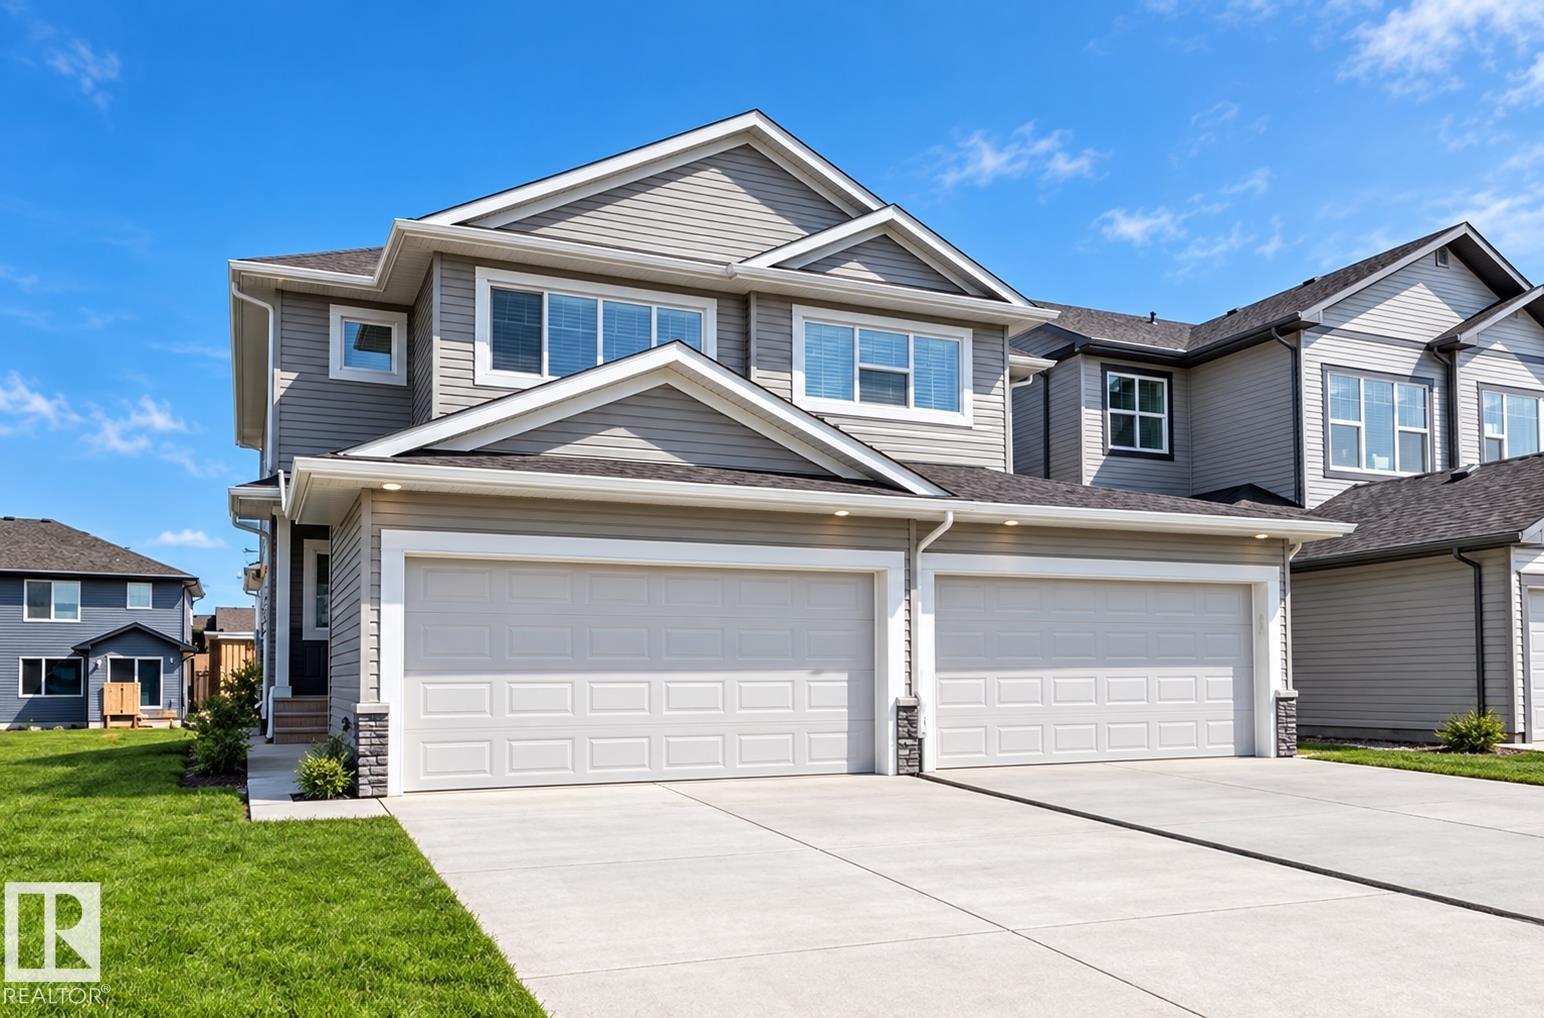
262 39a Av NW
Edmonton, Alberta
Welcome to this inviting half duplex in the community of Maple! Featuring the View 20' floor plan, this two-storey home offers 1,528 sq. ft., 3 bedrooms, 2.5 bathrooms, a double attached garage, a side entrance, and a partially finished basement. The open-concept main floor features vinyl plank flooring and a spacious kitchen with stone countertops, a Silgranit undermount sink, an island with an eating bar, a full-height backsplash, and stainless steel appliances. A bright dining nook and generous living room with a linear electric fireplace and feature wall create a welcoming space for everyday living and entertaining. Upstairs, the spacious primary bedroom includes a walk-in closet and ensuite. Two additional bedrooms, a four-piece bathroom, and convenient laundry. Double drywall on the common wall, a high-efficiency furnace, and 8 lb. underlay in carpeted areas. Outside, enjoy a 10' × 10' wood deck. The partially finished basement offers an opportunity to add your own finishing touches. (id:46923)
Exp Realty
Lpt Realty
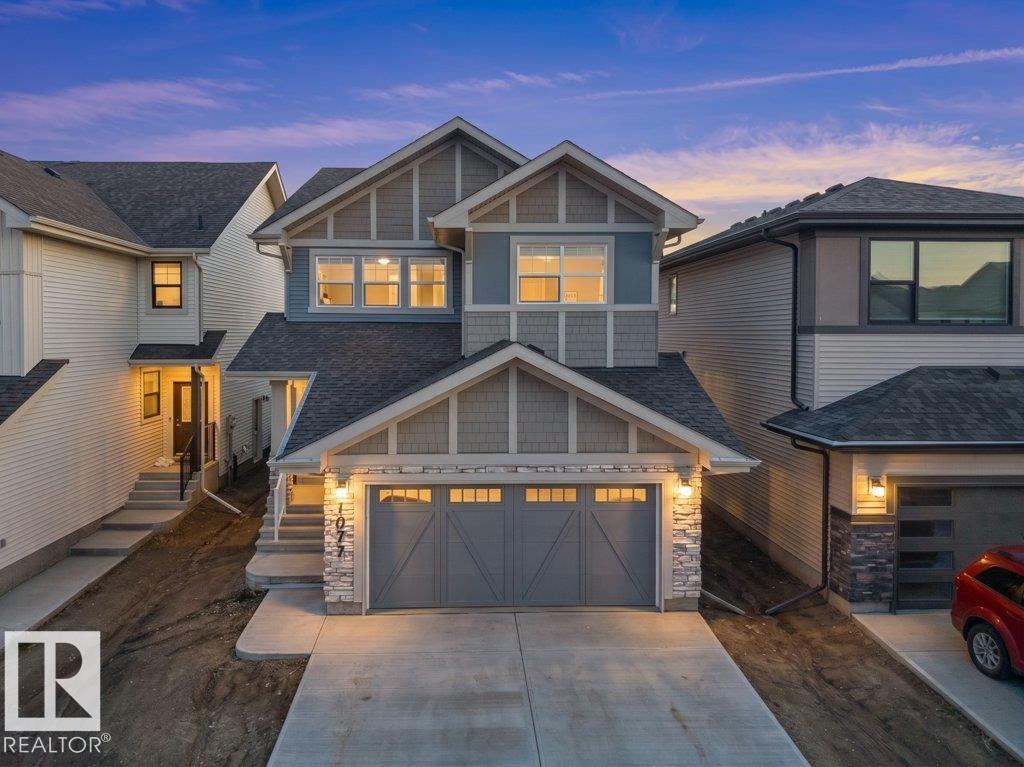
1077 Cristall Cr SW
Edmonton, Alberta
This stunning modern home features an impressive triple tandem garage, offering exceptional space for vehicles, storage, or a workshop. The executive chef’s kitchen boasts a full-size refrigerator and freezer, premium built-in appliances, and abundant workspace—perfect for entertaining. The open-concept design seamlessly connects the kitchen, dining, and living areas. Upstairs, you’ll find four spacious bedrooms, a versatile bonus room, a main bathroom with double sinks, and a luxurious primary suite featuring an open-concept five-piece ensuite. A built-in wine bar adds an elegant touch. The separate side entrance leads to an undeveloped basement with rough-ins already in place, offering excellent potential for future development. Ideally located near schools and a pond, and surrounded by beautiful gardens and scenic walking trails. (id:46923)
Exp Realty
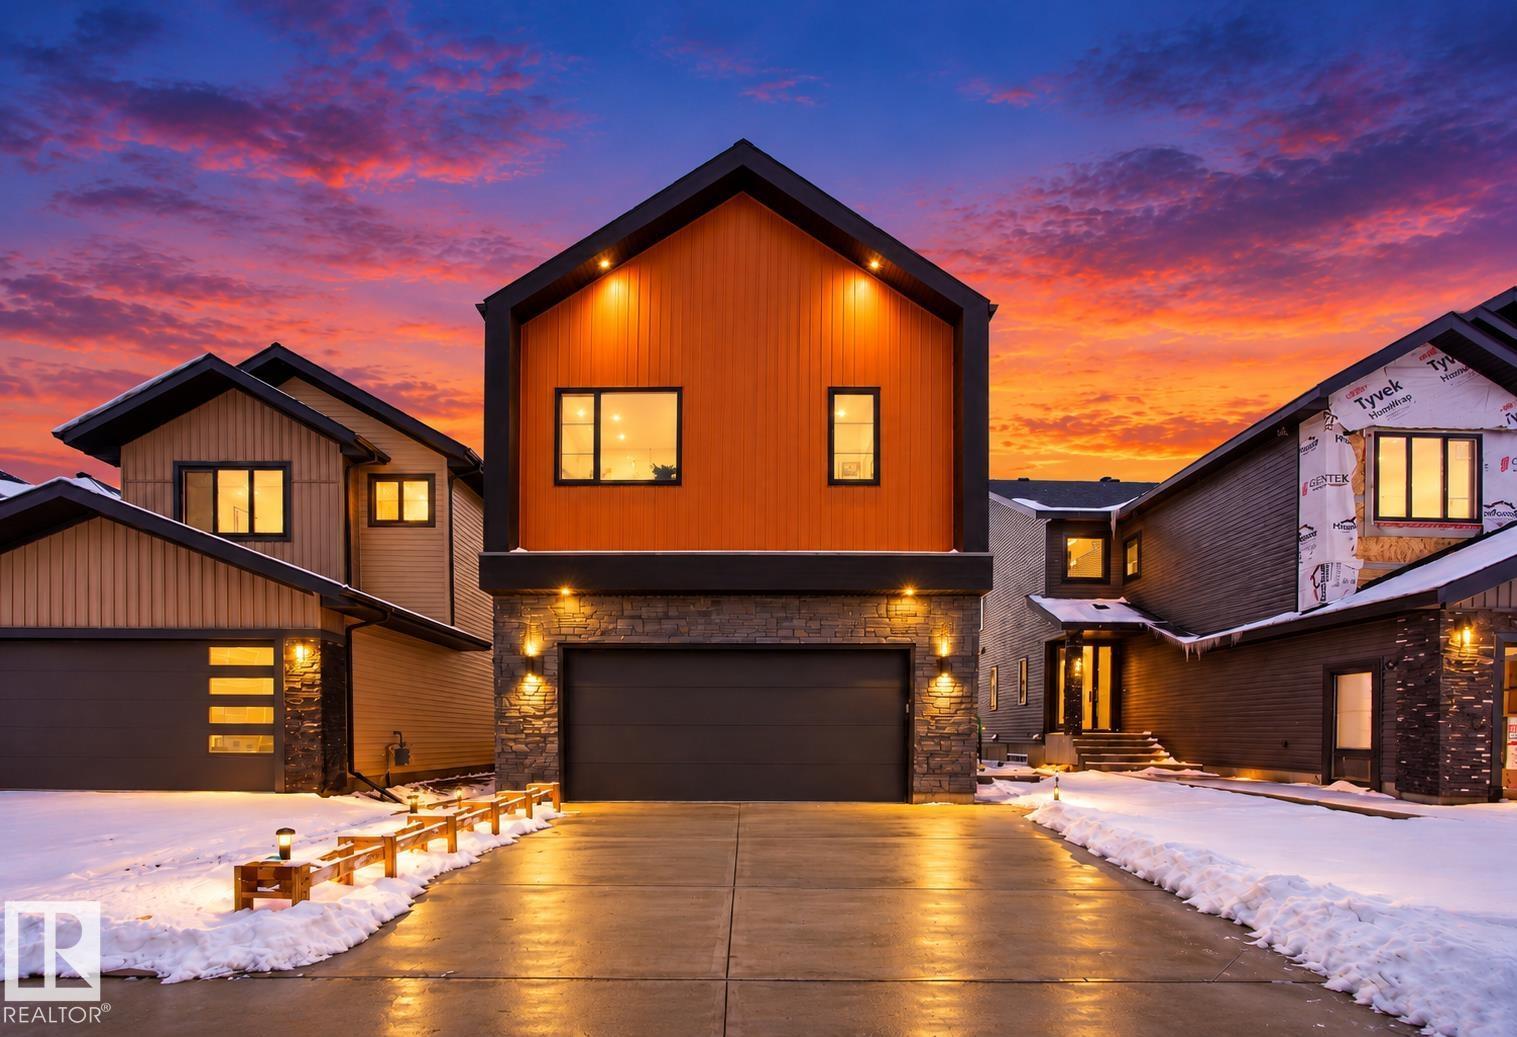
13127 187 Av NW
Edmonton, Alberta
Experience luxury living in the growing community of Goodridge Corners, Northwest Edmonton! This stunning 2-storey home offers approximately 2,500 sq ft of beautifully designed living space, featuring 5 spacious bedrooms, including a convenient MAIN FLOOR BEDROOM! Step inside to an impressive OPEN-TO-BELOW design, soaring ceilings, and elegant architectural details that create a grand first impression. High-end finishes, premium craftsmanship, and contemporary styling are showcased throughout this exceptional home. The thoughtfully designed floor plan offers generous living and entertaining spaces, combining luxury with everyday functionality. Every corner reflects attention to detail, from the sophisticated interiors to the spacious bedrooms and beautifully appointed living areas. Conveniently located with access to Anthony Henday Drive, shopping, parks, and amenities. (id:46923)
Century 21 Quantum Realty
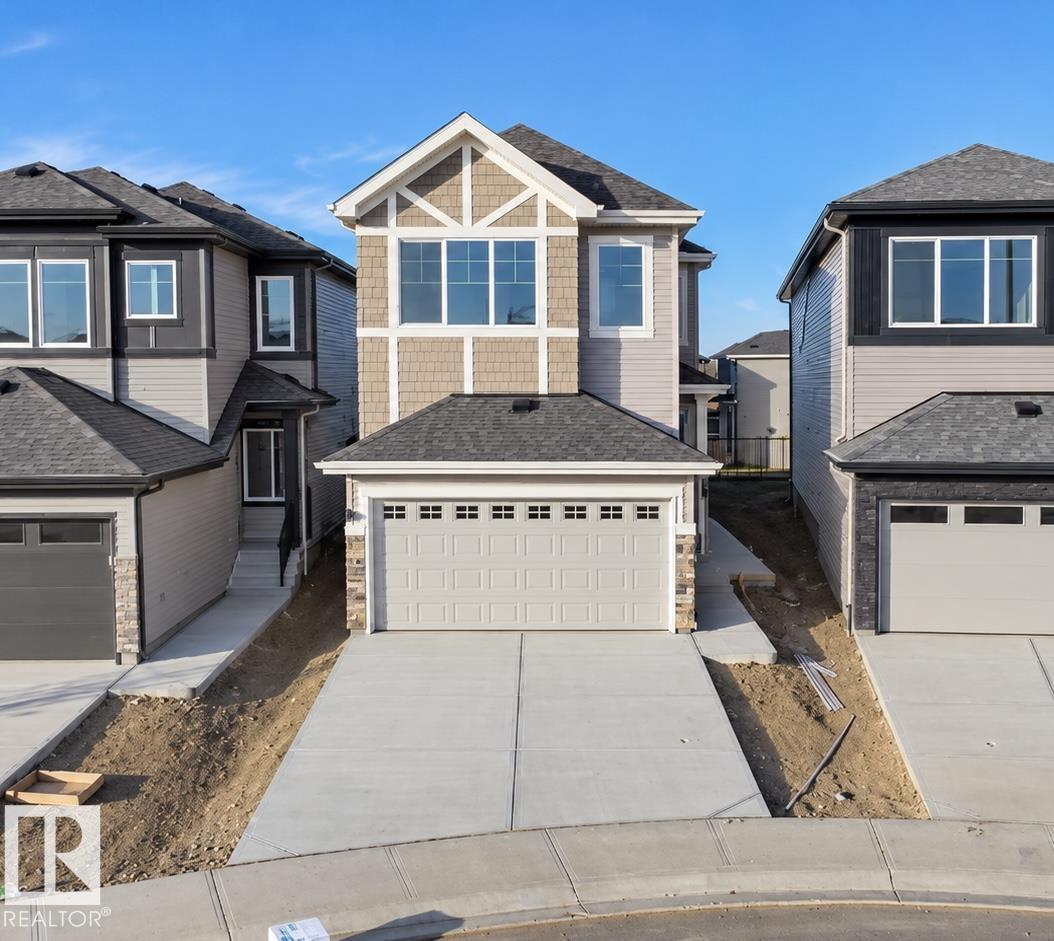
904 17 Ave NW
Edmonton, Alberta
This Beautiful Property is Located in the Desirable Community Of ASTER. This property is Backing on to the Walking Trail and is Located at the walking distance to the future School. This Property offers MAIN FLOOR BED & BATH. Main Floor offers Upgraded Kitchen And SPICE KITCHEN. Main Floor comes with OPEN TO BELOW Living Area that comes with FIREPLACE AND FEATURE WALL . Staircase comes with Spindle Railing. Upper Level Offers 3 BEDROOMS, 2 BATHROOMS AND A SPACIOUS BONUS AREA. Primary Bedroom comes with 5PC Ensuite. This property is located on a pie-shape lot which gives more space in the backyard. (id:46923)
Sterling Real Estate
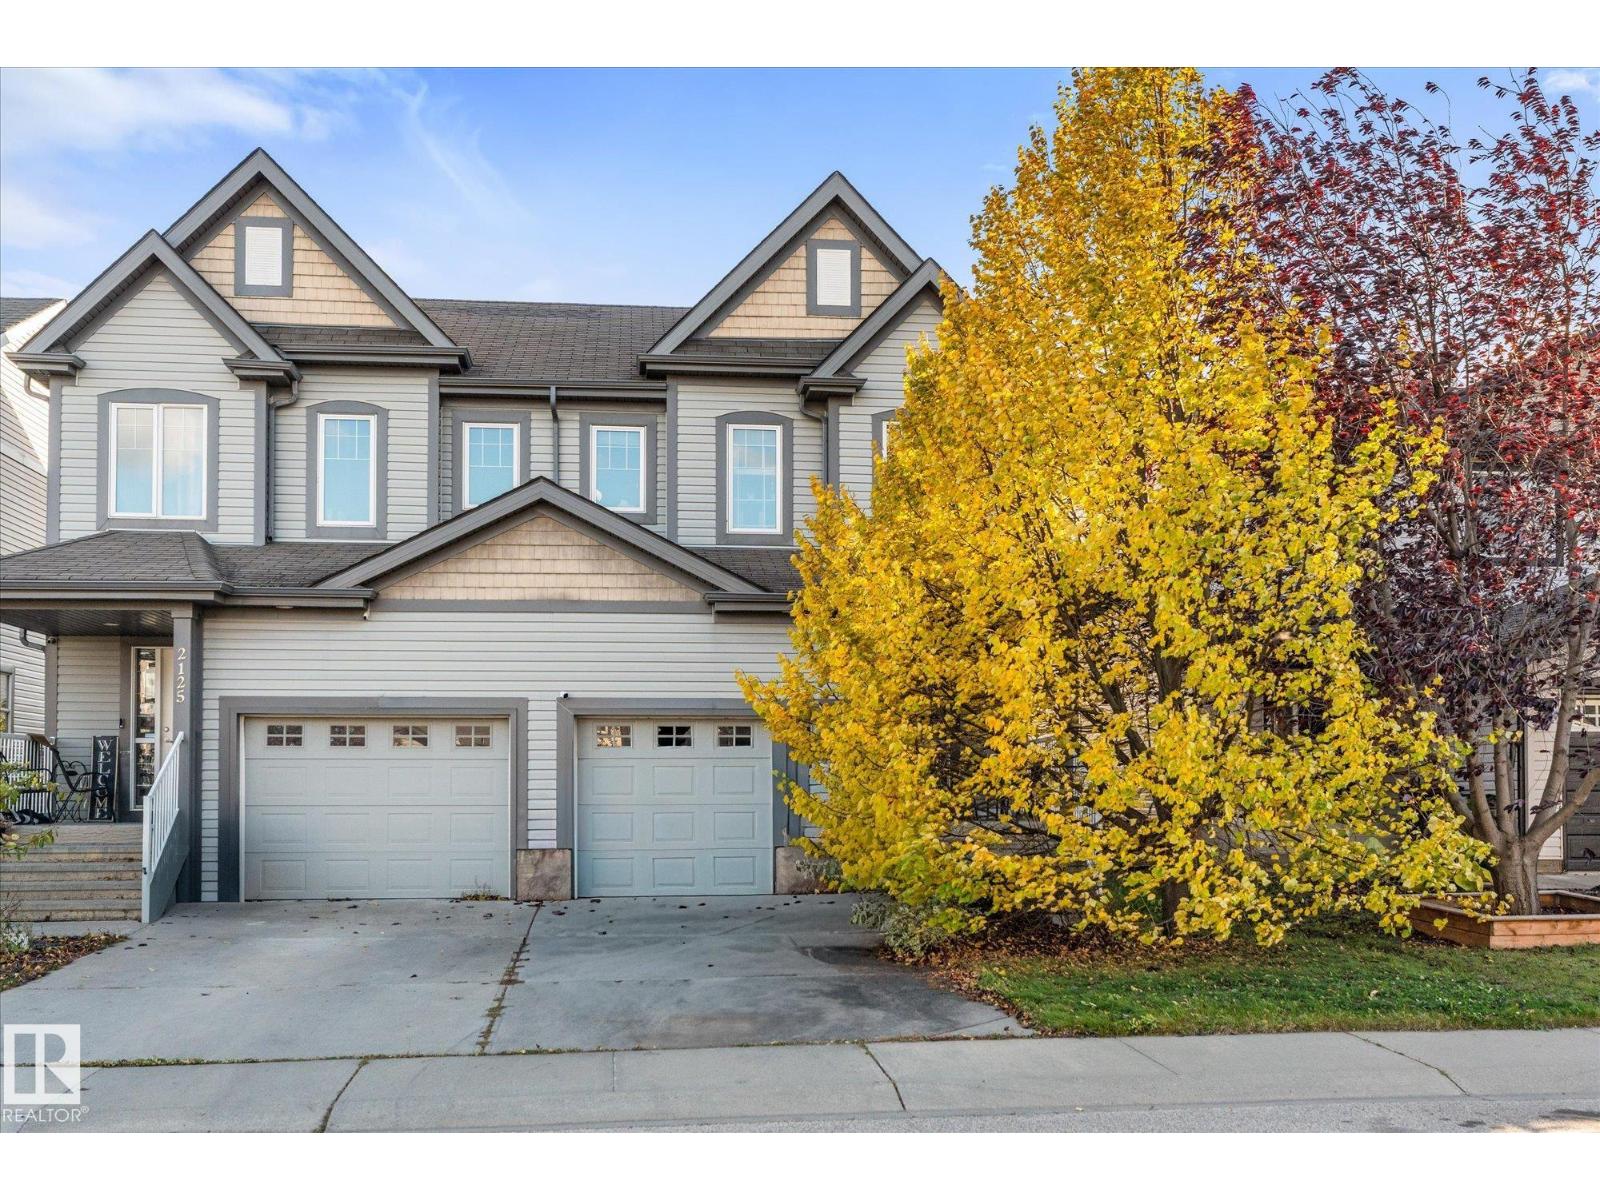
2123 Hammond Co NW
Edmonton, Alberta
Space, convenience and a family-friendly location come together in this 1,316 sq ft, 3-bedroom, 3-bath half duplex in The Hamptons! Close to schools, parks, shopping and everyday amenities, with quick access to Anthony Henday. Enjoy the private, south-facing backyard, perfect for relaxing outdoors and soaking up the sunshine. The main floor features hardwood flooring, a spacious living room with corner gas fireplace, dining area and functional kitchen. Upstairs offers 3 bedrooms, including a generous primary with ensuite, plus a second full bathroom. The fully finished basement adds a large recreation room and extra storage. Oversized single attached garage offers excellent parking and storage. With a practical layout and plenty of finished living space, this property is a great option for homeowners or investors seeking a revenue property. (id:46923)
Century 21 Masters
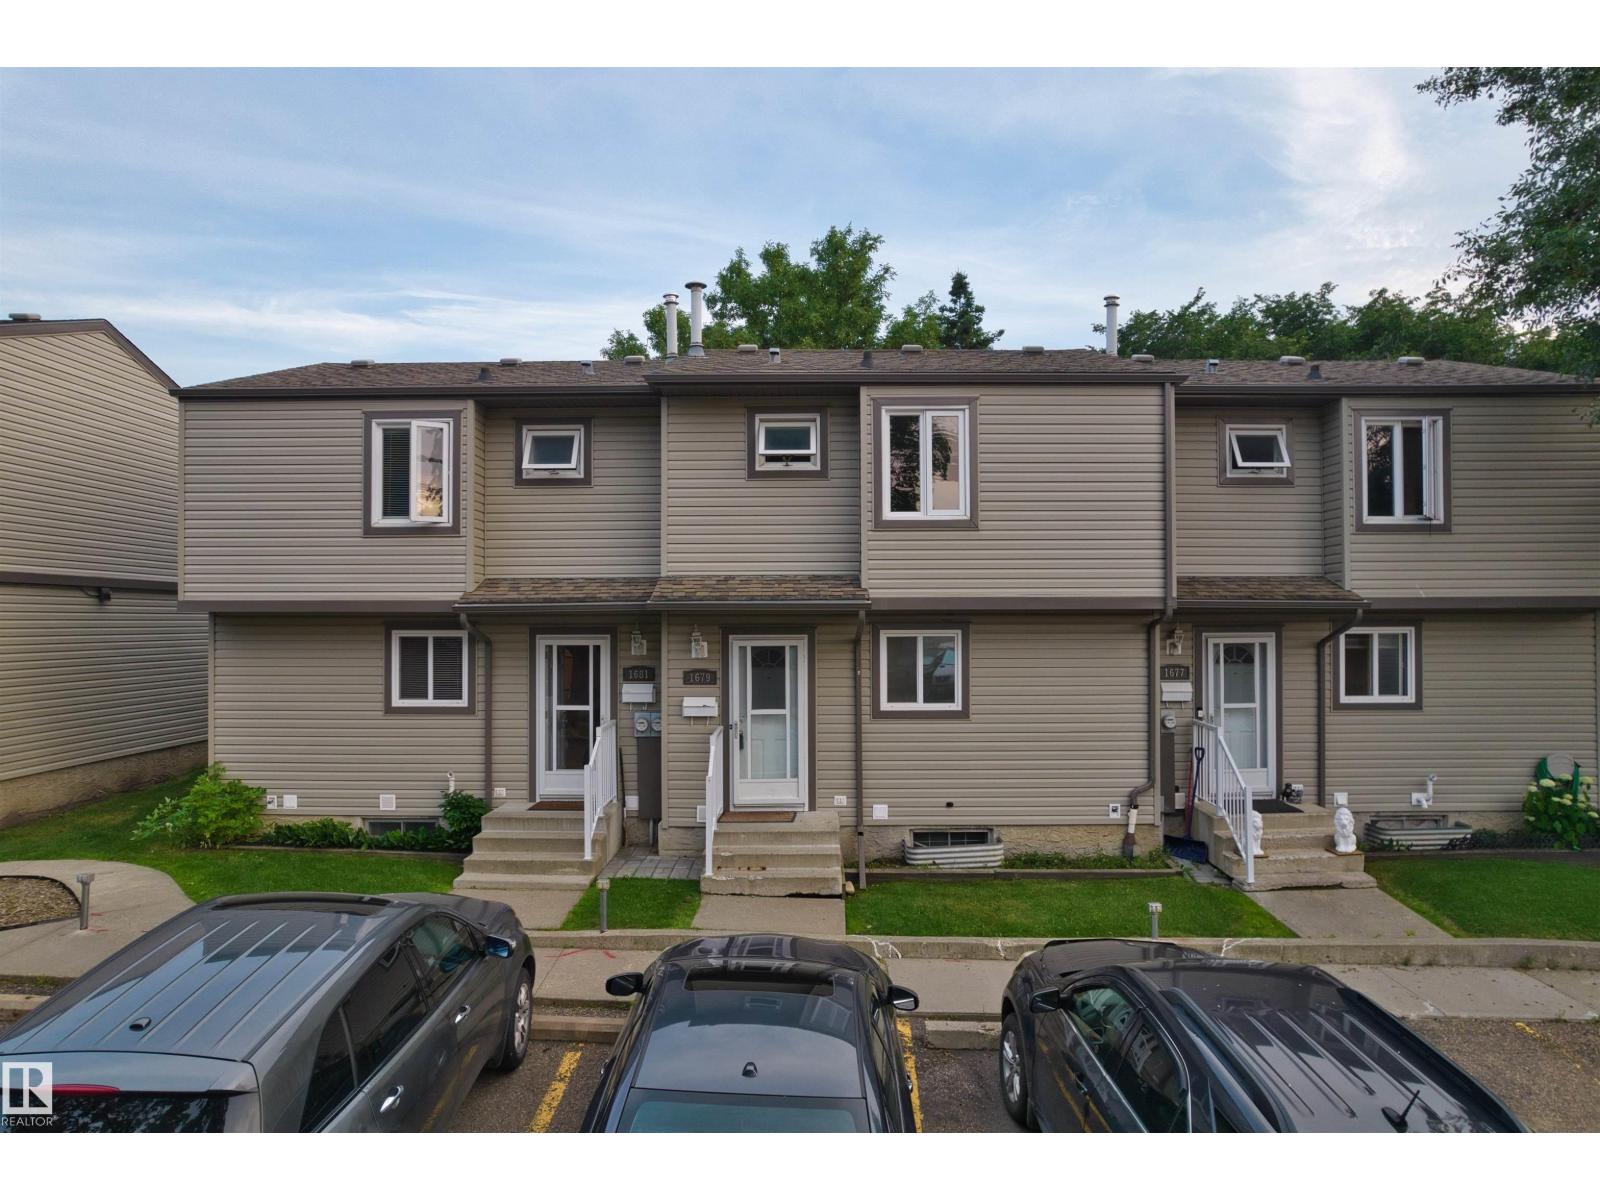
1679 Lakewood Rd S NW
Edmonton, Alberta
Welcome to this beautifully upgraded 3-bedroom townhouse in the well-established, family-friendly community of Meyonohk! This move-in-ready mid-unit home offers an excellent opportunity for first-time home buyers, investors, or anyone looking for a low-maintenance property with great value. Major updates completed in 2026 include a BRAND-NEW furnace and hot water tank, providing added comfort and peace of mind. The home features three spacious bedrooms, one full bathroom, and a practical layout designed for everyday living. Ideally located close to schools, shopping, transit, parks, and everyday amenities, this is a fantastic opportunity to own an affordable home in one of Mill Woods' established neighbourhoods. Don't miss this turnkey property—just move in and enjoy! (5 photos are virtual staged) (id:46923)
Homes & Gardens Real Estate Limited
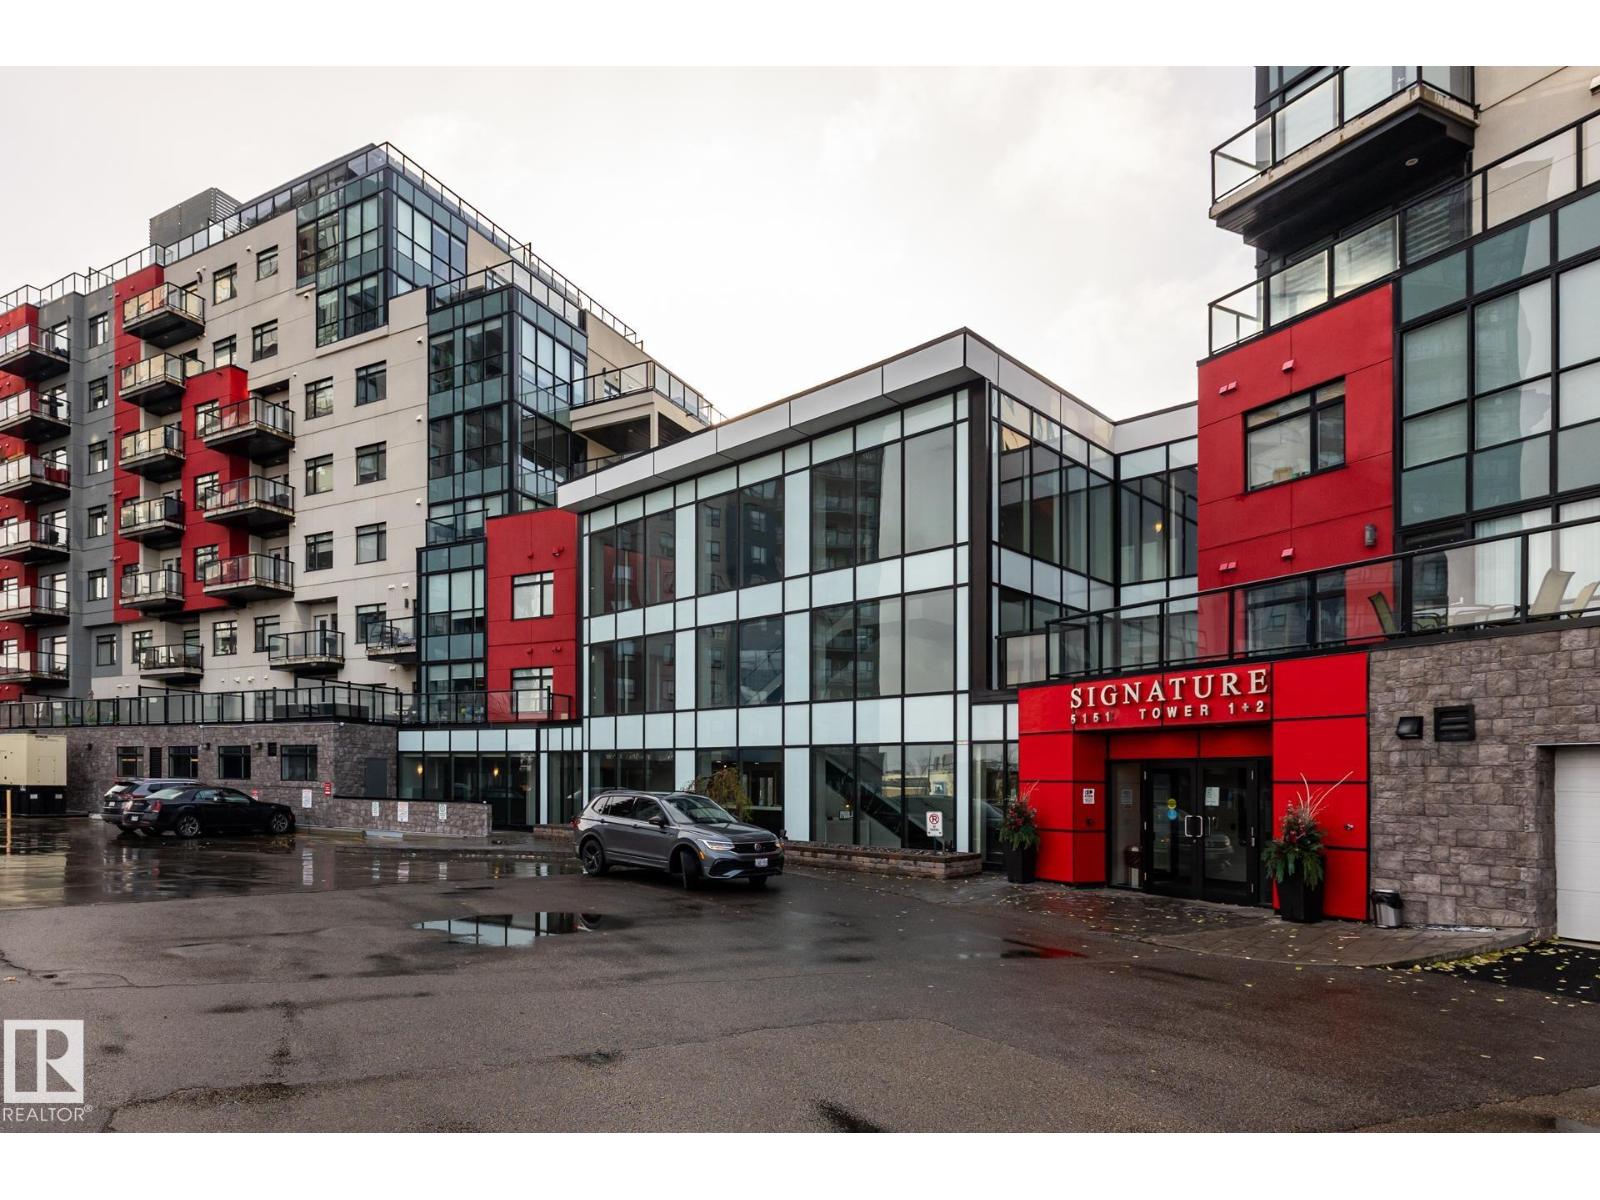
#312 5151 Windermere Bv SW
Edmonton, Alberta
Welcome to this very well maintained, 3rd-floor condo. This 2-bedroom, 2-bathroom layout features a spacious primary suite with a private ensuite and walk-in closet, plus convenient in-suite laundry. Freshly painted and new carpets in both bedrooms.!! Enjoy an effortless lifestyle with amenities: the building fitness-center is on your exact floor just a 20-second walk down the hall, and a main-floor social lounge is bookable through the concierge (Mon-Fri, 8am-5pm). Winters are worry-free with a titled, heated underground parking stall (#381). Perfectly situated in SW Edmonton with rapid access to Terwillegar Drive and the Anthony Henday, you’re just minutes from premium shopping and dining. Turnkey and ready for you! (id:46923)
Maxwell Challenge Realty
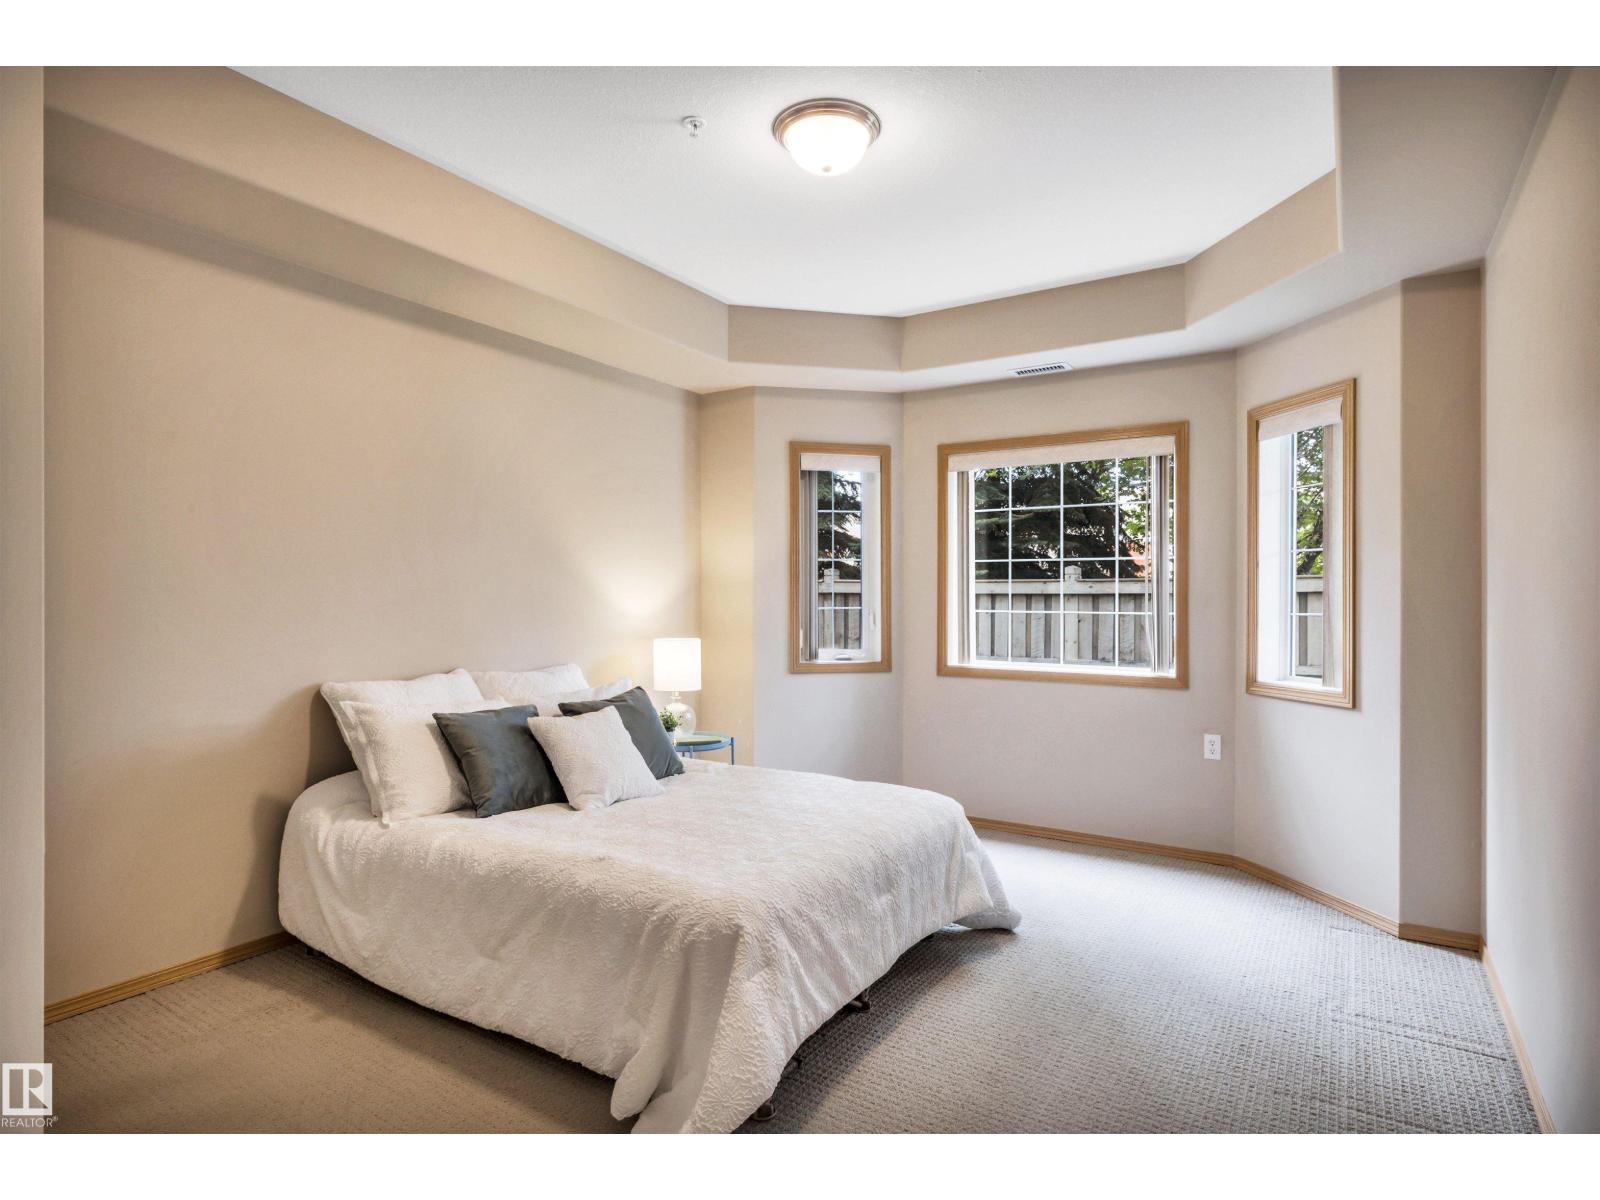
#104 612 111 St SW
Edmonton, Alberta
Welcome to adult living in this meticulously maintained, original-owner condo in the sought-after Heritage Valley Estates. This building truly fosters community and connection - the key to happiness! Resort-like amenities include an indoor pool, hot tub, exercise room, library, pool tables, craft room, social room, guest suite, woodworking room - complete with tools! & car wash. This spacious 2-bedroom, 2-bathroom unit features a kitchen with ample cabinetry, a primary bedroom with walk-in closet and large en-suite, a second full bath, and in-suite laundry. Enjoy your private patio with gas BBQ hook-up, plus convenient access to the elevator leading to the heated underground titled parking stall & storage room - conveniently located just under the unit providing easy access for groceries etc. Plenty of visitor parking right in front of the building, so you can easily host guests. Walk across the street to grocery stores, cafes, and dining. Quick access to the Henday for commutes to the airport & beyond. (id:46923)
Maxwell Devonshire Realty
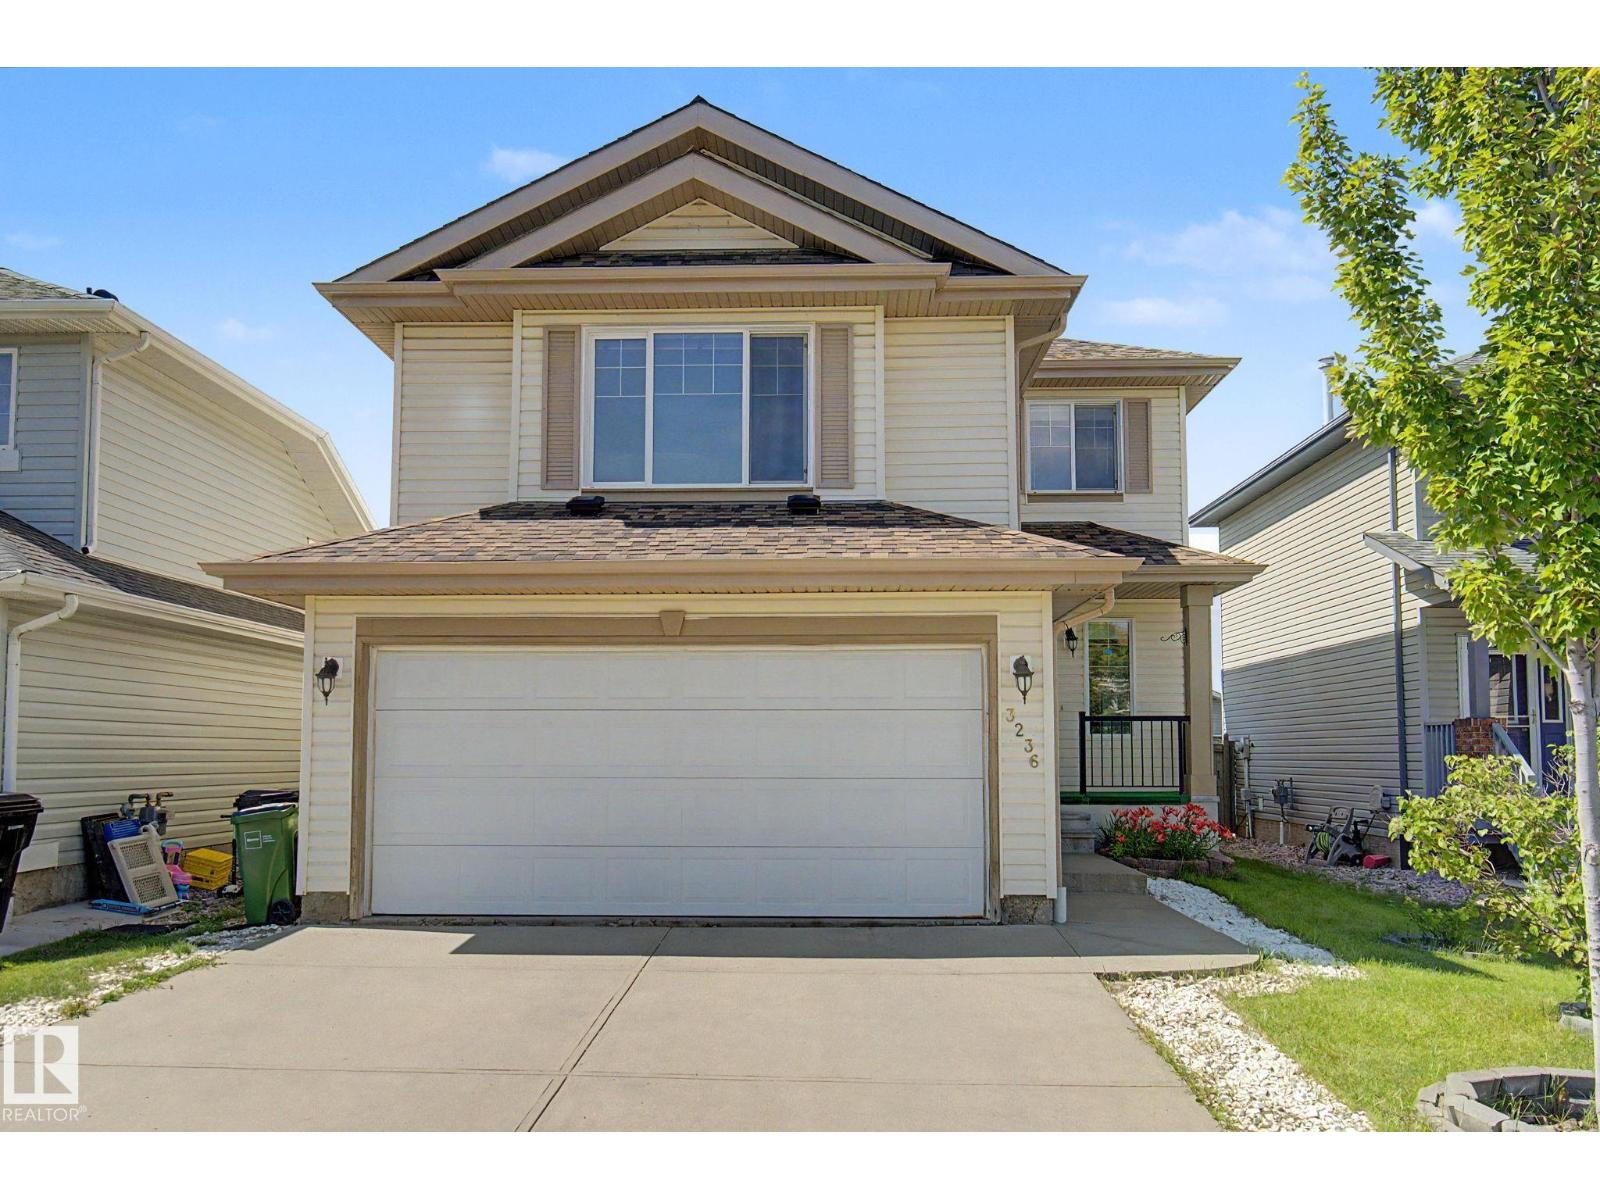
3236 21 St NW
Edmonton, Alberta
Welcome to this beautifully maintained and upgraded 4-bedroom, 4-bathroom home where many of the big-ticket improvements are already done! Enjoy peace of mind with recently replaced roof shingles and a new hot water tank, plus summer comfort with central A/C installed in 2024. Inside feels fresh and move-in ready with paint throughout, new floor tile, steam-cleaned carpets and cleaned furnace/ducts. The kitchen features granite countertops, a large island and bright bayed dining area opening onto the deck and backyard. Main-floor laundry adds convenience, while upstairs offers a spacious bonus room and primary bedroom with full ensuite. The finished basement provides even more living space. Appliances have been upgraded within the last 5 years. Enjoy generous green space and a great location within walking distance of the rec centre, close to shopping, transit, Whitemud Drive and Anthony Henday. (id:46923)
Grand Realty
2603 Marion Pl SW
Edmonton, Alberta
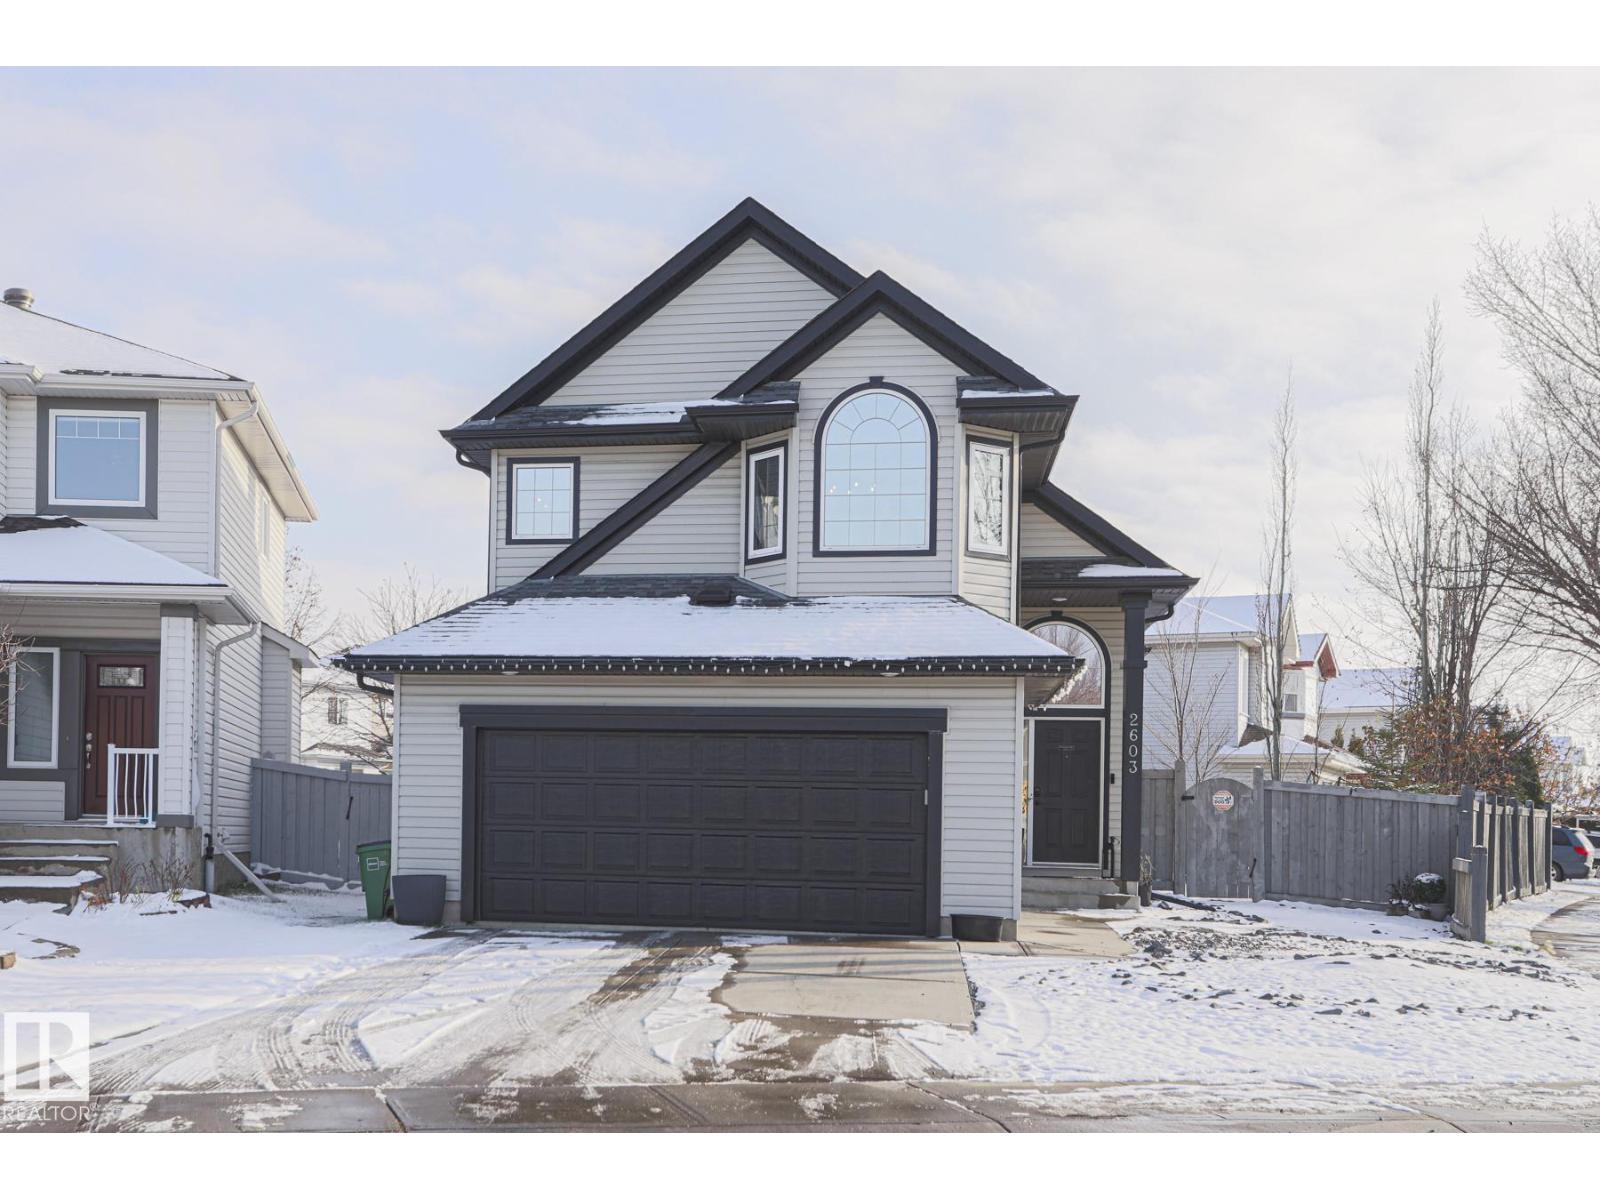
Beautifully upgraded 5-bedroom bi-level home, offering nearly 2,400 sq. ft. of fully finished living space. The bright, open-concept main floor features soaring vaulted ceilings and an abundance of natural light throughout the spacious living room, which centers around a cozy gas fireplace. The chef-inspired kitchen is equipped with brand-new quartz countertops, a corner pantry, and a central island with a built-in dishwasher, Retreat to the private primary suite situated over the garage, complete with a walk-in closet and a 4-piece ensuite featuring a relaxing jacuzzi tub, The main level also hosts two additional bedrooms, while the beautifully finished basement offers two more, Premium finishes throughout include vinyl-plank and ceramic tile flooring, new carpets, new shingles, new deck purogla,new furnace+water tank,new paint,new ligting fixtures,new landscaping, heated garage, classic wrought-iron railings, Step outside to your beautifully landscaped, fully fenced yard, close to all amenities. (id:46923)
The Foundry Real Estate Company Ltd
3236 27 Av NW
Edmonton, Alberta
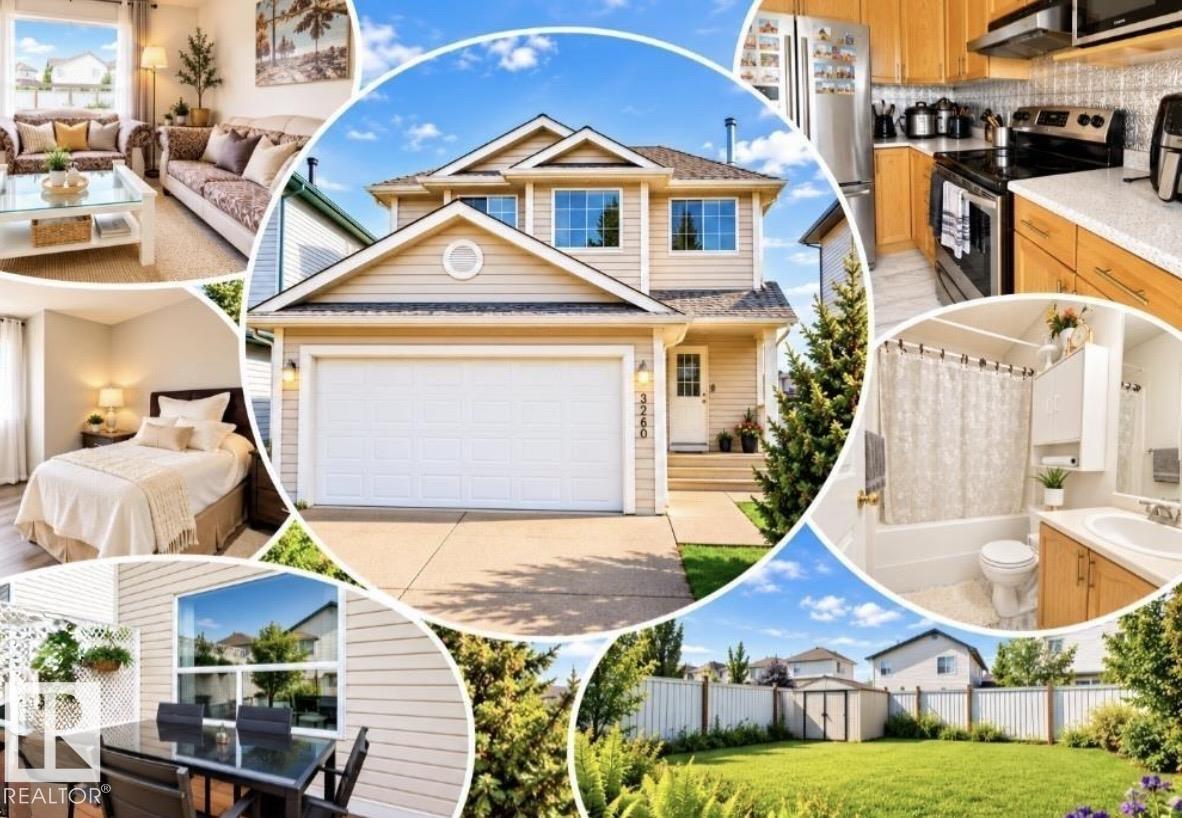
Welcome to this BEAUTIFULLY UPDATED, MOVE-IN-READY 2-STOREY offering 3+1 BEDROOMS, 3.5 BATHROOMS and a DOUBLE ATTACHED GARAGE. Step inside to a BRIGHT, OPEN-CONCEPT MAIN FLOOR featuring FRESH PAINT and NEW CARPET, creating a comfortable and inviting space for everyday living and entertaining. Convenient MAIN-FLOOR LAUNDRY includes a NEW WASHER & DRYER (2026).Upstairs, you’ll find 3 SPACIOUS BEDROOMS, including a generous PRIMARY SUITE and a PRIVATE ENSUITE.The ALMOST-FINISHED BASEMENT provides even more usable space with a LARGE FAMILY ROOM, 4TH BEDROOM and 3-PIECE BATHROOM—ideal for guests, a home office, recreation area or movie nights. Notable updates include NEW CARPET, FRESH PAINT, ROOF (2022) and other major components that have been updated in recent years. Step outside to a FULLY FENCED BACKYARD with plenty of room to relax and entertain. Conveniently located near SCHOOLS, PARKS, SHOPPING & THE MEADOWS RECREATION CENTRE. UPDATED, SPACIOUS AND READY TO WELCOME ITS NEXT OWNER! (id:46923)
Exp Realty
#101 7915 112 Av NW
Edmonton, Alberta
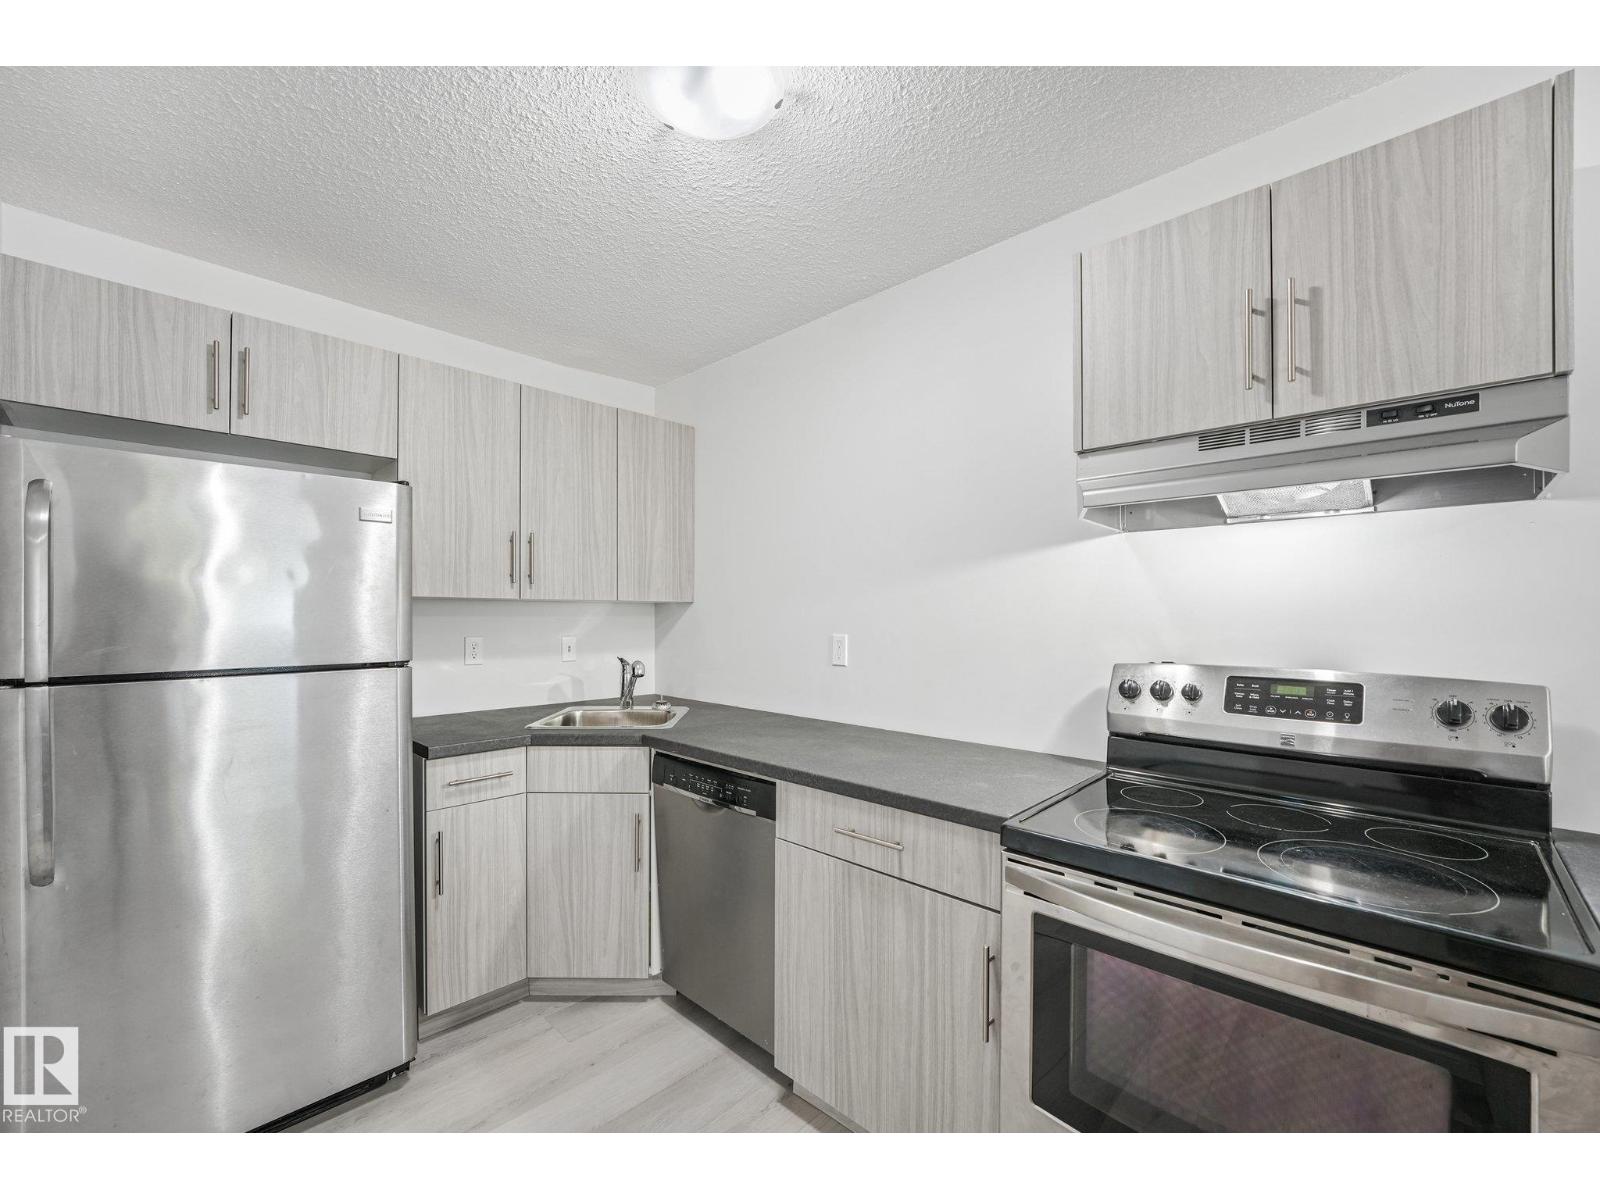
Welcome to this renovated 1 bedroom condo in Virginia Park just mins from Concordia University, walking trails, and many amenities! Stepping inside this unit you open up to the living room and dining room which brings in plenty of natural light. Plus access to your private south-facing balcony! The kitchen has been completely renovated including newer S/S appliances and a DISHWASHER! Down the hall is one large bedroom, a renovated 4 pc bathroom, and complete with a dedicated laundry room with a washer and dryer! Lots of improvements made from new flooring, new paint, appliances and both new kitchen and bathroom. With low condo fees of $427/mo that includes water & heat, this is perfect for a first-time home buyer, investor, or a student! (id:46923)
Real Broker
4849 Alwood Pt SW
Edmonton, Alberta
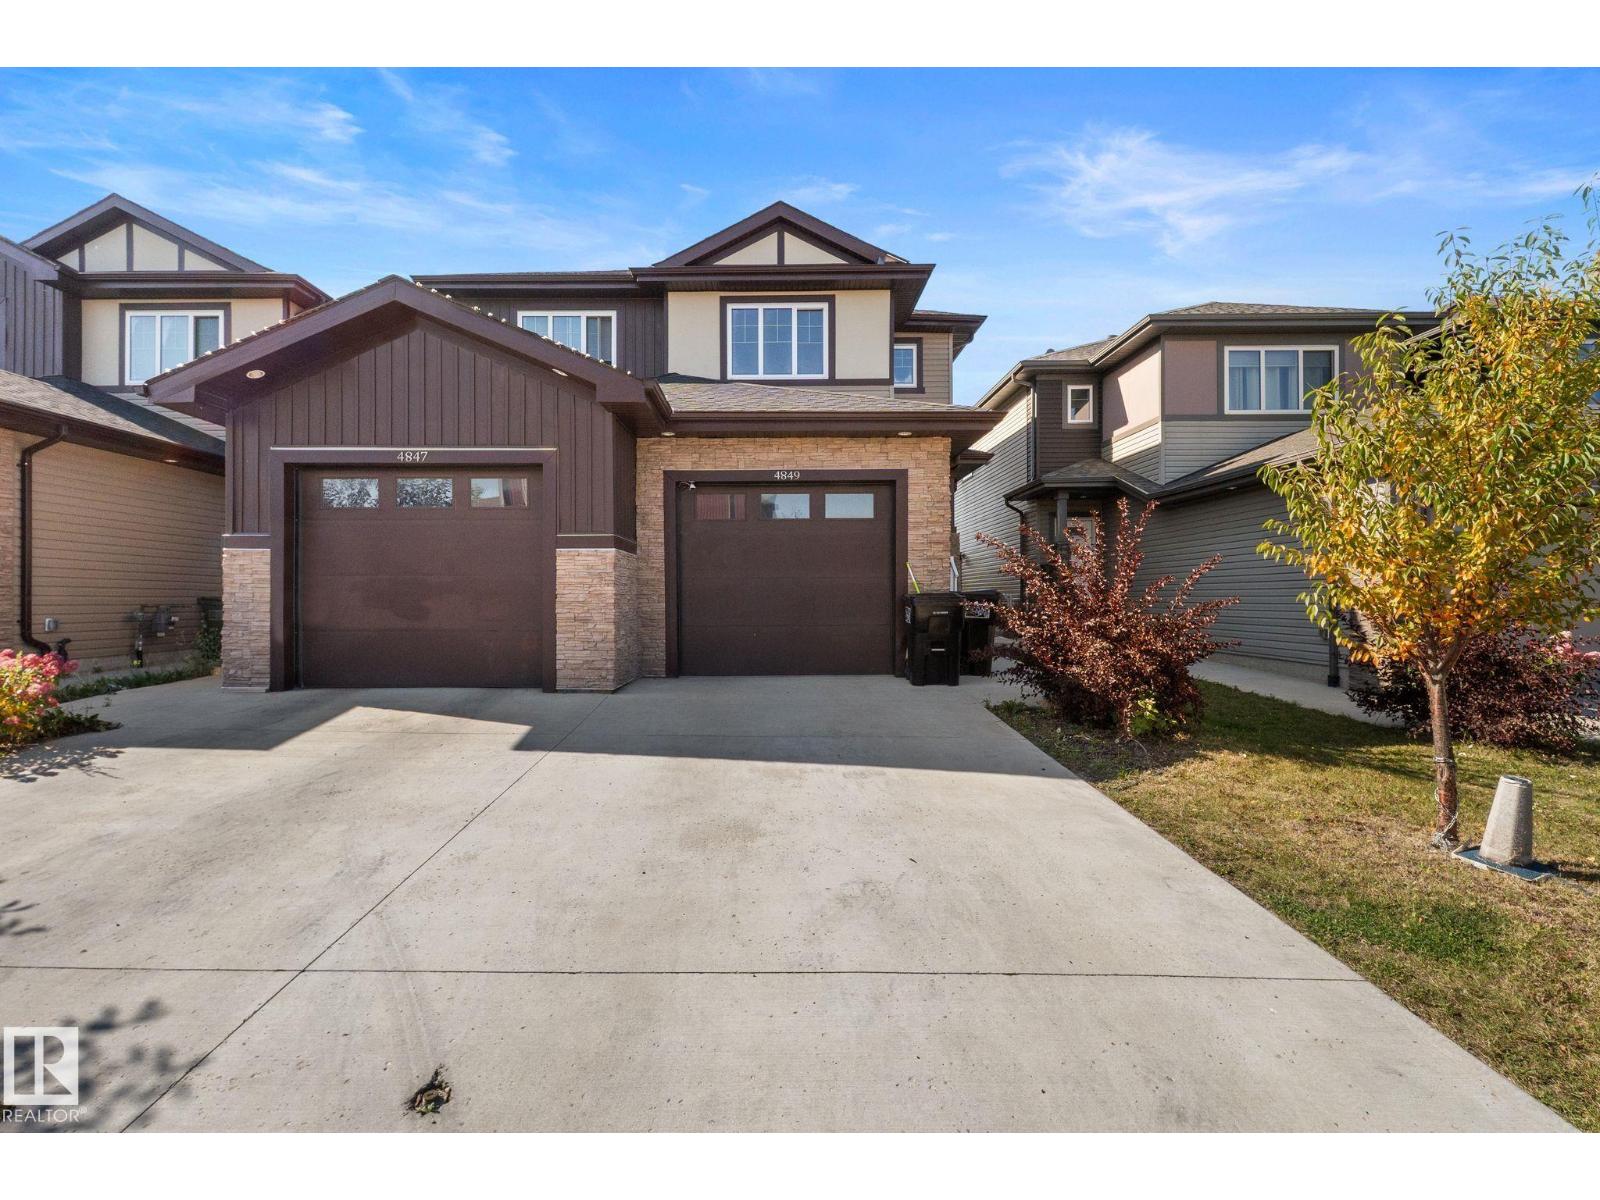
END UNIT, NO CONDO FEES, LEGAL BASEMENT SUITE - Tucked away on a quiet cul-de-sac in a sought-after community, this home offers the perfect blend of comfort, convenience, and income potential. The bright, open-concept main floor features durable vinyl plank flooring, quartz countertops, and stainless steel appliances, creating a stylish, low-maintenance space that’s ideal for everyday living and entertaining. As an end unit, you’ll enjoy added privacy, all with no condo fees to worry about. The fully legal basement suite provides flexible living options, whether you’re a savvy buyer looking for a mortgage helper or an investor looking to grow your portfolio. Commuting is easy with quick access to James Mowatt Trail, Anthony Henday, and the airport. Hundreds of shops and restaurants are just minutes away, along with plenty of green space and walking trails to explore. Don’t miss this versatile property in a fantastic location! (id:46923)
Kic Realty
13003 65 St NW
Edmonton, Alberta
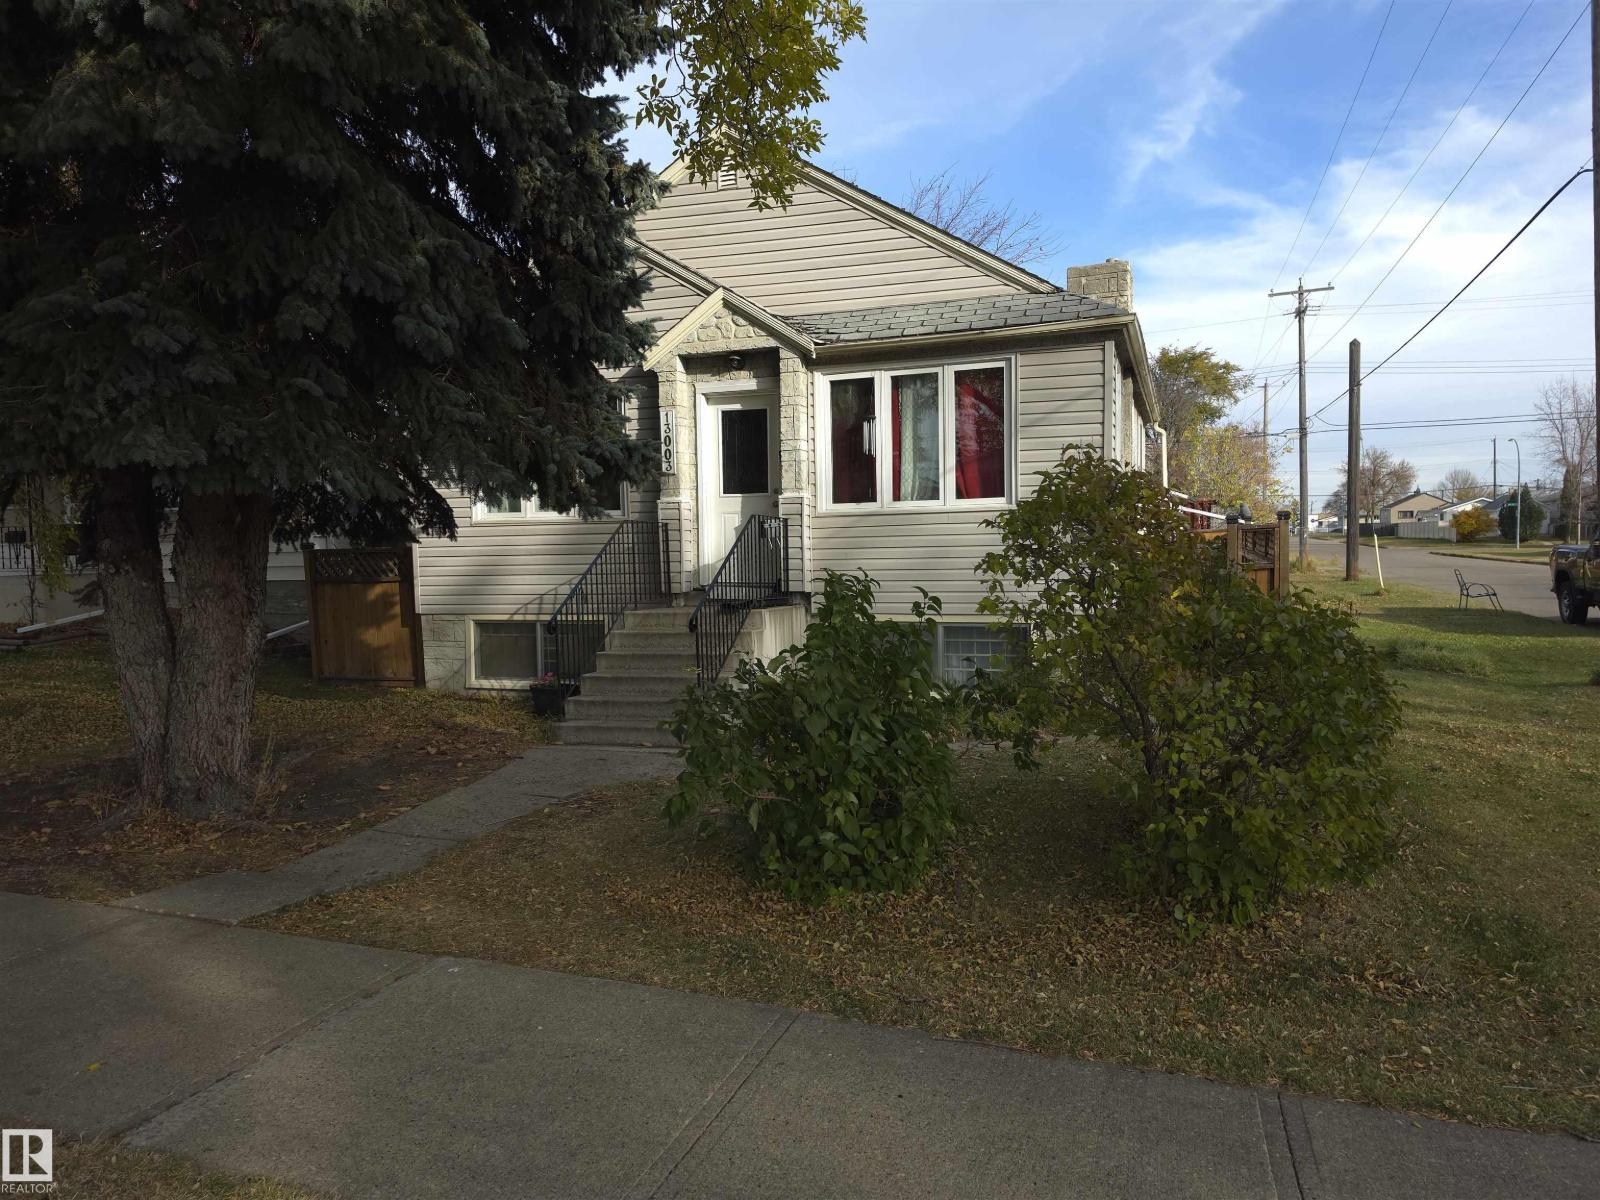
INVESTOR ALERT! OPPORTUNITY KNOCKS IN EDMONTON! Calling all investors, renovators, and buyers with a vision! Discover this 1951 bungalow on a spacious corner lot in Belvedere. Offering 896.63 sq. ft. above grade, this home features 3 bedrooms, 2 full bathrooms, and a partially finished basement. The main floor offers 2 bedrooms and hardwood flooring. Downstairs features an additional bedroom, full bathroom, recreation room, and second kitchen with separate entrance, currently used as a in-law suite. Outside, enjoy a double detached garage with rear alley access and a large storage shed! Currently owner-occupied, this property offers renovation or redevelopment possibilities. Zoned RS (Small Scale Residential), with multi-unit development potential subject to municipal requirements and approvals. Conveniently located near schools, shopping, and everyday amenities. FULFILL YOUR VISION AND EXPLORE THE POSSIBILITIES! (id:46923)
RE/MAX Real Estate
12023 137 Av NW
Edmonton, Alberta
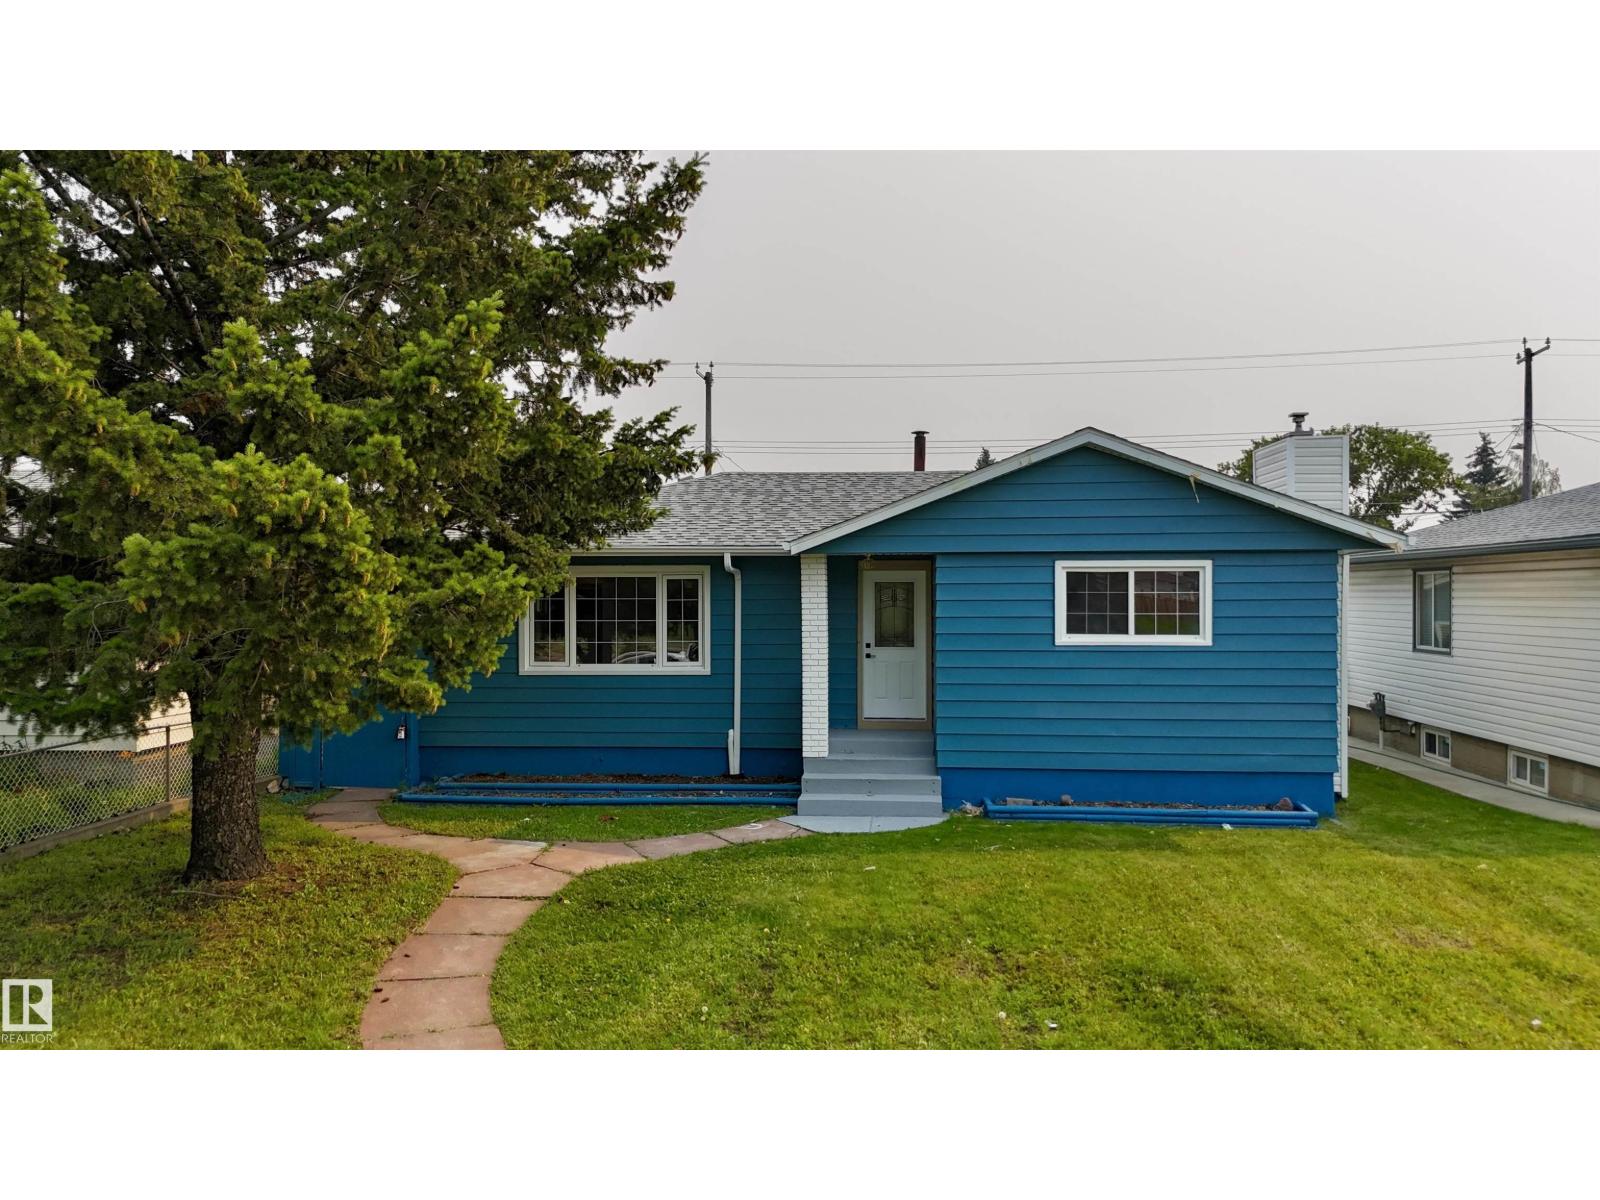
Welcome to this renovated bungalow, ideally situated on a massive lot in the desirable community of Kensington.It offers 5 bedrooms and 2 full bathrooms, ideal for families, first-time buyers, or investors. The bright main floor features a living room with a feature wall and fireplace, dining area with bar, brand-new kitchen with quartz countertops & new stainless steel appliances, 3 bedrooms, a renovated bathroom, and main-floor laundry. The finished basement with separate entrance includes a second new kitchen with appliances, separate laundry, 2 bedrooms, a full bathroom, and large living area with a feature wall and fireplace. Recent upgrades include new flooring, fresh paint, new ceiling texture, all-new electrical, new plumbing, new interior doors, new furnace, newer hot water tank, and newer shingles. Enjoy the huge backyard, RV parking, and oversized heated garage. Close to shopping, schools, parks, transit, and Anthony Henday Drive. Move-in ready! Perfect family home. (id:46923)
Maxwell Polaris
89 Springfield Cr
Spruce Grove, Alberta
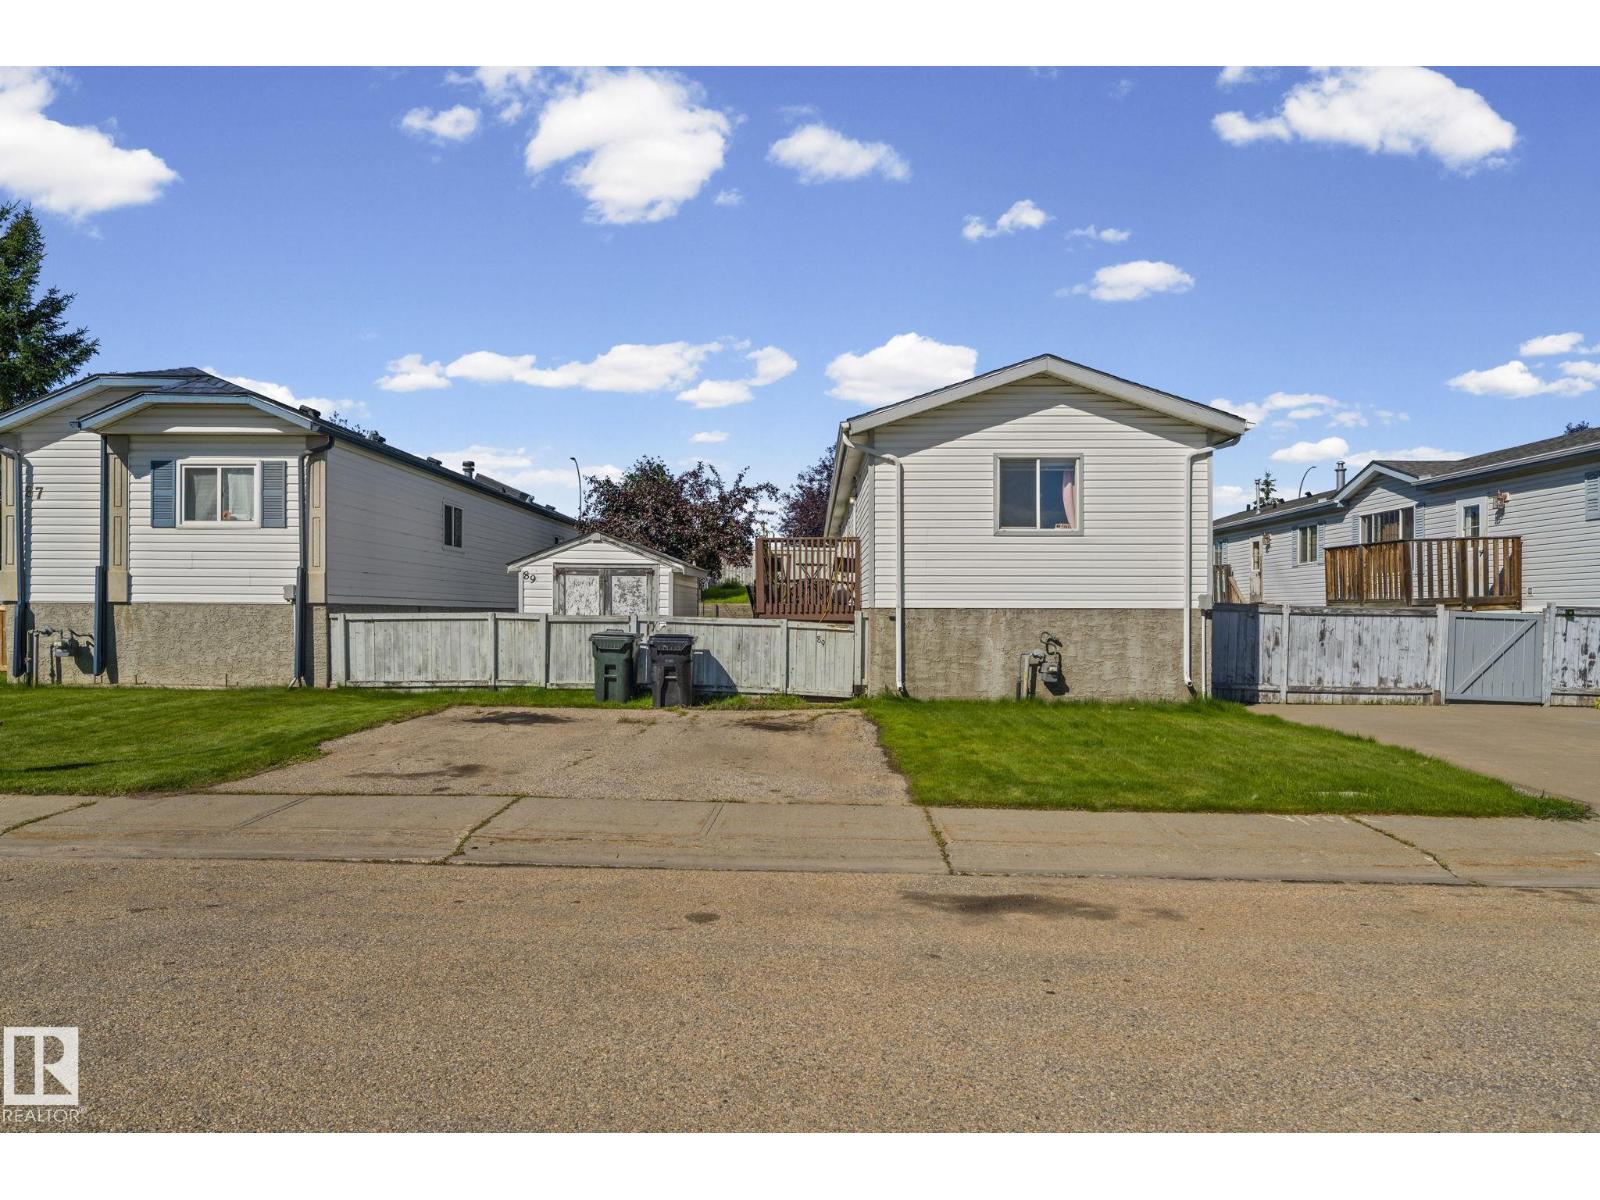
NO HOA FEES AND NO LOT FEES! Welcome to this inviting three-bedroom, two-bathroom mobile home in Spruce Woods, Spruce Grove. The open-concept layout offers a bright and comfortable space for everyday living and entertaining. Outside, the fully fenced yard provides plenty of room for children, pets, and summer gatherings. A wonderful opportunity for first-time homebuyers or families looking for a place to call home! Don't miss this amazing opportunity! (id:46923)
RE/MAX Excellence
2750 Blatchford Rd NW
Edmonton, Alberta
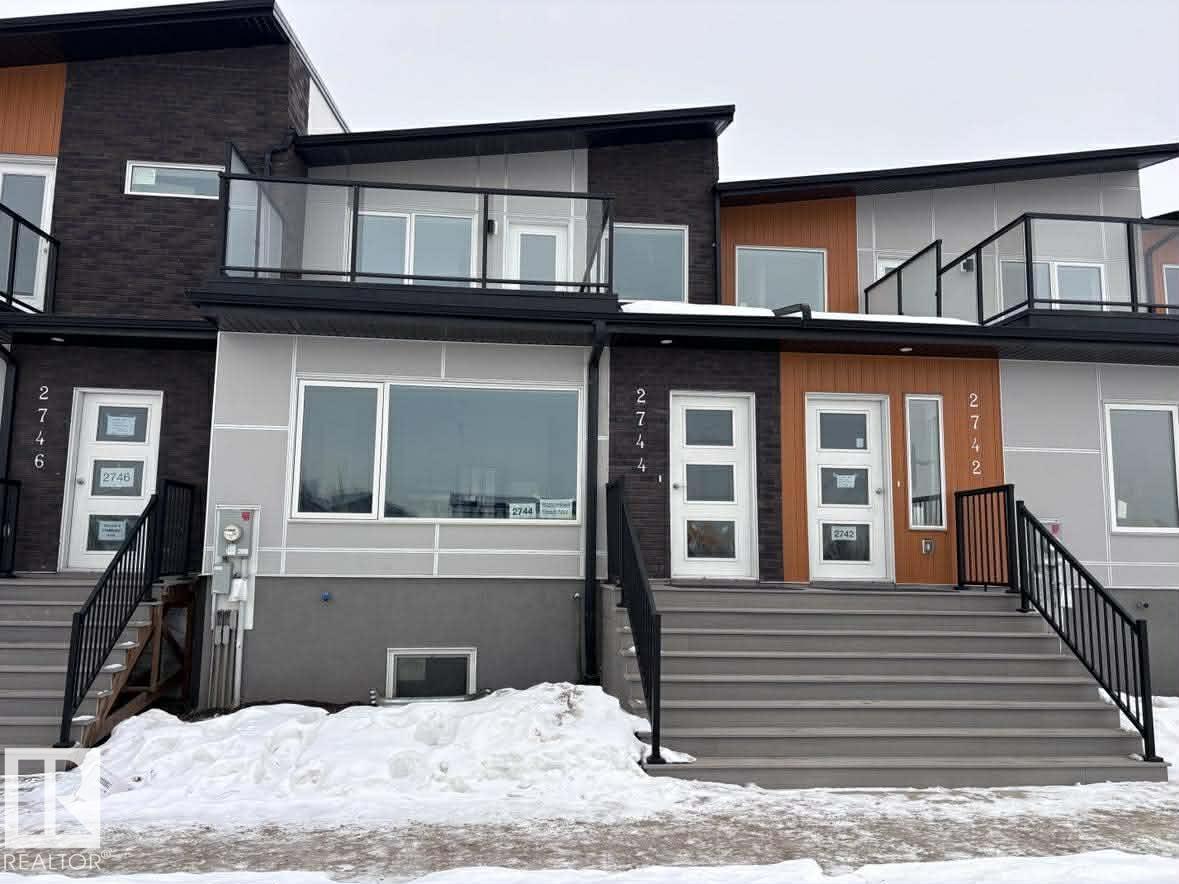
NET-ZERO two-storey home offering approx. 1,347 sq.ft. above grade with 3 bedrooms, 2.5 baths, and exceptional energy-efficient design. Powered by SOLAR panels (renewable electricity) and built with durable, fire-resistant exterior cladding, plus energy-efficient windows and doors for year-round comfort and significant utility savings. Modern interior features QUARTZ countertops, custom kitchen cabinetry, luxury vinyl plank flooring, and six energy-efficient appliances including a heat pump dryer. Main floor includes a bedroom with closet and ensuite, while two additional bedrooms and a full bath are located on the second storey, along with convenient upper-floor laundry. Enjoy a large second-storey balcony with a view and a 10-ft wide living room window overlooking the park, community garden, fire pit, and fruit orchard. All exterior doors include glazing to maximize natural light. EV-ready garage with Level 1 & Level 2 wiring. Gently landscaped rear access to garage with no stairs. No Condo Fees. (id:46923)
Cir Realty
2740 Blatchford Rd NW
Edmonton, Alberta
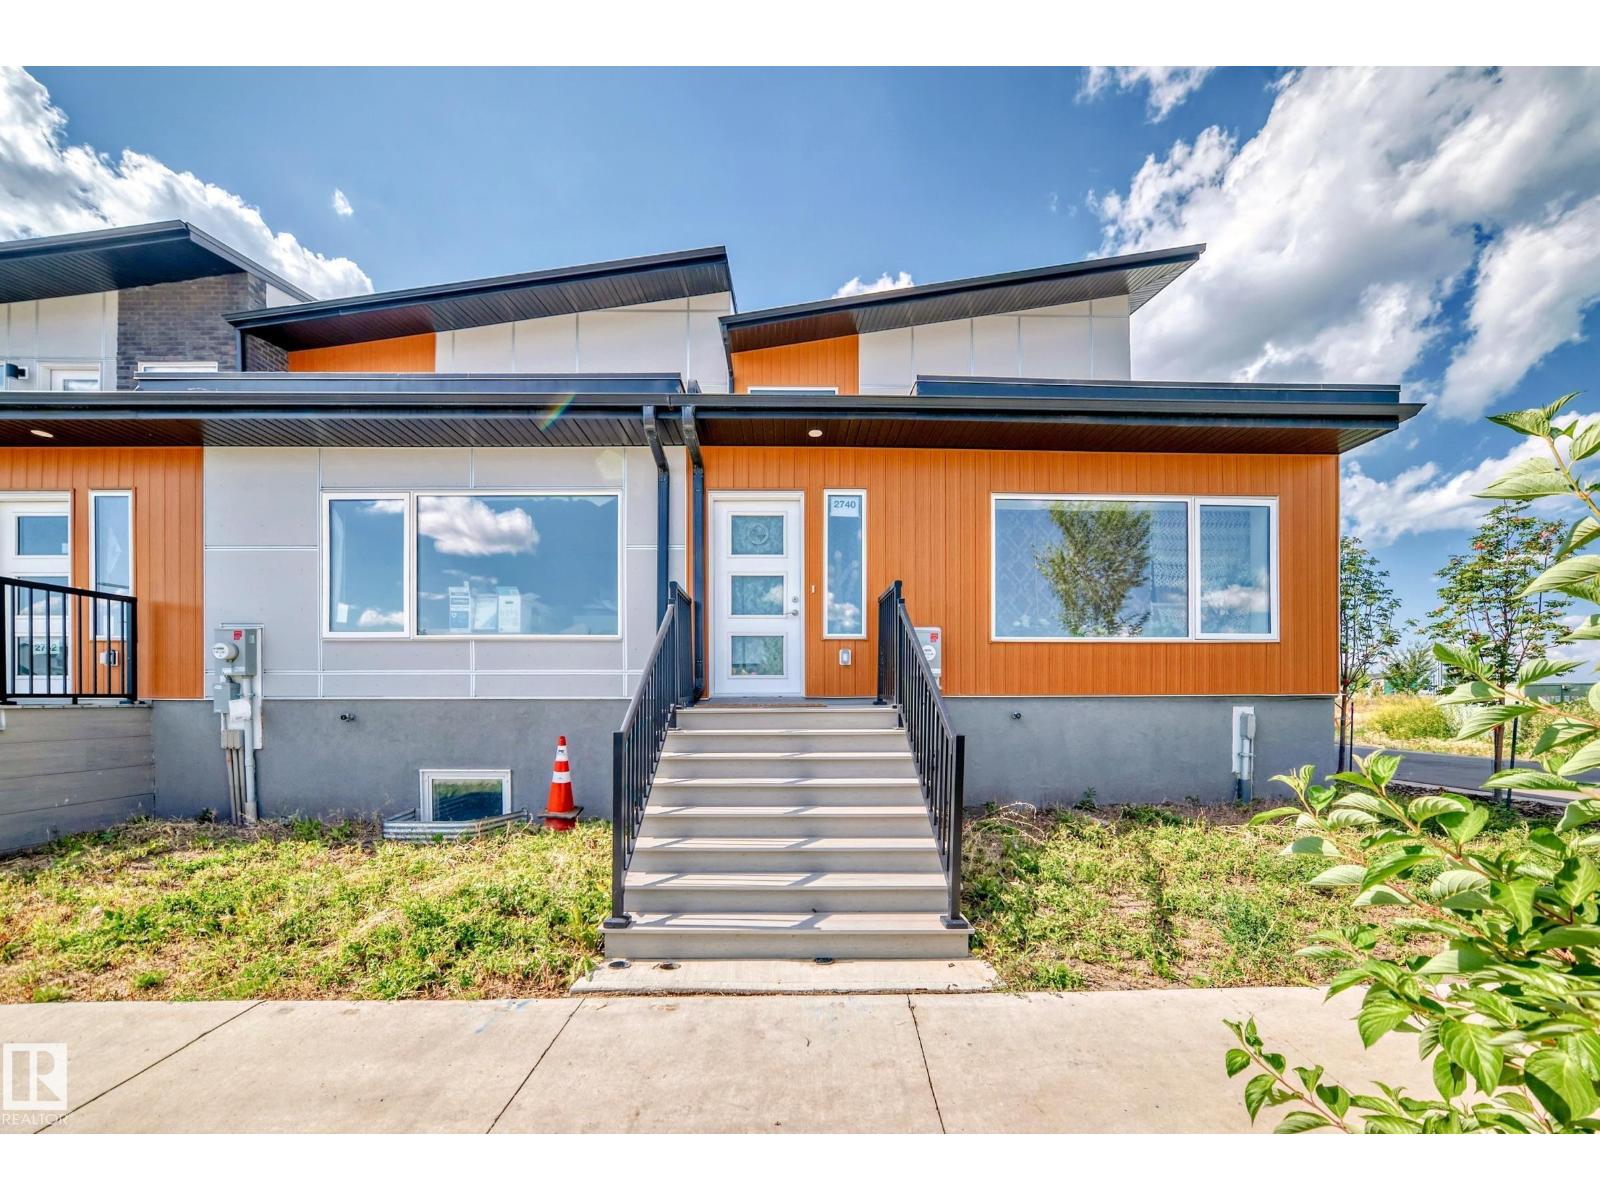
Live sustainably without compromise in this NET-ZERO corner townhome in Edmonton’s visionary Blatchford community. Designed for exceptional efficiency, it features rooftop SOLAR, GEOTHERMAL heating, R-45 walls, R-80+ roof insulation, and high-performance triple-pane Superwindows. Built to produce as much energy as it consumes. The thoughtfully designed layout offers 3 bedrooms, 2.5 baths, and a bright open-concept main floor with quartz counters, custom cabinetry, and luxury vinyl plank flooring. Enjoy a private ROOFTOP PATIO and upper balcony with downtown views, plus a fully landscaped yard. Complete with a double detached garage with EV CHARGER and a self-contained 1-bedroom LANEWAY GARAGE SUITE for added income potential. Steps to parks, LRT, and amenities, this home is the ultimate blend of sustainability, style, and smart investing. (id:46923)
Cir Realty
2748 Blatchford Rd NW
Edmonton, Alberta
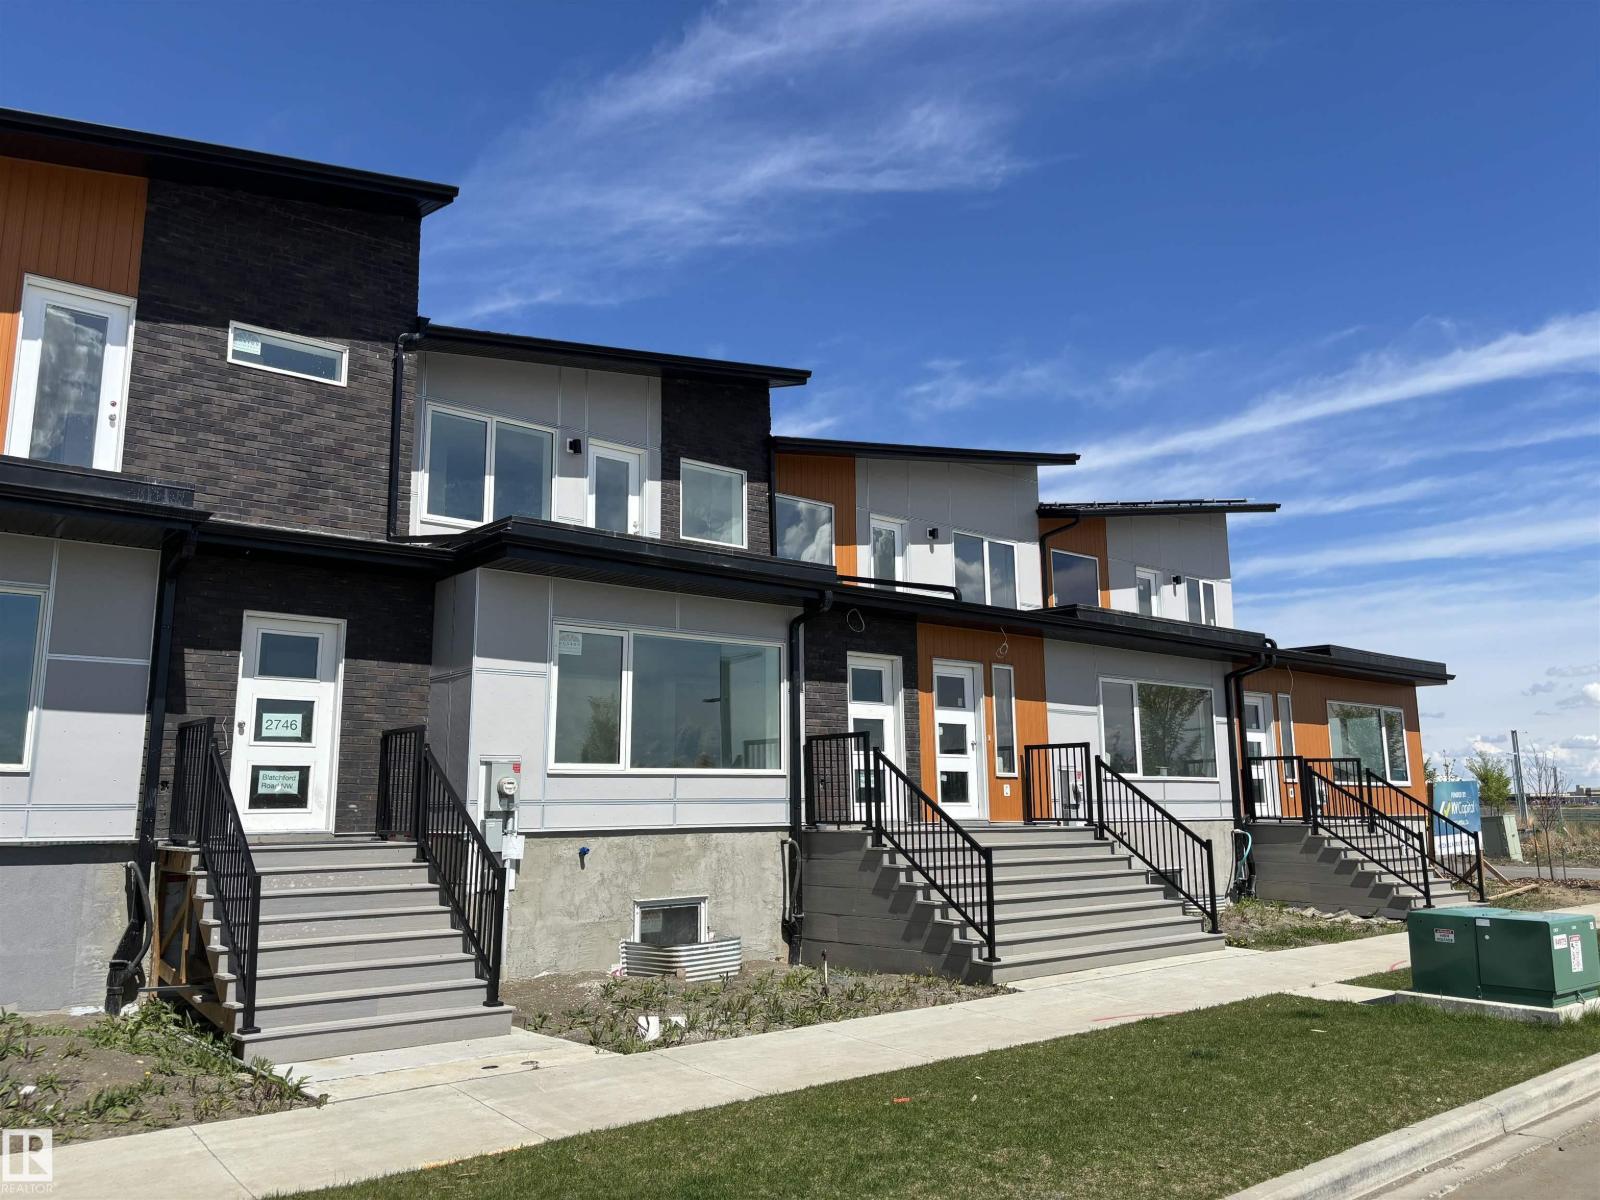
NET-ZERO two-storey home offering 1,743 sq.ft. above grade with 4 bedrooms, 2.5 baths, and thoughtful energy-efficient design. Powered by SOLAR panels (renewable electricity) and built with durable, fire-resistant exterior cladding, plus energy-efficient windows and doors for year-round comfort and significant utility savings. Bright, modern interior features QUARTZ countertops, custom kitchen cabinetry, luxury vinyl plank flooring, and six energy-efficient appliances including a heat pump dryer. Main floor includes a spacious bedroom with walk-in closet and ensuite, while three additional bedrooms are located on the second storey, along with convenient upper-floor laundry. Enjoy a large second-storey balcony with a view and a 10-ft wide living room window overlooking the park, community garden, playground, fire pit, and fruit orchard. All doors include glazing to maximize natural light. EV-ready garage with Level 1 & Level 2 wiring. Gently landscaped rear access to garage with no stairs. No Condo Fees. (id:46923)
Cir Realty
#207 14707 53 Av NW
Edmonton, Alberta
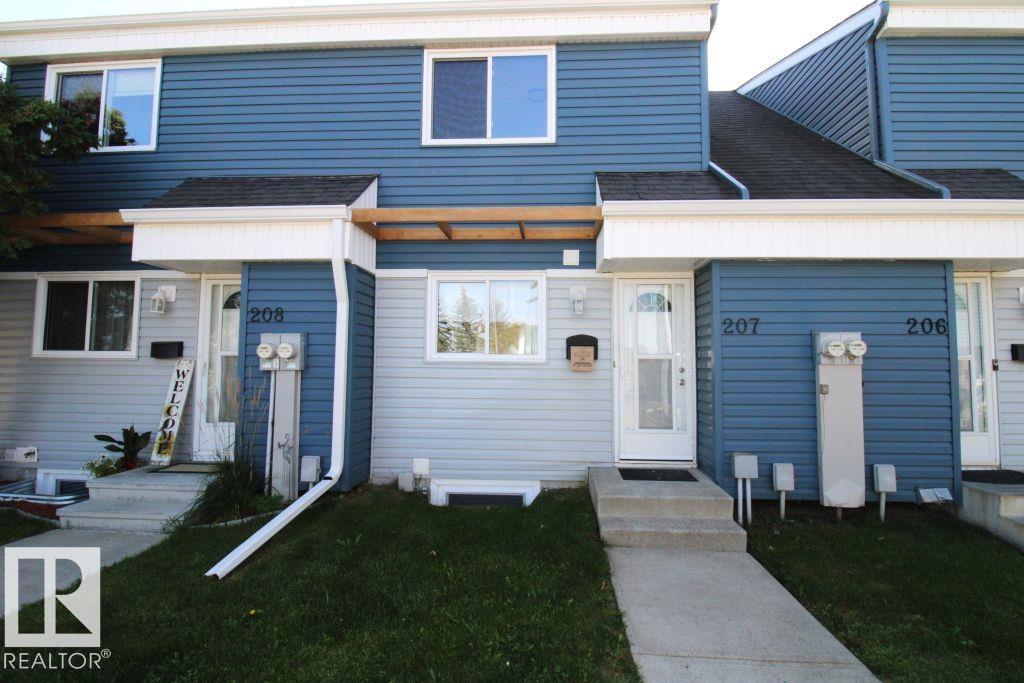
Just Renovated! Brand new vinyl plank flooring on main and upper level, new lighting fixtures throughout, fresh paint on both levels and major updates in kitchen including new cupboards and countertops. This beautiful unit is ready for new owners! Unit also offers a small fenced yard, an assigned parking stall and a unfinished basement with washer/dryer. Great complex with modern exterior, easy access to Whitemud Drive and public transit. (id:46923)
Royal LePage Arteam Realty
8825 Carson Wy SW
Edmonton, Alberta
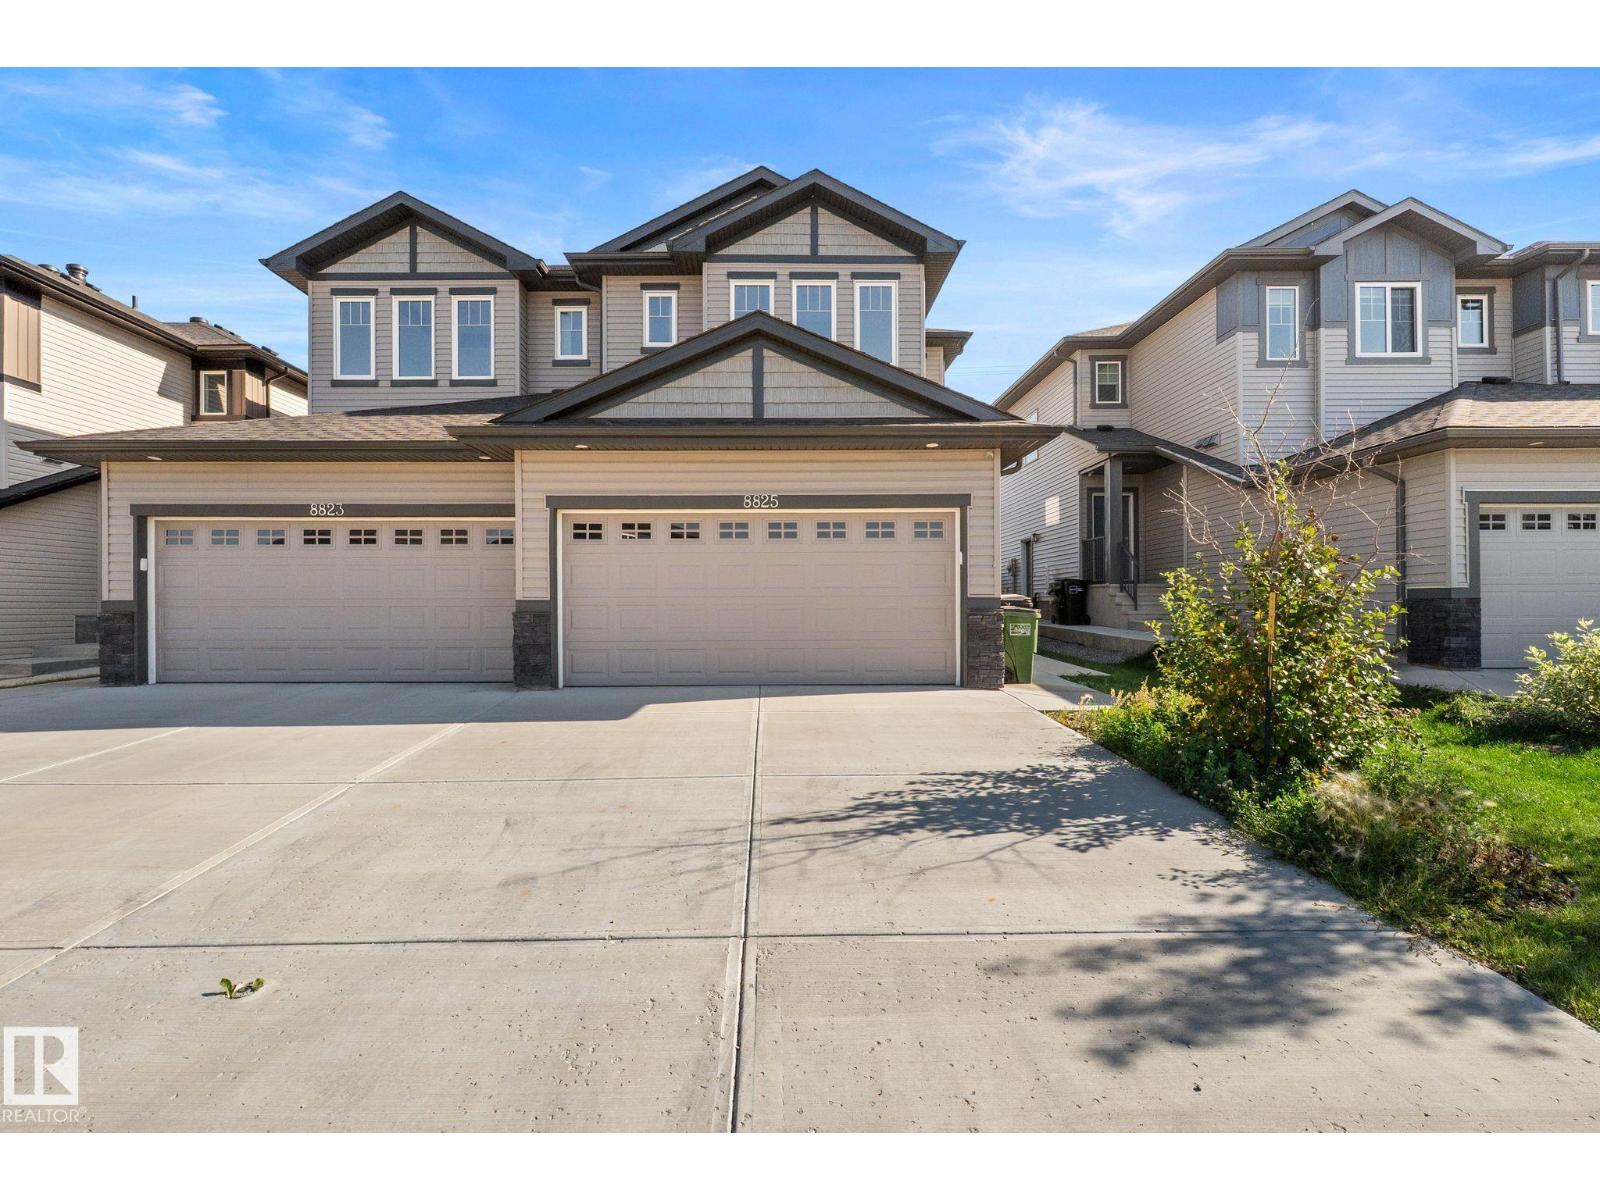
UPGRADED, FULLY LANDSCAPED, LEGAL BASEMENT SUITE - This home is where style, function, and smart value come together, complete with a legal basement that makes the perfect mortgage helper! Step inside to 9' ceilings, modern finishes, and a bright open-concept main floor designed for comfortable living and easy entertaining. The upgraded kitchen flows into the dining and living areas, where large windows fill the space with natural light. Upstairs offers three spacious bedrooms, including a primary suite with a walk-in closet and ensuite, plus a versatile bonus room ideal for those cozy nights in. The separate legal suite has its own entrance, kitchen, living area, bedroom, and full bath — wonderful income potential! You'll love the attached double car garage, plus a sunny backyard that backs onto greenspace to soak in those prairie sunsets. Close proximity to schools, shopping, and the airport for a turnkey lifestyle. (id:46923)
Kic Realty