
Property Results - On the Ball Real Estate
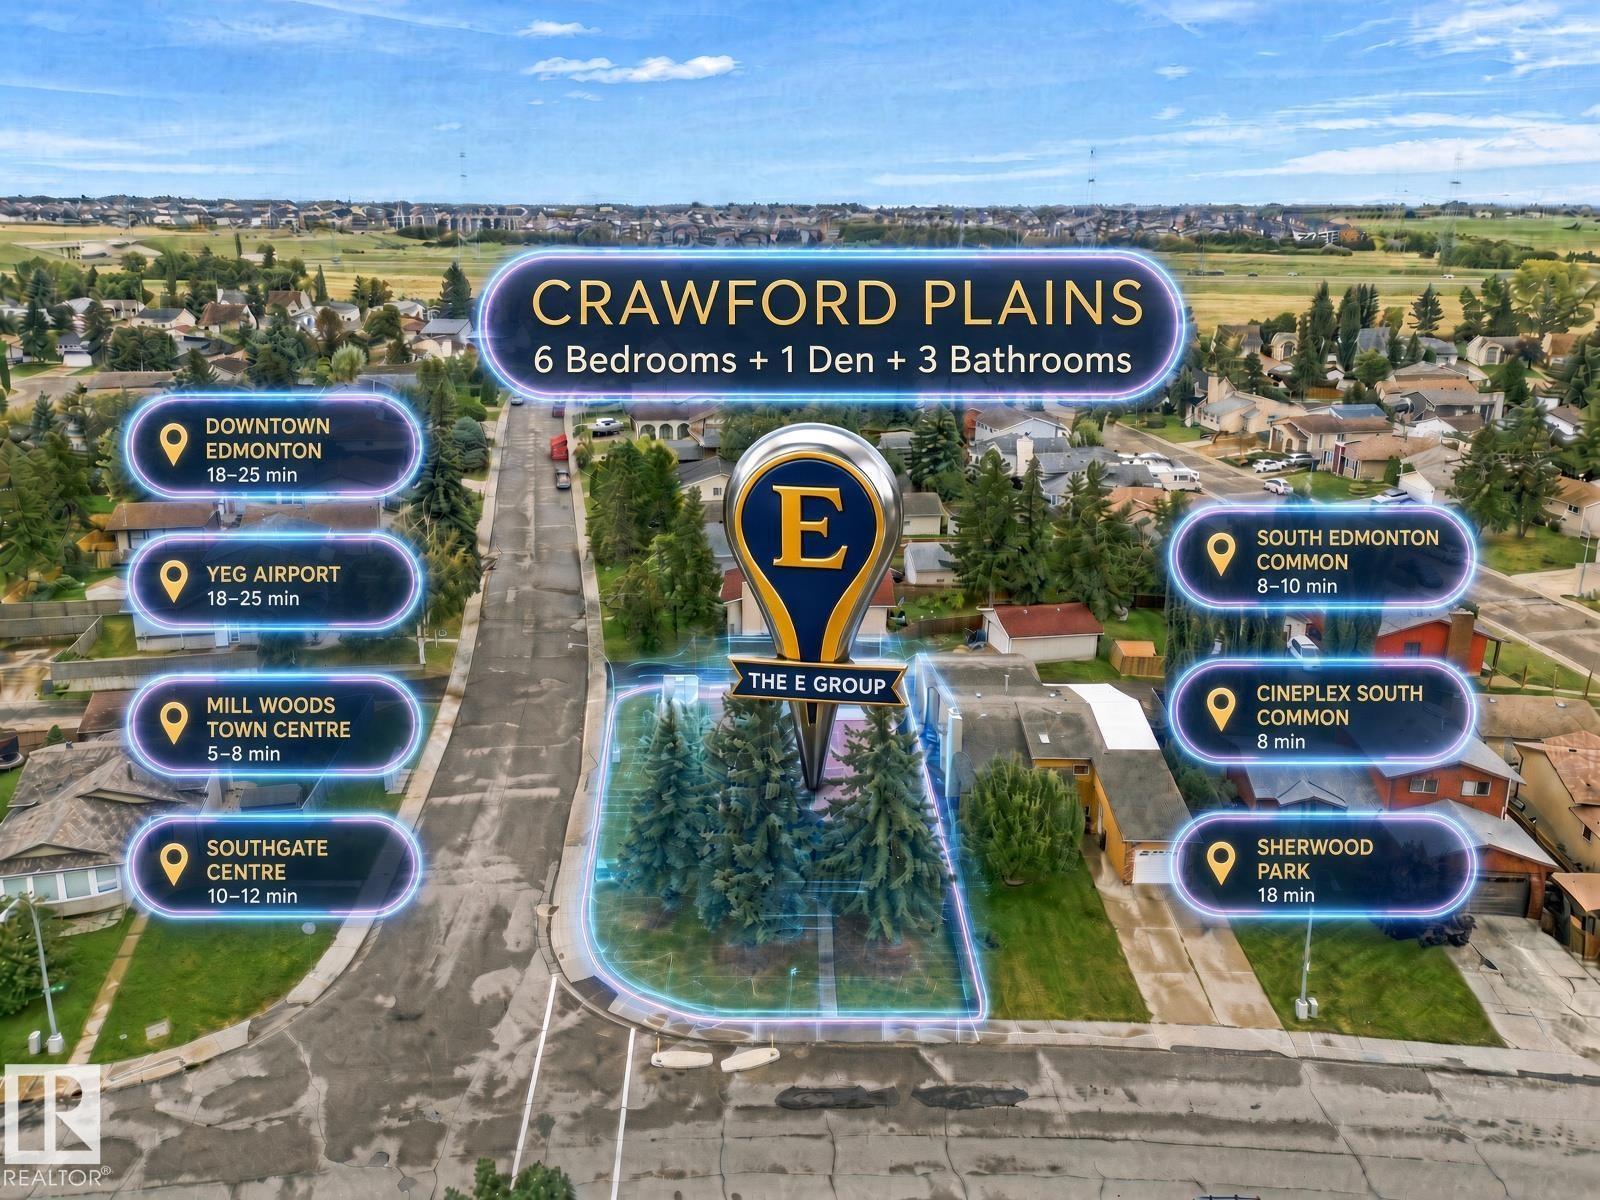
3803 12 Av NW
Edmonton, Alberta
Welcome to this bright and spacious 4-level split corner-lot home offering 6 bedrooms and 3 full bathrooms. The home features 2 kitchens and 2 laundry areas, providing excellent flexibility for a large family or multi-generational living. Numerous major updates include newer windows, appliances, furnace, hot water tank and roof. The functional layout offers generous living space across all four levels with plenty of natural light. Outside, enjoy a double oversized detached garage with a giant garage pad and RV parking, providing ample room for vehicles, storage and recreational toys. A fantastic opportunity to own a spacious, updated and versatile home in Edmonton! (id:46923)
The E Group Real Estate
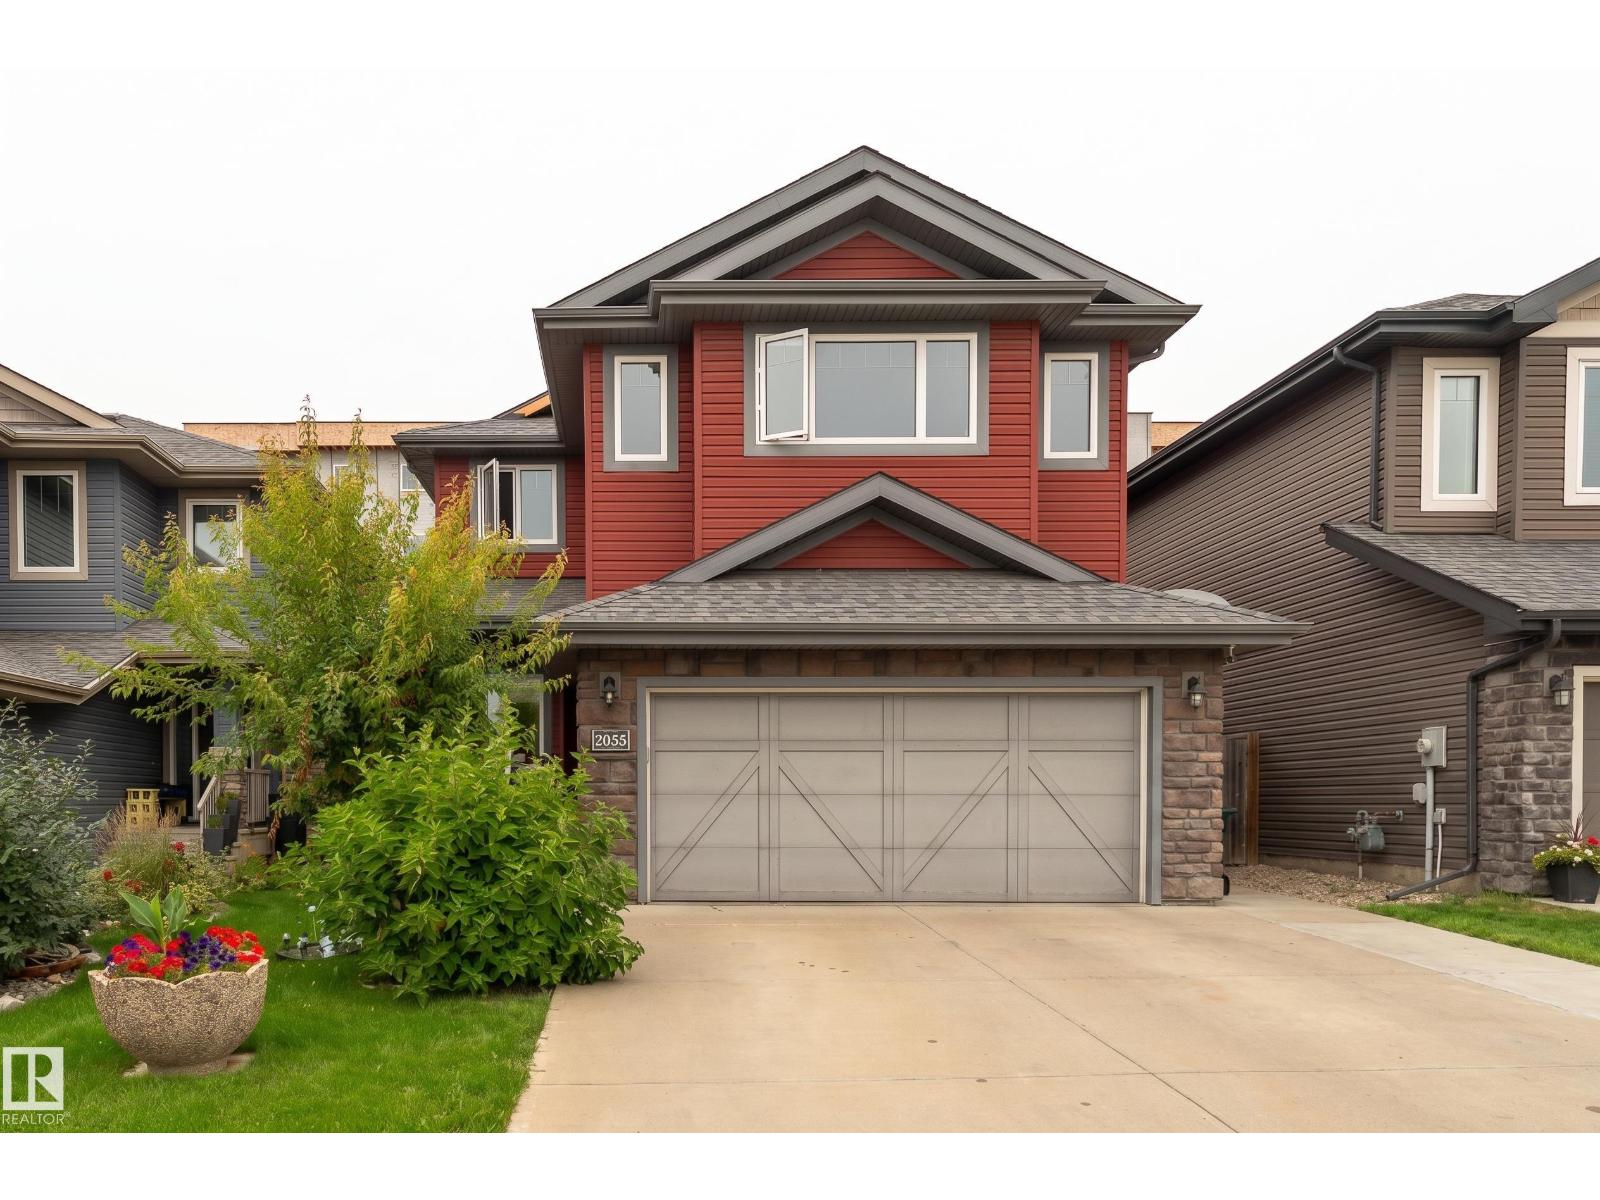
2055 Redtail Cm NW
Edmonton, Alberta
SERIOUS VALUE IN HAWKS RIDGE! This custom-built 2-storey offers 2,297 sq. ft. ABOVE GRADE plus a fully finished basement, giving you the space buyers are searching for without the projects after possession. Step inside to a bright, open layout featuring a chef-inspired kitchen with quartz counters, oversized island and walk-through pantry, spacious living room with fireplace and a dining area made for entertaining. Upstairs, the impressive primary retreat features a 5-pc ensuite and walk-in closet, joined by 2 additional bedrooms, laundry and a private bonus room. Downstairs is already DONE with a huge rec room, projector screen and speaker system, 4th bedroom, den and 3-pc bath. Outside, enjoy the front porch, deck, gazebo, fenced and landscaped yard. Add the heated double attached garage and this home is truly move-in ready. More space. More finished living. More value. (id:46923)
Exp Realty
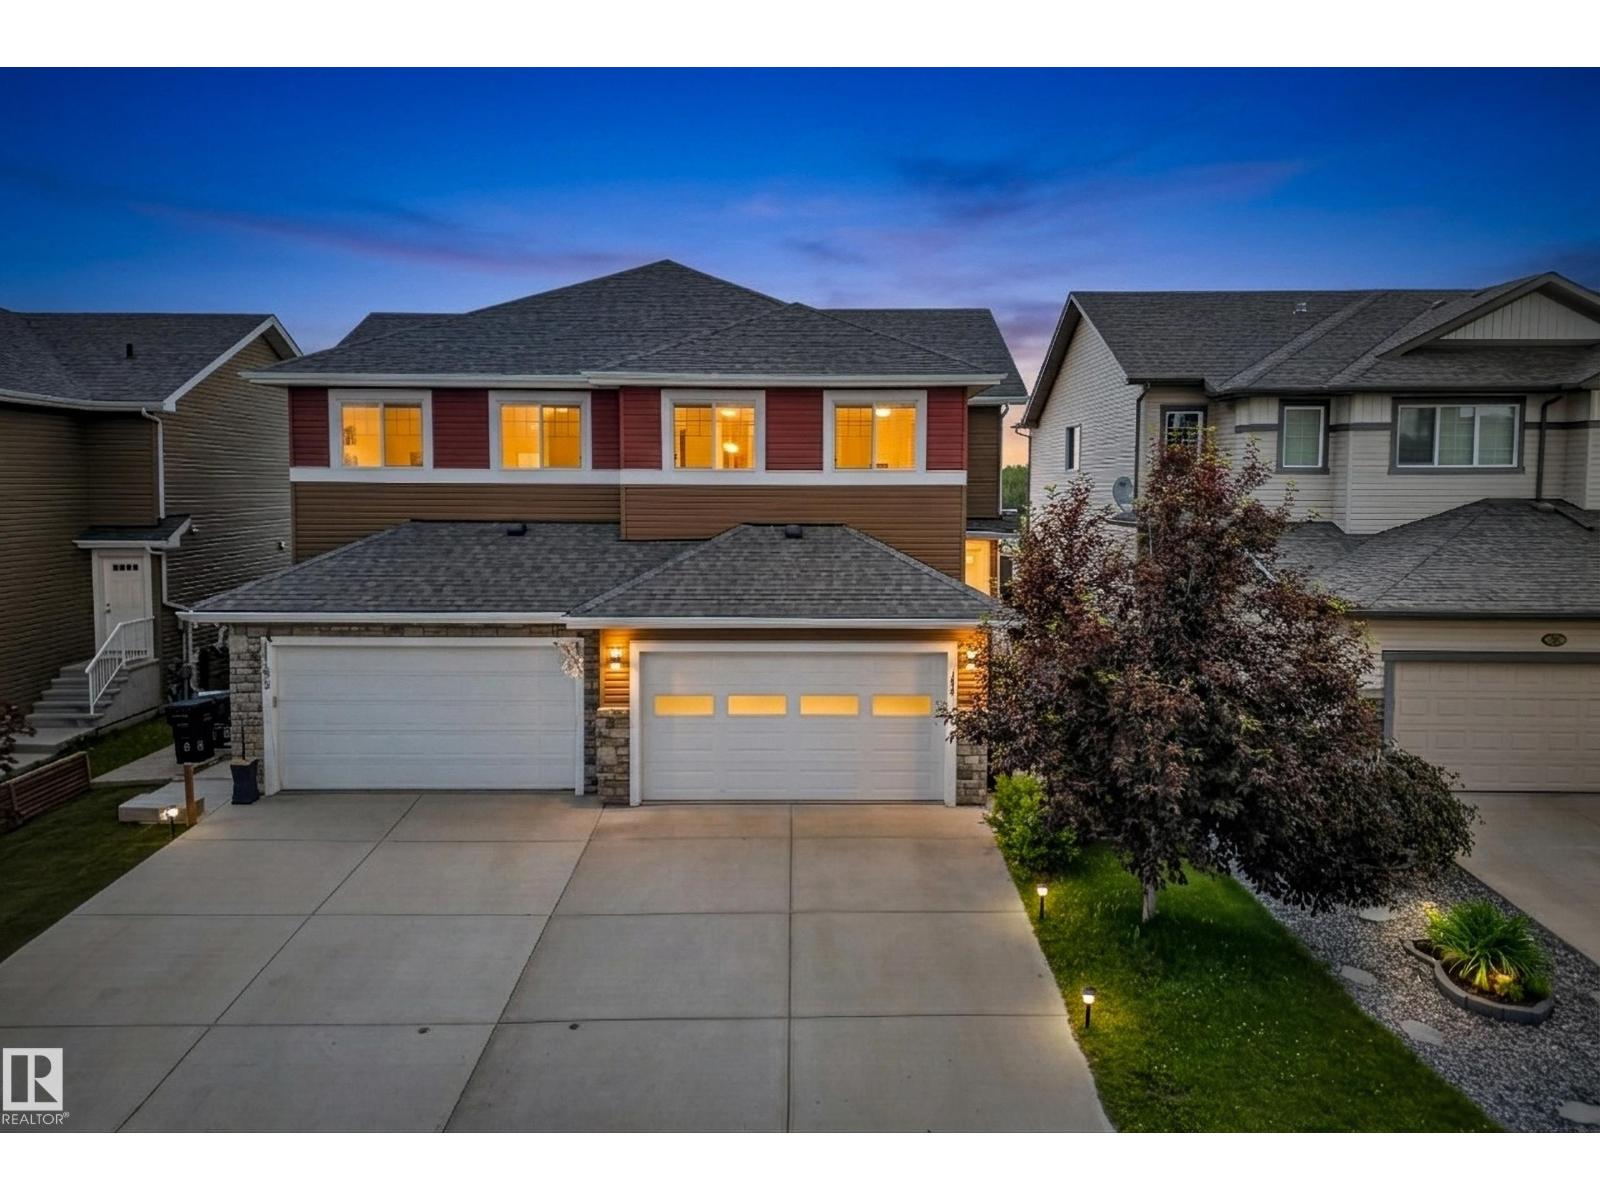
186 Reed Pl
Leduc, Alberta
UPGRADED HOME | HEATED DOUBLE GARAGE | BONUS ROOM | A/C! This beautifully upgraded half duplex offers 1,795.66 sqft, 3 BDRMS, 2.5 baths & a long list of upgrades that set it apart. The bright, open-concept main floor showcases a stunning kitchen w/ stainless steel appliances, under-cabinet lighting, reverse osmosis filtration, custom steel cabinet organizers & abundant storage, all overlooking the dining area & backyard w/ unobstructed field views. Upstairs you'll find a spacious bonus room, convenient laundry & a luxurious primary retreat featuring a beautifully updated ensuite w/ a custom walk-in shower, new vanity, premium toilet, beautiful custom closet organizers & a built-in makeup station. Stay comfortable year-round w/ brand-new central A/C. The oversized heated double attached garage is a dream, complete w/ two garage heaters & a premium triple-layer insulated garage door w/ decorative insulated windows for outstanding energy efficiency, quieter operation & exceptional curb appeal. (id:46923)
Century 21 Masters
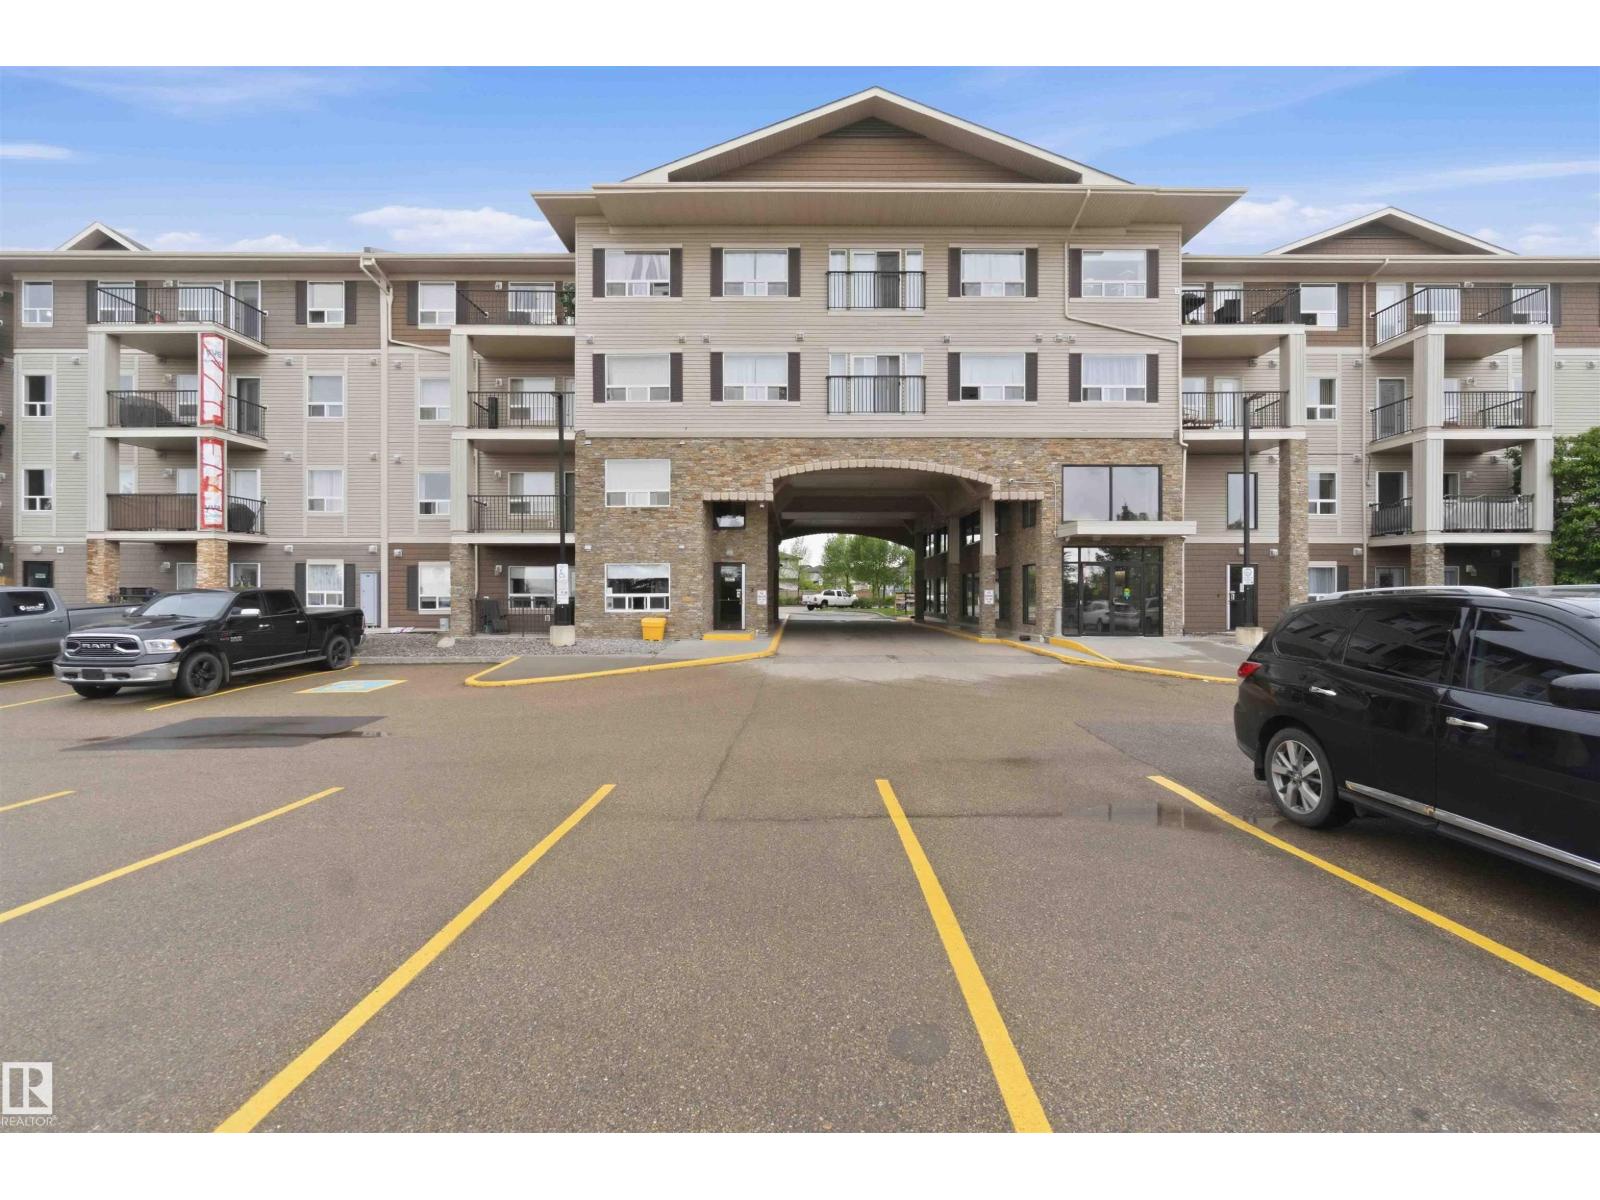
#128 1520 Hammond Gate NW
Edmonton, Alberta
Welcome to the spacious and well-maintained 2 bedroom, 2 bathroom condo, offering the convenience of main floor living with a beautiful courtyard view. As you step inside you'll immediately appreciate the generous entryway and thoughtful layout. The bright kitchen features ample cabinetry, counter space, and a central island. The open concept living area is filled with natural light, thanks to its southwest exposure, creating a warm and inviting atmosphere. Step outside onto your private balcony...enjoy your morning coffee while overlooking the beautiful landscaped courtyard. The primary bedroom offers a walk-through closet, leading to a private 4 piece ensuite. The second bedroom an additional 4 piece bathroom are located on the opposite side of the living room providing excellent privacy for guests, roommates or family members. Features in-suite laundry, generous storage room, and secure underground parking. A great opportunity to enjoy comfortable, low maintenance living in a desirable location. (id:46923)
Royal LePage Premier Real Estate
319 Fundy Wy
Cold Lake, Alberta
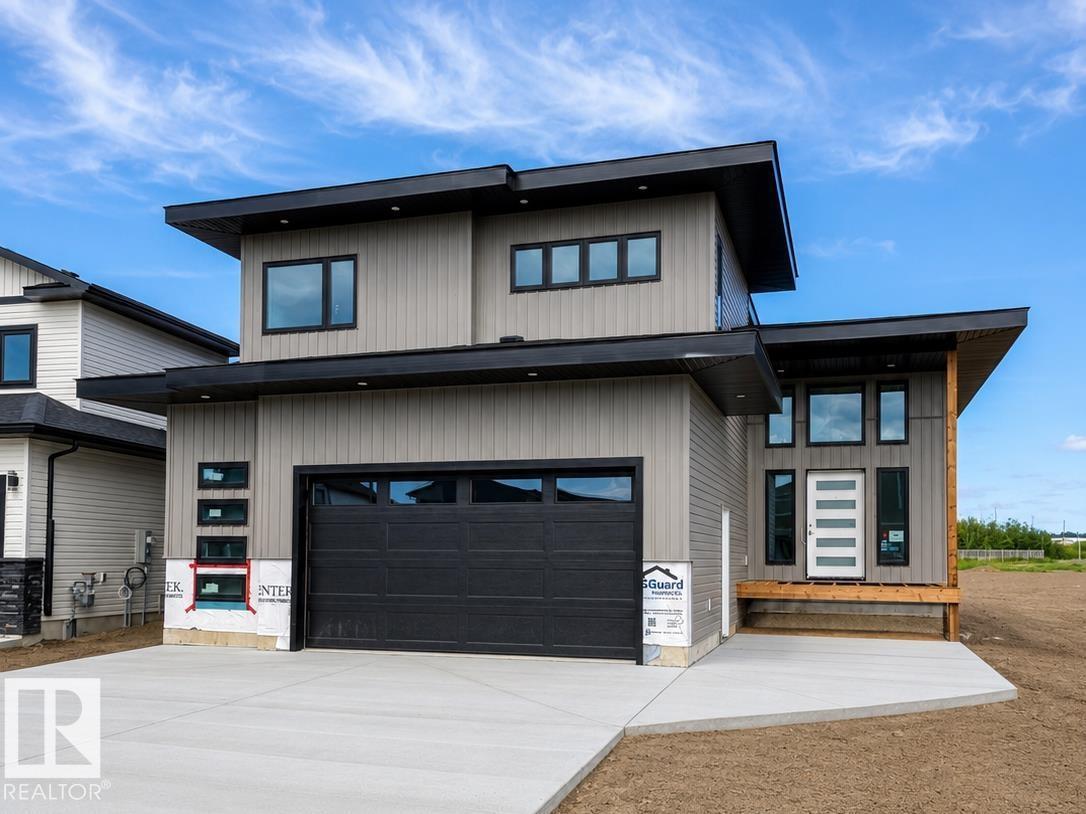
BRAND NEW executive home that Cold Lake with a new floor plan! This 1900 sq ft modified bilevel has the wow factor that you are looking for. The main floor features open concept living with a huge living room looking out the back of the home onto green space and soon to be developed park. With a electric fireplace and 9ft ceilings overhead - this area is prime for entertaining. The expansive kitchen includes centre island, and big corner pantry. There are 2 bedrooms on the main floor with one being a RARE guest suite with private ensuite. Up a short flight of stairs is the Primary oasis with heated floors, HUGE walk in closet and 5 piece ensuite including soaker tub and tile shower. The basement is fully completed and warmed by in-slab heat and includes 2 more bedrooms, great sized family room, laundry room and additional bathroom. Attached oversized double heated garage, concrete drive, fence and landscaping and walking distance from Kinosoo beach... (id:46923)
Royal LePage Northern Lights Realty
5807 48b Av
Camrose, Alberta
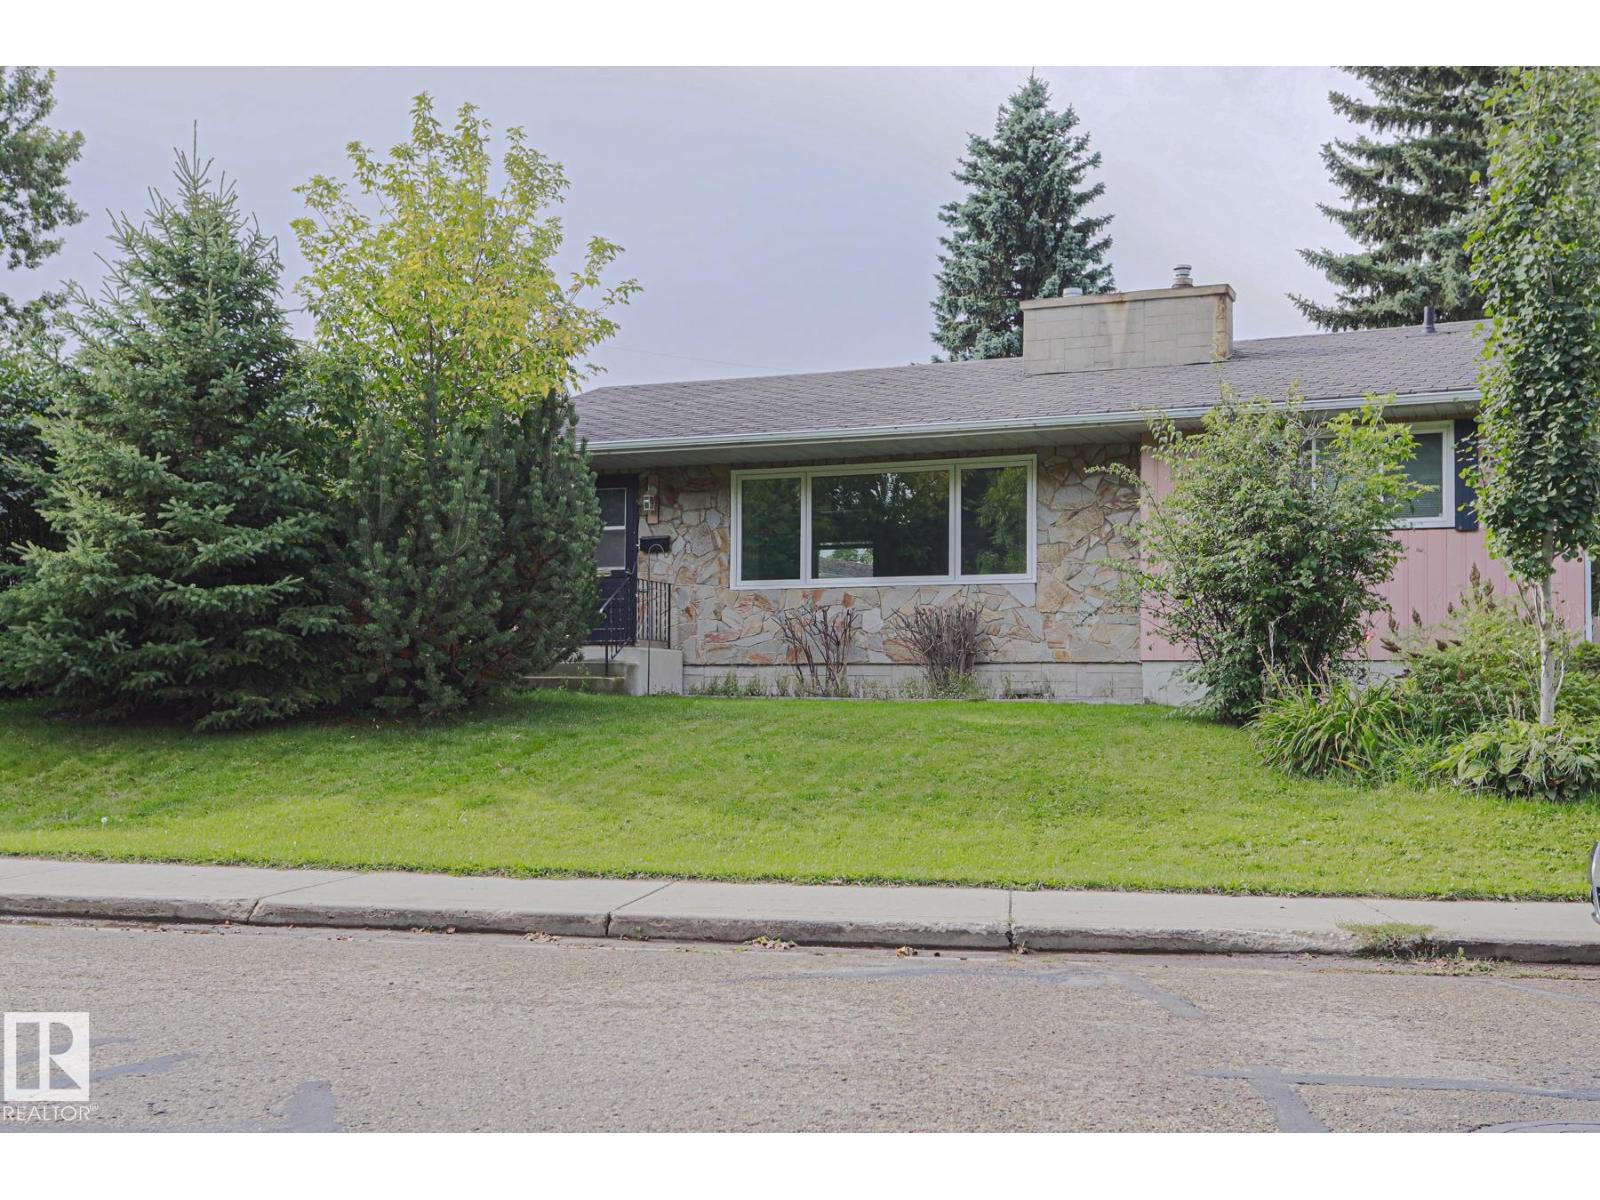
This lovely bungalow is located int the family-oriented community of GRANDVIIEW in CAMROSE. When entering this home you come to a spacious living room, a kitchen with all your essential appliances, and a dining area. There are 3 spacious bedrooms and a full bathroom on the main level. Enjoy the beautiful NATURAL LIGHT throughout the home! The basement features a large recreation room with a built in BAR, a bedroom, a den and a full bathroom. Enjoy the summers in your private backyard with a large DECK. Enjoy the convenience of your own dedicated detached single GARAGE. This home is located close to all your amenities including shopping, restaurants, schools, parks and walking trails! (id:46923)
RE/MAX Rental Advisors
17 Savoy Cr
Sherwood Park, Alberta
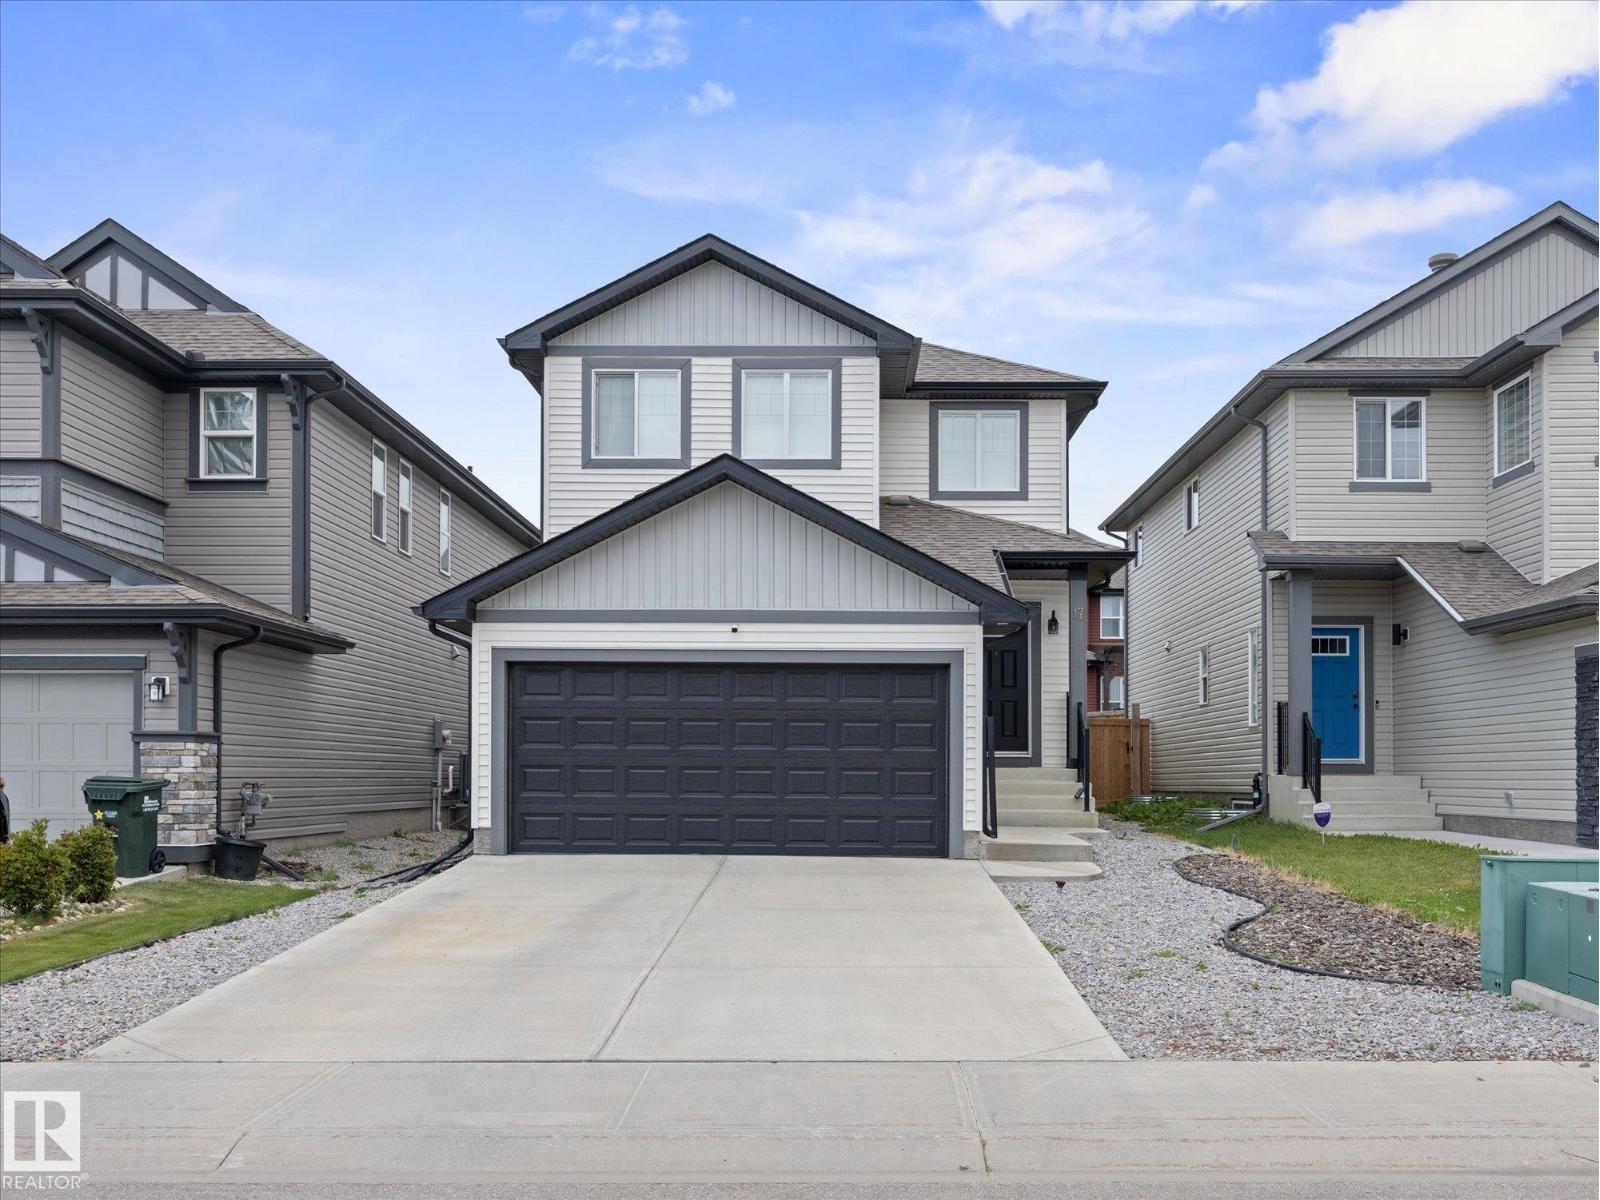
~ GORGEOUS 3 BEDROOM, 2.5 BATH TWO STOREY HOME in SUMMERWOOD ~ CENTRAL AIR CONDITIONING ~ FULLY FINISHED BASEMENT ~ DOUBLE ATTACHED GARAGE ~ The main floor features an open concept with laminate flooring throughout and a 2 piece bath ~ The kitchen has tons of cupboard space and quartz countertops, white cabinetry and high end stainless steel appliances, plus there is an island with an eating bar and corner pantry ~ The dining nook overlooks the back yard and has patio doors leading out to the maintenance free composite deck ~ The living room provides ample space for your furniture and an electric fireplace ~ Upstairs there are 3 good sized bedrooms including the primary bedroom with its own 4 piece ensuite plus a large walk-in closet. There is an additional full bath and 2 good sized spare bedrooms ~ The basement is fully finished with lots of storage and a huge rec room ~ The yard is fully landscaped and fenced ~ Located on a quiet crescent close to parks, transit and shopping ~ Just move in and enjoy. (id:46923)
Maxwell Challenge Realty
6115 95 Av NW
Edmonton, Alberta
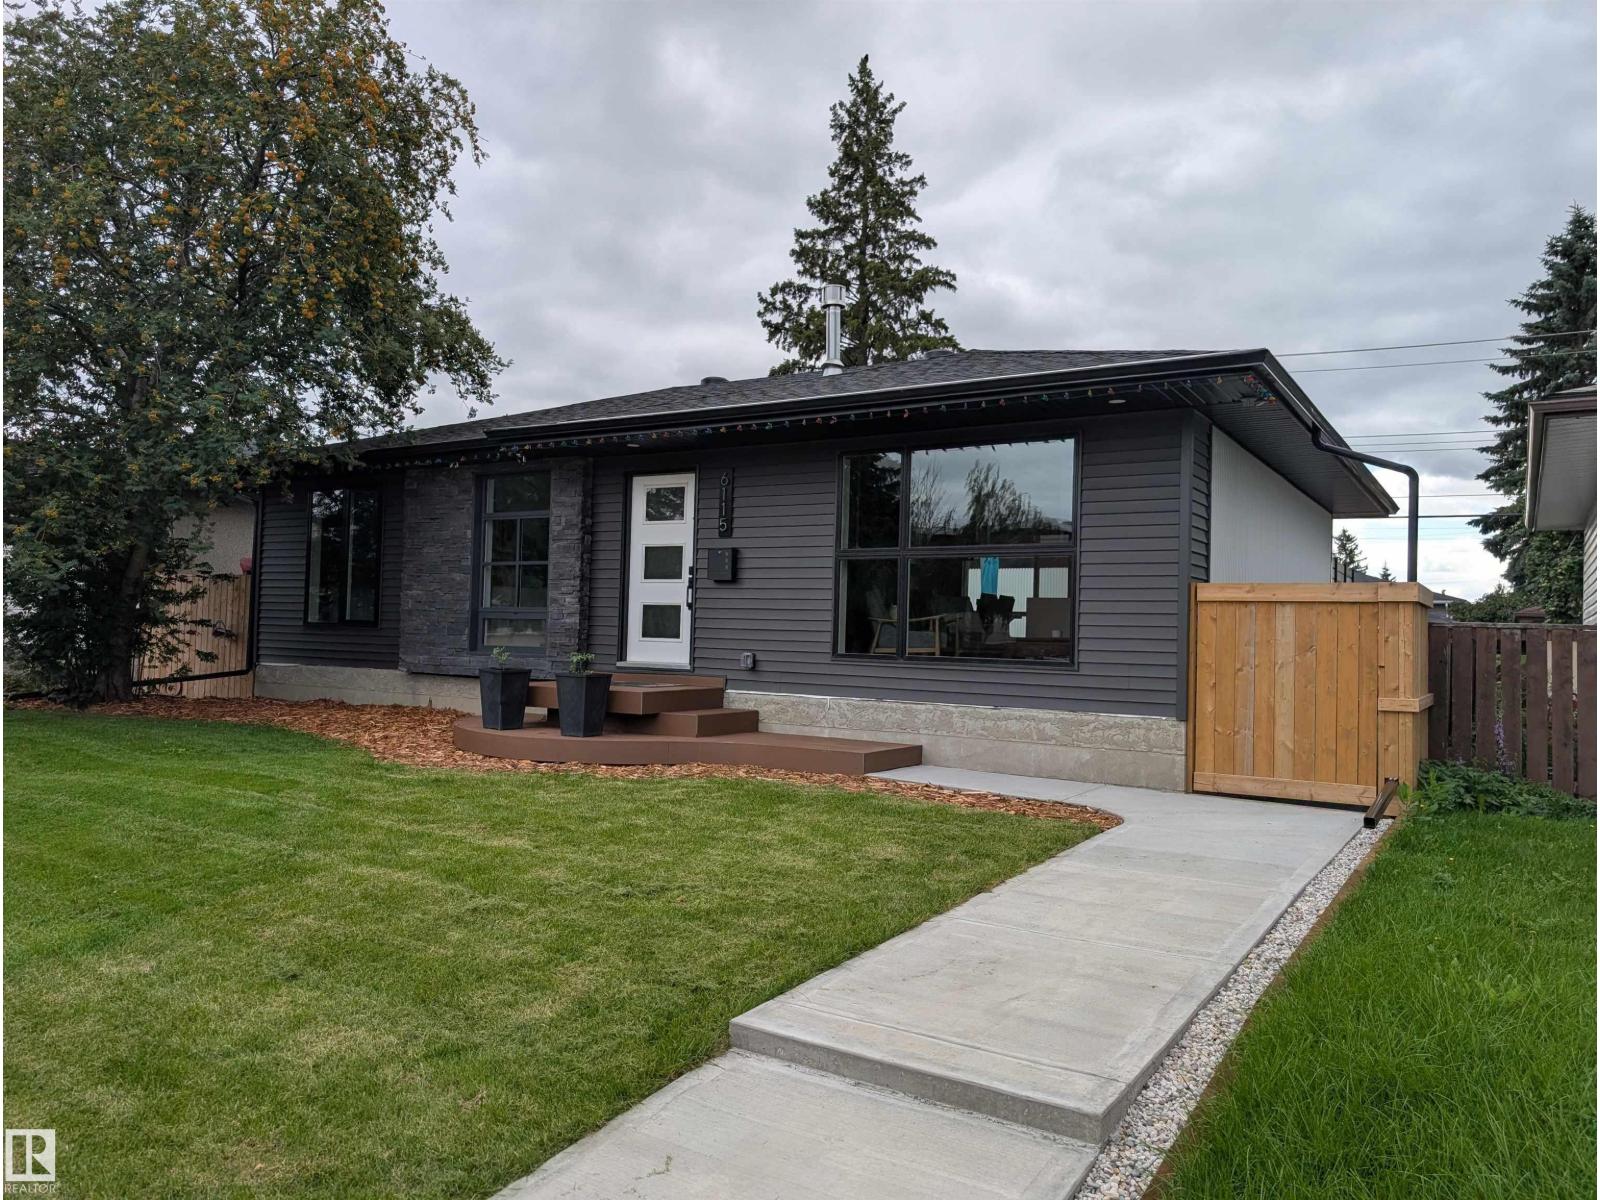
Fully Remodeled Ottewell Bungalow with Dream Garage! Incredible curb appeal defines this stunning, completely renovated 4-bedroom bungalow in Ottewell. Featuring an ultra-modern exterior with black window accents, this home has been overhauled from top to bottom with new electrical, plumbing, shingles, insulation, windows, doors, hot water on demand etc.. The main floor offers a bright open-concept kitchen, living, and dining area, a primary bedroom with a 3-piece ensuite, a second bedroom, and a 4-piece bath. An open staircase leads to a fully finished basement boasting a TV room, large rec area, 2 bedrooms, and a 3-piece bath. Outside, enjoy a massive new tiered entertaining deck, fresh landscaping, and new sidewalks. The showstopper is the brand-new, oversized 27' x 24' heated double garage with high ceilings and a built-in drain. Unbeatable location close to schools, shopping, and parks! (id:46923)
Century 21 Reward Realty
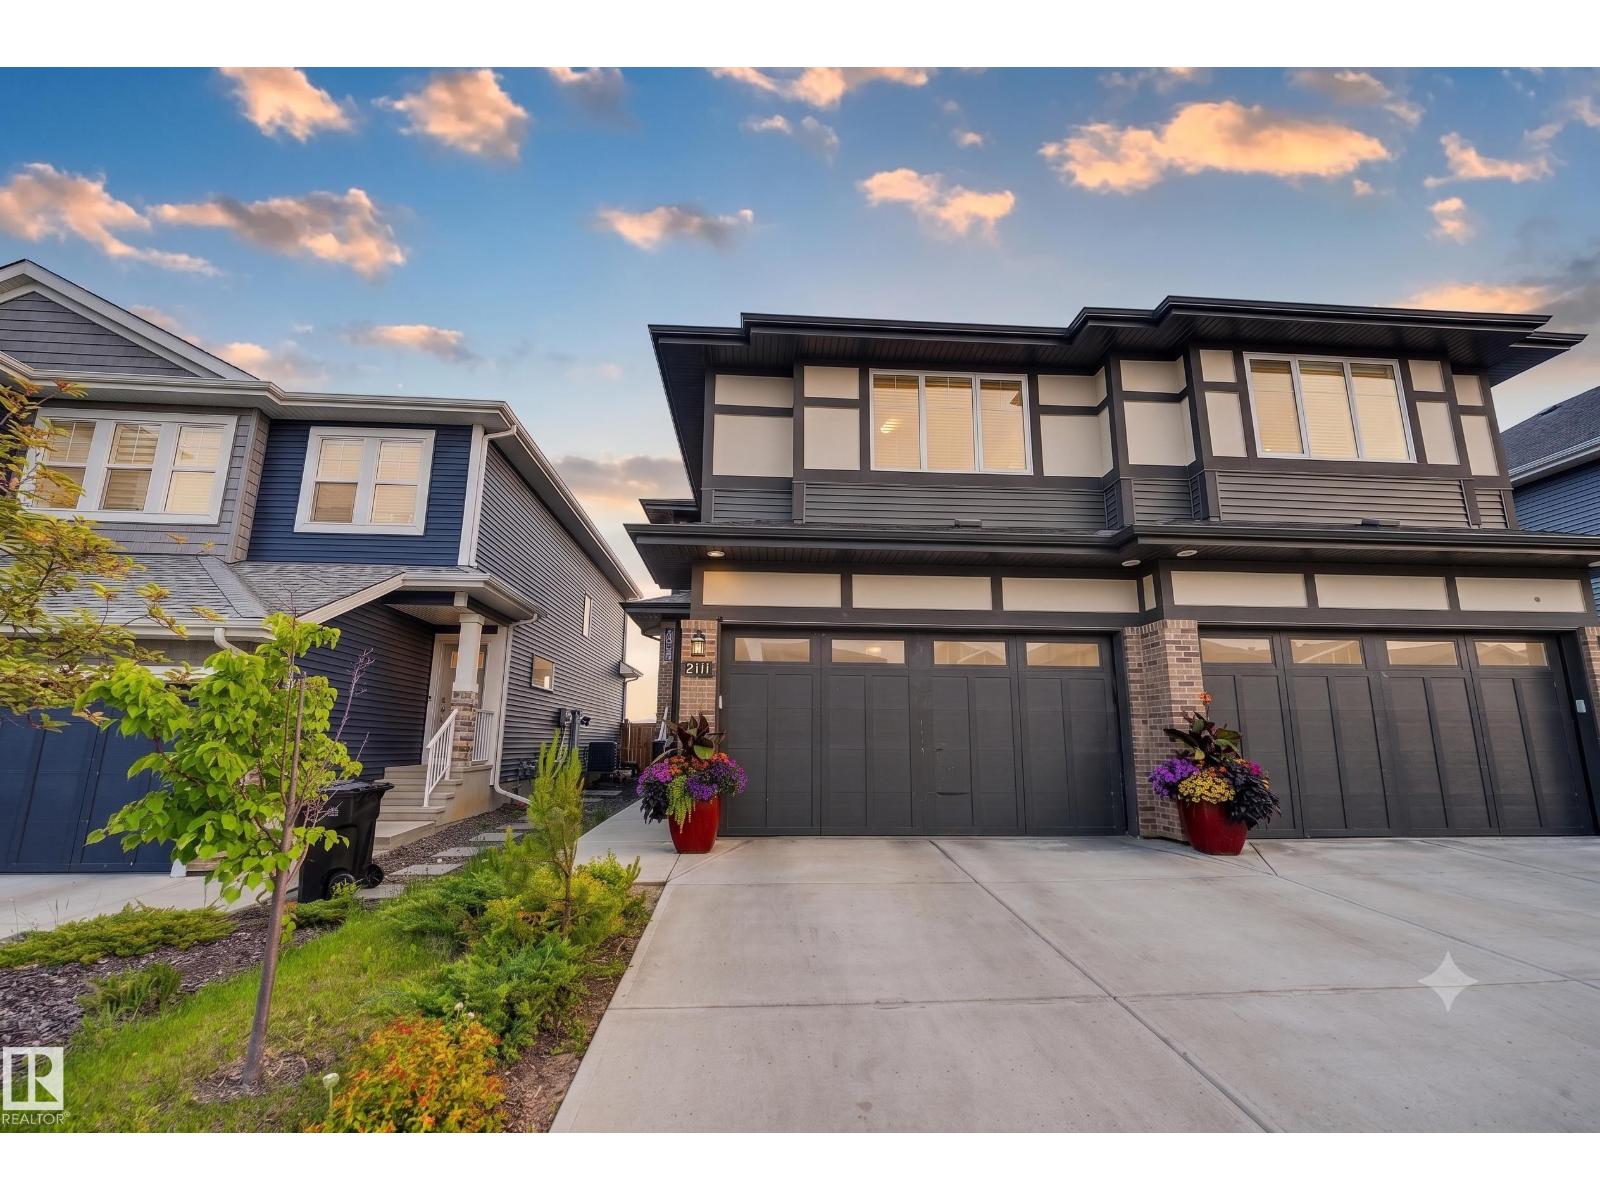
22419 80 Av NW NW
Edmonton, Alberta
This beautifully maintained 4-bedroom, 3.5-bathroom home offers the perfect blend of style, comfort, and location. Featuring a fully finished basement, double attached garage, spacious deck, fully fenced and landscaped yard, this home is move-in ready and designed for modern family living. Ideally situated in the highly desirable Rosenthal community at the intersection of Whitemud Drive and Anthony Henday Drive, you'll enjoy quick access to top-rated schools, shopping, and everyday amenities. West Edmonton Mall is just minutes away, while the exciting River Cree Resort expansion—featuring a new hotel, rooftop golf, restaurants, and entertainment—is only a 2-minute drive. Inside, you'll find a bright open-concept floor plan with large windows that fill the home with natural light, creating a warm and inviting atmosphere. The finished basement provides additional living space, while the spacious backyard is perfect for entertaining, family gatherings, or simply relaxing outdoors. (id:46923)
RE/MAX Elite
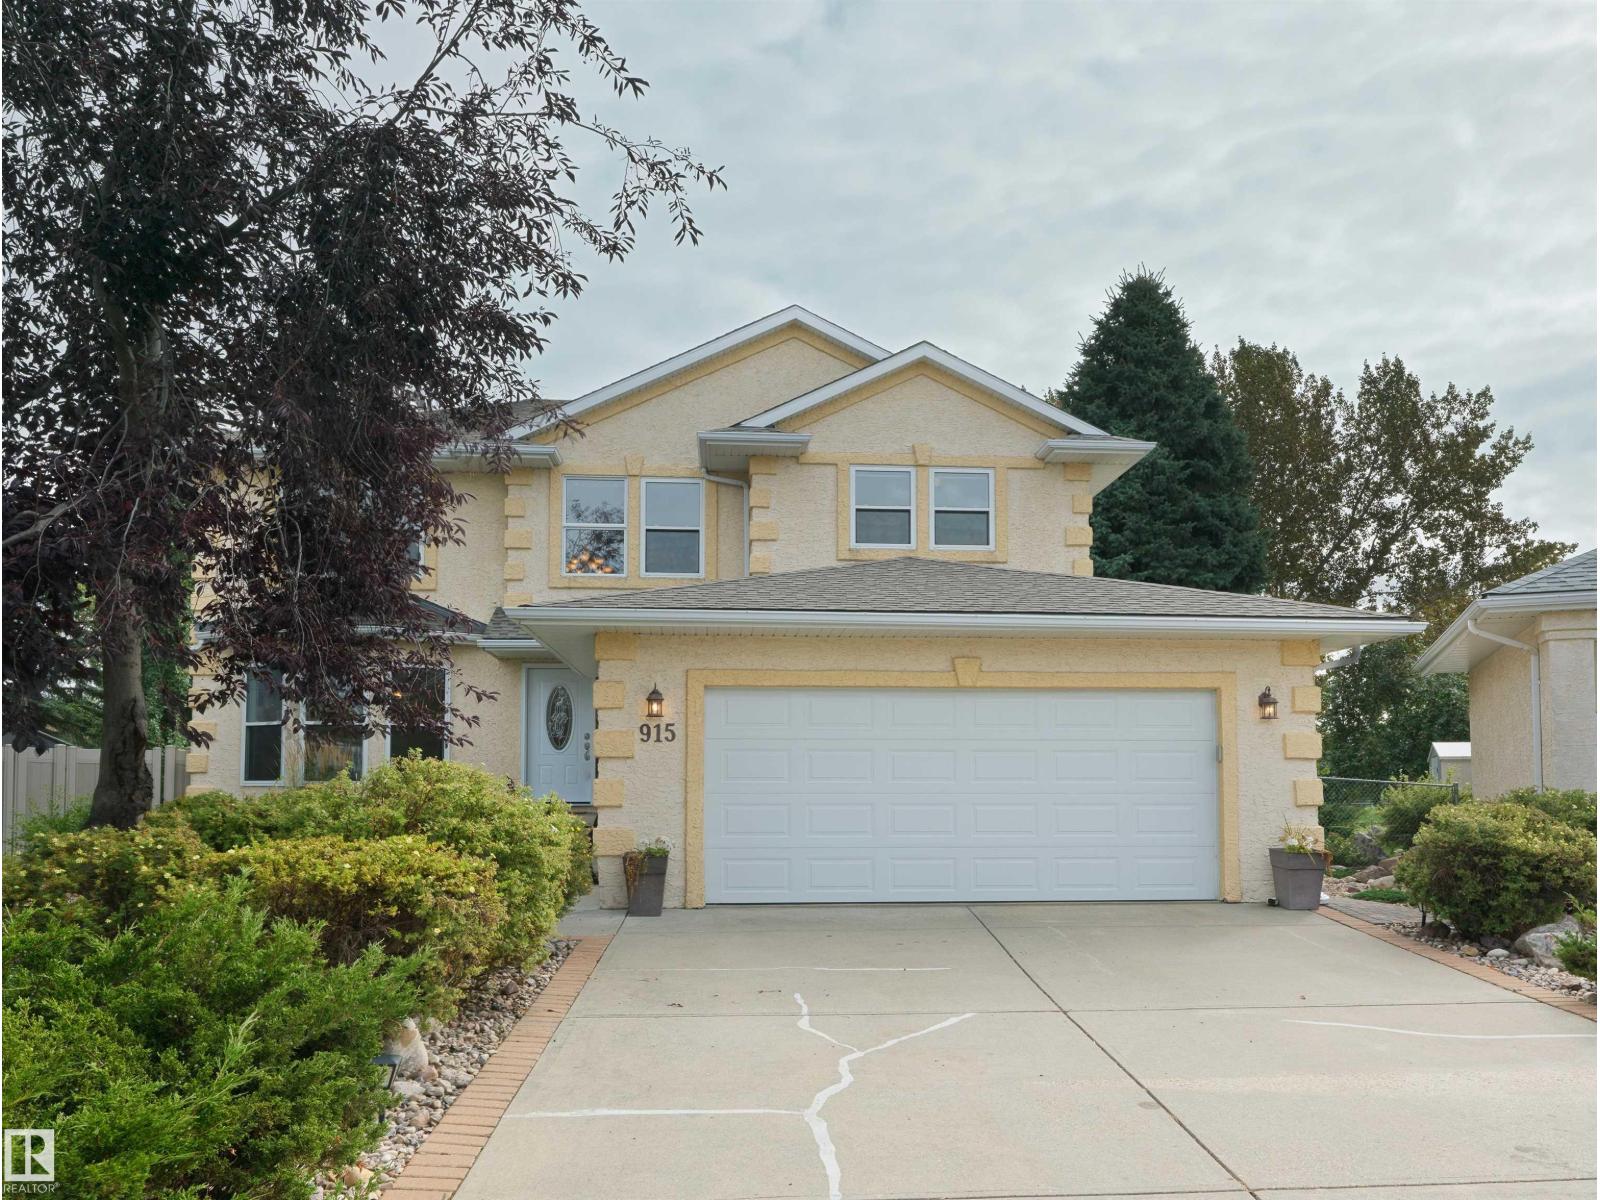
915 Picard Dr NW
Edmonton, Alberta
You can build a house anywhere, but quality homes on lots like this one almost never come up. This two storey home has over 3600 sq/ft of living space on a nearly 12,000 sq ft lot backing Lewis Estates golf course. Inside, vaulted ceilings & walls of glass pour sun across the open-concept main floor, formal dining, & den that works as a 4th bedroom. Upstairs, 3 large bedrooms plus a loft. Downstairs, F-Fin w/ a huge family room, bedroom, & a hobby room w/ sink. The yard is the showpiece: towering mature trees, a pond water feature, composite deck, vinyl fence, underground irrigation & a fire pit w/ chairs. Sit out there & the city disappears. The expensive work is already done, over $60,000 in new windows, doors & shingles alone, plus new carpets, central A/C, gas fireplace, security system, pool table & an oversized heated dbl garage. Quiet cul-de-sac w/ the Lewis Estates Community League rink & playground across the street, golf, Henday & West Edmonton Mall all minutes out. (id:46923)
Real Broker
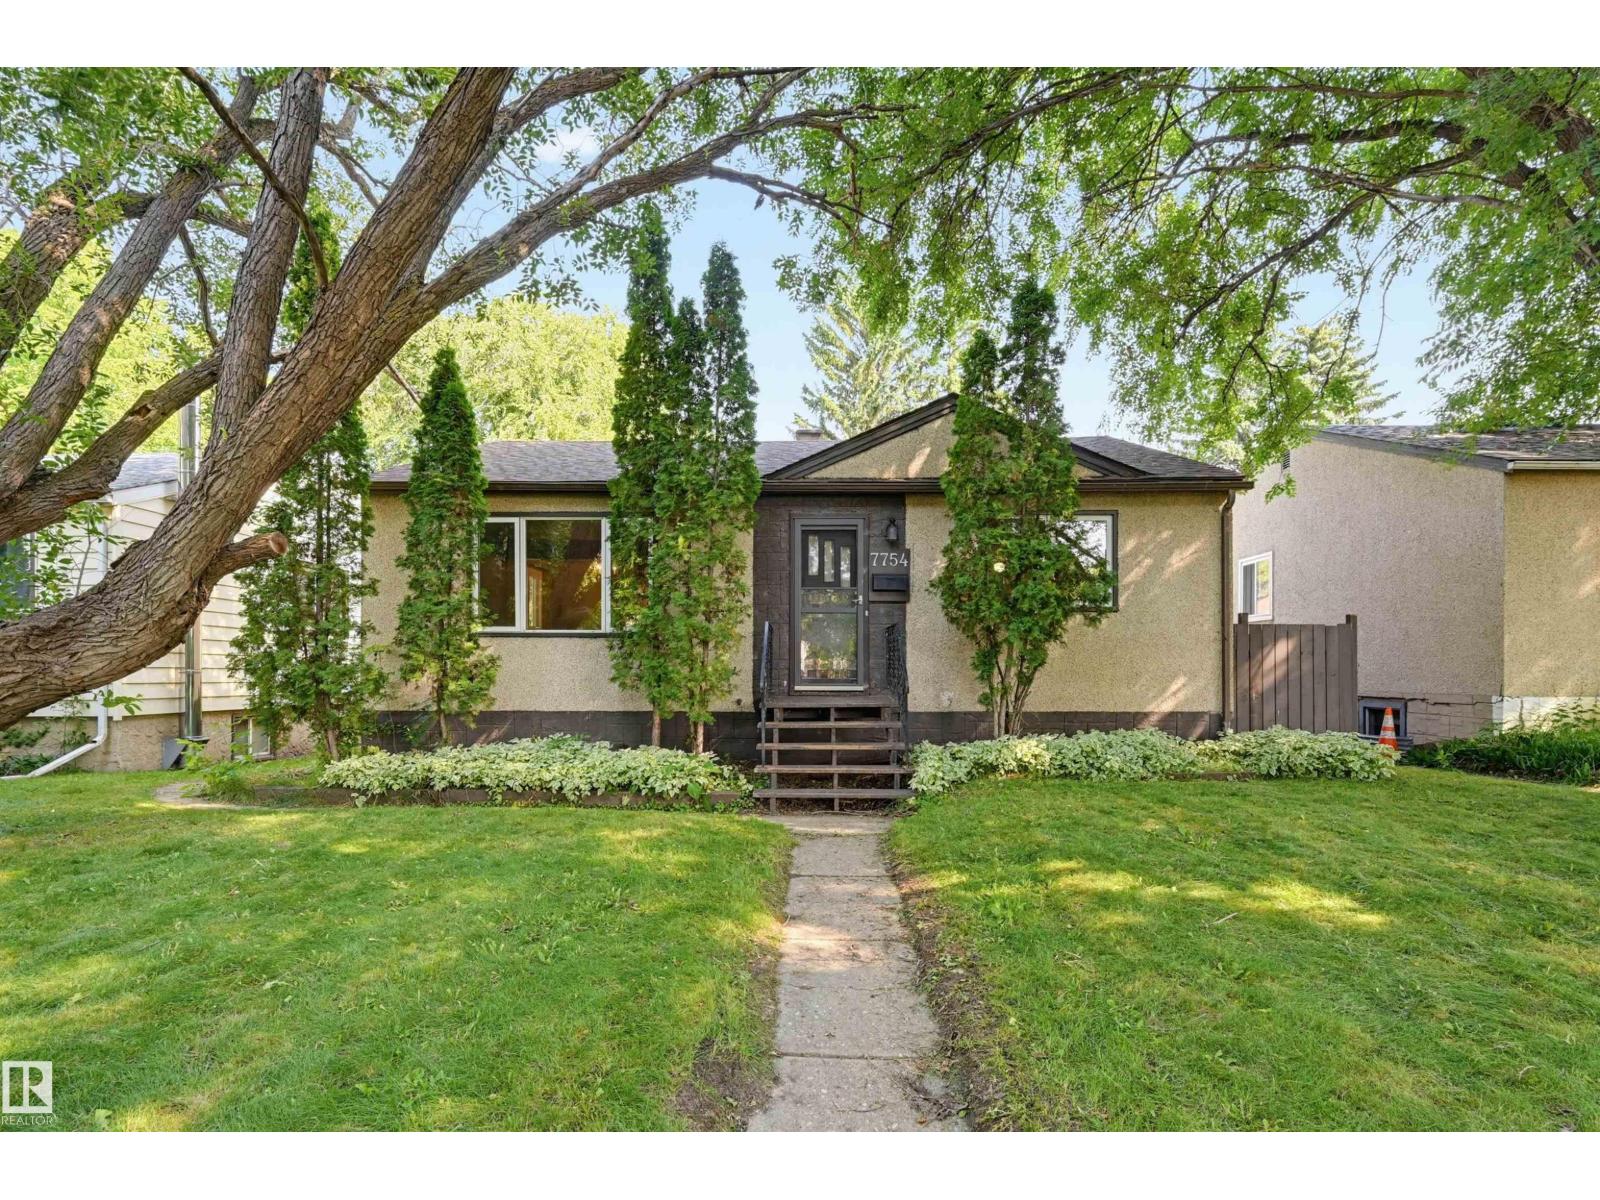
7754 80 Av NW NW
Edmonton, Alberta
King Edward Park bungalow 4 bedroom + 2 bathroom with great potential. Upstairs has hardwood flooring, 2 bedrooms + 4 piece bathroom and downstairs 2 bedrooms and a 3 piece bathroom. Upstairs has vinyl windows. The oversized 25ft x 25ft detached garage is a great asset to the property. This home is on a 532 sq.ft. lot (44x130FT). King Edward Park is a top notch neighbourhood with lots of amenities. SHINGLES were done a few months ago by Roof-EX. (id:46923)
Royal LePage Arteam Realty
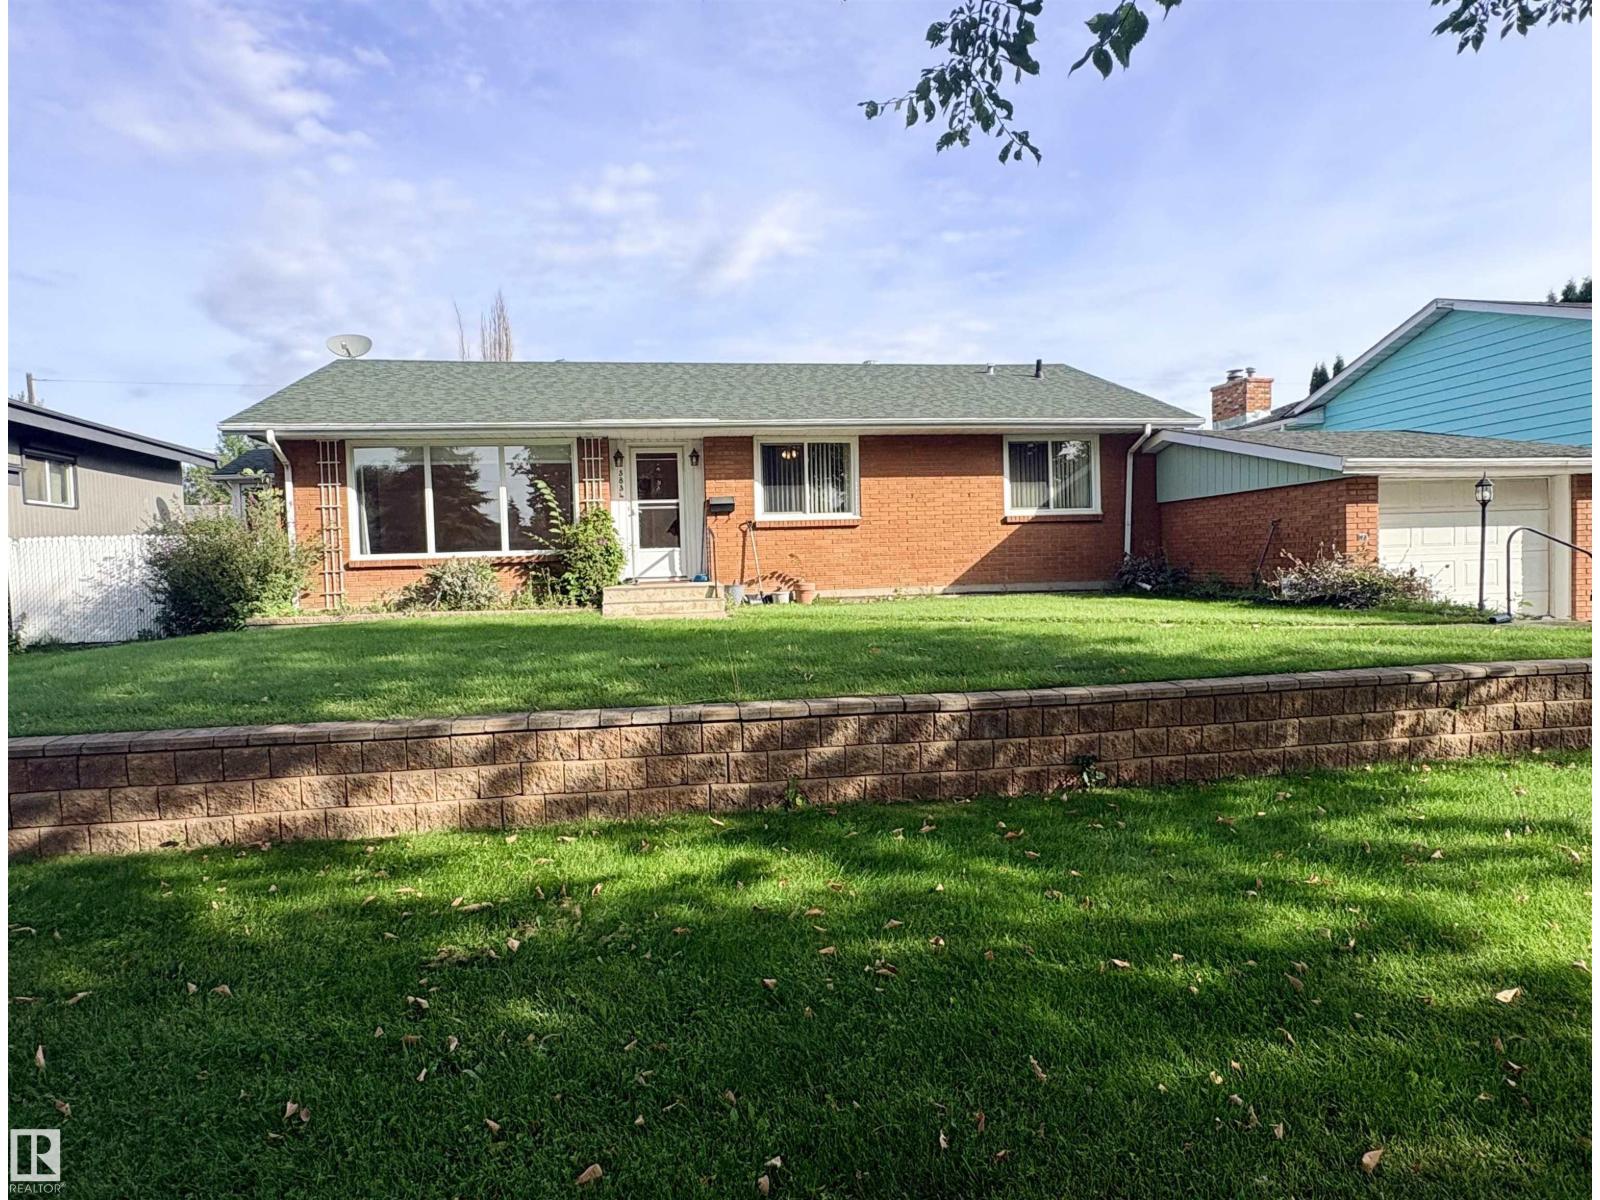
3834 110 Av NW
Edmonton, Alberta
Discover the incredible opportunity waiting in Beverly Heights This massive 75’ x 120’ lot offers prime potential for your new or updated dream home. The 1,383 sq ft bungalow home sits on a quiet, tree-lined street with a huge backyard, mature trees, and a single attached garage. Enter to a bright living room, large functional kitchen with updated cabinetry, 5-piece bathroom and 4 large bedrooms. Enjoy the sunroom with access to the backyard. Lower level you’ll find a large family room and another large bedroom and 3 piece bathroom. A laundry room and storage room complete the lower level. Huge backyard with rear alley RV pad and ample space to build an oversized garage or shop. Central A/C, newer vinyl windows and roof. So much potential in a large home in a mature neighborhood—just steps from the river valley, parks, schools, shopping, and transit. (id:46923)
Royal LePage Arteam Realty
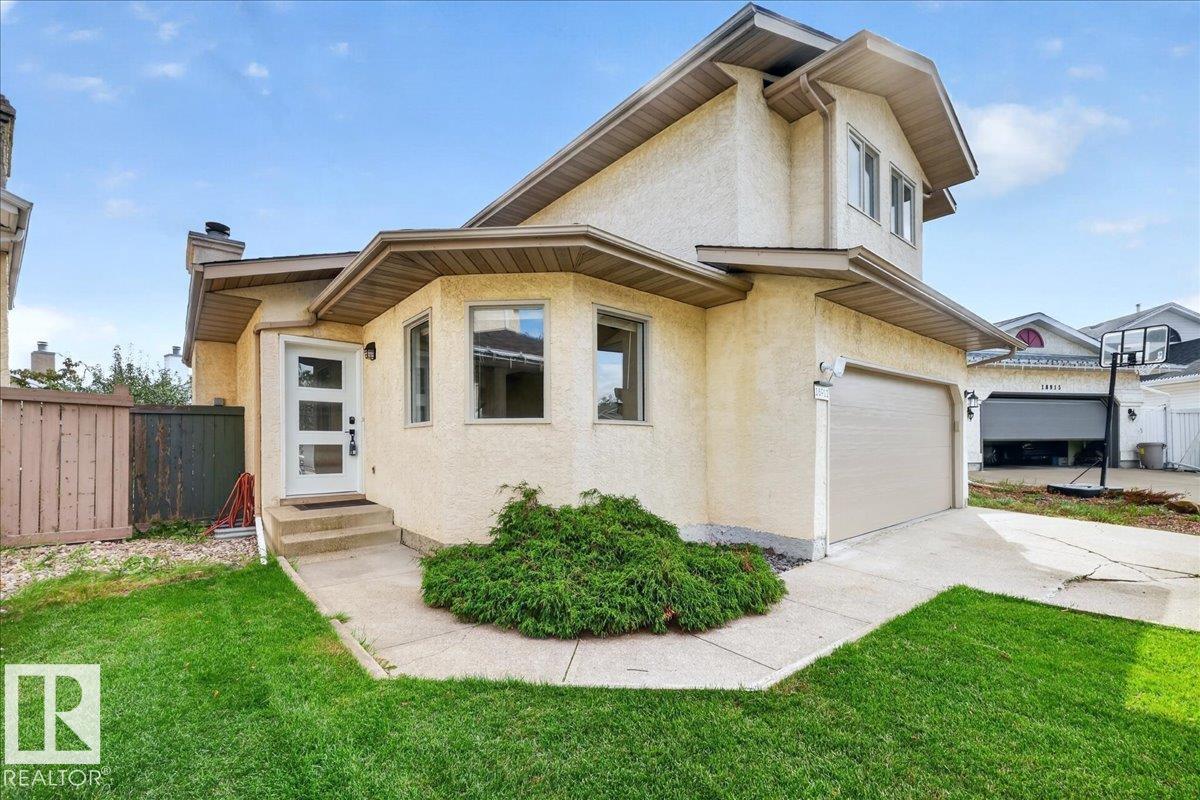
18911 58 Av NW
Edmonton, Alberta
Beautiful 2-Storey in Jamieson Place! Freshly painted throughout, this bright and inviting home is move-in ready and perfectly situated on a quiet cul-de-sac, close to some of the area’s best schools, parks, and amenities. Set on a spacious pie-shaped lot, the property features a beautifully maintained garden with mature landscaping, a huge deck, and a private backyard, an incredible outdoor space to relax, entertain, and enjoy with family. Inside, soaring vaulted ceilings and an open-concept design fill the home with natural light. The versatile main-floor den is perfect as a 4th bedroom or home office. Upstairs offers 3 generous bedrooms and 2 full baths, while the basement features a spacious family room and laundry area. Recent upgrades include brand-new shingles (2025). The home also features central A/C for added comfort during the warmer months. A beautifully refreshed family home with an amazing yard in the sought-after community of Jamieson Place! (id:46923)
Homes & Gardens Real Estate Limited
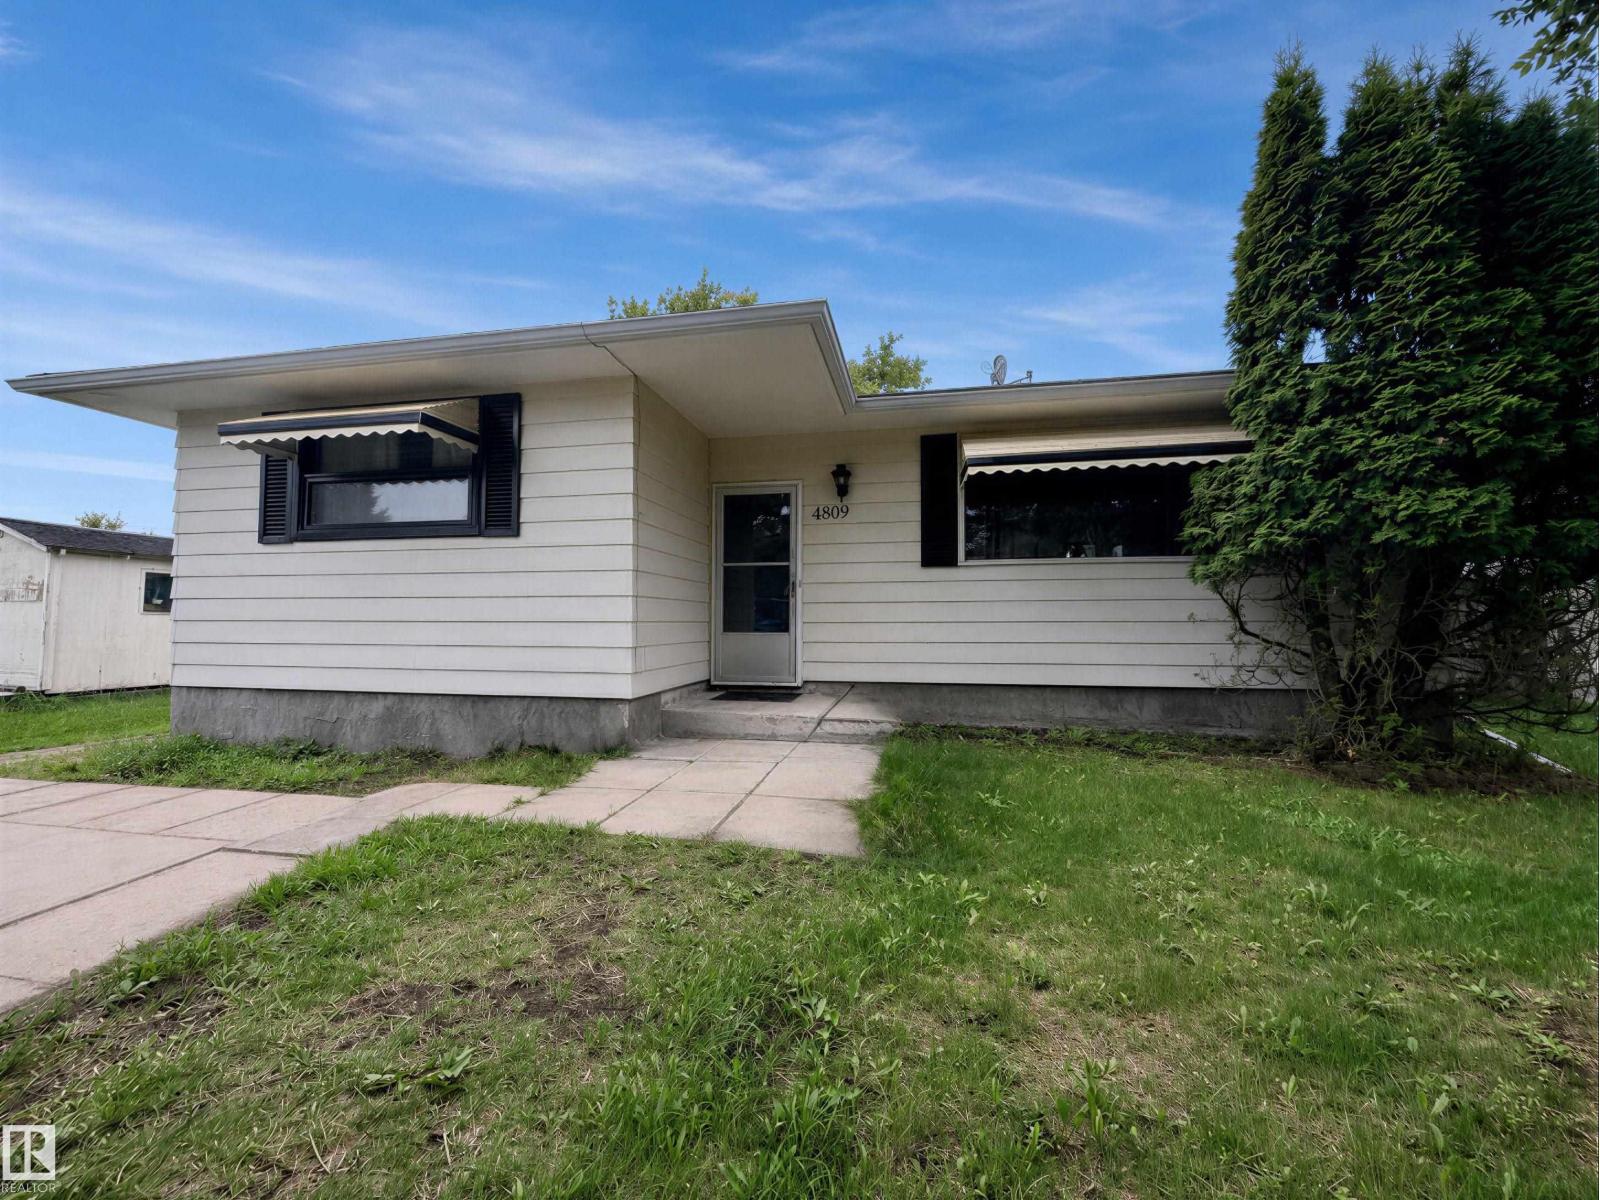
4809 52 St
Glendon, Alberta
Charming bungalow in the community of Glendon - available for IMMEDIATE POSSESSION - well suited to first-time buyers or investors looking for a solid rental. Inside, you'll find modern vinyl flooring throughout, a low-maintenance choice for a rental or busy household. The kitchen is finished with crisp white cabinets and contemporary light fixtures, giving the space a clean, updated feel. The bathroom includes a soaker tub. Outside, the large backyard is the perfect spot for a family BBQ, and a single detached garage provides secure, convenient parking, a feature that helps with tenant retention and resale value. Glendon offers a local school, curling rink, hockey rink, and seniors centre, the kind of small-town infrastructure that keeps a community stable. With an all-highway drive to both Bonnyville and St. Paul, the location suits commuters and gives easy access to larger centers without giving up small-town affordability. (id:46923)
Century 21 Poirier Real Estate
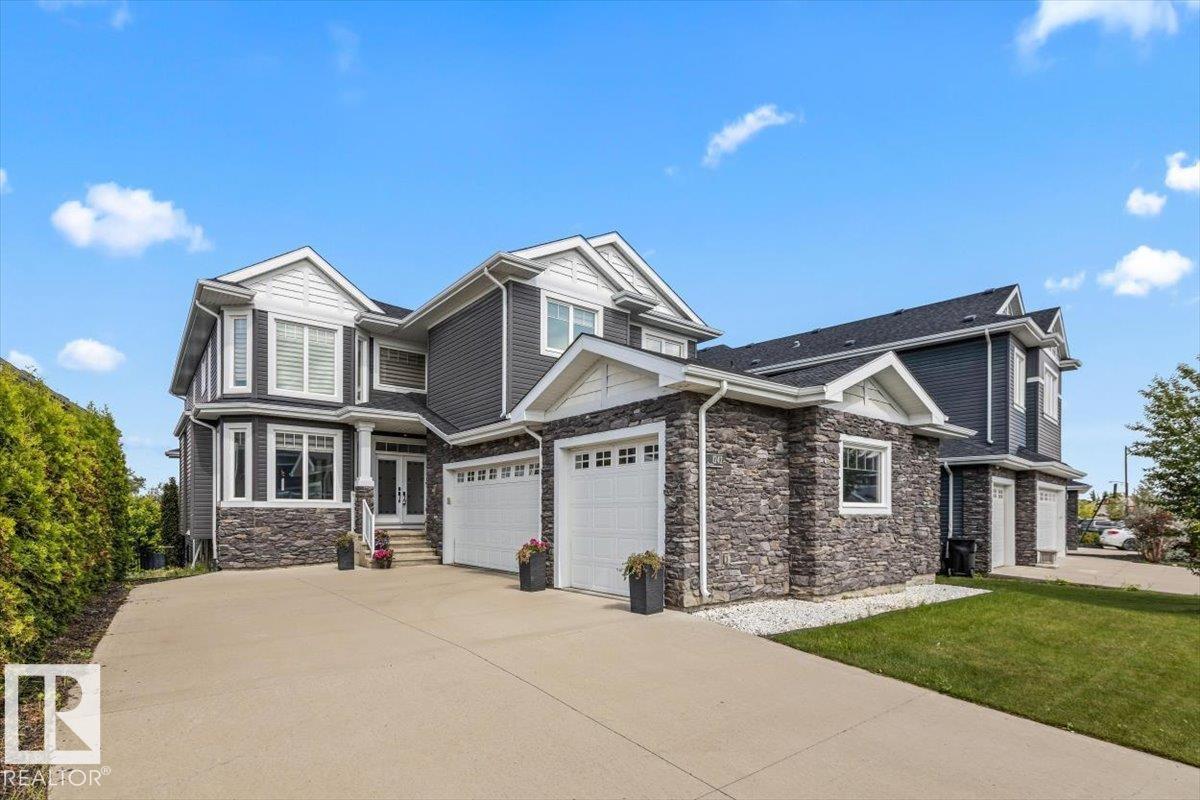
1242 Starling Dr NW
Edmonton, Alberta
Welcome to this impressive two-storey home with a triple garage and expansive driveway. A grand foyer with a stunning waterfall feature creates an unforgettable first impression. Offering six bedrooms and four full bathrooms, this home provides exceptional space for growing families. The chef-inspired kitchen features high-end finishes, a large island, and opens to a deck overlooking the pond and beautifully landscaped backyard. Upstairs, the spacious primary suite includes a spa-style ensuite with steam shower, Jacuzzi tub, and two walk-in closets. The fully finished walk-out basement adds even more living space with a gym area, wet bar, gas fireplace, fresh paint, and brand-new carpet. A rare combination of space, comfort, and location. (id:46923)
Exp Realty
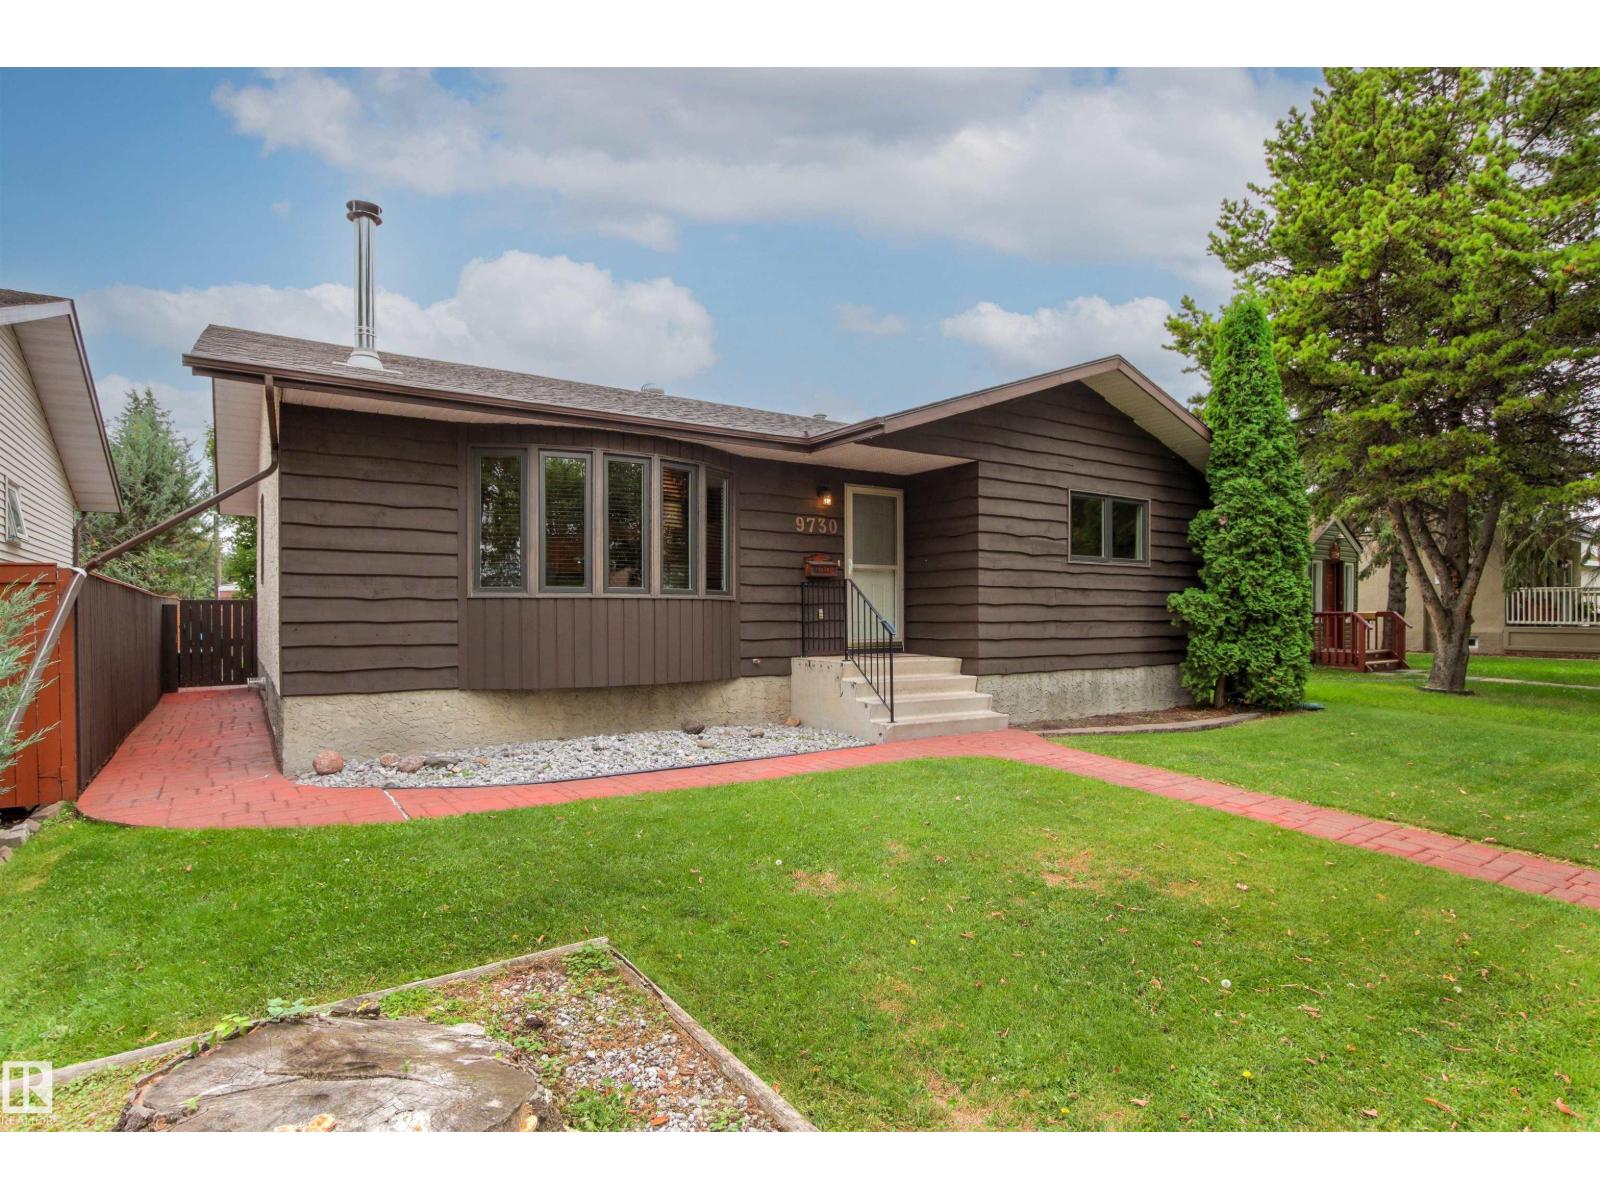
9730 154 St NW
Edmonton, Alberta
Your piece of the country in the city! Sitting on a beautifully landscaped 7,400 sq. ft. lot on a quiet street in West Jasper Place, this almost 1,400 sq. ft. bungalow offers 5 bedrooms and 3 full baths. Step inside to a bright living room filled with natural light from vinyl bay windows and a cozy freestanding wood-burning fireplace. The spacious dining room features a warm wood accent wall, while the kitchen boasts a pine-slat ceiling, stainless steel appliances and a chef-inspired gas stove. Down the hall are 2 bedrooms, a renovated 4-piece bath and the king-sized primary suite with 3-piece ensuite. Downstairs you'll find a den/bedroom, large rec room, 5th bedroom, full bath and laundry. Outside, enjoy the beautifully curated, low-maintenance backyard with garden boxes, 2 sheds and a kids' play structure. A 24'x24' heated oversized garage with 220V wiring completes this perfect blend of modern comfort and classic charm. (id:46923)
Maxwell Progressive
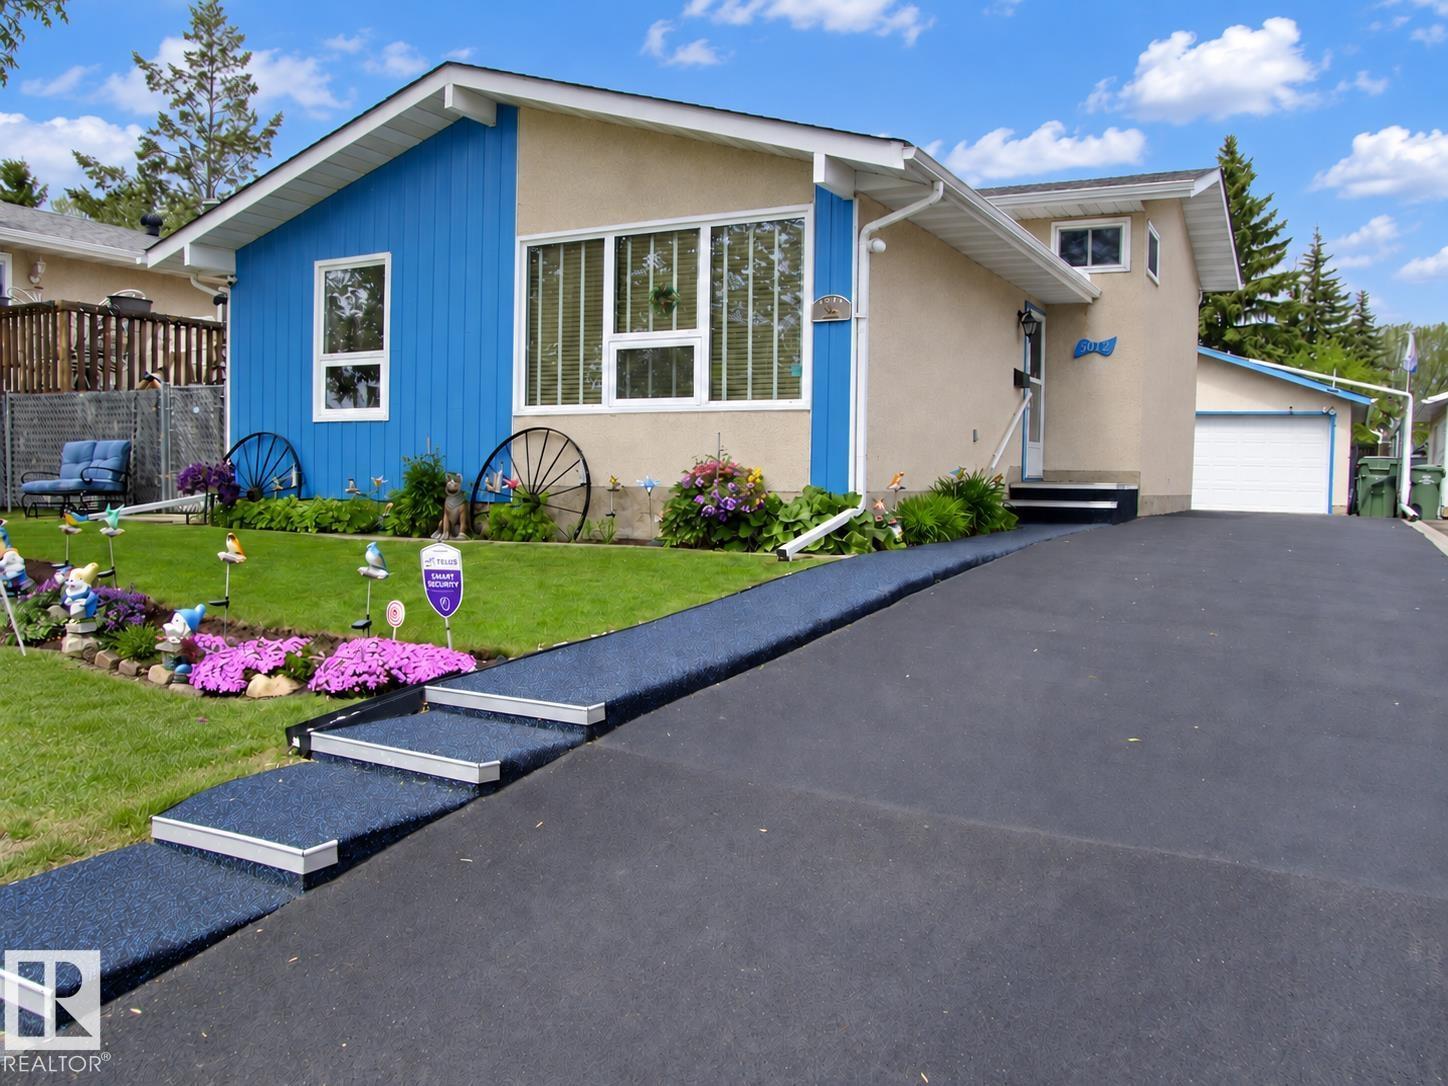
5012 57 Av
Leduc, Alberta
Enjoy many upgrades in this fully developed three level split including but not limited to vinyl windows, refaced kitchen & bathroom cabinetry, electrical upgrade from aluminum to copper, high efficiency furnace, newer lino & a wrap around bathtub & shower with 3 partition privacy sliding doors. This home features 3 bedrooms, south facing windows in living & dining room & a large family room; great for family gatherings. Get cozy in front of the corner Electralog Compact Fireplace. Large crawl space for children's play area & storage. Double detached garage with upgraded 220 V outlet, newer garage door and complete rubber driveway (2015) allowing for extra parking. Rubber pedestrian sidewalk to the front door. Complete chain linked fenced back yard with 2 lockable gates & privacy vinyl webbing. 3 walk in storage units also stay along with a Tahiti Solarium 12' x 12' mounted on Rhino base flooring secured to concrete patio. Natural gas BBQ. Close to Willow Park School, shopping & restaurants. (id:46923)
Maxwell Heritage Realty
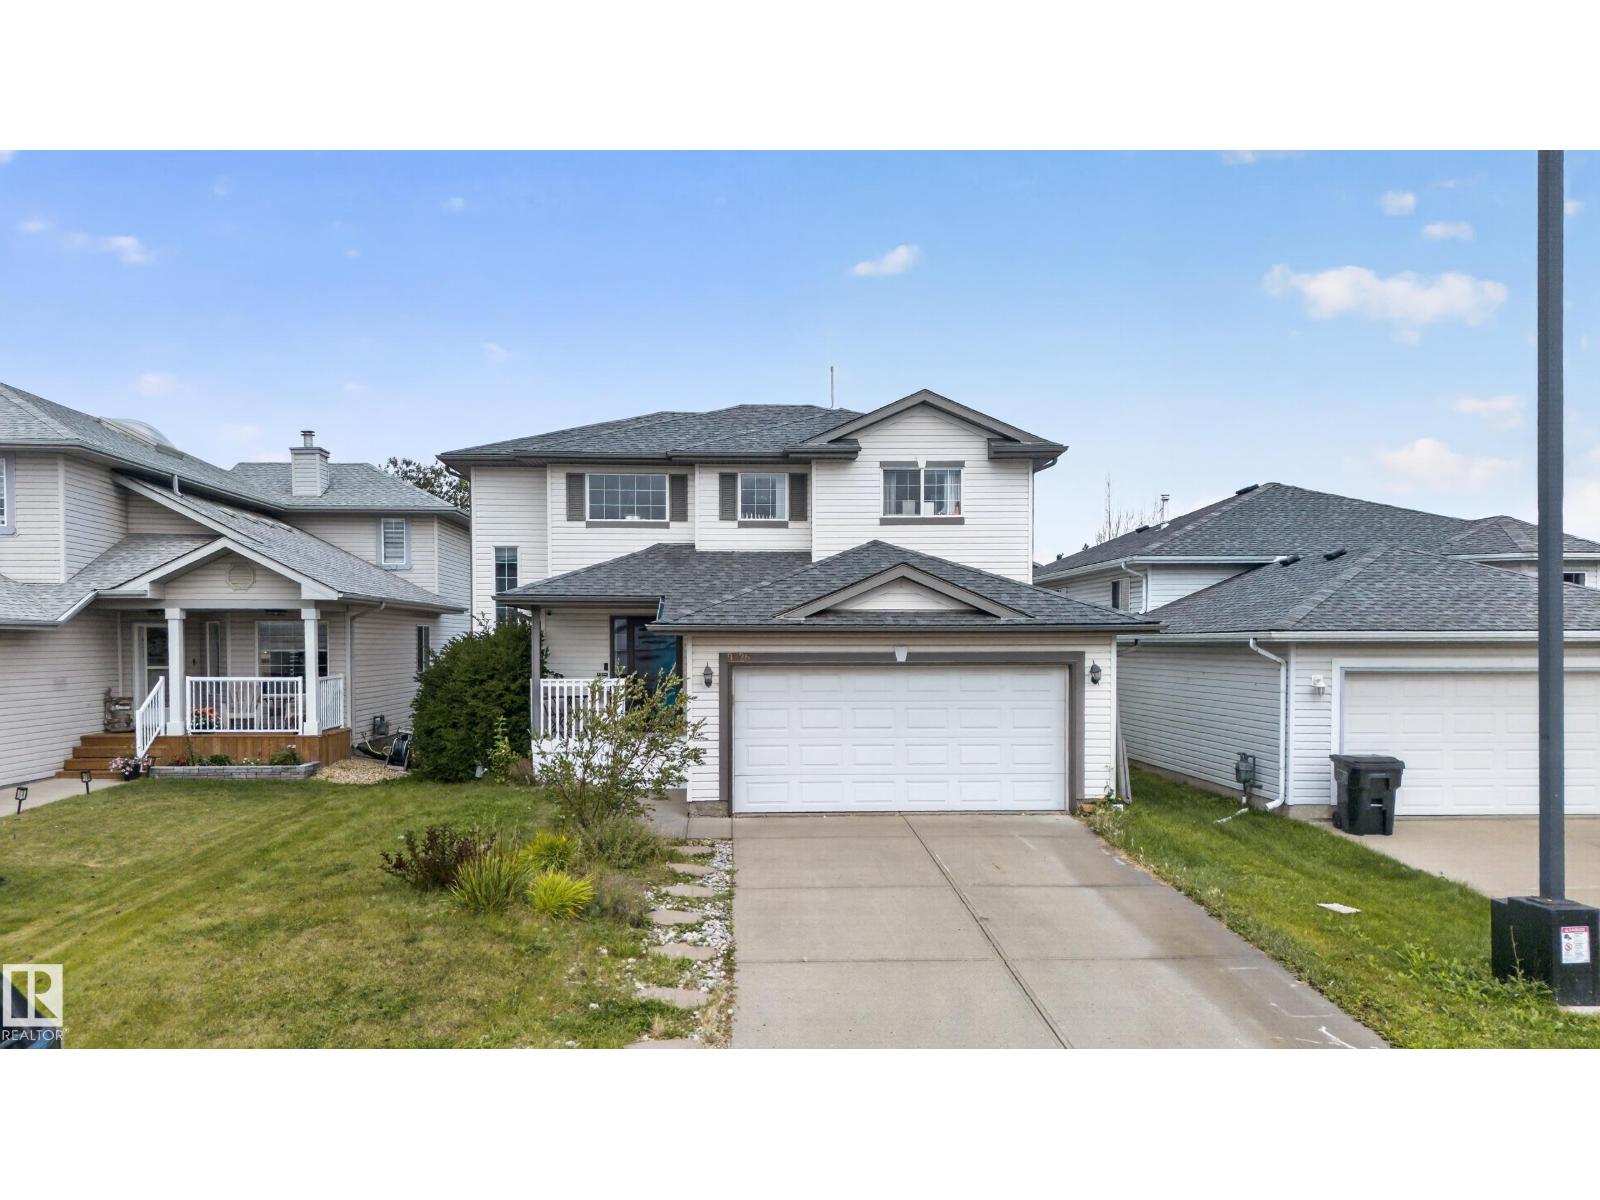
9826 180 Av NW
Edmonton, Alberta
Welcome to this beautiful 2-Storey family home, perfectly positioned on a quiet crescent with a large landscaped lot. Step inside to a bright, open-concept main floor featuring a spacious family room, dining area and impressive kitchen with pantry, updated cabinetry, countertops and appliances. 2-piece bath and main-floor laundry complete the level. Upstairs offers three bedrooms, including a generous primary retreat with a walk-in closet and 4-piece ensuite. The additional bedrooms provide excellent space and storage, and a 4-piece bath. Fully Finished basement with even more living space with a second family room, fourth bedroom, Full bath and abundant storage. Step outside through the kitchen patio doors to your oversized deck, hot tub, fire pit and storage shed, perfect for entertaining or relaxing. The OVERSIZED Double Attached Garage (19'4 x 23'6) is Heated and features 220V Power and plenty of room. Upgrades: Kitchen, Flooring, Shingles and Hot Water Tank. Quiet location, Big lot, Great Layout! (id:46923)
RE/MAX Excellence
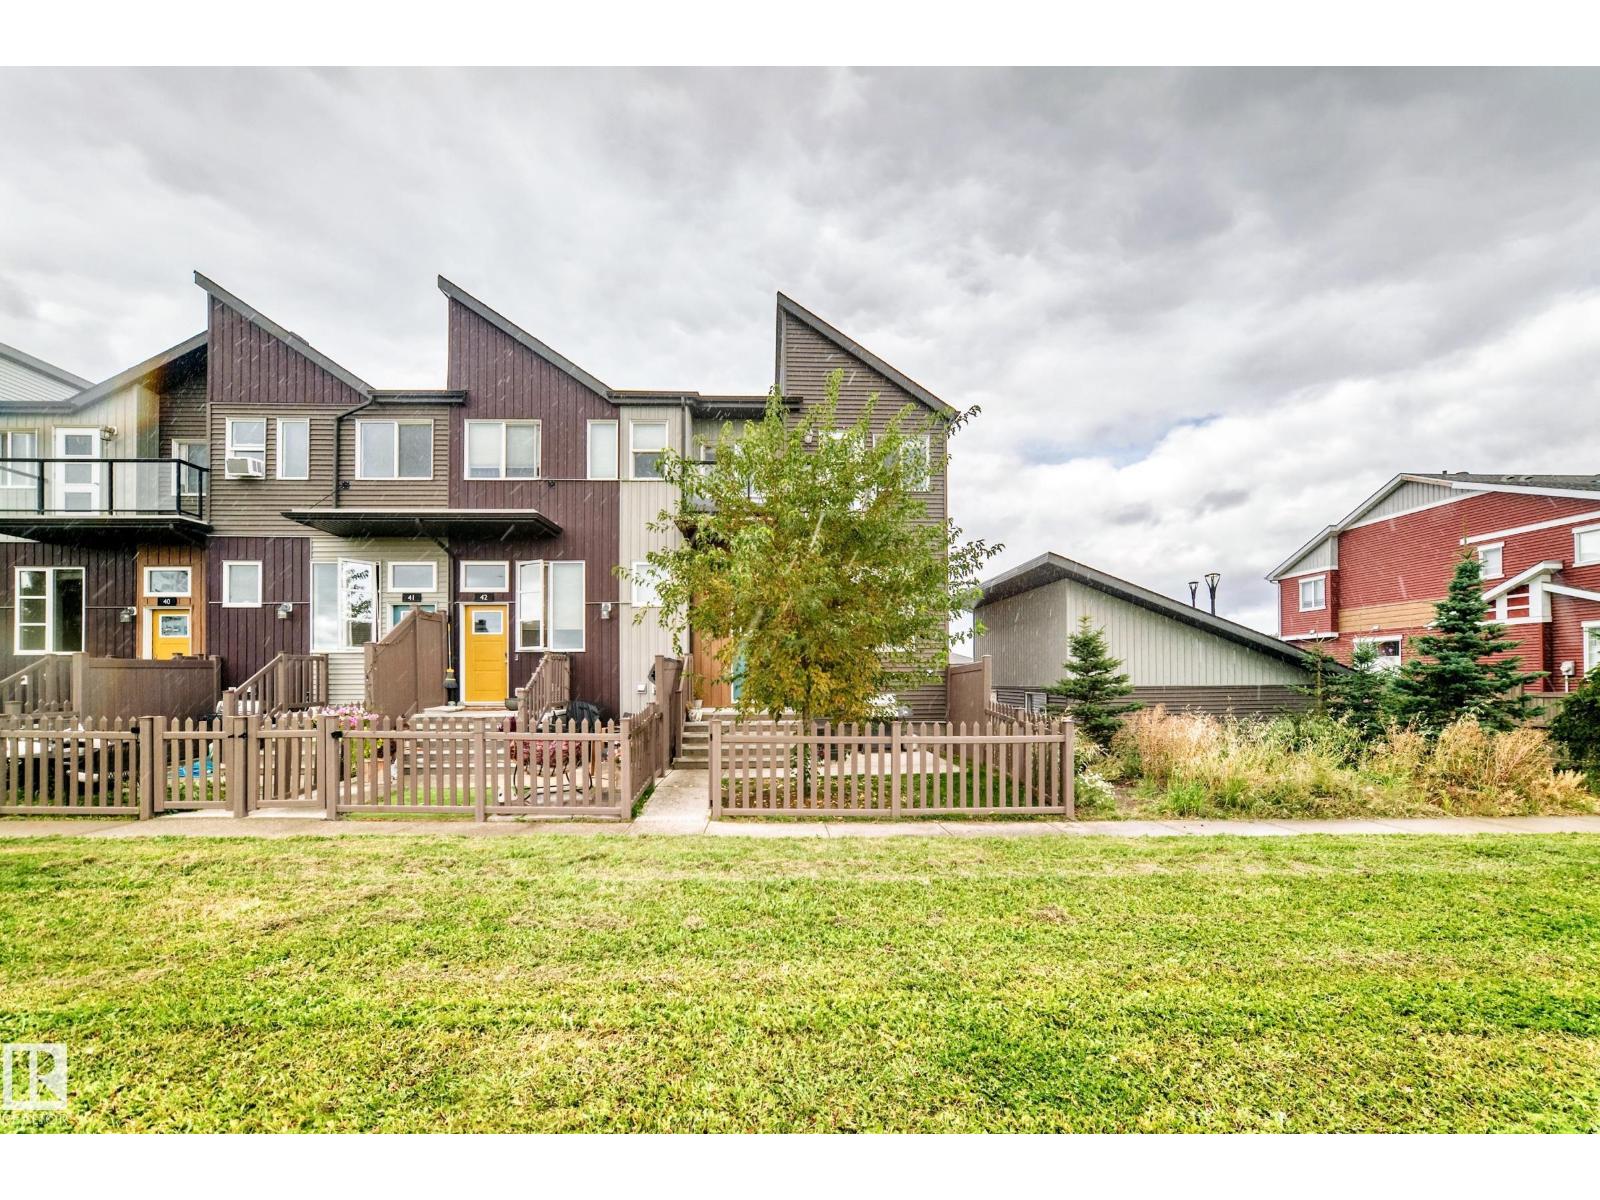
#43 4470 Prowse Rd SW
Edmonton, Alberta
CORNER UNIT, GREEN SPACE VIEWS & NO NEIGHBOURS ON ONE SIDE! Welcome to this well-maintained 3-bedroom, 2.5-bathroom end-unit townhome in Canvas at Paisley. Fronting a huge green space, this home offers an open outlook and added privacy in a convenient location. Enjoy your south-facing front yard or unwind on the balcony. Inside, the inviting interior features quartz countertops, SS appliances and 9-foot ceilings on the main floor. Upstairs, the spacious primary bedroom includes a walk-in closet and private 3-piece ensuite, complemented by two additional bedrooms and a full bathroom. The lower level provides laundry, ample storage and access to the double attached garage. Great pet policy, low condo fees make this an attractive place to call home. Step outside and enjoy nearby walking paths and dog park and everyday amenities close by. Easy access to Anthony Henday makes getting around the city simple. A beautifully maintained home with the space, privacy and location you’ve been looking for! (id:46923)
Real Broker
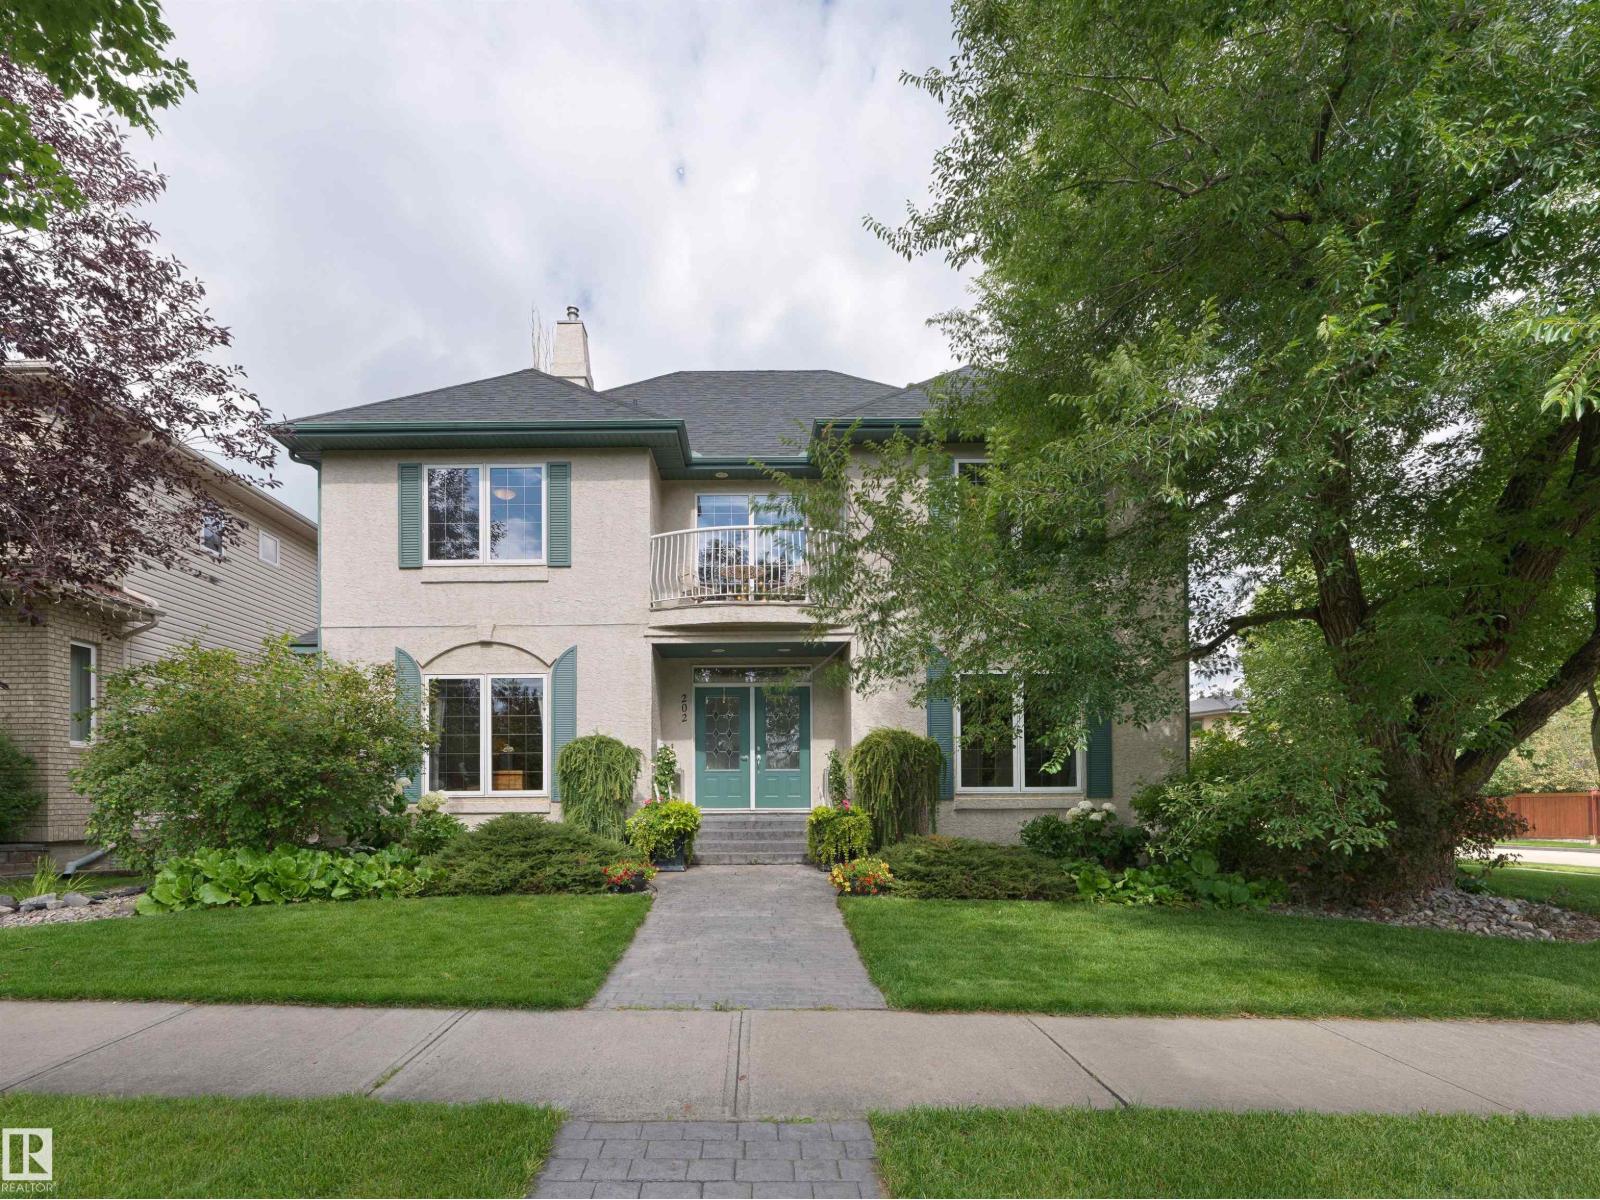
202 Saskatchewan Dr S NW
Edmonton, Alberta
RARE BELGRAVIA LOCATION FACING GREENSPACE & THE RIVER VALLEY! This exceptional 5-bedroom, 4-full-bathroom family home offers an incredible opportunity to live in one of Edmonton’s most sought-after neighbourhoods, directly across from beautiful green space leading to the river valley. Designed for a growing or multi-generational family, the spacious floor plan delivers room to live, work, entertain and unwind. Enjoy a dedicated theatre room, home gym, generous living spaces and the everyday convenience of an attached garage. Major updates provide added peace of mind, including two newer furnaces and a brand-new roof. The location is truly hard to replicate—enjoy nearby river valley trails, greenspace and an off-leash dog walking area, all while being just minutes from the University of Alberta campus and hospital and within easy reach of the LRT. Belgravia is loved for its beautiful tree-lined streets, established character and exceptional access to Edmonton’s river valley and central amenities! (id:46923)
Real Broker
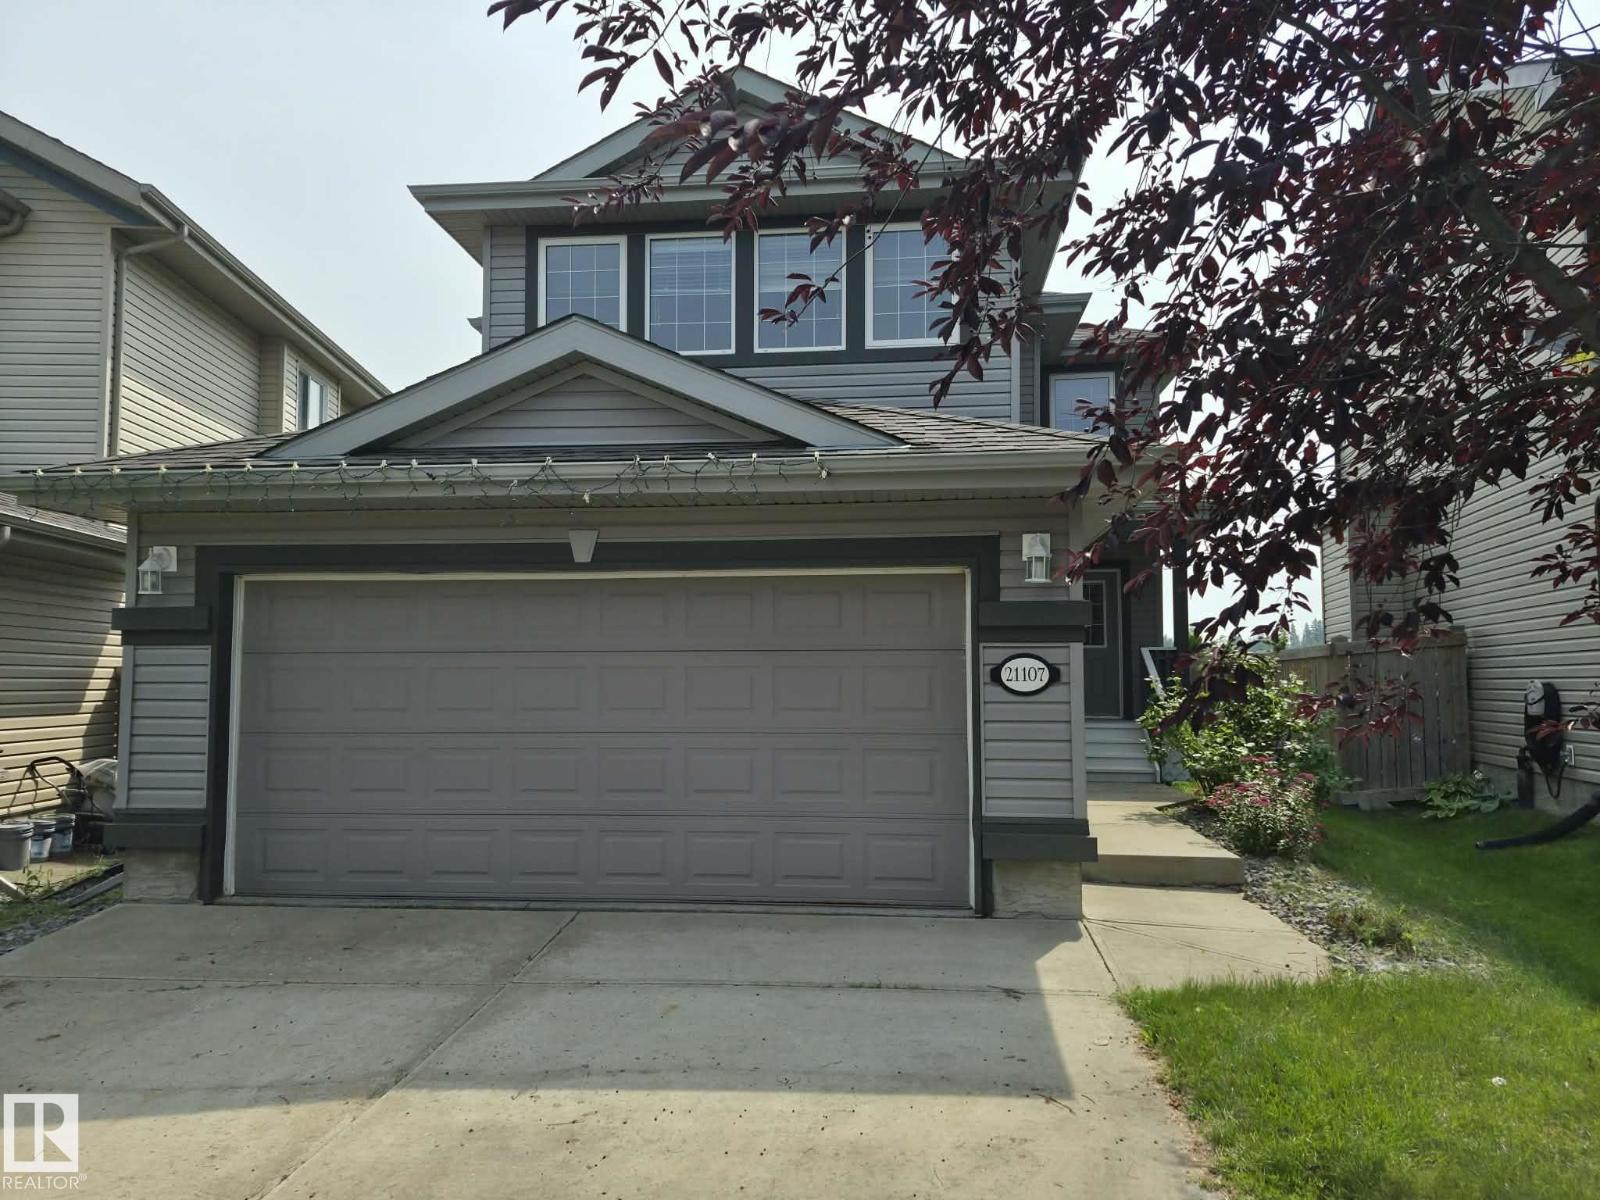
21107 58 Av NW
Edmonton, Alberta
Location, location, location! Backs onto school ground/green space. Renovated home in move in ready condition! Freshly painted. New luxury vinyl flooring throughout main floor and new carpet upstairs. Great kitchen with stainless steel appliances, island, corner pantry, modern quartz countertops and tile backslash. Living room is enhanced with tile surrounded gas fireplace with mantle. Upstairs there are 3 bedrooms and large bonus room. Master bedroom ensuite with Jacuzzi tub and separate shower. Basement has excellent potential - 2 windows and 9 feet ceiling. Deck flooring was just replaced with 2x6 treated wood. Garage is insulated, drywalled and painted. WALK to Sister Annata Brockman K - 9 school and playground. Move in ready with quick possession available! (id:46923)
RE/MAX Excellence
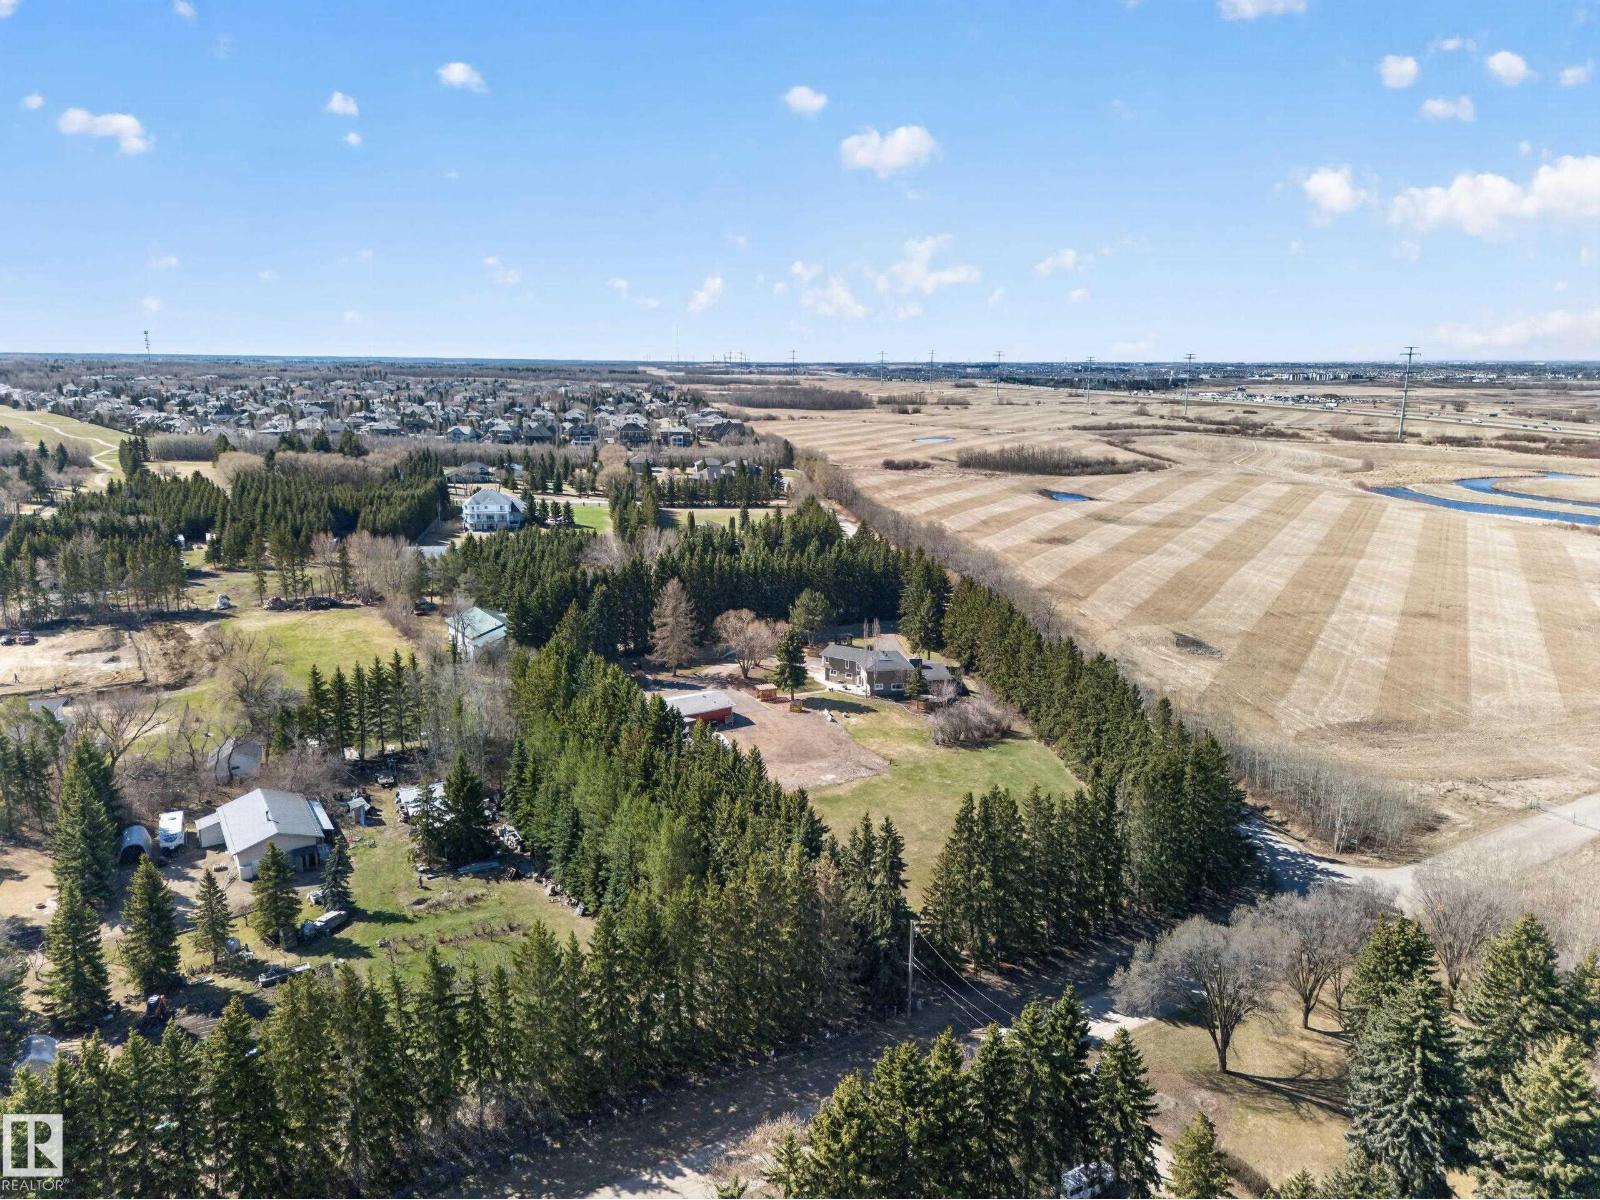
#80 23333 Wye Rd
Rural Strathcona County, Alberta
Rare opportunity to own a beautiful 3 acre property in Strathcona,Sherwood Park proper! This well maintained 2 storey home has much to offer including 2 primary bedrooms with ensuites, hardwood flooring throughout main, spacious kitchen and formal dining area. Upstairs is 3 huge bedrooms, 3 bathrooms plus a Den/Greatroom. The basement is fully finished including a rec room, bedroom and full bathroom. This property boasts some great outbuildings including a 60x30 heated shop and a paved enclosed Quonset. There is a also a second dwelling on the property great for family. The septic tanks and field and the cistern have both been replaced within the last 7 years. This is truly a unique one of a kind property in the ultimate location in Sherwood Park! (id:46923)
Royal LePage Prestige Realty
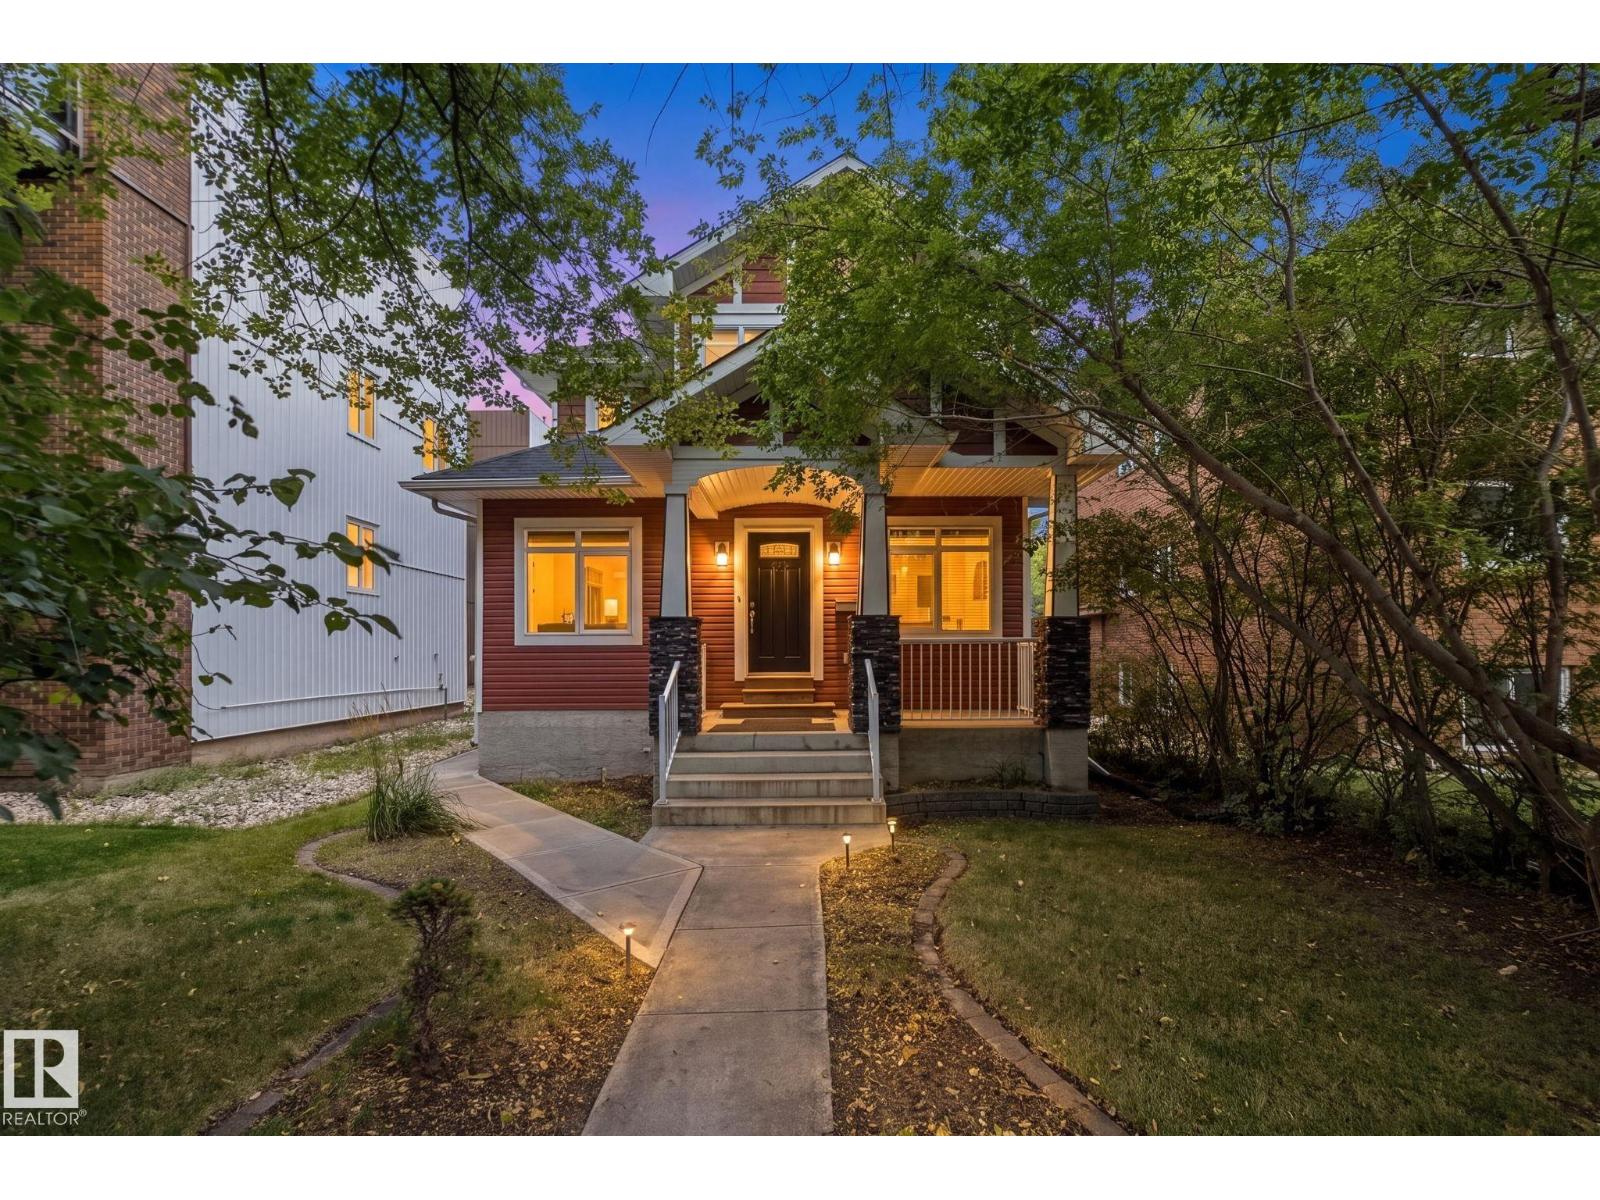
10143 123 St NW
Edmonton, Alberta
Fabulous opportunity in Wîhkwêntôwin! Minutes to downtown and the River Valley, this beautiful 3 bedroom 2.5 bathroom home with a dedicated office space on the main floor is zoned for large scale residential but can also support a home based business. Hosting is easy with granite countertops and a pantry in the kitchen, with modern, open floor plan on the main. Hardwood floors throughout add a warm elegance. Head upstairs to find 3 bedrooms each with their own walk in closets, and an additional loft/flex space perfect to suit your needs. This 2116 sqft home has room to grow as it features an unfinished basement, with a cold storage, that is ready for your creative design. Step outside to at thoughtfully designed patio complete with a deck and flagstoned area that is perfect for hosting or enjoying a momemnt outside in peace with plenty of trees and shurbs for privacy. Schools, parks, and a taste of downtown Edmonton accessible in minutes from your doorstep! Don't delay on this fabulous opportunity! (id:46923)
RE/MAX Real Estate

13812 63 St NW
Edmonton, Alberta
ATTENTION INVESTORS & FIRST-TIME HOME BUYERS - This modern 5-bedroom, 2-bathroom house has been FULLY RENOVATED with a LEGAL 2-BEDROOM SUITE w/ SEPARATE ENTRANCE, HIGH-END FINISHES, and Several Recent updates: NEW flooring, new windows, and doors. BOTH NEW KITCHEN features QUARTZ COUNTERS, ample cupboard space. SEPARATE laundry, FULLY FENCED BACKYARD. Double detached garage w/ driveway & lots of street parking! This beautiful home is located steps away from M.E. LaZerte School & Londonderry Mall. (id:46923)
Maximum Realty Inc.
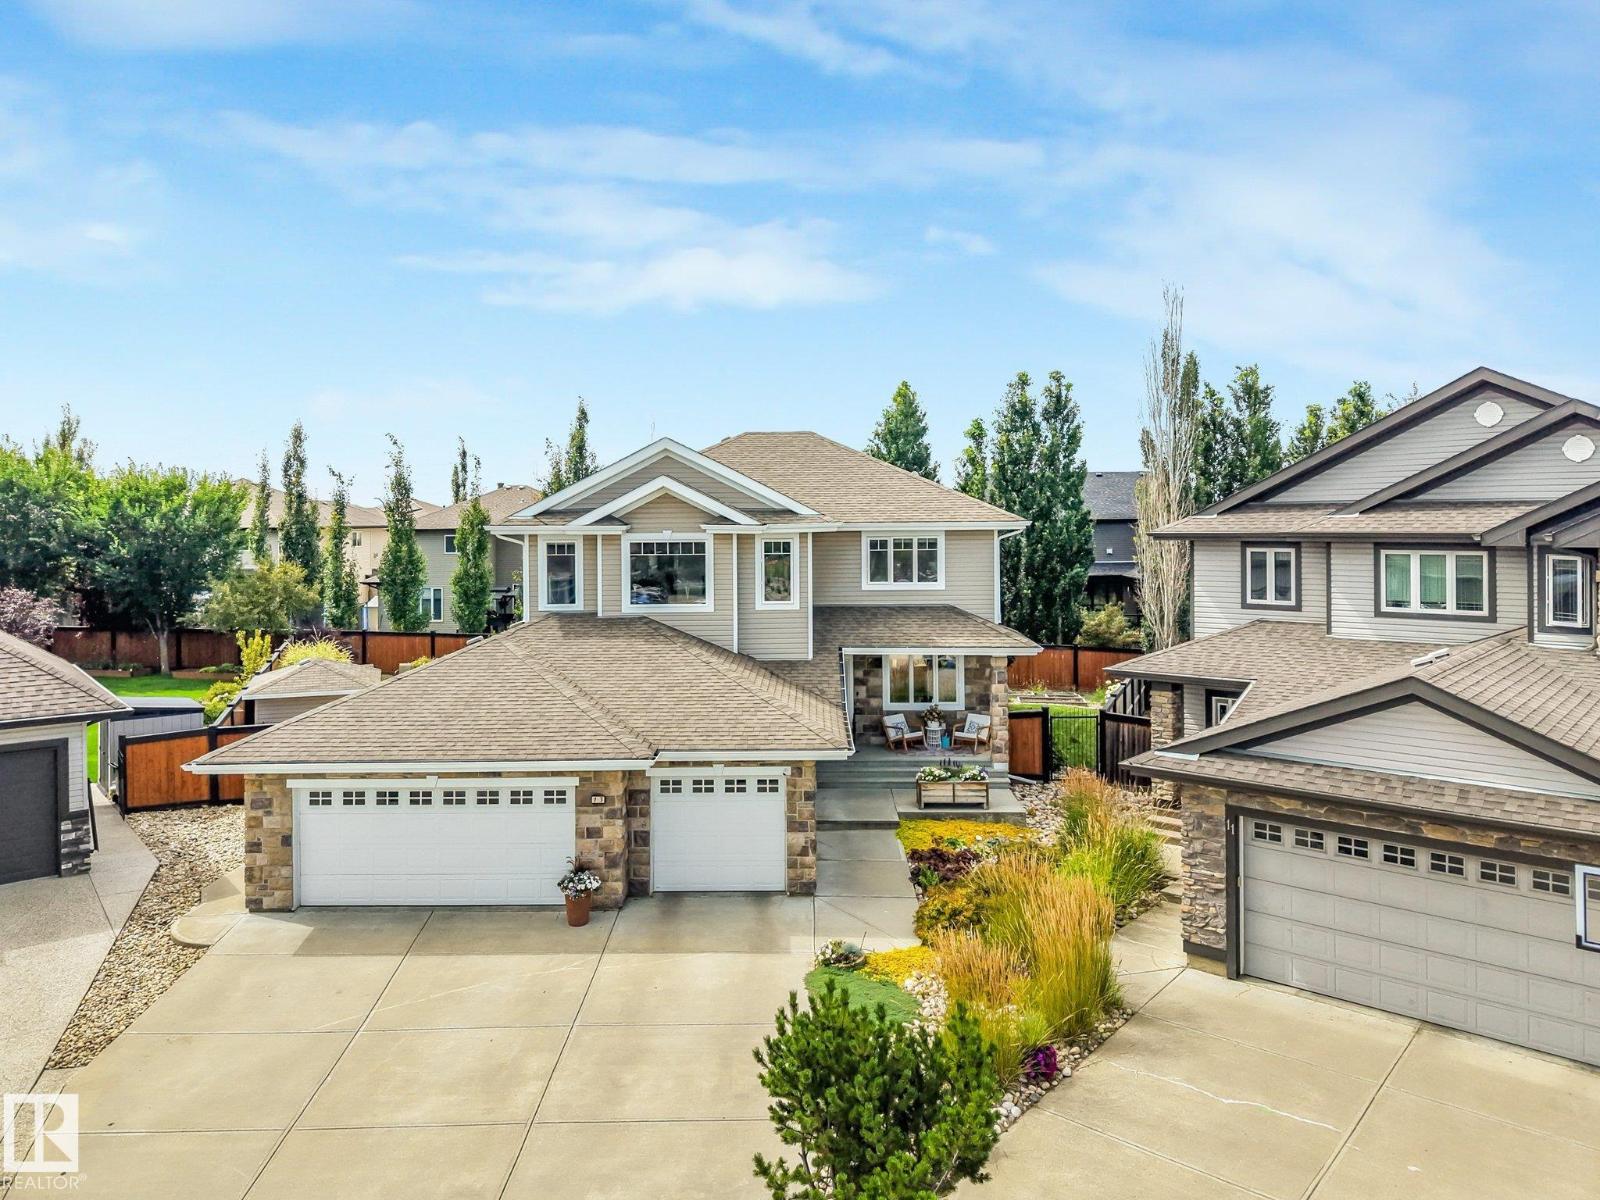
13 Dillon Ba
Spruce Grove, Alberta
Welcome to this impressive over 3,000 sq. ft. home, perfectly situated on a massive, beautifully treed lot in a quiet, established neighbourhood. Offering 5 bedrooms plus a den, this spacious home provides plenty of room for growing families, working from home and entertaining. A standout feature is the triple attached garage with a rear pull-through door, offering exceptional versatility and convenient backyard access. Step outside to an expansive yard with incredible space to entertain, play, garden or create your dream outdoor oasis. Inside, you’ll find a thoughtfully designed layout with generous living spaces throughout. Enjoy the added comfort of in-floor heating in the basement and primary ensuite for year-round warmth in the winter and cool off with air conditioning in the summer. With its substantial square footage, functional layout, oversized yard and sought-after garage setup, this property offers an exceptional combination of space, comfort, privacy and functionality. (id:46923)
Exp Realty
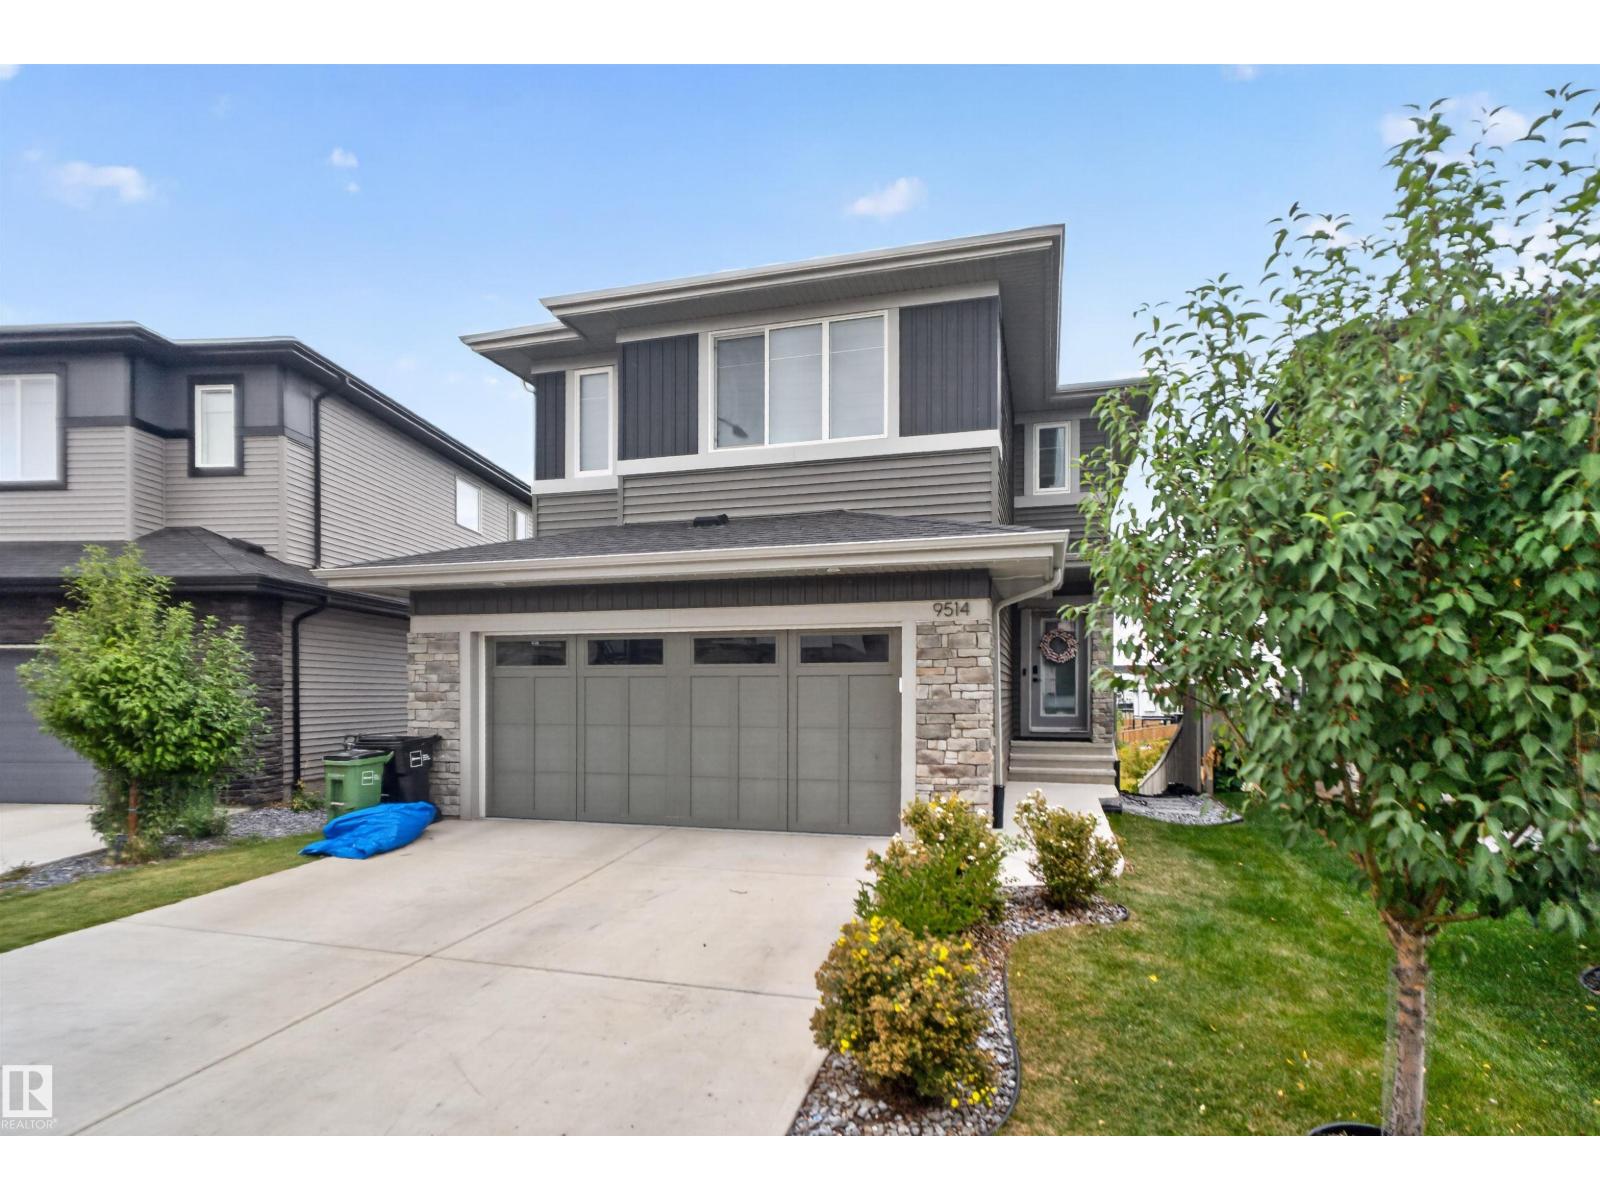
9514 Pear Cl SW
Edmonton, Alberta
Walkout home on a regular lot, ideally located in a quiet cul-de-sac and backing onto open space with pond views and walking trails directly behind. The low-traffic setting offers a safe, family-friendly environment. The upper level features three bedrooms plus a bonus room, including a spacious primary suite with walk-in closet and private ensuite. Convenient upper-floor laundry adds everyday ease. The main floor offers a bright open-concept layout with living area, kitchen, dining space, pantry, and a functional mudroom off the attached heated garage. The fully finished walkout basement features a full kitchen, large recreation area, bedroom, full bathroom, and rough-ins for separate laundry. The walkout provides a private entrance with a dedicated side pathway. Additional highlights include central air conditioning, a concrete patio at grade, upper deck with stairs to the yard, and future access to 41 Avenue for convenient community exits. (id:46923)
Maxwell Devonshire Realty
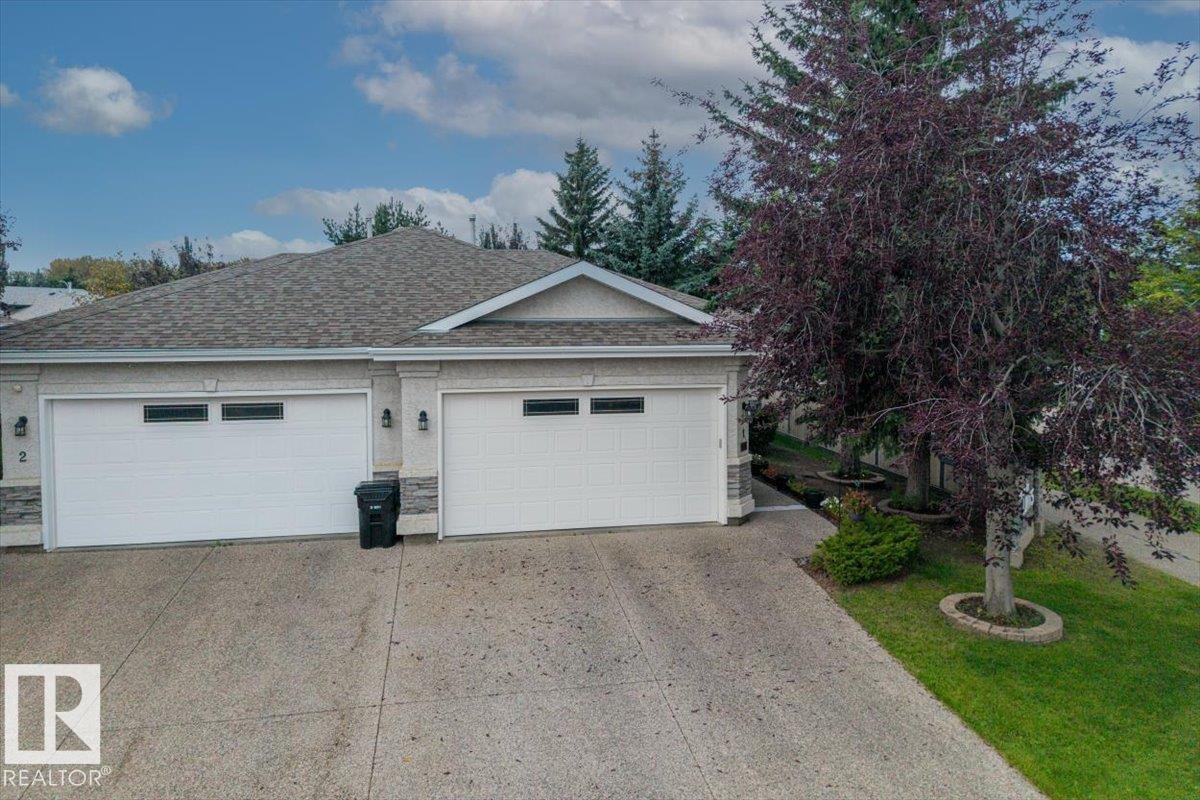
1 Longview Pl
Spruce Grove, Alberta
Welcome to EFFORTLESS (35+) adult living at VILLAS ON THE LINKS in Spruce Grove. Where comfort + maintenance-free living come together beautifully. This inviting half duplex bungalow offers spacious living, convenience, + the ideal choice for those looking to simplify. Step inside to a BRIGHT + welcoming open-concept main floor living area where the spacious living room flows seamlessly to the dining room + separate kitchen complete with charming breakfast nook. This lovely bungalow features TWO bedrooms, THREE bathrooms, versatile DEN, + main floor laundry with NEW washer + dryer. Laminate flooring adds warmth + durability, while the NEW S/S appliances + fixtures bring a fresh, modern touch to the kitchen. The FULLY FINISHED BASEMENT offers an additional living + entertaining space, bar area with built in cabinets, a SECOND BEDROOM with walkthrough to the three-piece bathroom. The ideal retreat for guests!! Come experience the ease of bungalow living... Welcome to VILLAS ON THE LINKS... Welcome HOME!! (id:46923)
Century 21 Masters
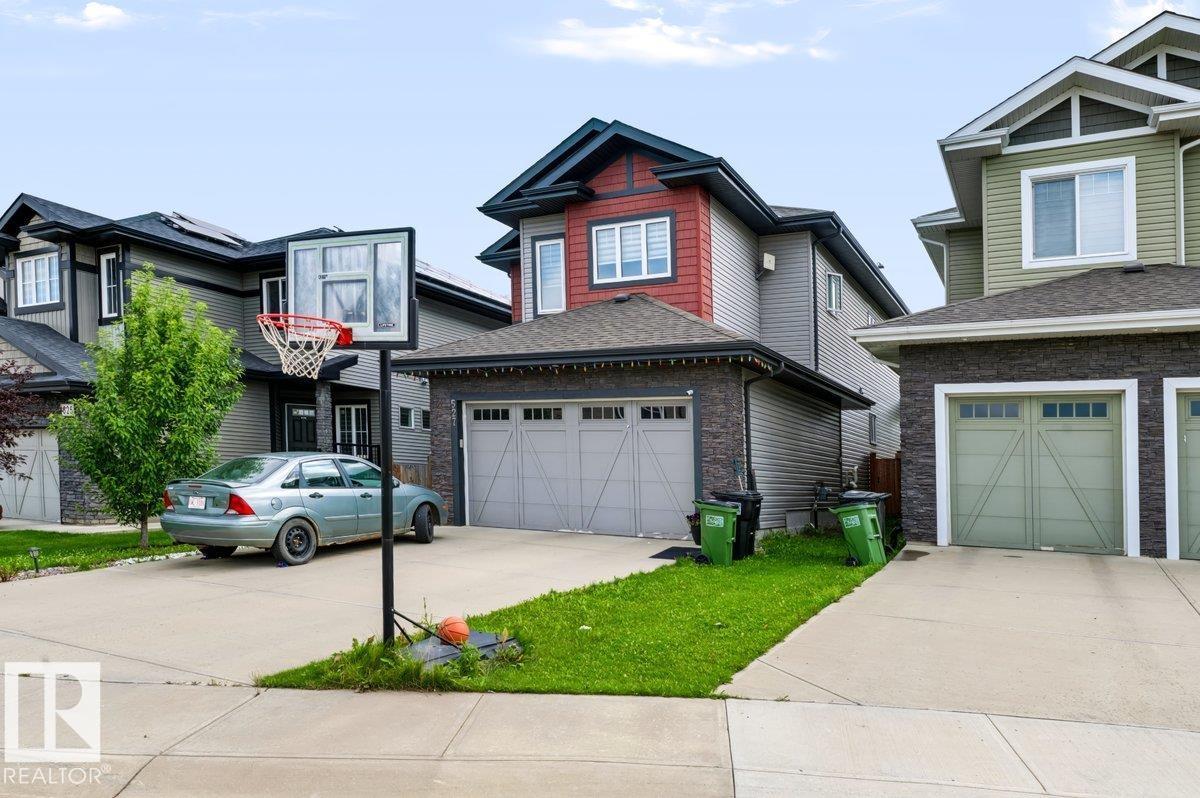
527 Merlin Ld NW NW
Edmonton, Alberta
Amazing property in a very quite and desirable neighborhood. Built to be the pride of the owner. You will be excited as you open the front door, the wide and high ceilinged entrance welcomes you to a bright entrance area with a beautiful ceramic tile flooring and huge closet. The hall way leads you to the living area with a very gorgeous kitchen, a den, fair sized living room and dining room. When you enter from the double attached garage, you enter into a large mud room with washer and dryer, which has an access to a pantry attached to the kitchen. Upper level has 4 bedrooms, 2 bathrooms, and a bonus room. The master bedroom is large in size and with and ensuite 5 pcs bathroom. The fully developed basement has a side entrance. it features a secondary kitchen living room and 2 bed rooms (id:46923)
Maxwell Progressive
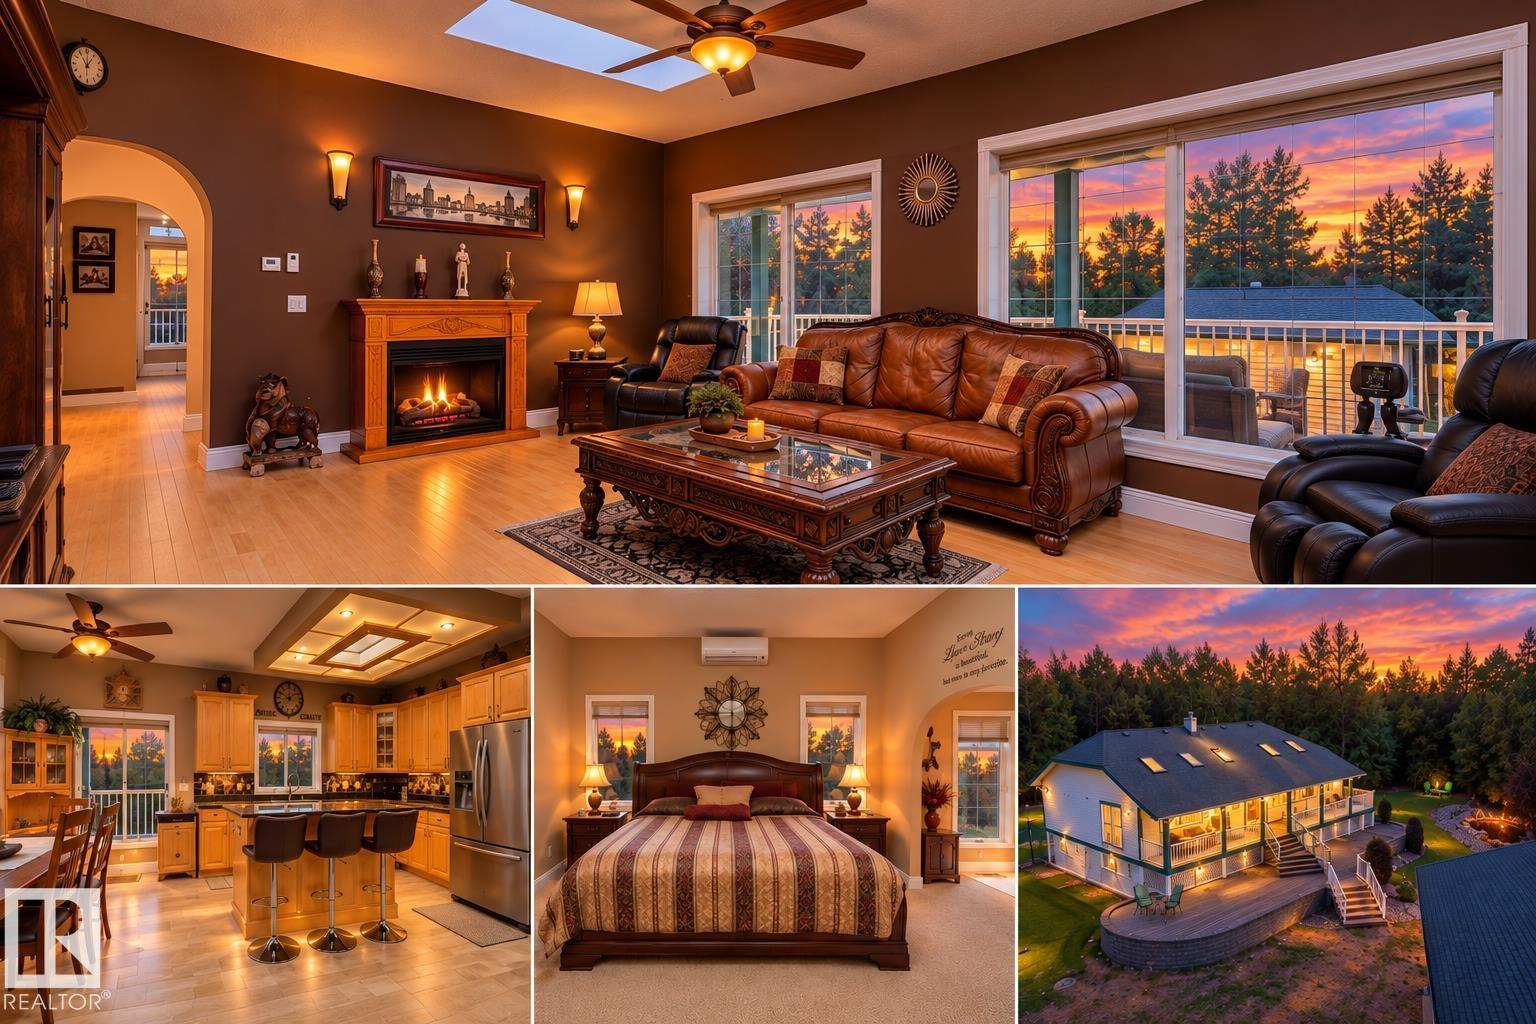
#61 51109 Rge Road 220
Rural Strathcona County, Alberta
Private, peaceful & exceptionally well built! This impressive walkout bungalow offers approx. 4,000 sq ft of developed living space on a little over 3 treed acres, 15 mins from east Edmonton, and mere minutes to k-8 school for the kiddos! Built for lasting comfort w/ an ICF foundation walls adding additional sound proofing & efficiency, newer shingles, 9' ceilings up & down, boiler system w/ in-floor heat, & central A/C. Floor to ceiling windows fill the home w/ natural light & showcase the private treed setting. The spacious layout offers 4 large bedrooms & 4 full baths, including 2 ensuites, plus a fully developed walkout basement. Outside, enjoy a south facing wraparound deck, west-facing veranda, 2-tier pond, fire pit, raised gardens & flower beds, and a picturesque drive onto your private acreage. A large cistern adds acreage functionality, while the triple garage offers a generous shop area. Exceptional privacy, quality construction & year-round acreage living close to the city! (id:46923)
Exp Realty
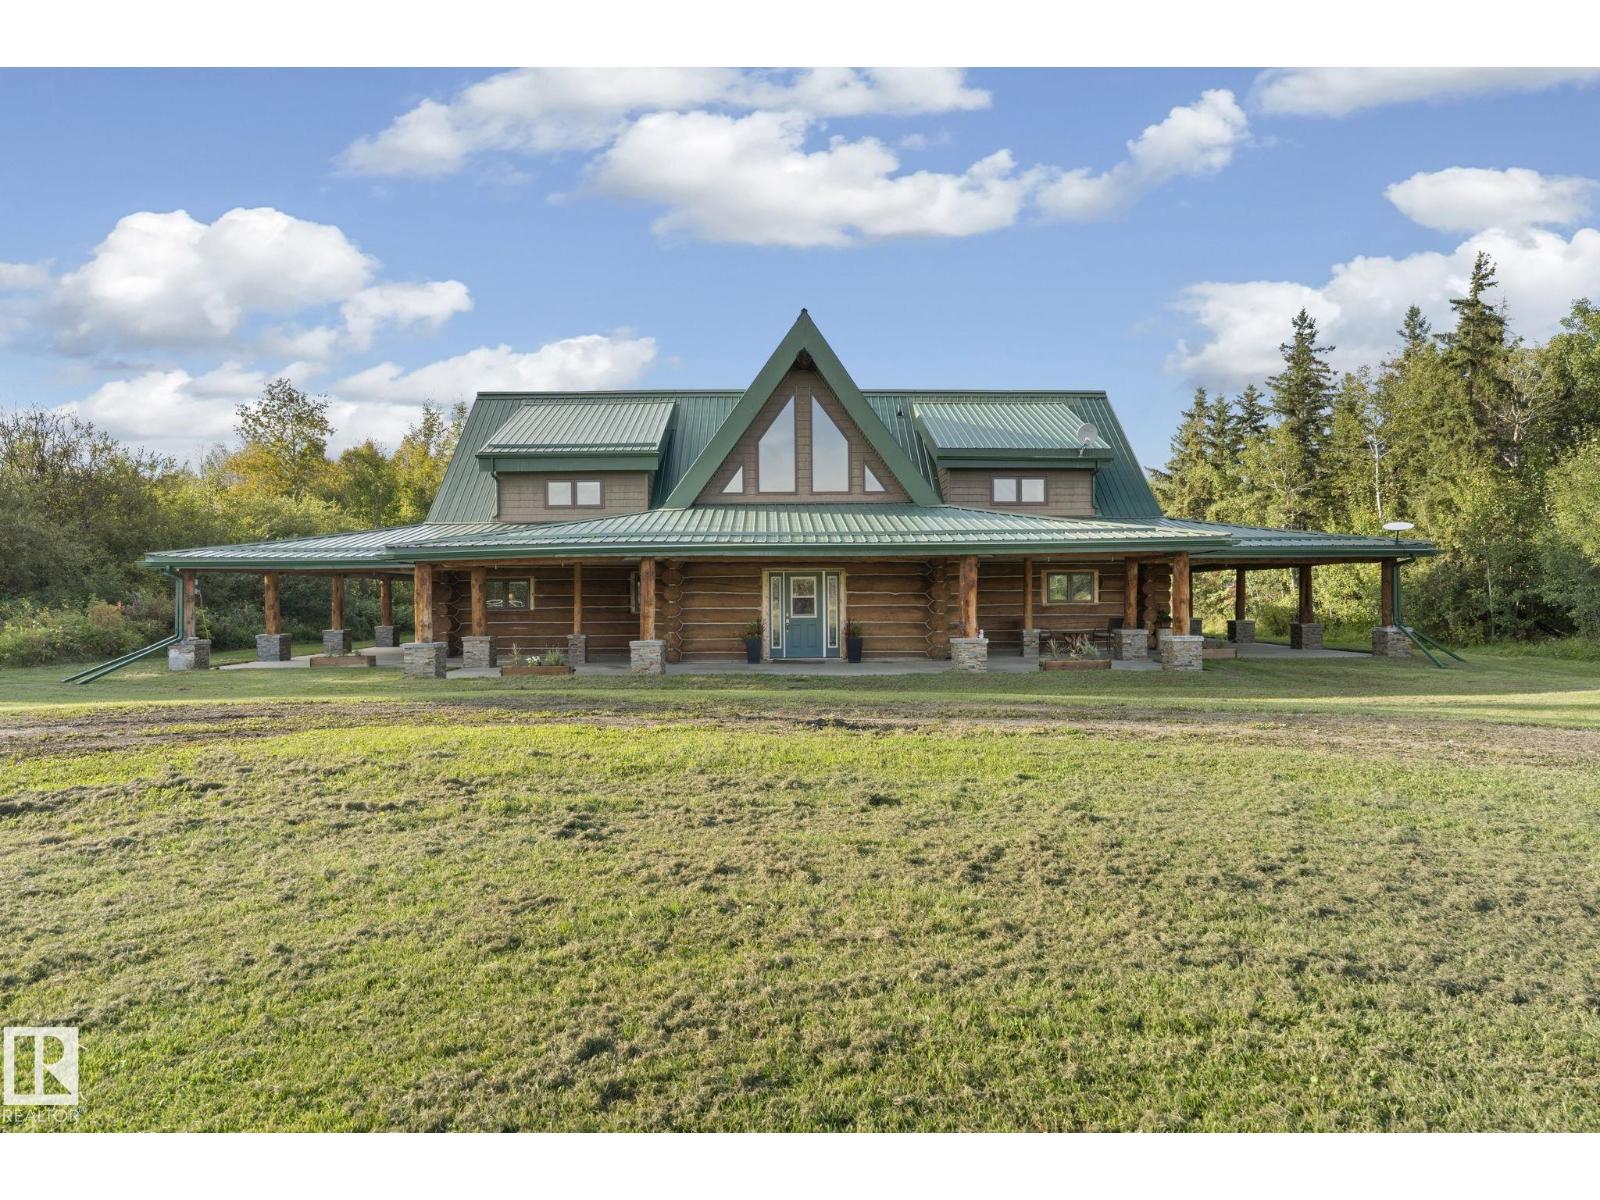
55332 Rge Road 12a
Rural Lac Ste. Anne County, Alberta
A rare expression of country living, elevated. Just 25 minutes from St. Albert, this exceptional 53-acre country estate is home to a remarkable 3,700 sqft custom A-frame log home, where massive exposed logs, soaring ceilings, oversized windows, and exceptional craftsmanship create a truly unforgettable setting with water views. The approximately 2,000 sqft main floor offers effortless living, with an open-concept kitchen, dining and living area, 2 bedrooms, 2 bathrooms, and a stunning open-to-above great room centered around a dramatic double-sided, floor-to-ceiling rock fireplace. Upstairs offers 2 bedrooms, office, bathroom, and a spacious flex room overlooking the living area. The beautifully crafted wood staircase is a true showcase of the artistry throughout the home. Outside, a wrap-around covered porch is the perfect setting for family gatherings. There is also a 30x60 insulated shop, 24x38 additional outbuilding, fenced pasture, treed areas, and natural wetland create endless possibilities. (id:46923)
RE/MAX Professionals
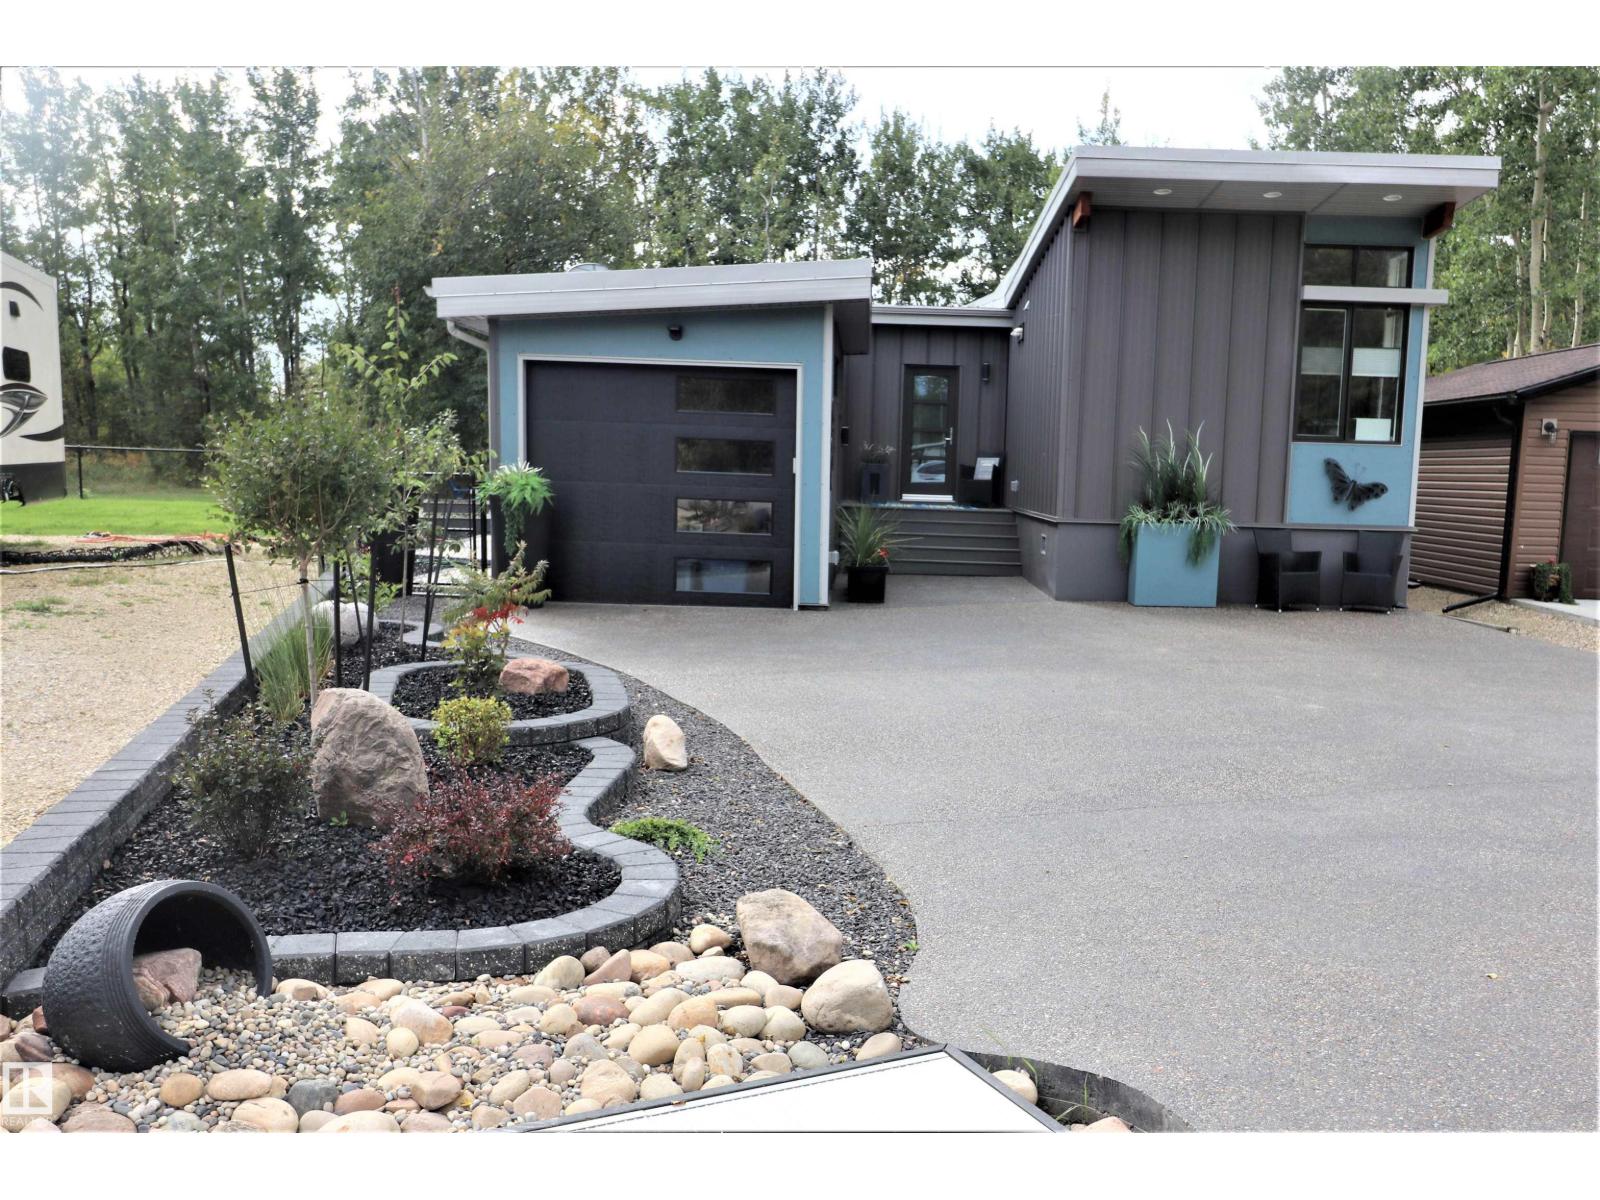
#8 53206 Range Rd. 55a
Rural Parkland County, Alberta
This modern modular home is situated on the 2nd. largest lot at Ph. 3 The Ridge, backing onto a green belt with a partial view of the Lake. It is 4 season, welded to screw piles, fenced & professionally landscaped with air conditioning, patio stones, rubber mulch, small rocks, 3 raised garden & flower beds, 3 patio/lounging areas, fruit trees including Saskatoon & Apple trees. This home has huge windows, vaulted ceilings, drywall vs plywood paneling, 2 year old engineered hardwood floors & 5 baseboards. The living room has an electric F/P, TV outlet, ceiling fan, a murphy bed & patio doors leading to the deck. The kitchen has 2 tone cabinets/drawers, corian counters, a large island, an electric stove, dishwasher, built-in microwave & fridge. Off the kitchen enjoy dining or office space with F/P, TV outlet, ceiling fan & patio doors leading to the BBQ area. The bedroom has wall to wall closets with a TV outlet & ceiling fan. Enjoy a 4 pce. bath. Possession Now or in the Spring. (id:46923)
Homes & Gardens Real Estate Limited
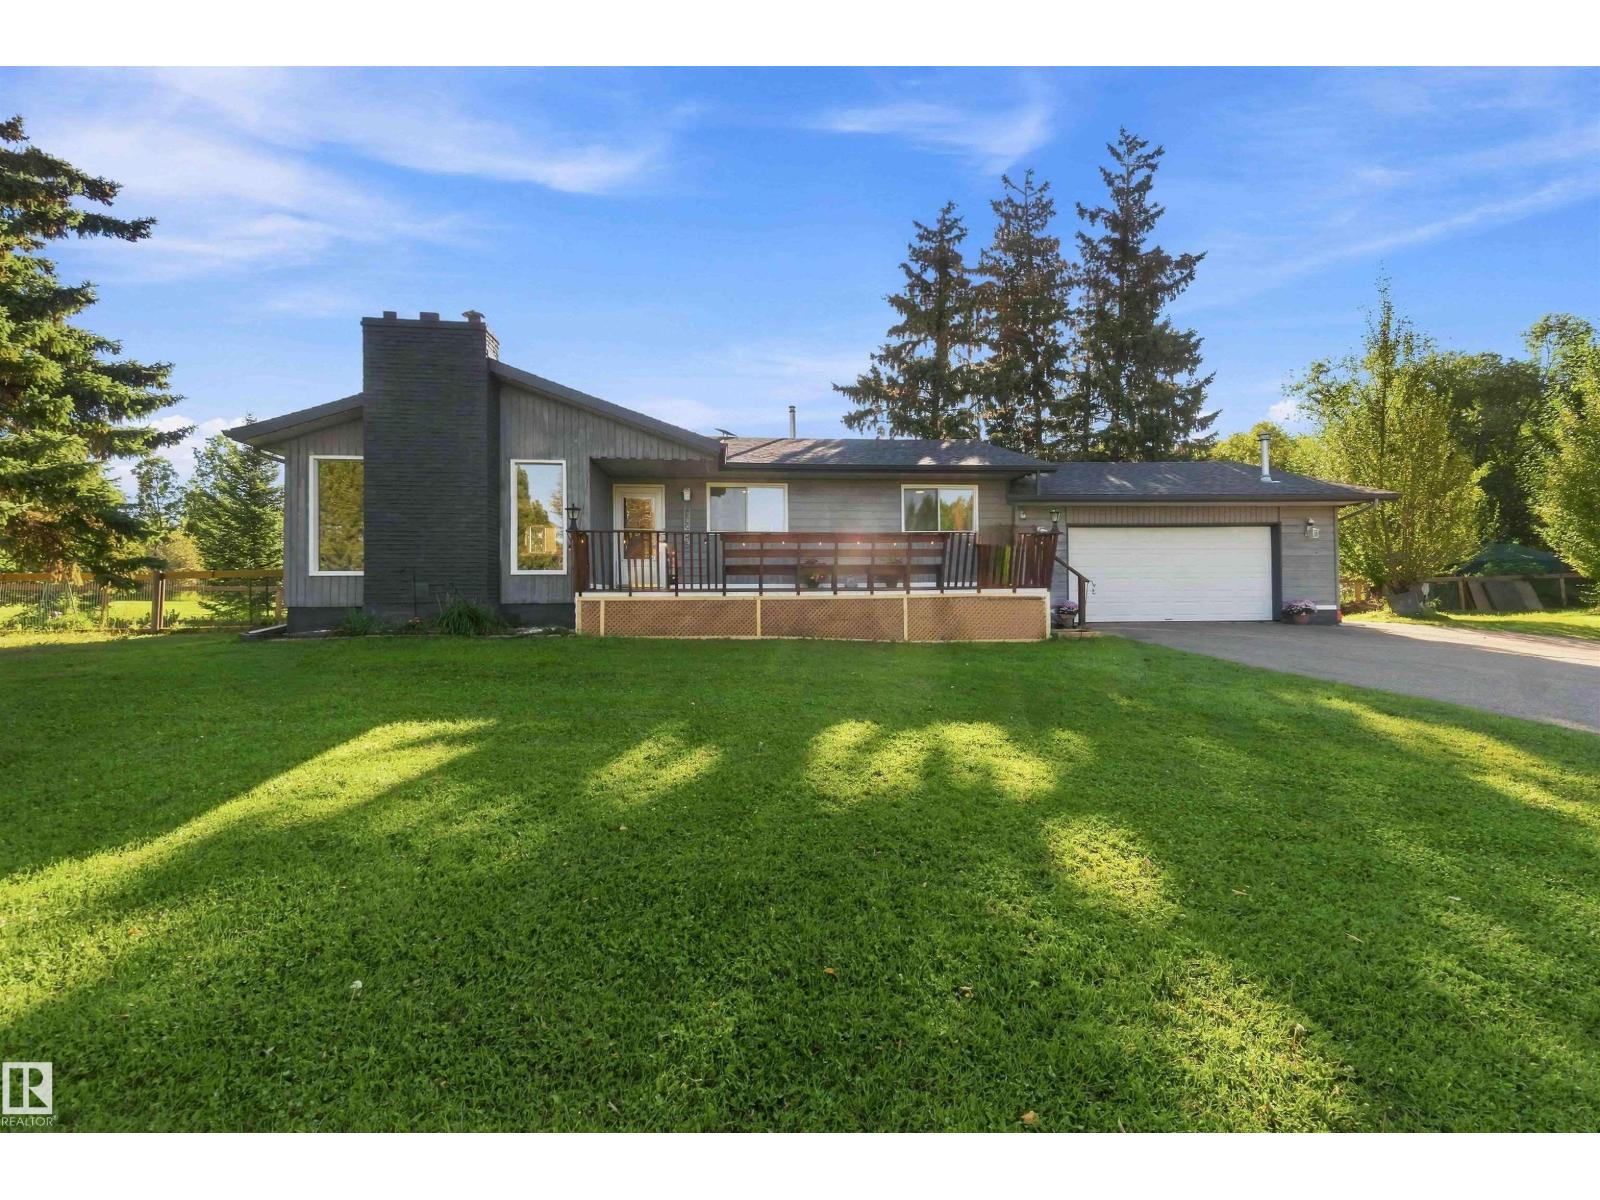
#41 52516 Rge Road 13
Rural Parkland County, Alberta
Country living just 5 minutes to Stony Plain, all on pavement! This bungalow sits on 3 private acres and offers 1,310 sqft on the main level, including 3 bedrooms and a 4-piece bath. The 1,257 sqft lower level is fully finished and features a newly renovated 1-bedroom, 1-bathroom in-law suite, ideal for extended family. Recent updates include a new stove and dishwasher, new hot water tank, new fencing, a well-maintained water system, and a freshly painted exterior with some new windows. Outside, enjoy the included above-ground pool, a front deck, a tiered rear deck with fire pit, and a propane-heated outdoor shower structure for warm summer days. The heated garage comes complete with built-in shelving for all your storage needs. With the school bus stopping right at the end of the driveway, this acreage offers the best of rural living without sacrificing convenience. All this home needs is YOU! (id:46923)
Exp Realty
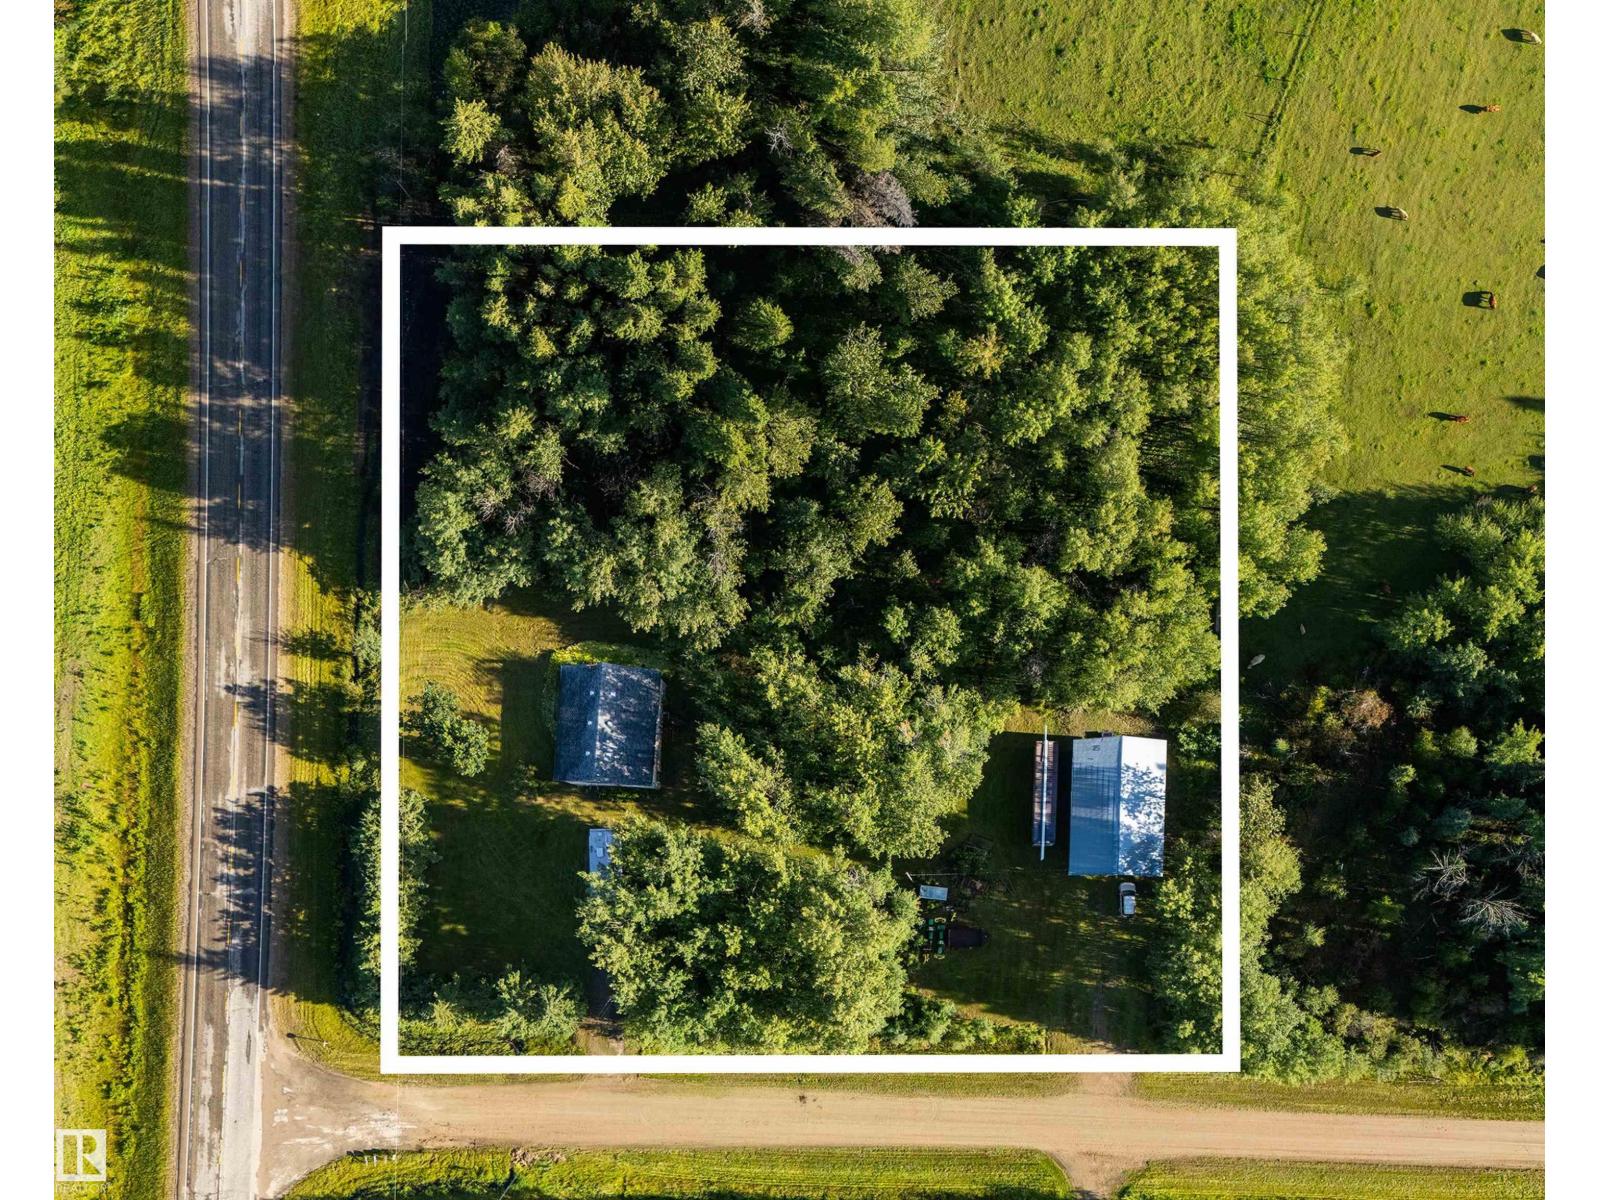
6432 Twp Road 542 A
Rural Parkland County, Alberta
30’X50’ SHOP, 1.81 ACRES & OUT OF SUBDIVISION—an excellent opportunity for buyers looking for space, storage & easy access to major routes. Approx. 1,300 sq.ft. bungalow is currently stripped to the studs, giving you a blank canvas to finish your way. Behind the home, the insulated & lined shop features a poured concrete floor & its own separate driveway. Two approaches provide added flexibility, ideal for truckers, trades or those working throughout Northern Alberta. Just off pavement, approx. 1 hour to Edmonton, 30 min to Drayton Valley, 15 min to Hwy 43 & 15 min to Wabamun & Isle Lakes. AUCTION LISTING: Opens Sept 16 & remains open until 11AM Sept 20. Property sold AS IS-WHERE IS. Contents excluded. Purchaser must independently confirm all measurements, property details, fees & information to their satisfaction. Visit the Listing Brokerage (and/or listing REALTOR®) website to obtain additional information. (id:46923)
RE/MAX Real Estate
#60 2304 Twp Road 522
Rural Parkland County, Alberta
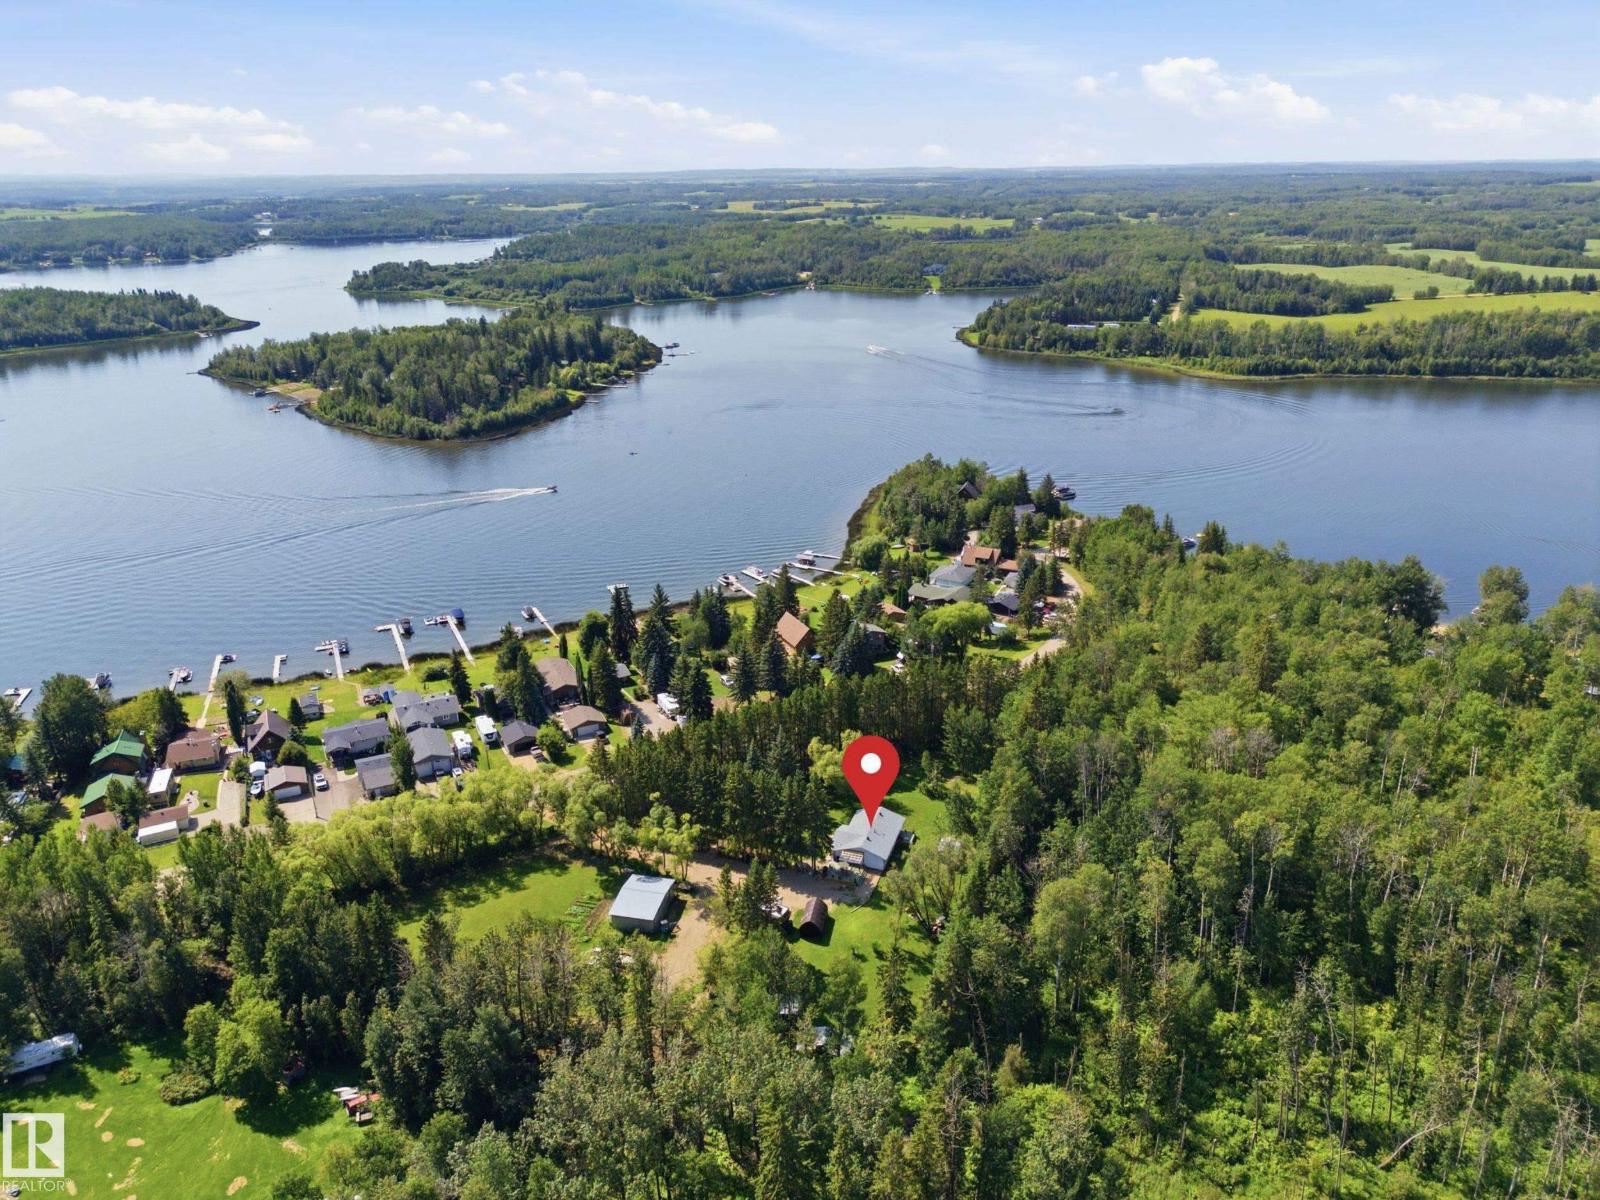
Just steps from Jackfish Lake and set on nearly 4 acres, this 3 bedroom plus den, 3 bathroom bungalow offers plenty of privacy and space to enjoy. The mature trees, walking/ATV trails and tree-lined driveway give the property a great country feel while still being close to Stony Plain. Inside, the home has been recently updated with new flooring throughout, a wood-burning fireplace, gas stove, renovated bathrooms, and new appliances. The primary bedroom has its own private patio overlooking the yard. Recent updates include a new Furnace, Hot Water Tank, and 260ft well all in late 2024. Outside you’ll find a large shop, greenhouse, rock garden, 50 AMP RV parking and lots of room to enjoy the property. A great opportunity for anyone looking for some space, privacy and a place to enjoy the outdoors. You'll seriously need to walk this stunning property. (id:46923)
RE/MAX Real Estate
#120 50434 Rge Rd 232
Rural Leduc County, Alberta
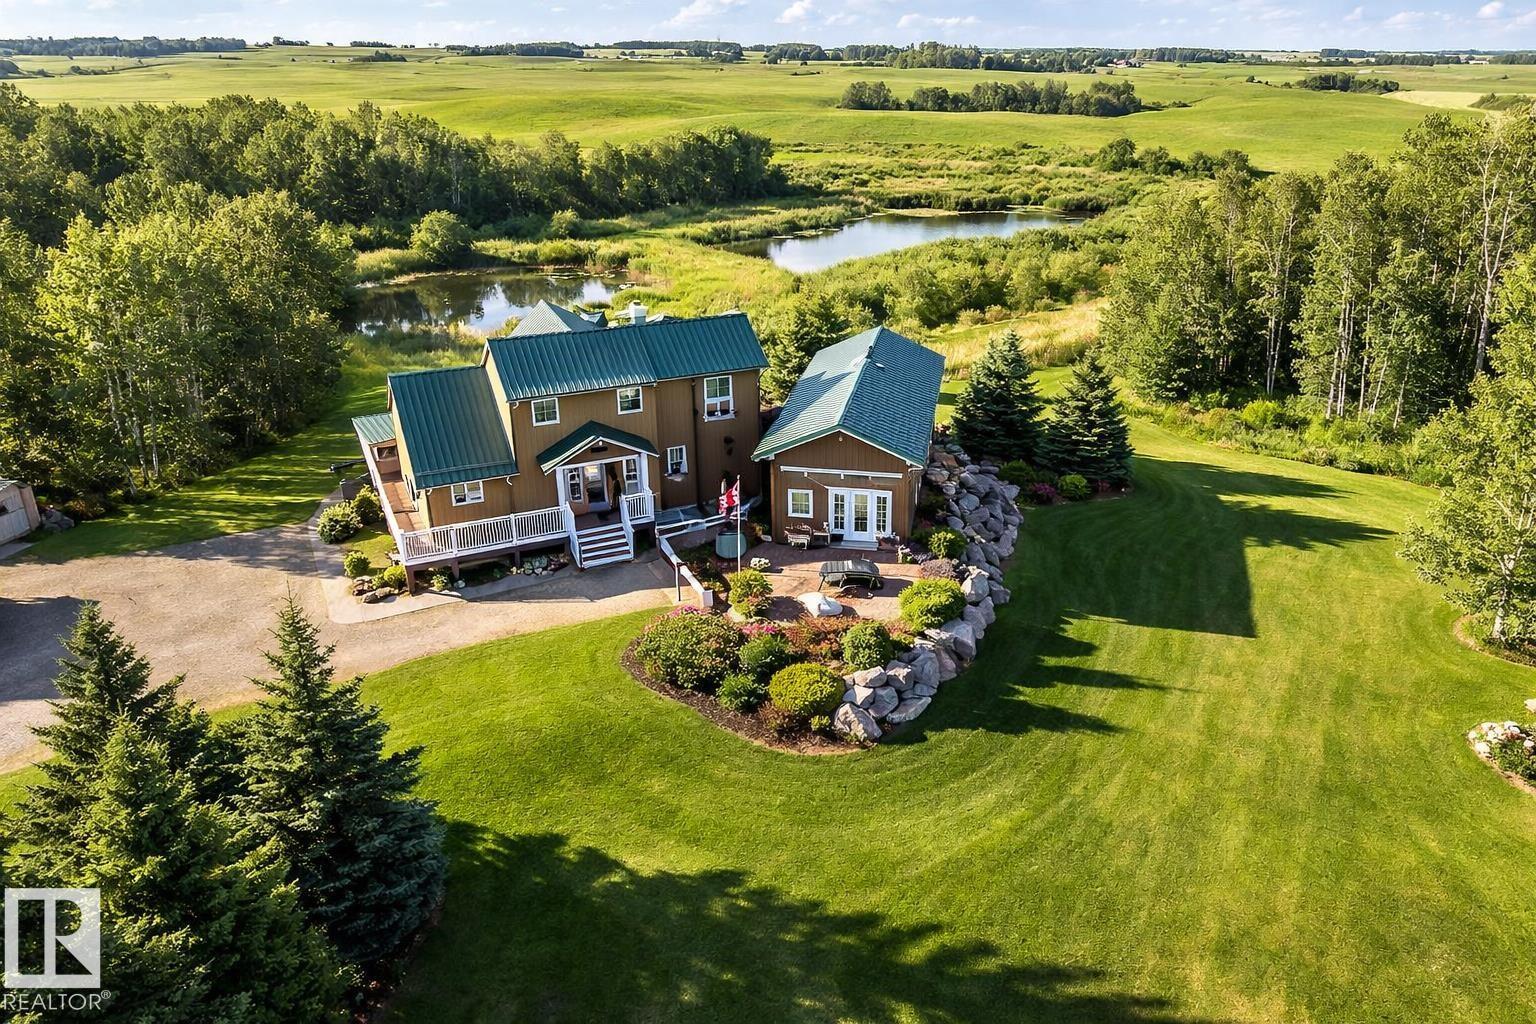
Rare opportunity you have to see to appreciate! 5.9 acres of private rolling land a tree lined driveway and horse paddock. This acreage offers: 1,805 sq ft home with a 864 sq ft fully finished 220V metal-clad shop, and a 650 sq ft auxiliary building with swim-spa, 3 pc bathroom and in floor heating! The home itself is the epitome of rustic elegance featuring: vaulted ceilings, expansive windows, quartz countertops, large pantry, under-cabinet lighting and a river-stone wood-burning fireplace. Enjoy a wraparound porch, multi-tiered deck, aggregate walkways, and walkout basement with a self-contained walkout LEGAL SECONDARY SUITE for family or guests facing a private pond! Additional features include a secondary rec building with in-floor heat and plumbing and acres of gorgeous country side suited for hobby or recreational use. This private property has it all in the perfect amount of space; a rare combination of comfortable living, workspace utility, and within quick proximity to Beaumont! (id:46923)
Cir Realty
#205 52552 Rge Road 224
Rural Strathcona County, Alberta
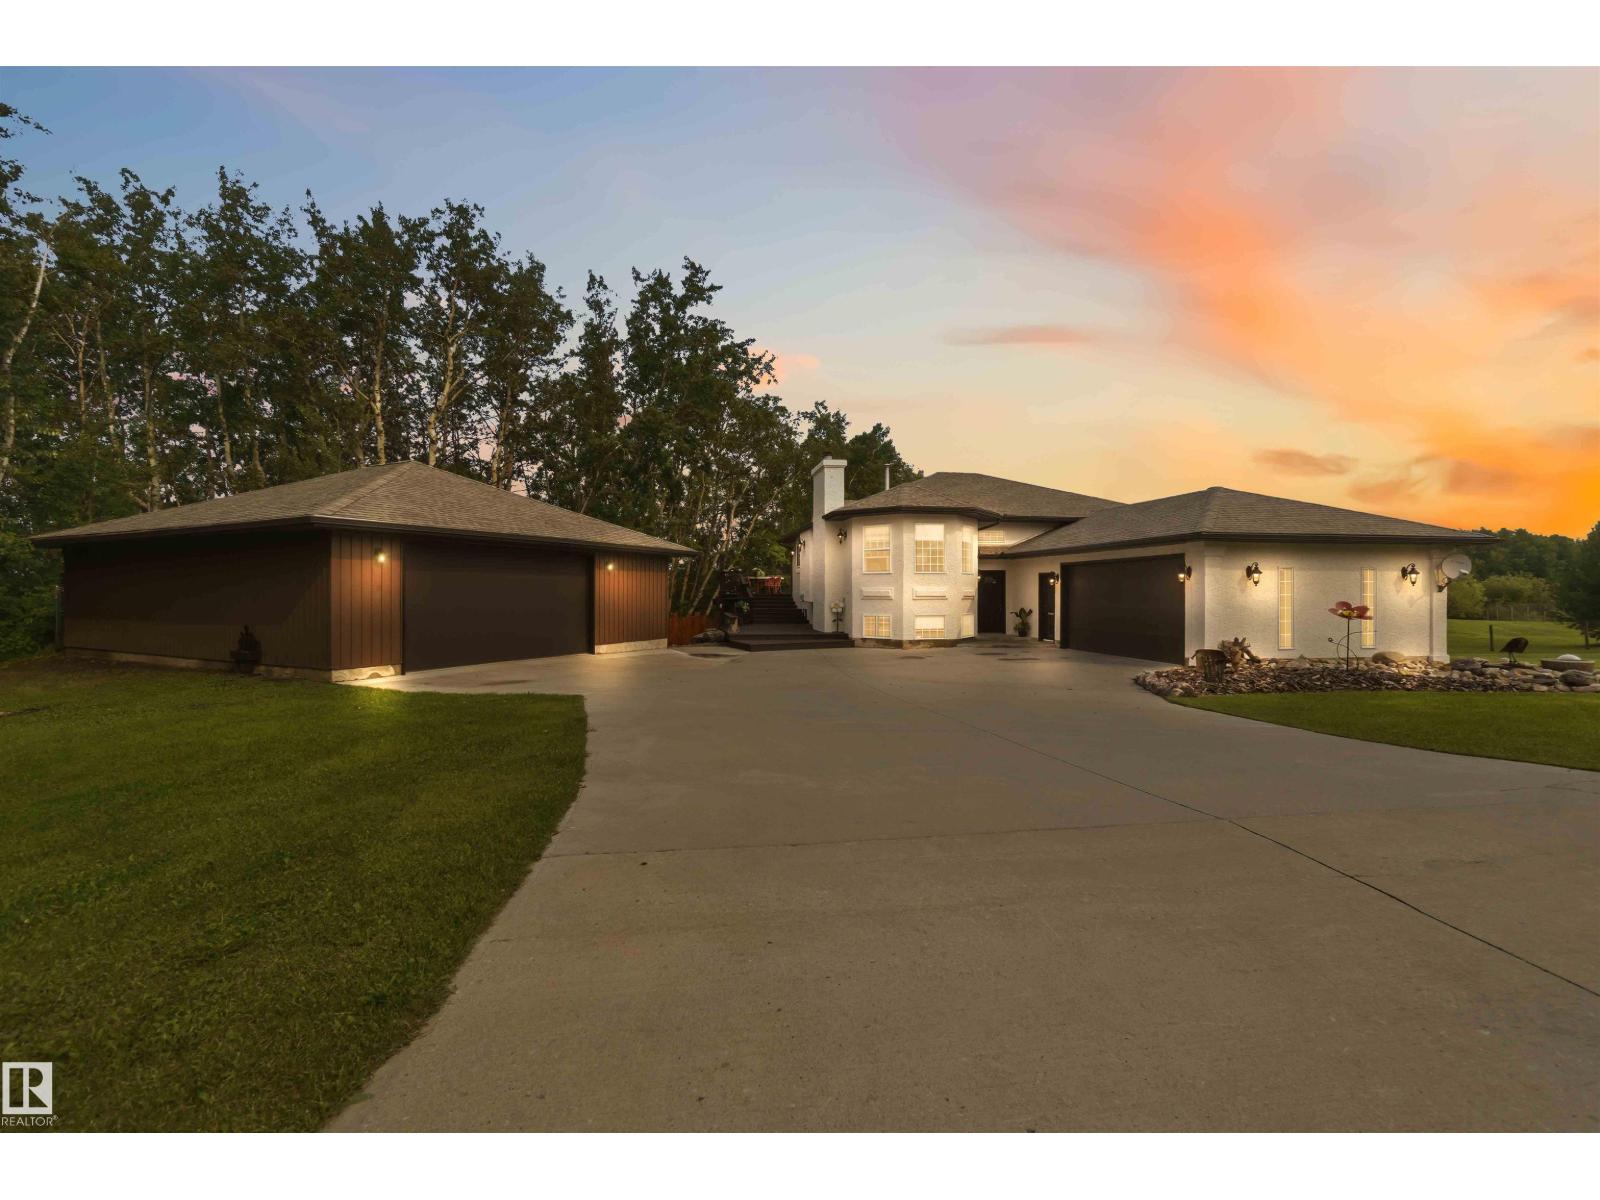
Acreage living at its finest, welcome to SUN HILL ESTATES! This fully finished bilevel walkout sits on 2.31 picturesque acres & delivers over 2600sqft of thoughtfully developed space-ideal for entertainers & nature lovers alike. Step inside to a chef-inspired kitchen with concrete counters, open to a bright dining area & living room warmed by a wood-burning fireplace & framed by charming barn sliding doors. Outside, a multi-level wrap deck overlooks sweeping views, anchored by a landscaped firepit & hot tub built for year-round enjoyment. The main level offers a generous primary suite with spa-like ensuite plus a 2nd full bath, while the freshly painted, updated lower level walkout expands your living space with oversized rooms, another full bath & laundry. Extras abound: a greenhouse, shed, smoker & gated entry add character, the attached garage includes built-in dog kennels and a detached heated shop completes the package. All just 2 minutes down a paved road to SPK. All this home needs is YOU! (id:46923)
Exp Realty

#182 52063 Rge Road 225
Rural Strathcona County, Alberta
Discover refined acreage living just 6 minutes from Sherwood Park. Set on 3 stunningly landscaped acres in sought-after Springhill Park, this fully reimagined walkout bungalow offers over 3,250 sq. ft. of thoughtfully curated living space. Every detail has been intentionally designed, from the custom chef's kitchen with quartz island, walk-through butler's pantry and coffee station, to the seamless built-ins that blend beauty with function. Offering 6 bedrooms, a dedicated office, and 3 full baths, this home is perfectly suited for growing families and effortless entertaining. The bright walkout level features 4 bedrooms and generous gathering spaces. Outside, unwind in your private Nordic spa surrounded by mature trees and professionally landscaped grounds, with the site already prepped for a future shop. Luxury, privacy, and timeless design come together in a truly turnkey acreage, moments from all the amenities of Sherwood Park. (id:46923)
The Agency North Central Alberta
#161 25015 Twp Road 544a
Rural Sturgeon County, Alberta
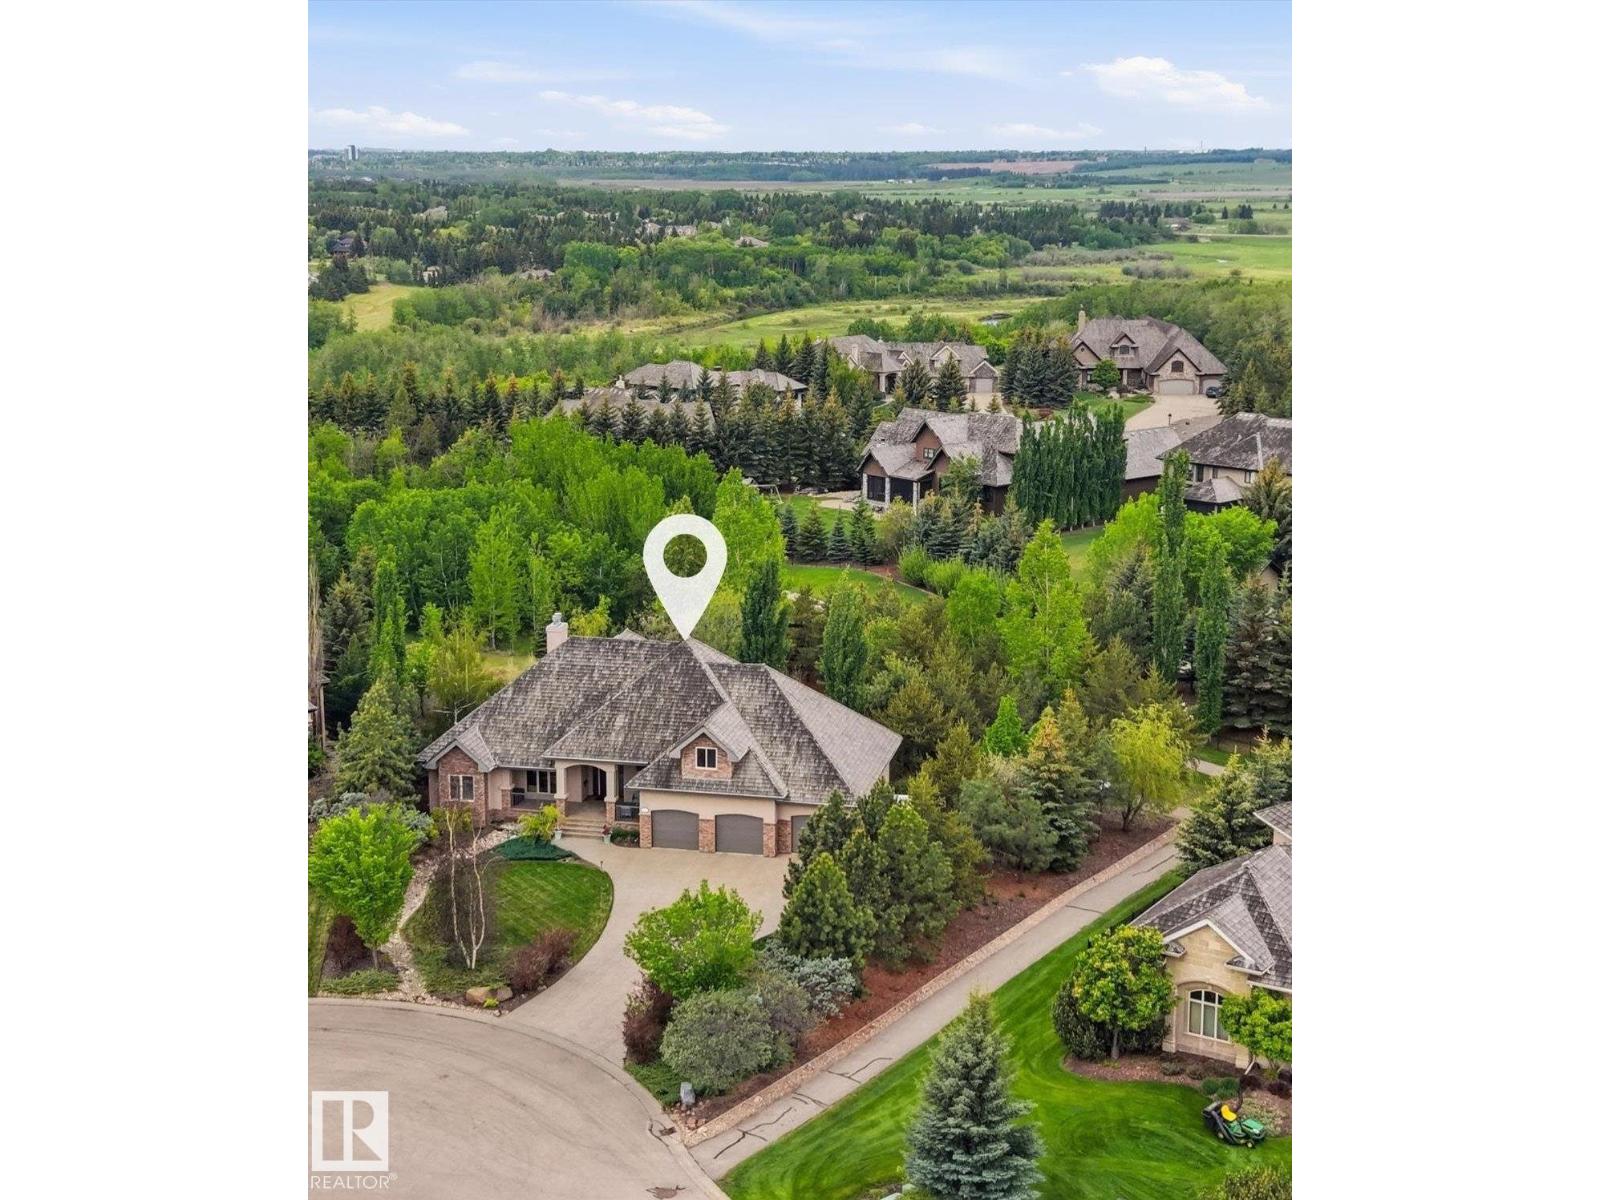
Gorgeous walk-out bungalow backing onto trails and environmental reserve leading to river, this extraordinary 0.54-acre property offers over 2,400 sq. ft. of meticulously designed living space with breathtaking views of nature from every level. Designed for year-round comfort, the home features in-floor heating throughout every level, including the heated quad garage. The chef-inspired kitchen is beautifully appointed with rich cherry cabinetry, wall ovens, stainless steel gas range, oversized island with eating bar, and workspace for entertaining. The adj living and dining areas are framed by extensive windows capturing the stunning landscape, w. gas fireplace. The luxurious primary suite offers a spa-inspired 6-piece ensuite. Private bonus room/bedroom above garage. Walkout basement has in-floor heating, 3 bedrooms, rec. area, and wet bar. Quad garage is heated. RV parking directly on property. (id:46923)
RE/MAX Elite
#29 26516 Twp Road 514 SW SW
Rural Parkland County, Alberta
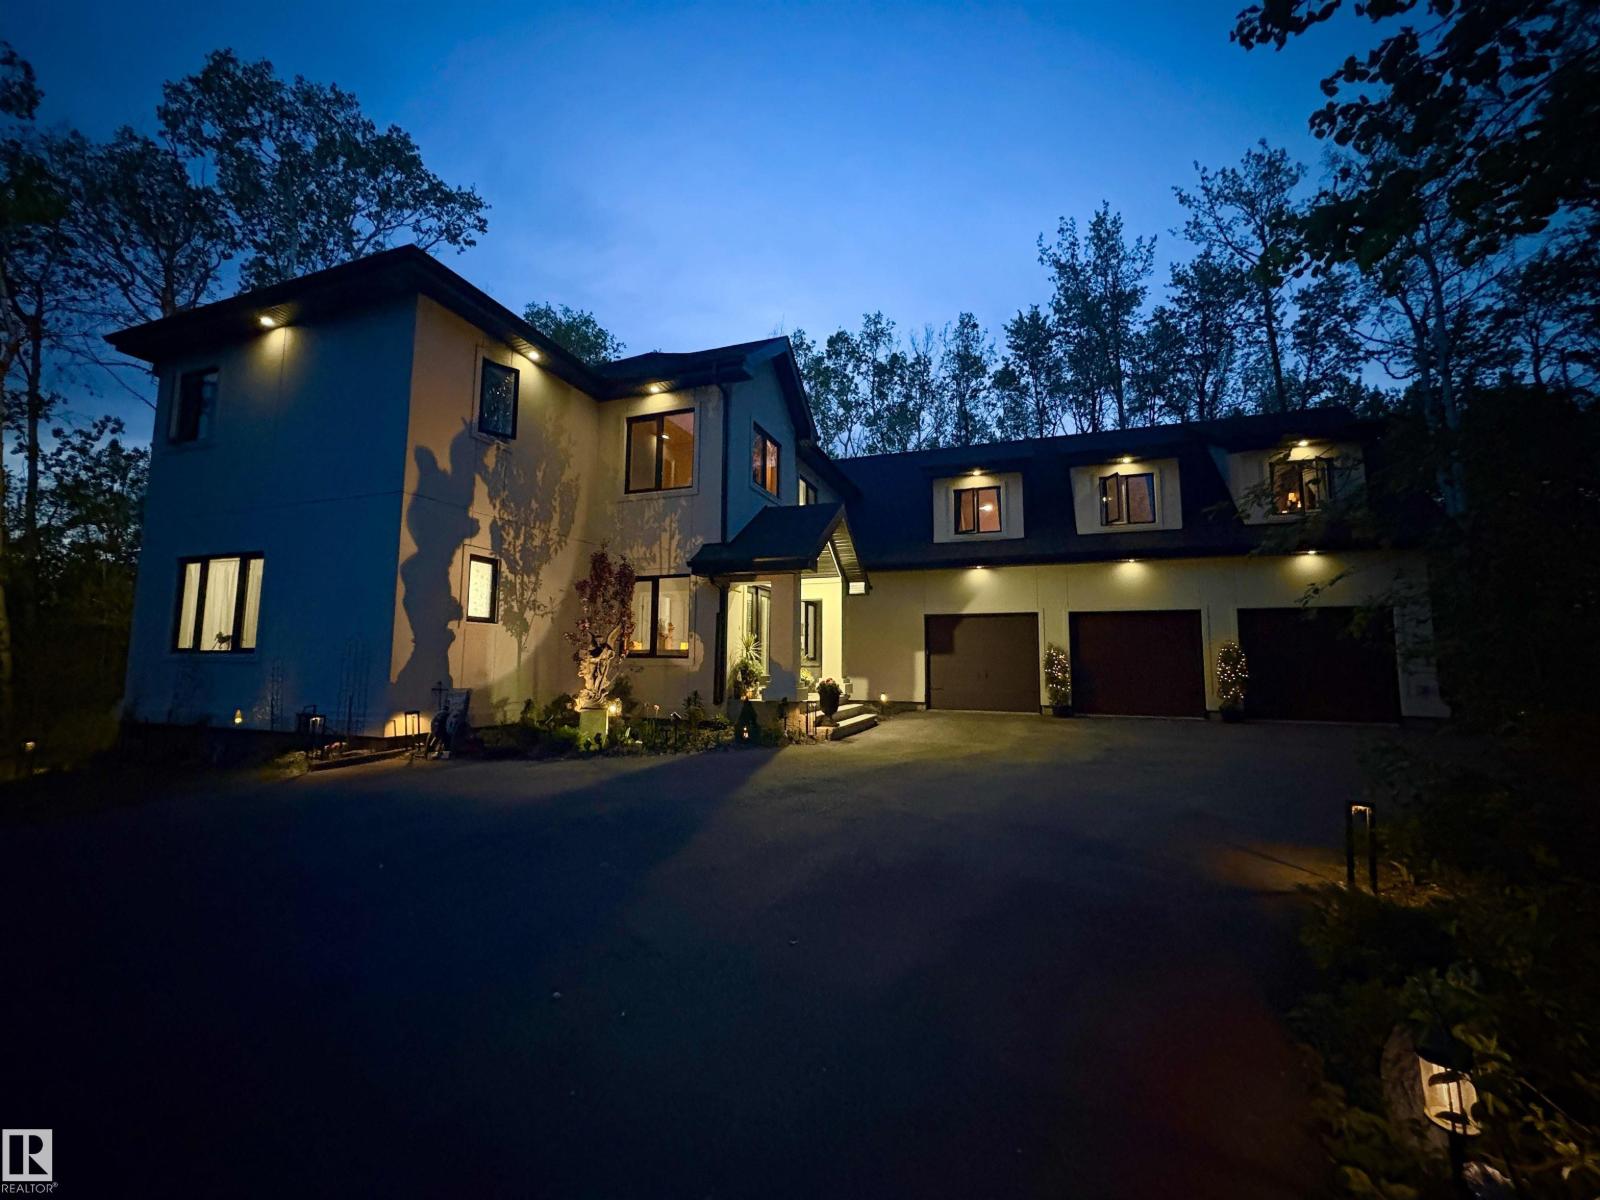
RARE FIND! Beautiful home will make you experience the perfect blend of luxury, space, and tranquility with over 5100 sqft of stunning architectural design. Nestled amid serene landscapes, this exceptional property delivers the peace of country living while remaining conveniently close to city amenities. The focal point of the home is extra spacious bonus room with plenty of windows on both sides. Designed with both comfort and entertaining in mind, this home features expansive living areas ideal for creating lasting memories with family and friends. The fully finished basement is an entertainer's dream, offering endless possibilities for hosting guests, relaxing, or enjoying your favourite hobbies. The fully equipped triple attached garage provides ample room for vehicles, storage, and is already wired for electric vehicle charging stations. Enjoy the convenience of being just 10 minutes from Devon and 15-20 minutes from both Edmonton and Spruce Grove. This is more than a home—it's a lifestyle. (id:46923)
RE/MAX River City
49216 Rr 161a
Rural Beaver County, Alberta
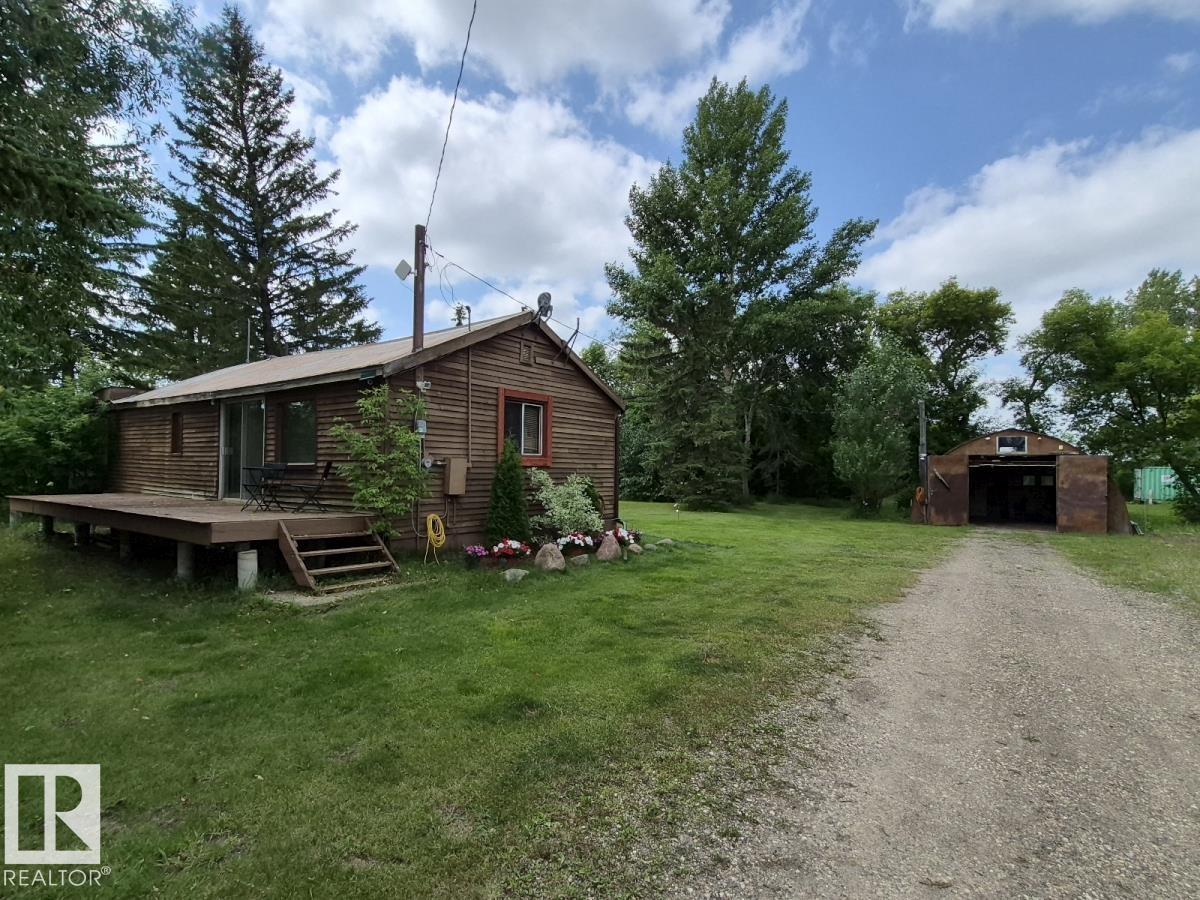
Welcome to 49216 Range Road 161A in Beaver County! 1 bedroom, 2 bathroom bungalow with single detached garage on 2.74 acres! Open concept design of kitchen, dinette, & living room greets you upon entering this lovely home. Primary bedroom with attached office, den(bedroom), 2- 3pc bathrooms, and laundry completes the main floor. Partial basement has the utility room with more storage. Beautifully landscaped yard with mature trees, meadows, and large garden plot. Several outbuildings including a seacan. Minutes from Holden and great highway access. This lovely acreage is priced to sell and open to all reasonable offers! A must see !!! (id:46923)
Exp Realty
11 Wentworth Cr
St. Albert, Alberta
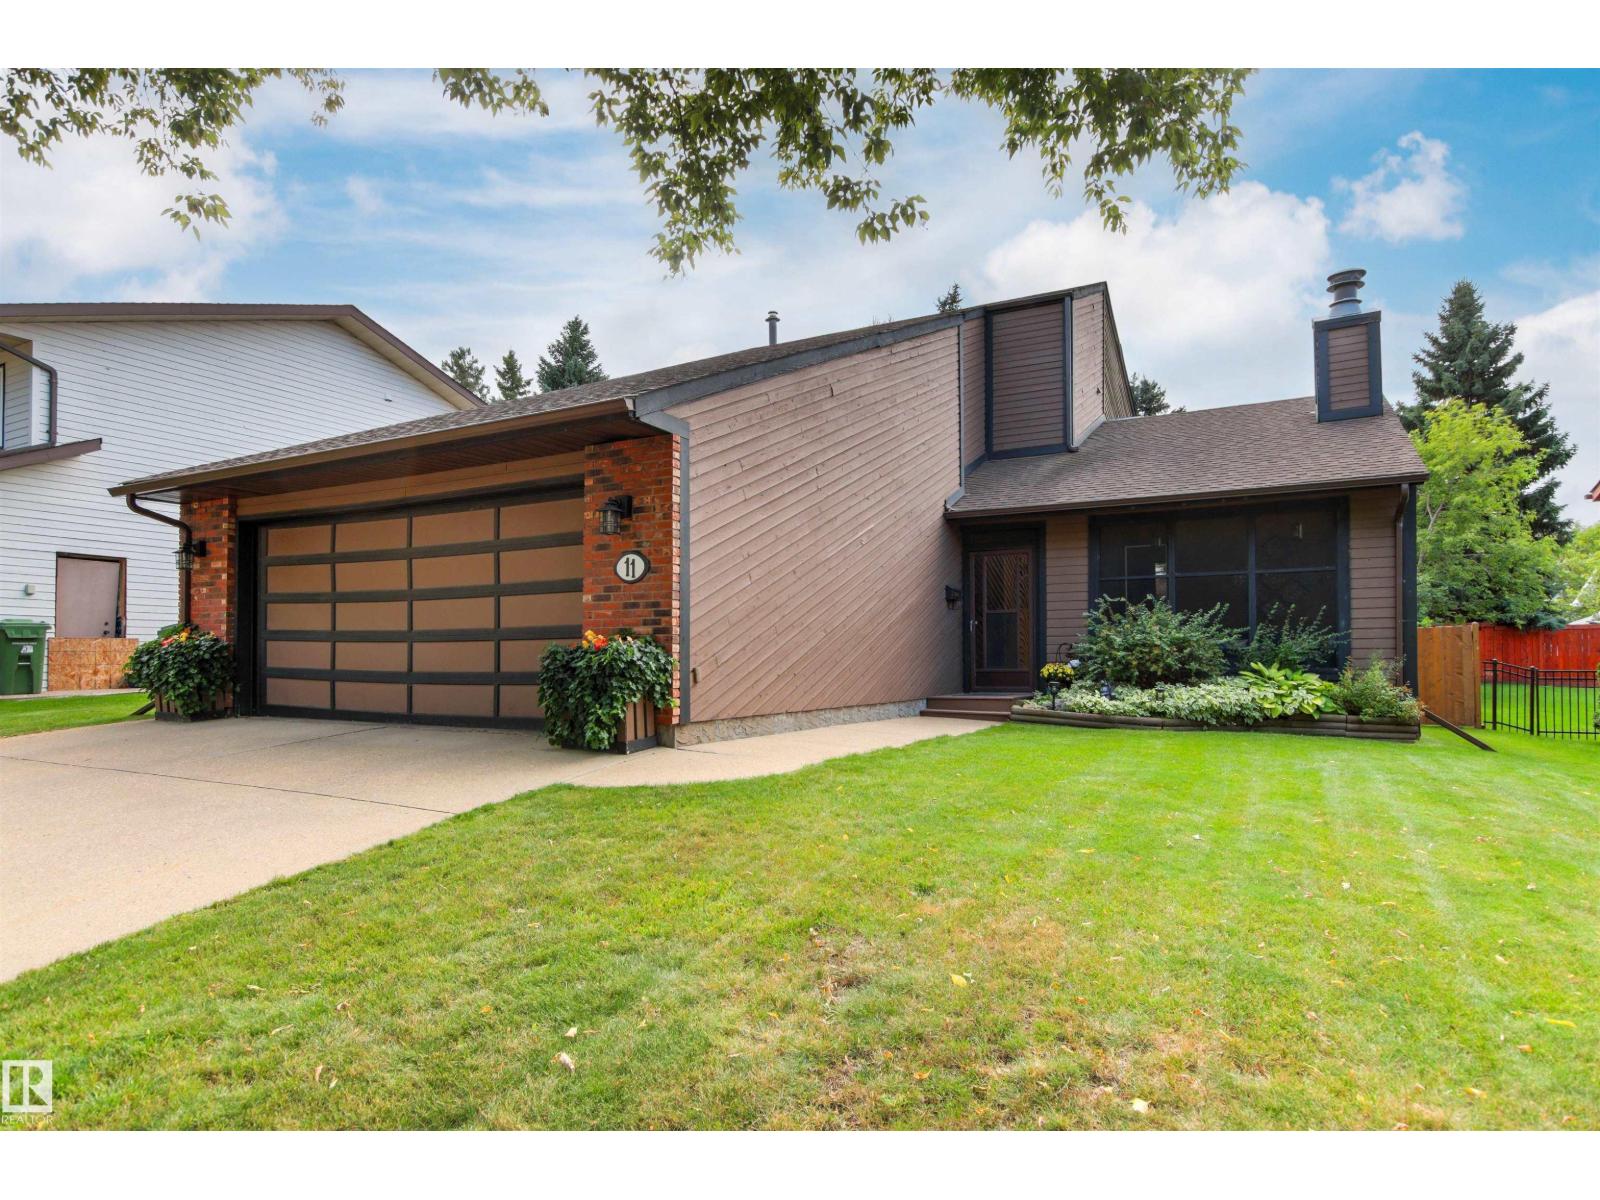
WOODLANDS WOW! Lovingly cared for by the same family since 1992, this spectacular 2-storey offers 1974 sqft above grade plus a fully finished basement! Step inside to an impressive living room showcasing grand vaulted ceilings and a cozy wood-burning fireplace. The chef's dream kitchen is sure to impress with floor-to-ceiling cabinetry, and a massive island with cabinets on all sides! The spacious dining area is perfect for family gatherings and opens to the private Southwest facing backyard, surrounded by towering cedar trees and a new fence. Main floor laundry and a 2-piece bath complete this level. Upstairs features 3 bedrooms, including a fantastic primary retreat with a 3-piece ensuite and private deck overlooking the backyard. The finished basement adds a 4th bedroom, den and 2-piece bath. You'll love the oversized heated garage! Walk to 3 schools, the outdoor rink, tennis courts and community clubhouse. Incredible home, incredibly private backyard, incredible neighbourhood! (id:46923)
Century 21 Masters
94 Westlin Dr
Leduc, Alberta
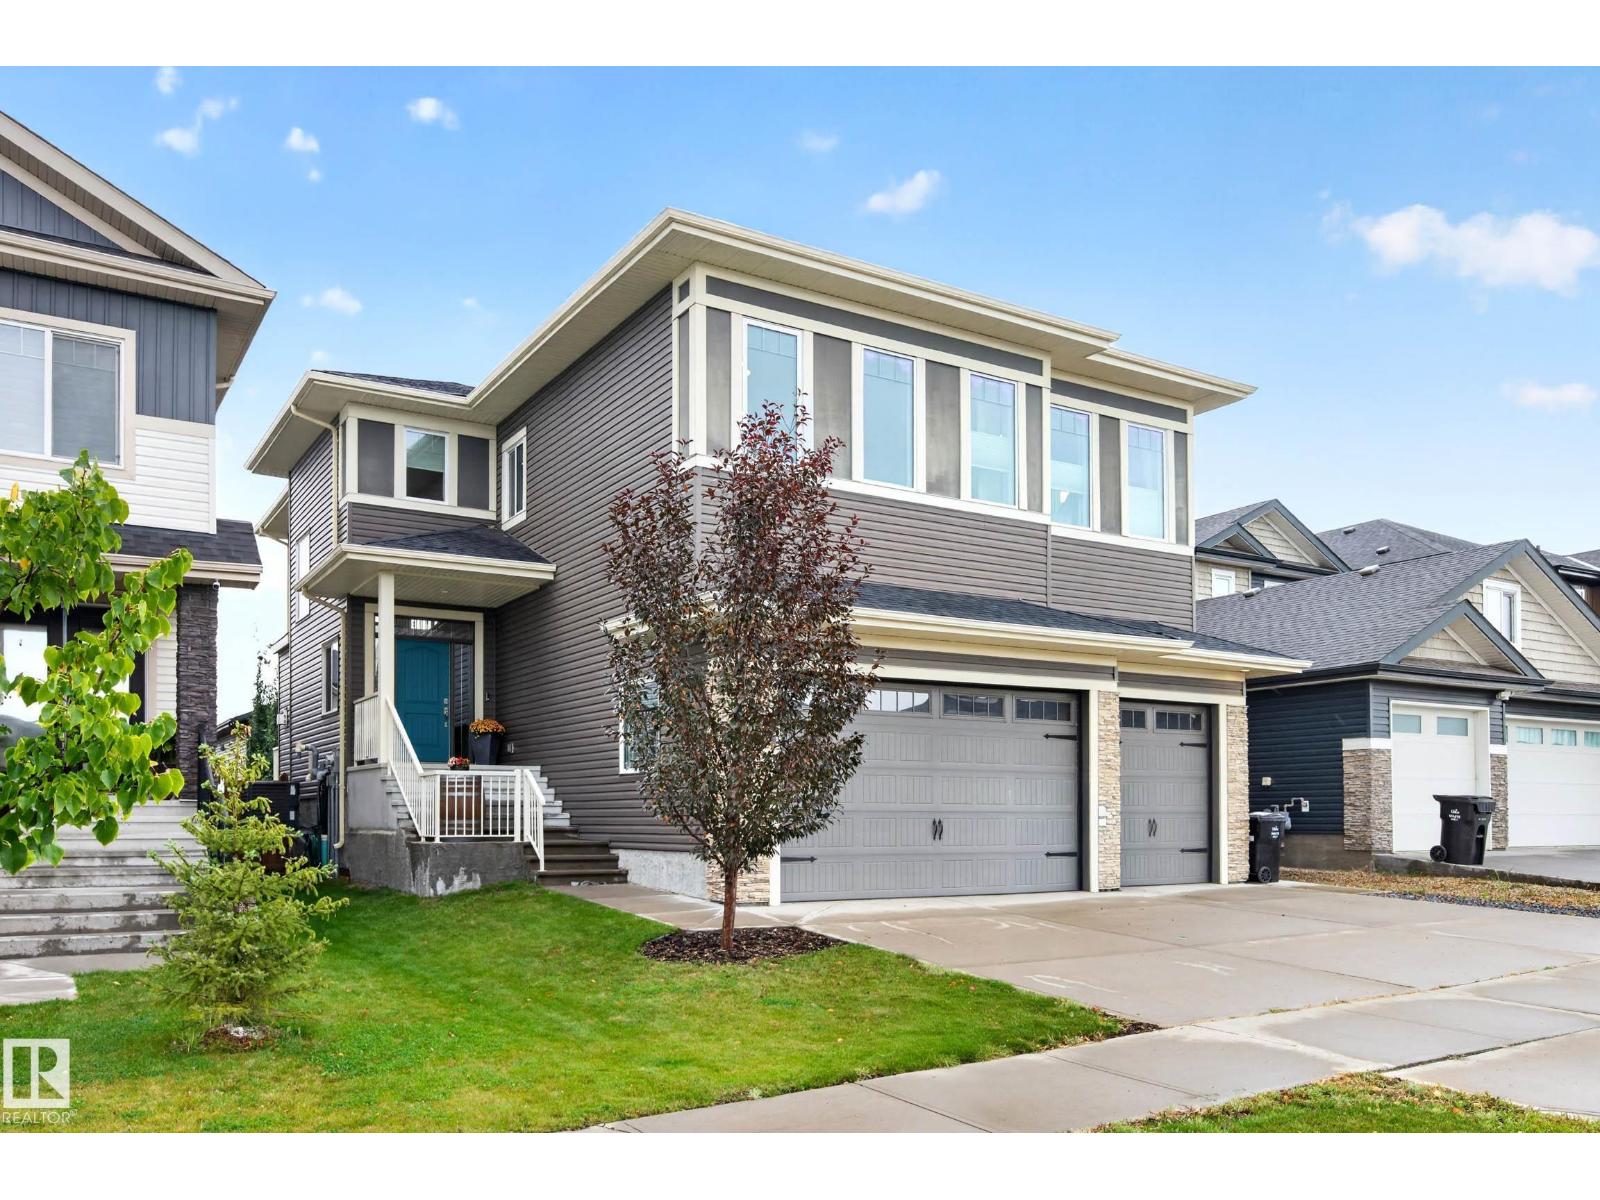
Exceptional living in Windrose , where custom design, luxury and comfort come together in this flawless, move-in-ready home offering 2,775 sq. ft. above grade plus a 1,025 sq. ft. fully finished basement. The dramatic living room features soaring 20 ft ceilings, a striking stone fireplace, oversized windows, premium Versace Italian tile and hydronic in-floor heat. The chef-inspired kitchen is beautifully appointed with granite counters and backsplash, high-end stainless appliances, built-in coffee maker, large island and breakfast area. Upstairs offers a bonus room, convenient laundry and 3 spacious bedrooms, each with its own ensuite. The primary retreat features a double vanity, soaker tub and designer shower. The fully finished lower level is made for entertaining with hydronic heated floors, a large rec room, wet bar, 4th bedroom and full bath. Oversized Triple (tandem)car garage Heated . Outside, enjoy a fully fenced backyard with new deck in a sought-after location close to parks & schools. (id:46923)
RE/MAX Real Estate
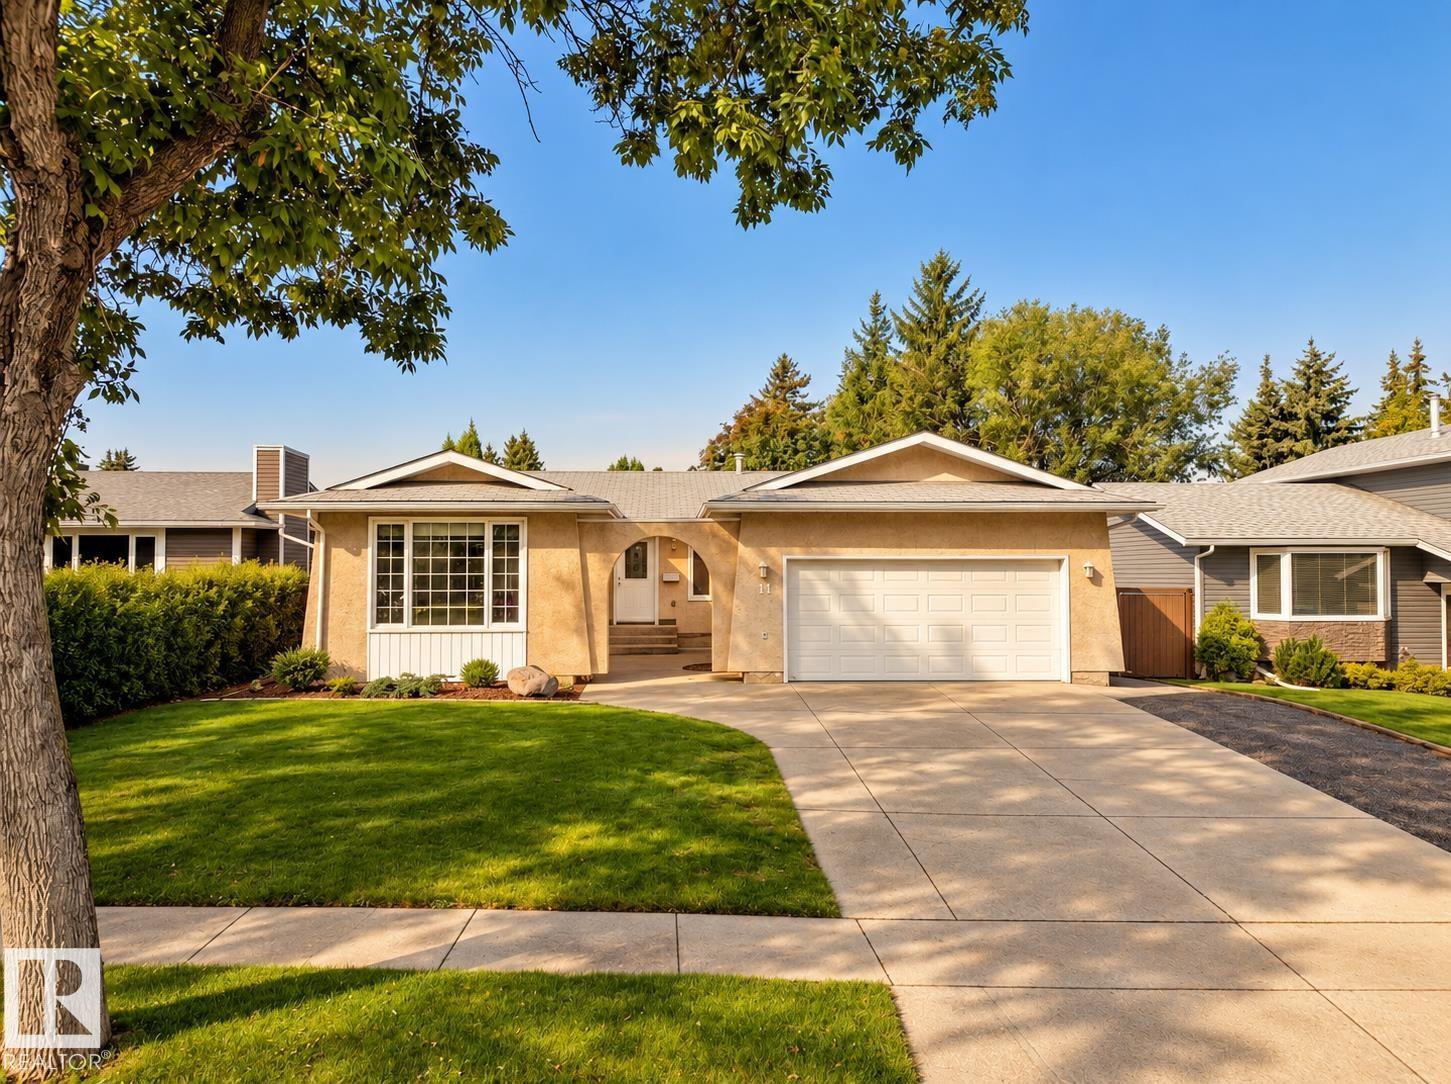
11 Brunswick Cr
St. Albert, Alberta
Set along one of Braeside’s most sought-after tree-lined streets, this lovingly renovated 3+1 bedroom bungalow pairs privacy, mature landscaping & a beautifully reworked 1,571 sq. ft. floor plan. A sprawling front lawn & outdoor courtyard lead inside to espresso hardwood, generous windows & an easy flow between a sun-filled front den, dining space and designer kitchen with S/S appliances, full-height cabinetry, quartz counters & oversized island. At the rear, a sunken living room opens to an expansive patio and fully landscaped yard framed by mature trees & perennials. Three main-floor bedrooms include a generous primary with spa-like 4pc ensuite, double sinks & walk-in shower, plus a renovated 4pc main bath. The partially finished basement adds a 4th bedroom with W/I closet and room to grow. Add’l features include double garage, oversized driveway, HWT (2023) & mostly updated windows (2017). All of it tucked within an easy walk of schools, trails, parks & the quiet beauty of the Sturgeon River. (id:46923)
RE/MAX Professionals

4510 164a Ave NW
Edmonton, Alberta
Welcome to this beautiful single-family home in the desirable community of Brintnell ! Featuring a front double attached garage, offering over 2500 sqf of living space and a prime location backing onto a scenic walking trail and pond. The main floor offers a spacious and functional layout with a beautiful kitchen, dining and living areas, plus convenient laundry. Upstairs features a spacious bonus room and three generous bedrooms and two full baths. The fully finished basement adds a large recreation room, bedroom, and full bathroom—perfect for family living and entertaining. Close to schools, parks, shopping, and all amenities, this beautiful home offers the perfect combination of comfort, space, and location. Don’t miss this opportunity! (id:46923)
Maxwell Polaris

948 Morris Wy
Leduc, Alberta
Welcome to your new family home in the warm, welcoming community of Meadowview, an affordable, family neighbourhood where lasting memories are made! This charming half duplex offers 3 bedrooms, 2.5 baths, and an unfinished basement ready for your personal touch, plus a double attached garage and extended width driveway. Step inside to a spacious entry with vinyl flooring flowing through a bright, open concept main floor ideal for busy family life, featuring a cozy gas fireplace, and a kitchen with corner pantry, island, granite counters, gas stove, and stainless steel appliances. Upstairs, retreat to your primary suite with a 4-piece ensuite and walk-in closet, alongside 2 more bedrooms, a 4-piece bath, and handy upper-floor laundry. Outside, you'll will love the large deck, fully fenced, landscaped yard with a garden boxes backing onto a walkway and green space. Just steps from the dinosaur park, and close to schools, shopping, and everyday amenities. A wonderful place to call home! (id:46923)
Century 21 All Stars Realty Ltd
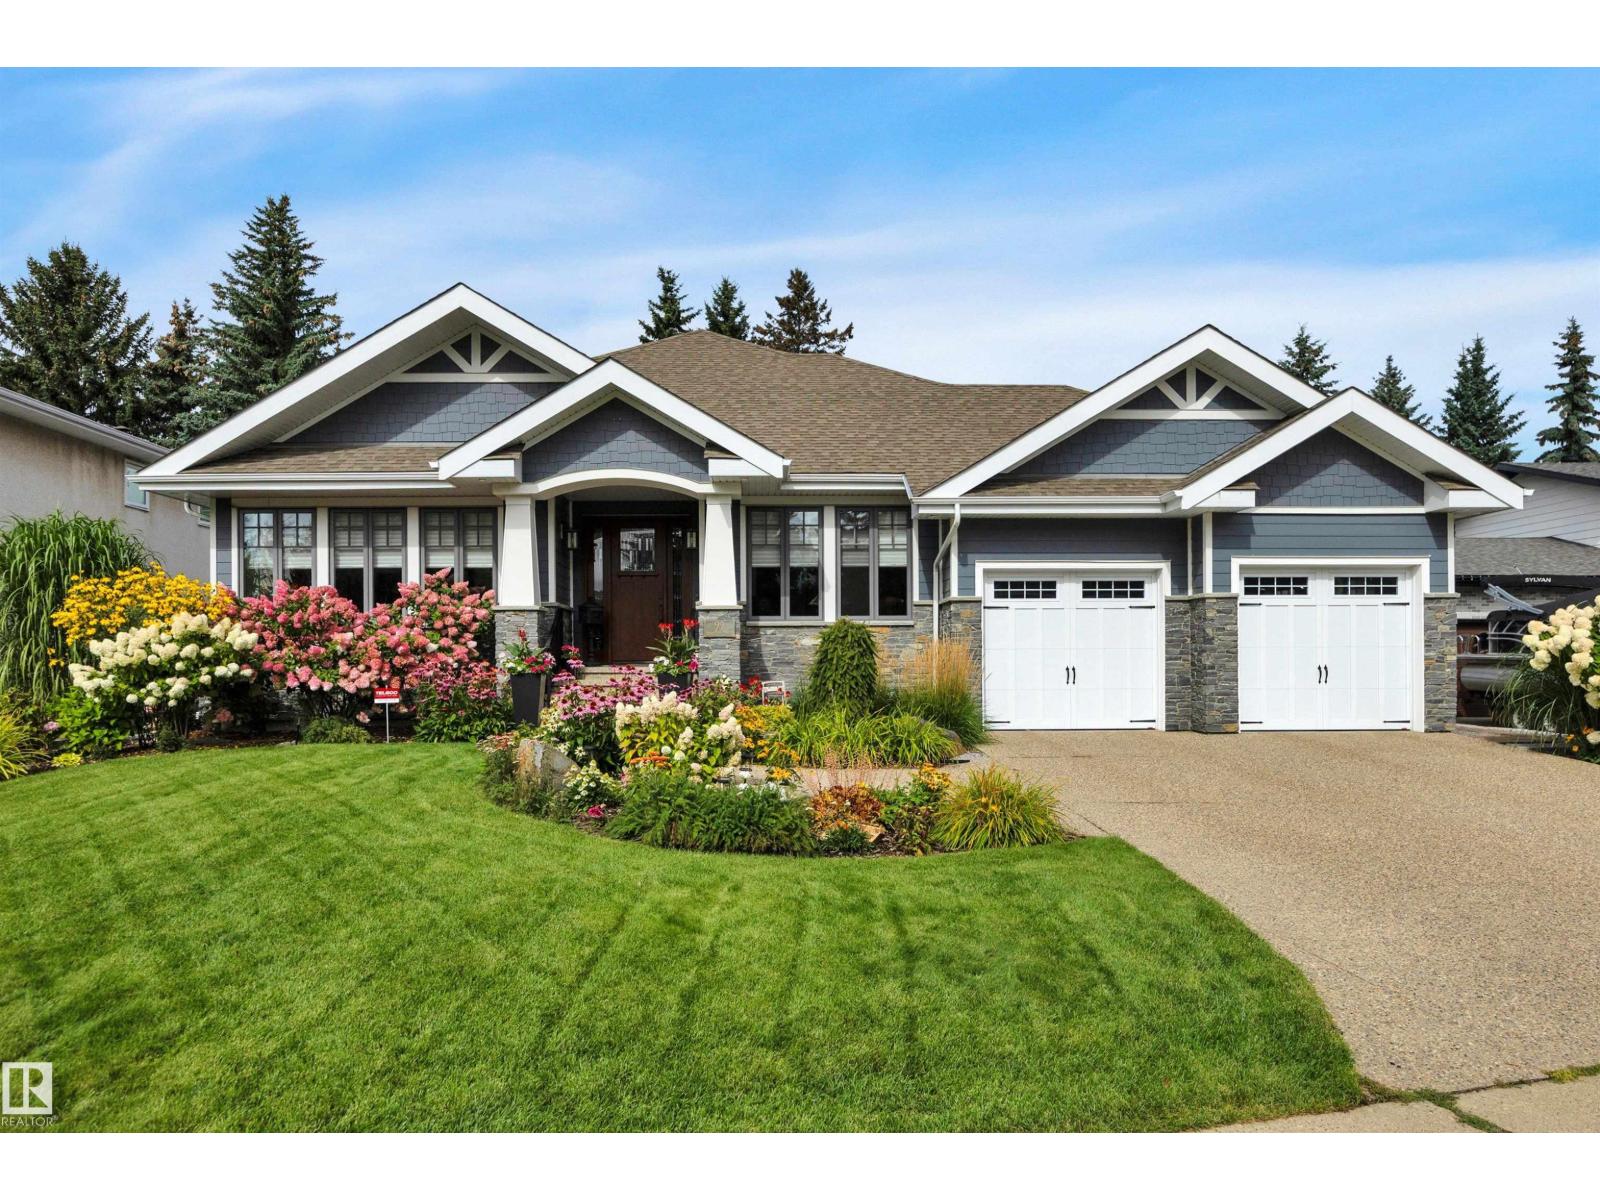
99 Brander Dr NW
Edmonton, Alberta
Experience the rare luxury of effortless bungalow living in Brander Gardens. Custom built by Birkholz in 2016, this exceptional 2,177 sf residence is defined by outstanding craftsmanship, timeless elegance & a floor plan designed for modern living. The large open-concept interior is warm & inviting, w/ rich hickory hardwood, a spectacular kitchen anchored by a 12.5-ft island, & a corner wood-burning fireplace for relaxed evenings at home. The private primary retreat is a true sanctuary, complete with walk-in closet & a stunning 6-pc ensuite w/ in-floor heating. With 4 bedrooms and 3 baths, there is ample space for family & guests. Outside, award-winning landscaping transforms the property into a private oasis, w/ beautifully designed front & rear gardens, a 2-tiered composite deck, heated & illuminated pergola, & patio—perfect for morning coffee or quiet evenings outdoors. This is more than a beautiful home; it is a sophisticated, low-maintenance lifestyle crafted for those who appreciate the very best! (id:46923)
RE/MAX Elite
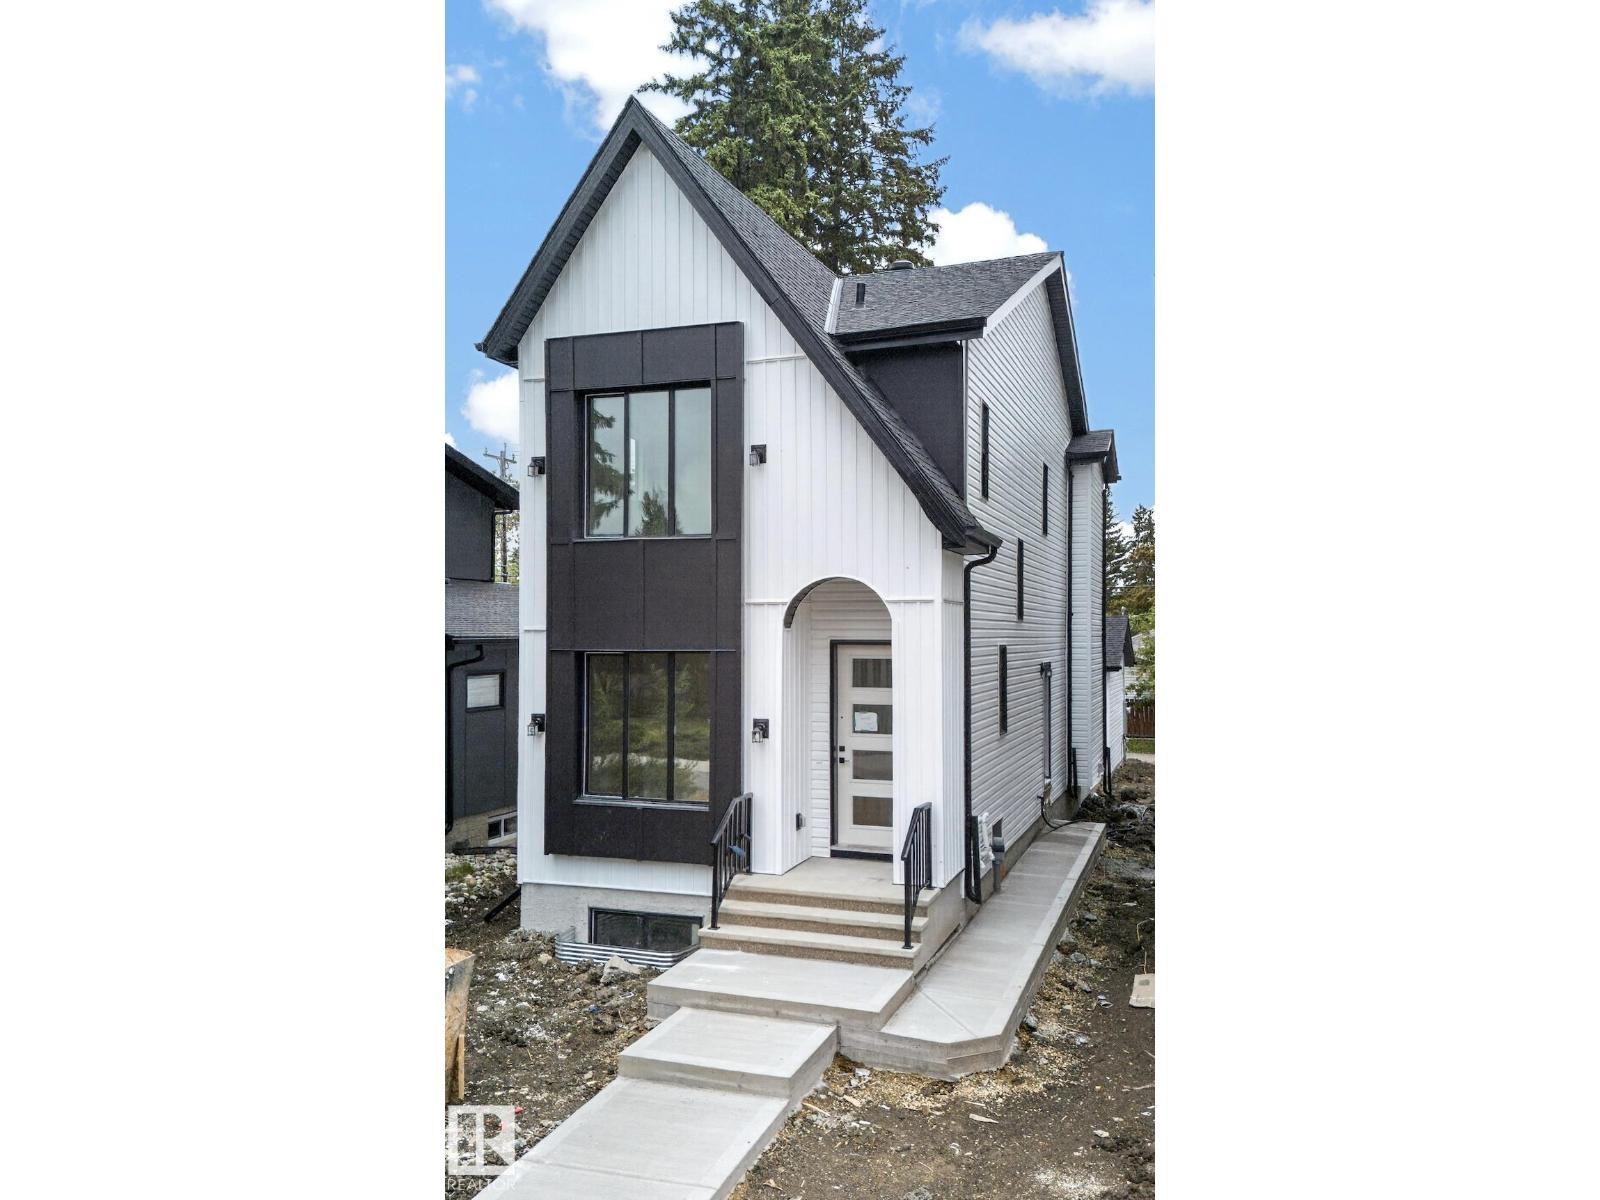
14610 85 Av NW
Edmonton, Alberta
Welcome to luxury infill living in Laurier Heights. Located in a mature, tree-lined neighbourhood near the North Saskatchewan River, ravine trails, parks, schools, and amenities, this brand-new home offers exceptional craftsmanship and elevated finishes. The open-concept main floor features LVP flooring, decorative wall paneling, premium plumbing and lighting fixtures, TRIPLE-PANE WINDOWS, and elegant step lighting. The gourmet kitchen boasts a striking waterfall island and gas range, while a solid maple mantle adds warmth and character. The FULLY DEVELOPED 2-bedroom LEGAL BASEMENT SUITE with PRIVATE SIDE ENTRANCE offers flexibility for extended family or rental income. Quality construction includes DELTA-MS FOUNDATION WRAP, 150-amp underground electrical service, and on-demand hot water. COMPLETE with LANDSCAPING, FENCE, DECK, GUTTER LEAF GUARDS, and a FULLY FINISHED GARAGE, this thoughtfully designed home delivers refined modern living. (id:46923)
Spalk Real Estate
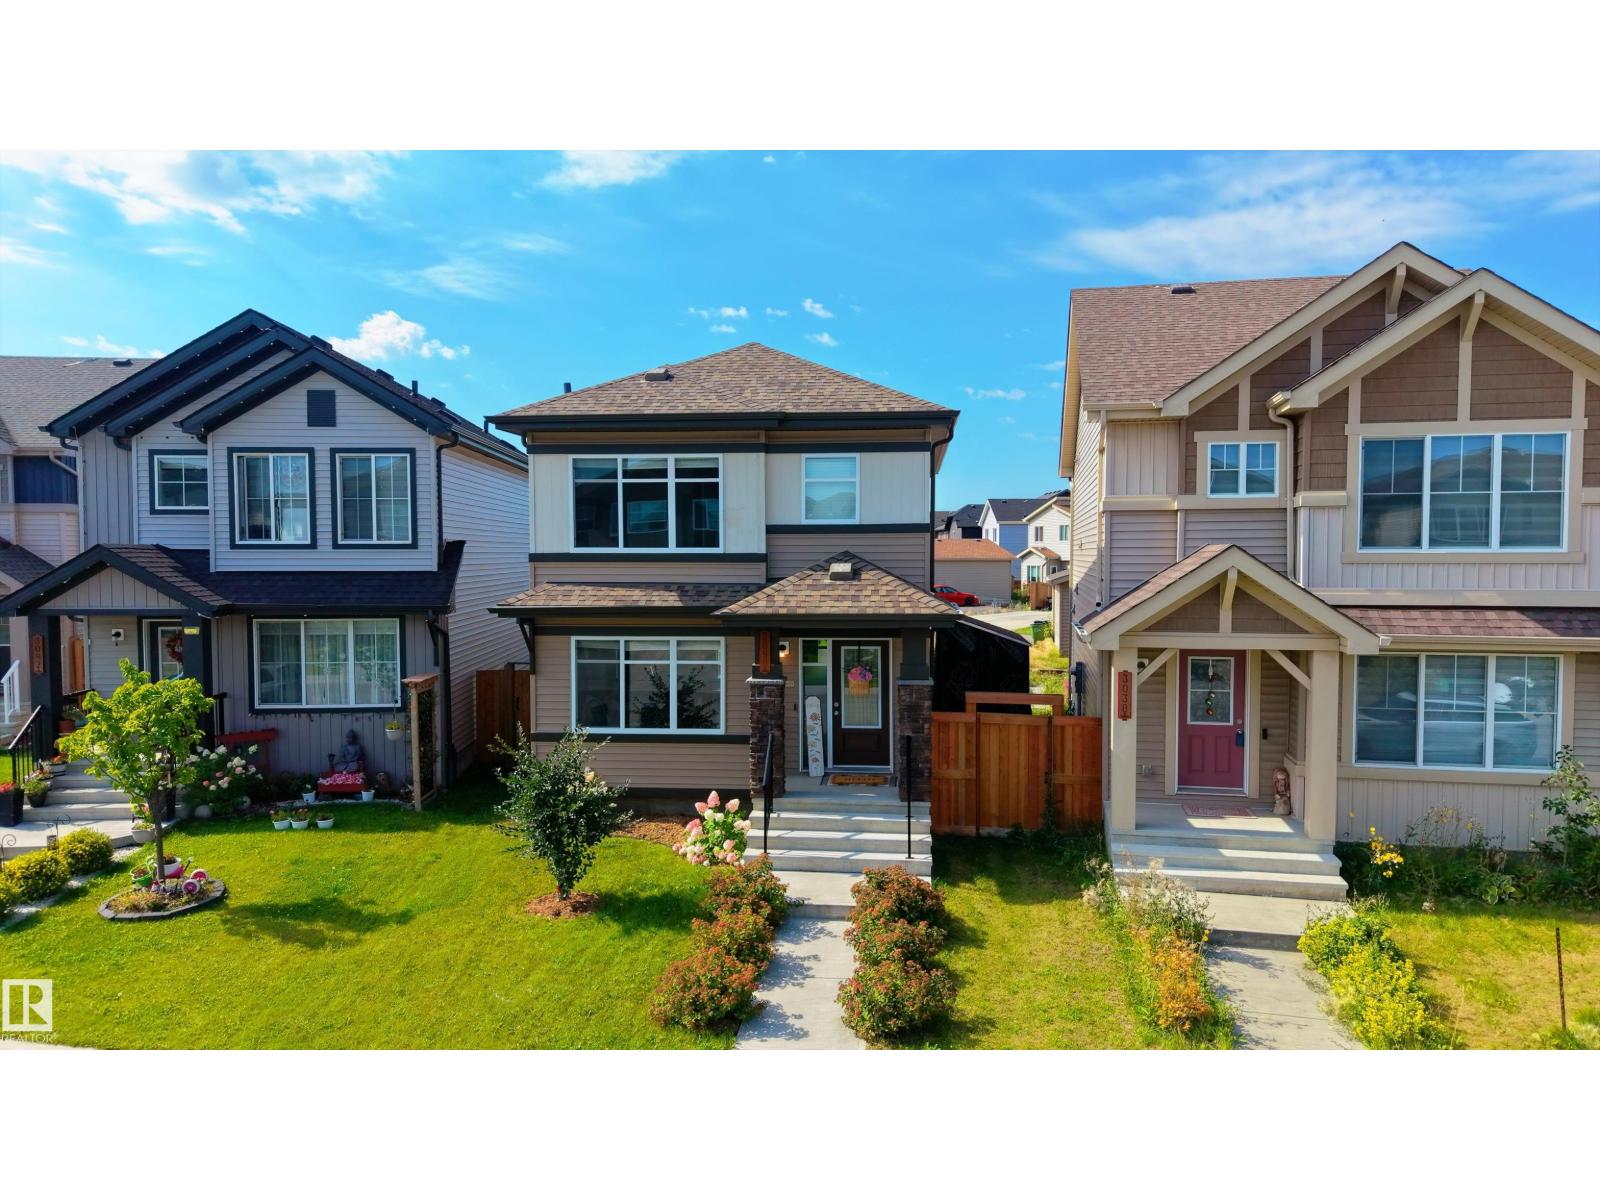
3040 Checknita Wy SW
Edmonton, Alberta
Move-in ready in Cavanagh! This beautifully maintained Sterling-built home offers 3 bedrooms, 2.5 baths and a bright, open-concept main floor designed for everyday living and entertaining. The stylish kitchen features quartz countertops, abundant cabinetry and a large island, flowing into the dining and living areas filled with natural light. Upstairs, the spacious primary suite includes a walk-in closet and full ensuite, along with two additional bedrooms and convenient upper-floor laundry. Enjoy central A/C, a fully fenced south-facing backyard, large deck and RV parking. The unfinished basement offers excellent future development potential and is already roughed-in for a second kitchen, laundry and bathroom. Fresh, functional and ready for its next owners! (id:46923)
Exp Realty