
Property Results - On the Ball Real Estate
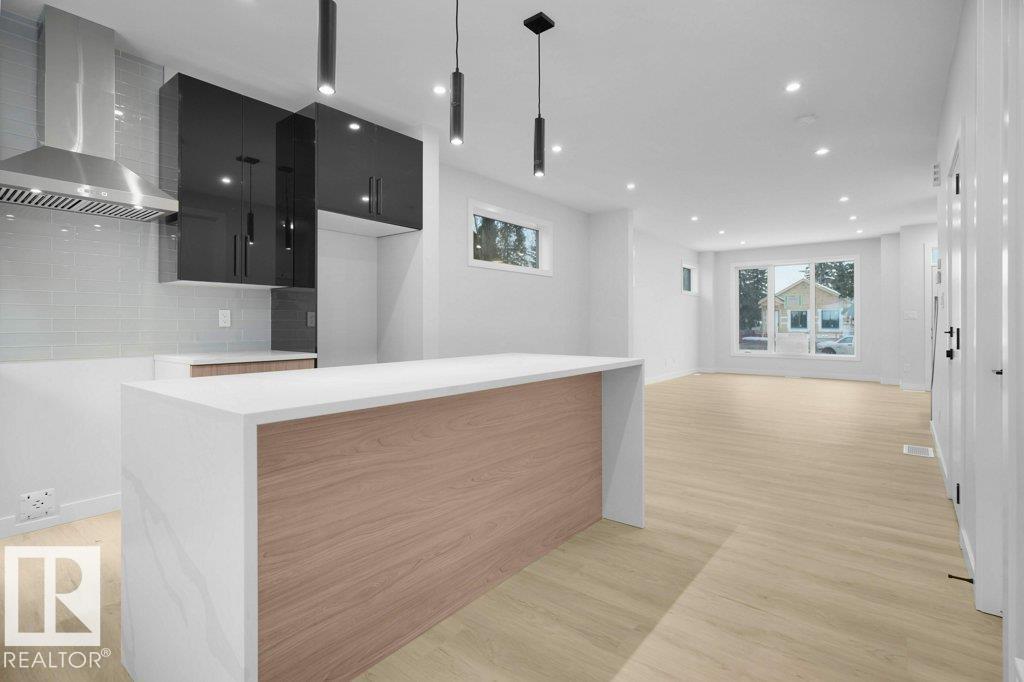
10663 61 Av NW
Edmonton, Alberta
Welcome to brand new detached single family home with very good floor plan, lot of upgrades and SIDE ENTRANCE. The main floor has open concept plan with Living Room, Kitchen and dining. The large living room has big windows and fireplace. The kitchen has lot of counter space with Quartz Countertops, large island, tiled back splash and upgraded cabinets. The 9’ main floor comes with wall and ceiling features and lot of pot lights. The upper floor has 3 spacious bedrooms. The Master Bedroom is large and has walk in closet and ensuite with double sink, bathtub and shower. The other two bedrooms are good size and also a full washroom and laundry room on upper floor. The legal suite basement has big family room with 2 bedrooms and full bathroom. It is located close to University of Alberta and hospital and with easy access to transit station. The Photos from the similar house built by the same builder. (id:46923)
RE/MAX Excellence
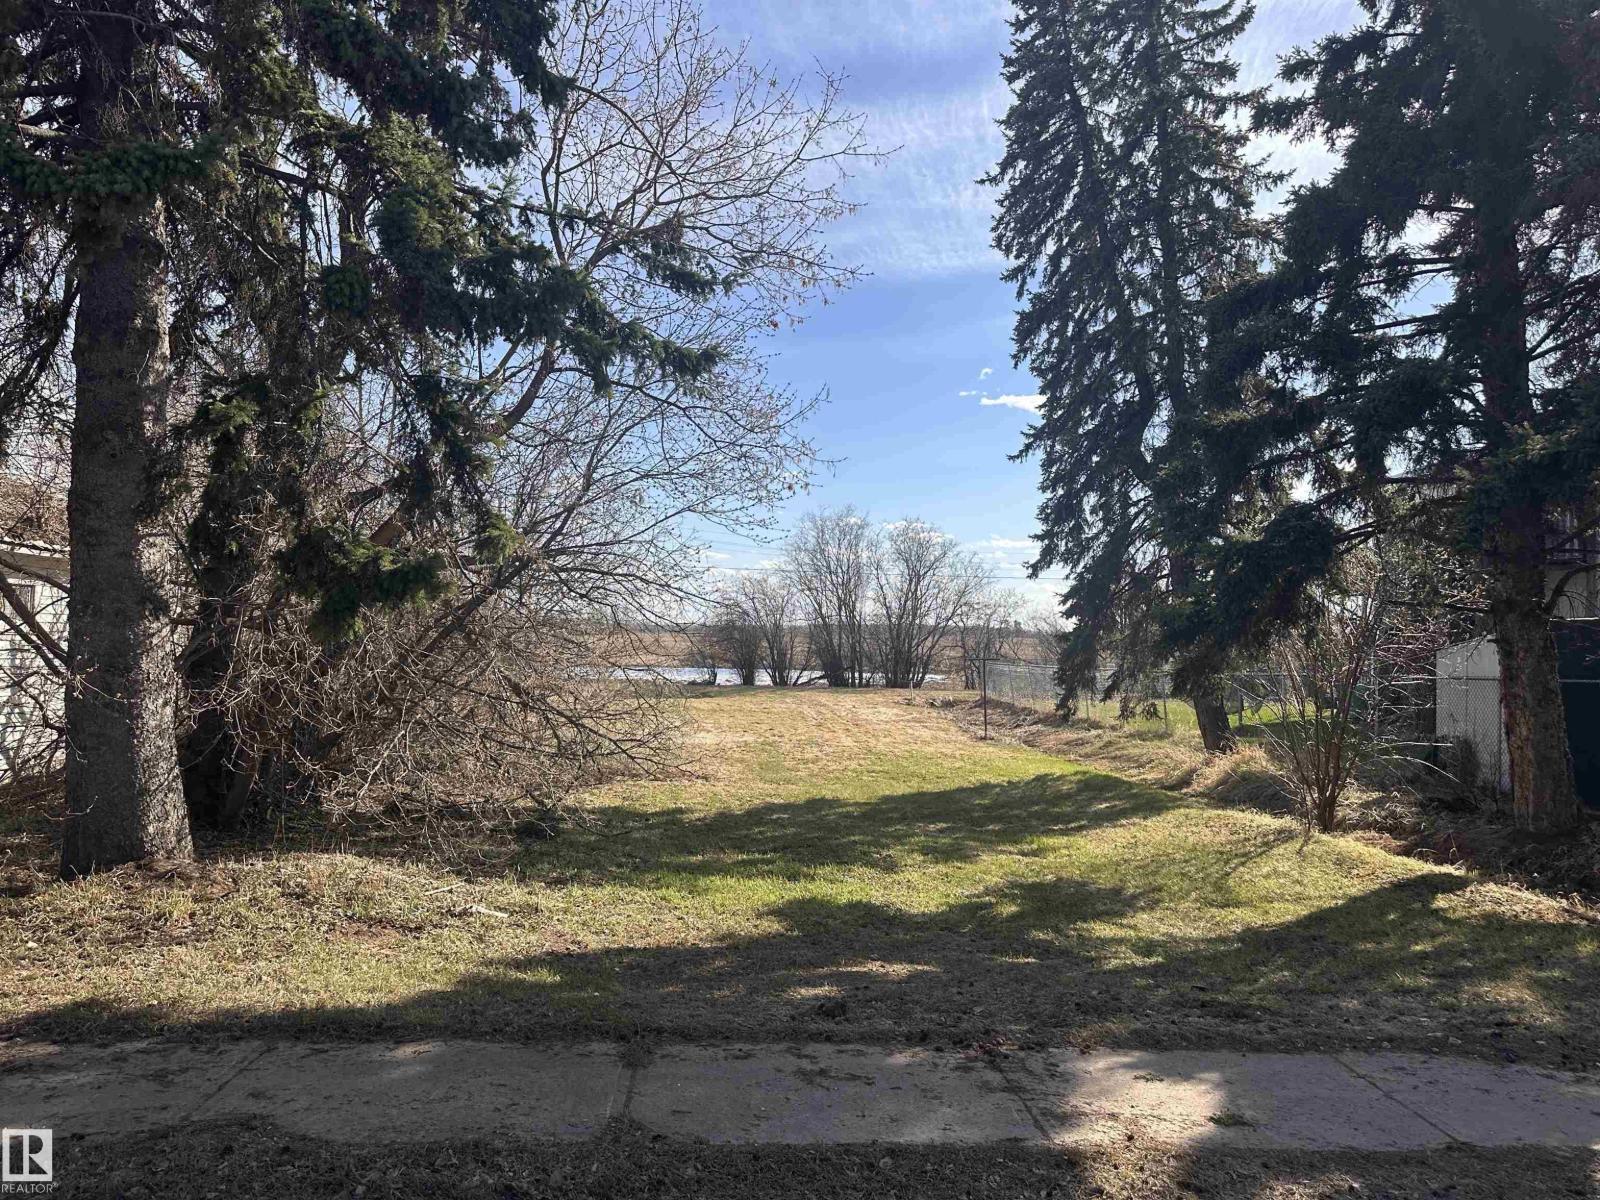
5013 50 Av
Fawcett, Alberta
150' x 50' bare lot in Fawcett! Plant your roots in this humble community with lots of life. Fawcett has a general store, post office, ball grounds, liquor store, a hall and lots of community living. Take a small stroll to enjoy the old train bridge by the creek. Only 15 minutes to Cross Lake Provincial Park and even closer to Hubert Lake Wildland Provincal Park, makes it so easily accessible to enjoy the outdoors and get in touch with nature. Absolutely beautiful country all around Fawcett. (id:46923)
Exp Realty
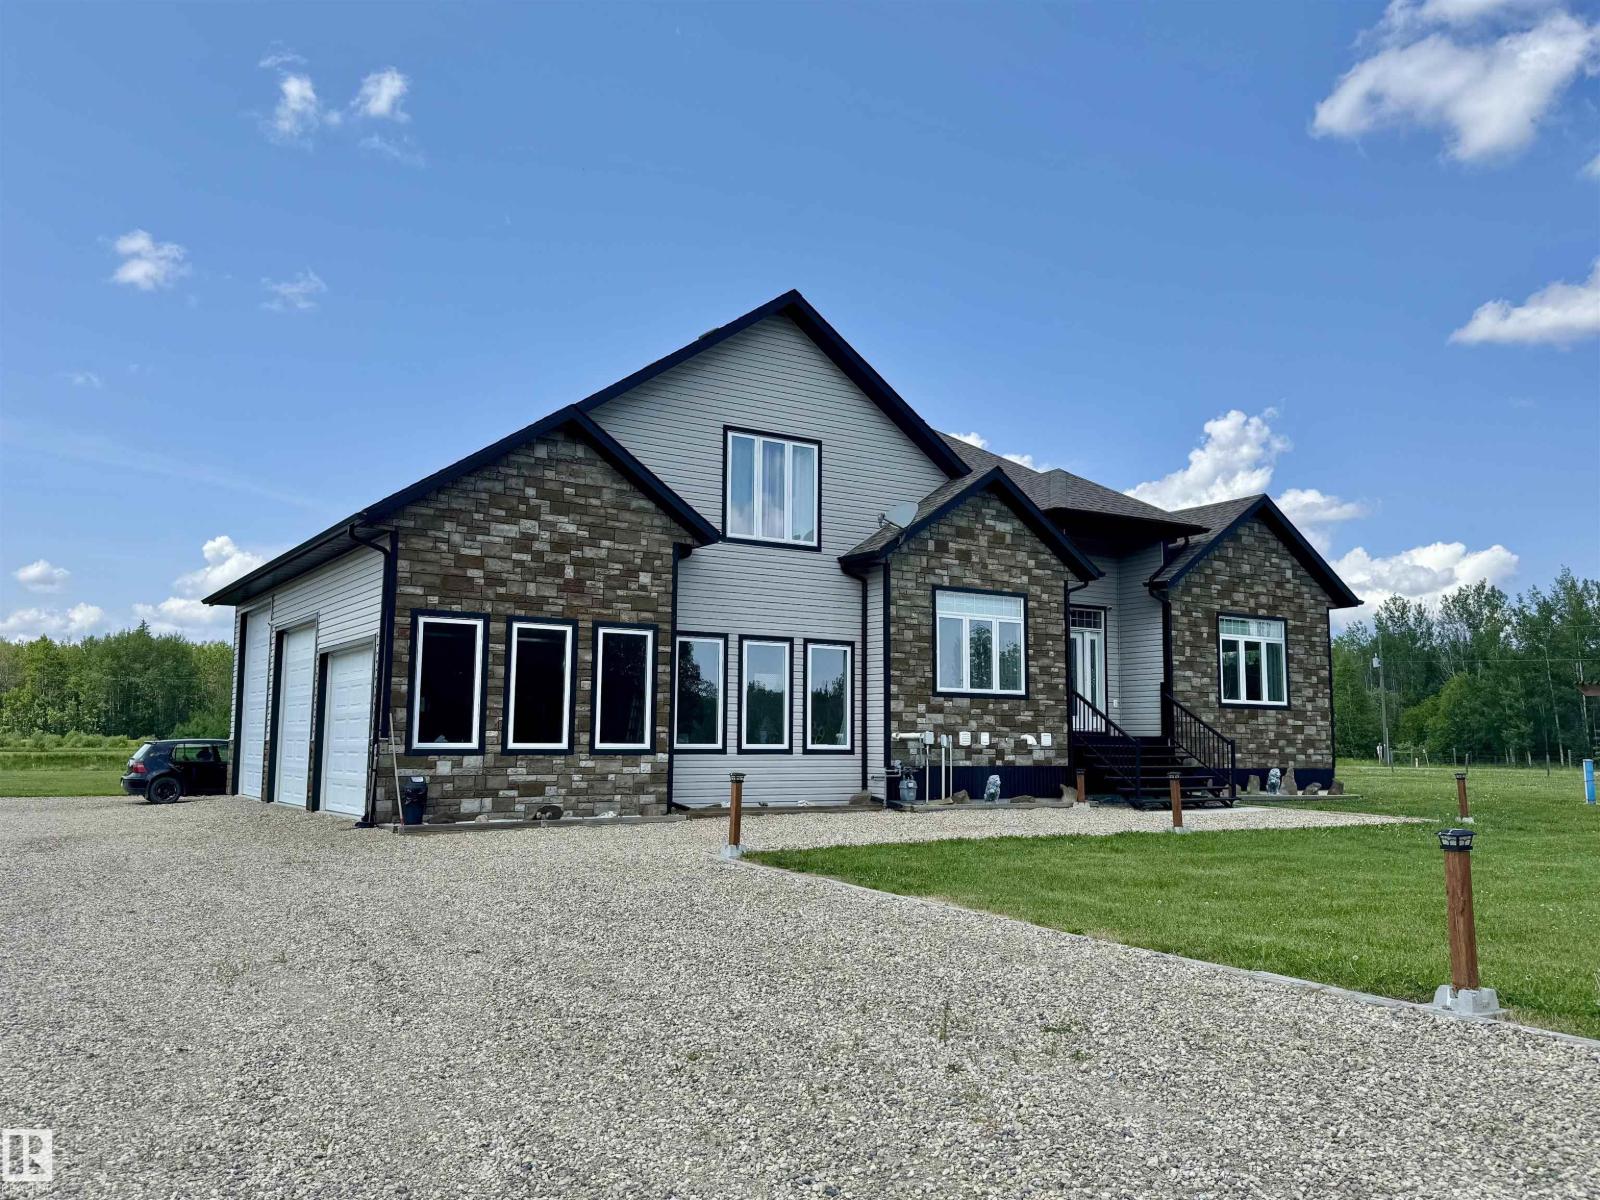
102 49413 Rr 81
Rural Brazeau County, Alberta
Experience refined country living on this breathtaking 4.7-acre estate, just minutes from Drayton Valley. Anchored by a stunning custom pond, this elegant 1.5-storey home blends timeless design with modern comfort. The main level showcases a beautifully appointed chef’s kitchen, formal dining space, inviting sitting room, private office, and a luxurious primary retreat complete with spa-inspired ensuite and in-closet laundry. Upstairs, an open-concept lounge with wet bar creates the perfect setting for upscale entertaining. A fully furnished, self-contained guest suite with private entrance, kitchen, ensuite, and laundry offers exceptional flexibility for extended family or income potential. Enjoy serene views from the sunroom and expansive deck, surrounded by manicured grounds. Complete with a triple attached garage and ample space for all your lifestyle needs, this is acreage living at its finest. (id:46923)
RE/MAX Vision Realty
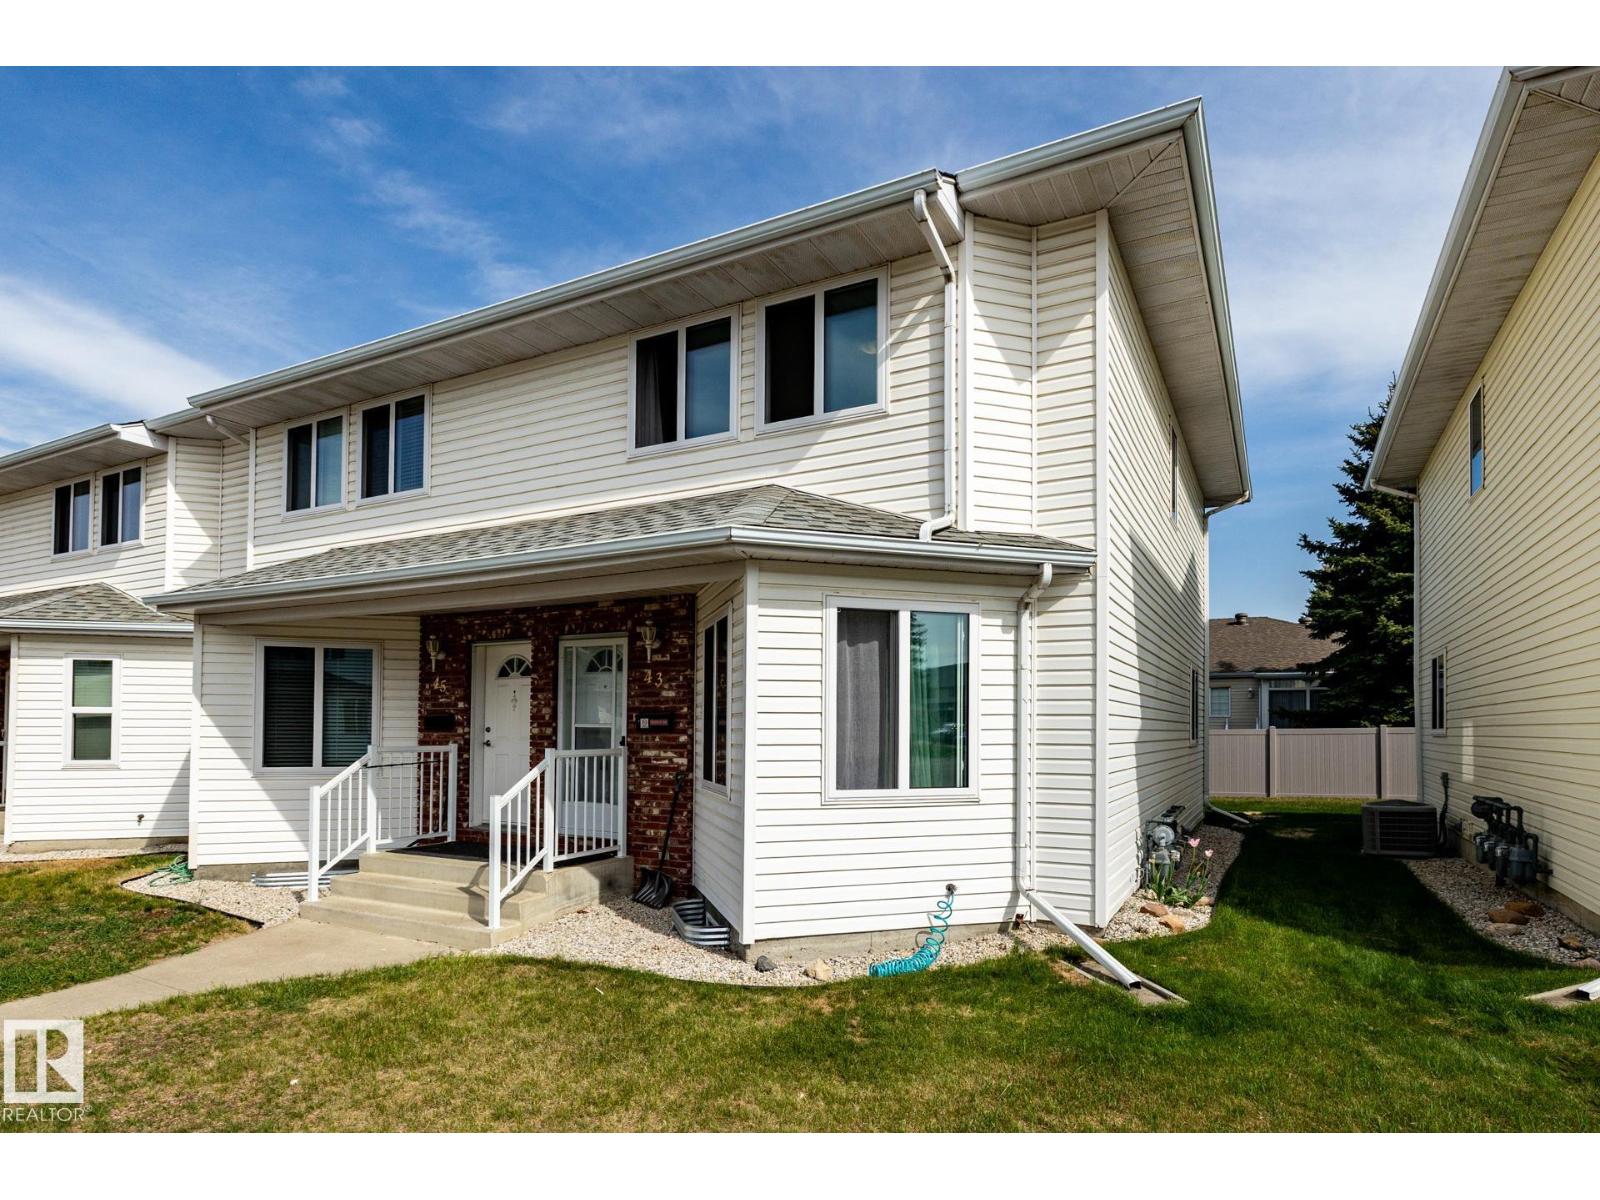
#43 1033 Youville Dr W NW
Edmonton, Alberta
Excellent location in Milltowne Estates, directly across from Grey Nuns Hospital and within walking distance to Mill Woods Town Centre, the LRT, shopping, restaurants, medical offices, banks, schools, parks and public transit. This end-unit townhouse offers quick possession and features 3 bedrooms, 1.5 bathrooms and an unfinished basement so there's plenty of room to grow. The spacious living room offers laminate flooring and plenty of natural light from extra end-unit windows (all newer windows!). The updated galley kitchen includes 4 appliances and polymer granite countertops. The cozy family room features a corner gas fireplace and sliding patio doors leading to a good-sized deck. Two assigned parking stalls are conveniently located right outside the unit. Easy access to major routes makes commuting anywhere in the city a breeze. Move-in ready and offering exceptional value in a convenient southeast Edmonton location. (id:46923)
RE/MAX River City
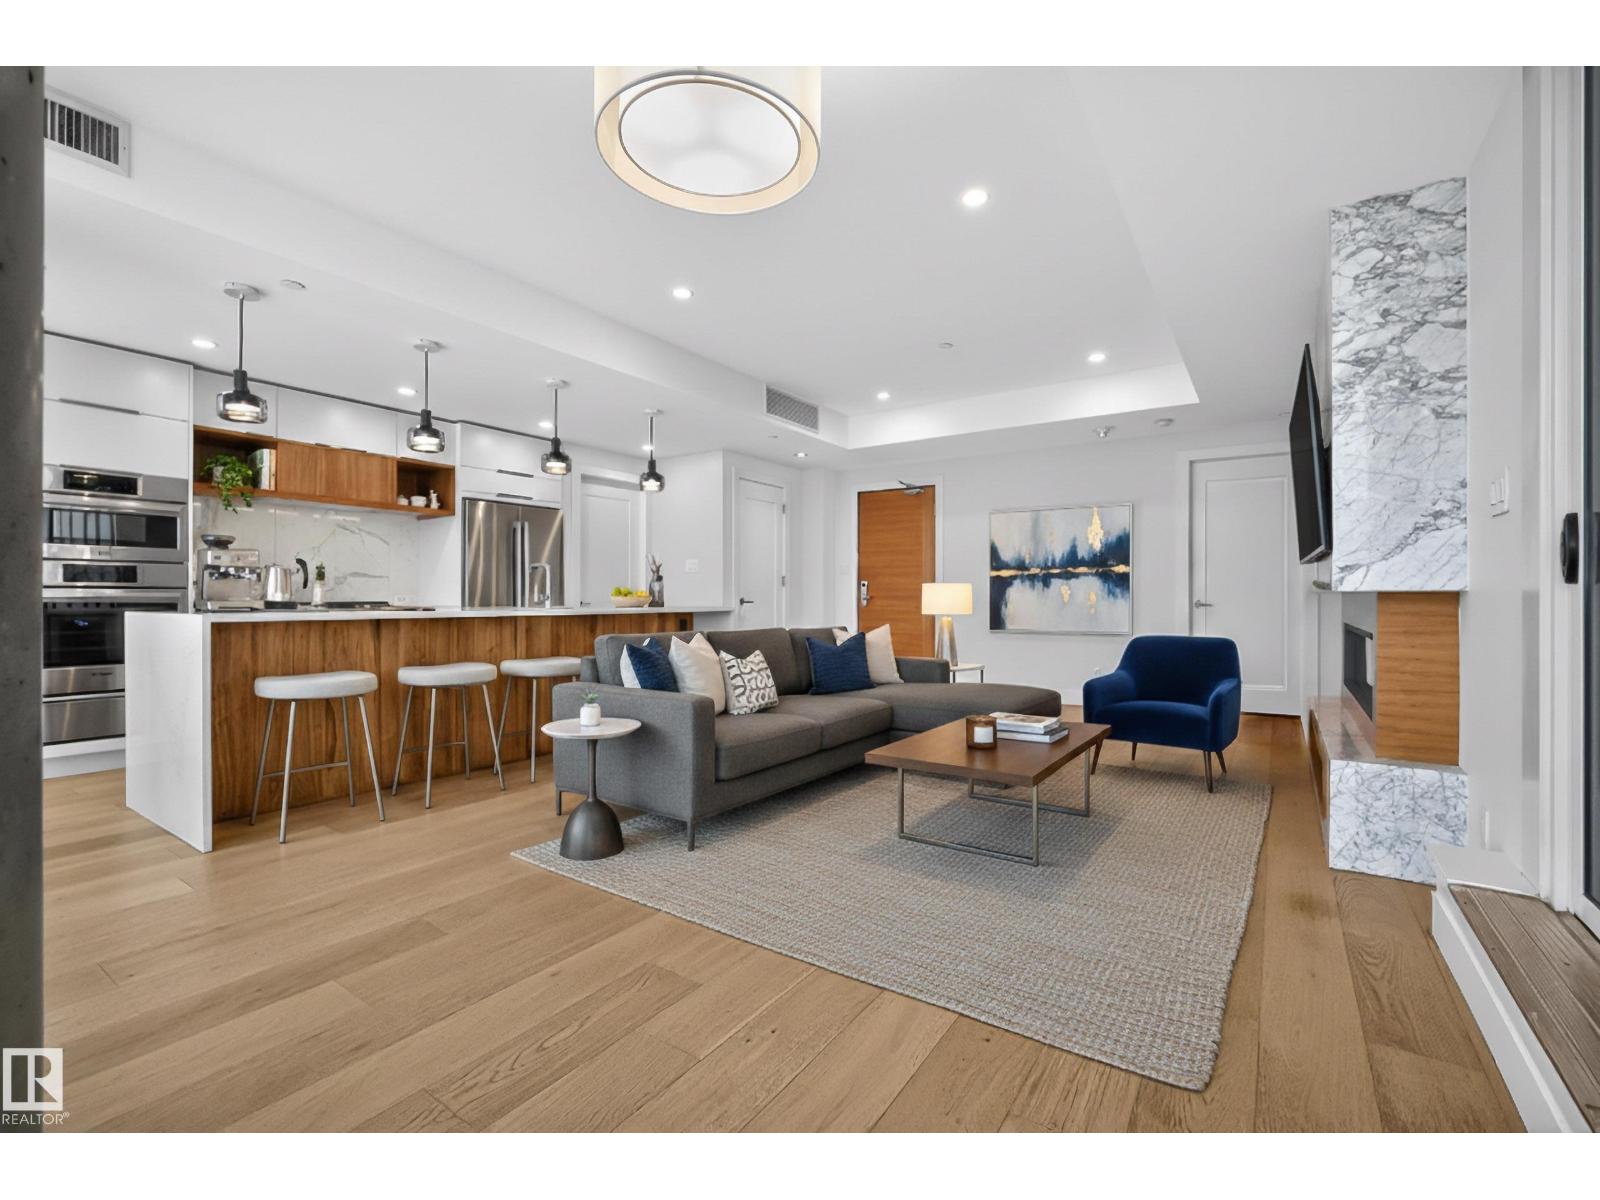
#504 14105 West Block Dr NW
Edmonton, Alberta
The coveted Glenora address now comes with an opportunity to live maintenance free. Welcome to the 100 West Block tower where only 60 owners get to call it home, making these the most desirable residences in the 3.5 acre mixed-use development. Through the lobby overseen by a professional conceirge and up to the 5th floor, unit 504 offers a unique floorplan with 2 bdrms, 2.5 baths and the most in suite storage of all the standard floorplans. Both bedrooms offer an ensuite w/ WIC, perfect for those who don’t compromise on space. Quiet everyday luxuries include heated floors, automated blinds, dual heating systems, dropped ceilings for maximum in suite privacy, and Carrara marble. The amenities continue to elevate the experience with an overnight guest suite, expansive fitness centre, indoor/outdoor lounge and a rooftop dog run for four legged family members. Take advantage of the buzzing urban plaza below with some of Edmontons finest restaurants, coffee shops and retail/commercial all just steps away! (id:46923)
RE/MAX Preferred Choice
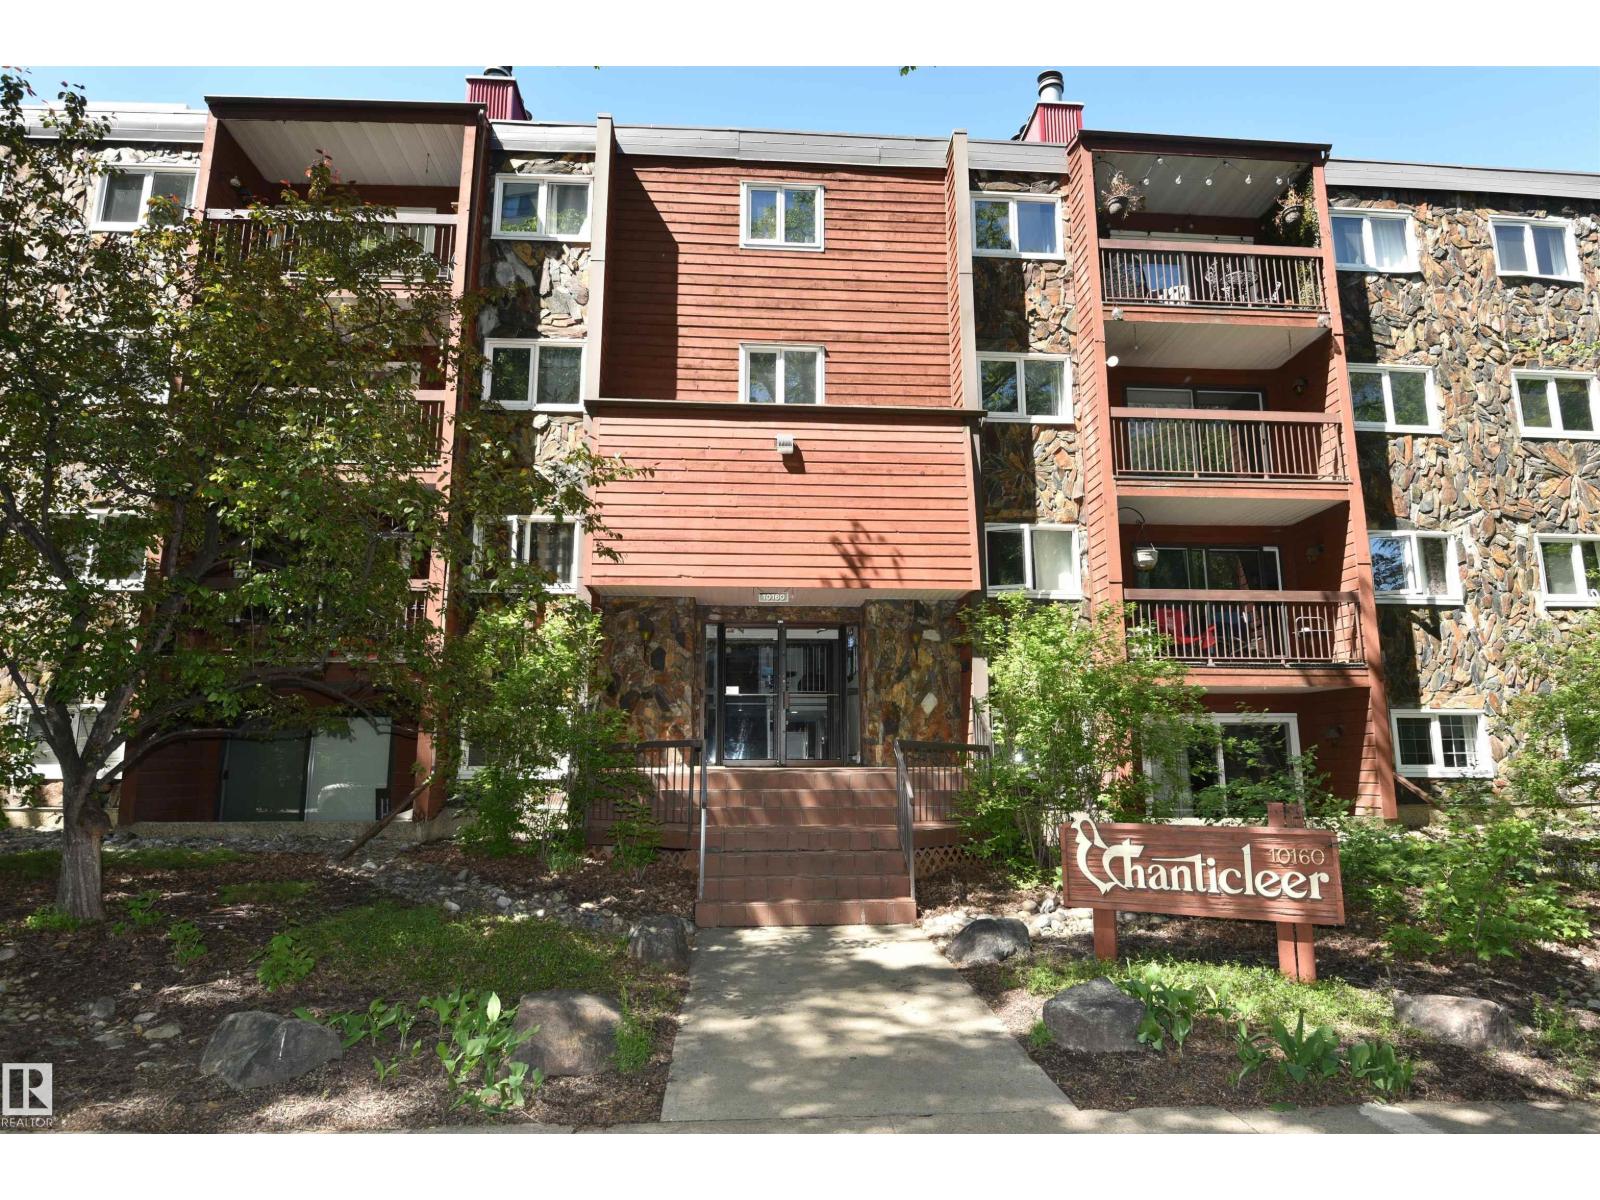
#21 10160 119 St NW NW
Edmonton, Alberta
Located just west of downtown is this very large 1200 sqft apartment condo. It's primary bedroom is huge, allowing for a book reading retreat or office desk steup. An updated kitchen featuring upgraded cabinets, granite countertops, stainless steel appliances and laminate flooring. Cuddle up in front of the real wood burning fireplace. Convenience of insuite laundry with new full size side x side washer & dryer. Your extracurricular sports gear will fit in the insuite storage area. The complex has upgraded new windows. Assigned heated underground parking included with stall #23. Leave the car at home and walk to your downtown job. Make this condo yours ... (id:46923)
RE/MAX Excellence
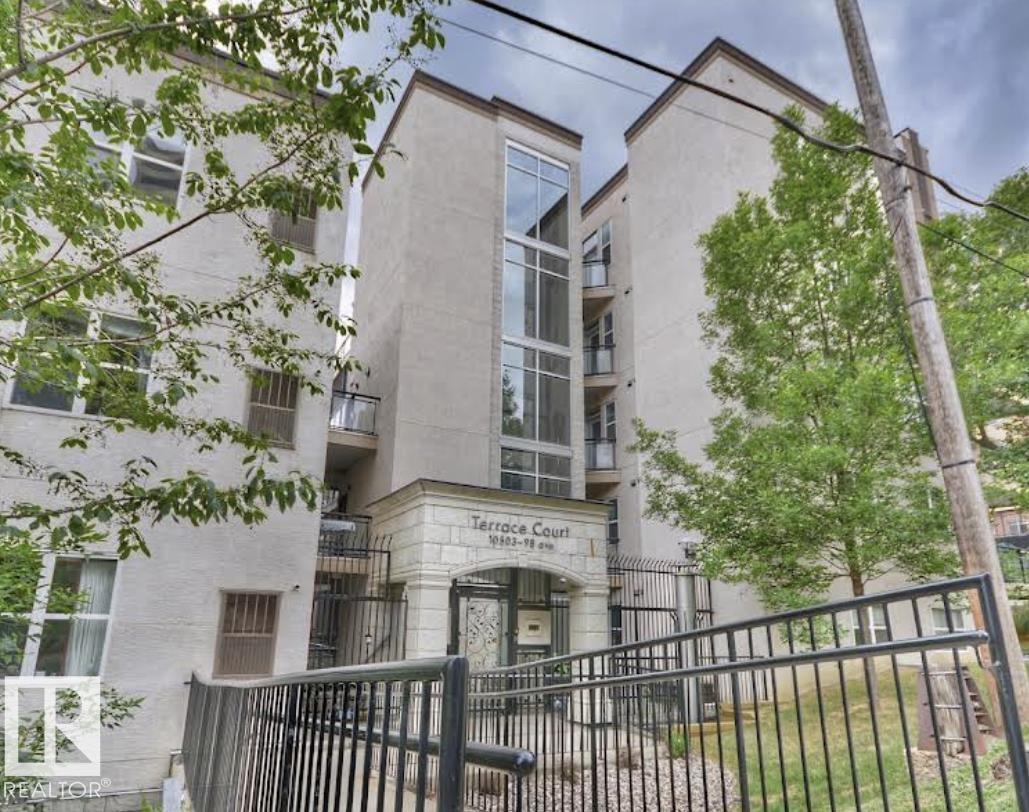
#415 10503 98 Av NW
Edmonton, Alberta
Welcome to this well-maintained 2-bedroom, 2-bathroom condo in Terrace Court—an excellent opportunity for first-time buyers, students, or investors in the heart of downtown Edmonton. Fresh paint throughout gives the unit a bright, refreshed feel, making it move-in ready. The functional layout is complemented by large windows for plenty of natural light, while the west-facing balcony features a gas BBQ hookup—perfect for relaxing or entertaining. A brand new stackable washer and dryer adds everyday convenience, along with central A/C and secure heated underground parking. Located just steps from the River Valley, Remax Field, Ice District, and countless restaurants and shops. Plus, the University of Alberta is only a 5-minute drive or about 11 minutes by bus—making this a great option for students or rental income. Enjoy walkable city living with everything you need right at your doorstep. (id:46923)
Exp Realty
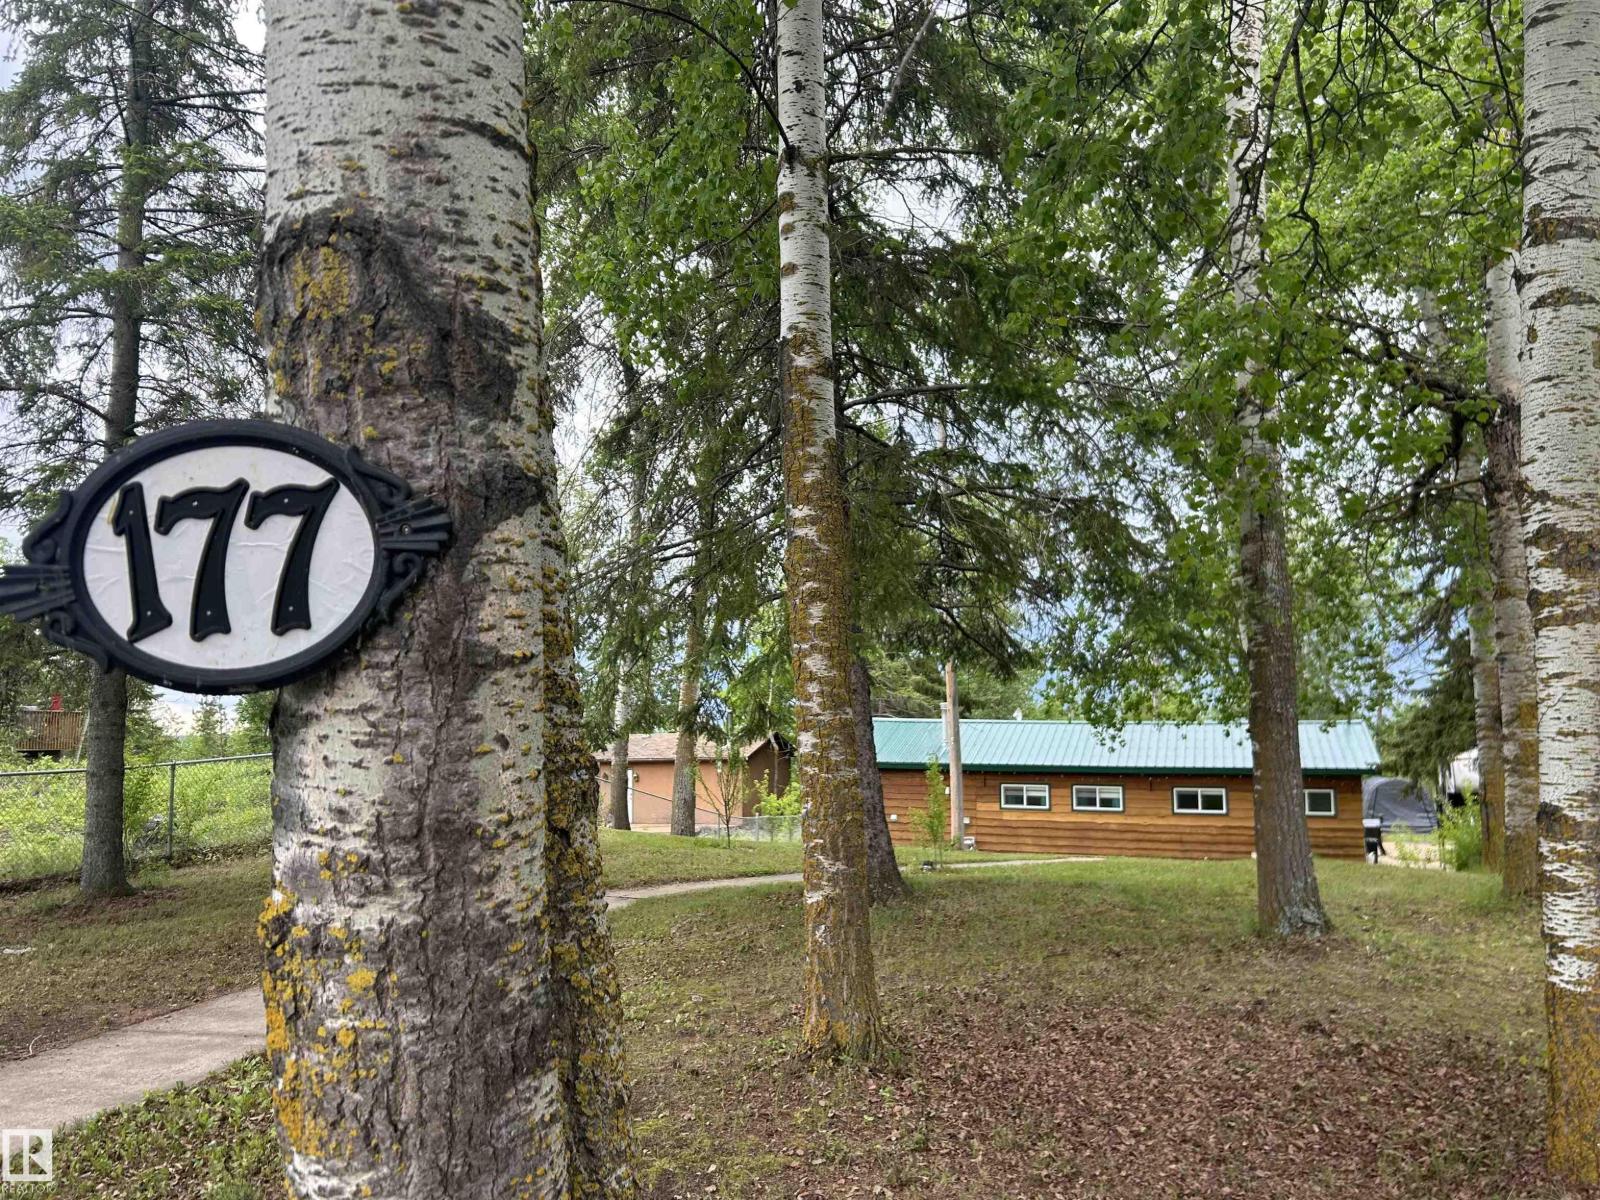
177 51551 Range Road 212a
Rural Strathcona County, Alberta
Nestled amongst the trees and sounds of nature, backing onto the lake, this cozy home, in one of the most charming communities in Strathcona County, Collingwood Cove, is cute as a button. The welcoming from porch leads you into the living room with fireplace and tons of windows inviting the outside in and allowing you to look out at your sprawling yard. The bright updated kitchen with vaulted ceilings and upgraded appliances is open to the dining area. Even the bathroom is just darling, with a claw foot tub! The master bedroom is large with closet organizer and leads to the washer/dryer (new!) room which has a separate entrance to the outside. The second bedroom is perfect for a nursery. The thoughtful design choices, mixing modern with rustic, suits this home and community perfectly. Truly the perfect place for YOU! A fantastic price makes this home a MUST SEE. The yard has two sheds, one tarp garage (10x20) and a Sauna (seller open to including for extra). BONUS: The water and sewer is municipal! (id:46923)
Now Real Estate Group
#114 10309 107 St NW
Edmonton, Alberta
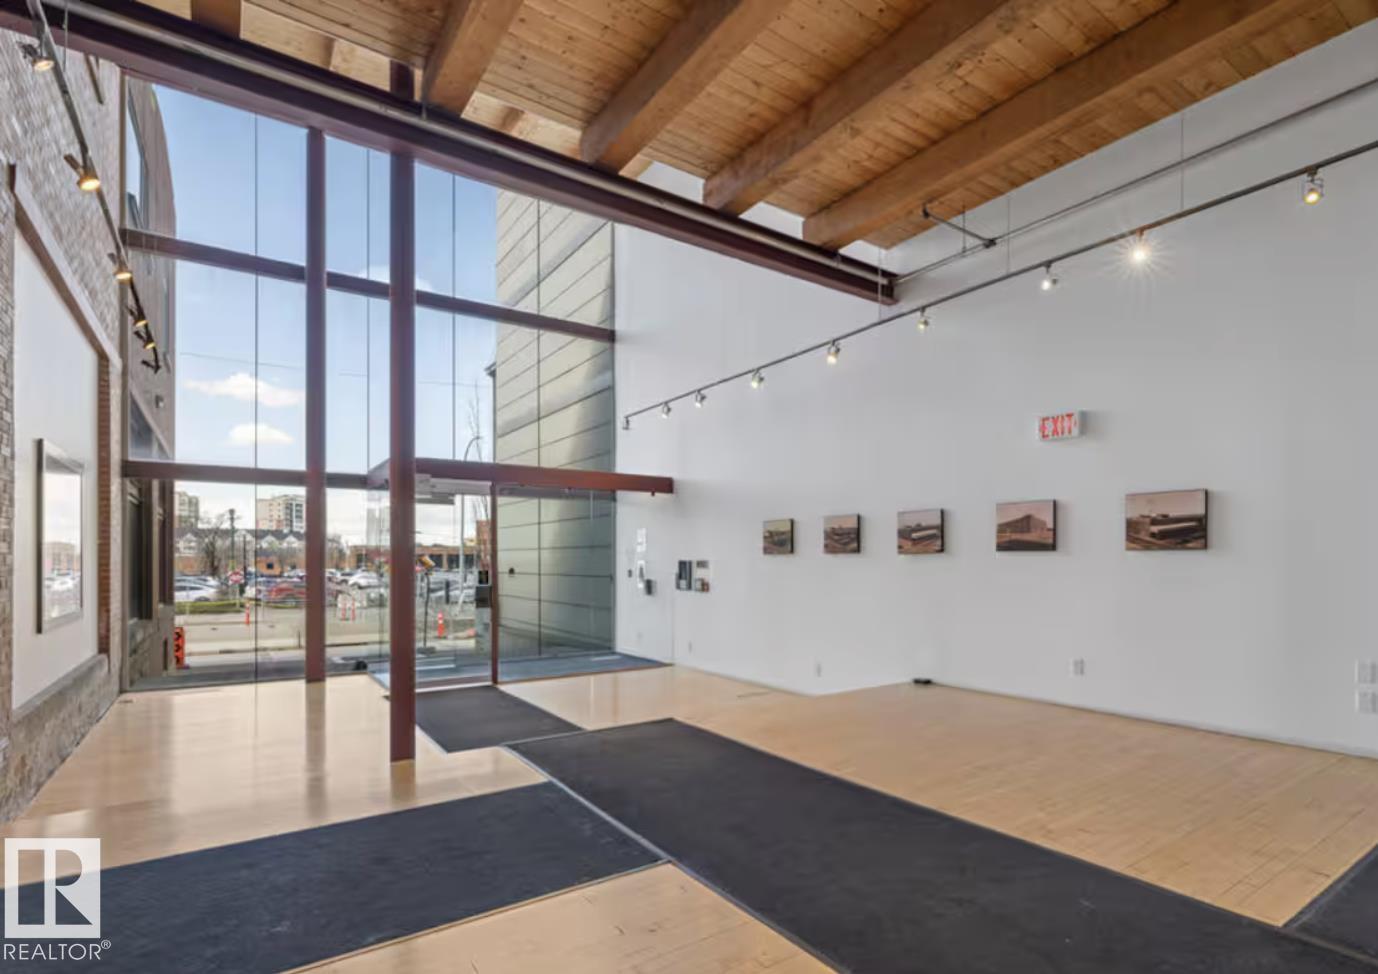
Step into a one-of-a-kind downtown pied-à-terre loft that combines architectural heritage with an inviting sense of home. Located in the celebrated 7th Street Lofts, this 1+1 den, 2-bathroom residence sits within the former John Deere Warehouse—a 1929 brick-and-timber building thoughtfully converted by Dub Architects in 2005 & honoured w/ awards such as the Cornerstone Award for Building Heritage (2013). Spanning approx 1500sqf over two levels, the space balances character & comfort w/ exposed brick, soaring 15’ ceilings on the main floor, 10’ ceilings w/ polished concrete below, & abundant natural light throughout. A spacious staircase w/ original warehouse entry adds charm & flexibility, while a new designer kitchen w/ quartz countertops, two fully renovated washrooms, custom wardrobes, & new washer/dryer make daily living effortless. With three private entrances, the loft feels more like a townhouse. Just steps from the Ice District, MacEwan University, NorQuest College, & the lively 104 st Promenade. (id:46923)
RE/MAX Excellence
#619 260 Bellerose Dr
St. Albert, Alberta
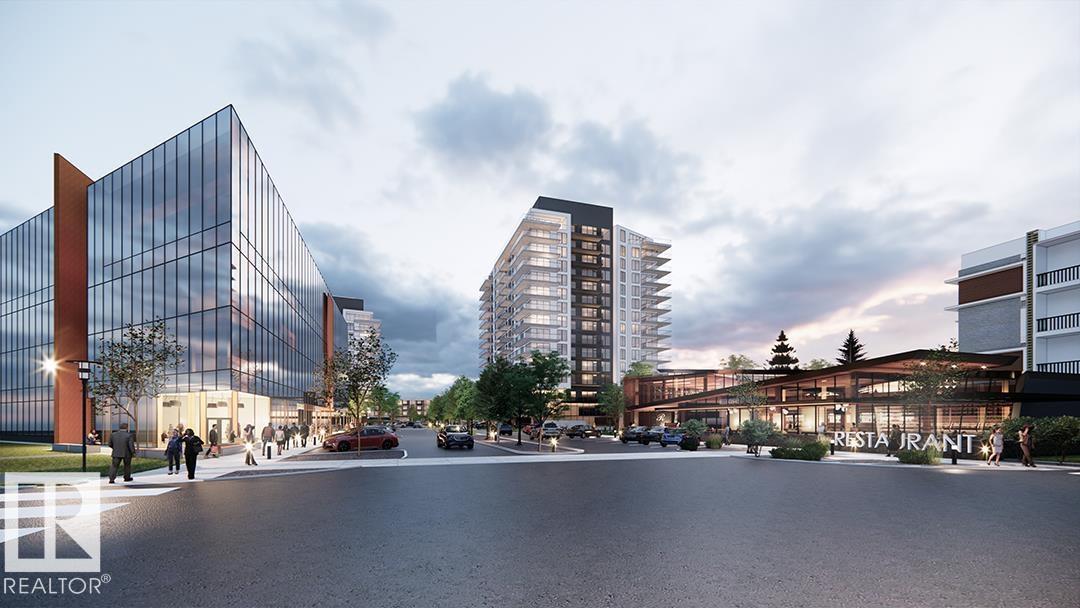
Introducing Riverbank Landing! An exciting live-work-play development nestled along the banks of the beautiful Sturgeon River Valley. Concrete and steel construction offers superior privacy and fire safety. This spacious (1,588 sf) corner 2 Bedroom plus Den suite offers premium features throughout including: 9 ft ceilings, oversized window walls on two sides, quartz countertops, plank and porcelain tile flooring, cozy linear fireplace, 451 sf wrap-around balcony with gas & water. Each suite has dedicated fresh-air supply, forced air heating and A/C! Includes underground parking and storage with the option to upgrade to a private double garage. Riverbank Landing's well designed amenities have your new lifestyle in mind with: an impressive 2 story lobby, spacious event centre, fitness/yoga room, owner's lounge with roof-top patio, guest suite, car wash & business centre. Only steps to Mercato Italian Market, boutique shopping, restaurants, professional services and the tranquil Red Willow Trail system. (id:46923)
Maxwell Devonshire Realty
816 53222 Range Road 272
Rural Parkland County, Alberta
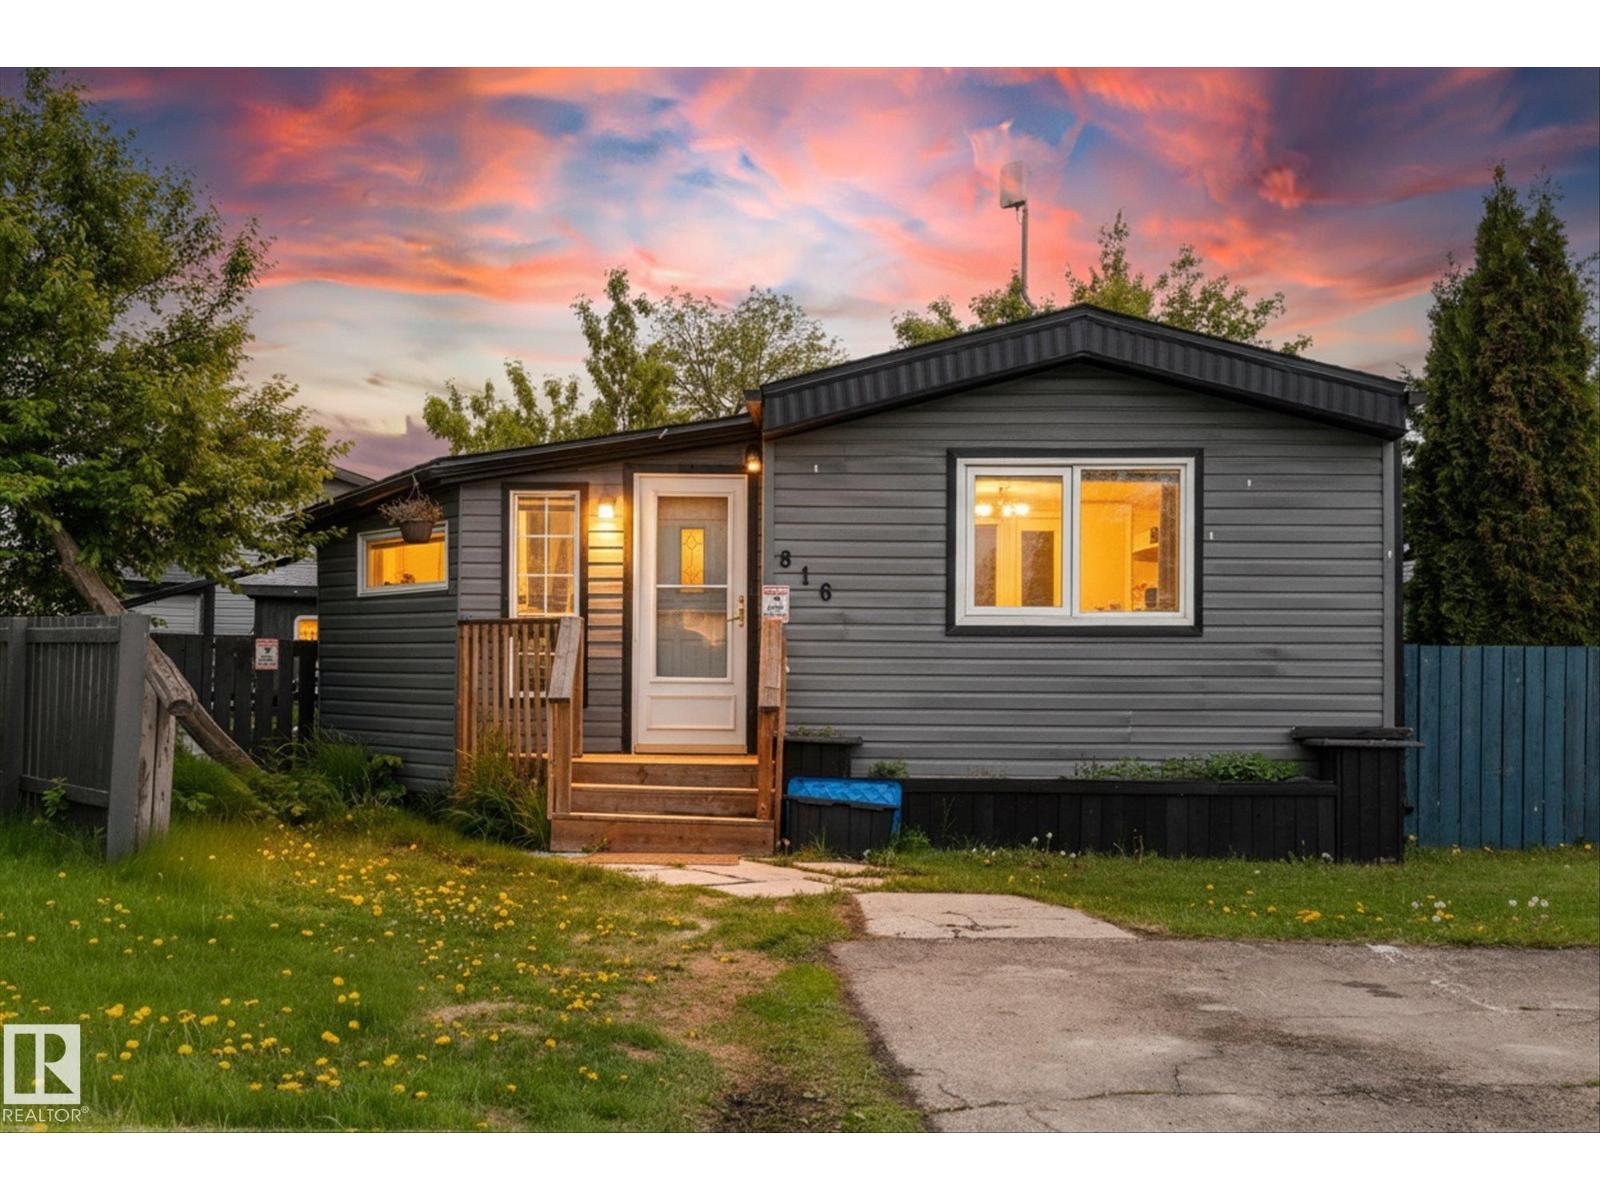
Amazing value! Offering nearly 1,100 sq ft of updated living space, this 3 bedroom, 1 bathroom home features an open concept layout and what may be the biggest pantry in the park. Extensive renovations have been completed inside and out, including roof (2023), furnace and hot water tank (2021), lighting, flooring, some newer windows, heat tape, renovated kitchen, new appliances, and more. The expansive, fully fenced backyard includes a deck, firepit, and 2 storage sheds, making it perfect for relaxing and entertaining. Located in the vibrant community of Parkland Village with access to a community hall, events, parks, 2 man made lakes, elementary school, convenience store, restaurant, sports fields, and fire hall. Enjoy peaceful country living just minutes from Spruce Grove and Yellowhead Highway with quick access to all amenities and an easy commute. (id:46923)
RE/MAX Preferred Choice
#419 1820 Rutherford Rd SW
Edmonton, Alberta
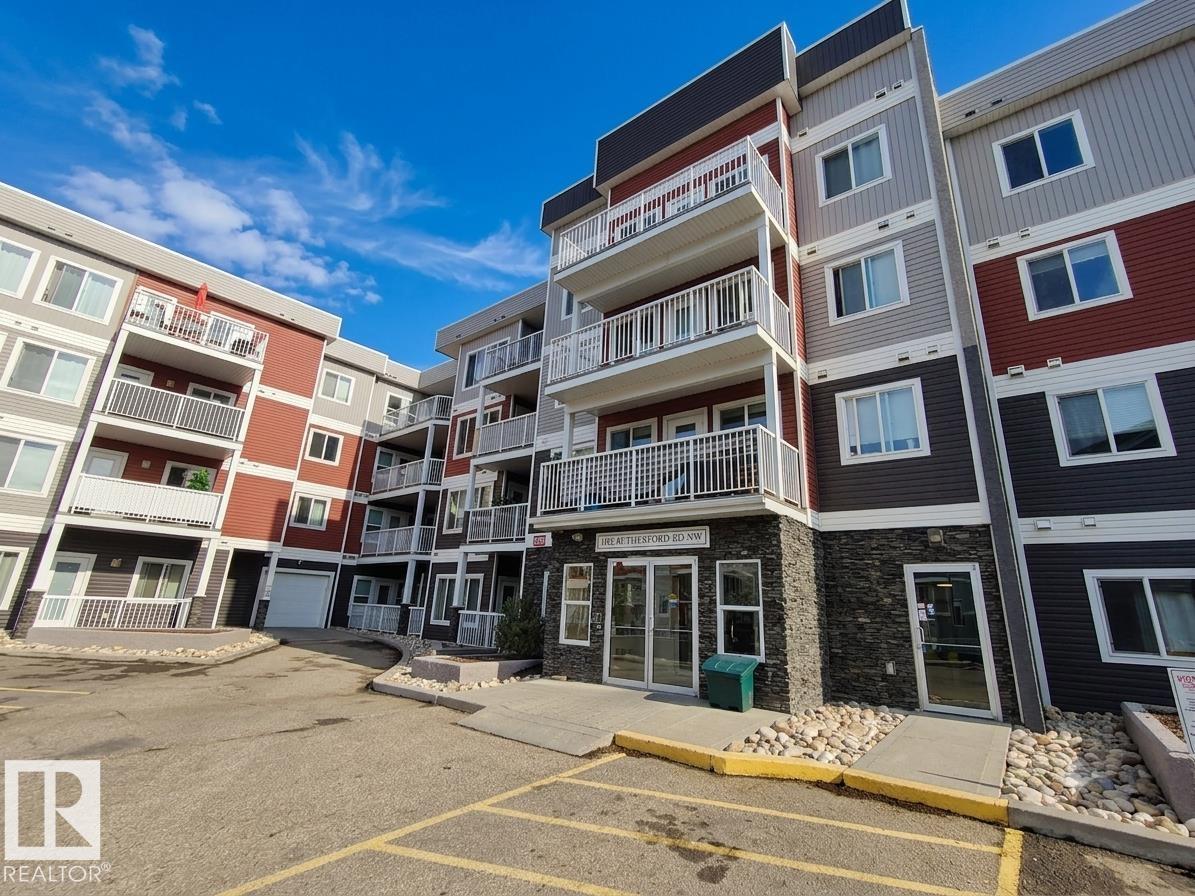
Top-Floor Gem! Original-Owner 2-Bed, 2-Bath in Prime Heritage Valley. Welcome to this beautifully maintained, sun-drenched top-floor unit boasting 9' ceilings and a bright, open-concept layout. The modern kitchen flows effortlessly into the spacious living area, which opens to a sun-filled, south-facing balcony that floods the entire space with natural light. The primary retreat features a walk-in closet and private full ensuite, while the generous second bedroom is perfectly situated next to a second full bath—ideal for guests or a home office.Premium Perks Include: A heated underground parking stall with private storage, an exclusive resident car wash, and in-suite laundry. Located in a professionally managed building, you are steps from Monsignor Fee Otterson School, minutes from Johnny Bright, Dr. Anne Anderson High School, and the Heritage Valley Town Centre. With quick access to South Edmonton Common, the airport, and the upcoming LRT station, this home offers unbeatable value and convenience! (id:46923)
Maxwell Polaris
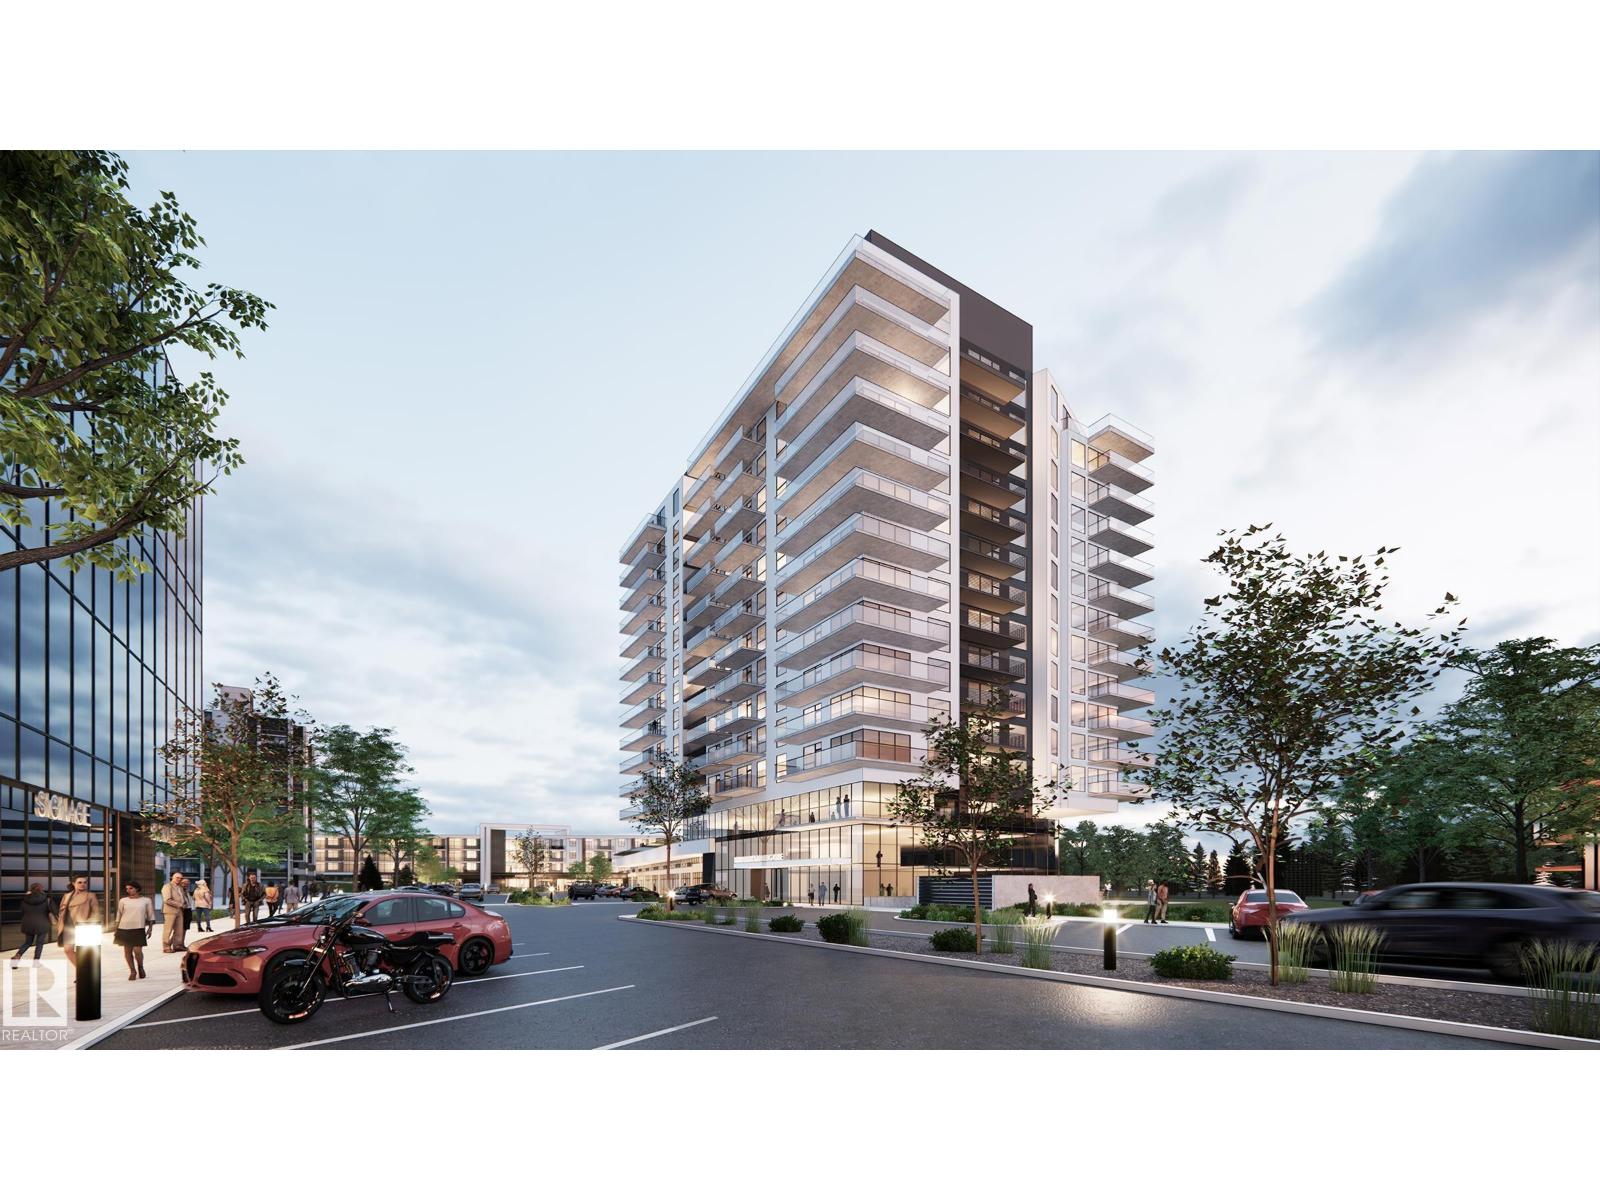
#917 260 Bellerose Dr
St. Albert, Alberta
Spacious & new 1 Bedroom plus Den suite at Riverbank Landing in St Albert! Beautifully located on the banks of the Sturgeon River Valley. Concrete and steel construction offers superior privacy and fire safety. Premium features throughout include; 9ft ceilings, oversized windows, quartz countertops, porcelain tile, modern linear style fireplace, forced-air heating & A/C and much more. Underground parking and storage space included! Large 158sf balcony with water and natural gas hookup. Riverbank Landing's well designed amenities include; an impressive 2 story lobby & event centre, residents lounge, fitness room, roof-top patio, guest suite, car wash, etc. Only steps to the 65kms of the Red Willow Trail system, boutique shopping, restaurants, professional services and the Mercato Italian Market. Low condo fees and quick possession is available. (id:46923)
Maxwell Devonshire Realty
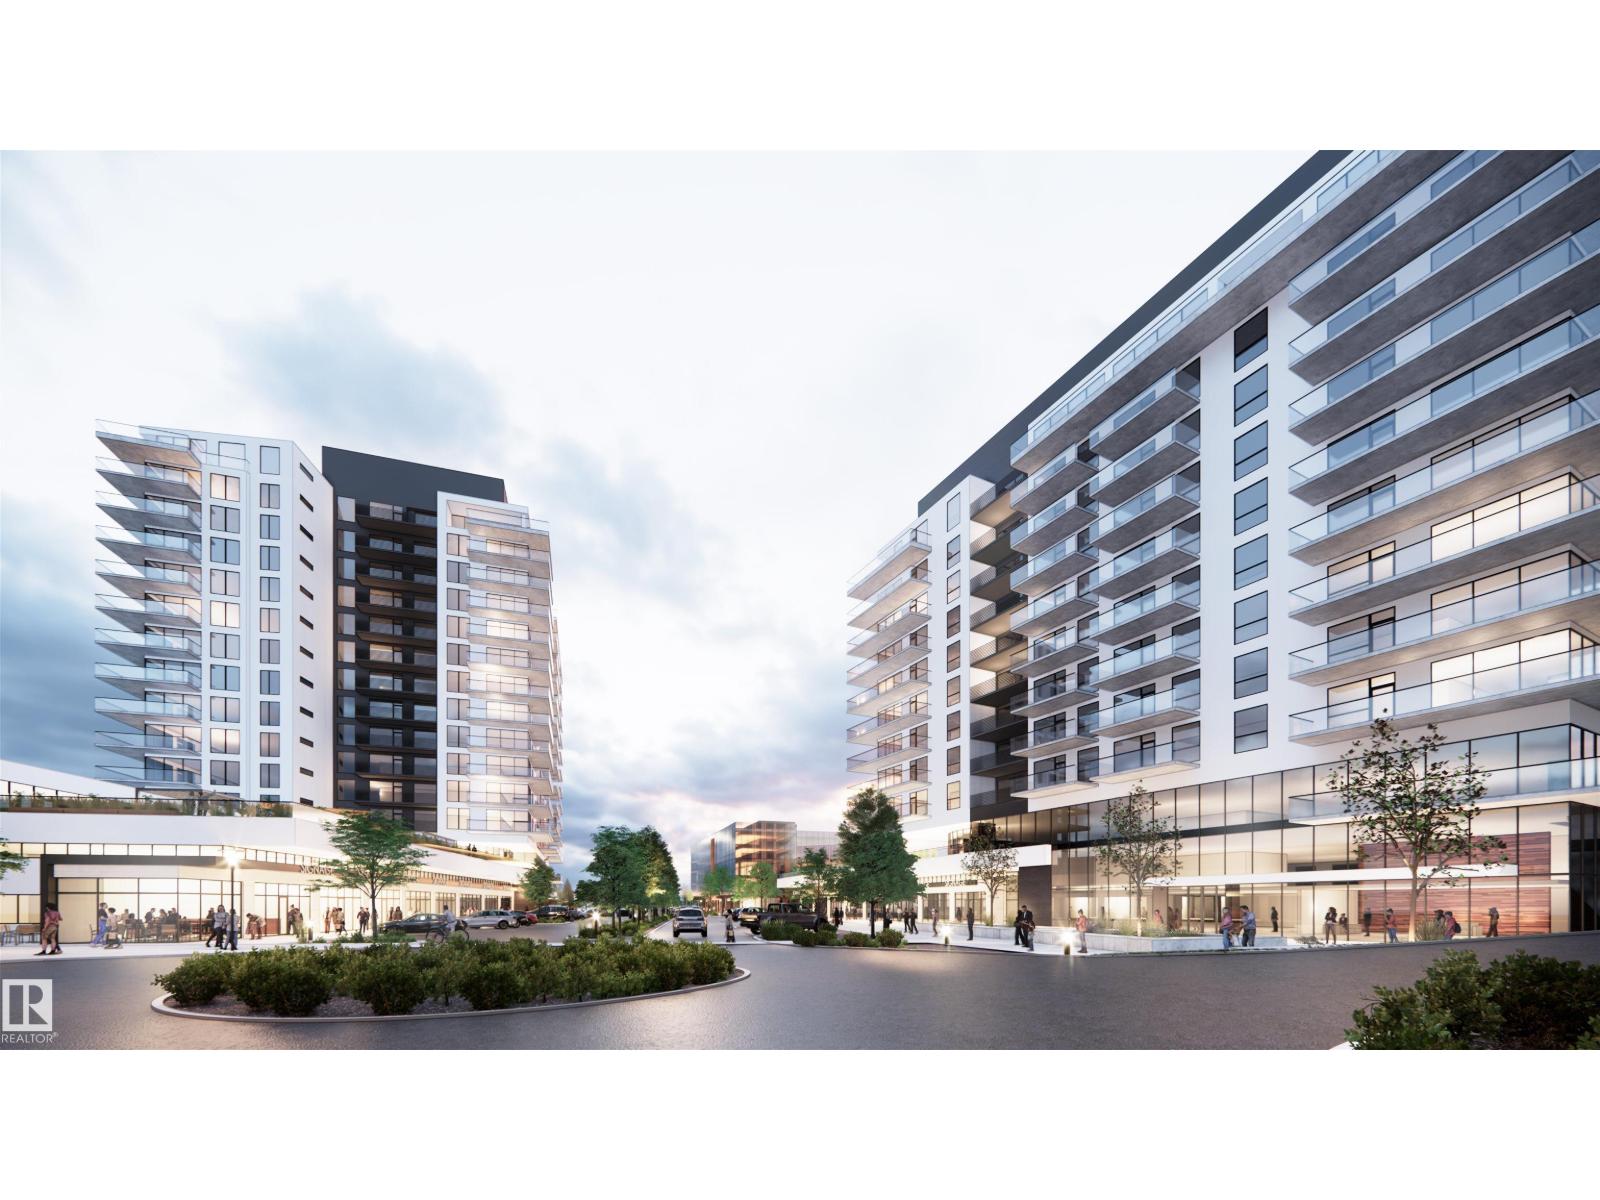
#918 260 Bellerose Dr
St. Albert, Alberta
Welcome to Riverbank Landing! A premium new mixed-use development on the banks of the beautiful Sturgeon River Valley. Solid concrete & steel construction offers enhanced privacy & fire safety. This (707 sf) spacious and bright one bedroom suite offers top-quality features throughout: 9ft ceilings, oversized windows, quartz countertops, porcelain tile & plank flooring, forced-air heating & A/C, underground parking & storage, premium appliance pkg, 225 sf balcony, etc. Riverbank Landing offers some very impressive amenities such as: 2 story lobby, spacious event centre, fitness & yoga room, owners lounge with rooftop patio, car wash, guest suite, business centre, and more! Very well serviced with 3 high speed elevators. Only steps to Mercato Italian Market, boutique shopping, restaurants & the tranquil Red Willow Trail System. Great Price & Low Condo Fees! (id:46923)
Maxwell Devonshire Realty
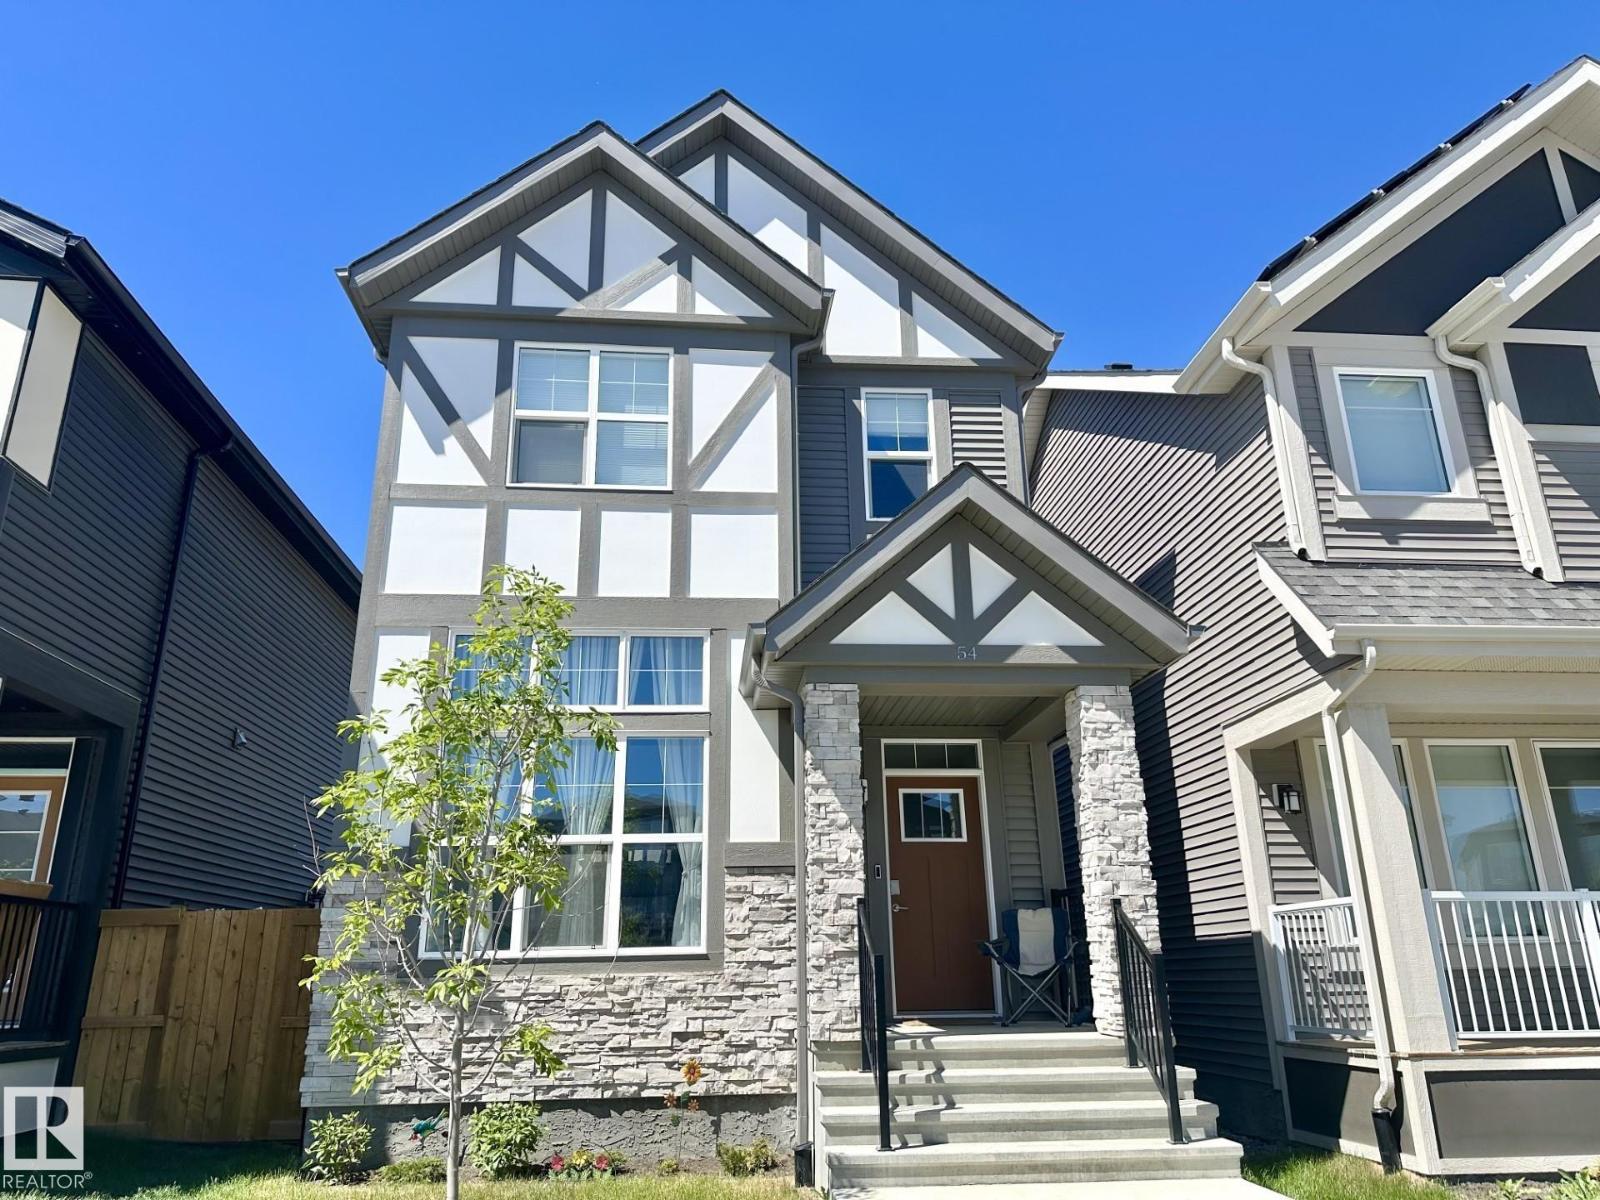
54 Nettle Cr
St. Albert, Alberta
Welcome to this well-designed 1631 sq ft two-storey home offering bright, functional living space. A spacious living room with 12' ceilings greets you as you enter, highlighted by large east-facing windows that fill the home with morning light. Durable vinyl plank flooring runs throughout the main floor living areas. The open-concept kitchen and dining area features abundant cabinetry and generous counter space—perfect for everyday living and entertaining. Upstairs you’ll find a large primary suite with a walk-in closet and an upgraded extra-large 5-piece ensuite, plus two additional bedrooms, laundry and a 4-piece bathroom. The basement has 12' ceilings and is awaiting your personal touch . The heated garage is extended to accommodate a large truck or SUV. Added value includes 10 solar panels, digital thermostats in the home and garage, both helping improve energy efficiency. GREAT LOCATION - close to shopping, schools and Ray Gibbon Drive! (id:46923)
RE/MAX Excellence
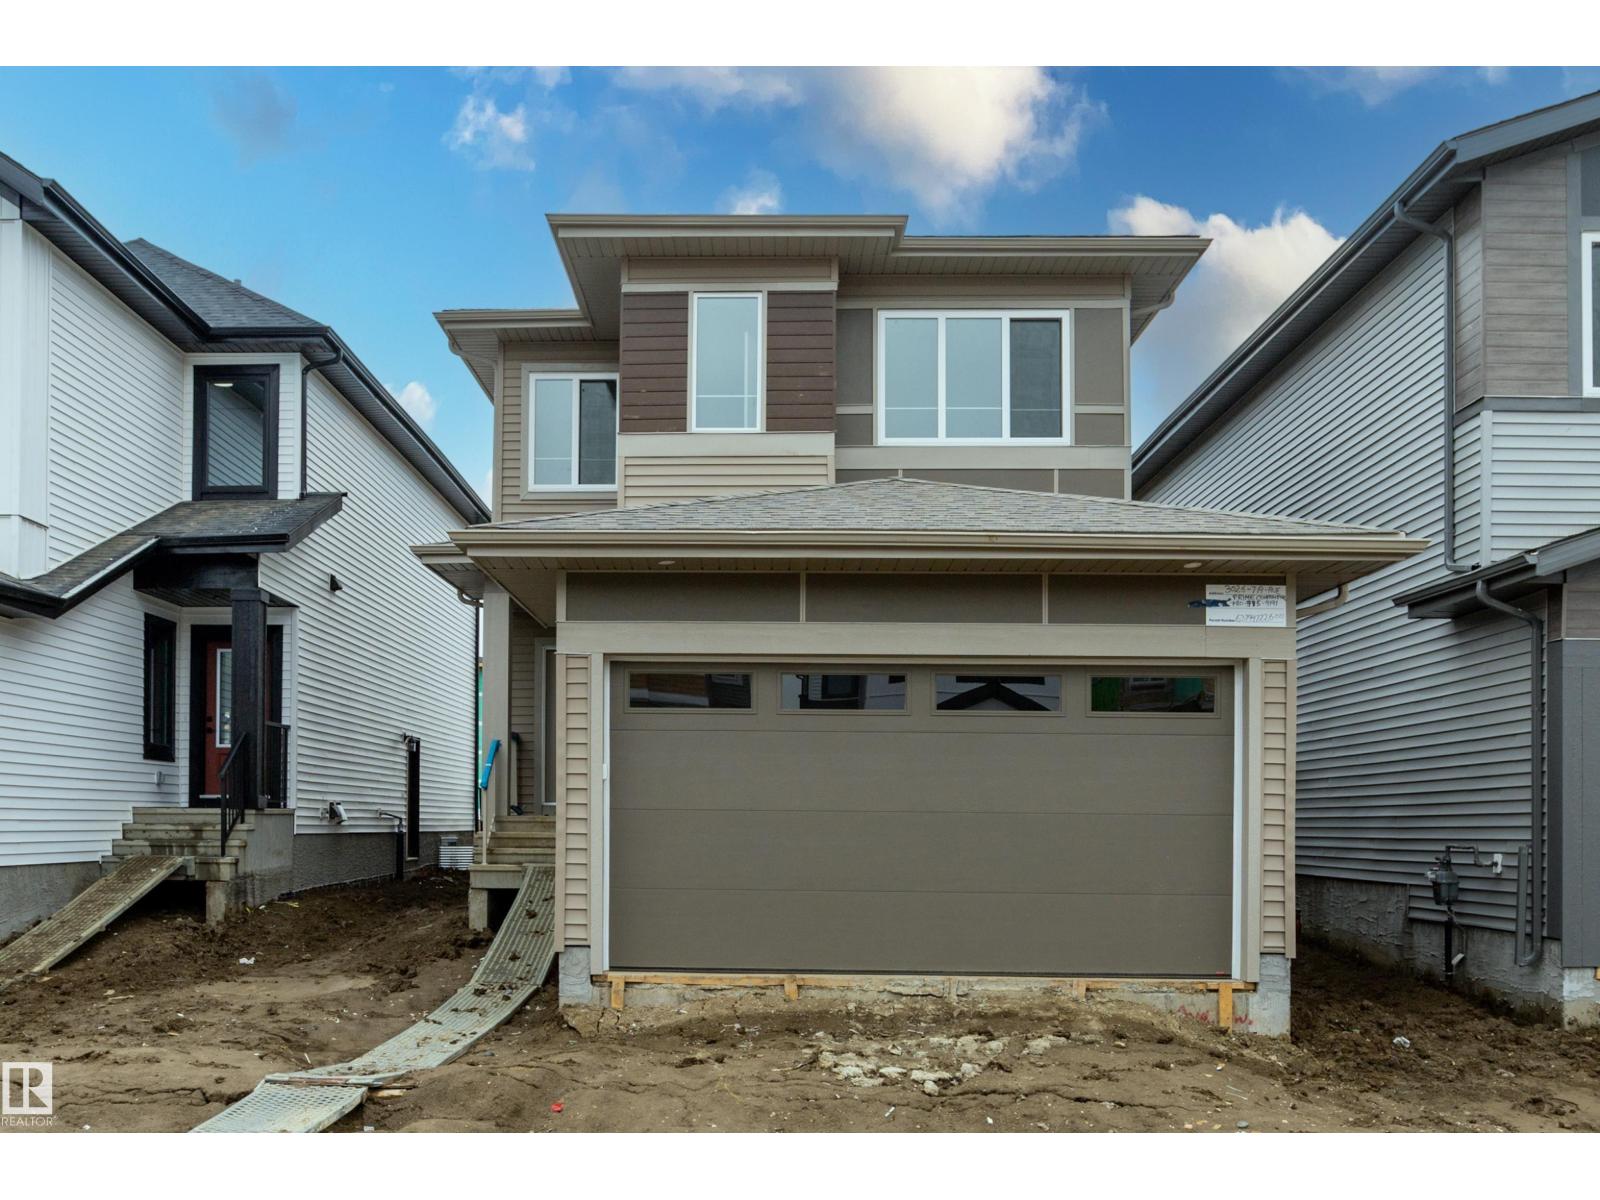
3026 7a Av SW
Edmonton, Alberta
Brand new home in the desirable community of Alces offering modern design, space, and functionality throughout. This beautifully crafted property features a double attached garage, 3 spacious bedrooms, and 3 full bathrooms, including a main floor bedroom and full bathroom—ideal for guests or multigenerational living. The open-concept main level showcases an extended kitchen with a fully equipped spice kitchen, providing exceptional space for cooking and entertaining. The home also offers two separate living rooms, including a stunning open-to-below living room with a fireplace that creates a bright and inviting focal point. Upstairs, a versatile bonus room provides additional living space for the family. The impressive open-to-above feature at the front enhances the entrance with natural light and a grand feel. A separate side entrance offers excellent potential for future basement development or a secondary suite. This brand new Alces home blends thoughtful design, comfort. (id:46923)
Sterling Real Estate
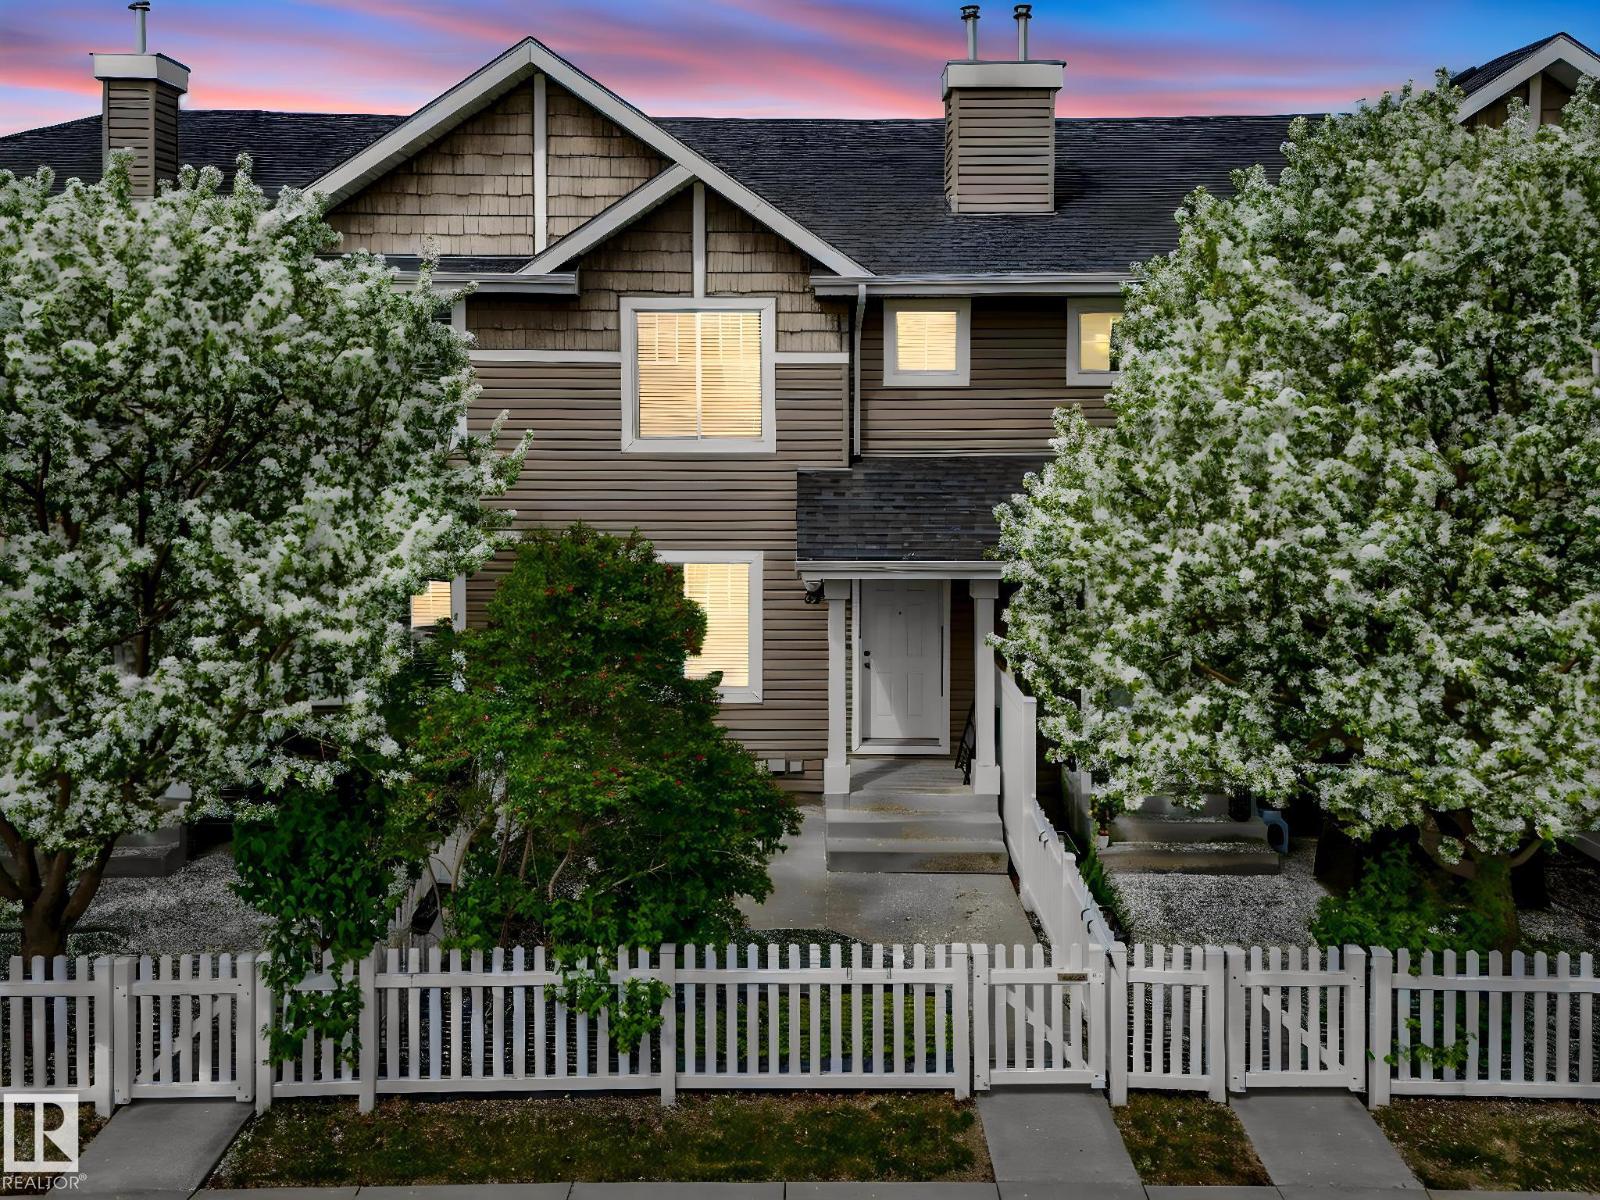
#62 3075 Trelle Cr NW NW
Edmonton, Alberta
Take a look at your new home: This beautifully maintained townhome in Terwillegar, one of Edmonton’s most sought out communities! Offering 2 spacious primary bedrooms, 2.5 bathrooms, and a double attached garage, this home combines comfort, a sense of home, and incredible value. Enjoy peaceful views facing a quiet GREEN SPACE with no future development directly in front, providing added privacy and a calming atmosphere. Step inside to a bright open-concept main floor filled with natural light. The spacious living area is perfect for entertaining or relaxing, while the kitchen features ample cabinetry and a functional layout ideal for everyday living. Upstairs, you’ll find 2 generously sized primary suites, each with its own private ensuite bathroom. Located close to schools, shopping, coffee shops, restaurants, gyms, parks, and quick access to Anthony Henday. (id:46923)
Century 21 Bravo Realty
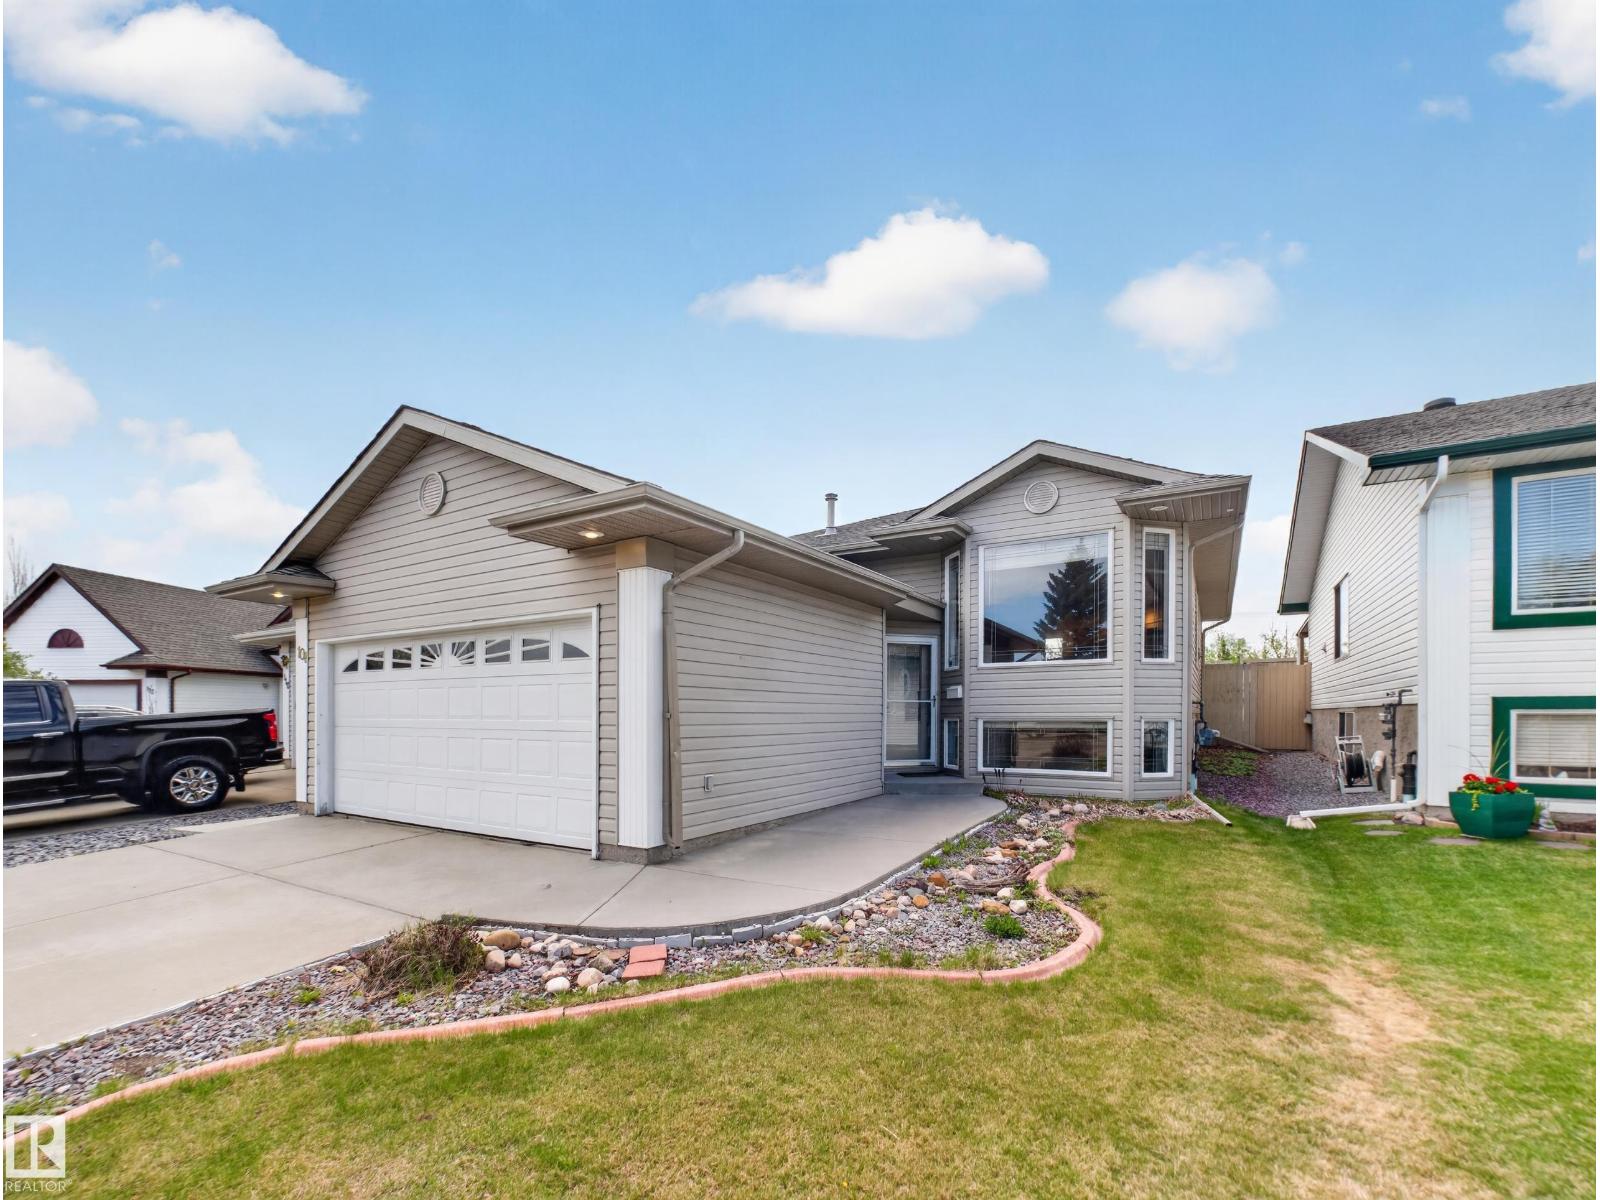
108 Ridgepoint Wy
Sherwood Park, Alberta
~!WELCOME HOME!~ Opportunity knocks in The Ridge! This bi-level has great bones, a functional layout, and incredible potential for someone willing to roll up their sleeves a little. The main floor features a bright open concept design with large windows flooding the home with natural light, spacious living room, large island kitchen with tons of oak cabinetry, plus 2 bedrooms upstairs including a generous primary suite with walk-in closet and full ensuite. The F/F basement offers a massive family room anchored by a brick-faced corner gas fireplace, an additional bedroom, full bathroom, and plenty of storage space. Double attached insulated HEATED garage . Outside you’ll find a private fenced yard with mature trees, large deck, and room to refresh the landscaping into something truly special. There was a leak previously in the basement bathroom that has already been identified, with remaining repairs mainly consisting of drywall replacement and finishing work. (id:46923)
RE/MAX Elite
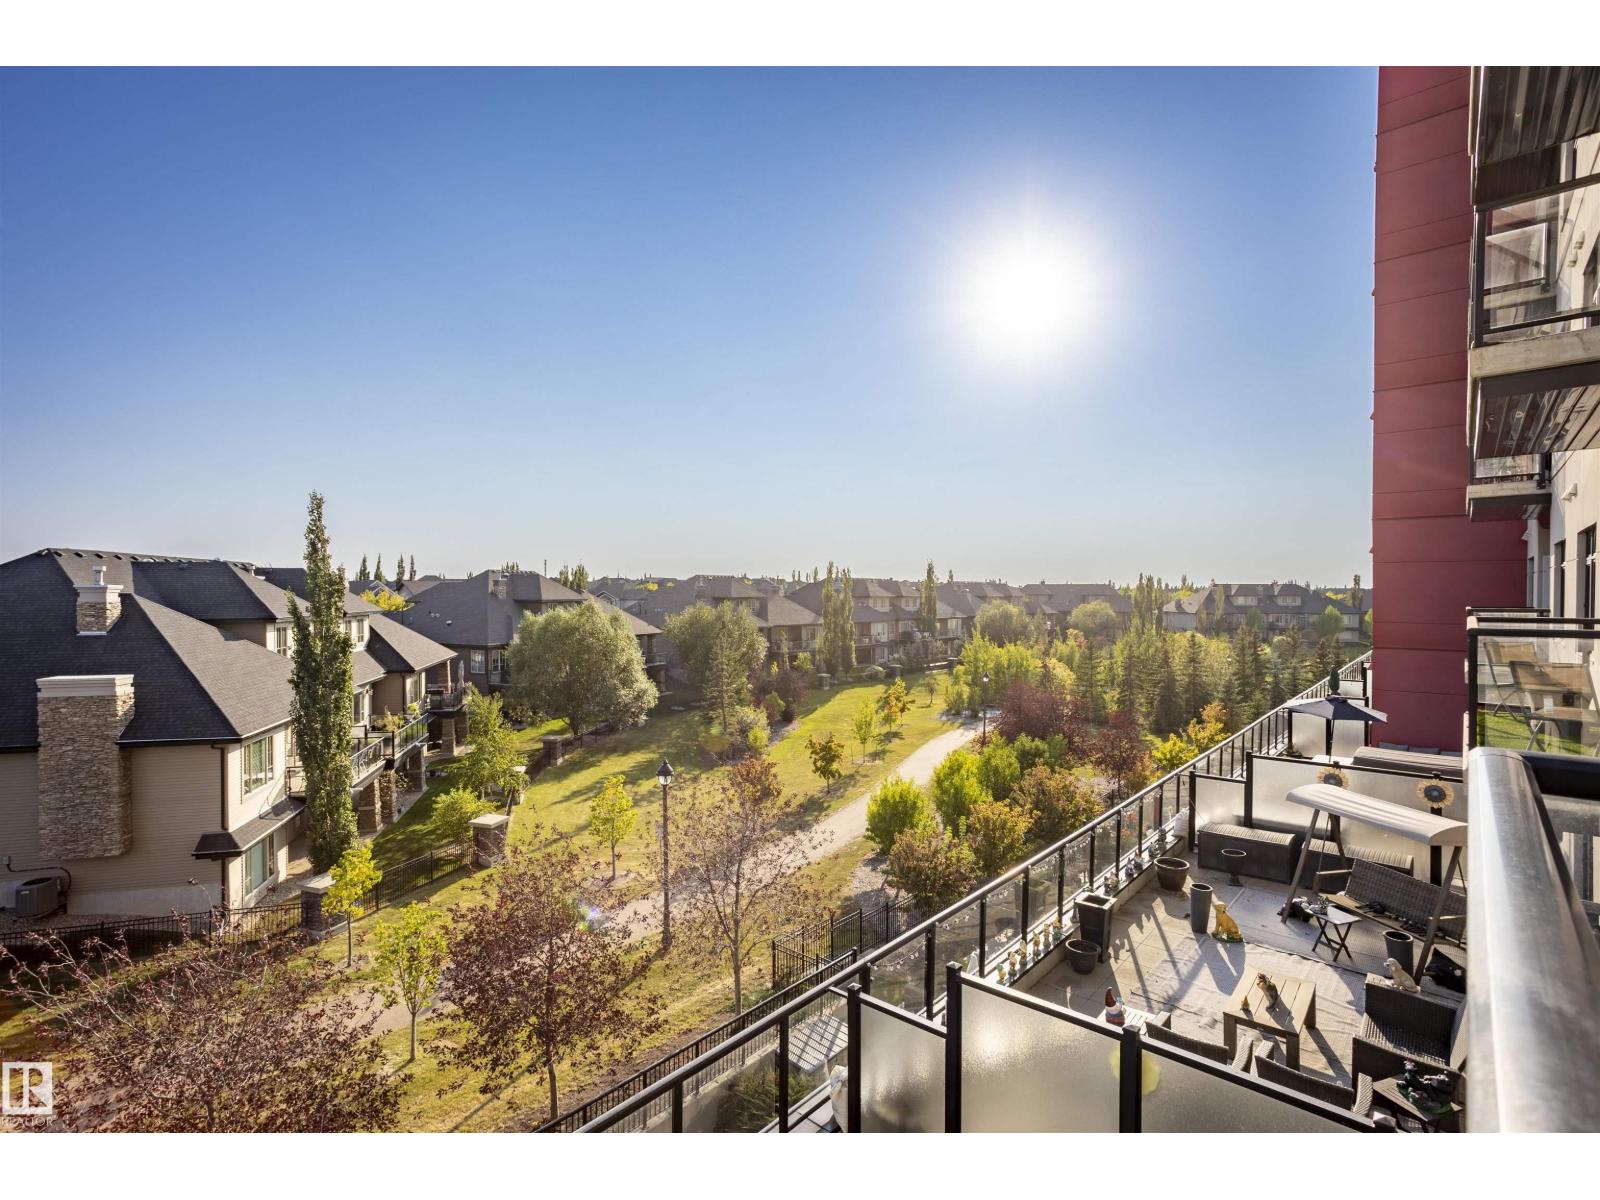
#307 5151 Windermere Bv NW
Edmonton, Alberta
Extremely well-kept condo in the concrete high-rise Signature at Ambleside in Windermere That comes fully furnished. Ideally located just blocks from the Anthony Henday and across from the Currents of Windermere, this 2 bedroom, 2 bathroom home is sure to impress. Step onto the balcony to enjoy the view, or inside to a fully upgraded unit highlighted by a stunning kitchen, in-suite laundry, and plenty of storage. Titled underground parking is included, along with access to premium amenities: a fitness center with beautiful views, an outdoor patio with BBQ, and a stylish lounge with kitchen, fireplace, and billiards table, perfect for entertaining. A full-time concierge service adds convenience, greeting your guests and accepting deliveries. Outside your door are restaurants, a theatre, pubs, shopping, and nearby medical and dental services. A true turnkey lifestyle property in one of Edmonton’s most desirable communities. (id:46923)
RE/MAX Excellence
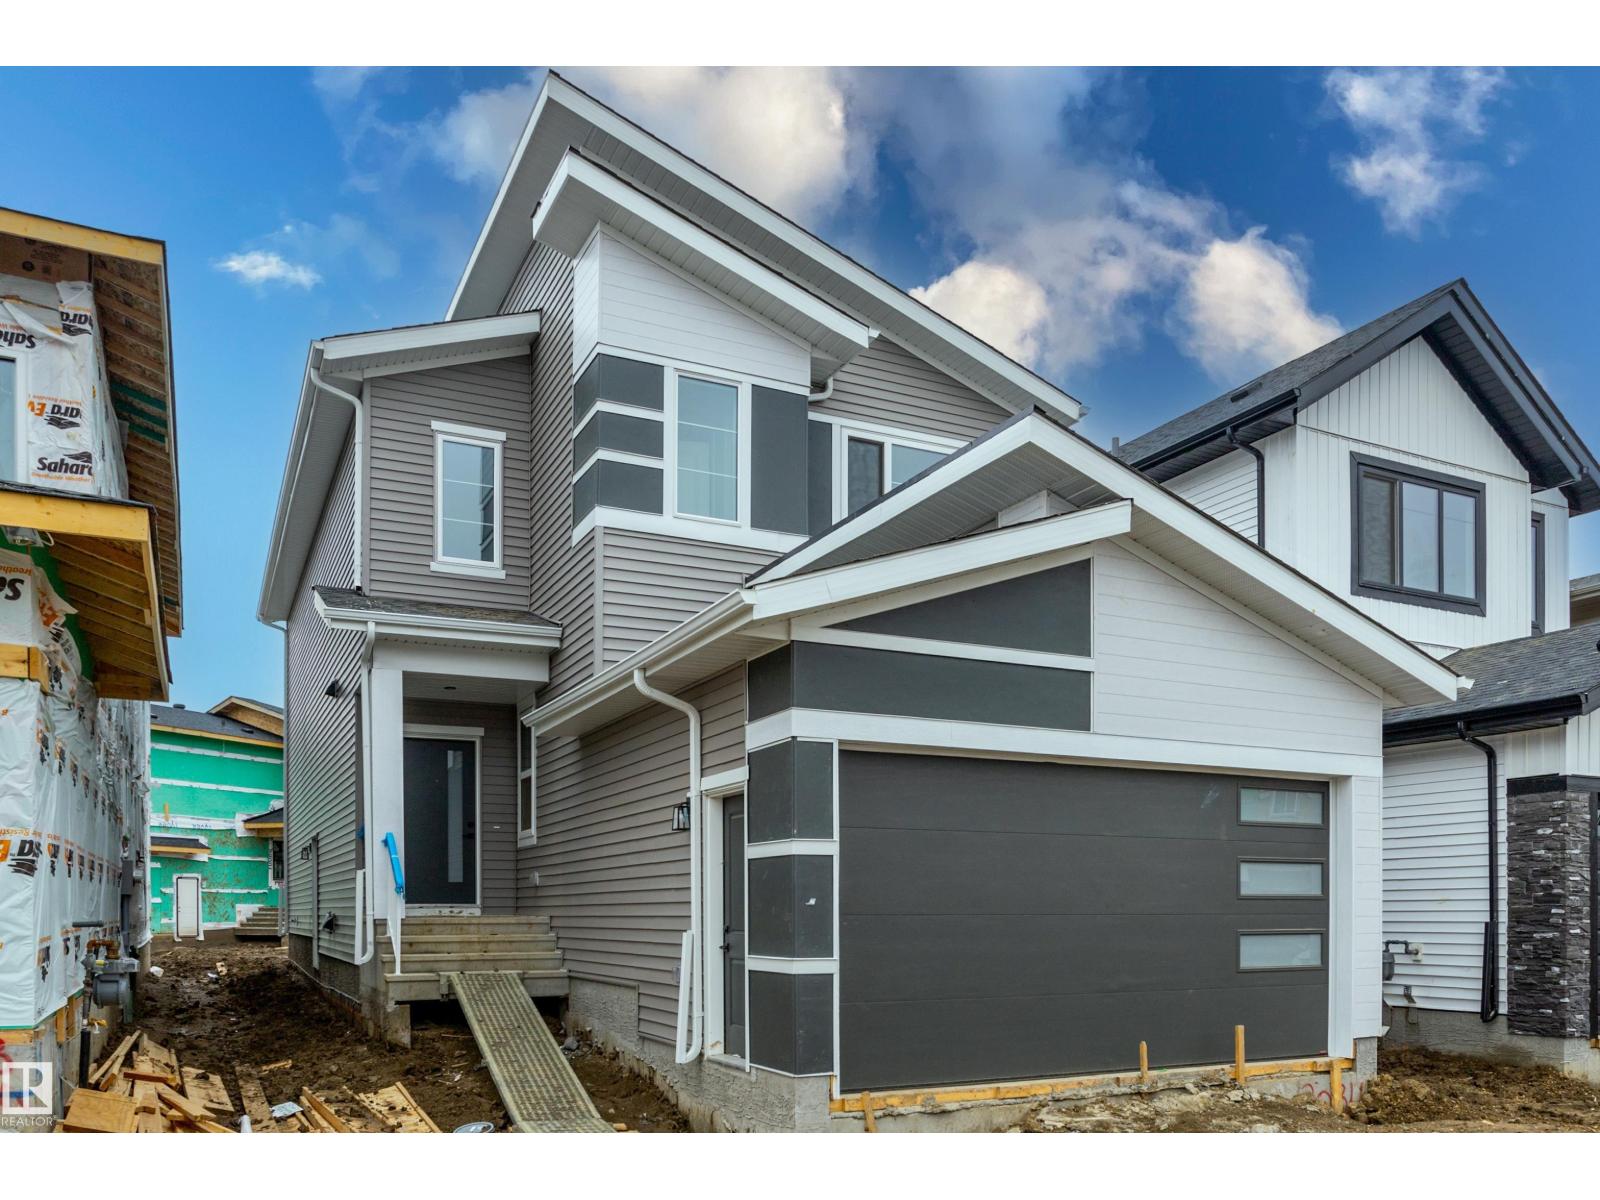
3034 7a Av SW
Edmonton, Alberta
Brand new home in the desirable community of Alces! This thoughtfully designed property features a double attached garage, 4 spacious bedrooms, and 3 full bathrooms, including a convenient main floor bedroom and full bathroom—ideal for guests or multigenerational living. The open-concept main level offers two separate living areas, highlighted by a stunning open-to-below living room with a beautiful fireplace, creating a bright and inviting space for family gatherings and entertaining. The modern kitchen is complemented by a fully equipped spice kitchen for added convenience. Upstairs, you'll find three additional bedrooms and a versatile bonus room providing extra living space. A separate side entrance offers excellent potential for future basement development or a secondary suite. Combining style, functionality, and modern design, this brand new Alces home is a fantastic opportunity for growing families. (id:46923)
Sterling Real Estate
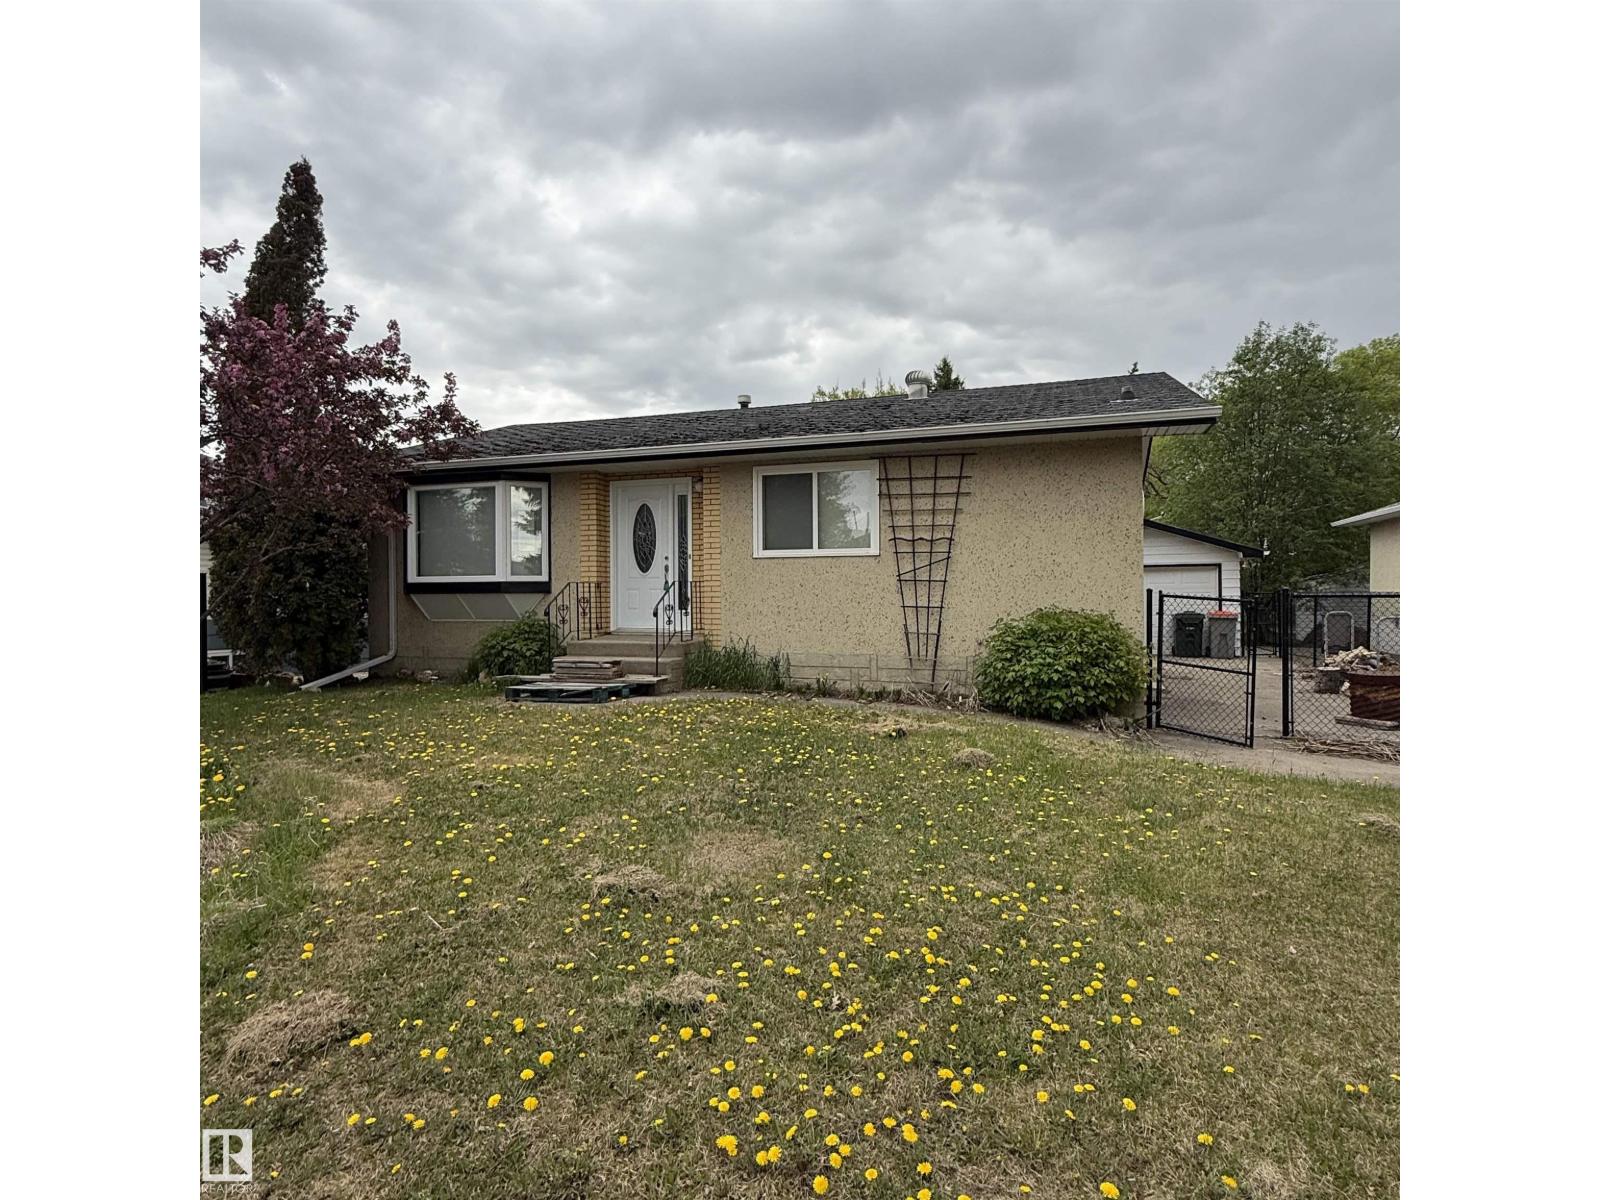
5307 48 St
Stony Plain, Alberta
4 Bed home with massive potential on a huge lot. West Facing front gives you plenty of Sun in the afternoon. Recent Kitchen remodel, and newer windows. This home is PERFECT for Investors and First Time home Buyers (id:46923)
Maxwell Devonshire Realty
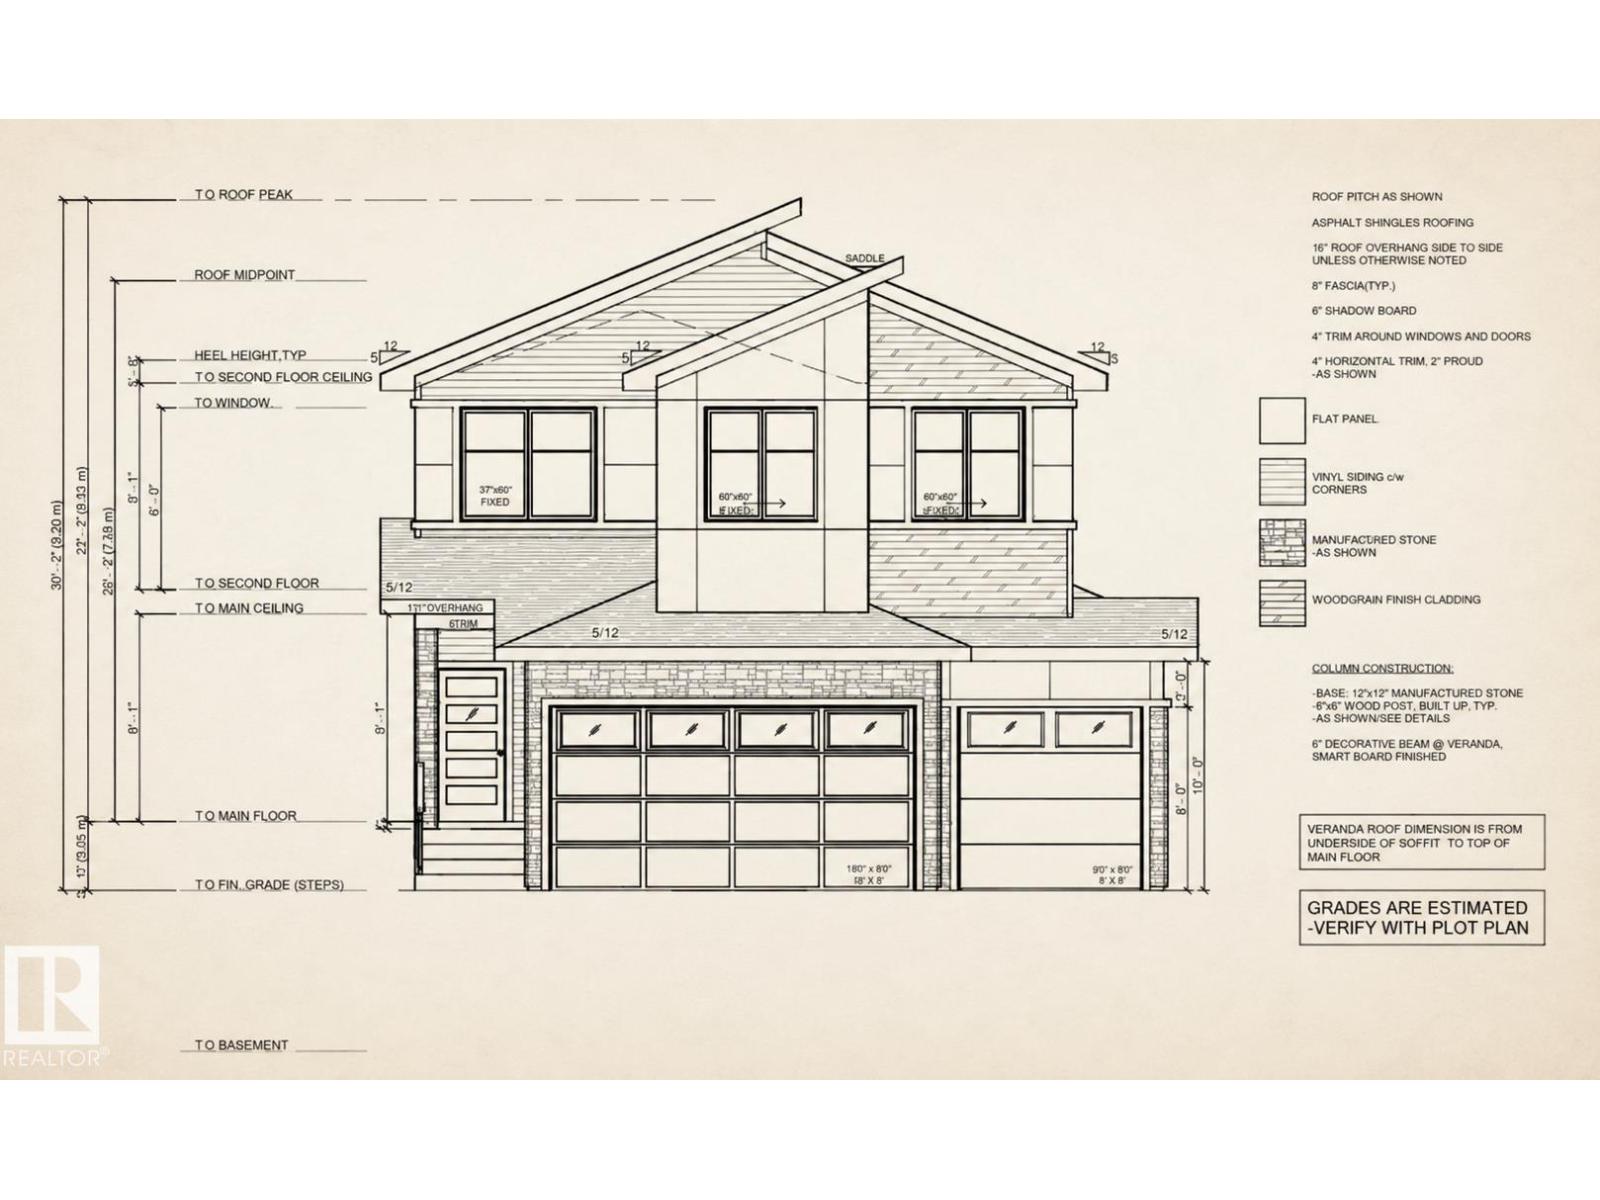
357 Linden Lo
Leduc, Alberta
OPTION TO CUSTOMIZE | BRAND NEW | TRIPLE CAR GARAGE | BACKING TO PARK | FULLY UPGRADED | PIE SHAPED LOT | FINISHED FULL SIZE DECK. This stunning luxury home offers the complete package with premium upgrades and exceptional craftsmanship throughout! Featuring an OPEN-TO-ABOVE FOYER, 9/9/9 CEILINGS, luxury vinyl plank flooring, MAIN FLOOR DEN/OFFICE with FULL BATH, and a breathtaking OPEN-TO-ABOVE LIVING ROOM with ELECTRIC FIREPLACE, FEATURE WALLS, and premium INDENT CEILINGS. The FULLY EXTENDED DUAL-TONE KITCHEN showcases a WATERFALL ISLAND, quartz countertops, MDF shelving, and a SPICE KITCHEN/BUTLER’S PANTRY. Upstairs offers a spacious laundry with SINK & STORAGE plus a luxurious 5-PIECE ENSUITE. Additional highlights include a SIDE ENTRANCE, FULLY FINISHED DECK, and premium finishes throughout. Buyer can choose their own finishes while the property is still under construction. Walking distance to 2 schools with quick access to amenities & Highway 2. BEST VALUE | PREMIUM QUALITY! (id:46923)
Lpt Realty
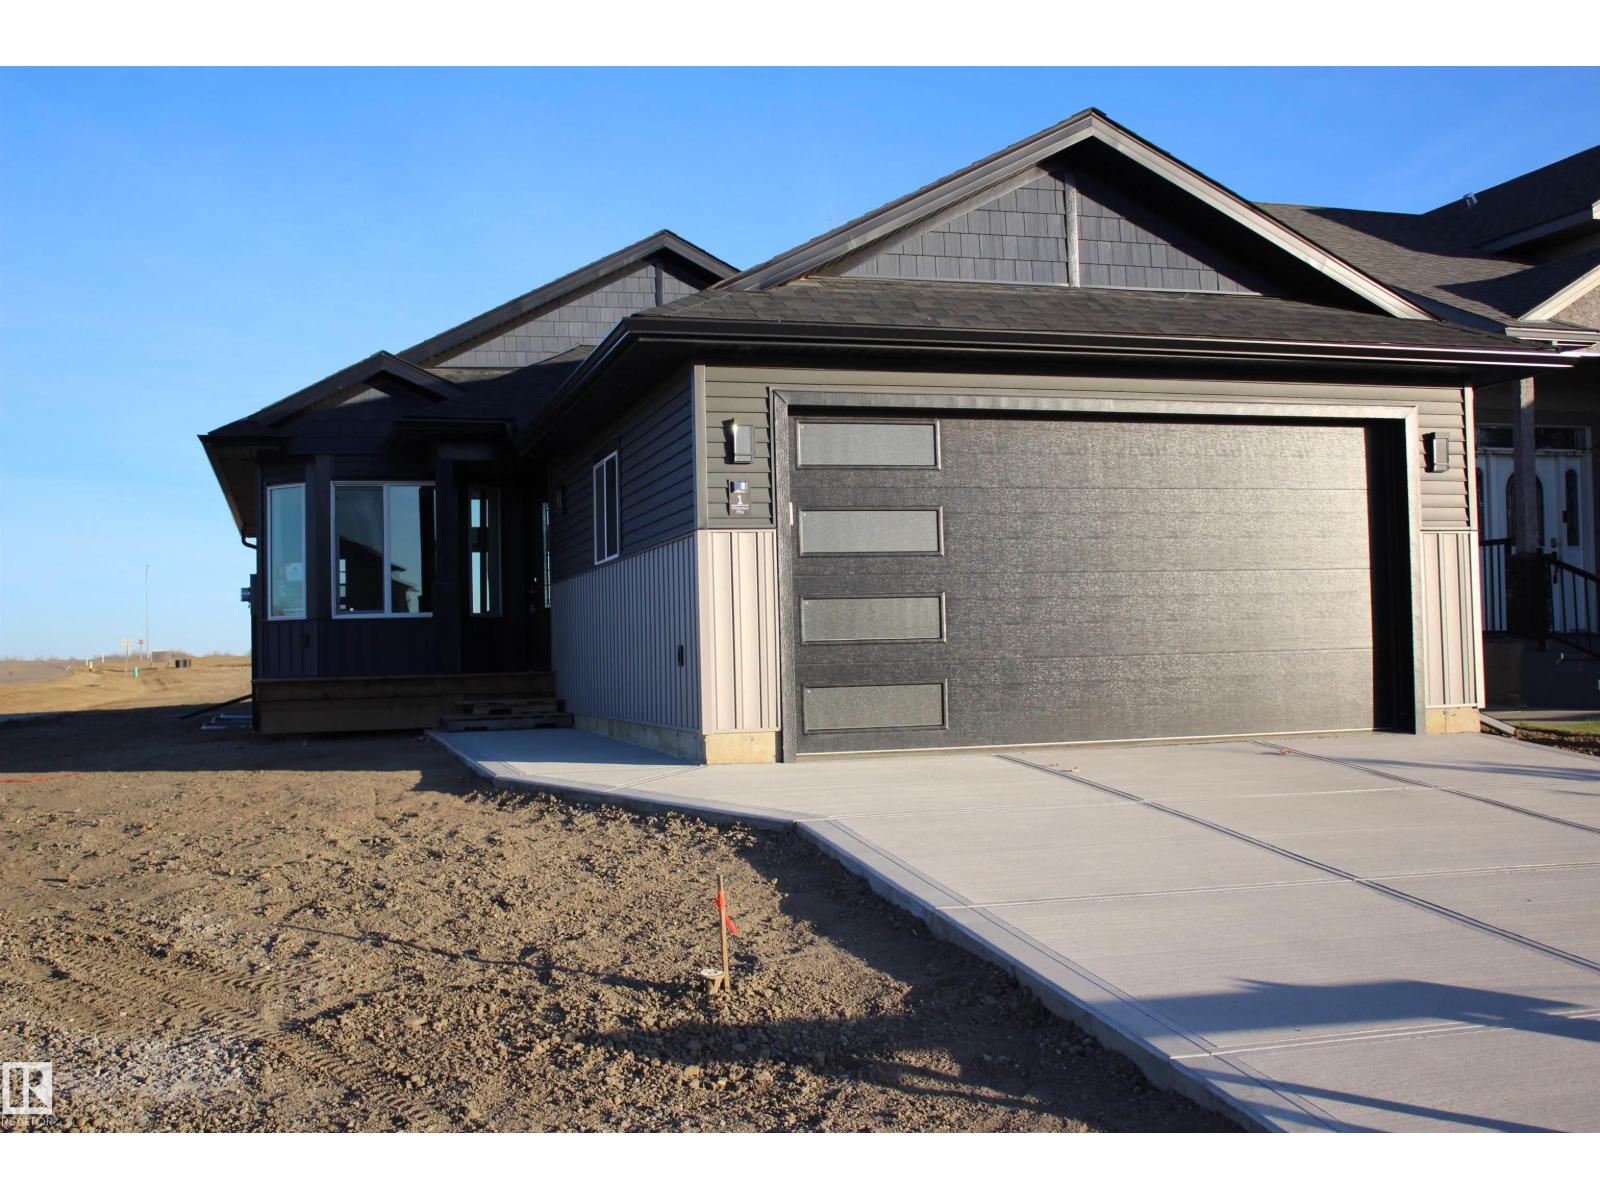
1 Whitetail Wy
Mundare, Alberta
Brand new bungalow living in a sought-after golf community! This thoughtfully designed home offers 2 bedrooms plus a den on the main floor, with the basement already framed for up to 3 additional bedrooms, and a full bathroom providing incredible room to grow. The open-concept layout features vaulted ceilings in the great room, creating a bright and spacious atmosphere. The kitchen is designed for both function and style with abundant cabinetry, generous counter space, pot drawers, and a pantry complete with convenient pull-out drawers. The primary suite is a private retreat featuring a walk-in closet and a beautiful ensuite with double sinks and a tiled walk-in shower. Front and back decks are already built, so you can start enjoying outdoor living right away. Complete with a double attached garage, this brand-new home offers the perfect blend of comfort, convenience, and golf course community living. Bonus us a/c roughed in! Mundare offers a 3 year tax incentive! (id:46923)
Kowal Realty Ltd
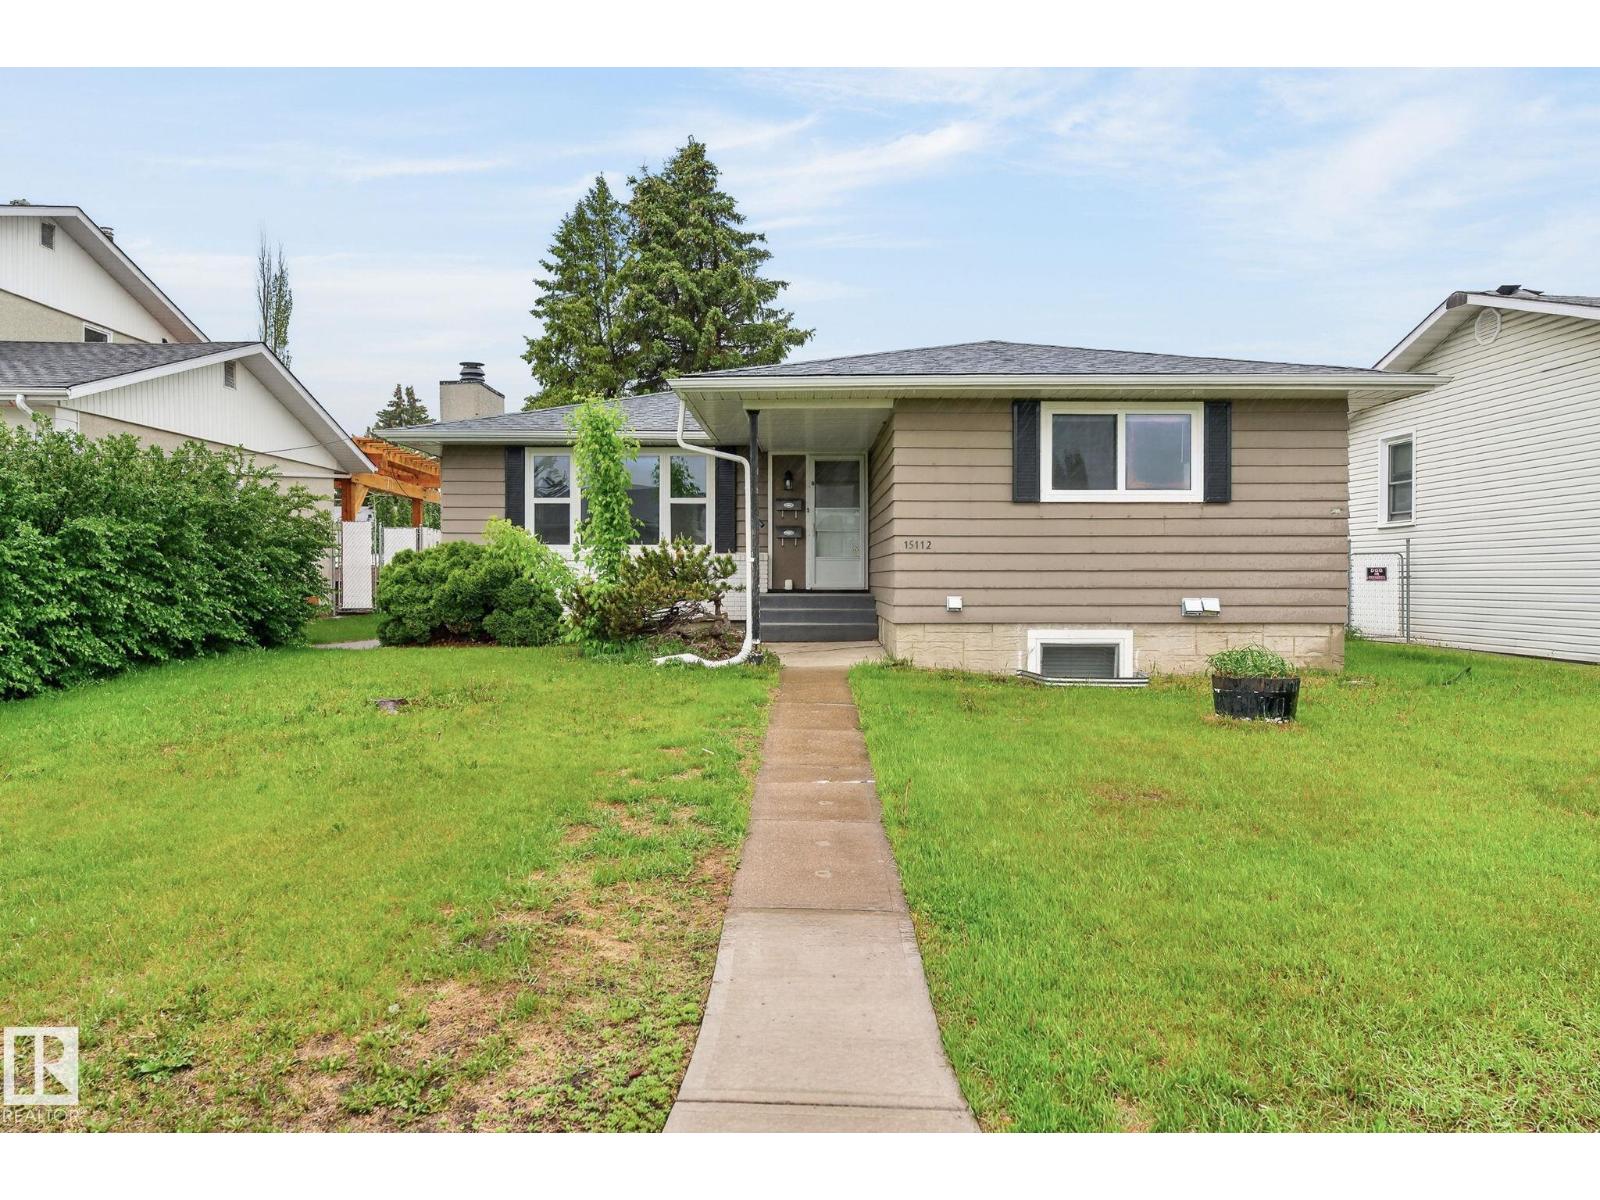
15112 80 St NW
Edmonton, Alberta
TURNKEY LEGAL SUITE CASHFLOW MACHINE! This incredible revenue property features a 3 bedroom main floor plus a fully LEGAL 3-bedroom secondary suite professionally rebuilt to code, inspected, certified, and fully compliant with the City of Edmonton. Virtually everything is BRAND NEW: roof, windows, plumbing, electrical, furnace, hot water tank, kitchens, flooring, paint, appliances, soundproof insulation, and separate in-suite laundry for both upper and lower levels. Designed for investors or savvy homeowners looking to offset their mortgage with serious income potential. Modern finishes, exceptional workmanship, and unbeatable functionality throughout. This is the definition of worry-free investing — a true 10/10 property that shows beautifully and performs even better! (id:46923)
RE/MAX Excellence
17218 4 St NW
Edmonton, Alberta

Welcome to this beautifully crafted Coventry Home—an END UNIT designed for comfort, ease & everyday living. The kitchen blends style & function w/ quartz countertops, tile backsplash & sleek cabinetry—perfect for both daily living & entertaining. The dining & living areas offer space to relax or gather, while a half bath adds convenience. Upstairs, you’ll find two primary suites, each w/ their own 4 pc ensuites, offering privacy & flexibility for guests or shared living. Upstairs laundry adds everyday ease, while landscaping & a detached garage provide added value & convenience. Built w/ care & backed by the Alberta New Home Warranty Program. Home is under construction, photos are not of actual home, some finishings may vary, some photos are virtually staged. (id:46923)
Maxwell Challenge Realty
17227 4 St NW
Edmonton, Alberta
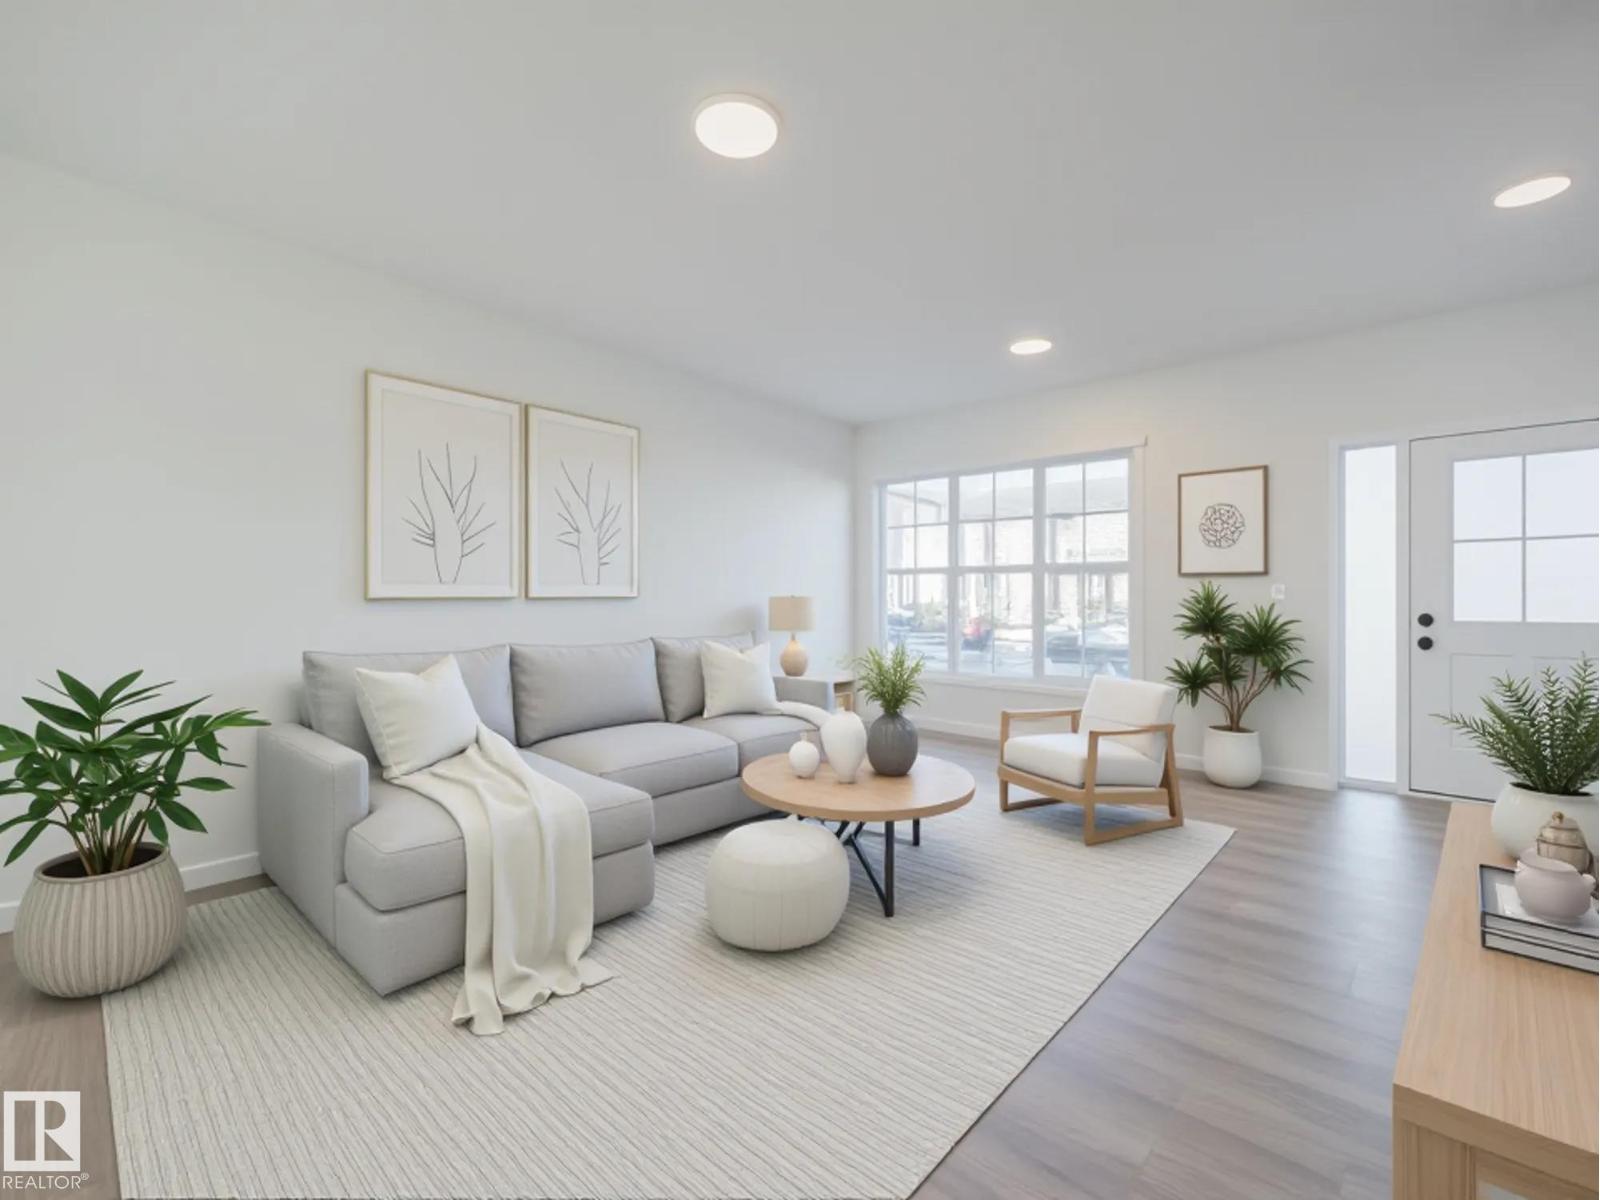
Welcome to this beautifully crafted Coventry Home, designed for comfort, ease & everyday living. The kitchen blends style & function w/ quartz countertops, tile backsplash & sleek cabinetry—perfect for both daily living & entertaining. The dining & living areas offer space to relax or gather, while a half bath adds convenience. Upstairs, you’ll find two primary suites, each w/ its own 4 pc ensuite, offering privacy & flexibility for guests or shared living. Upstairs laundry adds everyday ease, while landscaping & a detached garage provide added value & convenience. Built w/ care & backed by the Alberta New Home Warranty Program. Home is under construction, photos are not of actual home, some finishings may vary, some photos are virtually staged. (id:46923)
Maxwell Challenge Realty
101 1 St
Rural Lac Ste. Anne County, Alberta
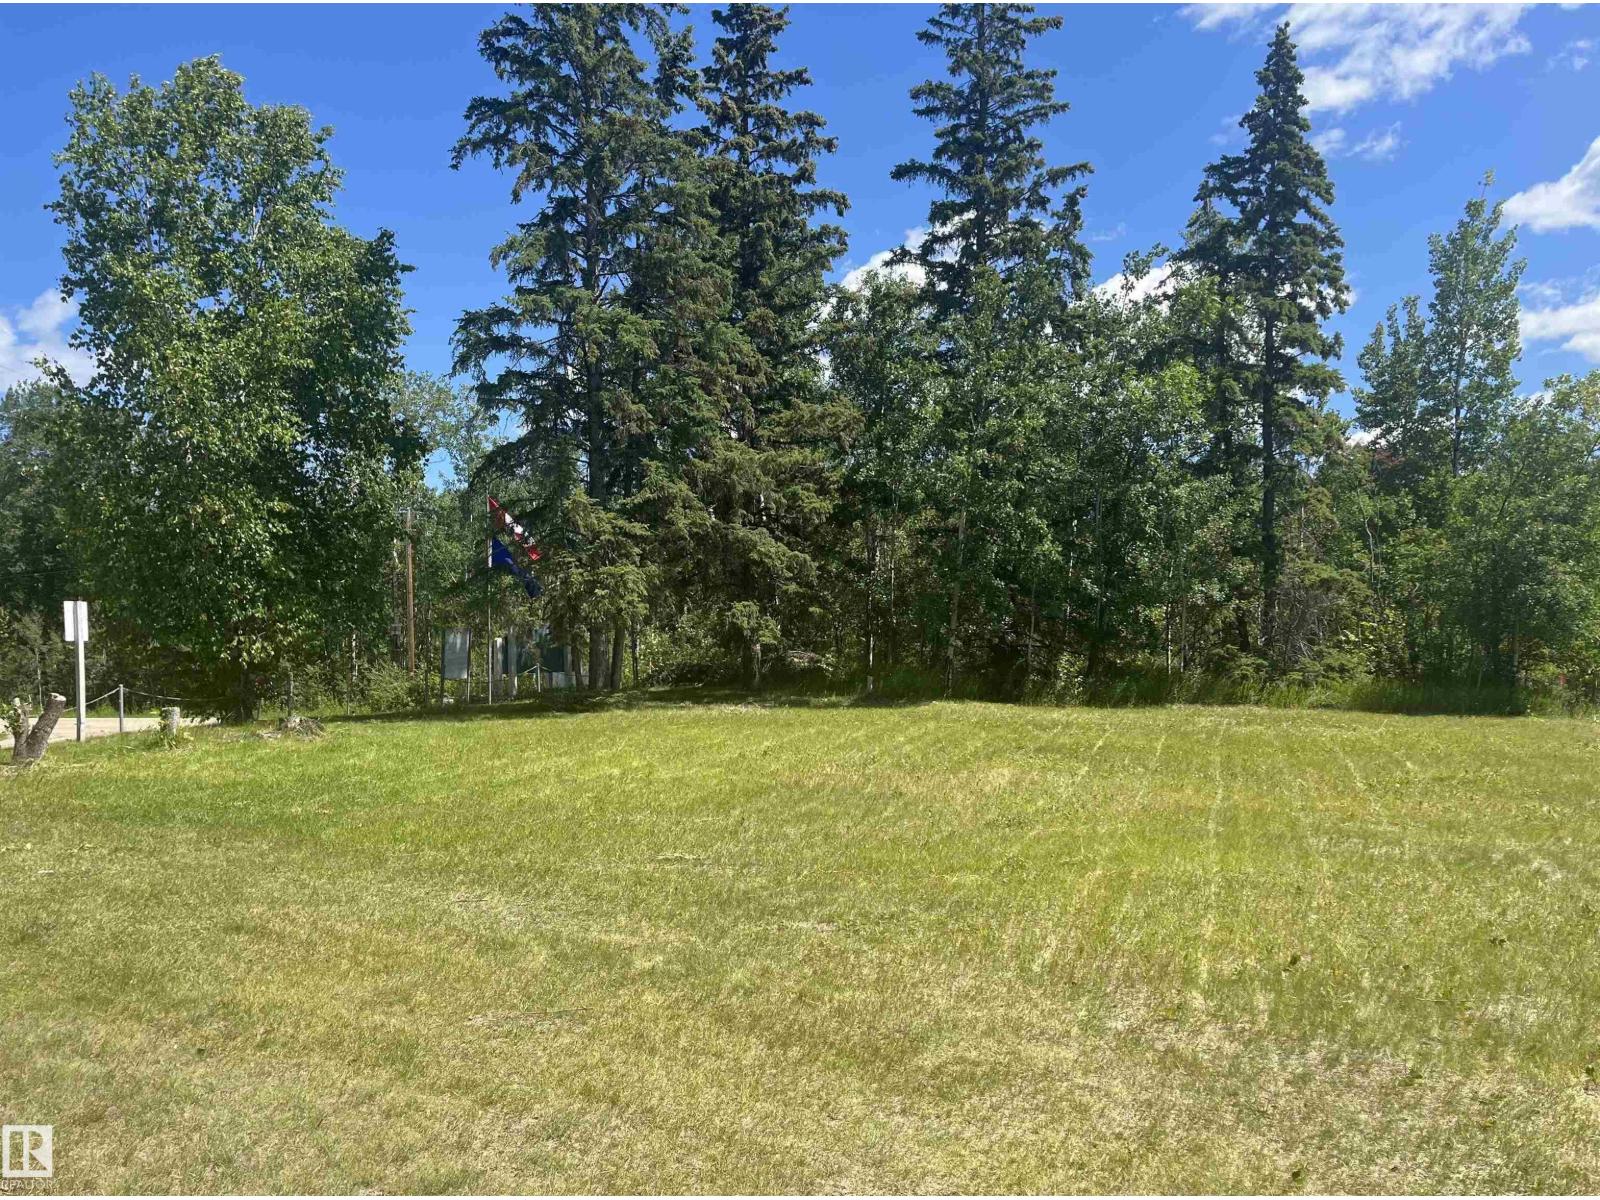
Welcome to the Summer Village of Yellowstone! Just off the Shores of Lac Ste. Anne Lake, this Quiet Community Can Be Enjoyed Year Round. Build your Dream Home or Cottage on this Beautifully Treed Corner Lot that is Backing onto a Green Space. Offering Lake Views on 0.20 Acres of Land with Services to the Property Line that Just need to be Connected. The lot is Walking Distance to the Water & Offers Convenient Access to a Shared Boat Launch & Dock. Only 45 Minutes NW of Edmonton-this Lot is a Must See! (id:46923)
Century 21 Reward Realty
57 Homestead Crescent NW
Edmonton, Alberta
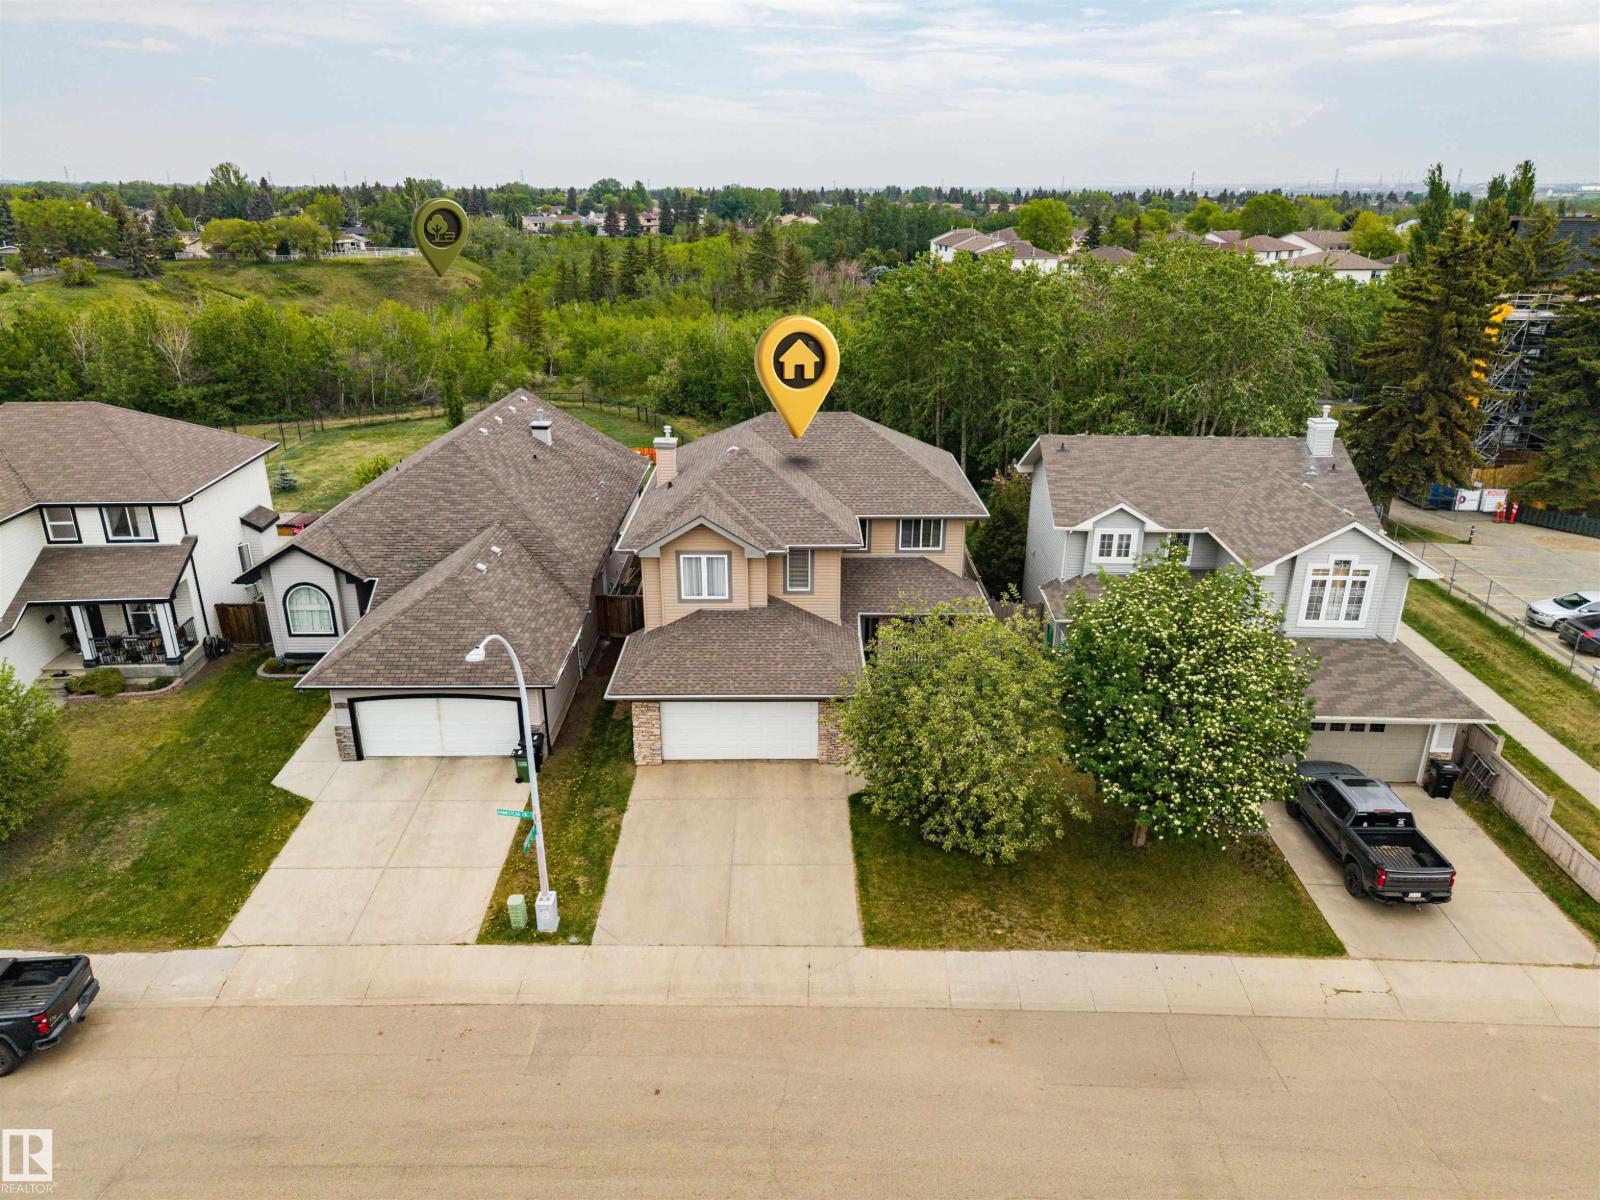
This hidden gem has a huge yet private backyard backing right onto a RAVINE ideal for walks in a natural setting! This fully PRE-INSPECTED and AIR-CONDITIONED craftsman home blends a chef-inspired kitchen boasting QUARTZ counters & cabinet space, a WALK-THRU pantry, & an open layout seamlessly flowing into the dining/living areas, complete with a gas FIREPLACE & HARDWOOD flooring—perfect for entertaining. Main floor also offers a well-lit & sophisticated OFFICE, abundant storage, a 2-pc bathroom, & access to an OVERSIZED garage that can fit a TRUCK & SUV. Upstairs, enjoy a grand BONUS ROOM with 9' ceilings, a convenient laundry room, & a lavish primary suite featuring a walk-in closet & spa-like ensuite with a jetted tub. Two additional spacious bedrooms & another bathroom complete the top level. Close to schools, grocery stores, shopping/dining & almost-immediate access to the Anthony Henday/Yellowhead Trail + multiple LRT options & a 15-min drive into the downtown core. *See brochure for teaser video!* (id:46923)
Century 21 Leading
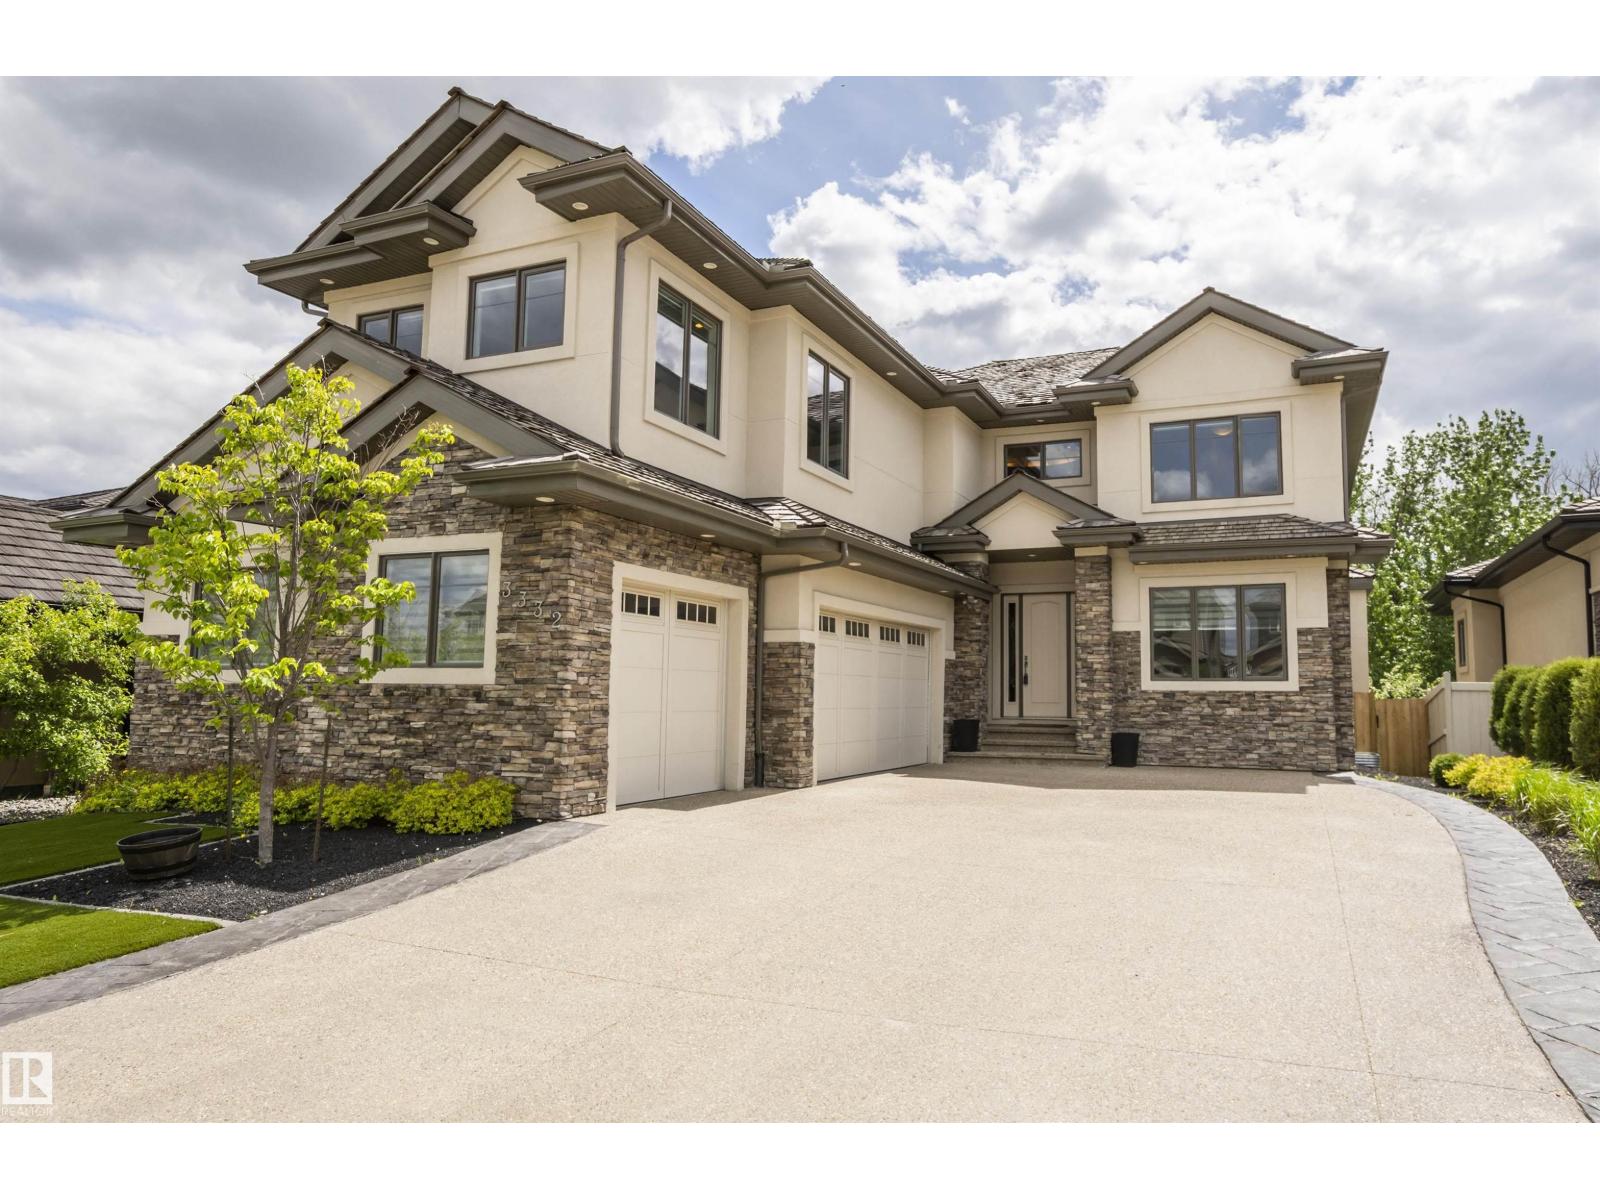
3332 Cameron Heights Landing Ld NW
Edmonton, Alberta
An architectural masterpiece, this custom 2-storey executive walkout estate backs onto a breathtaking treed ravine offering unparalleled privacy. A grand foyer with soaring rotunda ceiling & sweeping curved staircase sets a luxurious tone, rich with engineered hardwood & impeccable details. The open-to-above living room with reverse tray ceiling is an entertainer's dream. The chef's kitchen showcases quartz countertops, custom cabinetry, premium SS appliances, oversized island & walkthrough pantry. Main floor features a private in-law suite. The primary retreat offers a 3-way fireplace & spa-inspired ensuite. Three additional bedrooms each have a private ensuite & walk-in closet plus a bonus room. The walkout basement delivers in-floor heating, theatre room, gym, bedroom, family room & wet bar. Over $65K in 2025 upgrades including concrete steps, resurfaced decks & linear LED lighting. Steps to trails, ravine & river valley. (id:46923)
Maxwell Polaris
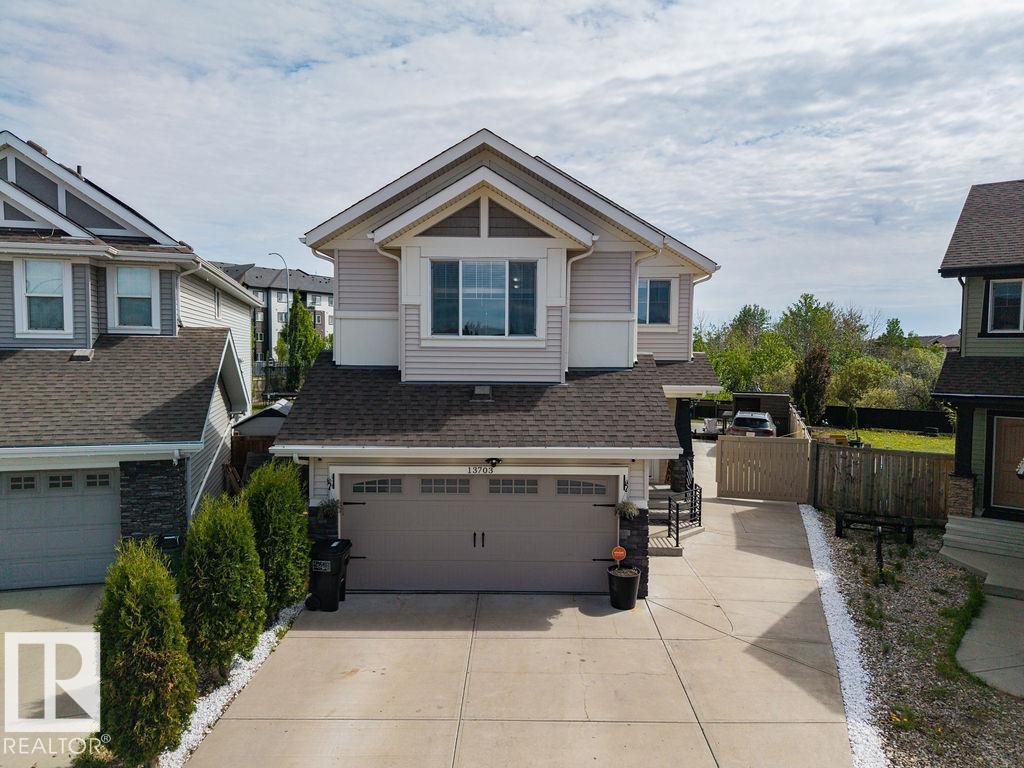
13703 166 Av NW
Edmonton, Alberta
MAGNIFICENT 4 BEDROOM UP with fully finished basement making for 5 Bedrooms and 3.5 Baths. This Custom Built home that backs onto TREES and a WALKING PATH and offers a STUNNING BACK YARD OASIS This home offers OVER 3500 sq/ft of executive living and is loaded with upgrades and special features: 9’ ceilings on the main floor, 10’ ceilings in the bonus room, hardwood and tile throughout the main floor, soft close cabinetry, s/s appliances, a 7’ granite island in the kithcen, tile backsplash, gas fireplace, and iron railings! Upstairs has FOUR bedrooms and a bonus room. Sitting on a massive pie lot, that backs onto a tree line, this home as it all! Take advantage of a Tankless Hot Water System, HRV, Drain Water Heat Recovery System, Triple Pane Windows, Spray Foam Insulation, Air-conditioner, Garage Heater, Gazebo, Enclosed BBQ hut and SO MUCH MORE! (id:46923)
Maxwell Devonshire Realty
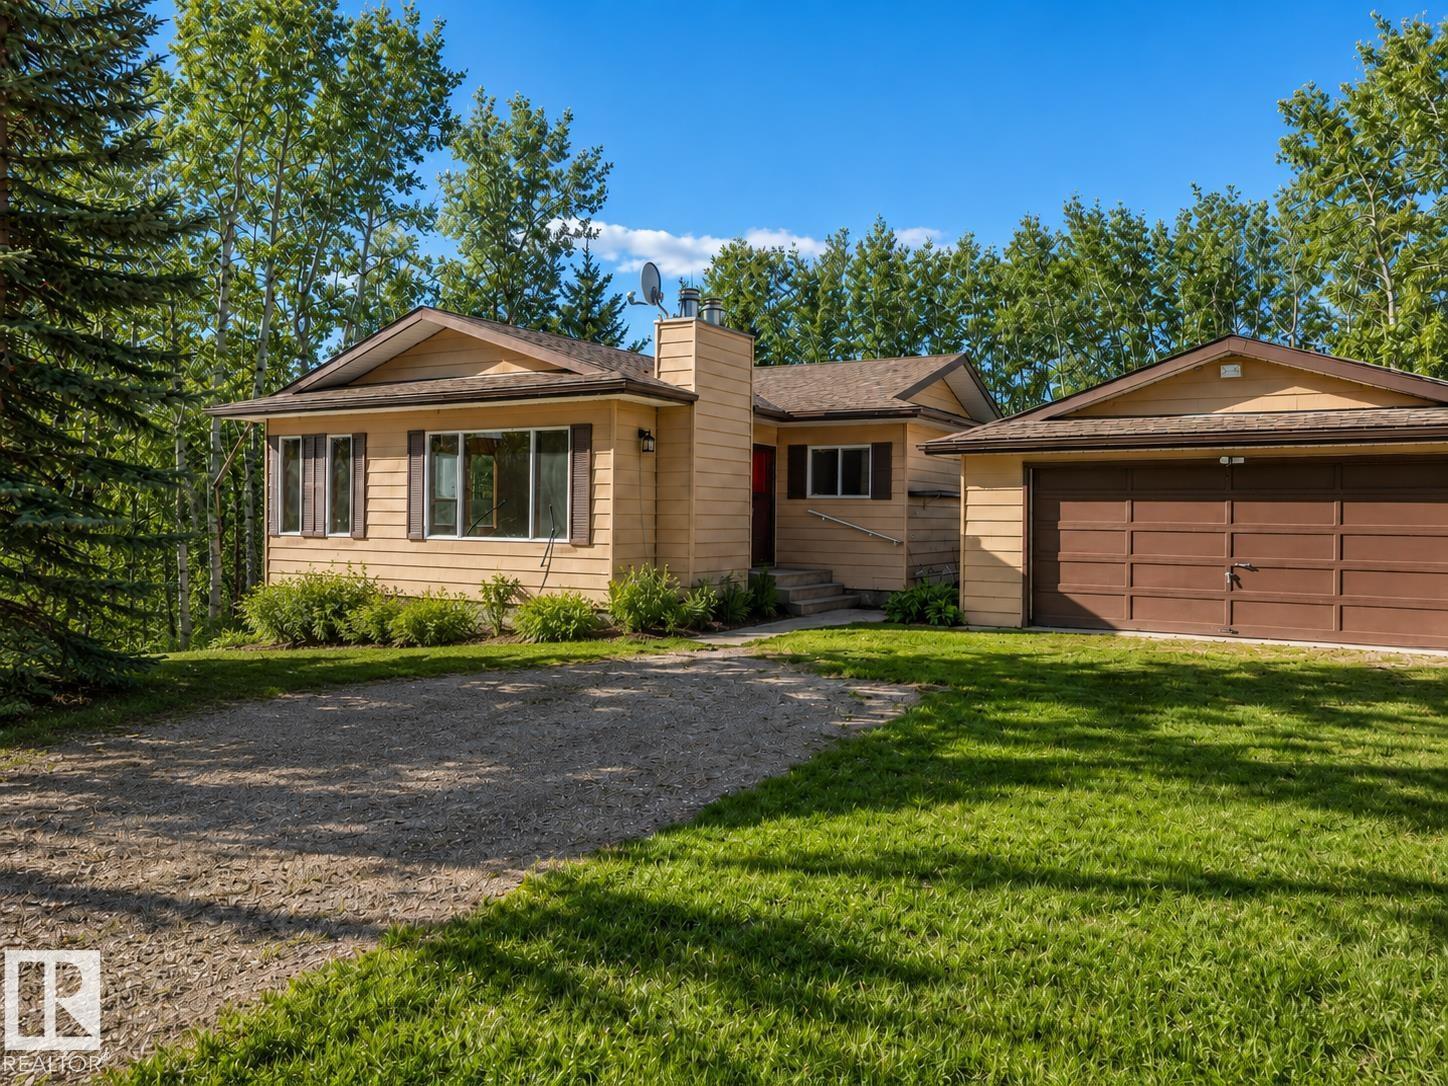
#100 23016 Twp Rd 504
Rural Leduc County, Alberta
Welcome to this prime acreage in the upscale subdivision of Caywood Estates, just off Airport Road. Ideally located minutes to Beaumont, South Edmonton, and Sherwood Park, this property offers the perfect blend of country living with city convenience. Set on just under 2 acres, this beautifully treed parcel features a charming 1,100 sq ft bungalow filled with natural light. The property includes a double detached garage and a versatile workshop previously used for a dog breeding business, ideal for home-based business or hobby use. High-quality metal fencing provides durability and security, plus a dedicated RV parking area. Enjoy privacy, space, and a peaceful setting while still being close to schools, shopping, and all major amenities. A rare opportunity in sought-after Caywood Estates! (id:46923)
Maxwell Polaris
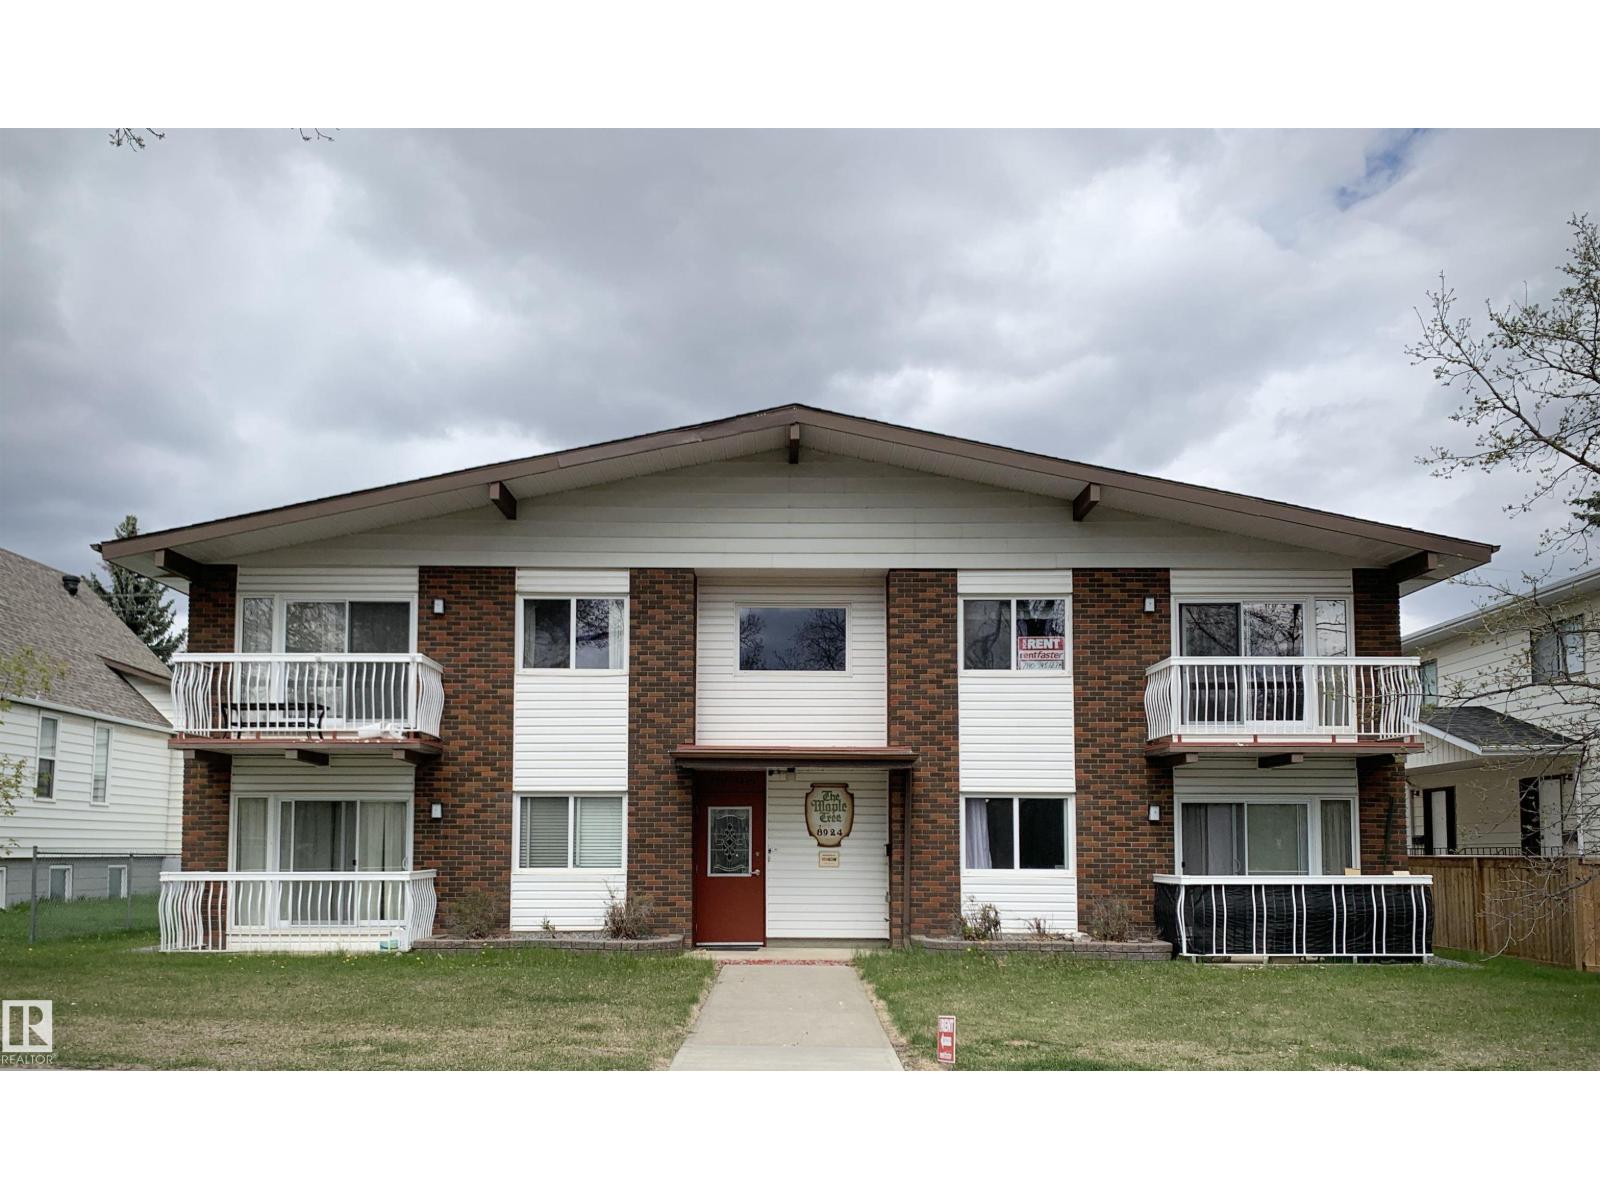
8924 85 Av NW
Edmonton, Alberta
Spacious 4-plex in one of Edmonton's most desirable locations. It features three 3-bedroom suites, and one 2-bedroom suite. This 2 storey building is entirely above ground, and every unit has in-suite storage and a balcony. There is a nice, oversized 2-car garage, and additional parking at the back of the property. This Friendly and non-smoking building is on a quiet Bonnie Doon street, within easy walking distance of the Cite Francophe, Millcreek ravine, Bonnie Doon shopping mall, and much more. A great opportunity! (id:46923)
Sutton Premiere Real Estate
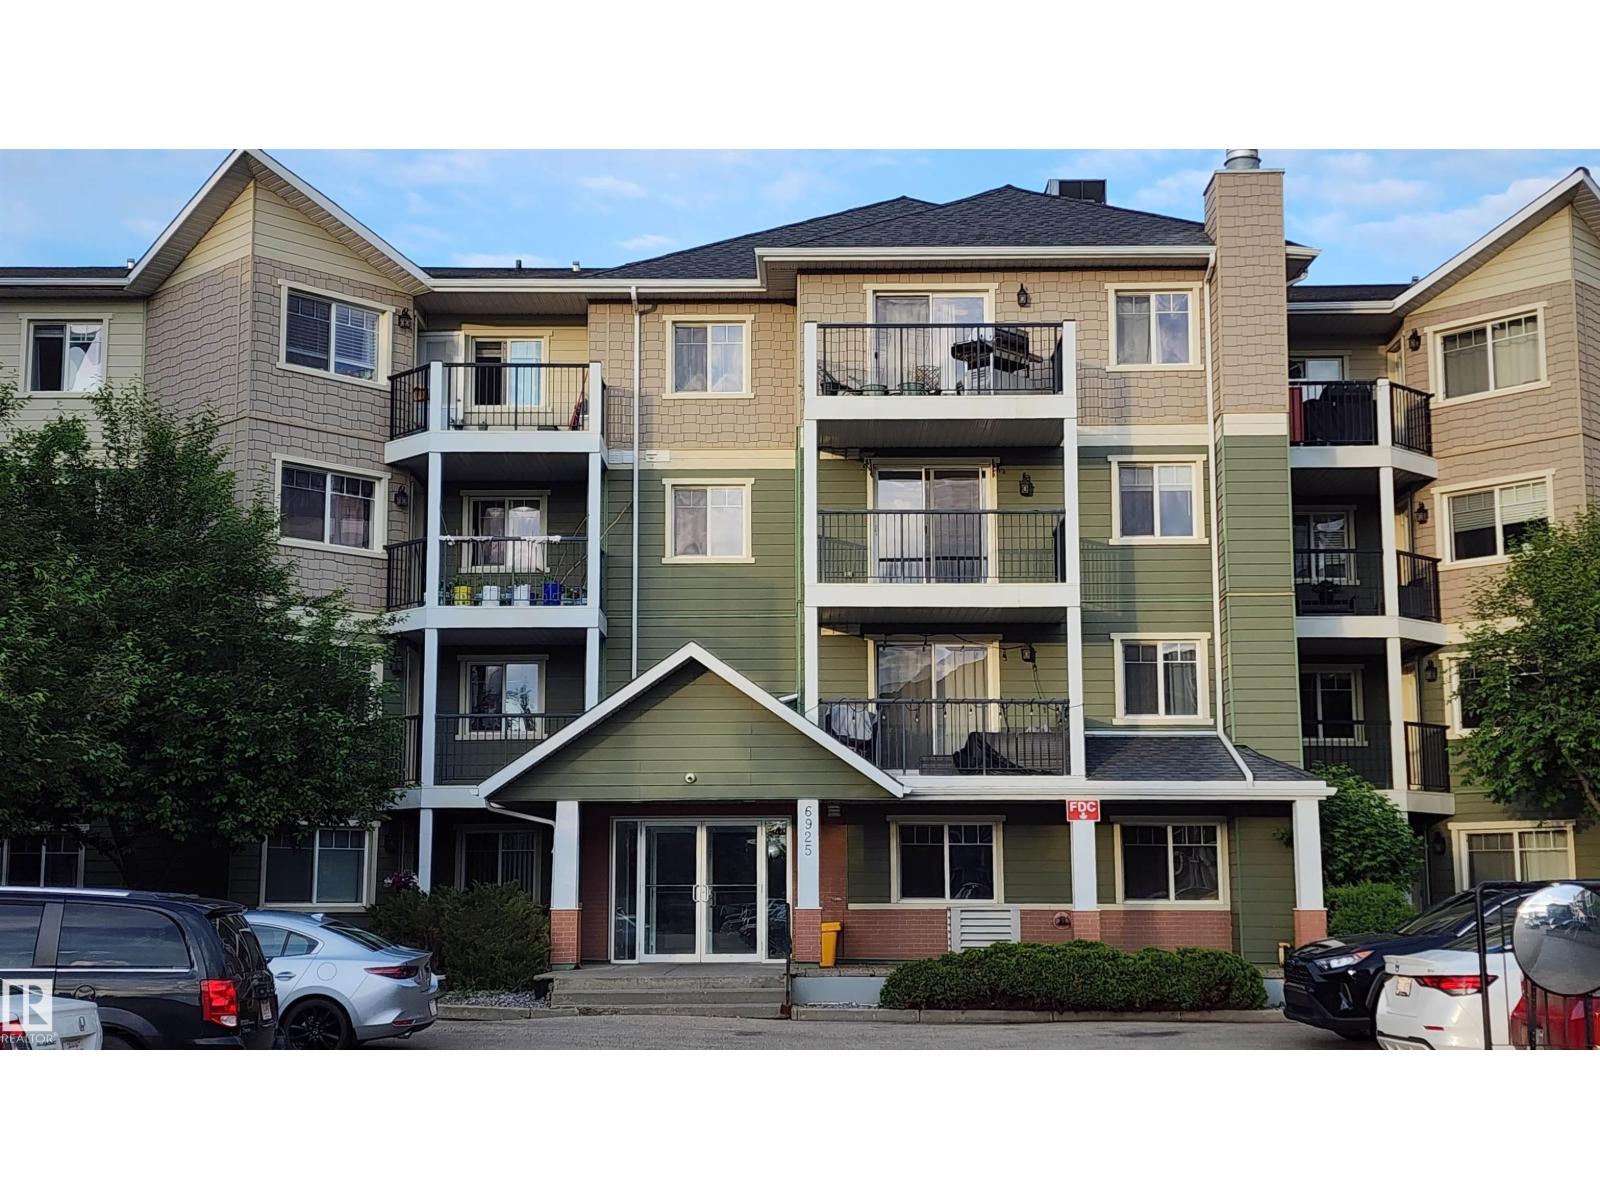
#211 6925 199 St NW
Edmonton, Alberta
This beautiful 2-bedroom, 2-bathroom suite at Terra Sol Court offers premier West Edmonton living. Built with commercial grade concrete and steel framing, the building ensures exceptional soundproofing and superior fire safety. Its exterior features durable Hardie Board siding for lasting curb appeal, while an eco-friendly geothermal heat pump system provides highly efficient, year-round heating and cooling. Inside, the suite boasts a stunning modern interior with an open-concept layout, large windows, walk-in closet in each bedroom and a spacious primary bedroom with a private ensuite. Enjoy the convenience of heated underground parking and an on-site fitness room. Covered balcony faces greenspace with eastern exposure for sunshine to savour your morning coffee or roll out a mat and do yoga! Ideal for private barbecues too! This prime Glastonbury location is just minutes away from scenic walking trails, peaceful ponds, local parks, and exceptional shopping at nearby West Edmonton Mall and local plazas. (id:46923)
RE/MAX Excellence
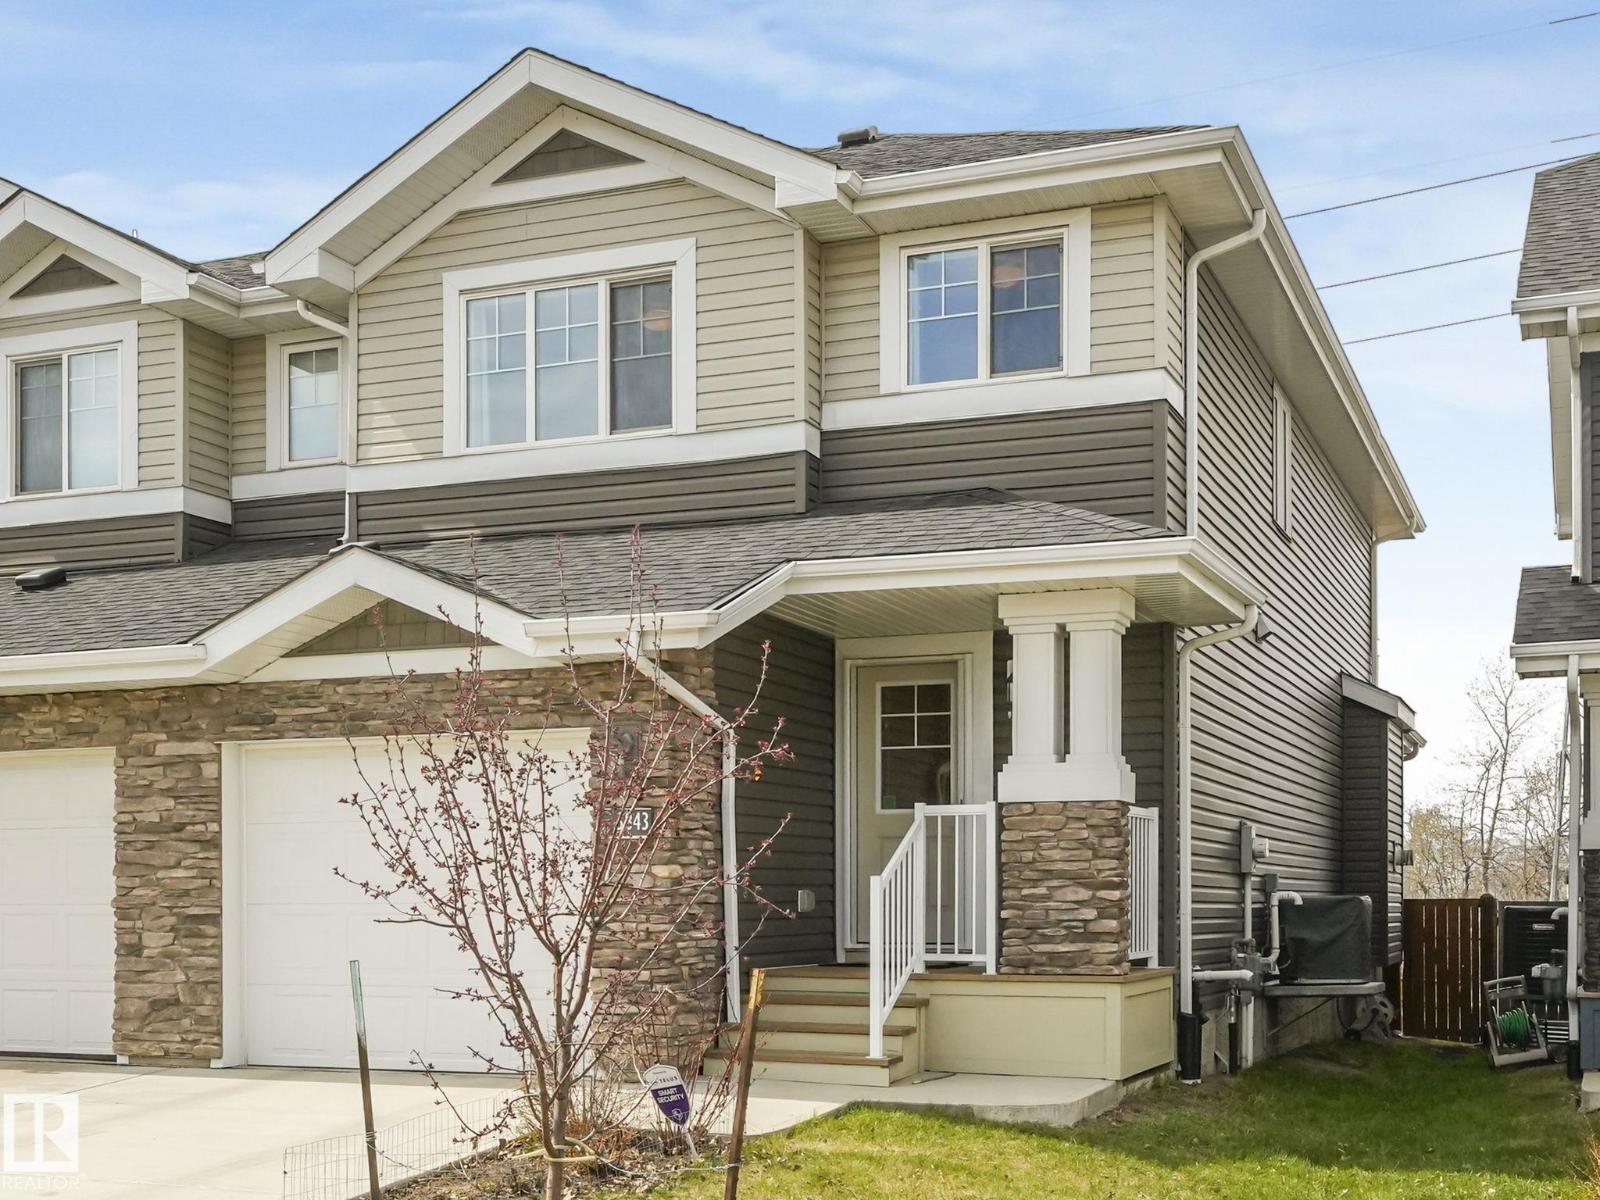
3843 Robins Cr NW
Edmonton, Alberta
Enjoy peaceful views and extra privacy with this green space backing property. Surrounded by walking trails in the sought-after community of Starling, this beautifully maintained 3 bedroom, 2.5 bath duplex offers a relaxing setting just minutes from St. Albert and Edmonton amenities. The bright open concept main floor features laminate flooring, large windows with high-end top down bottom up blinds, and a cozy gas fireplace. The kitchen showcases marble quartz countertops, stainless steel appliances, and a stylish boho chic design. Upstairs offers 3 spacious bedrooms, including a primary suite with walk-in closet, two 4 piece bathrooms with deep soaker tubs, plus a bonus room separating the additional bedrooms and convenient upper-floor laundry. The basement is ready for future development. Outside, enjoy a large yard with a 2-tier deck, storage shed, and direct access to scenic walking paths right out your back door. A well balanced home offering comfort, style, and central air conditioning. (id:46923)
Maxwell Polaris
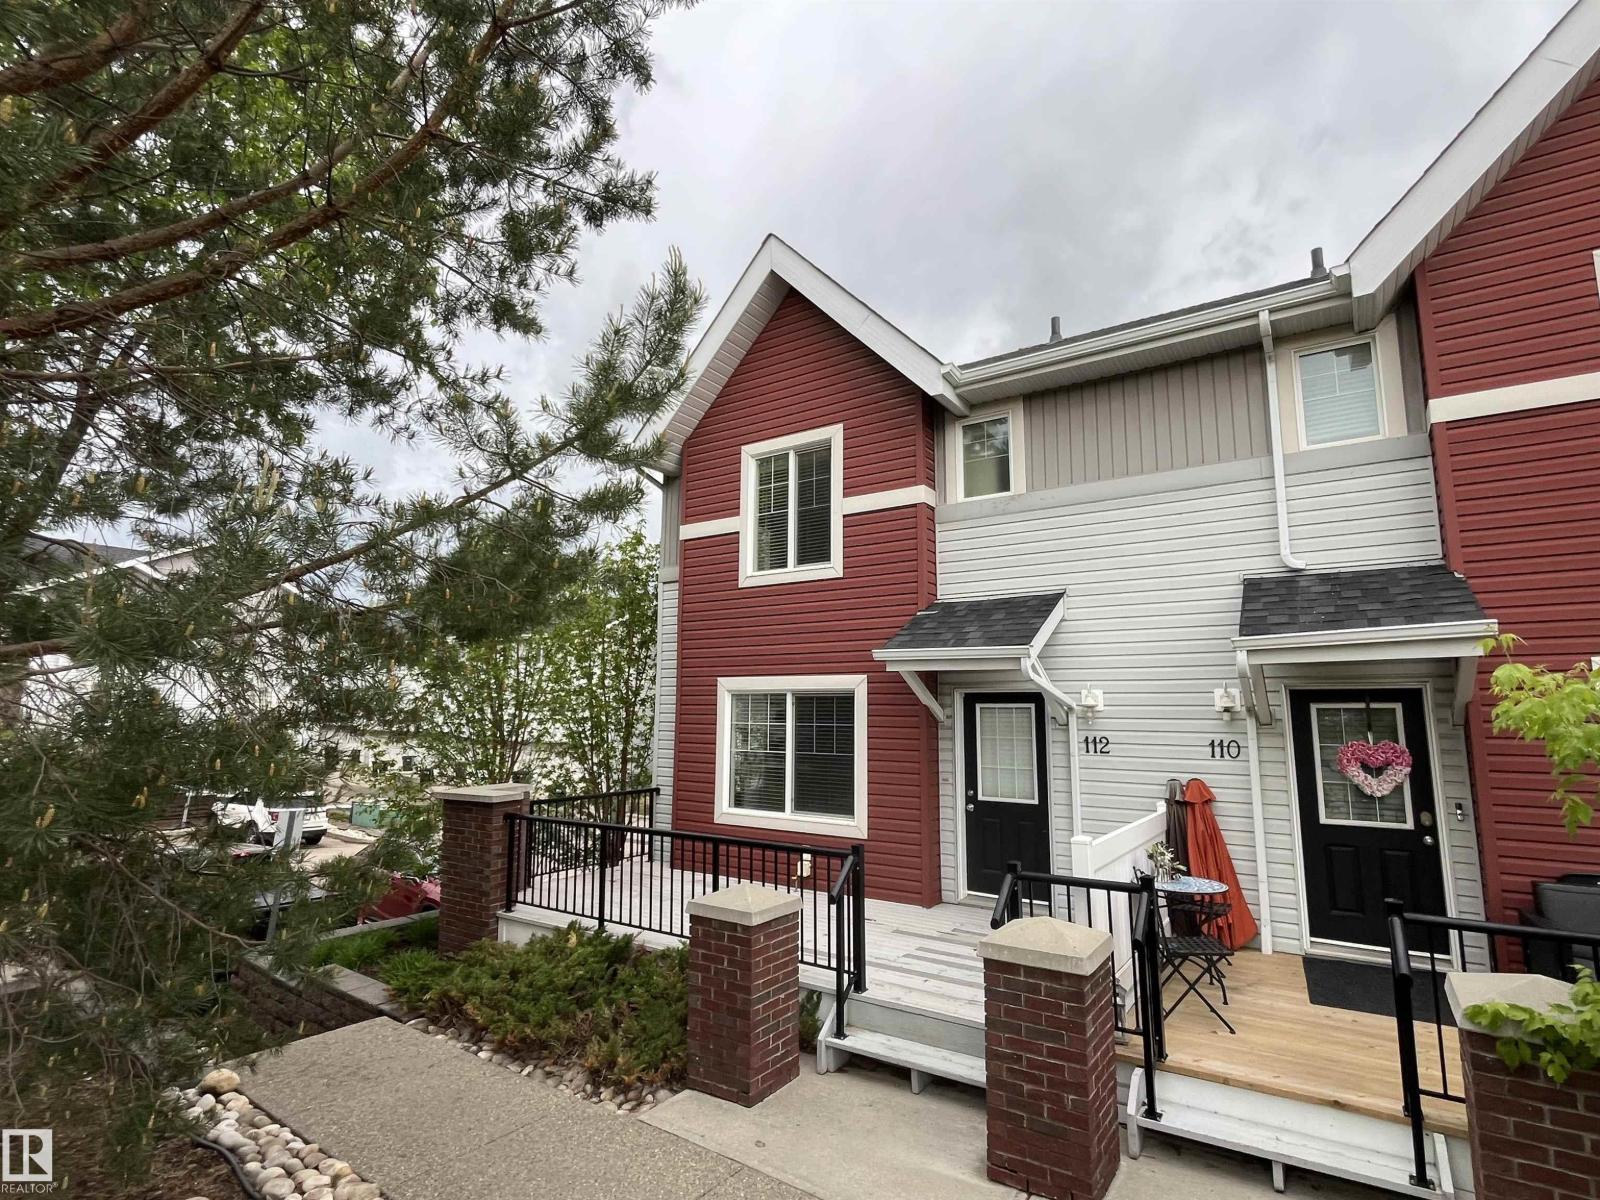
#112 2336 Aspen Tr
Sherwood Park, Alberta
Emerald Hills end with double attached garage! This move-in ready town home features a spacious, open floor plan including good sized living room and kitchen along with half bath and laundry on the main level. Upstairs you will find 3 bedrooms, 3 pc ensuite and 4 pc main bath. Bright unit with large windows throughout. Enjoy the view from the large deck that includes a gas BBQ hookup. PRIME end unit location in the complex facing the gorgeous, sunny park. Close to all amenities including the hospital, schools and plenty of shopping! Bus stops in front of the complex. Well managed townhouse property with very reasonable fees! Quick possession available! (id:46923)
Maxwell Polaris
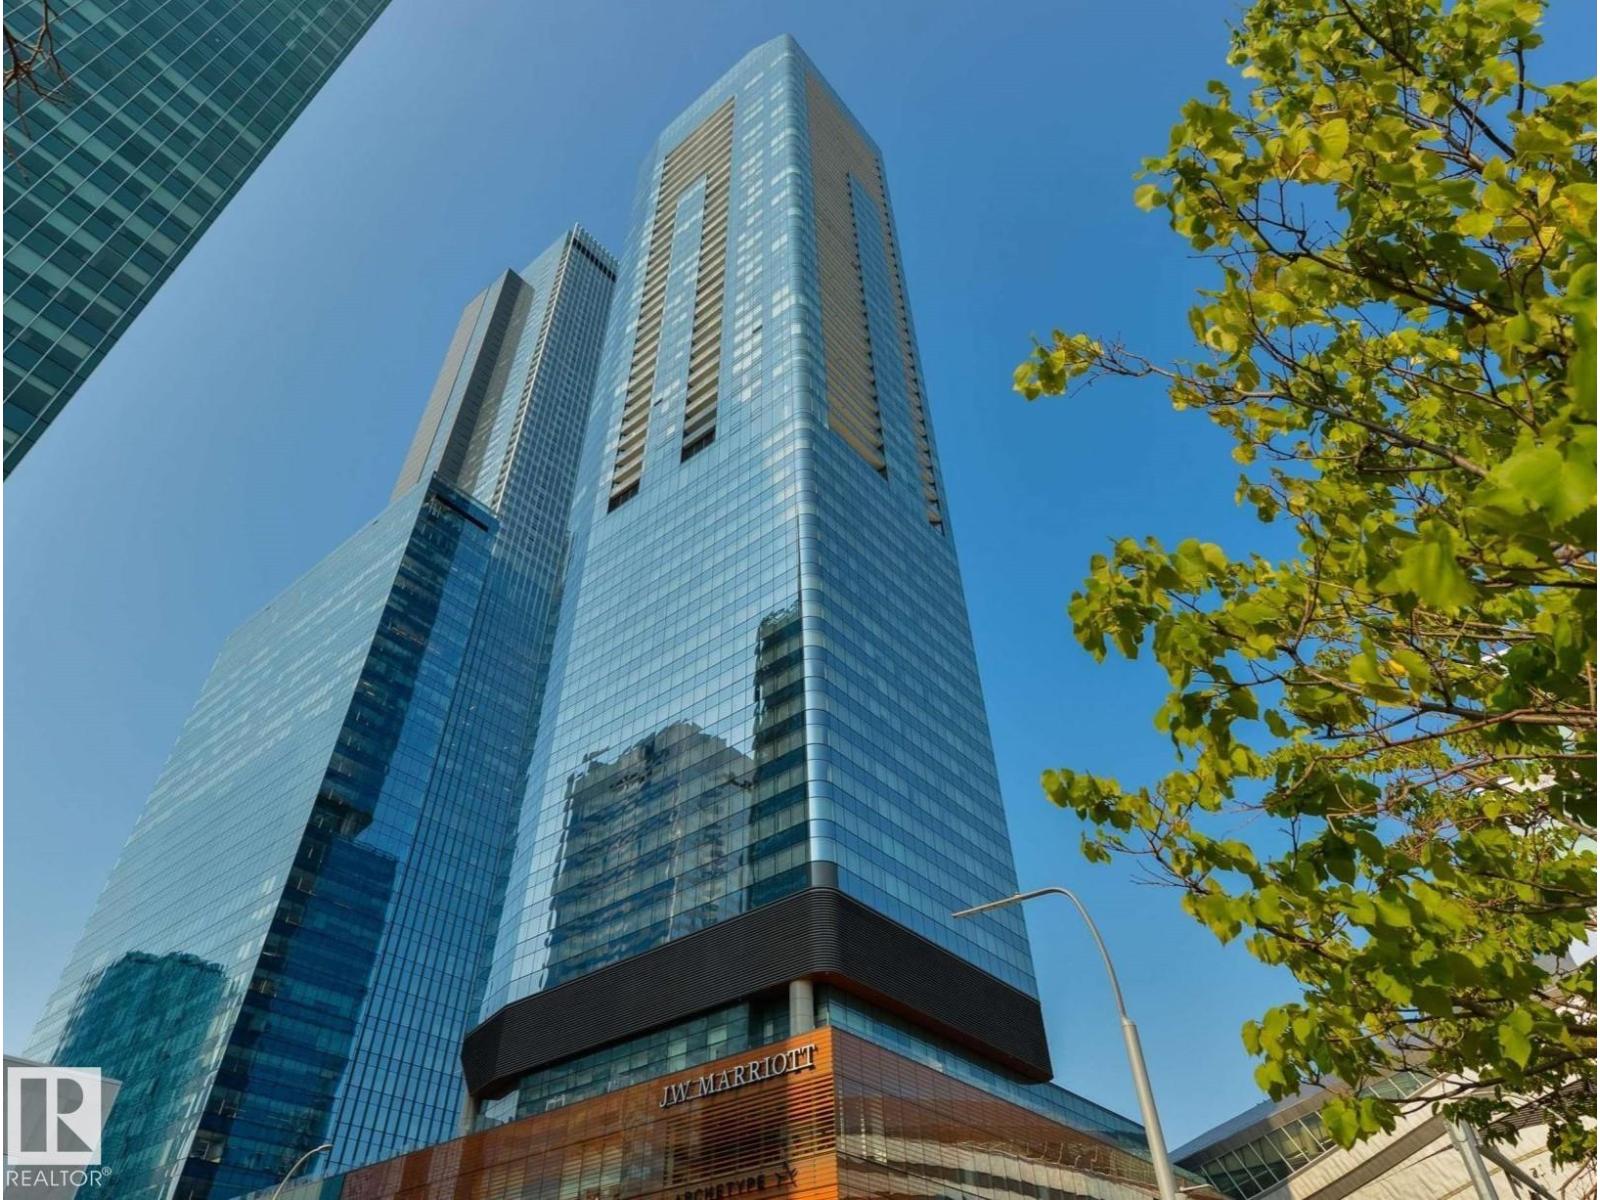
#3701 10360 102 St NW
Edmonton, Alberta
Spacious 2-bedroom suite at the Legends Private Residences in the heart of Ice District! This luxurious residence features two full bathrooms, including a stunning primary ensuite. Modern upscale finishes throughout include neutral high-gloss cabinetry, fully integrated gas appliances, floor-to-ceiling windows, tile surfaces in baths, and individual climate control (heat/A/C). Enjoy the convenience of an in-suite laundry room with storage. Pedway access to Rogers Place, groceries, restaurants, and more — truly embracing downtown’s walk-indoors lifestyle. Exceptional JW Marriott shared amenities include an indoor pool, whirlpool, steam room, ARCHETYPE Fitness Facility with fitness classes, full-service spa with treatments, rooftop patio, billiards lounge, social, conference & games rooms, private resident lounge, outdoor dog run, plus 24/7 concierge & security services. Enjoy upscale lobby bar & dining, room service, and endless entertainment options right at your doorstep! (id:46923)
RE/MAX Elite
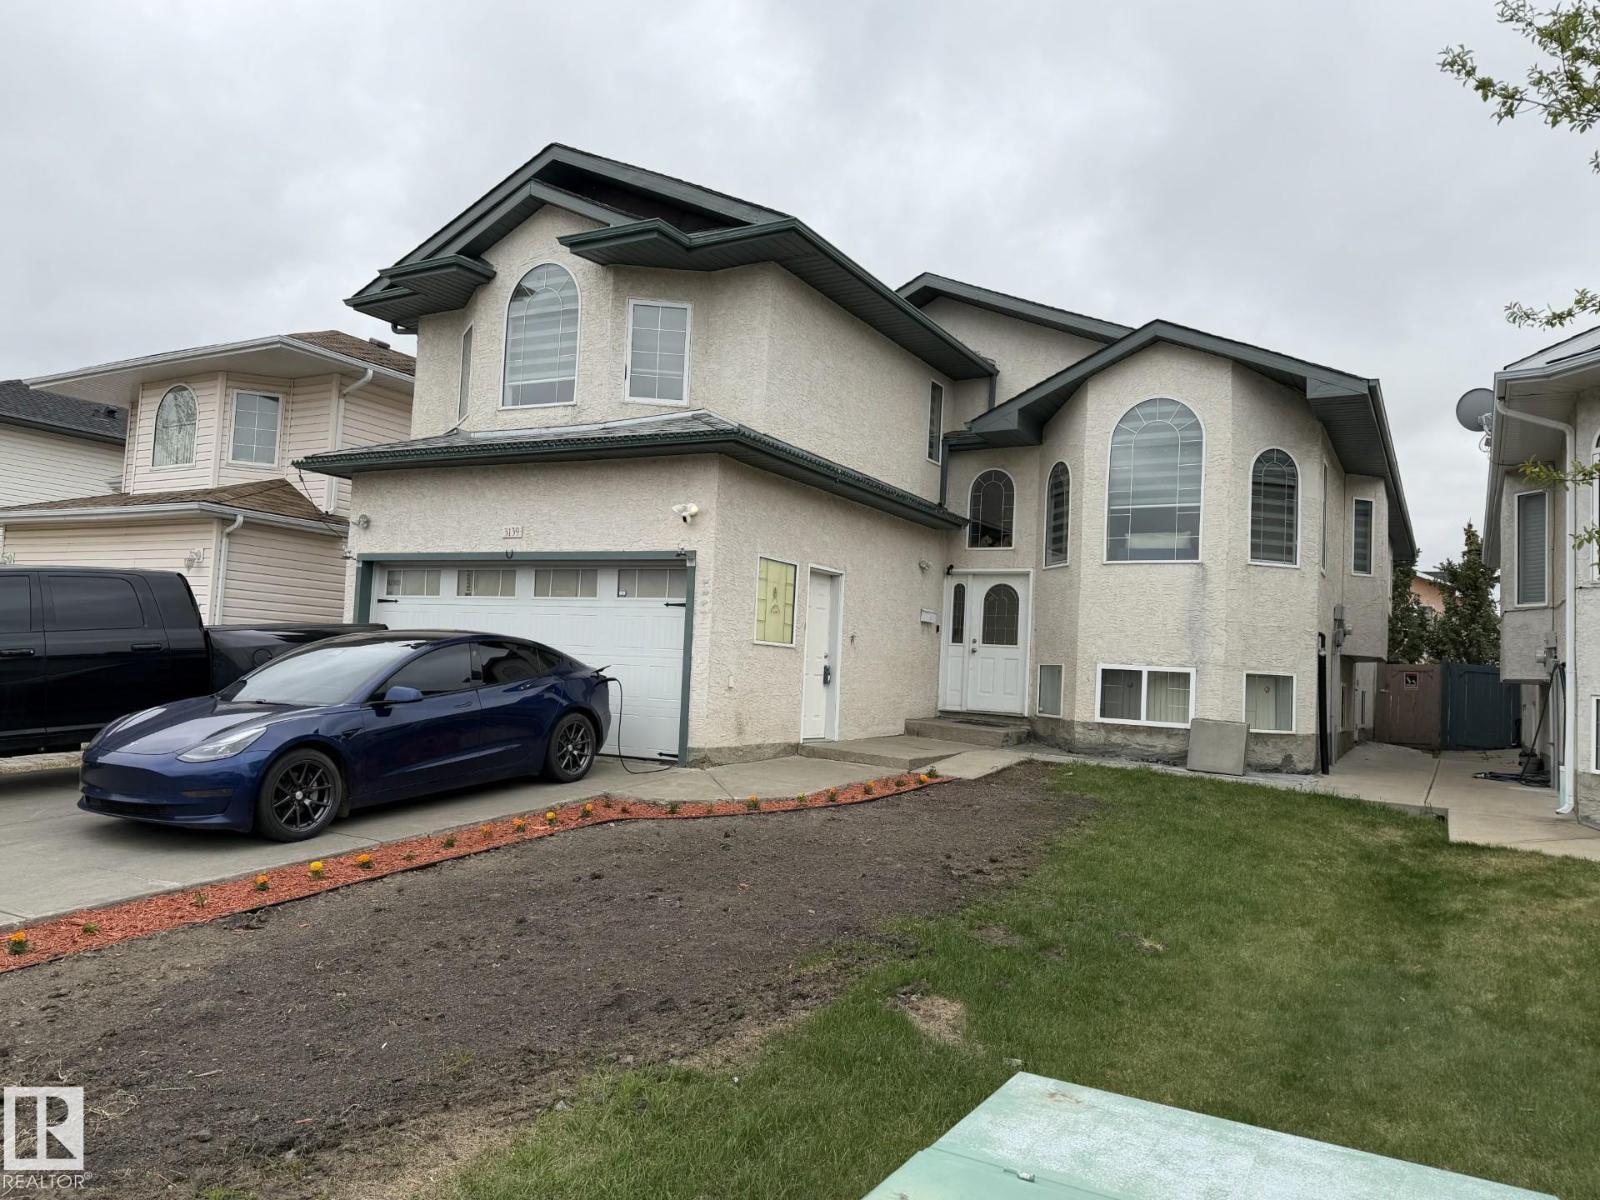
3139 34b Av NW
Edmonton, Alberta
welcome to this 2050sf BI-LEVEL hone located in WILD-ROSE , total of 7 bedrooms+4 full baths. + fully finished basement with side entrance. as you enter the house you are impressed with open to ceiling foyer, large living room with vaulted ceiling, spacious dining area , massive family room , kitchen with plenty of cabinets and counter space, MASTER SUITE above the garage, basement is fully finished and can be used as in-law suite , basement has 3 bedrooms and a family room and kitchen area , double car garage, landscaped and fence completes this home, close to schools, shopping, golfing and many more amenities,must be seen to appreciate it. (id:46923)
Century 21 Quantum Realty
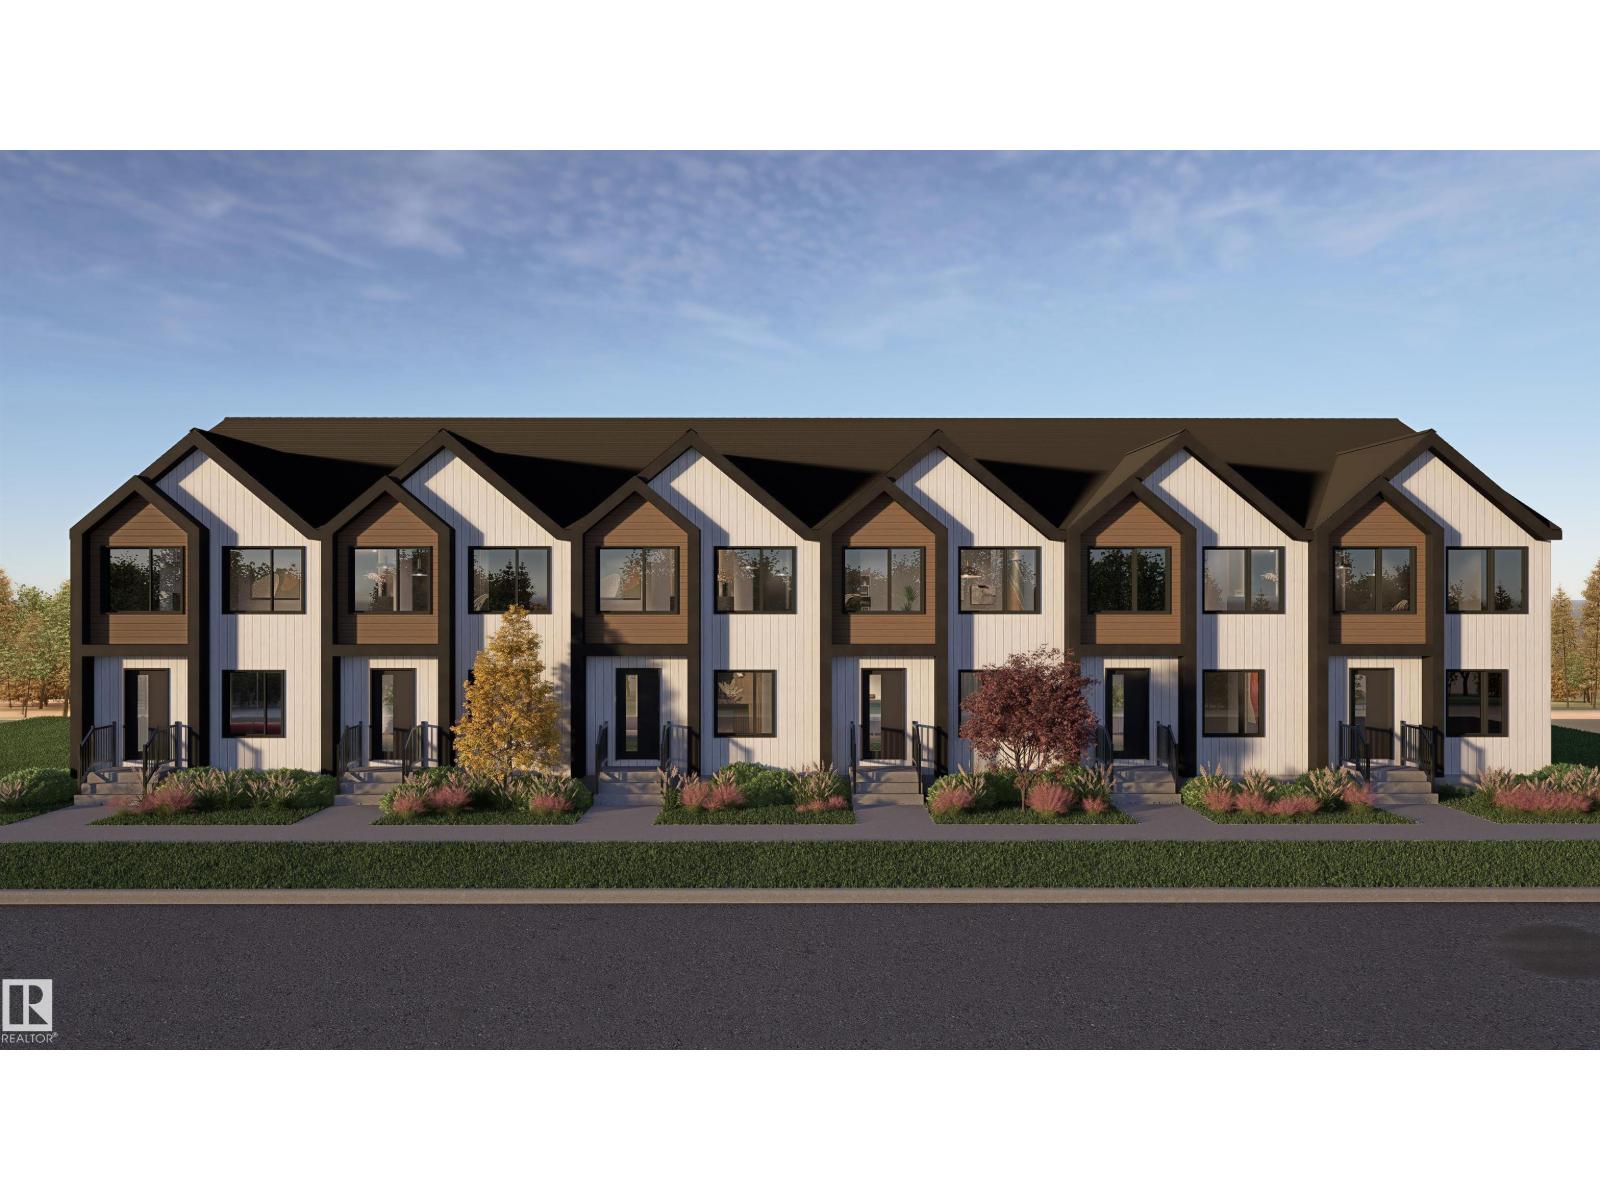
#159 150 Cashman Cr SW
Edmonton, Alberta
This is a rare opportunity to own this brand new townhouse unit the “Quinn” Built by StreetSide Developments and is located in one of South West Edmonton's nicest premier communities of Blackmud Creek. With almost 750 square Feet, it comes with full landscaping and a parking stall, this opportunity is perfect for a young family or young couple. Your main floor is complete with upgrade luxury Vinyl Plank flooring throughout the great room and the kitchen. Highlighted in your new kitchen are upgraded cabinet and a tile back splash. The upper level has 2 bedrooms and a full bathroom. This town home also comes with a unfinished basement perfect for a future development. ***Home is under construction and the photos are of an artist rendering and finishing's may vary, will be complete by May 2027 *** (id:46923)
Royal LePage Arteam Realty
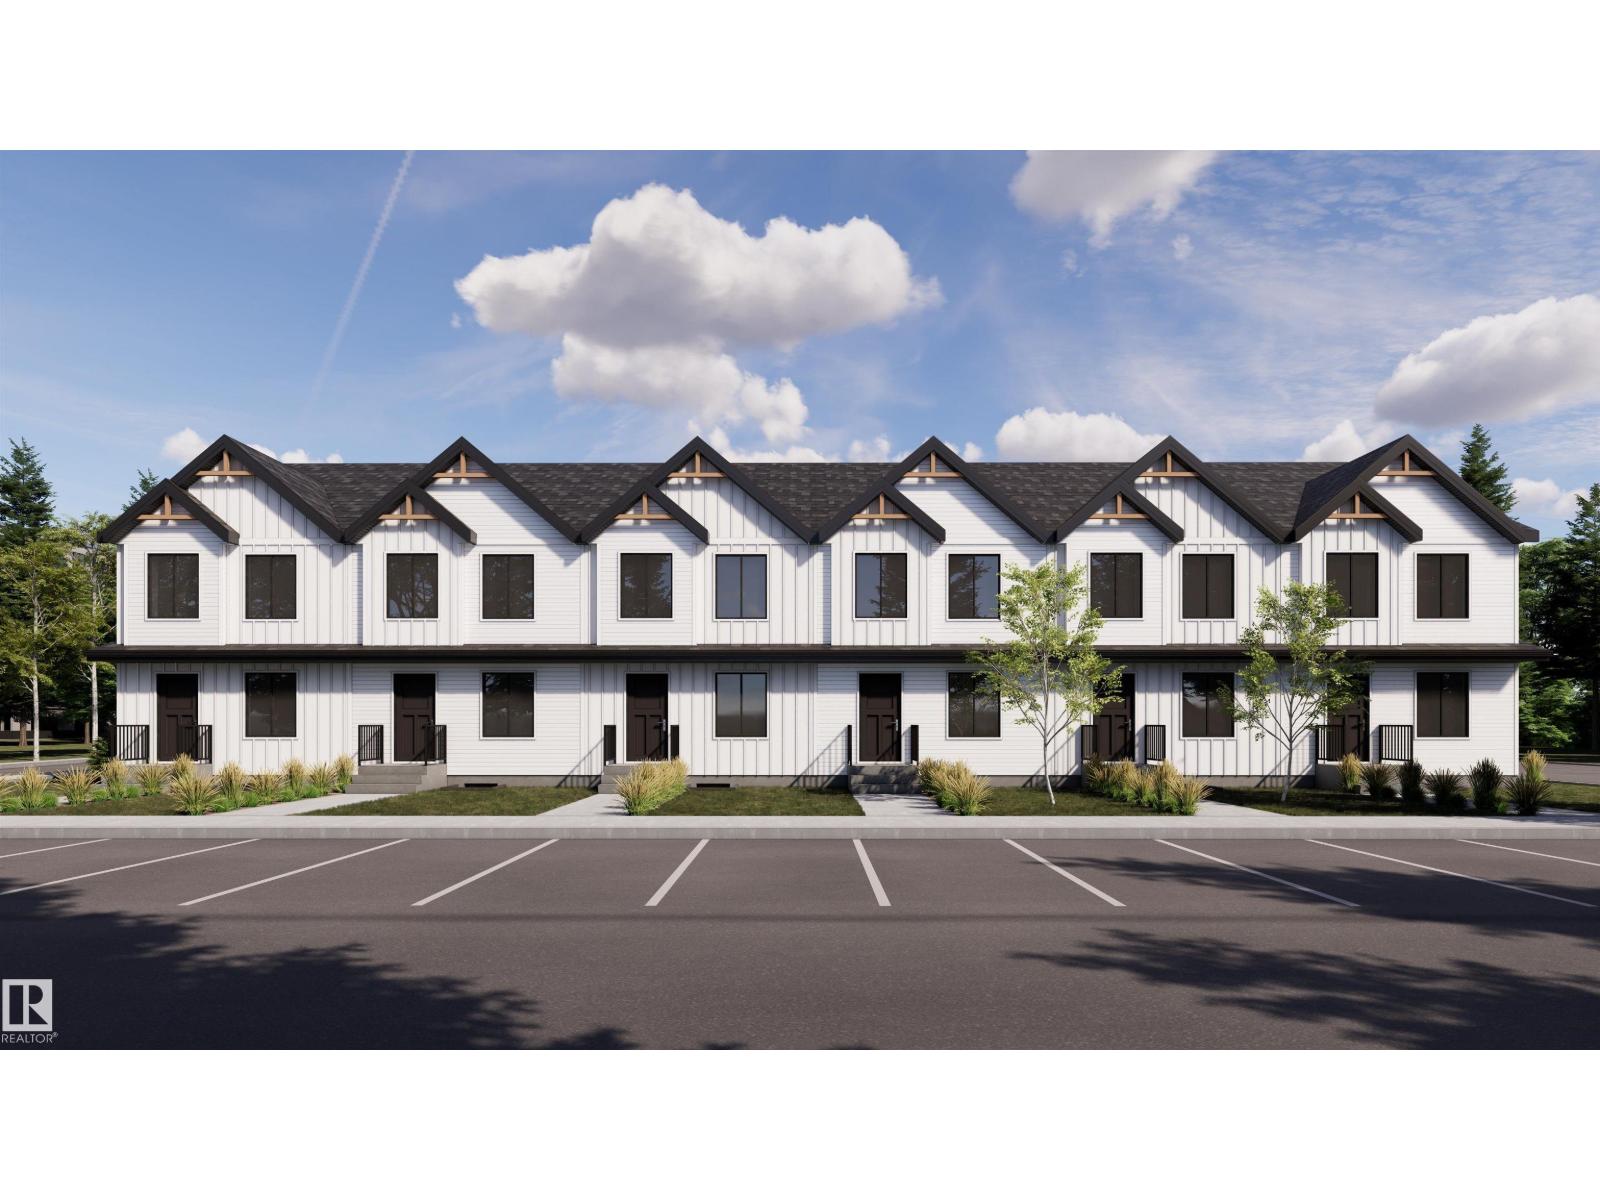
#99 150 Cashman Cr SW
Edmonton, Alberta
Welcome to Blackmud Creek! This brand new townhouse unit the “Mila” Built by StreetSide Developments and is located in one of South West Edmonton's newest premier communities of Cashman. With almost 830 square Feet, it comes with full landscaping and a parking stall, this opportunity is perfect for a young family or young couple. Your main floor is complete with upgrade luxury Vinyl Plank flooring throughout the great room and the kitchen. Highlighted in your new kitchen are upgraded cabinet and a tile back splash. The upper level has 2 bedrooms and a full bathroom. This town home also comes with a unfinished basement perfect for a future development. ***Home is under construction and the photos are of an artist rendering and finishing's may vary, will be complete by March 2027 *** (id:46923)
Royal LePage Arteam Realty
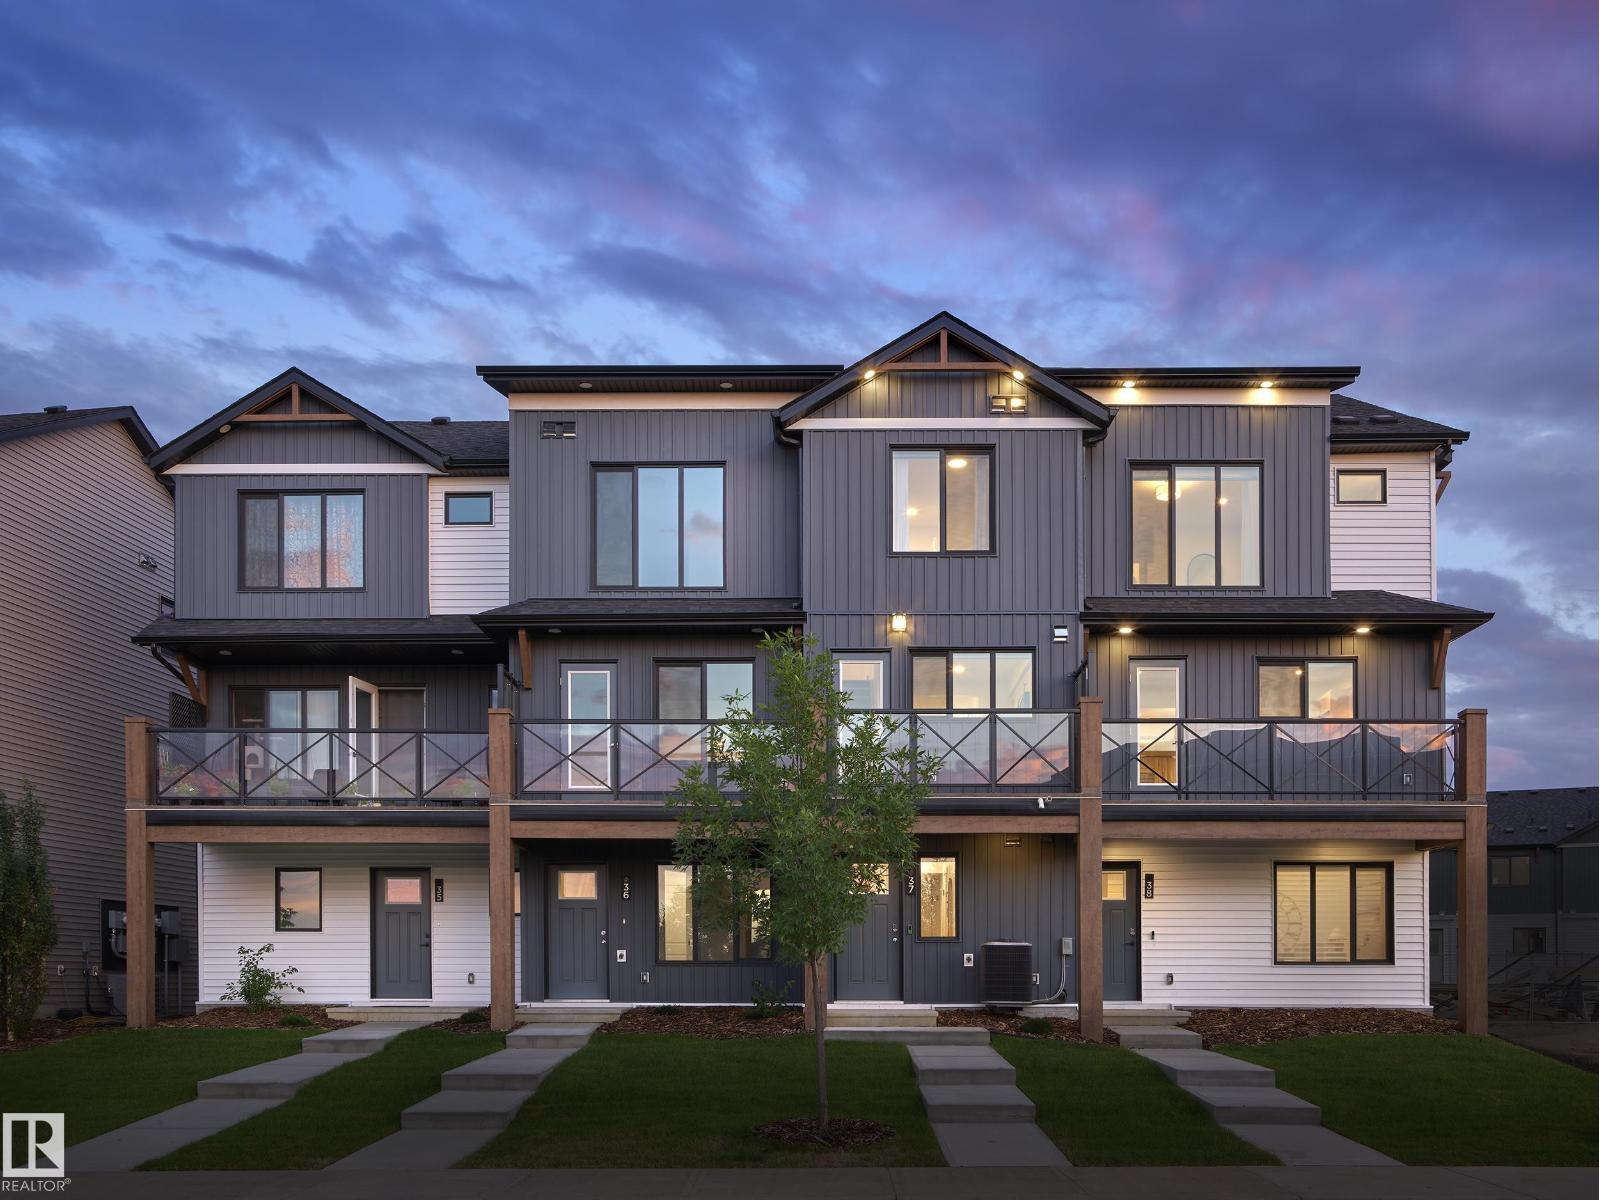
#10 150 Cashman Cr SW
Edmonton, Alberta
Welcome to Blackmud Creek. This brand new style townhouse unit the “Hazel 2” Built by StreetSide Developments and is located in one of Edmonton's newest premier South West communities of Cashman. With almost 1,020 square Feet, it comes with front yard landscaping and a single over sized garage, this opportunity is perfect for a young family or young couple. Your main floor is complete with luxury Vinyl Plank flooring throughout the great room and the kitchen. The main entrance/ main floor has a good sized entry way. Highlighted in your new kitchen are upgraded cabinets, quartz counter tops and a tile back splash. The upper level has 2 bedrooms and 2 full bathrooms. ***Home is under construction and the photos are of the show home colors and finishing's may vary , this home is slated to be completed by December / January *** (id:46923)
Royal LePage Arteam Realty
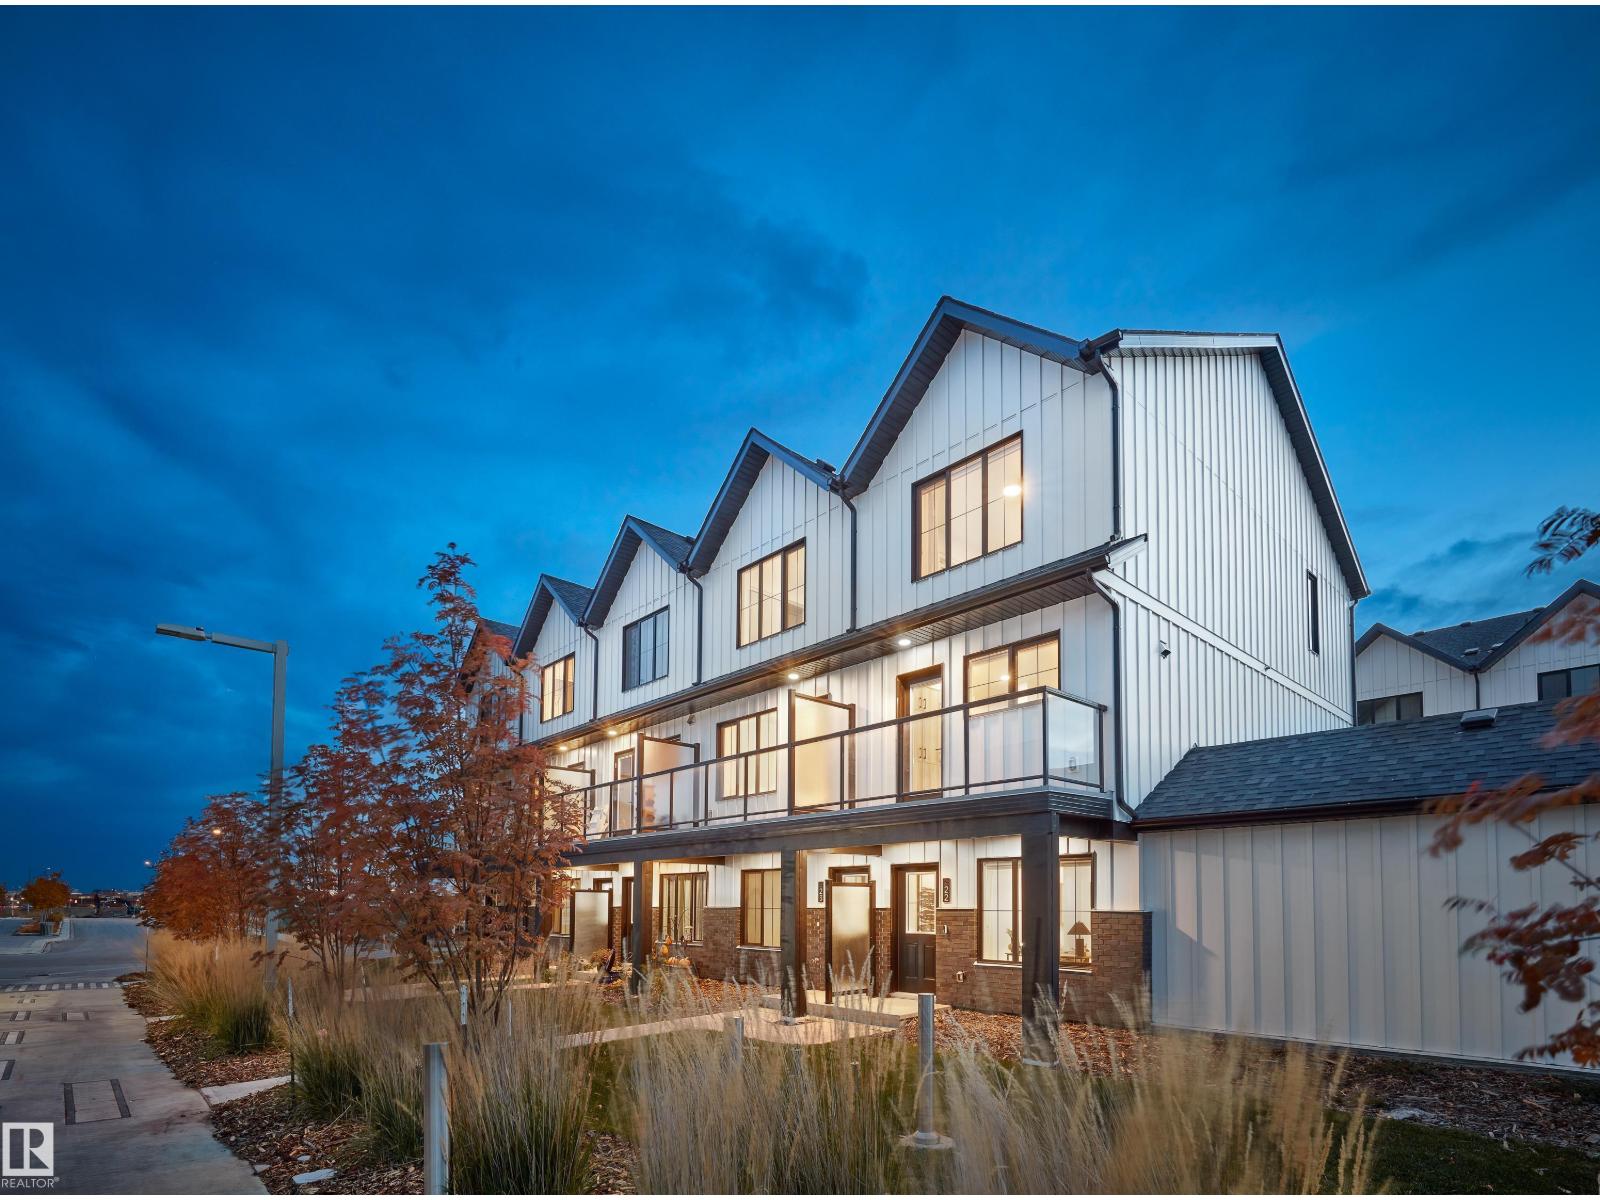
#4 150 Cashman Cr SW
Edmonton, Alberta
This is a rare opportunity to own this brand new town house unit the “Abbey” Built by StreetSide Developments and is located in one of South West Edmonton's premier communities of Blackmud Creek. With just over 1100 square Feet, it comes with front yard landscaping and a single over sized attached garage, this opportunity is perfect for a young family or young couple. Your main floor is complete with upgrade luxury Vinyl Plank flooring throughout the great room and the kitchen. The main entrance/ main floor has a good sized Den that can be also used as a bedroom, it also had a 2 piece bathroom. Highlighted in your new kitchen are upgraded cabinets, upgraded counter tops and a tile back splash. The upper level has 2 bedrooms and 2 full bathrooms.*** Home is under construction and will be complete this September , photos used are from the same home recently built colors may vary, *** (id:46923)
Royal LePage Arteam Realty
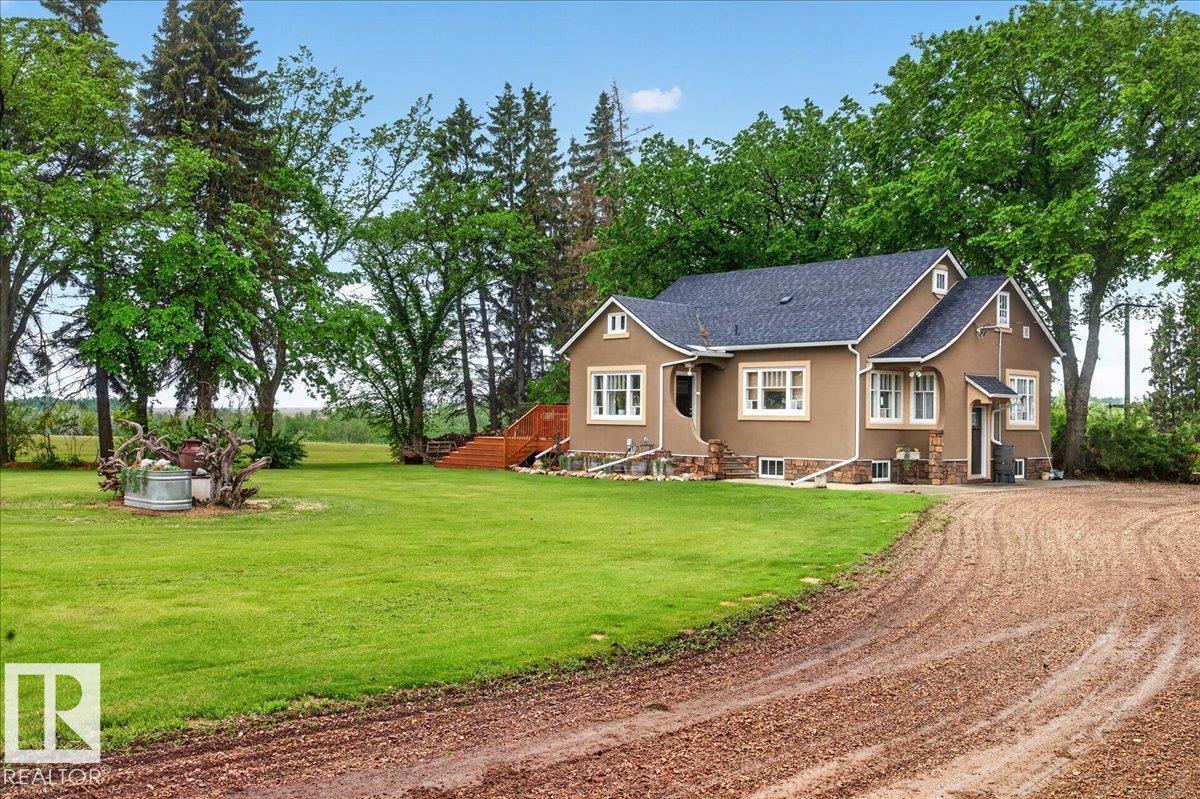
572004 Highway 857
Rural Two Hills County, Alberta
Opportunity meets charm on this meticulously maintained 6-acre acreage with prime highway frontage—ideal for a home-based business, hobby farm, or anyone needing exceptional shop space! The character-filled 4-bedroom home features a country kitchen, original hardwood floors, coved ceilings, and a classic clawfoot tub. Two bedrooms are located on the main floor, with a spacious upper-level bedroom and a fully finished basement offering a family room, second bathroom, 4th bedroom, and abundant storage. Outside, you'll find an impressive 40' x 60' heated shop with a 34' x 28' addition, concrete floors throughout, and a 2-post hoist included. A detached garage has been converted into a fantastic games and entertaining space. Additional features include a barn, pole barn, 2 chicken coops, and 3 bored wells servicing the house, shop, and yard irrigation separately. A rare, versatile property in an unbeatable location! (id:46923)
Kowal Realty Ltd
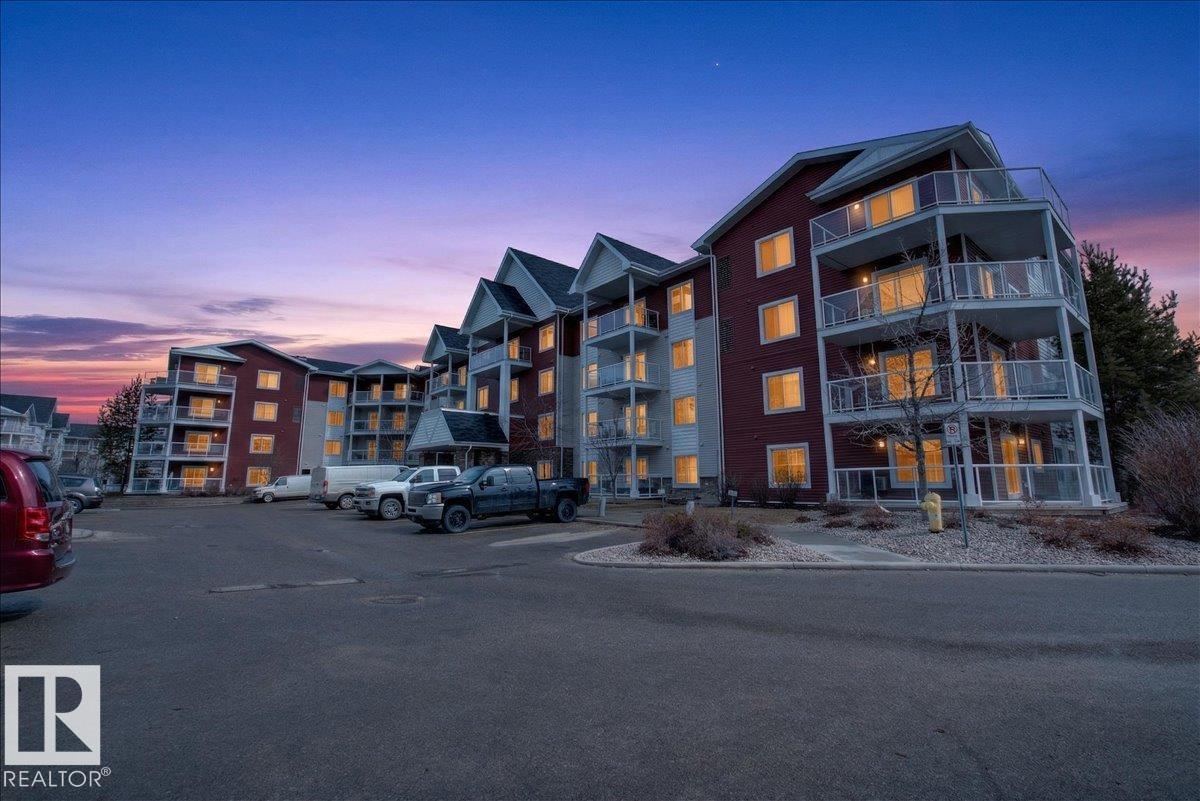
#413 2203 44 Av NW
Edmonton, Alberta
Immaculate! This AIR CONDITIONED one bedroom 4th floor unit is in perfect condition and still looks like it is brand new. This upgraded unit features granite counter tops, a large kitchen with loads of maple cabinets and stainless steel appliances. You won't find a scratch on the beautiful hardwood floors. There is in-suite storage with stacked laundry. This unit includes a non titled storage cage and one titled underground parking stall. Conveniently located just steps from loads of amenities, schools, parks and bus stops with easy access to the Whitemud and Anthony Henday. Aspen Meadows is a very well run complex with a healthy reserve fund and the condo fees include ALL utilities including the electricity. (id:46923)
Maxwell Devonshire Realty
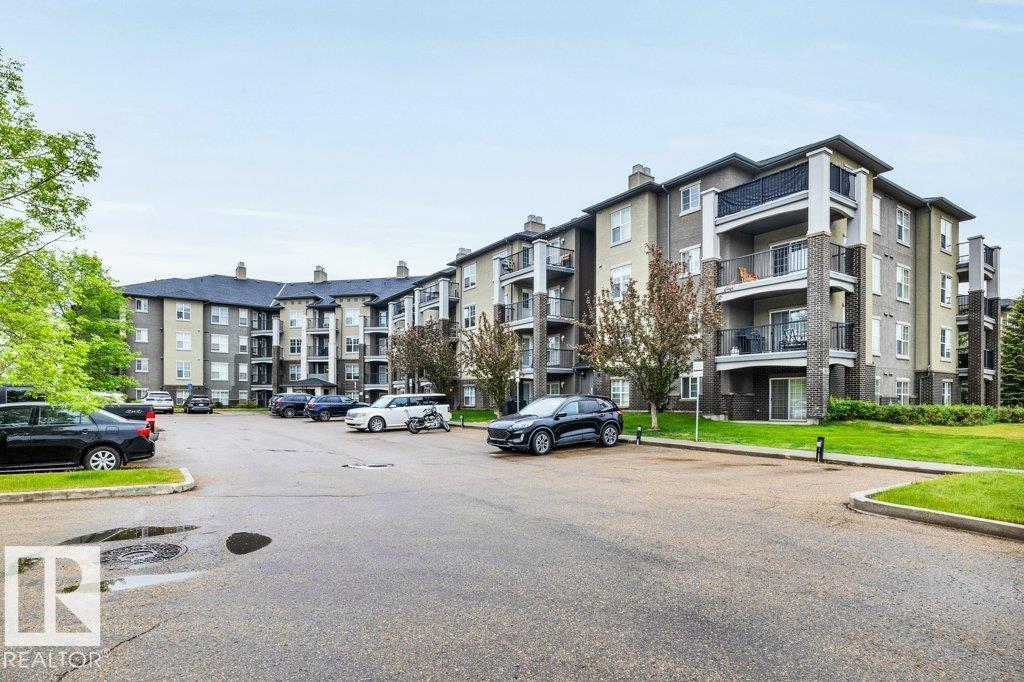
#116 630 Mcallister Lo SW
Edmonton, Alberta
Excellent one-bedroom main floor condo with 600sqft of living space. Extremely well laid out floorplan with functional kitchen with eating bar, open concept floor plan, patio doors to a large covered deck, the main bedroom can fit a king bed and has a walk thru closet to a full 4pc bathroom, in suite laundry and lastly underground parking for cold Edmonton winters. This unit is move in ready and so affordable priced with all the features one needs. Located in Macewan Village, this well-kept building offers great access to the Henday and shopping. (id:46923)
2% Realty Pro
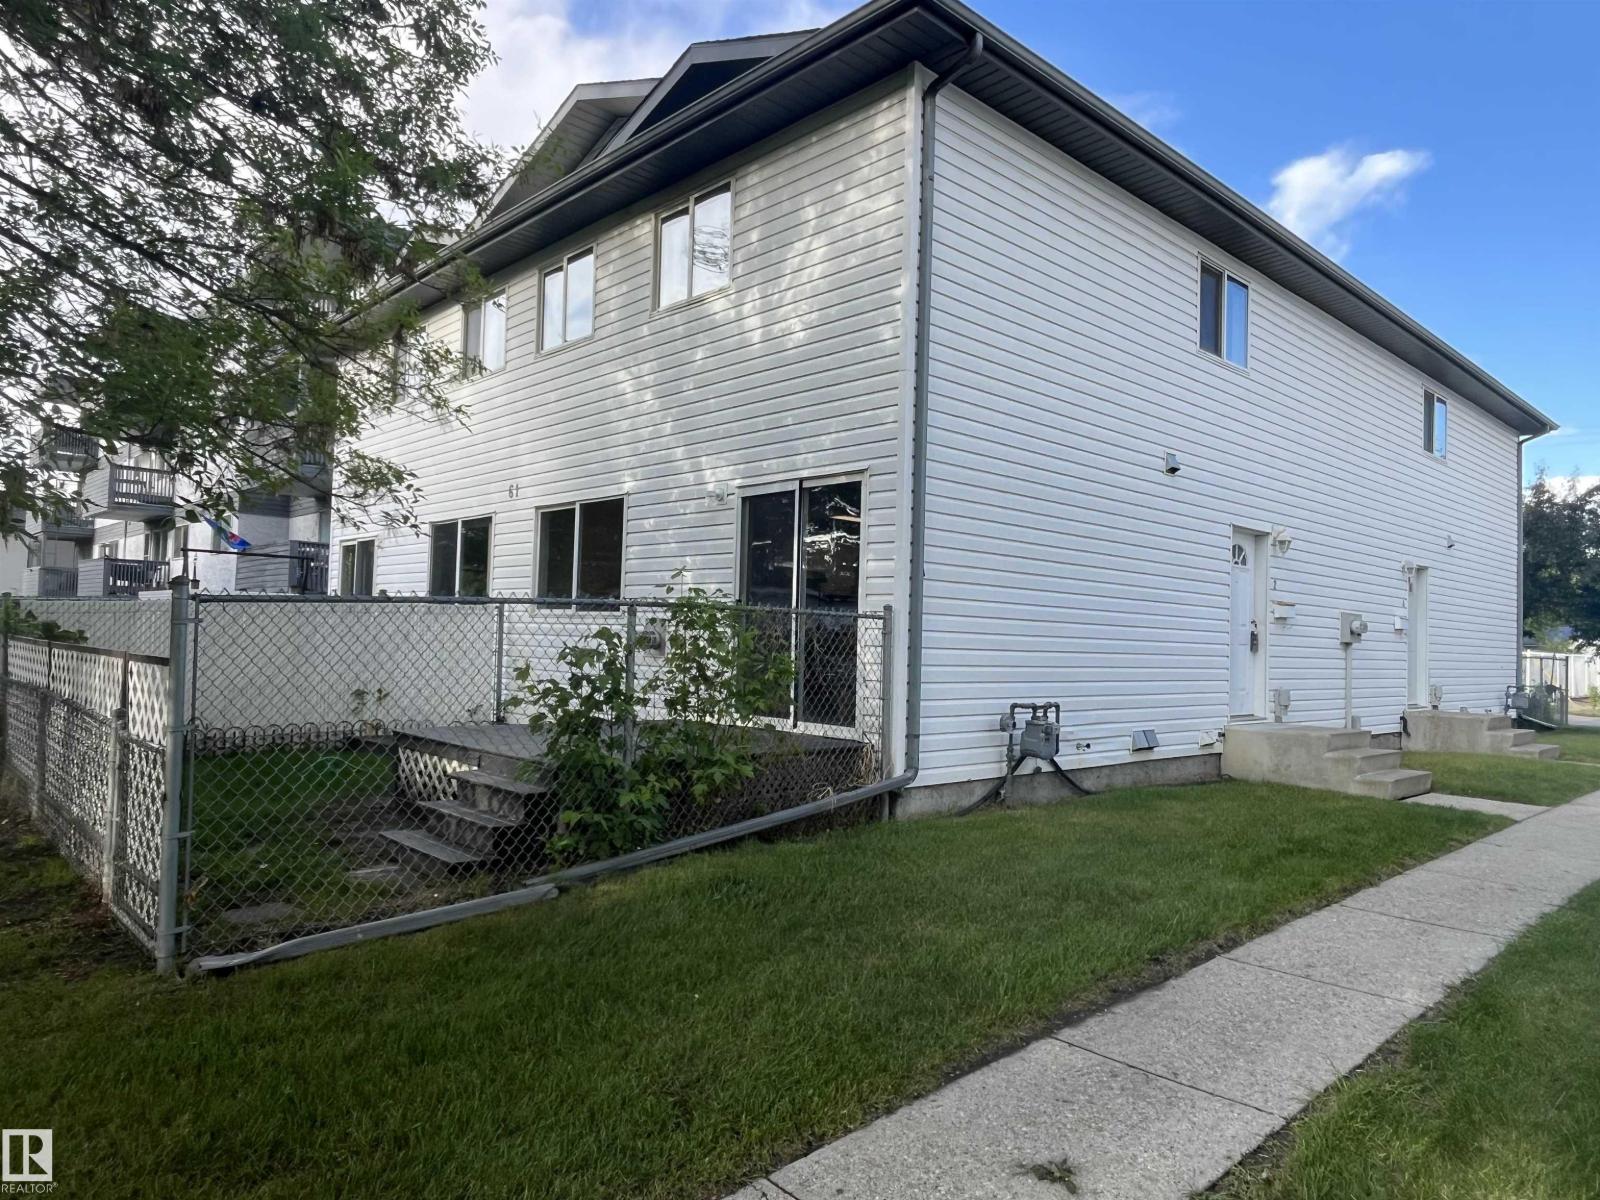
#2 61 Michigan St
Devon, Alberta
Terrific 4-plex style, 2 + 1 bed/2 bath townhouse in small 12 unit complex. Comes with 2 large bedrooms up, each with a generous walk-in closet. Recent upgrades include all new paint plus new carpet upstairs, vinyl plank on the main floor and new trim and baseboards throughout. Also includes brand new Stainless kitchen appliances!. Basement is partially finished with a 3rd bedroom. Bright, spacious unit with a corner gas fireplace and sliding doors onto a west-facing private deck to enjoy those sunny afternoons! Low condo fees - only $175 per month with a good reserve. Excellent value in this well managed & maintained property...great for investors or first time buyers! Quick possession available. (id:46923)
Maxwell Polaris
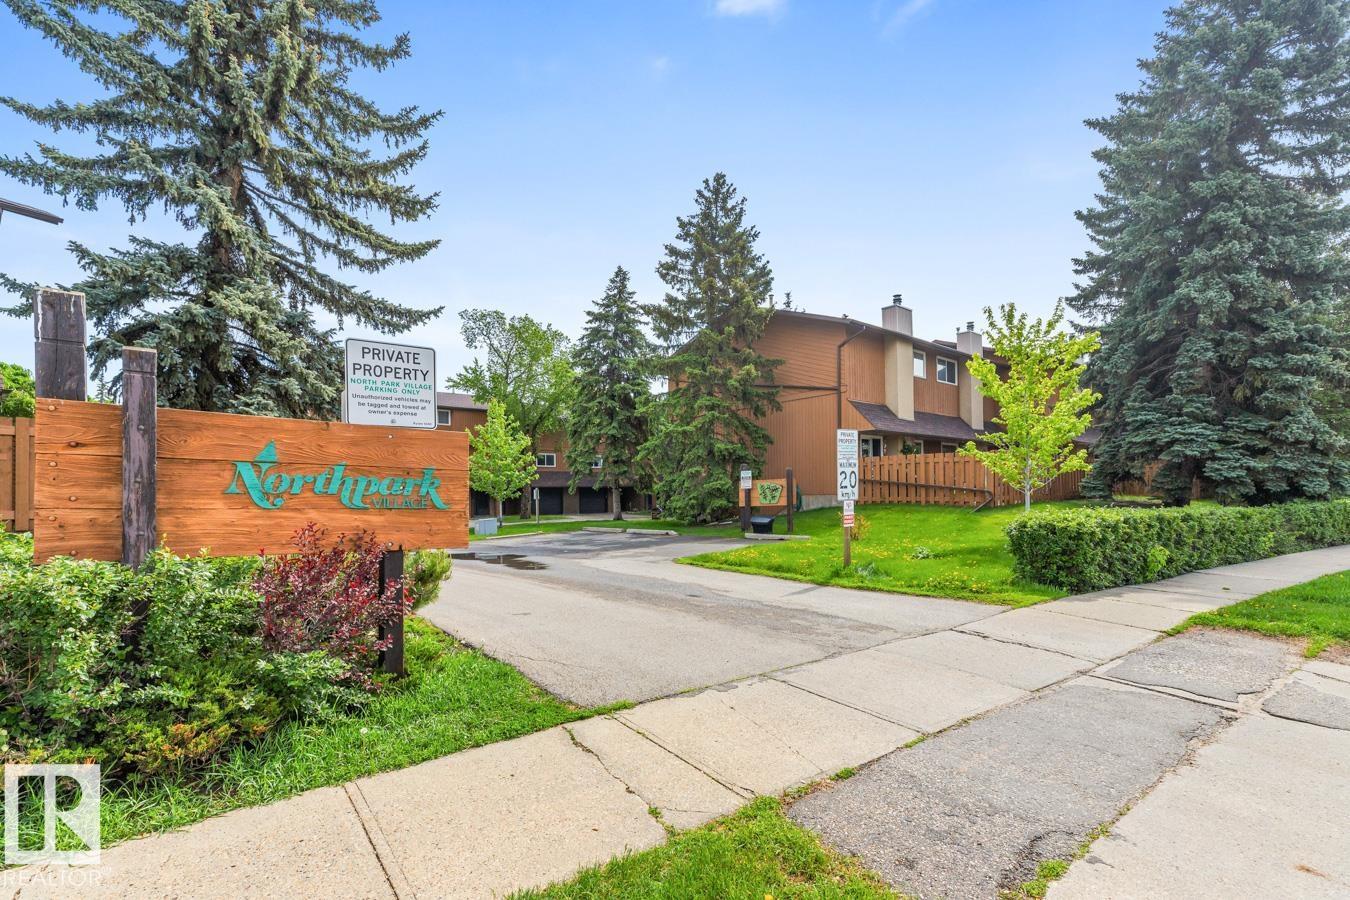
15731 121 St NW
Edmonton, Alberta
Renovated & move-in ready, this spacious & bright townhome in sought-after North Park Village offers a rare combination of updates, privacy, & location. Recent improvements include vinyl flooring, fresh paint, & beautifully refreshed kitchen cabinetry w/new hardware. The bright living room features soaring ceilings, cozy wood-burning fireplace, & patio doors leading to a private fenced backyard backing onto mature trees & green space. The next level offers a formal dining area, guest bath, convenient laundry room, & a spacious kitchen with ample cabinetry and workspace. Upstairs are two large bedrooms, including a generous primary retreat with walk-in closet, vanity area, & shared access to the 4-piece bathroom. The basement provides additional living space ready for your imagination, along with plenty of storage. Complete with an attached garage & ideally situated in a quiet, park-like setting close to schools, amenities, & transit, this is a great opportunity for first-time buyers, families & investors. (id:46923)
RE/MAX Excellence
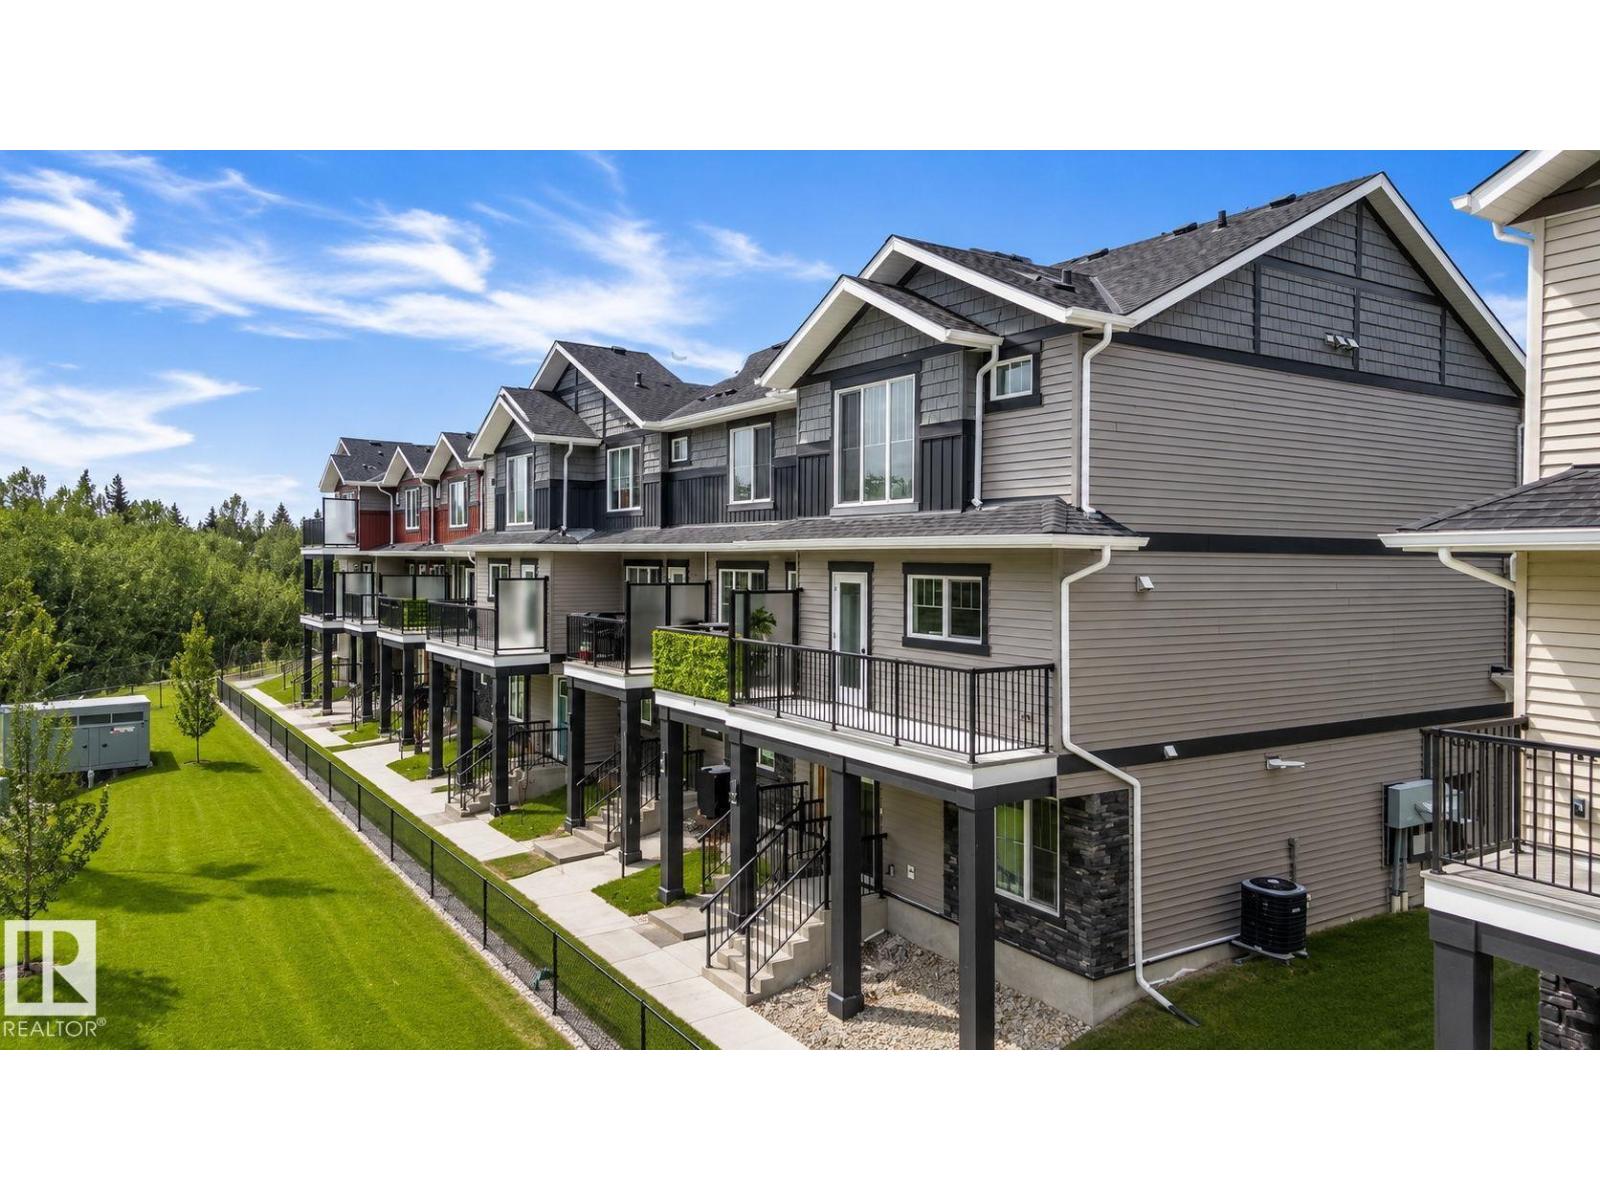
#7 50 Mclaughlin Dr
Spruce Grove, Alberta
“The Harley,” a beautifully finished Streetside townhouse completed in June 2025, ideally located in the vibrant and growing community of McLaughlin, Spruce Grove. Offering 1,372 sq ft of thoughtfully designed living space, this home blends style, comfort, and functionality. The inviting main floor features luxury vinyl plank flooring throughout the spacious great room and contemporary kitchen, creating a seamless space perfect for everyday living and entertaining. The kitchen impresses with upgraded cabinetry, stylish countertops, full tile backsplash, and stainless steel appliances. Large windows flood the home with natural light, enhancing the bright, open-concept layout, while custom blinds add a polished touch. Upstairs offers three well-sized bedrooms, including a primary suite with private ensuite, plus a second full bath. Complete with front landscaping and a double attached garage, offering both curb appeal and everyday ease. This home is a must-see! (id:46923)
Century 21 Masters
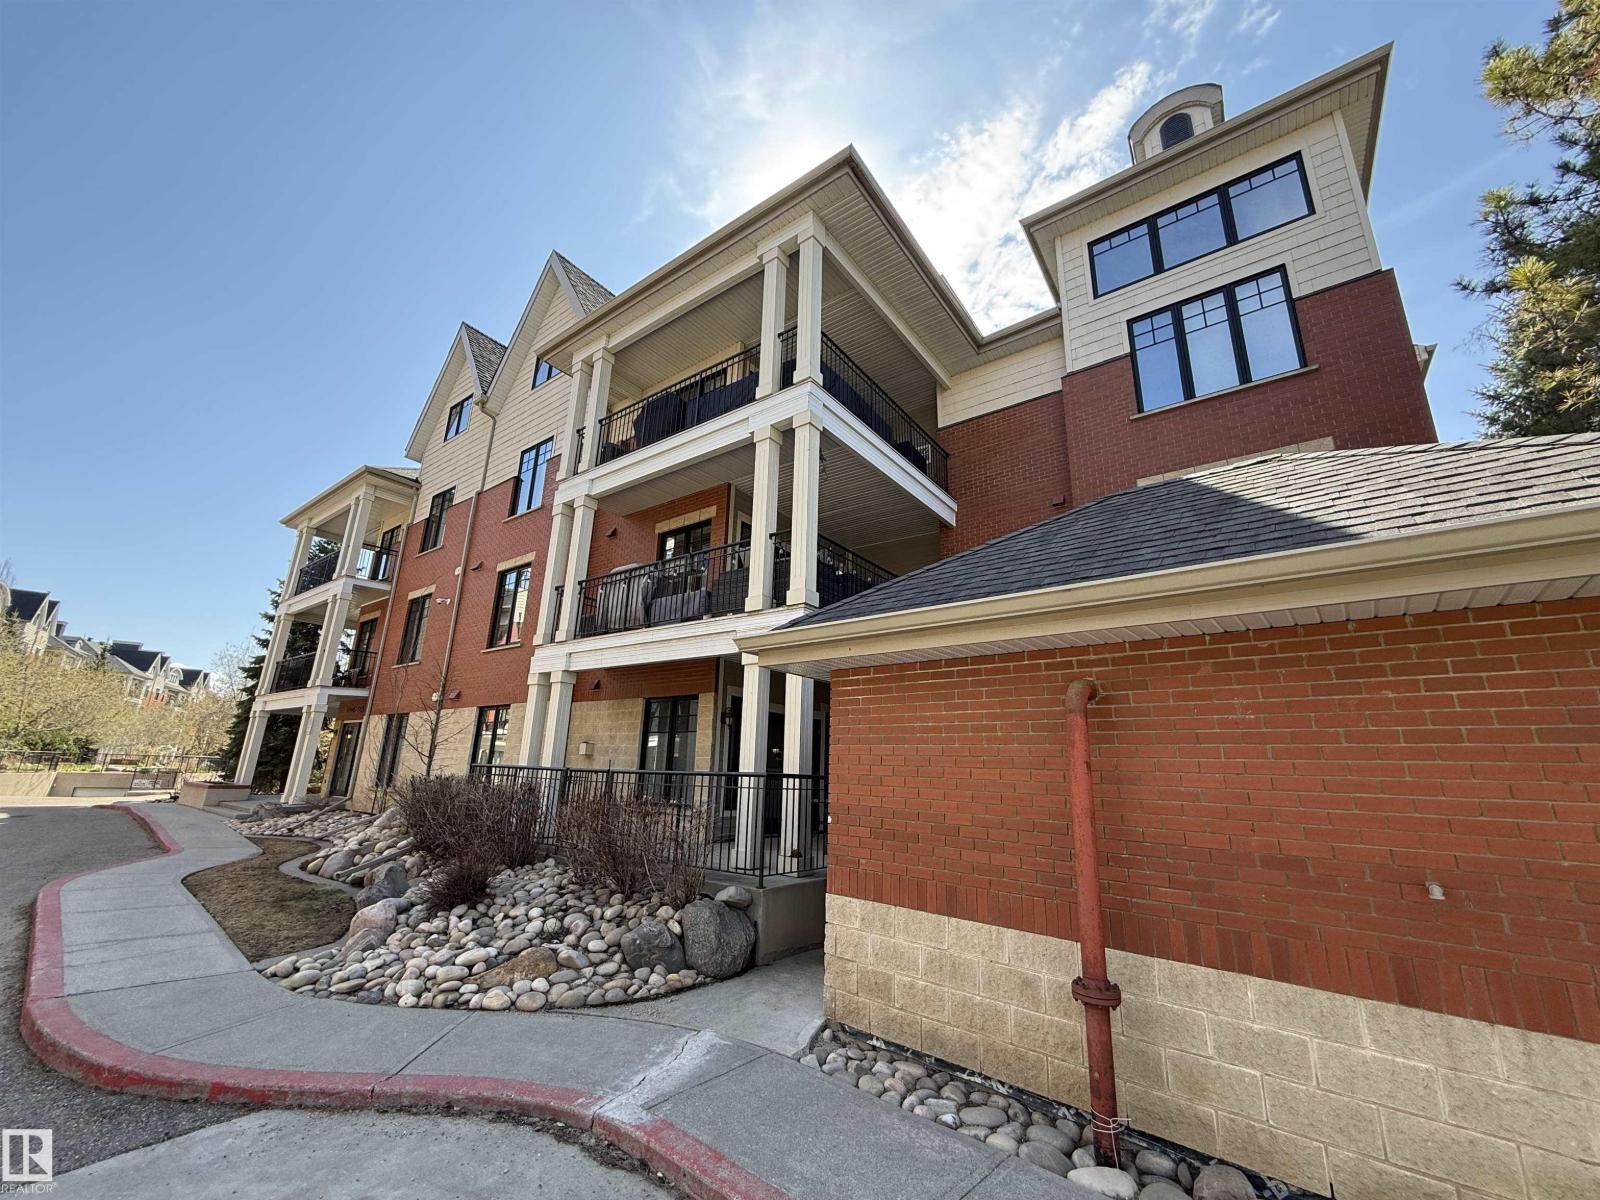
#301 9803 96a St NW
Edmonton, Alberta
TOP FLOOR PENTHOUSE UNIT in THE LANDING IN CLOVERDALE. Very SPACIOUS open design with two storey windows in master bedroom, and windows facing North, South and West. Features include maple cabinetry, hardwood floors, open dining room, garden doors to balcony, central air conditioning, low maintanence Zeriscape landscaping, one underground stall close to entrance to parkade door. View the tree tops from this bright 2 bedroom and den unit. Minutes to downtown, walking trails, the river and Muttart Conservatory. Easy access to U of A and downtown business district. Condo fee includes all utilities. Move in ready. (id:46923)
RE/MAX Elite