
Property Results - On the Ball Real Estate
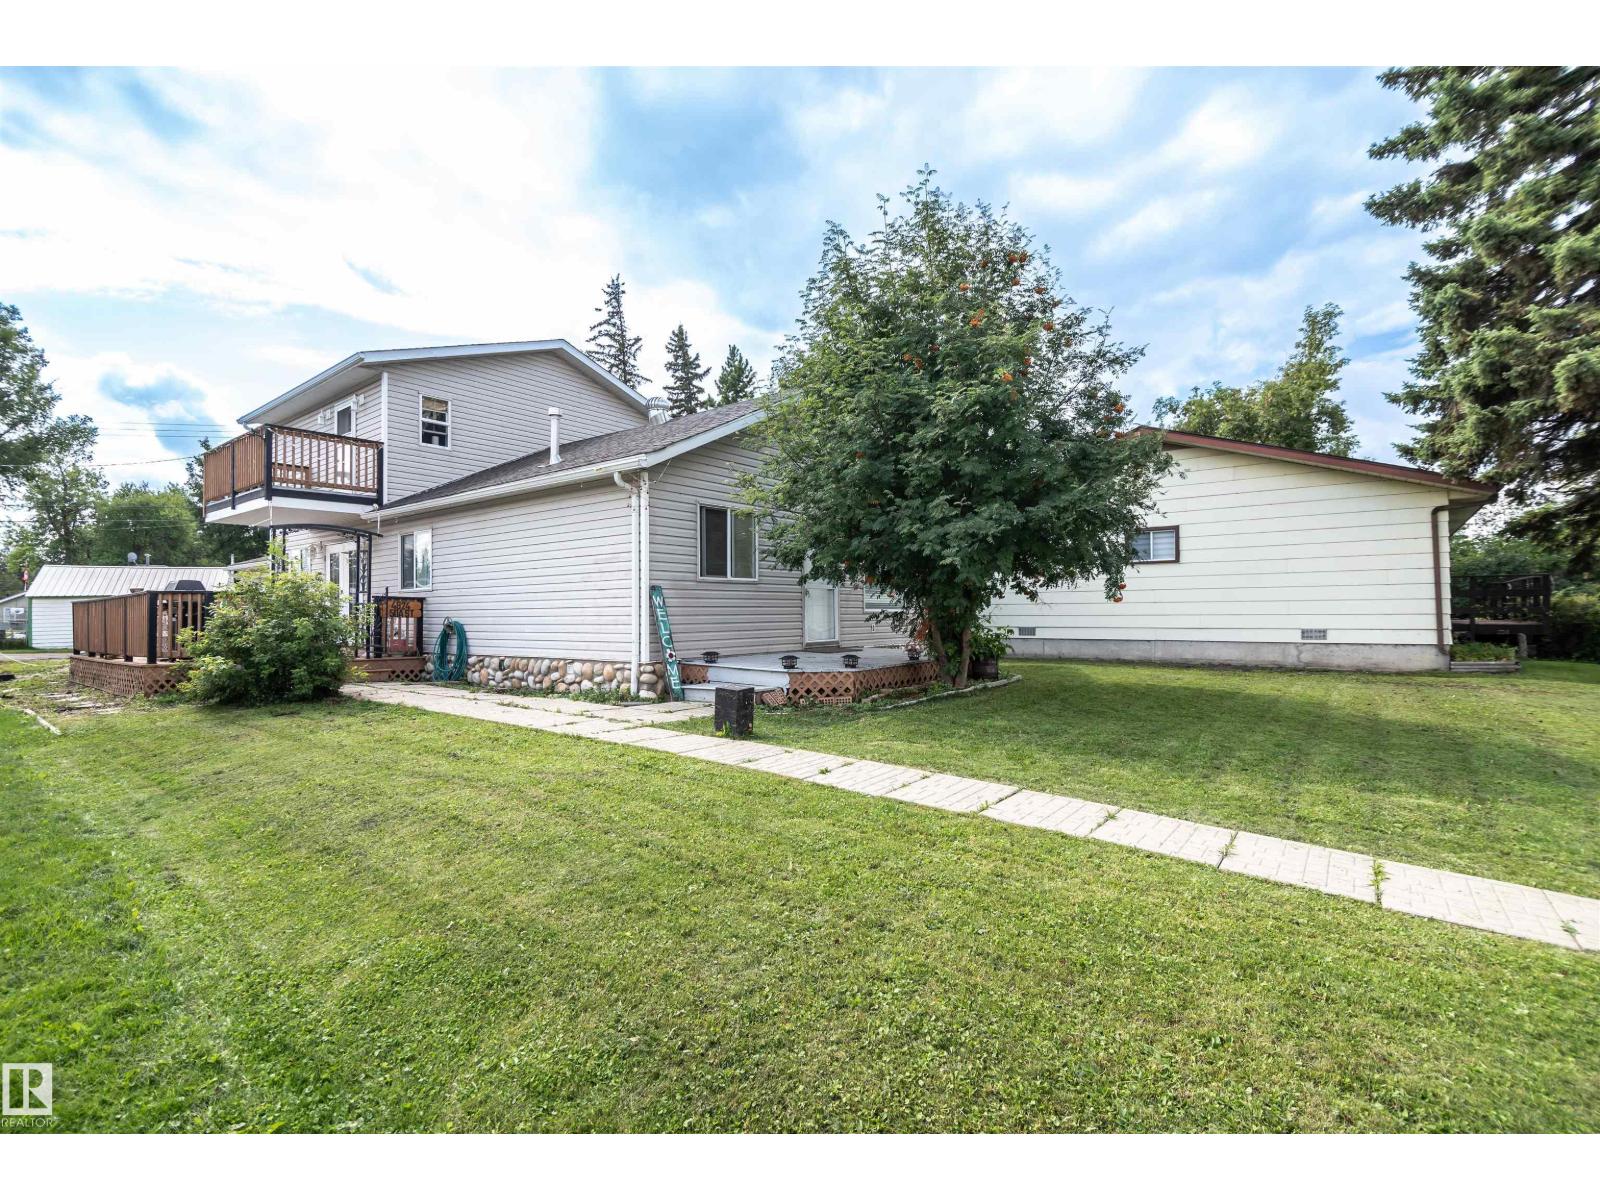
4824 50a St
Rural Lac Ste. Anne County, Alberta
Spacious 4-bedroom family home in the heart of Alberta Beach, close to amenities and beach access! The main floor welcomes you with a large country-style kitchen, convenient laundry, 3 bedrooms, full bath completely renovated with walk in shower, and a bright living room with garden doors leading to the side deck. Upstairs features a huge primary bedroom with a full ensuite and relaxing Jacuzzi tub, plus an upper deck where you can sit and enjoy beautiful sunrises. The 24' x 24' double attached garage provides plenty of room for vehicles and storage. The property is fully landscaped with front and rear parking and overlooks a peaceful creek area. Enjoy everything lake living has to offer while still having an easy commute to Edmonton! (id:46923)
Century 21 Masters
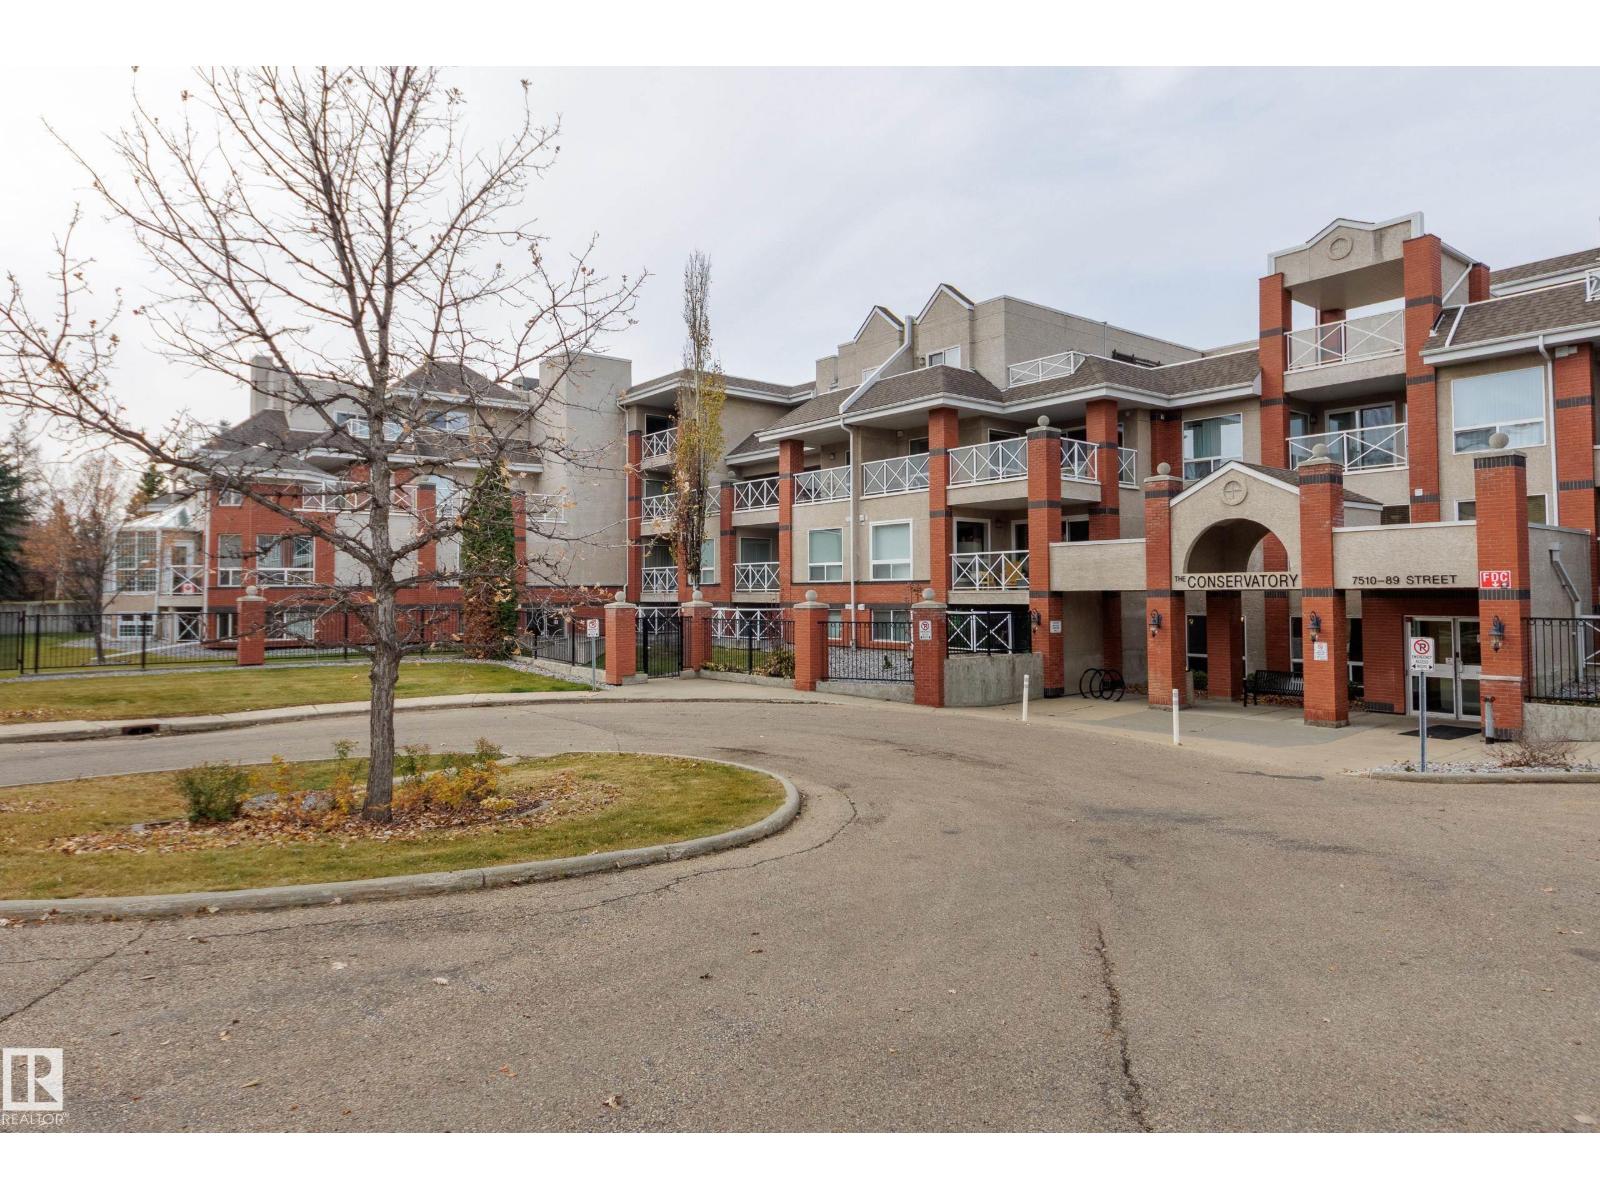
#216 7510 89 St NW
Edmonton, Alberta
This ravine-view unit with central A/C is a rare find, with a view of green space and trees from both bedrooms as well as the main living area! This well-planned home features two bedrooms, each with a full ensuite bath, spacious living/dining rooms, and a well-appointed kitchen with island. The west-facing balcony is fully covered and private. Enjoy your morning coffee here next summer as you hear the birds and enjoy the view! The convenient in-suite laundry has its own room and you'll be surprised by all the storage in the unit as well as in the parkade storage locker. The Conservatory is a pet-friendly non-smoking building situated in the heart of Avonmore on the edge of Mill Creek Ravine. Park trails are just outside your door and Ritchie shops and restaurants are just a stroll away... including Transcend Coffee, Kind Ice Cream and Campio Brewery! Plus the LRT is a short walk for easy access to downtown and beyond. This unit comes has a titled tandem stall for 2 cars to enjoy heated indoor parking! (id:46923)
Schmidt Realty Group Inc
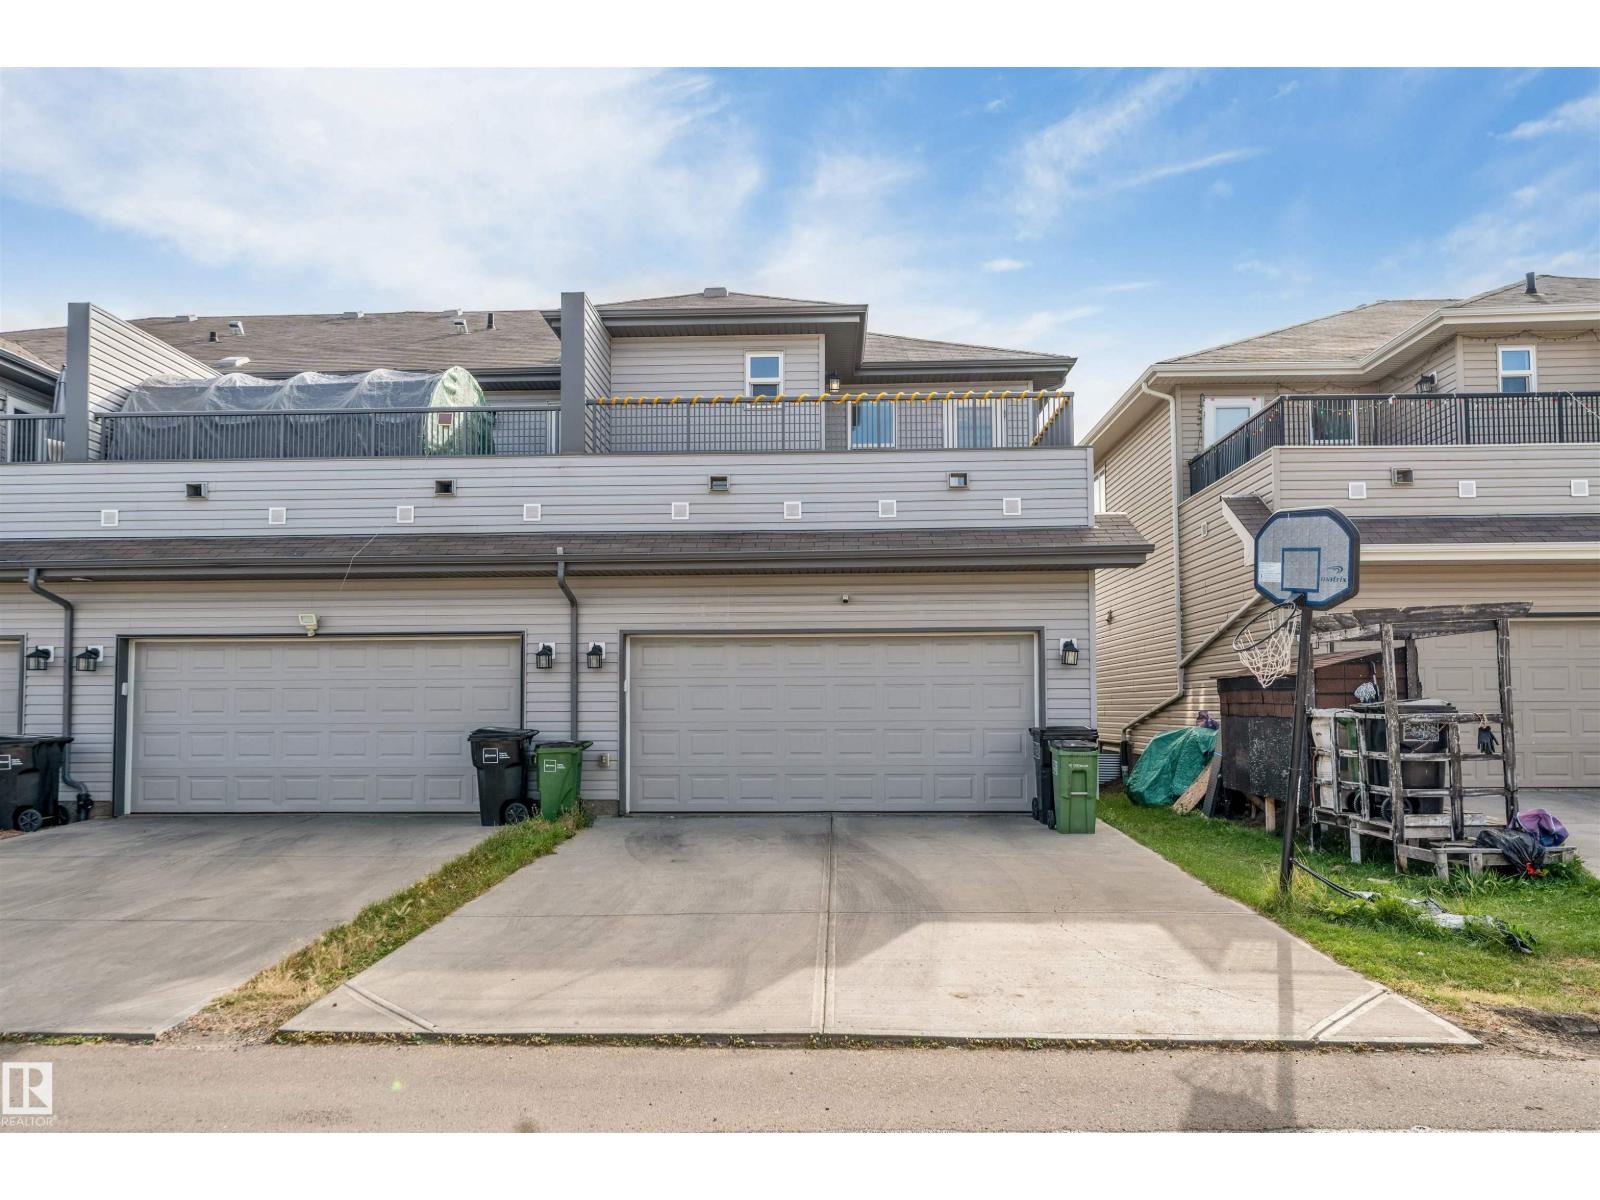
1410 26 Av NW
Edmonton, Alberta
Welcome to this exceptional 3-bedroom, 2.5-bath NO CONDO FEES FREEHOLD home located in the well-known community of Tamarack. This spacious corner unit offers over 1,650 sq. ft. of living space and comes with a double attached garage, additional driveway parking and a north-facing patio perfect for relaxing outdoors. The main floor features a bright and spacious living area, an open-concept kitchen with plenty of cabinet and counter space, a dining area, and a convenient half washroom. Upstairs, you’ll find 3 generously sized bedrooms, including a comfortable primary bedroom, along with 2 full washrooms and convenient upper-floor laundry. Being a corner unit, the home offers added privacy and plenty of natural light throughout. Perfect for families, first-time buyers or investors, this well-maintained home is conveniently located close to parks, schools, shopping, recreation and major amenities. (id:46923)
Exp Realty
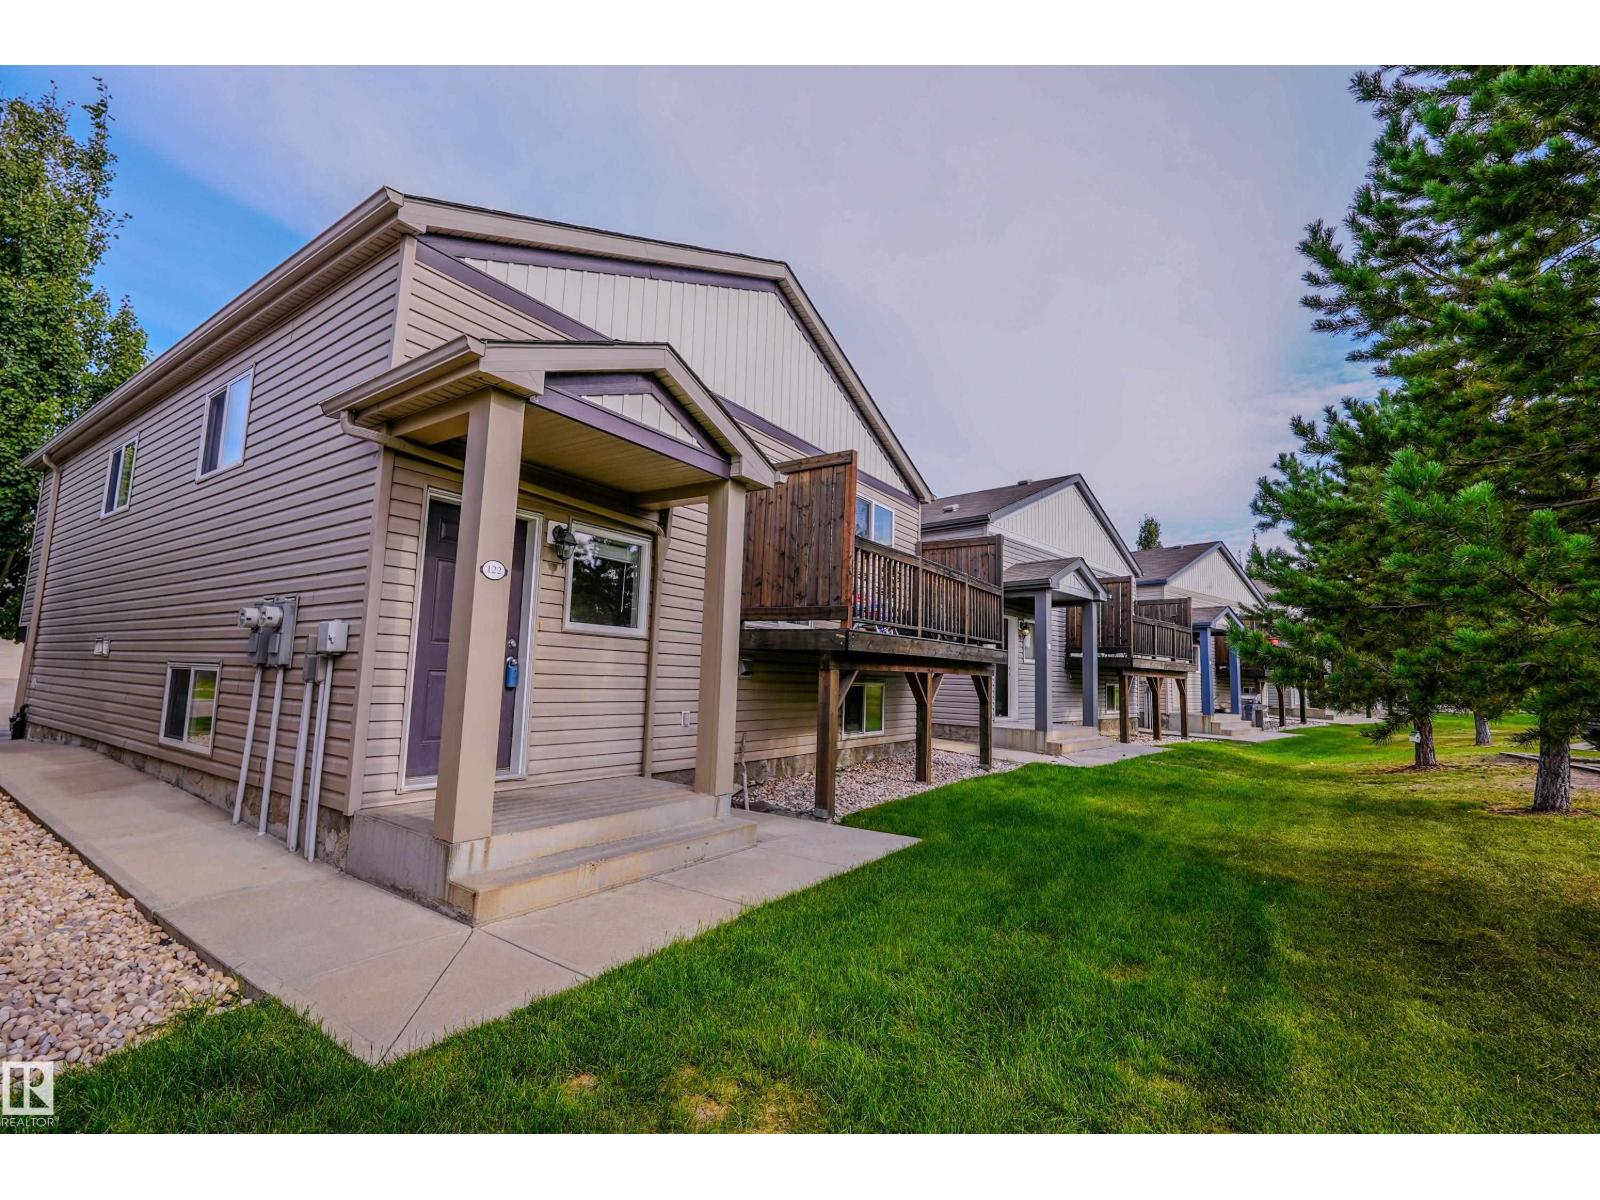
122 142 Selkirk Pl
Leduc, Alberta
Affordable opportunity in the sought-after community of Suntree Pointe! BRAND NEW carpets, blinds, refrigerator, oven/stove, dishwasher, washer/washer within the past year! This suite is perfect for first-time buyers, downsizers, or investors, this charming lower-level half duplex offers a bright open-concept layout featuring a spacious living room, dining area, and functional kitchen, ideal for everyday living and entertaining. Two good sized bedrooms, full 4-piece bathroom, 9 foot ceilings add an airy feel throughout the home. Enjoy the convenience of in-suite laundry hookups and assigned parking. Condo fees include snow removal and landscaping for low-maintenance living year-round. Ideally located close to schools, parks, shopping, and all essential amenities. Quick possession available! (id:46923)
Mcleod Realty & Management Ltd
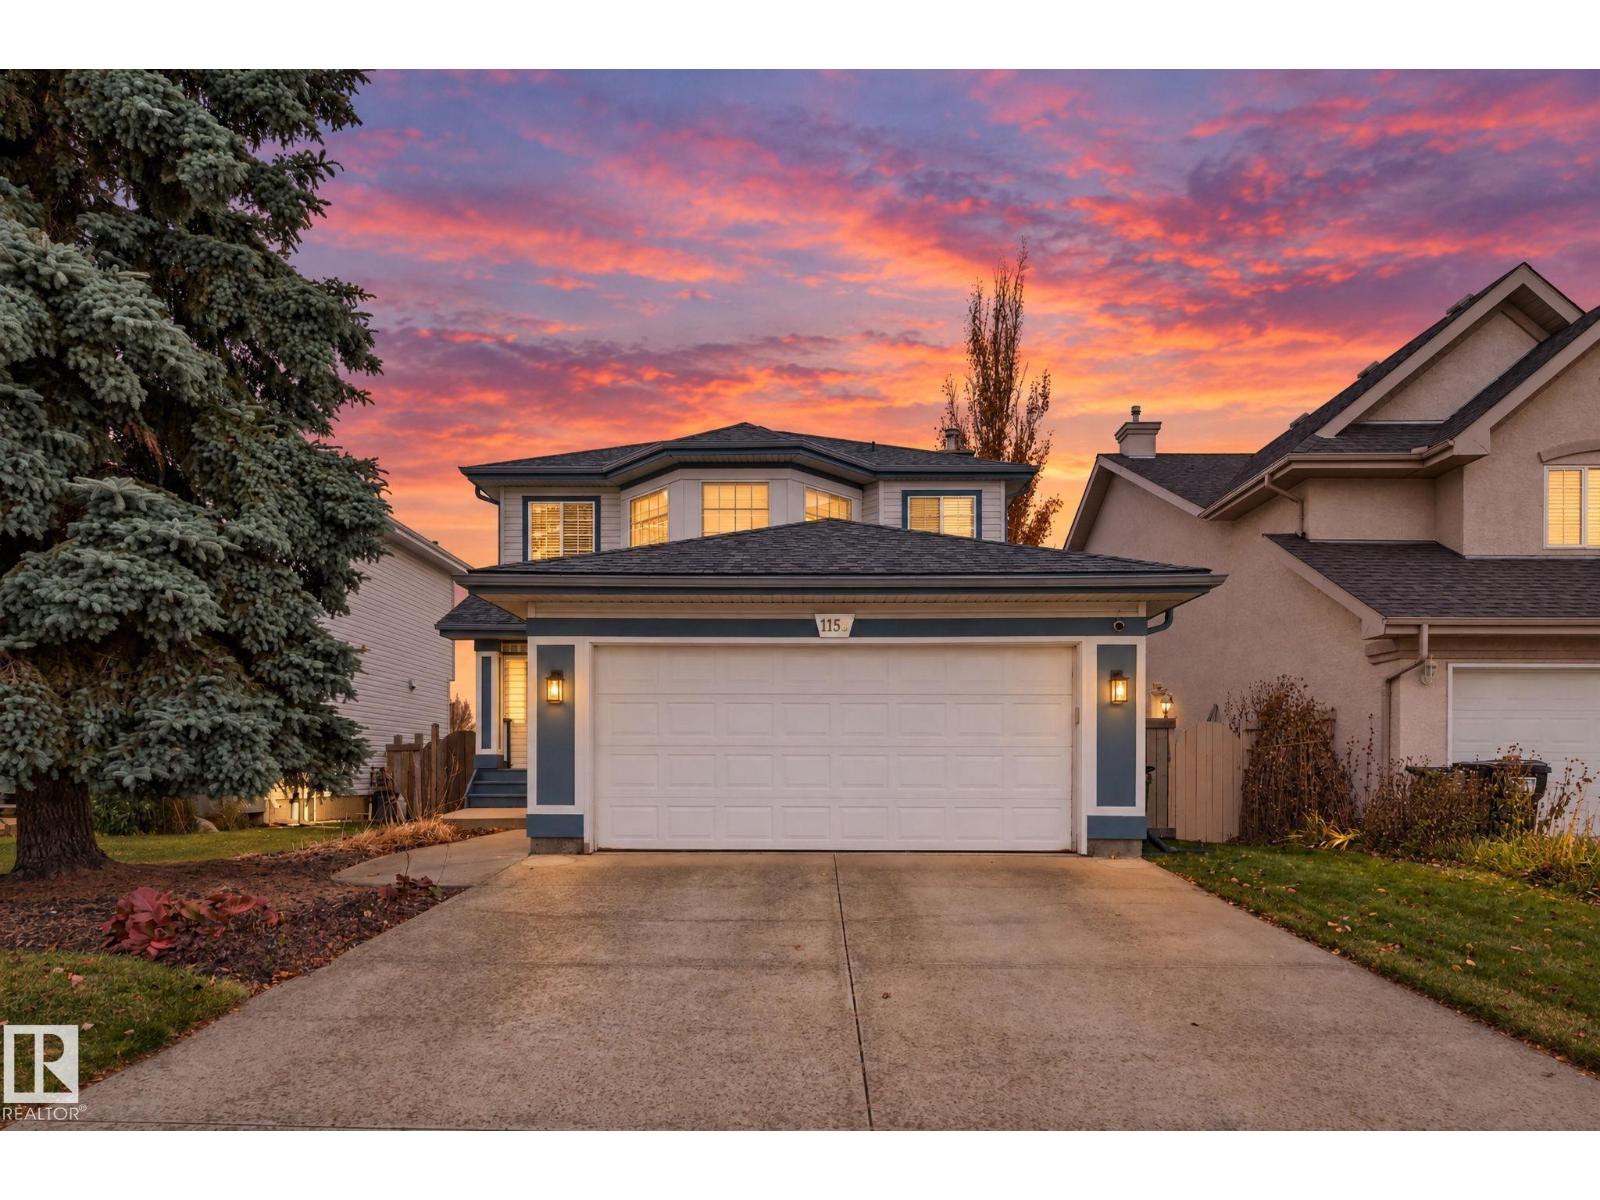
1156 118a St NW
Edmonton, Alberta
This inviting home offers a fantastic blend of comfort, functionality and location in one of southwest Edmonton’s established communities. Enjoy a thoughtfully designed living space with room for the whole family, plus a fully finished basement that provides valuable additional space for relaxing, entertaining or a home gym. Stay comfortable year-round with central A/C, while the kitchen’s gas range is perfect for the home chef. A gas line BBQ hookup makes outdoor entertaining easy. Ideally located close to schools, parks, walking trails, shopping and major commuter routes, with convenient access to the future LRT connection for an easier commute across the city. Whether you’re looking for room to grow or a home that offers everyday comfort and convenience, this Twin Brooks property is one to see! (id:46923)
The Agency North Central Alberta
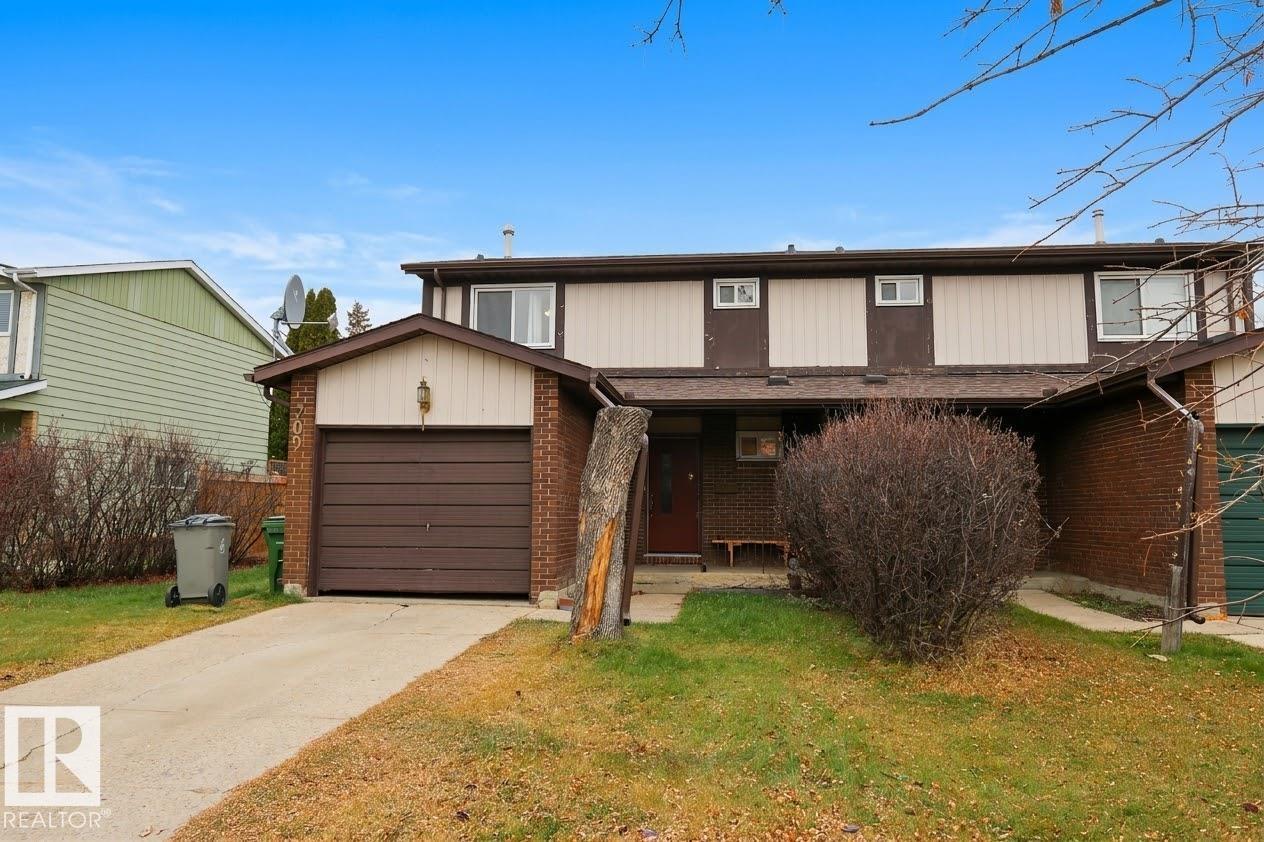
709 Grandin Dr
Morinville, Alberta
Here's the revised version, ready to paste — **1,009 characters including spaces**, so under your 1,012 limit: > Welcome home to this clean, move-in-ready duplex featuring modern updates and durable finishes throughout. Features an inviting open layout with contemporary, warm wood-grain flooring seamlessly connecting the main living and dining areas. New updated kitchen is designed for efficiency and style, showcasing crisp white shaker cabinets, sleek black hardware, a bold tile backsplash, and a deep double-basin sink. An integrated stainless steel dishwasher and generous counter space make everyday meal prep a breeze. The dining space features a walkout patio door fitted with vertical blinds, new flooring and natural light and easy access to the large fenced backyard. Upstairs, retreat to 3 spacious bedrooms with fresh, new plush carpeting, generous closet space. A well-appointed bathroom offers a wide vanity with ample drawer storage and counter space. Plus a rough-in for central vacuum. (id:46923)
RE/MAX Real Estate
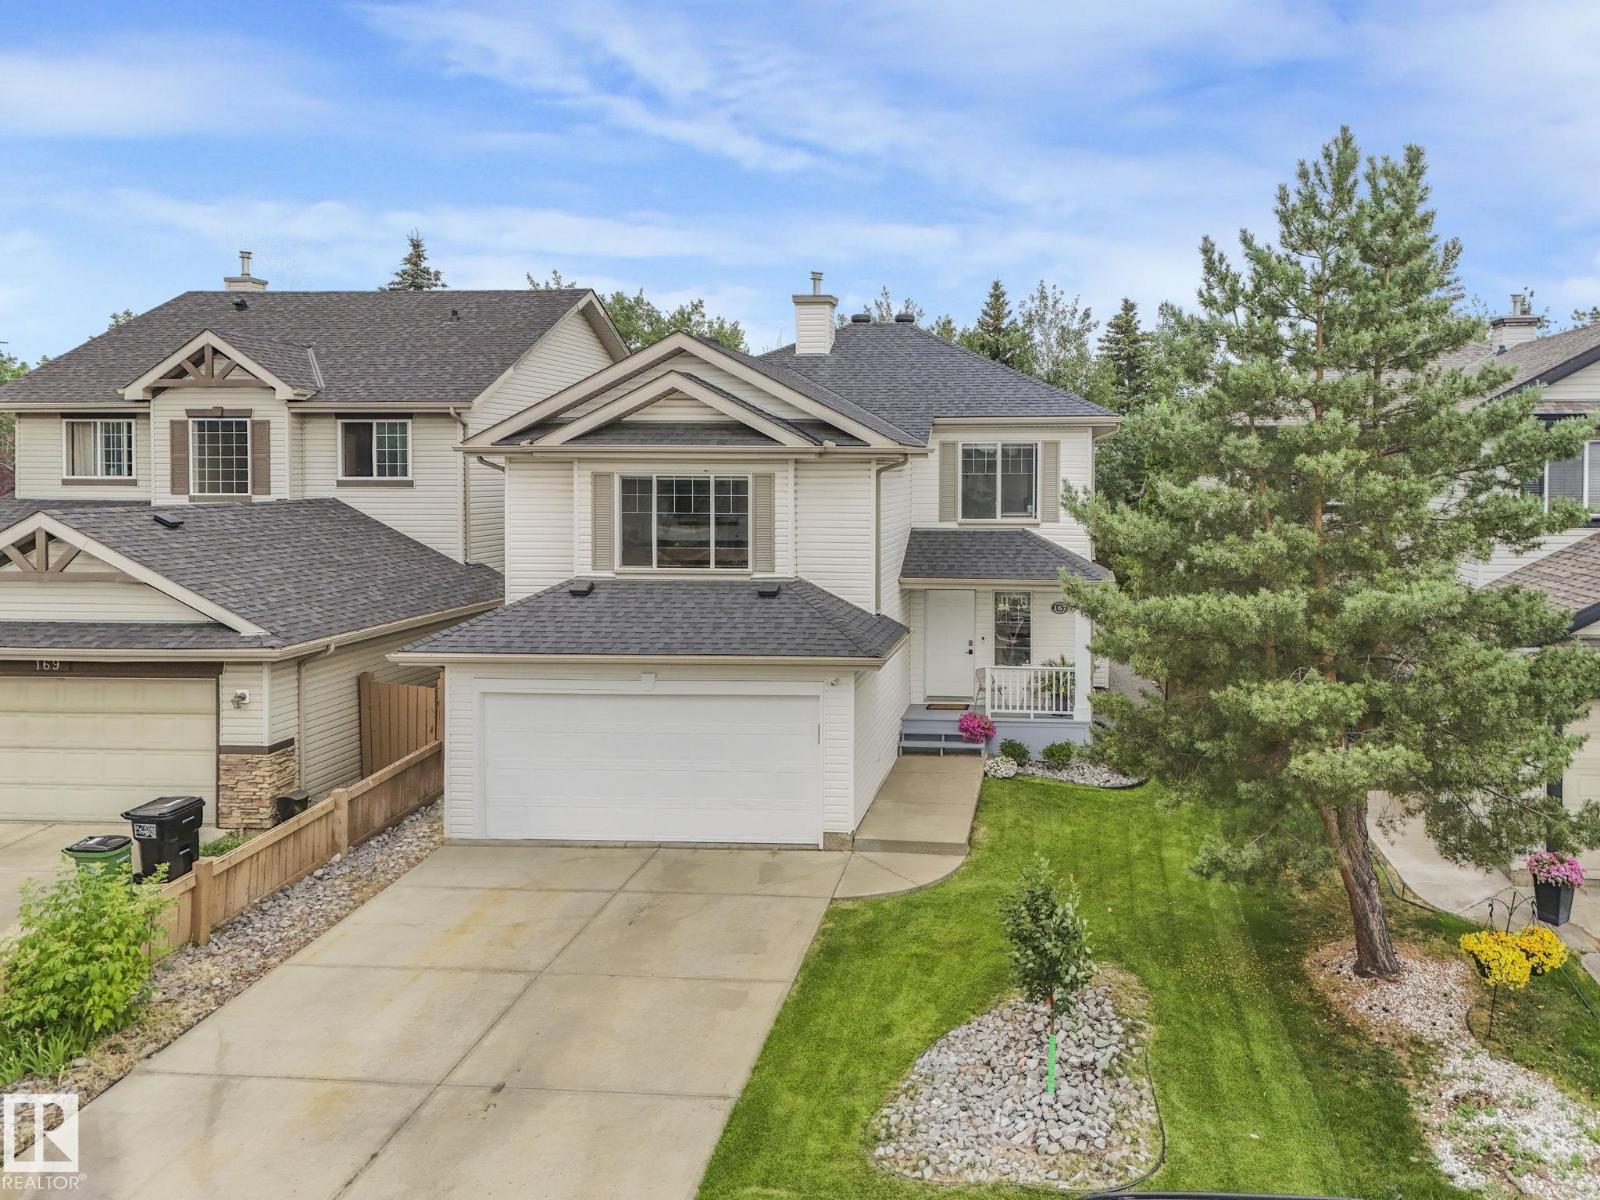
167 Hayward Cr NW
Edmonton, Alberta
Welcome to this thoughtfully renewed 4 BEDROOM, 4 BATHROOM two-storey on a quiet Hodgson crescent in the desirable Terwillegar Heights area! Featuring BRAND NEW CARPET and NEW FLOORING throughout, a NEW ROOF, and a REMODELED KITCHEN with quartz island and backsplash, this light-filled home has been systematically updated since 2021. The open-concept main floor connects the kitchen, dining and living areas with a gas fireplace, plus a convenient half bath and main-floor laundry. Upstairs offers a generous primary suite with walk-in closet and renewed ensuite, two additional bedrooms, and a HUGE second-floor bonus room. The fully finished basement adds the 4th bedroom, rec room, and 3-piece bath. All 4 BATHROOMS have been fully renewed. Step outside to the refurbished deck and BEAUTIFULLY LANDSCAPED LOT with a huge backyard, NO NEIGHBOURS BEHIND, and mature trees for ultimate PRIVACY. Complete with a 3.65 kW GRID-TIED SOLAR system, EV charging in the double attached garage, and easy access to Riverbend. (id:46923)
Lux Real Estate Inc
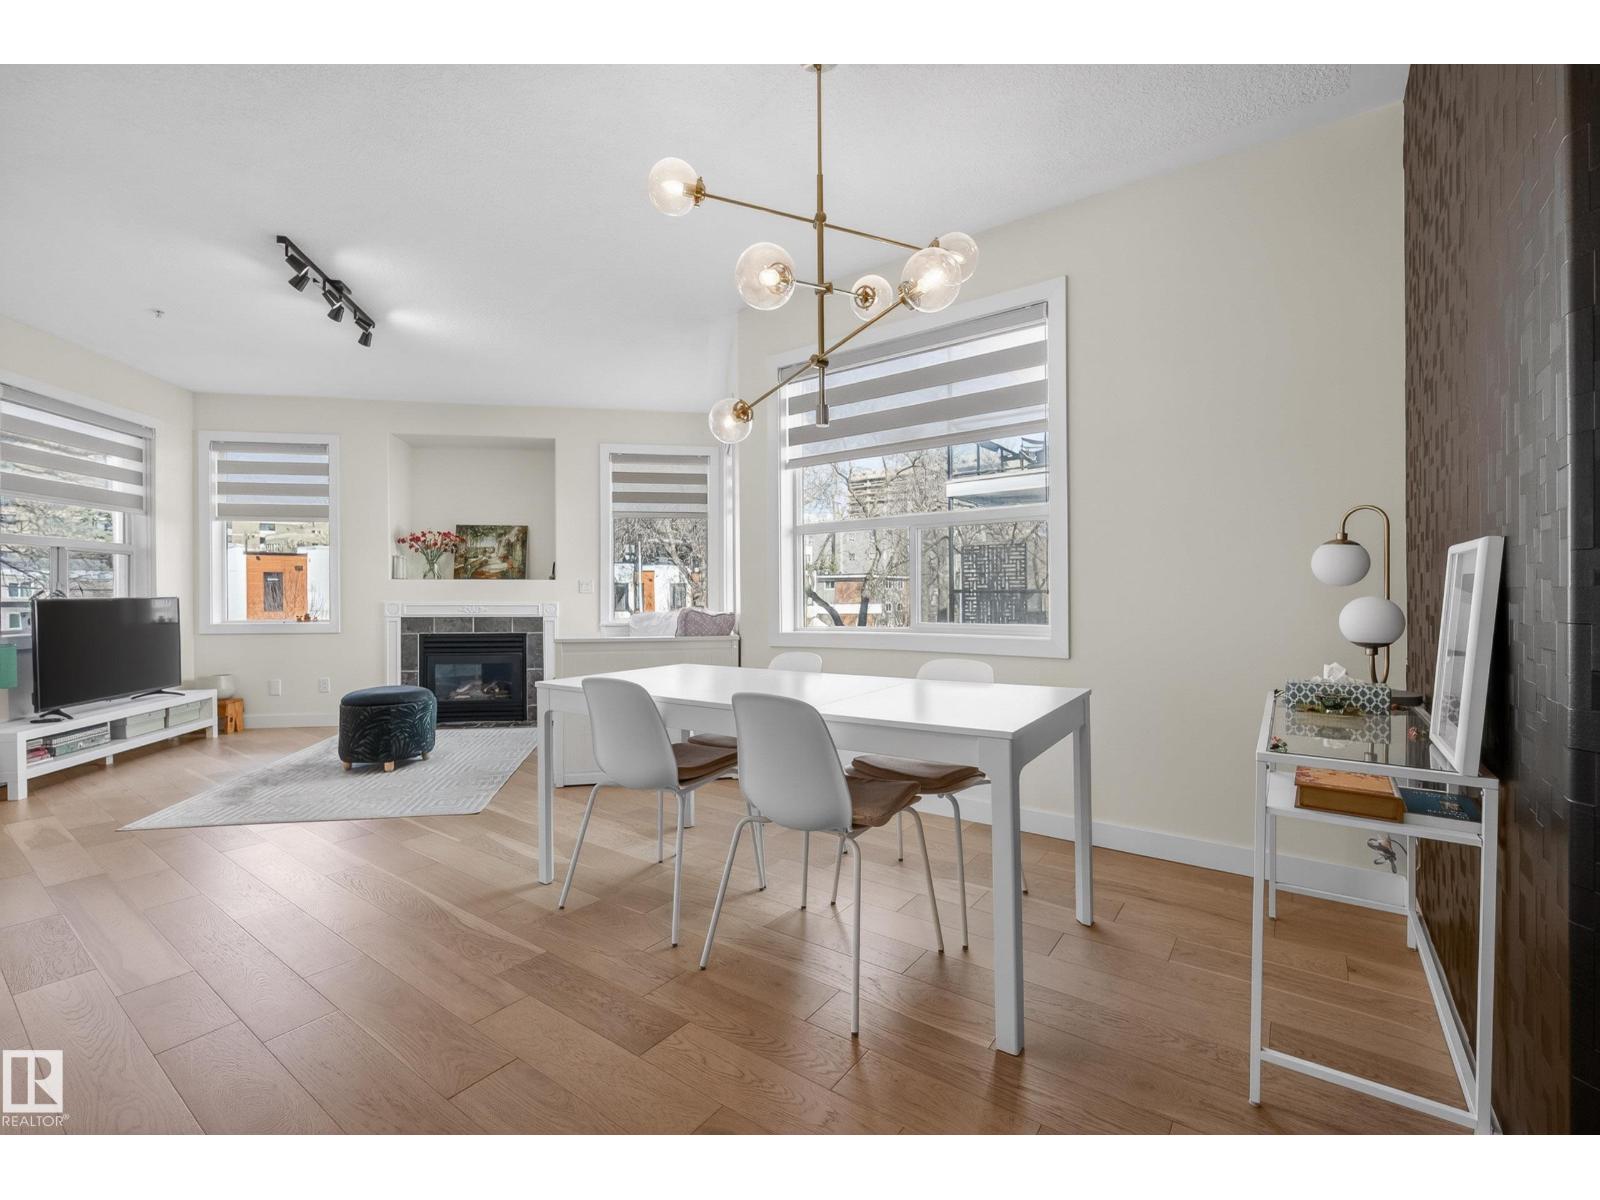
#205 10011 110 St NW
Edmonton, Alberta
Welcome to this fully renovated condo in Wîhkwêntôwin (formerly Oliver), just steps from Jasper Ave! Walk to cafés, restaurants, LRT, and MacEwan, with easy access to the U of A. This bright, open-concept unit features soaring ceilings, large windows, cozy fireplace, and in-floor heating. The modern kitchen offers stainless steel appliances, brand new dishwasher, white cabinetry, and a spacious island with seating. The primary bedroom includes a walk-through closet and 4-piece ensuite. A second bedroom, full bath, and in-suite laundry complete the space. Enjoy a large balcony, titled parking with extra storage behind the stall, plus 3 underground visitor stalls. Furniture negotiable (id:46923)
RE/MAX River City
16120 138 St NW
Edmonton, Alberta
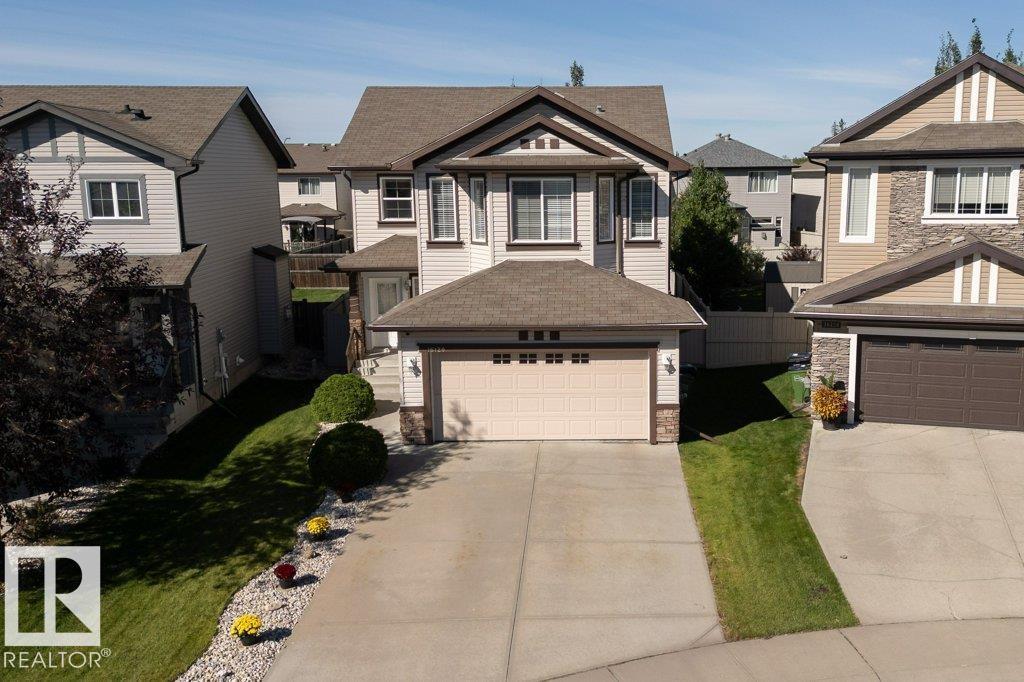
Just steps from a K–9 school, welcome to this well designed 2-storey home in the community of Carlton! With over 2000 sqft this 3 bedrooms, 2.5 baths, double attached garage, and central AC is the ideal place to call home. Step inside to a bright welcoming main floor with vinyl plank flooring, an open-concept kitchen, living room, and dining area perfect for everyday living and entertaining. The kitchen features a raised island, ample cabinetry, and corner pantry, while a half bath and convenient main-floor laundry/mudroom complete the level. Upstairs, enjoy a large bonus room and a generously sized primary bedroom with a walk-in closet and a private ensuite. Two additional bedrooms, one with a walk-in closet and a full bath complete the upper level. The fully fenced yard features a maintenance free deck, a stone patio and a BBQ gas line—perfect for summer gatherings, outdoor dining or enjoying your morning coffee. Partly finished basement with plenty of storage. Close to shopping parks & other amenities. (id:46923)
Maxwell Challenge Realty
412 86 St SW
Edmonton, Alberta
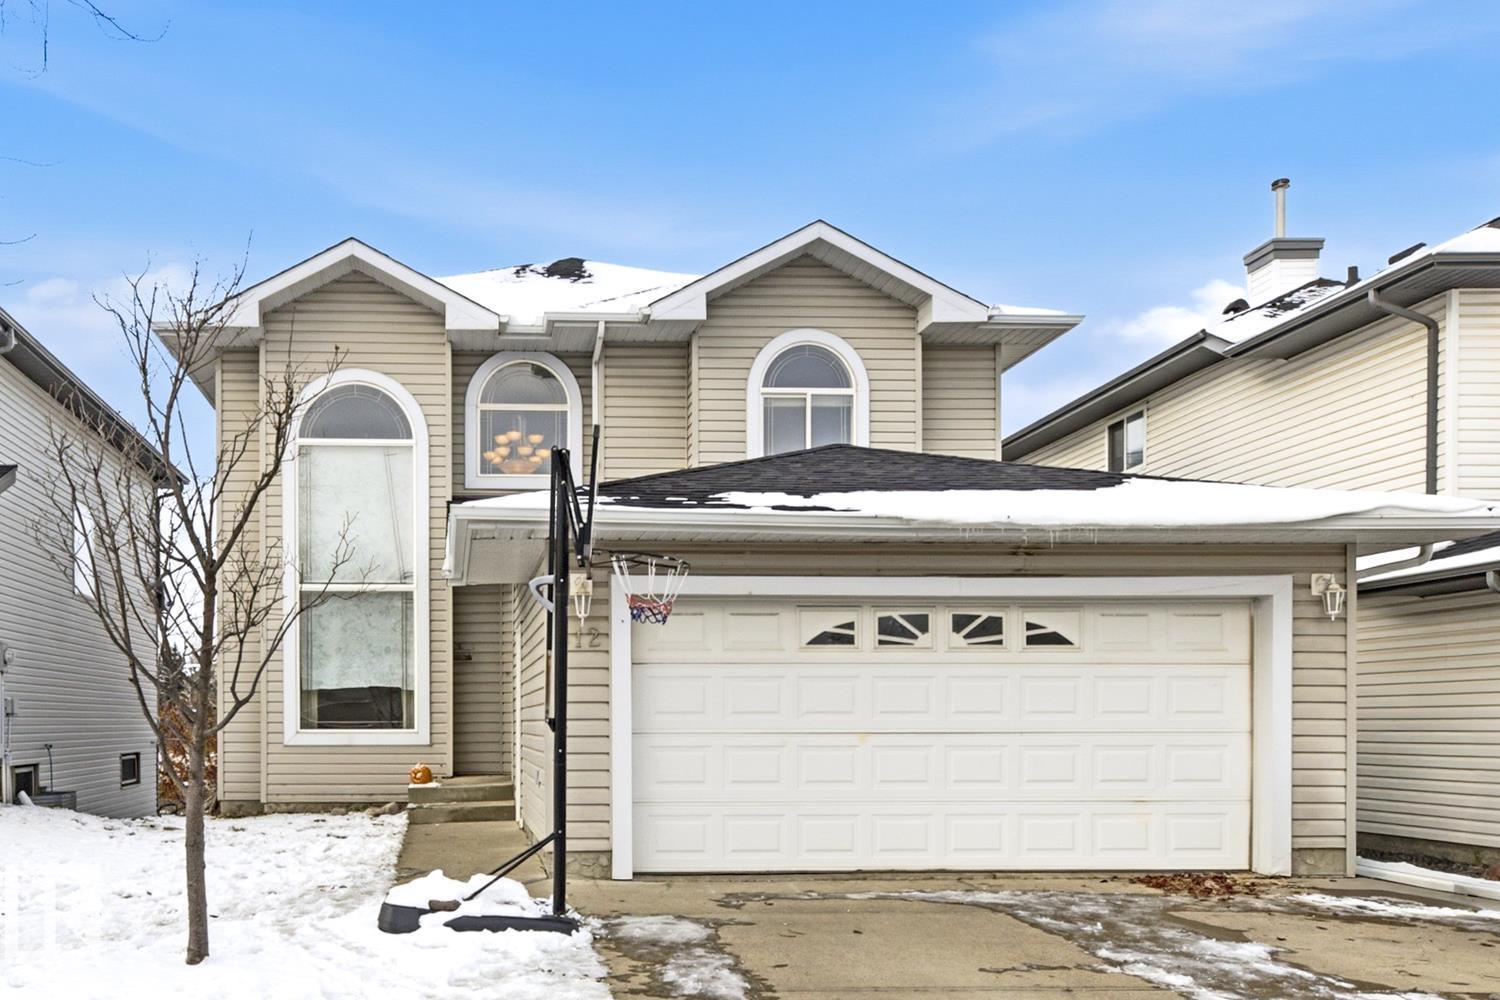
Incredible value in this 2384sf Ellerslie 2 story walkout home backing the lake with second living space, second kitchen. Grand foyer entrance, cathedral ceilings entry. Formal dining area. Gourmet island kitchen with corner pantry and breakfast nook which opens to cozy family room with gas fireplace, and west patio with sprawling sunset views over the lake, and landscaped back yard. Main floor den is perfect for a study, or bedroom. Double attached garage enters the home through a mud room area. Upper floor features a bonus room/den open to the main floor below and generous bedrooms including the primary bedroom with spa-like bath. Basement is fully finished. A lock-out door separates a self contained basement living space featuring a second kitchen, in-suite stacked washer/dryer, and 2 bedrooms with west facing entry and lake views. (id:46923)
Sweetly
1171 South Creek Wd
Stony Plain, Alberta
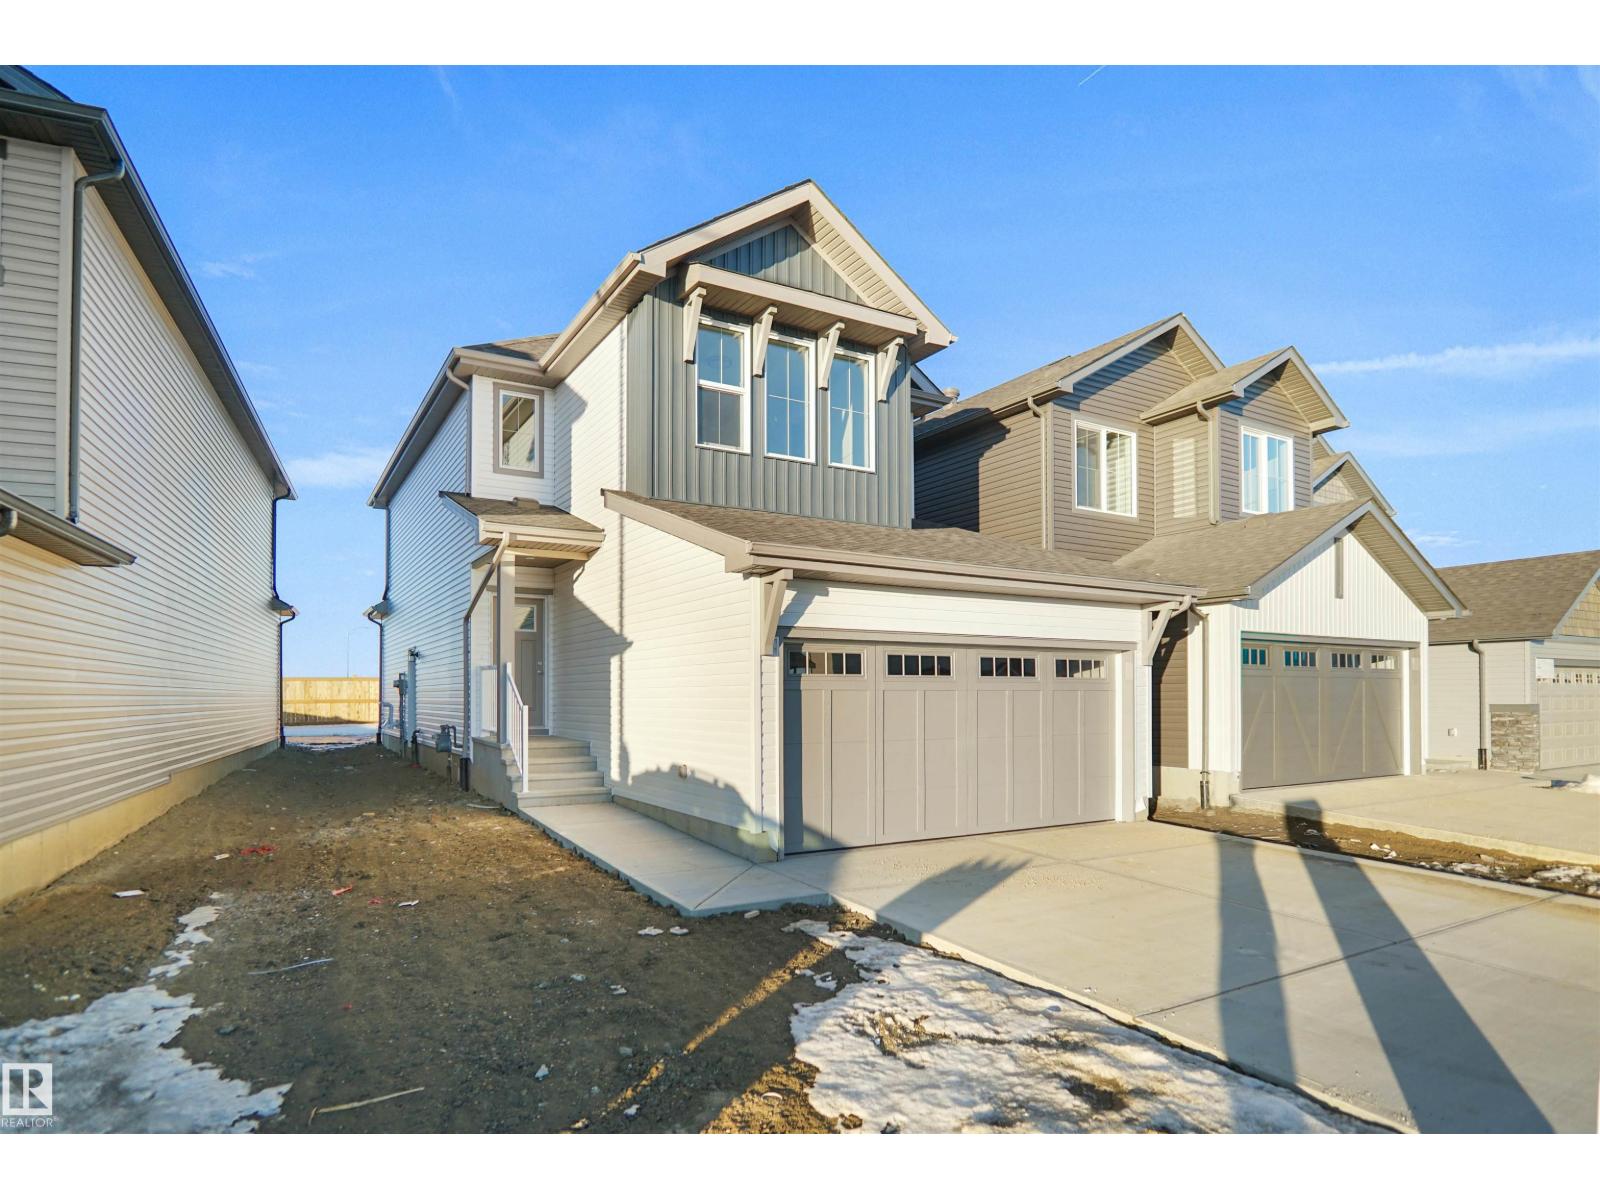
Lake backing home! Welcome to the Willow built by the award-winning builder Pacesetter homes and is located in the heart Stony Plain and just steps to the walking trails and parks. As you enter the home you are greeted by luxury vinyl plank flooring throughout the great room, kitchen, and the breakfast nook. Your large kitchen features tile back splash, an island a flush eating bar, quartz counter tops and an undermount sink. Just off of the kitchen and tucked away by the front entry is a 2 piece powder room. Upstairs is the master's retreat with a large walk in closet and a 4-piece en-suite. The second level also includes 3 additional bedrooms with a conveniently placed main 4-piece bathroom and a good sized bonus room. The unspoiled basement has a side separate entrance and larger then average windows perfect for future development. *** Pictures are of the show home the colors and finishing's may vary to be complete by the end of the week *** (id:46923)
Royal LePage Arteam Realty
6020 19 St NE
Rural Leduc County, Alberta
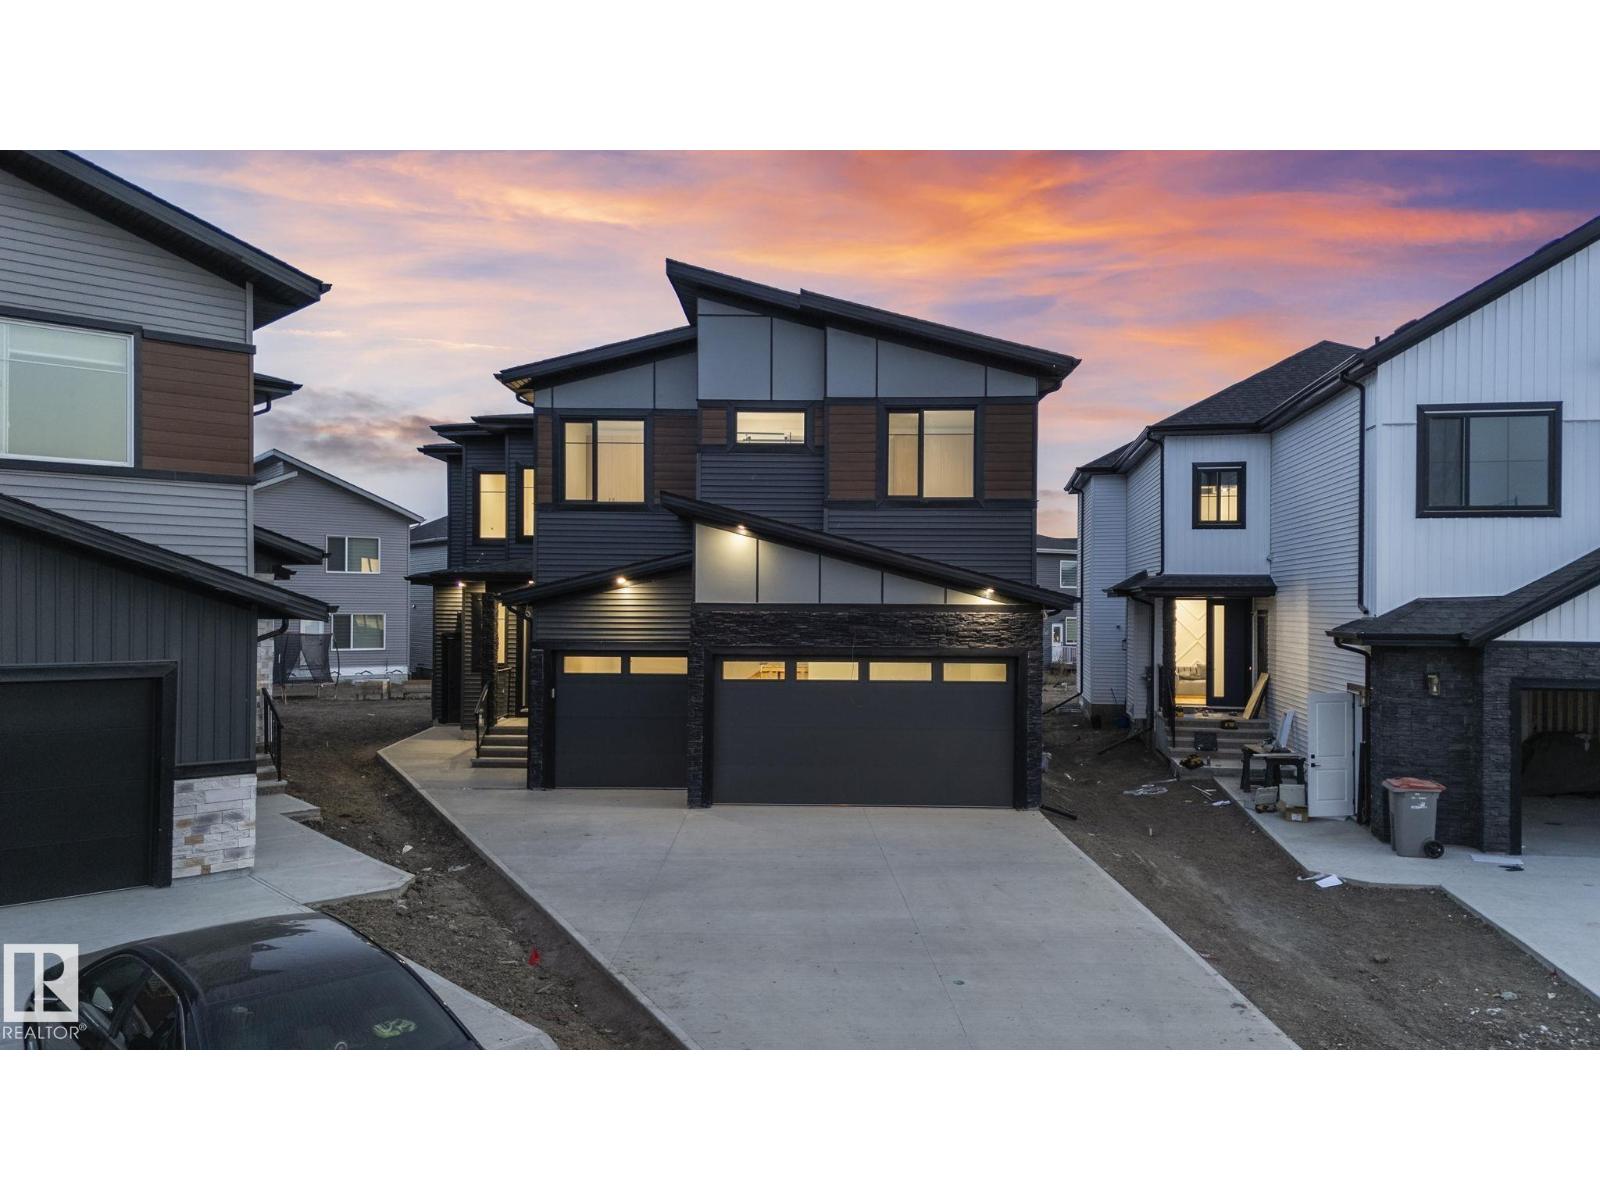
Welcome to your extraordinary future home in IRVINE CREEK North, Leduc county – a stunning blend of LUXURY, MODERN DESIGN, and INCOME POTENTIAL! This custom prairie-modern 2-storey offers almost 4000 SQ. FT. of finished space. The STRIKING EXTERIOR boasts woodgrain cladding, sleek panels, vinyl siding and stone accents. Inside, 9 ft CEILINGS and tall back windows create a bright, airy feel. The MAIN FLOOR features a SPICE KITCHEN, MUDROOM, DEN, BEDROOM WITH WALK-IN CLOSET, FULL BATH, and two “OPEN TO BELOW” SPACES. Upstairs, enjoy TWO MASTER SUITES with SPA-LIKE ENSUITES, TWO MORE BEDROOMS, BONUS ROOM, LAUNDRY, and a showstopping CATWALK. The FULLY FINISHED LEGAL 1-BED BASEMENT SUITE with BAR offers RENTAL OR MULTI-GENERATIONAL POTENTIAL. ENERGY-EFFICIENT, FIRE SPRINKLER-EQUIPPED, and complete with a CHARMING DROPPED DECK, this home is a rare gem. Embrace MODERN ELEGANCE, COMFORT, and CONVENIENCE in this exceptional Irvine Creek residence! (id:46923)
Maxwell Polaris
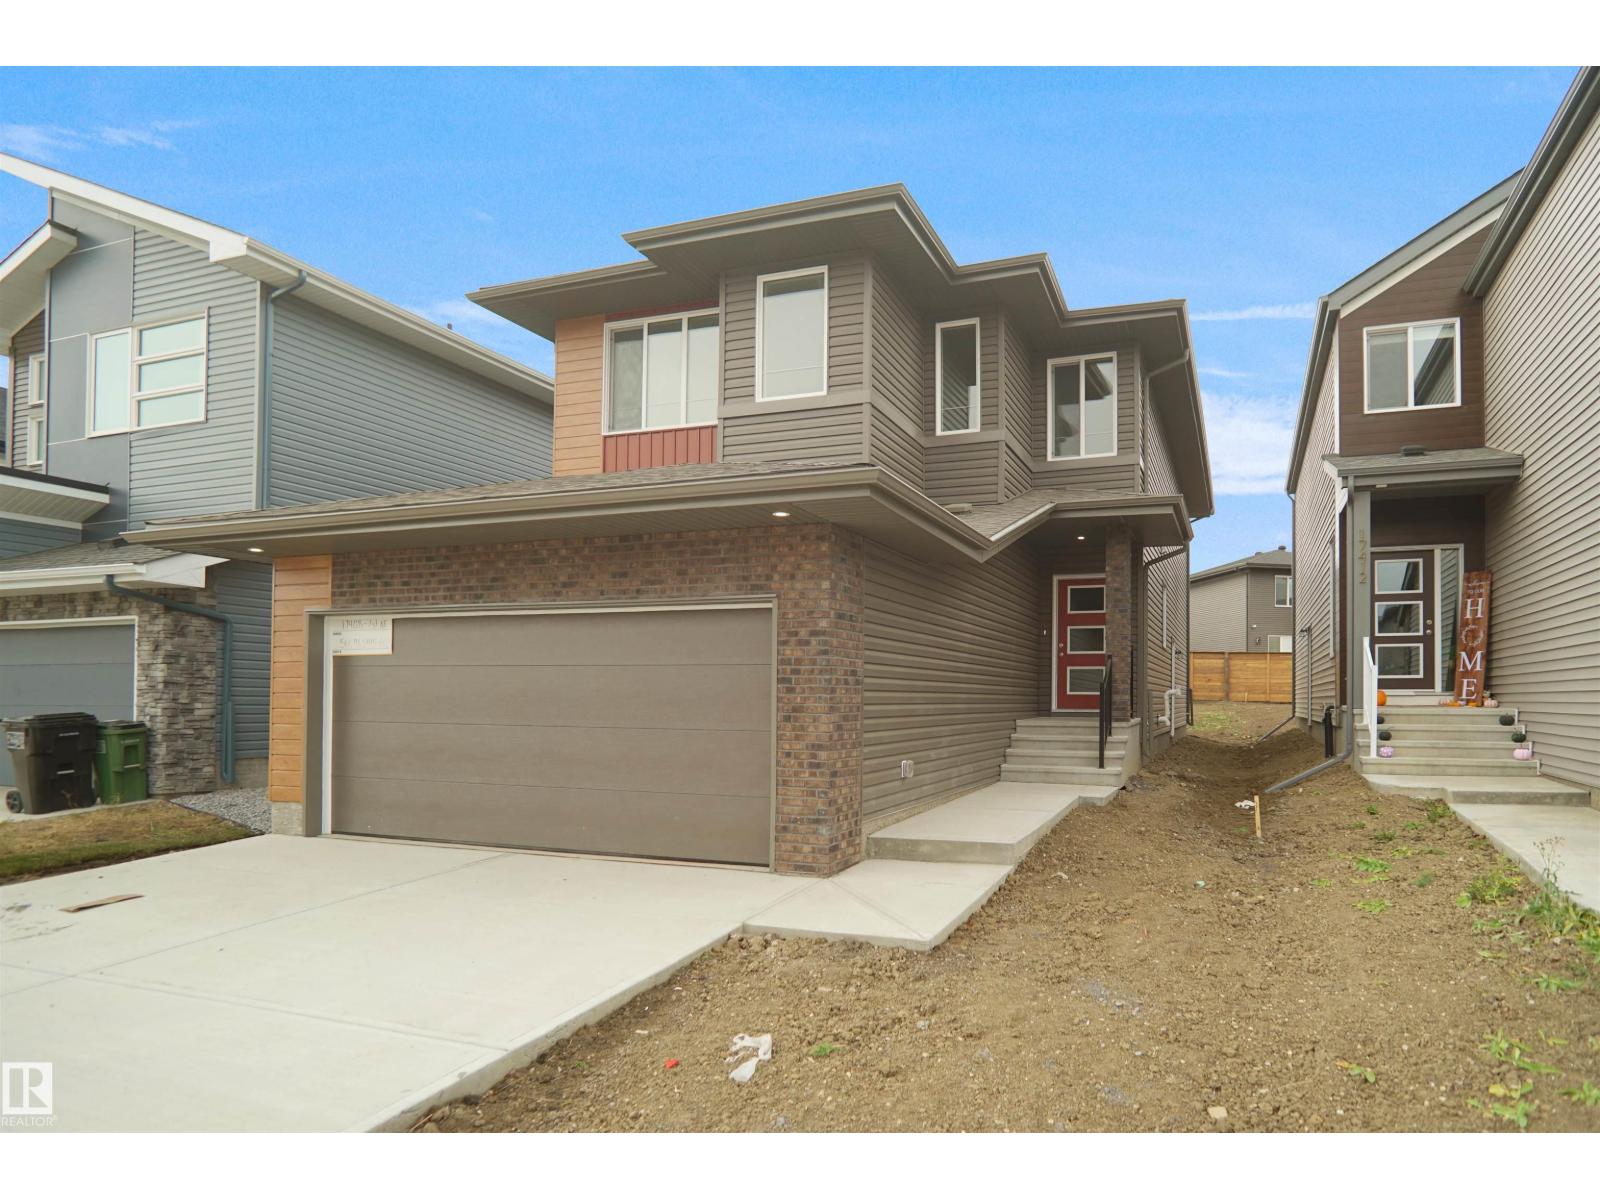
1173 South Creek Wd
Stony Plain, Alberta
*** LAKE BACKING *** Welcome to the “Columbia” built by the award winning Pacesetter homes and is located on a quiet street in the heart Southcreek. This unique property in Southcreek offers nearly 2160 sq ft of living space. The main floor features a large front entrance which has a large flex room next to it which can be used a office if needed, as well as an open kitchen with quartz counters, and a large walkthrough pantry that is leads through to the mudroom and garage. Large windows allow natural light to pour in throughout the house. Upstairs you’ll find 3 large bedrooms and a good sized bonus room. The unspoiled basement is perfect for future development. This is the perfect place to call home. Close to all amenities. *** Home is under construction and will be complete by next week the photos being used are from the same style home recently built colors may vary *** (id:46923)
Royal LePage Arteam Realty
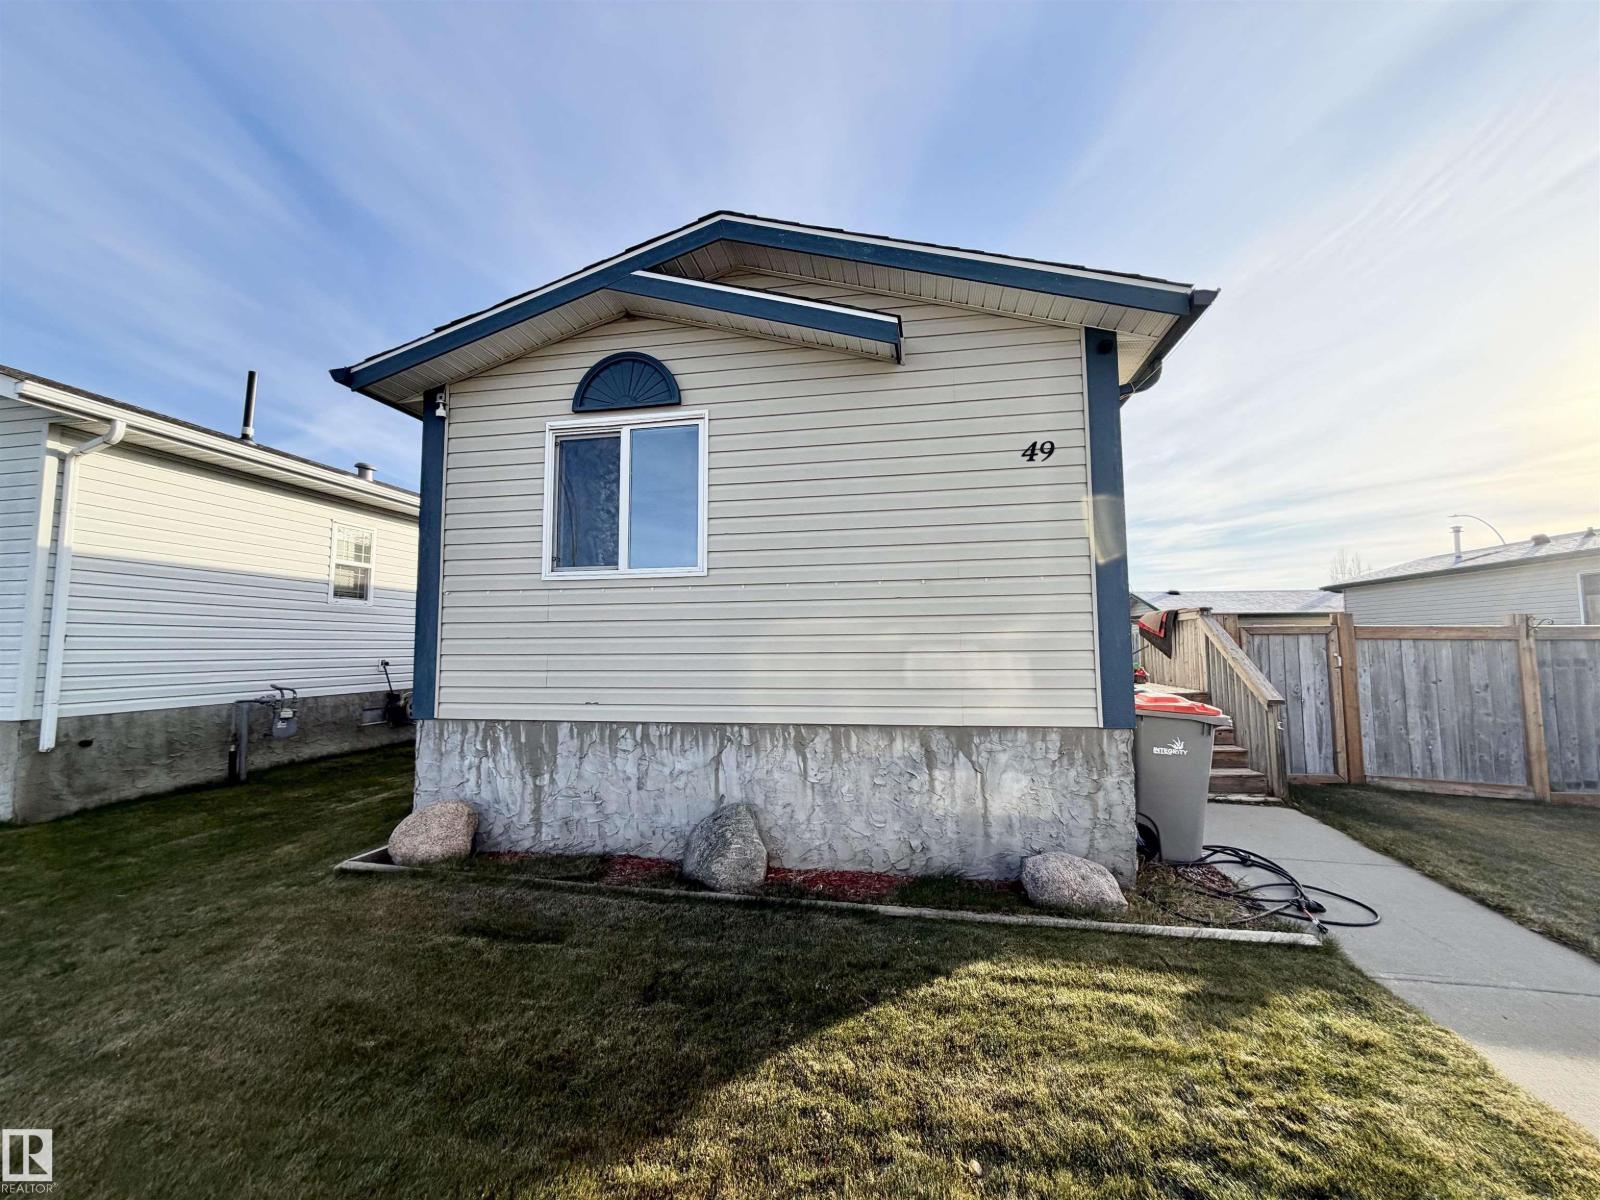
49 Jutland Cr
Stony Plain, Alberta
Affordable Living with NO LOT FEES! Enjoy the freedom of owning your own land with this inviting 3-bedroom modular home! Enjoy the benefits of homeownership while having space to relax, garden & enjoy your own yard. Inside, you’ll find three spacious bedrooms, including a HUGE primary bedroom with a convenient 3-piece ensuite. The functional kitchen offers a great island, plenty of cupboards & counter space—perfect for everyday living and entertaining. The large living room features an oversized window that fills the space with natural light, creating a bright and welcoming atmosphere. Plus, enjoy the added comfort of air conditioning during those warm summer days. Step outside to a spacious yard & deck plenty of room to enjoy the outdoors. Garden enthusiasts will appreciate the raised garden bed, while the huge storage shed provides excellent space for tools. A dedicated parking pad adds everyday convenience. Whether you’re a first-time homebuyer or looking to downsize, this place is for you! (id:46923)
Royal LePage Noralta Real Estate
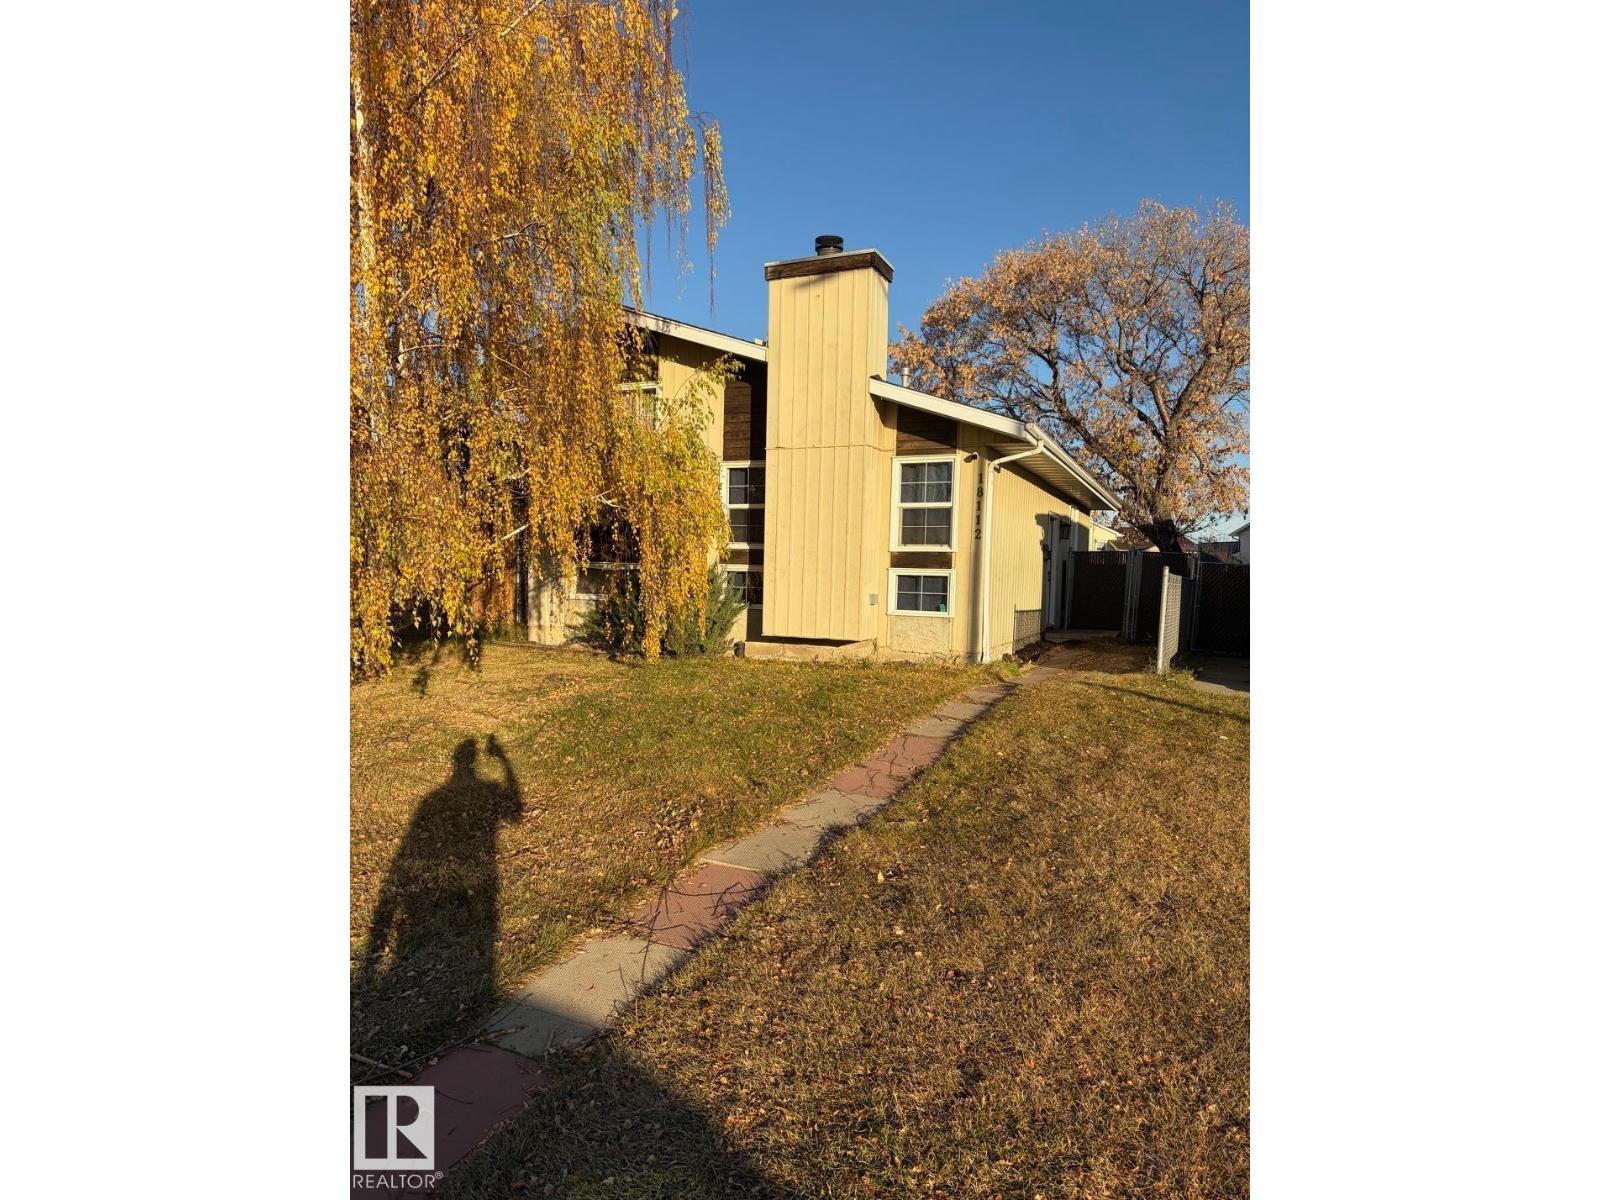
Unknown Address
,
EXCELLENT OPPORTUNITY to build your own sweat equity as an investor or first time buyer! Located across green space/park and literally close to everything in the desired area of LaPerle. Just under 2000sq ft of living space, this 4-level spilt offers 5 bedrooms, 1.5 bathrooms. Rear lane access. Roof is in good shape. Newer furnace and HWT. With a little TLC you can make this your home!! (id:46923)
RE/MAX Excellence
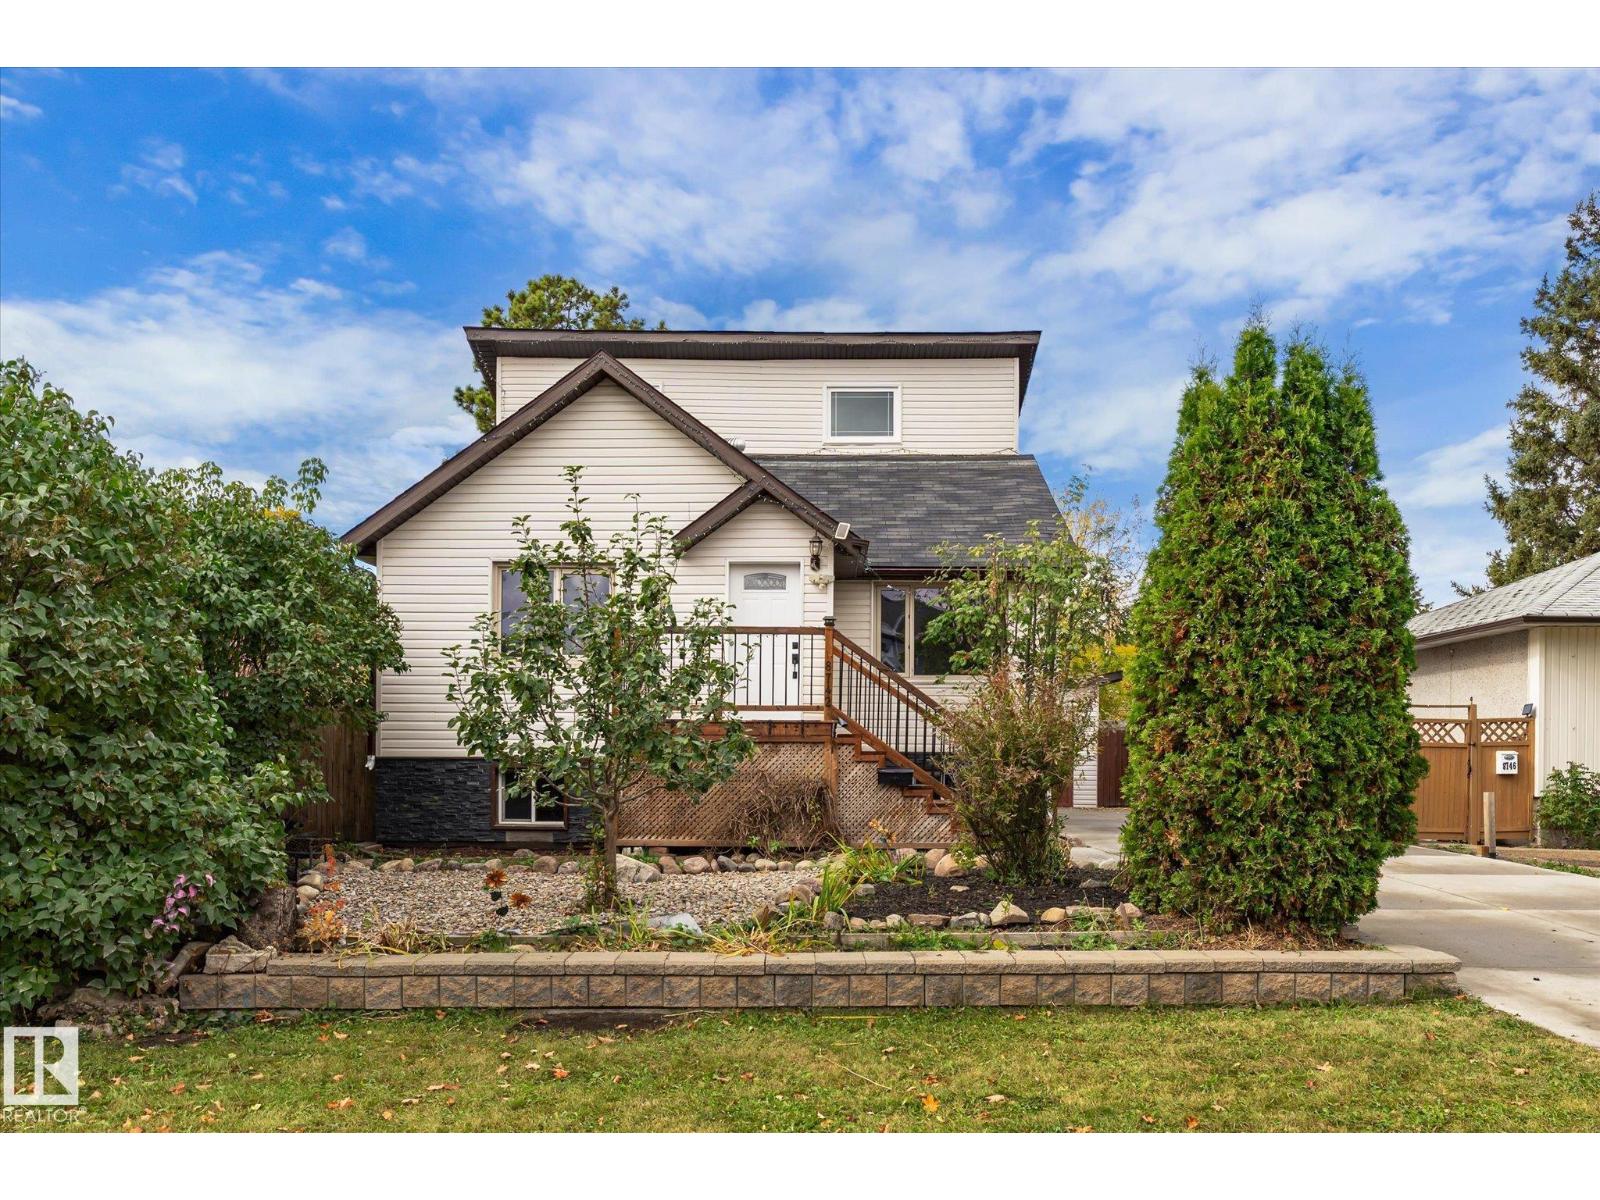
8742 151 St NW
Edmonton, Alberta
Welcome to this upgraded Jasper Park home, over 1,900 sq. ft. of living space with 4 beds and 3 full baths. Modern upgrades blend with classic charm, featuring a bright, inviting living room, vinyl plank flooring, and a renovated kitchen with tall cabinetry and quartz countertops. Upper level feature large bedroom and 3pcs bath. The fully finished basement offers a family room, bedroom, bathroom and second kitchen, with a separate entrance for added flexibility. Updates include windows (2016) and shingles (2016). Set on a 50' x 148' lot, the property features an oversized 26' x 24' garage, large back deck and fully fenced yard. Nearby schools, parks, Meadowlark Shopping Centre, easy access to West Edmonton Mall, Misericordia Hospital, Buena Vista Off-Leash Dog Park, Whitemud Drive and future Valley Line West LRT (id:46923)
Maxwell Challenge Realty
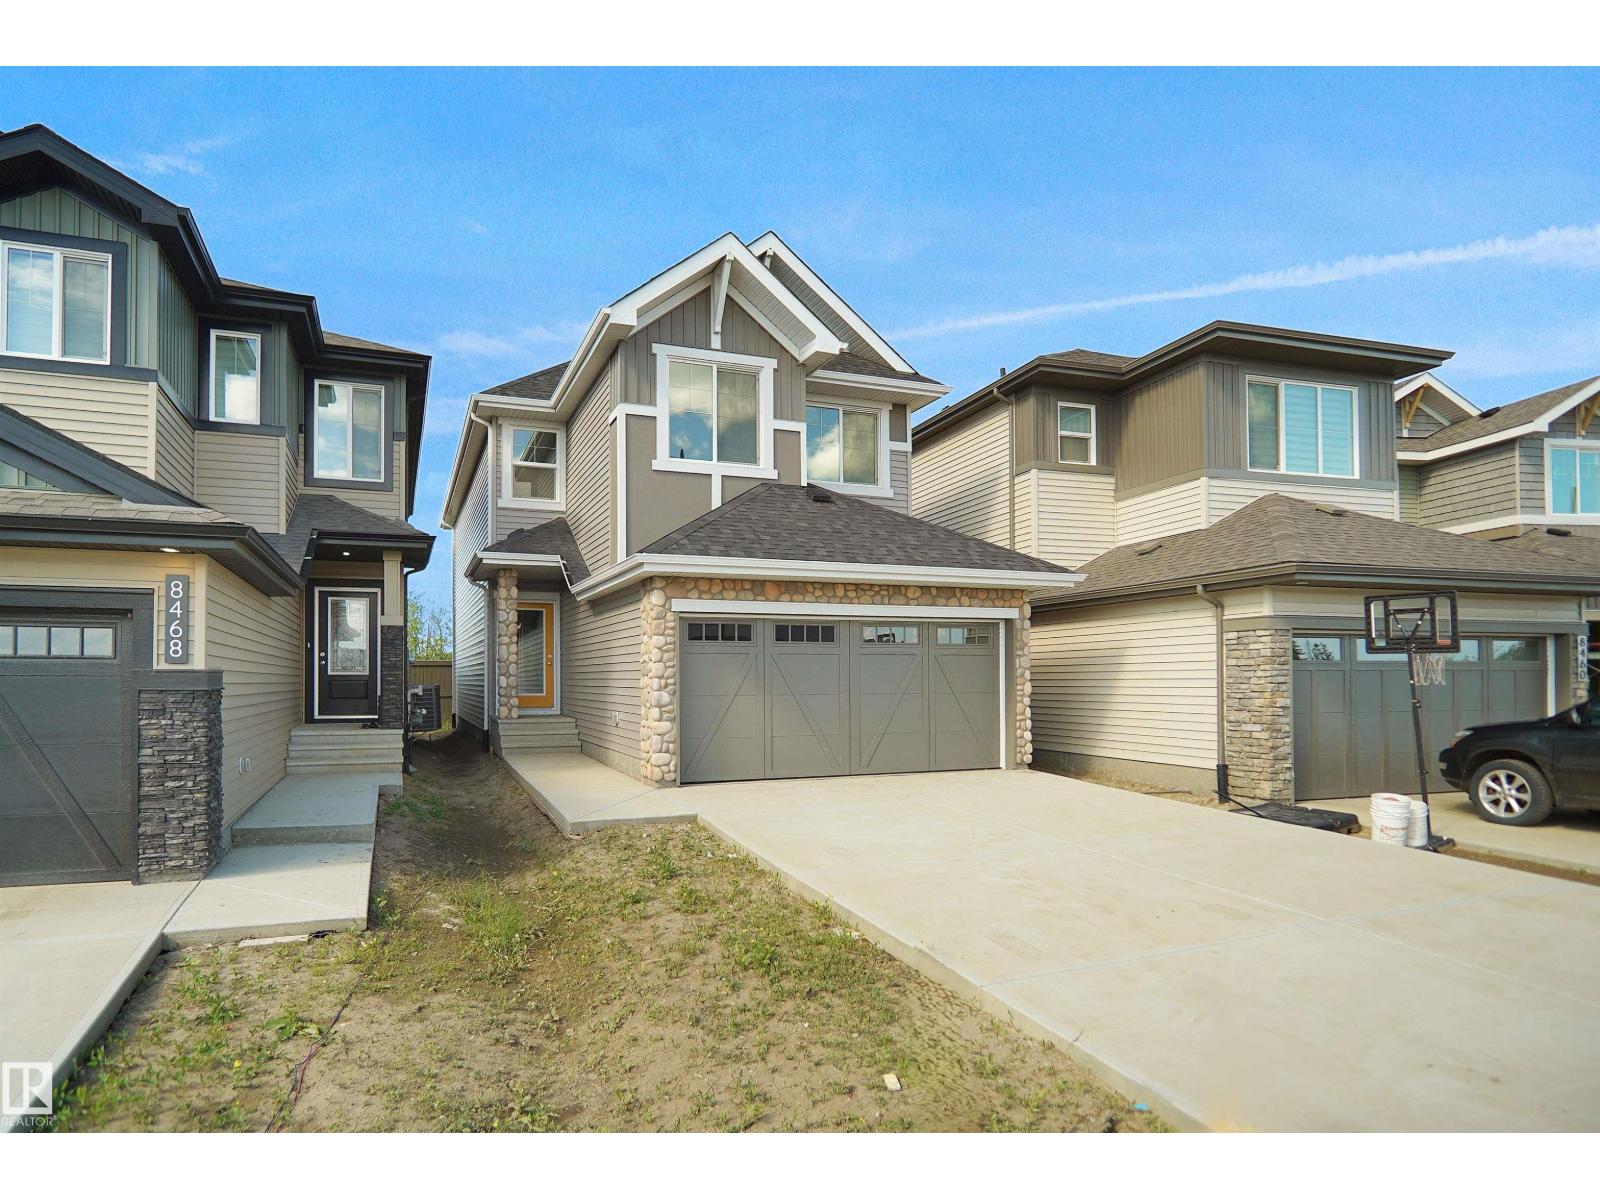
26 Elis Li
Spruce Grove, Alberta
Welcome to the Kaylan built by the award-winning builder Pacesetter homes and is located in the heart of Easton and just steps to the neighborhood parks and walking trails. As you enter the home you are greeted by luxury vinyl plank flooring throughout the great room, kitchen, and the breakfast nook. Your large kitchen features tile back splash, an island a flush eating bar, quartz counter tops and an undermount sink. Just off of the kitchen and tucked away by the front entry is a 3 piece bath and den. Upstairs is the master's retreat with a large walk in closet and a 4-piece en-suite. The second level also include 2 additional bedrooms with a conveniently placed main 4-piece bathroom and a good sized bonus room. This home also comes with a side separate entrance perfect for future development. Close to all amenities and easy access to the yellow head and stony plain road. ***Home is under construction and the photos are from the same home recently built and may vary, complete by October 2026 ** (id:46923)
Royal LePage Arteam Realty
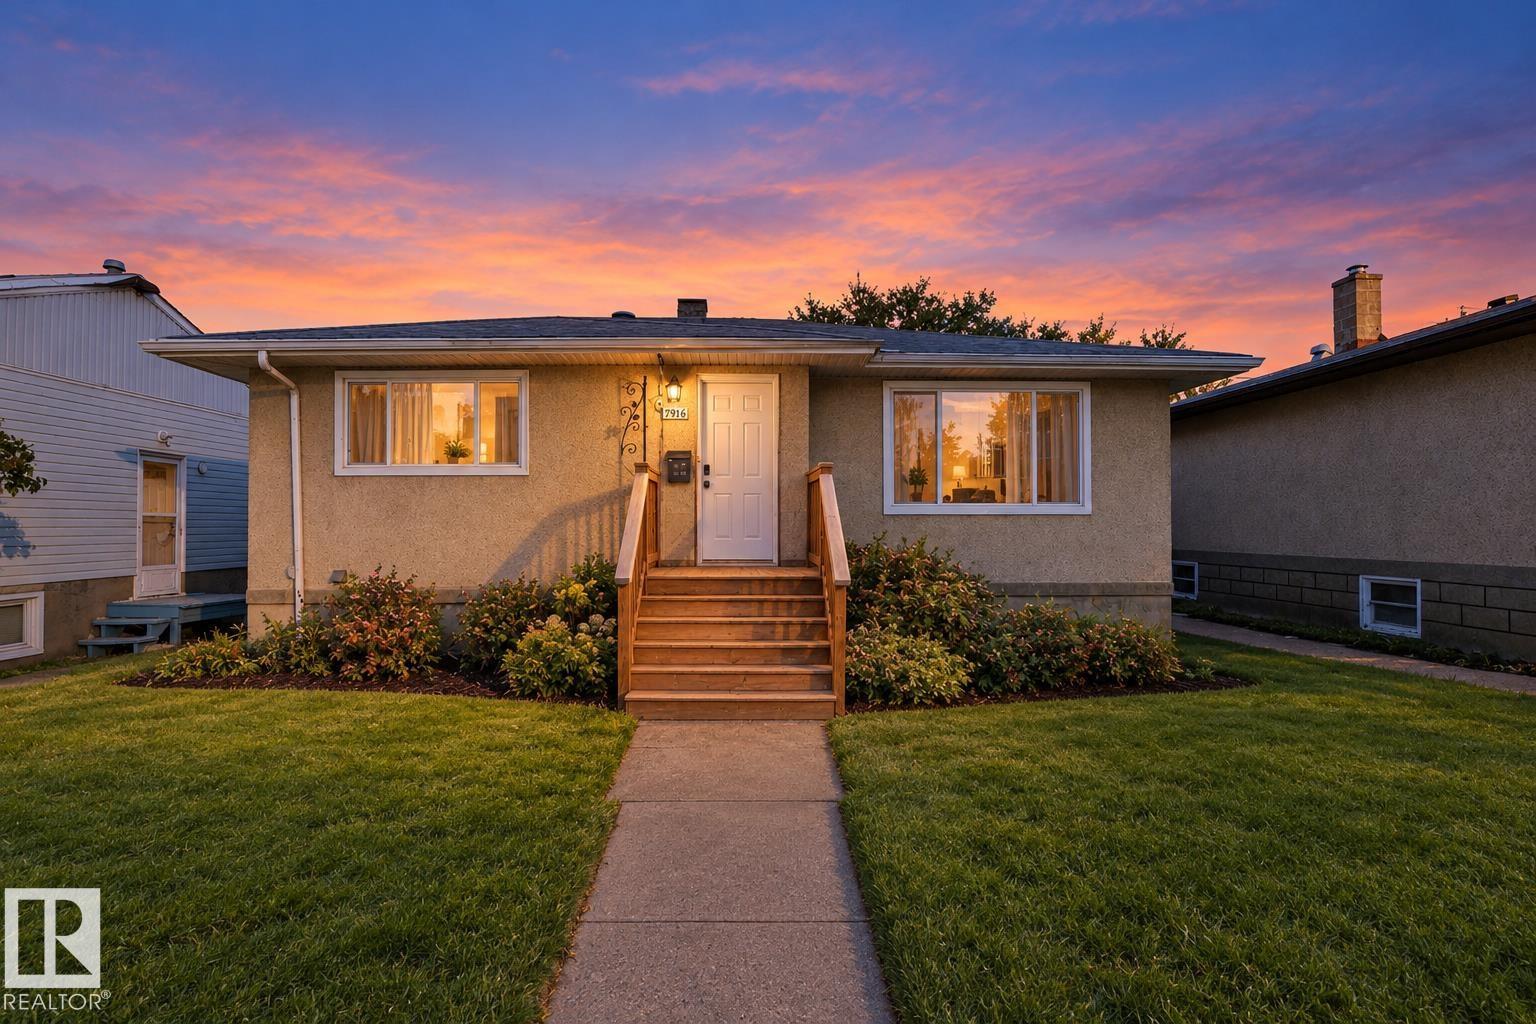
7916 82 Av NW
Edmonton, Alberta
Welcome to 7916 82 Avenue! This well-maintained bungalow offers an excellent combination of space, functionality, and convenience, featuring a total of 5 bedrooms and a fully developed basement. The main floor has been tastefully refreshed with warm, earthy colour tones and several updates completed in 2019, including vinyl flooring, modern baseboards, updated interior doors, and contemporary light fixtures, creating a clean and welcoming atmosphere. The developed basement provides additional living space with a separate kitchen area. Location is another major highlight! Enjoy close proximity to Bonnie Doon Shopping Centre, Campus Saint-Jean, and Bonnie Doon Transit Centre, including convenient LRT access. With an easy commute to downtown Edmonton and nearby shopping, schools, and everyday amenities, this property offers comfortable living in a highly convenient location. Other updates includes, Furnace HW tank(2017) shingles (2015) bsmt windows enlarged (2019). (id:46923)
Century 21 Leading
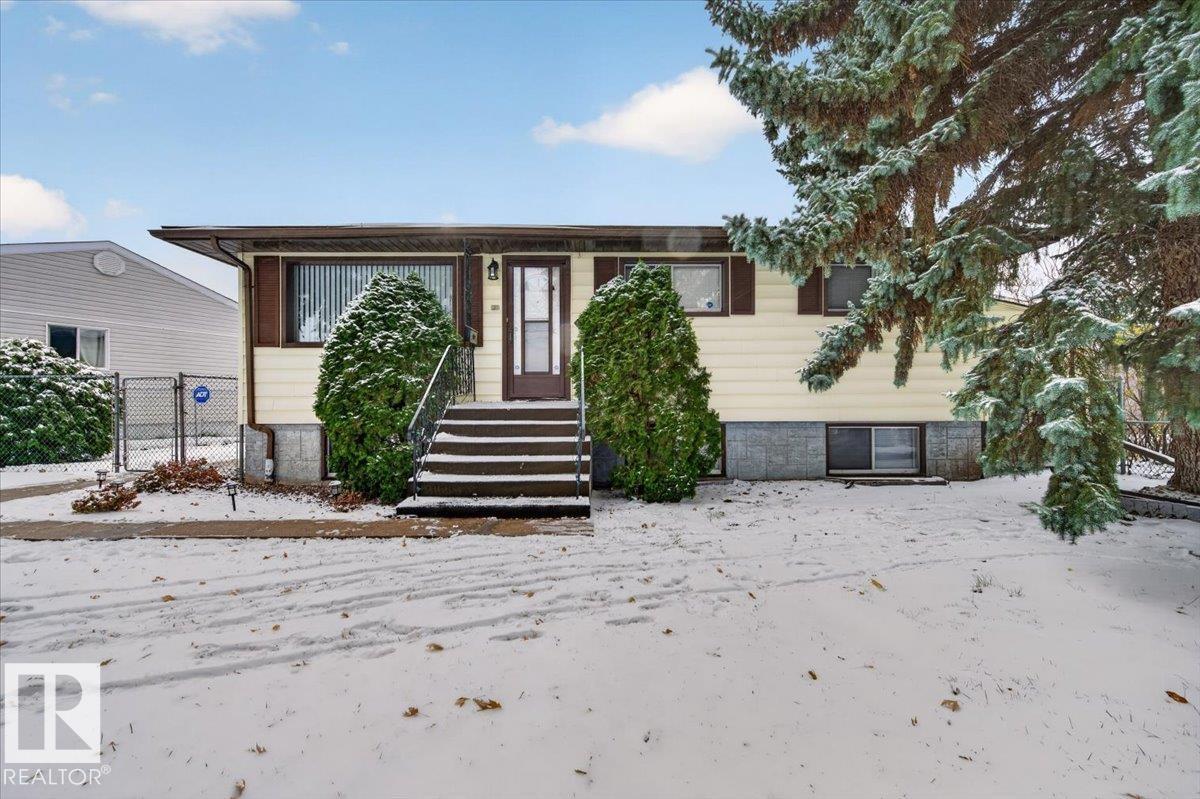
Unknown Address
,
GREAT INVESTMENT OPPORTUNITY IN LAUDERDALE! This 993 sq. ft. fully finished bungalow offers excellent potential for investors, first-time buyers, or families looking for flexible living arrangements! The main floor features 3 bedrooms and a full bathroom, while the convenient SIDE ENTRANCE leads to a fully finished basement complete with a SECOND KITCHEN, additional bedroom, full bathroom, and laundry. With 4 bedrooms and 2 bathrooms in total, this property offers plenty of space and versatility. Situated on a LARGE FENCED LOT with a DOUBLE DETACHED GARAGE with room for RV Parking, there's room for the whole family! Conveniently located near École Père-Lacombe Elementary School, public transit, shopping, and everyday amenities. Whether you're looking to expand your investment portfolio or find a home with room for extended family, this property is full of possibilities! (id:46923)
Royal LePage Noralta Real Estate
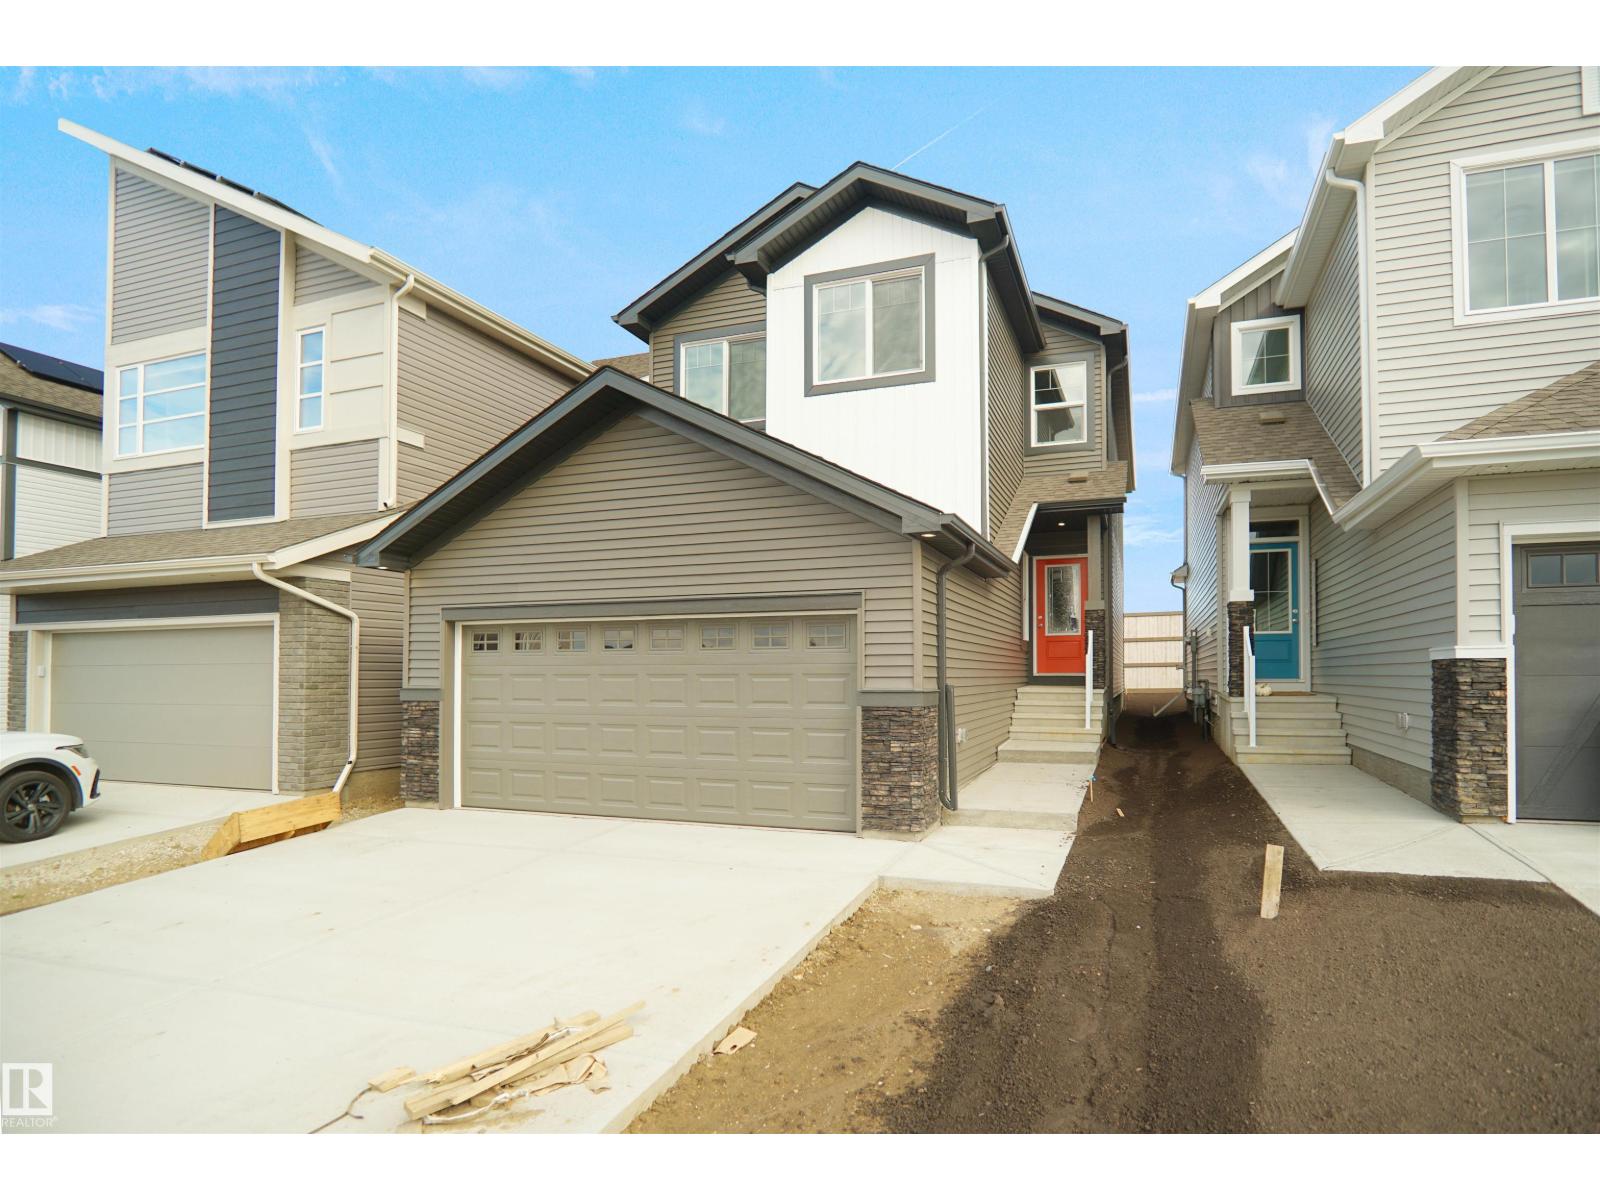
6327 175 Av NW
Edmonton, Alberta
BACKING THE WLAKING TRAILS AND NATURAL RESERVE! Welcome to the Kaylan built by the award-winning builder Pacesetter homes located in the heart of North Edmonton in the community of McConachie with beautiful natural surroundings. This home is located with in steps of the walking trails, parks and schools. As you enter the home you are greeted a large foyer which has luxury vinyl plank flooring throughout the main floor , the great room, kitchen, and the breakfast nook. Your large kitchen features tile back splash, an island a flush eating bar, quartz counter tops and an undermount sink. Just off of the kitchen and tucked away by the front entry is a 3 piece bathroom and a bedroom. Upstairs is the primary retreat with a large walk in closet and a 4-piece en-suite. The second level also include 2 additional bedrooms with a conveniently placed main 4-piece bathroom. ***Home is under construction and the photos are from the same home recently built and may vary to be complete by the end of next week ** (id:46923)
Royal LePage Arteam Realty
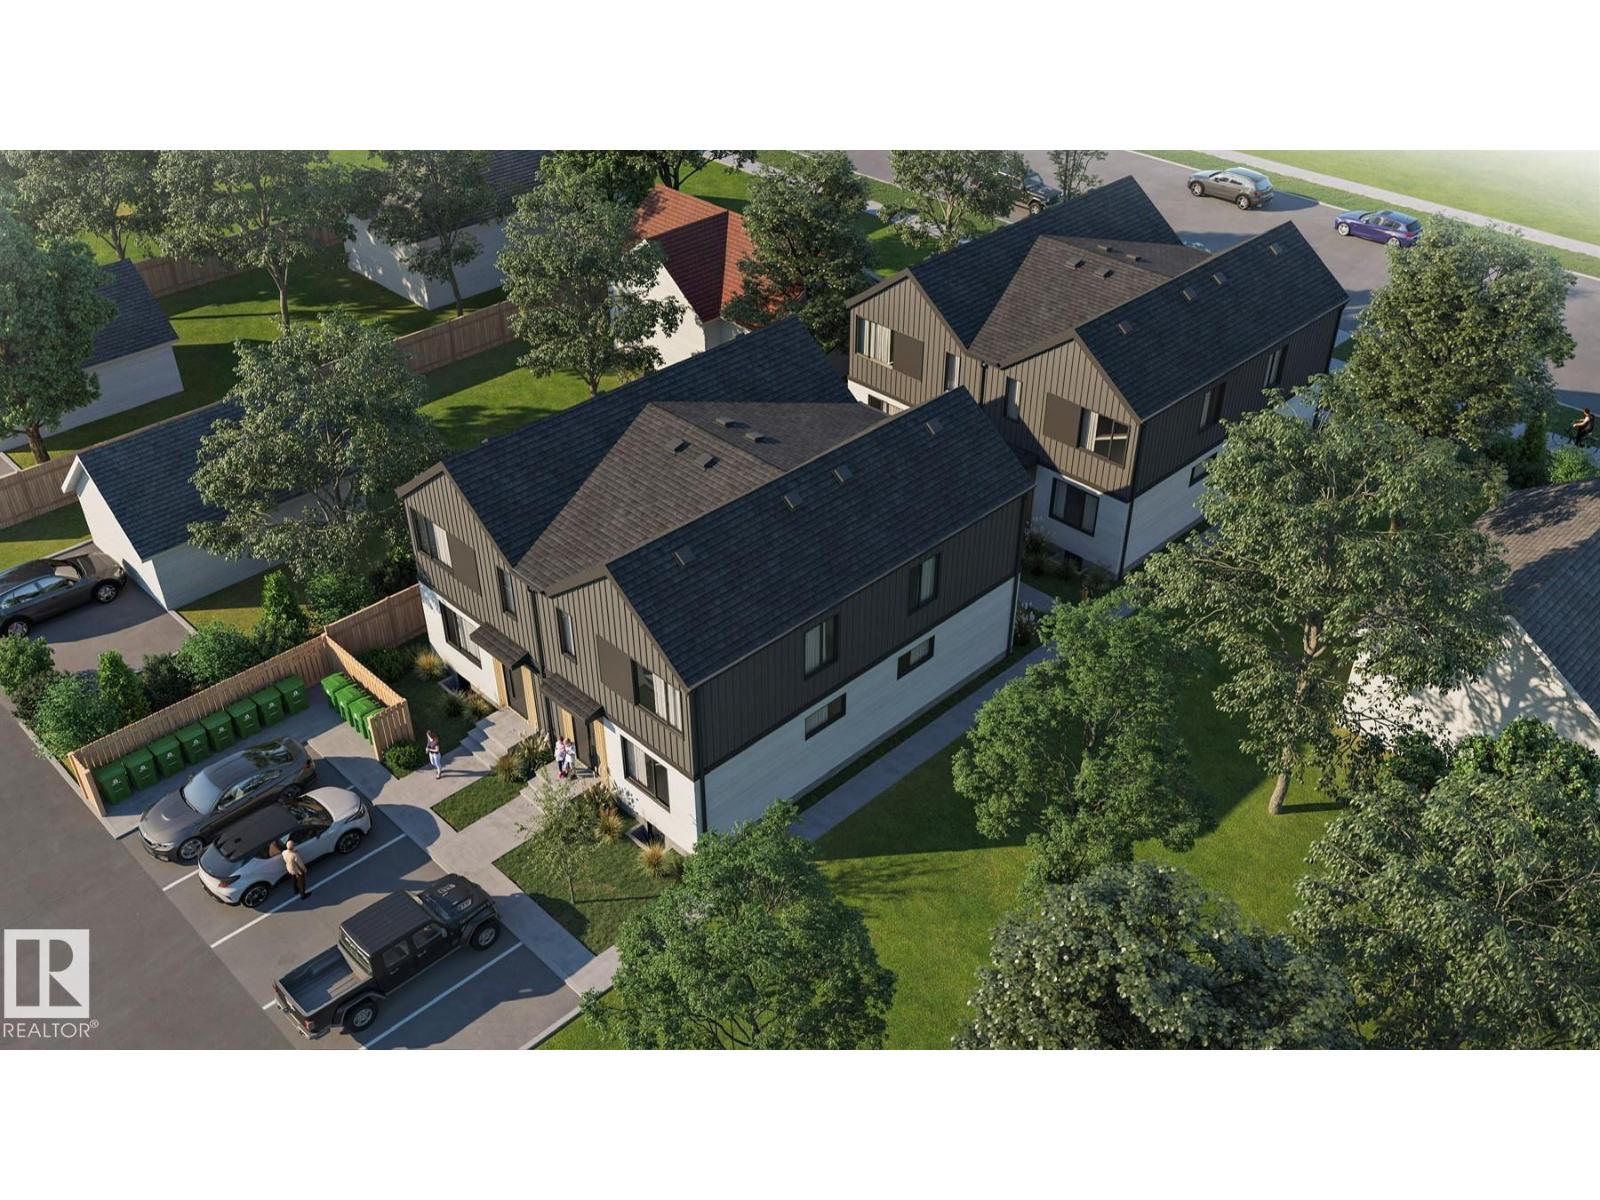
#4 11522 103 St NW
Edmonton, Alberta
MAKING INFILL AFFORADBLE!!!! Welcome to Spruce Ave 18! This brand new townhouse unit the “Niva Built by StreetSide Developments and is located close to the heart of down town Edmonton. With almost 840 square Feet, it comes with full landscaping, this opportunity is perfect for a young family or young couple. Your main floor is complete with upgrade luxury Vinyl Plank flooring throughout the great room and the kitchen. Highlighted in your new kitchen are upgraded cabinet and a tile back splash. The upper level has 2 bedrooms and a 2 full bathrooms. This town home also comes with a unfinished basement perfect for a future development. ***Home is under construction and the photos are of an artist rendering and finishing's may vary, will be complete by the end of December *** (id:46923)
Royal LePage Arteam Realty
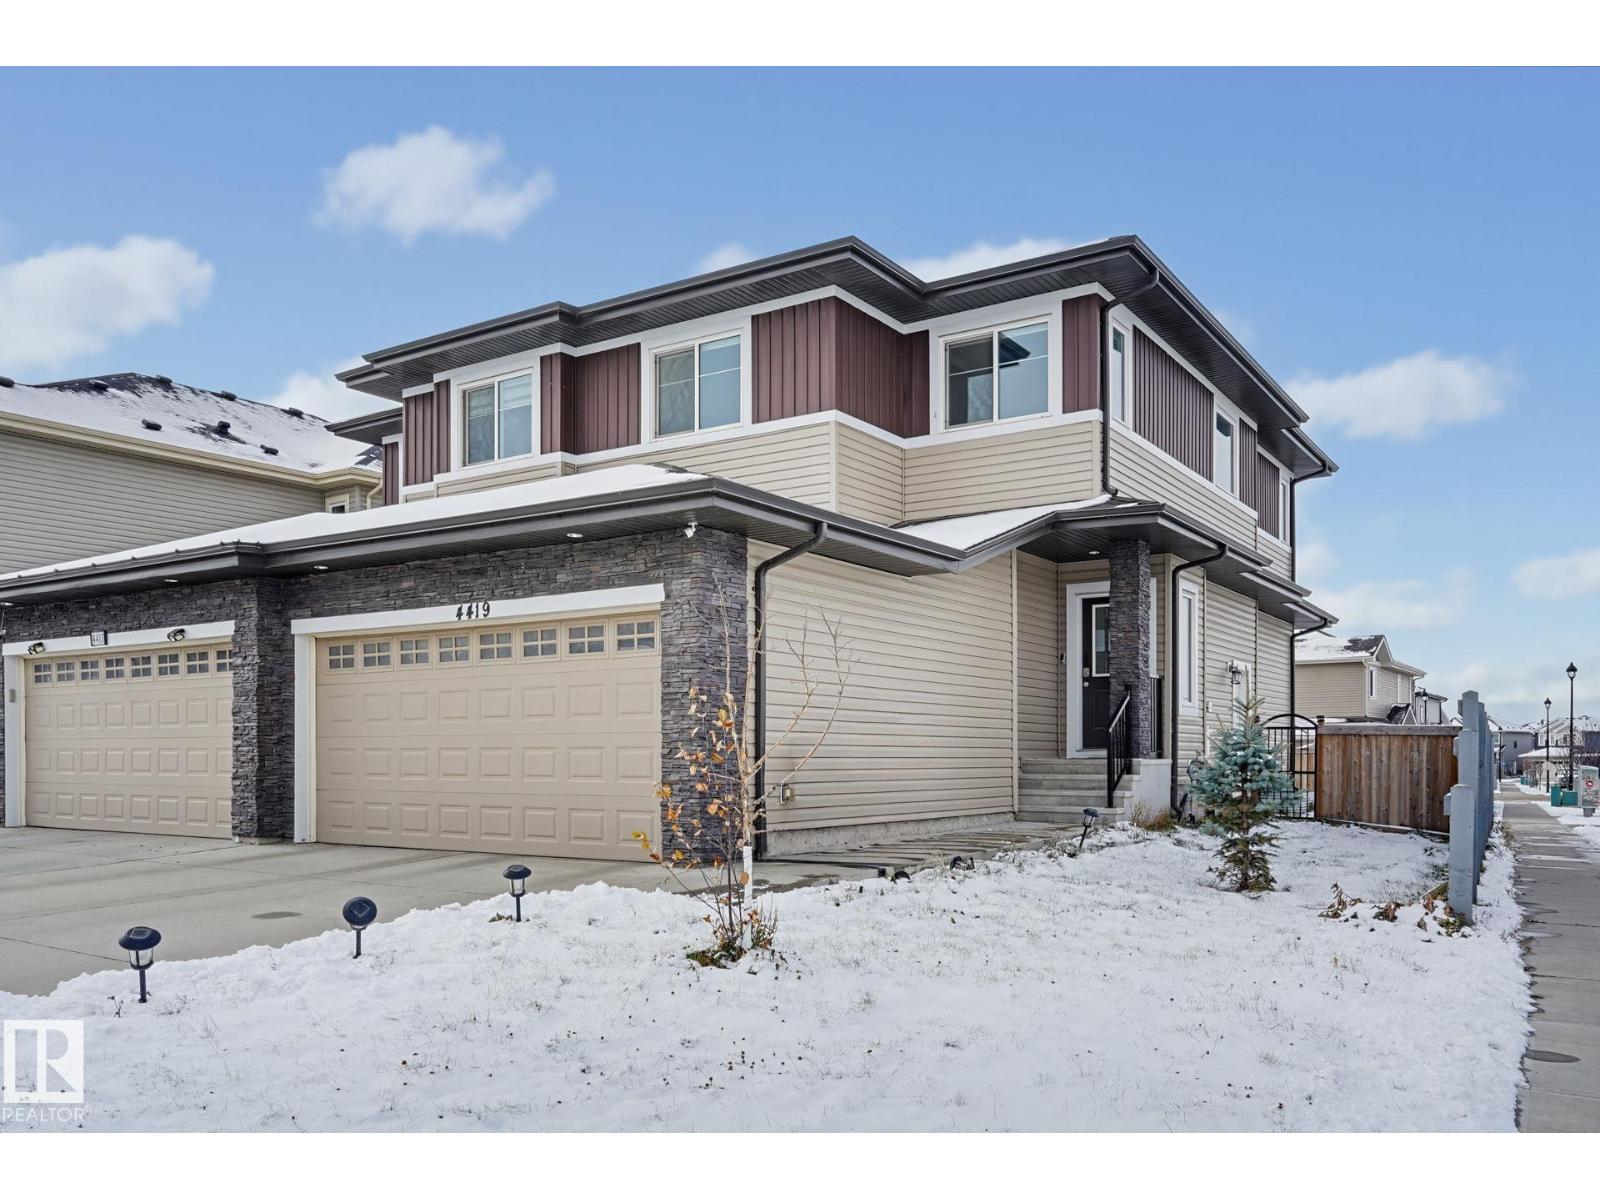
4419 37 St
Beaumont, Alberta
Dear diary, I think I just found our dream HOME! its a duplex in Beaumont! It sits on a prime corner lot with a double car garage, a huge driveway, and lots of street parking for when friends visit. The spacious kitchen is amazing, especially with the walk-through pantry that connects right from the garage. Having 3 bedrooms upstairs is perfect for us, along with 2.5 bathrooms and the sheer convenience of upstairs laundry. To top it off, the huge hot water tank means endless hot baths without ever running out. I really hope we get it! (id:46923)
RE/MAX River City
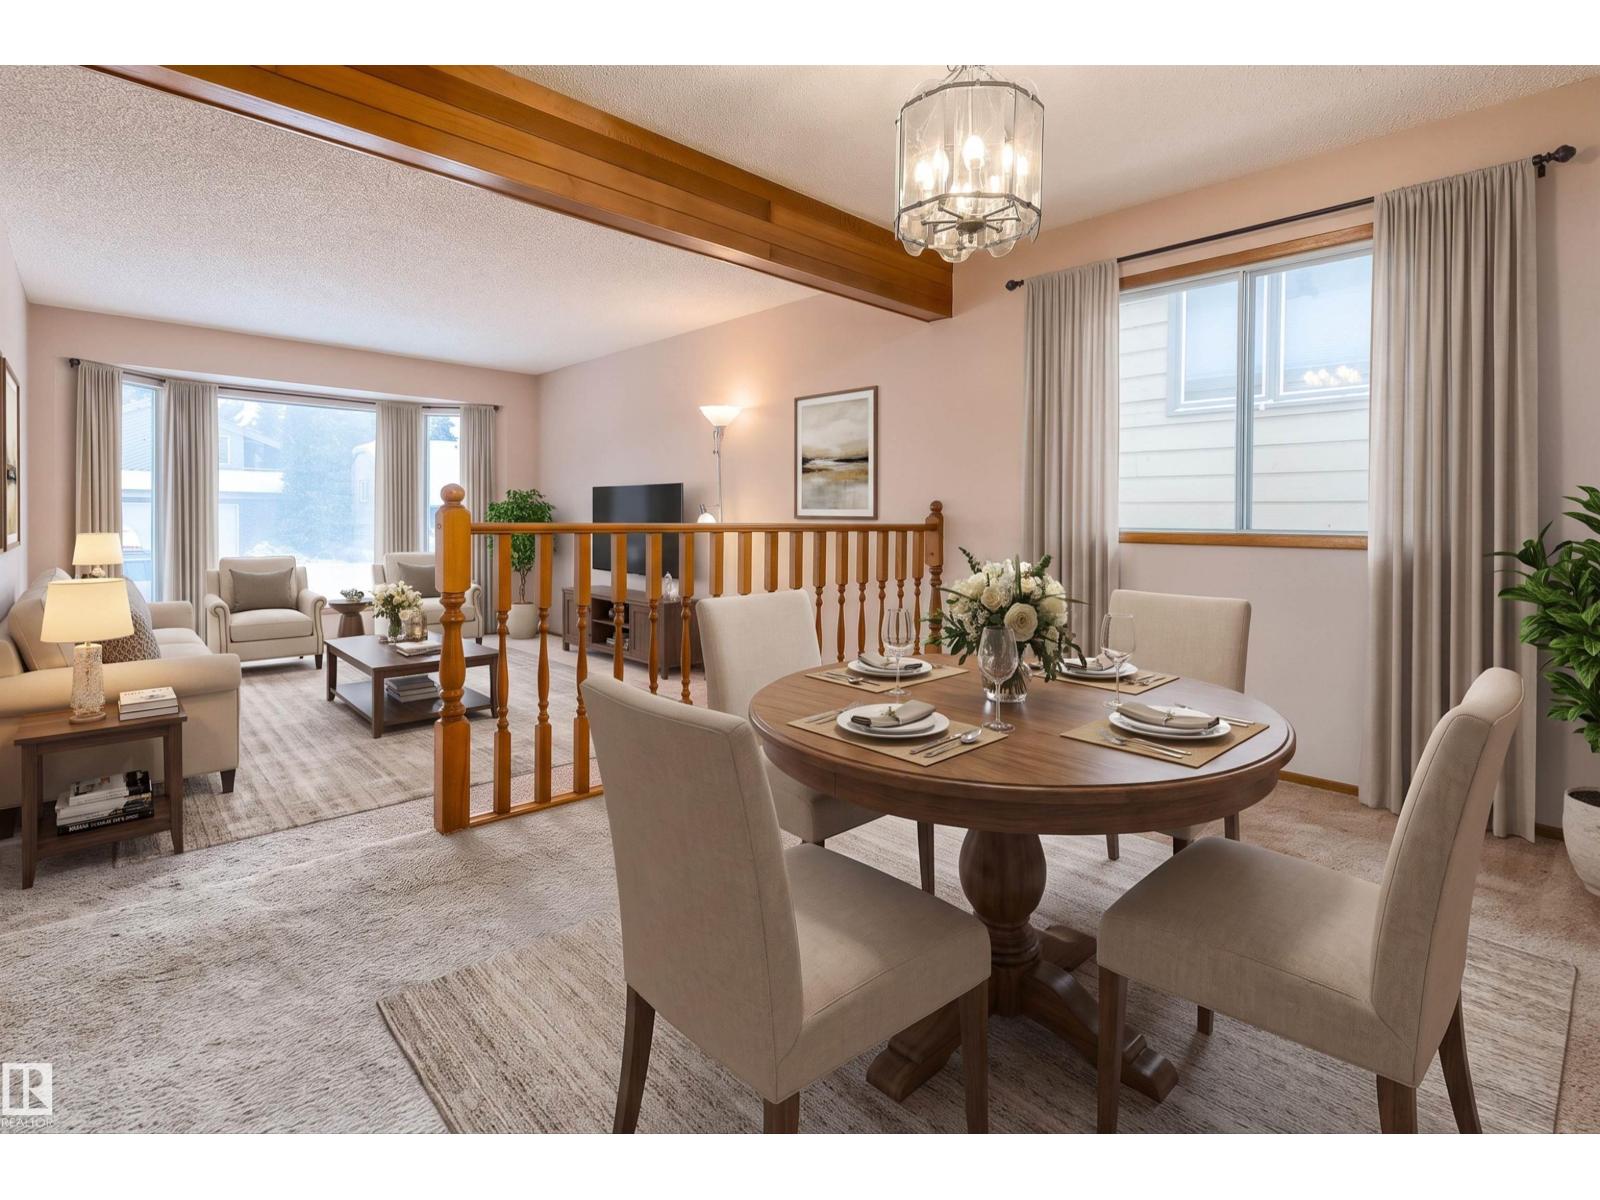
11125 19 Av NW
Edmonton, Alberta
Loved family home ready for new owners. 3+1Bedrooms, 3full Bathrooms & 2additional dens. Fully finished bungalow, w/ oversized double attached garage. Large living & dining space ideal for holiday entertaining. Bright open kitchen w/ south facing windows & 5pc main floor bathroom renovated 2017. Your fenced backyard is ready for summer BBQs. Primary bedroom w/ his & her closets & 3pc ensuite. Basement has endless potential. You will find large family room, 3pc bathroom, 4th bedroom, 2 additional dens & laundry room/ storage combo. Upgrades include; roof(2015), eaves & downspouts(2019) furnace, HWT, all appliances, kitchen renovations 2017. Quartz Countertop. Tremendous cupboard storage. Bosch Ascenta R Series Recessed Handle. Fridge with water filter and ice maker. Custom commercial size Sink. Powerful Kitchen vent. Main bathroom with Custom Bathtub & Sliding Curved Door. Upgrade Led light for Bathroom and Vent(2017) attic insulation(R30-R50), garage door(2018) and more. Make this your family home too. (id:46923)
RE/MAX Real Estate
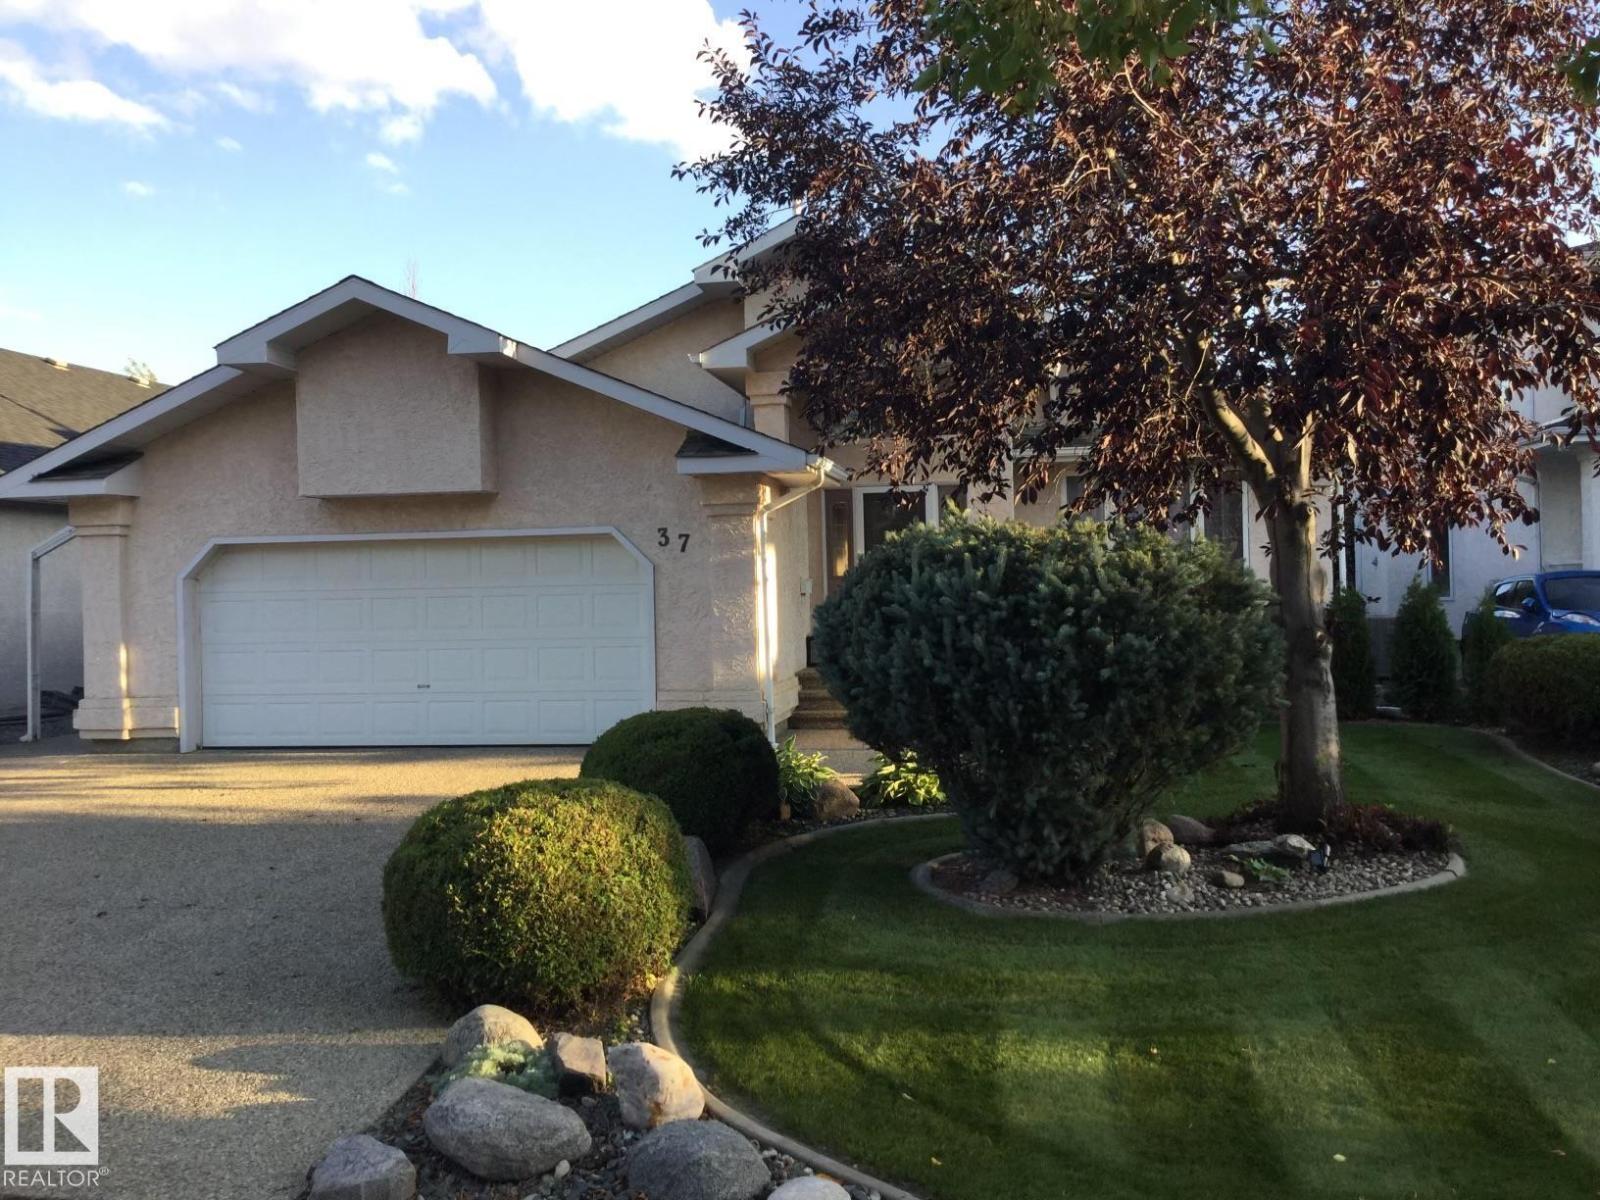
37 Everest Cr
St. Albert, Alberta
*Walkout Bungalow! Lovely home. Exclusive area near: river, fine dining, unique shops, schools, hospital. Central Air Conditioning. Open Concept: vaulted foyer, view through great room to large beautiful backyard with pergola. Great Room: open to foyer, view of back yard, gas fireplace, bayed window, extra bamboo/wood flooring available. Dining Area: off living rm (space for XL table & cabinet). Living/Dining Rm: *interchangeable furniture placement. Kitchen: pantry, space for table, island w/space for stools, many cabinets. Primary Bedroom: King Size, large/modern ensuite with in-floor heat, 2 sinks, tub, separate glass enclosed shower, toilet. Lower Level: huge family room, walkout to gorgeous backyard. Flex Room: open to family room (used as office, playroom, music room), window overlooks backyard (consider developing bedroom). Laundry Rm: large, renovated, lots of cabinets, big sink. Garage: Oversized D/Att, ample parking on wide driveway with exposed aggregate. Easy commuting via Anthony Henday Dr. (id:46923)
Homes & Gardens Real Estate Limited
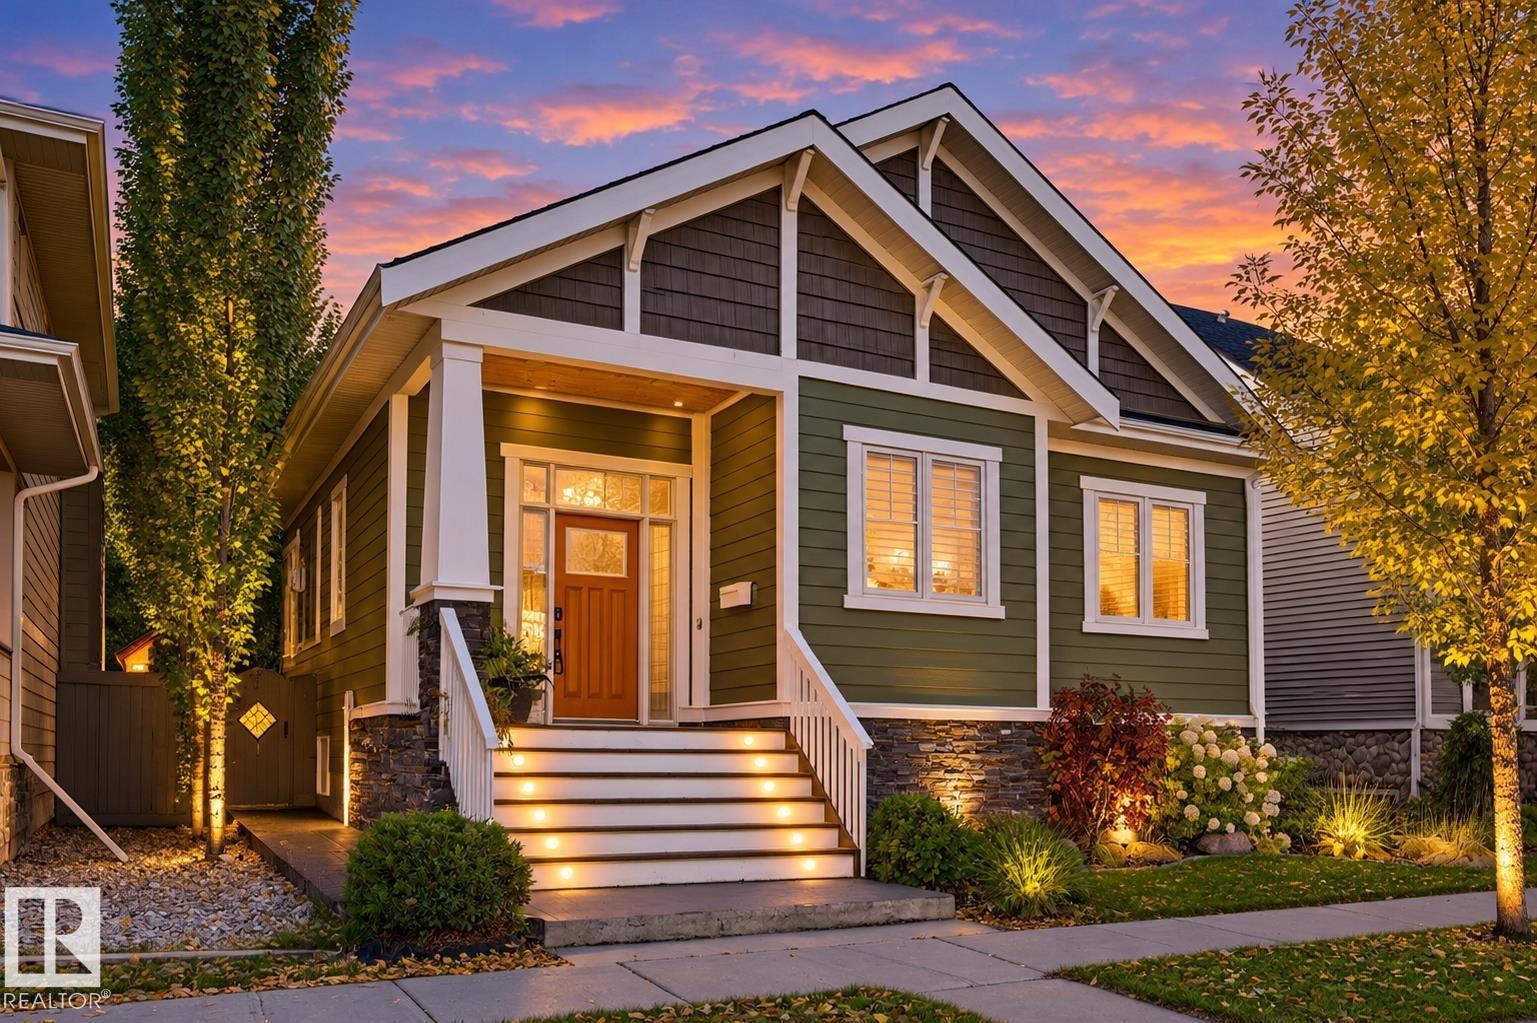
2327 Frezenberg Av NW
Edmonton, Alberta
*** IT'S 2026. THIS HOUSE IDENTIFIES AS A BUNGALOW. *** Sure, it's got a few extra stairs, a BONUS room, and 2 bdrms and a 4pc bath above the garage. But who are WE to tell a house what it can and cannot be? Dear Buyer, welcome to GRIESBACH! This spacious CUSTOM-BUILT home offers something special: SPACE for everyone WITHOUT being on top of each other! MAIN: Gorgeous kitchen, hardwood floors, double-sided fireplace dividing living/dining rooms, private primary suite w/ 5pc ensuite + den/office. UP: Two bedrooms, full bath & bonus space. Perfect for kids or guests who want their OWN space. DOWN: Fully finished w/ 2 MORE bedrooms, full bath & MASSIVE rec room. And behind a bookshelf? SECRET DOOR to storage (or poker room??) OUTSIDE: Private tree-lined deck, landscaped yard + double attached garage with RV parking. Near 137 Ave amenities & Henday/Yellowhead. 5 bedrooms + 3.5 baths + THREE living zones = One beautiful, unconventional bungalow (With enough space for your entire family)...Welcome Home! (id:46923)
Maxwell Challenge Realty
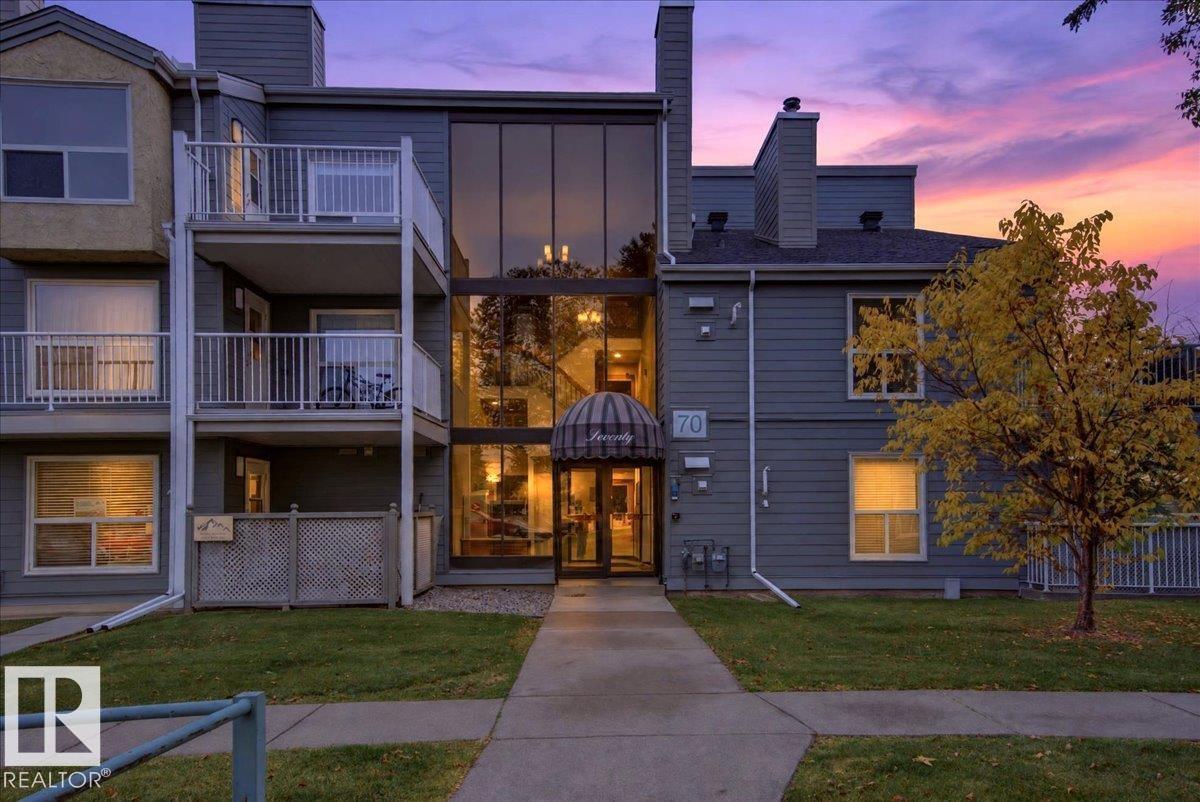
#303 70 Alpine Pl
St. Albert, Alberta
This bright one-bedroom, TOP-FLOOR END UNIT offers privacy, southwest light and easy, low-maintenance living in Alpine Estates in Akinsdale, St. Albert. With no neighbours above and 740 sq ft, the home feels open. Down the hall, the spacious primary bedroom sits away from the living area, beside a full 4-piece bath. An eat-in nook next to the galley kitchen doubles as a den or home office, so you can chat with the cook. The kitchen includes a fridge, stove, built-in dishwasher and hood fan. The dining area flows into the living room and out to the sunny southwest-facing balcony, ideal for warm evenings. IN-SUITE STACKED LAUNDRY with extra storage and an assigned energized parking stall add everyday convenience, and visitor parking is available. The building has durable Hardie board siding. This PET-FRIENDLY complex is steps from Alpine Park and the pickleball courts, with Elmer S. Gish K-9 School and its Cogito program, shopping, transit, walking trails and the Anthony Henday close by. Quick possession. (id:46923)
Royal LePage Arteam Realty
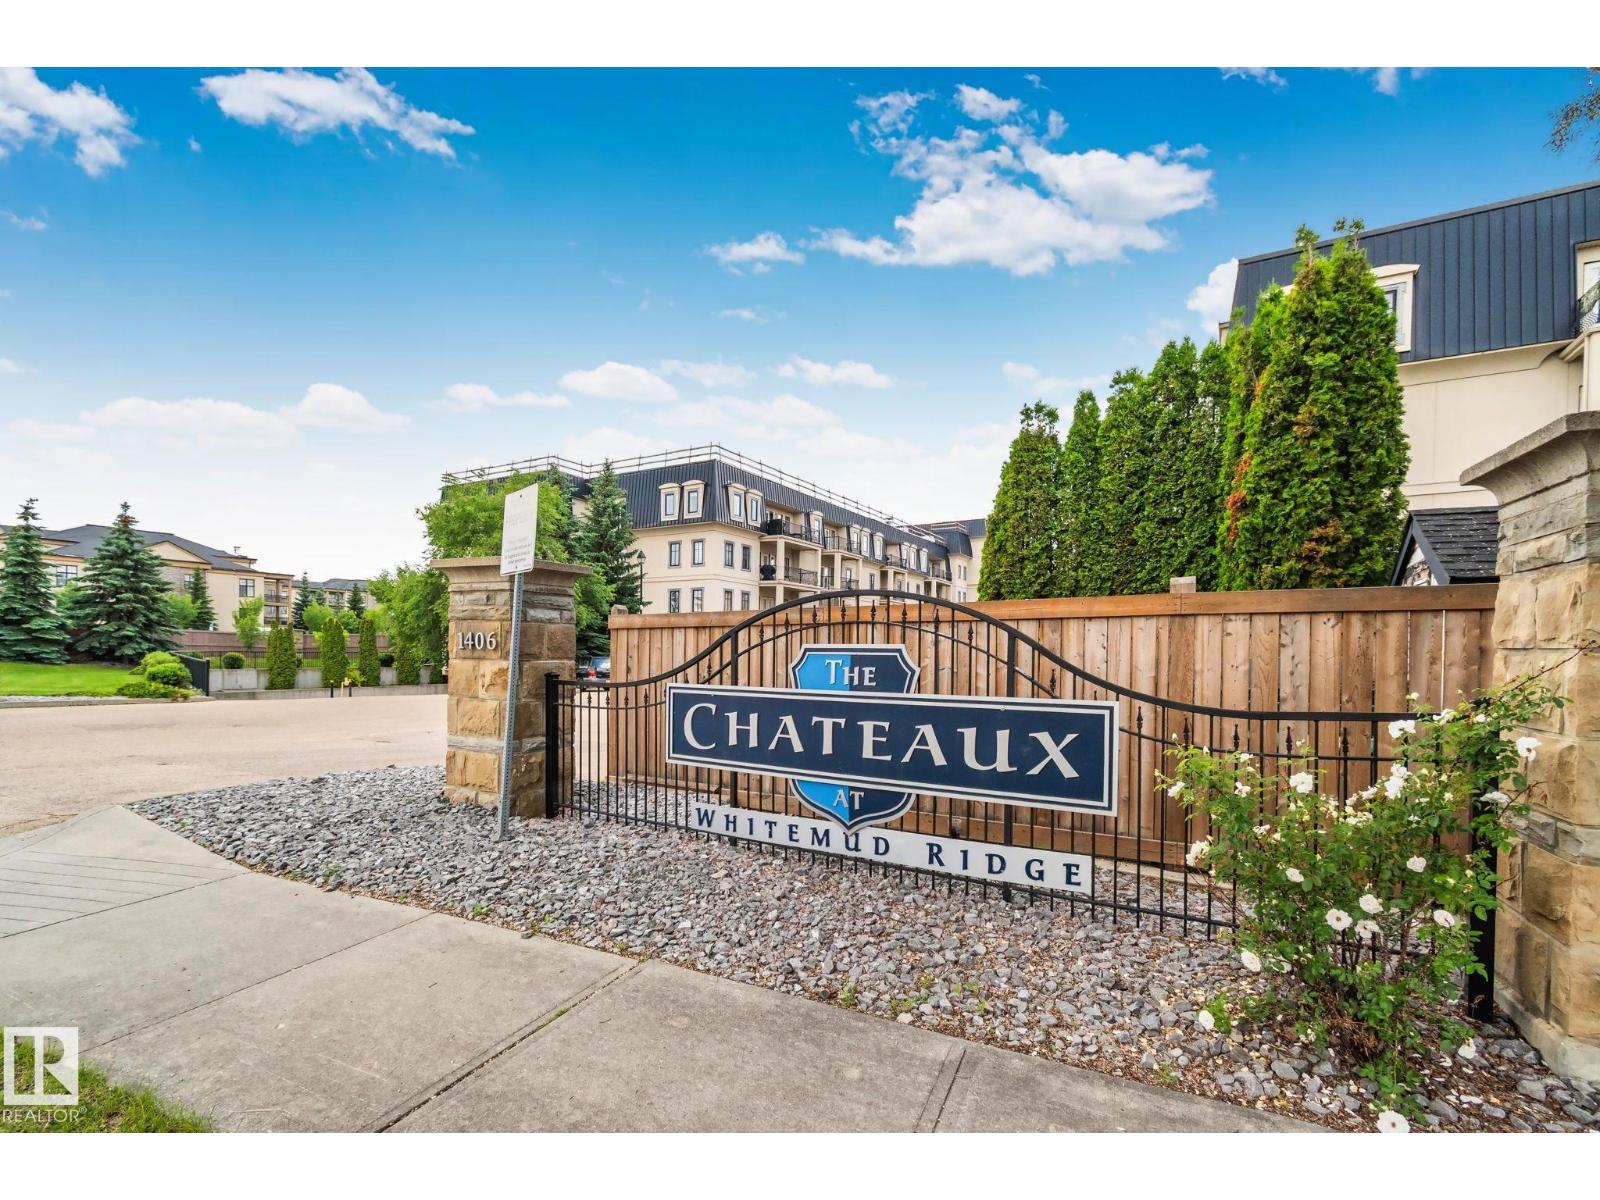
#413 1406 Hodgson Wy NW
Edmonton, Alberta
The Chateaux at Whitemud Ridge is a reputable carefree condo. This quiet top floor south facing unit features: a open floor plan, nice workable kitchen with an island, dinning area, and spacious living room, doors leading to a good size deck and a gas hookup for your BBQ. Good size master bedroom just off living room, walkthrough closet and 4 piece ensuite. Second bedroom is next to three piece bathroom. Spacious laundry room, stacked washer and dryer also includes a small freezer. This suite is located close to the elevator, which has a library and garbage disposal room. Down to the underground parking stall #14 which has a covered storage cage, and two carwash bays. On the main floor lobby entrance has your mail box, down the hall is social room, patio, theater, fitness rooms, steam shower. Courtyard has a fountain, rose garden. Plenty of visitor parking, a on-site manager, cleaners for common areas, well managed with a good reserve. Close to walkways, shopping, buses, and easy access to roadways. (id:46923)
Century 21 All Stars Realty Ltd
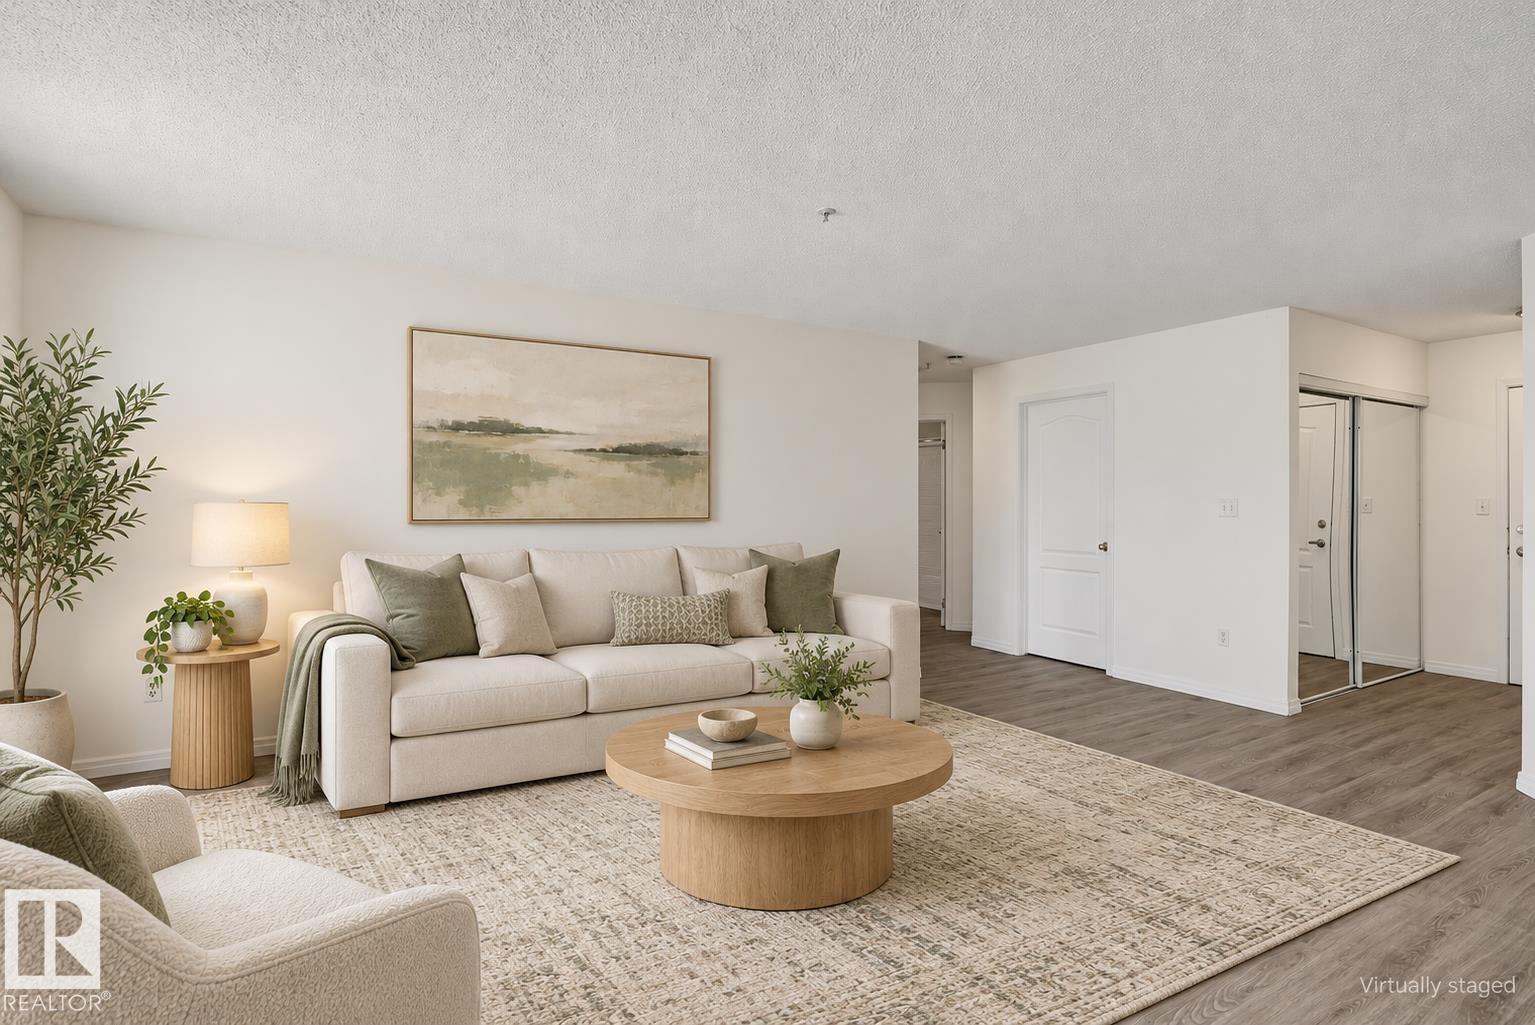
#107 10153 117 St NW
Edmonton, Alberta
Enjoy comfort and convenience in this spacious main-floor, one-bedroom condo featuring new vinyl plank flooring throughout, in-floor heating and heated underground parking. The kitchen offers ample cabinetry and counter space, with a convenient pass-through to the dining area. The open living and dining space provides room to relax, entertain or work from home. The generous bedroom easily accommodates a king-sized bed and includes an oversized closet. A dedicated in-suite laundry room provides additional household storage, while the large four-piece bathroom offers even more space to keep essentials organized. Start your day with morning coffee on the east-facing balcony. Just one block from Jasper Avenue, this home puts you close to the river valley, MacEwan University, LRT, restaurants, shopping and downtown amenities. Pets are welcome with board approval, and condo fees include heat and water. (id:46923)
Royal LePage Noralta Real Estate
#309 1060 Mcconachie Bv NW
Edmonton, Alberta
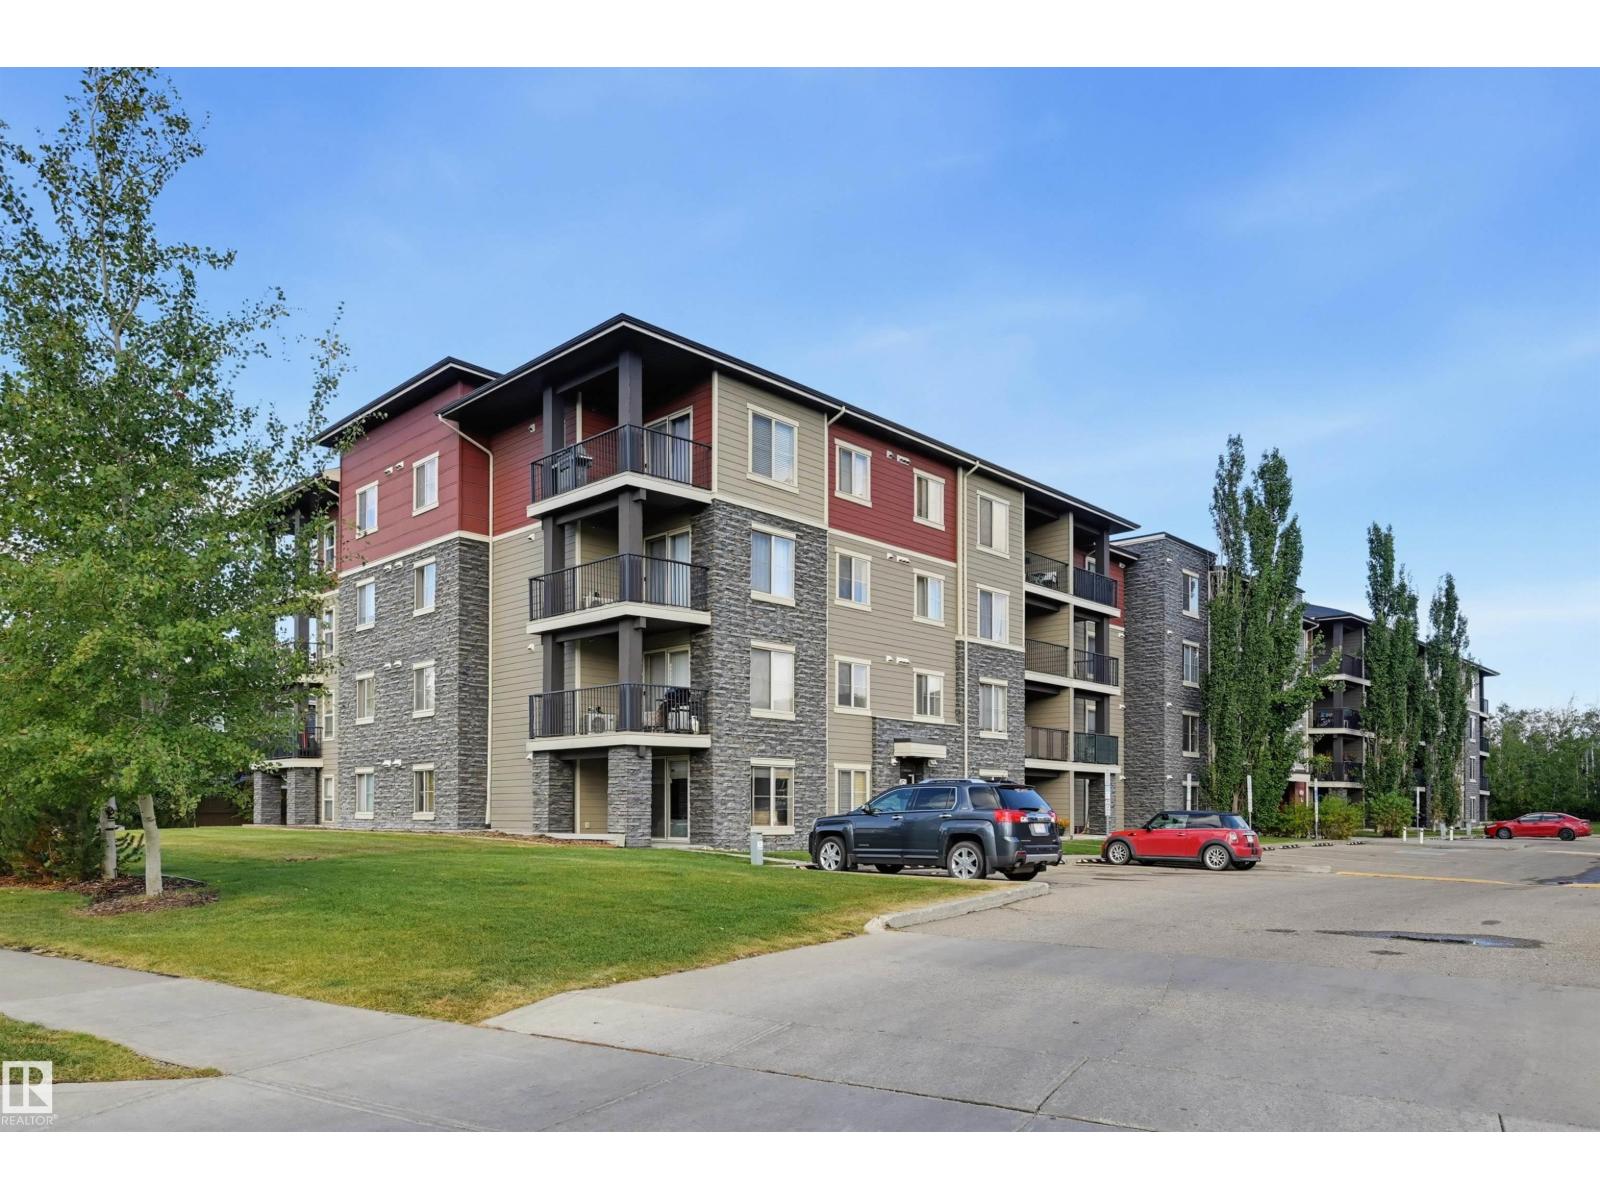
Welcome to the modern Elements at McConachie! This bright, move-in ready 3rd-floor condo is a perfect opportunity for first-time buyers, students, or investors. The open-concept layout features a gorgeous kitchen with espresso cabinetry, granite countertops, mostly new stainless steel appliances, and a breakfast bar. The living room includes built-in entertainment shelving and opens to a large, covered balcony—perfect for summer BBQs! There is a primary bedroom and a second bedroom/den with closet but no window. Full bathroom with a tub/shower. Enjoy the convenience of in-suite laundry and a titled, heated underground parking stall (#212) with extra visitor parking. Low condo fees of $425.88/month include heat and water. Excellently located walking distance to schools, parks, and community trails, plus minutes from shopping and Anthony Henday Drive. Ready for quick possession! Great opportunity—don’t miss out! (id:46923)
RE/MAX Real Estate
1204 13 Av NW
Edmonton, Alberta
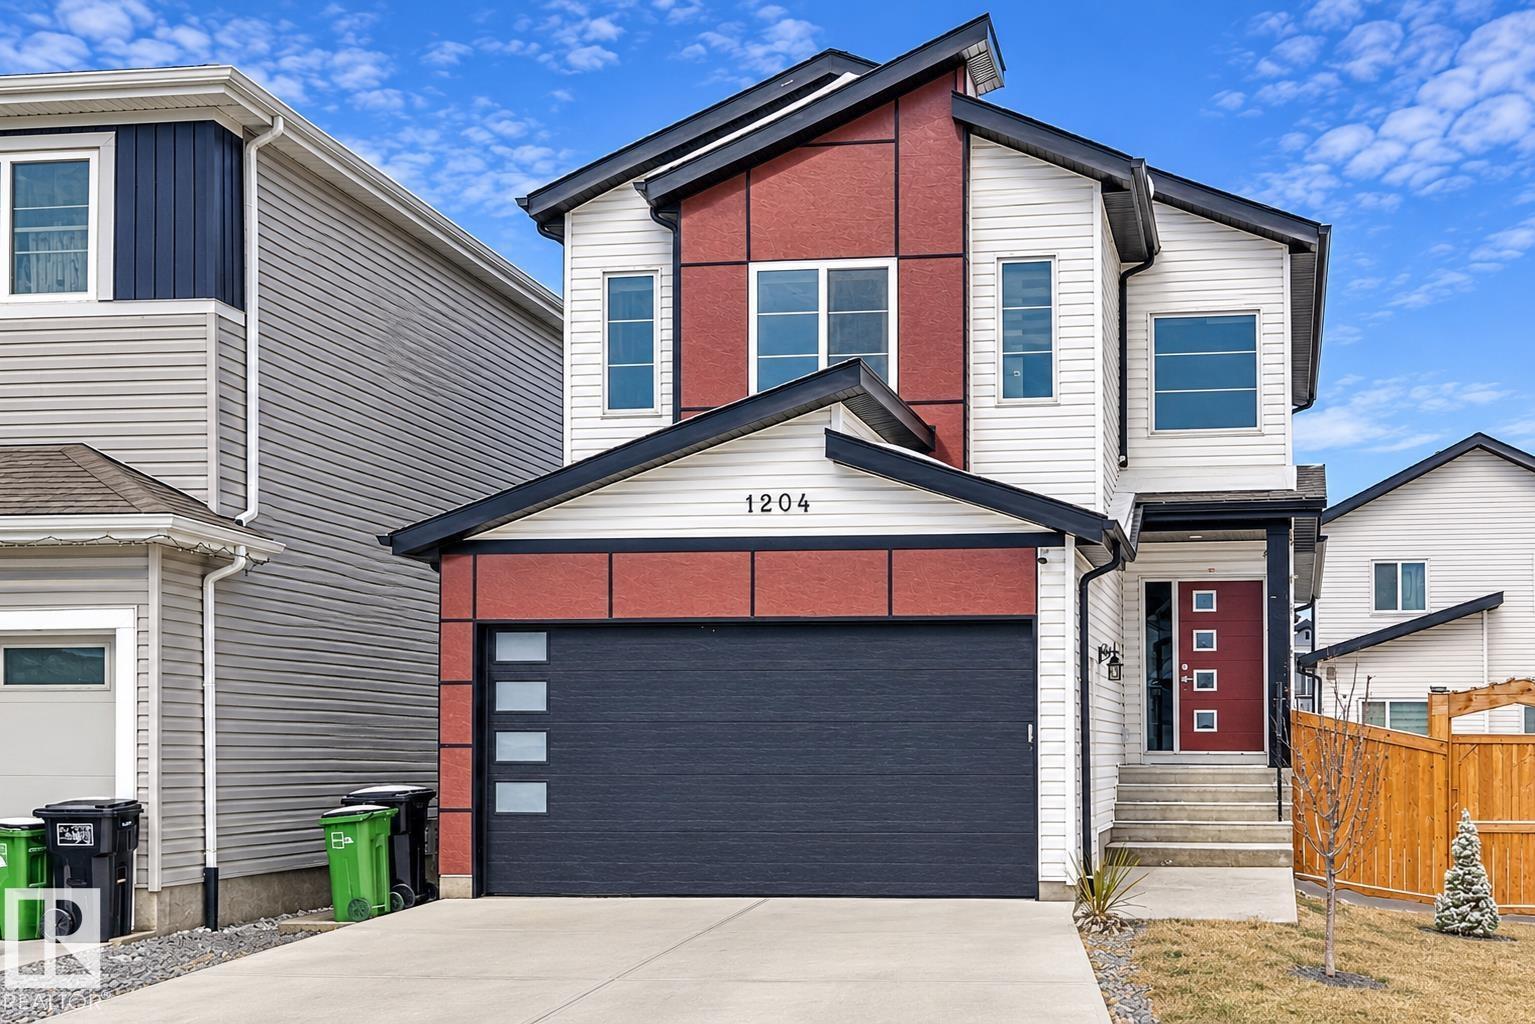
You will be impressed this beautiful home is located on a prime lot in Aster. Situated on a corner lot this home offers total of 4 bedrooms and 3 full bathrooms . 1 living room at the front and family room at the back. Kept like a brand new house and offers perks of a fully finished house like landscapping , fence, deck , blinds, appliances, sidewalk to side door is poured. Upgraded extended kitchen and spice kitchen offers plenty of cabinatry and counter space for all of your cooking. Upper floor bonus room for entertainment and laundry room for your convenience. 9 ft ceiling in the basement and on the main level. 5 piece ensuite in the master bedroom with his and her jacuzzi custom shower and tub. Unfinished basement with side door and two windows. numbers of extra windows because of the corner lot offers direct sunlight. (id:46923)
Exp Realty
#18 3705 141 St SW
Edmonton, Alberta
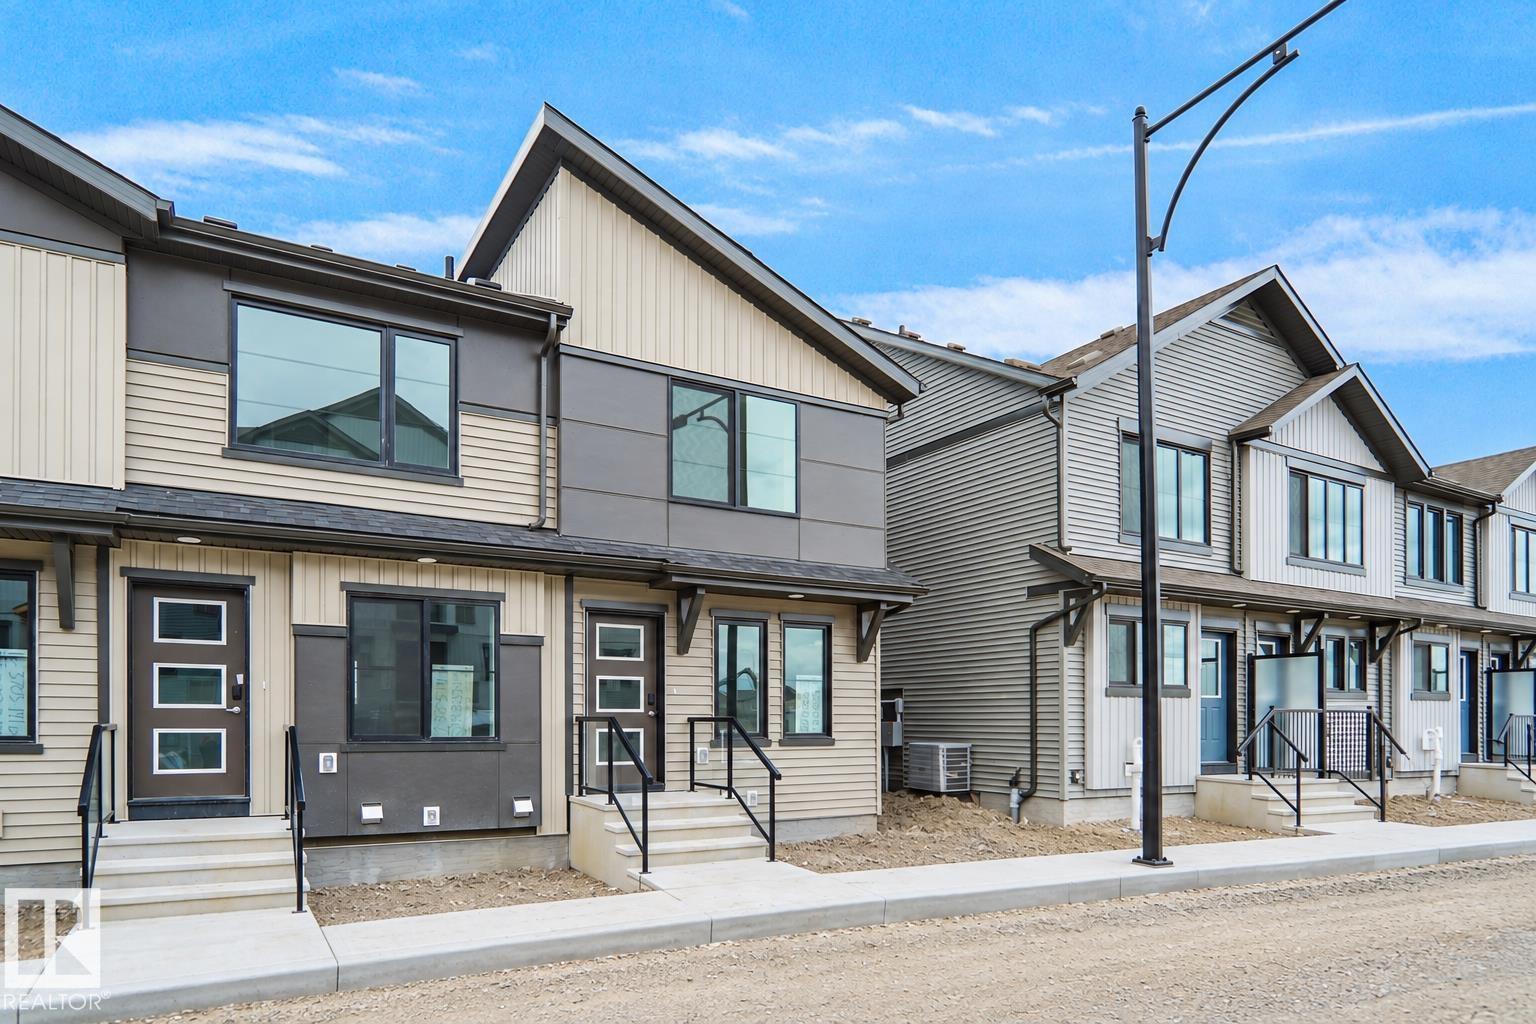
Welcome to Desrochers Mews!!! This brand new townhouse unit the “Brooke” Built by StreetSide Developments and is located in one of South West Edmonton's newest premier communities of Desrochers. With almost 1000 square Feet, it comes with front yard landscaping and a single over sized parking pad, this opportunity is perfect for a young family or young couple. Your main floor is complete with upgrade luxury Vinyl Plank flooring throughout the great room and the kitchen. Highlighted in your new kitchen are upgraded cabinet and a tile back splash. The upper level has 2 bedrooms and 2 full bathrooms. This town home also comes with an unfinished basement perfect for a future development, it also includes front and back landscaping , deck and a fenced back yard. (id:46923)
Royal LePage Arteam Realty
#202 8340 Jasper Av NW
Edmonton, Alberta
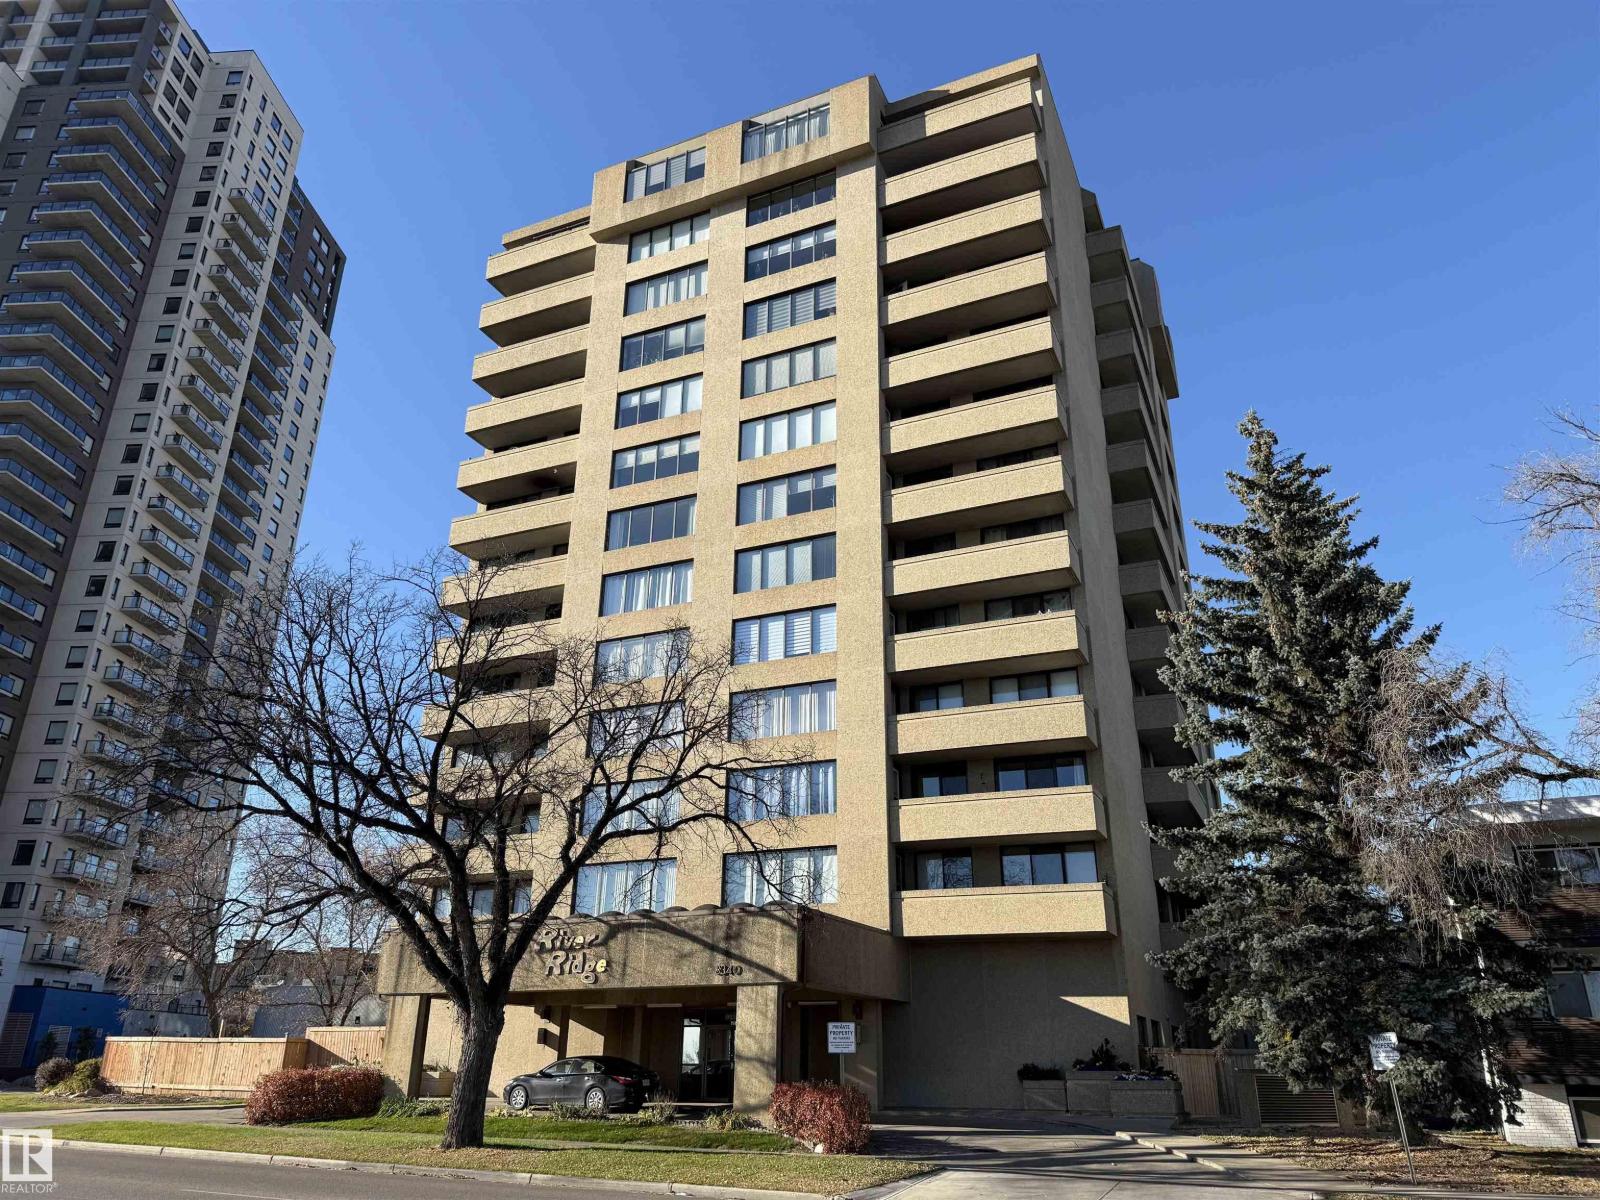
Enjoy the quiet comfort of a concrete building in this two bedroom, two full bathroom residence situated near the River Valley and downtown core. Spanning nearly eleven hundred square feet, the open concept layout features marble flooring throughout the entire space. The spacious living room flows into the dining area and kitchen. The primary bedroom offers a walk in closet, a full ensuite bathroom, and direct access to an expansive balcony with partial river valley views. A second bedroom is positioned steps from another full bathroom. Everyday convenience is assured with in suite laundry, central air conditioning, and a dedicated titled underground parking space. Building amenities include a fitness room, sauna, sunroom, and social space. Monthly fees encompass electricity, heat, water, and cable television. This property is conveniently located near public transit, schools, parks, and community recreation facilities. (id:46923)
Royal LePage Noralta Real Estate
#5 150 Cashman Cr SW
Edmonton, Alberta
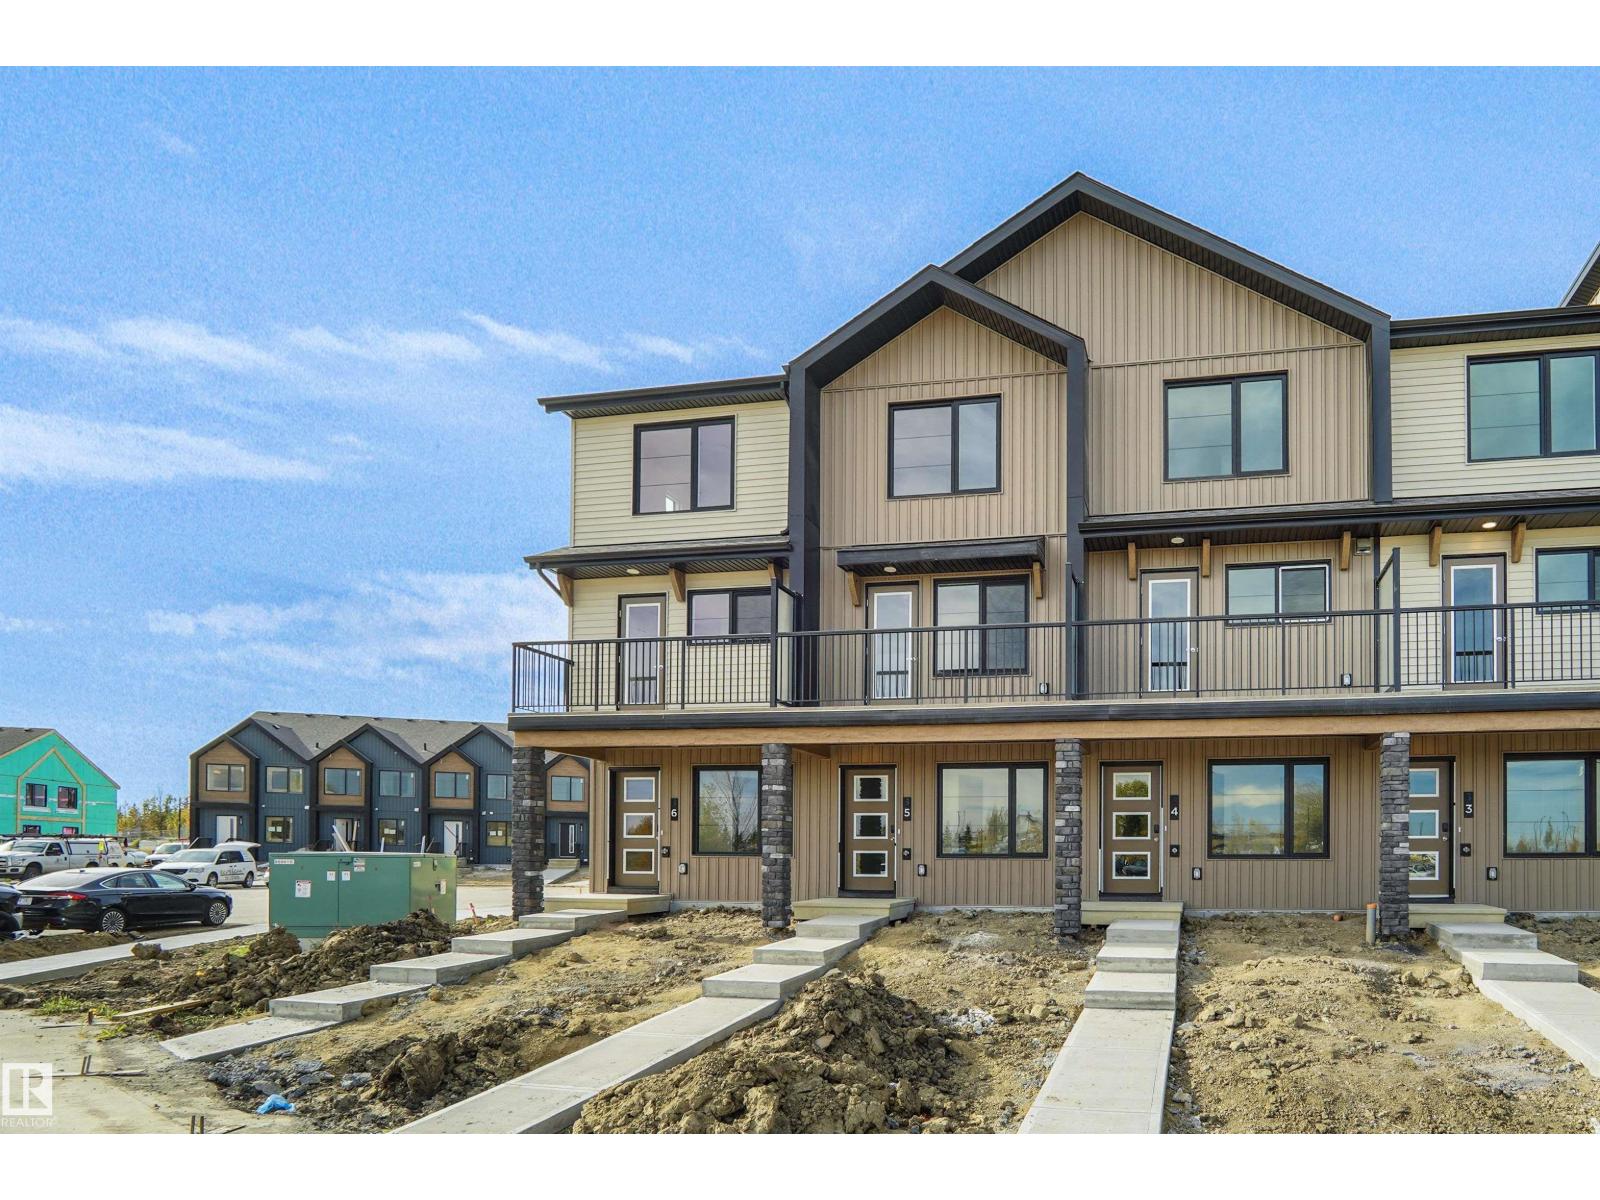
Welcome to this brand new townhouse , the Gabriel, built by StreetSide Developments. Located in the newest premier South West end community of Blackmud Creek, this home is almost 1200 square feet and comes with front yard landscaping and a single oversized attached garage. A perfect opportunity for a young family or downsizers to get into a new home! Your main floor is complete with upgrade luxury vinyl plank flooring throughout the great room and the kitchen. The main entrance/ main floor has a large sized foyer with a 2 piece bathroom and an office / bedroom. Highlighted in your new kitchen are upgraded cabinets, upgraded counter tops and a tile back splash. The upper level has 2 bedrooms and 2 full bathrooms. This home is now move in ready! (id:46923)
Royal LePage Arteam Realty
6736 11 Av SW
Edmonton, Alberta
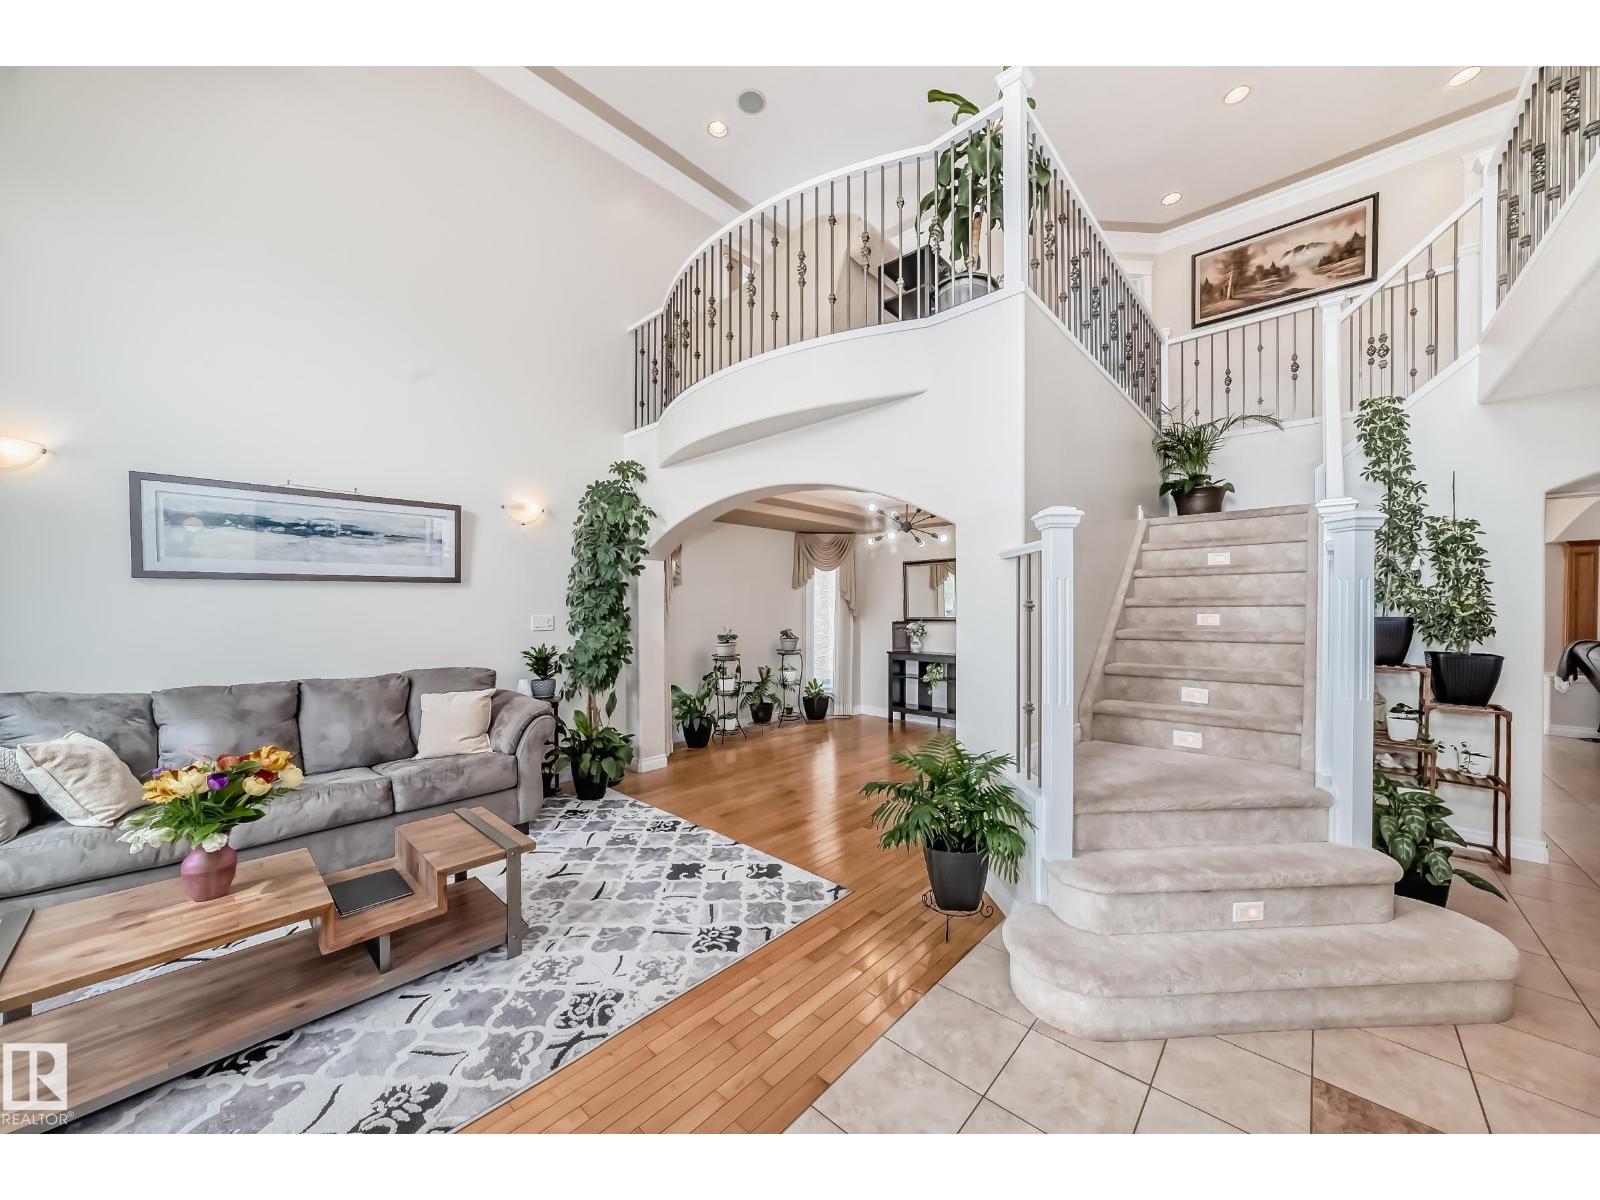
Discover over 4,000 sqft of living space in this beautifully maintained 7-bedroom, 5.5-bath home in sought-after Summerside! Designed for large or multigenerational families, this impressive 2-storey features a stunning open-to-below design, bright living room, formal dining area and spacious great room. A MAIN FLOOR BEDROOM or office and FULL 4-piece bath offer added flexibility. Upstairs, 4 generous bedrooms include a luxurious primary suite with a walk-in closet and 5-piece ensuite, plus a Jack & Jill bath connecting 2 bedrooms and an additional full family bath. The fully finished basement offers a SEPERATE entrance, SECONDARY KITCHEN, private LAUNDRY, living and dining areas, 2 bedrooms and 1.5 baths (ideal for extended family). Enjoy a beautifully landscaped backyard with a large deck for entertaining and a double attached garage. Exceptional space, comfort and versatility await! (id:46923)
Cir Realty
#25 17319 5 St NE
Edmonton, Alberta
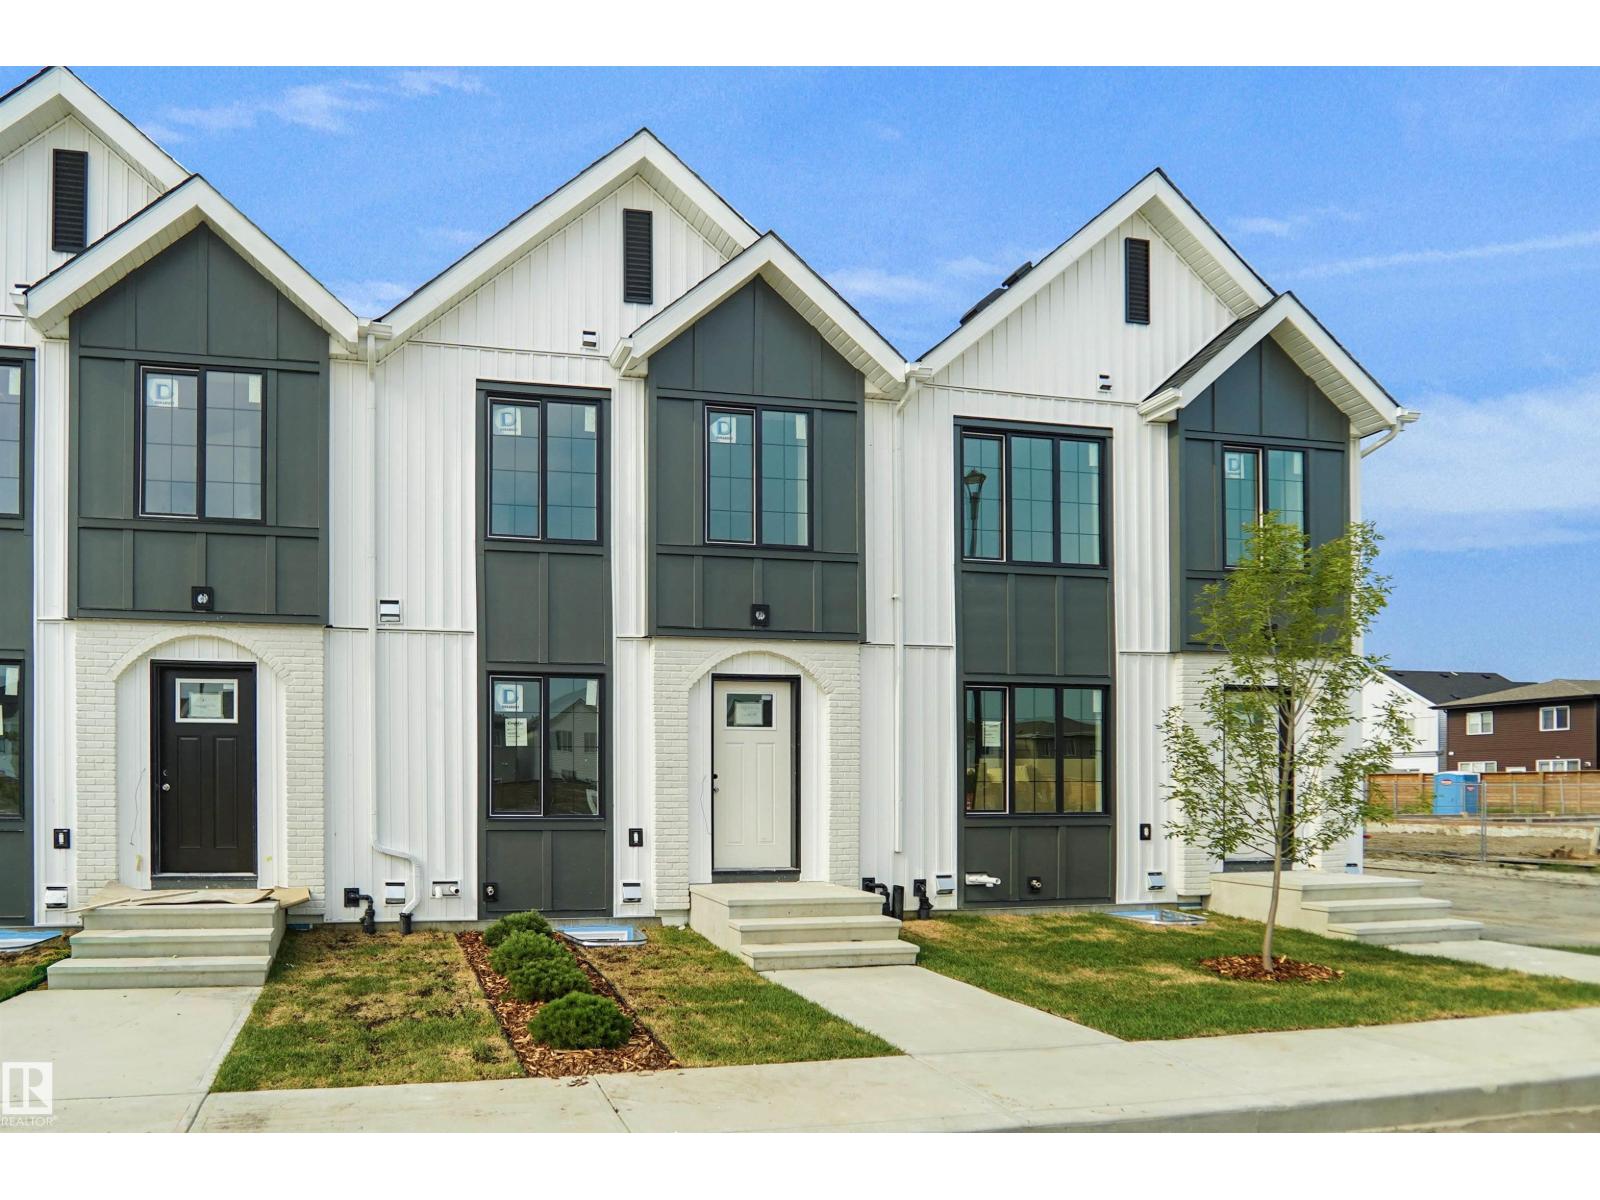
Welcome to Marquis Meadows! This brand new townhouse unit the “Mila” Built by StreetSide Developments and is located in one of North East Edmonton's newest premier communities of Marquis. With almost 900 square Feet, it comes with full landscaping and a parking stall, this opportunity is perfect for a young family or young couple. Your main floor is complete with upgrade luxury Vinyl Plank flooring throughout the great room and the kitchen. Highlighted in your new kitchen are upgraded cabinet and a tile back splash. The upper level has 2 bedrooms and a full bathroom. This town home also comes with a unfinished basement perfect for a future development. ***Home is under construction and the photos are of the show home and finishing's may vary, will be complete by the end of February 2027 *** (id:46923)
Royal LePage Arteam Realty
12391 132 St NW
Edmonton, Alberta
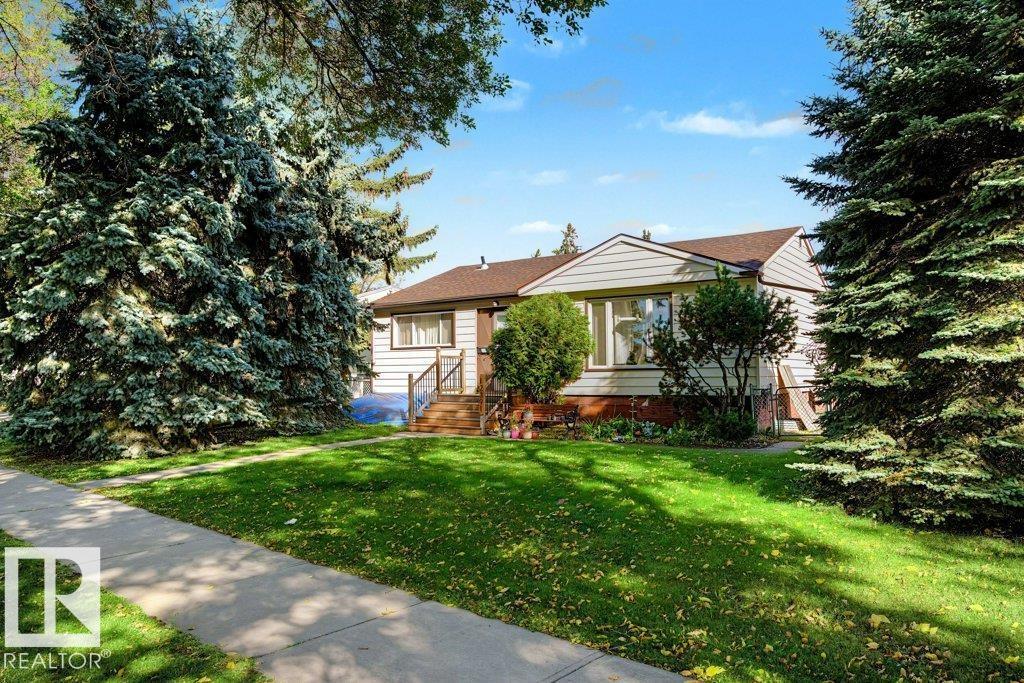
REDEVELOPMENT OPPORTUNITY IN SHERBROOKE! Situated on an oversized PIE-SHAPED LOT in an established central Edmonton community, this property presents an exciting opportunity for builders, developers and investors. Tucked into a unique location near the end of a quiet residential street and ADJACENT TO an EXPANSIVE GREEN-SPACE PENINSULA, the generous lot offers added privacy and an appealing setting for future development. Explore the potential for INFILL or MULTI-FAMILY REDEVELOPMENT, subject to City of Edmonton approval, zoning and development requirements. Conveniently located with quick access to Yellowhead Trail and St. Albert Trail, and minutes from Westmount Centre, Royal Alexandra Hospital, NAIT and MacEwan University. Schools, shopping, transit and everyday amenities are nearby, with convenient connections to downtown and the University of Alberta. A unique opportunity offering LAND VALUE, GREEN SPACE, ACCESSIBILITY and exciting redevelopment potential in mature Sherbrooke. (id:46923)
RE/MAX Real Estate
9724 223 St NW
Edmonton, Alberta
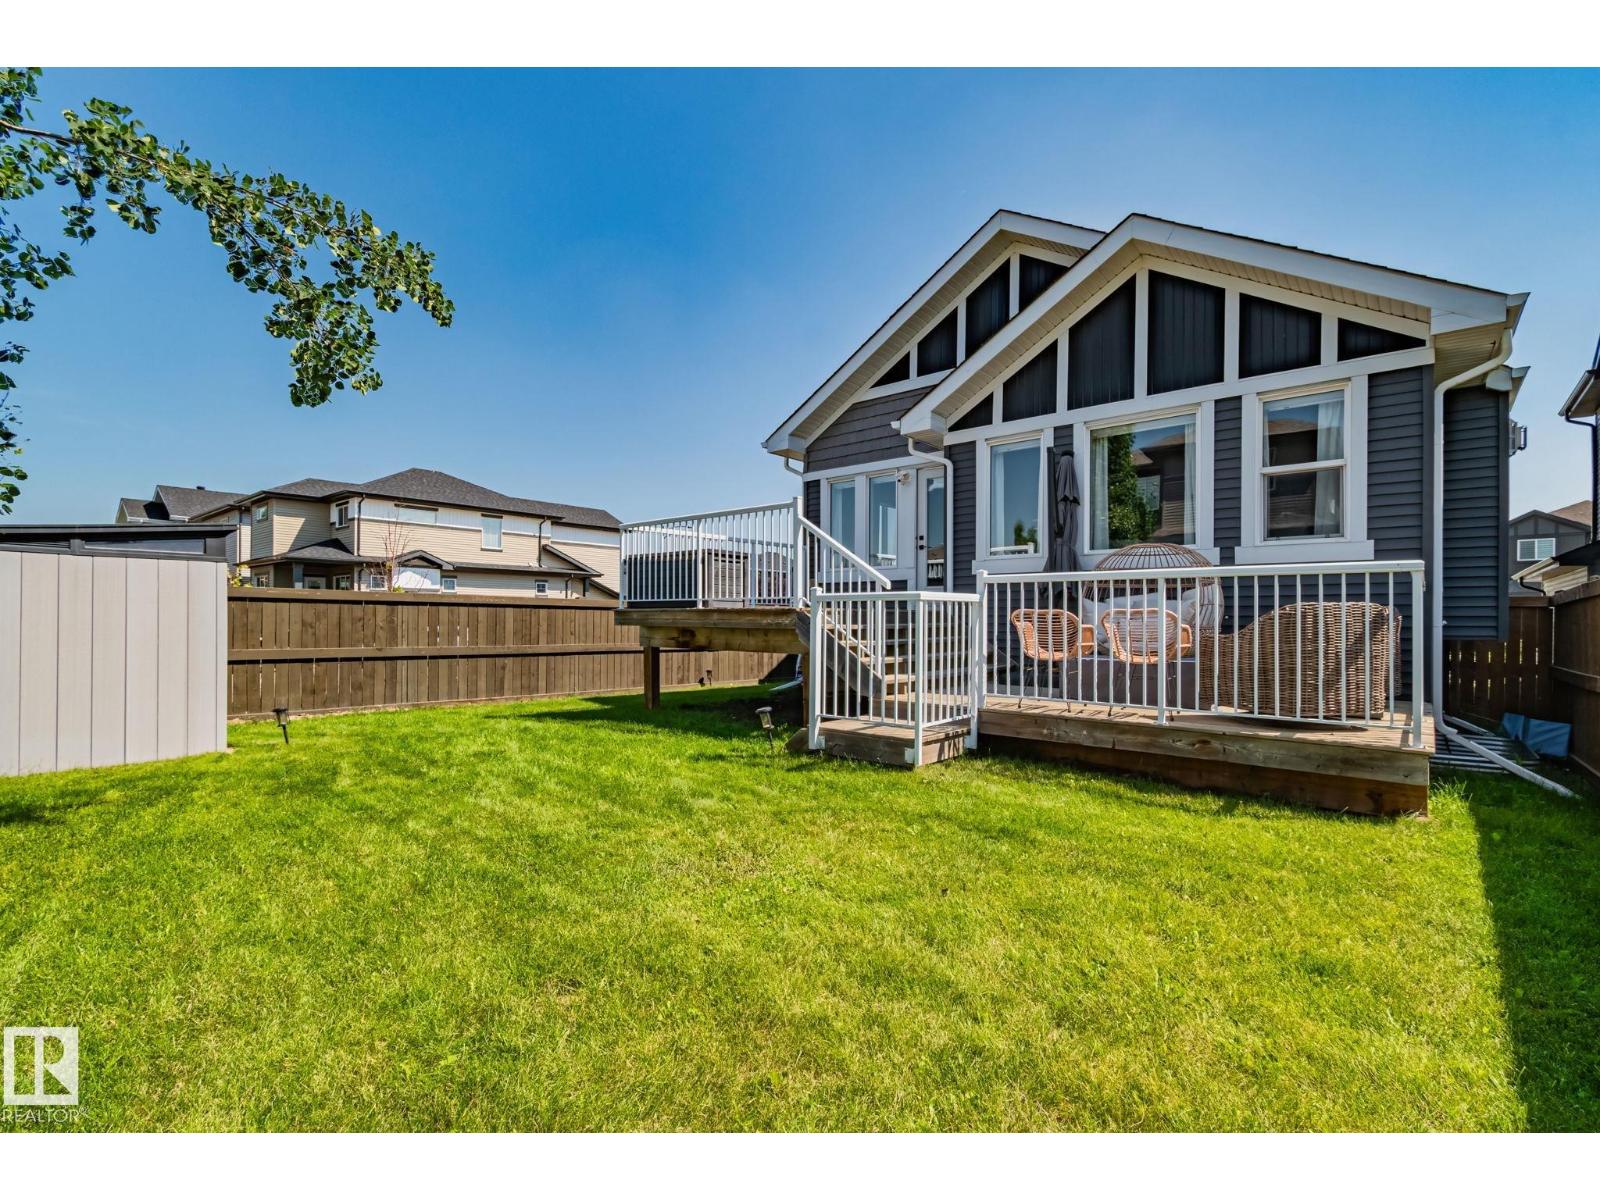
Award-winning former SHOW HOME- 4 bedrooms, 3 full bathrooms nestled in West Edmonton. With almost 2,500 sq ft. of total living space, this solar-ready BI-LEVEL home is designed for both empty-nesters seeking sophistication or families craving room to grow. Offering vaulted ceilings & engineered hardwood floors set the stage for an open, light-filled main floor. The gourmet kitchen dazzles with granite countertops, premium upgraded appliances, & abundant cabinetry. Cozy up by the gas fireplace or entertain effortlessly with a built-in wired speaker system throughout. Upstairs, the impressive primary suite offers a private retreat, complemented by a 2nd spacious bedroom + full bath. Extra-wide stairs lead to a finished basement featuring huge above-ground windows, a recreation room, 2 bedrooms + a 3rd full bathroom. Enhanced with central AC, HRV system, an insulated garage, & a two-level deck for outdoor enjoyment. Steps from Golf course, public transit, parks, schools, & upcoming rec centre + LRT station! (id:46923)
Exp Realty
4 18640 18 Av NW
Edmonton, Alberta
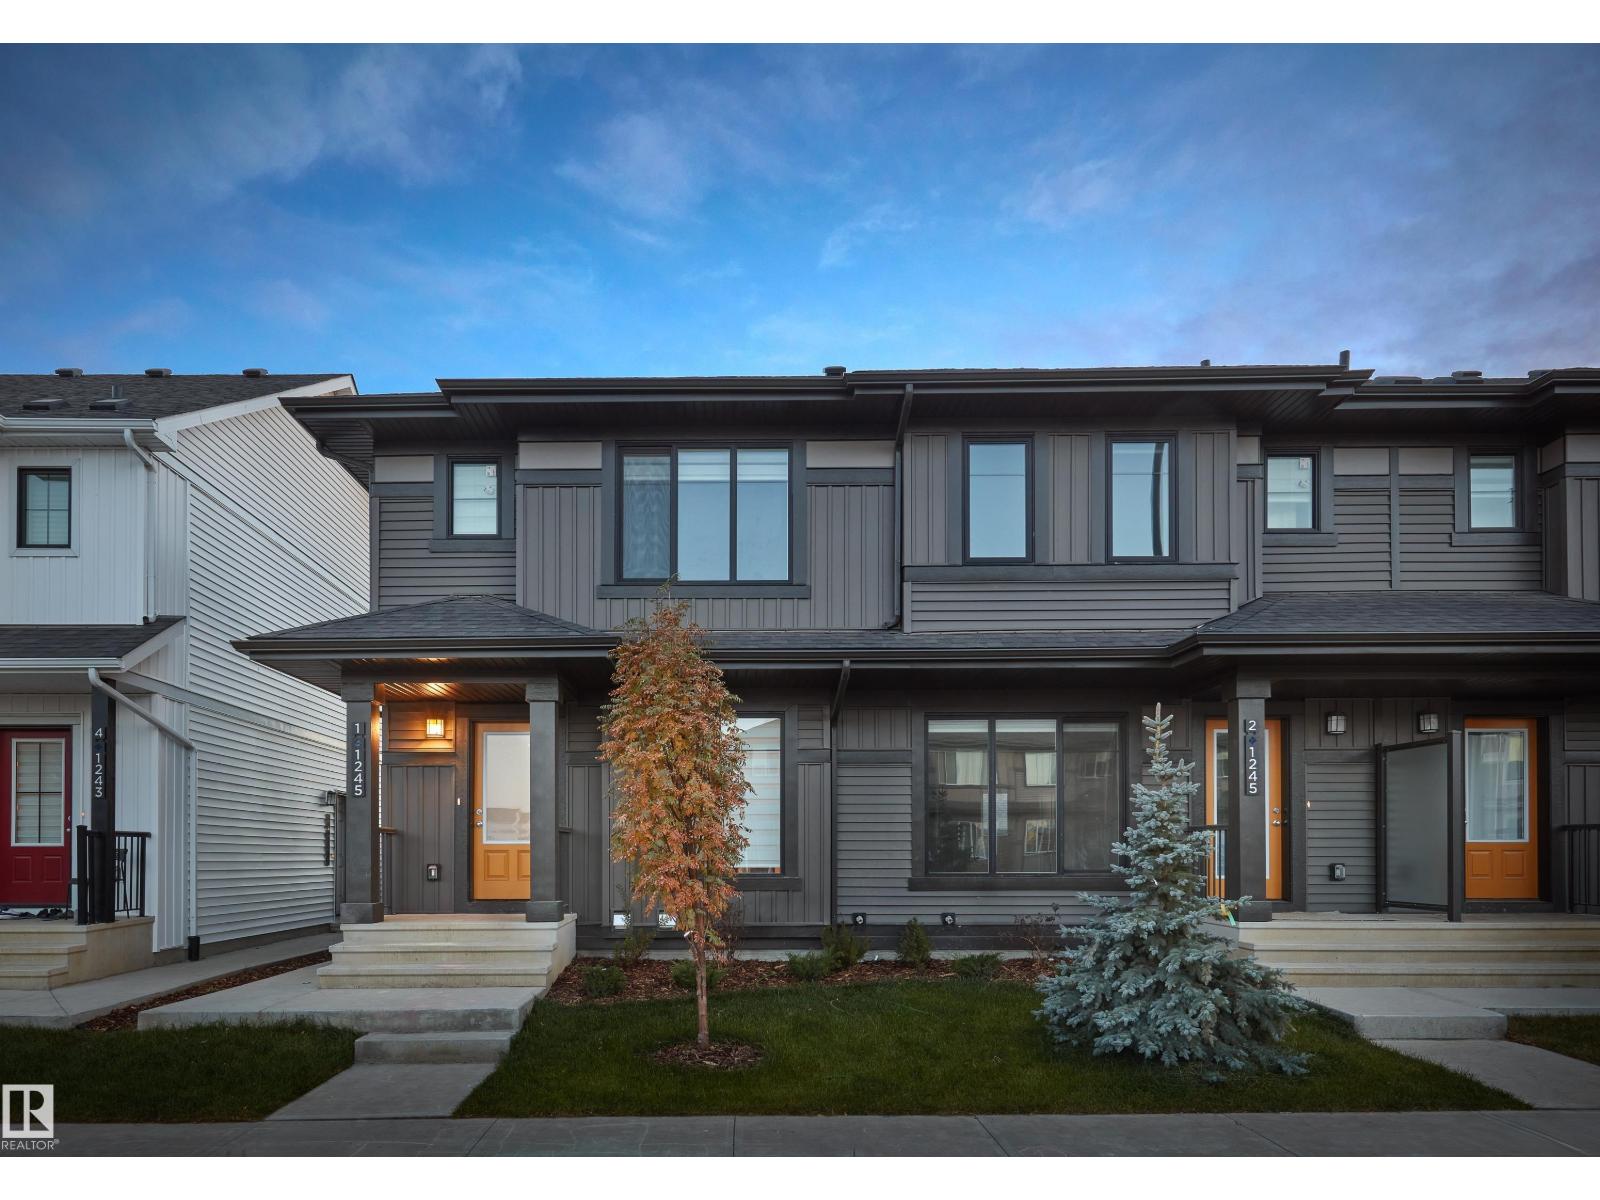
NO CONDO FEES and AMAZING VALUE! You read that right welcome to this brand new townhouse unit the “Bentley” Built by StreetSide Developments and is located in one of Edmonton's newest premier west communities of River's Edge. With over 1250 square Feet, front and back yard is landscaped and fenced, this opportunity is perfect for a young family or young couple. Your main floor is complete with upgrade luxury Laminate and Vinyl plank flooring throughout the great room and the kitchen. Highlighted in your new kitchen are upgraded cabinets, upgraded counter tops and a tile back splash. Finishing off the main level is a 2 piece bathroom. The upper level has 3 bedrooms and 2 full bathrooms that is perfect for a first time buyer. *** This home is under construction and will be complete by November the photos used are from the same style home recently built and colors may vary *** (id:46923)
Royal LePage Arteam Realty
1198 Aster Bv NW
Edmonton, Alberta
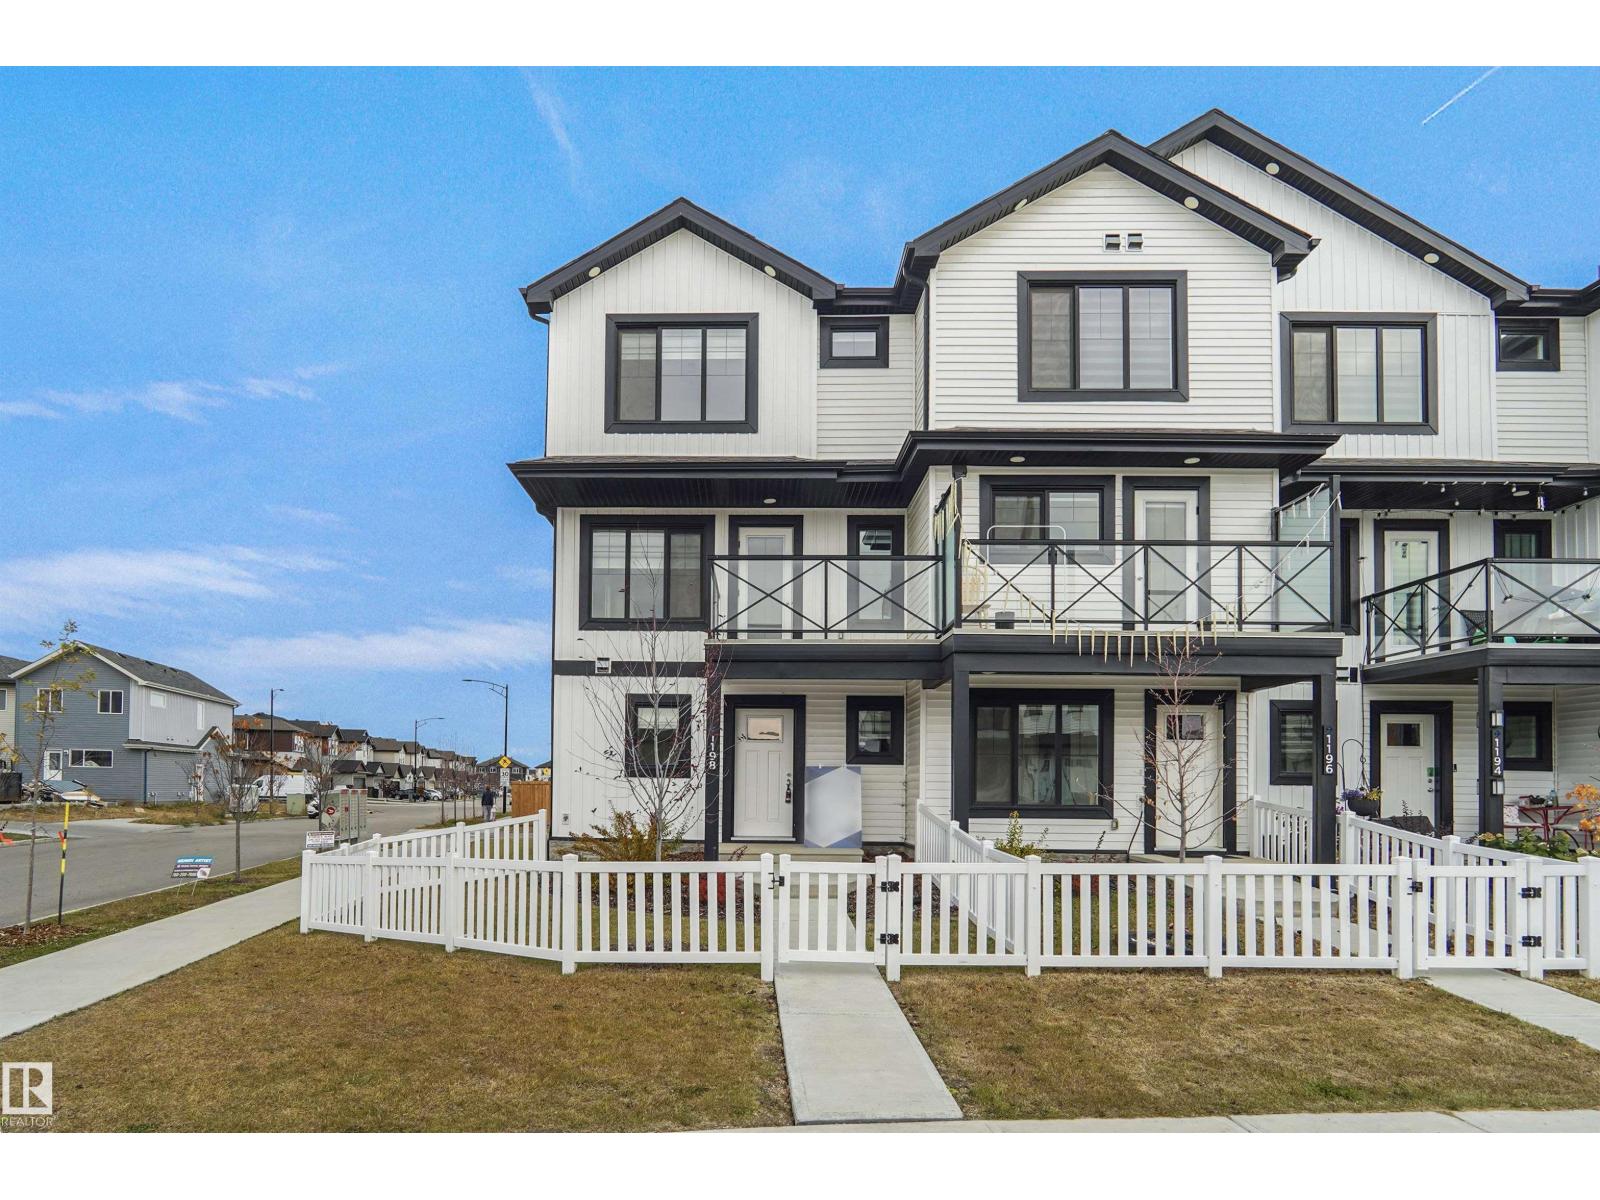
SHOW HOME FOR SALE !!!!! NO CONDO FEE!!! GREAT VALUE!!! You read that right welcome to this is your last chance to own brand new row house unit the “Harley” Built by StreetSide Developments and is located in one of Edmonton's newest premier South East communities of Aster . With 1300+ square Feet, it comes with front yard landscaping and a double attached garage, this opportunity is perfect for a young family or young couple. Your main floor is complete with upgrade luxury Vinyl Plank flooring throughout the great room and the kitchen. Highlighted in your new kitchen are upgraded cabinets, upgraded counter tops and a tile back splash. Finishing off the main level is a 2 piece bathroom. The upper level has 3 bedrooms and 2 full bathrooms. (id:46923)
Royal LePage Arteam Realty
20915 24 Av NW
Edmonton, Alberta
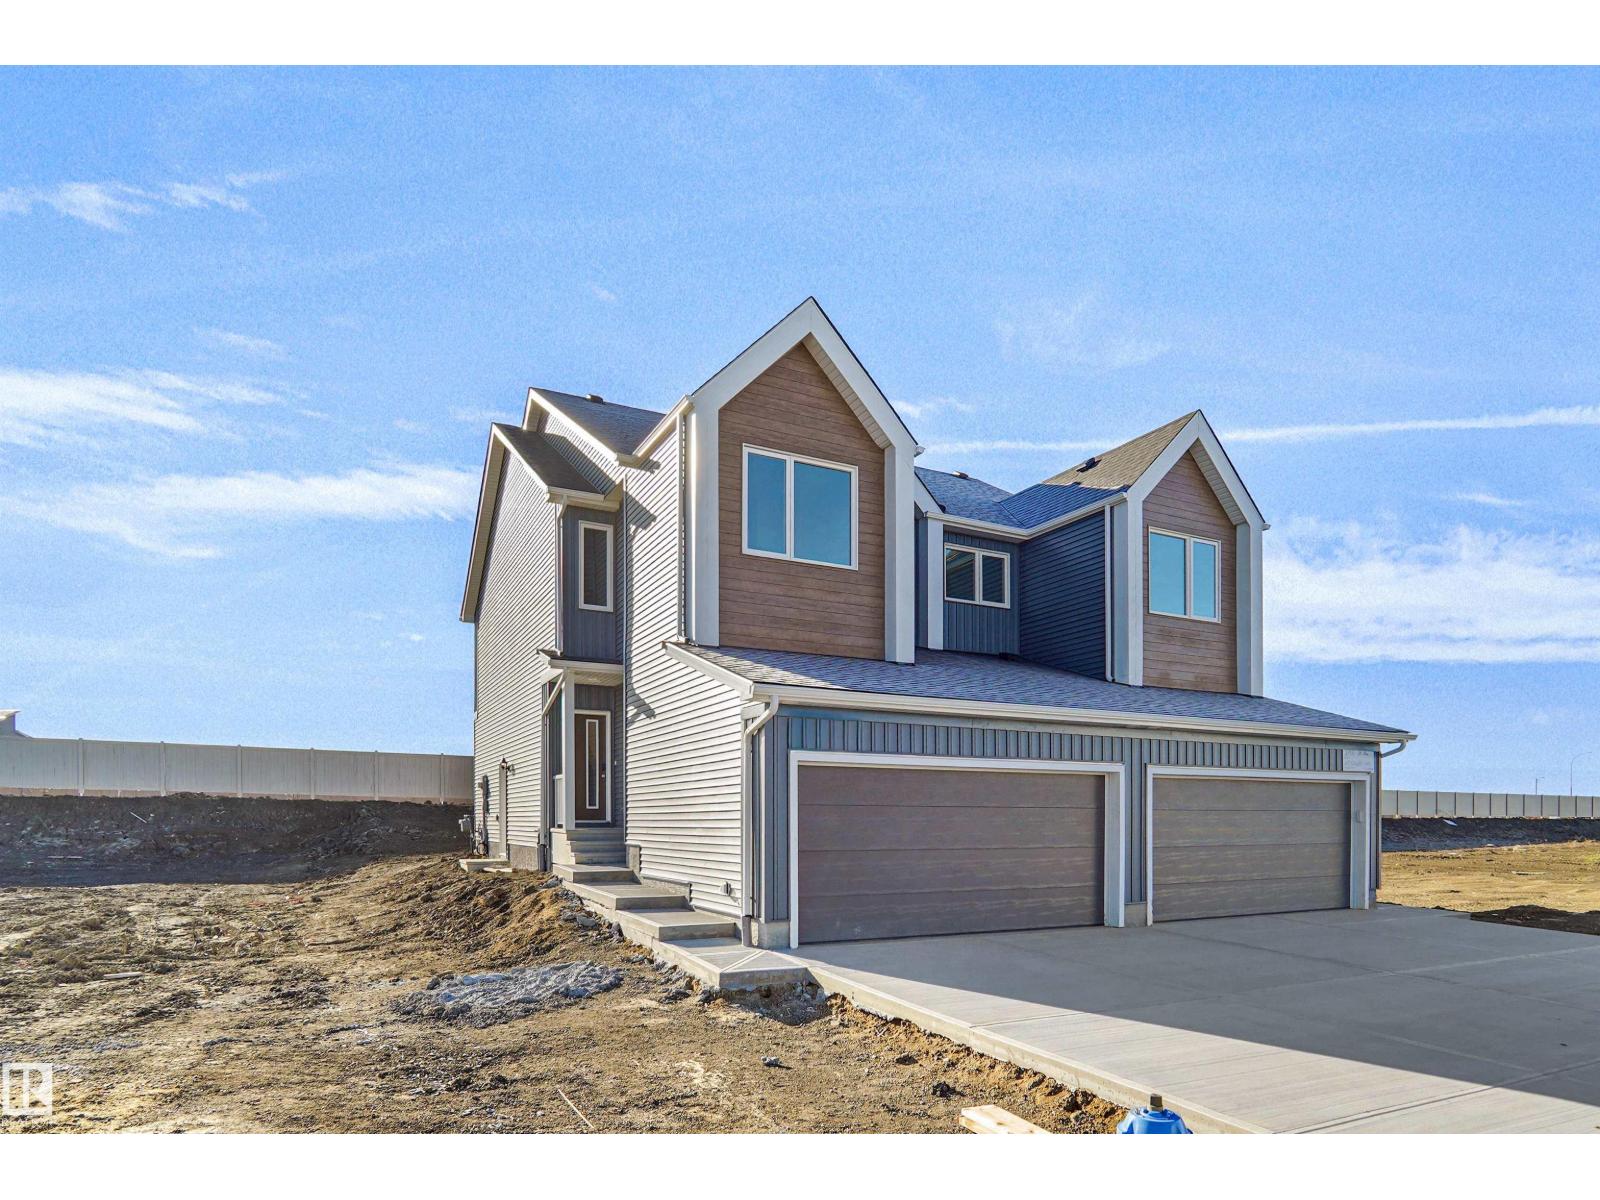
Welcome to the Uplands at Riverview. This brand new duplex the “Leila” Built by StreetSide Developments and is located in one of Edmonton's newest premier communities of The Uplands at Riverview. With over 1500 square Feet, it comes with a double attached garage, this opportunity is perfect for a young family or young couple. Your main floor is complete with luxury Vinyl Plank flooring throughout the great room and the kitchen. The main entrance/ main floor has a good sized entry way. Highlighted in your new kitchen are upgraded cabinets, quartz counter tops and a tile back splash. The main floor has a large size living room perfect for entertaining. The upper level has 3 bedrooms and 2 full bathrooms and a center bonus room. This home also comes with a side separate entrance perfect for future development. This home is now move ready! (id:46923)
Royal LePage Arteam Realty
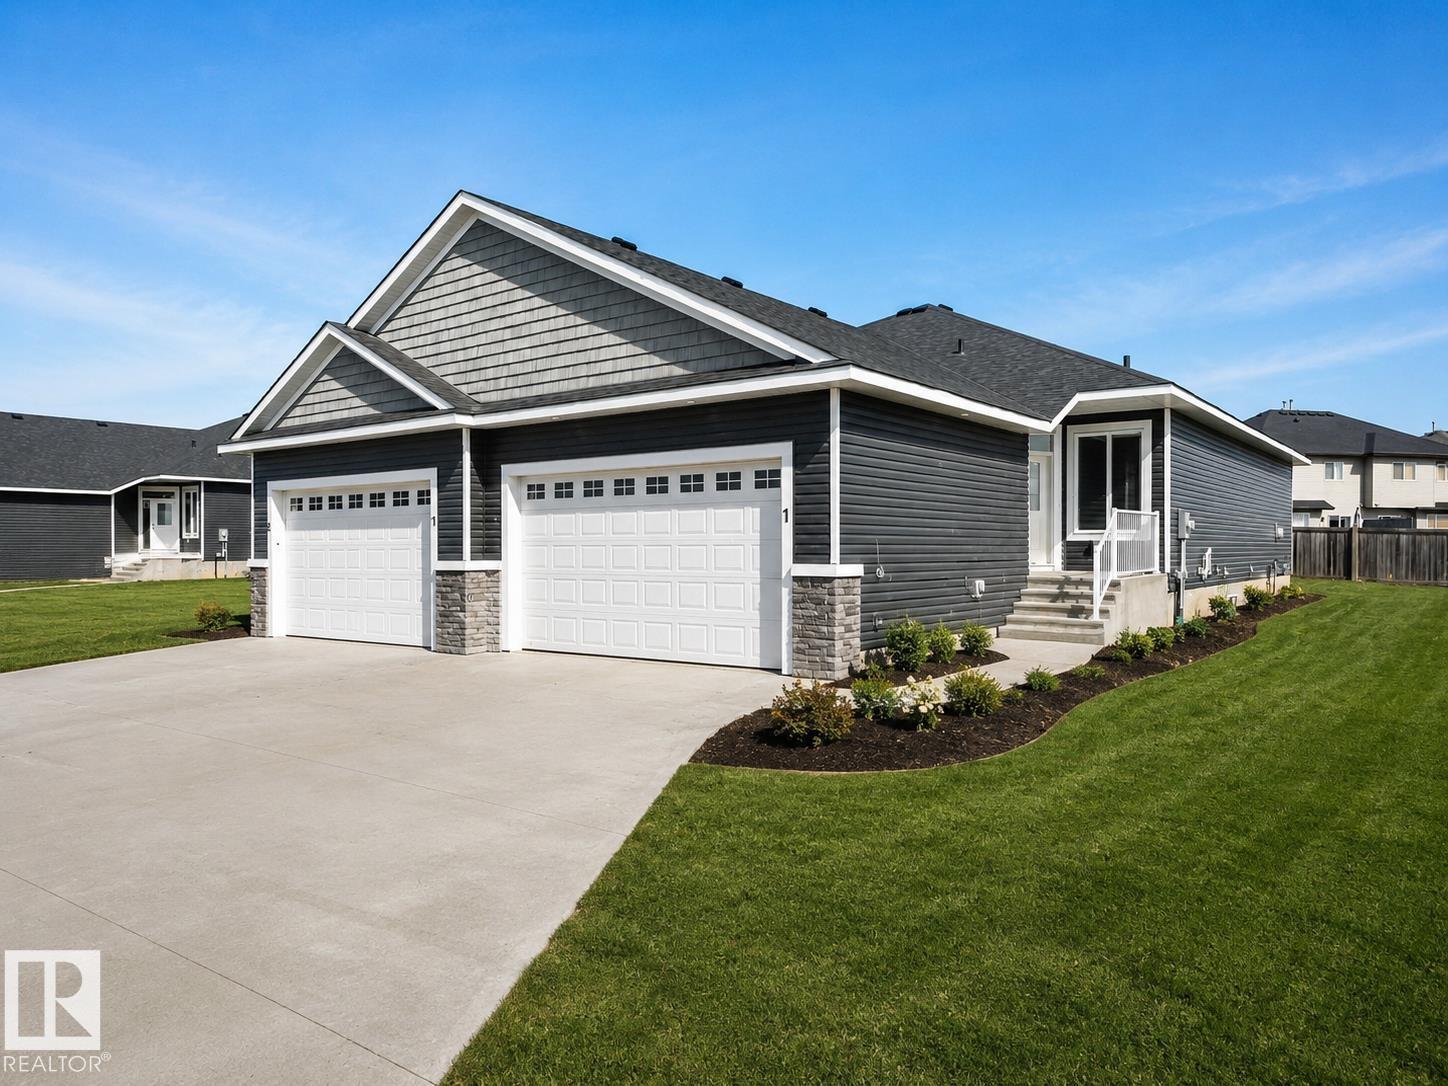
#1 7800 94 St
Morinville, Alberta
Welcome to Dakova Gardens, an exclusive 18+ community in the peaceful neighbourhood of South Glens. This brand-new 1,2701 sq. ft. half duplex offers stylish, carefree living with a thoughtfully designed open-concept layout. The spacious front foyer leads into a bright kitchen, dining area and family room highlighted by impressive vaulted ceilings and a cozy gas fireplace. Featuring 1 bedroom, office/flex room, or could be used as 2nd bedroom, 2 bathrooms and convenient main-floor laundry, this home also boasts a generous country-style kitchen with quartz countertops. Quality finishes include engineered hardwood, carpet and tile flooring, triple-pane windows, and 9' basement ceilings. Complete with a double attached garage and deck. Ideally located just minutes from Costco, Sturgeon Community Hospital and all amenities. Contemporary comfort and low-maintenance living at its finest! (id:46923)
RE/MAX Professionals
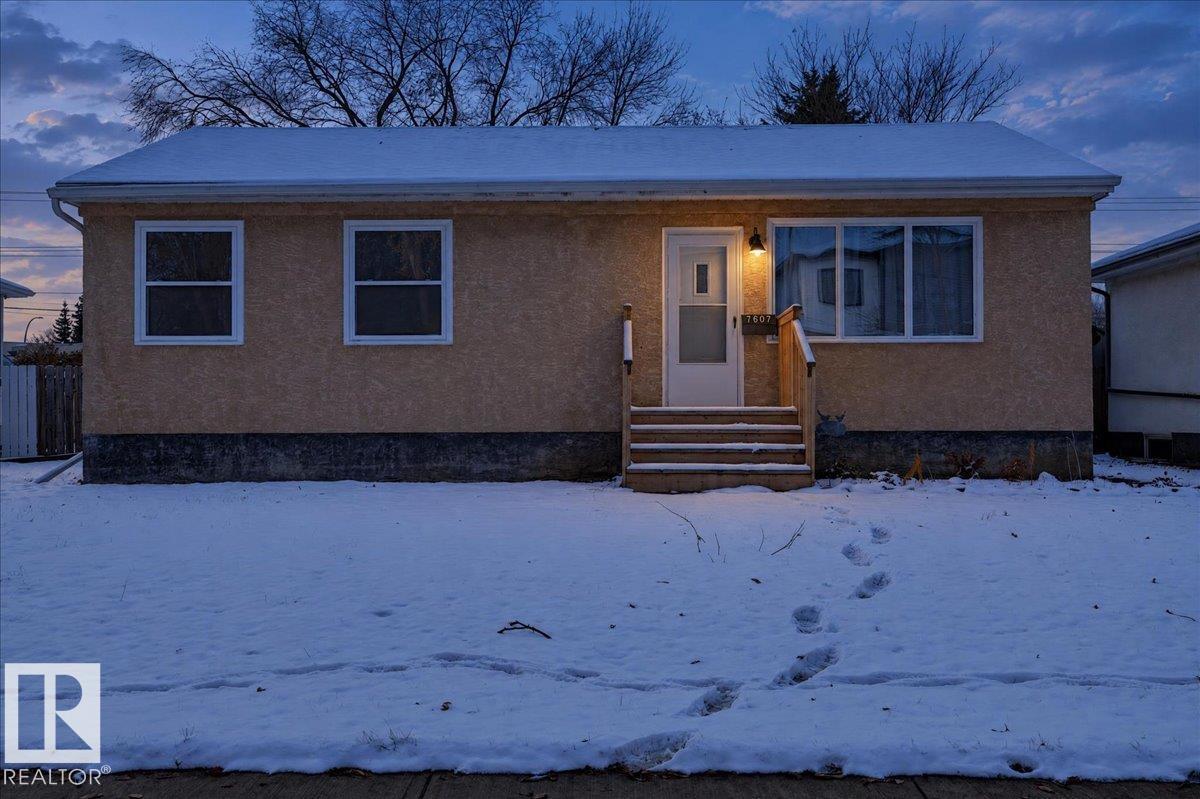
7607 83 Av NW
Edmonton, Alberta
ROOM TO GROW IN DESIRABLE IDYLWYLDE! Make this home your own and enjoy an oversized 7,808 sq. ft. (725 sq. m.) lot with space for outdoor play, gardening and family gatherings. Set in a mature neighbourhood with tree-lined streets, this property is close to schools, parks and the Idylwylde Community League. Enjoy convenient access to shopping, dining, Bonnie Doon Shopping Centre, Whyte Ave, the U of A and River Valley, with Downtown Edmonton just 10–15 minutes away. Whether you're looking for a place to settle down or a site to build your family's dream home, this central location offers lasting appeal. Investors can explore renting out the existing home, while builders can consider the infill potential; rear lane access and a generous lot. Lot dimensions: 45.98' N x 130.49' W x 133.57' E x 74.02' S (14.02 m x 39.78 m x 40.72 m x 22.56 m). A great opportunity for families, investors and builders alike! (id:46923)
RE/MAX Excellence
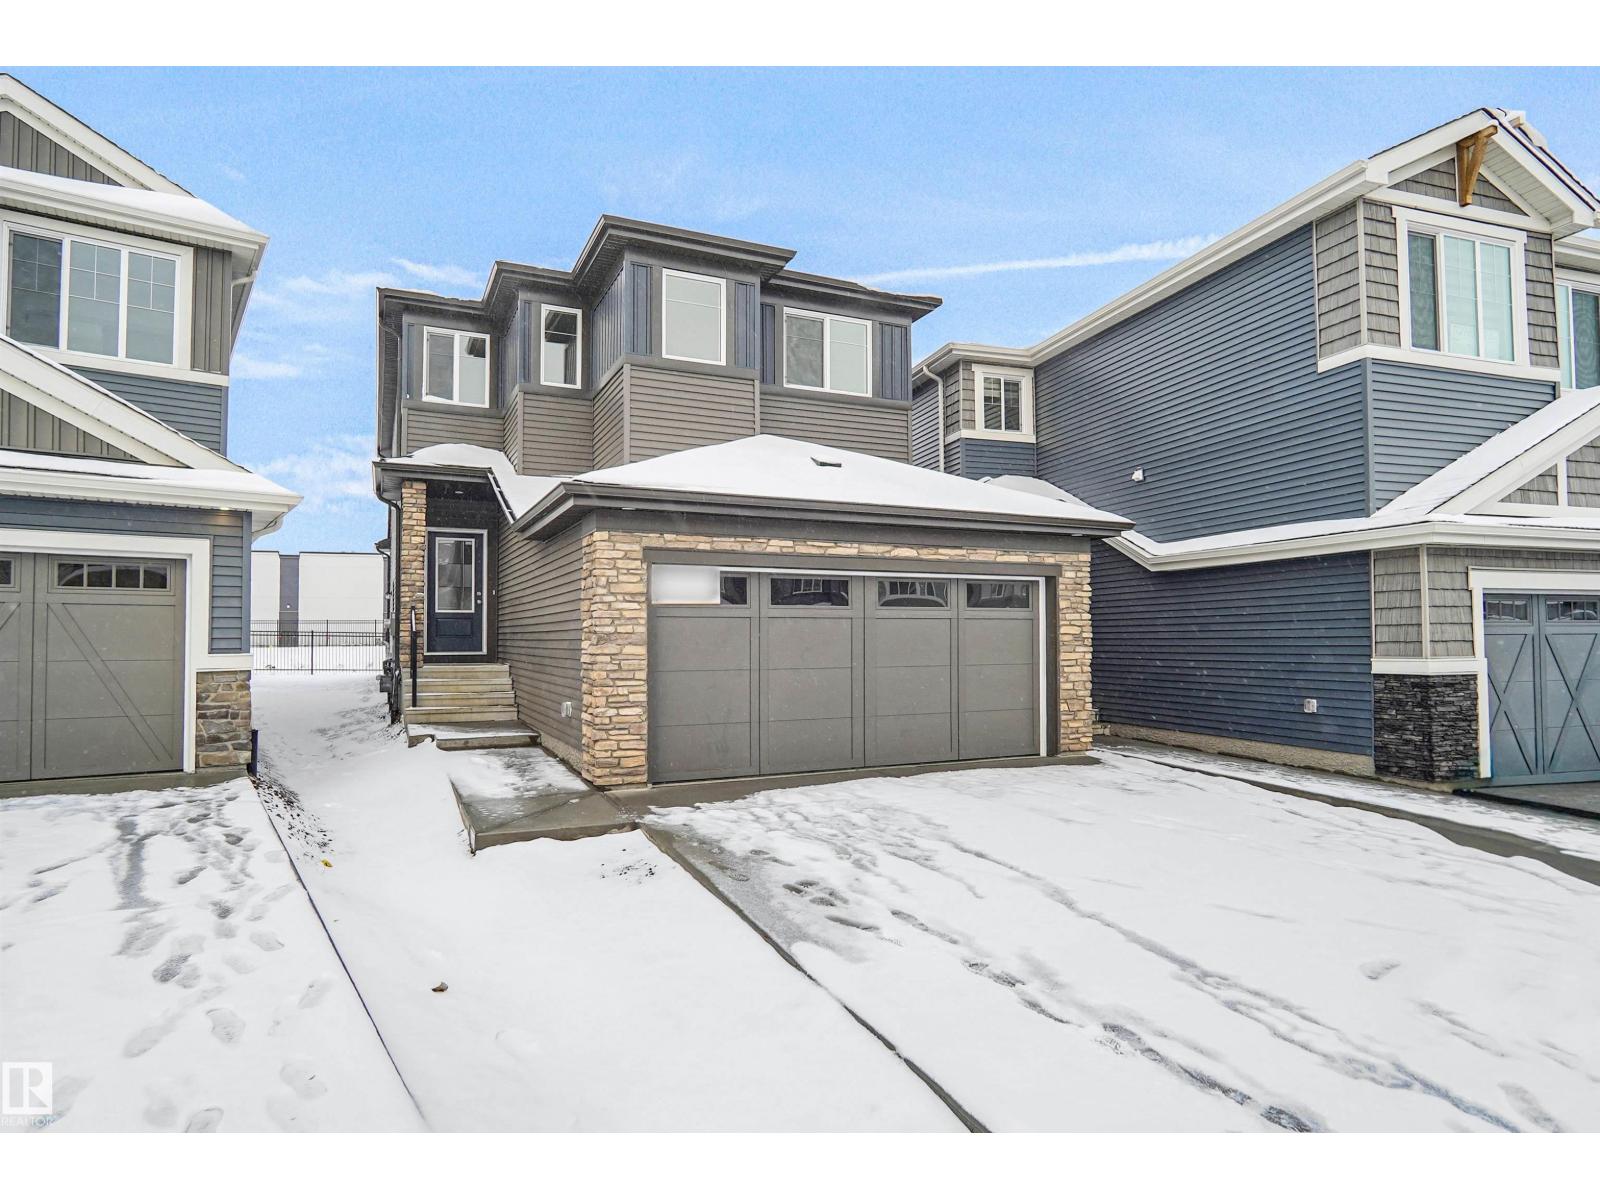
22944 82 Av NW
Edmonton, Alberta
Welcome to the “Columbia” built by the award winning Pacesetter homes and is located on a quiet street in the heart of west Edmonton in the beautiful neighborhood of Rosenthal. This unique property in Rosenthal offers nearly 2160 sq ft of living space. The main floor features a large front entrance which has a large flex room next to it which can be used a bedroom/ office if needed, as well as an open kitchen with quartz counters, and a large walkthrough pantry that is leads through to the mudroom and garage. Large windows allow natural light to pour in throughout the house. Upstairs you’ll find 3 large bedrooms and a good sized bonus room. This is the perfect place to call home. This home is now move in ready! (id:46923)
Royal LePage Arteam Realty

7 Westerland Pl
Spruce Grove, Alberta
Beautiful Fully Finished Bungalow on a Massive Pie Lot! This 5-bedroom, 3-bathroom bungalow has plenty to offer! Located on a quiet cul-de-sac, this home features a spacious living room, kitchen, dining area with bay window, three main-floor bedrooms, a 4-piece bathroom, and a 2-piece ensuite in the primary bedroom. The fully finished basement adds even more living space with 2 additional bedrooms, livingroom, 3-piece bathroom, wet bar, fridge, laundry room and extra storage. Major updates include a high-efficiency furnace (2018), garage door (2019), hot water tank (2020), 40-year shingles (2020), vinyl windows, and updated bathrooms. Outside, enjoy the oversized 25' x 27' double garage, huge deck with gazebo, fire pit area, garden space, and a massive backyard with room for the whole family! Conveniently located near amenities and just steps from Heritage Grove Pathway, this home is a must-see! (id:46923)
RE/MAX Preferred Choice
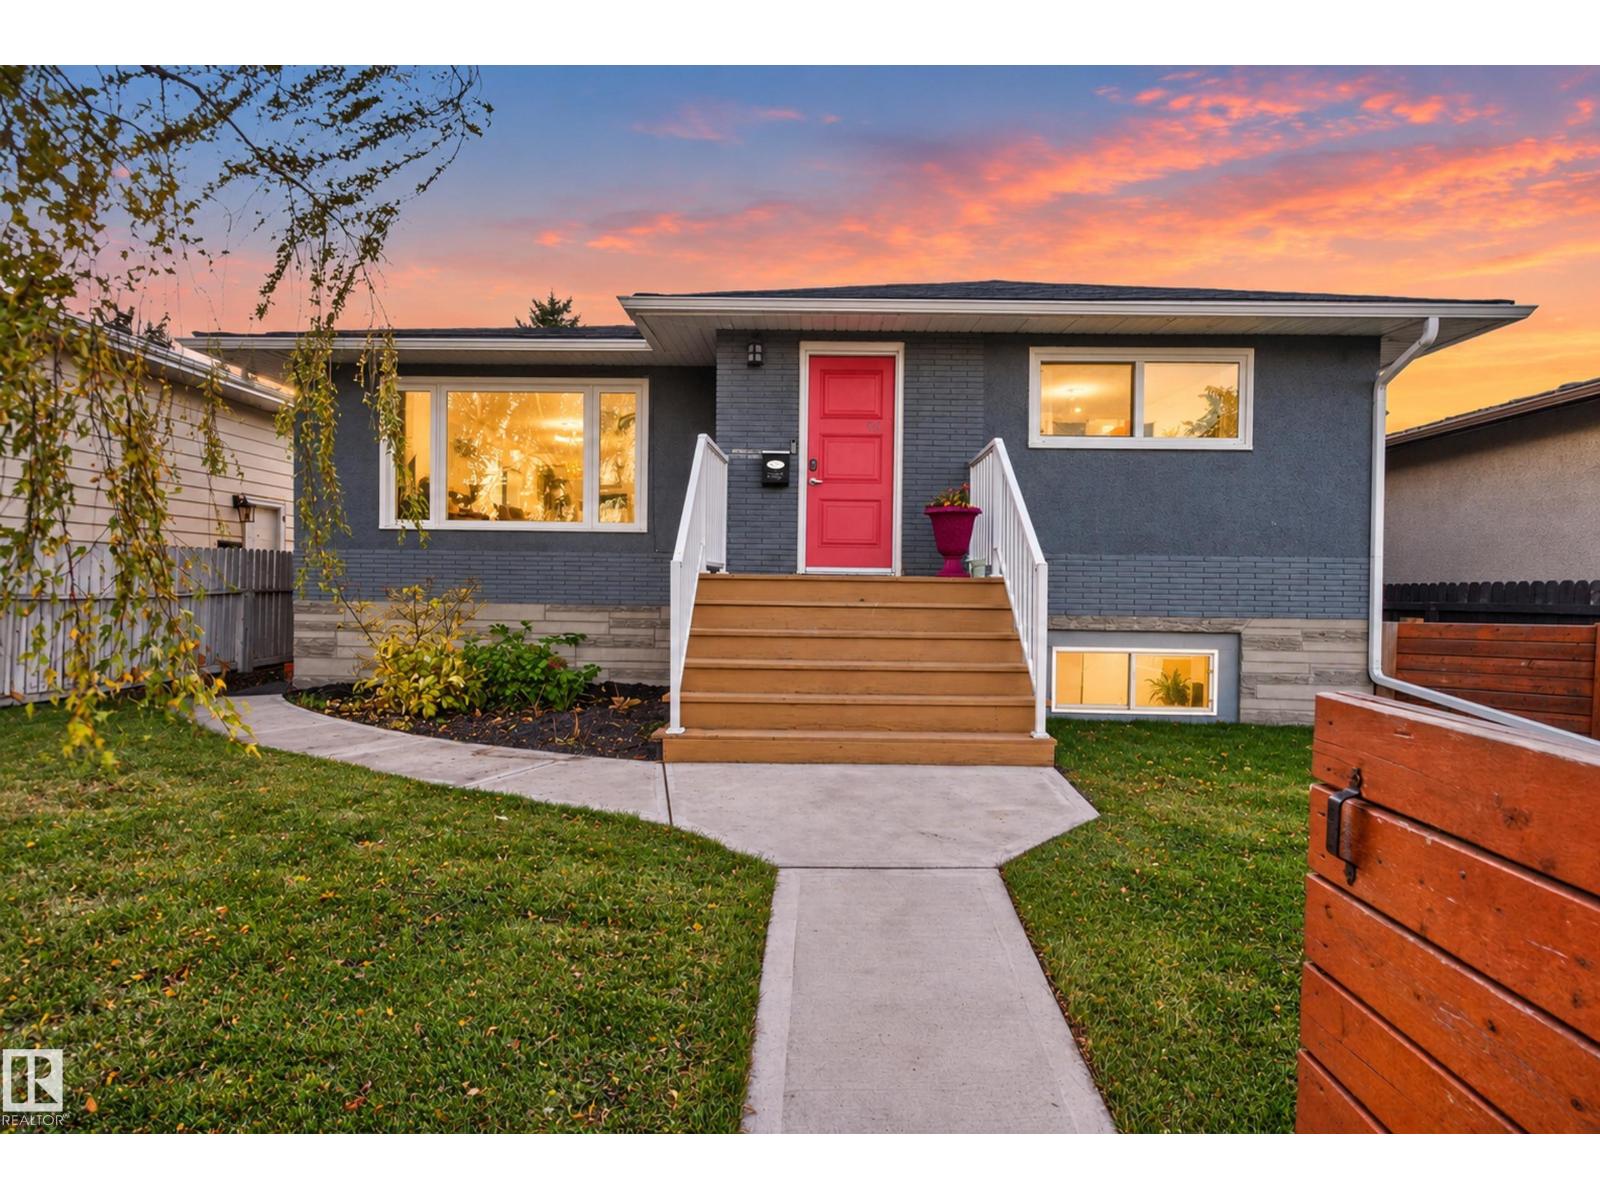
9814 79 St NW NW
Edmonton, Alberta
PARKS ON BOTH SIDES! Welcome to this charming raised bungalow in the heart of Forest Heights, surrounded by mature trees, green spaces, and easy access to Edmonton’s river valley trails. With a park in front and another behind, the setting is truly special! Inside, the bright main floor offers 3 bedrooms, a full bathroom, and inviting living and dining spaces. The fully finished basement features 2 additional bedrooms, a full bathroom, kitchen, and spacious living area. Large basement windows bring in plenty of natural light, ideal for extended family or guests. Recent improvements include a furnace (2020), hot water tank (2020), and front window and door (2020). Outside, enjoy a double detached garage and a whimsical willow tree that adds character to the property. Close to schools, shopping, and walking trails, this 5-bedroom, 2-bathroom home offers flexible living in a beautiful, established community. Come discover the Forest Heights lifestyle! (id:46923)
Real Broker
24 Munn Wy
Leduc, Alberta
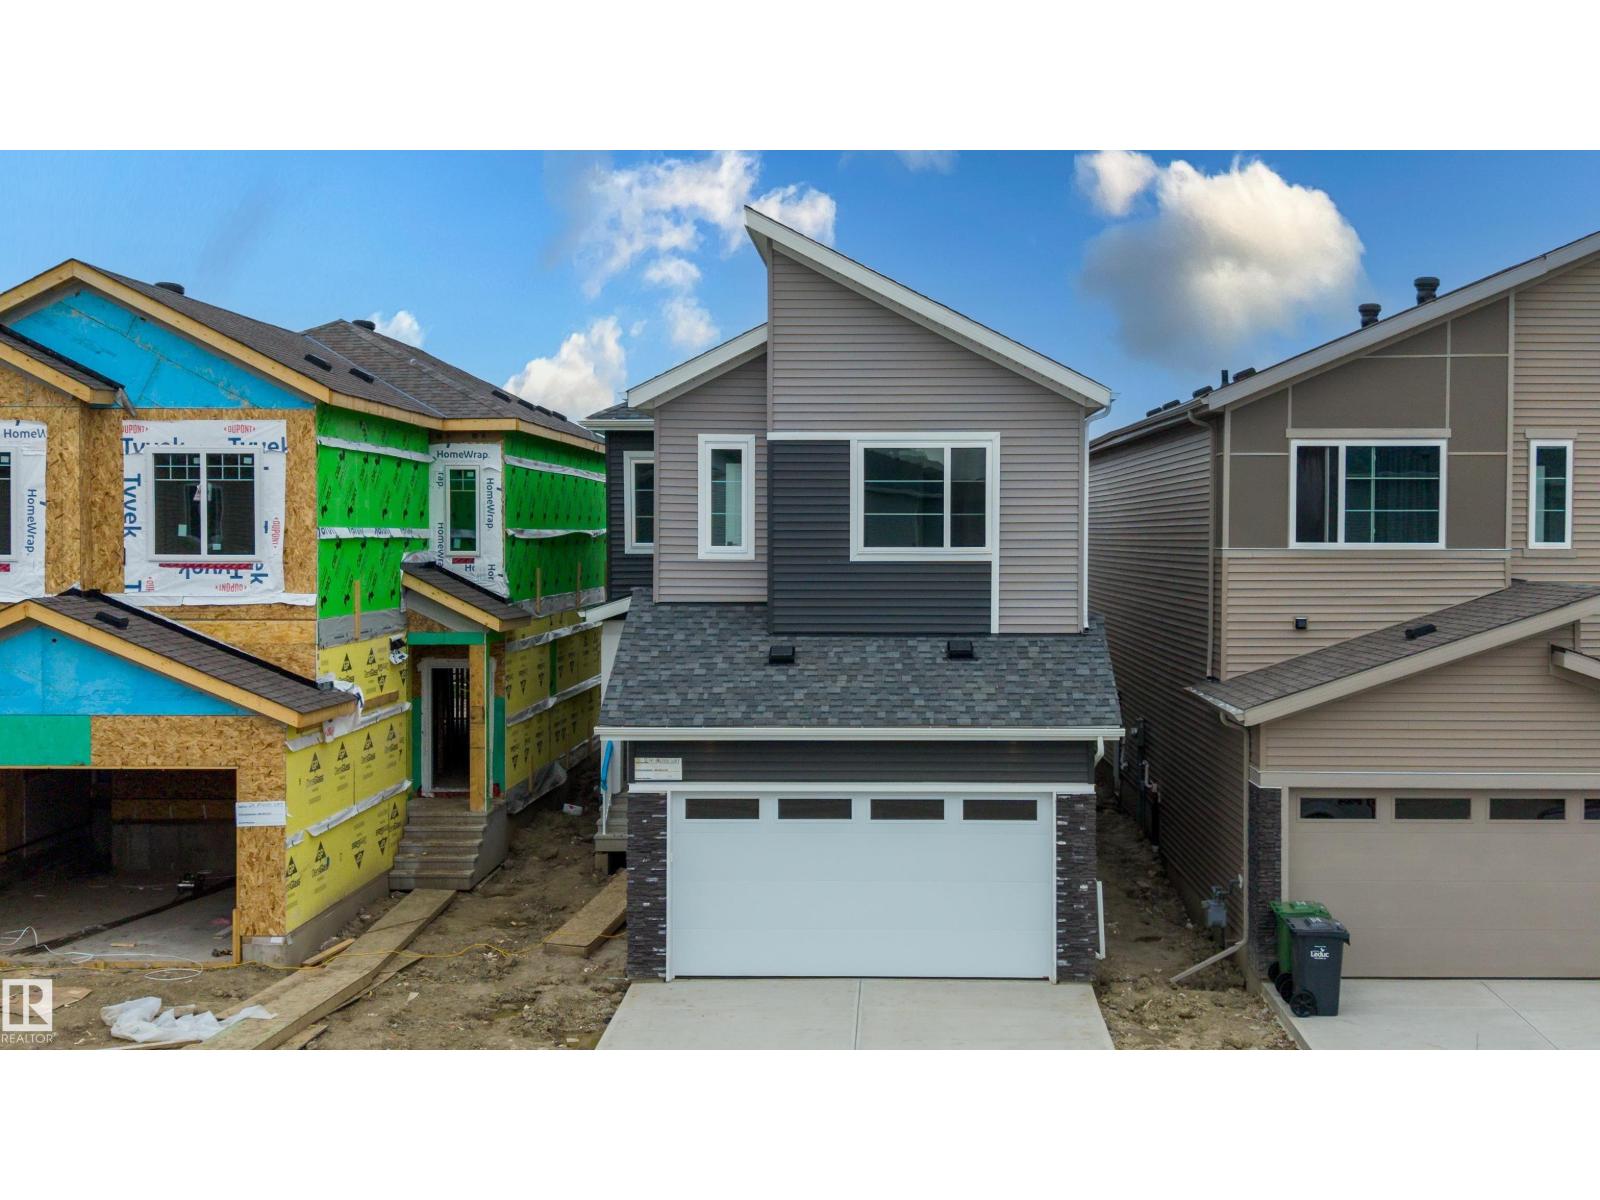
Stunning home located in the community of Meadowview, Leduc. This thoughtfully designed home features a main floor bedroom and full bathroom, perfect for guests or multi generational living. The open concept kitchen flows seamlessly into the dining area and includes a convenient walk through pantry, while the bright living room showcases an impressive open to above ceiling that fills the space with natural light. Upstairs offers three spacious bedrooms, including a primary suite with a luxurious 5 piece ensuite. The home also features a separate side entrance to the unfinished basement, offering excellent potential for future development. Conveniently located close to parks, schools, walking trails, shopping, and other amenities, this beautiful home is an excellent opportunity for families and investors alike. (id:46923)
Sterling Real Estate
10432 50 St NW
Edmonton, Alberta
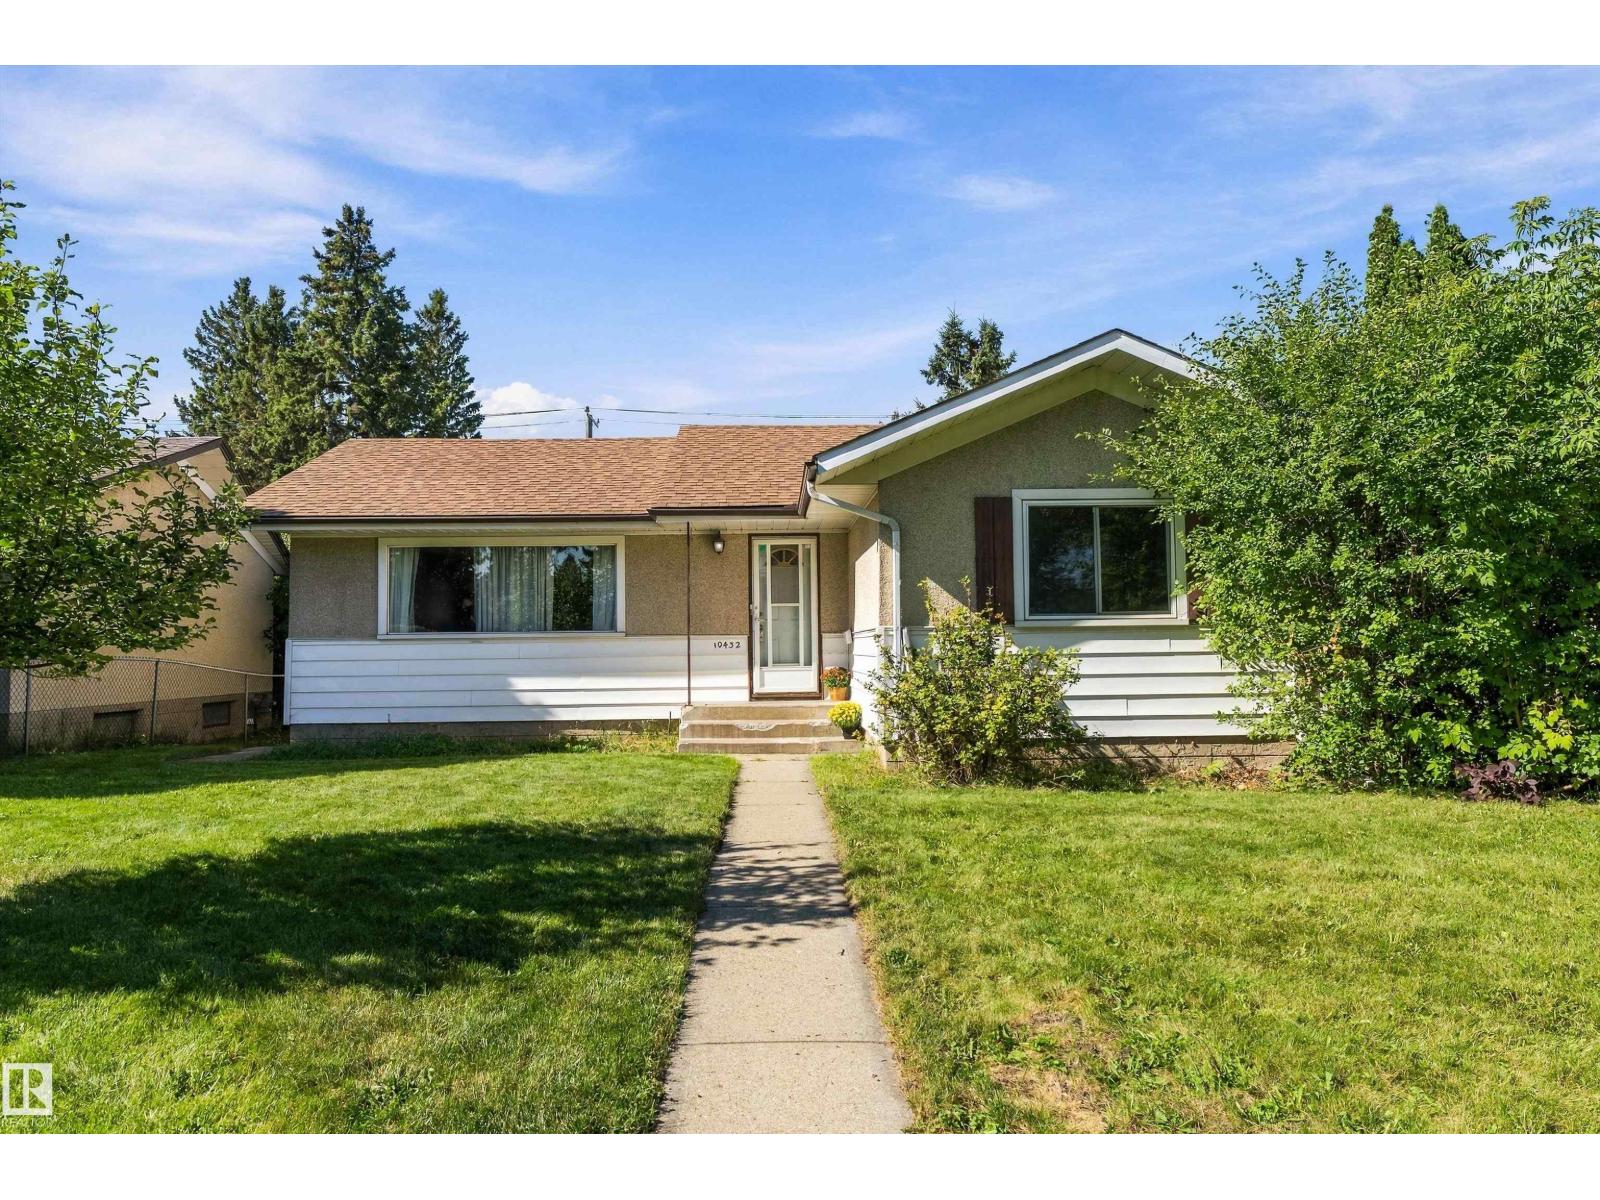
Will you look at this! Here is a fantastic opportunity in Fulton Place! Set on a huge 6888.9 sqft (640 sqm) lot, this 1,107 sqft bungalow offers space, location and plenty of opportunity for its next owner. The main floor feels bright and open, with the living room, dining area and kitchen flowing together, plus 3 bedrooms and a full bath. Downstairs, the partially finished basement is already well on its way, including 2 rooms with potential to become additional bedrooms with a few finishing touches. Outside, the fully fenced yard is BIG, with room to enjoy now and possibilities for the future, plus an oversized double detached HEATED garage and RV parking. Meaningful updates have already been taken care of, including shingles on the house and garage, a 100-amp electrical panel and hot water tank. With excellent neighbourhood and commuter access, this is a home for someone who sees the potential - whether that’s making it their own, investing, or thinking bigger for the future! (id:46923)
RE/MAX Preferred Choice
16408 59 St NW
Edmonton, Alberta
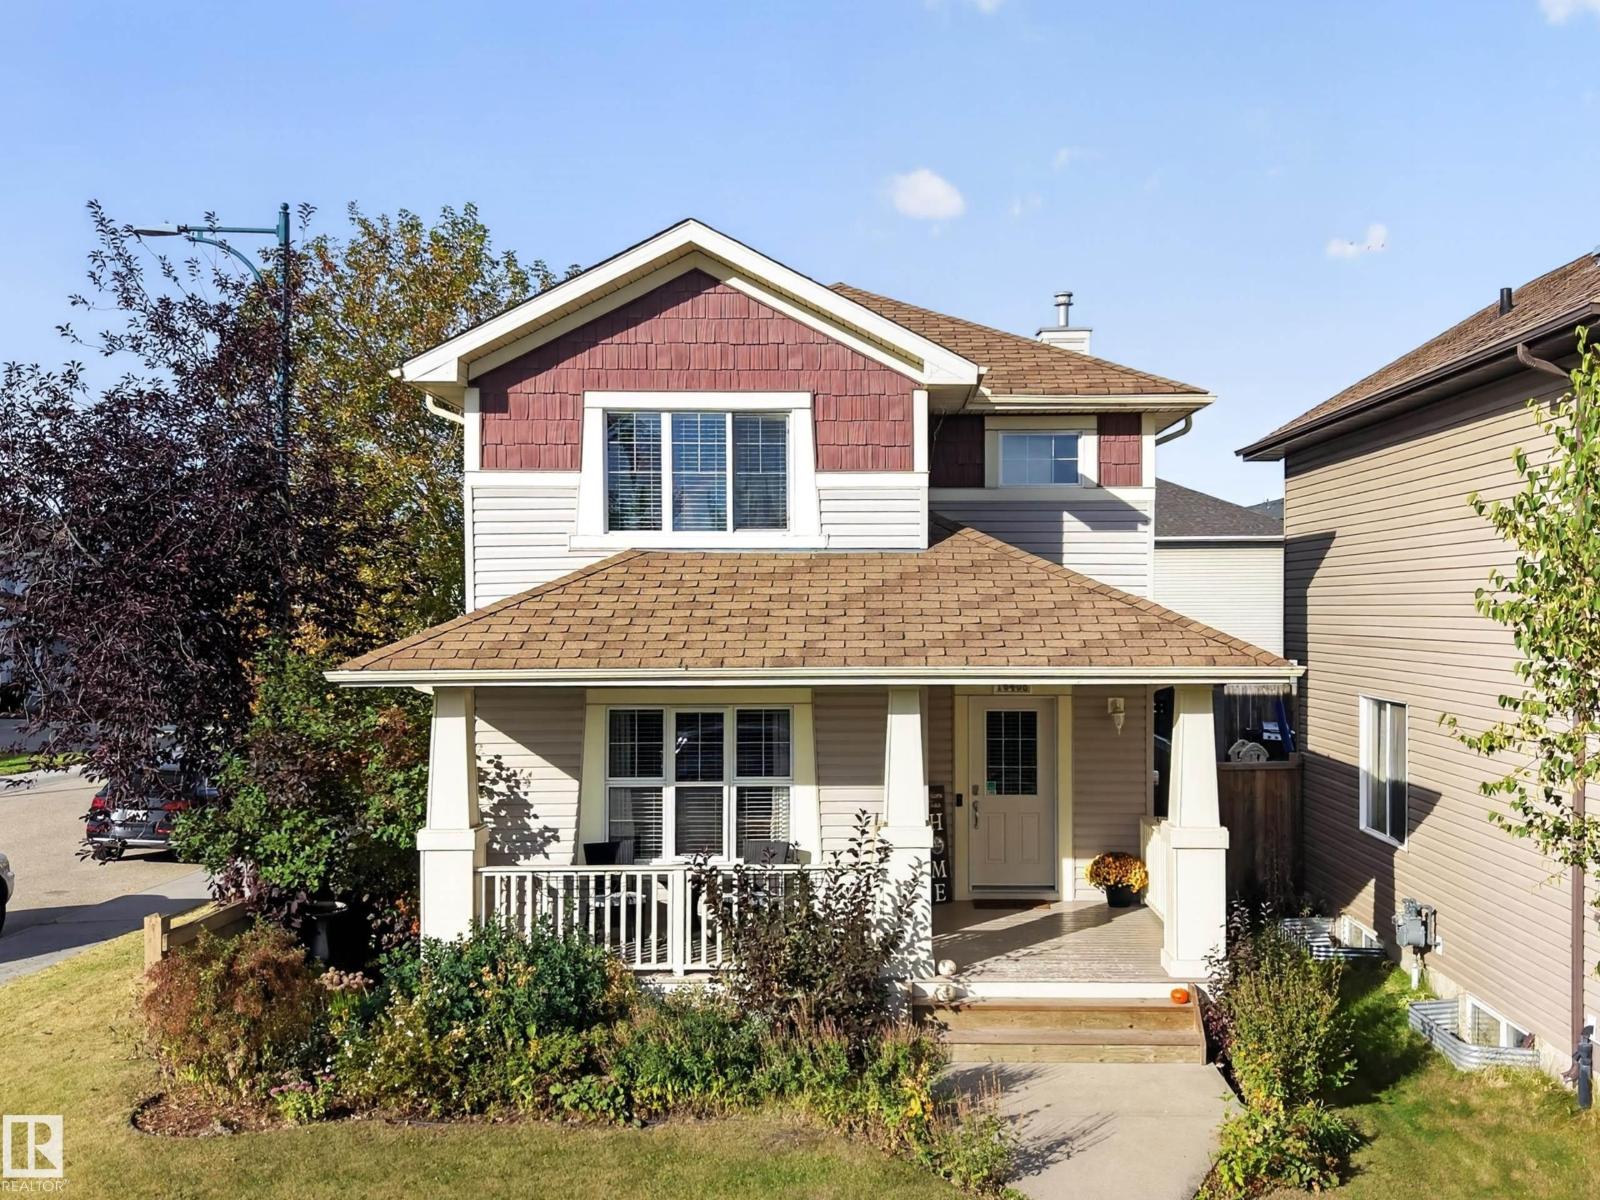
Discover classic charm and modern living in this beautiful Craftsman-style 2-storey home set on a big sunny corner lot. The light-filled kitchen features a spacious dining area designed for both everyday meals and easy entertaining. In the living room, a cozy gas fireplace serves as the main focal point, complemented by elegant built-in storage. Step outside to your private, fully landscaped backyard complete with a deck and gazebo, perfect for summer relaxation. Upstairs offers three comfortable bedrooms, including a primary suite with a walk-in closet and private ensuite. Downstairs, bathroom rough-in and space for a 4th bedroom to add value to your home. (id:46923)
Exp Realty