
Property Results - On the Ball Real Estate
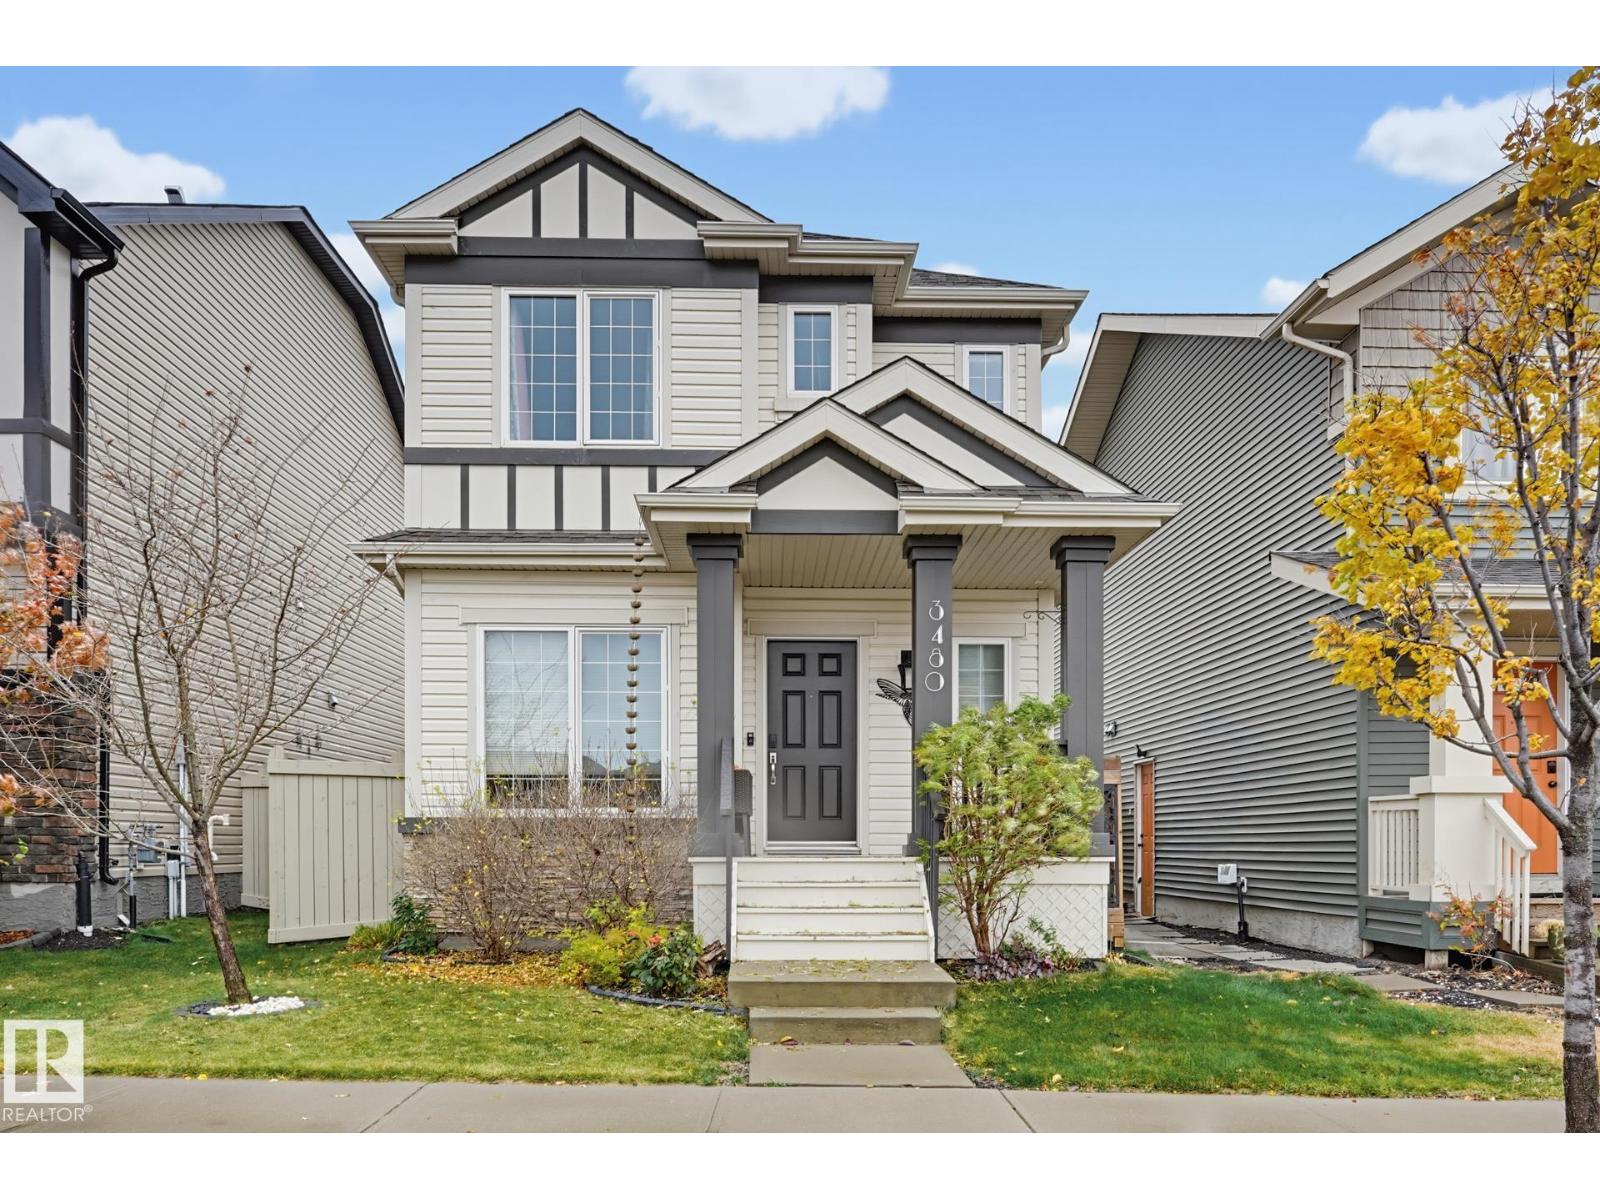
3480 Cutler Cr SW
Edmonton, Alberta
CHARMING IN CHAPPELLE! Located in an amazing community with schools, green spaces, fantastic new restaurants and amenities all within walking distance! Bright and airy, this home welcomes you with a layout that WORKS HARD! The front FLEX ROOM is ready for whatever you need, whether it's a playroom, home office or second living space. NEW VINYL PLANK flooring brightens the main floor, while the eat-in kitchen offers expansive countertops, plenty of cabinetry, tile backsplash and a corner pantry. Open to the living room, you'll love the views of the private, maintenance-free backyard with its OVERSIZED DECK. Upstairs, the KING-SIZED PRIMARY features a walk-in closet and ensuite, along with two generous bedrooms, a 4-piece bath and UPPER LAUNDRY. How convenient! Add in A/C, a DOUBLE DETACHED GARAGE and access to Chappelle Gardens' YEAR-ROUND HOA amenities, including recreation and community events, and there's a whole lot to love! (id:46923)
Royal LePage Noralta Real Estate
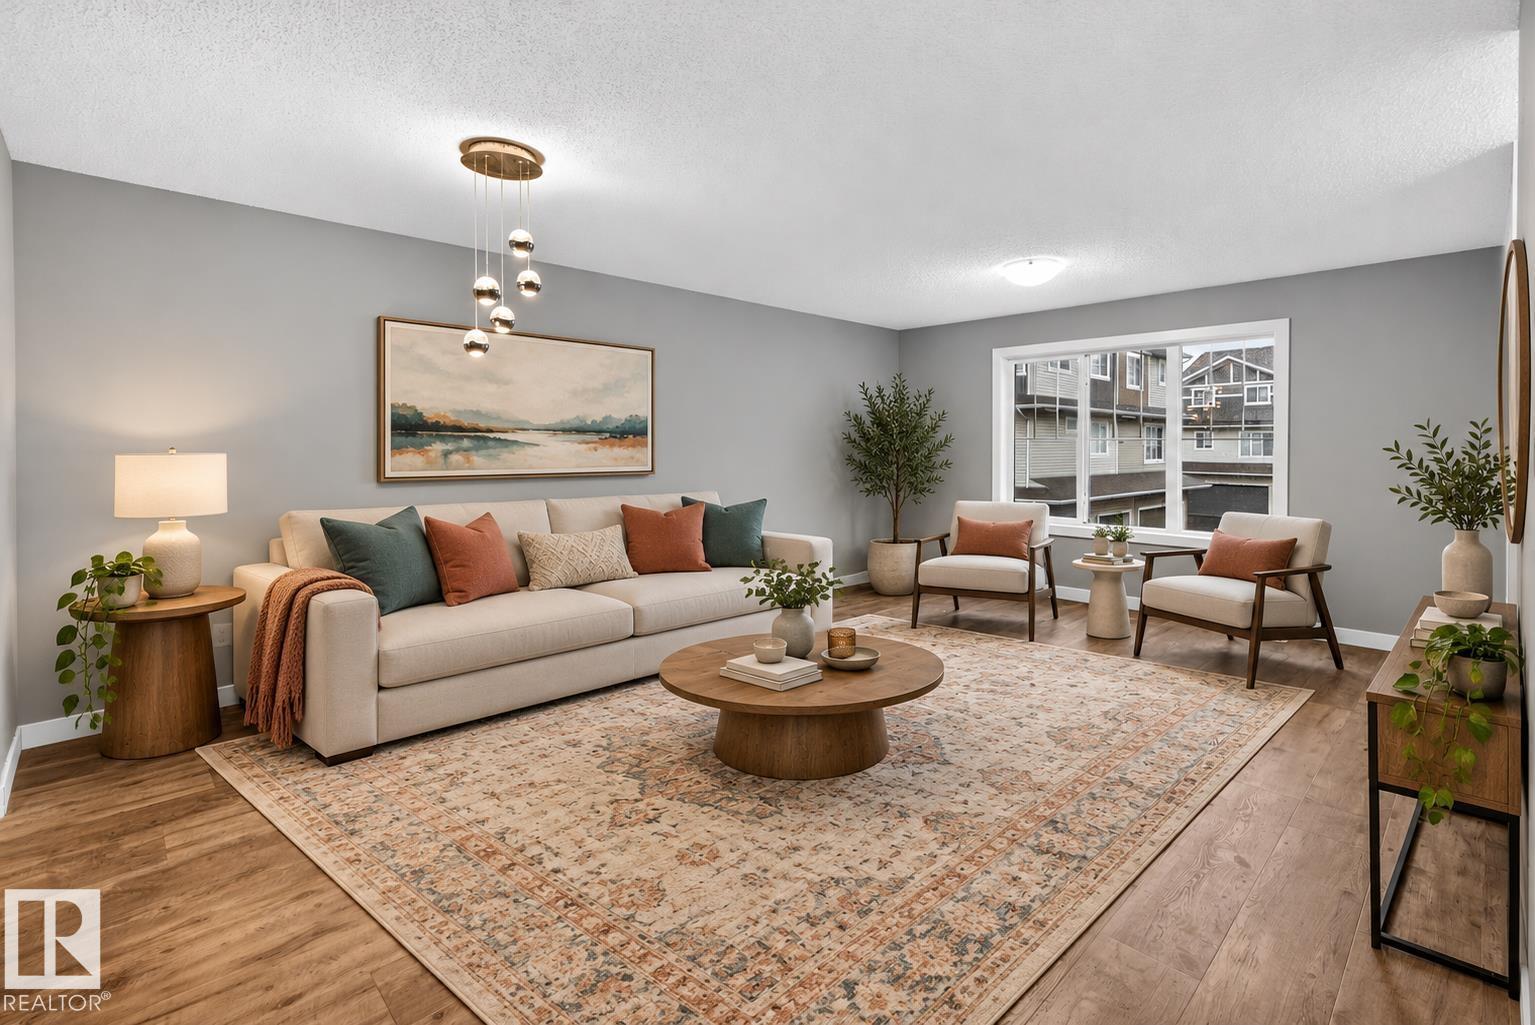
#21 17832 78 St NW
Edmonton, Alberta
Bright, well-planned and set in Edmonton’s Lake District, this three-storey townhome in Crystallina Nera puts everyday convenience close at hand. Two bedrooms each have their own ensuite, while the lower-level den offers extra room for a home office, hobbies or a quiet place to unwind. Main-floor laundry keeps chores conveniently tucked into the daily routine. Step outside to nearby walking trails, a large green space, the lake and neighbourhood playgrounds, with shopping close by too. A comfortable home with a layout that makes good use of every level—and plenty to enjoy just beyond the front door. (id:46923)
Liv Real Estate
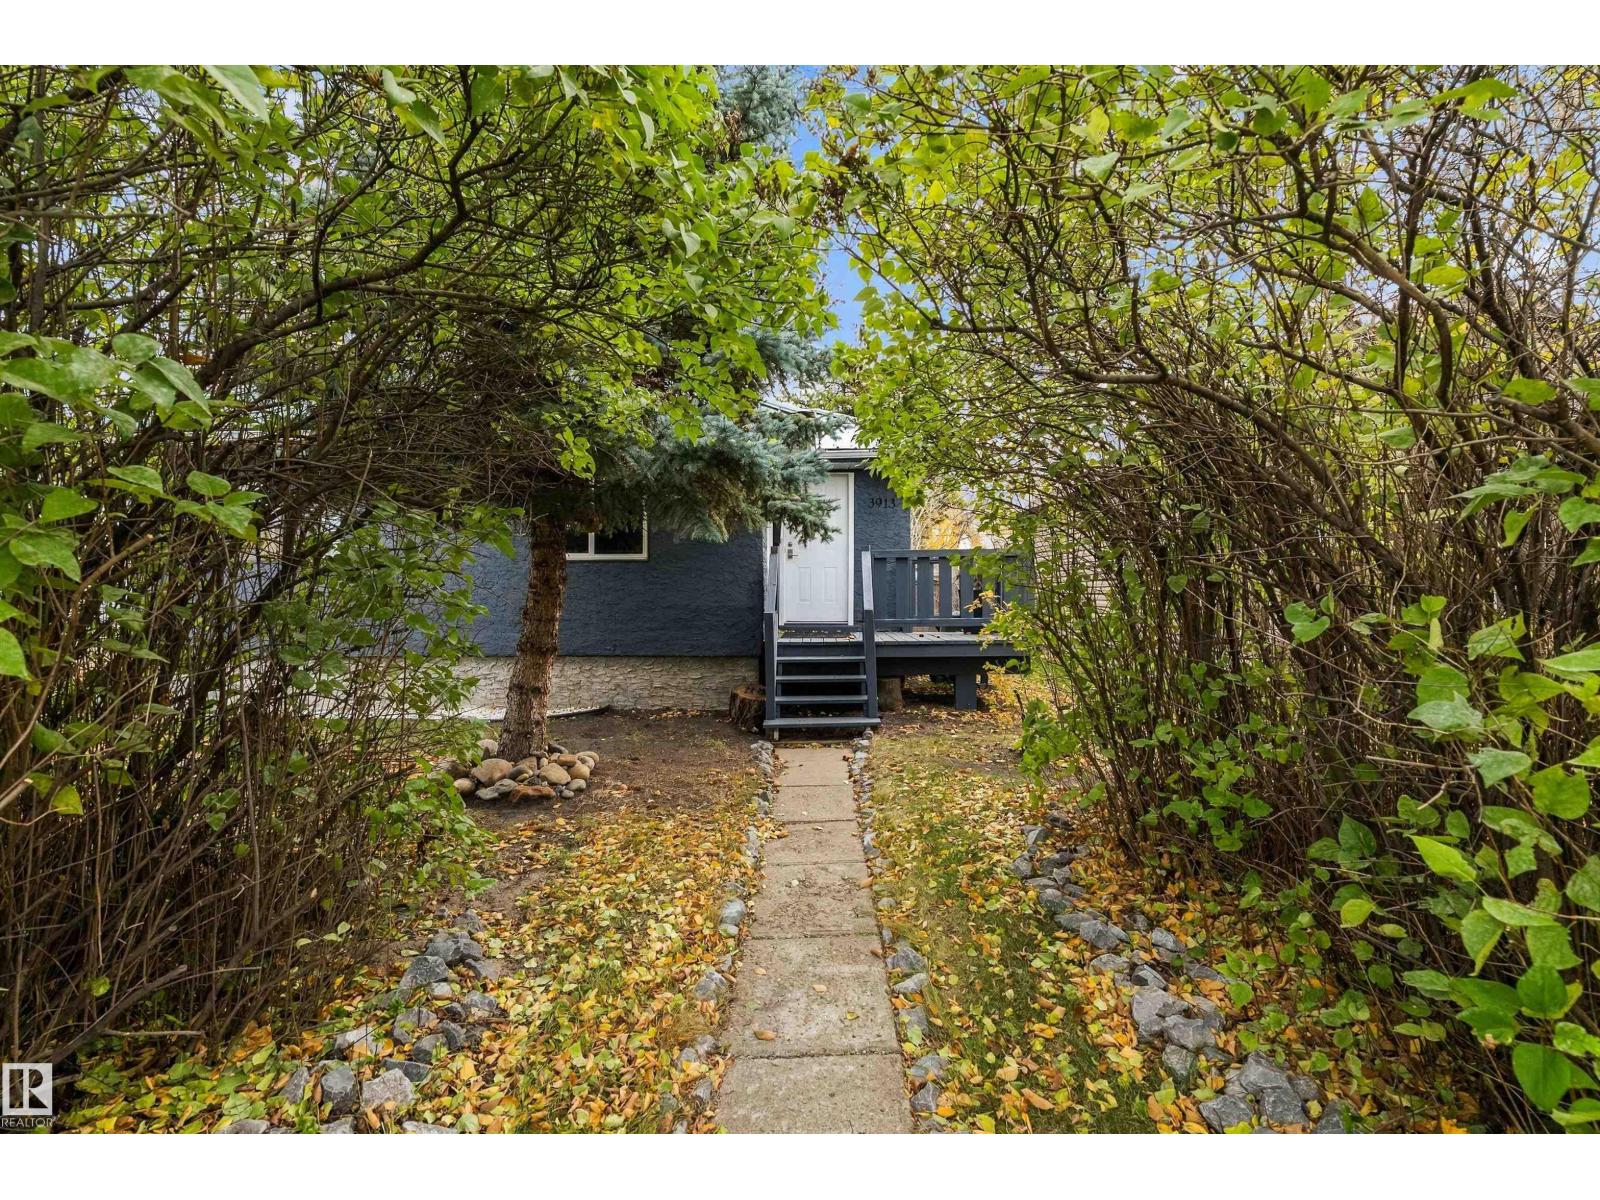
3913 53a St
Wetaskiwin, Alberta
Welcome home to this charming, updated 689 sq ft Bungalow with a durable Metal Roof, tucked behind a Mature Lilac Hedge on a Large, Private Treed Lot in [Town]. Step inside and you’ll see it’s move-in ready, with Fresh Paint, New Trim and New Flooring throughout. The Bright Mudroom leads into the New Kitchen, which has Navy Shaker Cabinets, a Stone-Look Backsplash and Live-Edge Floating Shelves. A Reclaimed Log Feature Wall carries through the Dining Nook and into the Living Room, where a Large Picture Window fills the space with natural light. With 3 Bedrooms and 1.5 Bathrooms, including a Main Floor Half Bath and a New 3 pc Bathroom in the Basement, there’s room for the whole family. Outside, relax on the Back Deck and enjoy the Huge Fenced Backyard, with plenty of space for kids, pets and gardens. A Single Detached Garage with a New Man Door and a Covered Lean-To completes the package. All of this is close to Schools and All Amenities. Perfect for first-time buyers, downsizers or investors. (id:46923)
Exp Realty
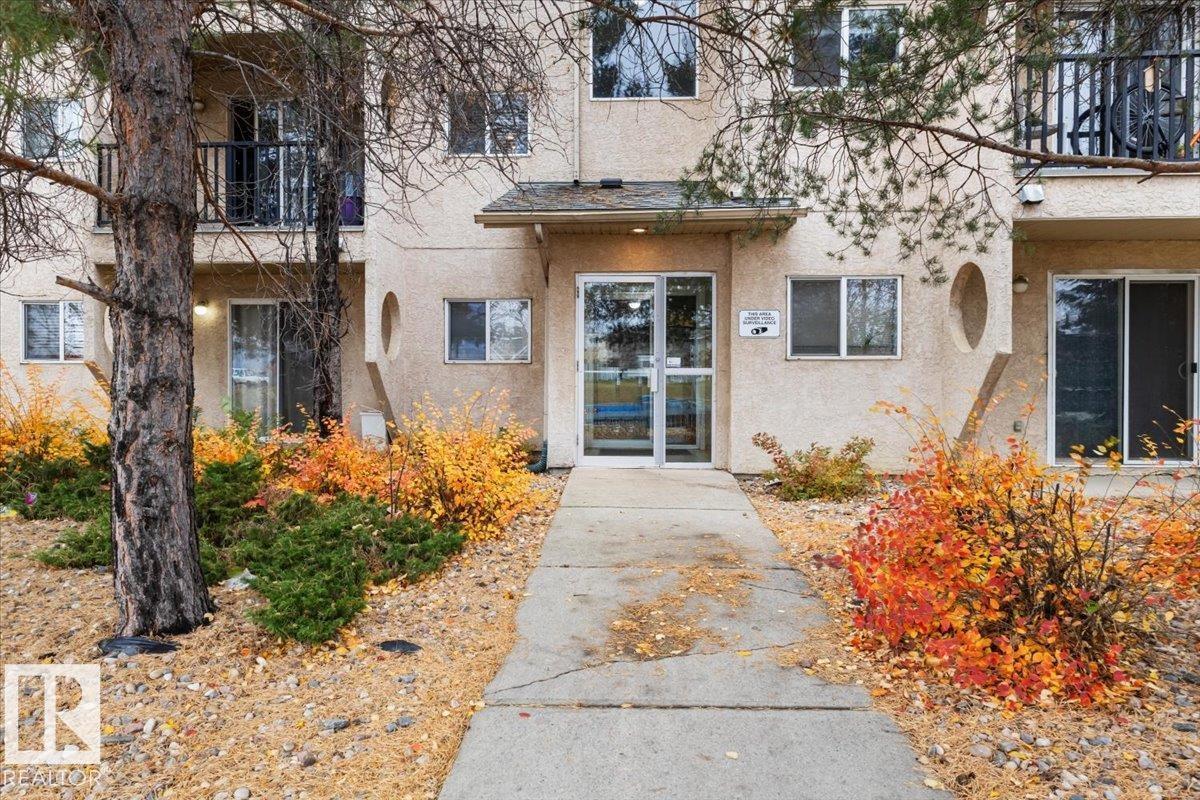
#305 12710 127 St NW
Edmonton, Alberta
AFFORDABLE HOMEOWNERSHIP OR INVESTMENT OPPORTUNITY! Welcome to this spacious 807 sq. ft. TOP-FLOOR condo featuring 3 bedrooms, 1 bathroom, and TWO covered powered parking stalls! Perfect for first-time buyers, investors, students, or those looking to downsize. The functional layout offers a bright and spacious living room with access to a private balcony, a well-appointed kitchen, and a generous dining area. All three bedrooms offer ample closet space, including a walk-in closet in the primary bedroom. Enjoy plenty of storage and the convenience of public transit right outside your door, with shopping, schools, and everyday amenities nearby. Whether you're looking to stop renting, build equity, or expand your investment portfolio, this affordable 3-bedroom condo offers exceptional value. DON'T MISS THIS OPPORTUNITY TO OWN! (id:46923)
Exp Realty
161 Kiniski Cr NW
Edmonton, Alberta
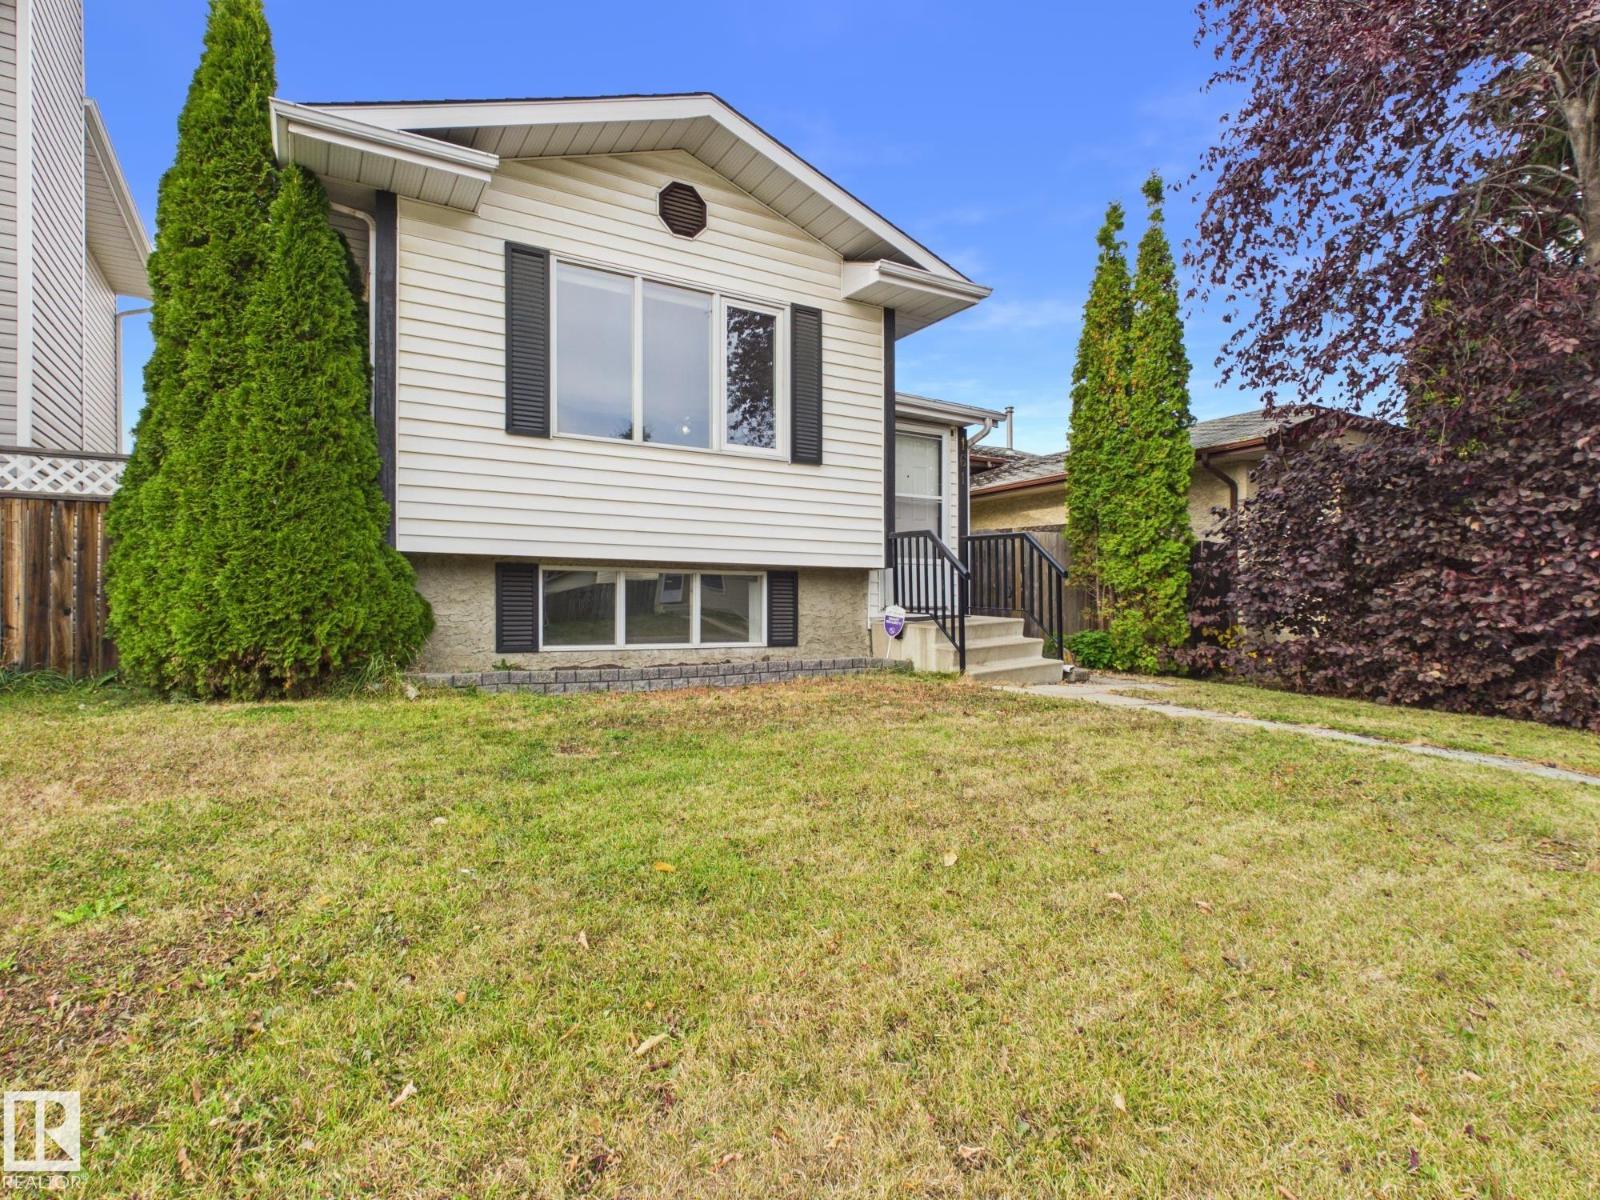
Love natural light, outdoor space, and a location that keeps you close to everything? This 3-bedroom bilevel in Kiniski Gardens checks the boxes! The south-facing living room is bright and welcoming, while the kitchen and dining area feature upgraded appliances and a dishwasher. Two bedrooms and a 4-piece bath complete the main floor. Downstairs, large bilevel windows brighten the spacious family room, third bedroom, and 3-piece bath. All windows have been replaced, giving you one less major update to tackle. Outside, enjoy a fenced yard with a back gate opening directly onto walking trails and park space. Perfect for morning walks, getting outdoors, or simply enjoying the green space behind your home. Schools, shopping, golf courses, major roadways, and highways are all nearby, making daily commutes and errands convenient. Three bedrooms, two bathrooms, extra living space, and nature right out your back gate. This home is perfect for 1st Time Home Buyers, Investors, Growing families and Downsizers. (id:46923)
Century 21 Masters
2296 Casey Cr SW
Edmonton, Alberta
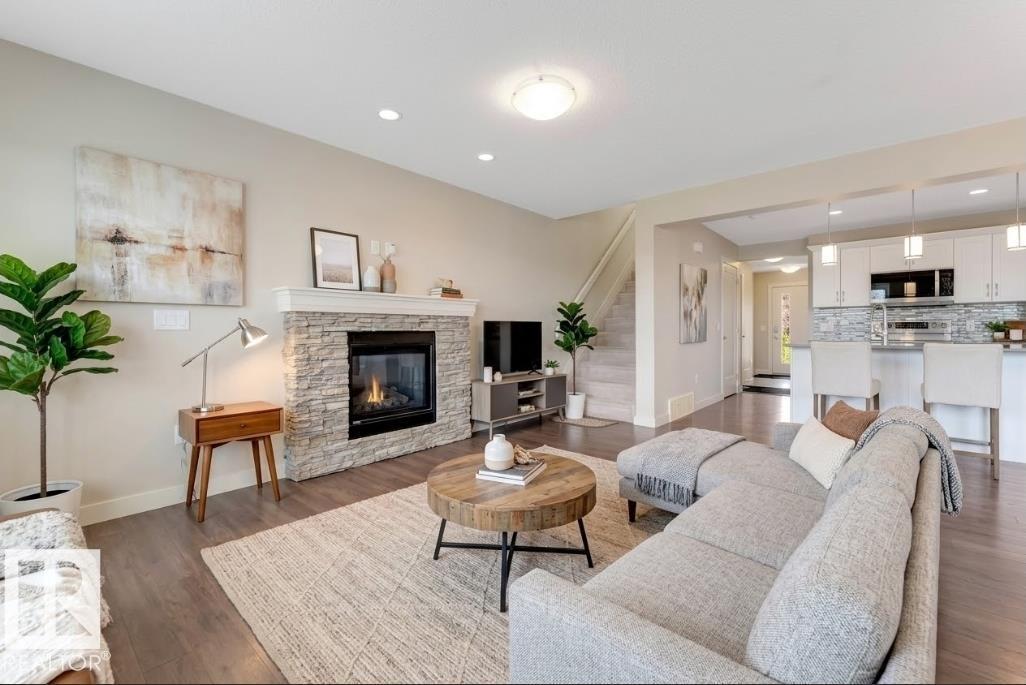
Location is the most important factor in a real estate transaction and this property has it at its best. A few steps to parks, playgrounds, public transportation, a shopping plaza and an upcoming K-9 school. 5 minutes drive to Dr. Lila Fahlman K-9 school, Dr. Anne Anderson High School & Recreational centre, Anthony Henday highway, Gateway Boulevard / Calgary Trail, South Edmonton common - a major shopping centre, future LRT and a future hospital. 15 minutes to Edmonton International Airport. What else can you ask for. This 2016 built and 1432 sq ft property features 3 bedrooms, 2 full baths, bonus room, and laundry on the upper floor. Main floor has an open floor concept, Living room with a gas fireplace, kitchen with stainless steel appliances and walk in pantry. Dining area sliding patio door opens to a deck and green space backing yard, fully fenced and landscaped. Plenty of parking available if you want to host a large party. This is a hot deal. Some pictures are virtually staged. (id:46923)
Maxwell Polaris
9903 222 St NW
Edmonton, Alberta
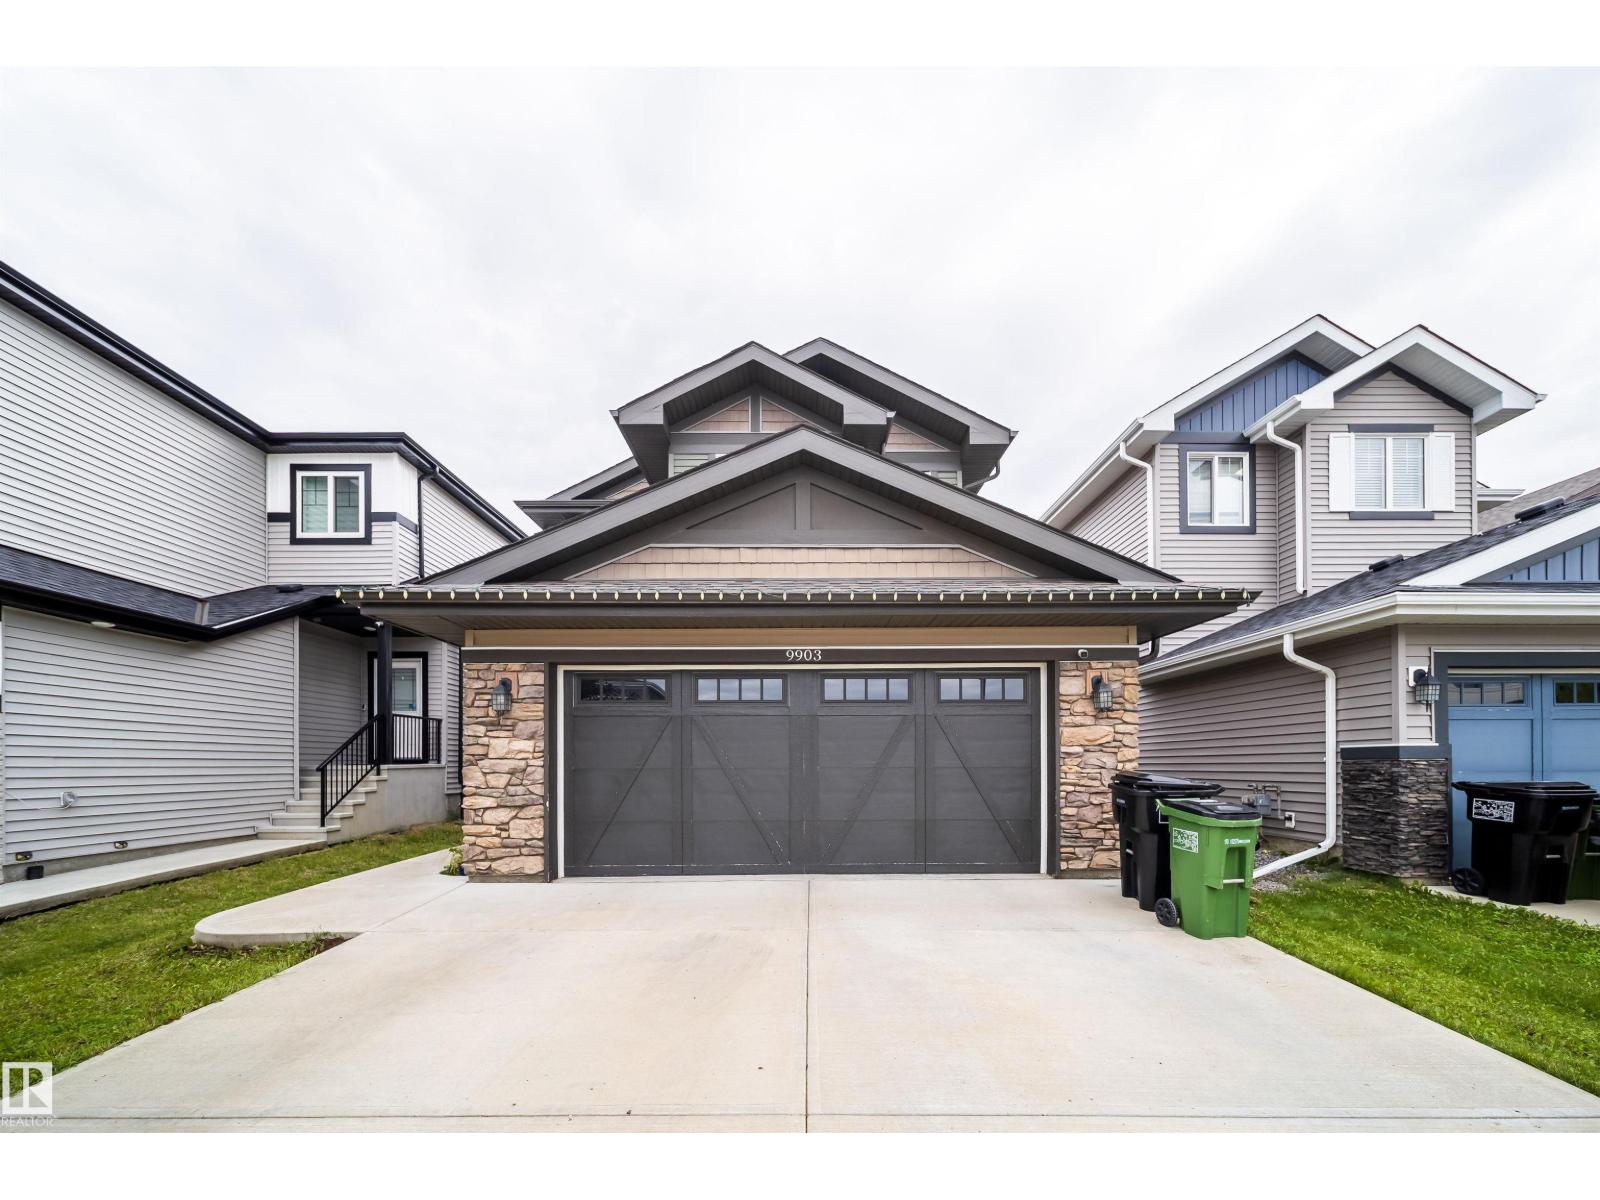
Welcome to this stunning, mint condition 2-storey home with over 2,500 sq. ft. of finished living space plus a fully finished WALKOUT basement in family-friendly Secord community. The bright, open-concept main floor features a den, 2-piece bath, laundry/mudroom, and stylish kitchen with SS appliances, corner pantry, and ample cabinetry. The dining area and living room with cozy fireplace open to a deck overlooking the landscaped yard. Upstairs offers a spacious bonus room, two bedrooms, full bath, and a large primary suite with walk-in closet and 4-piece ensuite with soaker tub. The walkout basement includes a massive rec/family room with second fireplace, fourth bedroom, and full bath. Enjoy the fully fenced yard with covered stone patio and fire pit. Complete with central A/C, double attached garage, nearby pond, and ample parking. Minutes to schools, WEM, Whitemud Dr., Anthony Henday Dr., Yellowhead Dr., future LRT, Lewis Farms Rec Centre, and the massive EMSA West soccer complex. (id:46923)
Sterling Real Estate
2332 151 Av NW
Edmonton, Alberta
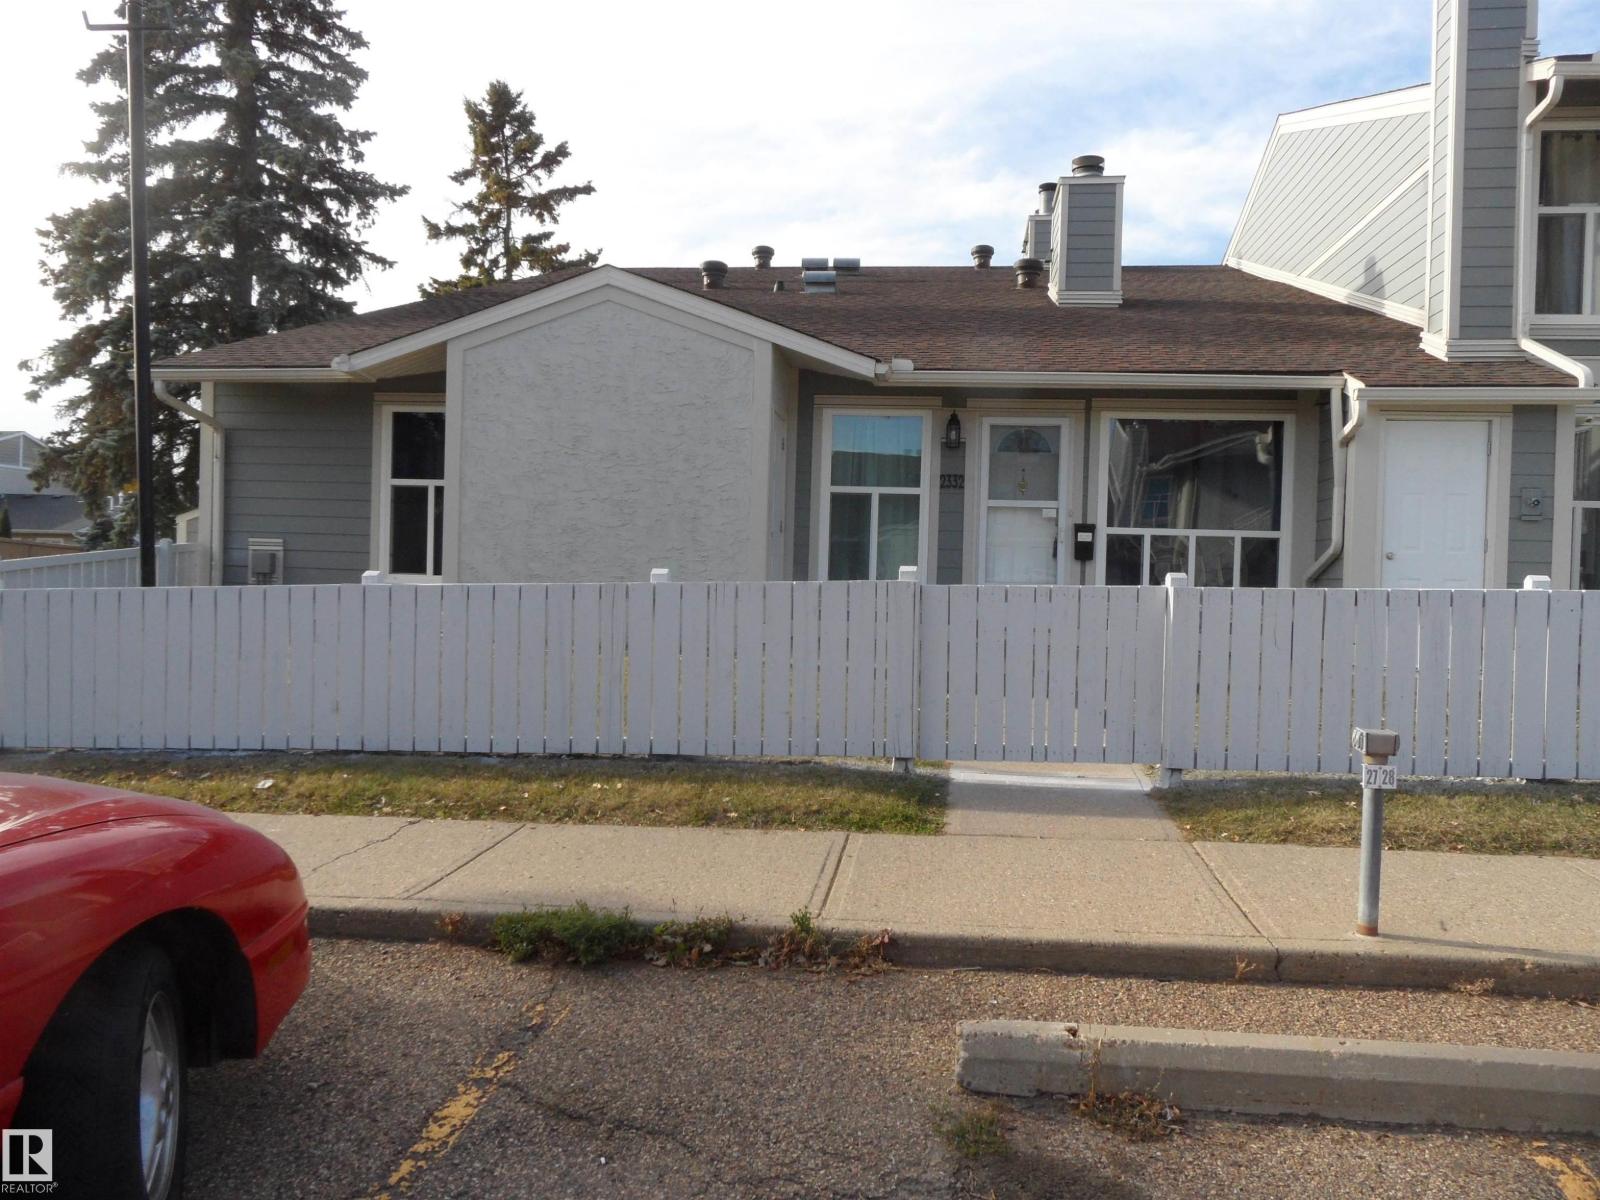
UPGRADED END UNIT 1110.30 sq.ft. Bungalow with NO UNITS ABOVE!!!! Beautifully appointed with upgrades including, newer flooring, paint, countertops, and LED lighting. Newer hot water tank, newer furnace, newer windows. Bright living/dining room area with electric fire place with tile surround and wrap around mantle. Good size kitchen area with bright cabinetry, countertop Stove, built in oven, complete with walk in pantry. This home has 3 Bedrooms one with French doors used as office area and the second Bedroom is a good size with walk in closet. The master Bedroom has space for large bedroom suite, walk in closet plus access to the 4 pce bathroom with newer counter tops and faucet. Front yard is fenced for privacy, Storage room attached. Great access to Henday, close to public transit, schools, and shopping. Immaculate home..no smoking. (id:46923)
Now Real Estate Group
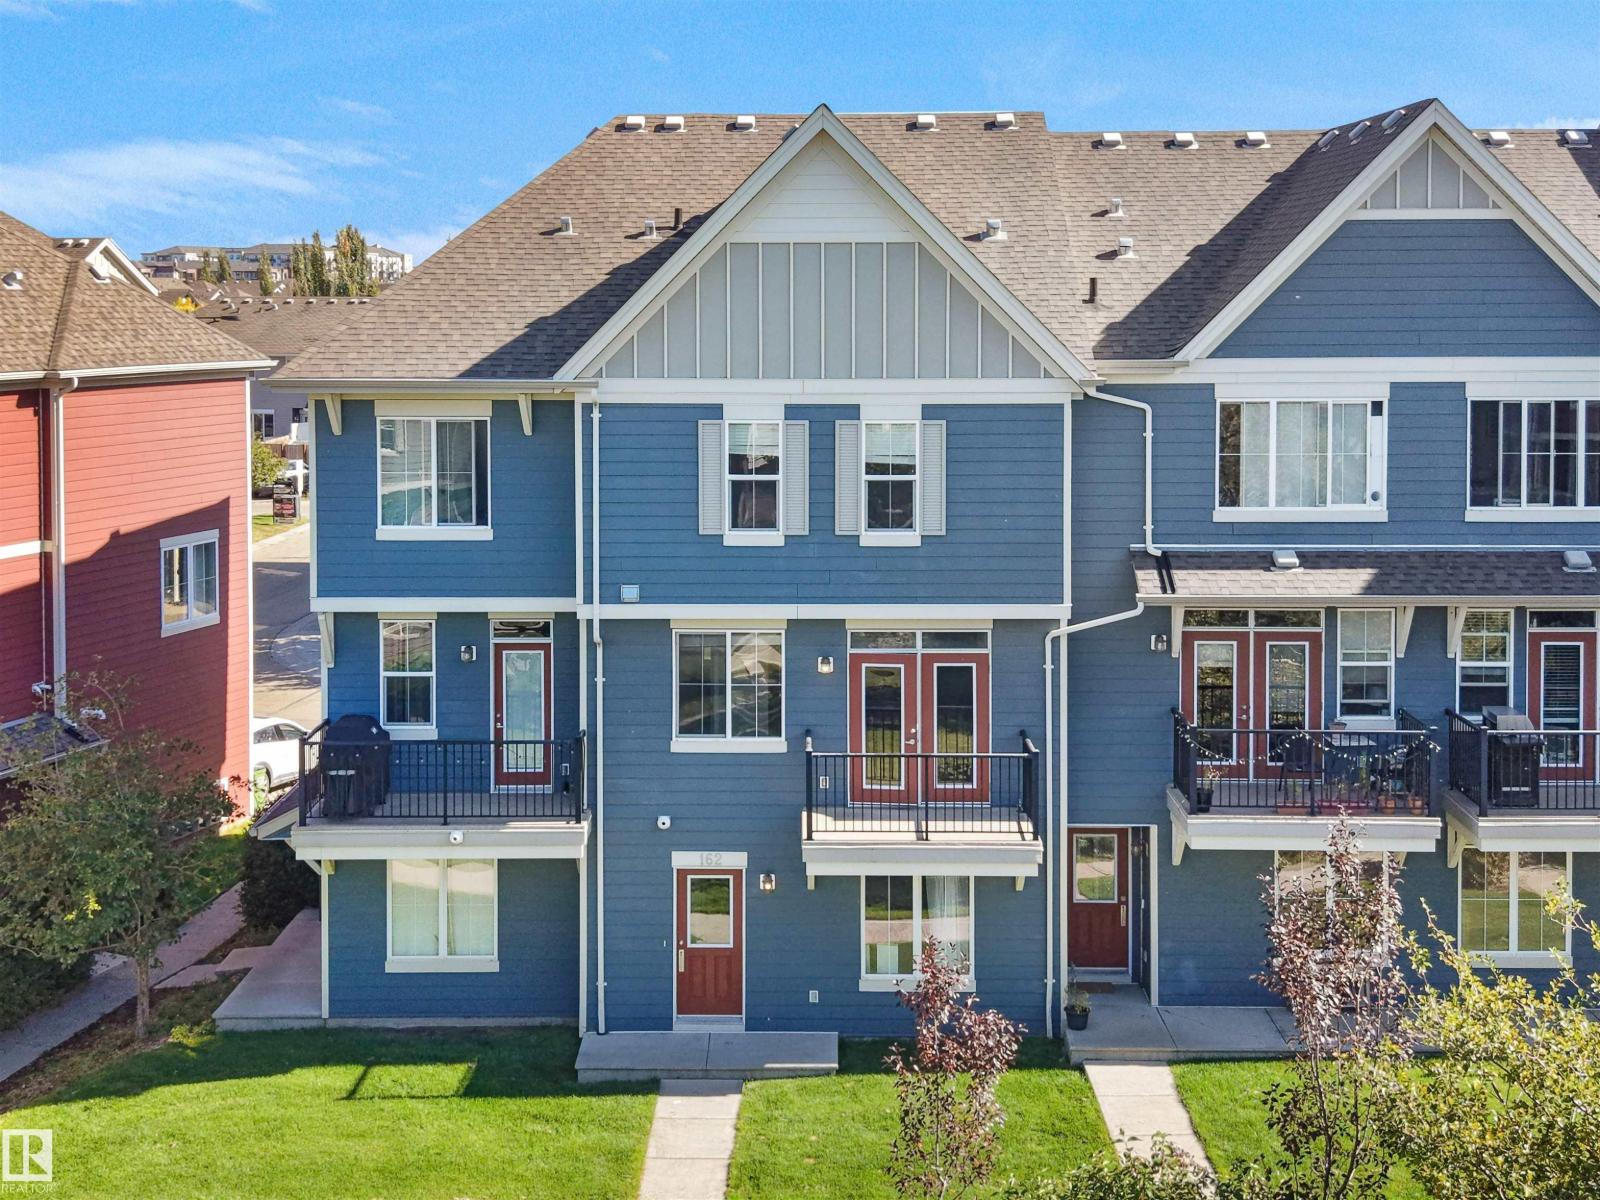
#162 603 Watt Bv SW
Edmonton, Alberta
MOVE-IN READY & GREAT VALUE! Welcome to this inviting 3-storey townhome featuring 3 bedrooms, 2.5 bathrooms, and a tandem 2-car attached garage. Freshly painted and professionally cleaned, this home is ready for you to move right in and make it your own. Enjoy the added appeal of a welcoming green space directly in front of the main entrance, creating a pleasant and open feel. The functional 3-storey layout offers comfortable living space with plenty of room for everyday living and entertaining. Ideally located close to schools, shopping, grocery stores, and everyday amenities, with quick and easy access to Anthony Henday Drive. Plus, enjoy the benefit of lower condo fees! A fantastic opportunity for first-time buyers, families, or investors looking for a well-maintained home in a convenient location. ACT NOW>>> (id:46923)
RE/MAX Excellence
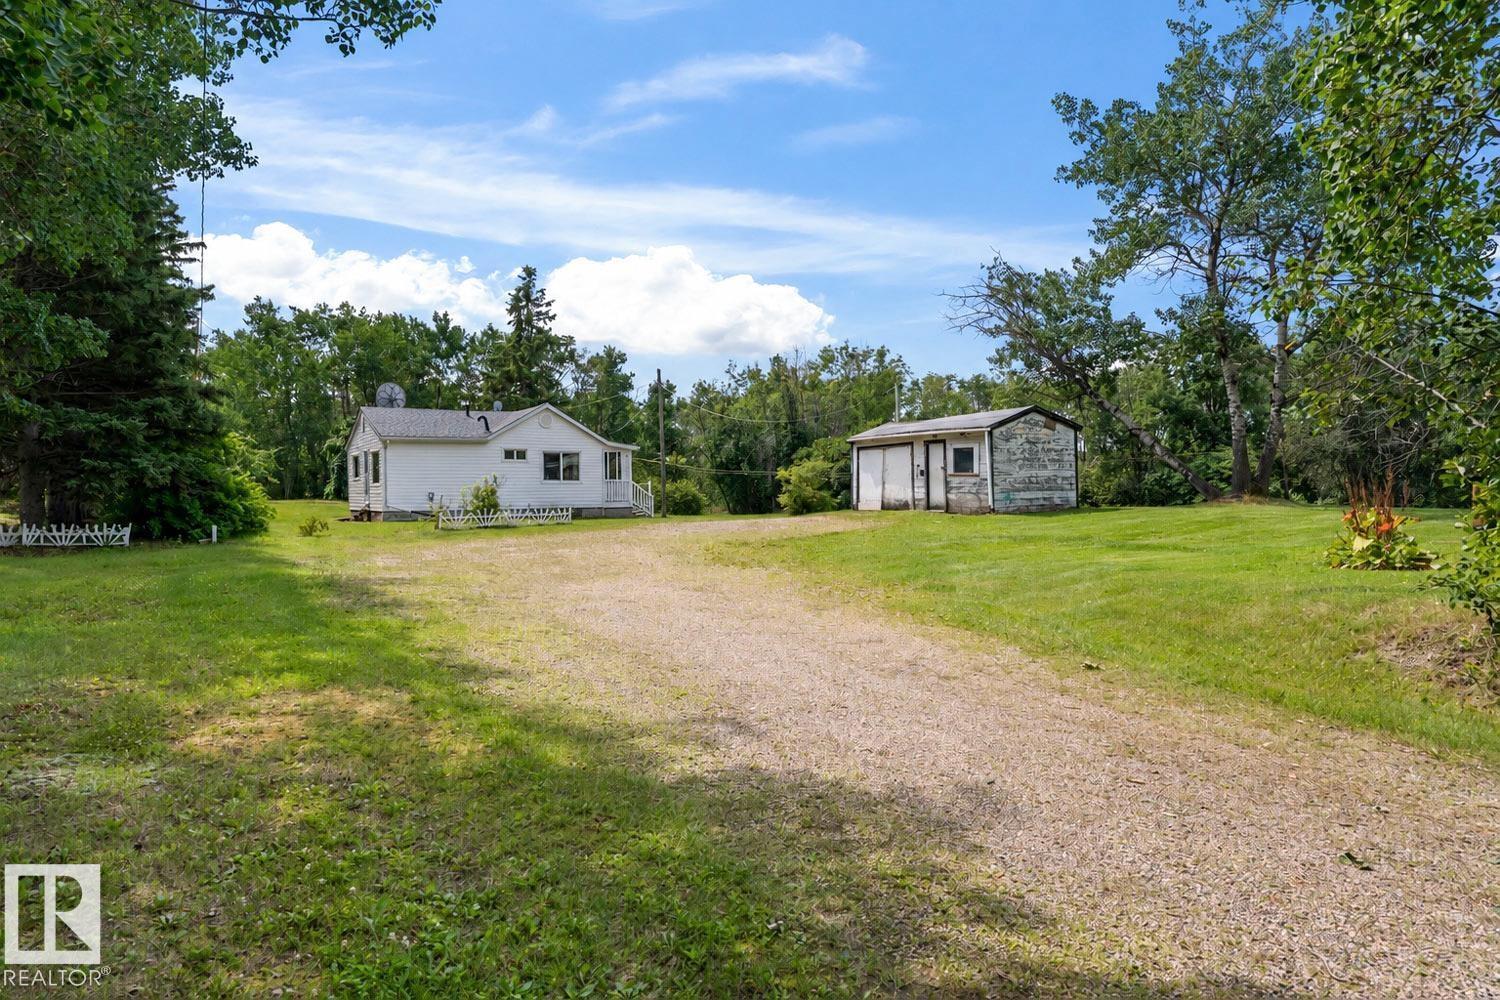
42201a Twp Rd 624
Rural Bonnyville M.d., Alberta
This charming 1940s farmhouse sits on a picturesque 1.57-acre parcel just before the sailboats of Cold Lake, offering the space, privacy and potential that’s hard to find this close to town. Surrounded by mature trees and abundant wildlife, this property feels private and peaceful while giving you plenty of room to dream. The bungalow retains much of its original character, including the custom handmade kitchen cabinets, and offers 2 bedrooms, a 3pc bathroom and a comfortable living room on the main floor. The basement provides additional usable space and an outbuilding offers convenient storage. If you’ve been wanting to make the move to acreage and are looking for a property where you can add your own vision over time, this could be your opportunity to enter the country market and create something that truly feels like your own.The information provided is deemed to be as accurate as possible. Individual buyer due diligence is recommended: vinyl siding and windows (17), furnace (25) & pressure tank(26) (id:46923)
RE/MAX Prairie Realty
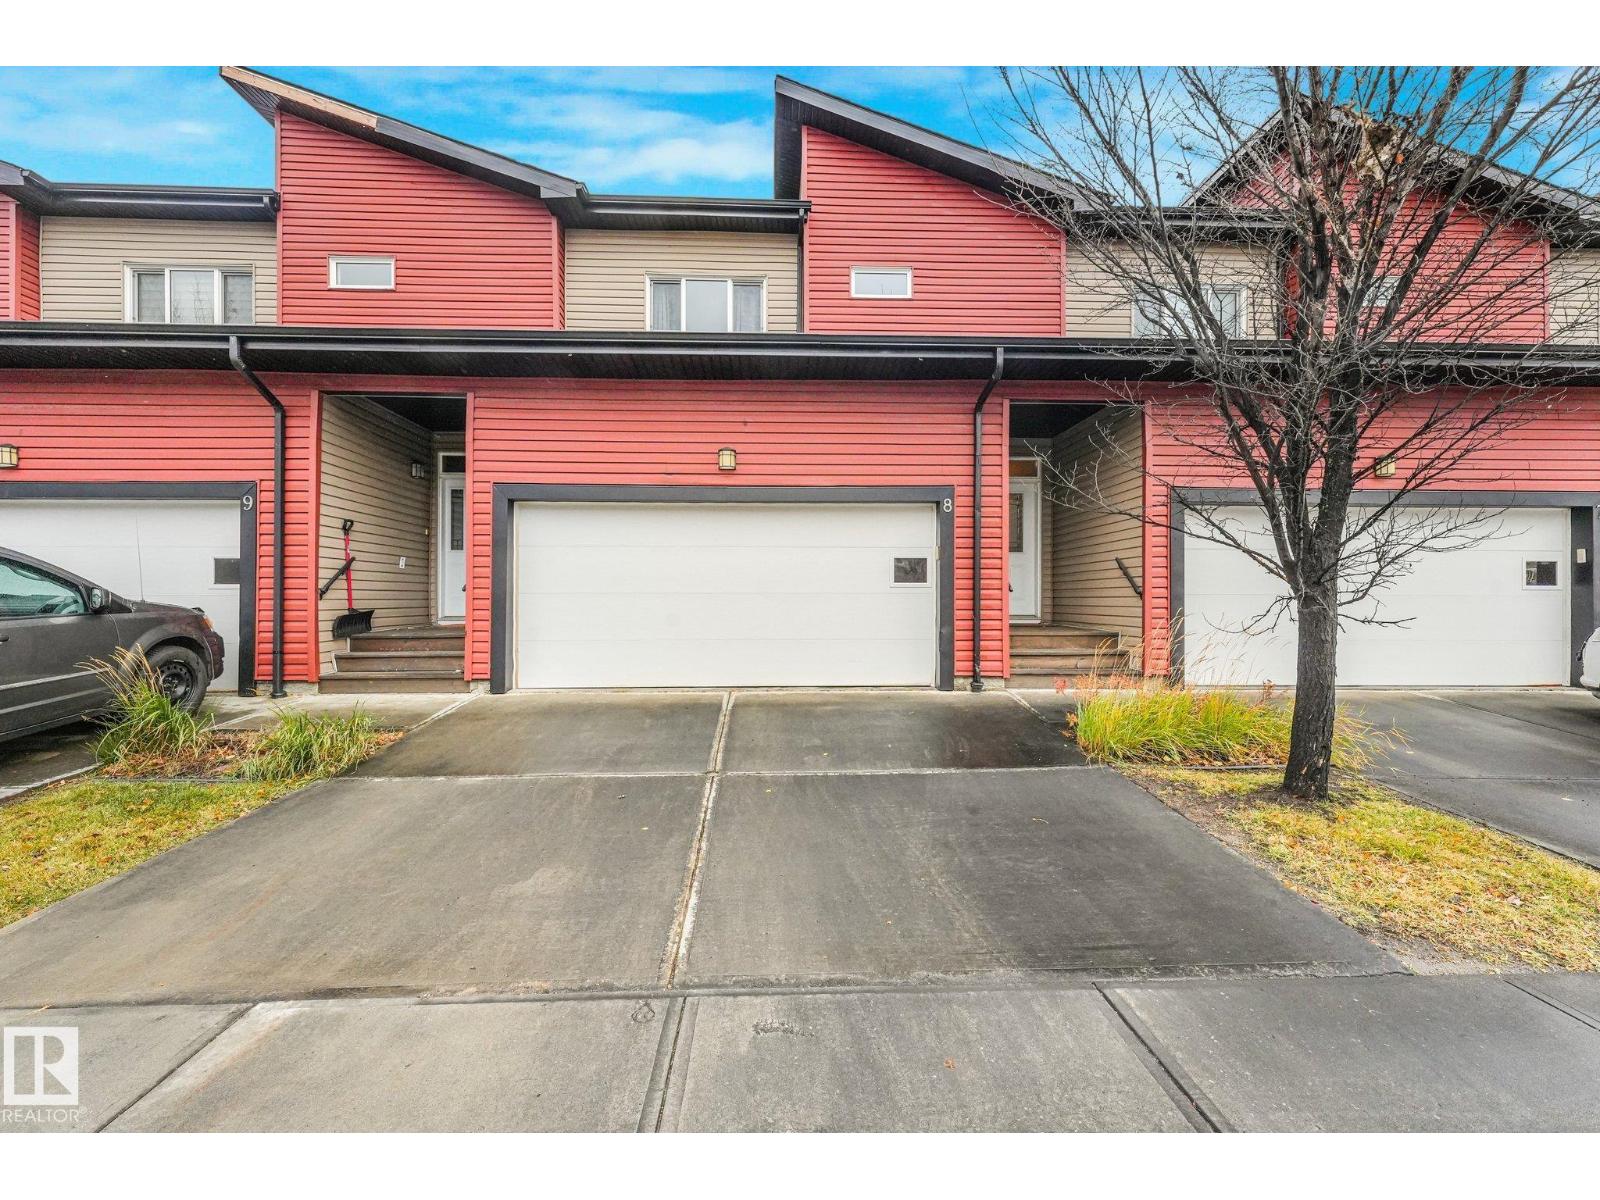
#8 16537 130a St NW
Edmonton, Alberta
Meticulously maintained by the original owner, this standout 3 Bedroom | 2.5 Bathroom townhome blends modern curb appeal with everyday functionality. The front double attached garage, full-sized driveway, and front porch set the stage. Inside, soaring ceilings and warm, welcoming tones frame a sunlit open-concept living area. The chef-inspired kitchen features premium quartz countertops, stainless steel appliances, timeless cabinetry, and an extended breakfast bar. Step outside to a private, fully fenced yard—ideal for secure playtime with children and pets. The upper level offers ultimate convenience with a dedicated laundry room, main 4-piece bathroom, and three generous bedrooms. The primary retreat includes a spacious walk-in closet and a private 4-piece ensuite bathroom. Downstairs, the unspoiled basement features high ceilings and provides limitless potential for a home theatre, gym, or custom recreation space. Ideally located just minutes from schools, transit, parks, and major retail hubs. (id:46923)
Maxwell Progressive
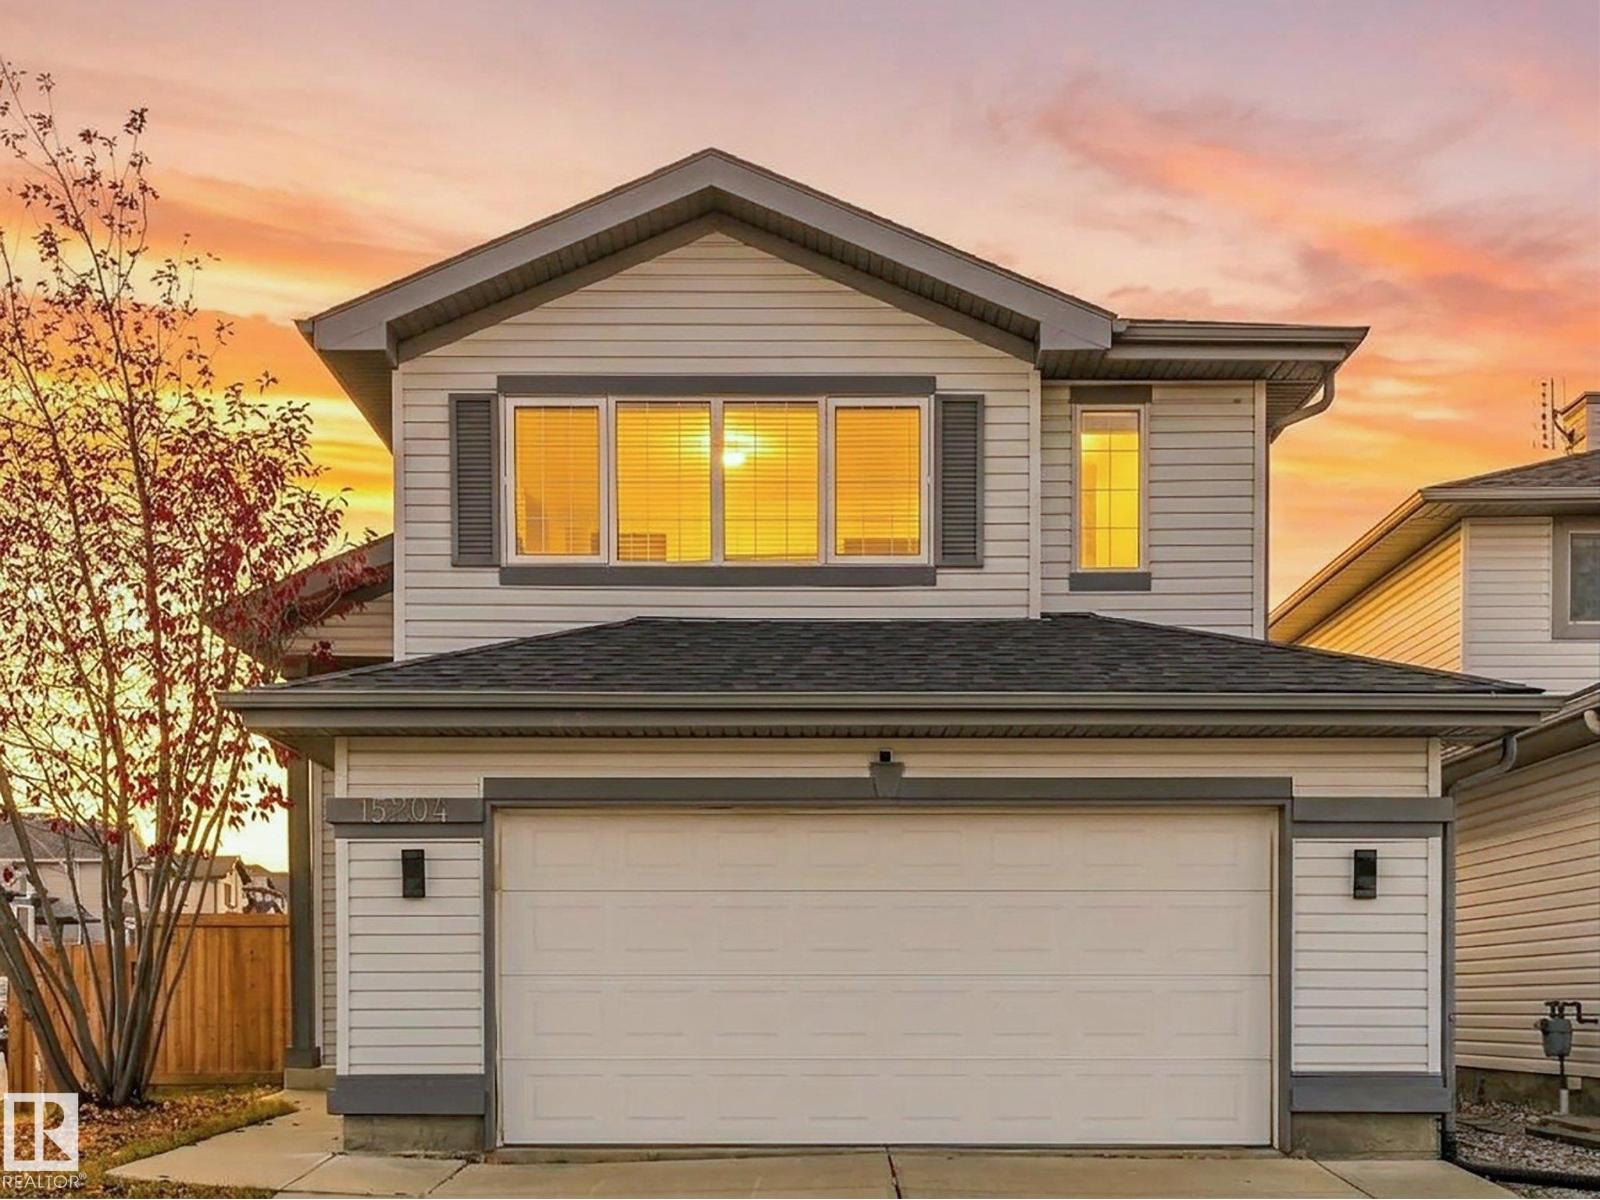
15204 44 St NW
Edmonton, Alberta
Welcome to this charming family home, filled with abundant natural light that creates a cozy & comfortable atmosphere. This beautiful bi-level offers 4 bedrooms,3 bath, & a fully finished basement providing the perfect space & flexibility to support everyday living. The main floor features a bright & spacious living room alongside a highly functional kitchen equipped with granite countertops, a pantry, S.S appliances (new fridge), & a dining area that leads out to a large deck. This level is completed by two bedrooms & a 4-piece bath. Upstairs, you will find a very large primary bedroom featuring a walk-in closet & a private 4-piece ensuite. The lower level offers a large recreation room anchored by an electric fireplace, an additional bedroom, another 4-piece bath, a utility room, & a gym are. This home has been meticulously maintained and features an impressive list of recent upgrades: Roof replaced (2023) Fence built (2023) A New Sump pump(2021) Newer toilets, light fixtures, faucets, & more (id:46923)
Now Real Estate Group