
Property Results - On the Ball Real Estate
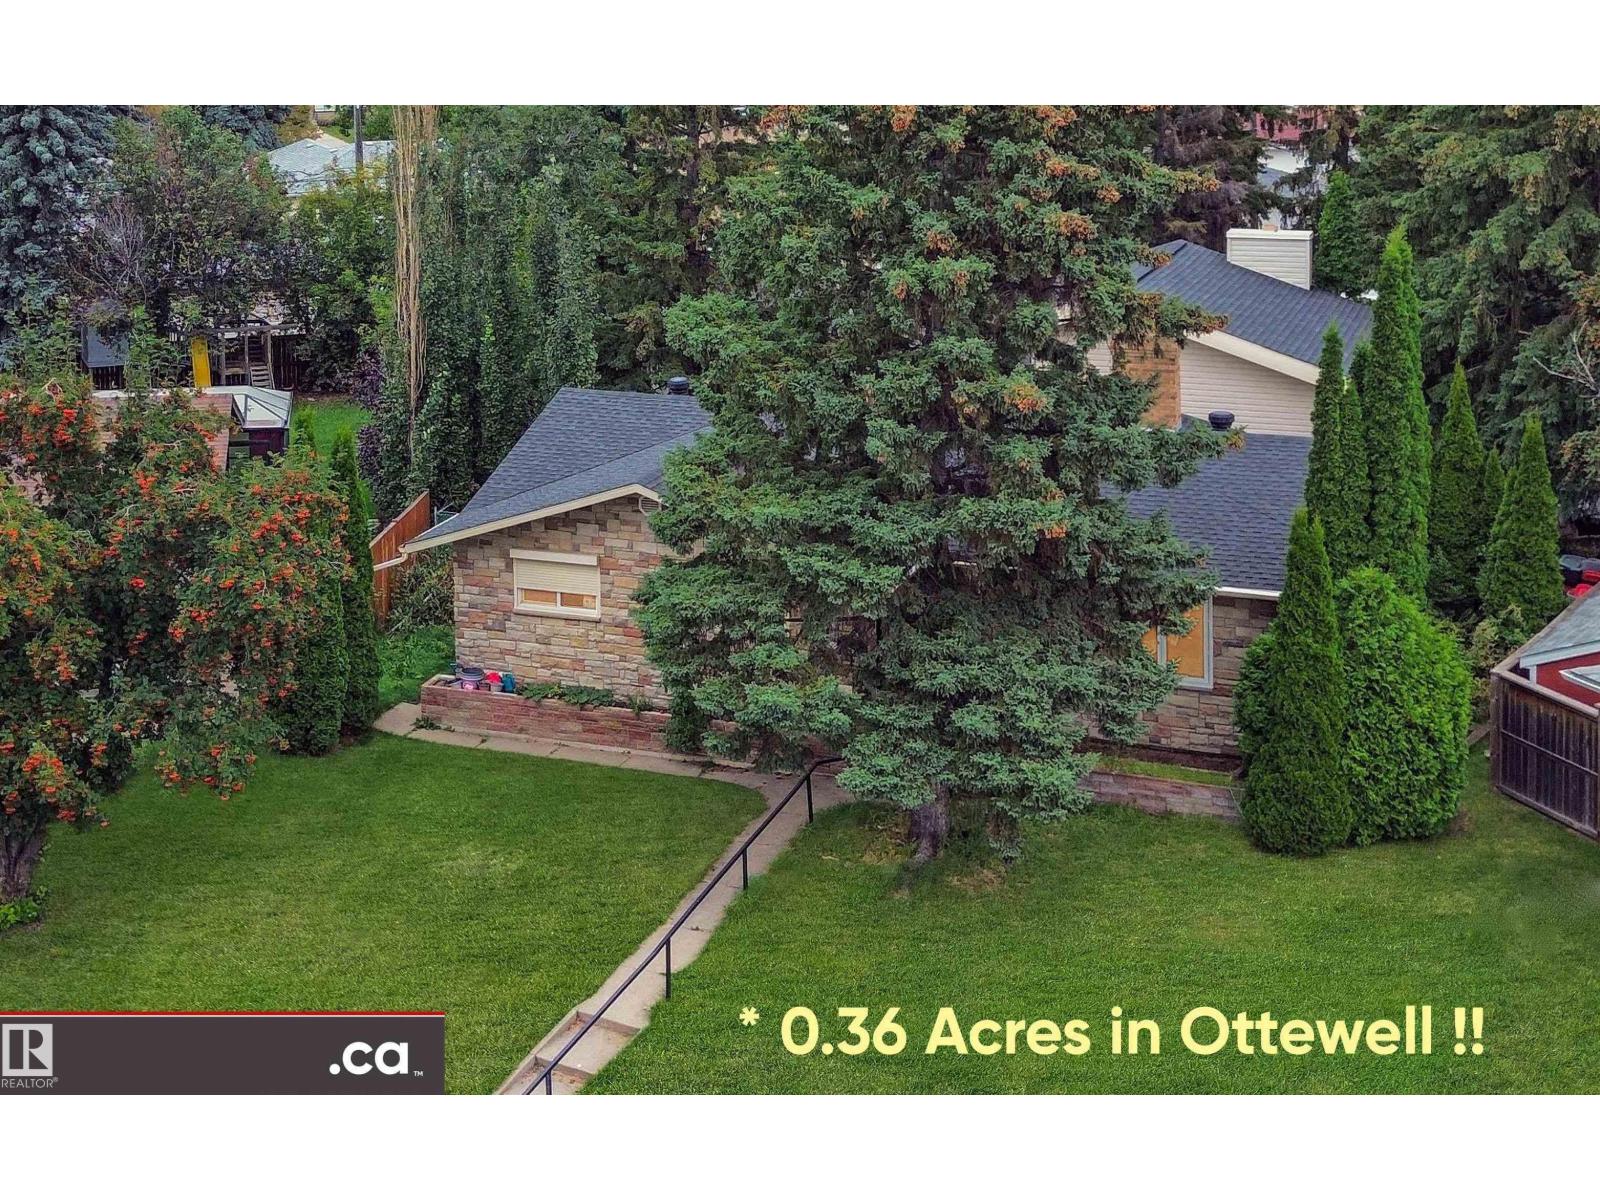
9657 68a St NW
Edmonton, Alberta
* ATTENTION LARGE FAMILIES: DESIRABLE OTTEWELL LIVING AT ITS BEST!! Large-sized 2256 sq. ft. home substantially renovated in 2017 / 2018 throughout, SITUATED ON HUGE PARK-LIKE 1460 sq. m. (15,716 sq. ft.) PIE LOT! Magnificent architectural design featuring 4 living / family rooms; vaulted ceilings / atrium dining room; 3 wood fireplaces; 2 laundry; 4 bedrooms + den; 3 full baths; & 2 kitchens. Aesthetic renovations: granite sinks; quartz counters; cabinets & vanities; high-end SS appliances (incl. duel-fuel convection range); painting; flooring; & all 3 full bath. Plus functional upgrades: electrical (house & garage rewired; 100A panel; dimmer switches; 60+ LED pot lights; & under-cabinet lights); plumbing including gas lines; triple-pane windows; exterior doors; insulation (R50 blown-in & R40 spray foam); GAF Timberline HD shingles; high-efficient Reznor garage heater; & garage door with belt drive smart opener. Close access to schools; recreation; buses; Capilano Shopping; Downtown; & Baseline Road! (id:46923)
Maxwell Polaris

184 Catria Pt
Sherwood Park, Alberta
Welcome to Cambrian in Sherwood Park. This move-in ready Talo model by award-winning Rohit Homes offers 1,506 sq ft with 3 bedrooms, 2.5 baths and a double detached garage. Finished in the stunning Ethereal Zen designer interior, the open-concept main floor features a modern kitchen with quartz island, pantry and abundant cabinetry overlooking the dining and living areas. 9' ceilings enhance the bright main floor. Upstairs you’ll find a spacious primary suite with walk-in closet and 4-piece ensuite, plus two additional bedrooms, full bath, upstairs laundry and a versatile flex room. Separate side entrance provides excellent potential for a future basement suite. Highlights include triple-pane windows and a high-efficiency furnace. Relax in your private yard or explore Cambrian’s parks, playgrounds, dog park and 8 km of ravine trails through Oldman Creek. Photos may not reflect exact home. (id:46923)
RE/MAX Excellence

54 Cuddie Dr
Sherwood Park, Alberta
Welcome to The Sydney, by Rohit - Award Winning Builder, located in the newest Sherwood Park Community of Cambrian. This 2148 sqft, 2 Storey WALKOUT home BACKING CUDDIE GREENWAY & TRAILS offers 3 bedrooms, 2.5 baths OPEN TO BELOW & DOUBLE garage. Finished in NeoClassical Revival Design Interior, with rich details and classic charm for a refined living experience. A stylish kitchen offers plenty of cabinets, walk through pantry & island that over looks the dining & living area. Den & 1/2 bth compliment the layout. Moving upstairs you will find a king sized primary suite featuring a WI closet & 4pc ensuite. 2 additional bdrms are both generous in size, a 4pc bath, laundry & bonus room compliment this stylish home! SIDE ENTRANCE SUITE POTENTIAL & WALKOUT BASEMENT. You will LOVE living in Cambrian featuring multiple parks, playgrounds & 8kms of ravine trails through Oldman Creek! Photos may not reflect the exact home for sale, as some are virtually staged or show design selections. (id:46923)
RE/MAX Excellence
97 Cuddie Dr
Sherwood Park, Alberta
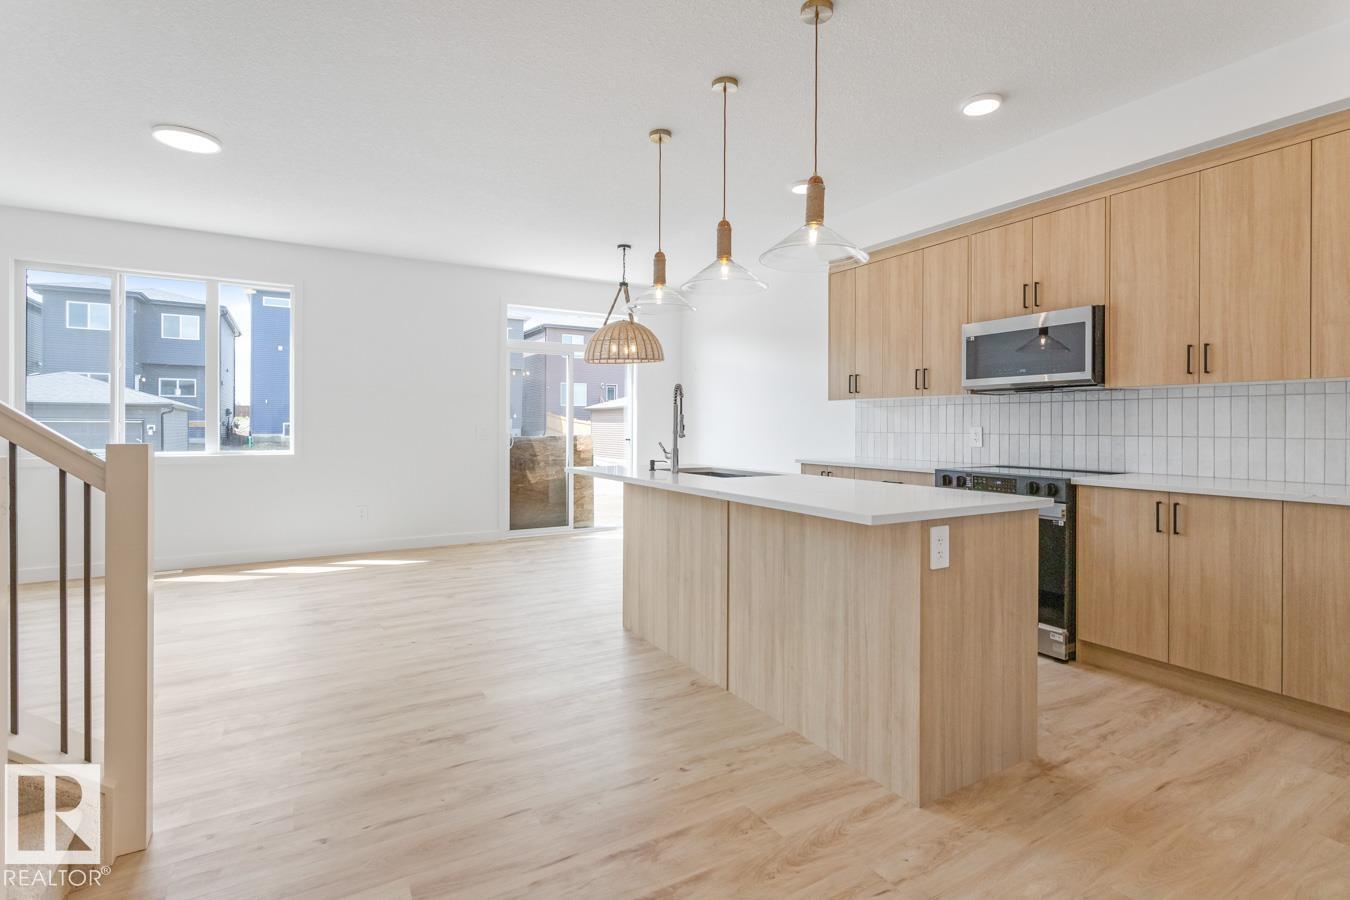
Welcome to Cambrian in Sherwood Park! This move-in ready Landon model by award-winning Rohit Homes offers 1,565 sq ft with 3 bedrooms, 2.5 baths plus a double attached garage. Finished in Ethereal Zen Designer Interior, designed to bring a sense of tranquility and lightness to everyday living. The open-concept main floor features a modern kitchen with quartz island, pantry and abundant cabinetry overlooking the dining and living areas. 9' ceilings enhance the bright main floor. Upstairs you’ll find a spacious primary suite with walk-in closet and 5-piece ensuite with dual sinks, two additional bedrooms, full bath, upstairs laundry and a versatile flex room. Separate side entrance provides excellent potential for a future basement suite. Highlights include triple-pane windows and FRONT & BACK LANDSCAPING INCLUDED. Steps from parks, playgrounds and trails with easy access to the Henday. Photos may not reflect exact home. (id:46923)
RE/MAX Excellence
16423 61 St NW
Edmonton, Alberta
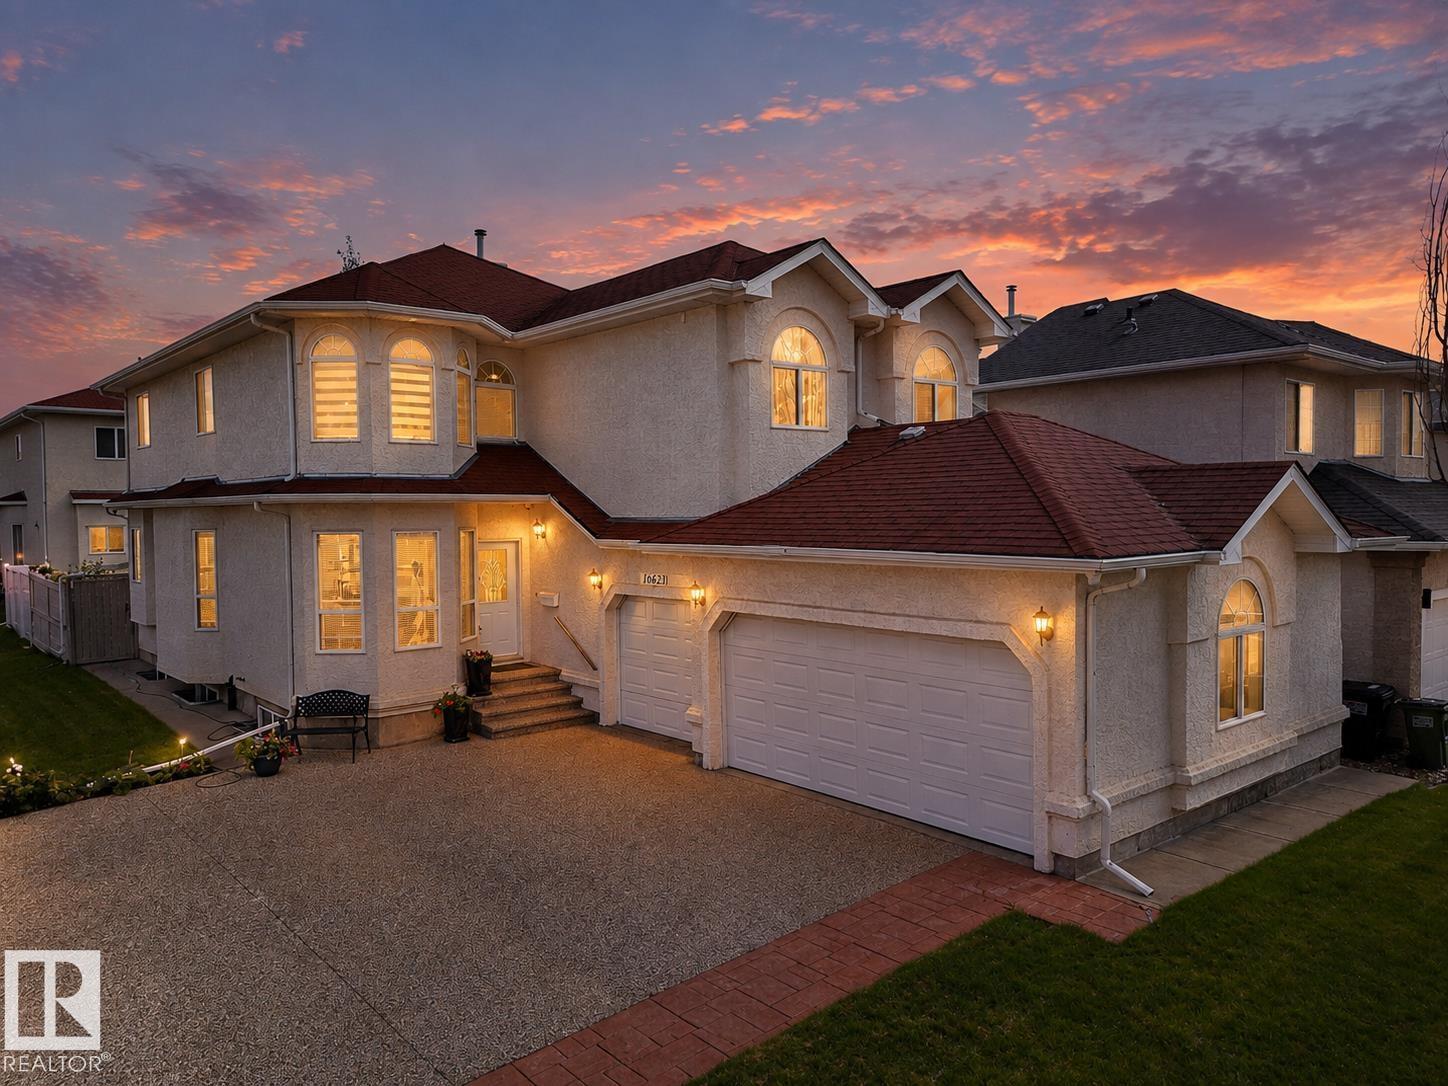
A home like this is a true rarity in Matt Berry. Start with the triple garage, then add 8 bedrooms and 5 full baths across three levels built for a family that needs real space. Upstairs alone offers 5 bedrooms and 3 full baths, including a huge primary retreat and a second ensuite. On the main floor, another bedroom and full bath are ideal for parents, grandparents or guests, while separate living and family rooms give everyone room to spread out. A separate side entrance leads to the fully finished basement with its own kitchen, rec room, 2 bedrooms, full bath and laundry. With nearly 3,800 SF of developed living space, there is room to come together without living on top of each other. Set in the established NE Edmonton community of Matt Berry, close to parks, schools, shopping and major routes, this is a home where a large or multigenerational family can put down roots, stay close and still give everyone a space of their own. (id:46923)
Century 21 Bravo Realty
12160 93 St NW
Edmonton, Alberta
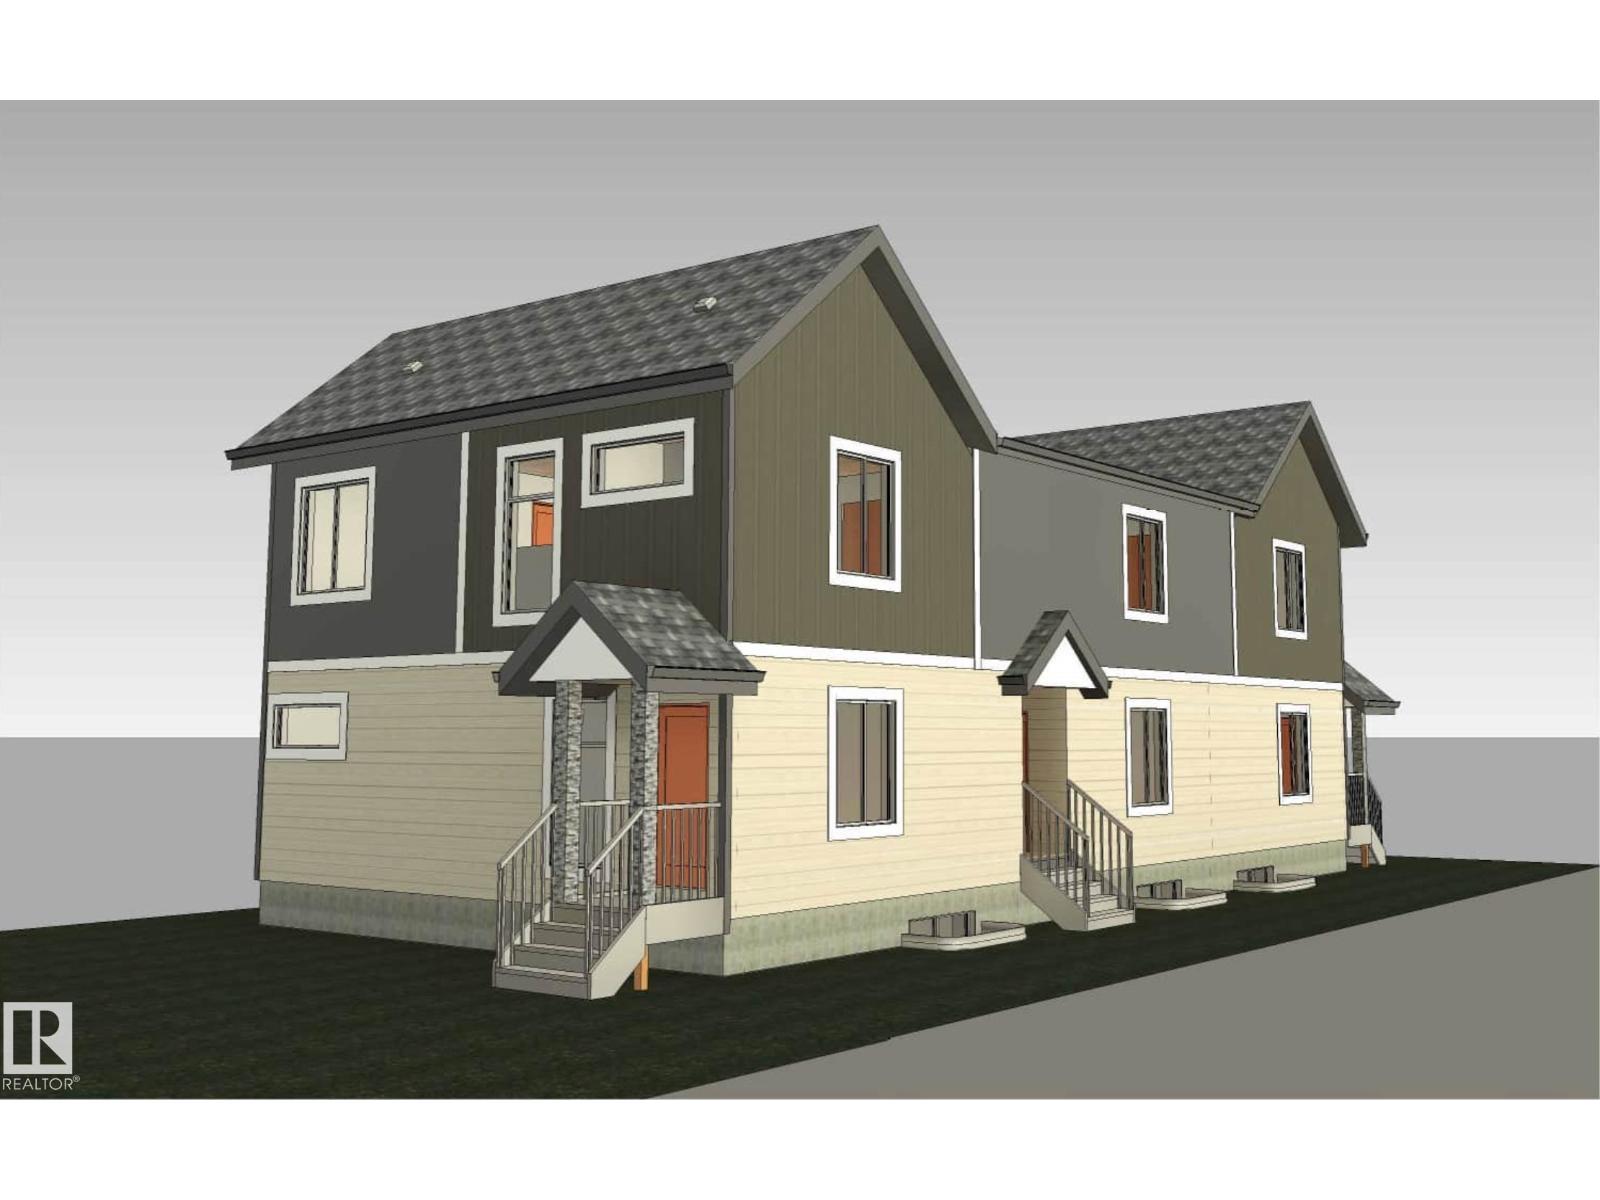
Exceptional multifamily investment on a desirable corner lot, offering 15 bedrooms, 12 bathrooms, and 6 self-contained living spaces. This brand-new Triplex includes 3 legal secondary basement suites, designed for strong rental potential and long-term portfolio growth. Each upper residence features 3 beds, 2.5 baths, with functional layouts ideal for professionals and families. Each legal secondary suite offers 2 bedrooms, 1 bathroom, creating 6 rental units under one property. With approximately 5000 sq. ft. of total developed living area, including 3,240 sq. ft. above grade, this impressive income-producing property is projected to generate approximately $11,250/month or $135,000 annually in gross rental income. The property will be delivered fully finished and includes 6 complete appliance packages and landscaping, providing a turnkey opportunity for investors. This project qualifies for the CMHC MLI Select Program. A rare opportunity to own a brand-new multifamily property in central Edmonton. (id:46923)
Exp Realty
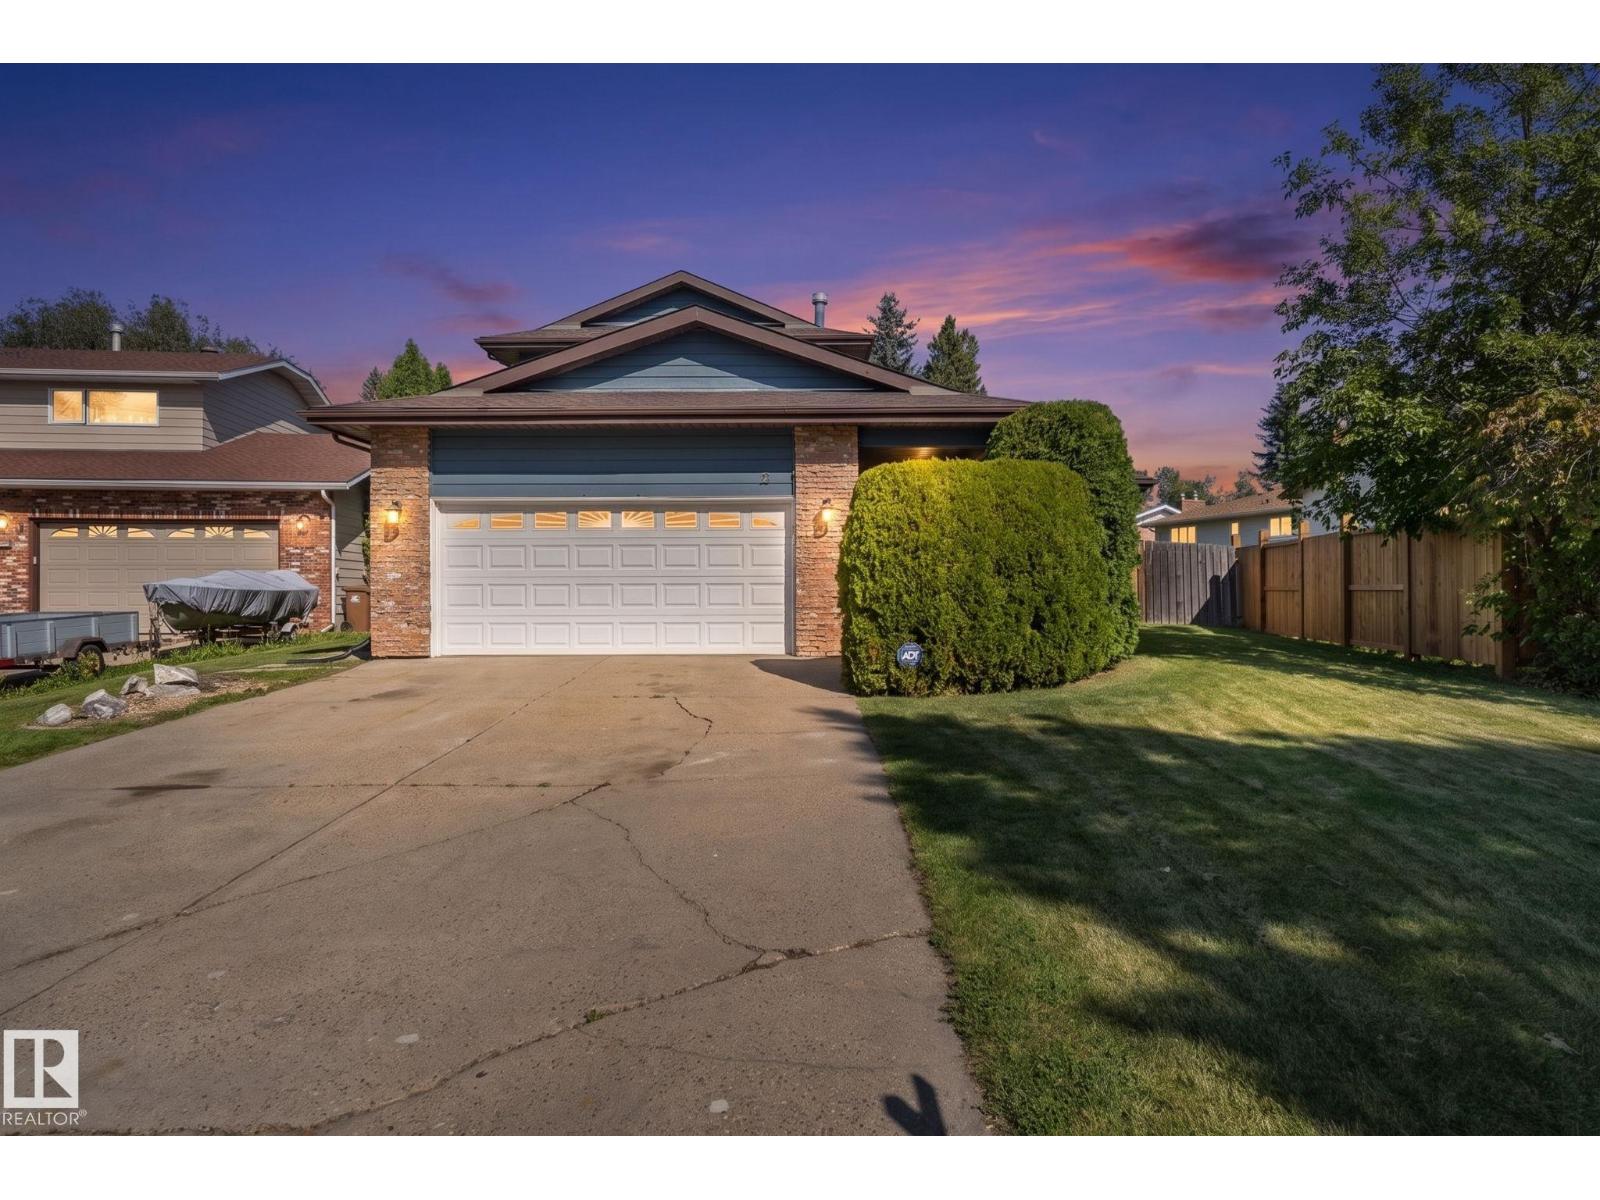
2 Lauriston Pl
St. Albert, Alberta
PRESTIGIOUS Lacombe Park East! Freshly PAINTED both inside & out! Light fixtures UPGRADED as well! RARE Cul-De-Sac location w/a HUGE YARD! GREAT curb appeal w/ BRICK accents & a sizeable driveway (recently mudjacked). Enter into a TILED entry, adjacent is a big, BRIGHT living & FORMAL DINING room, perfect for entertaining. Cook in the UPGRADED kitchen w/ CONTRASTING raised panel cabinetry, & GRANITE counters; it all flows into an EAT-IN-NOOK accessing the large deck & COZY family room, finished w/ hard surface flooring. Around the corner is a bedroom, LAUNDRY area & a FULL 4 piece bathroom. Upstairs is FAMILY FRIENDLY; 3 bedrooms & a full bath w/ DUAL SINKS for the kids; the Primary has a WALK-IN closet, 3-piece ENSUITE w/ TILED shower & BALCONY overlooking the LUSH yard. In the FINISHED basement there are 2 dens, a REC ROOM & a large 5 piece JETTED bathroom. Park in the finished DOUBLE ATTACHED garage! Play in a yard, w/ a DECK, exposed aggregate concrete PATIO, storage shed & mature landscaping. (id:46923)
RE/MAX River City
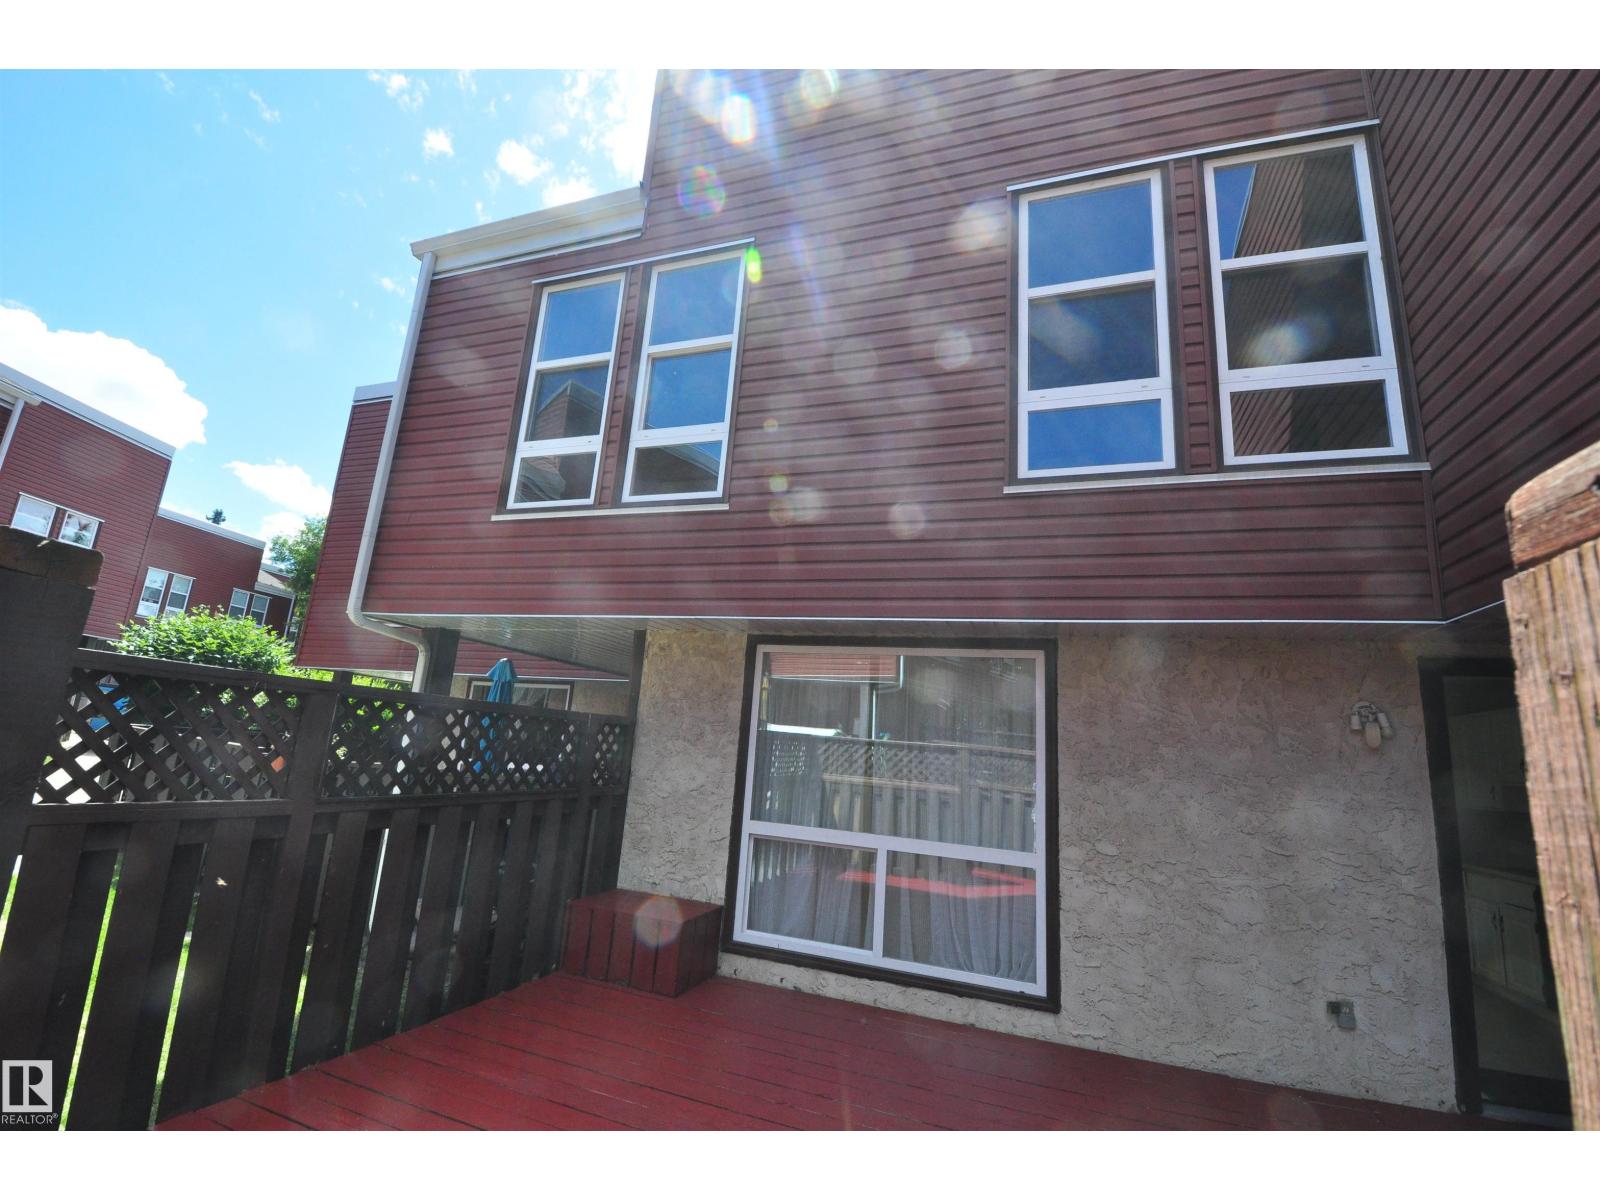
617 Millbourne Rd E NW
Edmonton, Alberta
Welcome home to this beautifully renovated townhouse on Millbourne Road! Step inside & be greeted by grand 2story vaulted ceilings that create an immediate sense of space and light. A large entry closet and convenient main-floor powder room make this home as functional as it is charming, perfect for entertaining. The living room features lovely oversized windows and a cozy fireplace, flowing into a dining room and kitchen with a stylish cut-out for an open-concept feel. Renovated kitchen boasts updated appliances, ne counter-top, newer appliances, while upstairs offers three bright bedrooms with brand-new flooring throughout & no carpet anywhere except stairs! A four-piece bath, plus a downstairs rumpus room, laundry, and storage complete this move-in-ready home. New siding, roof, and windows too & steps from the LRT! (id:46923)
Maxwell Polaris
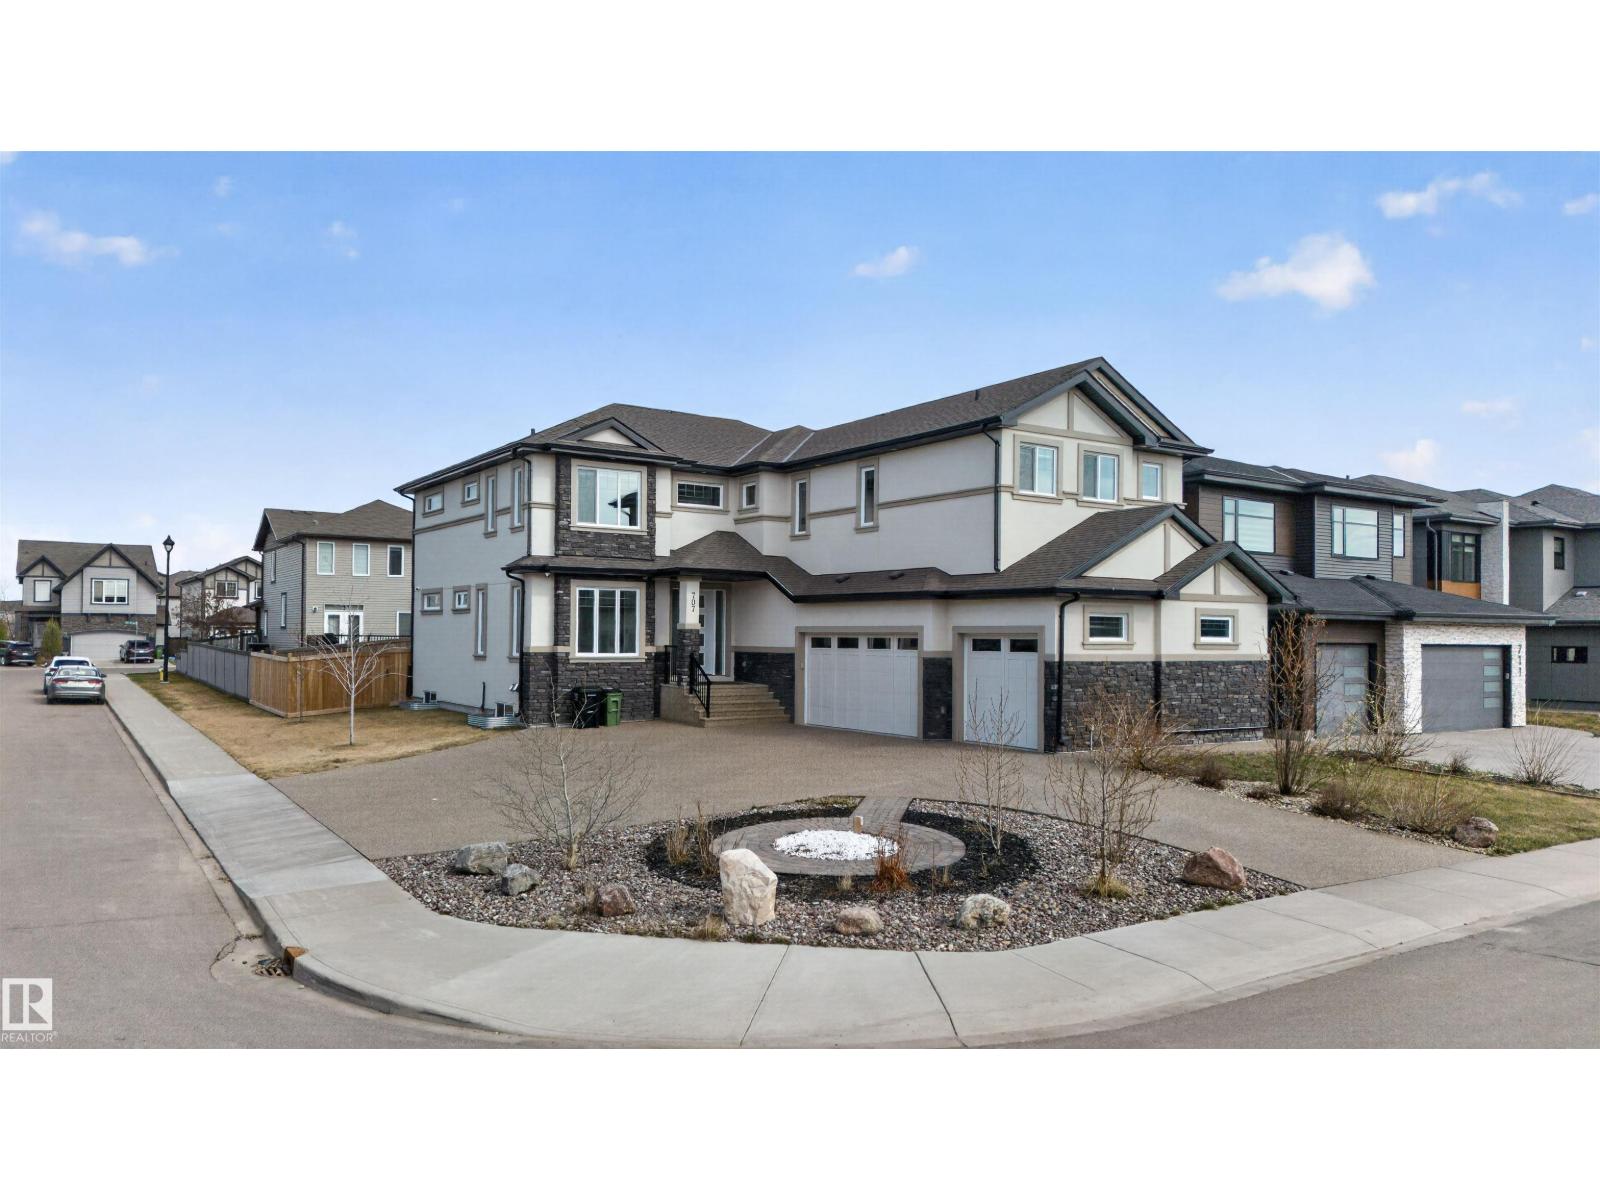
Unknown Address
,
Custom-built 2-storey house with driveway access from two sides. 2-bedroom legal basement suite. Huge side-exposed driveway. Full landscaping on a corner lot. Fully fenced. Triple-car heated garage is fully painted and has epoxy flooring. Second kitchen in the garage with sink. Open-to-above high ceiling in the living room. Exterior comes with acrylic stucco and stone. Main floor offers 48 x 48-inch tiles with in-floor heat. Second floor and stairs feature hardwood flooring, with carpet in the bedrooms. Main floor comes with a huge family room with high ceiling. Custom kitchen cabinets with walk-through pantry. Huge island with pendant lights. Second floor has 4 bedrooms and a bonus room with computer desk and cupboards. Custom-built end tables in all the bedrooms. Huge primary bedroom with custom shower and custom jacuzzi. In-floor heat in the primary bedroom. All bathrooms have custom showers. 8-foot-high doors. Separate entrance to the basement with sidewalk. Master ensuite with custom cabinets. (id:46923)
Exp Realty
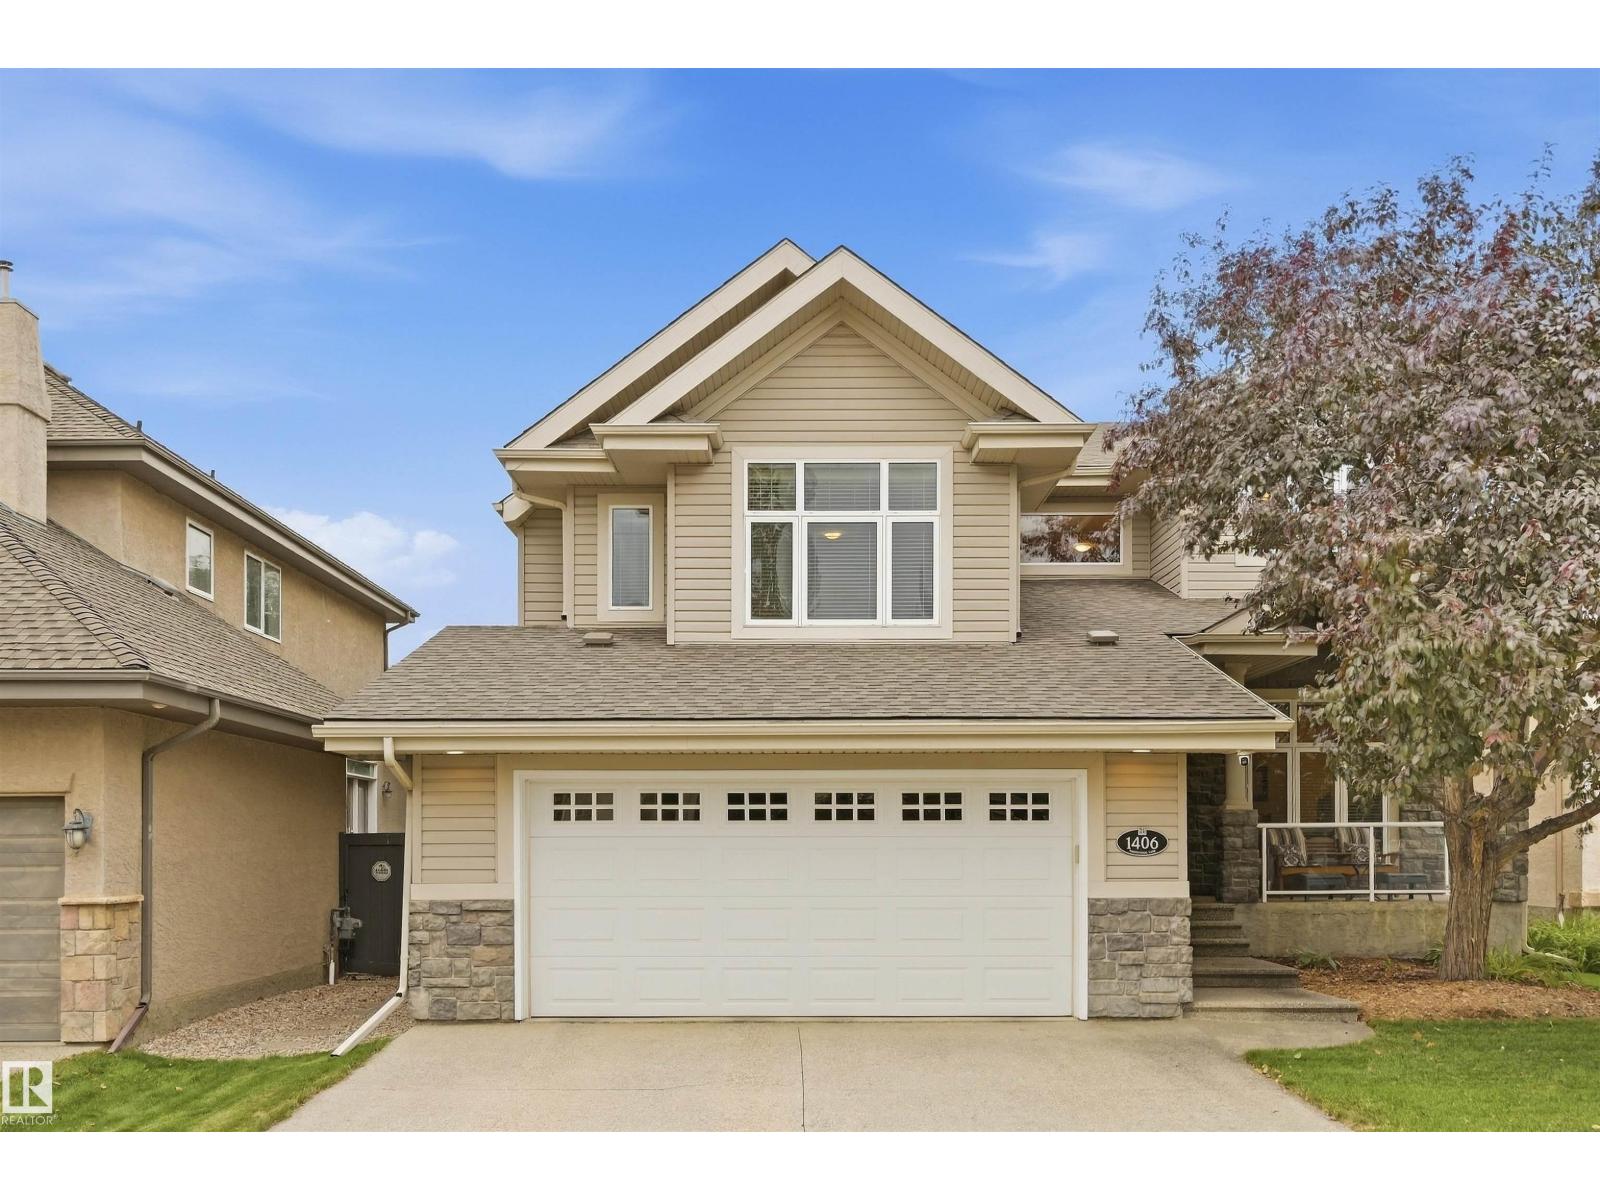
1406 Thorogood Ln NW
Edmonton, Alberta
Wow, this has to be one of the most meticulous & immaculate home I've seen for some time. Nothing to do but move in & enjoy. Spectacular private yard w/a tiered deck, mature trees & shrubs- perfect for badminton, trampoline or tossing a ball. Bright open spaces perfect for entertaining. 2538 sf w/9 ft ceilings & gleaming hardwood flooring. Dream kitchen w/upgraded cabinetry, island, sunny nook & updated S/S appliances. Great rm has a feature FP & abundance of windows. Formal dining rm, main flr flex rm & laundry area (newer W/D 2022 & sink). Upstairs are 3 large bedrms incl the primary suite w/a 5 pc ensuite, extra cabinetry & W/I closet. Vaulted bonus rm w/entertainment centre & sound surround. Other upgrades incl new IKO Cambridge shingles (July 2026), irrigation system, B/I speakers, 24x21 garage w/epoxy floors/man door & drain. Lower level is ready for your personal touches (painted floors). Close to K-12 schools, park/pond, shops, Rec Centre & quick access to Windermere Currents & the Airport. (id:46923)
RE/MAX Excellence
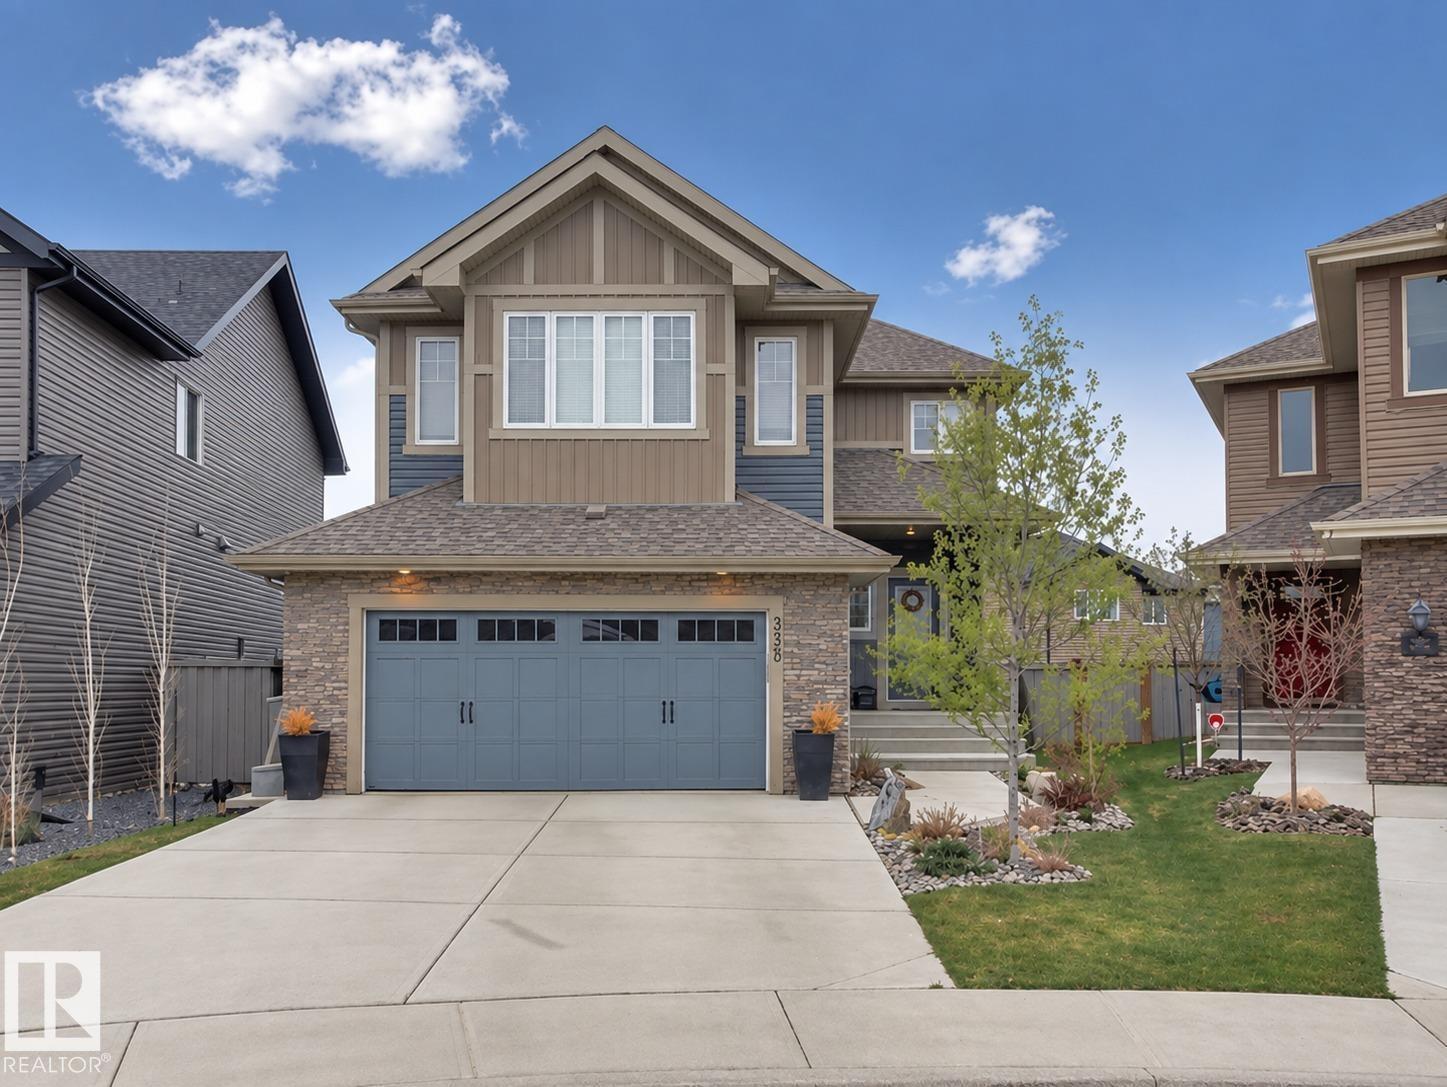
3329 West Court NW
Edmonton, Alberta
Welcome to this beautiful Windermere family home! Tucked away in a quiet cul-de-sac, this home offers over 3,000 sq. ft. of developed living space, 5 bedrooms, and plenty of room for your growing family. The bright open-concept main floor features 9-ft ceilings, a spacious kitchen with 40 cabinets, granite countertops, a centre island, and a gas stove. The home has been freshly painted, carpets have been professionally steam cleaned, and the appliances are only one year old. Enjoy four spacious bedrooms and a large bonus room upstairs, plus a fully developed basement with a fifth bedroom, full bathroom, family room, laundry, and the basement also features a large FLEX/ storage room that can be treated as a spare bedroom The large pie-shaped backyard features a composite deck with a gas BBQ hookup is perfect for entertaining. Just steps from the Windermere pond and close to river valley trails and the North Saskatchewan River. Move-in ready, beautifully updated, and ideally located. Don’t miss this one! (id:46923)
Sterling Real Estate
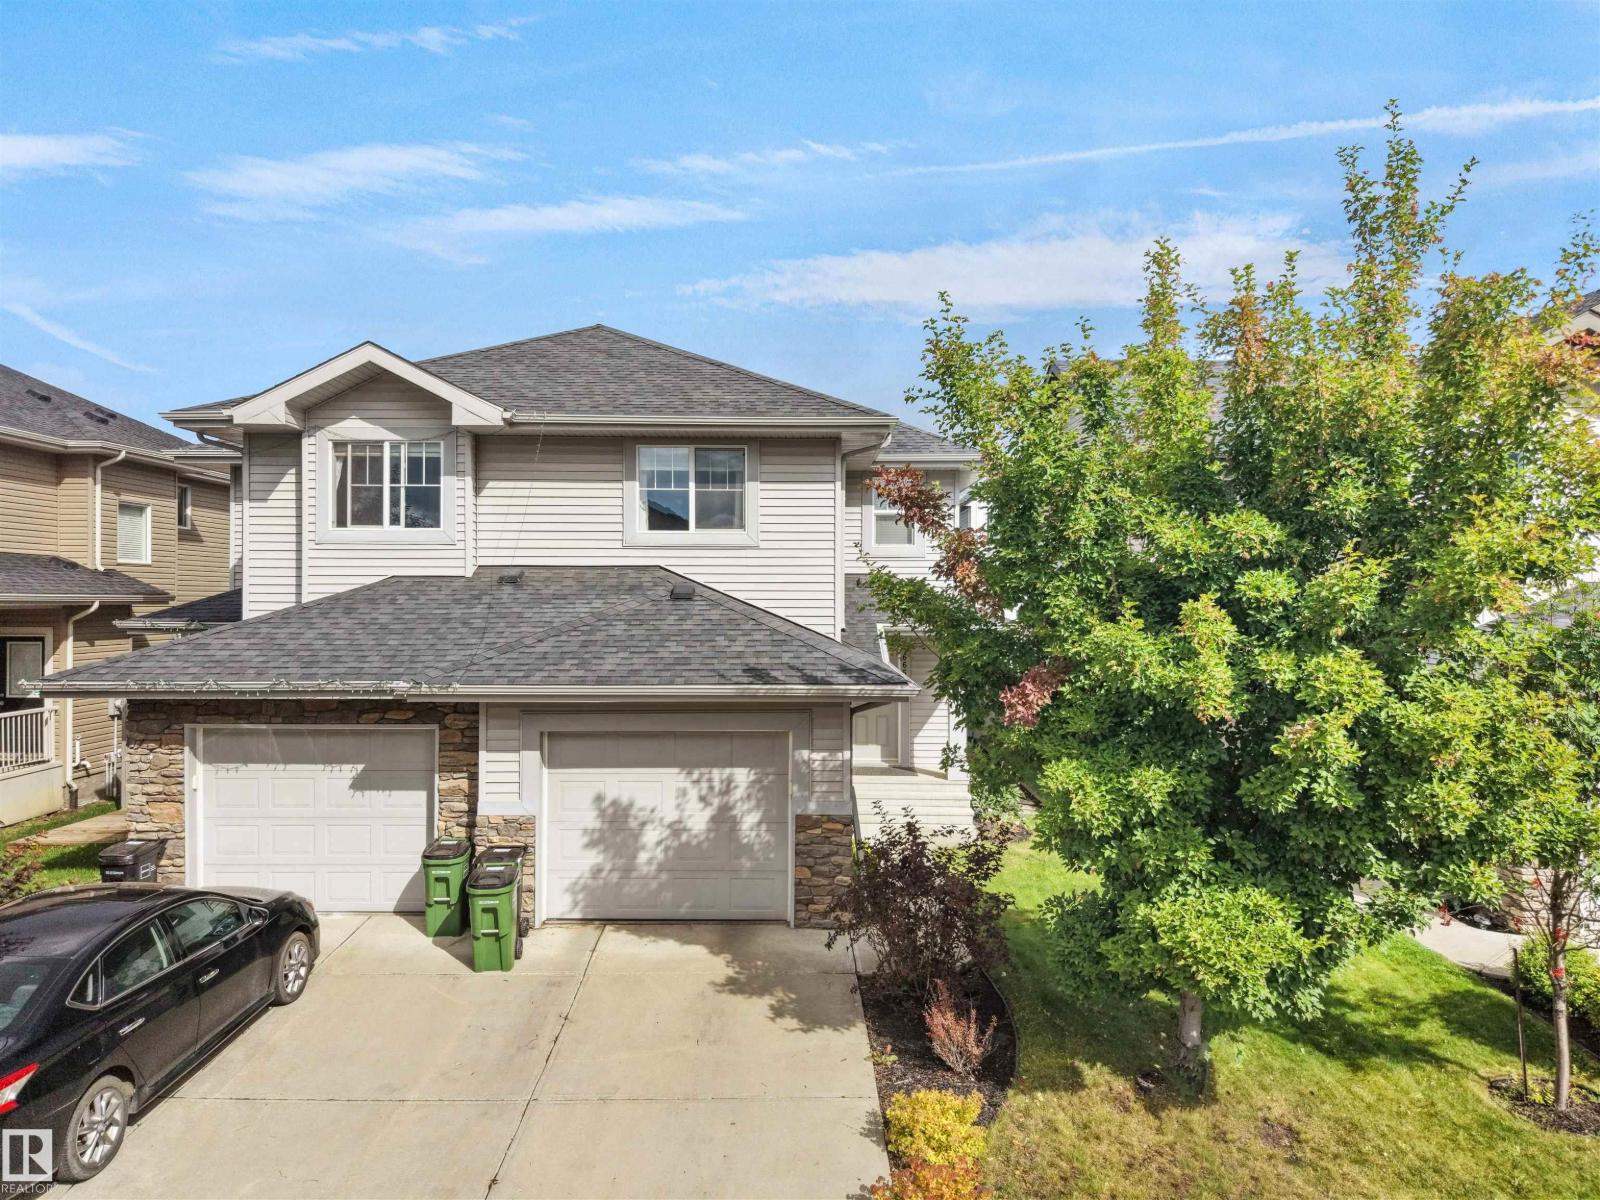
6656 Cardinal Rd SW SW
Edmonton, Alberta
Welcome to 6656 Cardinal Road! This beautiful 1,380.98 sq. ft. home features 3 bedrooms, 2.5 bathrooms and a single attached garage. Enjoy a bright, functional layout and a large backyard overlooking the pond—perfect for relaxing and entertaining. The unfinished basement offers excellent potential for future development. With an attractive offer, the seller is willing to leave the existing furniture and fixtures, making this a fantastic move-in-ready opportunity. Close to schools, parks, shopping and everyday amenities! (id:46923)
Sterling Real Estate
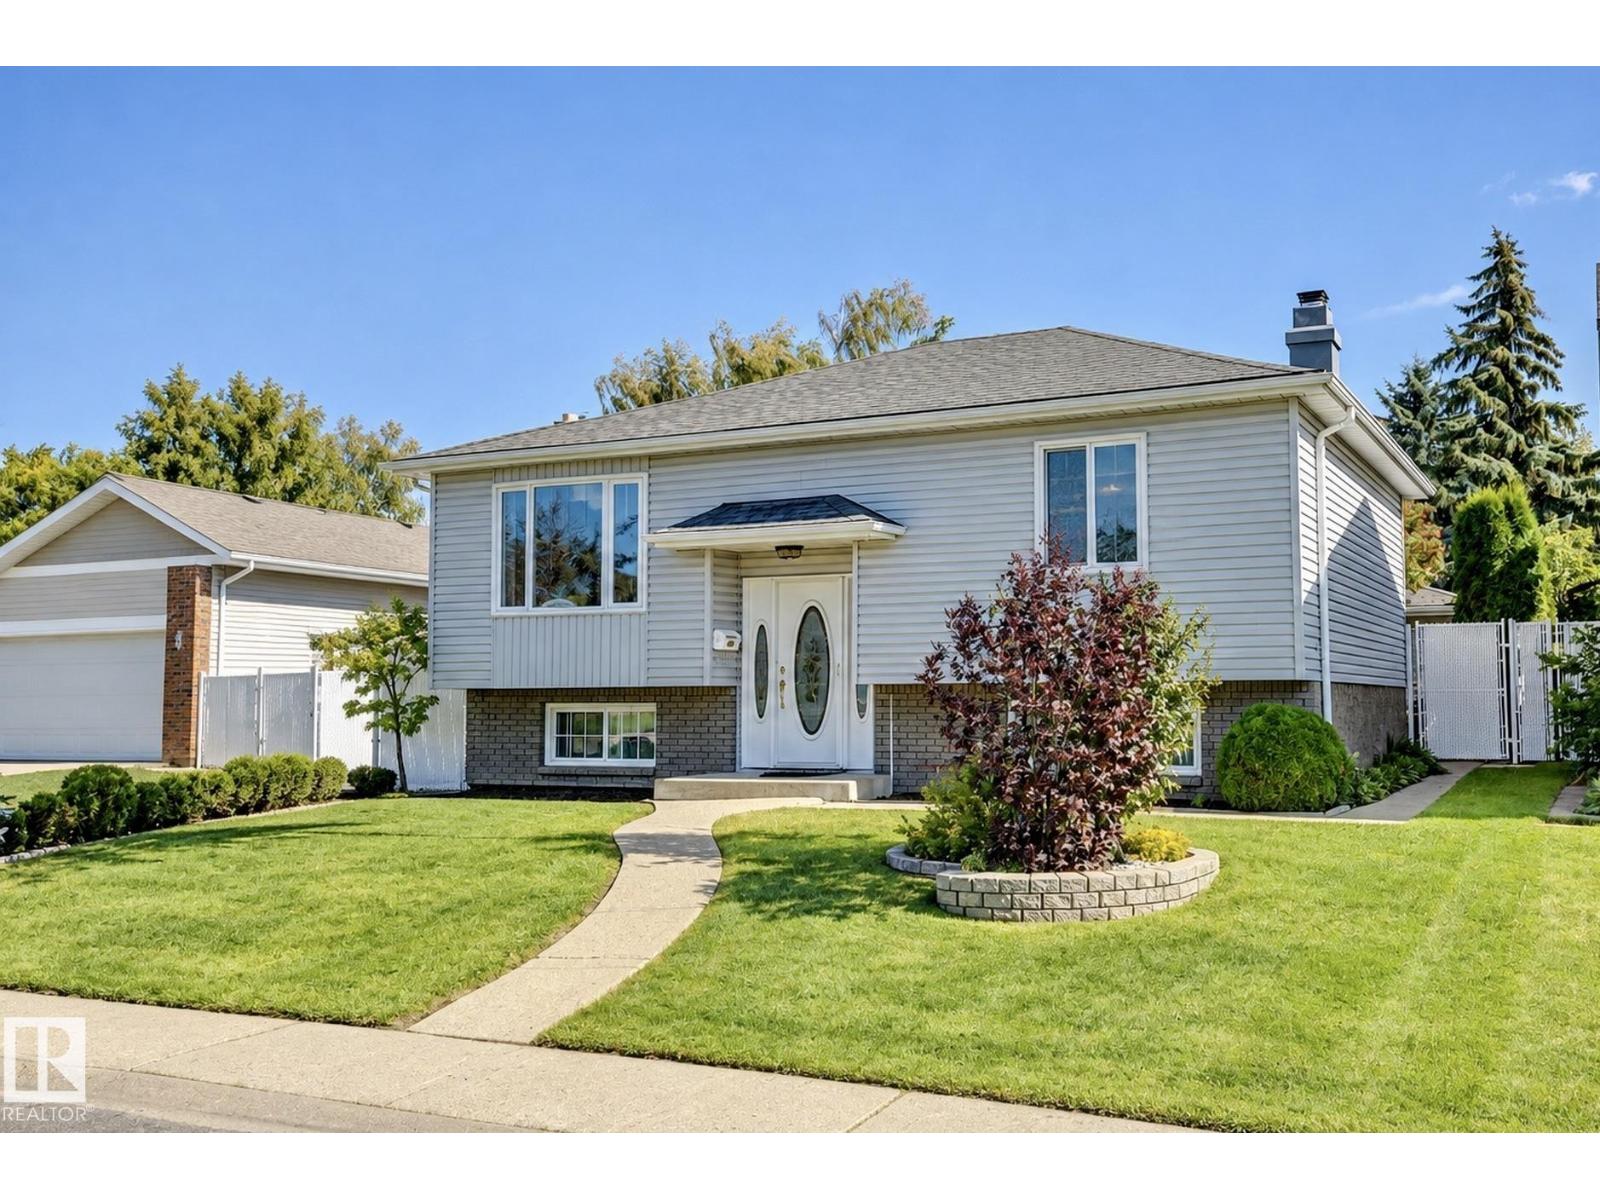
14243 24 St NW
Edmonton, Alberta
Welcome to a beautiful family home, filled with pride of ownership and upgrades throughout. Featuring a total of 4 bedrooms, gleaming hardwood floors, and a spacious dining room and living room with a fireplace. The kitchen offers stainless steel appliances, plenty of counter space, and a stylish backsplash. From the kitchen, you enter through double doors to a large 2-tier deck with a sunroom. Upgrades include newer windows, a new furnace, air conditioning, and a central vacuum system for added comfort and convenience. The lower level offers a spacious family room with a second gas fireplace, 2 bedrooms, a beautifully renovated bathroom, plus a utility room with a front-load washer, dryer, and a full-size freezer (included). A real showstopper is a private backyard oasis with a two-tier deck, a sunroom, a waterfall, a bench, and a fire pit- a perfect place to relax. This is a home you’ll be proud to call your own! (id:46923)
RE/MAX Real Estate
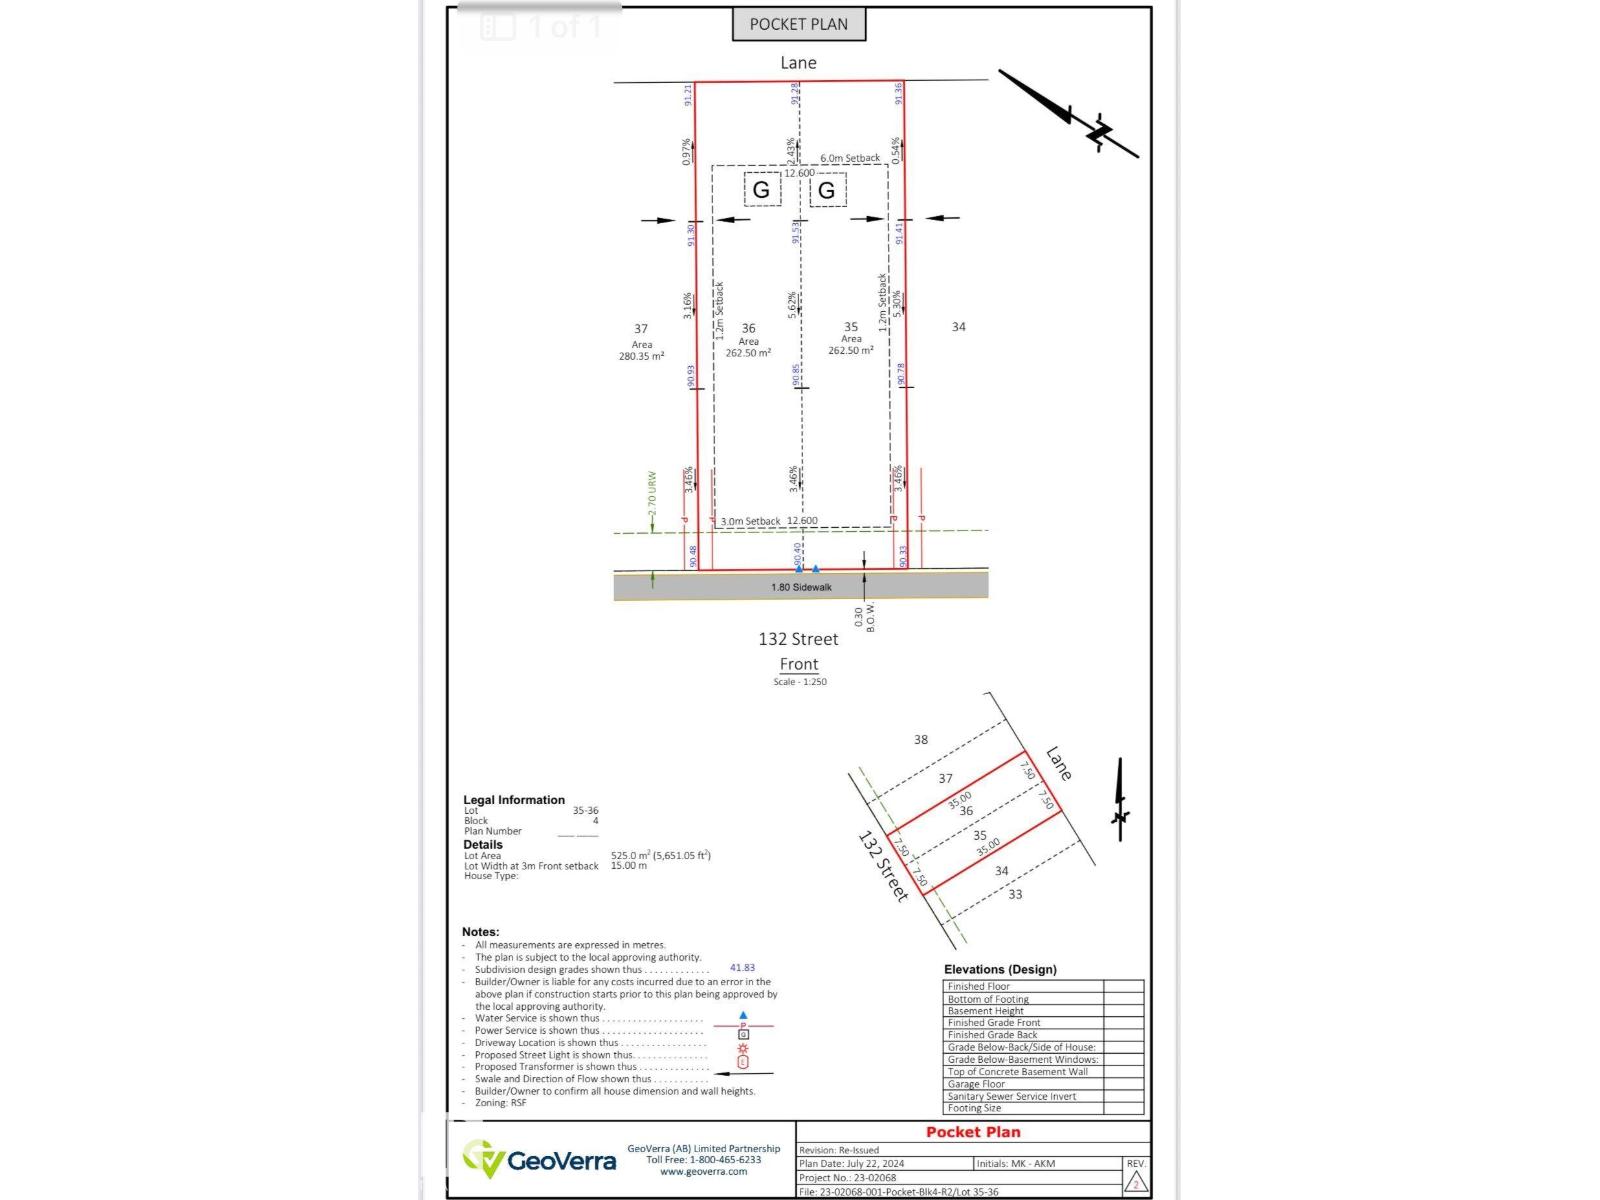
18611 & 18613 132 St NW
Edmonton, Alberta
Builders/Investors Alert! Excellent multi-unit development opportunity in the growing community of Goodridge Corner, North Edmonton. This DUPLEX vacant lot with a combined area of 525.0 m² (5,651 sq. ft.), ideal for builders looking to maximize density and long-term returns. The lot configuration supports the development of two Half DUPLEX homes, each with the potential for legal basement suites and garage suites, creating a strong opportunity for multi-stream rental income and CMHC MLI Select–eligible project. Rear lane access allows for efficient site planning and detached garages with secondary suites above. Situated in a rapidly developing neighborhood with strategically located with access to the Anthony Henday and adjacent to the City of St. Albert., future commercial amenities, schools, and transit. A prime opportunity for builders and investors seeking to capitalize on Edmonton’s demand for well-planned, multi-unit residential housing in a new community. (id:46923)
Maxwell Polaris
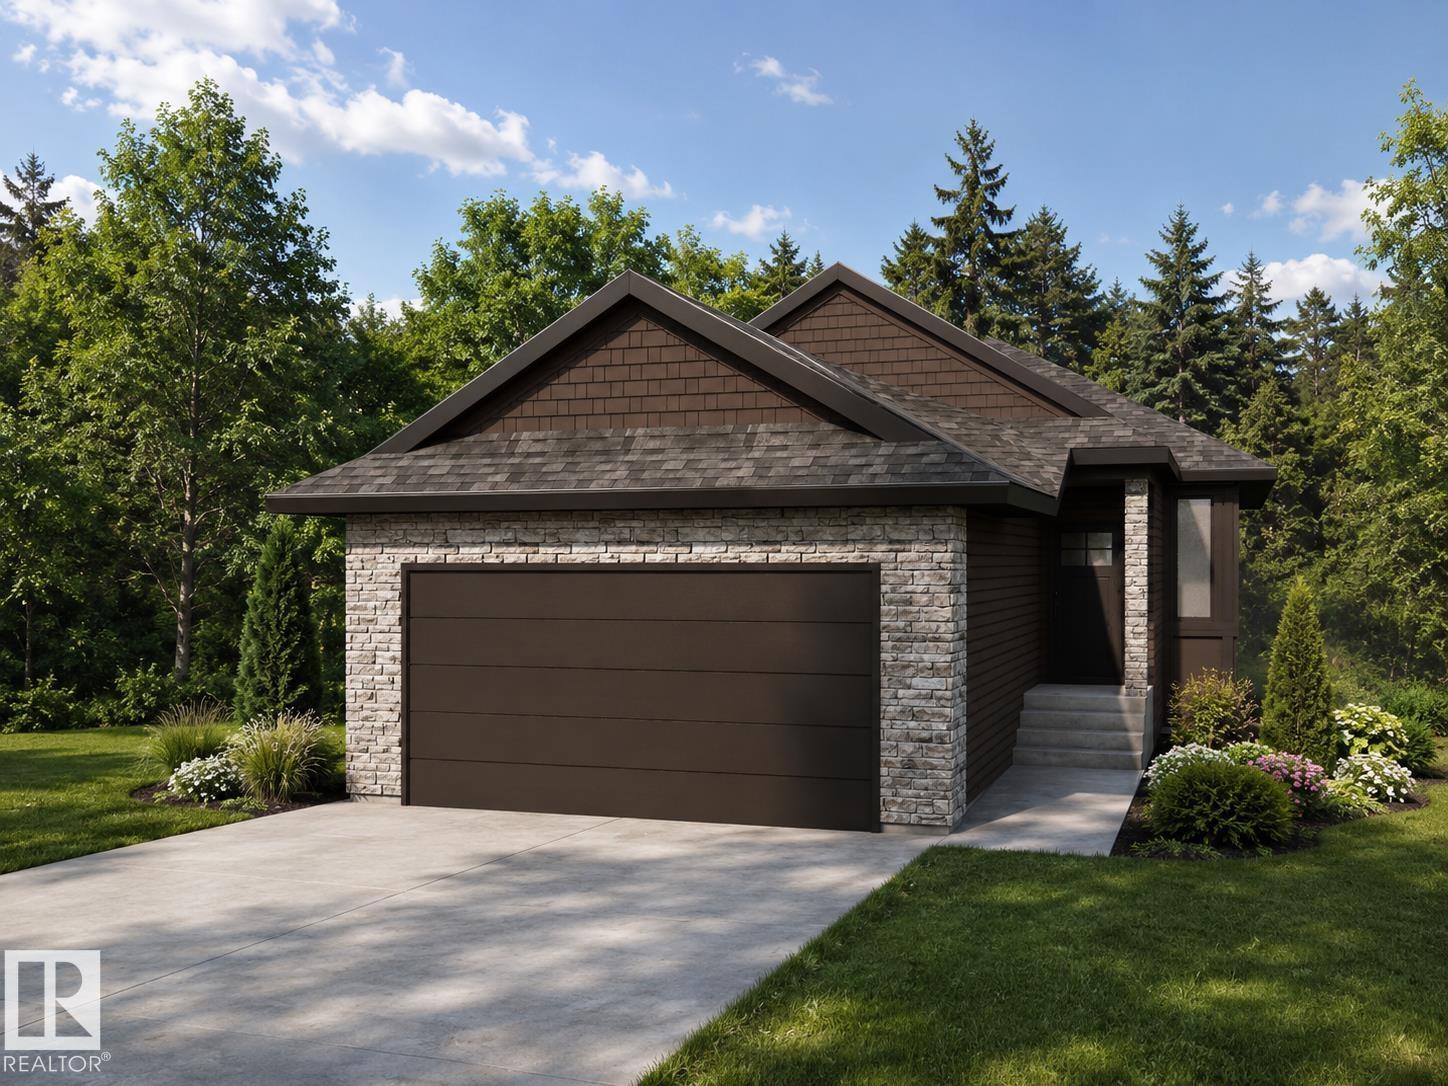
11 Brickyard Vw
Stony Plain, Alberta
Built by ATTESA Homes, this beautifully upgraded bungalow in The Brickyard in Stony Plain backs onto a pond and blends modern design with everyday comfort. Featuring a double attached garage, the open-concept main floor offers a spacious great room, dining area, and stylish kitchen with island seating, perfect for entertaining and daily living. The primary suite features a walk-in closet and elegant ensuite with dual sinks, while an additional bedroom or office and convenient main floor laundry add flexibility and function. Large windows throughout fill the home with natural light. The fully finished walkout basement provides additional living space with bedrooms, a full bathroom, and a spacious recreation area with direct backyard access. THE BUILDER ALSO OFFERS THE FLEXIBILITY TO CUSTOMIZE FINISHES, LANDSCAPING, OR OTHER FEATURES TO SUIT YOUR NEEDS. Ideally located close to parks, trails, schools, and amenities. (id:46923)
Real Broker
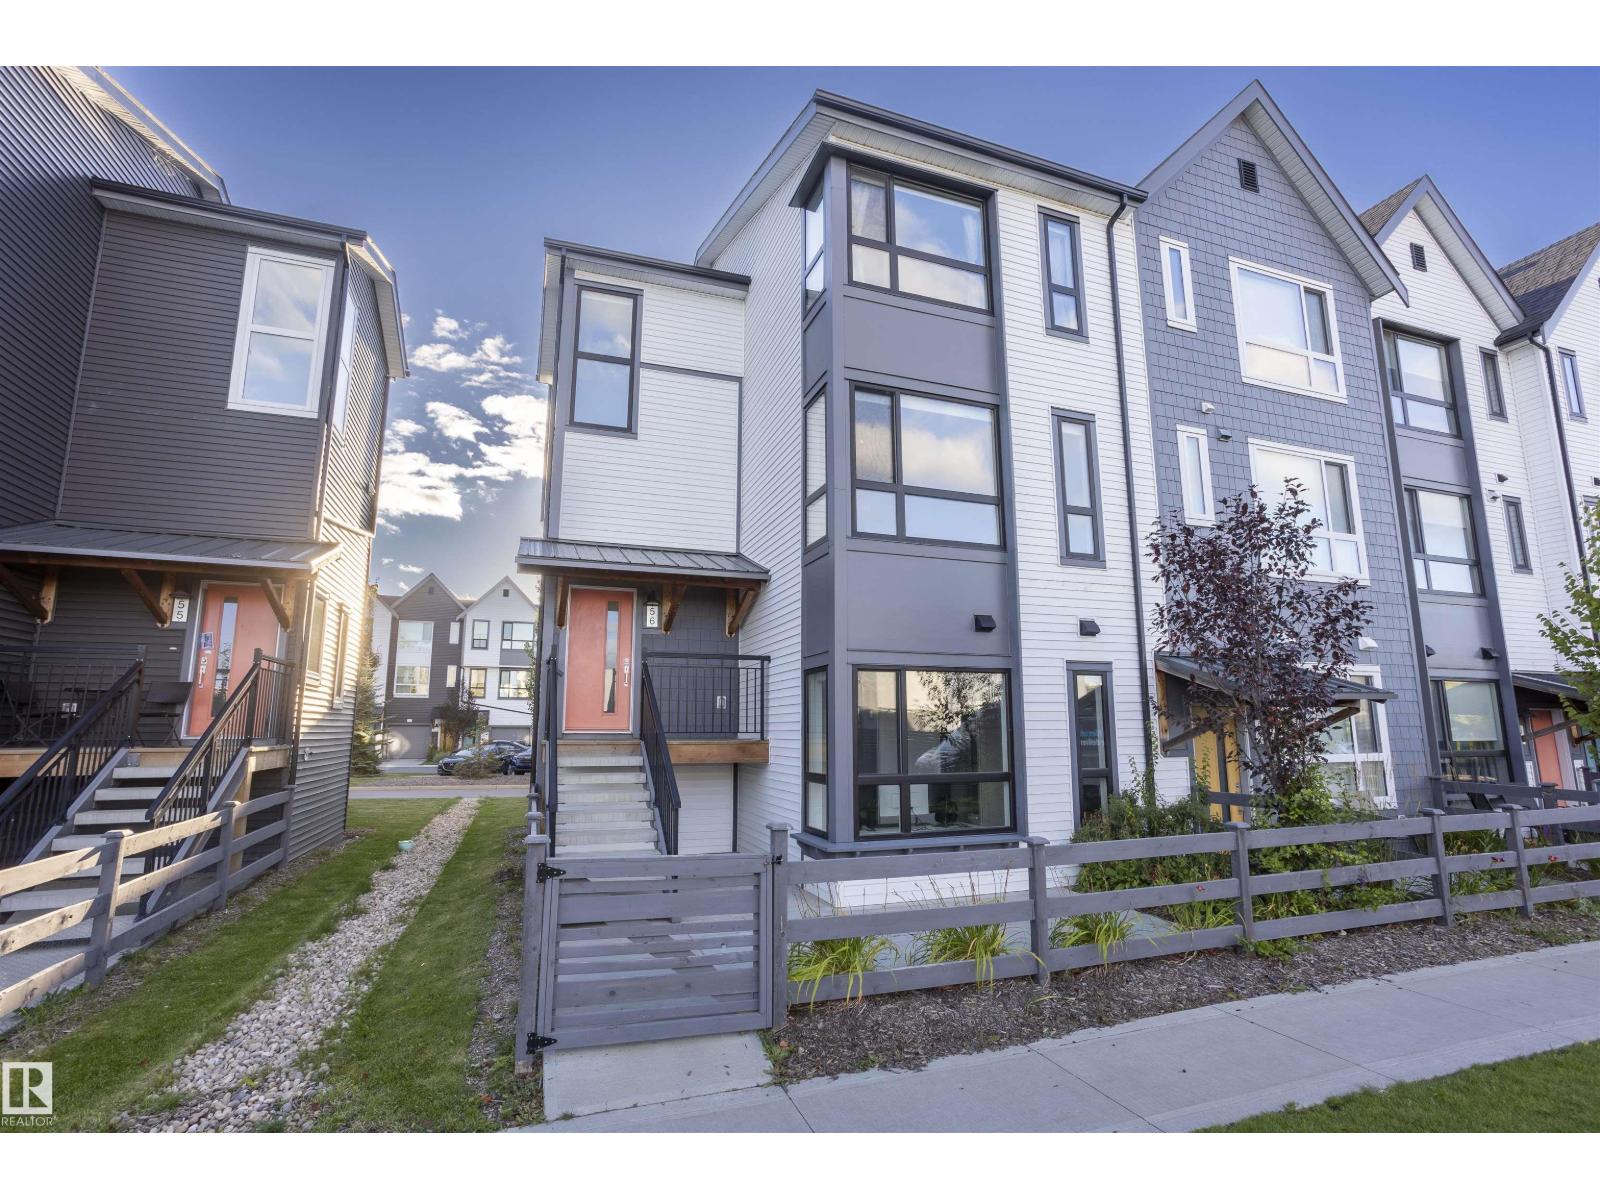
#56 100 Jensen Lakes Bv
St. Albert, Alberta
End-unit townhome offering a rare parking setup in this area: a double attached garage, a full parking apron, plus abundant parking directly across the street that guests can utilize. Most homes like this have almost none. Inside, enjoy nearly 1800 sq ft of upgraded living with 4 bedrooms and 3.5 baths and all sorts of extra and oversized windows, many with power blinds. The kitchen features quartz counters, a large island, modern cabinetry, stainless appliances, and a coffee bar. The dining area flows into a bright living room with feature wall and electric fireplace, plus a huge deck for entertaining. Upstairs are three spacious bedrooms, including an amazing primary suite with soaker tub, rainfall shower, and walk-in closet. The lower level adds a mudroom and a versatile bedroom/office with heated-tile 3-pc bath and direct garage access. Steps from restaurants, theatres, shopping, and lake access at Cobalt Beach, with low-maintenance living thanks to exterior care included. (id:46923)
RE/MAX Excellence
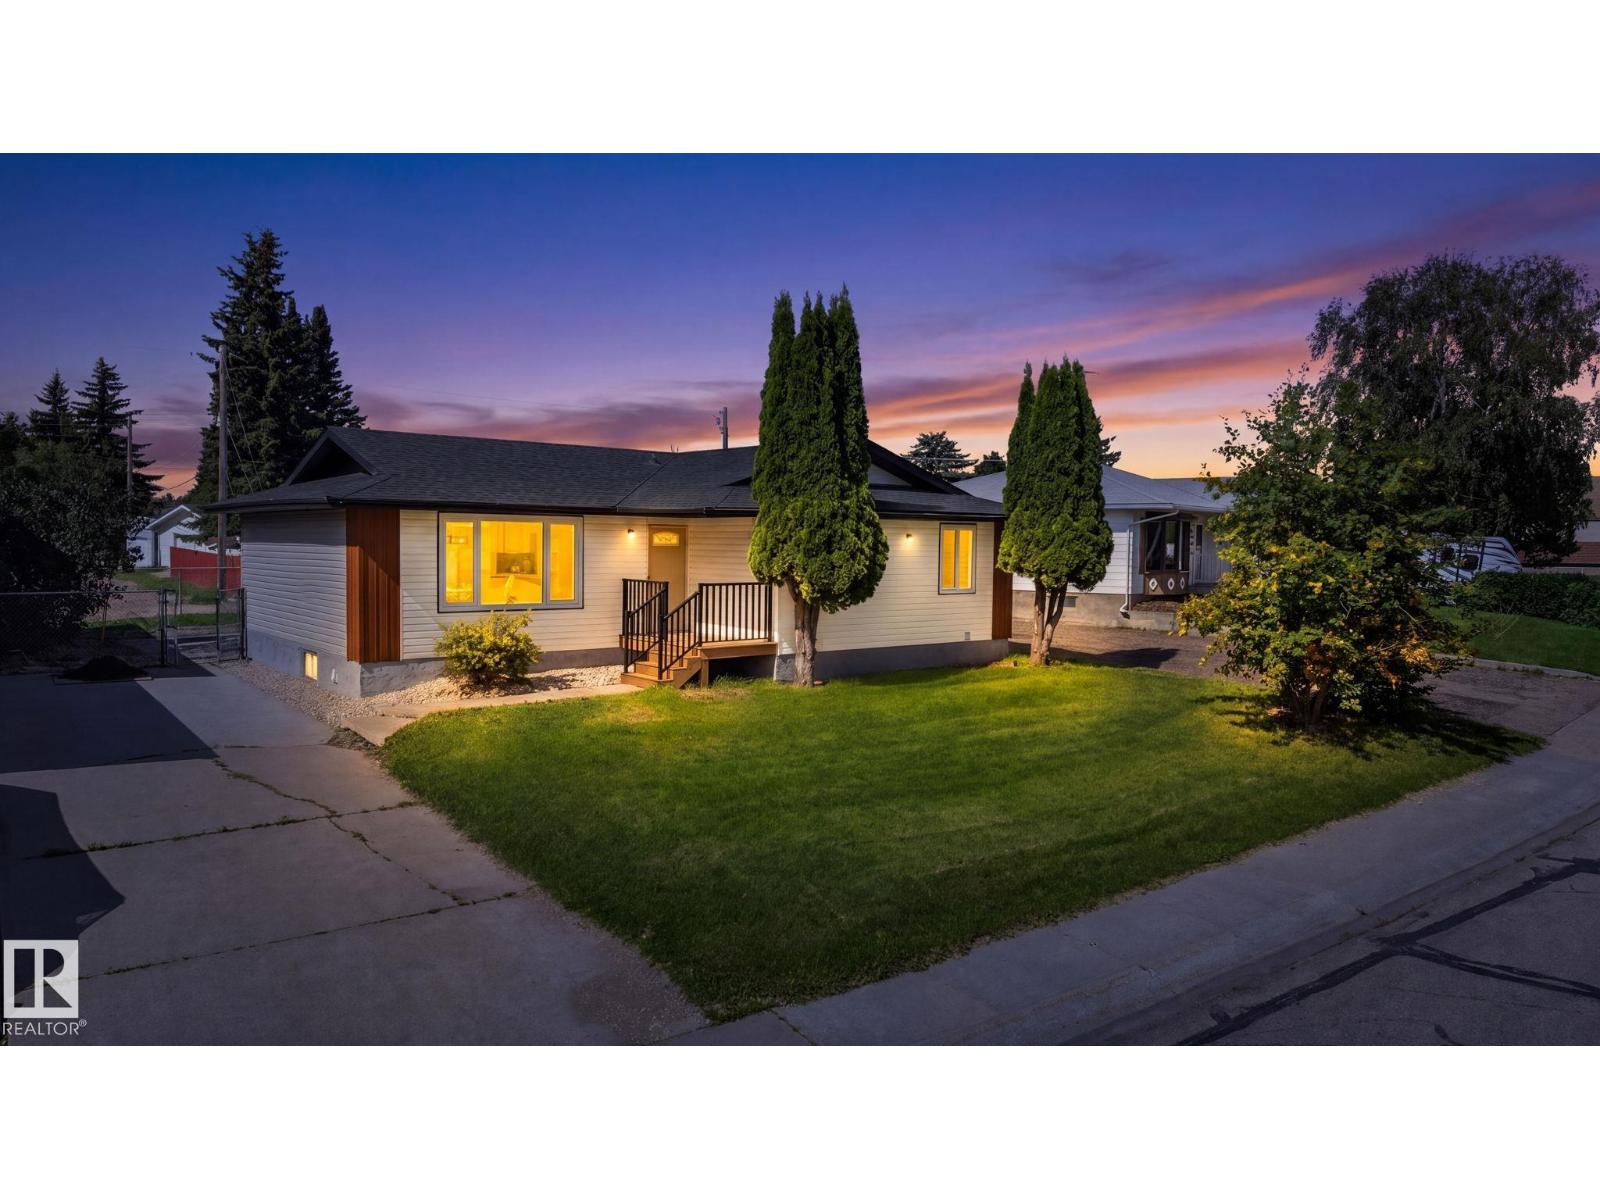
5 Peace River Dr
Devon, Alberta
New Furnace, New Hot Water Tank, New Roof on Detached Garage. Appliance Credit of $5,000 provided by the Seller on Closing. An EXCELLENT Opportunity to own Completely Renovated Up & Down. LOCATION, LOCATION, LOCATION. Turn-Key 5-Bed Masterpiece in amazing area of Devon. This Home is Completely Remodeled with new taste.. This home has an Oversized Detached Garage for Workshop or Extra Parking at the back. Don't Miss Out On This Opportunity!!! Fully Upgraded 5-Bed Masterpiece + Huge Detached Workshop Garage Near Devon River & Walking Trails! Totally Renovated! Stop scrolling and look no further! 5 Peace River Drive is the turn-key, top-to-bottom renovated. (id:46923)
Sterling Real Estate
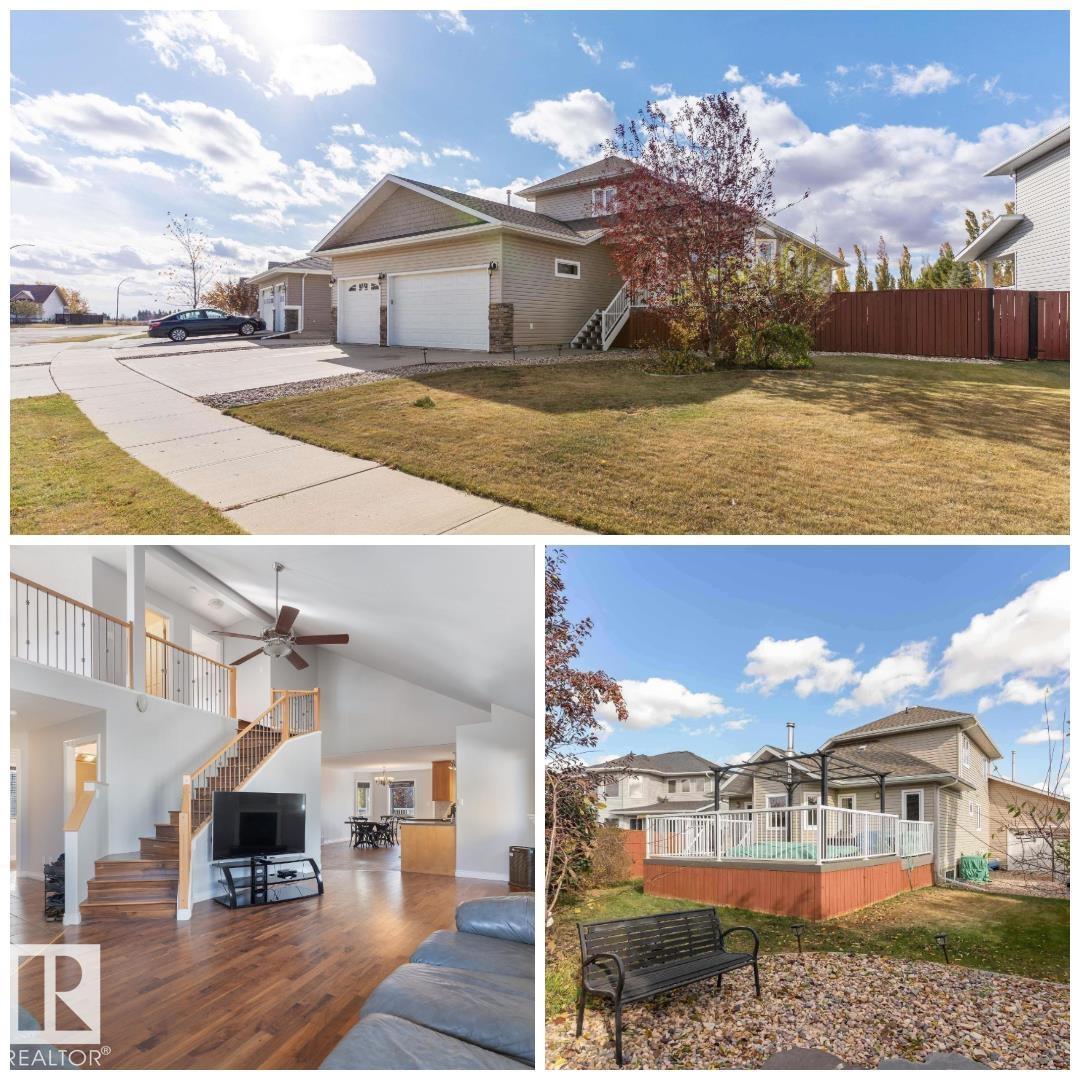
3712 69 St
Camrose, Alberta
**TRIPLE HEATED GARAGE!** This STUNNING home is ready for new owners & offers an endless array of features that will impress even the most discriminating buyers. Situated in a prime neighborhood, this home has been lovingly maintained by the ORIGINAL OWNER. Upon entering off the large front porch, you'll be enamored by the SOARING VAULTED CEILINGS, OPEN CONCEPT, GLEAMING HARDWOOD, GAS FIREPLACE & ATTRACTIVE COLOUR SCHEME. The main floor also features the LARGE PRIMARY BEDROOM w/ spacious ensuite, LAUNDRY & OFFICE. Upstairs you will find another bedroom, bathroom & bonus area (which seller is converting into another bedroom). The basement is features a massive family room w/ wood stove, bedroom, bathroom & ample storage. Enjoy a HEATED TRIPLE GARAGE w/ drive-through - ideal for those with toys! Step out back to the beautifully landscaped backyard, complete w/ large upgraded deck, hot tub & pond! This home has also been FULLY REPAINTED! This home defines TURNKEY - don't miss out! (id:46923)
RE/MAX River City
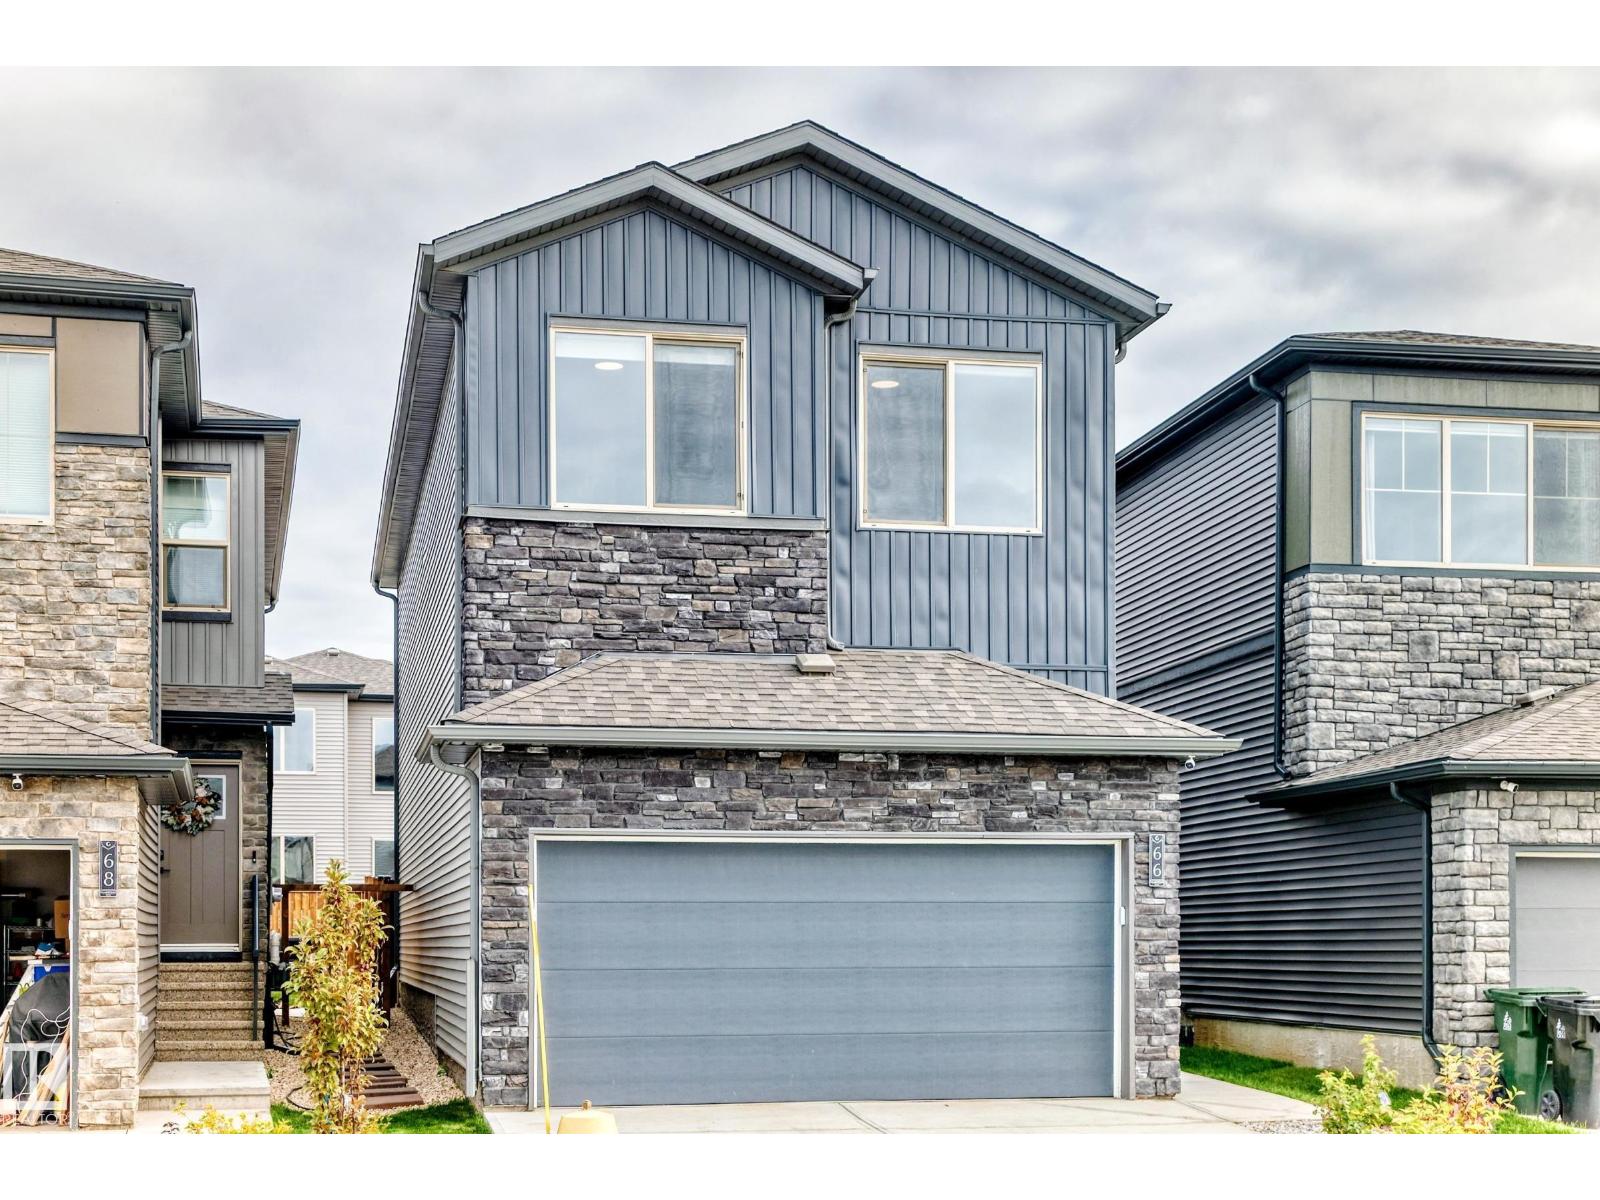
66 Gladstone Bn
Spruce Grove, Alberta
BETTER THEN NEW! This stunning 3 bedroom, 3 bath home is immaculate! Boasting over 2060 sq ft of finished living space, this massive property has it all! As you enter the property, you will immediately notice a stunning gourmet kitchen, large dining area, and spacious living room with fireplace. The triple pane windows and vaulted ceiling keeps energy bills lower and allows abundance of natural light. A walk through pantry, half bathroom, mud room with built-ins and spacious closets complete the main floor. Venturing upstairs, a well appointed bonus room welcomes you and separates the primary bedroom from the 2 other bedrooms. The spacious primary, spa like ensuite, and large walk in closet is your perfect retreat to rest and relax. Upstairs laundry room and 2nd full bathroom complete the second floor. A newly landscaped yard, window coverings, double attached garage with floor drain and large driveway make this property one of a kind. Welcome Home! (id:46923)
The Good Real Estate Company
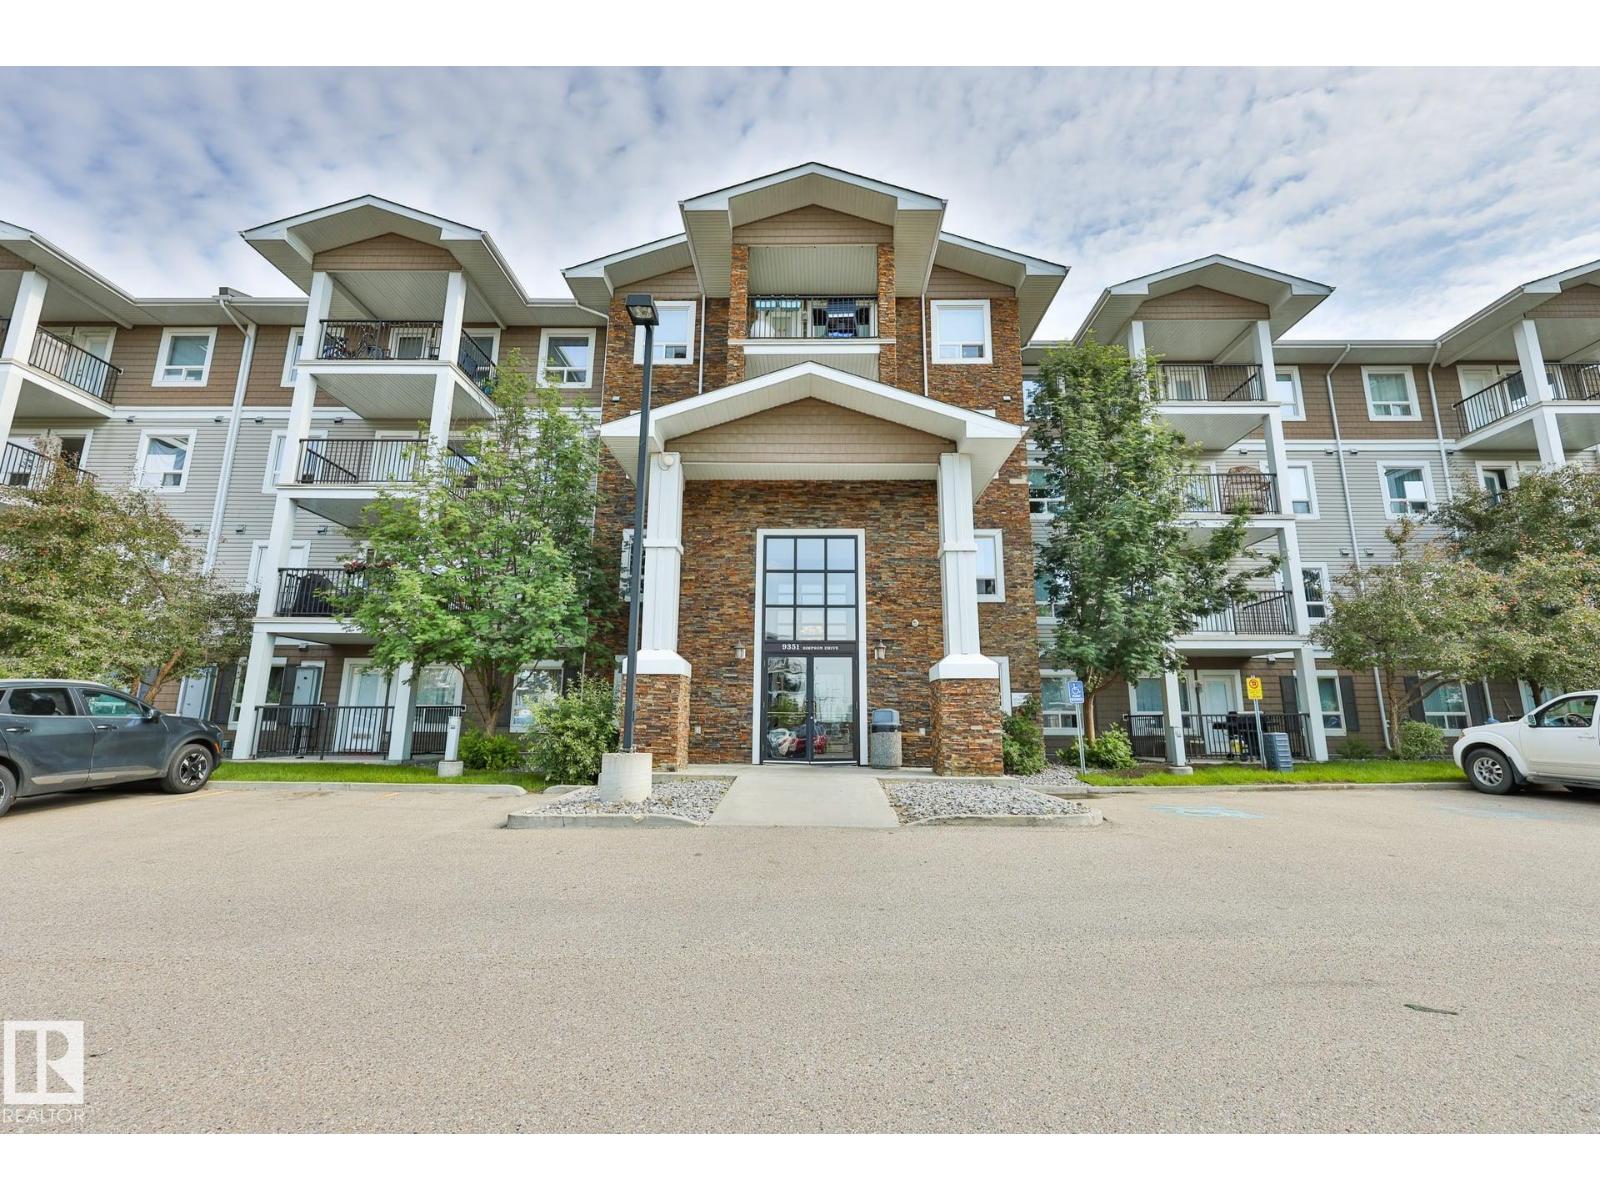
#3320 9351 Simpson Dr NW
Edmonton, Alberta
Welcome to this MOVE-IN-READY Condo in South Terwillegar, one of Edmonton's MOST DESIRABLE family-friendly communities! This FRESHLY PAINTED home located on the 3d floor has 2 spacious BEDROOMS, 2 FULL BATHS, TWO TITLED PARKING stalls, NEWER LUXURY VINYL PLANK flooring THROUGHOUT, NO CARPETS, MODERN KITCHEN with STAINLESS STEEL appliances, UPDATED CABINETS, ALL NEW light fixtures and PLENTY of storage space! There is IN-SUITE LAUNDRY. LOW CONDO FEE is only $576 a month covers heat and water. Taxes only $1,723 for 2025. PETS FRIENDLY COMPLEX with GYM INCLUDED to exercise. Quiet neighbors. Close to HIGHLY RANKED Elementary, Middle and High Schools. TONS OF shopping options, public transit, BEST PARKS, and easy access to Anthony Henday Drive. Perfect for FIRST-TIME buyers, families WITH KIDS or INVESTORS seeking LOW-MAINTENANCE home with strong rental potential. SELLER offers to cover up to $450 of a Buyers expense of Condo Documents review at Closing if the DEAL closes. (id:46923)
RE/MAX River City
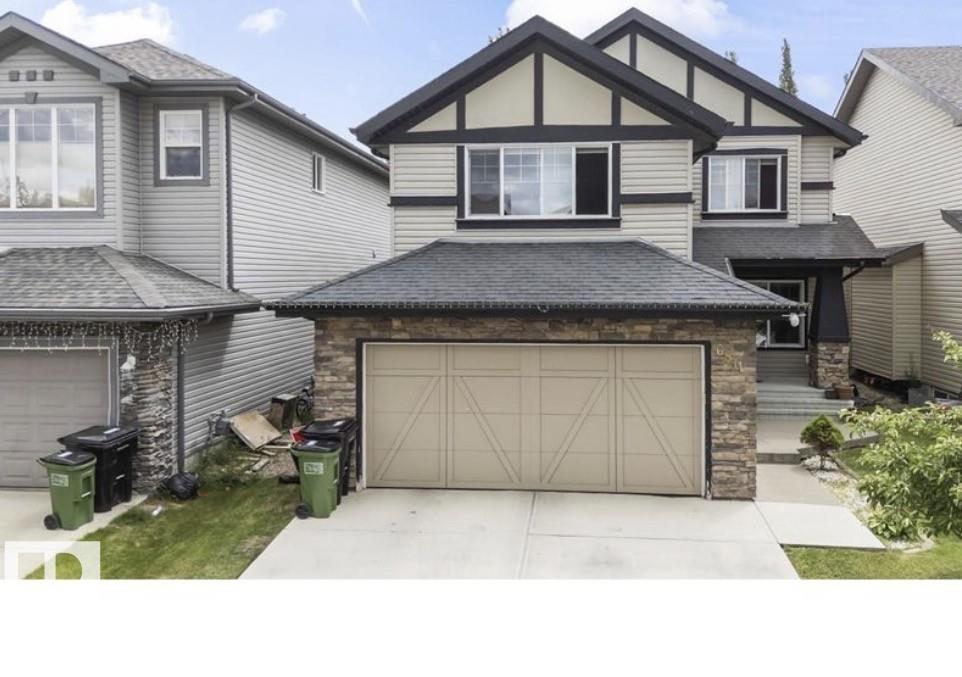
6811 19 Av SW
Edmonton, Alberta
Beautifully updated approximately 1,997 sq. ft. two-storey home in the welcoming community of Summerside, featuring granite countertops, stainless-steel appliances, rich hardwood floors, a cozy gas fireplace, and a flex space. Upstairs offers a spacious primary suite with walk-in closet and 4-piece ensuite, two additional bedrooms, a bonus room, and full bath. The unfinished basement is ready for your vision. Conveniently located near schools, parks, playgrounds, shopping, and transit. Priced below the City of Edmonton assessed value of $564,500, offering excellent value. (id:46923)
Comfree
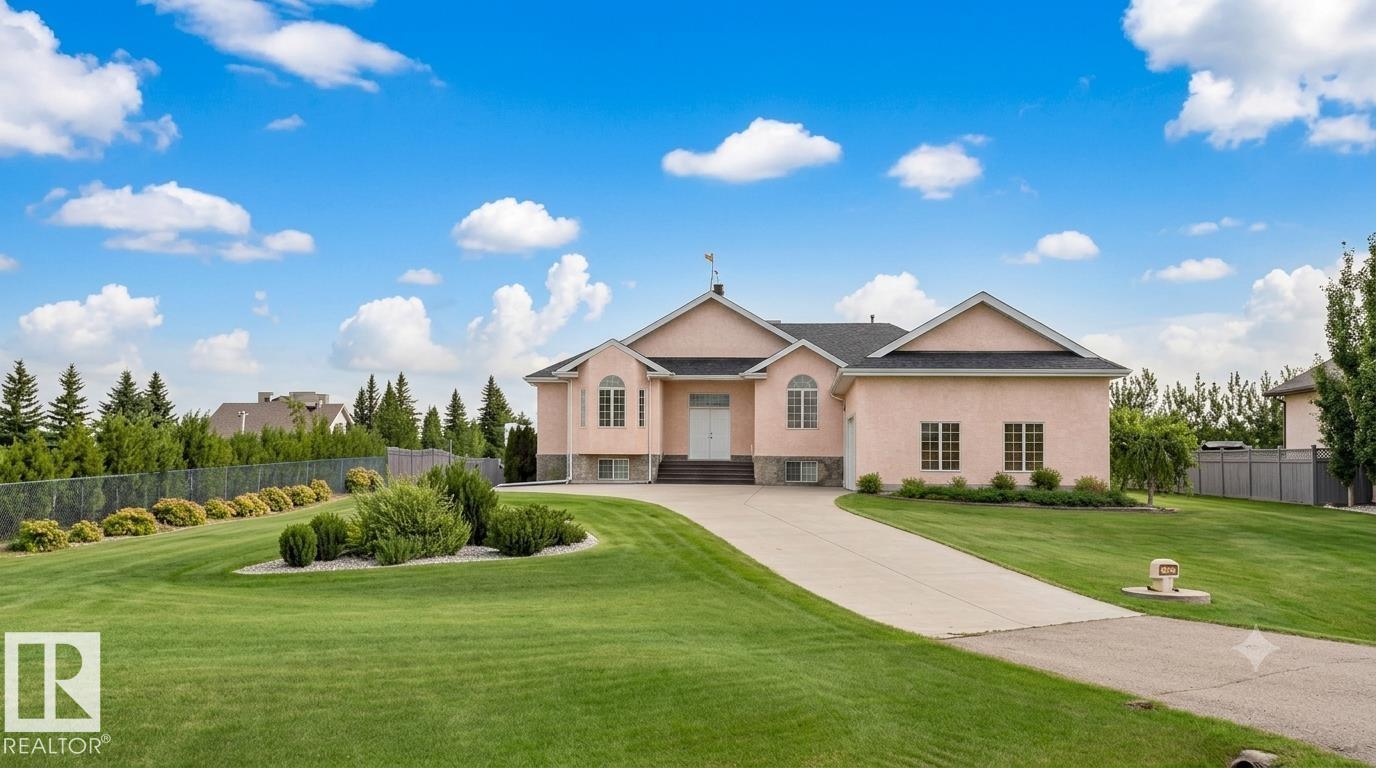
#83 53302 Rge Road 261
Rural Parkland County, Alberta
STUNNING EXECUTIVE ACREAGE MINUTES FROM EDMONTON. This meticulously maintained bungalow offers luxury living with the convenience of municipal water and sewer services. The expansive floor plan features 5 spacious bedrooms plus a dedicated den, providing ample space for a home office or library. Culinary enthusiasts will appreciate two fully equipped kitchens, ideal for multi-generational living or grand-scale entertaining. Comfort is paramount with heated flooring throughout, complemented by high-end finishes and abundant natural light. The property includes 3.5 bathrooms, ensuring convenience for family and guests alike. Vehicle storage is a dream in the oversized triple attached garage, which is fully finished and heated. Situated on a lush, professionally landscaped lot, the outdoor space is a masterpiece featuring a massive garden area, mature trees, and a grand driveway. Enjoy the peace of rural living with city-grade utilities just a short drive from Edmonton’s amenities. (id:46923)
Logic Realty
#160 50516 Rge Rd
Rural Leduc County, Alberta
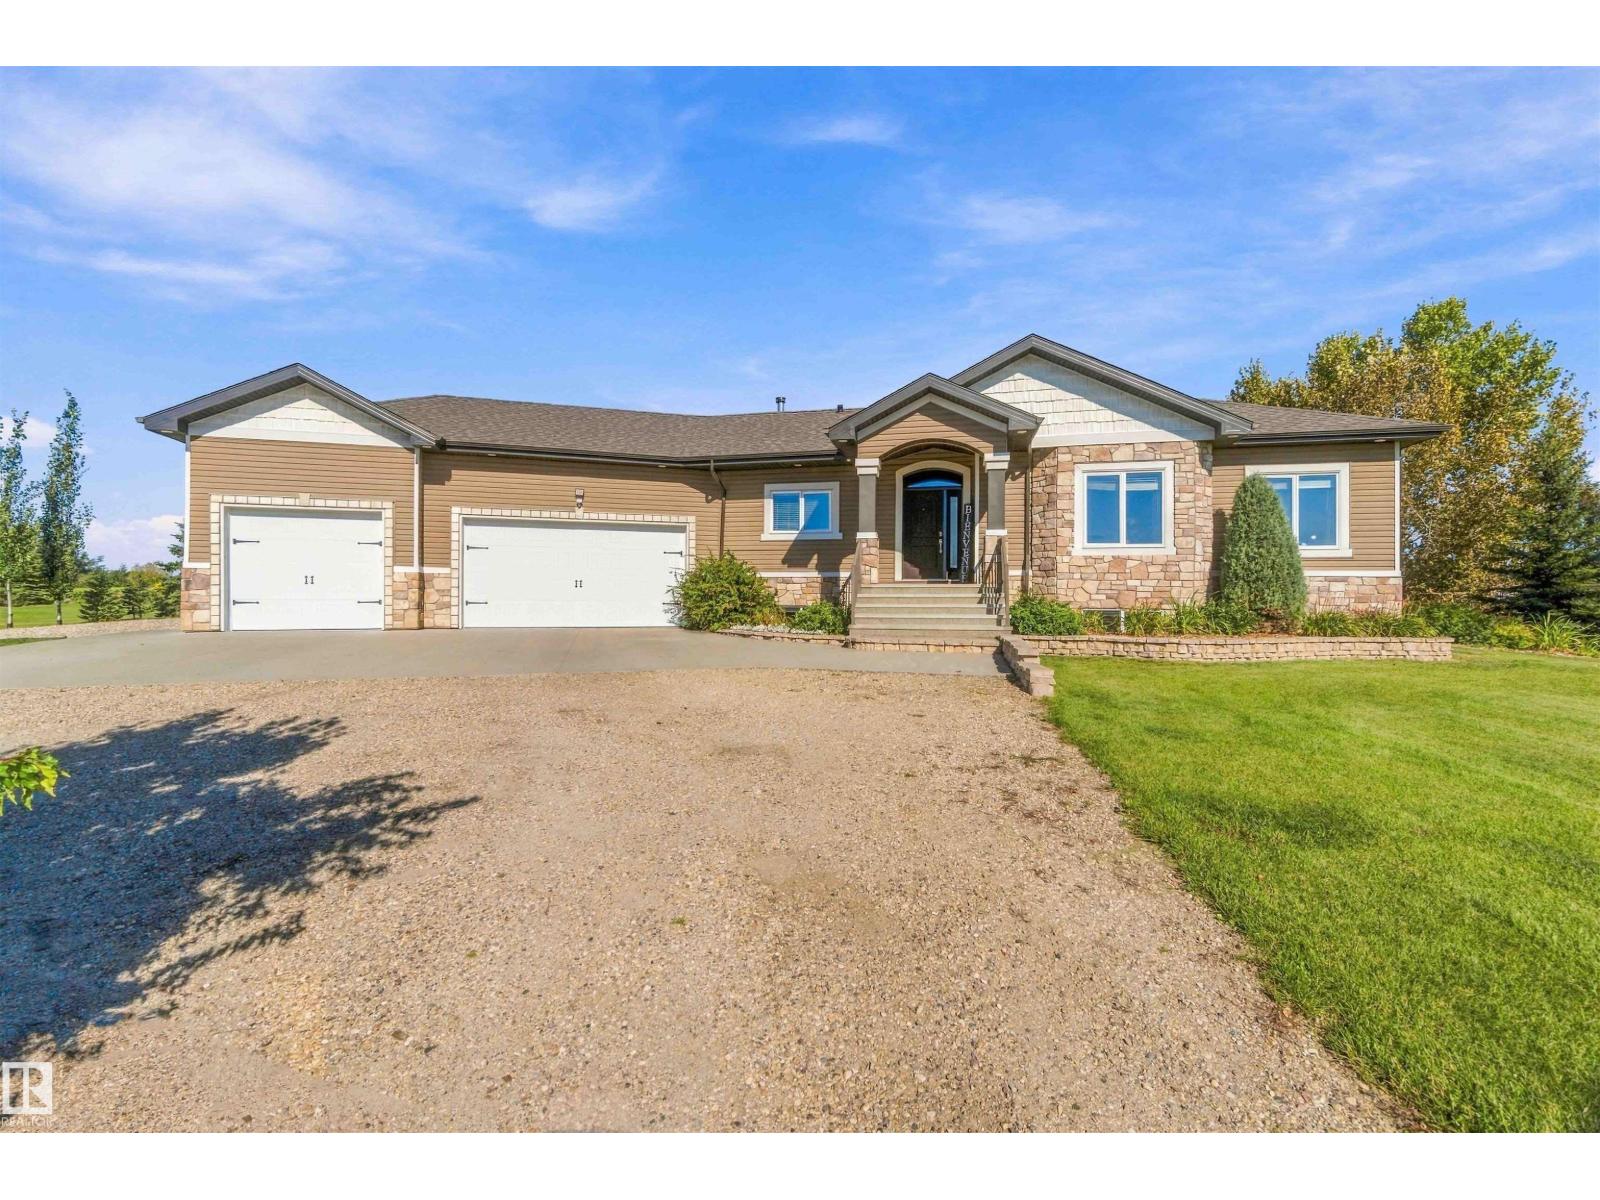
Welcome to this gorgeous custom built Bungalow in Vantage Point! Offering 6 bdrms, 3 baths & a fully dev bsmt, this spacious home is ideal for family lvg & entertaining. The open-concept mn fl features an espresso kitch with central breakfast bar, a spacious din area & inviting liv rm warmed by a corner gas FP. Patio drs lead to an incredible backyard with a lg deck, stone patio & firepit, perfect for gatherings. The primary bdrm features a W/I closet & luxurious 5pc ensuite, with 2 additional bdrms & 4pc bath completing the mn level. The fully dev bsmt offers 3 additional bdrms, fitness rm, 3pc bath & lg fam rm with wet bar, wine fridge & wood stove. The Walk-up Bsmt leads to the heated gar with epoxy flooring. Enjoy the landscaped 1.5-acre property with RV pad, jungle gym, putting green & shop with epoxy floors & 2 overhead drs. Just 15 km from Beaumont. Water is hauled to a comm holding tank & sewer is pumped from each prop septic tank to a central lagoon. HOA $40/ann is included with mthly water bill (id:46923)
RE/MAX River City
11211 40 Av NW
Edmonton, Alberta
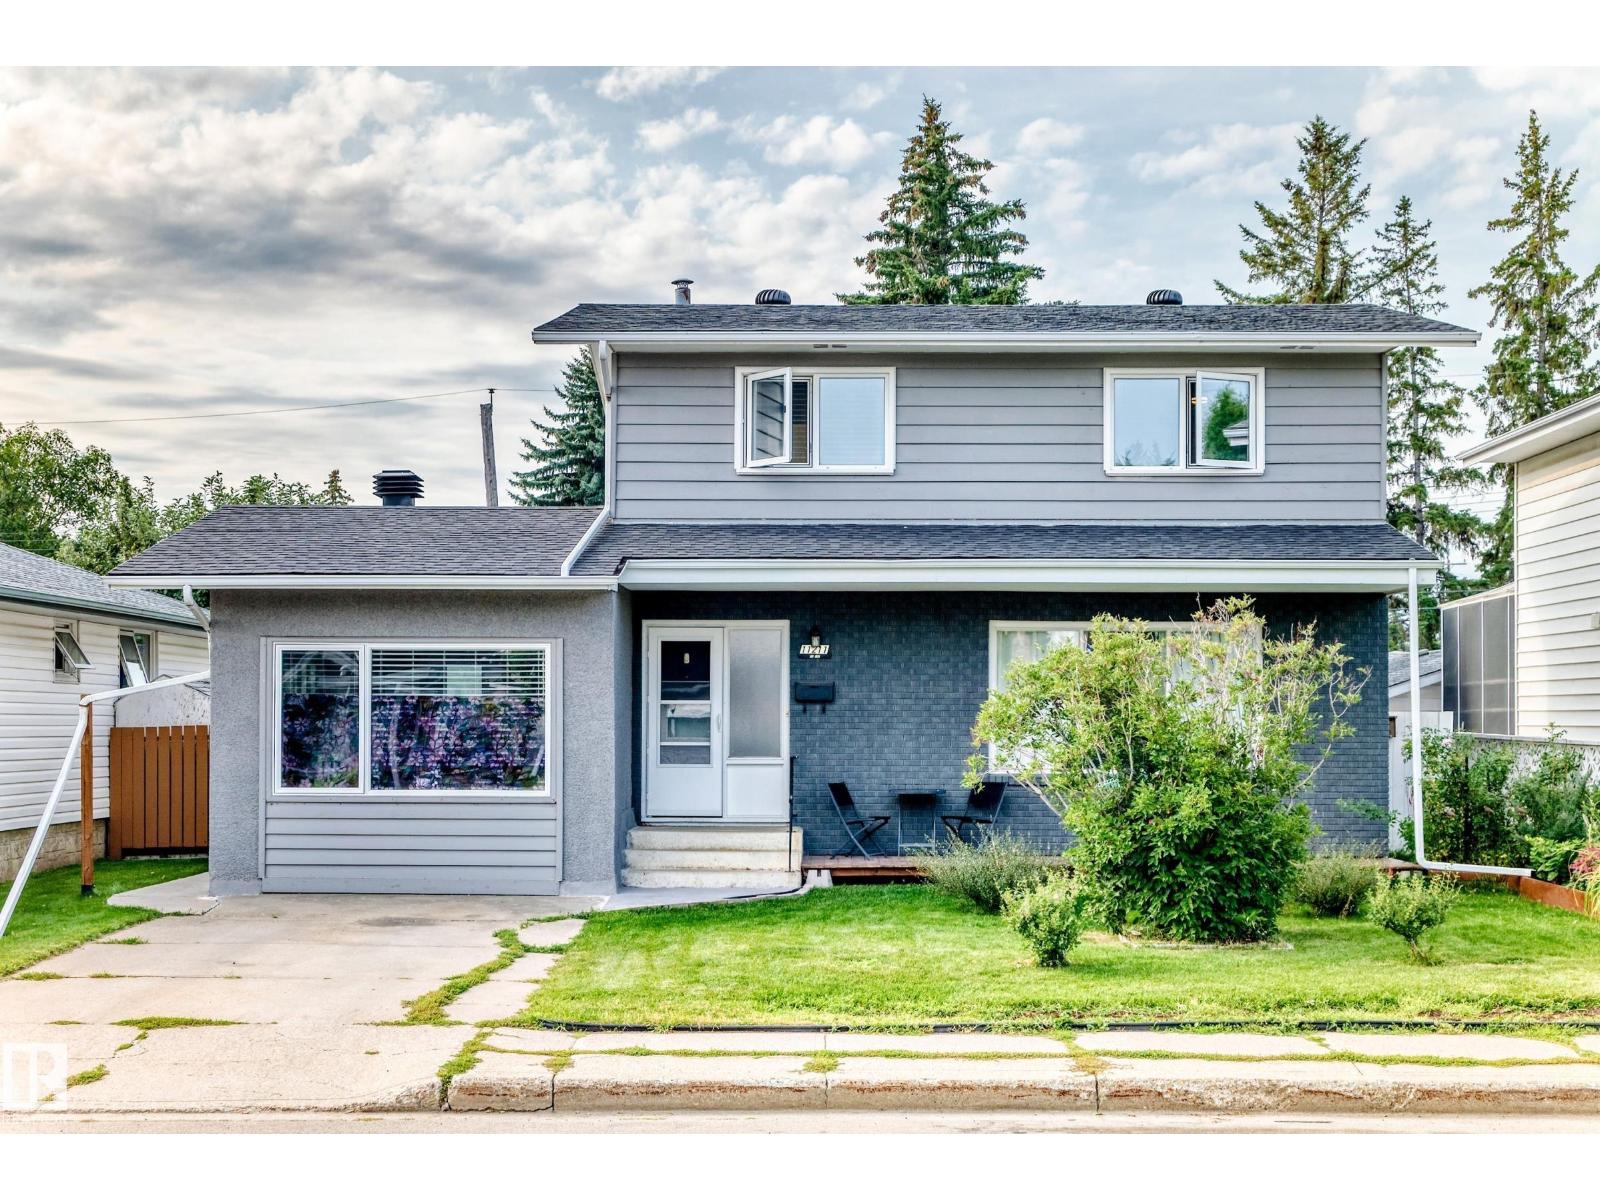
Enjoy the best of Greenfield living in this beautifully updated 3bedroom two-storey home, offering bright natural light, renovated kitchen, fully finished basement, and a thoughtfully designed layout that is truly move-in ready. Ideally located near sought-after schools, parks, transit, and everyday amenities, this home combines comfort, convenience, and functionality. The renovated eat-in kitchen is perfect for everyday living and entertaining, with space for a 12' extendable table. A versatile flex room can easily serve as a music room, study, craft space, or whatever your family needs. The inviting front porch, raised garden bed, with a variety of perennials adds wonderful curb appeal. The large, private backyard features mature trees, a patio, and plenty of room to play. Oversized double garage provides ample room for two vehicles and storage, plus an additional parking ideal for an RV. With 1 full bath and 2 half baths, including an ensuite, newer windows, roof, and furnace, this home ready for you. (id:46923)
The Good Real Estate Company