
Property Results - On the Ball Real Estate
#304 10165 113 St NW
Edmonton, Alberta
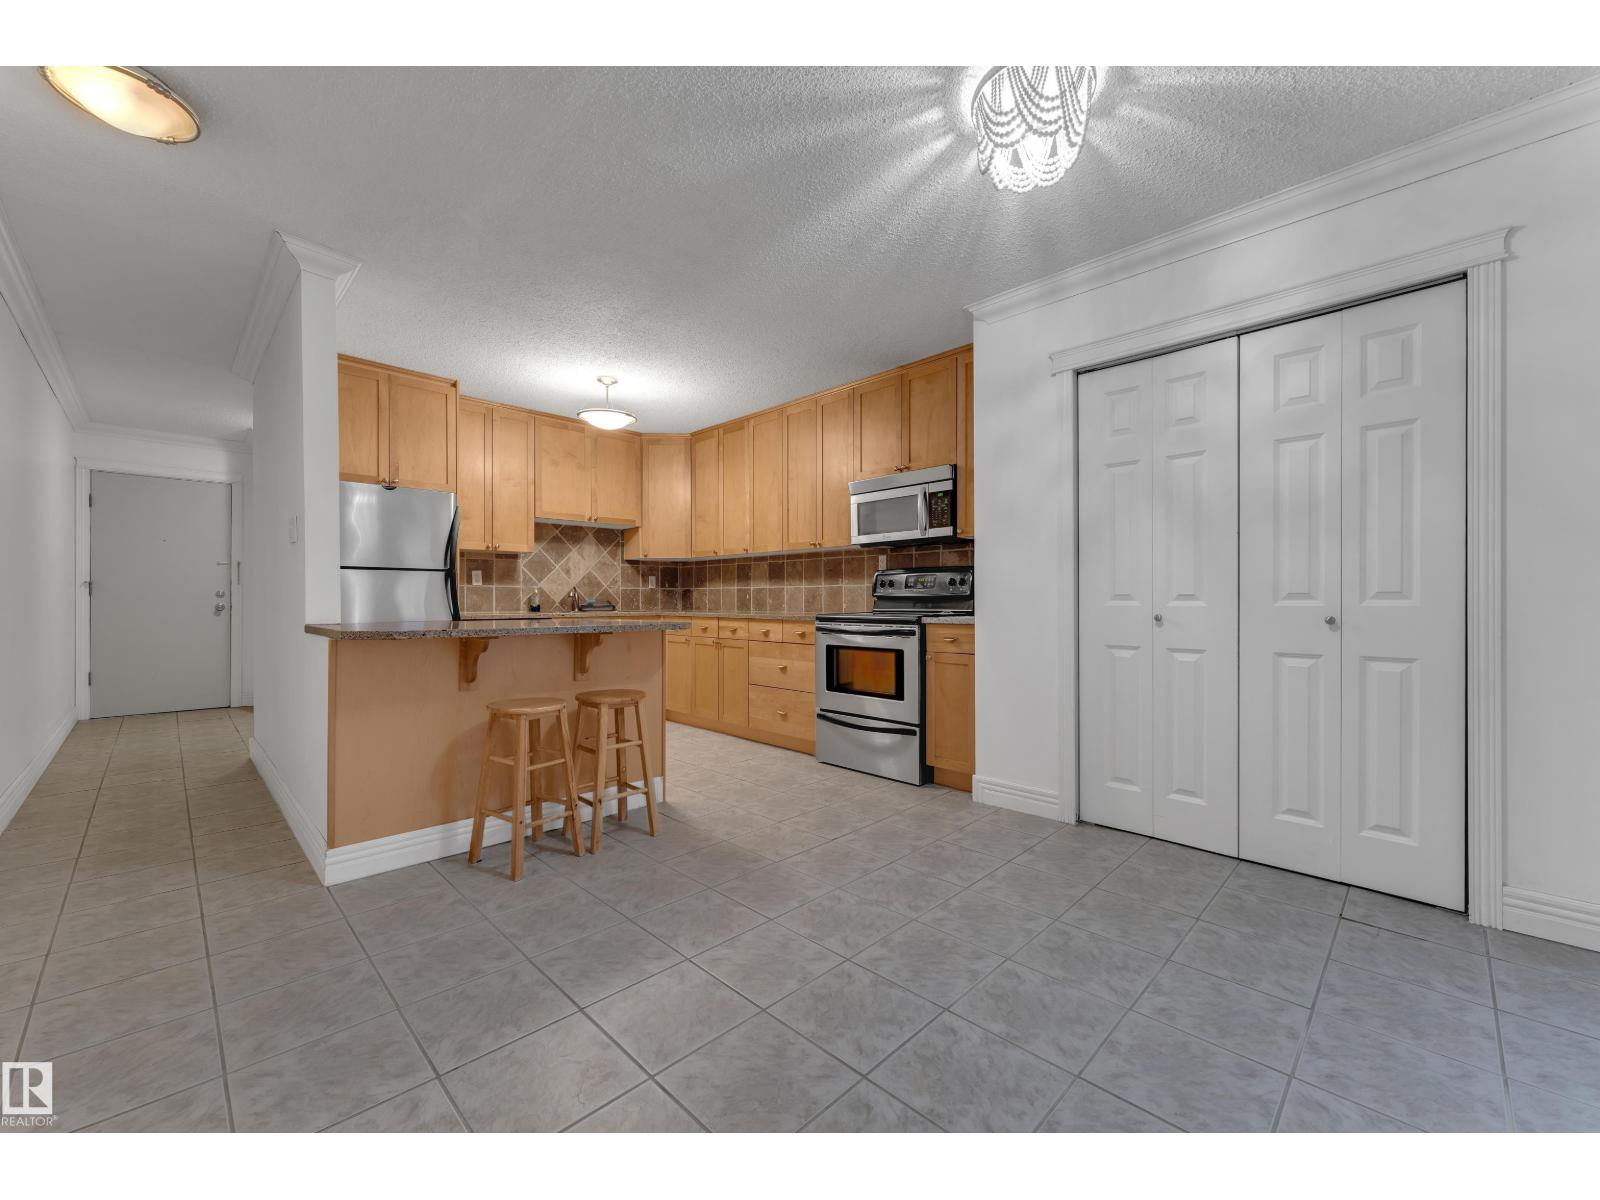
PRIME DOWNTOWN LOCATION | 2 BEDROOMS | 3-PIECE BATH | WALK-IN CLOSET Welcome to this spacious and well-designed condo offering approximately 1,081 sq. ft. of comfortable living space. The functional layout features a bright living room, separate dining area, kitchen with pantry, 2 generous bedrooms, 3-piece bathroom, and ample storage. The primary bedroom includes a walk-in closet for added convenience. Ideally located close to downtown, restaurants, shopping, public transit, parks, MacEwan University, and everyday amenities. A fantastic opportunity for first-time buyers, professionals, or investors seeking spacious and convenient urban living. (id:46923)
Lpt Realty
10711 70 Av NW
Edmonton, Alberta
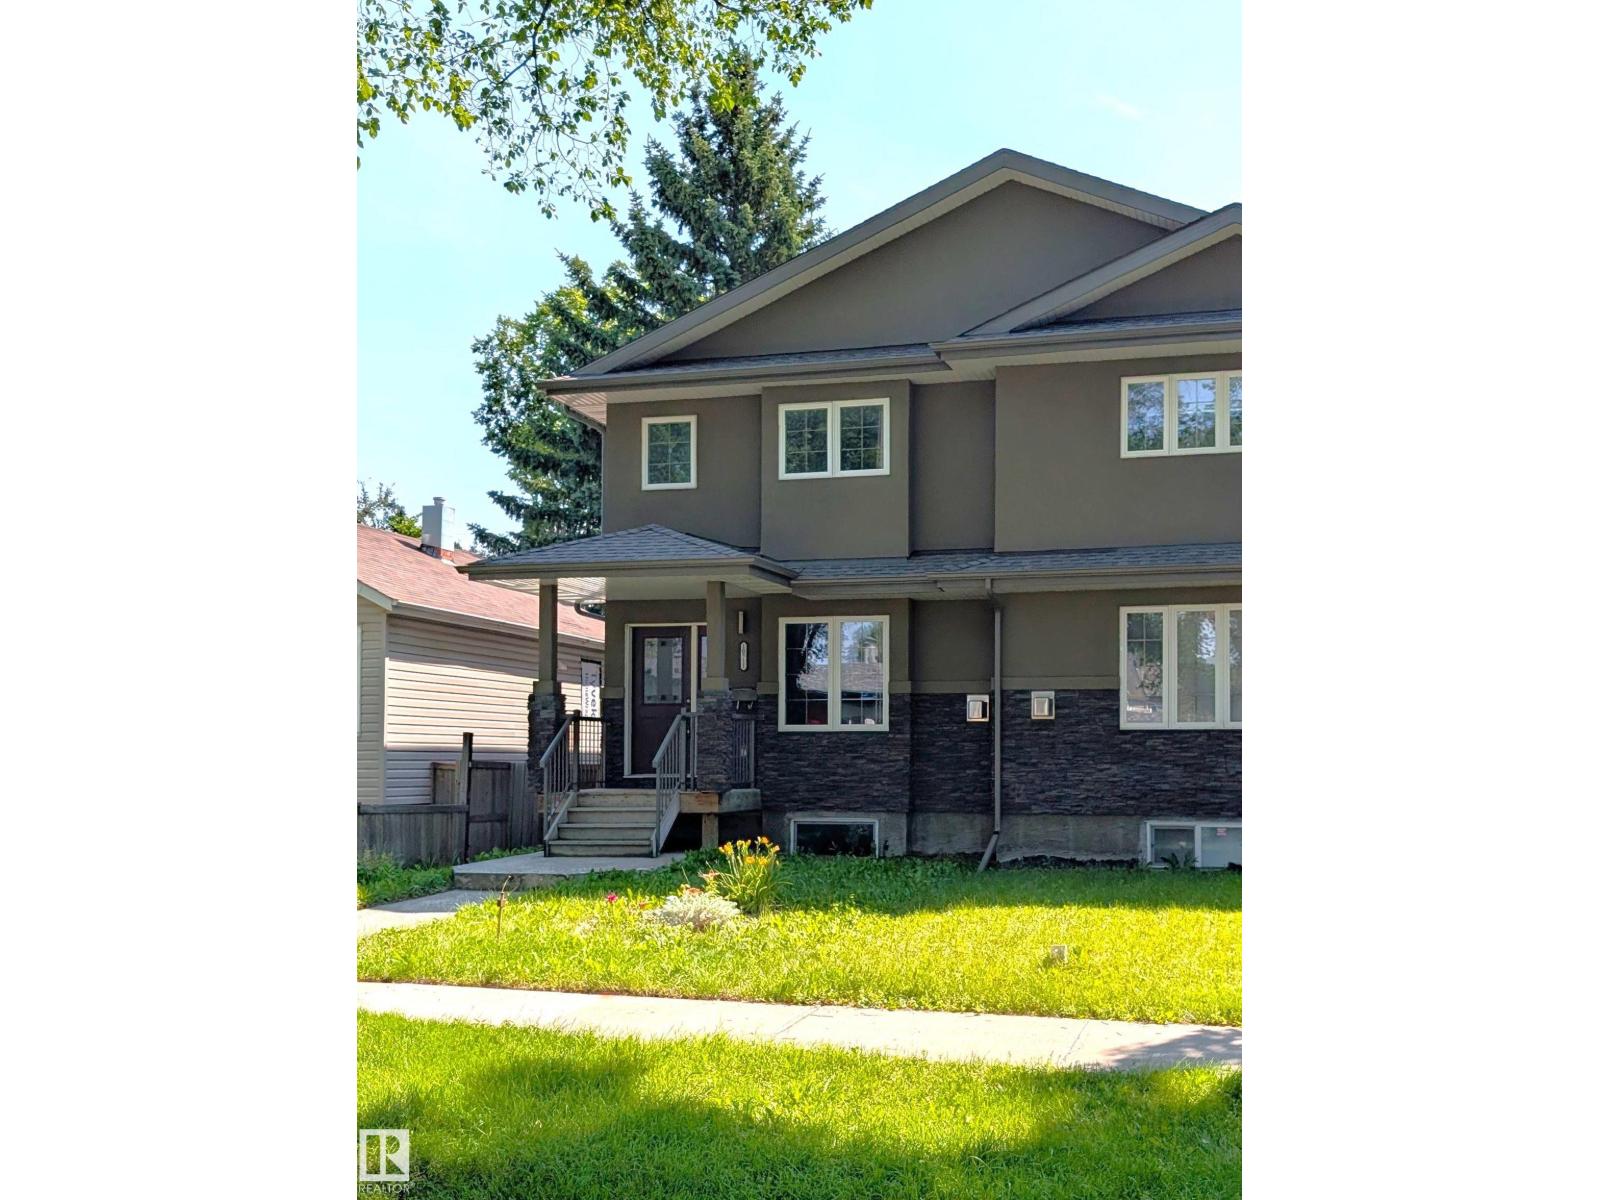
Located in the desirable community of Allendale, this modern 2015-built half duplex offers stylish living with a fully finished basement and separate entrance. The open-concept main floor features hardwood flooring, large windows, convenient main floor laundry, and a contemporary kitchen complete with quartz countertops, tile backsplash, and ample cabinetry. Spacious dining and living areas create the perfect setup for entertaining and everyday living. Upstairs offers 3 bedrooms including a generous primary bedroom with walk-in closet and 4-piece ensuite, plus an additional full bathroom. The fully finished basement adds excellent flexibility with 2 additional bedrooms, a full bathroom, second laundry hookup, a second countertop area and second living room. Outside, enjoy the fully landscaped and fenced yard, double detached garage, and rear lane access. Fantastic central location just minutes from the University of Alberta, Whyte Avenue, Downtown, parks, transit, and all amenities. Some Virtual staging. (id:46923)
Cir Realty

184 Catria Pt
Sherwood Park, Alberta
Welcome to Cambrian in Sherwood Park. This move-in ready Talo model by award-winning Rohit Homes offers 1,506 sq ft with 3 bedrooms, 2.5 baths and a double detached garage. Finished in the stunning Ethereal Zen designer interior, the open-concept main floor features a modern kitchen with quartz island, pantry and abundant cabinetry overlooking the dining and living areas. 9' ceilings enhance the bright main floor. Upstairs you’ll find a spacious primary suite with walk-in closet and 4-piece ensuite, plus two additional bedrooms, full bath, upstairs laundry and a versatile flex room. Separate side entrance provides excellent potential for a future basement suite. Highlights include triple-pane windows and a high-efficiency furnace. Relax in your private yard or explore Cambrian’s parks, playgrounds, dog park and 8 km of ravine trails through Oldman Creek. Photos may not reflect exact home. (id:46923)
RE/MAX Excellence

54 Cuddie Dr
Sherwood Park, Alberta
Welcome to The Sydney, by Rohit - Award Winning Builder, located in the newest Sherwood Park Community of Cambrian. This 2148 sqft, 2 Storey WALKOUT home BACKING CUDDIE GREENWAY & TRAILS offers 3 bedrooms, 2.5 baths OPEN TO BELOW & DOUBLE garage. Finished in NeoClassical Revival Design Interior, with rich details and classic charm for a refined living experience. A stylish kitchen offers plenty of cabinets, walk through pantry & island that over looks the dining & living area. Den & 1/2 bth compliment the layout. Moving upstairs you will find a king sized primary suite featuring a WI closet & 4pc ensuite. 2 additional bdrms are both generous in size, a 4pc bath, laundry & bonus room compliment this stylish home! SIDE ENTRANCE SUITE POTENTIAL & WALKOUT BASEMENT. You will LOVE living in Cambrian featuring multiple parks, playgrounds & 8kms of ravine trails through Oldman Creek! Photos may not reflect the exact home for sale, as some are virtually staged or show design selections. (id:46923)
RE/MAX Excellence
97 Cuddie Dr
Sherwood Park, Alberta
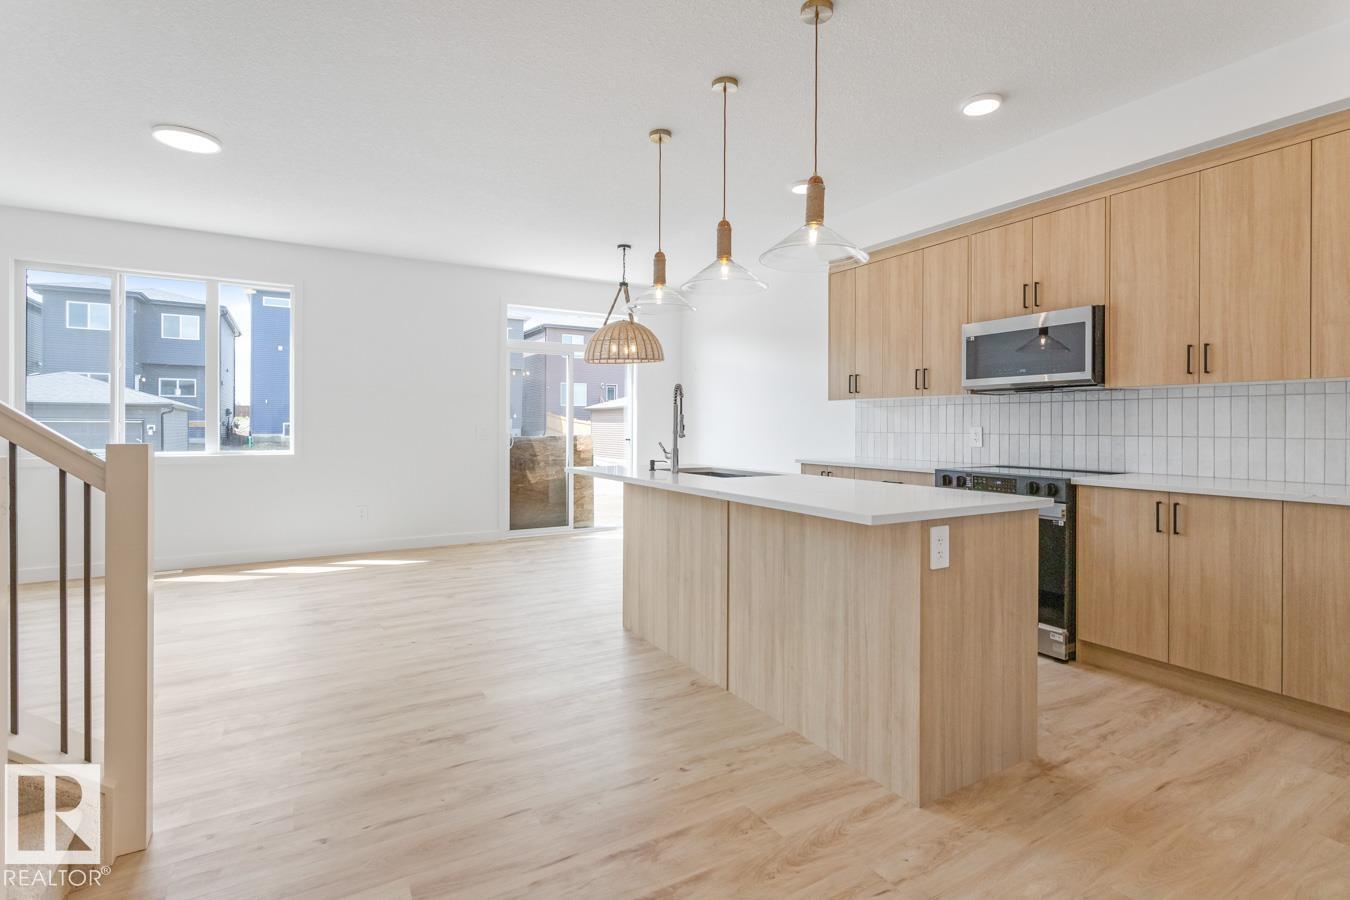
Welcome to Cambrian in Sherwood Park! This move-in ready Landon model by award-winning Rohit Homes offers 1,565 sq ft with 3 bedrooms, 2.5 baths plus a double attached garage. Finished in Ethereal Zen Designer Interior, designed to bring a sense of tranquility and lightness to everyday living. The open-concept main floor features a modern kitchen with quartz island, pantry and abundant cabinetry overlooking the dining and living areas. 9' ceilings enhance the bright main floor. Upstairs you’ll find a spacious primary suite with walk-in closet and 5-piece ensuite with dual sinks, two additional bedrooms, full bath, upstairs laundry and a versatile flex room. Separate side entrance provides excellent potential for a future basement suite. Highlights include triple-pane windows and FRONT & BACK LANDSCAPING INCLUDED. Steps from parks, playgrounds and trails with easy access to the Henday. Photos may not reflect exact home. (id:46923)
RE/MAX Excellence
2122 37 Av NW
Edmonton, Alberta
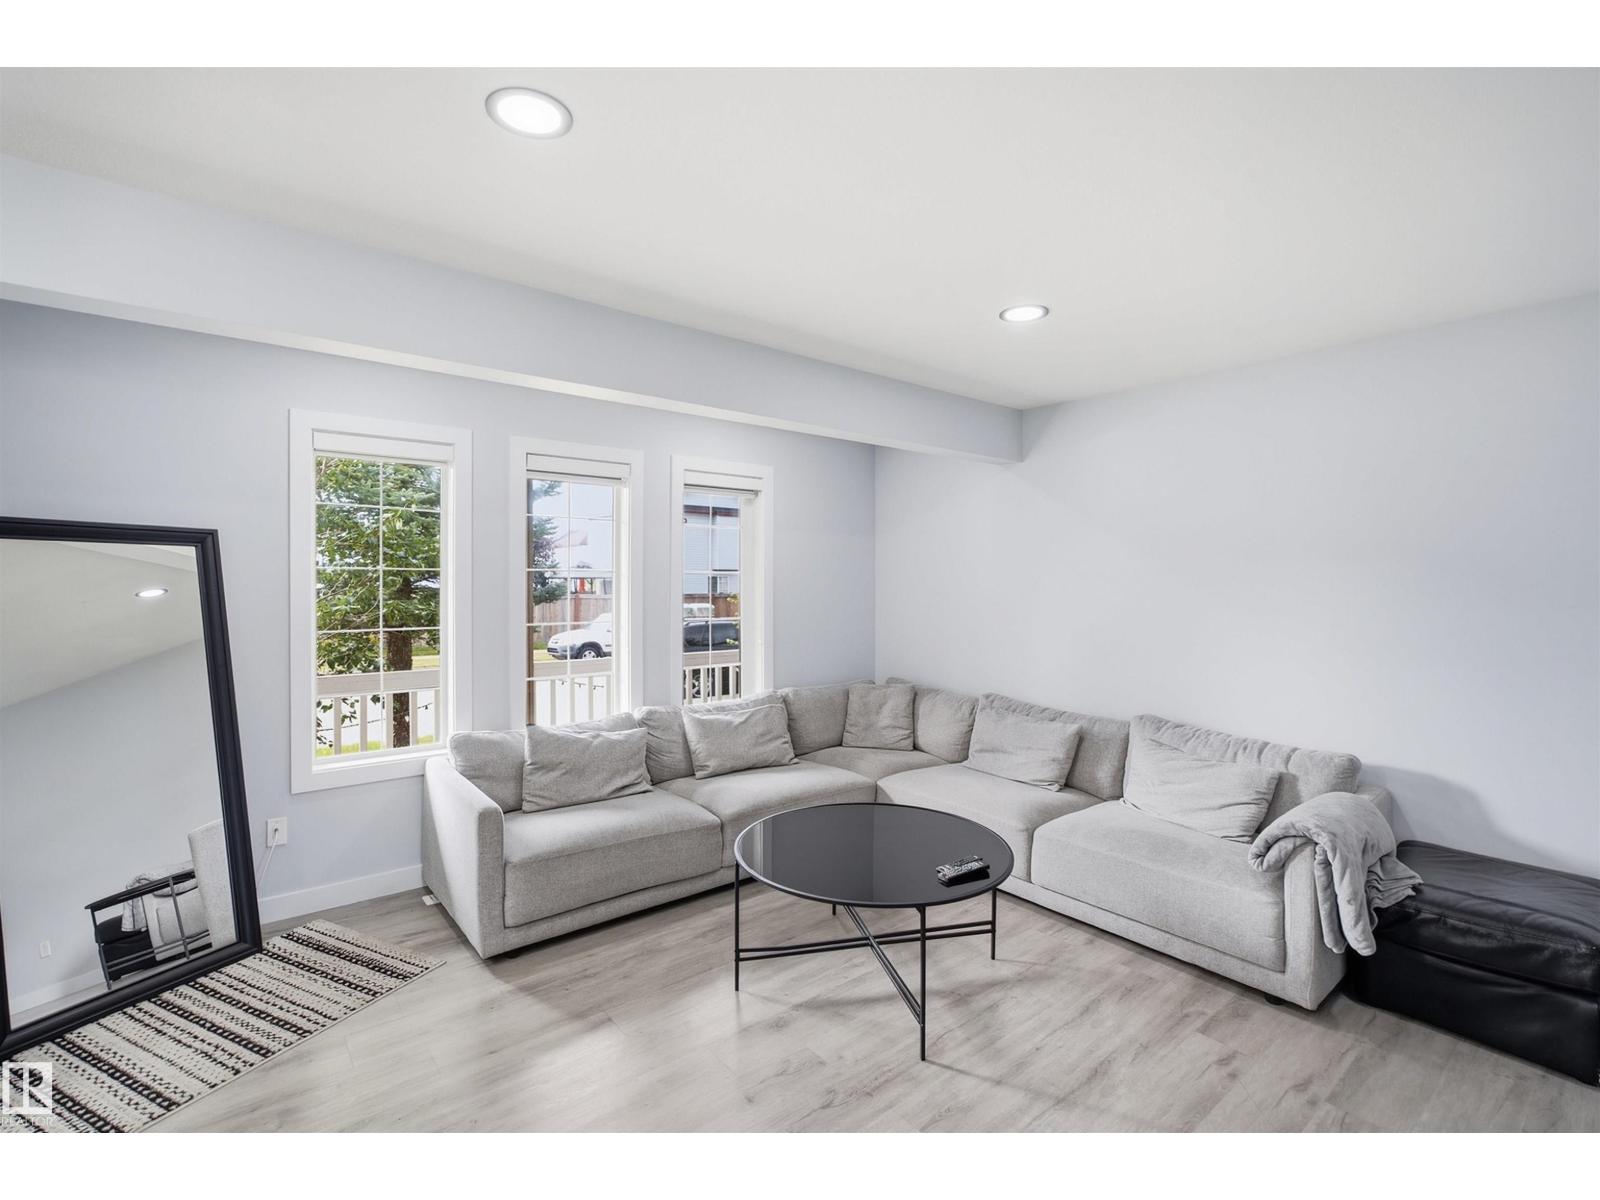
Beautifully Renovated Gem in Wild Rose - Move-In Ready! Welcome to this beautifully updated 2-storey home in the heart of Wild Rose, offering 1,372.74 sq ft of thoughtfully renovated living space with 3 bedrooms and 2.5 bathrooms. Extensively upgraded in 2022, this home features a newer roof, kitchen, appliances, flooring, paint, closets, and countertops - virtually every major component has been refreshed, offering true peace of mind for years to come. Tucked away on a quiet no-through road, this property offers a rare level of privacy — perfect for relaxing on your front veranda or letting the kids play safely, away from through-traffic. Location is everything, and this home delivers: walking distance to Father Michael Troy Catholic Junior High School, under 5 minutes to Superstore, Home Depot, and other major amenities, with quick access to Anthony Henday and Whitemud Drive for an easy commute anywhere in the city. Move-in ready and beautifully maintained — this one won't last long. Book your showings! (id:46923)
Nationwide Realty Corp
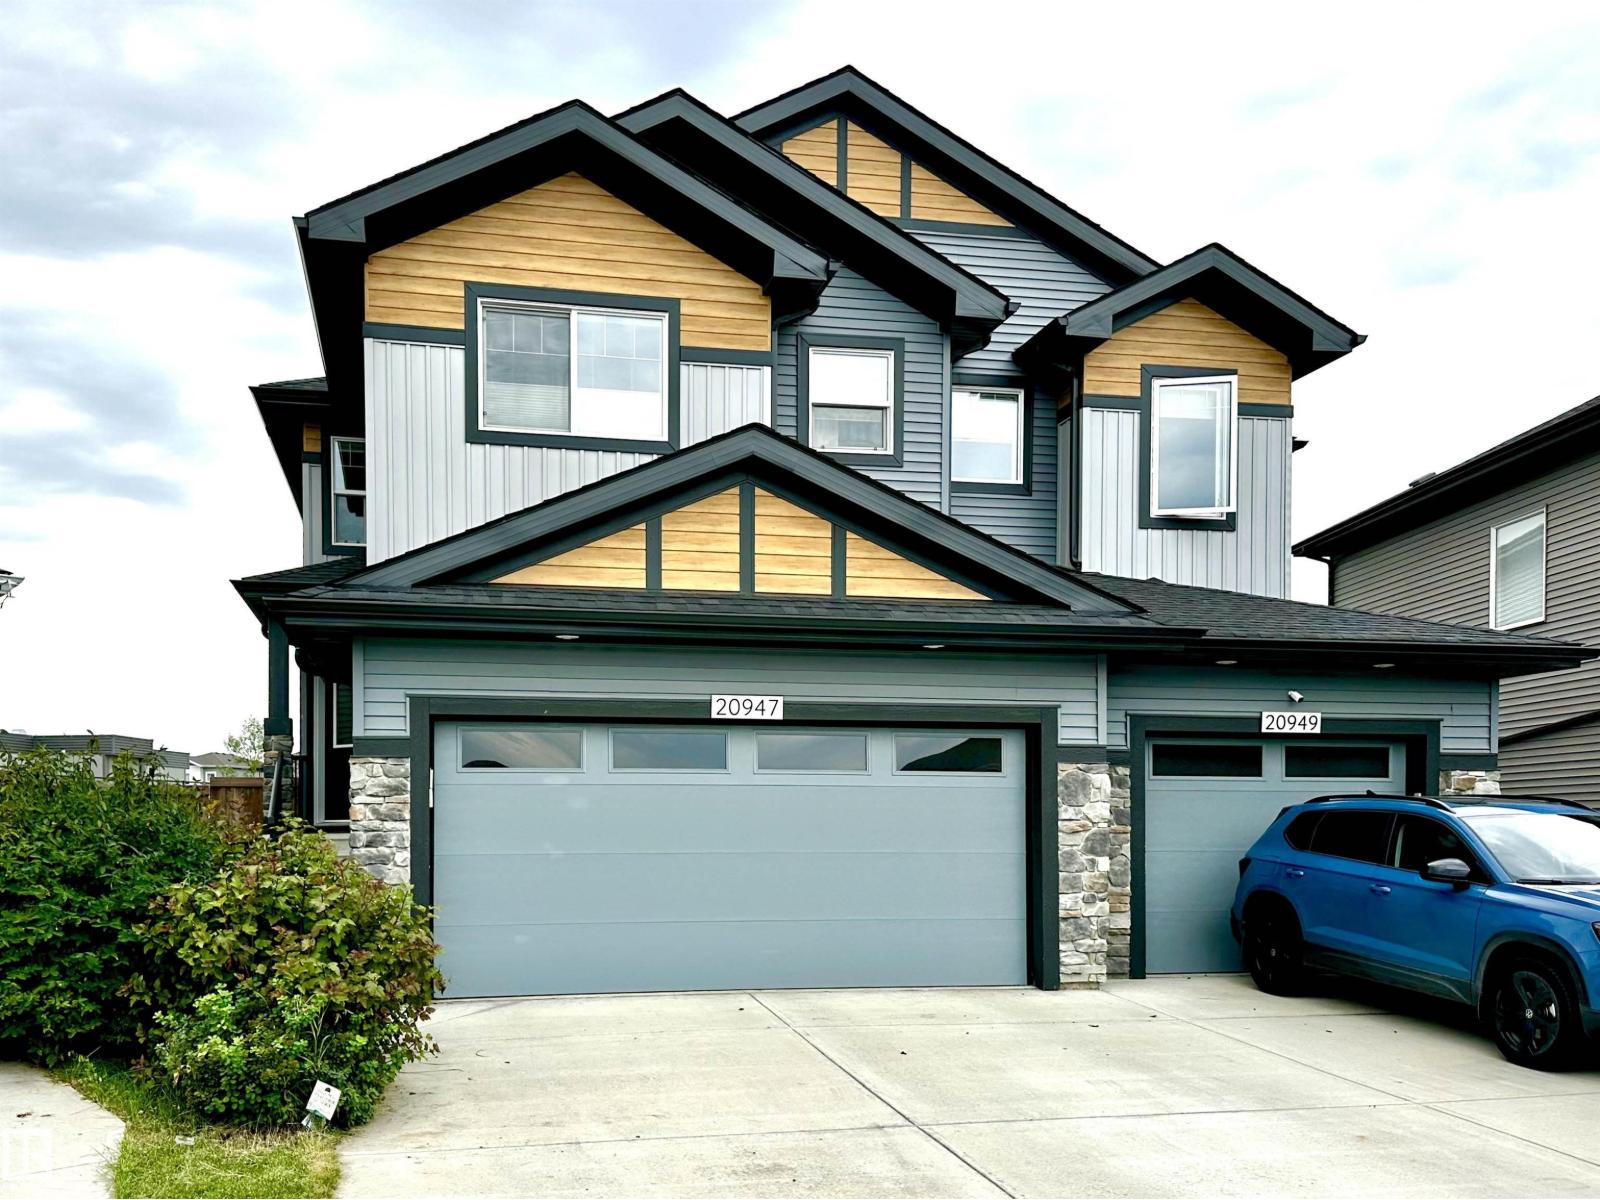
20947 95 Av NW
Edmonton, Alberta
BACKING GREENSPACE IN A FANTASTIC WEST EDMONTON LOCATION! This 2-storey half duplex offers the kind of setting that’s hard to find, with no homes directly behind. Inside, the bright, open main floor is designed for easy everyday living, with the kitchen, dining, and living spaces flowing together and opening onto the backyard. Upstairs, the primary suite features a walk-in closet and private 3-piece ensuite, plus two additional bedrooms, a 4-piece bath, convenient laundry, and a bonus family room that adds valuable extra living space. Central A/C keeps things comfortable all summer, while the front double attached garage is a huge everyday bonus. Outside, enjoy a fully fenced yard with greenspace beyond for added openness. Close to schools, parks, shopping, amenities, and major routes. A fantastic combination of space, function, and setting. Welcome home! (id:46923)
RE/MAX Real Estate
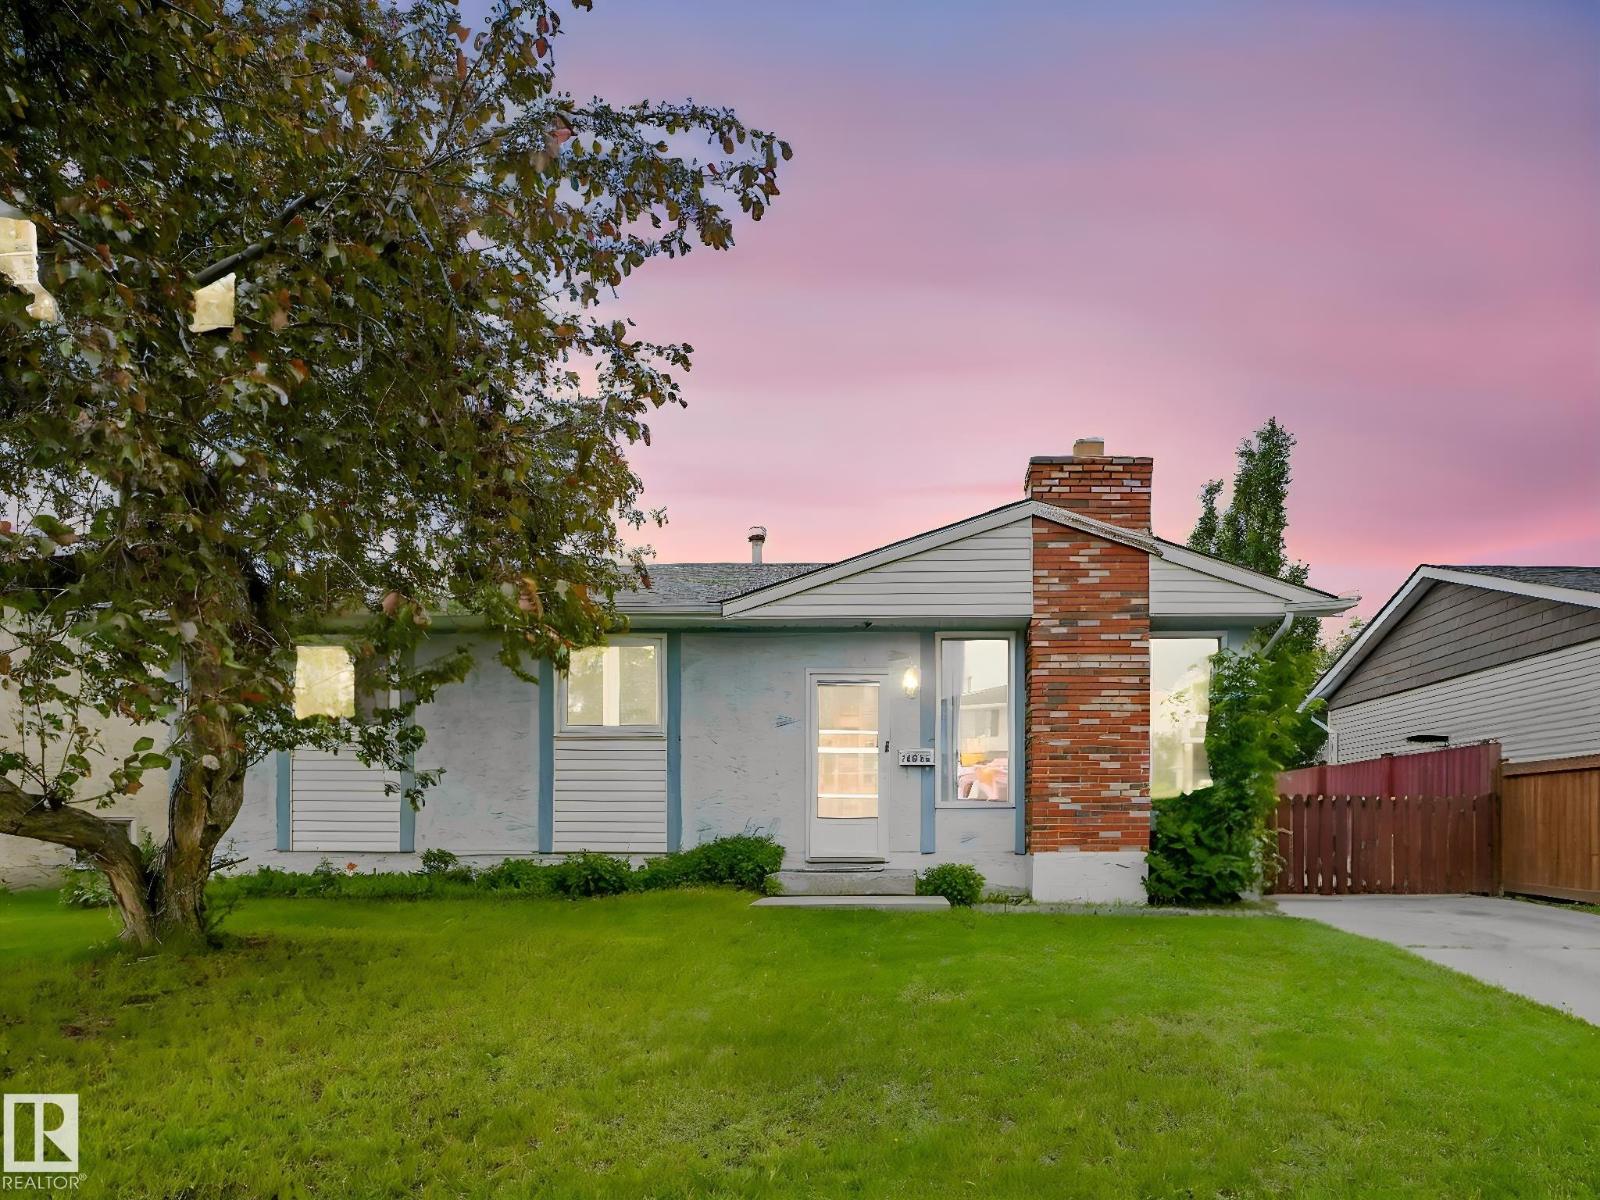
Unknown Address
,
Welcome to this ready to move in spacious 5-bedroom home featuring 3 bedrooms upstairs and 2 bedrooms downstairs. The home offers plenty of space for a growing family, with a functional layout and room for everyone. Step outside to enjoy the huge backyard, complete with a double garage and plenty of space for kids and pets to play, family gatherings, and even your own garden. Conveniently located close to shopping centres and major commuting routes, this home offers both comfort and accessibility. (id:46923)
RE/MAX Elite
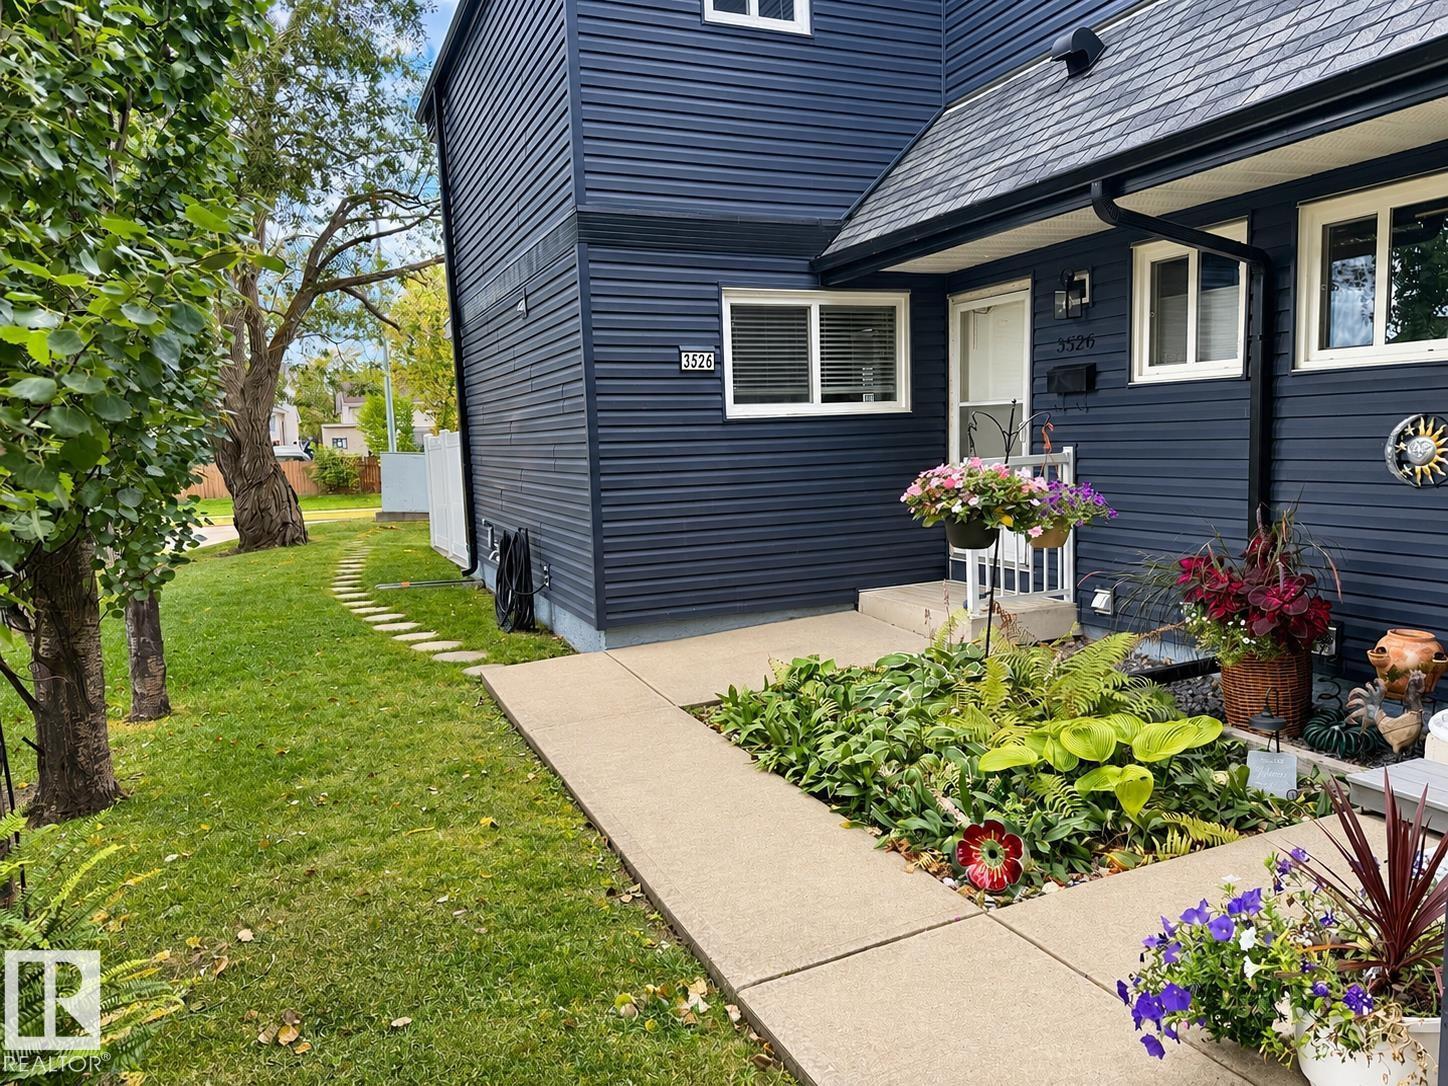
3526 42 St NW
Edmonton, Alberta
Welcome to this bright and spacious 3-bedroom townhouse, ideally situated in a quiet and private location within a predominantly owner-occupied complex. Filled with natural light, the main floor features large windows, a lovely wood-burning fireplace, convenient 2-piece bath, and a generous laundry/storage area. Step outside to the gorgeous large concrete patio, surrounded by newer vinyl fencing for excellent privacy. Upstairs offers three bedrooms, including a spacious primary bedroom with its own balcony overlooking the patio. A full 4-piece bath is also on the upper level. The large unspoiled basement is ready for future development. Additional features include newer windows and shingles, a newer furnace, five appliances and an energized parking stall. A bright, comfortable home with fantastic indoor and outdoor living space! (id:46923)
RE/MAX Elite
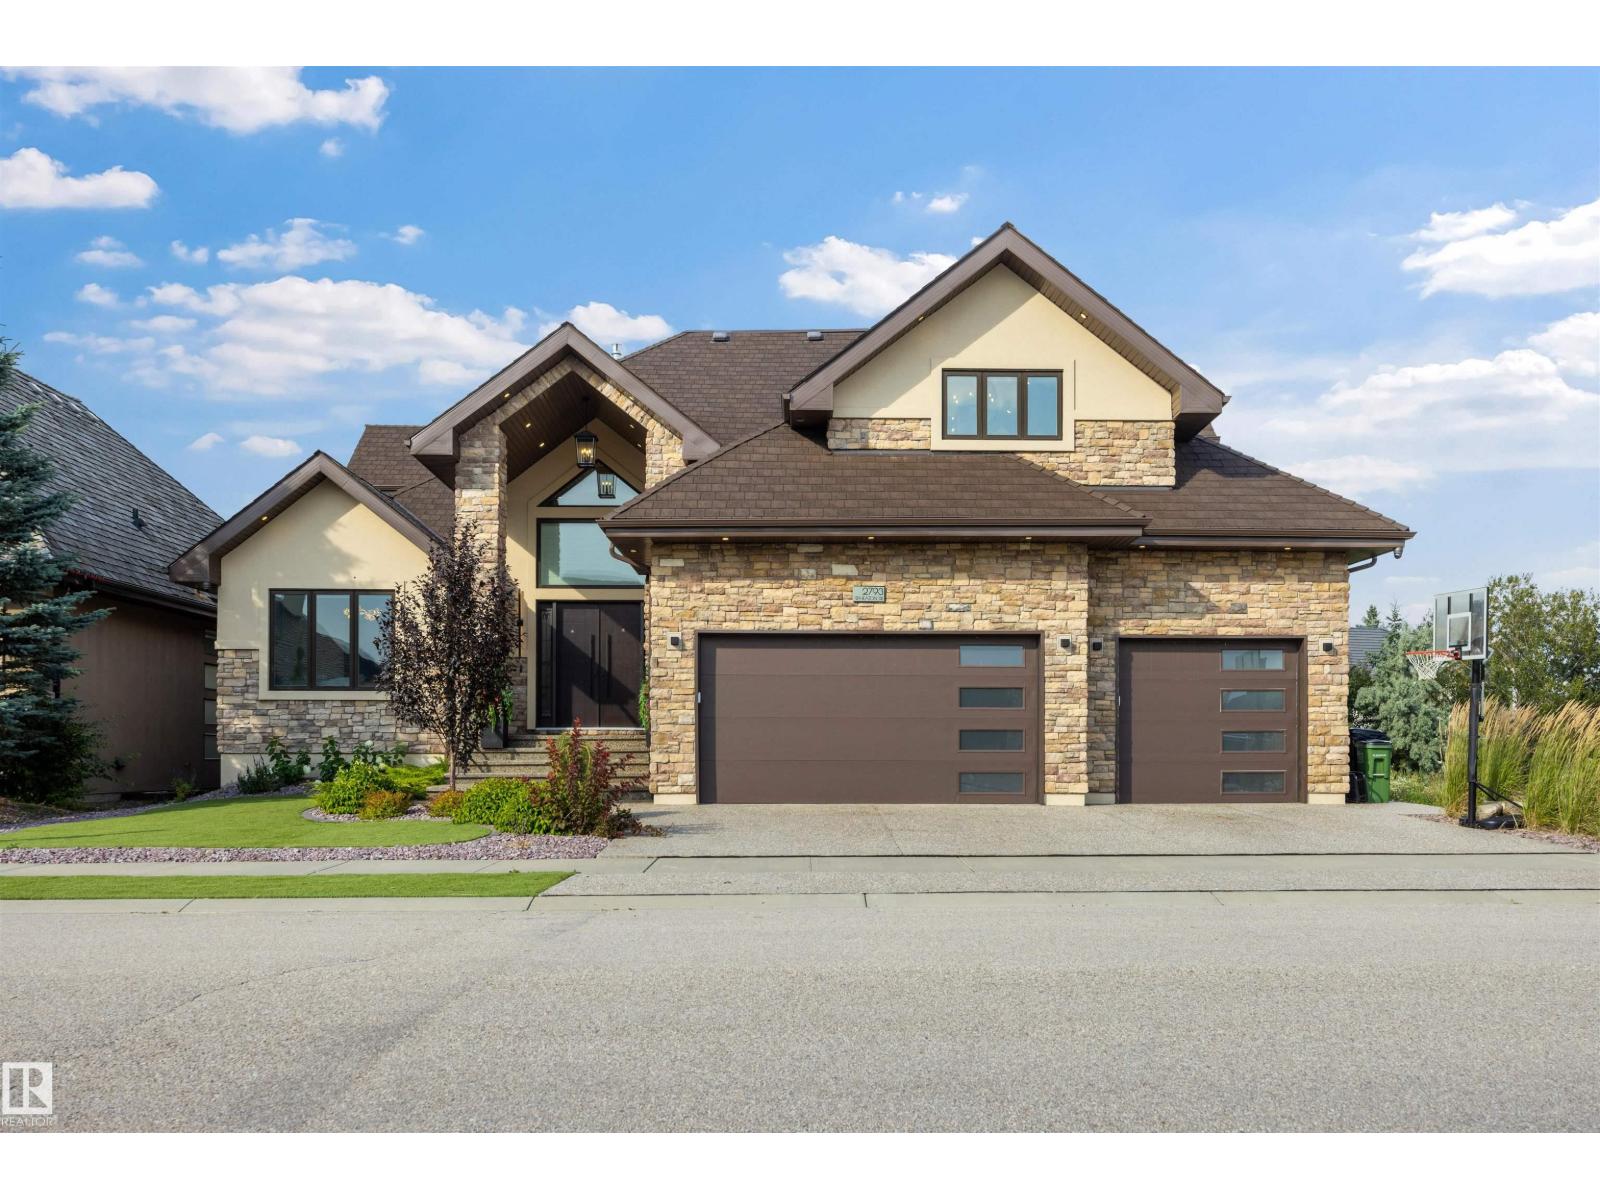
2793 Wheaton Dr NW
Edmonton, Alberta
CONTEMPORARY ELEGANCE meets exceptional functionality in this impressive estate with a WALK-OUT BASEMENT. Featuring 5 SPACIOUS BEDROOMS, each with its own ENSUITE & WALK-IN CLOSET, plus 5.5 BATHS, this residence offers comfort and privacy throughout. The MAIN FLOOR includes a PRIVATE-ENTRY OFFICE and 2 FULL BEDROOMS, ideal for multi-generational living. The WALK-OUT BASEMENT is designed for entertaining, complete with a HOME THEATRE WITH KEF SOUND SYSTEM, GYM, and WET BAR. Upstairs, PRIVATE BEDROOM BALCONIES offer a peaceful retreat. Refined finishes include VERSACE TILE, a DEDICATED SPICE KITCHEN, and IN-FLOOR HEATING THROUGHOUT, including the basement. Enjoy seamless smart-home living with CONTROL4 AUTOMATION and MOTORIZED BLINDS, plus SPRAY FOAM INSULATION for enhanced efficiency. A HOT TUB completes the experience. Conveniently located near SCHOOLS, SHOPPING, TRANSIT & MAJOR COMMUTER ROUTES. (id:46923)
Royal LePage Arteam Realty
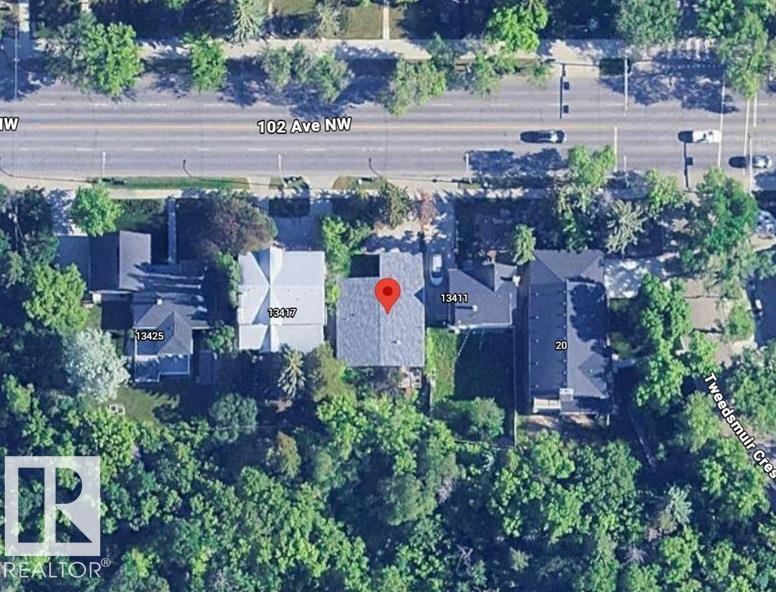
13415 102 Av NW
Edmonton, Alberta
Glenora, steps from St George’s Crescent and RAVINE BACKING. Truly a unique and one of a kind redevelopment opportunity to build a beautiful new home. Ability to have a front attached garage property which is rare in mature neighbourhoods. RS zoned 50x90.23’ (15.24x27.5m) A rare opportunity, poised for something new, exciting & iconic. Visit the REALTOR®’s website for more details. (id:46923)
RE/MAX River City
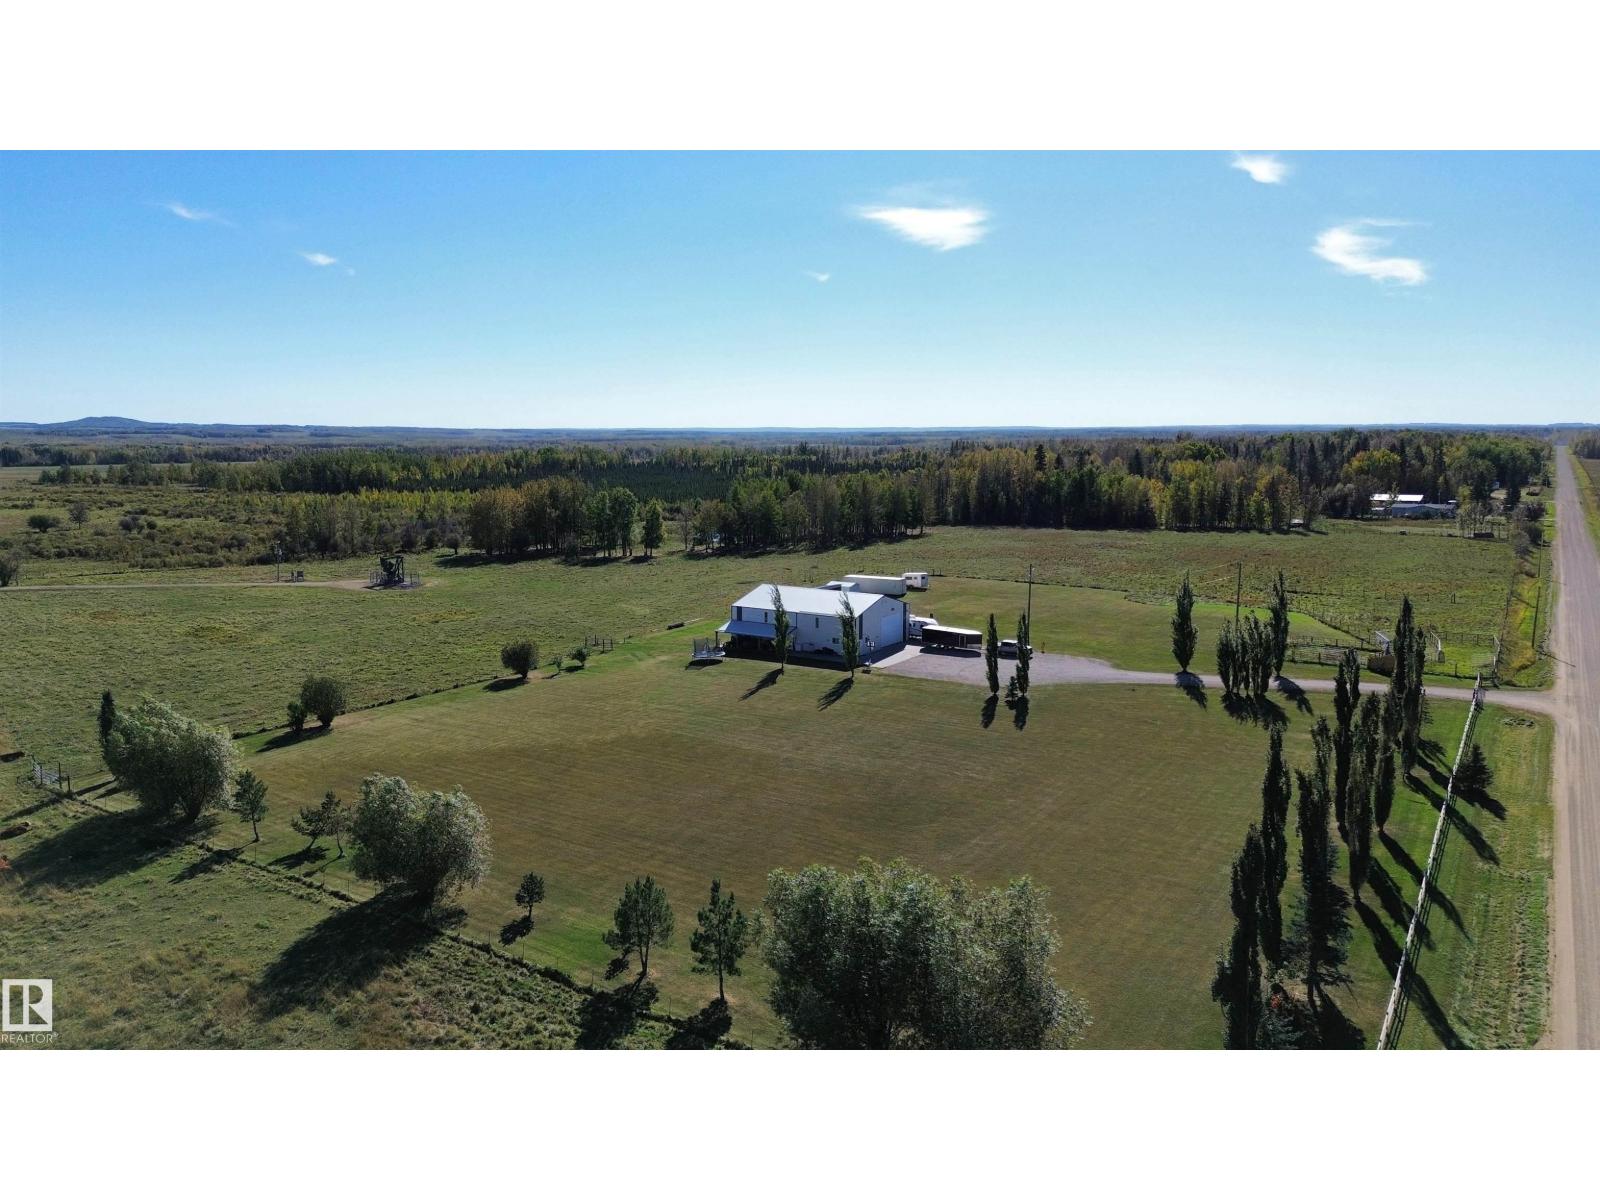
47503 Range Road 70
Rural Brazeau County, Alberta
10 SERVICED acres in Brazeau County with a SHOP--This wonderful property boasts an IMMACULATE shop with 3000 sqft of space! The 48'x66' shop features a full kitchen with modular cabinets that can easily be removed if you wish. Also in the shop is a 3-pc bathroom with double sinks and stand up shower PLUS laundry! All kitchen and laundry appliances stay with the property, a great set up if you’re looking to build or move a home onto the property and need a space to stay in the meantime. The shop is heated with in-floor heat as well as back up radiant heat. Outside, there is a concrete apron in front of the shop plus concrete parking on the south side and a covered concrete area along the north side of the shop. The yard site is fenced and has a variety of mature trees, including 2 apple trees. An open pasture on the south side of the property completes the beautiful outdoor area. Services include a drilled well, power, natural gas & holding tank. Only 15 minutes from the south side of Drayton Valley! (id:46923)
RE/MAX River City
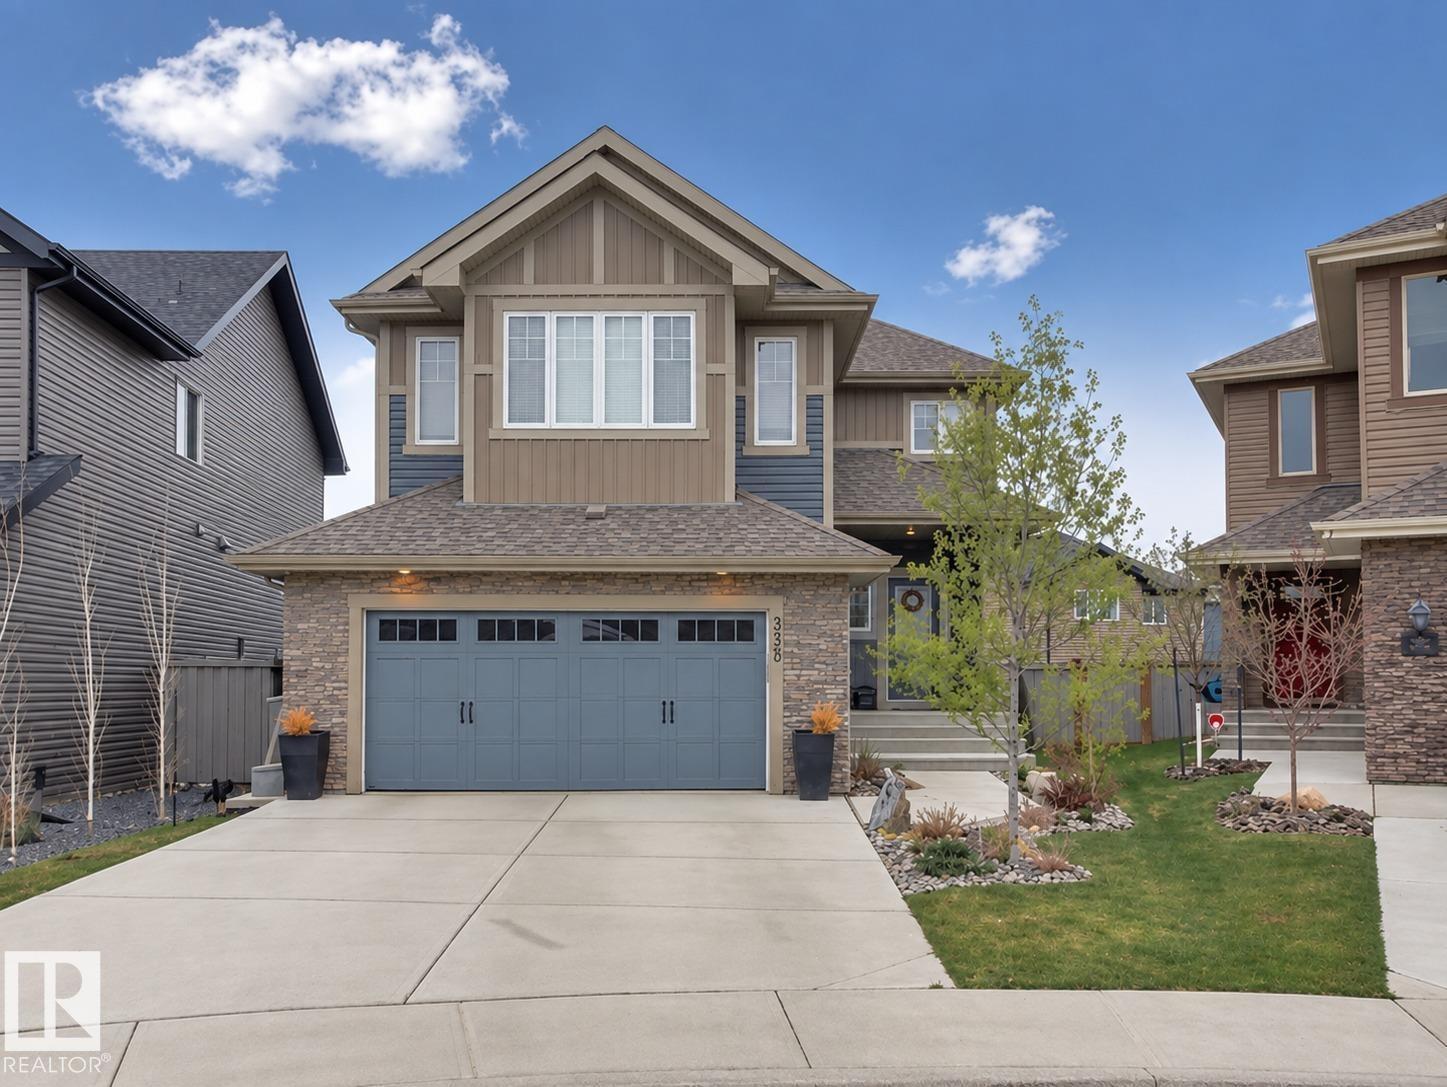
3329 West Court NW
Edmonton, Alberta
Welcome to this beautiful Windermere family home! Tucked away in a quiet cul-de-sac, this home offers over 3,000 sq. ft. of developed living space, 5 bedrooms, and plenty of room for your growing family. The bright open-concept main floor features 9-ft ceilings, a spacious kitchen with 40 cabinets, granite countertops, a centre island, and a gas stove. The home has been freshly painted, carpets have been professionally steam cleaned, and the appliances are only one year old. Enjoy four spacious bedrooms and a large bonus room upstairs, plus a fully developed basement with a fifth bedroom, full bathroom, family room, laundry, and the basement also features a large FLEX/ storage room that can be treated as a spare bedroom The large pie-shaped backyard features a composite deck with a gas BBQ hookup is perfect for entertaining. Just steps from the Windermere pond and close to river valley trails and the North Saskatchewan River. Move-in ready, beautifully updated, and ideally located. Don’t miss this one! (id:46923)
Sterling Real Estate
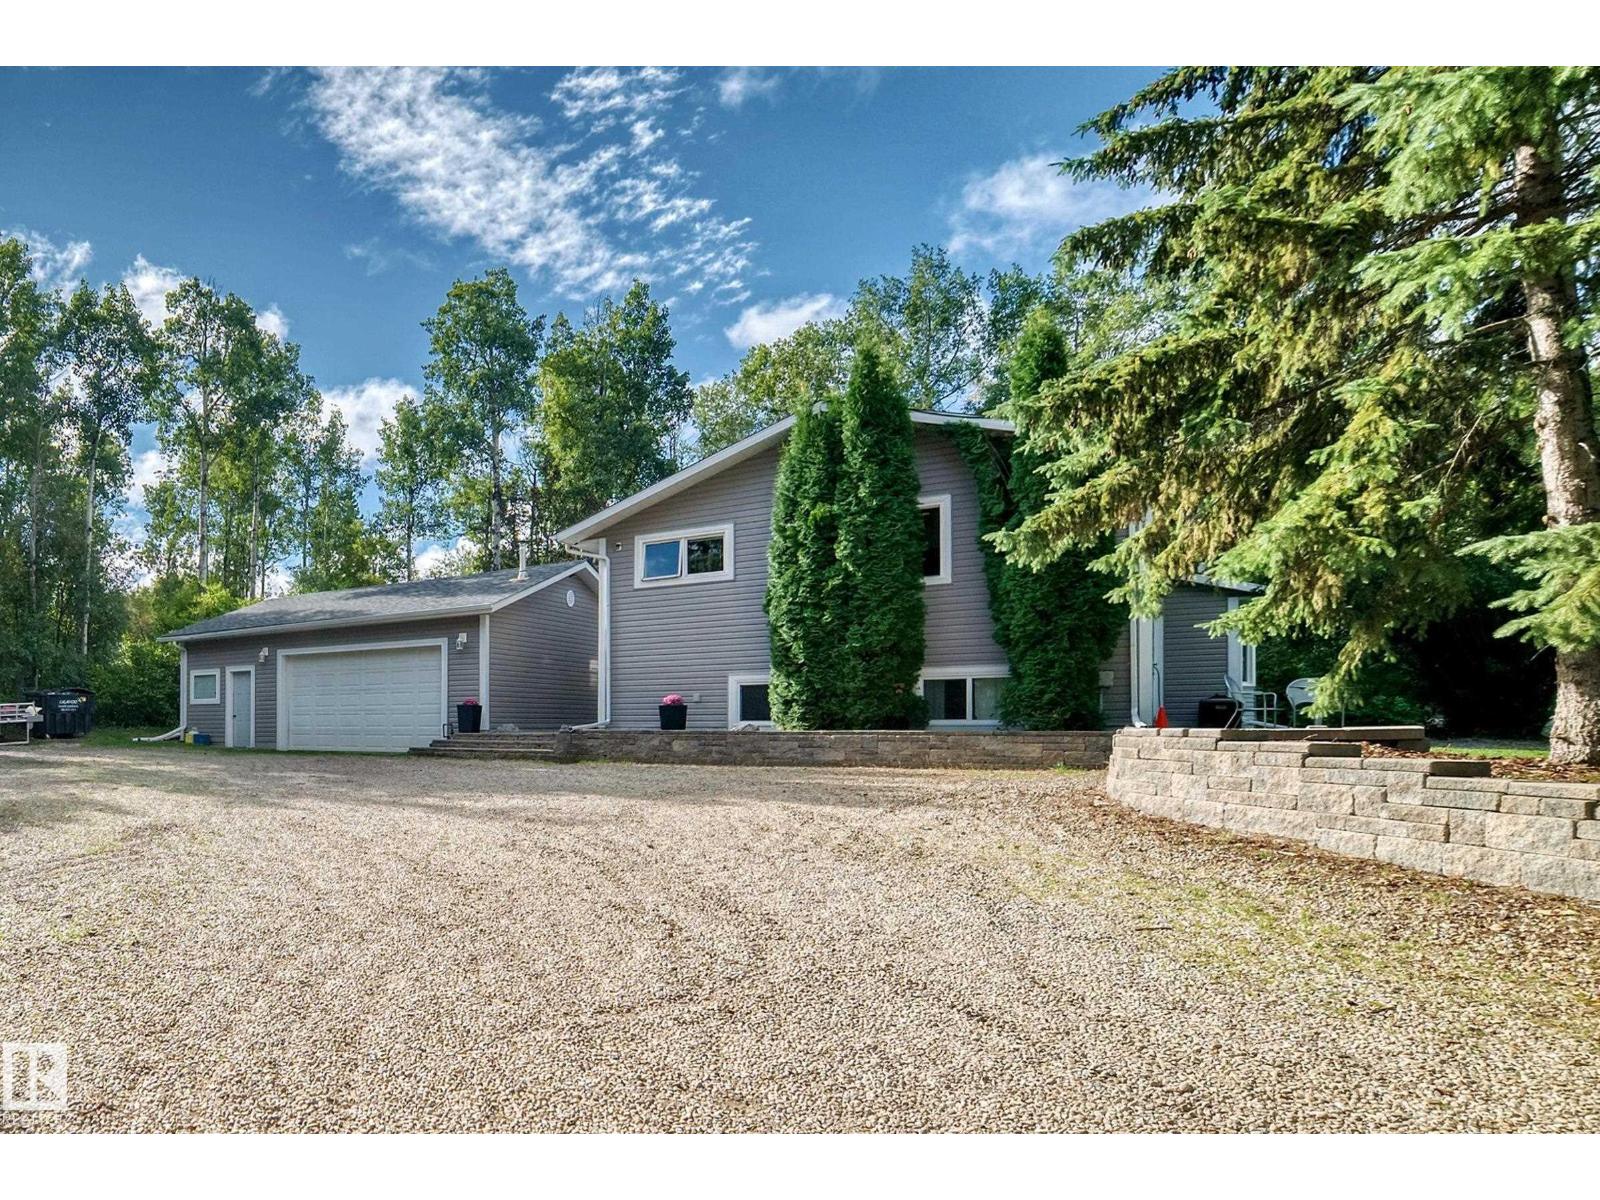
36 53504 Rge Rd 274
Rural Parkland County, Alberta
Welcome to this beautifully upgraded three-level split, perfectly situated on a meticulously landscaped 0.92-acre lot in desirable Landmark Estates III, just five minutes from Spruce Grove. Offering over 2,100 sq. ft. of beautifully finished living space, this impressive home features 3+1 bedrooms and three bathrooms. The 4-pc primary ensuite boasts a rainfall shower, while the lower-level bathroom offers cozy in-floor heating. The bright and inviting living room showcases a charming bay window and freestanding wood-burning stove, while the lower level features a spacious family room ideal for relaxing or entertaining. The stunning kitchen is a true showpiece, featuring quartz countertops, an induction cooktop, a huge island, soft-close cabinetry and exceptional storage. The dining area opens onto a sunny, south-facing brick patio overlooking the picturesque, park-like yard with mature trees, colourful perennials and peaceful walking paths. Ample RV parking and an oversized, heated double detached ga (id:46923)
Exp Realty
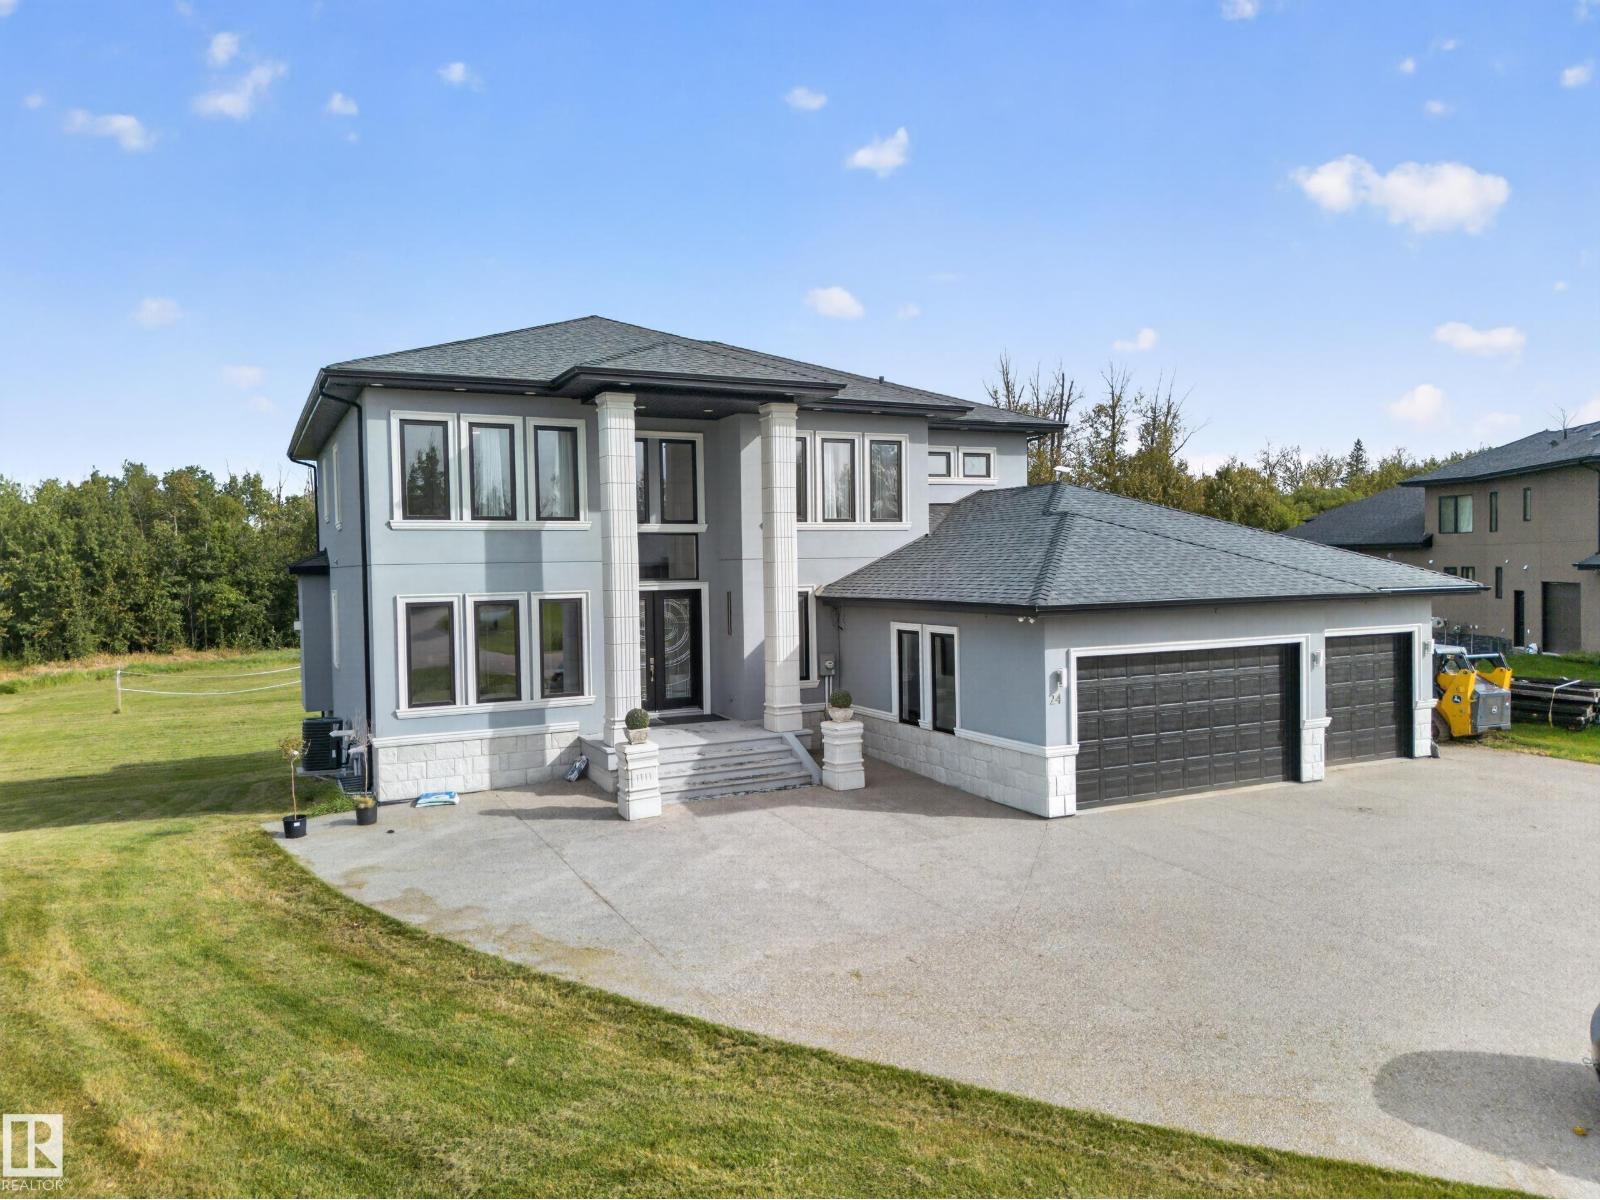
#24 26314 Twp Road 532 A
Rural Parkland County, Alberta
A RARE OPPORTUNITY TO OWN AN EXCEPTIONAL ESTATE offering over 6,000 sq. ft. of luxurious living space! This impressive 5-bedroom, 5.5-bath (4 ensuites) home features a two living rooms, triple attached garage, dedicated office, wine room and ample storage. Enter through a dramatic open-to-above foyer with a striking spiral staircase. The stunning kitchen showcases granite countertops and two oversized islands, perfect for entertaining. Retreat to the expansive primary suite with a spa-inspired ensuite with steam shower, massive walk-in closet and private balcony overlooking the sprawling yard backed by luscious trees. A glass-railed deck spans the width of the home, while the dedicated pool house with swim spa and dry sauna creates your own private oasis. The walkout basement features a bar, entertaining space, wine room, bedroom & full bathroom. Complete with LED perimeter lights & in-ground sprinkler system, this extraordinary acreage delivers luxury, privacy and resort-inspired living on a grand scale! (id:46923)
Century 21 All Stars Realty Ltd
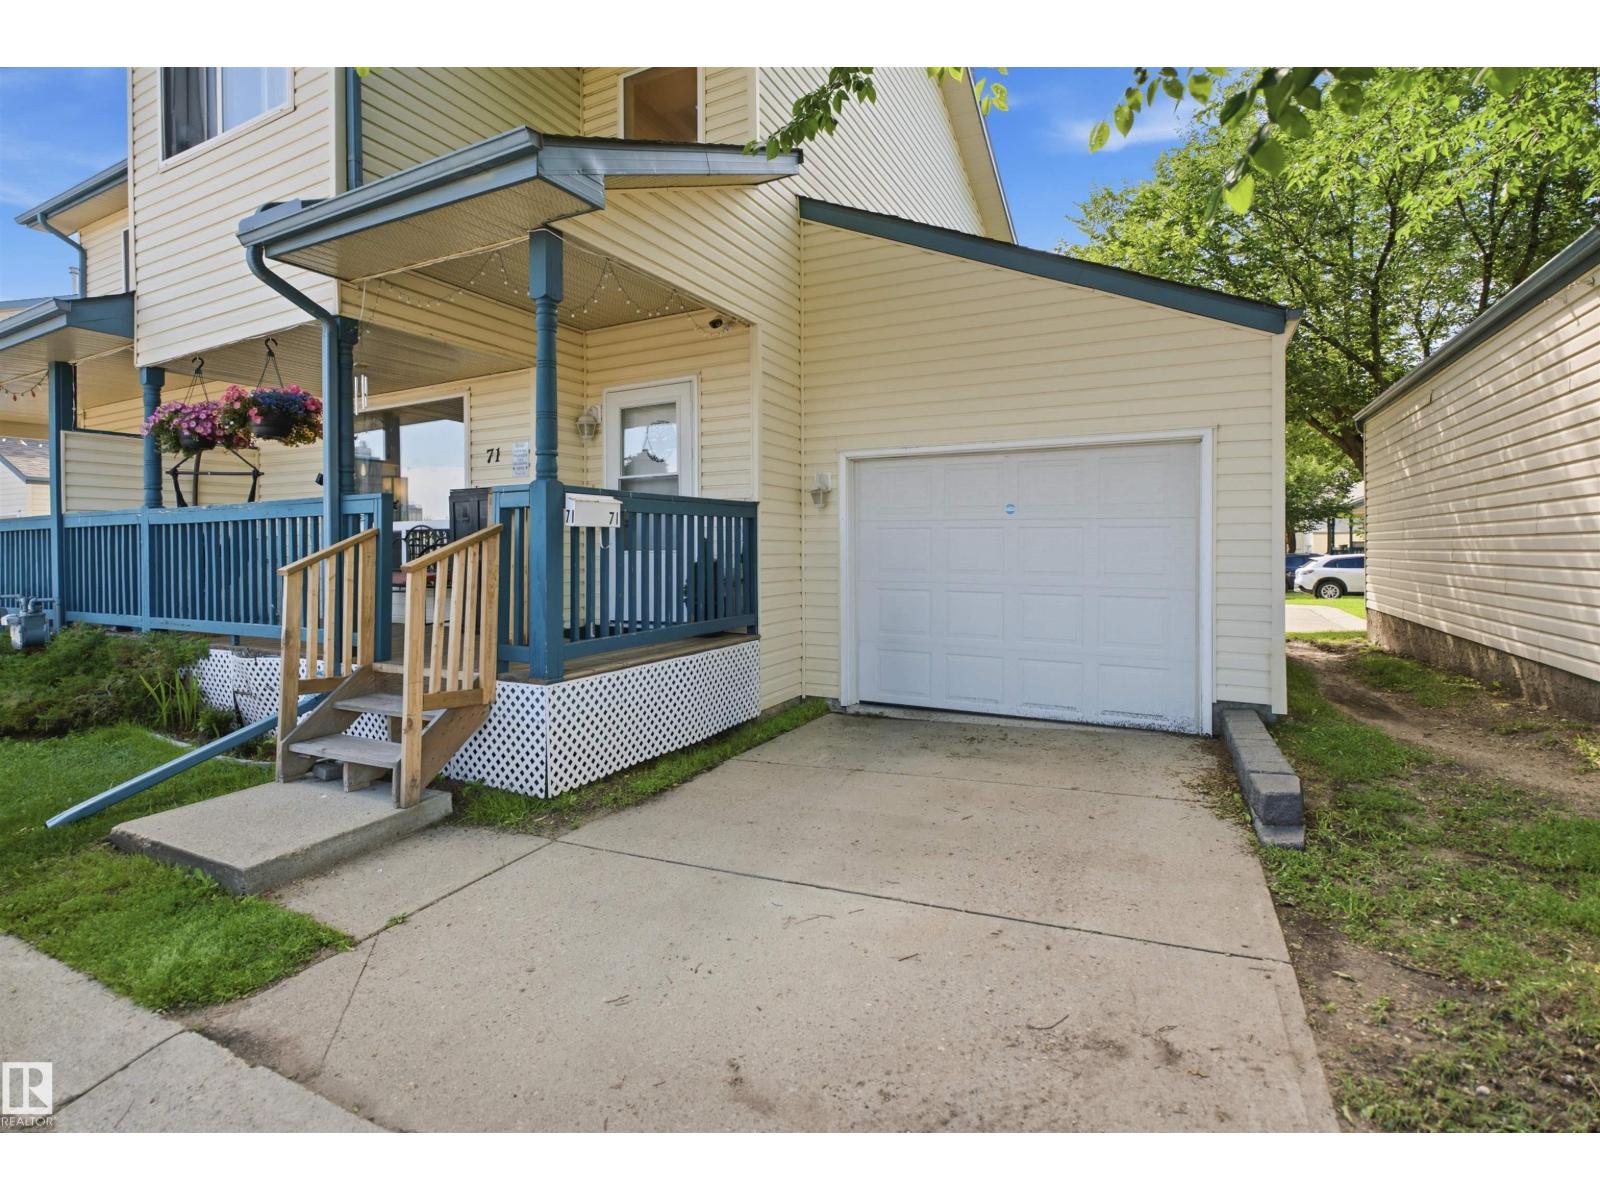
#71 10909 106 St NW
Edmonton, Alberta
Location, Location, Location! Welcome to McDougall Landing, where confort meets convenience. Offering 1,344 sq. ft. plus a newly finished basement, this move-in-ready townhouse provides plenty of space for families, professionals, students, or investors. The bright main floor features a cozy living room with a corner fireplace, a functional kitchen with an extended island, stainless steel appliances (new fridge and microwave), and a dining area that opens onto a private rear deck. Upstairs, you'll find 3 spacious bedrooms, including a primary suite with a walk-in closet. The fully finished basement adds extra living space with a 4th bedroom, recreation room, 3-piece bathroom, and a separate entrance accessible through the back of the garage. Enjoy the convenience of a single attached garage, charming front porch, and a quiet, tree-lined complex. Located just minutes from Downtown Edmonton and within walking distance to the LRT, MacEwan University, NAIT, Kingsway Mall, and Royal Alex Hospital. (id:46923)
Smartpro Realty
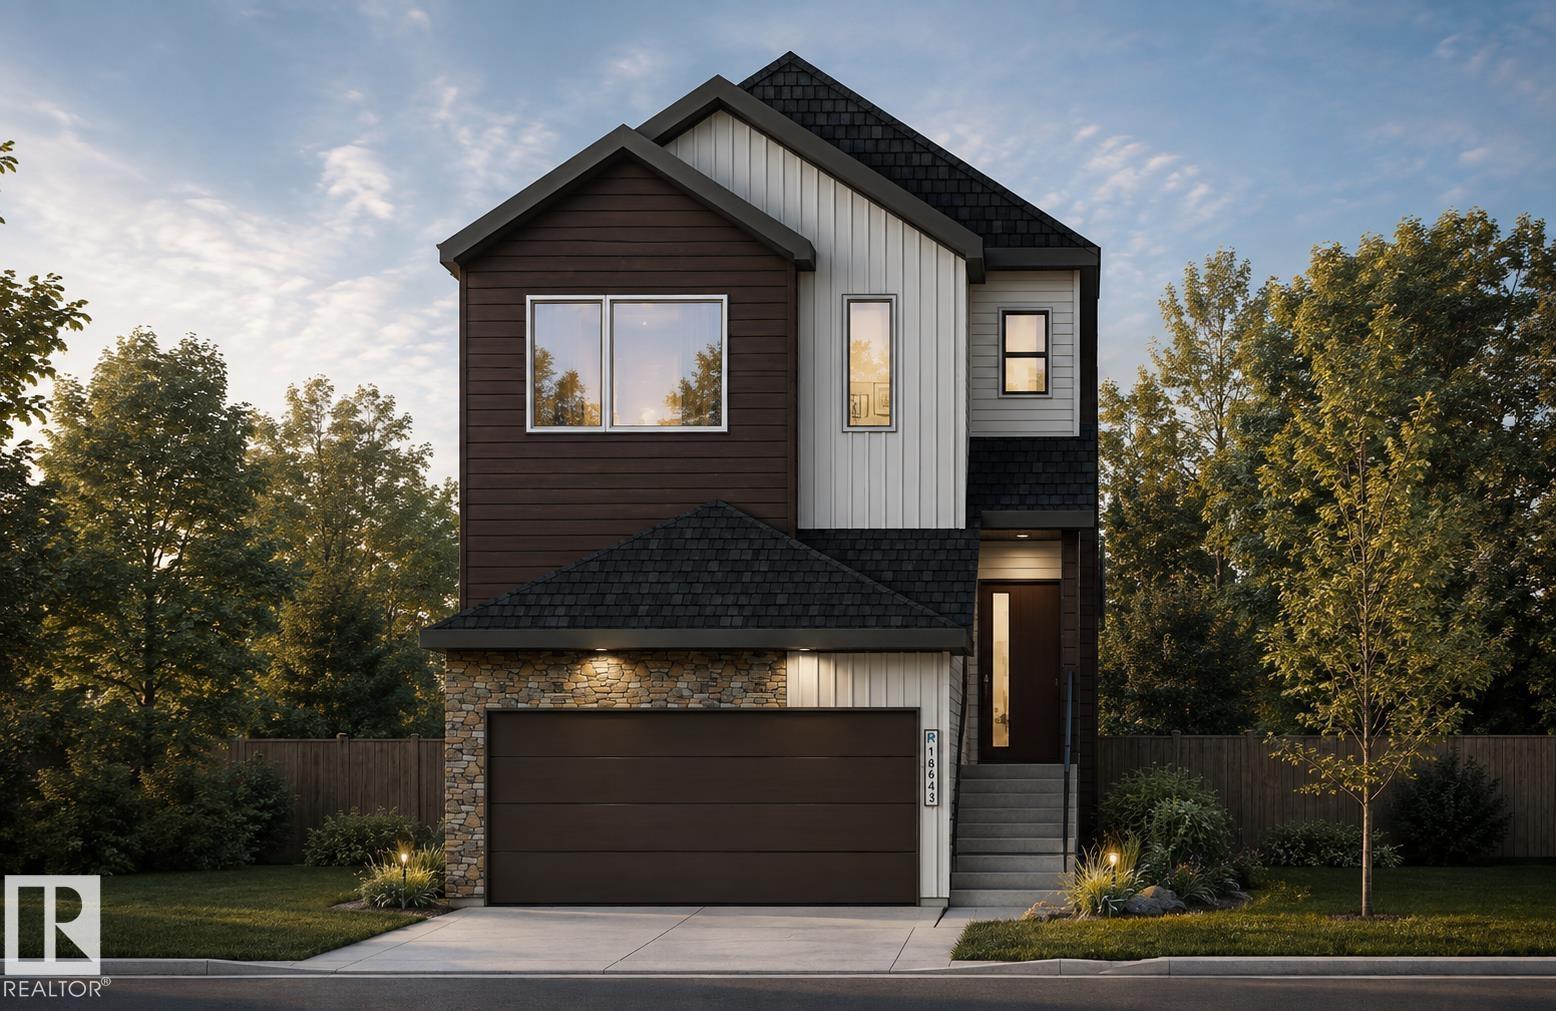
18643 19 Av NW
Edmonton, Alberta
THE LIST PRICE IS NOW REDUCED BY $10,000 FROM THE BUILDER'S ORiGINAL PRICE AS A PART OF THE SUBDIVISION DEVELOPER'S LIMITED TIME PROMOTION! In the desired west end community of RIVERS EDGE, the home provides over 1,800 sf of coveted family living. The main level features 9' ceilings, wood & metal railings, a GREAT kitchen with a center island/eating bar, quartz counters, pots & pan drawers, R/I water line for the fridge, a walk thru pantry, an upgraded kitchen backsplash and a $5,000 appliance allowance! Other highlights include WINDOW COVERINGS, a Great Room with a Fireplace, a Large Eating Area, and BIG SOUTH FACING WINDOWS that flood the home with light. The upper level includes 3-spacious bedrooms, a BIG BONUS ROOM, full walk-in laundry room, & a luxury ensuite with 2-sinks, a walk-in shower and a free standing tub. The home also includes SEPARATE SIDE ENTRANCE and the basement has 9' Foundation walls to enhance future development. THE $10,000 PRICE REDUCTION IS FOR A LIMITED TIME-SEE THIS HOME NOW! (id:46923)
Maxwell Challenge Realty
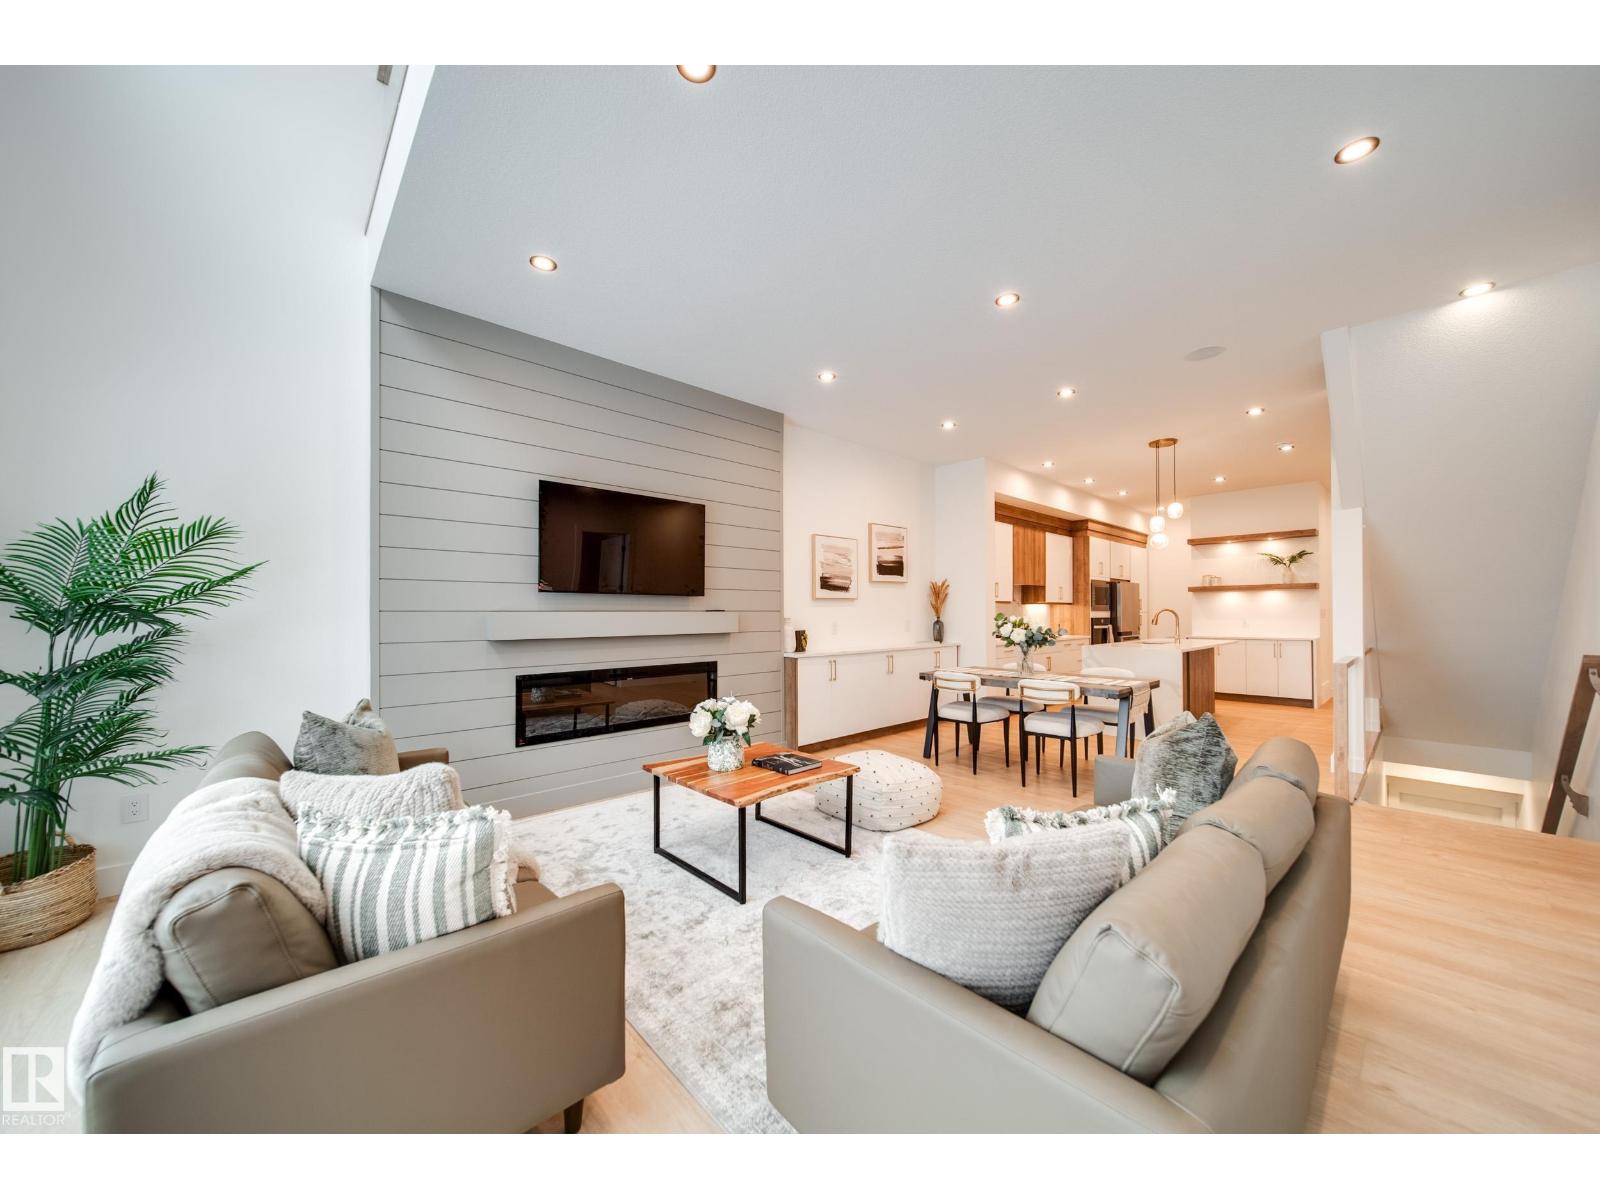
#2 20425 93 Av NW
Edmonton, Alberta
Introducing Spectrum Homes' Luxury Greens - a resort style living, executive style, half duplex bungalow in coveted Webber Greens. FULLY LANDSCAPED and move in ready. Custom designed by CM Interior Designs, this stunning home features 10' ceilings & 8' doors, 2 main level bedrooms, 2 full baths, an open concept layout & main floor laundry. The massive kitchen w/ walk-through pantry boasts a waterfall island, spice racks, garbage pullout & upgraded stainless steel appliances. The inviting living room offers a cozy fireplace, expansive windows (including window coverings) & open-to-below ceilings. The primary suite is a true retreat with a spa-like ensuite w/ freestanding soaker tub, tiled stand shower, dual sinks & walk in closet. Upstairs, a gorgeous loft w/ built-in wet bar & fireplace overlooks the open living area. Upgrades include a finished garage w/ built-in 220V charger, zoned smart A/C, exterior WiFi-controlled LED gem lights, exposed aggregate driveway & more! (id:46923)
Maxwell Polaris
95 Jubilation Dr
St. Albert, Alberta
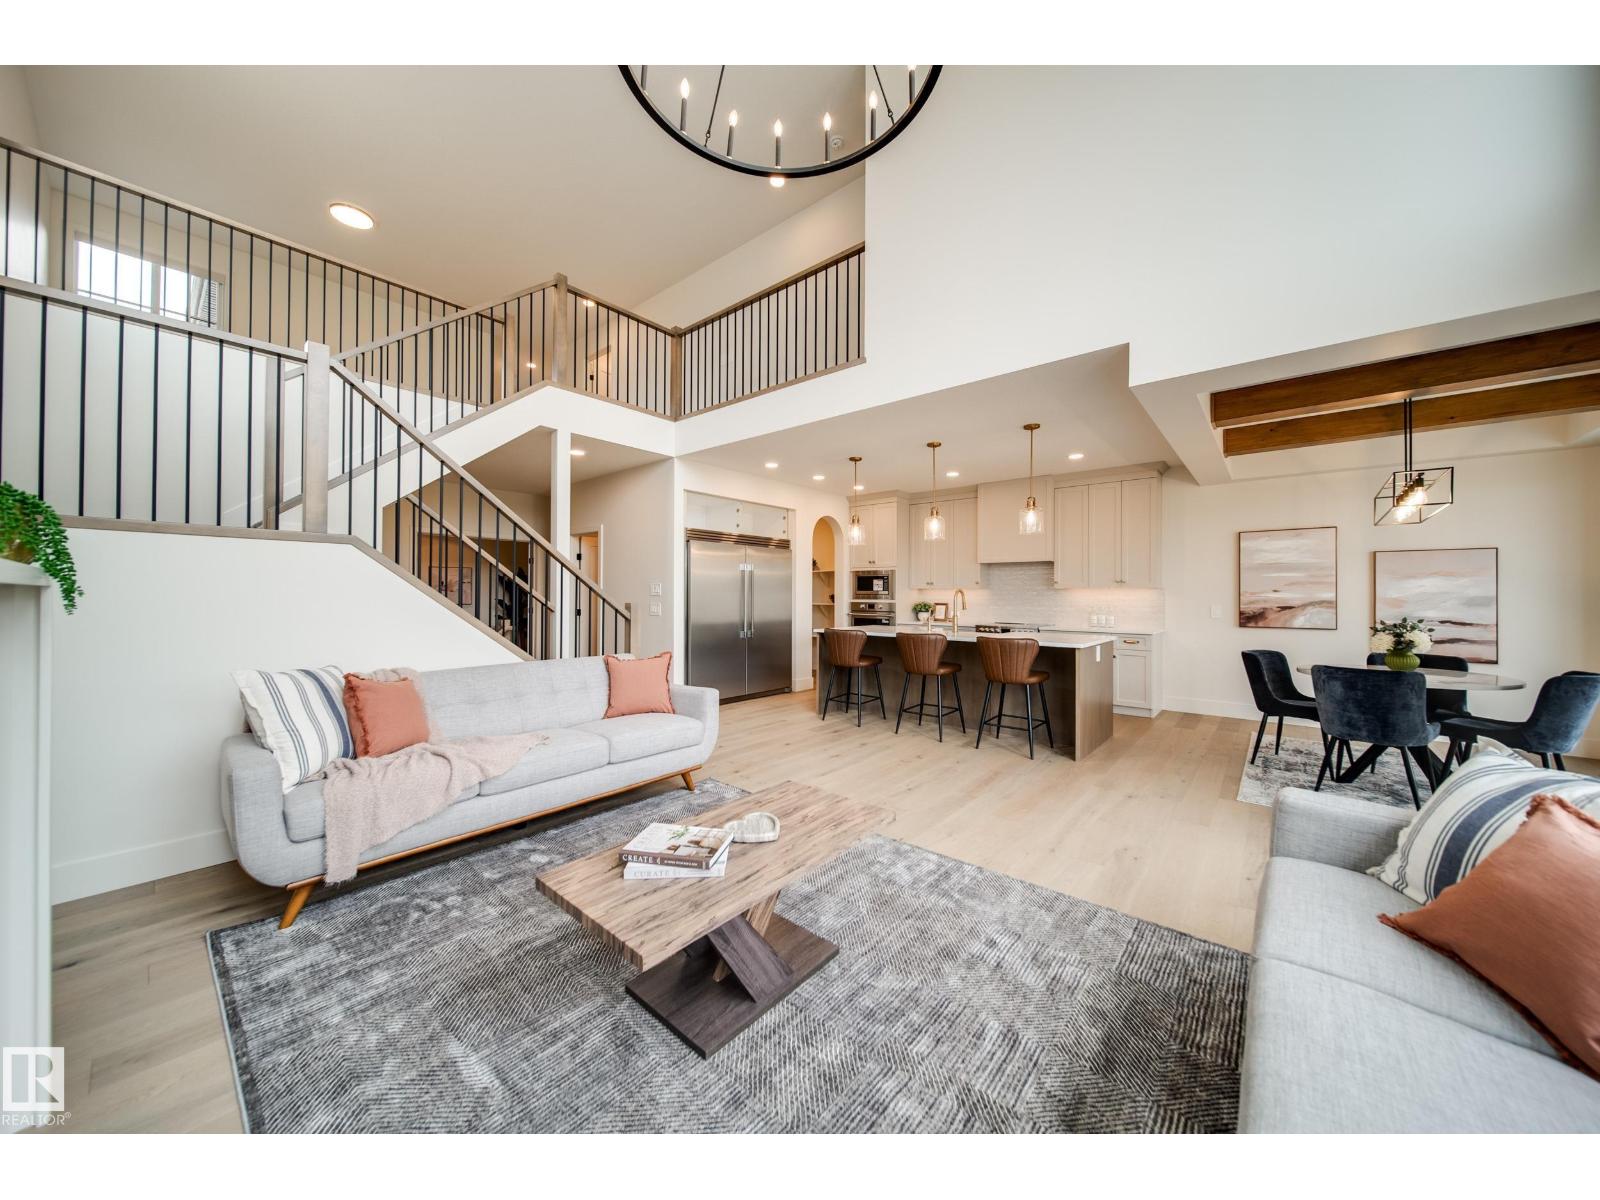
Dont let the sales history fool you—over $120k in premium upgrades were added since the previous purchase, transforming this already stunning SARASOTA home into something truly exceptional. Striking Hardie board, brick exterior & exposed aggregate driveway. Inside, you'll find a spacious foyer, private office, soaring ceilings, & a beautiful GAS fireplace. Chef’s kitchen boasts FRIGIDAIRE PROFESSIONAL appliances, including a wall oven & stove, dovetail wood drawers, farmhouse sink & hot water on demand. The dining area showcases coffered ceiling, wood beams & impressive floor-to-ceiling patio doors. Upstairs, a bright bonus room & a luxurious primary retreat w/ VAULTED ceilings, fireplace, coffee bar, BALCONY, spa-inspired ensuite & walk-in closet. 2 addtl bedrooms, full bath and laundry complete the level. The basement with 10' ceilings awaits your vision perhaps a golf sim? Enjoy the pie shaped yard, covered deck, stamped patio & private treed backdrop. Exclusive Jensen Lakes beach access included! (id:46923)
Maxwell Polaris
18647 19 Av NW
Edmonton, Alberta
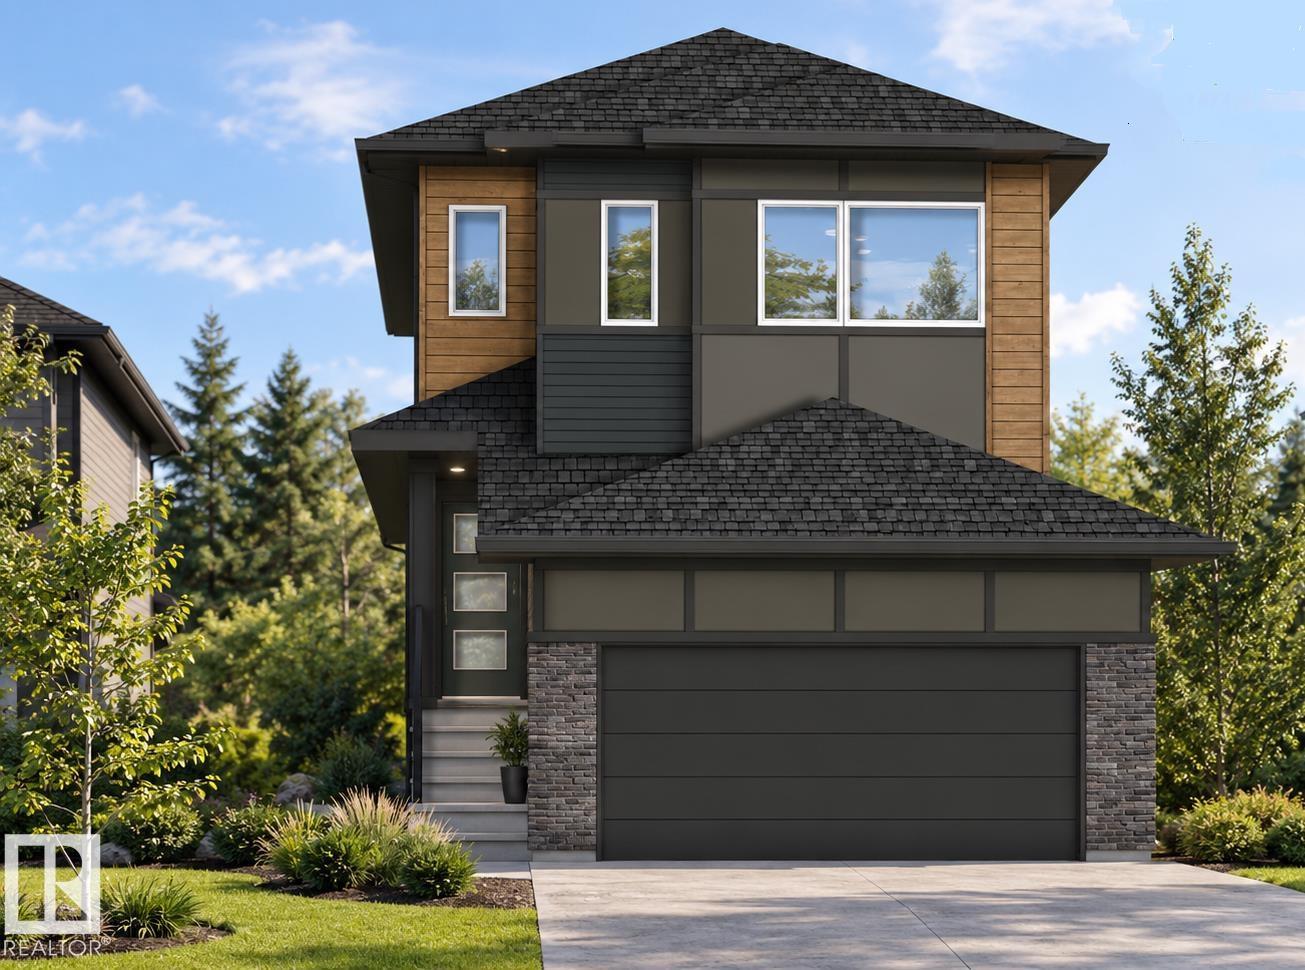
FINGERS ON YOUR BUZZER...The Developer (Qualico) is offering a $10,000 reduction on the builders ORIGINAL price to get you into their Community of River's Edge. If you need a home with 4-BIG Bedrooms upstairs - YOU HAVE FOUND IT HERE! The main floor features a GREAT kitchen with a center island/eating bar, quartz counters, pots and pan drawers, a $5,000 appliance allowance and a HUGE walk-thru pantry to Mudroom & Garage. Other higlights include a SPACIOUS family room with fireplace, a generous Eating Area and a convenient Den for working from home or the kids homework! The upper level also provided a BIG Bonus Room, and the master ensuite includes a free standing tub and a large walk-in shower. The home continues to impress with WINDOW COVERINGS included, a SOUTH FACING YARD, a SEPARATE SIDE ENTRANCE, 9' Foundation Walls, basement R/I for a Bathroom, Laundry & Wet Bar PLUS..The garage is OVERSIZED to fit a truck. THE $10,000 REDUCTION APPLIED TO THE POSTED ASKING PRICE IS FOR A LIMITED TIME-BUY IT NOW! (id:46923)
Maxwell Challenge Realty
#303 10154 103 St NW
Edmonton, Alberta
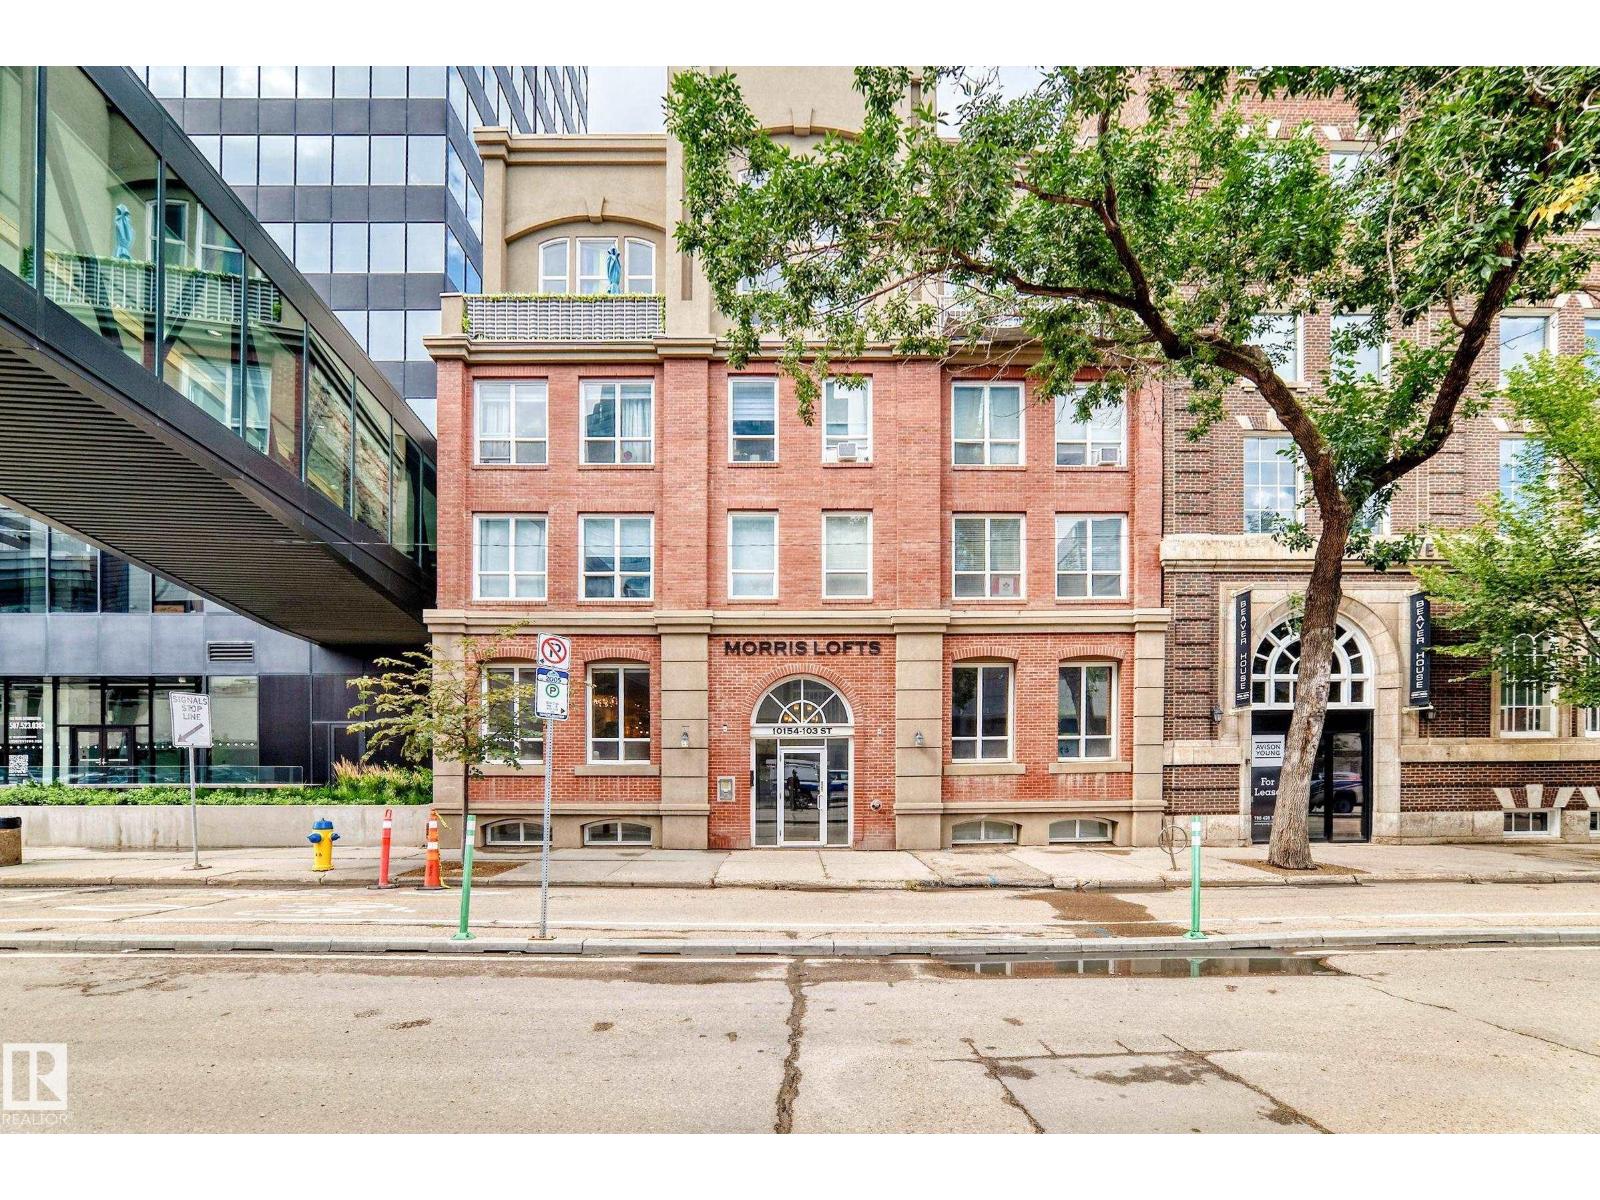
**Sixteen residences. That is the entire building.** Morris Lofts rarely comes to market. When it does, it should feel like this: more than 1,500 square feet of loft-style living, new flooring throughout, and an open main space washed in natural light from oversized windows. The kitchen is built to work — stainless steel appliances, granite counters, and a long run of workspace. The primary bedroom has a private ensuite with a tile-and-glass shower. A den flexes as a second bedroom or office. A second full bathroom sits on the main level. Heated underground parking is included. Location finishes the picture. Morris Lofts sits in the core, a short walk to Ice District, restaurants, entertainment, LRT, and everyday downtown amenities, with pedway access next door. Central living, without a high-rise crowd. Sixteen homes. Loft living. Opportunities here do not cycle through the market. They appear once. (id:46923)
Blackmore Real Estate
307 Brae Wy
Leduc, Alberta
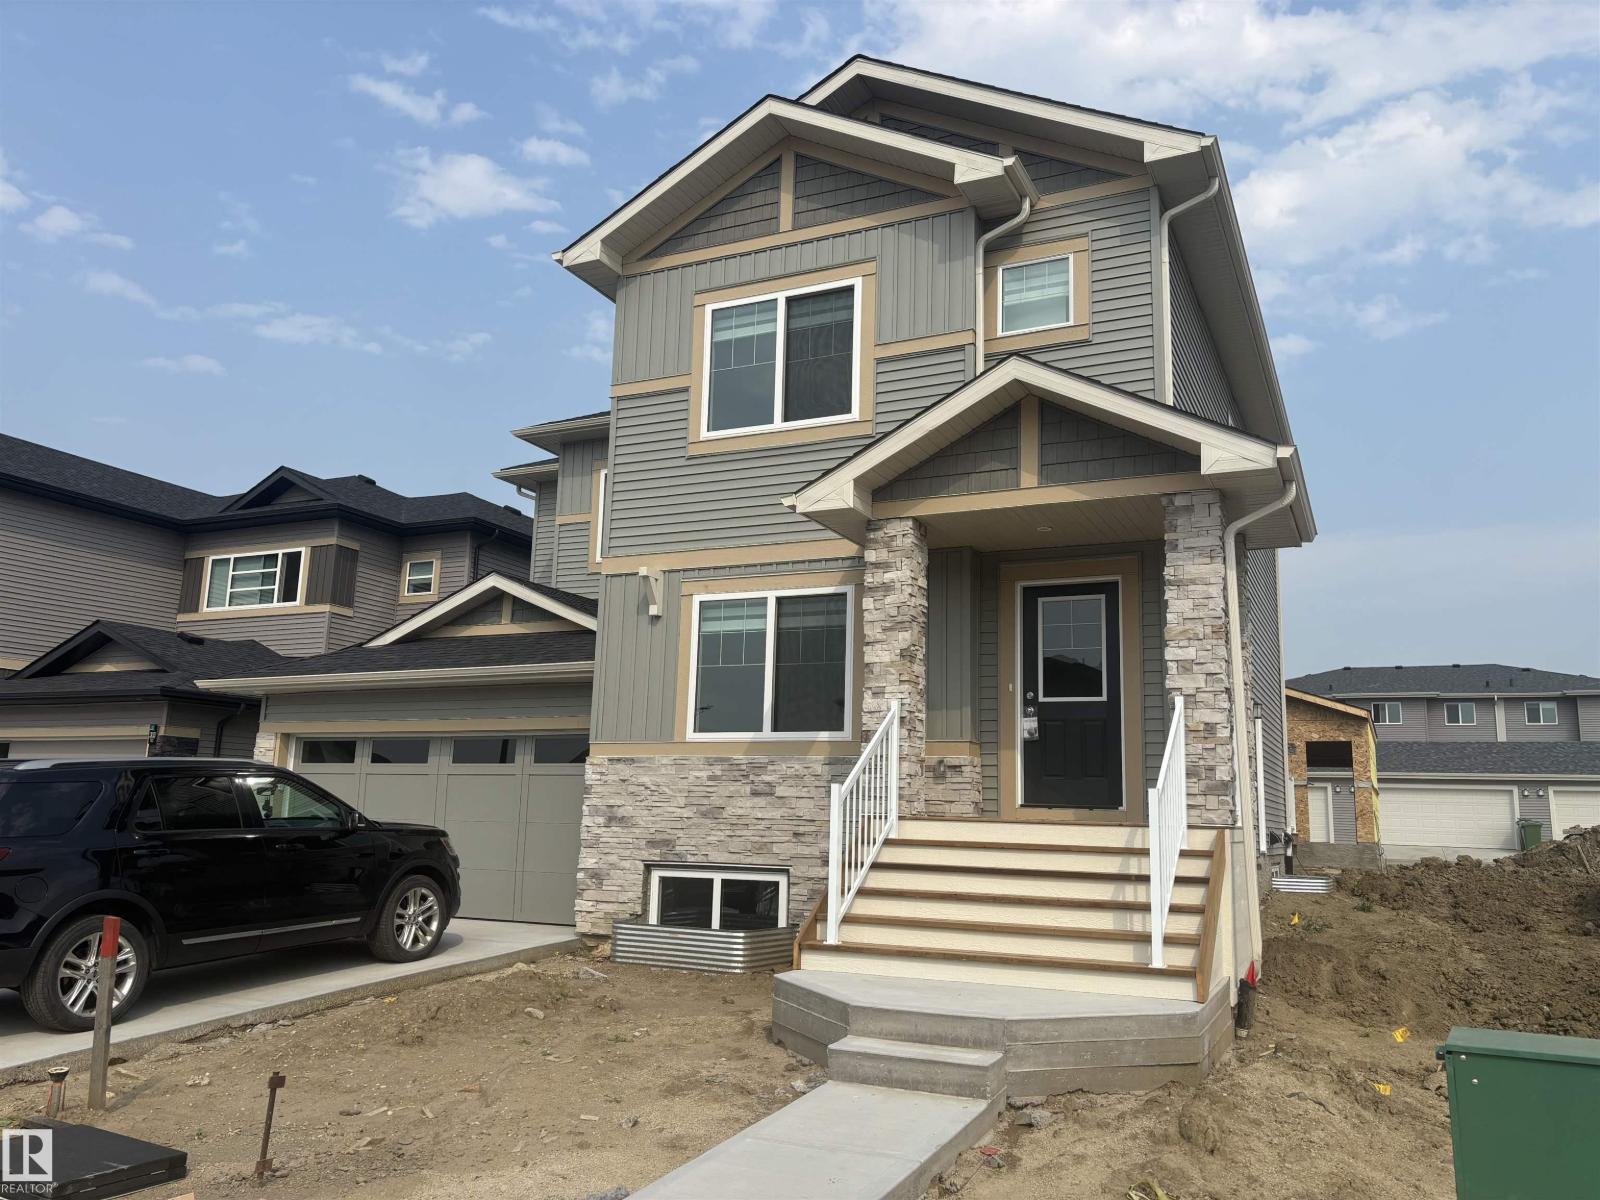
BLACK STONE IS WHERE YOU WANT TO LIVE! This OUTSTANDING 3-bedroom/2.5 bathroom half-duplex home provides over 1,400 sf of coveted family living. The main floor features 9' ceilings, a HUGE Center island with provision for a built-in microwave, a breakfast bar island top, a $4,000 appliance allowance, Tiled kitchen back splash, QUARTZ counters, soft close cabinets, wood/metal railings, LVP flooring, pot &pan drawers, a GREAT ROOM with a fireplace, and custom window coverings throughout! The upper level includes a space for a washer/dryer and is highlighted by a large Master Bedroom with a walk-in closet and a full ensuite bath with 2 sinks. The home also has a SEPARATE SIDE ENTRANCE, 9' foundation walls, 2 windows, R/I for a 2nd furnace & R/I for a future laundry room, wet bar plus an egress window for a future bedroom. Outside you are treated to 10'x10' treated wood deck, a gas line for BBQ, and a double detached garage. Close to walking trails/a playground...THIS IS THE ONE YOU HAVE BEEN WAITING FOR! (id:46923)
Maxwell Challenge Realty
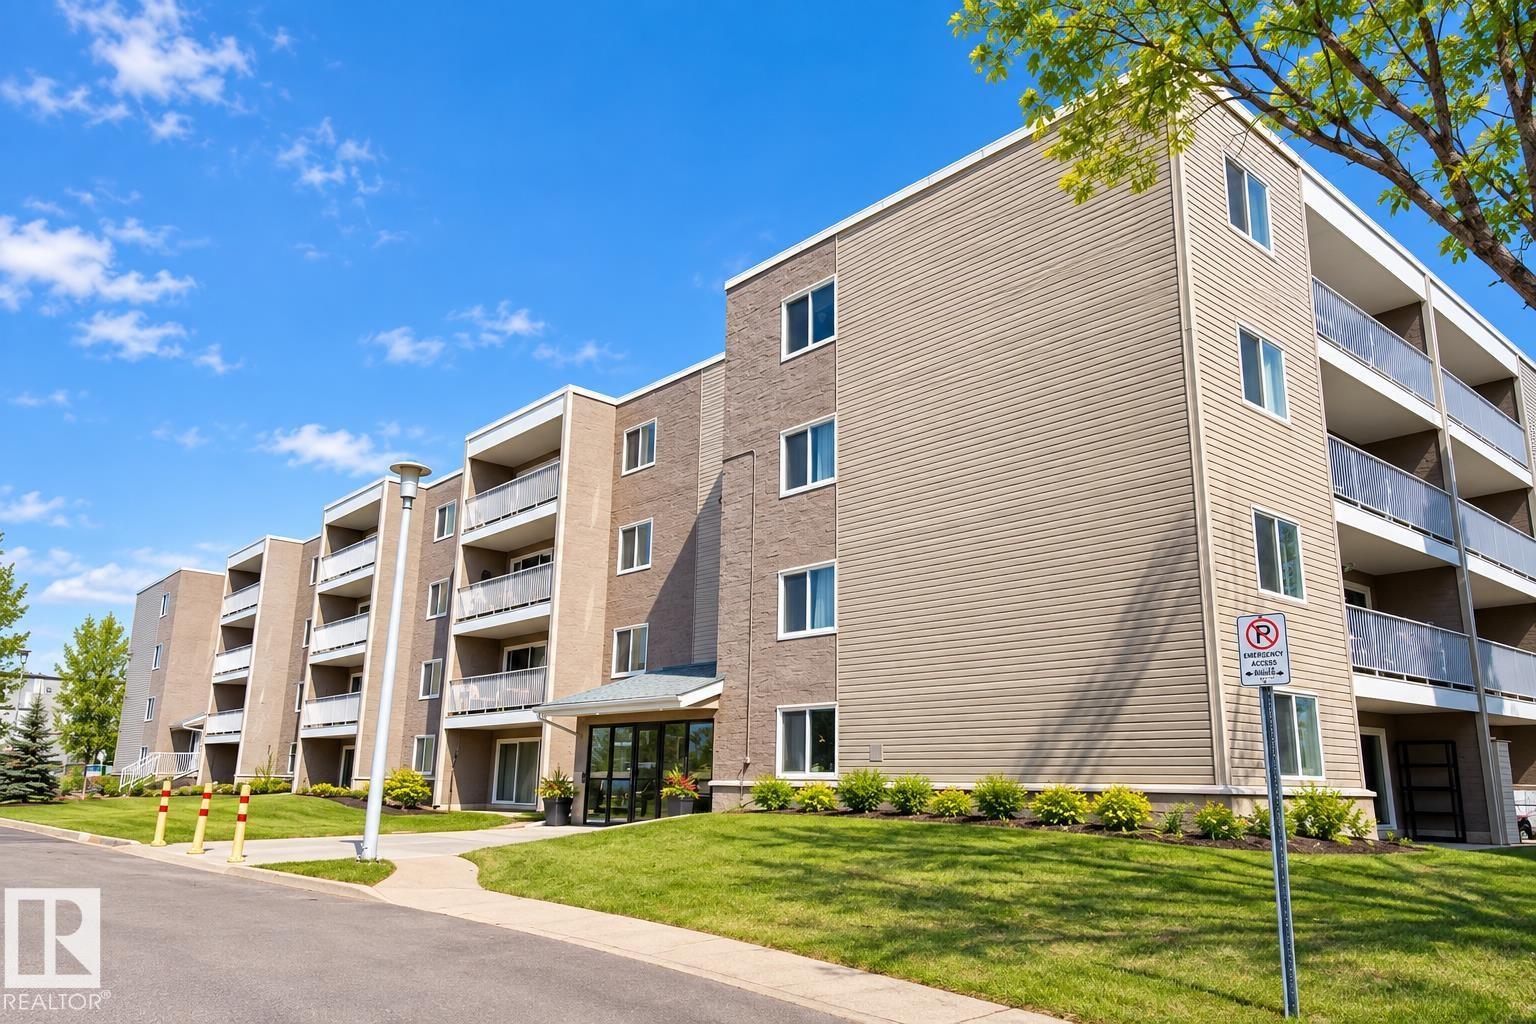
#402 18204 93 Av NW
Edmonton, Alberta
INCREDIBLE VALUE & INVESTMENT OPPORTUNITY! Discover one of Edmonton’s most affordable condos—perfect for first-time buyers or investors! This TOP-FLOOR, 2-bedroom unit features a desirable “California Split” layout with TWO spacious primary bedrooms, each with its own private ensuite. The bright living room opens onto a WEST-FACING balcony, ideal for summer BBQs and enjoying beautiful evening sunsets. The functional kitchen offers generous counter and storage space, complemented by a separate dining area. Condo fees include heat and water, and small pets are permitted with approval. Ideally located near West Edmonton Mall, Misericordia Hospital, parks, transit and the future LRT. Well-managed building with excellent long-term tenants who would love to stay (currently on a mtm). (id:46923)
The Foundry Real Estate Company Ltd
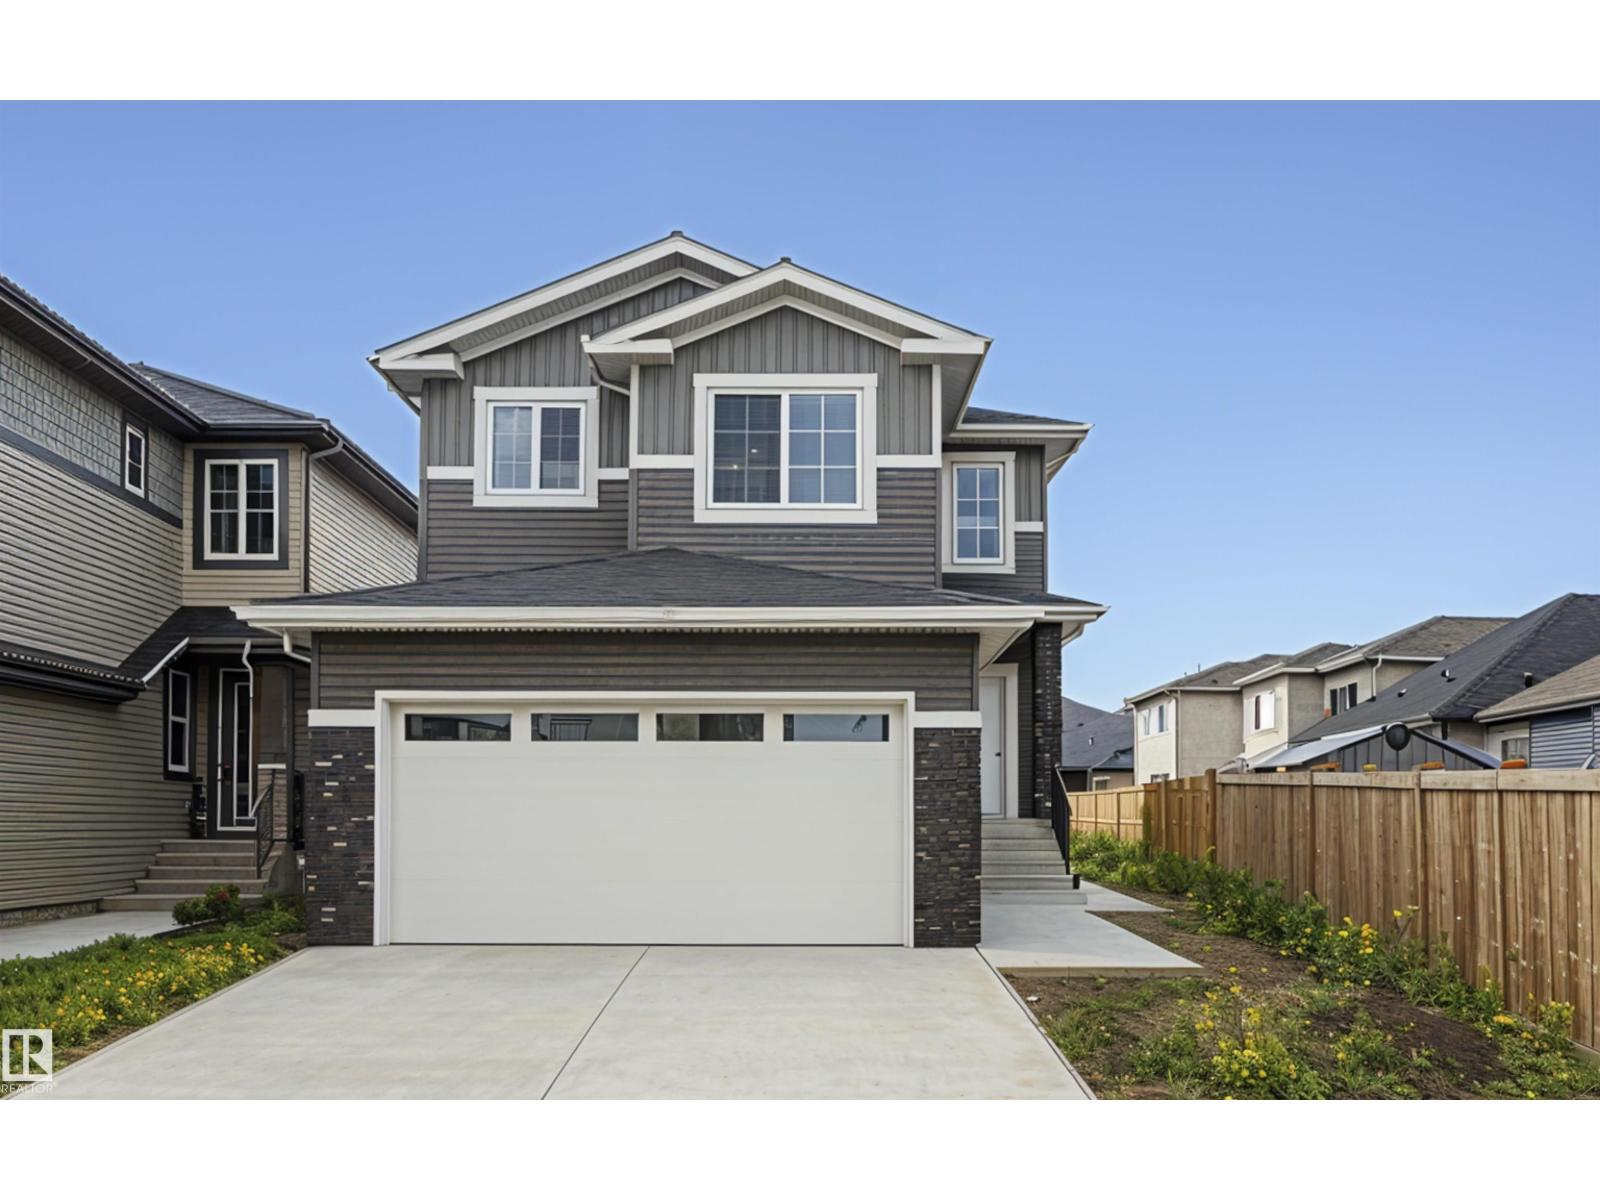
3248 Pelerin Cr
Beaumont, Alberta
PLACE CHALEUREUSE- BRAND NEW 2 Storey + Basement, 2432 sq ft, 5 Bedroom + BONUS room FUNCTIONAL LAYOUT-OVERSIZED DOUBLE GARAGE - UPGRADED KITCHEN, All SHELVING is MDF, FLOORING is tile, Luxury Vinyl, or carpet, TRIPLE PANE WINDOWS are EVERYWHERE! DEN/BEDROOM at the front of home. ALL COUNTERS are QUARTZ & pantry has WALK-THROUGH MUD ROOM from garage with Boot Bench & Walk in Closet. Bonus room has tons of natural light. Spacious Master with your LUXURIOUS ensuite that has dbl vanity, Freestanding soaker tub & glass shower ! MASSIVE ensuite closet. The WELL sized 2nd,3rd and 4th bedroom, full bath, & LAUNDRY round off upper flr. Basement has SIDE ENTRANCE, OVERSIZED WINDOWS & utilities/rough-ins tucked away TANKLESS WATER! Appliance package included. Deck and decent size backyard to relax and entertain. (id:46923)
Royal LePage Premier Real Estate
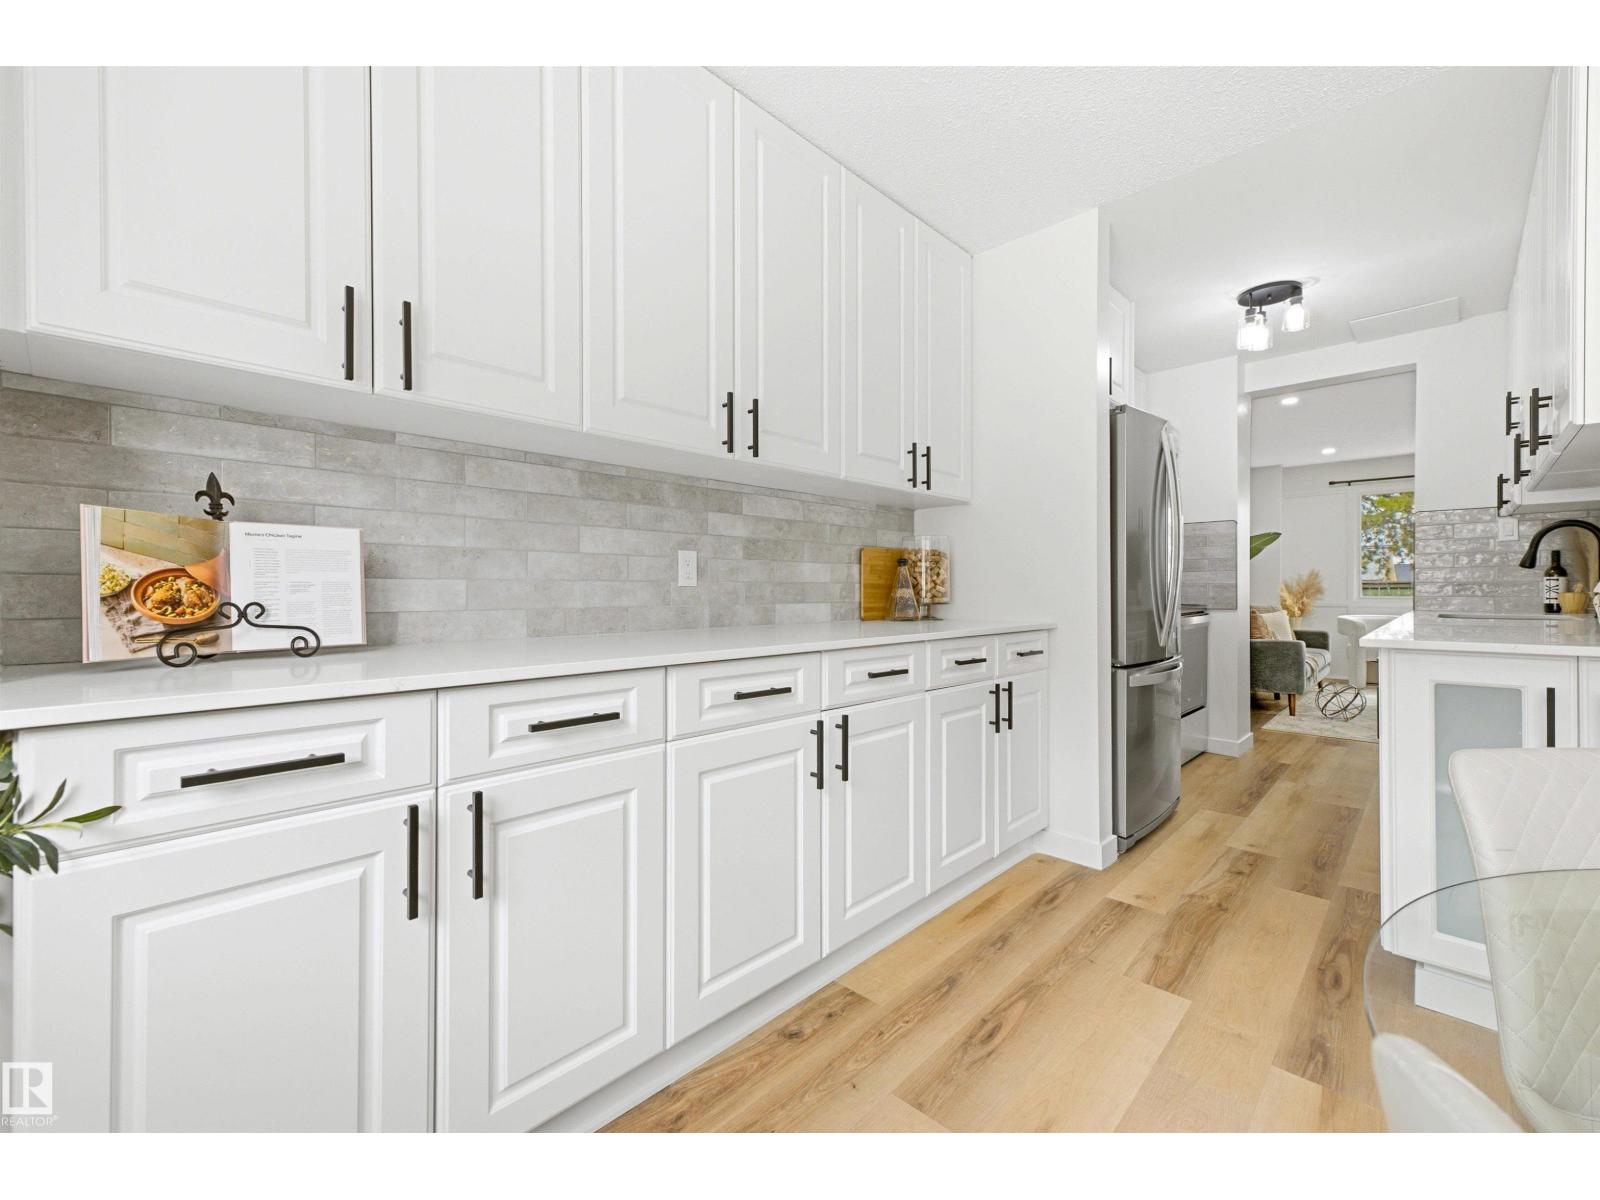
414 Village On The Gr NW
Edmonton, Alberta
Welcome to this COMPLETELY RENOVATED, FURNISHED, LARGE townhouse in the desirable community of York! This spacious townhome offers 3 generous bedrooms, 1.5 bathrooms, LARGE primary w/ dual closets, bright open-concept main floor, GORGEOUS KITCHEN, dining room & spacious living room ideal for modern living w/ private backyard! The basement provides additional space potential for a family room, office, or gym. Enjoy the convenience of a rare 2-CAR UNDERGROUND GARAGE. Extensive renovations throughout include new kitchen cabinetry, countertops, stylish backsplash, UPGRADED stainless steel appliances, updated lighting, fresh paint, upgraded plumbing, new flooring, and beautifully redone bathrooms with tile surround & Deep soaker tub. Every detail has been thoughtfully updated for move-in-ready comfort. Located close to schools, shopping, public transportation, & all amenities, this home offers exceptional value in a prime location. HOME COMES WITH ALL FURNISHINGS, moving will be a breeze. (id:46923)
Maxwell Polaris
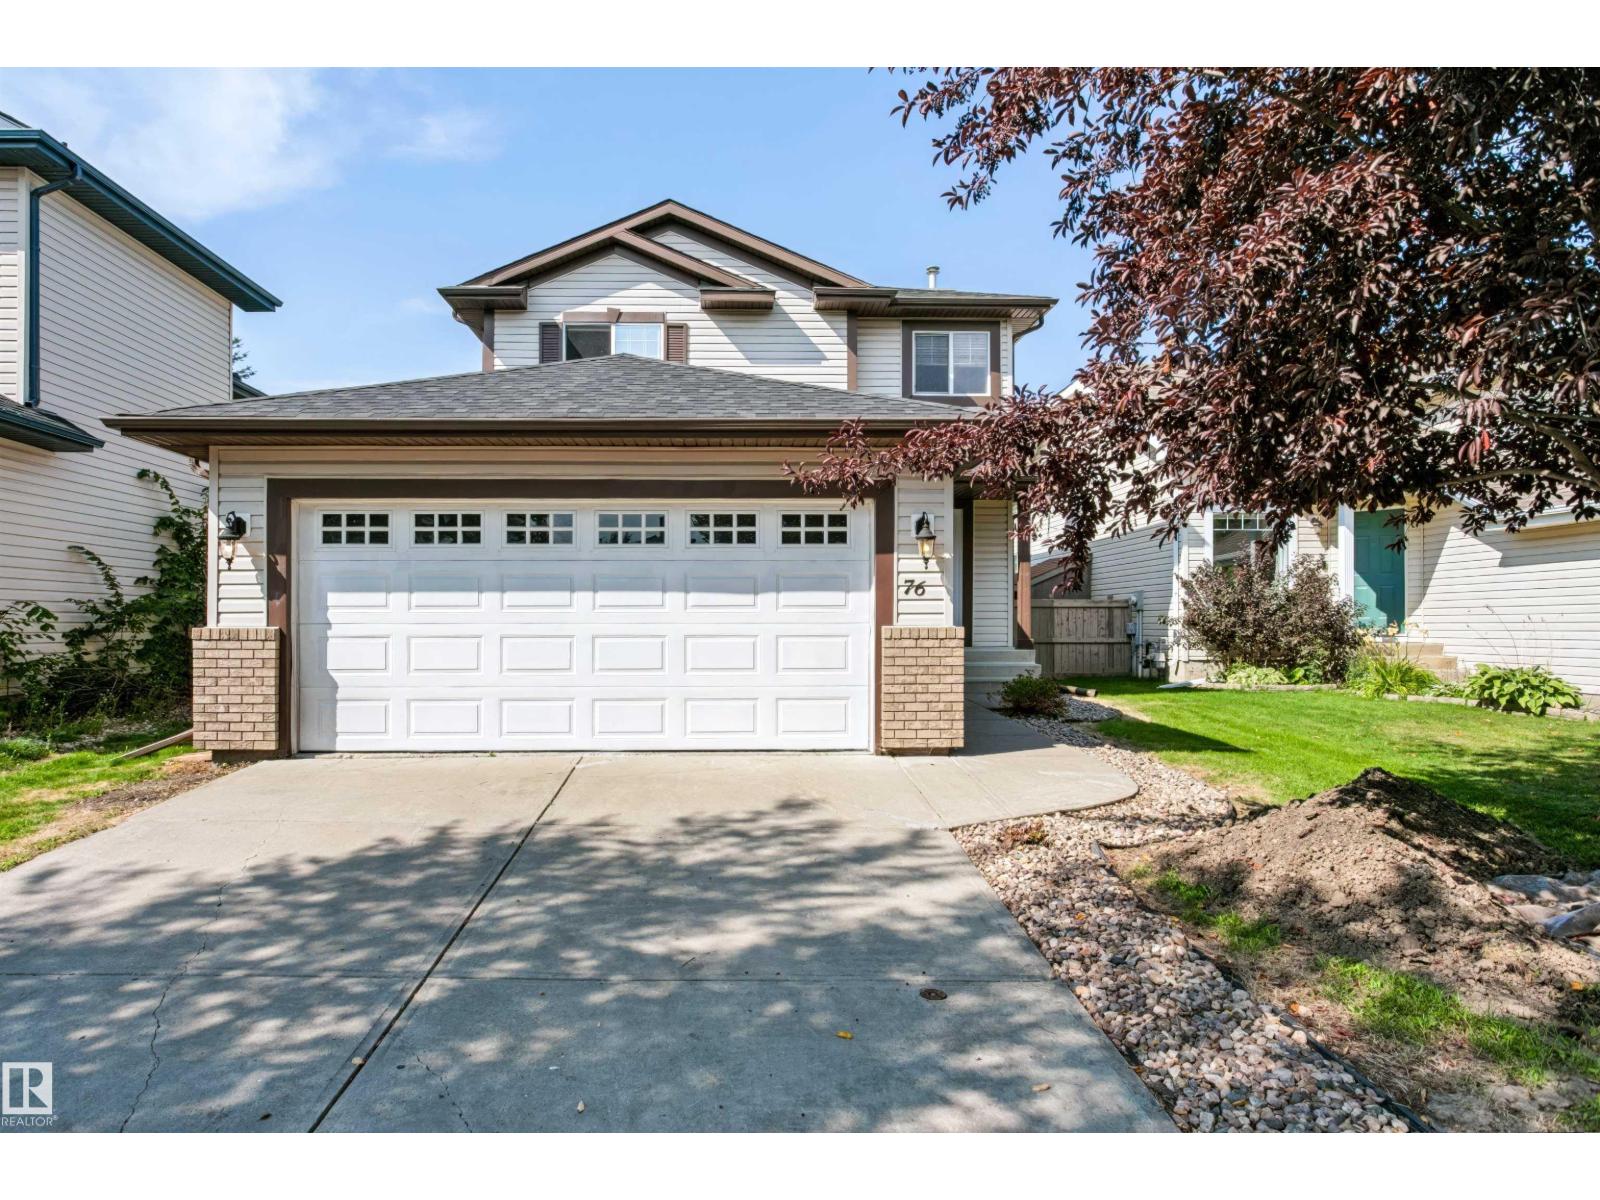
76 Bonin Cr
Beaumont, Alberta
Beautiful 1430 sq ft fully finished home is ready for a new family! Excellent location in Coloniale Estates, close to schools and shopping, with a quick commute to Edmonton. This home has a bright kitchen with corner pantry, an island and eating nook. The door off the nook opens up to a large low maintenance back yard with a huge deck complete with a gas BBQ hookup. The living room is spacious with gas fireplace and beautiful window feature wall that brings in lots of natural light. The main floor is finished with modern laminate flooring. Upstairs you find a large primary bedroom that easily fits a king bed, with walk in closet, a gorgeous ensuite featuring large soaker tub and separate stand up shower. Two more bedrooms and a 4 piece bath finish the upstairs. Downstairs you find a huge family room, laundry and storage. There is a central air conditioner and a 19x21ft insulated and drywalled garage. Recent upgrades New Roof,Paint, CARPETS,LVP . This fully finished home is excellent value, move in ready! (id:46923)
Royal LePage Premier Real Estate
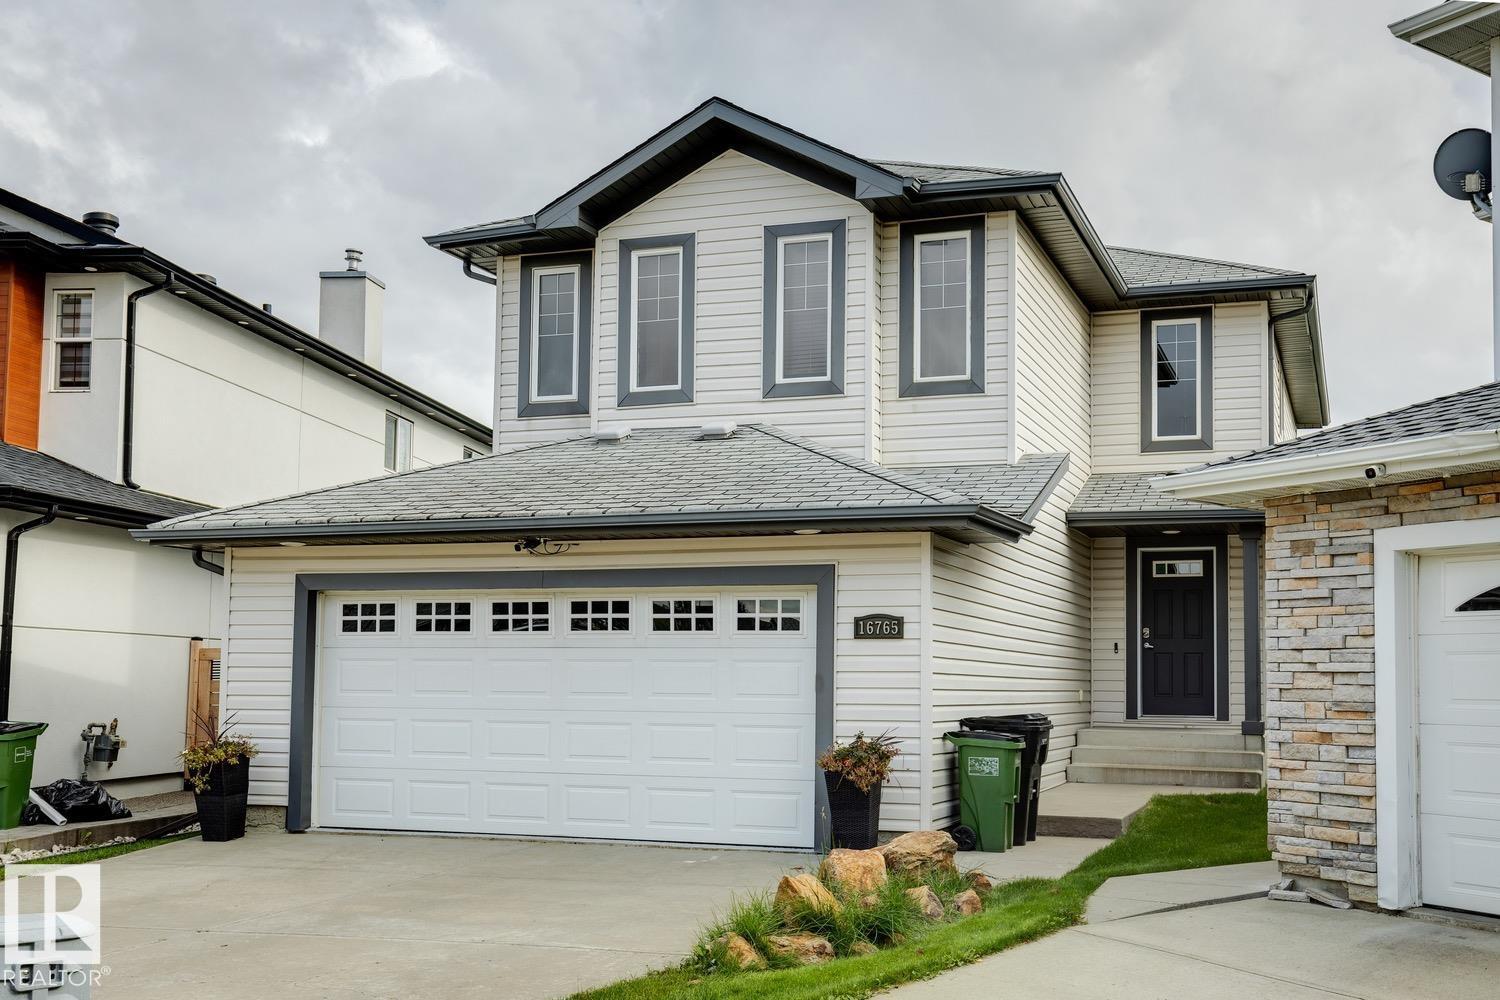
16765 119 St NW
Edmonton, Alberta
Tucked away in a quiet cul-de-sac, this beautifully updated Canossa two-storey offers over 1700 sq. ft. above grade w/ a fully finished basement, and a massive south-facing backyard. Bright open-concept on the main floor, where large windows frame views of the mature, fully fenced yard with a lovely architectural stone slab gazebo area. The spacious kitchen overlooks the cozy living room w/ fireplace and features abundant cabinetry, generous counter space, a pantry, and a raised breakfast bar. Patio doors off the dining nook lead to an expansive deck with a natural gas hookup, perfect for outdoor entertaining. The heated garage connects to a practical mudroom, laundry area, and powder room. New luxury vinyl plank flooring extends throughout the main level, staircase, and large bonus room. The primary suite offers a walk-in closet and relaxing soaker tub, while all bathrooms have been refreshed with porcelain tile. The fully finished basement adds a fourth bedroom, kids play area & 4 pce. bathroom. (id:46923)
Royal LePage Arteam Realty
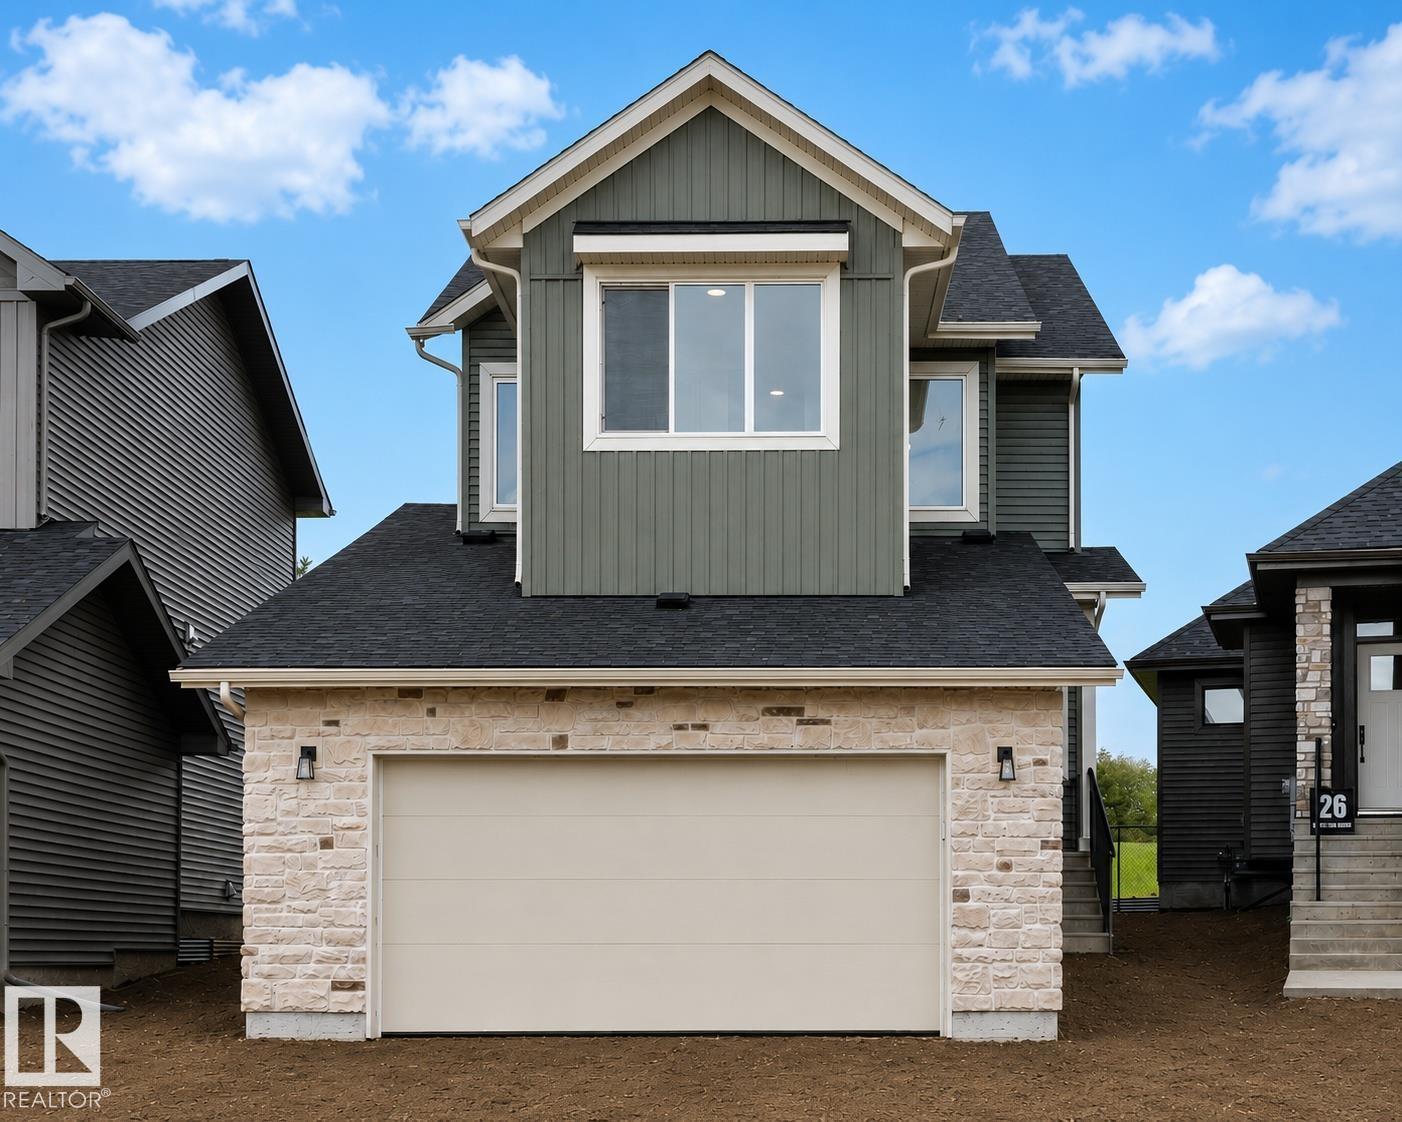
24 Grayson Gr
Stony Plain, Alberta
READY TO MOVE IN! Built by ATTESA Homes this expansive 4-bedroom, 2.5-bath in the desirable Fairways community of Stony Plain, perfectly positioned backing onto the Stony Plain Golf Course. Offering over 2,000 sq. ft. of above-grade living space plus an unfinished basement with a separate entrance ready for future development, this home is designed for comfortable everyday living and entertaining. The bright open-concept main floor features a large central island, walk-through pantry, and a welcoming living room highlighted by a cozy fireplace. A main floor office or bedroom provides flexibility for an office or guests. Upstairs, the primary suite impresses with a soaker tub, walk-in shower, double vanity, private water closet, and spacious walk-in closet. A generous bonus room and convenient upper-level laundry with storage complete the upper floor. The double attached garage adds everyday ease. (id:46923)
Real Broker
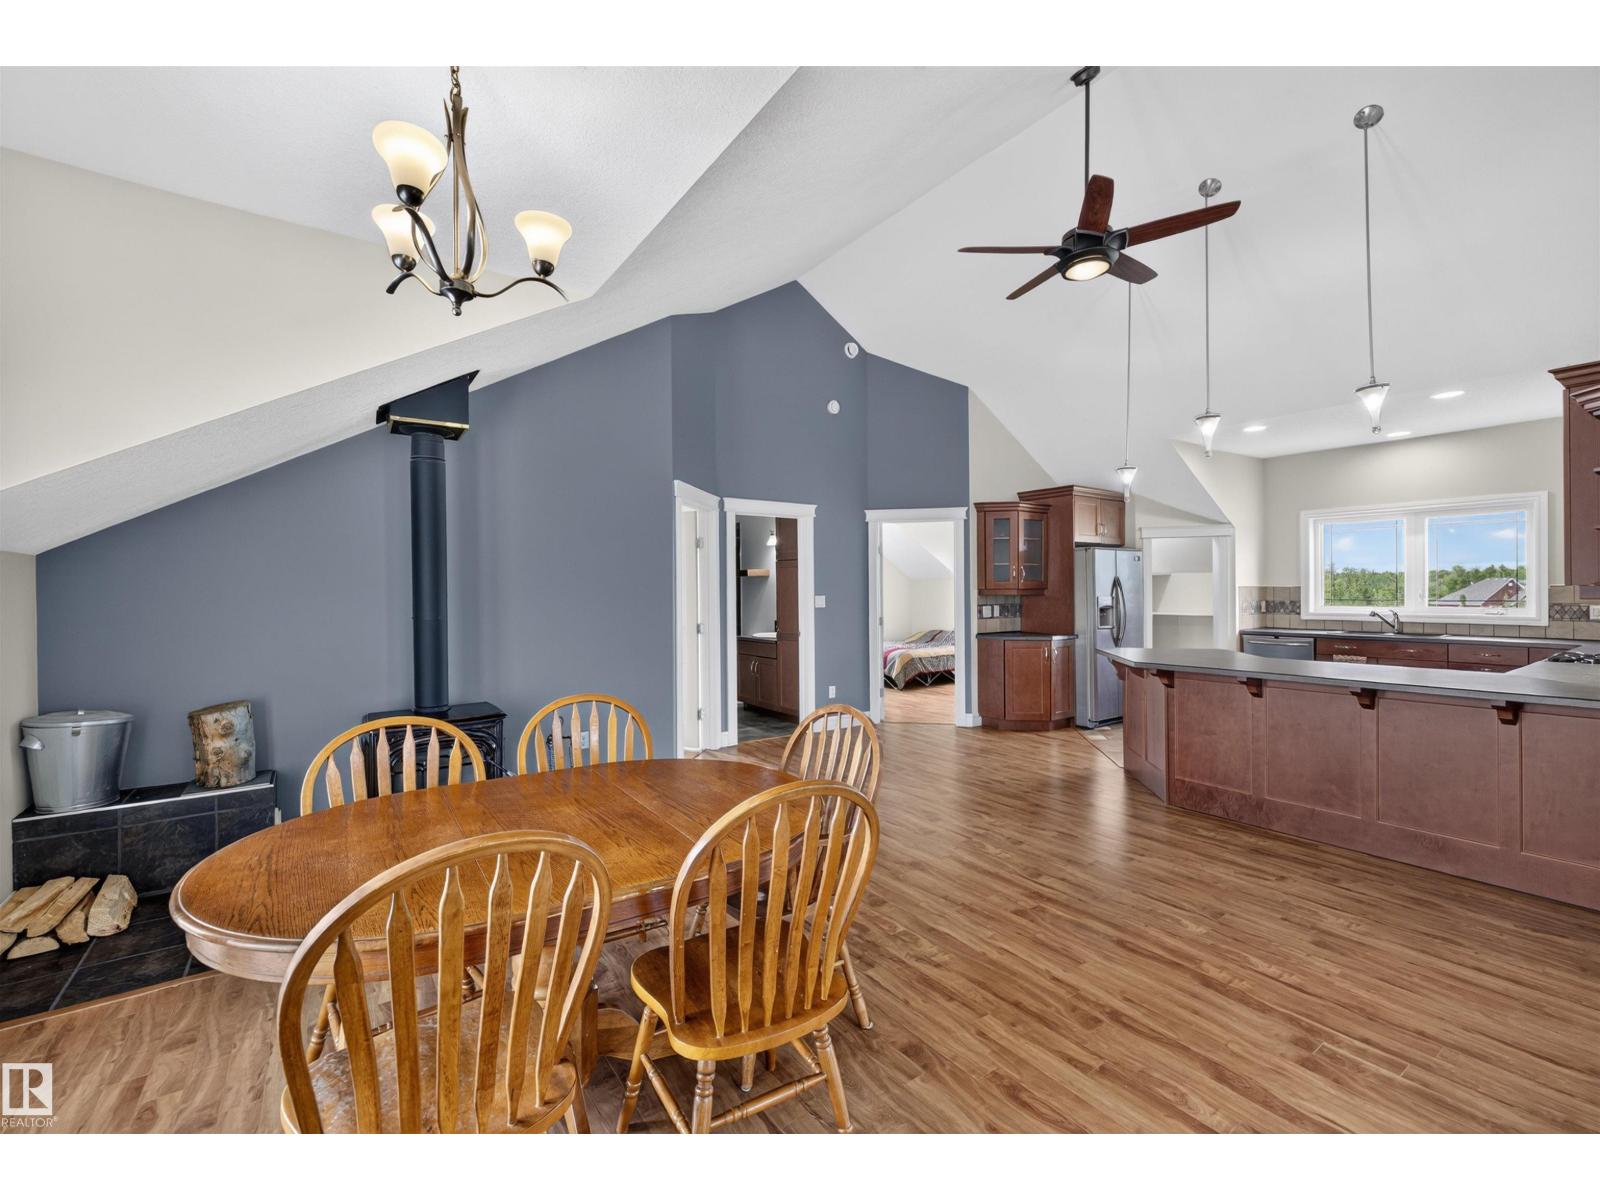
60 50472 Rng Rd 232
Rural Leduc County, Alberta
ACREAGE + SHOP + SPACE TO LIVE AND WORK! This unique 2.52-acre Ridge Meadows property offers a 3-bedroom loft-style residence above a substantial shop, combining country living with exceptional functionality. The 1,434 sq. ft. living space features an open-concept layout, 10-ft ceilings, in-floor heating, wood-burning stove and an expansive deck overlooking the acreage. The heated shop provides substantial workspace and storage with multiple overhead doors, in floor drains and drive-through capability. RV parking adds further flexibility. With paved road access and approximately 10 minutes to Beaumont, 15 minutes to Leduc and convenient access to Edmonton International Airport and Edmonton, this property offers an excellent opportunity for buyers seeking acreage, workspace and lifestyle in one package. No basement. (id:46923)
Sable Realty
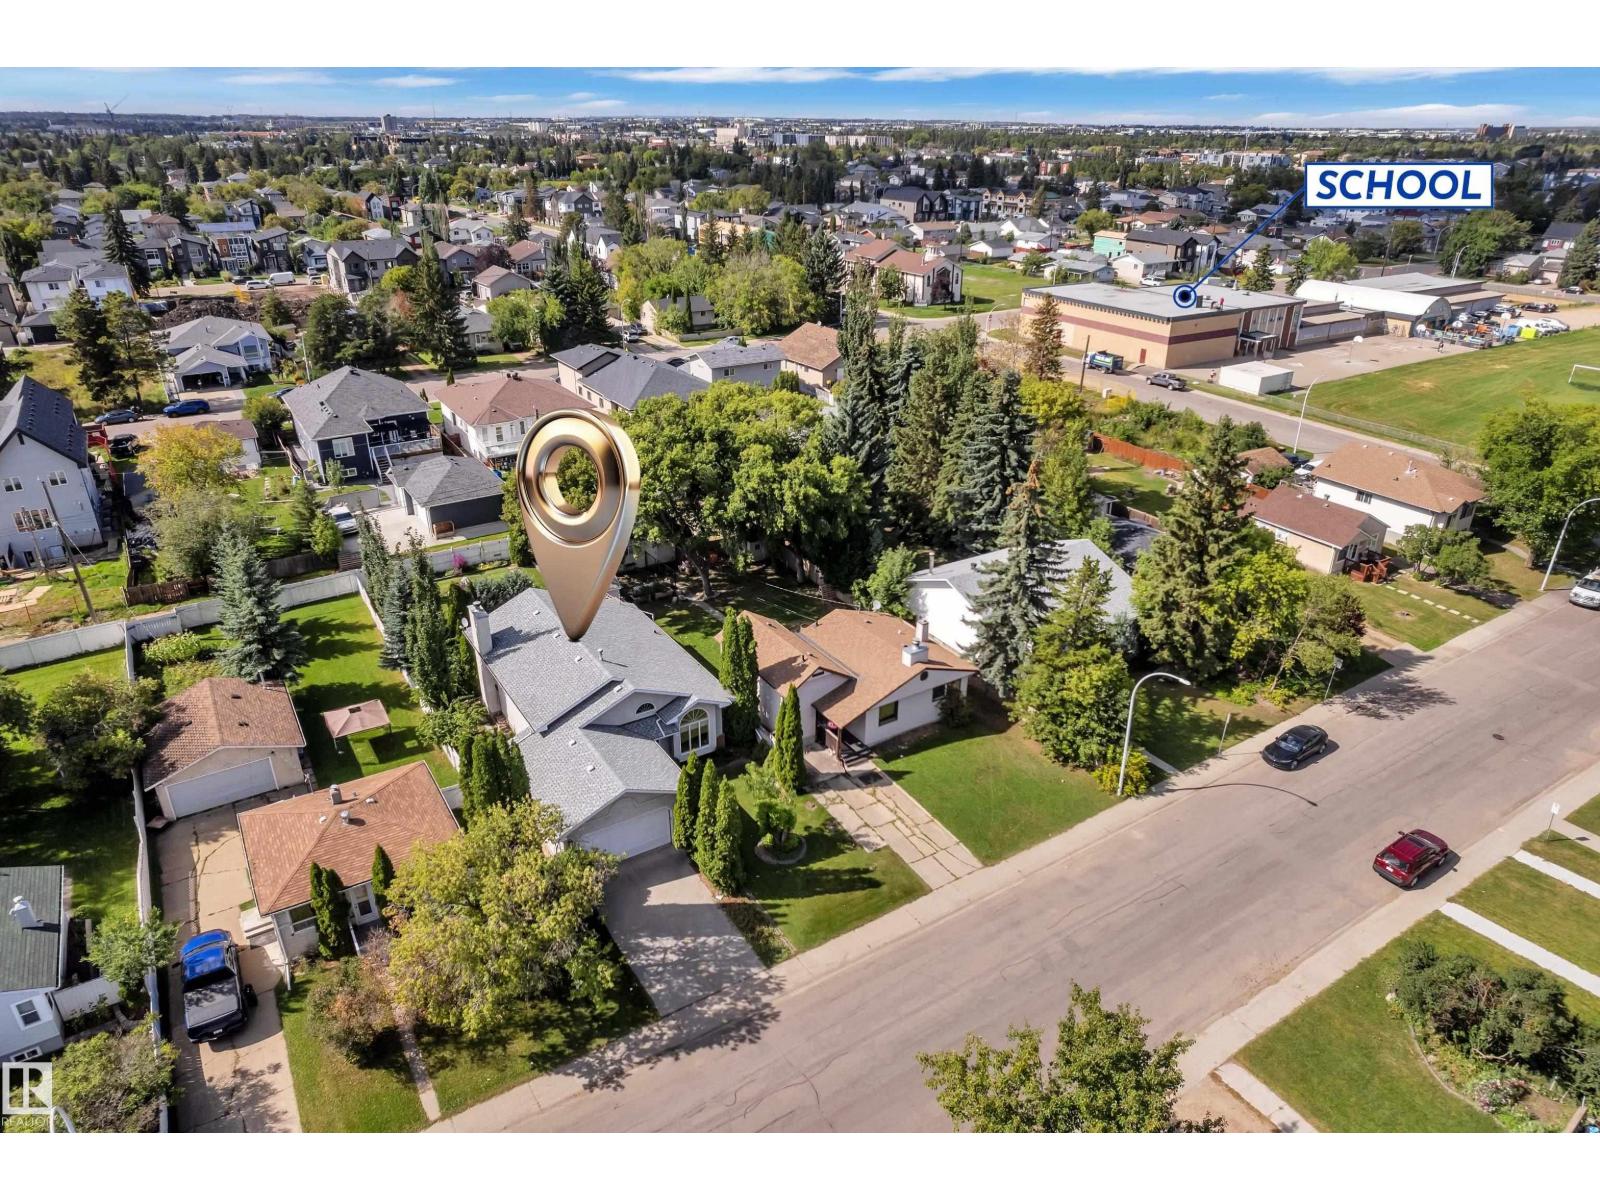
9722 157 St NW
Edmonton, Alberta
A TRUE HIDDEN GEM IN THE HEART OF WEST EDMONTON! Located in the desirable Glenwood community, this spacious 4-level split offers 5 bedrooms, 3 bathrooms, and a fully finished basement, providing plenty of room for the entire family. Situated on an impressive 50 x 150 ft lot, this property is a rare find with a beautiful, landscaped yard featuring a fountain, fire pit, and mature landscaping—perfect for relaxing or entertaining. The property also benefits from a back alley with convenient access from both the front and rear, offering excellent flexibility for parking, storage, and future possibilities. A front double garage adds even more convenience. Ideally located close to the LRT, schools, parks, shopping, and major roadways. A fantastic opportunity to own a spacious home on a huge lot in an established West Edmonton neighborhood. Come see this hidden gem before it’s gone! (id:46923)
Lpt Realty
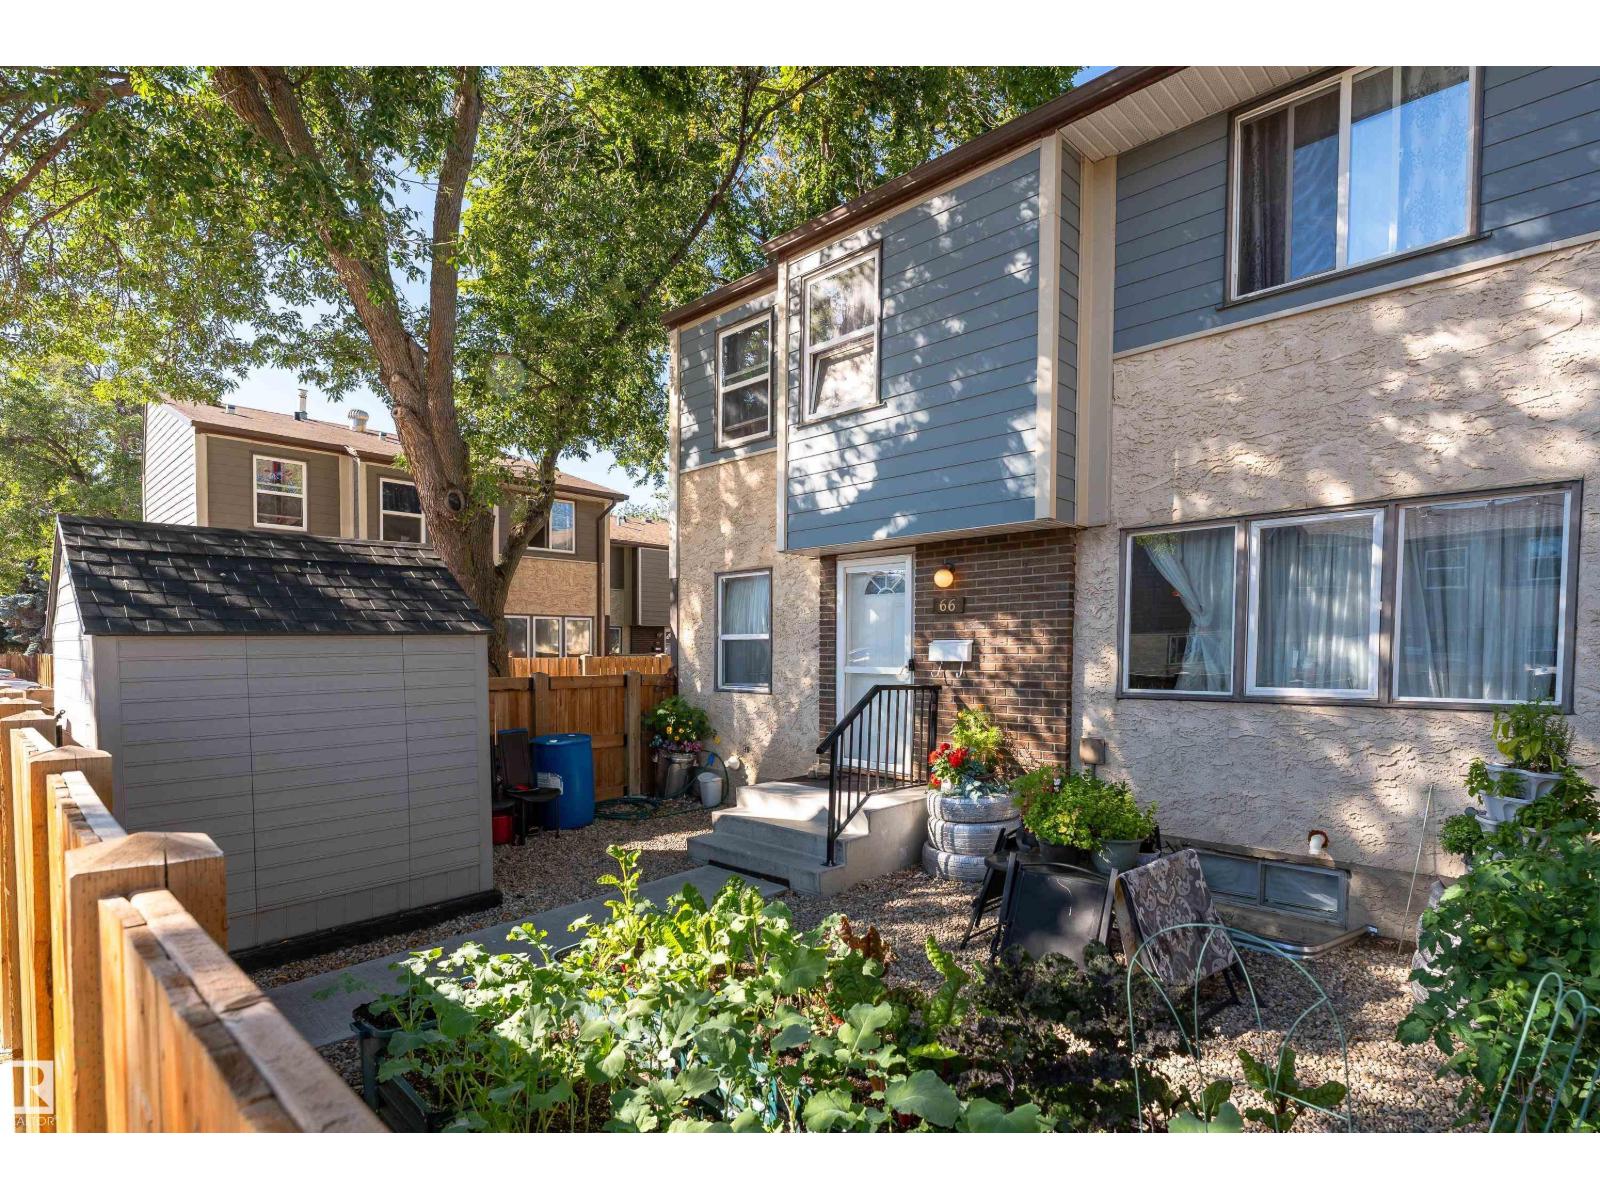
66 Willowdale Pl NW
Edmonton, Alberta
Welcome to 66 Willowdale Place in desirable Ormsby Place! This move-in-ready home offers the space, updates and versatility today’s buyers are looking for. With over 1400 sq ft of liveable space, step inside to a bright, spacious living room with modern vinyl plank flooring throughout the main level. The beautifully updated kitchen offers a clean, contemporary feel with plenty of room for everyday living and entertaining. With 4 bedrooms + den, 2.5 bathrooms and a fully finished basement, there’s room for the whole family. Upstairs features 3 comfortable bedrooms and a full bathroom. Downstairs, the finished basement adds even more usable space with a 4th bedroom, den, 3-piece bathroom and additional living space. Located in the established community of Ormsby Place, close to schools, parks, shopping, transit and major routes. Move in, unpack and enjoy. This is one you’ll want to see! (id:46923)
Exp Realty
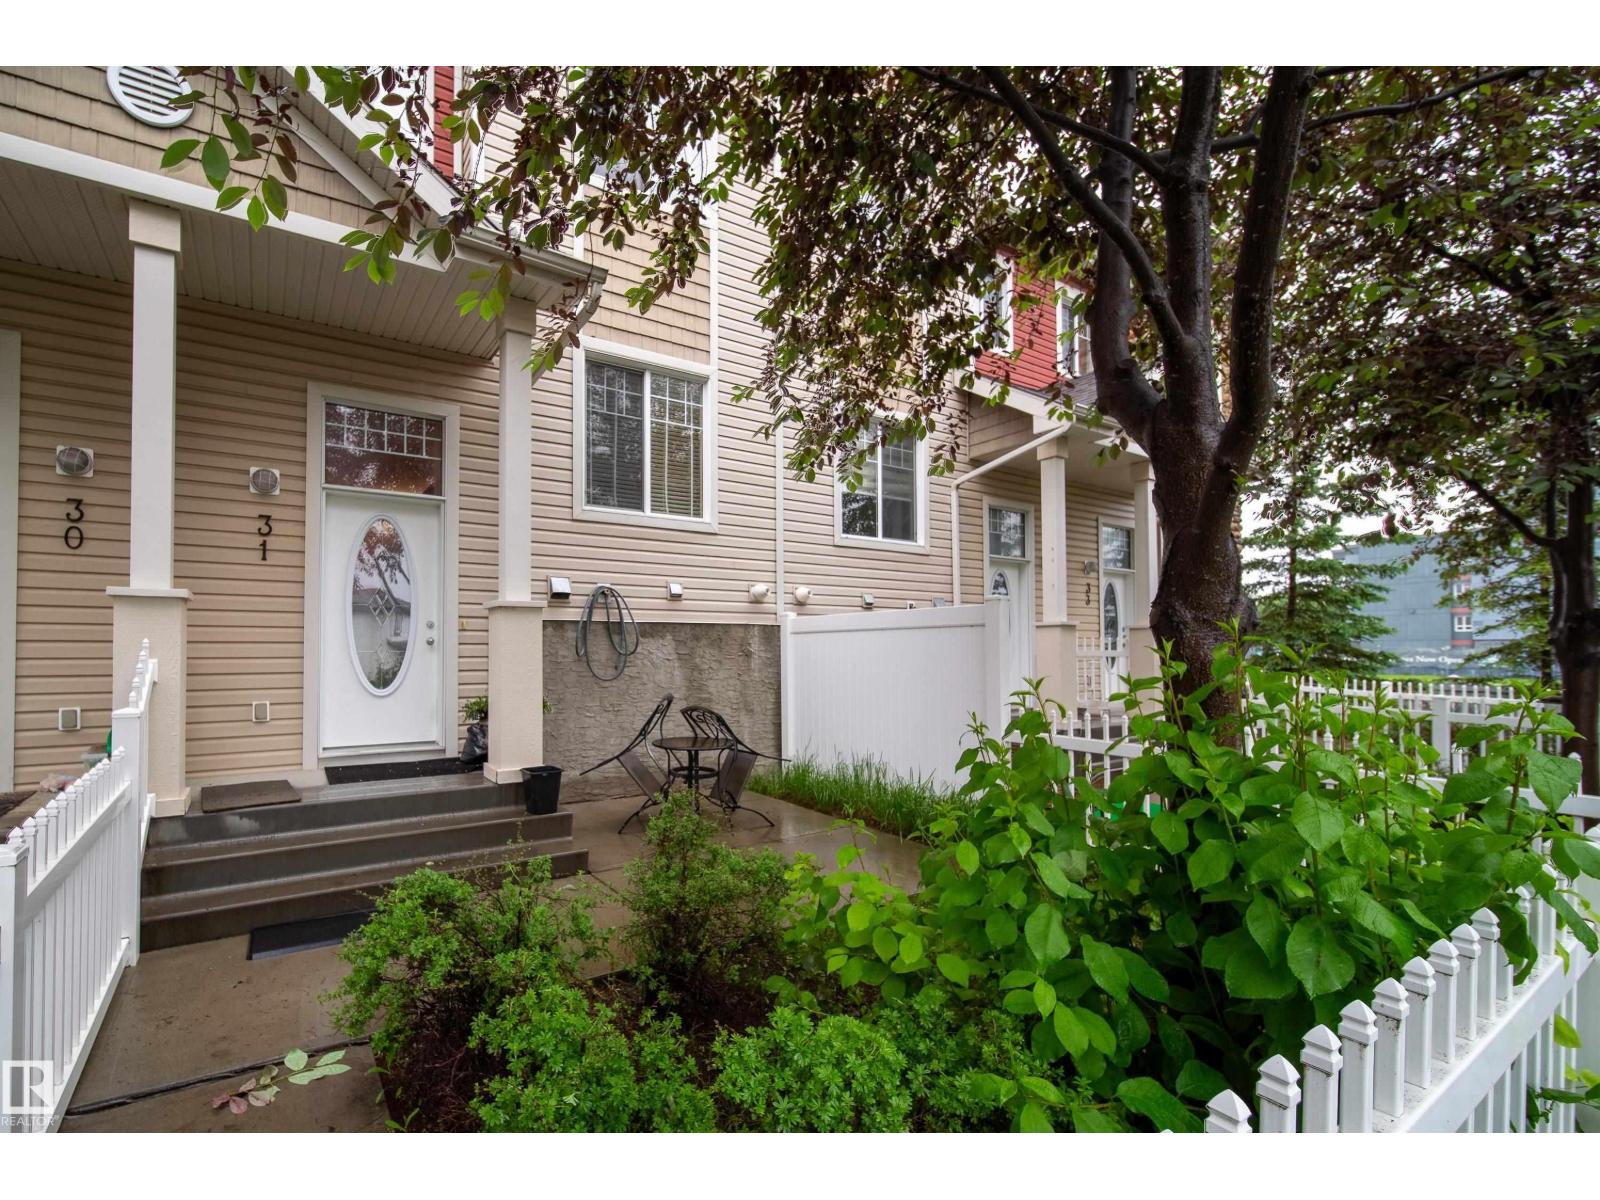
#31 460 Hemingway Rd NW
Edmonton, Alberta
Tucked away in the best location in the complex, this beautifully maintained townhouse offers the perfect combination of comfort, privacy, and convenience. Backing onto residential homes rather than busy roadways, you'll appreciate the peaceful setting in your private yard. Inside, the bright and welcoming main floor features hardwood flooring, granite countertops, newer appliances, and a fresh coat of paint throughout. The functional open-concept layout is ideal for both everyday living and entertaining, with generous living and dining spaces flowing seamlessly into the kitchen. Upstairs, you'll find two spacious primary suites, each complete with its own walk-in closet and private ensuite, along with a versatile flex area perfect for a home office, reading nook, or study space. The lower level offers additional storage, laundry, and direct access to the double attached garage. Located close to schools, parks, shopping, restaurants, and major commuter routes. (id:46923)
Century 21 Masters
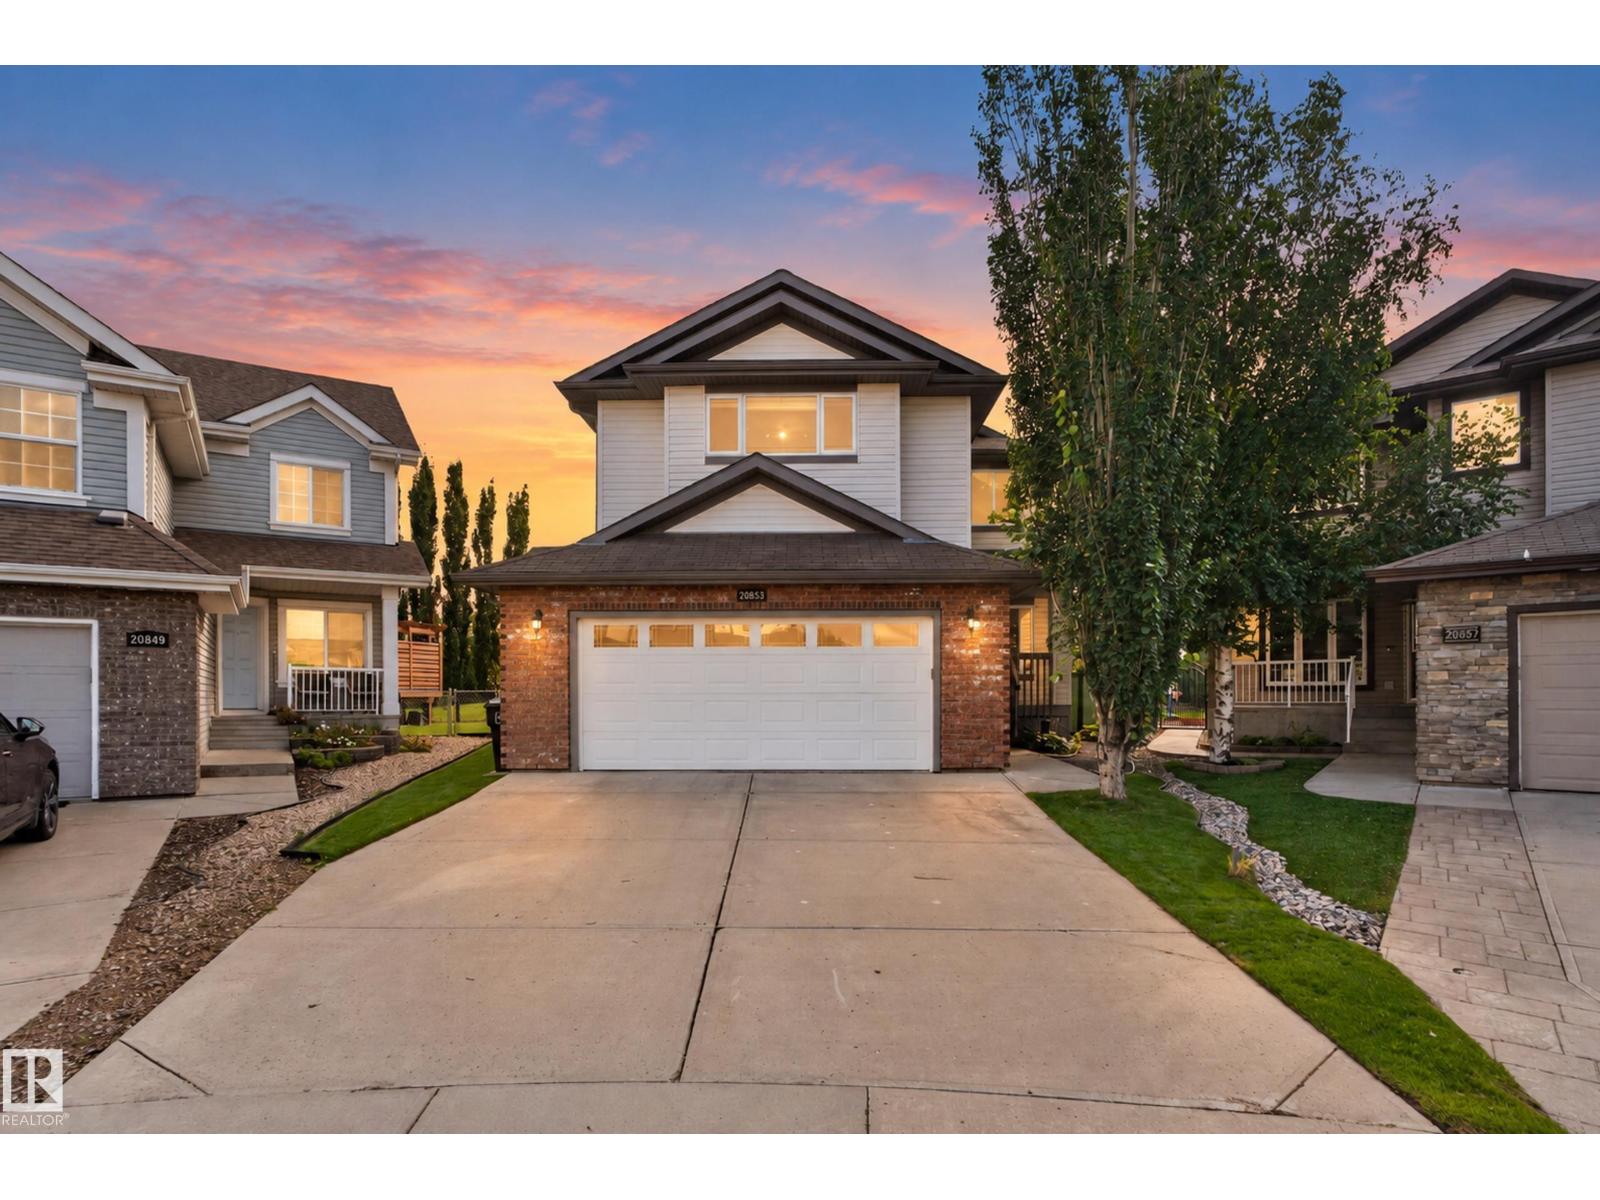
20853 92a Av NW
Edmonton, Alberta
Welcome to exceptional golf-course living in Suder Greens! This custom-built original-owner home offers approx. 2,200 sq. ft. of beautifully designed living space on the largest lot in the cul-de-sac, with stunning golf-course views and a south-facing backyard. The main floor features gleaming hardwood floors, a versatile flex room/office, spacious mudroom, walkthrough pantry, and bright open-concept kitchen and living area. Kitchen appliances are less than a year old, and the furnace is newer. Upstairs, the bonus room provides additional family space. The generous primary suite features a luxurious 5-piece ensuite with corner Jacuzzi and a walk-in closet with custom organizers. Two additional bedrooms and convenient laundry complete the level. The fully finished basement offers a gas fireplace, cork flooring, spa-inspired bathroom with steam shower, and space ideal for a home gym or recreation. A wet-bar rough-in adds entertaining potential. Close to schools, shopping, restaurants, and golf at your doors (id:46923)
RE/MAX River City
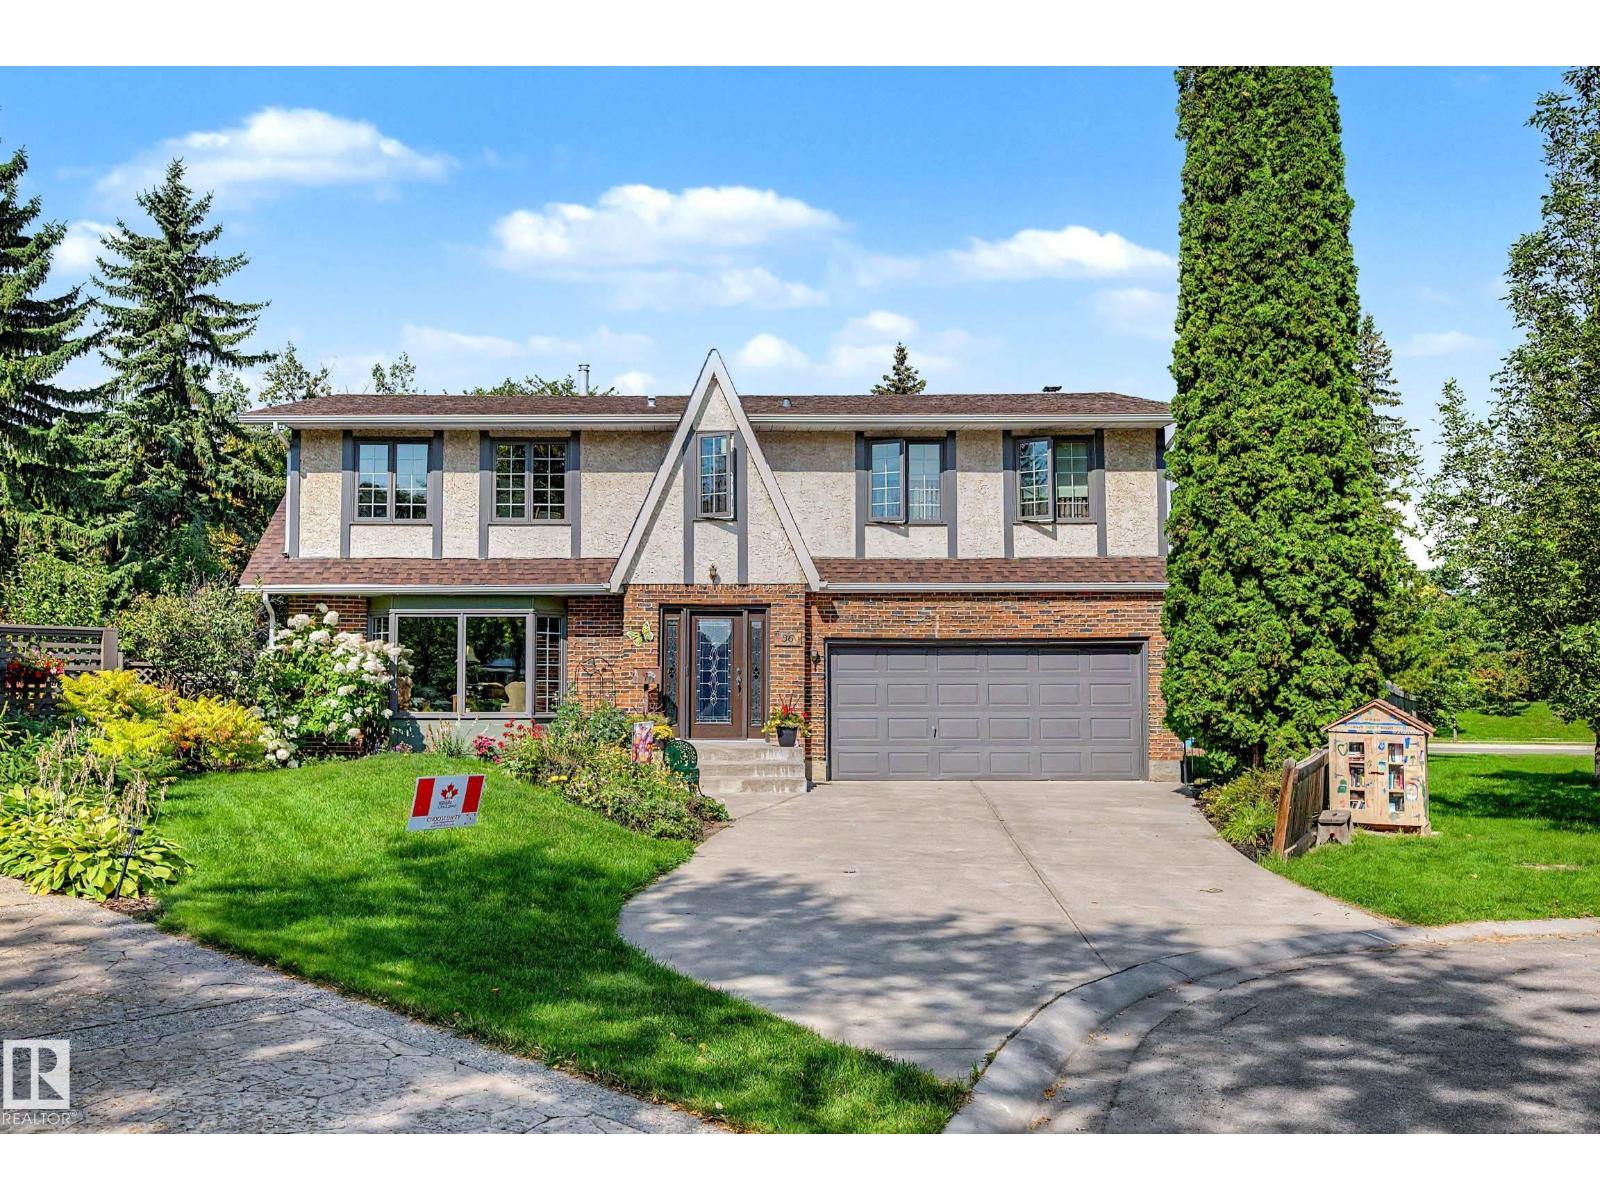
36 Lodgepole Cr
St. Albert, Alberta
Gorgeous Clarendon built tudor home on huge pie-shaped lot in sought after Lacombe Park. Quality built two storey with 4 bedrooms up is waiting for a new family to make it their own. Main floor includes living, dining room, kitchen, powder room and family room. Access to the huge yard with inground pool. Upstairs the four bedrooms exude a charm befitting this tudor syle home. Recent upgrades include new windows and trim cladding (2026), new furnaces in 2025. Kids will love the second floor with it's 'secret rooms'. Primary bedroom features ensuite bath with freestanding tub. Family bathroom in addition to ensuite. Partially finished basement with a family room, and 75% compete 3 piece bathroom. Double attached garage and newer concrete driveway. Lacombe Park is highlighted by walking paths, dog park, many parks and amenities close by. (id:46923)
Century 21 Masters
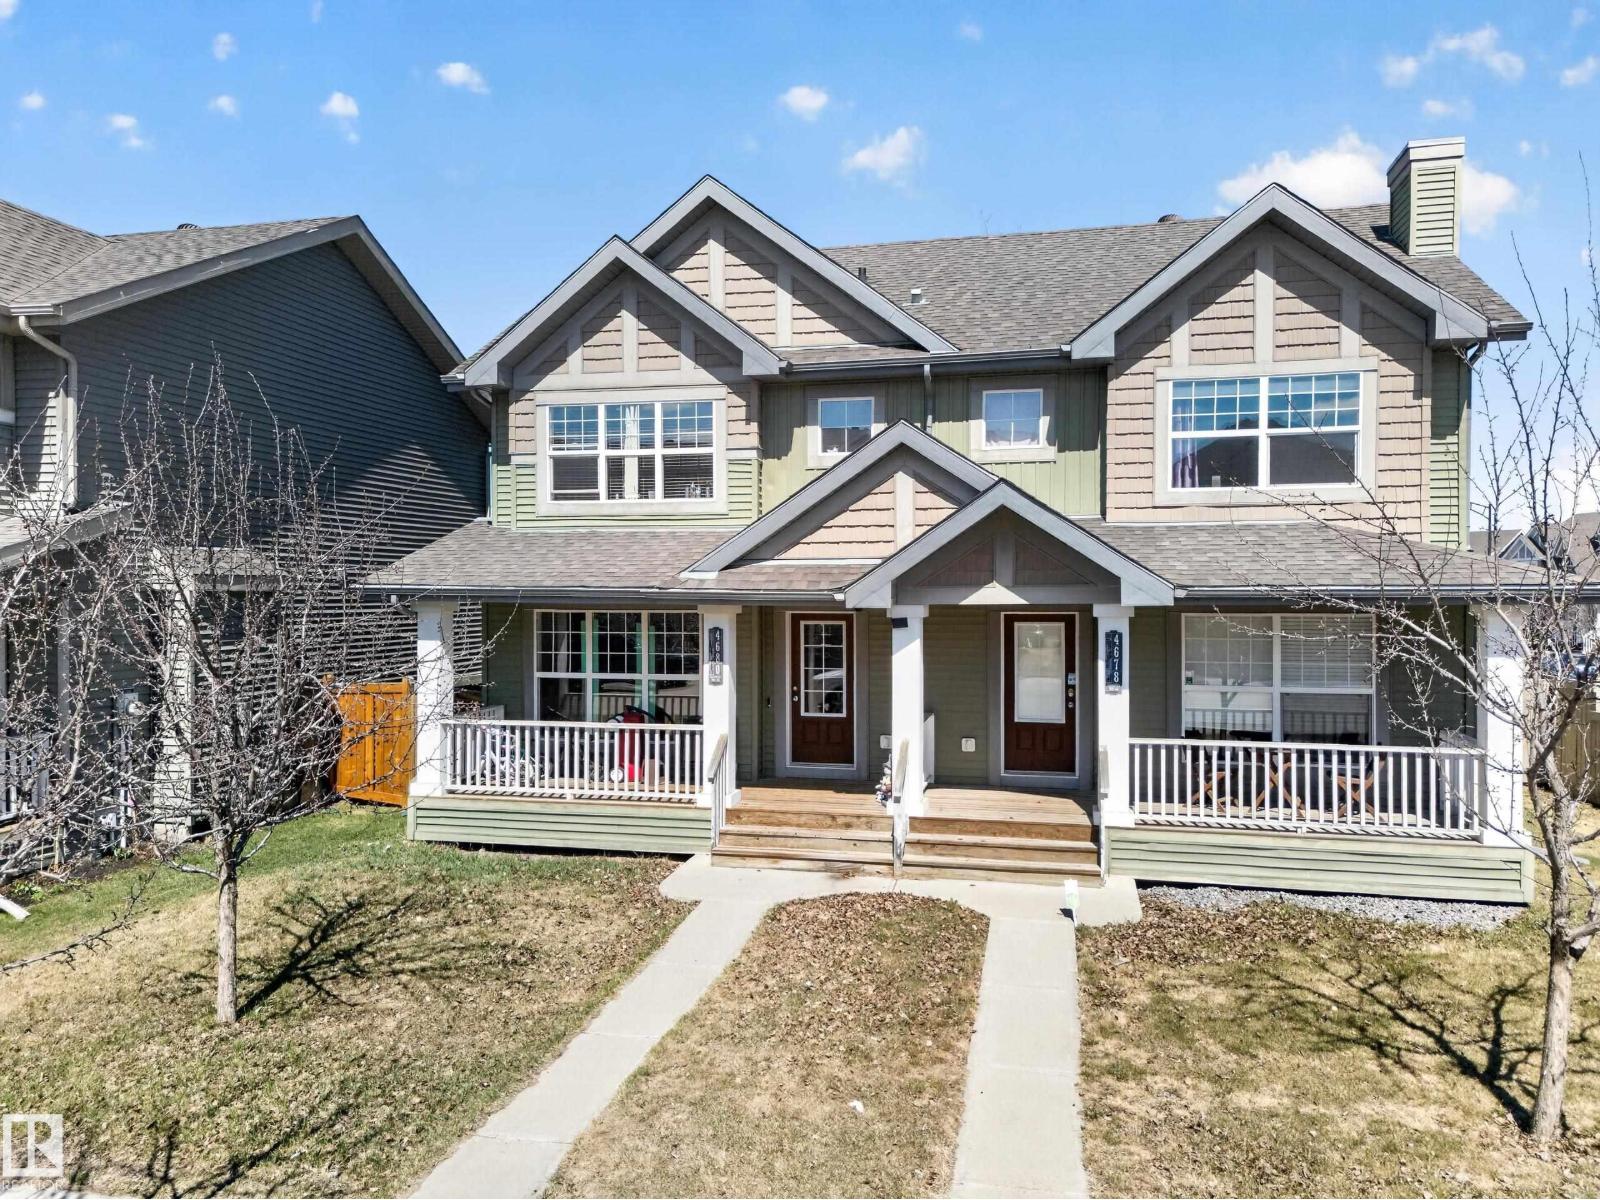
4680 Crabapple Run Ru SW
Edmonton, Alberta
Welcome home to this inviting half duplex featuring a charming front porch and a functional layout PERFECT for families or first-time buyers. The BRIGHT main floor offers a WELCOMING living room with a COZY fireplace, a SPACIOUS kitchen with an ABUNDANCE of pantry storage and room for a dining table, plus a convenient 2-piece bathroom. Upstairs you'll find three GENEROUS bedrooms, a 4-piece main bathroom, and a PRIVATE primary retreat complete with a 3-piece ensuite. Step outside to enjoy the LARGE backyard, IDEAL for entertaining, along with a parking pad for added convenience. Located CLOSE to schools, shopping, restaurants, parks, public transit, and all major amenities, this home offers comfort, space, and an EXCELLENT location. Don't miss your opportunity to make it yours! (id:46923)
RE/MAX River City
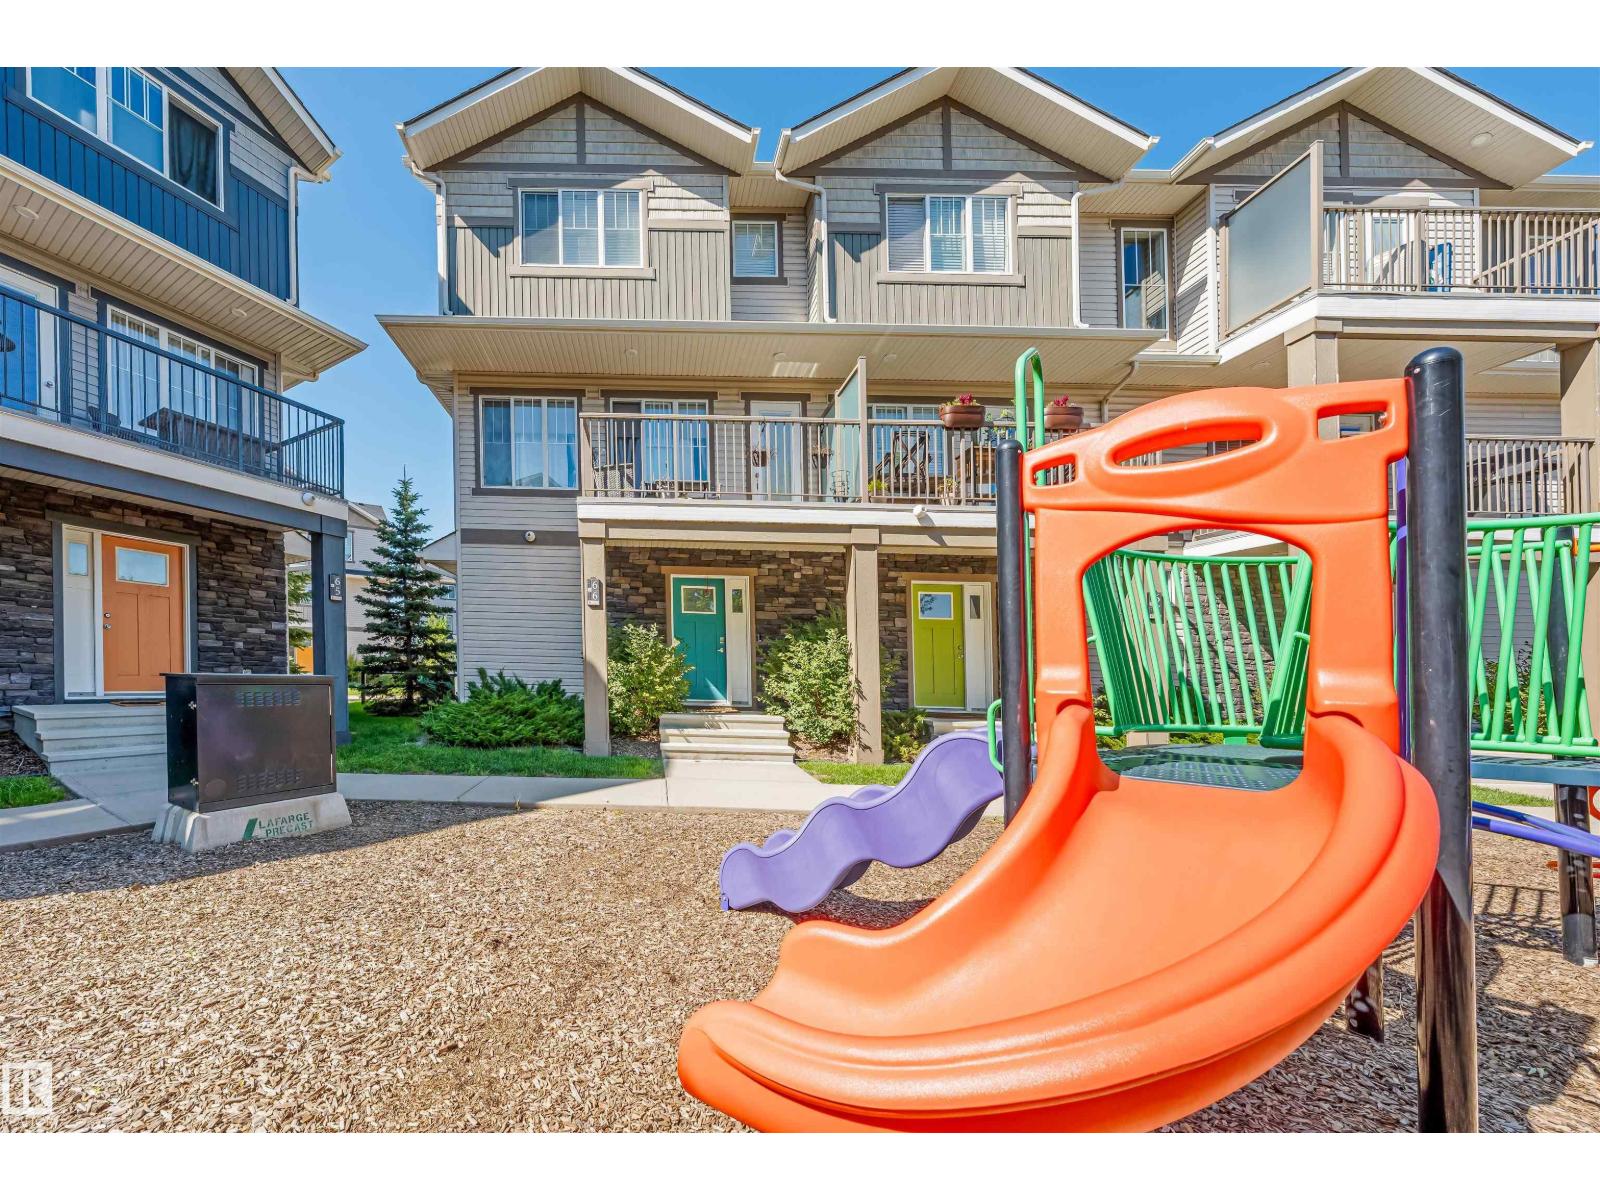
#66 12815 Cumberland Road NW NW
Edmonton, Alberta
Welcome to this bright and spacious end-unit townhome offering the feel and functionality of a single-family home. Featuring a double attached garage, ample storage, oversized windows, and an abundance of natural light, this home offers both comfort and convenience. The open-concept main floor features a well-designed U-shaped kitchen with quartz countertops, a stylish backsplash, generous counter space, and upgraded luxury vinyl plank flooring. Upstairs, the spacious primary bedroom offers a walk-in closet and private ensuite, along with the convenience of second-floor laundry. Enjoy the added privacy of an end unit with extra windows and a mini park conveniently located just steps away. Ideally situated with easy access to Anthony Henday, St. Albert Trail, downtown Edmonton, schools, parks, shopping, and major amenities. A fantastic opportunity for homeowners or investors! (id:46923)
Venus Realty
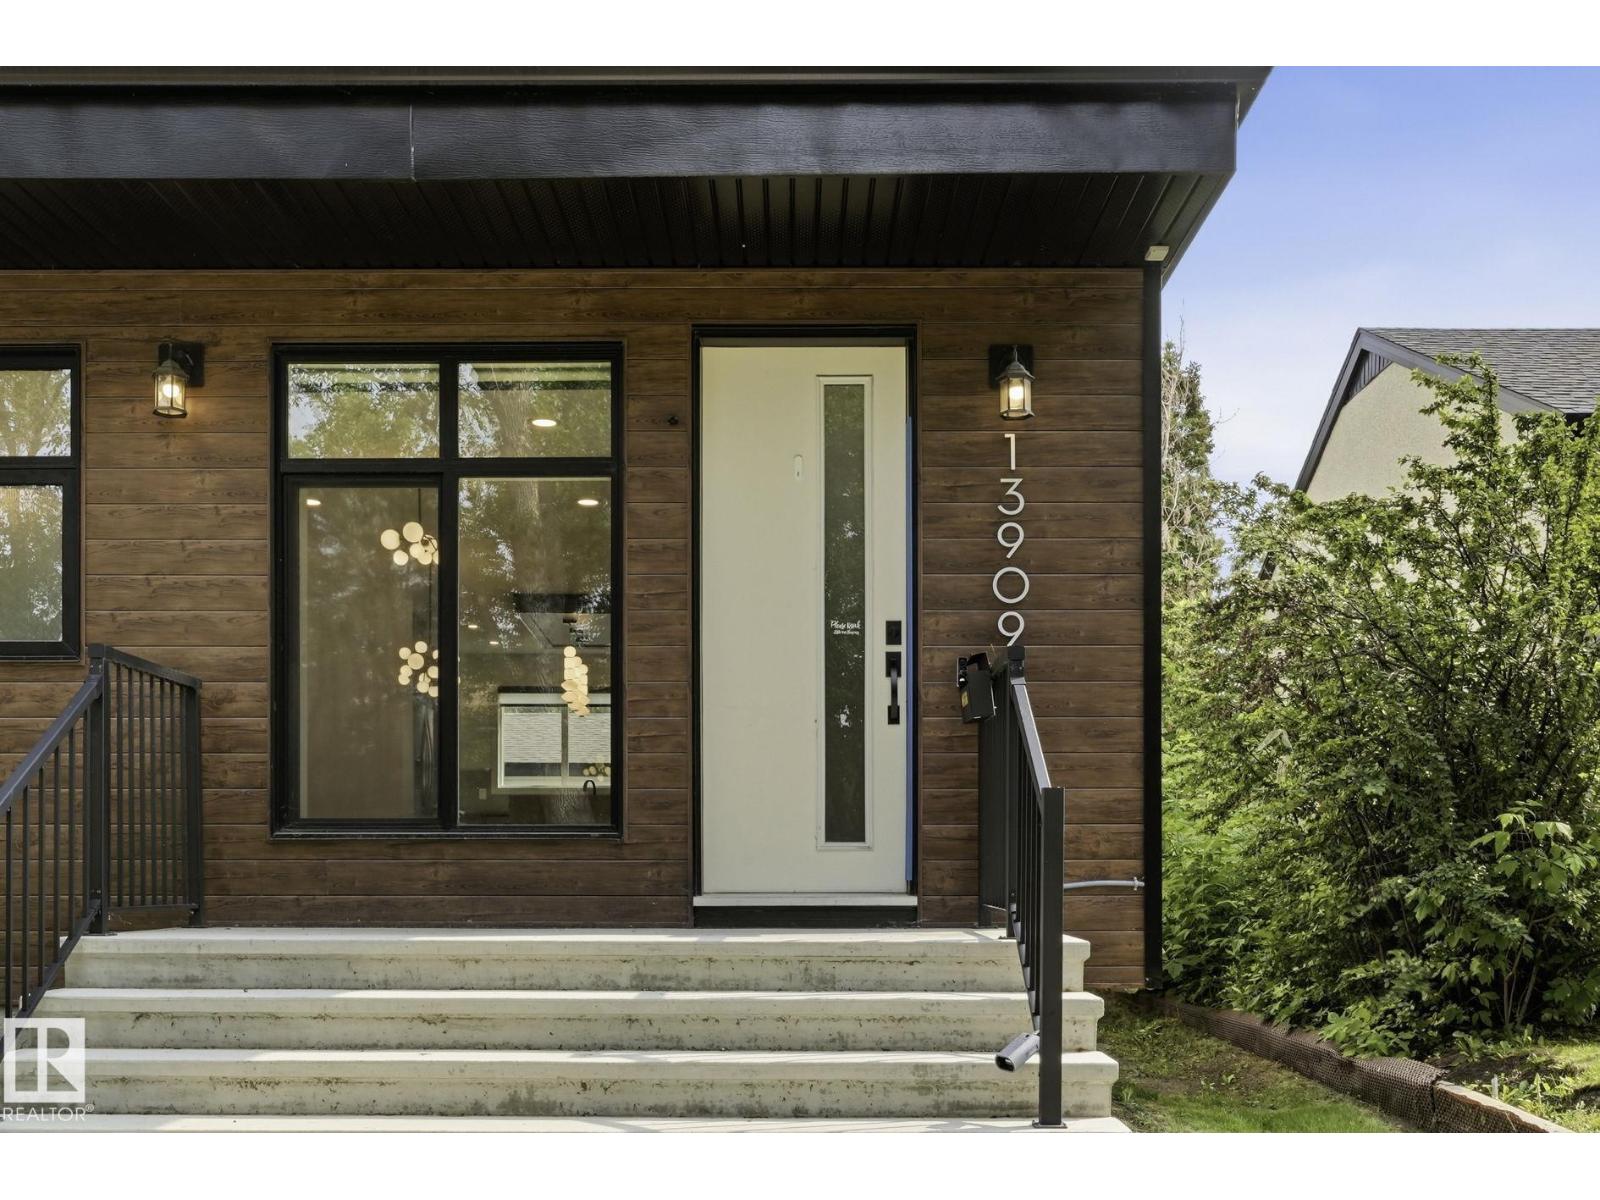
Unknown Address
,
Luxurious 4BR + 3.1BA Half Duplex with LEGAL BASEMENT SUITE Step into modern city living in this stunning 1538 sqft Half Duplex, with 4 spacious bedrooms and 3.1 luxe bathrooms. Nestled in the highly-desirable North Glenora neighborhood, this home is a rare treasure in the Edmonton Real Estate market! As you walk in, you'll be greeted by a trendy open floor plan which perfectly fuses design and functionality. The modern finishes throughout provide an appeal of contemporary elegance, making the home an epitome of style and comfort. The home boasts a LEGAL 1-bedroom basement suite that is designed to perfection, offering a fantastic opportunity to generate income. Top it with a double car garage and you have got a lot more than just a place to live. Think turn-key, the property is fully landscaped completely fenced and meticulously maintained for a move-in-ready experience. best part - the duplex is already an income-generating asset! It's an investor's dream. (Some photos - virtually staged) (id:46923)
RE/MAX River City
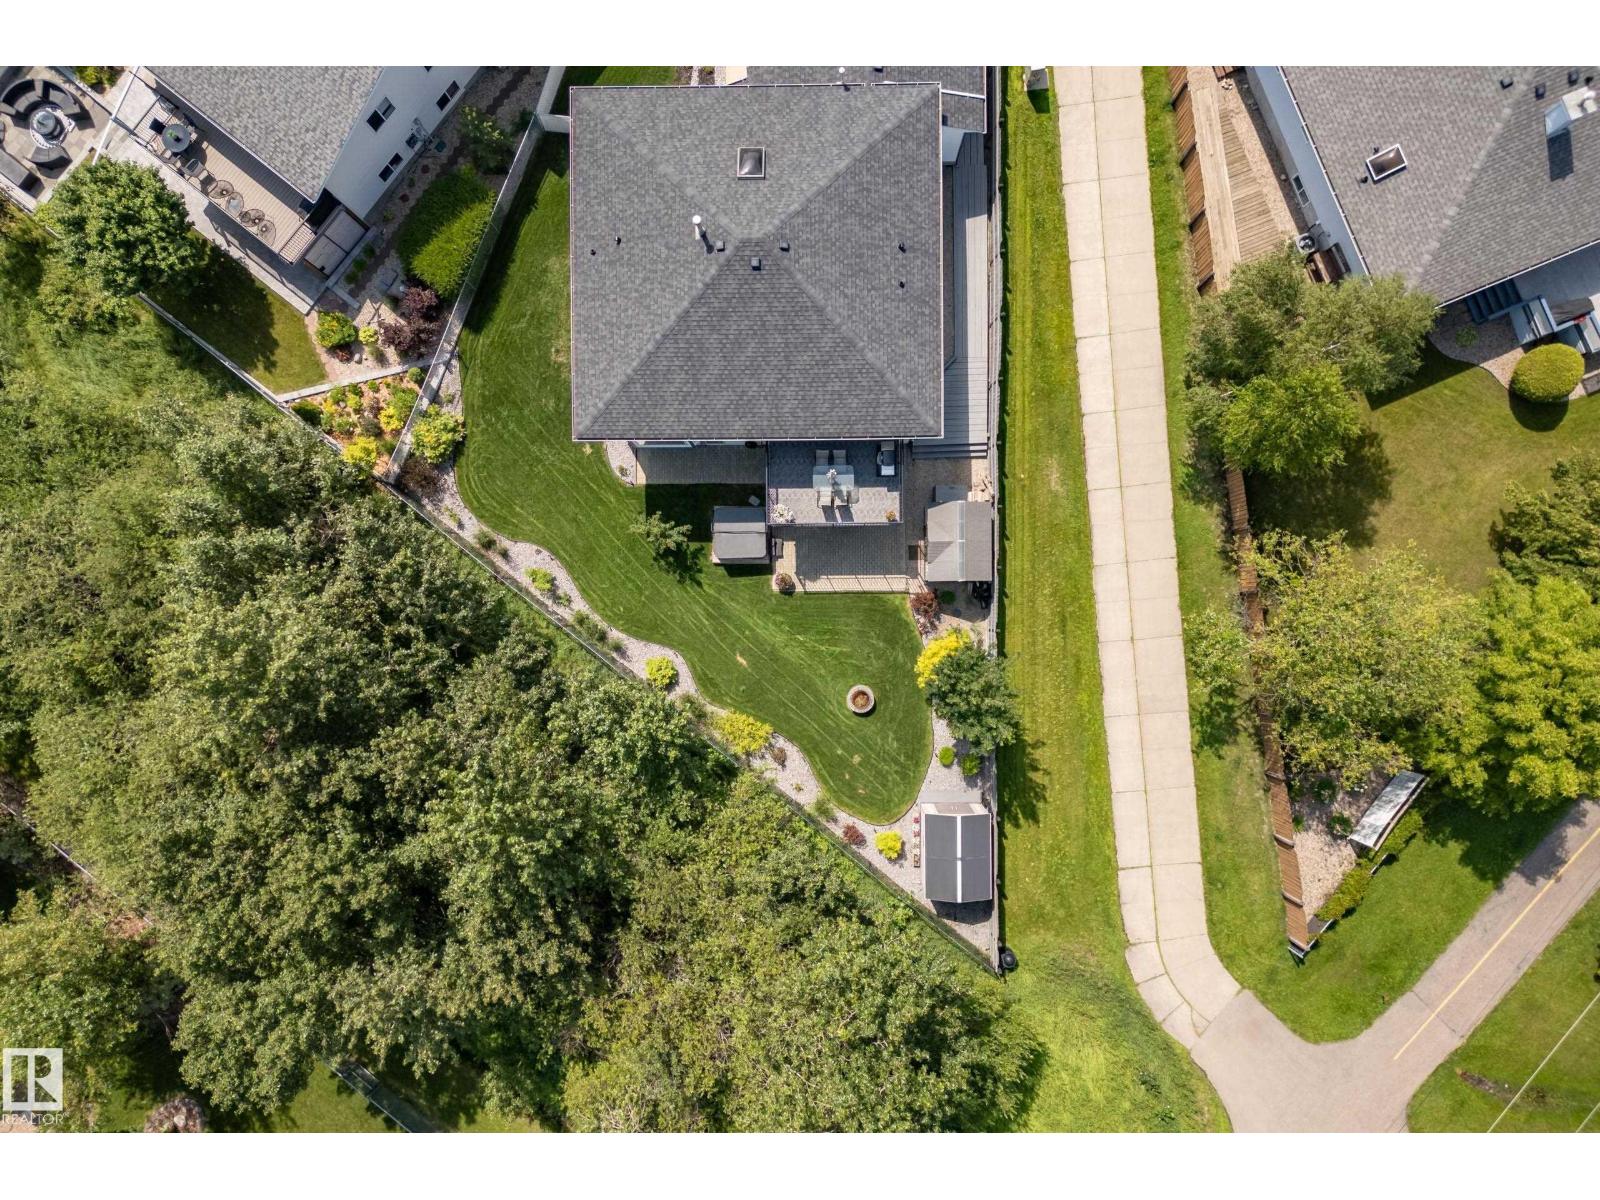
75 Charlton Cr
Sherwood Park, Alberta
Beautifully maintained bungalow in desirable Charlton Heights featuring a fully permitted 2-bedroom legal basement suite! Whether you're welcoming, generating rental income, accommodating another generation or simply enjoying the flexibility of extra living space, this home adapts to every stage of life. The main floor is filled with natural light beneath vaulted ceilings and features an open floor plan, two living rooms, a spacious kitchen with abundant cabinetry, a generous primary, a full bath, and convenient main-floor laundry. The lower level features its own kitchen, living area, 2 beds, a full bath, separate laundry, and private entrance, while still allowing the home to function as one spacious 3-bedroom residence if desired. Spend summer evenings on the large deck overlooking walking trails, enjoy the beautifully landscaped yard, and the double attached garage. Heated Garage, Underground Sprinkler Systems, Future Gas Hookup for living room fireplace, 2 sheds, Mostly Newer Windows. (id:46923)
Liv Real Estate
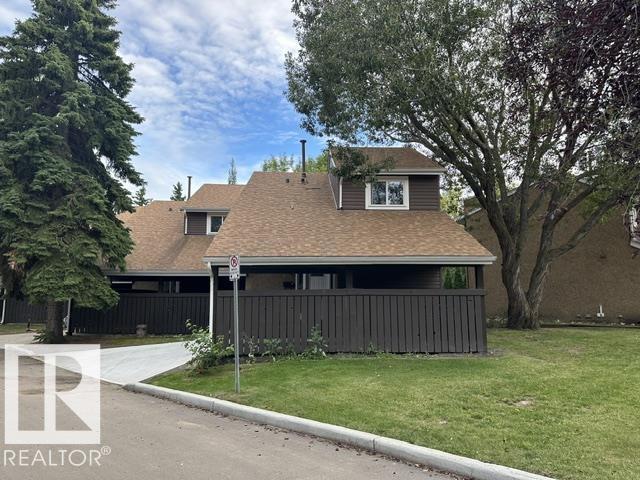
18020 96 Av NW
Edmonton, Alberta
Enjoy years of worry-free living in this meticulously maintained community. Capitalize on major, fully completed infrastructure upgrades including premium roof, windows, exterior siding, and updated doors. Opportunity to own this beautiful townhouse that feels like a detached home! Nestled in a quiet, park-like setting, this property offers exceptional privacy and security. The main floor features a spacious living room, a functional kitchen with a cozy breakfast nook, and a convenient 2-piece bathroom. Upstairs, you’ll find three generously sized bedrooms, a versatile den area that’s perfect for a home office or reading space, and a full bathroom. The unspoiled basement provides endless possibilities for future development to suit your needs. Step outside to enjoy the huge private backyard—an ideal space for relaxing, entertaining, or letting children play safely. Conveniently located close to all amenities, this home is just minutes from schools, parks, public transportation, and West Edmonton Mall (id:46923)
RE/MAX Excellence
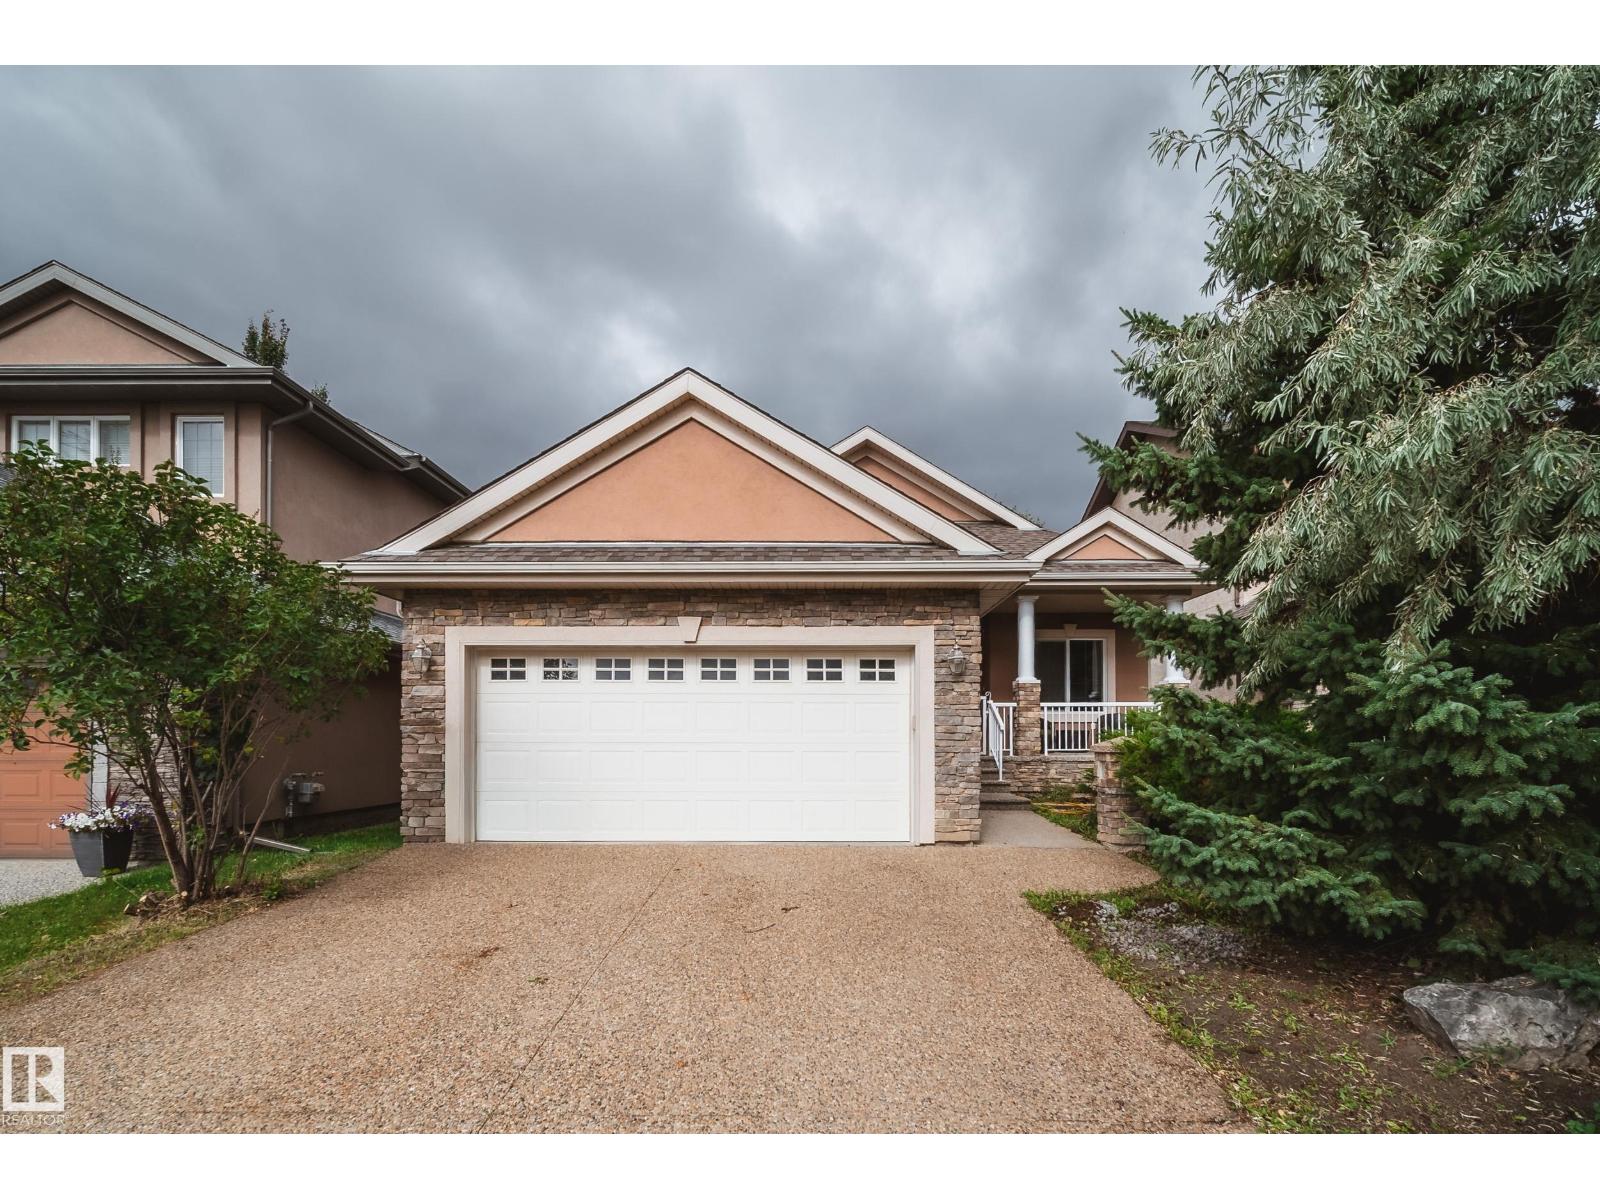
2410 Warry Pl SW
Edmonton, Alberta
Welcome to Upper Windermere! Tucked away on a mature, beautifully treed lot, this inviting bungalow offers a rare opportunity in one of Southwest Edmonton’s most sought-after communities. The bright, open main floor features vaulted living areas that create an airy, spacious feel throughout. Offering 2 bedrooms, 2 full bathrooms and a versatile den on the main level, the layout is ideal for downsizers, professionals or those looking for convenient one-level living. The partially finished basement provides a large rec room, plenty of additional space and excellent potential to customize to your needs. Outside, enjoy a large, private mature yard with room to relax, entertain and garden. Recent updates include lighting, paint, a newer furnace and hot water tank. Enjoy entertaining under the pergola in this beautiful yard. A fantastic opportunity to personalize and make this Upper Windermere bungalow your own! (id:46923)
Rimrock Real Estate
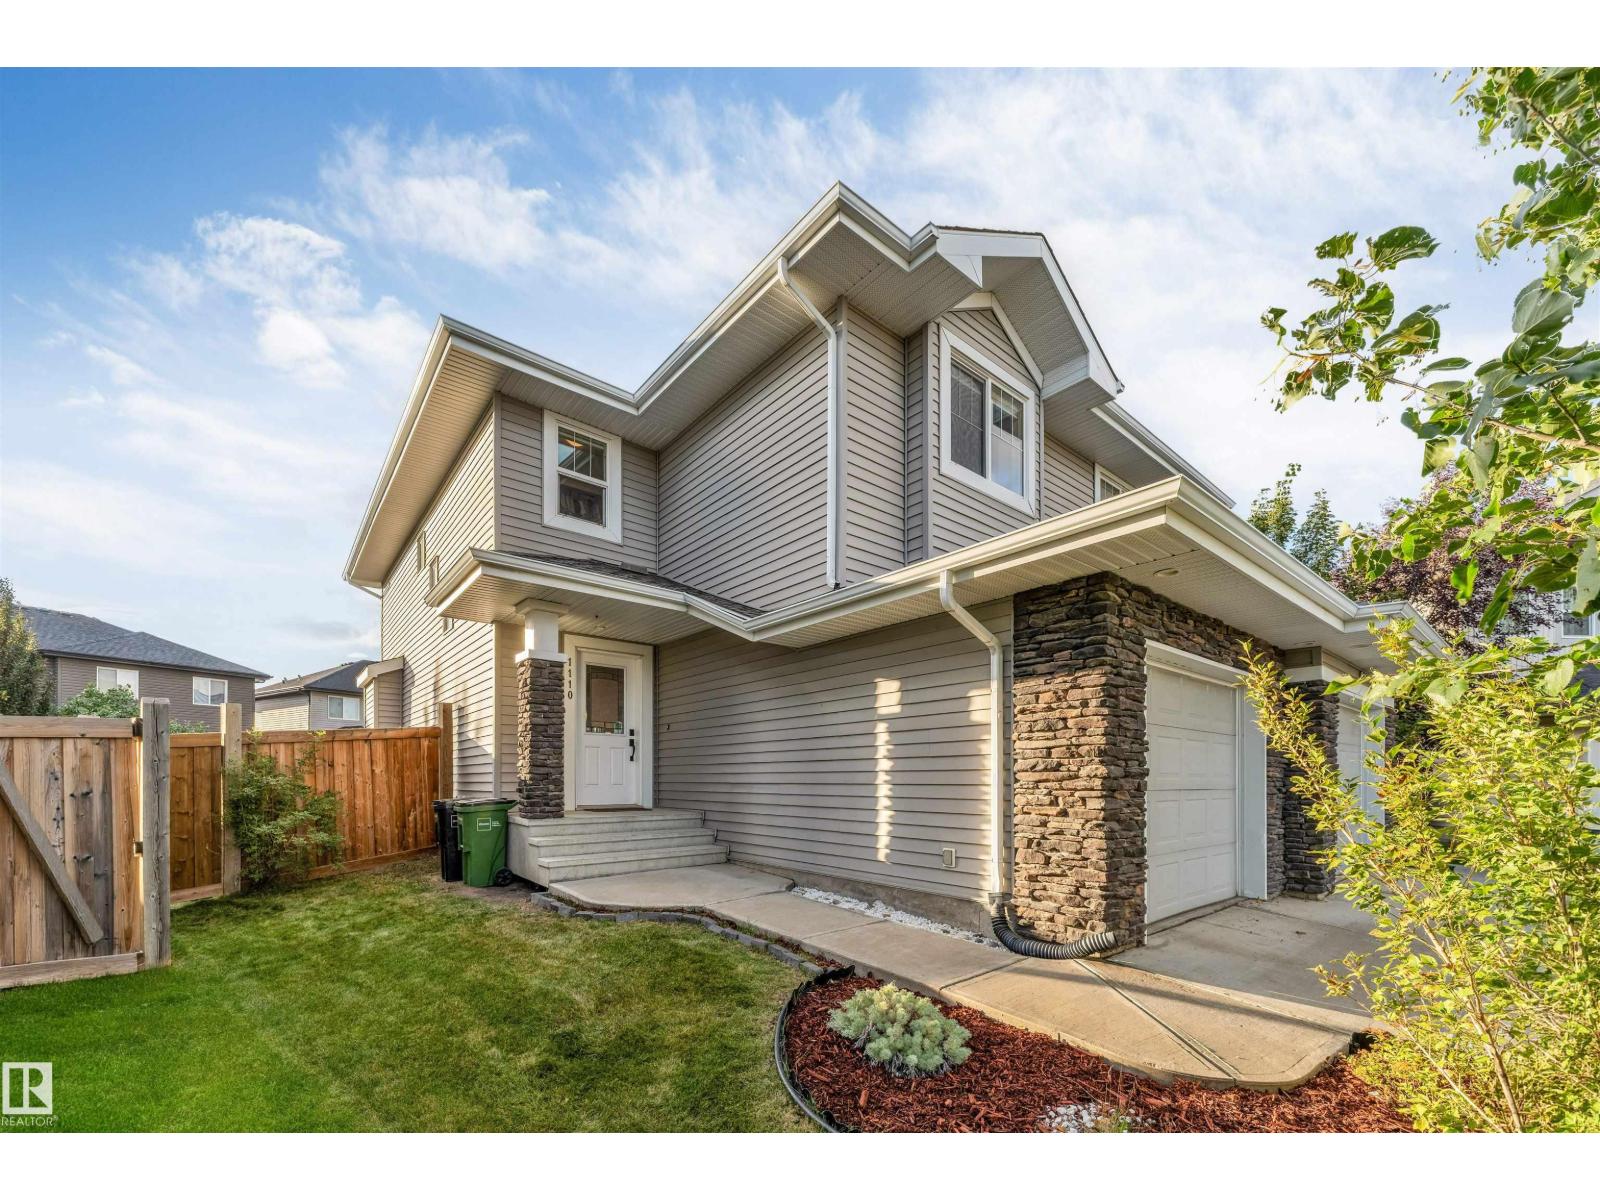
1110 176 St SW
Edmonton, Alberta
Life is GOOD! the moment you start living in this home. Tucked away in a quiet cul-de-sac in Windermere, this beautiful 2 Storey half duplex is filled with natural morning sunlight, soft white lighting and white Dove paint, creating a bright, peaceful & welcoming space for everyday family life. Enjoy 3 spacious bedrooms, 2.5 bathrooms, a single attached garage & a large pie-shaped backyard with plenty of room for children to play, summer BBQs and evenings spent together. The heart of the home is the warm and inviting main floor + living room made for cozy evenings together, centred around a feature wall with an electric fireplace and large windows that fill the home with natural light. The kitchen has 3 cm quartz countertops, stainless steel appliances, grey tile backsplash & rich espresso maple hardwood flooring. The spacious dining steps away easily accommodates family dinners and gatherings w. 6–8 people. Primary bed has larger walk in closet. Super close to Movati / Golfing and stores of Windermere! (id:46923)
Maxwell Polaris
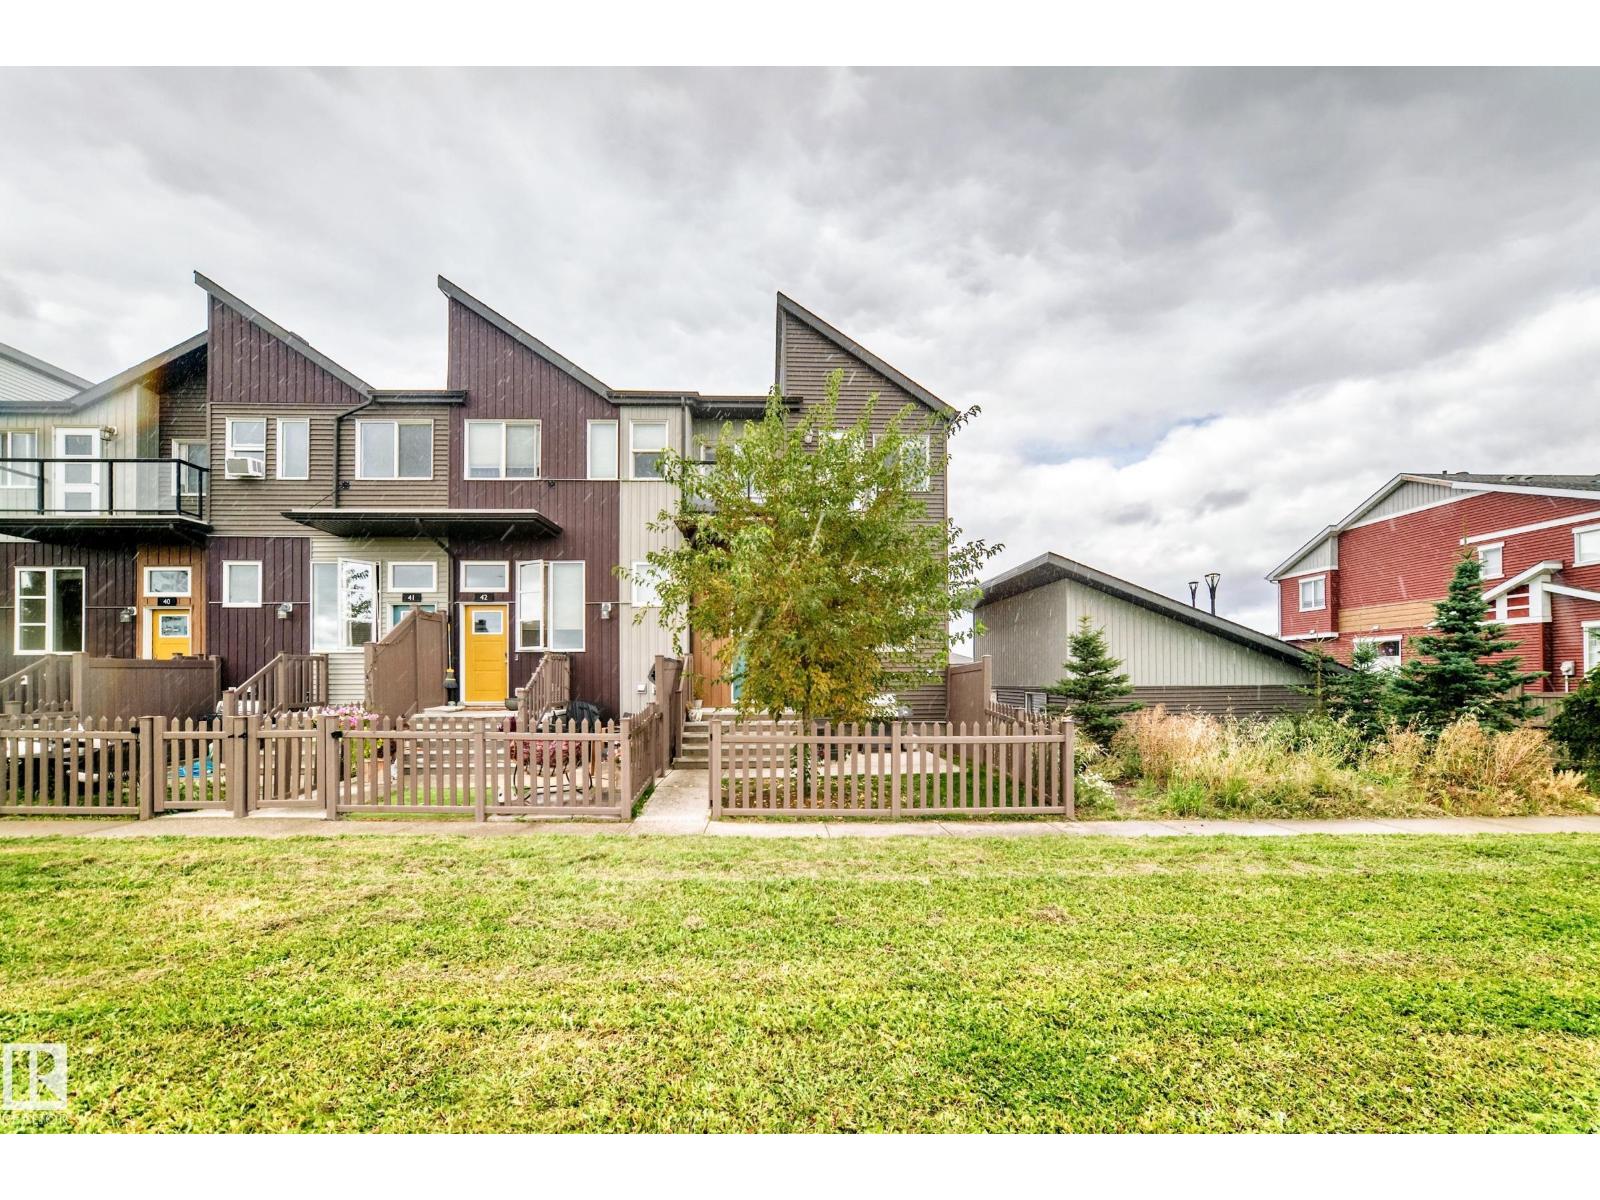
#43 4470 Prowse Rd SW
Edmonton, Alberta
CORNER UNIT, GREEN SPACE VIEWS & NO NEIGHBOURS ON ONE SIDE! Welcome to this well-maintained 3-bedroom, 2.5-bathroom end-unit townhome in Canvas at Paisley. Fronting a huge green space, this home offers an open outlook and added privacy in a convenient location. Enjoy your south-facing front yard or unwind on the balcony. Inside, the inviting interior features quartz countertops, SS appliances and 9-foot ceilings on the main floor. Upstairs, the spacious primary bedroom includes a walk-in closet and private 3-piece ensuite, complemented by two additional bedrooms and a full bathroom. The lower level provides laundry, ample storage and access to the double attached garage. Great pet policy, low condo fees make this an attractive place to call home. Step outside and enjoy nearby walking paths and dog park and everyday amenities close by. Easy access to Anthony Henday makes getting around the city simple. A beautifully maintained home with the space, privacy and location you’ve been looking for! (id:46923)
Real Broker
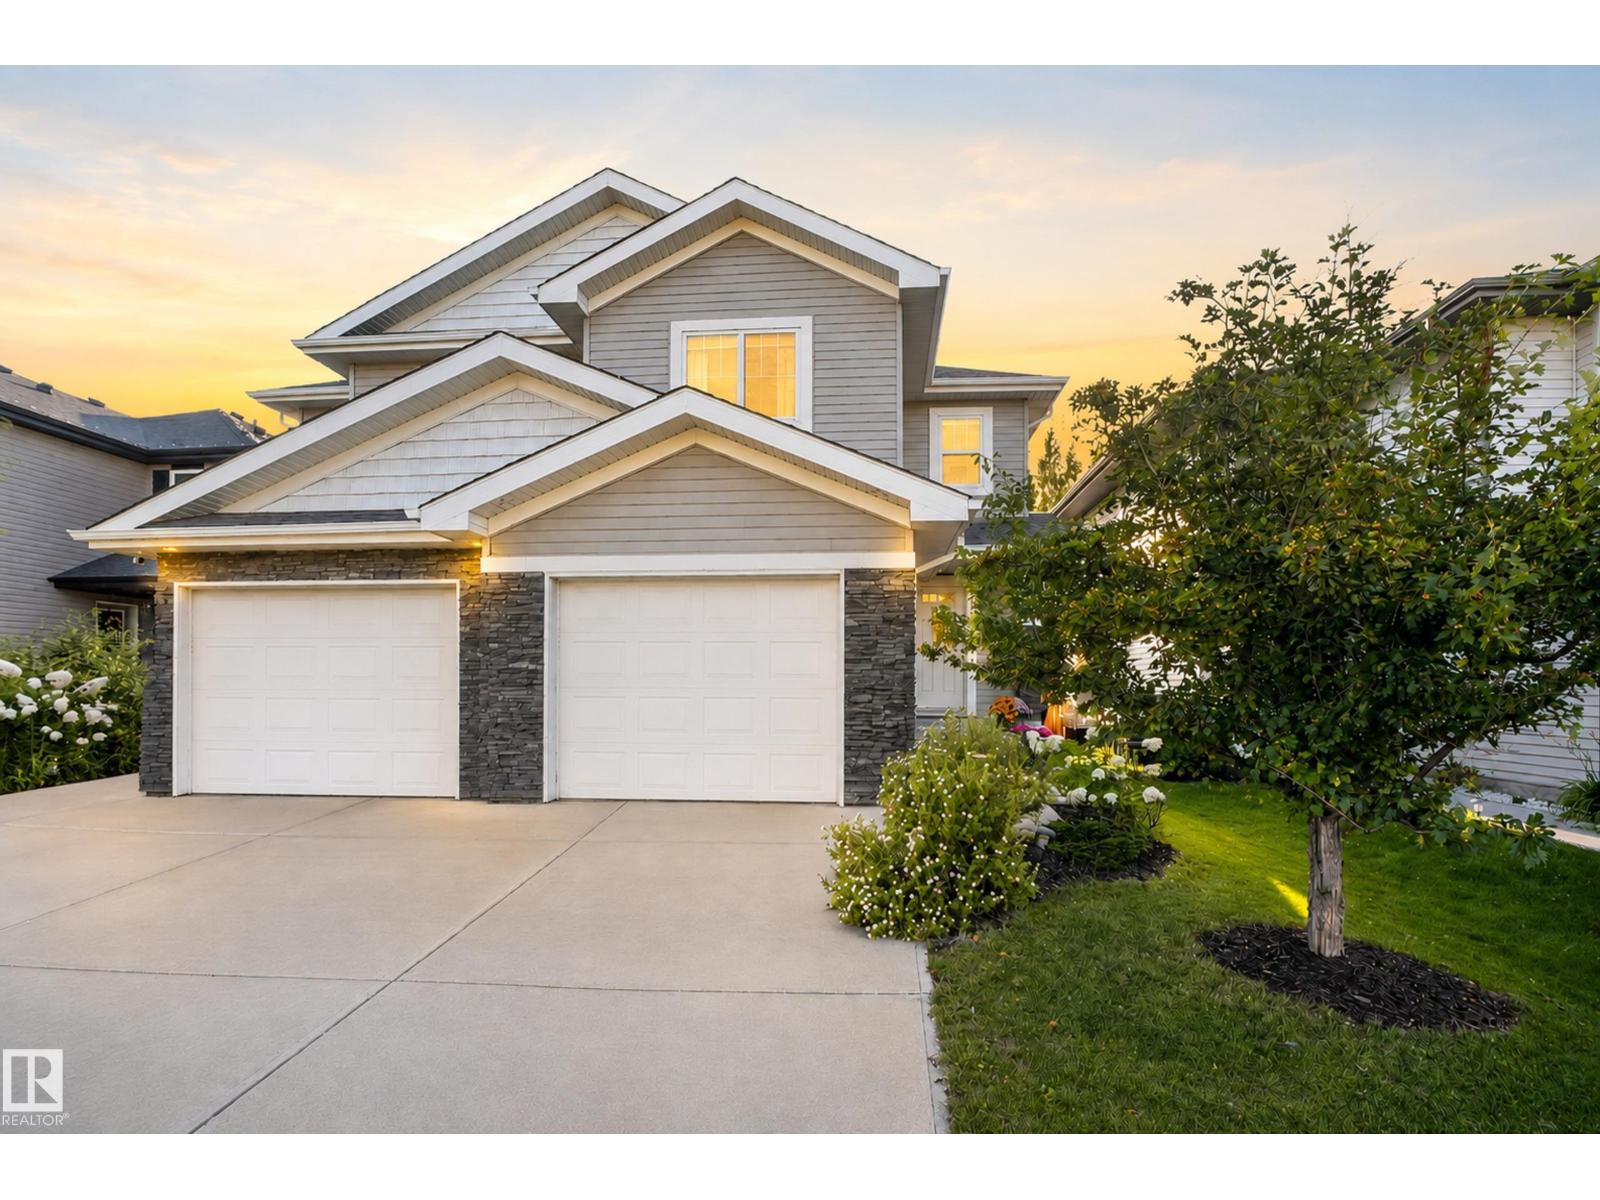
6722 Cardinal Rd SW
Edmonton, Alberta
Welcome to this EXCEPTIONAL former SHOWHOME, offering STYLISH upgrades and QUALITY finishes throughout. The OPEN-CONCEPT main floor features dark maple hardwood flooring, a PREMIUM lighting package, and a beautifully designed kitchen with CUSTOM cabinetry, a LARGE island, QUARTZ countertops, Kohler fixtures, and Samsung stainless steel appliances. The dining area opens onto a SPACIOUS rear deck, while the inviting living room features a MODERN linear gas fireplace. Upstairs, enjoy a GORGEOUS laundry room with CUSTOM cabinetry and front-load appliances. The primary suite offers a WALK-IN closet and FULL ensuite, complemented by 2 additional SPACIOUS bedrooms and a 4-piece main bath. The home also features a BUILT-IN Sonos speaker system throughout. The FULLY LANDSCAPED yard, CENTRAL air conditioning, and INSULATED and drywalled single attached garage complete this IMPRESSIVE home. Quality, comfort, and thoughtful design make this home truly EXCEPTIONAL! (id:46923)
RE/MAX River City
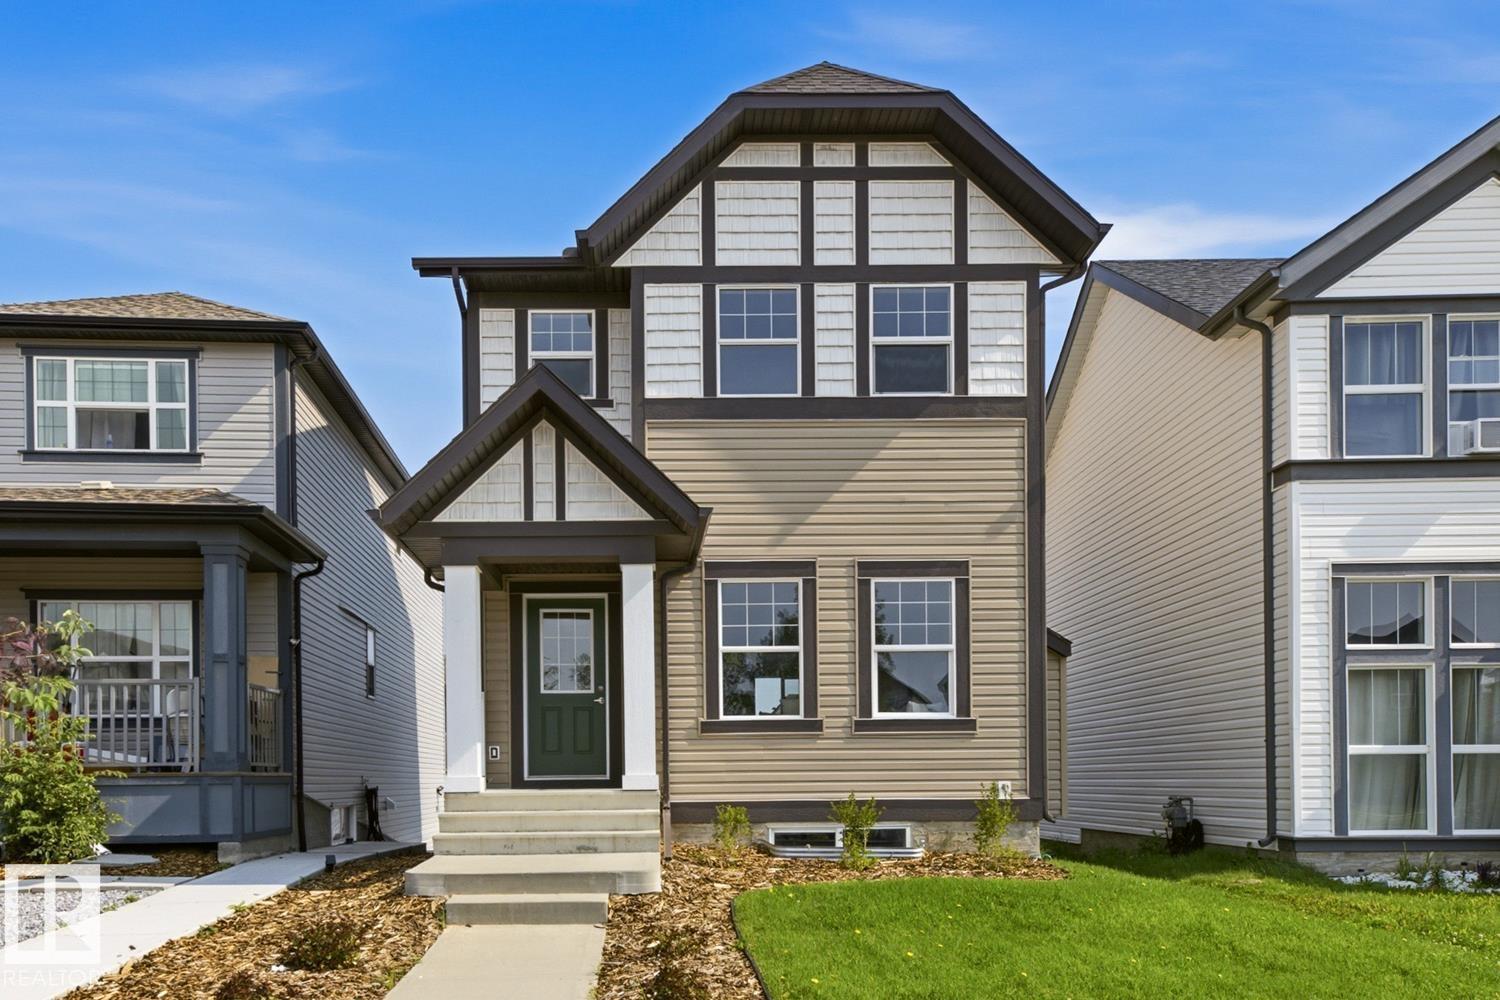
17677 60a St NW
Edmonton, Alberta
Welcome to family friendly McConachie! This beautifully refreshed and well maintained home offers the perfect blend of style, comfort, and convenience. Facing green space with plenty of street parking, it boasts fantastic curb appeal with fresh painted door and new shrubs. Inside, the bright open concept main floor features a stunning GAS FIREPLACE, creating a warm and inviting living space. The kitchen offers QUARTZ countertop, rich wood cabinetry, BRAND NEW stainless steel appliances, and plenty of counter space. A rear entry and 2 piece bath complete the main level. Upstairs you’ll find 3 bedrooms, a full bathroom, and a bright primary suite with a WALK IN closet and ENSUITE. The unfinished basement with 2 windows is ready for your future plans. UPDATES INCLUDE: fresh paint, new trim, new luxury vinyl plank flooring, new carpet, and brand new appliances quartz through out. Close to parks, schools, shopping, restaurants, coffee shops, and Anthony Henday. (id:46923)
Maxwell Polaris
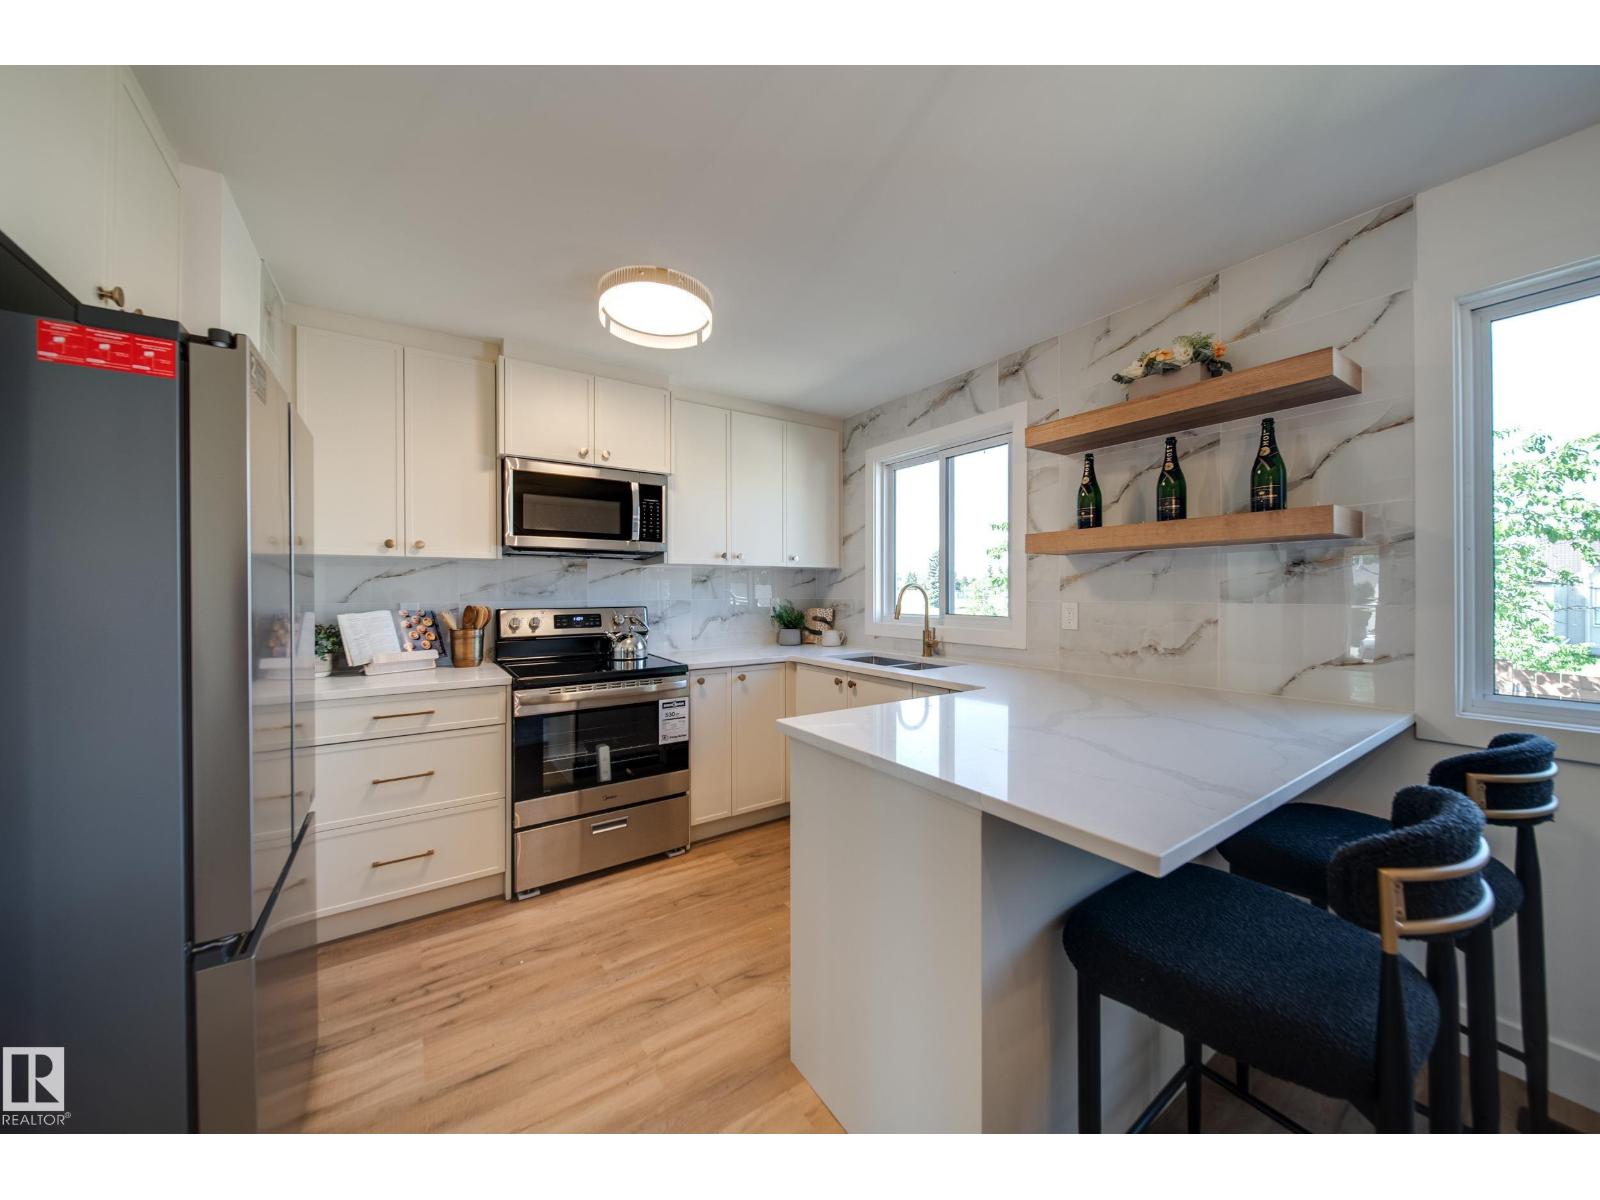
10343 172 Av NW
Edmonton, Alberta
Welcome to this beautifully RENOVATED 4-bedroom, 3-bathroom townhouse offering stylish finishes, a FULLY FINISHED BASEMENT, and an unbeatable location! The main floor features a bright, spacious living room with a stunning wood feature wall and large picture window, a convenient 2-piece bath, and a show stopping kitchen with QUARTZ countertops, ceiling height backsplash, shaker cabinetry, open shelving, and BRAND NEW APPLIANCES. Upstairs you’ll find three generous bedrooms, including a large primary, plus a FULLY RENOVATED BATHROOM. The SEPARATE SIDE ENTRANCE leads to the fully finished basement with a bedroom, FULL BATHROOM, and living area that is perfect for guests or added flexibility. Complete with a driveway and plenty of visitor parking. FEATURES: new flooring, lighting, doors, trim, paint, feature walls and cabinetry throughout. Located in a well managed, family friendly complex close to shopping, Anthony Henday, CFB Edmonton, the new Catholic high school, and the future Islamic school. (id:46923)
Maxwell Polaris

1961 Adamson Tc SW
Edmonton, Alberta
Welcome to this beautifully maintained home in sought-after Allard, where quality craftsmanship and exceptional finishes shine throughout. Offering 1,693 sq. ft. above grade, the main floor features a spacious living room, dining area and impressive kitchen with high-end granite countertops, creating an ideal space for everyday living and entertaining. The private primary retreat includes a walk-in closet and ensuite, while a second bedroom and dedicated office provide added flexibility. The fully finished legal basement suite, with separate entrance and in-floor heating, offers excellent income potential and features a living area, kitchen, two bedrooms, bathroom and laundry. Newer appliances plus a newer washer and dryer add convenience. Ideally located close to parks, schools and amenities, this exceptional Allard property offers comfort, versatility and value. A fantastic opportunity to enjoy a thoughtfully designed home while generating additional income from the legal suite. (id:46923)
Maxwell Polaris
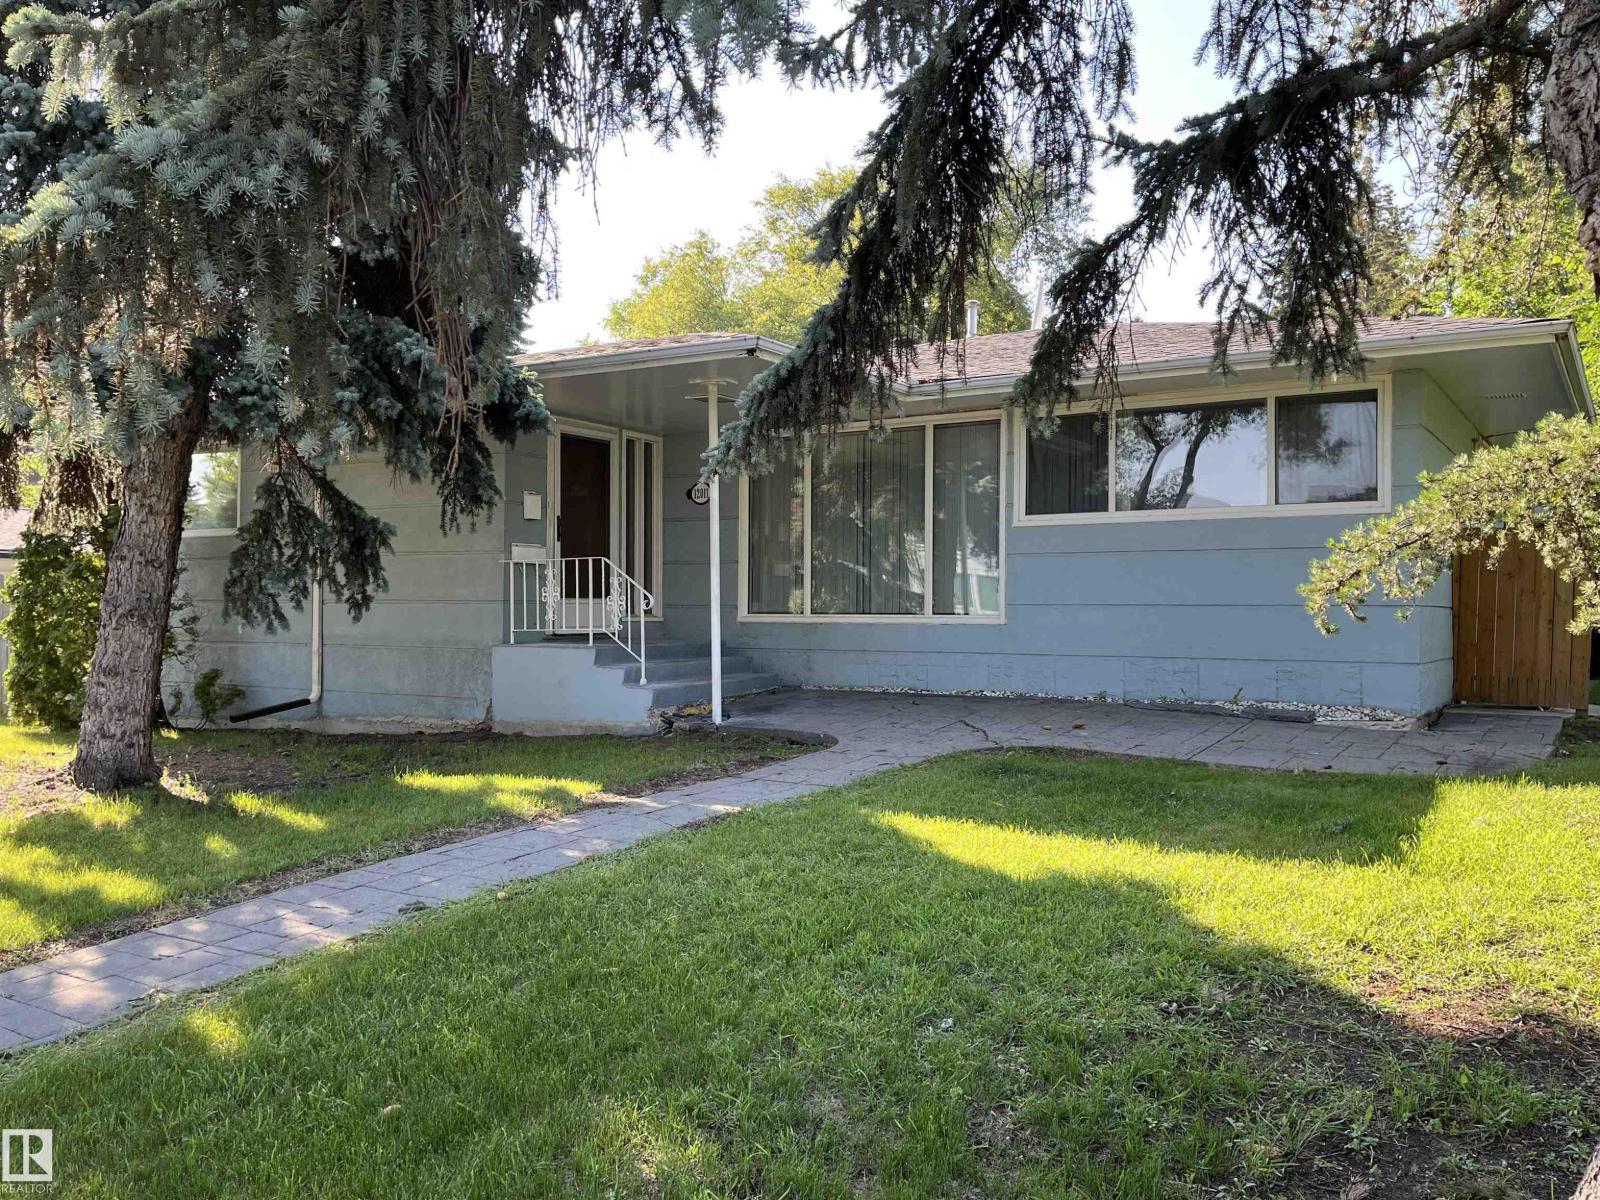
12011 87 Av NW
Edmonton, Alberta
Welcome to Windsor Park. This classic and well-built home operates currently as a Rooming House. With 6 bedrooms, two kitchens and 4 bathrooms this has been a steady revenue generator for many years. Attractive for post graduate students coming to the U of A. The roof was replaced 3 years ago. 2 furnaces and a new hot water tank will ensure smooth operating moving forward. (id:46923)
Platinum Property Group Inc.
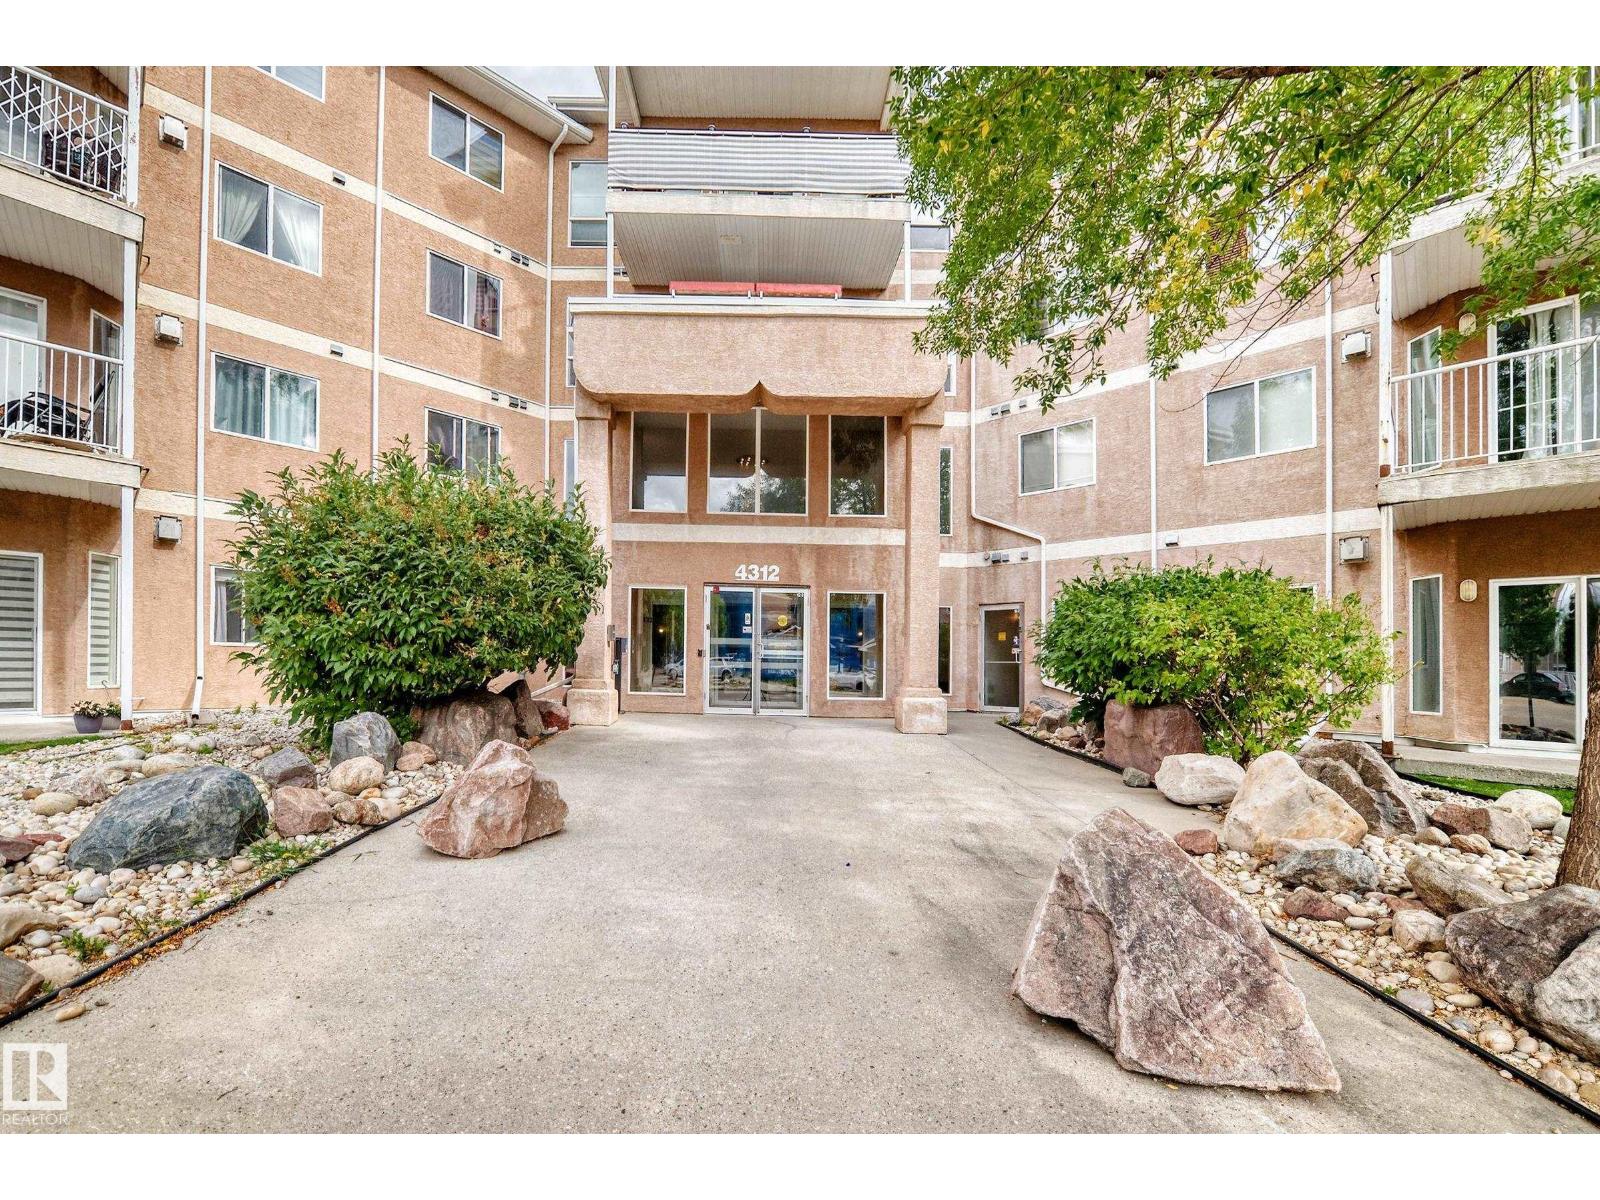
#316 4312 139 Av NW
Edmonton, Alberta
Great Location! Great Value! Welcome to this affordable 2-bedroom, 2-bathroom condo with heated underground parking in the desirable community of Clareview! This bright open-concept home features laminate flooring throughout and a spacious living room with large windows, a cozy fireplace, and patio doors leading to a generous balcony overlooking a beautiful greenbelt—perfect for summer BBQs and relaxing outdoors. The kitchen offers oak cabinetry, ample counter space, and a large island overlooking the dining and living areas. The spacious primary bedroom features a walk-through closet and private 4-piece ensuite. A second good-sized bedroom and another full 4-piece bathroom provide plenty of space for family or guests. Convenient in-suite laundry and storage room complete the home. Building amenities include a fitness room and social room. Ideally located just steps from the LRT, public transit, shopping, restaurants, grocery stores, and Clareview Recreation Centre. Don't miss! (id:46923)
RE/MAX Elite