
Property Results - On the Ball Real Estate
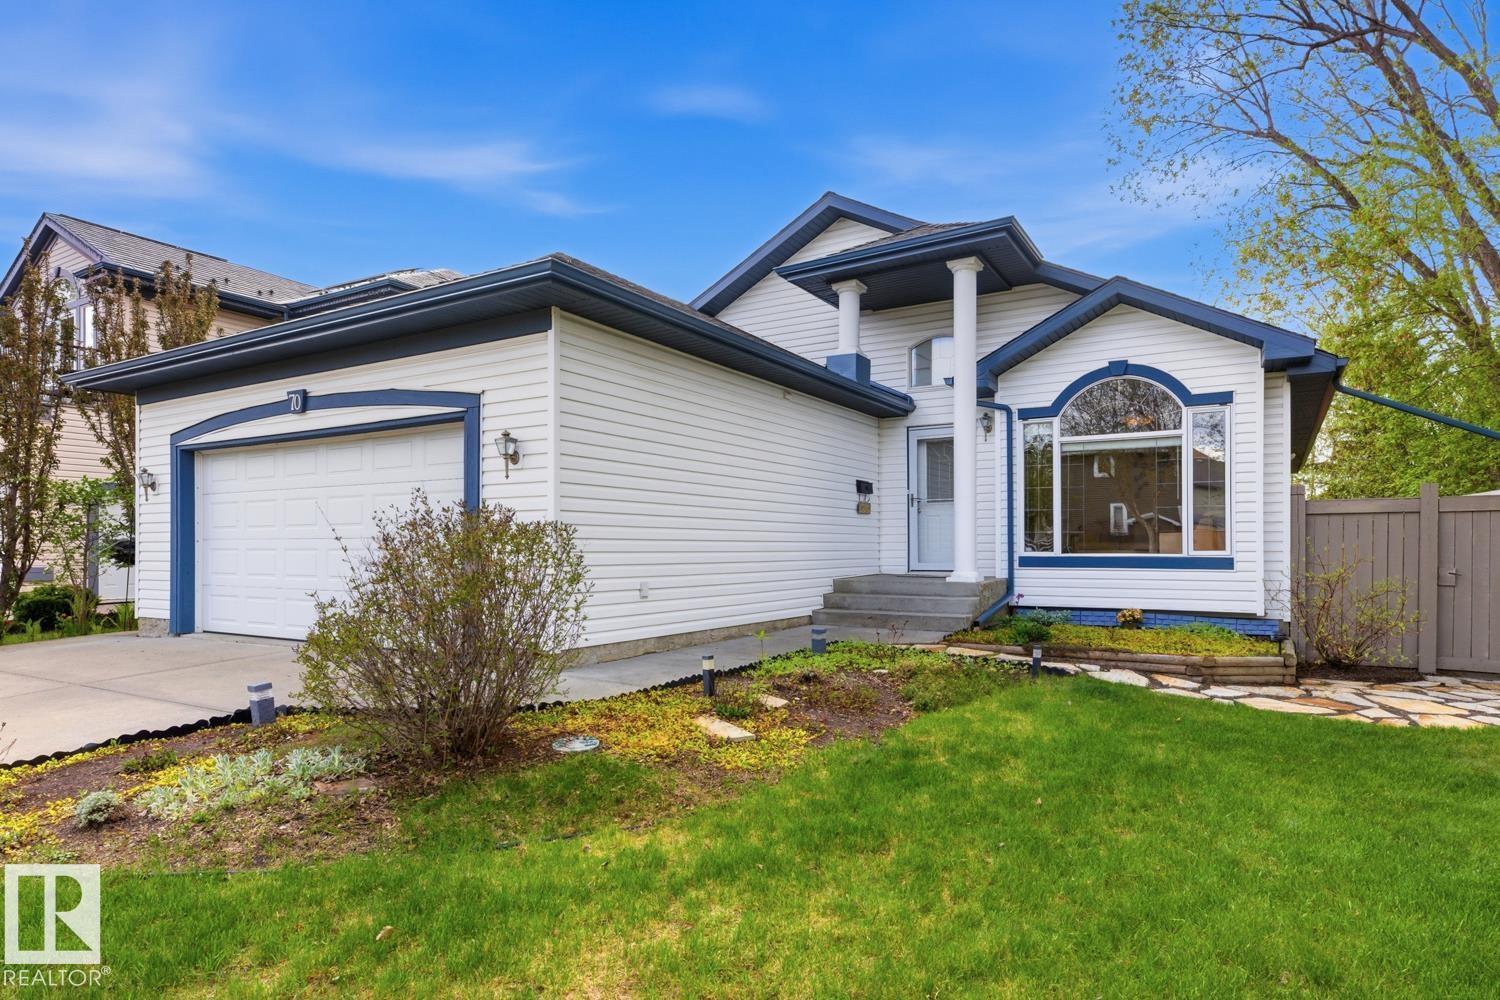
70 Eastcott Dr
St. Albert, Alberta
Stunning! Backing onto Greenspace; this stunning bungalow offers the perfect blend of comfort & privacy. Meticulously maintained & move-in ready, this home impresses w/ its spacious foyer, vaulted ceilings, rich hardwood & tile flooring throughout the main level. The bright white kitchen features a raised eating bar, beautiful backsplash & loads of workspace. The spacious breakfast nook opens directly onto the incredible backyard oasis, while the cozy family room w/ gas fireplace is perfect to unwind. The luxurious primary suite has a walk-in closet & a 4-piece ensuite w/ a corner jacuzzi tub & a separate shower. There's a front den, convenient main floor laundry & an In-Floor Heated Oversized Dub Att Garage adds to the home’s exceptional functionality. The fully developed basement is warmed w/ In-Floor Heating & features 2 extra bedrooms, a large rec room, full bath, utility area & ample storage space; ideal for family & guests. Come & fall in love. (Roof: 2017/Deck 2018) Spacious LOT @ 6,312 sq ft. (id:46923)
RE/MAX Excellence
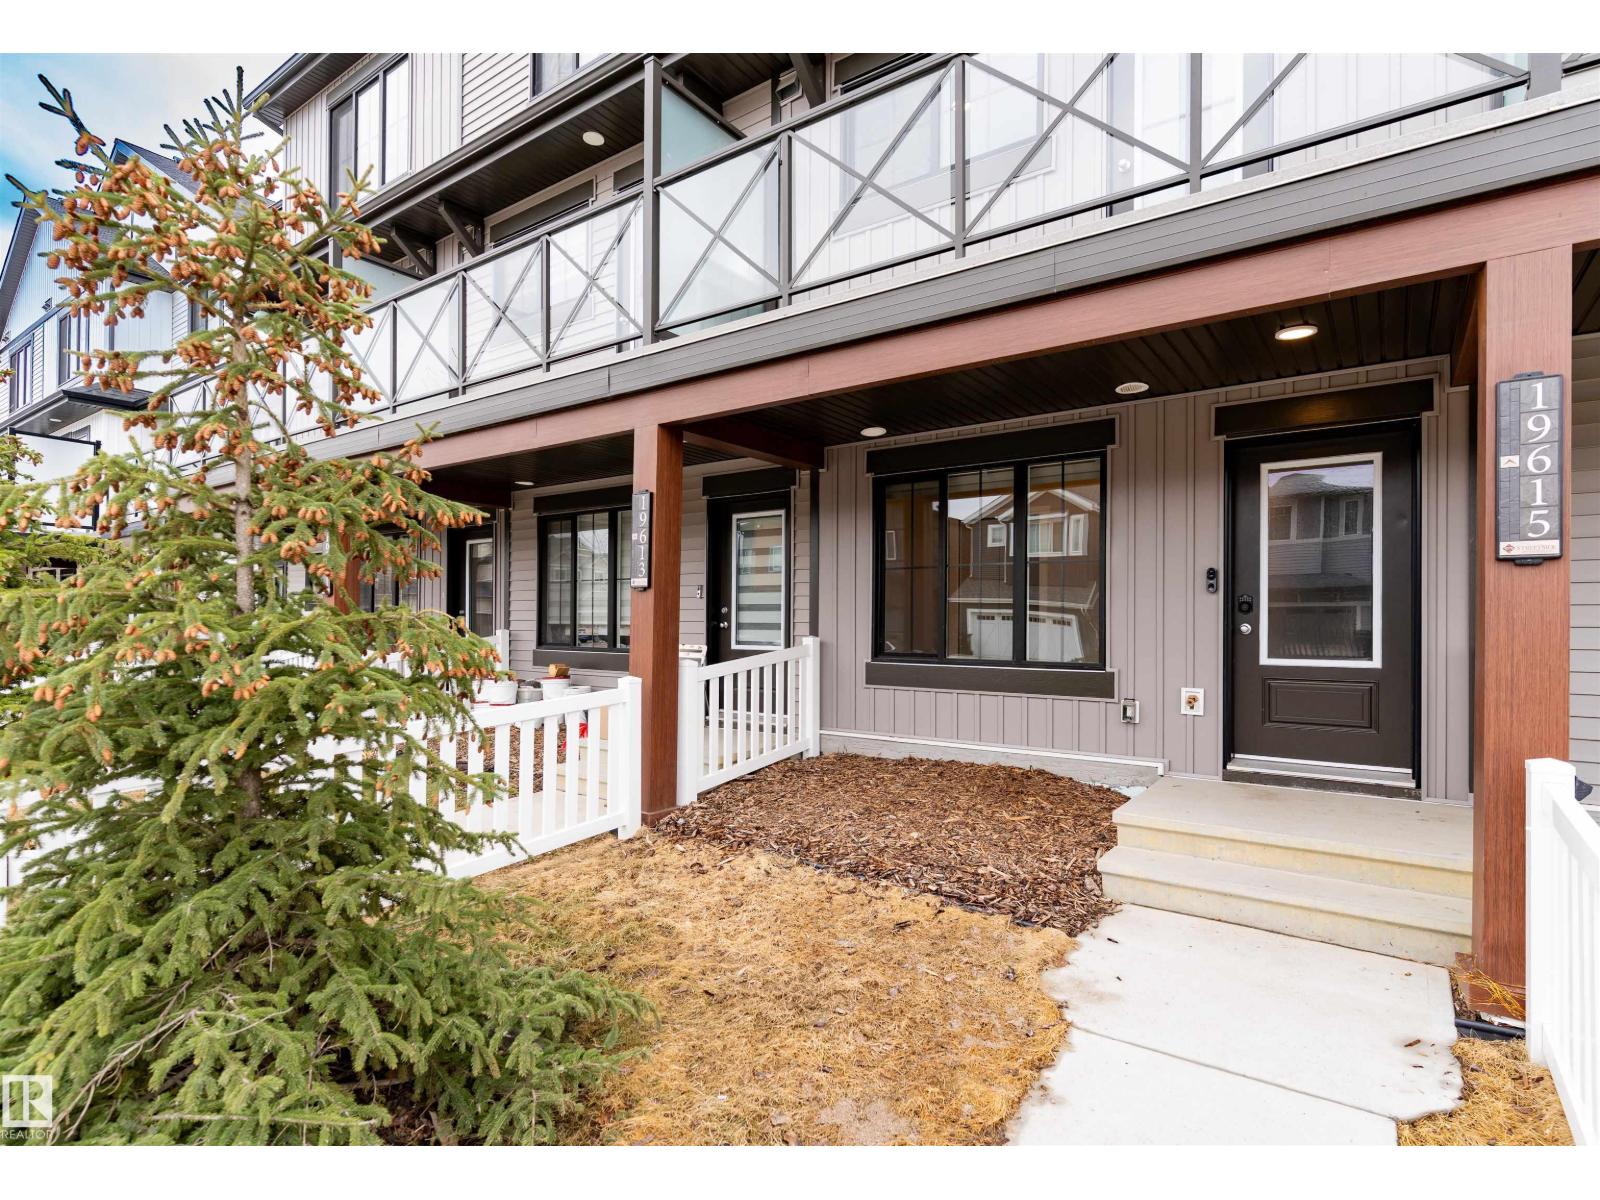
19615 28 Av NW
Edmonton, Alberta
This barely live-in home is perfect for someone on the go - with the attached garage, den/office space and half bath on the main floor. Head up the stairs to find your living room, dining area and wonderful kitchen space with quartz counters, ample cabinets, stainless appliances and a brand new stove! There is a balcony you can sit on and enjoy morning coffee! Upstairs are 2 generous sized bedrooms, 2 full bathrooms (1 ensuite), and the stacking washer/dryer. Did I mention the home already has Central Air-Conditioning!!! There is a fenced front yard, and NO CONDO FEE OR HOA FEE!! Welcome to Uplands, your new home awaits! (id:46923)
Real Broker
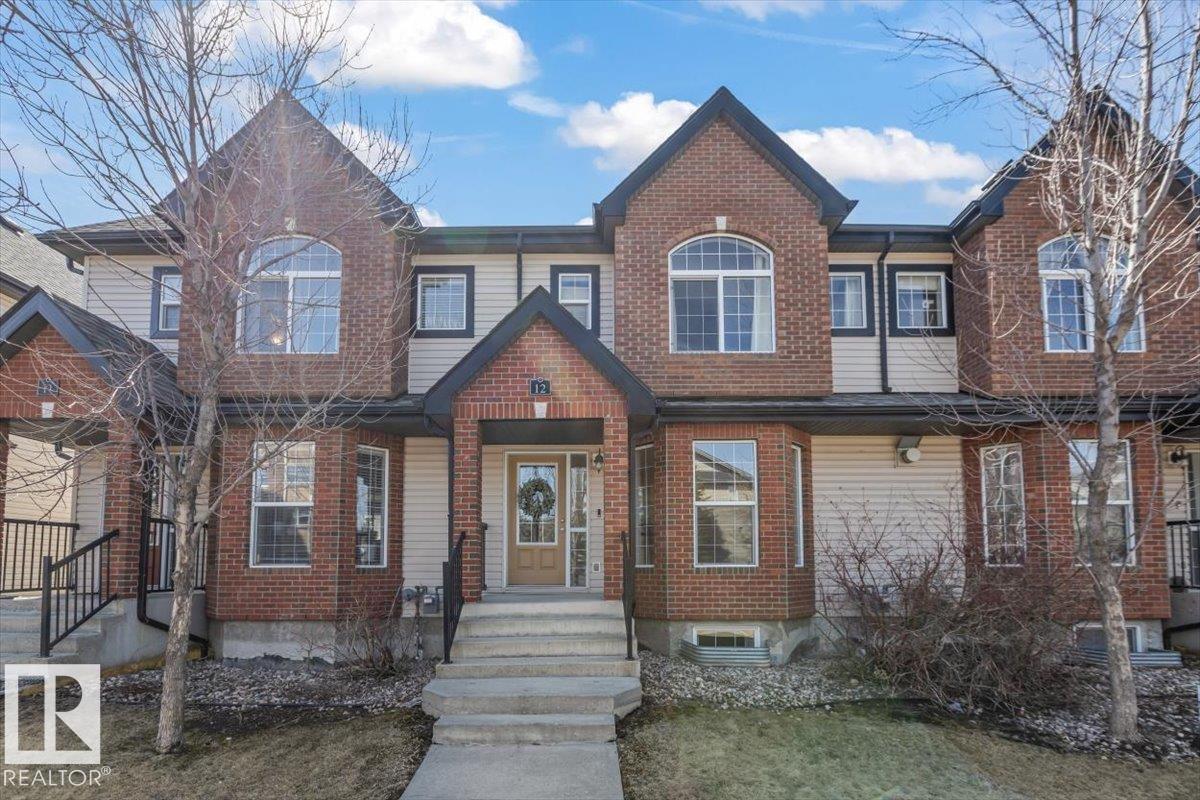
#12 5281 Terwillegar Bv NW
Edmonton, Alberta
Welcome to this move-in ready townhouse, near coffee shops, walking trails, and everyday conveniences. With 4 beds and 2.5 baths, this home offers the space and flexibility for todays homeowner. The sunny living room is filled with natural light leading to the eat in dining area and kitchen. The laundry and powder room finish the main floor. Upstairs has 2 bedrooms and a spacious primary bedroom and 4 pc bath. The basement is finished for movie nights or home work outs with a spare bedroom and bathroom. Terwillegar Recreation Centre, Whitemud, Henday, and scenic walking trails, this home is in a prime location. Whether you’re a first-time buyer or looking to downsize without compromise, this is the perfect opportunity to enjoy both comfort & lifestyle! (id:46923)
Century 21 All Stars Realty Ltd
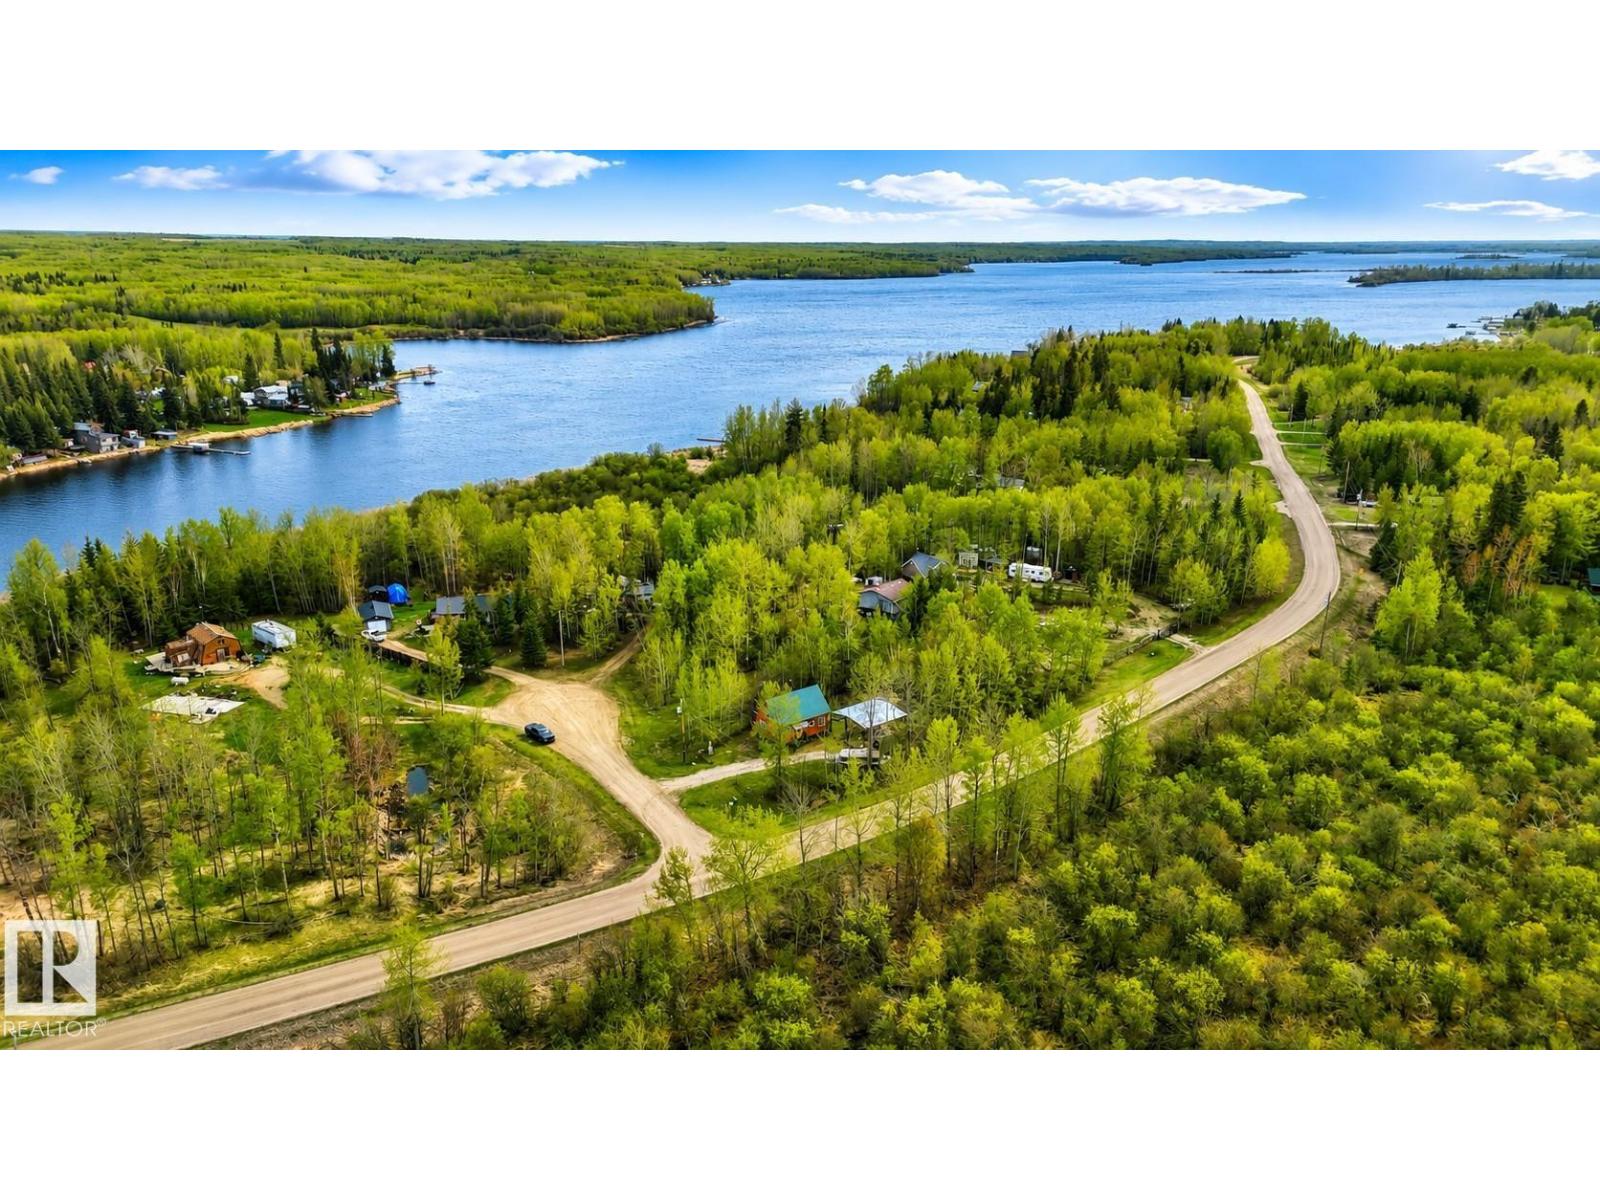
#11 54126 Rge Road 52
Rural Lac Ste. Anne County, Alberta
Enjoy the charm of lakeside living just steps from Lake Isle! Nestled on a charming acreage lot, this inviting 3-season A-frame cabin (constructed in 2016) offers a cozy retreat w/plenty of rustic character just 45 minutes from Edmonton. Warm knotty pine interior details create a welcoming atmosphere, complemented by vinyl flooring, a wood-burning fireplace, a 3-piece bathroom, one main floor bedroom, & loft space above. Looking for a getaway w/room to personalize & grow; this property offers exciting potential for future year-round use. Outside, a massive covered pole shelter & extensive paving stone patios create the ideal setting for relaxing summer evenings, entertaining, & provides convenient covered storage during the winter months. Complete w/an elaborate brick retaining wall, stone patio feature, two sheds, exterior RV plug-in, metal roof, screw pile foundation, w/furnishings included—simply arrive & start enjoying cabin life. (id:46923)
Royal LePage Noralta Real Estate
#120 52147 Rge Road 231
Rural Strathcona County, Alberta
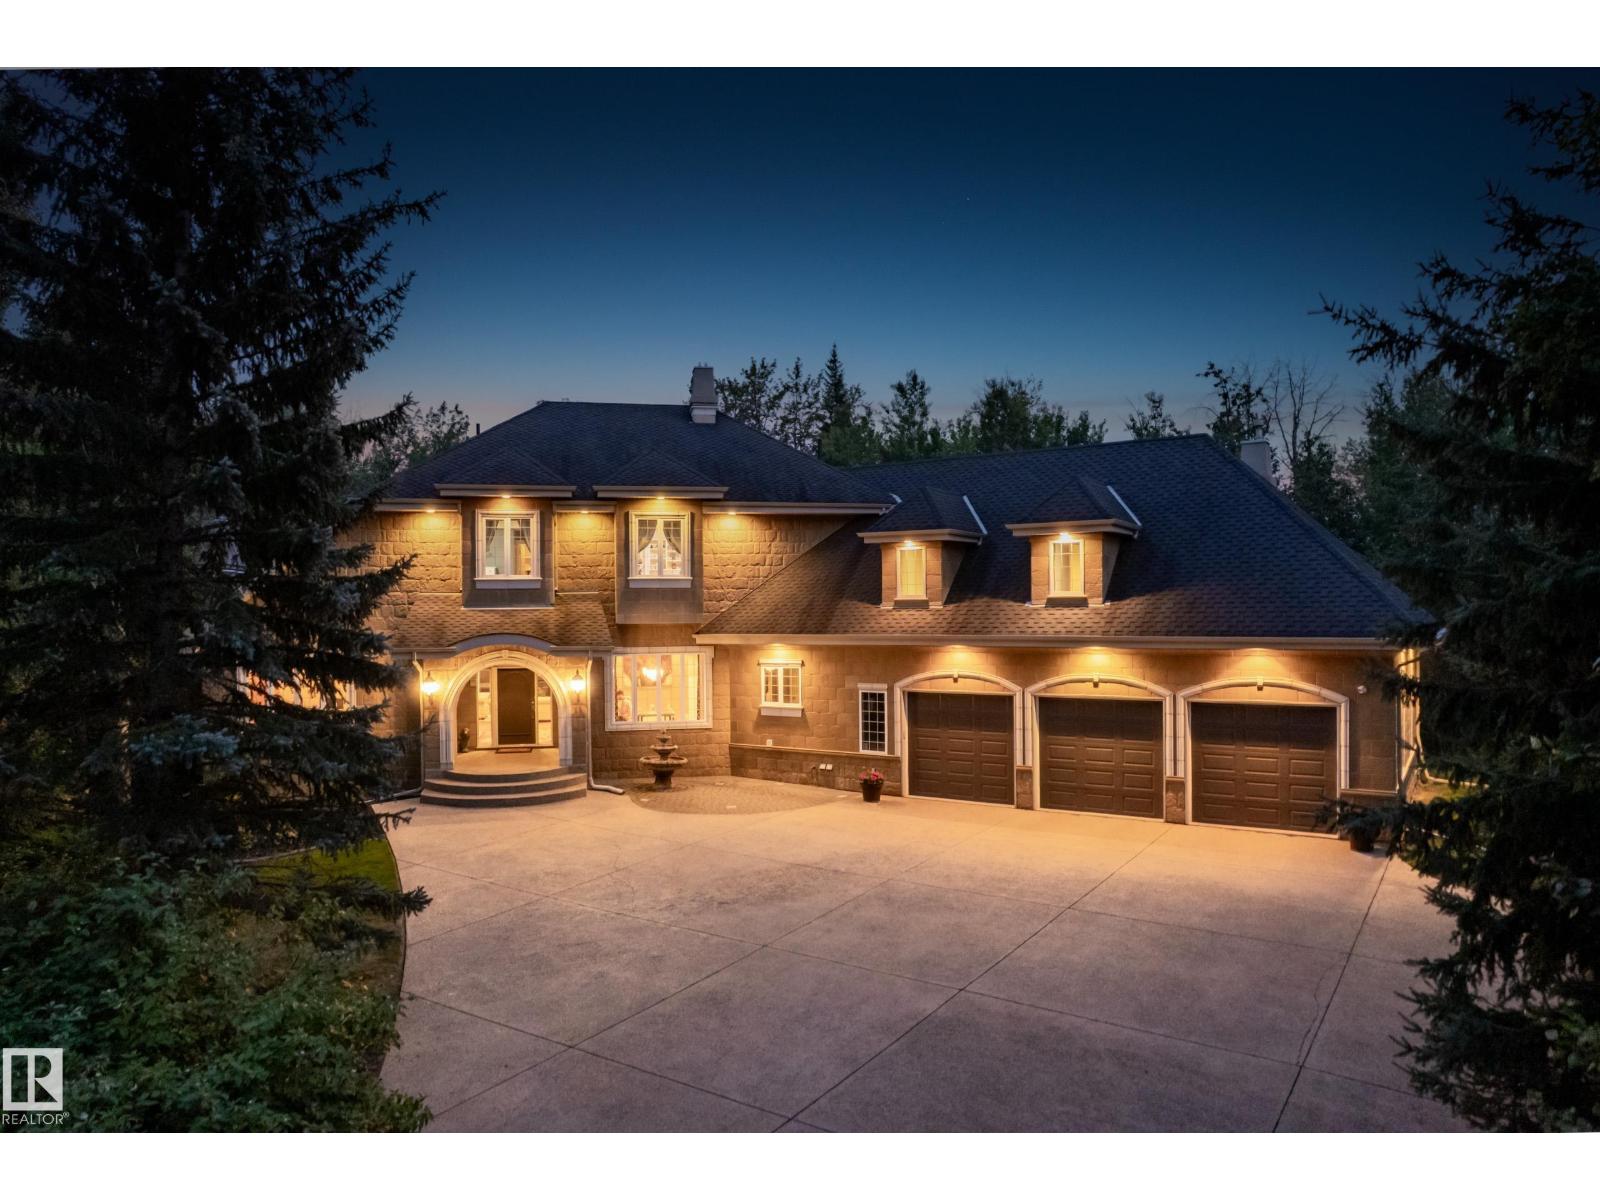
Welcome to this exceptional family estate where timeless design meets everyday luxury. Tucked away on 2 private acres in a quiet cul-de-sac, this home is a short walk to SWP Natural Area & Deermound Dog Park (via neighbourhood pathway). Offering 5860+ sf of beautifully finished living space across 3 levels, this home blends elegance & functionality. The upper level features 4 generous bedrooms, each with its own ensuite. The main floor impresses with two wood-burning fireplaces and a chef-inspired kitchen. The walkout basement is built for entertaining with a full bar, rec room, theatre, & gym. There is a complementary 1400+ sf detached carriage suite. Thoughtful extras include AC, in-floor heat, laundry chute, central vac, built-in speakers, cold storage, gas BBQ hookups, RV parking (30-amp), aggregate driveway, epoxy garage floors, dog wash, dog run, & playhouse. 2 triple garages (5 vehicles + workshop). City water. Just minutes to SWP and EDM, this is refined acreage living in Waterton Estates. (id:46923)
RE/MAX River City
11339 22 Av NW
Edmonton, Alberta
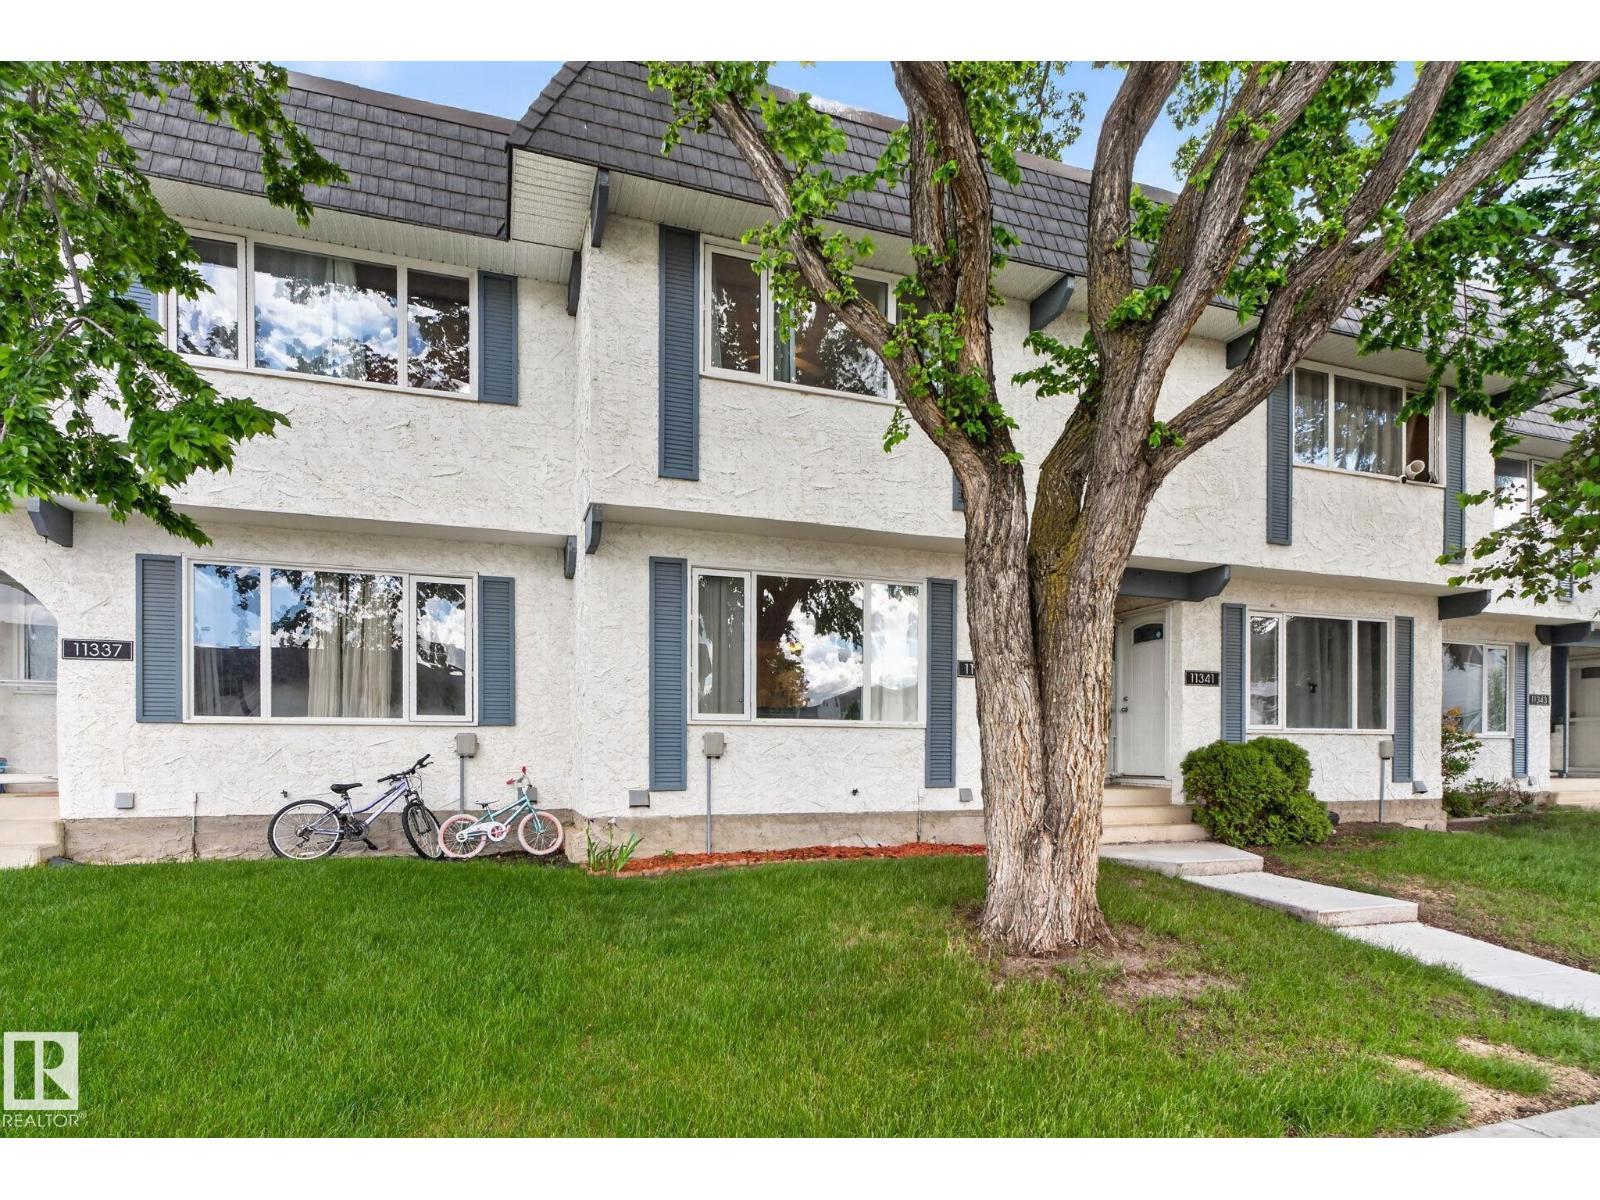
Welcome to Skyrattler! This move-in-ready townhome offers space, comfort, and extensive updates in a well-managed complex. Featuring 4 bedrooms plus a fully finished basement, it's perfect for families, first-time buyers, or investors. The main floor boasts a renovated kitchen with modern cabinetry, designated dining area, spacious living room, and versatile flex space by the rear entrance. Upstairs you'll find a large primary bedroom, three additional good-sized bedrooms, and a refreshed 4-piece bathroom featuring a Bath Fitter tub and surround (2025). The fully finished basement adds valuable living space with a family room and bedroom. Major upgrades include kitchen cabinets, tile flooring, upper-level carpet and paint (2021), basement carpet (2022), stove and dishwasher (2023), high-efficiency furnace (2024), newer hot water tank, and Bath Fitter tub installation (2025). Conveniently located near schools, parks, trails, transit, shopping, and all amenities. (id:46923)
Real Broker
12842 121 St NW
Edmonton, Alberta
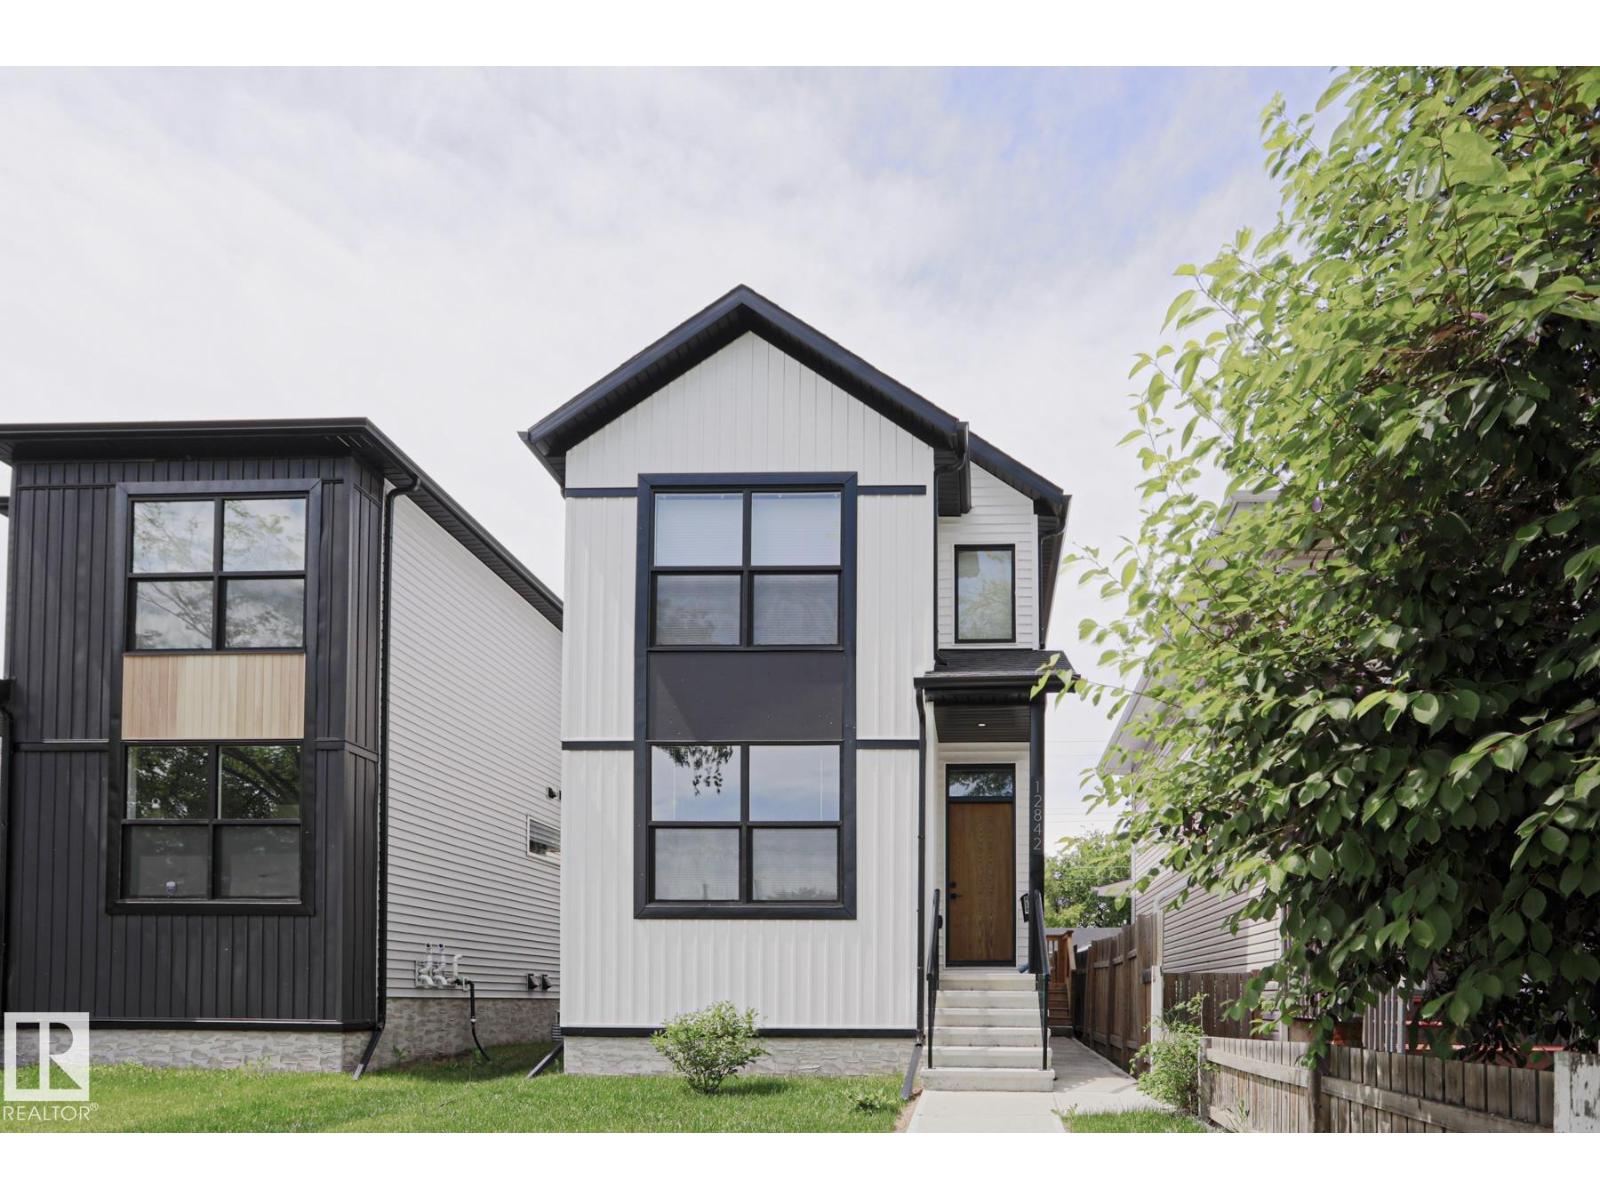
INVESTOR ALERT – FULLY PERMITTED LEGAL BASEMENT SUITE WITH SEPARATE ENTRANCE! 2024-built detached home in Calder offering exceptional income potential + modern living. Main floor features bright open-concept layout with living, dining & contemporary kitchen with quality finishes, mudroom & powder room. Upper level offers 3 bedrooms including primary suite with ensuite plus additional full bath. Fully developed LEGAL basement suite provides excellent mortgage helper or multi-generational living option. Property includes double detached garage, low-maintenance yard, and modern construction throughout. Located in mature NW community close to schools, transit, shopping, parks & major roadways with quick access to downtown. Excellent opportunity for investors or homeowners seeking turnkey income property in a growing area. (id:46923)
2% Realty Pro
9909 157 St NW
Edmonton, Alberta
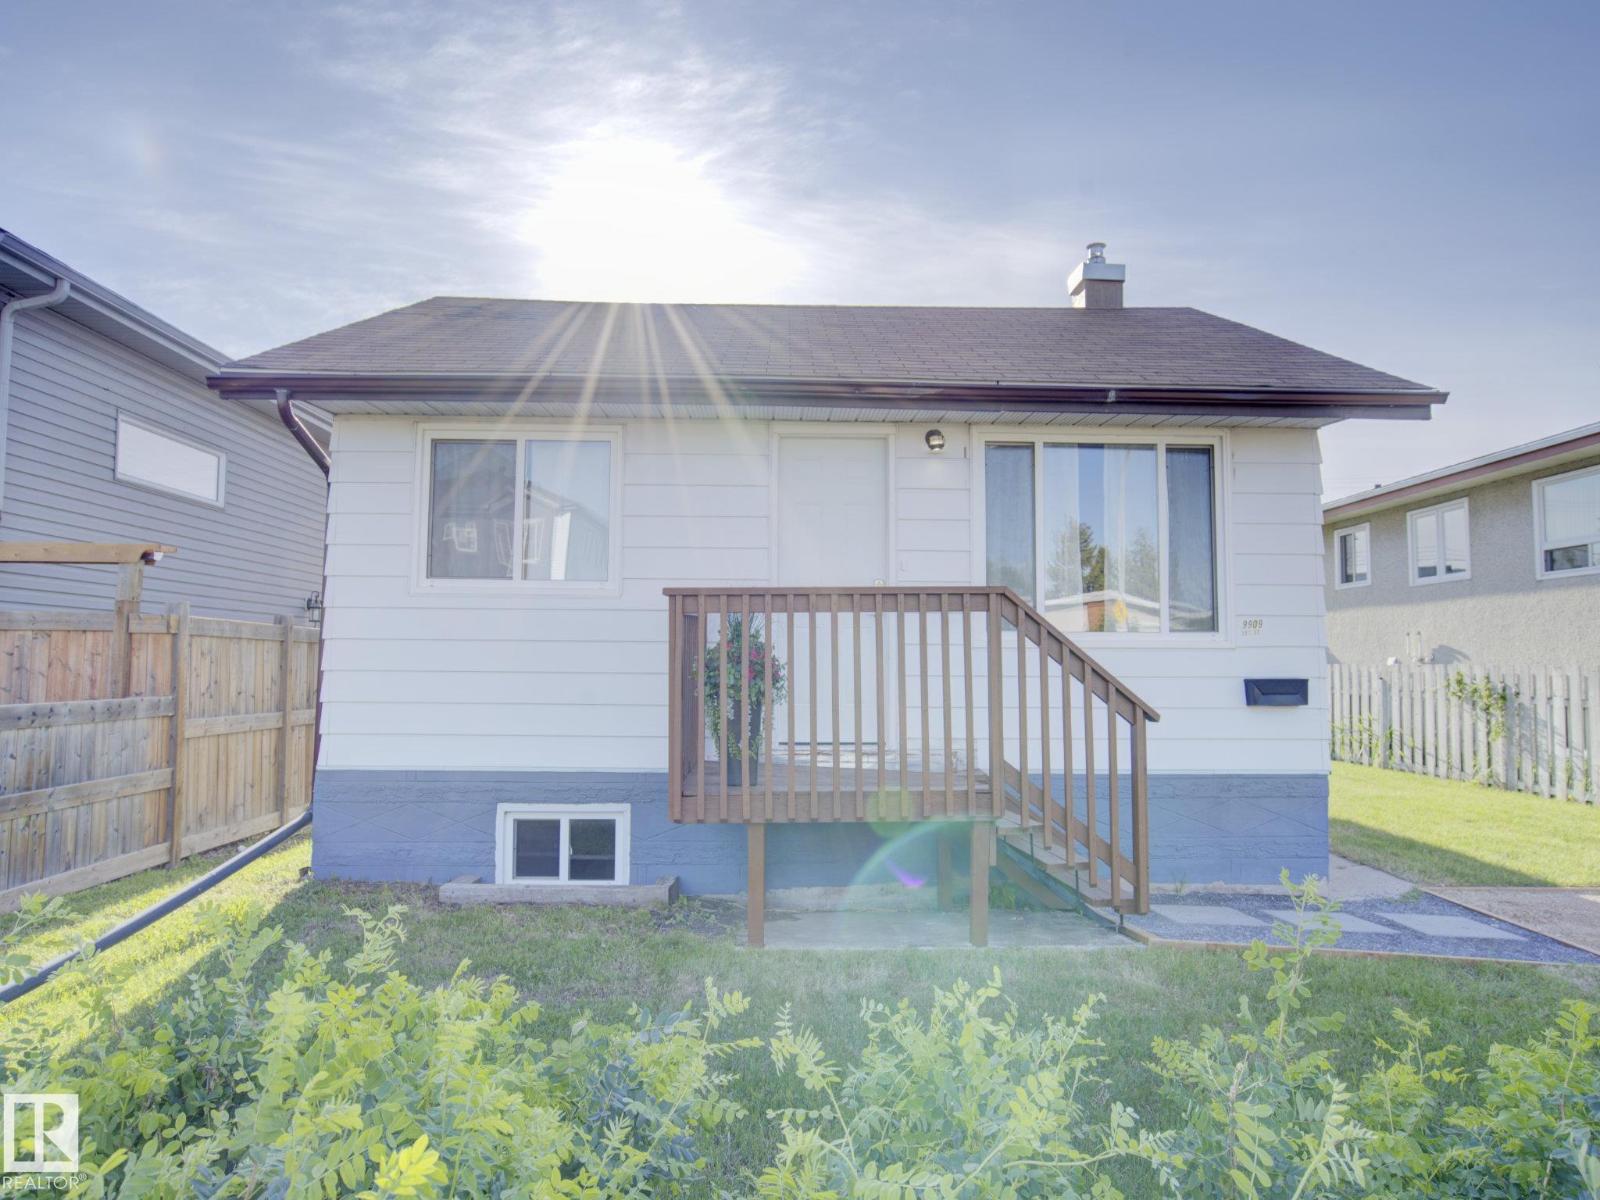
Welcome to this beautifully renovated bungalow offering nearly 7,000 sqft of lot space with a huge backyard and endless possibilities for outdoor enjoyment! This home is approximately 770 sqft above grade and features 3 bedrooms, and a full bathroom on the main floor. The fully finished basement includes an additional bedroom, a full bathroom, and extra living space. Whether you're looking for a charming starter home or a great investment opportunity, this property offers outstanding value! The large backyard provides plenty of room for outdoor activities, gardening, and future possibilities, while the detached 4-car garage offers ample parking and storage and presents an opportunity for further improvement! Conveniently located in Edmonton's west end, this home is close to schools, shopping, parks, and public transit. The functional layout accommodates a variety of lifestyles, whether you're working from home, hosting guests, or simply looking for additional living space! (id:46923)
Venus Realty
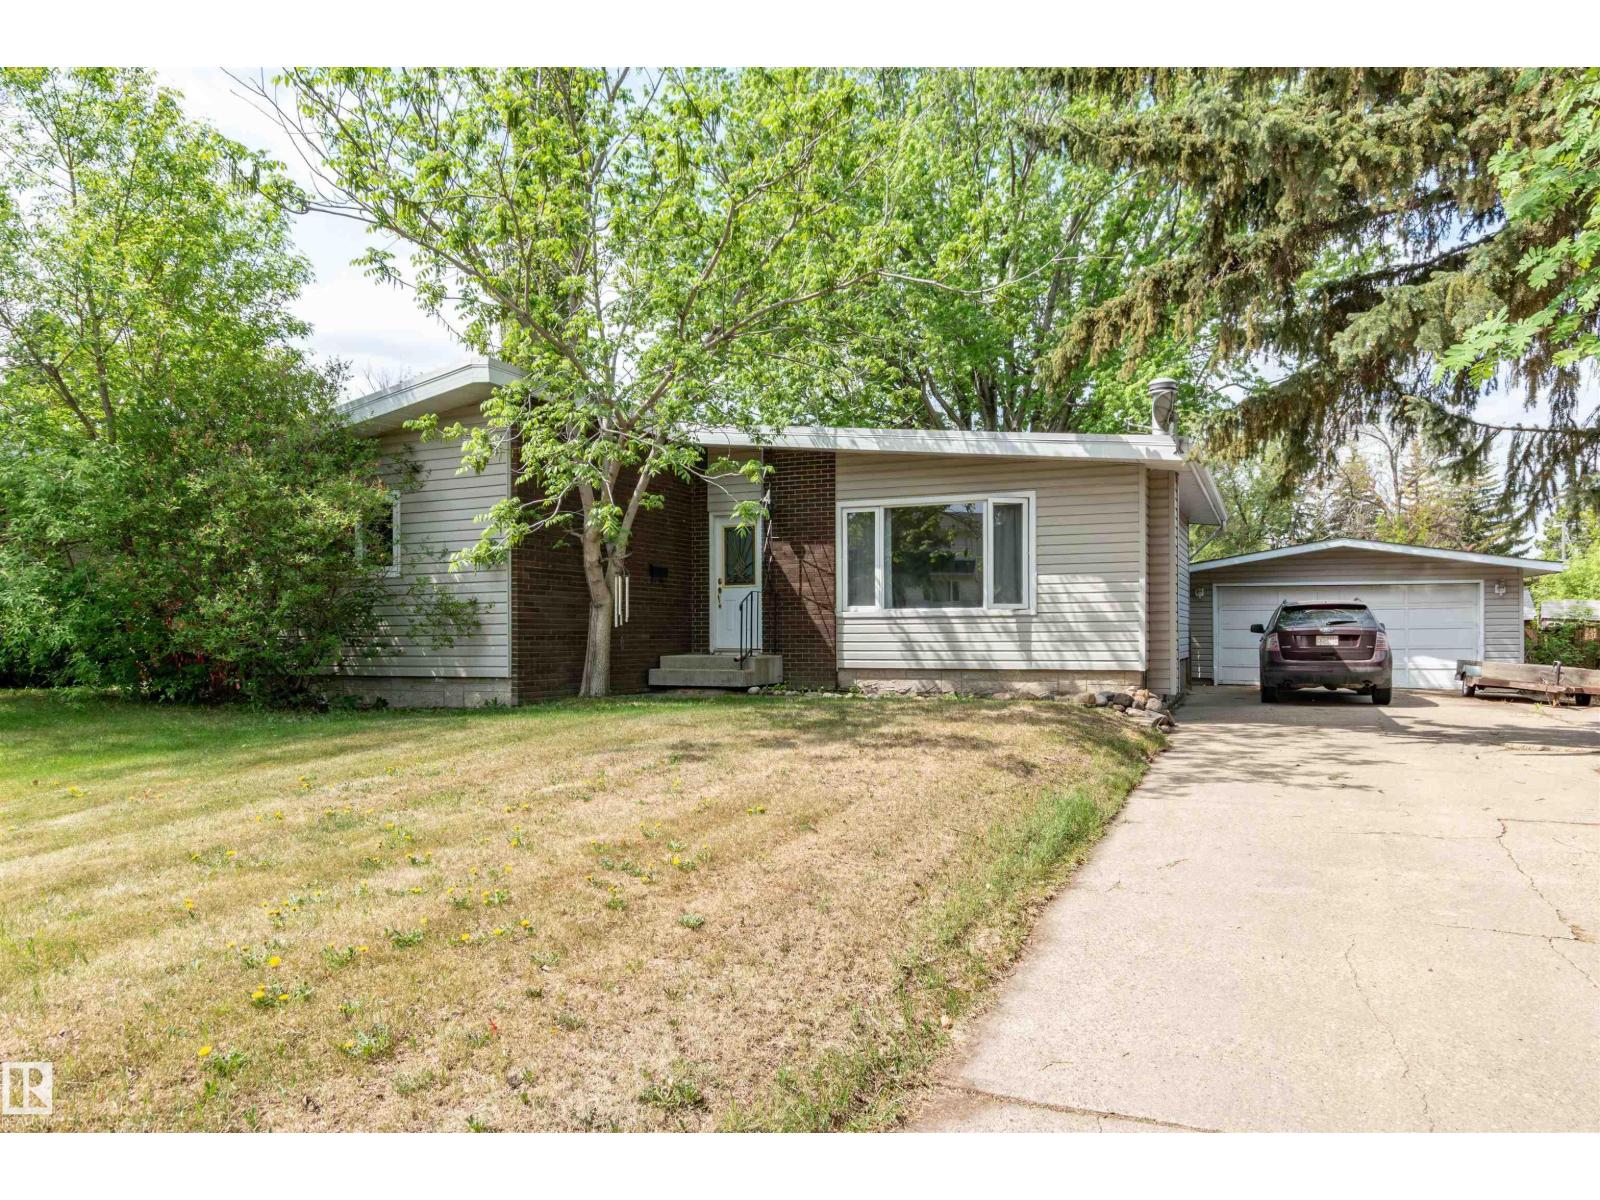
4 Crane Rd
Sherwood Park, Alberta
~HUGE WEST-FACING BACKYARD!~ Get ready to enjoy those pretty summer sunsets!! This lovely bungalow in Sherwood Park is located on a mature treed street and offers amazing value! Featuring an open layout with nearly 1100 square feet. Spacious front living room with vaulted ceilings and hardwood floors. Bright & cheery updated white kitchen with laminate flooring, appliances included, plus a large dining area. There are 3 bedrooms and a 4-piece bathroom. Partially finished basement with laundry, storage space, 2 piece bathroom and family room with a wood-burning fireplace. NEWER FURNACE & NEWER HWT. DOUBLE detached garage (20x22). Close to parks, transit, shopping, the library, Sherwood Park Mall and other awesome amenities. Welcome to 4 Crane Road! Visit REALTOR® website for additional information. (id:46923)
RE/MAX Elite
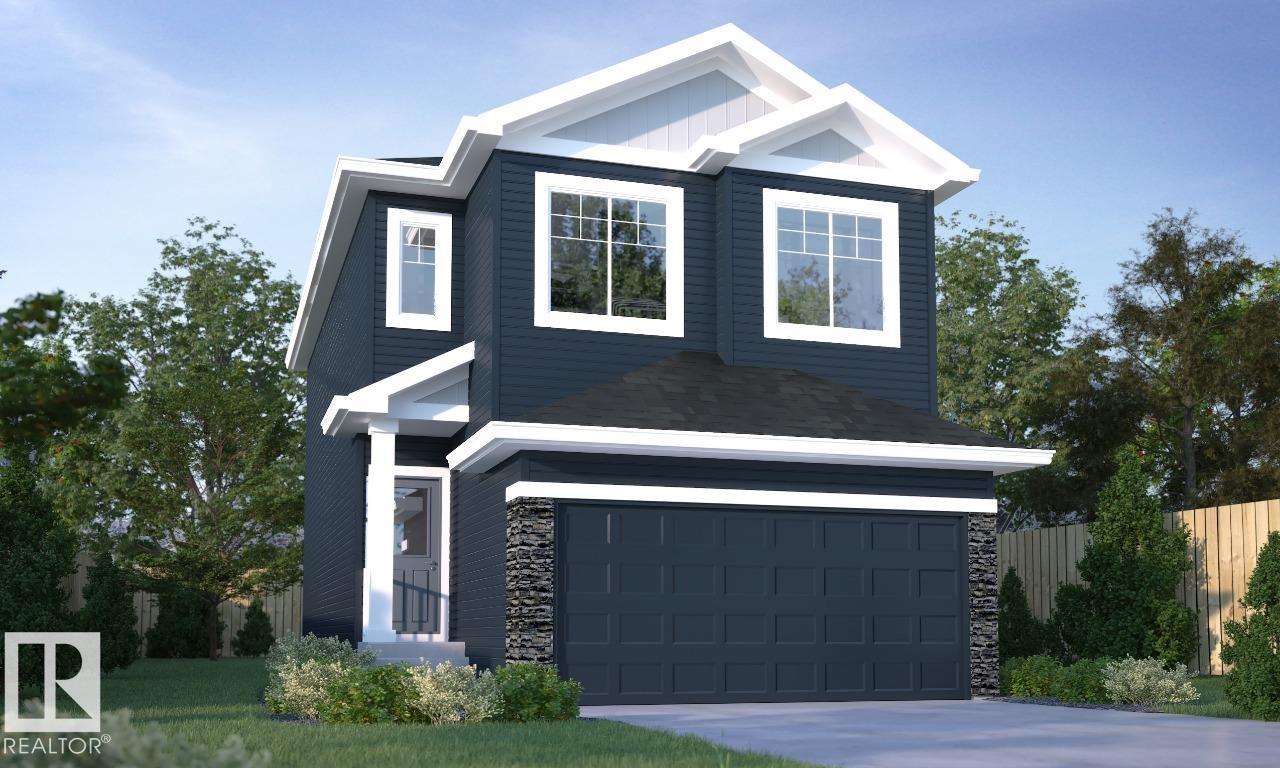
1847 188 St NW
Edmonton, Alberta
Discover stylish and functional living in the Pearl model by Parkwood Homes, perfectly situated in the scenic community of River's Edge. Offering approximately 1,500 sq. ft. of thoughtfully designed space, this charming two-storey home features 3 bedrooms, 2.5 bathrooms, an open-concept main floor, and a spacious central bonus room ideal for family living. The modern L-shaped kitchen with a flush eating bar flows seamlessly into the cozy great room and dining nook, creating the perfect setting for entertaining. Upstairs, enjoy the convenience of second-floor laundry, a generous primary retreat with a walk-in closet and full ensuite, plus designer finishes throughout. Located close to walking trails, parks, schools, shopping, and quick access to Anthony Henday Drive, the Pearl offers the perfect blend of comfort, convenience, and contemporary living in one of southwest Edmonton’s most desirable communities. Photos are representative. (id:46923)
Bode
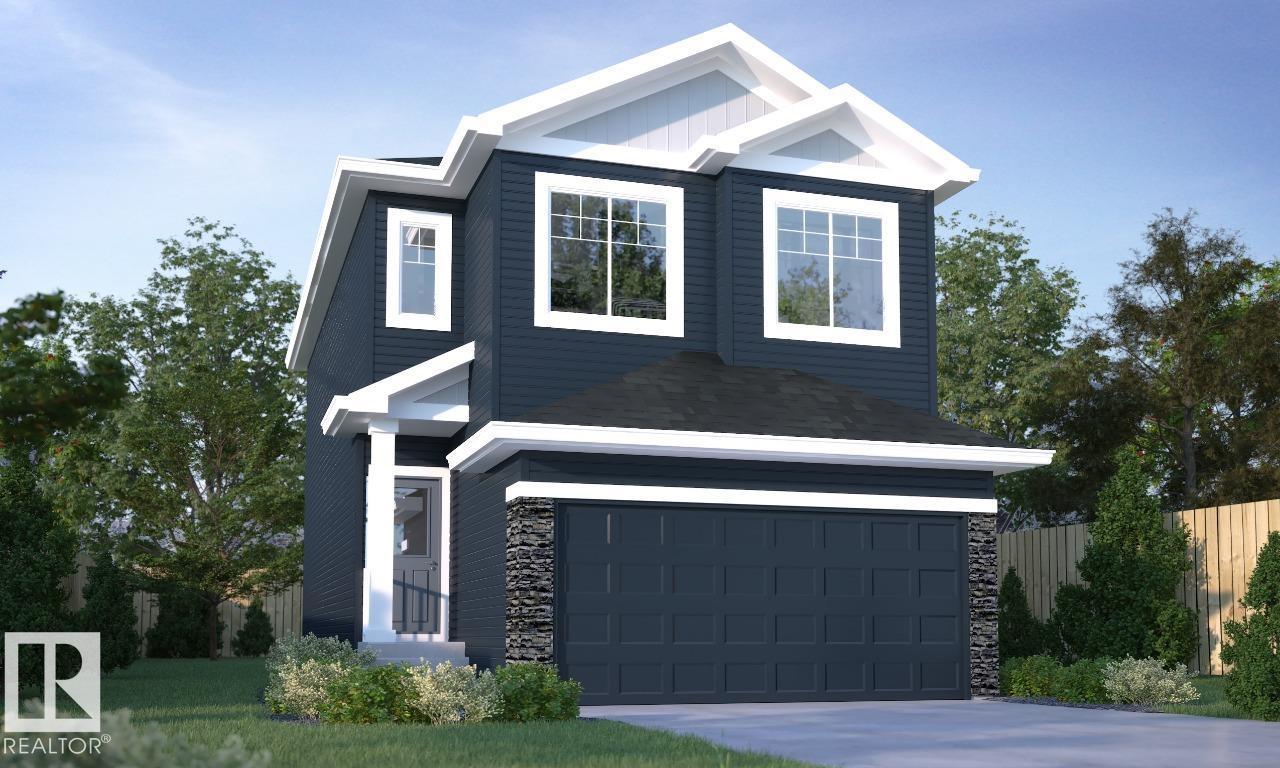
9239 230 St NW
Edmonton, Alberta
Your best life begins with a home that inspires you. Welcome to the Pearl by Parkwood Homes! this 1500SQFT+ FRONT ATTACHED GARAGE HOME offers incredible value by being offered at an attainable price point! - NO compromise for a laned home with a detached garage or duplex when you can enjoy Single Family Attached Garage Living! Tastefully finished with a professionally curated interior by Dustin Avery, this home ticks every box! Tonnes of natural light, side entrance to the 9' Basement, 9' Main floor, walk through mudroom/pantry, cabinets to the ceiling, MDF Shelving throughout, Large bedrooms, Bonus room, upper floor laundry, DRAIN in the garage, cabinets to ceiling, quartz countertops throughout, YOU NAME IT! This home is located in one of West Edmonton's top selling communities Secord, with all the amenities you can imagine at your front door! Schools, shopping, access to major road ways, the new REC CENTER! Photos are representative. (id:46923)
Bode
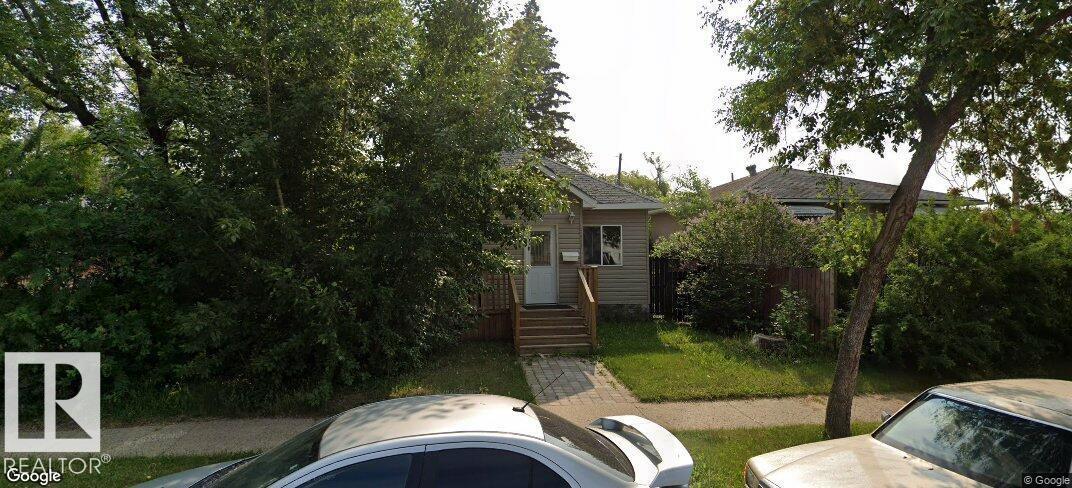
12627 71 St NW
Edmonton, Alberta
12727 71 ST. A RAISED BUNGALOW WITH RENOVATION ABOUT 8 YEARS AGO LIKE SHINGLE, SIDING, KITCHEN, BATHROOM, FLOORING, LIGHT FIXTURES, PAINTING, WINDOWS, DOORS, ETC. MAIN FLOOR HAS LIVING ROOM, DINING ROOM, 3 BEDROOMS, FULL BATH. BASEMENT IS ABOUT 5 FT. CURRENTLY RENTED TO 3 PEOPLE AT $1800 A MONTH INCLUDING UTILITIES. PROPERTY TAX IS ABOUT $1850 FOR 2025. LOT SIZE IS (id:46923)
Sterling Real Estate