
Property Results - On the Ball Real Estate
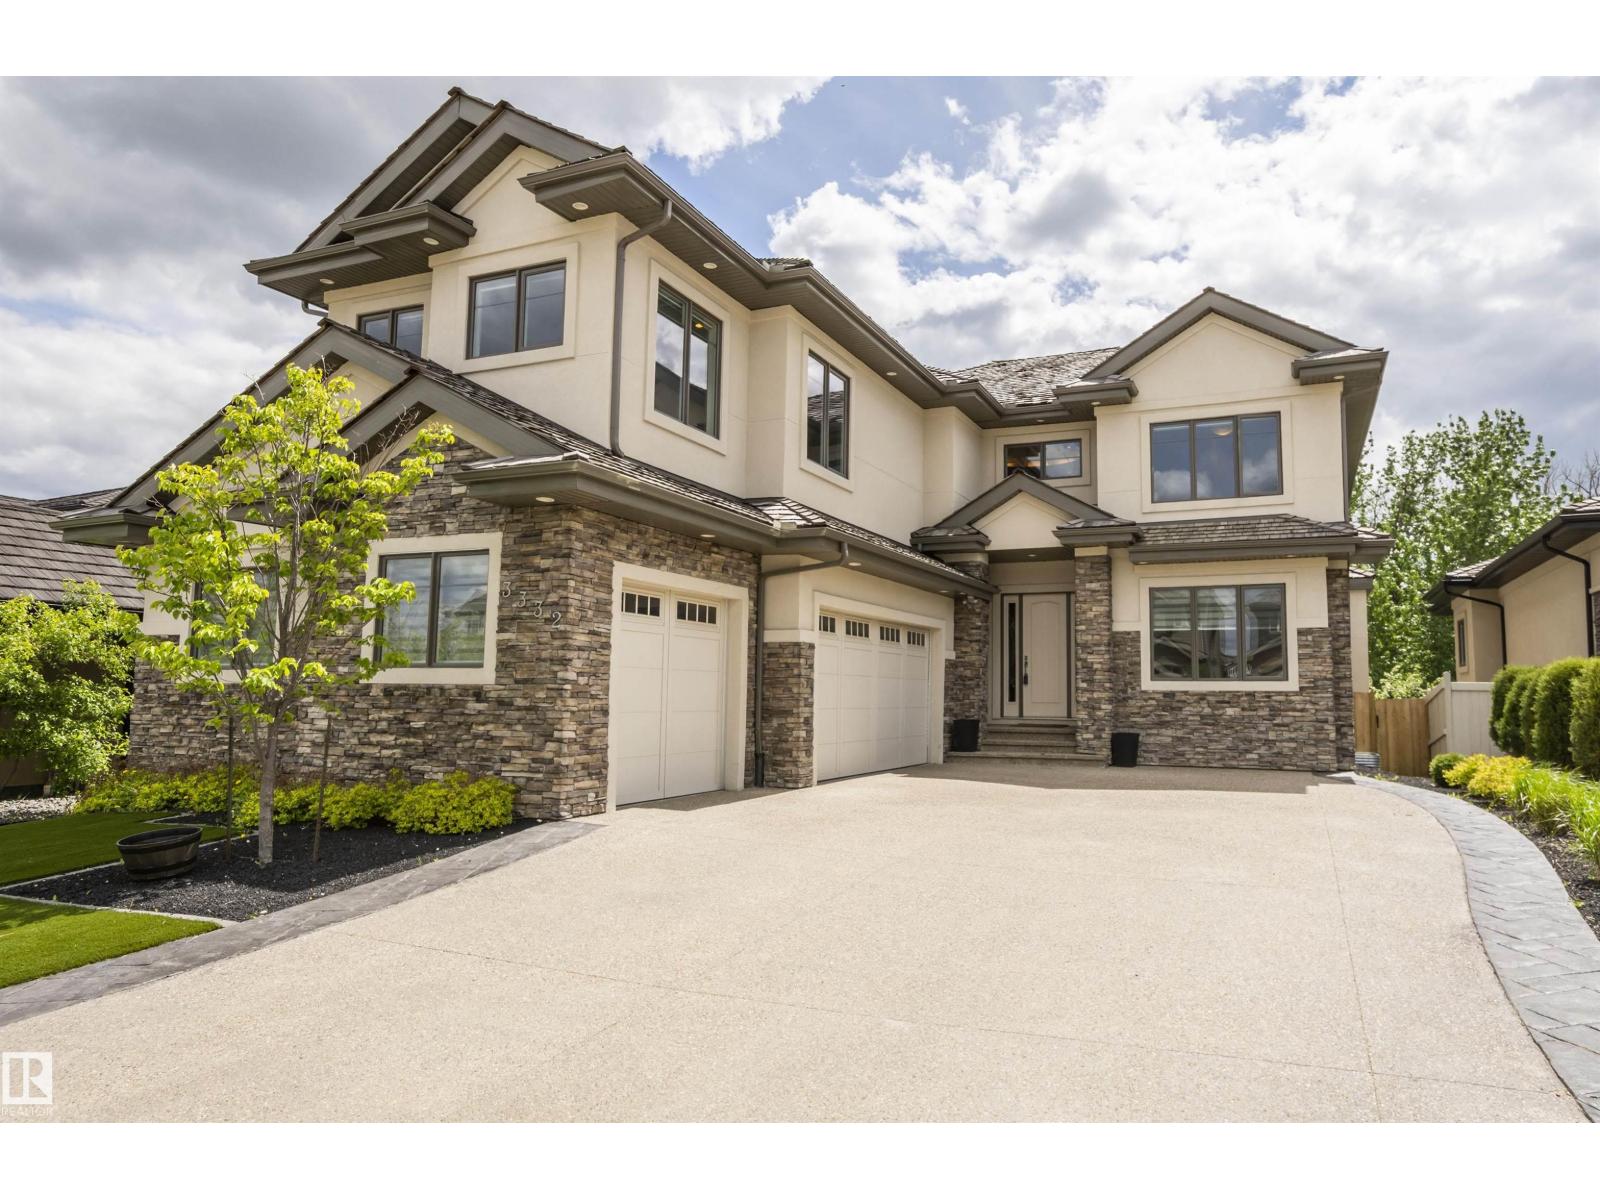
3332 Cameron Heights Landing Ld NW
Edmonton, Alberta
An architectural masterpiece, this custom 2-storey executive walkout estate backs onto a breathtaking treed ravine offering unparalleled privacy. A grand foyer with soaring rotunda ceiling & sweeping curved staircase sets a luxurious tone, rich with engineered hardwood & impeccable details. The open-to-above living room with reverse tray ceiling is an entertainer's dream. The chef's kitchen showcases quartz countertops, custom cabinetry, premium SS appliances, oversized island & walkthrough pantry. Main floor features a private in-law suite. The primary retreat offers a 3-way fireplace & spa-inspired ensuite. Three additional bedrooms each have a private ensuite & walk-in closet plus a bonus room. The walkout basement delivers in-floor heating, theatre room, gym, bedroom, family room & wet bar. Over $65K in 2025 upgrades including concrete steps, resurfaced decks & linear LED lighting. Steps to trails, ravine & river valley. (id:46923)
Maxwell Polaris
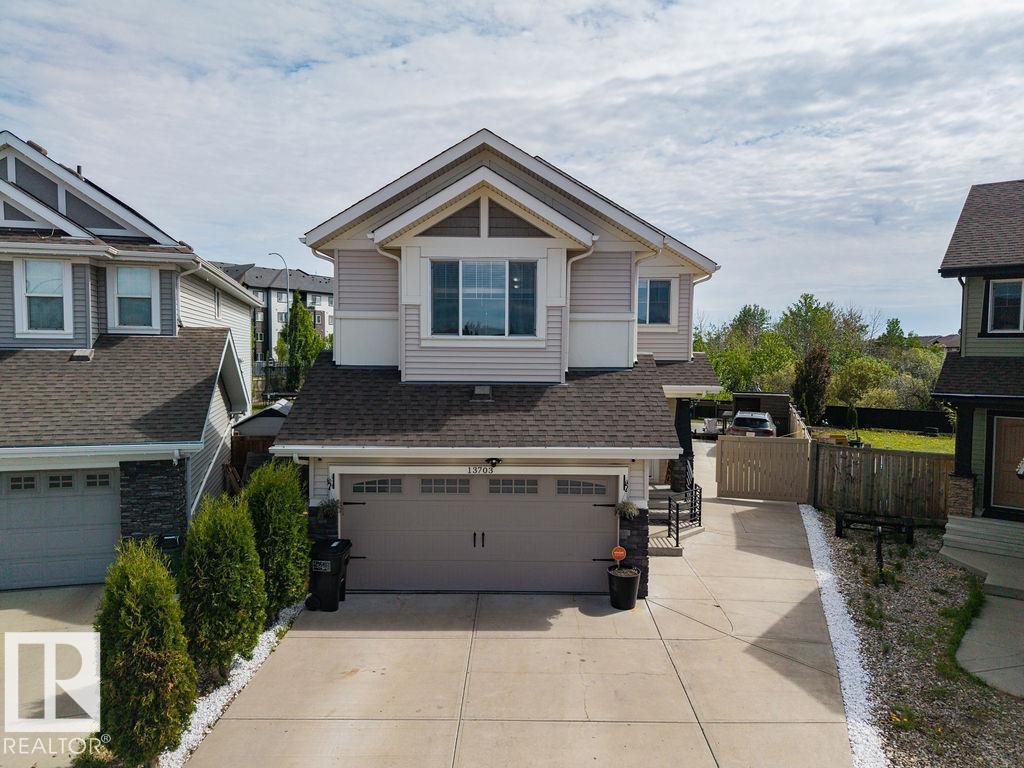
13703 166 Av NW
Edmonton, Alberta
MAGNIFICENT 4 BEDROOM UP with fully finished basement making for 5 Bedrooms and 3.5 Baths. This Custom Built home that backs onto TREES and a WALKING PATH and offers a STUNNING BACK YARD OASIS This home offers OVER 3500 sq/ft of executive living and is loaded with upgrades and special features: 9’ ceilings on the main floor, 10’ ceilings in the bonus room, hardwood and tile throughout the main floor, soft close cabinetry, s/s appliances, a 7’ granite island in the kithcen, tile backsplash, gas fireplace, and iron railings! Upstairs has FOUR bedrooms and a bonus room. Sitting on a massive pie lot, that backs onto a tree line, this home as it all! Take advantage of a Tankless Hot Water System, HRV, Drain Water Heat Recovery System, Triple Pane Windows, Spray Foam Insulation, Air-conditioner, Garage Heater, Gazebo, Enclosed BBQ hut and SO MUCH MORE! (id:46923)
Maxwell Devonshire Realty
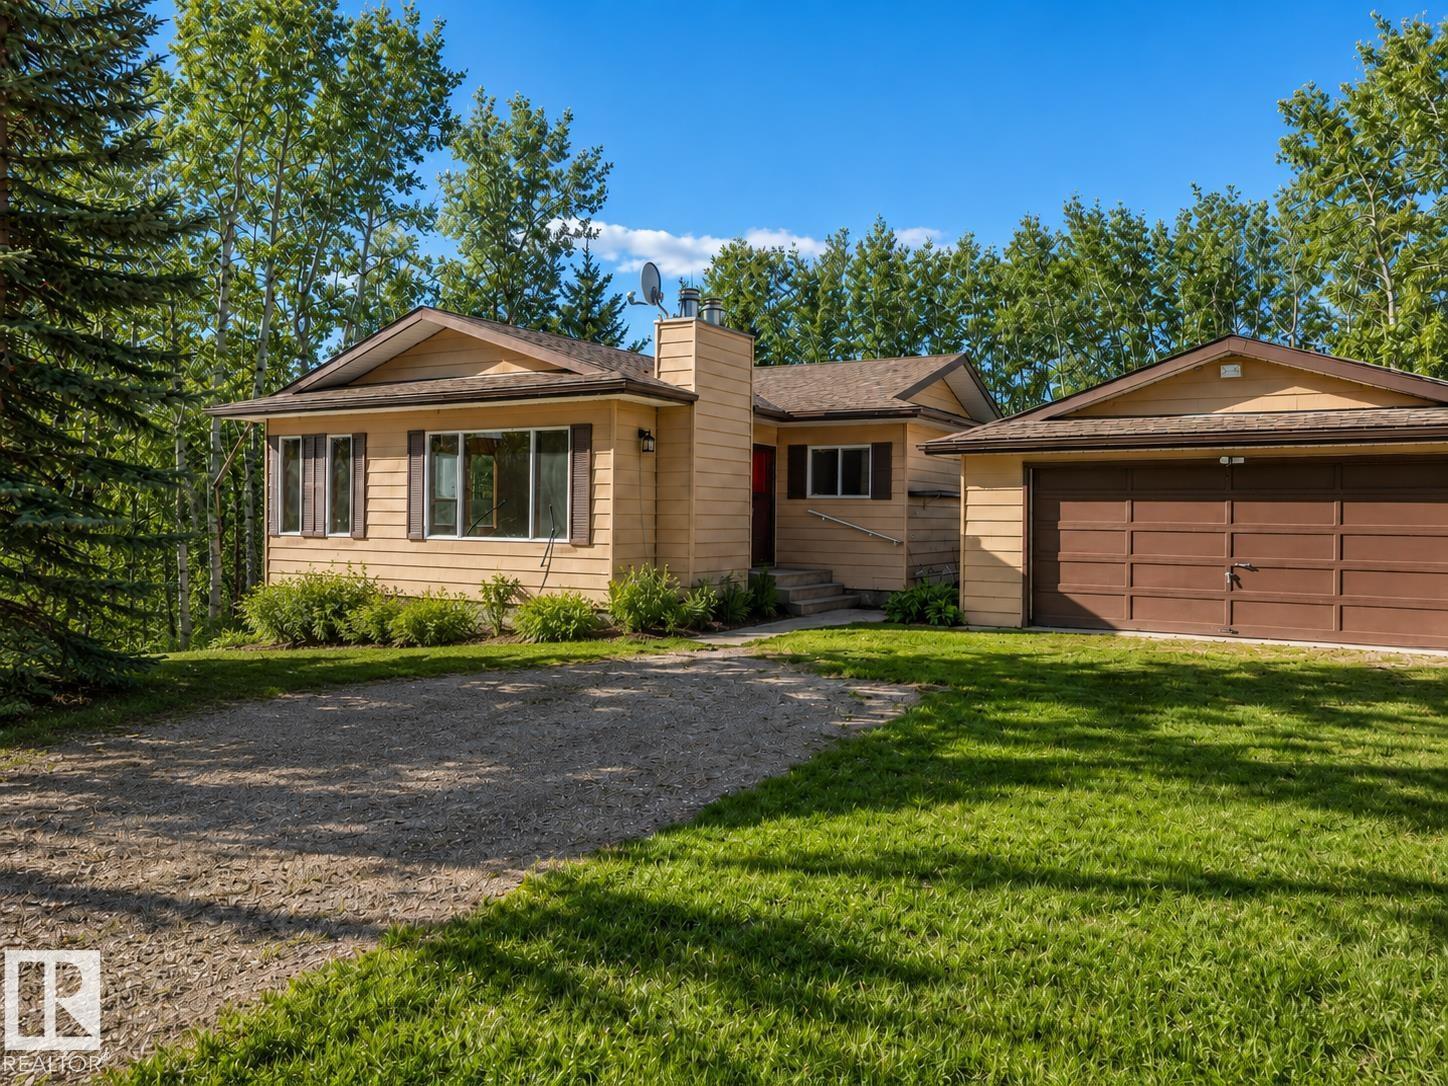
#100 23016 Twp Rd 504
Rural Leduc County, Alberta
Welcome to this prime acreage in the upscale subdivision of Caywood Estates, just off Airport Road. Ideally located minutes to Beaumont, South Edmonton, and Sherwood Park, this property offers the perfect blend of country living with city convenience. Set on just under 2 acres, this beautifully treed parcel features a charming 1,100 sq ft bungalow filled with natural light. The property includes a double detached garage and a versatile workshop previously used for a dog breeding business, ideal for home-based business or hobby use. High-quality metal fencing provides durability and security, plus a dedicated RV parking area. Enjoy privacy, space, and a peaceful setting while still being close to schools, shopping, and all major amenities. A rare opportunity in sought-after Caywood Estates! (id:46923)
Maxwell Polaris
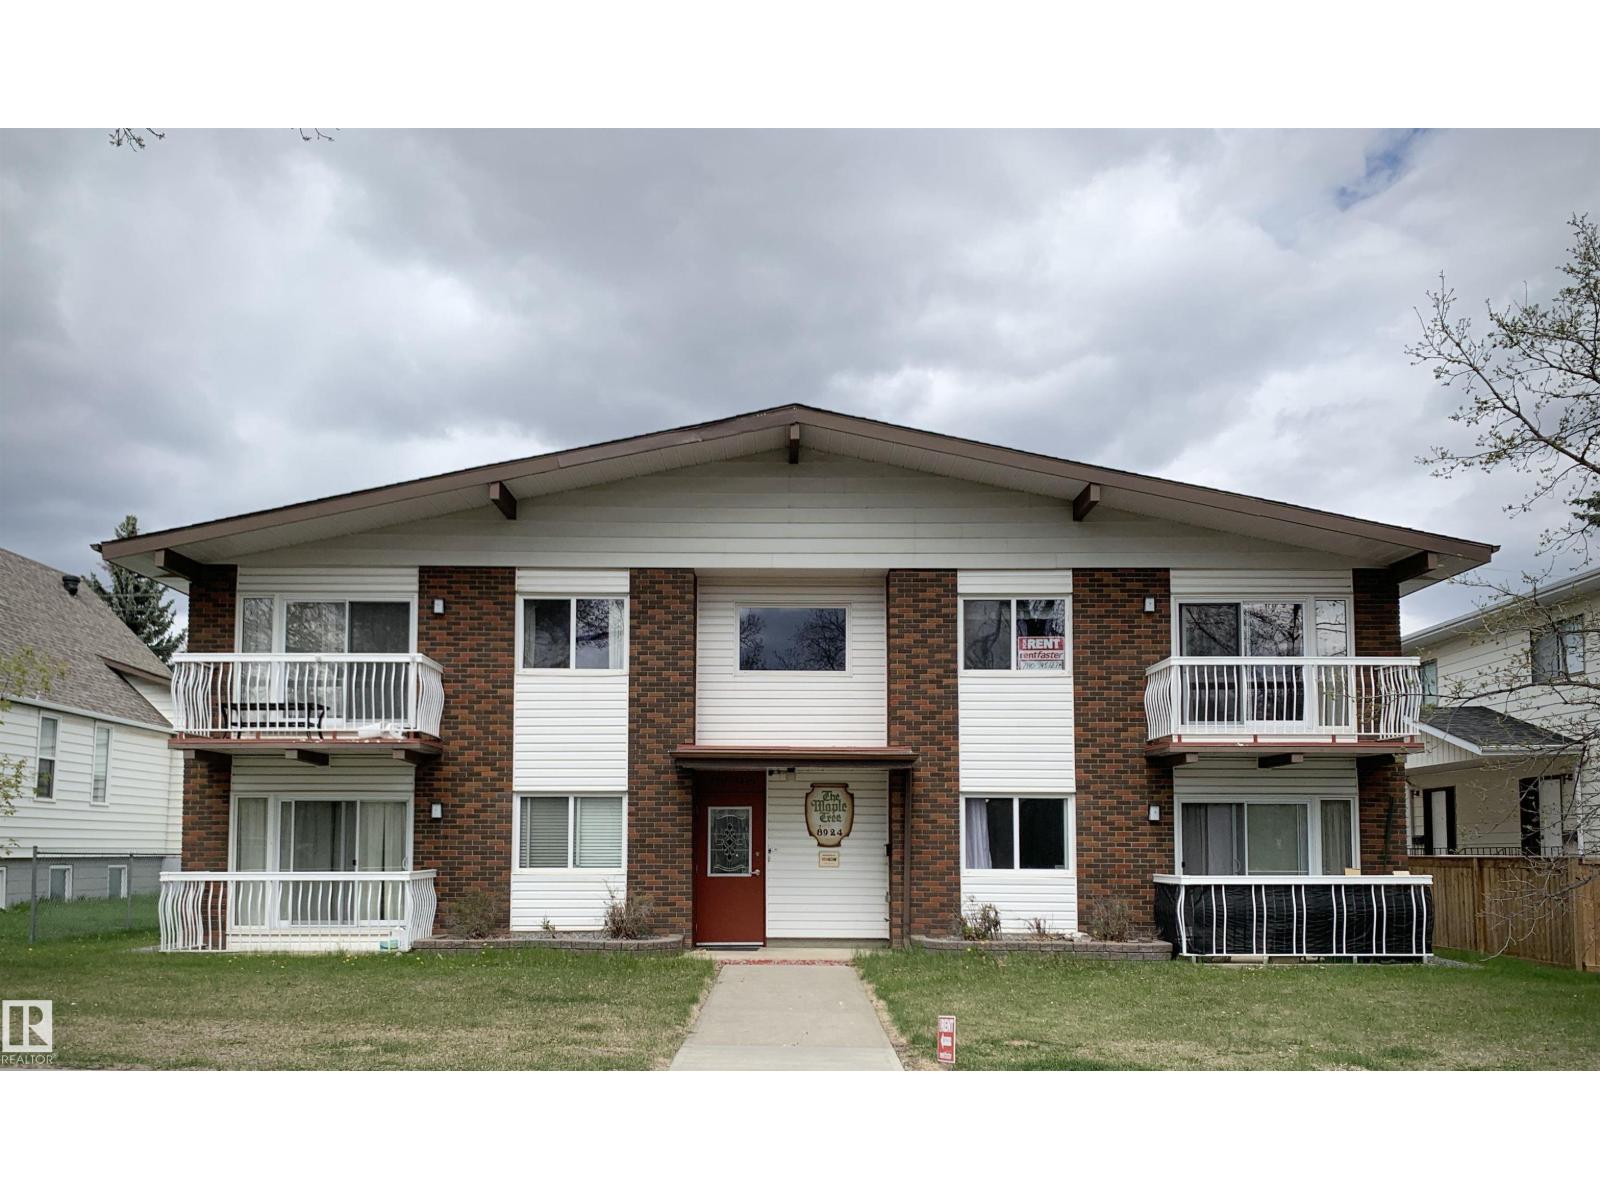
8924 85 Av NW
Edmonton, Alberta
Spacious 4-plex in one of Edmonton's most desirable locations. It features three 3-bedroom suites, and one 2-bedroom suite. This 2 storey building is entirely above ground, and every unit has in-suite storage and a balcony. There is a nice, oversized 2-car garage, and additional parking at the back of the property. This Friendly and non-smoking building is on a quiet Bonnie Doon street, within easy walking distance of the Cite Francophe, Millcreek ravine, Bonnie Doon shopping mall, and much more. A great opportunity! (id:46923)
Sutton Premiere Real Estate
#211 6925 199 St NW
Edmonton, Alberta
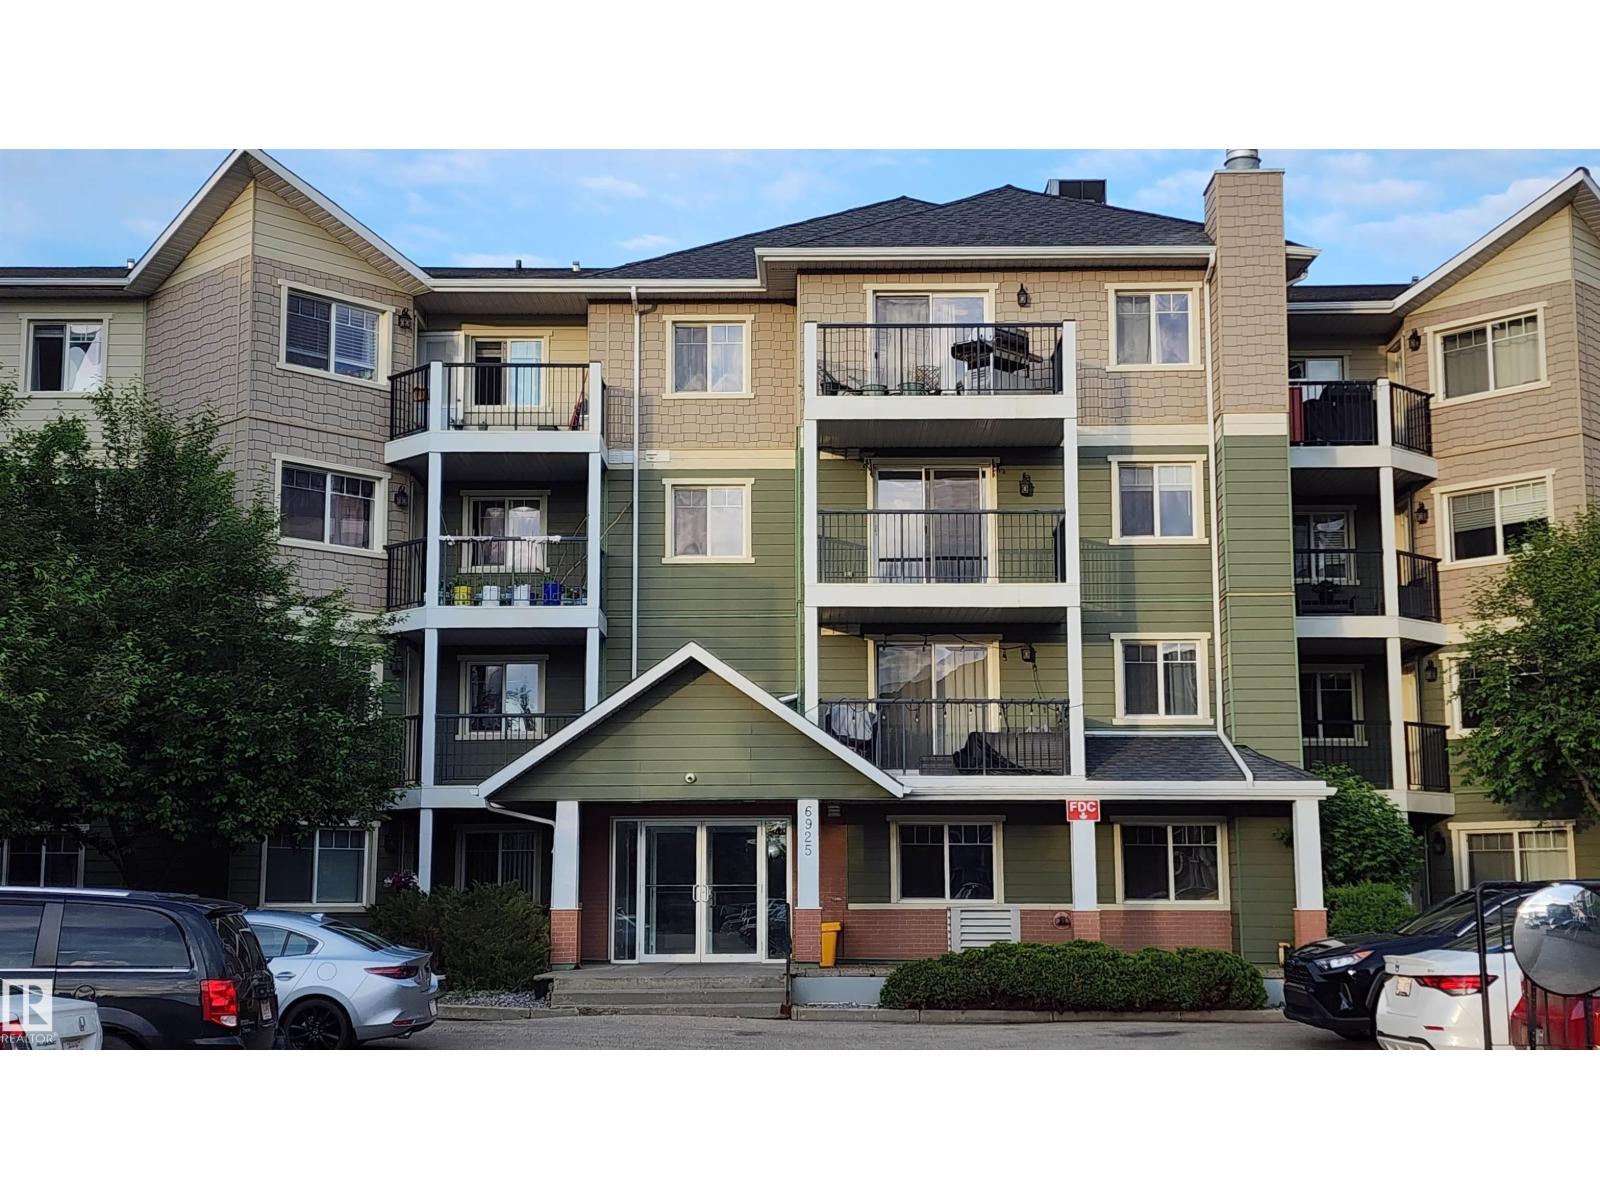
This beautiful 2-bedroom, 2-bathroom suite at Terra Sol Court offers premier West Edmonton living. Built with commercial grade concrete and steel framing, the building ensures exceptional soundproofing and superior fire safety. Its exterior features durable Hardie Board siding for lasting curb appeal, while an eco-friendly geothermal heat pump system provides highly efficient, year-round heating and cooling. Inside, the suite boasts a stunning modern interior with an open-concept layout, large windows, walk-in closet in each bedroom and a spacious primary bedroom with a private ensuite. Enjoy the convenience of heated underground parking and an on-site fitness room. Covered balcony faces greenspace with eastern exposure for sunshine to savour your morning coffee or roll out a mat and do yoga! Ideal for private barbecues too! This prime Glastonbury location is just minutes away from scenic walking trails, peaceful ponds, local parks, and exceptional shopping at nearby West Edmonton Mall and local plazas. (id:46923)
RE/MAX Excellence
3843 Robins Cr NW
Edmonton, Alberta
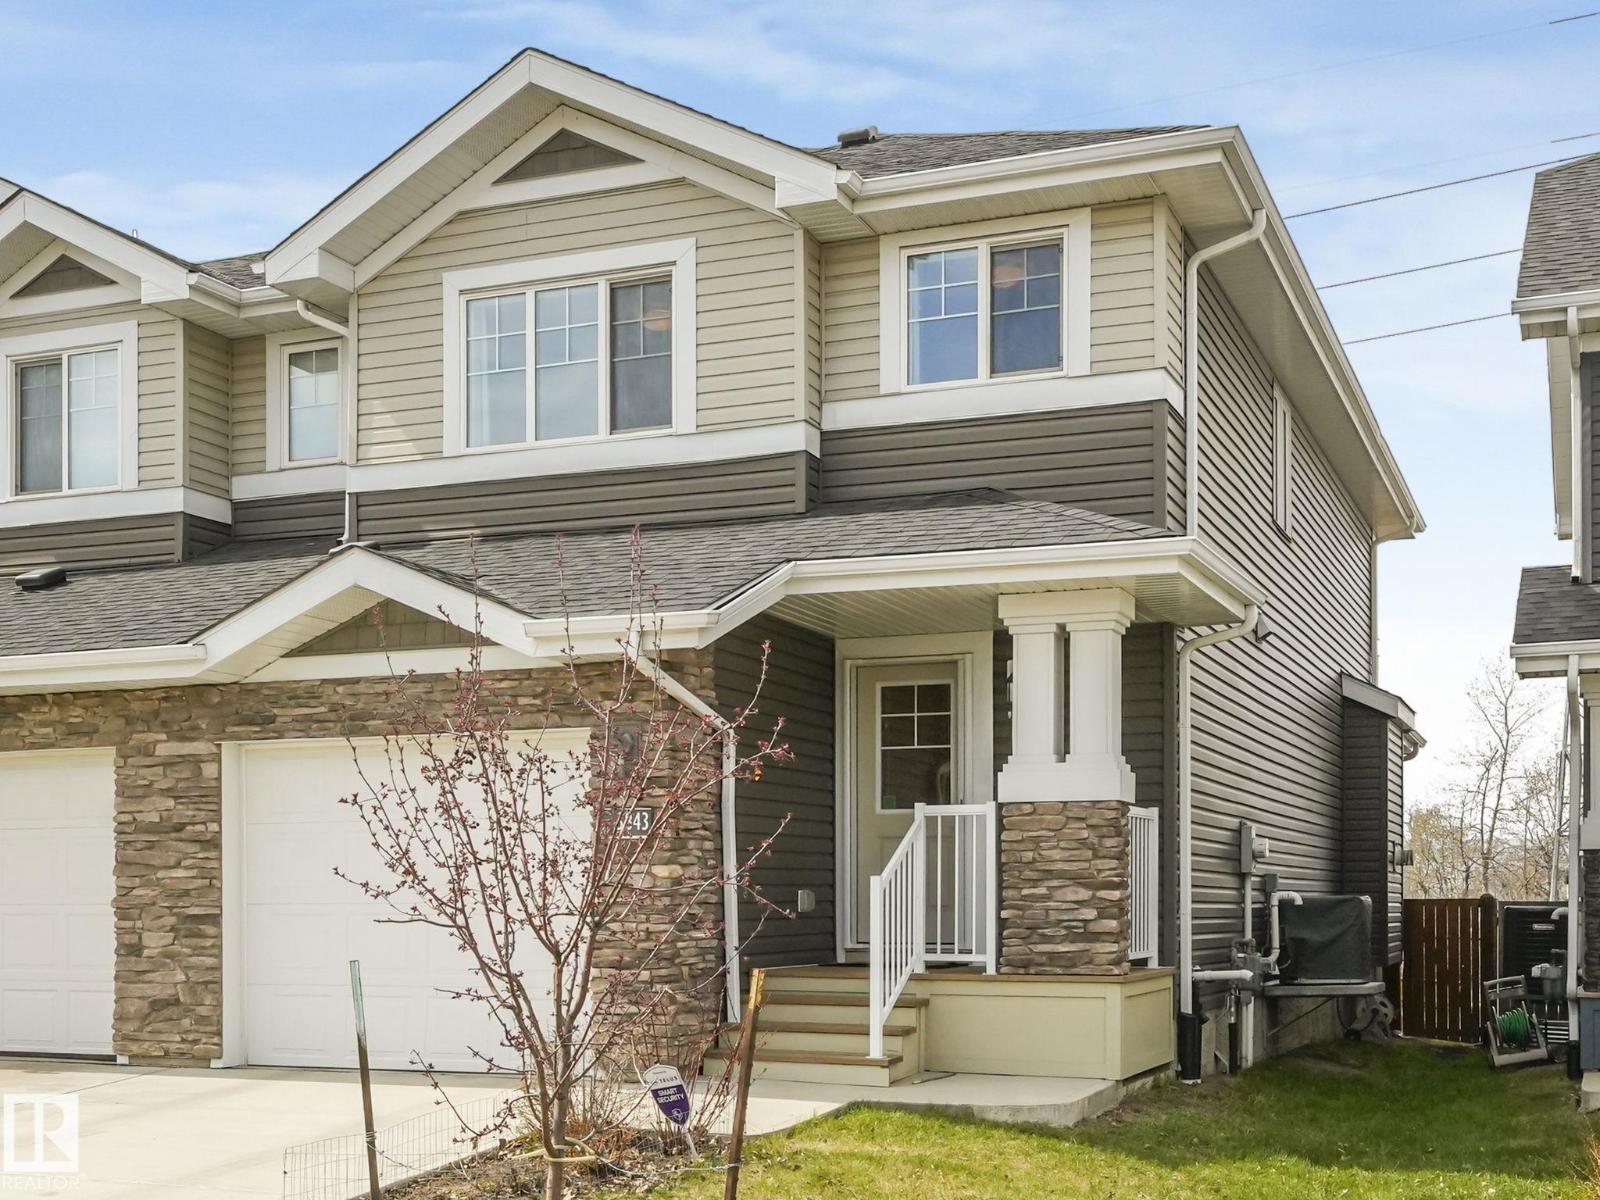
Enjoy peaceful views and extra privacy with this green space backing property. Surrounded by walking trails in the sought-after community of Starling, this beautifully maintained 3 bedroom, 2.5 bath duplex offers a relaxing setting just minutes from St. Albert and Edmonton amenities. The bright open concept main floor features laminate flooring, large windows with high-end top down bottom up blinds, and a cozy gas fireplace. The kitchen showcases marble quartz countertops, stainless steel appliances, and a stylish boho chic design. Upstairs offers 3 spacious bedrooms, including a primary suite with walk-in closet, two 4 piece bathrooms with deep soaker tubs, plus a bonus room separating the additional bedrooms and convenient upper-floor laundry. The basement is ready for future development. Outside, enjoy a large yard with a 2-tier deck, storage shed, and direct access to scenic walking paths right out your back door. A well balanced home offering comfort, style, and central air conditioning. (id:46923)
Maxwell Polaris
#112 2336 Aspen Tr
Sherwood Park, Alberta
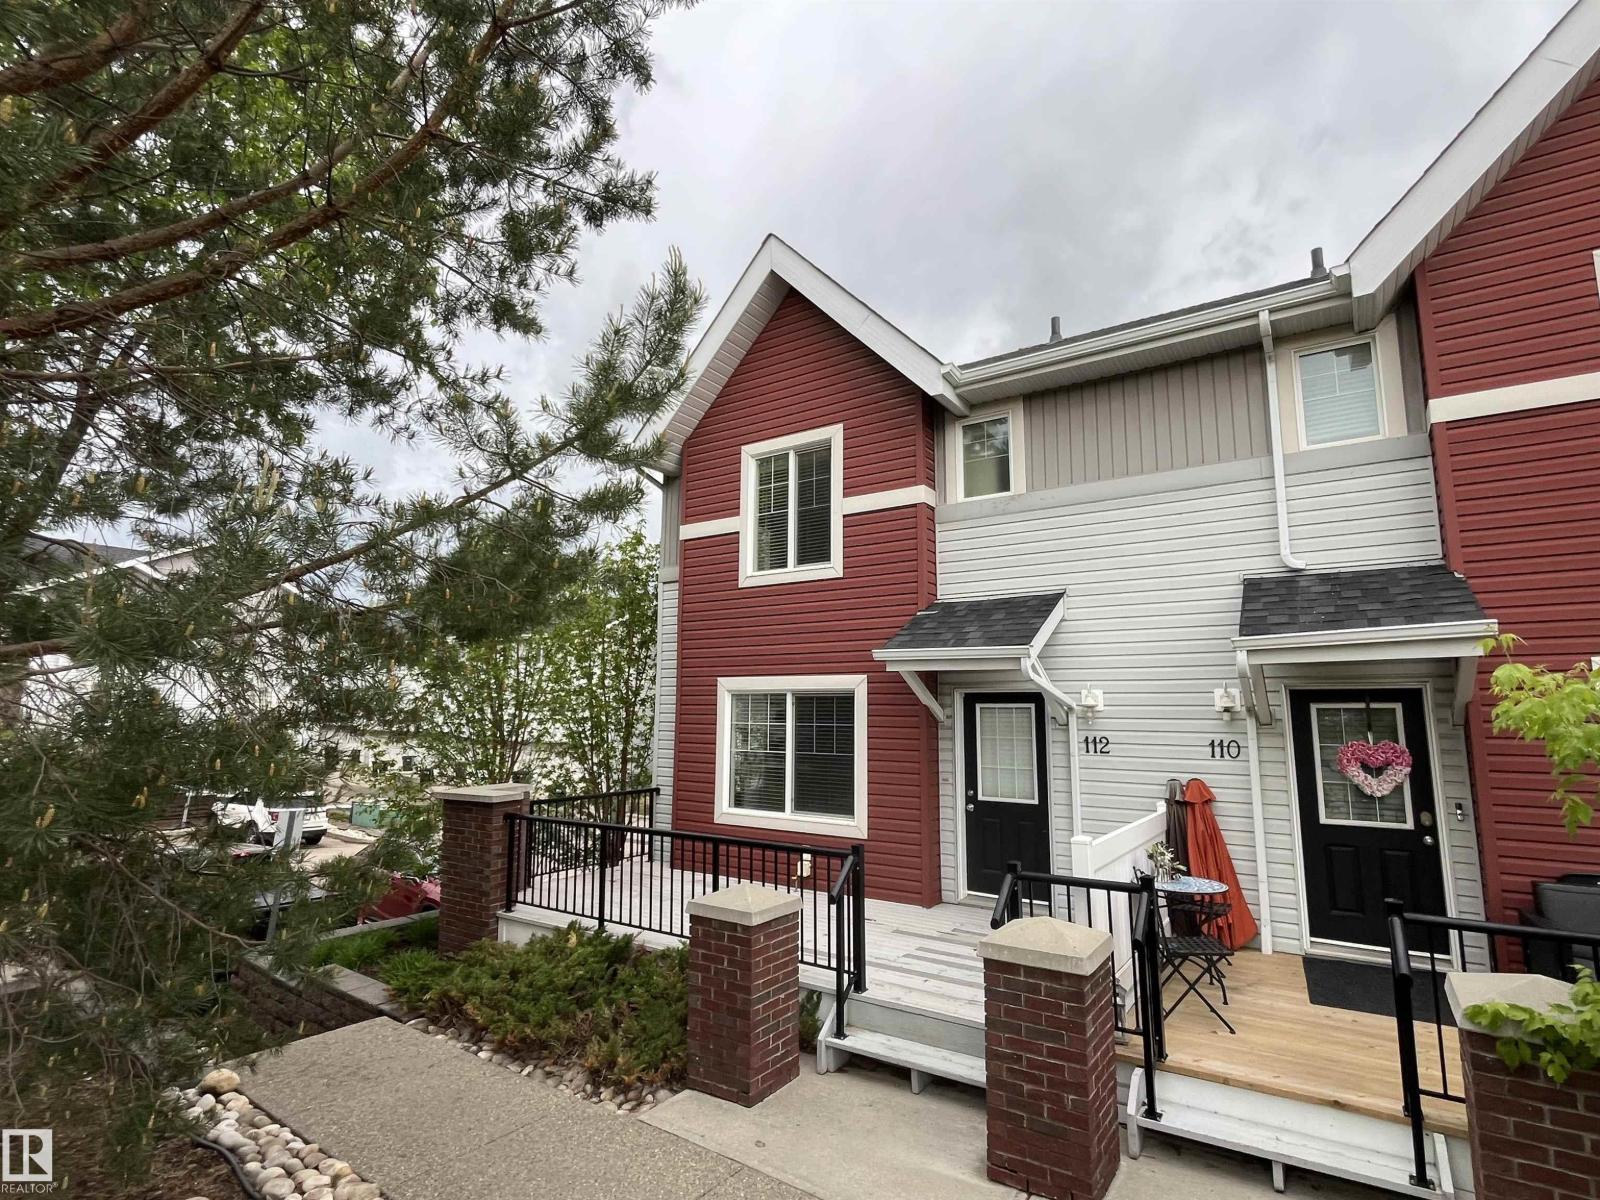
Emerald Hills end with double attached garage! This move-in ready town home features a spacious, open floor plan including good sized living room and kitchen along with half bath and laundry on the main level. Upstairs you will find 3 bedrooms, 3 pc ensuite and 4 pc main bath. Bright unit with large windows throughout. Enjoy the view from the large deck that includes a gas BBQ hookup. PRIME end unit location in the complex facing the gorgeous, sunny park. Close to all amenities including the hospital, schools and plenty of shopping! Bus stops in front of the complex. Well managed townhouse property with very reasonable fees! Quick possession available! (id:46923)
Maxwell Polaris
#3701 10360 102 St NW
Edmonton, Alberta
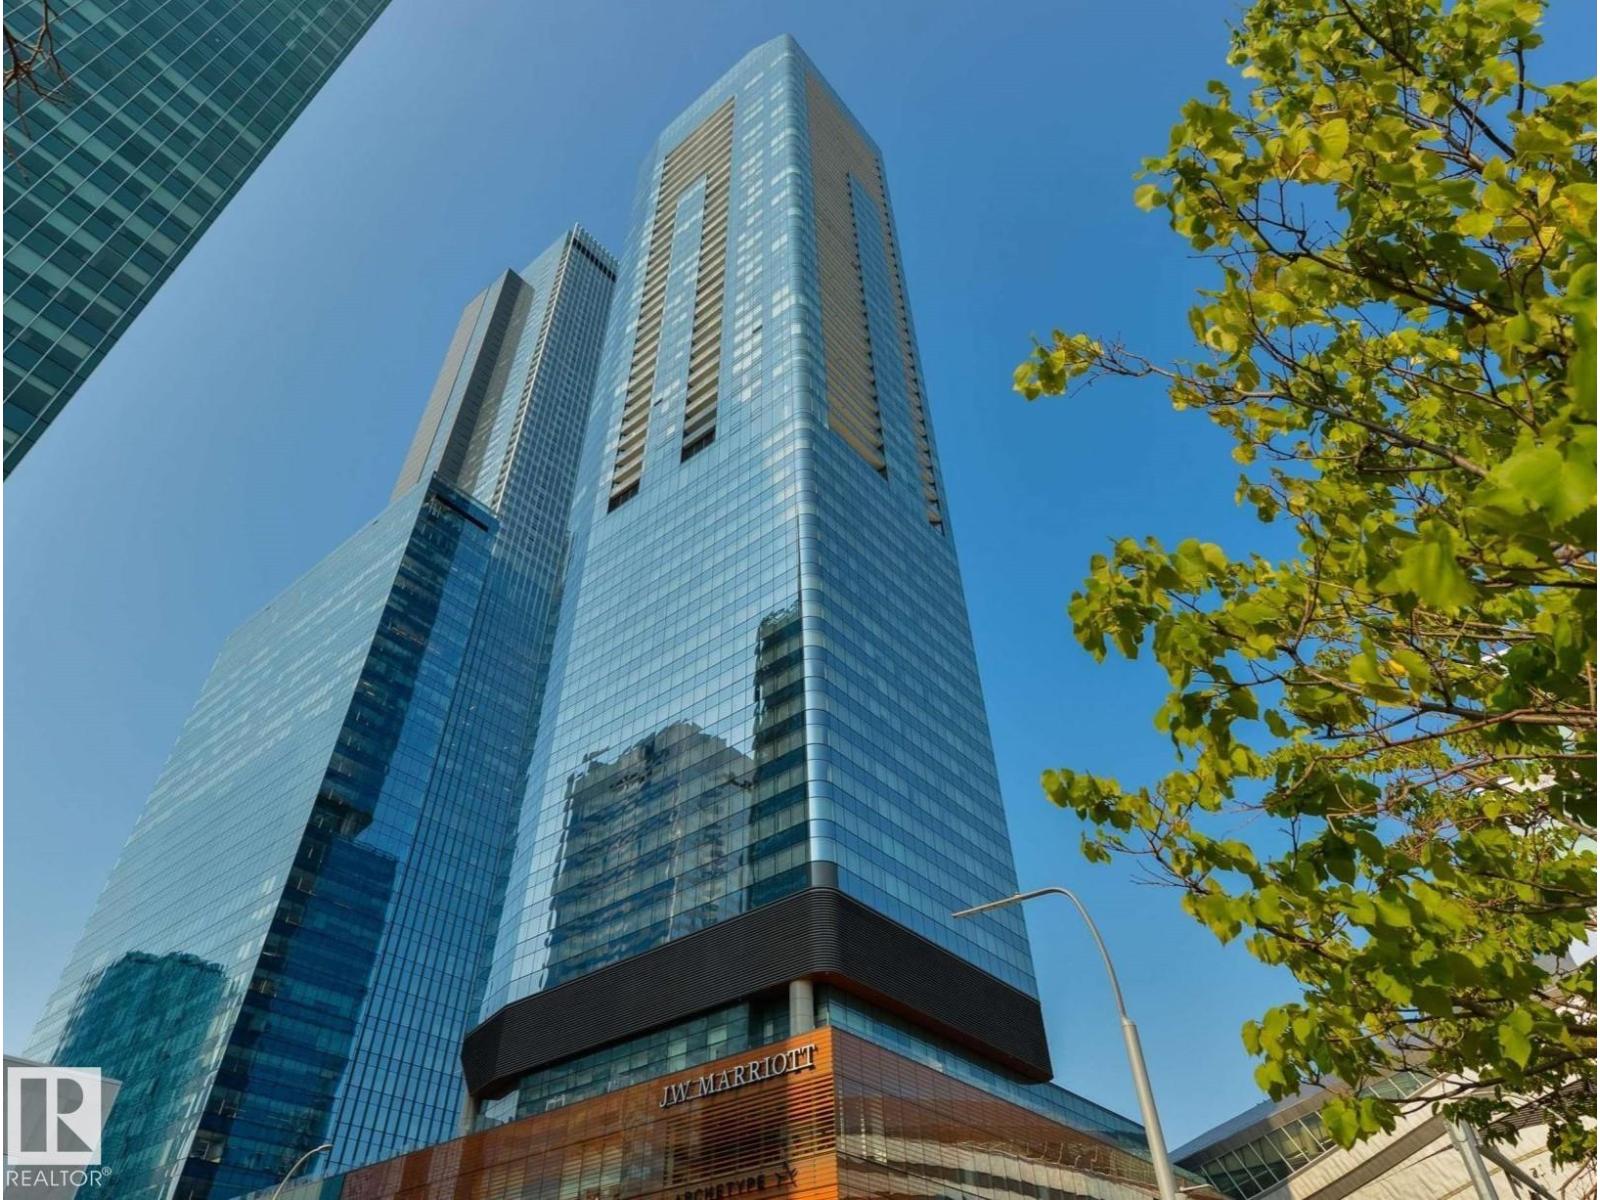
Spacious 2-bedroom suite at the Legends Private Residences in the heart of Ice District! This luxurious residence features two full bathrooms, including a stunning primary ensuite. Modern upscale finishes throughout include neutral high-gloss cabinetry, fully integrated gas appliances, floor-to-ceiling windows, tile surfaces in baths, and individual climate control (heat/A/C). Enjoy the convenience of an in-suite laundry room with storage. Pedway access to Rogers Place, groceries, restaurants, and more — truly embracing downtown’s walk-indoors lifestyle. Exceptional JW Marriott shared amenities include an indoor pool, whirlpool, steam room, ARCHETYPE Fitness Facility with fitness classes, full-service spa with treatments, rooftop patio, billiards lounge, social, conference & games rooms, private resident lounge, outdoor dog run, plus 24/7 concierge & security services. Enjoy upscale lobby bar & dining, room service, and endless entertainment options right at your doorstep! (id:46923)
RE/MAX Elite
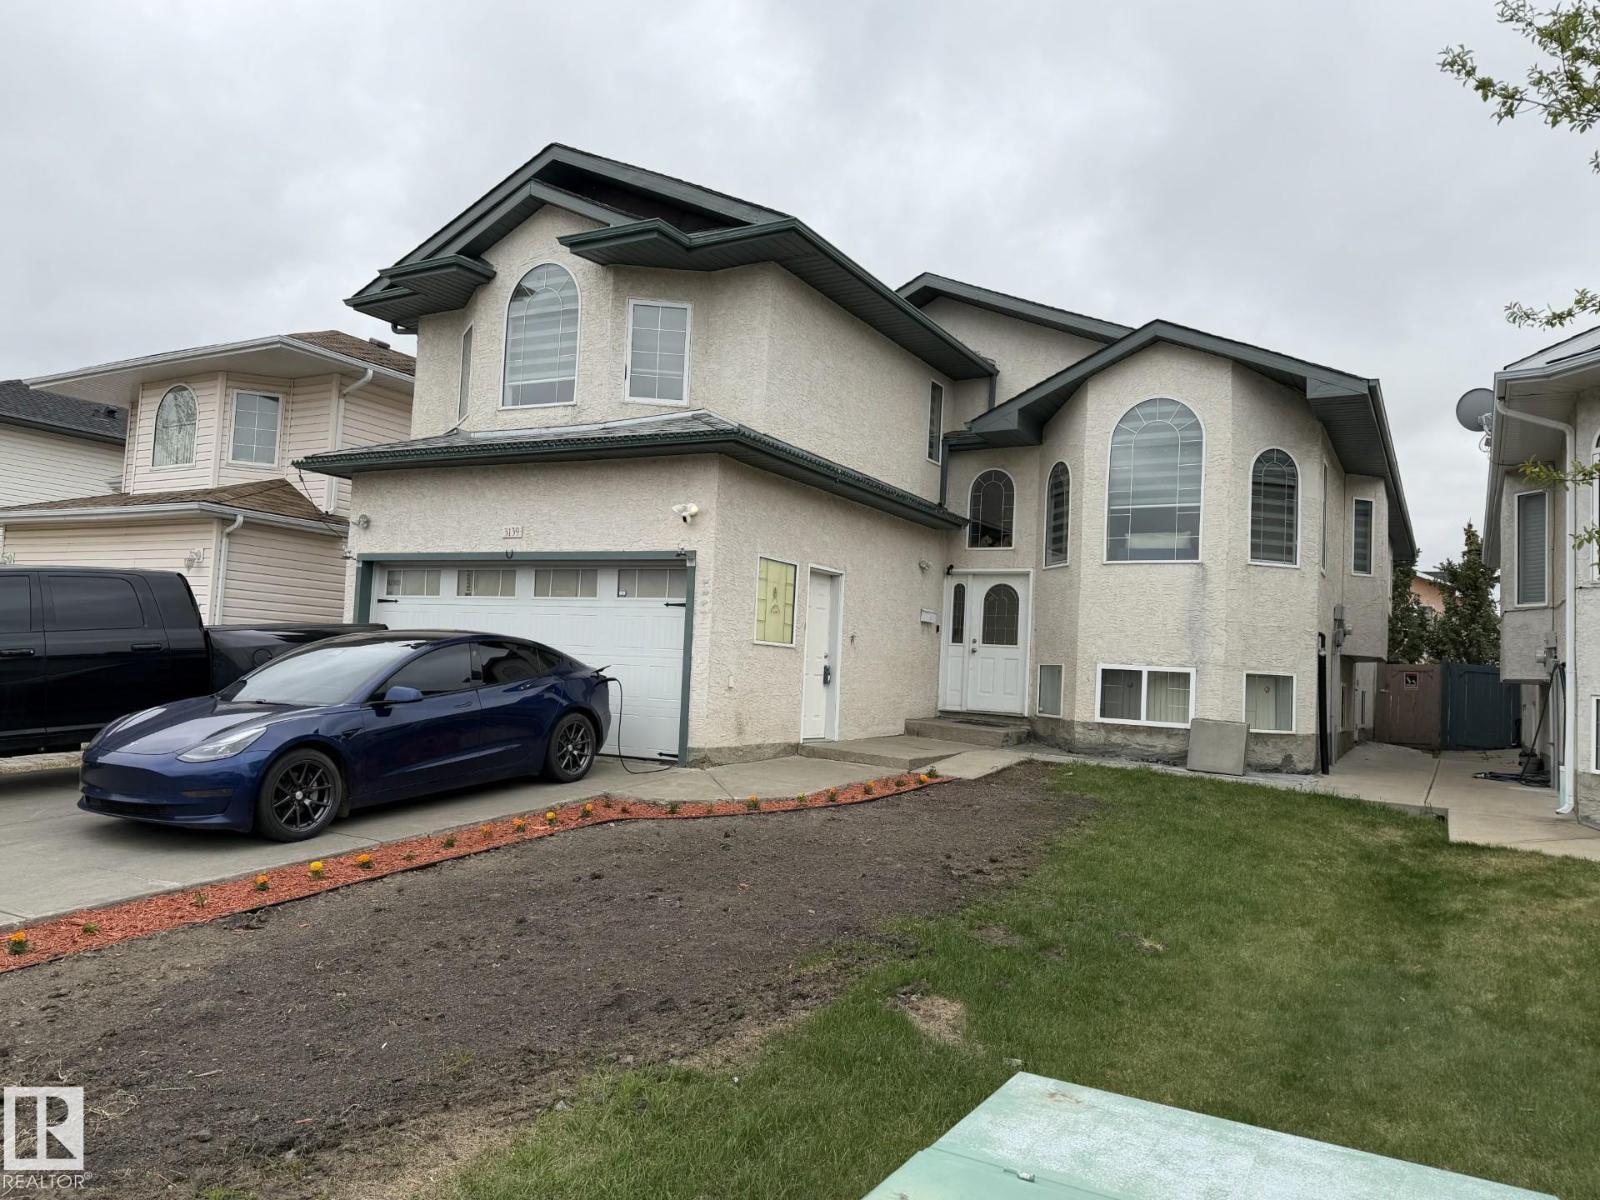
3139 34b Av NW
Edmonton, Alberta
welcome to this 2050sf BI-LEVEL hone located in WILD-ROSE , total of 7 bedrooms+4 full baths. + fully finished basement with side entrance. as you enter the house you are impressed with open to ceiling foyer, large living room with vaulted ceiling, spacious dining area , massive family room , kitchen with plenty of cabinets and counter space, MASTER SUITE above the garage, basement is fully finished and can be used as in-law suite , basement has 3 bedrooms and a family room and kitchen area , double car garage, landscaped and fence completes this home, close to schools, shopping, golfing and many more amenities,must be seen to appreciate it. (id:46923)
Century 21 Quantum Realty
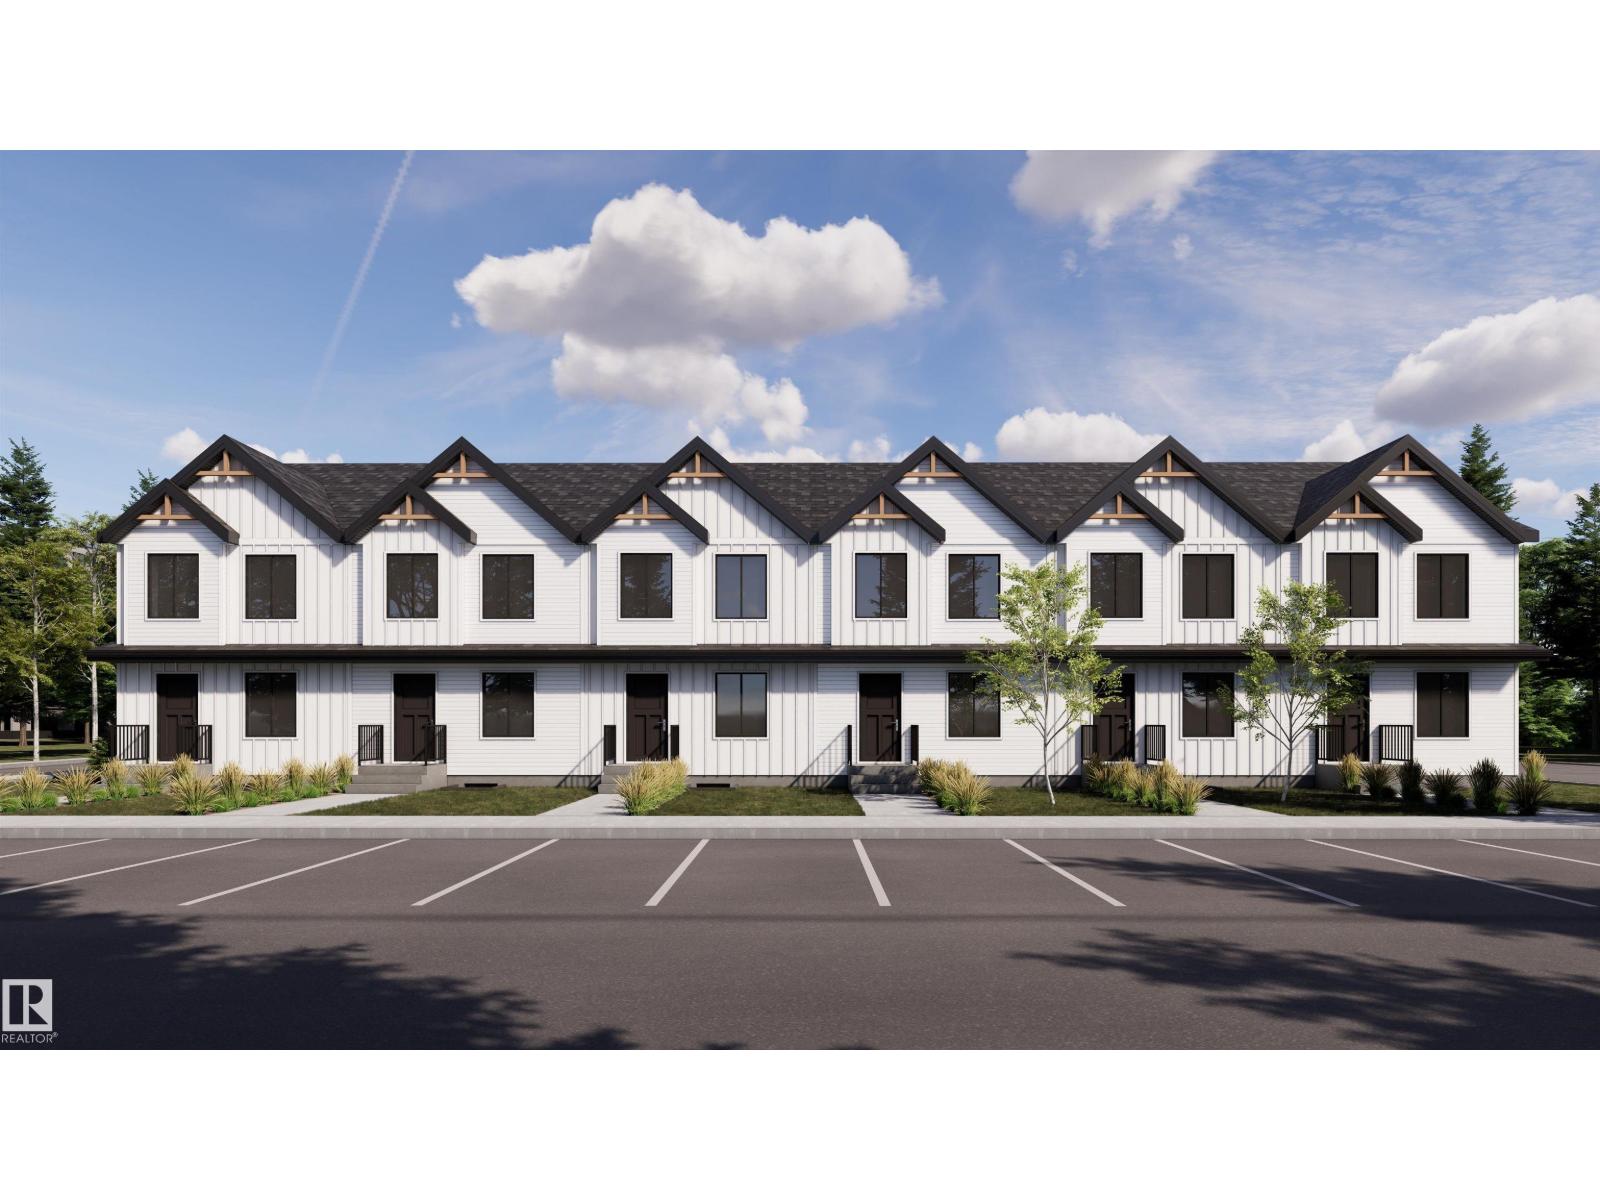
#99 150 Cashman Cr SW
Edmonton, Alberta
Welcome to Blackmud Creek! This brand new townhouse unit the “Mila” Built by StreetSide Developments and is located in one of South West Edmonton's newest premier communities of Cashman. With almost 830 square Feet, it comes with full landscaping and a parking stall, this opportunity is perfect for a young family or young couple. Your main floor is complete with upgrade luxury Vinyl Plank flooring throughout the great room and the kitchen. Highlighted in your new kitchen are upgraded cabinet and a tile back splash. The upper level has 2 bedrooms and a full bathroom. This town home also comes with a unfinished basement perfect for a future development. ***Home is under construction and the photos are of an artist rendering and finishing's may vary, will be complete by March 2027 *** (id:46923)
Royal LePage Arteam Realty
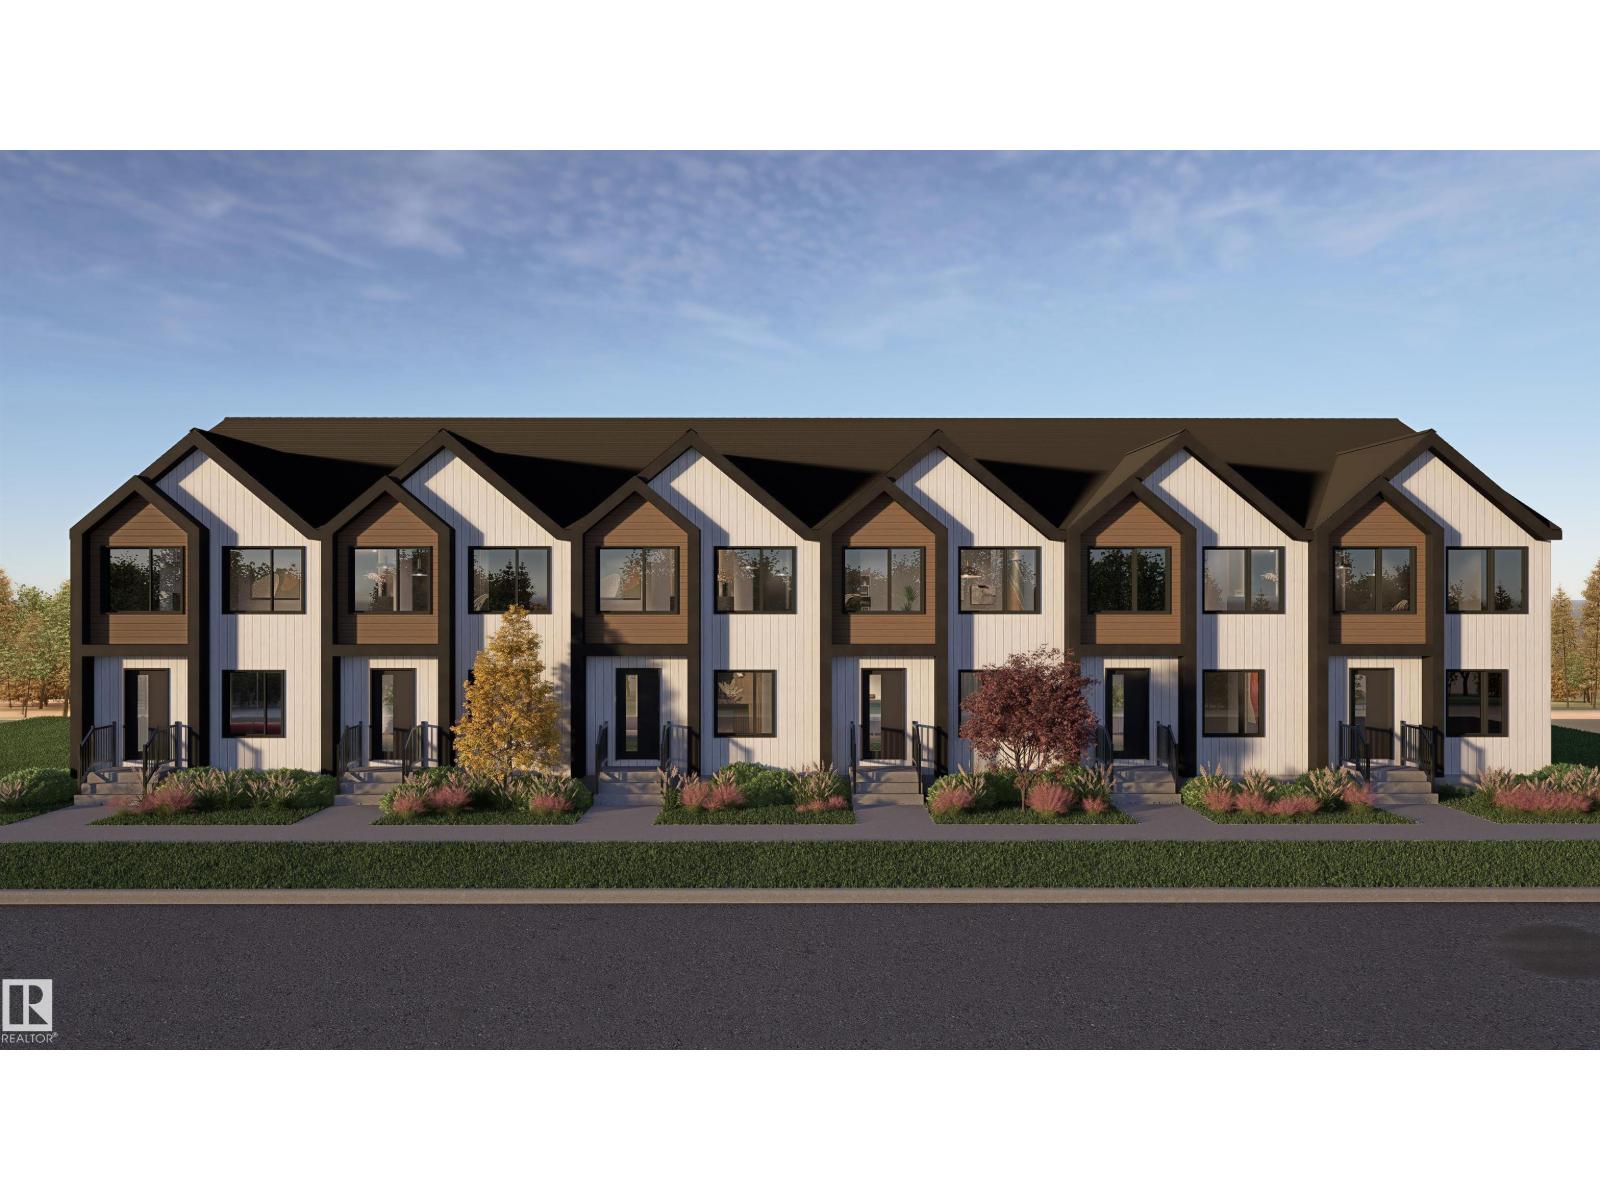
#159 150 Cashman Cr SW
Edmonton, Alberta
This is a rare opportunity to own this brand new townhouse unit the “Quinn” Built by StreetSide Developments and is located in one of South West Edmonton's nicest premier communities of Blackmud Creek. With almost 750 square Feet, it comes with full landscaping and a parking stall, this opportunity is perfect for a young family or young couple. Your main floor is complete with upgrade luxury Vinyl Plank flooring throughout the great room and the kitchen. Highlighted in your new kitchen are upgraded cabinet and a tile back splash. The upper level has 2 bedrooms and a full bathroom. This town home also comes with a unfinished basement perfect for a future development. ***Home is under construction and the photos are of an artist rendering and finishing's may vary, will be complete by May 2027 *** (id:46923)
Royal LePage Arteam Realty
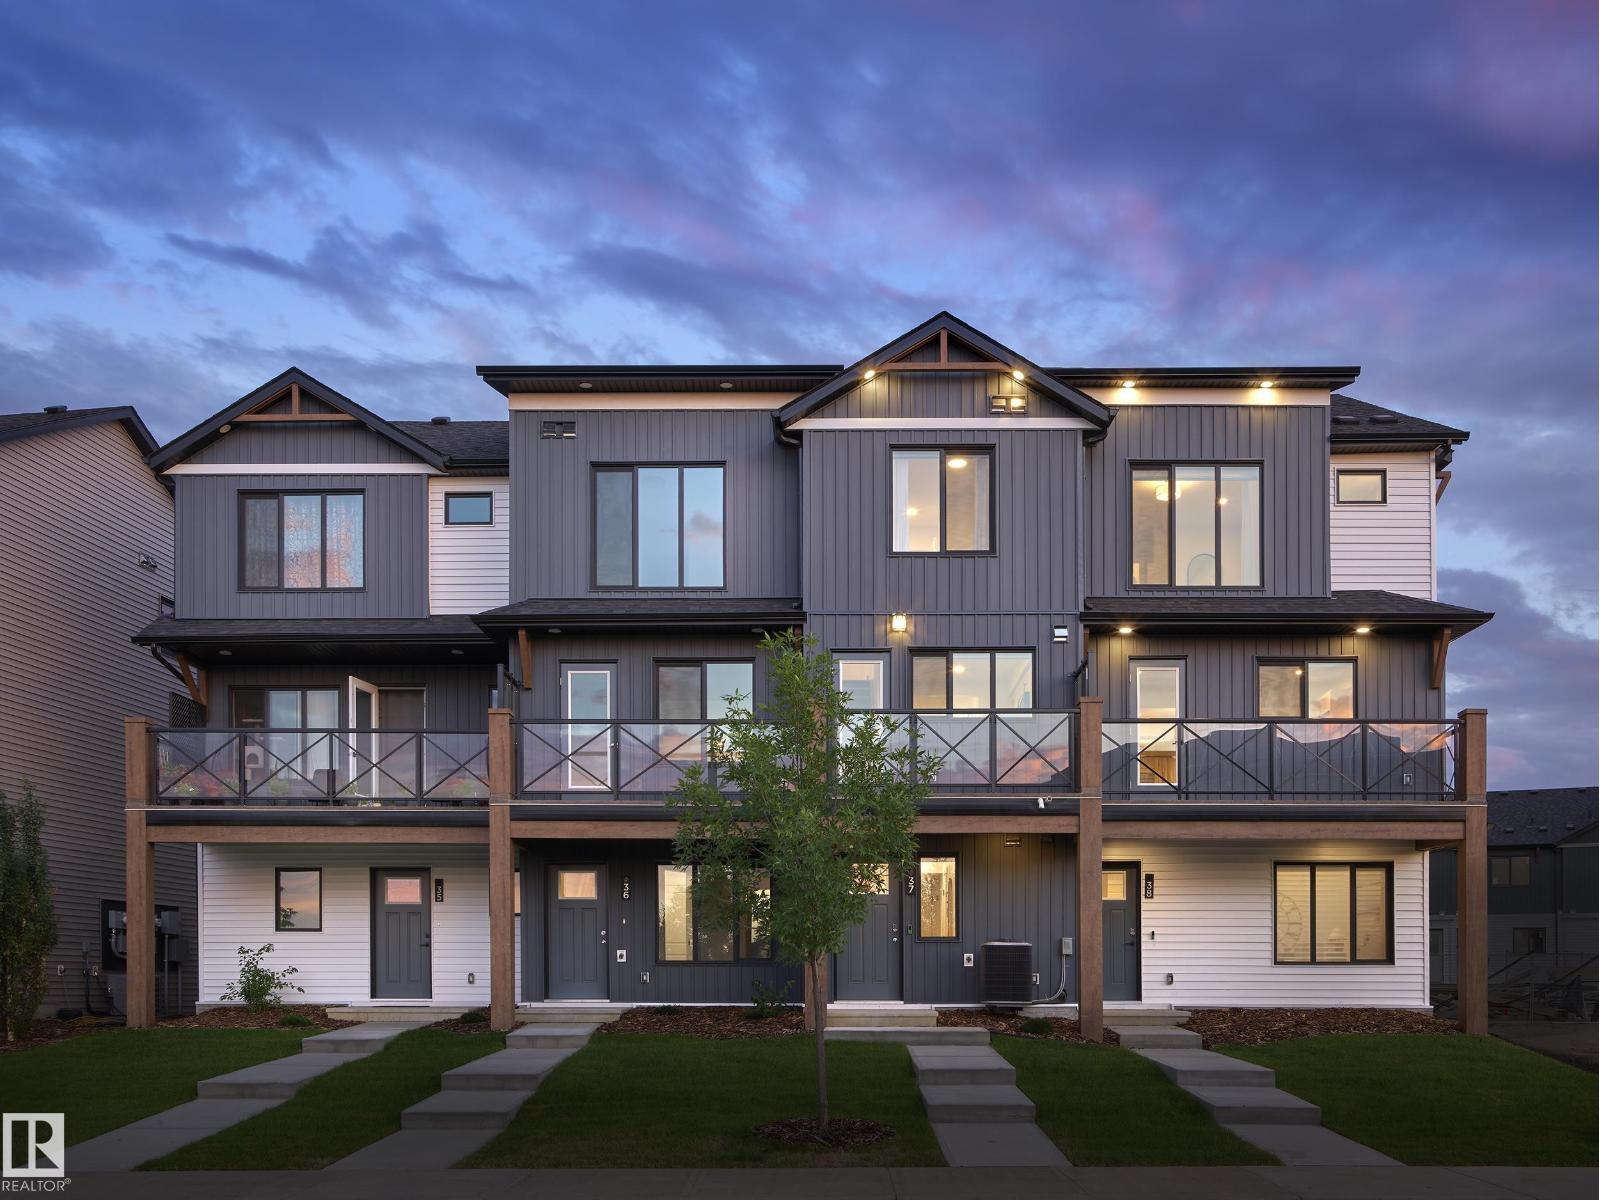
#10 150 Cashman Cr SW
Edmonton, Alberta
Welcome to Blackmud Creek. This brand new style townhouse unit the “Hazel 2” Built by StreetSide Developments and is located in one of Edmonton's newest premier South West communities of Cashman. With almost 1,020 square Feet, it comes with front yard landscaping and a single over sized garage, this opportunity is perfect for a young family or young couple. Your main floor is complete with luxury Vinyl Plank flooring throughout the great room and the kitchen. The main entrance/ main floor has a good sized entry way. Highlighted in your new kitchen are upgraded cabinets, quartz counter tops and a tile back splash. The upper level has 2 bedrooms and 2 full bathrooms. ***Home is under construction and the photos are of the show home colors and finishing's may vary , this home is slated to be completed by December / January *** (id:46923)
Royal LePage Arteam Realty
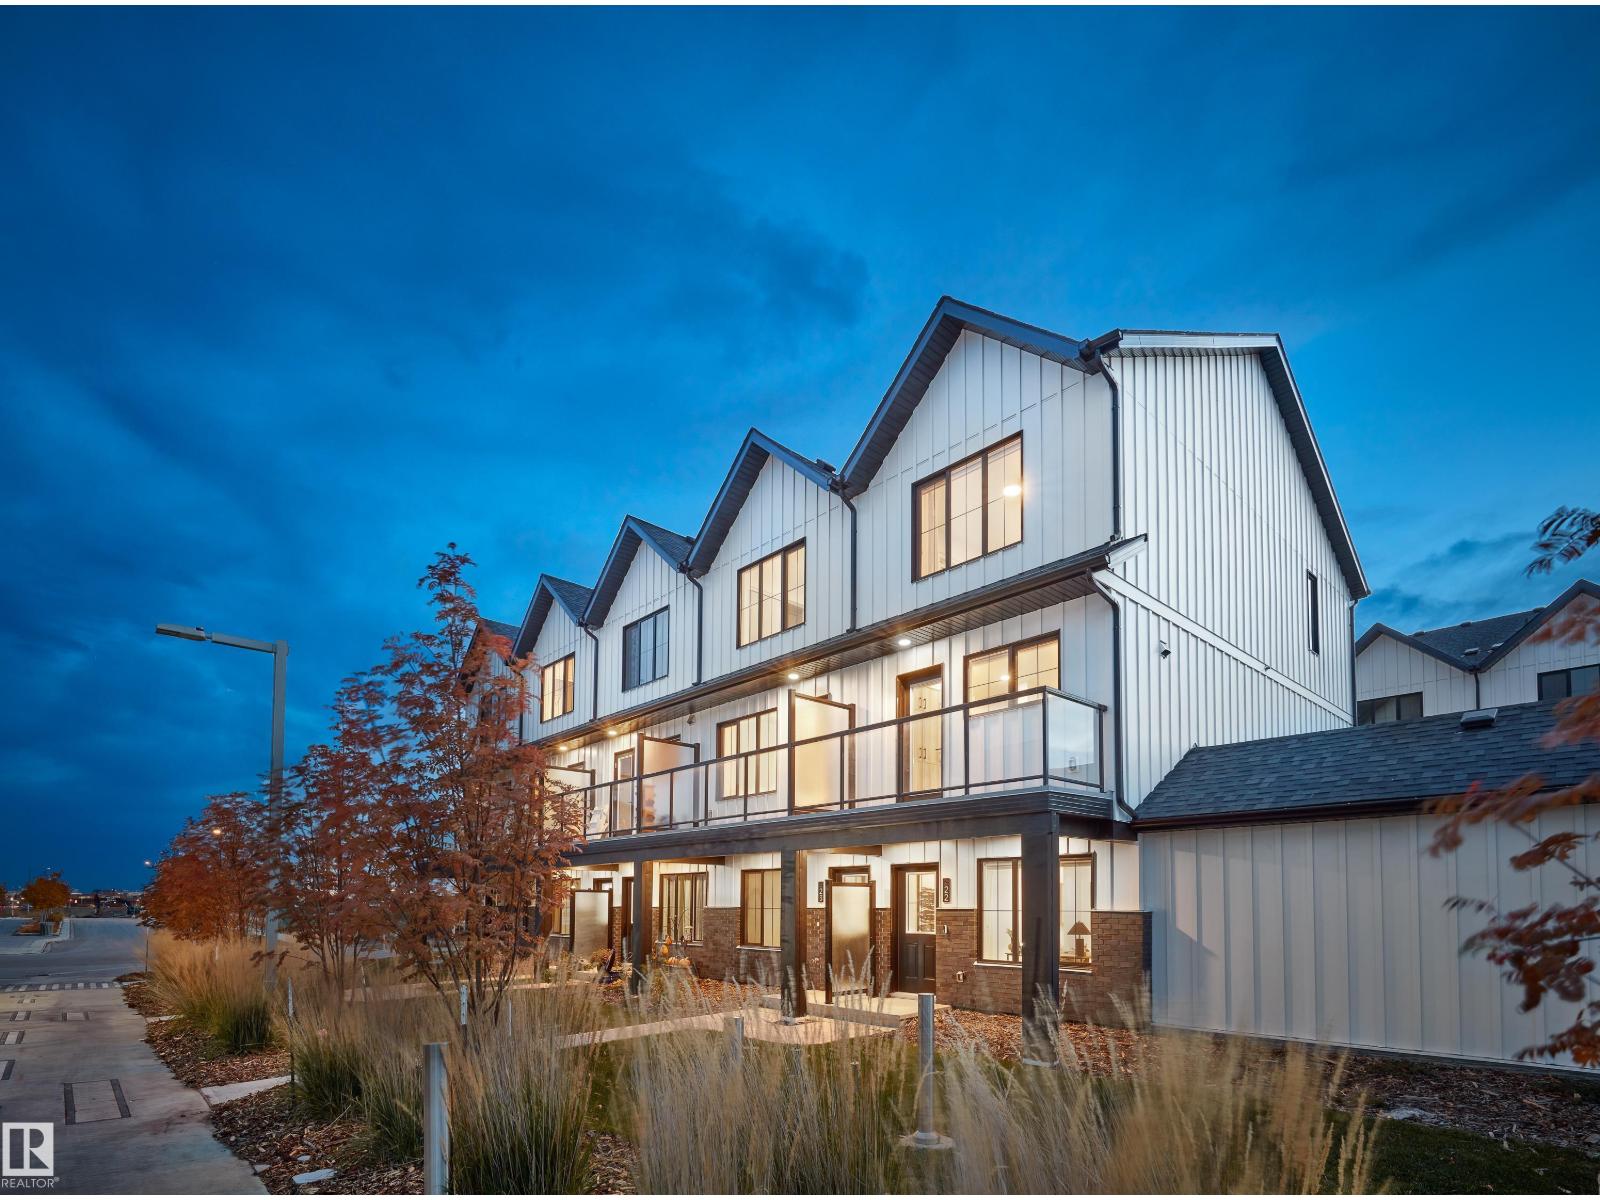
#4 150 Cashman Cr SW
Edmonton, Alberta
This is a rare opportunity to own this brand new town house unit the “Abbey” Built by StreetSide Developments and is located in one of South West Edmonton's premier communities of Blackmud Creek. With just over 1100 square Feet, it comes with front yard landscaping and a single over sized attached garage, this opportunity is perfect for a young family or young couple. Your main floor is complete with upgrade luxury Vinyl Plank flooring throughout the great room and the kitchen. The main entrance/ main floor has a good sized Den that can be also used as a bedroom, it also had a 2 piece bathroom. Highlighted in your new kitchen are upgraded cabinets, upgraded counter tops and a tile back splash. The upper level has 2 bedrooms and 2 full bathrooms.*** Home is under construction and will be complete this September , photos used are from the same home recently built colors may vary, *** (id:46923)
Royal LePage Arteam Realty
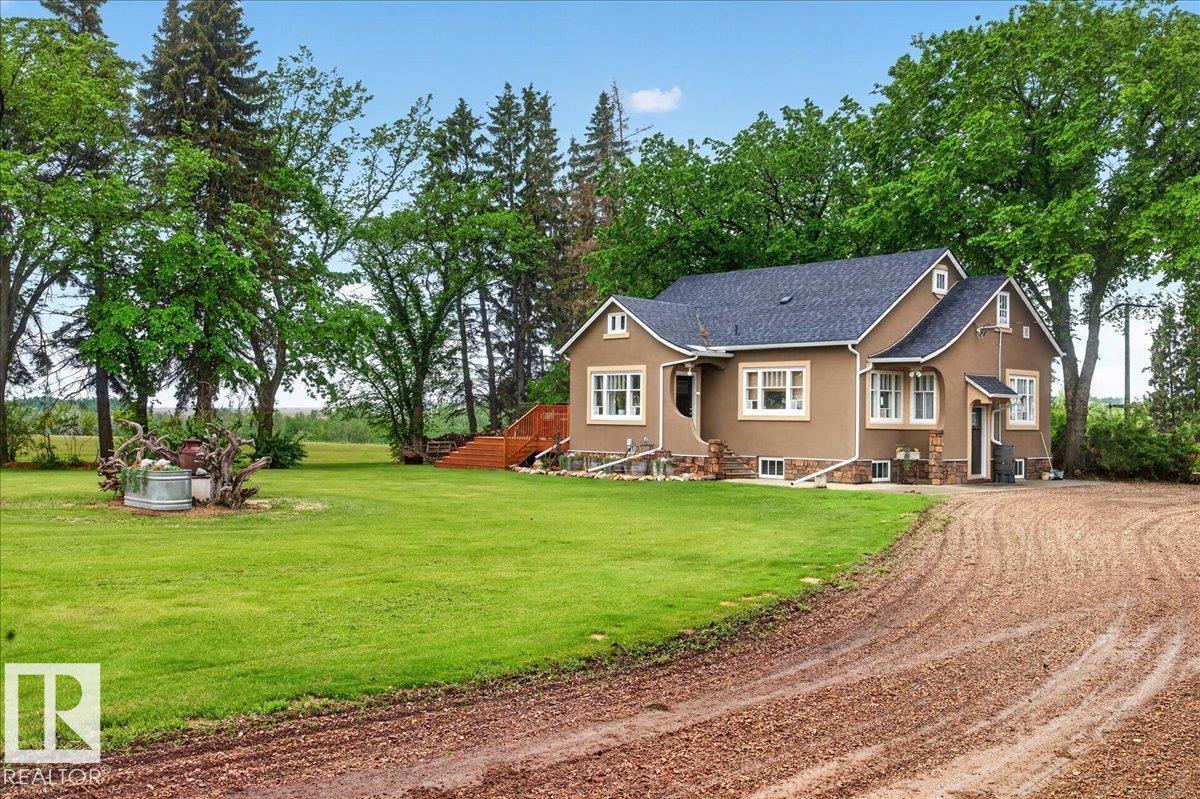
572004 Highway 857
Rural Two Hills County, Alberta
Opportunity meets charm on this meticulously maintained 6-acre acreage with prime highway frontage—ideal for a home-based business, hobby farm, or anyone needing exceptional shop space! The character-filled 4-bedroom home features a country kitchen, original hardwood floors, coved ceilings, and a classic clawfoot tub. Two bedrooms are located on the main floor, with a spacious upper-level bedroom and a fully finished basement offering a family room, second bathroom, 4th bedroom, and abundant storage. Outside, you'll find an impressive 40' x 60' heated shop with a 34' x 28' addition, concrete floors throughout, and a 2-post hoist included. A detached garage has been converted into a fantastic games and entertaining space. Additional features include a barn, pole barn, 2 chicken coops, and 3 bored wells servicing the house, shop, and yard irrigation separately. A rare, versatile property in an unbeatable location! (id:46923)
Kowal Realty Ltd
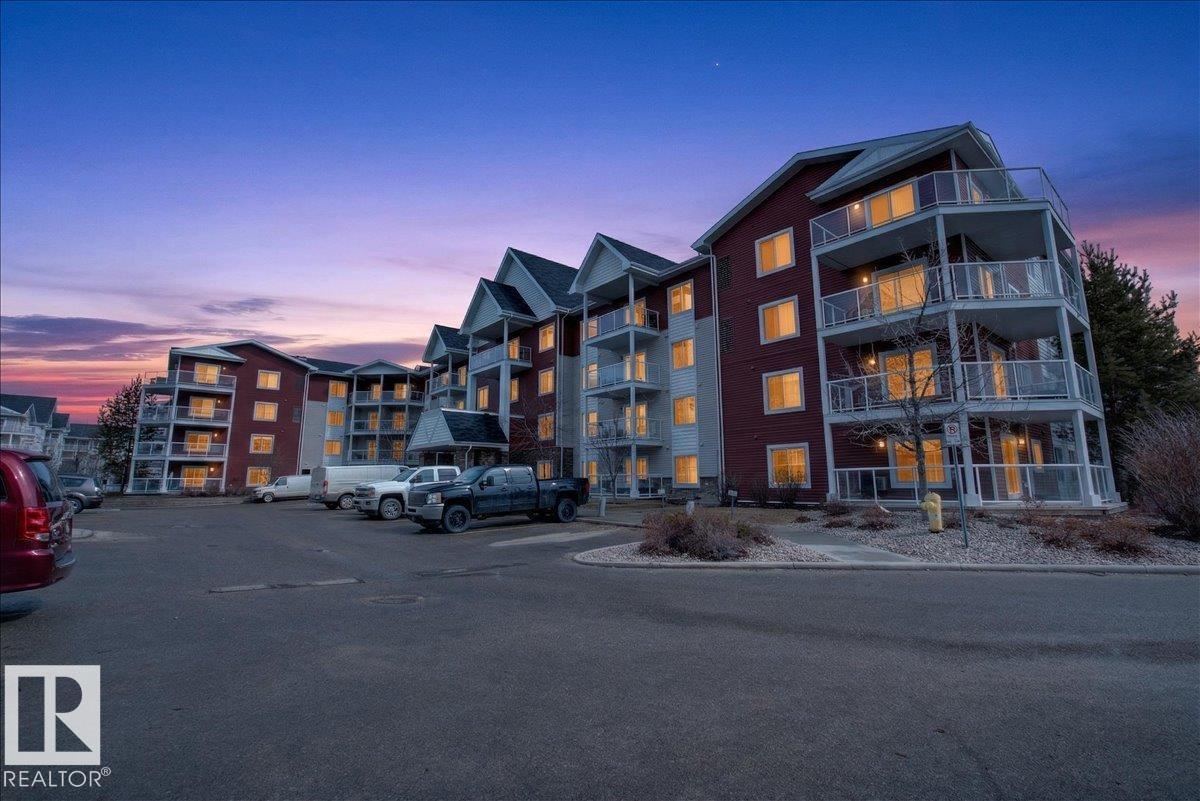
#413 2203 44 Av NW
Edmonton, Alberta
Immaculate! This AIR CONDITIONED one bedroom 4th floor unit is in perfect condition and still looks like it is brand new. This upgraded unit features granite counter tops, a large kitchen with loads of maple cabinets and stainless steel appliances. You won't find a scratch on the beautiful hardwood floors. There is in-suite storage with stacked laundry. This unit includes a non titled storage cage and one titled underground parking stall. Conveniently located just steps from loads of amenities, schools, parks and bus stops with easy access to the Whitemud and Anthony Henday. Aspen Meadows is a very well run complex with a healthy reserve fund and the condo fees include ALL utilities including the electricity. (id:46923)
Maxwell Devonshire Realty
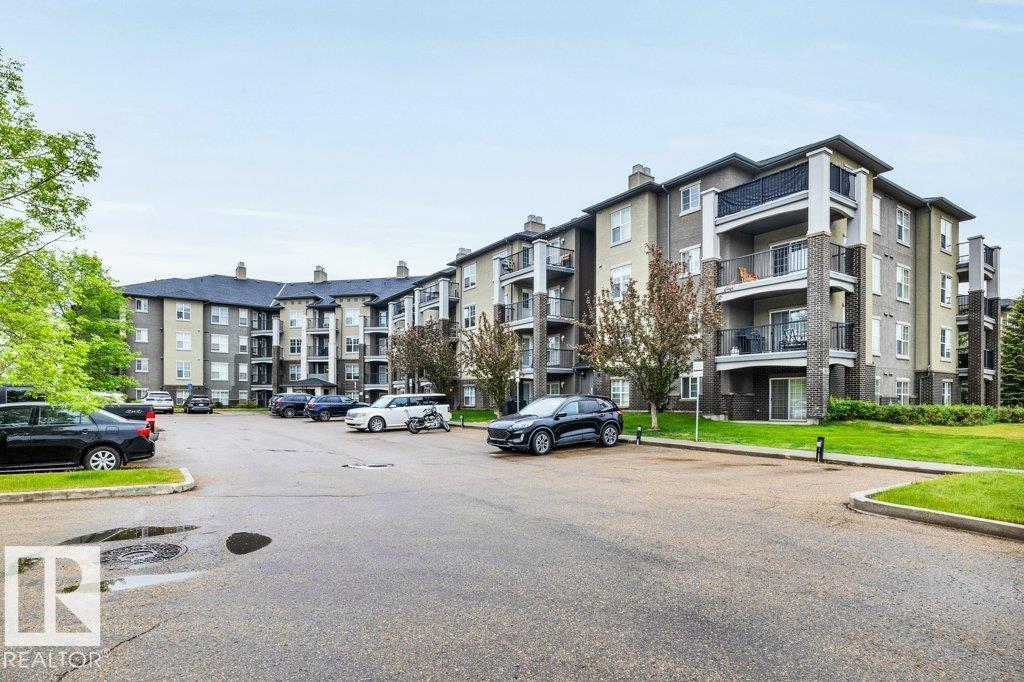
#116 630 Mcallister Lo SW
Edmonton, Alberta
Excellent one-bedroom main floor condo with 600sqft of living space. Extremely well laid out floorplan with functional kitchen with eating bar, open concept floor plan, patio doors to a large covered deck, the main bedroom can fit a king bed and has a walk thru closet to a full 4pc bathroom, in suite laundry and lastly underground parking for cold Edmonton winters. This unit is move in ready and so affordable priced with all the features one needs. Located in Macewan Village, this well-kept building offers great access to the Henday and shopping. (id:46923)
2% Realty Pro
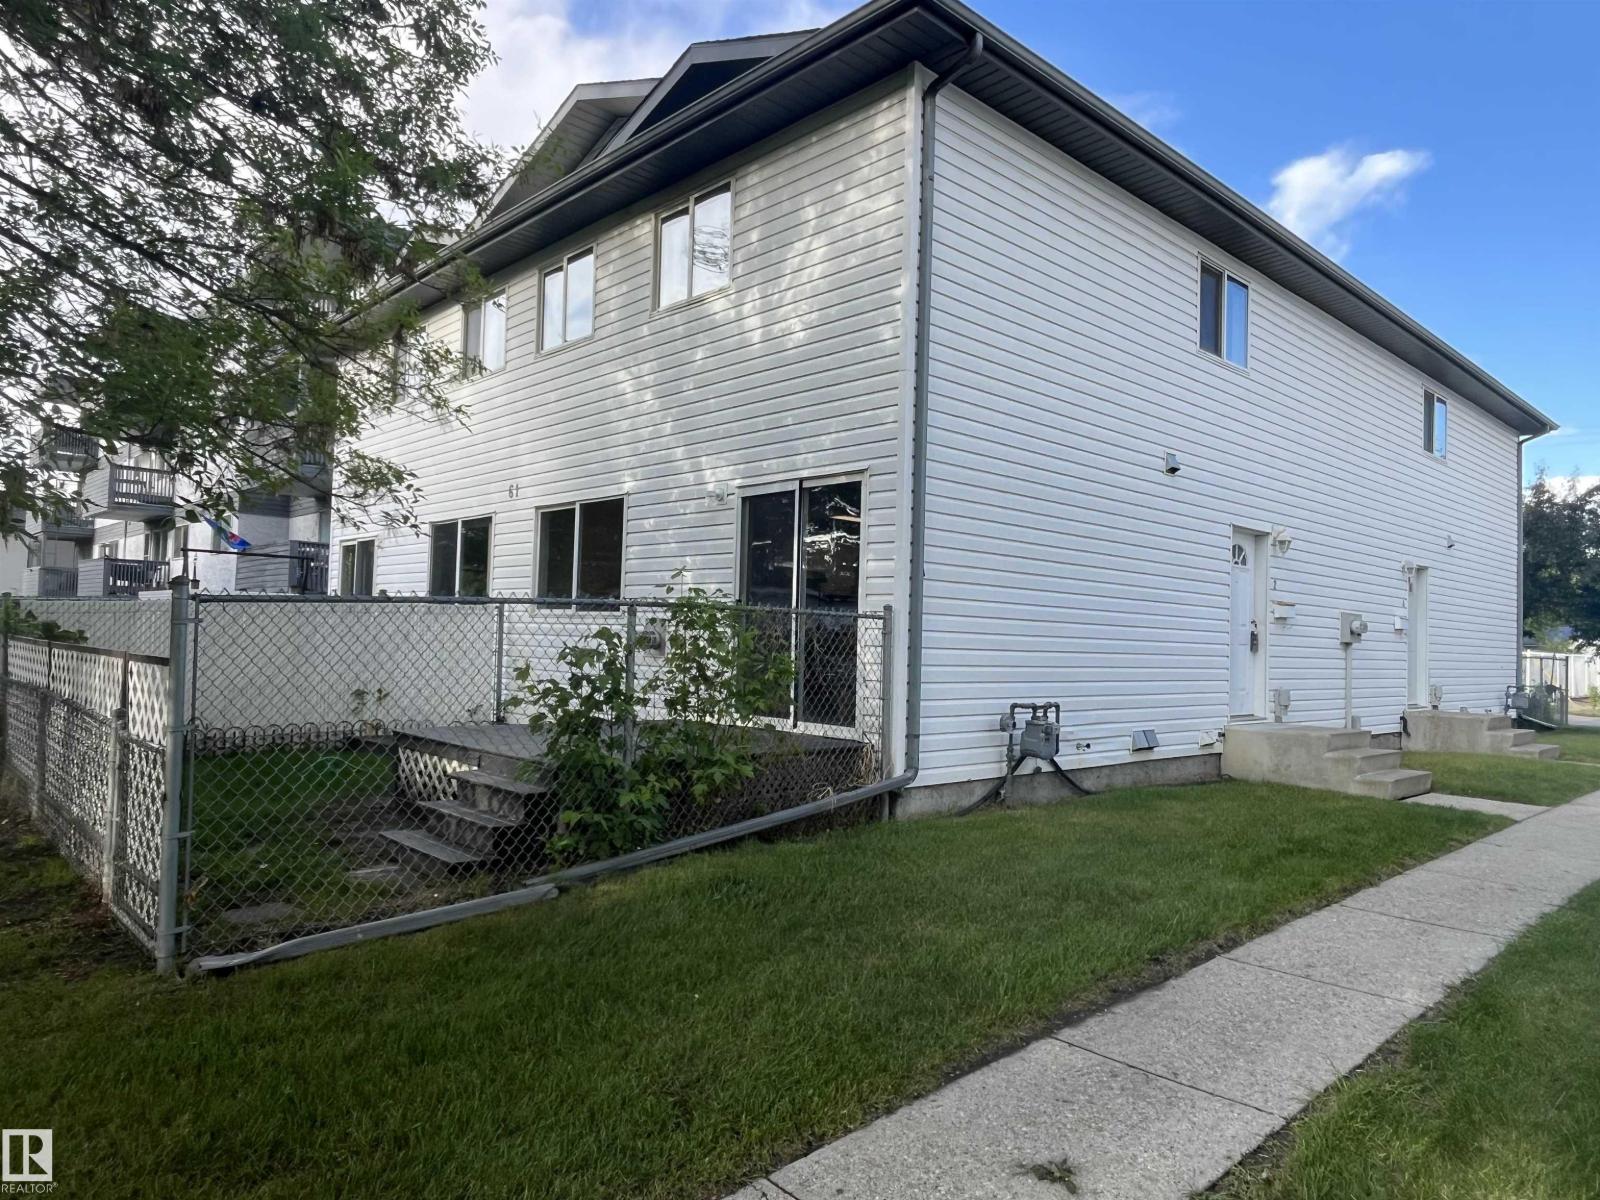
#2 61 Michigan St
Devon, Alberta
Terrific 4-plex style, 2 + 1 bed/2 bath townhouse in small 12 unit complex. Comes with 2 large bedrooms up, each with a generous walk-in closet. Recent upgrades include all new paint plus new carpet upstairs, vinyl plank on the main floor and new trim and baseboards throughout. Also includes brand new Stainless kitchen appliances!. Basement is partially finished with a 3rd bedroom. Bright, spacious unit with a corner gas fireplace and sliding doors onto a west-facing private deck to enjoy those sunny afternoons! Low condo fees - only $175 per month with a good reserve. Excellent value in this well managed & maintained property...great for investors or first time buyers! Quick possession available. (id:46923)
Maxwell Polaris
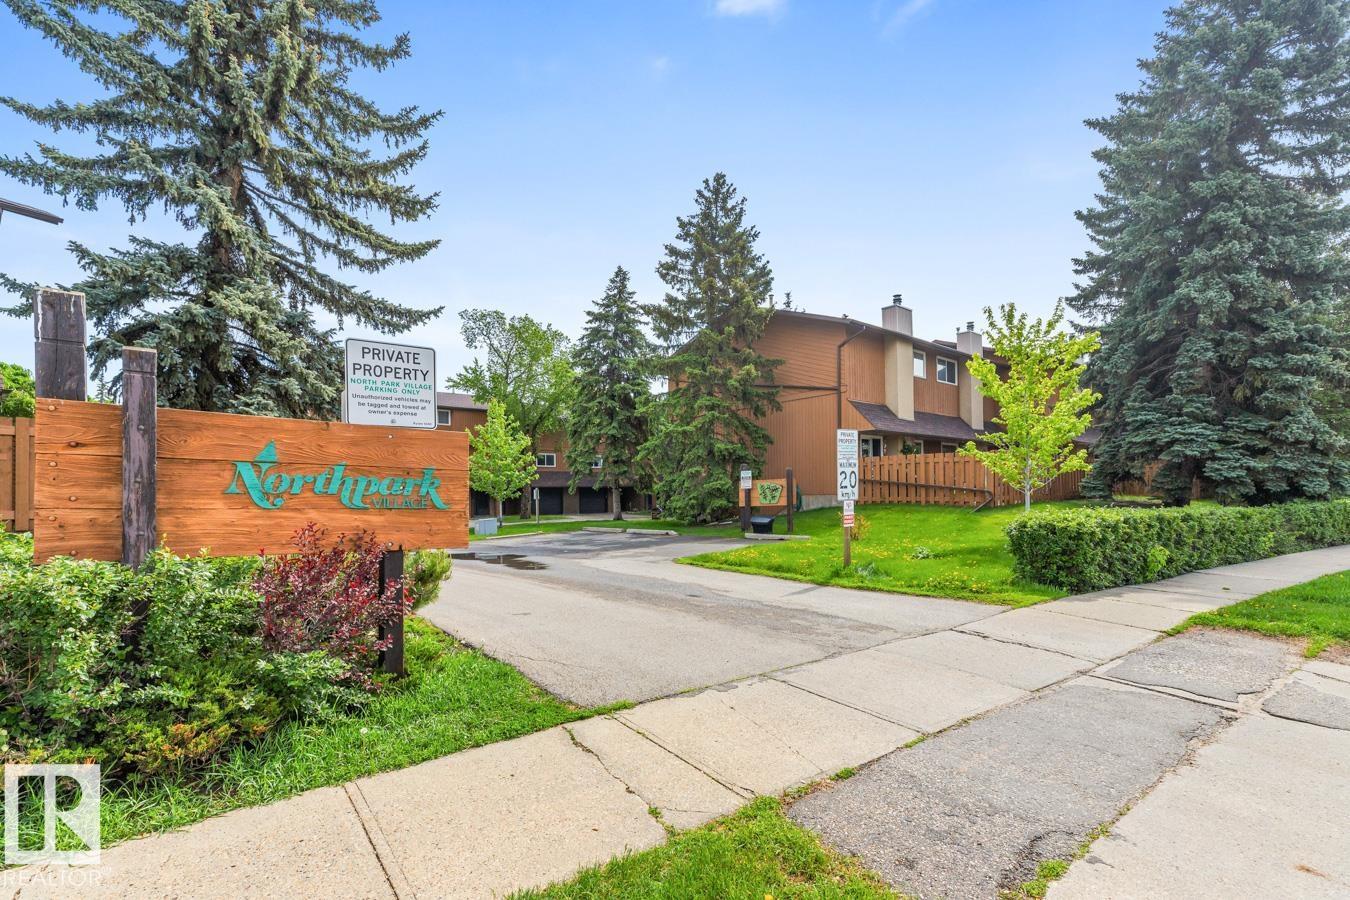
15731 121 St NW
Edmonton, Alberta
Renovated & move-in ready, this spacious & bright townhome in sought-after North Park Village offers a rare combination of updates, privacy, & location. Recent improvements include vinyl flooring, fresh paint, & beautifully refreshed kitchen cabinetry w/new hardware. The bright living room features soaring ceilings, cozy wood-burning fireplace, & patio doors leading to a private fenced backyard backing onto mature trees & green space. The next level offers a formal dining area, guest bath, convenient laundry room, & a spacious kitchen with ample cabinetry and workspace. Upstairs are two large bedrooms, including a generous primary retreat with walk-in closet, vanity area, & shared access to the 4-piece bathroom. The basement provides additional living space ready for your imagination, along with plenty of storage. Complete with an attached garage & ideally situated in a quiet, park-like setting close to schools, amenities, & transit, this is a great opportunity for first-time buyers, families & investors. (id:46923)
RE/MAX Excellence
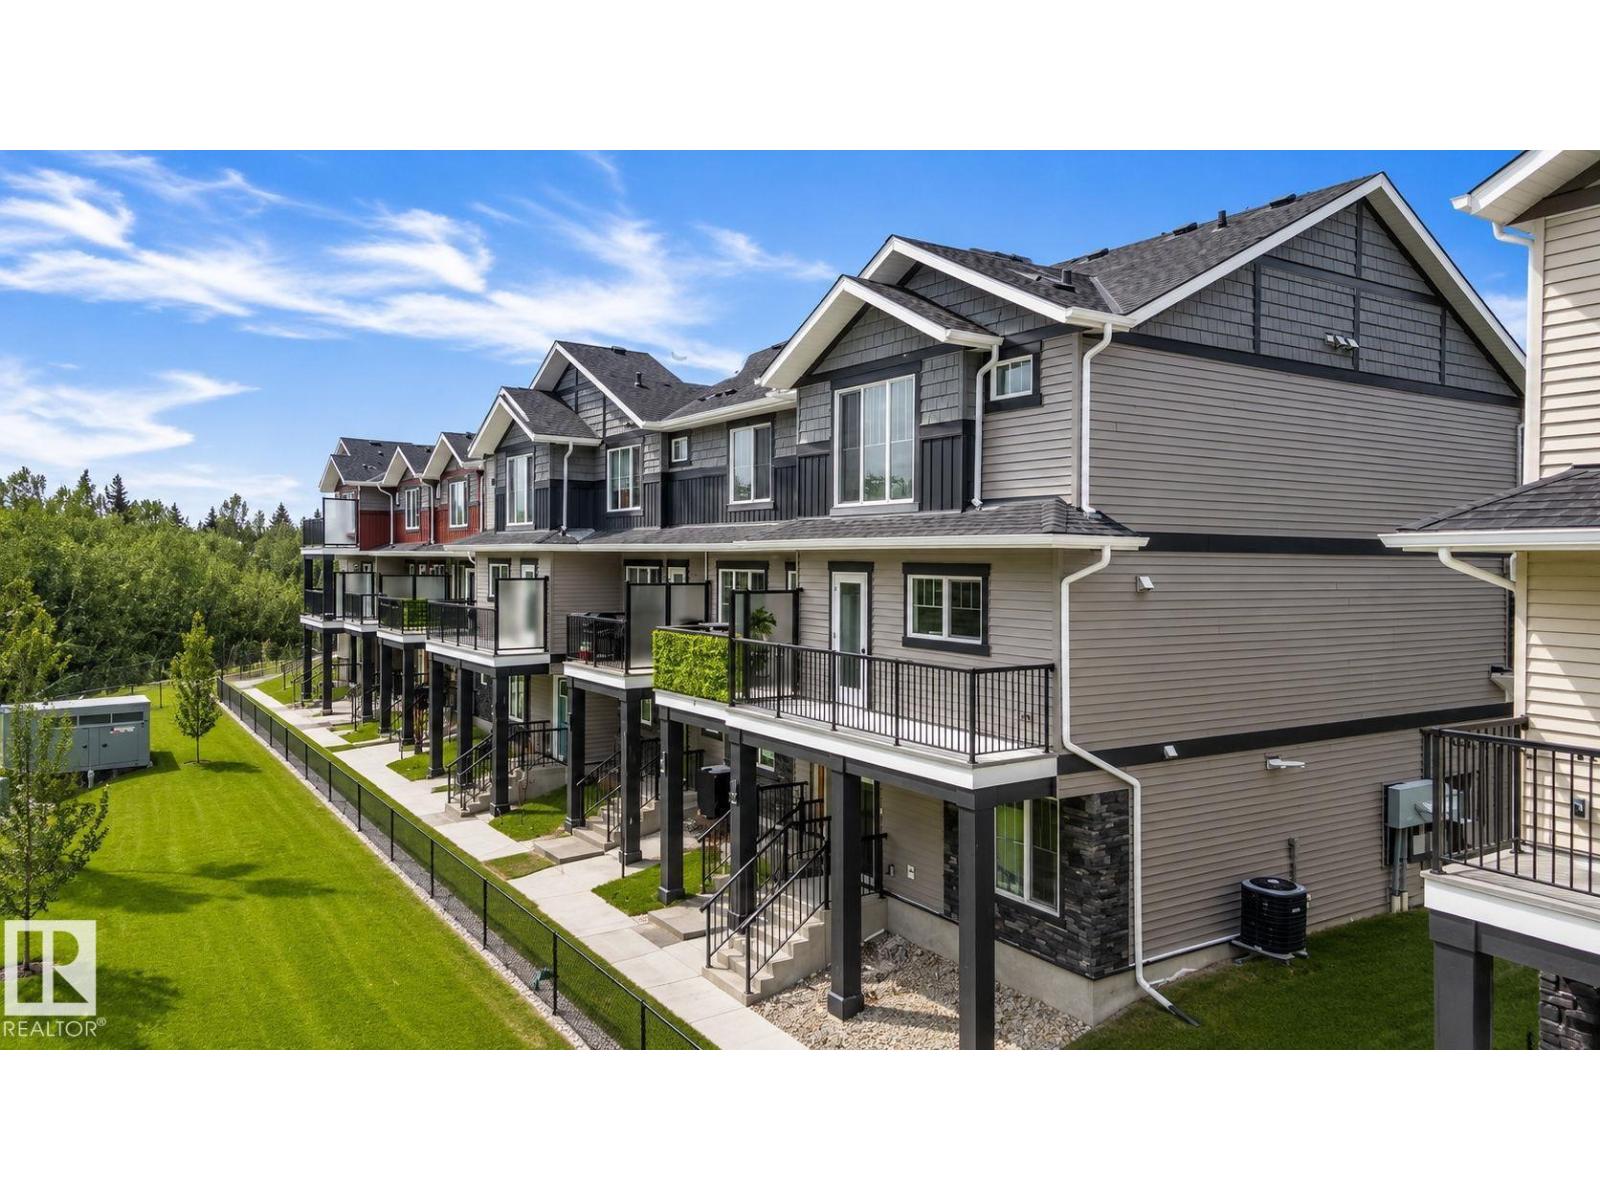
#7 50 Mclaughlin Dr
Spruce Grove, Alberta
“The Harley,” a beautifully finished Streetside townhouse completed in June 2025, ideally located in the vibrant and growing community of McLaughlin, Spruce Grove. Offering 1,372 sq ft of thoughtfully designed living space, this home blends style, comfort, and functionality. The inviting main floor features luxury vinyl plank flooring throughout the spacious great room and contemporary kitchen, creating a seamless space perfect for everyday living and entertaining. The kitchen impresses with upgraded cabinetry, stylish countertops, full tile backsplash, and stainless steel appliances. Large windows flood the home with natural light, enhancing the bright, open-concept layout, while custom blinds add a polished touch. Upstairs offers three well-sized bedrooms, including a primary suite with private ensuite, plus a second full bath. Complete with front landscaping and a double attached garage, offering both curb appeal and everyday ease. This home is a must-see! (id:46923)
Century 21 Masters
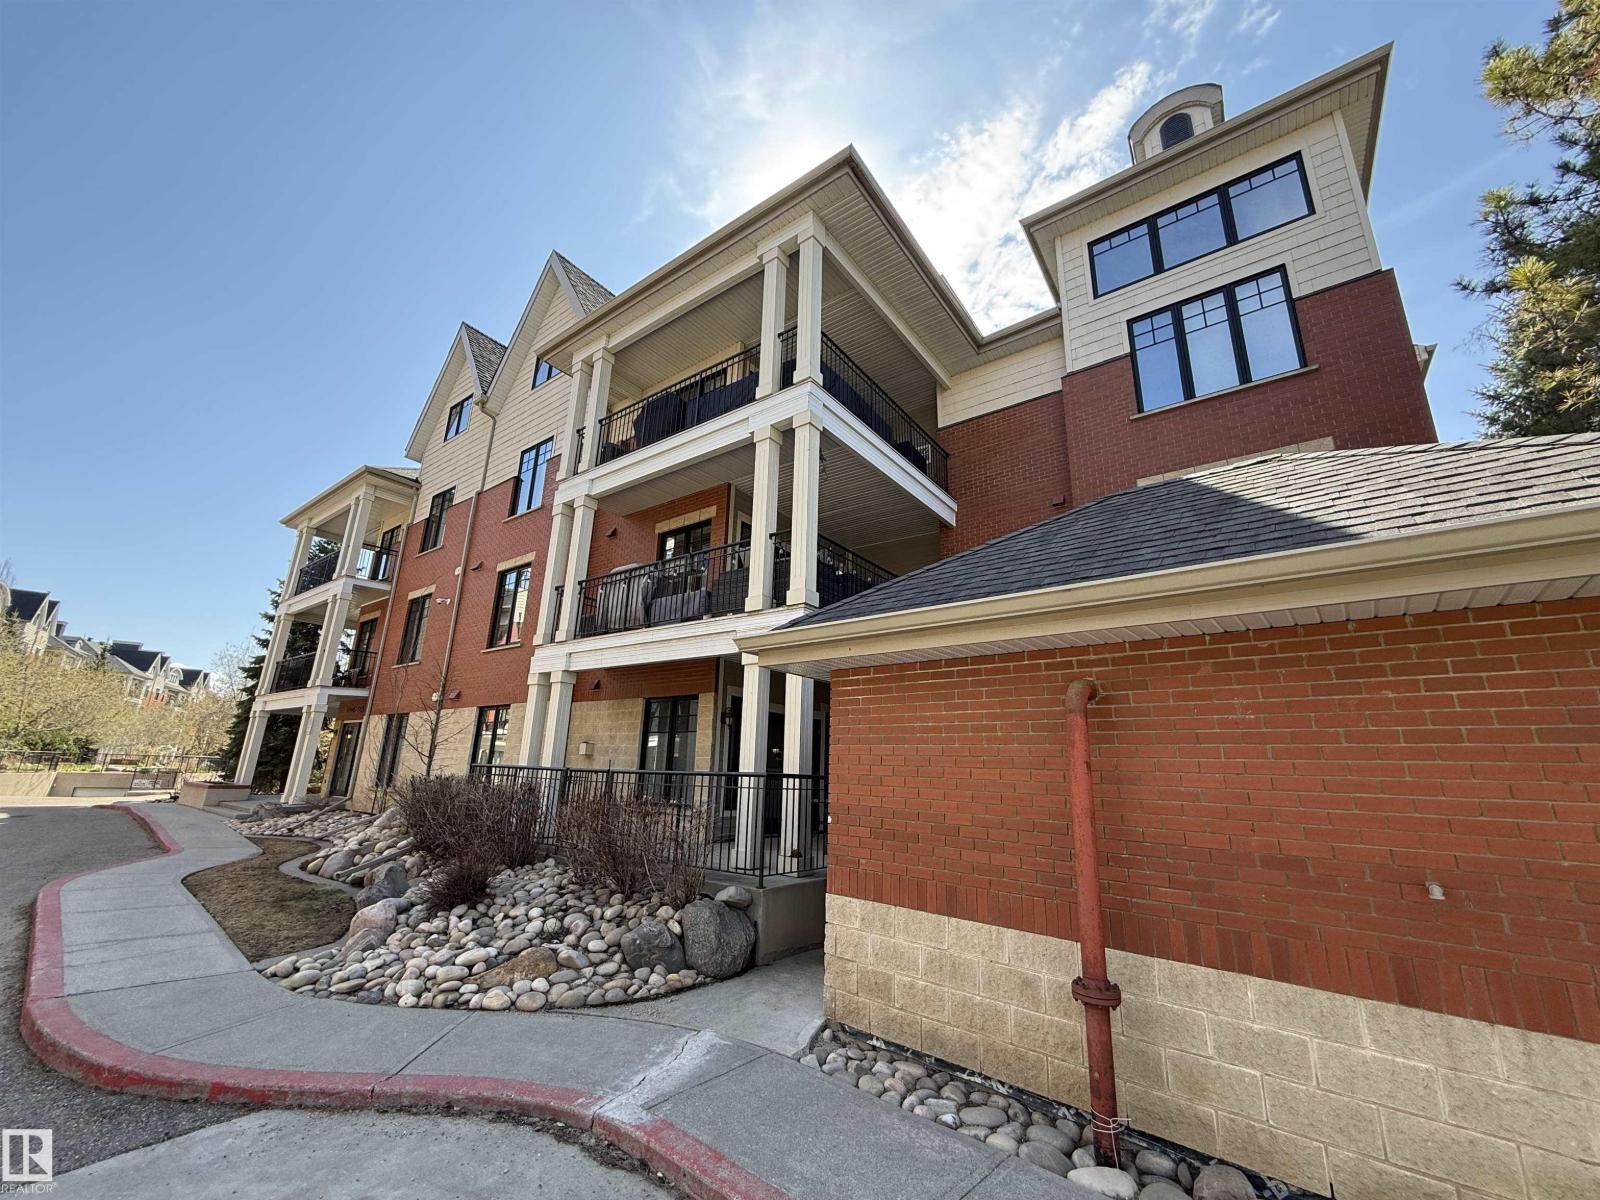
#301 9803 96a St NW
Edmonton, Alberta
TOP FLOOR PENTHOUSE UNIT in THE LANDING IN CLOVERDALE. Very SPACIOUS open design with two storey windows in master bedroom, and windows facing North, South and West. Features include maple cabinetry, hardwood floors, open dining room, garden doors to balcony, central air conditioning, low maintanence Zeriscape landscaping, one underground stall close to entrance to parkade door. View the tree tops from this bright 2 bedroom and den unit. Minutes to downtown, walking trails, the river and Muttart Conservatory. Easy access to U of A and downtown business district. Condo fee includes all utilities. Move in ready. (id:46923)
RE/MAX Elite
9632 106a Av NW
Edmonton, Alberta
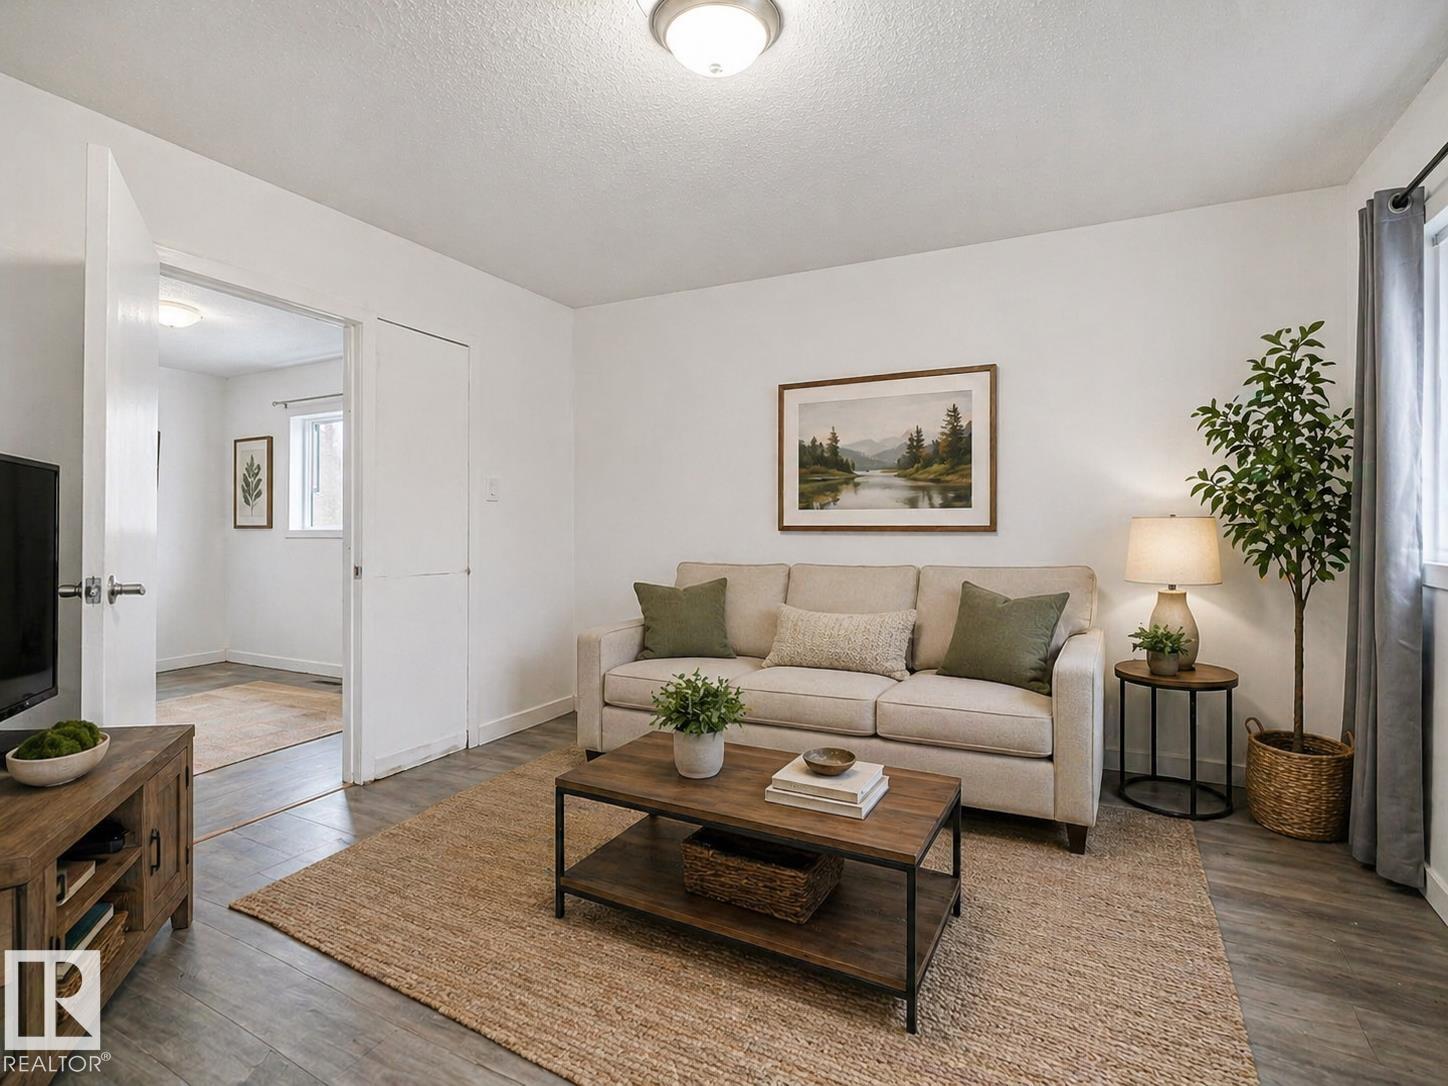
Steps from Little Italy & Chinatown, this extensively upgraded home in McCauley offers excellent growth due to Downtown revitalization. Added VALUE: OVER $100K spent in major renovations (complete by prof. licensed trades). 33'x122' RM Zoned lot allowing for variety of medium density options. 1,230 SF + fully finished basement features 4+1 Bdrms, 3 kitchens, 3 full baths, single garage, large shed & separate entrances to main, upper & lower levels—offering ample living arrangements. Major renovations (2021–2026) emphasize long-term durability & efficiency: reinforced foundation & waterproofing, roof/chimney, fascia/eaves, new windows (main & upper) with a new basement egress, new electrical & plumbing, HE 2-stage furnace (quiet), power-vented HWT, sump pump, new doors & flooring. Stainless steel appliances & main floor laundry add versatility. Walk to all shops & amenities. Solid opportunity for investors, buyers & builders alike. Currently generating $3050/mo. *Some photos edited & virtually staged. (id:46923)
RE/MAX River City
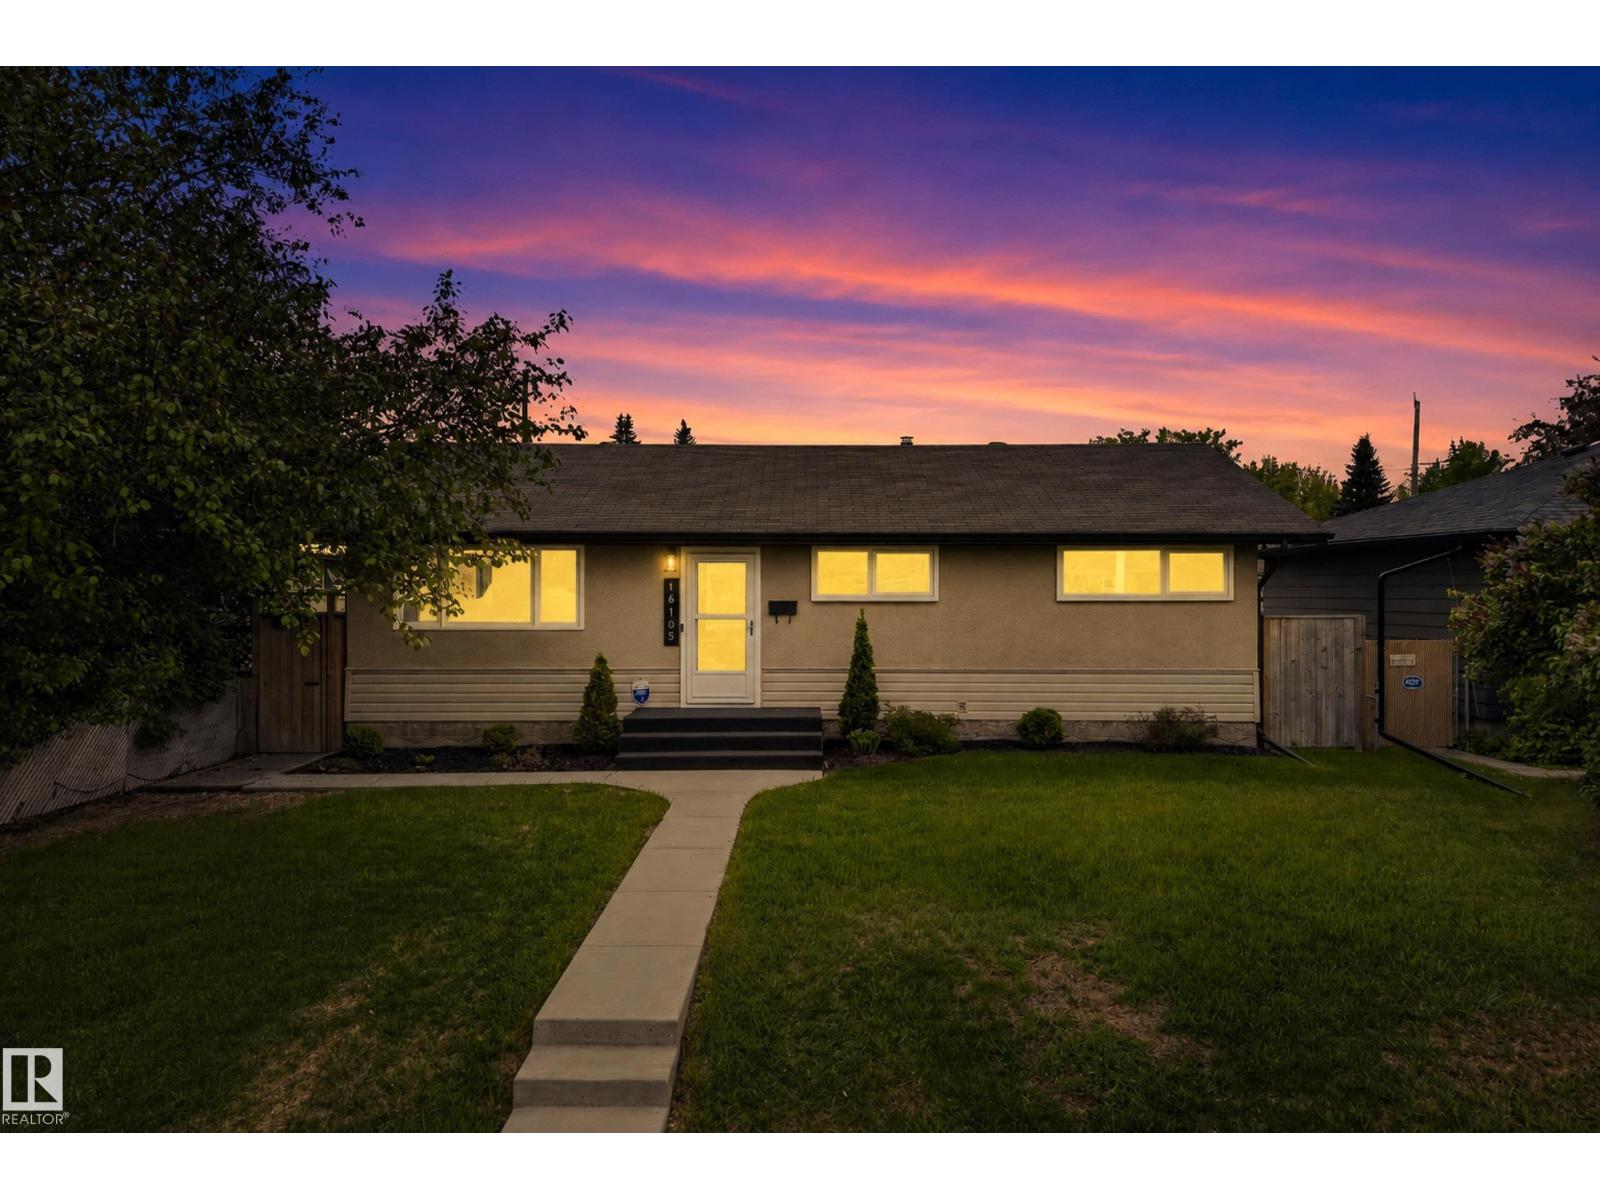
16105 109a Av NW
Edmonton, Alberta
Welcome to this well-maintained bungalow in the community of Mayfield, offering over 1,000 sq ft above grade with a fully developed basement and numerous upgrades throughout. The bright main floor features a spacious living room, updated kitchen with ample cabinet space, dedicated dining area, 3 bedrooms, and a renovated 4pc bathroom. Downstairs, the finished basement provides incredible additional living space with a massive recreation room, office, 2pc bathroom, utility area, and plenty of storage. Pride of ownership is evident throughout, making this a move-in-ready opportunity for first-time buyers, investors, or growing families. Situated on a quiet street close to schools, parks, shopping, public transit, West Edmonton Mall, downtown Edmonton, and major commuter routes, this home offers the perfect blend of convenience and functionality. Whether you're a first-time buyer, investor, or looking for your next family home, this upgraded Mayfield bungalow is one you won't want to miss. (id:46923)
Real Broker
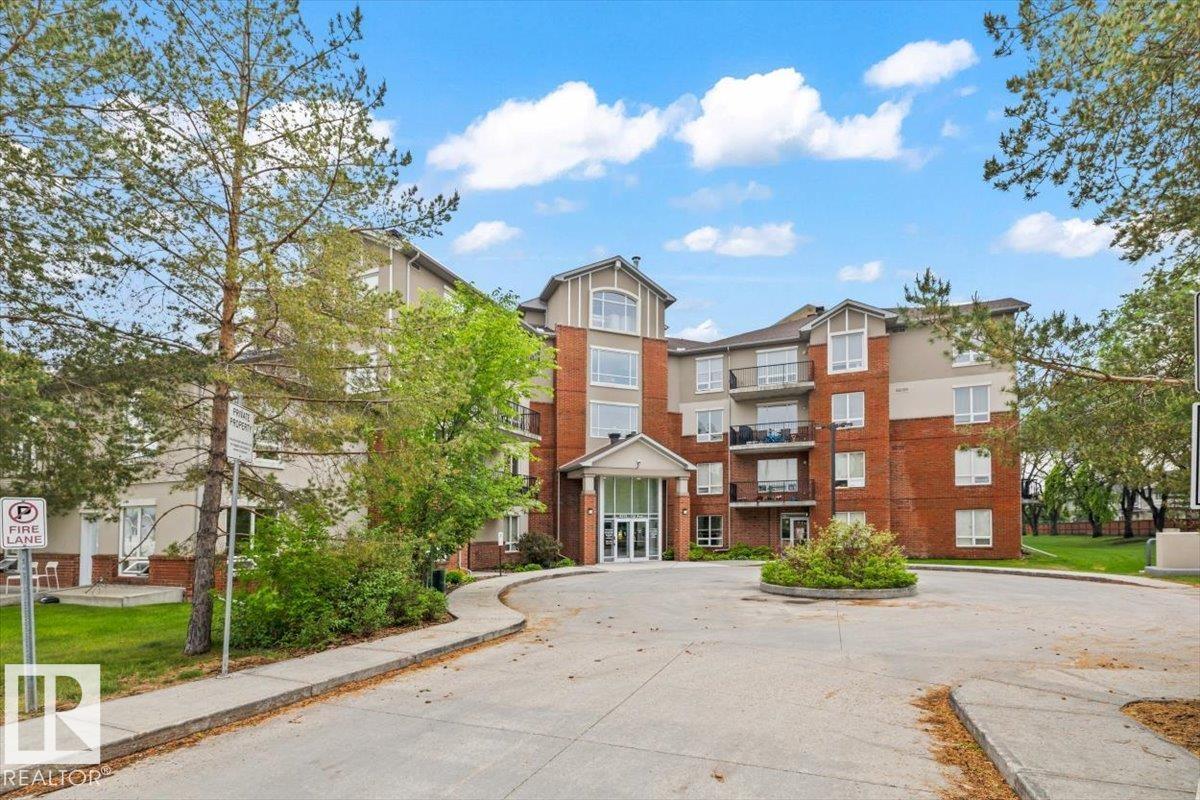
#116 6315 135 Av NW
Edmonton, Alberta
Welcome to this spacious & affordable ground-floor condo offering over 680 sq ft of well designed living space in a convenient north Edmonton location. The bright & inviting living room provides plenty of room to relax or entertain, while the adjoining dining area flows seamlessly into the kitchen with ample cabinet & counter space. The primary bedroom features dual closets for exceptional storage. A 4-piece bathroom, in-suite laundry, and a generous foyer complete the unit and add convenience and practicality to everyday living. Ground-floor access provides added convenience with no stairs to navigate. Whether you're a first-time buyer, downsizer, student, or investor, this well-maintained condo offers excellent value. Located close to schools, shopping, restaurants, public transit, parks, and major commuter routes, you'll enjoy easy access to all amenities while keeping homeownership affordable. A fantastic opportunity to own or invest in a great location! (id:46923)
Real Broker
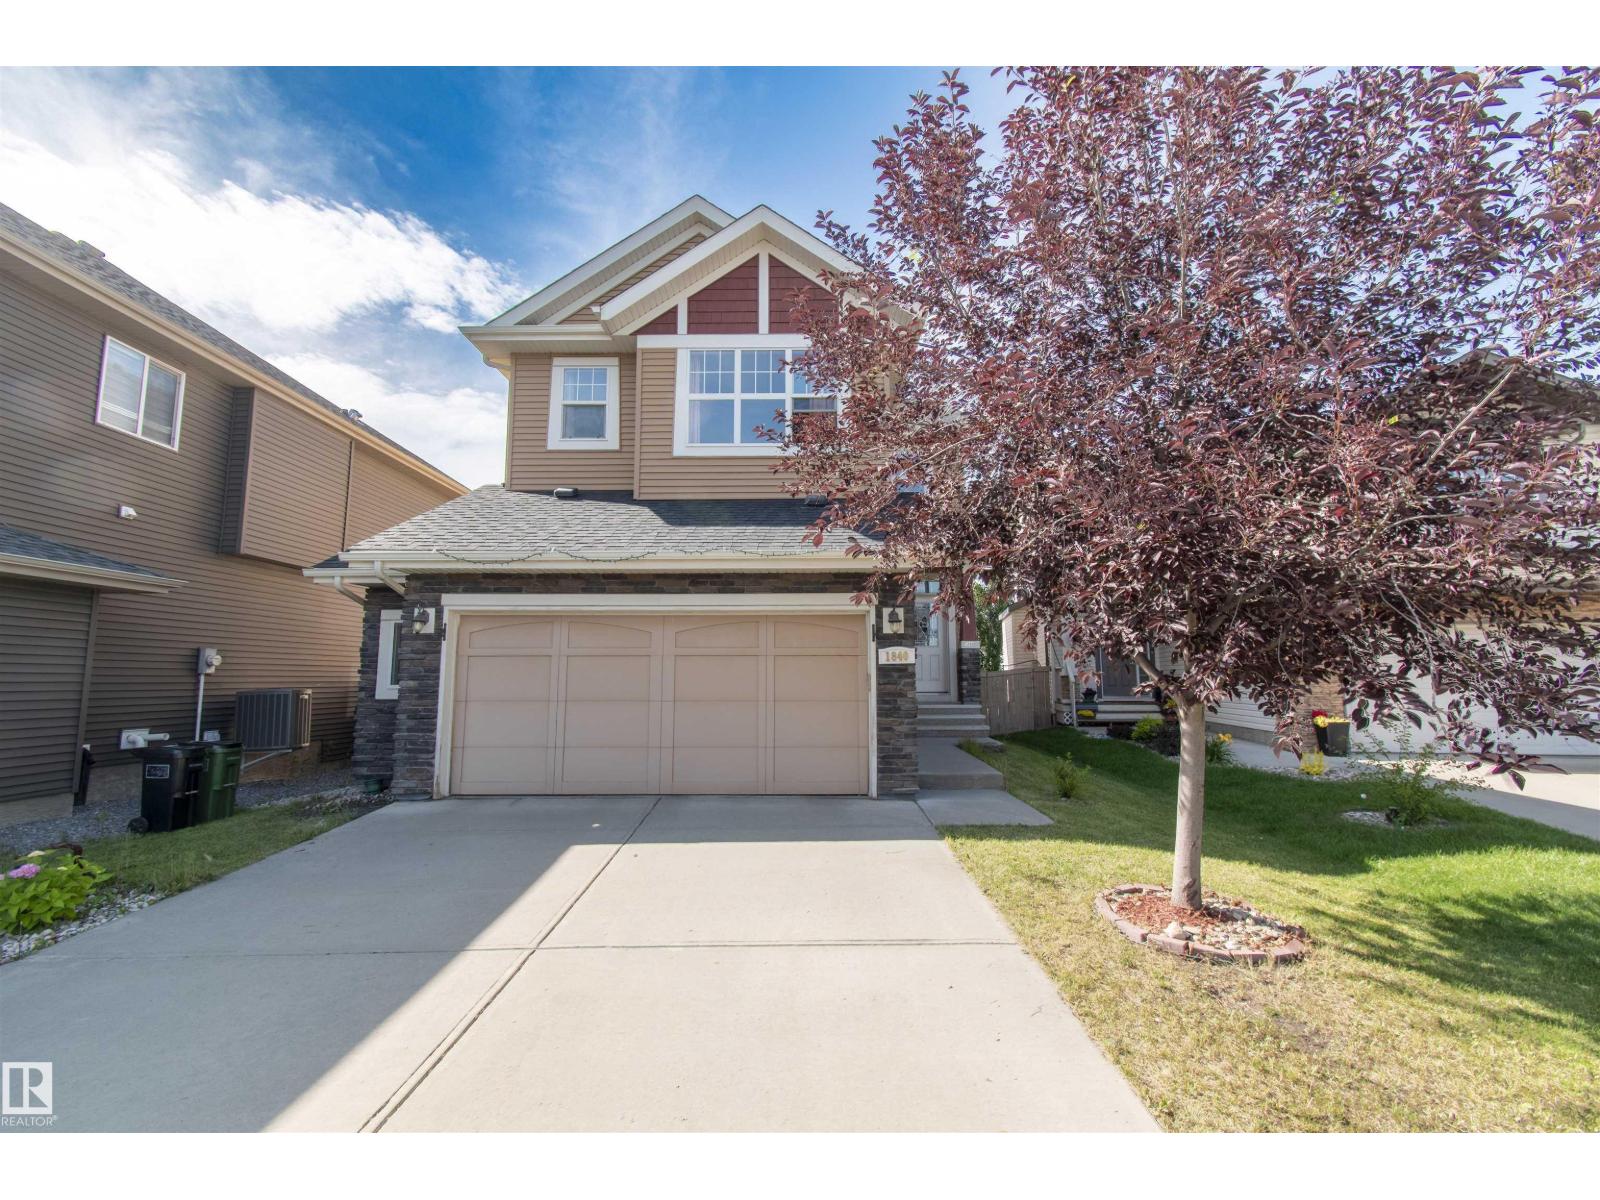
1840 56 St SW
Edmonton, Alberta
Look no further than this beautiful single-family home in Walker lakes, Edmonton! Located on Cul-De-Sac and backing into the walking lane with no direct neighbor in the back this home comes with a Massive drive way which can take up to four cars; this house features a open concept Main floor with high end finishes, there is a den on the main floor; fully updated kitchen counter tops, cabinets and Chimney hood fan, upgraded vinyl flooring on main floor. central vacuum rough-ins are there in the house. Upstairs has 3 bedrooms, 2 baths and a HUGE bonus room; Big master bedroom, ensuite and a huge walk-in closet. The location is amazing with easy access to Anthony Henday, Airport, plenty of amenities including shopping, restaurants, schools, walking paths and many more nearby.! (id:46923)
Century 21 Quantum Realty
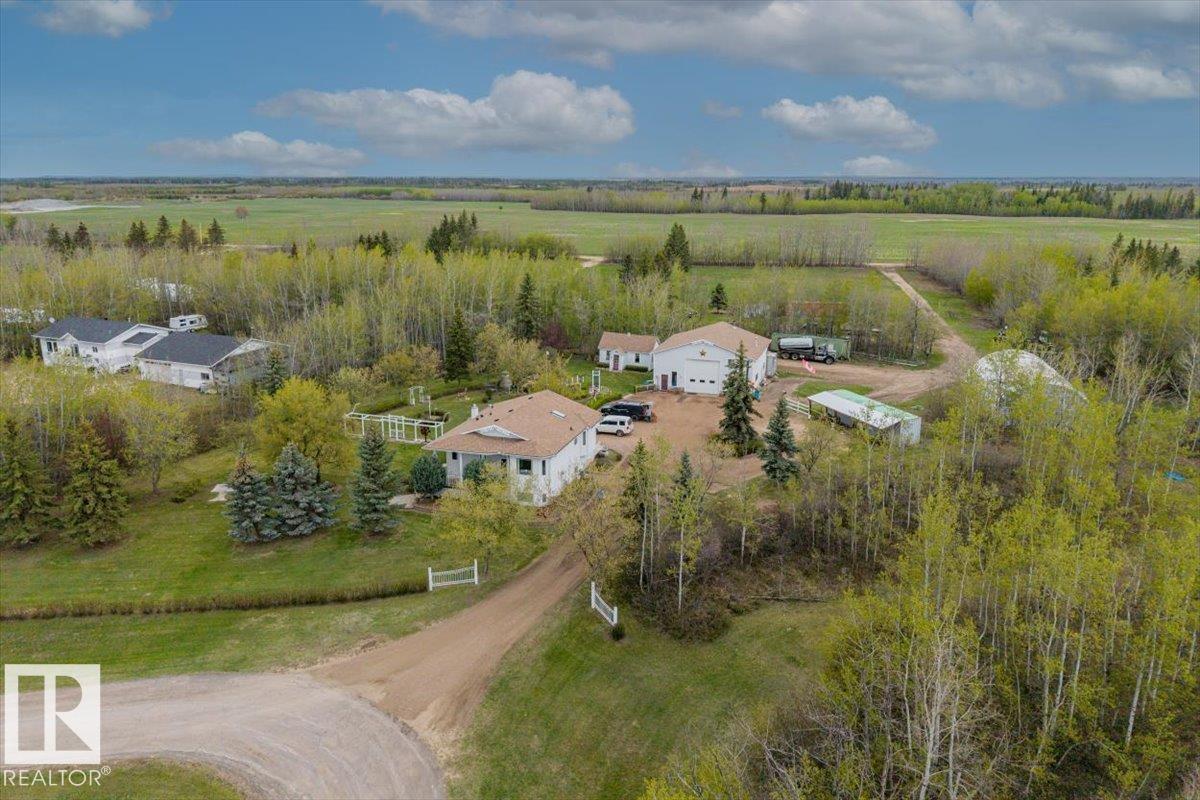
#11 22515 Twp Road 575a
Rural Sturgeon County, Alberta
Nestled on 4 private acres in Aspen Ridge between Gibbons and Redwater, this beautifully maintained acreage blends country charm, functionality, and privacy. Reserved Crown land bordering the side of the property provides added seclusion and peaceful views. The mature landscaped yard is filled with thoughtful details including maple trees, a gazebo, pond with fountain, irrigated front lawn with timer system, fenced pasture, and numerous outdoor spaces to enjoy. The home features a newer hot water tank (3 yrs), newer fridge (2 yrs), and durable 50-year shingles on both the house and oversized shop. Inside, the custom Elmira stove adds warmth and character. The massive heated shop offers a second level, wood stove, furnace, and new overhead door—ideal for hobbies, storage, or business use. An antique summer house with services awaits your vision for a future guest house or studio retreat. (id:46923)
Exp Realty
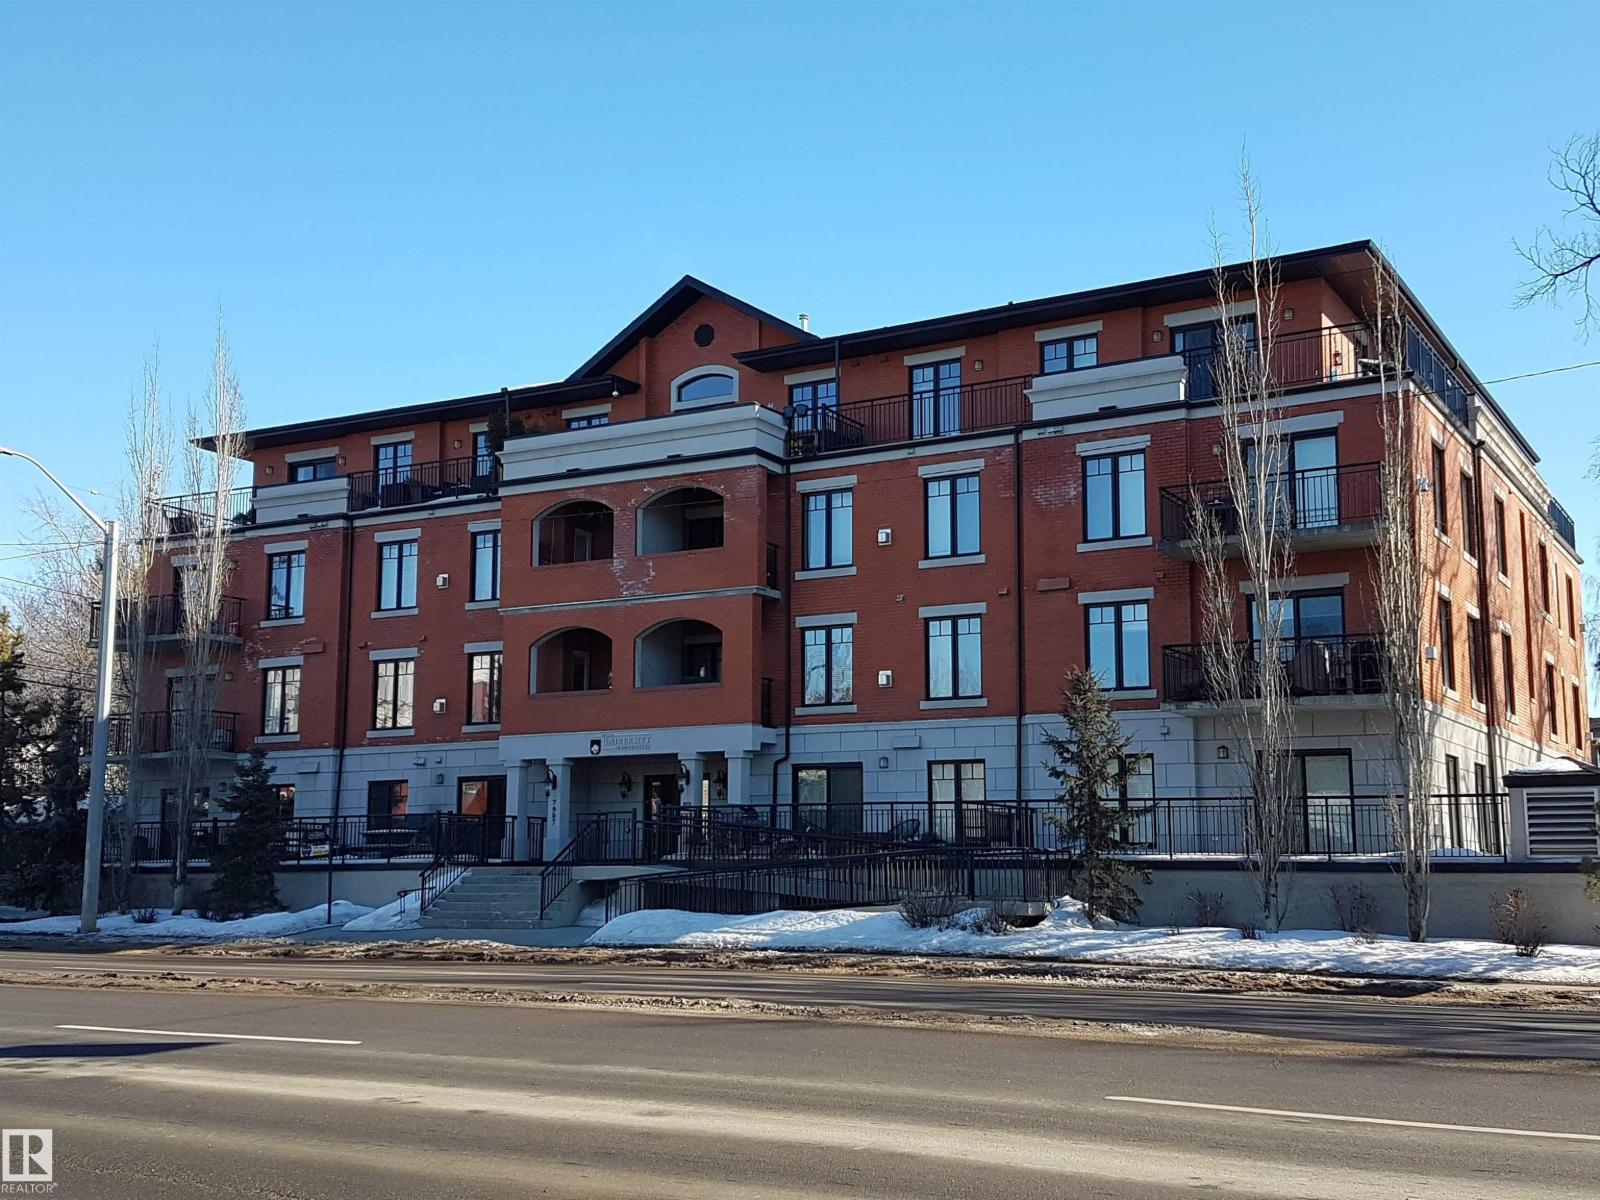
#103 7907 109 St NW
Edmonton, Alberta
Extreme Value near the University of Alberta. In Outstanding Location, Quiet Concrete Building is a Beautiful 2 Bedroom, 2 Washroom, In Suite Laundry, Plus Underground Heated Parking, Large Patio Deck, many large bright windows, central air conditioning, nice new plank flooring, gas fireplace, granite counters, so much more ... 9 foot ceilings, excellent design... The Perfect Corner End Unit at the rear of building w most privacy is in University Properties A Timeless Elegance Brick Exterior with Handicapp Access. Walk to major box store grocery & shopping, schools, The University of Alberta Hospital and The U of A with all recreational, sports, entertainment, extra curicular educational activities. All services & retail also easy walking to Whyte Avenue another Icon of Lifestyle in Edmonton. Walkways and bicycle paths at Your door lead You to the North Sakatchewan River Valley Trail & Bike Path System. City Center, Southgate, River Valley, LRT all Nearby !!! # 103 is a Bright Private Corner Main Floor (id:46923)
Coldwell Banker Mountain Central
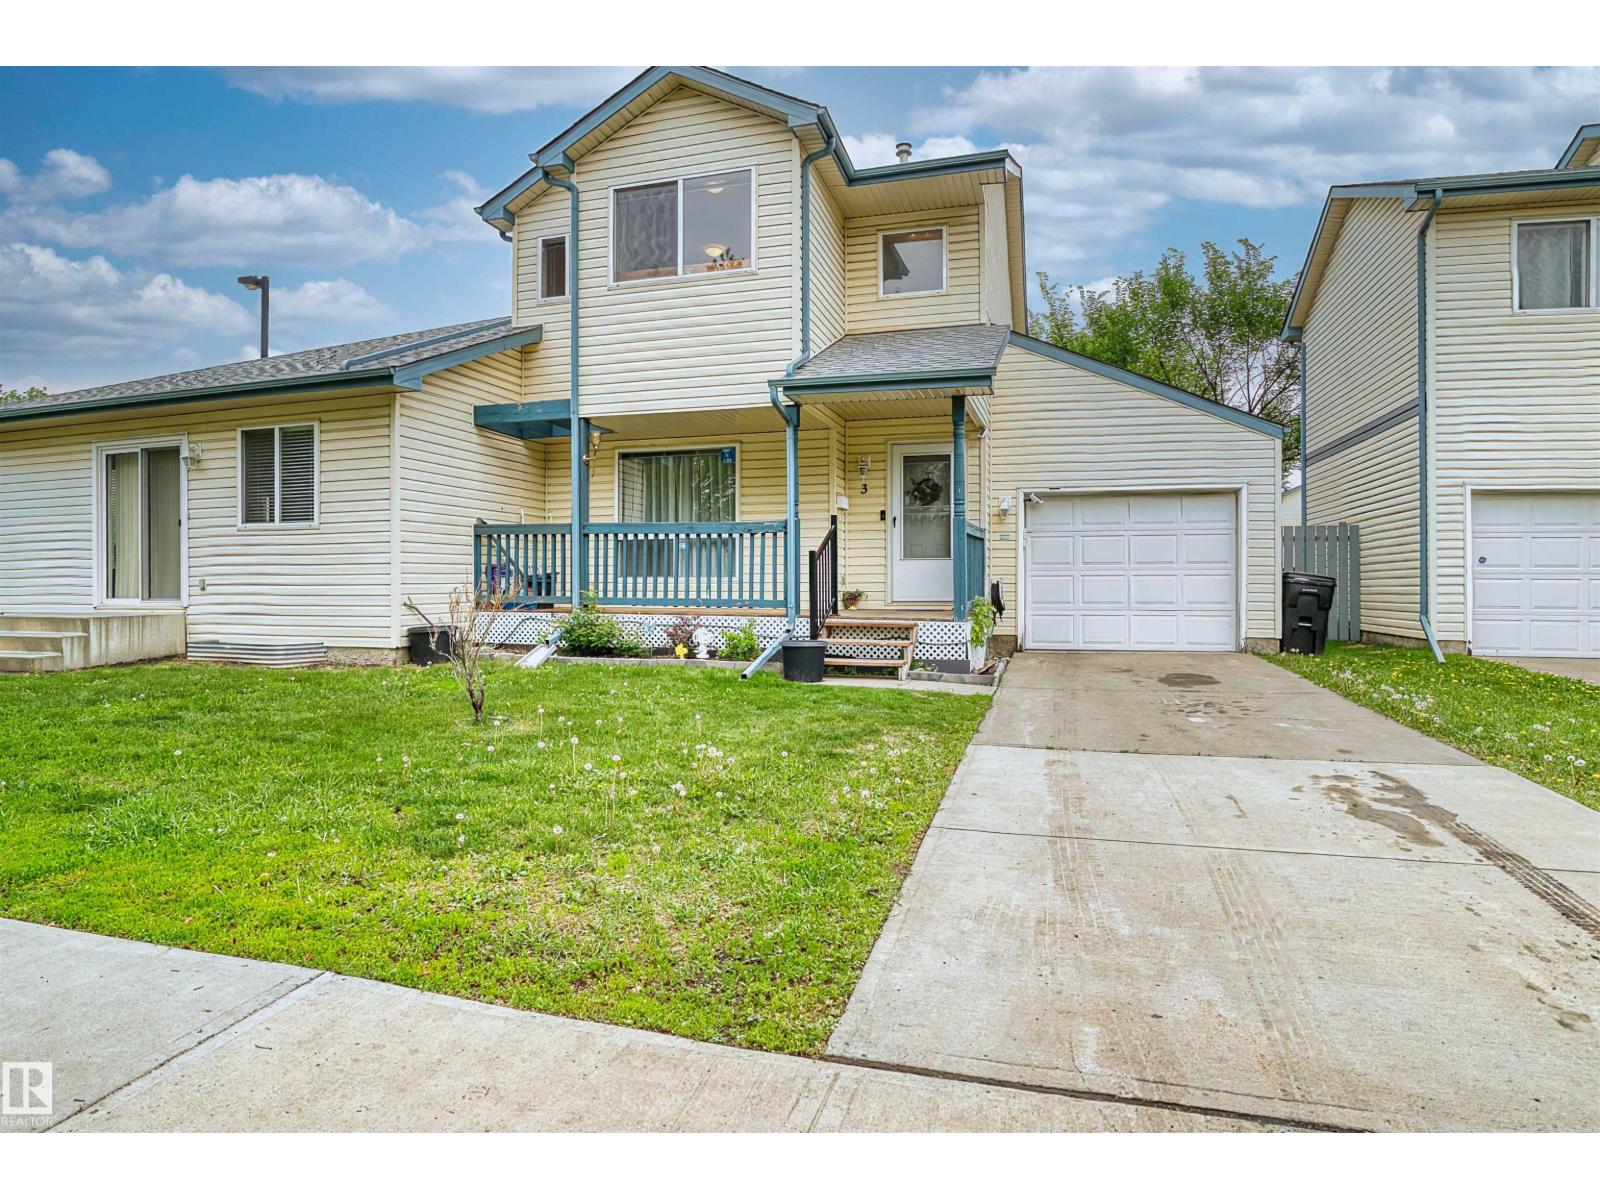
#3 10909 106 St NW
Edmonton, Alberta
This well-maintained and versatile townhouse offers a rare combination of space, functionality, and investment potential. Comes with A SEPERATE ENTRANCE through the garage and SECOND KITCHEN in the basement. The main and upper levels feature 3 spacious bedrooms and 2 full bathrooms, providing comfortable living for families and professionals alike.The fully finished basement includes a separate entrance, a full kitchen, an additional bedroom, and a full bathroom—making it an excellent option for extended family guests. Location is unbeatable—just a one-minute walk to the LRT station, providing quick and convenient access throughout the city. You’ll also enjoy close proximity to downtown, NAIT, MacEwan University, shopping, restaurants, and everyday amenities.Whether you’re a first-time home buyer, growing family, or savvy investor, this property presents an outstanding opportunity in one of Edmonton’s most convenient central locations. (id:46923)
Century 21 Leading
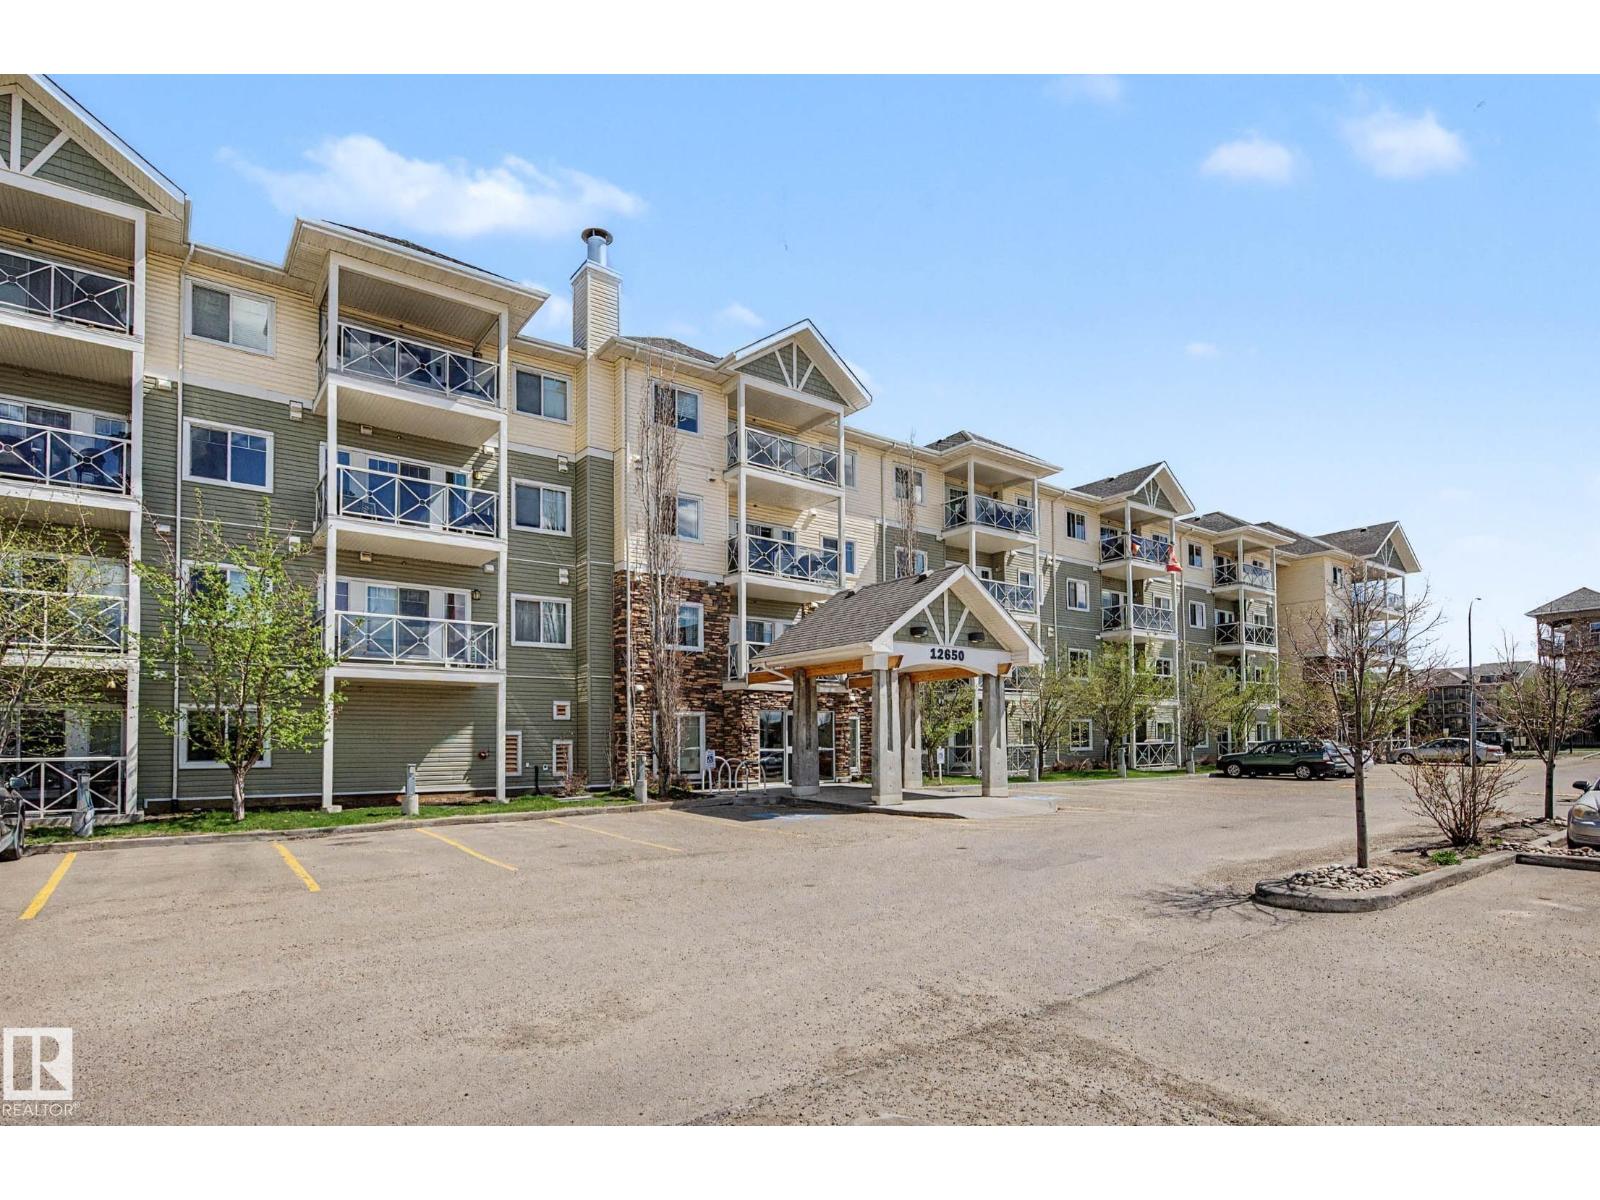
#217 12650 142 Av NW
Edmonton, Alberta
Looking for comfort & convenience? Check out this Baranow 2 bed-2 bath, + den w/ TWO ENERGIZED SURFACE PARKING STALLS! It’s an ORIGINAL OWNER well cared for unit in move-in condition. Bright, open concept w/ functional living space provides the perfect place to call home. Charming modern kitchen offers a pantry, plenty of cabinets w/ dark espresso finish, granite countertops & a convenient sit-up bar. Split-bedroom layout offers additional privacy w/ living area between both bedrooms. Your spacious primary suite comes w/ a walk-through closet & ensuite. Your second bedroom provides flexibility for family, guests or a home office. The added bonus of a Den offers even more possibilities. Step out on your balcony & relax w/ your morning coffee. Did I mention an on-site exercise room? Add FRESH PAINT, in-suite laundry with upgraded SAMSUNG washer and dryer makes this unit even more impressive. Minutes from shopping, restaurants, parks, public transit & quick access to Anthony Henday for easy commuting. (id:46923)
RE/MAX Elite
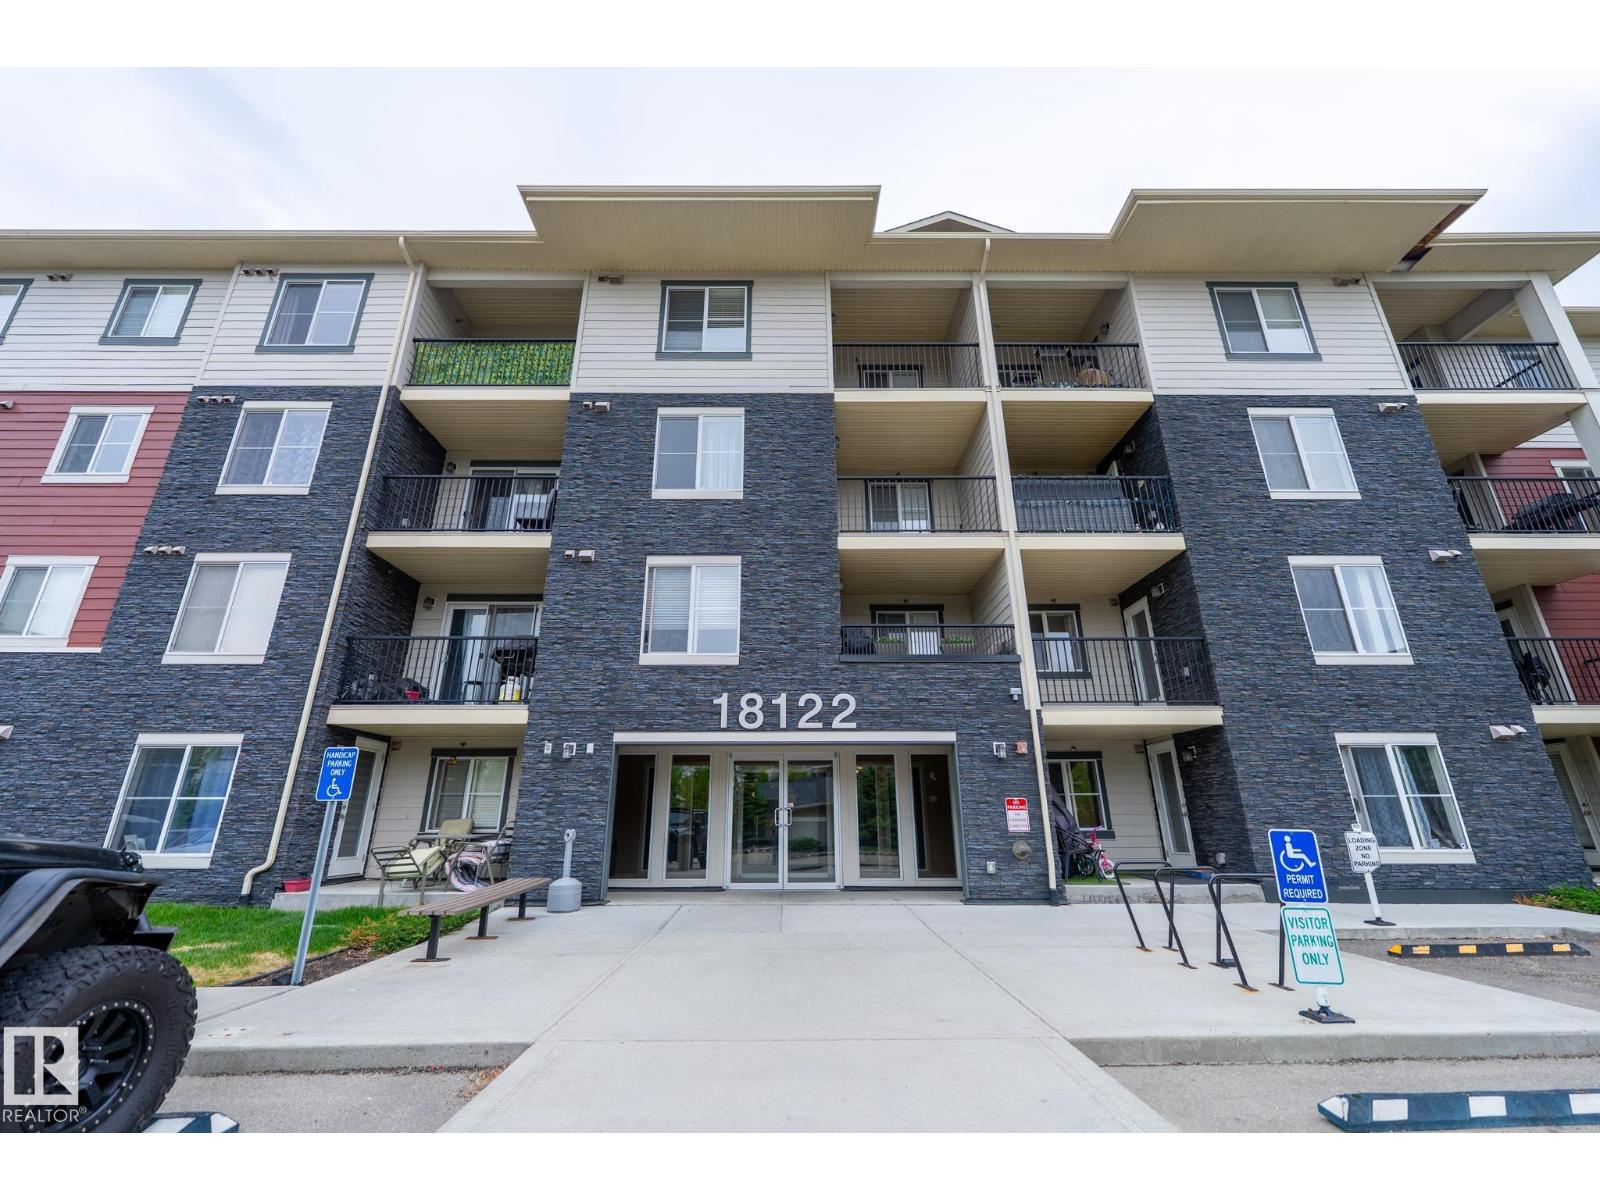
#108 18122 77 St NW
Edmonton, Alberta
Affordable Living in Desirable Crystallina Nera West! Welcome to this well-maintained ground-floor 1-bedroom, 1-bathroom condo offering an excellent opportunity for first-time buyers, downsizers, or investors. Featuring an open-concept layout with a bright living room, functional kitchen, and dedicated dining area, this home maximizes both comfort and space. The spacious primary bedroom, full 4-piece bathroom, and convenient in-suite laundry add to the home's appeal. Included is 1 assigned outdoor parking stall for added convenience. Enjoy low-maintenance living in one of North Edmonton's most sought-after communities, with easy access to shopping, restaurants, schools, parks, walking trails, public transit, and Anthony Henday Drive. Affordable ownership with modern convenience makes this a fantastic place to call home or a great addition to any investment portfolio. Move-in ready and available for quick possession! (id:46923)
The E Group Real Estate
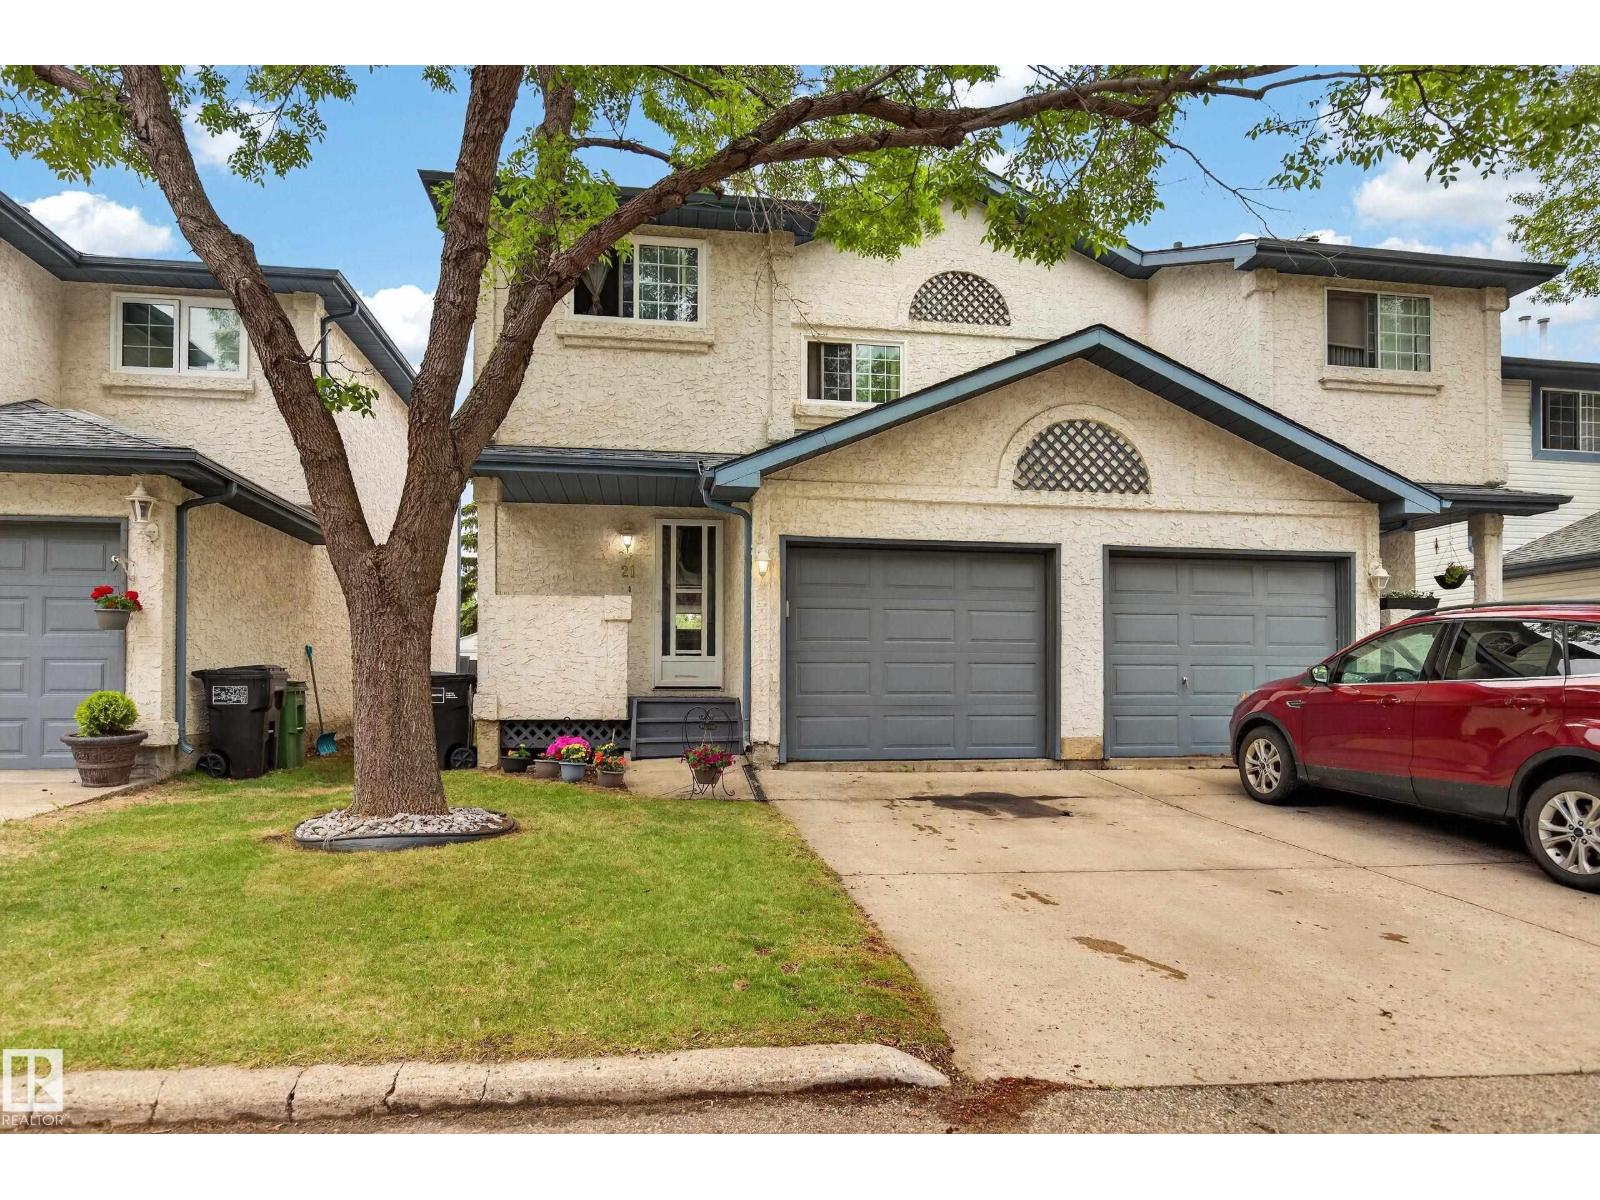
#21 501 Youville Dr E NW
Edmonton, Alberta
Welcome home to Legacy Park. This dual suite half duplex offers single attached garage, new shingles (2020), updated 2nd floor windows, new furnace, and hot water tank. As you enter you are greeted by ceramic tile floors, and a 2-pce bath. Vinyl plank flooring is installed throughout the living & dining room, and the gas fireplace completes the space. The floor plan offers an open concept to entertain with sliding patio doors off the dining room. Relax on the deck and enjoy the outdoor living space. The kitchen has been designed with great counter and cabinet space. Upstairs the double French doors invite you to the sizeable primary suite which offers a corner jetted soaker tub, stand-alone shower, great vanity space, and an over-sized closet. The 2nd bedroom houses a 4-pce bath and walk-in closet. The basement has RI plumbing for a future bathroom. Low condo fees, ample visitor parking and close to all amenities to include the Grey Nuns hospital! (id:46923)
RE/MAX Real Estate
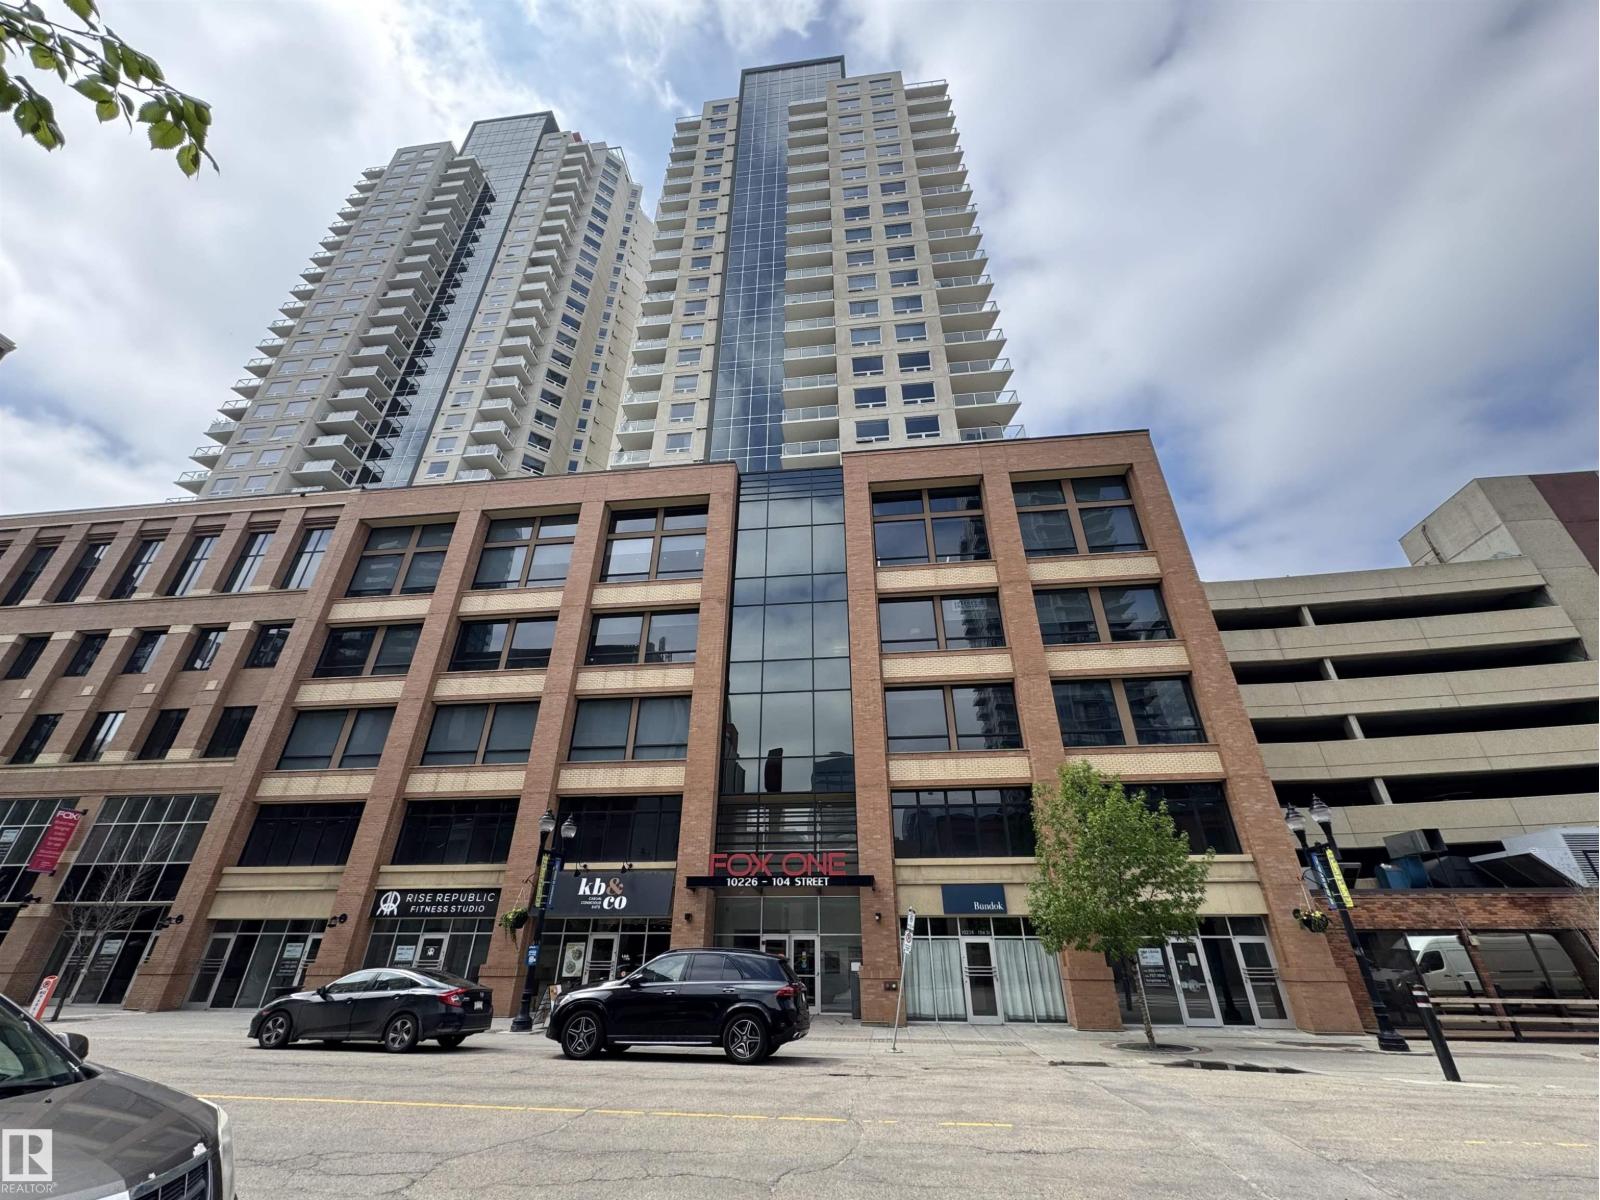
#703 10226 104 St NW
Edmonton, Alberta
Experience elevated urban living in this beautiful 1-bedroom condo in the highly desirable Fox One Condominium. Showcasing stunning downtown skyline views, this bright and modern unit offers an open-concept design filled with natural light from the large windows throughout the living room and bedroom. The contemporary kitchen features ample cabinetry, quality finishes, and a spacious island that provides additional seating and prep space, making it perfect for entertaining guests or enjoying everyday meals. The inviting living room is bright and spacious, creating the perfect place to relax while taking in the spectacular city views. Step onto the large private balcony and enjoy your morning coffee or evening sunsets overlooking downtown. The generous primary bedroom offers excellent closet space, while the full bathroom and convenient in-suite laundry add comfort and practicality. Ideally located close to downtown, restaurants, shopping, cafes, parks, public transit, and entertainment. (id:46923)
2% Realty Pro
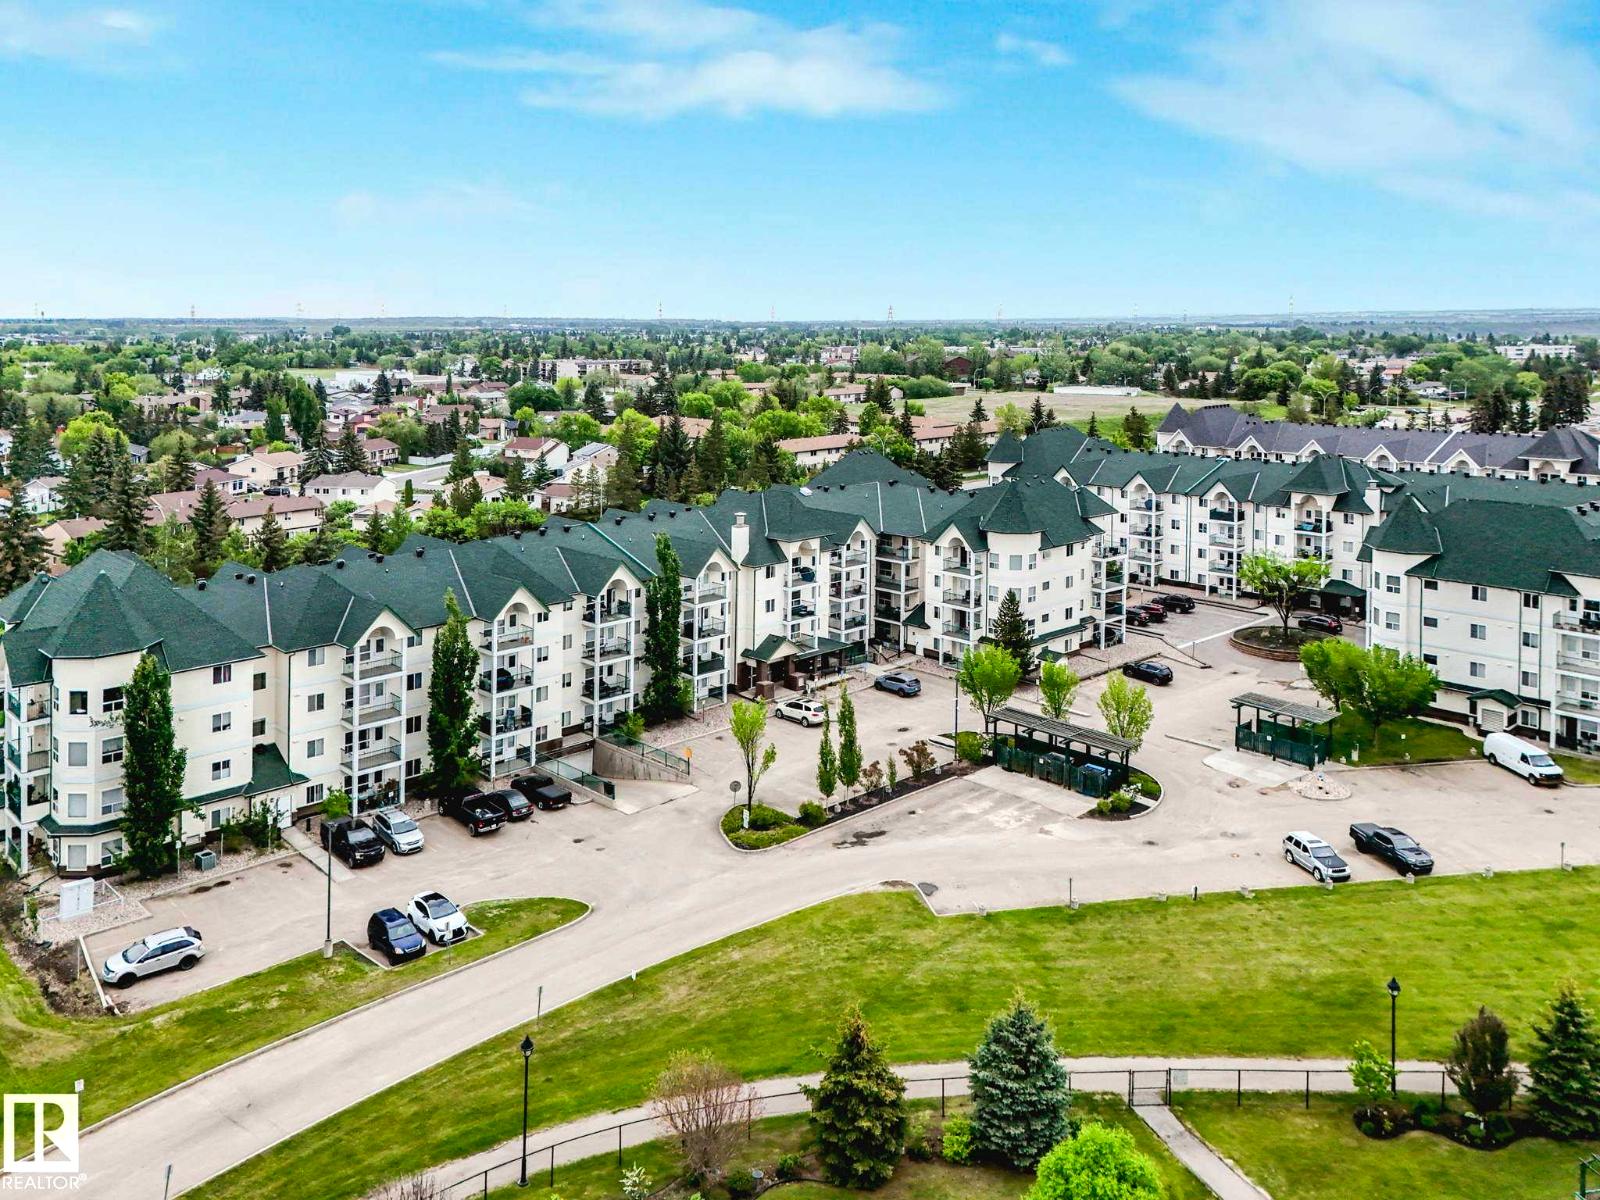
#117 13635 34 St NW
Edmonton, Alberta
Discover this stunning 2-bedroom, 2 full-bath condo in a quiet 18+, PET FRIENDLY building. This updated first-floor unit features a thoughtful layout, with the bedrooms strategically positioned on opposite sides of the living area for enhanced privacy. The primary bedroom includes a 3-piece ENSUITE, while the unit also offers an eat-up kitchen counter, IN SUITE LAUNDRY, in suite storage, and a patio overlooking the peaceful courtyard. Upgrades include STONE COUNTERTOPS in the kitchen, refaced kitchen and bathroom cabinets (2025), soft-close cabinetry, and BRAND NEW CARPET (2026). This wonderful unit also comes with heated UNDERGROUND PARKING and a dedicated storage locker. The building is equipped with an elevator and offers visitor parking for your guests. Conveniently located just steps from the river valley, walking trails, parks, grocery stores, recreation facilities, and public transit. (id:46923)
Real Broker
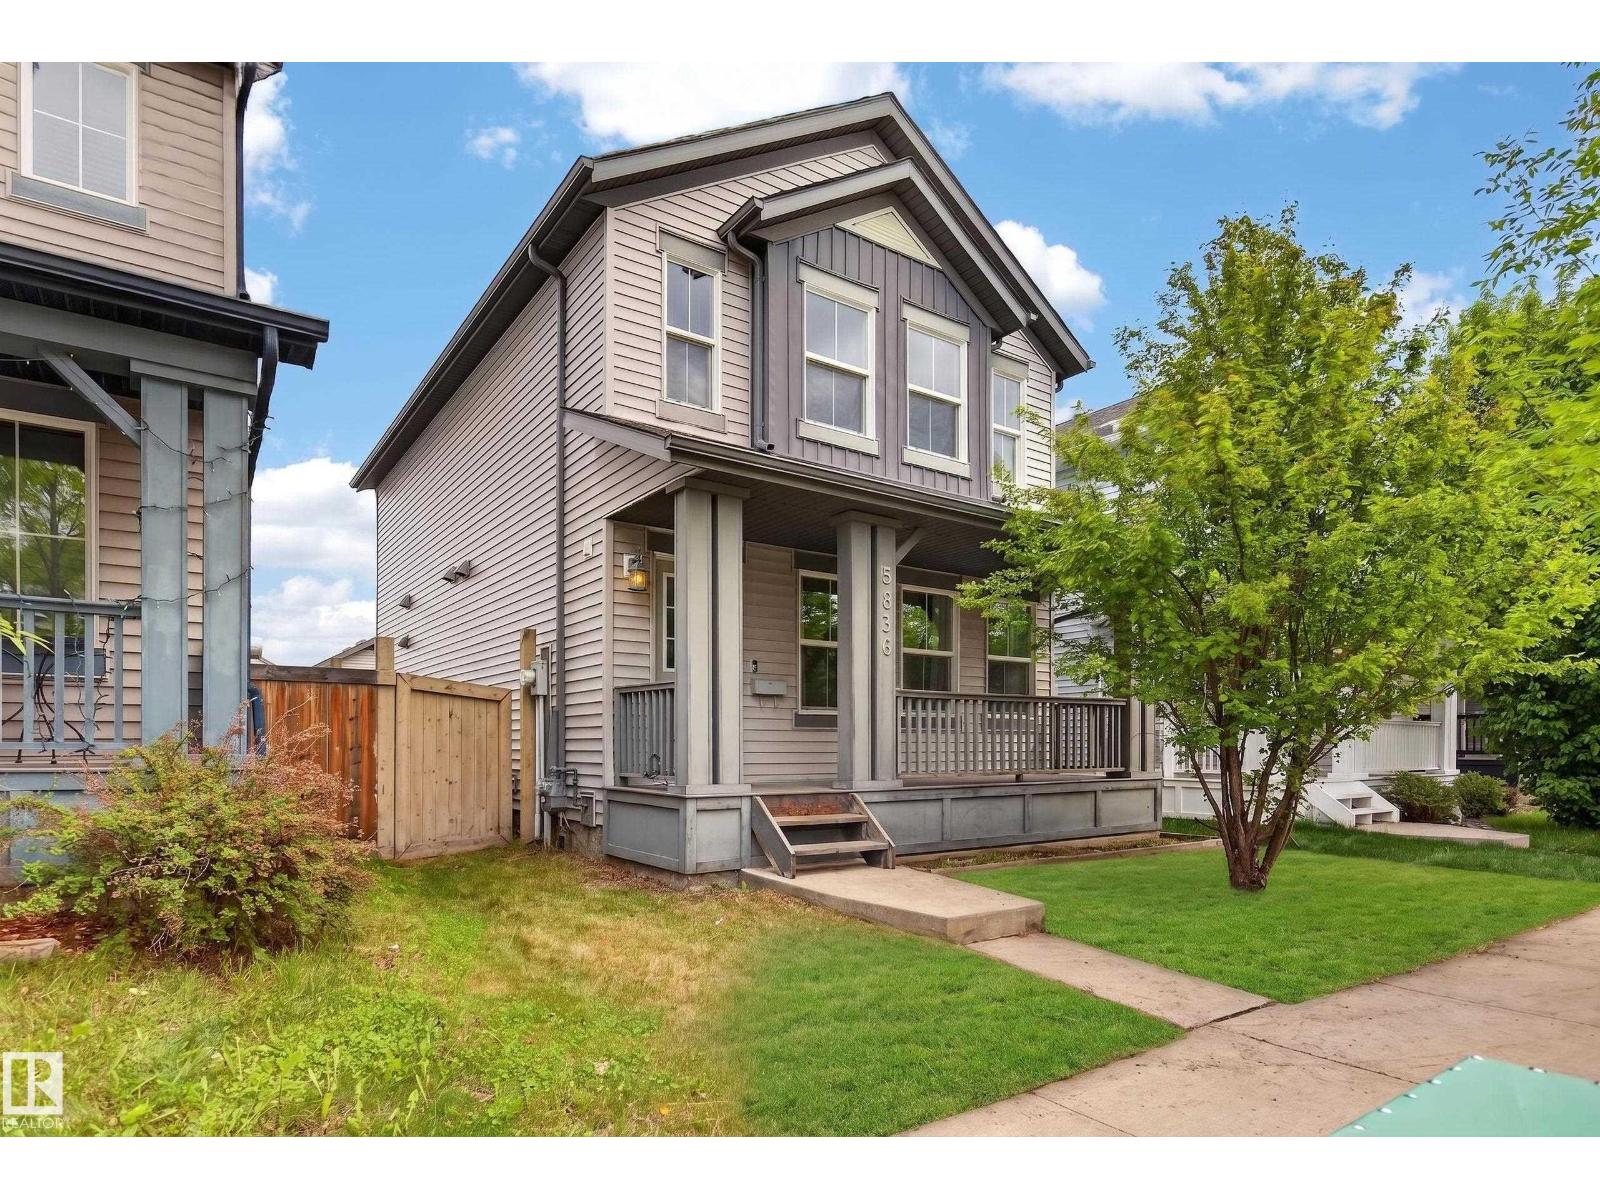
5636 18 Av SW
Edmonton, Alberta
This modern home is a gem with tons of desirable features! The main floor is spacious and is highlighted by an open kitchen with an island, ample cabinets, stainless steel appliances, and hardwood flooring. The upstairs has 3 bedrooms and 2 full bathrooms, which includes a primary bedroom with ensuite. The house is also equipped with on-demand hot water and an HRV system. The features extend to outside as well, with front landscaping and porch for great curb appeal, as well as a deck and fenced backyard for your own personal outdoor space. Plus, a double detached garage! Located in the community of Walker, on the southern edge of Edmonton, this home has easy access to the Anthony Henday and is only a 20 minute drive to the airport. Please note: the last three pictures are virtually staged. (id:46923)
RE/MAX Real Estate
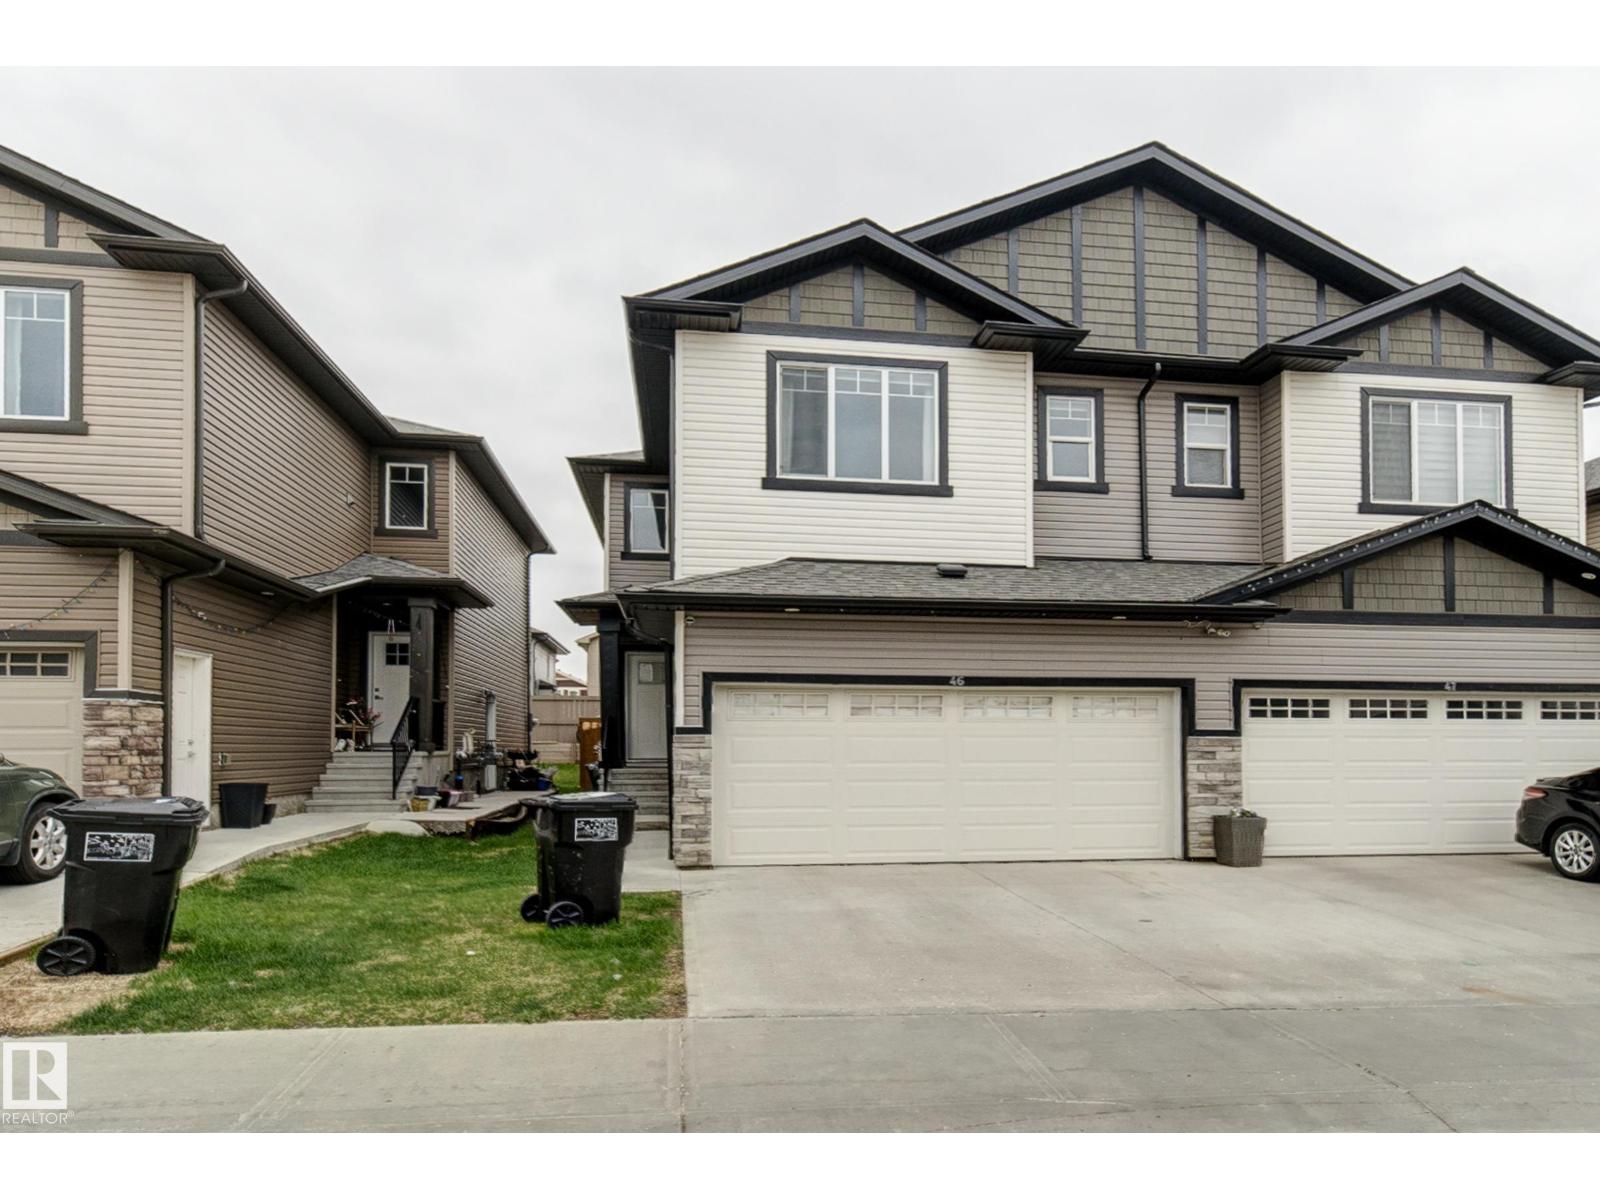
#46 1703 16 Av NW NW
Edmonton, Alberta
This property represents the perfect combination of hassle-free living while allowing you to own your land. This bareland condo is situated in the heart of Southeast Edmonton, conveniently located near schools, a recreation center, shopping, and the Anthony Henday.This two-story half-duplex features a double attached garage and a separate entrance to the basement. The main floor boasts an open-to-above design with 9-foot ceilings, a half bath, and a living and dining area, all complemented by a kitchen that extends to the ceiling. The upper level includes the primary bedroom, two additional rooms, a full bathroom, a bonus room, and a laundry room. This home is bound to check off all the right boxes! Don't miss out, come and check it out today! (id:46923)
Kic Realty
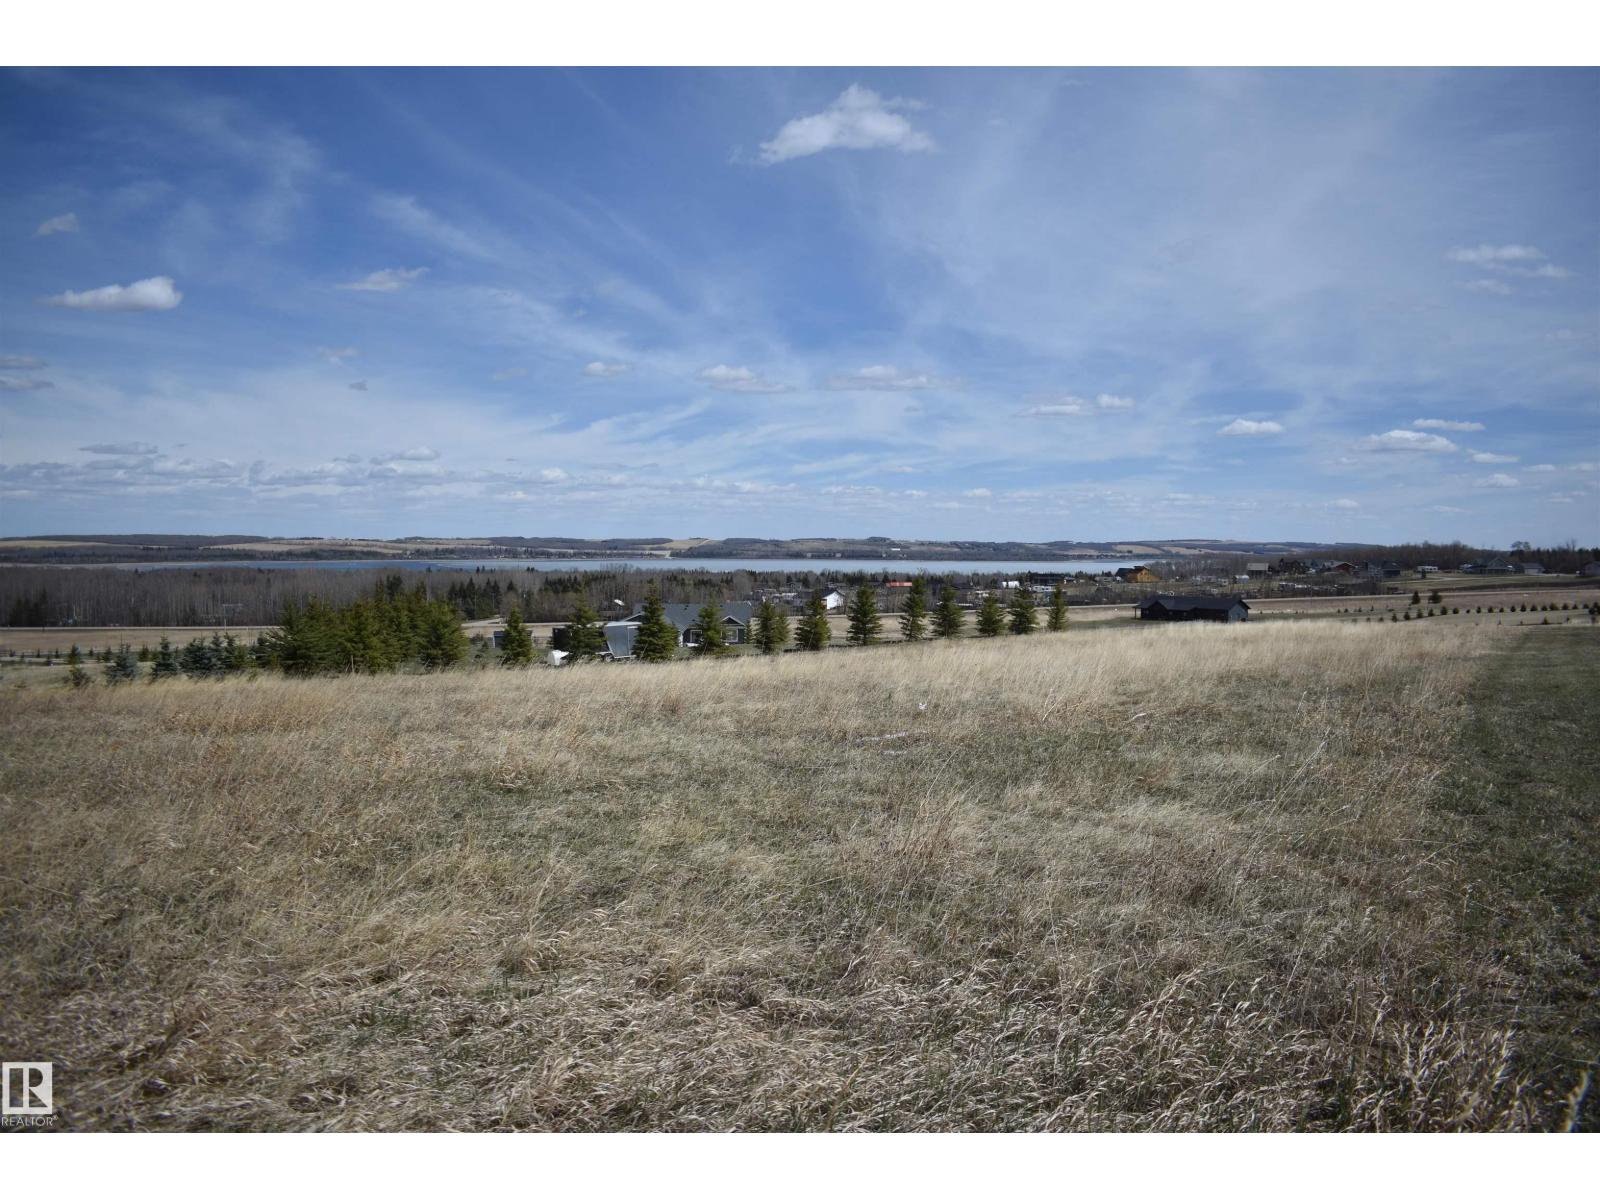
133 Bruhn Bv NW
Rural Ponoka County, Alberta
This beautiful lot is in the new development of Westlake Estates, a near 2 acre lot right at the top of the hill, overlooking the beautiful and scenic Gull Lake. There is something for the whole family in this neighbourhood, right across the highway from the biggest lake in Alberta, golf, playgrounds, boat docks, a community centre, the local store, a baseball diamond and more! The deer even love it here(photo14)! This idyllic vacant lot is waiting for someone to build their dream weekend getaway house on it. Don't miss your chance to build a family legacy out by the lake! (id:46923)
Evertrust Realty
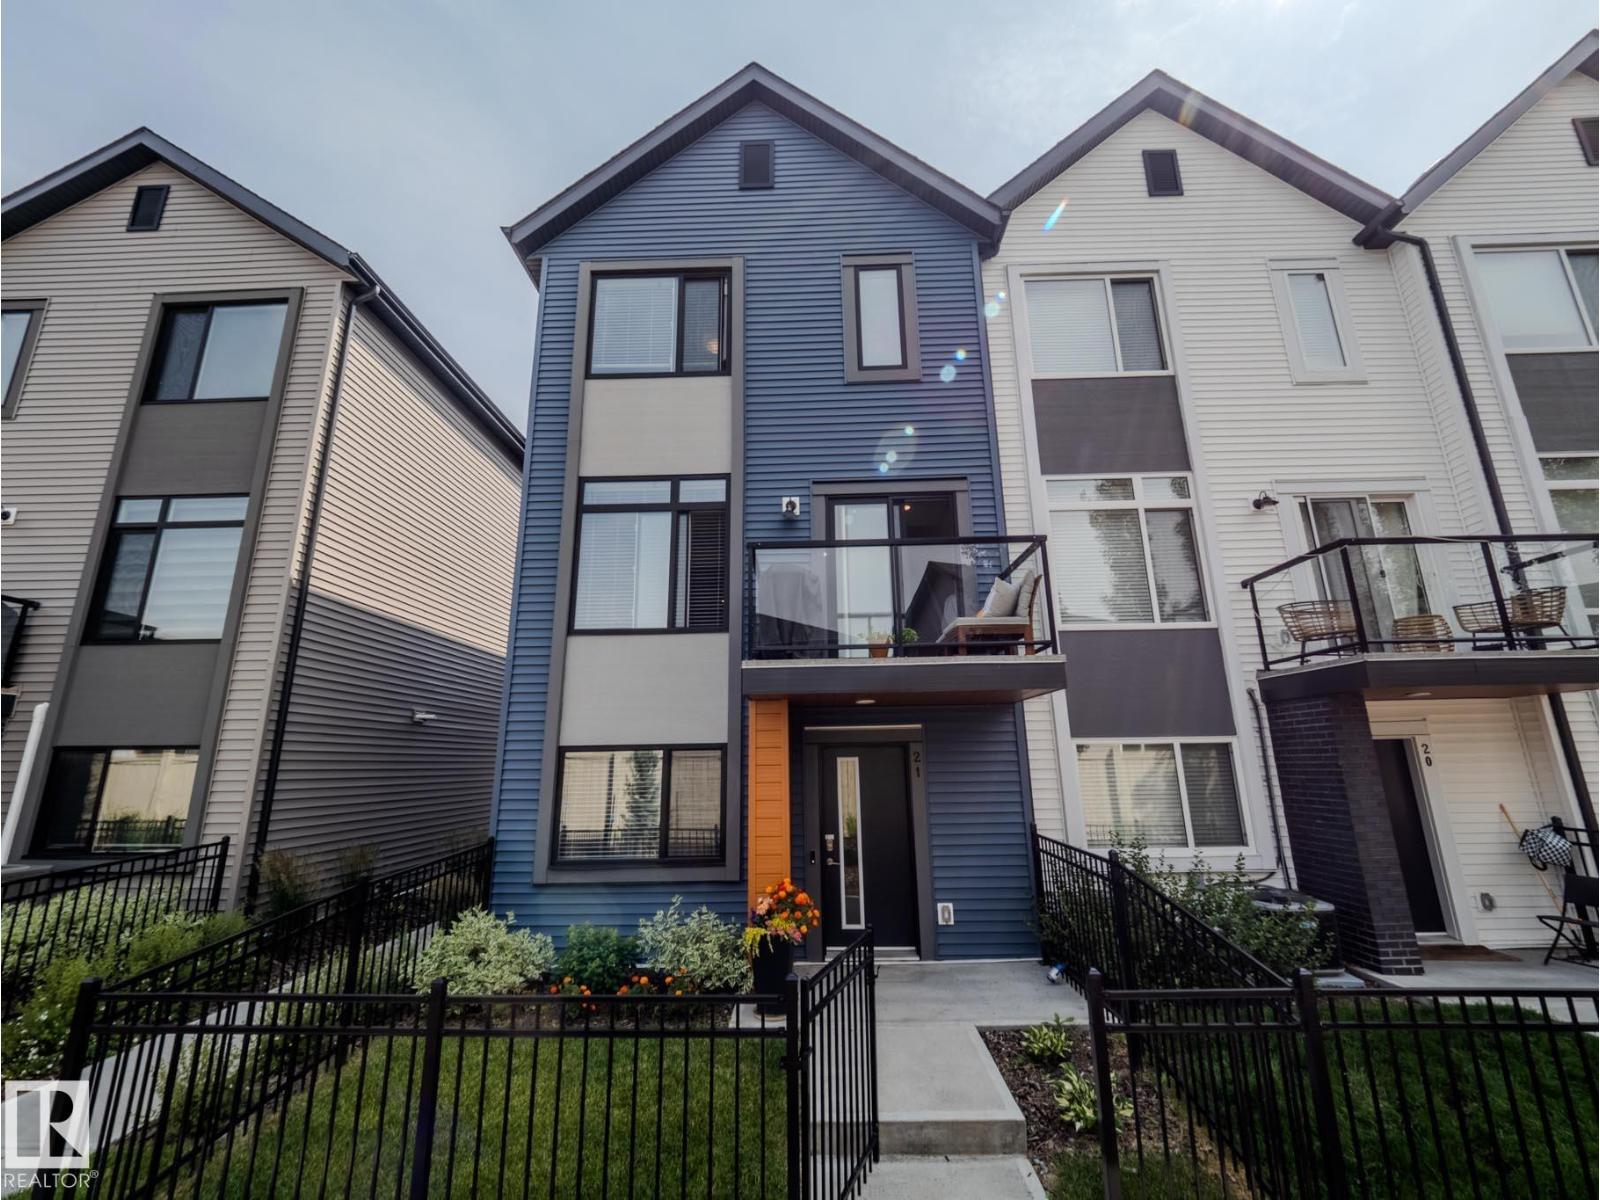
#21 1010 Rabbit Hill Rd SW
Edmonton, Alberta
Step into this beautiful 3 bedroom plus den and 2.1 bathroom condo in Glenridding Heights! This end unit 3-storey townhouse is your personal paradise with new finishings, stainless steel appliances, and spacious bedrooms. The open floorplan and 9ft ceilings make for bright and cozy spaces. Built in 2019, this condo also has all the bells and whistles with a den, hot water on demand, electric fireplace, balcony, and double attached garage. The upper floor has 2 additional bedrooms and an additional bathroom to go with the spacious primary bedroom, ensuite, and walk-in closet. Enjoy living in this private community just off the Anthony Henday, with easy access to parks, schools, shopping, schools, and more. This wonderful home could be yours! (id:46923)
RE/MAX Real Estate
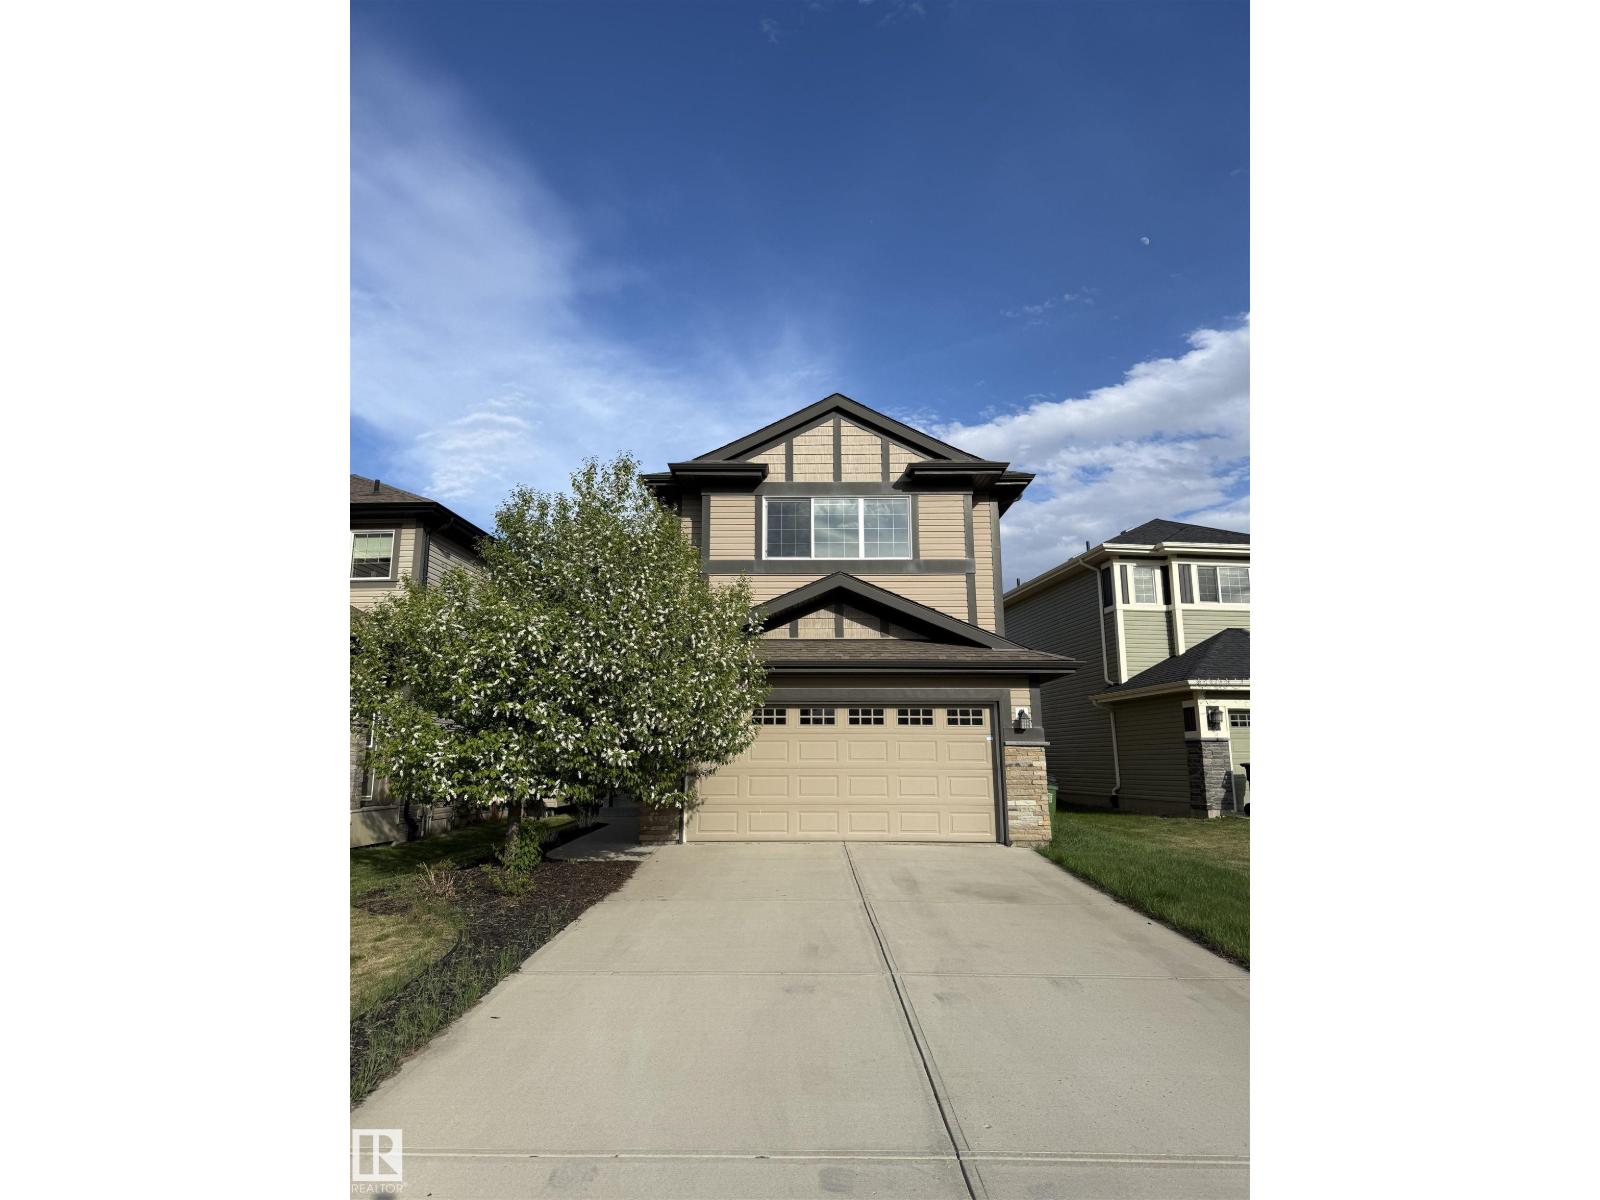
4723 Alwood Bend SW SW
Edmonton, Alberta
Welcome to this bright & spacious family home with extreme convenience to school and amenities in well established subdivision of Allard. This beautifully maintained 2 story home features a soaring open-to-above foyer and walk-through pantry for extra comfort and accessibilities. A decent style kitchen with a large central island has a breakfast bar for meal prep and casual entertaining. The kitchen flows seamlessly into the bright dining area and living space, all tied together by durable, contemporary flooring. Over 510 Sq.m of lot size guarantees a rare huge sized backyard, which is not easy to find in today's market. Upper floor features a massive bonus room, a primary bedroom with ensuite and walk-in closet, and two secondary bedrooms both suitable for queen size beds and room furniture. Bonus features include central AC, rear deck with Aluminum railings and a well thought stainless steel laundry tub beside the W&D. This home is perfect for growing families or those looking for easy accessibilities. (id:46923)
Homes & Gardens Real Estate Limited
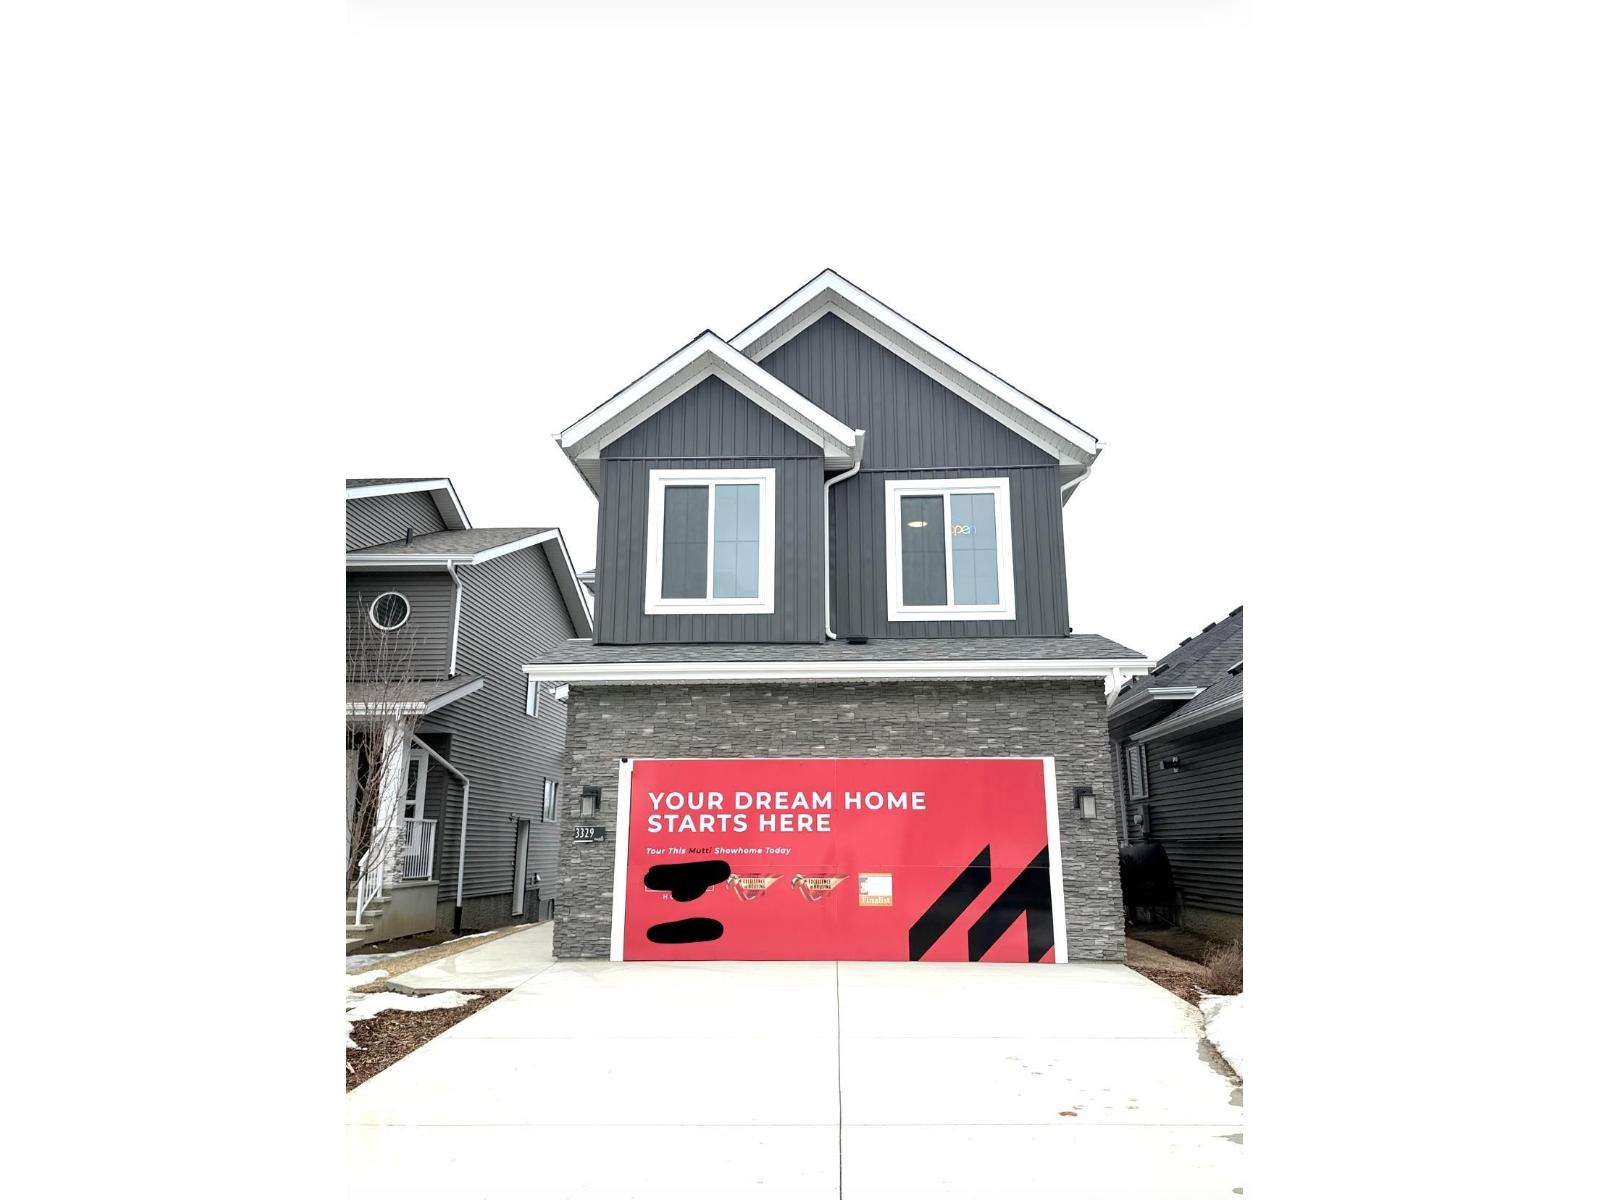
3329 Chickadee Drive NW
Edmonton, Alberta
FORMER MUTTI HOMES WALKOUT SHOWHOME! Experience timeless French Modern elegance in this stunning 2-storey home offering over 2,250 sq. ft. of thoughtfully designed living space. Showcasing premium upgrades throughout, this home features a dramatic open-to-above great room, designer lighting, custom feature walls, premium flooring & upscale finishes. The chef-inspired kitchen is complemented by a separate spice kitchen, quartz countertops & an abundance of cabinetry. A main floor den & full bath add flexibility for guests or a home office. Upstairs you’ll find a spacious bonus room, convenient laundry, two secondary bedrooms, a versatile flex room & a luxurious primary retreat complete with a spa-inspired ensuite & walk-in closet. The unfinished basement is ready for your future vision. Enjoy the rear deck, fully landscaped, double attached garage & exceptional location in desirable Starling at Big Lake, close to parks, trails, schools, shopping & major commuter routes. Showhome-quality luxury (id:46923)
Maxwell Polaris
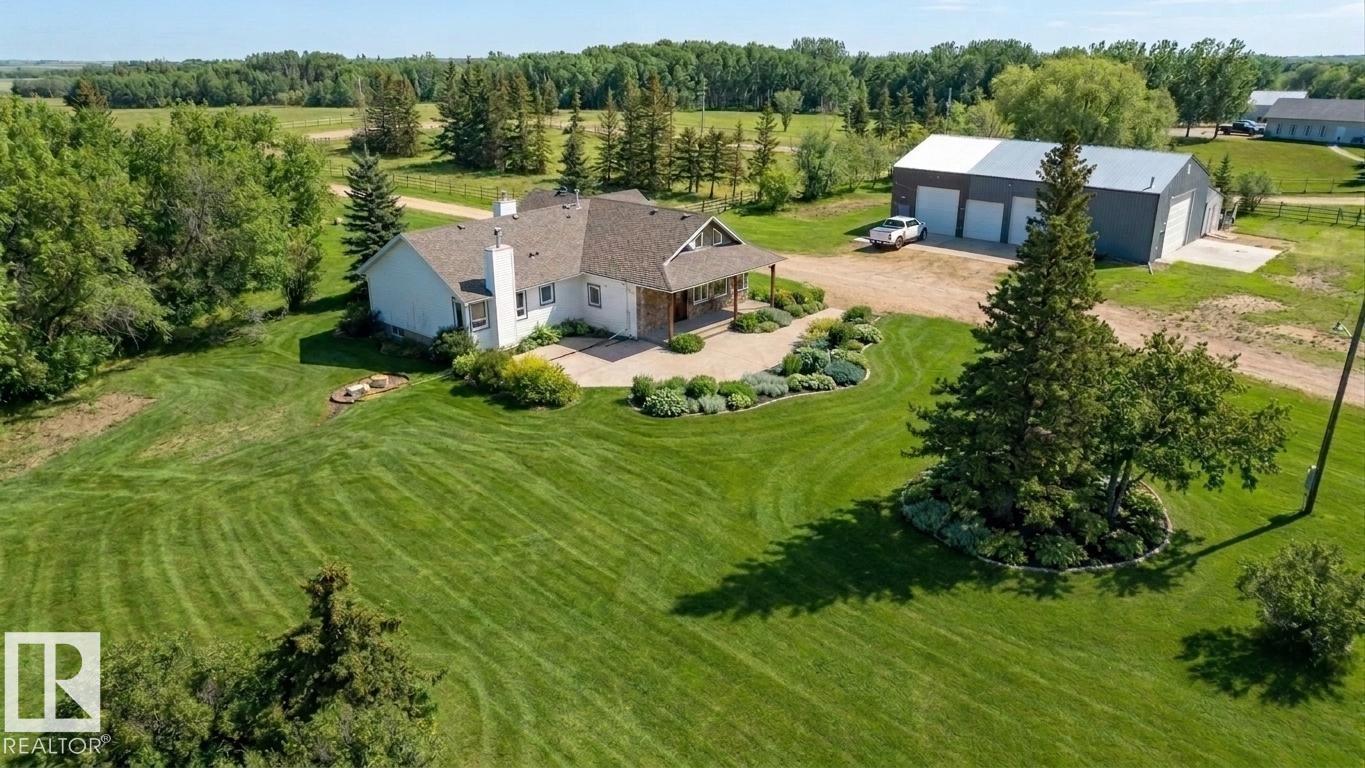
26317 Twp Road 552
Rural Sturgeon County, Alberta
You found it! 10-acre equestrian property just 15 minutes from St. Albert—a rare find in today’s market. The beautifully renovated 2,360 sq. ft. home offers 3 spacious bedrooms including a 4-piece ensuite and a 4-piece main bath. The inviting living room features a cozy fireplace, creating the perfect space to relax and unwind. The heart of this home is the chef’s kitchen designed for both function and style, seamlessly flowing into a large dining area ideal for hosting family and friends. The finished basement adds even more living space, complete with a second fireplace, while a loft area provides flexibility for an office or studio. Step outside to a massive concrete patio—perfect for entertaining or simply enjoying the peaceful surroundings. The property is second to none. Featuring a huge 68’ x 40’ heated shop, 7-stall barn with tack room, corrals, riding arena, and a shelter—everything you need for equestrian or hobby farm living in a fantastic location. Come see, you wont be disappointed. (id:46923)
RE/MAX Elite
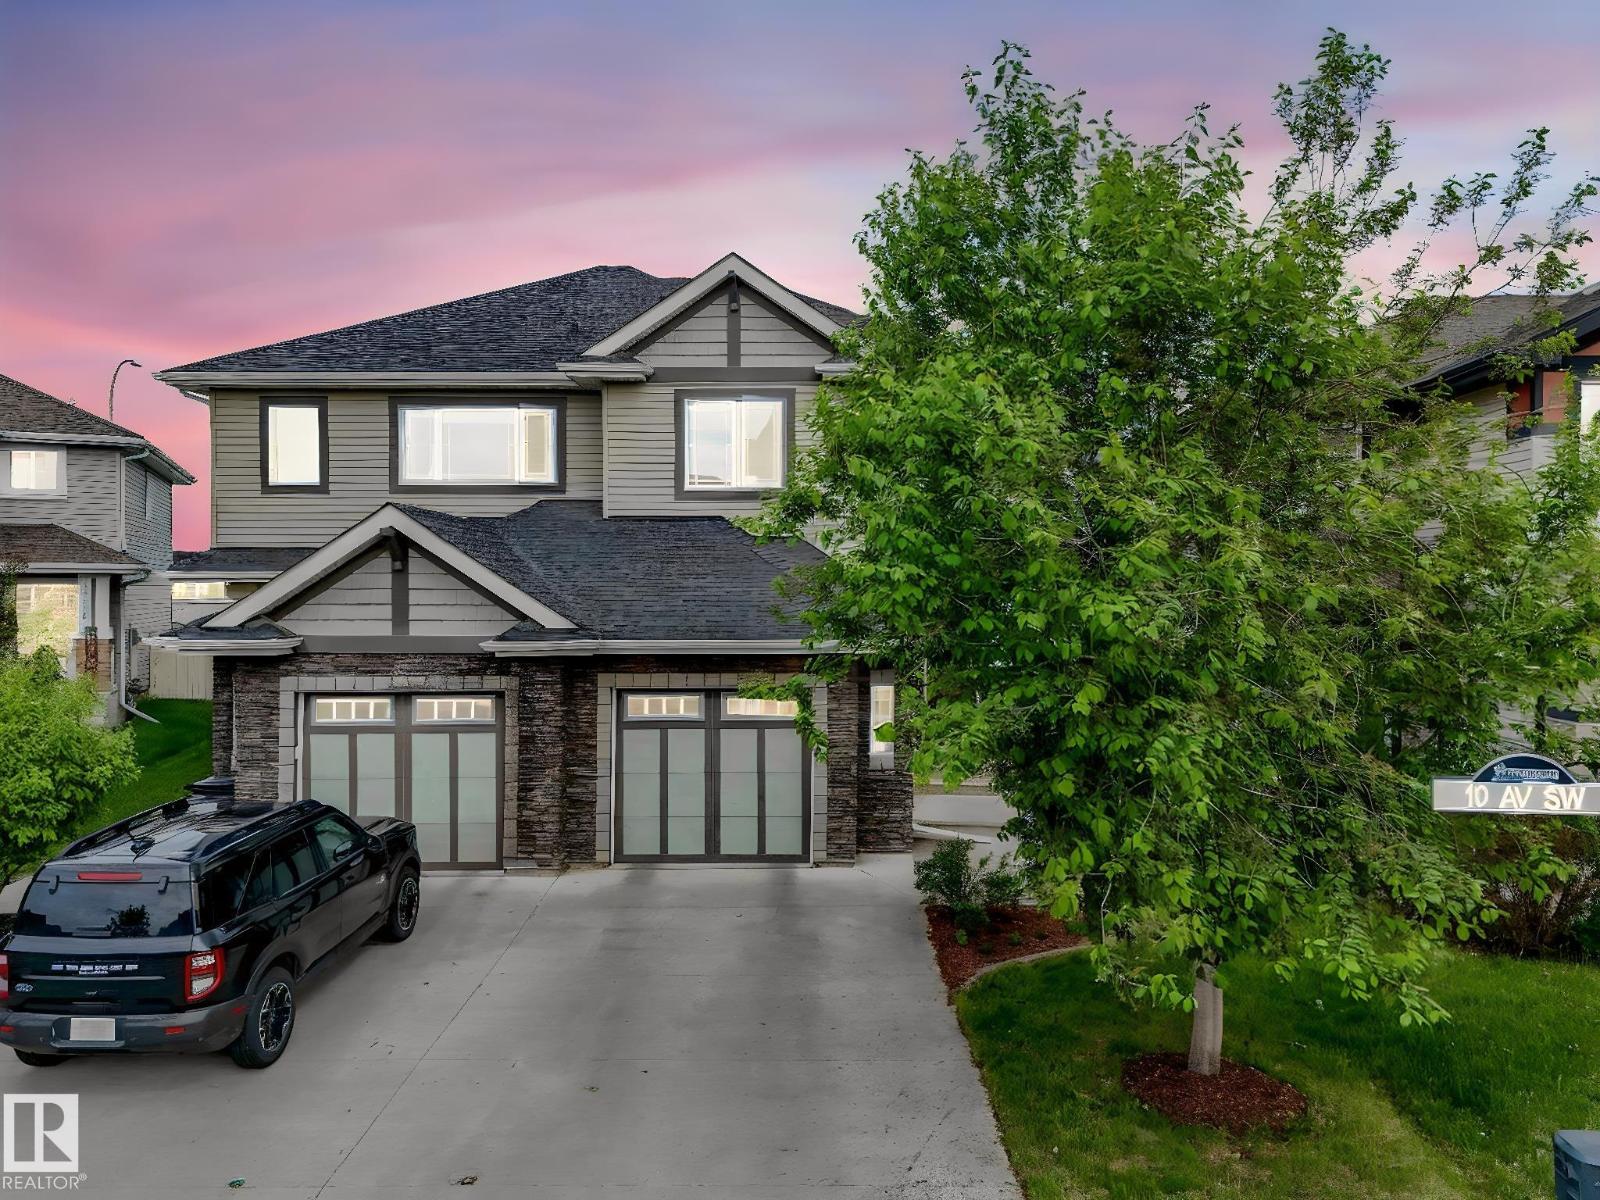
16124 10 Av SW
Edmonton, Alberta
This 1560 SQFT half duplex in Glenridding is move-in ready! Freshly painted and available for immediate possession! With a total of 4 bedrooms and 3.5 baths it's ideal for a young family! The main floor plan is bright and open with a chef-friendly kitchen equipped with stainless steel appliances, granite counter tops and loads of storage! There's even a walk-through pantry! The dining and living areas enjoy a view out to the private fenced back yard, where raspberries, strawberries, apple and pear trees await you! The large deck is ideal for entertaining in the summer, and winters will be cozy by the gas fireplace in the living room. Upstairs you'll find a lovely master suite with 4-piece bath and walk-in closet, as well as 2 other bedrooms, main bath and bonus room area. The lower level was professionally finished and offers a full bath, bedroom and large family room. Add an attached garage and you've got the perfect recipe for a delicious place to call home! (id:46923)
Maxwell Progressive
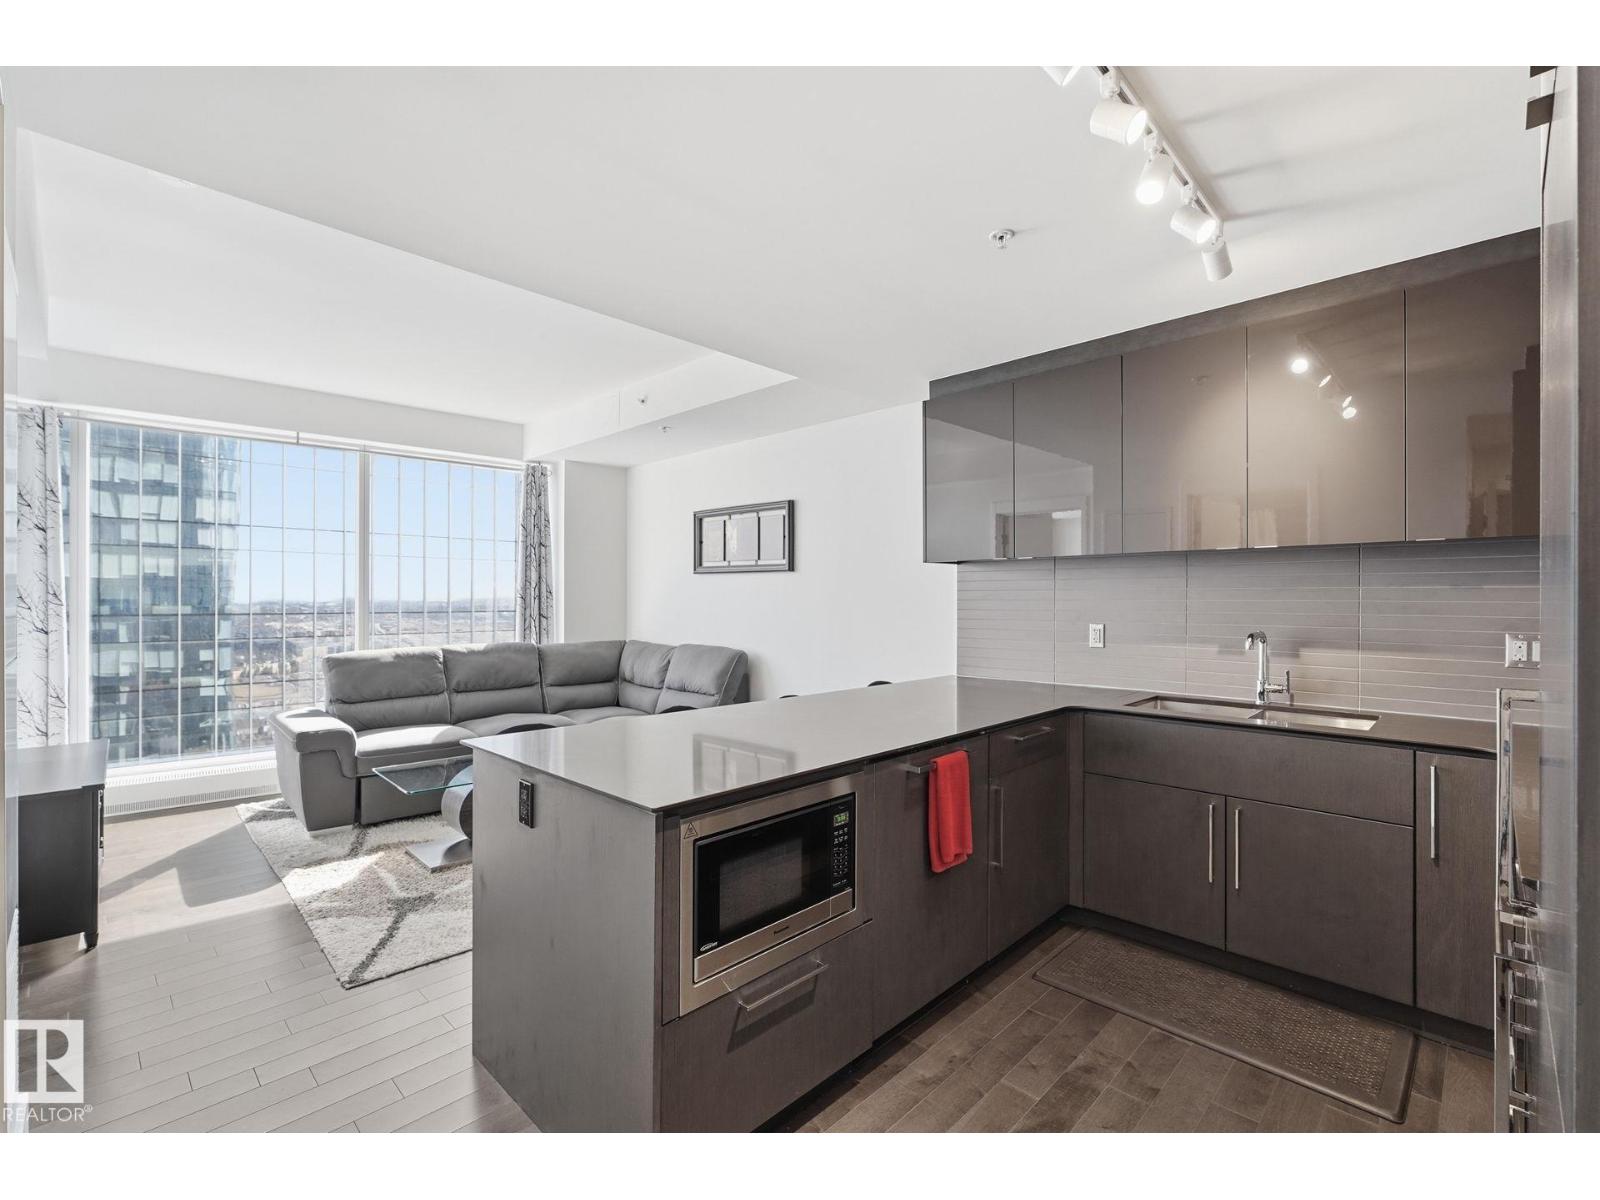
#3308 10360 102 St NW
Edmonton, Alberta
Elevated Living! Welcome to Legends Private Residences above the JW Marriott in Edmonton’s Ice District. This well-designed 1-bedroom suite can come fully furnished and offers an open layout with high ceilings, hardwood floors, and floor-to-ceiling windows bringing in plenty of natural light during the day and impressive city lights at night. The kitchen is finished with quartz countertops, modern cabinetry, and quality appliances, making it both stylish and functional. The space includes in-suite laundry, and a private balcony to enjoy the city skyline. The real catch of living here comes with the amenities: 2 Archetype gym memberships, access to a heated indoor pool, fitness centre, concierge service, owners lounge, outdoor BBQ area, private green space. Included is a titled heated underground parking stall and visitor parking is also available. With direct indoor access to Rogers Place, City Centre Mall, pedways, and LRT, this is an unmatched location to enjoy all that the downtown core has to offer! (id:46923)
Royal LePage Noralta Real Estate
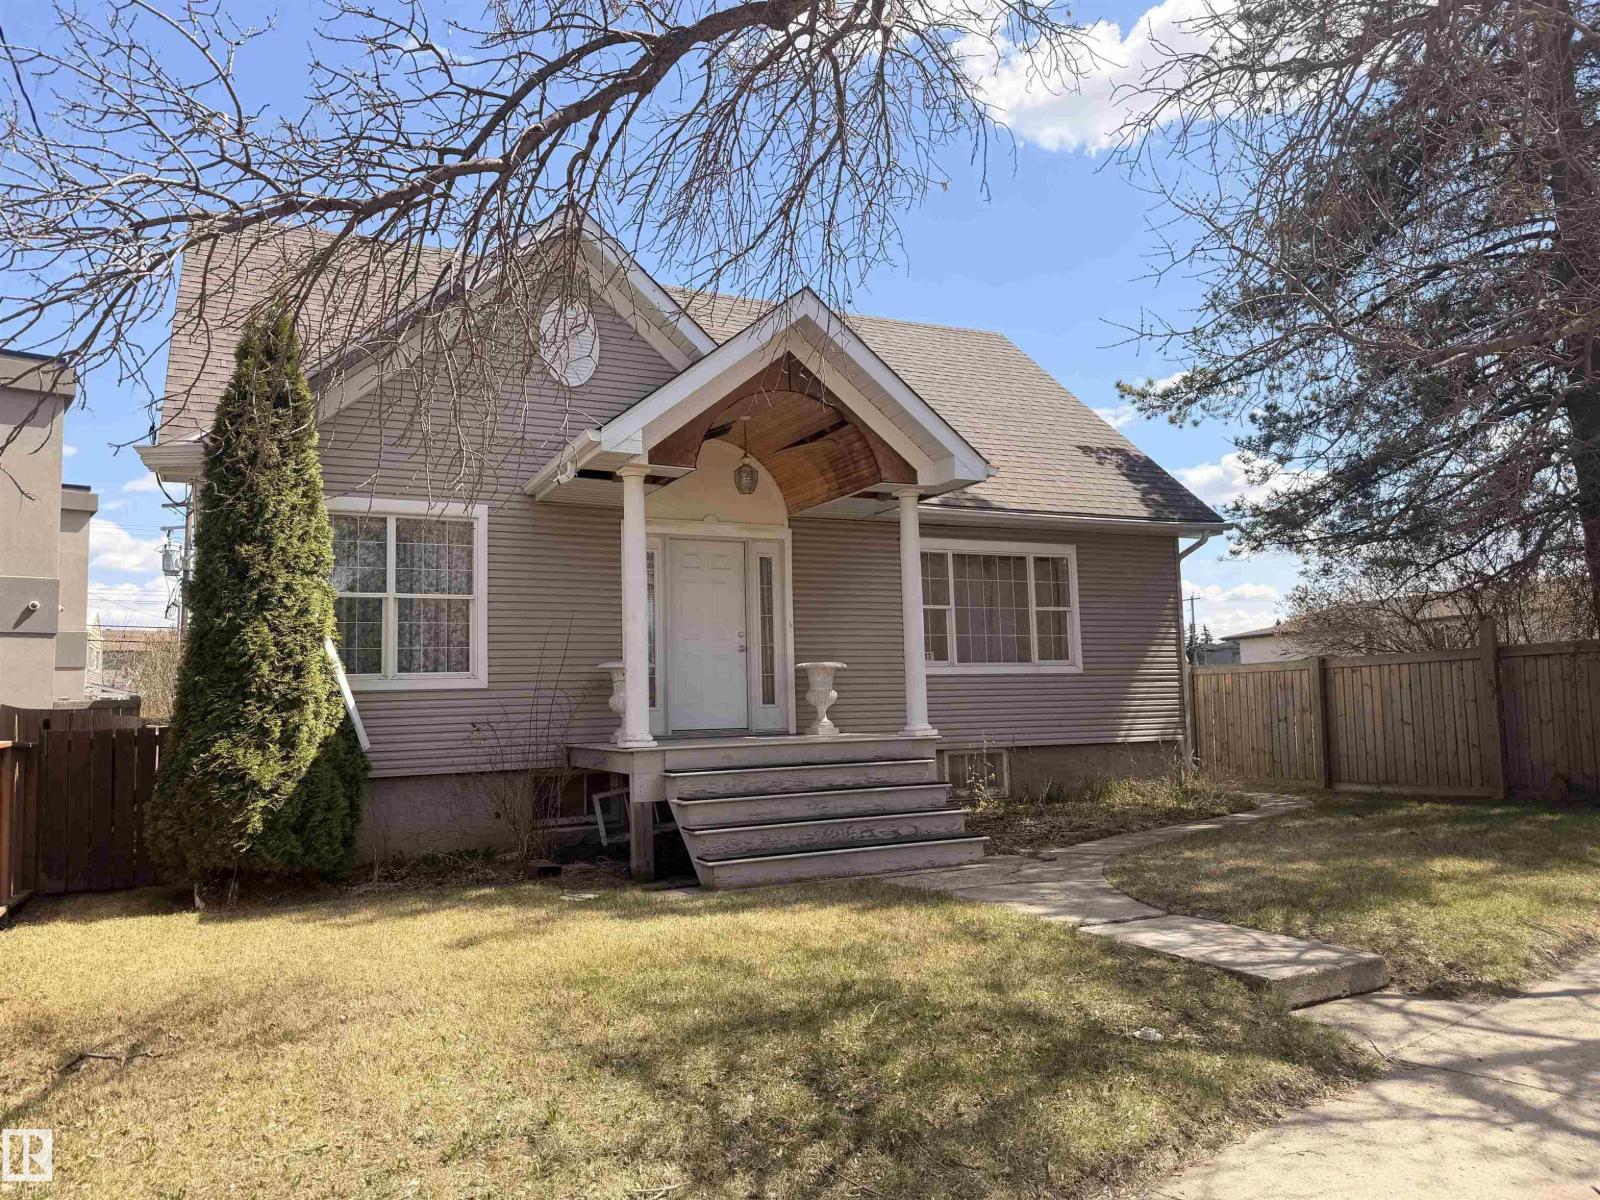
Unknown Address
,
What an amazing opportunity to own one of downtowns best lots! And the home-- wow, if you're looking for character and a true beauty that has stood the test of time and been looked after by its owners this is the one. Yes there are renovations that need to be completed but it truly could be a dream property with some sweat equity. Its had new insulation, siding, windows, doors and the bones are strong. The massive back deck is a lifestyle enhancement. Need to entertain one or 20, this property has the yard and deck to pull it off. The possibilities are endless here. Because its not fully complete home is being sold as-is but treat your self to a timeless masterpiece and imagine refinishing floors and renovating your way, with your tastes. Purchase as a hold or look into your many options to rebuild. This is one where you can make miracles happen. (id:46923)
Grassroots Realty Group
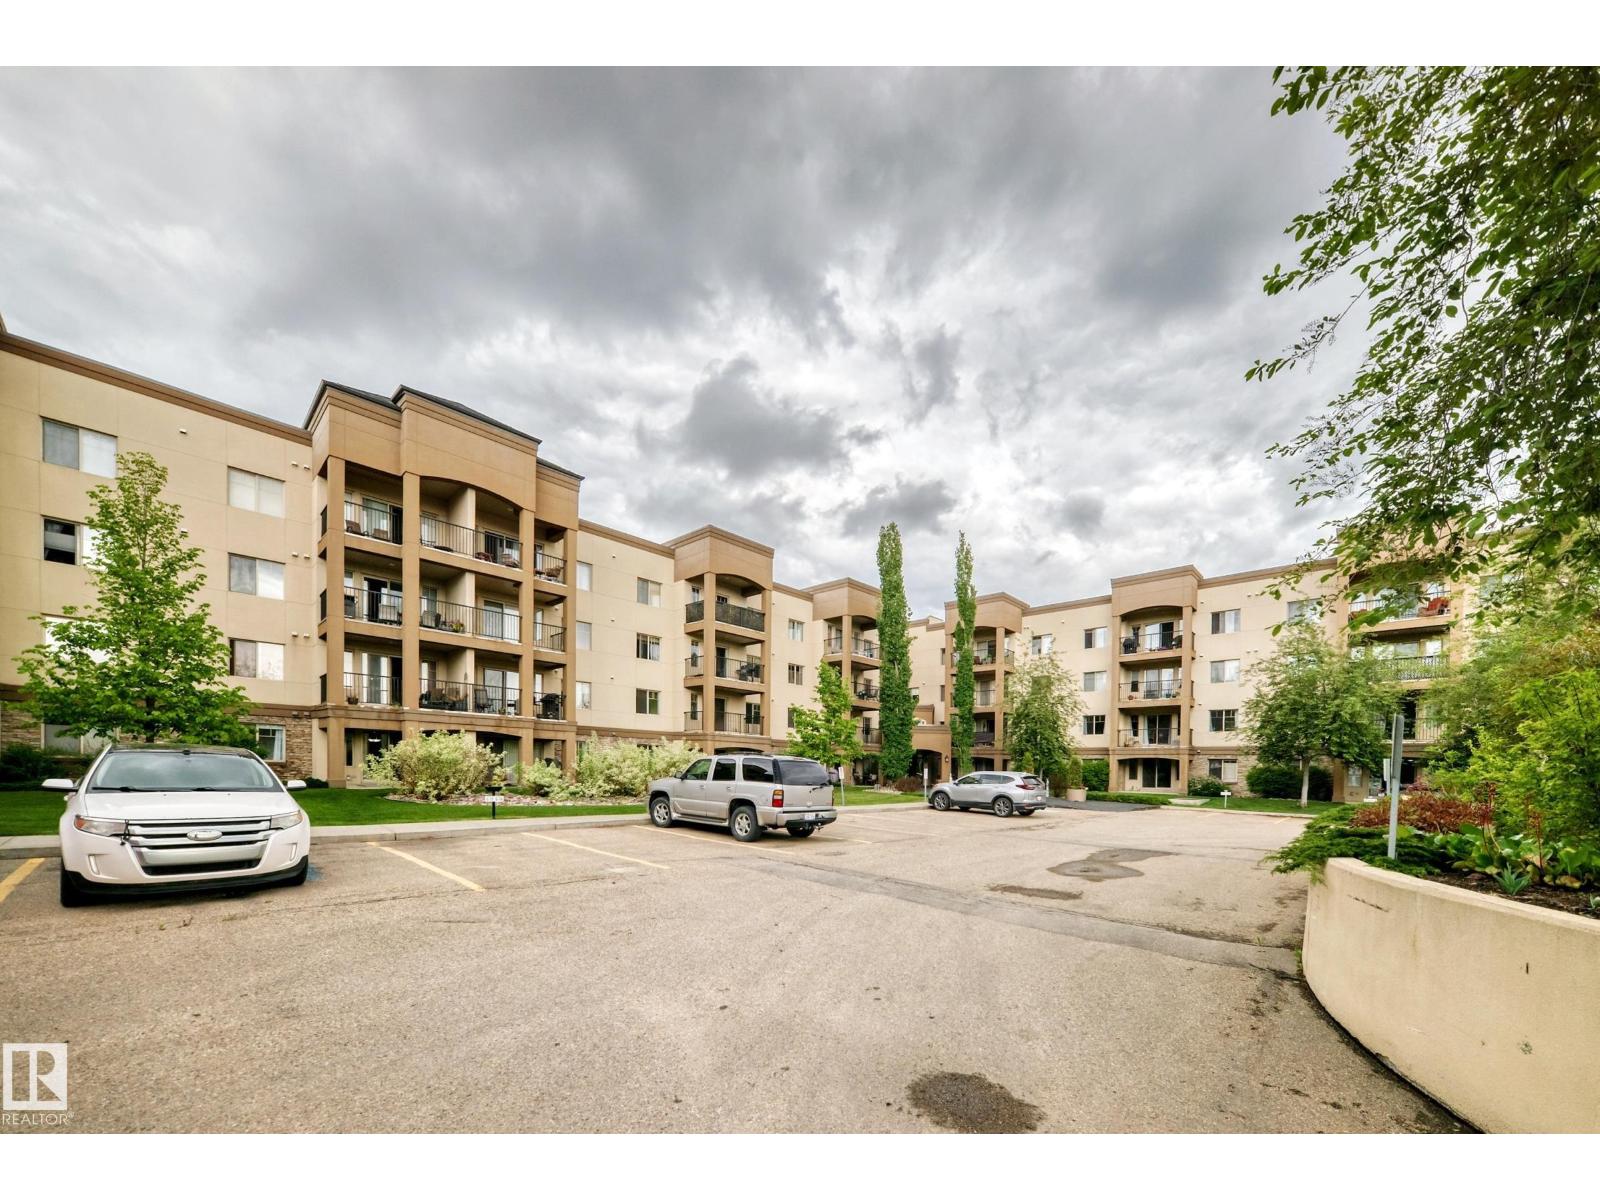
#418 400 Palisades Wy
Sherwood Park, Alberta
TOP FLOOR renovated condo in a quiet concrete building! This spacious 2-bedroom, 2-bathroom PLUS DEN unit offers plenty of room to live, work, and relax!!! Features include laminate flooring throughout, upgraded countertops, and a modern backsplash in the open-concept kitchen/living room area. The west-facing exposure brings in lots of natural light and offers beautiful sunset views! The primary bedroom is large enough for a king-sized bed and includes a walk-through closet leading to an updated 3-piece ensuite with new shower doors, updated countertops, and vessel sink. Second bedroom, full bathroom, and den provide flexible space for guests, a home office, or hobbies. Plus TWO parking stalls!! One underground with storage cage and one above ground AND a separate storage unit on the 4th floor. Great amenities, a welcoming community, and a fantastic place to call home! (id:46923)
Now Real Estate Group
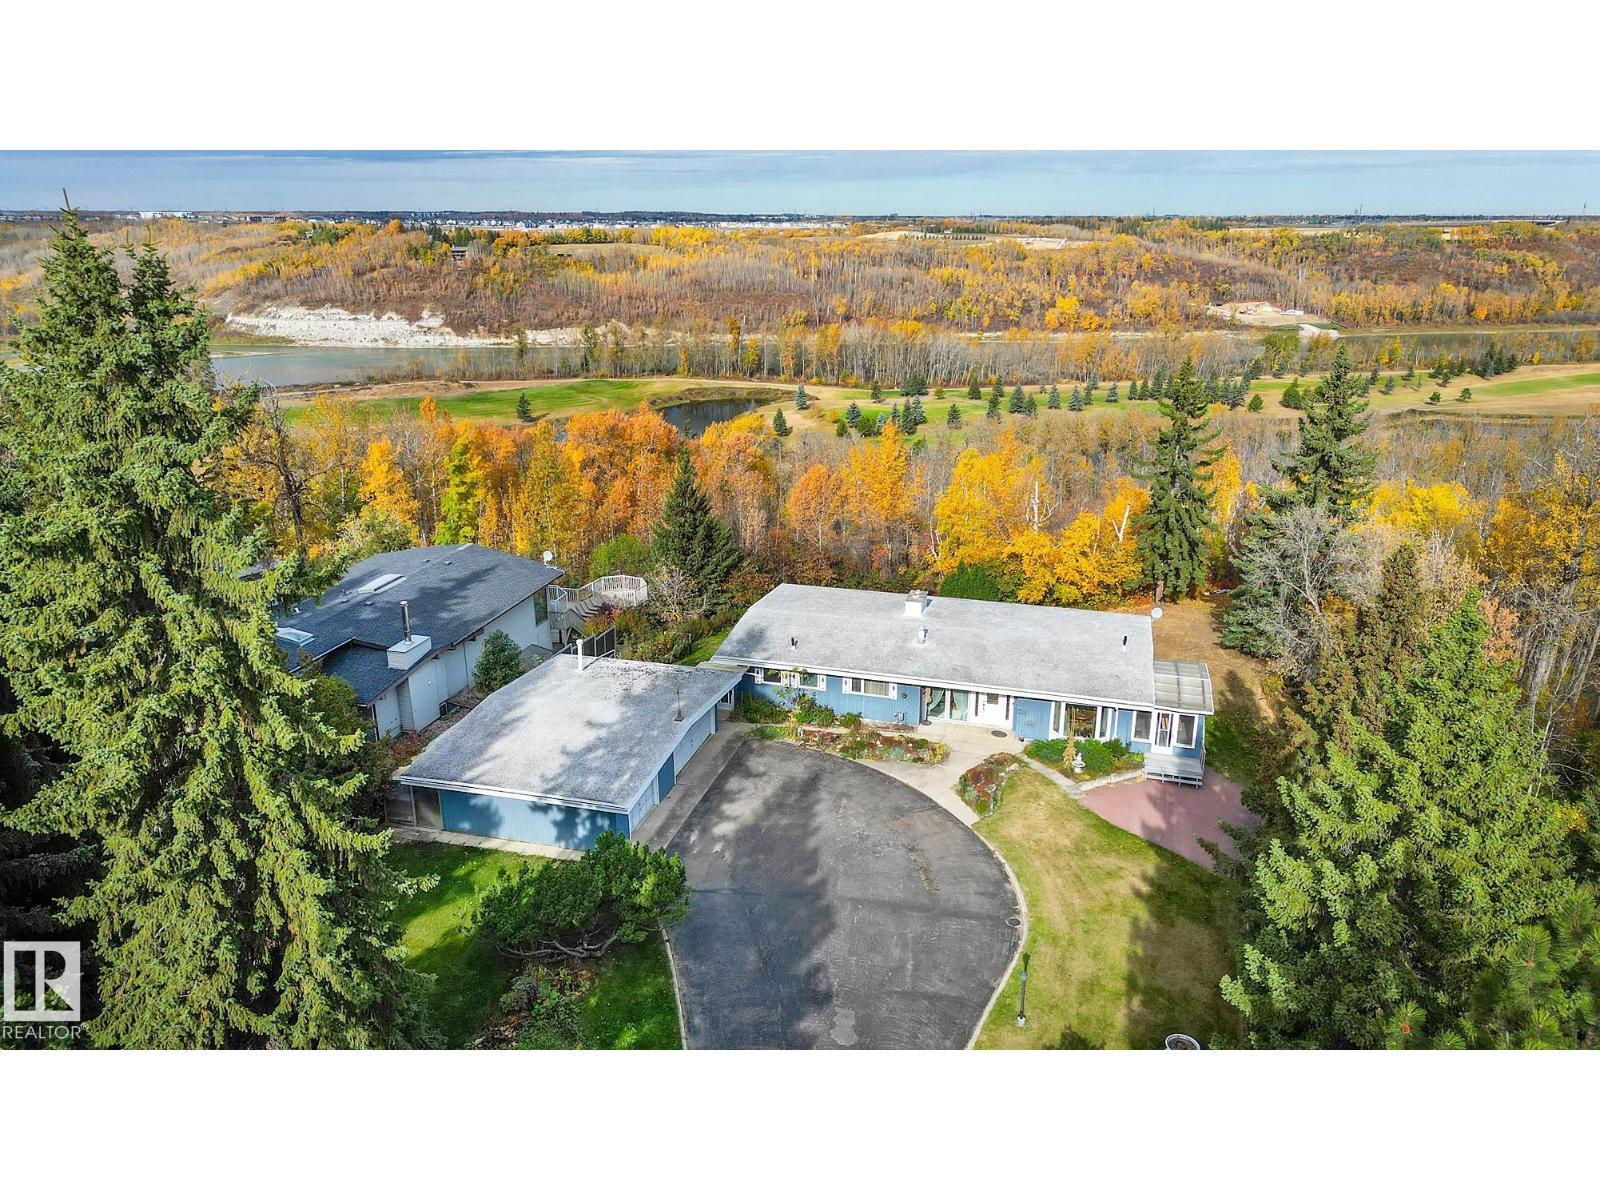
140 Windermere Dr NW
Edmonton, Alberta
ONE OF THE LARGEST PROPERTIES ON WINDERMERE DRIVE! PREMIER 1.38 ACRE LOT IN ONE OF EDMONTON'S MOST SOUGHT AFTER NEIGHBOURHOODS! DESIRABLE LOCATION BACKING THE NORTH SASKATCHEWAN RIVER! Live on an acreage in the City! This serene setting offers expansive outdoor space & the perfect opportunity to build your family DREAM HOME! Enjoy ultimate privacy with just under an acre of treed ravine bordering the property along the east side. Nestled in nature with breathtaking views from the backyard this 1,788sqft walk out bungalow will take you back to a nostalgic time of retro fashion & quality craftsmanship. Re-develop or renovate this solid well built home to suit your modern lifestyle. Additional dwellings include a spacious triple car garage & massive 34' x 29' workshop with 14ft ceiling. Conveniently located MINUTES from walking/biking trails, Windermere Golf & Country Club, restaurants PLUS shopping & amenities at the Currents of Windermere. Enjoy the best of both worlds -rural serenity & city accessibility! (id:46923)
RE/MAX Excellence
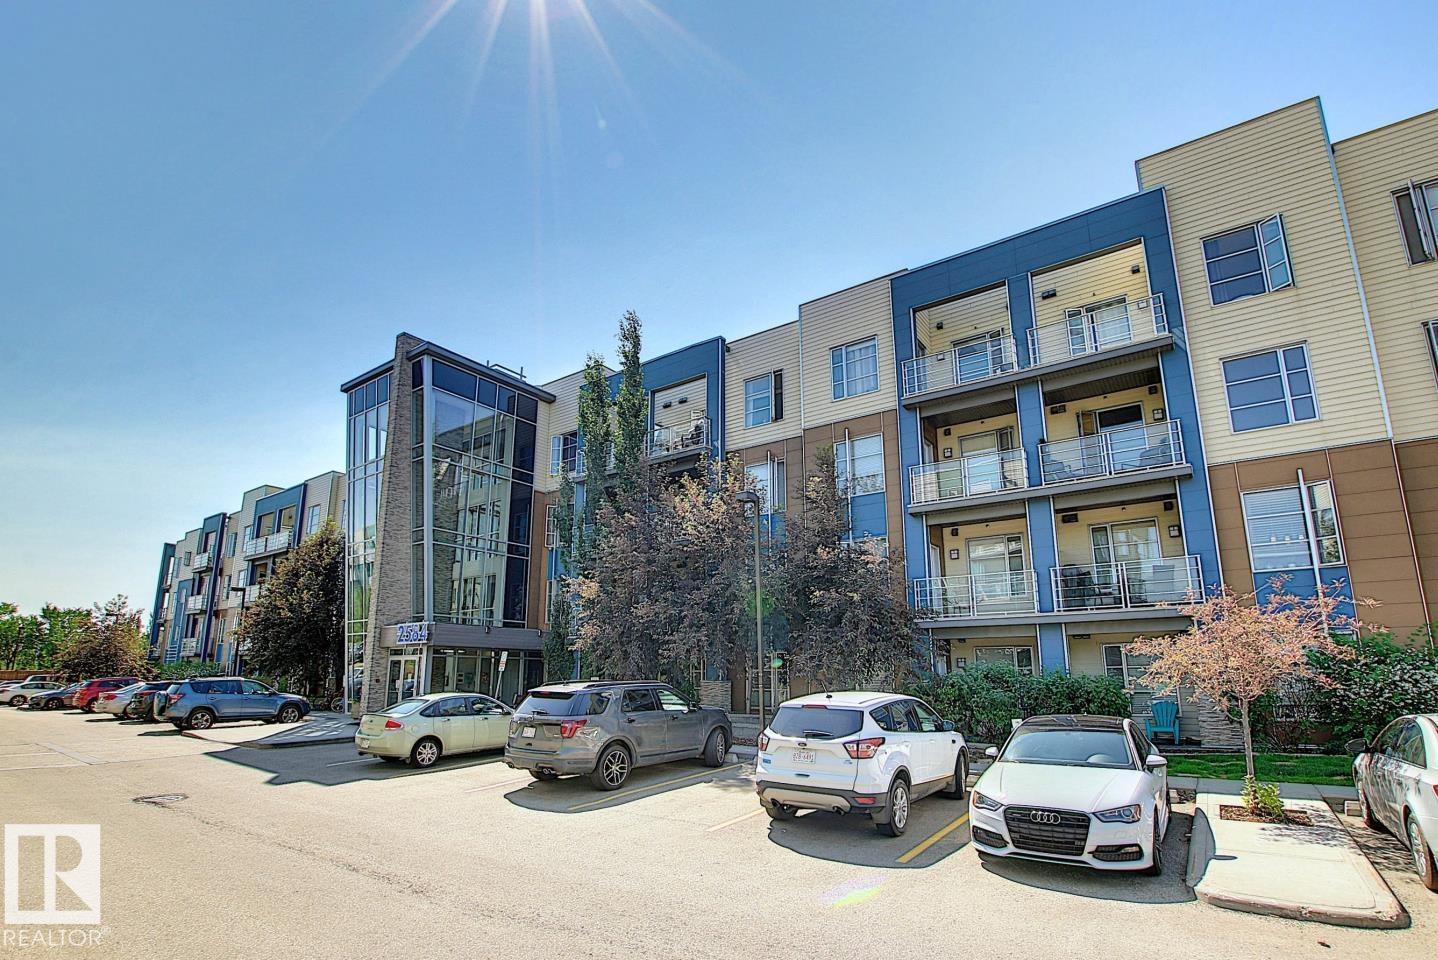
#419 2584 Anderson Wy SW
Edmonton, Alberta
LUXURY CONDO in Ambleside! Top floor, end unit with pond view and 2 titled parking stalls, it doesn't get much better than that. This stunning 2 bedroom, 2 bath unit has it all. Upon entering greeted with rich hardwood flooring that continues throughout. Open floor plan. Large kitchen area features center island, quartz counters, upgraded kitchen cabinets, stainless steel appliances and dining area. Beautiful living room with high ceilings and lots of windows offering an abundance of natural light, not to mention the gorgeous view of the outside landscape and pond from many viewpoints. Primary bedroom features a walk-in closet and 3 piece en-suite. Second bedroom located steps from additional 4 piece bath, perfect for guests. Featured den/computer area, perfect for a home office. In-suite laundry and storage room. Large balcony with S,N and E view and bbq gas line to enjoy those summer nights. Building amenities include fitness room, party room and shared BBQ area. Located close to all major amenities. (id:46923)
RE/MAX River City
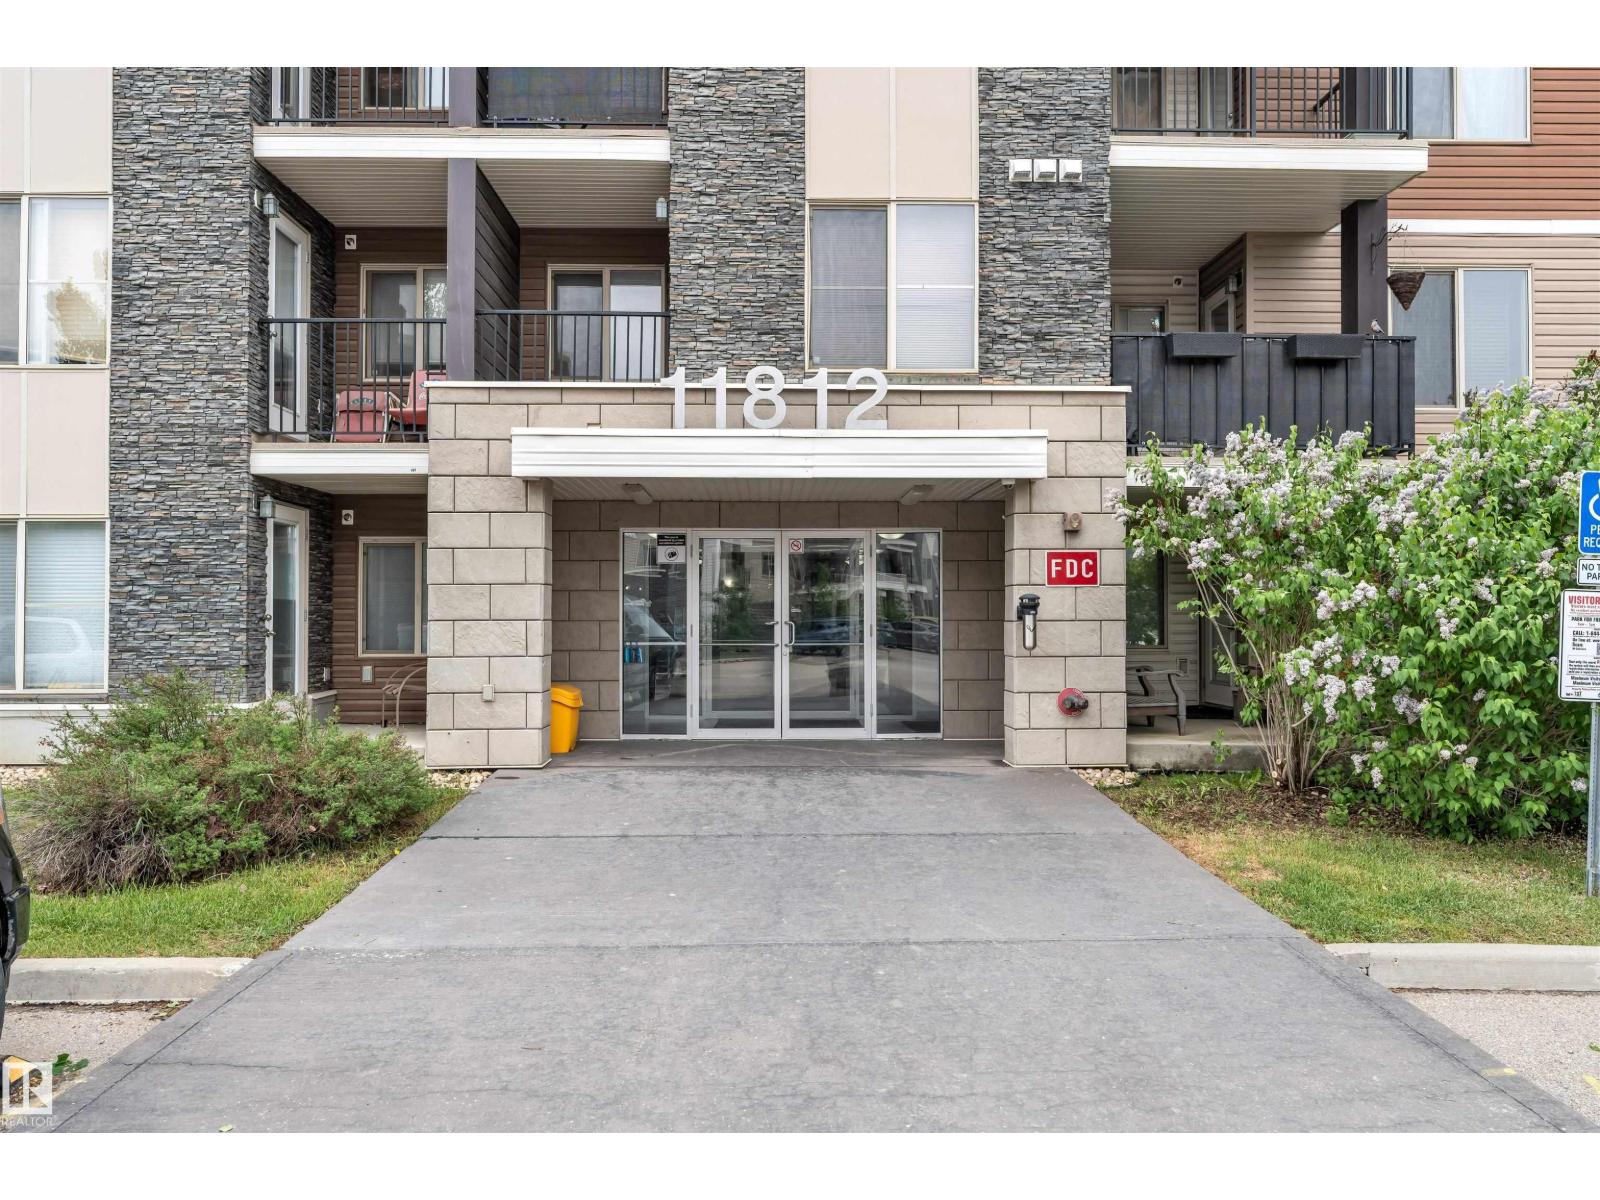
#209 11812 22 Av SW SW
Edmonton, Alberta
INVESTOR ALERT! Excellent opportunity to own this 1-bedroom, 1-bathroom second-floor condo in Heritage Town Centre. Featuring a functional open-concept layout, this unit includes 1 assigned surface parking stall and is available for immediate possession. Ideally located close to schools, shopping, restaurants, and everyday amenities, with quick access to Highway 2, the airport, Costco, and major employment centers including Amazon. A great option for first-time buyers, downsizers, or investors seeking strong rental appeal in a convenient location. Affordable, move-in ready, and offering exceptional value in a growing community. (id:46923)
Maxwell Polaris
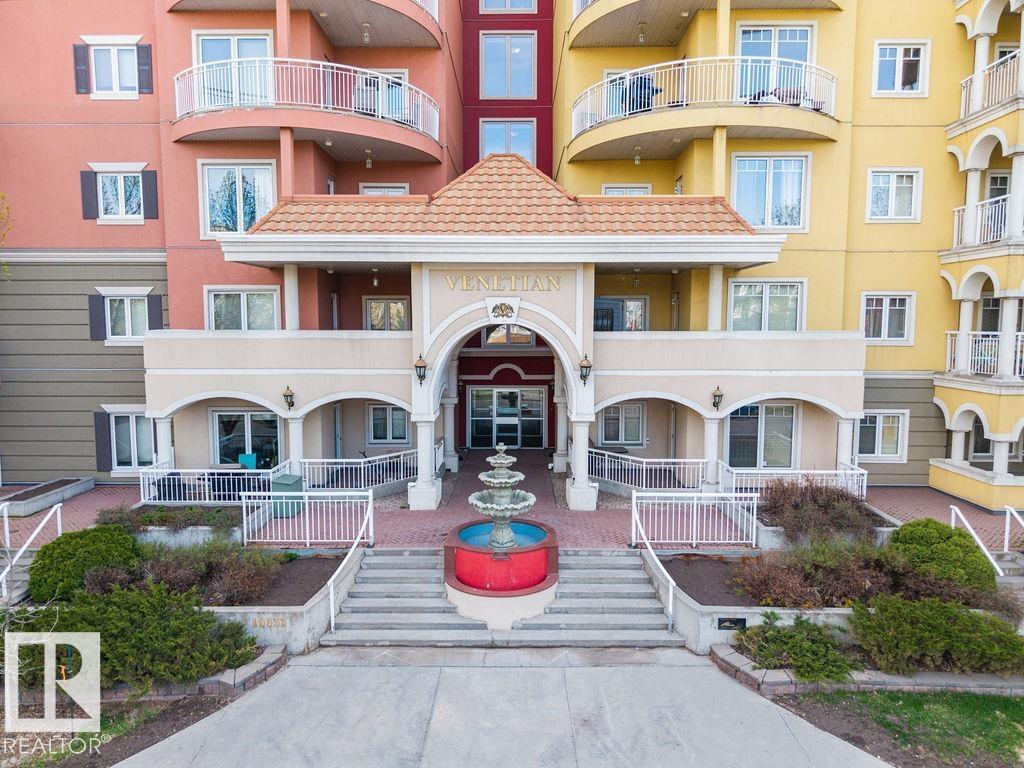
#214 10333 112 St NW
Edmonton, Alberta
Back on the Market The VENETIAN provides the safety, sound proofing, and peace of mind that CONCRETE and STEEL CONSTRUCTION delivers. Also very desirable: TWO TITLED UNDERGROUND PARKING STALLS WHICH IS A HUGE BONUS IN DOWNTOWN EDMONTON. Upon entering the VENETIAN, the WORKMANSHIP and ATTENTION TO DETAIL is immediately apparent, as is the EXCEPTIONALLY CLEAN condition. The suite is well cared for as well. It offers good-sized kitchen, a breakfast bar, 9' ceilings, fireplace, EAST FACING BALCONY with gas hookup, IN-SUITE LAUNDRY, and storage. The master bedroom is a good size and has walk thru closets leading to a 3 piece en-suite with extra large shower. 14 visitor parking stalls. And all within an easy walk: grocery shopping, numerous restaurants, entertainment, GRANT MAC, ROGERS, and the RIVER VALLEY with its large trail system for your enjoyment. IMMEDIATE POSSESSION IS AVAILABLE! (id:46923)
Maxwell Devonshire Realty
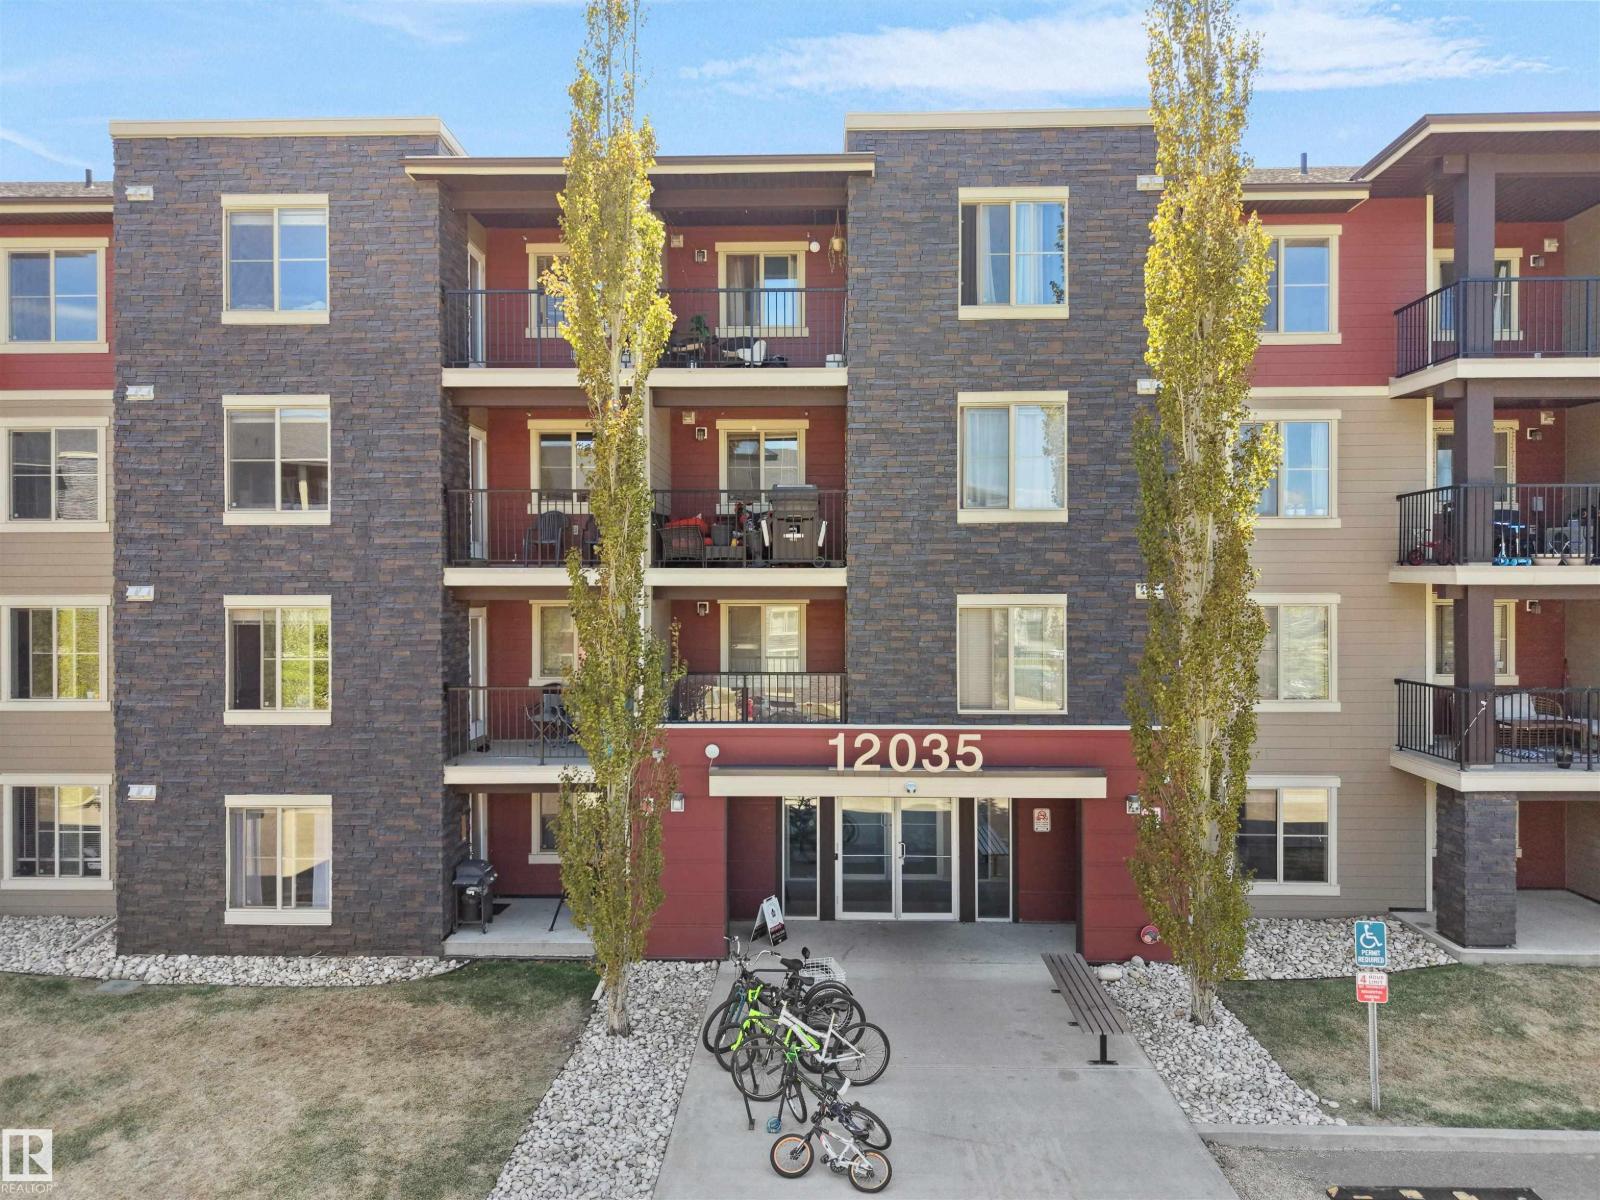
#115 12035 22 Av SW
Edmonton, Alberta
Welcome to Rutherford Landing! This bright and well-maintained main-floor 2-bedroom condo offers a functional open-concept layout designed for comfortable, low-maintenance living. The spacious living area is filled with natural light and flows seamlessly into the kitchen, featuring rich cabinetry, stainless steel appliances, ample counter space, and a convenient breakfast bar—perfect for casual dining or entertaining.The generously sized primary bedroom provides a comfortable retreat, while the second bedroom offers flexibility as a guest room, home office, or additional living space. Step outside to your large private balcony, an ideal spot to enjoy your morning coffee, unwind after a long day, or entertain during the summer months.Complete with in-suite laundry and a titled parking stall, this home combines comfort, convenience, and value. Located in the highly desirable community of Rutherford, close to shopping, schools, parks, public transit, Anthony Henday Drive, QEII Highway, and the future LRT (id:46923)
RE/MAX Excellence