
Property Results - On the Ball Real Estate
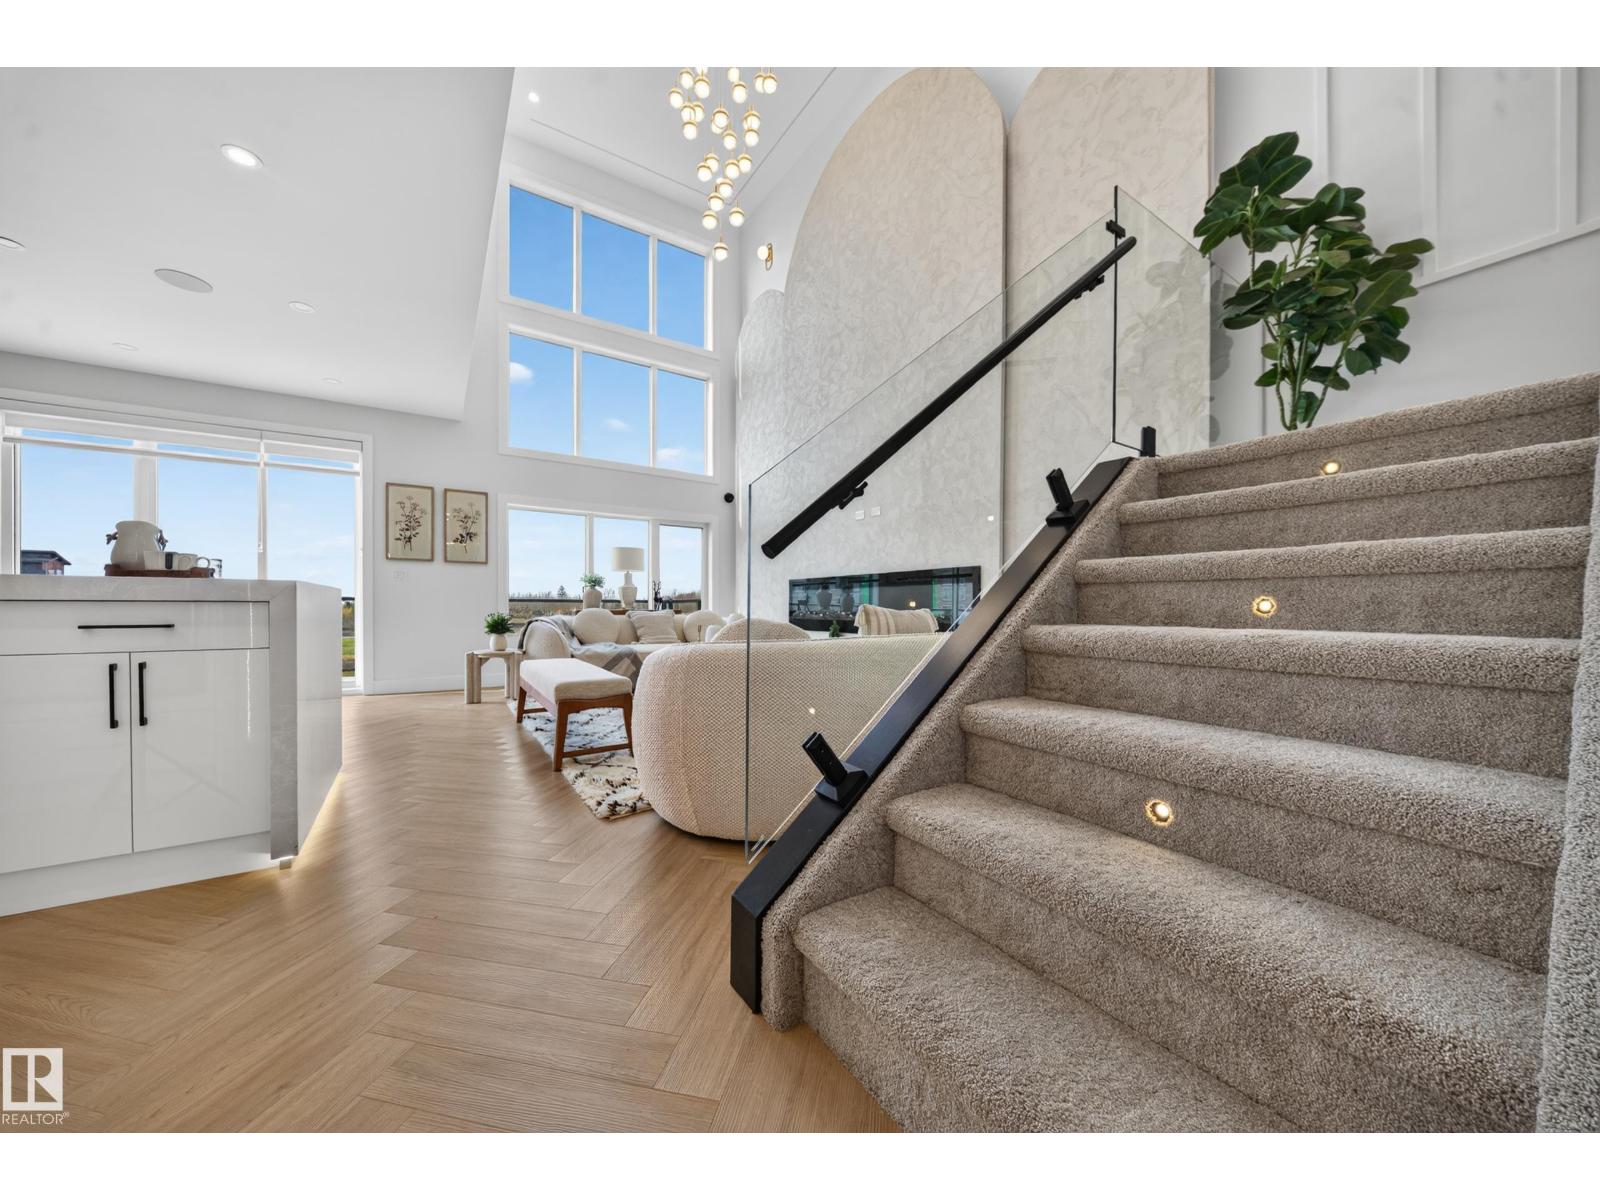
1604 64 Ave NE
Rural Leduc County, Alberta
Discover this WALKOUT stunning luxury home featuring 4 bedrooms and 3 full baths, including a main-floor bedroom with full bath. Enjoy the bright open-to-above living room, designer kitchen with Spice kitchen, and elegant modern finishes throughout. A beautifully crafted home offering comfort, luxury, and value in the heart of Irvine Creek. (id:46923)
Exp Realty
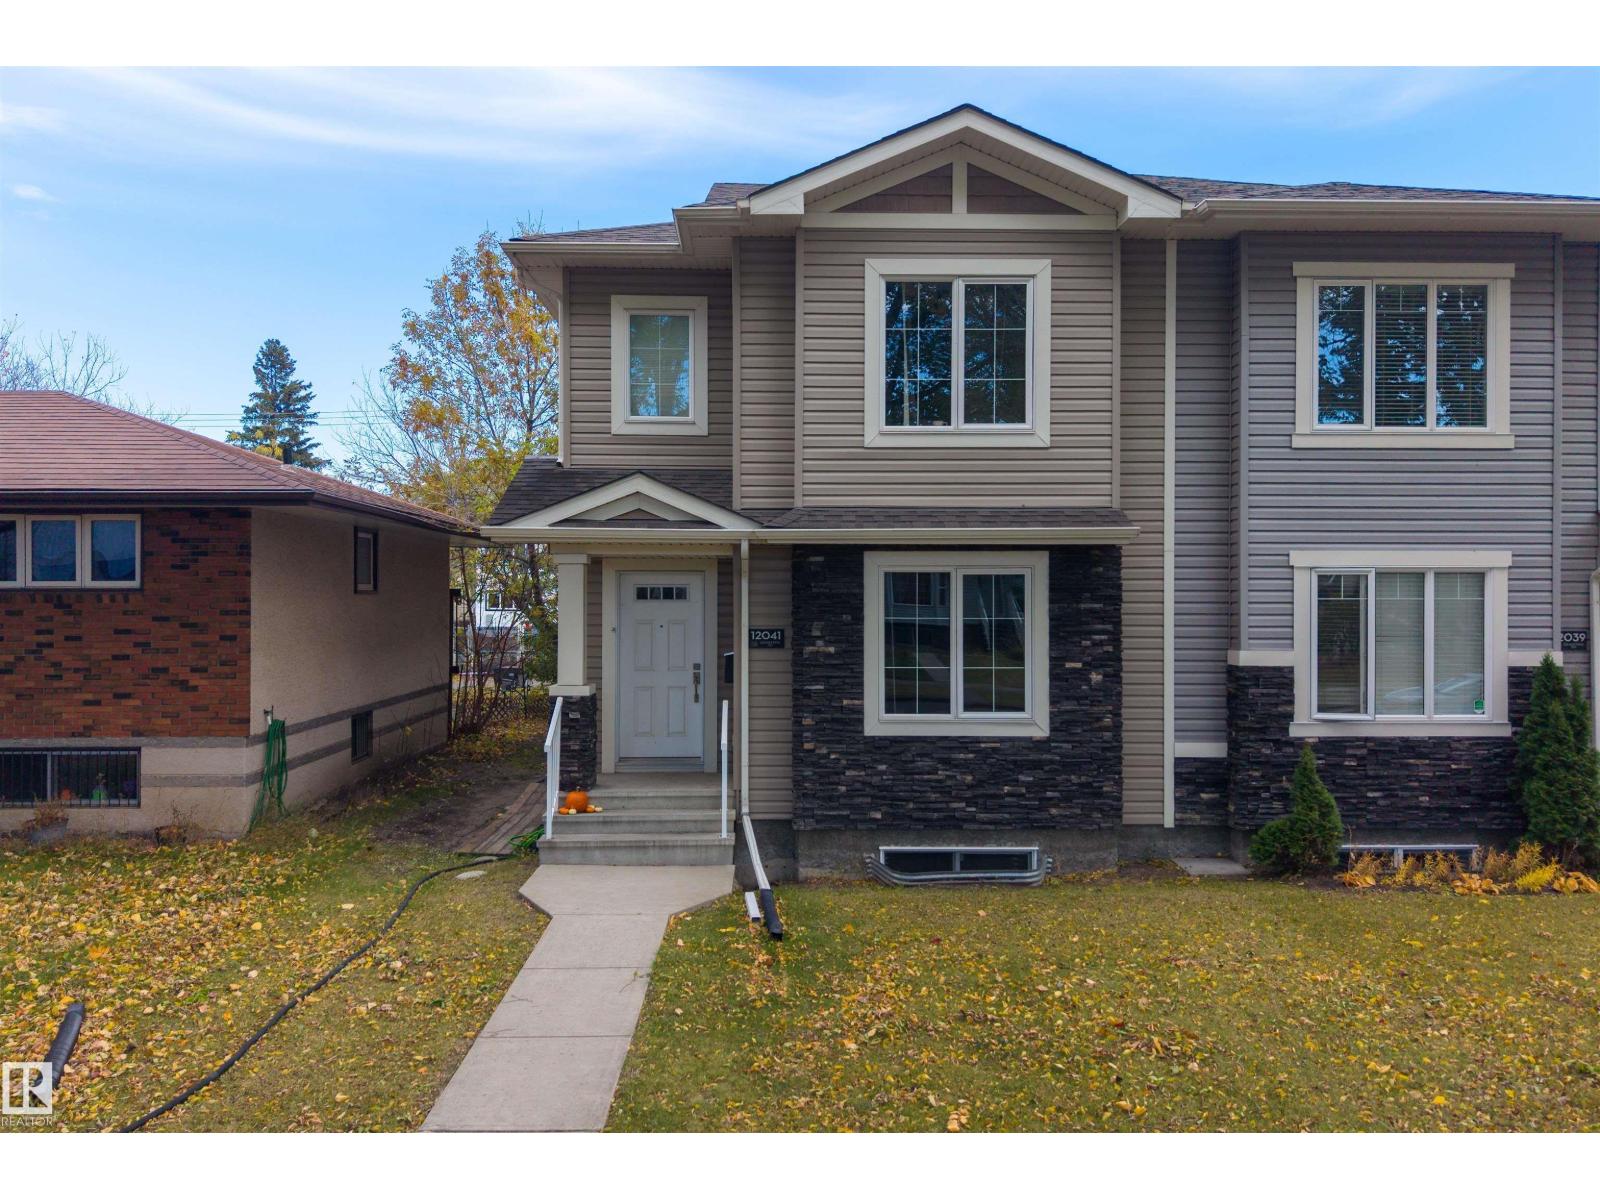
12041 103 St NW
Edmonton, Alberta
CALLING ALL INVESTORS!! CASHFLOWING, EXCEPTIONAL SPACE, STYLE & VERSATILITY in this beautifully finished 2-STOREY HALF DUPLEX HOME offering nearly 1,800 SQ FT ABOVE GRADE! Featuring HARDWOOD FLOORS, QUALITY FINISHES & a stunning open-concept main floor with a spacious living room, FEATURE FIREPLACE, generous dining area & beautiful kitchen complete with GAS STOVE, ample cabinetry & pantry. A large MAIN FLOOR DEN, convenient mudroom & 2PC BATH add everyday functionality. Upstairs offers 3 BEDROOMS, including a spacious PRIMARY RETREAT with WALK-IN CLOSET & luxurious 5PC ENSUITE, plus a full bath & UPSTAIRS LAUNDRY! The FULLY DEVELOPED BASEMENT with SEPARATE ENTRANCE adds 2 MORE BEDROOMS, a REC ROOM, SECOND KITCHEN, 4PC BATH & separate laundry, providing excellent flexibility for EXTENDED FAMILY or guests. Ideally situated in an established CENTRAL EDMONTON neighbourhood, WALKING DISTANCE to LRT, with convenient access to NAIT, DOWNTOWN, schools, parks & amenities. A BEAUTIFUL HOME with ROOM FOR EVERYONE! (id:46923)
Exp Realty
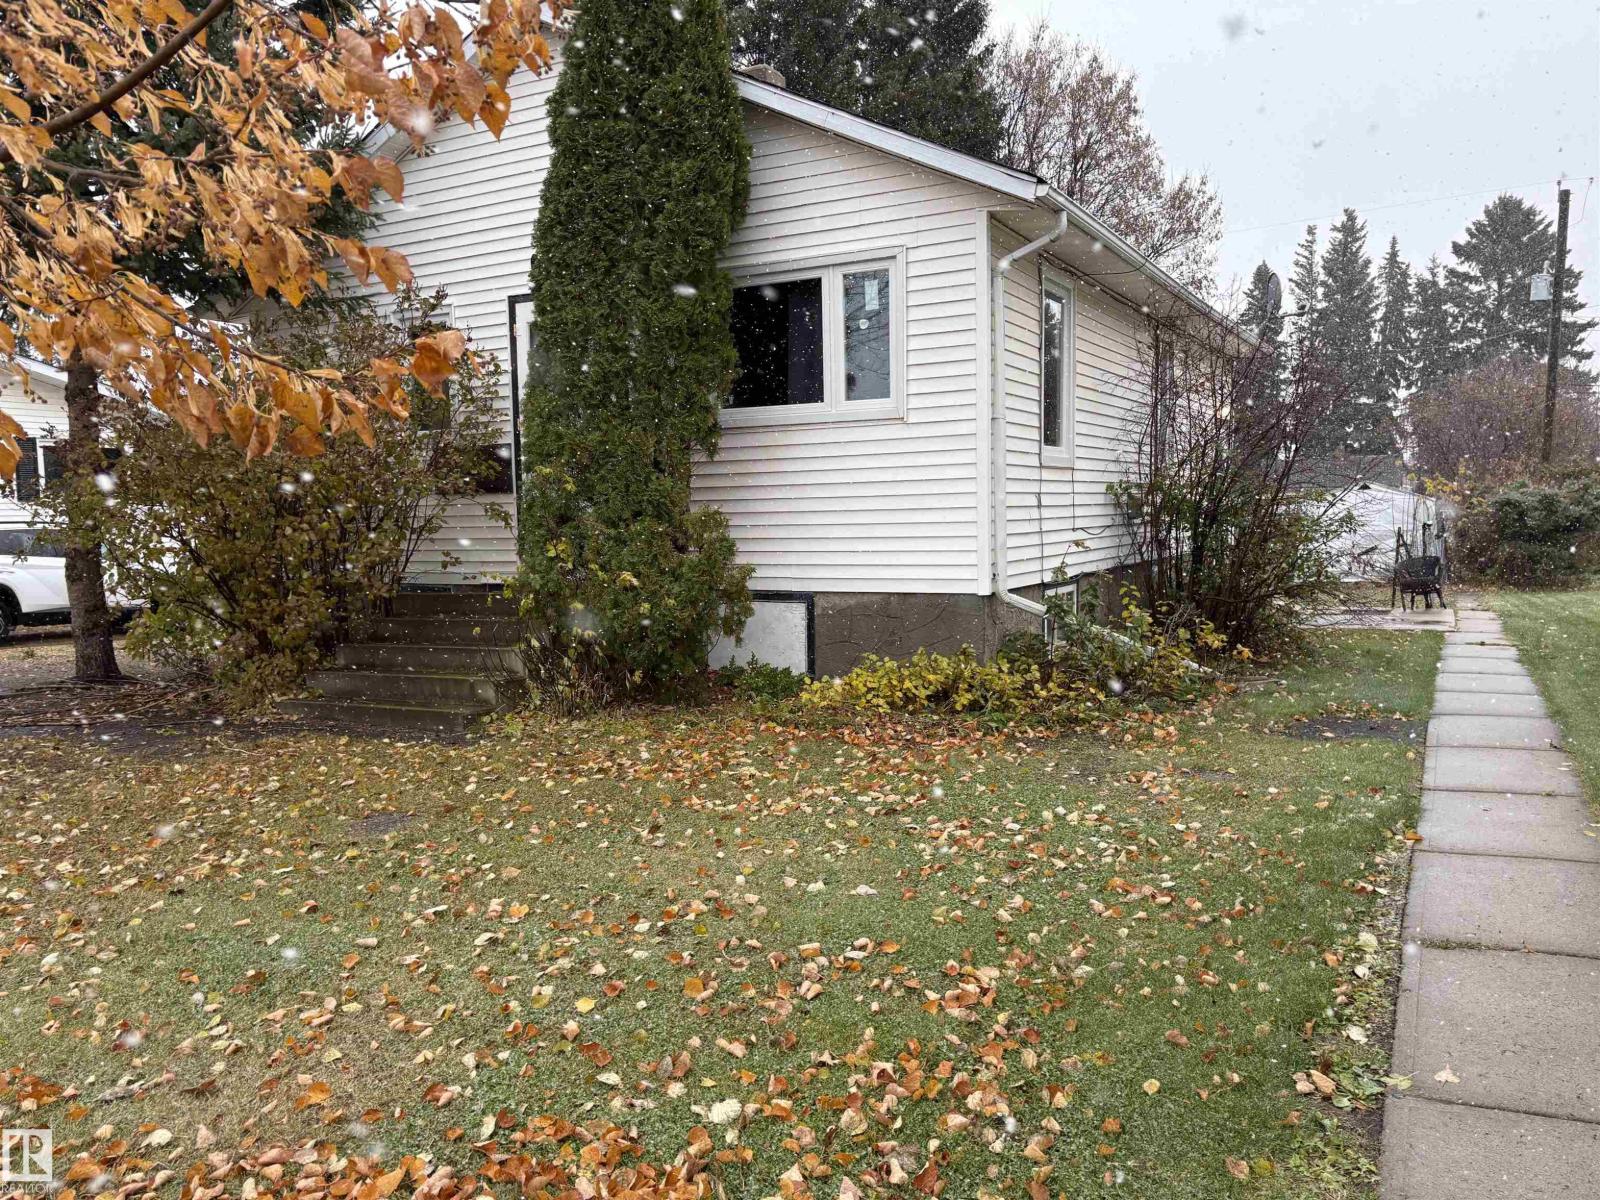
4803 52 St
Smoky Lake Town, Alberta
A very cute 2 up 1 down bedroom house on a lovely street in Smoky Lake, where rural and urban meet in total synergy. The upstairs has all new windows and some new flooring. The basement is being totally overhauled. A new sump pump has been installed, newer hot water tank, Furnace has lots of years of life still. A 4-piece bathroom, kitchen and living room with many windows allowing natural light. 3 garden sheds for oodles of storage and a carport. Big back yard. Located close to all amenities. (id:46923)
Maxwell Challenge Realty
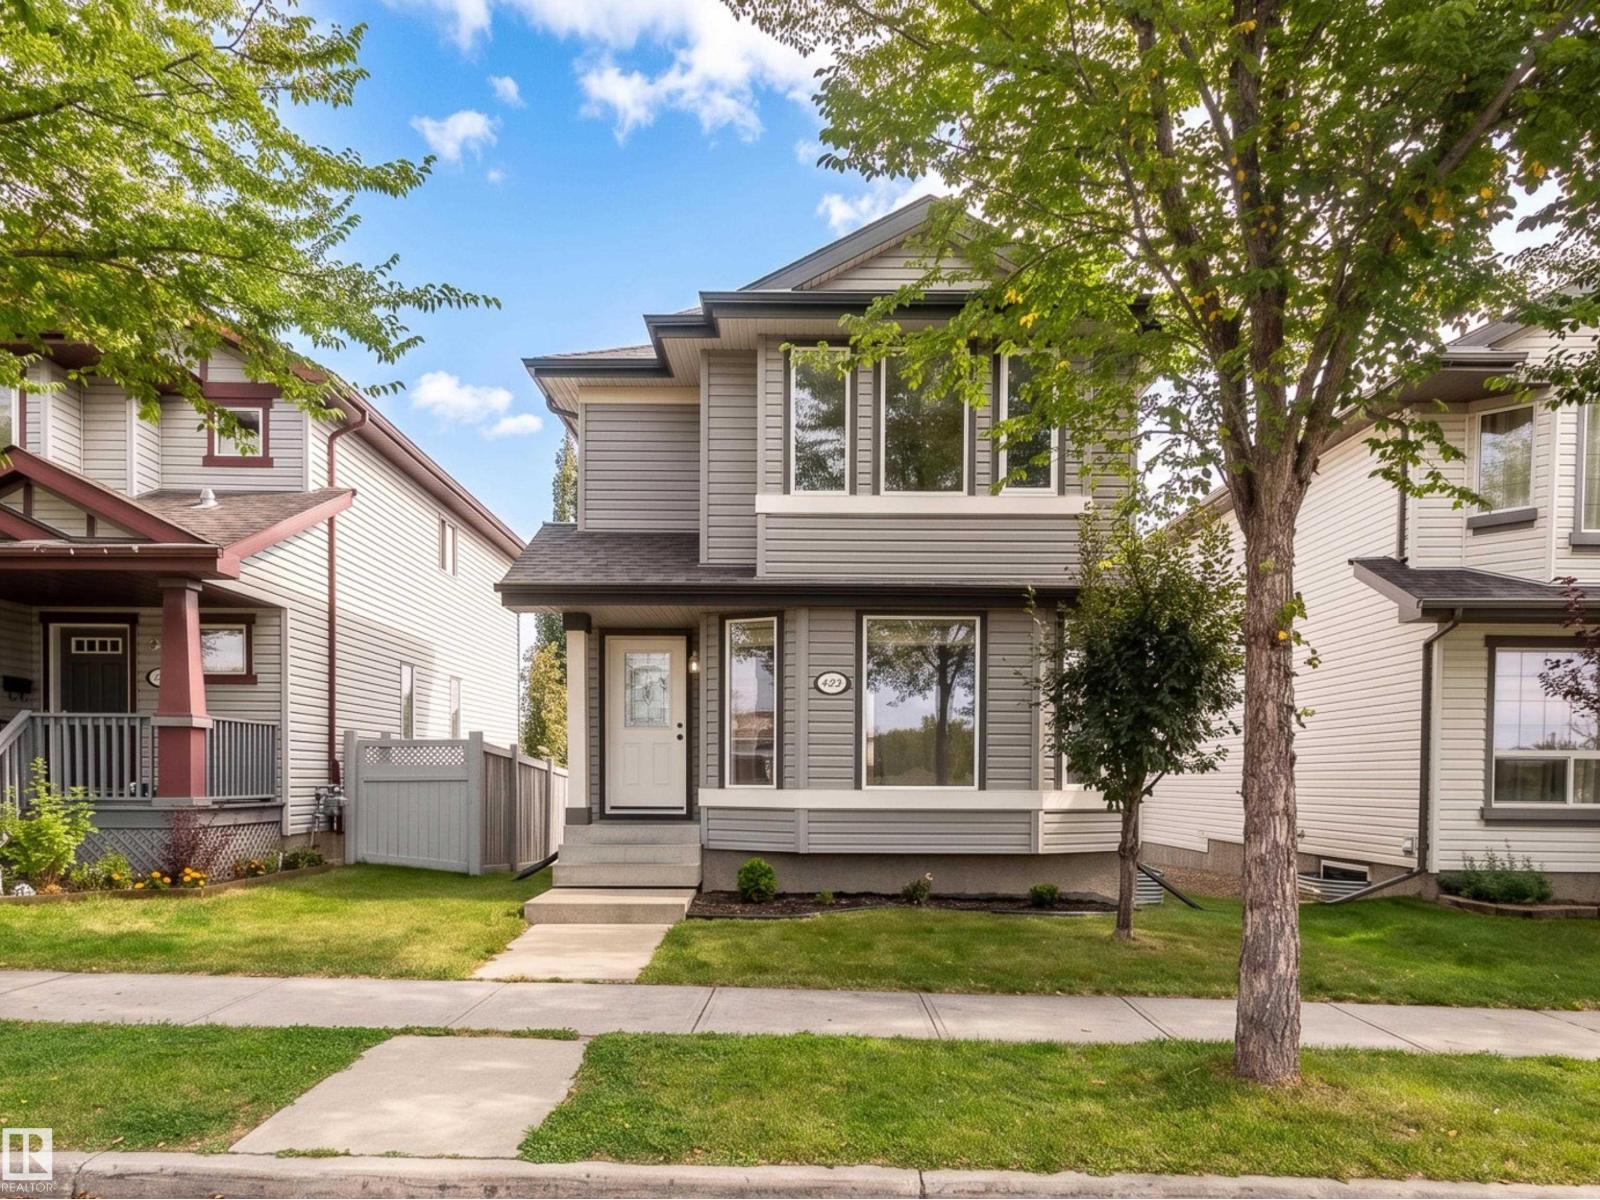
404 Hemingway Rd NW
Edmonton, Alberta
Beautifully renovated 2-storey detached home in The Hamptons of West Edmonton, ideally located directly across from The Grange District Park and Sister Annata Brockman Catholic Elementary School! Built in 2011, this move-in-ready home offers 3 bedrooms upstairs plus a 4th bedroom in the fully finished basement and 2.5 bathrooms. Extensive updates include new vinyl plank flooring throughout, fresh paint, new baseboards, light fixtures, electrical outlets and switches, plumbing fixtures, quartz kitchen countertops and stainless steel appliances. The finished basement adds valuable living space and features a 3-piece bathroom with an impressive 5' walk-in shower finished with ceramic tile and a built-in shower niche. Outside, enjoy an extra-large deck while still having plenty of yard space. A garage pad with curb wall is already in place with electrical brought to the pad, giving you a great head start on a future garage. Updated, move-in ready and in a fantastic West Edmonton location! (id:46923)
Century 21 Quantum Realty
17915 99a Av NW NW
Edmonton, Alberta
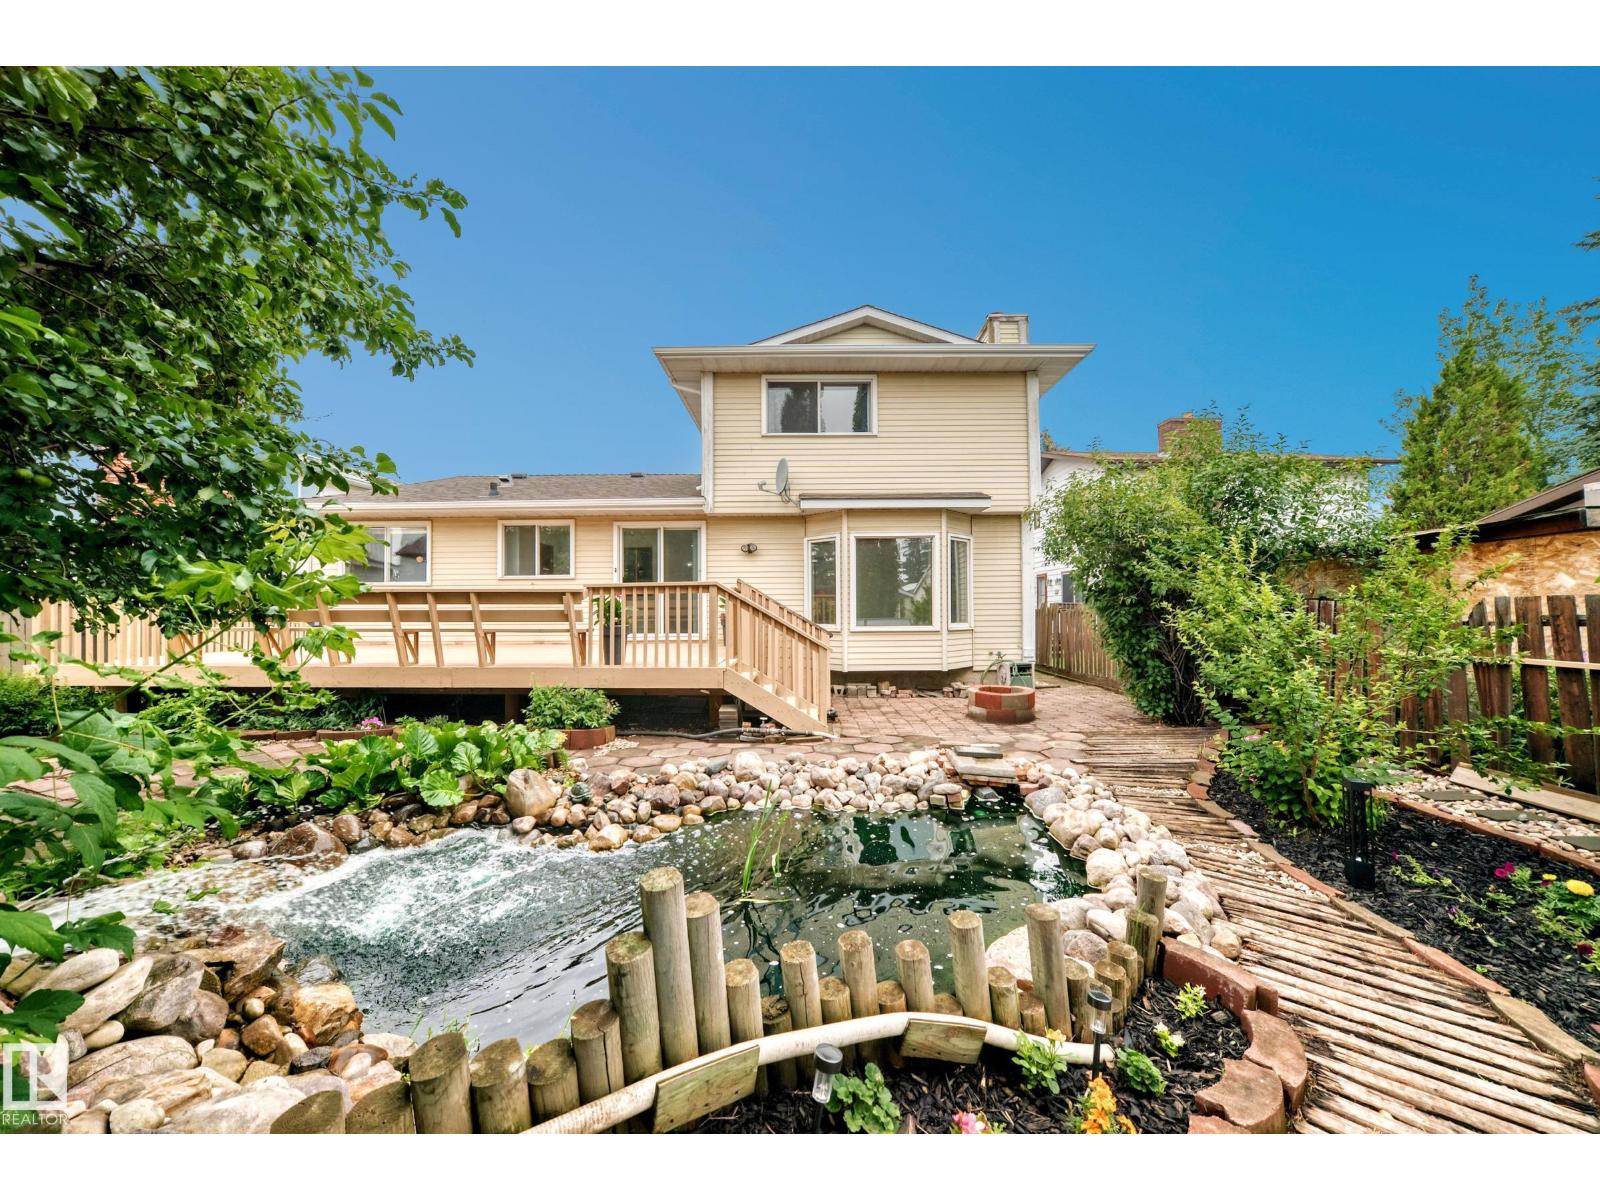
Don't miss this opportunity to own a little piece of paradise located in the community of La Perle. This home offers 1882 sq.ft with 4 bedrooms, 2.5 bathrooms and double attached garage. The spacious main floor features a living room that looks upon a wooden walkway that wraps around your backyard pond, a family room looking out to a beautiful grape vine and a kitchen overlooking bountiful cherry and apple trees. Also on the main floor you'll find a bedroom, laundry, half bathroom and a large dinning room that leads to an enormous deck perfect for entertaining guests. Upstairs features a large primary bedroom with walk in closet and ensuite, another full bathroom and 2 additional bedrooms that overlook plum trees. The basement is untouched and ready for development. Nestled at the end of a cul de sac gives you ample parking. La Perle is a quiet and sought after community conveniently located close to schools, shopping, parks, major road ways and the iconic West Edmonton Mall. (id:46923)
Now Real Estate Group
43 Westlake Dr
Spruce Grove, Alberta
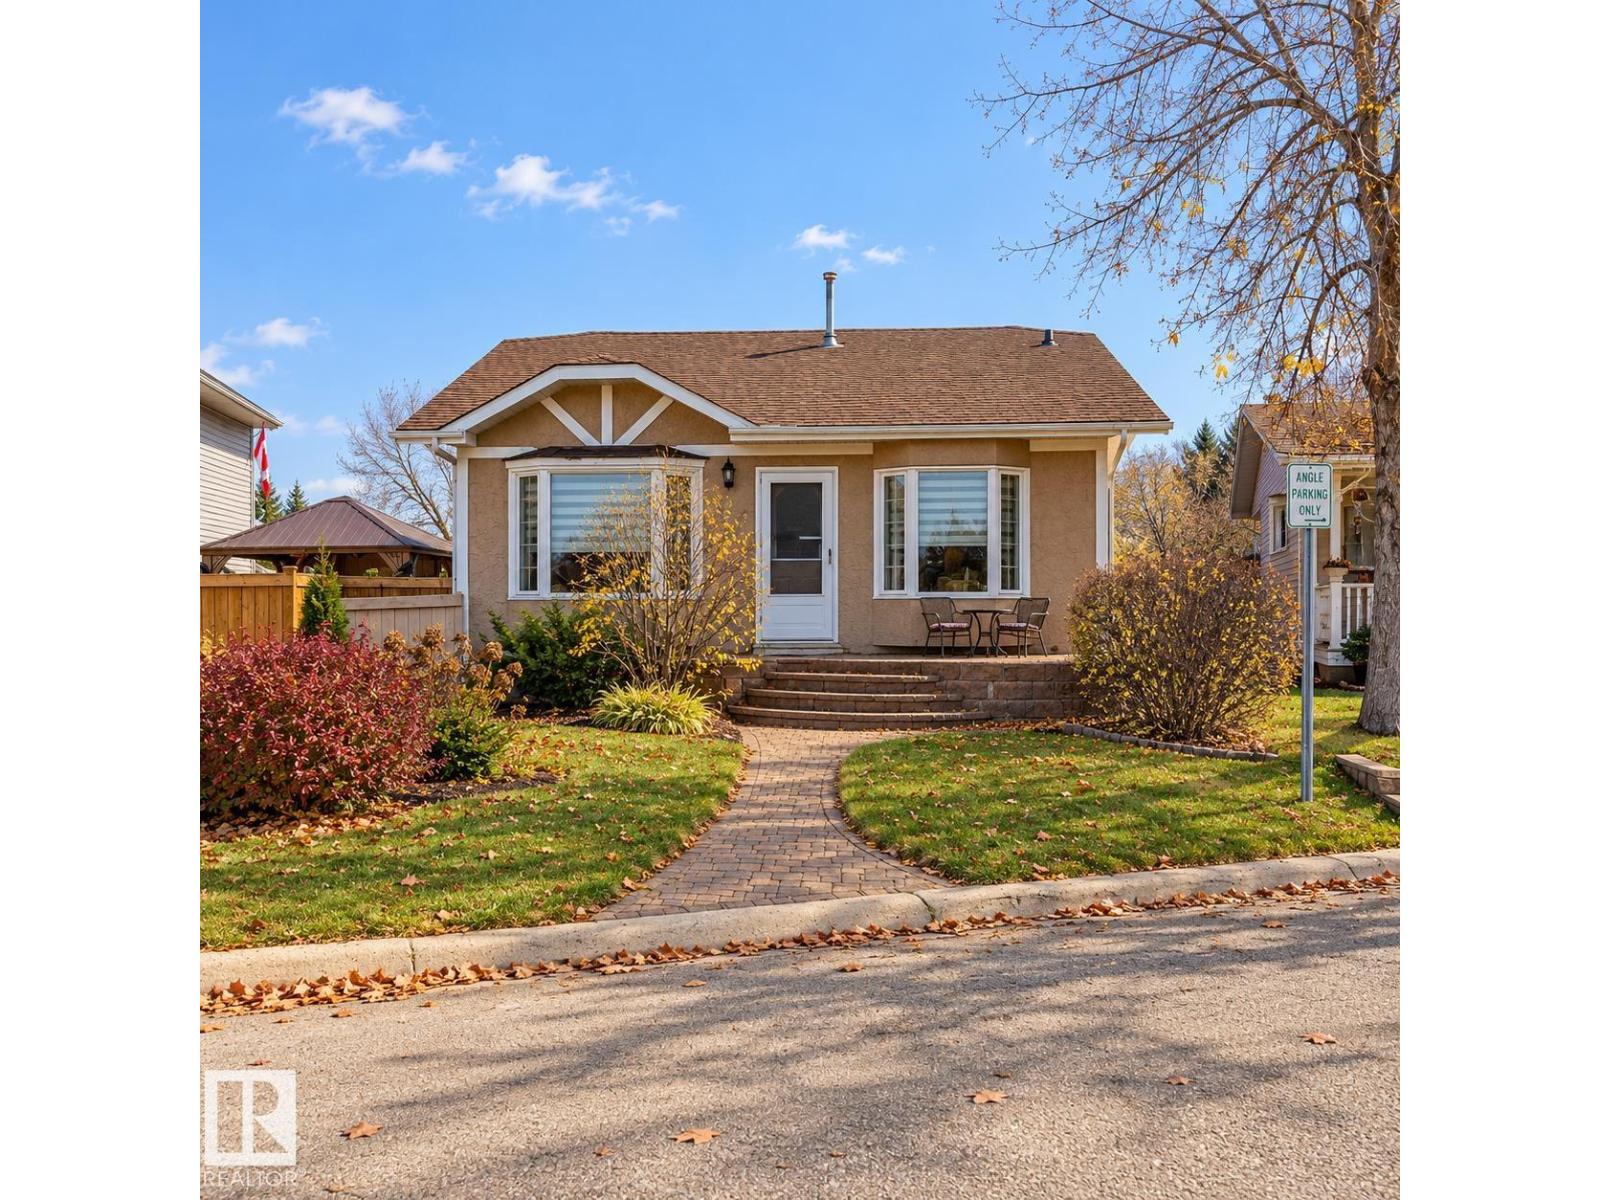
Updated Bungalow Backing Onto a Beautiful Park with an Incredible 24' x 36' Heated Triple Garage! Offering a rare combination of space, privacy and versatility, this bungalow offers a bright, open-concept main floor with a spacious living room with a cozy fireplace, along with a well-appointed kitchen featuring generous cabinetry and counter space. The oversized primary bedroom includes a sitting area with excellent potential to reconfigure the space to accommodate a 4-piece ensuite. A second bedroom and an updated bathroom with a clawfoot tub completes the main level. Downstairs, the fully finished basement offers a second fireplace, spacious family room, games area, large den (currently used as a bedroom), 3-piece bathroom and laundry. Have piece of mind with newer windows, furnace, central A/C and shingles. The impressive heated triple garage is ideal for vehicle enthusiasts, hobbyists or anyone needing exceptional workspace and enjoy park and trails that extends beyond your back yard! (id:46923)
RE/MAX River City
17948 94 Av NW
Edmonton, Alberta
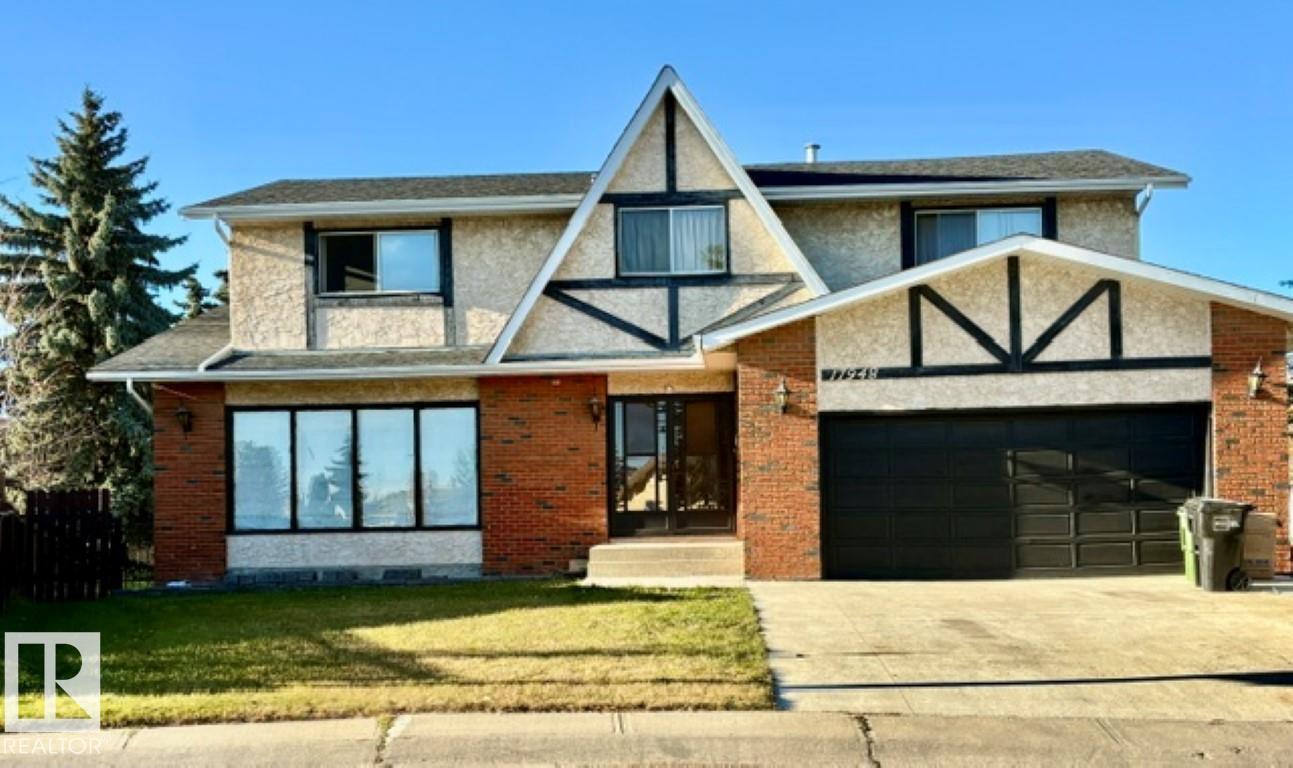
LOCATION, LOCATION , LOCATION... 1/2 block to St. Benedict school, 5 minutes to West Ed. Mall, and just steps out your back gate to catch a bus... WOW. This is one HUGE home boasting 2891sq.ft plus a full basement situated on a massive pie shaped lot. Yes, it may need some work but the owner has already completed the new lighting, some fresh paint, new toilets, new stairs in garage, full basement paint, and the bathrooms have been touched up(just to name a few of the touch ups) Walk in the front door to have the staircase up to the second level with 4 bedrooms and 2 bathrooms. The main floor has a living room with laminate flooring , dining room just off the kitchen and the family room facing the back yard and bathroom . There is also main floor laundry and access to the double attached garage. The basement has storage, a rec. room(which needs the flooring to be finished) , and an additional bathroom plus a den. (id:46923)
RE/MAX Elite
12331 107 St NW
Edmonton, Alberta
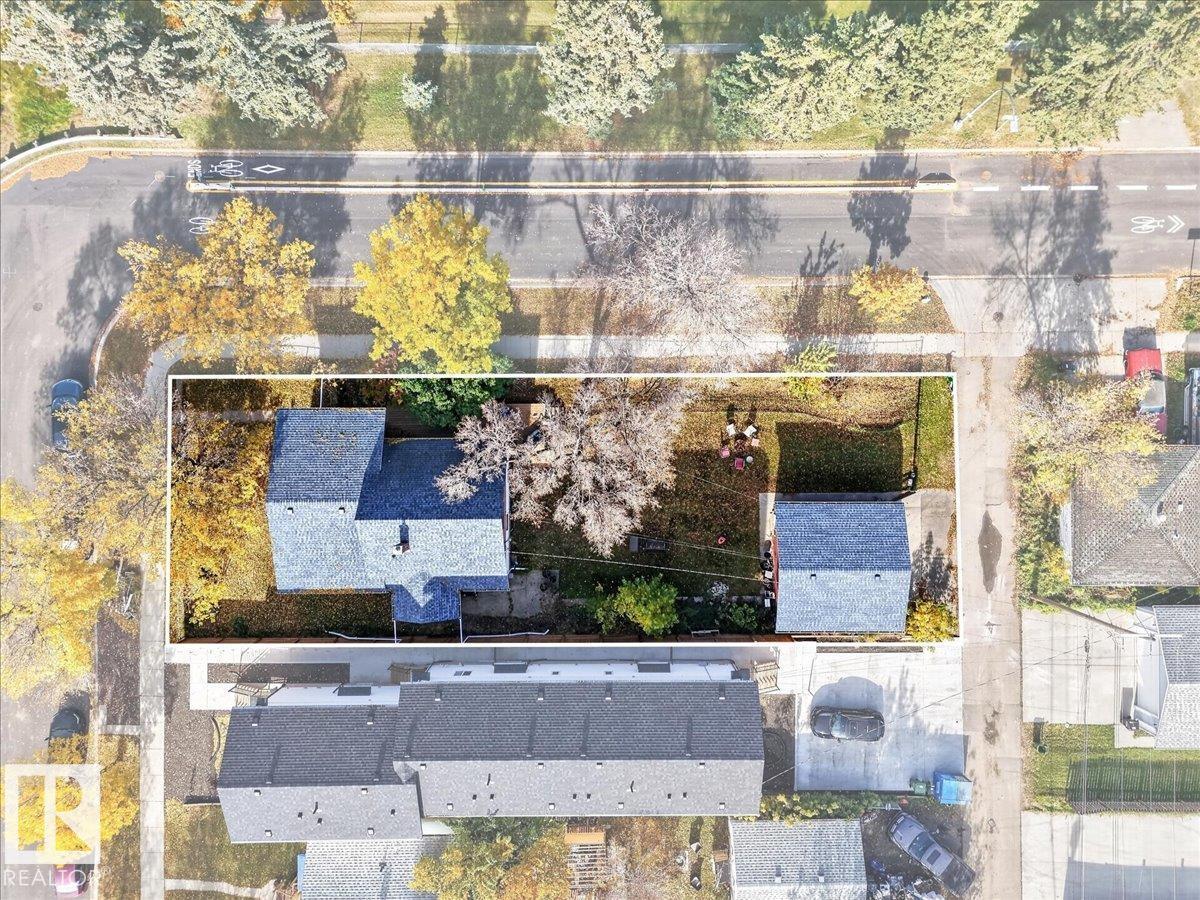
Endless possibilities in the desirable Westwood community! Situated on a massive 700+SqM corner lot, this solid single-family home offers incredible potential for homeowners, investors, and developers alike. Features include a large private deck, an oversized double garage, and recent upgrades such as a new front door and windows. Whether you're looking for a home for your family, a solid rental investment, or a property with future development potential, this one is full of opportunity. Enjoy a convenient location just minutes from NAIT and downtown Edmonton, with easy access to public transit, major roadways, shopping, schools, and everyday amenities. A fantastic opportunity to own a property with a generous lot, a great location, and endless possibilities! (id:46923)
Exp Realty
189 Wyatt Rg
Fort Saskatchewan, Alberta
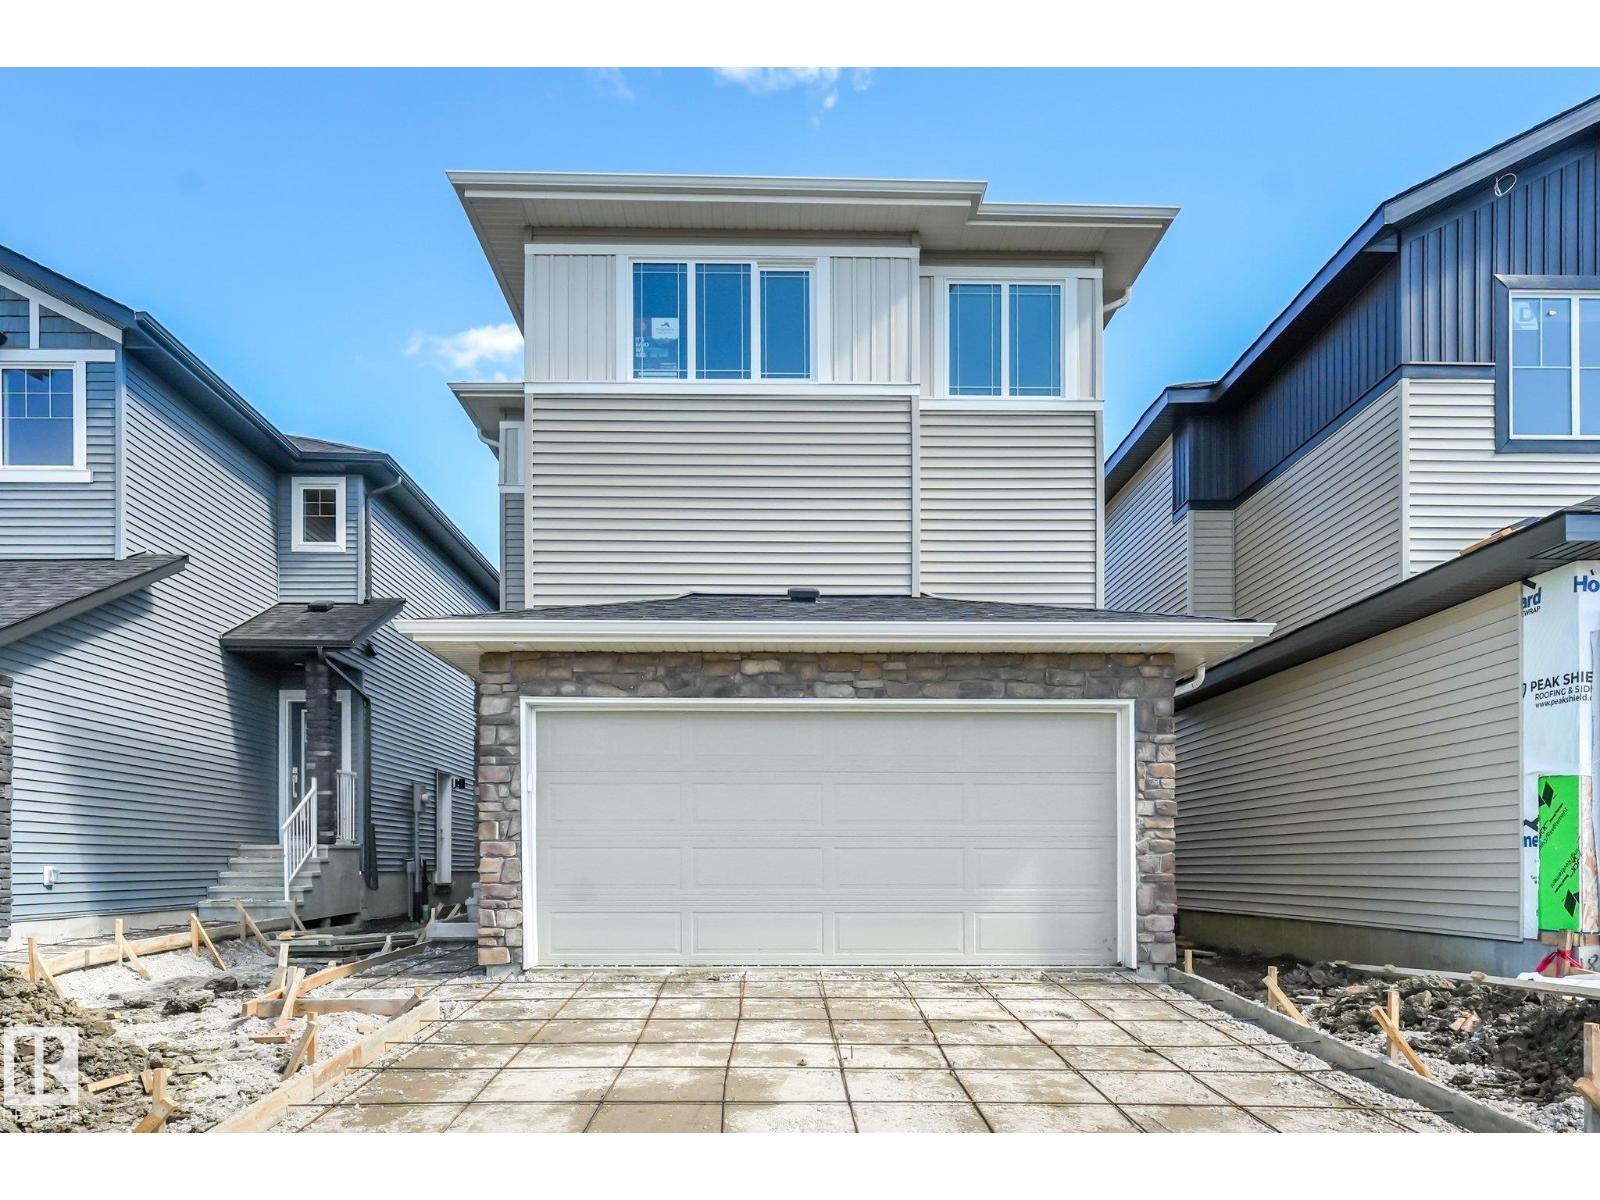
Discover modern comfort and purposeful design in this beautifully crafted Anessa Floor Plan by One Horizon Living, located in the sought-after community of Windsor Pointe in Fort Saskatchewan. This master-planned neighbourhood offers a peaceful setting with access to parks, trails, and convenient city connectivity. With 2209 sqft ft. of thoughtfully designed living space, this home features an open concept main floor with seamless flow between the kitchen, dining, and living areas; perfect for both everyday and entertaining. A large pantry and spacious mudroom add practical functionality and storage. Upstairs offers three bedrooms and a central bonus room, providing flexible space, work, or relaxation. The side entry creates potential for future basement development. Built by One Horizon Living, known for quality craftsmanship and curated finishes, this home delivers style, efficiency, and lasting value in a growing community. A perfect blend of design, function, and location, ready to welcome you home. (id:46923)
Real Broker
#220 5404 7 Av SW
Edmonton, Alberta
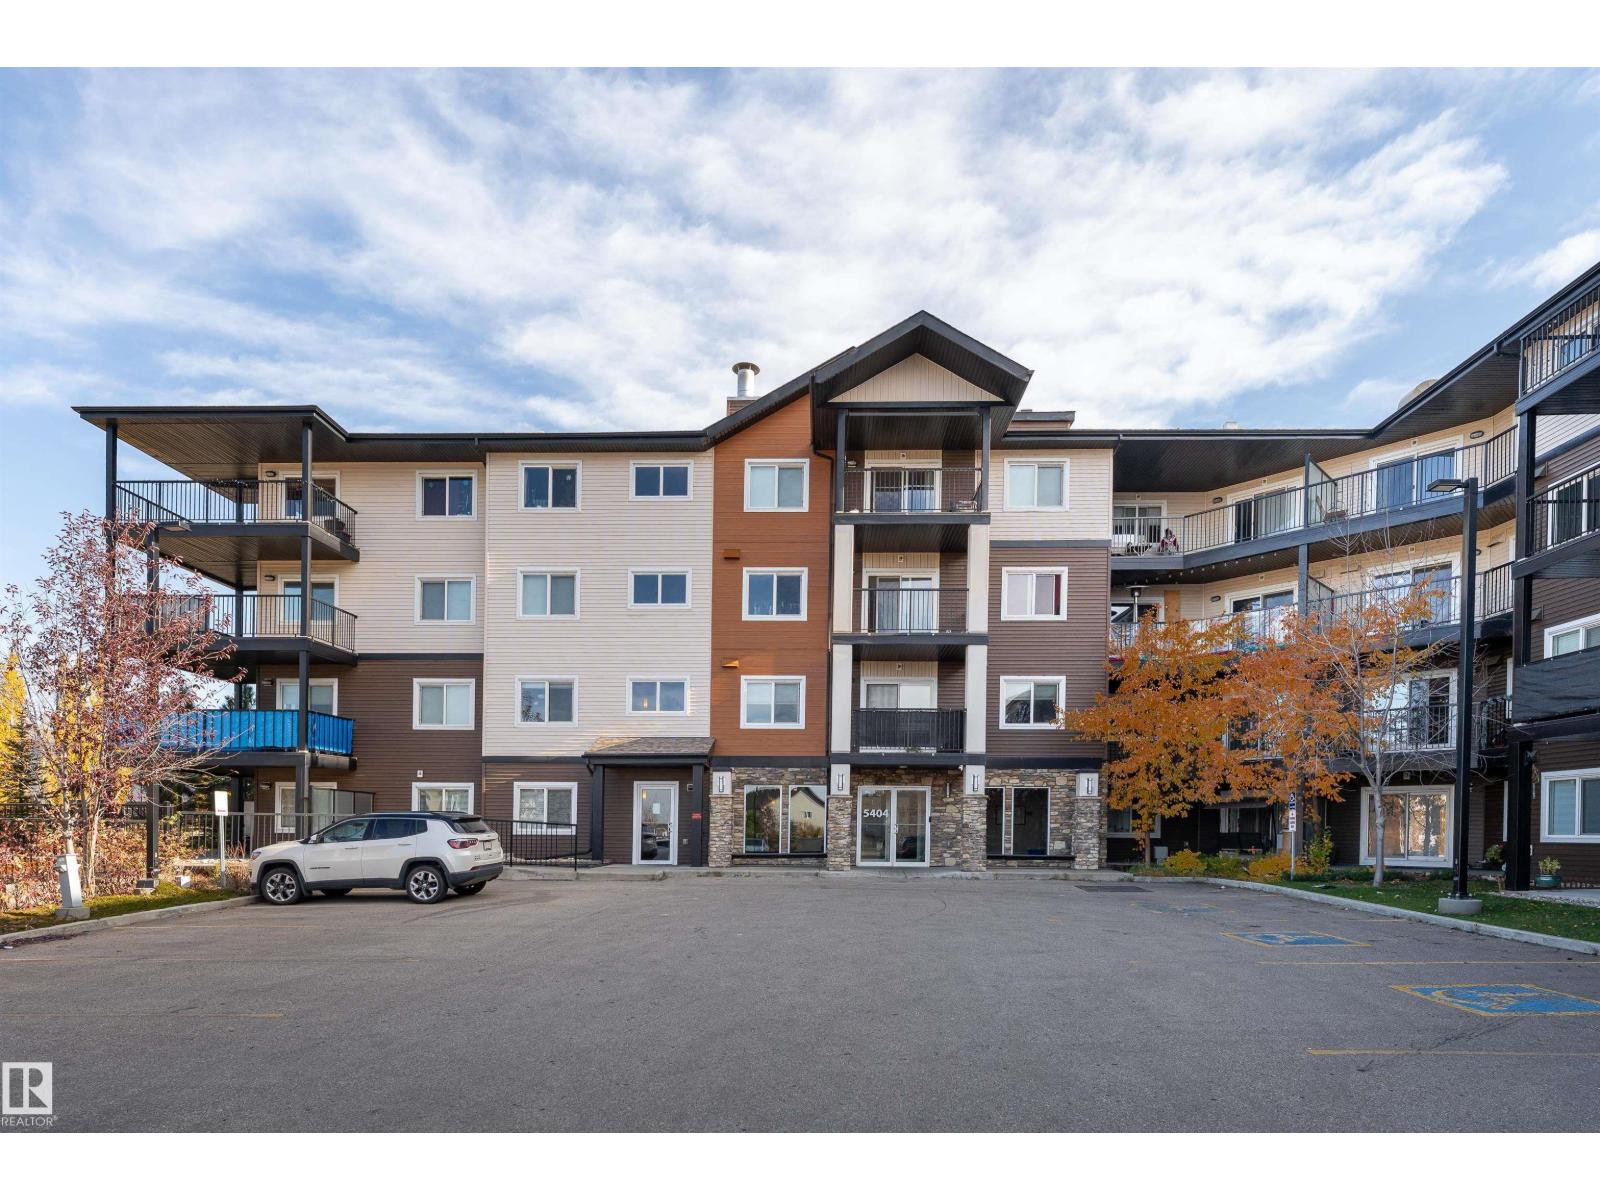
3 BEDROOMS, 2 FULL BATHROOMS & TITLED UNDERGROUND PARKING! Welcome to Unit 220 at Elements at Willowhaven in Charlesworth offering smart, comfortable living. Freshly painted and thoughtfully laid out, this condo features a bright kitchen with quartz countertops, a large island with eating bar, tile backsplash, stainless steel appliances and plenty of storage. The spacious primary bedroom has a walk-through closet and private 4-piece ensuite, while bedrooms 2 and 3 are located on the opposite side for added privacy. You'll also love the second full 4-piece bathroom and convenient in-suite laundry. Monthly condo fees of $476.76 include HEAT and WATER, helping keep monthly expenses predictable. Walk to groceries, restaurants, shopping, parks, playgrounds and transit. Commuting is easy with quick access to Ellerslie Road, 50 Street and Anthony Henday Drive. Three bedrooms, underground parking and everyday convenience in southeast Edmonton. Come see the value for yourself! (id:46923)
Exp Realty
14113 26 St NW
Edmonton, Alberta
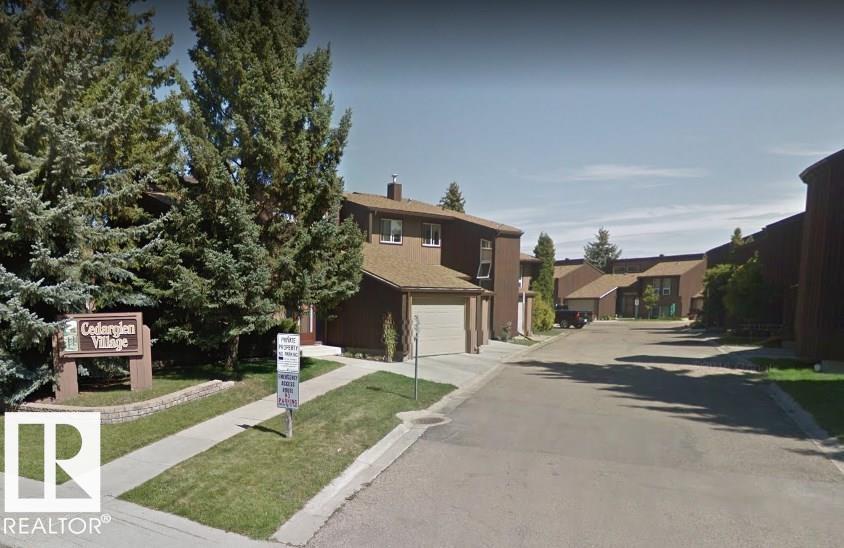
Located in Cedar Glen in Bannerman this 3 bedroom townhome features a private lot, attached single garage and is in need of a full rebuild. (id:46923)
RE/MAX Elite
Unknown Address
,
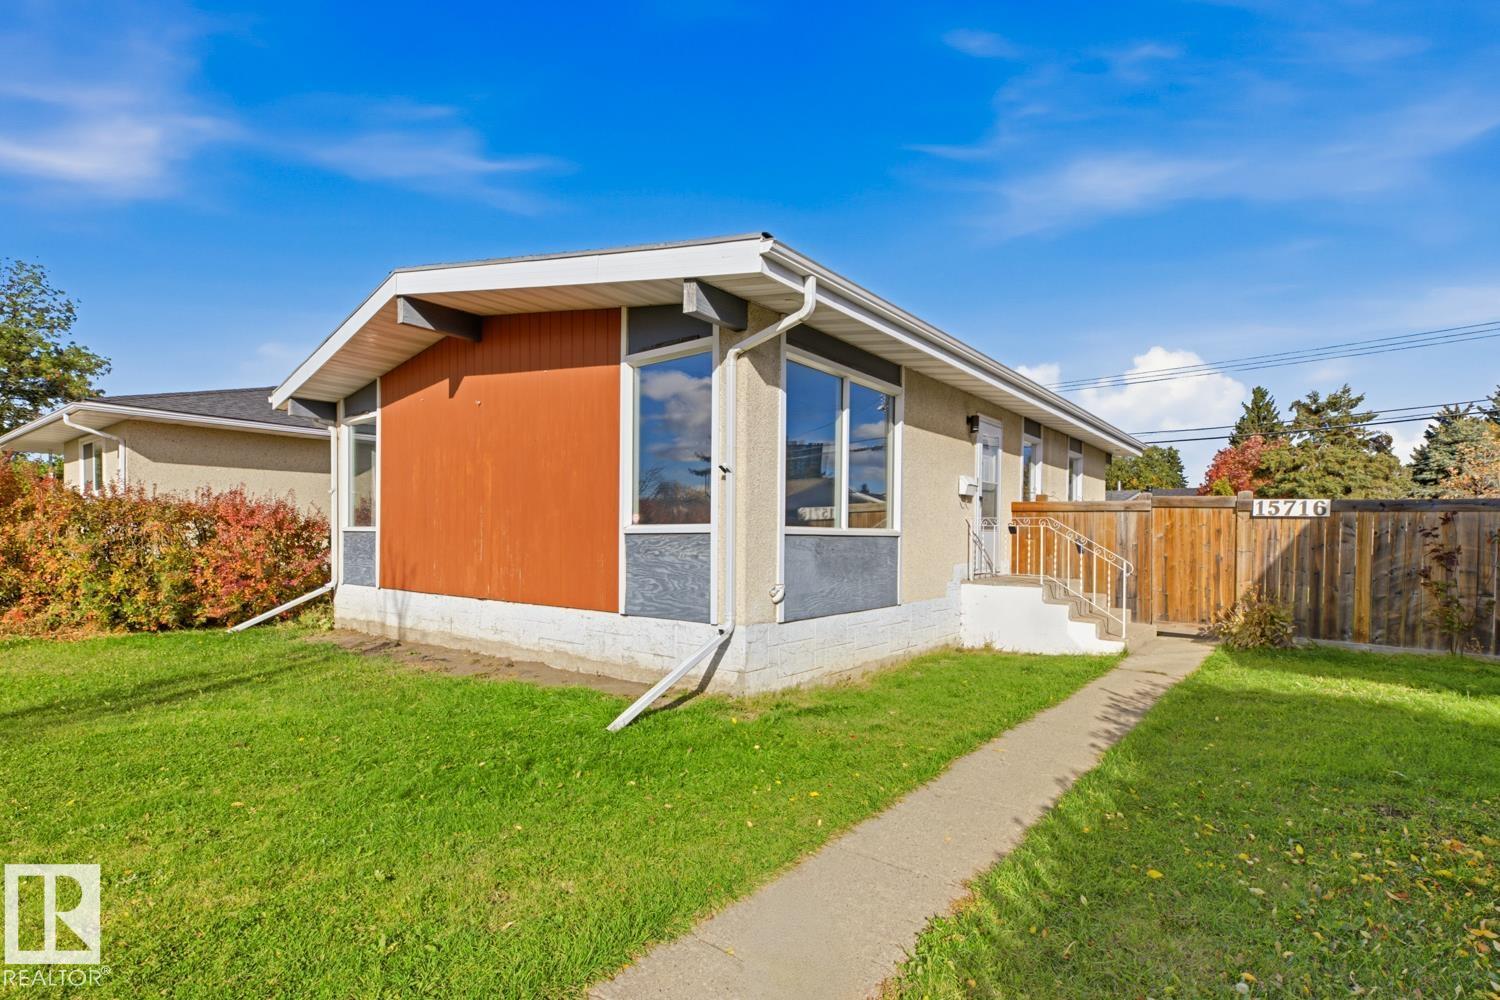
Updated and upgraded 3 bedroom bungalow with fully finished basement, private fenced yard and garage - priced to sell. High vaulted (A-Frame) ceilings maximize the loads of natural light that flood into this South facing home through mostly newer windows. Gleaming newer laminate and ceramic tile flooring. Clean and functional kitchen with built-in wall oven and upgraded countertops with window overlooking the back yard and concrete patio. 3 generous bedrooms up. Updated lighting. Fully finished basement features a 4th bedroom, a family living space - perfect for a play room or theater set-up. 2 full bathrooms. Detached oversize garage plus room for RV parking. Back entry landing provides option for basement suite potential. Quiet family friendly street. (id:46923)
Sweetly