
Property Results - On the Ball Real Estate
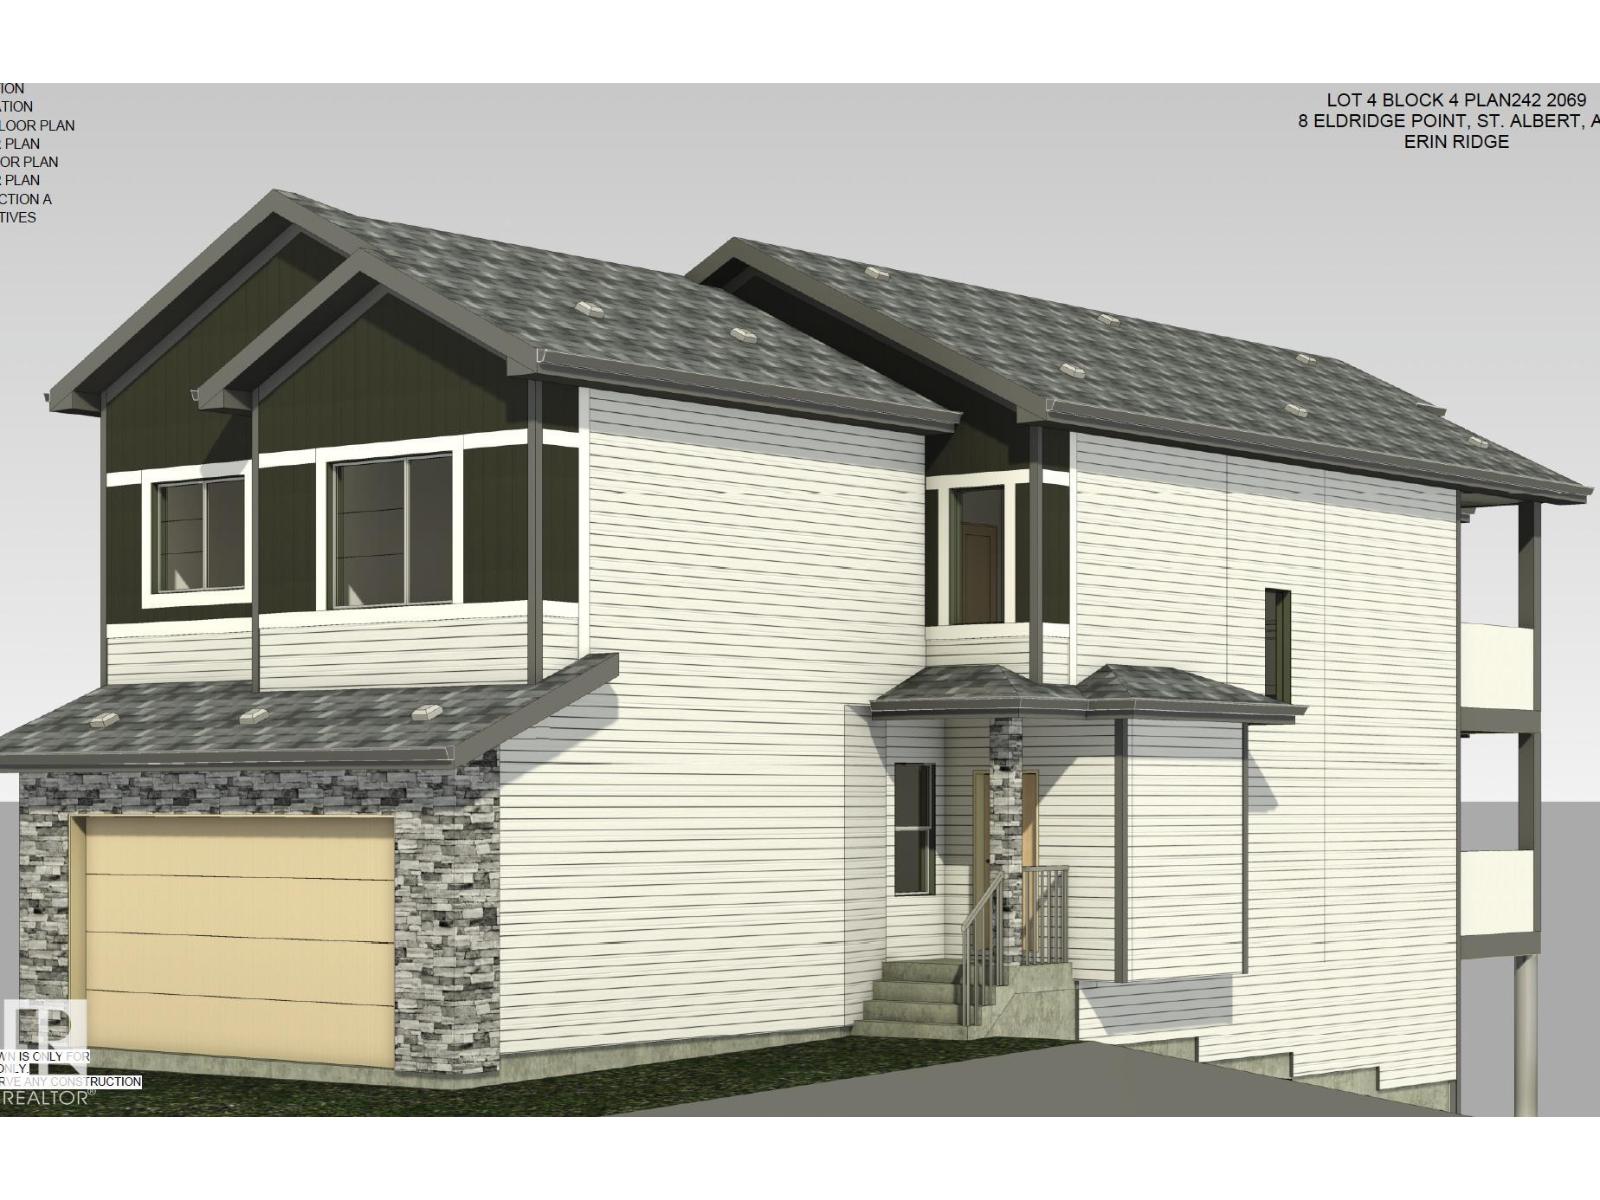
8 Eldridge Pt
St. Albert, Alberta
Stunning home with luxury and functionality for modern family living. Open-to-above living room with lot of windows, fireplace & beautiful feature wall. A convenient main-floor bedroom with a full bathroom is perfect for guests or extended family. The heart of the home is its modern kitchen, flowing into a dining area ideal for summer gatherings. Upstairs beautiful bonus room with feature wall, perfect for family entertainment. The spacious primary suite with stunning ceiling & wall design offers a custom ensuite with a soaking tub, dual vanities, and a walk-in closet. Two additional bedrooms share a full bath. Every corner of this home has been thoughtfully designed, checking all the boxes for style, comfort, luxury and convenience. (id:46923)
Exp Realty
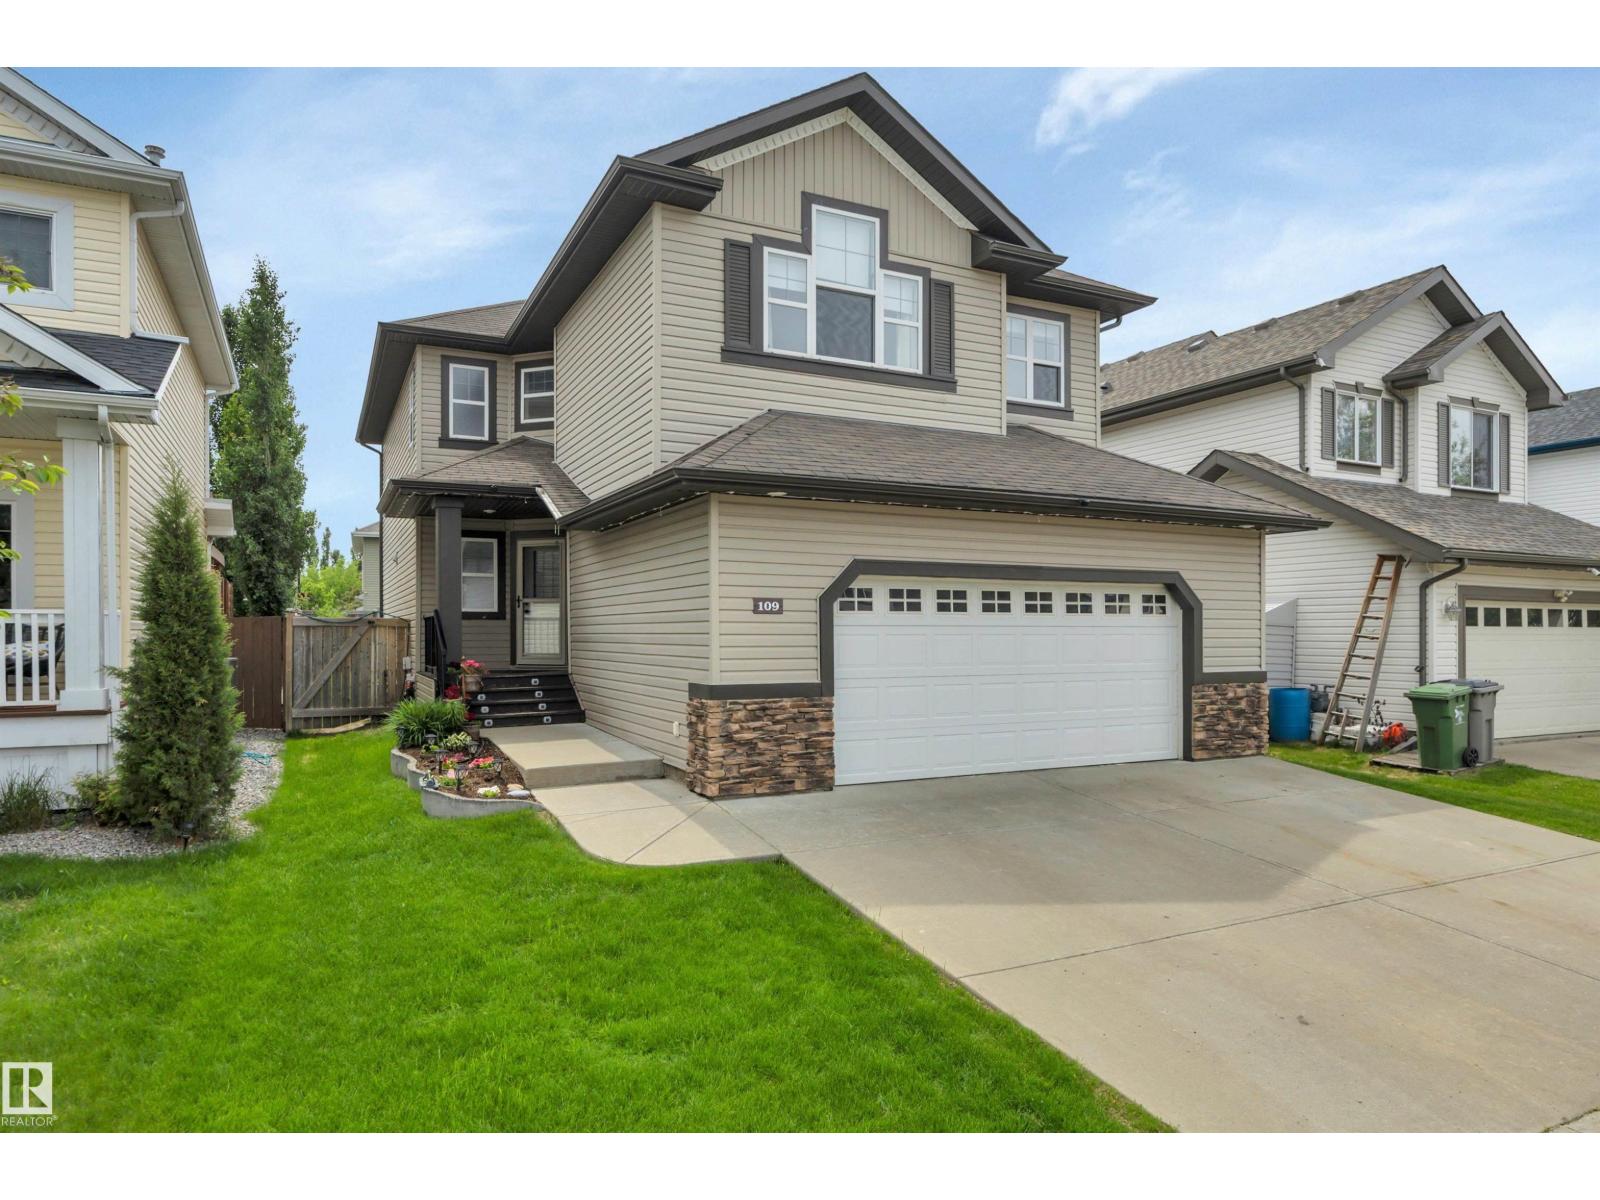
109 Baie Masson St
Beaumont, Alberta
Nestled on a quiet cul-de-sac in Beaumont's sought-after Montalet neighbourhood, this beautifully appointed 2-storey home offers the perfect blend of style, comfort, and functionality. Featuring 3 bedrooms, 3.5 bathrooms, and an oversized double attached garage, this exceptional residence is just steps from parks, schools, and scenic walking trails. Designed for both everyday living and entertaining, the open-concept main floor showcases soaring ceiling-height windows, an impressive open-to-below design, hardwood flooring, and a cozy gas fireplace. The spacious kitchen is the heart of the home, complete with a large island, breakfast bar, pantry, and ample workspace. Upstairs, retreat to the generous primary suite featuring a walk-in closet and ensuite with a soaker tub and separate shower. Two additional bedrooms are connected by a shared playroom. The basement offers a large family room, wet bar, and 2-piece bath. Completing the home are new stair carpeting, a rear deck, and a large backyard. (id:46923)
The Good Real Estate Company
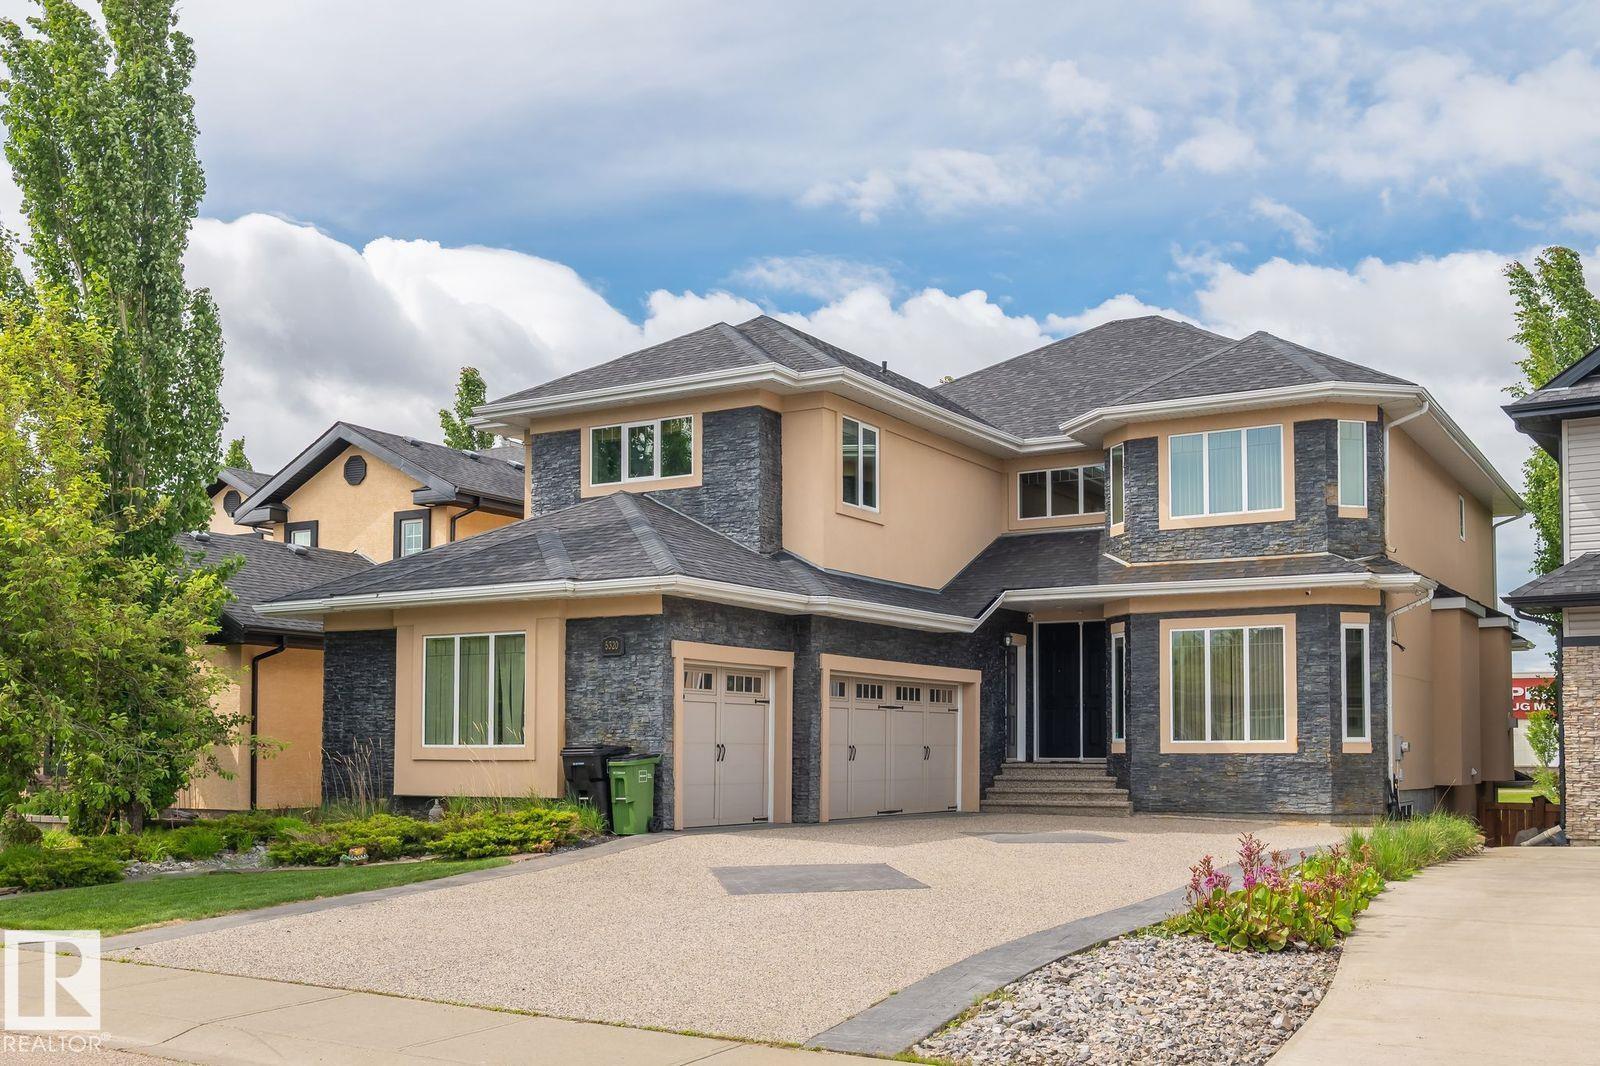
5320 Mullen Bn NW
Edmonton, Alberta
Welcome to Mactaggart - Where Luxury Meets Everyday Living Nestled in the prestigious Mactaggart community, this stunning home offers over 5,000 sq ft of developed living space, including a finished walkout basement. Minutes from most amenities and Anthony Henday Drive. A grand entrance with a wall waterfall welcomes you into a bright main floor with a living room, dining room, family room, office area, and a gourmet kitchen with granite island and spice kitchen. Upstairs, a loft, upper laundry, two primary bedrooms with ensuites - one with a pond-facing balcony, and two other bedrooms with a Jack and Jill bath. The walkout basement is an entertainer's dream - a spacious family room with fireplace ideal for large gatherings and celebrations, a media room with projector and recliners, fifth bedroom, wet bar, and full bath. Triple attached heated garage with drain, sink, and hot water. Permanent exterior lighting included. This is more than a home - it's a lifestyle. 5 bedrooms,4.5 baths home. (id:46923)
Homes & Gardens Real Estate Limited
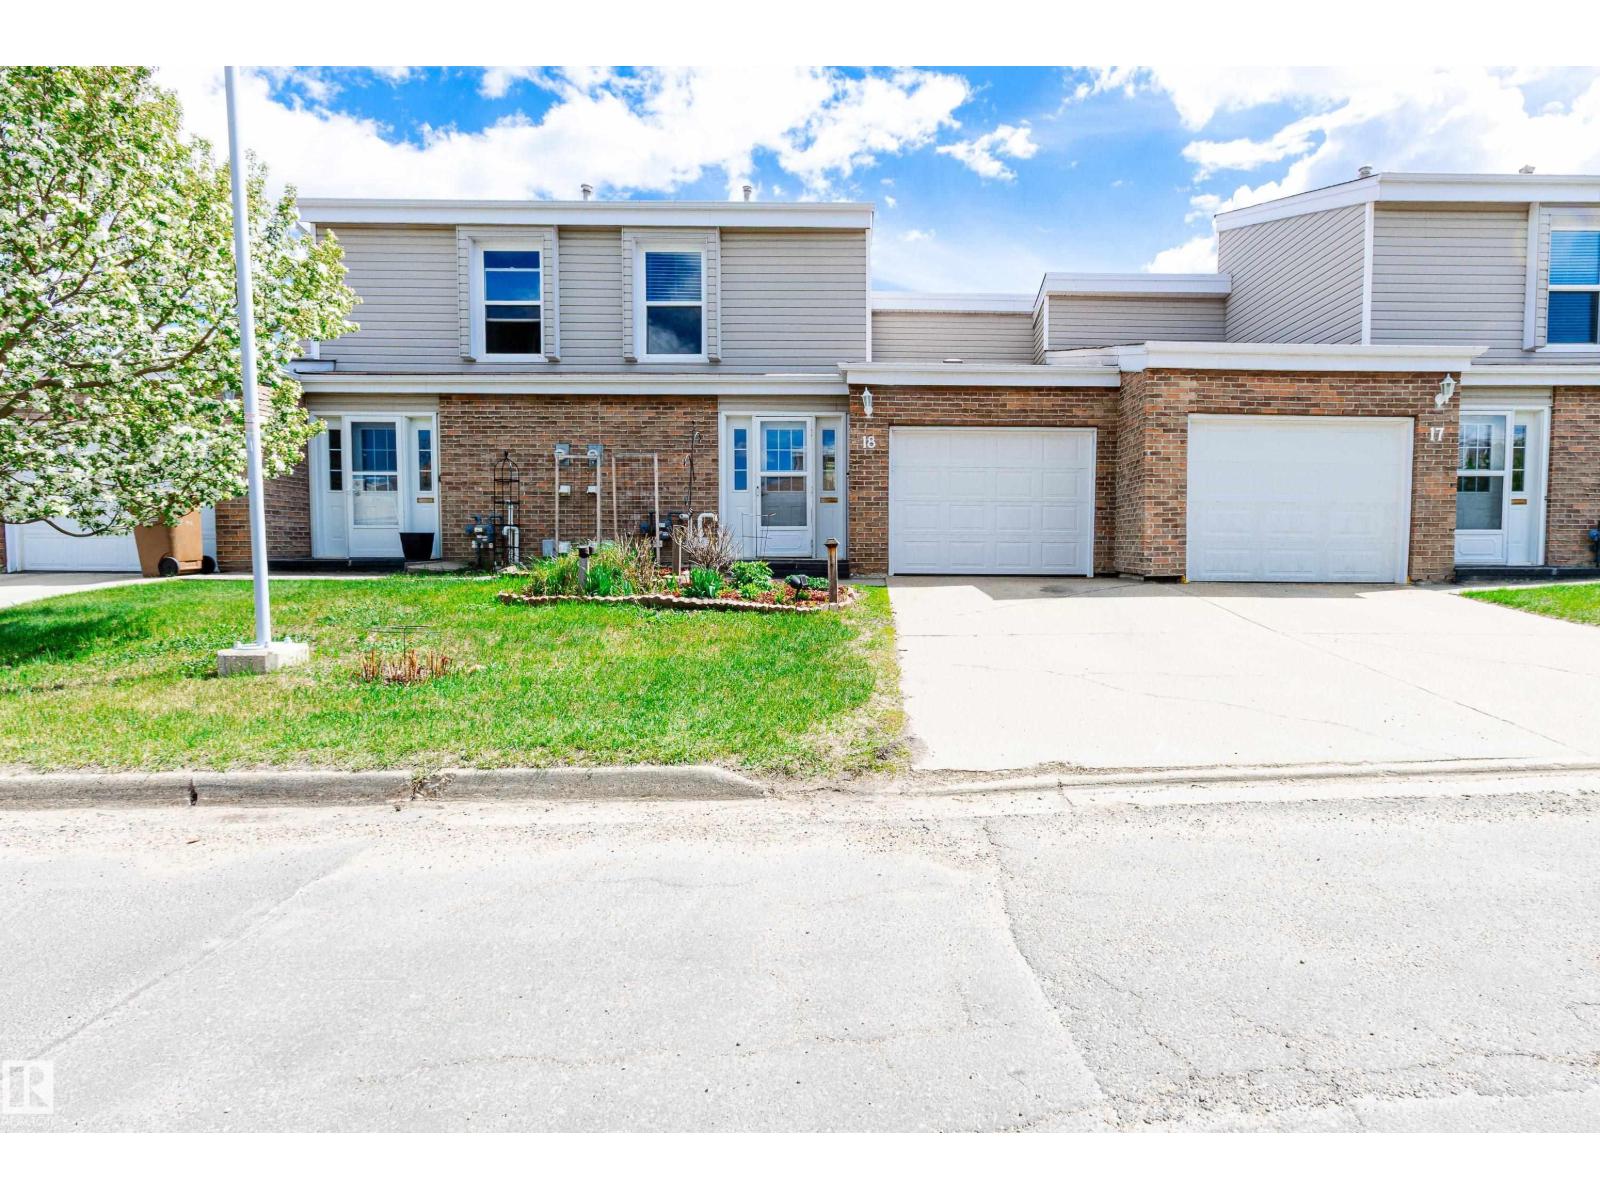
18 Grandview Rg
St. Albert, Alberta
Nestled in the quiet community of Grandview Ridge, this tastefully upgraded 3-bedroom townhome checks all the boxes. A professionally designed kitchen features top-of-the-line appliances including a wall oven and induction cooktop, clever cabinetry and smart storage, perfect for family gatherings. The bright dining and living areas open to a cozy backyard with professionally installed artificial turf. Upstairs offers 3 spacious bedrooms, including a unique loft retreat and a fun jungle room kids will love. The spa-like main bath boasts a luxury vanity, designer tile and heated floors. Central A/C (2021), new HWT (2026), updated furnace with humidifier, fresh paint, new blinds and a single garage round out the package. The unfinished basement is a blank canvas for a bonus room, laundry or storage. The well-managed complex features updated shingles, windows, vinyl fencing, new garage door, low condo fees and taxes. Close to schools, wooded trails, a pool, and quick access to Ray Gibbon and Anthony Henday (id:46923)
RE/MAX River City
42 Hammett Ga
Spruce Grove, Alberta
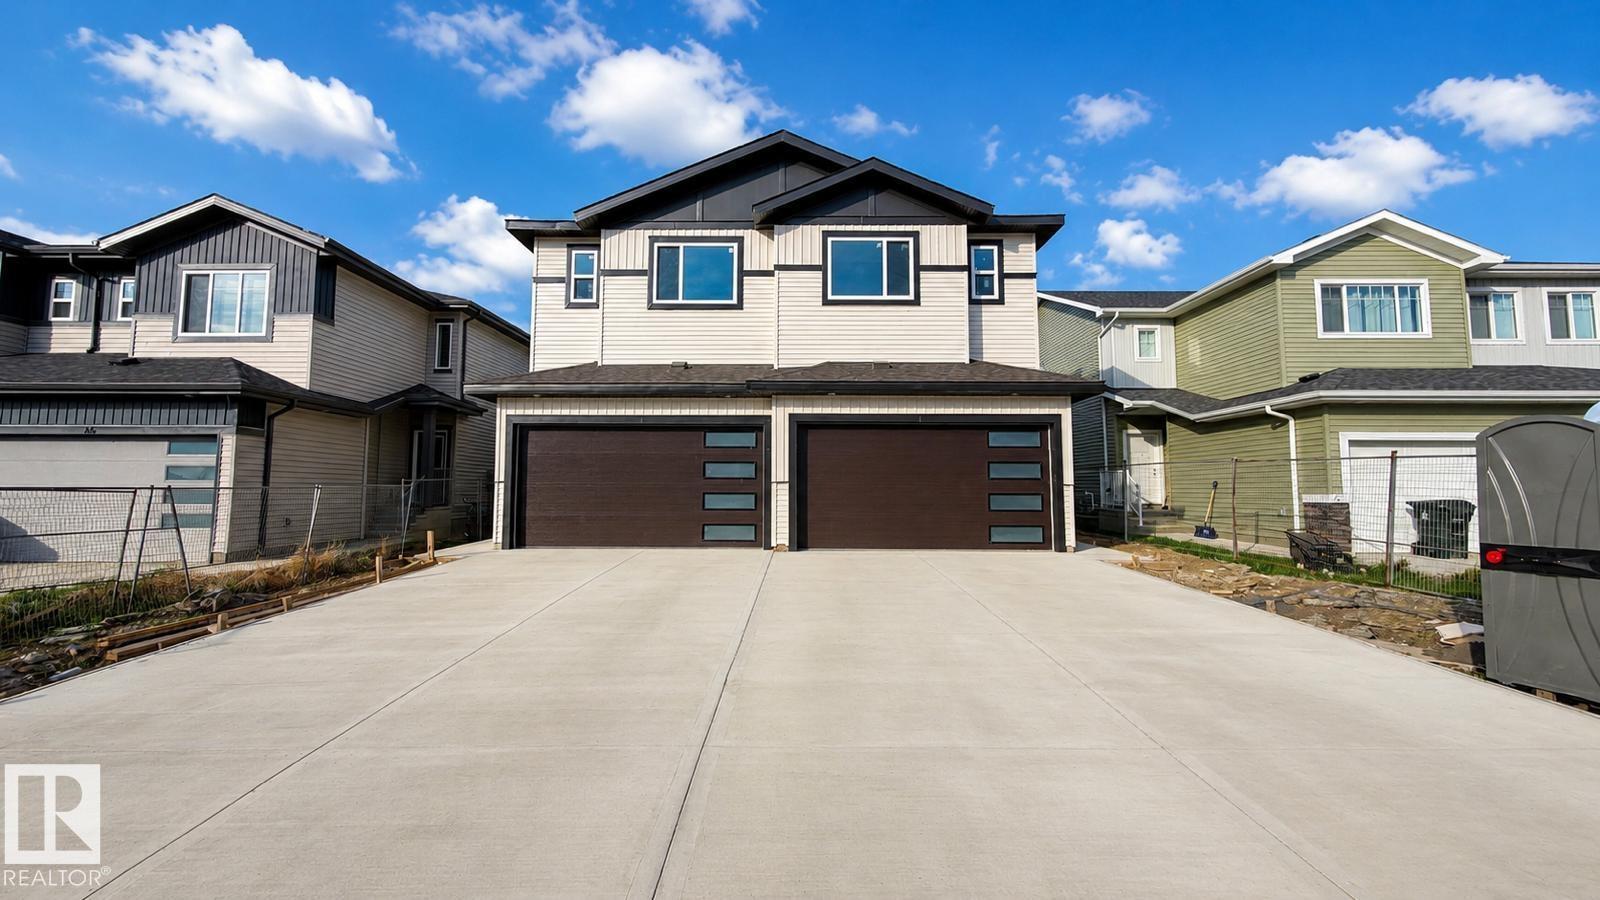
Step into luxury with this fully upgraded custom home. The main floor features a spacious den/bedroom and half bathroom . The chef-inspired kitchen is a true masterpiece, complete with a unique center island and a pantry for ample storage. The open-concept living area showcases a custom feature wall, while the adjacent dining space offers direct access to the backyard. The upper level you will find a spacious bonus room. Grand primary suite with a stunning feature wall, ensuite with custom finishes, a large walk-in closet.Two additional bedrooms with their own closet & common bathroom. Laundry is conveniently located upstairs. The unfinished basement offers endless potential for your personal touch. This home is a true masterpiece, don’t miss your chance to make it yours! (id:46923)
Exp Realty
44 Hammett Ga
Spruce Grove, Alberta
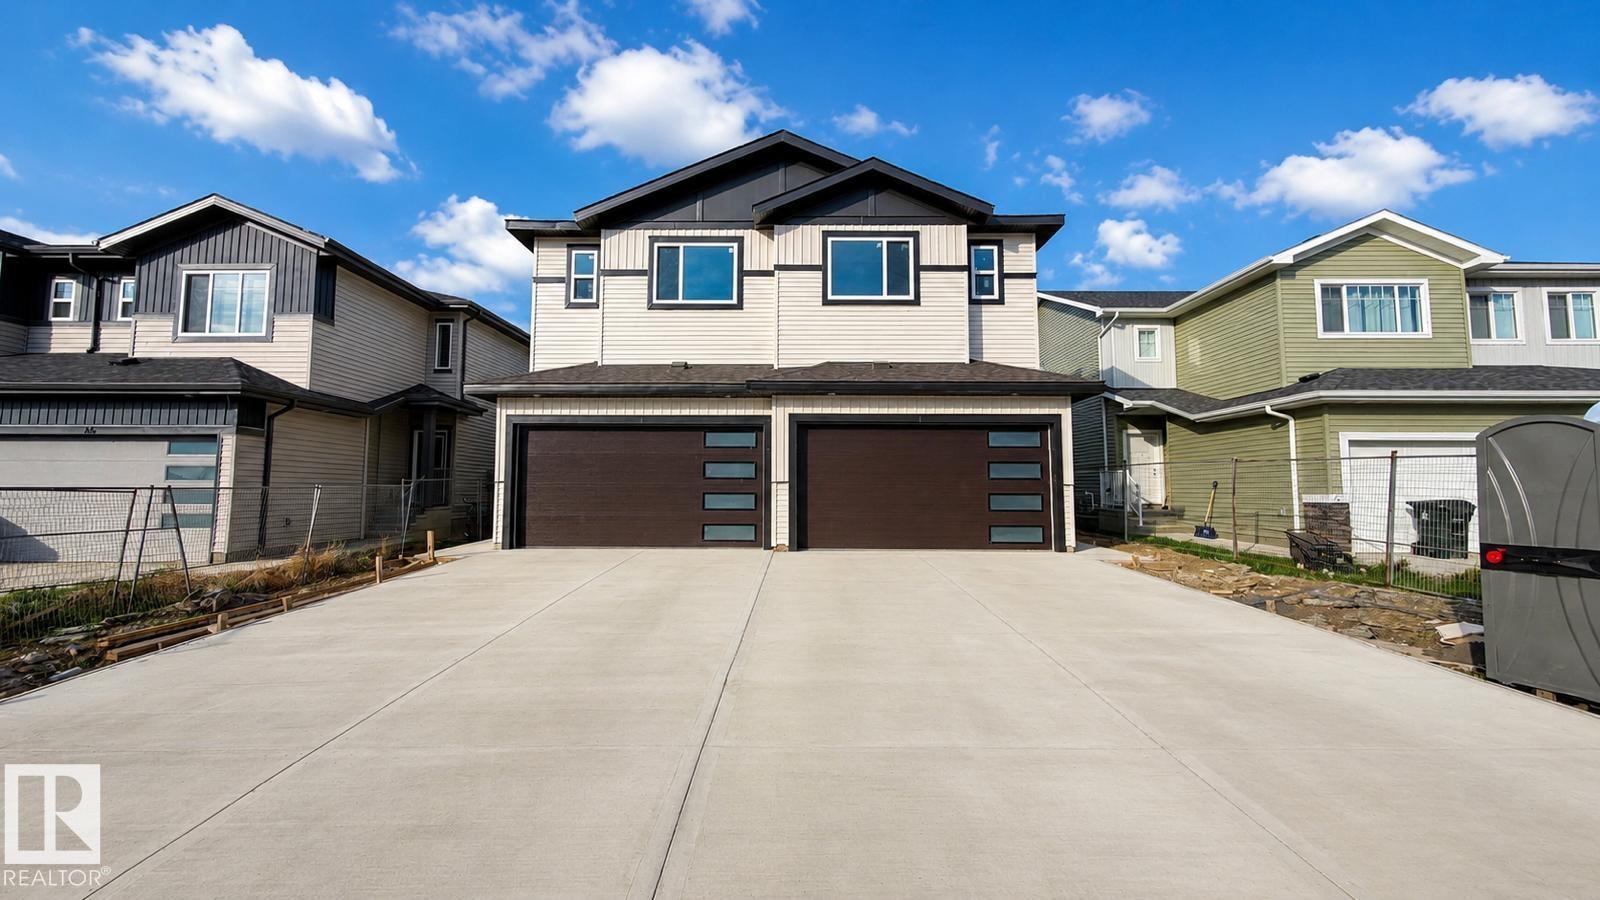
Step into luxury with this fully upgraded custom home. The main floor features a spacious den/bedroom and half bathroom. The chef-inspired kitchen is a true masterpiece, complete with a unique center island and a pantry for ample storage. The open-concept living area showcases a custom feature wall, while the adjacent dining space offers direct access to the backyard. The upper level you will find a spacious bonus room. Grand primary suite with a stunning feature wall, ensuite with custom finishes, a large walk-in closet.Two additional bedrooms with their own closet & common bathroom. Laundry is conveniently located upstairs. The unfinished basement offers endless potential for your personal touch. This home is a true masterpiece, don’t miss your chance to make it yours! (id:46923)
Exp Realty
10506 137 St NW
Edmonton, Alberta
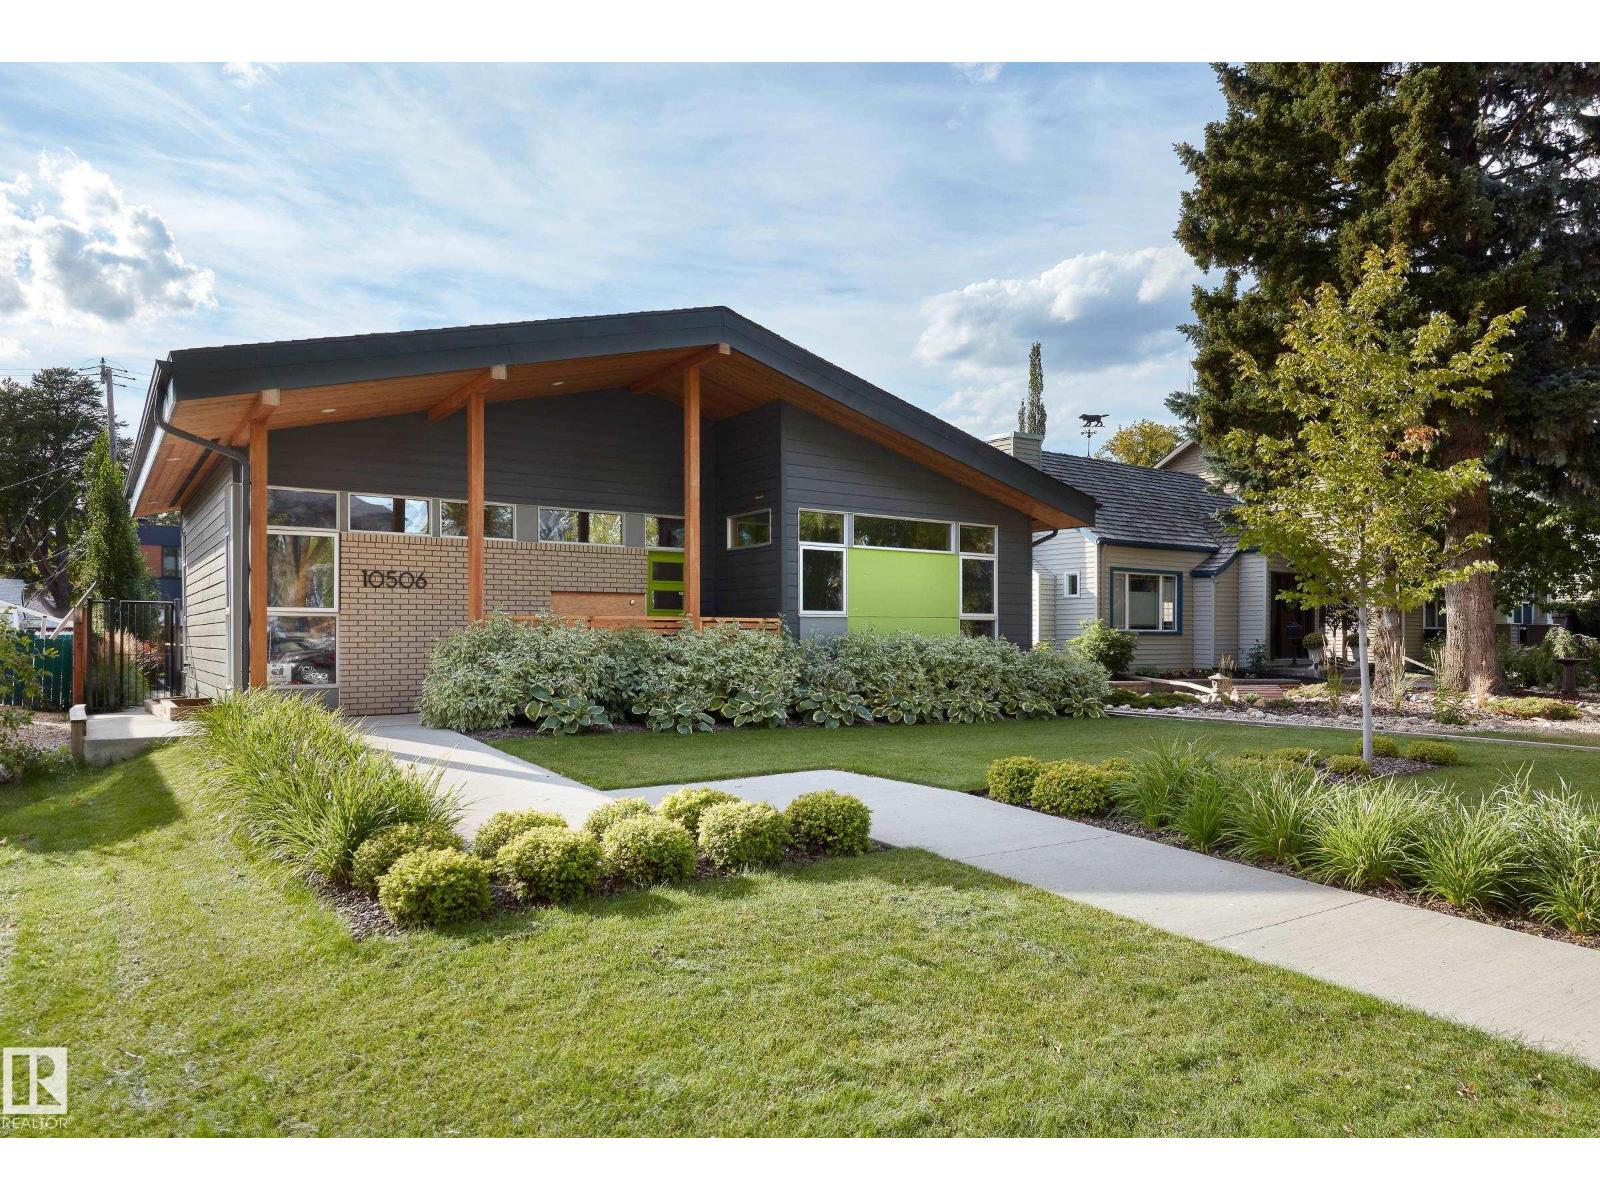
Glenora architecture at its finest - The Mid-Century Modern design aesthetic is typically characterized by clean, simple lines & honest use of materials – blending natural elements with quality construction. This architectural beauty is a true repreparation of MCM! With just over 3487sqft of finished living space (1745sqft main floor) – 3 bedrooms, 3.5 bathrooms, Walkout basement, 20ft ceilings, ELEVATOR, barrier free, in floor heating, wood fired/high efficiency fireplace, 2 laundry rooms, oversized double ATTACHED garage (possible 3 or 4 car garage) & more! From the solid core doors to the wood-framed/oversized windows (all with electric blinds) this home has every luxury feature you are looking for. Custom cabinetry by Waygood, Miele appliances, quartz countertops, AC, outdoor lounge area with motorized screen & heater for year-round use. A truly one of a kind Mid-century Modern architectural home! (id:46923)
RE/MAX River City
RE/MAX River City
#25 9926 80 Av NW
Edmonton, Alberta
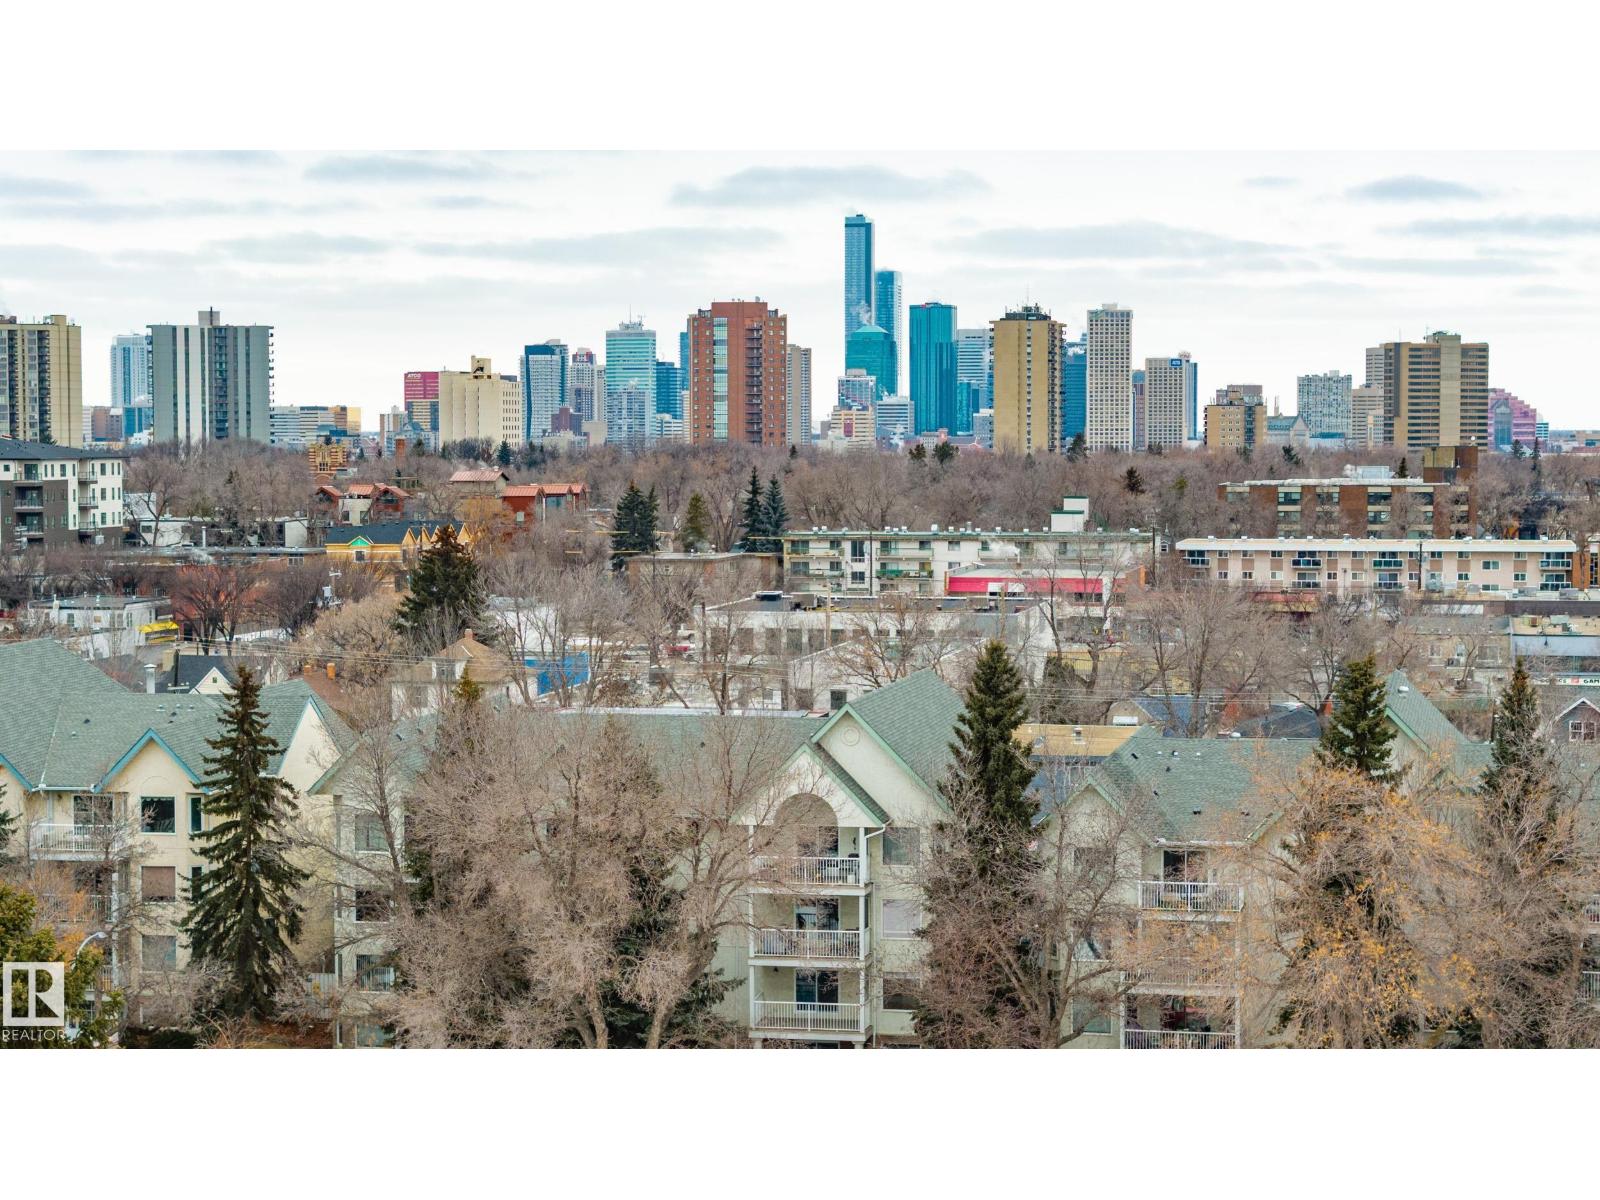
Looking for a smart spot for university life, work life, or a bit of both? This 2 bed, 2 bath condo puts you right where you want to be. Parents with students at the U of A will love the location. Professionals will love the quick commute-minutes to Downtown and the University Hospital. The bus is half a block away, and getting around the city is refreshingly easy from here. If walkability matters, this location absolutely delivers. You’re right in the heart of the Whyte Avenue district, surrounded by eclectic shops, local restaurants, coffee spots, patios, and nightlife. Walk to the Farmers' Market, catch a show during the Edmonton International Fringe Theatre Festival, or spend an evening exploring the local theatre scene. You’re also tucked into Edmonton’s famous Happy Beer Street craft brewery district and close to the French Quarter, home to Campus Saint-Jean. And when you need some fresh air, the incredible river valley trails are just minutes away for walks, bike rides, or a reset after a busy day. (id:46923)
Royal LePage Noralta Real Estate
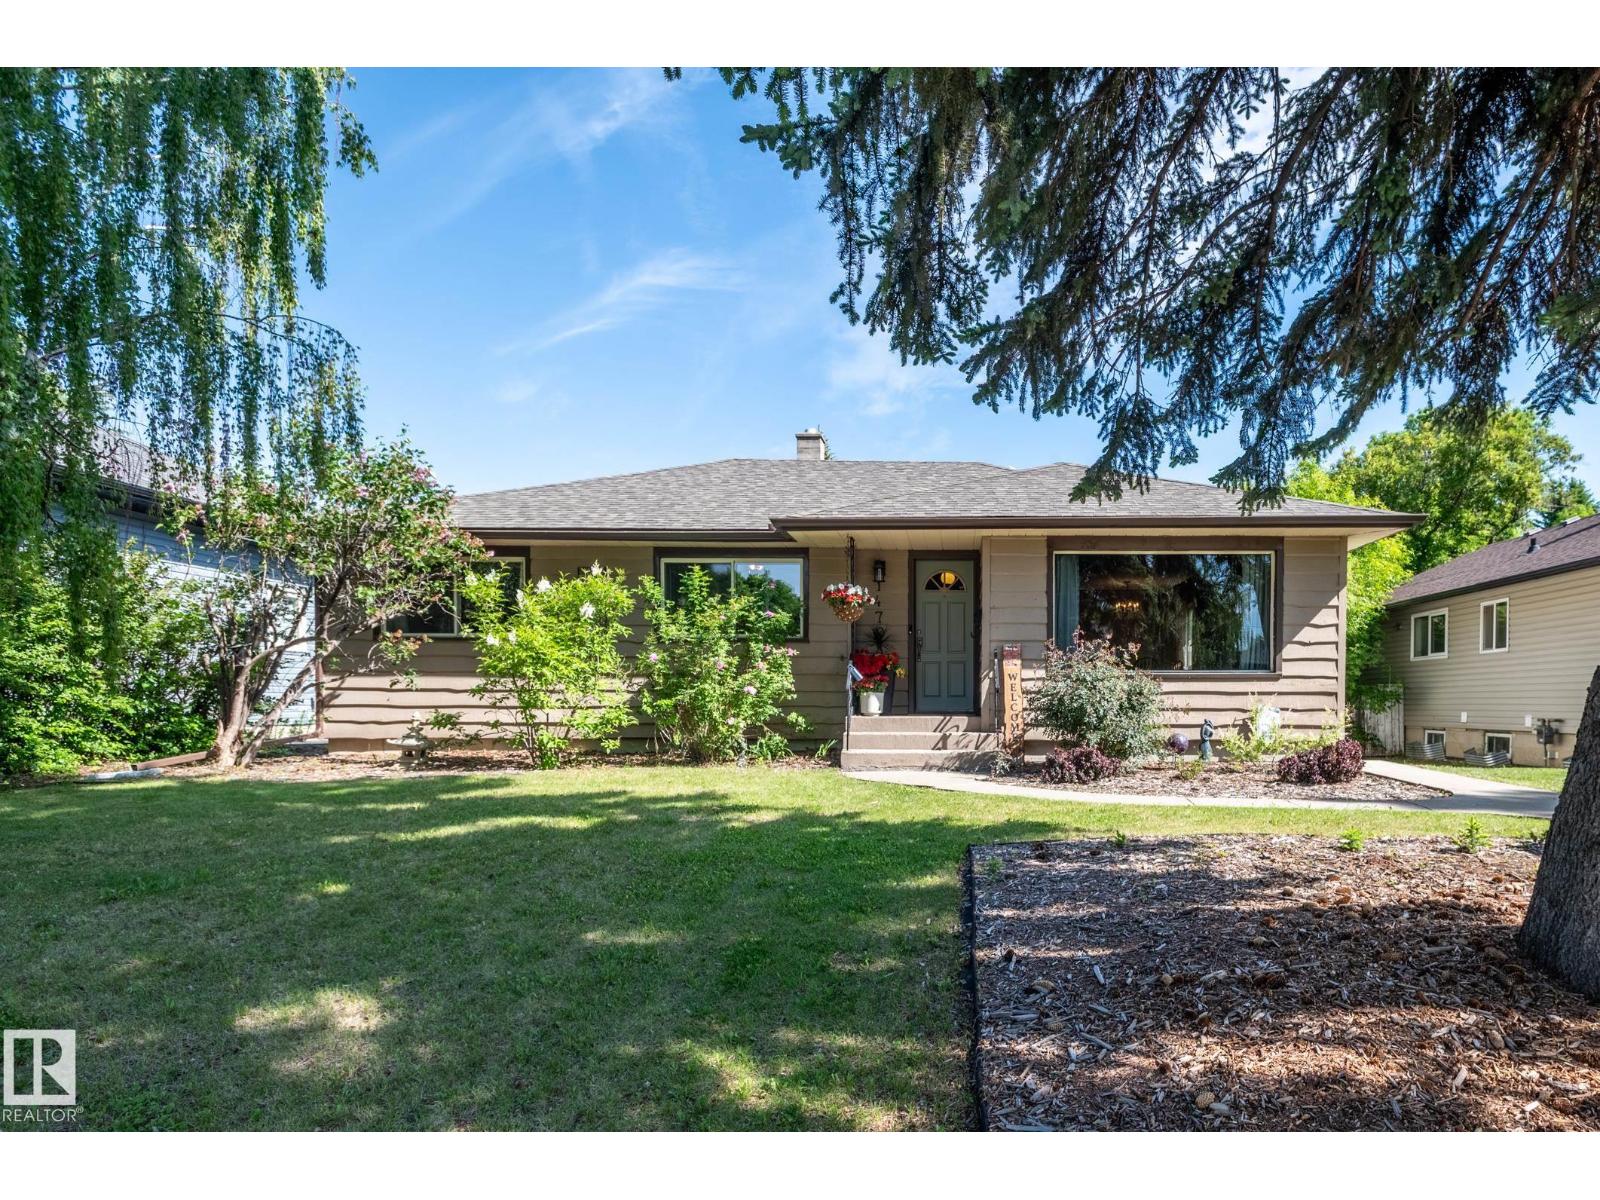
14708 108 Av NW
Edmonton, Alberta
Welcome to this beautifully maintained bungalow in the family friendly neighborhood of McQueen! With schools and shopping minutes away, this lovingly cared for home is move in ready. Perfect for a growing family, it boasts 5 full bedrooms and abundant space to thrive. The interior features stunning architectural details, including cove ceilings, a loving reminder of skilled trades from yesteryears, beautifully paired with restored original hardwood floors and new carpets. Step outside to enjoy a meticulously manicured yard and private oasis. You will have unmatched peace of mind, as the heavy lifting is done! Extensive upgrades include a 2023 heat pump/AC, new 2 stage HI EFF furnace, and a new hot water tank. The home's crucial infrastructure is modernized with redone sewer lines, updated electrical, newer shingles, and recently installed eavestroughs with rain guards. Classic charm meets worry free reliability in this immaculate property. It is completely ready for your family! (id:46923)
Homes & Gardens Real Estate Limited
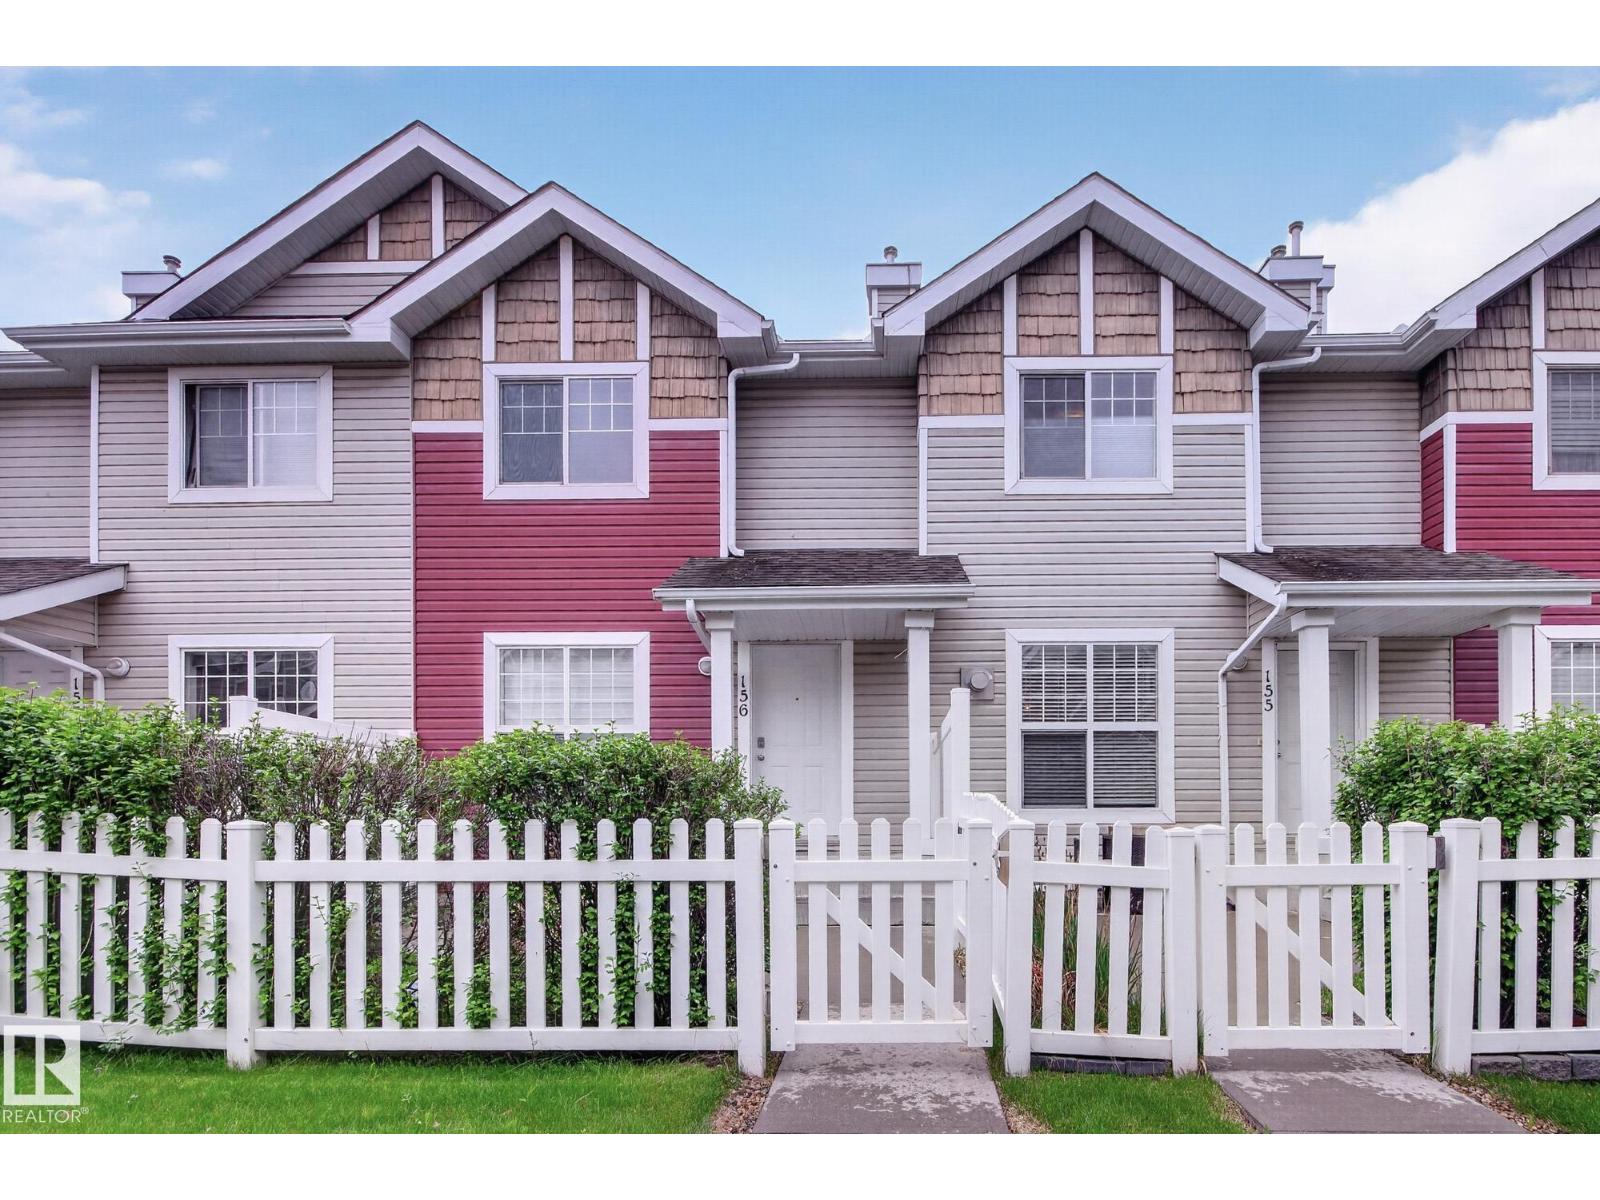
#156 5604 199 St NW
Edmonton, Alberta
Welcome to easy, low-maintenance living in the sought-after Hamptons community. This well-maintained townhouse offers the perfect blend of comfort and convenience. The main floor features a bright, open-concept layout with a spacious living area and an L-shaped island kitchen at the rear, complete with dark wood cabinetry and stainless steel appliances and hardwood flooring. Upstairs, you'll find 3 generously sized bedrooms and 2 full bathrooms, including a primary ensuite with a walk-in closet. The double attached garage provides ample space for parking, storage, and seasonal items. Ideally located close to schools, parks, shopping, and everyday amenities, with quick and easy access to Anthony Henday Drive for seamless commuting. Whether you're a first-time buyer, downsizer, or investor, this lock-and-leave home offers exceptional value in one of west Edmonton's most desirable neighbourhoods. Recent updates include: Fresh paint, new carpet and blinds. (id:46923)
Royal LePage Summit Realty
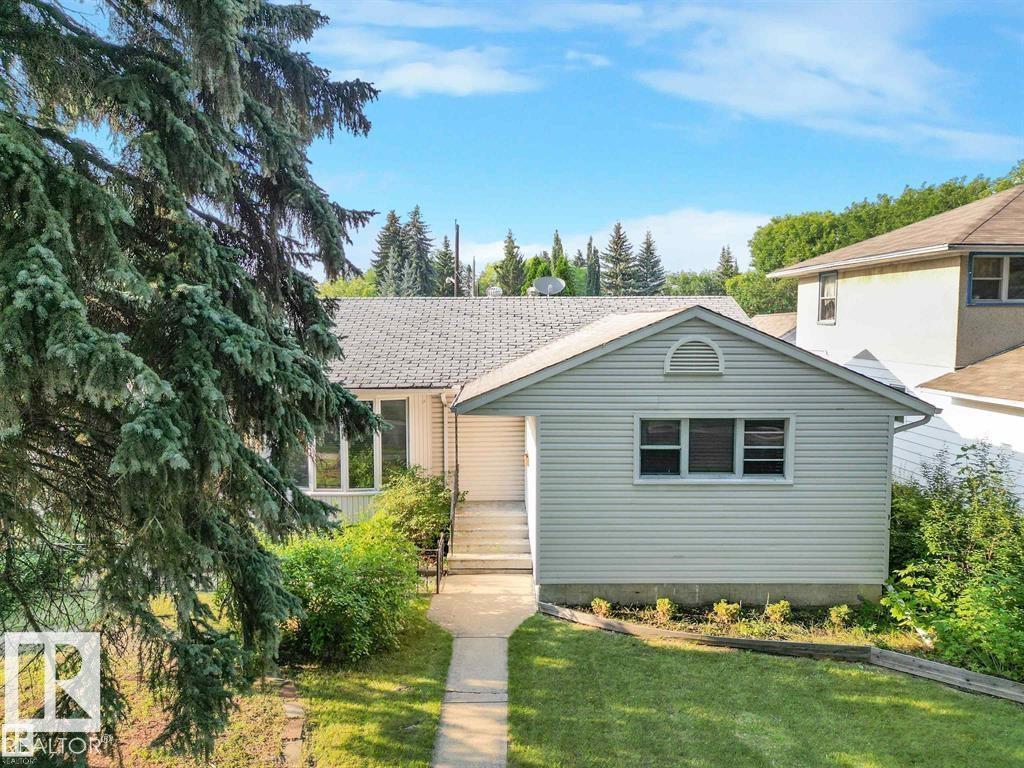
14612 93 Ave NW NW
Edmonton, Alberta
If you’re looking for a LOT to LOVE… this one is it! Ideal for investors, builders, or clients looking to create their forever home! This gorgeous property features a massive lot (556.88 sq. m.) with stunning mature trees on one of the most desirable tree-lined streets in the city. This charming home offers 3 bedrooms, a bright main floor with a full kitchen, a full bathroom with shower, and an abundance of natural light throughout. The basement is a blank canvas, offering endless potential for renovation and customization. Whether you choose to renovate, rebuild, or create something completely new, the possibilities are endless on this incredible property with back lane access. Enjoy the unbeatable location with close proximity to Mackenzie Ravine, beautiful river valley trails, downtown, and convenient access to shopping and amenities. The home is currently occupied with a tenant and pays for $2450/mnth + utilities. A rare opportunity in a truly exceptional neighbourhood! (id:46923)
Sterling Real Estate
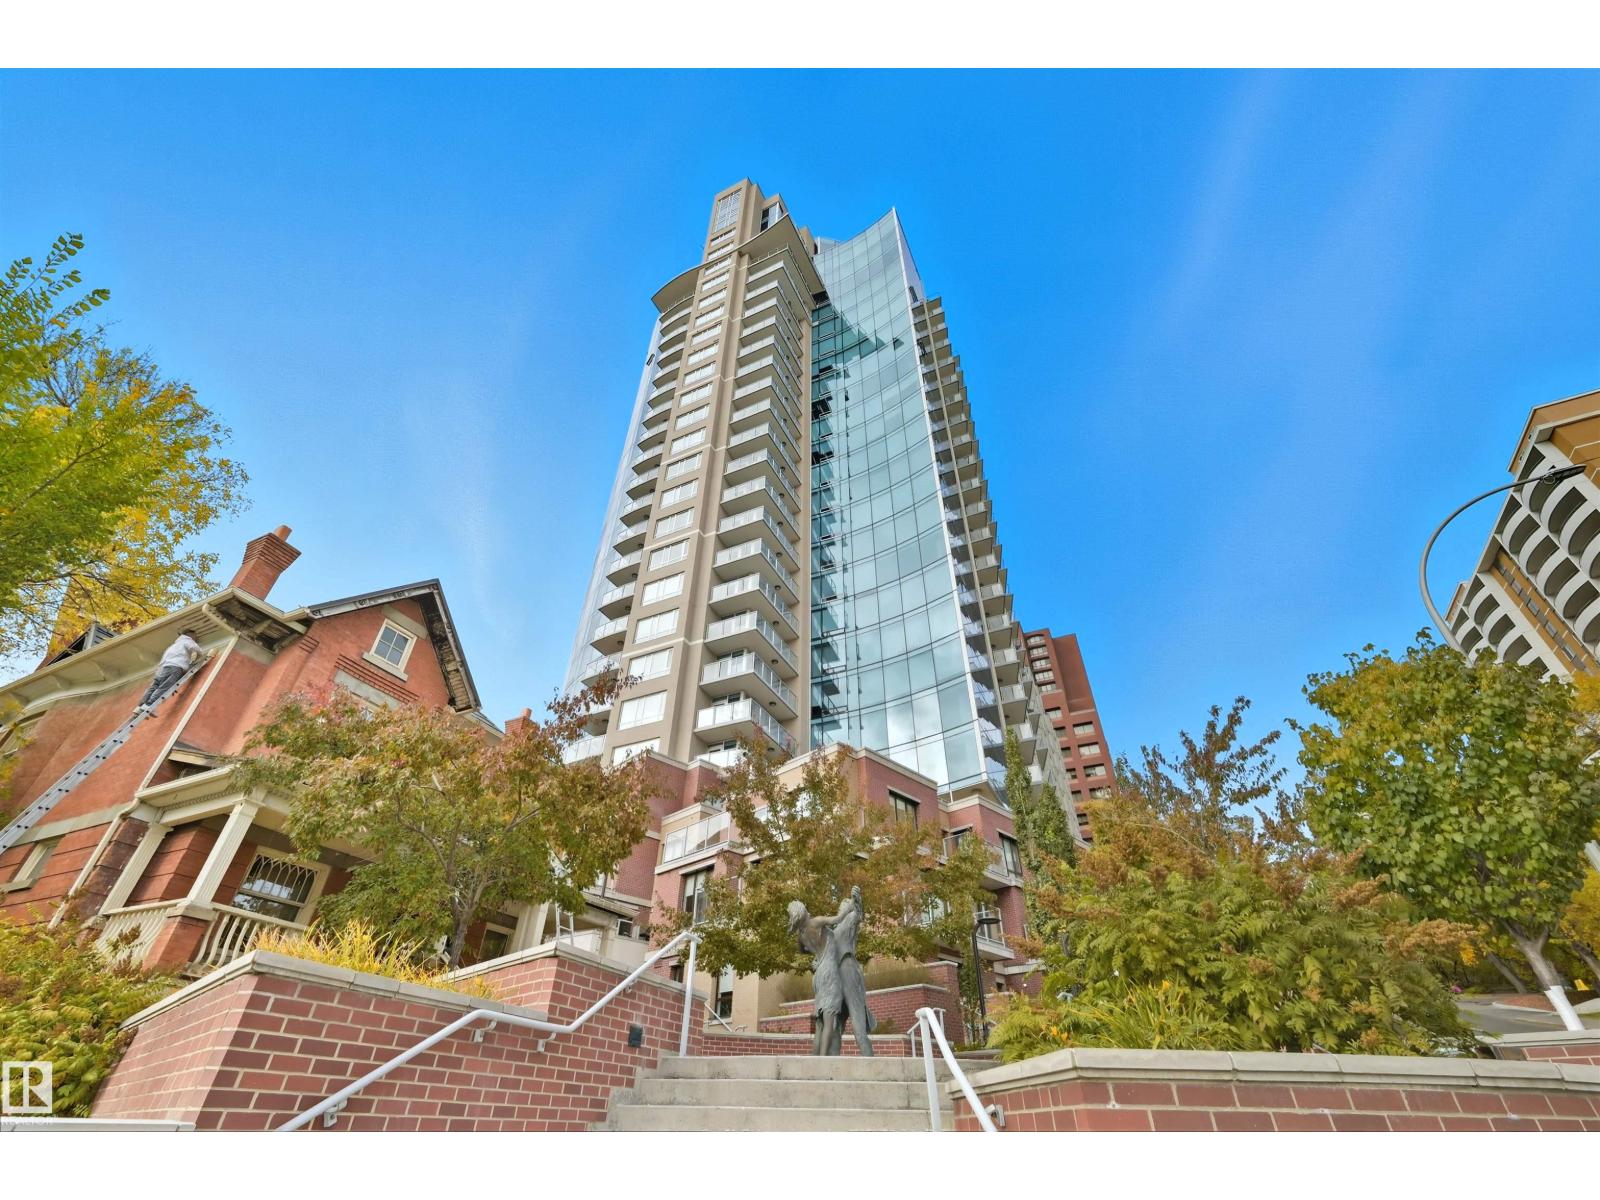
#2002 9720 106 St NW
Edmonton, Alberta
DOWNTOWN VIEWS from this well-cared for 1-bedroom unit in a prime central/River Valley location! Quick access to downtown core, but with a location nestled up to the Legislature and alongside the River Valley. Welcome to Symphony Tower! 20TH FLOOR UNIT boasts an open concept. Kitchen has a large island, plenty of cabinetry and gas stove. Living room offers downtown and east river valley views! Think sunny mornings! Primary bedroom has a sizeable walk-in closet with brand new custom built-ins and ensuite w/ granite and tile surround. Well-sized balcony to enjoy downtown and river valley views! Added features include INSUITE LAUNDRY, window coverings & balcony gas line! Enjoy the convenience and safety of UNDERGROUND PARKING with CAGE. This building has it all: River Valley & Downtown location w/ secured & direct access to AB Legislature grounds, immaculate gym, contemporary social room w/ balcony access & sun-filled, atrium-like lobby. Incredibly well-maintained building. (id:46923)
RE/MAX Elite