
Property Results - On the Ball Real Estate
22 Huron Dr
Leduc, Alberta
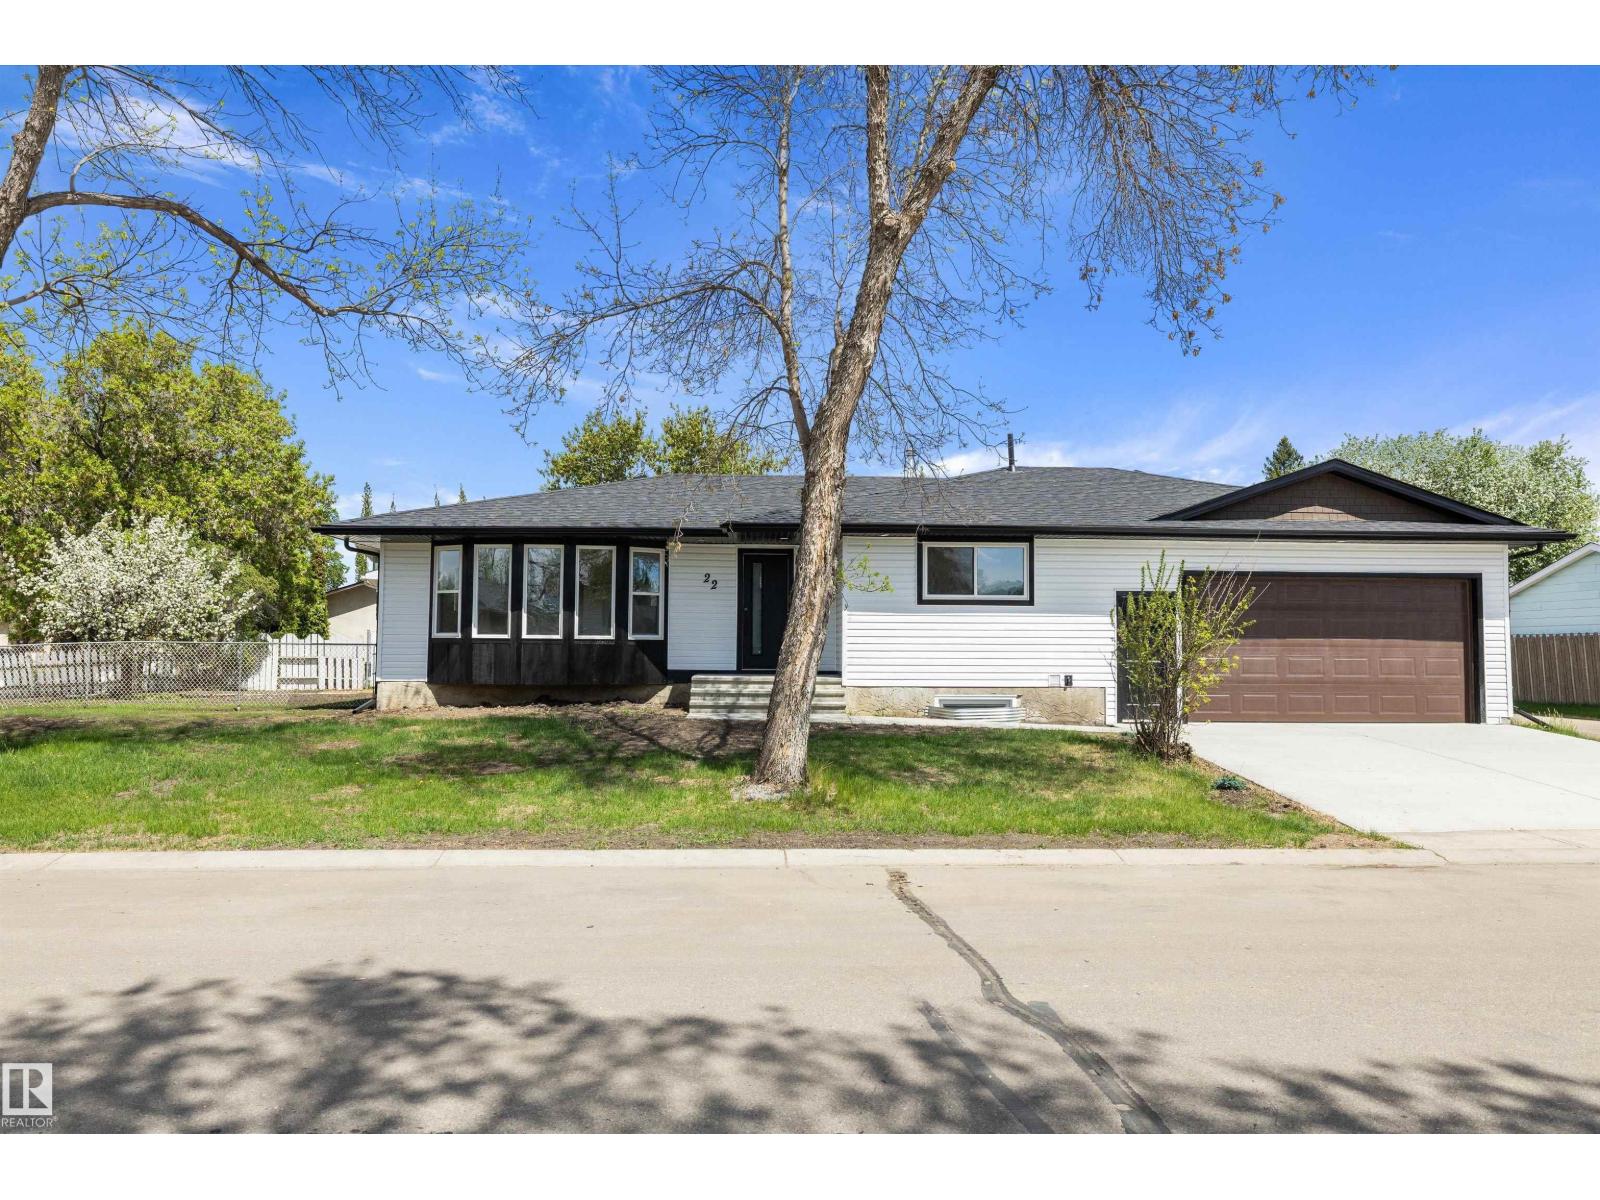
This newly renovated bungalow offers exceptional flexibility and incredible income potential! Situated on a massive corner lot with separate yards and a separate parking pad, this property features a fully finished legal basement suite offering two bedrooms, new kitchen, flooring and paint, making it completely move-in ready for tenants, multi-generational living, or added mortgage support. The main floor showcases the perfect mix of old-world charm and contemporary design with stylish upgrades throughout. Offering 5 bedrooms and 3 bathrooms in total, the layout provides endless possibilities for families, investors, or homeowners looking to offset costs with rental income. Updates Include: New Triple Pane Windows, Shingles, Interior Weeping Tile, 200 Amp Electrical Service, New Basement Floor and In-Floor Heat, Spray Foam Walls, Sump Pump and 25 year Tiger HWT! Whether you’re searching for your next family home, investment property, or both — this one checks all the boxes! (id:46923)
Grassroots Realty Group
2109 Saddleback Rd NW NW
Edmonton, Alberta
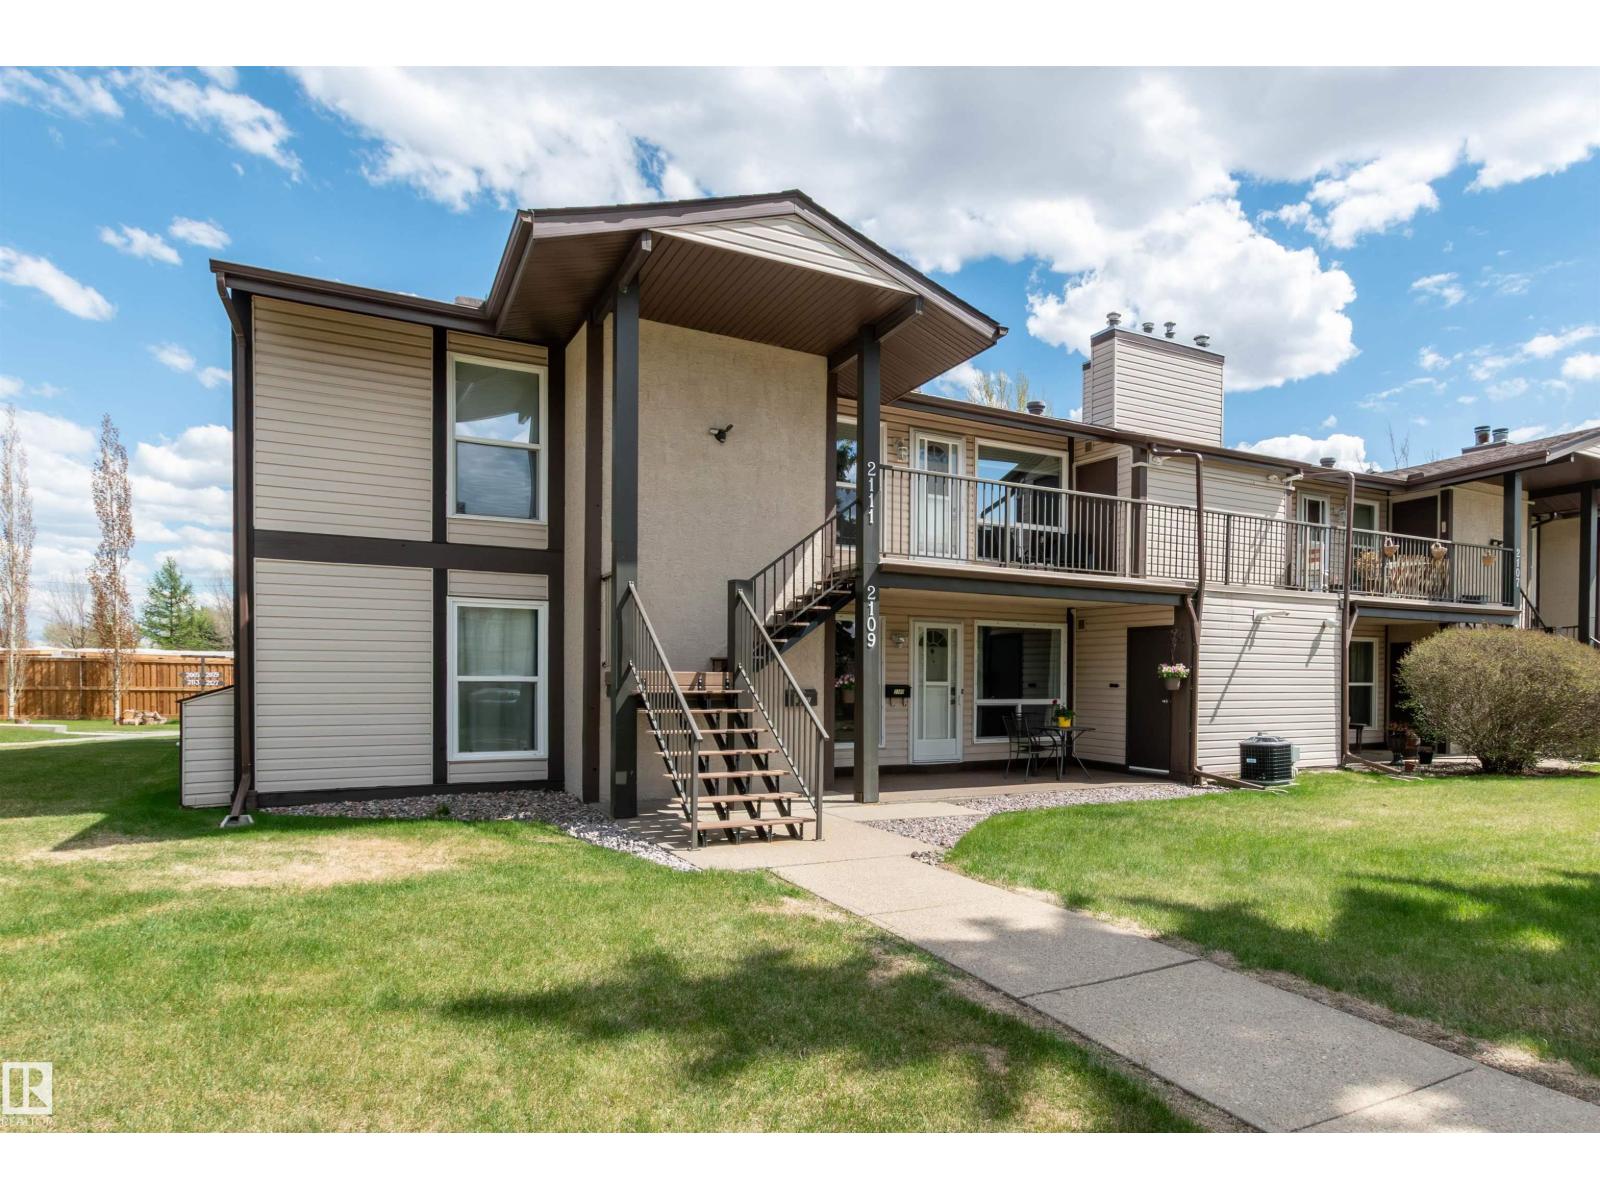
Nicely upgraded 3 bedroom Main floor Carriage home in the well managed Shadow Ridge complex in Skyrattler. Featuring a fireplace, newer laminate and new vinyl floors throughout, upgraded kitchen cabinets and countertops, fully renovated bathroom with second sink added, new paint 2026, new baseboards, upgraded lighting fixtures, Decora plugs and switches, closet upgrades, new furnace and A/C in 2021, and all appliances recently upgraded. Outside are an extra storage room, a concrete patio, green space and an outdoor furnace room. Parking stall is number 40 directly in front of the unit, and there is ample visitor parking. Located a short walk from the LRT, YMCA, shopping, schools, parks and amenities. Complex has recently upgraded the roofs, stairs, siding, railings and windows. Close to Henday and Century Park LRT. (id:46923)
Now Real Estate Group
4942 Terwillegar Cm NW
Edmonton, Alberta
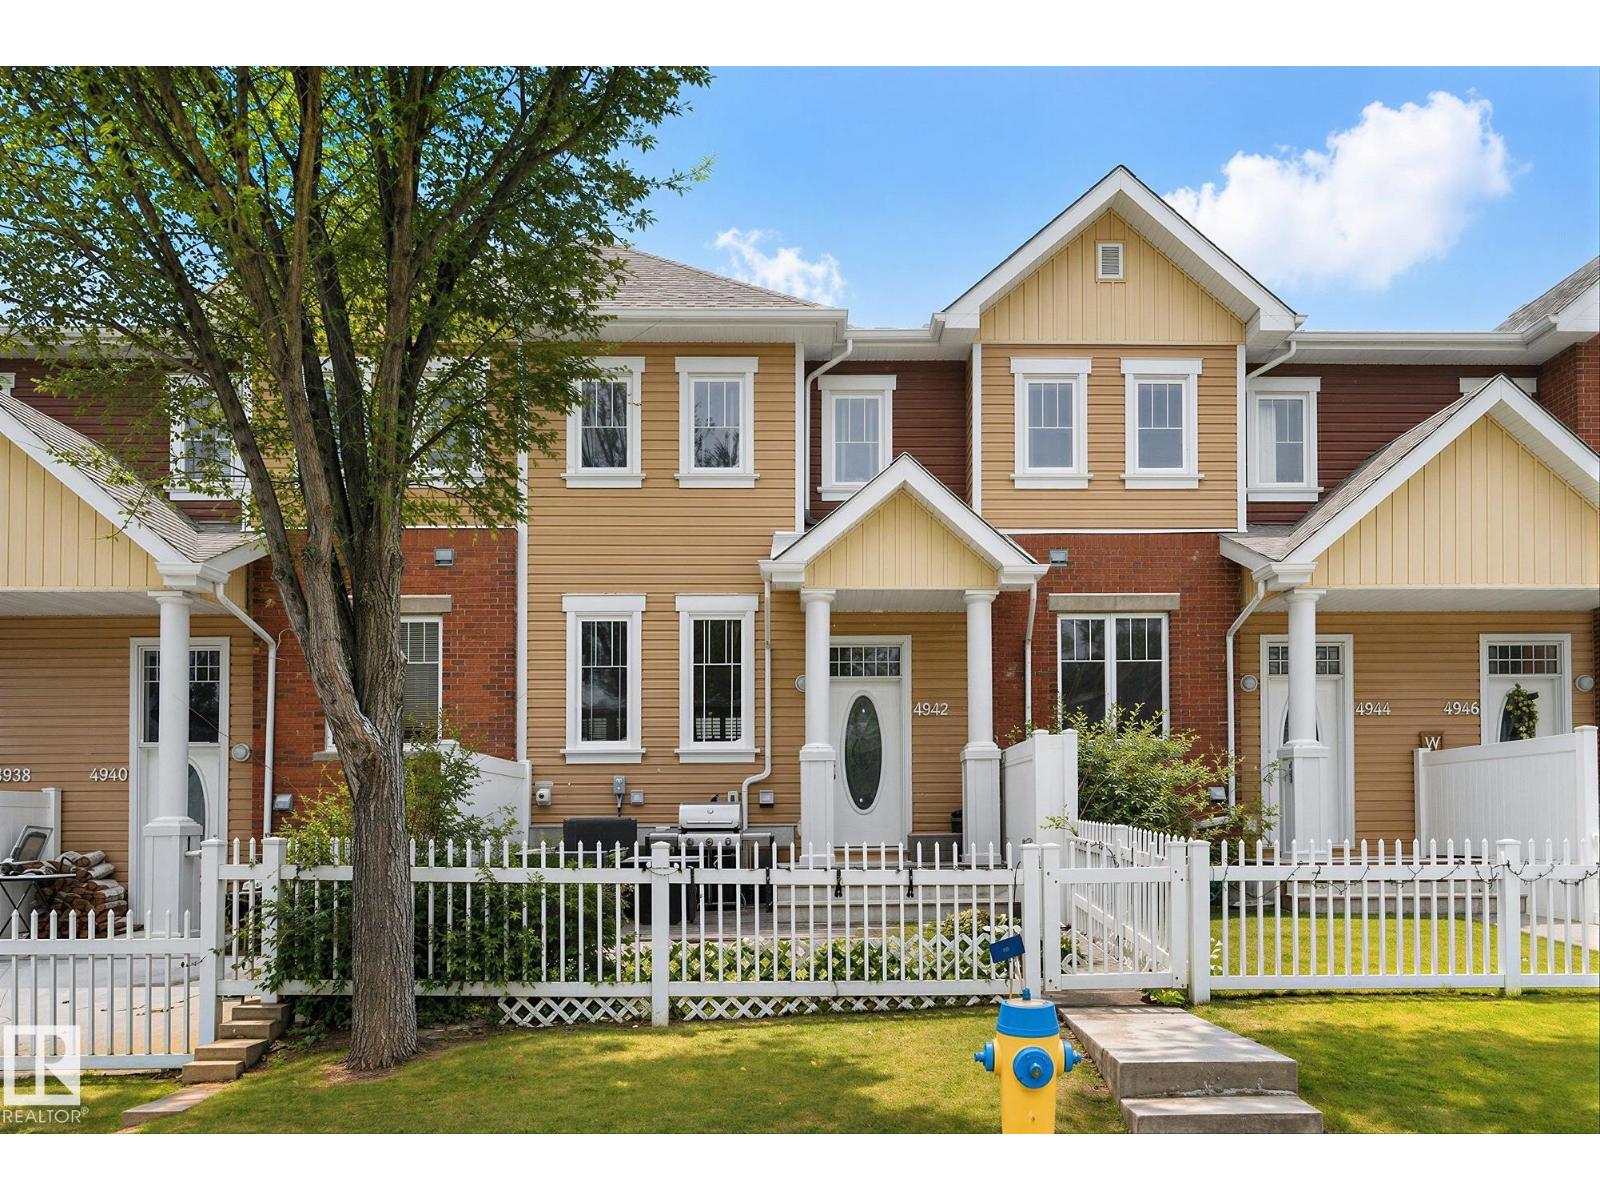
Move in ready 1,218 sq. foot 3 bedroom 2 storey townhome situated in the desirable neighbourhood of South Terwillegar. This well kept Home features laminate flooring on the main level, a bright open-concept design, working island with seating for 4, stainless steel appliances, pantry, a good sized dining area, living room, CENTRAL AIR CONDITIONING and a 2 piece bath. The upper level comes with a Primary bedroom that includes a walk-in closet and 3 piece ensuite, two other bedrooms and a 4 piece bath. The lower level houses the laundry room, plenty of storage space and access to your insulated ATTACHED DOUBLE GARAGE, perfect for your vehicle's comfort come Winter. Out front of the home you will discover your own fenced yard and patio, natural gas outlet for your BBQ and plenty of street parking. Conveniently located close to shopping, transit, Schools, playground, the Terwillegar Rec. Centre, Anthony Henday freeway and parks. Low condo fees complete this beautiful property. (id:46923)
RE/MAX Excellence
729 Berg Lo
Leduc, Alberta
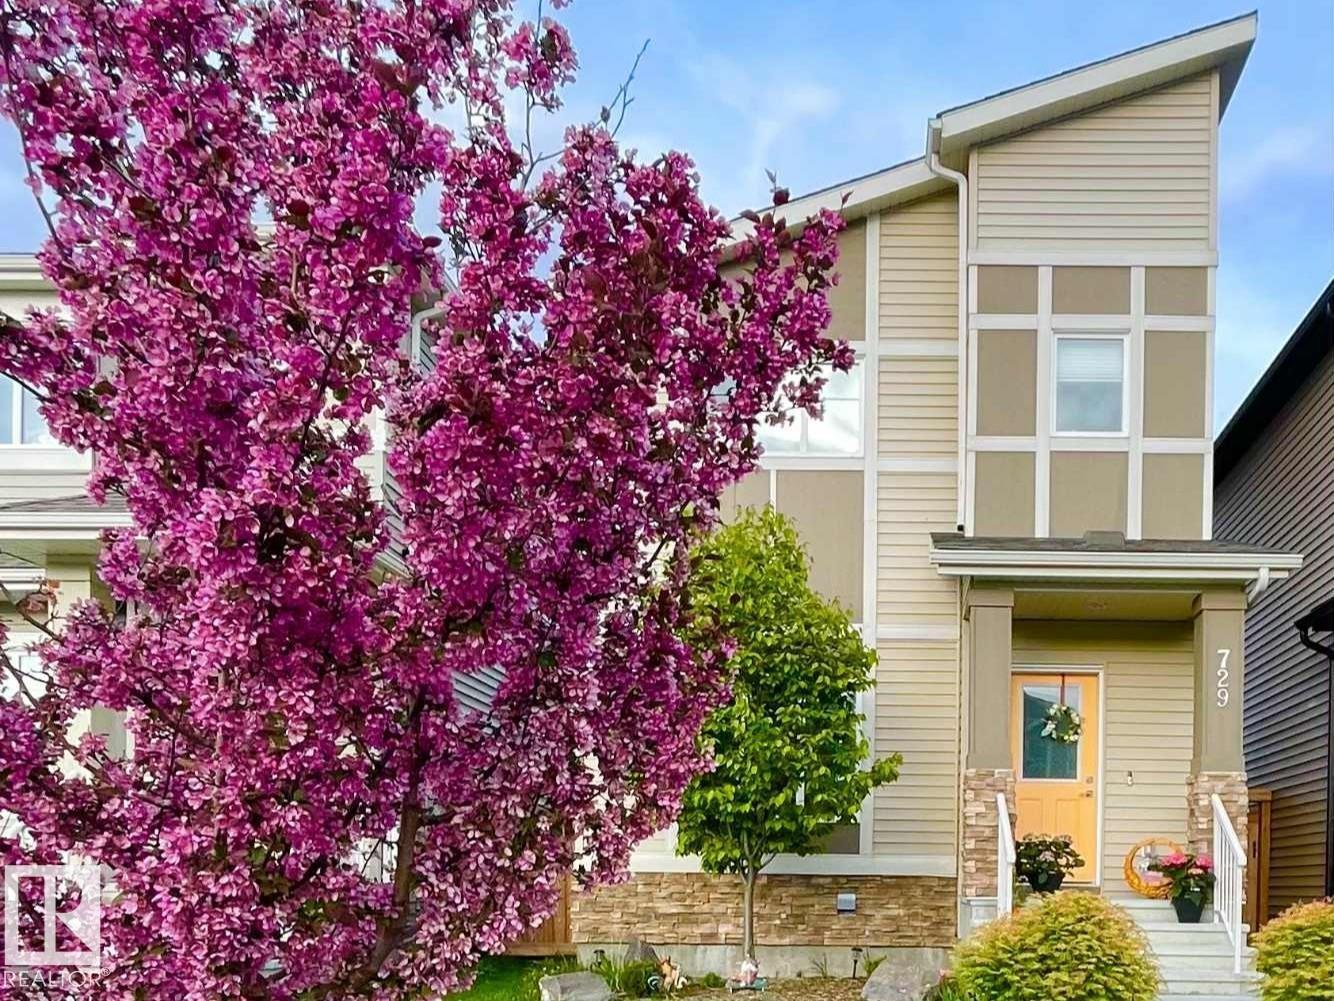
FINISHED BASEMENT with separate entrance! Amazing, like new condition, 3 + 1 bedroom, 3.5 bathroom home in a quiet crescent location! Open design main floor with 9 ft ceilings. Excellent upgraded kitchen with pantry, quartz counter tops, 40 upper cabinets, tile back splash and premium stainless steel appliance package. Cozy living room is enhanced with electrical fireplace. Main floor laundry with front load Samsung washer and dryer. Upper floor boasts 3 bedrooms. Master with walk-in closet and full ensute. Basement is fully finished with another living room, good size bedroom and 3 pcs bathroom. Separate entrance to the basement gives potential rental possibility. Garage is fully finished too! Walk to award winning playground, hockey rink and lake! In excellent condition and move in ready! (id:46923)
RE/MAX Excellence
103 Riverbend Rd
Rural Sturgeon County, Alberta
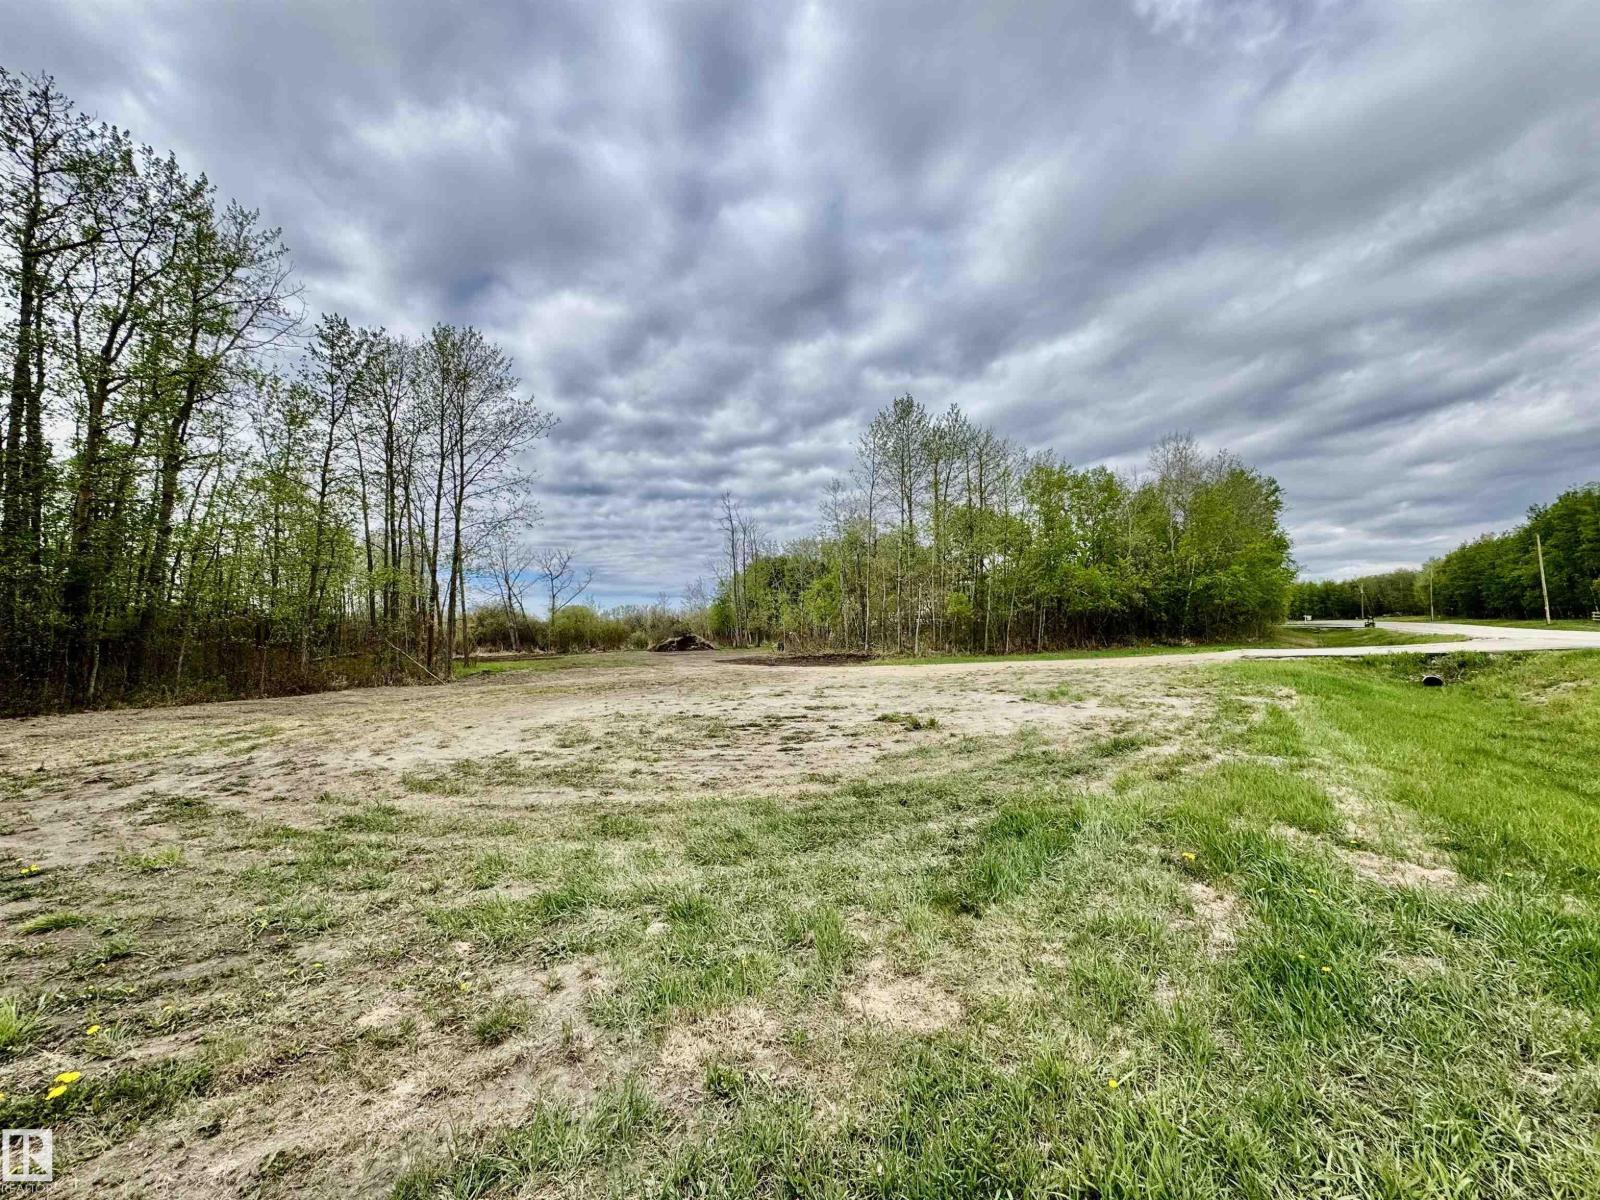
Build your country home on a private treed 1.47 acre lot with a south facing back yard. Only one neighbor to the west, a farmers field to the east and treed land to the south. Located just south of Highway 37 off Range Rd 271 and approximately 20 minutes from St. Albert and Spruce Grove. Lot boundaries marked with red flags. Good driveway to building site. Seller has recently obtained and paid for all reports and tests required by county before a building permit can be applied for including Topographical and Boundary Survey and Sturgeon River Flood Plain Assessment. These are all on file with county planning. Power and gas are at the main road in subdivision. (id:46923)
Royal LePage Noralta Real Estate
457 Meadowview Dr
Fort Saskatchewan, Alberta
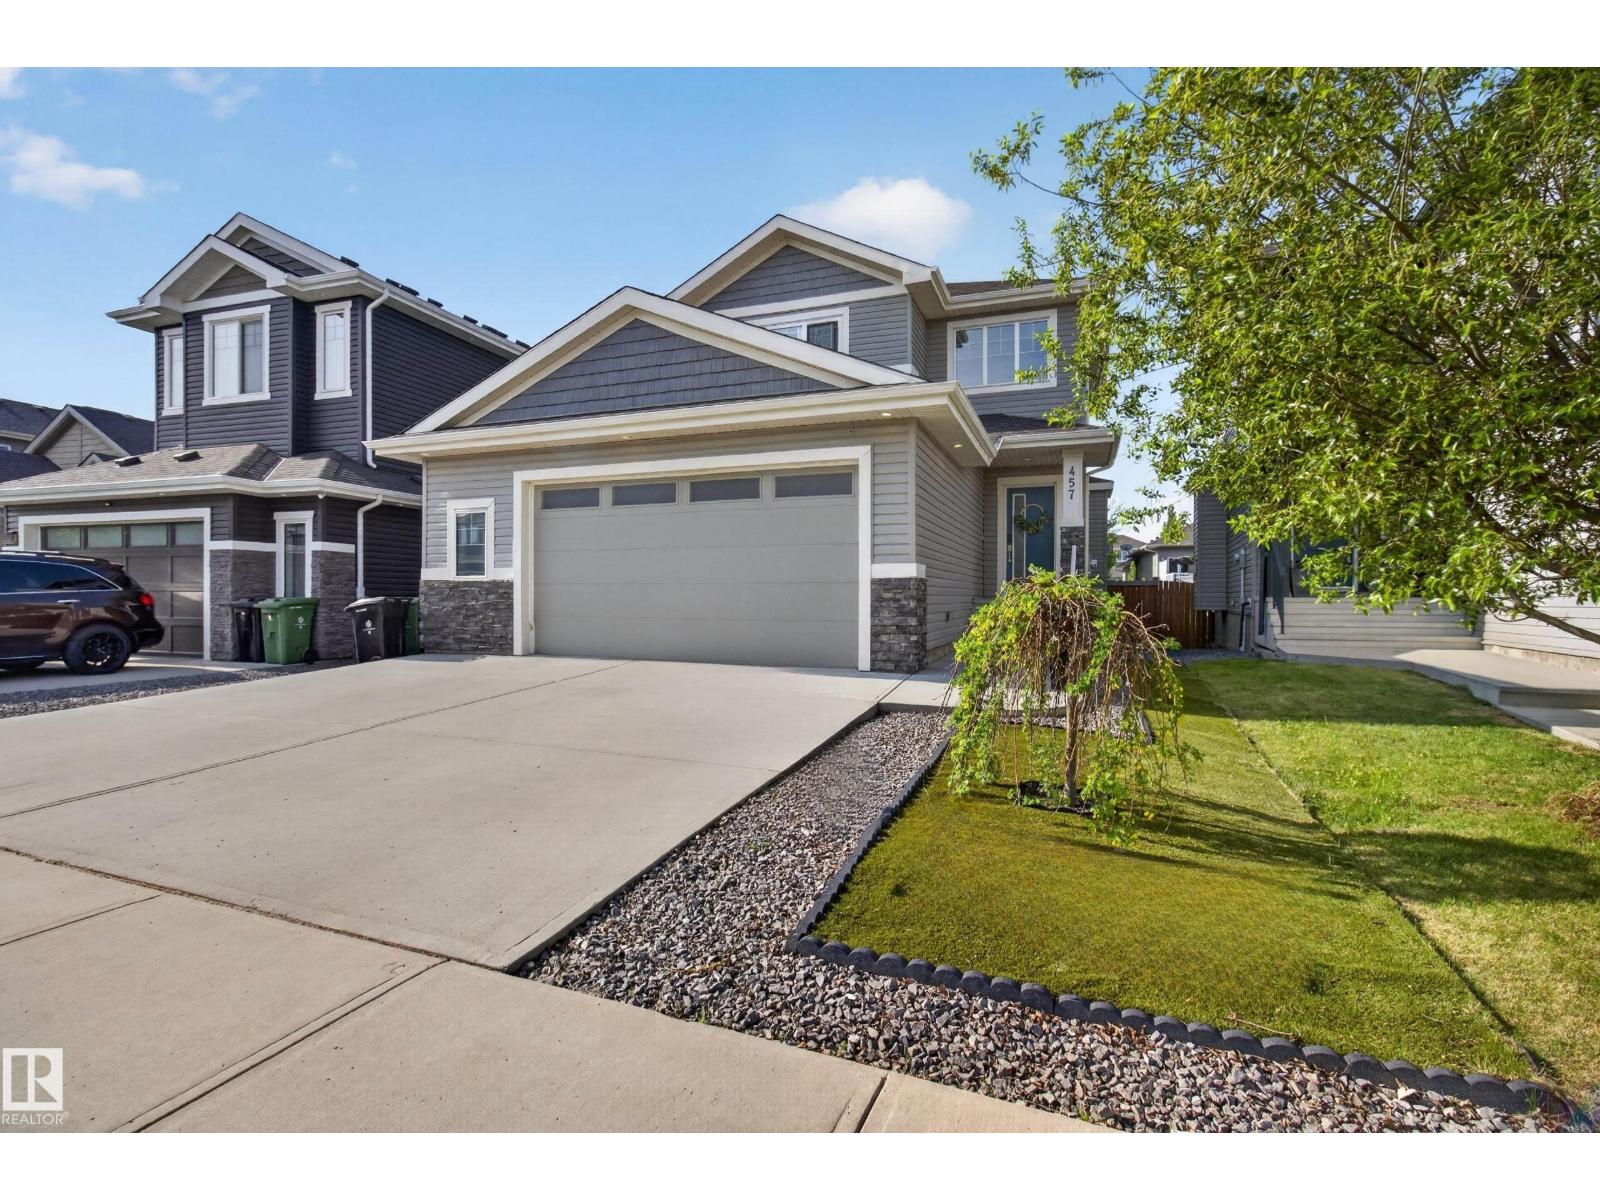
GORGEOUS FAMILY HOME! Prime location in the heart of South Fort Meadows in Fort Saskatchewan. Featuring an open concept with a grand entrance leading to the beautiful main floor with STUNNING KITCHEN! Quartz counter tops, stainless steel appliances, pantry and a large dining area. Spacious living room with cozy natural gas fireplace. Large back entrance with custom shelving and a 2 piece powder room complete the main level. Upstairs are 3 generous bedrooms. The Primary Bedroom features a luxurious 5-piece ensuite with soaker tub, double sinks, and double wide shower plus a walk-in closet. Convenient upstairs laundry & a full 4-piece bathroom. Gorgeous SOUTH-FACING BACKYARD with huge composite deck to enjoy! An OVERSIZED DOUBLE ATTACHED GARAGE 22.5’ x 25’ (interior measured). Upgrades include: CENTRAL AIR-CONDITIONING, quartz countertops throughout, upgraded carpet and hardwood, upgraded appliances, and composite decking. See it and you will love it! Visit REALTOR® website for information. (id:46923)
RE/MAX Elite
5607 Parc Reunis Way
Beaumont, Alberta
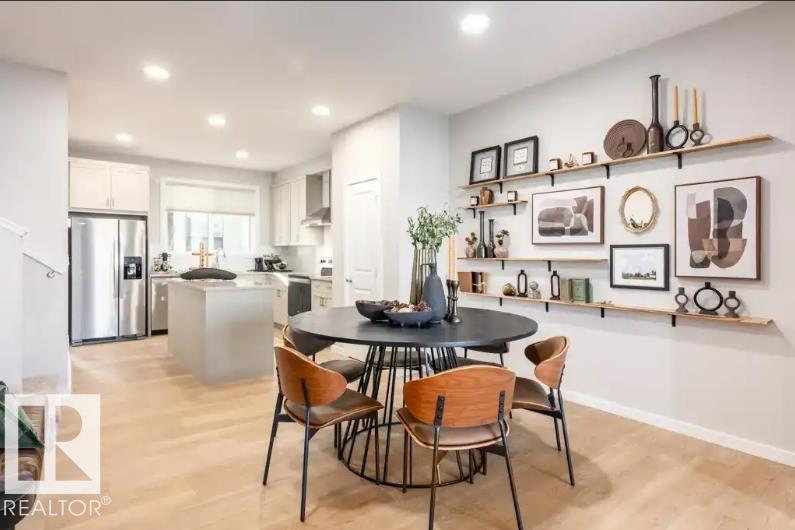
Modern design meets ultimate functionality in this upgraded 2-storey, 3-bedroom, 2.5-bathroom Sasha laned duplex by Homes by Avi in Élan, Beaumont. The main floor features 9-foot ceilings, luxury vinyl plank flooring, a sunlit front lounge, a private pocket office, and a convenient 2-piece bath. At the heart of the home, the chef-inspired kitchen offers quartz countertops, a central eating bar, and an included appliance package. The rear dining area steps out onto a 10’x10’ deck with a BBQ gas line. Upstairs holds a versatile central loft, laundry, and 3 bedrooms. The primary retreat boasts a walk-in closet and an upgraded ensuite with a dual-sink vanity and stand-up shower, while bedrooms 2 & 3 share a main 4-piece bath. Includes a separate side entrance, 200-amp service, tankless hot water, full landscaping, and an 18’x20’ rear garage. Photos are of the same model for illustration only, fixtures & finishings colors may vary. (id:46923)
Real Broker
#34 3090 Cameron Heights Wy NW
Edmonton, Alberta
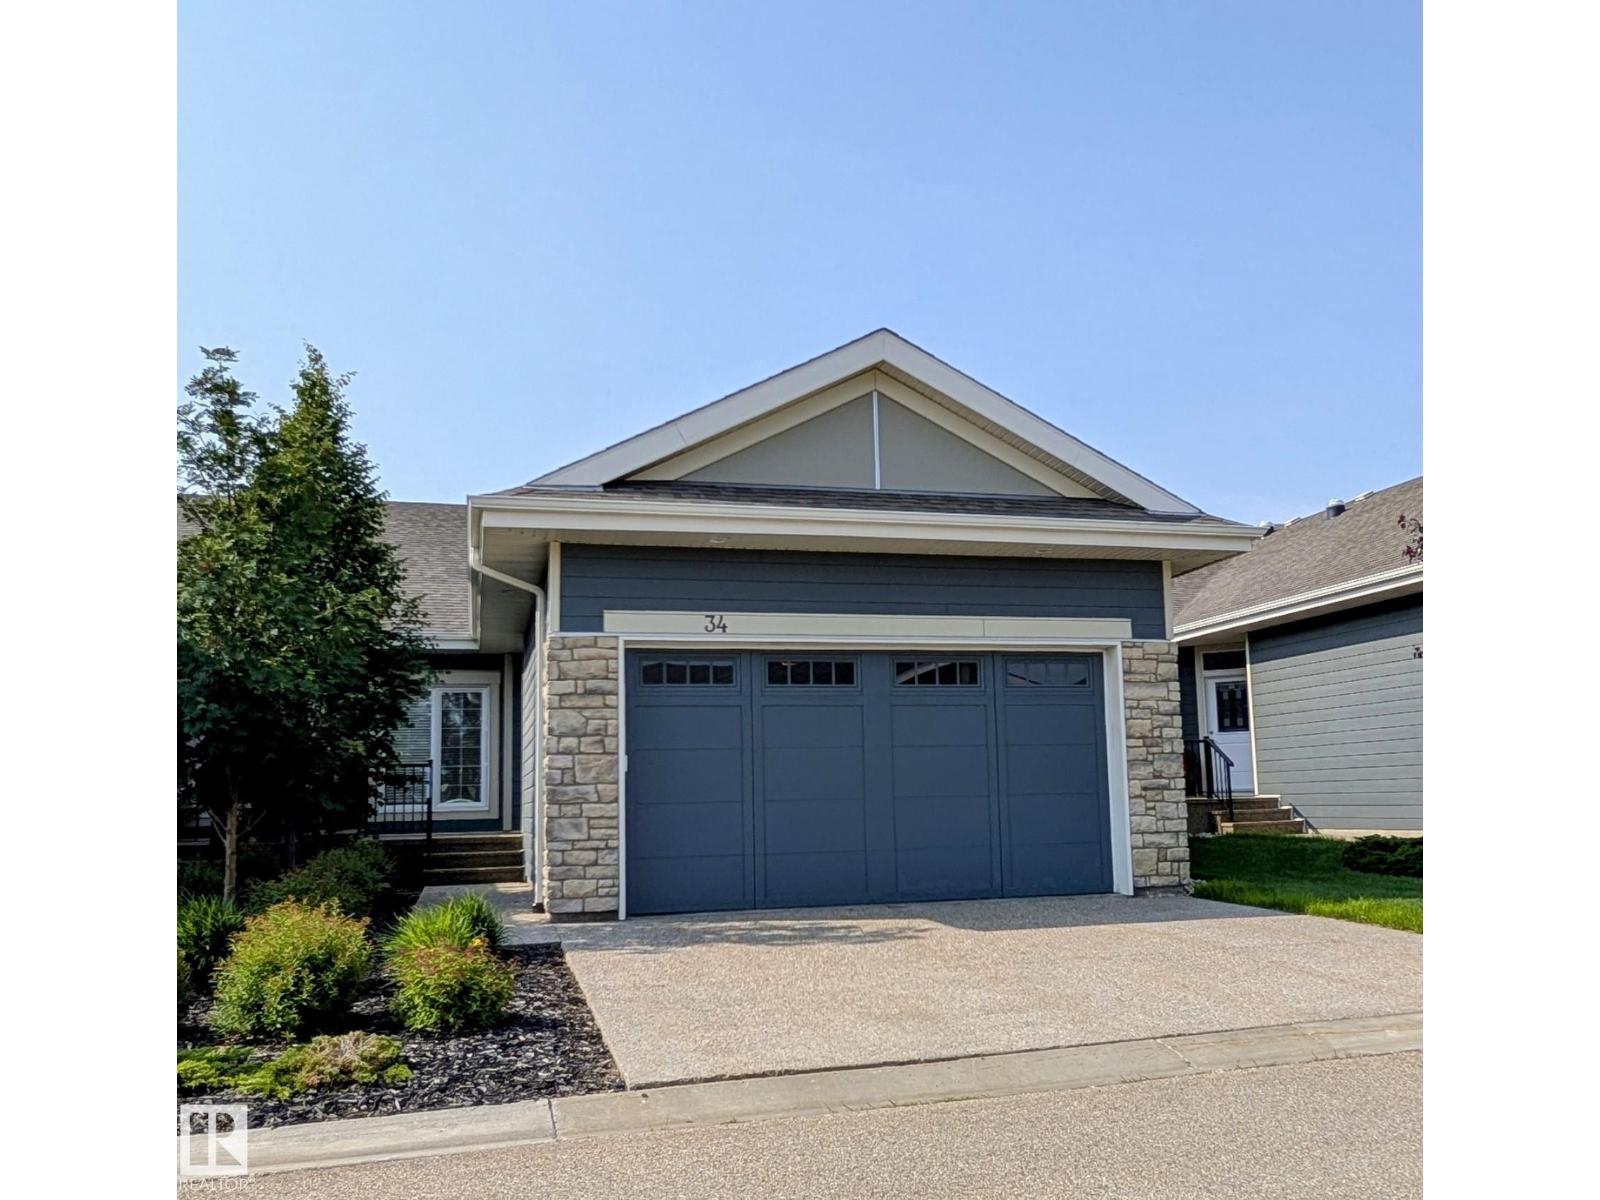
Welcome to this Age 55+ Adult Bungalow Condo in Cameron Heights, just one exit from Windermere. Monthly condo fee $395 incl. Snow Removal, Landscaping, Exterior Maintenance & Annual HOA to Community Hall, Ice Rink, Summer Gardens. Featuring Open Floor Plan with Vaulted Ceilings, Tiled Gas Fireplace, Maple Cabinets, Maple Hardwood Floors, Granite Countertops, Stainless Steel Appliances, Surrounded by Large Windows & Garden Doors, leading to the Spacious Vinyl Deck - Gas line ready for BBQ. Primary Bedroom fits King Bed & more, Spa-Like Ensuite has Soaker Tub & Stand-up Shower, WIC w/ Organizers. A Den/Office next to main 3 pc. Bath & Laundry Room. Basement has Large Recreation Room, Additional Bedroom & Full Bath. Tons of Storage Space in the Mechanical Room. Double Attached Garage is 19.3 wide x 23.5 long. (id:46923)
Homes & Gardens Real Estate Limited
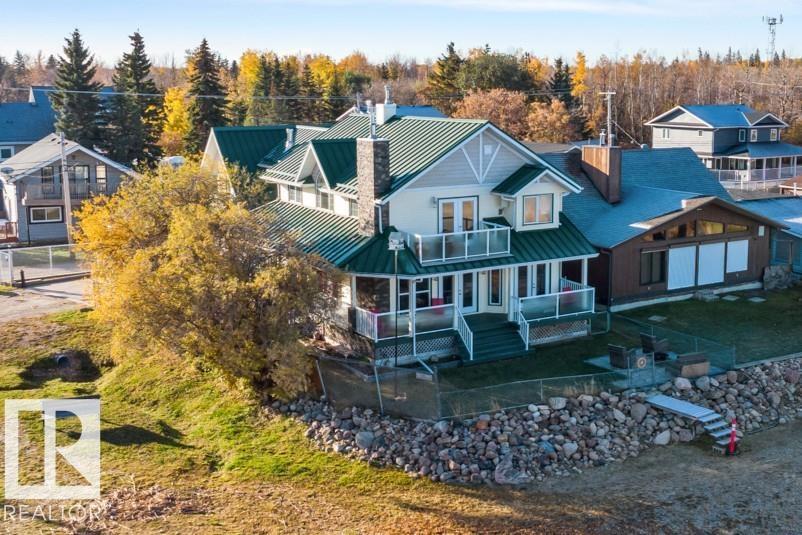
5803 51 Av
Rural Lac Ste. Anne County, Alberta
Lakefront Living at Lac Ste. Anne! 3053 sqft 2-storey on the beach, w/ 3 beds + 1-bed guest suite offering breathtaking views & year-round enjoyment. Thoughtfully designed & quality built, featuring hrdw flrs, lrg windows w/ lake views, & new stone gas FP in the living room. The chef-inspired kitchen boasts drk cabinets, lrg island w/ 2nd sink, wine rack, & S/S appliances. The dining area is perfect for gatherings. The main floor also includes a den/office, laundry rm, & 2pc bath. Upstairs, you'll find a 4pc bath, & 3 spacious bdrms, including the primary retreat w/ luxurious 5pc ensuite, & private balcony. Full 1-bdrm guest suite above garage — ideal for visitors. New upgrades ($60K): 2 furnaces, HWT, Water cond, pressure tank, crawlspace encaps, & paint. A/C & metal roof. Fenced, landscaped yard is complete w/ wrap around deck, new stone patios, shed, & LED outdoor lights. Heated dbl att garage (w/220V) offers plenty of parking. This property combines elegance, comfort, & true lakefront living. (id:46923)
RE/MAX Real Estate
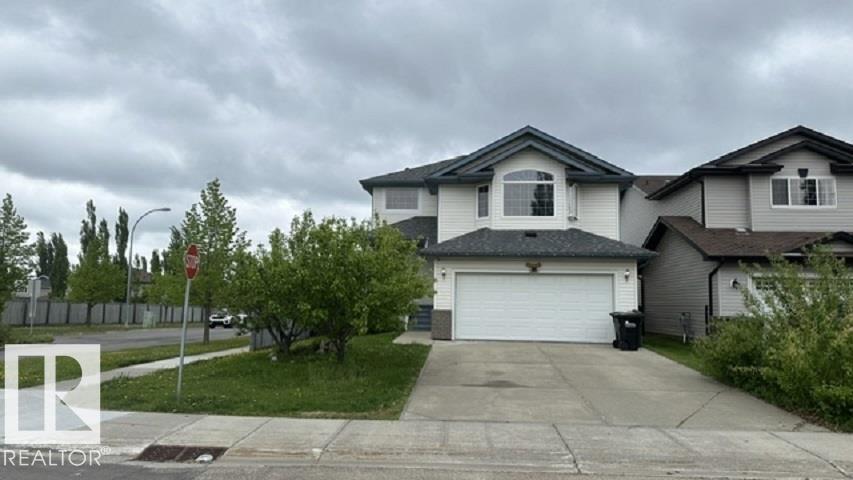
201 Foxboro Cv
Sherwood Park, Alberta
Nice 1,800 + sq/ft in desirable Foxboro. This bright open-concept home with 3 bathrooms 3 bedrooms includes, maple hardwood flooring, ceramic tile, spacious island kitchen, loads of cabinetry, corner pantry, all overlooking a spacious living room with gas fire place. Convenient garden doors to a 10' x 20' deck. Stainless steel appliances. Two steps down is the main floor laundry, bathroom. Second floor offers a huge bonus/flex room, with another gas fire place! Huge master bedroom, complete with a walk-in closet and full 5 pce ensuite. 2 more bedrooms, 4 pce bathroom. The unspoiled basement where you could add a rec room, 4th bedroom, etc with roughed-in bathroom. Updates include: newer furnace and H2O tank roof. Super location! Close to parks, schools, walking trails and shopping. Walking distance to École Claudette-et-Denis-Tardif School. BRING OFFERS! (id:46923)
Maxwell Polaris
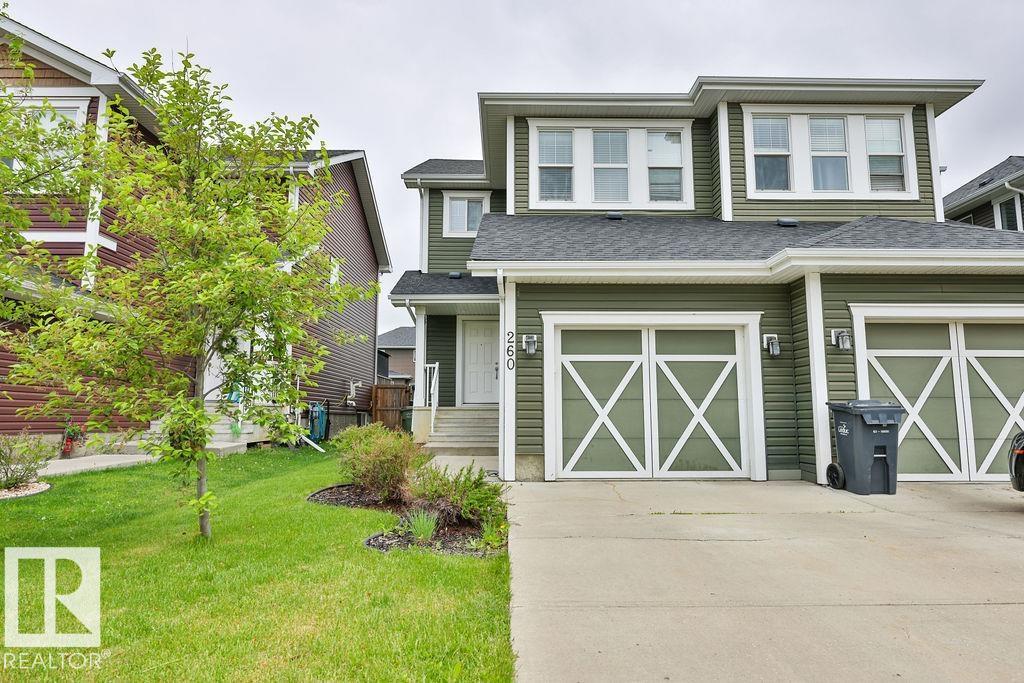
260 Sturtz Bn
Leduc, Alberta
Welcome to desirable Southfork in Leduc! Situated on a quiet street, this well-maintained 2-Stry home offers 1,442 ft2 with 3 bedrooms, 2.5 bathrooms and an open-concept layout. The spacious main floor features laminate flooring, generous living and dining areas and a modern kitchen complete with abundant cabinetry, tile backsplash, island, pantry and S/S appliances. Upstairs, the impressive primary suite easily accommodates a king-sized bedroom set and features a huge W/I closet and 3-piece ensuite with oversized shower. The two additional bedrooms are generously sized. Ceramic tile flooring enhances the entry and all baths. The landscaped and fenced yard includes a deck, creating an ideal outdoor space for relaxing. The U/F basement provides excellent potential for future development. Completing the home is a single attached garage that is insulated, drywalled and painted. Conveniently located near schools, parks, golf, shopping, Nisku Industrial Park and the Edmonton International Airport. (id:46923)
Royal LePage Noralta Real Estate
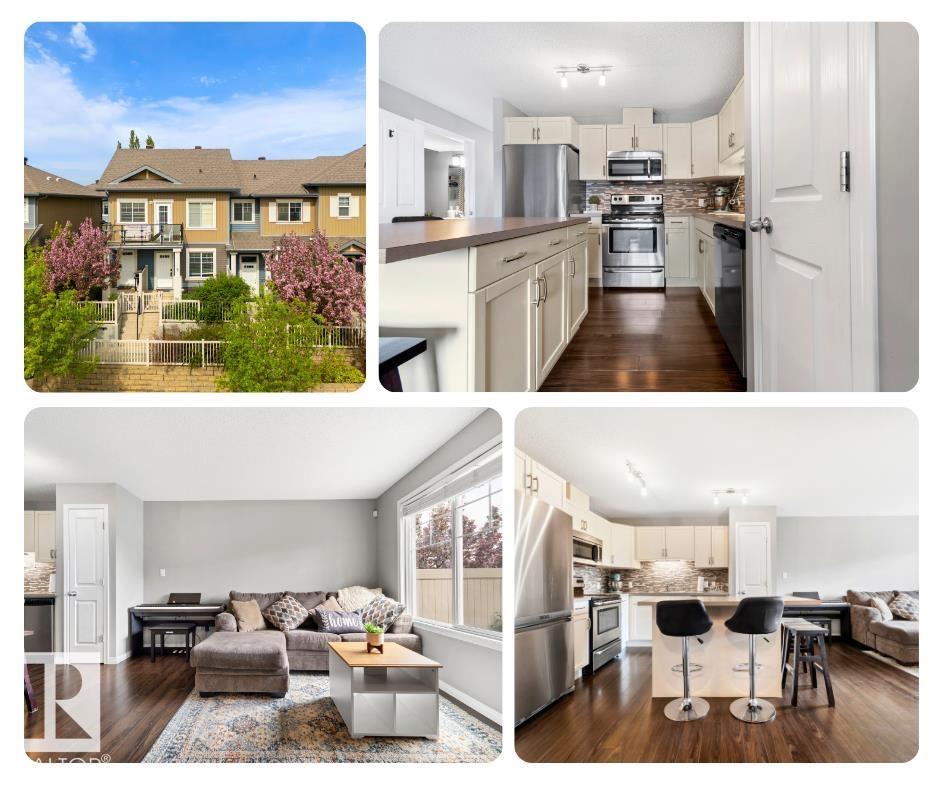
#8 1030 Chappelle Bv SW
Edmonton, Alberta
Stylish, affordable, amazing location and move-in ready - this beautiful condo is the perfect opportunity to stop renting & start building equity! This bright & open floor plan features an inviting open-concept living space & a contemporary kitchen complete with island/eating bar, perfect for entertaining. The two bedrooms are conveniently located near the 4-pce bath, creating a functional layout. You’ll love the double tandem garage w/extra storage space for all your gear & seasonal items. Enjoy your private patio surrounded by beautiful trees - the perfect spot for morning coffee or evening BBQs. Located in a family-friendly neighborhood w/a playground directly across the street, plus shopping & restaurants only a 2-min walk away. This sought-after master-planned community also offers green space, walking trails, ponds, spray park, skating rink, community events, sports courts, rec facility & more. Reasonable condo fees complete this fantastic package! Don't miss out on this incredible opportunity! (id:46923)
RE/MAX Real Estate
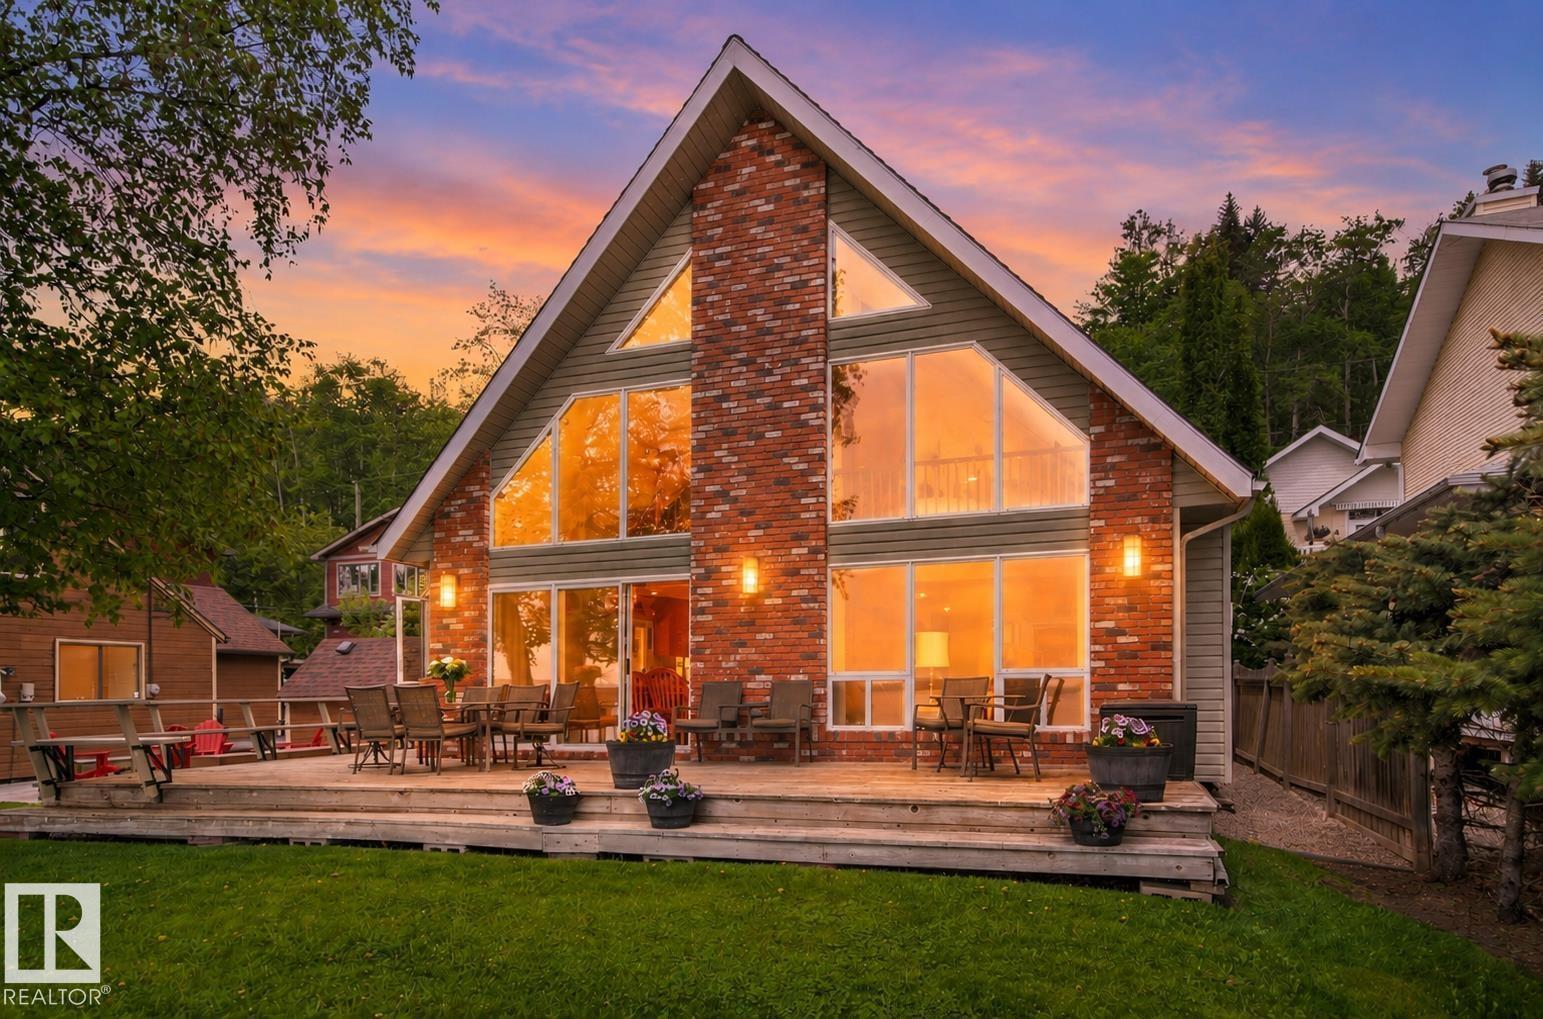
597 1 Av N
Rural Parkland County, Alberta
Wake up to panoramic lake views & enjoy the lifestyle you’ve always imagined at Seba Beach. Situated on a prime lakefront lot, this beautifully maintained 4-bdrm, 3-bath home combines timeless character w/ exceptional functionality. Vaulted ceilings & expansive windows instantly impress, showcasing the lake beyond. The inviting living room features a stunning brick fireplace wall w/ custom built-ins, while the spacious open kitchen offers abundant cabinetry & a large breakfast bar next to the dining area. Upstairs, a generous loft overlooks the lake and provides the perfect space for relaxing, working, or entertaining. Step outside to the expansive wraparound deck surrounded by beautifully maintained mature landscaping & towering trees that create a private, picturesque setting. A standout feature is the separate 578 sq ft 4-season guest house complete w/ its own kitchen, living room, dining area, 2 bdrms & full bath. Detached double garage has a large upper loft and ample front driveway parking available (id:46923)
RE/MAX Elite
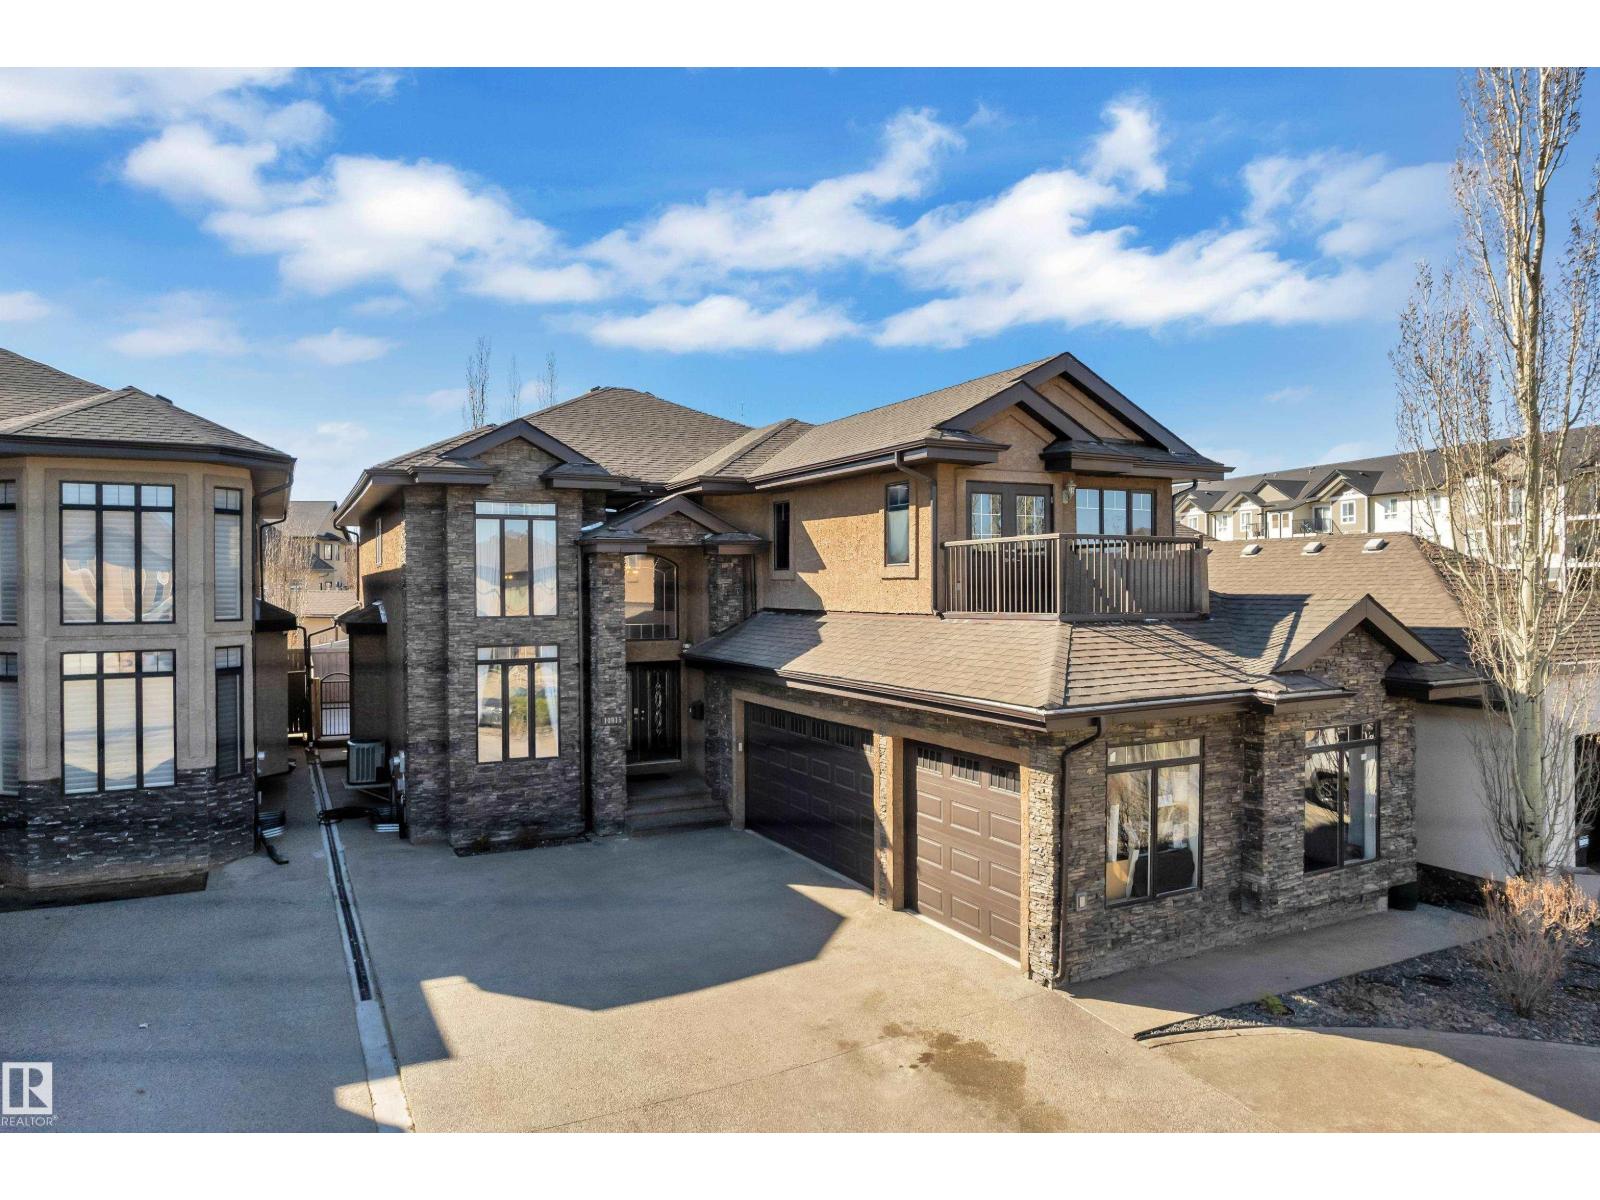
10915 175 Av NW NW
Edmonton, Alberta
Welcome to this beautifully designed 6-bedroom home in the sought-after community of Chambery, offering spacious living, abundant natural light, and a functional layout ideal for large or multi-generational families. The main level features a full bedroom and full bathroom, vaulted ceilings, oversized windows, and a spacious kitchen with ample cabinetry and a large central island. Laundry on the main level. Upstairs offers 2 primary/master suites, while the additional 2 bedrooms are connected by a Jack & Jill bathroom. Fully developed basement with LEGAL SUITE features its own separate side entrance, kitchen, living area, and 9-ft ceilings. This Triple car garage L shaped Custom home offers ample frontage to park almost 10 car parking. Enjoy nearby parks, church, schools, shopping, public transit, and quick access to major highways. (id:46923)
Initia Real Estate
Exp Realty
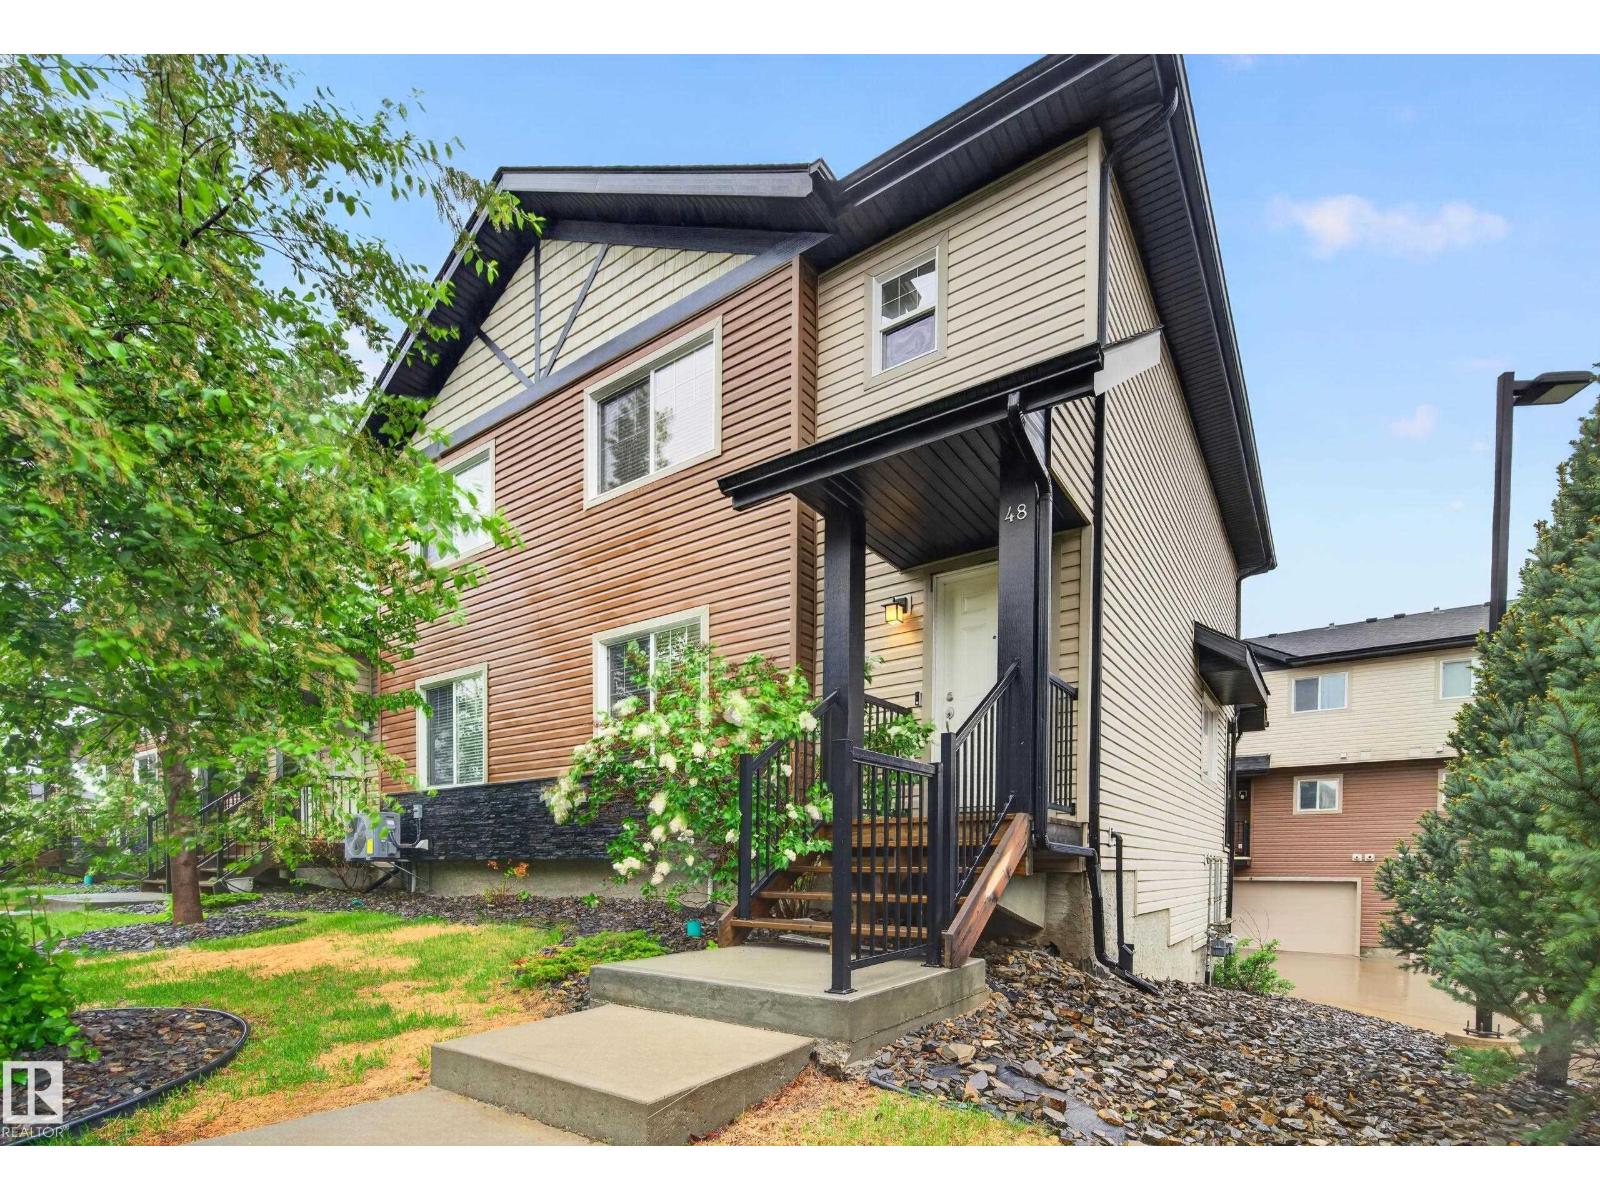
#48 8716 179 Av NW
Edmonton, Alberta
Welcome to this exceptionally bright corner townhome in the desirable Lakeview Terrace complex in Klarvatten. Its premium corner position with extra side windows floods the home with abundant natural sunlight, creating a warm, open, and uplifting atmosphere. This well-designed 2-storey townhome offers excellent flow. The main living level, accessed from the front, features an open-concept bright living room flowing into the dining area, plus a convenient half bath. Step out to your private balcony and enjoy morning breeze. The kitchen includes stainless steel appliances, a pantry, and ample counter space. Stairs from the main level lead down to the lower level with a spacious double attached garage (rear access) and utility/laundry room. Upstairs, three well-proportioned bedrooms await. The primary suite offers a walk-in closet and luxurious 3-piece ensuite, while 2 additional bedrooms and a full 4-piece bathroom provide flexibility. In a quiet, family-friendly northwest Edmonton community (id:46923)
Royal LePage Arteam Realty
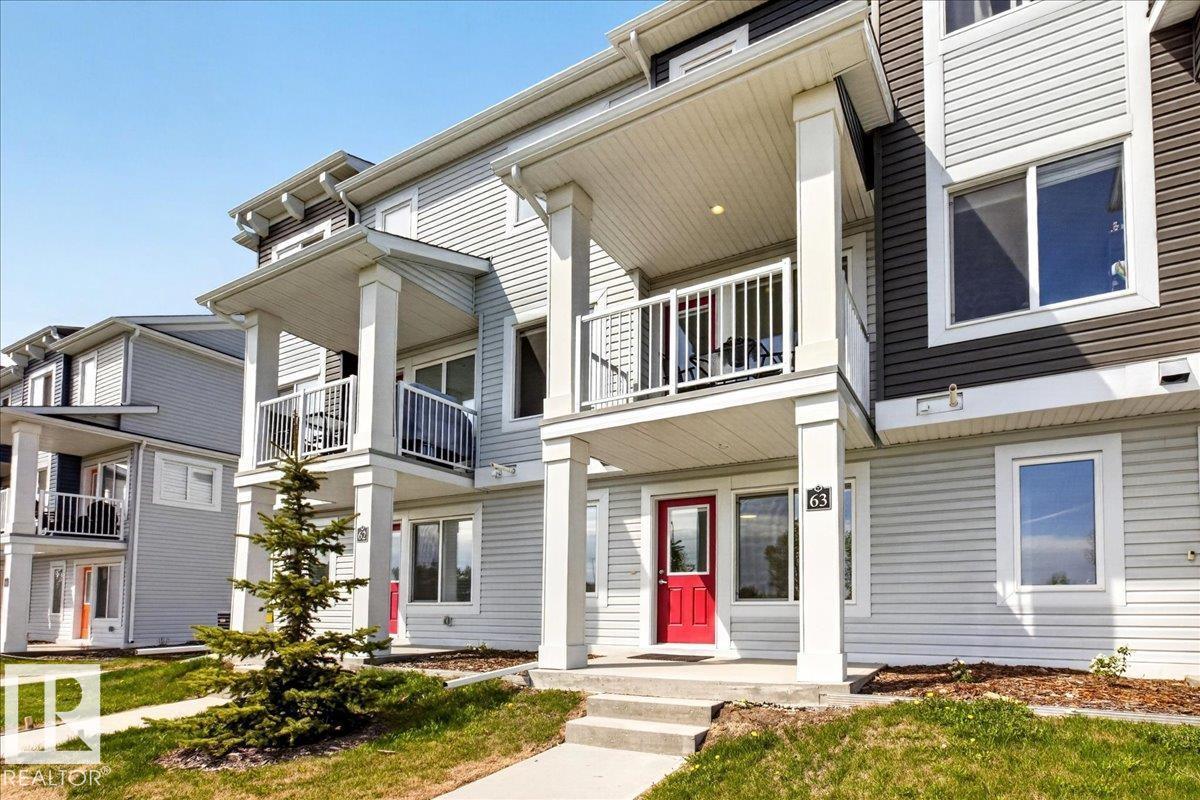
#63 16335 84 St NW
Edmonton, Alberta
Immaculately maintained Rohit-built townhouse FACING A PARK in desirable Belle Rive! From the moment you walk in, you’ll love the natural light pouring through the large front-facing windows. The main floor den is the perfect spot for a home office, with peaceful park views. The open-concept main level features tall ceilings, upgraded two-tone cabinetry, quartz countertops, and a private balcony overlooking the green space. Upstairs offers 3 spacious bedrooms, a 4-piece bathroom, and a large primary suite complete with a walk-in closet and luxurious 4-piece ensuite. Additional features include window coverings, full landscaping, and more. Turnkey and move-in ready! Located in family-friendly Belle Rive, you’re just minutes from parks, walking trails, schools, playgrounds, shopping, restaurants, and public transit, with quick access to Anthony Henday Drive for an easy commute anywhere in the city. (id:46923)
Maxwell Polaris
#410 42 Summerwood Bv
Sherwood Park, Alberta
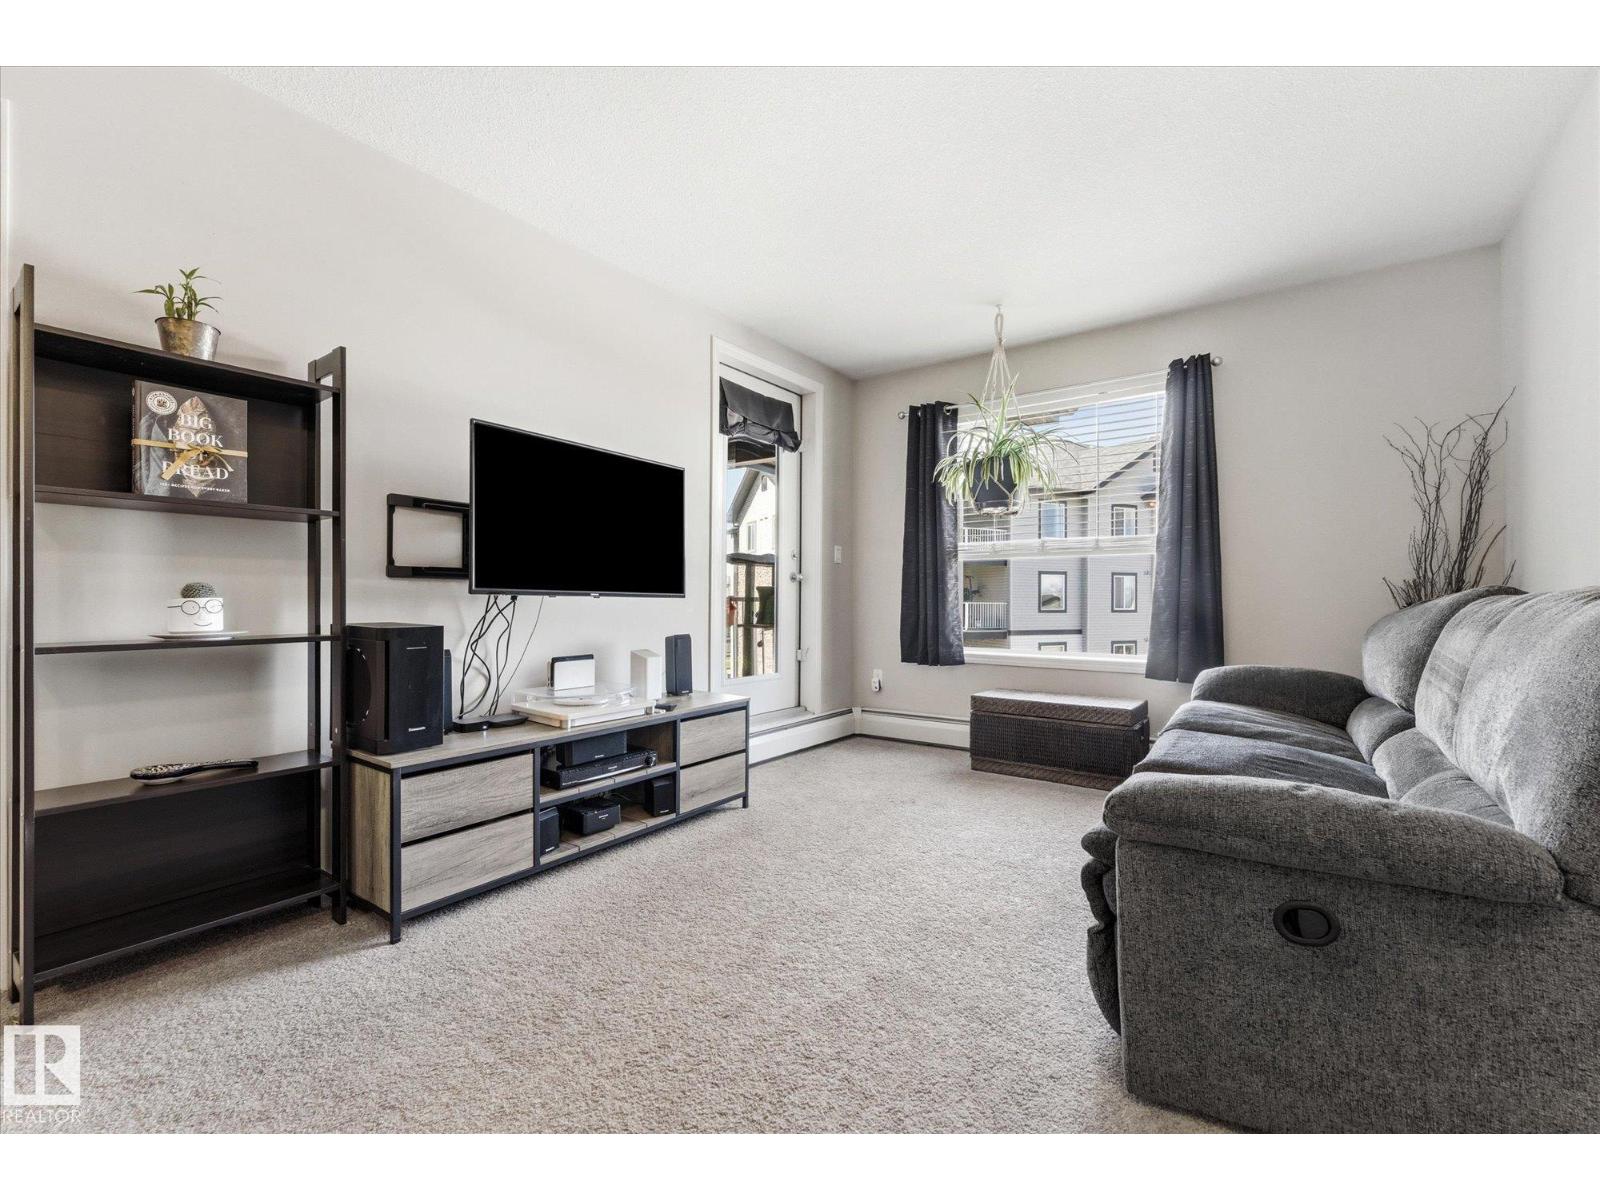
*** Sweet Deal In Summerwood *** This TOP FLOOR WEST-FACING 2 BED + DEN condo is not trying to impress you with excess, Dear Buyer. It’s built around something far more useful for you: functionality. Let’s start with the split-bedroom design: Primary has walk-through closet & private ensuite while bedroom #2 and main bath is on OPPOSITE side for added separation. NO sharing! Need more flexibility? The den is ideal for a home office or hobby zone. U-shape kitchen offers excellent counter+cupboard space, flowing naturally into a bright living area that opens onto a covered balcony w/gas BBQ hookup. It’s the perfect spot for sunsets, thriving plants & small pets committed to their daily sunbathing routine (w/board approval). Practical comforts keep things easy: in-suite laundry, TITLED heated underground stall. Offering your car safety and winters more bearable! Walk to groceries/restaurants/shops and beautiful trails. Quick access to Hwy21& Yellowhead putting Edmonton & everything beyond within easy reach. (id:46923)
Maxwell Challenge Realty
933 Mcconachie Bv NW NW
Edmonton, Alberta
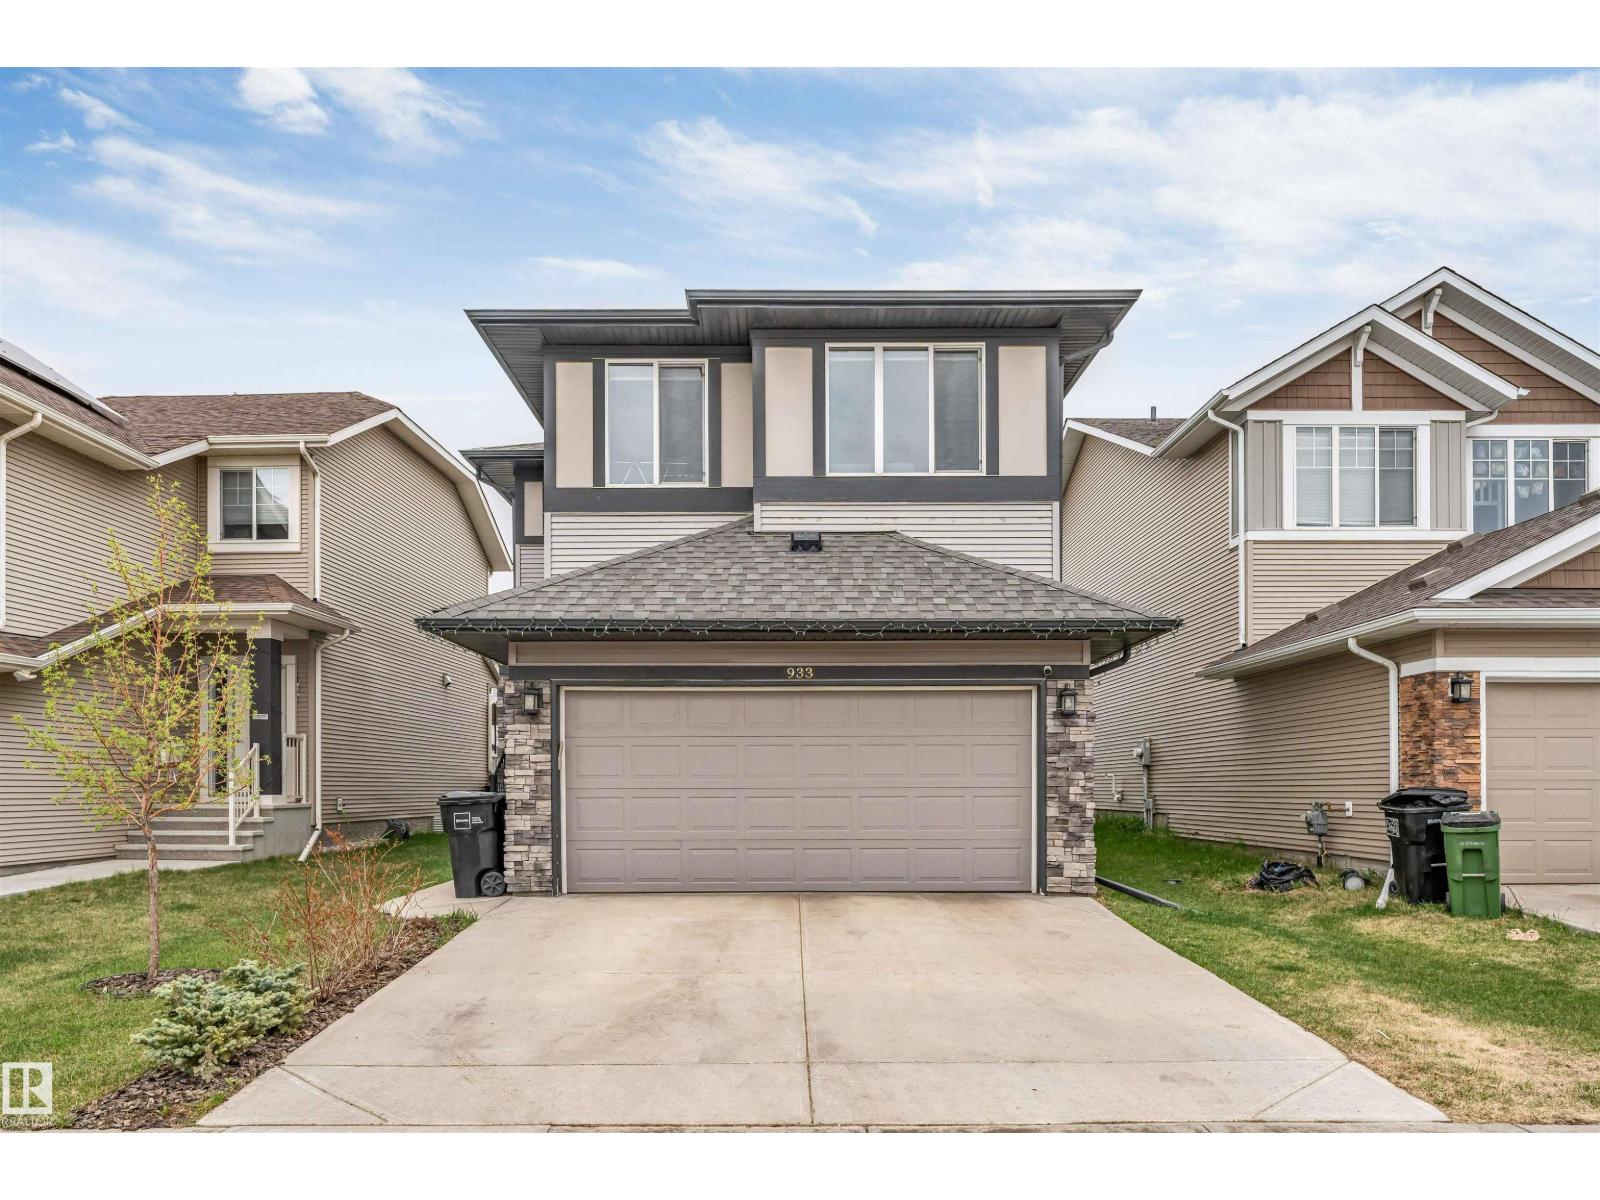
Located in a sought-after Northeast community surrounded by established neighbourhoods and nearby green spaces, this well-designed and affordable home offers outstanding convenience with quick access to shopping, transit, and schools. The main floor showcases modern laminate and tile flooring leading into a functional kitchen featuring a large quartz island, walk-through pantry, and a welcoming living area highlighted by a cozy fireplace, perfect for daily living and entertaining. A good-sized dining area on the main floor adds to the home’s functionality and comfort. Upstairs, enjoy a great-sized bonus room, convenient upper-floor laundry, and a spacious primary bedroom complete with a spa-inspired ensuite and walk-in closet. Two additional bedrooms provide comfortable and versatile living space. This home is further enhanced with central air conditioning and 9-foot ceilings, all while being close to everyday amenities, making it a fantastic opportunity in a prime Northeast location. (id:46923)
Maxwell Polaris
5701 Rue Eaglemont
Beaumont, Alberta
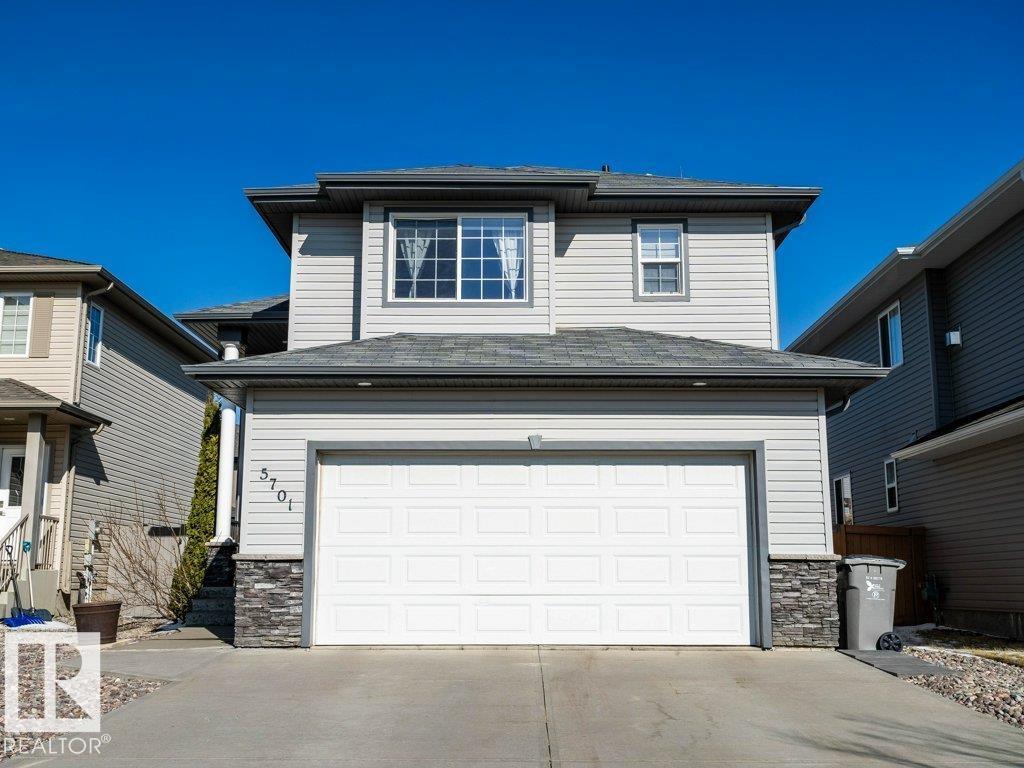
Gorgeous bi-level house in Eaglemont Heights—walking distance to school and park! With 5 spacious bedrooms and 2,260 sqft of total living space, everyone enjoys their own private retreat—including a primary suite above the garage featuring a 3-piece ensuite and walk-in closet. The main floor boasts 2 bedrooms, a full bath, living room, and a huge kitchen perfect for family gatherings. Wait until you see the stunning 2022 renovations—kitchen, bathrooms, plus gorgeous feature stone walls adding warmth and character throughout! The fully finished basement offers 2 more bedrooms, a family/rec room with a corner gas fireplace, 3-piece bath, laundry, and ample storage. Relax in your maintenance-free backyard with 2 apple trees and raspberries! Extras include rich vinyl plank flooring, built-in vacuum with floor sweeps on each level, double car garage, high-end appliances, modern light fixtures, and fresh paint. Easy access in and out of Beaumont—this home truly has it all! (id:46923)
Ohmer Realty
18 Kiwyck Li
Spruce Grove, Alberta
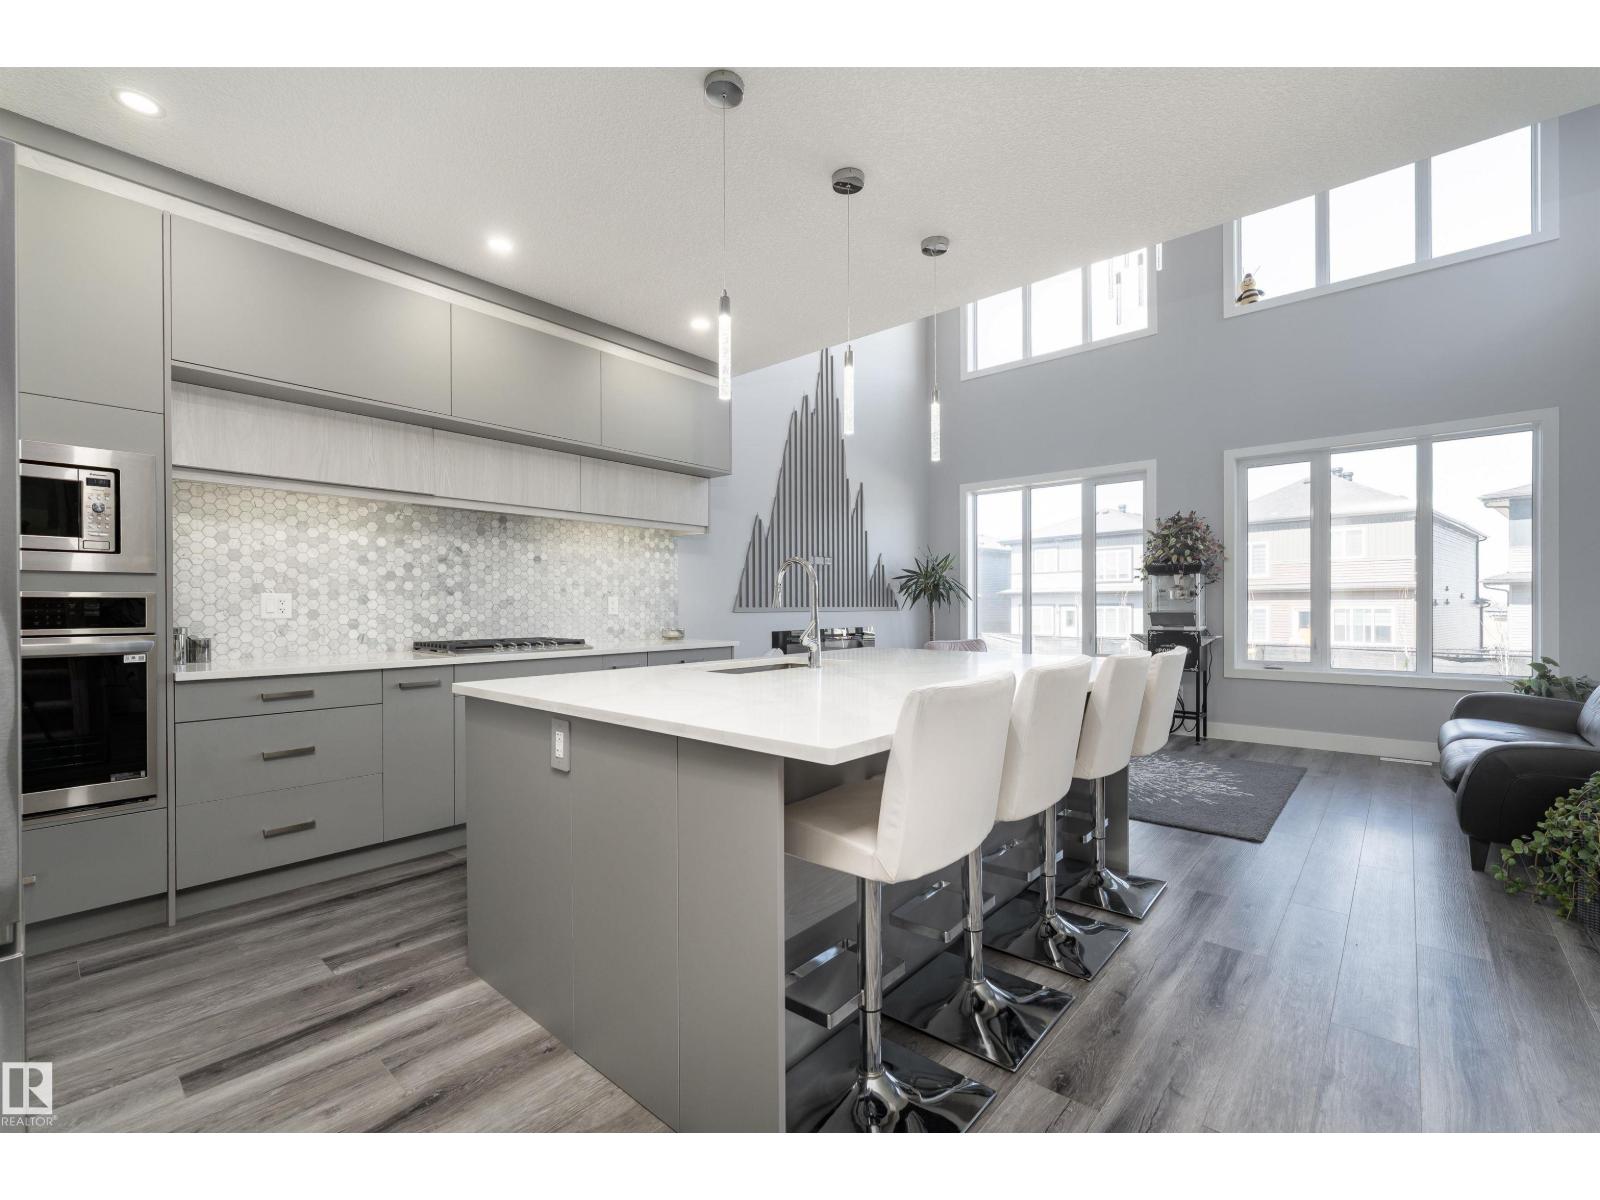
Exceptional customized home, backing onto walking trail, offering numerous upgrades and thoughtful finishing touches throughout. Move-in ready with a fully fenced and landscaped backyard. The main floor features a versatile bedroom / office, along with 9 ft ceilings and open-to-above design filled with natural light from large windows. The chef-inspired kitchen boasts gas cooktop, built-in oven, walk-through pantry, and a massive quartz island with lots of carefully planned specialized storage. Upstairs, you’ll find three additional bedrooms including a spacious primary retreat with a spa-like ensuite with elegant soaker tub, separate shower, heated floor and walk-in closet. High-end finishes and hardware are showcased throughout, complemented by glass railings, triple-pane windows, closet organizers. A separate side entrance provides future suite potential. This is a gem of a home that shows 10/10, with a bright, airy feel throughout and outstanding craftsmanship evident in every detail. Show and Go! (id:46923)
Sable Realty
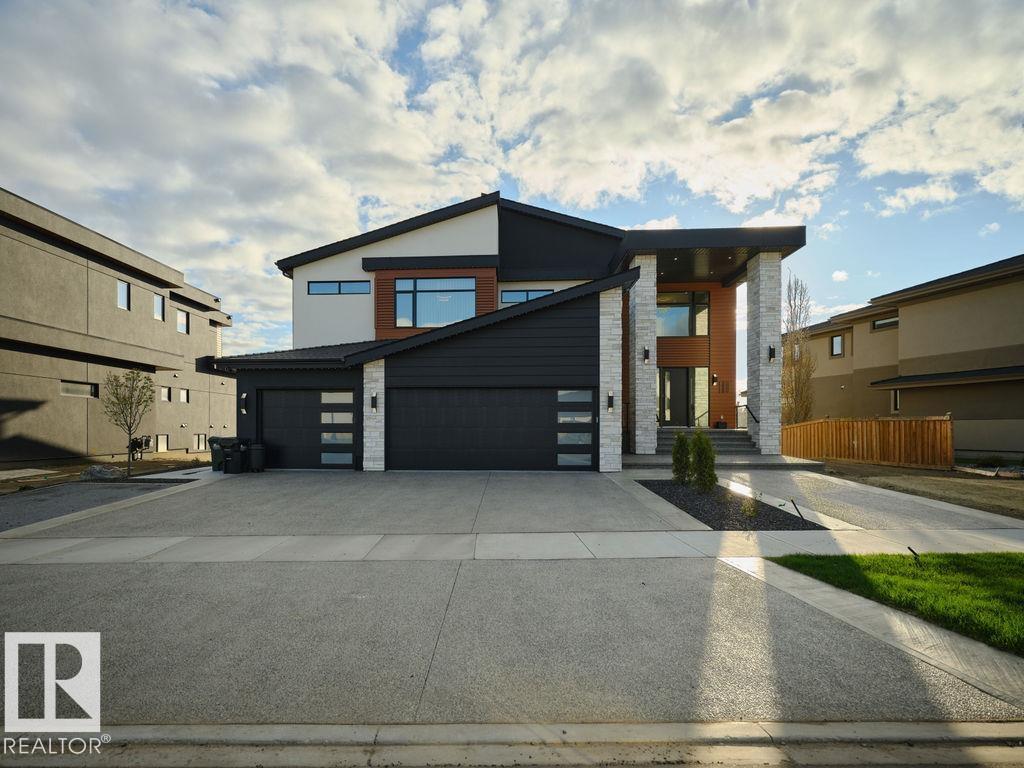
#190 52327 Rge Road 233
Rural Strathcona County, Alberta
Come home to your new life in prestigious Sherwood Golf & Country Club Estates! This Custom 4,458 SqFt 2-Storey is a show-stopper. 5 Bedrms/5.5 Bathrms/Heated Triple Garage. Experience the pinnacle of Entertaining - from your 20-guest Kitchen Island to the 1,800+ SqFt of deck/patio space overlooking the $500k+ of outdoor space feat: an In-Ground Plunge Pool (B/I Spa-Jets); massive Firepit & Salisbury landscaping. Not to mention hosting in your 2,130 SqFt, 10' Walkout Basement showcasing a full-wall Bar; Rec Rm; Theatre Rm & a club-like Gym. Upstairs, retreat to the haven of your luxurious Primary Bedrm & spa-like Ensuite w a 2-person shower, soaker tub; your own rooftop balcony; a massive W/I Wardrobe Rm ($40k+) & adjoined Laundry Rm. Back to the Kitchen - the Chef's dream. 19' Spice Kitchen; $60k+ in Appliances incl. Sub-Zero fridge & freezer; Dual Wolf Hoodfans; 2 Wolf Wall-Ovens; Teppanyaki Grill - WOW! State-of-the-art Voice Automation system; In/Outdoor Sound System. Don’t delay. Your new life awaits (id:46923)
The Agency North Central Alberta
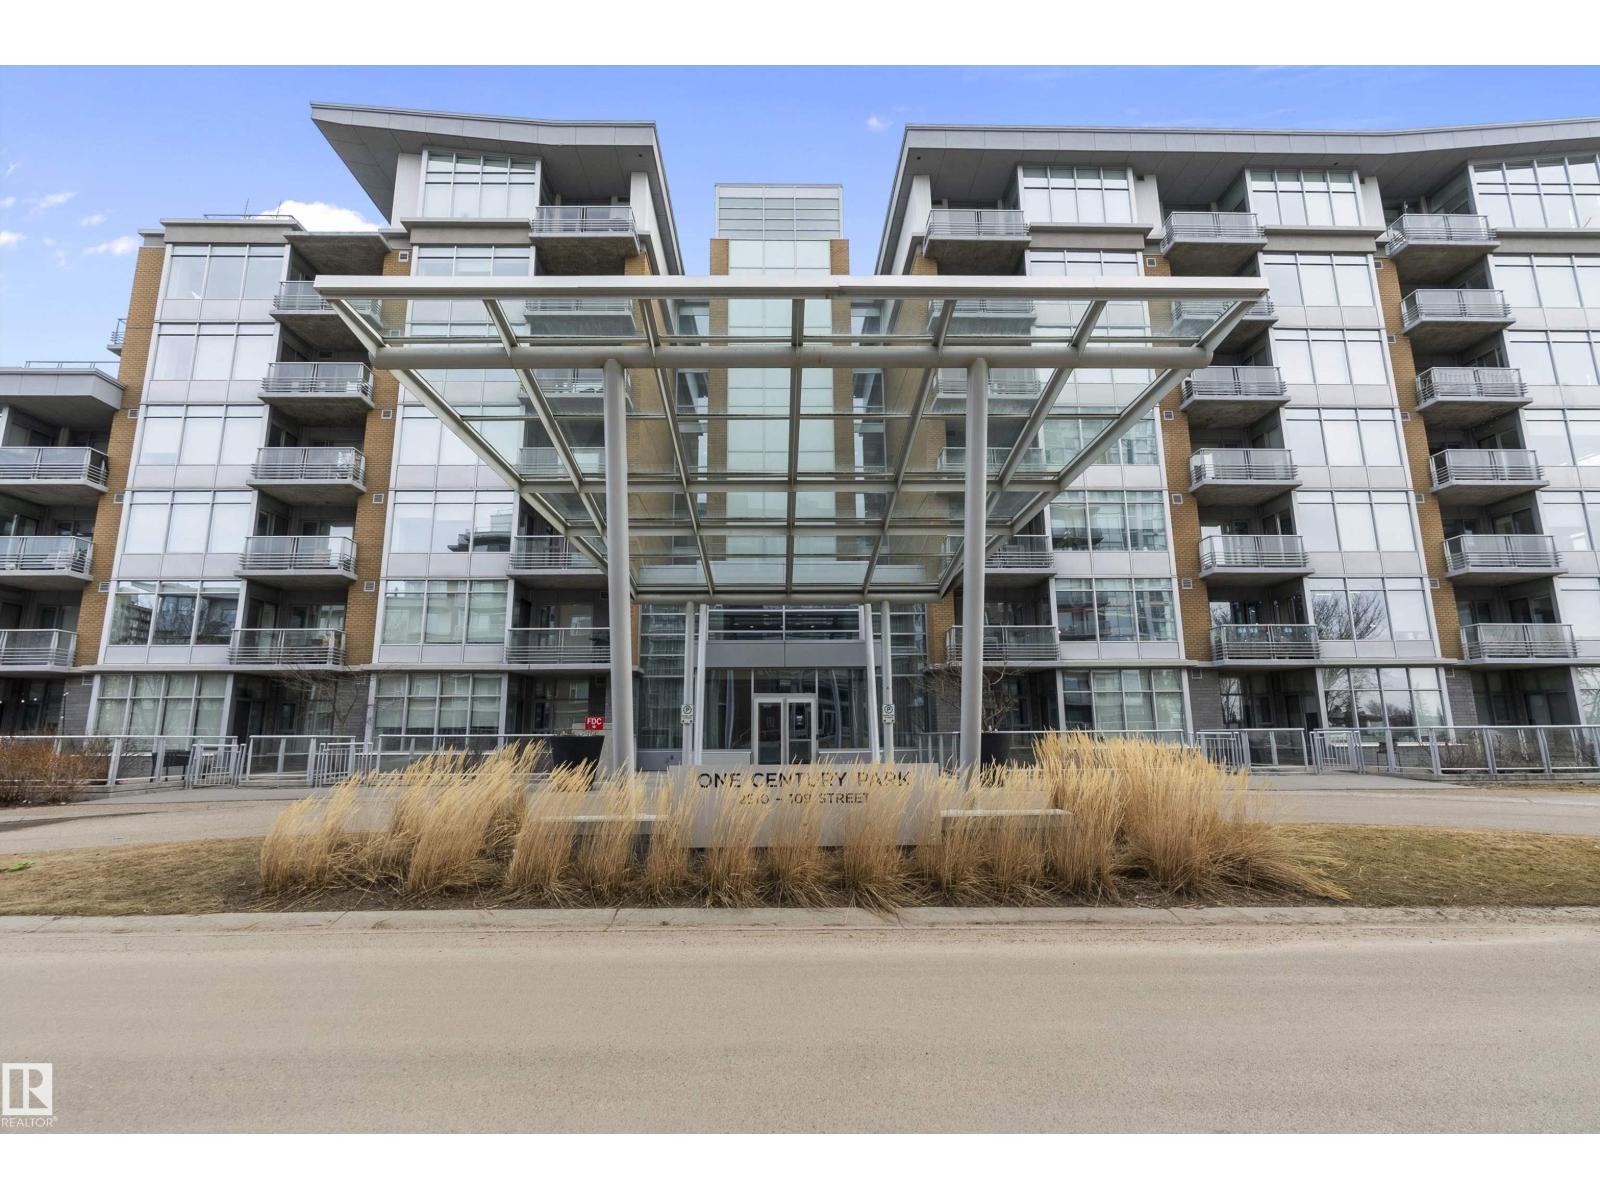
#508 2510 109 St NW
Edmonton, Alberta
Live in refined comfort at One Century Park in this stylish 5th floor condo just steps from Century Park LRT, restaurants, cafes & groceries. This upscale 1 bed, 1 bath unit offers open-concept living with large windows, granite counters, gas cooktop, built-in oven, stainless steel appliances & an oversized island—perfect for entertaining. Unwind in a spa-inspired bath with a marble-tiled soaker tub, rain shower, and floating vanity with Kohler fixtures. The bright bedroom connects to the bathroom via dual walk-thru closets for maximum convenience. Enjoy the ambiance of a dual-sided gas fireplace, A/C, in-suite laundry, a private balcony with gas hookup, & underground titled parking with a separate storage cage. All utilities are included in the condo fees. The building features a fitness room, secure entry, pet-friendly policy (with board approval), & unbeatable connectivity across Edmonton via LRT. Ideal for professionals, students, or investors! This unit is modern, chic & move-in ready! HURRY! (id:46923)
RE/MAX Excellence
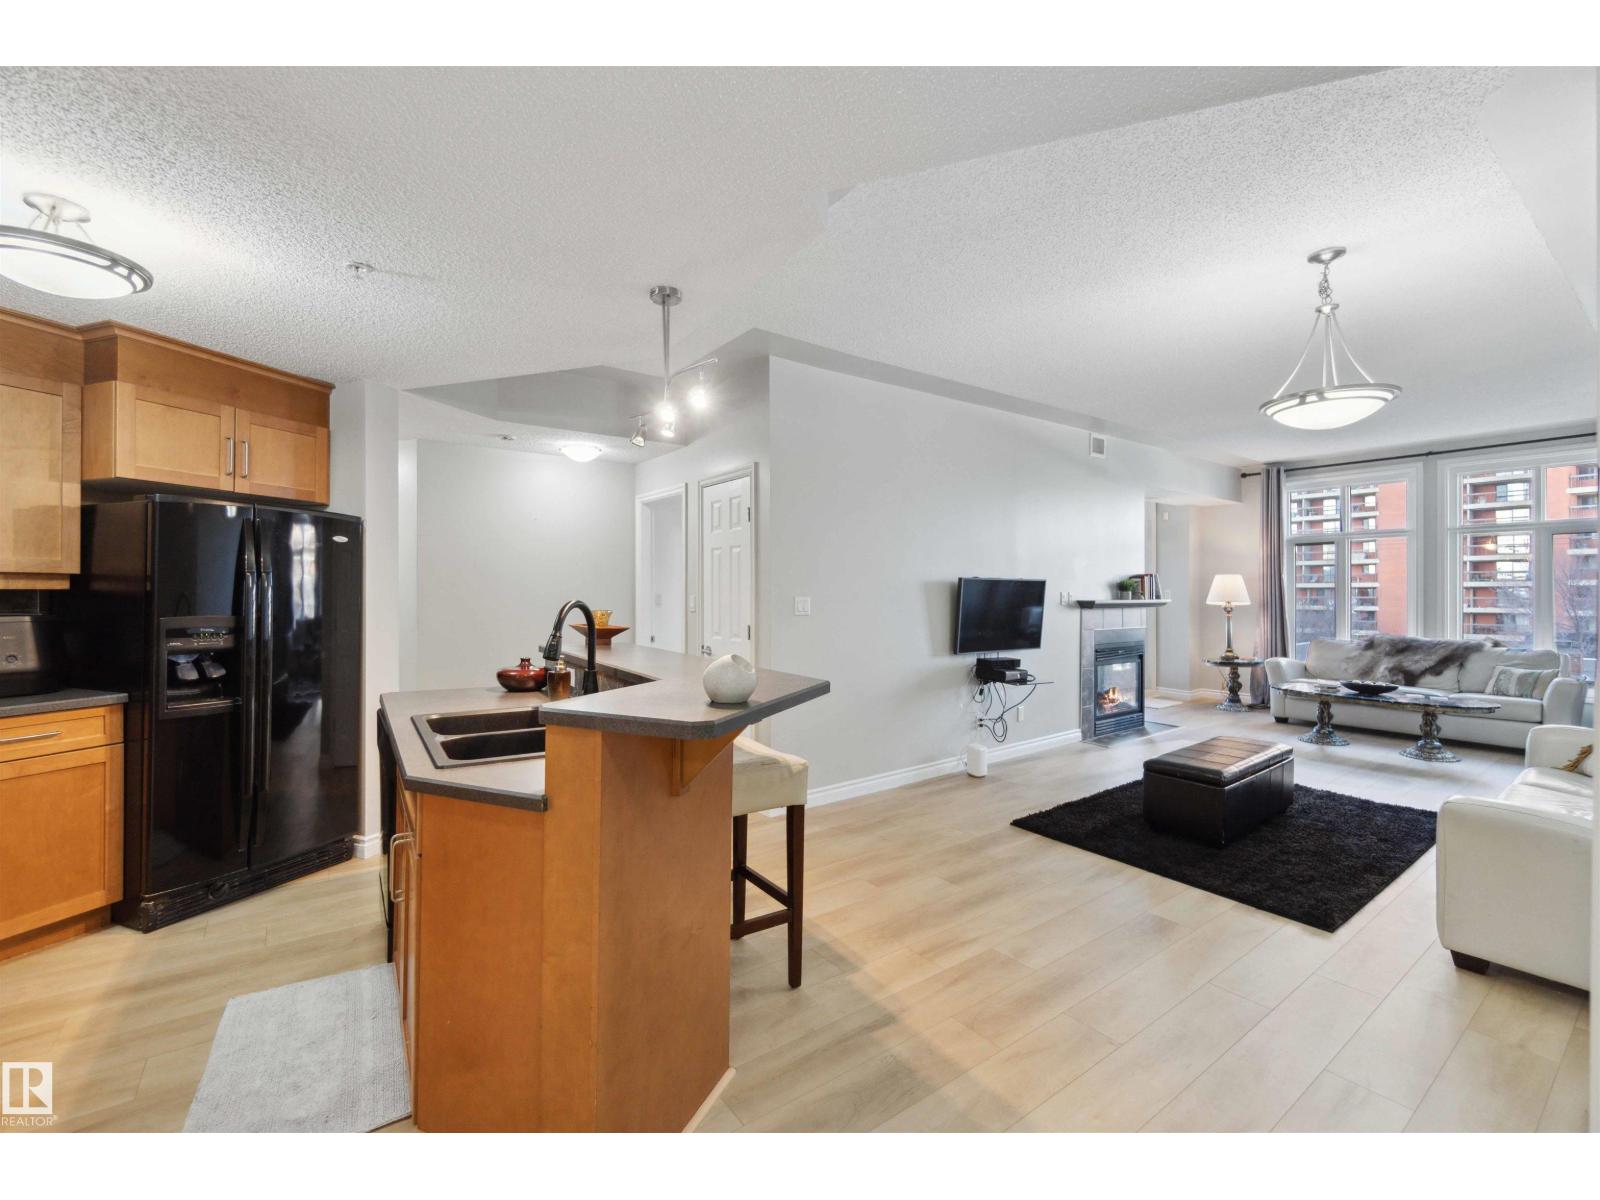
#402 9020 Jasper Av NW
Edmonton, Alberta
Welcome to this nearly 1,100 sq. ft. 4th-floor condo, featuring 9-foot ceilings that create a bright, open, and airy atmosphere in an excellent location. The open-concept kitchen boasts ceiling-height cabinetry and a pantry for excellent storage, while new vinyl plank flooring in a warm light wood tone flows into the spacious living room with floor-to-ceiling windows that fill the space with natural light. The primary bedroom includes a private 5-piece ensuite, while the second bedroom works perfectly as a guest room or home office, with another full bathroom nearby. This home also offers in-suite laundry, ample storage, a private balcony, and secure underground parking. Enjoy exceptional value with condo fees that include heat, water, and electricity, making monthly budgeting simple and predictable. Located just steps from the river valley! (id:46923)
Real Broker
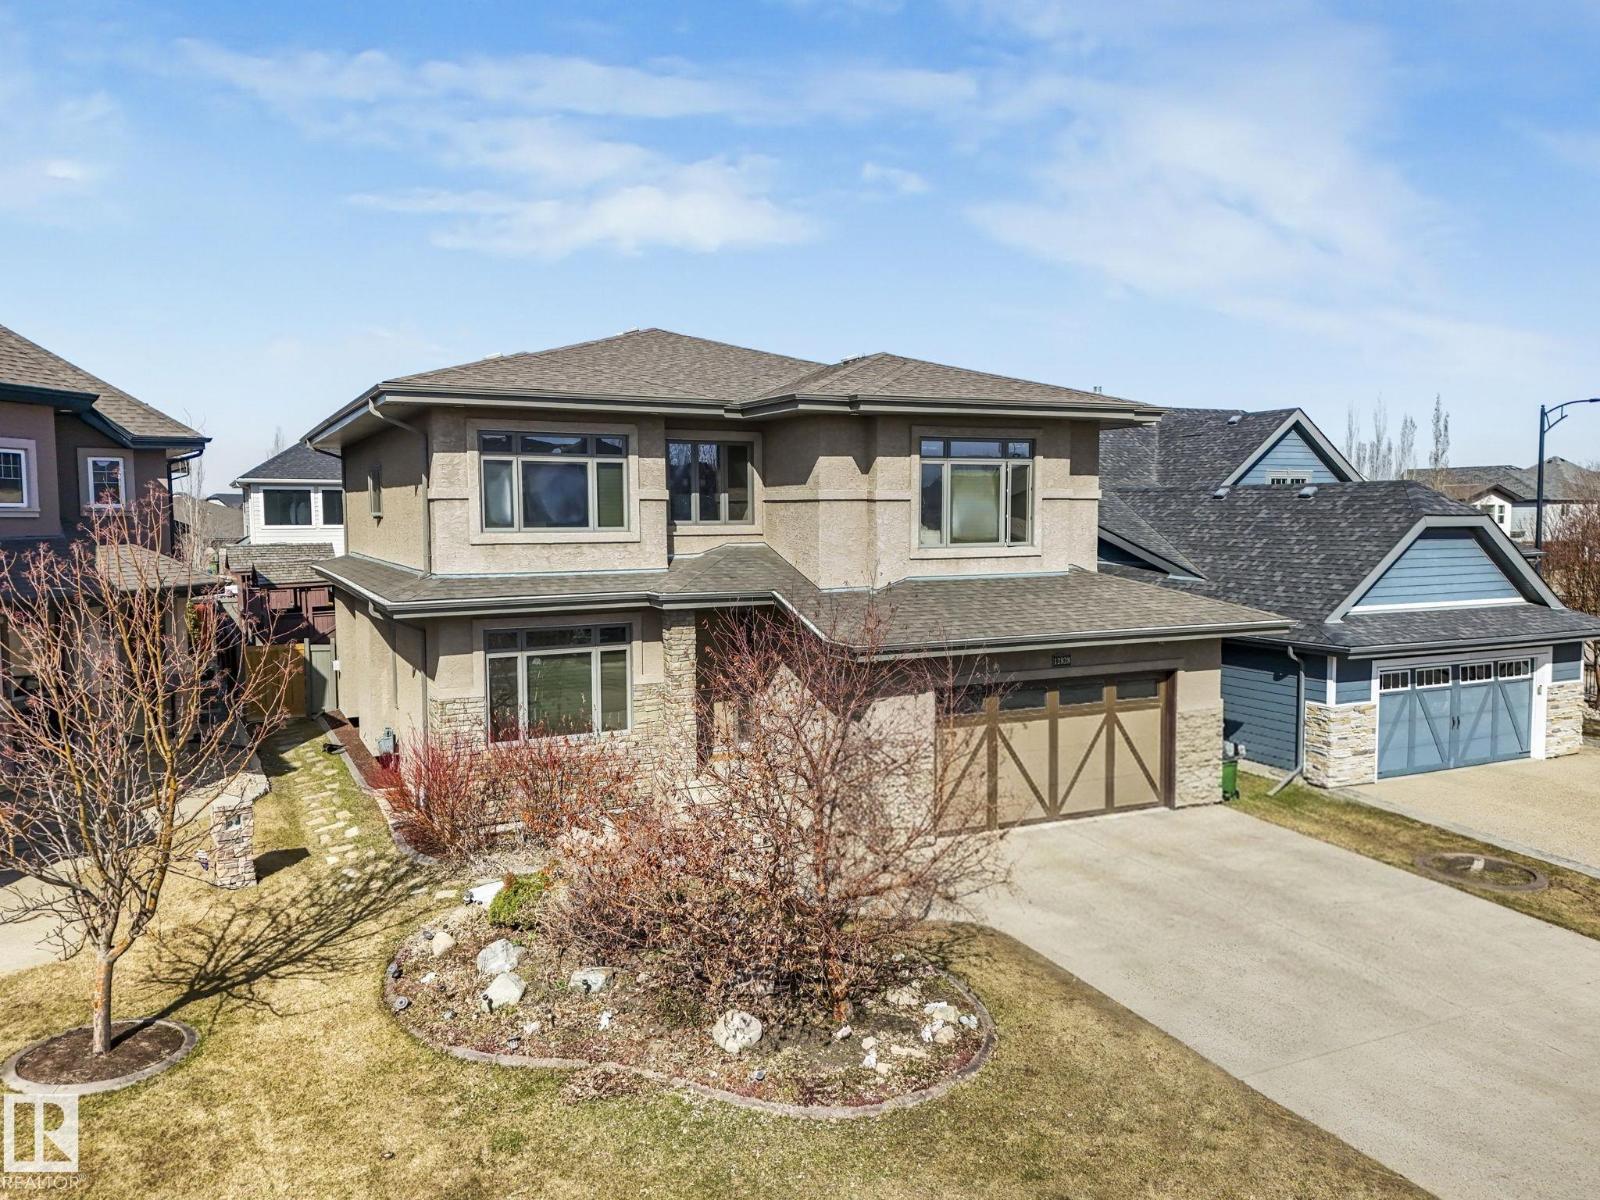
12828 201 St NW
Edmonton, Alberta
This exquisite former showhome in Trumpeter offers a masterclass in luxury, featuring a fully finished basement and a open layout designed for high-end entertaining. The main floor is anchored by hardwood and a gourmet kitchen equipped with premium granite, stained maple cabinets, a massive island, and a professional DCS 6-burner gas range. A sun-drenched nook with a opening to the west-facing backyard and deck. Upstairs, discover a vaulted media room and a primary sanctuary featuring a dream spa ensuite. The finished lower level adds a large rec room with a bar, two additional bedrooms, and a full bath. Professional upgrades abound, including dual A/C units, integrated systems, and an oversized, heated garage with a floor drain. From the exposed aggregate driveway to the ash railings and custom window coverings, every detail reflects unparalleled quality. The back yard is on another level, with a huge children's play area (with two playhouses), dream BBQ and hot tub area. (id:46923)
Real Broker
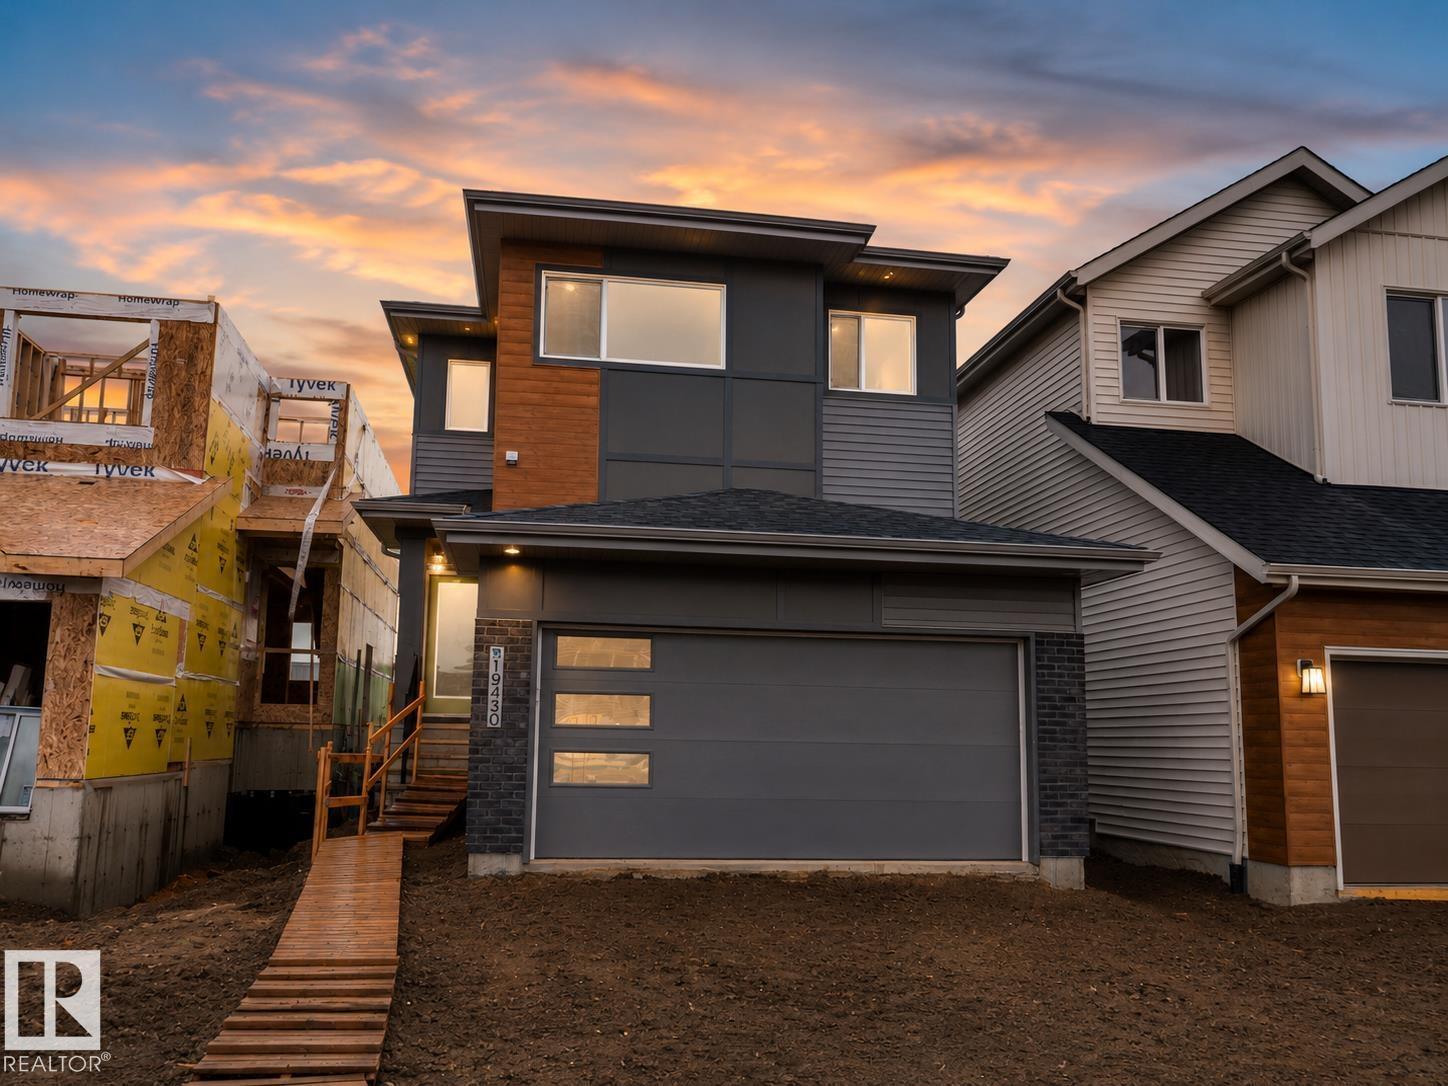
19430 22a Av NW
Edmonton, Alberta
Welcome to this thoughtfully designed Coventry Home w/ 9' ceilings on the main floor, creating a bright, open feel from the moment you arrive. The kitchen is the heart of the home w/ quartz countertops, tile backsplash, stainless steel appliances, refined cabinetry & a walkthrough pantry. The Great Room, anchored by a cozy fireplace, flows seamlessly into the dining nook—perfect for everyday living & entertaining. A mudroom & half bath add convenience. Upstairs, the primary suite offers a spa-inspired 5 pc ensuite & walk-in closet, while two additional bedrooms, a full bath, bonus room & upstairs laundry provide comfort & flexibility. Built w/ care & backed by the Alberta New Home Warranty Program. *some photos virtually staged* (id:46923)
Maxwell Challenge Realty
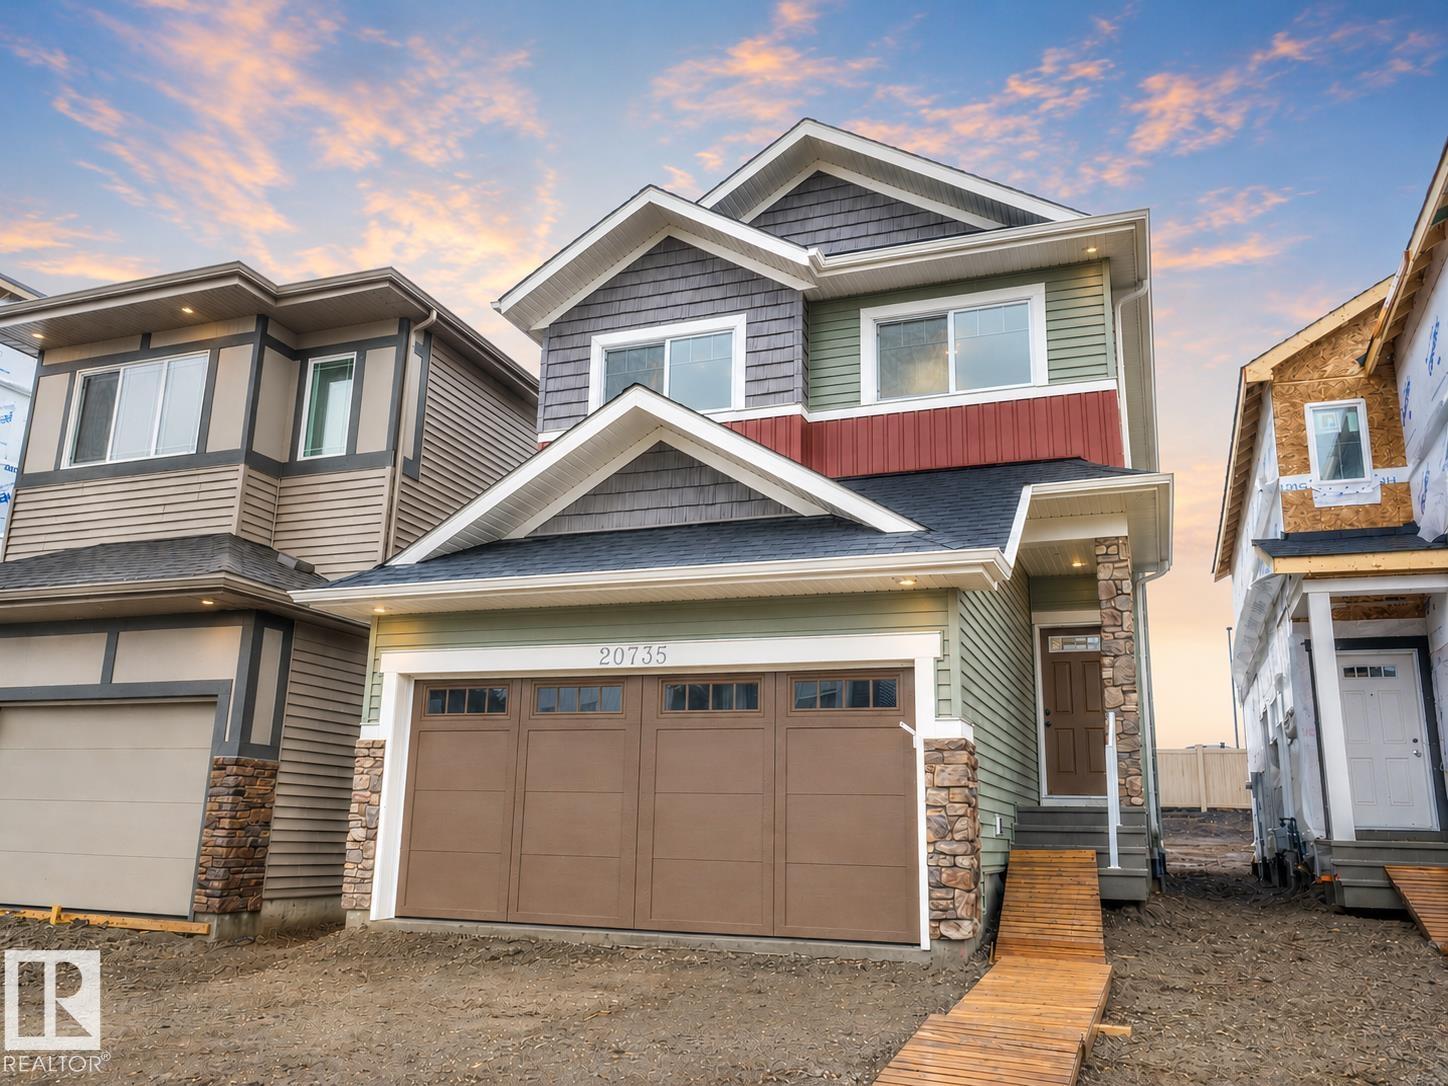
20735 24 Av NW
Edmonton, Alberta
Discover elevated living in this beautifully crafted Coventry Home where thoughtful design & warm, inviting spaces come together. 9' ceilings create an immediate sense of openness & light, while the open-concept kitchen blends style & function with quartz countertops, ceramic tile backsplash, & elegant cabinetry—a natural gathering place where everyday moments & conversations unfold. The Great Room flows effortlessly into the dining nook, creating the perfect setting for quiet mornings, family dinners, & evenings spent with friends, while a convenient half bath completes the main floor. Upstairs, the primary suite offers a peaceful retreat with a spa-inspired 5-piece ensuite featuring dual sinks, a relaxing soaker tub, stand-up shower, & walk-in closet. Two additional bedrooms, a stylish main bath, a versatile bonus room, & upstairs laundry provide comfort & flexibility for daily life. Built with care & backed by the Alberta New Home Warranty Program for lasting peace of mind. Some photos virtually staged (id:46923)
Maxwell Challenge Realty
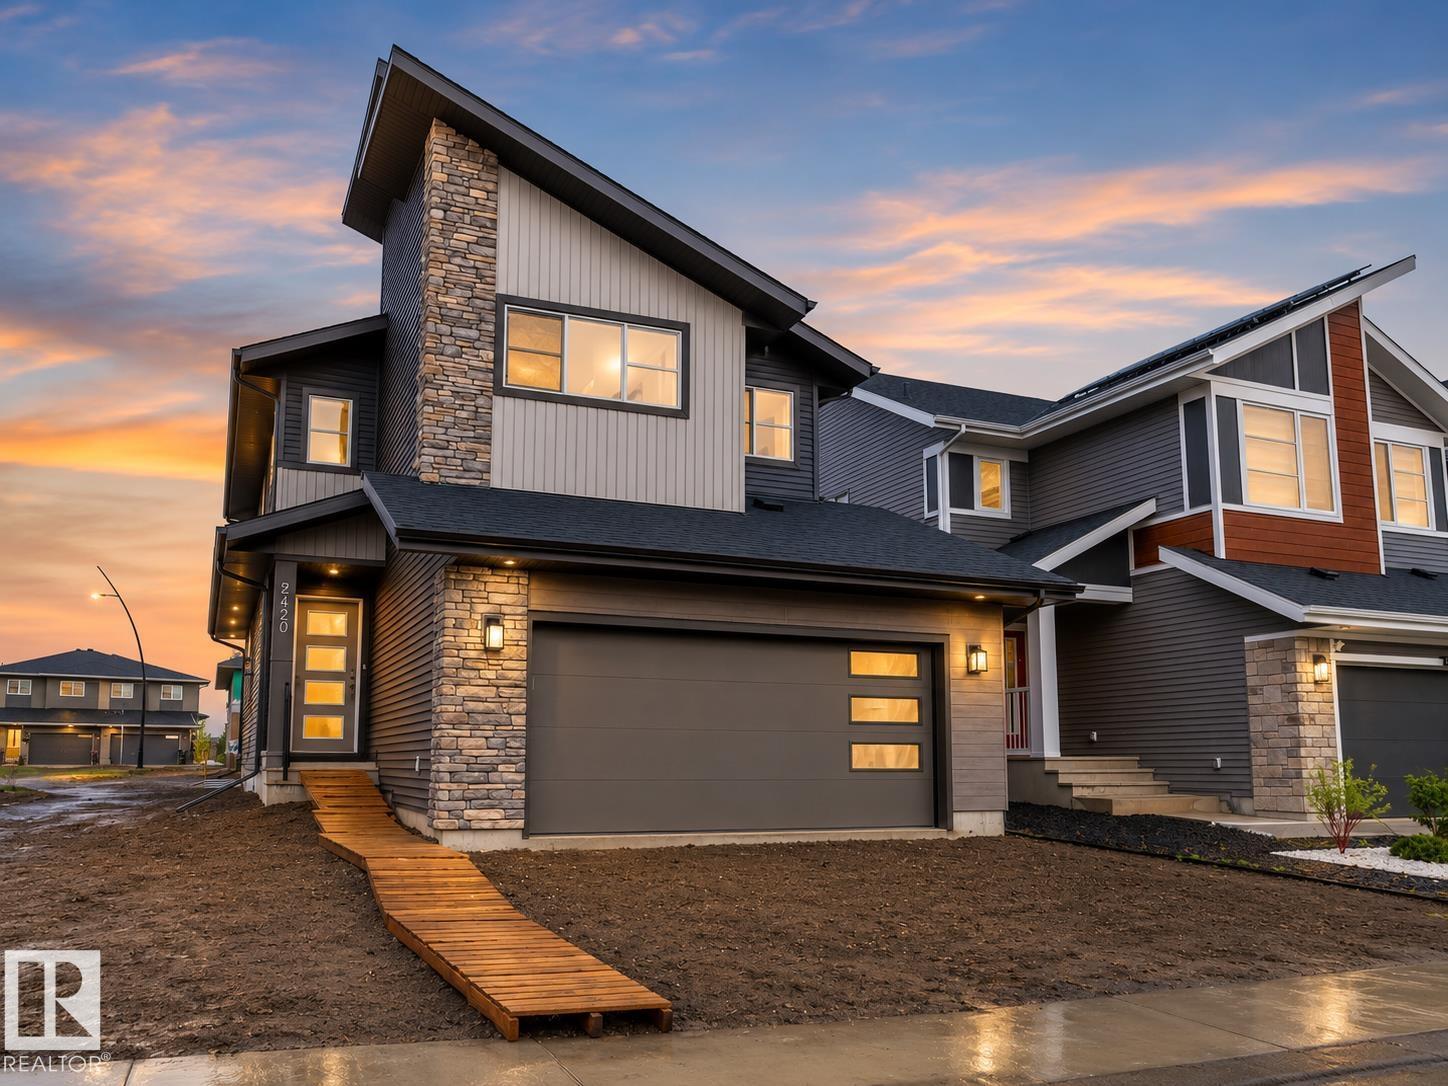
2420 205 St NW
Edmonton, Alberta
Step into comfort, connection and possibility in this beautifully crafted Coventry Home w/ a SEPARATE ENTRANCE designed for the way life is truly lived. The main floor welcomes you w/ 9' ceilings and a bright, open layout that feels inviting from the moment you arrive. At the heart of the home, the kitchen blends warmth and function w/ quartz countertops, tile backsplash and a walkthrough pantry, making everyday living both stylish and practical. The Great Room flows seamlessly into the dining area, creating a natural space for quiet mornings, family dinners and gatherings with friends, while a mudroom and half bath add everyday convenience. Upstairs, the primary suite offers a peaceful retreat with a spa-inspired 5-piece ensuite featuring dual sinks, a relaxing soaker tub, stand-up shower and walk-in closet. Two additional bedrooms, a full bath, bonus room and upstairs laundry provide flexibility and comfort. Built w/ care and backed by the Alberta New Home Warranty Program. Some photos virtually staged. (id:46923)
Maxwell Challenge Realty
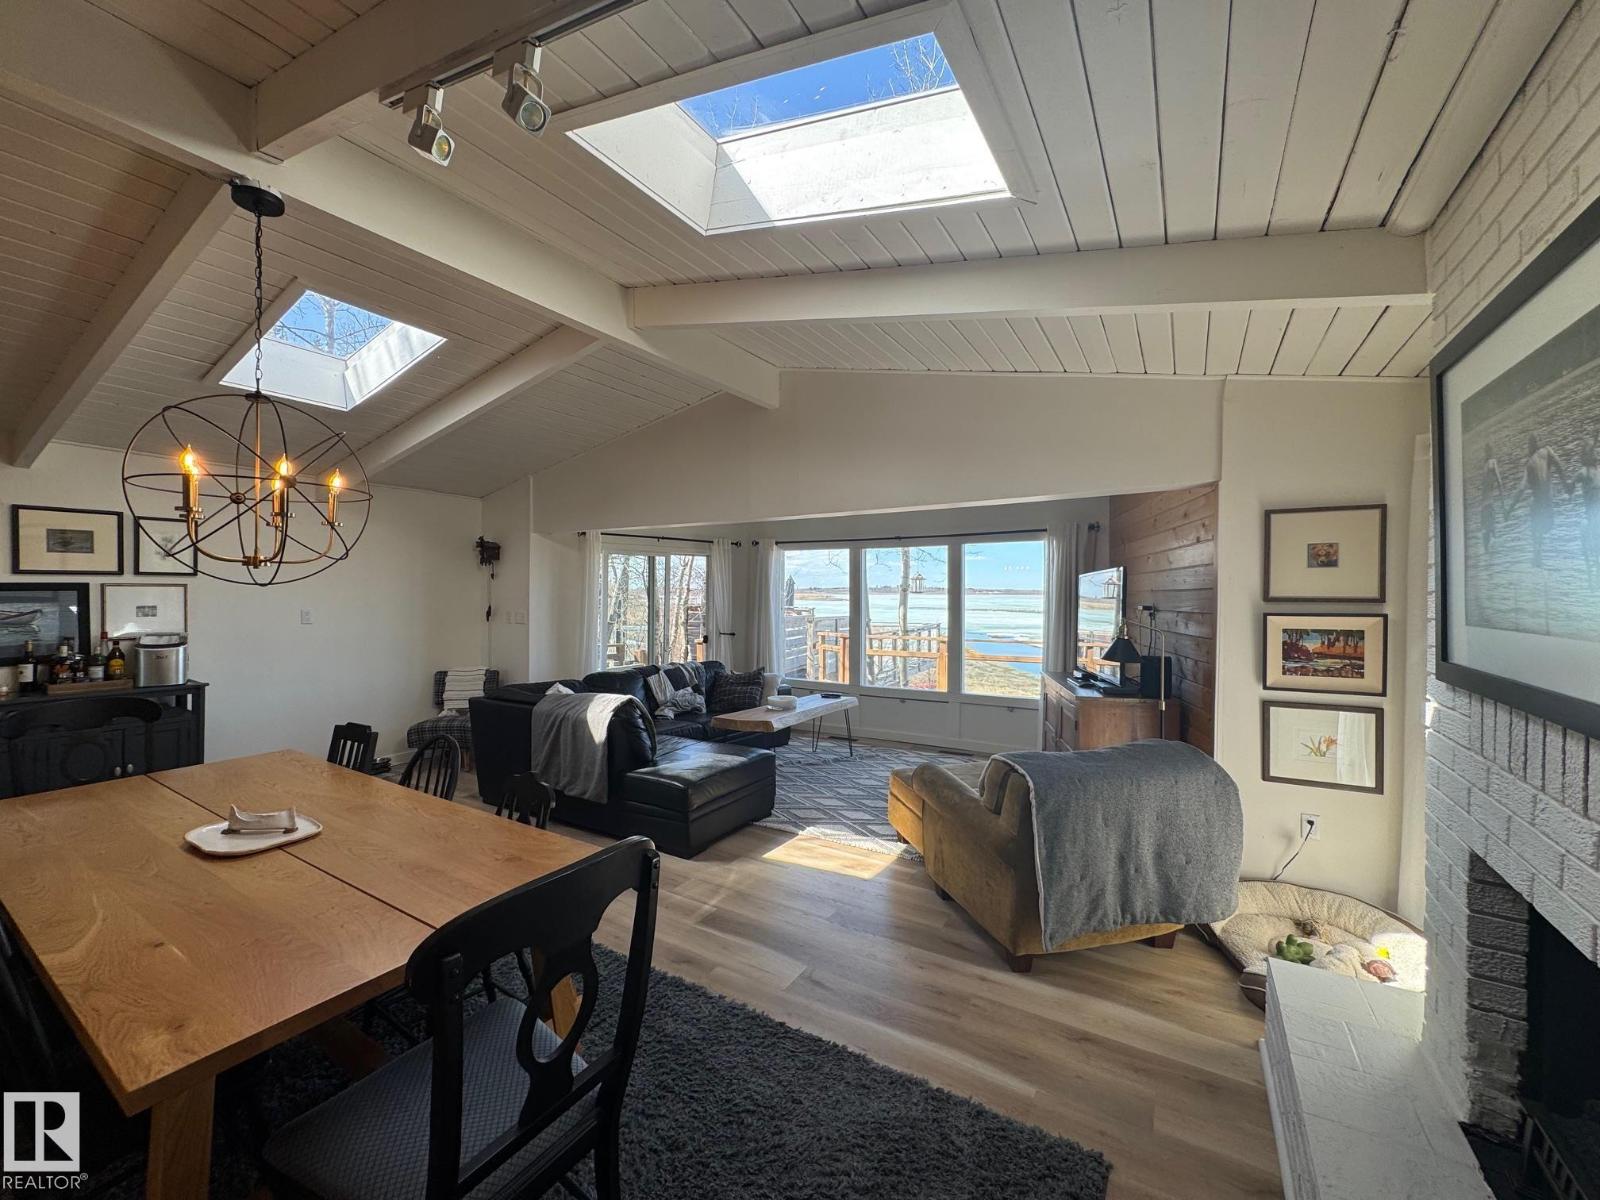
#197 51268 Range Road 204
Rural Strathcona County, Alberta
NATURE LOVER'S RETREAT! This renovated 3-season cabin on Hastings Lake features an amazing lake front view in a quiet setting! Enjoy the open concept with soaring vaulted ceilings, brick fireplace and gorgeous modern vinyl plank throughout for easy care. The windows are huge, giving you a picture perfect view of breathtaking sunsets on the lake. The kitchen is fully renovated with newer fridge, stove and built-in hood fan. Have friends over to dine with a large space for a table. There is a bedroom on one side next to a set of bunk beds, and a full bath and utility room on the other. The expansive decks (all newer) just outside the living room is perfect for that morning cup of coffee or glass of wine. New roof and skylights. Walk down to the rooftop deck atop the bunkhouse with extra bed and storage. Home is being sold AS-IS and includes furnace, septic and cistern for 3- season comfort. Hastings Lake is a great place to canoe / kayak and enjoy the birds! (id:46923)
Now Real Estate Group
#36 55000 Lamoureux Dr
Rural Sturgeon County, Alberta
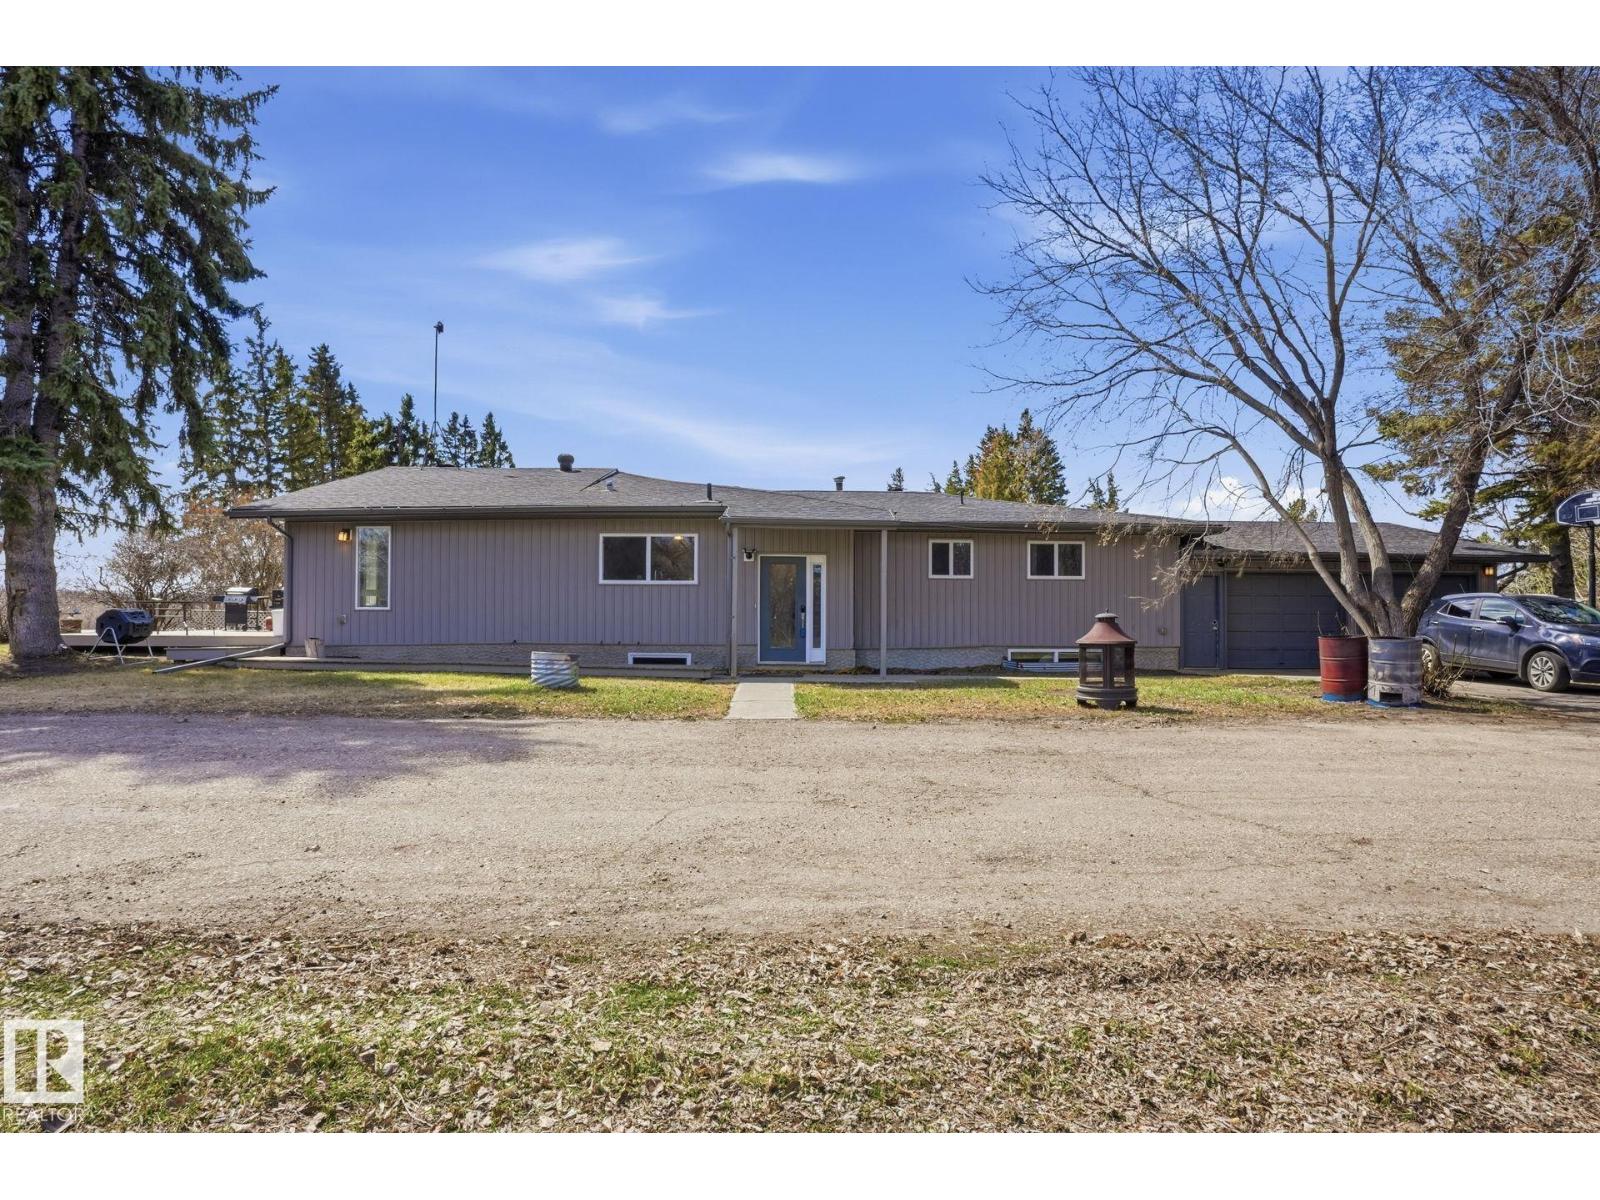
Lamoureux is a hidden gem riverfront hamlet just minutes to Fort Saskatchewan where history charm and nature come together Set along the North Saskatchewan River and established in the early 1800s this quiet community offers a timeless peaceful setting with scenic views and a true sense of escape Direct access to the Trans Canada Trail invites endless walking biking and outdoor living while the small close knit feel creates privacy rarely found today Enjoy mature surroundings larger lots and minimal traffic without full acreage upkeep Set within this setting is a 2000+ sq ft 3+3 bedroom bungalow modernized in 2015 featuring a bright open layout granite countertops Euro style cabinetry and a sunken living room with a white stone fireplace South facing dining captures natural light and river views Some TLC required offering excellent potential to personalize and build equity Low maintenance yard 23x25 garage and shared driveway access complete this unique opportunity (id:46923)
Exp Realty
40 465015 Range Rd 63a Rd
Rural Wetaskiwin County, Alberta
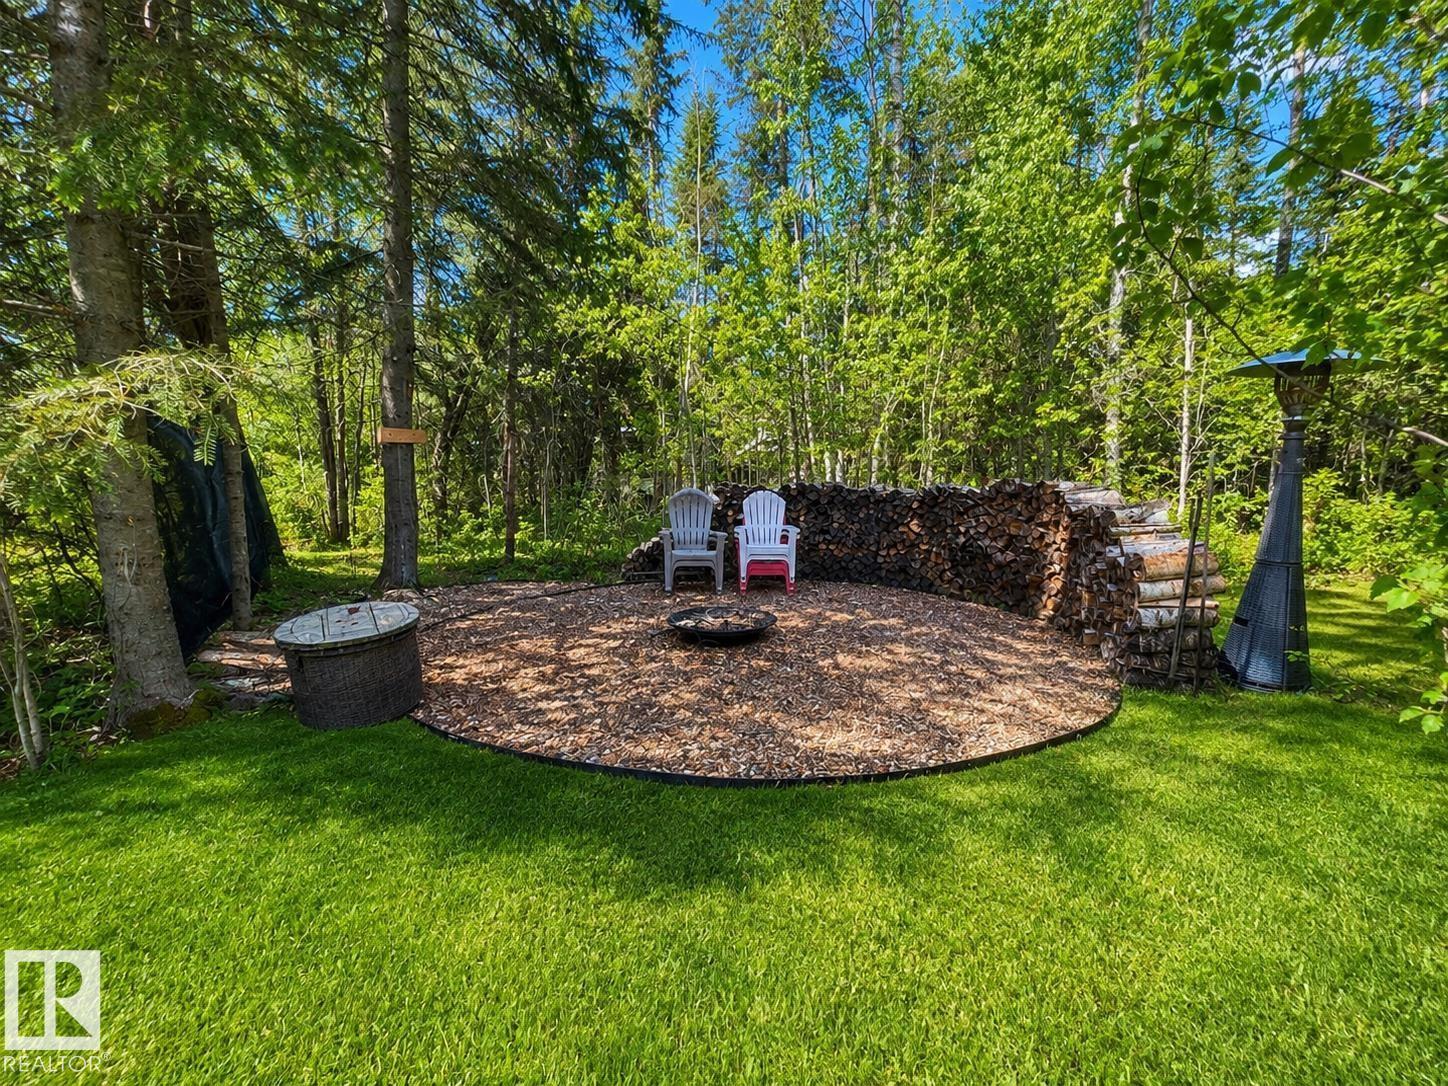
Lake life starts here! Welcome to your own private getaway in sought-after Hauser's Cove at Buck Lake. Surrounded by beautiful mature trees, this gorgeous property offers the perfect blend of privacy, recreation, and future potential. Enjoy lake views from the property and spend your days fishing, boating, swimming, or exploring one of Alberta's favourite recreation lakes. Power service is already on site, along with two storage sheds, a cozy firepit area, and horseshoe pits ready for family fun and friendly competition. A slip dock on the lake provides easy access to endless days on the water. With groomed trails throughout this well-kept subdivision and excellent potential building sites for a future cabin or year-round home, the possibilities are endless. Bring your fishing rod, your boat, and your dreams... the campfire stories are waiting! (id:46923)
Maxwell Riverside Realty
11743 83 Av NW
Edmonton, Alberta
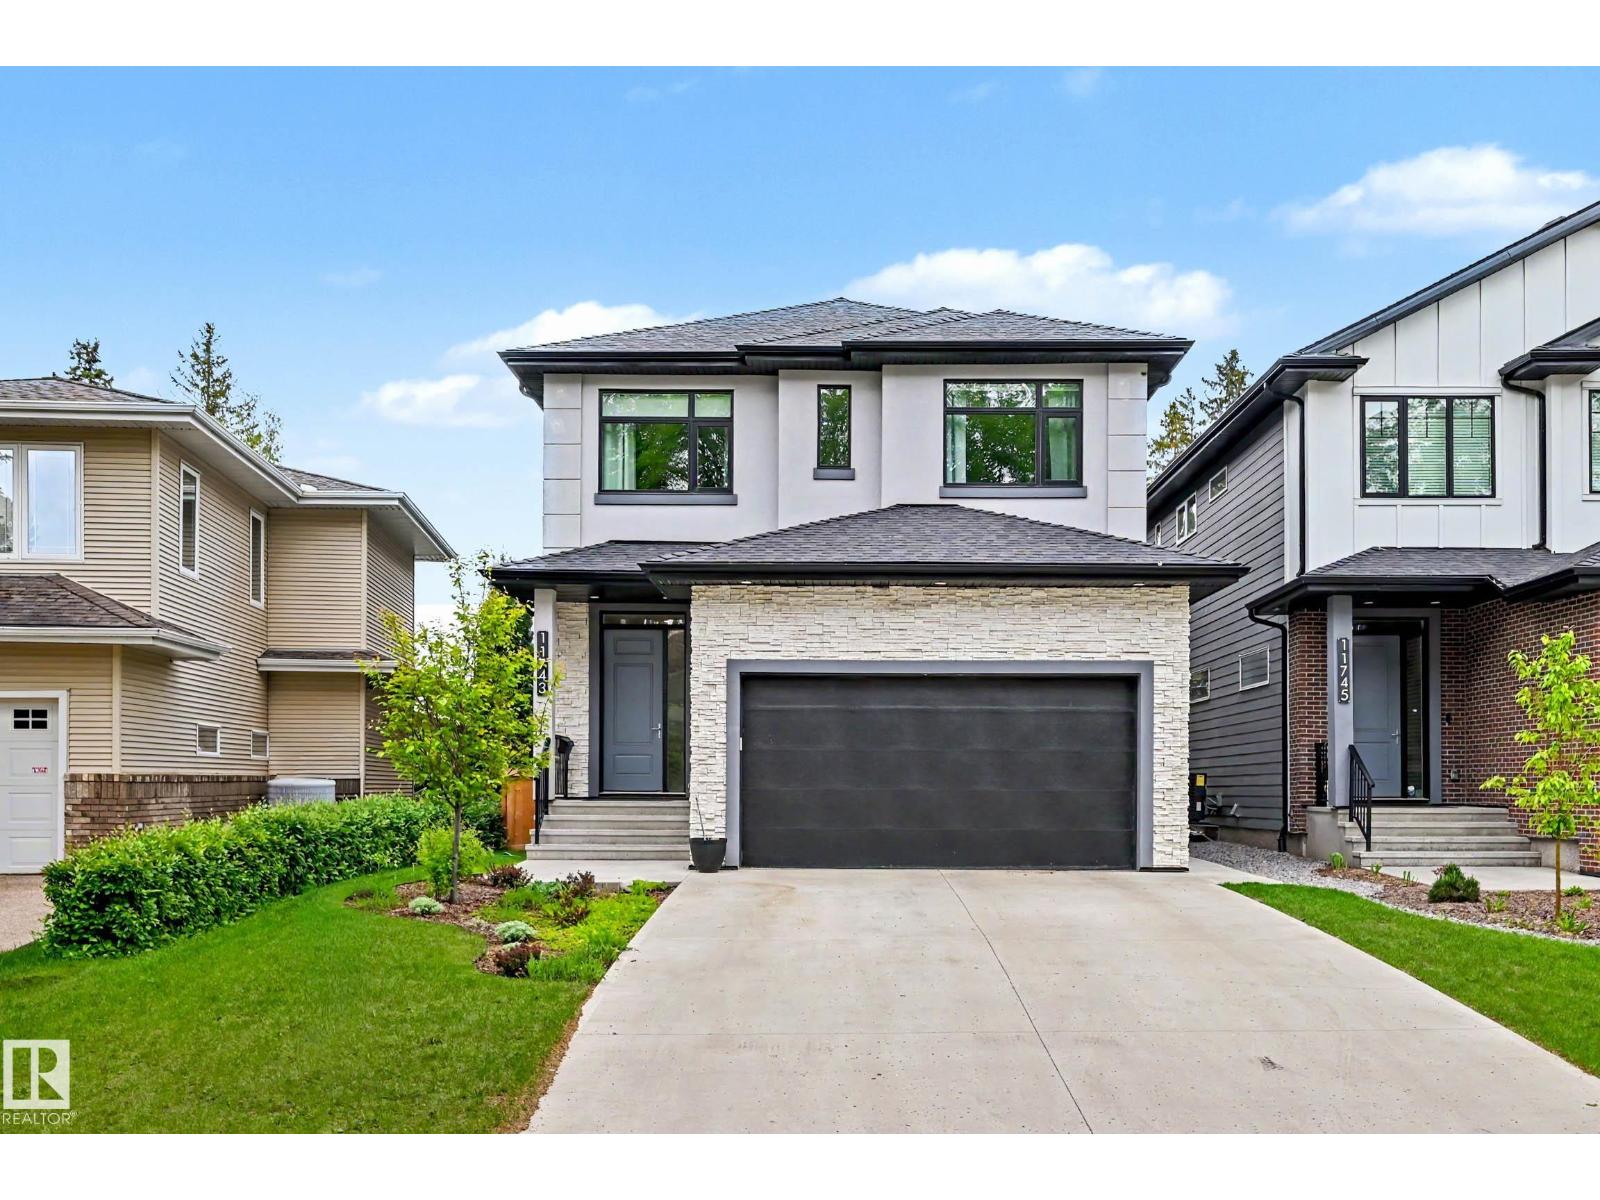
Exceptional Windsor Park living just steps from the University of Alberta, U of A Hospital, excellent schools, and Edmonton's spectacular River Valley trail system. Built in 2020, this thoughtfully designed 2-storey home offers over 3,800 sq ft of finished living space. The bright open-concept main floor features large windows, 10ft ceilings, abundant natural light, a spacious dining area, and a chef's kitchen with premium appliances, professional-grade gas range, dual sinks, and an oversized island. Upstairs offers 9ft ceilings, generous bedrooms, convenient laundry room, a luxurious primary suite with dressing room, and a rare second bedroom ensuite. The fully self-contained legal basement suite with 9-foot ceilings provides outstanding flexibility for extended family, a nanny, university students, or additional income. Enjoy the large south-facing backyard, expansive deck, and attached double garage. An outstanding opportunity in one of Edmonton's most sought-after neighbourhoods. (id:46923)
Liv Real Estate
#10 2803 14 Av NW
Edmonton, Alberta
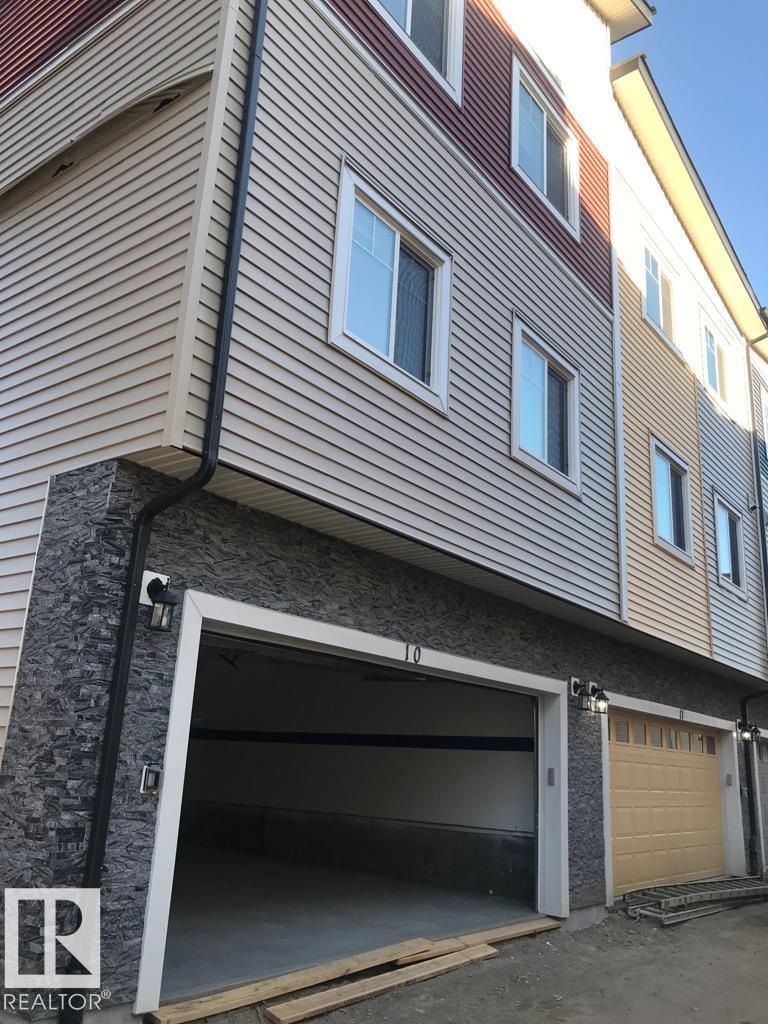
Stylish and affordable townhouse in the vibrant community of Laurel. Built about four years ago, this well-maintained home offers 3 bedrooms and 2.5 bathrooms in a practical, low-maintenance layout that’s ideal for families, professionals, or investors. Enjoy the benefits of newer construction, modern finishes, and the convenience of condo living with low monthly fees. Laurel is one of southeast Edmonton’s most desirable newer neighbourhoods, known for its family-friendly atmosphere, parks, playgrounds, schools, and easy access to major roadways, shopping, and transit. This is a great opportunity to own in a growing community that combines comfort, convenience, and value. (id:46923)
The Foundry Real Estate Company Ltd
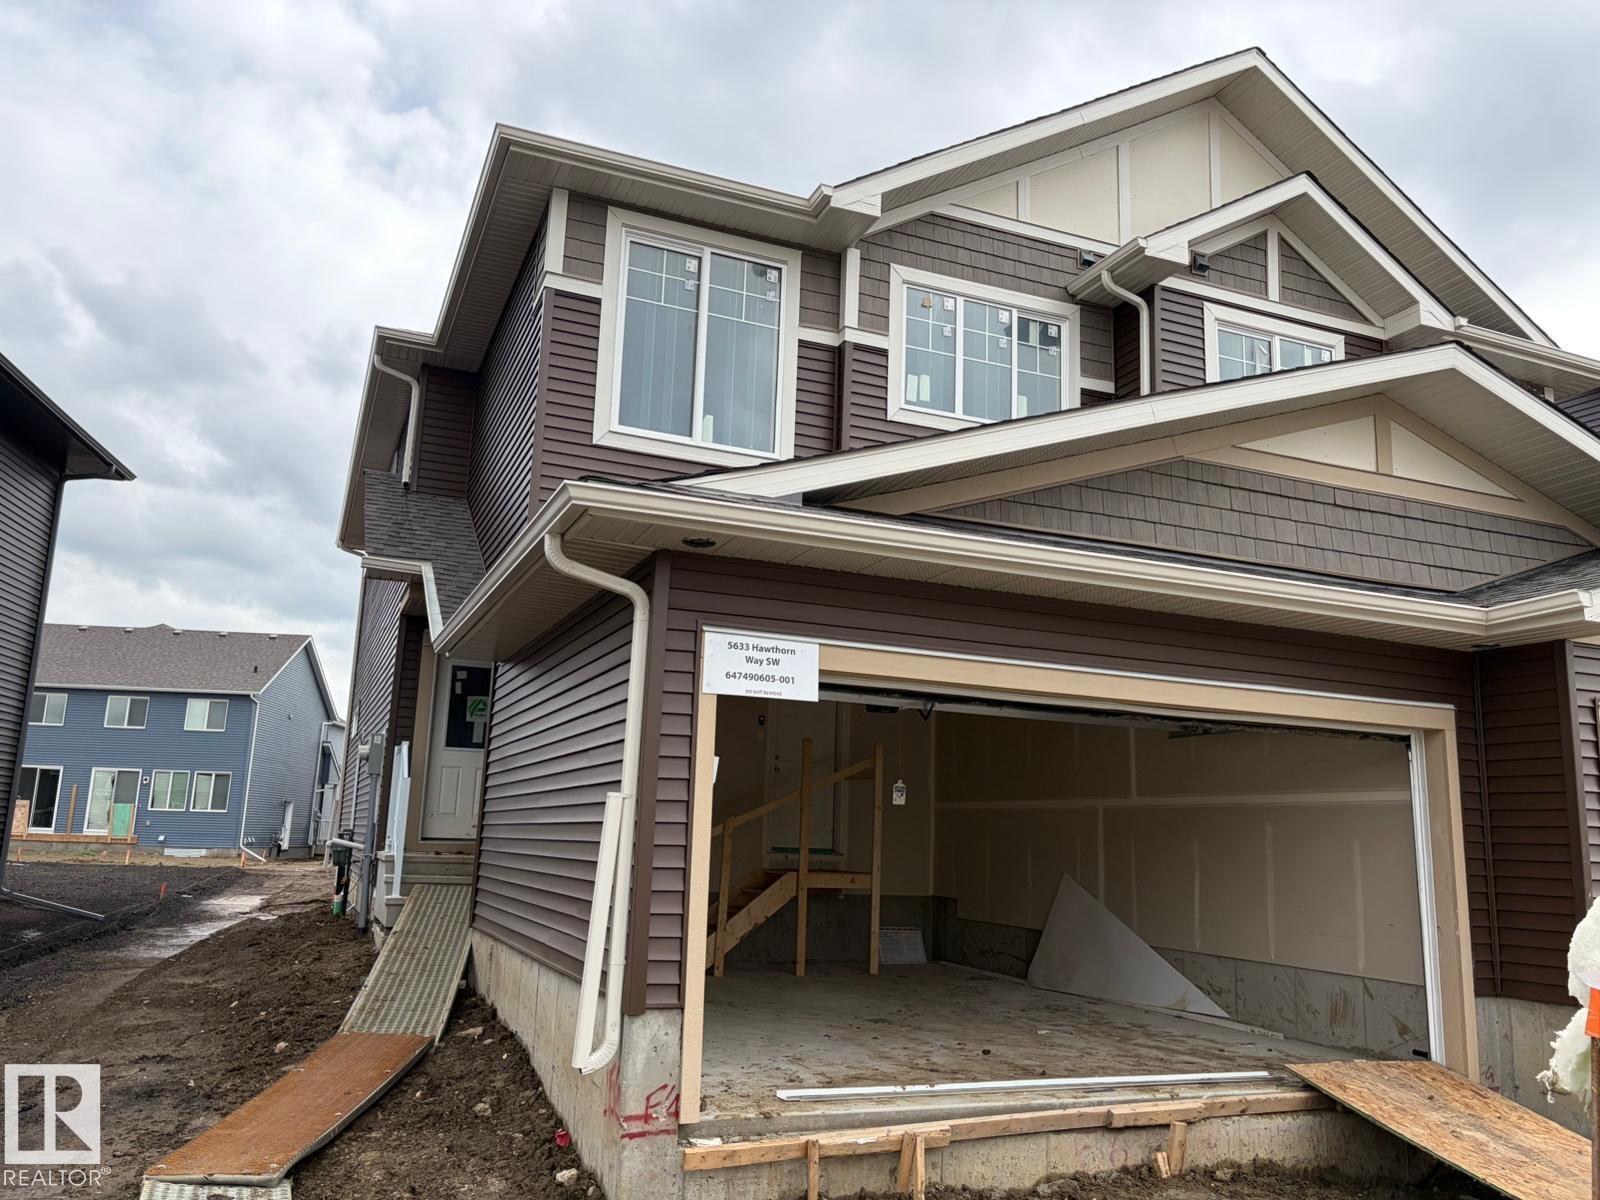
5633 Hawthorn Wy SW
Edmonton, Alberta
Quick possession available in The Orchards! The Beckett offers 1,669.72 sq. ft. of thoughtfully planned living space with a front-attached garage, 3 bedrooms, and 2.5 bathrooms. The main level features a bright, open layout where the kitchen seamlessly connects to the dining area and living room, creating an inviting space for everyday living and entertaining. A walk-through pantry and convenient powder room add functionality. Upstairs, the spacious primary suite is complemented by two additional bedrooms and a central bonus room - perfect for a home office, playroom, or cozy family retreat. Located in a vibrant southwest Edmonton community close to parks, trails, schools, shopping, and recreation, this move-in-ready home offers the perfect blend of comfort and convenience. (id:46923)
Real Broker
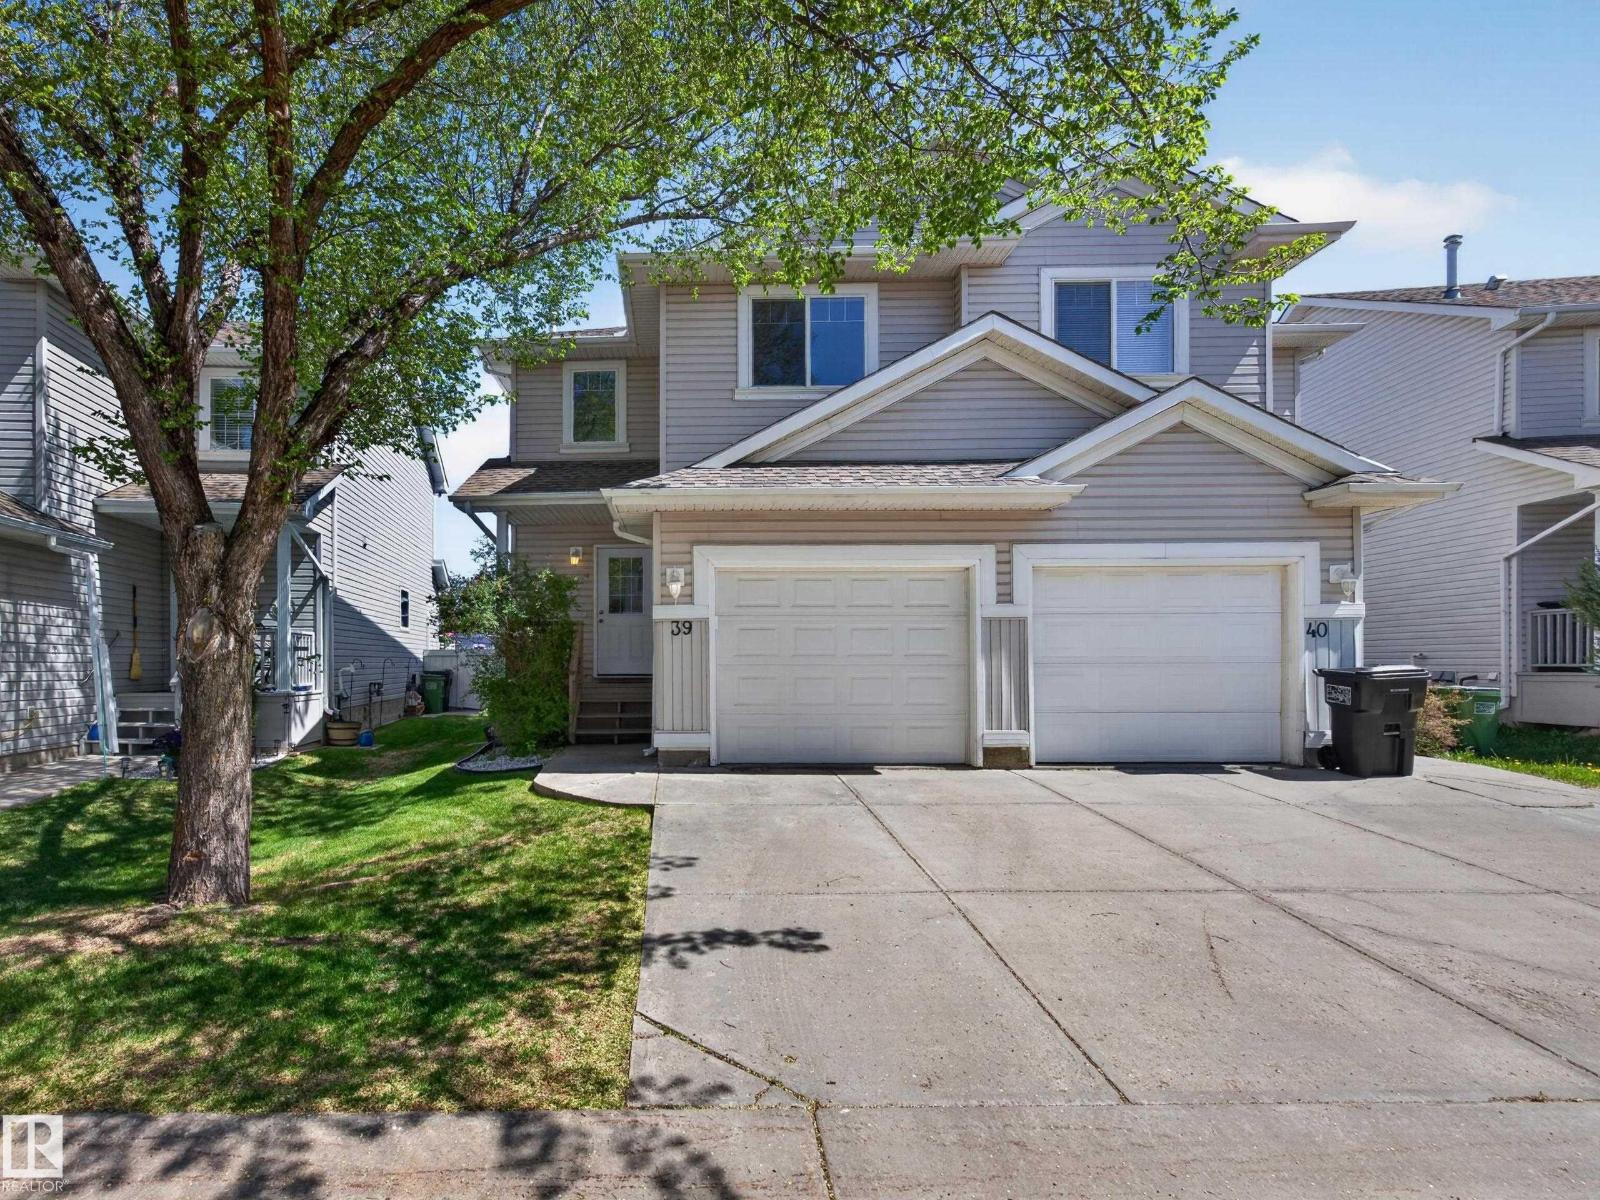
#39 4020 21 St NW
Edmonton, Alberta
NEWLY RENOVATED, MOVE-IN READY 1200 sq.ft+FULLY FINISHED BASEMENT half duplex and is PERFECT for first-time homebuyers, young families, or investors. Conveniently located in Larkspur, you are just steps to shops, restaurants, public transit & all amenities and minutes to schools, the Whitemud & the Henday. Recent upgrades include BRAND NEW FLOORING THROUGHOUT, FRONT DOOR, FRESHLY PAINTED, FURNACE & HOT WATER TANK, light fixtures, the list goes on. The bright main floor features an open concept design with a sizeable kitchen with tons of cabinets & counter-space & overlooks the living room with gas fireplace & dining room. Off the dining space is access to your private FULLY FENCED & LANDSCAPED backyard. Upstairs is 2 HUGE bedrooms with walk-in closets & the primary bedroom features a 4pc ensuite. Rounding off the upper floor is an additional 4pc bath. The lower level features a versatile rec space which can easily be used as a bedroom, laundry & storage. Single attached garage adds comfort & security! (id:46923)
Century 21 Masters
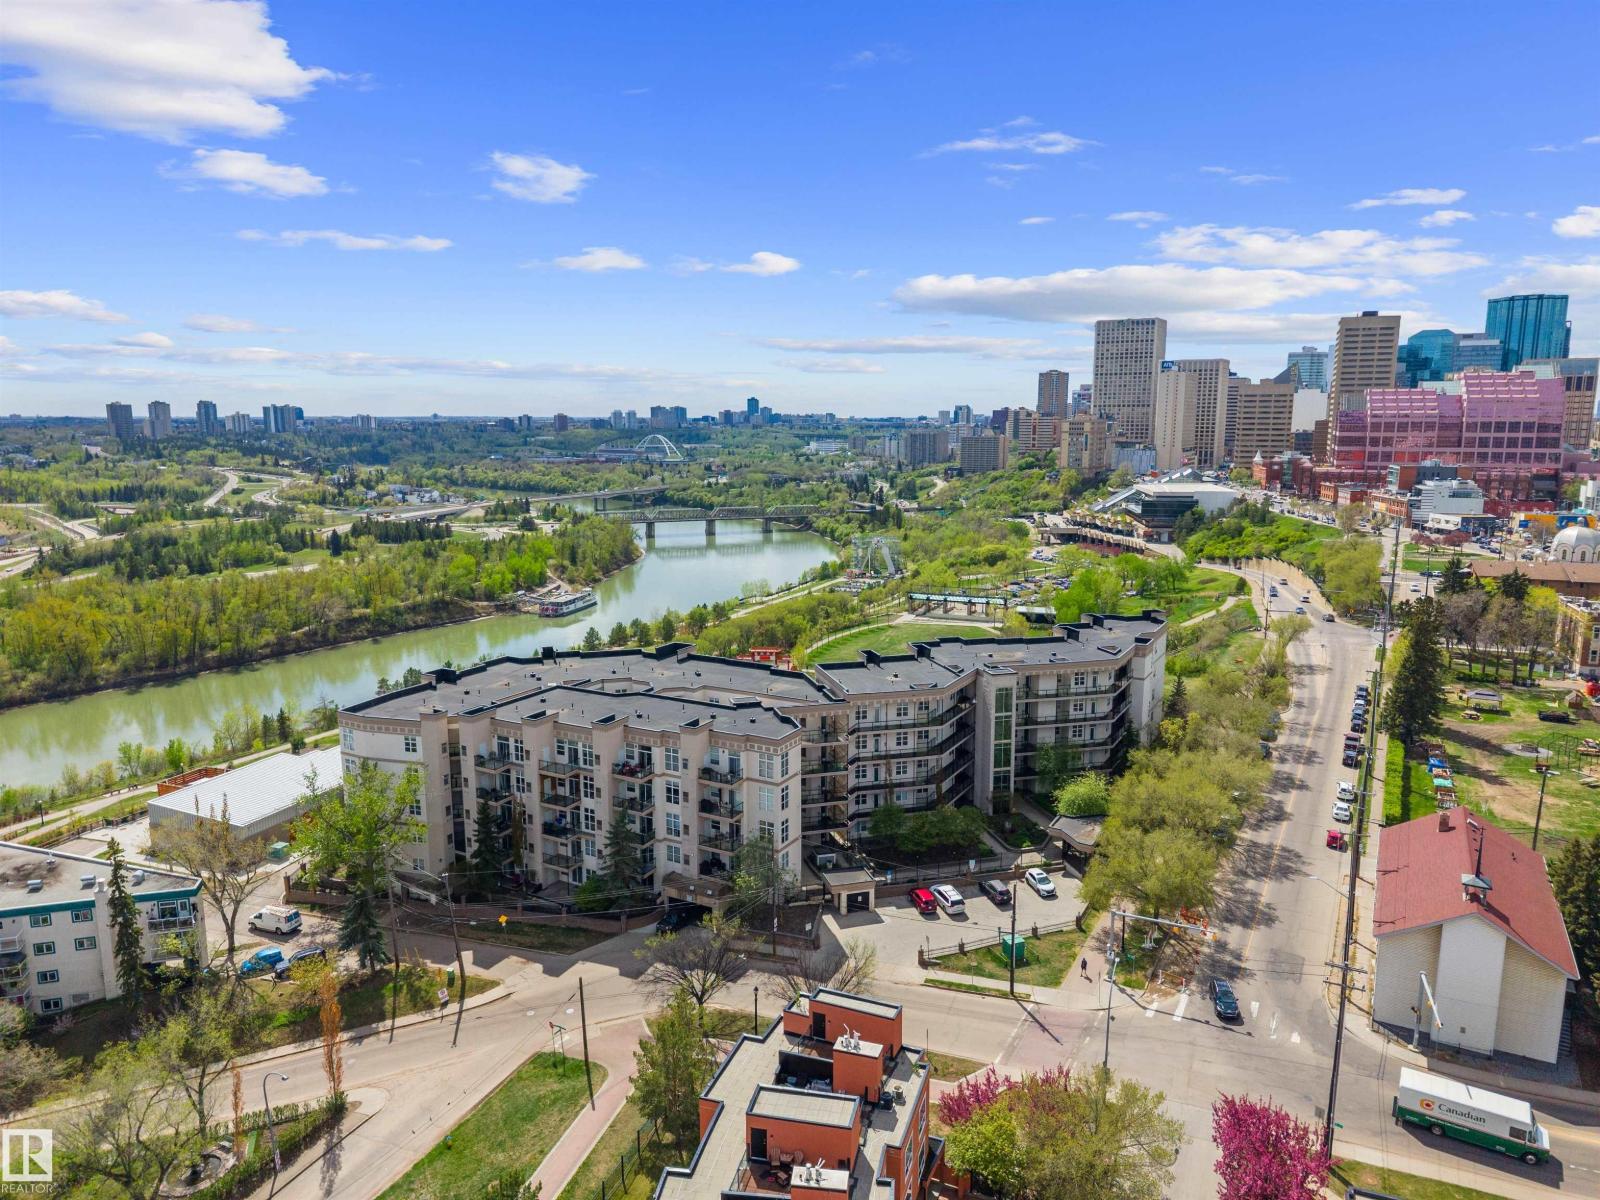
#215 9507 101 Av NW
Edmonton, Alberta
GORGEOUS RIVER VALLEY & DOWNTOWN VIEW. Beautifully located overlooking Louise McKinney Riverfront Park & the spectacular Chinese Garden, this updated home has it all! Featuring 2 large bedrooms & 2 full bathrooms, heated underground titled stall + storage cage. Enjoy comfort & modern style with central air conditioning, granite countertops & luxury vinyl plank flooring throughout. The kitchen appliances were replaced in 2019, along with the washer/dryer replaced 1 year ago. Step onto your private balcony w/ gas BBQ hookup to take in the views without looking at neighbors or other buildings! Both bedrooms boast walk-in closets, and the primary suite offers ample space for all your furniture alongside a 4pc ensuite. Walk to your favorite downtown spots, jog along the river, or enjoy the sunset from your balcony. Pet friendly w/ board approval & pride of ownership truly shows. Come check it out before it’s gone! (id:46923)
Maxwell Challenge Realty
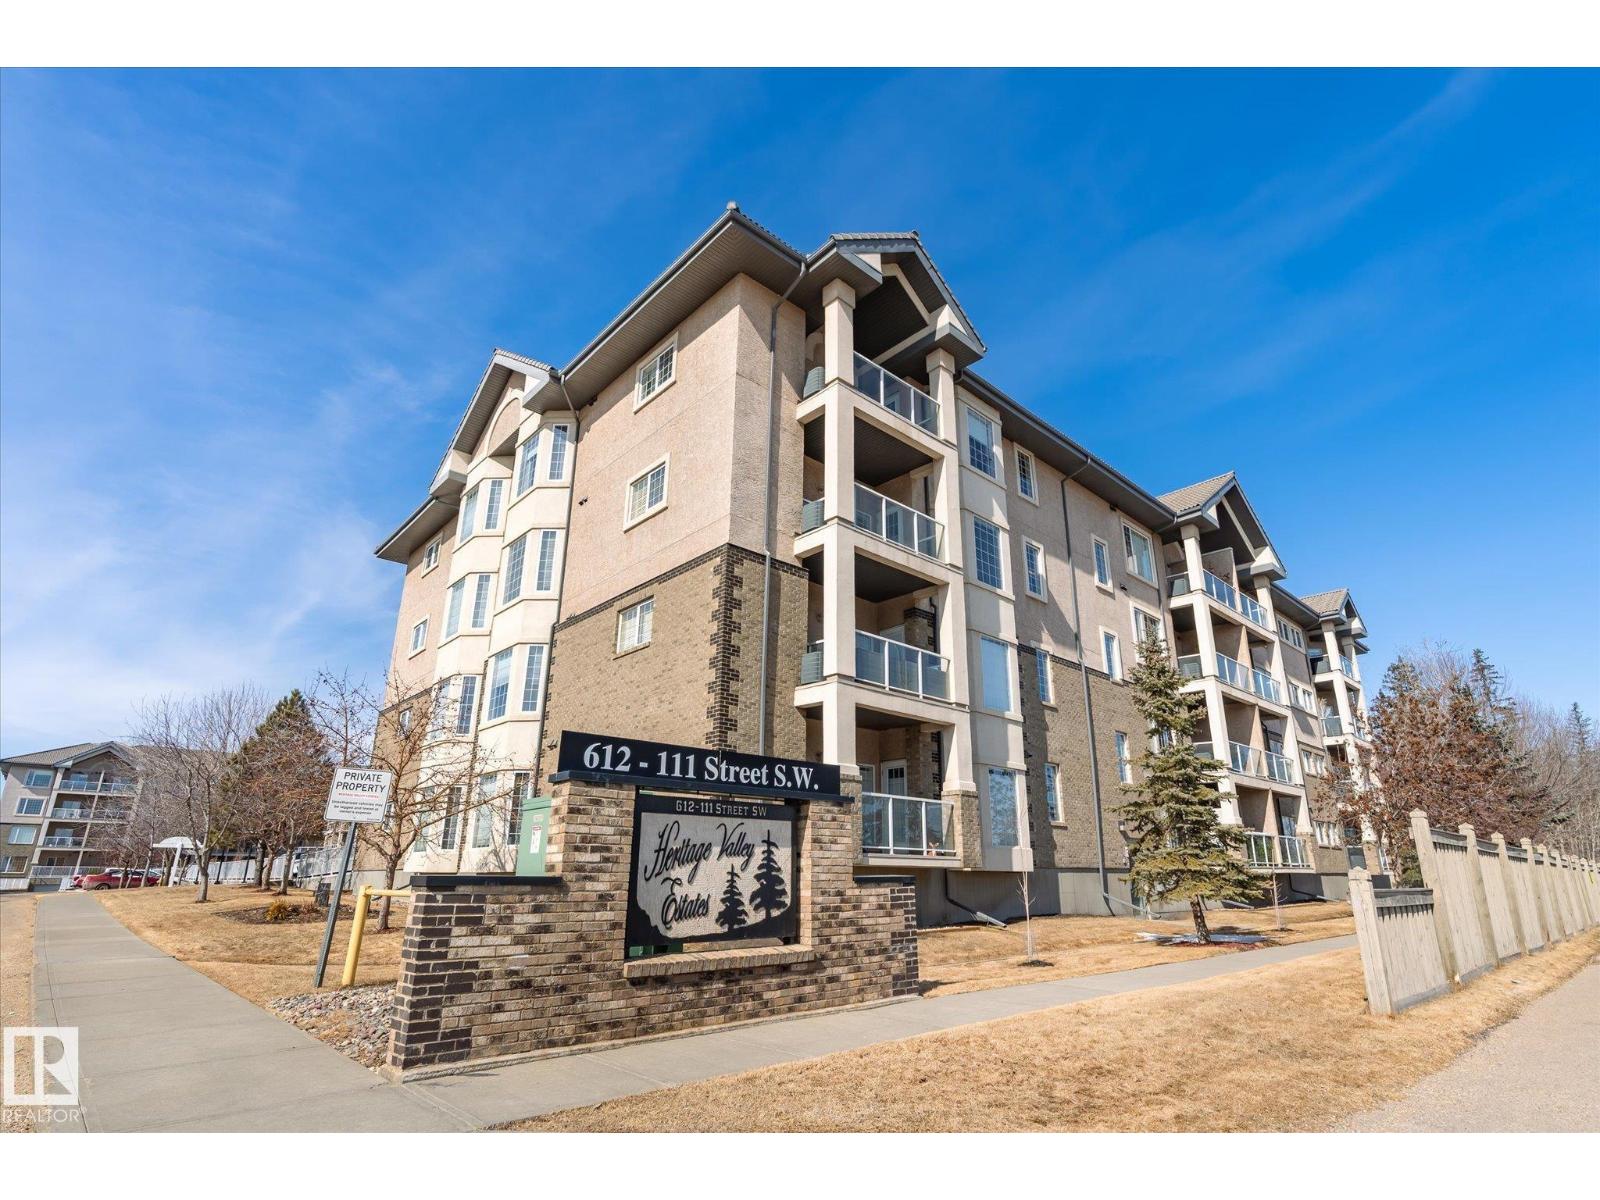
#104 612 111 St SW SW
Edmonton, Alberta
Fantastic ground level unit in the pristine Heritage Valley Estates. This is an absolutely immaculate building with obvious pride of ownership. Unit features a great open floor plan with large room sizes and tons of natural light, 2 bedrooms, 2 bathrooms, huge kitchen with lots of cupboards, in-suite laundry, air conditioning, heated underground parking stall, private storage cage, lovely patio and more! Building amenities include salt water indoor swimming pool, hot tub, exercise room, social room with kitchen and dance floor, theater room, library, games room (with pool tables, shuffle board, ping pong, darts and more), woodworking room and carwash. All this and close to shopping, restaurants and every possible amenity. (id:46923)
Royal LePage Arteam Realty
20731 24 Av NW
Edmonton, Alberta
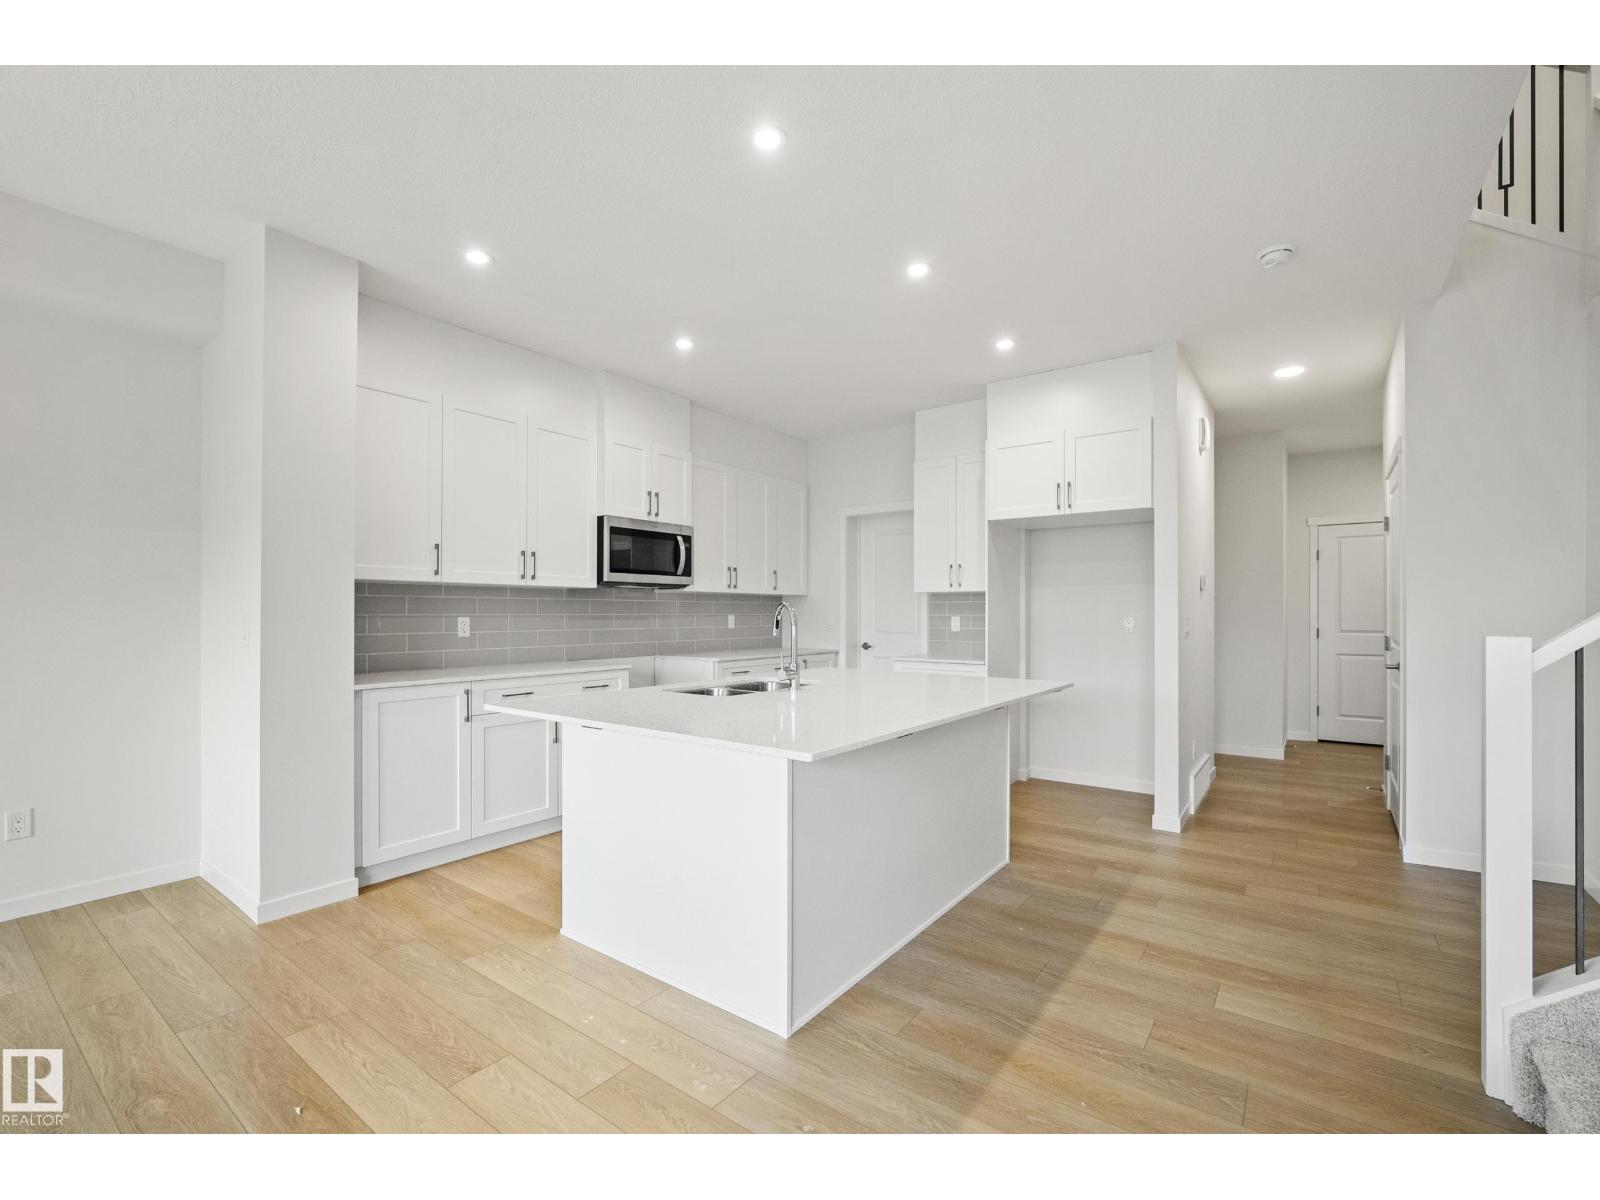
Welcome to the Tucana by Coventry Homes! This thoughtfully designed 1,925 sq. ft. home offers the perfect blend of style and functionality in the desirable Uplands at Riverview. Large windows fill the home with natural light, while the double attached garage and separate side entrance provide added convenience and future basement development potential. The main floor features a spacious kitchen with a 7-foot island, perfect for cooking, gathering, and entertaining. Upstairs, you'll find a central bonus room, convenient second-floor laundry, two generous secondary bedrooms, and a private primary retreat complete with a luxurious 5-piece ensuite and oversized walk-in closet.Located in southwest Edmonton, The Uplands at Riverview offers access to parks, walking trails, playgrounds, and nearby ravine views. Enjoy quick access to Anthony Henday Drive, with shopping, dining, recreation, and everyday amenities just minutes away in Windermere and the surrounding area. (id:46923)
Maxwell Challenge Realty
241 Darlington Cr NW
Edmonton, Alberta
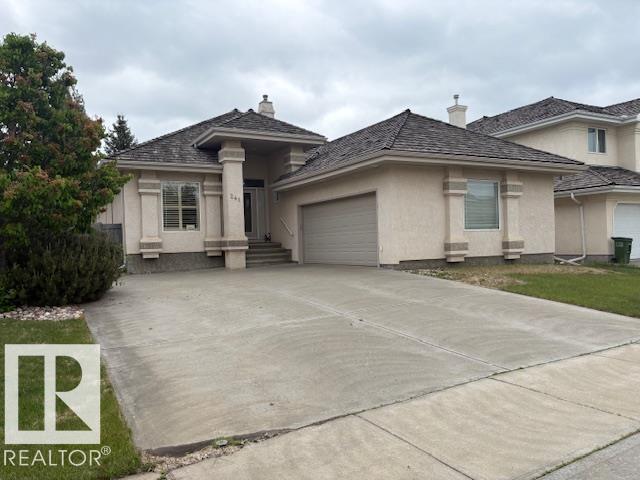
Location and Neighborhood is the Key of real estate. This house reflects it exactly. Nestled on a welcoming street in an upscale community, it welcomes you and your guests. Wide streets, generous lots (no zero lot lines), a spacious driveway, and a private backyard create a sense of comfort. Just a 3-minute walk brings you to true nature. Time to unwind? Step outside and lose yourself in endless views of river, trees, and open fields. Read a book, enjoy a picnic, or simply take in the quiet beauty of doing nothing—or explore the hidden trails that seem to go on forever. Settle for life! You can always change finishes, colors, or even interior, but you can’t change location. Well-priced and beautifully finished, this spacious bungalow offers everything you need: abundant natural light, a functional layout, a fully finished basement, large deck, landscaped and fenced yard, central A/C, and more. We’ve loved this home, and now it’s ready for its next chapter. Come see it, fall in love, and make YOURS! (id:46923)
Royal LePage Noralta Real Estate
#401 11930 100 Av NW
Edmonton, Alberta
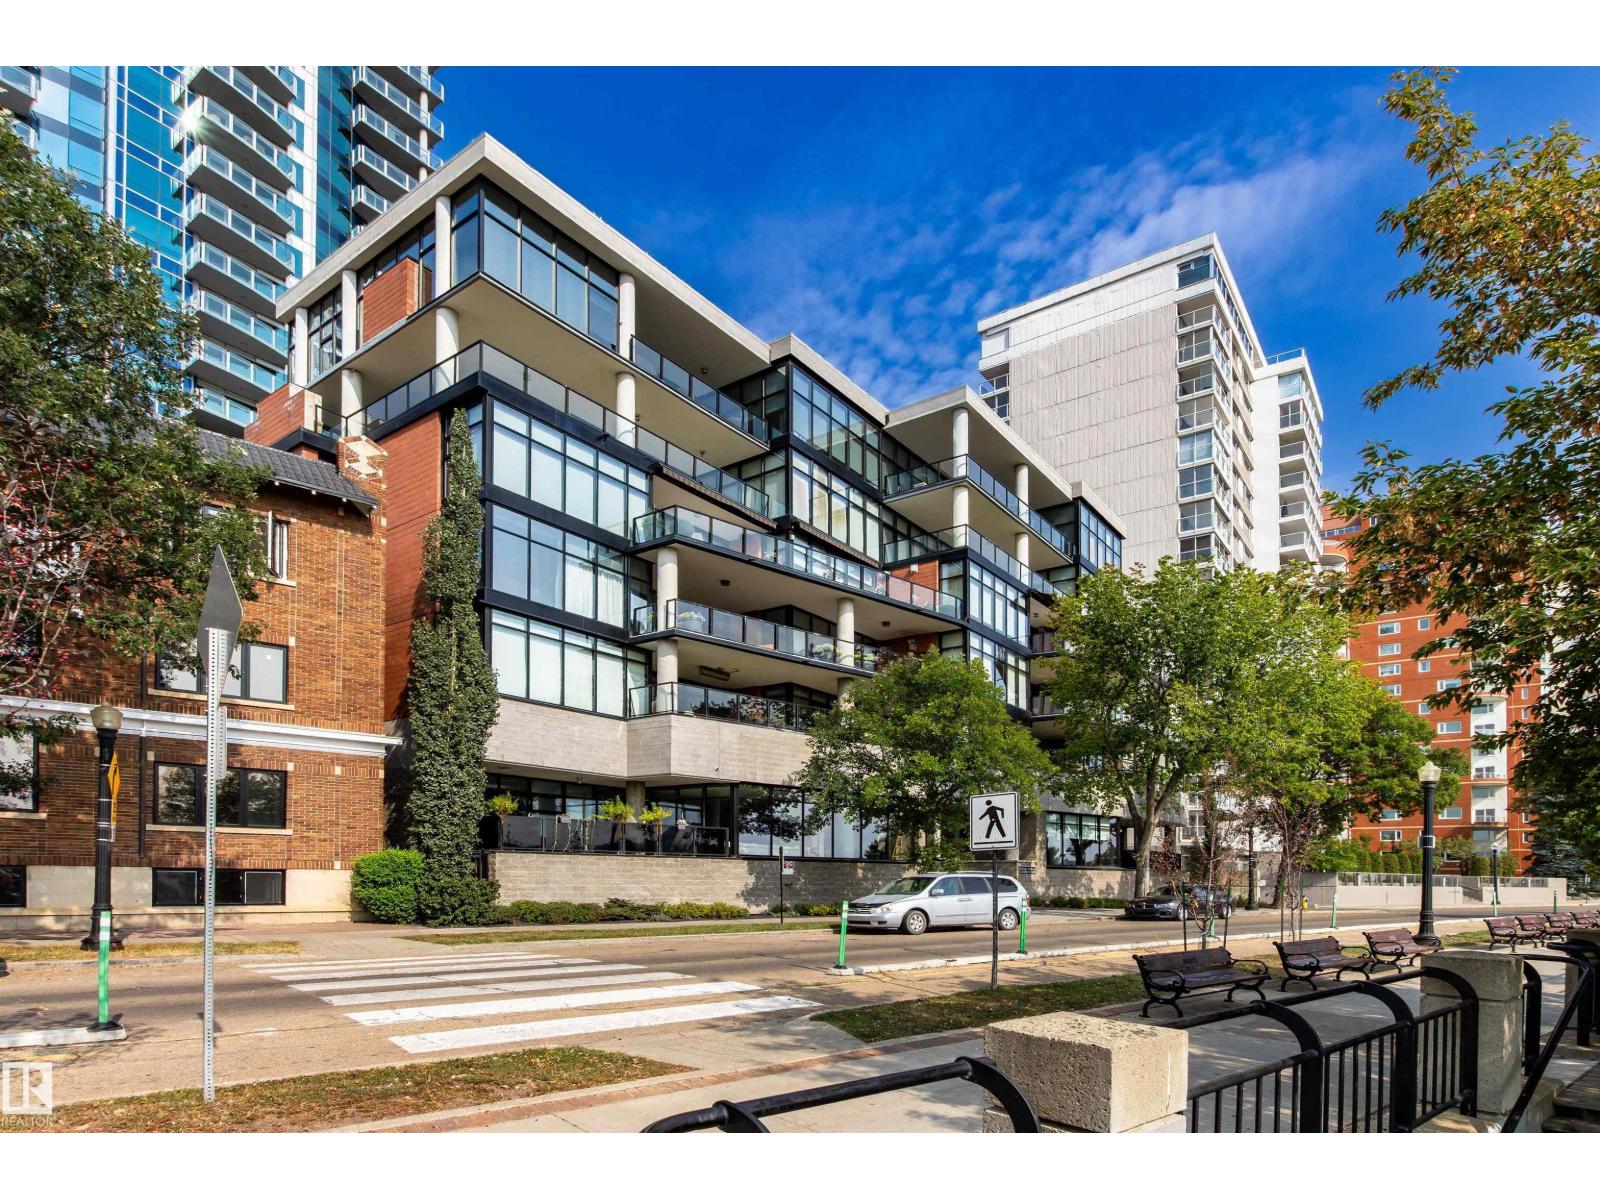
For the buyer with discerning taste... Lessard House, an exceptional residence with outstanding panoramic river valley views! Offering unsurpassed architecture, style & design combined to capitalize on the priceless views, this property is sure to impress. 2800 sqft of high end living, including floor to ceiling windows showcasing the unparalleled location, as well as a massive, partially covered, patio complete with automated awnings. A luxury kitchen with upgraded appliances & climate controlled wine room. A large primary bedroom with its own gas fireplace, direct access to the patio, spa level ensuite & dual walk in closets. A second bedroom with Murphey Bed & full ensuite, third bedroom or den, 2 piece bath, large laundry room & in suite storage complete this unit. 3 heated, underground, titled, parking stalls & car wash bay. One of Edmonton's most exclusive addresses, situated on Victoria Promenade, offering the best of everything the city center has to offer along with river valley amenities. (id:46923)
RE/MAX Elite
#121 22560 Wye Rd
Rural Strathcona County, Alberta
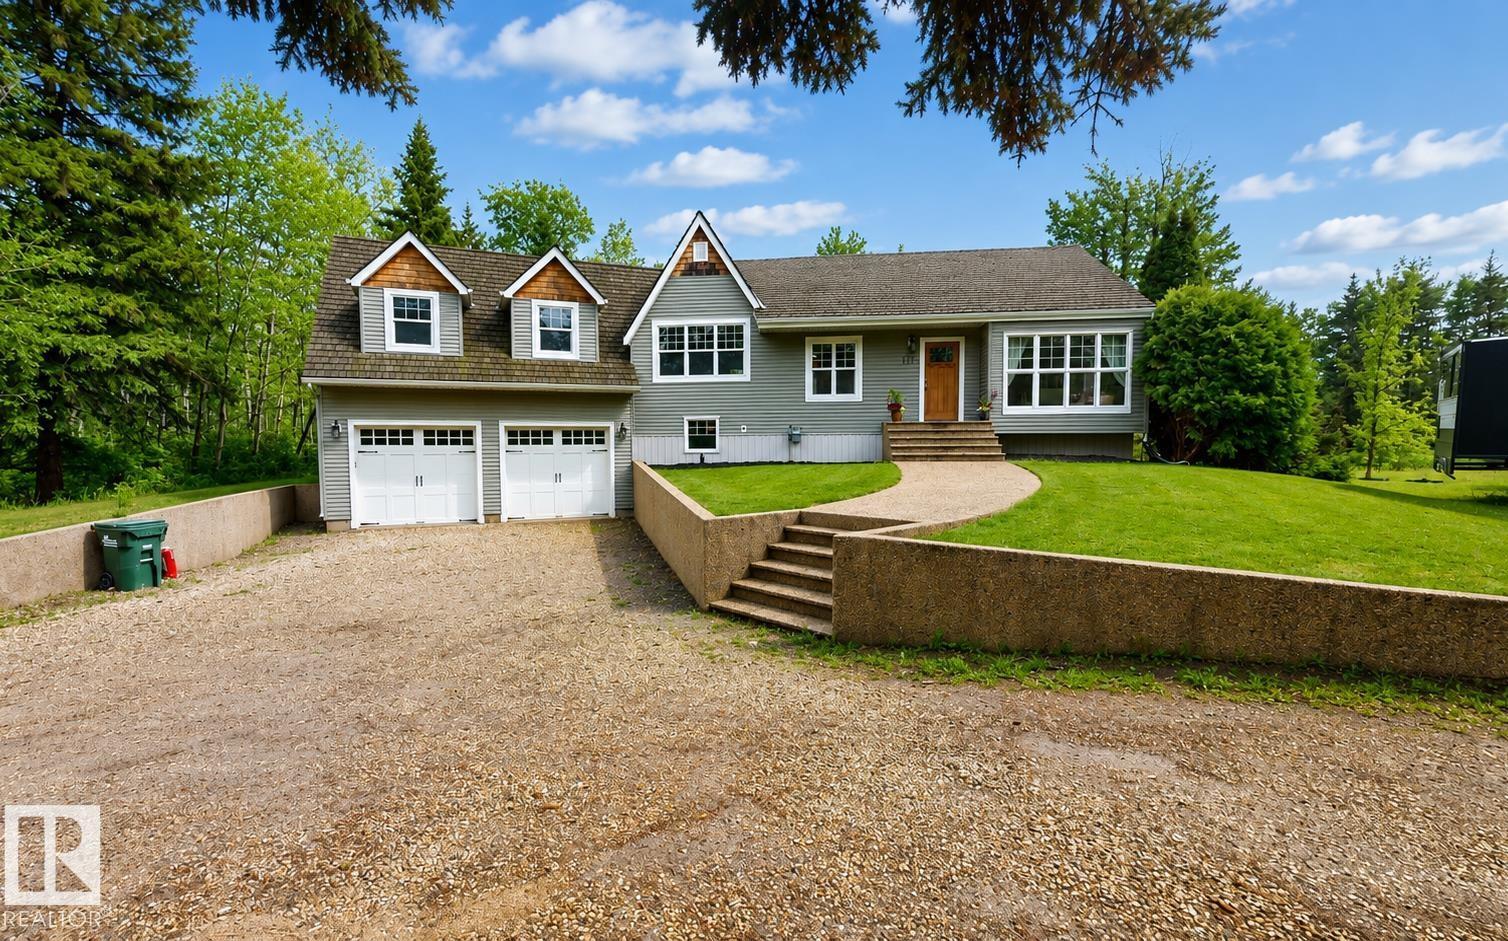
This stunning fully renovated bungalow is under 2km from Sherwood Park. Thoughtfully updated in 2009 w/ extensive structural updates in 2020 while preserving its original charm, this unique home features beautifully finished hardwood floors throughout. The bright kitchen showcases elegant butcher block countertops & a generous island ideal for entertaining. The expansive living room flows into a spacious dining area. The main floor offers 4 bedrooms, a primary suite w/ walk-in closet & steam shower ensuite. 2 more full bathrooms (1 w/ a clawfoot tub) & main-floor laundry complete the level. Downstairs is a large family room leading to a mudroom & oversized double attached heated garage. Outside you’ll find a 2nd double garage, large exposed aggregate sports pad. On 3 acres of private treed land backing onto a nature preserve, this prime property offers the perfect blend of space, privacy, & convenience — minutes from schools & amenities. (id:46923)
Comfree
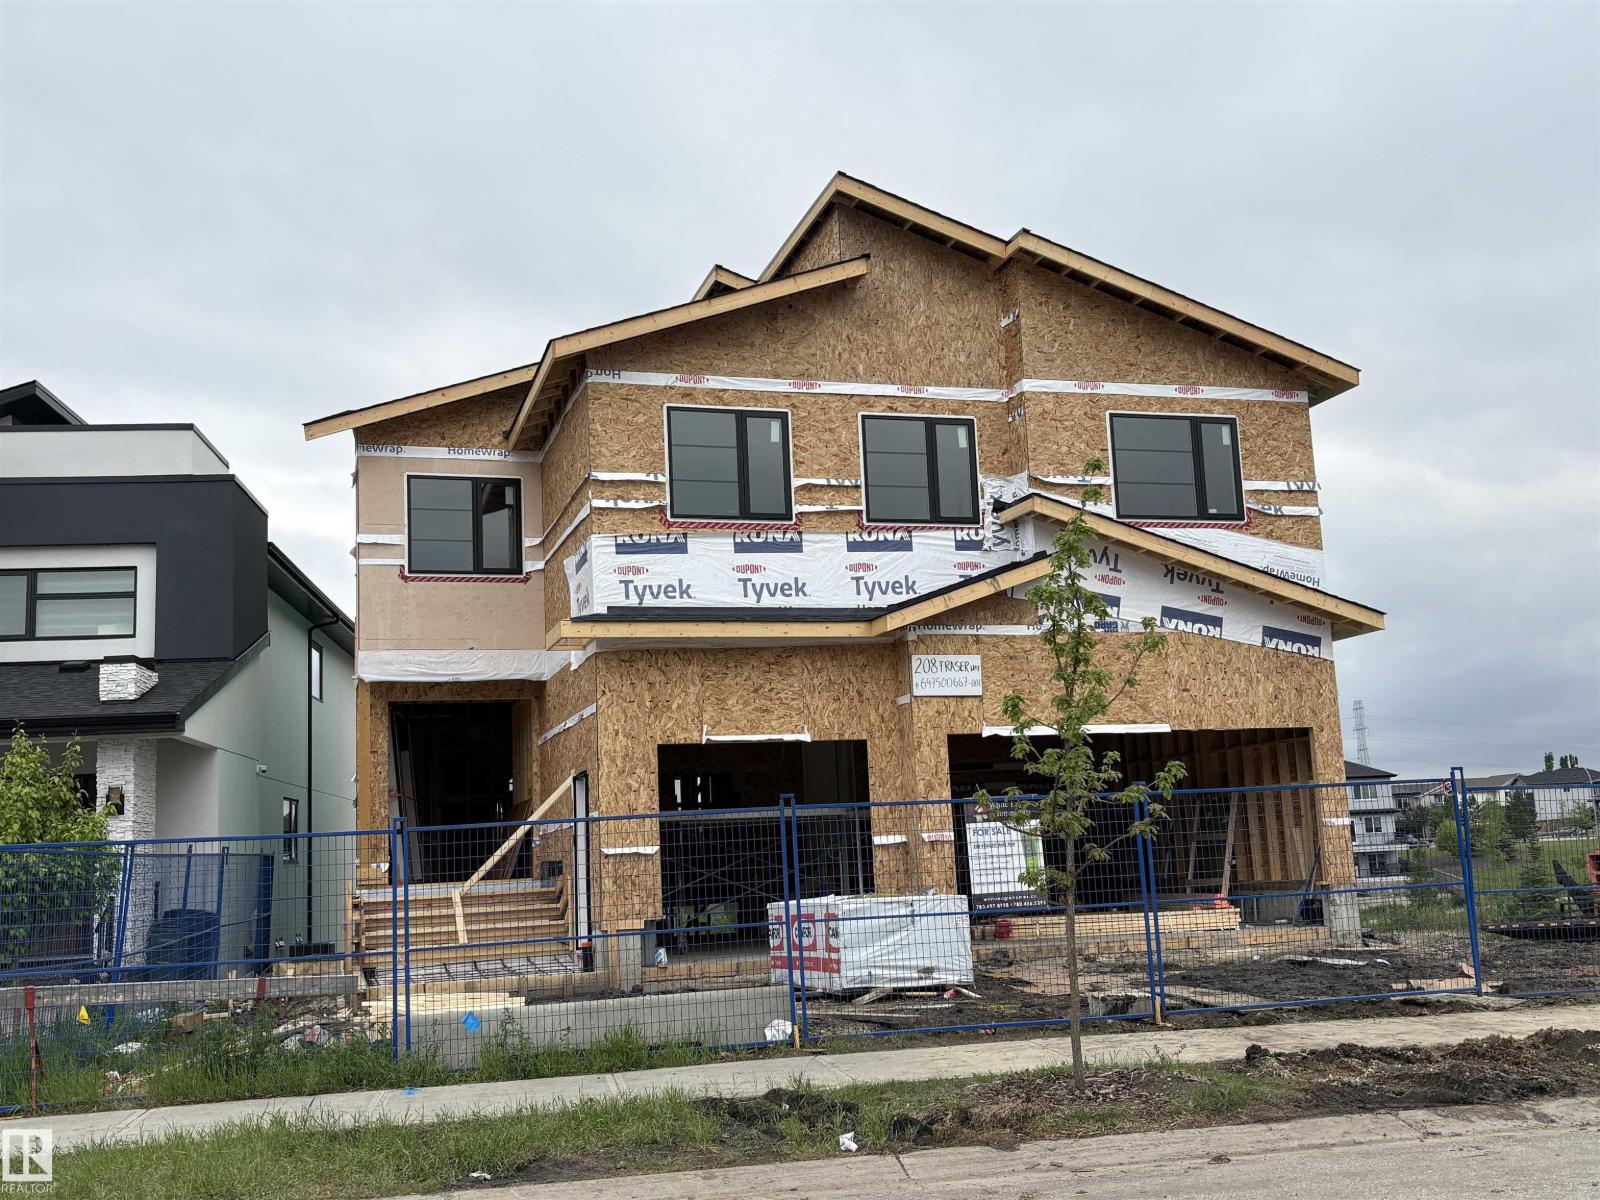
208 Fraser Way NW
Edmonton, Alberta
Beautiful walkout 2 story with 4600 sq.ft of living space total of 6 bedrooms and main floor bedroom/den. Total of 7 washrooms. Beautiful designed house overlooking the lake. Perfect house for large family. Accessible for special needs. This house has upgraded elevator with 4 stops including garage level. Large living room with 19' ceilings, exceptional designed fireplace. Beautiful kitchen and spice kitchen. Harwood and tile floorings, upgraded appliances, stone & stucco exterior, in floor heating system, deck, balcony, cement pad under the deck and stairs to walkout level, 3 oversized attached garages, stamped concrete, landscaping completed. (id:46923)
Now Real Estate Group
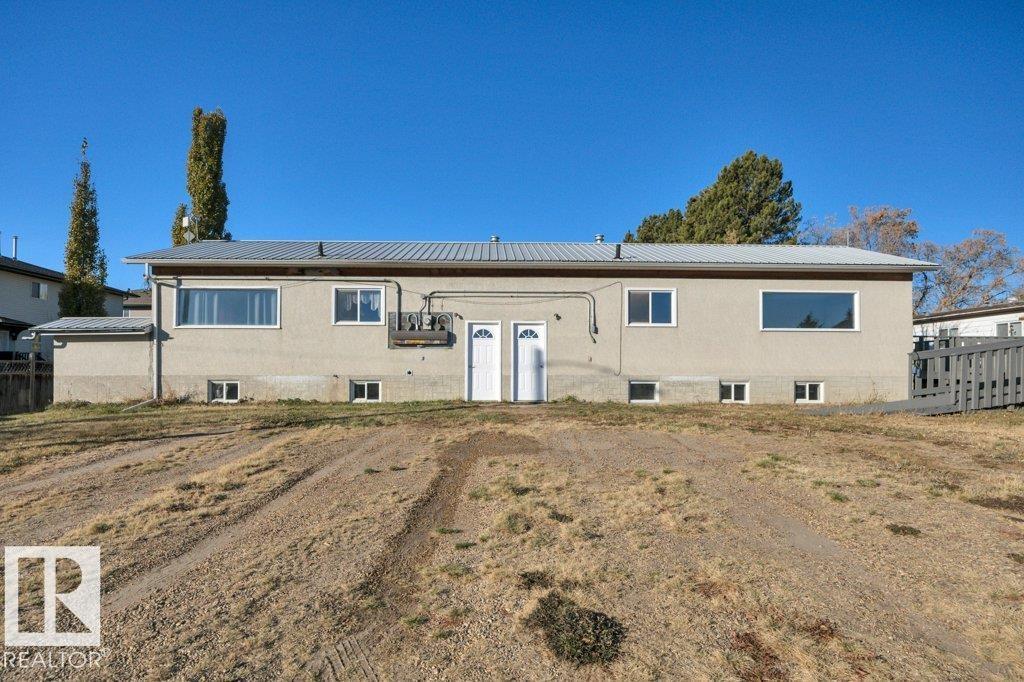
5310 & 5312 50 St
Thorsby, Alberta
GREAT OPPORTUNITY, side by side duplex with basement in law suites, only $314,854. Property consists of 2 bedroom suite, 2 bedroom + den, 1 bedroom + den and 1 bedroom unit. Renovated, freshly painted and new vinyl plank flooring. Each unit has front and side entrances. 2 furnaces and 2 hot water tanks. Huge lot , tons of room to build a garage or shop. 32' x 16 ' shed + smaller shed. (id:46923)
Maxwell Heritage Realty
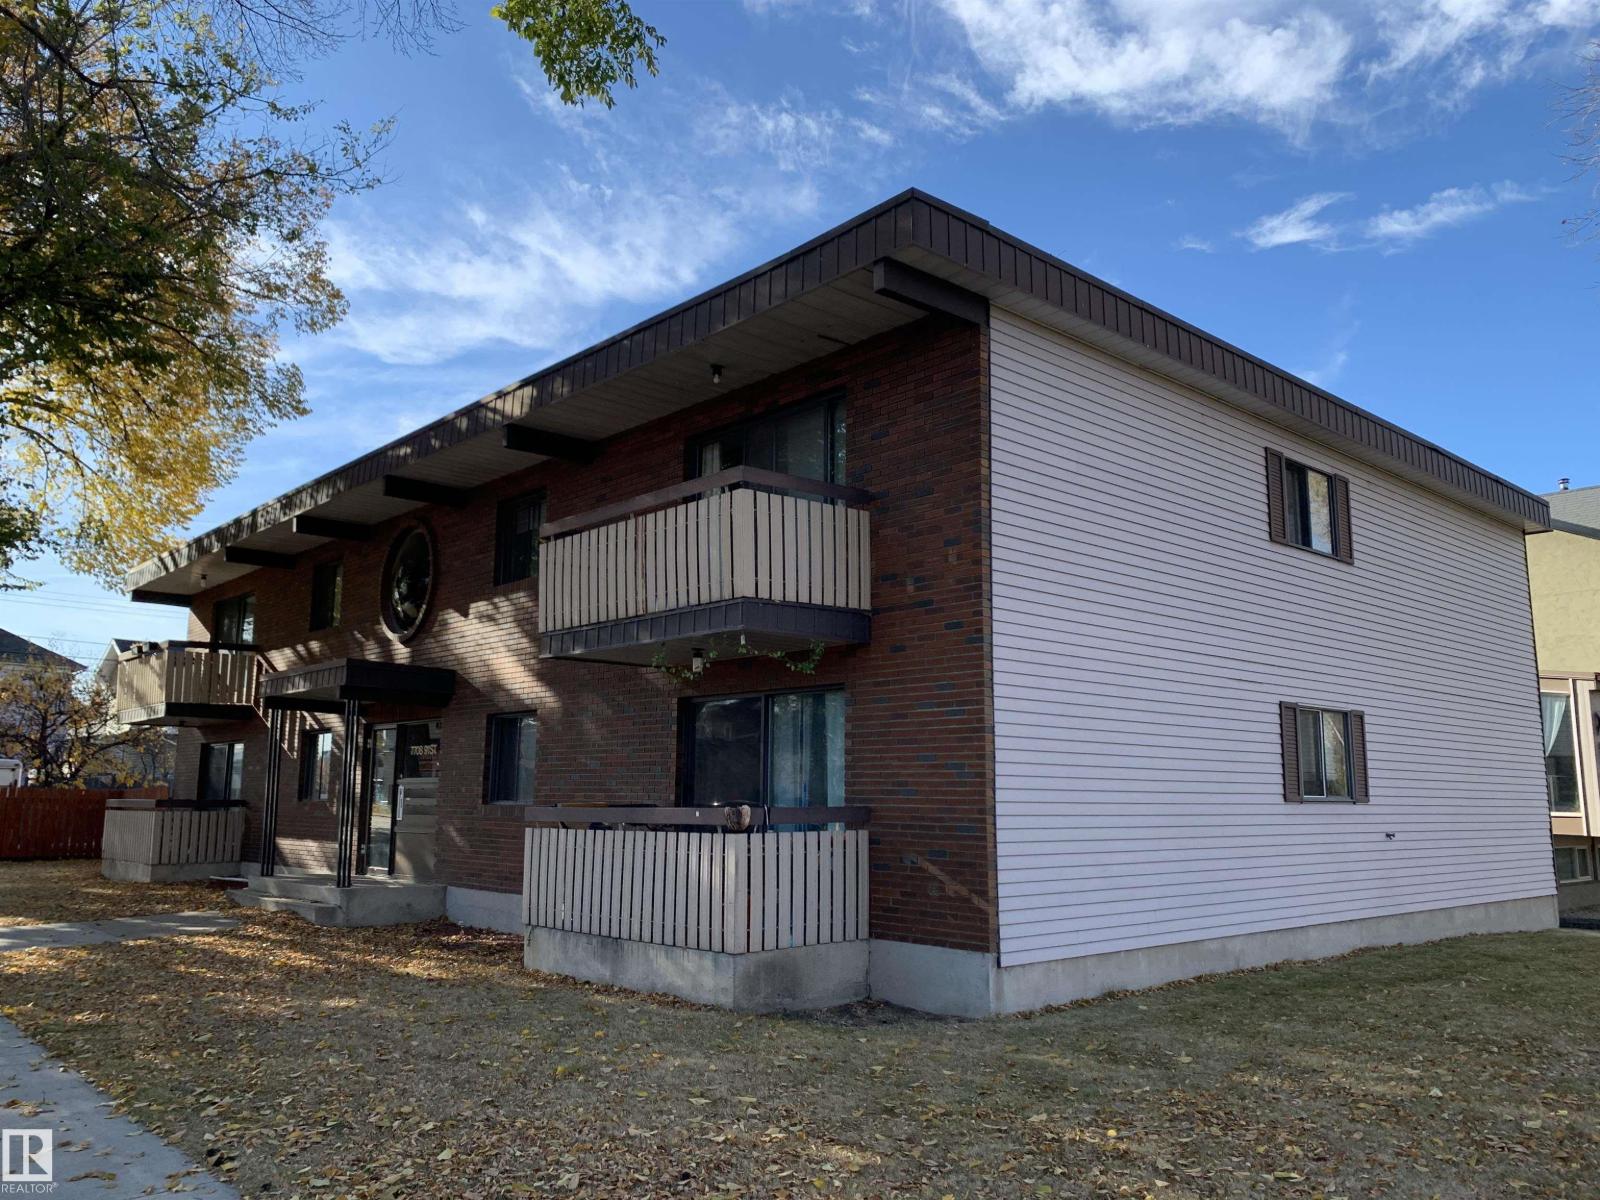
7708 91 St NW
Edmonton, Alberta
Great investment opportunity near Millcreek Ravine, Whyte avenue and Bonnie Doon. This attractive 4-plex is entirely above ground and features spacious units with balconies and in-suite storage. There are three 3-bedroom units and one 2-bedroom unit, all with ensuite bathrooms and assigned parking. The building is fully rented, and sits on a quiet corner comprised of two full lots in King Edward Park. (id:46923)
Sutton Premiere Real Estate
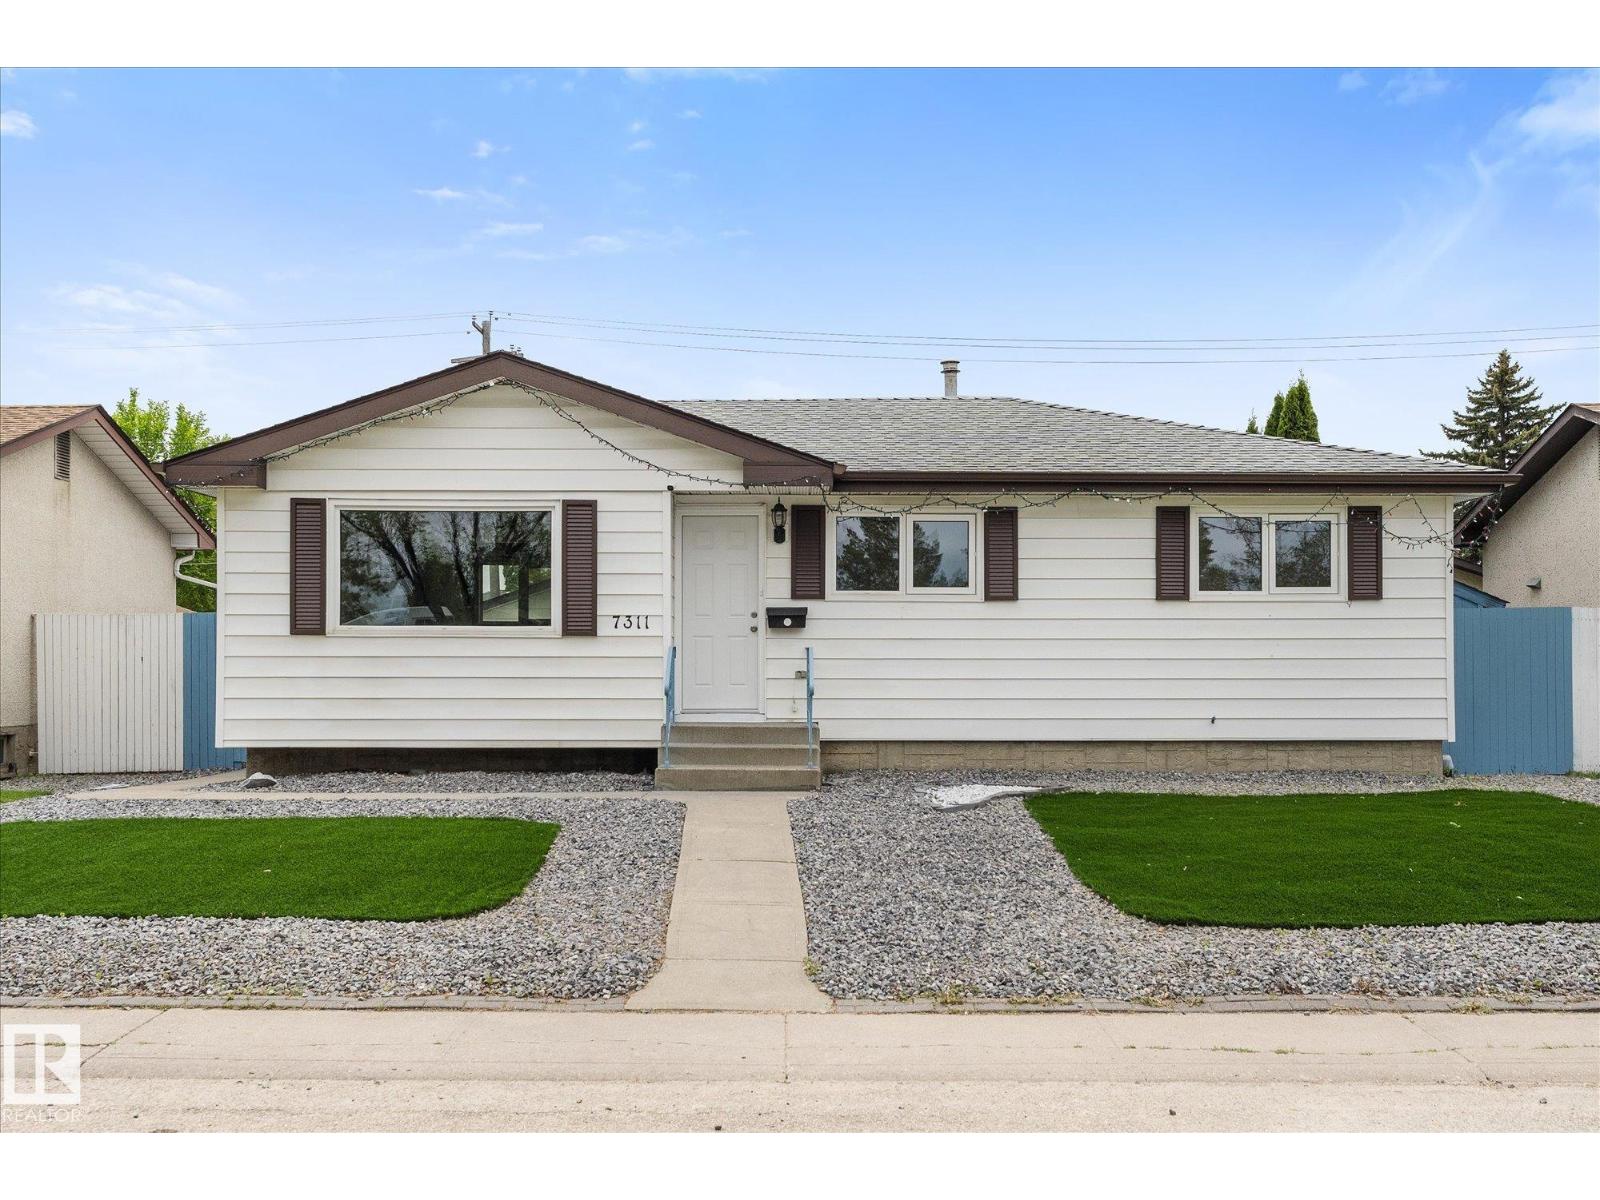
7311 137 Av NW
Edmonton, Alberta
Don't miss this SUBSTANTIAL upgraded Bungalow. OVER 1050 SQFT, 4 BEDROOMS, 2 BATHS. Upgrades Include: Paintings, Triple Glazed Windows, Shingles on house and garage, New Vinyl Plank floorings on both levels, New Kitchen cabinets and counter-tops, Bathrooms, Lights fixtures, NEW APPLIANCES, NEW DOORS (front, back, garage side door). Finished Basement WITH SEPERATE ENTRANCE TO A large family room, extra bedroom and bathroom. FREE MAINTENANCE FRONT YARD WITH STONES. South facing sundeck ready for summer BBQ. Extra parkings and room for RV. Just Move-in and enjoy this. Bright decor through out, open concept, spacious with MANY UPGRADED BUNGALOW. Located in desirable location. CLOSE TO ALL AMENITIES, BUSES, SHOPPING. (id:46923)
Century 21 Leading
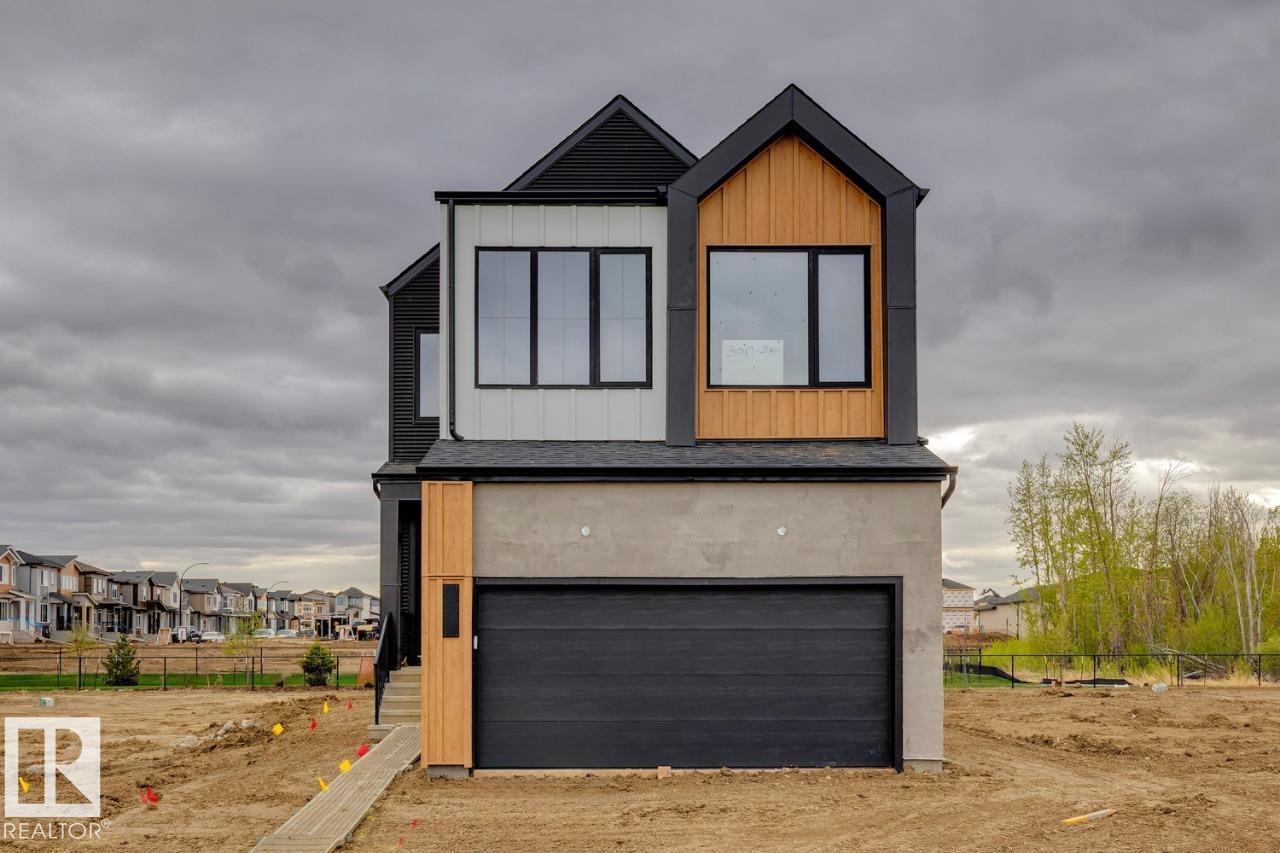
3019 5 Av SW
Edmonton, Alberta
AVAILABLE FOR IMMEDIATE POSSESSION! Family Generations, by Cantiro Homes includes a dining area that easily fits 12 people or more and a kitchen designed for preparing food together. Three spacious bedrooms and a main floor den give the kids space to focus on schoolwork without disruption and the large primary bedroom is the perfect place to take care of yourself after taking care of everyone else. This home includes 4 bedrooms upstairs, with a homework room/den and full bathroom on the main floor. This home also includes a fireplace, iron spindle railing, a deck, 9' foundation, side entrance, gas range, nordic fusion exterior elevation, steel frame construction and Birch interior style. (id:46923)
Bode
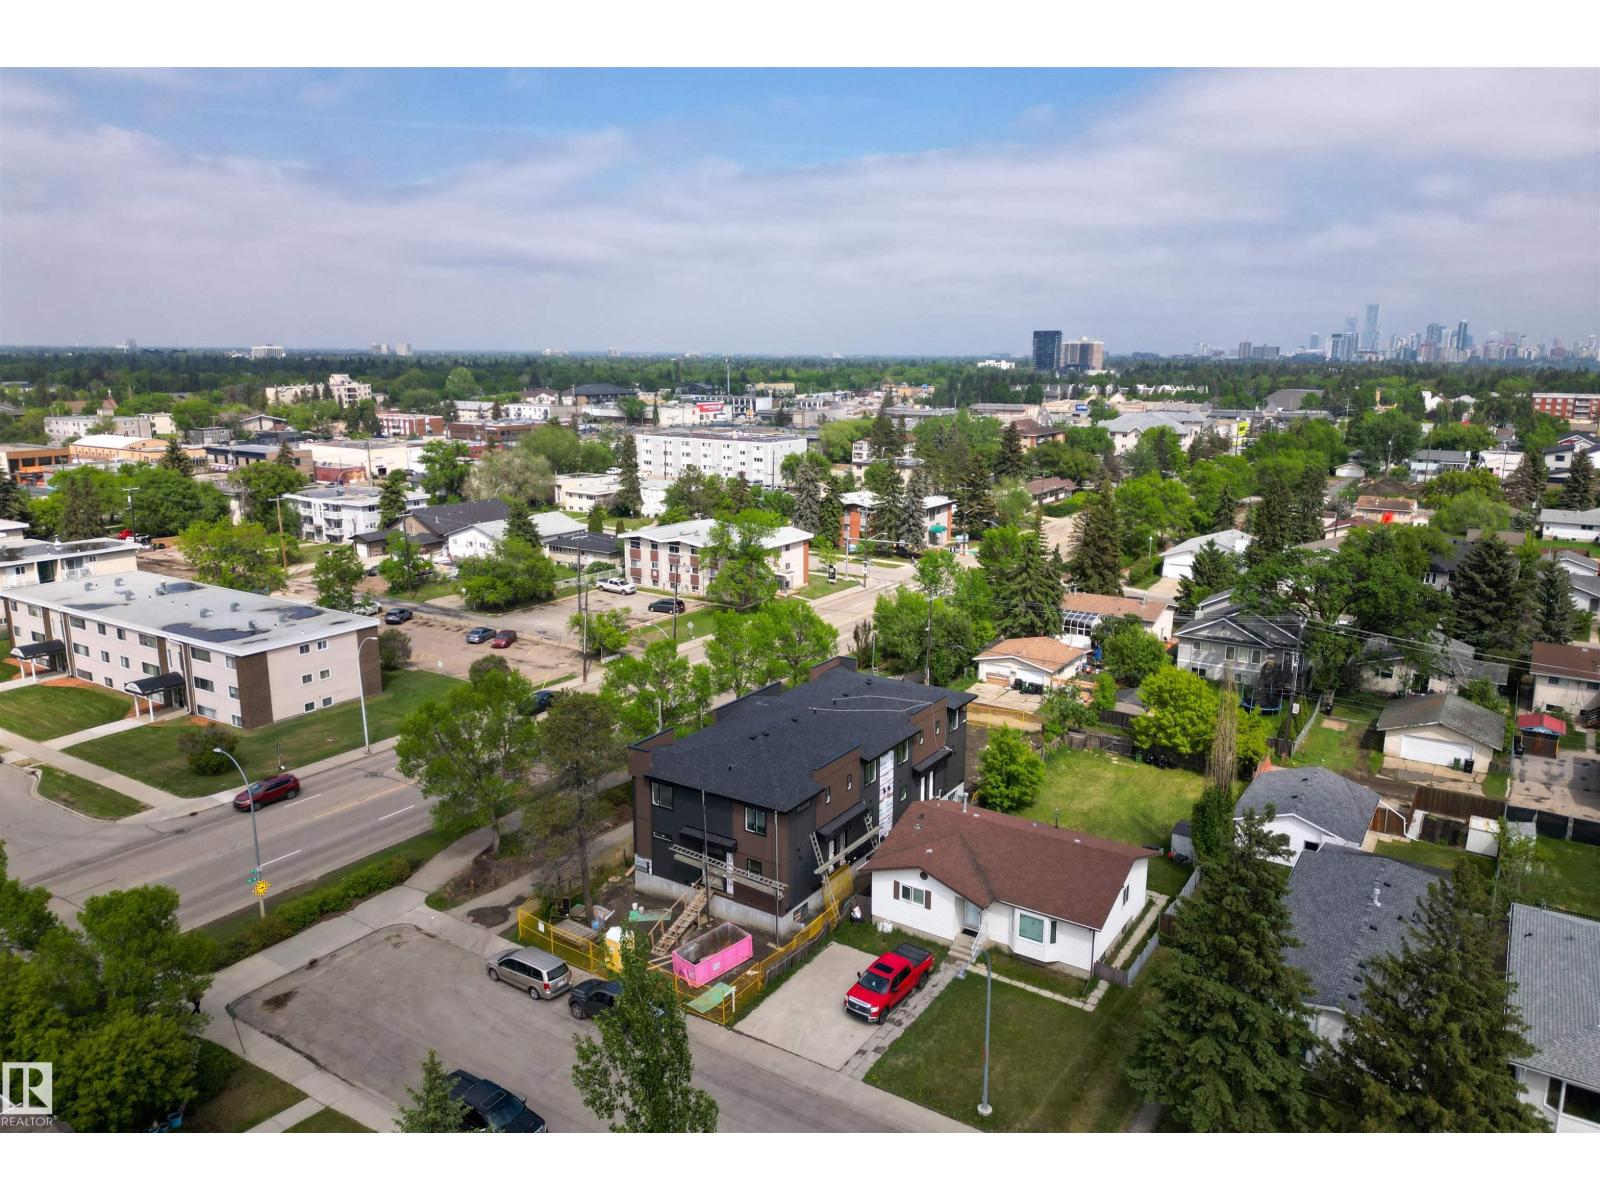
9945 154 St NW
Edmonton, Alberta
INVESTMENT OPPORTUNITY – BRAND NEW 4PLEX with LEGAL BASEMENT SUITES coming SUMMER 2026! Located in a PRIME WEST EDMONTON LOCATION, this purpose-built property offers 8 TOTAL RENTAL UNITS and exceptional income potential. Each of the four main units features a MODERN OPEN-CONCEPT layout with 3 BEDROOMS, 2.5 BATHROOMS, stylish finishes, and thoughtful design for comfortable family living. The LEGAL BASEMENT SUITES each include a PRIVATE ENTRANCE, 1 BEDROOM, 1 BATHROOM, full kitchen, and separate living space—ideal for maximizing rental revenue. Designed with today’s renters in mind, this new build will offer CONTEMPORARY FINISHES, FUNCTIONAL FLOORPLANS, and LOW-MAINTENANCE OWNERSHIP for years to come. Situated on a LARGE LOT in a MATURE, CENTRAL NEIGHBOURHOOD with quick access to DOWNTOWN, major commuter routes, schools, parks, and amenities. A RARE OPPORTUNITY to secure a TURNKEY, PURPOSE-BUILT MULTI-FAMILY PROPERTY in one of Edmonton’s most convenient central locations. READY FOR POSSESSION JULY 2026. (id:46923)
Exp Realty
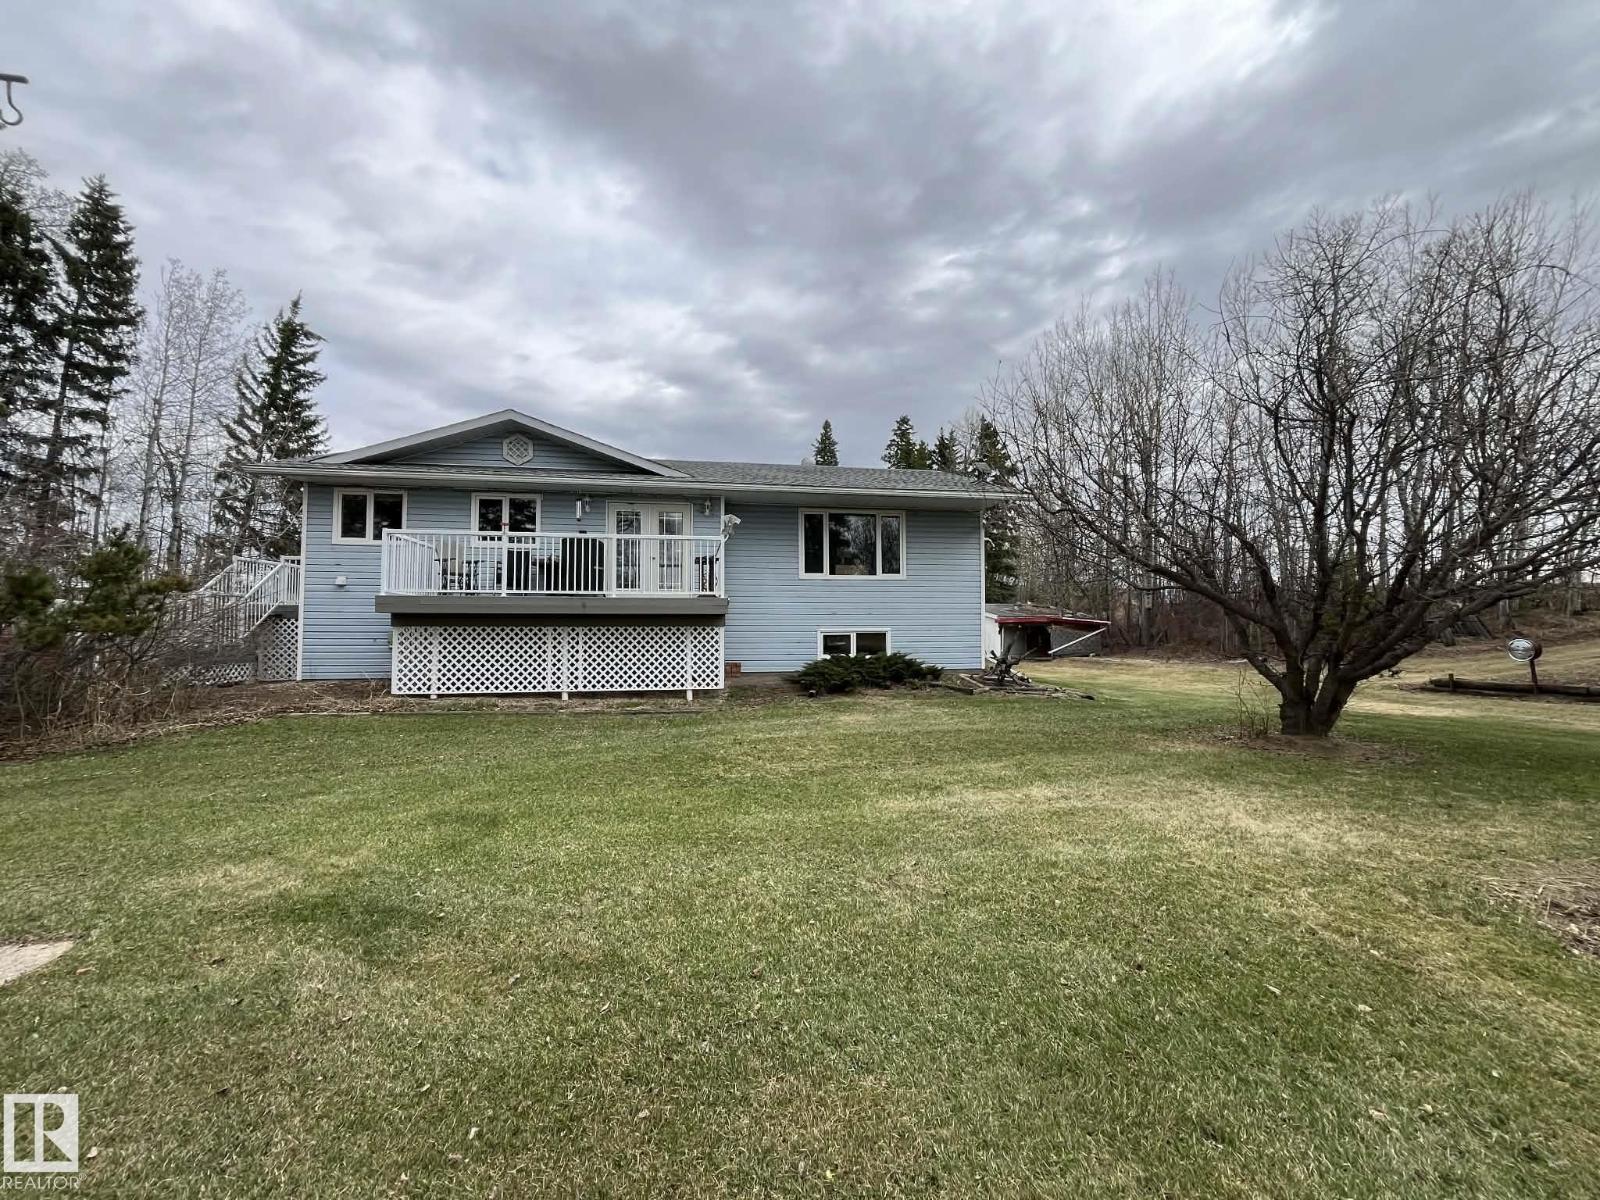
57403 Hwy 764
Rural Barrhead County, Alberta
Country roads lead you home to this beautiful acreage, where you will find a thoughtfully designed 3-bedroom, 2.5 bath home offering comfortable living spaces and a spacious primary bedroom with ensuite. The partially finished basement features a sauna, bar area, and flex room. With a few finishing touches it will be a space perfect for everyday living and special gatherings alike. Enjoy two decks, a beautifully well kept yard with plenty of mature trees, a fire place area, gardens and a small greenhouse. The 40X70 shop features in-floor and radiant heat and also has 220 power. (id:46923)
Exp Realty
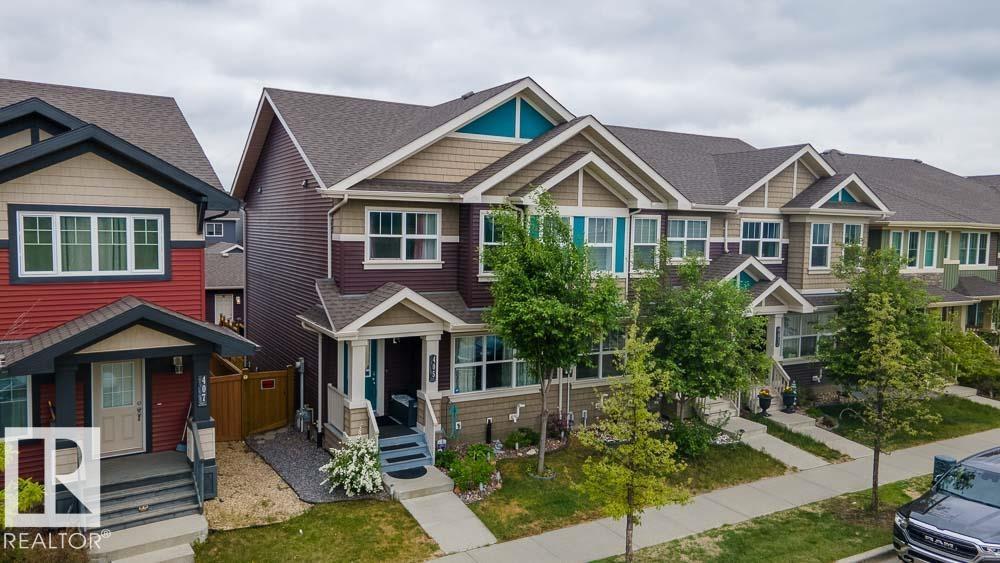
405 Orchards Bv SW
Edmonton, Alberta
Rare End-Unit Gem in The Orchards! NO CONDO FEES. Enjoy the privacy with only one neighbour. This immaculate 1,474 sq ft home boasts a bright, open-concept main floor with beautiful laminate flooring. The chef-inspired kitchen features quartz countertops, a massive island with an eating bar, stainless steel appliances, and a spacious 2-door pantry. Upstairs delivers ultimate convenience with a dedicated laundry room and generous bedrooms—including a primary retreat with a walk-in closet and private ensuite. The fully fenced, professionally landscaped backyard is an entertainer's dream! Relax on the premium, 2-tier deck or under the gazebo. Enjoy the low maintenance yard. Bonus: The gazebo and gas fire pit stay! Includes a double detached garage and a top-tier Kinetico water softener. Quick access to schools, shopping, HWY 2, and Anthony Henday. Plus, enjoy exclusive Orchards Club access (skating, spray park, tennis, and trails)! (id:46923)
RE/MAX Excellence