
Property Results - On the Ball Real Estate
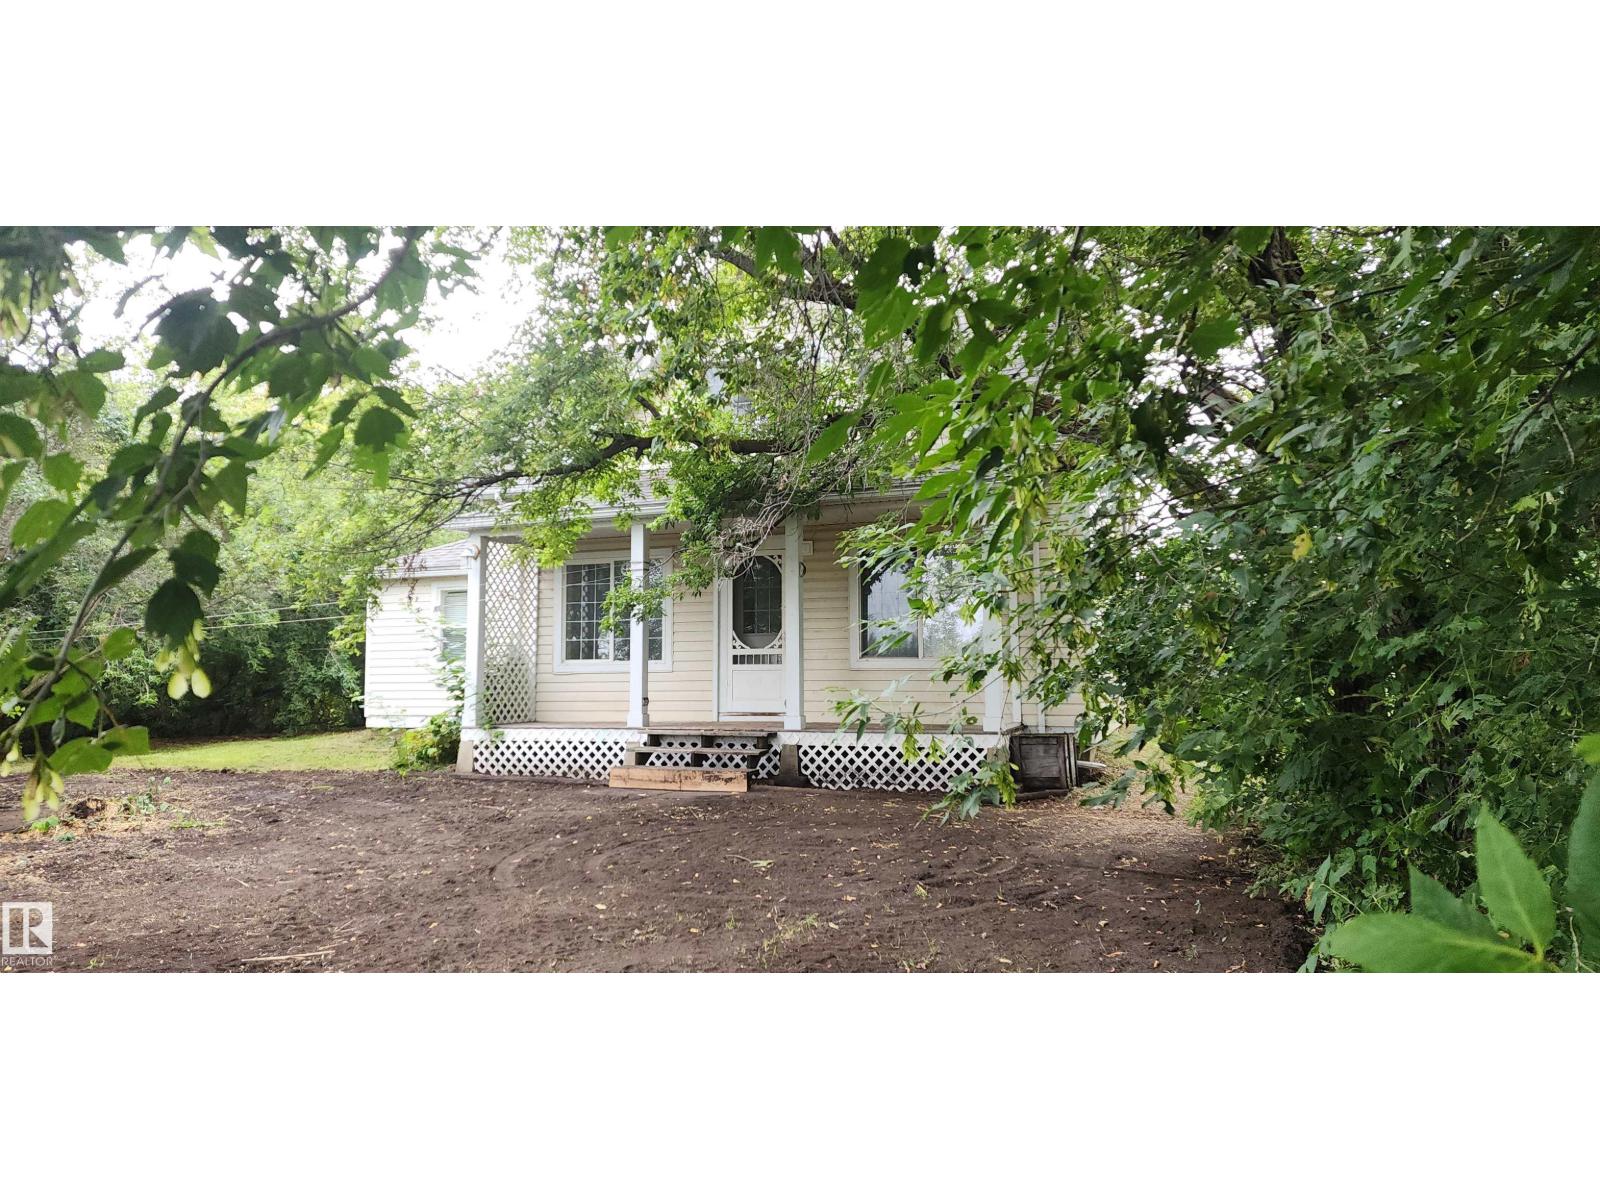
7204 Twp Rd 570a
Rural St. Paul County, Alberta
This charming 1 1/2 storey, 1054 sq.ft. character home features 3 bedrooms and 1 bath and is located in a beautiful private setting of mature trees on 7.93 acres and features a tree-lined driveway and older rail fence. Although built in 1930, this home has seen major upgrades including shingles (2017), vinyl windows, vinyl siding, new paint throughout & 100 amp power. The hot water heater, high efficiency furnace, front door and carpeting upstairs have all been installed in 2020. In the living room, you will find a cozy wood fireplace for those cold winter nights. The main floor laundry with room for storage is very convenient. Upstairs you will find a nice-sized loft area suitable for an office, and 3 bedrooms. The large primary bedroom has a beautiful south-facing window and large closet. The fenced land consists of trees, pasture & a ravine with seasonal creek. Zoned AG. This property is only 2.5 km west of Elk Point. Private country living with amenities close by! 2026 taxes only $1322. (id:46923)
Lakeland Realty
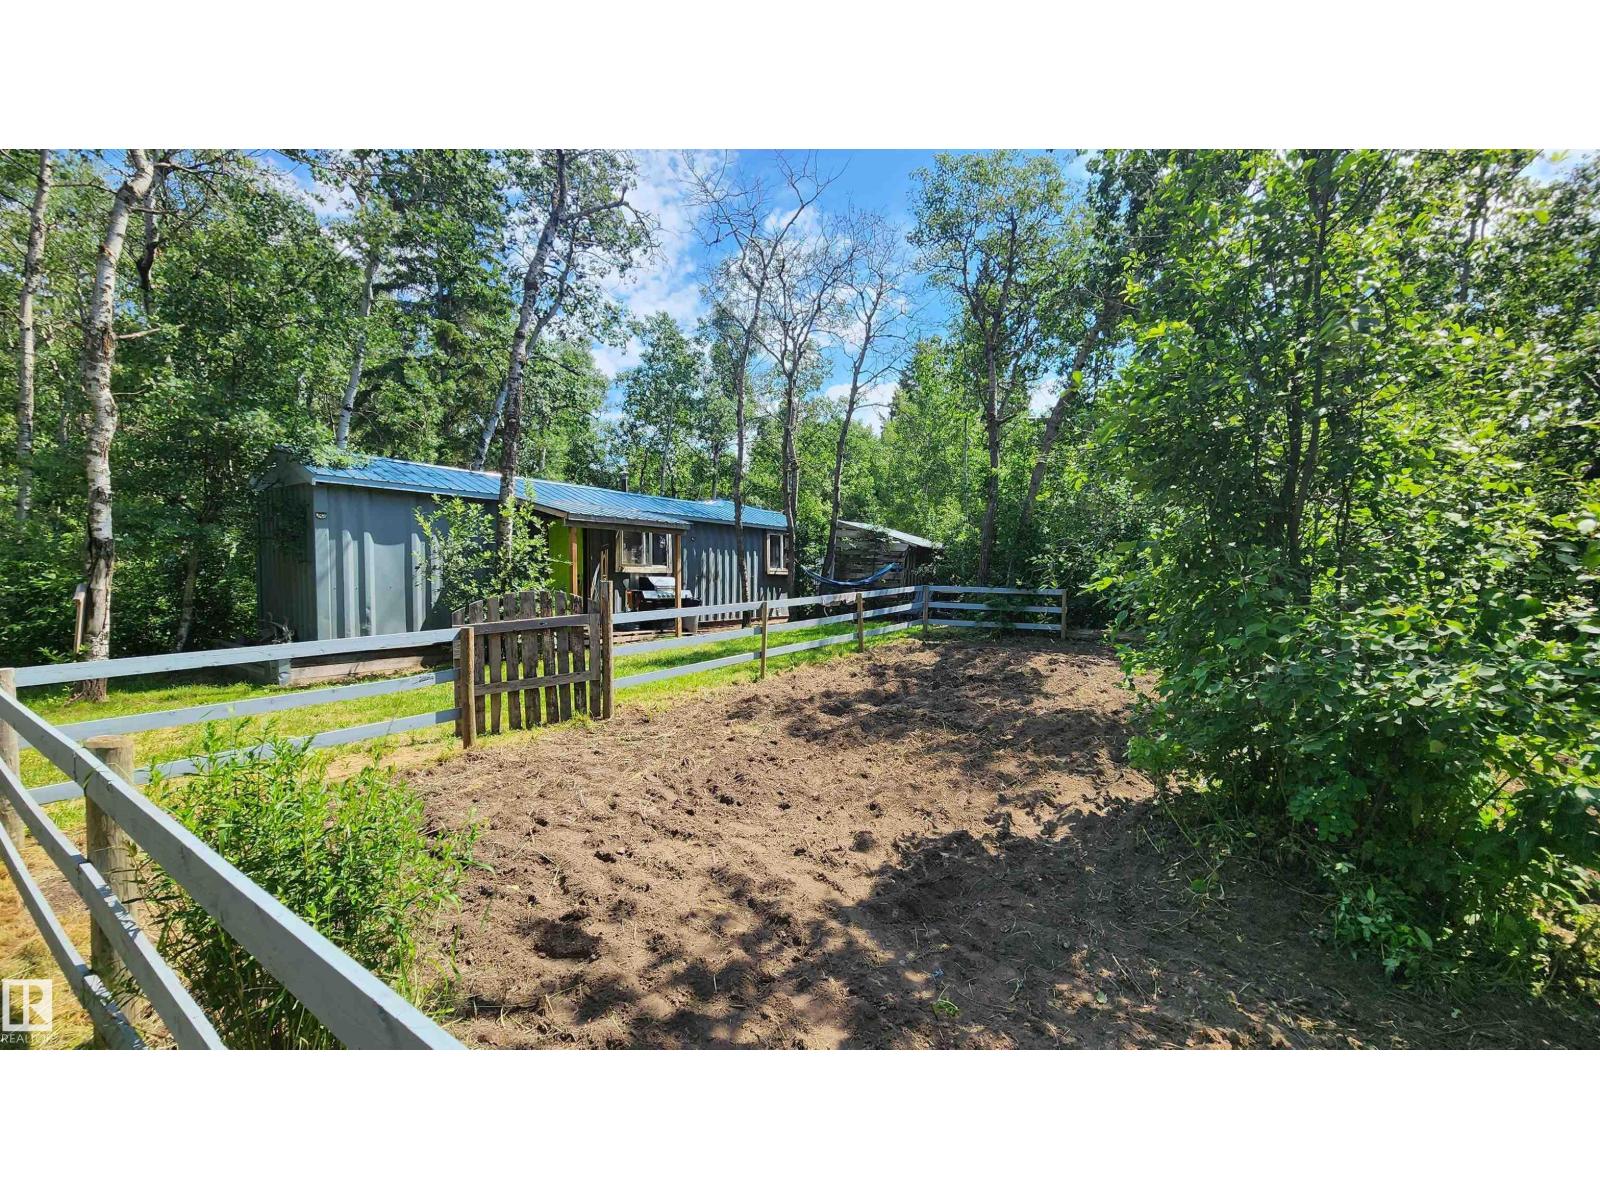
Twp Rd 560 Rge Rd 52
Rural St. Paul County, Alberta
This is the perfect OFF GRID property to call your very own at an extremely affordable price. Located within a short drive to lakes and the North Sask. River, this 1 acre treed property is situated in beautiful, scenic East Central AB where there is plenty of fishing and wildlife. This property includes a 40' Sea Can with peaked roof, converted to a SUMMER COTTAGE & a 10'x11' addition with vaulted ceiling serving as a Master Bedroom. Escape the hustle bustle and enjoy the outdoors with walking trails through the mature trees, firepit area, fenced garden area, shed & greenhouse. Included is a soft tarp building for storage or workshop. The property is set up for off-grid with solar panels & batteries, gas generator, wood stove, small cistern for water, on-demand hot water, shower cabinet, compost toilet, propane stove & dryer. No holding tank for grey water or septic. Leave the stress behind, relax and enjoy the rural experience! Close to Elk Point for amenities; 50 min to Lloydminster. Taxes $623 (id:46923)
Lakeland Realty
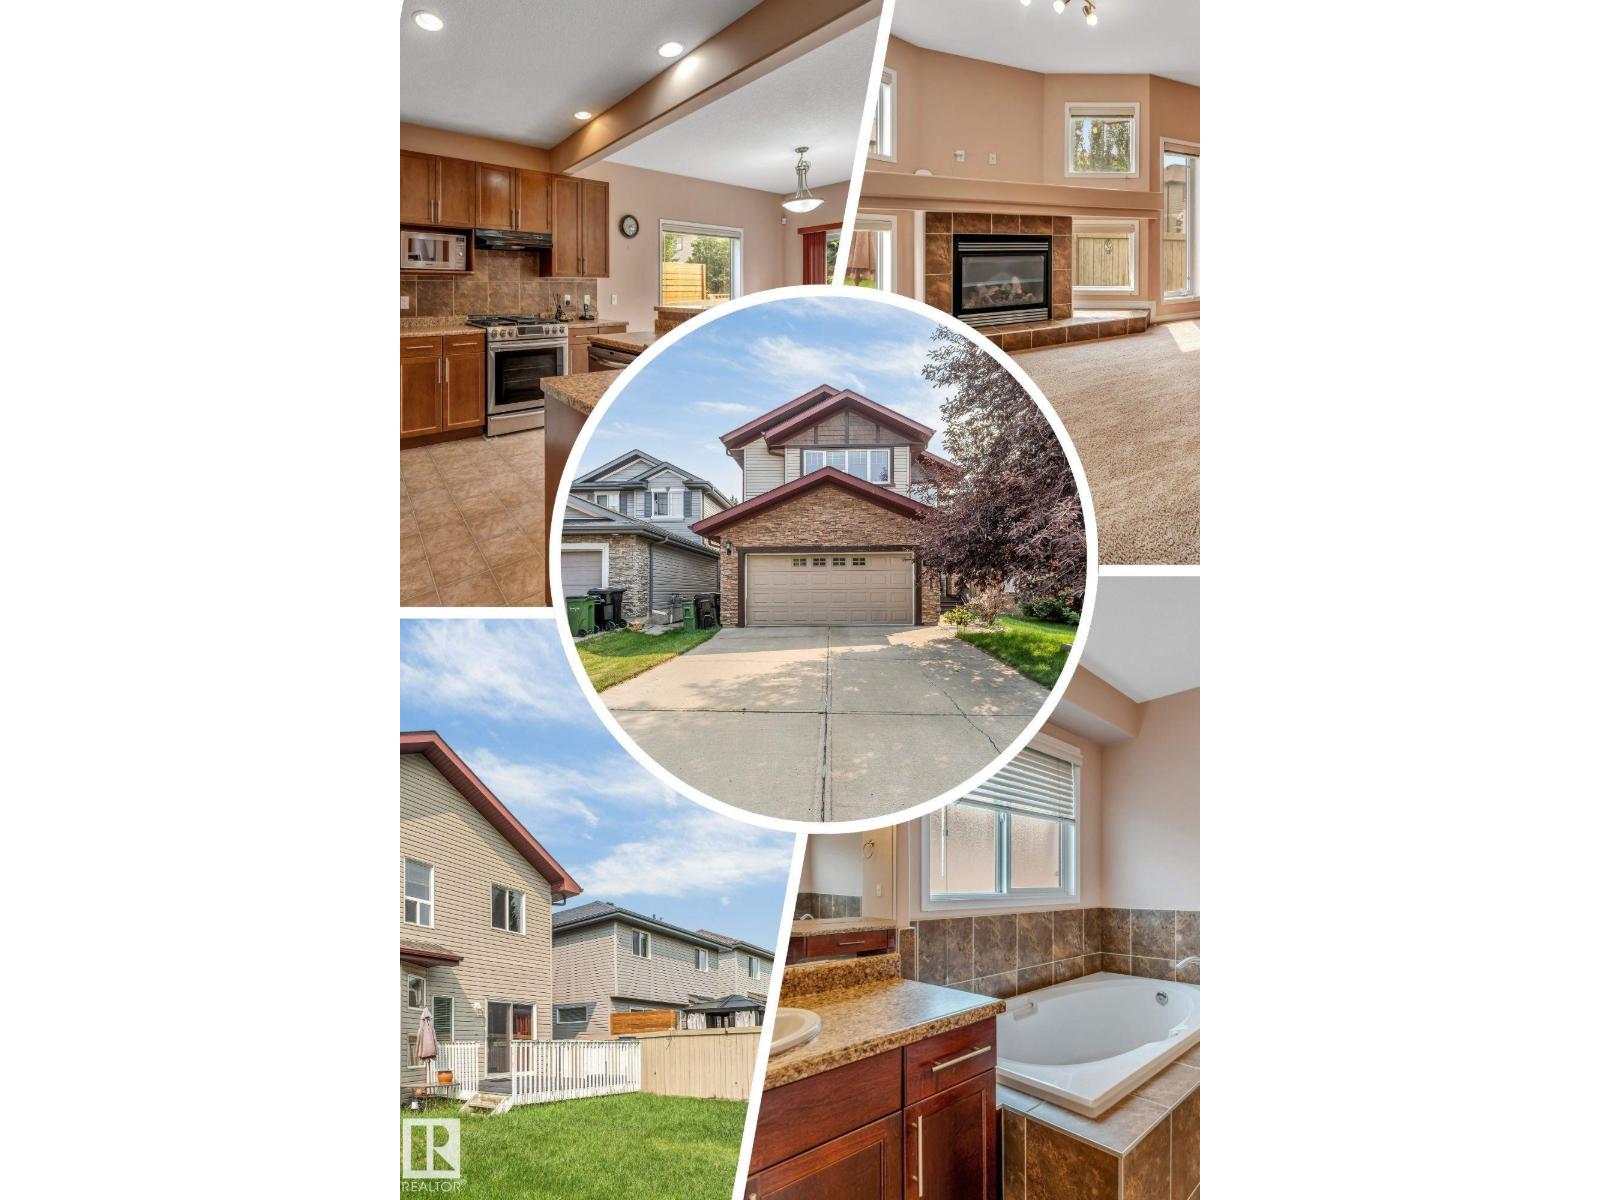
6947 19a Av SW
Edmonton, Alberta
Welcome to this beautifully maintained, original-owner home in the sought-after community of Summerside! Situated on a full-size lot with a sunny south-facing backyard, this spacious home offers over 3,070 sqft of total living space, featuring a rare layout with 4 bedrooms upstairs plus a bonus room, along with 2 additional bedrooms in the fully finished basement ideal for growing or multi-generational families. The main floor offers both a formal living room and a cozy family room with a gas fireplace, 9ft ceilings, rounded corners, Hunter Douglas blinds, and a functional layout perfect for everyday living. Enjoy summer BBQs on the large deck or relax on the front porch. Recent updates HWT (2023), fridge (2024), washer & dryer (2025), central vacuum service (2026), and gas stove (2018). Close to schools, parks, walking trails, shopping, and everyday amenities. A rare opportunity to own a spacious, move-in-ready family home in one of the most desirable neighbourhood. Some Photos are virtually Staged. (id:46923)
Maxwell Polaris
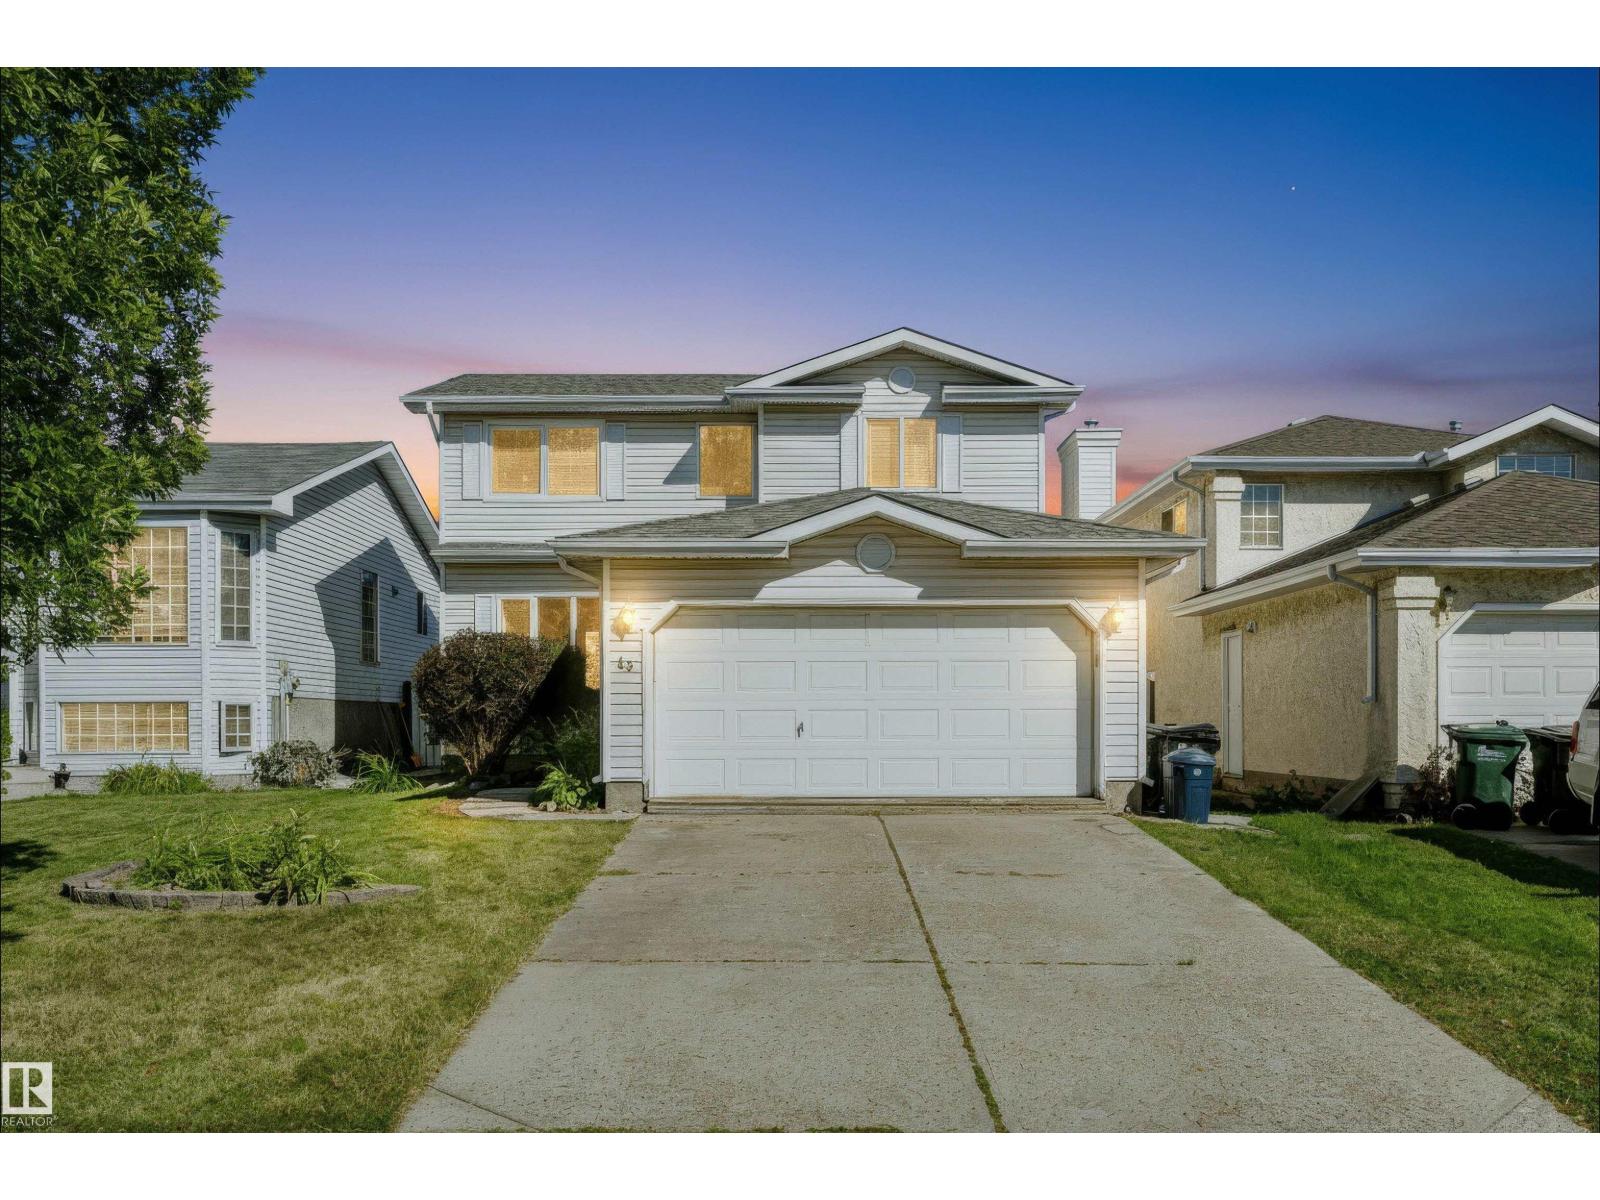
43 Dalton Wy
Sherwood Park, Alberta
Beautifully finished 2-storey family home quietly nestled on a tree-lined street in sought-after Davidson Creek. The welcoming foyer features a vaulted ceiling & opens to a bright, inviting main floor with a spacious living room, main-floor laundry, 2pc powder room, formal dining room & well-appointed kitchen w/ white shaker cabinetry, sleek hardware, mosaic tile backsplash, black granite sink, SS appliances, walk-in pantry & airy breakfast nook w/ patio-door access to the deck. Upstairs, the generous primary retreat offers a huge walk-in closet & 3pc ensuite, plus 2 additional bedrooms & a 4pc bath. The fully finished basement expands the living space w/ a large recreation room & versatile flex room, with luxury vinyl plank flooring throughout. Outside, you'll find a private backyard with a NEW 18' x 12' deck & fire pit—ideal for entertaining & relaxing. A heated double attached garage & excellent location close to parks, schools, trails, transit & commuter routes complete the package. Welcome home! (id:46923)
Homes & Gardens Real Estate Limited
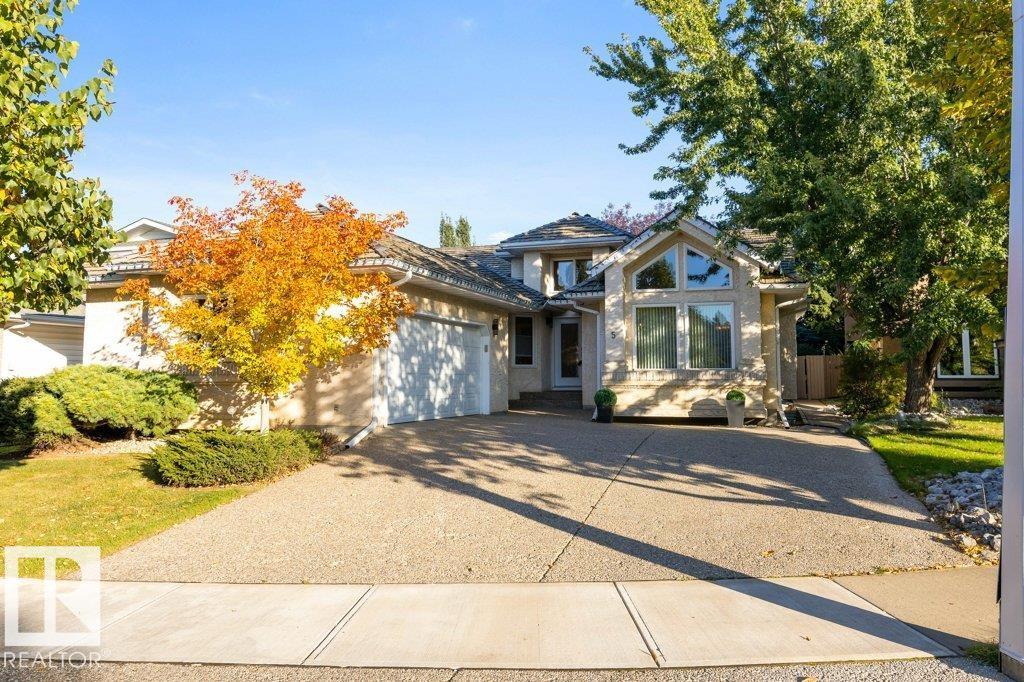
5 Elliot Pl
St. Albert, Alberta
Welcome to 5 Elliot Place! This exceptional 1,927 sq. ft. bungalow is tucked away in a quiet Erin Ridge cul-de-sac. The main floor features vaulted ceilings, hardwood flooring, a formal living and dining area, and a sunken family room with a cozy wood-burning fireplace. The bright white kitchen offers ample cabinetry, a breakfast nook, and garden door access to the composite deck. The landscaped yard includes a concrete patio and gas fire pit, perfect for outdoor entertaining. Three bedrooms include a spacious primary suite with a luxurious Jacuzzi ensuite and massive walk-in closet. Main floor laundry and a 4-piece bath complete the level, with both bathrooms recently upgraded with tile backsplash and quartz countertops. The fully finished basement offers three bedrooms, a 3-piece bath, recreation room, and abundant storage. A huge double attached garage and key updates including furnace and HWT (2021), plus new washer and dryer, add convenience. Prime location near schools, shopping, and the hospital! (id:46923)
RE/MAX Elite
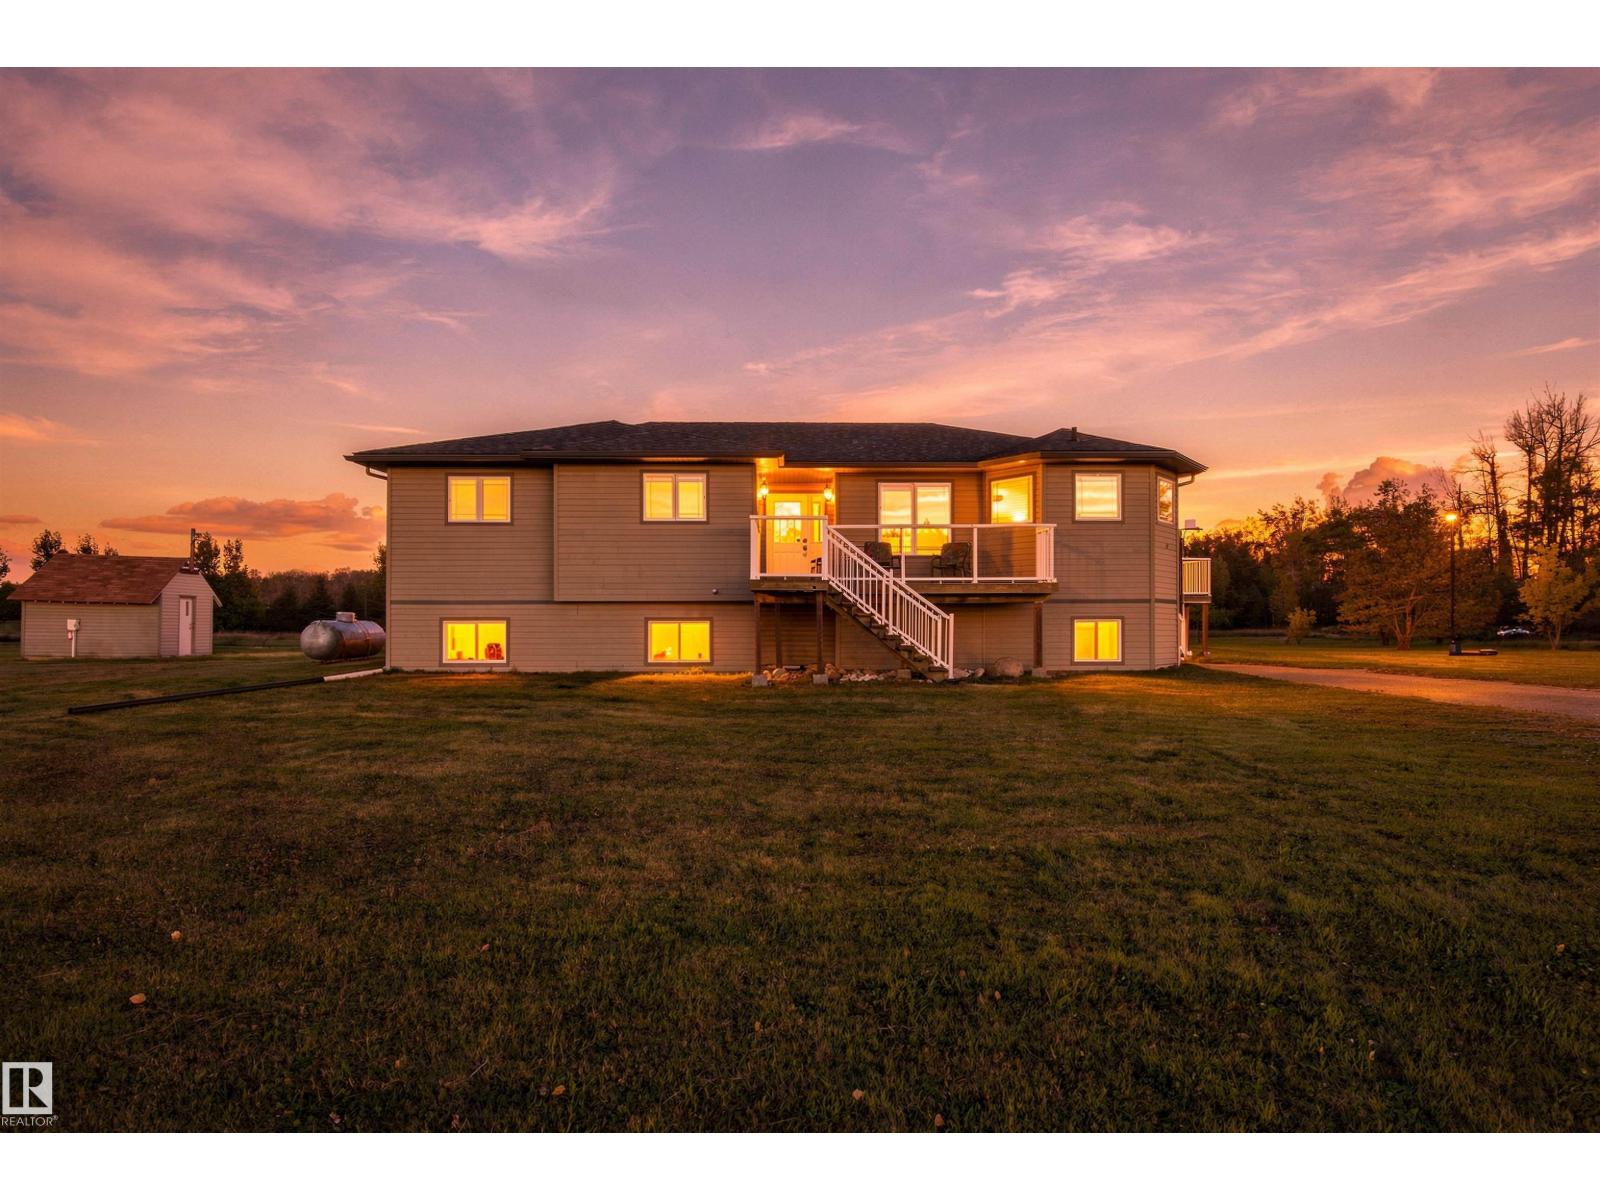
654043 Rge Road 222
Rural Athabasca County, Alberta
More space, more land, more to love! This stunning 5-bedroom, 3.5-bath modular home sits on over 6 acres, just 10 minutes from Athabasca or 90 minutes from St. Albert. Freshly painted and equipped with newer appliances, a high-efficiency furnace, gas-fired boiler, in-floor heating, and a brand-new shingled roof (completed fall 2026), it’s ready for years of low-maintenance living. The main floor boasts a spacious kitchen with vaulted ceilings, plenty of natural light, a cozy gas fireplace, and a walk-out deck. The gorgeous master bedroom offers a soaker tub, large shower, and walk-in closet. The partially finished basement includes 2 bedrooms, a bathroom, generous storage, and space for a family room, home gym, or office. Outside, enjoy a family-sized garden, mature trees, an electrical RV hookup for visitors, and plenty of room for outdoor fun. Future upgrades including a shop, barn, tie-in to Colinton water line, and natural gas are all available on this must see property! (id:46923)
RE/MAX Excellence
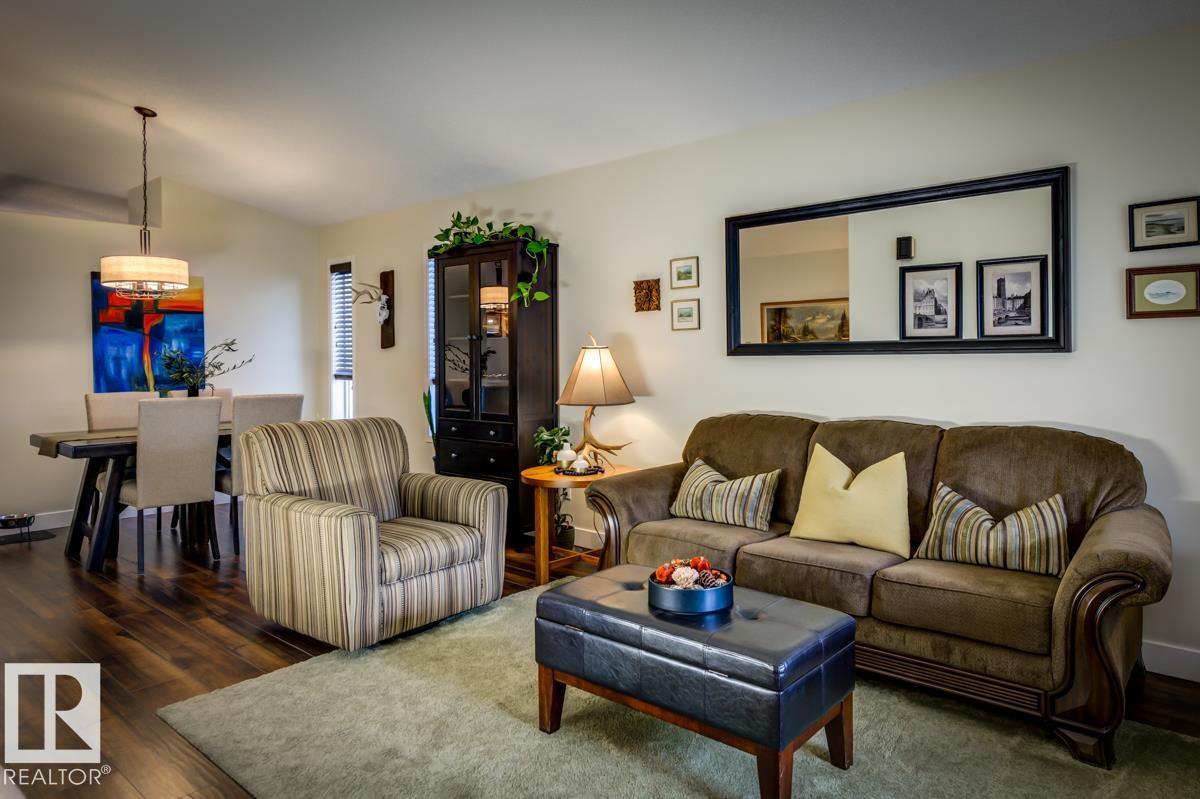
3 Rue Brunelle
Beaumont, Alberta
Welcome to this beautifully Beaumont bungalow, ideally located within walking distance to schools, parks, shopping and golf. This fully finished home offers 4 bedrooms, 3 upstairs and 1 downstairs, plus 3 full bathrooms, providing plenty of space for family and guests. Enjoy the many thoughtful updates including new flooring throughout, granite countertops, paint, toilets, sinks, basement bathroom, shingles and hot water tank, along with central air conditioning and a heated garage. Relax with your morning coffee or evening beverage on the charming covered front veranda, or unwind in the peaceful backyard. A wonderful blend of comfort, style and convenience, this home is move in ready and waiting for you. (id:46923)
RE/MAX River City
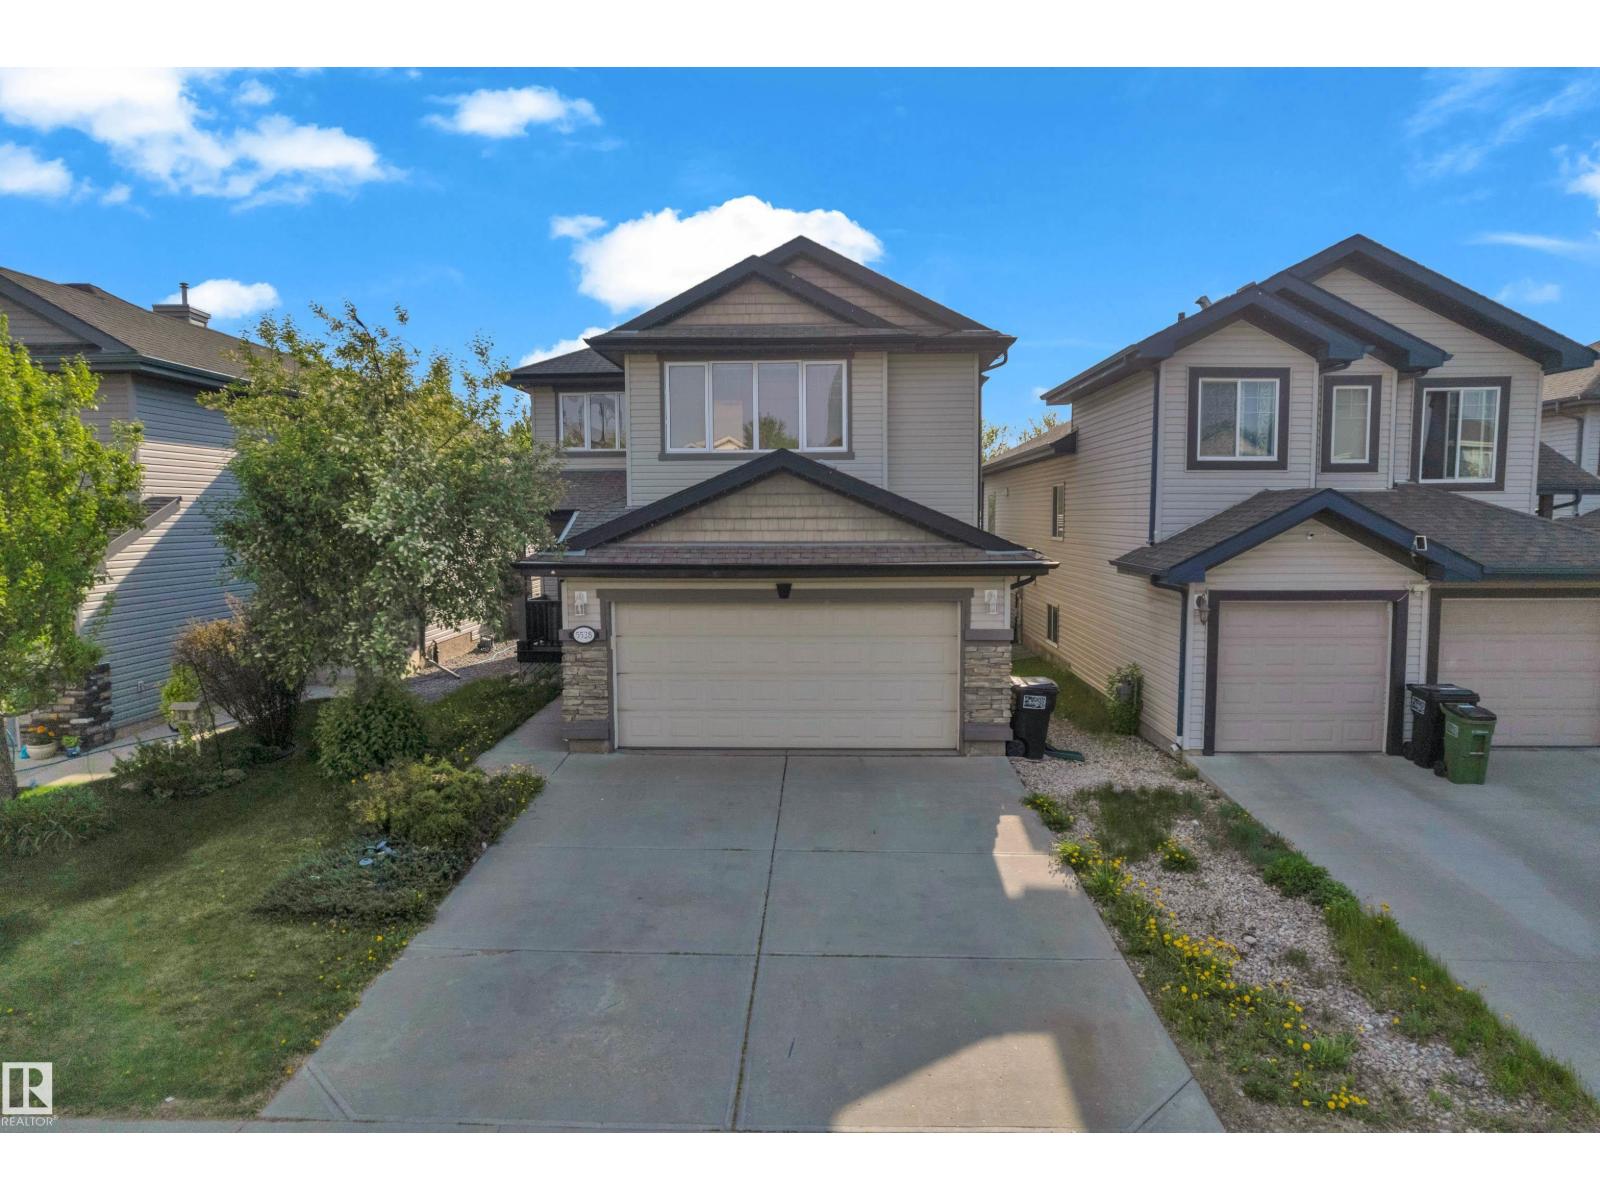
5528 209st NW
Edmonton, Alberta
Welcome to HAMPTONS .3000sq ft living space , 2 LIVING IN MAIN LEVEL , BONUS ROOM UPSTAIRS, FINISHED BASEMENT , WALKING DISTANCE TO SCHOOL . Welcome to this beautiful 6 bed 2.5 bath, two-storey detached single family home in the family-friendly community of The Hamptons. Featuring great curb appeal, a double attached garage, landscaped yard, and spacious deck, this home is perfect for growing families. The open-concept main floor offers a bright living area, kitchen with raised island, cozy gas fireplace, hardwood flooring, and a versatile formal den. Upstairs features a spacious primary suite with ensuite, three (3) additional bedrooms, and a media/bonus room. The fully finished basement includes a large living room, two (2) bedrooms with walk-in closets, and a full bathroom. Conveniently located close to schools, shopping, public transit, walking paths, and major routes. (id:46923)
Maxwell Devonshire Realty
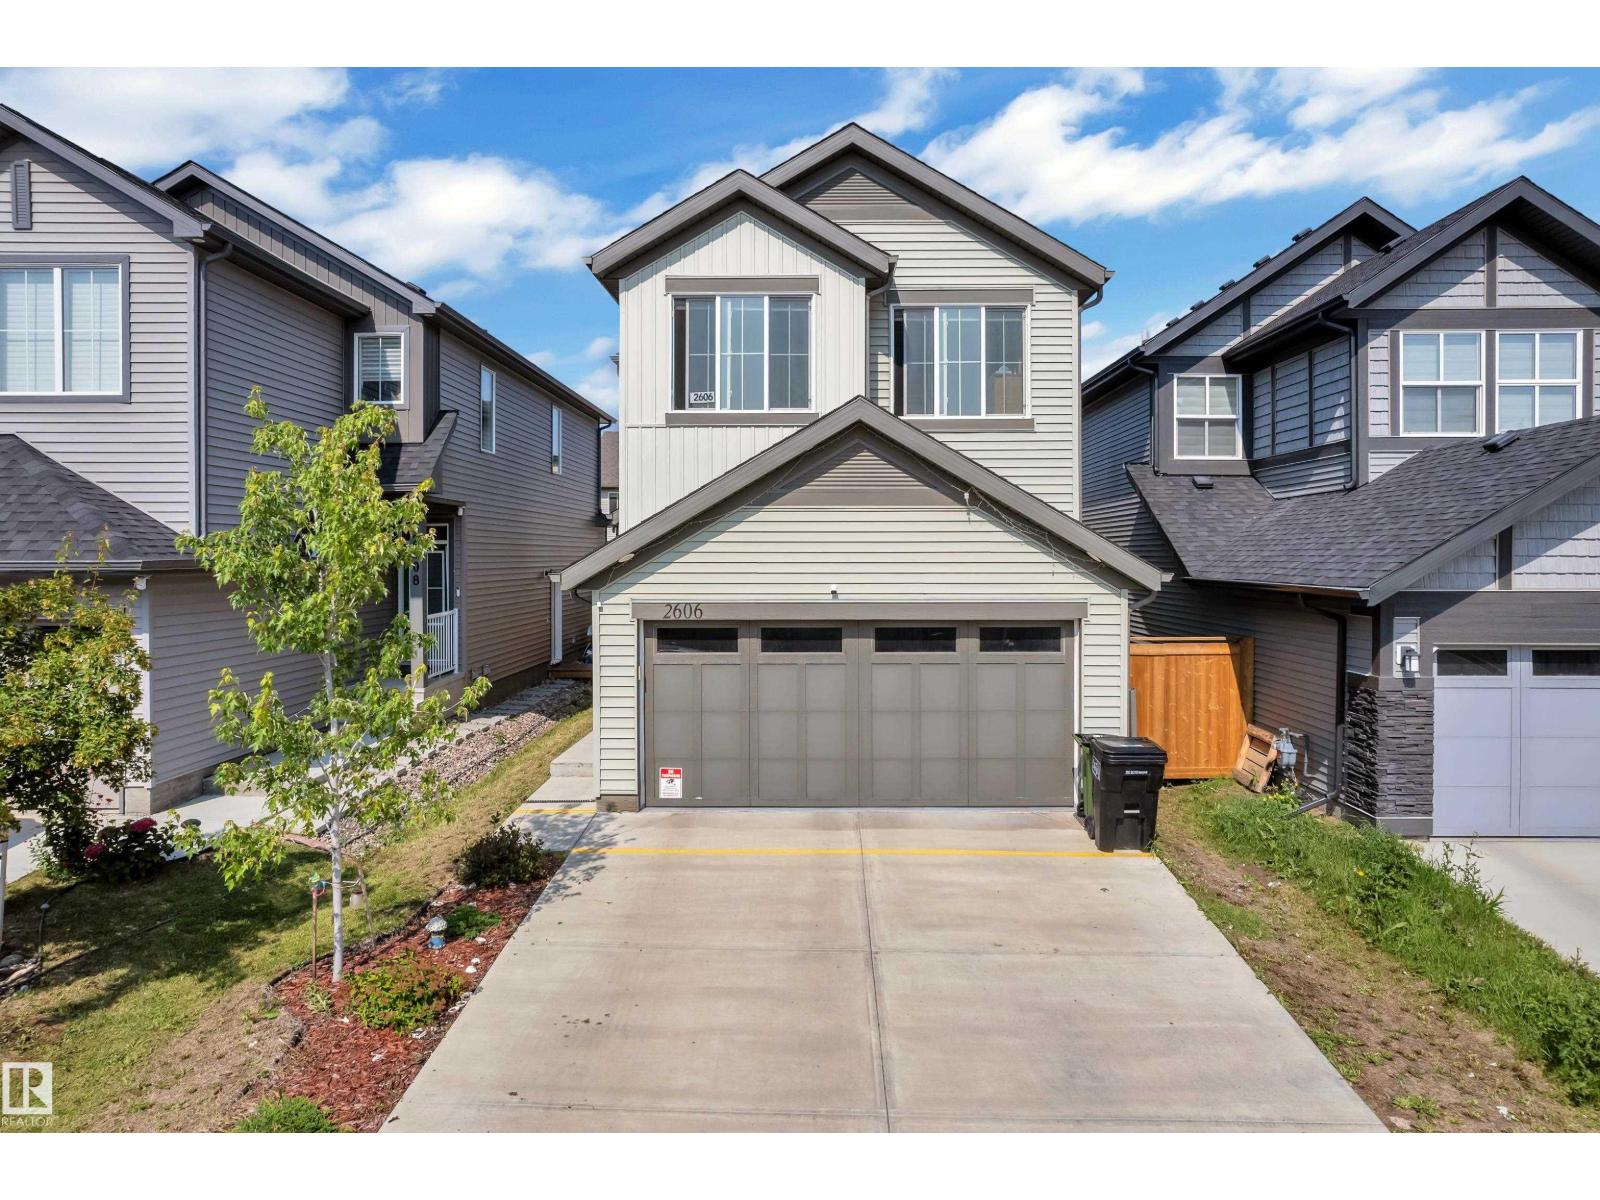
Unknown Address
,
Welcome to this beautifully maintained 2022-built home in the sought-after community of Desrochers! Offering 1,851 sq. ft. of modern living space, this home features 4 bedrooms, 3 full bathrooms, and a bright open-concept layout. The inviting main floor boasts a spacious foyer, a stylish kitchen with quartz countertops, a large island, stainless steel appliances, and a generous dining area overlooking the living room with soaring open-to-below ceilings. A main-floor bedroom and full bathroom provide added flexibility for guests, extended family, or a home office. Upstairs offers a spacious primary suite with a walk-in closet and ensuite, two additional bedrooms, a full bath, upper-floor laundry, and a versatile bonus room. The basement with a separate side entrance is ready for your future development. Conveniently located near schools, parks, walking trails, shopping, and all amenities, this home is perfect for growing families. (id:46923)
Maxwell Polaris
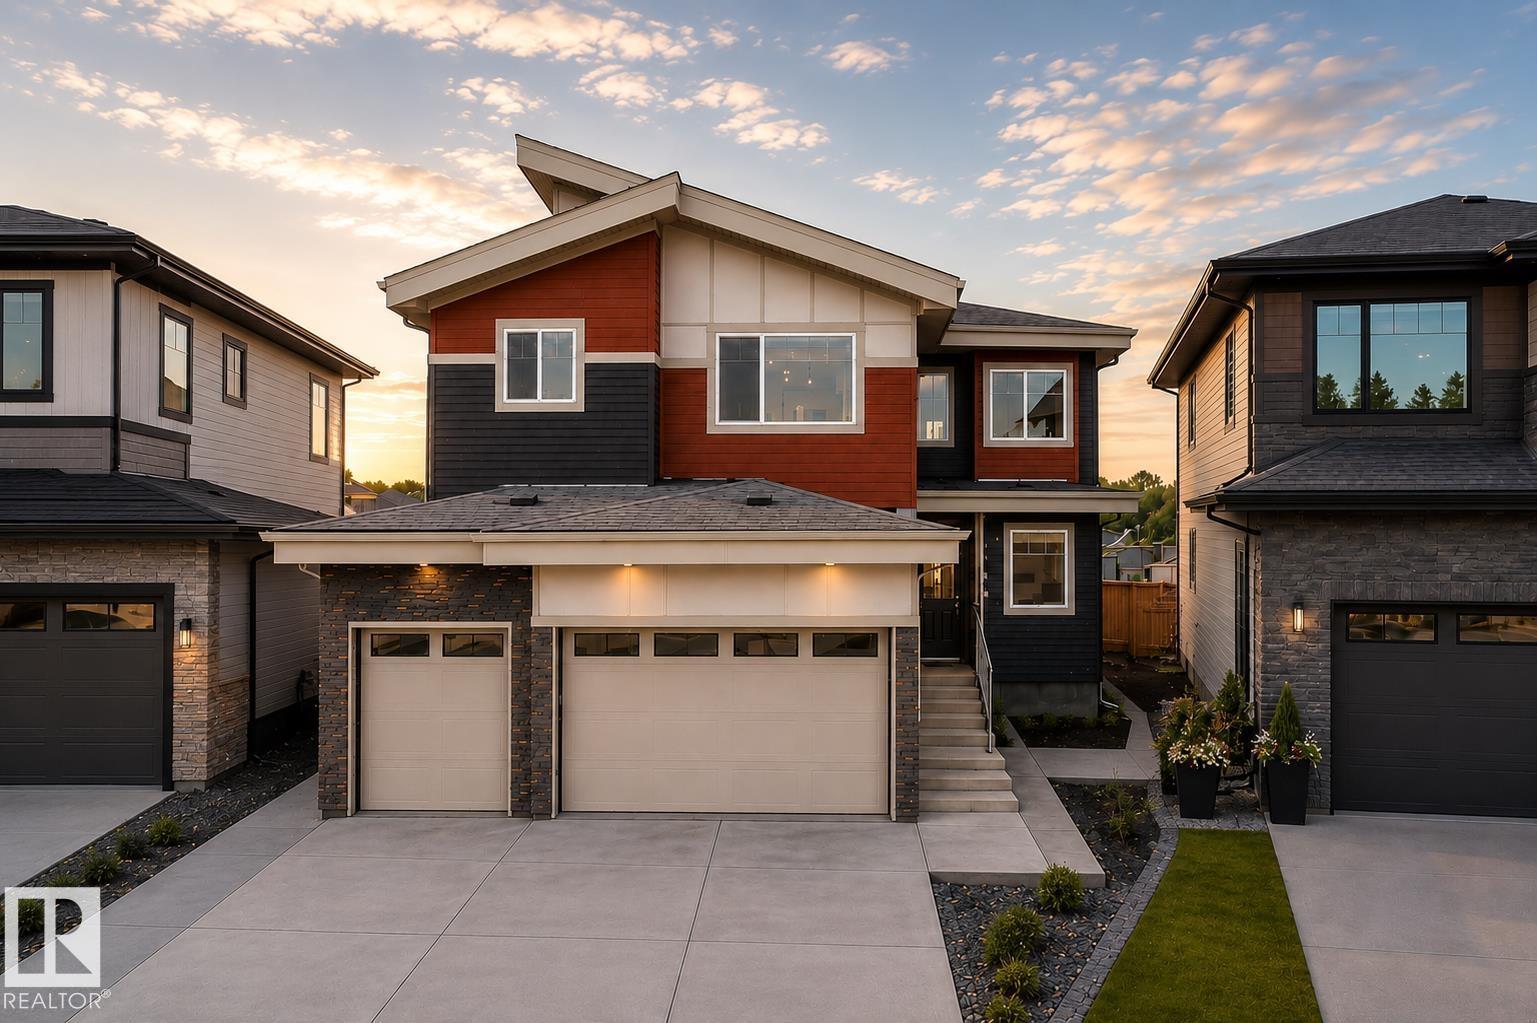
159 Graybriar Dr
Stony Plain, Alberta
Welcome to this stunning 2,450 sq. ft. home featuring a triple-car garage and an impressive open-to-above design. The main floor offers two spacious living areas, including one with a striking stone-finished electric fireplace, complemented by elegant feature walls throughout. The beautifully designed kitchen features dual-tone cabinetry, quartz countertops, a waterfall island, and a built-in bar with space for a wine cooler. A main-floor bedroom and full bathroom provide an ideal setup for guests or extended family.Upstairs, you’ll find three additional bedrooms, including a spacious primary suite with vaulted ceilings, along with a versatile bonus room and a conveniently located laundry room with a sink.A separate side entrance provides direct access to the basement, offering excellent potential for future development. Located in Graybriar, enjoy being close to Stony Plain Golf Course, Tri Leisure Centre, downtown Stony Plain, Spruce Grove, with quick access to Highway 16A for an easy commute. (id:46923)
Sterling Real Estate
Lpt Realty
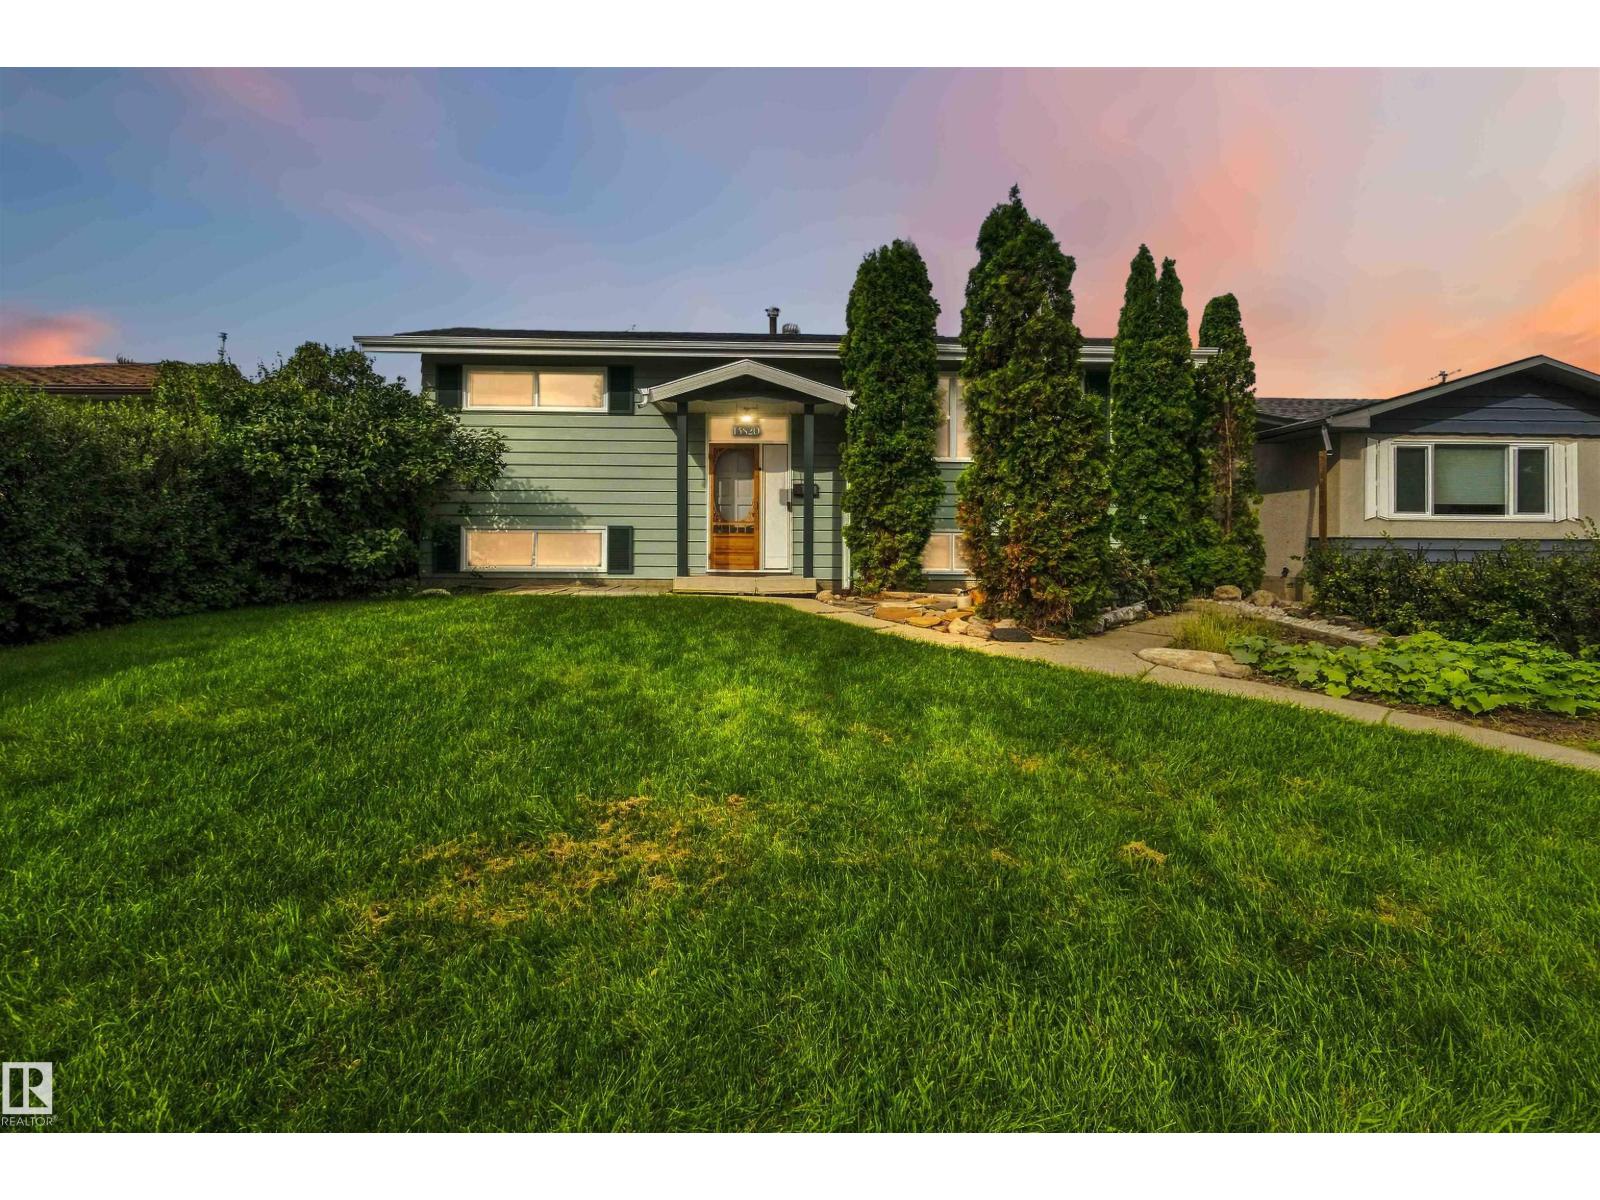
13820 63 St NW
Edmonton, Alberta
Turn Key, Renovated and Ready for you! This 3 Bedroom, 2 full bathroom, Bright and open concept home is ready for a new chapter. Thoughtfully renovated with entertainment and gathering in mind, this home is PERFECT for your growing family. The Kitchen and Dining area is open and Allows the sunlight to fill the space. The Custom Island frames the Living spaces perfectly. From the MASSIVE Owners retreat to the Gorgeous custom bathrooms, it has it all. The Flex room in the basement even has a Custom Music themed entertainment area! The list of renovations, and adds to this property is extensive and truly a MUST SEE. The Backyard living space Features RV parking, Maintenance Free landscaping, and a double garage with 3 doors. The Garage also features 100 amp service and wired for your future EV Charging station. There is still time to take ownership of this Gem before Fall and enjoy your Backyard Spa even! York is a phenomenal area to raise your family and call home. (id:46923)
Maxwell Devonshire Realty
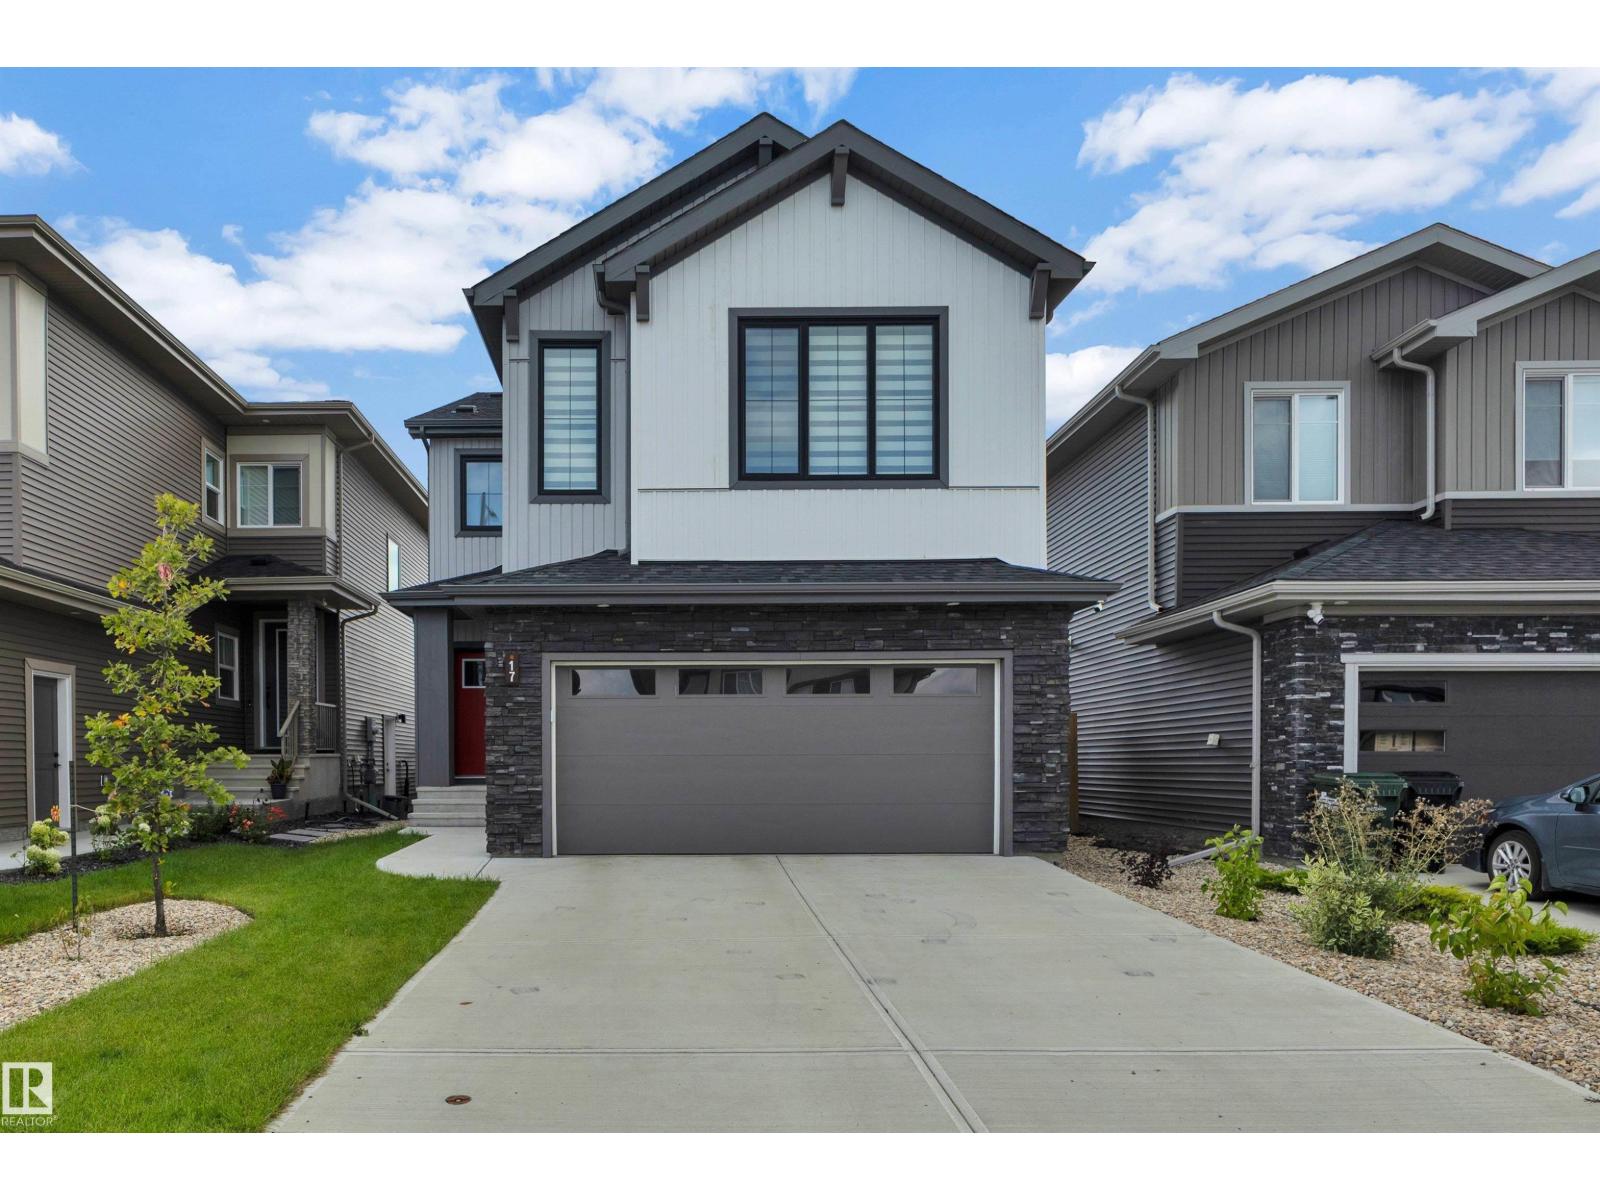
17 Cerbat Cr
Sherwood Park, Alberta
Welcome to this beautifully designed 2,432 sq. ft. home in family-friendly Cambrian! Offering 3 bedrooms, 2.5 baths and a thoughtful layout, this home blends modern style with everyday function. Better than new, the landscaping, deck, window coverings and central A/C are already done—without the hassle of surrounding construction! The bright main floor features LVP flooring and an open-concept design. The impressive kitchen offers an island, quartz counters, s/s appl. and walk-through pantry. The dining area flows onto your maintenance free deck or into the inviting livingroom with a sleek electric fireplace, while a flex room is perfect for an office, playroom or 4th bdrm. Upstairs, enjoy a spacious bonus room, convenient laundry and a lovely primary suite with a huge walk-in closet and ensuite featuring dual sinks soaker tub. 2 additional bedrooms and a full bath complete the level. Unfinished bsmt ready to be customized to suit your needs. Just move in and enjoy! (some pics virtually staged) (id:46923)
Century 21 Masters