
Property Results - On the Ball Real Estate
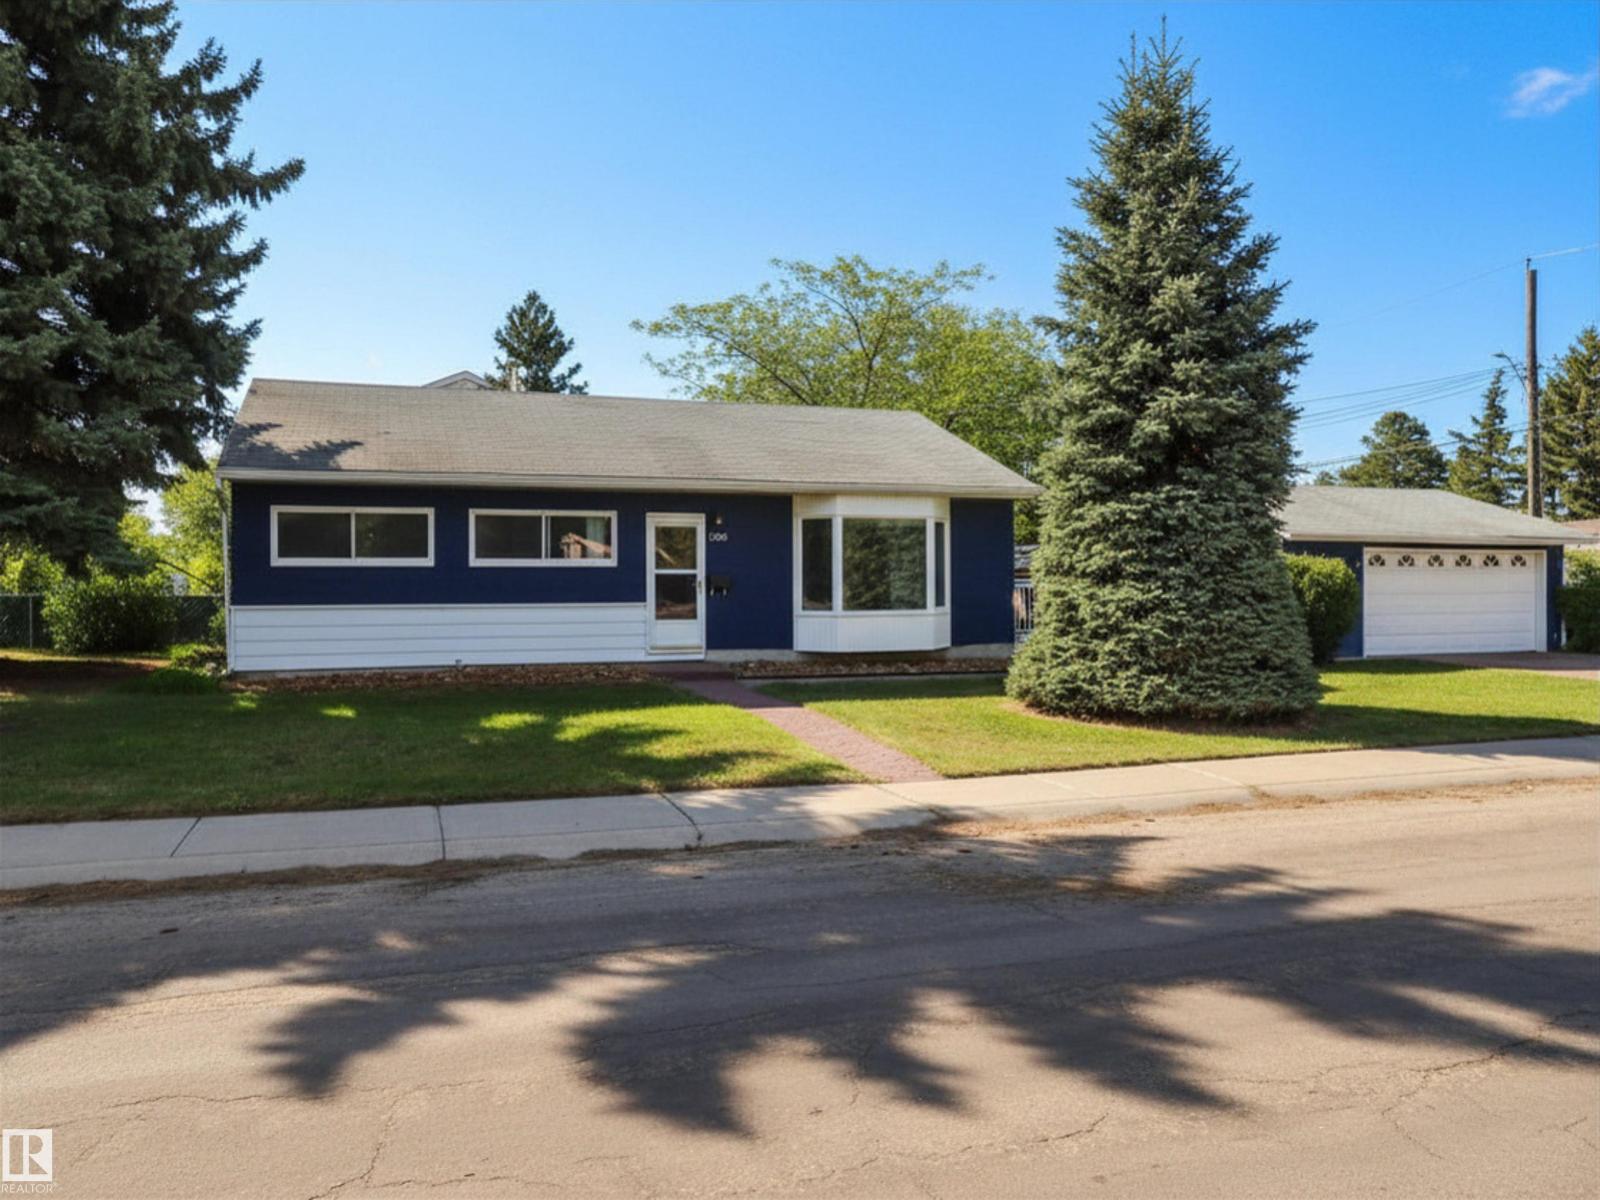
13208 130th Av NW NW
Edmonton, Alberta
Set on a large, mature, picturesque corner lot in a quiet street in Athlone sits this well-maintained bungalow with a spacious front yard and double detached garage. Nestled among mature foliage, stroll up cute brick walkways to the front or side entryway. Enjoy a beautiful fully fenced backyard oasis – quiet mornings on the patio listening to the birds singing in your walnut tree, or hosting friends & family for backyard BBQ’s on a large patio with nice greenspace beside the garage. Inside you’ll find a well-maintained family friendly home – living room with a cozy fireplace, quaint dining room/flex space, and spacious eat-in kitchen. Kitchen has been upgraded and flows seamlessly onto the back patio! With 3Bed/1Bath, this is a great family home in a family friendly neighbourhood close to all amenities, schools, parks, and greenspaces! Athlone School/Park & Community League, Sir Thompson Junior High & Park, Dunevegan Treestand, Wellington Spray Park, McArthur School & Library! (id:46923)
Exp Realty
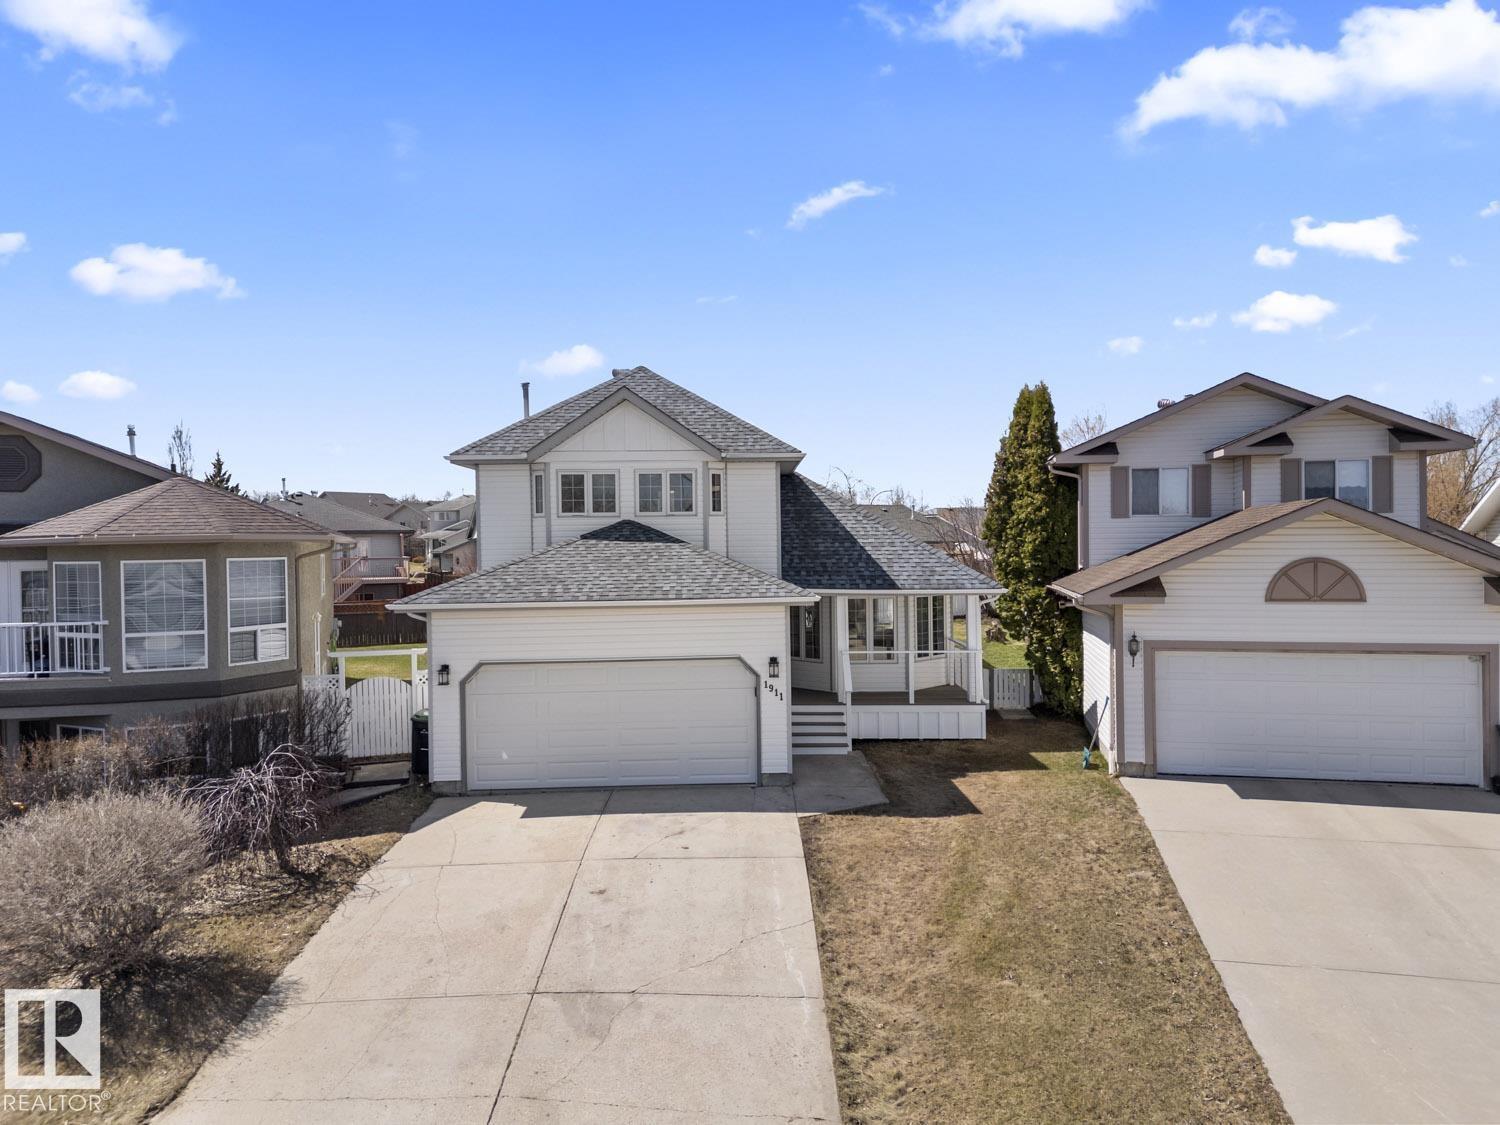
1911 6 St
Cold Lake, Alberta
Newly updated 1.5 storey home with charming curb appeal and a welcoming front porch. Freshly painted and move-in ready, this home features many updates throughout! The kitchen opens to the spacious living and dining area with vaulted ceilings and hardwood flooring throughout the main level. Bright family room with cozy gas fireplace and patio door leading to the back deck. Convenient 3-pc bathroom on the main floor. Upstairs offers a large primary bedroom with new bay window, walk-in closet, and 2-pc ensuite. Spacious main bathroom with tub & separate shower, plus two good-sized bedrooms with cute window seats. Completely renovated basement (2026) includes a large rec room with an electric fireplace, spacious bedroom with walk-in closet, and a pretty 4-piece ensuite. Enjoy the fenced backyard with mature trees and back alley access, perfect for relaxing or entertaining. Double attached garage. Additional 2026 updates include the garage doors, front door, some newer windows, trim & interior doors, HWT. (id:46923)
Royal LePage Northern Lights Realty
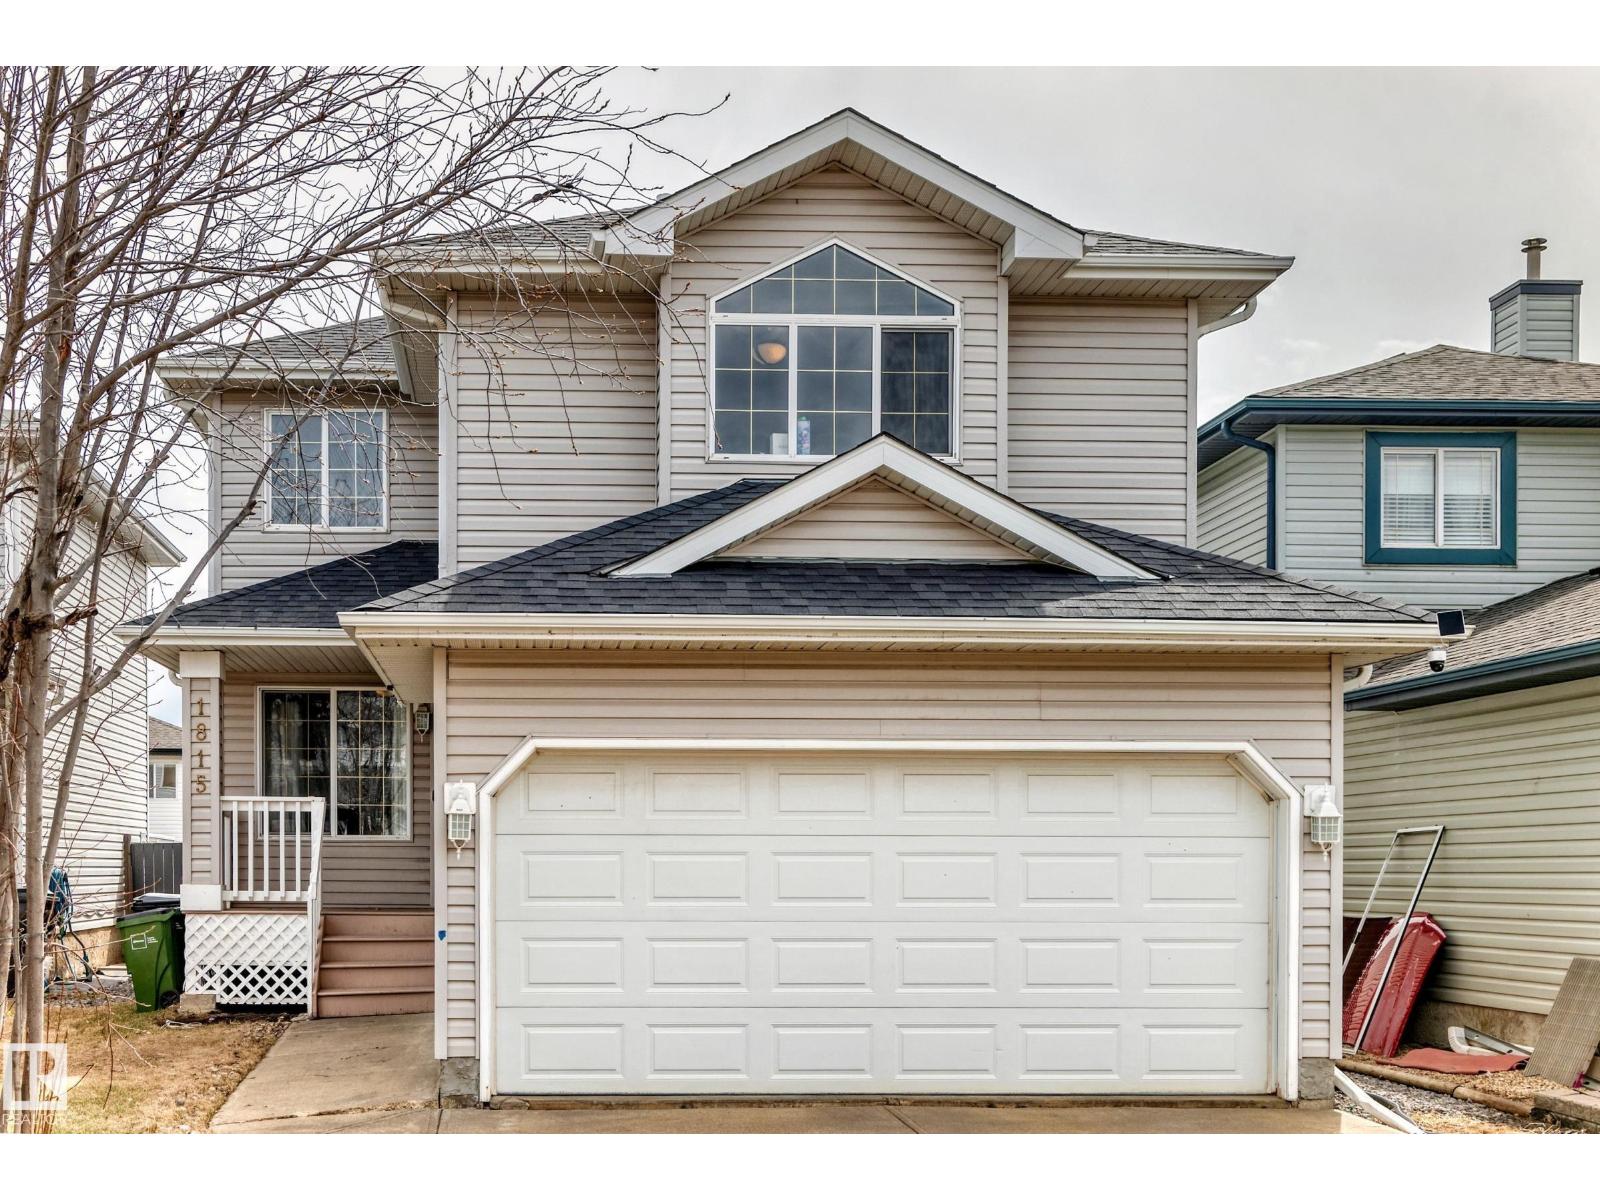
1815 36 Av NW
Edmonton, Alberta
Quiet cul-de-sac location close to schools, recreation centre and shopping. This exceptionally well-built 2-storey home offers a bright, functional layout perfect for family living. The main floor features a spacious family room with fireplace that opens to the large kitchen with island, walk-in pantry, upgraded stainless steel appliances and ceramic-top stove. A versatile den, currently used as an office, could easily serve as a formal dining room or bedroom. Updated light fixtures and matching cabinet hardware add style throughout. The sunny breakfast nook opens to a deck and fully fenced yard. Energy-saving Roll Shutters are installed on the patio doors and family room window. Upstairs you'll find a bonus room with vaulted ceiling, abundant natural light and gas fireplace. The primary bedroom includes a walk-in closet and 3-piece ensuite, while two additional bedrooms are generously sized. Basement has roughed-in plumbing for a future bathroom. Nicely sized double attached garage. Move in today! (id:46923)
Lux Real Estate Inc
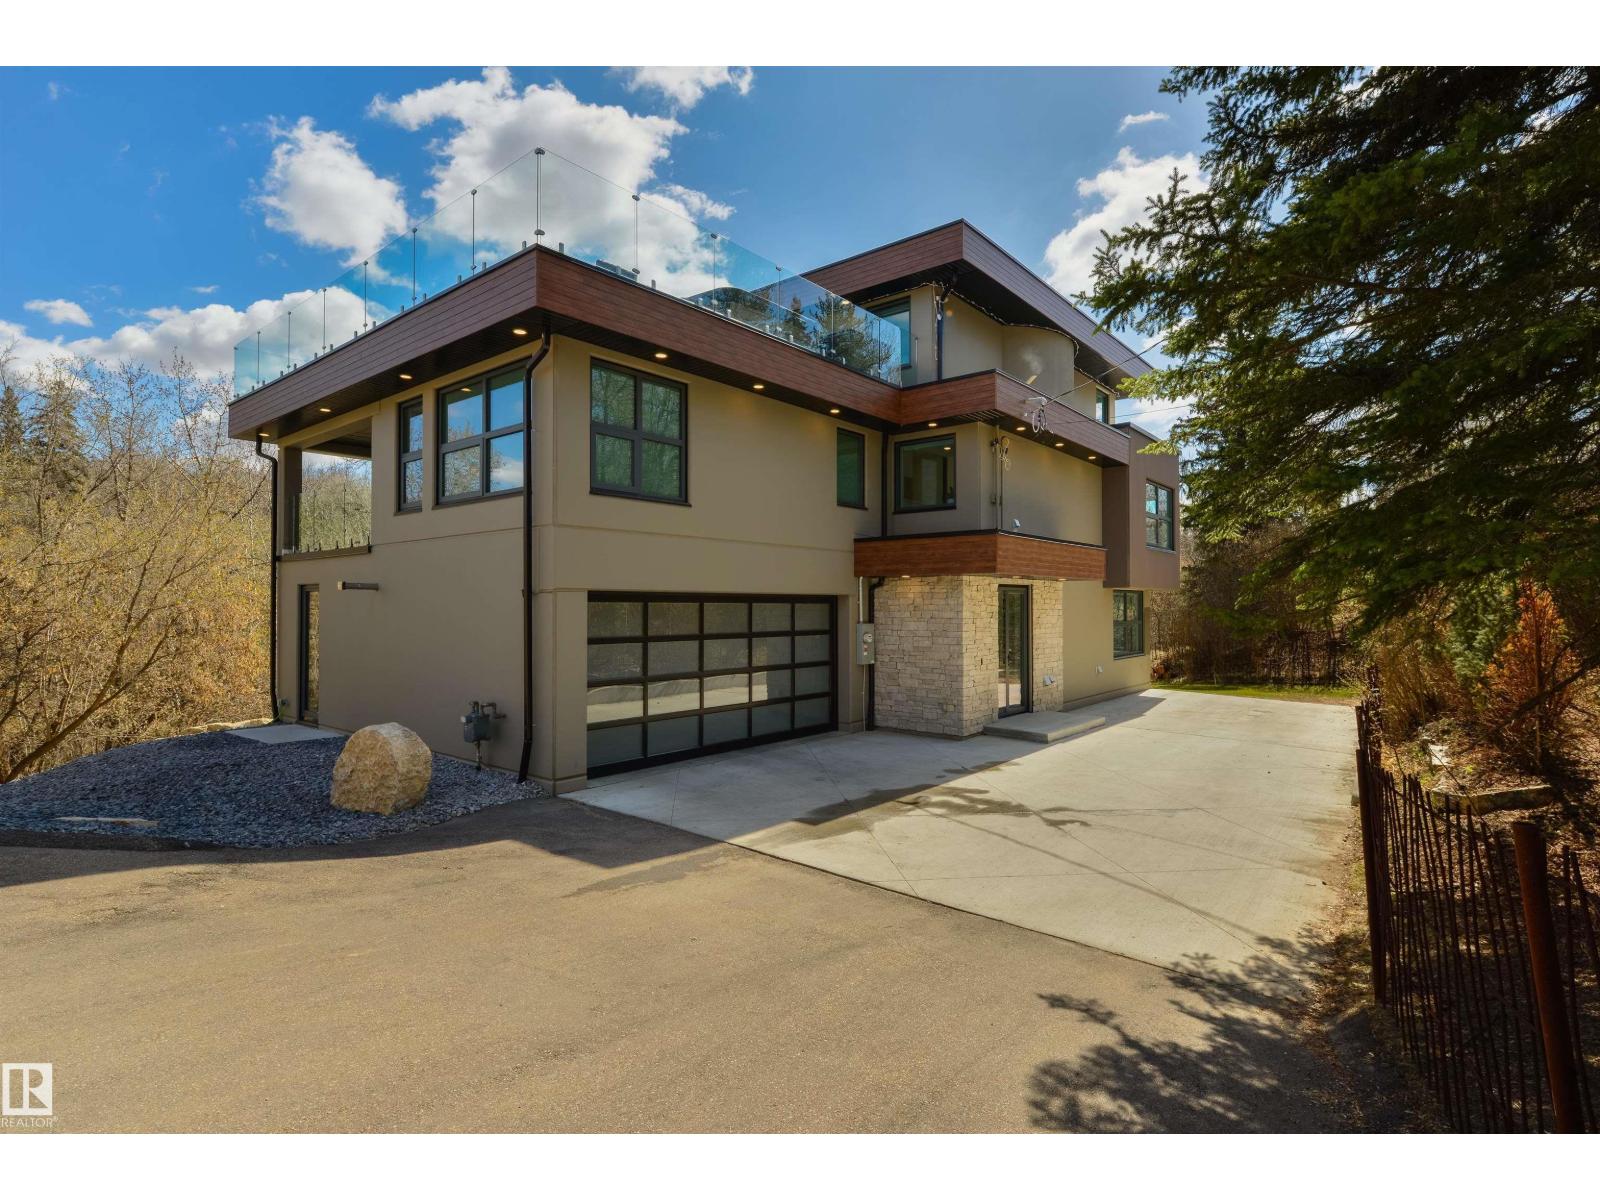
9213 97 St NW
Edmonton, Alberta
Tucked within the lush Mill Creek Ravine, this extraordinary custom built residence offers a rare blend of architectural mastery and natural beauty. Crafted with precast concrete construction, this home delivers quality, privacy, and modern sophistication. This residence features dramatic floor-to-ceiling glass walls that flood the interiors with natural light and frame stunning ravine views. The main level is ideal for family living, gourmet kitchen, den, three generous sized bedrooms, two full bathrooms and secondary laundry room. Upper level is a private sanctuary submersed in treetop serenity featuring dual walk in closets, private laundry, lavish spa-inspired ensuite with copper soaking tub. Step outside to the expansive rooftop deck, where 360 degree views and a private hot tub create the ultimate space for relaxation and escape. The lower level adds versatility with 2 bedrooms , full bathroom, entertainment room and gym. Refined luxury living in one of the city's most coveted natural settings. (id:46923)
RE/MAX Professionals
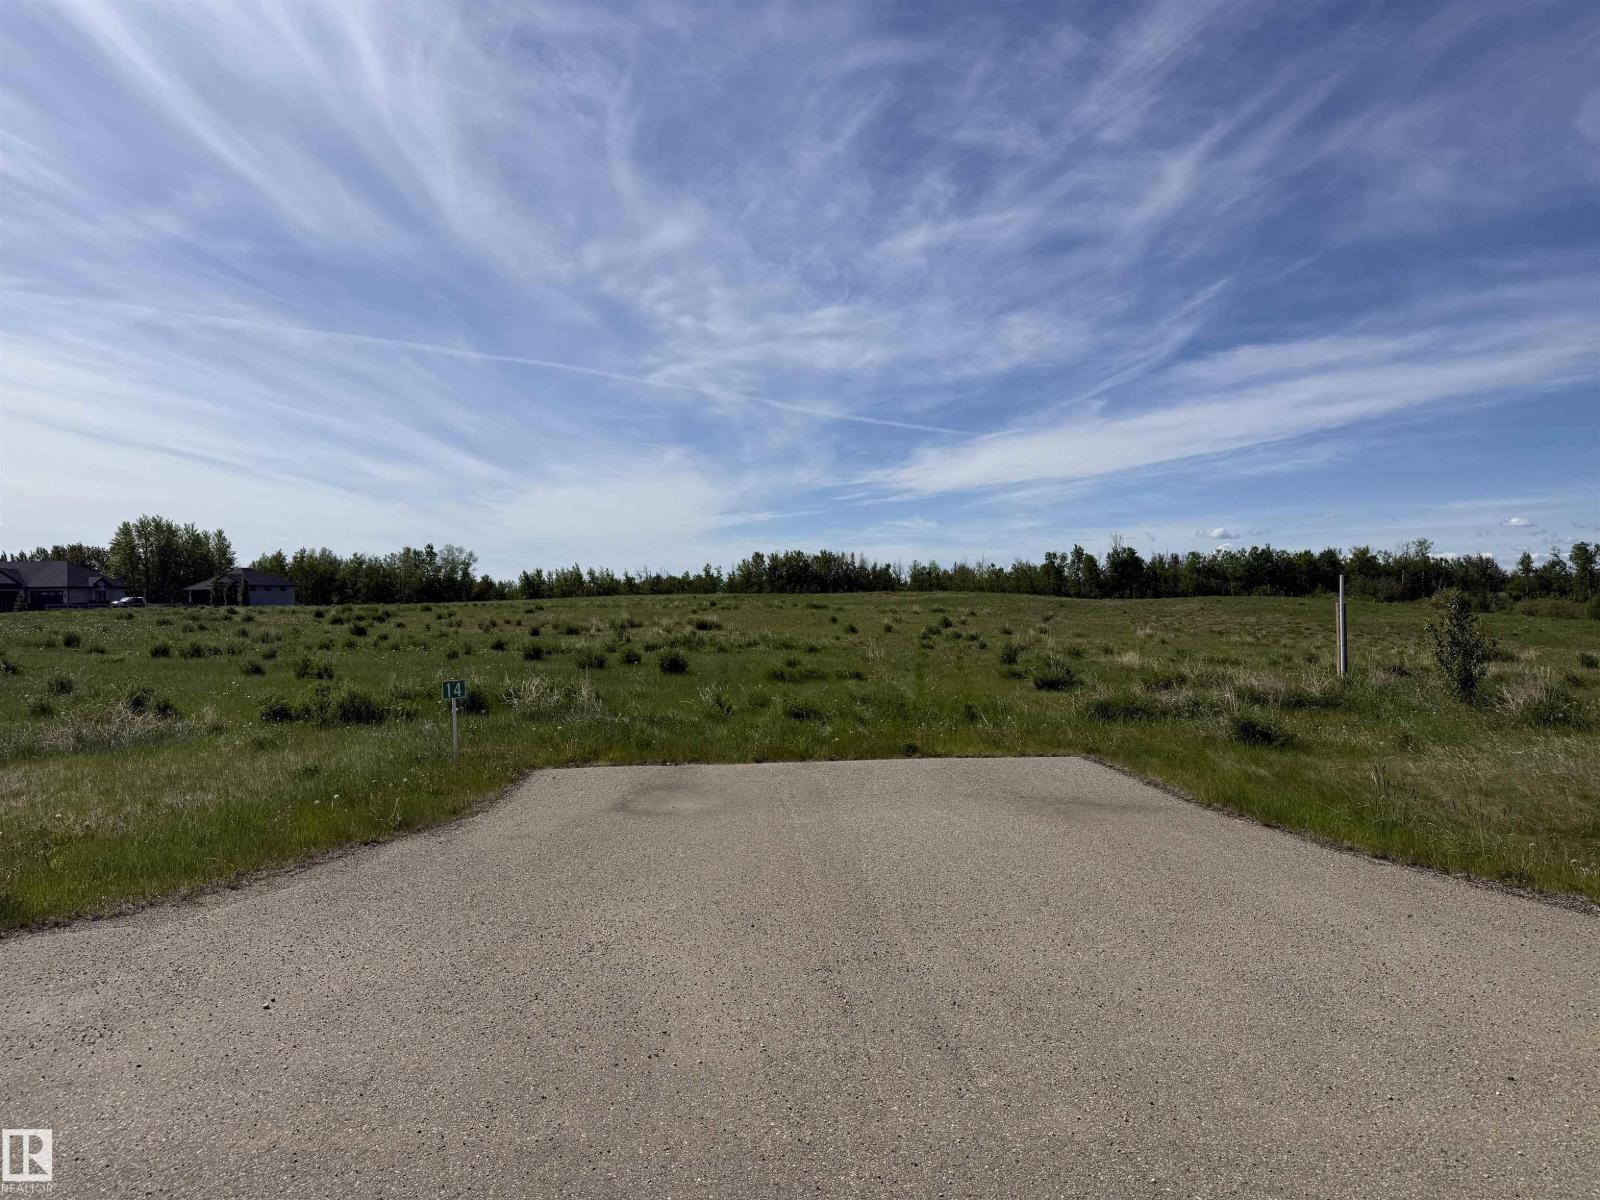
#14 53524 Rge Road 275
Rural Parkland County, Alberta
AMAZING ACREAGE LOT MINUTES FROM SPRUCE GROVE AND STONY PLAIN! WELCOME TO LOT 14 IN PARKLAND COUNTY'S PRESTIGIOUS MUIR LAKE HEIGHTS. THIS INCREDIBLE VACANT LOT IS ONE OF A KIND WITH A SOUTH FACING ASPECT. LOT SIZE IS 2.01 ACRES. DRILLED WELLS AND SEPTIC FIELDS ARE PERMITTED. NO TIMELINE RESTRICTION FOR BUILDING. GST DOES NOT APPLY. LOT IS A SHORT 20 MINUTE DRIVE FROM WEST EDMONTON ON PAVEMENT. SUBDIVISION HAS ARCHITECTURAL GUIDELINES AND UNDERGROUND SERVICES. A SECURITY DEPOSIT IS REQUIRED TO BE PAID TO THE DEVELOPER UPON CONSTRUCTION COMMENCEMENT. (id:46923)
Royal LePage Noralta Real Estate
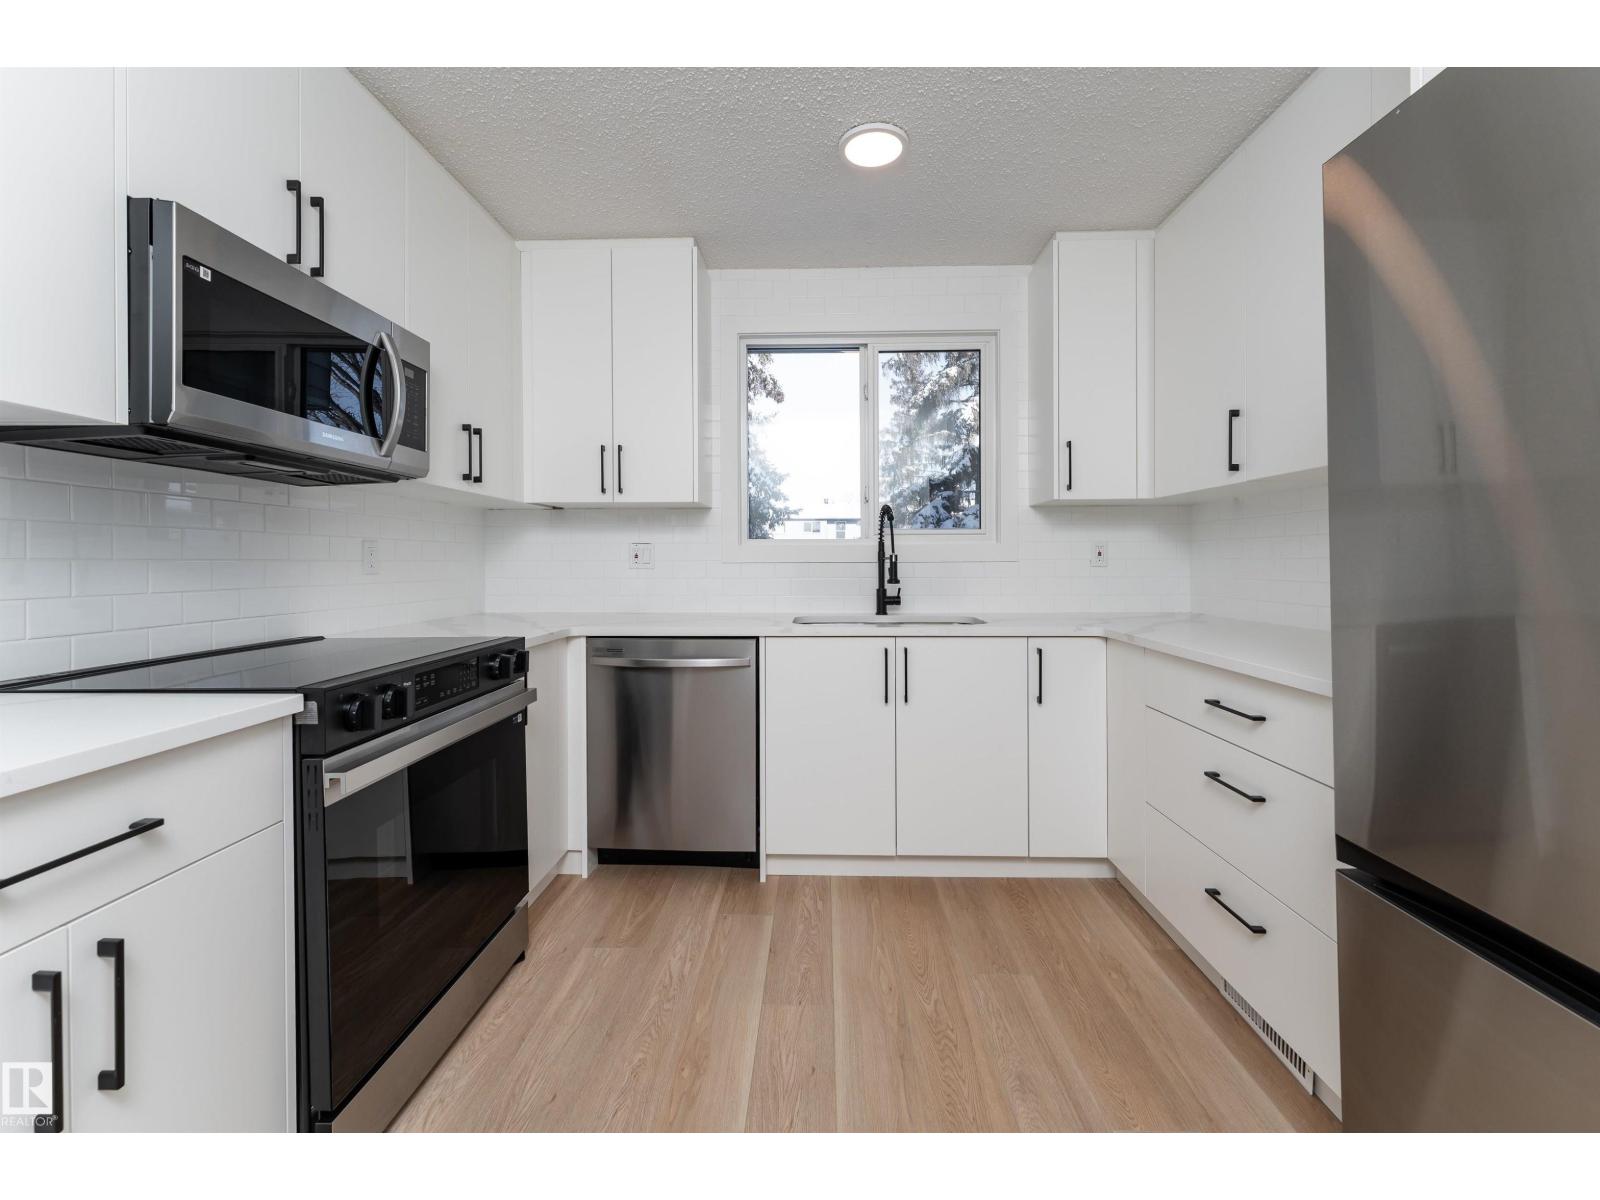
3108 142 Av NW
Edmonton, Alberta
Fully renovated from top to bottom, this stunning 2 storey townhouse offers 1,050 sq ft of stylish, move in ready living. The main floor features light wood vinyl plank flooring and a beautifully updated white kitchen with marble countertops, sleek modern finishes, and generous counter space designed for both functionality and style. The spacious living room is bright and inviting, perfect for hosting, and a convenient half bathroom completes the main level. Upstairs you’ll find three spacious bedrooms with ample closet space and a full 4 piece bathroom. The finished basement and upper level are completed with cozy carpet, and the basement offers a large rec room perfect for movie nights or a games area, along with a half bath and a storage room. Complete with assigned parking and located near Raven Crest Golf & Country Club, Clareview Town Centre, and parks, schools, public transit, this beautifully renovated home offers comfort and convenience. All that’s left to do is move in and start making memories! (id:46923)
Exp Realty
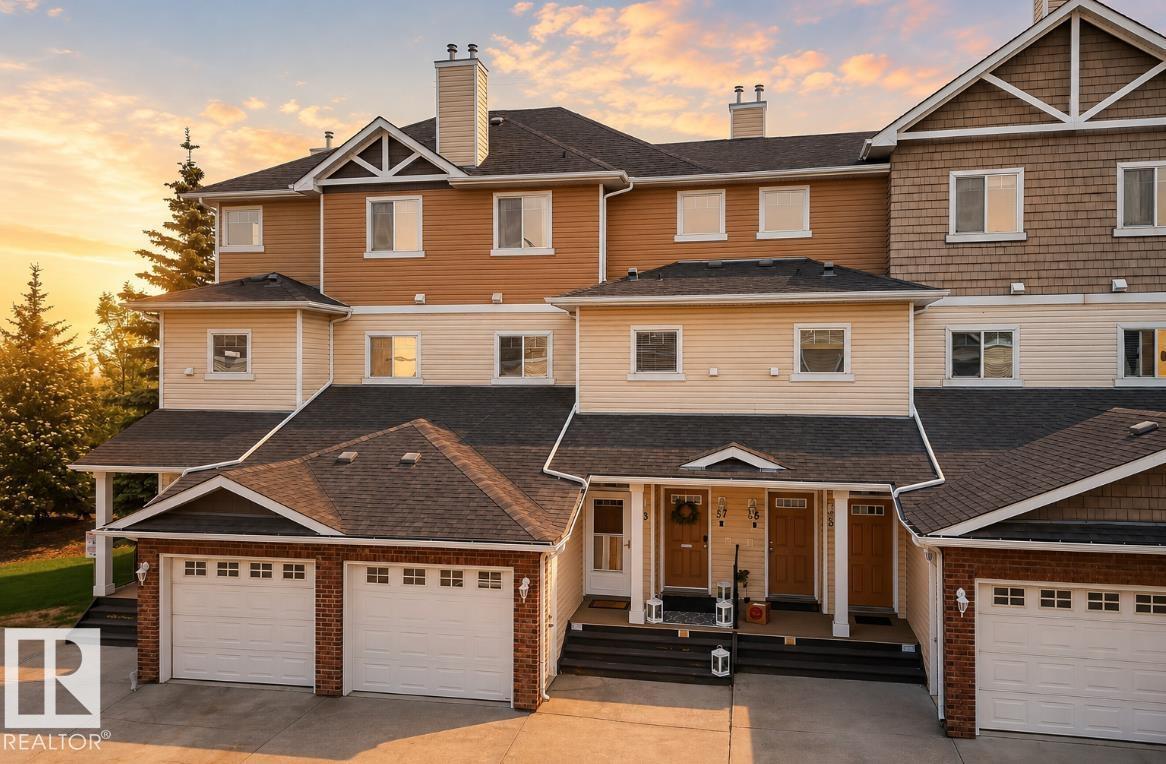
#57 3010 33 Av NW
Edmonton, Alberta
Rare dual ensuite floor plan backing expansive greenspace just steps from Mill Creek Ravine! This beautifully maintained townhouse condo offers over 1,380 sq ft of stylish living with 2 bedrooms and 3 baths in an exceptional Southeast Edmonton location. The bright open concept main floor features soaring ceilings, luxury vinyl plank flooring, large windows, and a spacious living room anchored by a cozy gas fireplace with peaceful greenbelt views. The kitchen is ideal for entertaining with modern appliances, rich cabinetry, abundant counter space, and a large island. Main floor laundry and a convenient 2 piece bath add everyday functionality. Upstairs you'll find two generous primary style bedrooms, each complete with its own private ensuite, offering an ideal setup for professionals, guests, roommates, or families. Relax on the private balcony overlooking mature trees, walking paths, and greenspace. Complete with a powered parking stall directly outside your front door. (id:46923)
Maxwell Progressive
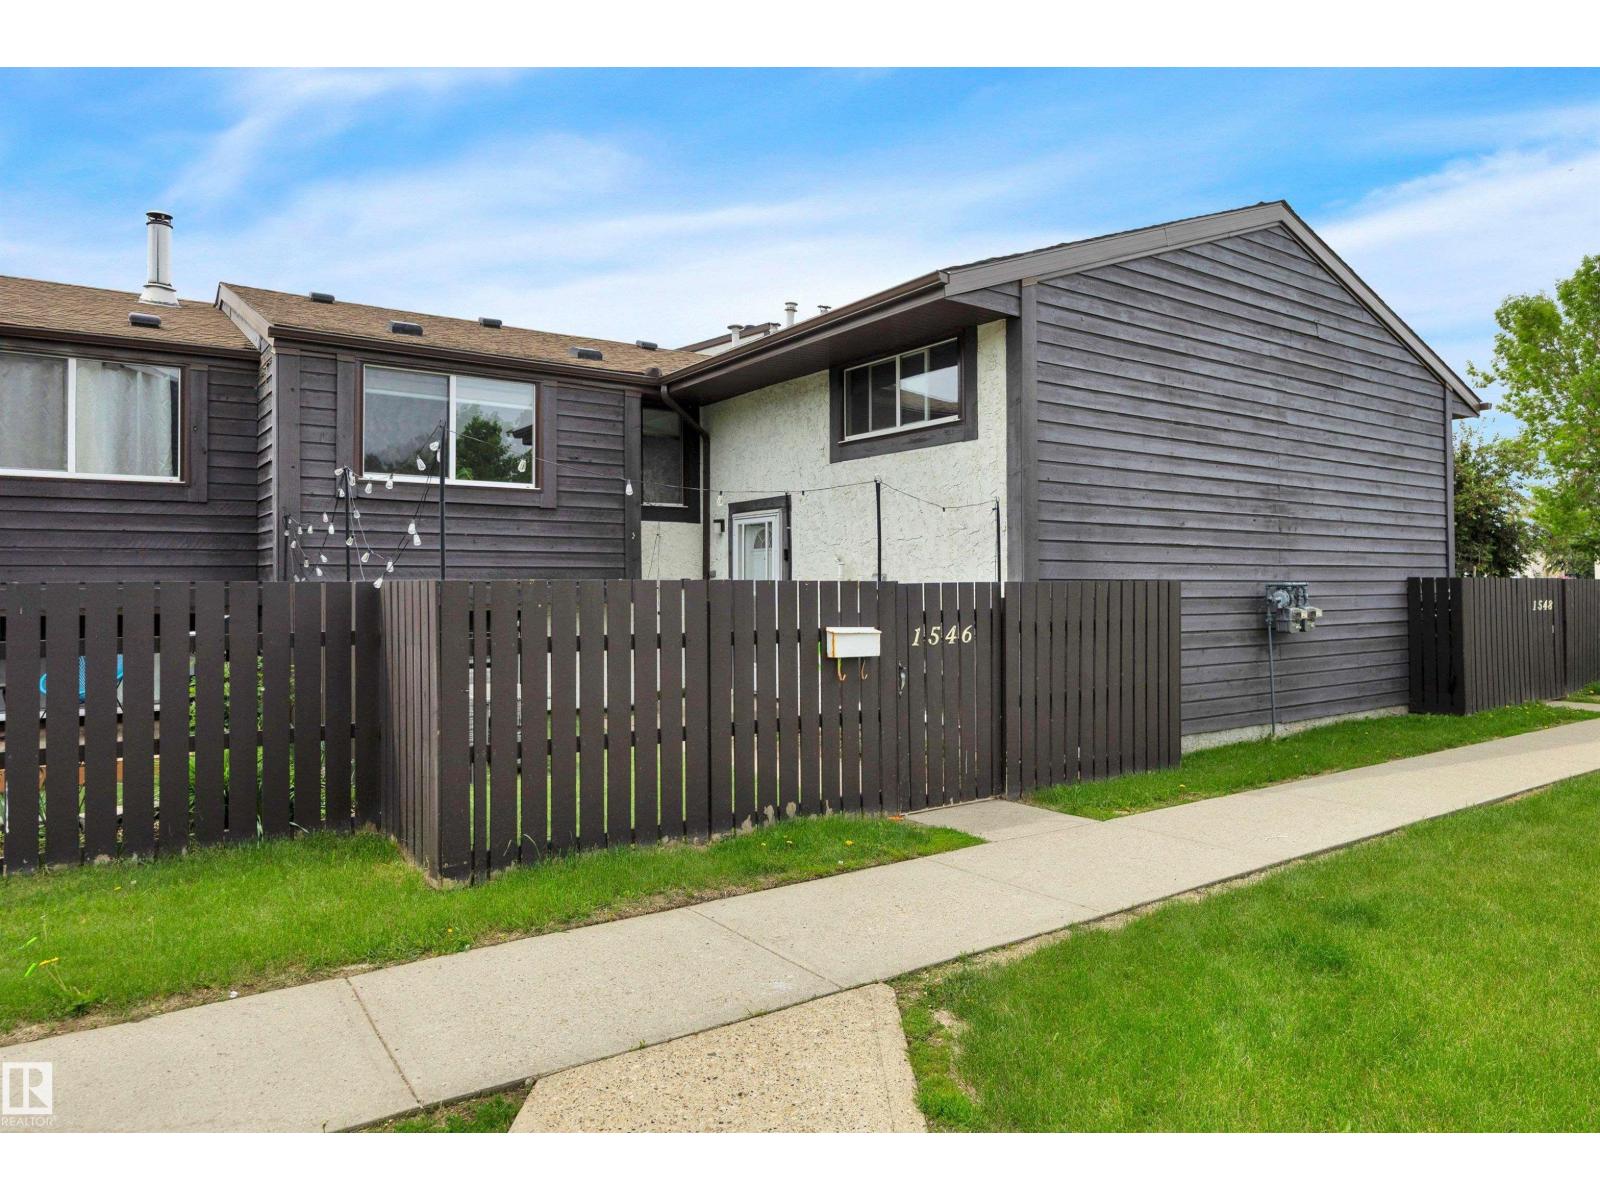
1546 69 St NW
Edmonton, Alberta
Welcome to York Mills, a quiet and Beautifully maintained complex. This is a lovely living space, you'll have room for the whole family. You'll love all the NATURAL light coming into to the living room and the beautiful electric fireplace. The kitchen over looks onto the dining area. This home offers three bedrooms, 1 being upstairs with a 2 peice bath to finish the main floor. Downstairs has 2 more generously sized bedrooms and a 4 piece bath, laundry and PLENTY OF STORAGE for all your needs. Enjoy a PRIVATE FENCED IN maintenance free yard. This great location offers close proximity to shopping centers, schools, transit, and the Grey Nuns Hospital, and easy access to the rest of the city via the Anthony Henday. (id:46923)
Real Broker
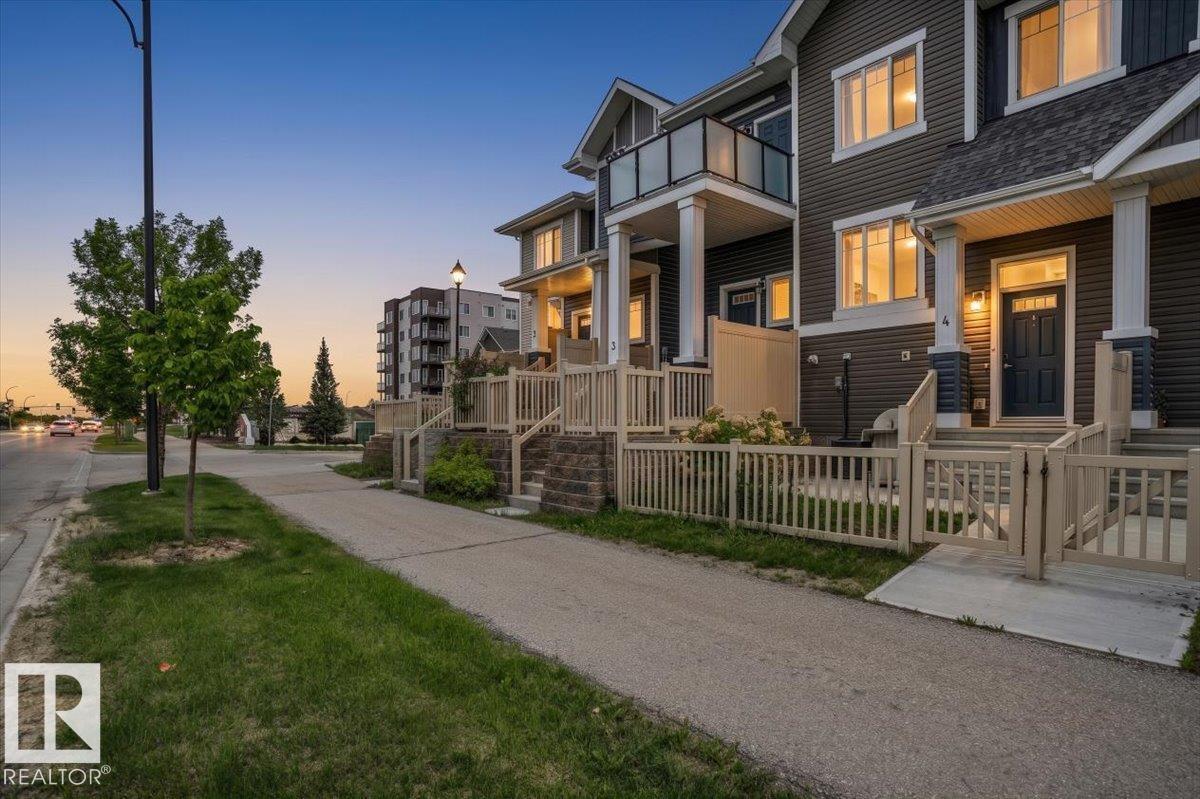
#3 2905 141 St SW
Edmonton, Alberta
Welcome to this beautifully maintained and freshly painted townhome in the desirable community of Chappelle Gardens. This stylish open-concept home features a bright living area, modern kitchen with quartz countertops, stainless steel appliances, ample cabinetry, and a large island perfect for entertaining. The thoughtfully designed layout offers 2 spacious bedrooms, a full bathroom, convenient in-suite laundry, and plenty of storage. The primary bedroom includes a walk-in closet for added comfort. One of the few units in the complex with central air conditioning, this home provides year-round comfort. Enjoy your private fenced front yard, ideal for relaxing or summer BBQs, plus the convenience of an attached garage. Residents enjoy exclusive access to Chappelle Gardens amenities, including a recreation centre, skating rink, playgrounds, community gardens, walking trails, ponds, and more. Low condo fees of only $229/month. (id:46923)
Exp Realty
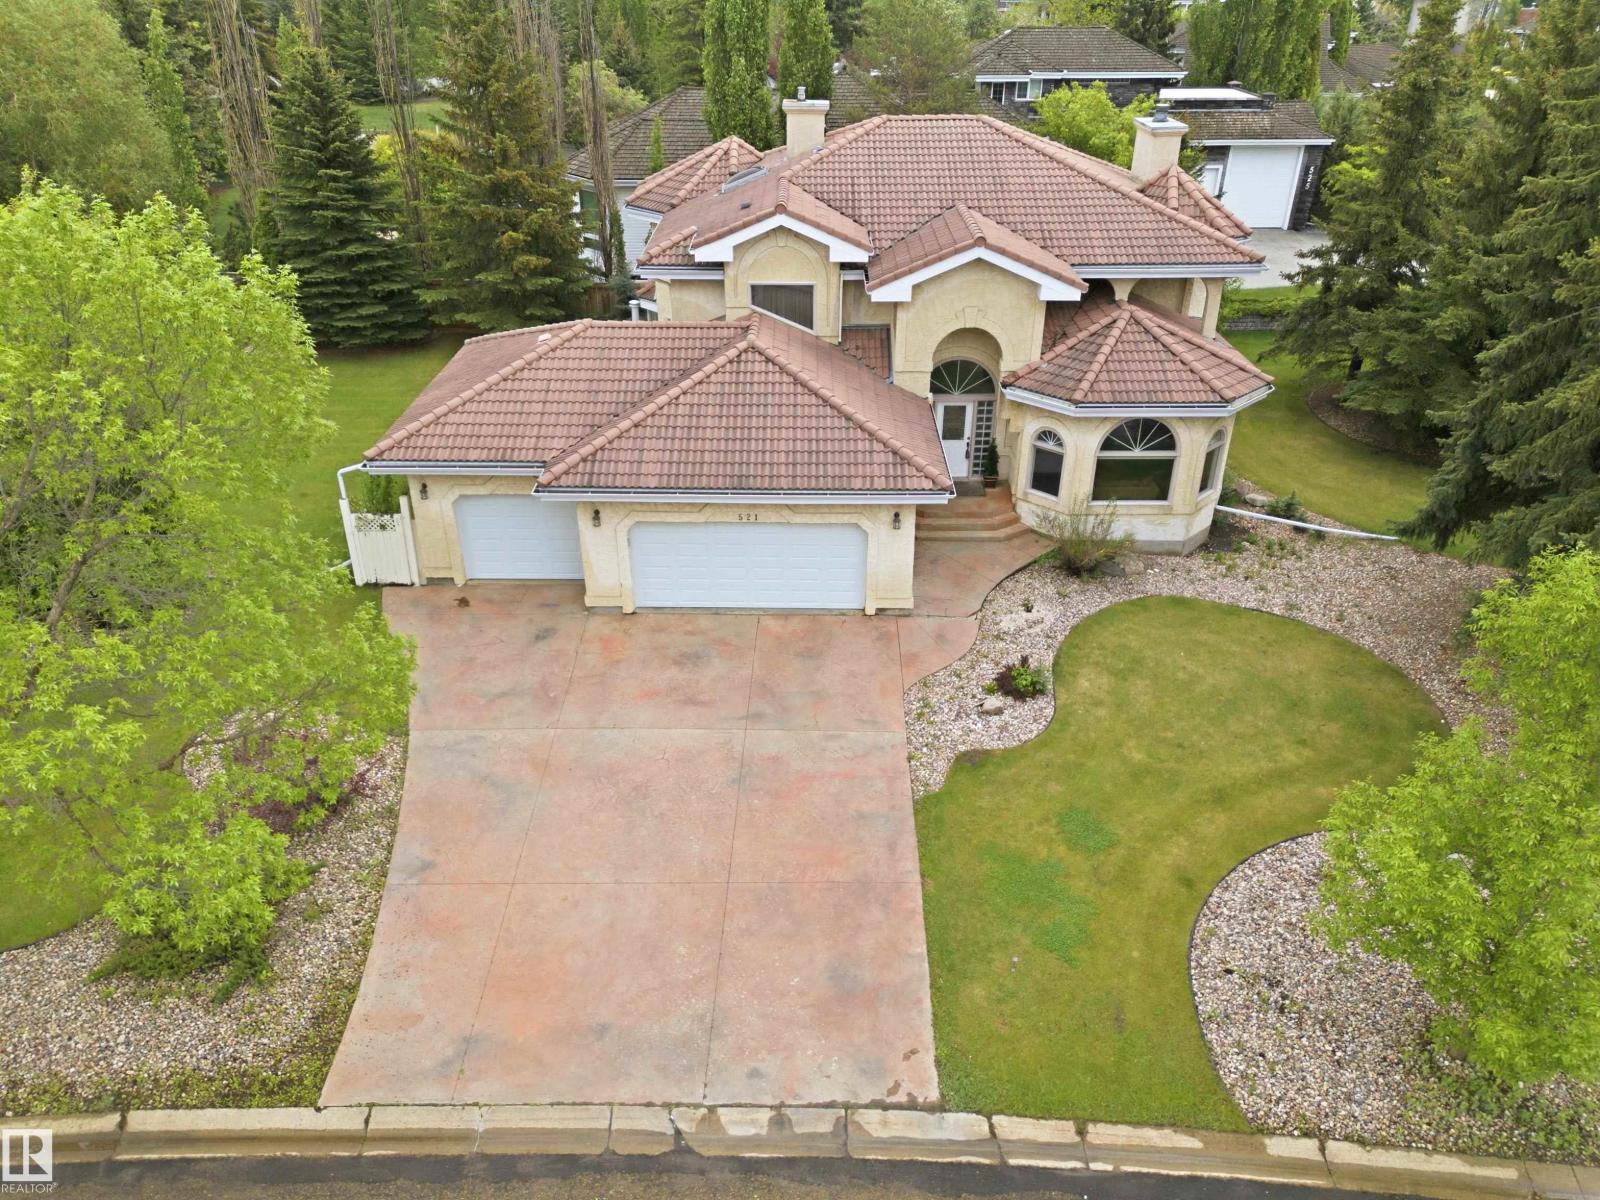
521 Estate Dr
Sherwood Park, Alberta
Unlock the potential of this spacious executive 2 storey in The Estates and create the dream home you’ve always envisioned. A stunning spiral staircase centres the main floor, connecting elegant living spaces designed for both everyday comfort and entertaining. Soaring ceilings in the grand foyer and dining room create an impressive first impression, while the kitchen, dining, and family rooms flow seamlessly alongside a convenient home office and laundry area. Upstairs, you'll find three generously sized bedrooms, including the primary suite with a walk-in closet and expansive 5-piece ensuite. The basement is ~80% finished and offers exceptional versatility with space for movie nights, a home gym, a 3-piece bath, craft room/workshop, and ample storage. Additional highlights include a clay tile roof, triple attached heated garage, dual high-efficiency furnaces, central A/C, and an incredible 17,000 sq ft lot. (id:46923)
RE/MAX River City
RE/MAX River City
8046 Kiriak Li SW
Edmonton, Alberta
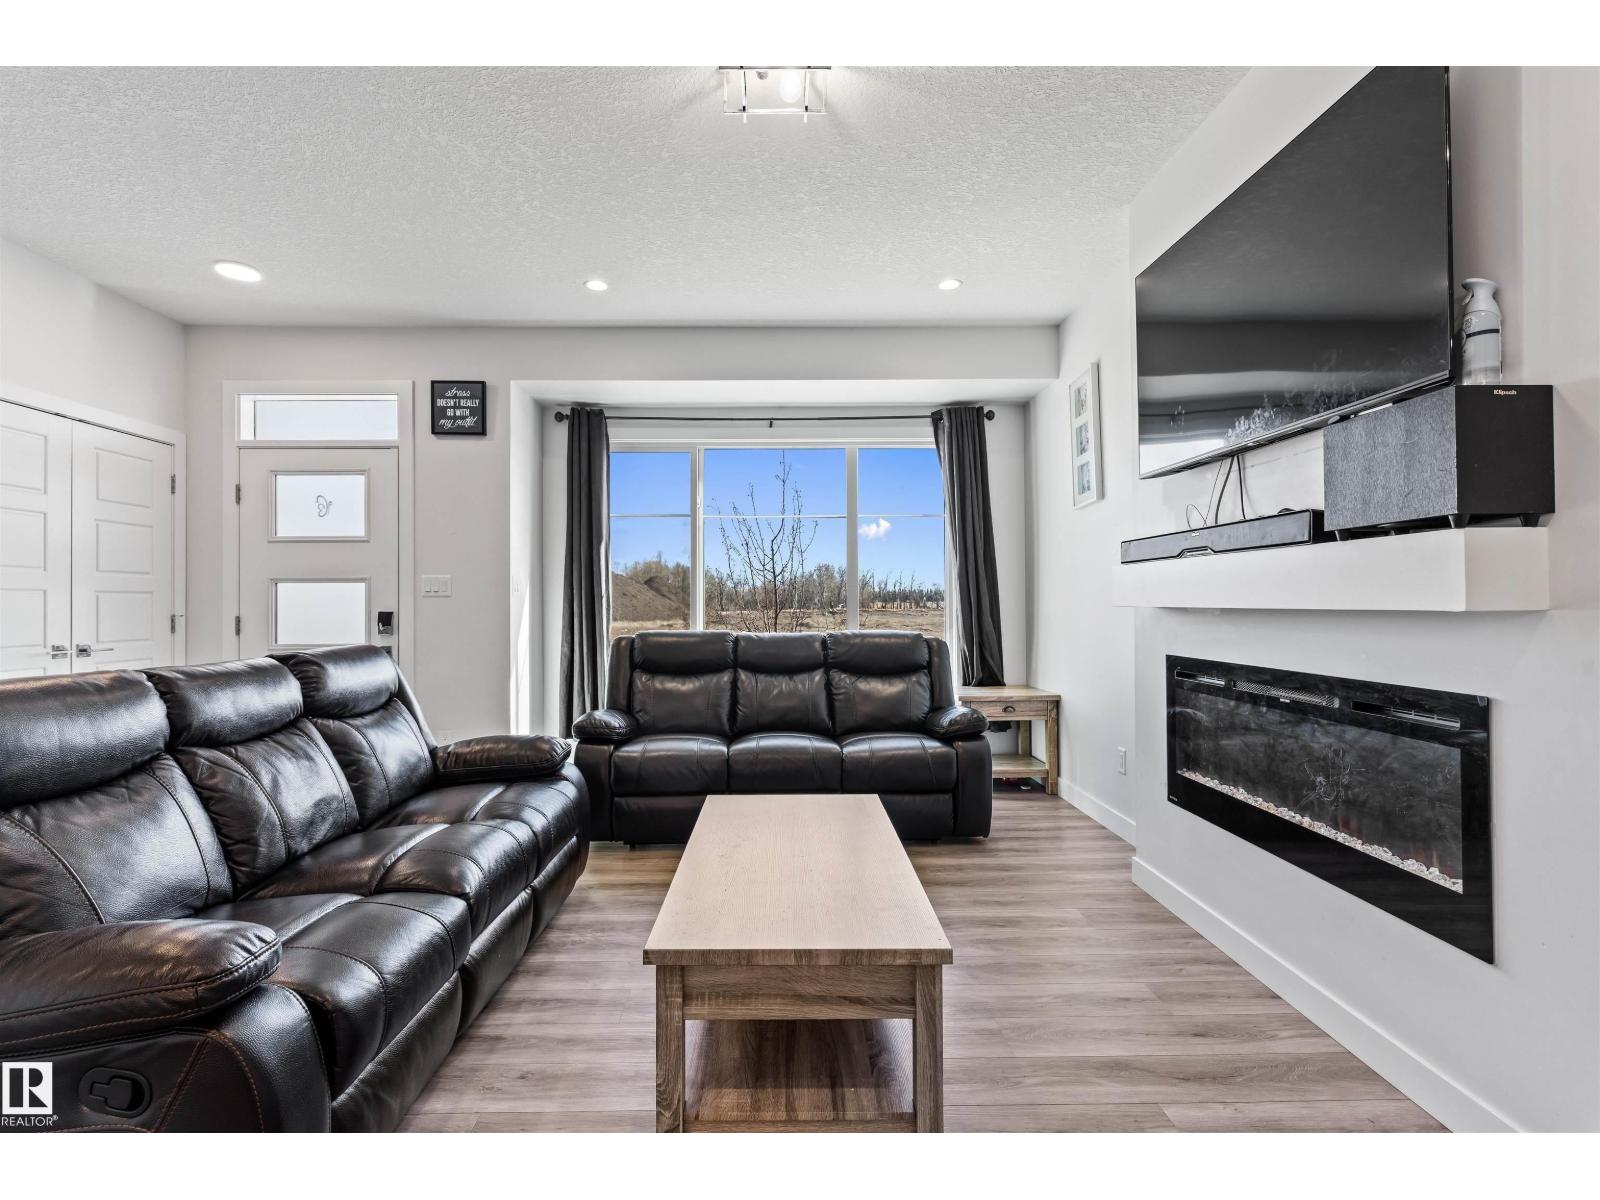
Welcome to Keswick! Built in 2022, this stunning 2-storey home offers over 1,800 sq. ft. of modern living space plus a FULLY FINISHED LEGAL BASEMENT SUITE with a SEPARATE SIDE ENTRANCE. The bright open-concept main floor features a spacious great room, versatile den, full bathroom, and an upgraded kitchen with ceiling-height dual-tone cabinets, quartz countertops, and a large triple-pane window. Upstairs you'll find 3 spacious bedrooms, 2 full bathrooms, a bonus room, and a private balcony. The legal basement suite includes its own kitchen, laundry, bedroom, den, and generous living area—perfect for extended family or rental income. Additional features include luxury vinyl plank flooring, a built-in fireplace, double attached garage, extended driveway, and landscaped yard. Located in the desirable community of Keswick, close to parks, schools, shopping, and walking trails. (id:46923)
Housesigma Inc
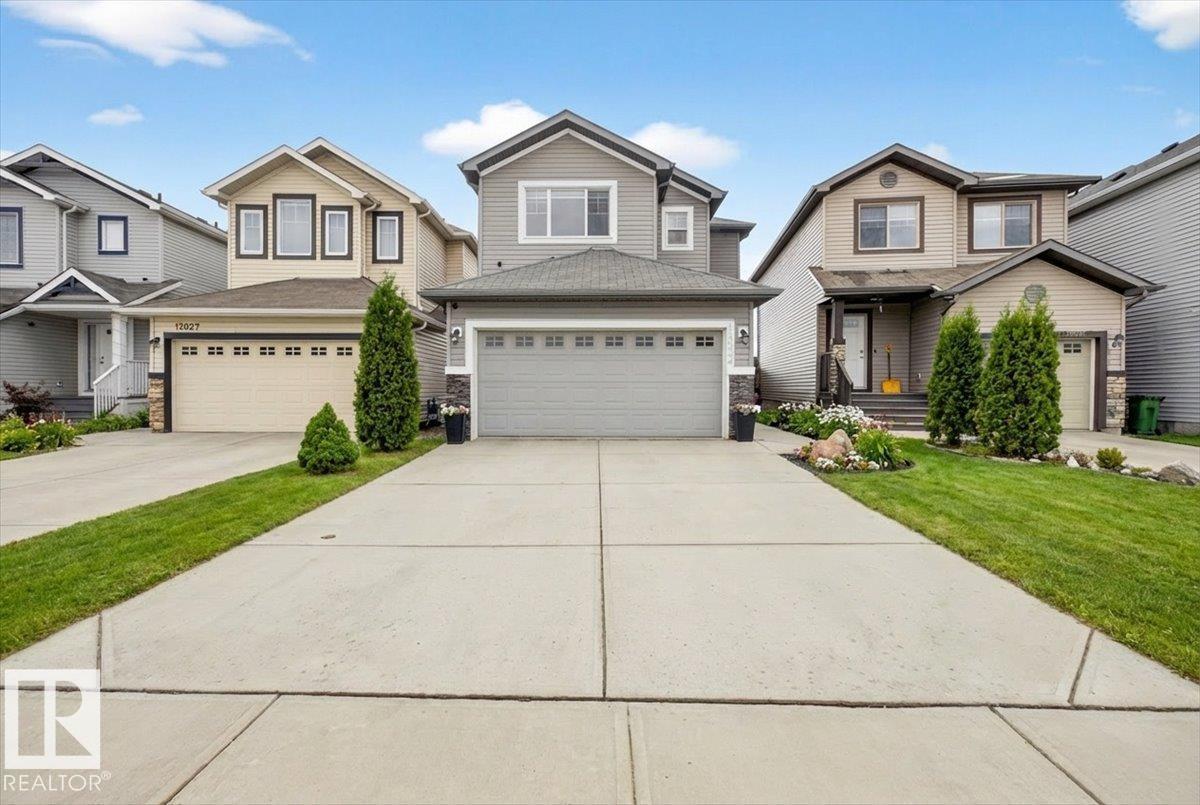
17023 38 St NW NW
Edmonton, Alberta
Welcome to this beautifully maintained home in the highly desirable Cy Becker community! Backing onto serene green space with no rear neighbors, this property offers rare privacy and peaceful views. Featuring 3 bedrooms and 3.5 bathrooms, the home boasts a bright, open-concept layout designed for both family life and entertaining. The spacious kitchen flows seamlessly into the dining and living areas, where large windows invite an abundance of natural light. The fully finished basement adds significant value, offering a full bathroom and two recreation areas—perfect for guests or easily convertible into a 4th bedroom. Step outside to a backyard oasis, complete with professional landscaping, a brick patio, and a stunning rock waterfall feature. Located minutes from schools, parks, and shopping with quick access to Anthony Henday Dr, this home perfectly blends comfort and convenience. Don’t miss this incredible opportunity! (id:46923)
Maxwell Polaris