
Property Results - On the Ball Real Estate
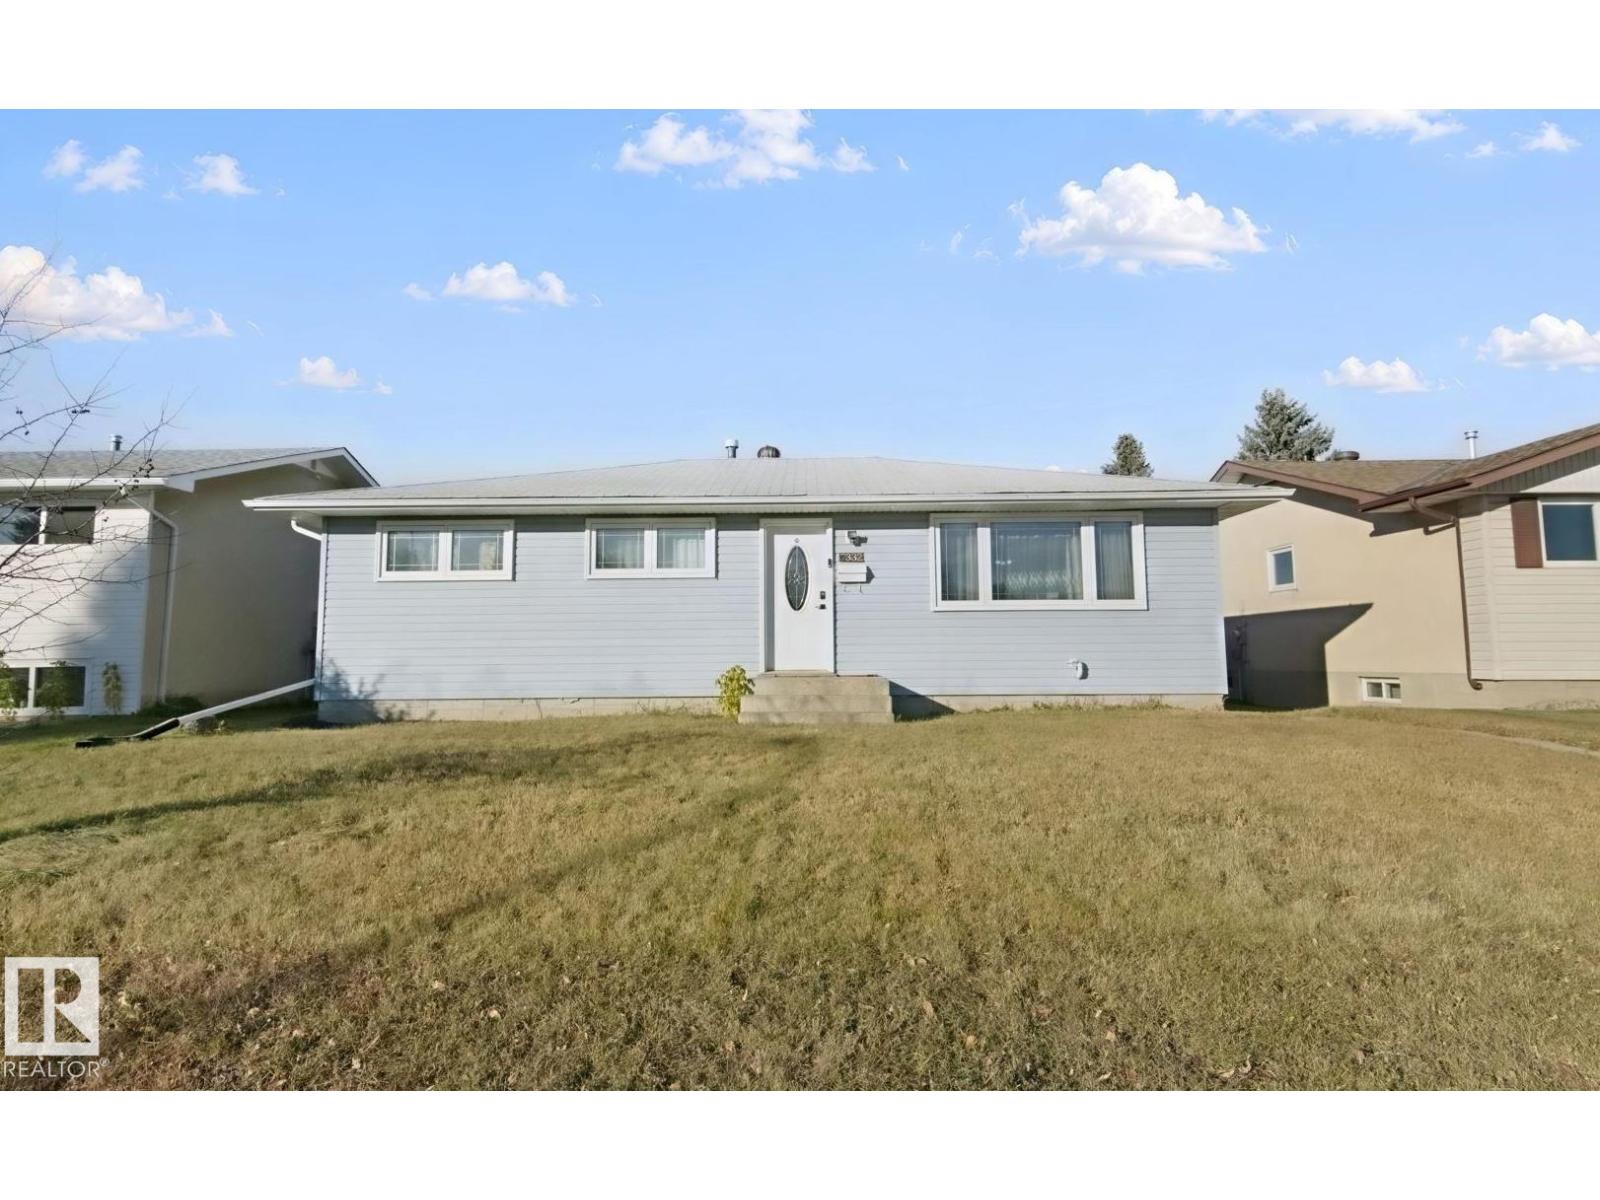
7332 149a Av NW
Edmonton, Alberta
Hey investors! Are you interested in a 3 + 2 bedroom bungalow, including a newer LEGAL suite home close to transit, schools and more? This home is in great shape. Fully rented up and down with main floor tenant being month to month and a fixed date lease ending May 1, 2027 down. Tenants share garage 50-50 and share laundry at the bottom of the stairs. This is a terrific opportunity to get a very rentable property to add to your portfolio or as your first rental property at an amazing price! (id:46923)
Maxwell Challenge Realty
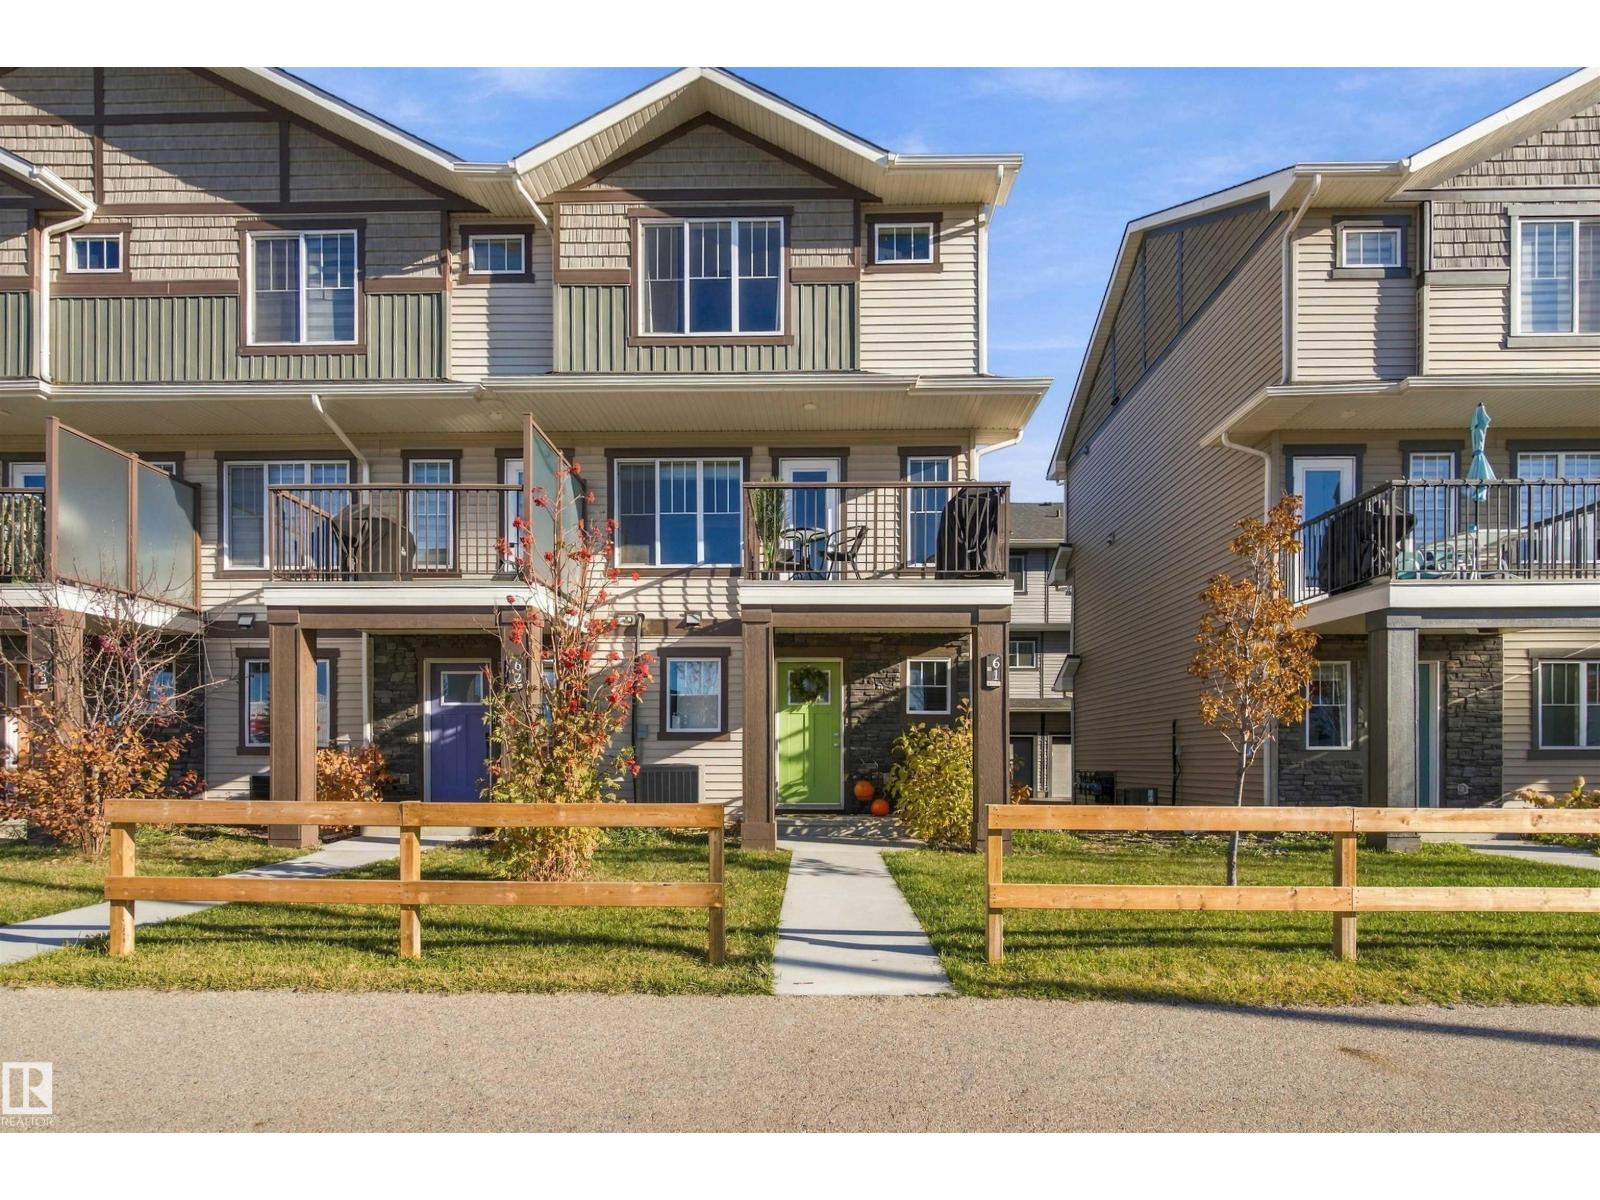
#61 50 Mclaughlin Dr
Spruce Grove, Alberta
Welcome to this well-maintained townhome in the heart of Spruce Grove, offering 3 bedrooms and 2.5 bathrooms. This home is ideally located near restaurants, grocery stores, schools, everyday amenities, and scenic walking trails. The main floor features designated living and dining areas, luxury vinyl plank flooring throughout, and beautiful wainscoting that adds character and visual interest to the space. The kitchen impresses with upgraded cabinetry and countertops, stainless steel appliances, a tile backsplash, and an eat-up island. Upstairs, you will find three bedrooms and two full bathrooms, including a spacious primary bedroom complete with a walk-in closet and private ensuite. This home offers year-round comfort with central air conditioning, an ecobee smart thermostat, a double attached garage, and low condo fees. The functional layout and convenient location make this home a great opportunity for comfortable, low-maintenance living. (id:46923)
Real Broker
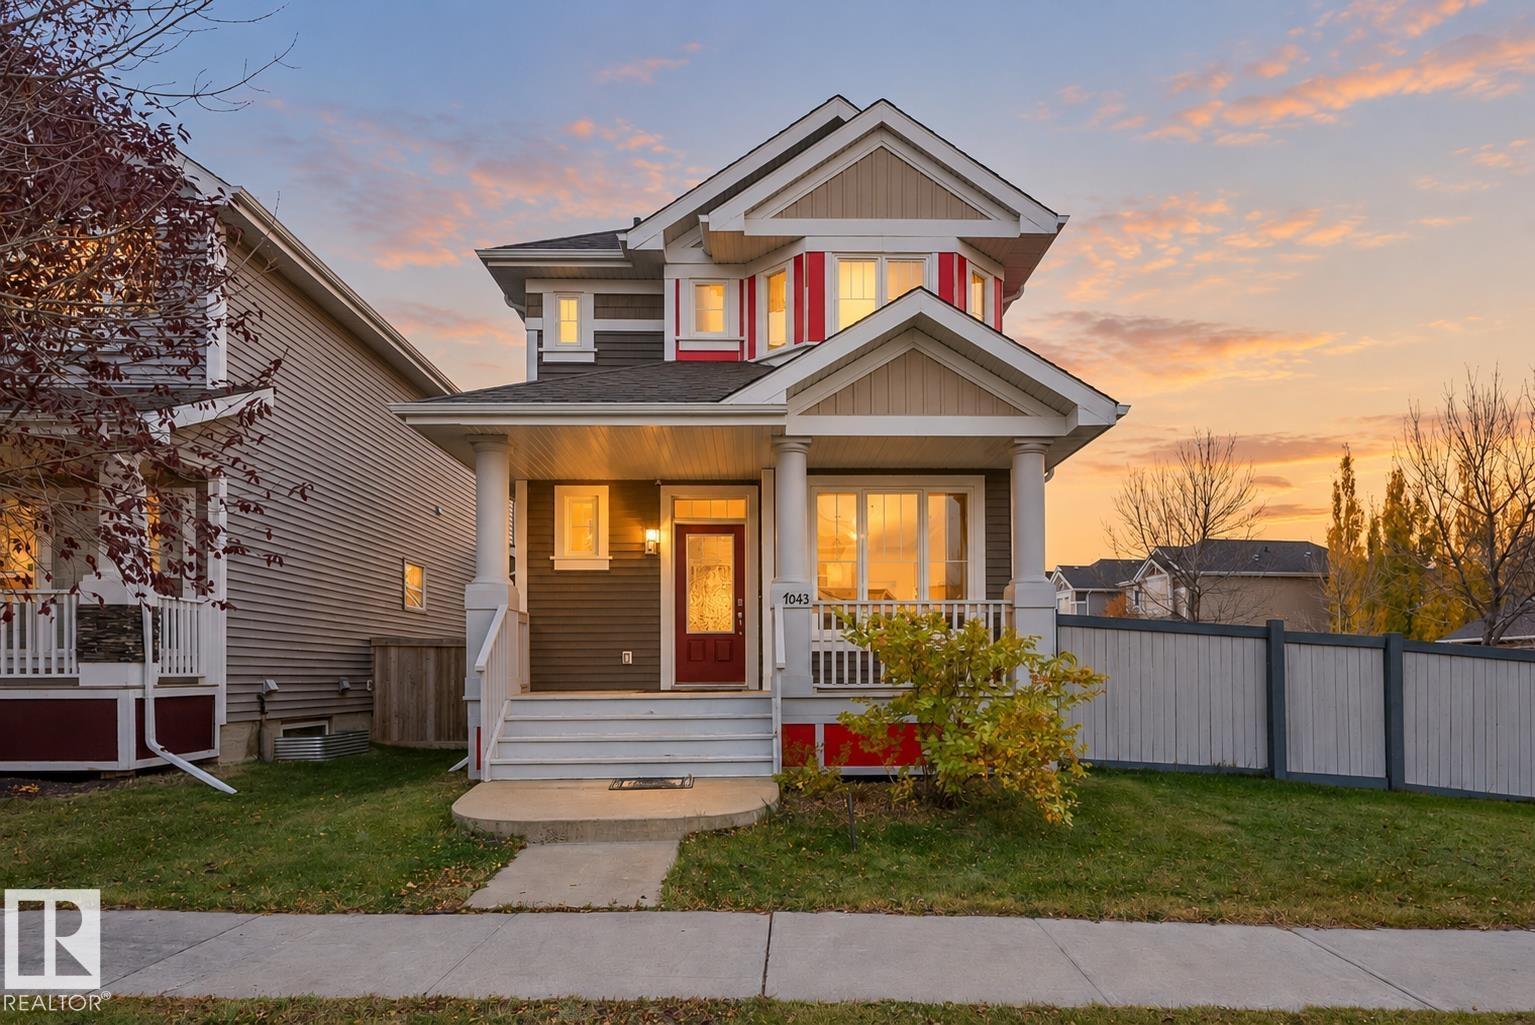
7043 22 Av SW
Edmonton, Alberta
Welcome to Summerside, a southeast Edmonton community offering access to Lake Summerside and everyday convenience. This corner-lot home features hardwood flooring and an airy living room with large windows bringing in abundant natural light. A main-floor den is ideal for a home office. The kitchen offers granite countertops, stainless steel appliances, and a walk-in pantry. Upstairs are three bedrooms, including a primary suite with walk-in closet and private ensuite, plus second-floor laundry. The fully finished basement adds a fourth bedroom and recreation room. An extended parking pad accommodates trucks, trailers, or RVs, with potential for a future garage. Enjoy access to Lake Summerside, the clubhouse, tennis courts, parks, trails, and year-round events. Nearby K–9 schools, shopping, and dining add convenience. Grey Nuns Community Hospital is a 15-minute drive, and Edmonton International Airport is under 20 minutes away. Ideal for first-time buyers, growing families, or investors seeking versatility (id:46923)
The Agency North Central Alberta
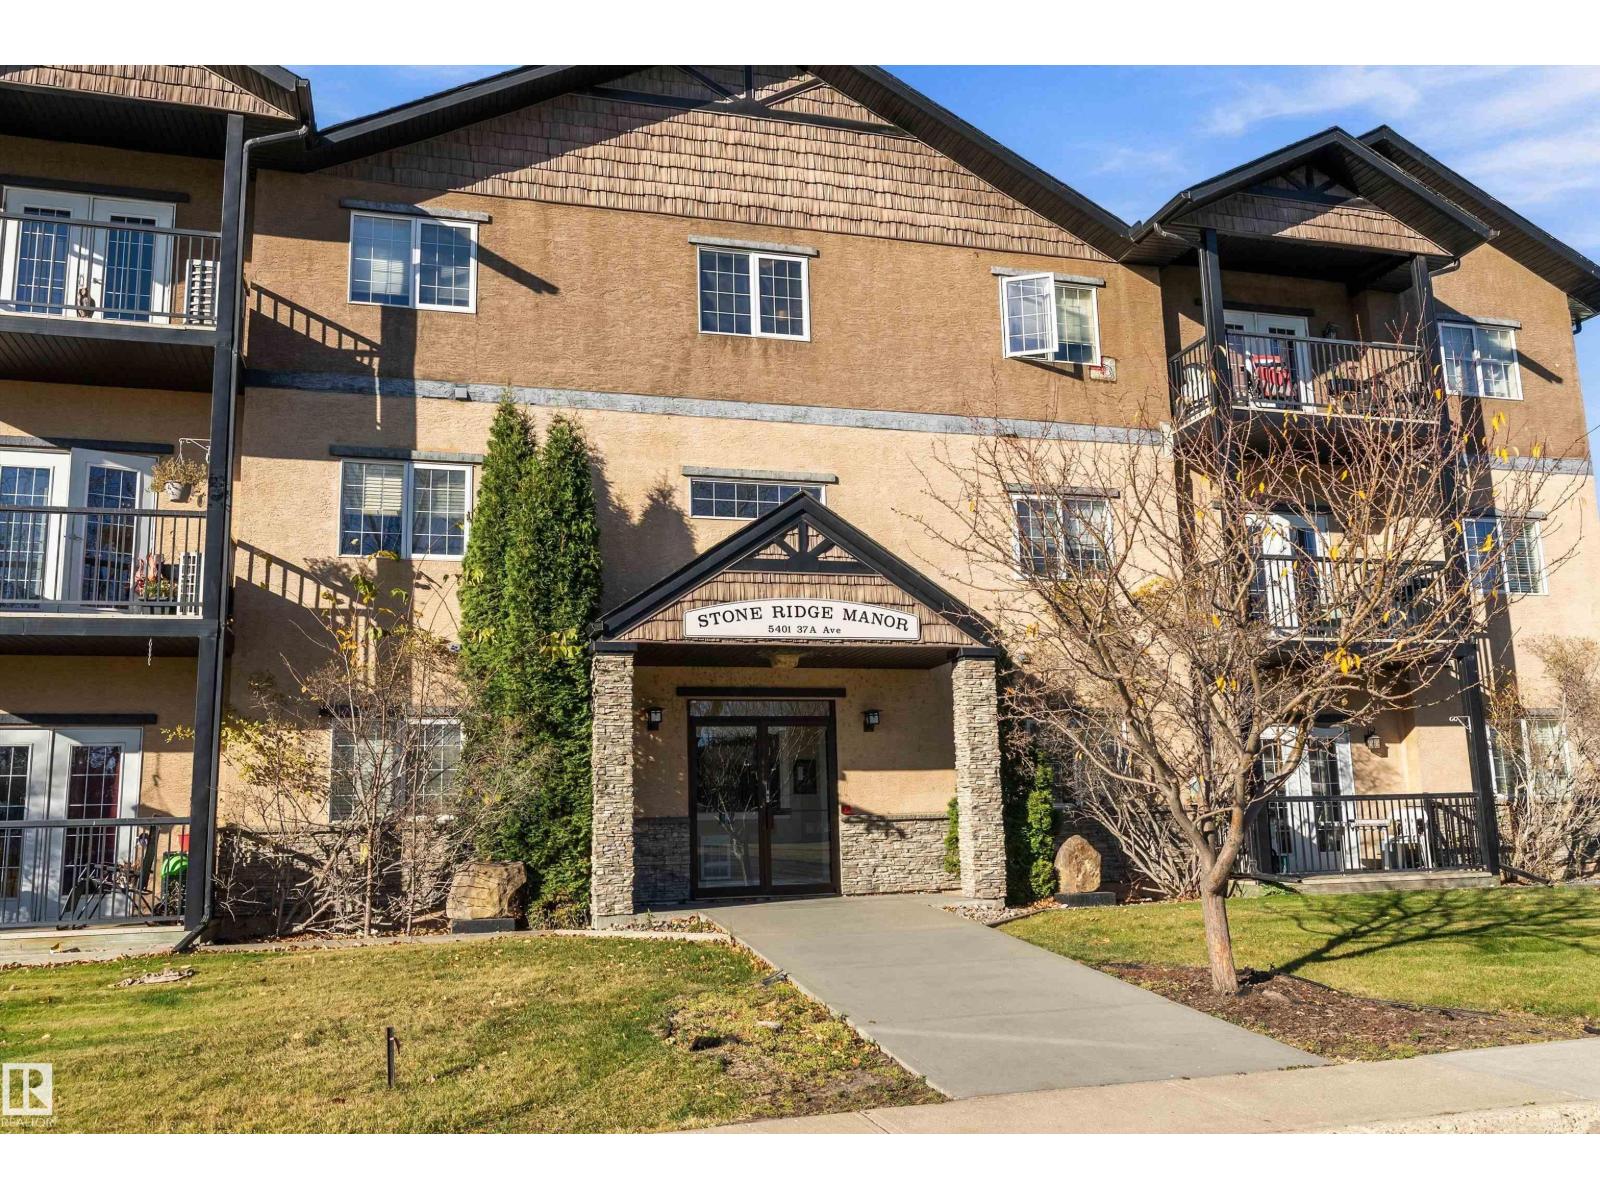
#303 5401 37a Av
Wetaskiwin, Alberta
Whether you’re a FIRST-TIME HOMEBUYER, SAVVY INVESTOR, or looking to DOWNSIZE, this 2-BEDROOM, 2-BATHROOM TOP-FLOOR condo is one you won’t want to miss! With 1,180 SQ. FT. of thoughtfully designed space, the BRIGHT, OPEN-CONCEPT layout features a TRAY CEILING & a cozy CORNER ELECTRIC FP. The kitchen BOASTS MAPLE SHAKER CABINETS, a FULL-HEIGHT PANTRY WALL, BREAKFAST BAR, POT LIGHTS & a WALK-IN PANTRY with CUSTOM BUTCHER-BLOCK SHELVING & COUNTER, the PERFECT SPOT for a COFFEE BAR! Step out to the COVERED BALCONY with a BUILT-IN BBQ COUNTER, NATURAL GAS BBQ HOOKUP & OPEN GREEN-SPACE VIEWS. The LARGE primary bedroom offers a HUGE WALK-THROUGH CLOSET & 4-PC ENSUITE, while the guest bedroom includes a closet nook set up as a MINI DESK/OFFICE SPACE. Enjoy an ALL-IN-ONE WASHER/DRYER, AIR CONDITIONING & LAMINATE FLOORING. Building perks include an ELEVATOR & ASSIGNED COVERED PARKING, all within WALKING DISTANCE to SHOPPING & AMENITIES. With CONDO FEES covering water, sewer & heat, STRESS-FREE living is yours! (id:46923)
Exp Realty
2332 151 Av NW
Edmonton, Alberta
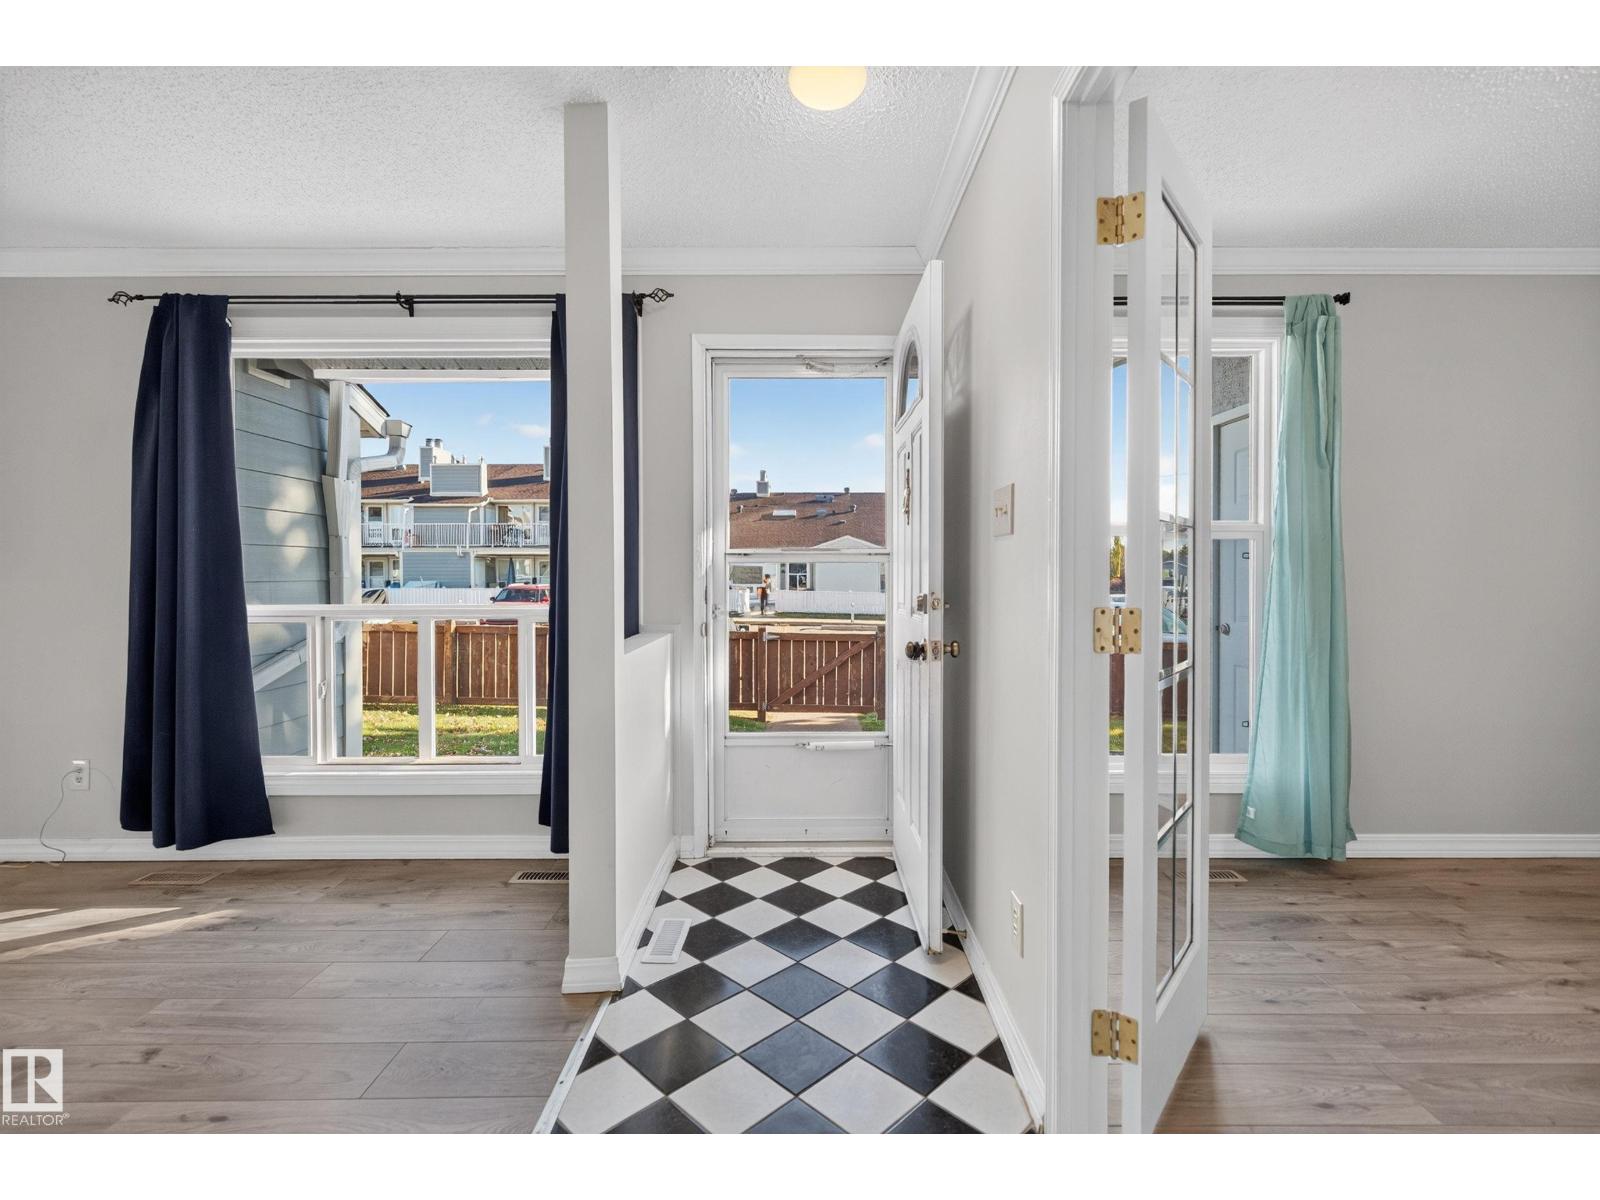
UPGRADED END UNIT 1110.30 sq.ft. Bungalow with NO UNITS ABOVE!!!! Beautifully appointed with upgrades including, newer flooring, paint, countertops, and LED lighting. Newer hot water tank, newer furnace, newer windows. Bright living/dining room area with electric fire place with tile surround and wrap around mantle. Good size kitchen area with bright cabinetry, countertop Stove, built in oven, complete with walk in pantry. This home has 3 Bedrooms one with French doors used as office area and the second Bedroom is a good size with walk in closet. The master Bedroom has space for large bedroom suite, walk in closet plus access to the 4 pce bathroom with newer counter tops and faucet. Front yard is fenced for privacy, Storage room attached. Great access to Henday, close to public transit, schools, and shopping. Immaculate home..no smoking. (id:46923)
Now Real Estate Group
12217 88 St NW
Edmonton, Alberta
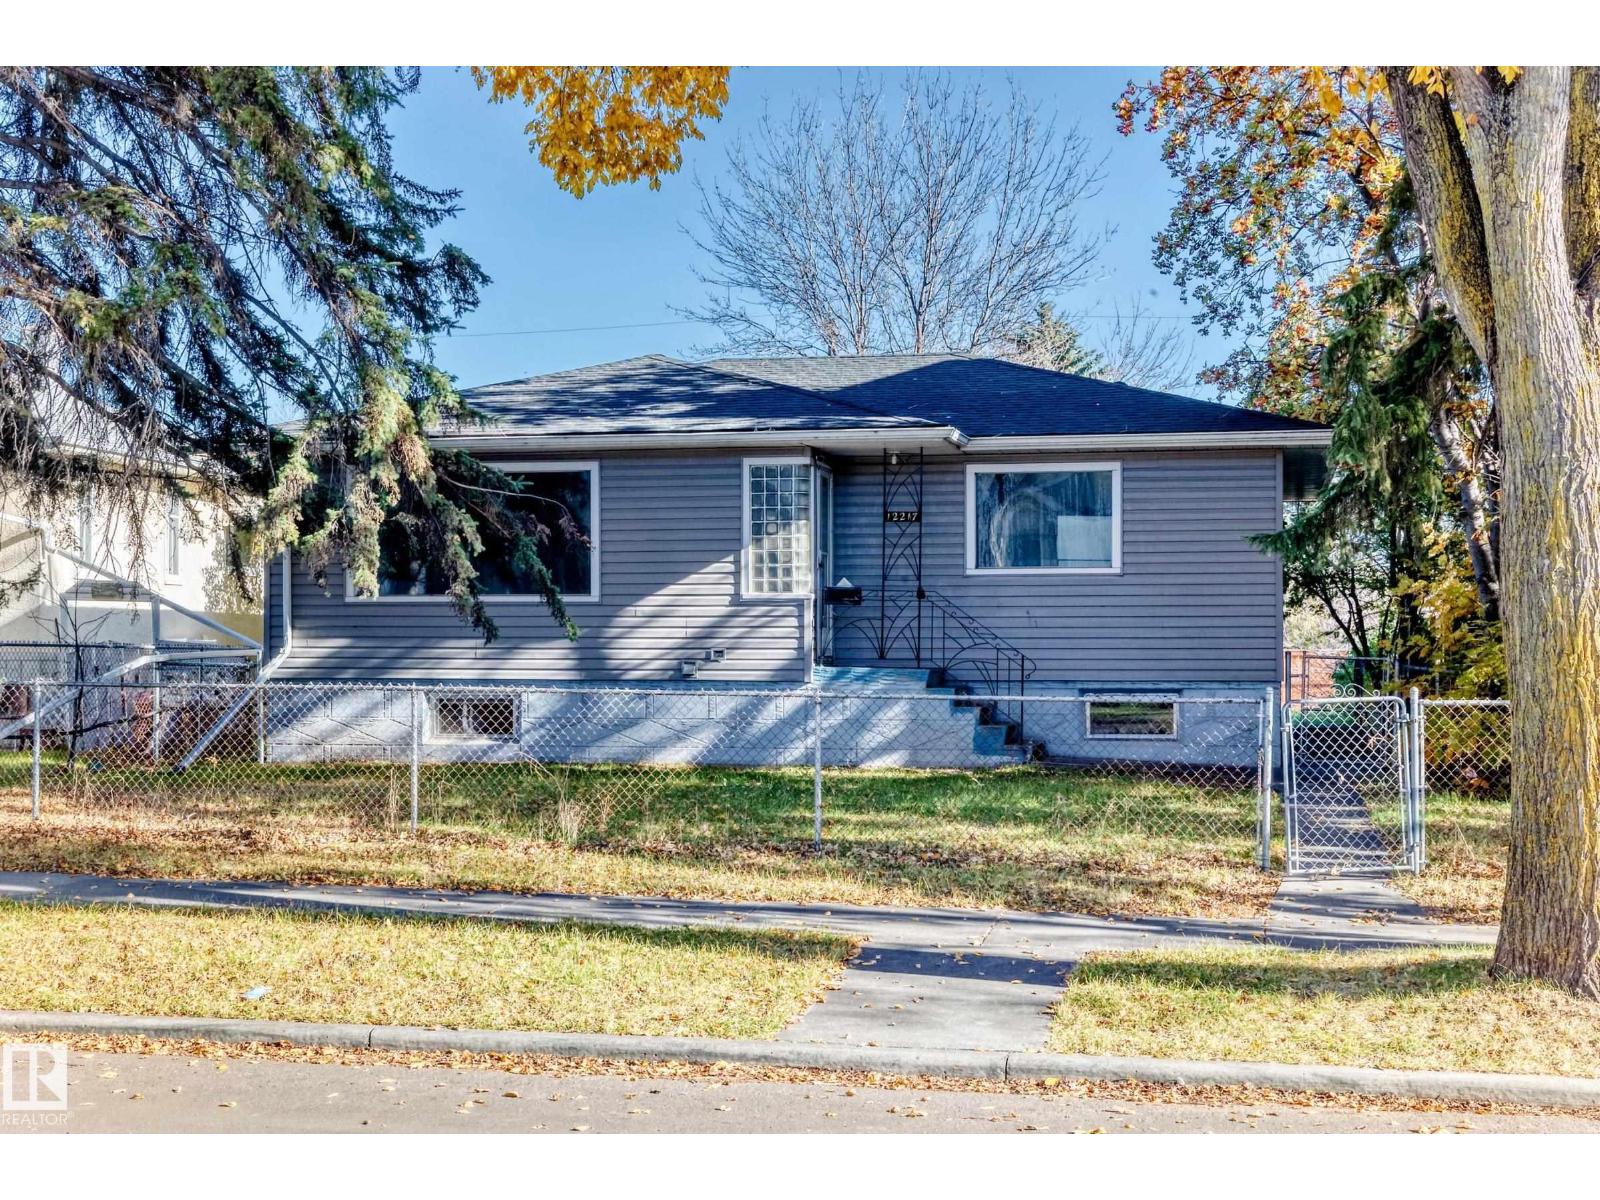
This newly renovated gem boasts a total of 5 spacious bedrooms and 2 bathrooms, offering ample space for families or those needing room for a home office or guest accommodations. The home comes with a SEPARATE ENTRY with an INLAW SUITE. Step inside to discover an inviting open concept, where light wood flooring flows through bright, airy rooms accented by neutral walls. The mainfloor comes with 2 generous bedrooms, large living room and a very spacious kitchen. The stunning kitchen, equipped with white cabinetry, wood countertop, is spacious and it is a chef's dream. Large windows invite natural light, creating a welcoming atmosphere perfect for entertaining or quiet family dinners. Completing this level is the washroom and a laundry room. The basement provides additional living space, complete with light wood flooring and modern amenities. Outside, enjoy a large yard dotted with nice mature trees, offering a private retreat ideal for gardening or simply relaxing on sunny days. (id:46923)
Alta-Pro Realty
99 Springwood Wy
Spruce Grove, Alberta
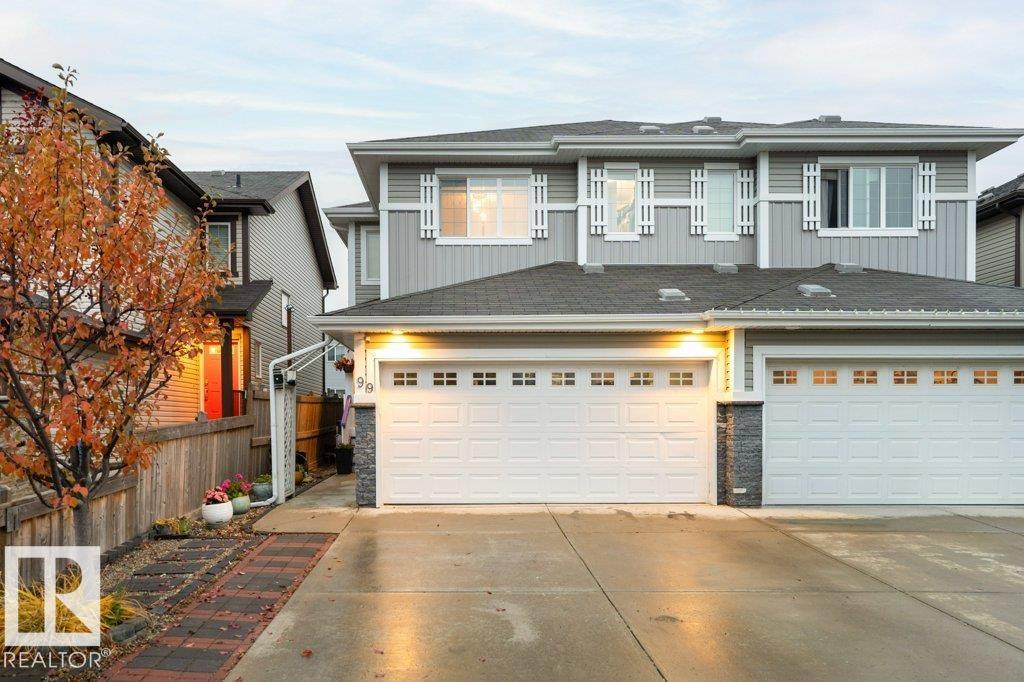
Welcome to 99 Springwood Way, where comfort, convenience, and community come together to create the perfect place to call home! Nestled in the vibrant and growing city of Spruce Grove, this property offers an exceptional lifestyle with everything you need just minutes away. Imagine starting your mornings with a peaceful walk along nearby trails, spending afternoons exploring local parks, and enjoying evenings in a welcoming community that truly feels like home. With schools, shopping, restaurants, recreation facilities, and everyday essentials all within easy reach, this location makes daily living effortless. Whether you're entertaining friends, enjoying quiet evenings at home, or making lasting memories with loved ones, this is a place where you can truly settle in and enjoy life's moments. Plus, with convenient access to Edmonton, you can enjoy the charm and relaxed pace of Spruce Grove without sacrificing the conveniences of the big city. More than just a home, 99 Springwood Way offers the opportunity (id:46923)
Lpt Realty
3815 36 Av NW
Edmonton, Alberta
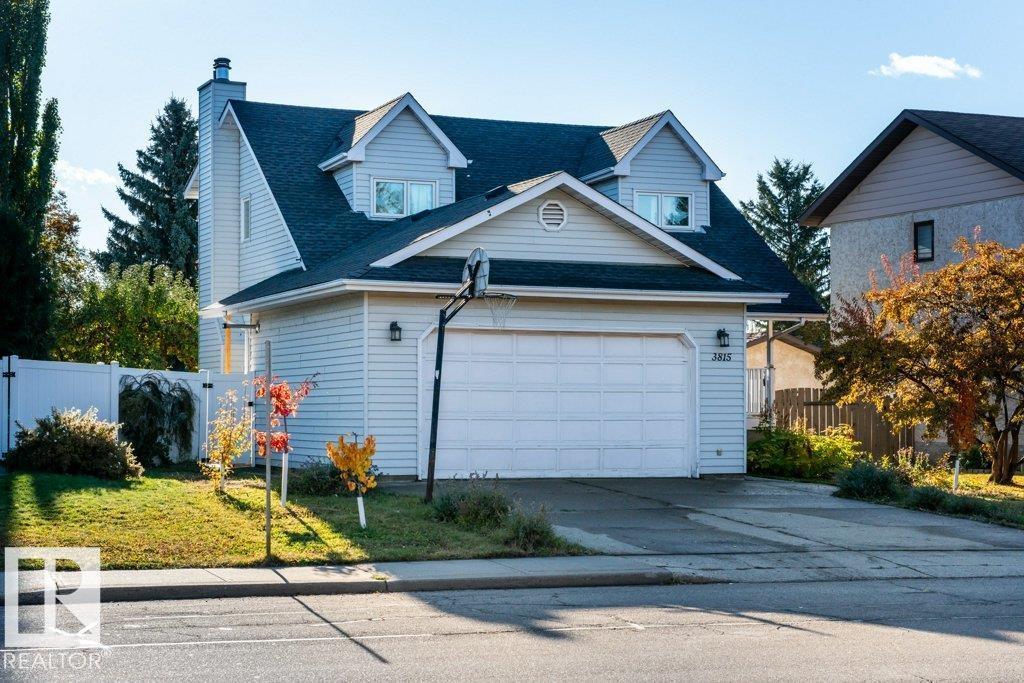
FACING THE RAVINE in family-friendly Minchau! Enjoy peaceful views from the large covered front veranda, then step inside to a grand staircase, sunken living room and formal dining room. The bright kitchen features white cabinets, granite counters, stainless steel appliances and a dining nook overlooking the huge backyard. Upstairs offers 3 bedrooms, including a spacious primary with a huge custom-shelved walk-in closet, plus a main bath with double sinks and convenient laundry. The fully finished basement adds a 4th bedroom, room for recreation and movie nights, insulated floors and a charming clawfoot-tub bath. You'll love the oversized HEATED garage and rear alley access with potential RV parking. BIG 2023 Clean Energy Improvement Program Upgrades: solar panels to help offset power costs, a heat pump for efficient heating and central A/C, a high-efficiency gas furnace and a heat pump water heater. Walk to Minchau School and nearby ravine trails! (id:46923)
Exp Realty
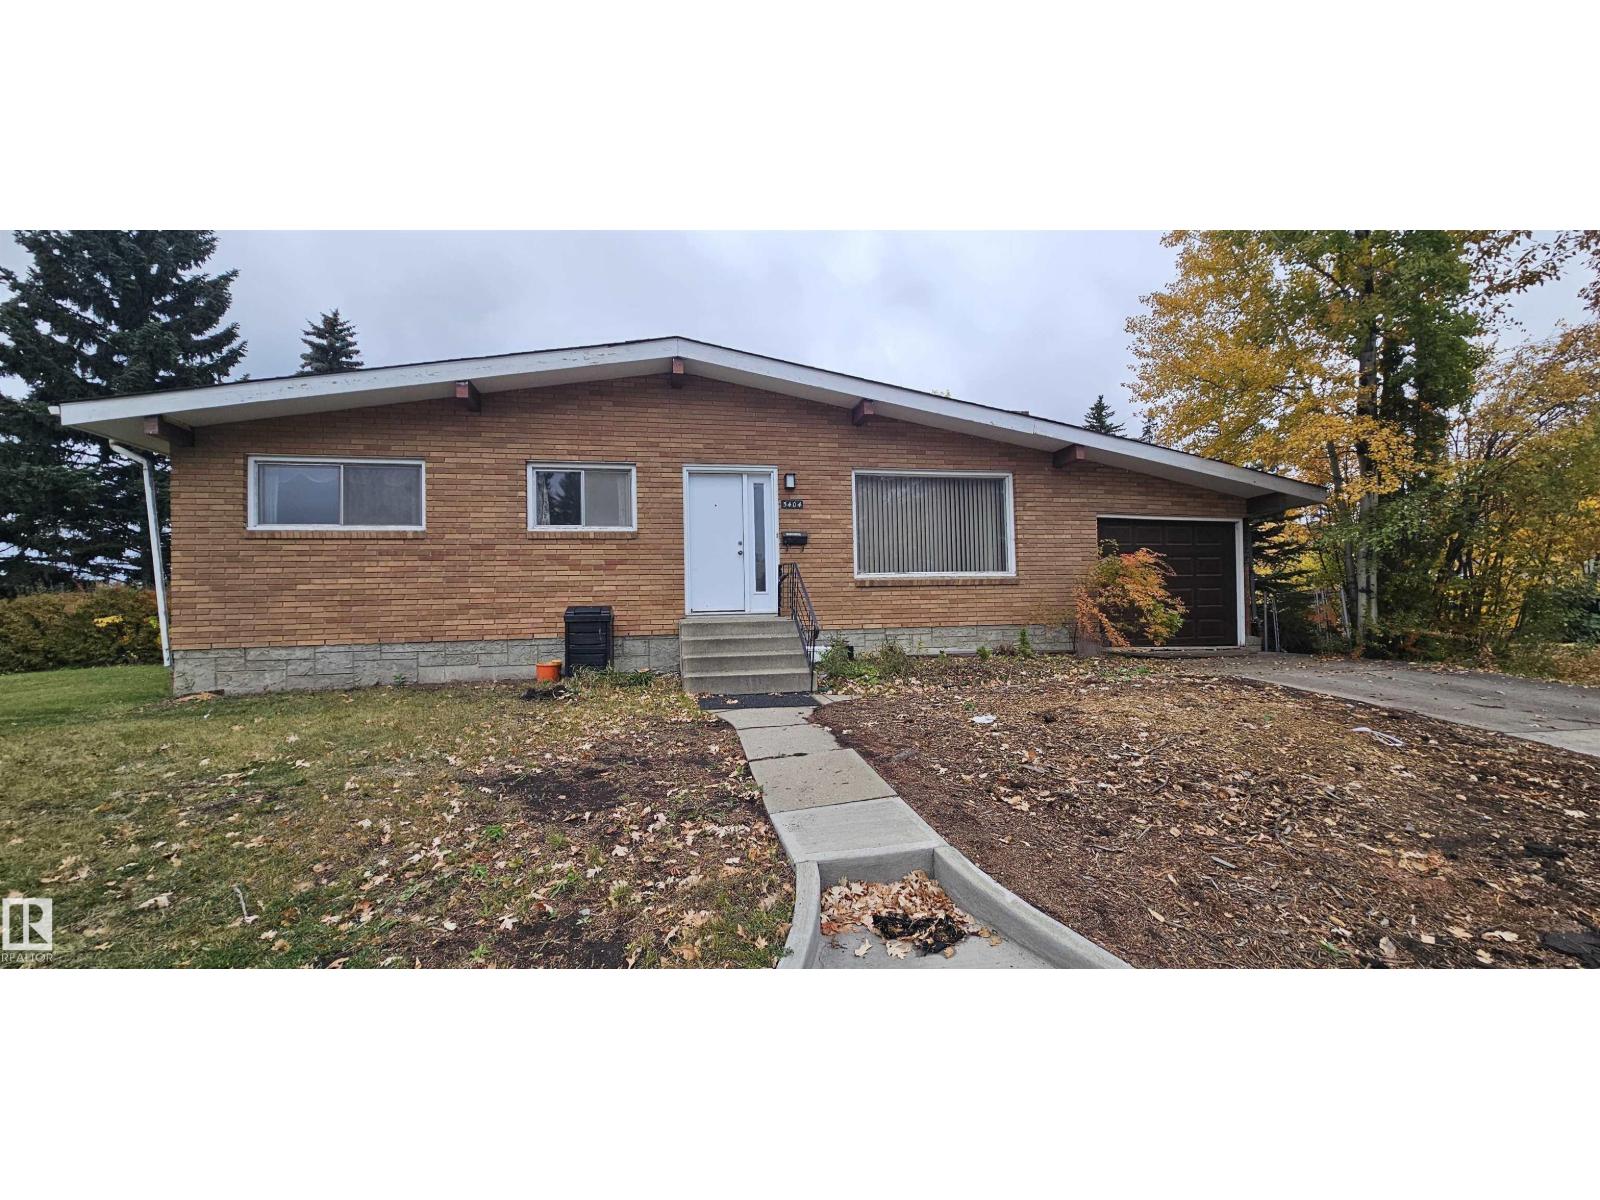
5404 111a St NW
Edmonton, Alberta
PRIME CORNER LOT in the beautiful community of Lendrum Place! approximately 5,700 sq. ft., located just 600 metres from Southgate LRT Station. Potential opportunities include building a new single-family home, exploring a side-by-side duplex with a garage suite, or investigating a 6-plex with a triple garage. An exceptional opportunity for builders and investors to explore the potential of this desirable location near transit, shopping, and major amenities. (id:46923)
Maxwell Polaris
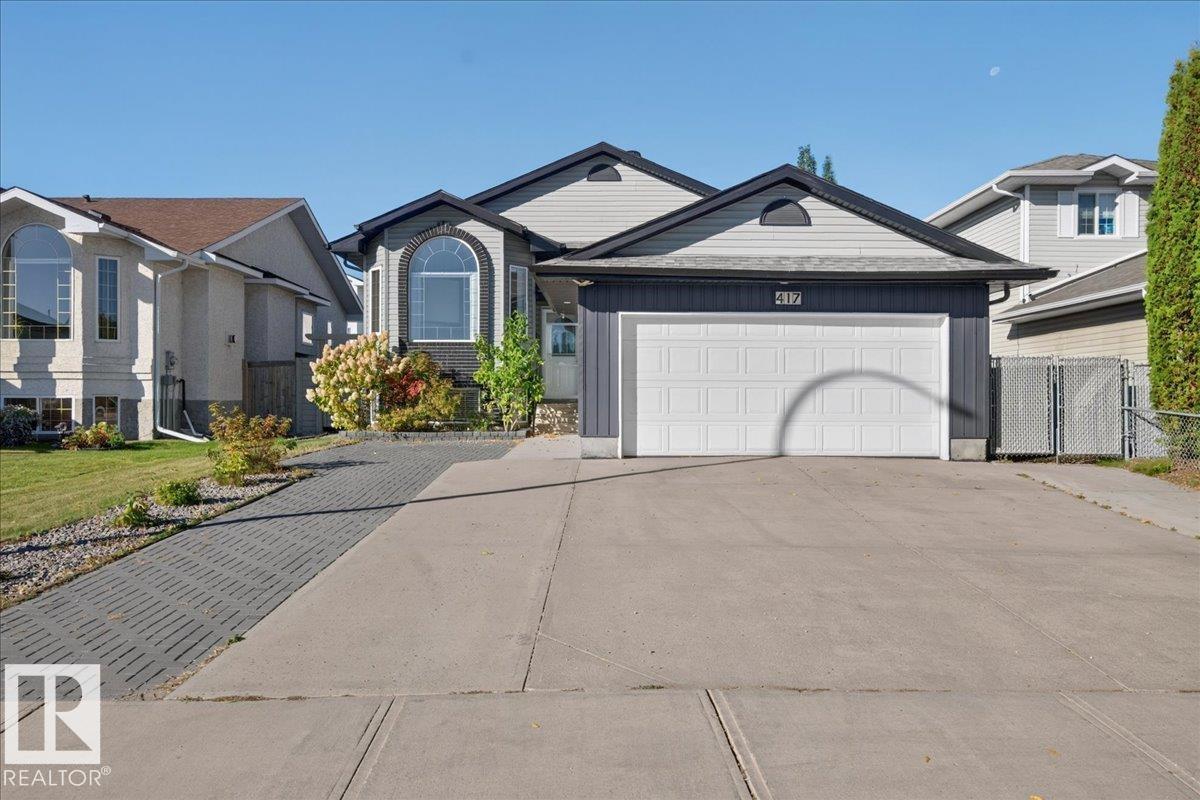
417 Hollick Kenyon Rd NW NW
Edmonton, Alberta
HONEY STOP THE CAR! This breathtaking completely renovated 5bed/3 full 4 pc bathroom home awaits your arrival! Featuring over 2500 sq. Main floor features a massive living area with gas fireplace, steps away a chef dream kitchen with granite counter tops, ample counter and cupboard space as well and a large breakfast island and large dining area to enjoy dinner, Start the BBQ and kick back on your oversized deck to enjoy with family. Main floor features 3 oversized bedrooms with Primary bedroom private full 4pc bath. Lower level- massive family room + 2 additional bedrooms and full 4pc bathroom, complete renovations from flooring, paint, bathrooms, light fixtures, kitchen, Thoughtfully maintained and updated: new shingles-eavestroughs (2023), new furnace-hot water tank (2024), new sump pump (2026), newer windows throughout (2022, excluding the living room). Exterior freshly painted-2025 along with the wood fence. Shed built 2023 and heated garage (2017). short walk to Dr. Donald Massey(k-9) School. (id:46923)
Century 21 Masters
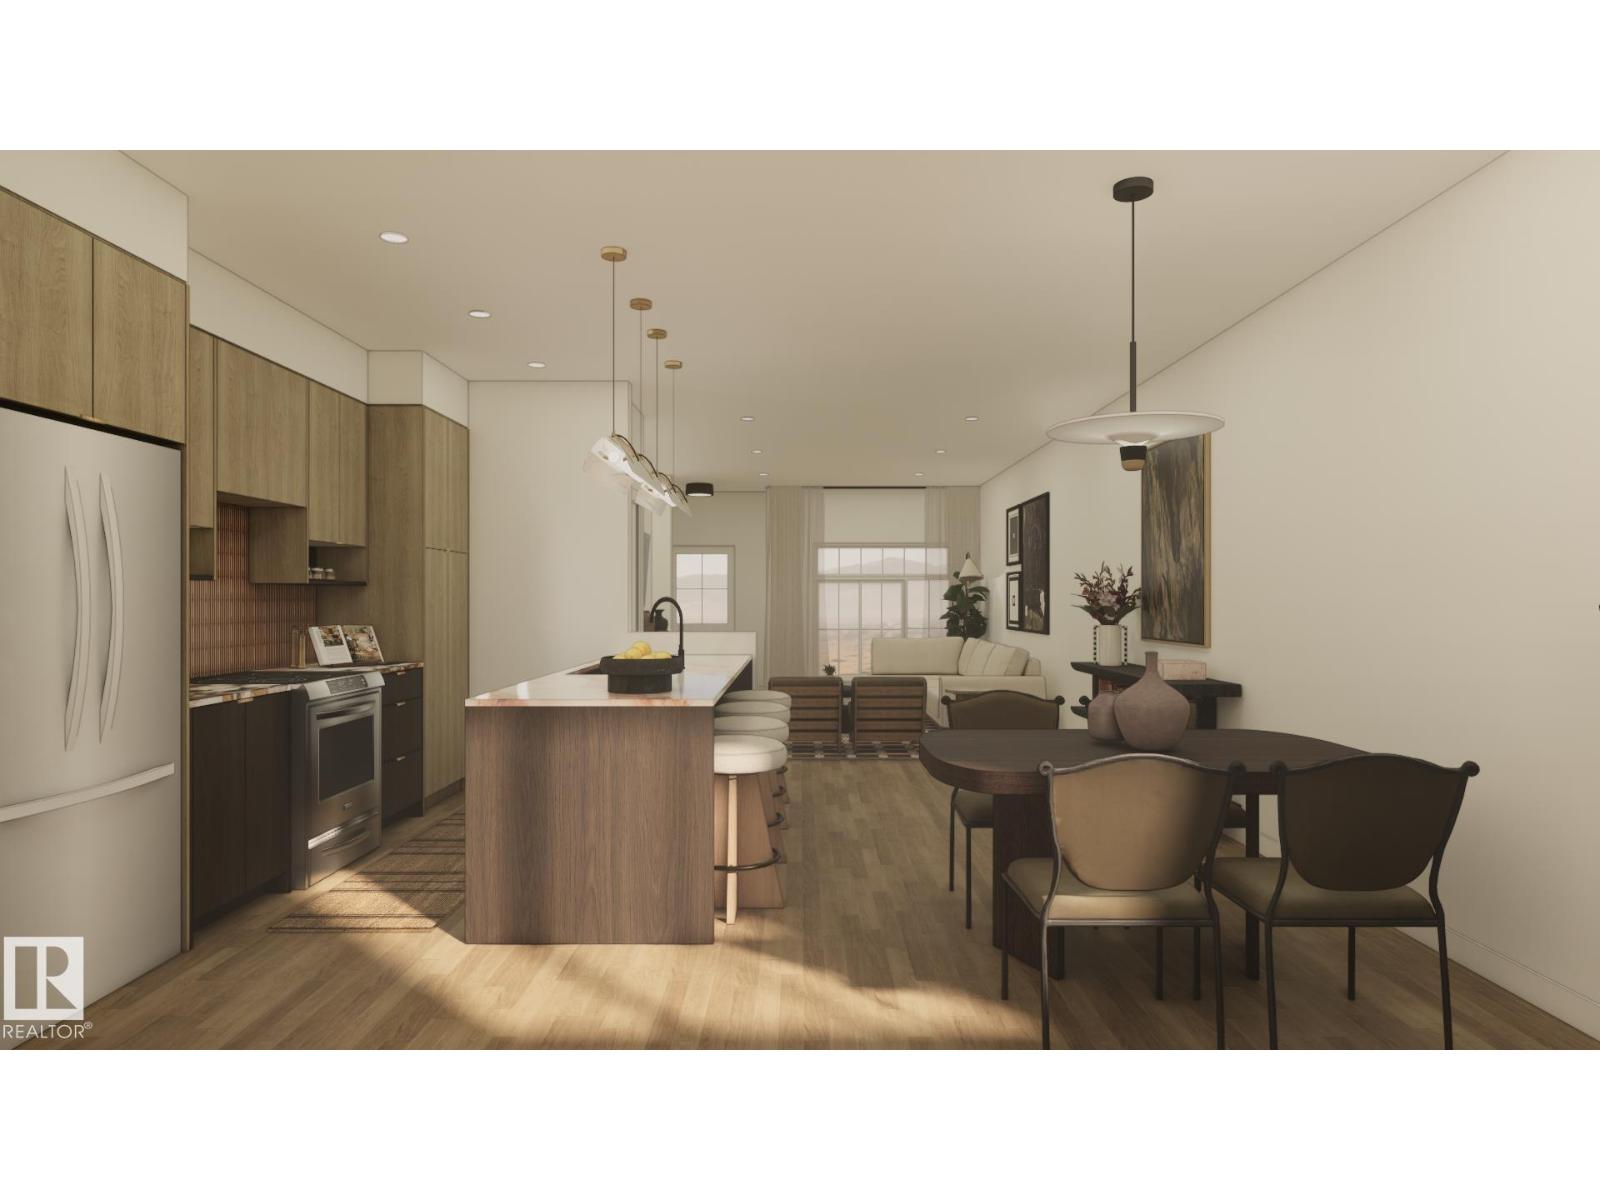
73 Cuddie Dr
Sherwood Park, Alberta
FULL LANDSCAPING INCLUDED! Welcome to the Talo in Cambrian by multi-award-winning builder Rohit Homes. This beautifully designed 2-storey duplex features the warm Global Muse interior palette and a layout crafted for comfort living. The main floor offers a bright, open-concept space with a spacious kitchen complete with an oversized island and cabinetry, flowing seamlessly into the dining and living space. The perfect layout for everyday living and entertaining! A functional mudroom and a half bath complete this level. Upstairs, the primary bedroom features a private ensuite and a walk-in closet. Two additional bedrooms, a full bathroom, convenient upper-floor laundry, and a versatile flex room provide plenty of space for families or those working from home. Renders are for illustration purposes only and depict the same floor plan and interior palette. Final photos show a different home with the same floor plan and a different interior palette. (id:46923)
Maxwell Progressive
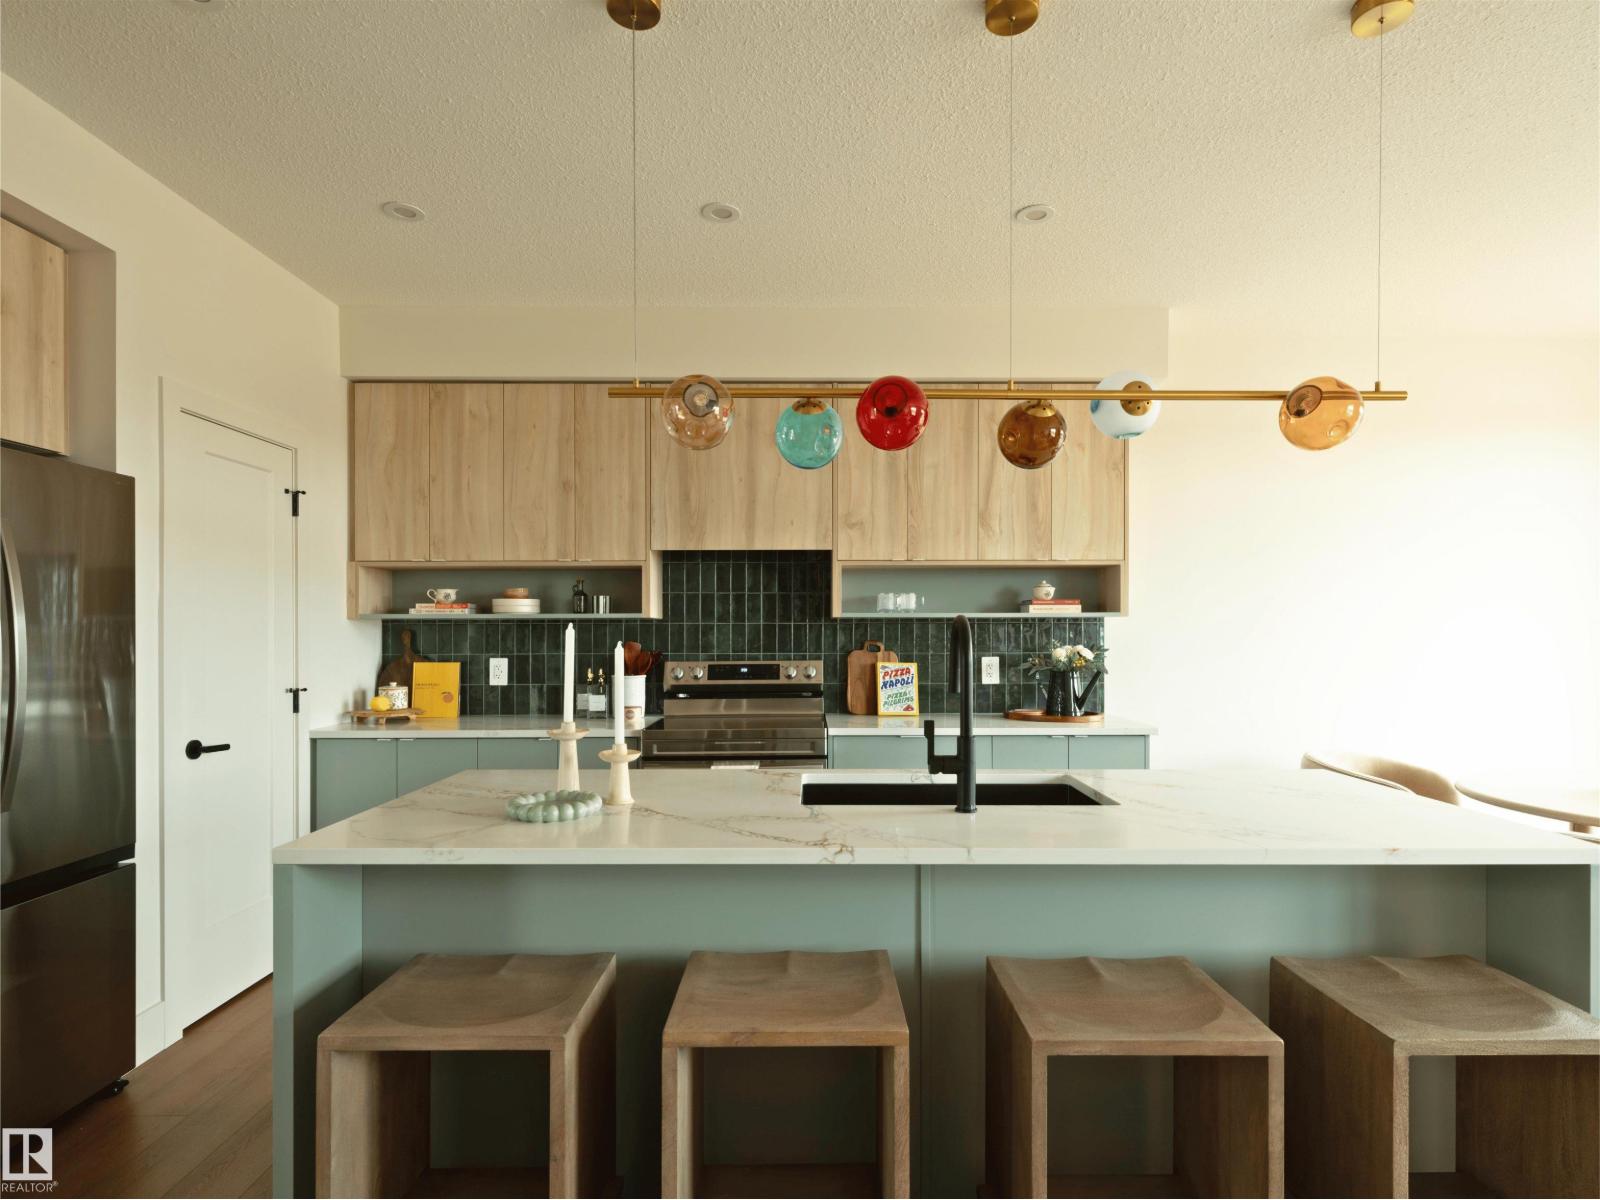
81 Cuddie Dr
Sherwood Park, Alberta
FULL LANDSCAPING INCLUDED! Welcome to the “Landon” in Cambrian by multi-award-winning builder Rohit Homes. This stunning 2-storey duplex features the “Côte d’Azur” interior palette and a fully landscaped backyard. The main floor offers a bright, open-concept layout with the kitchen, dining, and living areas seamlessly connected, perfect for entertaining or everyday living. The kitchen features a large quartz island, ample cabinetry, and a spacious pantry. A convenient half bath and attached double front garage complete the main level. Upstairs, the spacious primary bedroom offers a full ensuite and walk-in closet, along with two additional bedrooms, a full bathroom, upper-floor laundry, and a versatile flex room. Ideally located in Cambrian, close to amenities, parks, schools, and major roadways. Renders are for illustration purposes only and depict the same floor plan and interior palette. Final photos show a different home with the same floor plan and a different interior palette. (id:46923)
Maxwell Progressive