
Property Results - On the Ball Real Estate
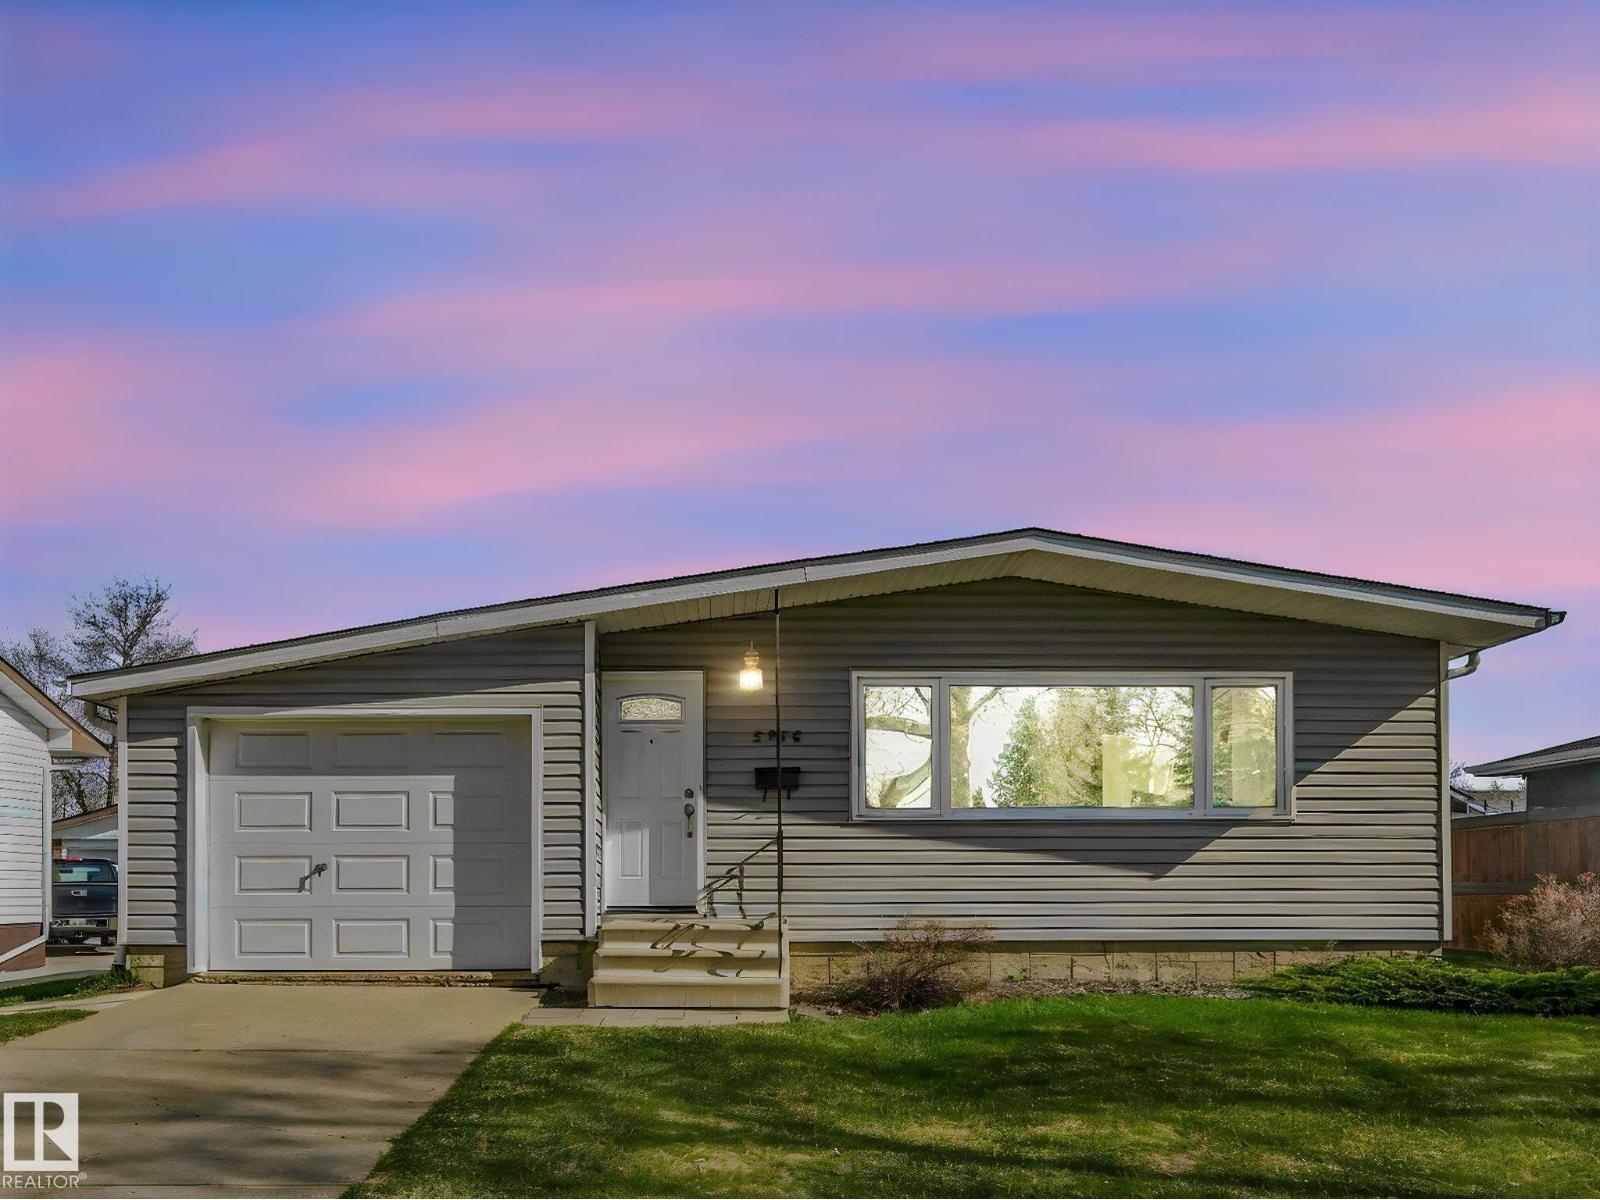
5916 148 Av NW
Edmonton, Alberta
Welcome to this well-maintained bungalow in the desirable community of McLeod! Situated in a lovely location close to schools parks, shopping and transit, this home offers great potential for buyers looking to add their own cosmetic touches and build equity. The main floor features a bright and functional layout with 3 bedrooms, a full bathroom and convenient main floor laundry plus a spacious living room. You'll appreciate the comfort of central air conditioning along with the newer main floor windows that help enhance efficiency and natural light throughout the home. The basement is partially finished with a 4th bedroom, second bathroom and good size rec room offering plenty of space for family, guests or hobbies. Outside the single attached garage adds convenience while the mature setting provides a welcoming feel in this established neighbor hood. Clean and well cared for over the years, this home presents an excellent opportunity for growing families. (id:46923)
RE/MAX Elite
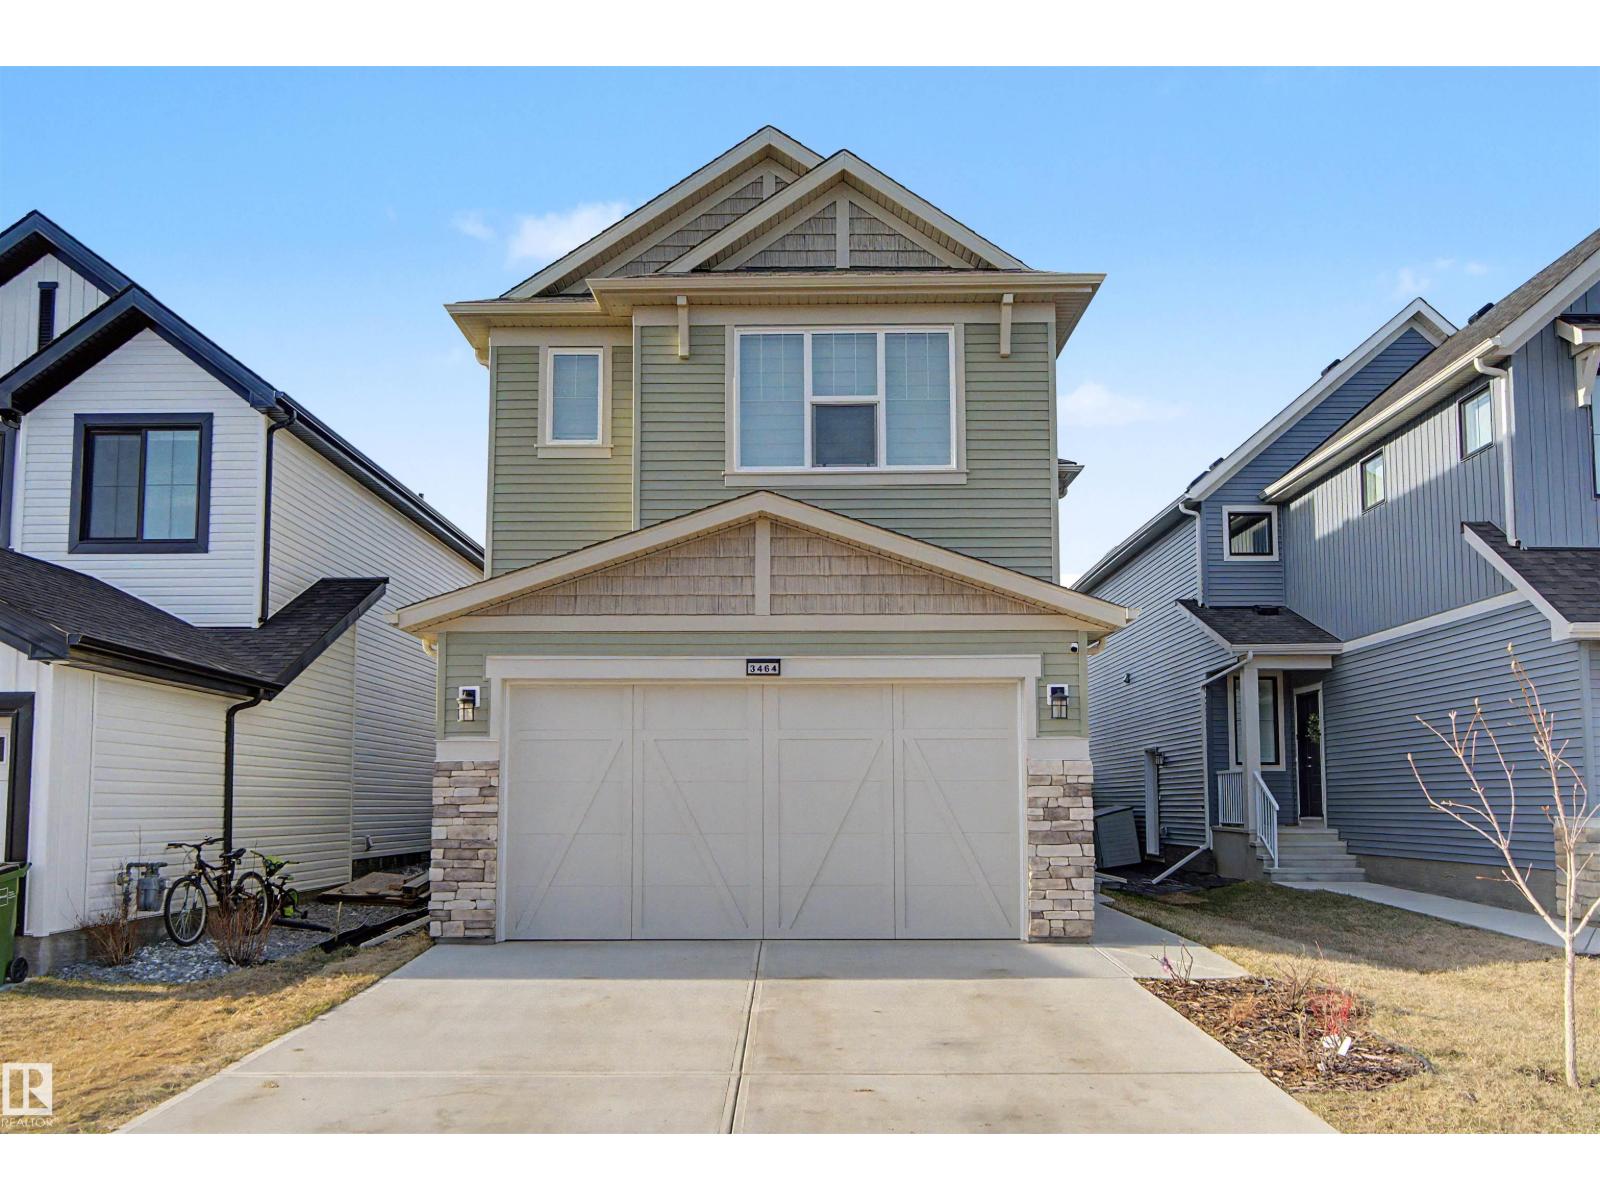
3464 Craig Landing Ld SW SW
Edmonton, Alberta
Stunning 2024-built home looks even better than new—every detail has already been completed, so you can move in and enjoy from day one. Offering 5 spacious bedrooms , 4 full bathrooms, Bonus room on the second level and a big Family room in the basement this home is perfect for growing families or those who love extra space. Extra spacious primary bedroom with an elegant ensuite bathroom, and a walking closet. The main floor features a chef dream kitchen with huge island, top of the line appliances, convenient walk-through pantry, very spacious living area and a functional, modern layout designed for everyday living.The fully finished basement with a separate entrance, 2 bedrooms, full bath, provides added flexibility or future potential. You’ll find upgraded light fixtures, elegant iron spindle railings that elevate the overall design, luxury vinyl plank and much more. A double attached garage adds comfort and practicality year-round. Fully fenced and landscaped, this turnkey home is a must see. (id:46923)
RE/MAX River City
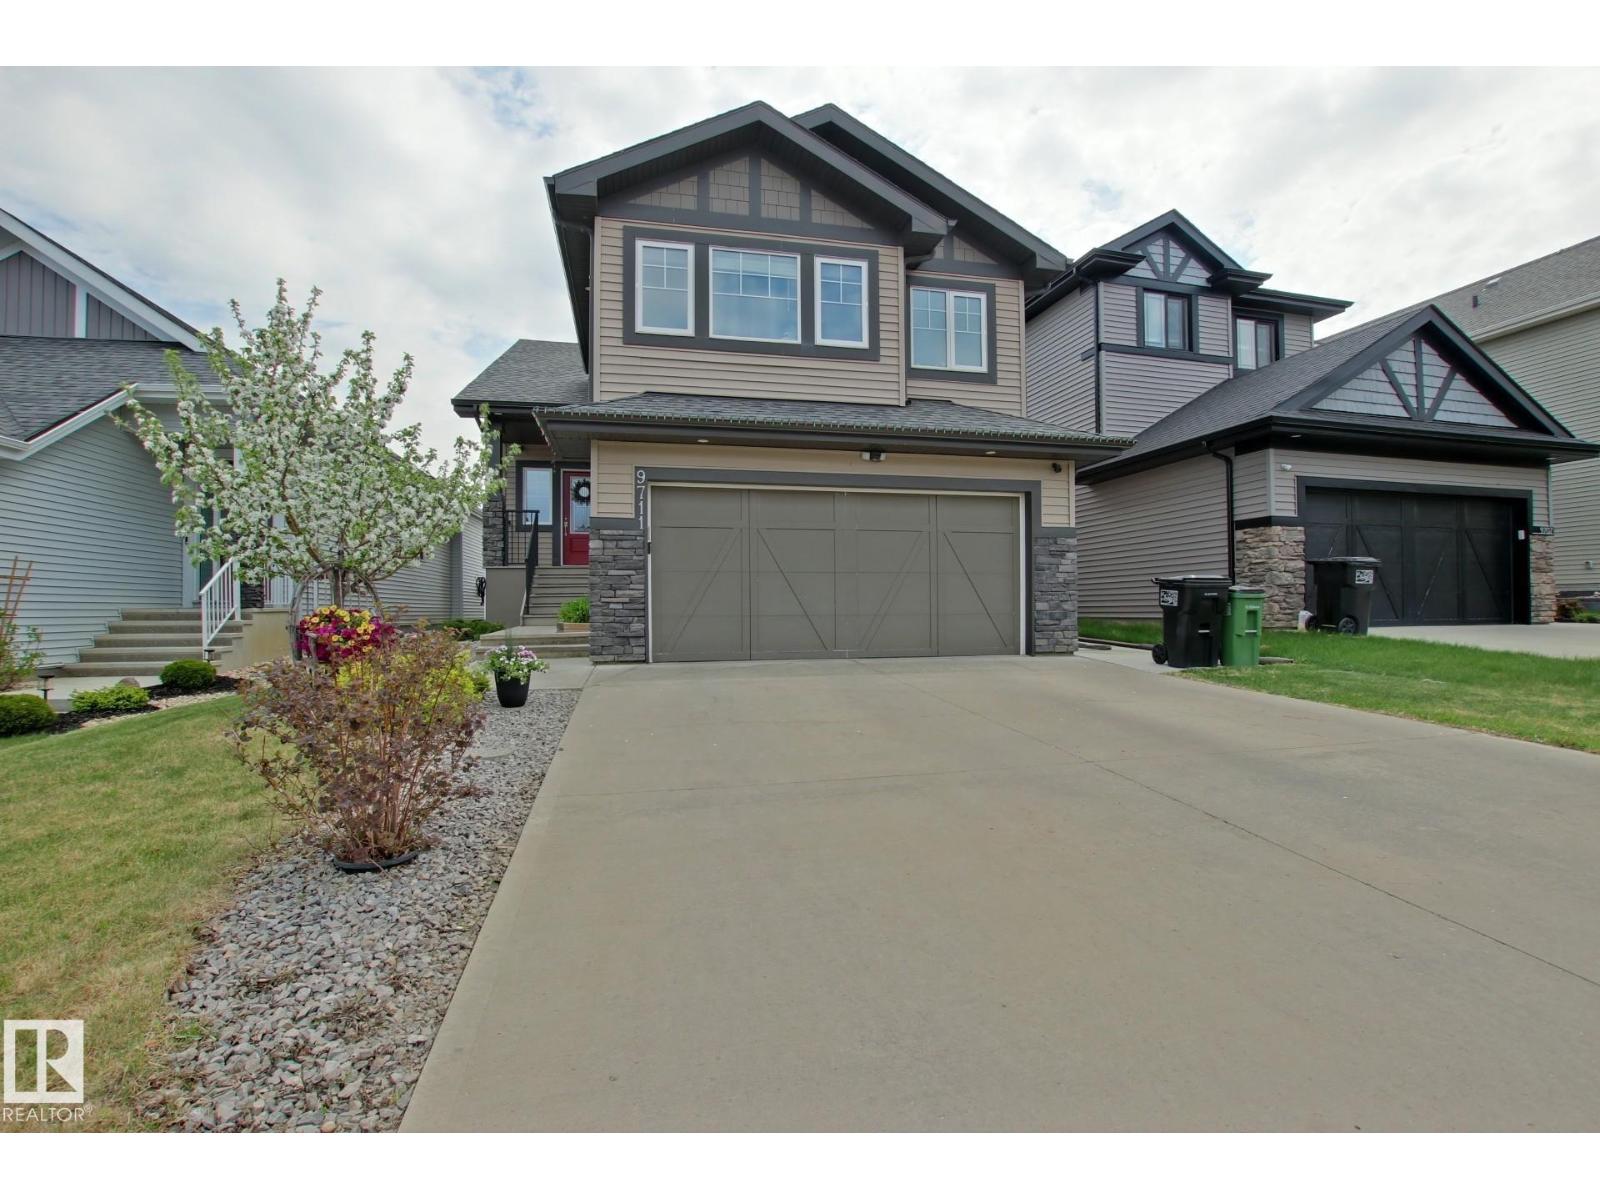
9711 223 St NW
Edmonton, Alberta
Opportunity awaits for this beautiful, fully loaded Bi-level Home in Secord. This home has great pride of ownership both inside and out and has been greatly loved by the current owner. Step inside and you are immediately impressed with the 10' ceilings and vaults that run throughout the main floor and master bedroom. Upgraded 8' doors, upgraded moldings and trim and an upgraded kitchen are just a few of the features that will bring a smile to your face. Quartz countertops in the kitchen and bathrooms. Really good size bedrooms both up and down for a total of 5 bedrooms with 3 up and 2 down. Vaulted main floor living area with gas fireplace and large windows give this home lots of natural light and an area that will make you feel great to be in. Master bedroom has a 5 piece ensuite with dual sinks and lots of storage. IN-LAW SUITE in the basement with sound proofing in the ceiling and second kitchen that has a fridge, dish washer and sink. CENTRAL AIR, multi tier deck in the rear and SIGHTLINES onto POND. (id:46923)
Century 21 All Stars Realty Ltd
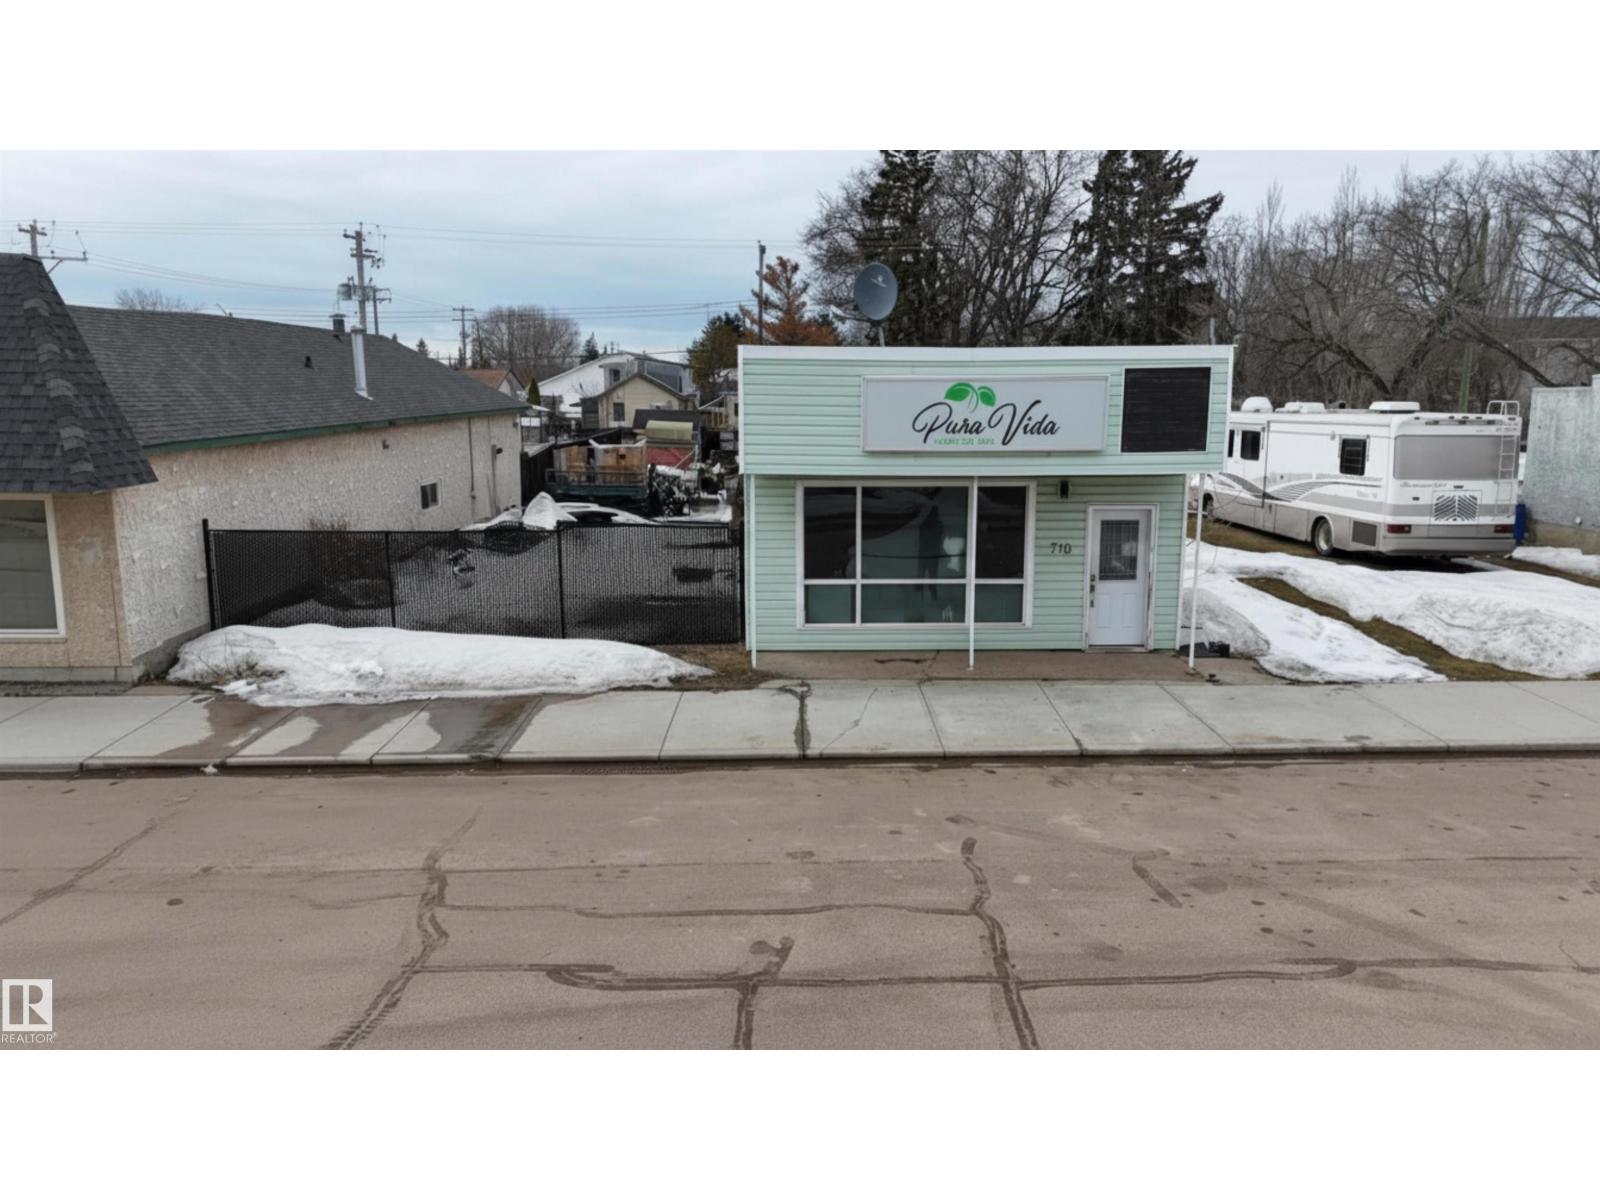
710 1 St
Thorhild, Alberta
Multi-purpose and versatile property in Thorhild. Zoned commercial. Inside you'll find two rooms that were used as offices. The real story is the yard — expansive outdoor space with plenty of room for equipment storage, vehicles, or whatever your business needs. Situated approximately 86 kms north of Edmonton. Local amenties include Thorhild Central School which covers K-12 with daycare on site. A community health centre is in town, with a full hospital in Smoky Lake roughly 30 minutes away. Halfmoon Lake camping and beach is a short drive west. Long Lake Provincial Park offers fishing, boating, and trails nearby. Enjoy golfing, skiing in the winter, and trout fishing at the Radway Fish Pond. Low cost of living and low overhead. Highway access, room to operate — hard to beat at this price point. (id:46923)
Exp Realty
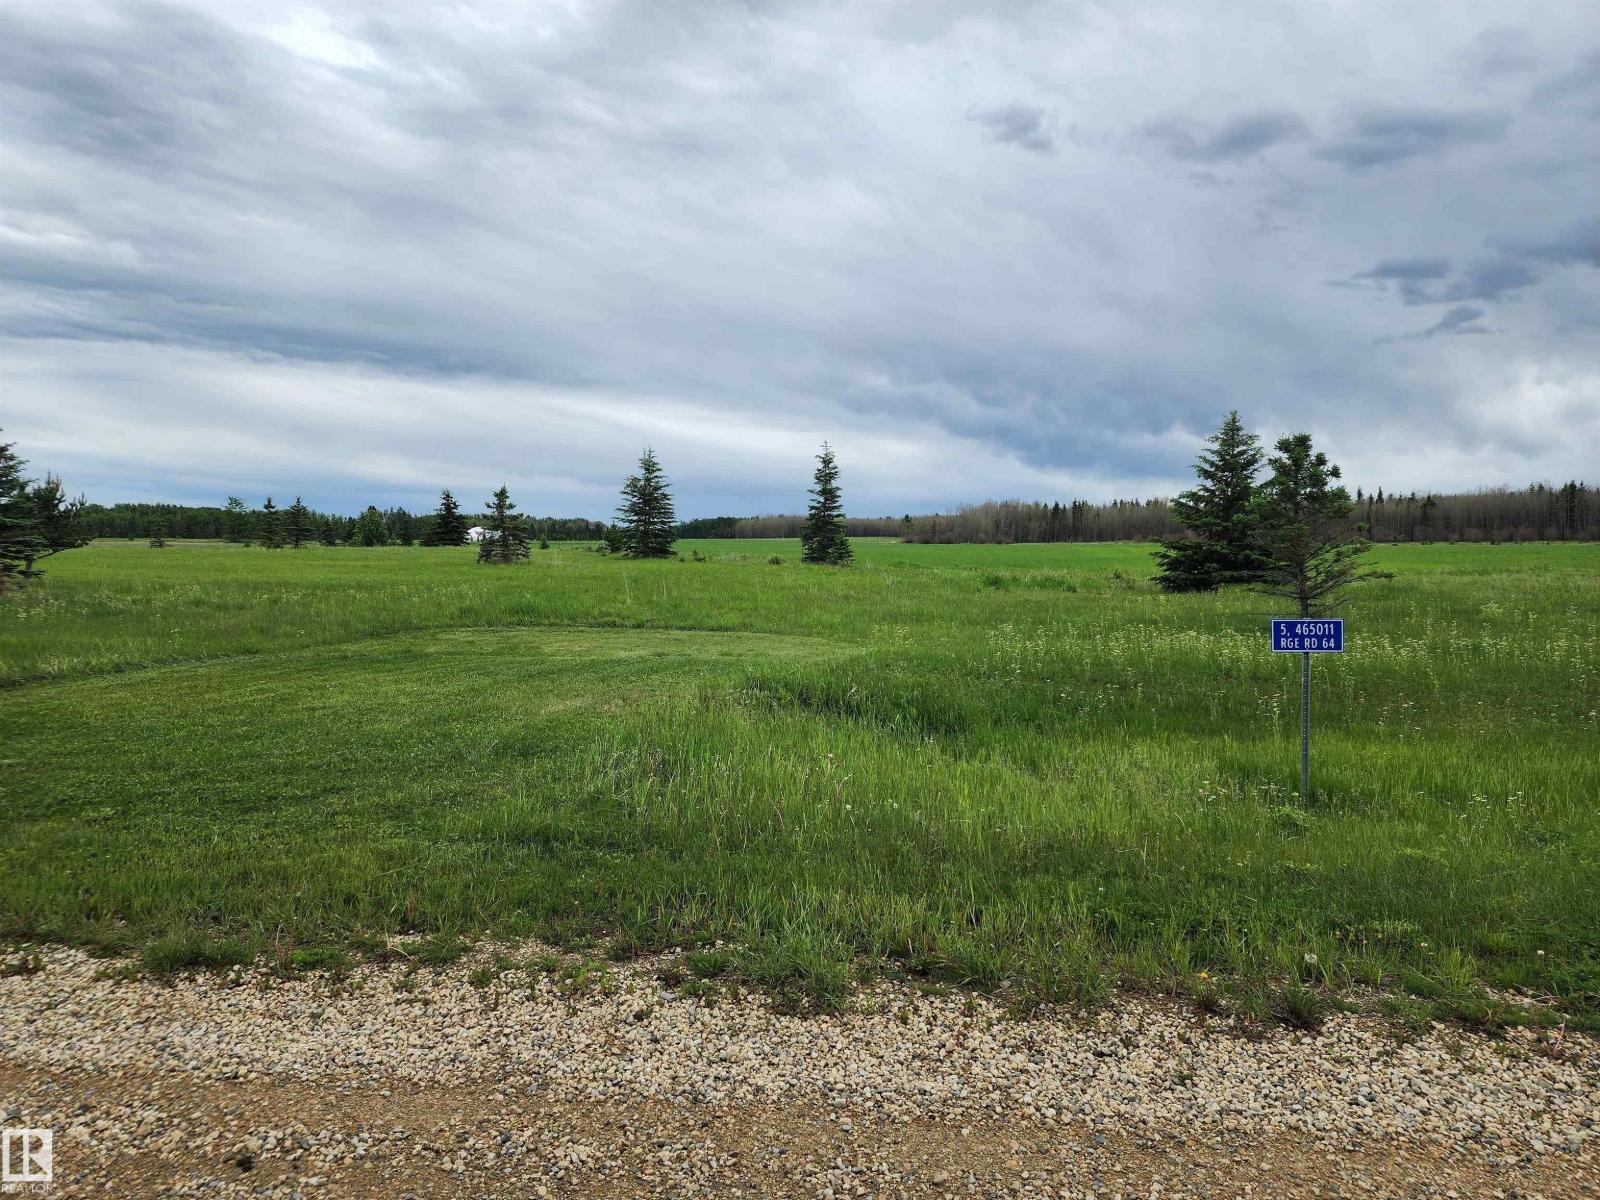
5 465011 Rge. Rd 64
Rural Wetaskiwin County, Alberta
Are you thinking about building your home in the country? We have affordable lots in this lakeview subdivision close to the shores of Buck Lake. This great lot at over 1 acre is already serviced with gas, power and phone to the lot line. The subdivision offers a walking path winding along the creek at the edge of the community. Launch your boat at the provincial campground just a few km down the road and enjoy a day on the water. The lake offers great fishing, water sports, ice fishing and snowmobiling or just put on your cross country skies and go for a stroll. There are also a few great golf courses within 20 km. Close proximity to the towns of Drayton Valley & Rocky Mountain House so you can easily travel for work. If you would still like to be close to the family but enjoy the quiet country life this may be a great fit for you as it's just 1.5 hrs from Edmonton and Red Deer. Lynn Creek Estates has a variety of other lots available as well. GST is included in the listed price. (id:46923)
More Real Estate
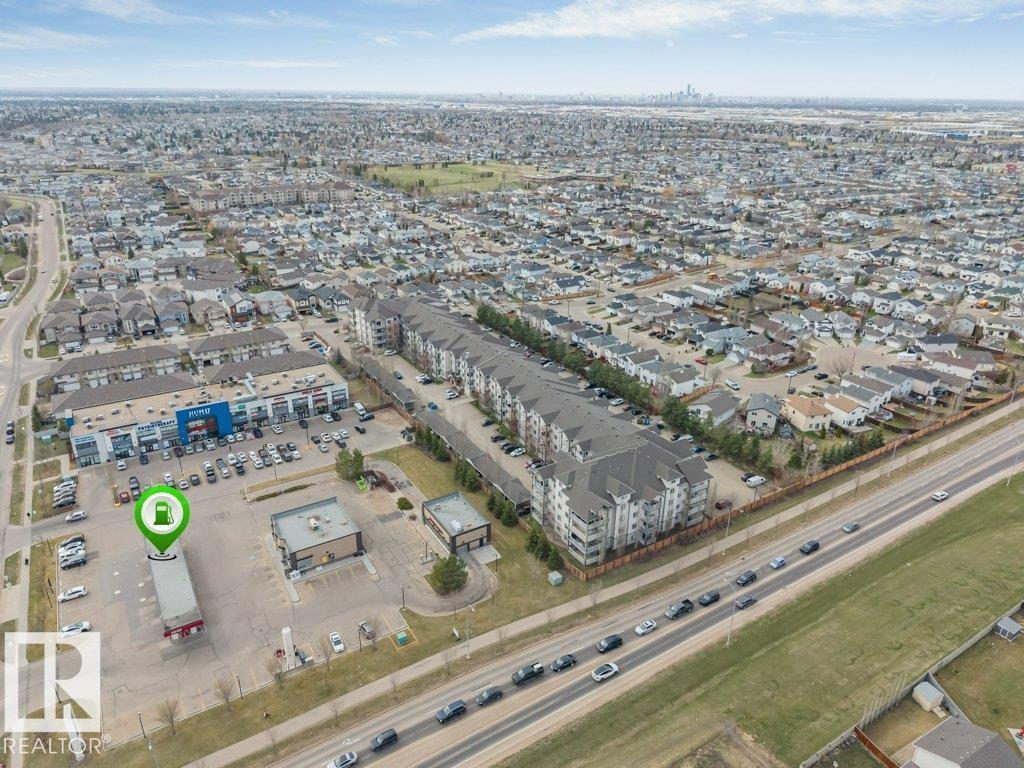
#404 3425 19 St NW
Edmonton, Alberta
**TITLED PARKING UNDER SHED**TOP FLOOR - 11’ HIGH CEILINGS**TOTAL VINYL FLOORING**2 BED + 2 BATH**BRAND NEW FRIDGE**BALCONY VIEW**PRIME LOCATION** Welcome to this alluring top-floor apartment in the desirable community of Wild Rose! This beautifully maintained and fully renovated 2-bedroom, 2-bath unit is perfect for first-time buyers and investors alike. Enjoy soaring approx. 11’ ceilings, total vinyl flooring throughout, and a bright open-concept layout with a spacious living area and peaceful balcony views filled with the sounds of birds and nature. The kitchen features a center island, newer glass backsplash, and a brand-new fridge. The primary bedroom offers a walk-through closet and private ensuite, while the second washroom includes a cabin shower and tub setup. Includes a large storage space. Building amenities include a social room and rentable guest suite. Located steps from 17 Sector Plaza, close to Mill Creek Ravine, Meadows Rec Centre, shopping, Whitemud Drive, Anthony Henday, and more. (id:46923)
Nationwide Realty Corp
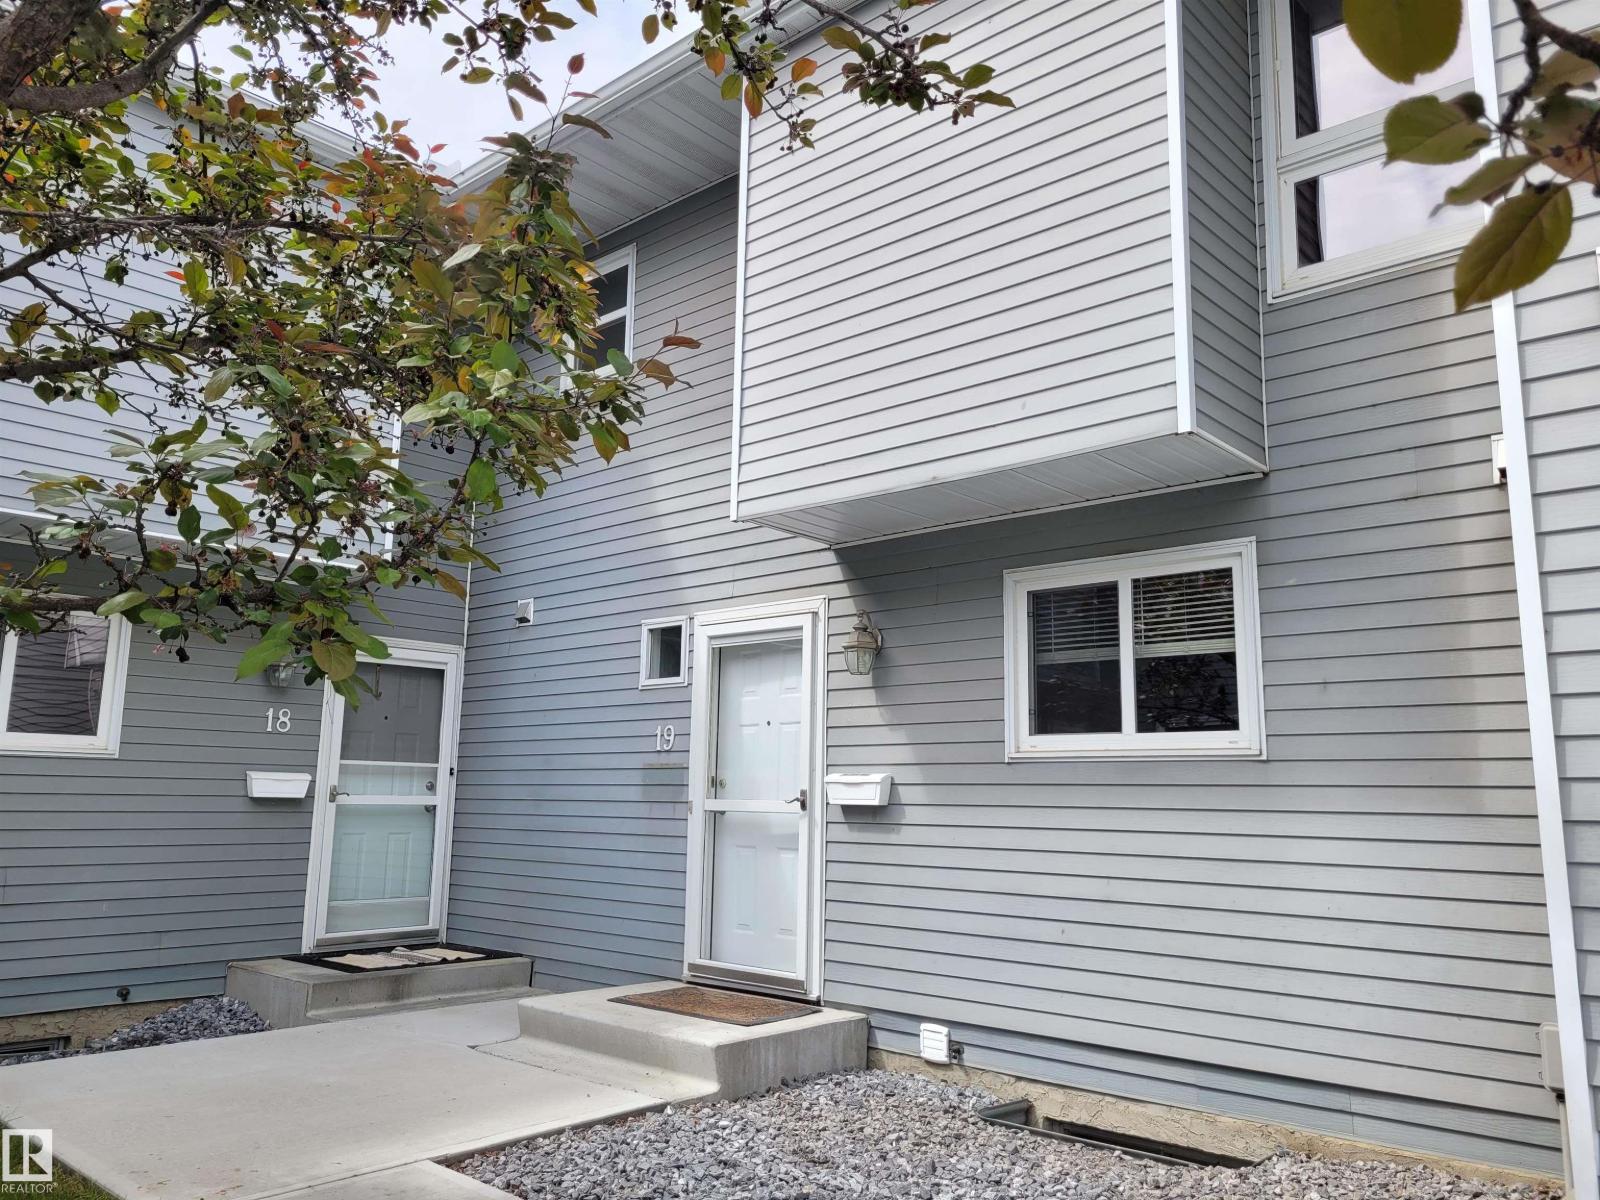
#19 15710 Beaumaris Rd NW
Edmonton, Alberta
Perfect location for this 3-bedroom townhome. Private, fully fenced backyard with a view of Beaumaris Lake. Enjoy walking or biking along the largest lake in north Edmonton or take the kids to close parks and playgrounds. Unit has been freshly painted with carpet professionally cleaned, upgraded PVC windows, laminate flooring and mirror closet doors replaced throughout the unit. Kitchen has plenty of cabinets and extra corner working space, 2 pce guest bathroom on main floor, spacious dining room will accommodate a family table. Relax in the sunken livingroom anchored by a wood burning fireplace, wired for speaker system and door to your backyard. Master bedroom and 2 kids bedrooms on upper level plus 5-piece main bath. Unique to this unit fully developed basement has a full bathroom with a shower, large family room with 2 windows and fully finished laundry room that can easily be used as a hobby space. Complex has undergone many renovations and offers plenty of extra parking space. (id:46923)
Keystone Realty
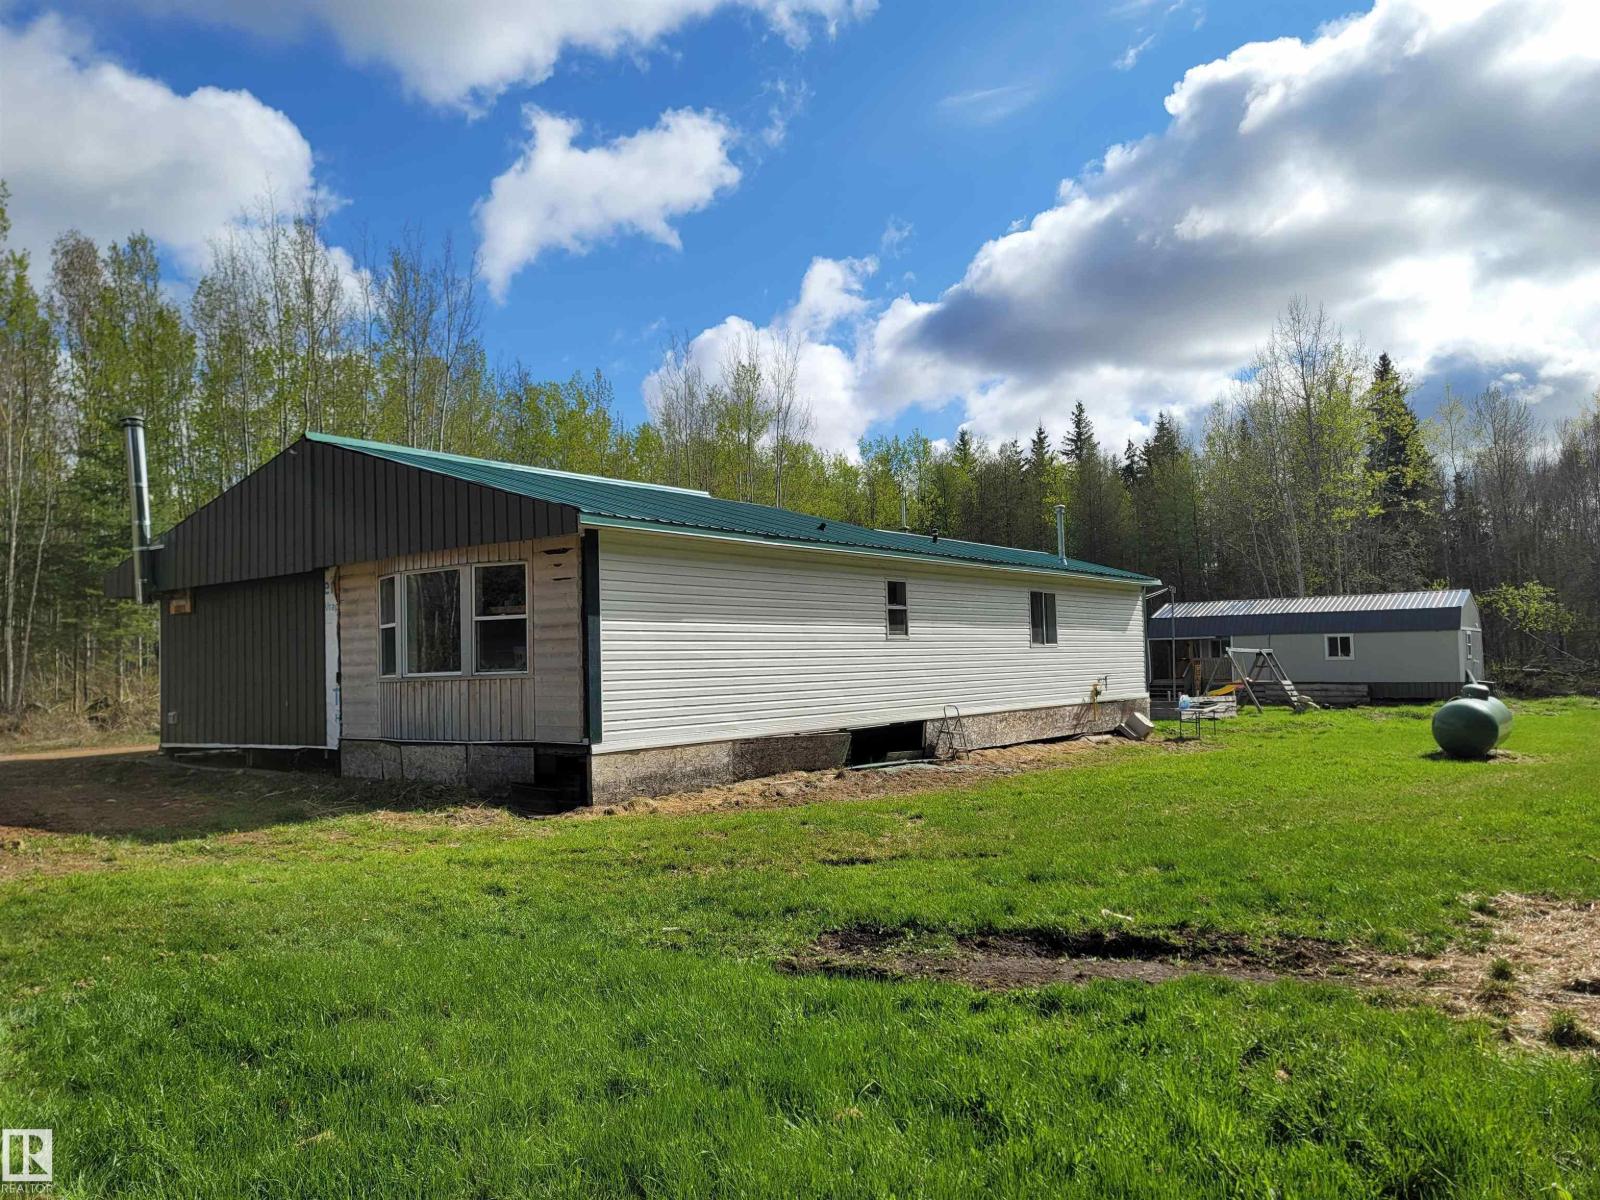
624072 Rge Road 241
Rural Athabasca County, Alberta
Escape to 13.47 acres of beautifully treed paradise just 5 minutes north of Rochester in Athabasca County. Wander private trails through tamarack, black spruce and birch, pick berries, enjoy wildflowers, and unwind by the dugout pond surrounded by peaceful meadows. This is acreage living with room to breathe, ideal for a hobby farm, home business, multigenerational setup or private country getaway. The property includes 2 homes: a 1,292 sq. ft. SRI Homes, bungalow with 2x6 walls, includes 3 bedrooms, 1 bath, vaulted ceilings, wood stove, island kitchen and 2021 addition, plus a 525 sq. ft. second home by Premier Portables, with 1 bedroom, loft, full bath, vaulted ceilings, solid kitchen cabinetry, Corian counters, roughed in for laundry and huge porch. Upgrades include a 160' drilled well, new pump system/SubDrive controller, septic holding tanks and upgraded power. Also features a 24'6x40' shop/garage, 16'x16' heated workshop, shed and SeaCan storage. Now is the time! (id:46923)
RE/MAX River City
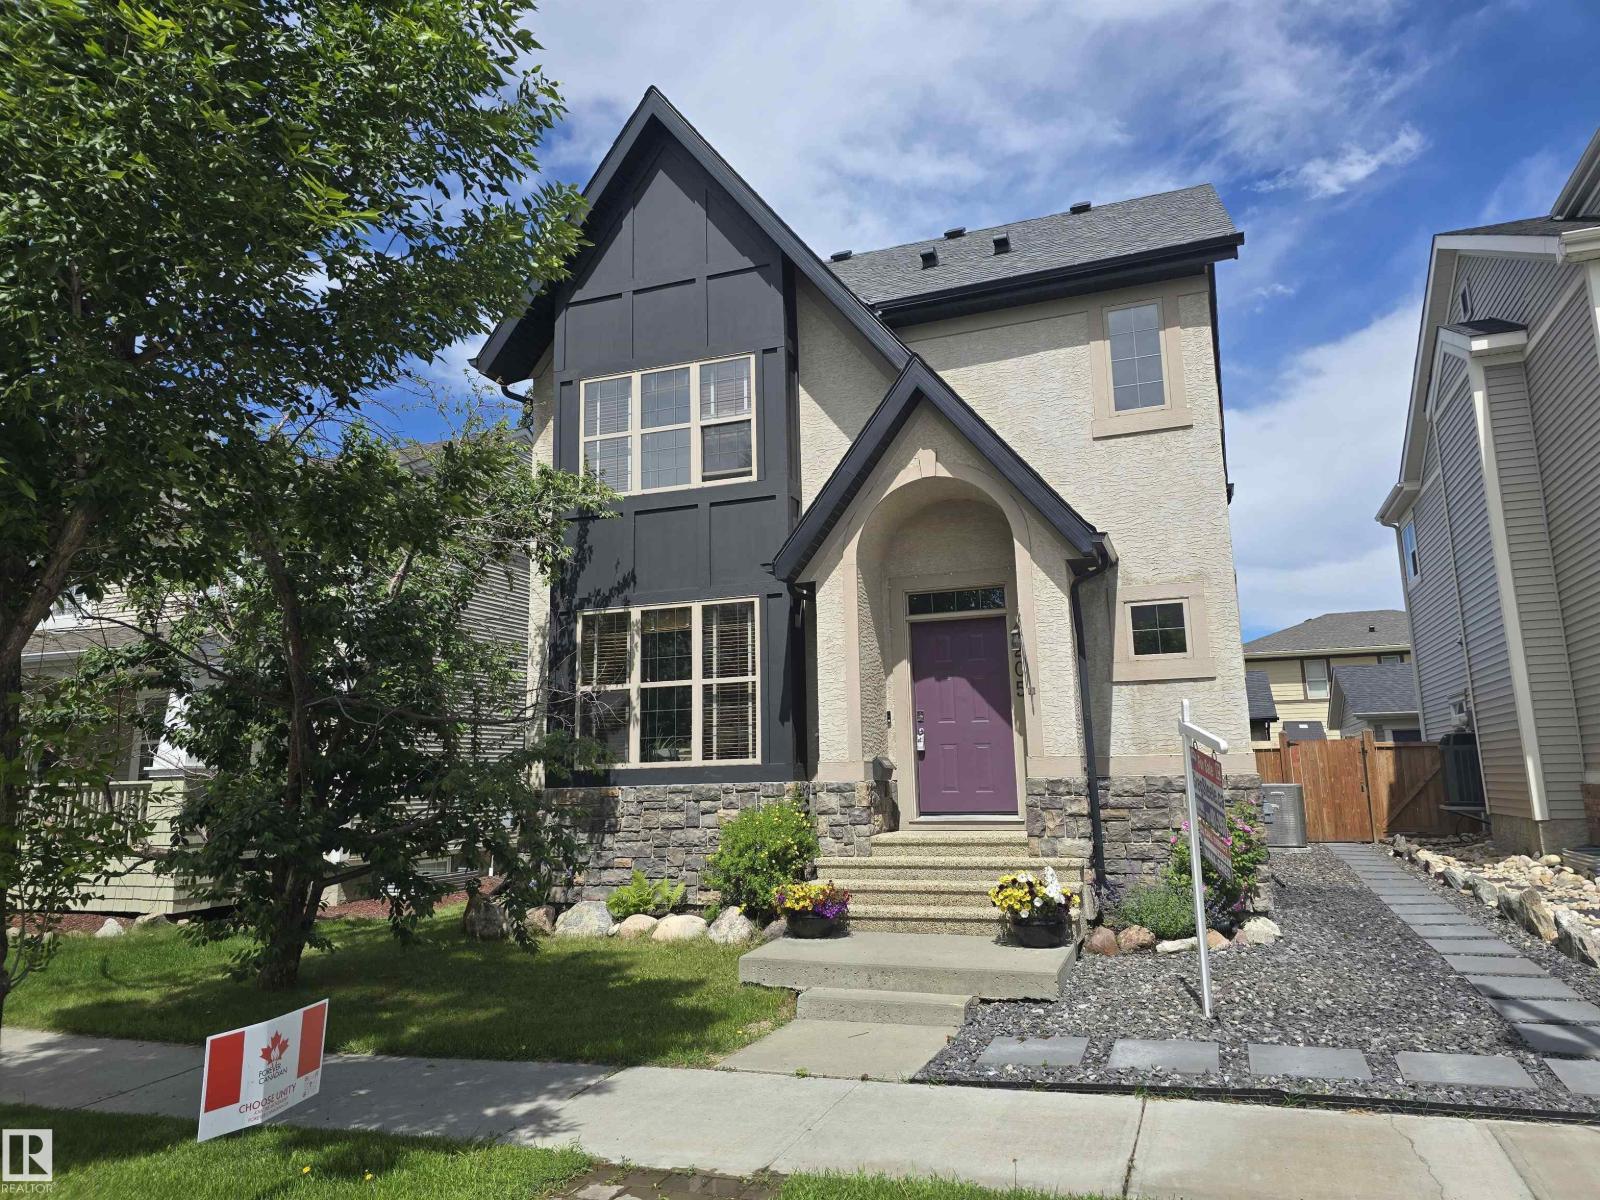
1205 Colonel Stone Av NW
Edmonton, Alberta
Gorgeous AVI-built 5 bedroom, 4 bathroom, 1,731 sq. ft. stone Tudor-style home in the highly sought-after community of Griesbach. This beautifully maintained home features a chef-inspired kitchen with upgraded stainless steel appliances, huge centre island, and separate walk-in pantry. Gorgeous refinished maple hardwood and a stunning double-sided brick fireplace anchor the main floor. Upstairs offers new vinyl plank flooring, a spacious primary suite with walk-in closet and ensuite, plus 2 additional bedrooms and full bath. Professionally developed basement includes a large family room, 2 bedrooms, and a 4th bathroom. Additional features include central A/C, central vac, tankless hot water, new shingles, and new carpet throughout. Enjoy the private fully fenced yard with multi-level deck, concrete patio, low-maintenance artificial turf, and double detached garage. Close to parks, schools, trails, shopping, restaurants, transit, Henday and downtown. (id:46923)
RE/MAX Excellence
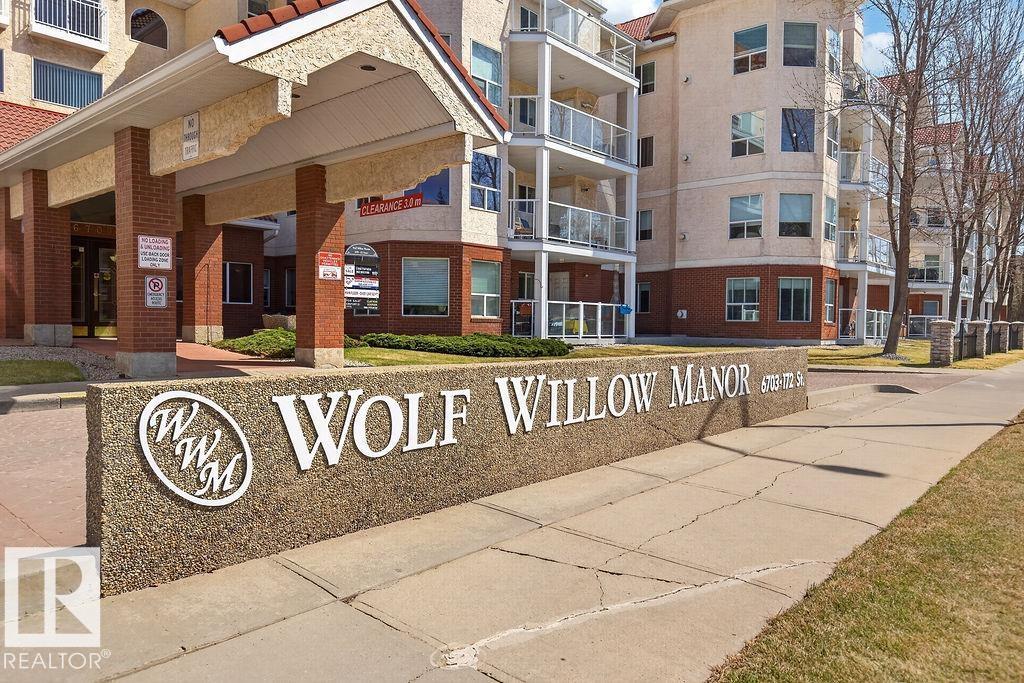
#112 6703 172 St NW
Edmonton, Alberta
Fresh, bright, and move-in ready! Wolf Willow Manor is Adult 55+ living at its finest. This quiet 1-bedroom, 1-bath main-floor suite offers 700 sq. ft. of comfortable living at the back of the complex. Enjoy the spacious balcony with natural gas hookup and gate access—perfect for summer grilling and easy walks with your small dog( there is even a doggy island park) Hardwood flooring and great natural light create a warm, elegant feel. Features include a pantry and convenient in-suite laundry. Building amenities include an exercise room, games room, and social room with kitchen for private gatherings. Water and gas are included in the condo fees. This welcoming community offers weekly coffee meetups and clubs, making it easy to connect and belong. Heated underground parking included. Close to shopping at Callingwood Marketplace, convenience stores, and quick access to the Whitemud and Henday. (id:46923)
RE/MAX Excellence
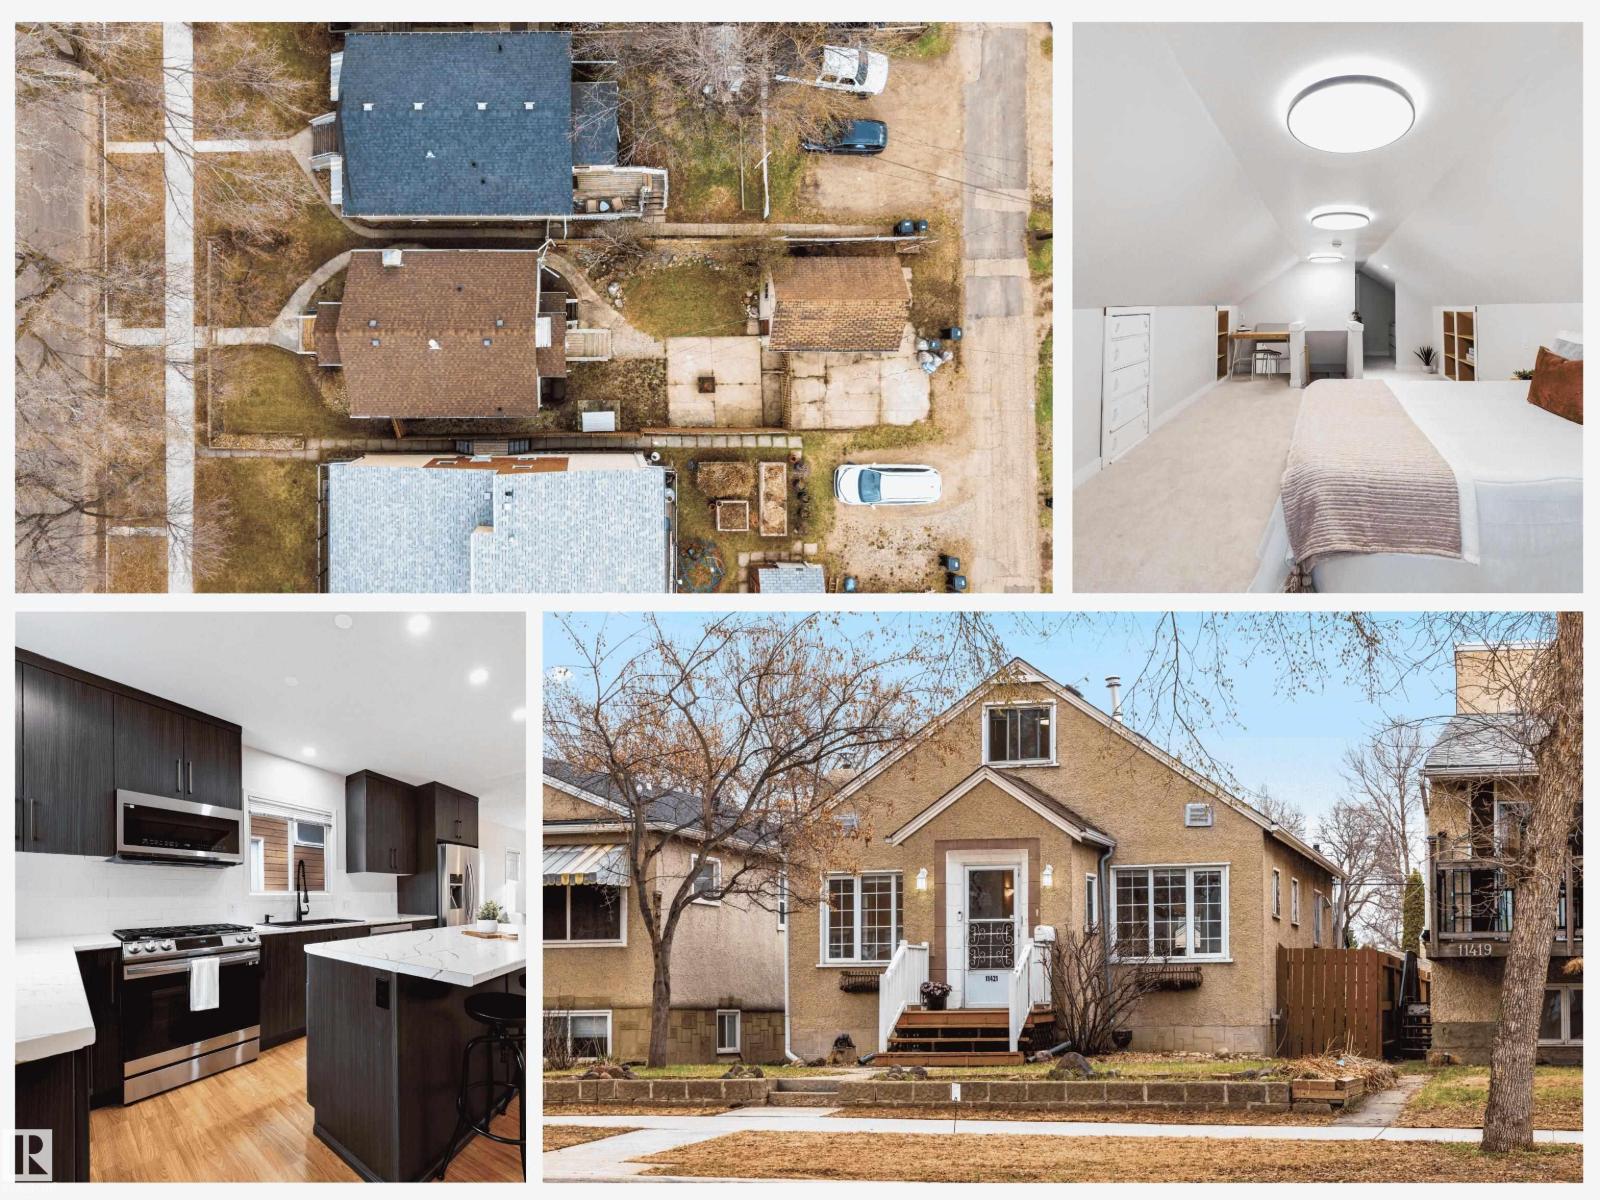
11421 68 St NW
Edmonton, Alberta
Investor alert in mature Bellevue, just blocks from the River Valley and directly across from Eastglen Leisure Centre and Eastglen High School! This 3 bed, 1 bath, 1.5 storey home is ideal for investors, buyers wanting to live upstairs while creating future income potential, or anyone looking to add equity. The main floor offers a spacious kitchen, bright open living/dining area, 2 bedrooms, and a 4-piece bath. The upper level is dedicated to the primary bedroom with great space and a walk-in closet. The unfinished basement is already framed and roughed-in for a future 1 bedroom suite setup, with planned space for a second kitchen, living room, 4-piece bath, separate laundry, dedicated heat, and a completely separate entrance. Updates include 2 new furnaces, hot water tank, washer/dryer, 2-year-old water softener, 100 AMP power, newer main floor appliances, and house shingles approx. 5 years old. Fenced yard, single detached garage, and minutes to Highlands shops, Yellowhead, Costco, and amenities! (id:46923)
Exp Realty
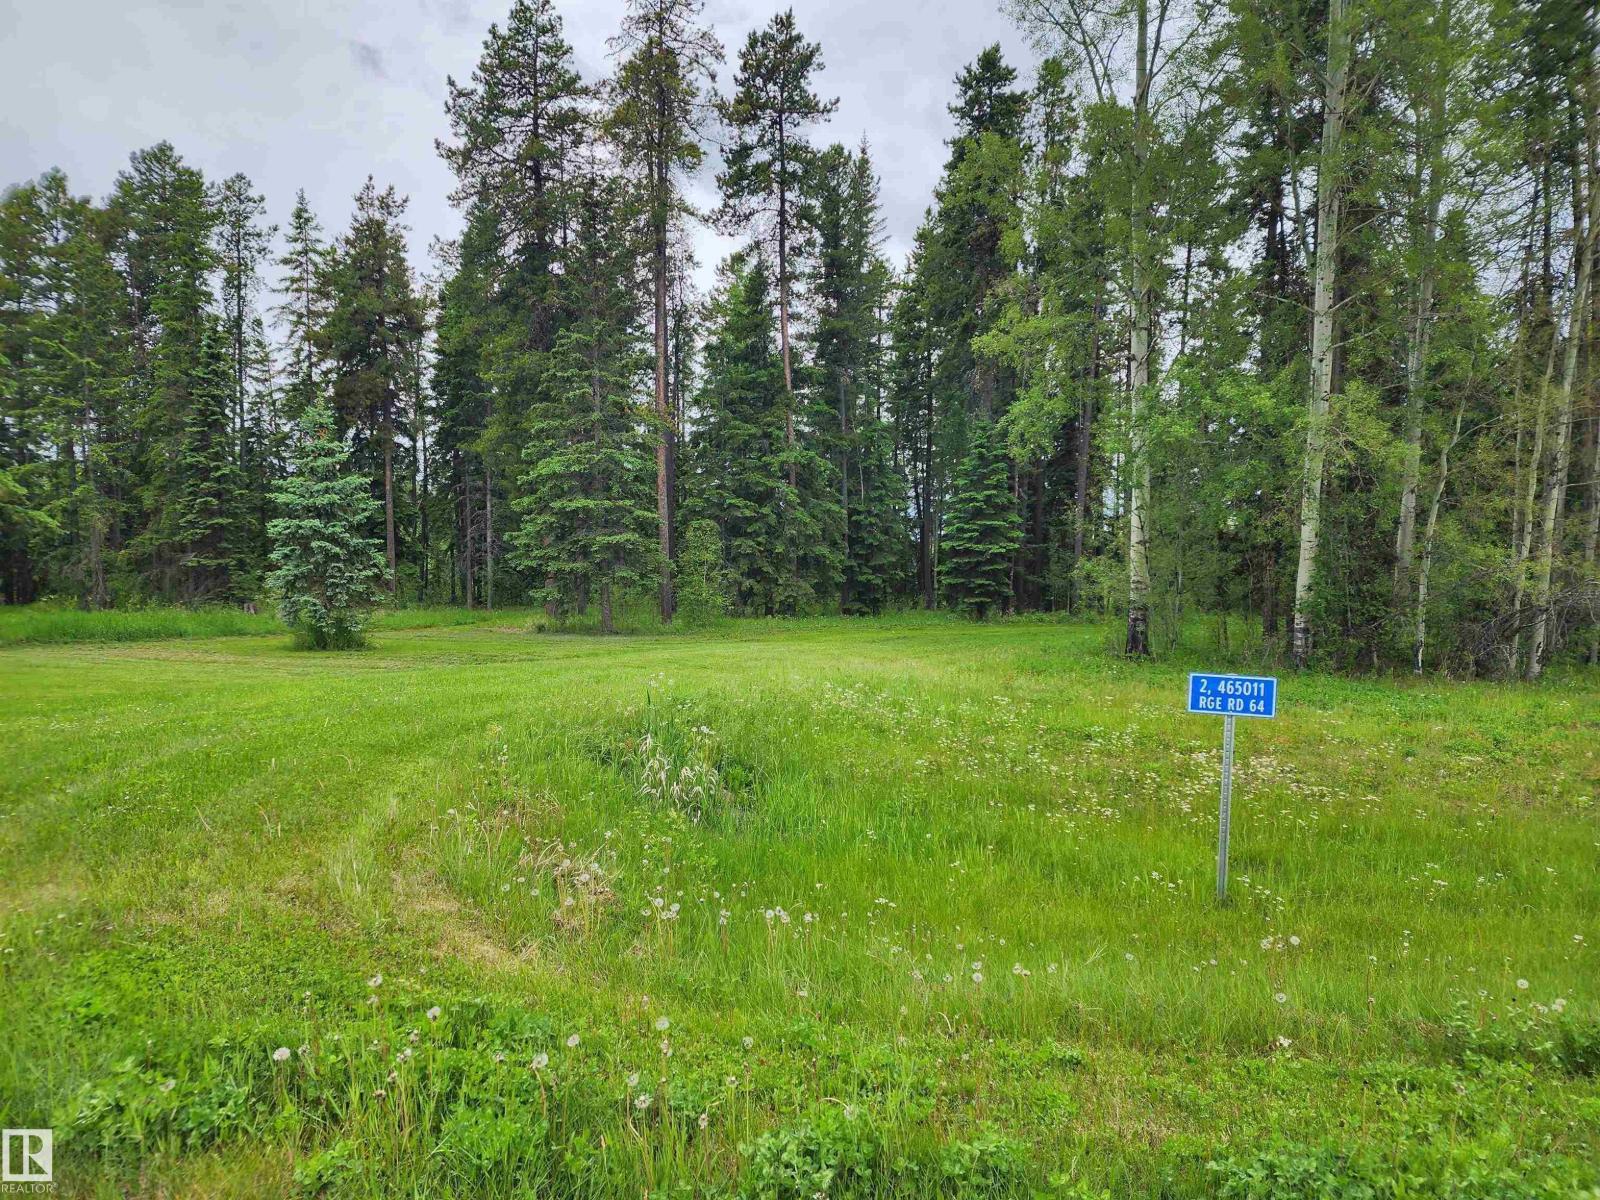
2 465011 Rge Rd 64
Rural Wetaskiwin County, Alberta
Are you thinking about building your home in the country? We have affordable lots in this lakeview subdivision close to the shores of Buck Lake. This great lot with lots of mature trees, over 2 acres is already serviced with gas, power and phone to the lot line. The subdivision offers a walking path winding along the creek at the edge of the community. Launch your boat at the provincial campground just a few km down the road and enjoy a day on the water. The lake offers great fishing, water sports, ice fishing and snowmobiling or just put on your cross country skies and go for a stroll. There are also a few great golf courses within 20 km. Close proximity to the towns of Drayton Valley & Rocky Mountain House so you can easily travel for work. If you would still like to be close to the family but enjoy the quiet country life this may be a great fit for you as it's just 1.5 hrs from Edmonton and Red Deer. Lynncreek Estates has a variety of other lots available as well. GST is included in the listed price. (id:46923)
More Real Estate