
Property Results - On the Ball Real Estate
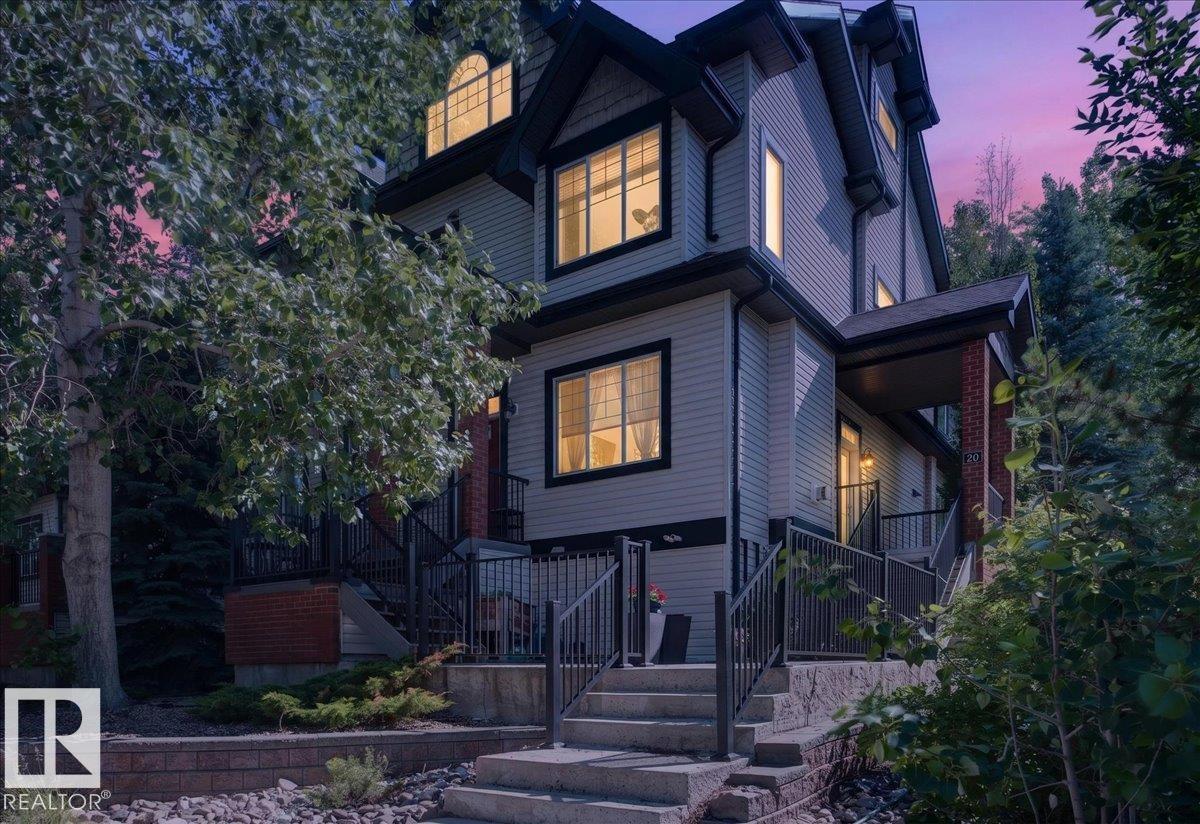
#20 4821 Terwillegar Cm NW
Edmonton, Alberta
Move right into this beautifully updated townhouse featuring a stunning open-to-below loft that fills the home with natural light and an airy feel. Fresh paint, brand new carpet, and a new furnace make this home truly move-in ready. The main floor offers vaulted ceilings, a cozy gas fireplace, and two bedrooms, including a spacious primary suite with a private ensuite. Enjoy your morning coffee or unwind on the private balcony. Upstairs, the generous loft with a three-piece bathroom is perfect as a family room, home office, studio, or guest retreat. A single attached garage adds everyday convenience. Located in desirable Terwillegar Towne, you'll love the parks, walking trails, schools, shopping, restaurants, and easy access to major roadways. Stylish, functional, and low maintenance, this is a home you won't want to miss! (id:46923)
Exp Realty
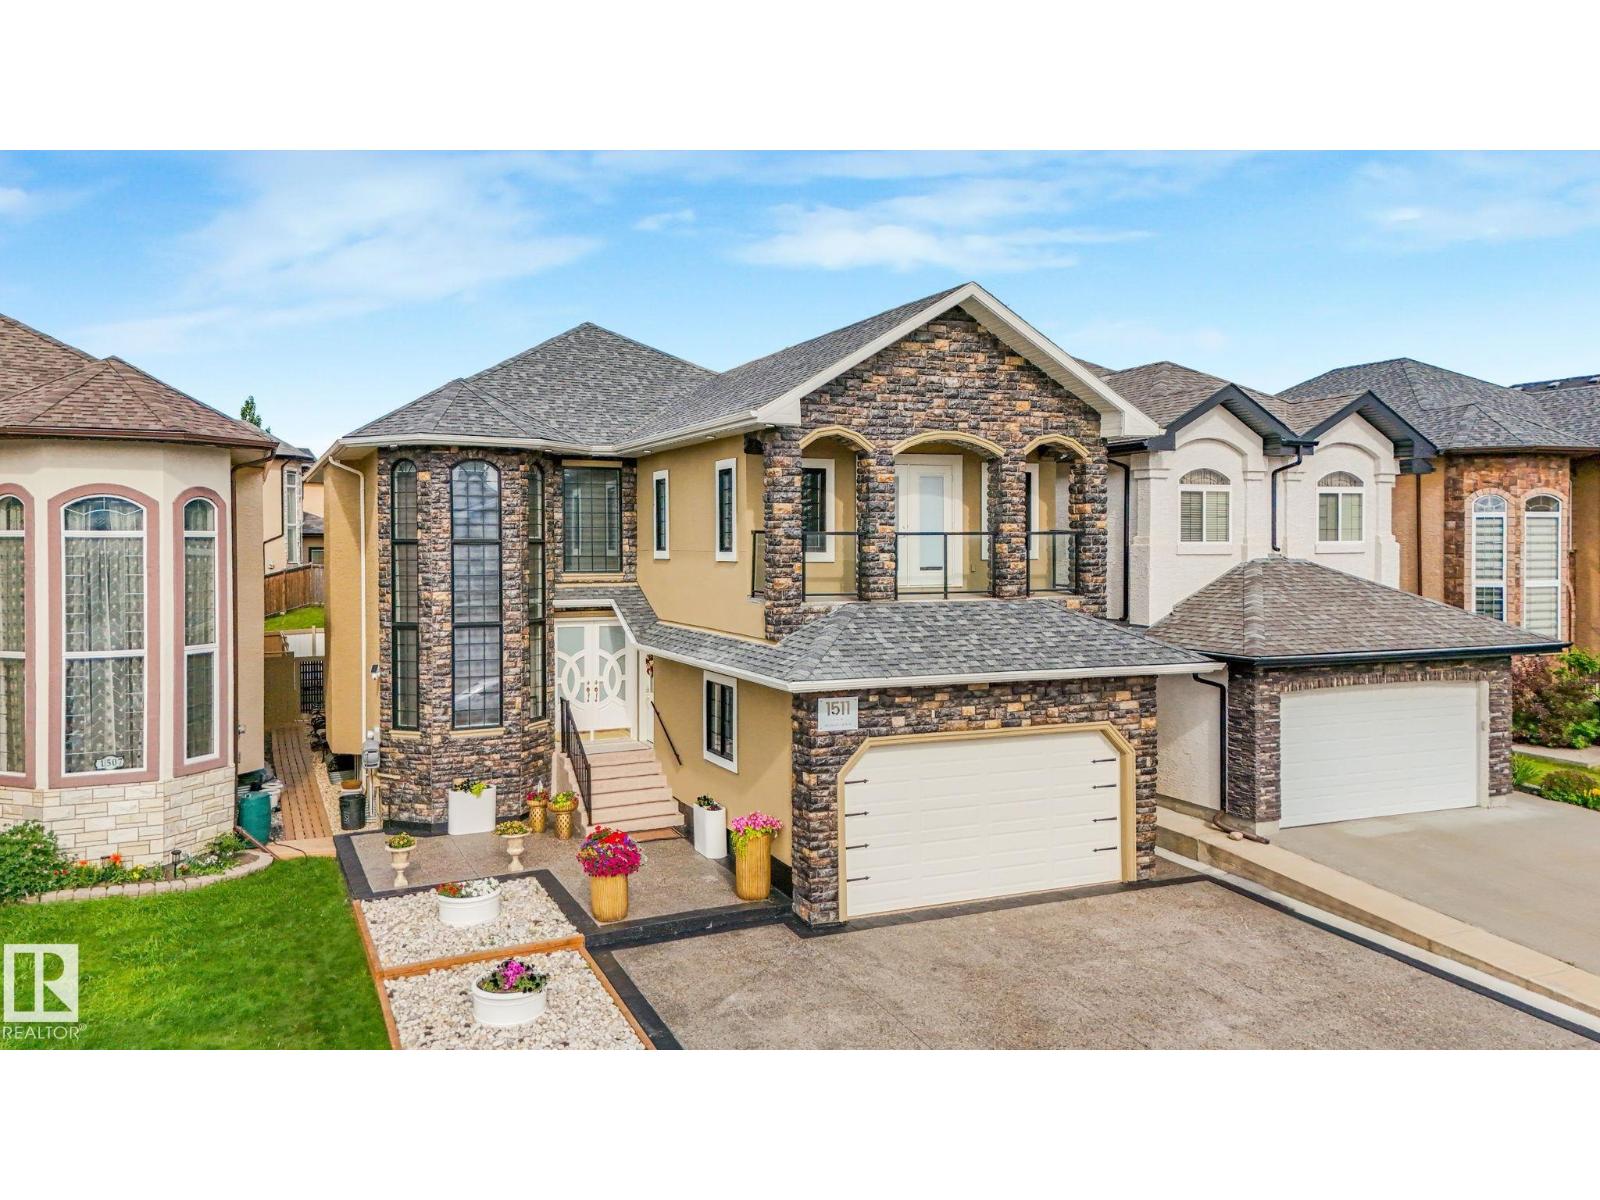
1511 68 St SW SW
Edmonton, Alberta
OVER 3000 Sq ft of Opulence! Welcome to 1511. FULLY RENOVATED since 2022. Enter a grand double door entrance graced with SOARING 14 ft windows flooding a FORMAL DINGNG ROOM /LIVING ROOM with glorious sunlight. MARBLE FLOORING runs counterpoint to LACQUER FINISHES throughout making for easy cleaning. A beautiful cooking space complete with STONE WATERFALL ISLAND, BUILT-IN OVENS, a SPICE KITCHEN and GAS STOVES. Aside it a generous family room w warming gas fireplace. This is a GENERATIONAL HOUSE with a 3 PIECE BATH AND BEDROOM ON THE MAIN. 4 more bedrooms up each with their own washroom. 5 PIECE ENSUITE with DOUBLE SINKS, JACUZZI TUB, and BALCONY for the Master. BONUS ROOM up allows for relaxing before turning in. No upscale detail has been spared for this palace. HIGH-END FINISHES throughout. LOW MAINANTENCE BACK YARD. GEMSTONE LIGHTING makes holidays easy to celebrate. NOTE: 2 MORE KITCHENS below grade. And a NEW EXTENDED DRIVEWAY Let this masterpiece add to your family's life estate. (id:46923)
Century 21 Leading
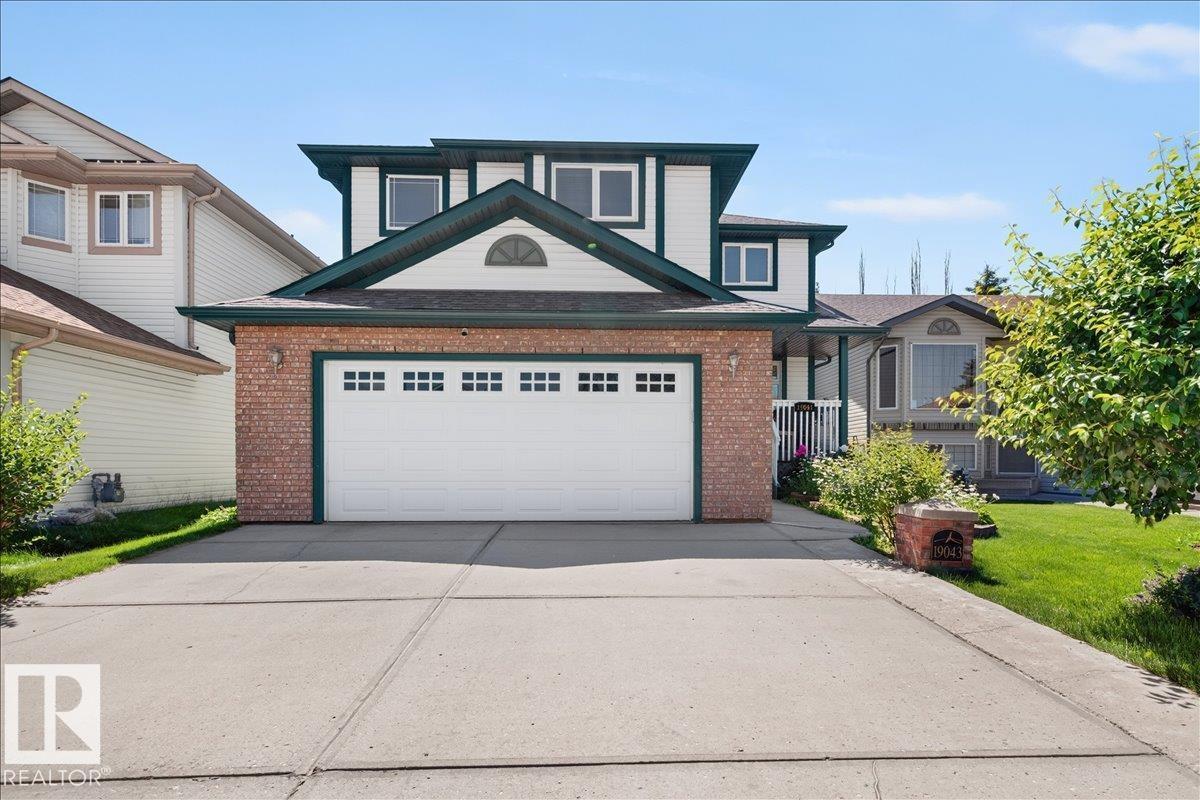
19043 49 Av NW
Edmonton, Alberta
Welcome to this spacious and beautifully maintained 2-storey home offering nearly 2,400 sq. ft. plus a fully finished basement. 2 yr old Central AC, furnace & water tank. The double attached garage is complemented by an oversized driveway with parking for up to 3 additional vehicles. The main floor features a versatile front flex room, perfect as a formal dining room or home office, a warm and inviting living room with a gas fireplace, and an open-concept kitchen and dining area. The kitchen boasts granite countertops, a large island with seating for 4–5, abundant cabinetry, and a walk-in pantry. Upstairs you'll find a spacious bonus room, a generous primary suite with a walk-in closet and 4-piece ensuite, three additional good-sized bedrooms, and another full bathroom. Fully finished basement offers a large family room, rumpus room, bedroom, and full bathroom—ideal for guests or extended family. Step outside to enjoy the shaded deck, mature fruit trees & a yard! Minutes to WEM & Easy access to Henday. (id:46923)
RE/MAX River City
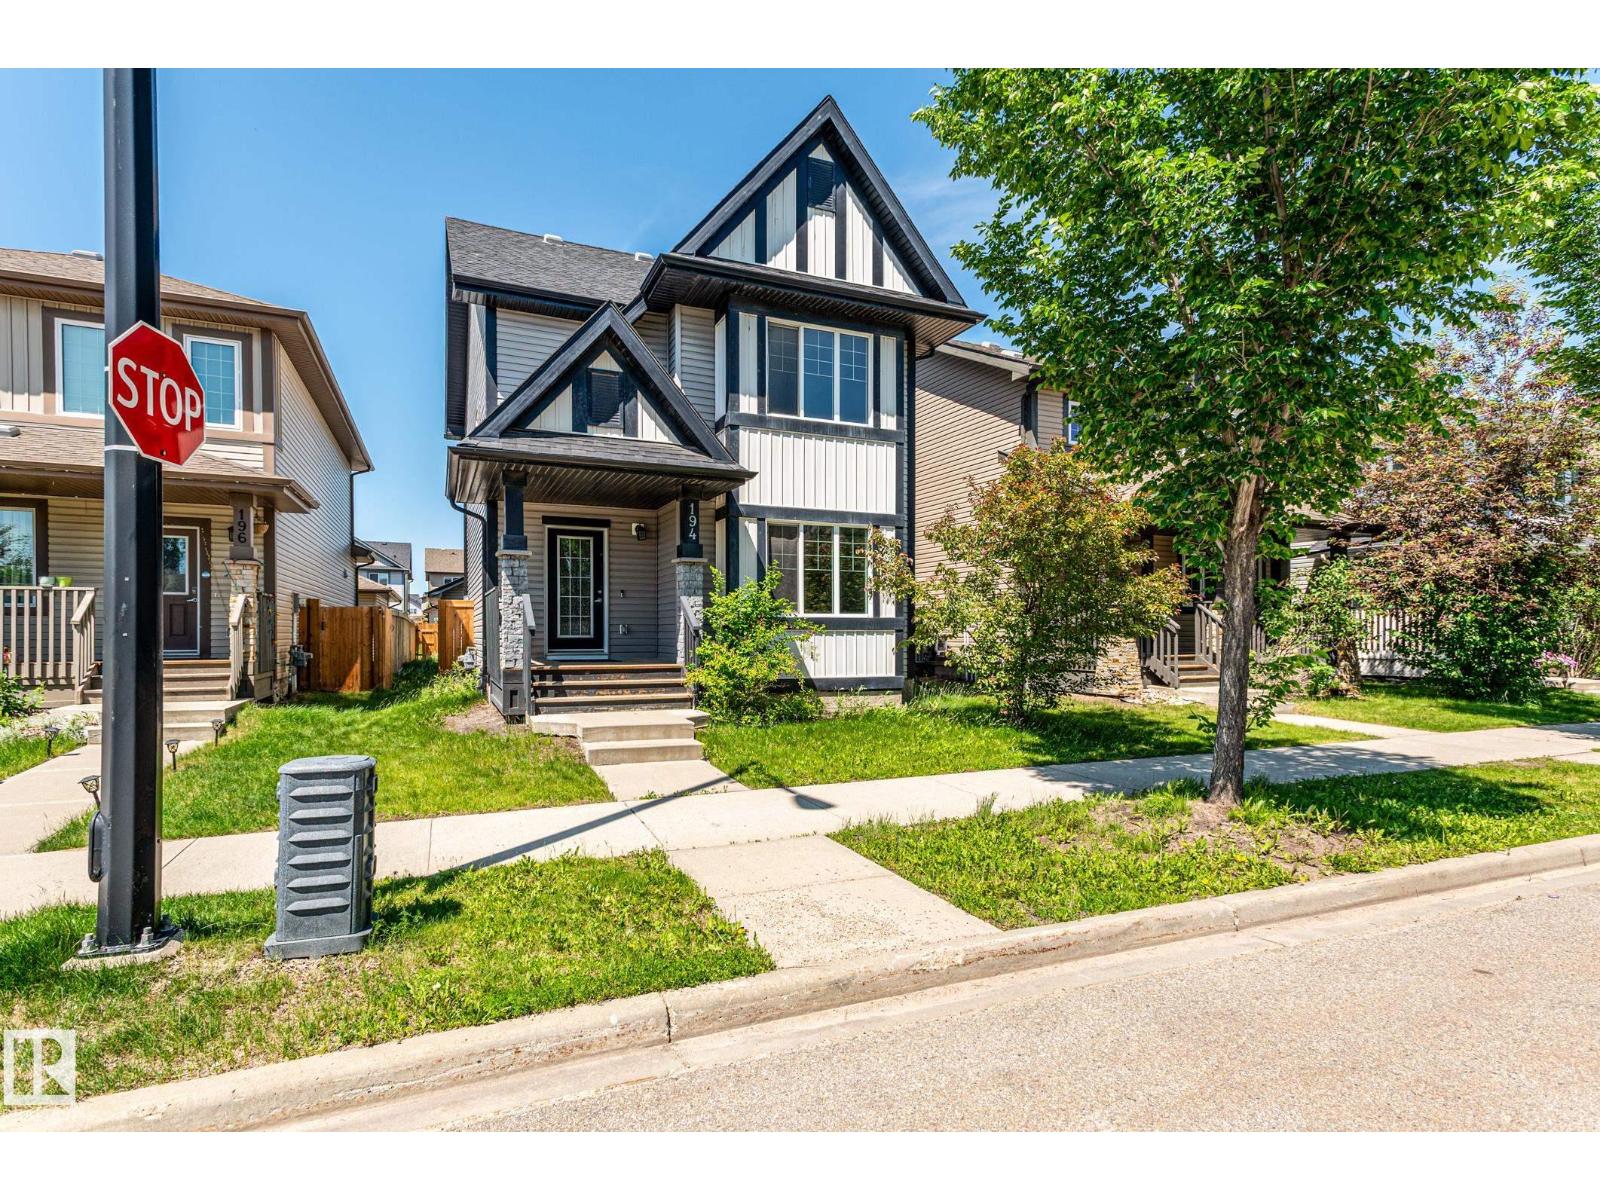
194 Allard Link SW
Edmonton, Alberta
Welcome to Allard—where location, layout, and lifestyle come together. This well-maintained 2-storey home offers 3 bedrooms, 2.5 bathrooms, and the kind of functional design that buyers are looking for right now. The main floor is built for living and entertaining, featuring a spacious kitchen with room for both a full dining setup and additional bar seating—perfect for hosting family and friends. Upstairs, the primary bedroom comes complete with a 3-piece ensuite, along with two more generously sized bedrooms. The partially finished basement adds serious value with two additional rooms, including one fully soundproofed—ideal for a home theatre, gaming room, or studio space, Framed & drywalled 4th bathroom waiting for your touch Outside, enjoy a practical backyard and the convenience of a detached double garage just steps from the rear entrance. Set on a quiet, family-friendly street and minutes from shopping and airport. Homes like this—with condition, space, and location—don’t last long. (id:46923)
Sterling Real Estate
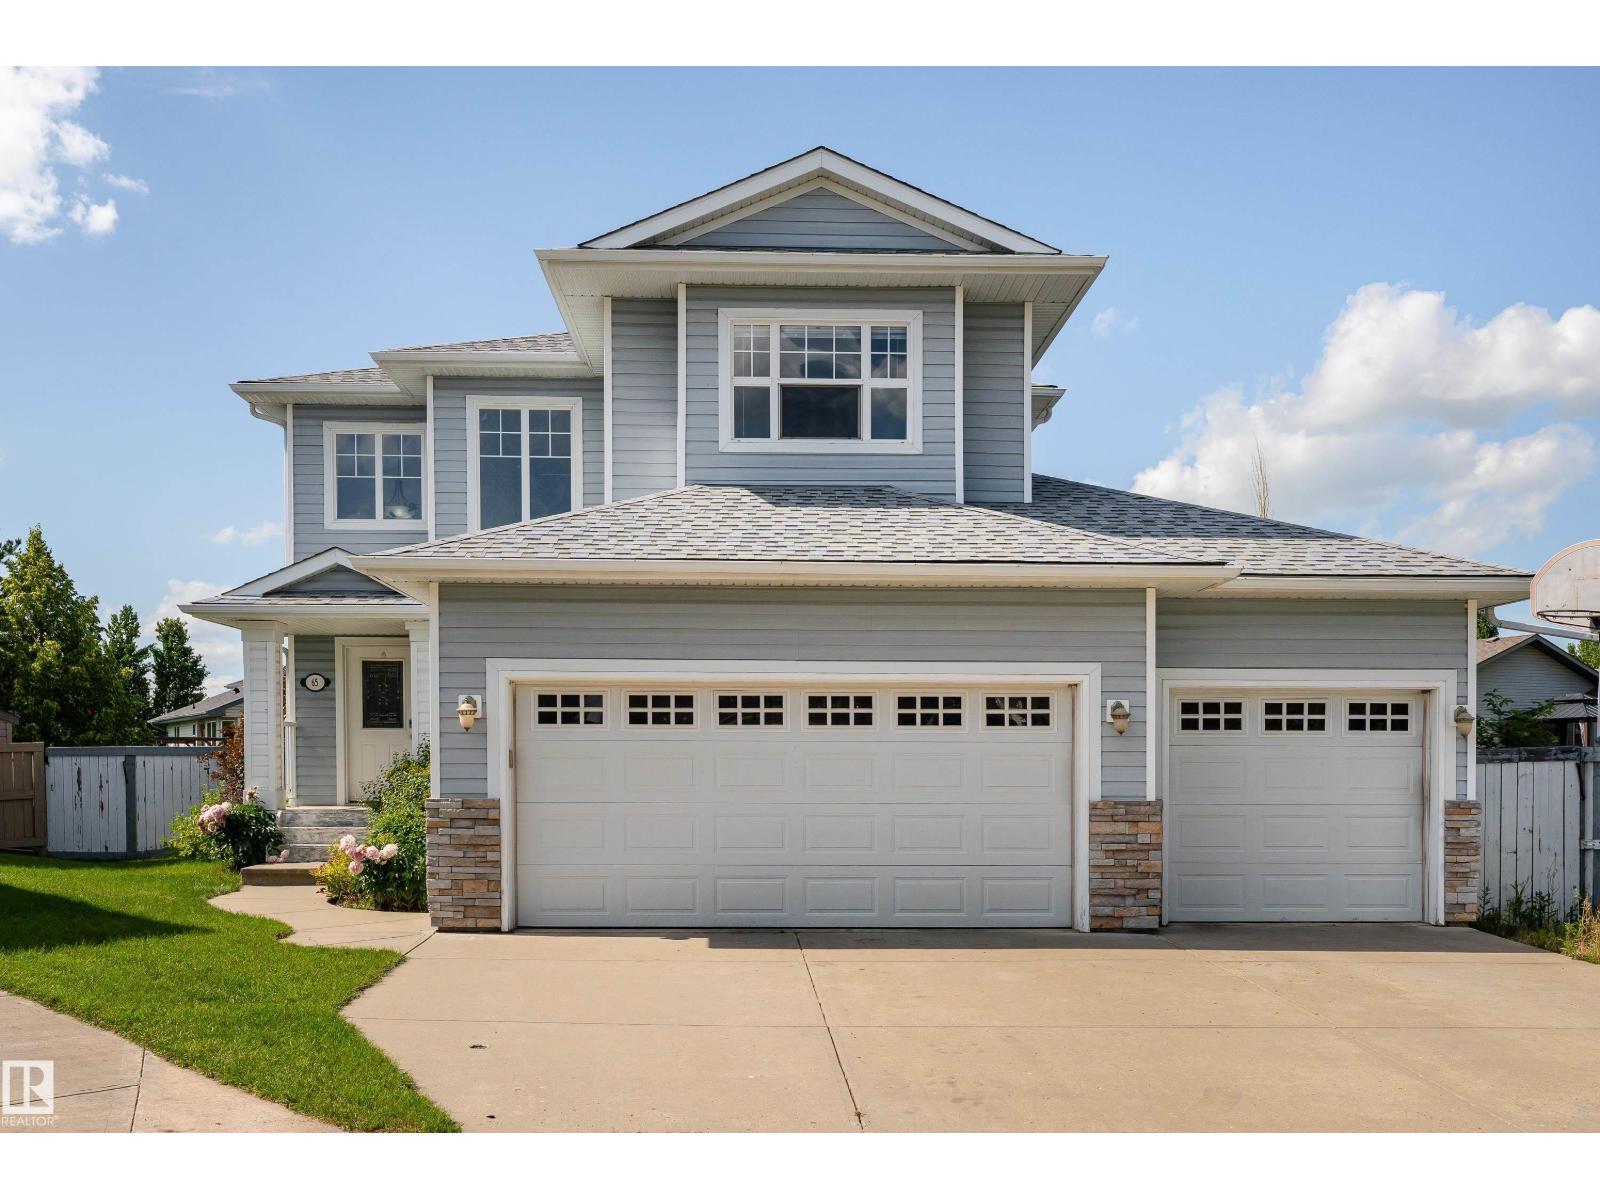
65 Wedgewood Cr
Fort Saskatchewan, Alberta
Built by Concept Homes in 2007, this beautiful air conditioned 2-storey home offers 4 bedrooms plus a den, 3 bathrooms, a bonus room, and a mostly finished basement. The open-concept main floor features beautiful flooring, a spacious kitchen with quartz countertops, extra cabinetry, a large island with eating bar, and a three-sided fireplace in the living room. Upstairs you'll find 3 bedrooms, including a generous primary suite with a walk-in closet and 3-piece ensuite, plus a vaulted bonus room. The basement includes a 4th bedroom, den, and large family room with 9' ceilings and pot lights. Outside, enjoy the large pie-shaped yard with a spacious deck. The true highlight is the incredible insulated 4-car attached garage with hot and cold water, a floor drain, and a 30' x 22' layout plus a 12' x 10' drive-through addition. Newer shingles and Ht water in 2024. (id:46923)
RE/MAX Edge Realty
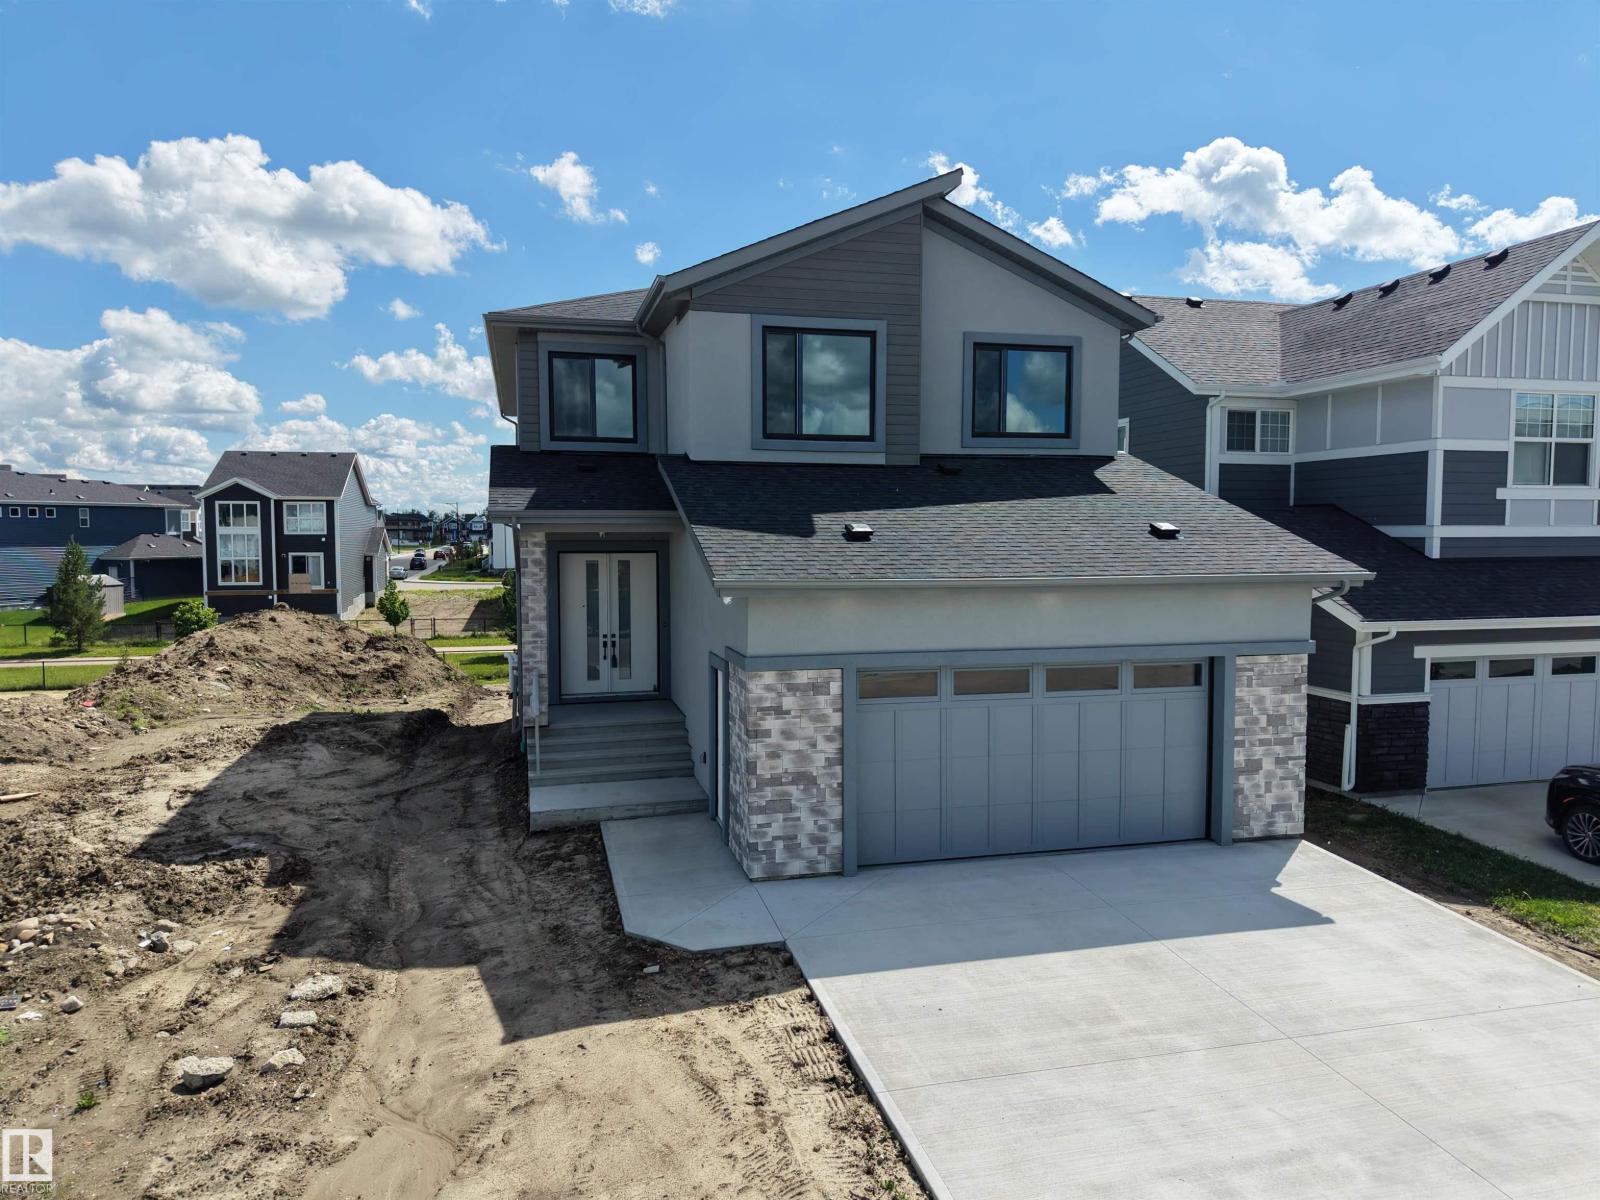
132 Edgewater Ci
Leduc, Alberta
A standout Southfork walkout with immediate possession, thoughtfully upgraded beyond standard new construction. This custom-built 2026 home offers 2,886 sq.ft above grade on a 40-foot wide lot with no neighbours across the street. The plan features 4 bedrooms above grade, 4.5 bathrooms, and private ensuites for every bedroom, including a main-floor bedroom. Enjoy 10 ft main ceilings, 9 ft upper and basement ceilings, 8 ft doors, open-to-below living room, custom TV built-ins, butler’s pantry roughed-in for a spice kitchen, mudroom, bonus room, upper laundry with sink, and a primary suite with 2 walk-in closets. Central A/C, built-in speakers, hardwired 4-camera security with display, appliances, and an oversized heated garage with pet wash and central drain are included. The unfinished walkout basement with separate entry offers future development/suite potential, subject to municipal approvals. Near trails, pond, school, green space, Costco, airport, and major routes. (id:46923)
Spalk Real Estate
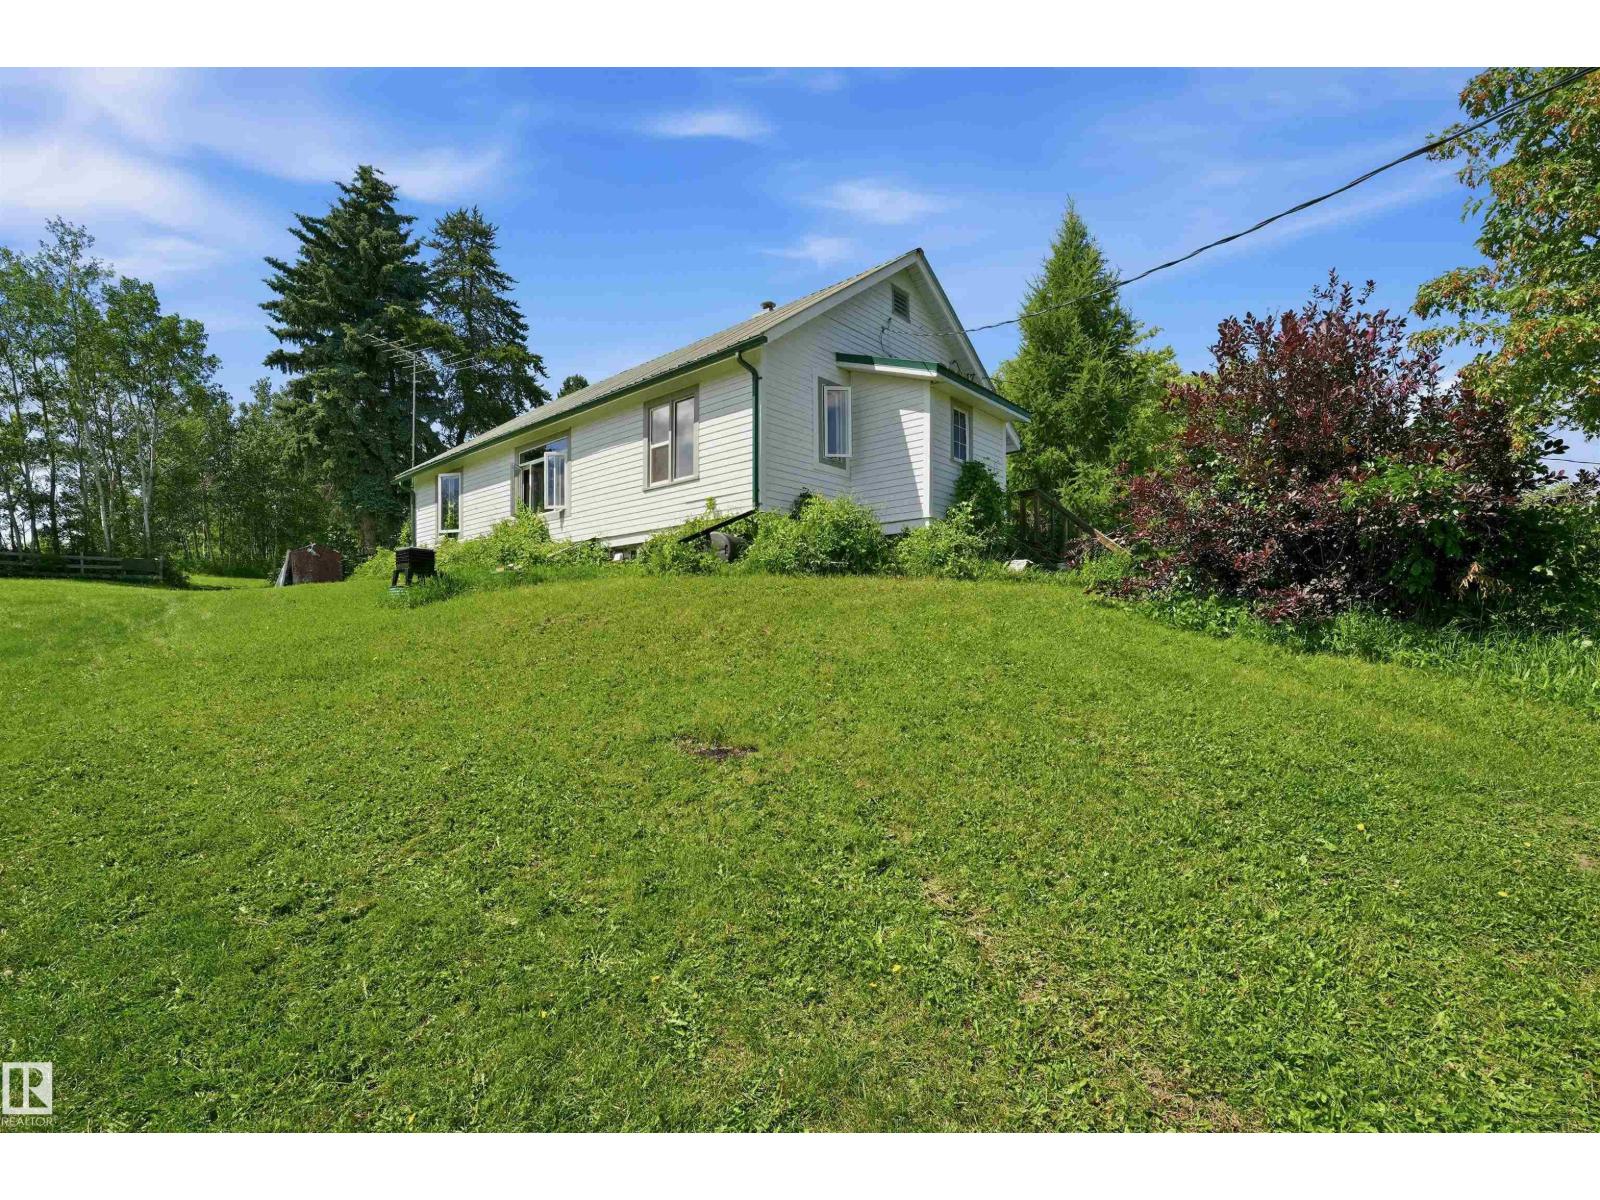
1524a Twp Road 544
Rural Lac Ste. Anne County, Alberta
Discover an incredible opportunity with 139 acres in a prime location just minutes from Onoway and a short commute to Spruce Grove and Edmonton. This versatile property offers endless potential for farming, multi-family living, or a future country estate. Featuring two separate residences—an original bungalow and a mobile home. Both with huge potential. The groundwork is here to create something truly special. Or build new! The land is fenced and cross-fenced, making it easy to return to a working farm. A classic heritage-style barn offers restoration potential, while the newer shop provides excellent workspace and is complemented by a machine shop, animal shelter, and numerous additional outbuildings. Whether you're looking for a hobby farm, an investment property, or the perfect location to build your dream rural lifestyle, this exceptional parcel offers outstanding value in an unbeatable location. (id:46923)
Lpt Realty
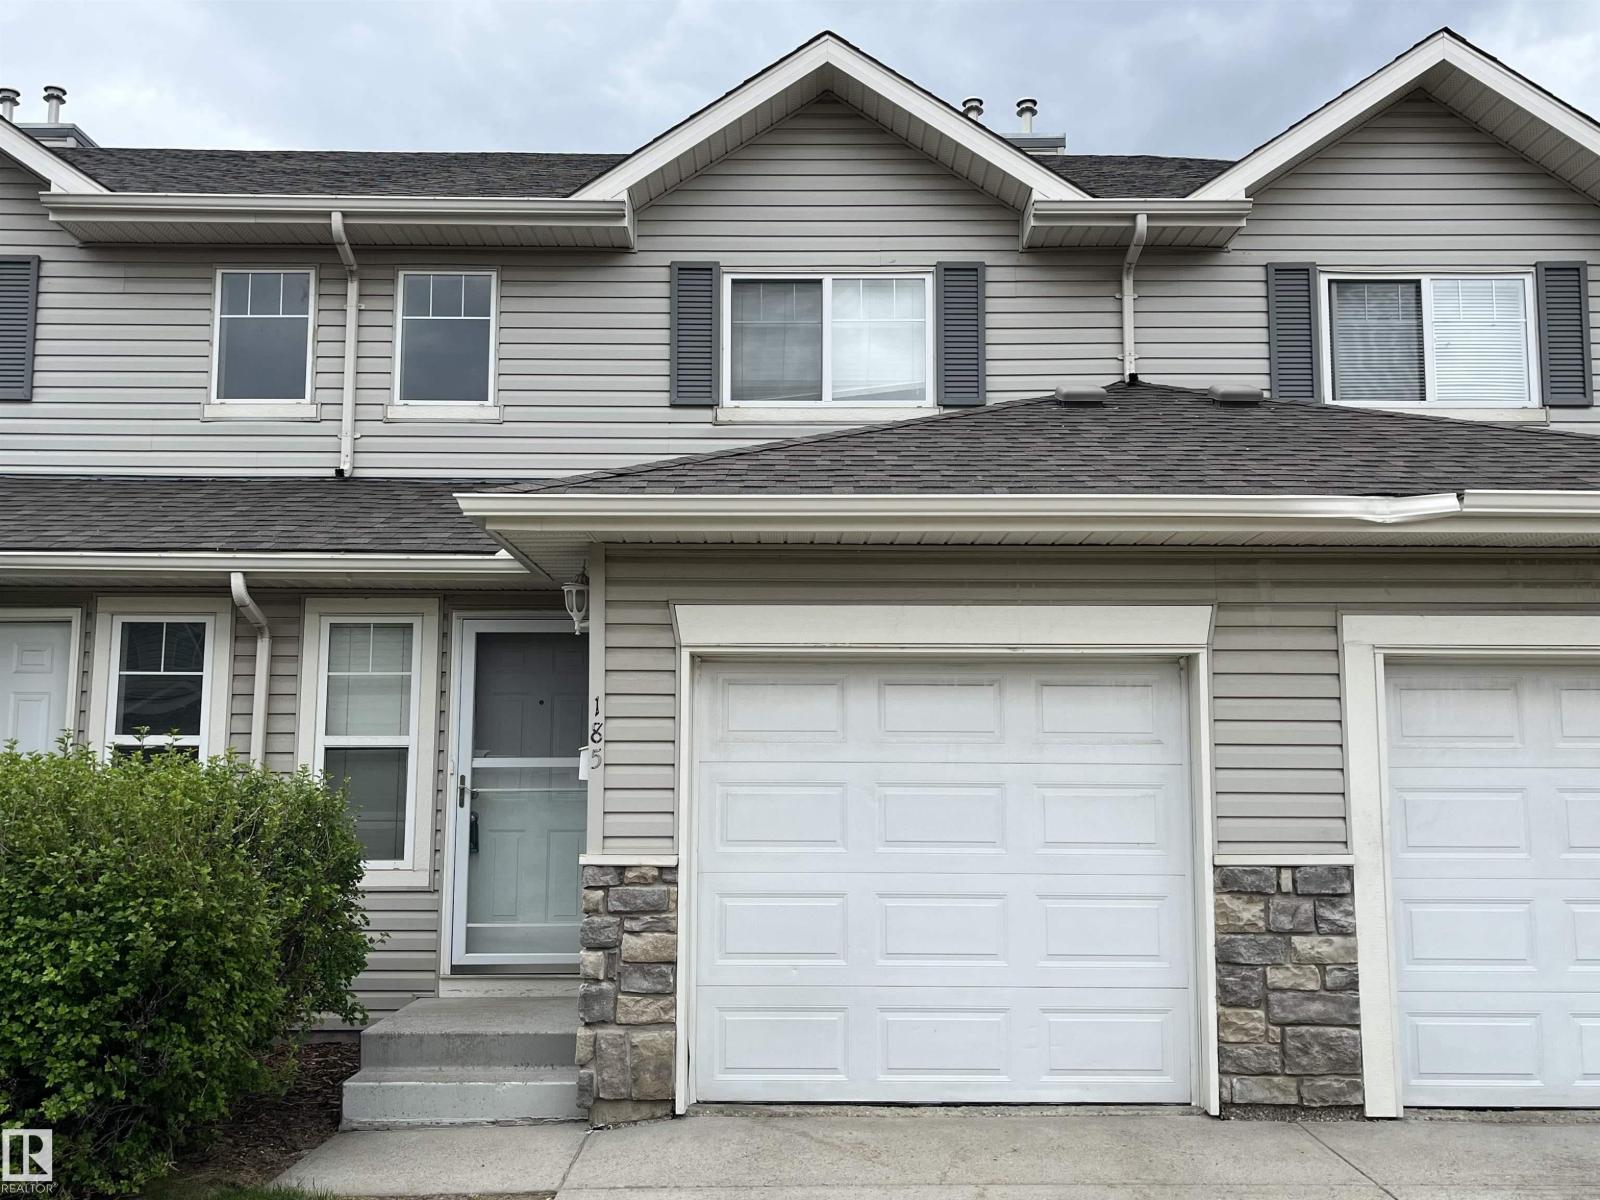
#185 230 Edwards Dr SW
Edmonton, Alberta
This bright, south-facing home offers three bedrooms and one and a half bathrooms, highlighted by a beautiful fireplace that adds warmth and charm. The modern open-concept layout is filled with natural light and overlooks a peaceful green space, creating a sense of privacy rarely found in condo living. Enjoy the convenience of a single attached garage, providing secure, weather-protected parking. The unfinished basement presents a great opportunity to customize the space to suit your needs. Ideally located near major routes, including Anthony Henday, and close to shopping and amenities at South Edmonton Common and Ellerise Road. (id:46923)
Platinum Property Group Inc.
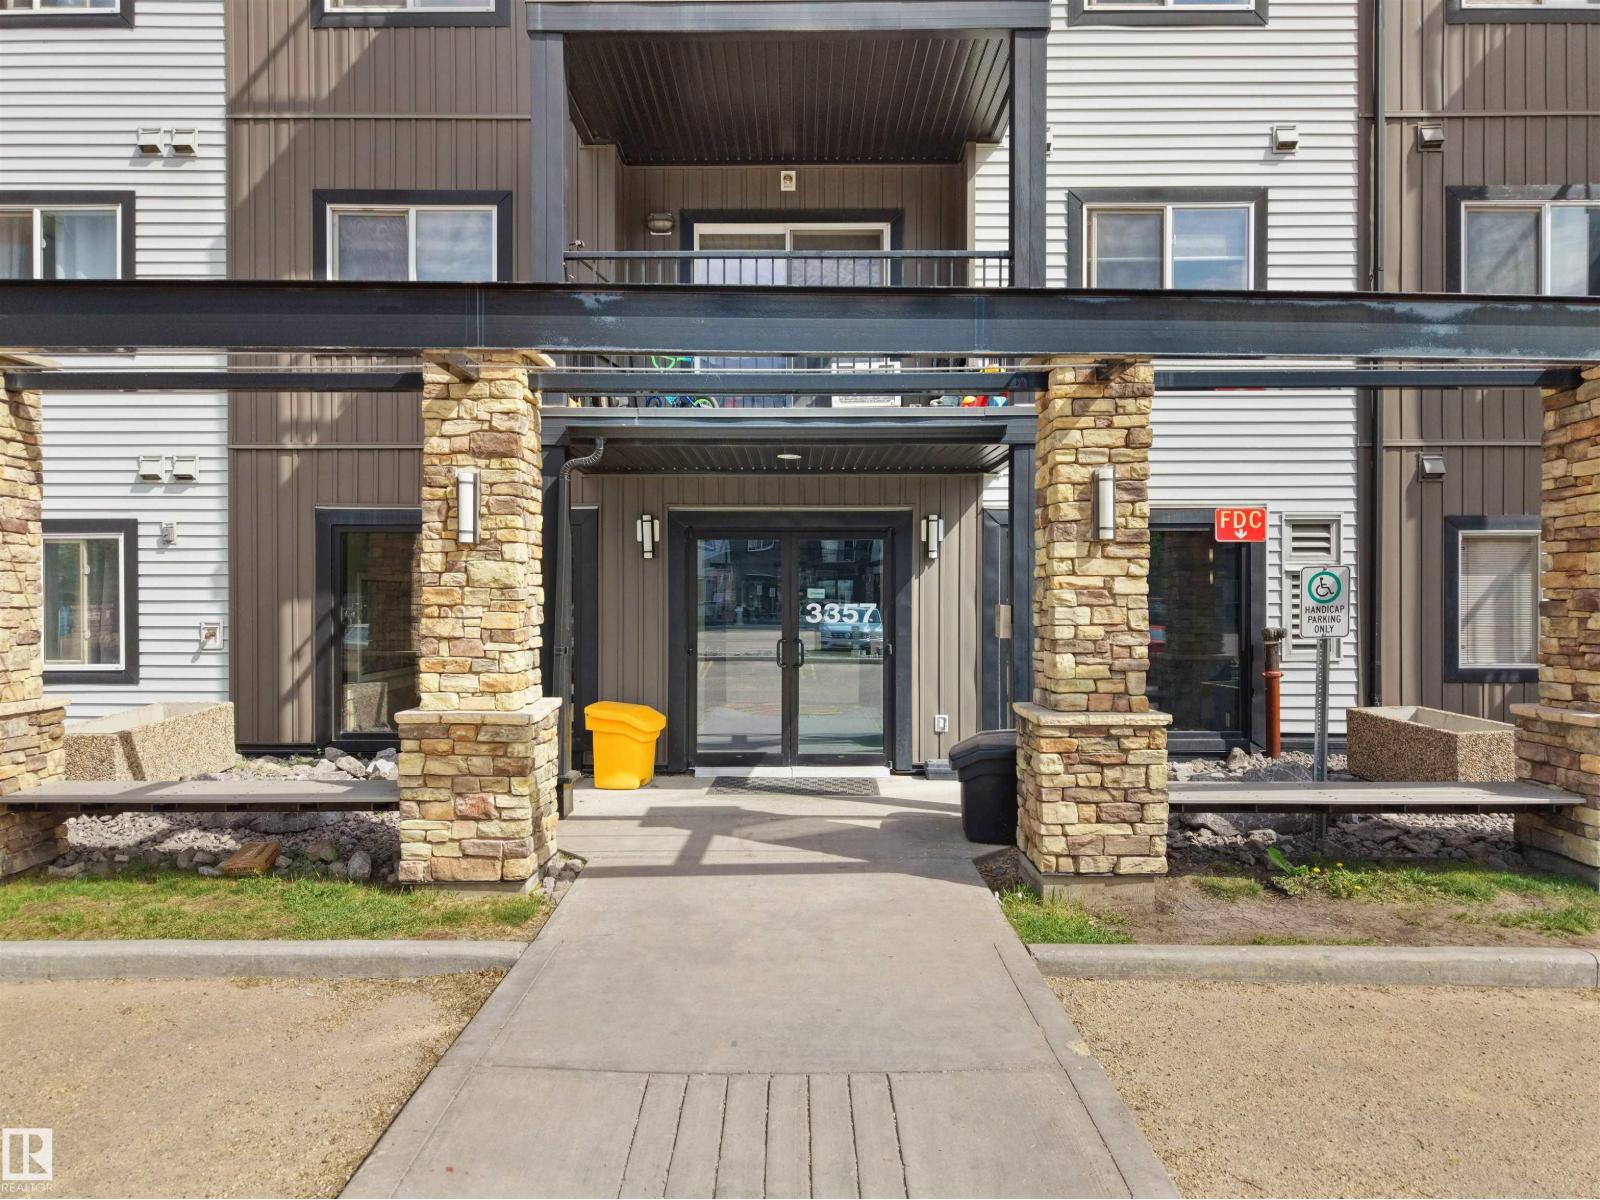
#215 3357 16a Av NW
Edmonton, Alberta
Welcome to this bright and spacious 2-bedroom, 2-bathroom condo in a highly convenient location! Situated on the second floor, this well-designed unit features an open-concept layout, a walk-in closet, in-suite laundry, and a private balcony with beautiful views—perfect for enjoying summer evenings.This home comes with 2 parking stalls, including one heated underground stall and one outdoor stall for easy everyday access. Additional visitor parking is also available. Ideally located with quick access to 34 Street and 17 Street, you’ll be close to schools, public transit, shopping, restaurants, and all essential amenities. Whether you’re a first-time homebuyer, downsizing, or looking for a great investment opportunity, this condo offers exceptional value and convenience. Don’t miss out on this fantastic opportunity! (id:46923)
Maxwell Polaris
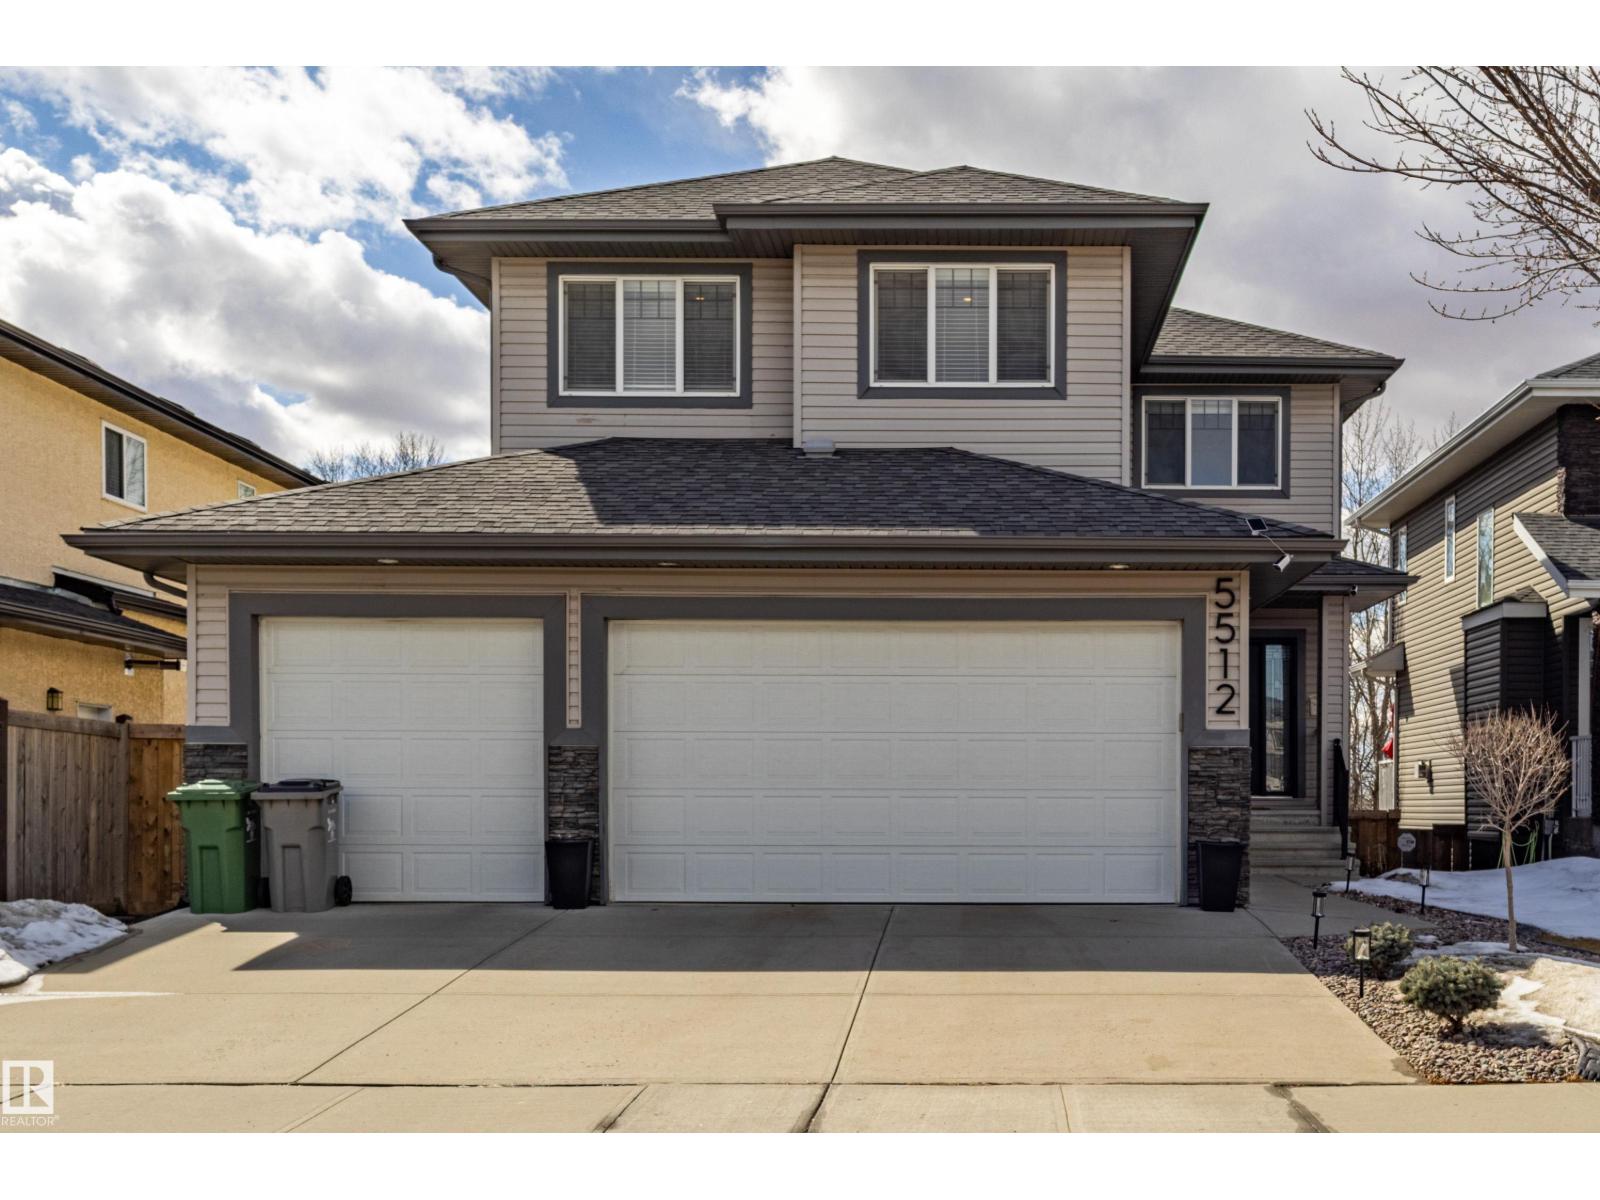
5512 64 St
Beaumont, Alberta
Well-maintained two-story home with WALK-OUT BASEMENT on a quiet residential street. The upper level features 4 bedrooms, including a spacious primary bedroom with a 5-piece ensuite and walk-in closet, plus a bonus room. The main floor offers an open-concept layout with large windows, 9ft ceiling, a bright living area, a den with window, and a kitchen with granite countertops, a large island, stainless steel appliances, and ample cabinetry. The dining area is surrounded by windows and provides direct access to a low-maintenance deck. Updated Carpet, lighting, and appliances. The backyard stone patio has been added, and the front landscaping has been upgraded. The walk-out basement is undeveloped and offers future development potential, featuring large windows and direct access to the backyard and patio. The southwest-facing backyard is fully landscaped, backing onto a walking trail with pond views. Triple attached garage with updated lighting and ample space. The home is in move-in ready condition. (id:46923)
Homes & Gardens Real Estate Limited
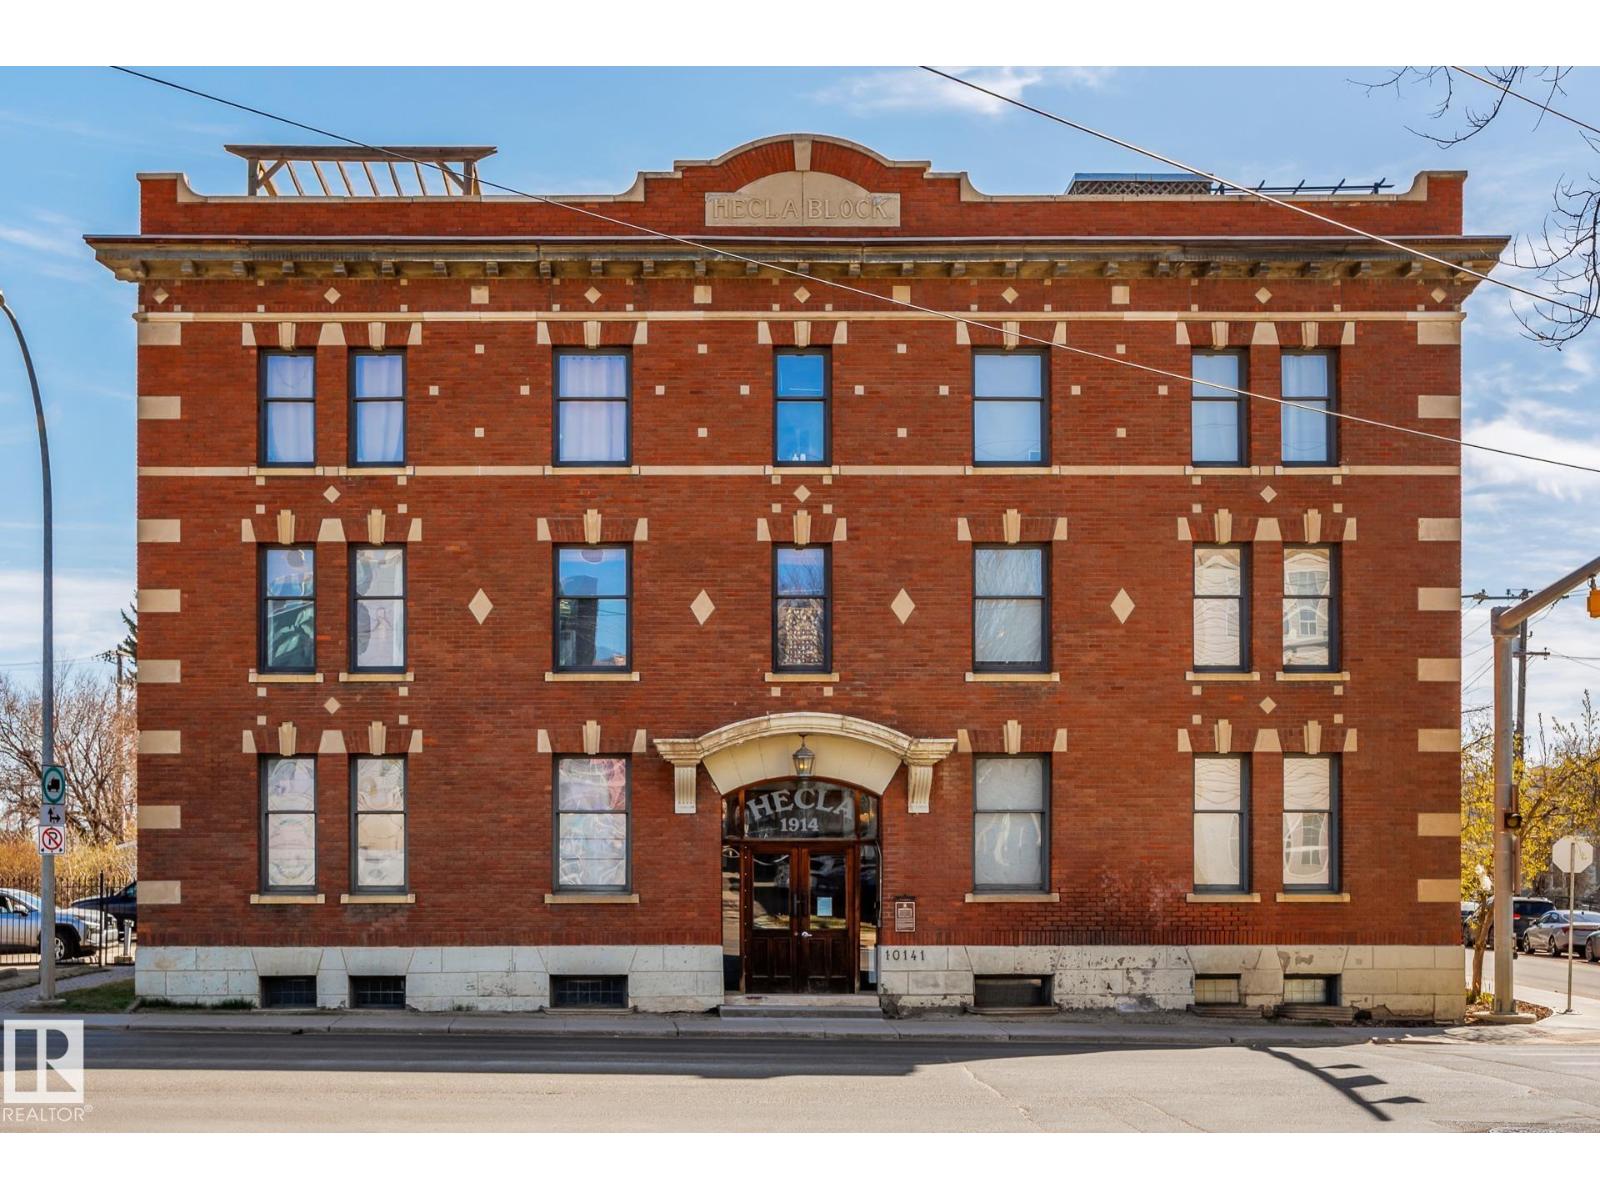
Unknown Address
,
New York-style loft living in one of Edmonton's most storied buildings. This 680 sq ft corner unit in the historic Hecla Lofts — built in 1914 and extensively renovated — delivers the kind of character that's hard to find: exposed brick walls, soaring ceilings, and plenty of natural light throughout. The open-concept layout works well for everyday living, with a well-appointed kitchen featuring quartz countertops, maple cabinetry, a pullout pantry, and an undermount sink. The 4-piece bathroom includes a refinished claw tub with shower, pedestal sink, and heated floors. Additional features include in-suite laundry, storage locker, one outdoor parking stall and low condo fees. Parking is included in a fully gated lot, providing peace of mind year round. Enjoy the building's backyard space or take in views of downtown Edmonton and the river valley from the rooftop patio. Located just east of downtown, you're close to the Ice District, the river valley trail system, and everything the urban core has to offer. (id:46923)
Maxwell Challenge Realty
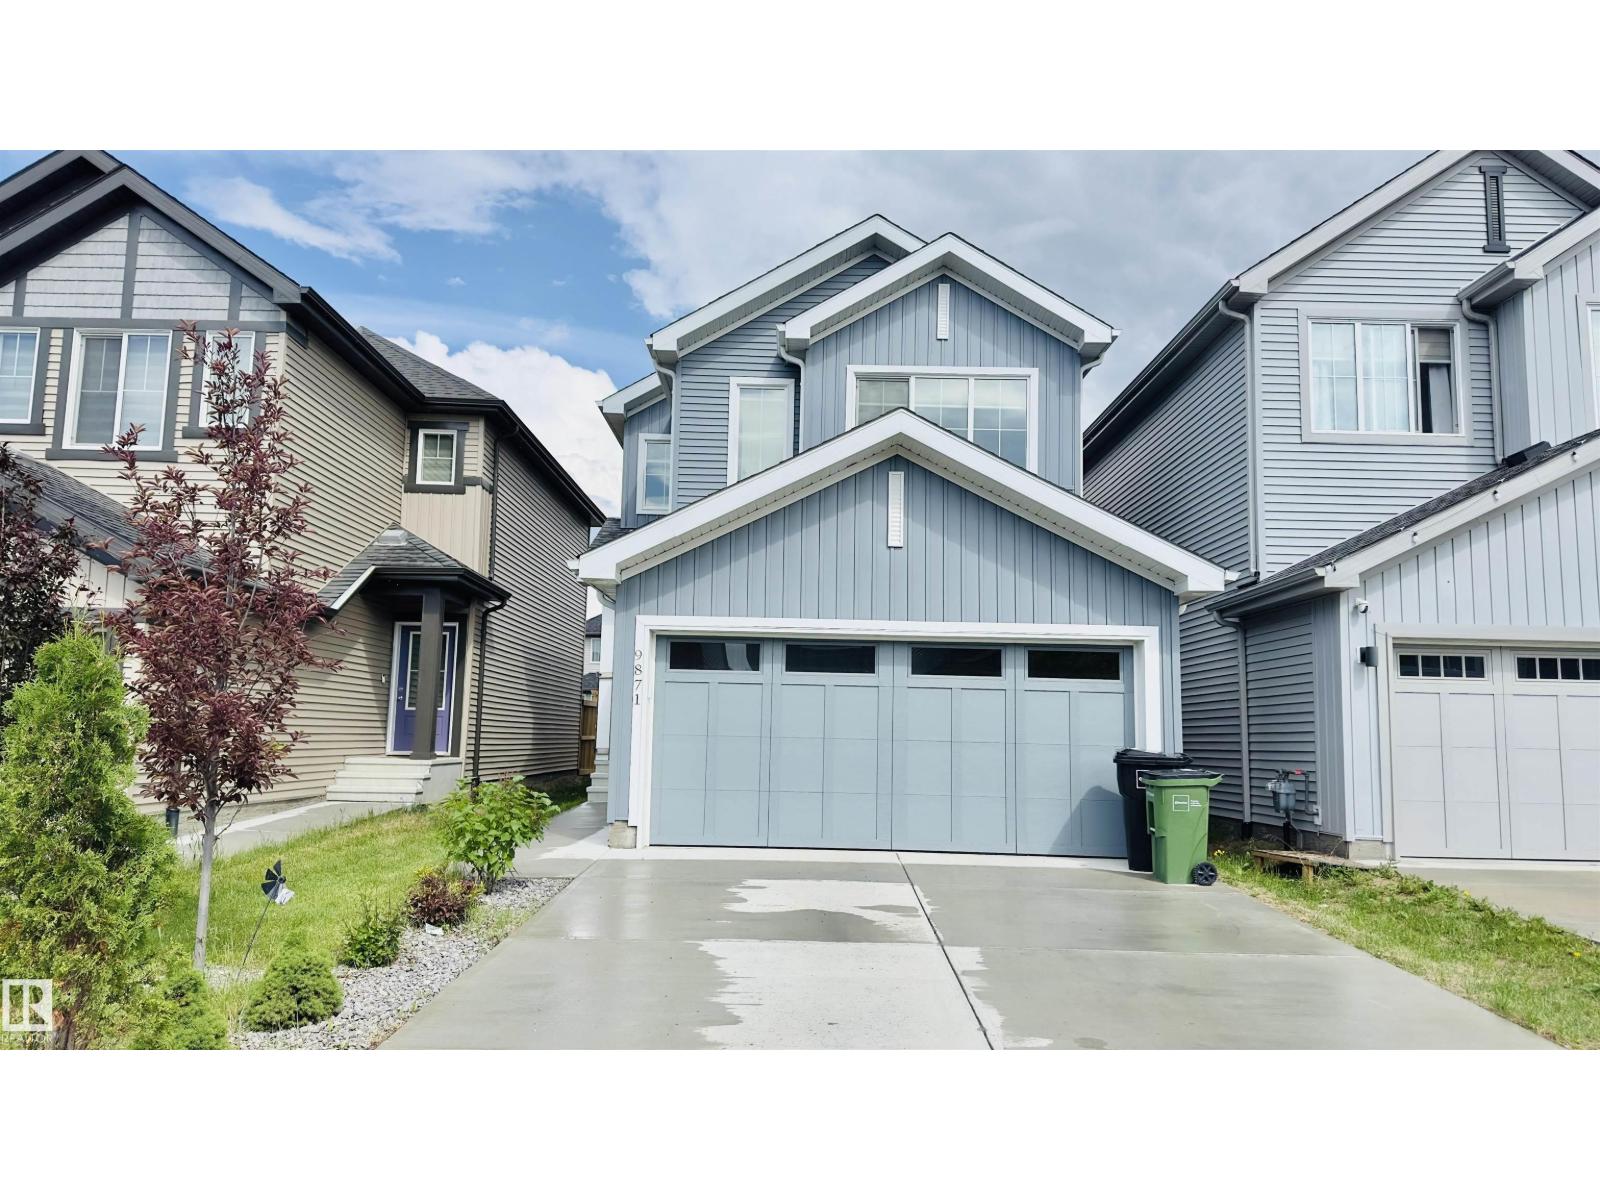
9871 226 St NW
Edmonton, Alberta
Welcome to this stunning 1,833 sq ft home in the highly desirable community of Secord! This beautifully designed property features 3 spacious bedrooms, 2.5 bathrooms, and a versatile upstairs bonus room alongside a convenient laundry room. The main floor boasts an open-concept living area with elegant flooring, large windows, and a sleek kitchen equipped with stainless steel appliances, modern cabinetry, a large island, and a walkthrough pantry. The expansive primary suite includes a private ensuite and a walk-in closet. Step outside to a fully fenced backyard with a lovely wooden deck, perfect for outdoor entertainment. An attached garage and an unfinished basement with a rough-in for a legal suite offer endless customization potential. Nestled in a vibrant, family-friendly neighborhood, this home places you minutes from top-rated schools, beautiful parks, walking trails, shopping, and major commuter routes. Priced at $539,900, this property is an incredible opportunity you don't want to miss! (id:46923)
Kairali Realty Inc.
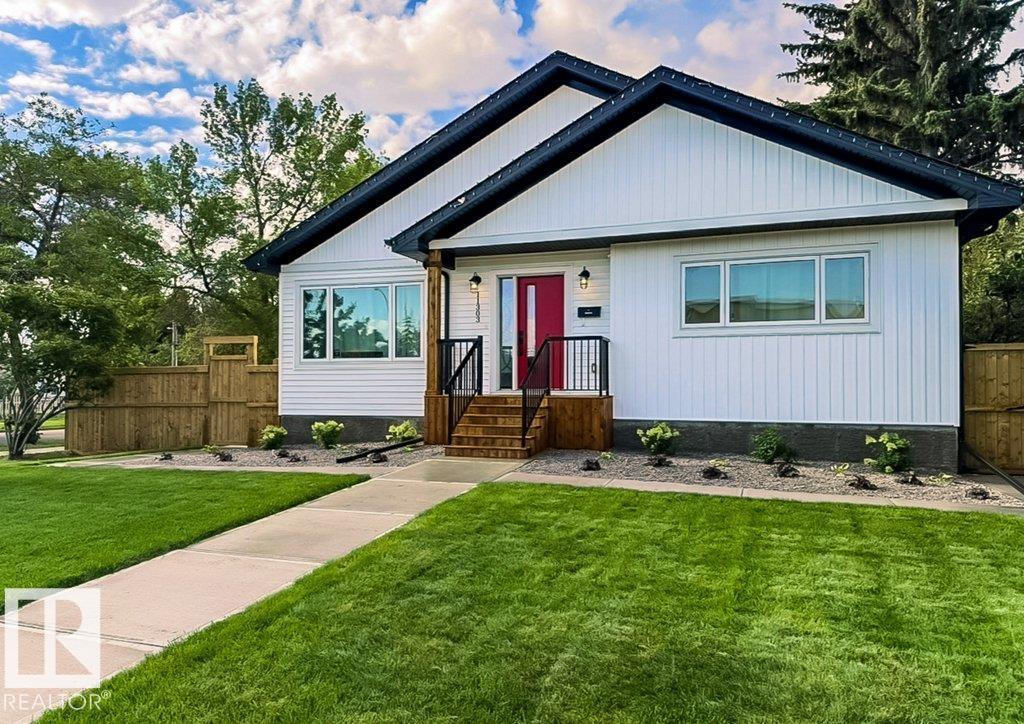
11303 111 Av NW
Edmonton, Alberta
Welcome home to this immaculate custom-built bungalow offering exceptional quality, thoughtful design, and a lifestyle you'll love. Built in 2023, this stunning home features vaulted ceilings, air conditioning, triple-glazed windows, luxury vinyl flooring, quartz countertops throughout, stainless steel appliances, KitchenCraft cabinetry, and an abundance of natural light. The spacious main floor is perfect for those seeking low-maintenance luxury, while the fully finished basement offers two large bedrooms, a media room with wet bar and wine cooler, generous storage, plus additional storage under the stairs. Step outside and discover one of the property's standout features—a massive, beautifully landscaped backyard with a huge partially covered deck. The heated 24x24 garage adds exceptional everyday convenience, while the large corner lot offers room for RV parking and easy access to downtown, NAIT, MacEwan University, Kingsway, and the Royal Alex. This like-new home is truly move-in ready. (id:46923)
Exp Realty
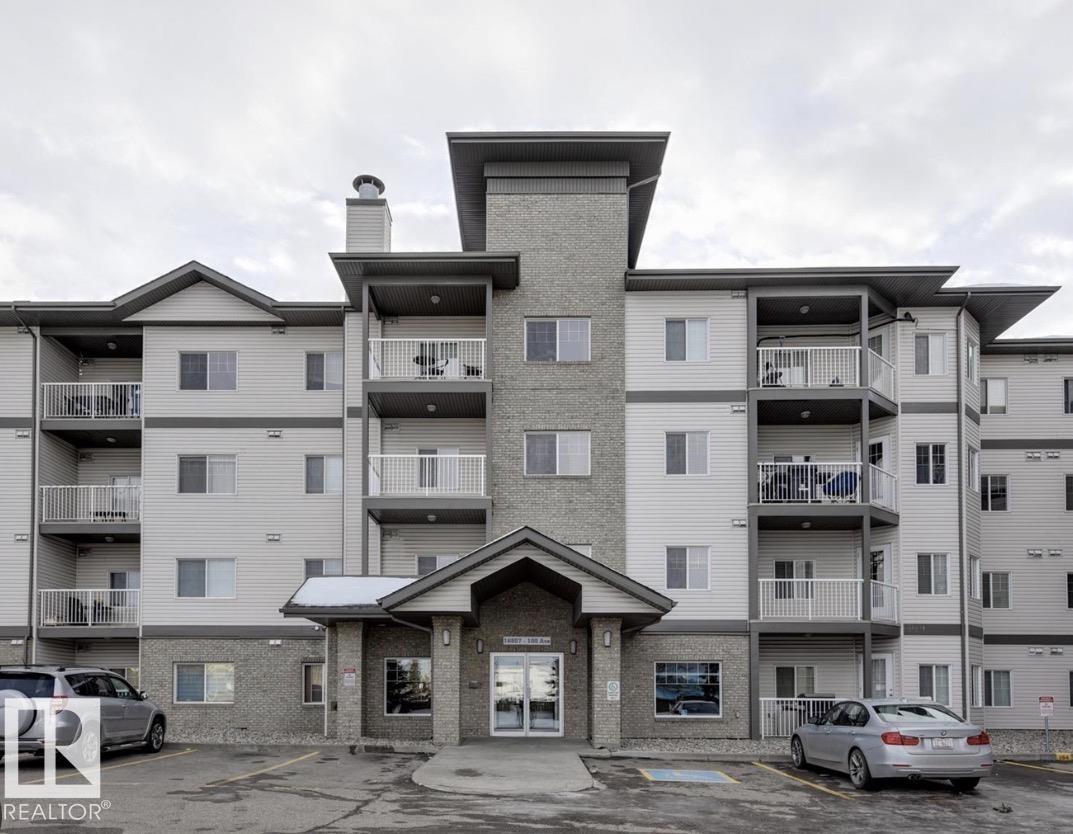
#128 16807 100 Av NW NW
Edmonton, Alberta
Welcome to this Beautiful and Spacious Condo, convenient Location near west Edmonton Mall, Main floor no need for elevator, Superstore is at walkable distance. In suite Laundry no coin or card Laundry. This Place has 2 spacious bedrooms and 2 bathroom, Patio area to enjoy the view. Parking is underground, heated on title. Good for Seniors, First time home buyers, and Downsizers. All the Amenities nearby, like Hospital, West Edmonton Mall, Library White-mud and Anthony Henday highway, Yellowhead Etc. (id:46923)
Nationwide Realty Corp
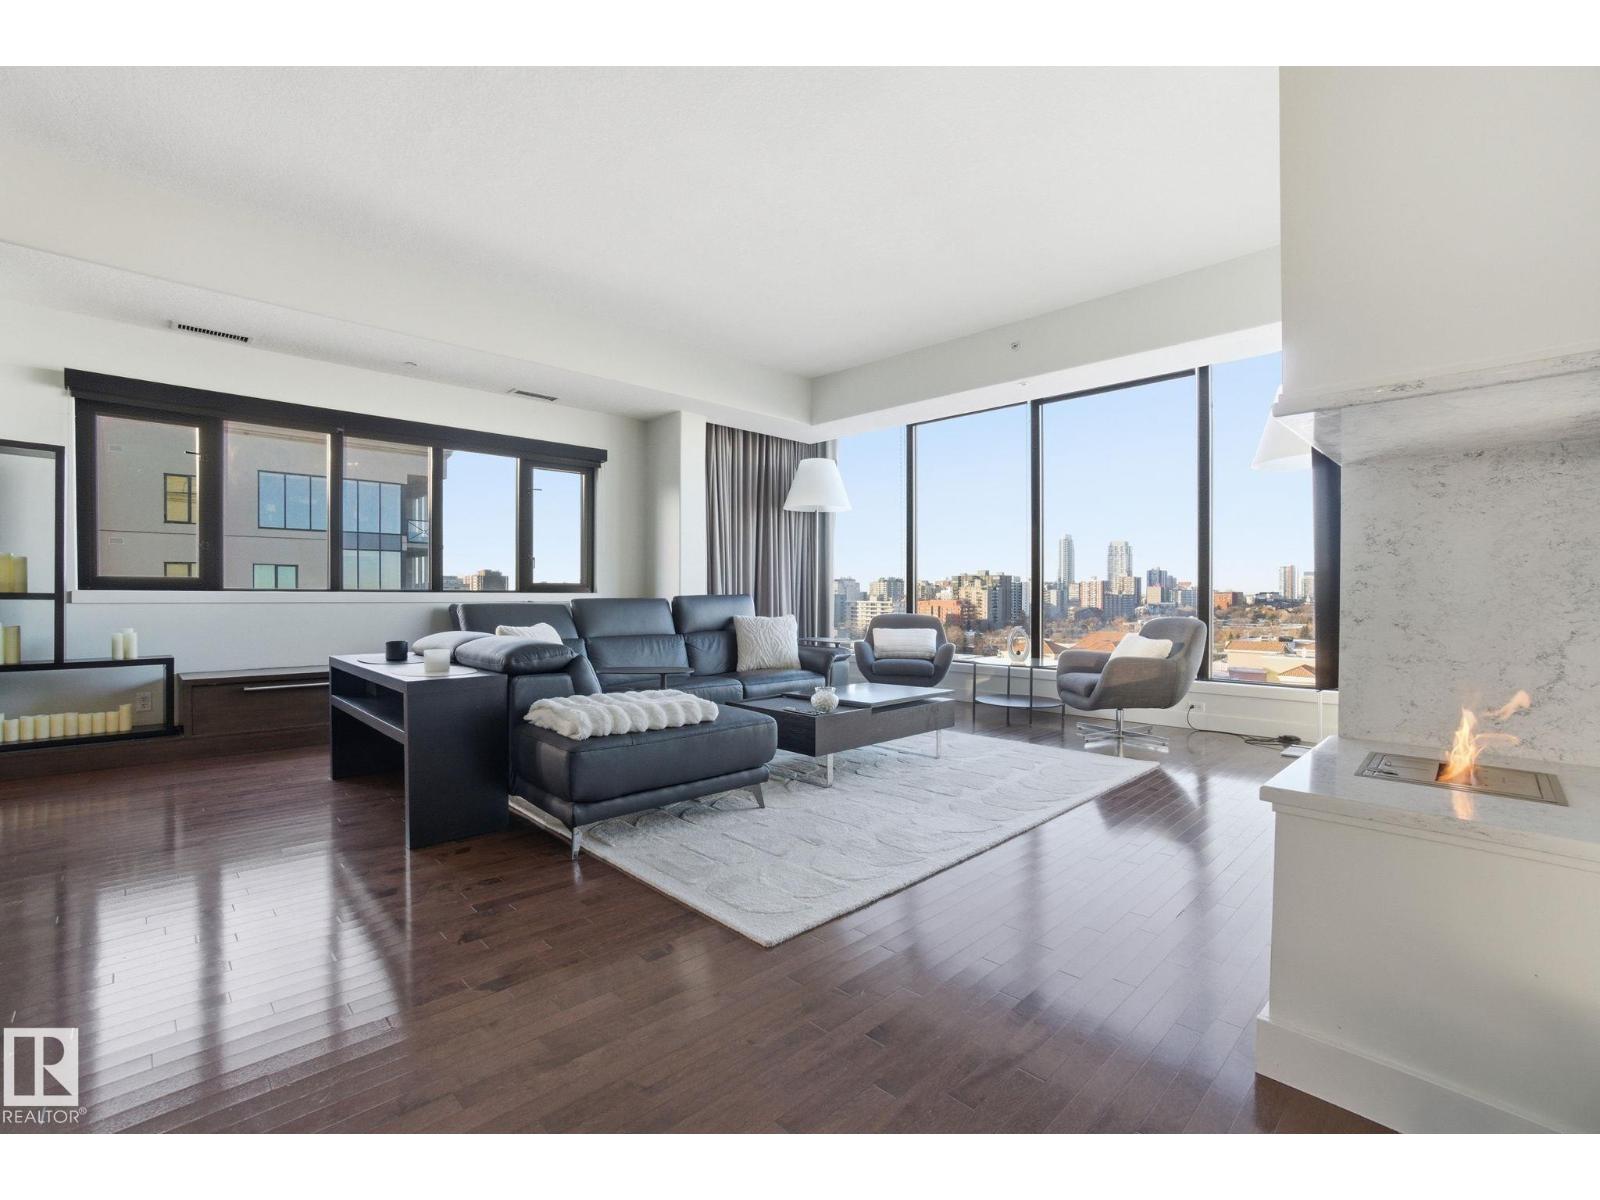
#1102 10319 111 St NW
Edmonton, Alberta
Rare sub-penthouse residence offering panoramic downtown views, designer renovations & elevated executive living in Railtown. Completely custom & professionally redesigned in 2008, this exceptional residence remains a true gem in Edmonton’s luxury condo market. Spanning 1582sqft the thoughtfully designed floor plan features two spacious bedrooms & two full bathrooms. This 11th-floor corner unit captures breathtaking west-facing city views through expansive floor-to-ceiling windows, soaring 10' ceilings, & sleek EcoSmart ventless fireplace. The open-concept dining & entertaining space flows seamlessly into a chef-inspired kitchen featuring premium cabinetry & high-end appliances. Enjoy a private south-facing balcony with gas BBQ access from both the primary bedroom & kitchen. Including two side-by-side titled parking stalls & 2 storage units. Alta Vista North offers a fitness room, guest suite, social room & central air conditioning. Ideally located in Railtown’s premier building, across from Grant Mac. (id:46923)
Cir Realty
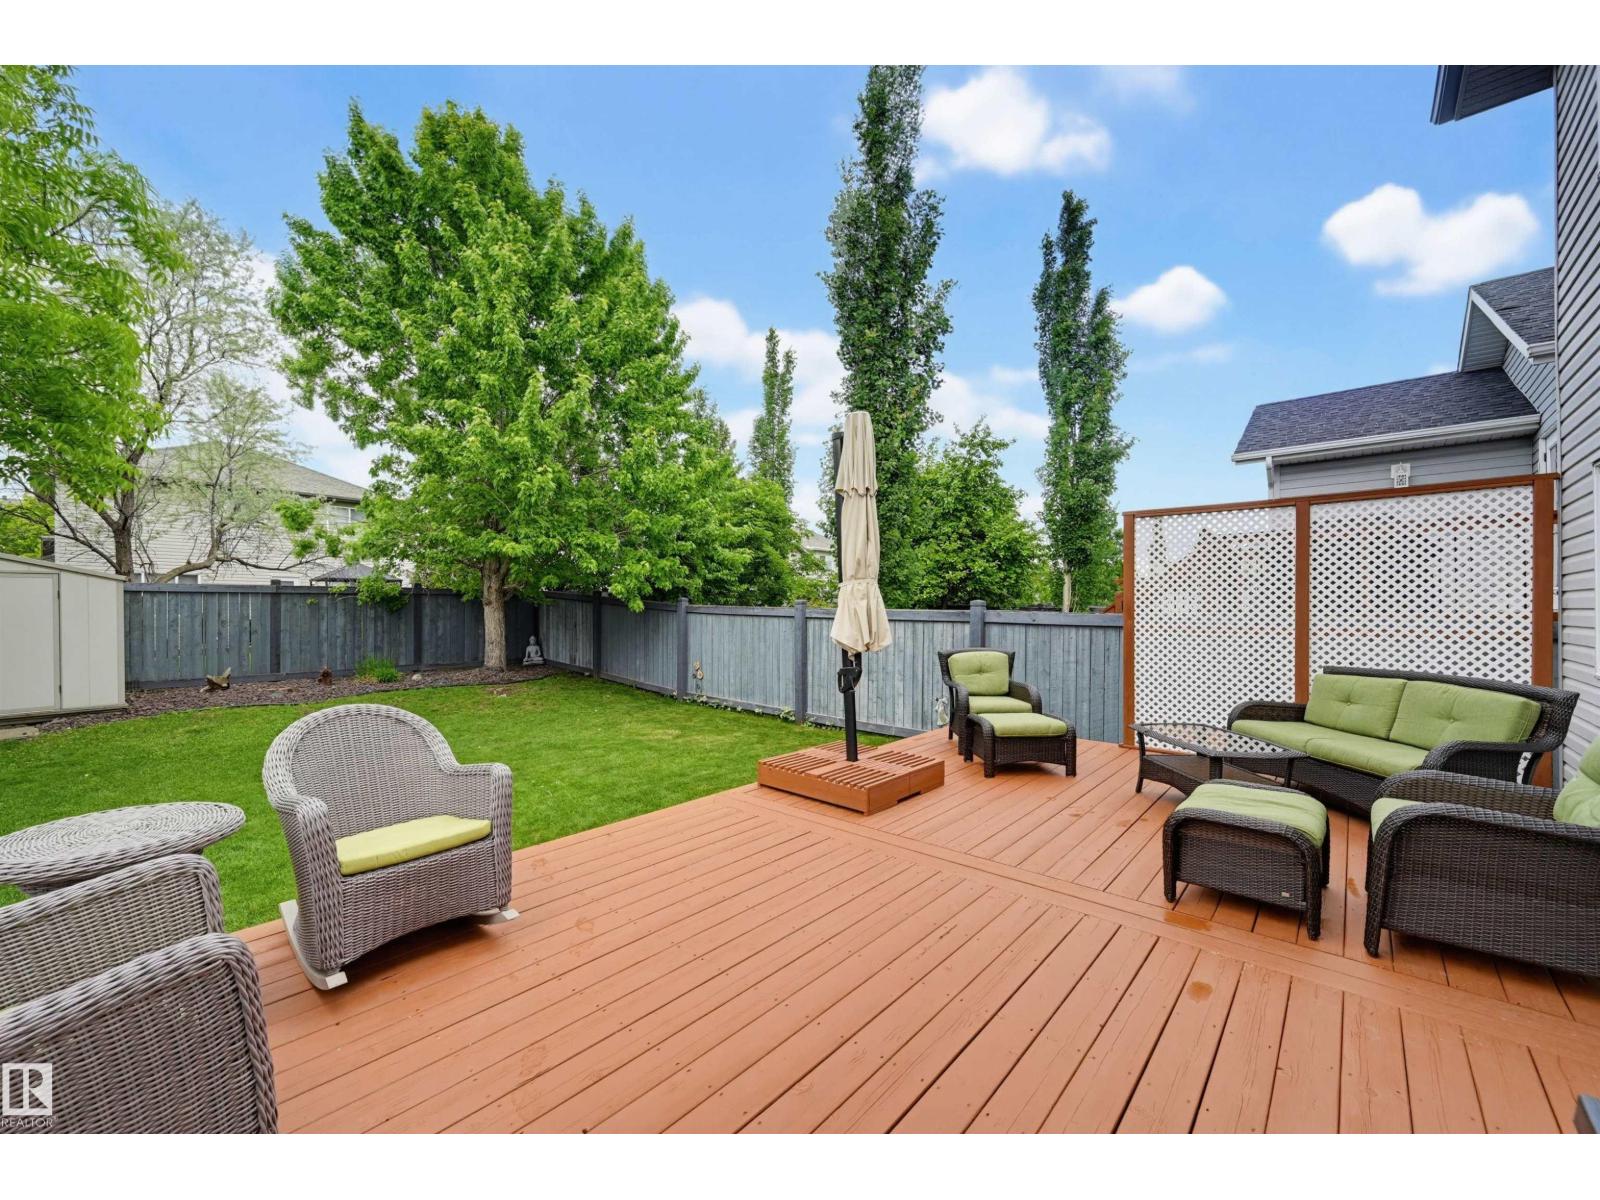
2208 Baker Cl SW
Edmonton, Alberta
Over 2400 sq ft throughout this Immaculate 2-storey in sought-after Blackmud Creek. This bright, open-concept home offers 4 bedrooms & 3.5 bathrooms, filled. The main floor features hardwood flooring leading to the open concept kitchen with stainless steel appliances including gas stove, ample cabinetry, & eating bar flowing into the dining room. Relax in the living room with a cozy gas fireplace & large window overlooking backyard. Stay cool with central A/C & enjoy the convenience of a double attached garage with 220V outlet . Upstairs, you’ll find three spacious bedrooms, a full 4-piece bath, and a primary bedroom with walk-in closet & 4-piece ensuite. The fully finished basement adds a large rec room, 4th bedroom, 3-piece bathroom, & storage. Step outside to a tranquil backyard with deck & gas line ready for BBQs & entertaining. Extras incl new laundry, reverse osmosis system. Amazing location—quick walk to the park, trails, schools, transit, shopping. Close to the YMCA, Anthony Henday, & the airport. (id:46923)
RE/MAX Excellence
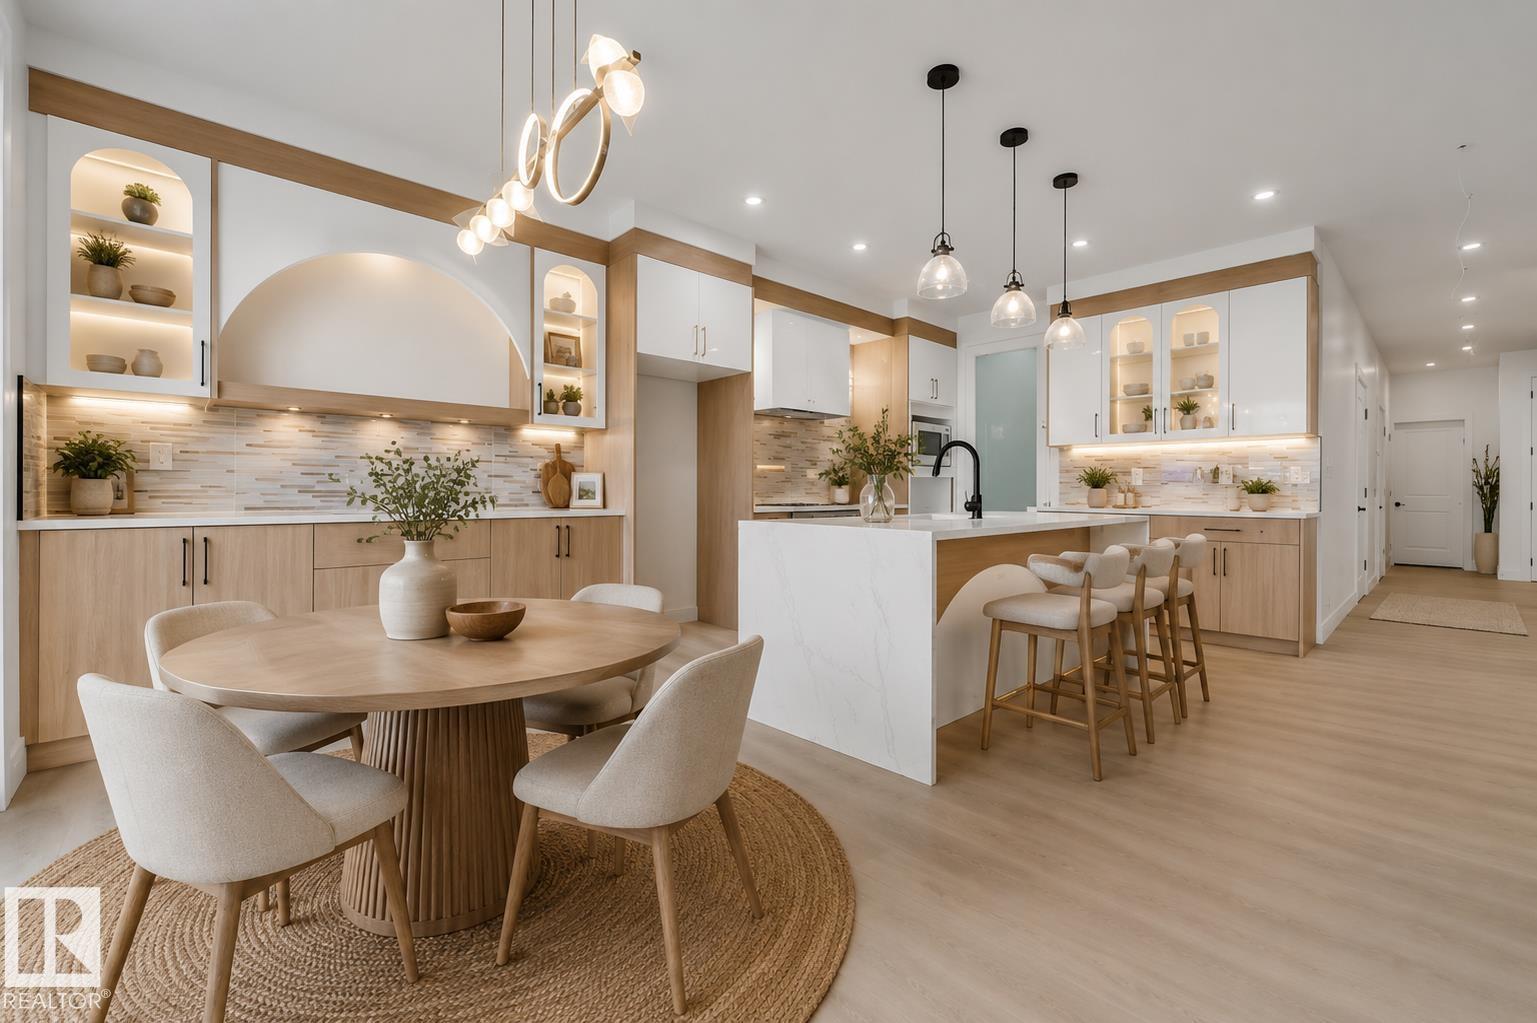
449 Crystal Creek Link
Leduc, Alberta
**WALKOUT HOME BACKING ONTO POND & TRAIL!** Beautiful fully upgraded walkout home featuring modern finishes and breathtaking pond views. The main floor offers two living areas, including a stunning open-to-above living room and an additional sitting area at the front foyer. You’ll also find a main floor office and full bathroom, along with a chef-inspired kitchen featuring premium upgrades and a separate spice kitchen, perfect for everyday living and entertaining.This house features vinyl flooring throughout with no carpet in the home, elegant step lighting, and 3 spacious bedrooms upstairs. The primary bedroom overlooks the pond and trail and includes a walk-in closet and stunning ensuite. Two additional bedrooms complete the upper level. Conveniently located minutes from Edmonton International Airport, walking distance to schools, 2 minutes to shopping and commercial amenities, and with quick access to Highway 2. A perfect combination of luxury, comfort, and location! Some photos are virtually staged. (id:46923)
Exp Realty
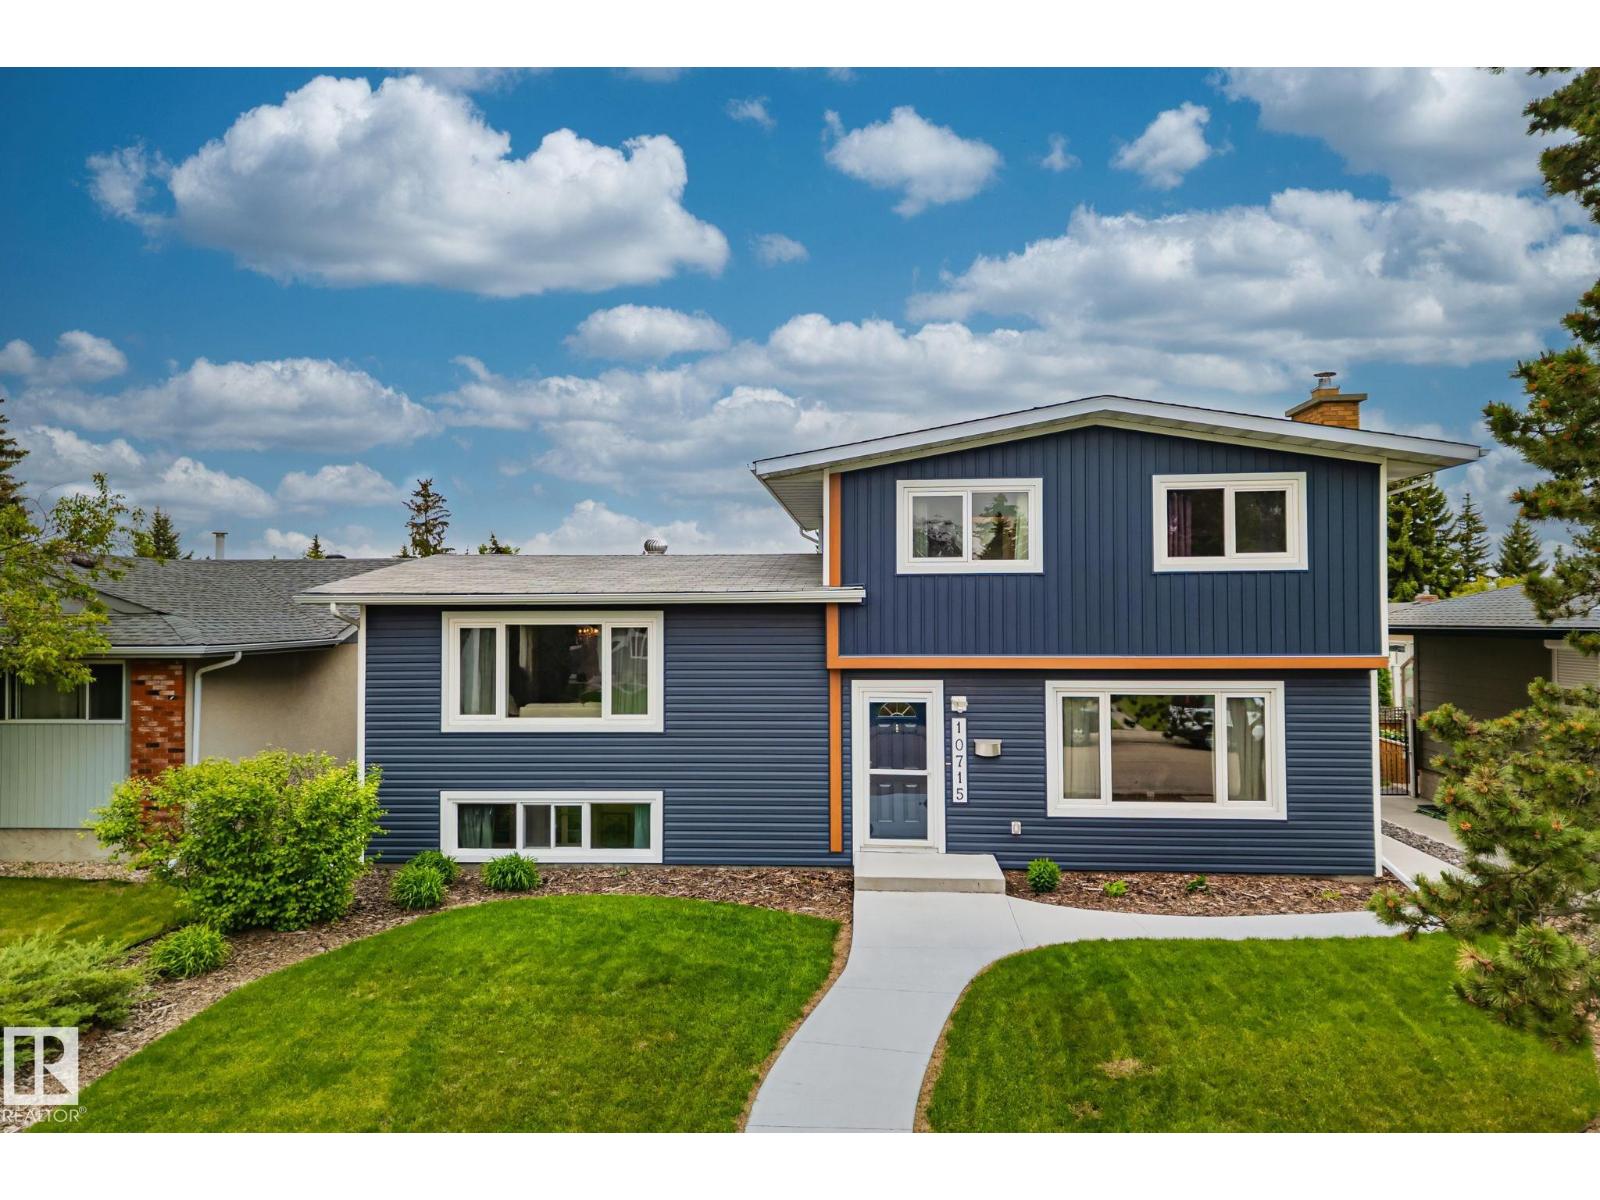
10715 33 Av NW
Edmonton, Alberta
Welcome to this beautifully maintained 4-bedroom, 3 full bathroom four-level split in the established southwest Edmonton community of Steinhauer. Thoughtful updates throughout include hardwood flooring in the living, dining and lower family room, a renovated kitchen with comfortable cork flooring, and updated bathrooms with clean, modern finishes. The inviting family room features a wood-burning fireplace, while the finished fourth level offers a spacious bonus room plus a versatile den/flex room that can also serve as a bedroom or home office. Updated double-pane windows add year-round comfort. Outside, enjoy a sunny south-facing backyard with a large concrete patio and a detached double garage. Close to parks, schools, shopping, and with quick access to Gateway Boulevard, Anthony Henday Drive, Highway 2, downtown Edmonton, and the airport, this home offers outstanding value in a sought-after family neighbourhood. (id:46923)
Exp Realty
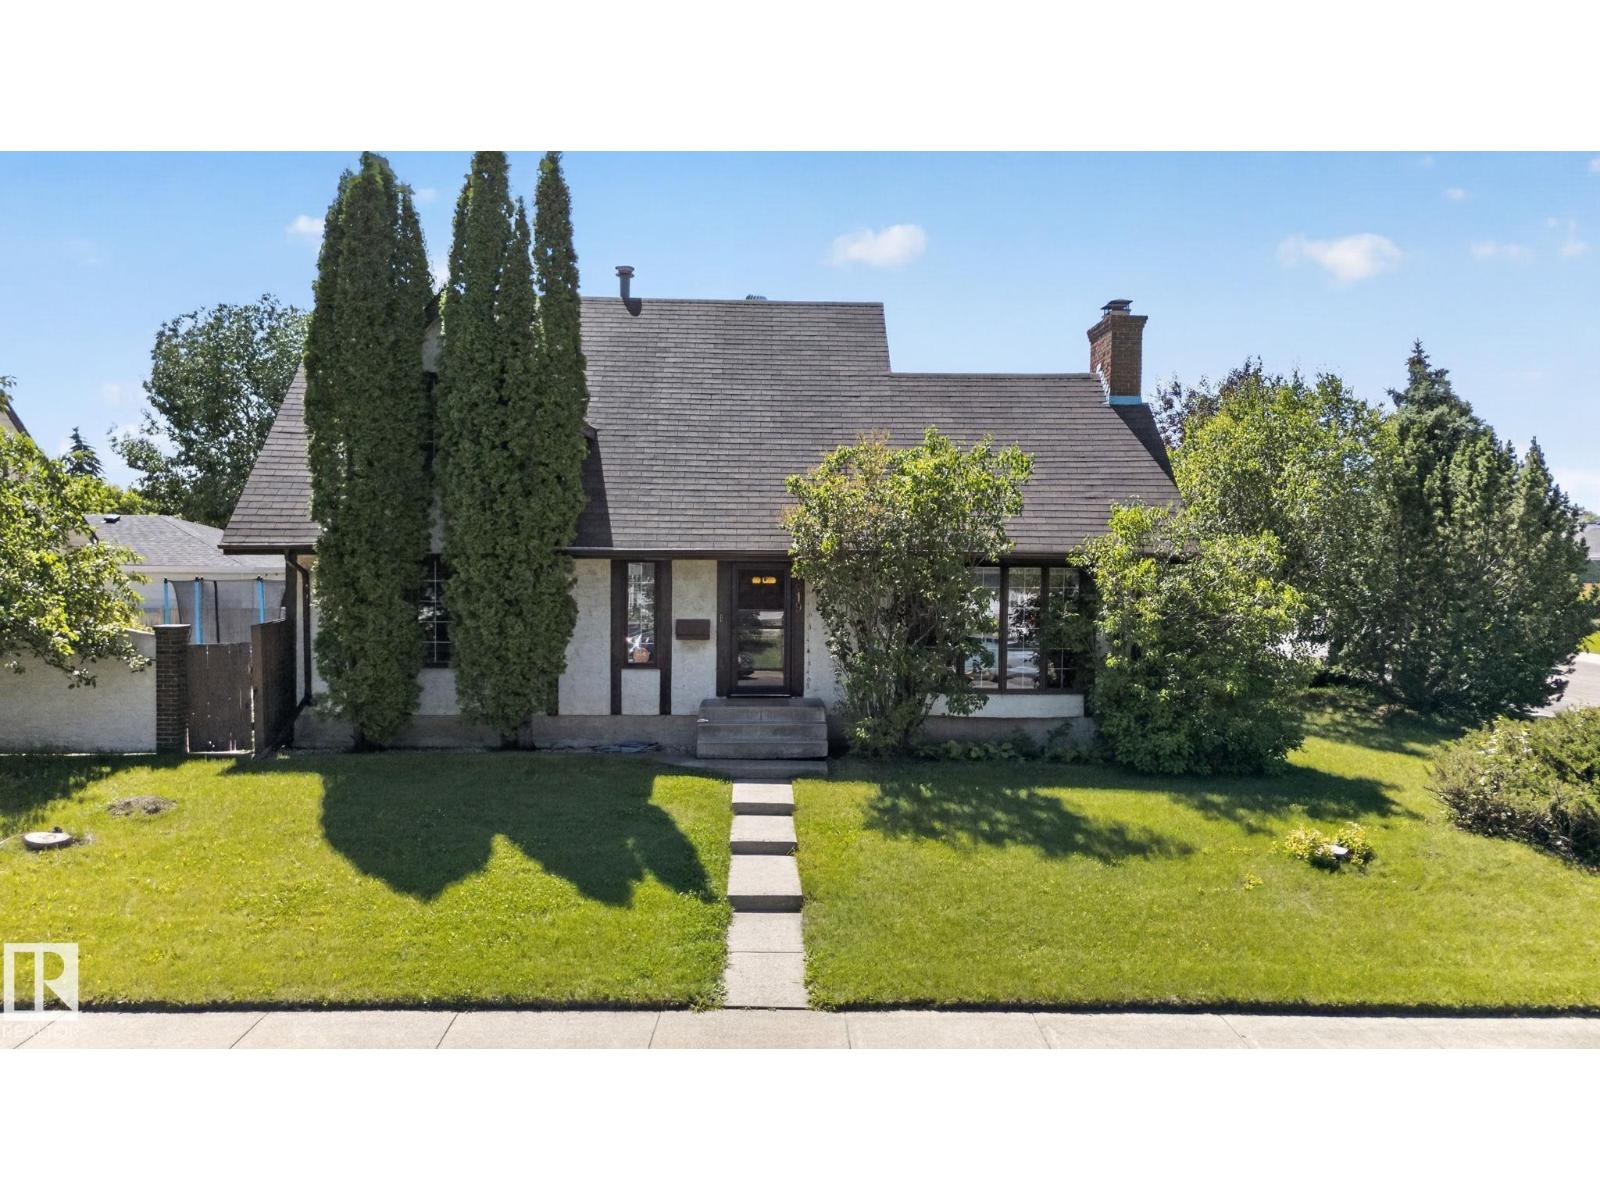
7819 22 Av NW
Edmonton, Alberta
Step into timeless charm with this character-filled Tudor-style home, perfectly situated on a large corner lot. The stunning living room showcases beautiful vaulted wood ceilings, soaring windows that flood the space with natural light, and a floor-to-ceiling brick fireplace as its timeless focal point. Offering 4 bedrooms, including a beautifully renovated upper-floor bathroom, plus a versatile main floor den that can serve as a home office, additional living room, or flex space, this home blends classic architecture with everyday functionality. The fully finished basement features a large recreation room, while the detached garage includes an upper loft with excellent potential for additional living space or a future rental suite (subject to municipal approvals). Enjoy the private fenced courtyard with a concrete patio, plus quick access to Anthony Henday, Whitemud Drive, schools, shopping, and more. (id:46923)
Century 21 All Stars Realty Ltd
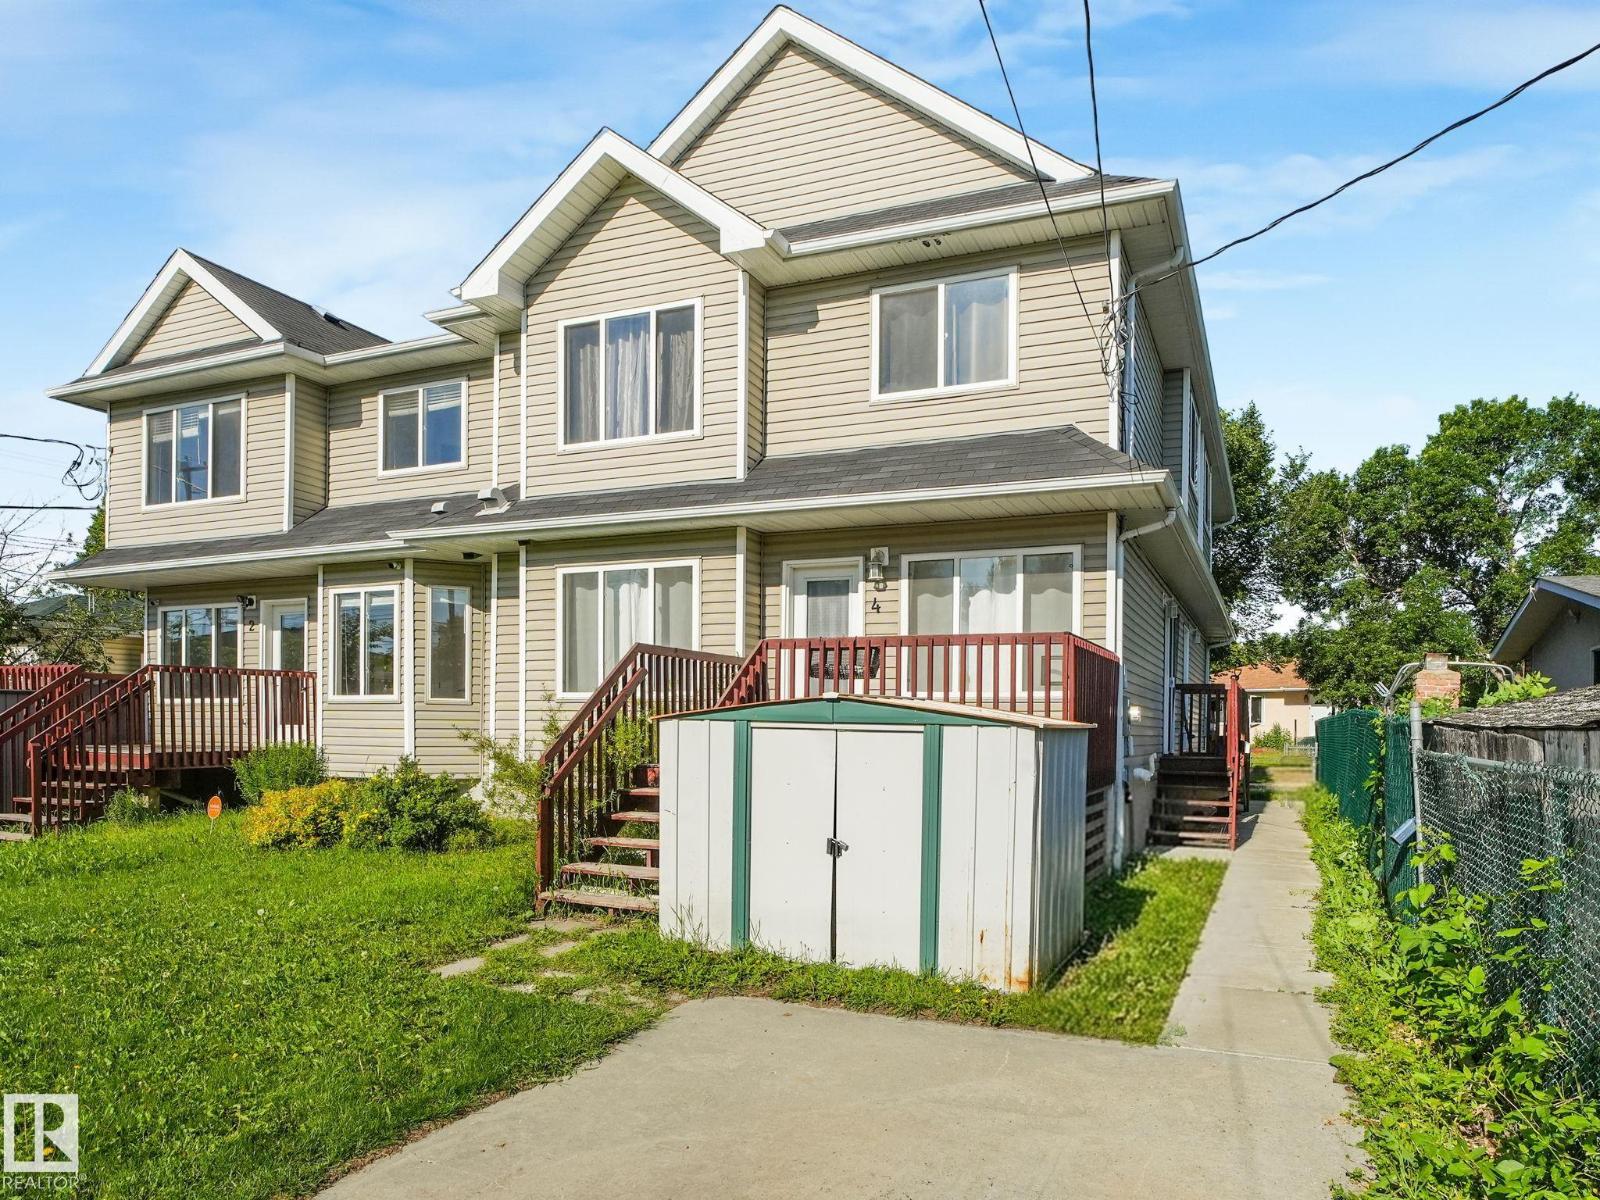
#4 11813 43 St NW
Edmonton, Alberta
Affordable, functional, and move-in ready, this beautifully maintained townhouse condo offers exceptional value with low condo fees of just $200/month! The bright and inviting main floor features a spacious living area, a convenient 2-piece bath with main floor laundry, and a layout designed for everyday comfort. Upstairs, you'll find three generous bedrooms, including a spacious primary suite with Jack-and-Jill access to the main bathroom, providing both privacy and convenience. The partially finished basement offers endless possibilities with plenty of storage space and a bathroom rough-in, making future development easy. Complete with two parking stalls, this home is perfect for first-time buyers, growing families, or investors seeking a low-maintenance property with room to grow. A fantastic opportunity at an incredible value! (id:46923)
RE/MAX Elite
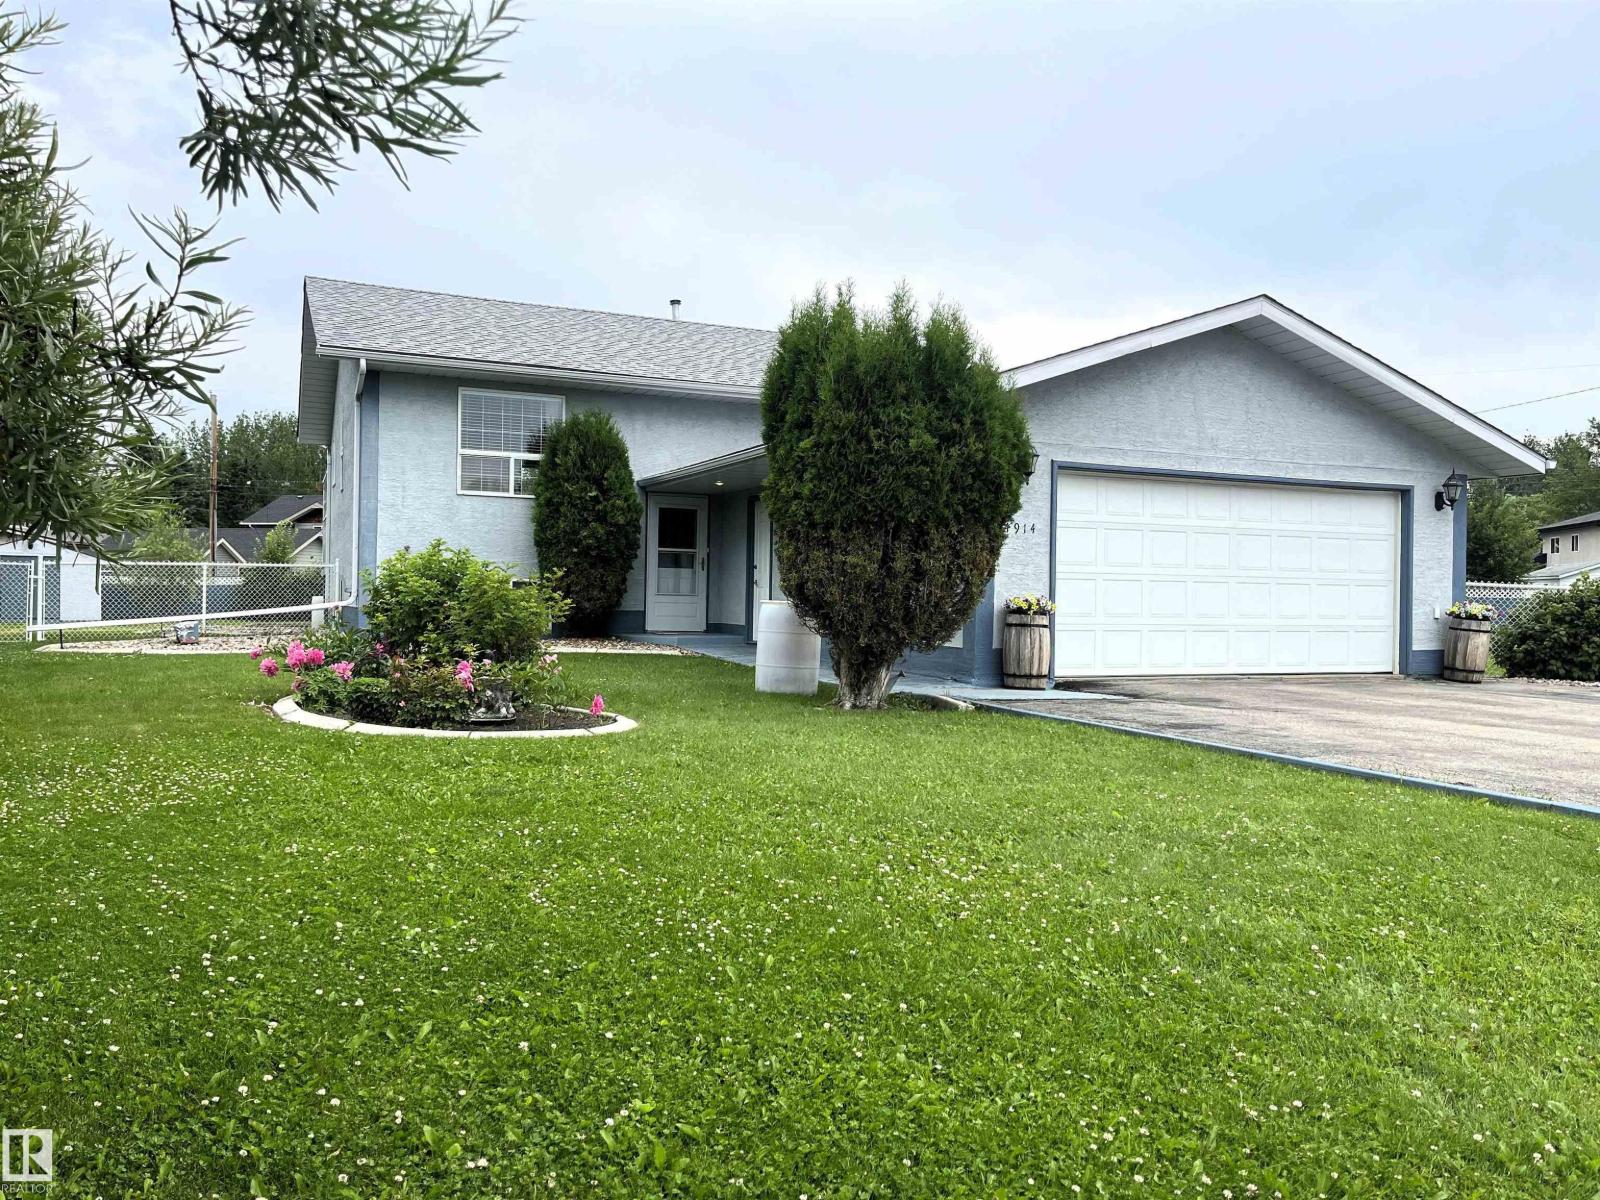
4914 51 Ave
Entwistle, Alberta
Whether you’re raising a family or simply looking for more space, this inviting bi-level offers the comfort and lifestyle you’ve been searching for. Offering 1,008 +/- sq. ft. above grade plus a fully finished basement, this well-maintained home features 4 bedrooms and 2 full 4-piece bathrooms, providing a functional layout with room for everyone. The bright and welcoming main floor is ideal for everyday living, while the fully finished lower level creates the perfect space for movie nights, entertaining friends, or giving older kids and guests a place of their own. Outside, enjoy the landscaped, fenced yard with a deck, RV parking, a double attached garage and an additional single detached garage. Situated on a quiet cul-de-sac and just minutes from schools, shopping, playgrounds, a public swimming pool and golf, this home offers the ideal combination of space, convenience and everyday comfort. Move in and start making memories! (id:46923)
Sterling Real Estate
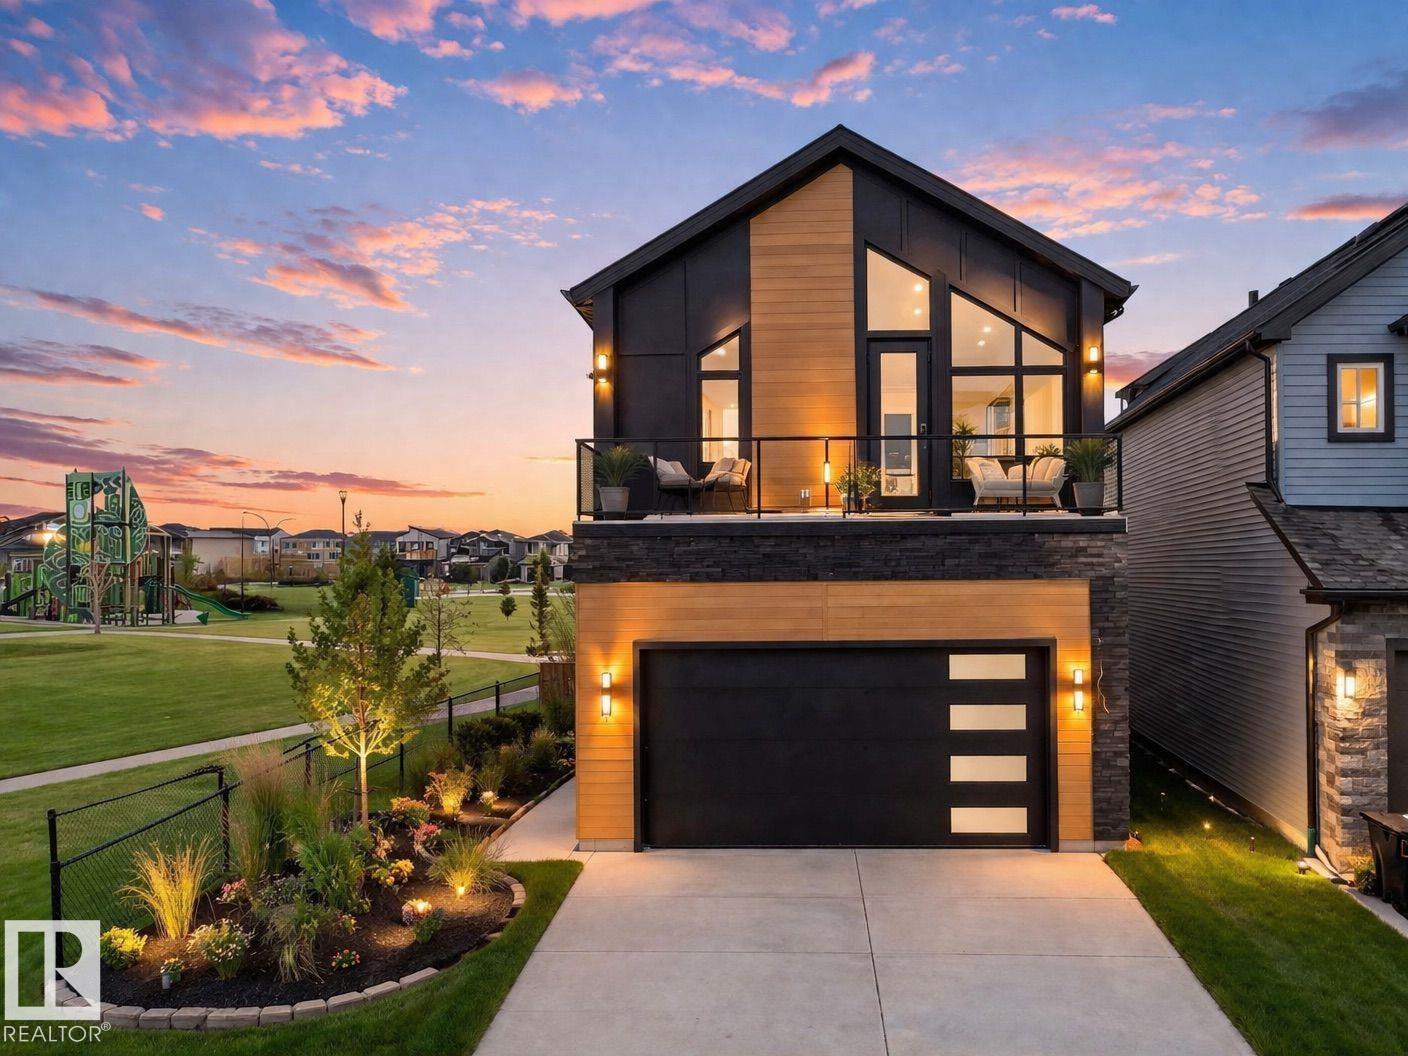
132 29 St SW
Edmonton, Alberta
Built by the builder with LOVE & PASSION, one-of-a-kind Alces home sits next to the PARK and offers total 8 bedrooms, 4 with beautiful park views, a dramatic open-to-above living room with custom LEATHER-paneled feature wall and 3D vapor fireplace, chef’s kitchen with upgraded appliances, HERRIGBONE VINAYL FLOORING ON MAIN & 2ND, 3D vapor fireplace in the island, Mohave luxury quartz countertops and matching full-height quartz backsplash, modern feature walls, 10 ft painted ceiling on main floor that make the home feel brighter & more open, a dedicated PRAYER room, special space for your Roomba & COFFEE STATION, upgraded lighting and plumbing fixtures, ABOVE 3900+ SQ.FT LIVING SPACE, 8 BEDS, 6 FULL Baths, double attached garage with cabinets, fully finished BSMT with income potential LEGAL 2-bedroom suite, additional 1-BED owner’s suite for exceptional flexibility. MASTER bedroom showcases a vaulted ceiling and huge custom windows, prime location close to all amenities with easy access to major highways. (id:46923)
Maxwell Polaris
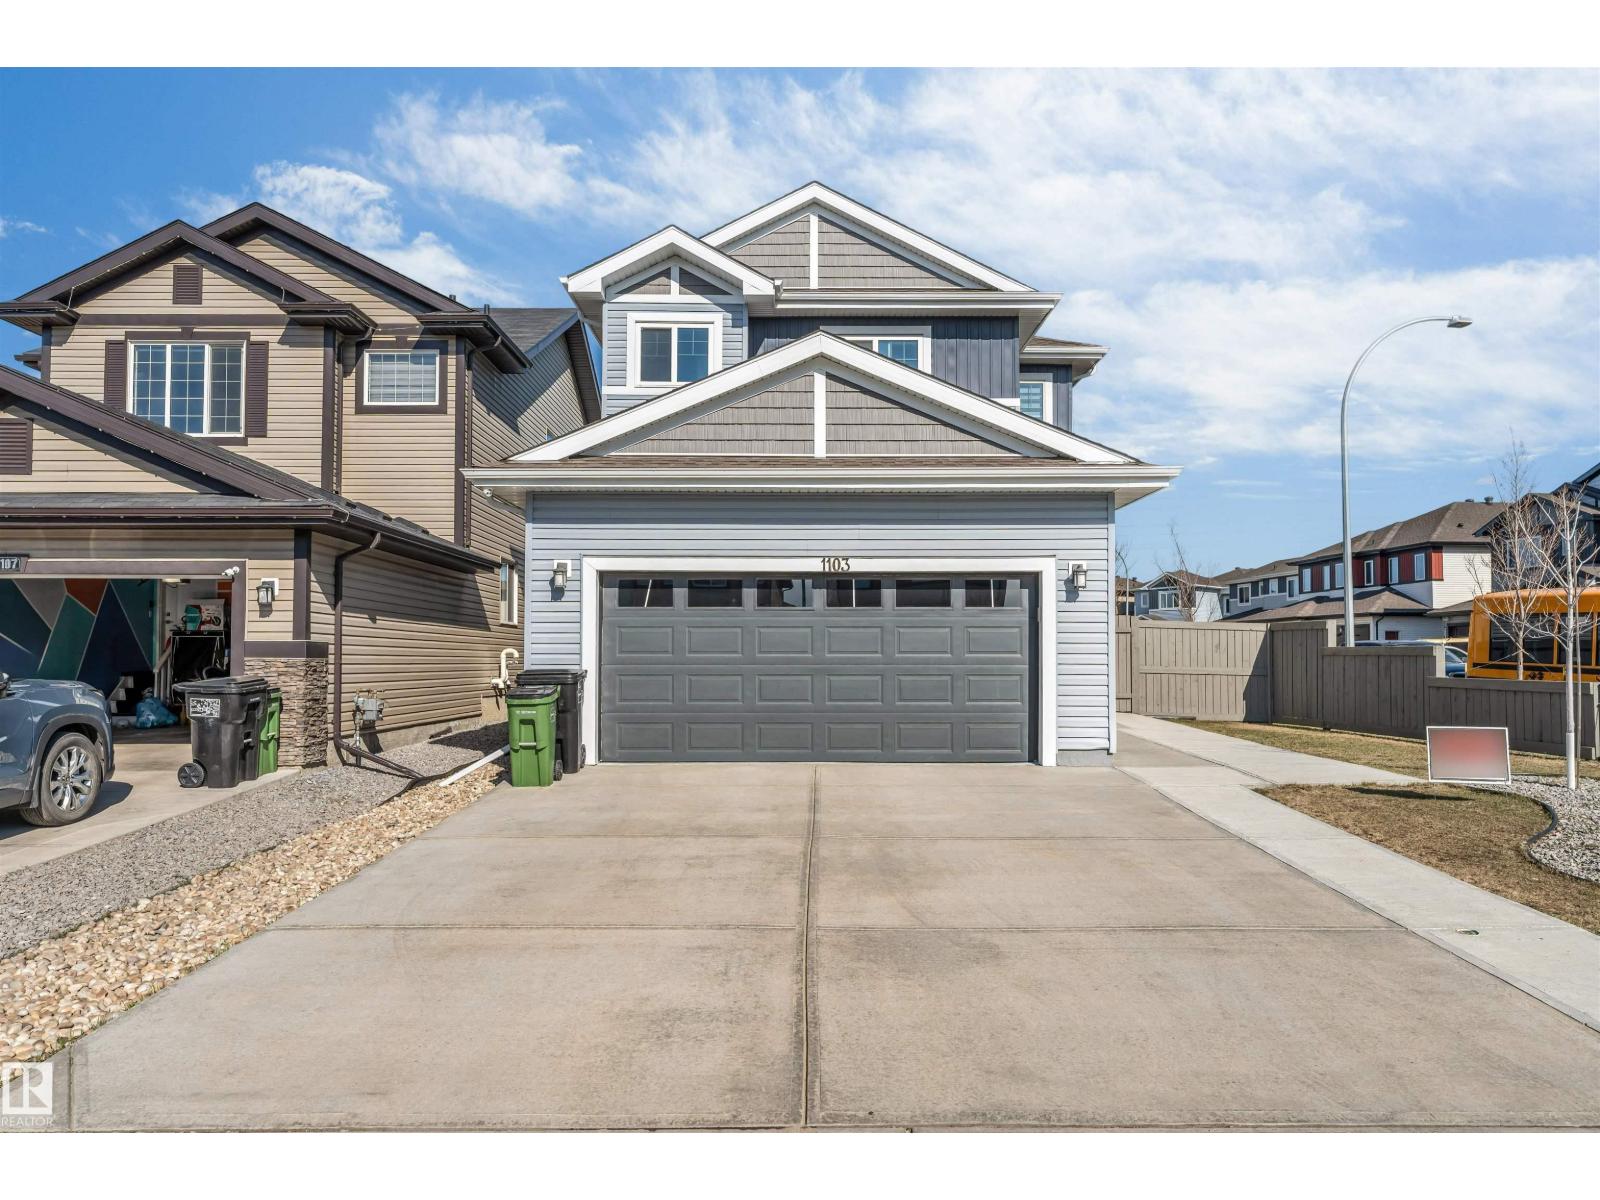
1103 29 St NW
Edmonton, Alberta
Welcome to this stunning corner-lot home in the heart of Laurel, where style, comfort, and convenience come together seamlessly. Featuring a main-floor bedroom with full bath, it is ideal for guests or multigenerational living. Upstairs offers three spacious bedrooms, including a luxurious primary retreat with spa-inspired ensuite and generous closet space, plus a versatile bonus room perfect for a home office, media room, or kids’ play area. Designer indent ceilings, and LVP flooring on main floor add refined character thru-out. Step outside to a private backyard oasis with a concrete patio, huge yard, and lush natural grass, creating a beautiful yet functional outdoor space. An extended front driveway adds everyday practicality and extra parking convenience for larger families or guests. Nestled close to schools, parks, shopping, dining, and recreational facilities, this home delivers a connected, comfortable, and fulfilling lifestyle in one of Laurel’s most sought-after neighborhood. (id:46923)
Maxwell Polaris
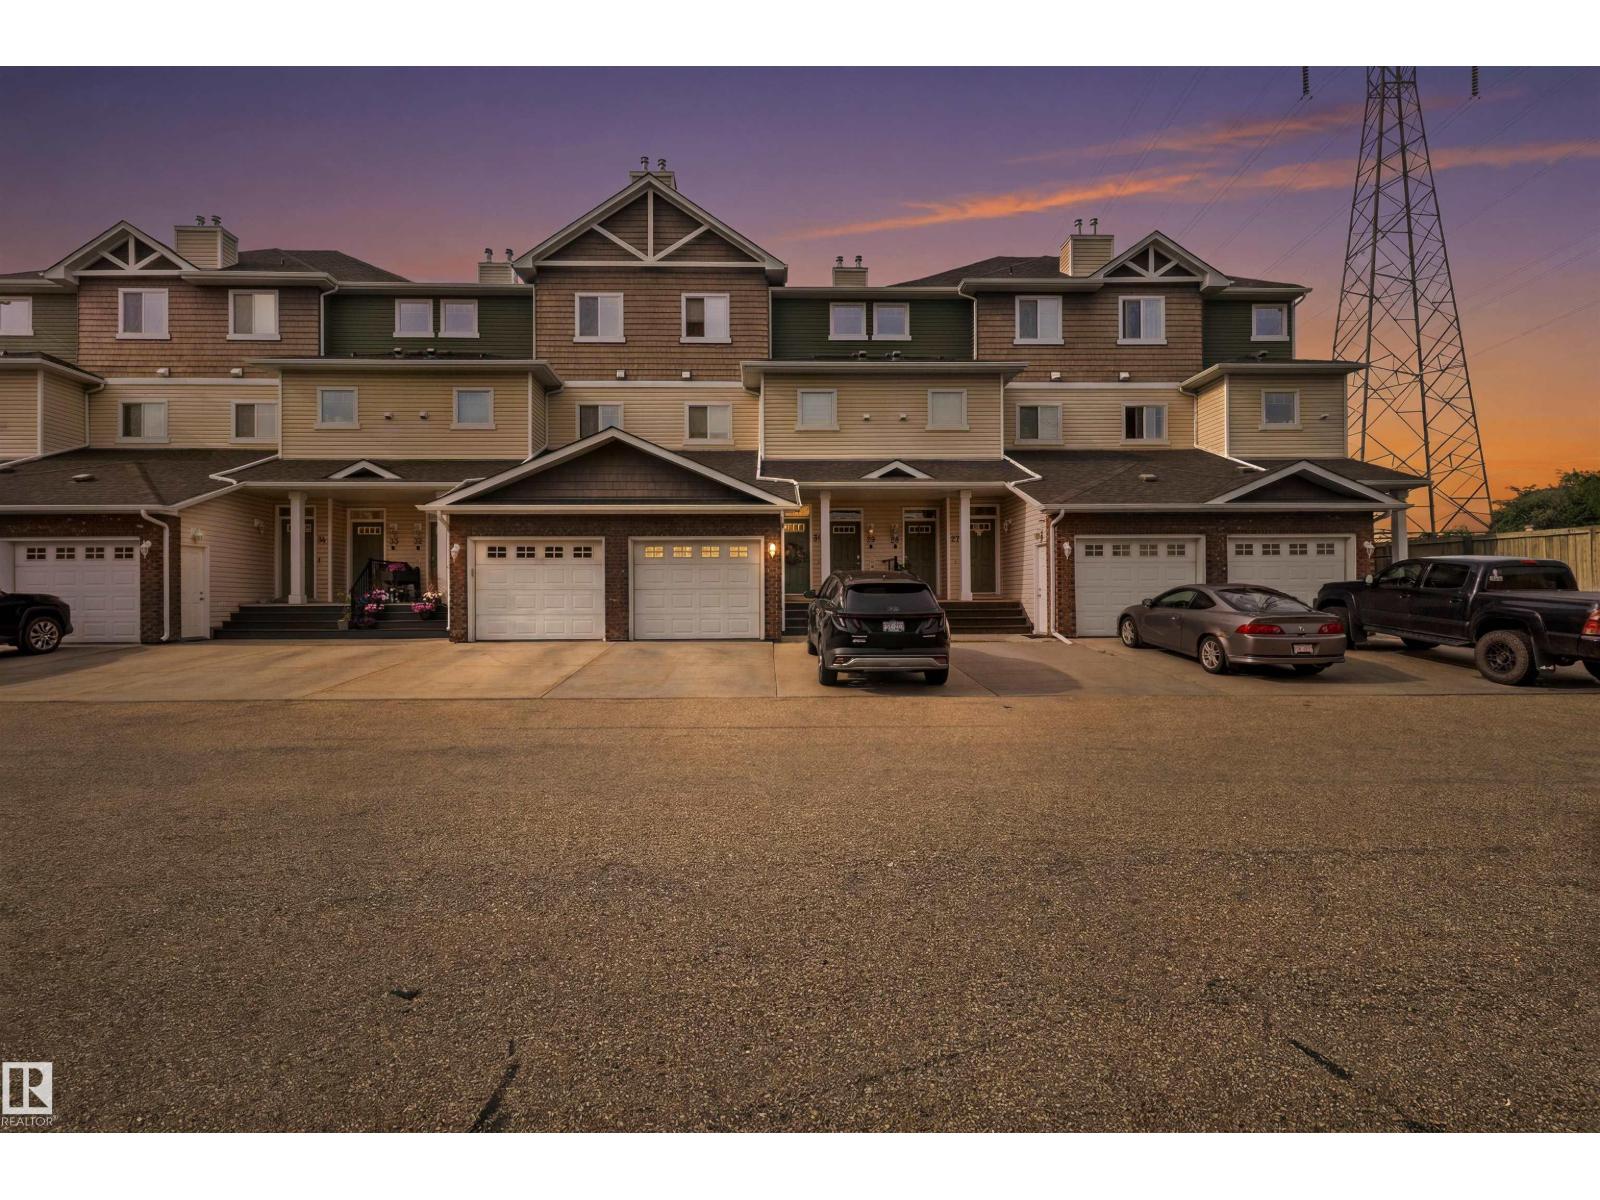
#30 3010 33 Av NW
Edmonton, Alberta
Beautifully renovated and uniquely designed townhome offering over 1,266 sq. ft. of move-in ready living space. The open-concept main floor features a spacious living room with a gas fireplace, dining area, powder room, and updated kitchen with a large island. The lower level offers two generous bedrooms, each with a walk-in closet, including a primary suite with a 4-piece ensuite, plus a second full bath. Enjoy an extra-deep attached single garage, parking pad for a second vehicle, and easy access to ravine trails, shopping, transit, Anthony Henday, and Whitemud Drive. A perfect blend of style, comfort, and low-maintenance living. (id:46923)
Sable Realty
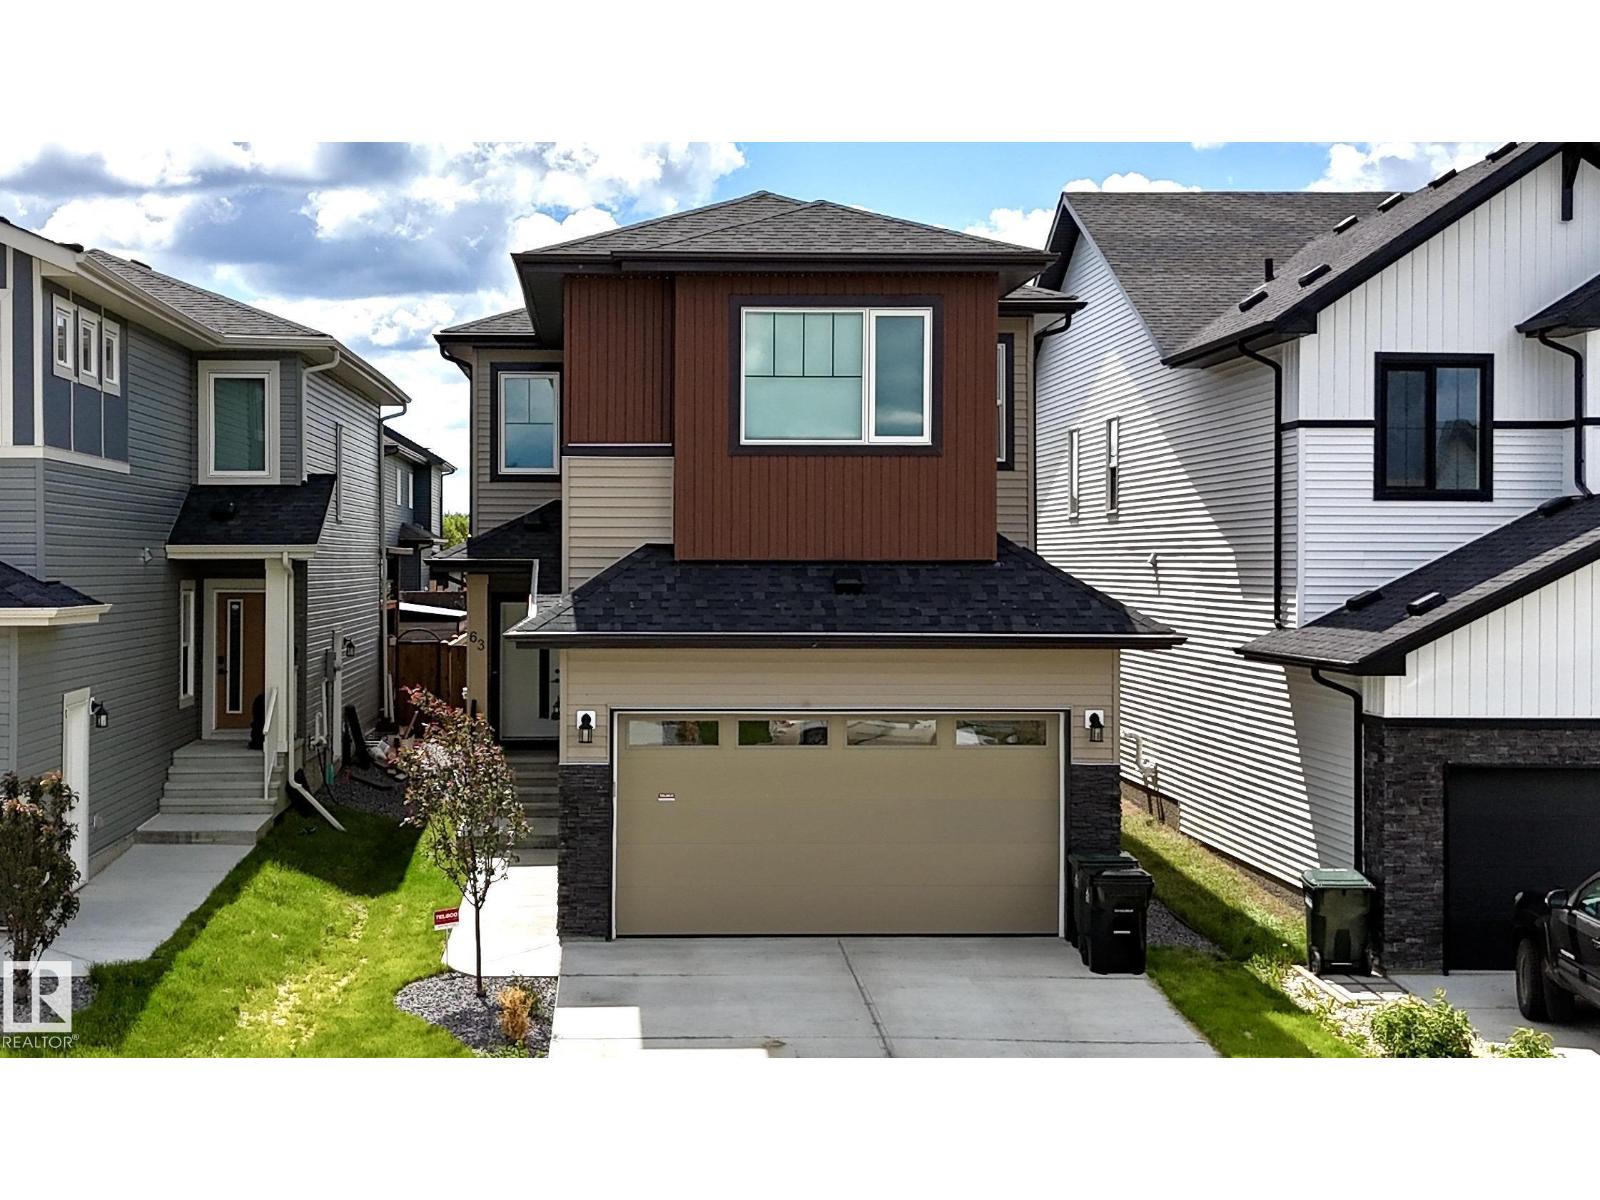
63 Penn Pl
Spruce Grove, Alberta
Welcome to Prescott, one of the city's most sought-after family communities! This beautifully maintained home offers a functional & thoughtfully designed layout, a walk-through pantry connecting the kitchen & mudroom for everyday convenience. A bright, open-concept main floor features soaring open-to-above ceilings, abundant natural light, a dedicated home office, and a convenient 2-piece bath. Upstairs, you'll find 3 spacious bedrooms, a bonus room, upper-floor laundry, and a massive primary suite with dual sinks, a relaxing soaker tub & walk-in closet. A professionally finished basement with side entrance adds valuable living space, a full bathroom, & flexibility for future bedroom if desired. Enjoy comforts of central AC & on-demand hot water, added value of a landscaped and fenced yard & insulated 18'5x23'7 garage. Complete with transferable home warranty, this move-in-ready home offers the benefits of newer construction without the extra work or expense. Easy access to parks, trails and highways. (id:46923)
Exp Realty
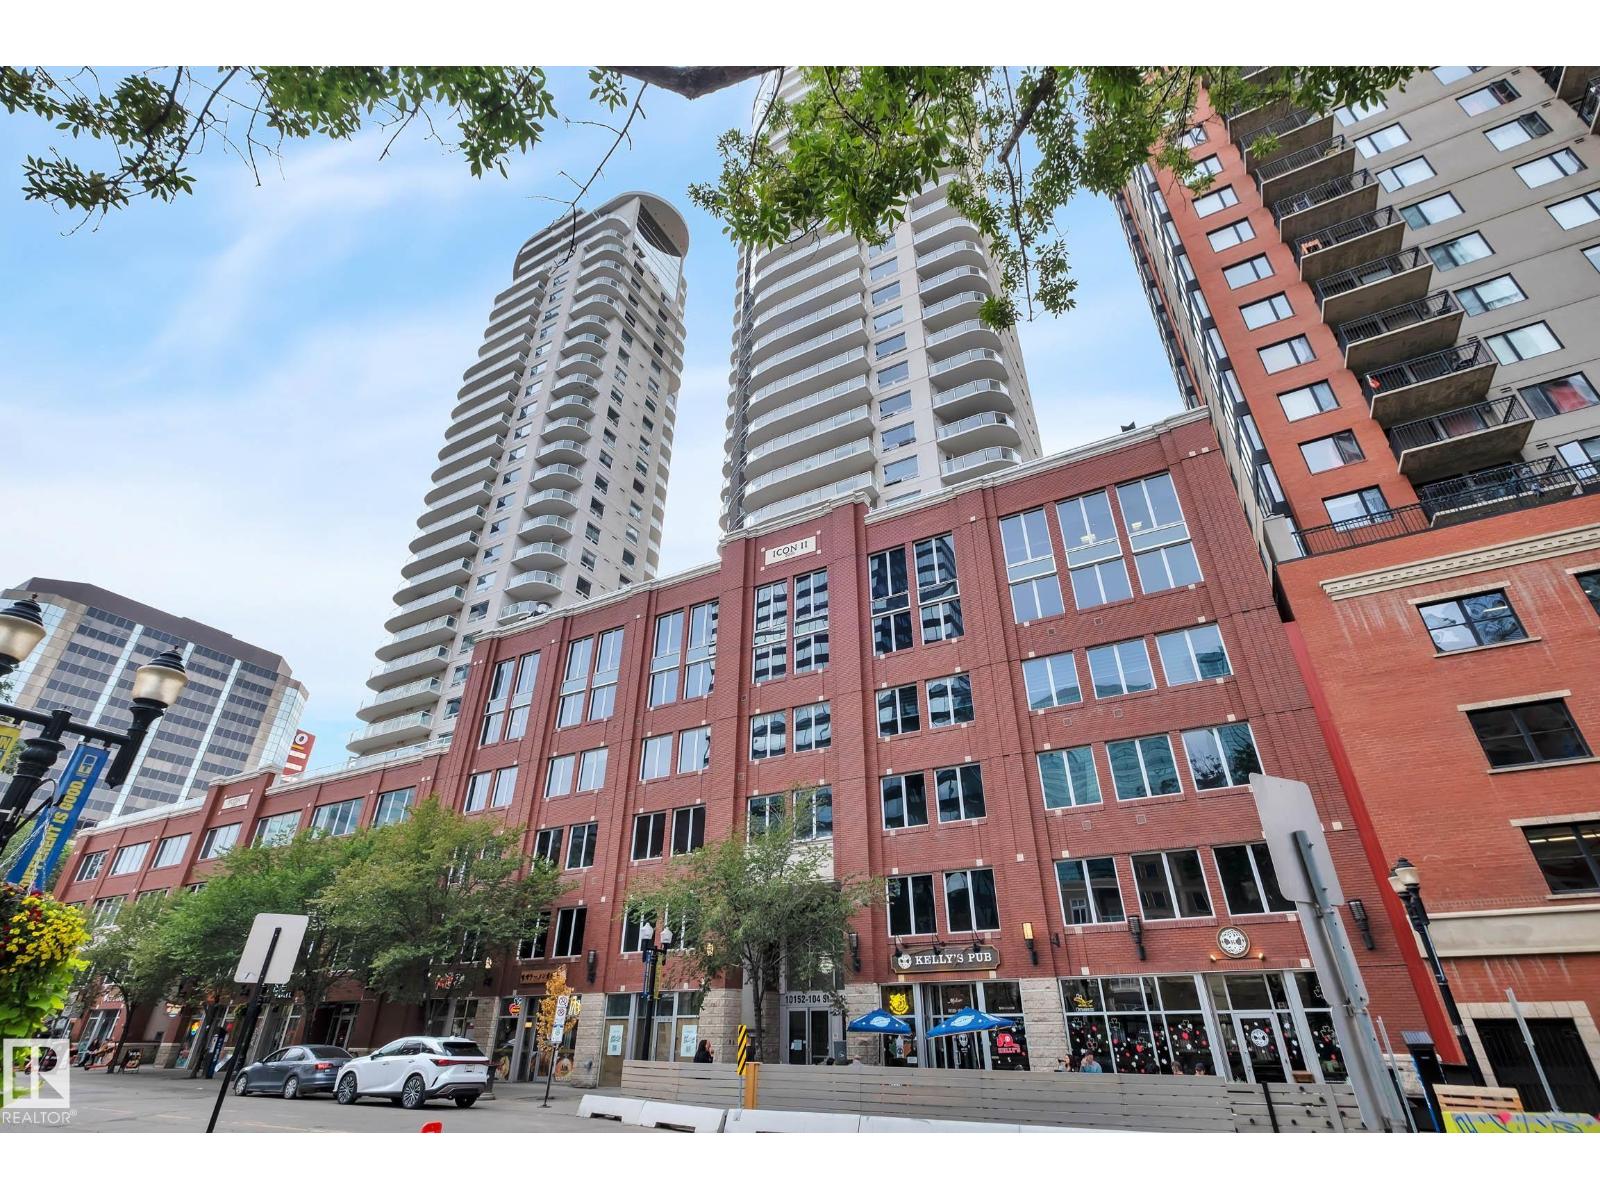
#2902 10152 104 St NW
Edmonton, Alberta
Enjoy the best price per square foot value among comparable units in the building with this spacious 1,217 sqft., beautifully maintained condominium offering an exceptional combination of style, & convenience.This bright & inviting home features TWO private balconies, expansive floor-to-ceiling windows, & upgraded finishes throughout, creating an abundance of natural light & showcasing spectacular views.The well-appointed kitchen flows seamlessly into the main living area with, while the spacious primary suite features a private balcony & California closets. The additional bedroom provides comfort and flexibility for guests, family, or a home office. One of the outstanding benefits of this property is the comprehensive condo fee includes heat, water, sewer, professional management, maintenance, & all utilities except electricity, making for simple & predictable monthly expenses. Tandem Parking accommodates TWO vehicles. (id:46923)
Real Broker
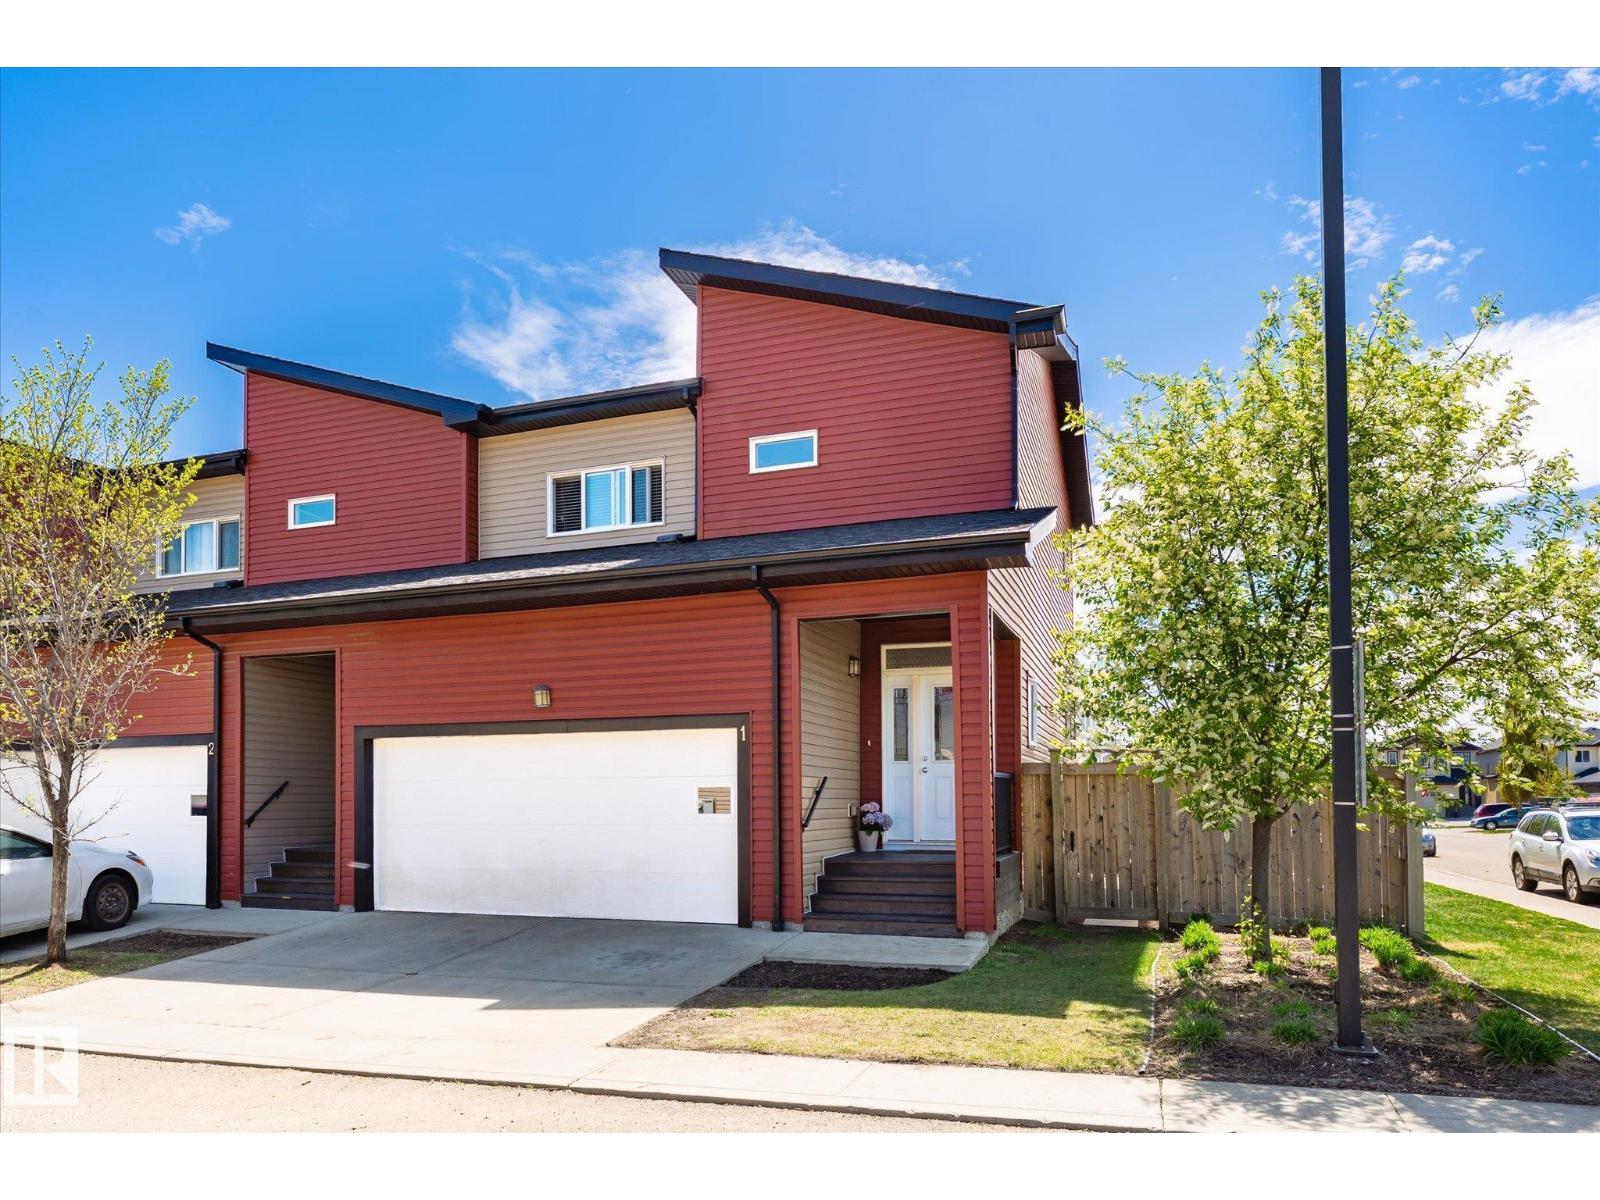
#1 16537 130a St NW
Edmonton, Alberta
Discover this beautiful 3-bedroom, 2.5-bathroom END UNIT townhome featuring a double attached garage & fully fenced backyard (one of the largest in the complex) — move in ready! You’ll be impressed by the spacious foyer & the home’s modern open-concept design. Elegant ceramic tile and laminate flooring flow throughout the main level, while the sunny south-facing living area fills the space with natural light. The kitchen is highlighted with stainless steel appliances, granite countertops, designer cabinetry & a breakfast bar. The dining area offers direct access to the freshly seeded & spacious backyard, creating the ideal setup for BBQs & entertaining guests. Upstairs, you’ll find 3 large bedrooms, including a spacious primary retreat complete with a walk-in closet & private ensuite. Convenient second-floor laundry & an additional full bathroom finish the upper level. The basement offers excellent future development potential. A fantastic opportunity to own in a premier neighborhood! (id:46923)
RE/MAX Professionals
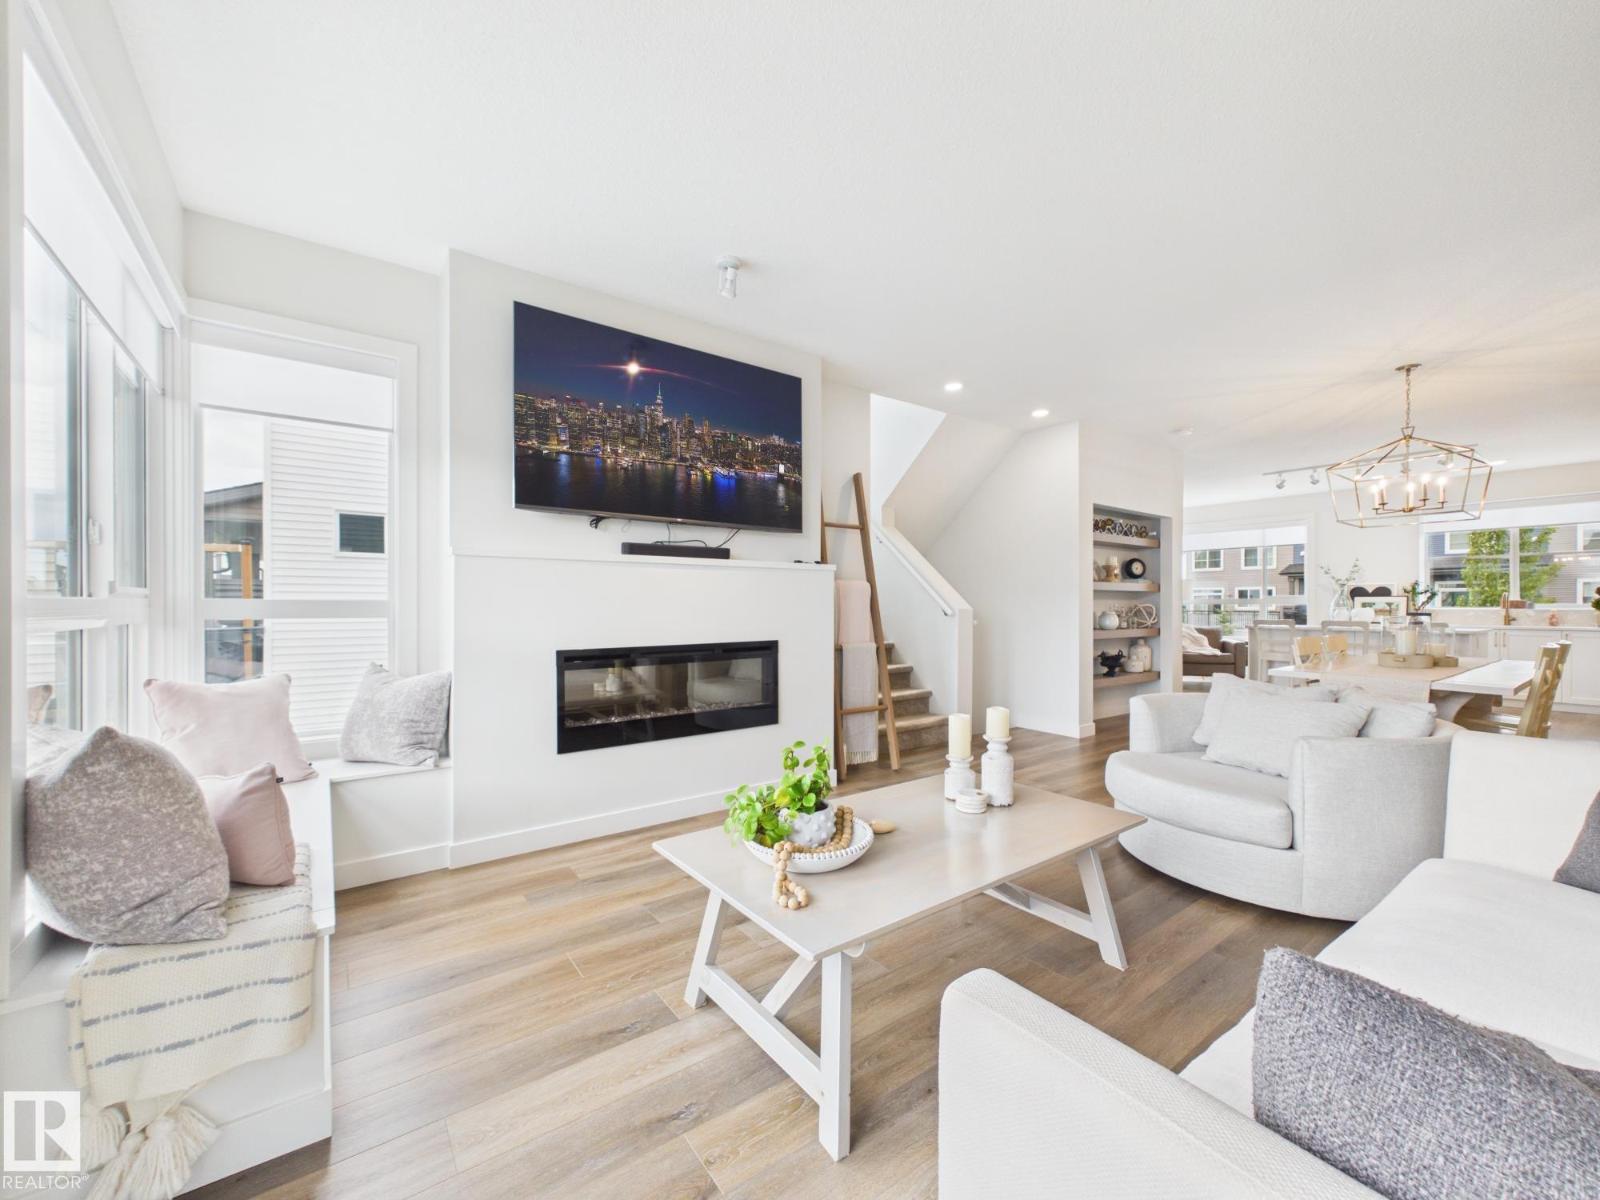
#32 100 Jensen Lakes Bv
St. Albert, Alberta
RARE FIND - This is One of the Largest units in Cobalt Beach & its an END UNIT! This beautifully designed home offers a spacious double attached garage with an additional storage space plus upscale finishes and thoughtful details throughout. The bright open concept main living area features oversized windows, designer lighting, sleek finishes and exceptional natural light. The chef inspired kitchen flows seamlessly into the living and dining areas, perfect for entertaining and everyday living. Upstairs offers convenient laundry, spacious bedrooms and a luxurious primary retreat with a spa inspired ensuite featuring a freestanding soaker tub, oversized glass shower, dual sinks and walk in closet. The finished lower level offers a versatile flex space that could serve as a 4th bedroom, an additional bathroom and patio access. Relax on the large upper deck and enjoy a move in ready home just steps to shopping, restaurants, the movie theatre and all the amenities Jensen Lakes has to offer. (id:46923)
Century 21 Masters
3233 21a Av NW
Edmonton, Alberta
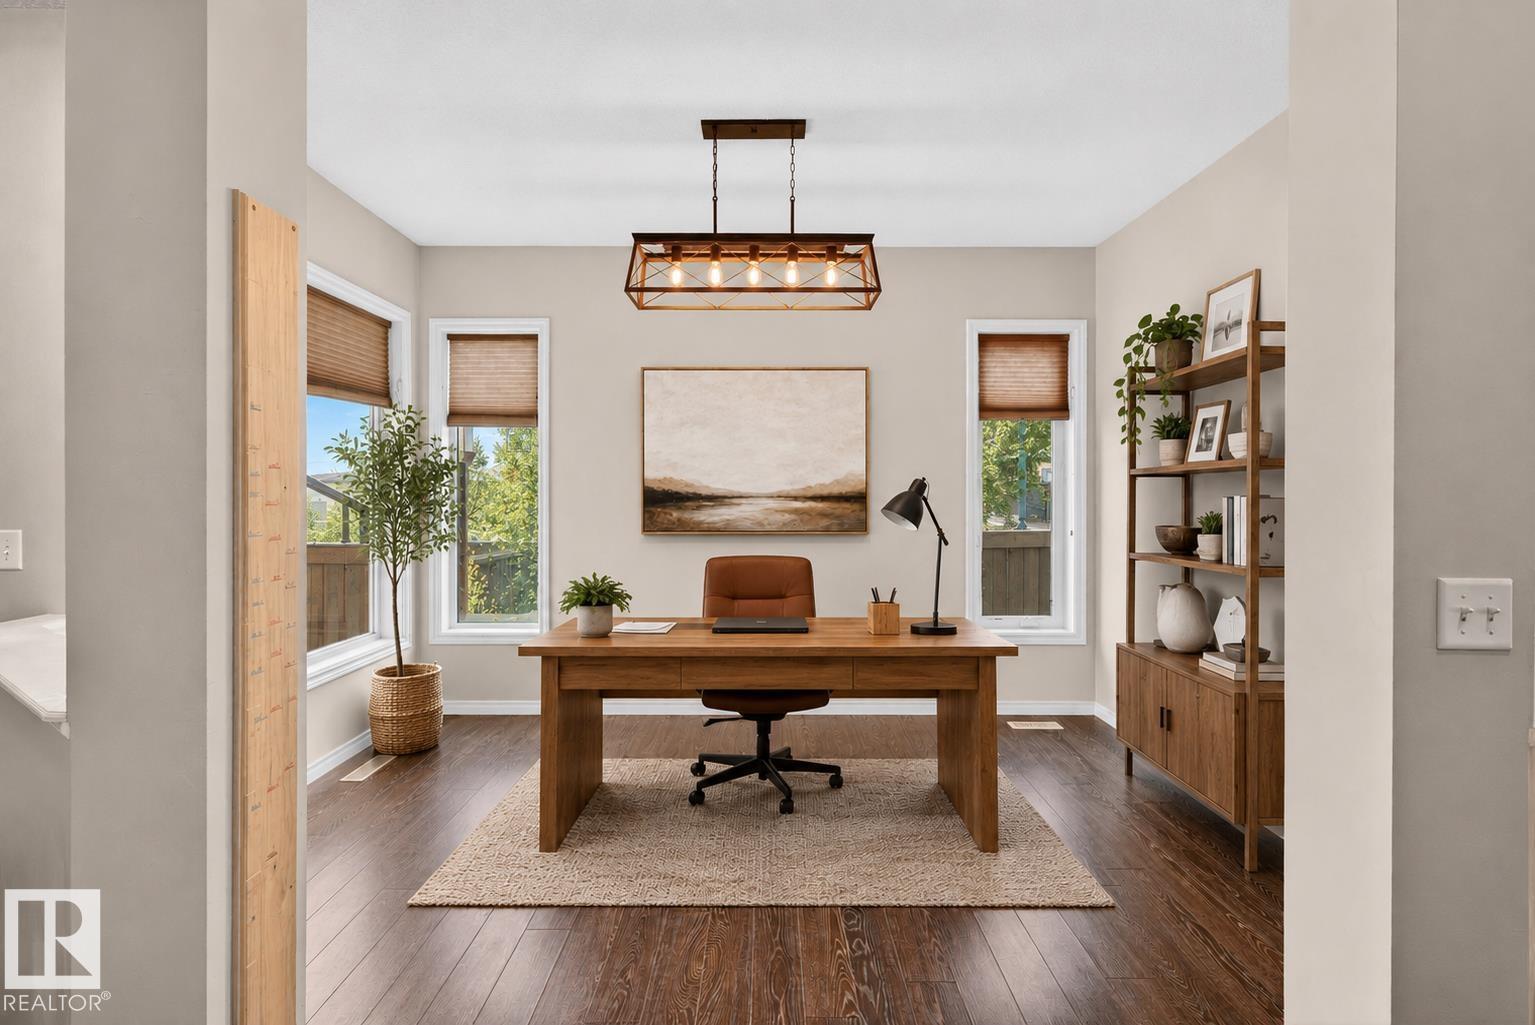
Original-owner home in Laurel, thoughtfully maintained freshly painted, and truly move-in ready with a REVERSE OSMOSIS SYSTEM and OVERSIZED PARKING AREA. There's room to fit 5 CARS, or 4 and a BOAT! This spacious residence offers 3 bedrooms, a bonus room, a MAIN FLOOR OFFICE, and a FULLY FINISHED BASEMENT with TONS of room for storage in the storage room!—ideal for growing families or those working from home. Stay comfortable year-round with the added convenience of CENTRAL AIR CONDITIONING. The main floor features a functional layout with a convenient WALK-THROUGH PANTRY, perfect for everyday living. Upstairs, enjoy the ease of SECOND FLOOR LAUNDRY, along with a generous primary suite complete with a walk-in closet and a luxurious 5 PIECE ENSUITE. Located just steps from scenic walking trails and Laurel Lake NW, and only a 5-minute drive to schools of all levels and the Meadows Rec Centre. A fantastic opportunity to own in a vibrant, family-friendly community! (id:46923)
Real Broker
45011 Twp Rd 610
Rural Bonnyville M.d., Alberta
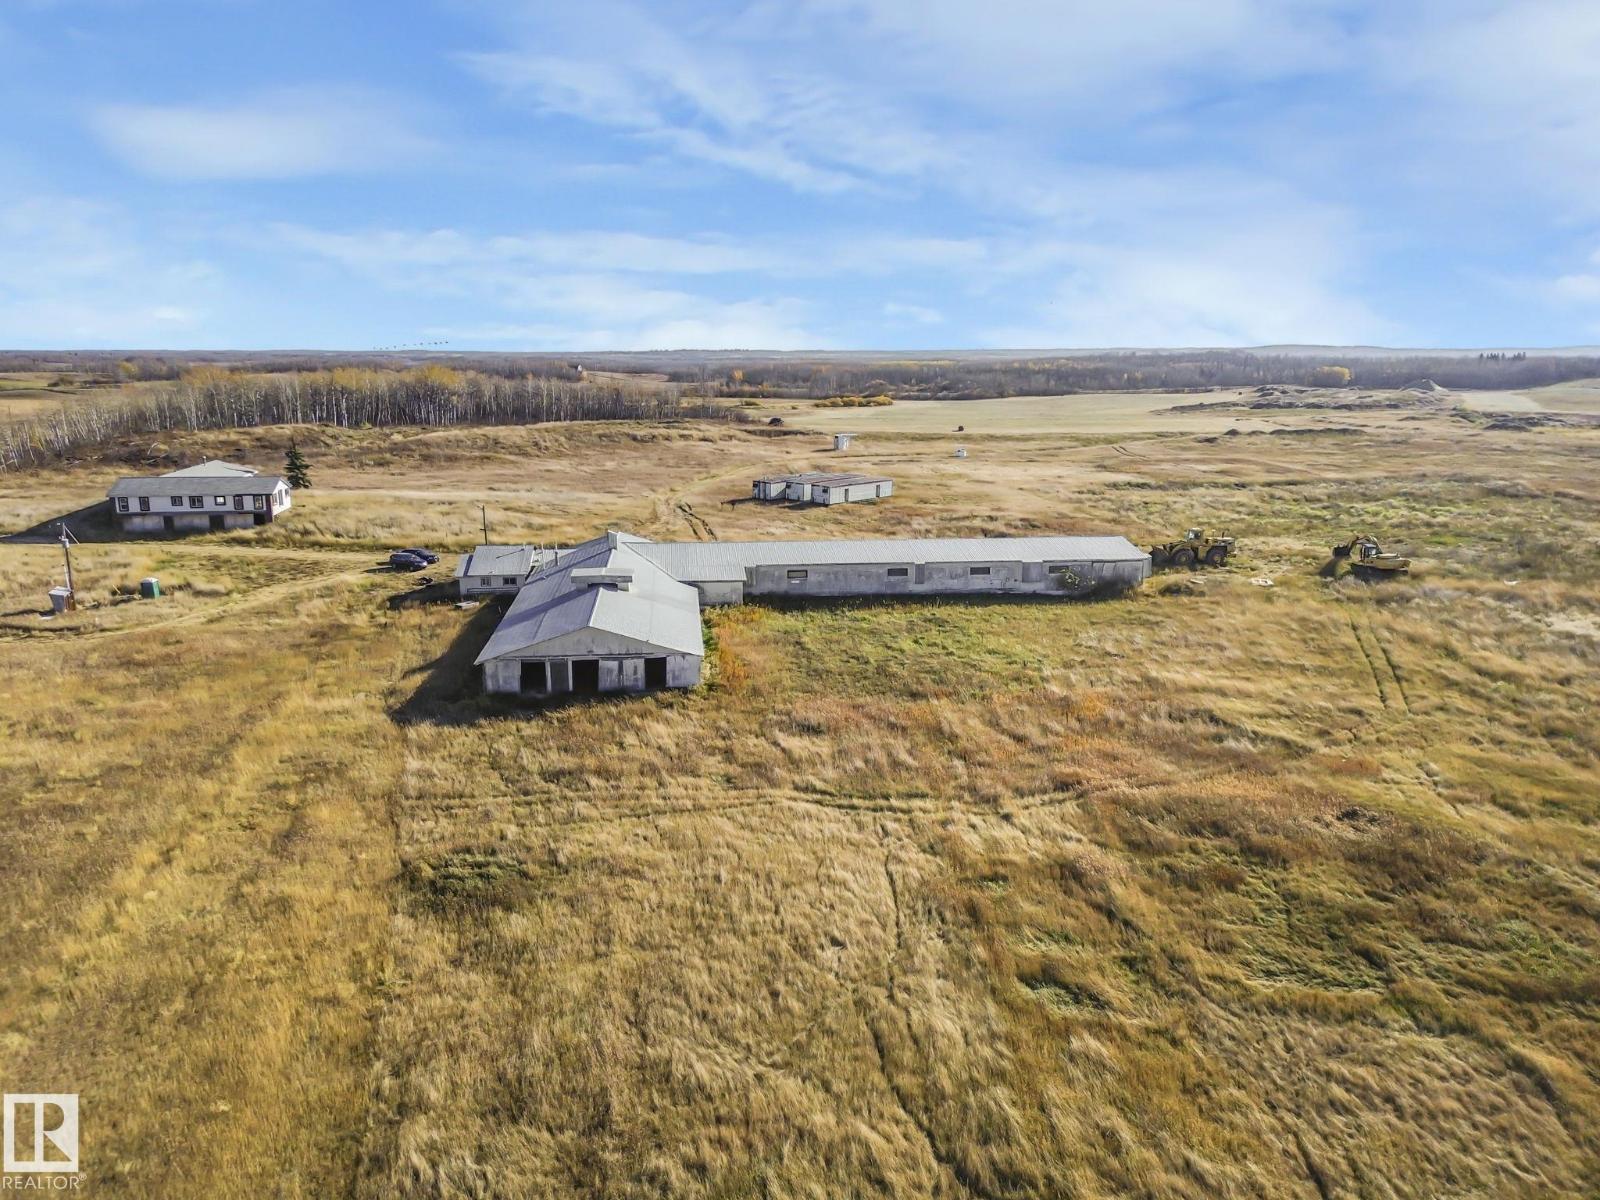
Great potential on 83 acres, just 10 minutes from Bonnyville! With the right vision, this property offers endless possibilities. The existing home is not currently livable but could be transformed into a spacious ranch-style residence. The original home is approximately 1,500 sq. ft. with a finished basement, and an additional 2,200 sq. ft. of framed but unfinished space sits above a massive 6+ car garage.The impressive L-shaped barn and shop provide roughly 14,000 sq. ft. of space, including the option to develop office areas at the front. Featuring a durable metal roof, this structure has great potential with some TLC to serve as an excellent base for your business or hobby operation. Conveniently located just minutes from the Bonnyville Golf & Country Club and Vezeau Beach MD Campground. (id:46923)
RE/MAX Elite
58 Wilson Cr
Sherwood Park, Alberta
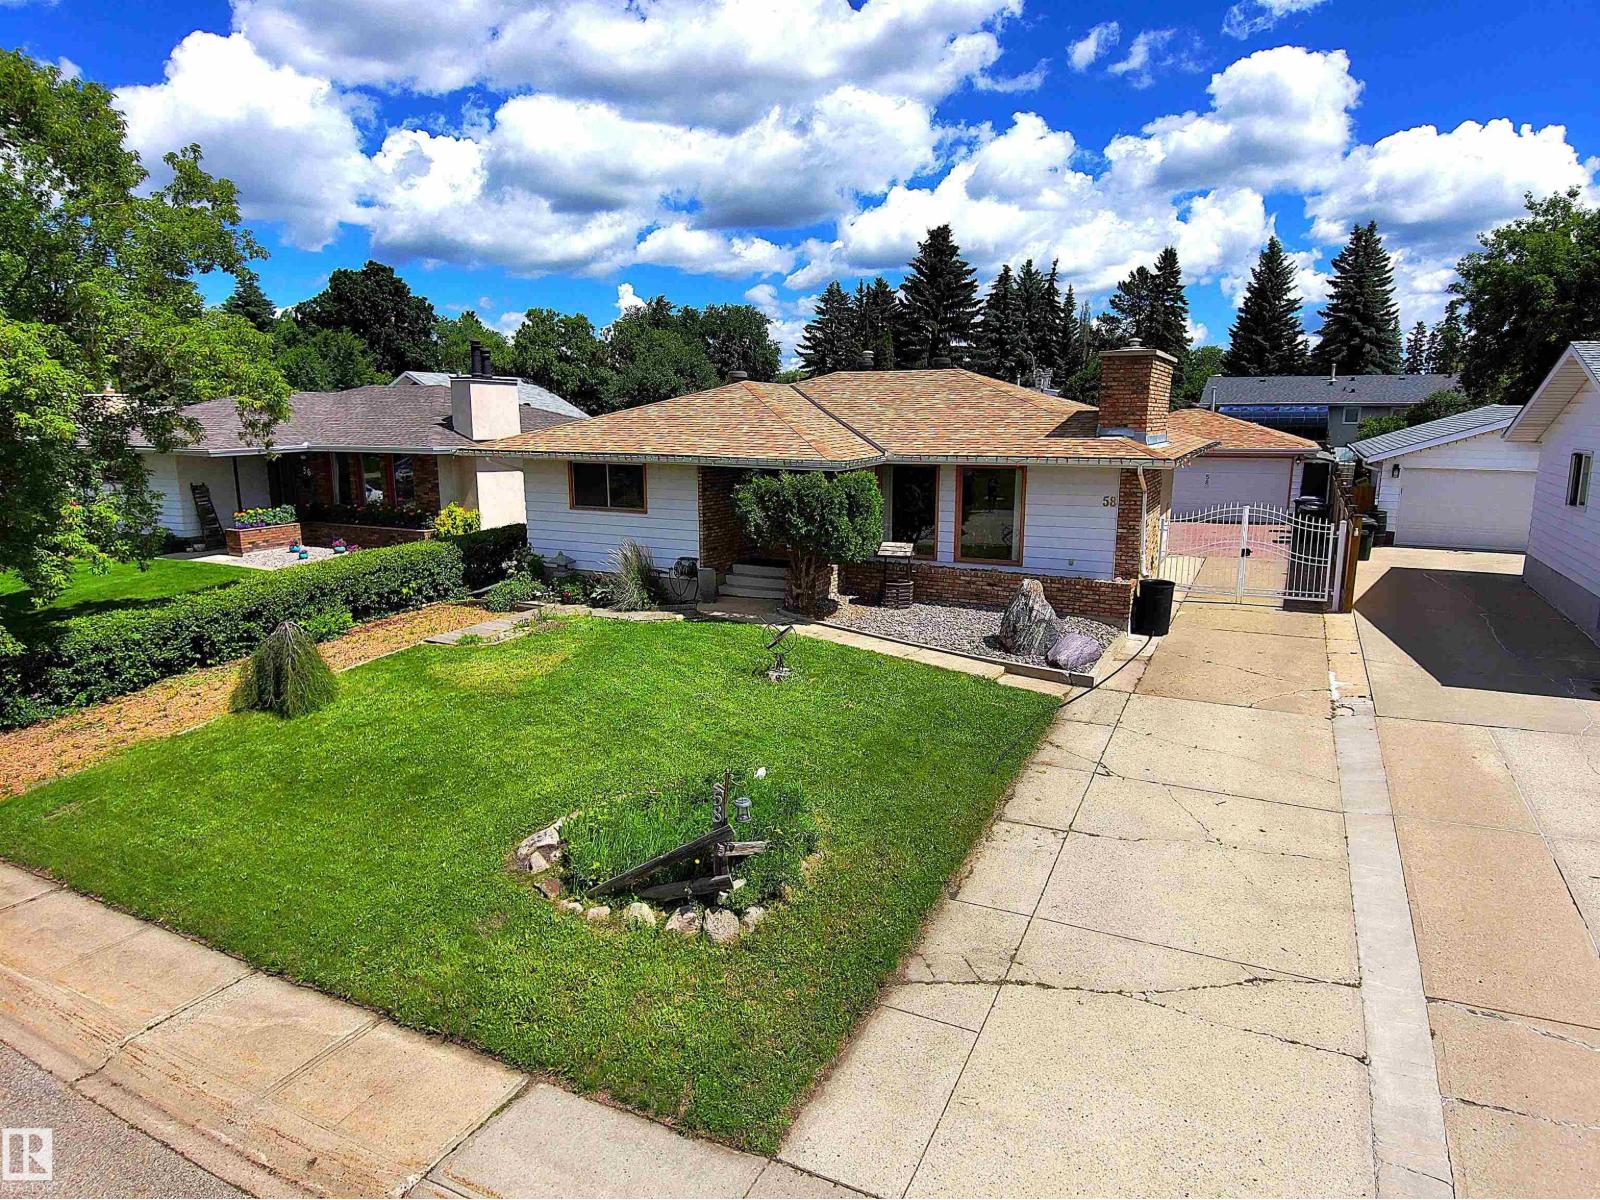
Sherwood Park Bungalow Features Oversized Detached Double Garage Man Cave. Extra Long Driveway w/Gate for RV Parking. Main Floor Features Walnut Built-in Cabinetry and Wall Accent in Entrance. Brick Wood Burning Fireplace in Living Rm & Dining Rm. Granite counters and Walnut Cabinets in Eat-In Kitchen. Steam Shower & Full Wall Tile in Main 4PC Bath. 3 Bedrooms Up including the Primary with Two Large Closets, 2PC Bath, & Patio Doors to Private Covered Deck (hot tub ready). Fully Finished Basement with a Cedar Sauna & a NEW 3PC Bath w/Large Tile Walk -in Shower. Huge Family Rm w/Brick Fireplace & Custom Wood Bar w/ fridge & sink. Also Rec Rm used as a Gym, Large 4th Bedroom, Storage/Cold Rm, and Laundry Rm w/ New Washer & Dryer (6mth) and Utility Sink. Beautiful Backyard w/Deck (Greenhouse/UV Panels) & BBQ hook up, Brick Fireplace, Mature Trees for Privacy, Fruit Trees & Perennials. Dream Garage Set up w/220V and Exhaust Fan. Great Neighborhood, Walking Distance Kinsmen Park Swimming, Sport Courts & School. (id:46923)
Royal LePage Noralta Real Estate
2537 Coughlan Rd SW
Edmonton, Alberta
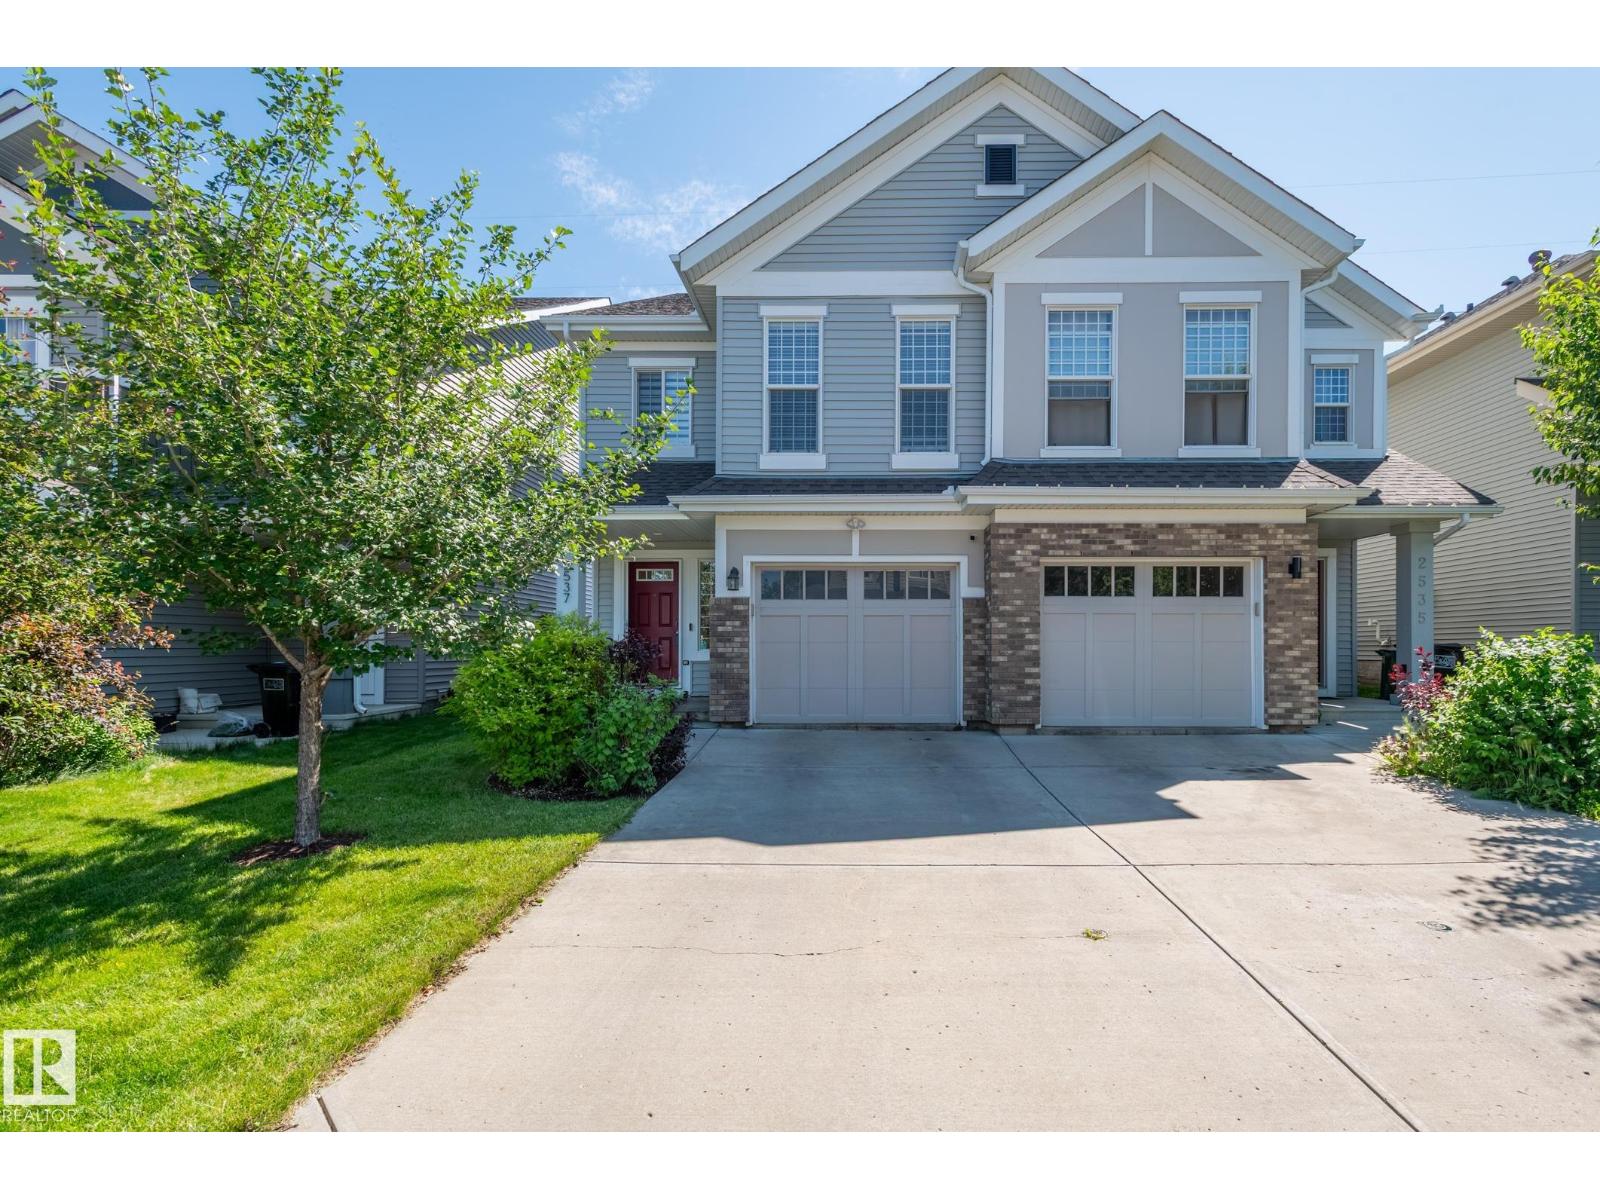
Move-in ready 4-level split half duplex offering over 1,700 sq. ft. of beautifully maintained living space! This spacious home features 3 bedrooms, 3.5 bathrooms, a single attached garage, and an excellent family-friendly layout. The bright main floor showcases fresh paint, newer luxury vinyl plank flooring, and a modern kitchen with quartz countertops. Upstairs you'll find a bonus room plus a spacious primary suite with a walk-in closet and 4-piece ensuite. The fully finished basement is set up as the ultimate theatre-style family room/man cave with a 3-piece bathroom. Enjoy the private backyard backing onto green space with a 12' x 20' composite deck, pergola, and fire table—perfect for entertaining. Additional upgrades include premium vinyl siding, topped-up attic insulation, full-home water filtration, reverse osmosis, HEPA air filtration, and a UV furnace purifier. Pride of ownership is evident throughout this exceptional home! (id:46923)
Century 21 Quantum Realty
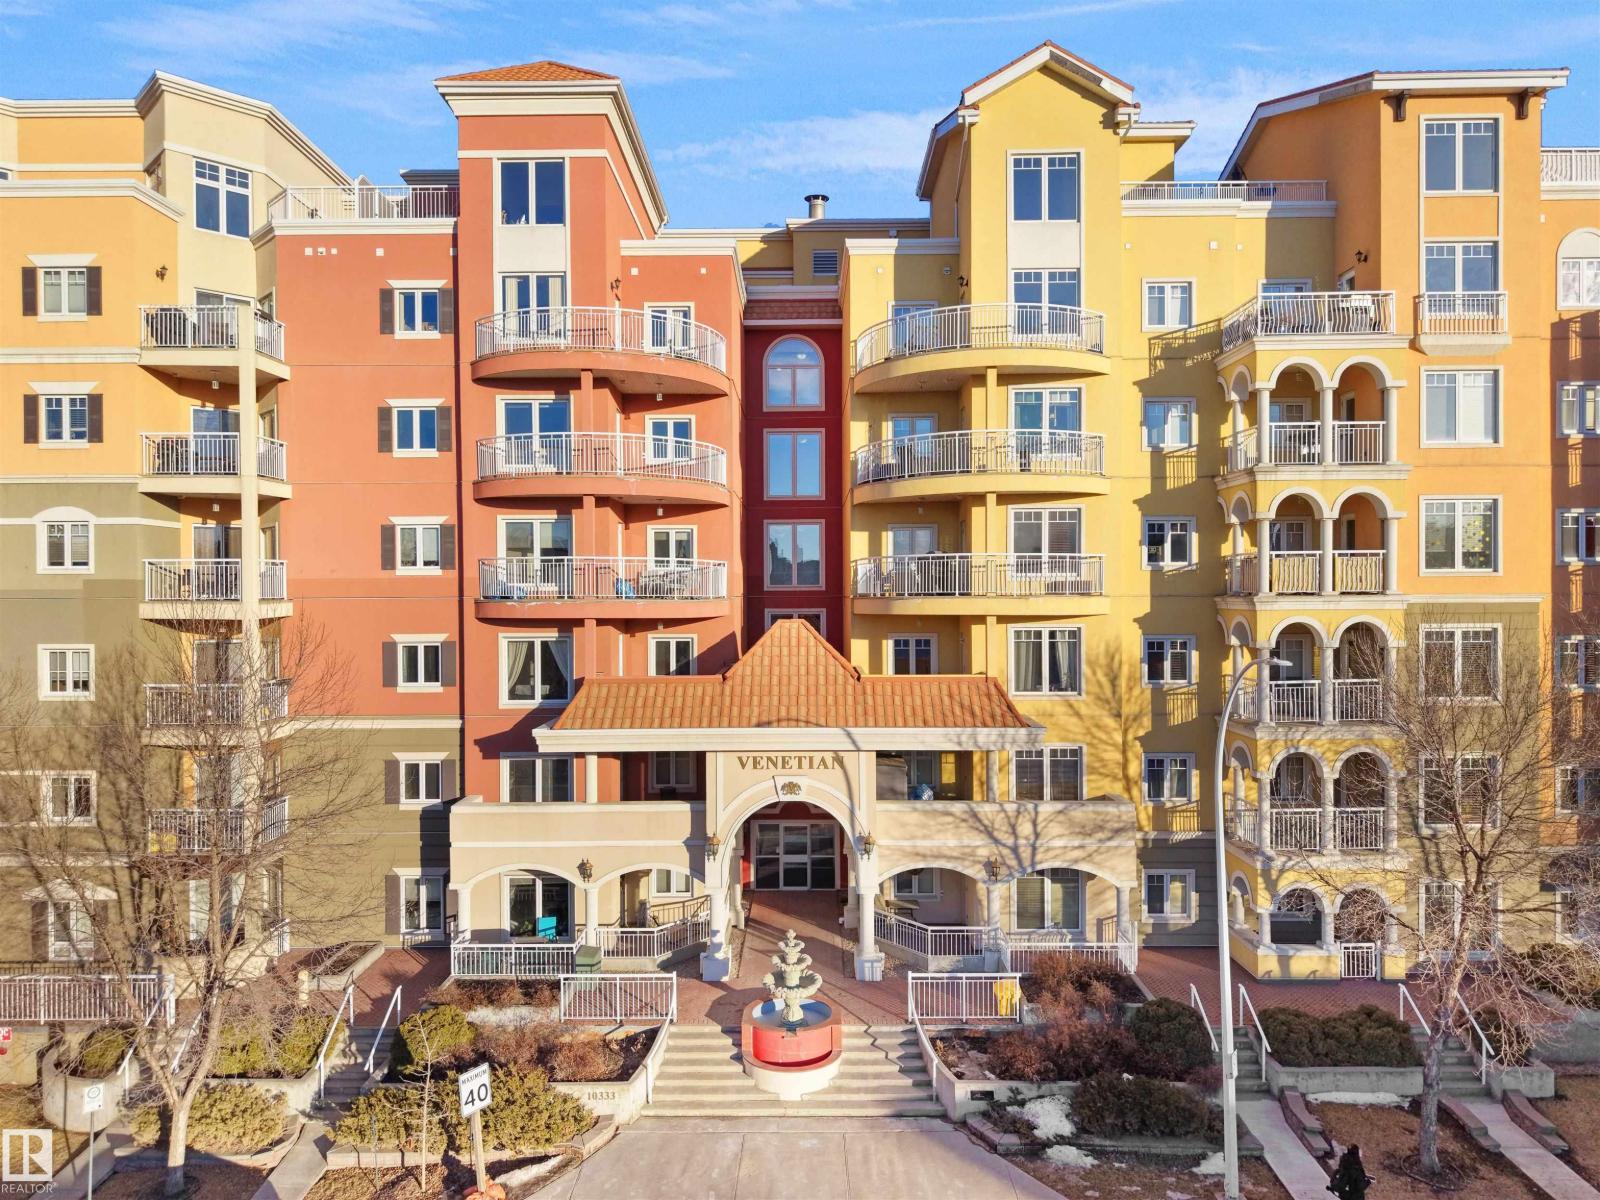
#308 10333 112 St NW
Edmonton, Alberta
Welcome to one of Edmonton's most desirable buildings, THE VENETIAN. This attractive unit offers 1 Bed/1 Bath + DEN, 9' ceilings, A/C, TITLED PARKING & BALCONY. The Venetian is a CONCRETE and STEEL built complex, which provides great SOUND PROOFING. Enjoy a U-shaped kitchen with eat up bar, S/S appliances & GRANITE COUNTERTOPS. Kitchen over looks a sizable living room with a warming GAS FIREPLACE. Sliding glass doors provide access to balcony . Primary suite features a walk-in closet. Finishing off this unit is a spacious den, in suite laundry/storage room and a main 4 piece bath, also with granite vanity.. Enjoy access to top notch fitness room. Walking distance to MacEwan University, restaurants, transit, shopping & the Ice District. The fitness room, AC & on-site management truly make this building a stand-out in overall value! (id:46923)
Maxwell Polaris
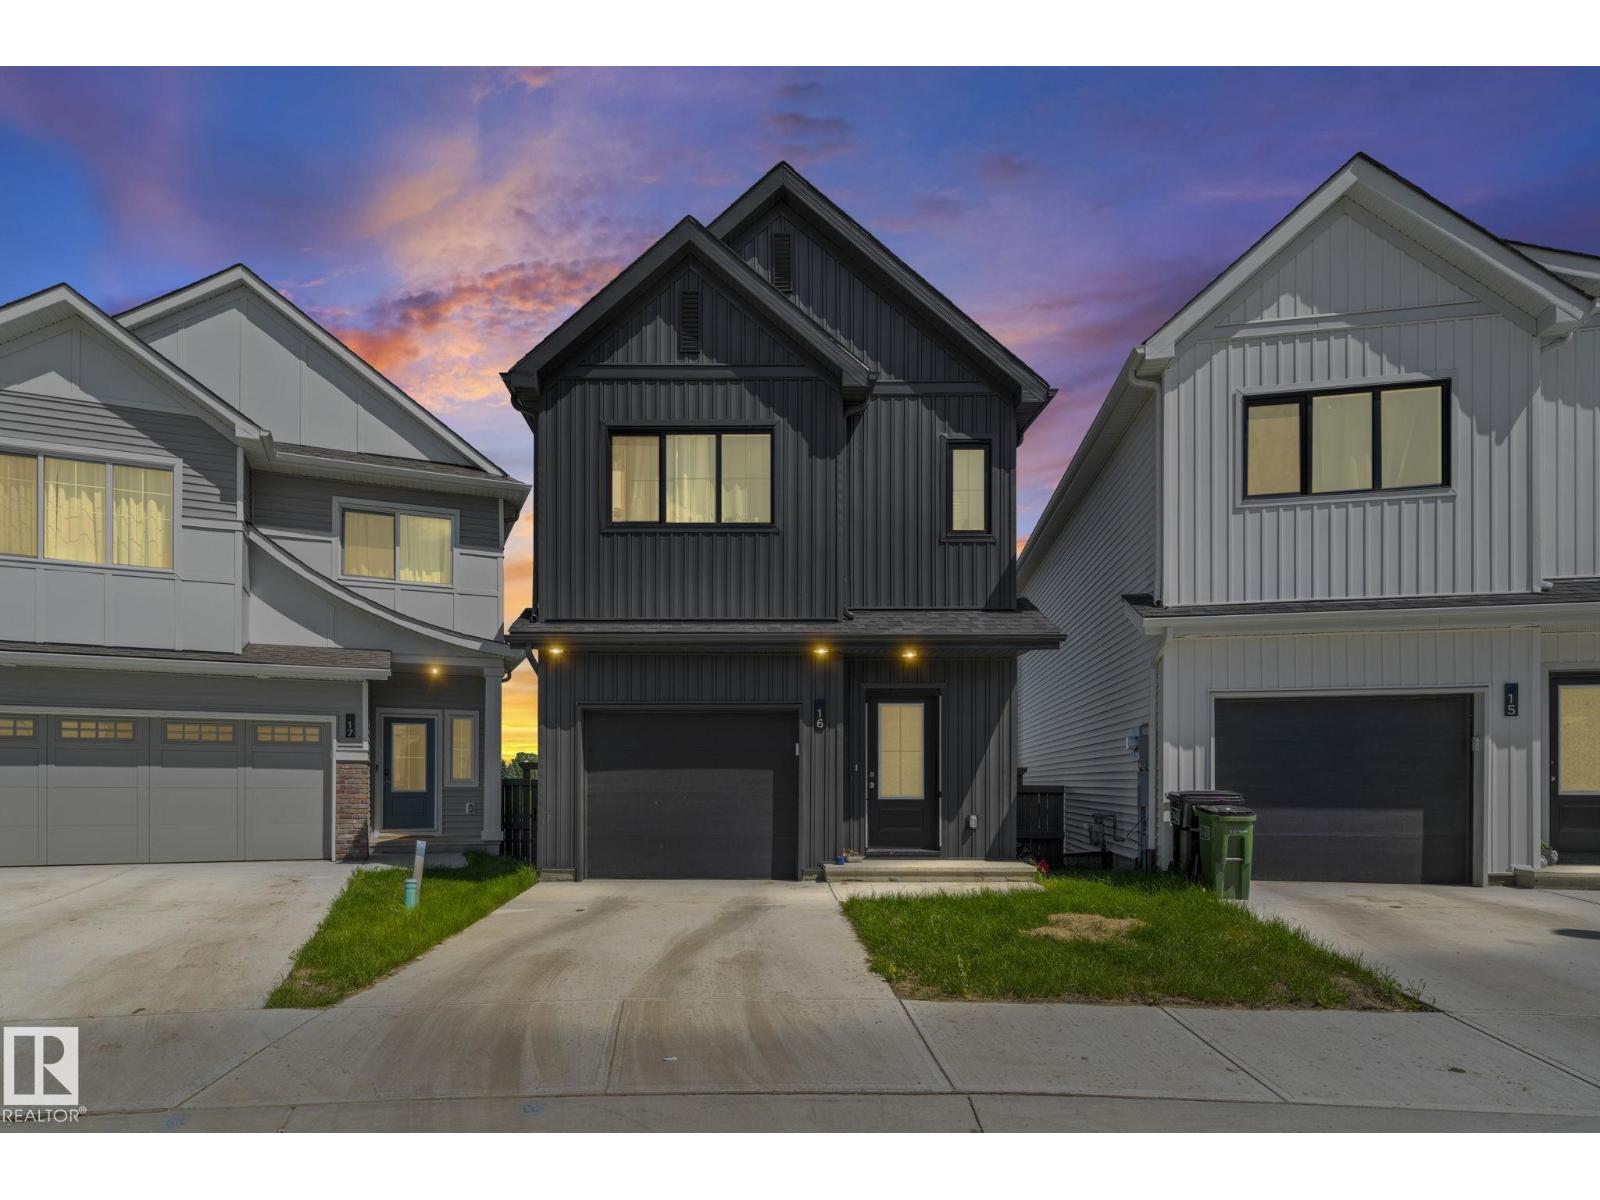
#16 19904 31 Av NW
Edmonton, Alberta
Welcome to The Uplands! This like-new 3-bedroom, 2.5-bathroom home offers modern finishes, functional living space, and incredible value in one of West Edmonton’s fastest-growing communities. The bright open-concept main floor is perfect for everyday living and entertaining, featuring a spacious kitchen, dining area, and comfortable living room. Upstairs you’ll find 3 generous bedrooms, including a stunning primary suite complete with a beautiful ensuite bathroom and ample closet space. The unfinished basement is ready for your future development and personal design ideas. Enjoy the beautifully landscaped backyard, perfect for relaxing, entertaining, or family gatherings. Complete with a single attached garage and ideally located close to parks, walking trails, schools, shopping, and all amenities. Move-in ready and only one year old—this is your opportunity to enjoy the benefits of new construction without the wait! (id:46923)
RE/MAX Excellence
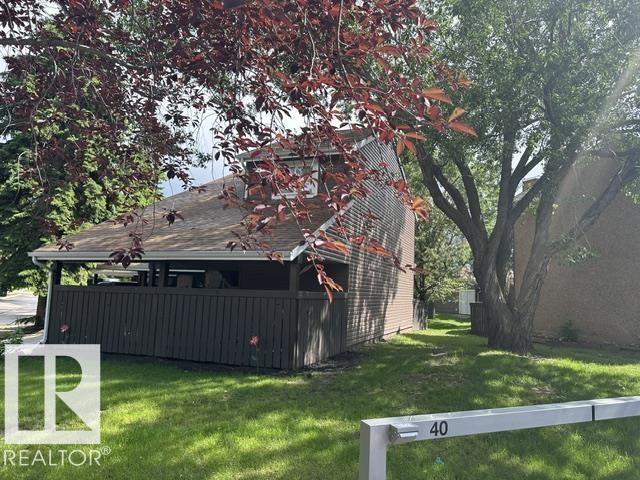
18020 96 Av NW
Edmonton, Alberta
Fantastic opportunity to own this beautiful townhouse that feels like a detached home! Nestled in a quiet, park-like setting, this property offers exceptional privacy and security. The main floor features a spacious living room, a functional kitchen with a cozy breakfast nook, and a convenient 2-piece bathroom. Upstairs, you’ll find three generously sized bedrooms, a versatile den area that’s perfect for a home office or reading space, and a full bathroom. The unspoiled basement provides endless possibilities for future development to suit your needs. Step outside to enjoy the huge private backyard—an ideal space for relaxing, entertaining, or letting children play safely. Conveniently located close to all amenities, this home is just minutes from schools, parks, public transportation, and West Edmonton Mall (id:46923)
RE/MAX Excellence
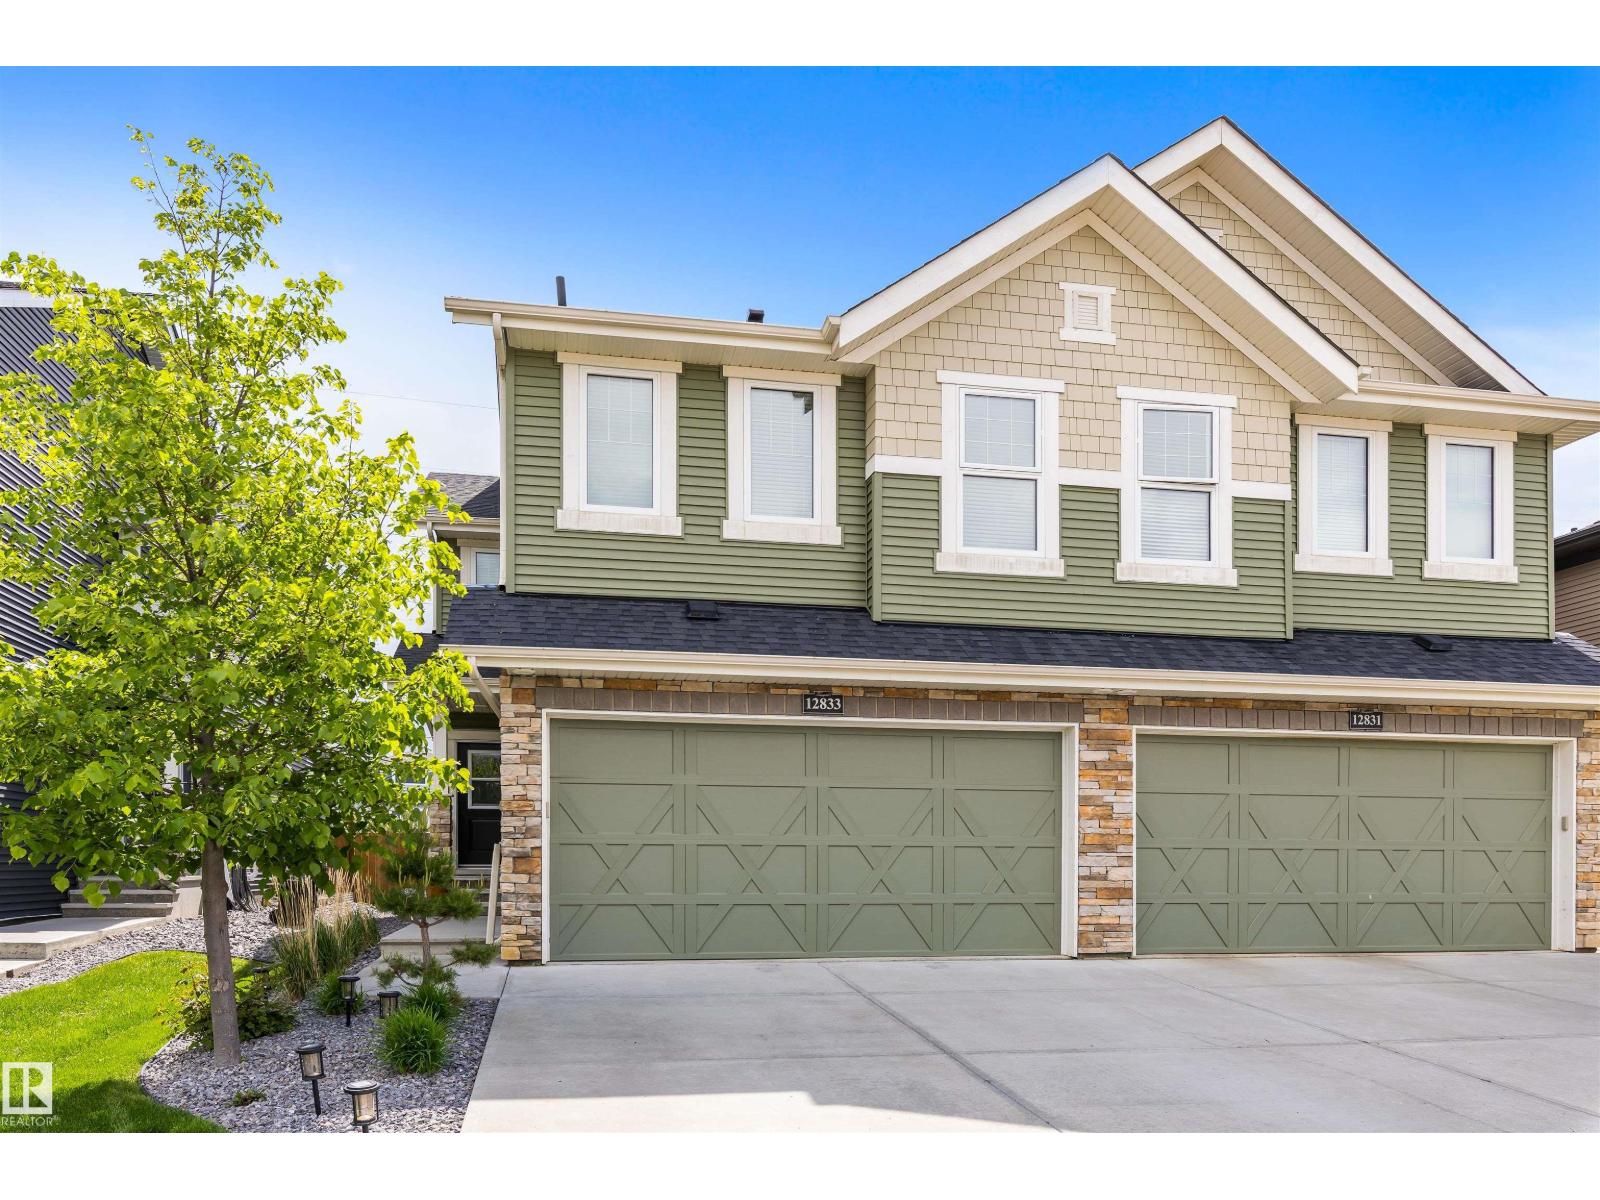
12833 205 St NW
Edmonton, Alberta
Absolutely stunning Home by Avi 2-storey half duplex in sought-after Trumpeter, presented in like-new condition and immaculate throughout! Offering over 1,600 sq. ft., this beautifully upgraded home features a bright open-concept layout with a gorgeous KI showcasing ceiling-height cabinetry, quartz countertops, island cabinetry, induction stove, stainless steel appliances, walk-through pantry with sliding door, and upgraded lighting. The spacious LR features a gas fireplace with custom mantle, while the nook area boasts a stylish designer feature wall. Upstairs offers convenient laundry and two spacious primary suites, each with walk-in closets & their own ensuites. Outside is a private oasis with extensive landscaping, mature trees, shrubs & perennials, an extended deck with privacy wall, space for a hot tub, and backing onto a quiet walkway for privacy. Additional features include a double attached garage with floor drain and easy access to trails, Big Lake, Lois Hole Park, St. Albert & the Henday. (id:46923)
RE/MAX Excellence
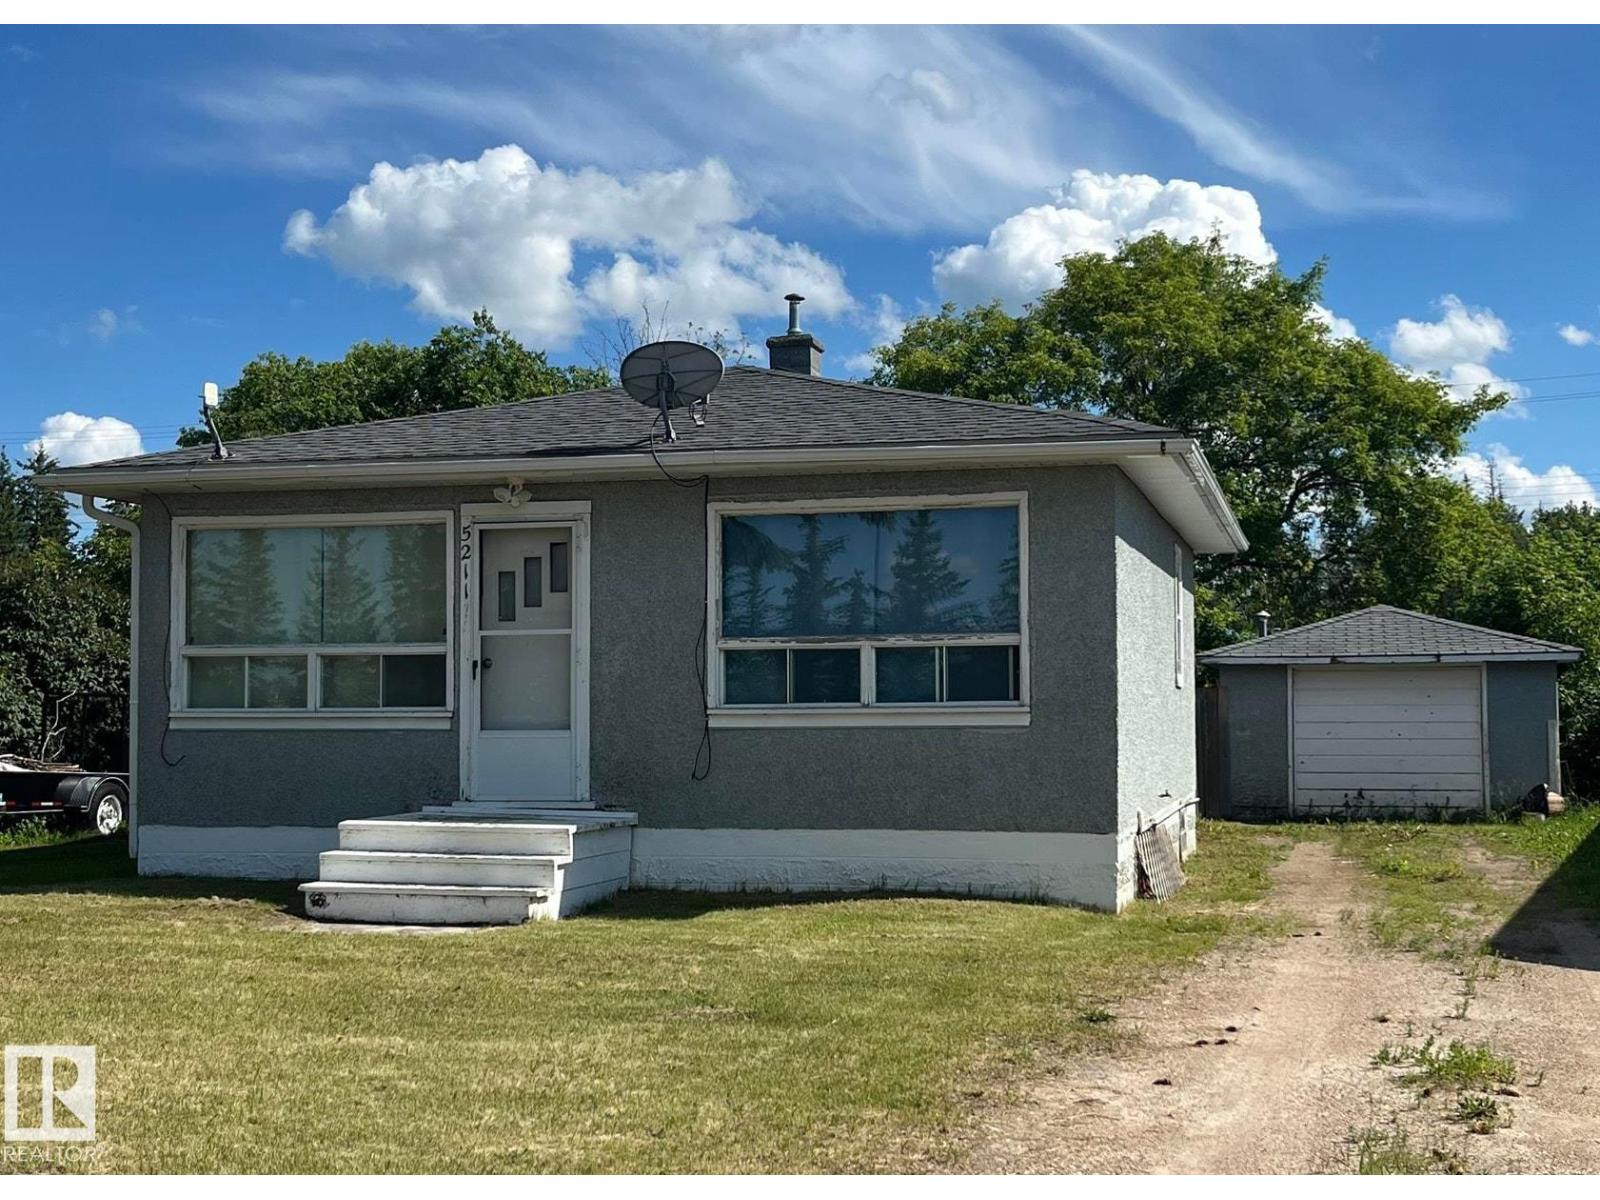
5211 49 Ave
Glendon, Alberta
Cutest little home at an affordable price! Admire the timeless charm of the retro style kitchen, vintage windows throughout that are in great shape, and the beautiful refinished hardwood that still remains in the living room and primary bedroom. The 4 piece bath is in the lower level along with a large den/office and laundry area. Enjoy the very private back yard that is fully fenced, has a large deck and mature, shady trees. The ideal spot for relaxing! Plenty of room for storage with a large shed and single detached garage. The perfect place to keep the quad - ready for adventures along the Iron Horse Trail that runs along the front of the property. The village of Glendon is an active municipality that has a K-12 school, medical clinic, volunteer fire department, seniors club and more! (id:46923)
RE/MAX Bonnyville Realty
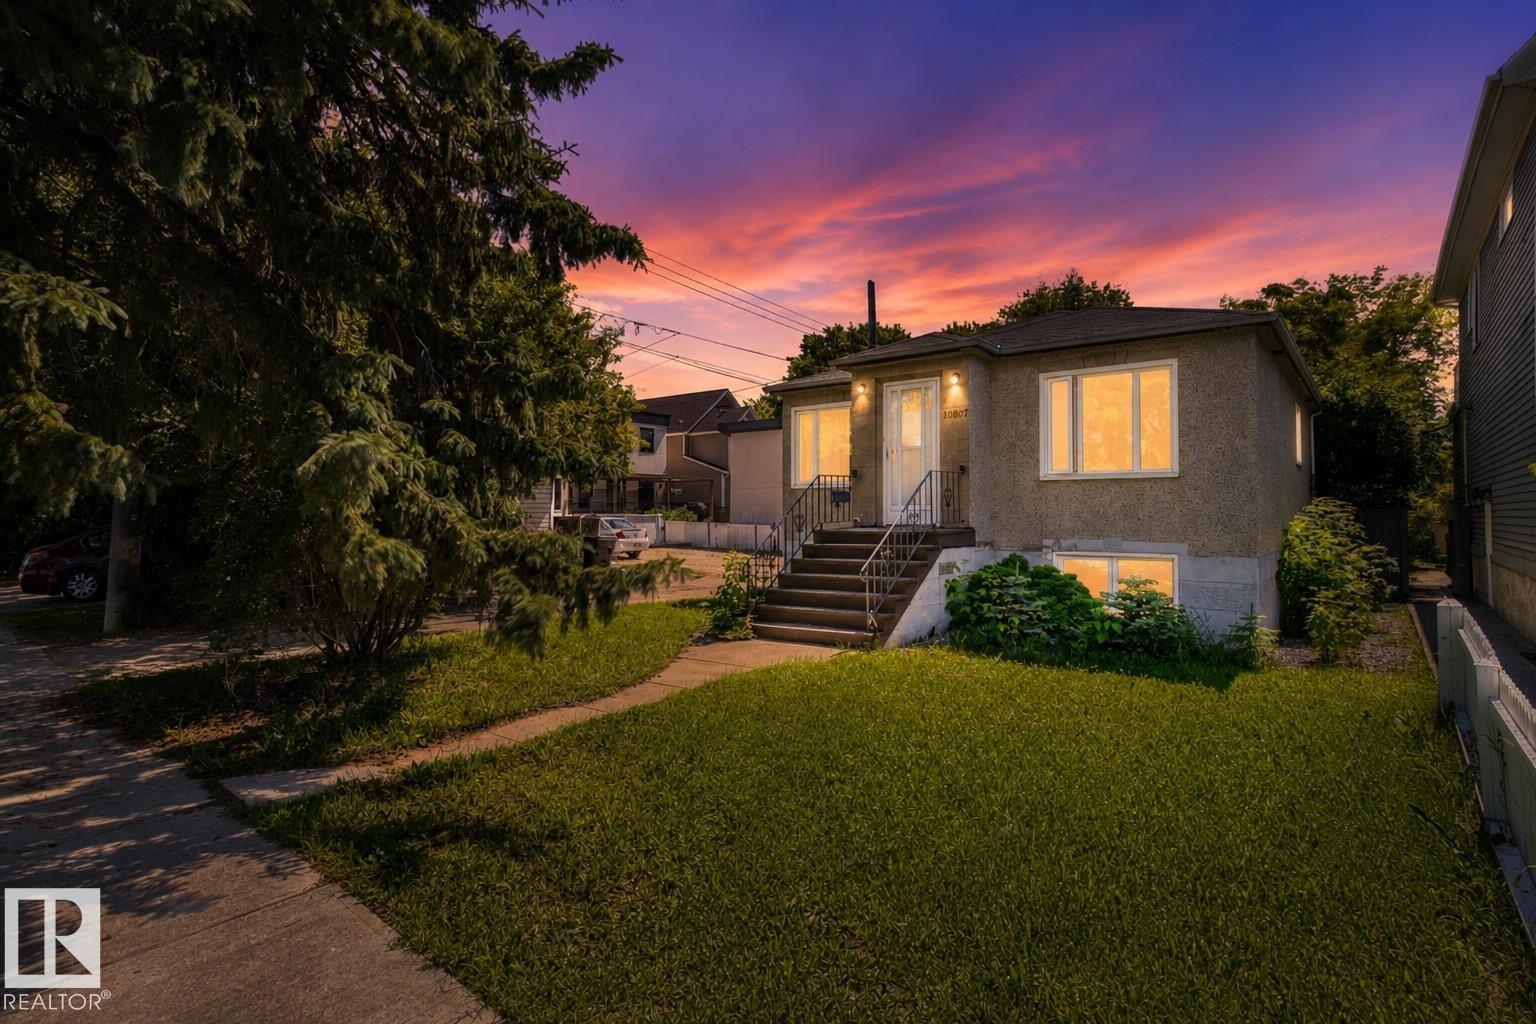
10607 73 Ave NW
Edmonton, Alberta
Welcome to this charming bungalow in the highly sought-after community of Queen Alexandra! Ideal for first-time buyers, investors, or those looking to renovate or explore future redevelopment opportunities. The main floor features hardwood flooring, a bright living room, a functional kitchen, two bedrooms, and a full bathroom. The fully finished basement offers two additional bedrooms, another full bathroom, laundry, and plenty of storage. Enjoy a fully fenced yard, a detached single garage, and the added privacy of having no side neighbour as the property sides onto a back alley. Located just a 7-minute walk to Strathcona High School and minutes from the University of Alberta, Whyte Avenue, Kinsmen Sports Centre, parks, shopping, public transit, and Edmonton’s beautiful river valley trails. (id:46923)
Maxwell Devonshire Realty
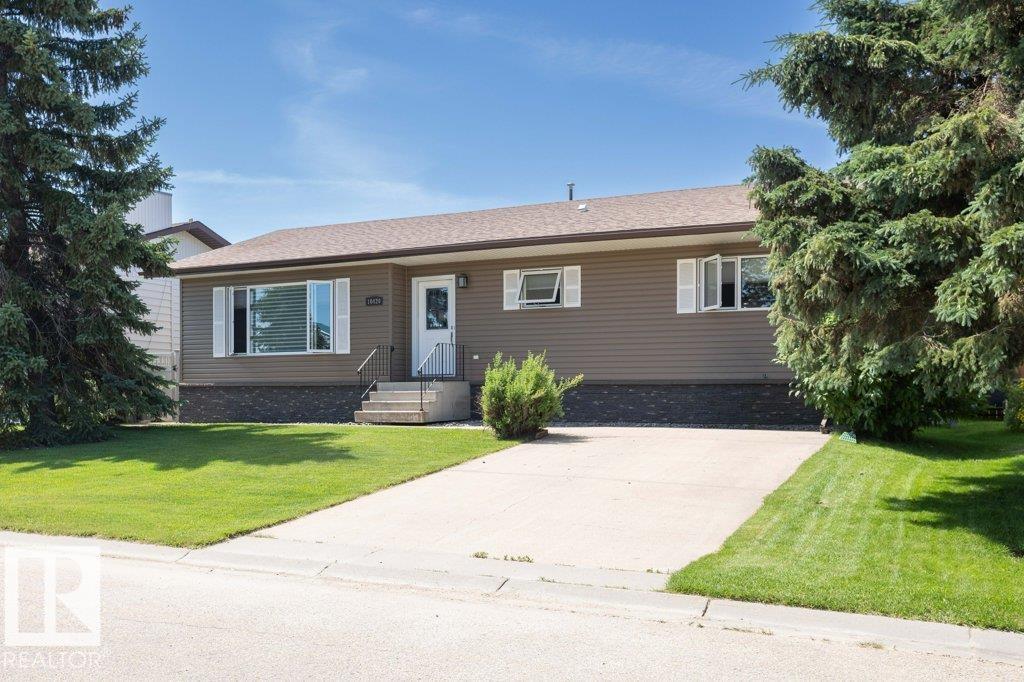
10420 111 Av
Westlock, Alberta
Completely renovated from top to bottom, this immaculate 1,389 sq. ft. bungalow offers 2+2 bedrooms, 2.5 baths, a 24x24 detached garage & backs onto Belvedere Park! Extensive updates include vinyl siding, windows, shingles, exterior & interior doors, HE furnace, kitchen, bathrooms, paint, trim, fixtures, window coverings, covered deck & major basement improvements. Bright main floor features a spacious living room, stunning modern kitchen with soft-close cabinets & drawers, stainless steel appliances, dining area with garden doors, 2 bedrooms including a primary with bay window & 2-pce ensuite, 4-pce bath with jacuzzi tub, plus an oversized laundry room with office space. Basement offers a cozy family room, 2 bedrooms, den, cold storage, mechanical & storage rooms. Enjoy the vinyl fenced yard with mature landscaping, concrete curbing, shed, covered maintenance-free deck with pot lights, sunshade & gas BBQ hookup. 2 car detached garage parking as well as front and rear parking pads. Immaculate property. (id:46923)
Royal LePage Town & Country Realty
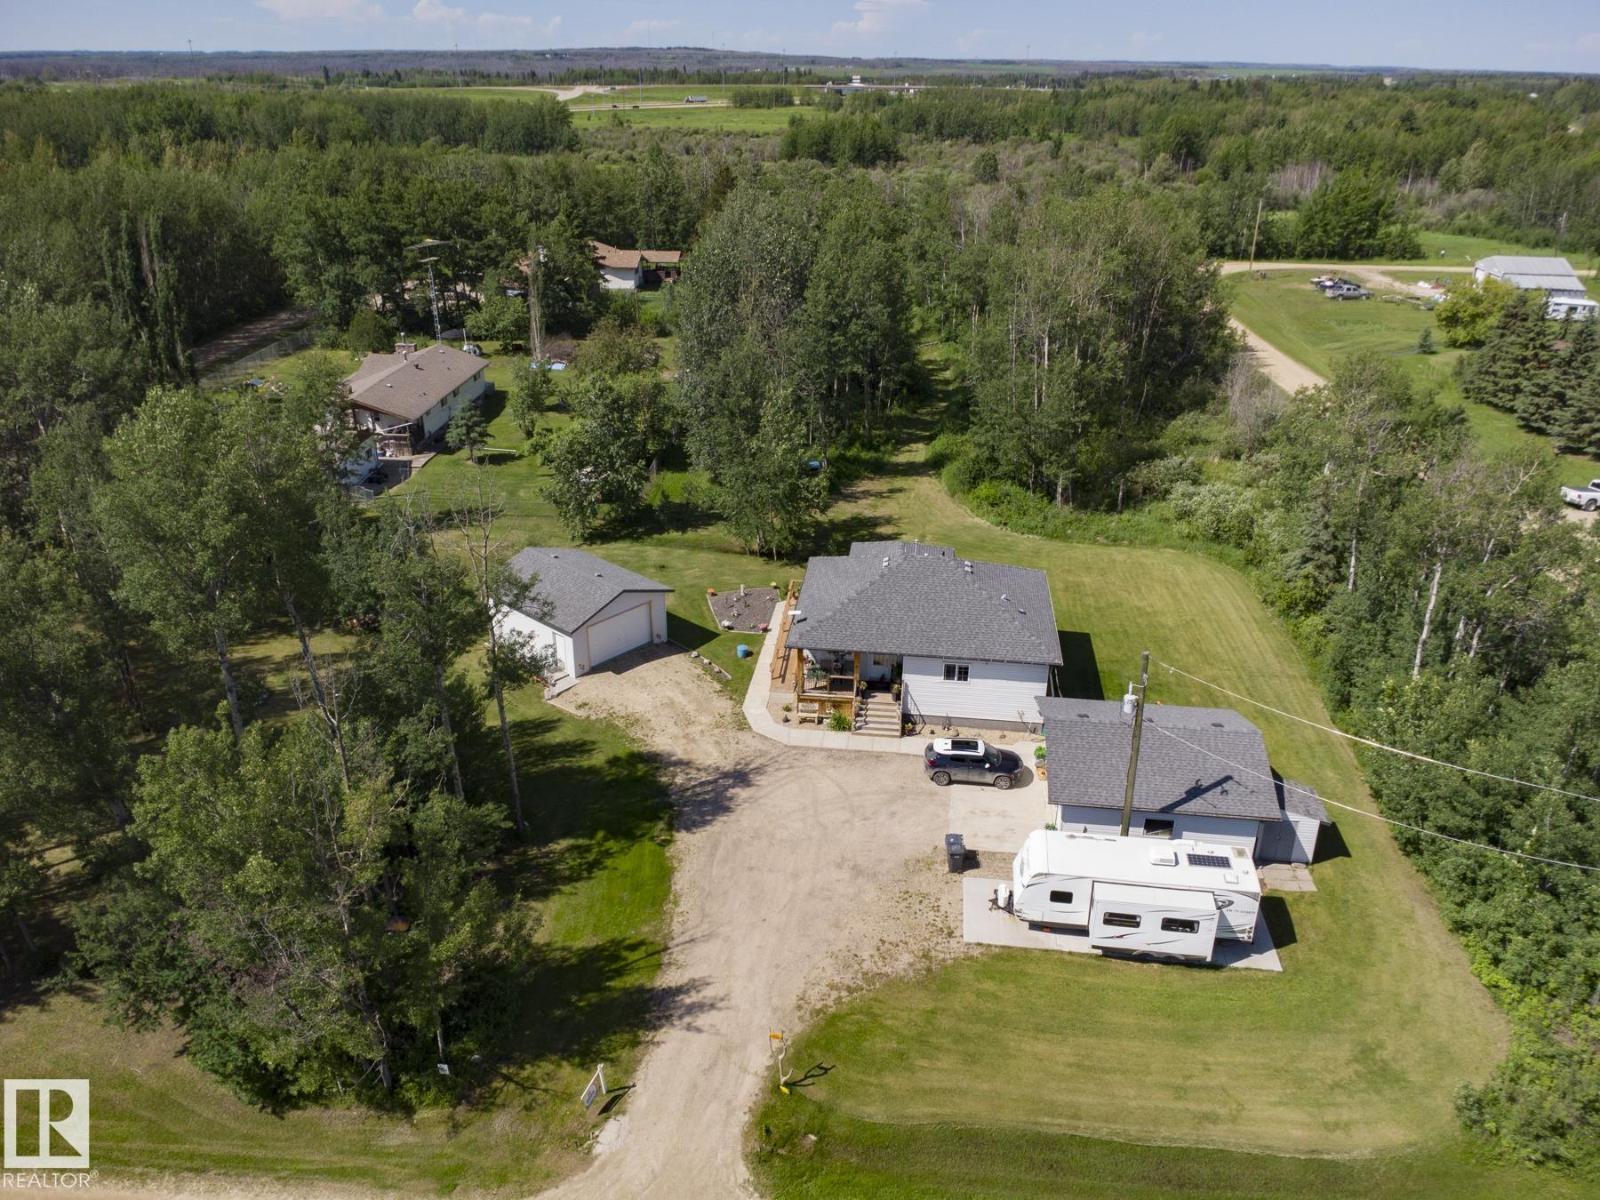
8 Main St
Entwistle, Alberta
We're gonna call this your chance to own a micro acreage just outside of the Hamlet of Entwistle! Trees, firepit, drilled well, storage garage, heated garage/shop, even your own putting green!! All on 3/4 of an acre, beautifully maintained and kept :) And..this home is EXCELLENT! 10/10. Over 1150 sq ft CUSTOM built bungalow, Original Owner, with a HUGE pride of ownership! 3 beds, 3 baths and a FULL ON MAN CAVE in the basement!! (Go look at the pictures!). Billiards table, top of the line Cues industrial style bar w highstool seating, rustic man-ish vibes, fire truck metal, and Raw countertops. Upstairs, lovely open concept main floor, w Big Windows/natural light, gas fireplace and a STUNNING KITCHEN! Beauty SS appliances, Gas Stove, Robin's Egg Shaker Cabinets, and an extra coffee bar! 3 Rooms up incl a perfect primary room that opens onto the deck! STELLAR Ensuite w large shower + walk in closet. Basement has a huge family room and dedicated laundry room with lots of storage! Great Property and Home! (id:46923)
The Good Real Estate Company
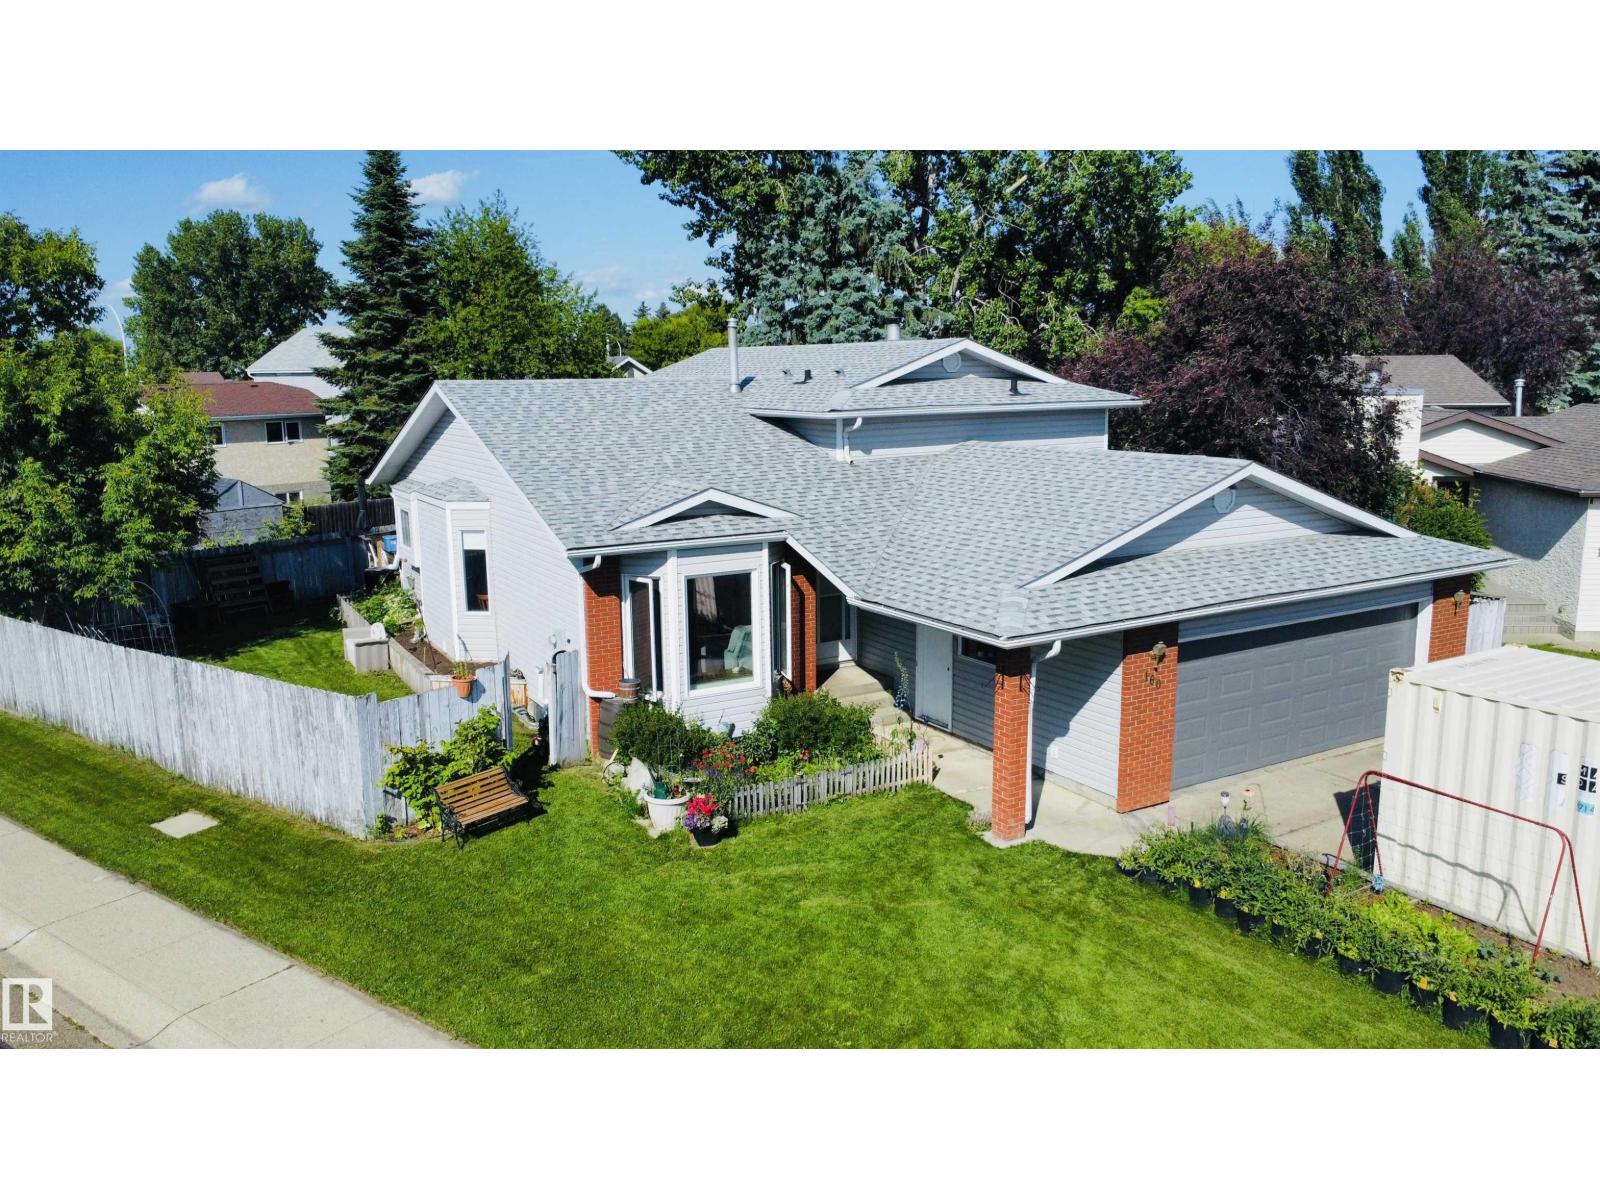
160 St. Andrews Dr
Stony Plain, Alberta
Picture your family living just steps from Meridian Heights School, with parks and Stony Plain's beautiful trail system right outside your door. Inside, you'll love the bright spacious living room, updated flooring, modern stainless steel appliances, and a cozy kitchen with direct access to the deck—perfect for BBQs and summer gatherings. The spacious primary suite on the upper level offers plenty of closet space and a private 3 piece ensuite, while 3 additional bedrooms and 2 more bathrooms provide room for the whole family. The fully finished 3rd level is the ultimate family retreat, featuring a cozy wood-burning fireplace, another bedroom, and direct access to the double attached garage, a great space for movie nights or game days. The finished 4th floor provides flex space for hobbies, storage, and an updated Furnace & HWT. Outside, enjoy a fully fenced backyard with raised garden beds ready for your next harvest. A home where your family can grow, play, and make memories for years to come. (id:46923)
RE/MAX Real Estate
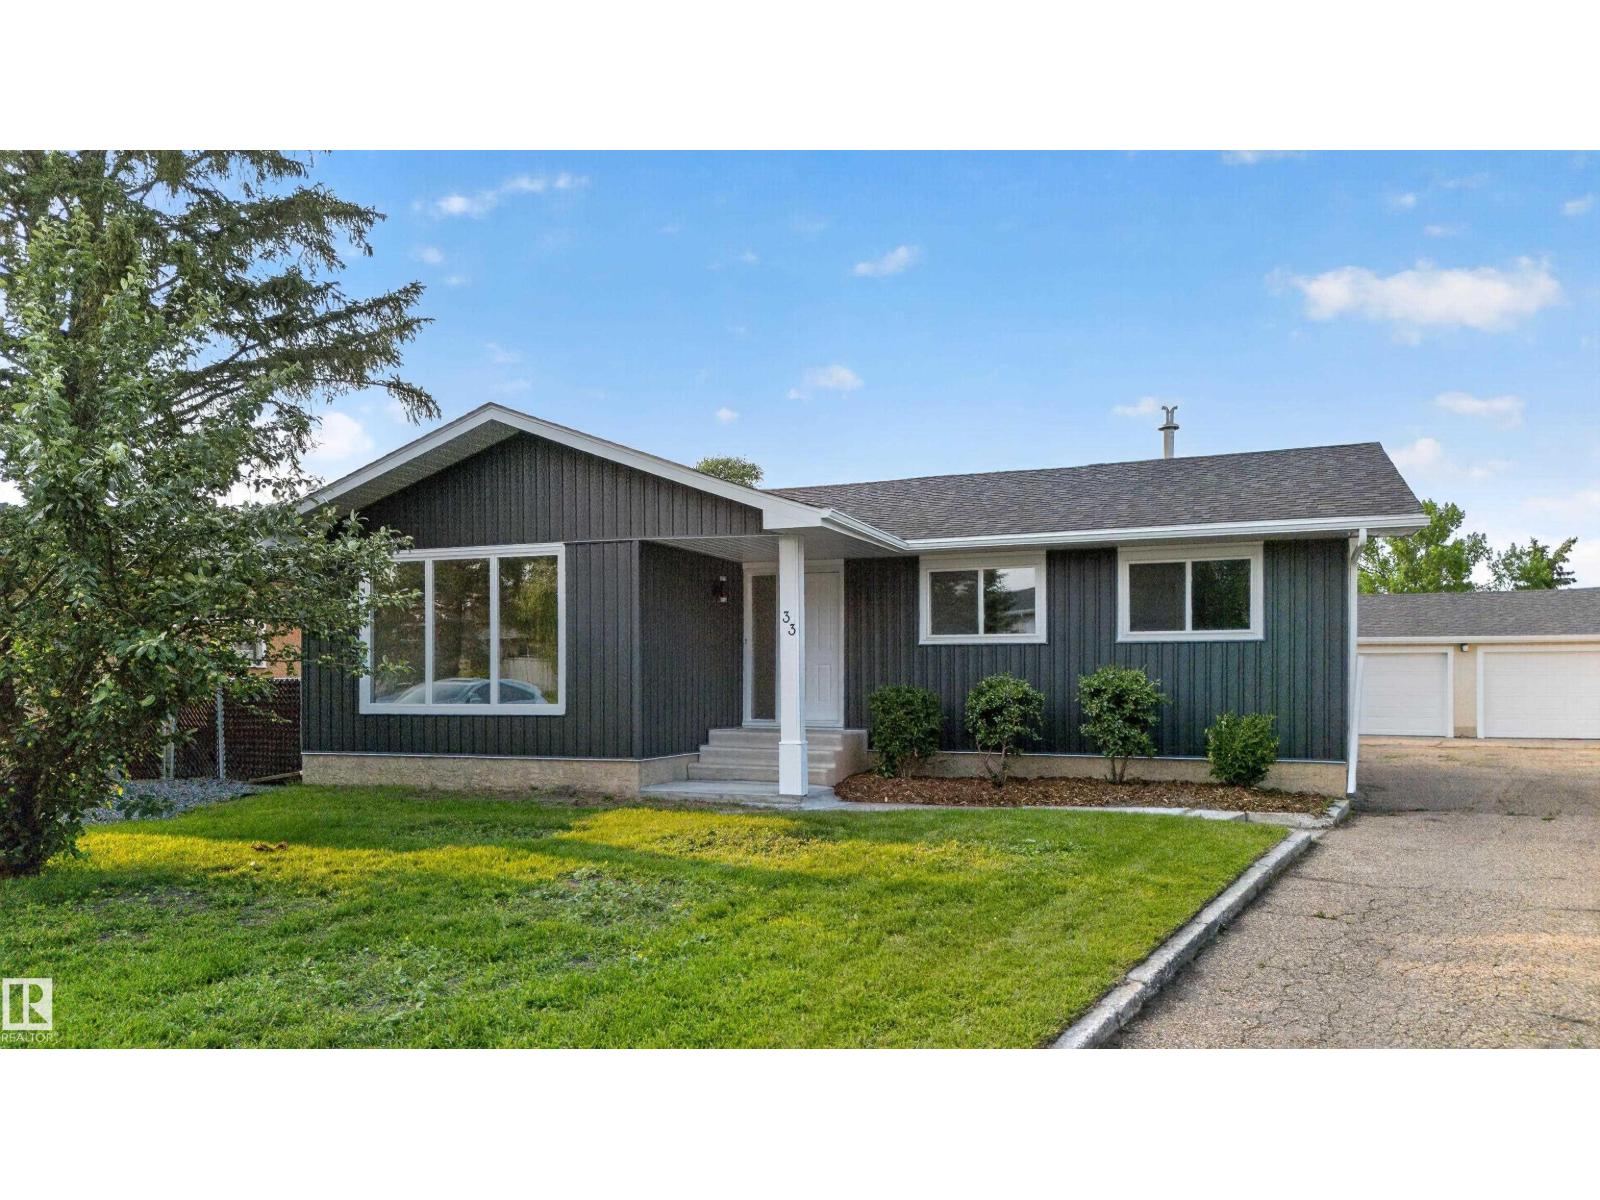
33 Brookside Av
Spruce Grove, Alberta
Beautifully renovated and move-in ready! This stylish home has been extensively updated with a modern kitchen featuring new cabinetry and all-new appliances, durable luxury vinyl plank flooring throughout, and a stunning electric fireplace with a custom feature wall that anchors the main living space. The exterior has been refreshed with attractive vinyl board-and-batten siding and an updated rear deck, perfect for relaxing or entertaining. An oversized detached garage provides excellent space for vehicles, storage, or a workshop, while the large storage shed is ideal for landscaping equipment and outdoor gear. Backing directly onto a school field for added privacy and open views, this property is ideally located close to schools, parks, shopping, restaurants, and all amenities. A turnkey home offering modern finishes, exceptional functionality, and an outstanding location. (id:46923)
Royal LePage Noralta Real Estate
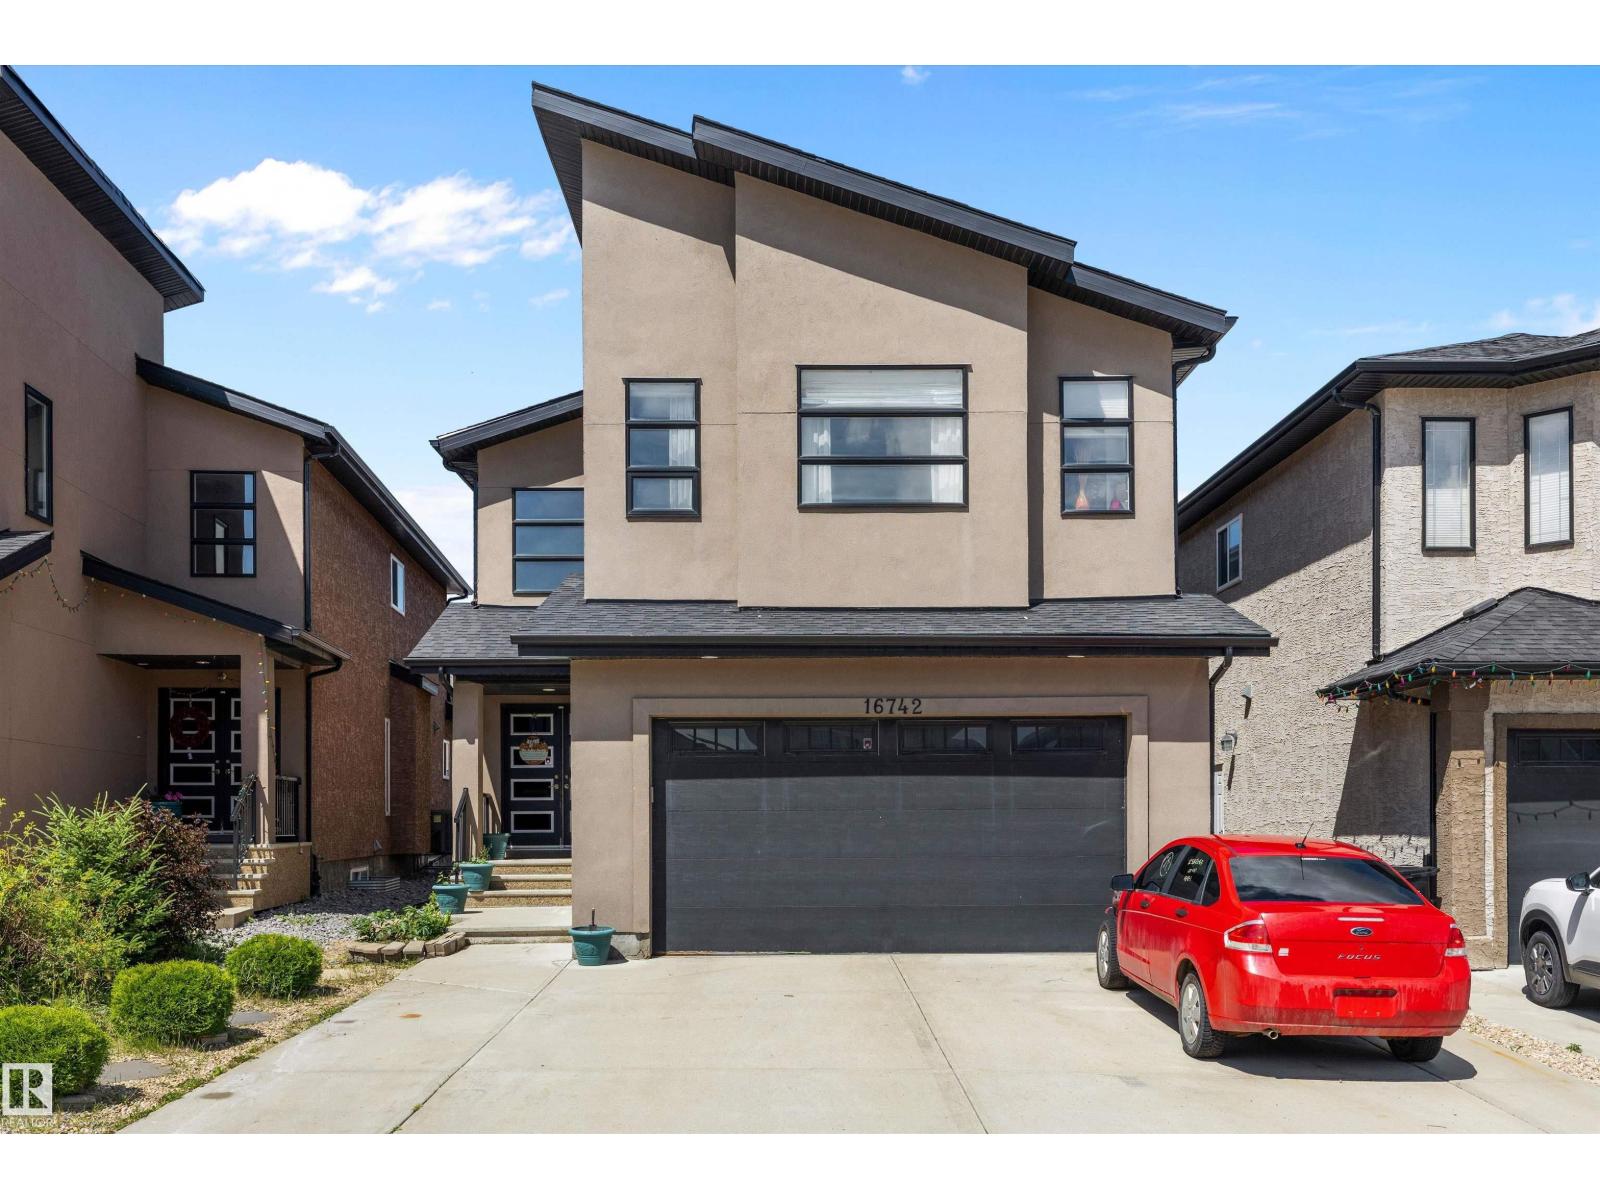
16742 61 St NW
Edmonton, Alberta
Welcome to this impressive 7-bedroom, 4-bathroom home in the desirable McConachie neighbourhood! This versatile residence features a massive suite with separate entrance — ideal for extended family, guests, or income potential. The bright main floor offers a dramatic open-to-below living room, beautiful hardwood floors, and a gourmet kitchen with elegant granite countertops. Perfect for both family living and entertaining. Multiple bedrooms and bathrooms provide ample space, while the fully developed lower level expands your options with the impressive secondary suite. Located in a family-friendly community with parks, schools, shopping, and easy access to major routes. Modern finishes and practical design make this home a standout! (id:46923)
Sterling Real Estate
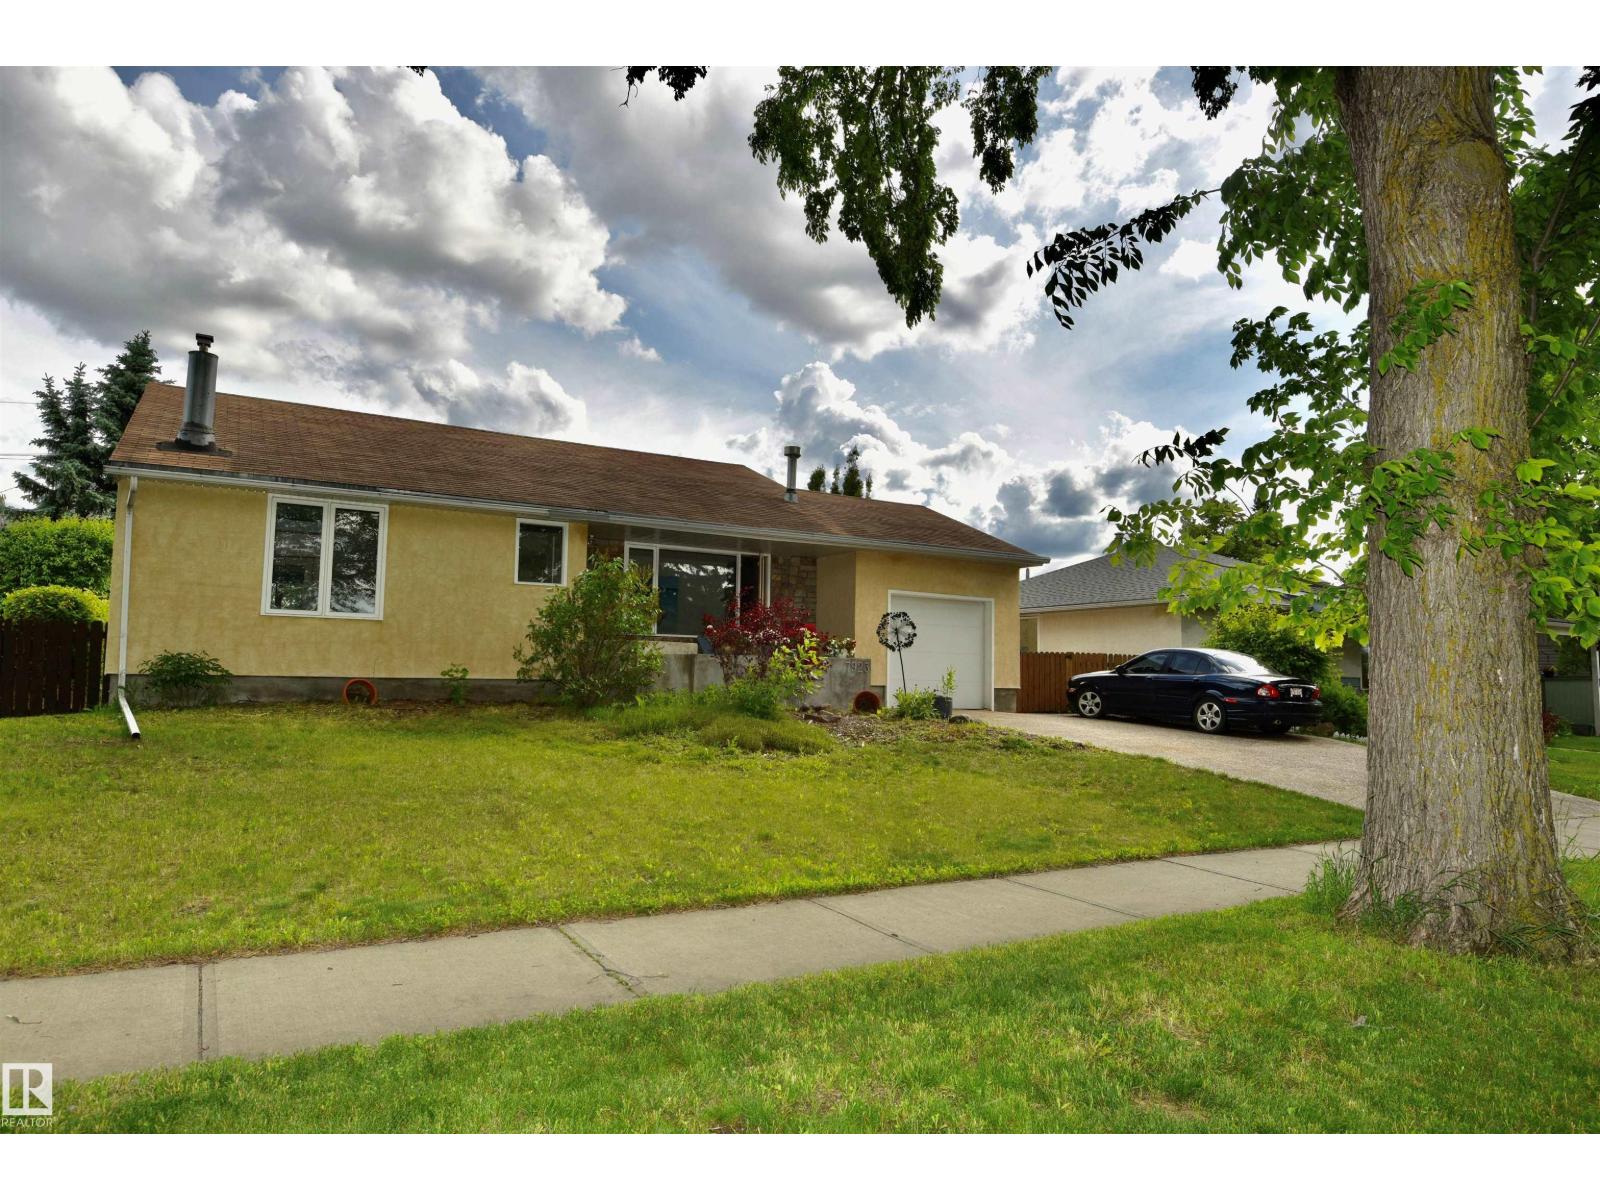
7923 94 Av NW NW
Edmonton, Alberta
This HOLYROOD bungalow has an outstanding location facing a park. The home is next to Holyrood French Immersion K-6th grade school. Imagine walking your children across the street to school. The house is situated on a large 65x110 lot with attached single garage and a detached double garage/studio/flex space. Large living room with electrified fireplace and huge windows that afford beautiful park and playground views. Kitchen offers upgraded cabinets with stainless steel appliances. 3 bedrooms on the main floor providing the flexibility of an attached nursery or den thru sliding doors. Main bathroom has a dreamy CLAW TUB. Developed basement features rumpus room with gas fireplace, bedroom and full bathroom with steam shower. The detached double garage is unique in that it can be used as a studio, office, etc. complete with bathroom and furnace. Located near NEW LRT, 10 minutes to downtown, schools, playgrounds and the social heartbeat of WHYTE Ave. (id:46923)
RE/MAX Excellence
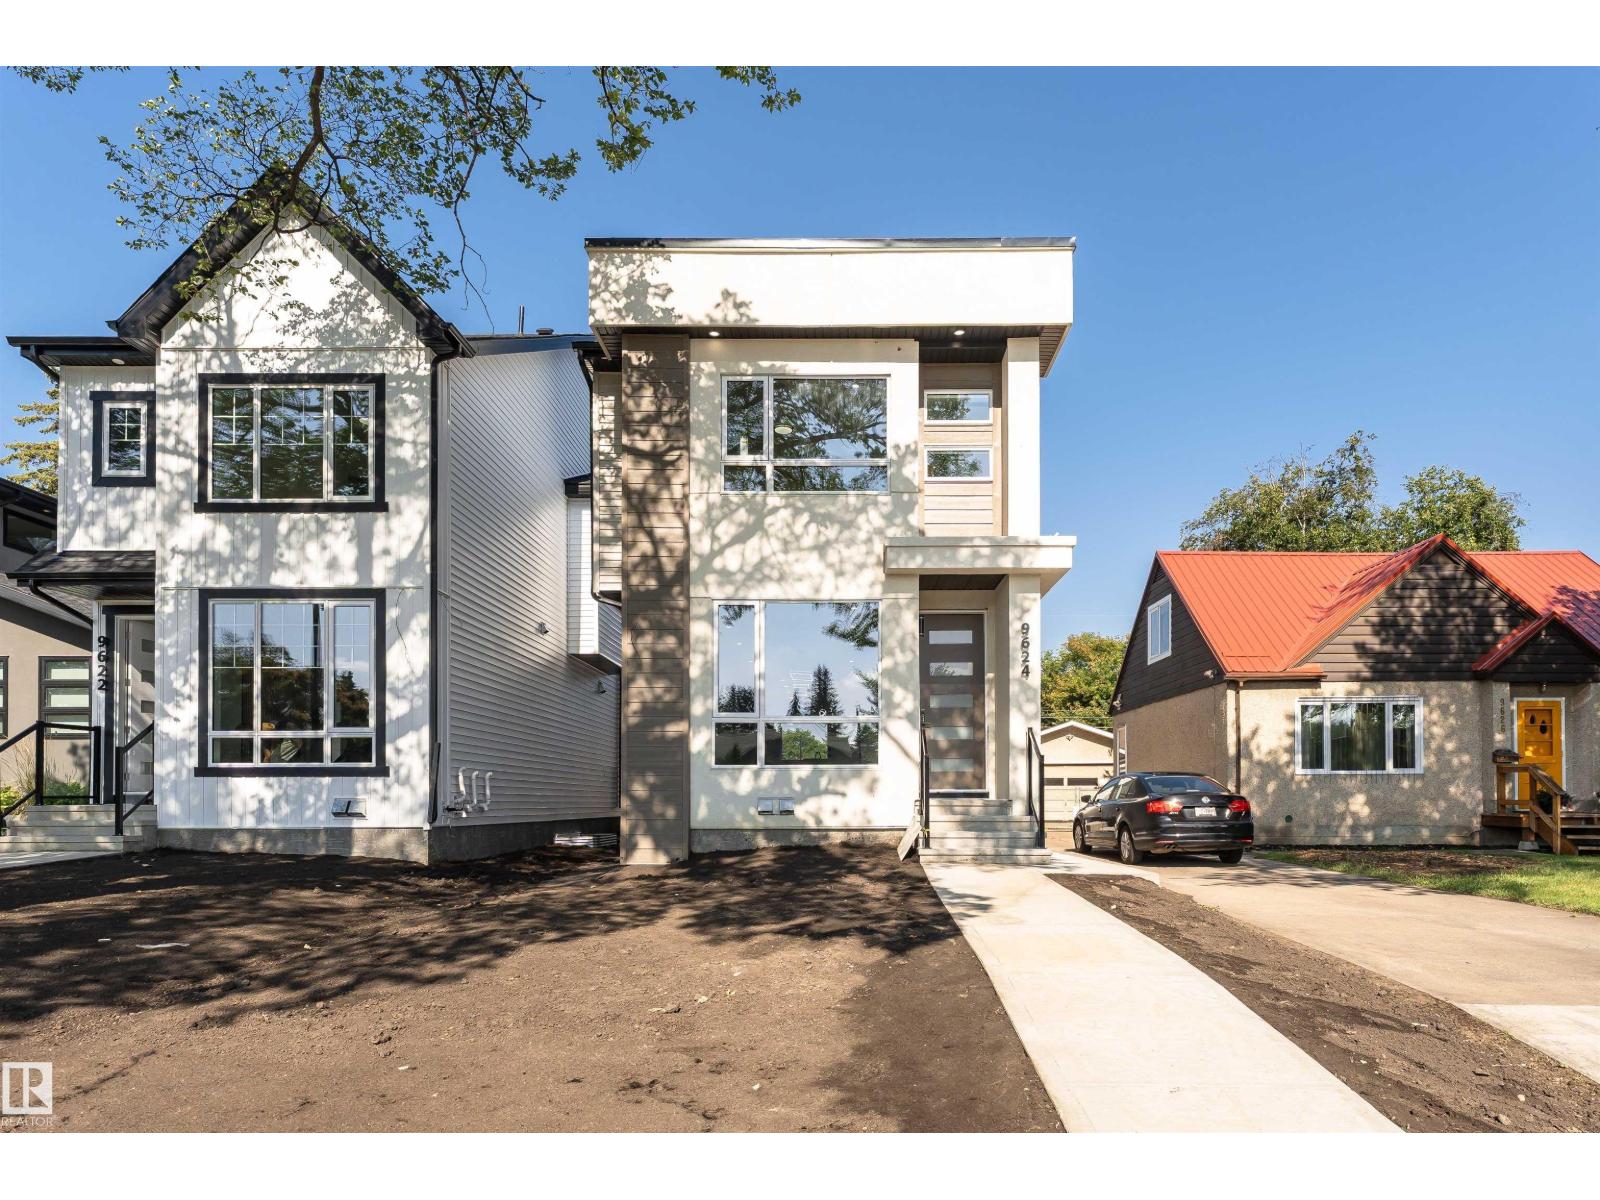
9624 86 St NW
Edmonton, Alberta
Welcome to this stunning custom-built home nestled on a picturesque, tree-lined street in one of Edmonton’s most sought-after communities. Offering over 2,790 sq ft of beautifully finished living space, this 3 STOREY + FINISHED BSMT, 4-bedroom, 3.5-bath home perfectly blends style, function, and comfort. UPSTAIRS HAS LOFT AND ROOF TOP DECK/CITY VIEWS. The main floor features wide-plank hardwood, designer tile, and a sun-soaked open layout. The chef’s kitchen is a showstopper with quartz countertops, premium appliances, sleek cabinetry, and a massive island with seating. A spacious dining area and striking feature fireplace complete the elegant main level. Upstairs, the primary suite features a generous walk-in closet and a spa-inspired ensuite with dual sinks. Additional features include TRIPLE PANE WINDOWS,a fully finished basement, double garage.Located just steps from the LRT, this is urban living at its best—quiet, convenient, and connected. Turn the key and move right in. (id:46923)
Royal LePage Premier Real Estate
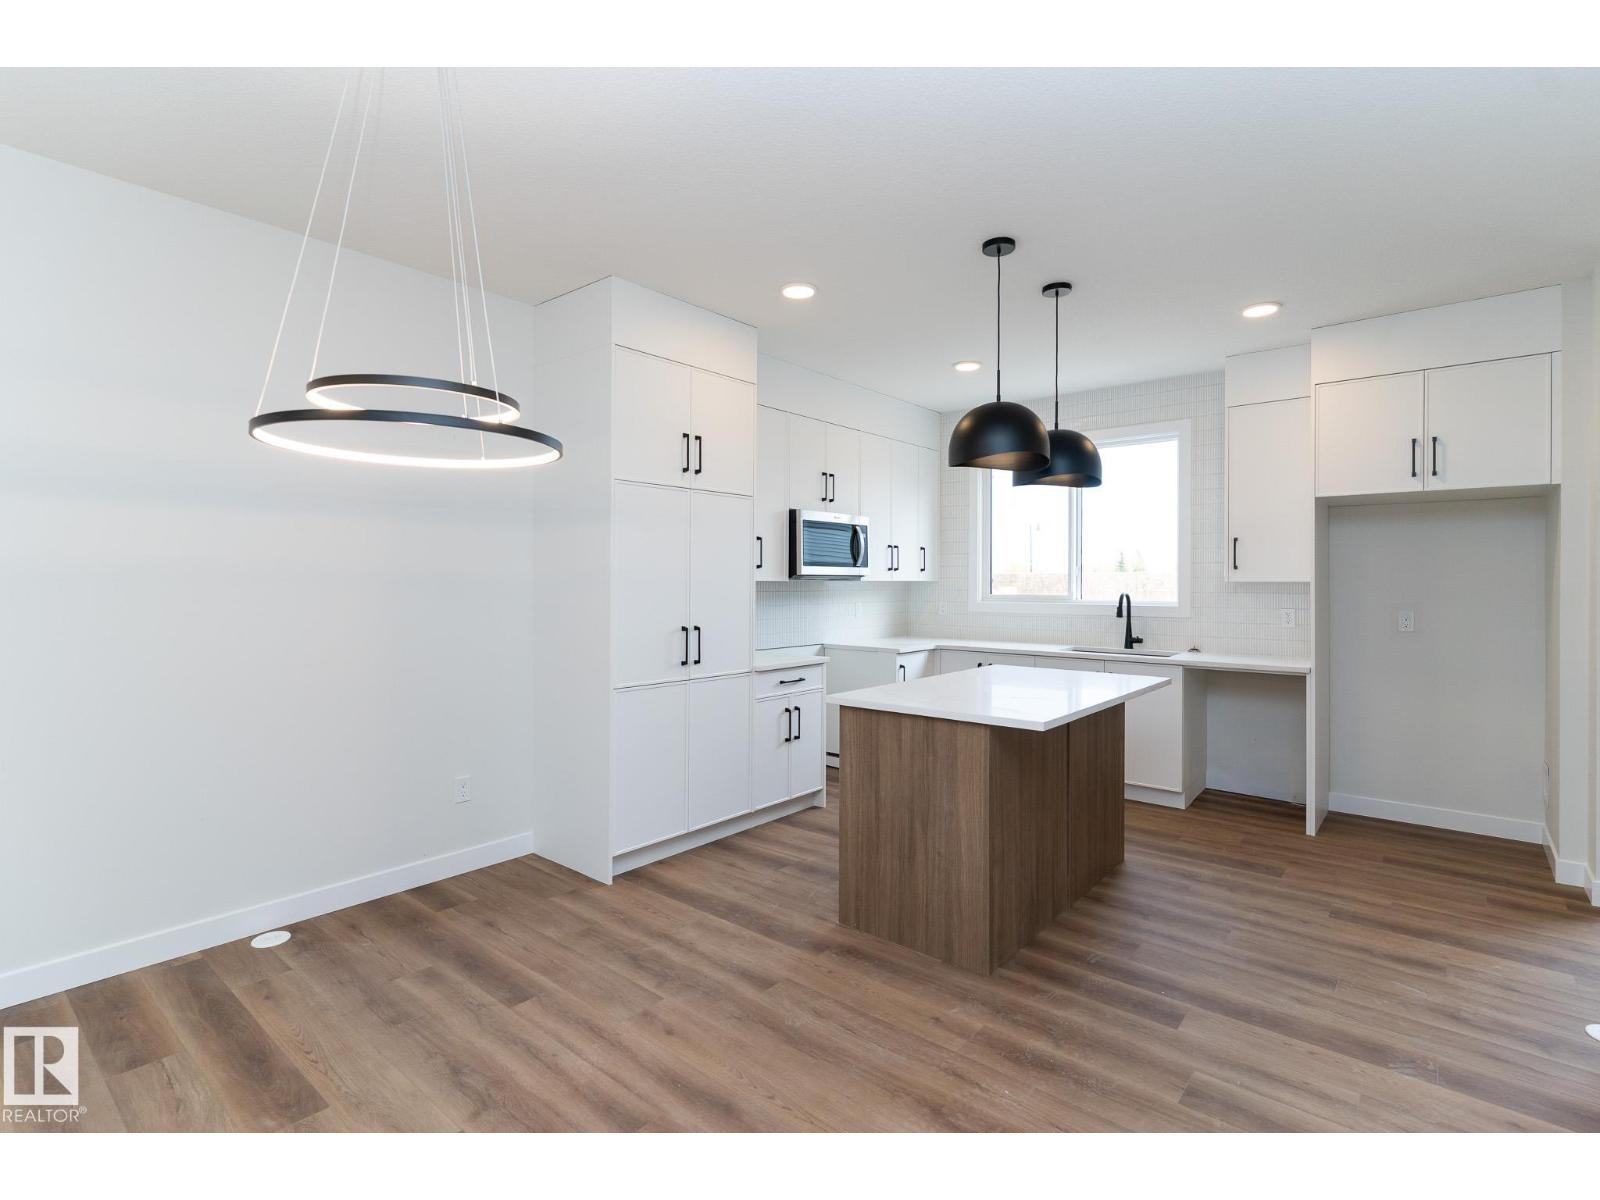
3319 Roy Brown Wy NW
Edmonton, Alberta
Experience modern living in this beautifully crafted half duplex by Landmark Homes, located in the highly desirable Village at Griesbach. This home is packed with premium features designed to elevate comfort, efficiency, and everyday convenience. Enjoy a healthier indoor environment with a 3 Stage Medical-Grade Air Purification System and a Hi-Velocity Heating System that delivers efficient heating, cooling, filtration, and ventilation. A Navien Tankless Hot Water Heater ensures continuous hot water and lower utility bills. Ideal for growing families or savvy investors, this home includes a side entry, making future suite potential a breeze. Outside, the detached garage, fencing, landscaping, and pressure-treated deck are all included—ready for you to enjoy from day one. Inside, relax by the electric fireplace and appreciate the thoughtful layout built for today’s lifestyle. Don’t miss this opportunity to live in one of Edmonton’s most award-winning master-planned communities. (id:46923)
Century 21 Leading
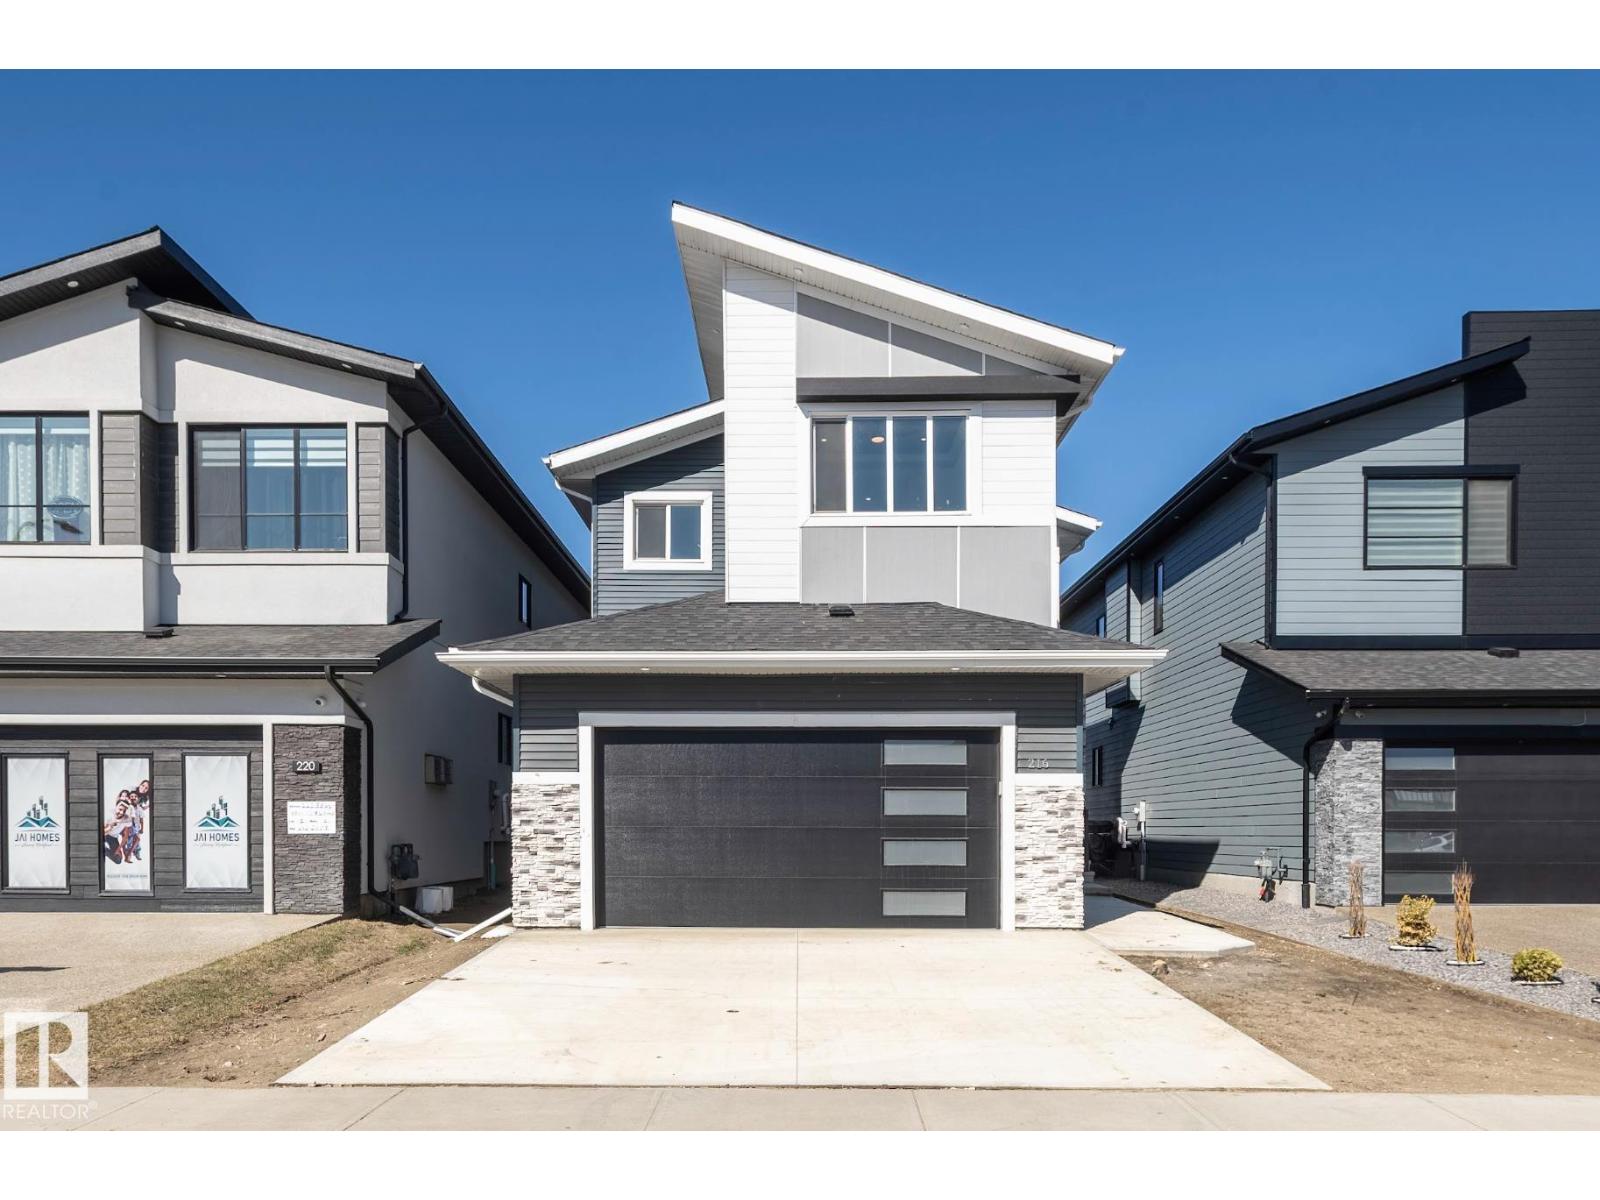
216 33 St SW
Edmonton, Alberta
This is a modern 5 bed, 4 full bath boasting your dream comes true home has close to 2,800 sq. ft. This home has a sleek, modern designed with luxurious space with 2 open to above areas in family and living room. The whole main floor decorated with custom 2’ X 4' ceramic tiles, large spacious extended kitchen with custom 2 tone cabinets, large island perfect for entertaining guests, a private butlers kitchen to keep everything tidy and clean. The kitchen has a master chef built in appliances. Large living room with custom feature wall with tiles, insert fireplace to keep everyone cozy during winters. Main floor has also features full den or office with 4 pc bath, main floor laundry with sink and counter. Heading upstairs with in stair lighting, custom glass rail. Features include spacious bonus room, 2 beds with jack and Jill bath, additional 4 pc bath with extra bedroom, and your owners suite an oasis in itself, walk in closet, 6 pcs ensuite with soaker tub, his/her sinks, stand up custom shower. (id:46923)
Exp Realty
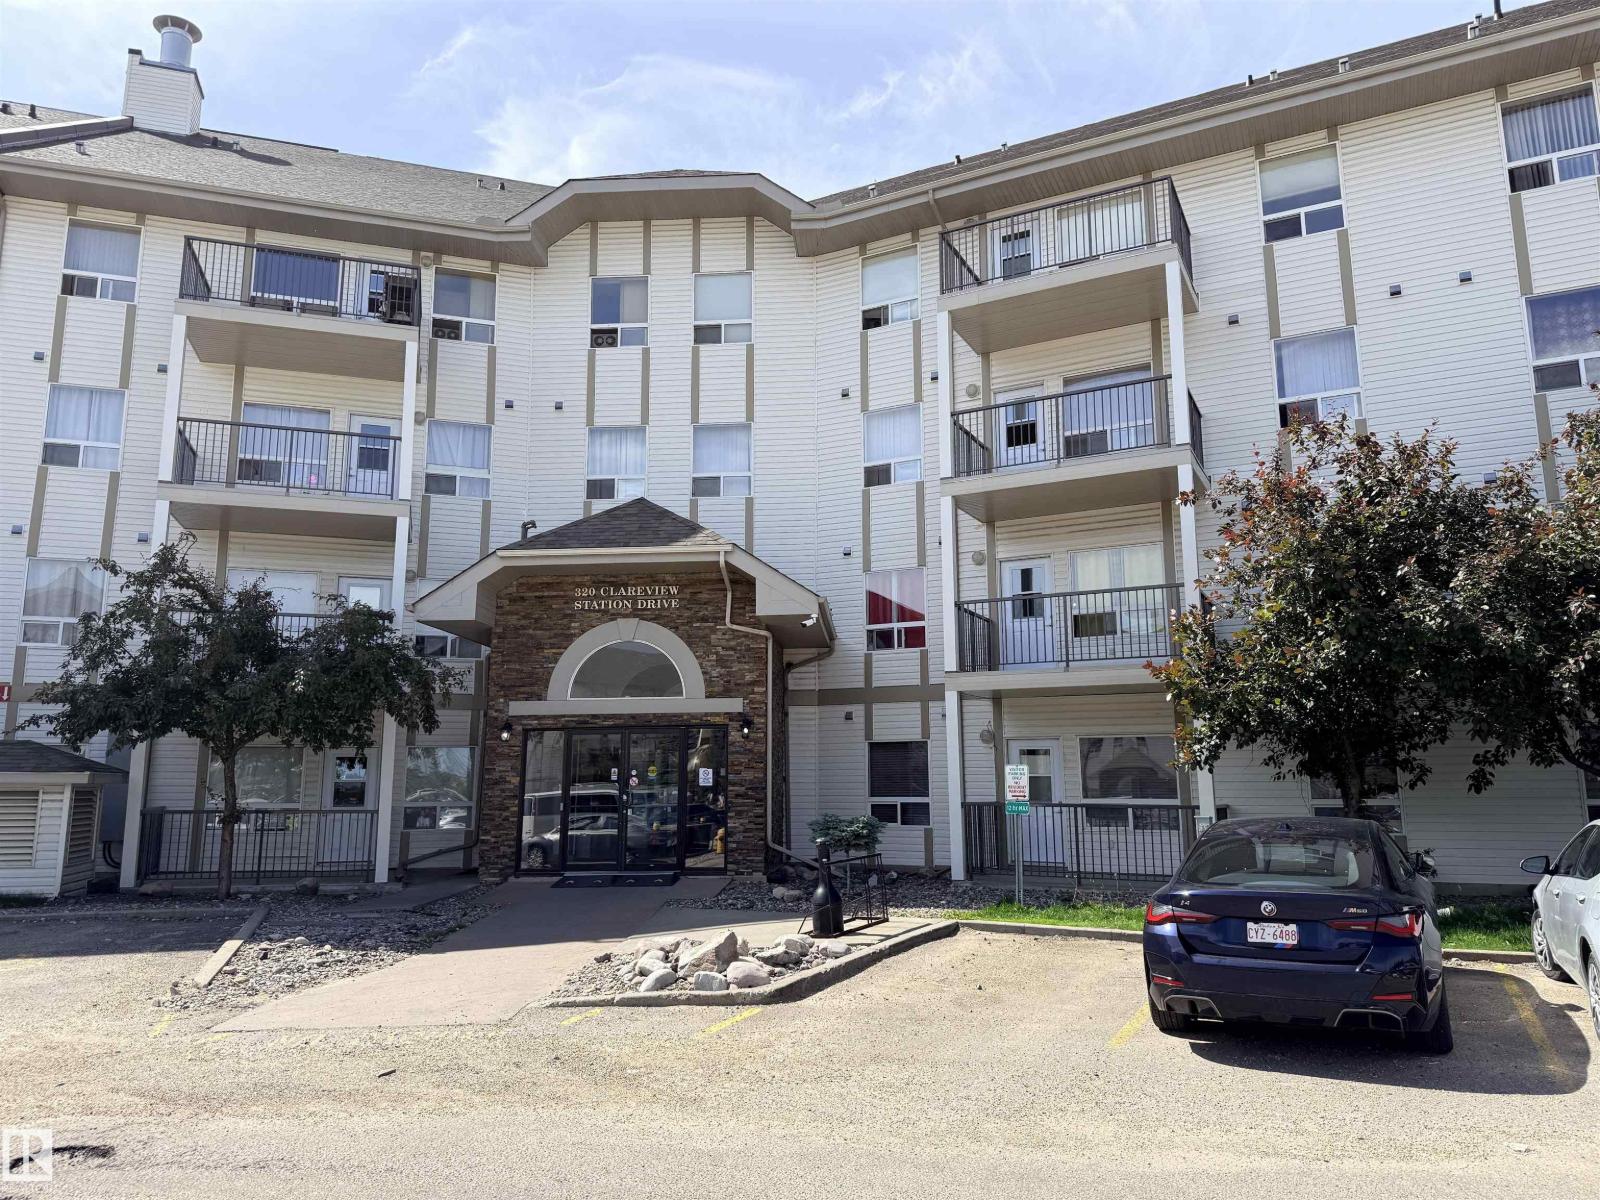
#2202 320 Clareview Station Dr NW
Edmonton, Alberta
Great value in Clareview Junction! This 2 bedroom, 2 bathroom apartment-style condo offers a practical open-concept layout with a spacious living area, access to a private balcony, in-suite laundry/storage, and two parking units, an uncommon bonus in this complex. The primary bedroom features a walk-through closet and 4-piece ensuite, with a second bedroom and full bathroom offering flexibility for guests, roommates, or a home office. Building amenities include fitness and social room. Convenient location close to Clareview LRT, public transit, shopping, restaurants, schools, and quick access to Manning Drive and Anthony Henday. (id:46923)
Homes & Gardens Real Estate Limited