
Property Results - On the Ball Real Estate
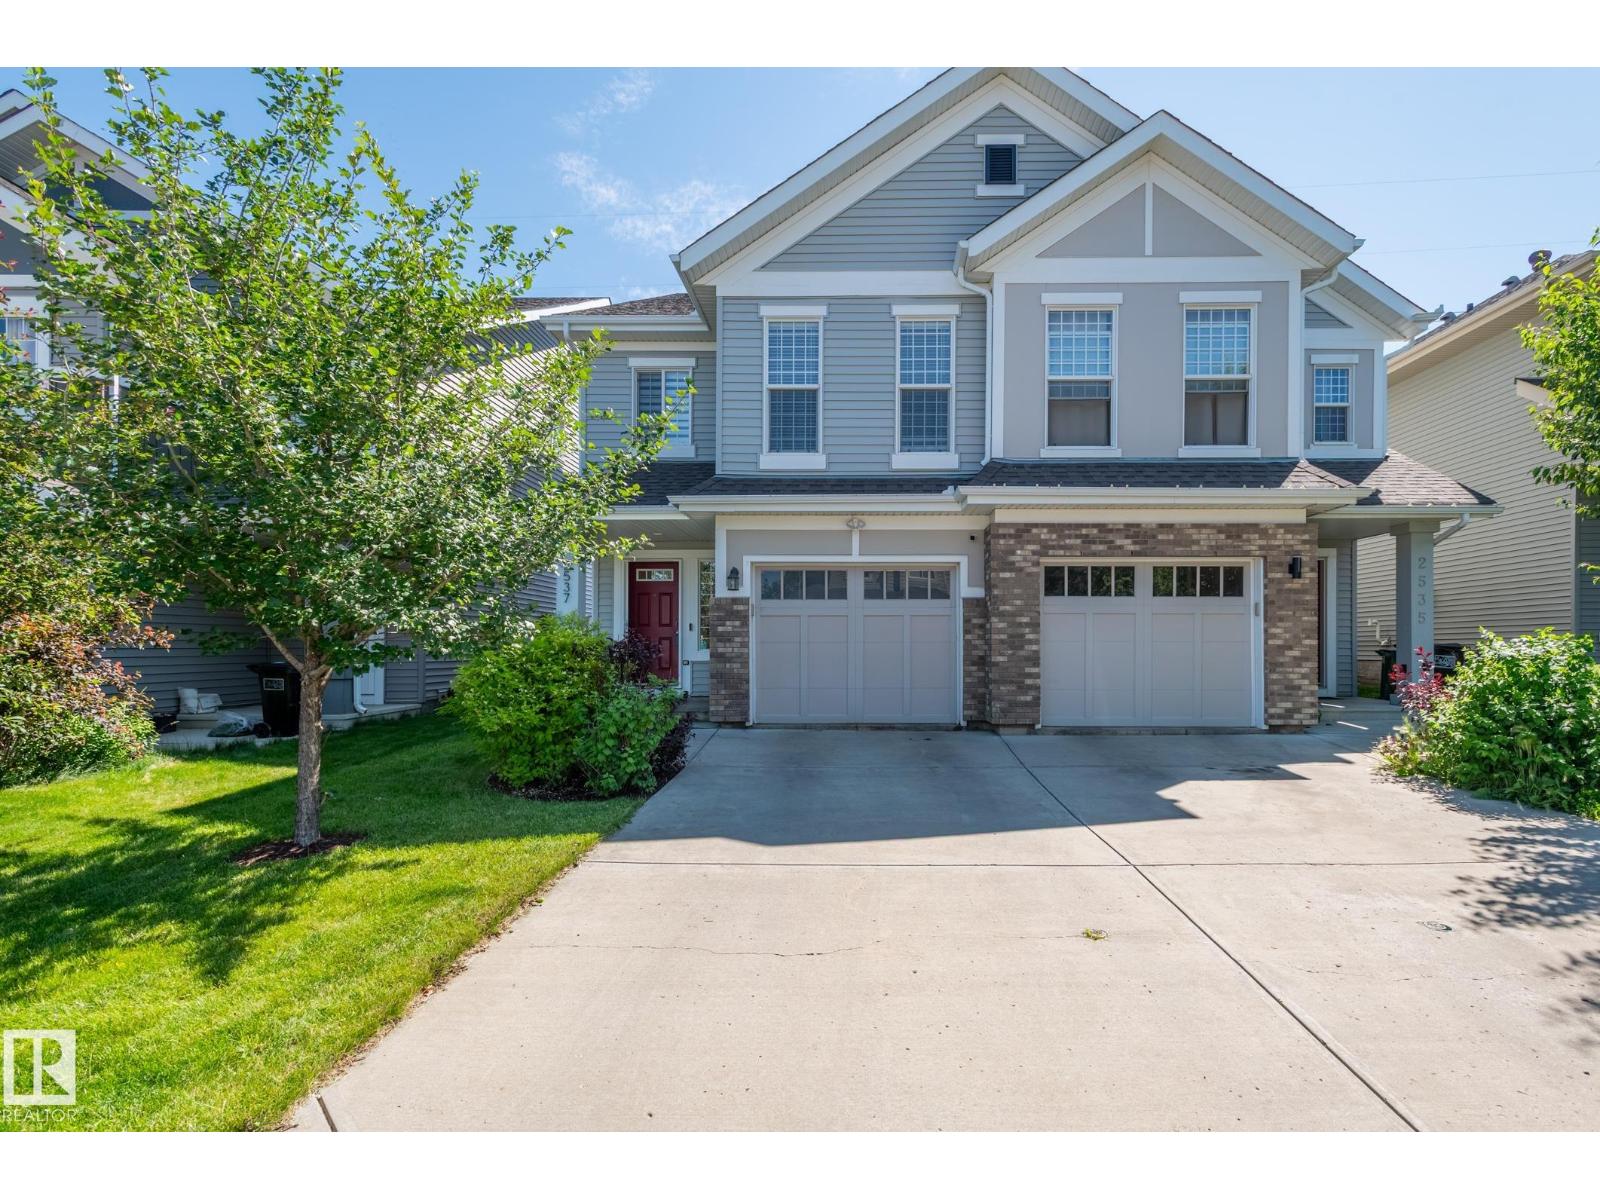
2537 Coughlan Rd SW
Edmonton, Alberta
Move-in ready 4-level split half duplex offering over 1,700 sq. ft. of beautifully maintained living space! This spacious home features 4 bedrooms, 3.5 bathrooms, a single attached garage, and a functional family-friendly layout. The bright main floor showcases fresh paint, newer luxury vinyl plank flooring, and a modern kitchen with quartz countertops. Upstairs offers a bonus room plus a spacious primary suite with a walk-in closet and 4-piece ensuite. The fully finished basement is set up as the ultimate theatre-style family room/man cave with a 3-piece bathroom. Enjoy central A/C and a private backyard backing onto green space with a 12' x 20' composite deck, pergola, and fire table. Additional upgrades include premium vinyl siding, topped-up attic insulation, full-home water filtration, reverse osmosis, HEPA air filtration, and a UV furnace purifier. Pride of ownership is evident throughout! (id:46923)
Century 21 Quantum Realty
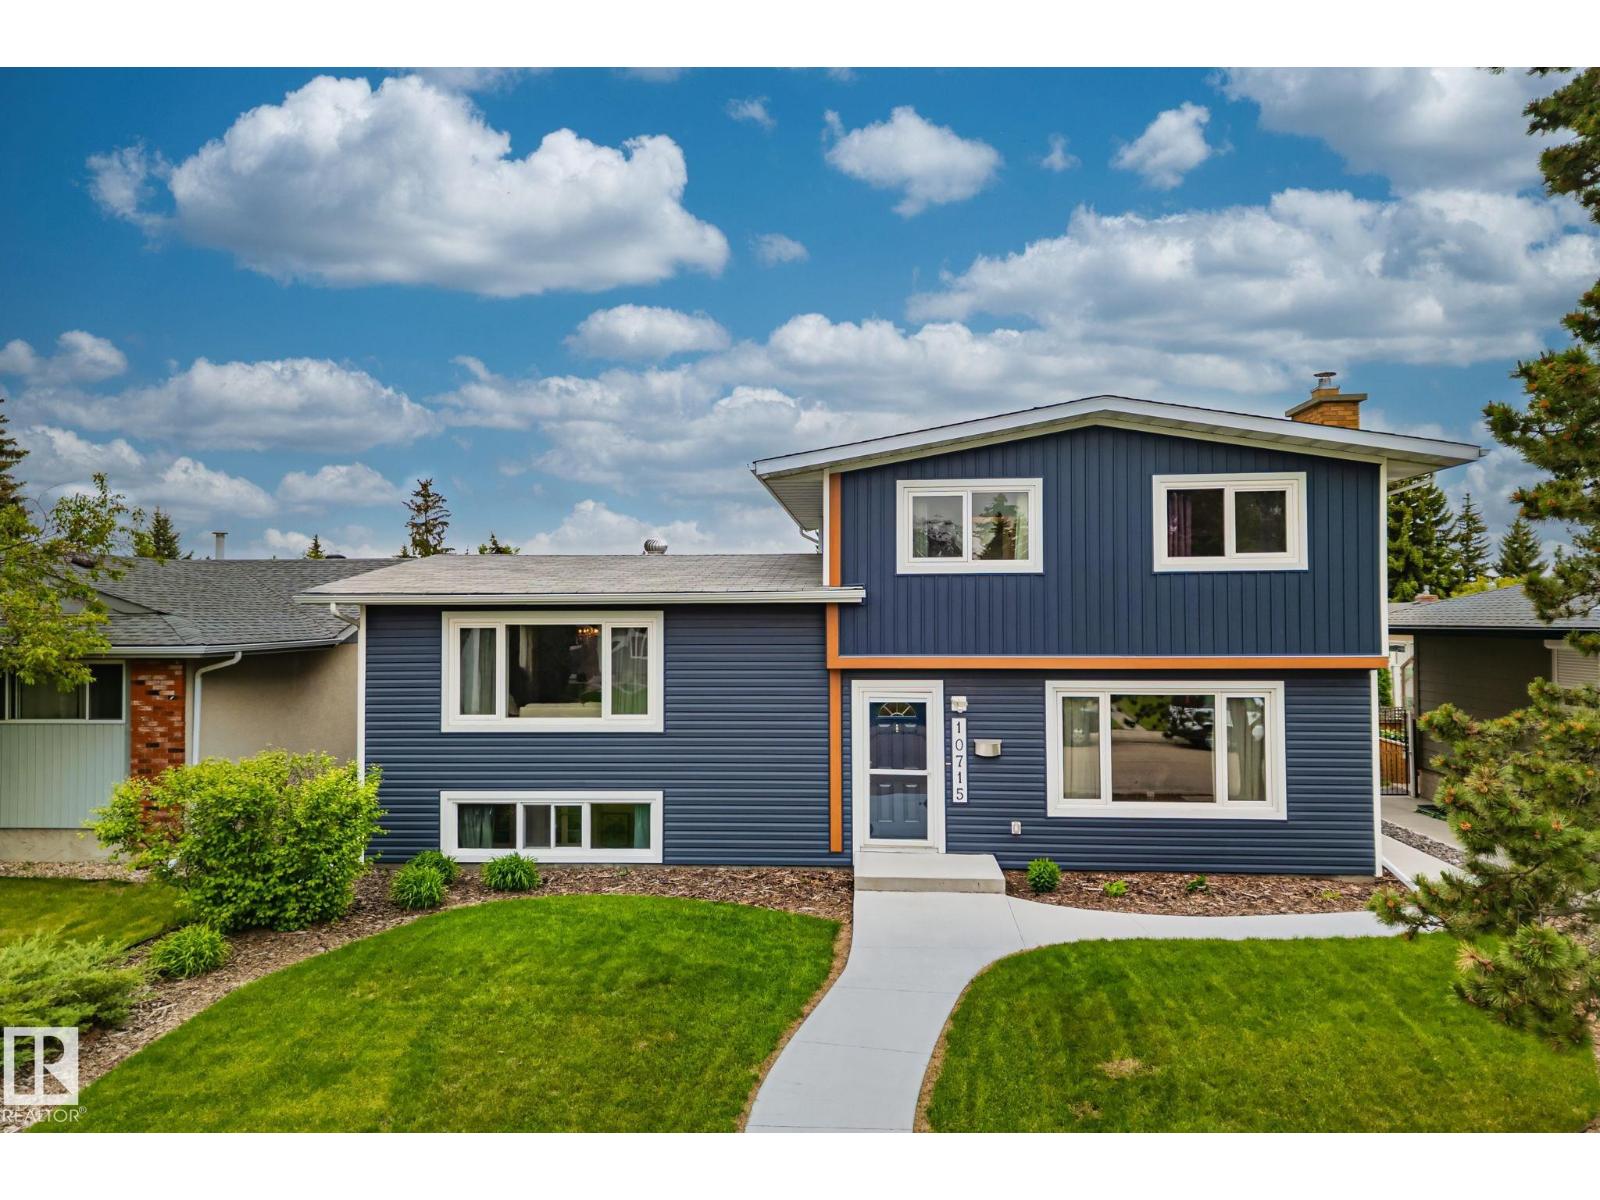
10715 33 Av NW
Edmonton, Alberta
Welcome to this beautifully maintained 4-bedroom, 3 full bathroom four-level split in the established southwest Edmonton community of Steinhauer. Thoughtful updates throughout include hardwood flooring in the living, dining and lower family room, a renovated kitchen with comfortable cork flooring, and updated bathrooms with clean, modern finishes. The inviting family room features a wood-burning fireplace, while the finished fourth level offers a spacious bonus room plus a versatile den/flex room that can also serve as a bedroom or home office. Updated double-pane windows add year-round comfort. Outside, enjoy a sunny south-facing backyard with a large concrete patio and a detached double garage. Close to parks, schools, shopping, and with quick access to Gateway Boulevard, Anthony Henday Drive, Highway 2, downtown Edmonton, and the airport, this home offers outstanding value in a sought-after family neighbourhood. (id:46923)
Exp Realty
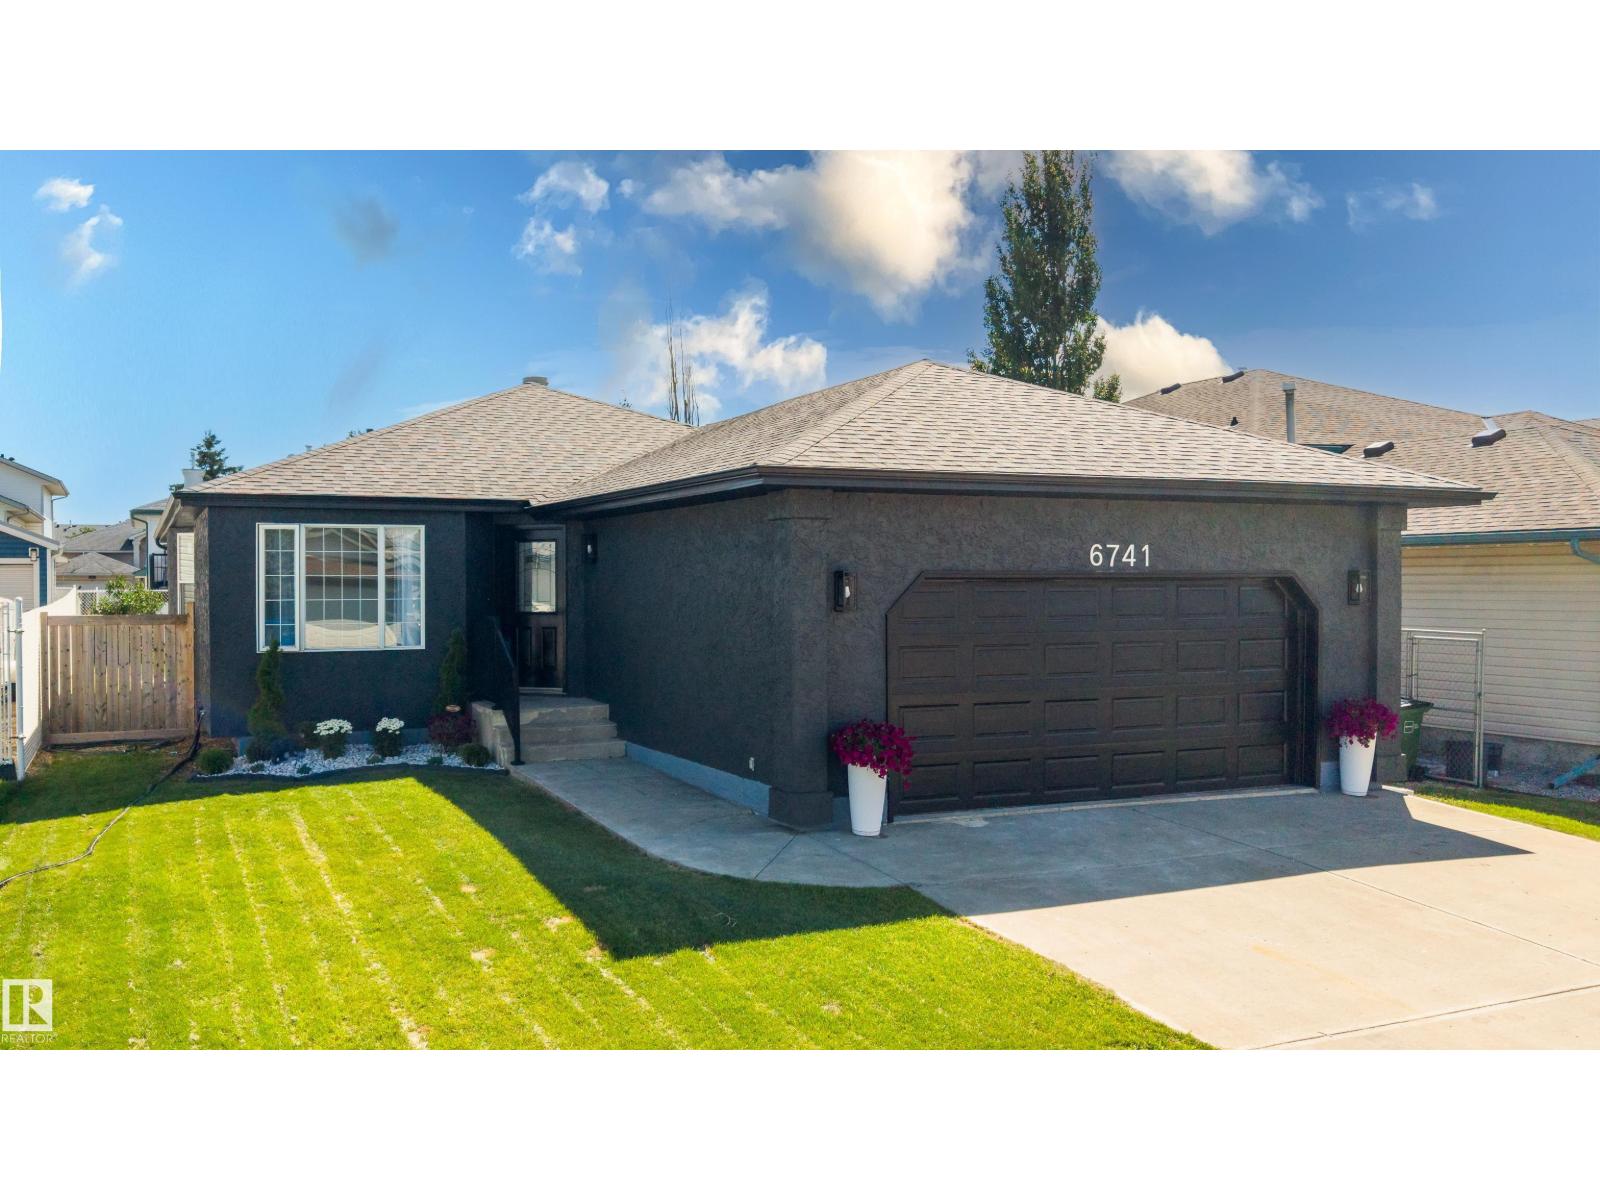
6741 162a Av NW
Edmonton, Alberta
Renovated 1,392 sq. ft. bungalow offering 5 bedrooms (3+2), 3 full bathrooms and an oversized double attached garage in Ozerna. This move-in ready home features laminate flooring throughout, open-concept layout, spacious dining area, gas fireplace with new tile surround, granite countertops throughout, new kitchen island with beverage fridge, newer stainless steel appliances, brand new dishwasher, new lighting, window coverings, sinks, faucets, toilets, tubs and shower. Primary ensuite has been updated with custom tiled shower. Professionally finished 1,191sq ft basement adds 2 bedrooms, a full bath, rec room, laundry, storage, all new plumbing and electrical, plus a new sump pump. Exterior improvements include freshly painted stucco, new soffit, fascia, eavestroughs, downspout extensions, front landscaping, custom railing, painted deck, new side gate, cedar privacy hedge and finished garage with improved attic insulation. No Poly-B plumbing. Immediate possession available. (id:46923)
RE/MAX River City
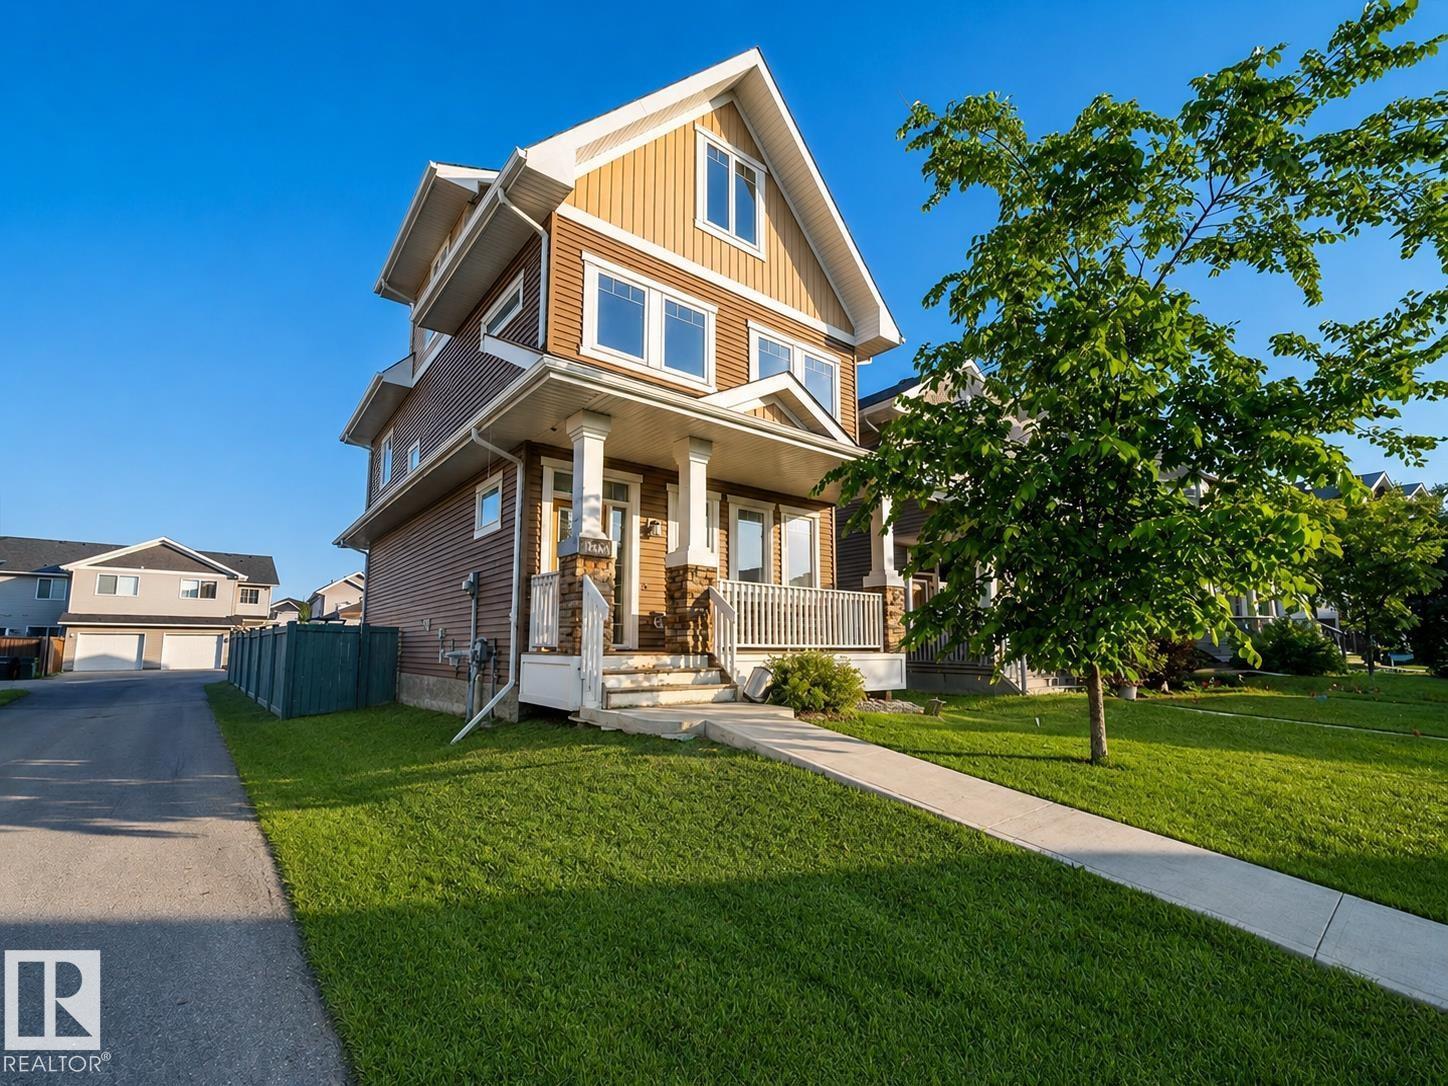
16464 15 Av SW
Edmonton, Alberta
Great Deal! Parking THREE cars! Glenridding Heights 'CORNER' single house 2.5 storey over 2000 sqft 4 beds + Bonus room + Office area, Double detached garage, and extra RV parking space. Step onto the welcoming front veranda and enter a bright, open-concept main floor boasting 9' ceilings, stunning hardwood flooring, and an abundance of natural light from all directions. The modern kitchen is equipped with NEW Kitchen Appliances, espresso cabinetry, and quartz countertops. The second level hosts three spacious bedrooms, including a king-sized primary retreat complete with a walk-in closet and a large ensuite featuring a double-sink vanity. Continue up to the versatile third floor to discover a flexible bonus room, office area and a fourth bedroom. You will enjoy every space, which is spacious well designed. This home is located in a prime SW neighborhood of Glenridding; New kitchen appliance, New carpets & New garage. (id:46923)
Maxwell Polaris
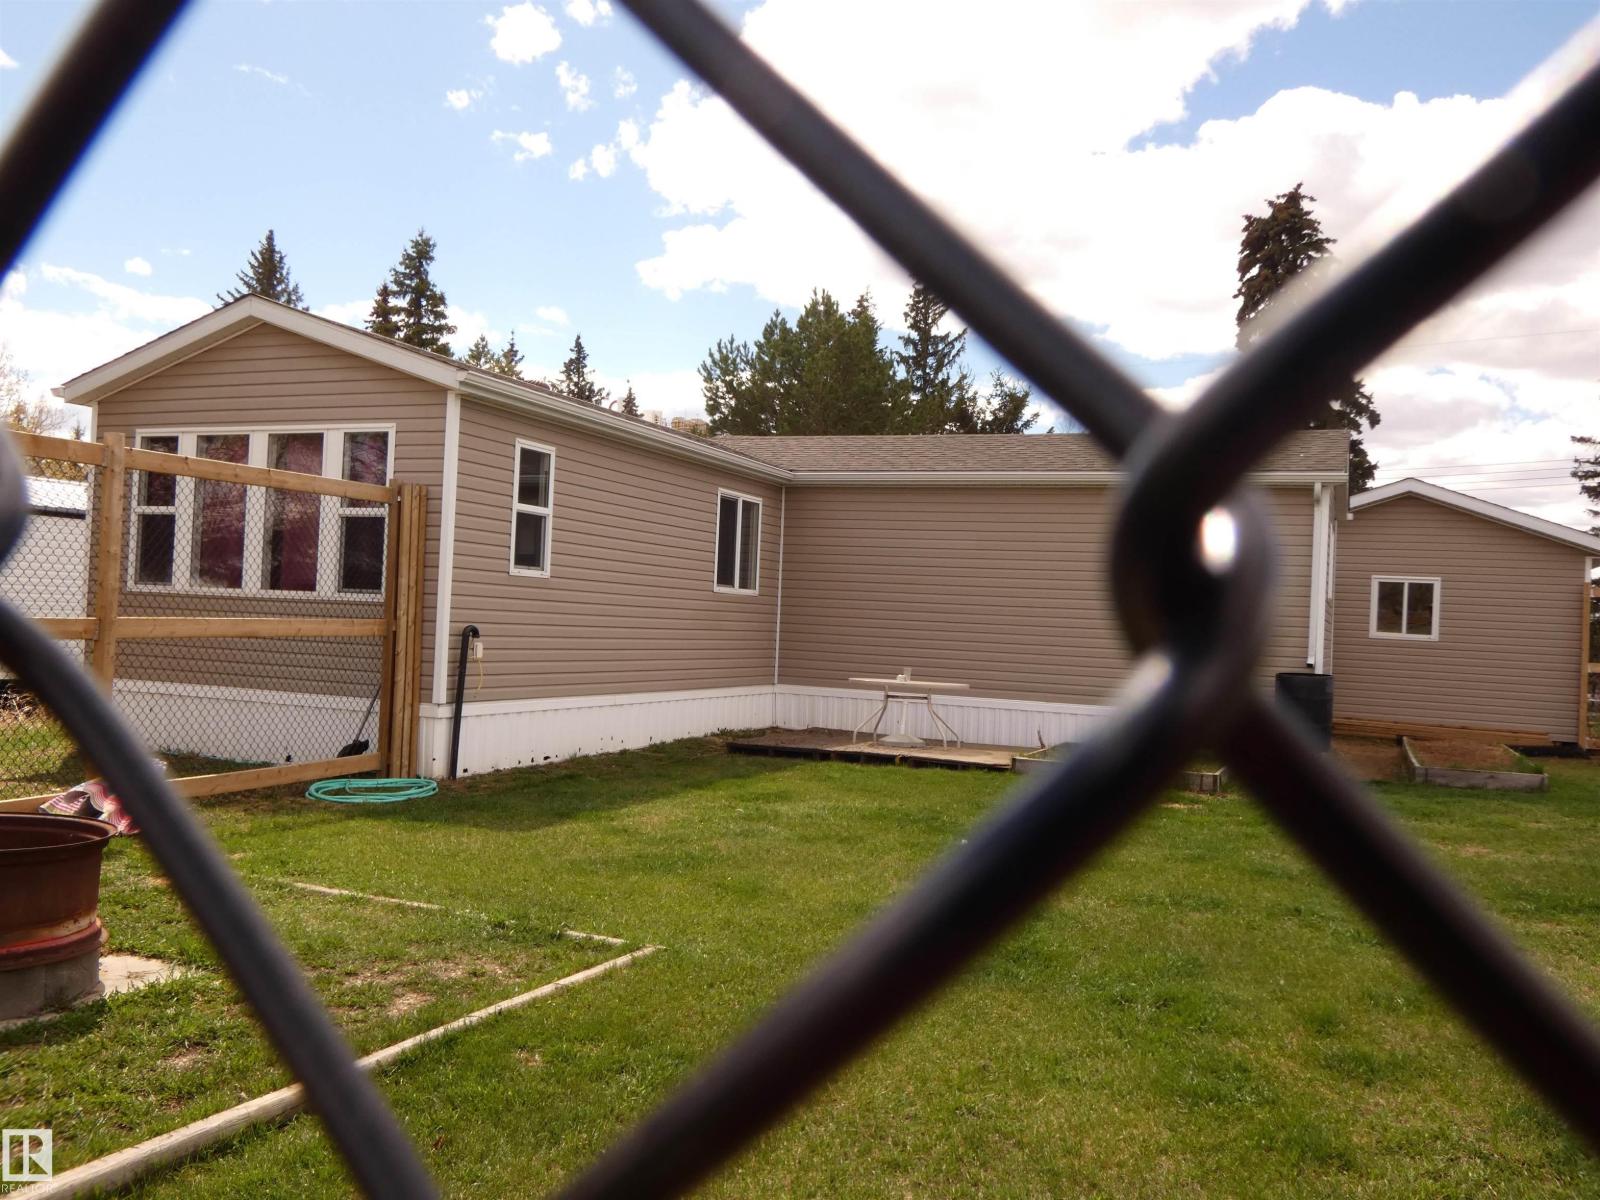
4942 49 St
Manola, Alberta
Here's a rejuvenated property AND has some local history!! Situated on 2 lots, on a corner! One lot is where the Community Hall stood. It has had a fresh start & so can you! Originally a mobile, the south portion of this home was stripped right down and was stick built back up again, 2012 & addition was added. Square footage of 1100 +-, opportunity here for great starter or maybe finisher. Open style living/kitchen/dining area, 3 bedrooms plus the addition having a very large entry/mud room with loads of shelves for storage AND a large room which was used as a great office space--also with lots of shelves for reference material or whatever. Large primary bedroom with great closet, near the 2nd entry. New vinyl plank flooring throughout, HW tank, newer kitchen appliances & some fresh paint. The yard area on N side is enclosed with TALL fencing, also newer--safety of pets & kids. Single detached garage. Sheds, garden beds. MOVE IN READY. 10 minutes from Barrhead. (some photos virtually staged) (id:46923)
RE/MAX Real Estate
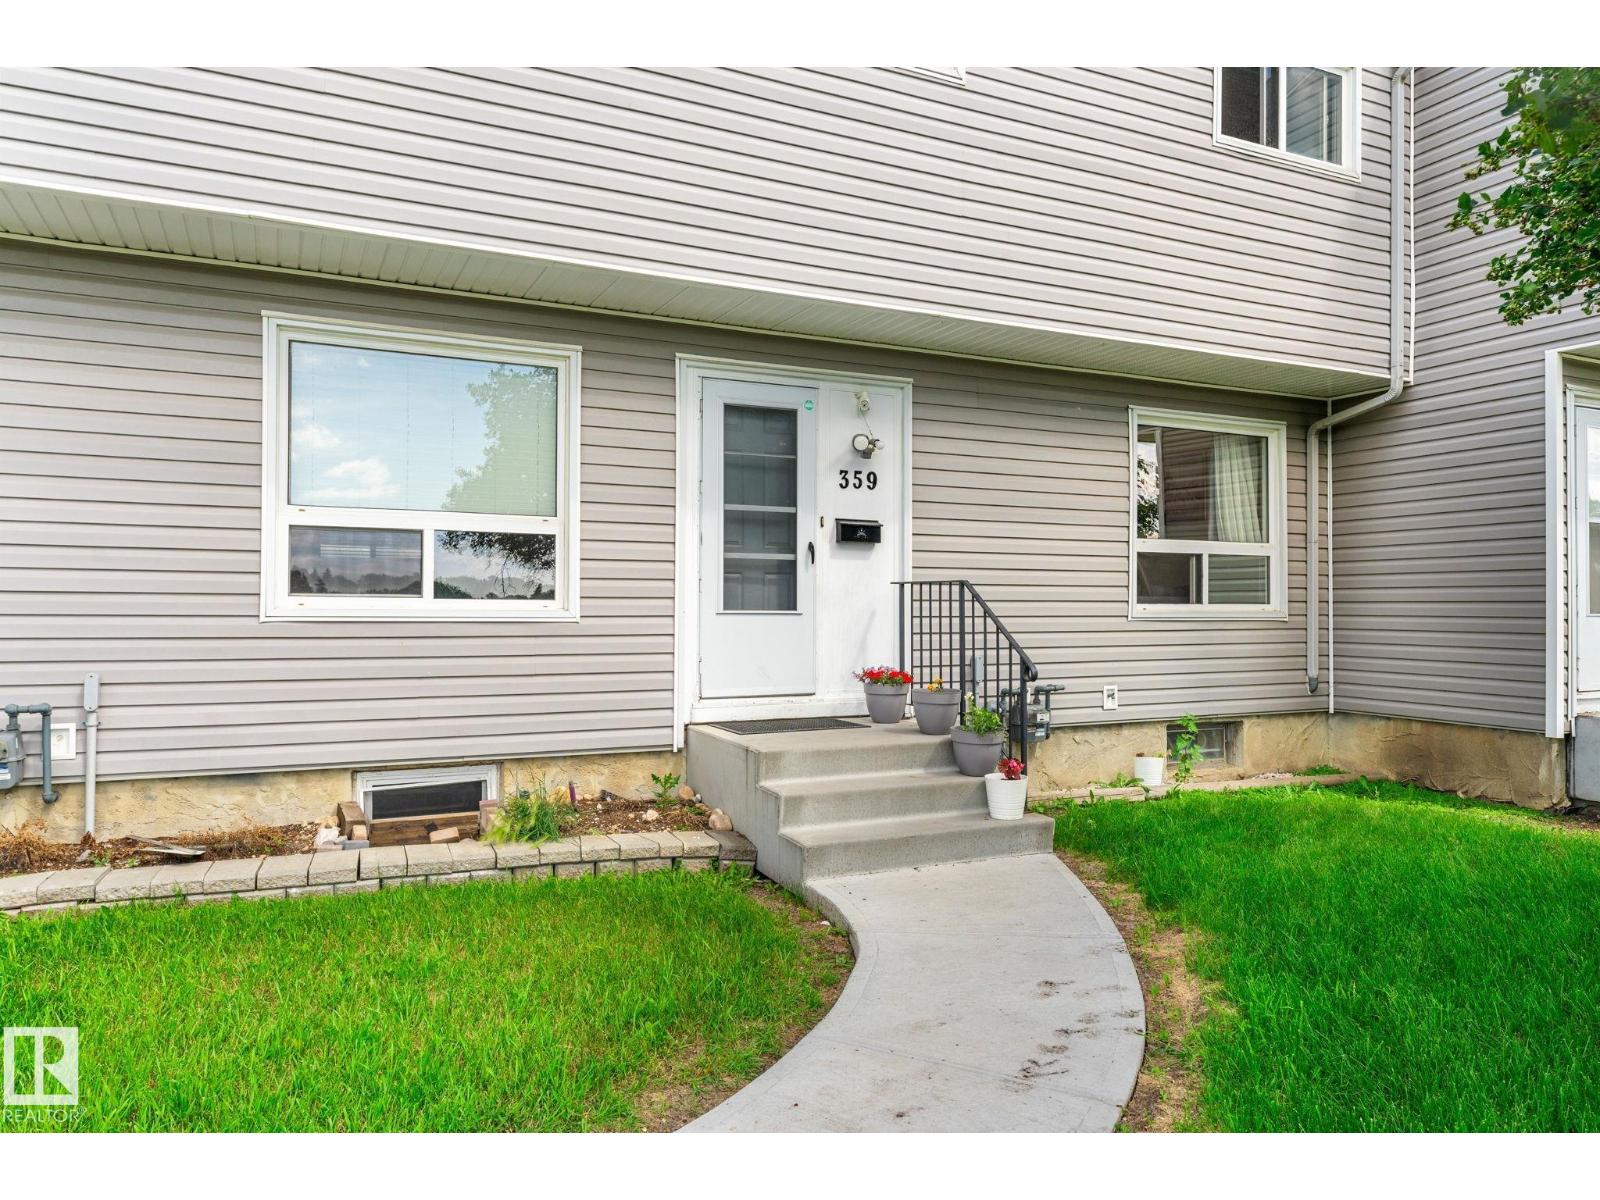
359 Northgate Tc NW
Edmonton, Alberta
BEAUTIFULLY RENOVATED 4-bedroom townhouse with LOW CONDO FEES OF ONLY $289.94/MONTH in a PRIME FAMILY-FRIENDLY LOCATION facing the PARK and NORTHMOUNT SCHOOL, home to the sought-after COGITO PROGRAM offering an enriched, teacher-directed curriculum. WALK THE KIDS TO SCHOOL and enjoy RARE FRONT STREET PARKING plus an ASSIGNED REAR PARKING STALL WITH ELECTRICAL PLUG-IN. A NEWER CONCRETE WALKWAY leads you to the front door. This bright, open-concept home features modern neutral finishes, NEWER WINDOWS & EXTERIOR DOORS, a spacious eat-in kitchen, and a functional layout perfect for family living. Upstairs offers 3 LARGE BEDROOMS with park views and a FULLY RENOVATED BATHROOM featuring a new tub and surround. The lower level provides additional living space with a FAMILY/MEDIA ROOM and 4TH BEDROOM, ideal for guests, teens, or a home office. With extensive updates, an unbeatable location, affordable fees, and a MOVE-IN READY design, this exceptional home offers comfort, convenience, and outstanding value! (id:46923)
RE/MAX Elite
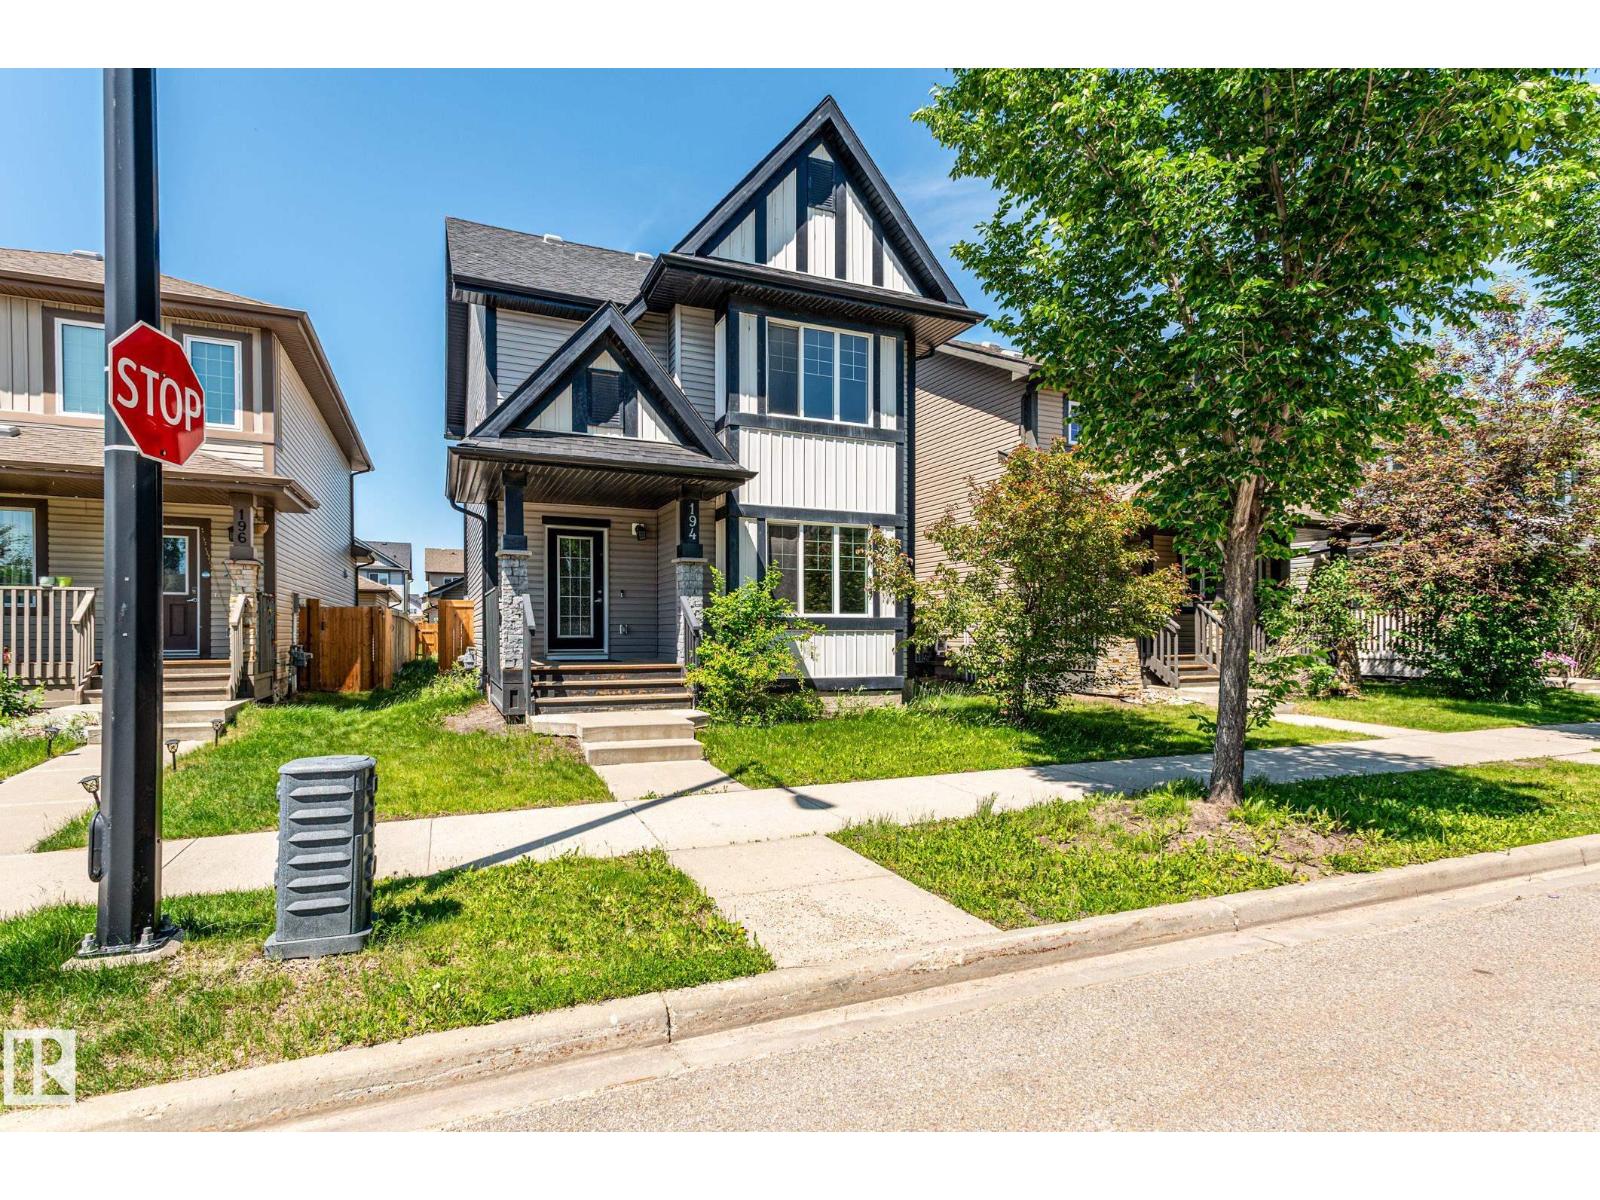
194 Allard Link SW
Edmonton, Alberta
Welcome to Allard—where value, space, and lifestyle come together. Why buy a townhouse when you can own a detached home at this price? This well-maintained 2-storey home offers 5 bedrooms, 2.5 bathrooms, and a bright open-concept layout designed for modern family living. The spacious kitchen features a large island, abundant cabinetry, and generous dining space—perfect for everyday living and entertaining. Upstairs offers a primary suite with a private 3-piece ensuite plus two spacious bedrooms. The partially finished basement adds incredible flexibility with two finished multi-purpose rooms/bedrooms, including one professionally soundproofed studio room, Complete with a functional backyard, detached double garage, and a quiet location close to schools, parks, shopping, Anthony Henday, and the airport. A rare opportunity to own a detached home with outstanding value and future potential. (id:46923)
Sterling Real Estate
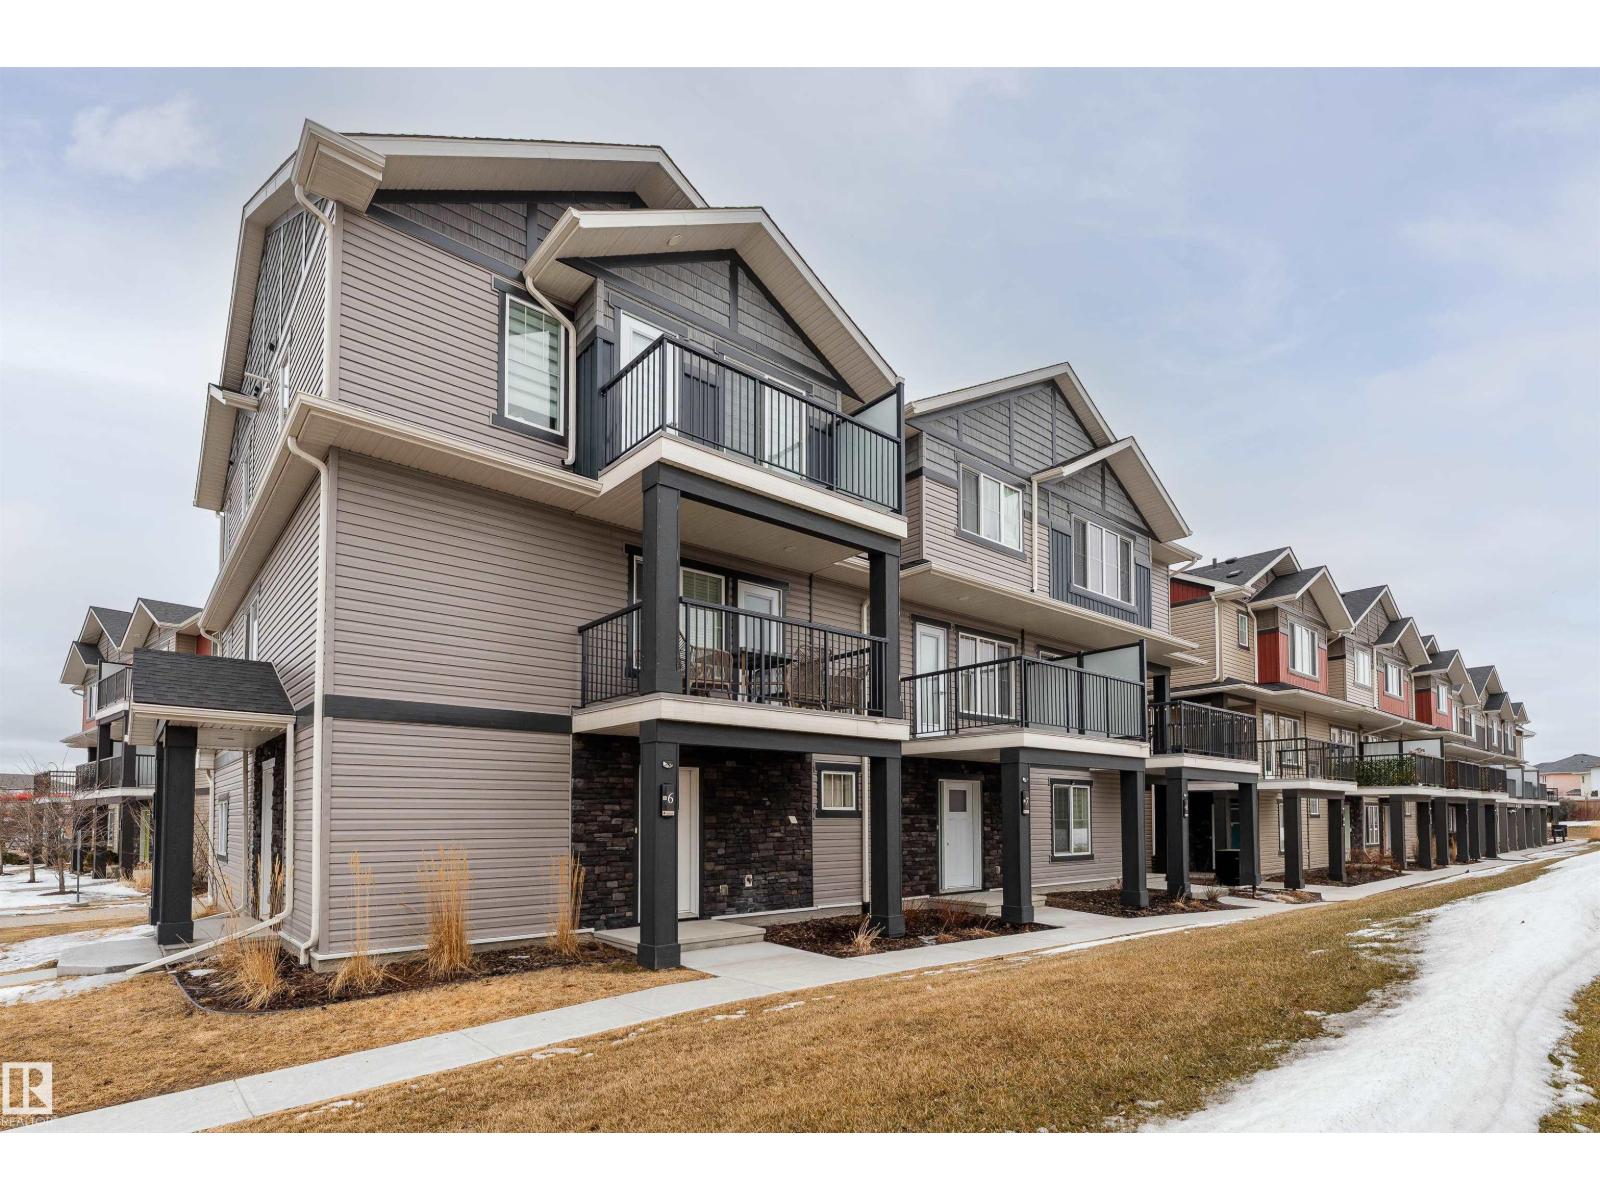
#6 12815 Cumberland Rd NW
Edmonton, Alberta
Welcome to this affordable 1-bedroom condo townhouse in the well-developed community of Pembina—an excellent opportunity for first-time buyers or investors. This home features a functional layout with 1 bedroom, 1 full bathroom, a bright living room, and a versatile flex room ideal for reading nook or guest space. Enjoy your private balcony for outdoor relaxation, plus the convenience of a single attached garage — perfect for secure parking, winter protection, and added storage space. Located in a highly accessible area, you are close to public transportation, shopping, playgrounds, and everyday amenities, making daily living easy and convenient. Whether you're looking for a starter home or a solid rental investment, this property offers great value in a desirable and established neighborhood! (id:46923)
Exp Realty
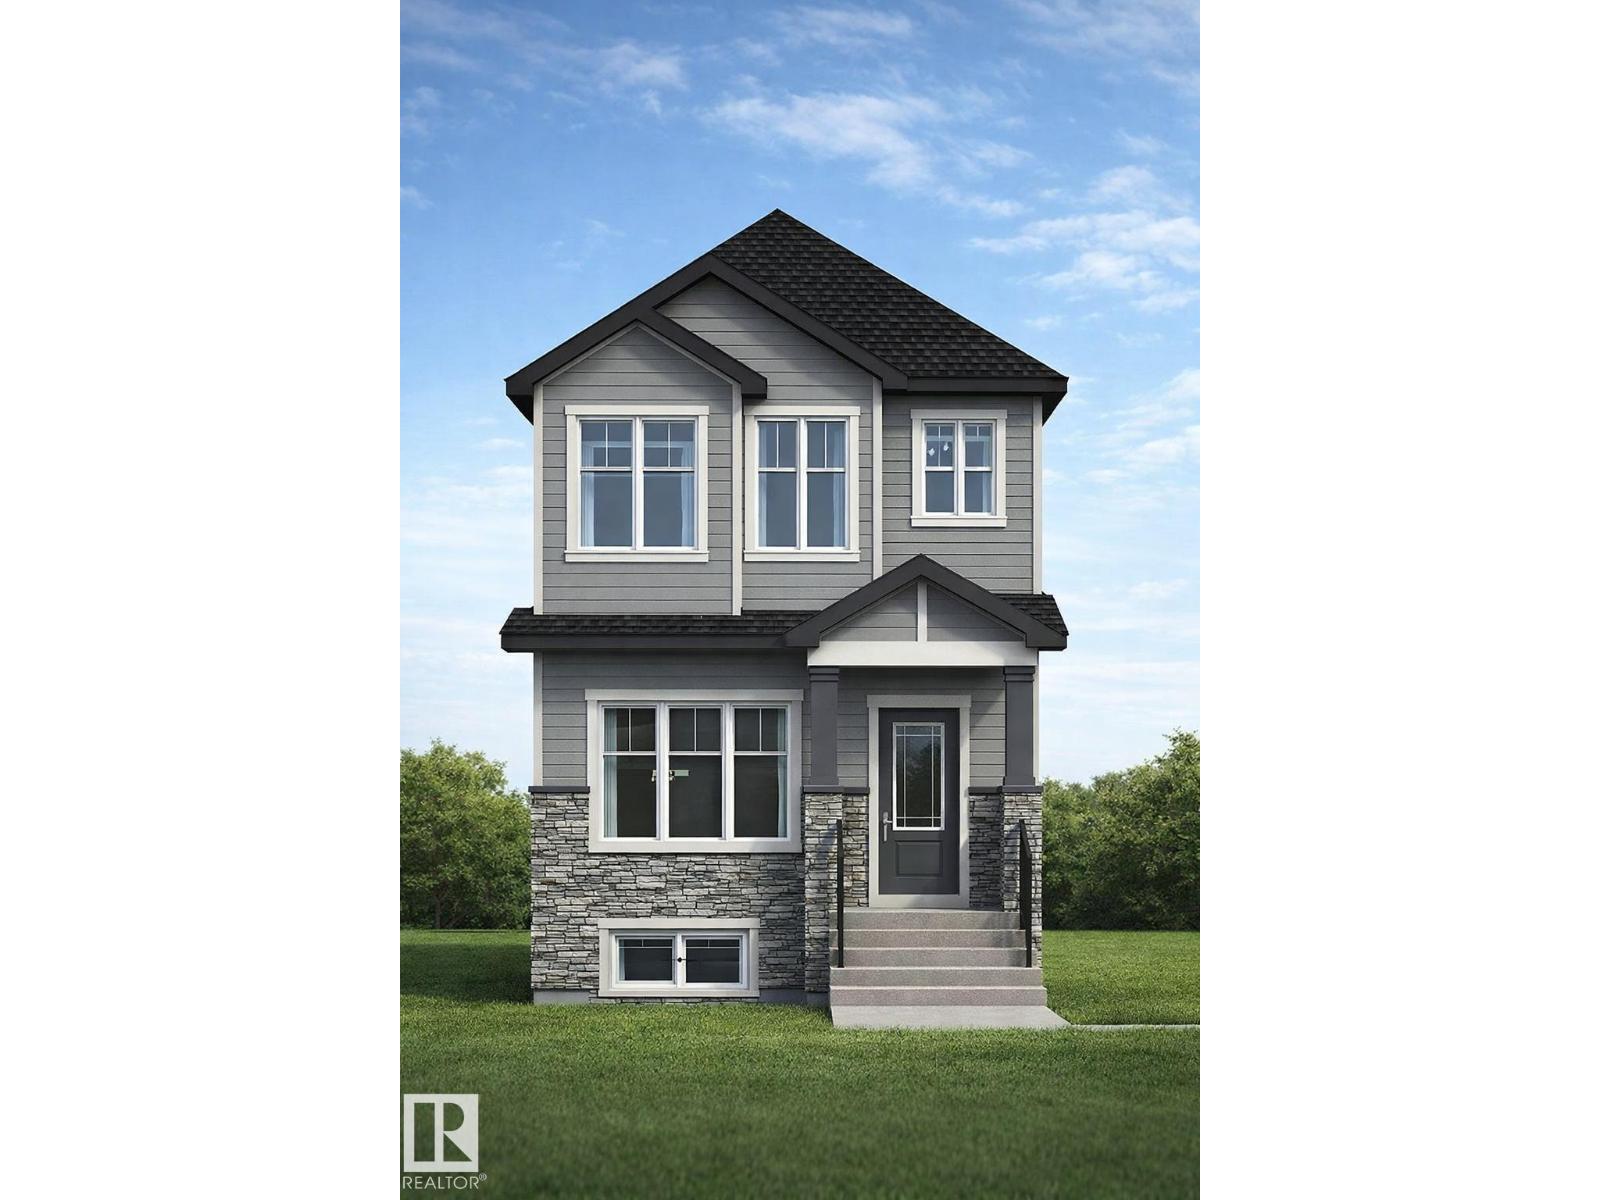
426 Crystal Creek Li
Leduc, Alberta
Welcome to this beautifully designed 1,650 sq ft home in the sought-after community of West Creek in Leduc—perfect for families looking for space and flexibility. This home features 4 bedrooms, including a convenient main floor bedroom with a full bathroom—ideal for guests or multi-generational living. The open-concept main floor offers a modern kitchen, spacious living and dining areas, and a stylish contemporary fireplace with eye-catching feature walls, all enhanced by 9-ft ceilings for a bright, open feel. Upstairs, you’ll find three generously sized bedrooms, including a comfortable primary suite with a private ensuite, plus a versatile bonus room perfect for a home office or play area. A double detached garage provides ample parking and storage, while the separate side entrance to the basement adds future development potential. (id:46923)
Venus Realty
Century 21 All Stars Realty Ltd
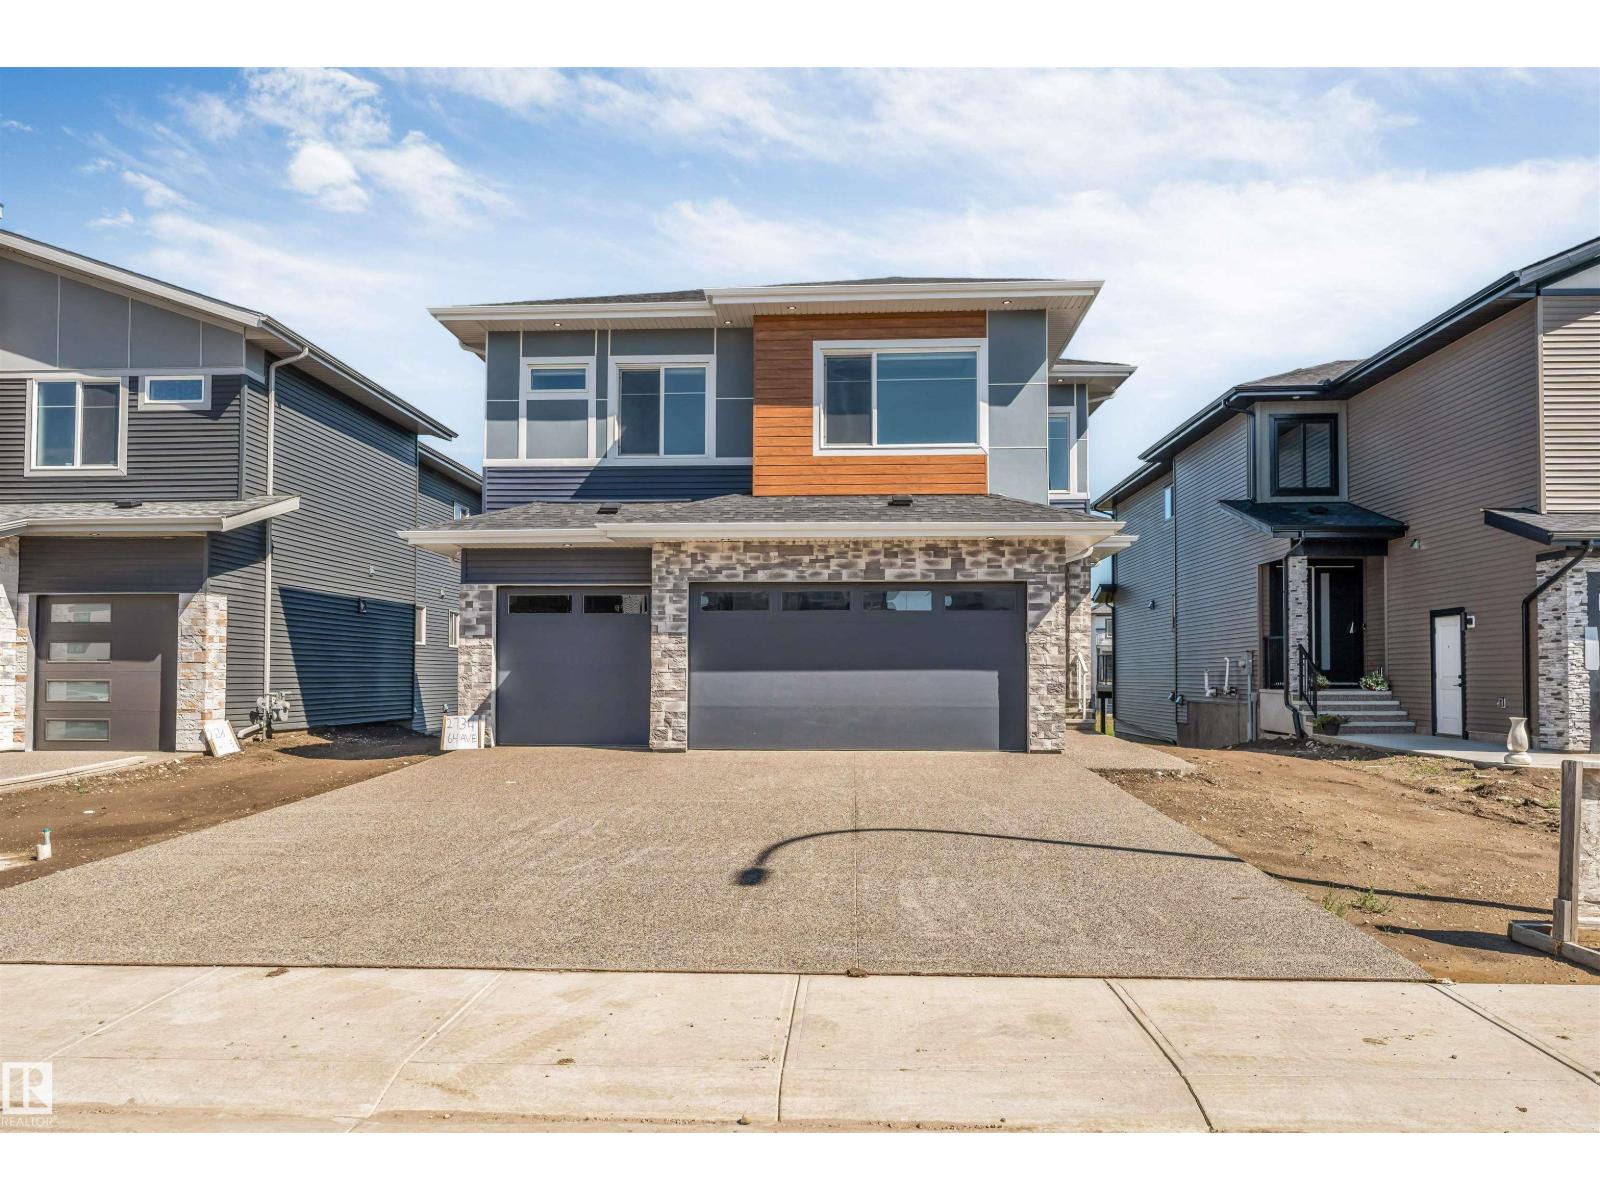
2734 64 Ave NE
Rural Leduc County, Alberta
Welcome to this stunning custom-built home in Churchill Meadows, ideally situated on a premium walkout lot backing onto a serene pond. Featuring a triple attached garage, this elegant home offers an open-concept layout with soaring open-to-above ceilings, a spacious family room, chef-inspired kitchen, formal dining area, additional living room, main-floor bedroom, and a full 3-piece bathroom. Upstairs boasts a luxurious primary suite with a walk-in closet and 5-piece ensuite, three additional bedrooms, two full bathrooms, a versatile loft, and upper-level laundry. The walkout basement overlooks the pond and includes a second furnace for a future secondary suite. Complete with brand-new central A/C and a huge exposed aggregate driveway, this exceptional home offers luxury, comfort, and an unbeatable location. (id:46923)
Century 21 All Stars Realty Ltd
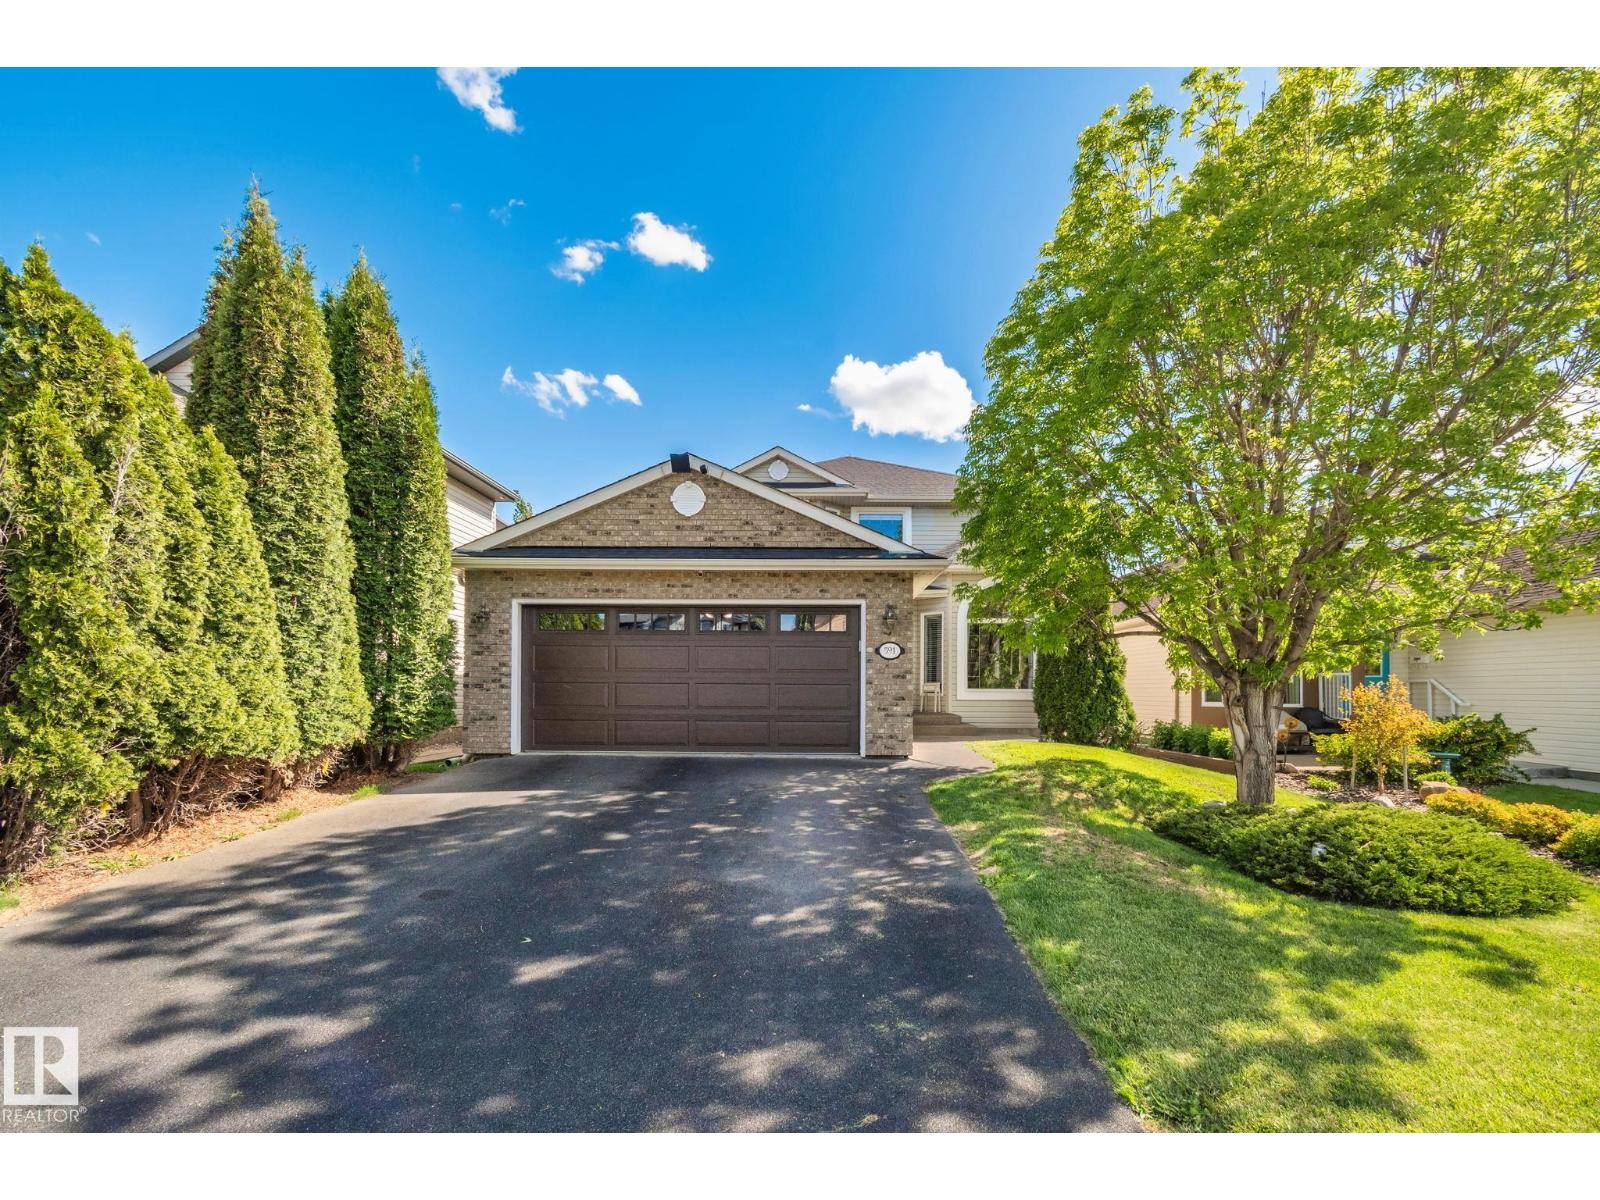
591 Byrne Cr SW
Edmonton, Alberta
This beautifully maintained home blends comfort and everyday warmth in a highly desirable south Edmonton neighbourhood, close to forested walking paths and the Blackmud Creek Ravine. Step inside to engineered hardwood floors and natural light that set an inviting tone, leading you through an open main floor where a gas fireplace quietly anchors daily life. The oak kitchen with island and stainless steel appliances connects seamlessly to the dining and living spaces, making it easy to gather and unwind. Upstairs offers three generous bedrooms, including a spacious primary suite and an ensuite featuring a soaker tub and glass shower. Outside, a large glass-railed deck extends your living space into the outdoors - perfect for slow mornings or summer evenings. Thoughtfully updated with shingles (2025), furnace and hot water tank (2018), newer appliances, and new front/garage doors, this home offers peace of mind along with style. A double garage and unfinished basement add practicality and future potential. (id:46923)
RE/MAX Elite
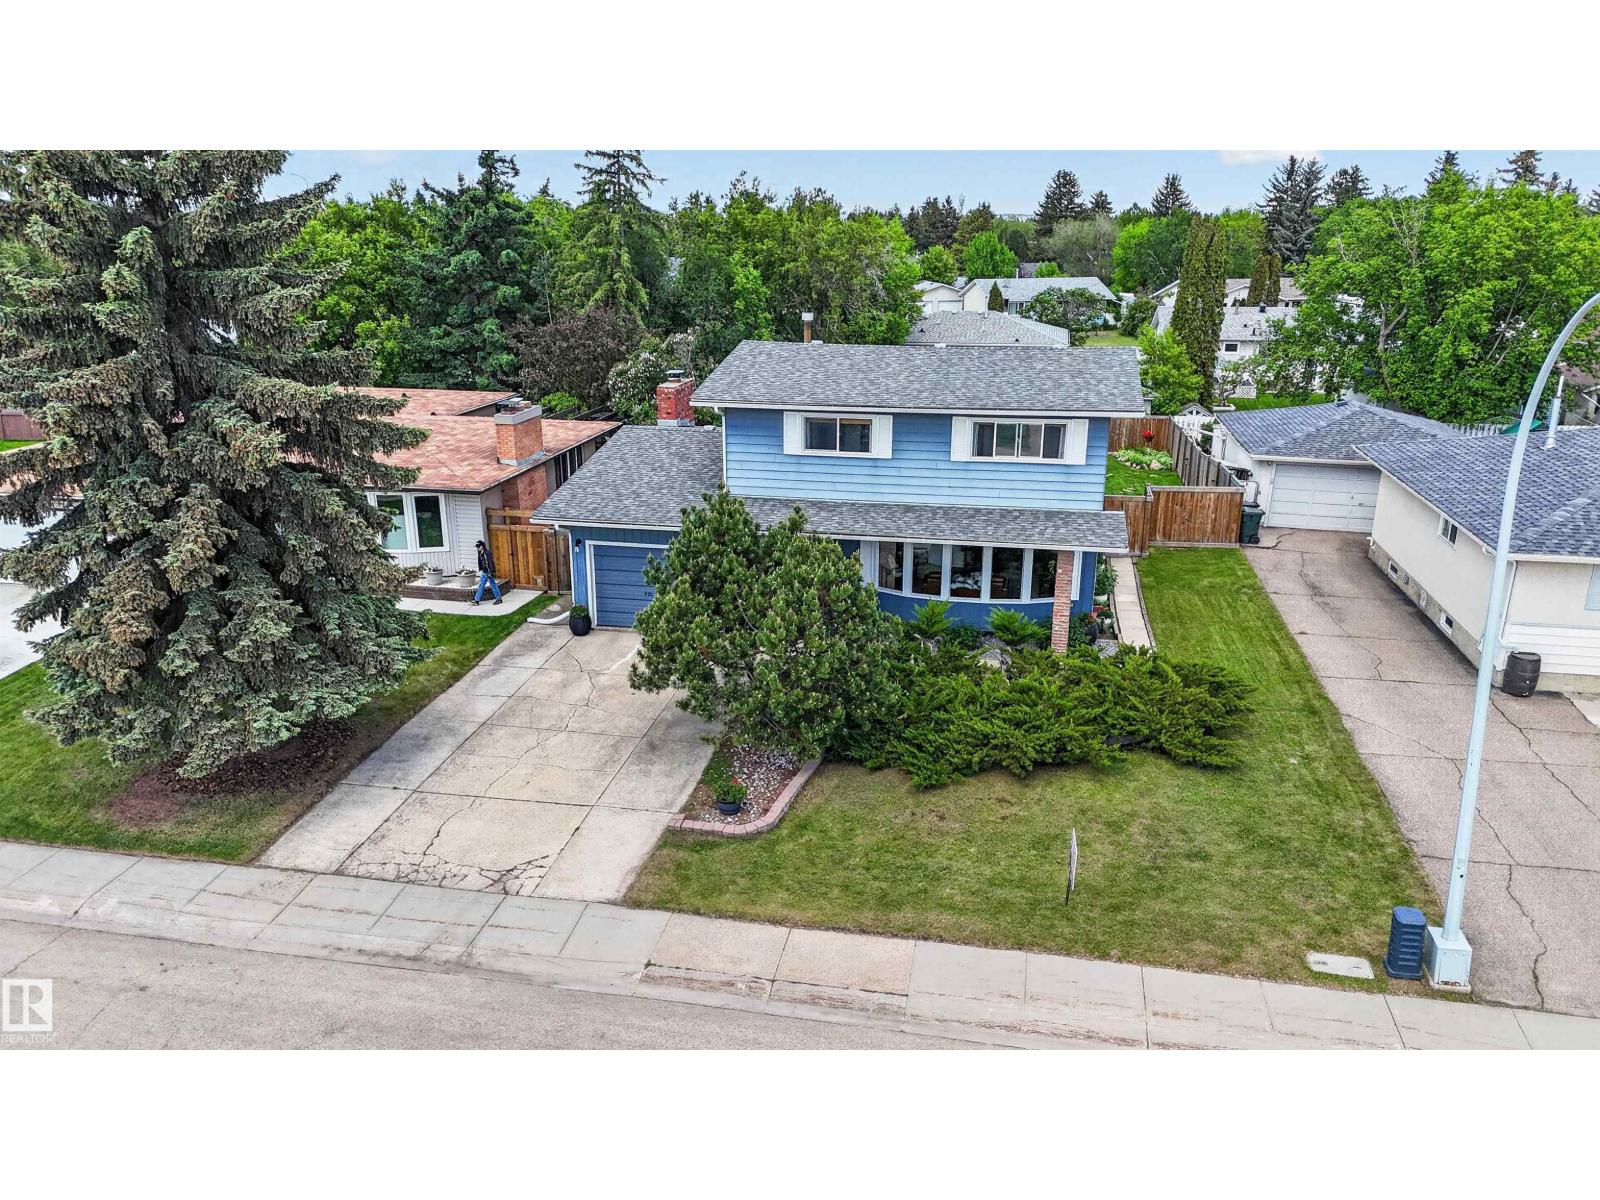
11 Fifth Av
Spruce Grove, Alberta
Charming 2-storey home with attached garage (12Wx23L, 220V, insulated) on an oversized lot in Broxton Park. Well-maintained 1,760 sq ft (plus full basement) home with upgraded vinyl plank flooring, paint and appliances. On the main level: spacious living room with large southwest-facing bow window, dining area, bright white kitchen with stainless-steel appliances and built-in dishwasher, 2-piece powder room and cozy family room with wood-burning fireplace and back yard access. Upstairs: FOUR BEDROOMS and a 4-piece bathroom. The fully finished basement features a large recreation room and laundry room with plenty of storage and counter space. The beautifully landscaped, fenced back yard boasts a storage shed and an extensive patio with built-in brick flower beds and built-in brick fire feature with gas igniter. Perfect central location, steps to Grant Fuhr Arena, Central Park, schools, nature trails and shopping. Must see! (id:46923)
Royal LePage Noralta Real Estate