
Property Results - On the Ball Real Estate
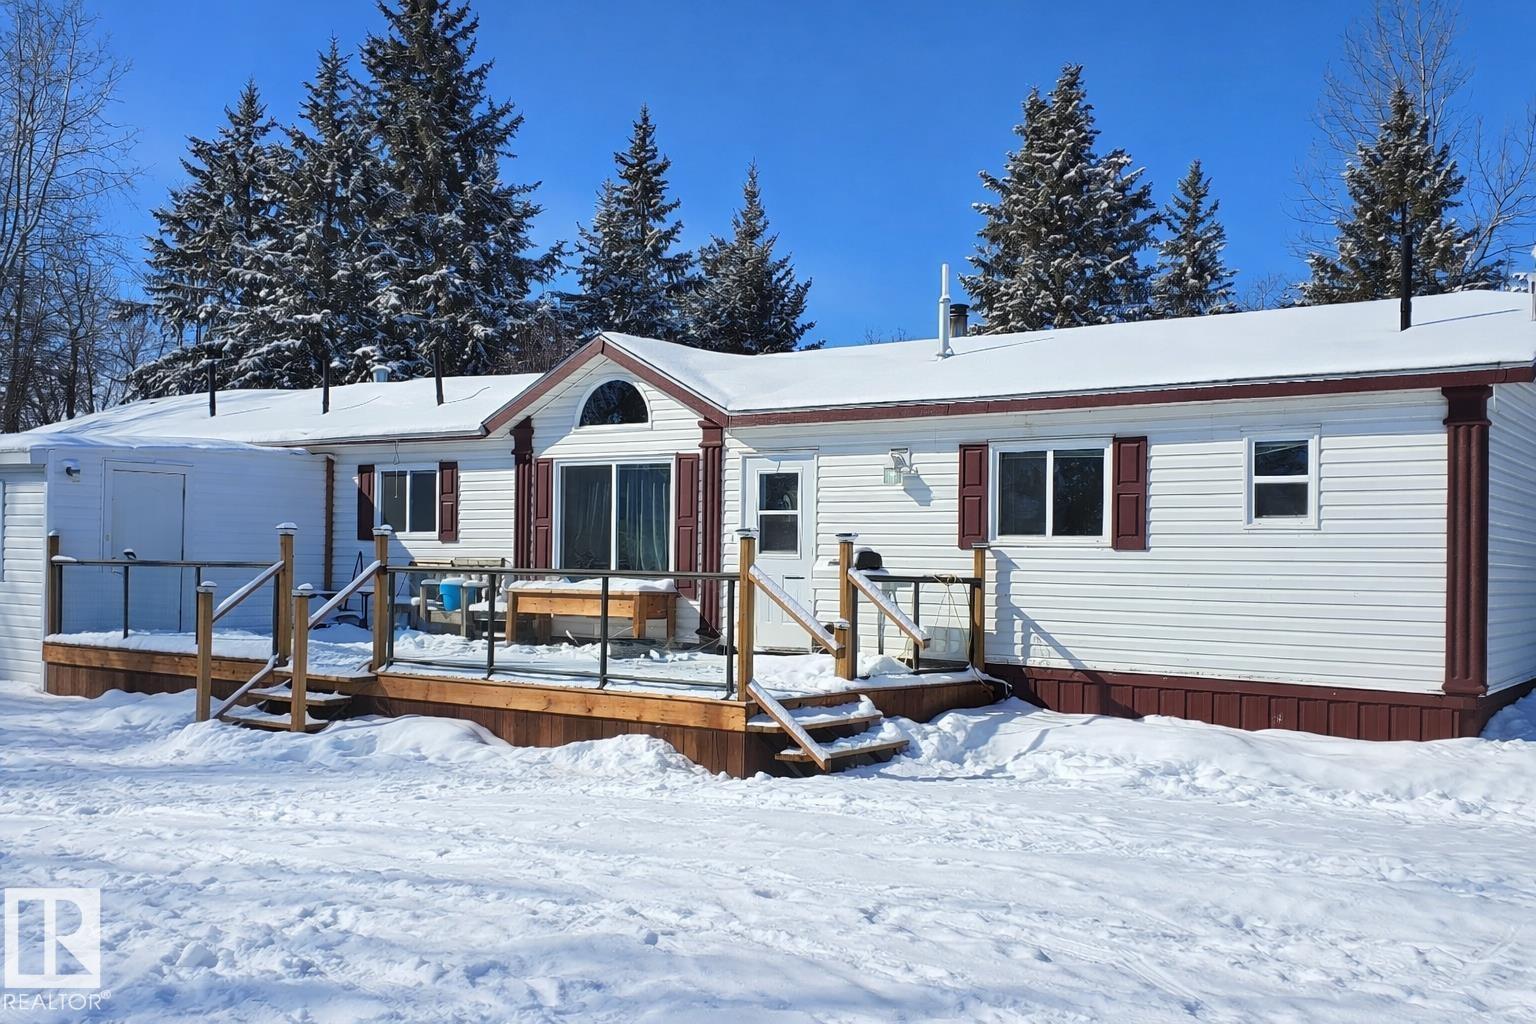
453020 Rge Road 274
Rural Wetaskiwin County, Alberta
The Homestead is calling! Your 18-acre homestead is ready to go and offers the perfect opportunity to enjoy country living while having the space and infrastructure to bring your vision to life. The property features a spacious 2009-built home with 4 bedrooms and 2 bathrooms, designed for comfort and functionality. Inside you’ll find a bright, open-concept kitchen, dining, and living area that creates a welcoming space for family gatherings and everyday living. For those needing workspace or storage, the impressive 30x40 shop with a 14-foot overhead door provides plenty of room for equipment, vehicles, or projects. Lots of covered storage. The property is well-equipped for a variety of agricultural or hobby farm operations with three high-producing wells, numerous sheds and outbuildings, a barn, and a pole barn. The land is fenced and cross-fenced, making it ideal for livestock or other farming pursuits. With tons of space to expand and endless possibilities, this property truly offers the Alberta dream (id:46923)
Lpt Realty
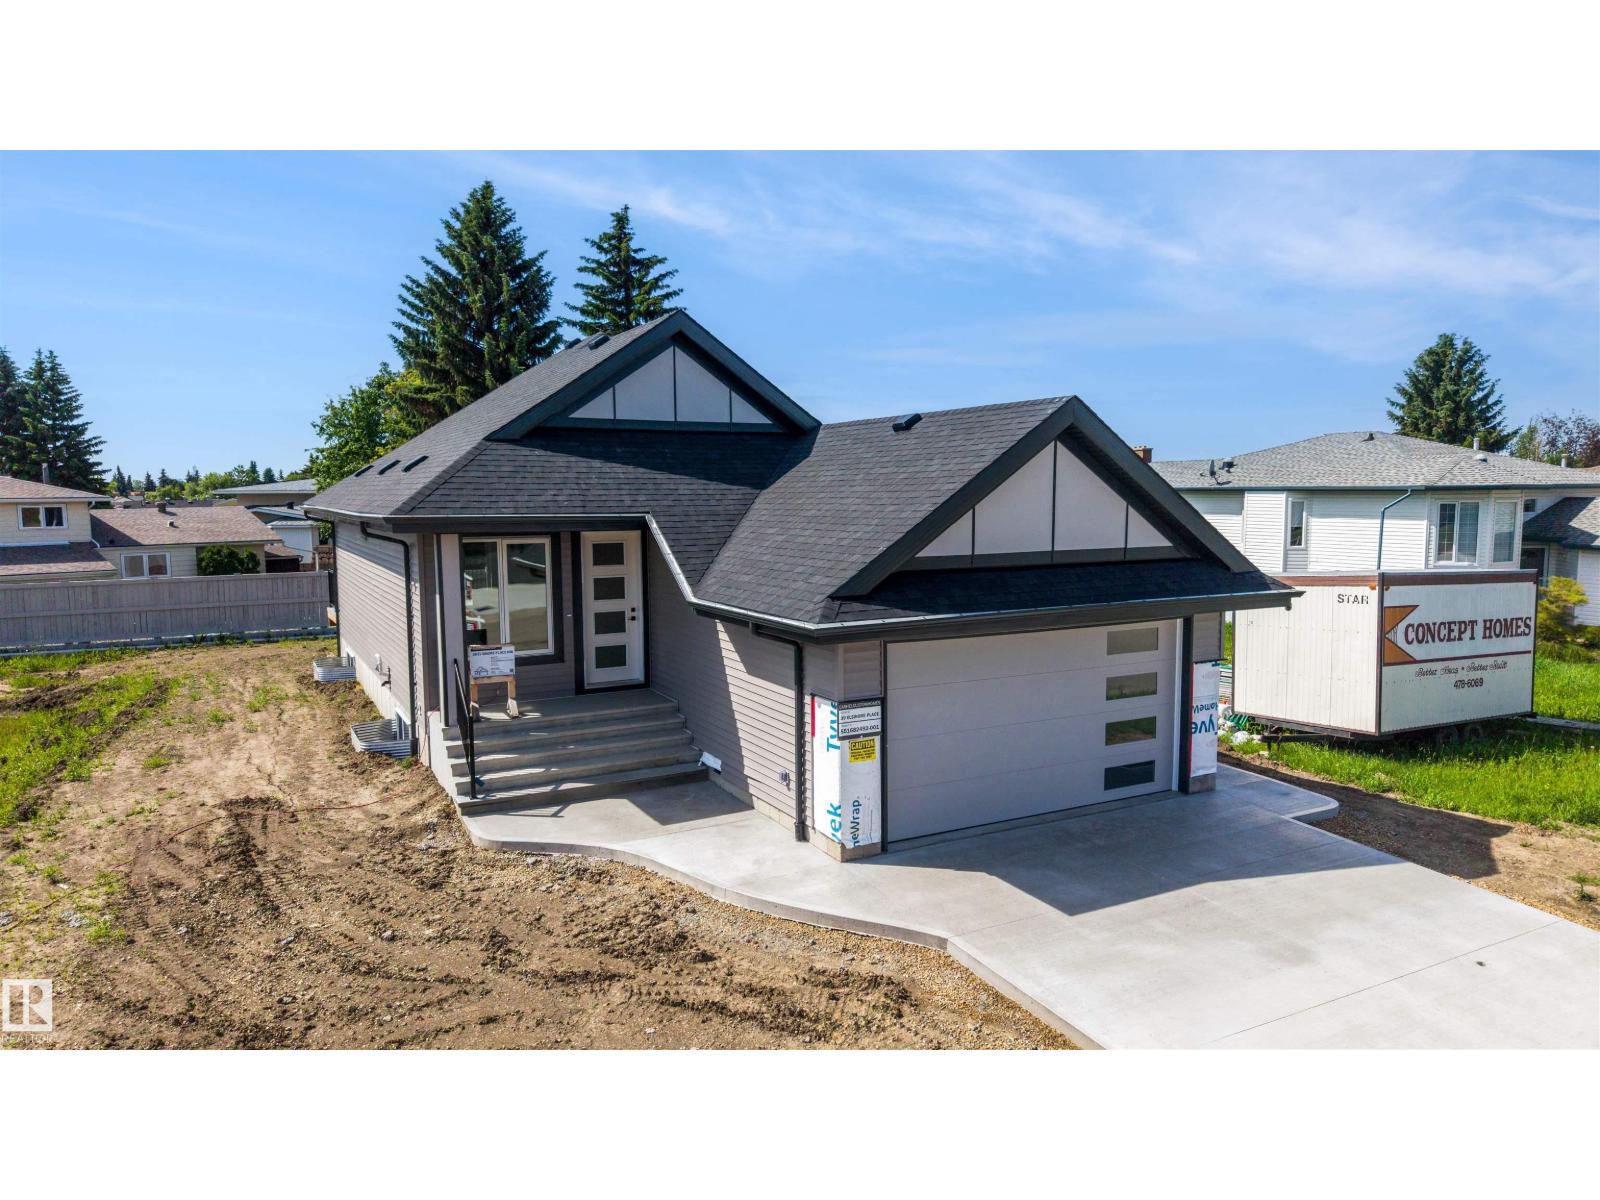
39 Elsinore Pl NW
Edmonton, Alberta
Discover the comfort and confidence of true age-in-place living in this thoughtfully designed bungalow. Every detail has been crafted with accessibility, ease, and long-term comfort in mind. The home features 36-inch wide doors throughout, offering smooth, unobstructed movement for all mobility needs and creating a spacious, open feel in every room. The primary suite is a standout, showcasing a beautifully designed ensuite with a curbless, open shower that blends safety with modern style. This seamless layout supports independence while maintaining a clean, contemporary aesthetic. With its single-level living, accessible design elements, and a layout that prioritizes both function and elegance, this bungalow concept offers a welcoming environment for homeowners looking to enjoy comfort, convenience, and peace of mind for years to come. (id:46923)
Homes & Gardens Real Estate Limited
Royal LePage Noralta Real Estate
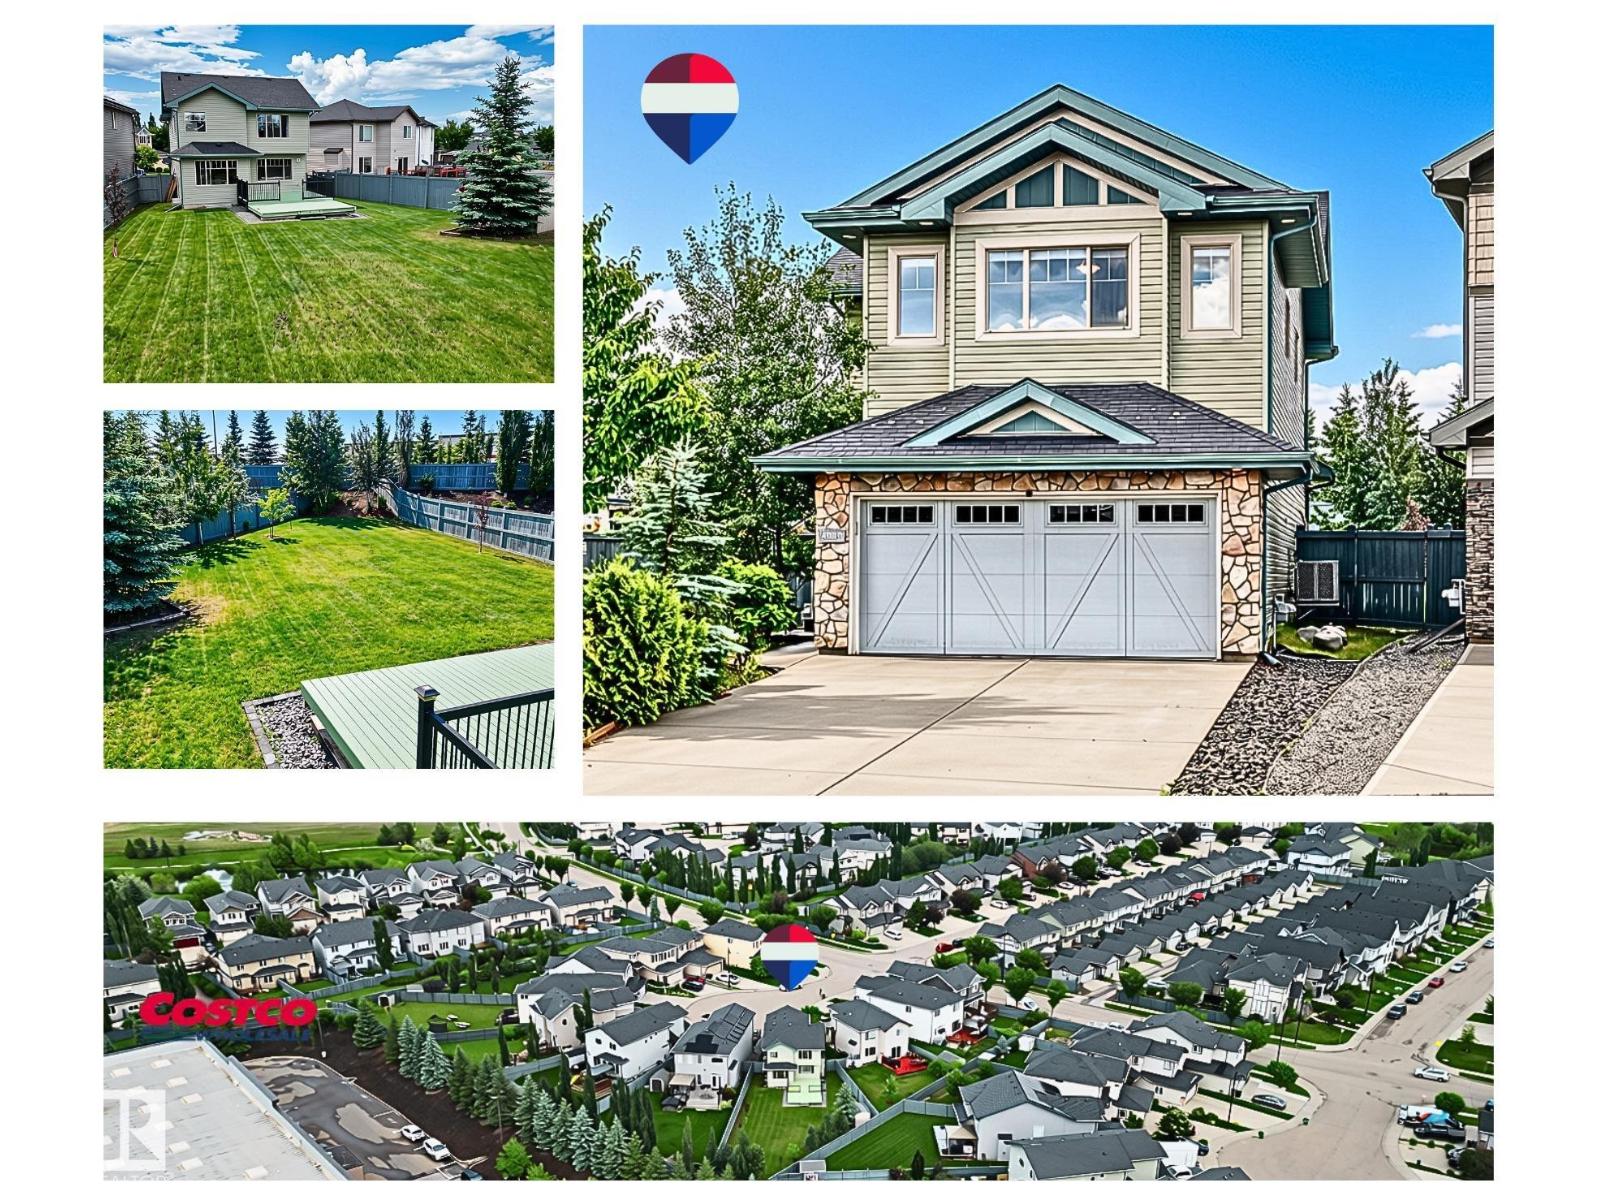
5009 Godson Co NW
Edmonton, Alberta
Welcome to this gorgeous 2-storey home in the desirable comm. of Granville, offering a MASSIVE 8,364 sq.ft. sunny SW-facing backyard! From the moment you walk in, you’ll appreciate the bright open layout, front-to-back sightlines, high-end finishes & large windows that fill the home w/natural light. The spacious living rm is perfect for entertaining or relaxing w/family. Chef-inspired kitchen c/w granite countertops, rich-toned cabinetry, SS appliances & corner pantry. Adjacent dining area offers access to the large multi-tiered deck & expansive backyard. Upper lvl features a beautiful primary suite w/W/I closet & 4pc ensuite, 2 additional good-sized bdrms, 4pc main bath & large bonus rm w/vaulted ceiling. Unfinished bsmt is ready for your personal touch. Additional features incl. insulated & drywalled dbl att. garage, 2pc powder rm, MF laundry, and excellent proximity to shopping, amenities & major routes. STOP waiting, START living! (id:46923)
RE/MAX Excellence
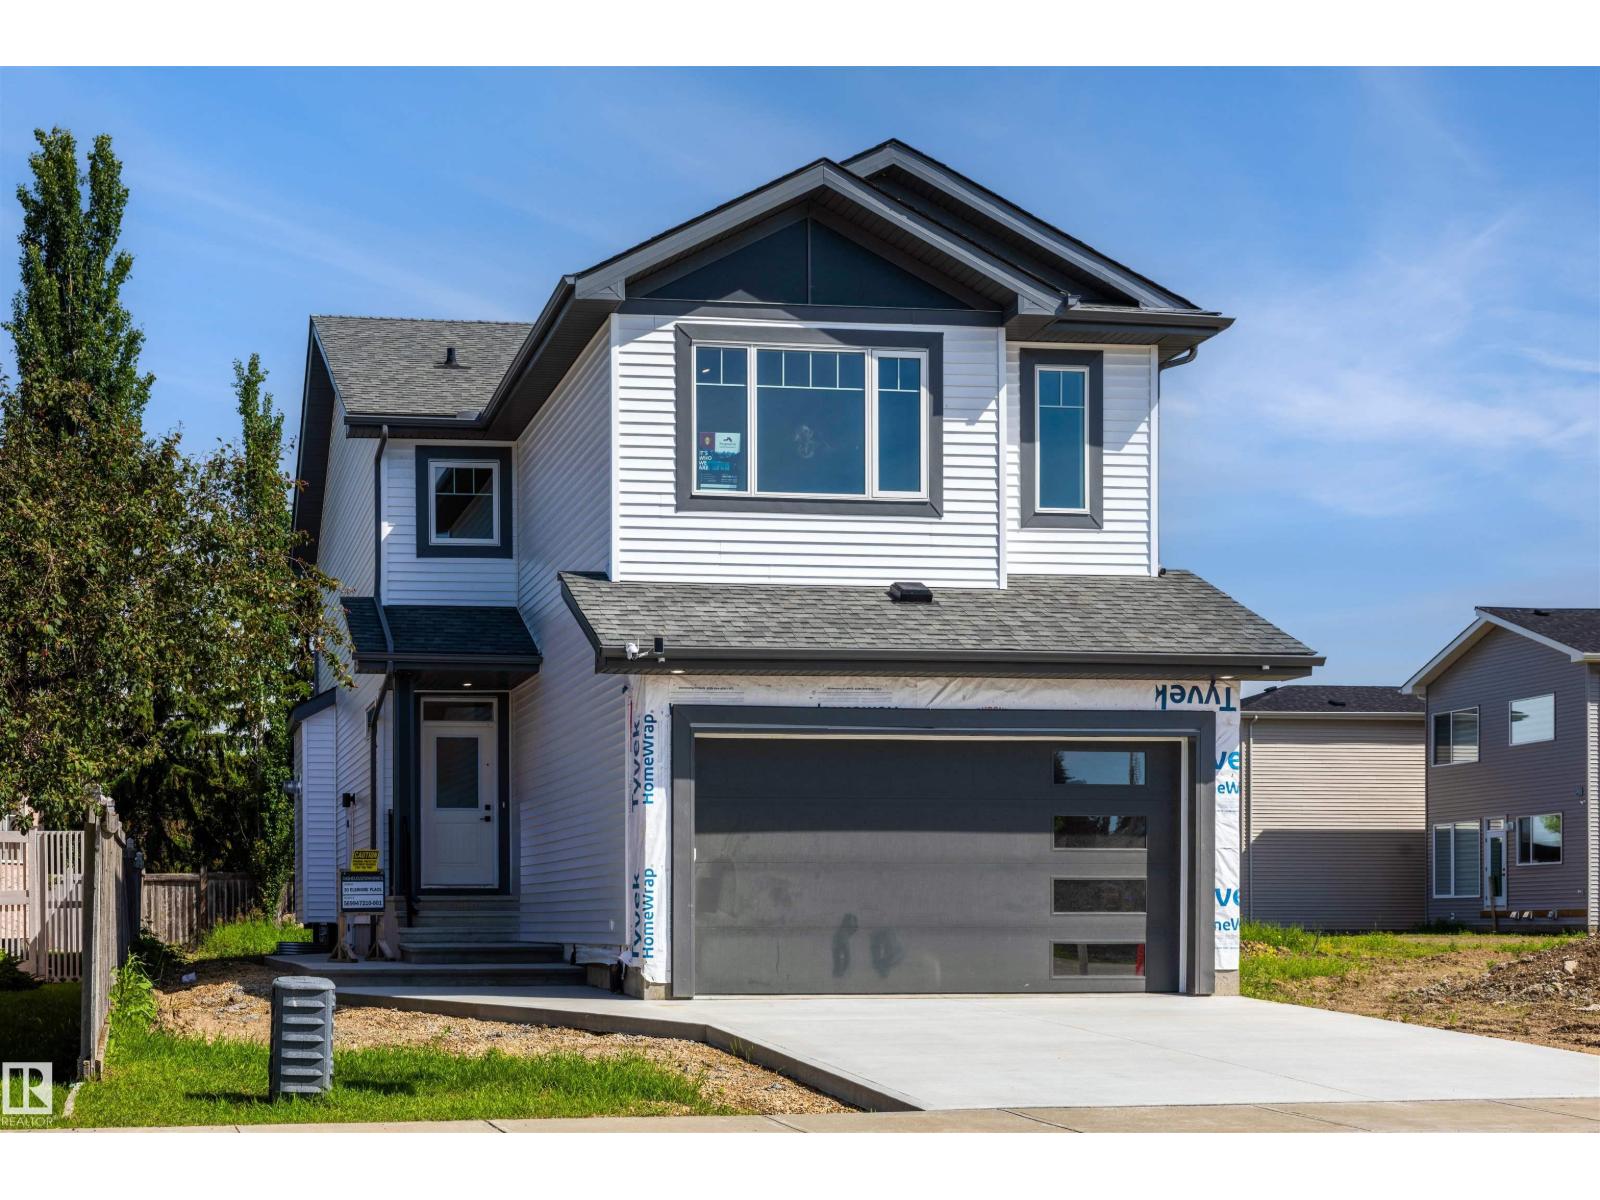
30 Elsinore Pl NW
Edmonton, Alberta
Welcome to this beautifully designed two-storey home that combines comfort, functionality, and modern style. The upper level features three well-sized bedrooms, including a serene primary suite, along with a conveniently located laundry room and a bright, versatile bonus room perfect for family time, a home office, or a cozy retreat. The main floor offers an inviting open layout centered around a spacious kitchen with ample cabinetry, a large island, and a walk-through pantry that adds everyday convenience. The adjoining living room is warm and welcoming, featuring a gas fireplace and expansive windows that fill the space with natural light, creating a bright and uplifting atmosphere throughout. This home delivers thoughtful design in every detail, offering the space, flow, and comfort that today’s families appreciate. It’s a place where daily living feels effortless and entertaining comes naturally. (id:46923)
Homes & Gardens Real Estate Limited
Royal LePage Noralta Real Estate
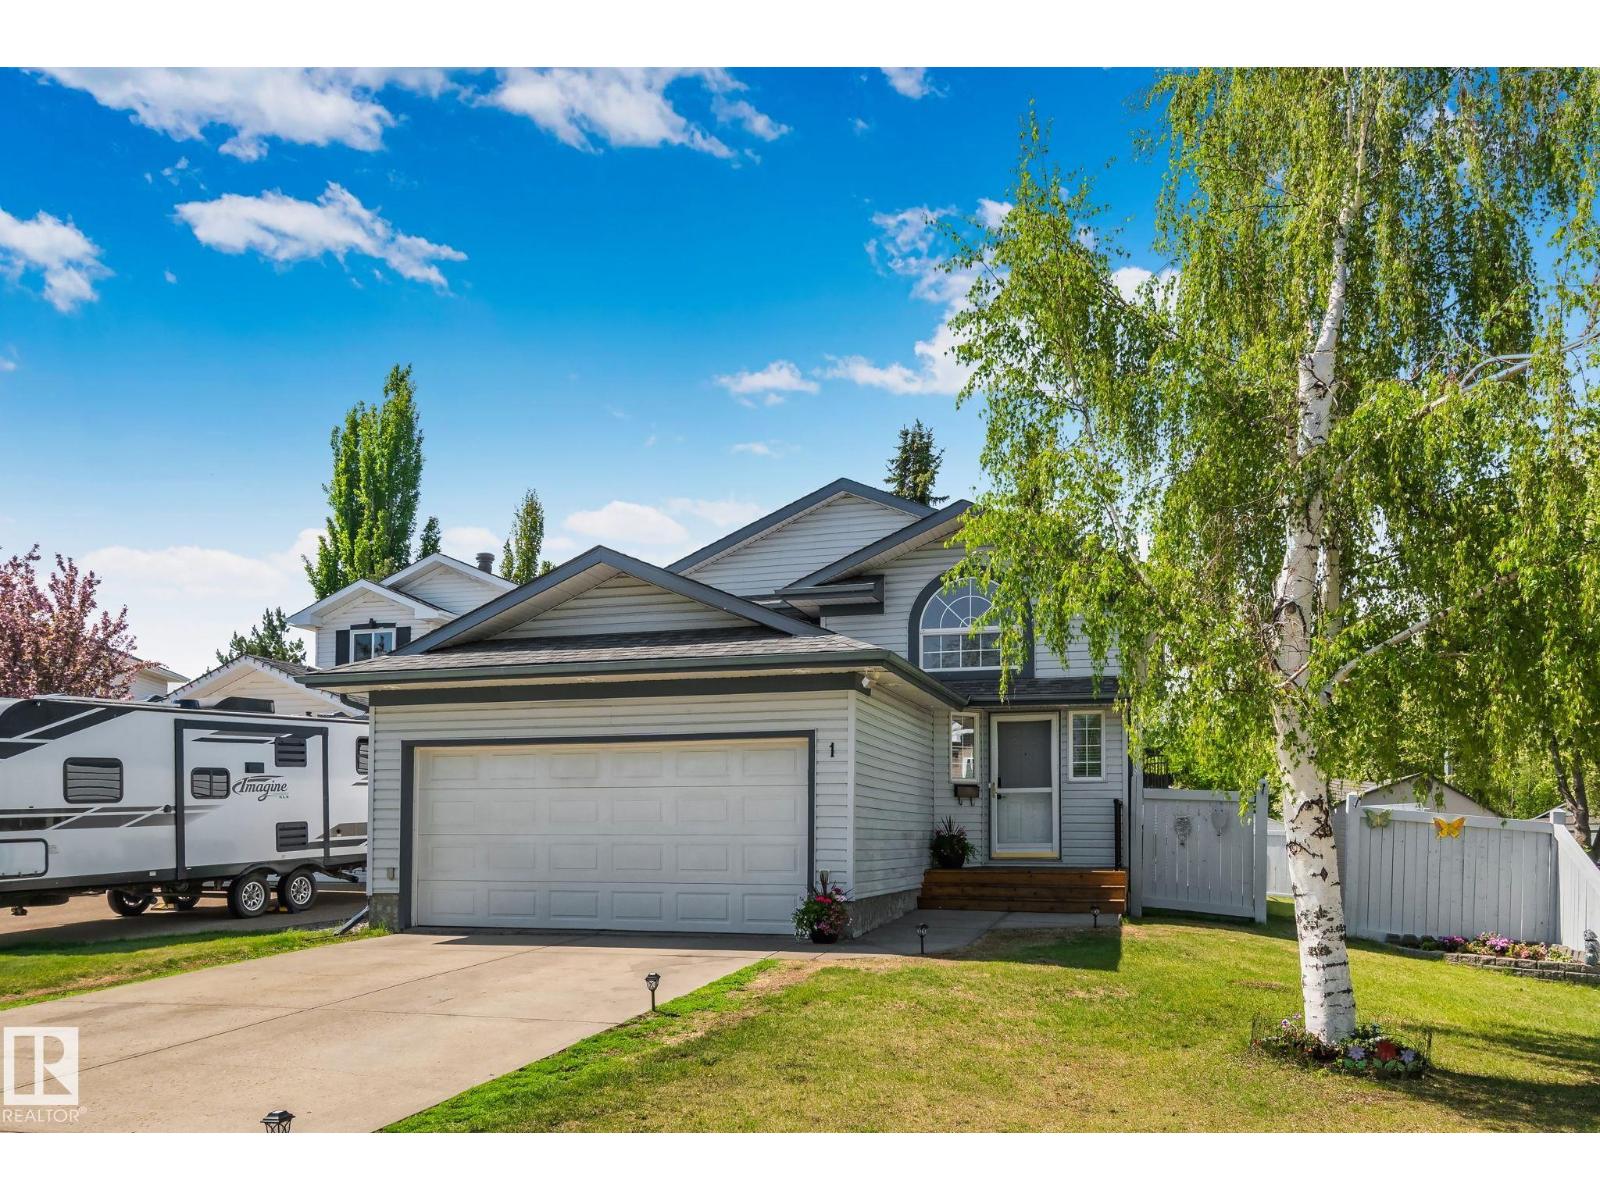
1 Hunt Co
St. Albert, Alberta
Beautifully renovated 5-bedroom, 3 bathroom bi-level tucked away on a quiet keyhole cres in the sought-after community of Heritage Lakes. Offering over two levels of thoughtfully designed living space, this home blends modern updates with exceptional functionality for today's family lifestyle. The bright main floor features soaring vaulted ceilings, an inviting living area, and a spacious primary retreat complete with a private ensuite. Two additional bedrooms and full bathroom complete the upper level. Downstairs, you'll find two more bedrooms, another full bathroom, a large recreation area, and the perfect space for movie nights, gaming, or entertaining guests. Step outside and enjoy a mature, family-friendly neighbourhood surrounded by walking trails, parks, and green spaces. Located just minuts away from schools, shopping and every day amenities, this home also offers outstanding sommuter access-approx. 3 min to Anthony Henday Dr and 8 min to Yellowhead Trail. Move-in ready and extensively updated. (id:46923)
RE/MAX Excellence
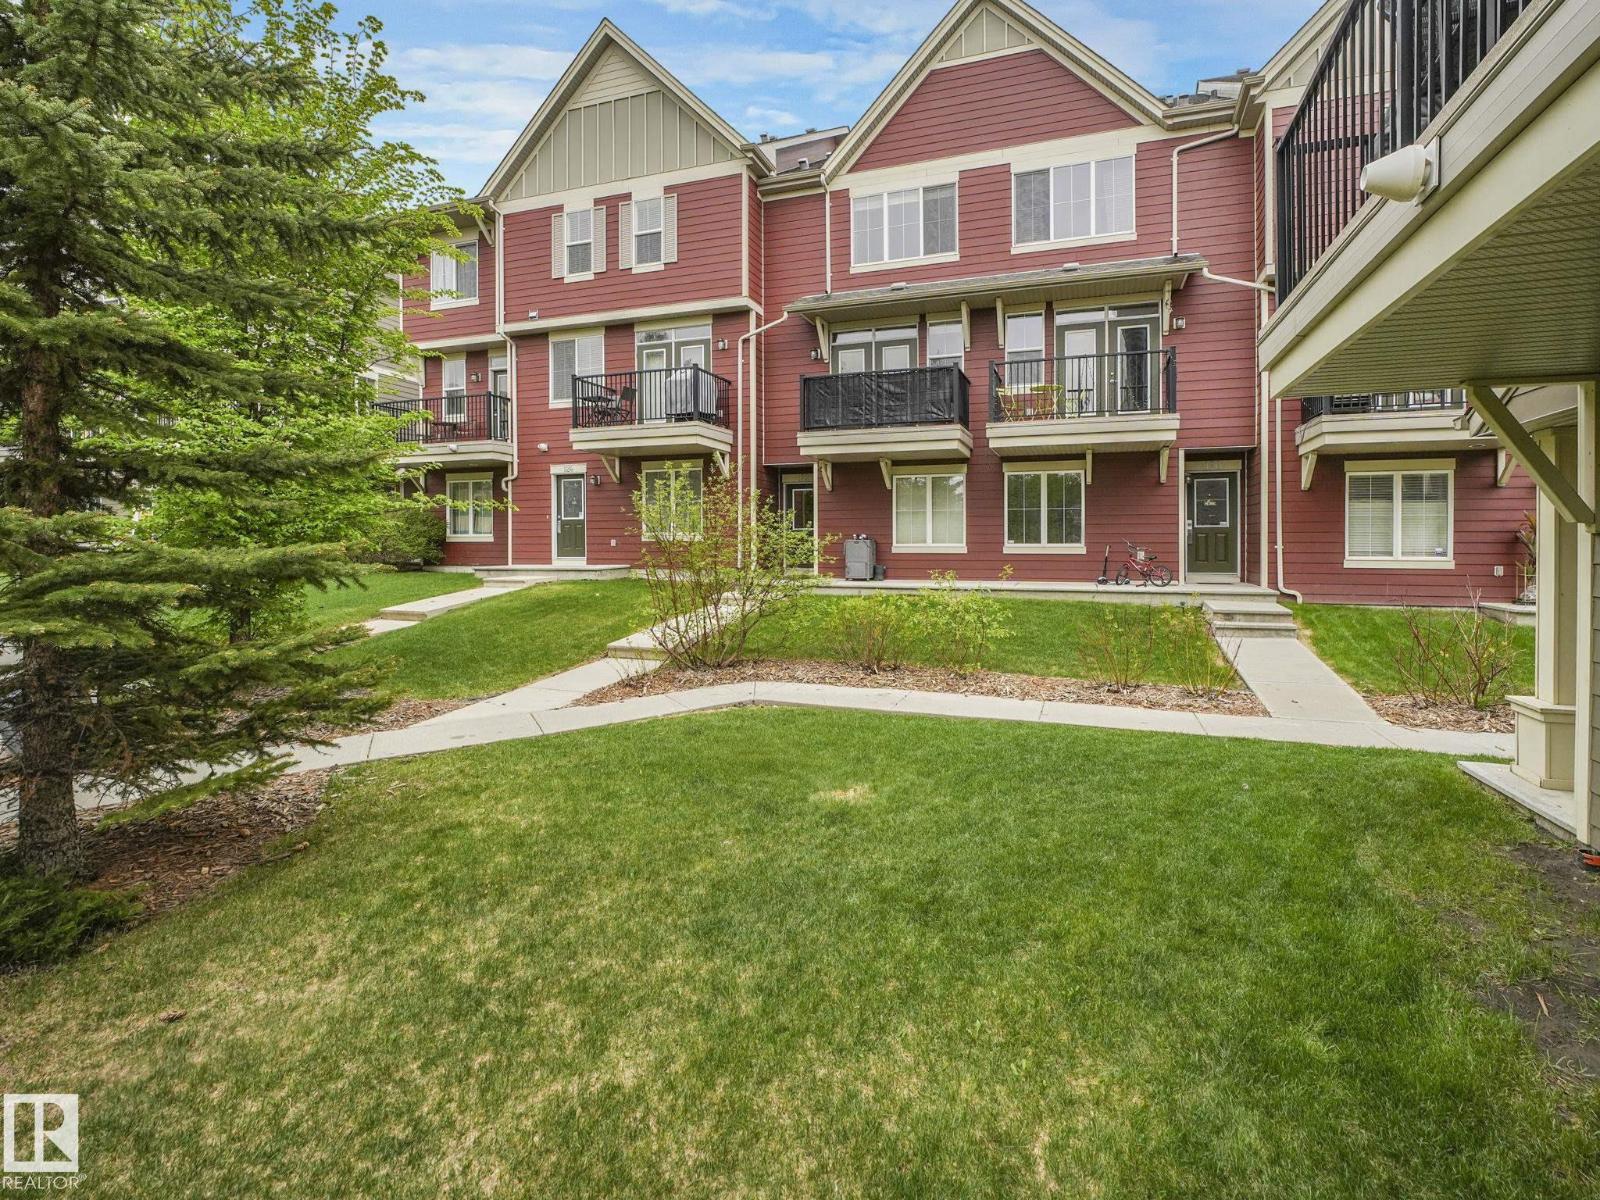
#122 603 Watt Bv SW
Edmonton, Alberta
Welcome to this NEWLY RENOVATED townhome in Walker BACKING A COURTYARD. This 1,315 Sq ft, 2 bed, 2.5 bath Townhouse with a DOUBLE TANDEM HEATED & INSULATED GARAGE has BRAND NEW EPOXY FLOORING to keep the floor looking good as new! Unlike any other townhome in this price range, you don't have to look at your neighbours from your living room, you can look down & enjoy nature this summer and heart the birds singing. Walk into the home from the court yard & immediately notice the new paint and flooring to greet you. Go upstairs into your kitchen with a New fridge, new dishwasher, & new microwave hood fan! Take note how bright this level feels, as it really highlights the nature to the north, as well as getting plenty of light from the south facing windows. There is a half bath conveniently located for guests, and LOTS of space for dining & living. Moving up to the top level you'll find NEW laundry machines, and 2 PRIMARY BEDROOMS BOTH WITH ENSUITES! Perfect for young professionals. Come take a look today!!! (id:46923)
RE/MAX Elite
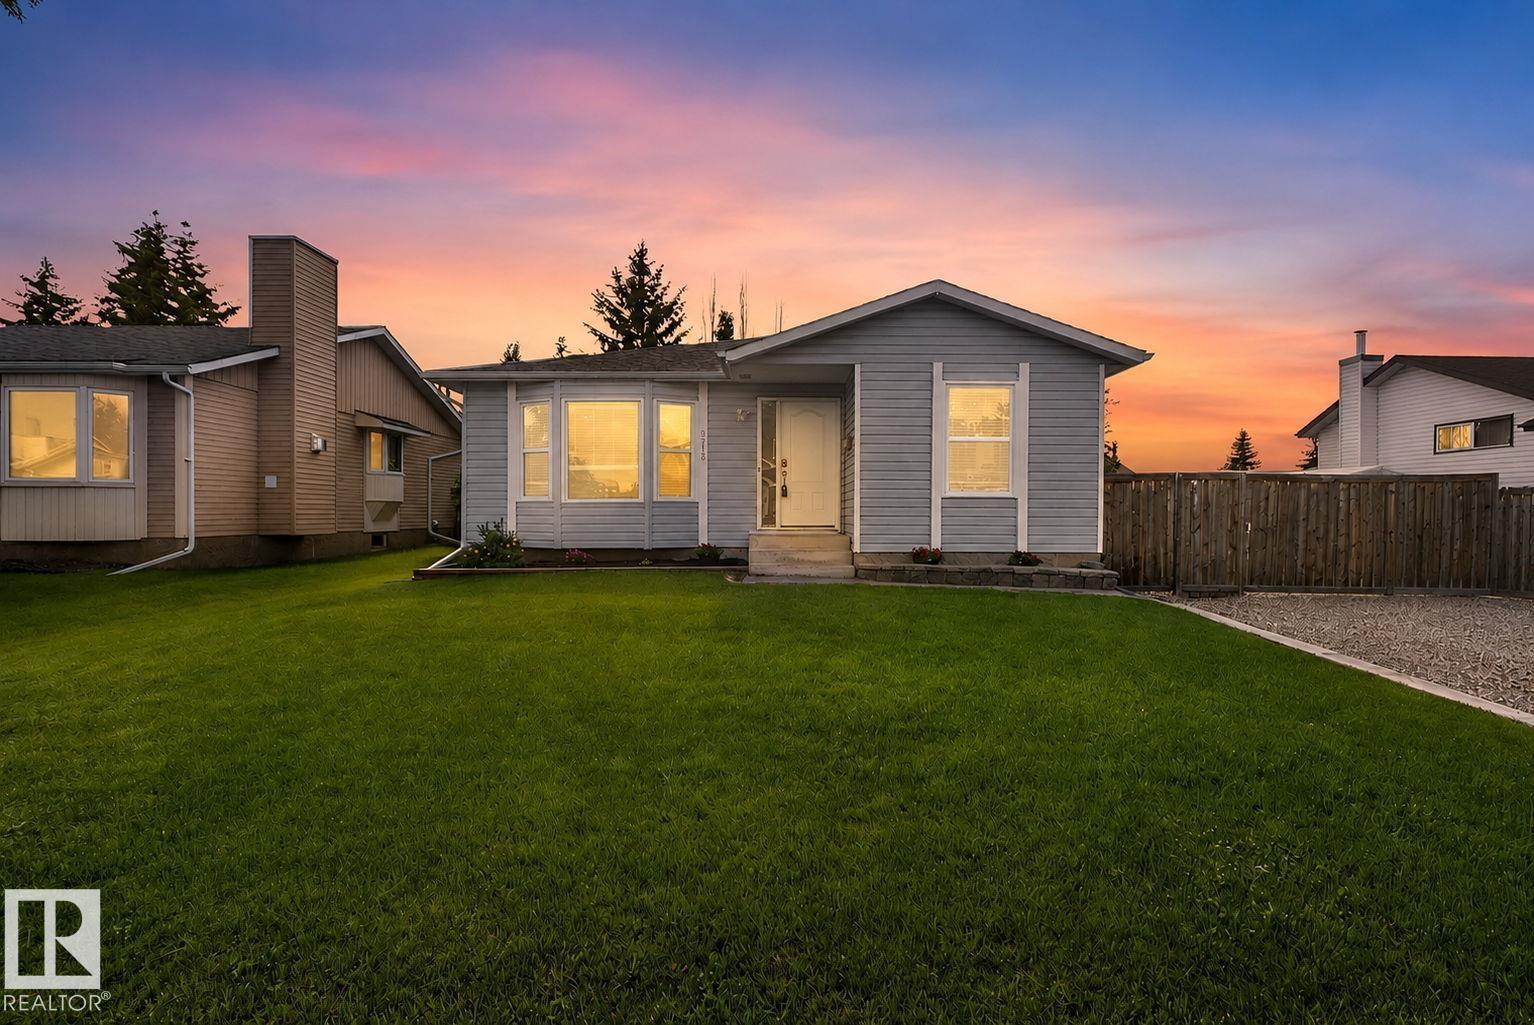
3218 41 St
Leduc, Alberta
Welcome to 3218 41 Street in Leduc! This well-maintained 1,253 sq. ft. home offers the perfect combination of space, comfort, and value. Featuring 3 spacious bedrooms, a bright living room, and a functional kitchen with adjoining dining area, it’s ideal for families or first-time buyers. The fully finished basement boasts a massive rec room, perfect for entertaining, a home gym, or play space. Step outside to a huge backyard with plenty of room to enjoy and excellent potential for a future detached garage. Recent upgrades include shingles (2022), flooring (2022), stove & dishwasher (2022), furnace & hot water tank (2023), central A/C (2025), and washer & dryer (2025). Conveniently located close to schools, parks, shopping, and all amenities, this move-in ready home is one you won’t want to miss! (id:46923)
Real Broker
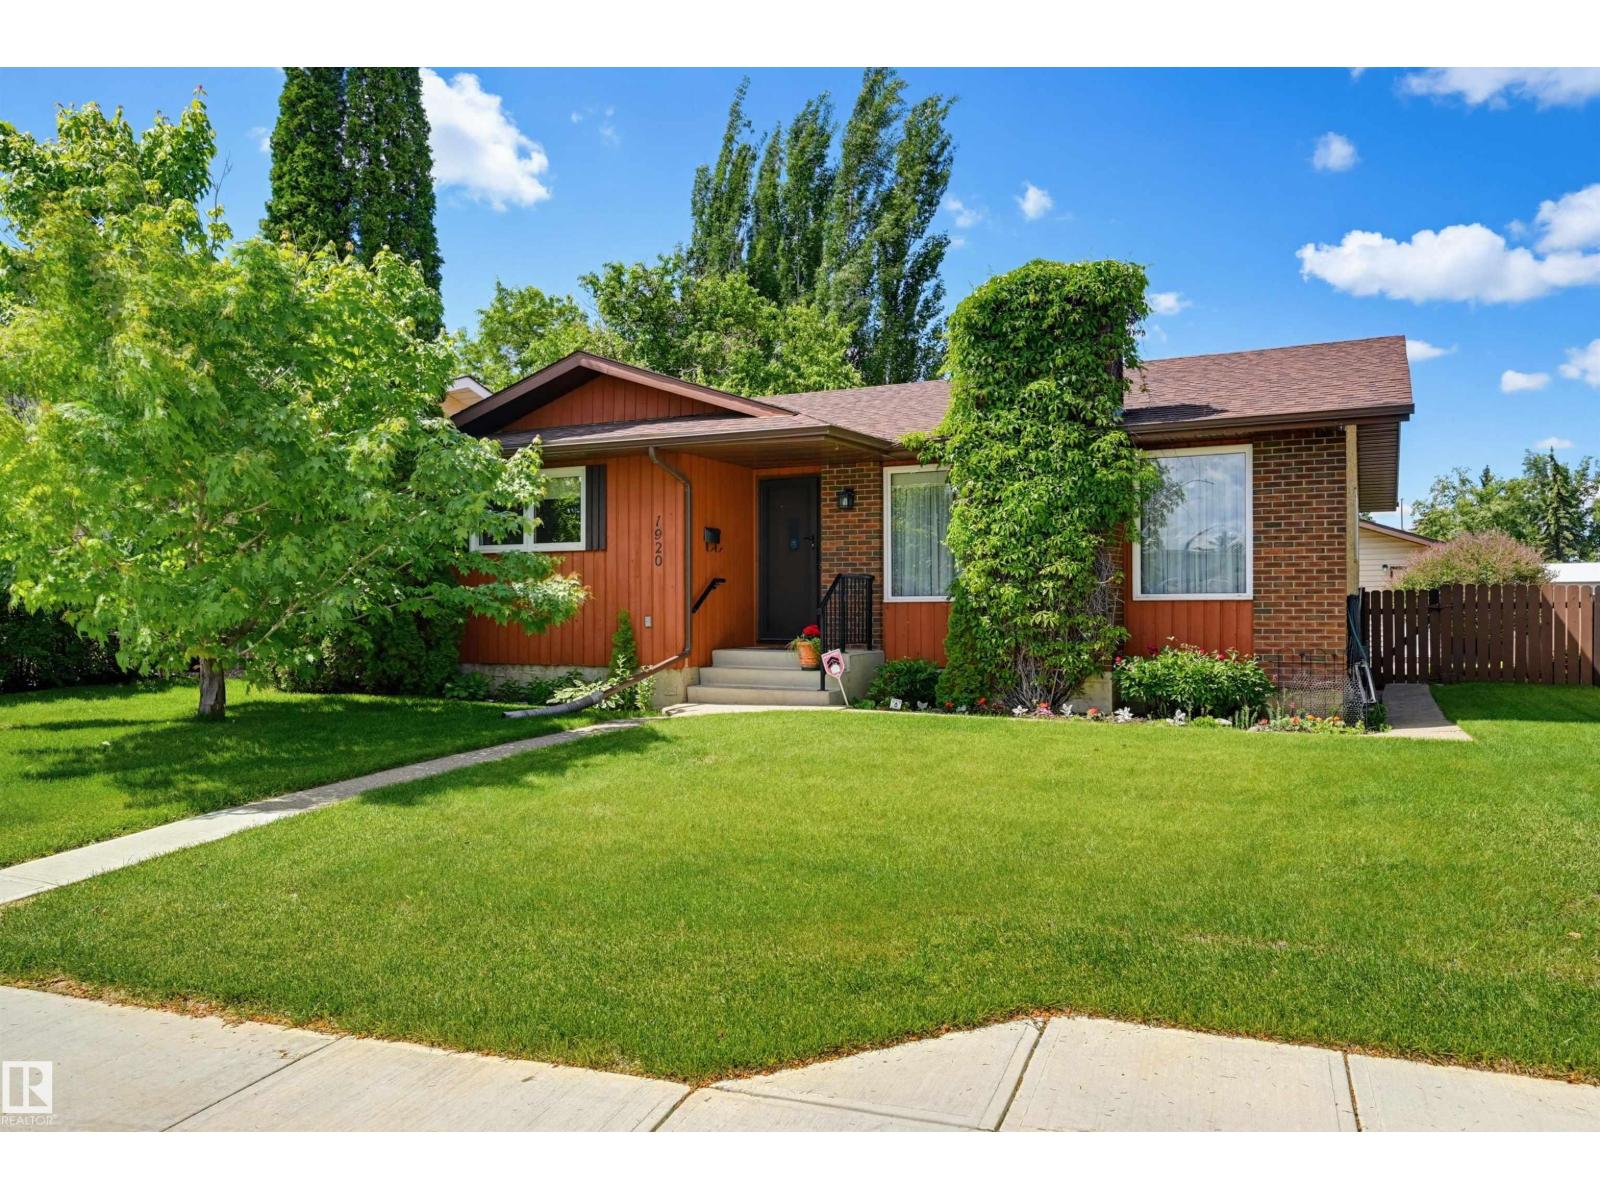
1920 65 St NW
Edmonton, Alberta
Owned since 1989, this warm & inviting bungalow has been lovingly maintained. The bright living room features a charming electric fireplace with a classic brick mantel & flows seamlessly into the dining area and functional kitchen, where solid wood cabinetry & a window overlook the beautifully landscaped backyard, patio, and pergola. The main floor offers 3 bedrooms, including a spacious primary with double closets & a 2-piece ensuite, plus a full bathroom. Downstairs, enjoy a large family room with a cozy gas fireplace, a guest bedroom, full bathroom, bright laundry area, and abundant storage. The back entrance allows for ideal access from the garage. Shingles 2013, insulated attic, painted ceiling, newer eavestroughs, furnace, hot water tank & A/C. Most windows have been replaced. Complete with a double detached garage, an incredible backyard, and a fantastic location close to transit, shopping, schools, and everyday amenities, this is a home you'll be proud to call your own. (id:46923)
RE/MAX Excellence
9523 151 St NW
Edmonton, Alberta
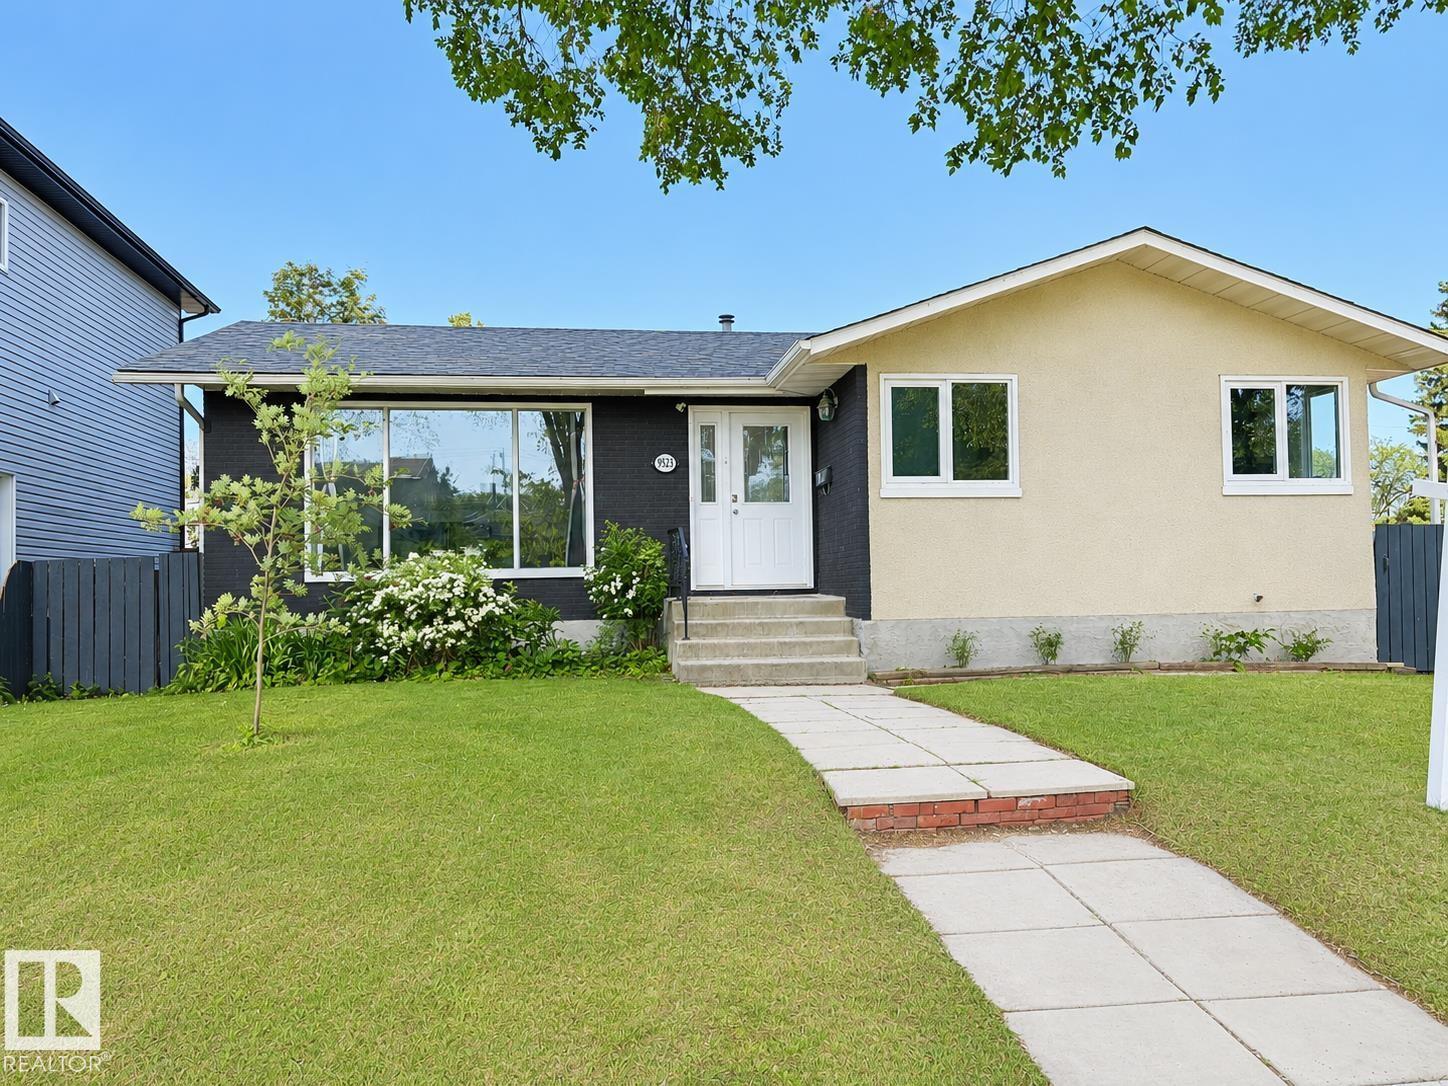
Welcome home to this renovated bungalow on a 50ft frontage lot, located on a beautiful tree-lined street in West Jasper Place. Upon entry, the living room w/ gorgeous hardwood floors, built-in shelving & large windows let natural light stream in. The spacious kitchen has new quartz counters, new vinyl floors & extensive cupboard space which flows into the dining area. The main floor has three bedrooms, including the 2nd bedroom/office has new patio doors that walk out to a large deck, salt water hot tub & a private backyard w/ mature landscaping including a Garden pond w/ gold fish & water Lilly’s + perennials & shrubs. The upgraded basement has a spacious family room/ gym, a large 4th bedroom, full bathroom & a laundry room with lots of storage. There's a double detached garage w/ lots of parking + RV parking. The home is located only a few steps to the Mackenzie Ravine entrance & river valley walking trails. Close to downtown & walking distance to several schools & coffee shops. Don't miss this! (id:46923)
Sterling Real Estate
2537 Coughlan Rd SW
Edmonton, Alberta
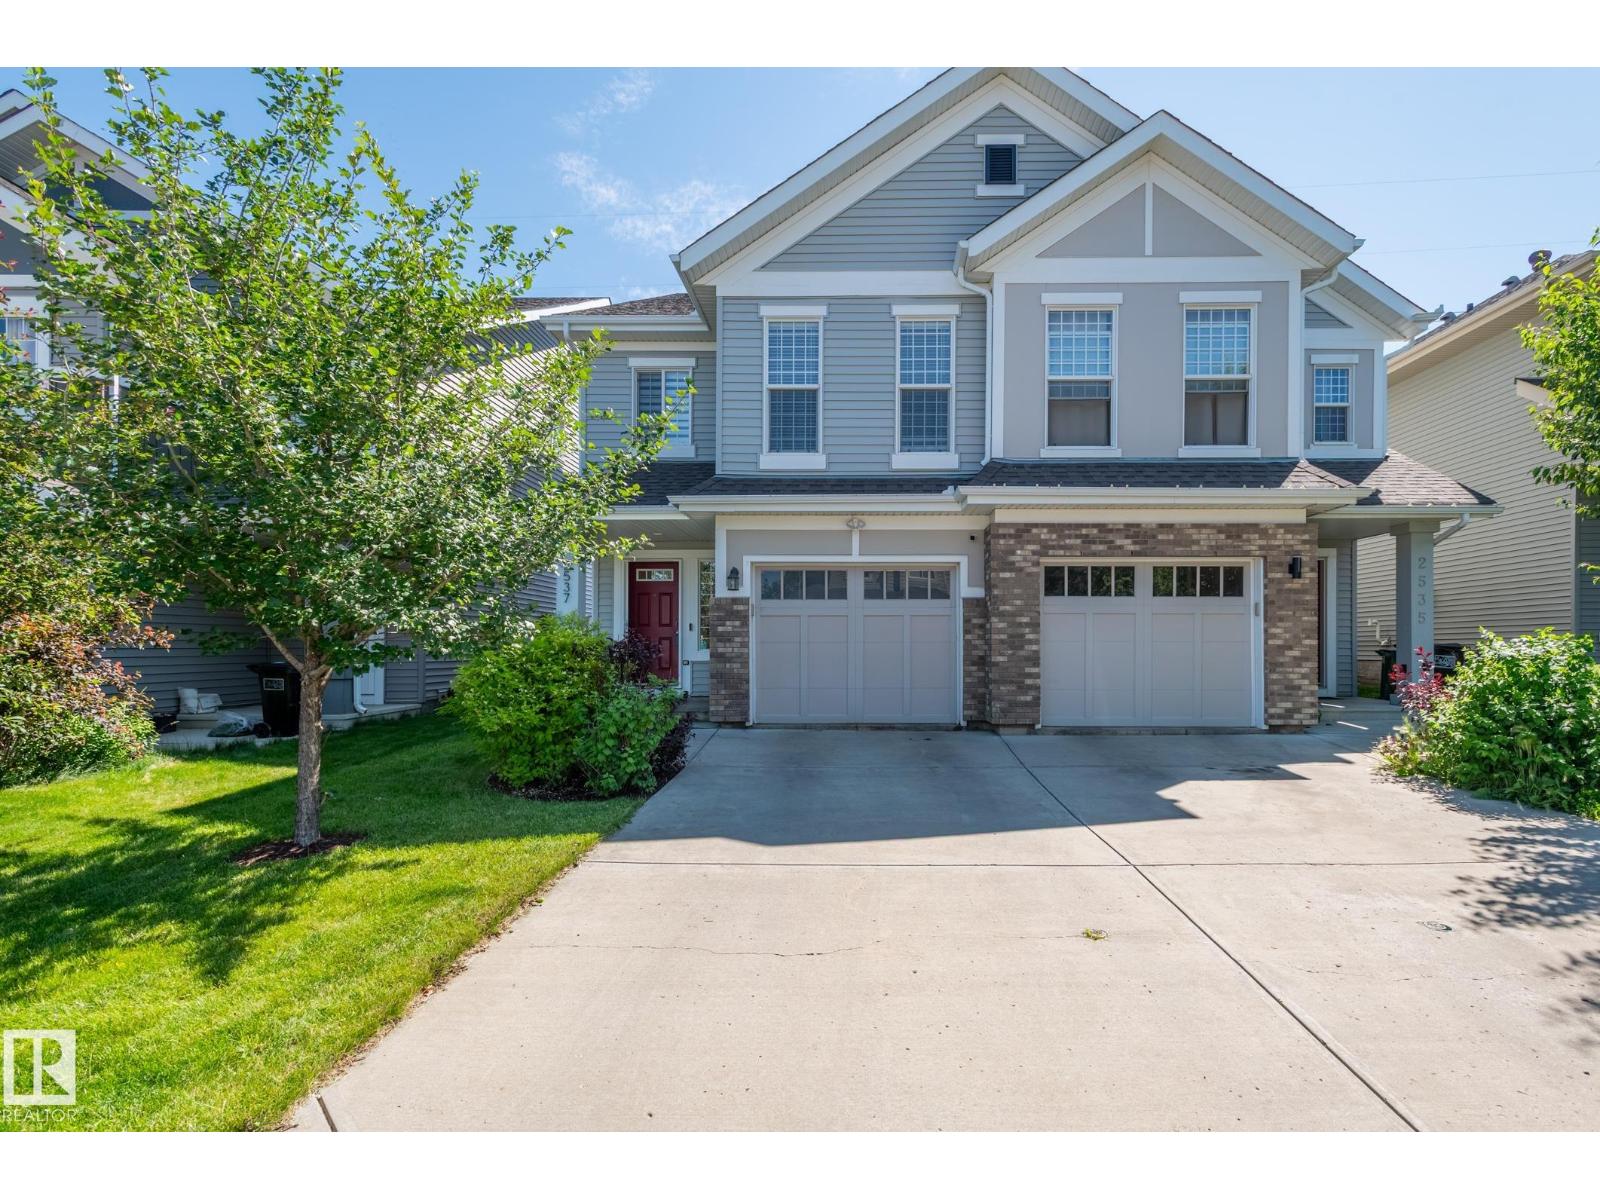
Welcome to Chappelle! This move-in ready 4-level split half duplex offers over 1,700 sq. ft. of beautifully maintained living space. Featuring 4 bedrooms, 3.5 bathrooms, a single attached garage, and a functional family-friendly layout. The bright main floor showcases fresh paint, newer luxury vinyl plank flooring, and a modern kitchen with quartz countertops. Upstairs offers a bonus room plus a spacious primary suite with a walk-in closet and 4-piece ensuite. The fully finished basement features the ultimate theatre-style family room/man cave with a 3-piece bathroom. Enjoy central A/C and a private backyard backing onto green space with a 12' x 20' composite deck, pergola, and fire table. Additional upgrades include premium vinyl siding, topped-up attic insulation, full-home water filtration, reverse osmosis, HEPA air filtration, and a UV furnace purifier. Pride of ownership is evident throughout! (id:46923)
Century 21 Quantum Realty
4312 Lakeshore Rd
Rural Parkland County, Alberta
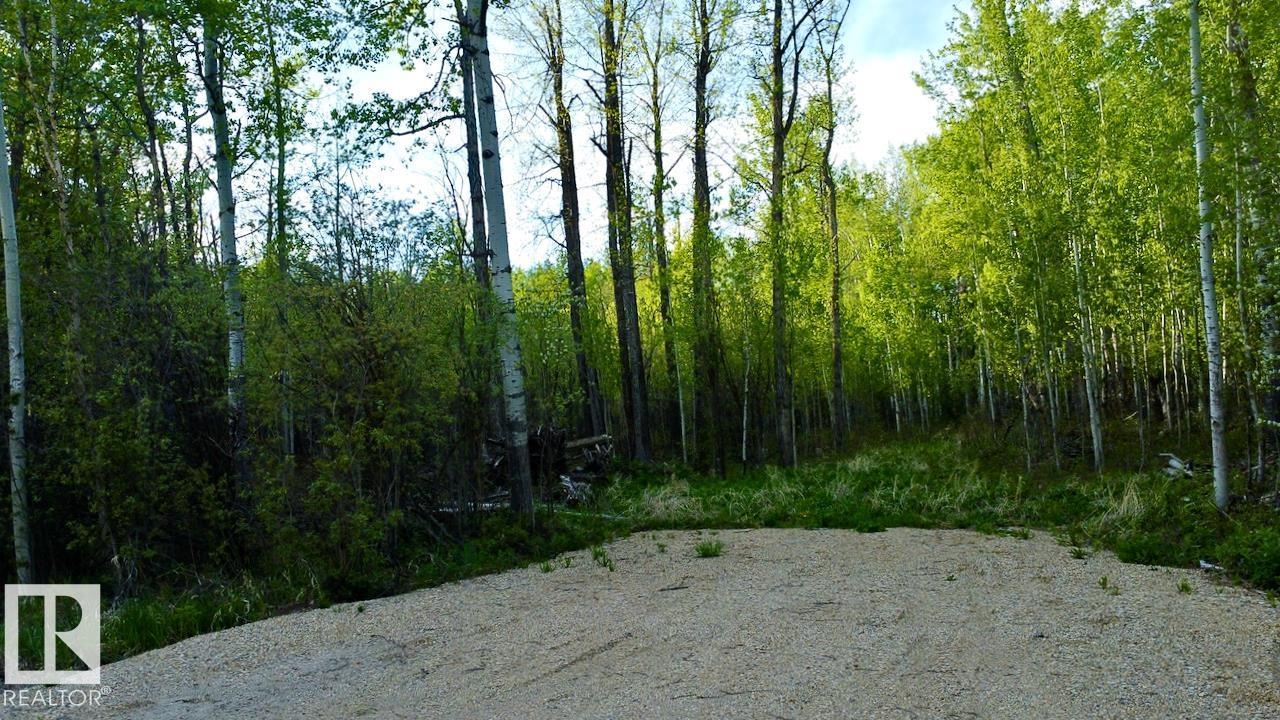
Discover this brand-new out of subdivision lot in Parkland County, offering the perfect blend of privacy, convenience, and year round recreation. With excellent access to Lake Wabamun, this property is an ideal setting for your full time home or weekend retreat. The developer has already completed substantial pre work with the County, making it ready to build. Utilities are located right at the property line, providing straightforward hookup once construction begins. The lot features a partially completed fence and a built approach, saving you time and cost on early development. Located only 45 minutes west of Edmonton and just 5 minutes west of the hamlet of Wabamun, you’ll enjoy a peaceful natural setting, while being close to modern amenities, shops, and services. Enjoy year-round outdoor fun, boating, fishing, paddling, and winter activities are all easily accessible thanks to the nearby lake access. A blank canvas awaits, create the lifestyle you’ve imagined at Nature's Doorstep. (id:46923)
RE/MAX Real Estate
5540 163 Av NW
Edmonton, Alberta
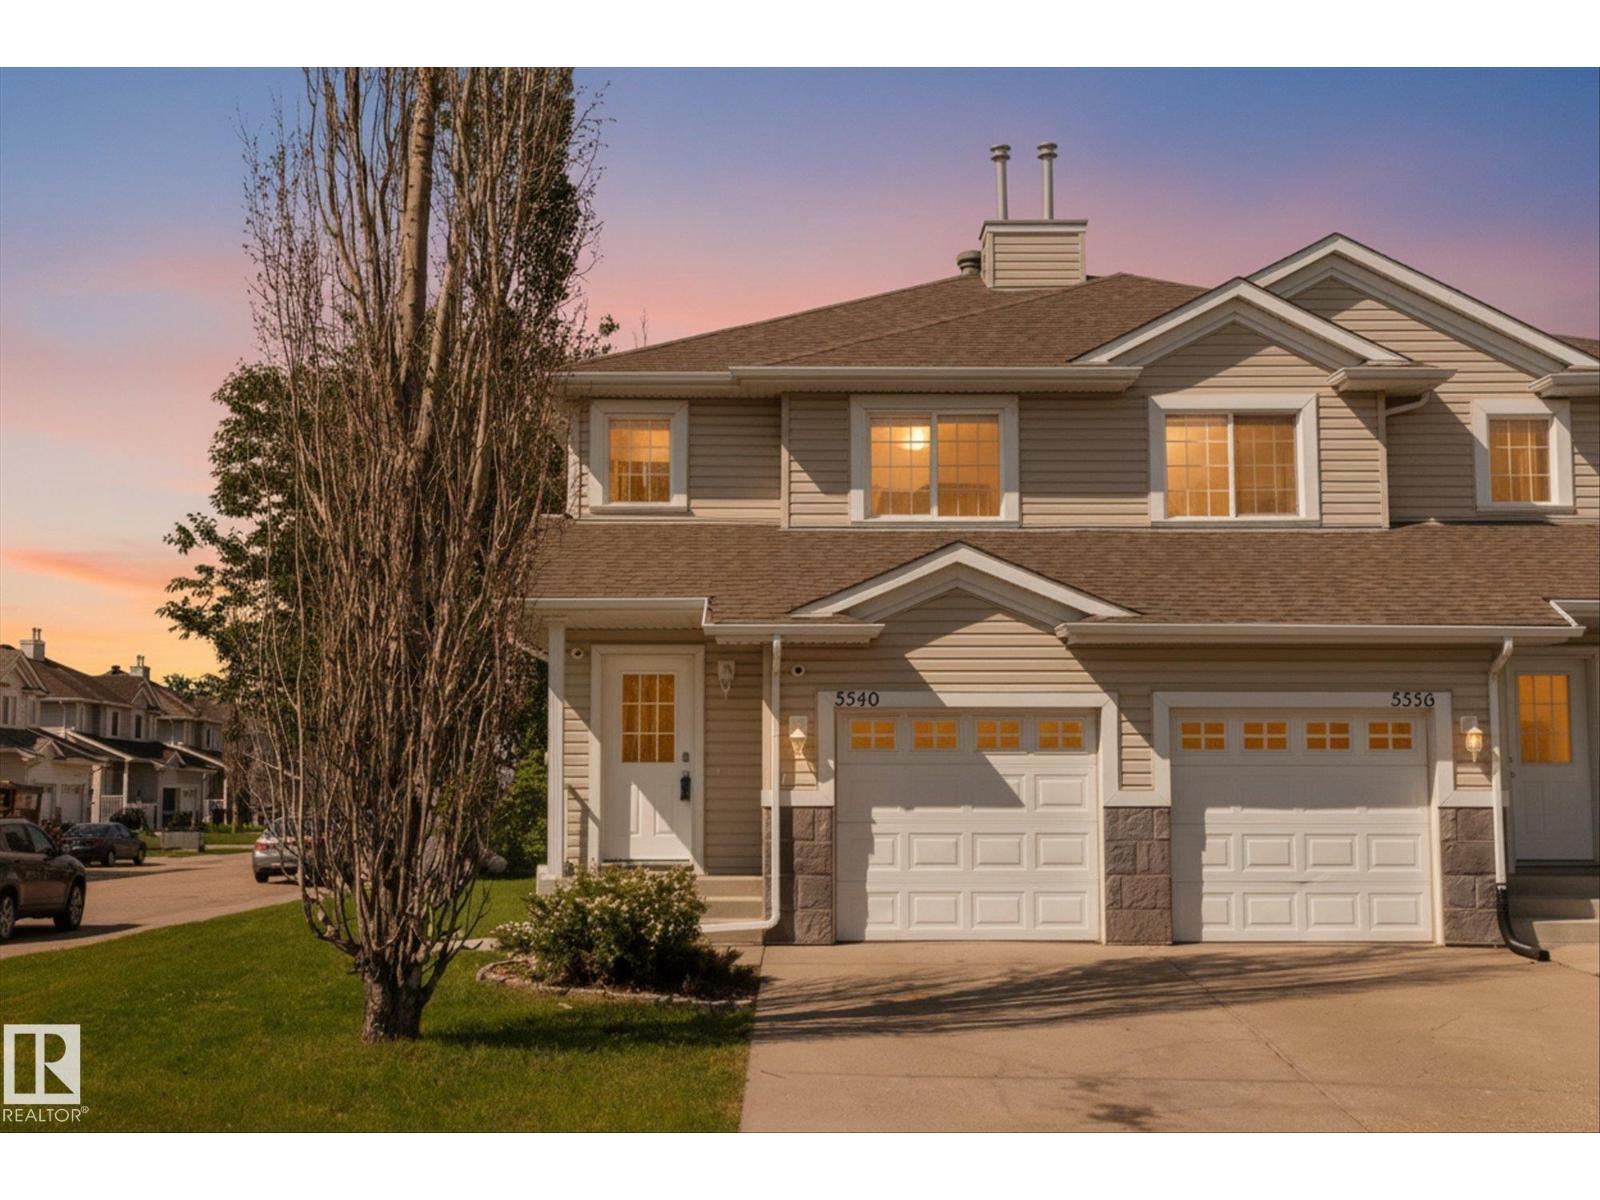
Move-in ready and beautifully updated, this end-unit half duplex offers 4 bedrooms, 1.5 bathrooms, and plenty of room to grow. The bright, open-concept main floor is filled with natural light from the extra end-unit windows and features brand new flooring throughout, fresh paint, new shingles, a functional kitchen with black appliances and a breakfast bar, plus a convenient 2-piece bath. Upstairs you'll find a spacious primary bedroom with double closets, two additional bedrooms, and a 4-piece bathroom. The fully finished basement includes a fourth bedroom, abundant storage space, and potential to add another bathroom. Enjoy the west-facing backyard with a deck, a single attached garage, and quick access to Manning Drive, Anthony Henday Drive, shopping, restaurants, schools, and parks. (id:46923)
RE/MAX Preferred Choice
856 Daniels Wy SW
Edmonton, Alberta
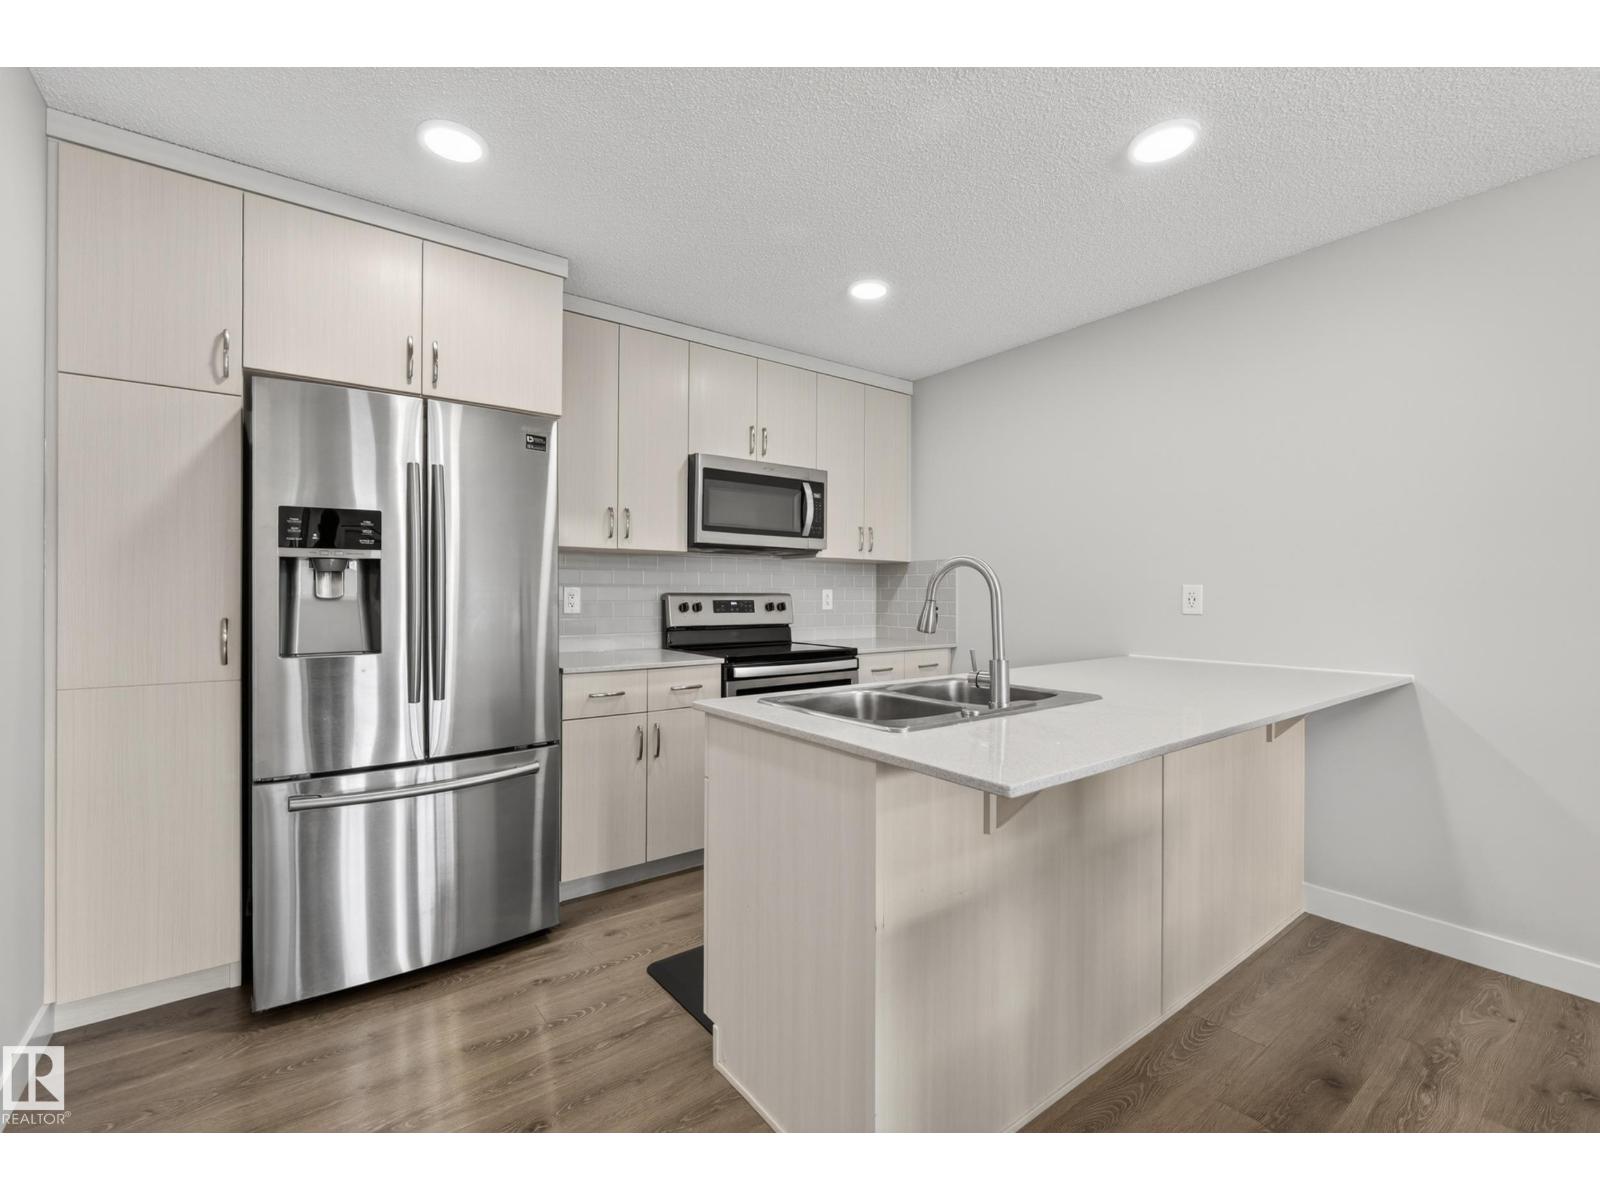
Welcome home to this warm and inviting end-unit in the heart of Desrochers—offering the perfect blend of comfort, style, and everyday functionality with NO condo fees! Thoughtfully designed for family living, this beautiful home features 3 spacious bedrooms, 3 bathrooms, and a double attached garage with an extra-long parking pad for added convenience. The open-concept main floor creates a welcoming space to gather, whether it’s family dinners, movie nights, or hosting loved ones. The kitchen is beautifully finished with upgraded appliances and flows effortlessly onto the lovely balcony—perfect for morning coffee or relaxing summer evenings. Outside, the fenced front yard adds a charming touch with space for kids, pets, or simply enjoying the outdoors. Located in the family-friendly community of Desrochers close to parks, schools, shopping, and walking paths, this is more than just a house—it’s a place to truly call home. (id:46923)
RE/MAX River City
10932 151 St NW
Edmonton, Alberta
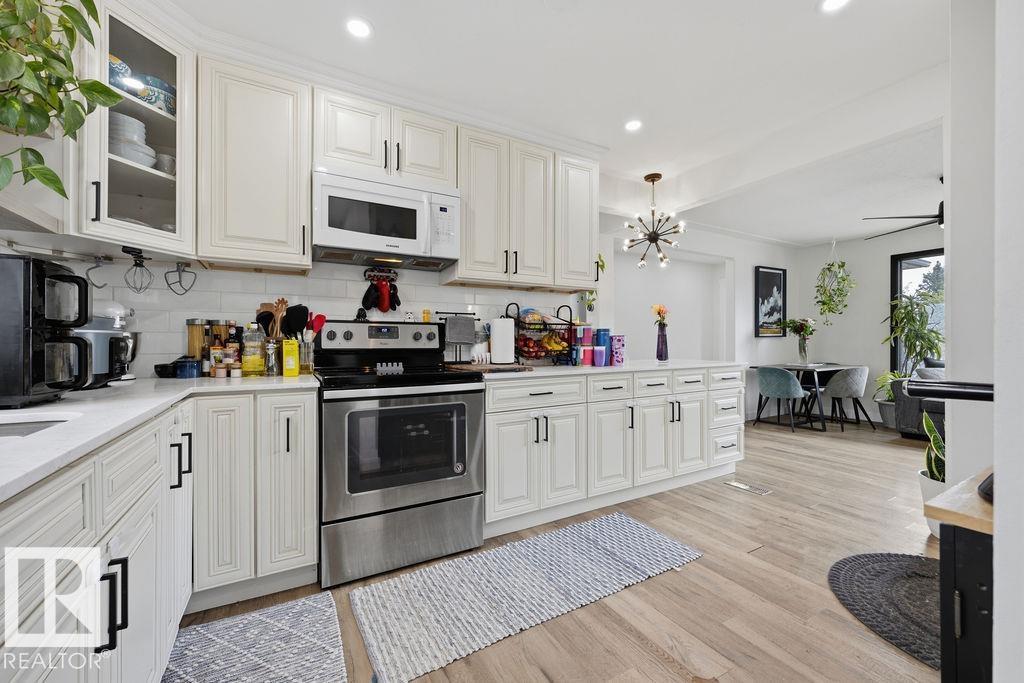
You’re home. Renovated. Affordable. Great location. Second kitchen. The possibilities are endless. Extensively renovated in 2022 (incl kitchens, floors, doors, bathrooms, lighting) this charming bungalow offers 896 sqft w/ 2+2 bedrooms & 2 full bathrooms, making it the perfect fit for first-time buyers, investors or right sizers! The stunning kitchen features custom cabinetry, quartz countertops & peninsula & an adorable coffee nook you'll love starting your day in. Two spacious bedrooms & gorgeous coastal-inspired 4-piece bathroom complete the main floor, showcasing a freestanding tub, shiplap accents & timeless design. The separate rear entrance leads to a fully developed basement w/ two additional bedrooms, 3-piece bathroom, SECOND KITCHEN & shared laundry area. But wait theres more, a huge backyard is waiting your inspiration, OVERSIZED SG garage & upgraded 100 AMP electrical service & sewer liner (23) & furnace (25). (id:46923)
RE/MAX River City
3751 Cross Ld SW
Edmonton, Alberta
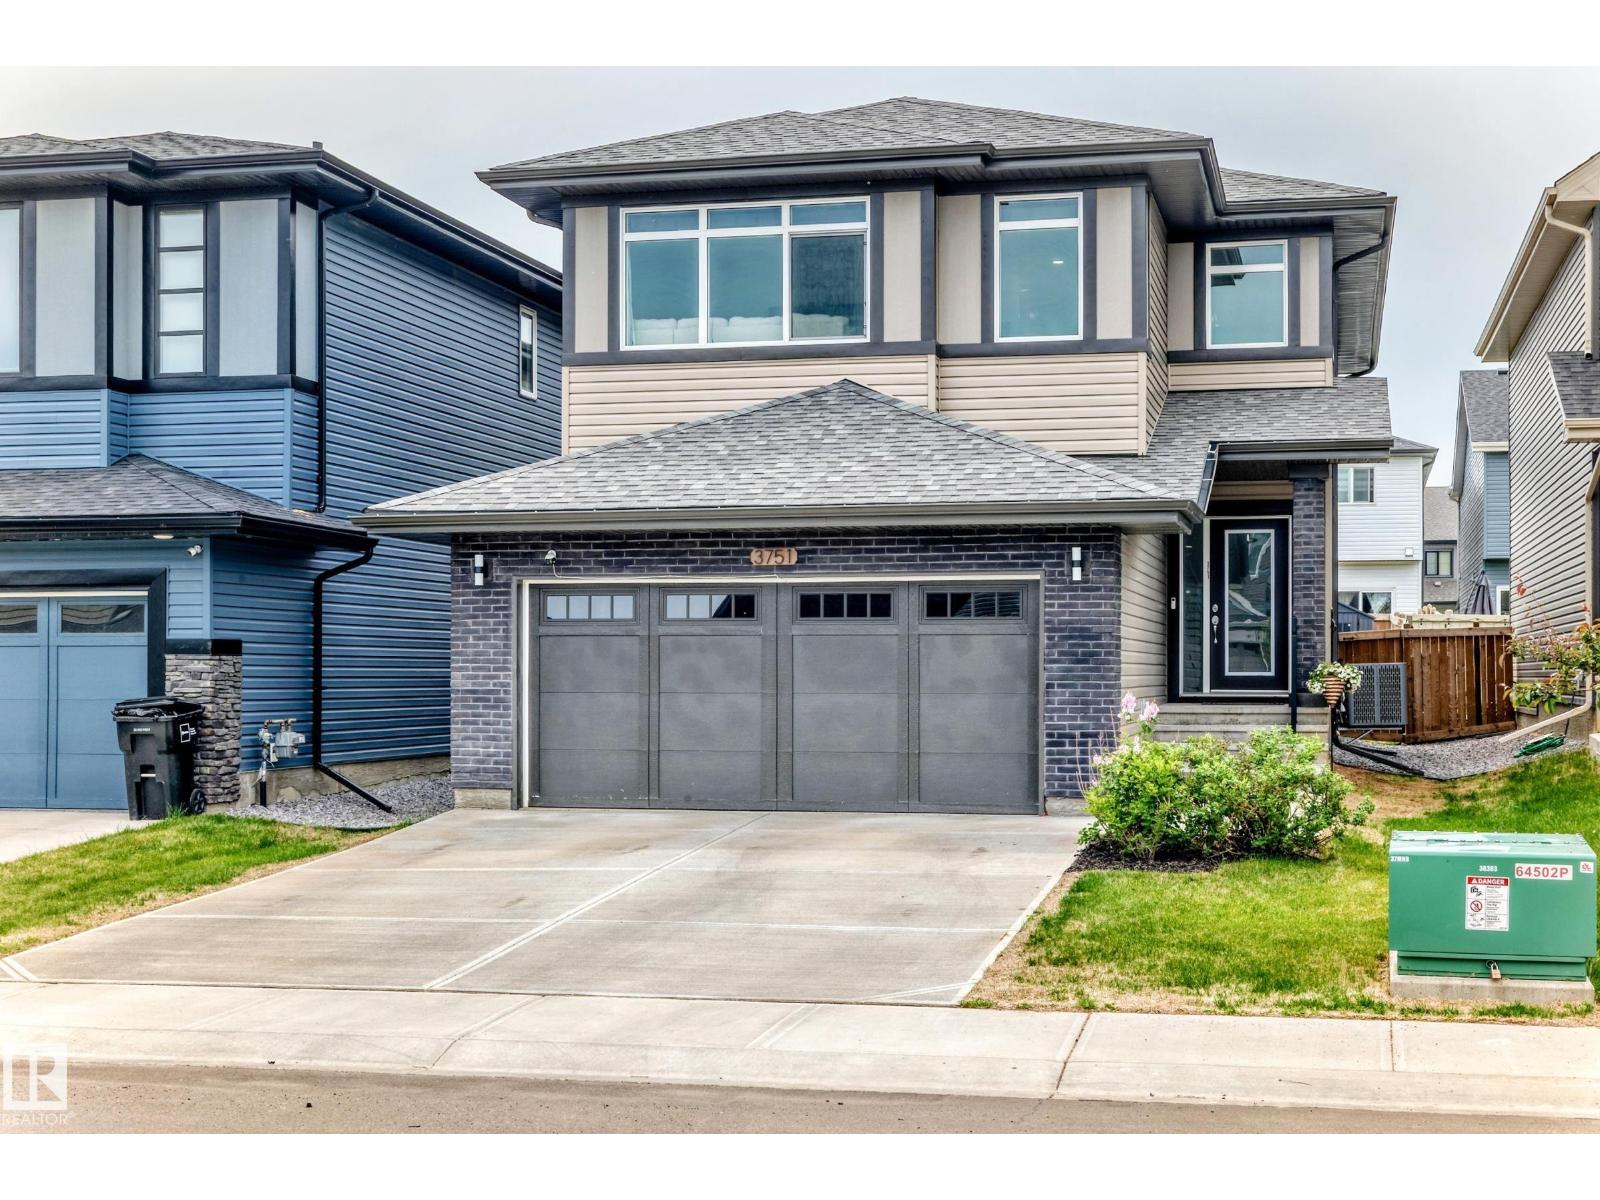
FULLY FINISHED, IMMACULATE 5-BEDROOM HOME IN CHAPPELLE! This defines better than new!3+2 bedroom, 2,220 sqft, 2-storey with finished basement, landscaping, fence, deck and blinds on a FULL LOT. The main floor features durable vinyl plank flooring, electric fireplace, dedicated office/den, mudroom, and a stylish kitchen with quartz countertops, large island, & walk-through pantry. Upstairs, the bonus room creates the perfect second living space, while the spacious primary suite includes a walk-in closet & 5-piece ensuite. Two additional bedrooms, a full bath, & convenient upper-floor laundry complete the level. The finished basement adds a family room, two more bedrooms, a 3-piece bath, and a ventless washer/dryer combo, ideal for guests, teens, or multi-generational living. Enjoy central A/C, 40amp outlet in garage, fully fenced, landscaped yard with deck and storage shed. Located across the street from walking paths to a pond, plus shopping and all the amenities of Chappelle are nearby. Welcome home! (id:46923)
RE/MAX Real Estate
89 Sandalwood Place
Leduc, Alberta
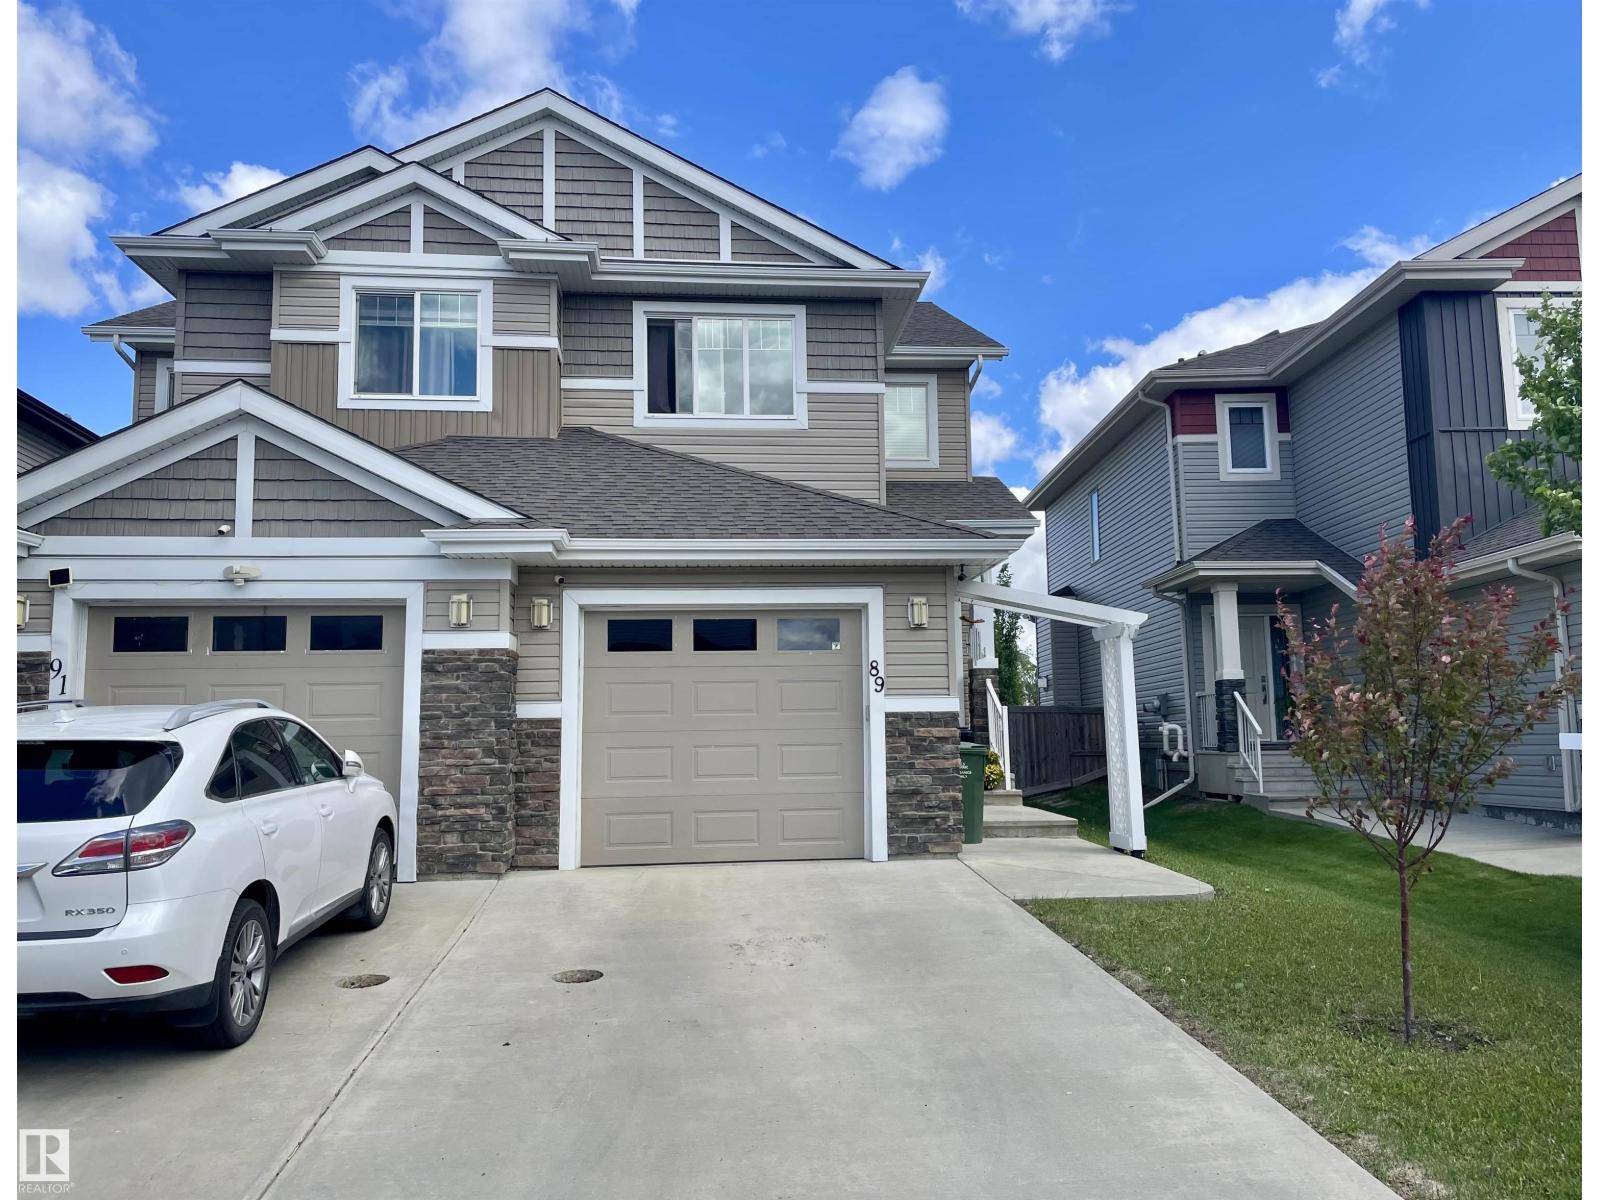
Meticulously maintained and thoughtfully updated, this charming 3-bedroom half duplex offers exceptional value and modern comfort. Recent upgrades include new carpet, appliances, and freshly painted bedrooms, all completed this year. The fully finished basement provides additional living space, while central air conditioning ensures year-round comfort. Outside, enjoy the privacy of the fully fenced backyard. The finished garage is equipped with an electric vehicle charging plug, adding convenience and functionality for today’s lifestyle. This move-in-ready home is a must-see! (id:46923)
Exp Realty
12114 41 St NW
Edmonton, Alberta
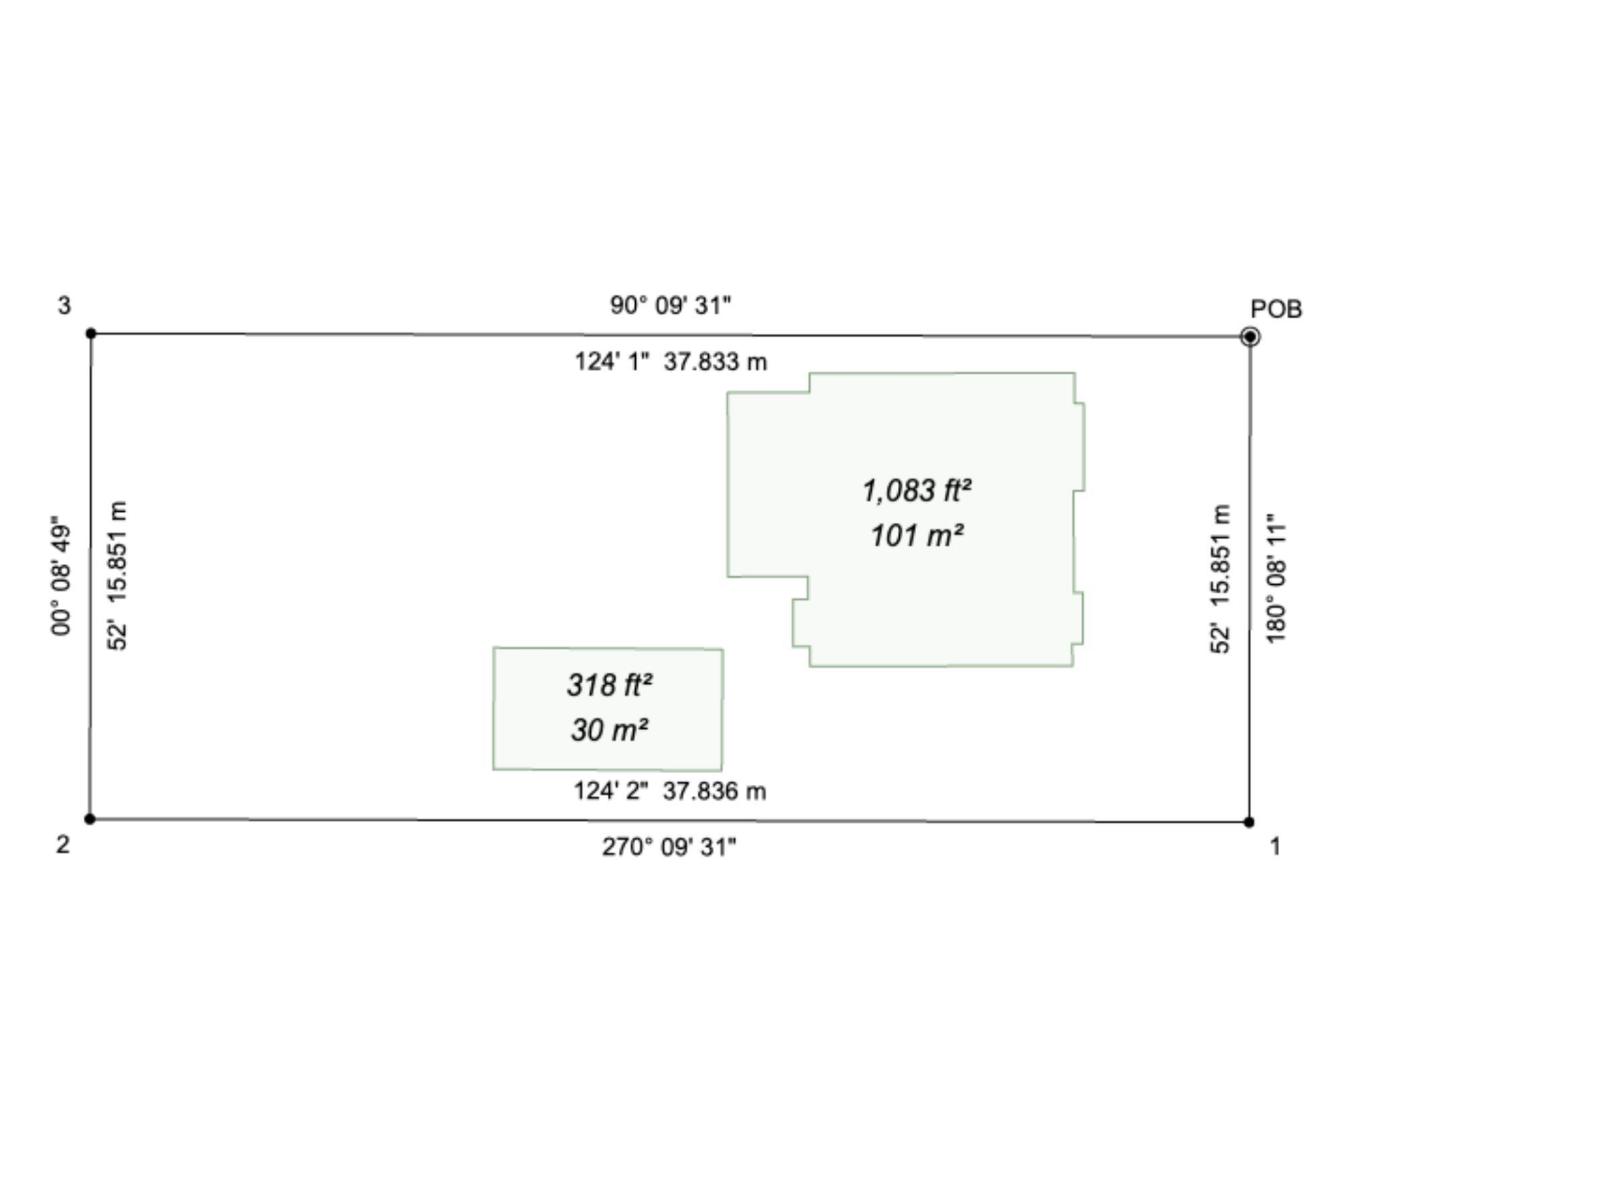
INCREDIBLE VALUE, FANTASTIC OPPORTUNITY!! HUGE LOT!! 599.60 m² Lot OR 52 FT x 124 FT. Attention Builders, Investors, & Dream Home Creators! This gem provides the ultimate canvas for your next residential project in an established neighbourhood. Strategically located just minutes from schools, shopping, ETS transit lines & major highways, this site balances convenience with exceptional development potential. NOTE: The existing structure is a complete tear down, unfit for habitation with zero value. This property is being sold strictly on an as-is, where-is basis, with no warranties or representations. Priced well below City Assessment, this won't last long! (id:46923)
Liv Real Estate
8 Fourth St
Duffield, Alberta
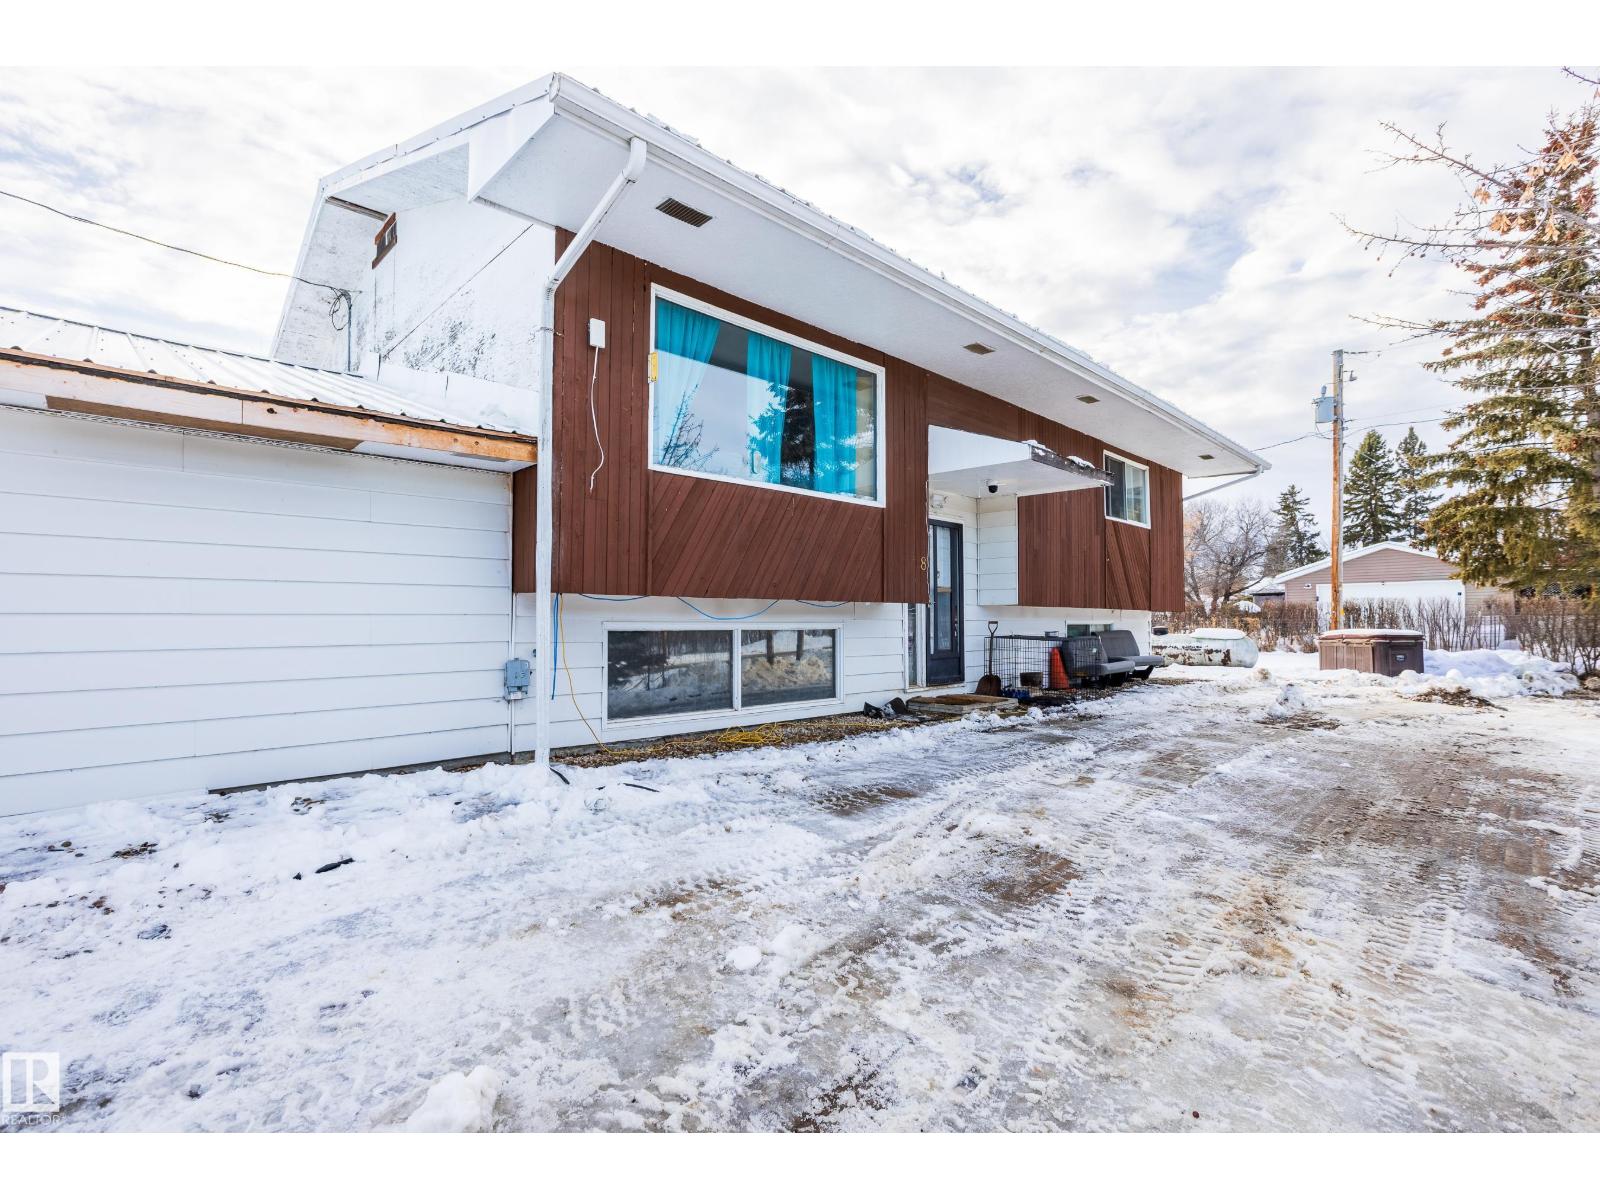
Nestled in the quiet community of Duffield, Alberta, this 3 bedroom, 2 bathroom bi level offers space, function, and small town charm. Set on an impressive quadruple lot, the property provides room to breathe, grow, and play. The home features a bright and practical layout with comfortable living areas on both levels, ideal for families or those who enjoy hosting. An attached double car garage adds everyday convenience, while the separate shop is a standout feature for hobbyists, tradespeople, or anyone needing extra storage or workspace. With ample outdoor space in the South-Facing yard, this property is a rare opportunity to enjoy country style living with the comfort of a solid family home. Some new upgrades include: Steel roof, On-Demand Hot Water & Boiler forced air heating. Motivated Seller - Open to offers! (id:46923)
Lpt Realty
1529 Range Road 272 Rural Parkland County, Alberta N
Rural Parkland County, Alberta
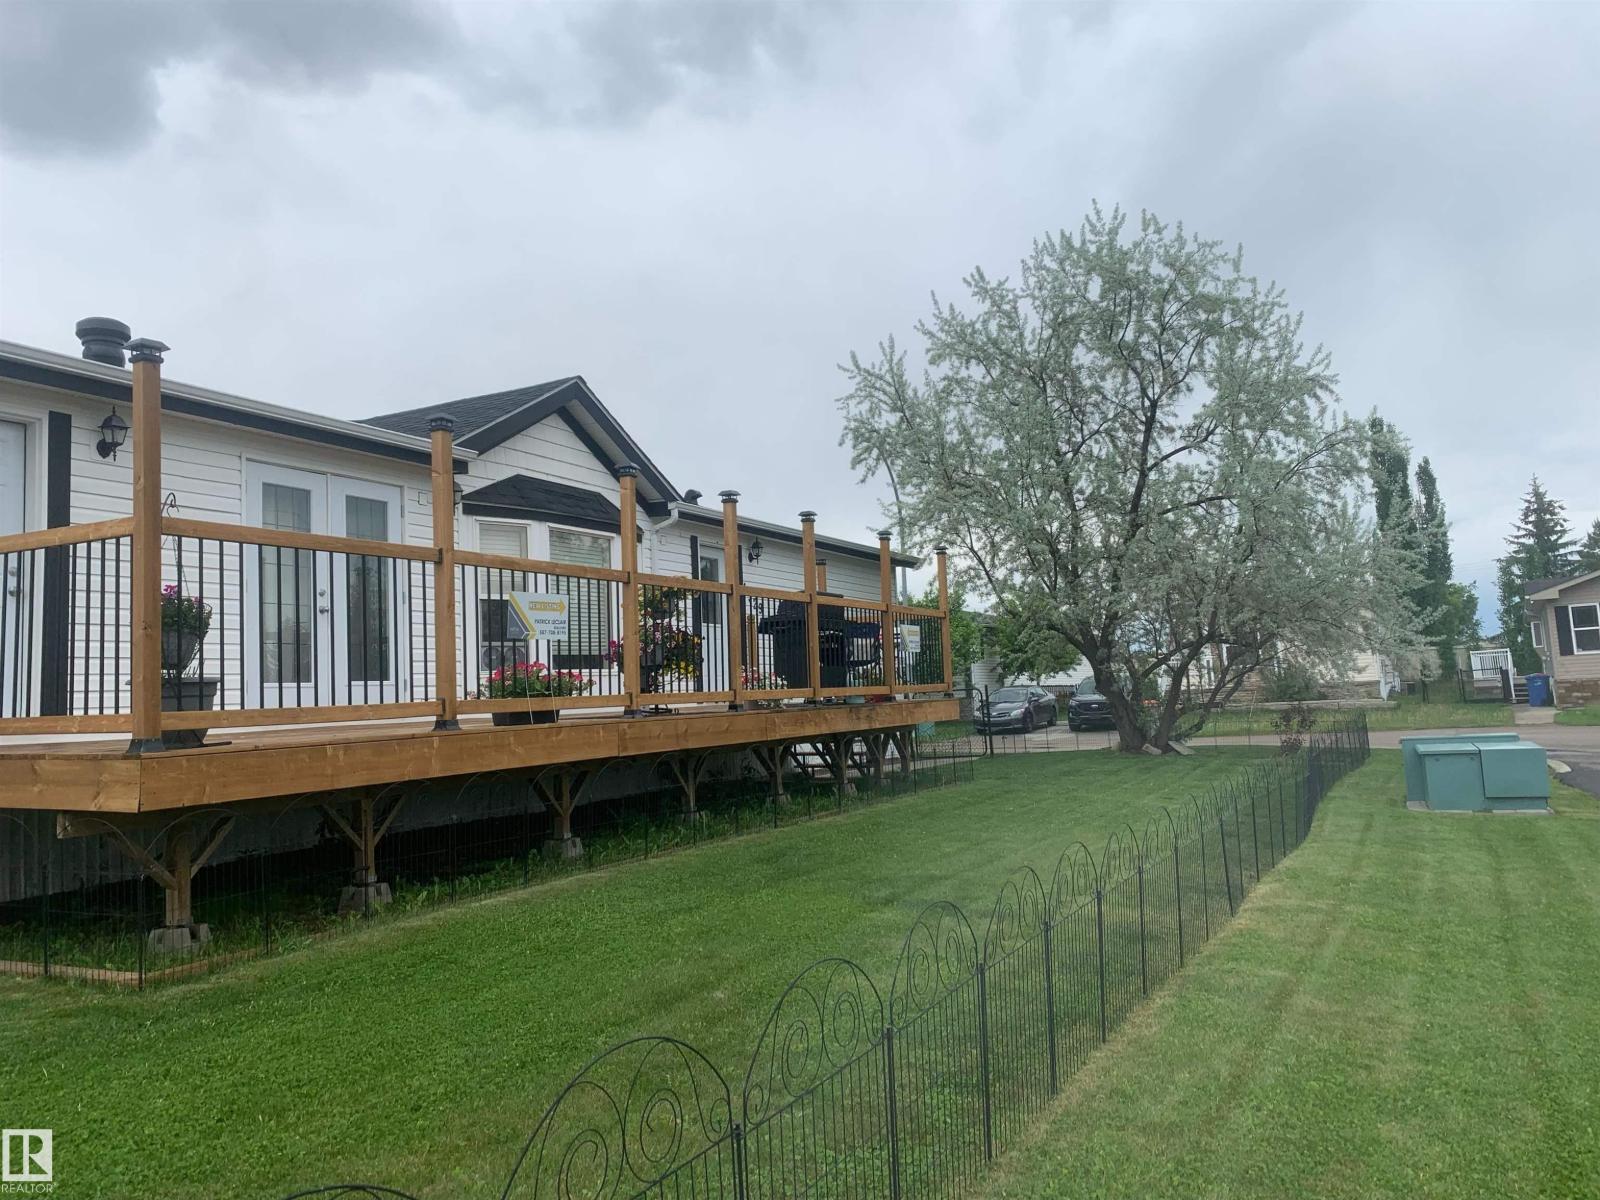
Welcome to Parkland Village. With just over 1400 SQF of living space, this charming 4 bedroom 2 bathroom modular home has the comfort of a fireplace in the living room as well as in the private space of your master bedroom with an ensuite bathroom boasting a jet tub to relax after a days work. The living room sports a fireplace to cozy up to in the winter and plenty of windows to allow all the sunshine that flows through in the summer. The kitchen has stainless steel appliances, including a dishwasher, and skylights to let more of that sunshine in. The home is installed with a Central Vacuum system. Only 20 minutes to Edmonton from the highway and a skip over the bridge takes you to all the amenities needed to stock up and enjoy the restaurants available. If you want to just stay close to home then you can also enjoy the local bar and restaurant the Village has connected to the Fas Gas station where you can fill up. Newer HWT and Brand new roof (id:46923)
Exp Realty
178 Woodbend Wy
Fort Saskatchewan, Alberta
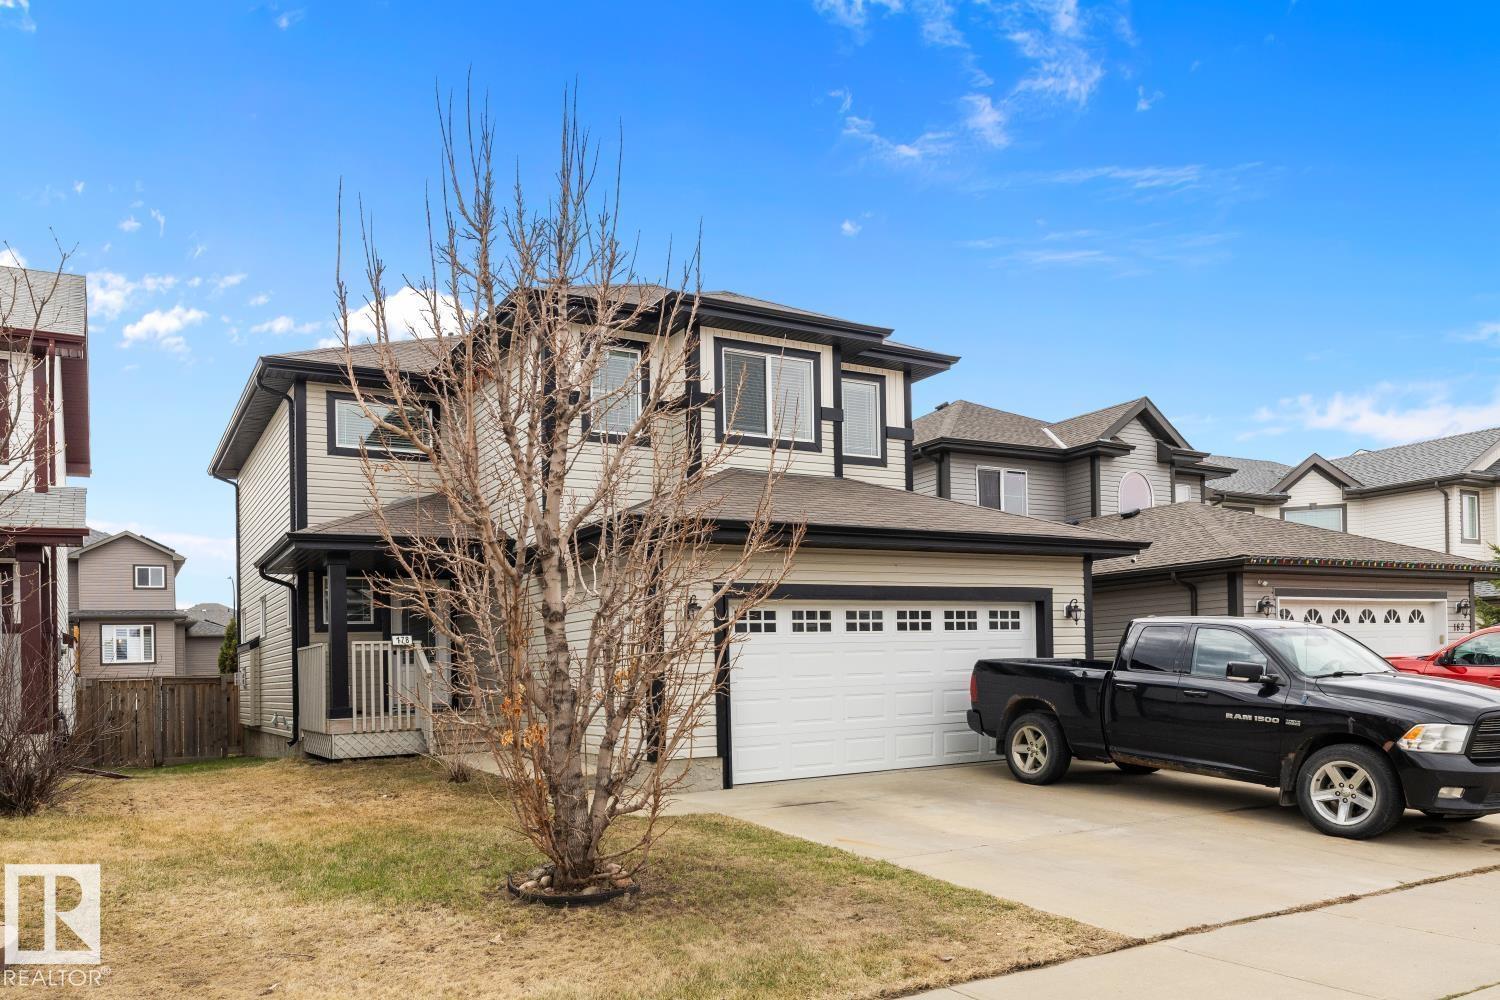
IMMEDIATE POSSESSION…Welcome home to this FULLY FINISHED, almost 2200 Sq Ft, 4-Bed, 2-Storey home with a HEATED, insulated, dbl oversized attached garage with ample shelving & benches built in. OPEN CONCEPT, kitchen, dining & living area with Main Fl Laundry & a 2-pc bath. This functional layout features an Island Sink, WALK-THRU PANTRY, STORAGE SPACE GALORE, newly REFINISHED MAPLE Hardwood Flooring & a Gas Fireplace. Upstairs you will find a spacious Primary Retreat with a spa inspired 5-pc Ensuite along with His & Her Walk-In Closets. On this upper level are 2 more good sized Bedrooms, Fam/Bonus Rm & a 4-pc Bath. LARGE WINDOWS throughout make this home NATURALLY BRIGHT. The fully developed basement offers another Guest Bedroom-soundproof room. Also, downstairs is a den/office area, an entertainment area, & a 4-pc bath. Unwind in the private 2-tiered deck that backs onto the bike trails. Ideally located near all amenities. NEW... paint, HWT, laminate flooring & basement carpet. Move-In ready! (id:46923)
Now Real Estate Group
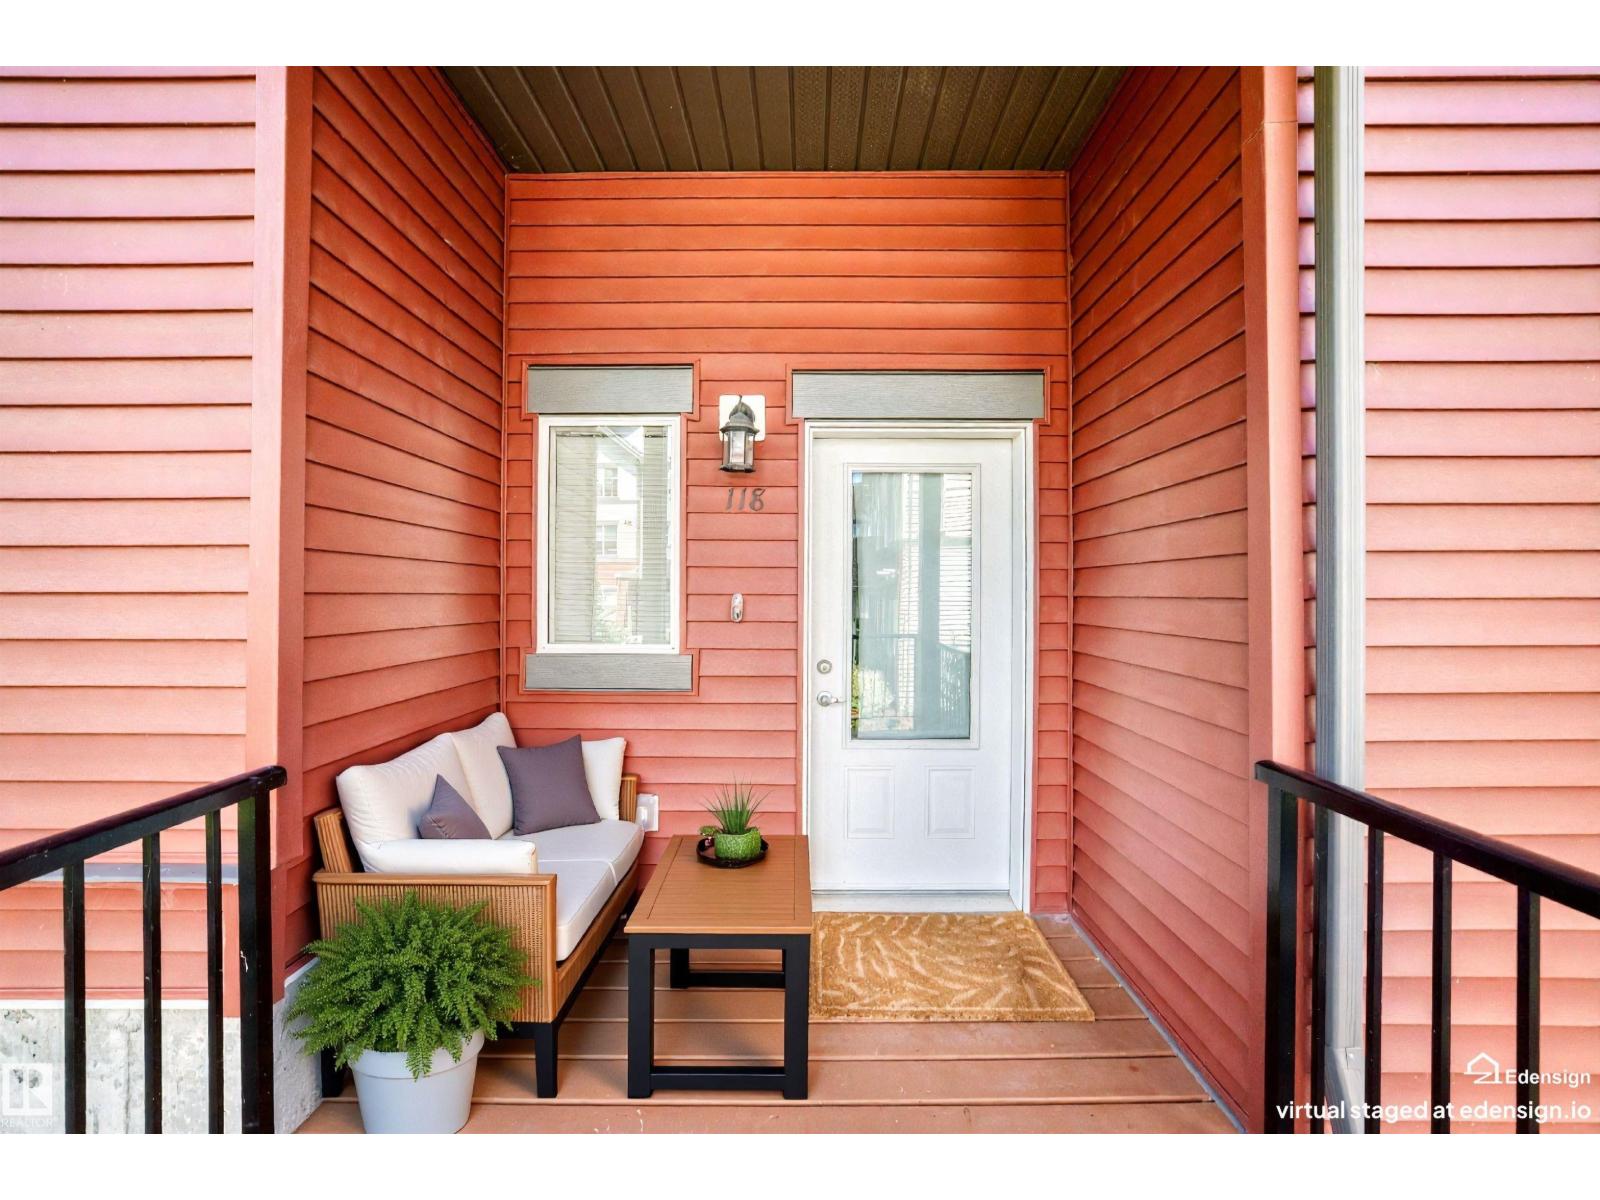
#118 655 Watt Bv SW SW
Edmonton, Alberta
Bright, modern townhouse condo in sought-after Walker Lakes area, offering comfort, convenience, and great outdoor access. This air-conditioned 3-bedroom home features an open-concept main floor ,new LVP and Carpet(2025), large windows, a stylish kitchen with quartz counters, stainless steel appliances, and a generous island. The kitchen and dining areas flow onto a north-facing balcony—ideal for morning coffee .The Living area is open and generous. Upstairs, find three well-proportioned bedrooms, including a serene primary suite with ample closet space and a full ensuite. A second full bathroom and convenient laundry complete the upper level. The entry floor includes a practical office space and direct access to the attached double garage—easy parking, extra storage, and winter-ready.Set on a quiet, well-kept street, this location shines: just moments to neighbourhood parks, walking trails, playgrounds, and reputable schools, all with quick access to the Anthony Henday! Some photos are Virtually staged. (id:46923)
Honestdoor Inc
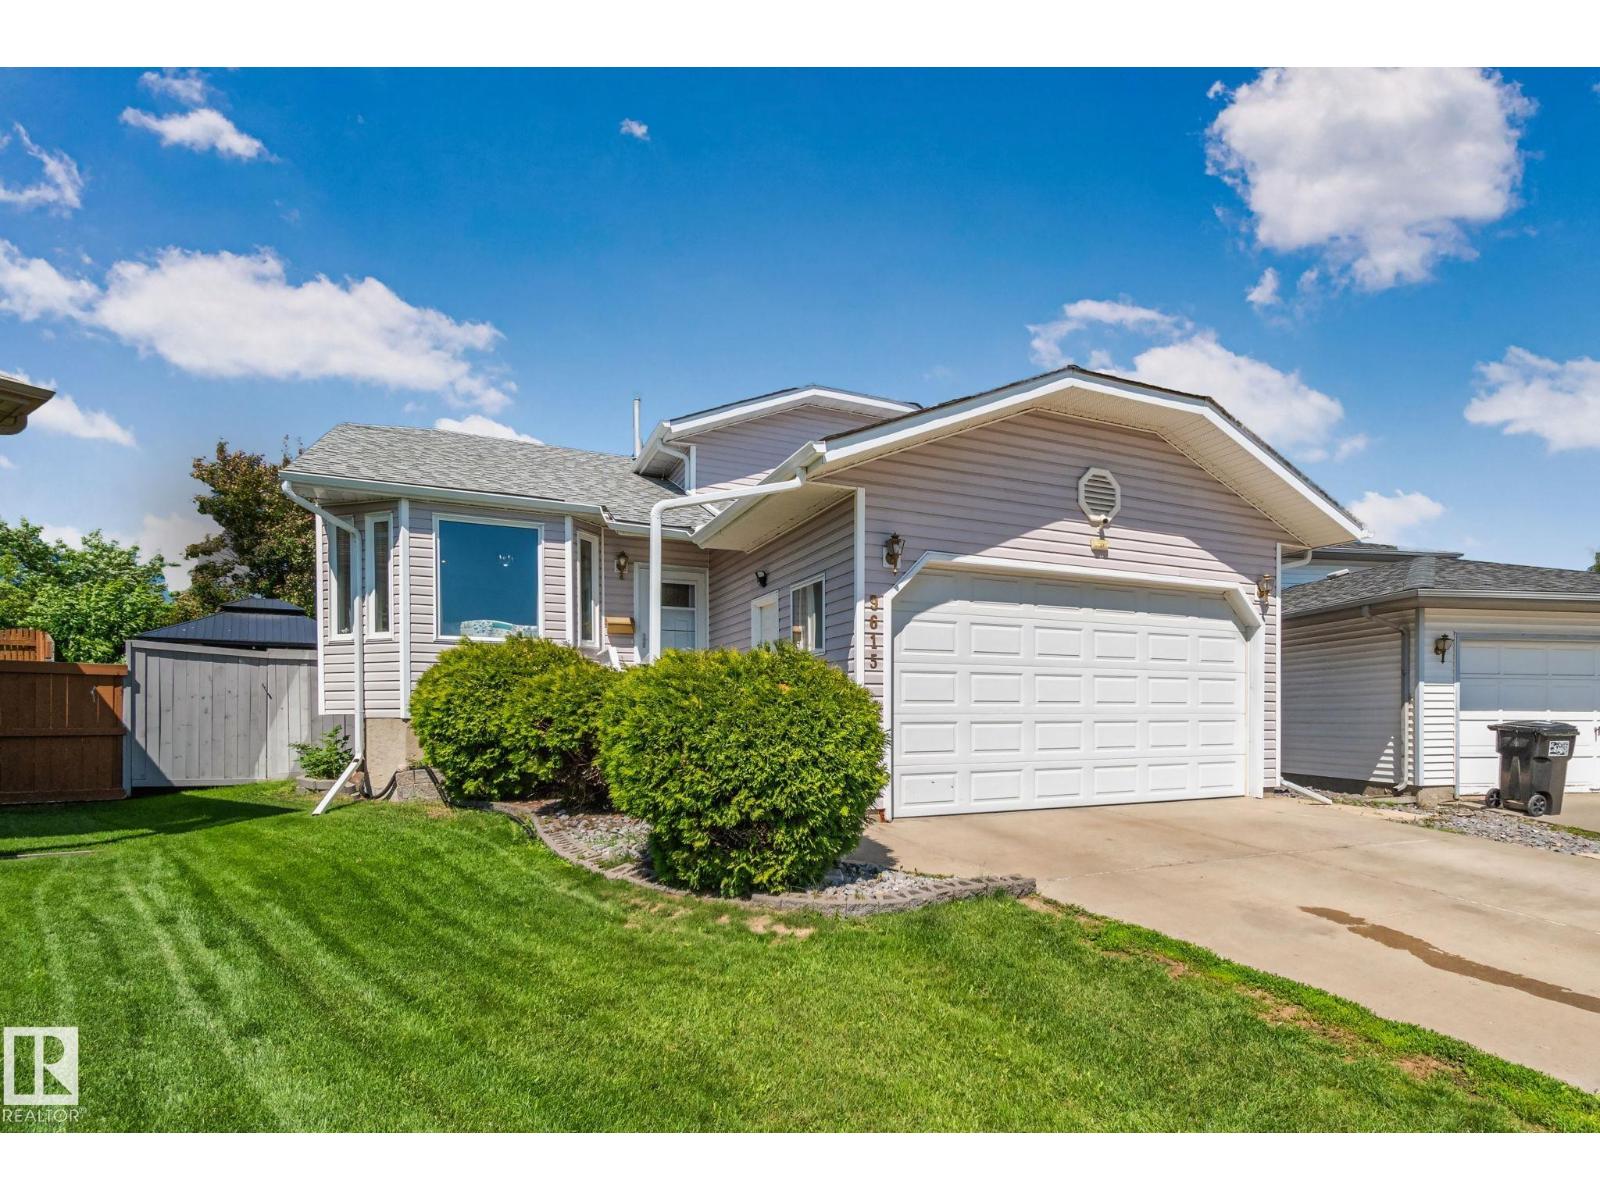
9615 175 Av NW
Edmonton, Alberta
Beautifully updated 4-level split with 2,278 sq ft of total living space! The bright main floor features large windows, a spacious living room, dining area, and an updated kitchen with new countertops, backsplash, Bosch dishwasher, and a brand new built-in cabinet section for extra storage and prep space. Upstairs offers a large primary suite with 3-piece ensuite, two additional bedrooms, and a 4-piece bath. The lower level includes a generous family room, 4th bedroom, full bathroom, and a separate entrance with excellent WHEELCHAIR ACCESSIBILITY. The finished basement provides two open rec spaces, laundry, and a large crawl space for storage. The backyard is the standout feature, complete with a gazebo, hot tub, and large patio area ideal for summer entertaining. RECENT MAJOR UPDATES include triple-pane windows and exterior doors, upgraded R60 attic insulation, new carpet, central A/C, eavestroughs, furnace, HWT, and exterior Govee lights. (id:46923)
Maxwell Challenge Realty
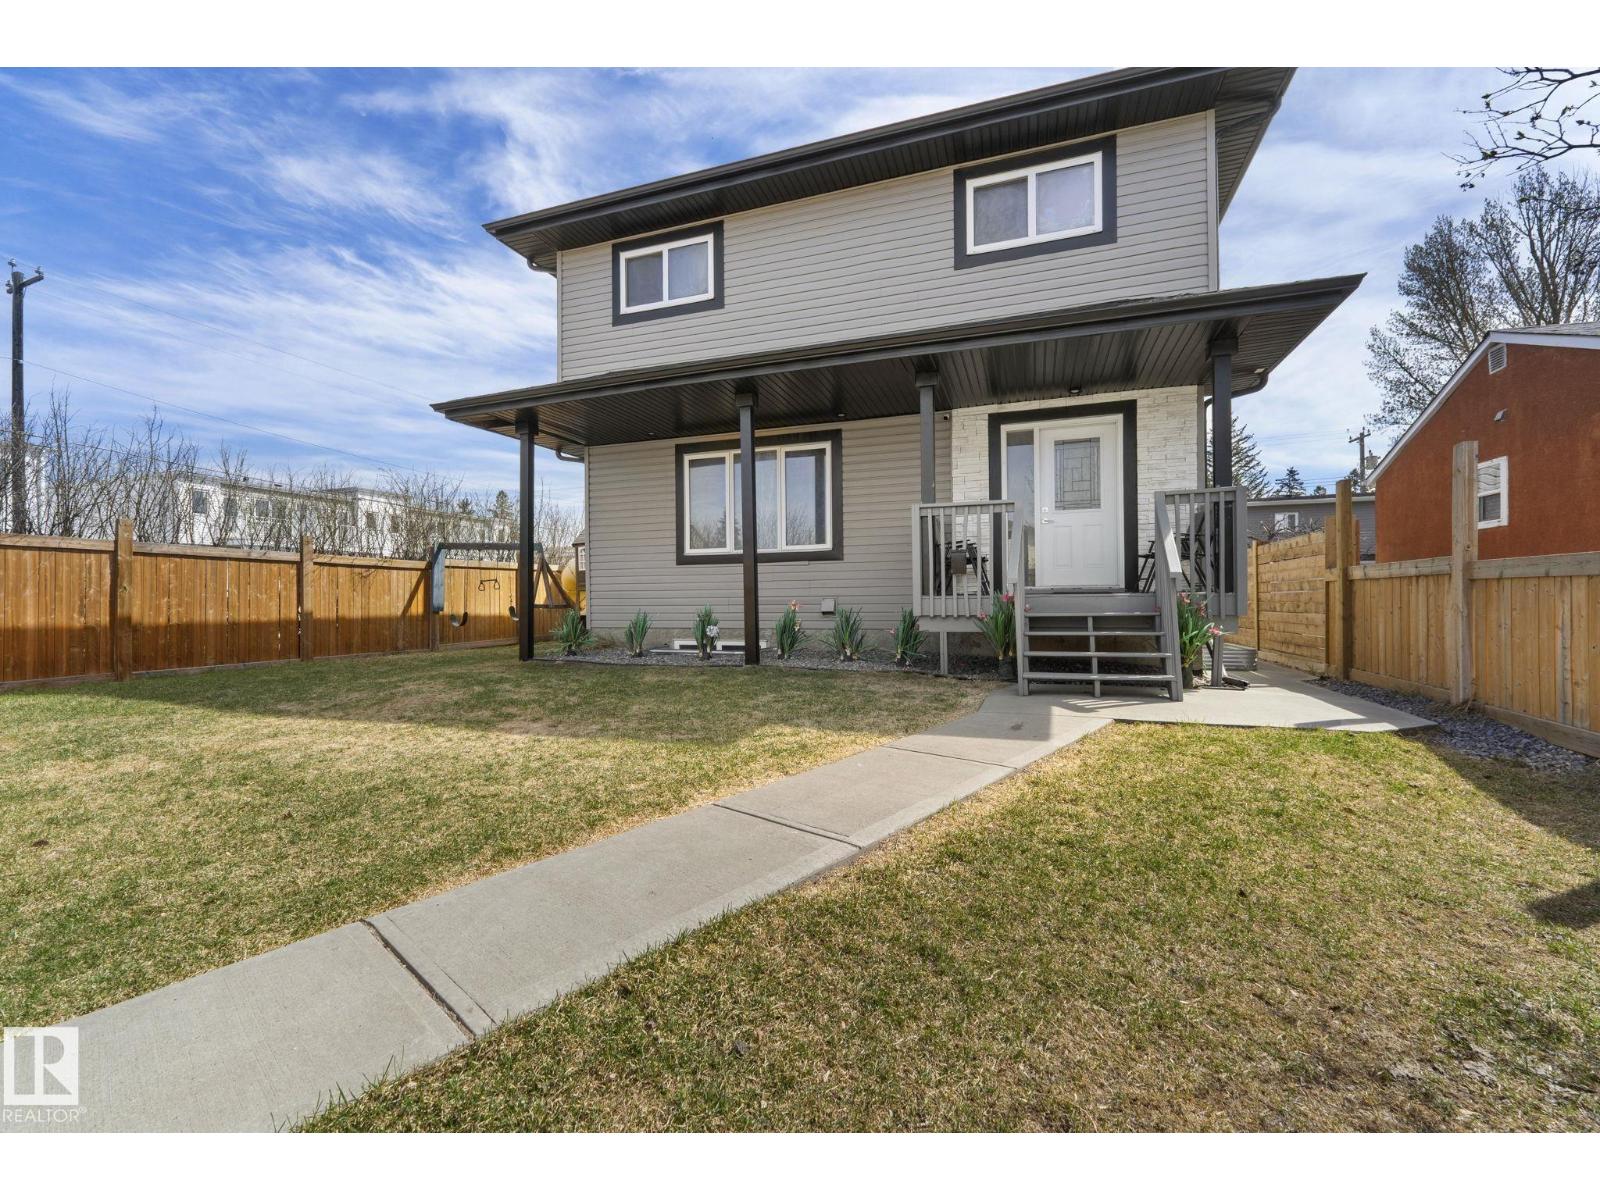
8955 150 St NW
Edmonton, Alberta
Welcome to this beautiful half duplex in the desirable community of West Jasper Place. This spacious home offers 5 bedrooms, 4 bathrooms, & a fully finished basement. The basement offers 2 bedrooms, a SECOND KITCHEN, and a separate side entrance. The main floor features an open concept layout filled with natural light, a stylish kitchen with stainless steel appliances, granite countertops, and a large walk-in pantry, plus convenient main-floor laundry. Upstairs, a stunning glass railing leads to three generously sized bedrooms, a 4-piece guest bath, and a 4-piece ensuite. Completed with a double detached garage, fully fenced yard, and spacious front yard. Ideally located near schools, shopping, and quick access to downtown. This is the perfect place to call home! (id:46923)
Maxwell Progressive
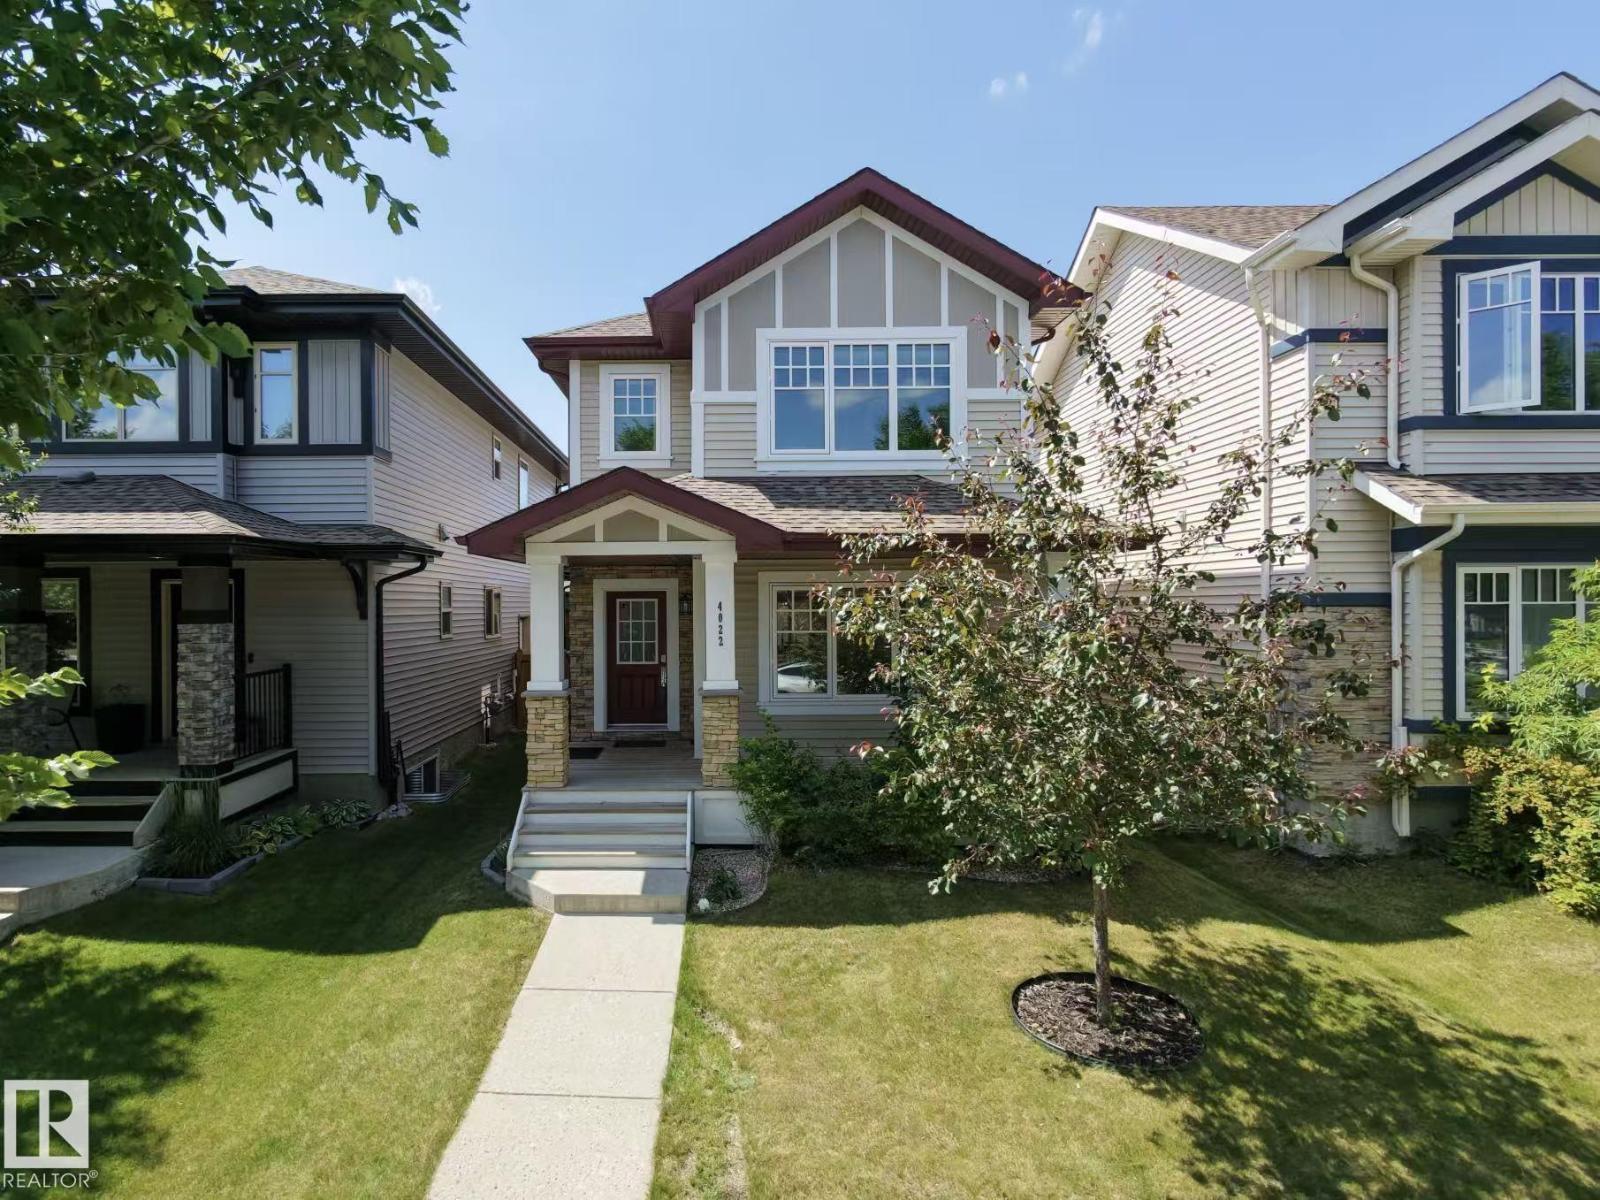
4022 Allan Cr SW
Edmonton, Alberta
Your search stops here! This 1616 sq/ft single house built by Sterling is in Ambleside! The home sits on a big lot that is FULLY LANDSCAPED and Fenced with a double GARAGE. 3 bedrooms and 2.5 bathrooms in total. The moment you walk in through the front door you will be impressed with the wide open concept main floor. Stroll into the kitchen and enjoy your QUARTZ countertops, island, loads of counterspace, upgraded cabinets, tiled backsplash, and all upgraded energy efficient s/s appliances. the second level that comes with 3 excellent sized bedrooms including a master suite with W/I closet and 4pc ensuite. The spacious laundry room located on the 2nd floor. Easy access to transportation, K9 school and shopping area. Also just minutes away from shopping, groceries, movie theater and more. A MUST SEE! (id:46923)
Maxwell Polaris
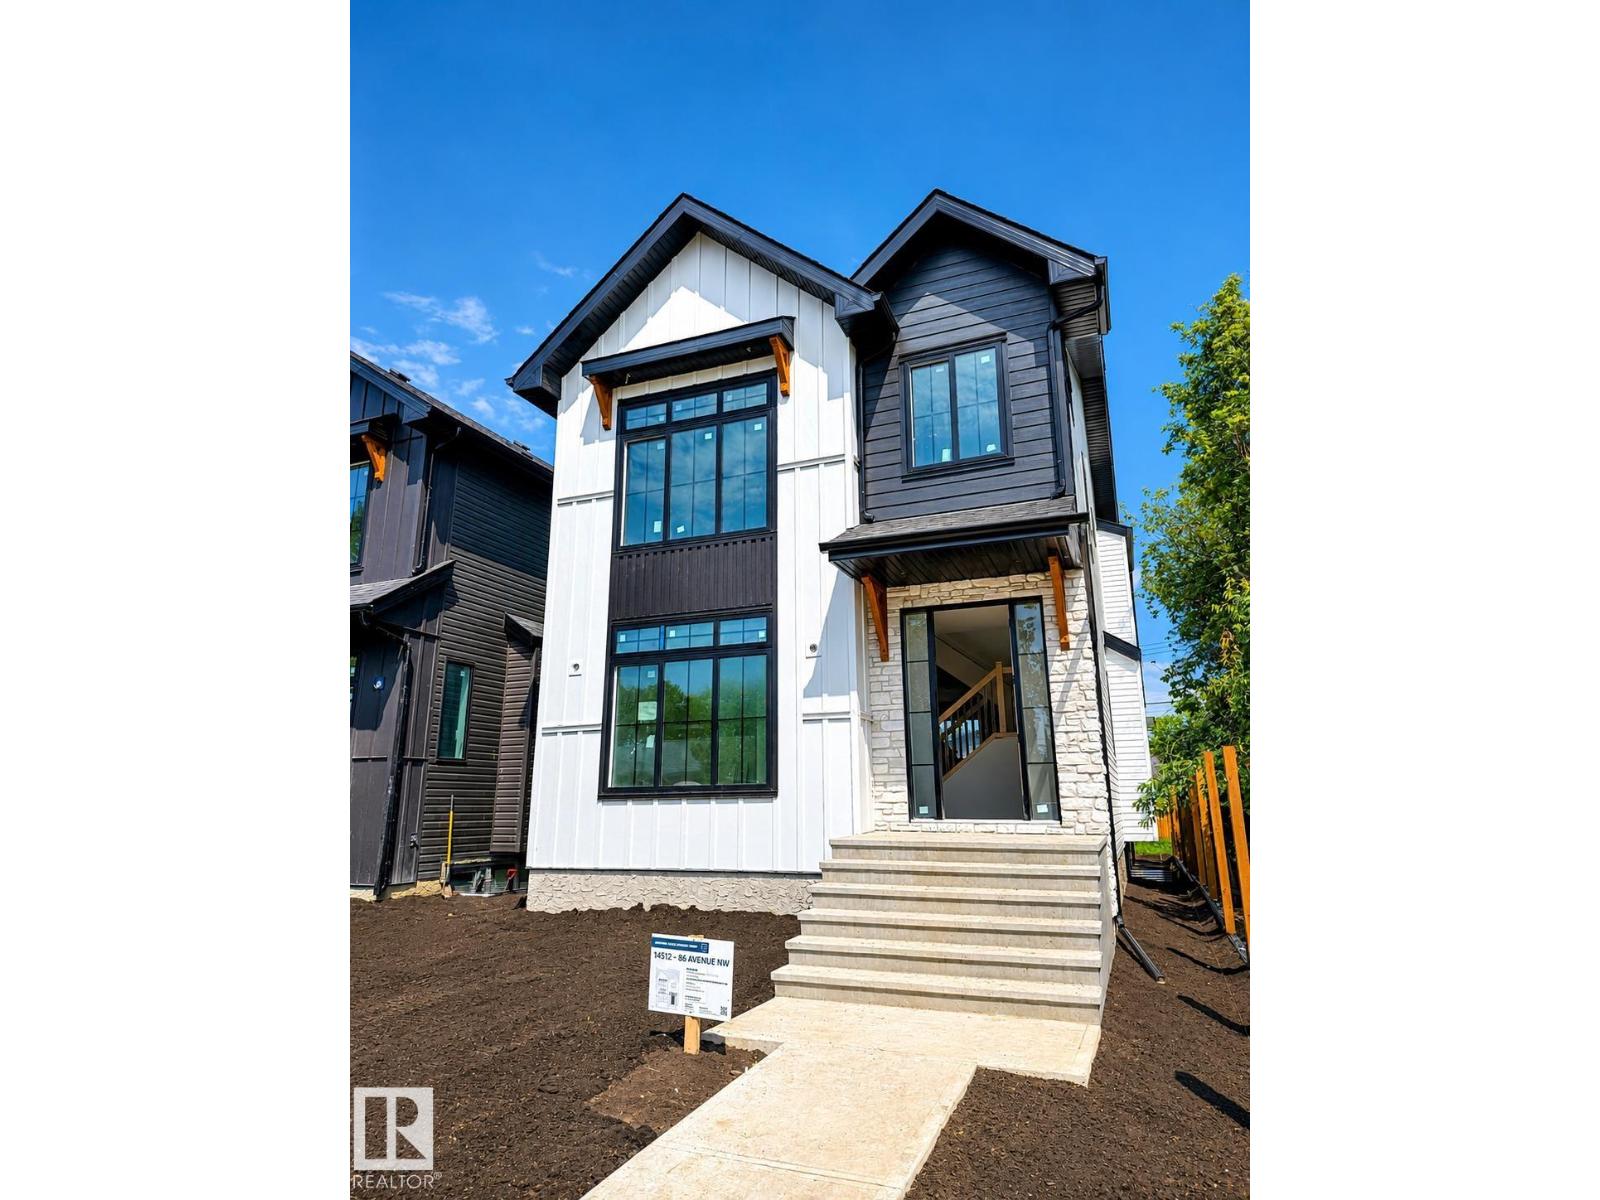
14512 86 Av NW
Edmonton, Alberta
Stunning modern farmhouse in the heart of prestigious Laurier Heights. This brand-new, custom-built home showcases nearly 2,700 sq ft of bright, open living space, with a fully finished basement to be completed prior to possession. The main floor impresses with a spacious office, a striking stone gas fireplace, and a chef's kitchen featuring a walk-in pantry, Bosch appliances, and custom cabinetry. Upstairs, retreat to a vaulted-ceiling primary suite with a spa-inspired ensuite and generous walk-in closet, plus a large bonus room and walk-in laundry with a sink and storage. The backyard invites summer entertaining on an oversized deck, while the EV-ready double garage adds everyday convenience. Clad in durable Hardie board-and-batten and finished with premium materials, this exceptional home is steps from top-rated schools, River Valley trails, and downtown. A rare luxury offering in one of Edmonton's most coveted, family-friendly neighbourhoods. (id:46923)
Real Broker
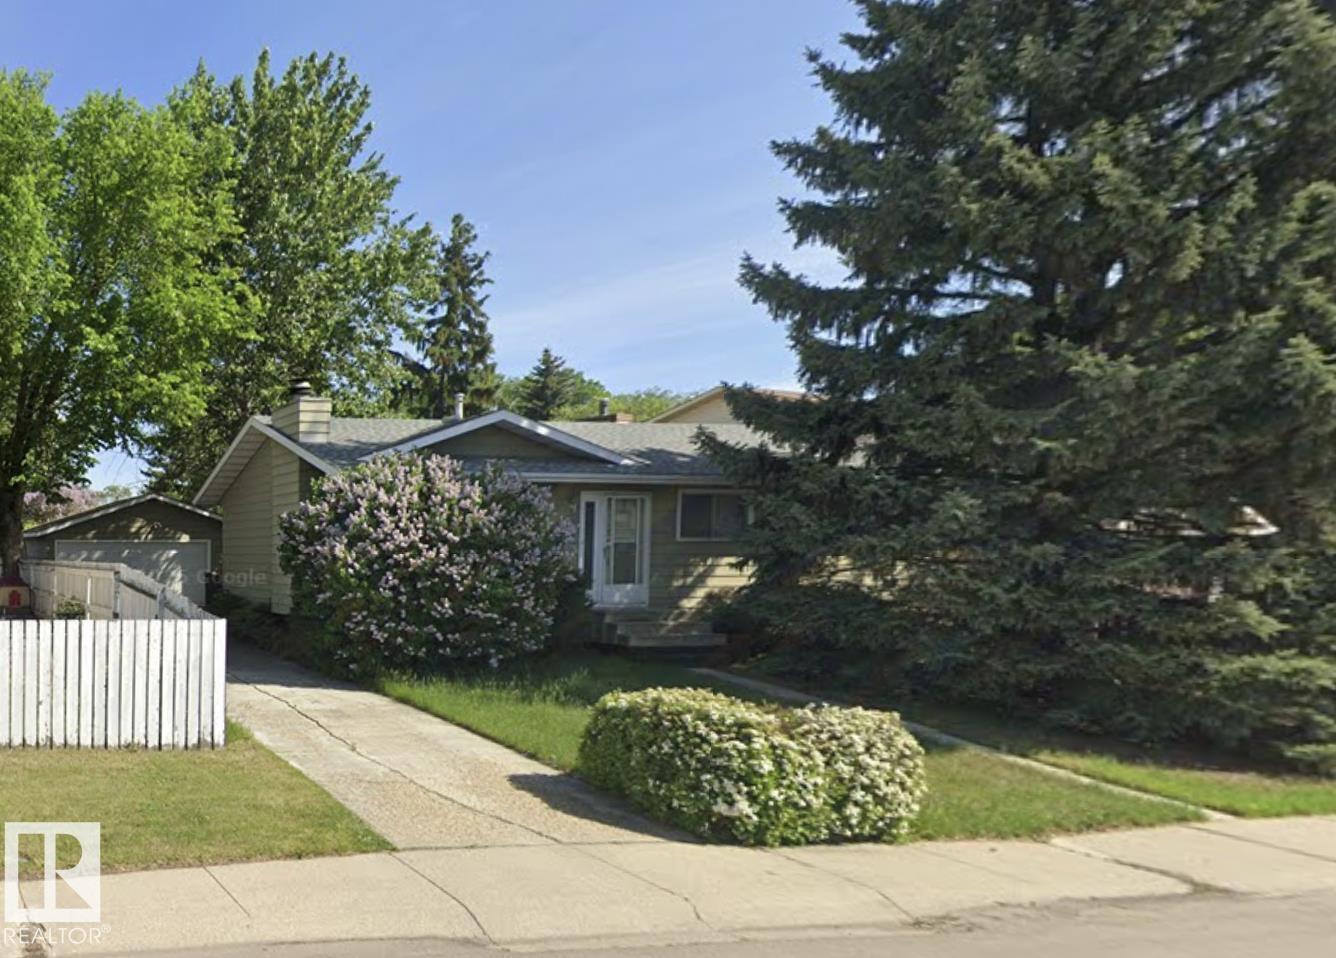
4712 131 Av NW
Edmonton, Alberta
Amazing Opportunity! BUNGALOW with a Large Lot. Offering elegance, and magnificent living spaces. Upon entry you’re greeted by a Large living space with its warm open floor plan is imbued with natural light. Open Concept Layout. The gourmet kitchen is outstanding from every angle, showcases tasteful finishes such as custom cabinetry, laminate counter tops. 3 Bedrooms and a Full Bathroom. The Fully Finished Basement has a SEPARATE ENTRANCE, boasting a massive living room, Large bedroom, 3pc bath & spacious laundry/storage room. Upgrade’s Include: Roof, Furnace, Tank. Built on a Large Lot with a massive Yard and an Oversized Double Garage(22x24). Excellent location on a quiet street. Walking distance to schools, shopping, walking trails. (id:46923)
RE/MAX Excellence
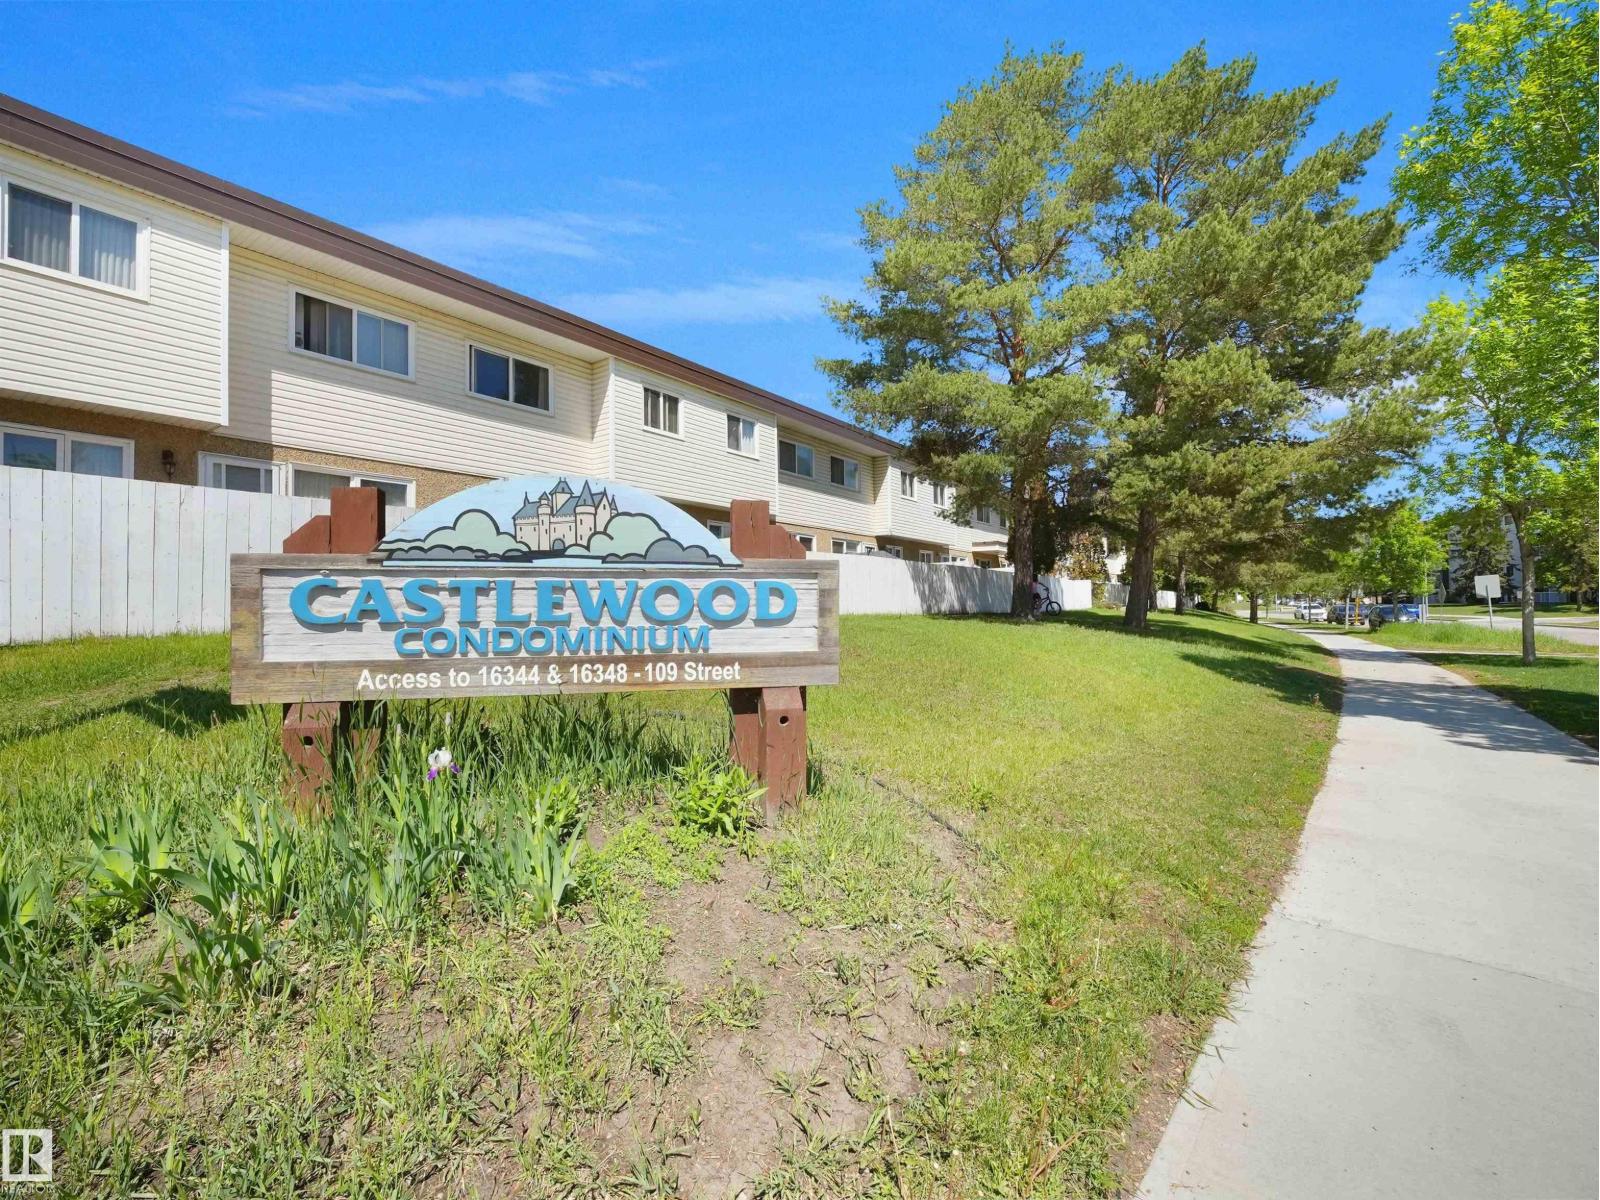
#122 16340 109 St NW
Edmonton, Alberta
Here's a great 3 bedroom townhome with some recent RENOVATIONS! The perfect main floor layout with a half bath, large living room, dining and super functional kitchen (with updated cabinets, new backsplash and quartz counters)! Upstairs are 3 great sized bedrooms (1 even has a vaulted ceiling!) and a newly renovated bathroom! The fully finished basement has an incredible rec room and the laundry room. The kids can play in the fully fenced yard or in nearby greenspace. The condo fee of $581.90 INCLUDES HEAT, WATER & SEWER, YOU JUST PAY ELECTRICITY! LOW TAXES OF $1384 (in 2025) make this one a winner! (id:46923)
Real Broker
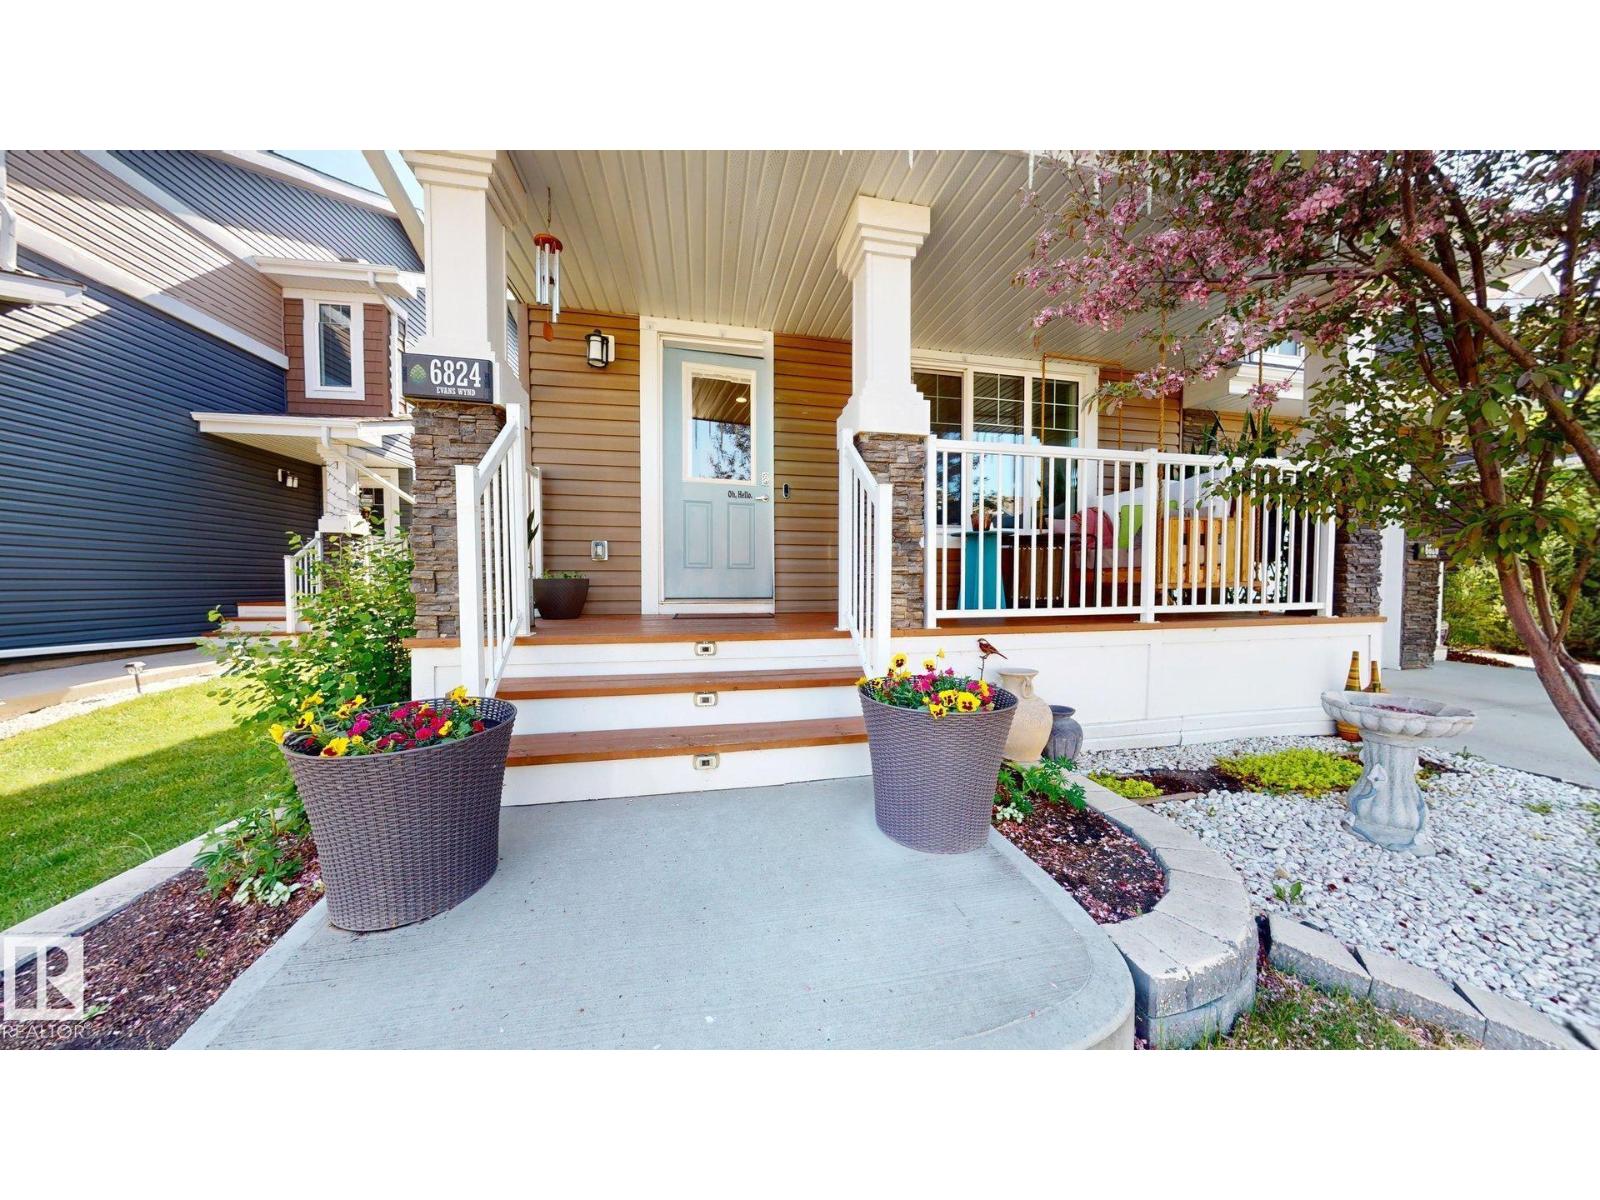
6824 Evans Wd NW
Edmonton, Alberta
Welcome to this beautifully upgraded Edgemont duplex—where thoughtful design, modern comfort, and outdoor charm come together effortlessly. Step inside to discover a showpiece kitchen that any home chef will adore, featuring sleek granite countertops and a gas stove—ideal for weeknight meals or weekend entertaining. The primary bedroom offers a private ensuite, while two generously sized upstairs bedrooms are complemented with shared bathroom and a versatile bonus room perfect for work or play. Central A/C ensures year-round comfort, even during the hottest summer days. The FINISHED BASEMENT, with ceiling Rockwool insulation, adds incredible living space—complete with a large fourth bedroom, a convenient 3-piece bathroom, and ample storage. Start your mornings slowly with coffee on the charming front veranda, then unwind in your backyard oasis, complete with a gas BBQ hookup and fruit plants, apple, and pear trees. This home truly has it all. Welcome Home! (id:46923)
Century 21 Quantum Realty
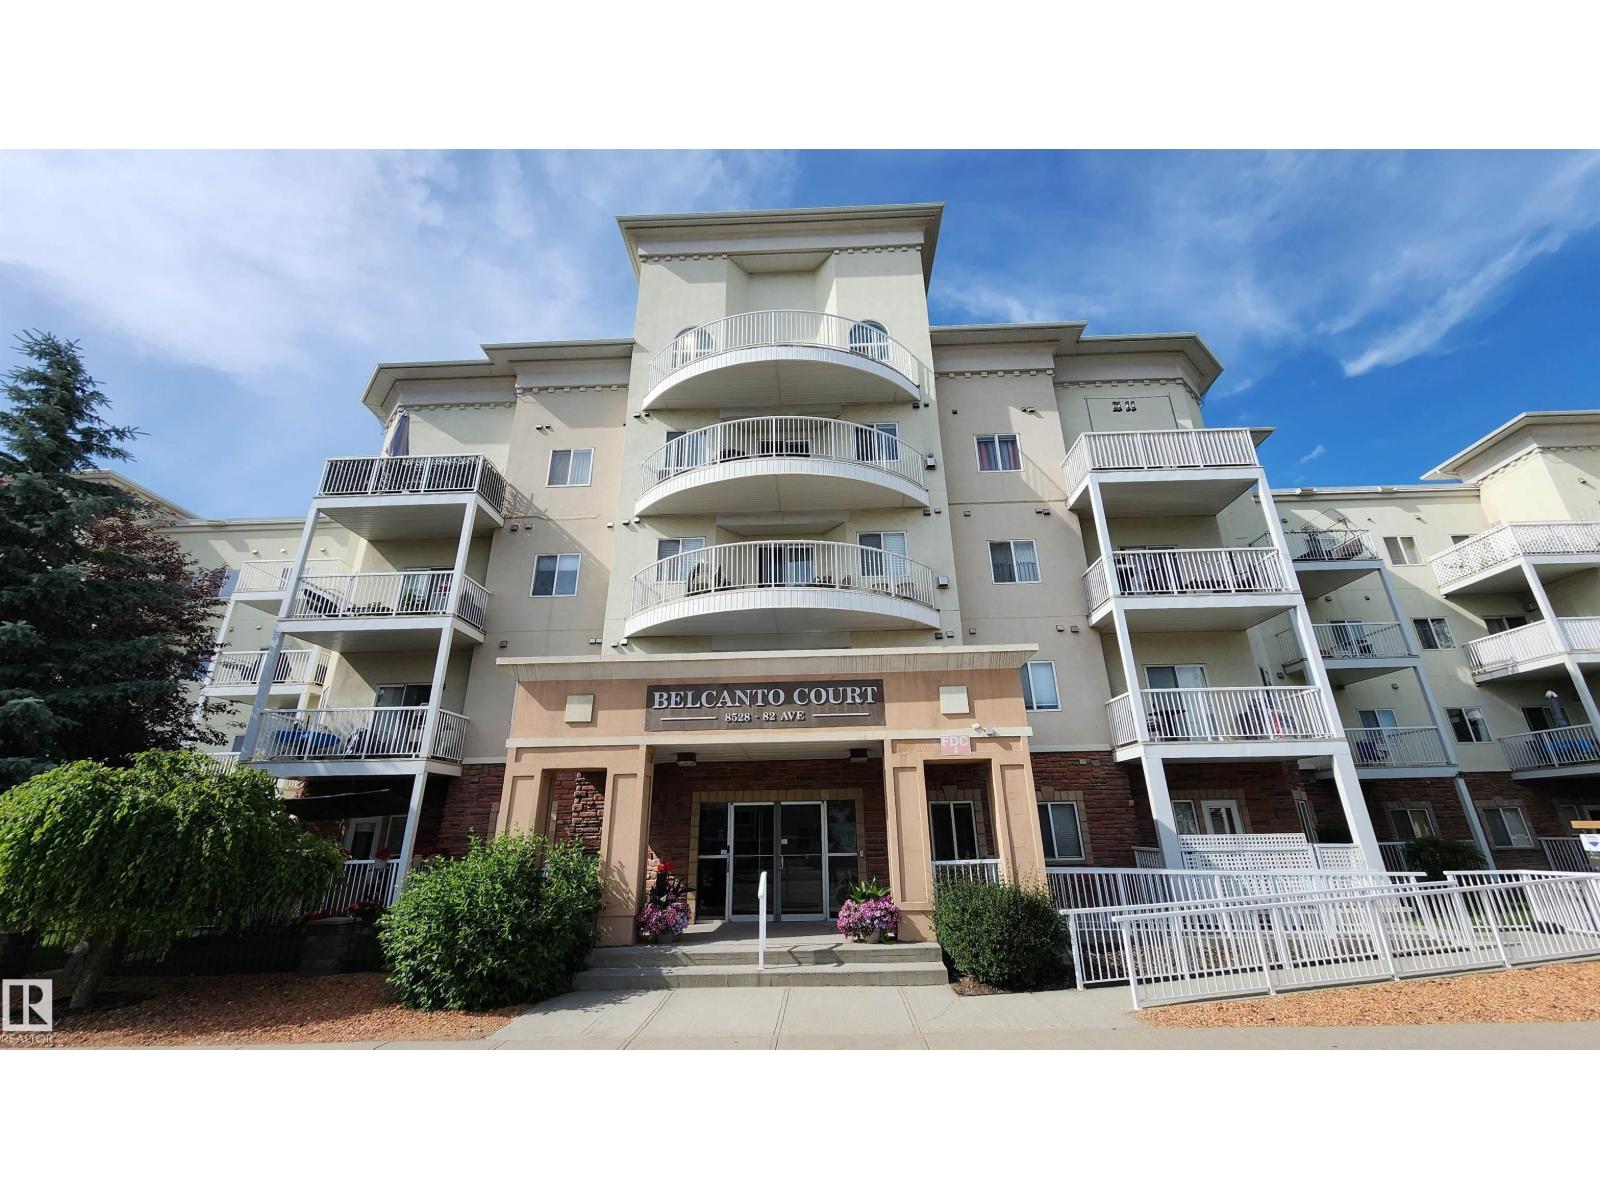
#314 8528 82 Av NW
Edmonton, Alberta
Feelin' Groovy is how you will experience Bonnie Doon's Belcanto Court for adults 45 years of age and wiser. Be “On Top of the World” in this bright 3rd-floor north and east-facing 2-bedroom suite. The lovely primary bedroom features a walk-through closet and a 3-piece ensuite. Need a hobby space or guest room? You can “Accentuate the Positive” with the huge second bedroom with nice closet. Do the Twist across gorgeous hardwood floors under 9' ceilings. Get cozy on rainy nights by the fireplace admiring the Fire and Rain. A bright step-saver smart oak kitchen will make people ask Hey, Good Lookin...what ya got cooking? This gem includes a 4-piece guest bath and large laundry room with plenty of storage. Baby you can “Drive My Car” right into the heated underground parking where you can get Working at the Carwash. Bonus guest suite and social room. Bonnie Doon Mall close-by for shopping. Valley Line LRT, makes it is easy to “Come Fly with Me” around town. Truly a “Wonderful World” awaits you! (id:46923)
RE/MAX Excellence
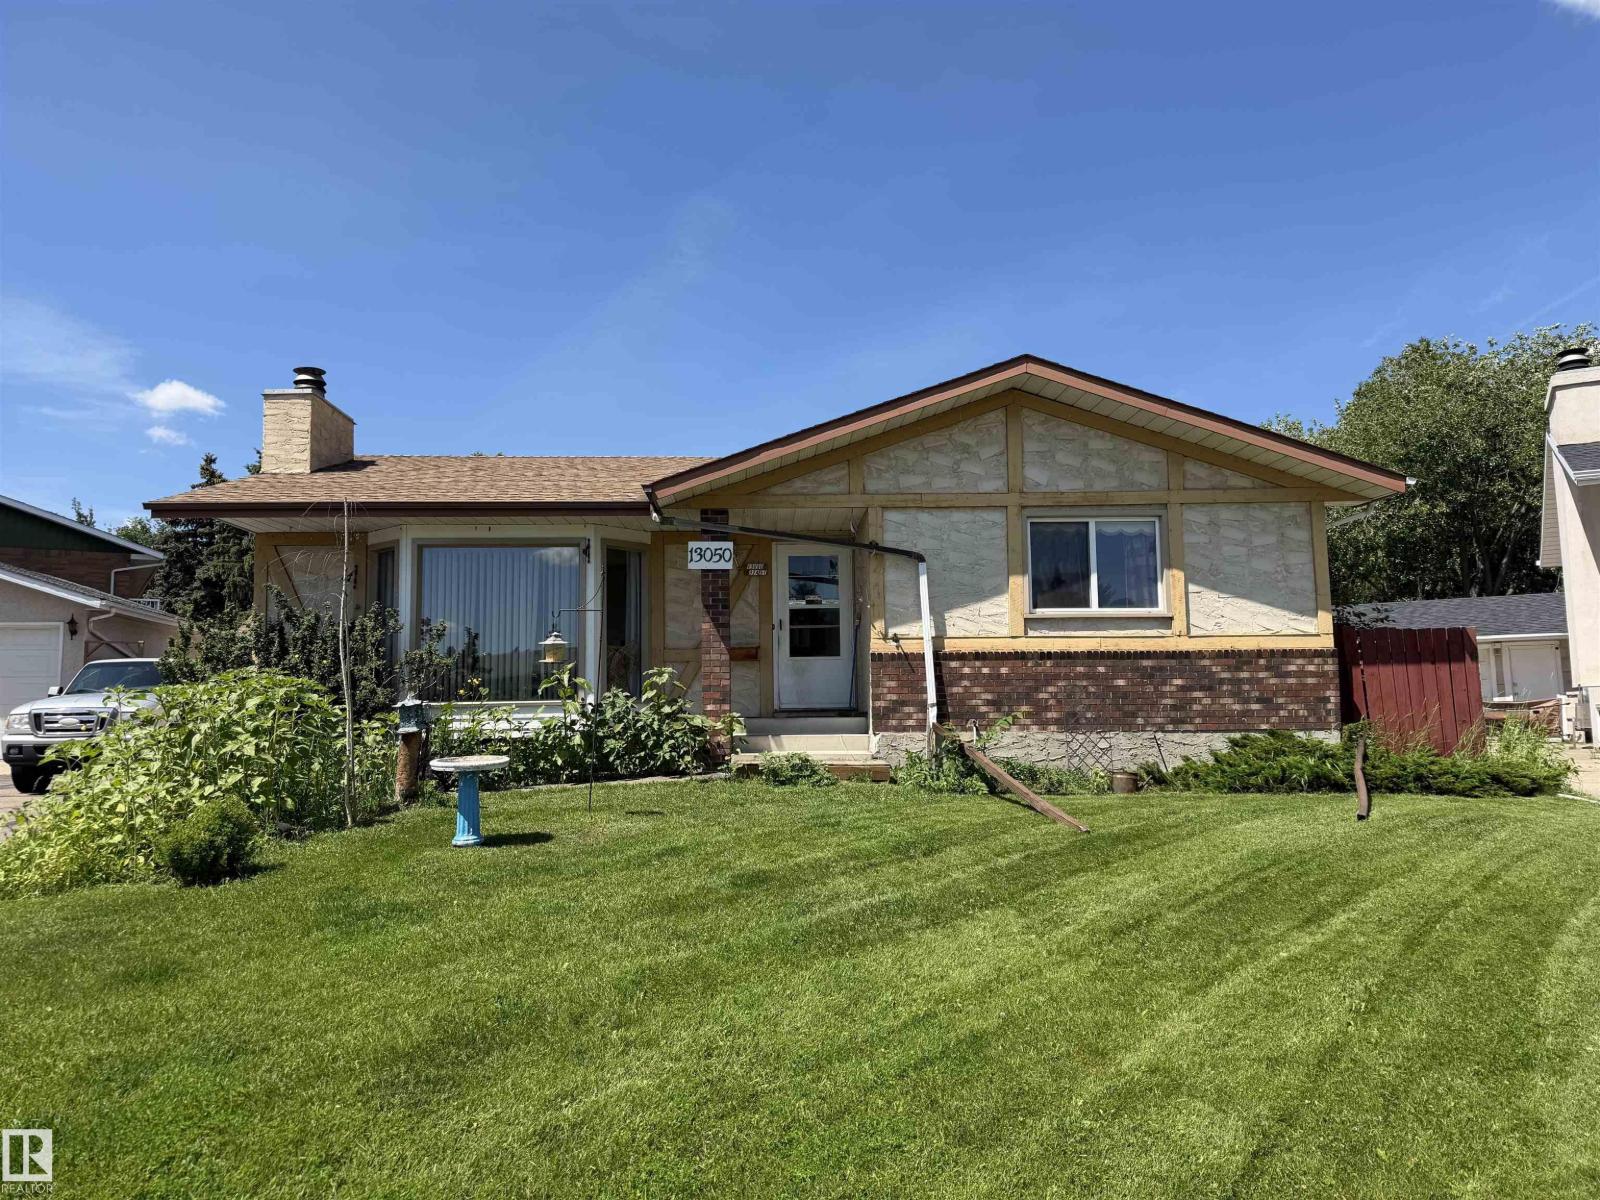
13050 32a St NW
Edmonton, Alberta
Custom-built and packed with upgrades, this exceptional bungalow sits on a massive 7,943 SQ FT pie-shaped lot in a quiet cul-de-sac, offering over 2,400 SQ FT of beautifully finished living space with 4 bedrooms and 2.5 bathrooms. Step inside to a bright, pen-concept layout featuring a spacious living room, generous dining area, and a ostunning kitchen with lots cabinetry, countertop space, overlooking the incredible backyard. The Master suite offers ample closet space and a convenient 2 piece ensuite. The fully finished basement has a large family room, 4th bedroom, den, 3 piece bath, laundry, and abundant storage. Upgrades include: Shingles, Windows, Mid-Efficient Furnace, Appliances, Fence, built-in vacuum, and security roller shutters. Outside, enjoy a private backyard oasis with a deck, fire pit, garden, shed, and endless space to entertain or play. The Oversized Double Garage and extended driveway provide exceptional parking. WALKING DISTANCE to schools, parks, and amenities. (id:46923)
RE/MAX Excellence
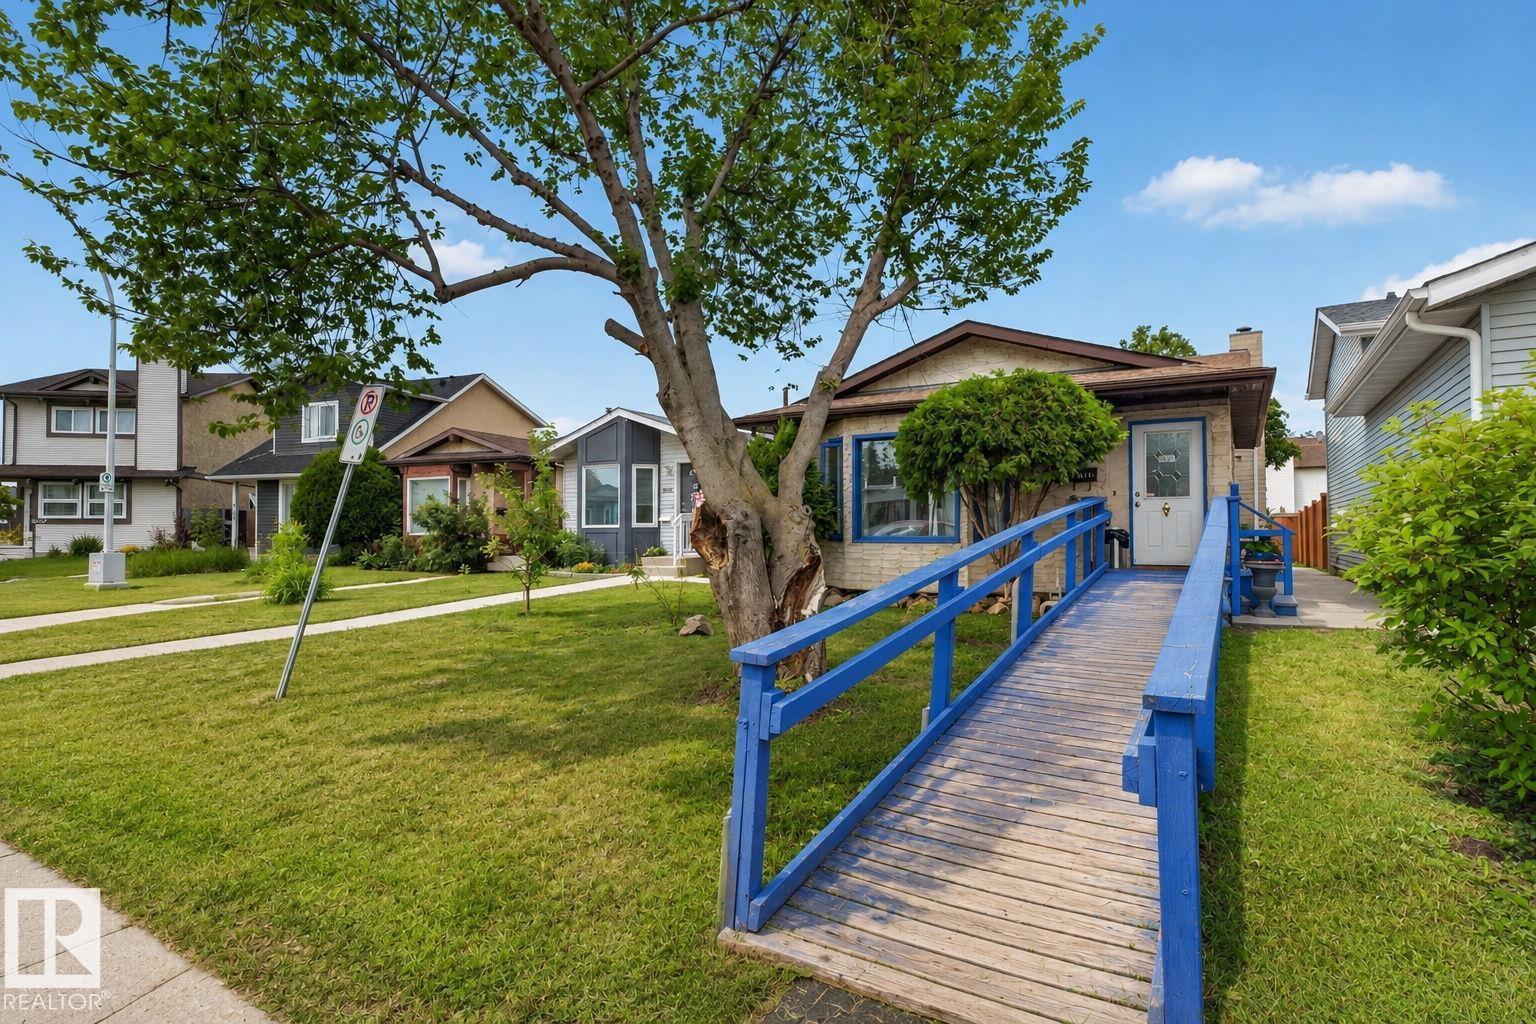
8316 157 Av NW
Edmonton, Alberta
MUST SEE! Welcome to this beautifully maintained home offering 1,132 sq. ft. of finished living space, 2 bedrooms, 2 full bathrooms, and a thoughtfully designed layout. Nestled in a quiet cul-de-sac, this property features a private, fully fenced south-facing backyard perfect for relaxing or entertaining. Step inside to a bright, carpet-free interior with a spacious living room and a functional kitchen complete with a pantry and upgraded stainless steel appliances, including a new induction stove. The generous primary bedroom easily accommodates king-sized furniture and features his-and-her closets, with a full bathroom conveniently located just outside the door. The finished lower level provides the perfect space for a hobby room, recreation area, or home gym, while still offering plenty of storage. Ideally located close to shopping, schools, parks, playgrounds, and restaurants, with quick access to major commuter routes including Anthony Henday Drive, 97 Street, and the Yellowhead Highway. (id:46923)
RE/MAX Excellence
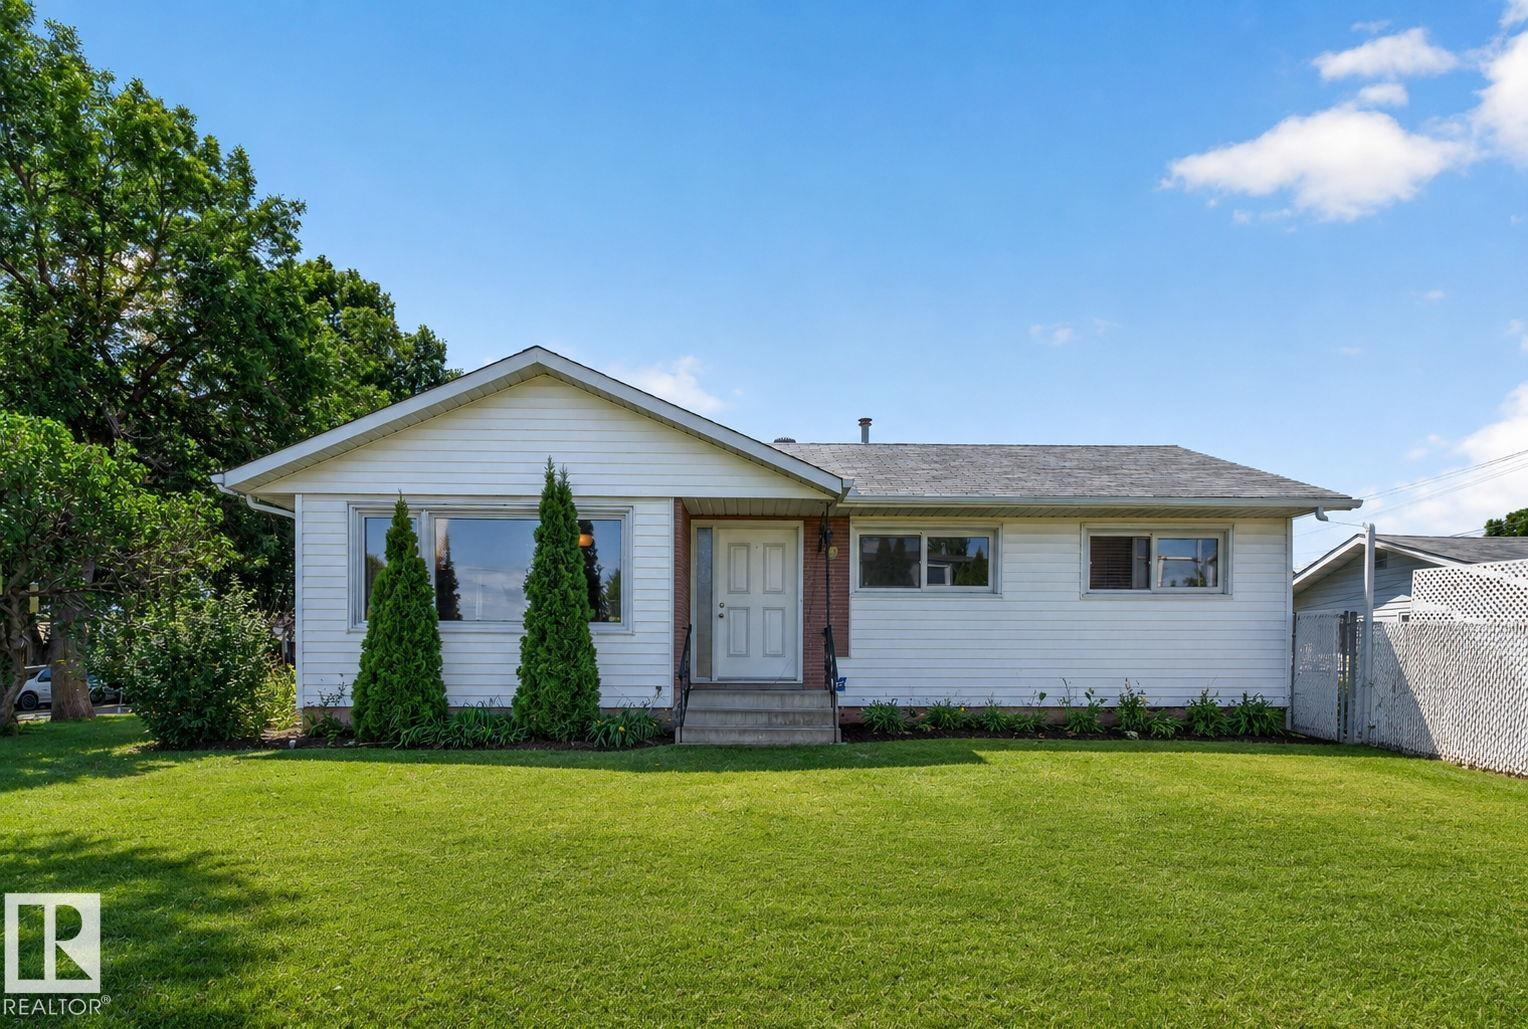
12238 48 St NW
Edmonton, Alberta
Incredible opportunity to own this spacious 5-bedroom bungalow situated on a large CORNER LOT surrounded by mature trees. The main floor offers a bright and functional open concept layout, seamlessly connecting the kitchen, dining area, and living room perfect for everyday living and entertaining. Three generously sized bedrooms, hardwood flooring, and ceramic tile throughout the main level add warmth and character. Separate side entrance to the fully finished basement, with a kitchenette, two additional bedrooms, a full bathroom, and ample living space. This flexible layout is ideal for extended family, guests. Upgrades include: Most windows, Flooring, Bathroom, Tank, Plumbing. Outside, enjoy the fully fenced yard, mature landscaping, and a double detached garage providing plenty of parking and storage.Conveniently located close to schools, parks, shopping, and transit, this property offers outstanding value (id:46923)
RE/MAX Excellence
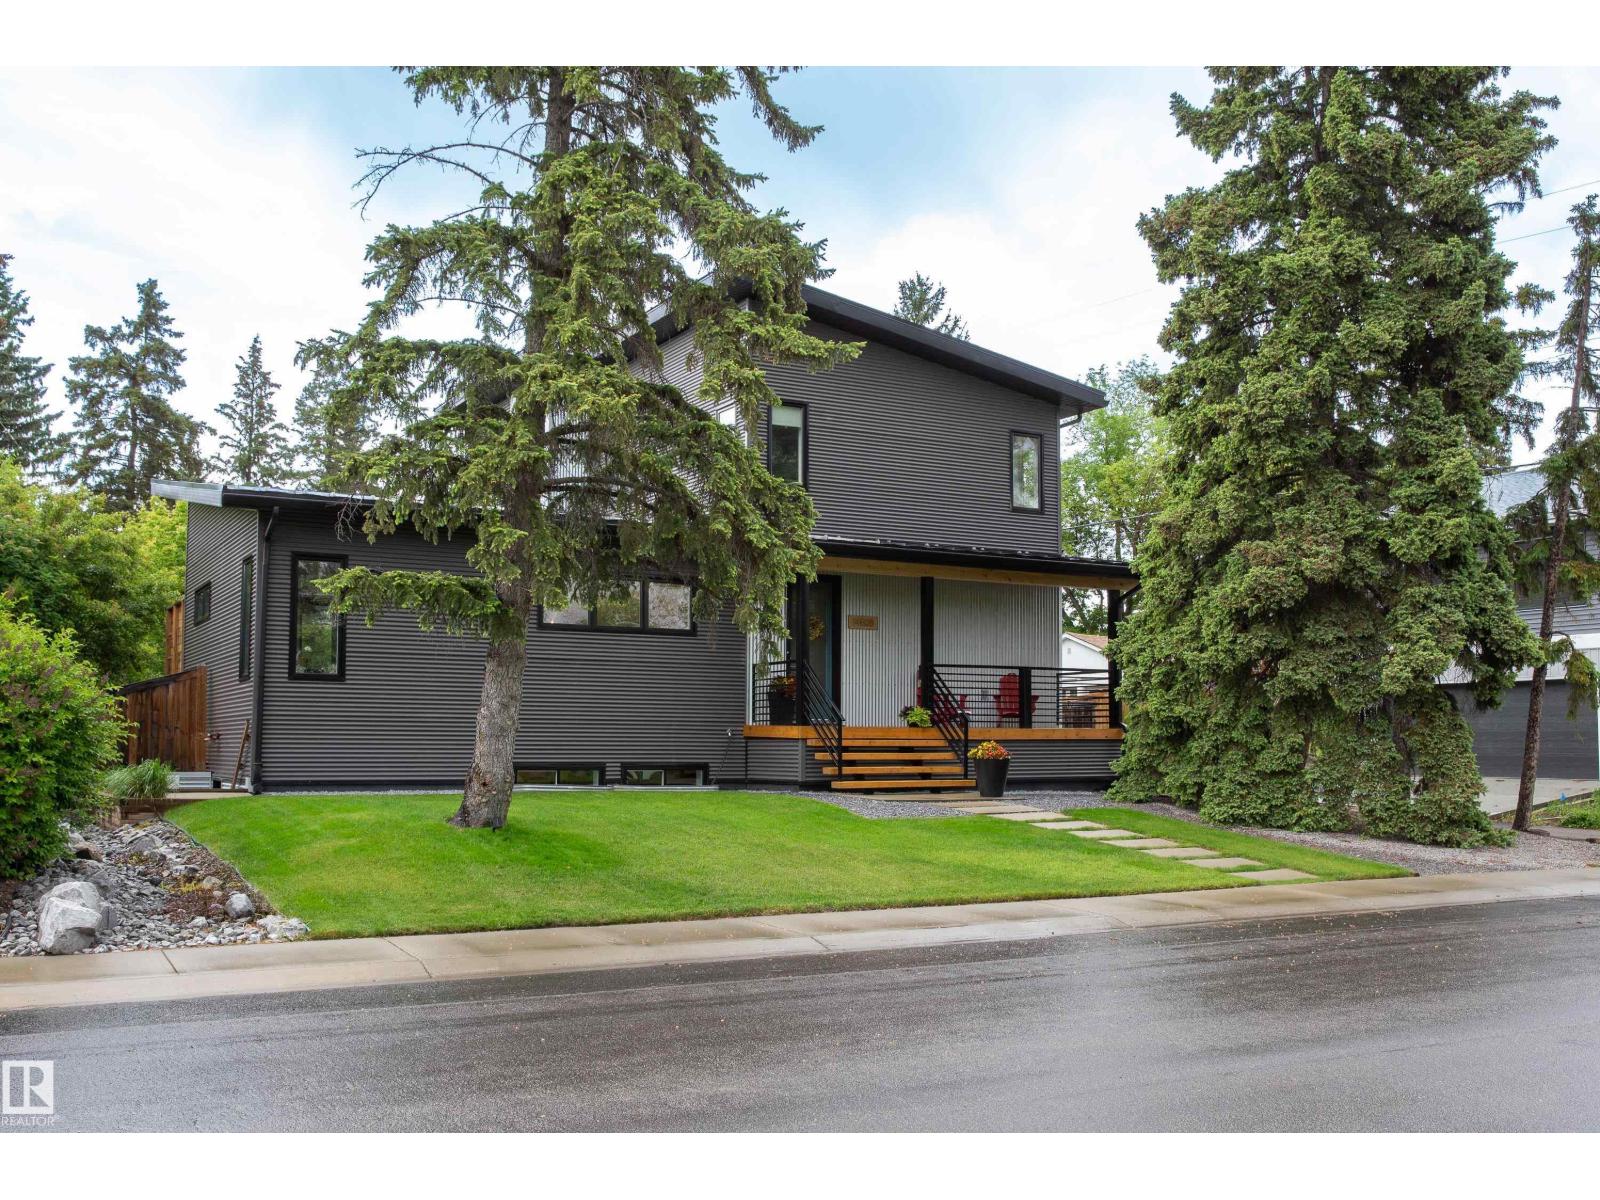
14508 78 Av NW
Edmonton, Alberta
Architecturally distinguished executive modern masterpiece built by ENERGY EFFICIENT HOMES INC. featuring ICF / Thermal lock wall insulation premium construction system combined with triple glazed windows to optimize energy conservation all on a full ~7100sq ft gorgeous lot . This exclusive property boasts extensive upgrades such as vaulted ceilings on the main & upper levels, premium metal roof & exterior, main floor den/office, quartz & butcher block countertops, large kitchen island, red oak hardwood, polished concrete and slate flooring, upgraded Frigidaire commercial fridge/freezer, gas stove, pasta pot filler, new Miele dishwasher, wine fridge, and a large walk in pantry, 2025 new hot water tank. Oversized double attached garage with expansive ceiling height for car lift etc. This home has been engineered and designed to elite standards not often seen. Laurier Heights is one of Edmonton's premium family friendly neighborhoods. Incredible location close to the river valley, schools & parks. (id:46923)
Homes & Gardens Real Estate Limited
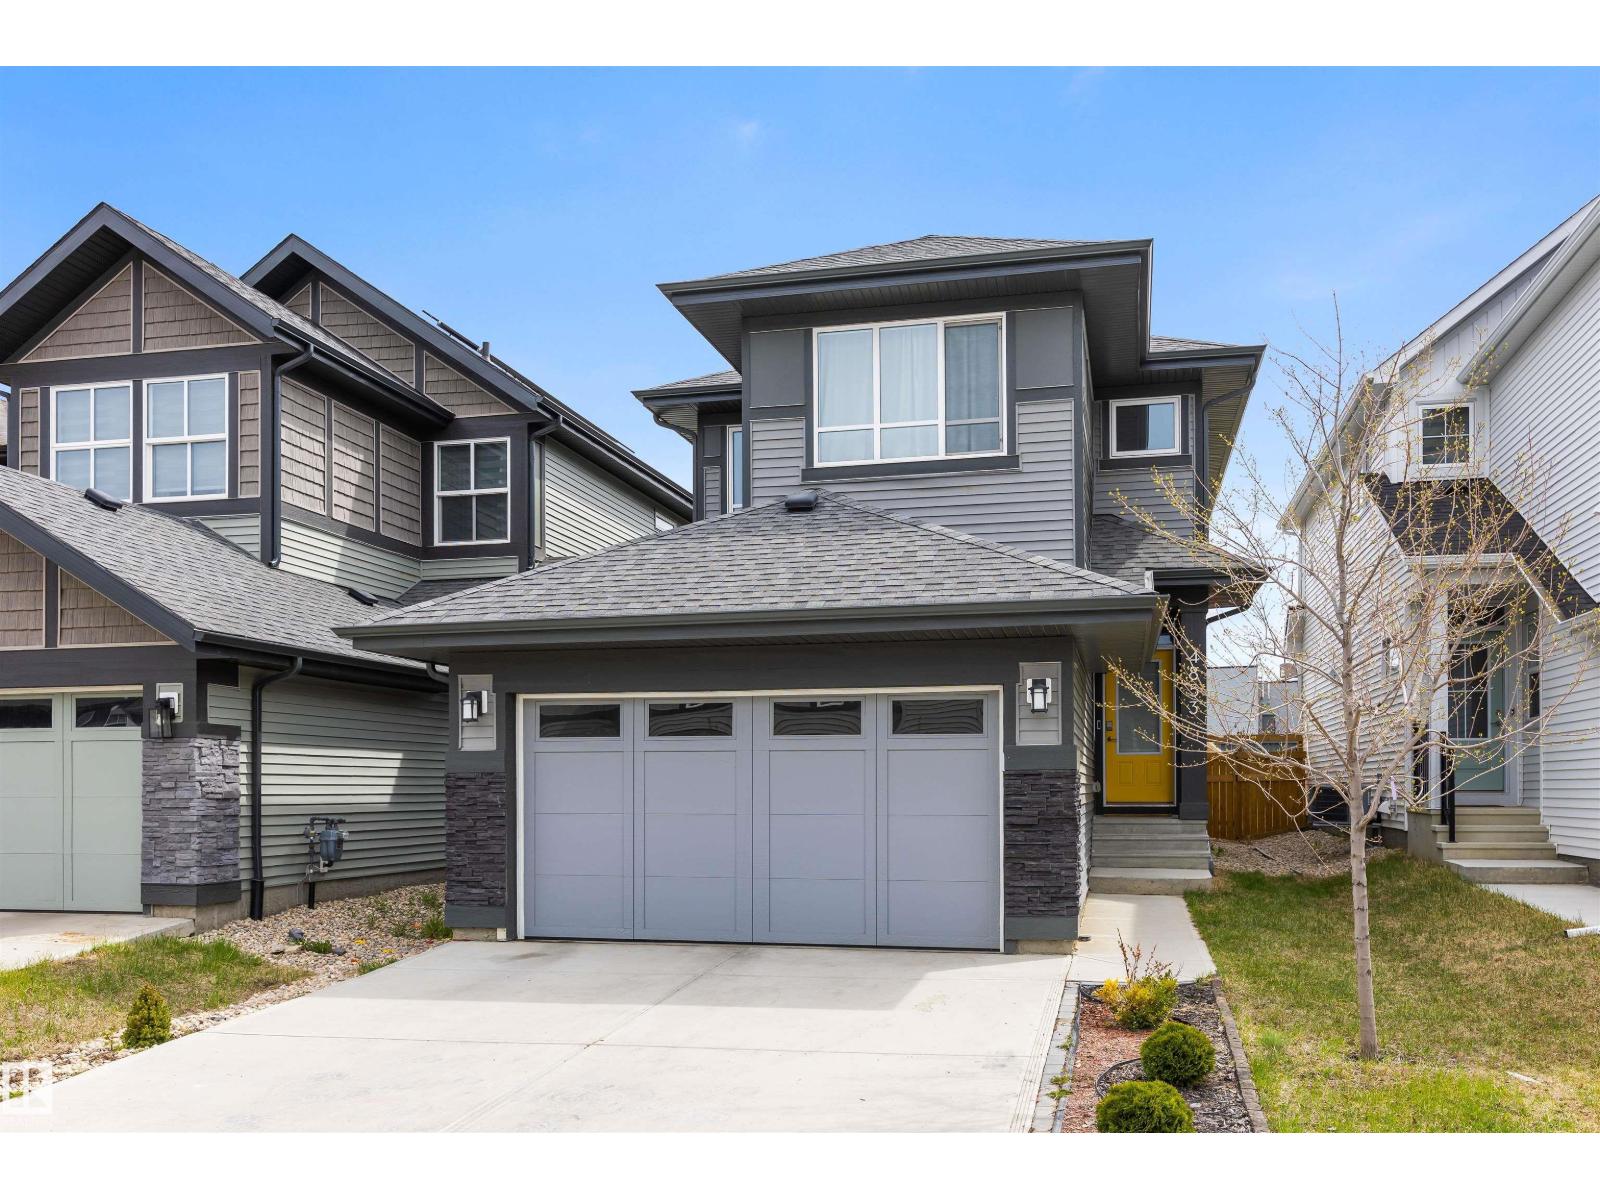
4853 Kinney Rd SW
Edmonton, Alberta
IMMACULATELY MAINTAINED IN KESWICK! Thoughtfully styled and expertly crafted, there are not too many homes that will compare to the level of construction, design and attention to detail found here. This JAYMAN model includes a well laid out floor plan (1940+ sq.ft), with 5 BEDROOMS & 4 FULL BATHROOMS, vinyl plank flooring , 9' ceilings on the main floor & basement, huge walk-through panty and mud room, an abundance of windows, luxurious ensuite bath and a stunning chefs kitchen with stainless steel appliances and quartz countertops. Enjoy outdoor living? The large composite deck and fully fenced yard was designed with entertainment in mind. Complete with A FULLY FINISHED BASEMENT and BACKING DIRECTLY ONTO JOAN CARR (K-9) SCHOOL, with direct access to the school yard through the gated fence! BEST IN CLASS! (id:46923)
RE/MAX Elite
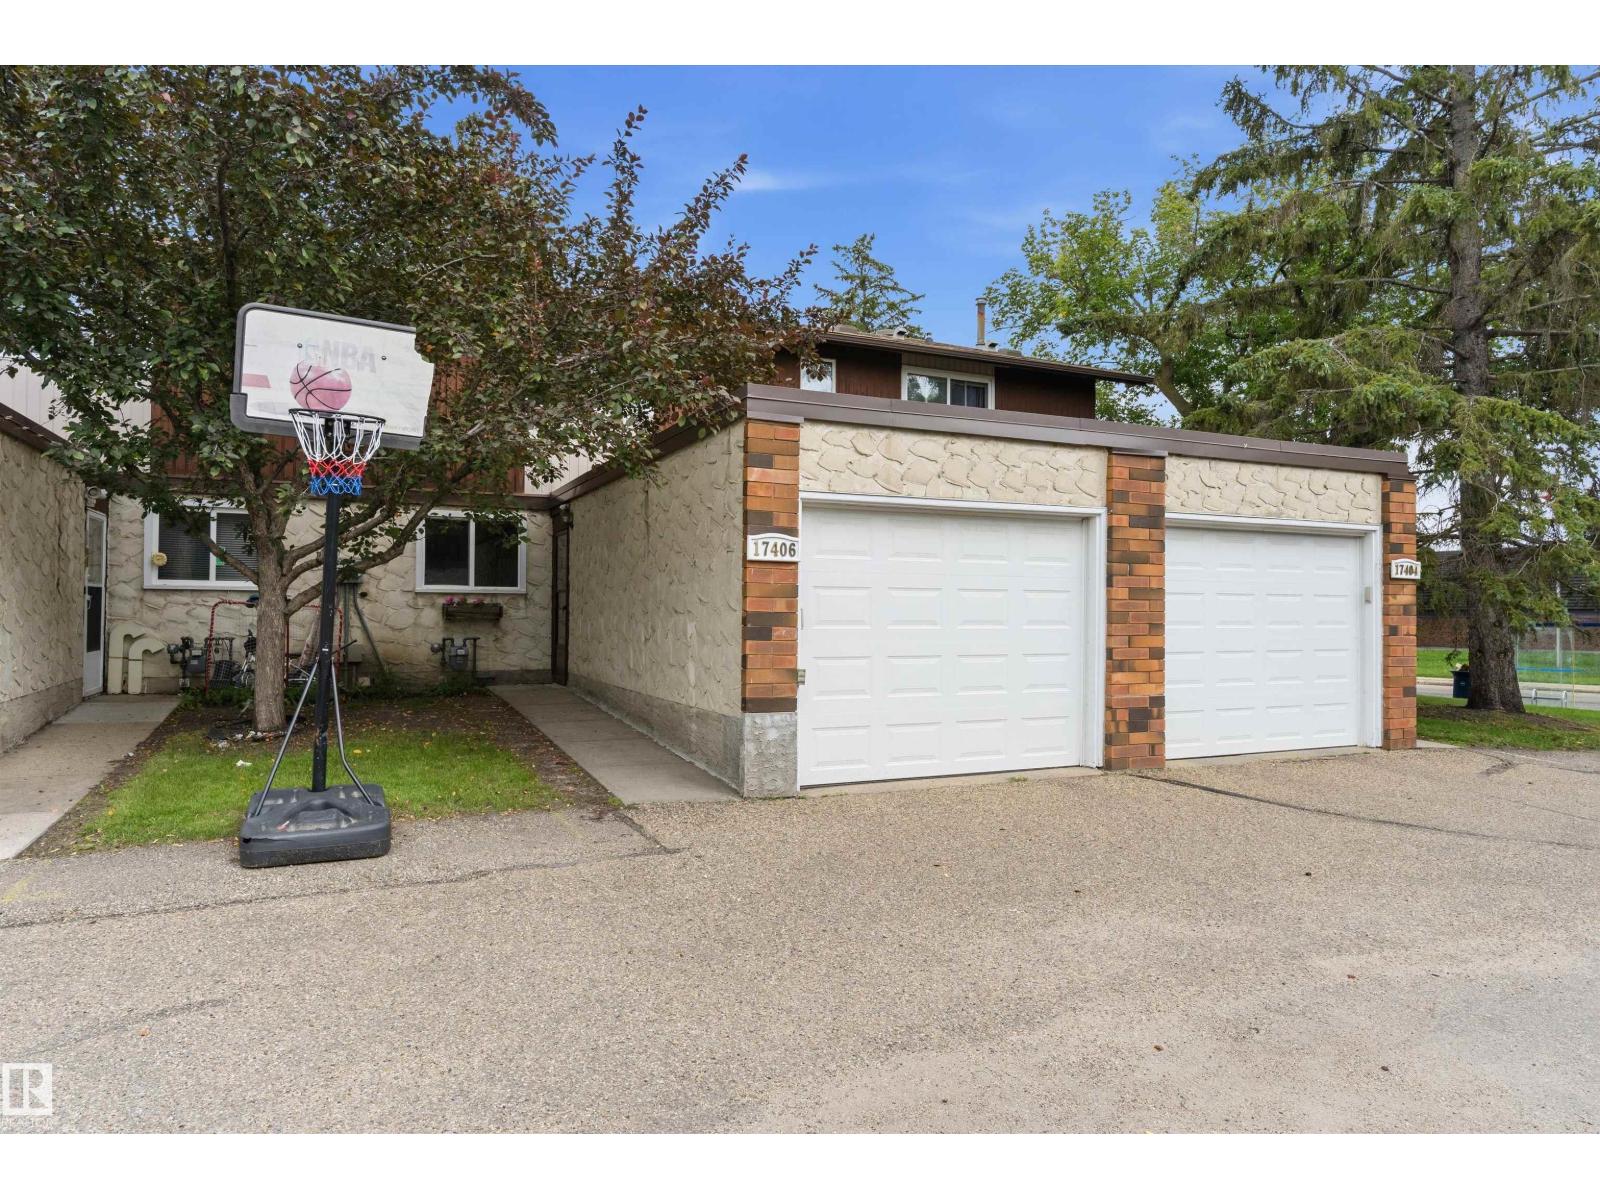
17406 76 Av NW
Edmonton, Alberta
Townhouse with recent renovations in a fantastic location close to so many amenities! Backing onto a green belt and walking path, this home offers a wonderful setting with added privacy and outdoor enjoyment. Within walking distance to schools, recreation centres, West Edmonton Mall, Callingwood Farmers’ Market, parks, shopping, restaurants and more, the location offers incredible convenience. The main floor features a renovated kitchen with quartz countertops and a new dishwasher, along with updated vinyl plank flooring throughout the main level. The entire main floor and upstairs have also been freshly painted, giving the home a bright, refreshed feel. Upstairs you’ll find three bedrooms, making it a great option for families, first-time buyers or investors. The finished basement provides even more living space, perfect for a rec room, home office, gym or playroom. Complete with a single attached garage, plenty of parking, plus a newer furnace & hot water tank, this property truly checks all the boxes! (id:46923)
Blackmore Real Estate
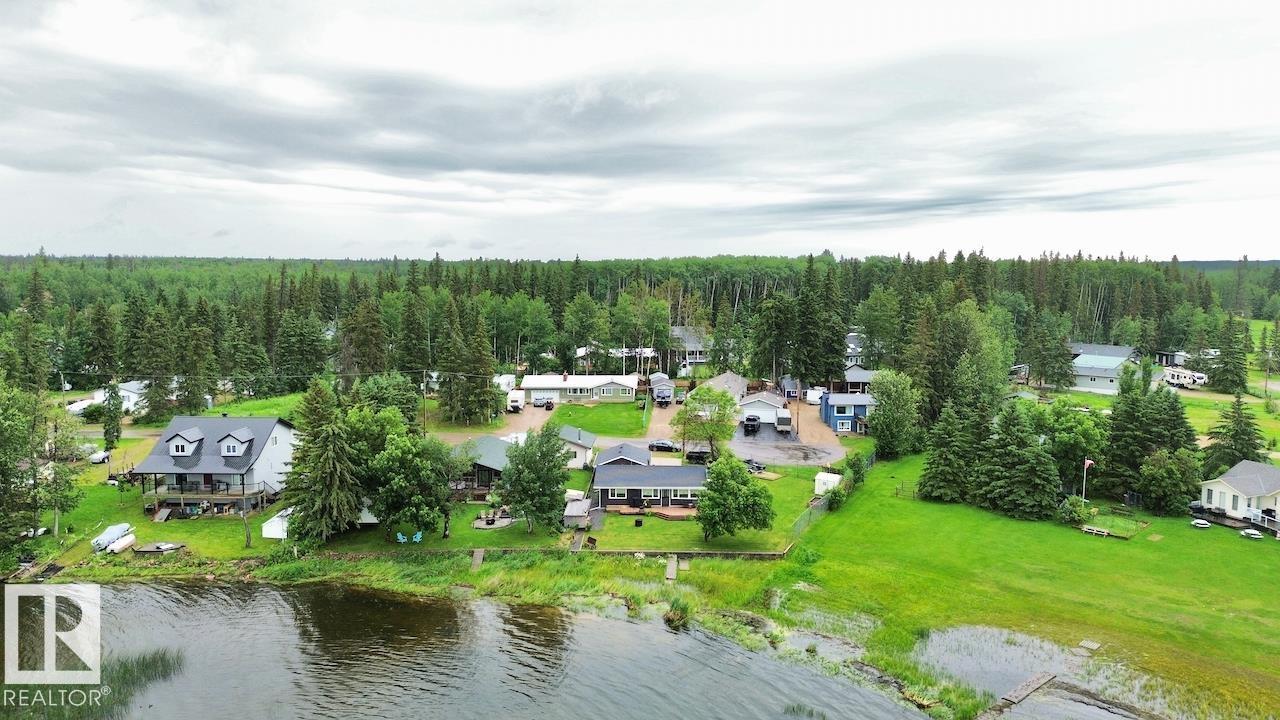
623 Lakeview Road Skeleton Lake
Rural Athabasca County, Alberta
LAKEFRONT BUNGALOW WITH DOUBLE DETACHED GARAGE in Summer Village of Bondiss at SKELETON LAKE! Lake memories are sure to be made with this west facing backyard perfect for enjoying sunsets! This home itself features modern kitchen, vaulted ceilings, spacious living/dining room with wood stove and built ins, 2 large bedrooms, 1 full bath as well as a 3rd heated bunkie bedroom. The double detached heated garage, spacious driveway, and rv parking pad make it this property perfect to host guests or store the toys. Just under an acre in a quiet cul-de-sac, this property is the perfect mix of privacy and proximity. Whether you like swimming, fishing, boating, quadding, skidooing or nature Skeleton Lake area has it all! Only minutes to Skeleton Lake golf course or to Boyle, AB for all the amenities you'd need. Approx half way between Fort McMurray and Edmonton this property is the perfect escape from the city! Don't miss out on this great LAKEFRONT PROPERTY! (id:46923)
Maxwell Progressive
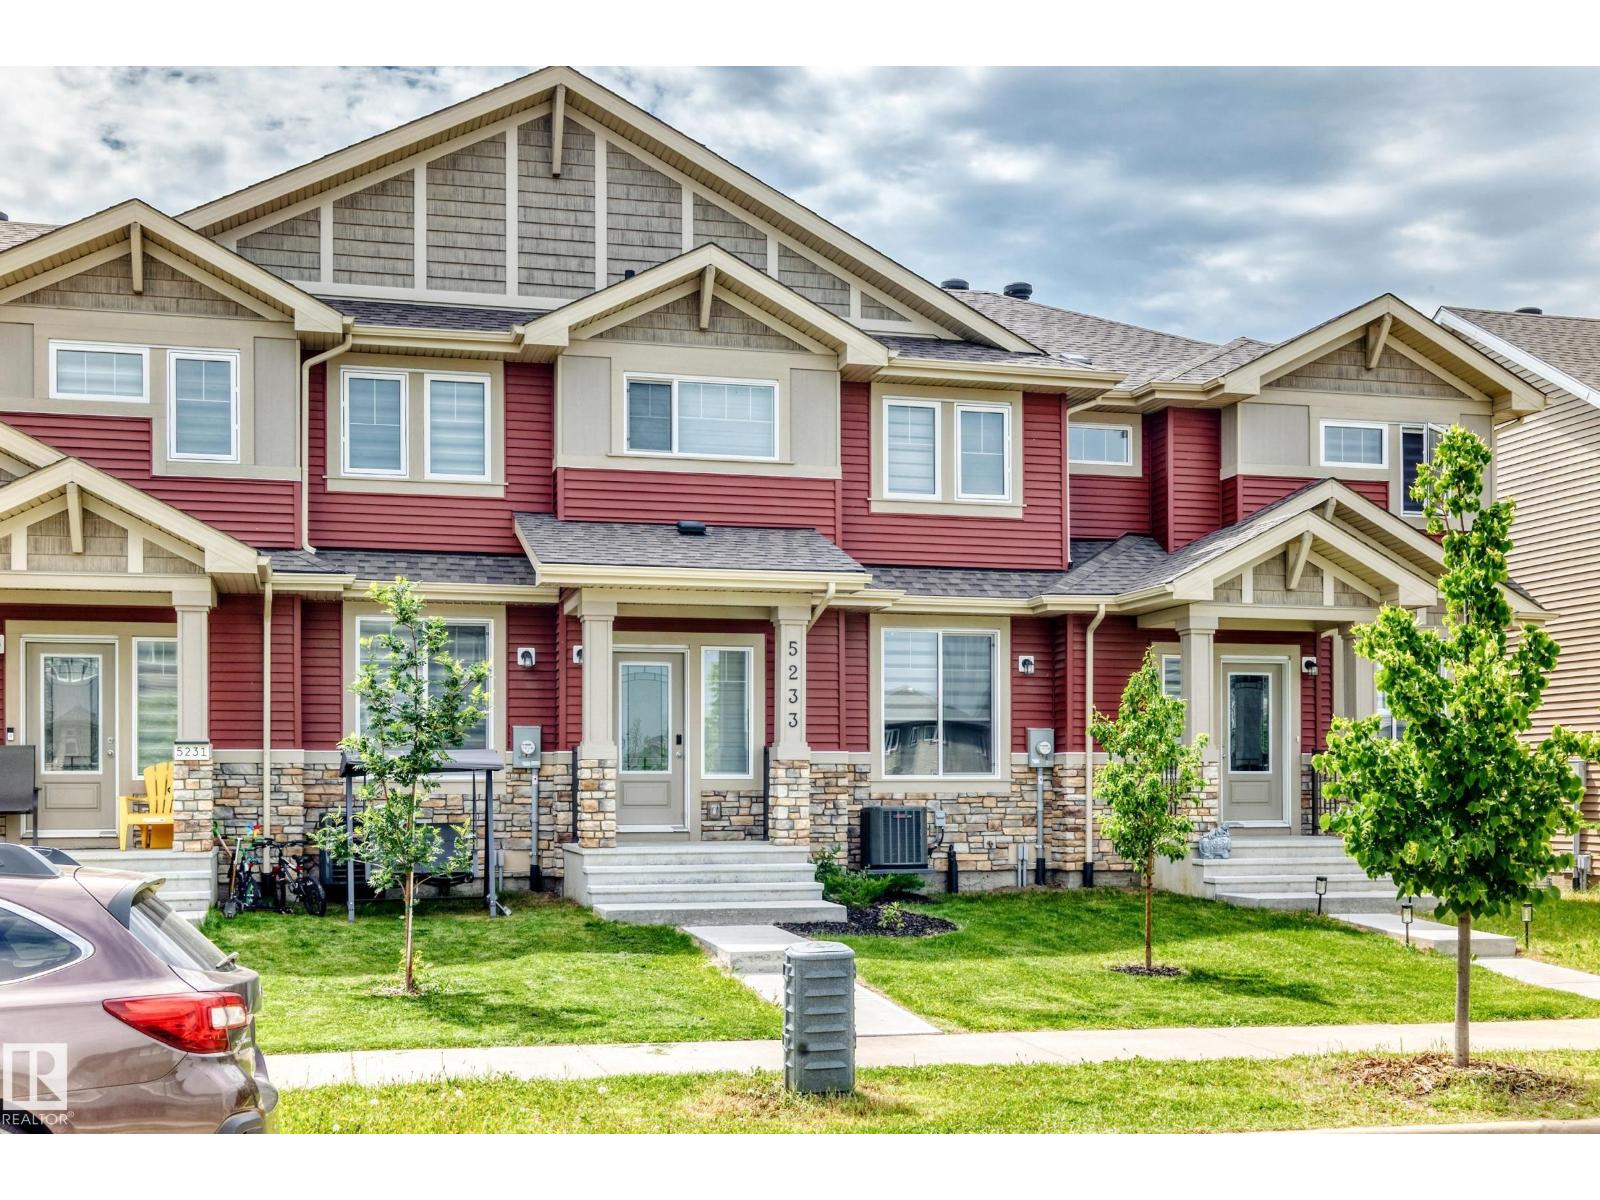
5233 22 Av SW
Edmonton, Alberta
Discover exceptional value in this beautifully appointed, like-new home offering sophisticated finishes & thoughtful design throughout. The bright open-concept main floor showcases durable vinyl plank flooring, quartz countertops, a large island, stainless steel appliances & a stylish 2-pc bath--perfect for everyday living & entertaining. A wide staircase leads to the spacious upper level featuring a serene primary retreat with a walk-in closet and private 4-pc ensuite, plus 2 additional generously sized bedrooms accented with elegant wainscoting, another full 4-pc bath & convenient upstairs laundry. The basement is open for future development, allowing you to customize additional living space to suit your needs. Complete with a double garage and ideally located near schools, shopping, parks, public transit, and everyday amenities. Central AC, new MASSIVE deck & work bench/garage shelving is an added bonus. Still covered under the remaining 5 and 10-year new home warranty. (id:46923)
Maxwell Challenge Realty
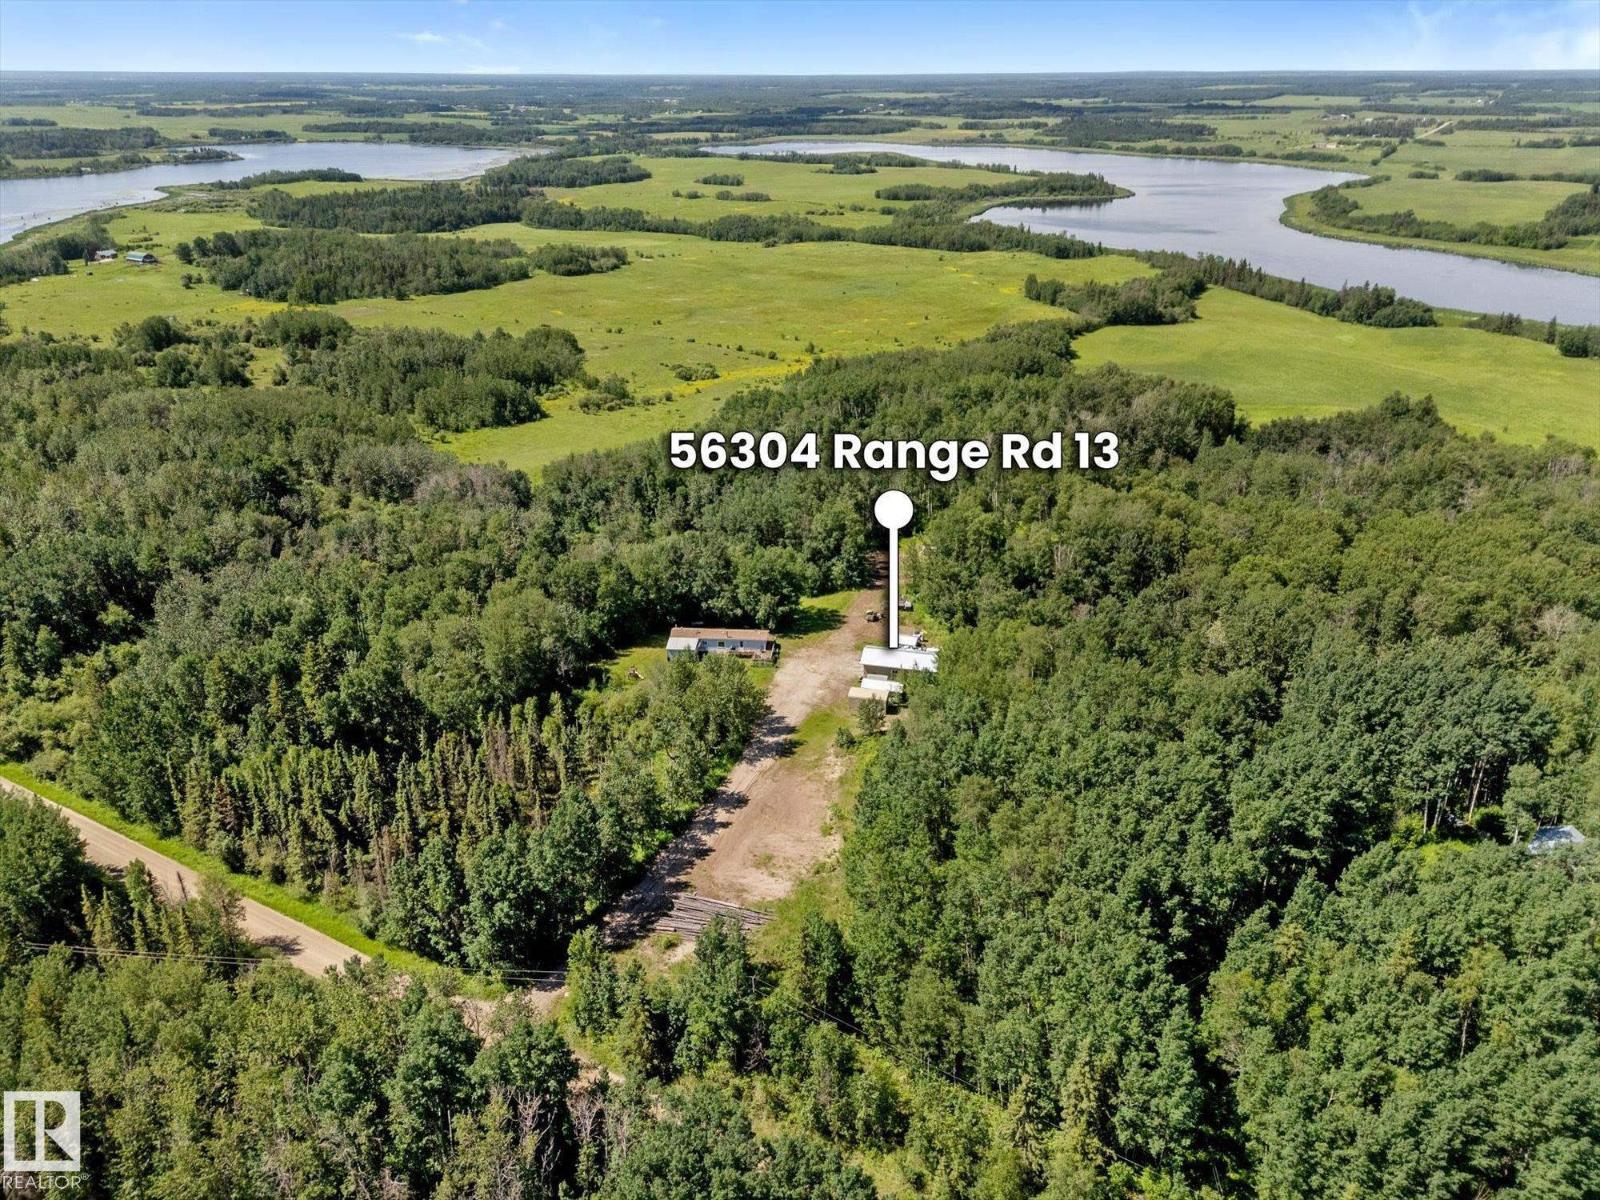
56304 Rge Road 13
Rural Lac Ste. Anne County, Alberta
19-acre property, mostly treed for exceptional privacy and surrounded by nature. Outside of a subdivision, you’ll enjoy the peace and freedom of country living with plenty of room to relax and expand. A network of trails winds throughout the property, offering endless potential for walking, ATVing or exploring. The 1996 mobile home features 2X6 construction, 3 bedrooms, 2 full bathrooms (one being an en-suite), open kitchen/living room layout with a spacious addition, and a cozy wood-burning stove for added warmth and rustic charm. The impressive 24’ x 48’ shop, built just 6 years ago, is equipped with 8' doors, 220-volt wiring and a floor drain, making it ideal for hobbies, projects, or storage. Four additional well-built sheds provide ample room for tools and equipment. A fantastic opportunity to enjoy the privacy and possibilities of acreage living. (id:46923)
RE/MAX Preferred Choice
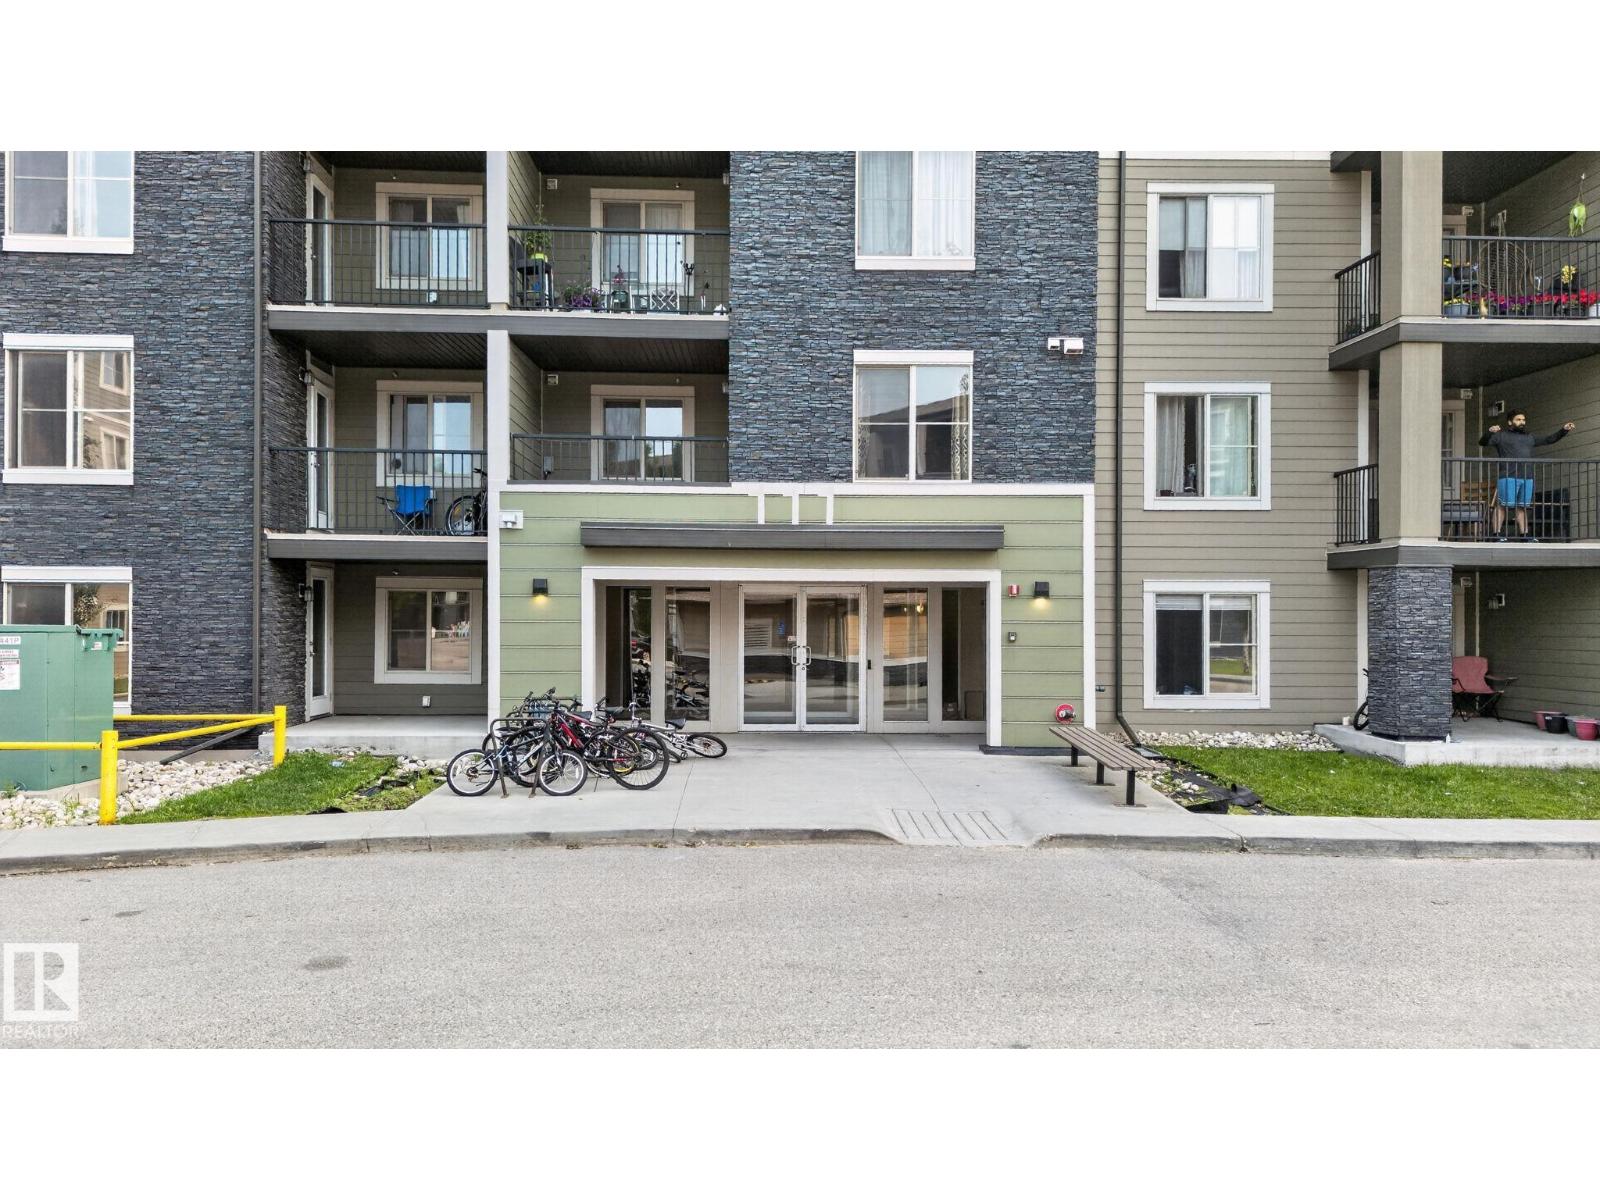
#415 111 Watt Cm SW
Edmonton, Alberta
Welcome to the Top floor in the highly sought after community of Walker Lakes where style, convenience, and value come together. This impeccably maintained 2-bedroom, 2-bathroom condo with a spacious den is the perfect opportunity for first-time buyers, professionals, or savvy investors. Enjoy an Open Concept layout featuring a stunning kitchen with granite countertops, stainless steel appliances, a new garburator, upgraded pantry with rolling spice rack, and abundant prep space. Custom built-in closet organizers throughout maximize storage, while in-suite laundry adds everyday convenience. Step onto your oversized balcony and take in peaceful walking trail views. Additional highlights include titled underground parking with storage, an energized surface stall. Unbeatable location just steps to Walmart, Superstore, restaurants, pharmacies, transit, parks, and every amenity you need. Move in, unpack, and enjoy! (id:46923)
RE/MAX Excellence
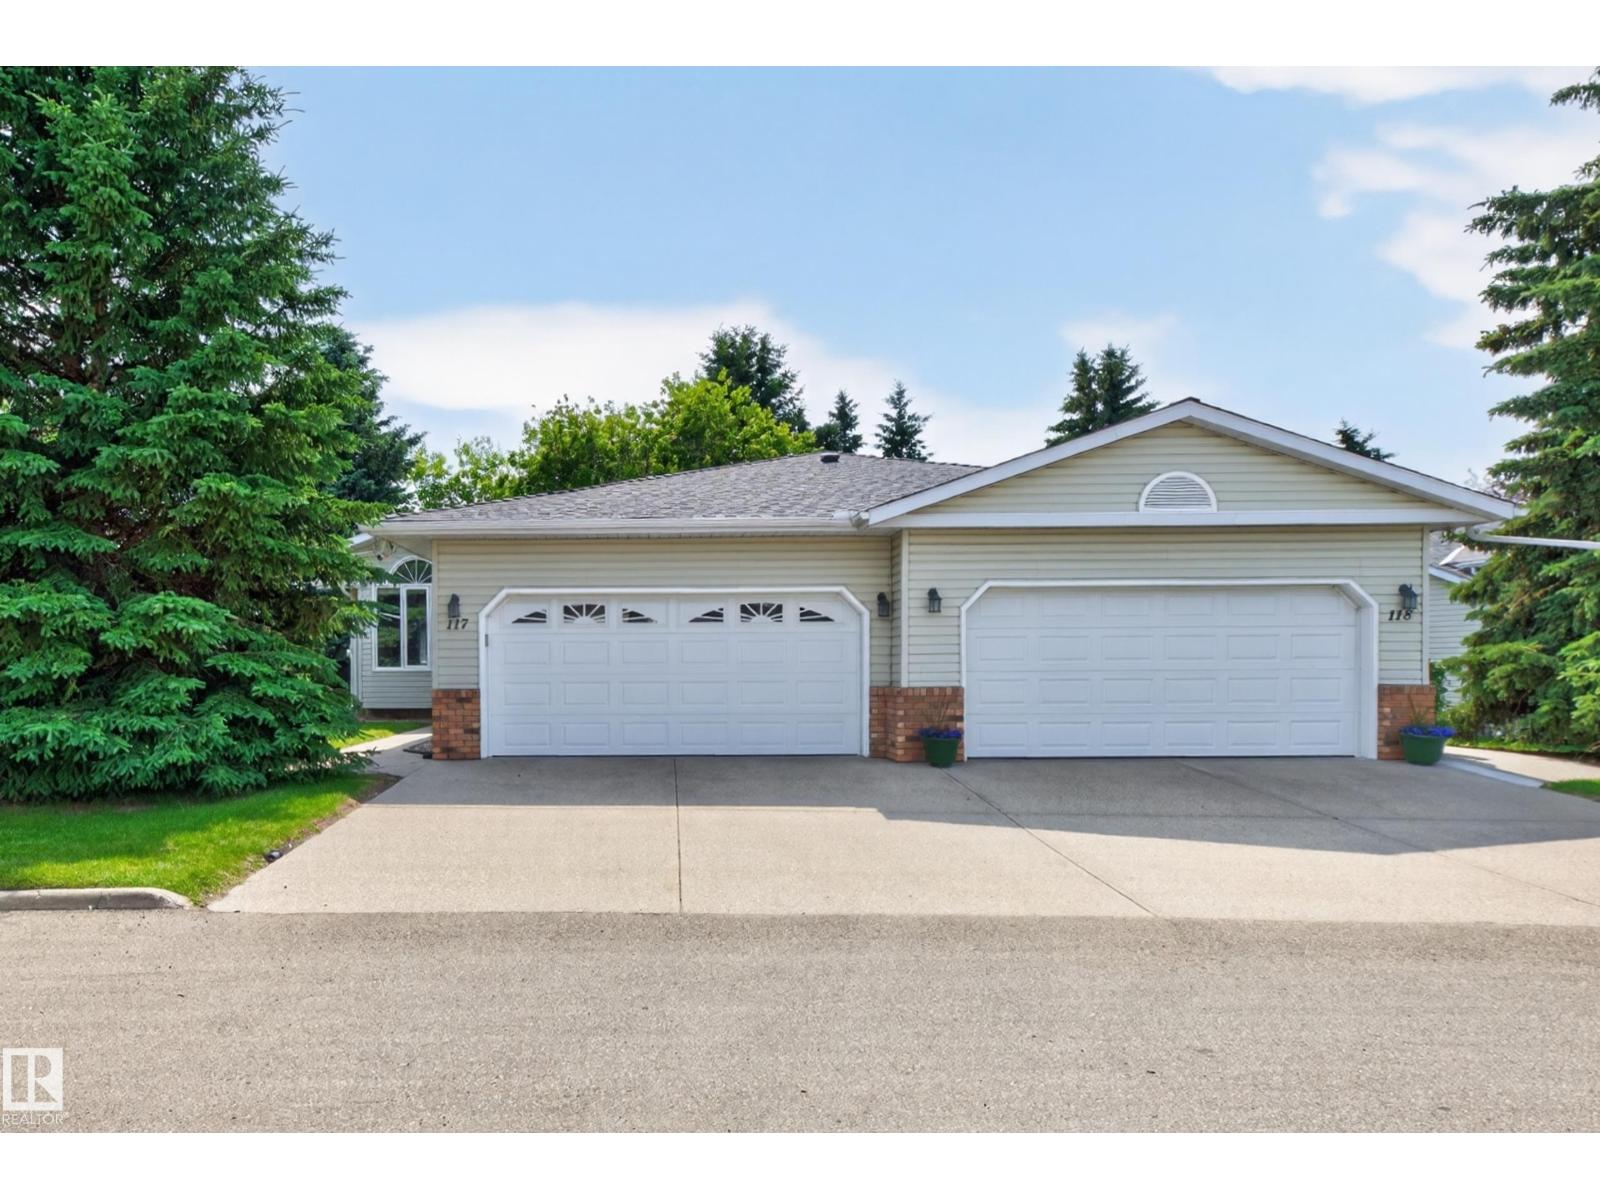
#117 51 Alton Dr
Leduc, Alberta
Welcome to this spacious 1,283 sq. ft. 1/2 duplex in the sought-after Heritage Villas 55+ adult living community in Leduc Estates. Bright and inviting, the main floor features a large picture window, partially vaulted ceiling, upgraded windows throughout, durable laminate flooring, and a bright dining area with a charming bay window. The eat-in oak kitchen offers abundant cabinetry and counter space. The primary bedroom includes a walk-in closet and private 3-piece ensuite, while a second bedroom, 4-piece bath, and main-floor laundry with newer washer and dryer complete the level. The fully finished basement offers a large family room, third bedroom, 3-piece bath, plus storage and utility rooms. Enjoy the south-facing sunroom with no rear neighbours, and the tranquil neighbourhood with mature trees and exceptional privacy. The double attached garage features a professionally finished epoxy-coated floor. Close to walking trails, the lake, golf, shopping, and restaurants. (id:46923)
RE/MAX Elite
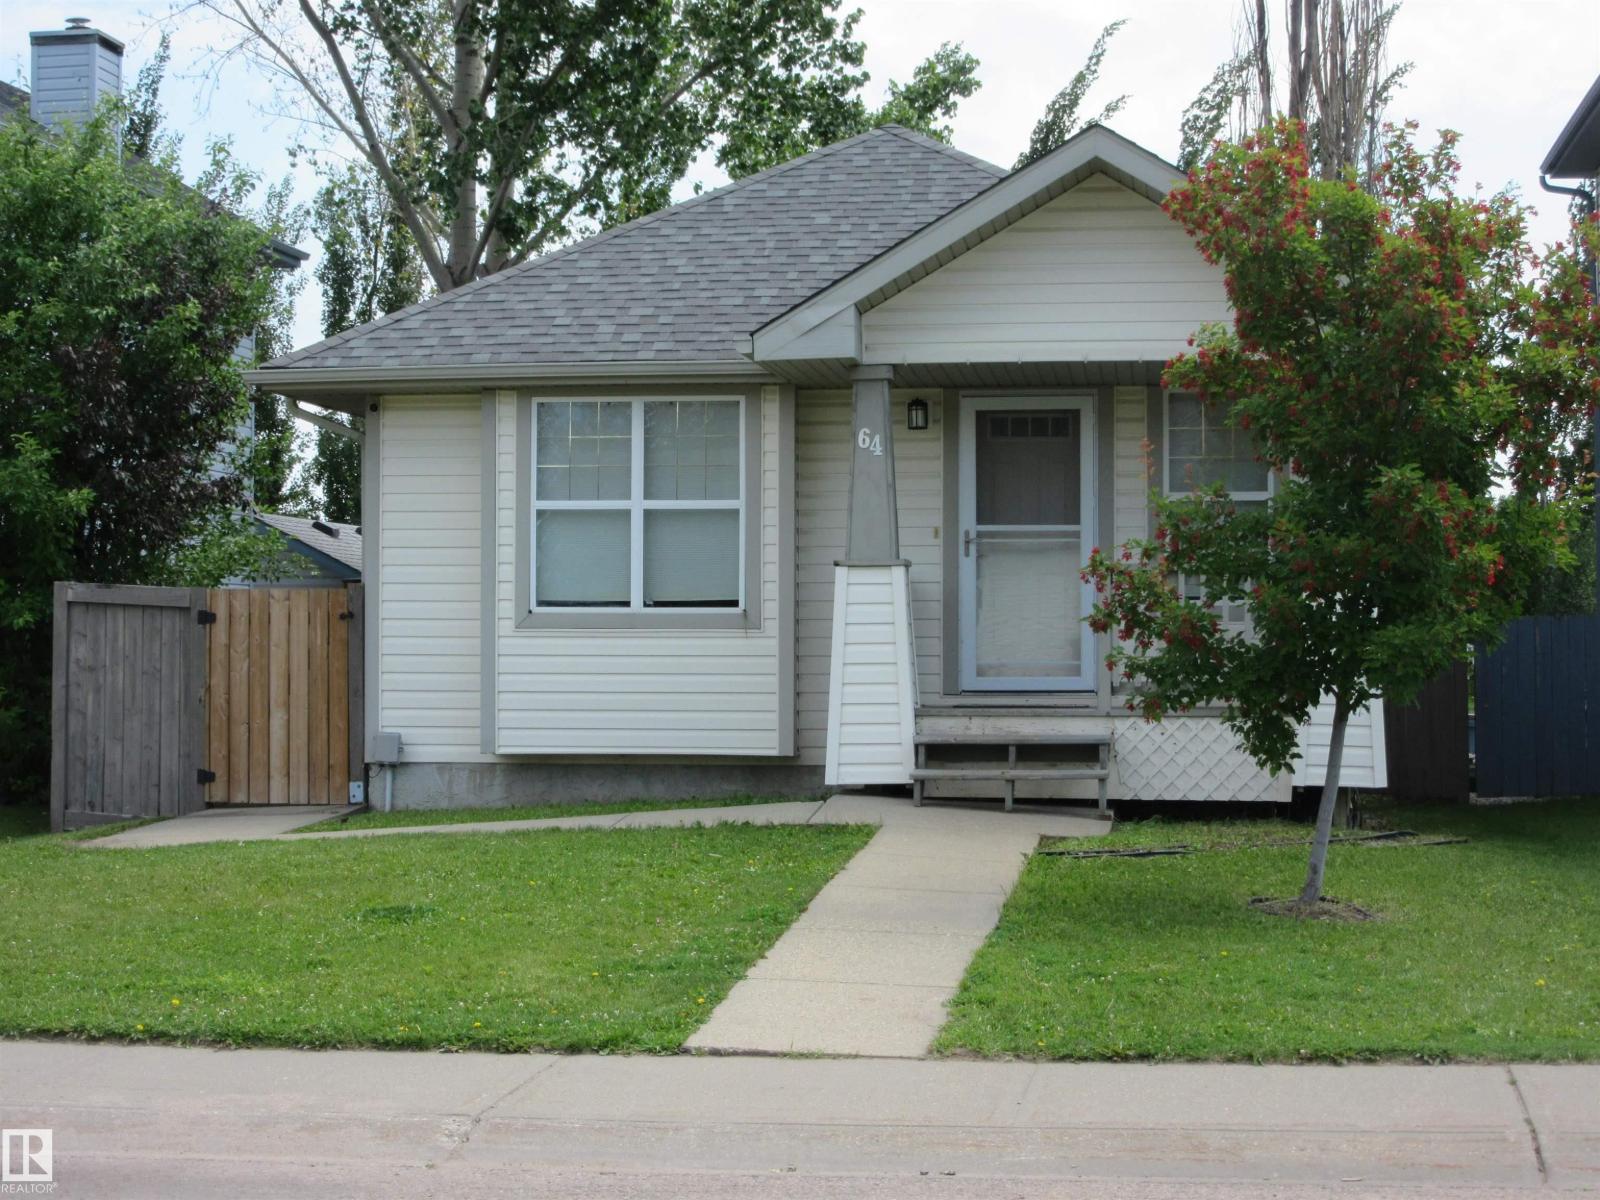
64 Heatherglen Cl
Spruce Grove, Alberta
Welcome to this functional bungalow with two bedrooms up and two bedrooms down plus two full baths. This home offers endless potential for the right buyer. The open concept layout creates a bright and inviting atmosphere with a practical floor plan designed for comfortable everyday living. A finished basement adds additional living space. This home presents an excellent opportunity for buyers looking to build equity and customize the property to their own style and preference. With solid bones, ample space and a desirable neighborhood this property is an ideal for investors or handy homeowners ... Dont miss the chance to transform this property into something truly special with your own tastes and ideas (id:46923)
RE/MAX River City
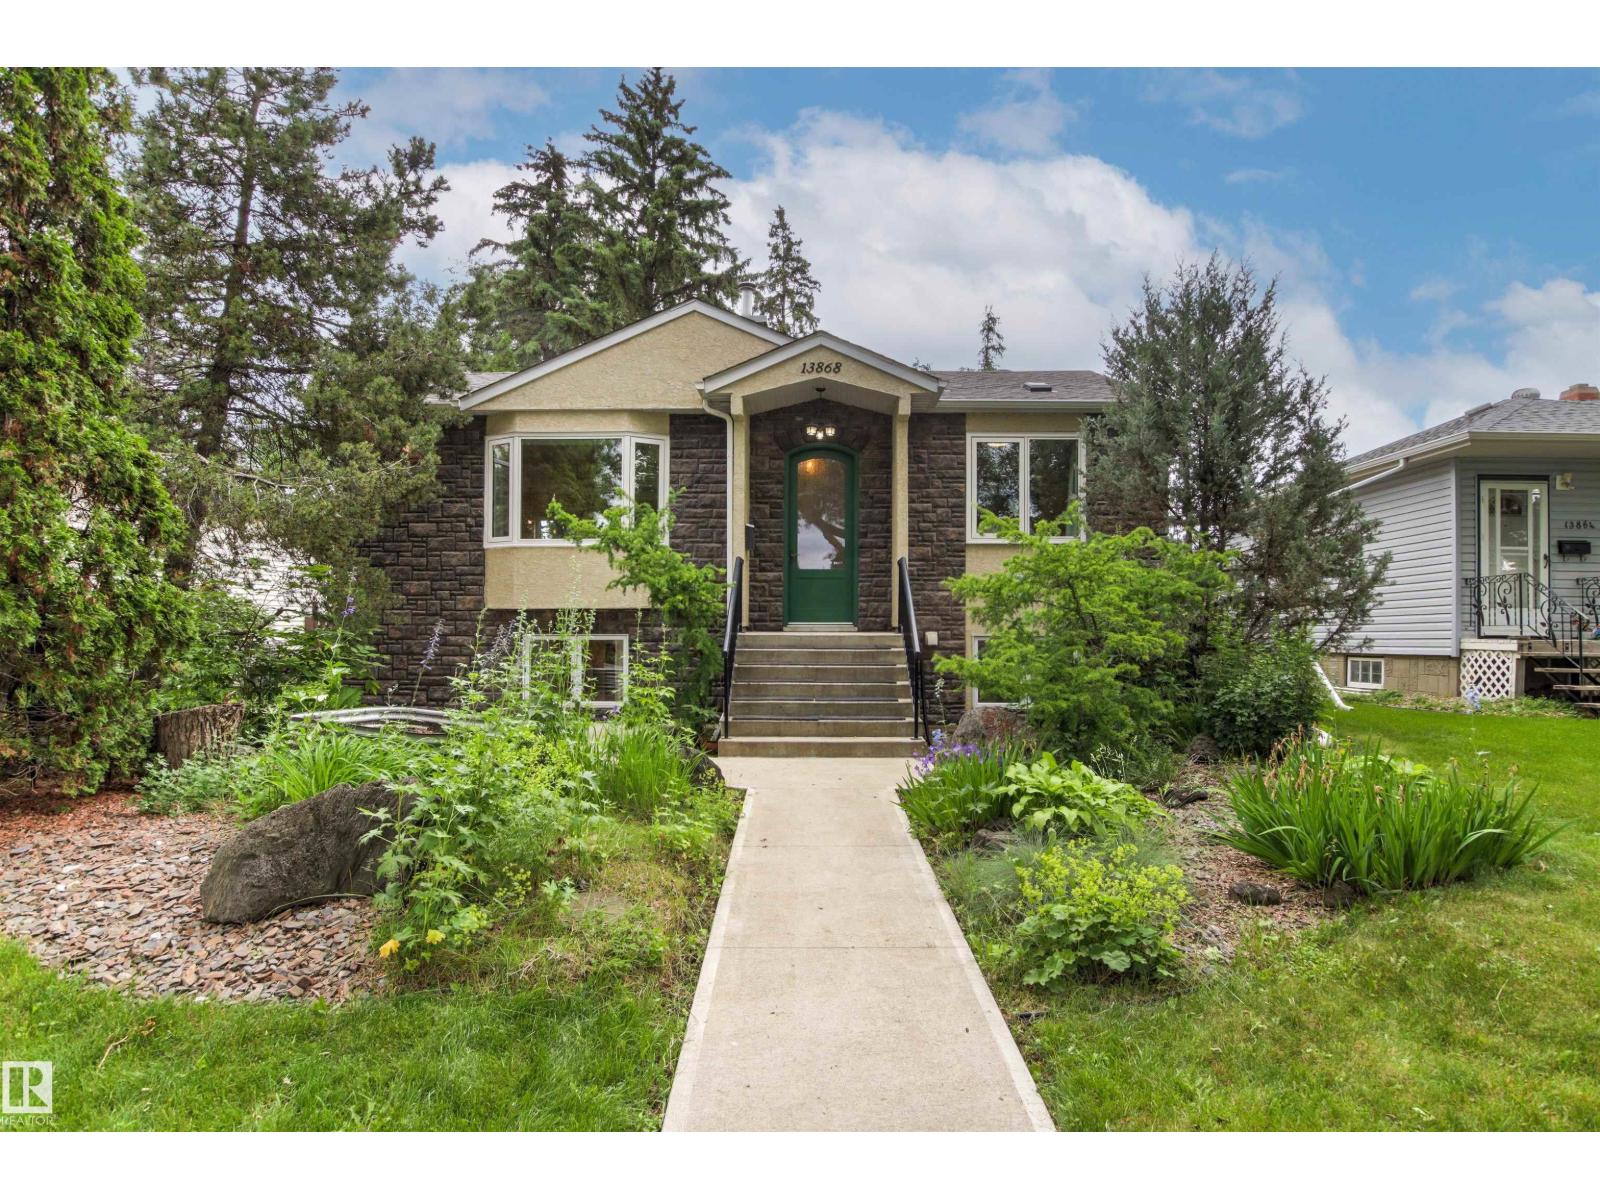
13868 110a Av NW
Edmonton, Alberta
North Glenora BEAUTY! This stunning, fully finished bungalow with over 2000 sqft of living space and 3 bedrooms will impress from the moment you step inside! A gorgeous front entry leads to a bright, modern living area with a new bay window. The beautifully updated kitchen features two-tone cabinetry, granite countertops, a large pantry, and is open to the dining area with designer lighting! The primary bedroom offers built-in closet/change room. A spa-inspired bath with a walk-in shower, soaker tub, and heated floors completes the main floor. The finished basement boasts 9'–9½' ceilings, heated floors, huge windows, a spacious family room, 2 bedrooms, a 3-piece bath, and a stylish laundry room. The oversized 24' x 30' heated garage with 220V power is perfect for vehicles AND hobbies. Upgrades include a new roof, paint, carpet, newer furnace, boiler, landscaping, and concrete. Steps to parks, schools, shopping, restaurants, and minutes to downtown and UofA. Nothing to do but MOVE IN! (id:46923)
Century 21 Masters
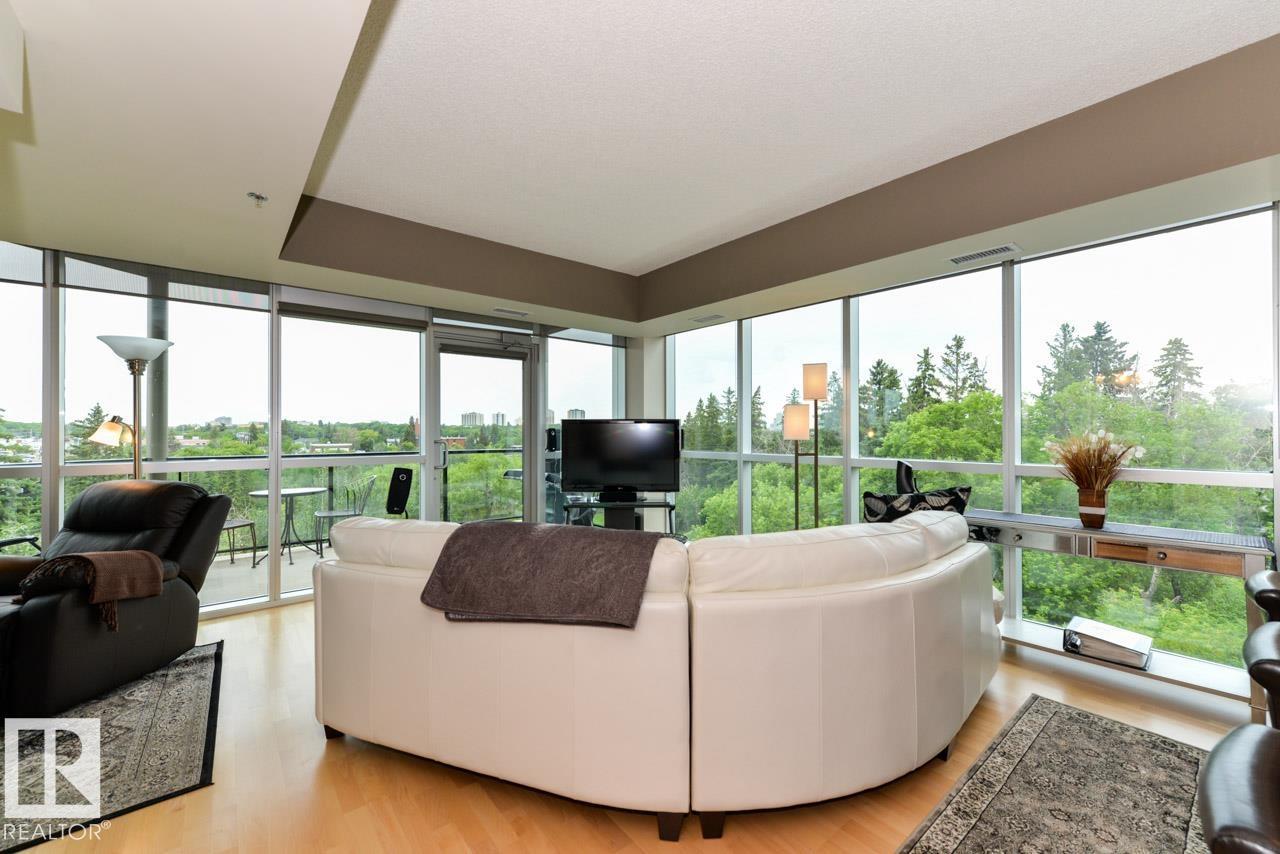
#302 9316 82 Av NW
Edmonton, Alberta
Rare Gem. Quiet concrete building. Stunning situation and location overlooking the beautiful Mill Creek Ravine. 1 Bedroom 1.5 Bath executive condo. Beautifully finished, with a large balcony overlooking the spectacular natural ravine. Cycle, hike, run or explore on foot the trails at your doorstep. West-facing jaw-dropping views offering PRIVACY- through an outstanding double wall of windows- that's perfect for entertaining, hibernating, or just living the dream life in our beautiful city. Central Air Conditioning. Privacy blinds for every window. Gourmet kitchen. Gas Fireplace. Den/office or dining space flex space- work from home!. Ravine views even from the bedroom. Oversized bathtub in the beautiful ensuite. Fitness room! Walk to Campus St. Jean. Short bus ride to downtown or U of A. Park in the heated underground secure parking garage. Seasonal storage cage assigned. These end units are rarely available. Now's your chance to secure an impressive suite in a quality building for a great value. (id:46923)
Kic Realty
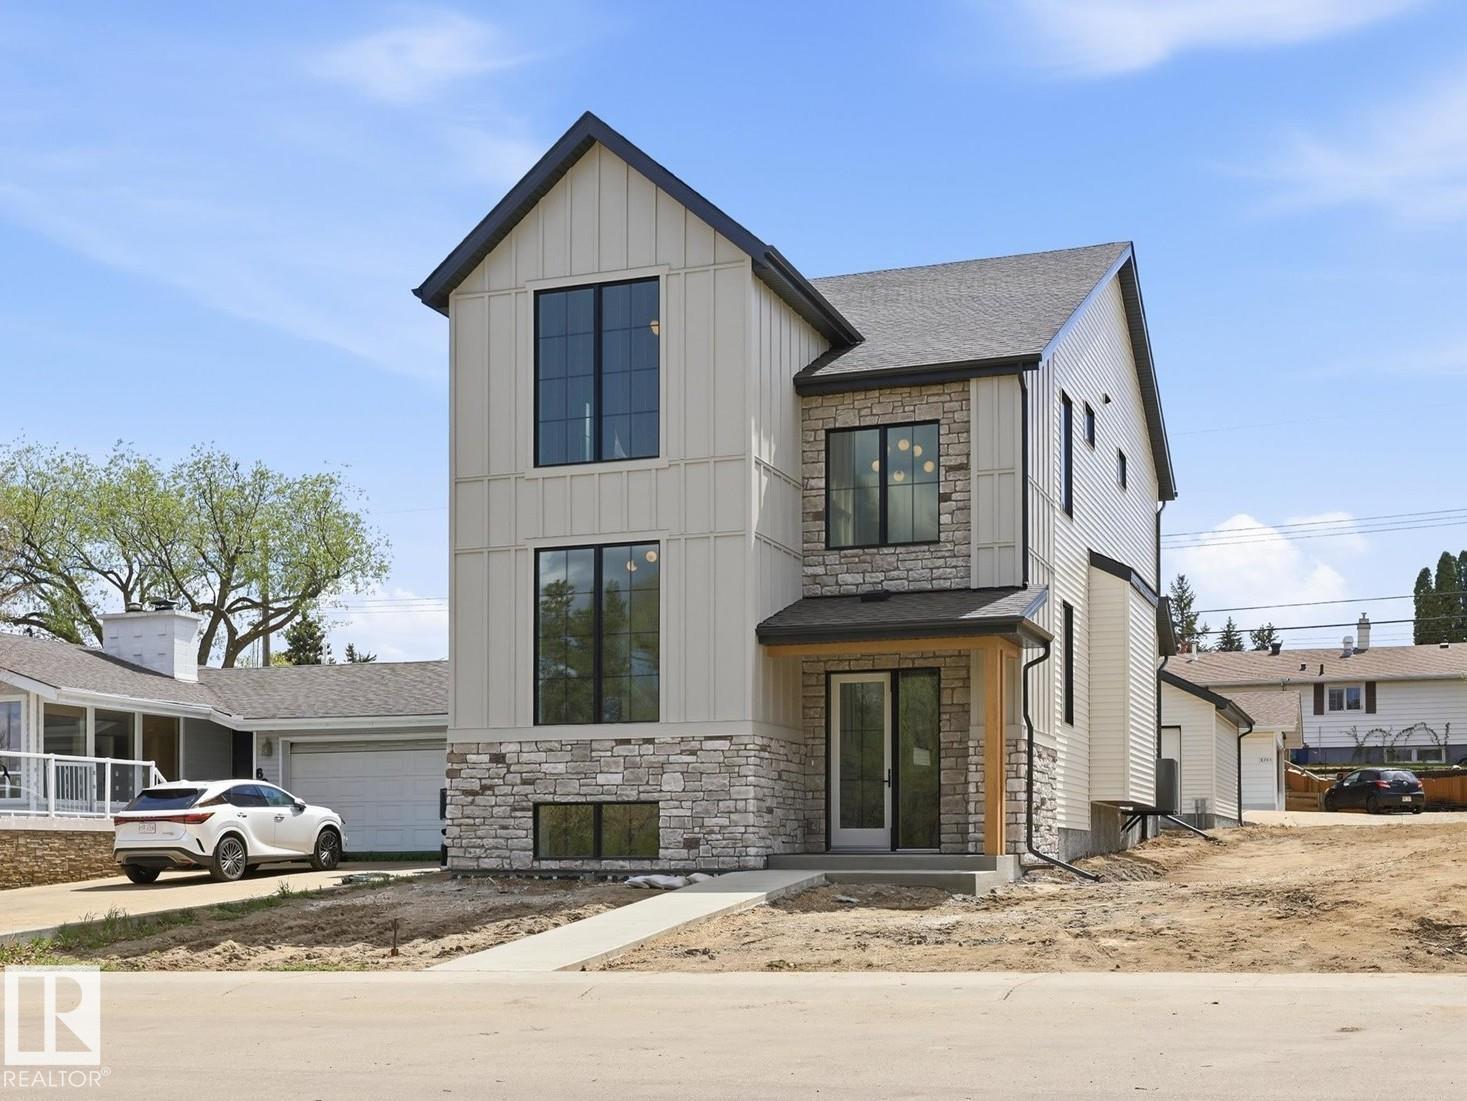
6303 109b Av NW
Edmonton, Alberta
PLATINUM PROPERTY! A rare new build in Capilano—where timeless design meets modern craftsmanship. This 2,306 sq ft home (plus finished basement) sits on a 33.5’ lot facing a serene green space in one of Edmonton’s most desirable mature communities. Built by a local builder where quality matters, every detail is thoughtfully executed—from precise framing to premium materials, including Lux windows. Inside, creamy white interiors, warm wood tones, and 10’ ceilings create inviting elegance. The chef’s kitchen features a 36” gas range, wood hood fan cover, quartz counters, full-slab backsplash, and a walk-through pantry with coffee station. Arched entryways, open-riser stairs, and custom built-ins—shelving, benches, cubbies, and a cozy reading nook—add charm & function. Upstairs: 3 bdrms, laundry, & a serene primary suite with dual vanities, wood cabinetry, & sleek black fixtures. Amazing location just steps to Suzuki Charter School, trails, & the river valley. (id:46923)
RE/MAX River City
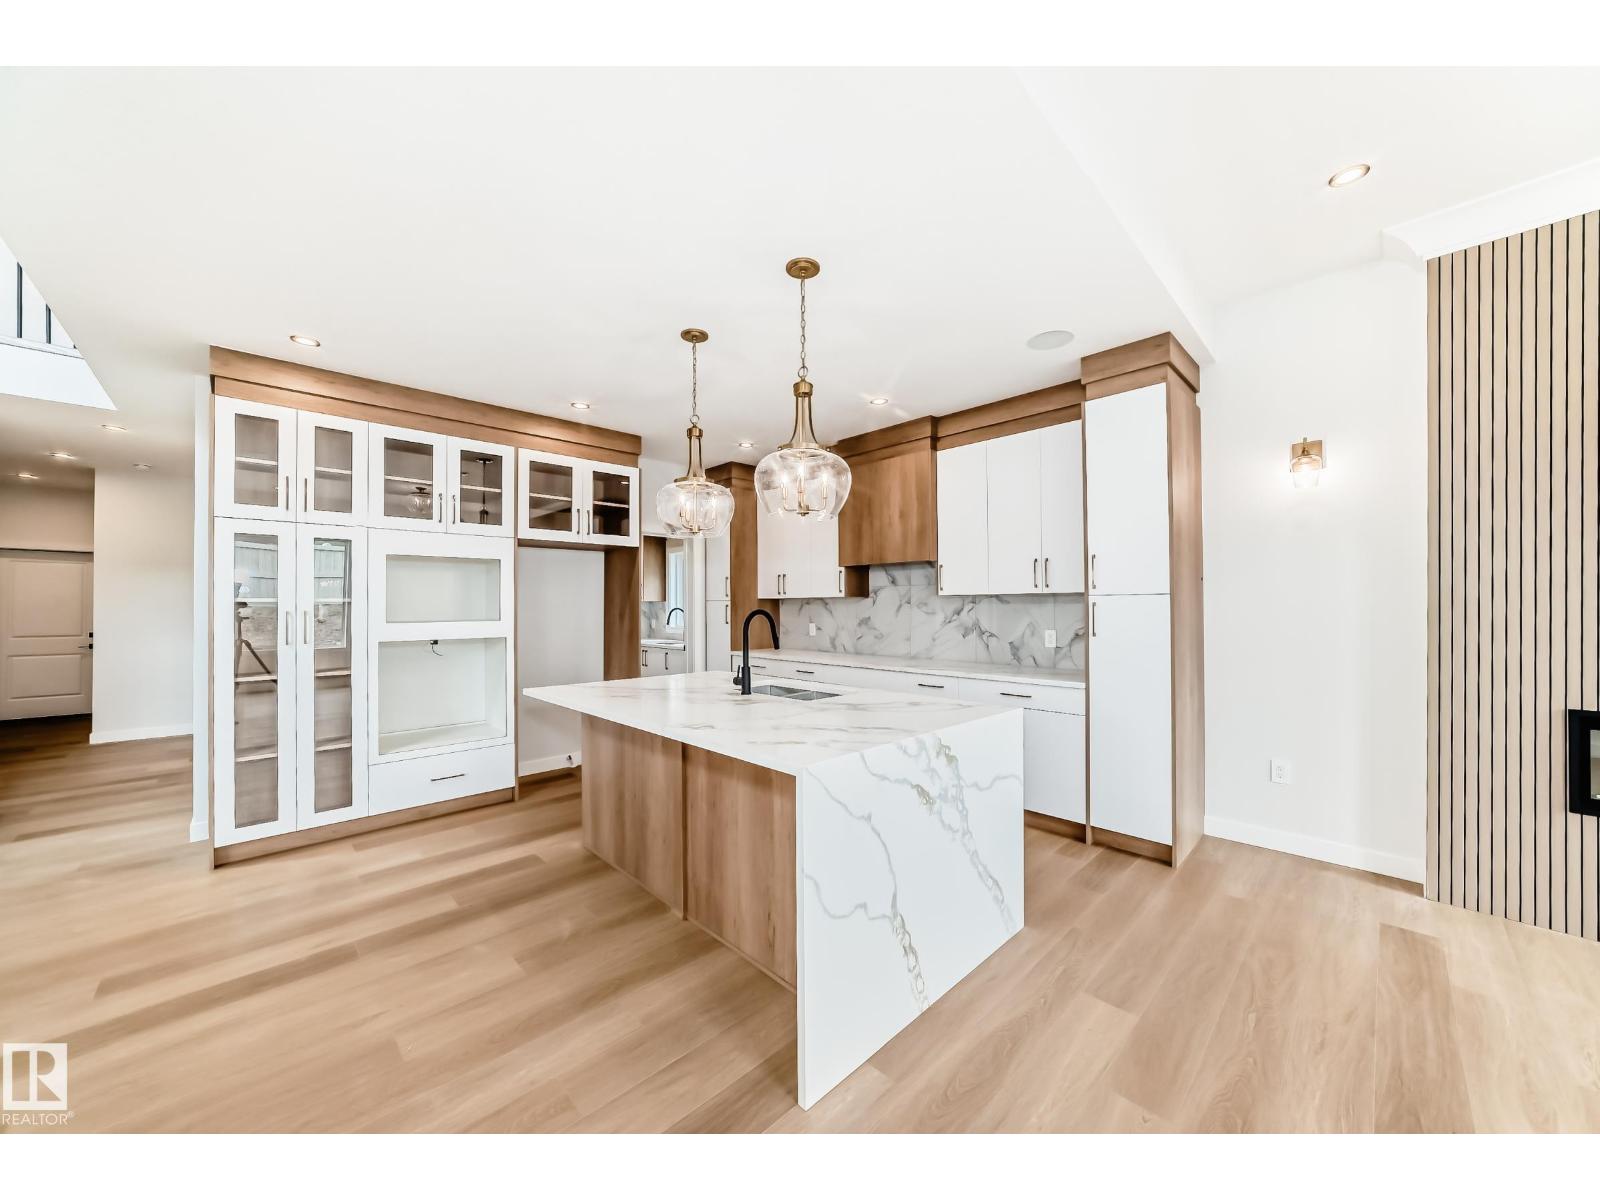
47 Meadowgrove Ln
Spruce Grove, Alberta
4 BEDROOMS | 3 FULL BATHS | OPEN TO BELOW | MAIN FLOOR BEDROOM & FULL BATH | SPICE KITCHEN | BONUS ROOM + STUDY AREA | BALCONY | COVERED DECK | TRIPLE PANE WINDOWS | BLUETOOTH SPEAKERS | DOUBLE ATTACHED GARAGE Beautifully designed 2-storey home in McLaughlin, Spruce Grove featuring a functional family-friendly layout with modern finishes and upgrades throughout. The main floor offers a spacious LIVING ROOM with ELECTRIC FIREPLACE, large kitchen with island, SPICE KITCHEN, bright dining area, MAIN FLOOR BEDROOM & FULL WASHROOM, and an impressive OPEN TO BELOW design. Upstairs features a spacious BONUS ROOM, STUDY/FLEX AREA, upper floor laundry, and 3 bedrooms including the PRIMARY SUITE with WALK-IN CLOSET and ENSUITE. Enjoy the BALCONY, COVERED DECK, TRIPLE PANE WINDOWS, and built-in BLUETOOTH SPEAKERS. Double attached garage adds extra convenience and storage. Located close to parks, walking trails, schools, shopping, and other amenities. (id:46923)
RE/MAX Excellence
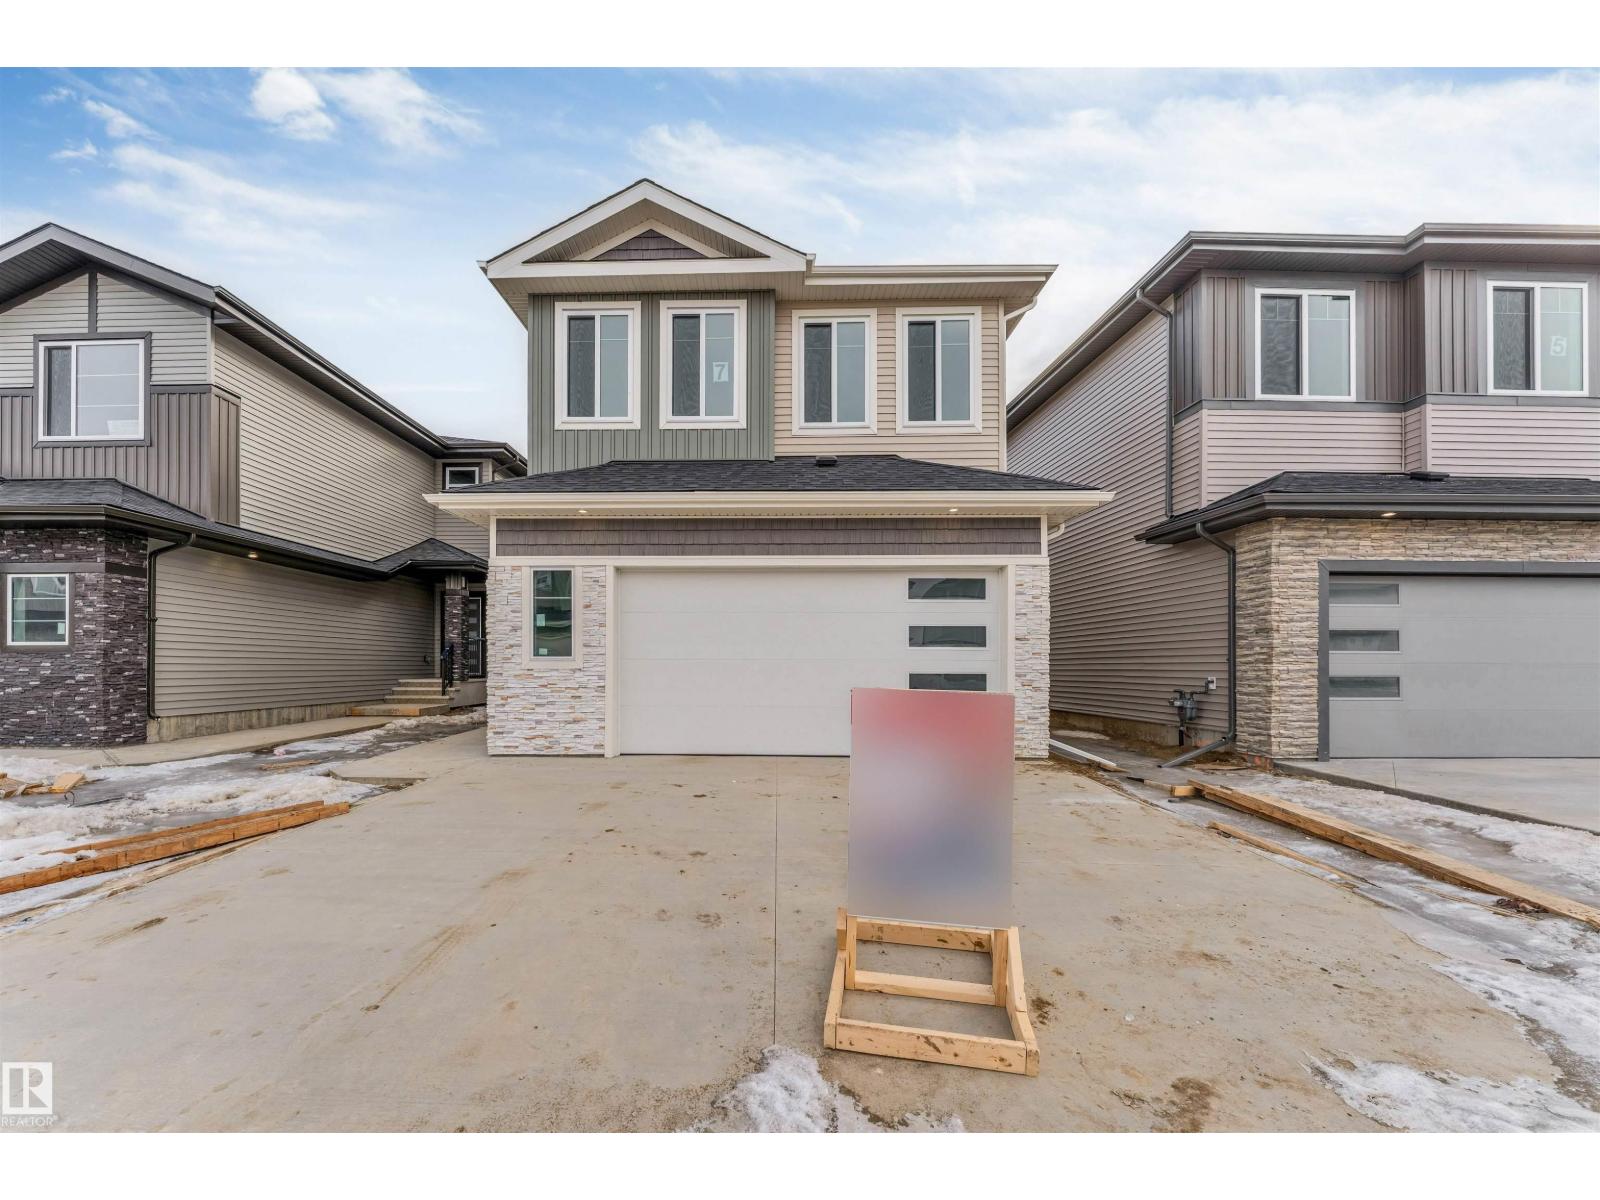
22 Meadowgrove Ld
Spruce Grove, Alberta
4 BEDROOM | MAIN FLOOR BED & FULL BATH | OPEN TO ABOVE | BACKING TO PARK | NO REAR NEIGHBOURS | SEPARATE ENTRANCE Welcome to this stunning 2,271 SQFT home in McLaughlin offering the perfect blend of SPACE, LIGHT & PRIVACY. Enjoy peaceful views with NO NEIGHBOURS BEHIND — BACKING ONTO PARK. Featuring a MAIN FLOOR BEDROOM & FULL BATH, ideal for MULTI-GENERATIONAL LIVING OR GUESTS. The OPEN-TO-ABOVE LIVING ROOM fills the home with natural light, complemented by a modern kitchen and spacious dining.Upstairs offers a LARGE BONUS ROOM, LUXURIOUS PRIMARY SUITE WITH WALK-IN CLOSET & ENSUITE, plus 2 ADDITIONAL BEDROOMS & FULL BATH. BASEMENT WITH 3 WINDOWS & SEPARATE ENTRANCE — FUTURE SUITE POTENTIAL. UPGRADES: BUILT-IN BLUETOOTH SPEAKERS, TRIPLE PANE WINDOWS, FEATURE WALLS IN BONUS ROOM & PRIMARY BEDROOM, ELECTRIC FIRE PIT & DOUBLE ATTACHED GARAGE. HOME IS UNDER CONSTRUCTION — POSSESSION END OF JUNE. PHOTOS ARE FOR ILLUSTRATION PURPOSES ONLY (id:46923)
RE/MAX Excellence
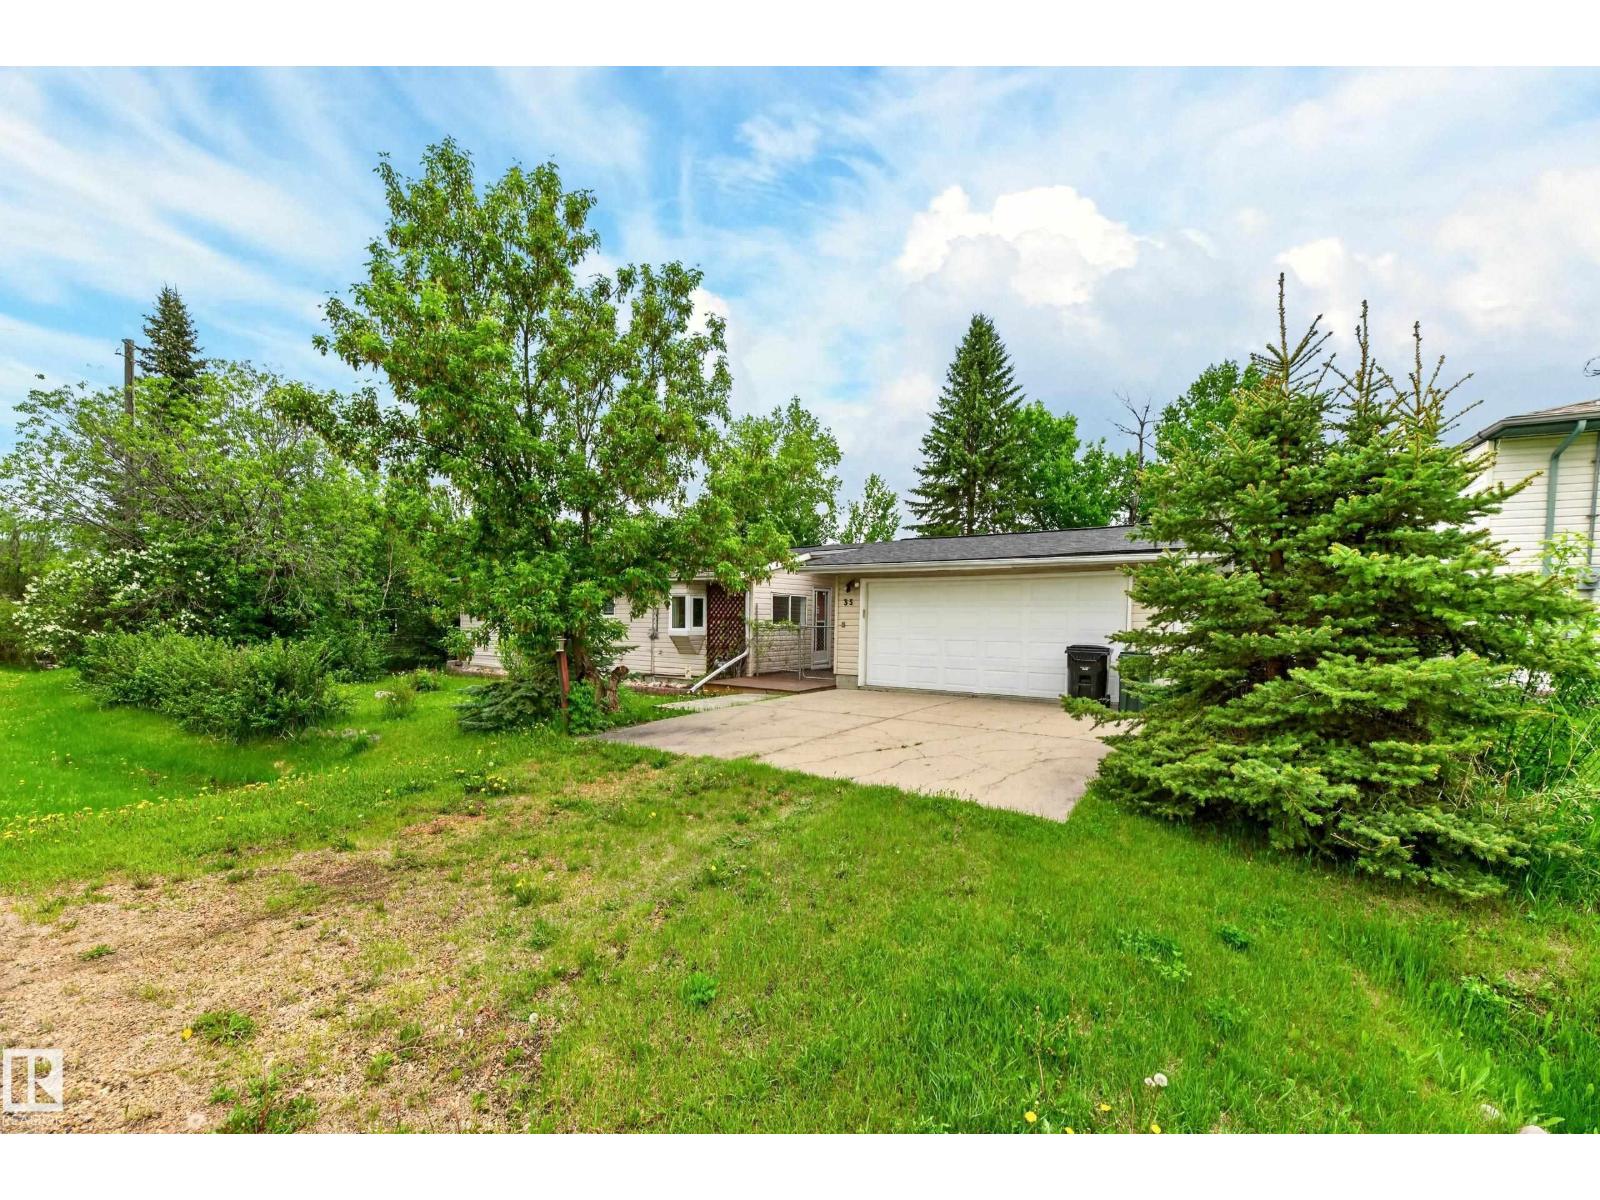
#35 51263 Rg Rd 204
Rural Strathcona County, Alberta
Enjoy living on the lake in this 892 sq ft 2 bedroom bungalow 30 minutes to Sherwood Park or Edmonton! Beautiful hardwood throughout the bright and open living room & dining room area that has fantastic views of the lake! Very spacious and functional kitchen and two good sized bedrooms as well. Home has a brand new furnace (2025), newer deck (2020) that has been freshly stained and newer shingles. Covered breezeway leads to the heated double garage. Enjoy an abundance of wildlife, migratory birds and much more with great access just off Hwy 14. (id:46923)
RE/MAX Elite
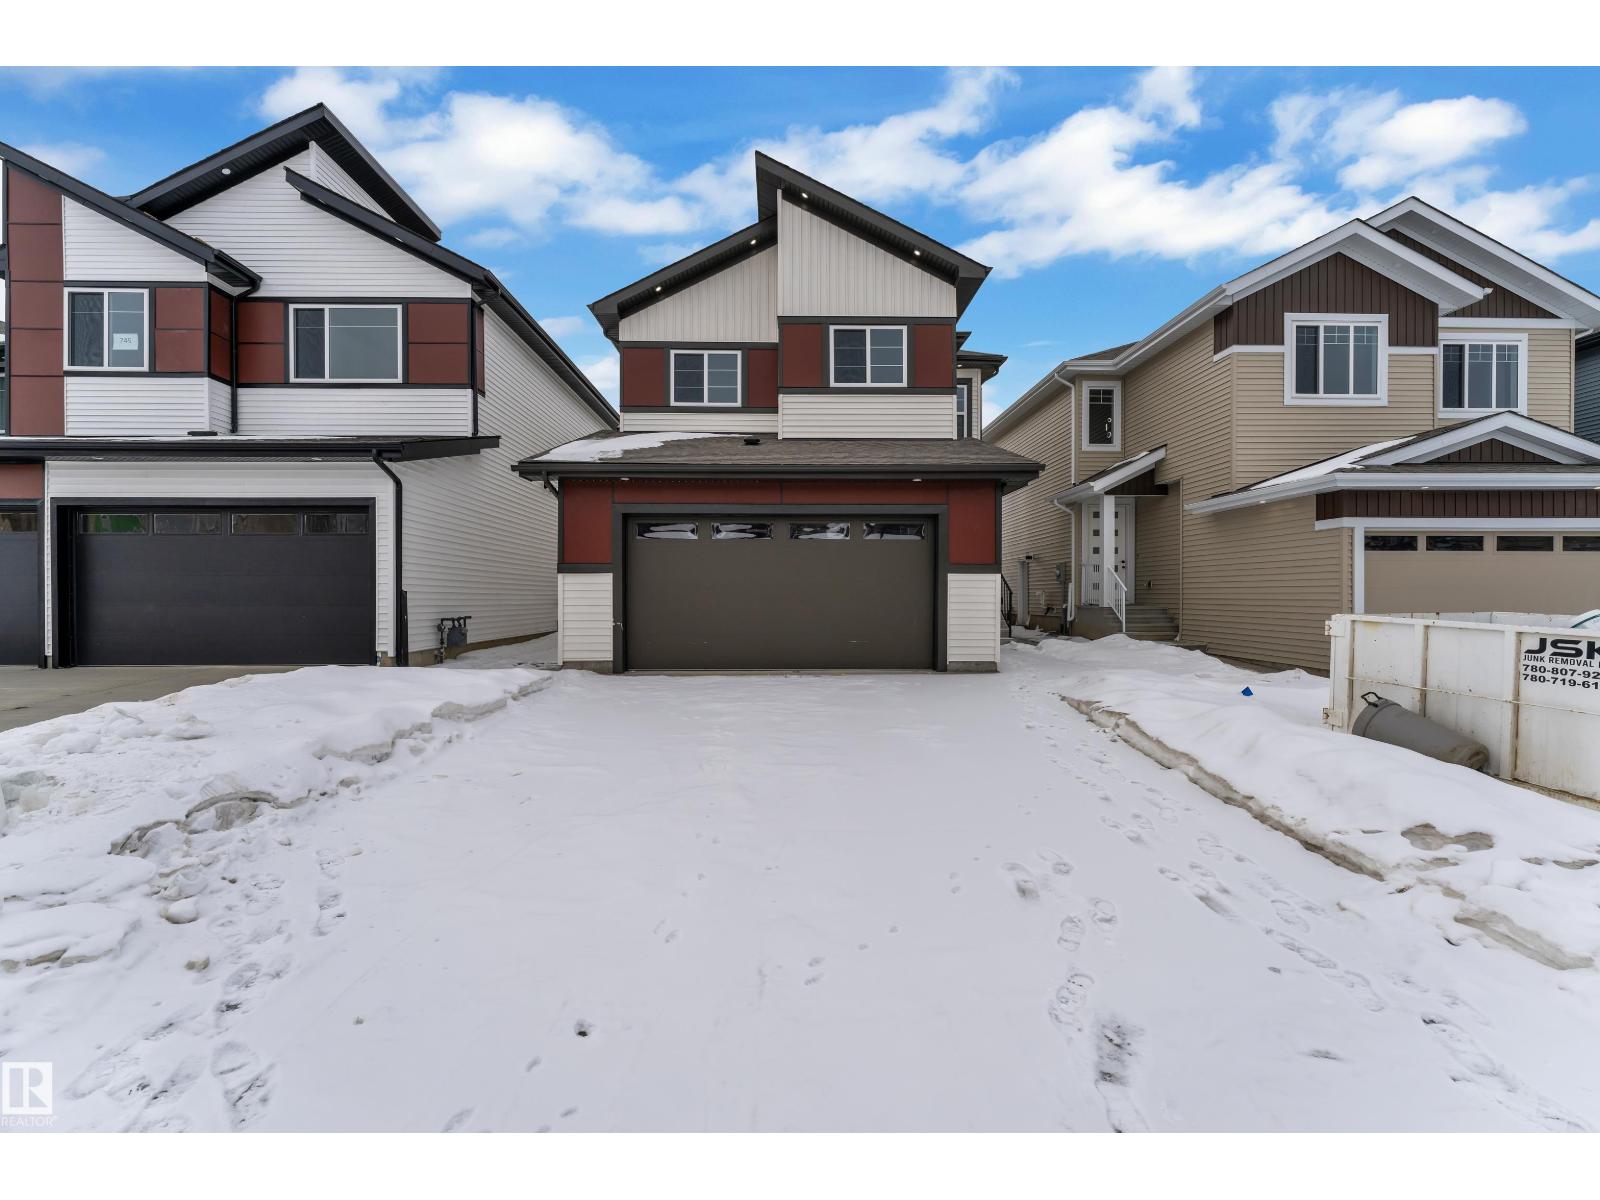
741 Astoria Wy
Devon, Alberta
Step into luxury with this fully upgraded custom home. The main floor features a spacious den could be used as bedroom and half bathroom for added convenience. The chef-inspired kitchen is a true masterpiece, complete with a unique center island and a pantry for ample storage. The open-concept living area showcases a custom feature wall, while the adjacent dining space offers direct access to the backyard ideal for entertaining. The upper level you will find a spacious bonus room with fireplace & feature wall. Grand primary suite with a stunning feature wall, a 5-piece ensuite with custom finishes, a large walk-in closet.Two additional bedrooms with their own closet & common bathroom. Laundry is conveniently located upstairs. The unfinished basement offers endless potential for your personal touch. This home is a true masterpiece, don’t miss your chance to make it yours! (id:46923)
Exp Realty