
Property Results - On the Ball Real Estate
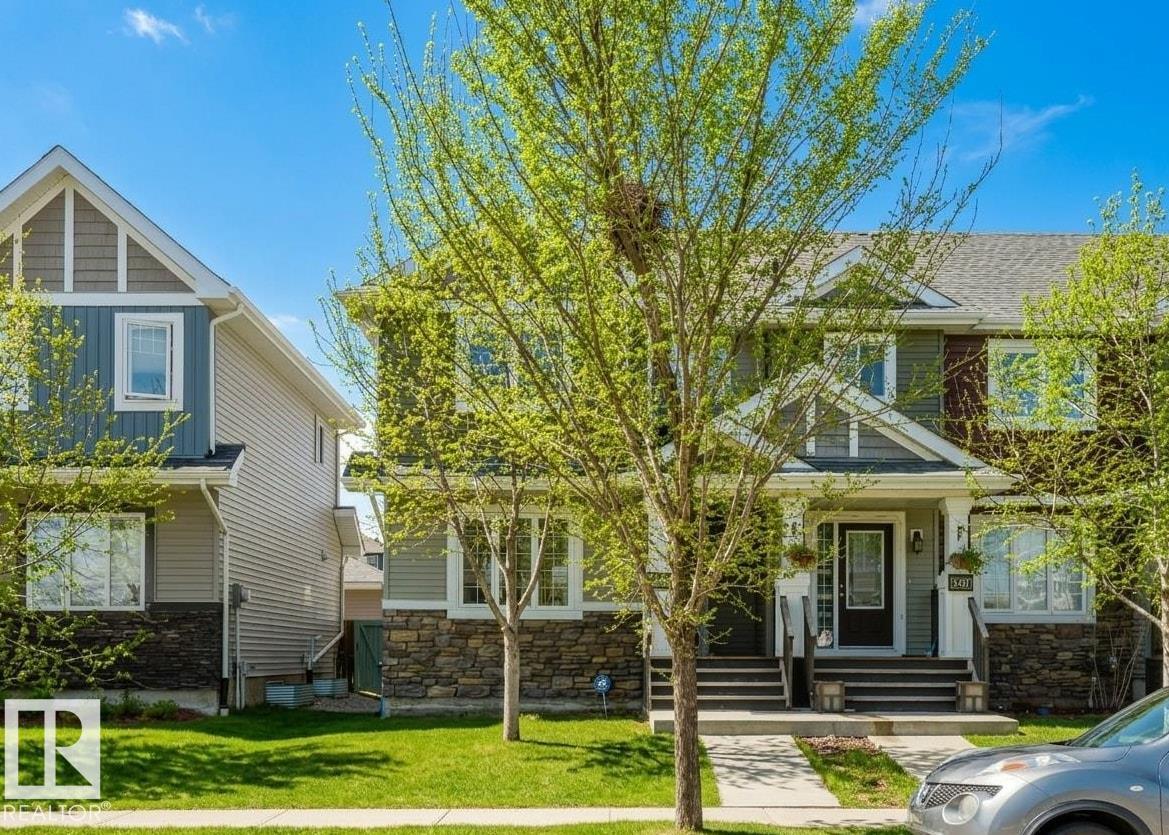
2472 Glenridding Bv SW
Edmonton, Alberta
END UNIT & NO CONDO FEES! Welcome to this 2 storey, stylish 3 bedrooms, 2.5 bathrooms home in desirable Glenridding Heights. Modern & bright open concept main floor is flooded with natural light and hardwood floors; Spacious living room is perfect for entertaining. A stunning kitchen features cabinetry in a rich & classic espresso finish, granite countertops, eat-in island, and stainless steel appliances. Convenient main floor laundry. Upstairs you will find three good sized bedrooms, including a primary suite with its own 4 pc ensuite and a walk-in closet. The second and third bedrooms share a full bathroom & both come with W/I closets. Fully fenced West facing backyard with double detached garage. FRESH paint throughout. Located just across from a pond and just minutes from Dr. Margaret-Ann Armour k-9 School, shopping at the Currents of Windermere, Park/playground & public transit. Easy access to Anthony Henday Drive and HW2 w/ quick commute to YEG airport. (id:46923)
Mozaic Realty Group
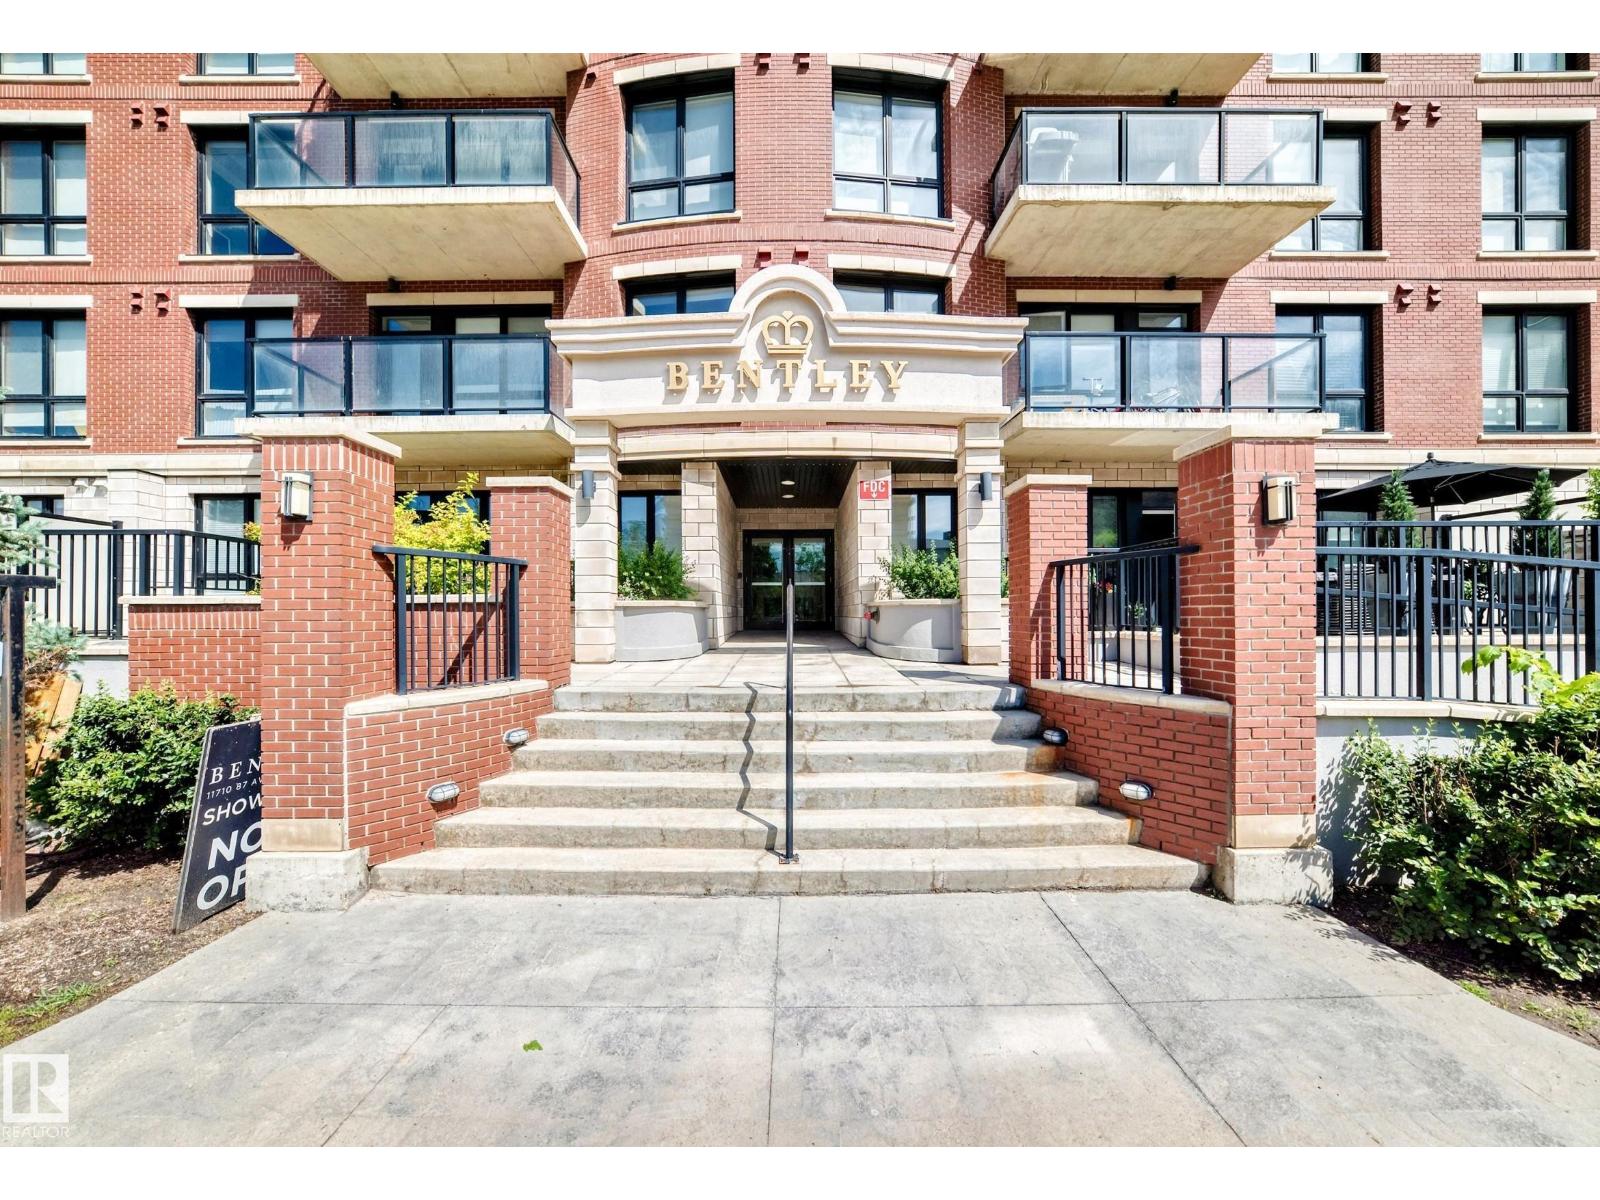
#103 11710 87 Av NW
Edmonton, Alberta
Welcome to The Bentley condos nestled in the highly desirable WINDSOR PARK neighborhood and steps away from the UNIVERSITY OF ALBERTA. This immaculate one-bedroom, one-bath condo is in a PRIME LOCATION. The eat in kitchen is stylish with a modern feeling with STAINLESS STEEL appliances and QUARTZ countertops. The living room space is cozy with an ELECTRIC FIREPLACE and beautiful engineered HARDWOOD flooring. The bedroom is spacious with a good size closet. Off the living room step onto the large private balcony, perfect for relaxing and entertaining. This property is close walking distance to the UNIVERSITY OF ALBERTA, the HOSPITAL, JUBILEE Auditorium, RIVER VALLEY with Walking Trails and more. An Ideal blend of comfort and convenience. (id:46923)
RE/MAX River City
RE/MAX River City
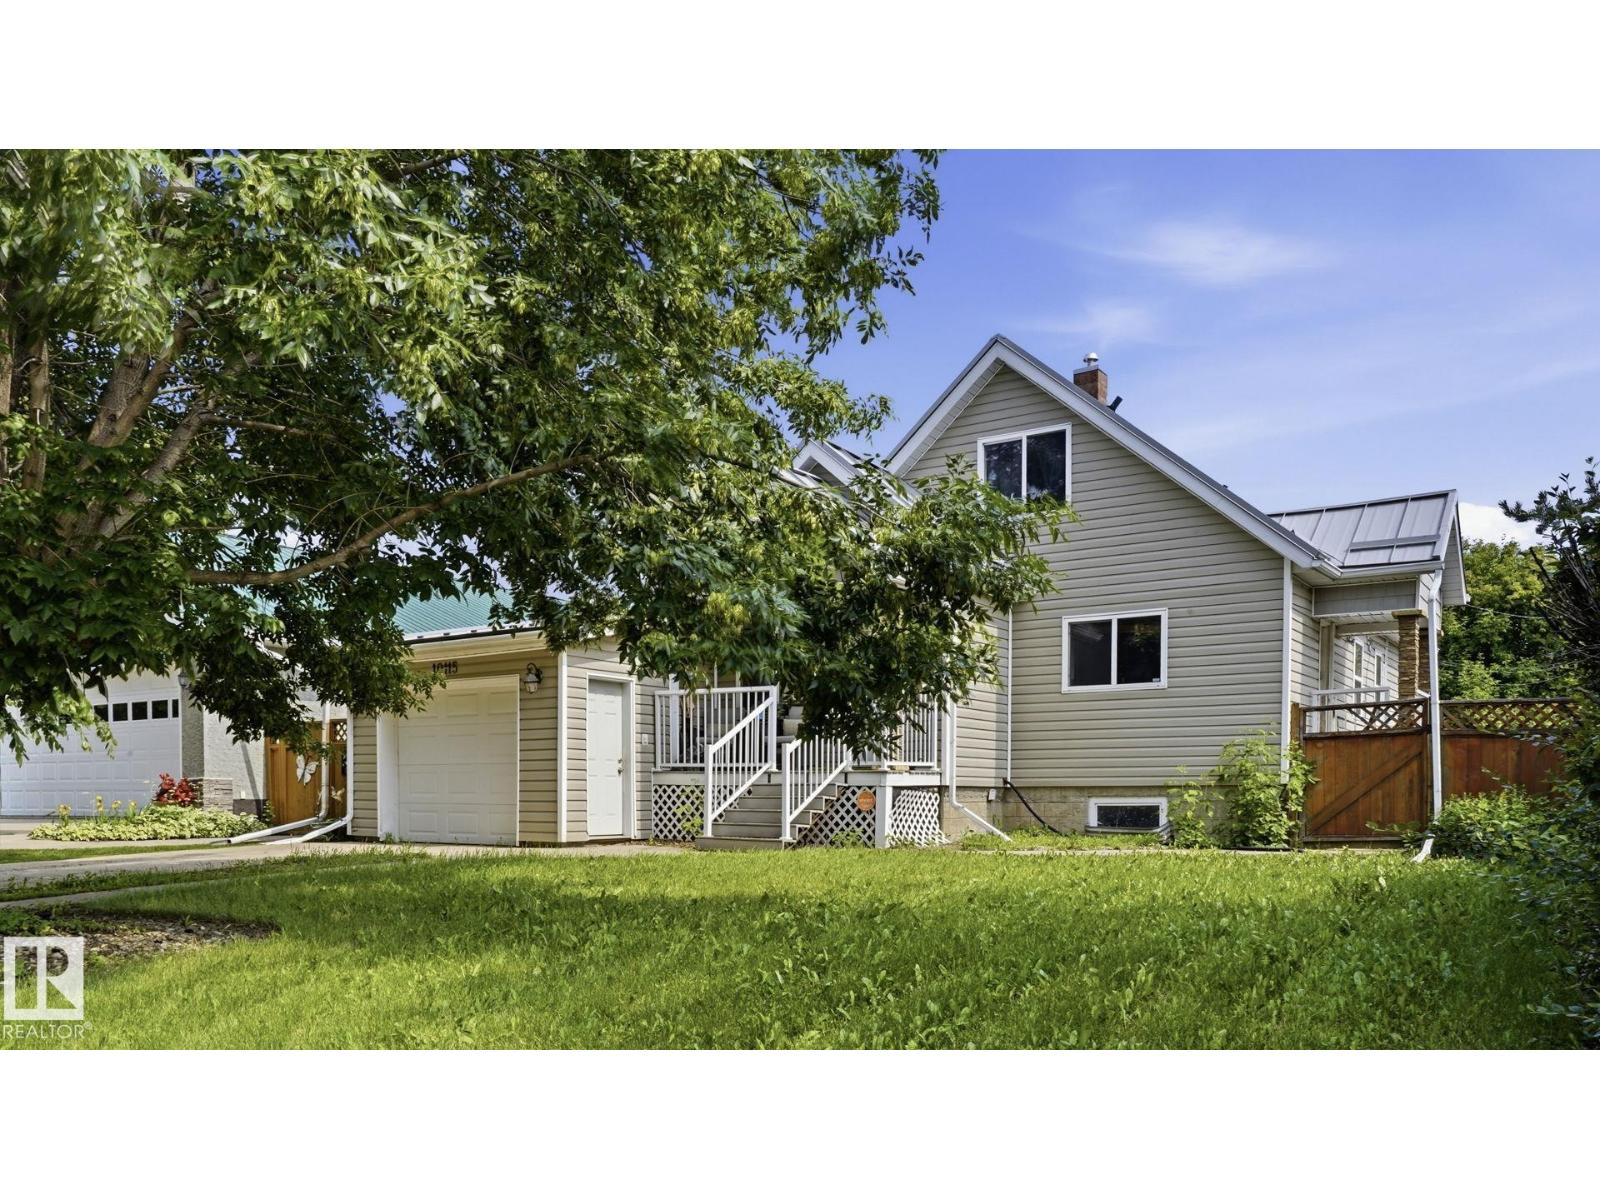
10115 104 St
Westlock, Alberta
WHY BUY A DUPLEX WHEN YOU CAN OWN A DETACHED HOME? Offering 3 bedrooms, 2 bathrooms, 1,263 sq ft, an attached garage, and a massive fully fenced and gated lot, this home delivers outstanding value. Located just steps from R.F. Staples Secondary School and within walking distance to parks, shopping, and everyday amenities, the functional layout features a bright living room, spacious kitchen with a large island, main floor bedroom, a 4-piece bath, and a convenient laundry/mudroom. Direct access to the back deck makes entertaining easy. The seller replaced the roof just two years ago with a durable screwless tin roof, providing long-lasting protection and peace of mind. Quick possession available (id:46923)
Royal LePage Noralta Real Estate
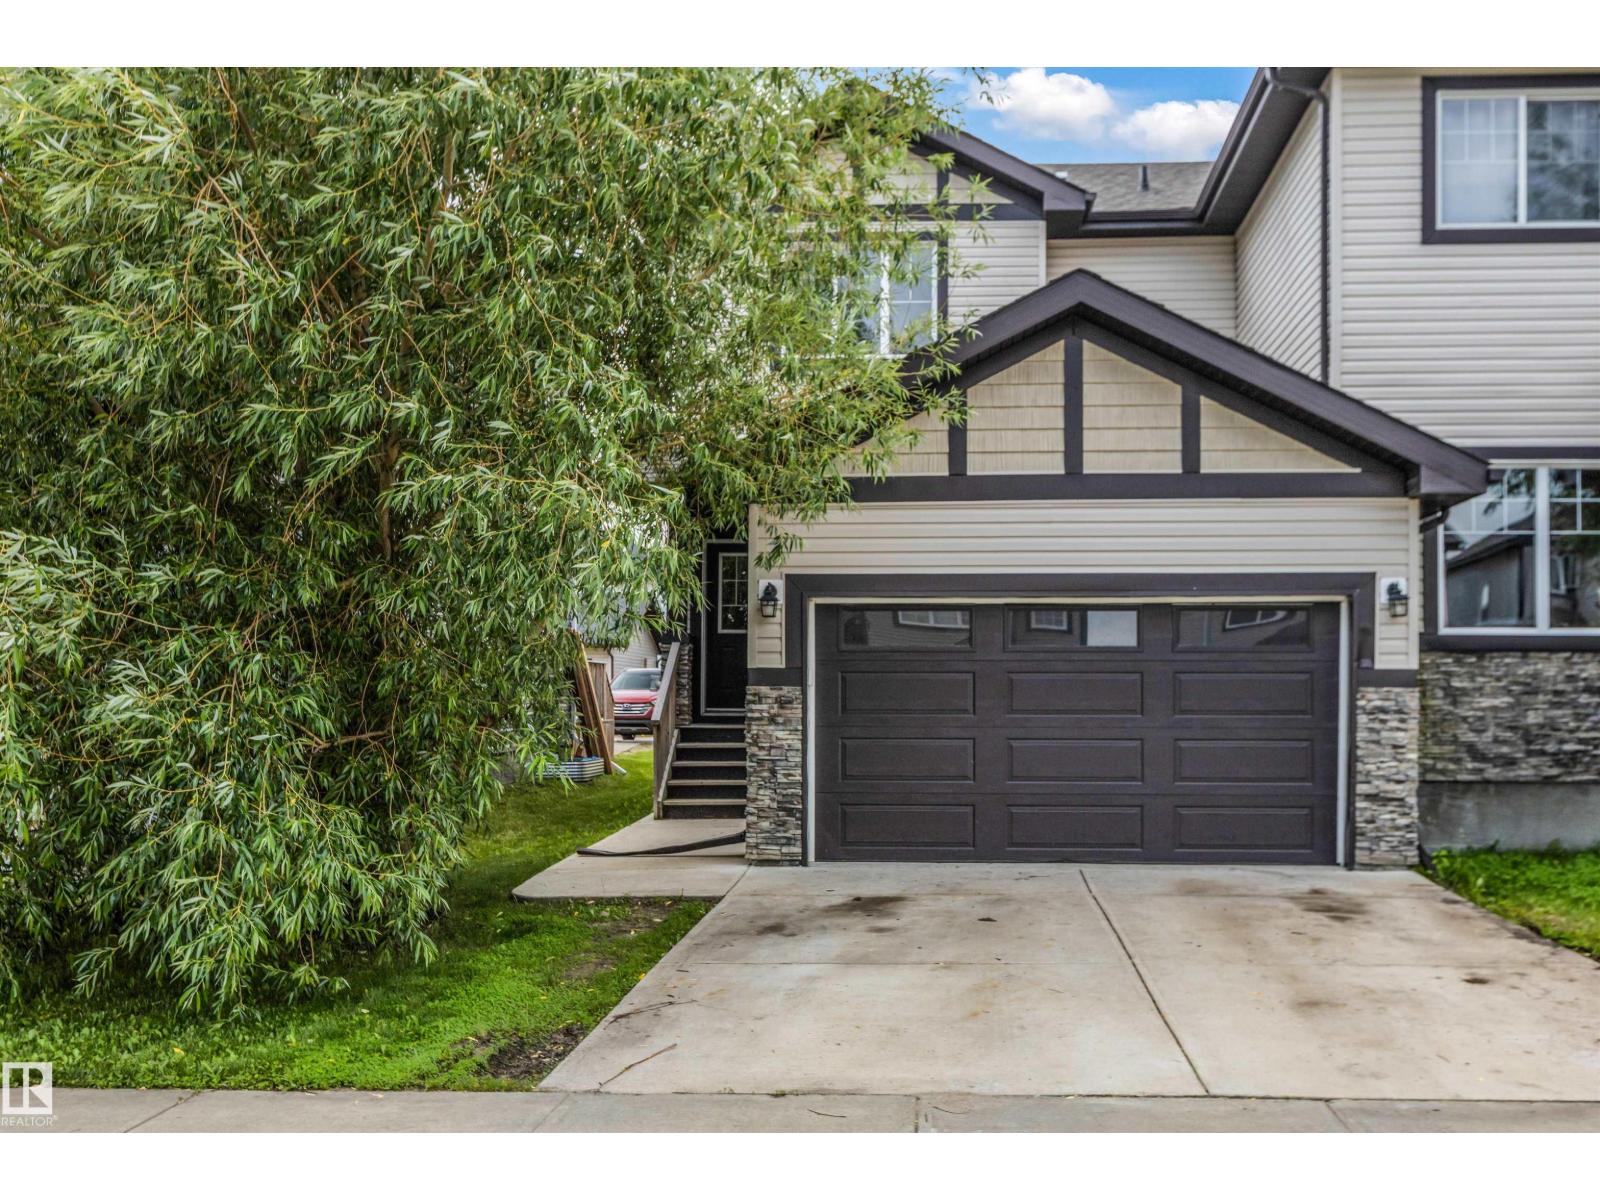
15 Redding Wy
Fort Saskatchewan, Alberta
Welcome to this well-maintained 2-storey home offering modern finishes and a functional layout perfect for families. The bright main floor features an open-concept kitchen, dining area, and living room filled with natural light, making it ideal for everyday living and entertaining. Upstairs you'll find spacious bedrooms, including a primary suite with a walk-in closet and private 4-piece ensuite. The unfinished basement is ready for your personal touch and future development. Outside, enjoy the fully fenced backyard with a large deck, perfect for relaxing or hosting guests, along with a double attached garage. Located in a family-friendly neighbourhood close to schools, parks, walking trails, and all amenities. (id:46923)
RE/MAX Edge Realty
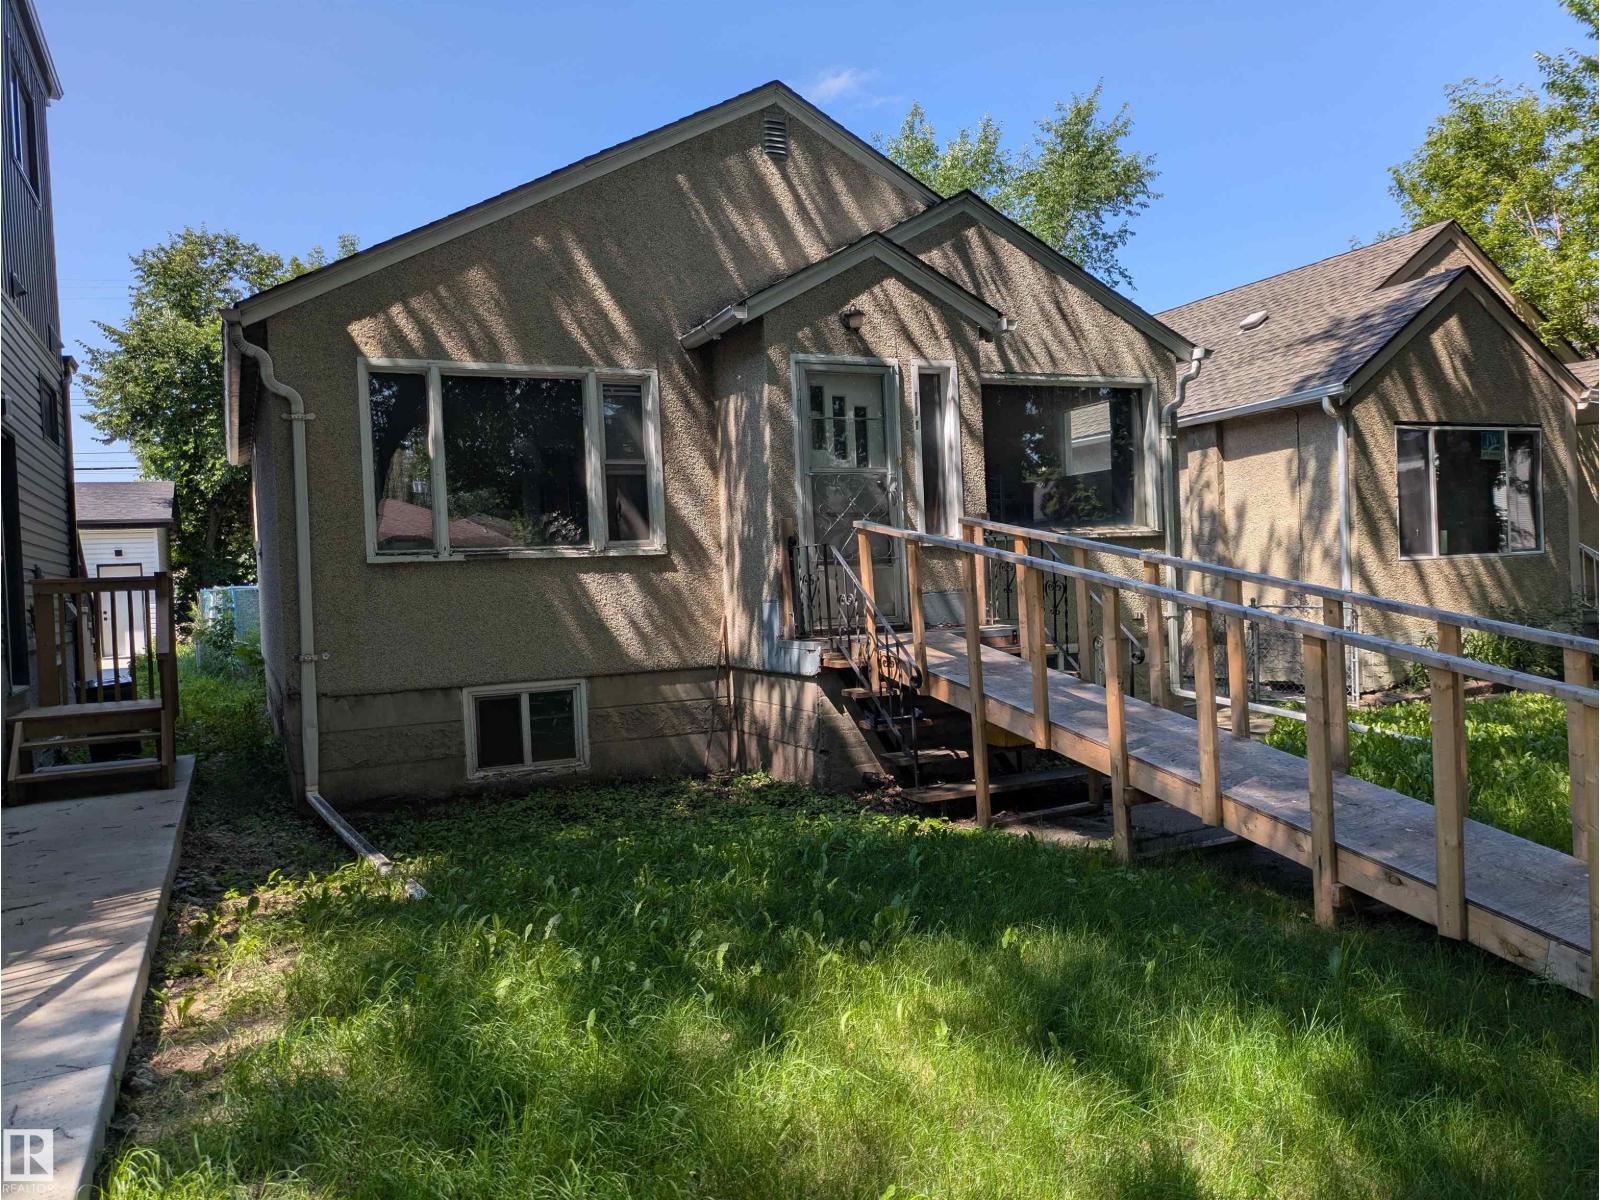
11412 85 St NW
Edmonton, Alberta
Two bedroom bungalow in good central location close to all amenities. Mature tree lined street. Property requires some T.L.C.; Ideal for handyman property. Home features a newer roof furnace and hot water on demand. Property sold as is. (id:46923)
Logic Realty
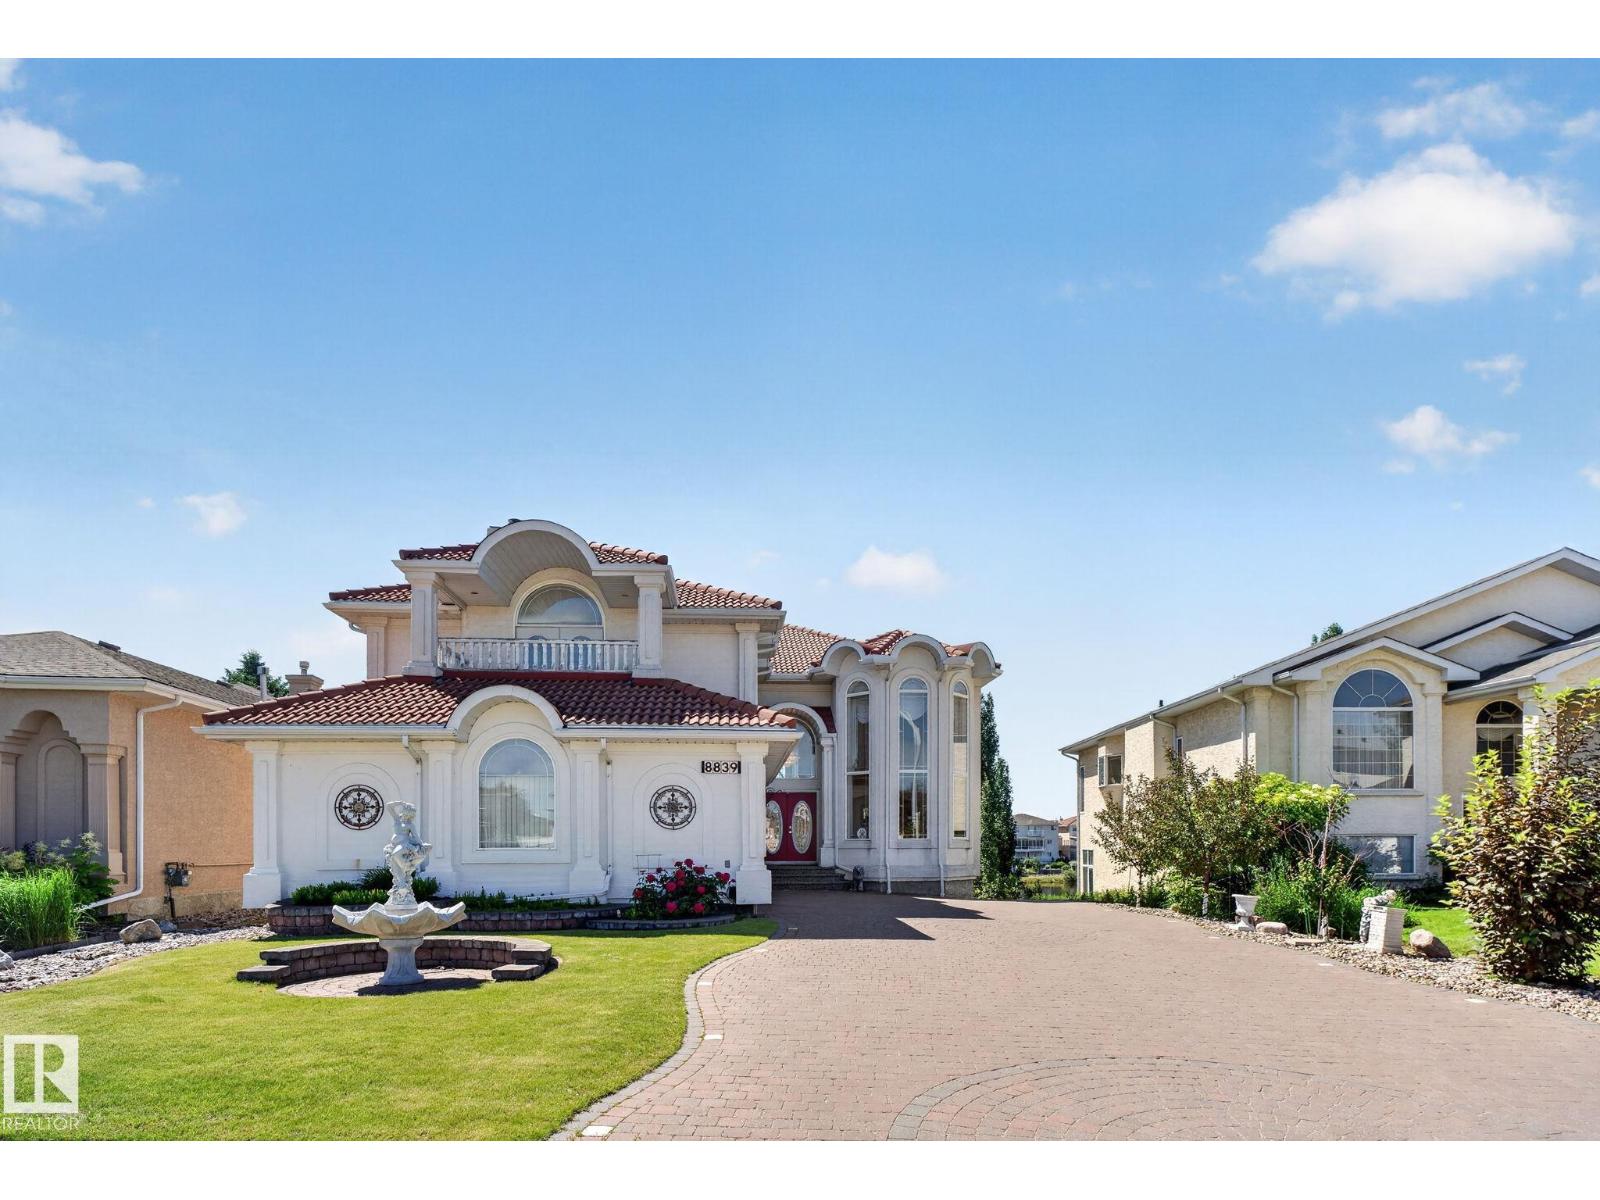
8839 158 Av NW
Edmonton, Alberta
Welcome to this meticulously designed 2-storey home, nearly 4400 sqft of living areas, ideally situated on a large lake-backing lot in the beautiful community of Belle Rive. This home combines timeless craftsmanship, quality finishes & breathtaking lake views from every level, upgraded: clay tile roofing/California knock-down ceilings/wrought iron spindle railings/2 chandeliers/oversized windows & exquisite custom millwork. A striking half-moon wood staircase/high-ceiling family room & living room with a fireplace & decorative niches. Main floor offers a den or bedroom & a full bathroom. Upstairs, primary suite features a fireplace/private balcony/walk-in closets & a luxurious ensuite. 2 additional large bedrooms/one with an interior balcony & a full bathroom. WALKOUT BASEMENT incl 5th bedroom/full bathroom/wet bar/fireplace & laundry room. Enjoy LAKE VIEWS from the top-floor balcony off the loft/large dining balcony off the basement. 2 newer HWT. 2 furnaces. Triple attached garage, etc. Don't miss! (id:46923)
RE/MAX Elite
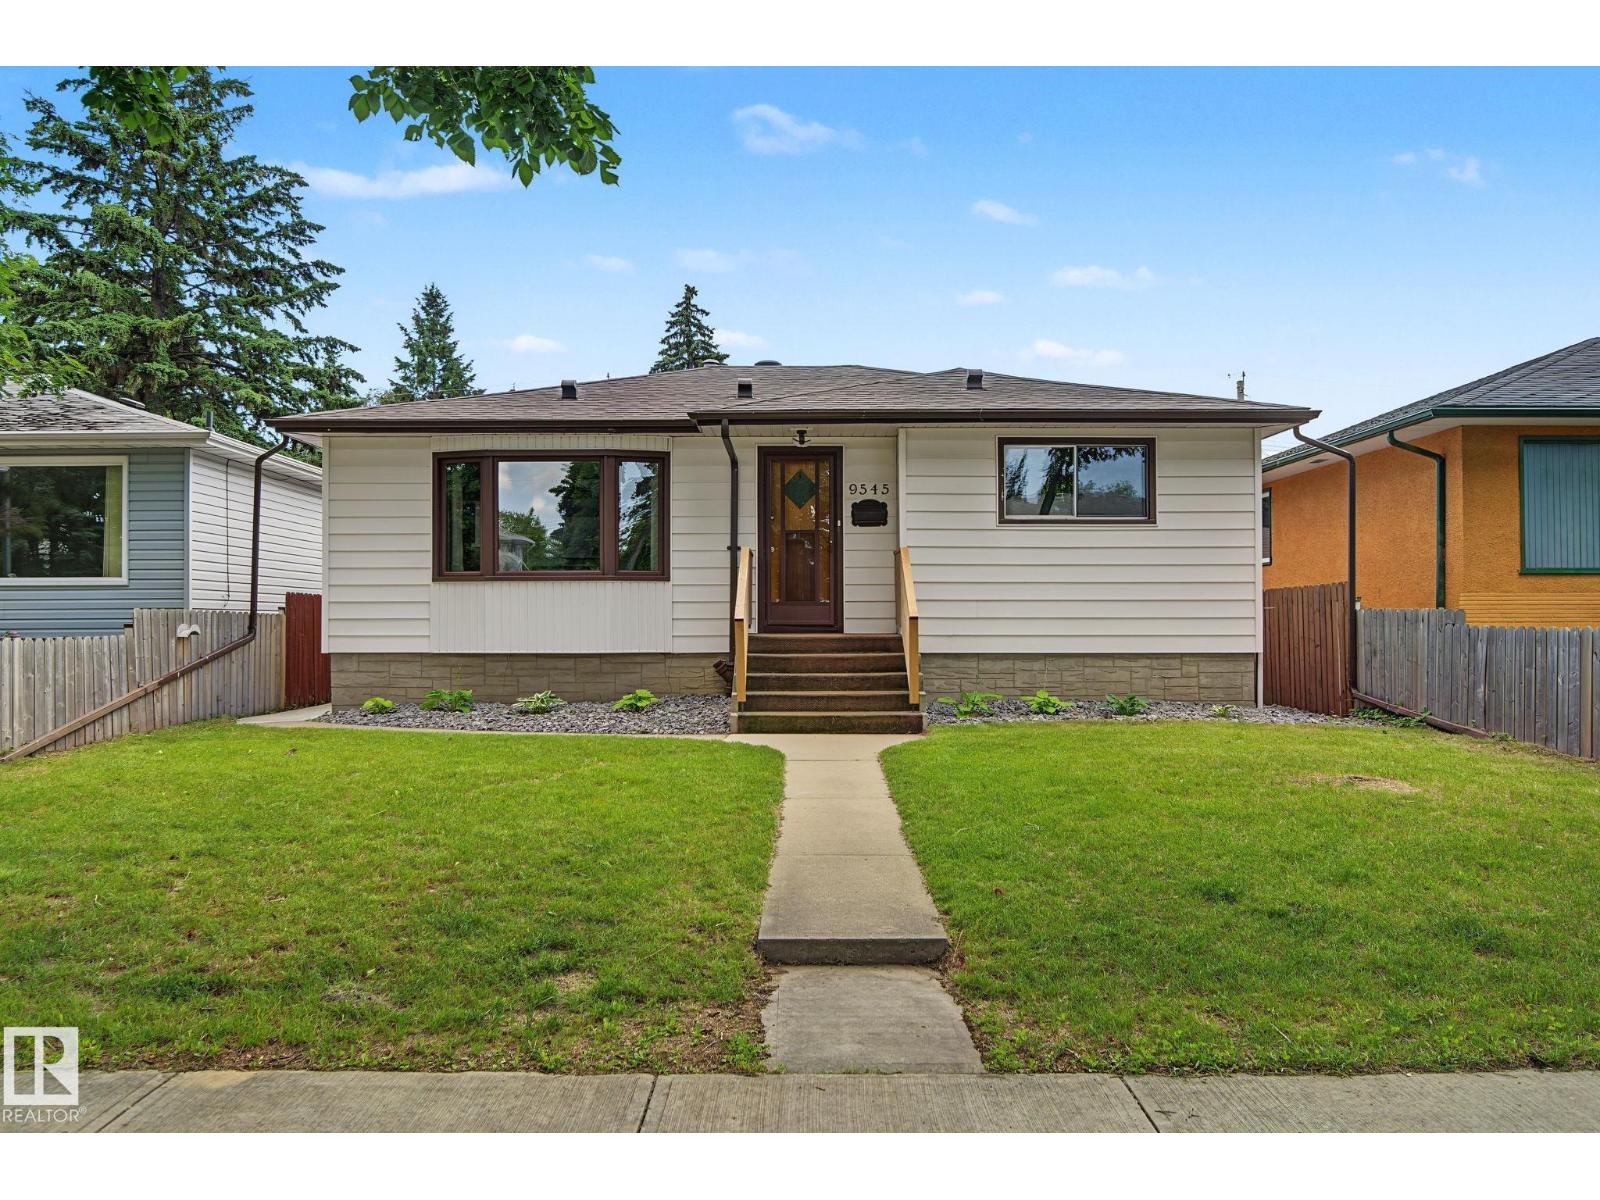
9545 65 Av NW
Edmonton, Alberta
Welcome to this beautifully updated family home in the sought-after community of Hazeldean! Ideally located just minutes from the University of Alberta, Whyte Avenue, Ritchie Market, Bonnie Doon Shopping Centre, schools, parks, and everyday amenities. This bright, open-concept home features a spacious living and dining area, an extensively renovated kitchen (2022) with modern cabinetry, countertops, new windows, and appliances. Originally designed with 3 bedrooms upstairs, one bedroom was opened to create a larger dining space with patio doors to the newer deck and can be converted back if desired. The fully finished basement contains a utility room with two furnaces and newer HWT, storage room, large family room, 2 bedrooms, renovated 3-piece bath, laundry, and updated basement windows. Numerous upgrades include shingles, flooring, bathrooms, fencing, attic insulation, landscaping, garage door/openers. There is a heated oversized double garage with its own electrical circuit breaker box. Move-in ready! (id:46923)
Cir Realty
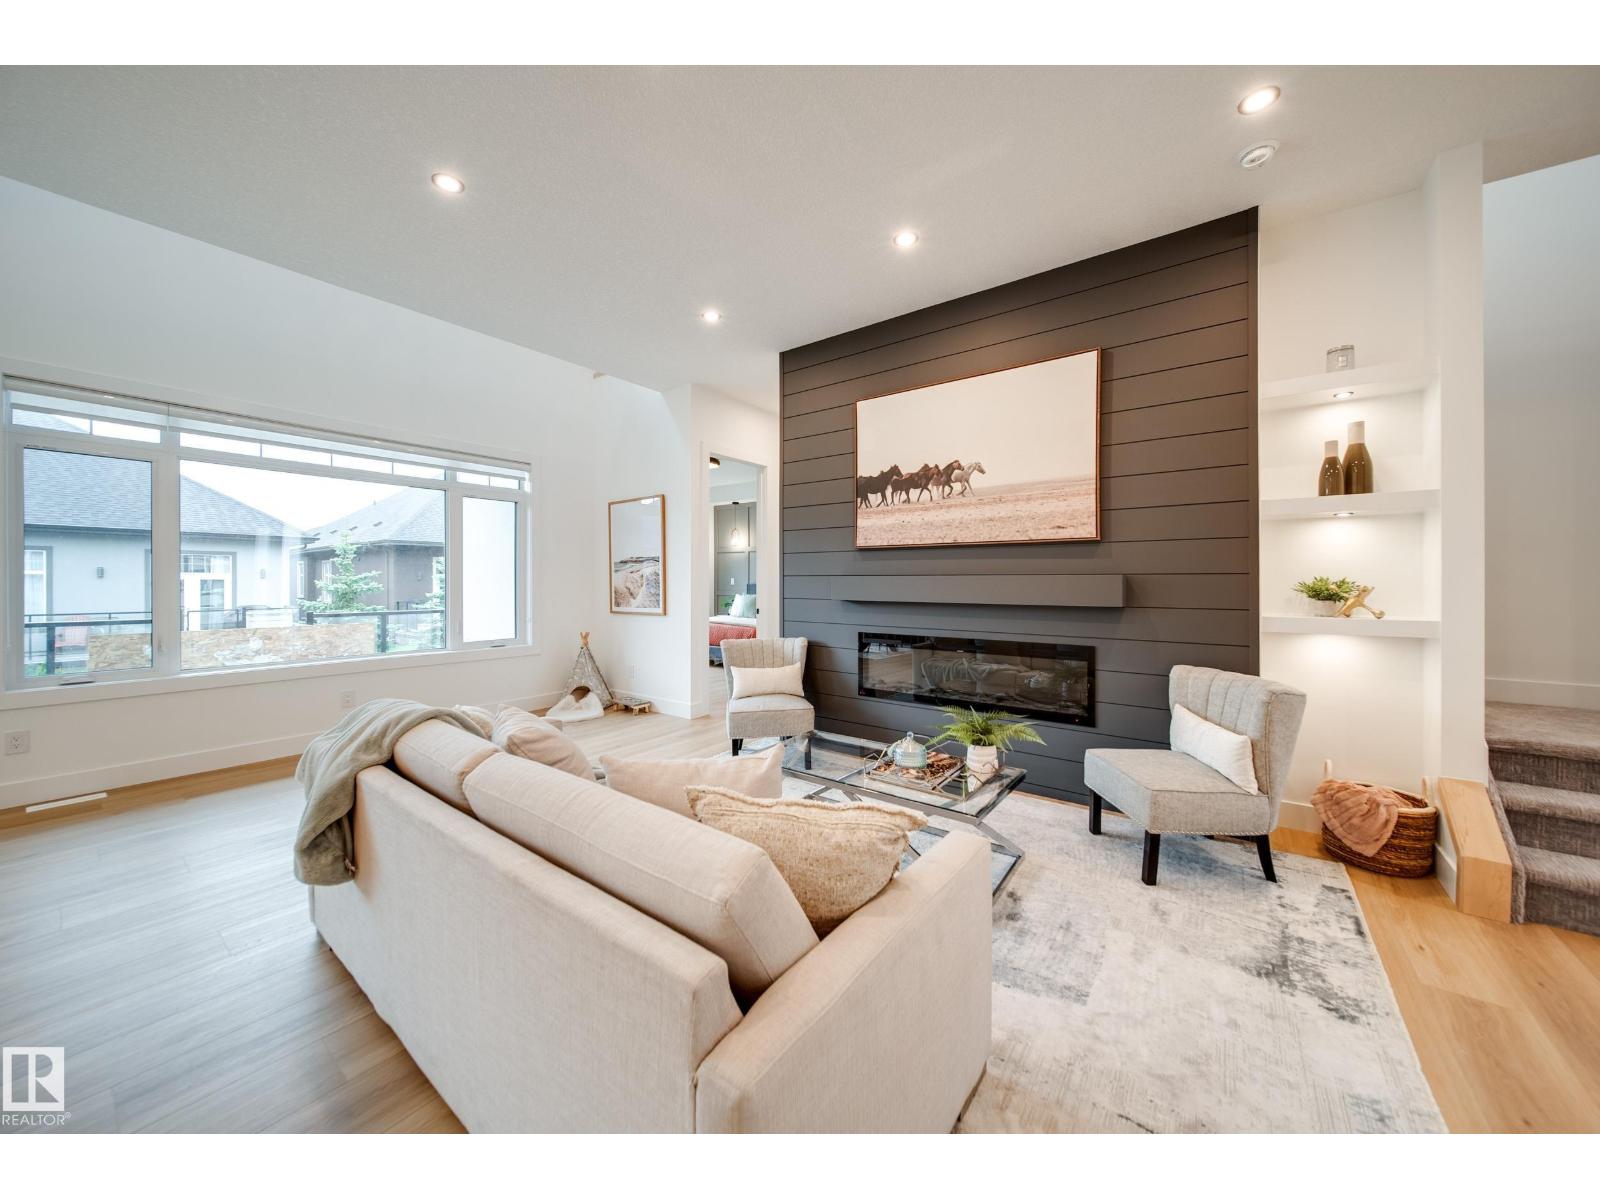
#42 20425 93 Av NW
Edmonton, Alberta
Welcome to one of the largest executive style 1/2 duplex bungalows in Luxury Greens by Spectrum Homes in sought after Webber Greens! CUSTOM built home designed w/CM Interiors, showcases resort style living w/10' ceilings, 8' doors, & an open concept layout. The main floor offers 2 beds, 2 full baths, mud room, & laundry W/DOG WASH! Cook in your dream kitchen w/waterfall QUARTZ island, walkthru pantry, spice racks, garbage pullout, & UPGRADED appliances. Bright living rm w/massive windows, fireplace, WINDOW COVERINGS, & soaring open-to-below ceilings. The primary retreat hosts a spa-inspired ensuite w/HEATED floors, soaker tub, tiled shower, dual sinks & walk-in closet. Upper loft has built-in WET BAR & 2nd fireplace! THE spacious FULLY FINISHED BASEMENT w/separate entrance from garage stairwell adds a large rec room, 3rd fireplace, 2 bedrms, full Jack&Jill style bath & wet bar. Finished garage w/220V EV charger, zoned A/C, WiFi LED gem lights, & exposed aggregate driveway complete this incredible home. (id:46923)
Maxwell Polaris
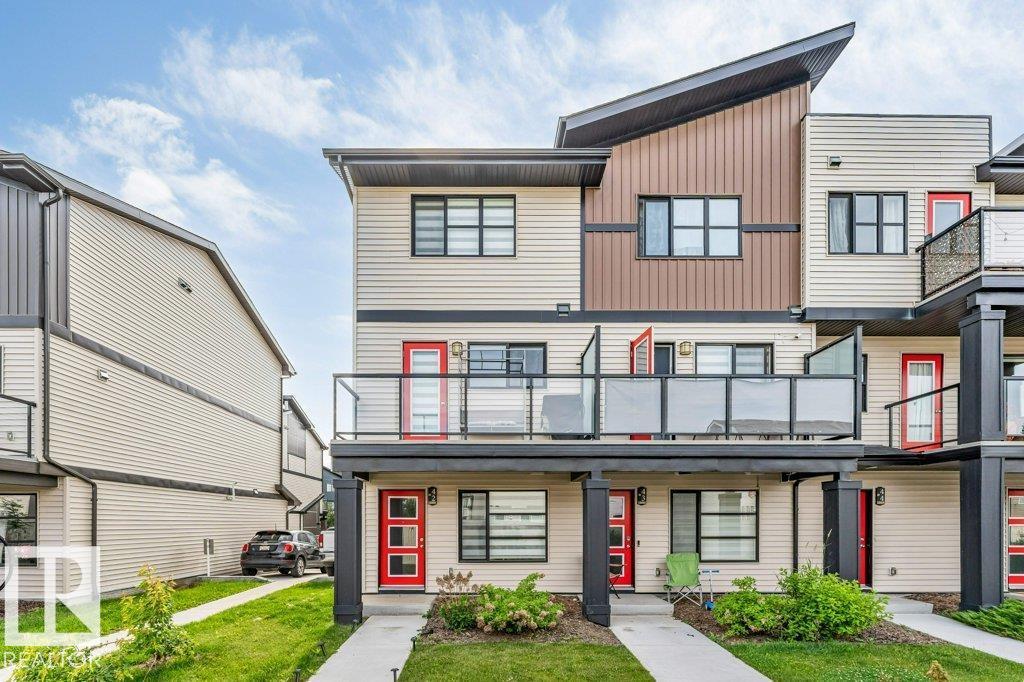
#42 1203 163 St SW
Edmonton, Alberta
LOCATION, STYLE & IMMACULATE CONDITION! Perfect for first-time buyers, investors, or those looking to downsize, this immaculate 2-bedroom, 2.5-bath townhome offers exceptional value in the sought-after Windermere area. Featuring a titled parking stall, attached single garage, and pride of ownership throughout, this move-in ready home is sure to impress. The entry level includes a versatile flex room that was previously used by an elderly family member, making it ideal for a home office, hobby room, or quiet retreat. The bright open-concept main floor showcases a modern kitchen with quartz countertops, stainless steel appliances, and abundant cabinetry. Step onto the spacious vinyl and aluminum deck, perfect for morning coffee or summer BBQs. Upstairs offers a generous primary bedroom with a 3-piece ensuite and large closet, a second bedroom, full 4-piece bath, and convenient upper-floor laundry. Close to schools, shopping, restaurants, parks, transit, and all the amenities Windermere has to offer!! (id:46923)
Homes & Gardens Real Estate Limited
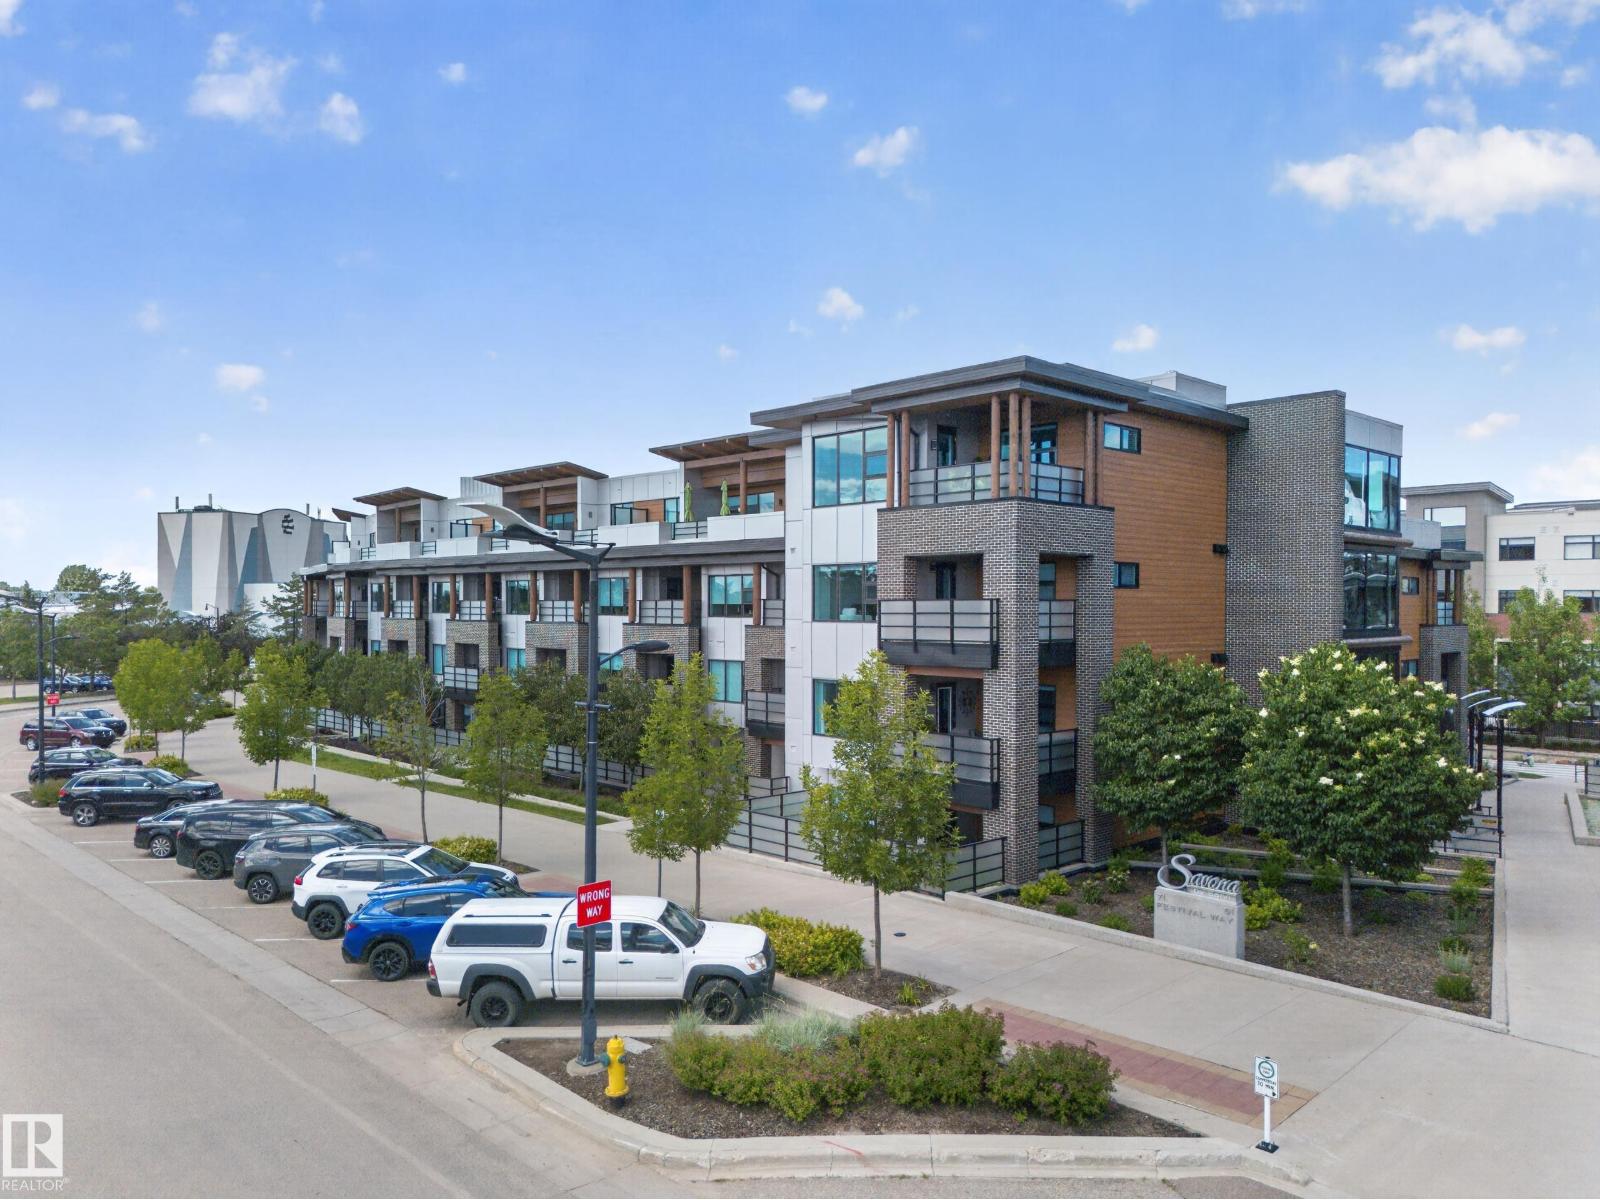
Unknown Address
,
Discover Savona by Salvi, a premier luxury residence nestled in the heart of Sherwood Park. Developed by the award-winning Salvi Homes, this unit showcases the builder's reputation for outstanding craftsmanship and uncompromising quality. Inside, you'll find thoughtfully selected finishes, including custom cabinetry, quartz countertops, and hardwood flooring. Residents have access to exceptional amenities, such as a fully equipped fitness centre, a welcoming residents' lounge, and an on-site car wash. With shops, restaurants, parks, and entertainment all within walking distance, Savona offers an unparalleled lifestyle in a vibrant community. (id:46923)
Spalk Real Estate
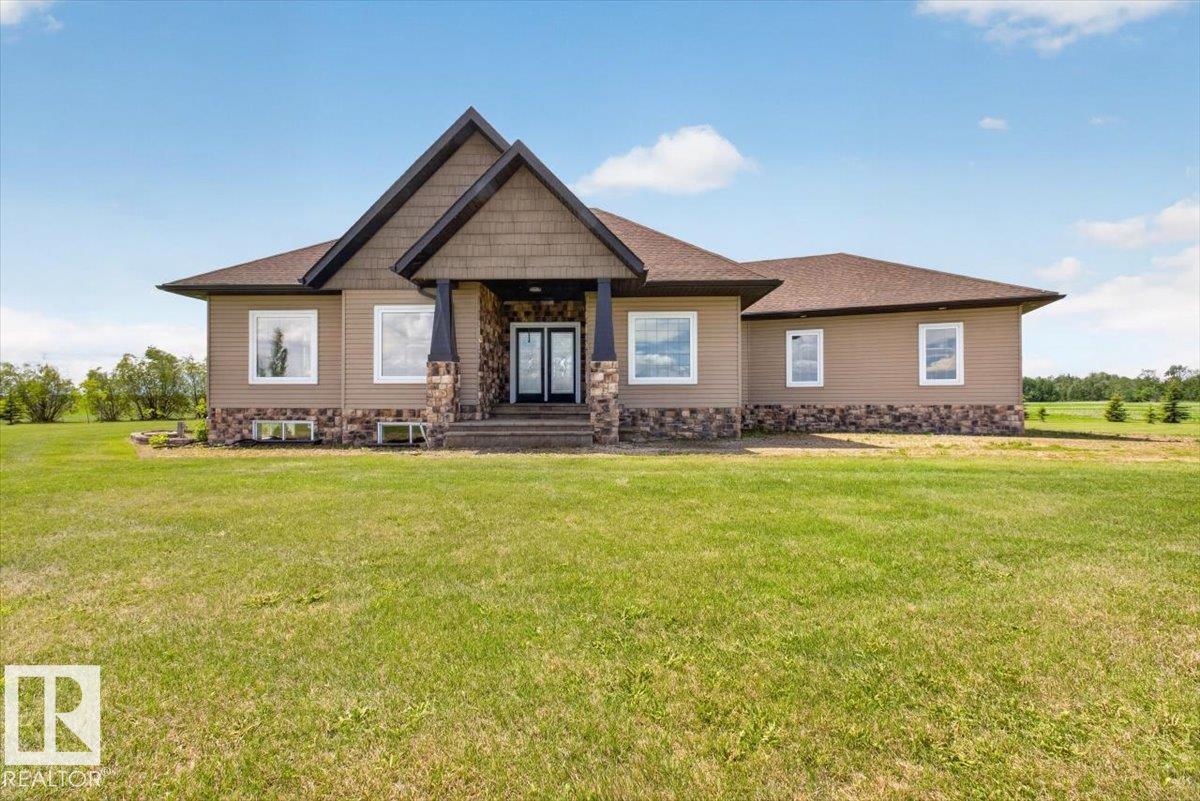
57314 Rge Road 255
Rural Sturgeon County, Alberta
Acreage living at its finest! This stunning 5-bedroom, 3.5-bath bungalow offers the perfect blend of luxury, space, and functionality. Situated on nearly 5 acres, you'll find a massive 3,000+ sq. ft. shop complete with a loading dock, bathroom, and endless possibilities for a workshop, business, or ultimate man cave. The property also features a barn, pasture, garden space, and a secluded fire pit retreat. Inside, you'll be impressed by the grand entrance, vaulted ceilings, custom closet organizers, fresh paint, in-home sound system, gas stove, large pantry, and convenient mudroom off the double attached garage. The covered deck is wired with speakers, making it perfect for entertaining. The fully finished basement includes a large rec room, gym space, and a private mother-in-law/nanny suite with its own bedroom, bathroom, and living area. Located just minutes from Legal, Morinville, and St. Albert, with only a few kilometers of gravel road. This is the acreage you've been waiting for! (id:46923)
Century 21 Masters
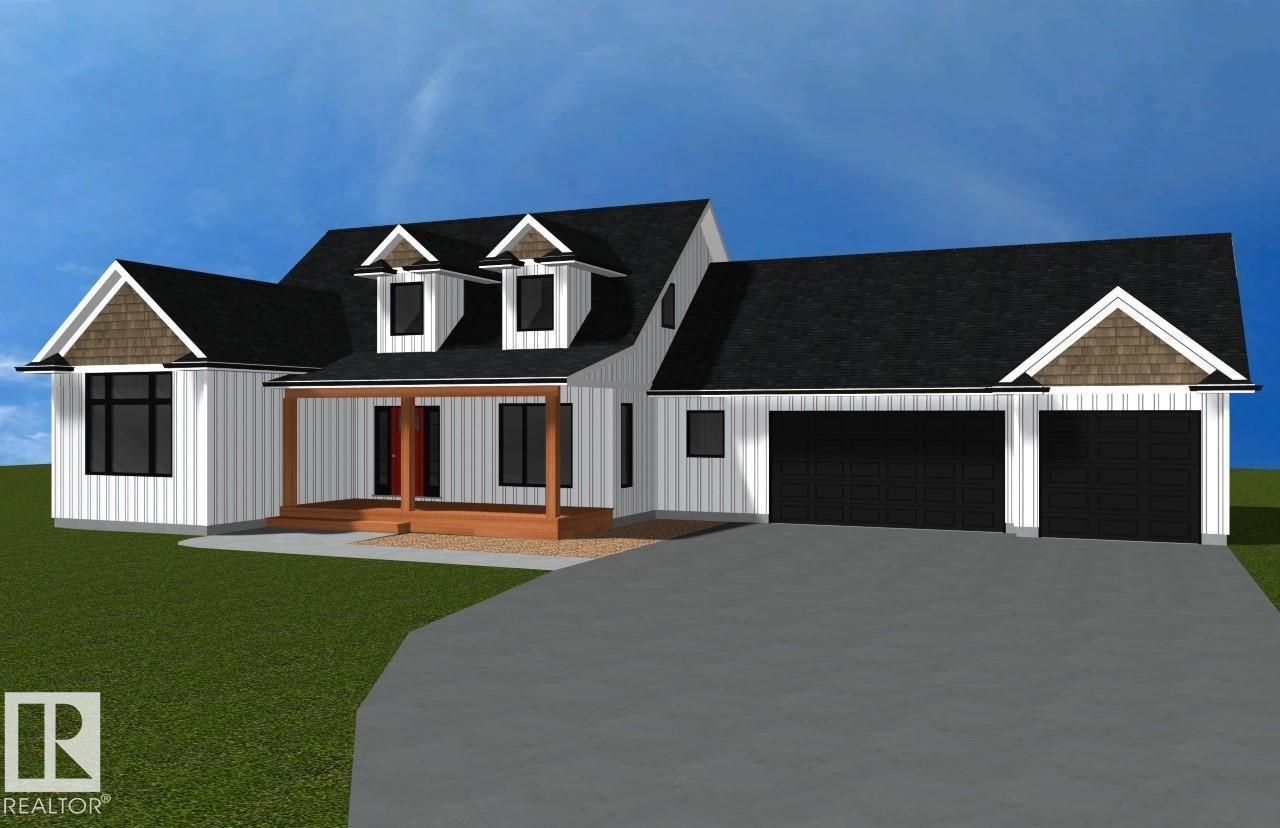
6 52019 Rge Rd 20
Rural Parkland County, Alberta
Will build to suit the buyer. *Photos taken of a former showhome. For this model at #6 Sunnyside Park: Excellence exudes throughout. The open-concept living room features a grand floor-to-ceiling stone gas fireplace, granite throughout, and a designer kitchen with a large island, making it perfect for entertaining! Main-floor laundry with ample cabinetry; enormous primary with 5-piece ensuite and walk-in closet. 2 more ample-sized bedrooms up, 2-piece powder room & a 4-piece upper-level bath. The unspoiled walkout basement level is R/I for a 4th bath & room for two more beds & a family room or theatre room. Triple oversized, insulated garage w/ floor drain and RI for gas. With 3 acres and no neighbors behind, kick back & enjoy the sunset & views of nature from your 12 x 36 deck leading to your walk-out level. Relax on your covered front 8 x 22 veranda.*photos from previous show home* approximately 6 months to build from permits* (id:46923)
RE/MAX Preferred Choice
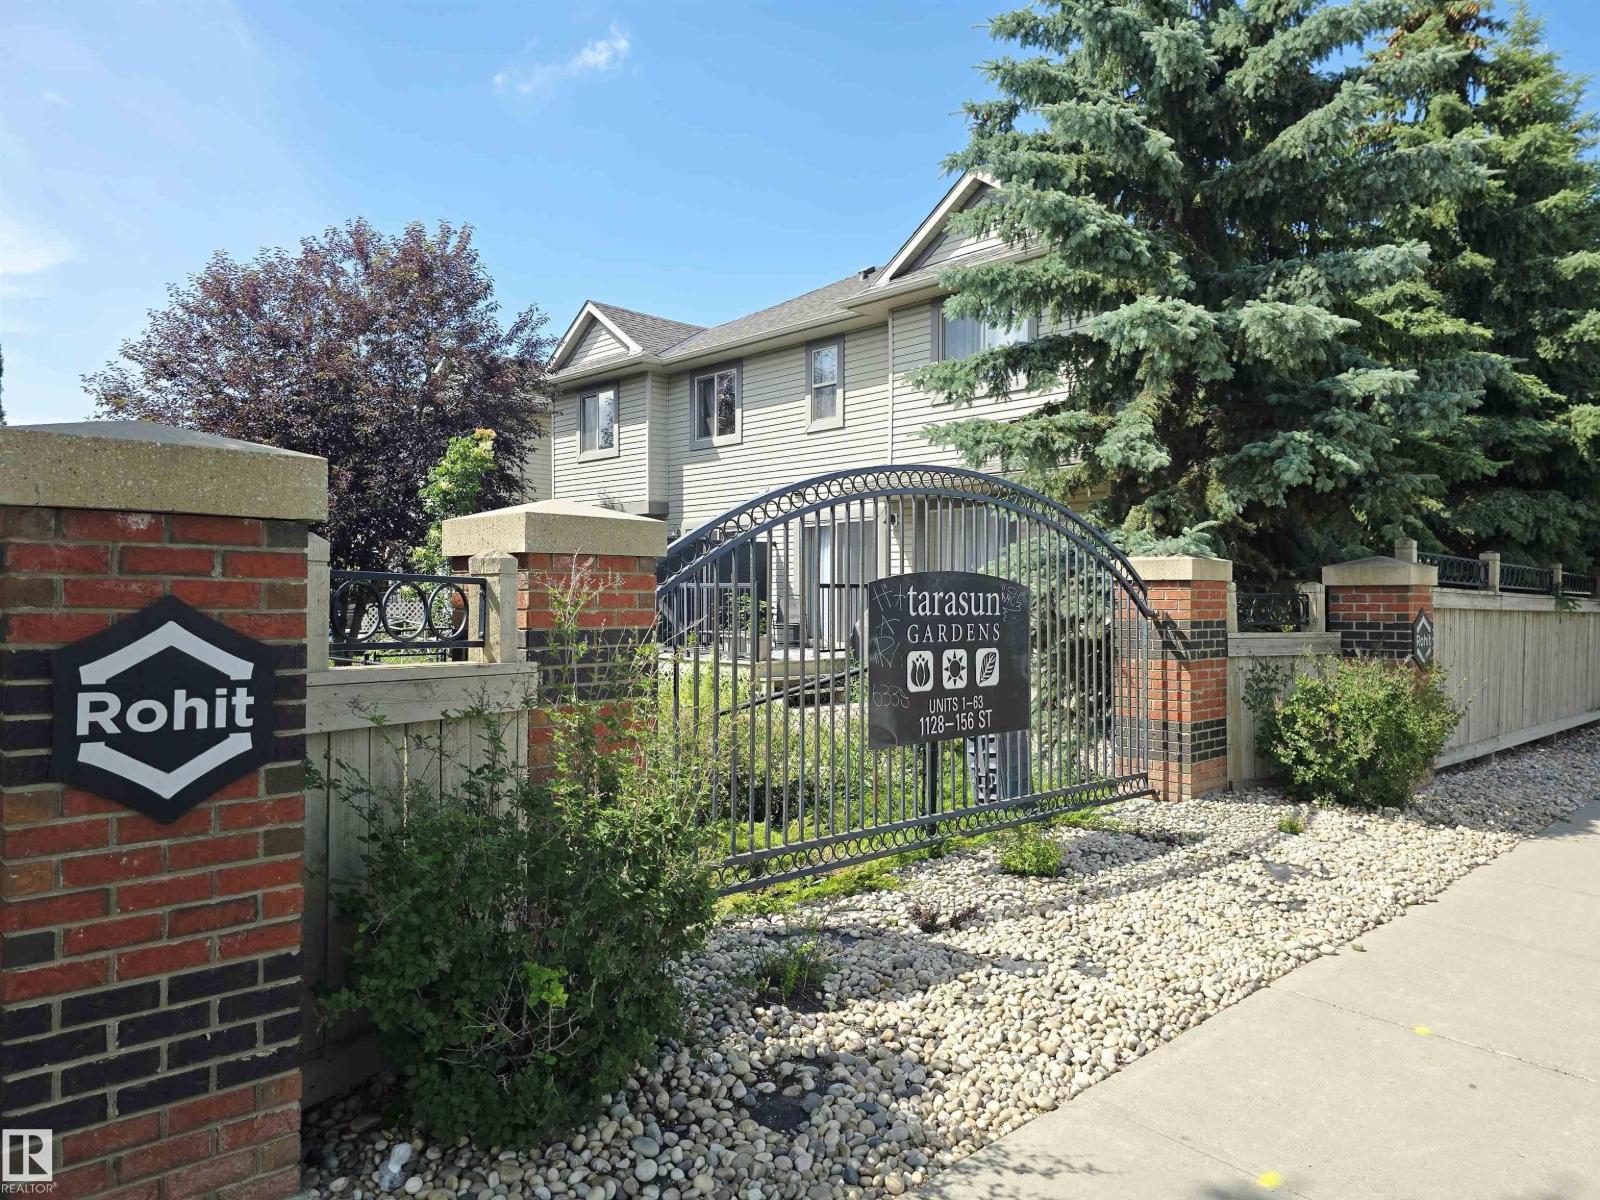
#60 1128 156 St NW
Edmonton, Alberta
Welcome to this beautifuly maintained half duplex in the highly sought-after South Terwilegar community. Over 1,345+ sq ft of well-designed living space, this 3-bedroom, 2.5-bath home is perfect for families, first-time buyers, or investors. Open-concept Main Floor features a bright and functional kitchen complete with a raised breakfast bar, corner pantry, and plenty of cabinetry, Stove (2025). Newer Laminate flooring flows throughout the main living areas, while tile adds durability in the front entry. Large windows in the dining and living room fill the space with an abundance of natural light, creating a warm and inviting atmosphere. Cozy up by the Gas Fireplace or step outside onto the spacious deck overlooking a low-maintenance, fully fenced yard—ideal for relaxing or entertaining. Upstairs, you’ll find three generously sized bedrooms, including a primary suite with a Large Closet and a 4-pc ensuite. Close to all amenities, quick access to the Anthony Henday and much more !!! Don't miss out !!! (id:46923)
Maxwell Devonshire Realty
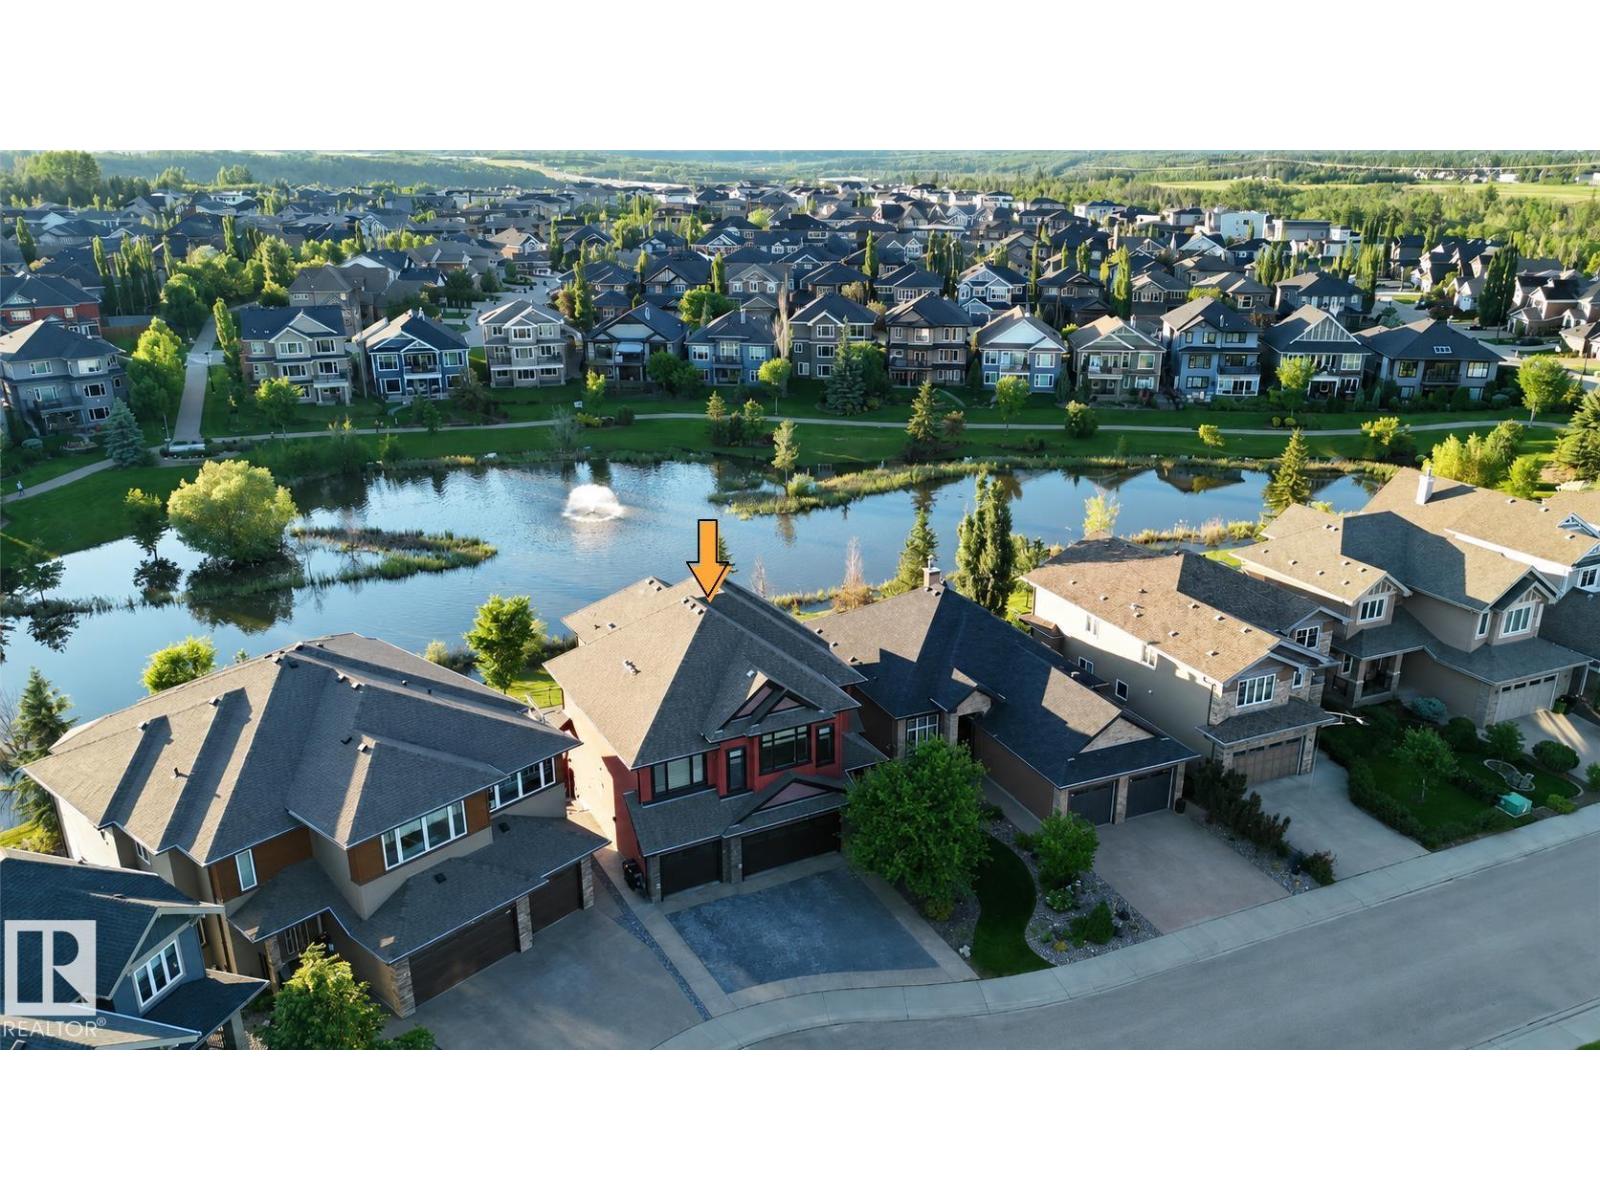
3438 West Landing Ld NW
Edmonton, Alberta
Location! Location! Location! LAKESIDE LUXURY IN WINDERMERE! Experience premium executive living in this exceptional 3,300 sqft family home backing directly onto a serene pond. Designed for both grand entertaining and everyday comfort, the light-filled main floor showcases panoramic water views through massive windows, centered around a high-end culinary kitchen with dual islands and heated floors. The upper level is a private sanctuary, featuring a massive bonus room with a wet bar, dedicated laundry, and a lavish primary suite complete with its own waterfront balcony. Below, the professionally finished walkout basement boasts radiant in-floor heating, durable epoxy finishes, a steam shower oasis, and an adaptable den perfect for a home office. Complete with a heated triple garage, a fully landscaped yard with no rear neighbors, and an unbeatable location walking distance to top-tier schools, parks, and diverse shopping, this residence blends functional design with an iconic setting. (id:46923)
Mozaic Realty Group
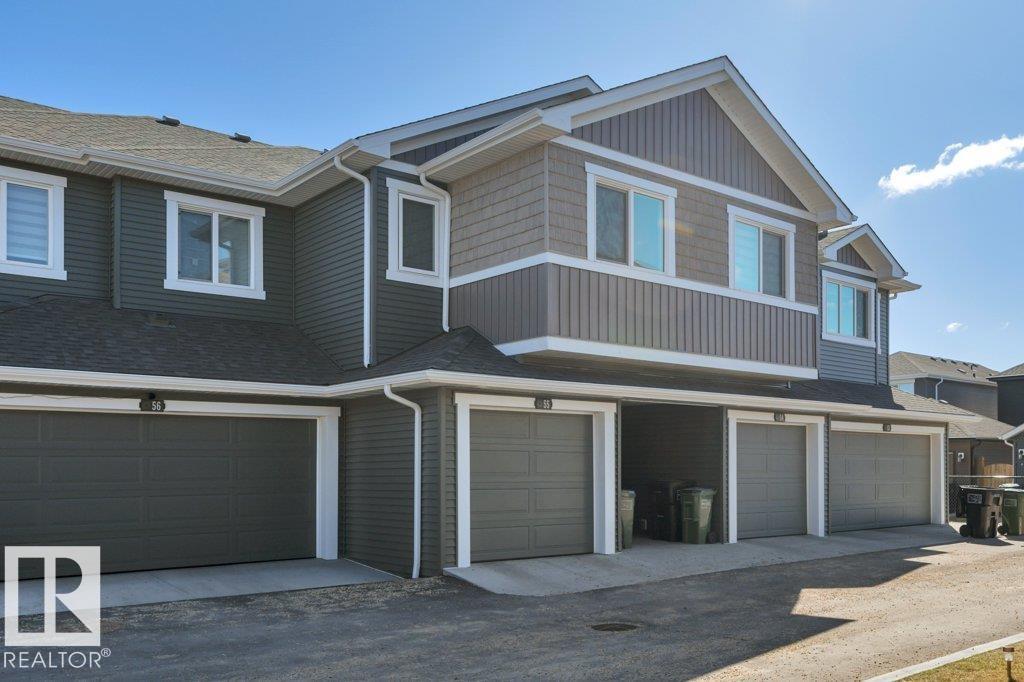
#55 603 Orchards Bv SW
Edmonton, Alberta
Built in 2023 and still covered by transferable new home warranty, this tenant-occupied 3-bedroom, 2.5-bath townhouse in The Orchards at Ellerslie offers modern appeal in one of Southeast Edmonton’s most sought-after communities. The main floor features a stylish white kitchen with quartz countertops, kitchen island for dining & entertaining, and half bath for guests. Sliding doors off the dining area to the back deck. Upstairs includes a spacious primary suite with ensuite, two additional bedrooms, full bath, and convenient upper-floor laundry. The unfinished basement offers future development potential. Single attached garage for parking. The low condo fees cover exterior maintenance, reducing landlord responsibilities and operating stress. Residents enjoy exclusive access to the community amenities just 2 minutes away: clubhouse, splash park, skating rink, playgrounds, sports courts, gardens, and tool lending program. Great rental unit for experienced & first time landlords alike. (id:46923)
Grassroots Realty Group
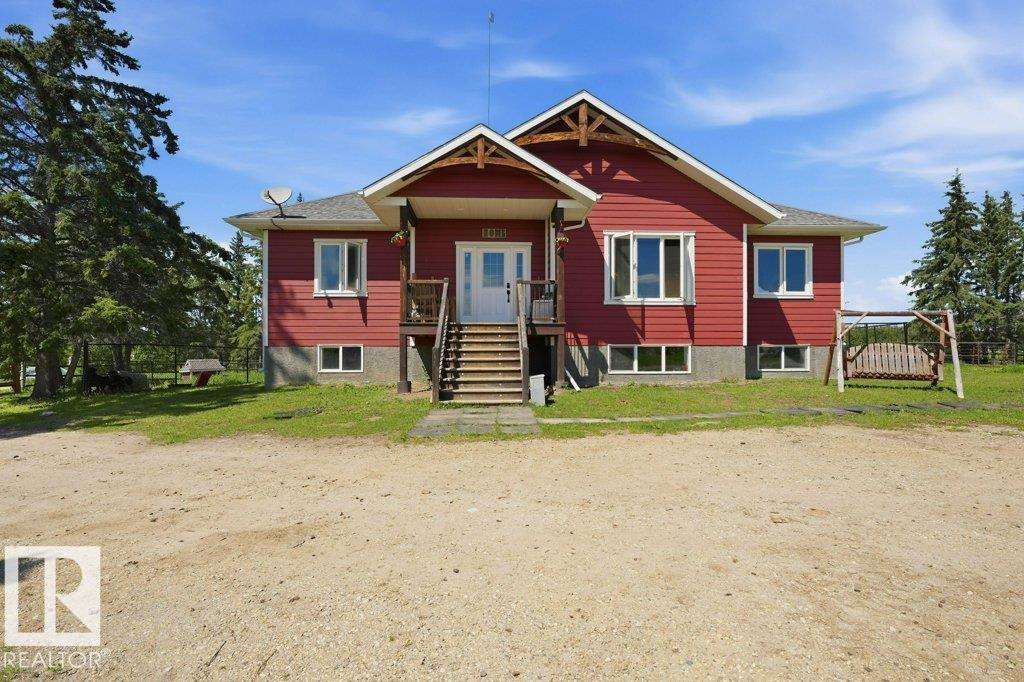
55413 Rge Road 53a
Rural Lac Ste. Anne County, Alberta
Exceptional 79.07-acre property featuring 2 homes, gated with a stunning log automatic gate, fenced and cross-fenced for livestock with animal shelter, 2 newer automatic waterers, several outbuildings, 2 drilled wells, a 32x28 heated shop, and mechanical shed. The beautifully finished 1,666 sq. ft. bungalow (2018) offers quality craftsmanship throughout with Hardie Board siding, covered deck with natural gas BBQ hookup, luxury vinyl plank flooring, vaulted ceilings with rustic beams, unique lighting, a gas fireplace with custom mantle, and a maple kitchen with granite countertops. The spacious primary suite features custom barn doors leading to a spa-inspired ensuite with double granite vanities, soaker tub, and separate shower. The fully finished basement has 9' ceilings, 2 bedrooms, a full bath, and large family room. The second home (2020), offers 700 sq. ft., 2 bedrooms, and 1 bathroom, making it perfect for extended family, guests, or rental income. (id:46923)
Lpt Realty
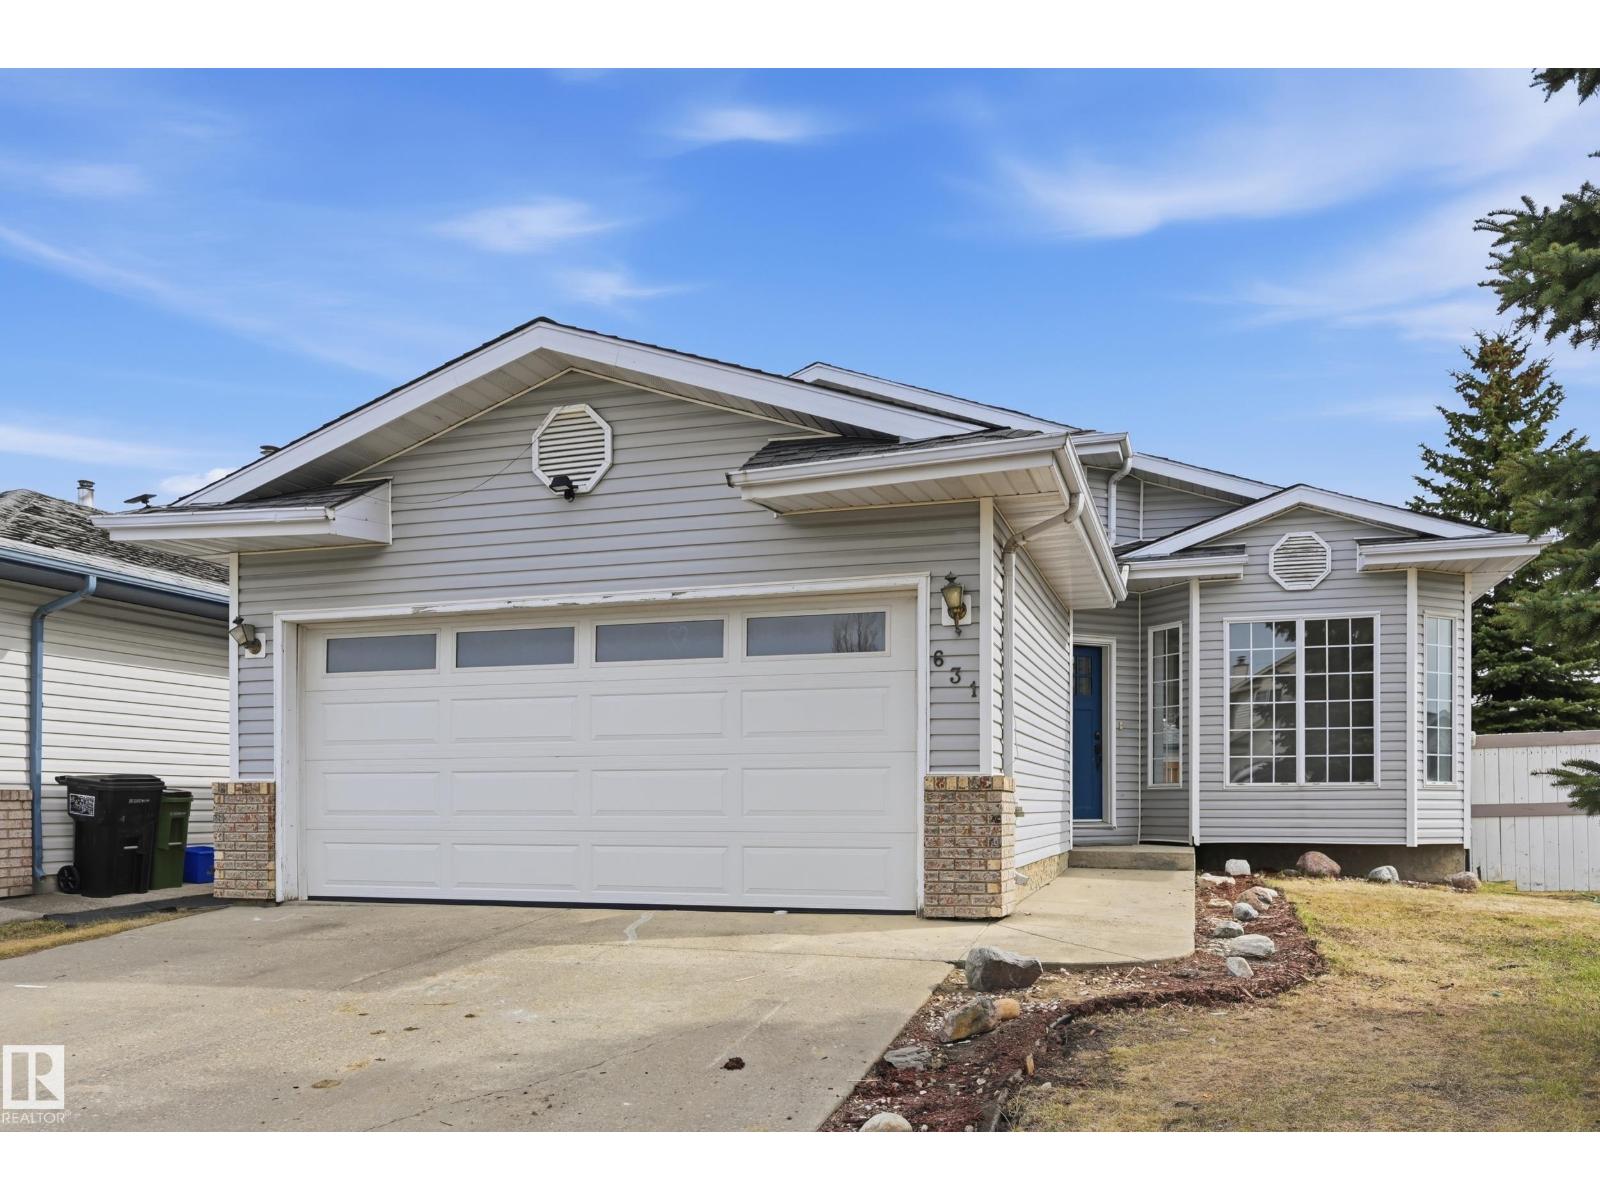
631 Jenner Cove Cv NW
Edmonton, Alberta
IMMACULATE, FULLY RENOVATED 5-BED, 3-BATH HOME ON A LARGE CORNER LOT WITH A BIG BACKYARD. FEATURES NEW FLOORING, FRESH PAINT, UPDATED PLUMBING, BRAND NEW APPLIANCES, A MASSIVE DECK, AND PLENTY OF PARKING. EASY ACCESS TO WALKING TRAILS, SCHOOLS, SHOPPING PLAZA, AND WHITEMUD. MOVE-IN READY WITH SPACE, STYLE, AND CONVENIENCE (id:46923)
Lpt Realty
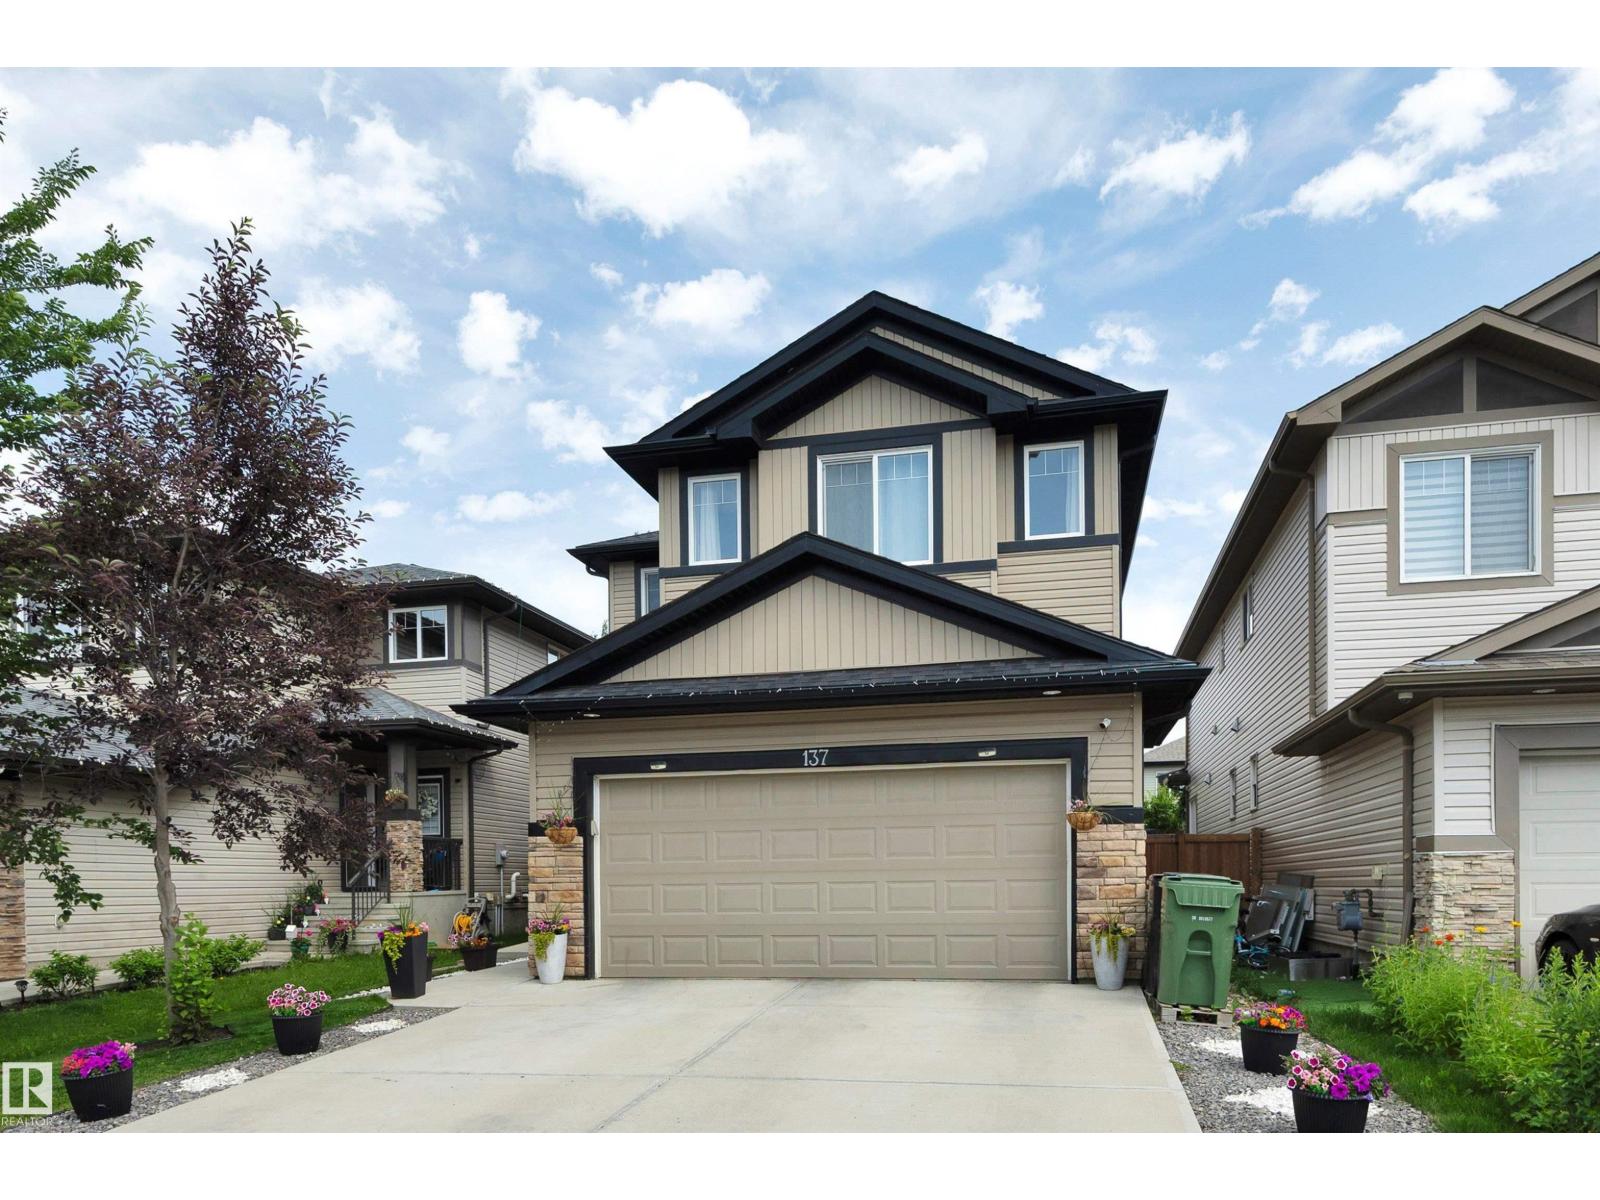
137 Awentia St
Leduc, Alberta
A spacious and beautifully designed home that offers the perfect blend of comfort, functionality, and convenience.The open-concept main floor creates a bright and inviting space that's ideal for both everyday living and entertaining. Upstairs, you'll find a large bonus room with stunning vaulted ceilings, providing the perfect spot for family movie nights or a playroom. The home features generously sized bedrooms, including a spacious primary retreat complete with a walk-in closet and a well-appointed ensuite, offering a relaxing escape at the end of the day. Step outside to enjoy the fully landscaped backyard, featuring a deck, lush green space, and a play structure—ready for summer barbecues, family gatherings, and outdoor fun. Located in a family-friendly neighbourhood, this home is just minutes from a high school, parks and playgrounds, shopping, everyday amenities, and offers quick access to Highway 2, making commuting a breeze. (id:46923)
RE/MAX Real Estate
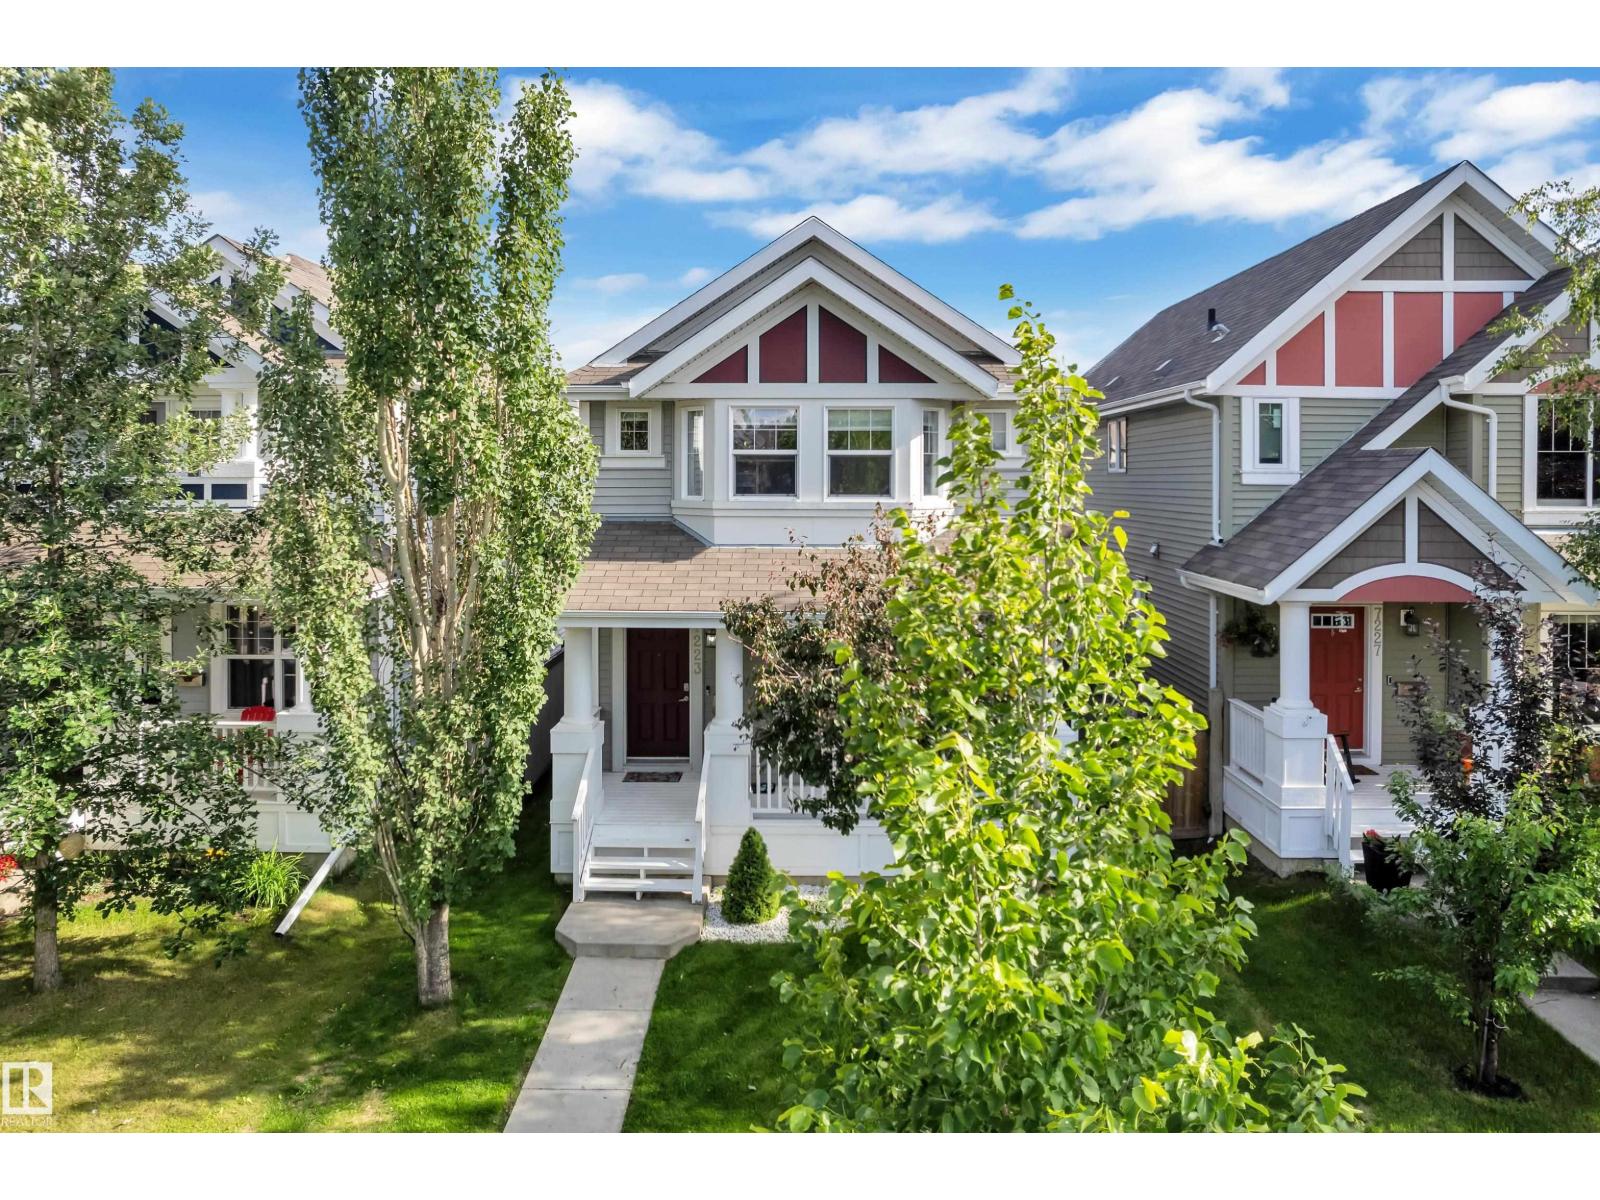
7223 19a Av SW
Edmonton, Alberta
Welcome to the sought-after Summerside community, where every season brings something to enjoy with exclusive private lake access for swimming, kayaking, paddleboarding, skating, and family fun. This beautifully maintained 4-bedroom, 3.5 bath home offers approximately 1,430 sq. ft. of thoughtfully designed living space, plus a fully finished basement. Stay comfortable year-round with newer air conditioning and on-demand tankless hot water. The bright main floor features an open-concept living area, a stylish island kitchen with pantry, stainless steel appliances, convenient laundry, and a welcoming front porch. Upstairs, the spacious primary suite includes a walk-in closet and private ensuite, along with two additional bedrooms and a full bath. The finished basement adds a family room, fourth bedroom, and another full bathroom. Complete with an insulated and drywalled double detached garage, a fully fenced backyard with a deck, and easy access to parks, schools, trails, transit, and Anthony Henday Drive. (id:46923)
Lpt Realty
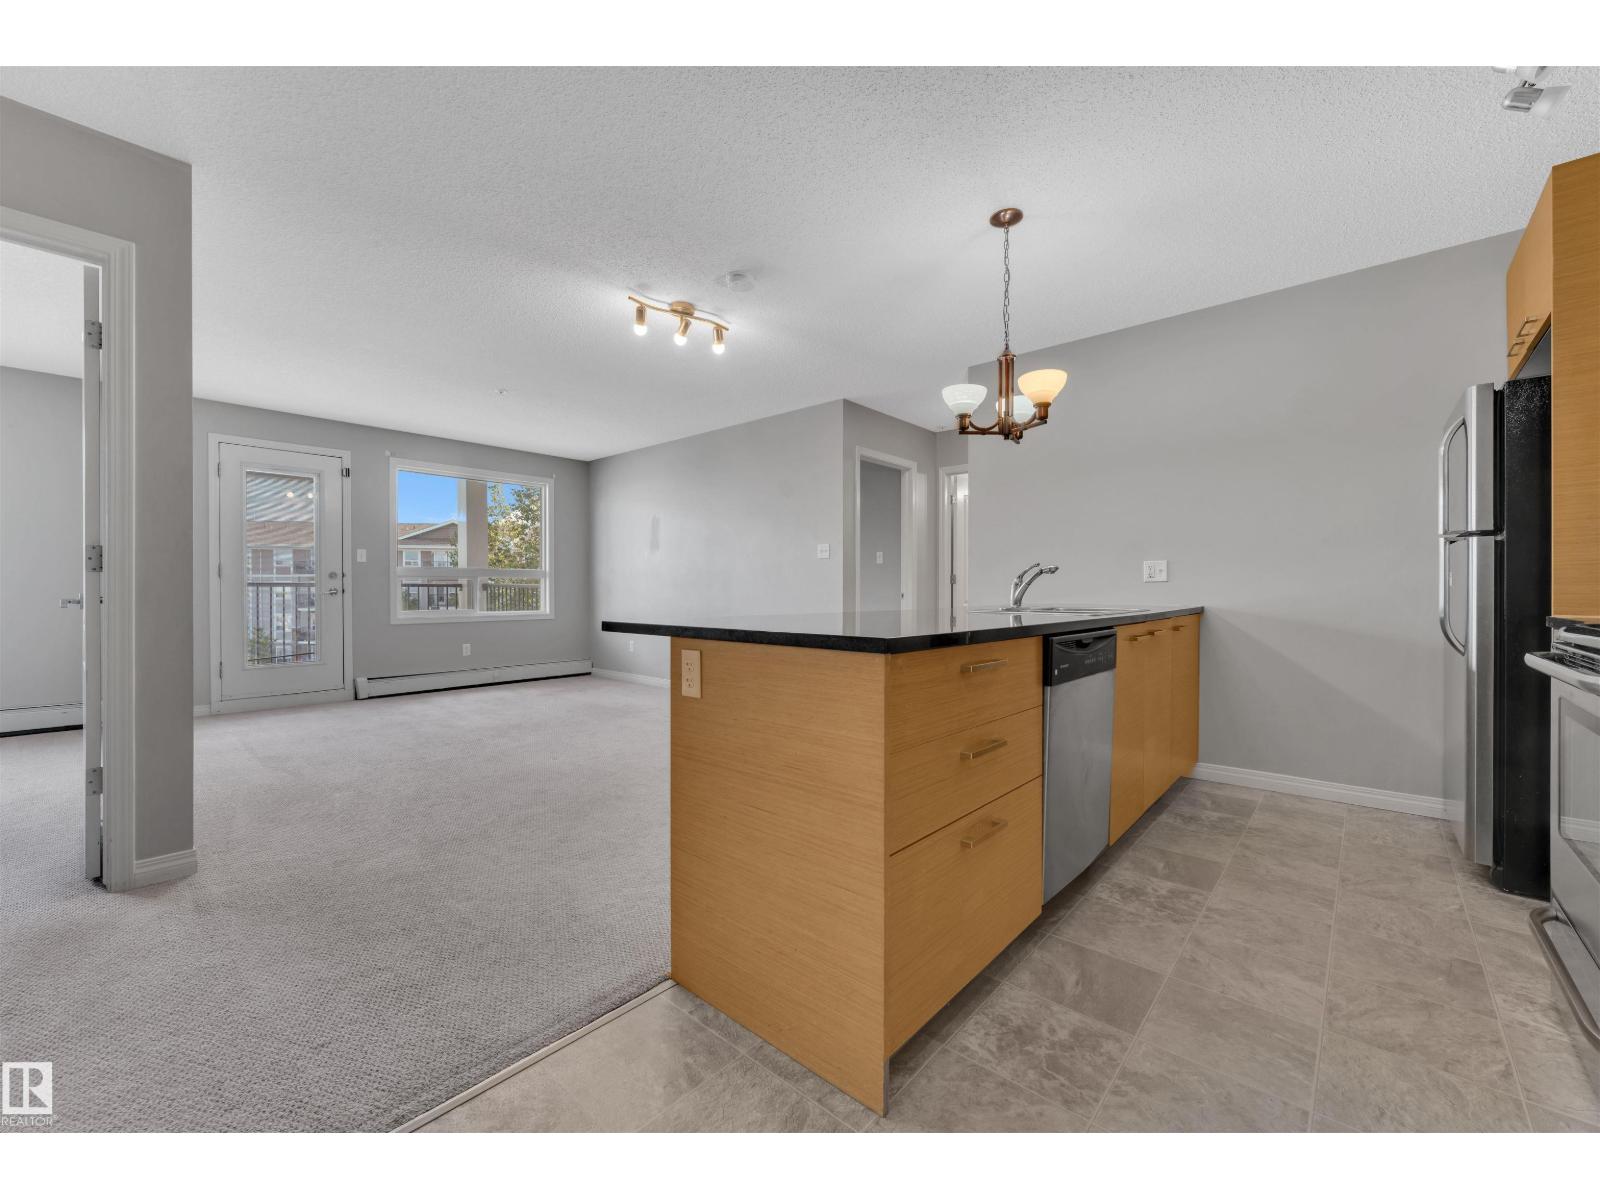
#3302 9351 Simpson Dr NW
Edmonton, Alberta
2 BED 2 FULL BATH modern south-facing third-floor unit offering style and convenience in a highly desirable location. This open-concept home features a gourmet kitchen with granite countertops, soft-close cabinetry, and Frigidaire stainless steel appliances. The primary bedroom includes a walk-in closet and a private ensuite with additional storage for towels and linens. A second bedroom, full bathroom, and a spacious in-suite laundry/storage room add everyday functionality and comfort. Enjoy the convenience of two titled, energized parking stalls included with the unit. Building amenities elevate your lifestyle with a fitness center, guest suite, and social room for entertaining and gatherings. Condo fees provide excellent value, covering water, heat, snow removal, landscaping, and exterior maintenance for worry-free living. Ideally located with quick access to Anthony Henday Drive, Terwillegar Recreation Centre, and the scenic MacTaggart walking trails, this home offers the perfect balance of comfort. (id:46923)
Lpt Realty
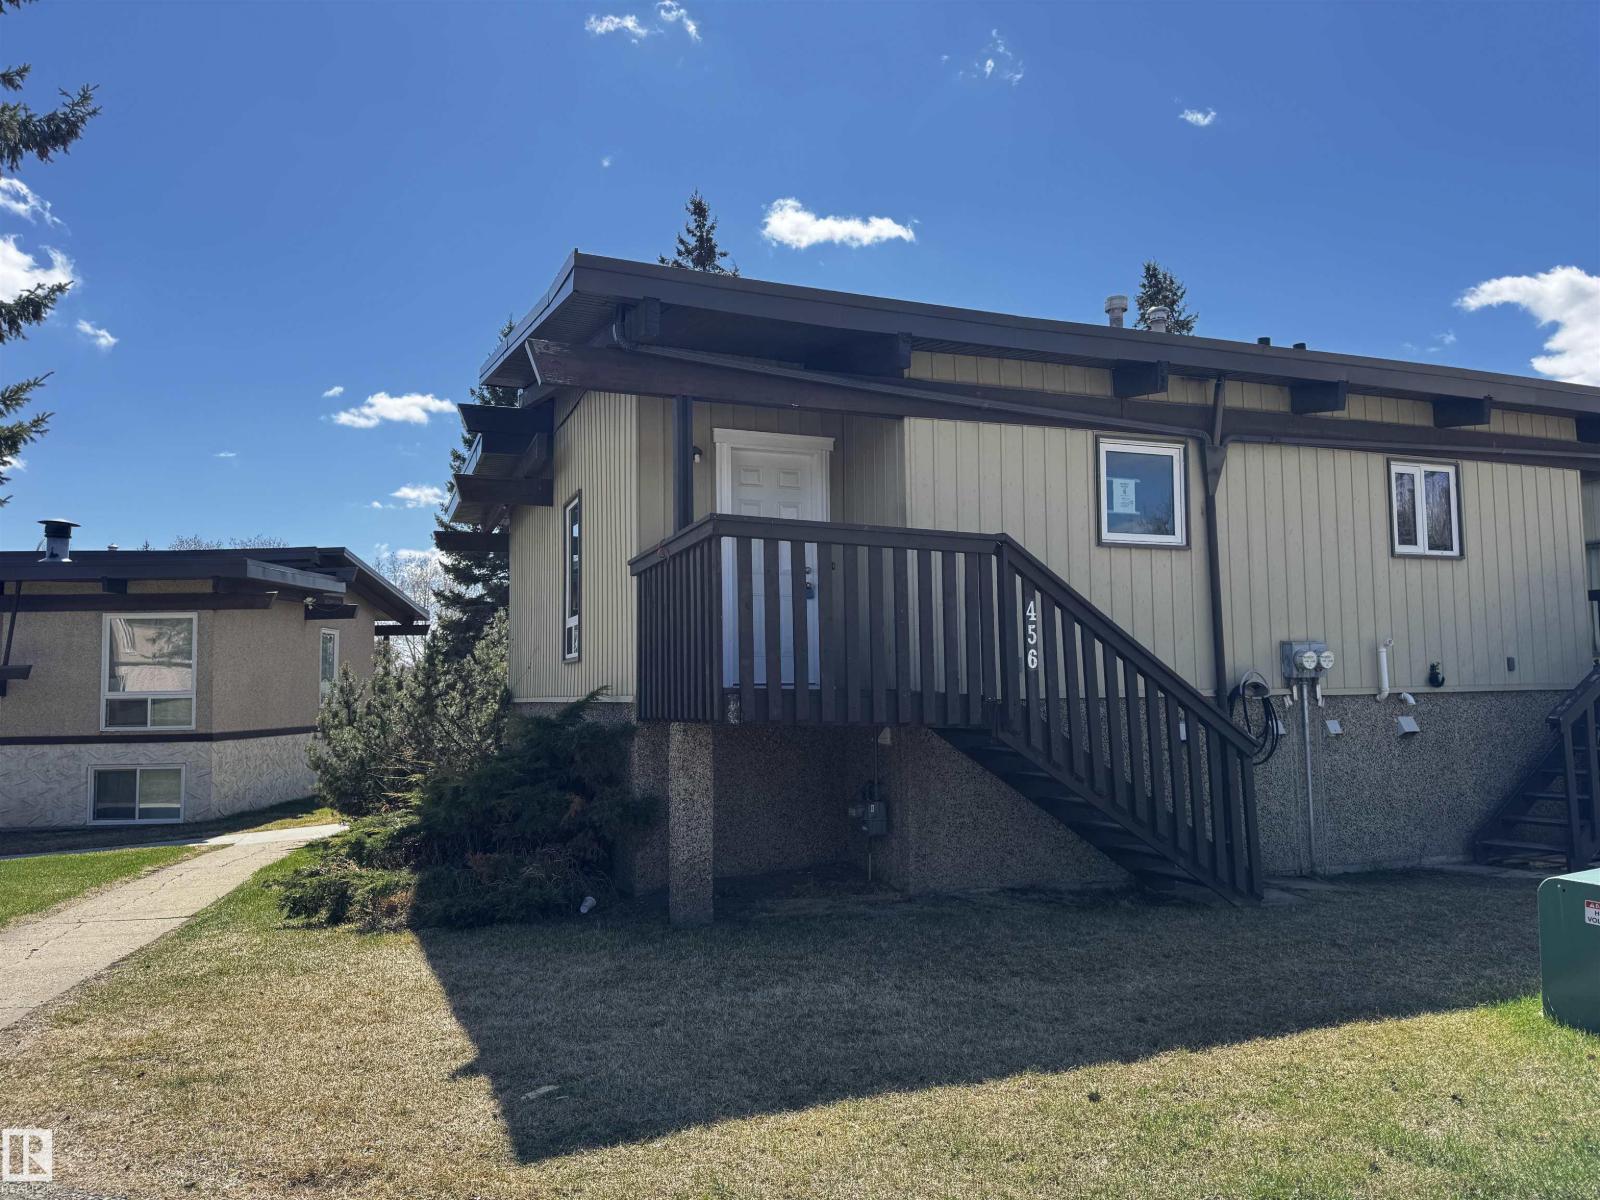
456 Lee Ridge Rd NW
Edmonton, Alberta
*Please note* property is sold “as is where is at time of possession”. No warranties or representations. (id:46923)
RE/MAX Real Estate
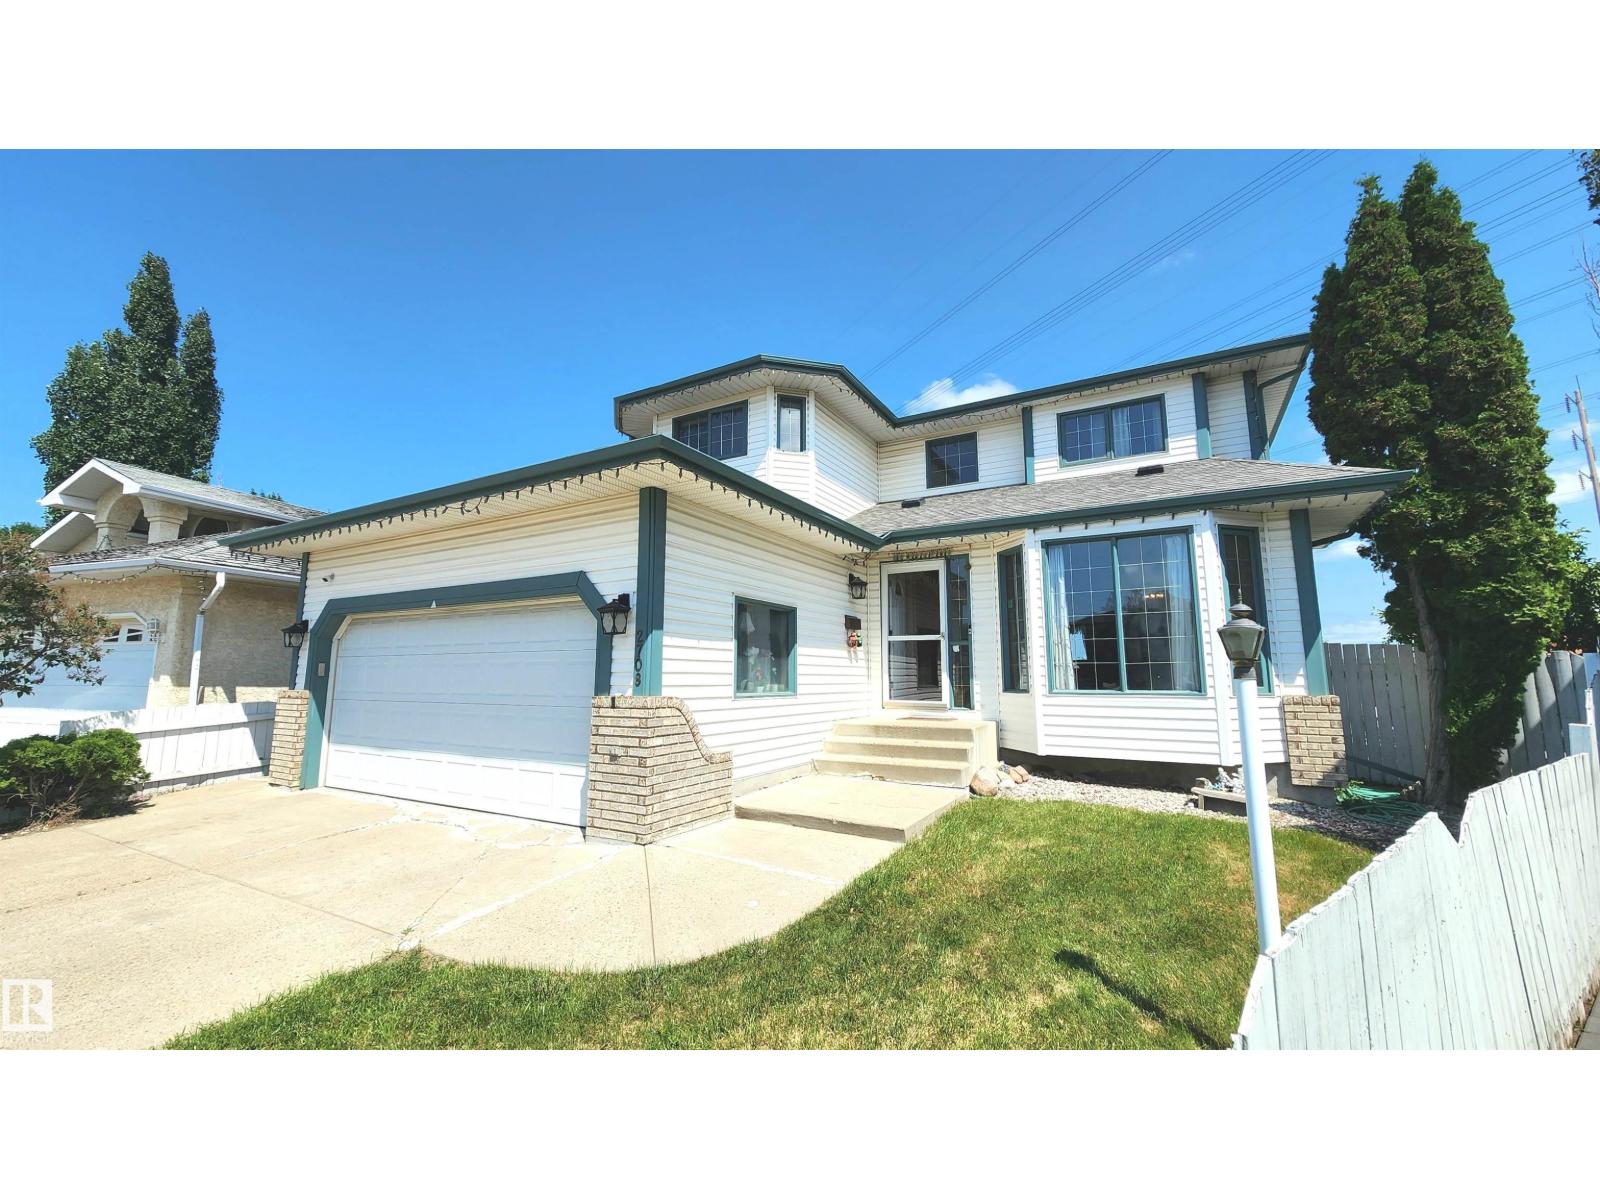
2708 44a Av NW
Edmonton, Alberta
Cul-De-Sac Location for this 5 Bedroom home located in Larkspur. Built in 1994, this home is found on a beautifully landscaped LARGE Pie lot which would be ideal for the Large & Expanding families. Lovingly cared for through the years, you will love the formal Breeze Way Front entrance which opens to an expansive main floor to the home. Hosting Two main floor living rooms, there is a LARGE kitchen with tons of counter-top room & corner pantry, main floor wet bar, gas fireplace, main floor bedroom, half bath, hardwood floors & attached garage entry. Upstairs has 4 large sized bedrooms, upstairs laundry, deep soaker ensuite bathroom retreat with Primary bedroom walk in closet. ALSO included is an EXPANSIVE Fully Finished basement with a 4th washroom & additional room for the kids or even 2 additional bedrooms. Furnace replaced in 2017, HWT (2025) and various things replaced through the years. THIS HOME is Priced VERY well considering all of its features, location & size of yard! Don't Miss Out! (id:46923)
Sterling Real Estate
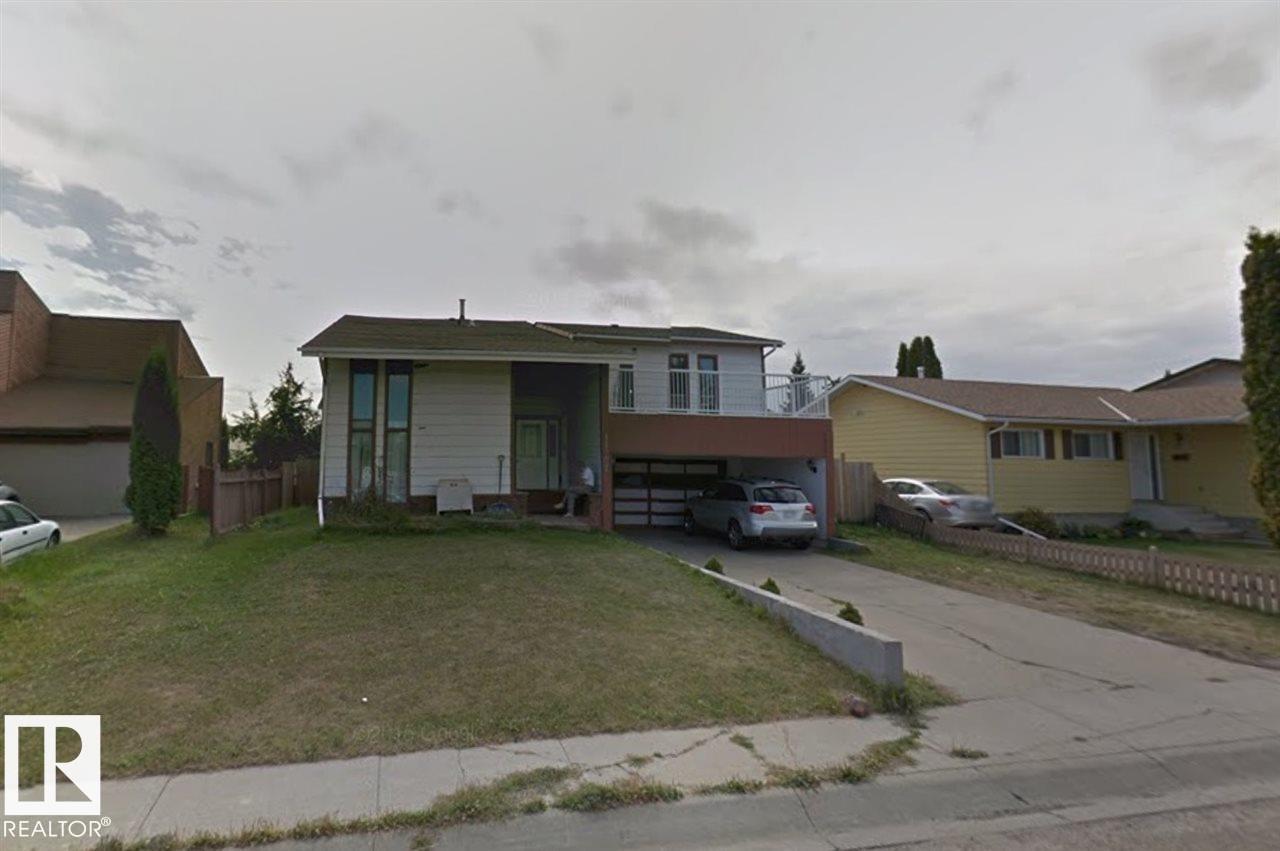
11507 141 Av NW
Edmonton, Alberta
Investment opportunity. One of a kind with so much potential! Priced to sell! Imagine living in this huge 6 bedroom, 4 and half baths mansion with your whole family. Absolutely unique 4-Split floor plan, over 3200 Sq Ft of above ground space! The master bedroom features a indoor loft area overlooking the vaulted high ceiling living room, large walk-in closet and an open concept washroom area to share the intimate space with your loved one. 2nd bedroom also has an ensuite bathroom and walk-in closet. 3rd and 4th bedroom each has it's own second floor balcony. In the back of the house, a large kitchen and dining room can be a great hang out space for cooking and munching without the worry of smell spreading into the rest of the house. Walk out of the kitchen area from the back door and you are at the center of the large patio deck to enjoy the summer. Come see it today! (id:46923)
Sterling Real Estate
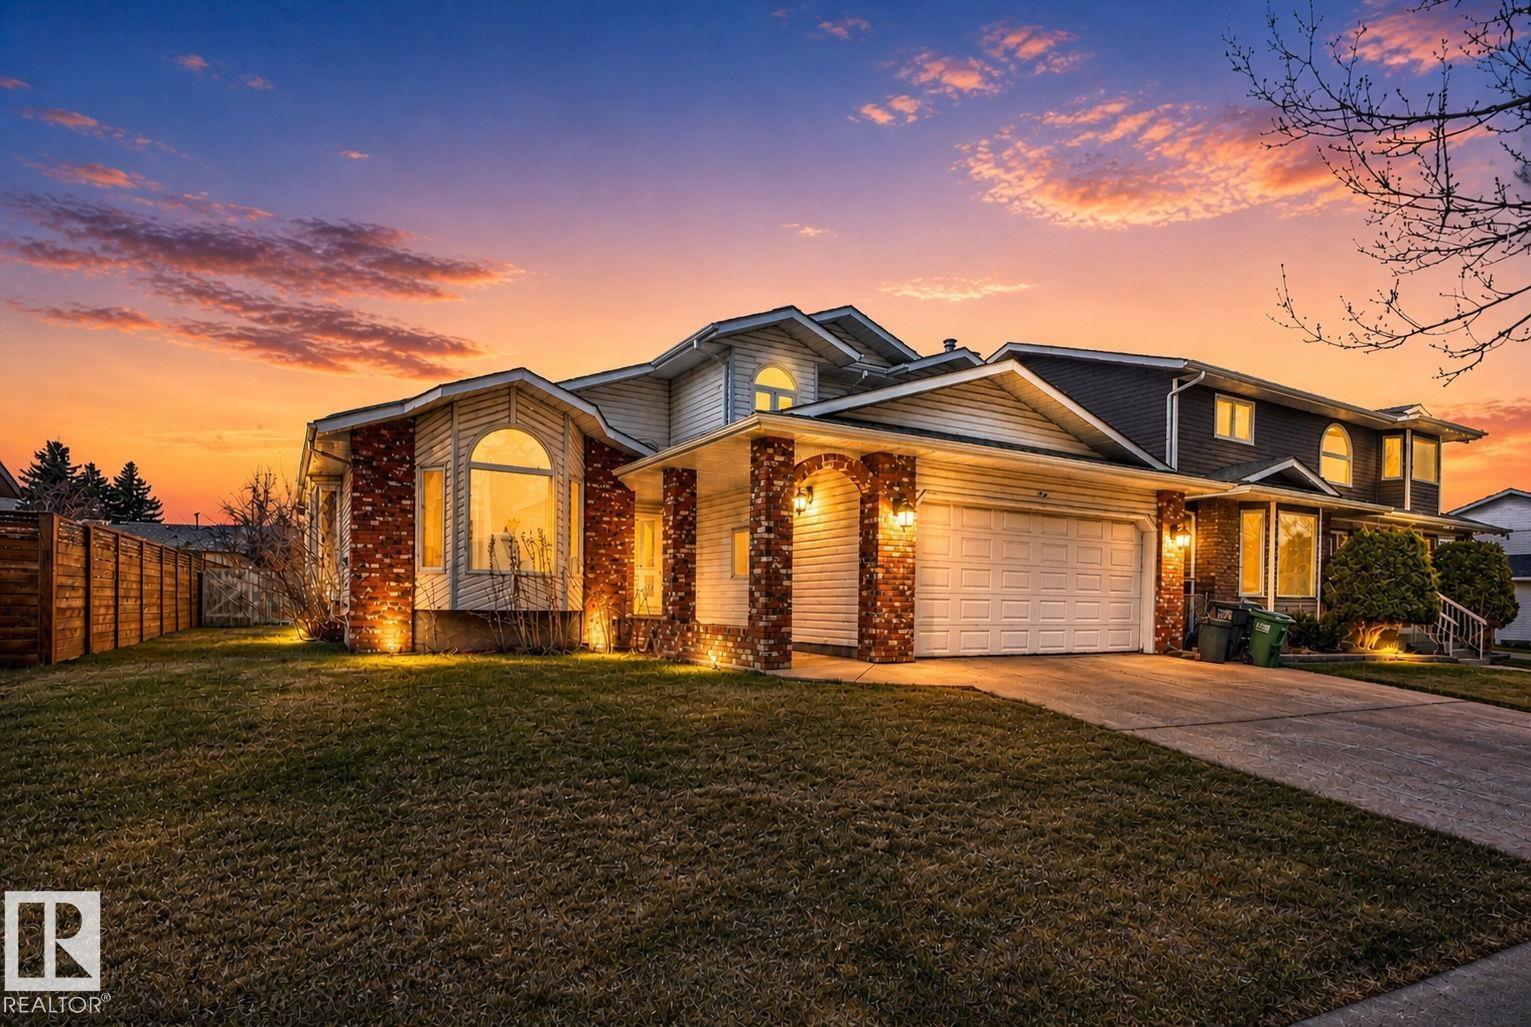
5612 Mcleod Rd NW
Edmonton, Alberta
Welcome to this spacious and beautifully updated 5-bedroom, 3.5-bath home offering over 3,000 sq ft of living space in a prime, family-friendly location. Step inside to a welcoming main floor featuring a bedroom at the front, a bright living area, and a well-designed layout that flows into the dining room, kitchen, breakfast nook, and cozy family room. The home showcases several recent upgrades including newer vinyl deck, shingles, windows, and fresh paint, ensuring comfort and peace of mind for years to come. The upper level offers three bedrooms, including a large primary suite complete with a 4-piece ensuite and walk-in closet. Two spacious bedrooms feature built-in desks and are complemented by a 4pc common bath. The fully finished basement adds even more versatility with a spacious recreation room, an additional bedroom, and a den/office ideal for work or hobbies and fully renovated 3 Pc bathroom. Outside, enjoy a huge fenced backyard with a huge deck, perfect for gatherings and Oversize garage. (id:46923)
Sterling Real Estate
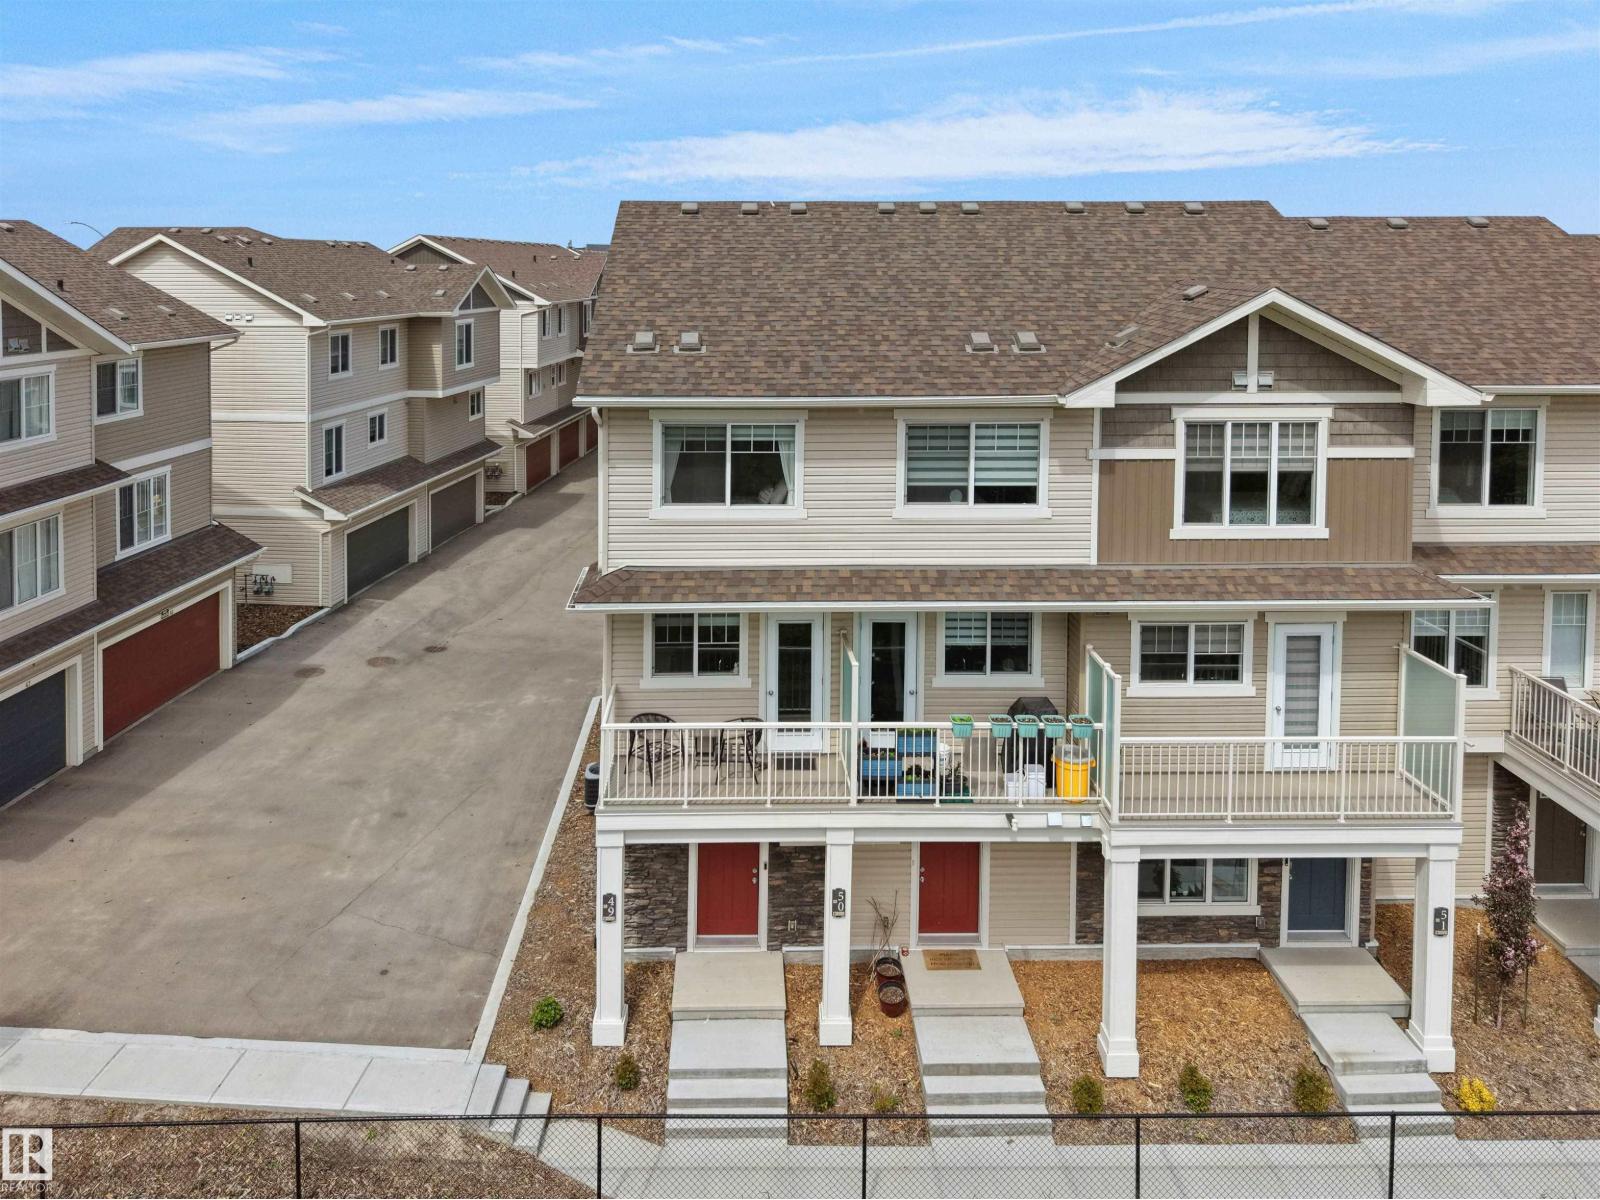
#49 17832 78 St NW
Edmonton, Alberta
Welcome to Altius Crystalina! This well-maintained, original-owner 2-bedroom, 1.5-bathroom condominium offers modern living in one of northeast Edmonton's desirable communities. Featuring a bright open-concept layout and a functional floor plan, this home is designed for comfortable everyday living. The kitchen, dining, and living areas flow seamlessly together, creating an inviting space for entertaining and relaxation. Notable features include upgraded appliances, custom blinds, and central air-conditioning for year-round comfort. Step onto the private balcony and enjoy views of the adjacent treed reserve, scenic pond, and walking trails. The natural surroundings provide a peaceful setting while still being conveniently located near urban amenities. A single attached garage offers added convenience and storage. Ideally situated near schools, parks, shopping, public transportation, the Edmonton Garrison, and Anthony Henday Drive, this home offers excellent access throughout the city. (id:46923)
Maxwell Polaris
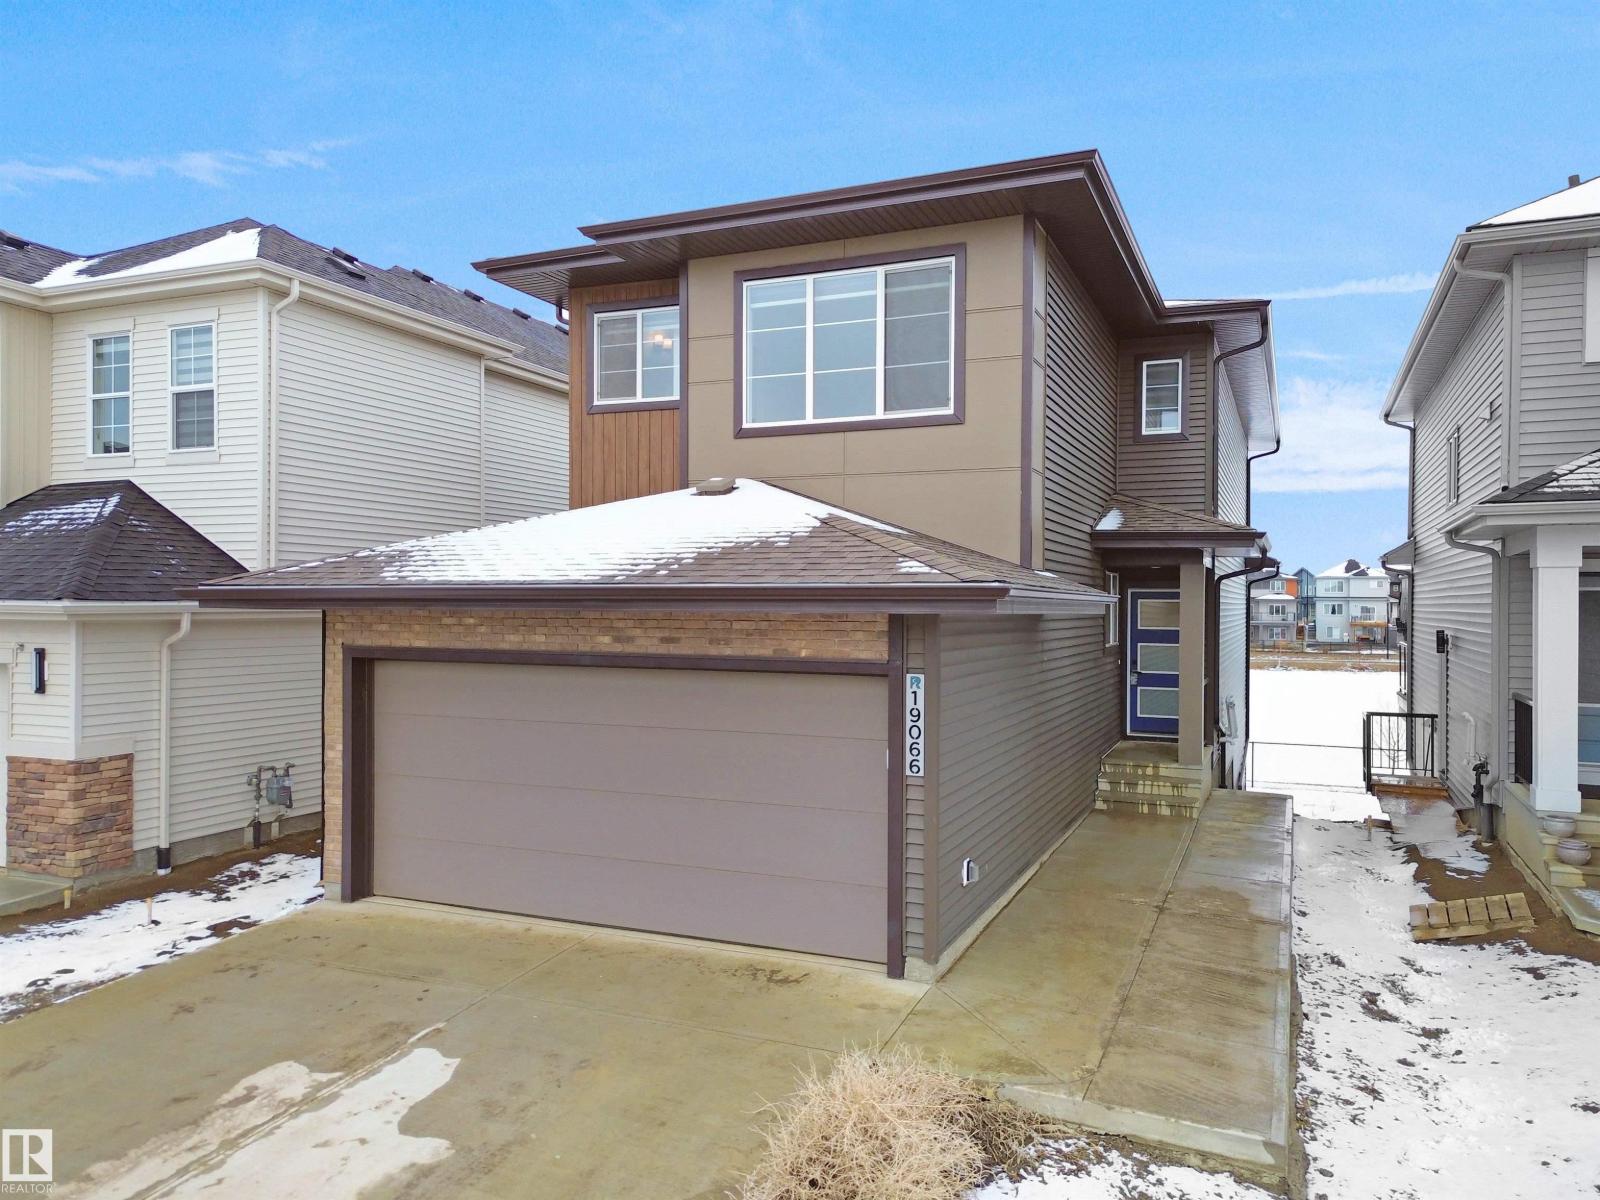
19066 20a Av NW
Edmonton, Alberta
WALKOUT BASEMENT + BACKING ONTO WATER + BSMT SUITE + MAIN FLOOR BEDROOM & FULL BATH — RARE COMBINATION YOU DON’T SEE OFTEN. This 2025 BUILT PARKWOOD HOME in The Uplands offers JUST UNDER 3000 SQFT OF FINISHED LIVING SPACE with a FULLY FINISHED 2-BEDROOM BSMT WALKOUT SUITE (separate entrance, furnace & laundry). Enjoy UNOBSTRUCTED POND VIEWS from your main floor deck and open-concept layout featuring 10FT CEILINGS, QUARTZ COUNTERTOPS, HIGH-END APPLIANCES & LUXURY VINYL PLANK FLOORING. Main floor includes BEDROOM + FULL BATH ideal for guests or multi-gen living. Upstairs offers LARGE BONUS ROOM, LAUNDRY with storage, 2 BEDROOMS, and a PRIMARY SUITE WITH CUSTOM WIC + SPA ENSUITE (HIS & HERS SINKS). DOUBLE ATTACHED GARAGE + DRIVEWAY PARKING. Steps to FUTURE K–9 SCHOOL, TRAILS & AMENITIES, minutes to Henday. SUITE CURRENTLY RENTED = INCOME FROM DAY ONE WITH OPTION FOR VACANT POSSESSION with short notice. IDEAL FOR FAMILIES + INVESTORS. New Home Warranty is transferable. And has nine years remaining. (id:46923)
Maxwell Polaris
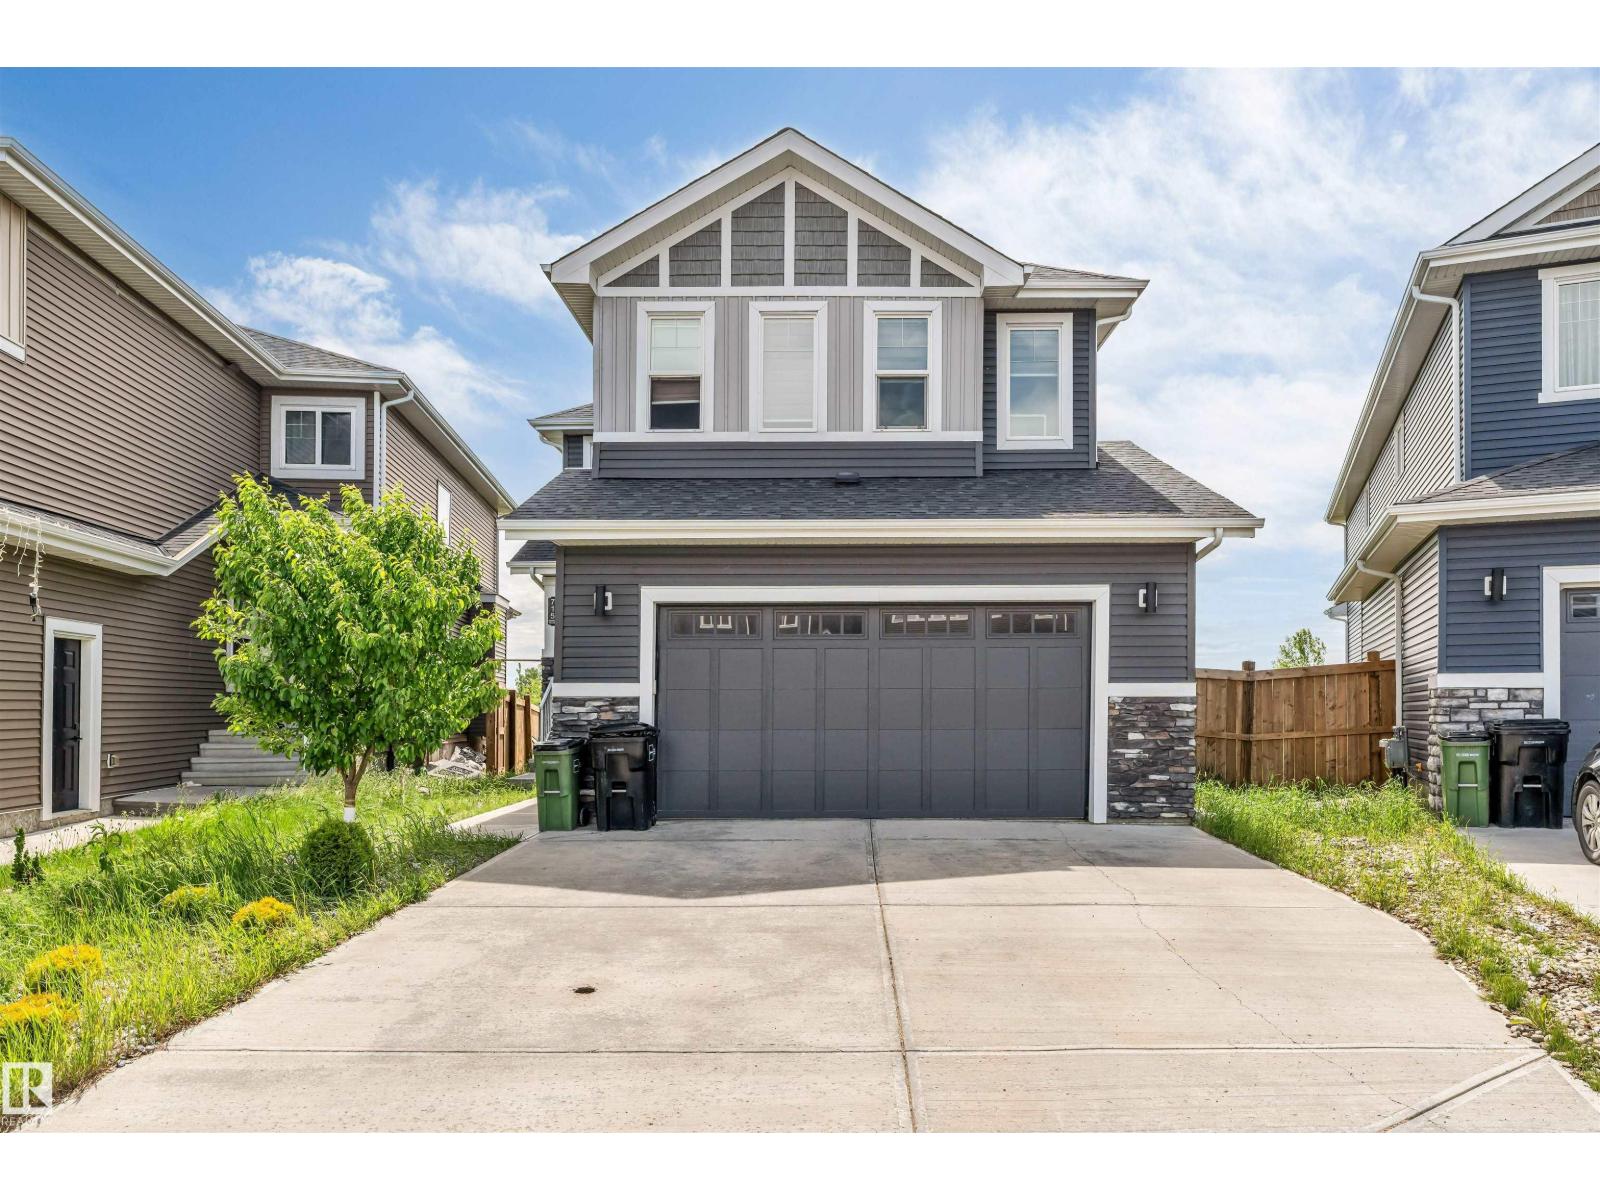
715 Ebbers Pl NW NW
Edmonton, Alberta
Experience the perfect blend of style, space, and functionality in this exceptional 2,487 sq. ft. custom-built home in the sought-after community of Ebbers/Manning Village. Designed with modern family living in mind, this home offers 4 generously sized bedrooms, 3 full bathrooms, a spacious main-floor office, and an untouched basement ready for your future plans. The impressive open-to-below design creates a bright, airy atmosphere, with large windows flooding the home with natural light. The gourmet kitchen is a chef's delight, featuring quartz countertops, stainless steel appliances, abundant cabinetry, and an oversized walk-through pantry with exceptional storage. Upstairs, enjoy a versatile bonus room, a luxurious primary retreat with a spa-inspired 5-piece ensuite and walk-in closet, plus three additional spacious bedrooms. Ideally located close to schools, parks, shopping, transit, and major commuter routes, this home offers outstanding value and must be seen to be appreciated. (id:46923)
Homes & Gardens Real Estate Limited
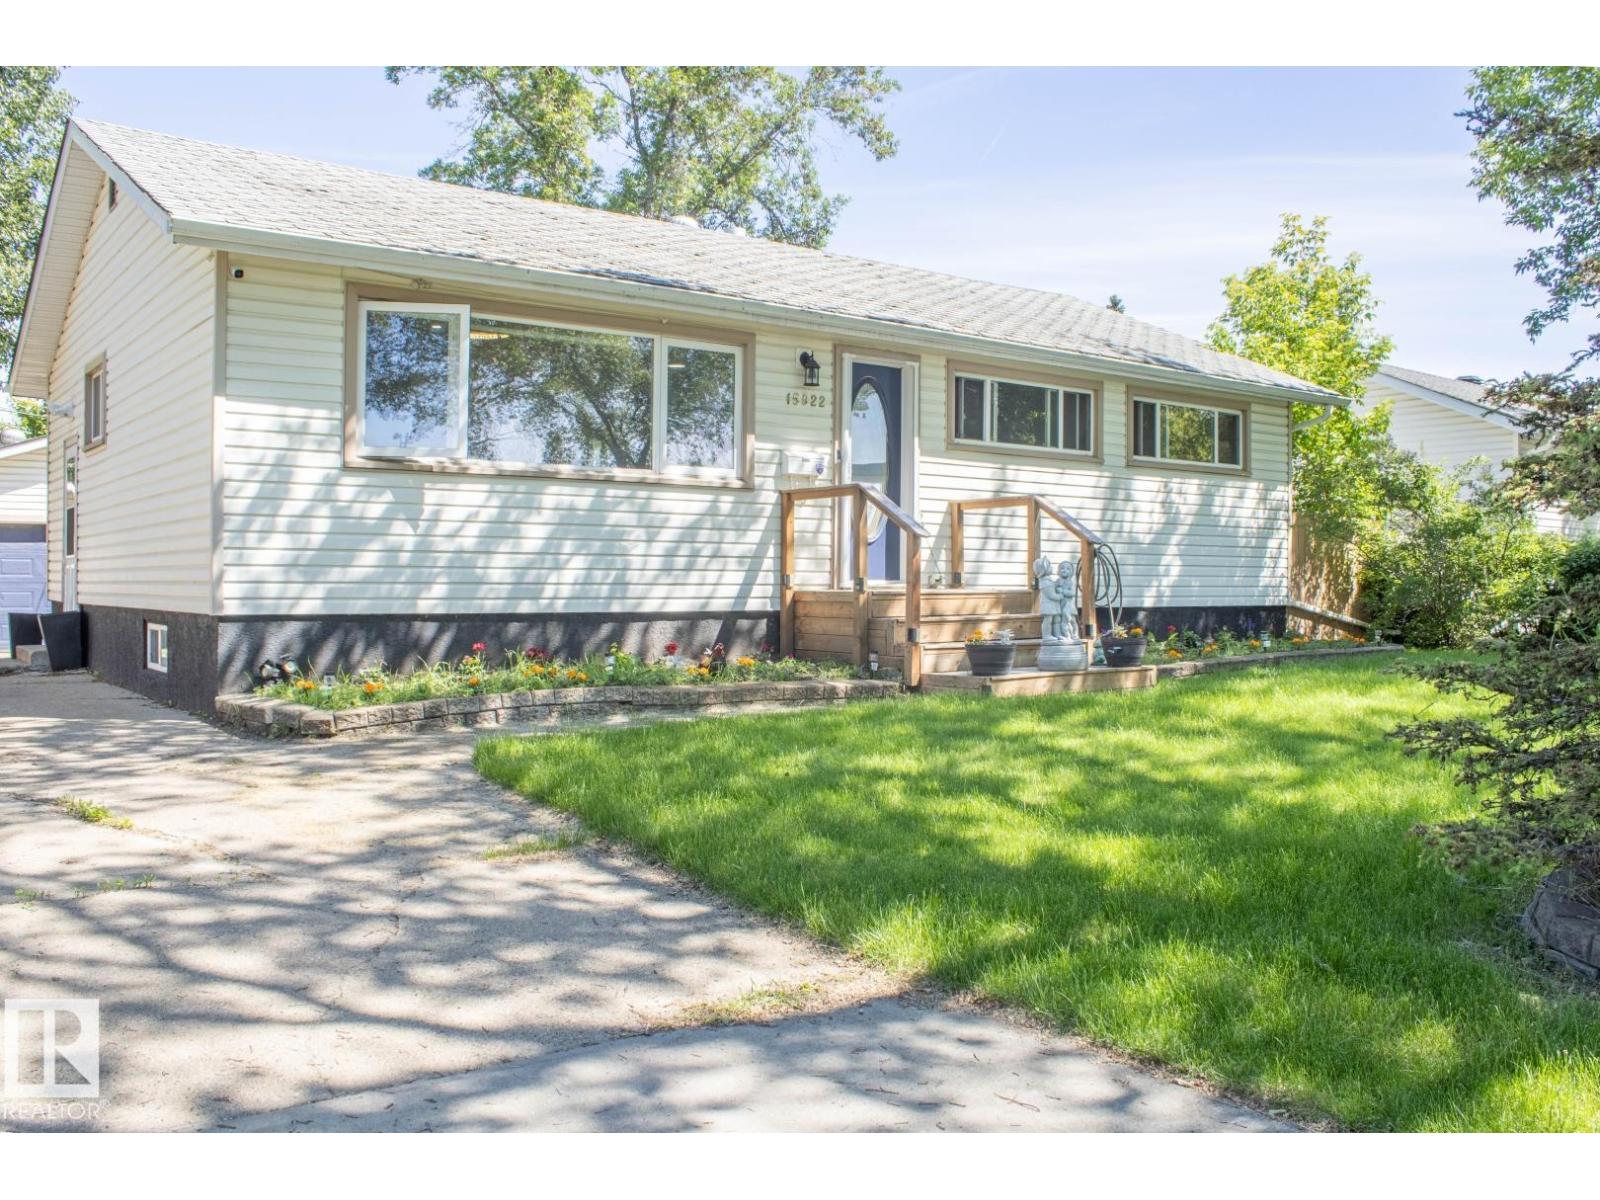
15922 92 Av NW
Edmonton, Alberta
Welcome to the wonderful community of Meadowlark Park! This beautifully maintained home offers the perfect combination of comfort, style, and functionality. Featuring 4 spacious bedrooms and 2 full bathrooms, there's plenty of room for the whole family. The bright main floor showcases a welcoming living room and a modern kitchen complete with a large island and granite countertop, and durable luxury vinyl plank flooring throughout. The fully finished basement adds exceptional living space with an additional bedroom, a generous rumpus room, ample storage, and a full bathroom—ideal for entertaining, a growing family, or guests. Step outside to enjoy the large two tiered deck, hot tub, private backyard and the heated double detached garage, perfect for year-round parking, projects, or extra storage. Conveniently located close to parks, schools, shopping, public transit, and all amenities, this move-in-ready home is one you won't want to miss. Hot water tank and garage shingles 2025 (id:46923)
Royal LePage Noralta Real Estate
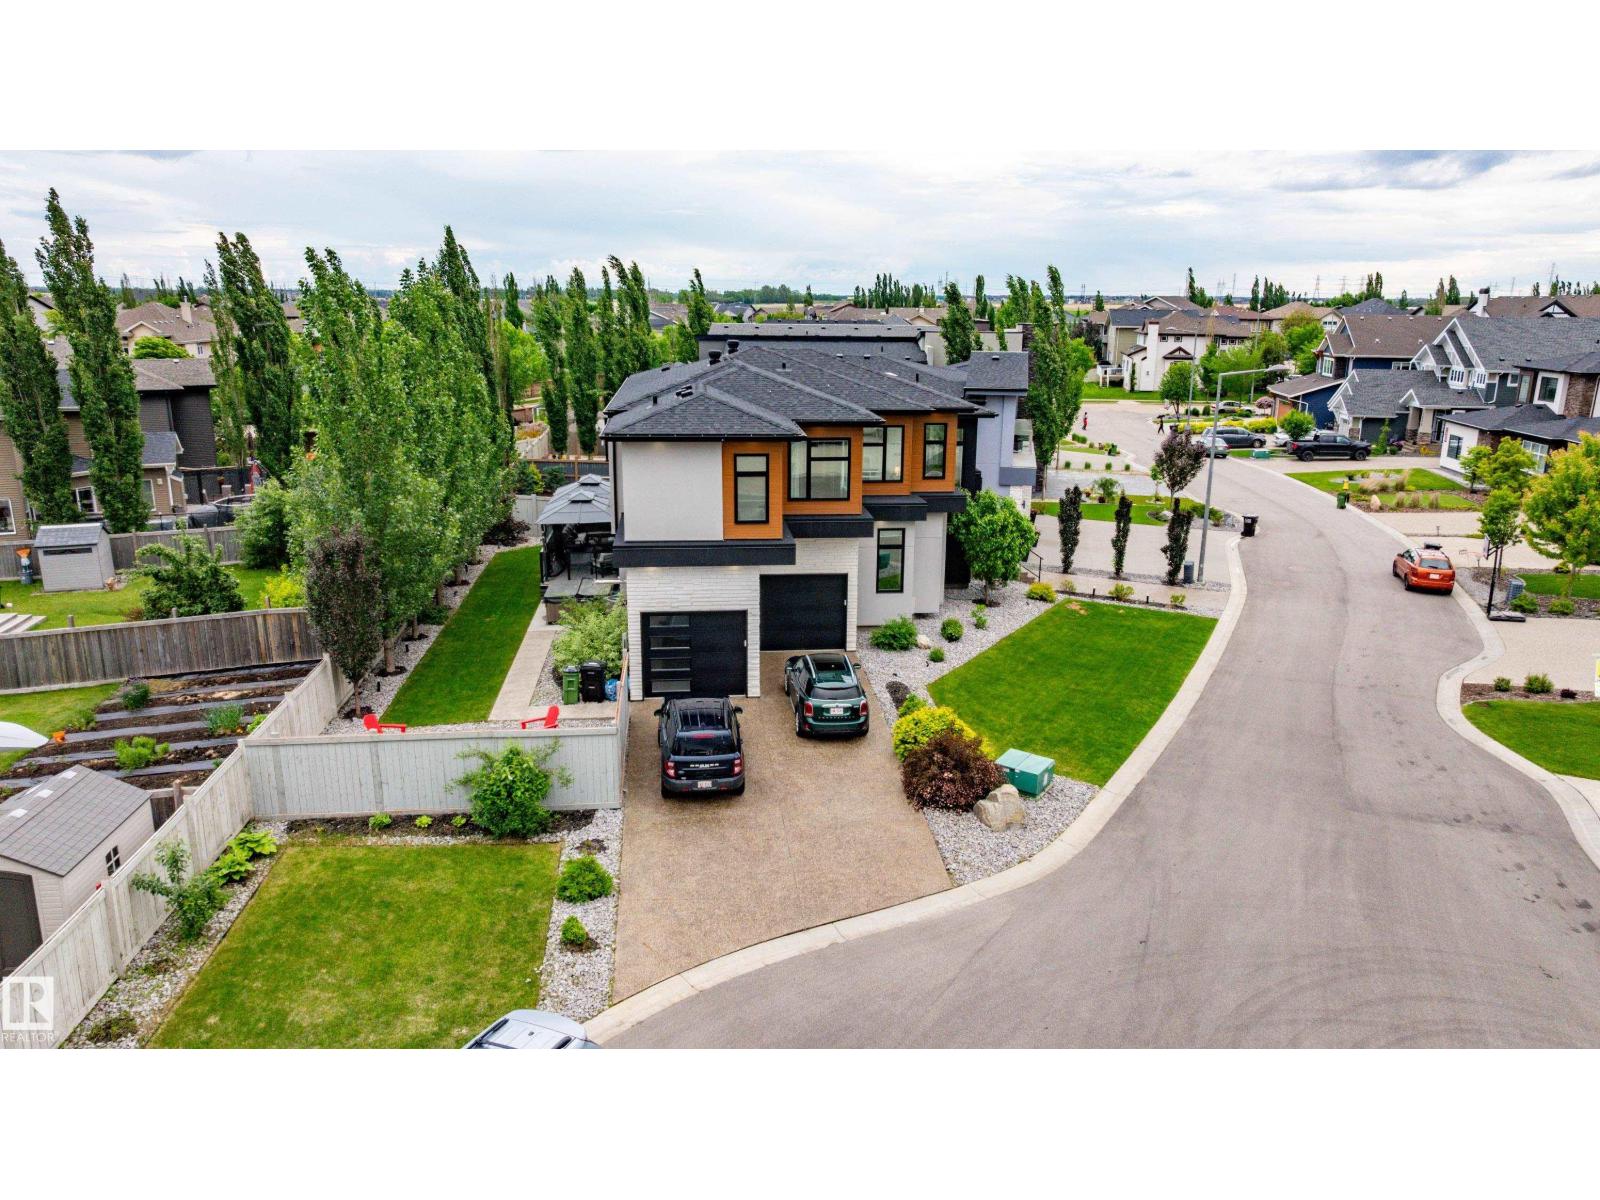
1313 Clement Co NW
Edmonton, Alberta
Experience a home where architectural scale meets luxury. The dramatic living space creates an unforgettable first impression. Rich finishes and design details bring comfort & sophistication throughout. The kitchen is appointed with premium finishes, generous workspace, & flow for both entertaining & daily living. Whether hosting friends or enjoying a quiet evening, the space is designed to bring people together. Upstairs, 4 spacious bedrooms offer flexibility for family living, guests, or home office needs. The primary suite is a private retreat, complete with a spa-inspired ensuite & abundant storage. The fully-developed lower level is dedicated to entertainment, with tiered theatre seating, the perfect setting for movie nights, games, & gatherings. The backyard offers a hot tub, fire pit, & fully fenced yard for relaxation and connection. Thoughtfully designed and impeccably maintained, this is a home that offers exceptional spaces, distinctive features, & a lifestyle rarely found in today's market. (id:46923)
Royal LePage Noralta Real Estate
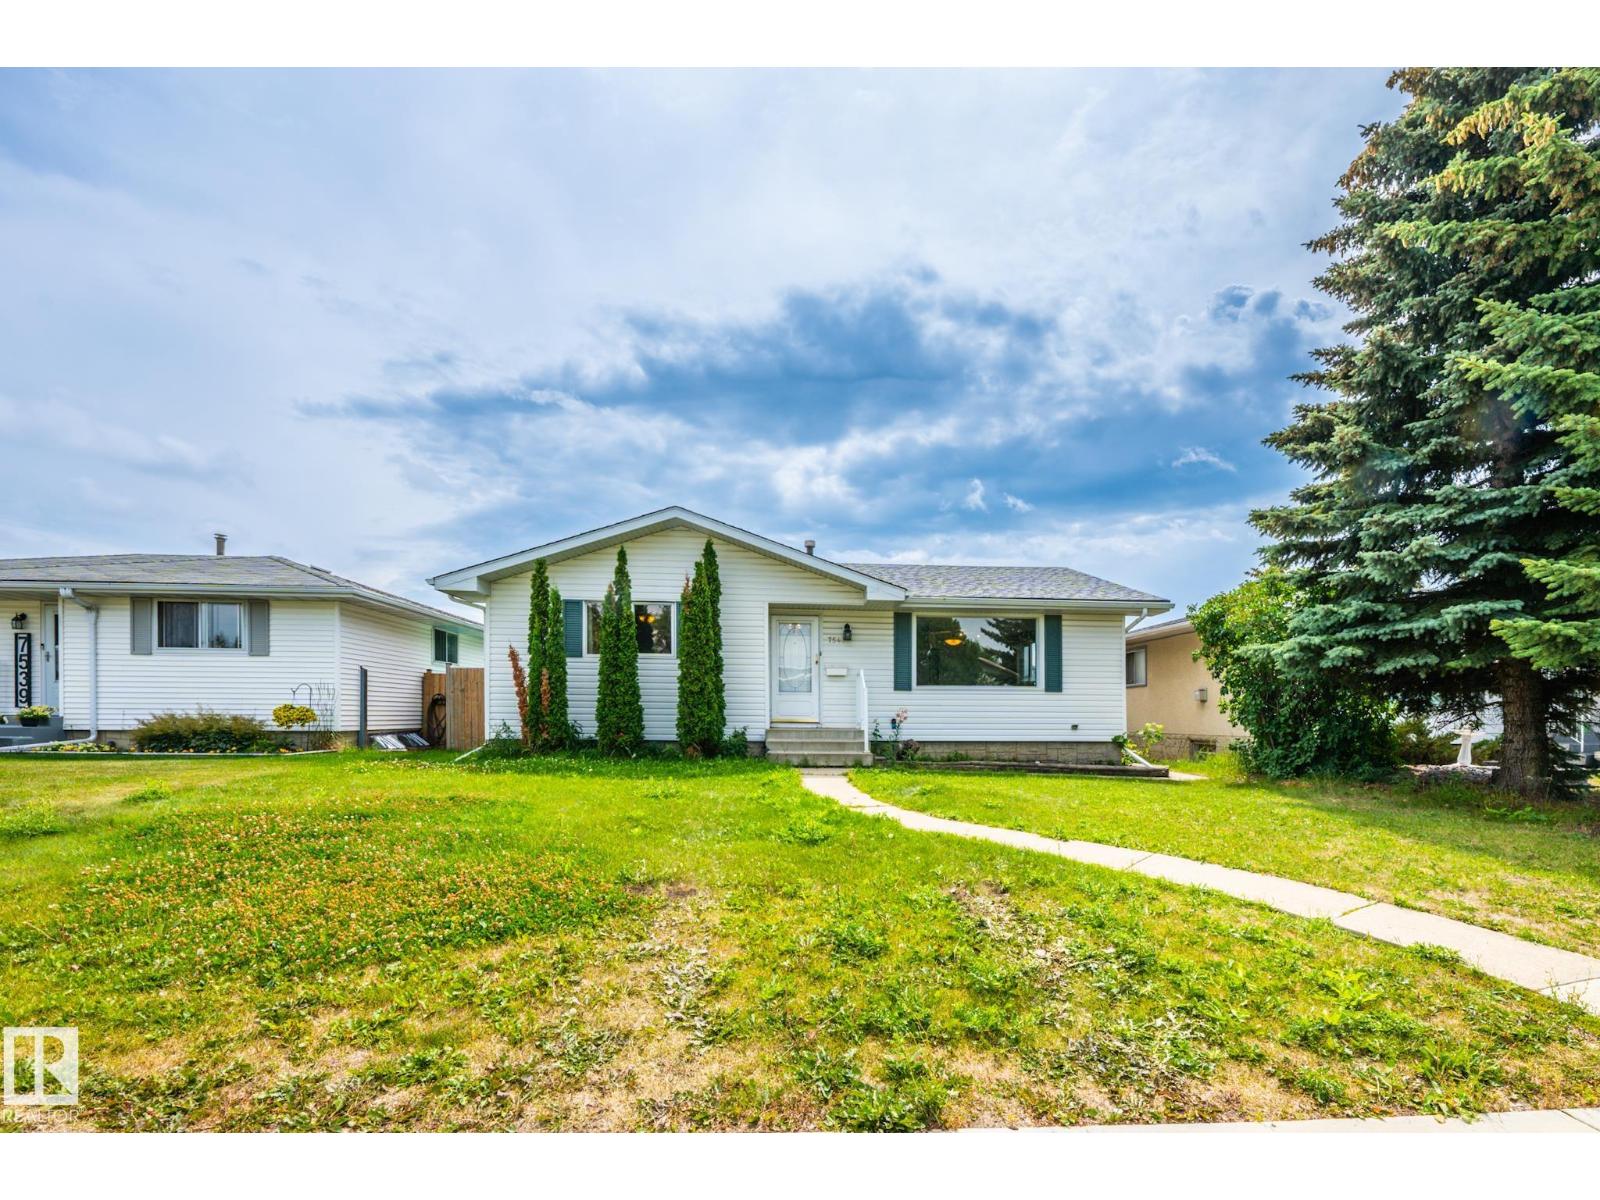
7543 149a Av NW
Edmonton, Alberta
INVESTORS AND FIRST-TIME HOME BUYERS ALERT! Great starter home or investment property - 1130.22 SQ feet live in, rent it or have great potential to convert it to Airbnb for higher cash flow! Welcome to this Stunning, Low Affordable 3 Bedrooms upstairs are good sized-Bungalow! The main floor greets you with Fresh paintings, and a Large & Bright Living room. The price includes all Appliances. Privacy South Facing Yard, Easy access to Public Transportation, School, Shopping Centre & all amenities. Large private backyard shed included. RV parking has agate to the backyard, very close to school, double OVERSIZED garage. Come check this out and make this home YOURS! (id:46923)
Sterling Real Estate
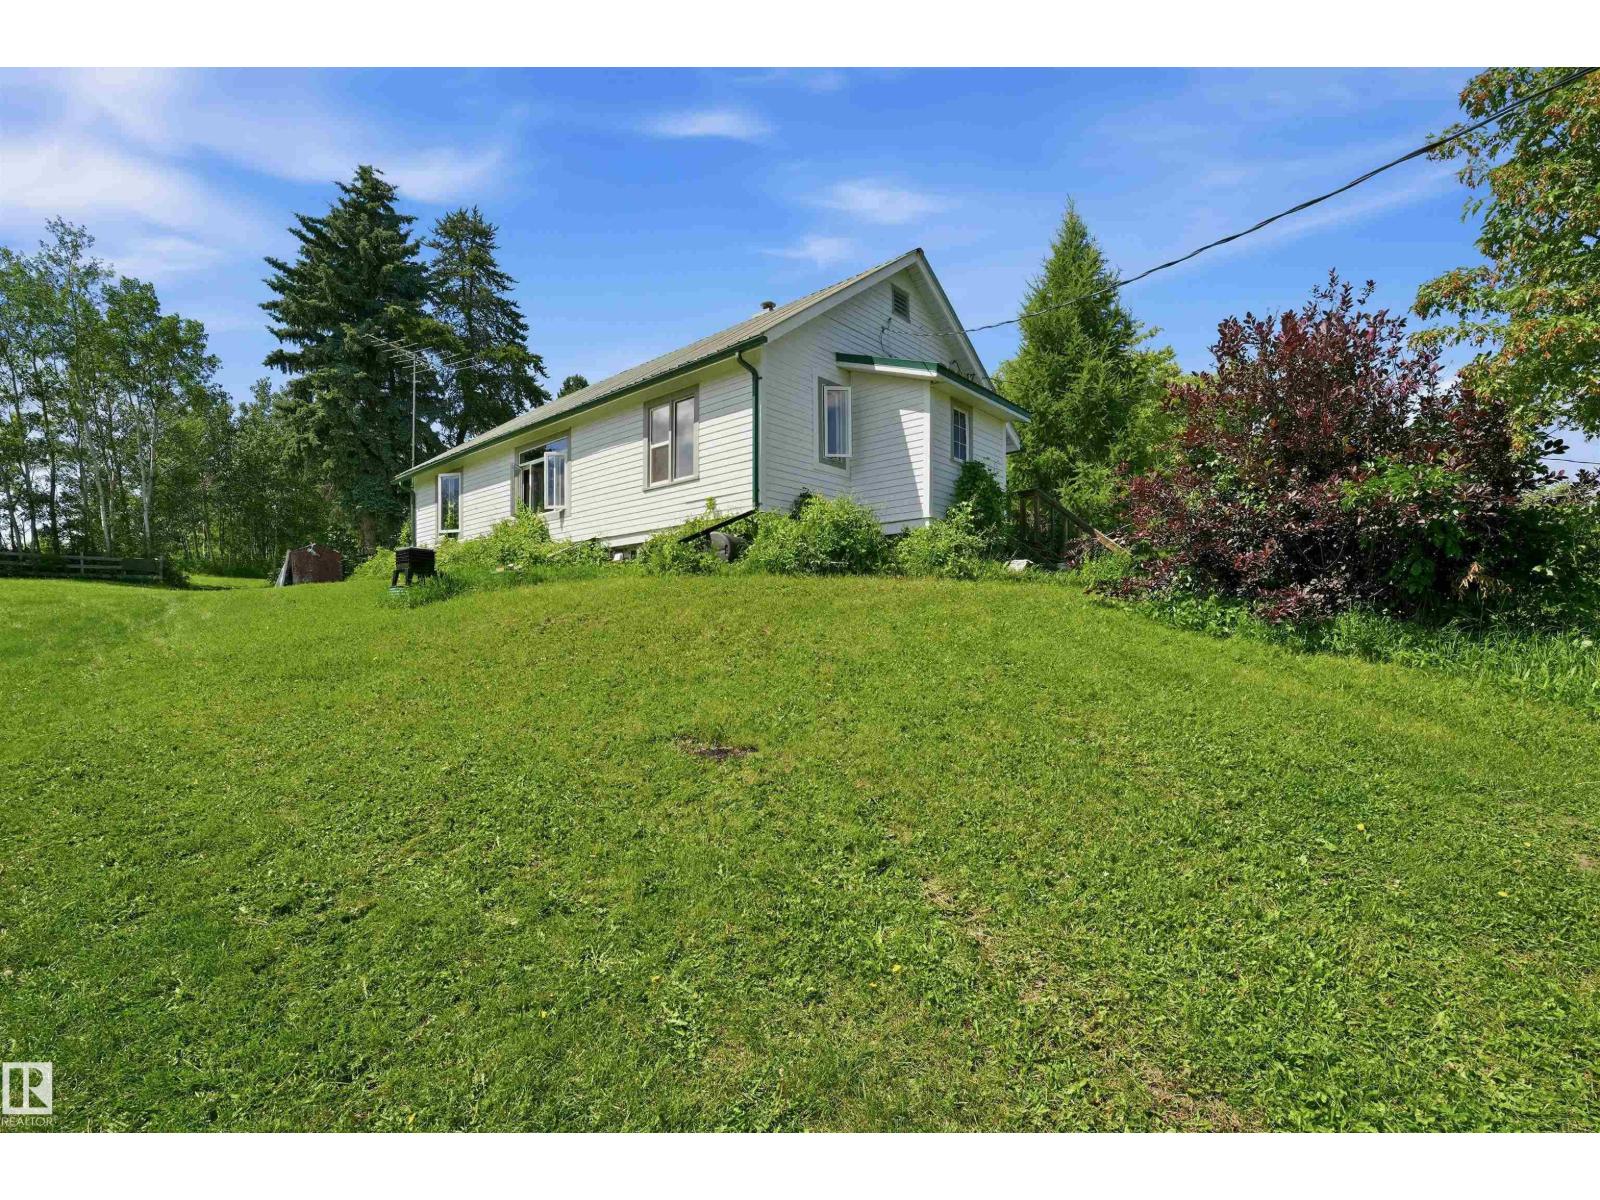
1524a Twp Road 544
Rural Lac Ste. Anne County, Alberta
Discover an incredible opportunity with 139 acres in a prime location just minutes from Onoway and a short commute to Spruce Grove and Edmonton. This versatile property offers endless potential for farming, multi-family living, or a future country estate. Featuring two separate residences—an original bungalow and a mobile home. Both with huge potential. The groundwork is here to create something truly special. Or build new! The land is fenced and cross-fenced, making it easy to return to a working farm. A classic heritage-style barn offers restoration potential, while the newer shop provides excellent workspace and is complemented by a machine shop, animal shelter, and numerous additional outbuildings. Whether you're looking for a hobby farm, an investment property, or the perfect location to build your dream rural lifestyle, this exceptional parcel offers outstanding value in an unbeatable location. (id:46923)
Lpt Realty
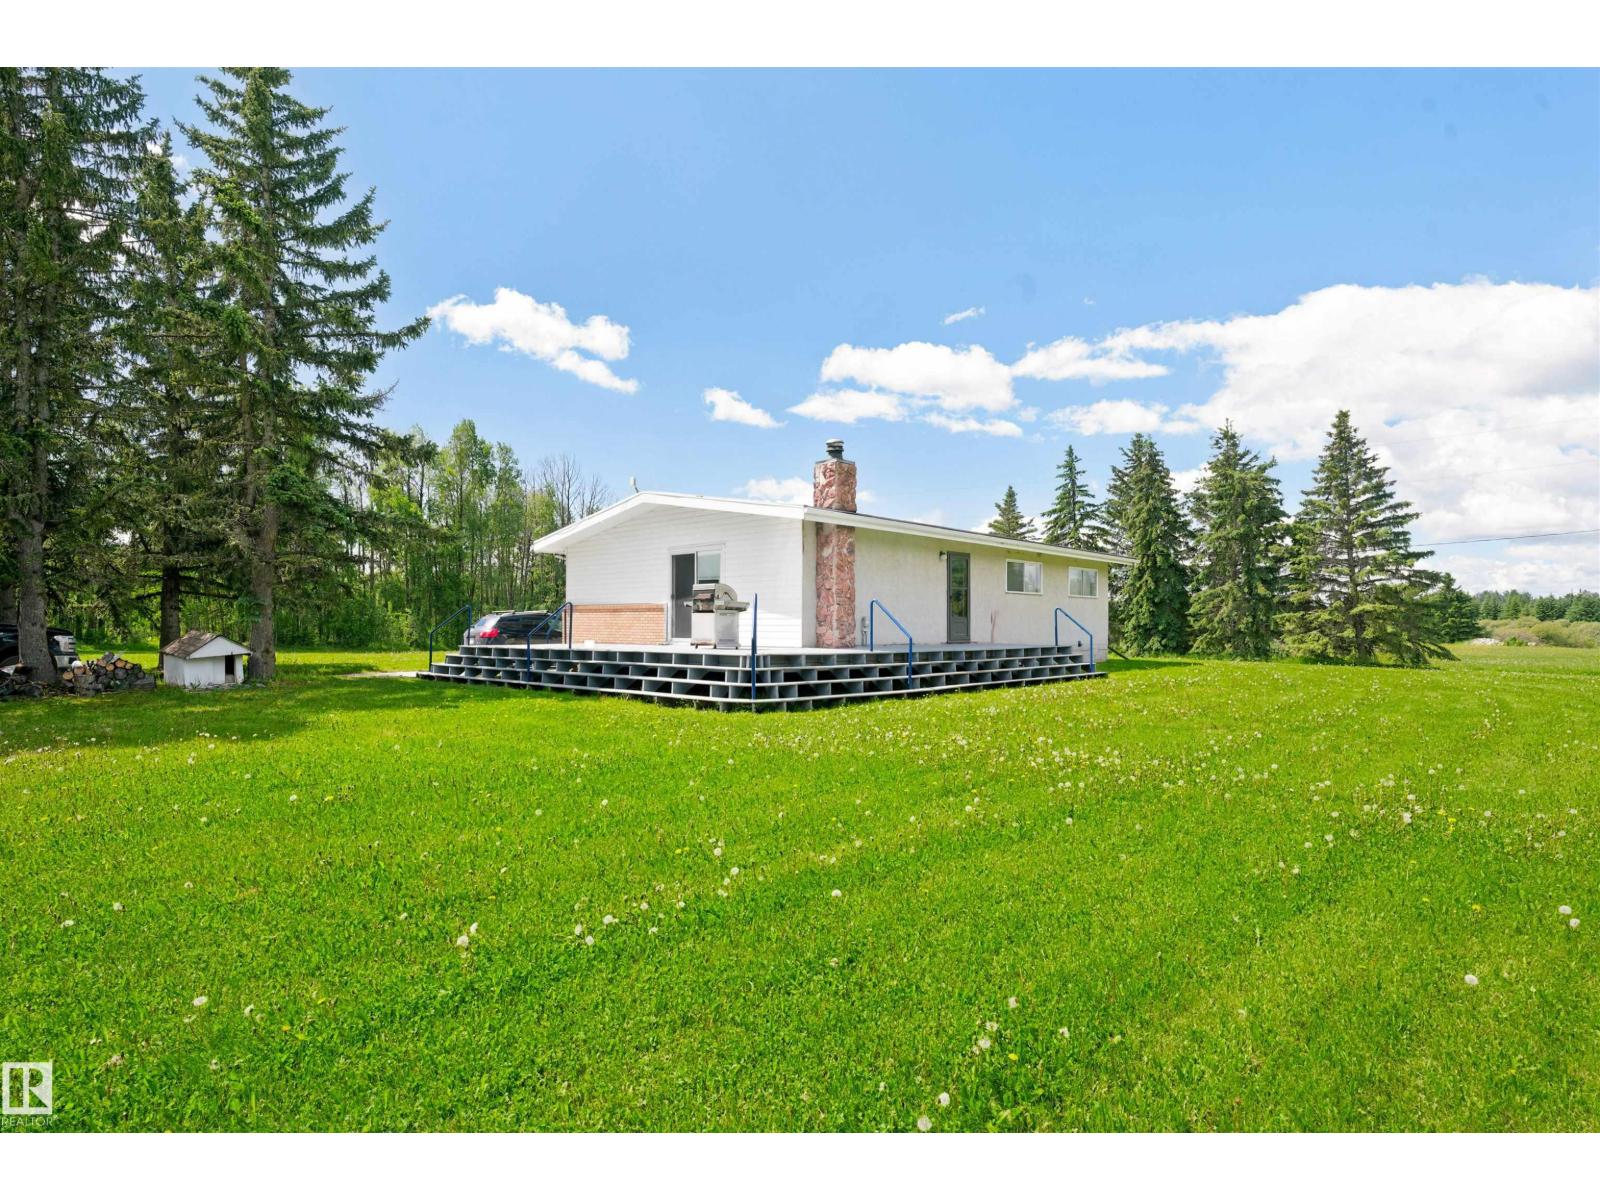
53416 Rr 100
Rural Yellowhead, Alberta
Welcome to this fantastic jewel of a property. Over 30 acres with a house and shop in yellowhead county, but only an hour to Edmonton! Solid bungalow with tons of room for family and improvement. The house has 3 beds up, 3 baths including an ensuite and an attached single garage. Fantastic HUGE overbuilt shop (60x40) with 8 inch concrete floors, and serious ceiling height. Close to Chip Lake, crown land, and endless possibilities. The land has its own pond, creek running through it and ready to your Alberta dream! (id:46923)
Lpt Realty
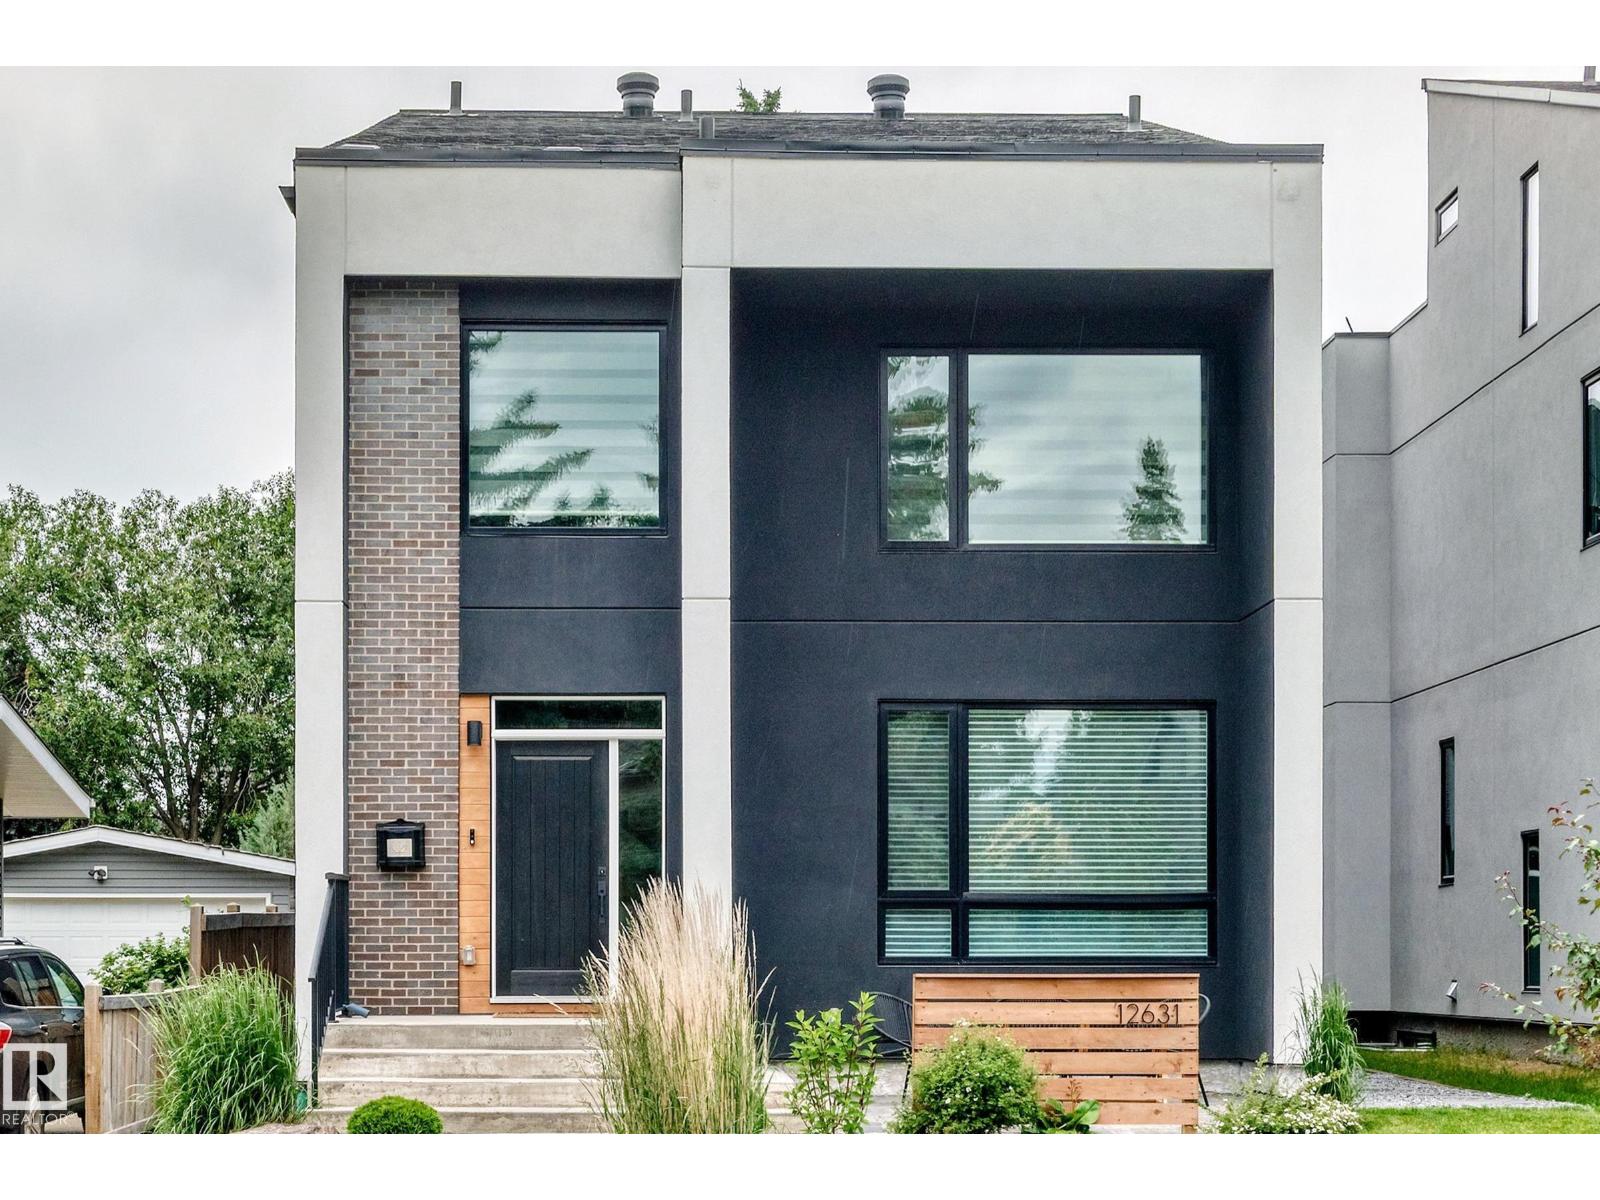
12631 52 Av NW
Edmonton, Alberta
Absolutely stunning estate home in sought-after Lansdowne offering over 3,600+ sqft of luxurious living space on a private street steps to Whitemud Creek Ravine. This fully finished 3-storey masterpiece features 5 bedrooms, 3 full baths & 2 half bath, a triple oversized garage, professional landscaping, & a spectacular 400 sqft rooftop patio with ravine views. The main floor showcases soaring 9' ceilings, an oversized entry with feature glass wall, glass railing, designer kitchen with premium KitchenAid appliances, side-by-side fridge, oversized island, wine bar, walk-through pantry, and spacious living/dining areas. Upstairs offers a luxurious primary retreat w/ heated ensuite floors, custom walk-in closet, 2 additional bedrooms, full bath, and laundry. The loft features a wet bar, powder room, & rooftop access. The fully finished basement boasts 9' ceilings, 2 bedrooms, full bath, large windows, & excellent storage. Triple-pane windows 2-zone HVAC, central AC, custom blinds, & southwest backyard. (id:46923)
RE/MAX Real Estate
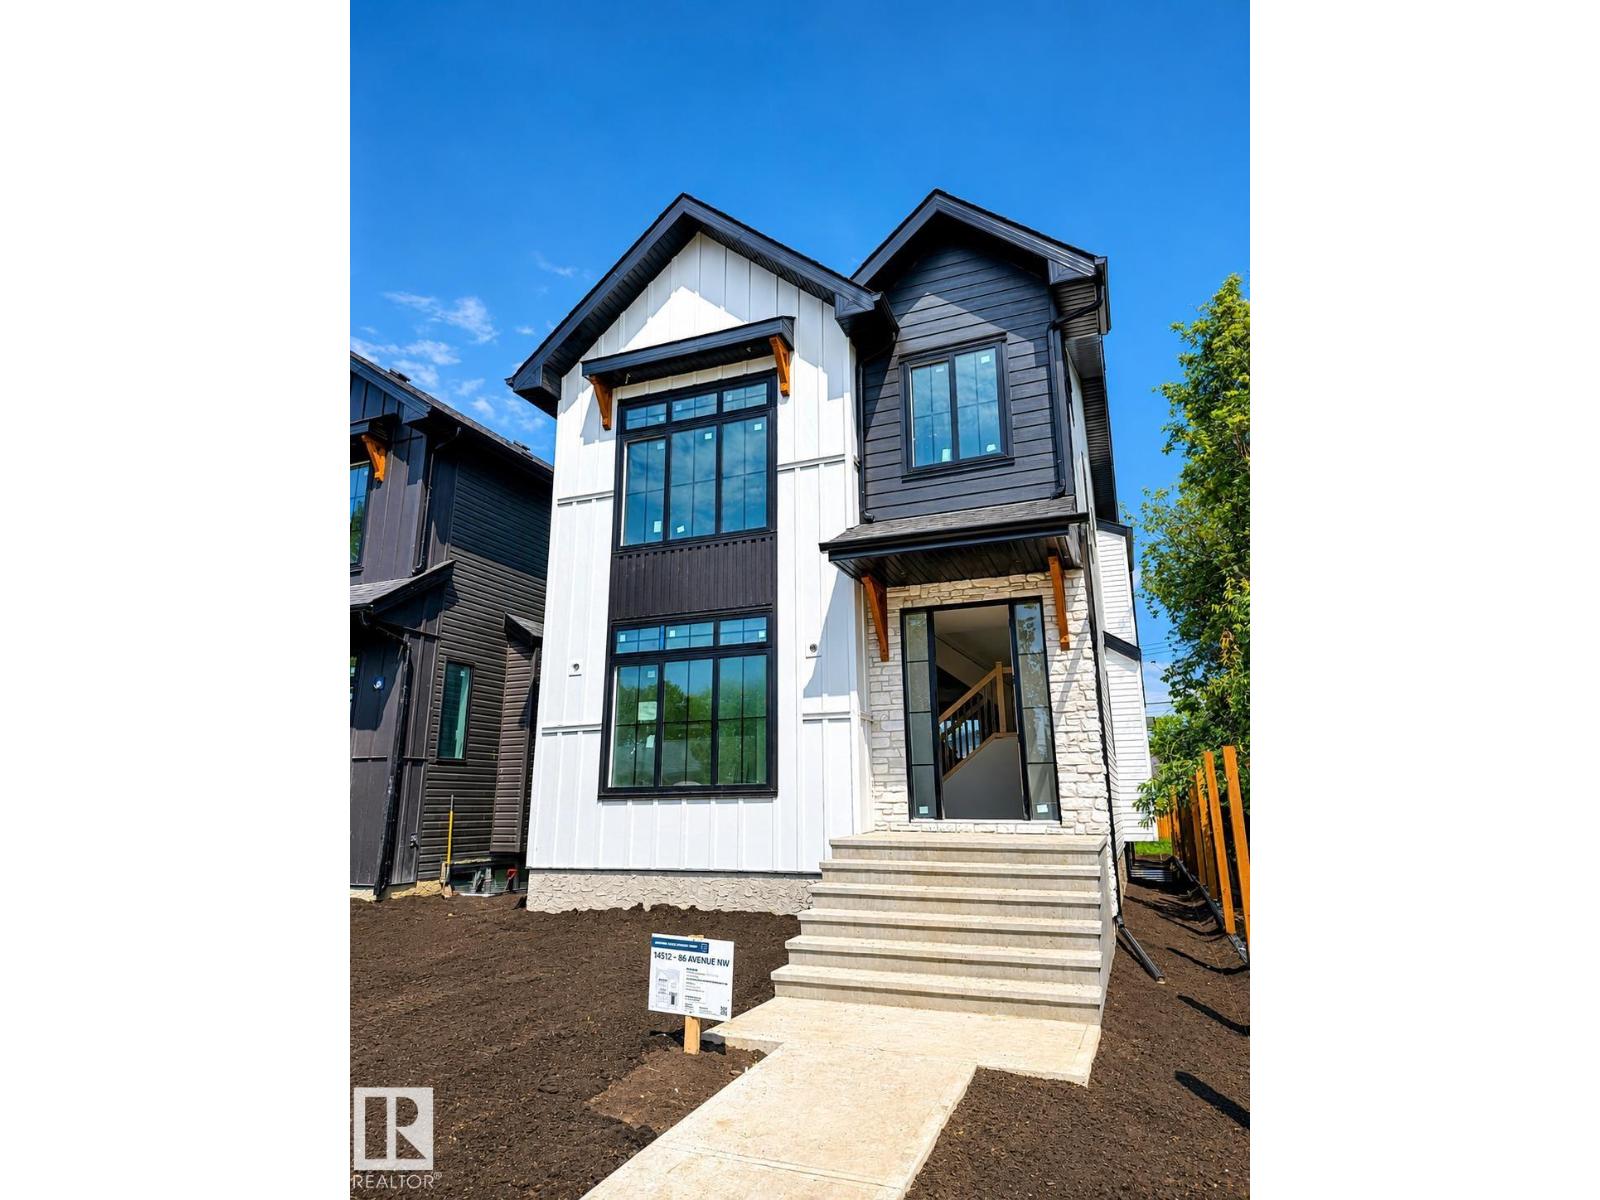
14512 86 Av NW
Edmonton, Alberta
Stunning modern farmhouse in the heart of prestigious Laurier Heights. This brand-new, custom-built home showcases nearly 2,700 sq ft of bright, open living space, with a fully finished basement to be completed prior to possession. The main floor impresses with a spacious office, a striking stone gas fireplace, and a chef's kitchen featuring a walk-in pantry, Bosch appliances, and custom cabinetry. Upstairs, retreat to a vaulted-ceiling primary suite with a spa-inspired ensuite and generous walk-in closet, plus a large bonus room and walk-in laundry with a sink and storage. The backyard invites summer entertaining on an oversized deck, while the EV-ready double garage adds everyday convenience. Clad in durable Hardie board-and-batten and finished with premium materials, this exceptional home is steps from top-rated schools, River Valley trails, and downtown. A rare luxury offering in one of Edmonton's most coveted, family-friendly neighbourhoods. (id:46923)
Real Broker
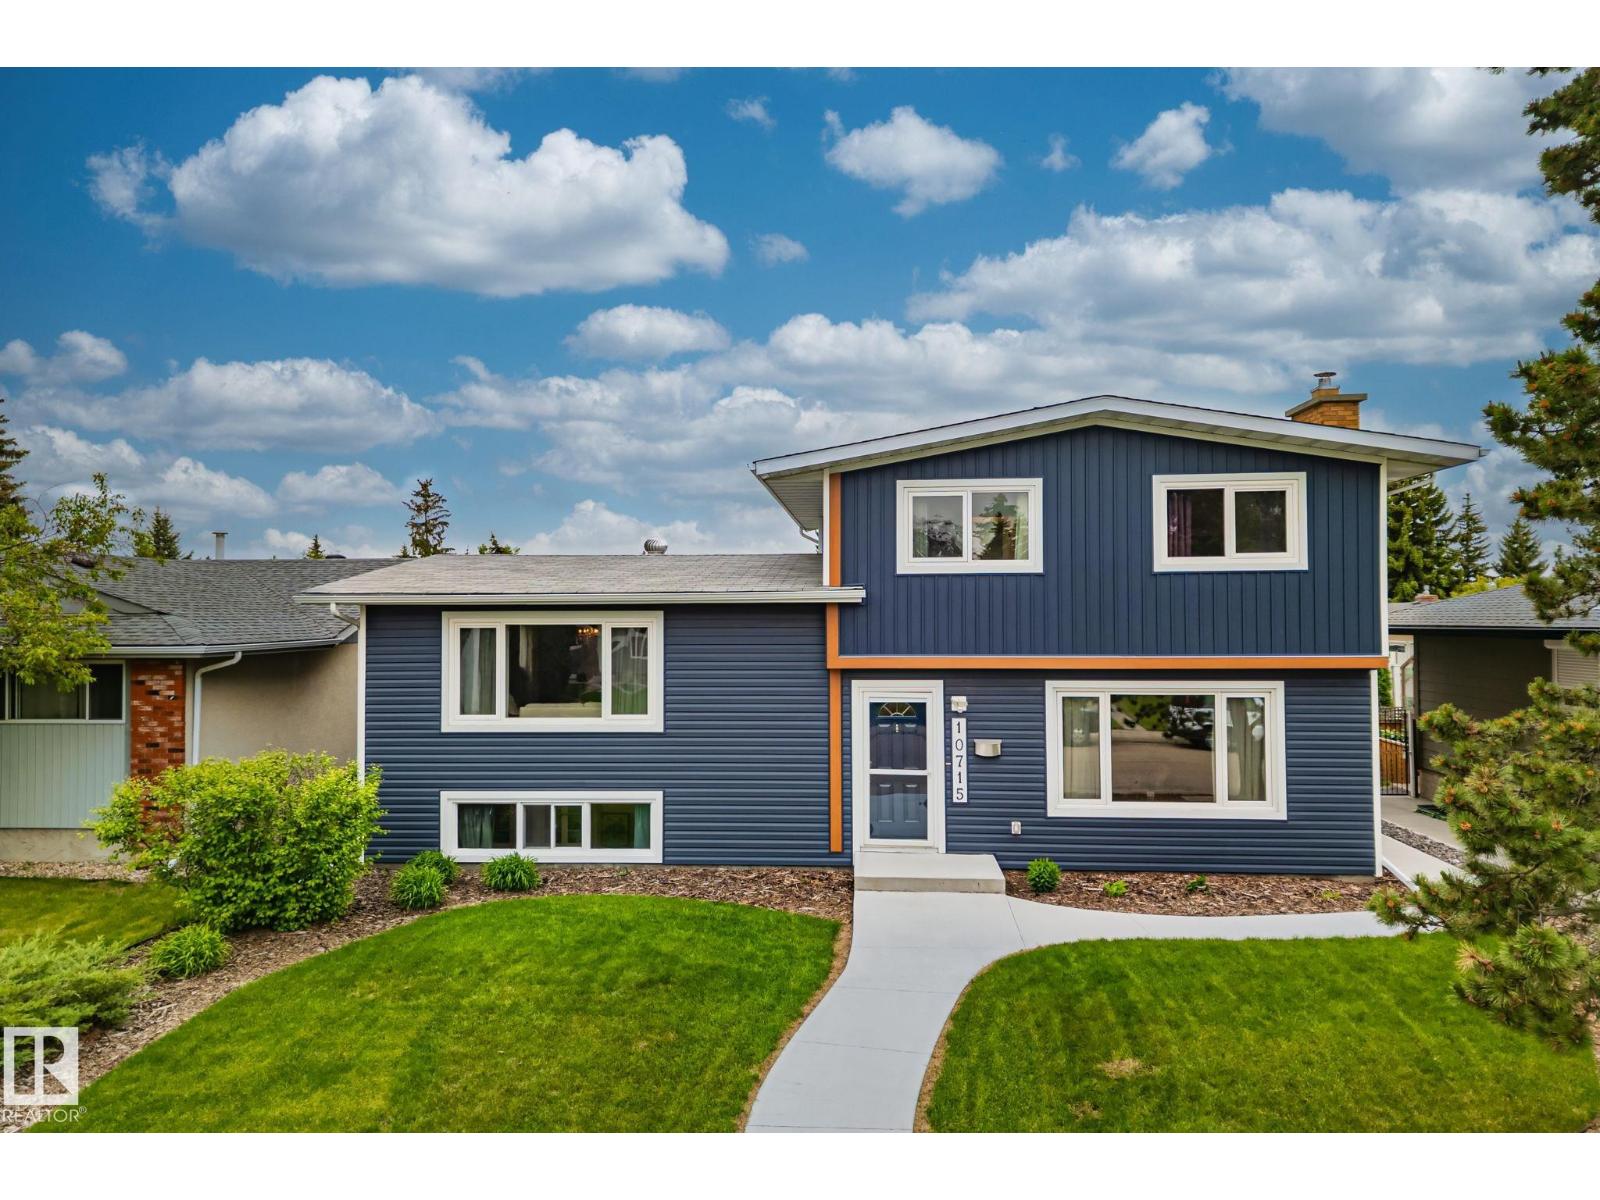
10715 33 Av NW
Edmonton, Alberta
Welcome to this beautifully maintained 4-bedroom, 3 full bathroom four-level split in the established southwest Edmonton community of Steinhauer. Thoughtful updates throughout include hardwood flooring in the living, dining and lower family room, a renovated kitchen with comfortable cork flooring, and updated bathrooms with clean, modern finishes. The inviting family room features a wood-burning fireplace, while the finished fourth level offers a spacious bonus room plus a versatile den/flex room that can also serve as a bedroom or home office. Updated double-pane windows add year-round comfort. Outside, enjoy a sunny south-facing backyard with a large concrete patio and a detached double garage. Close to parks, schools, shopping, and with quick access to Gateway Boulevard, Anthony Henday Drive, Highway 2, downtown Edmonton, and the airport, this home offers outstanding value in a sought-after family neighbourhood. (id:46923)
Exp Realty
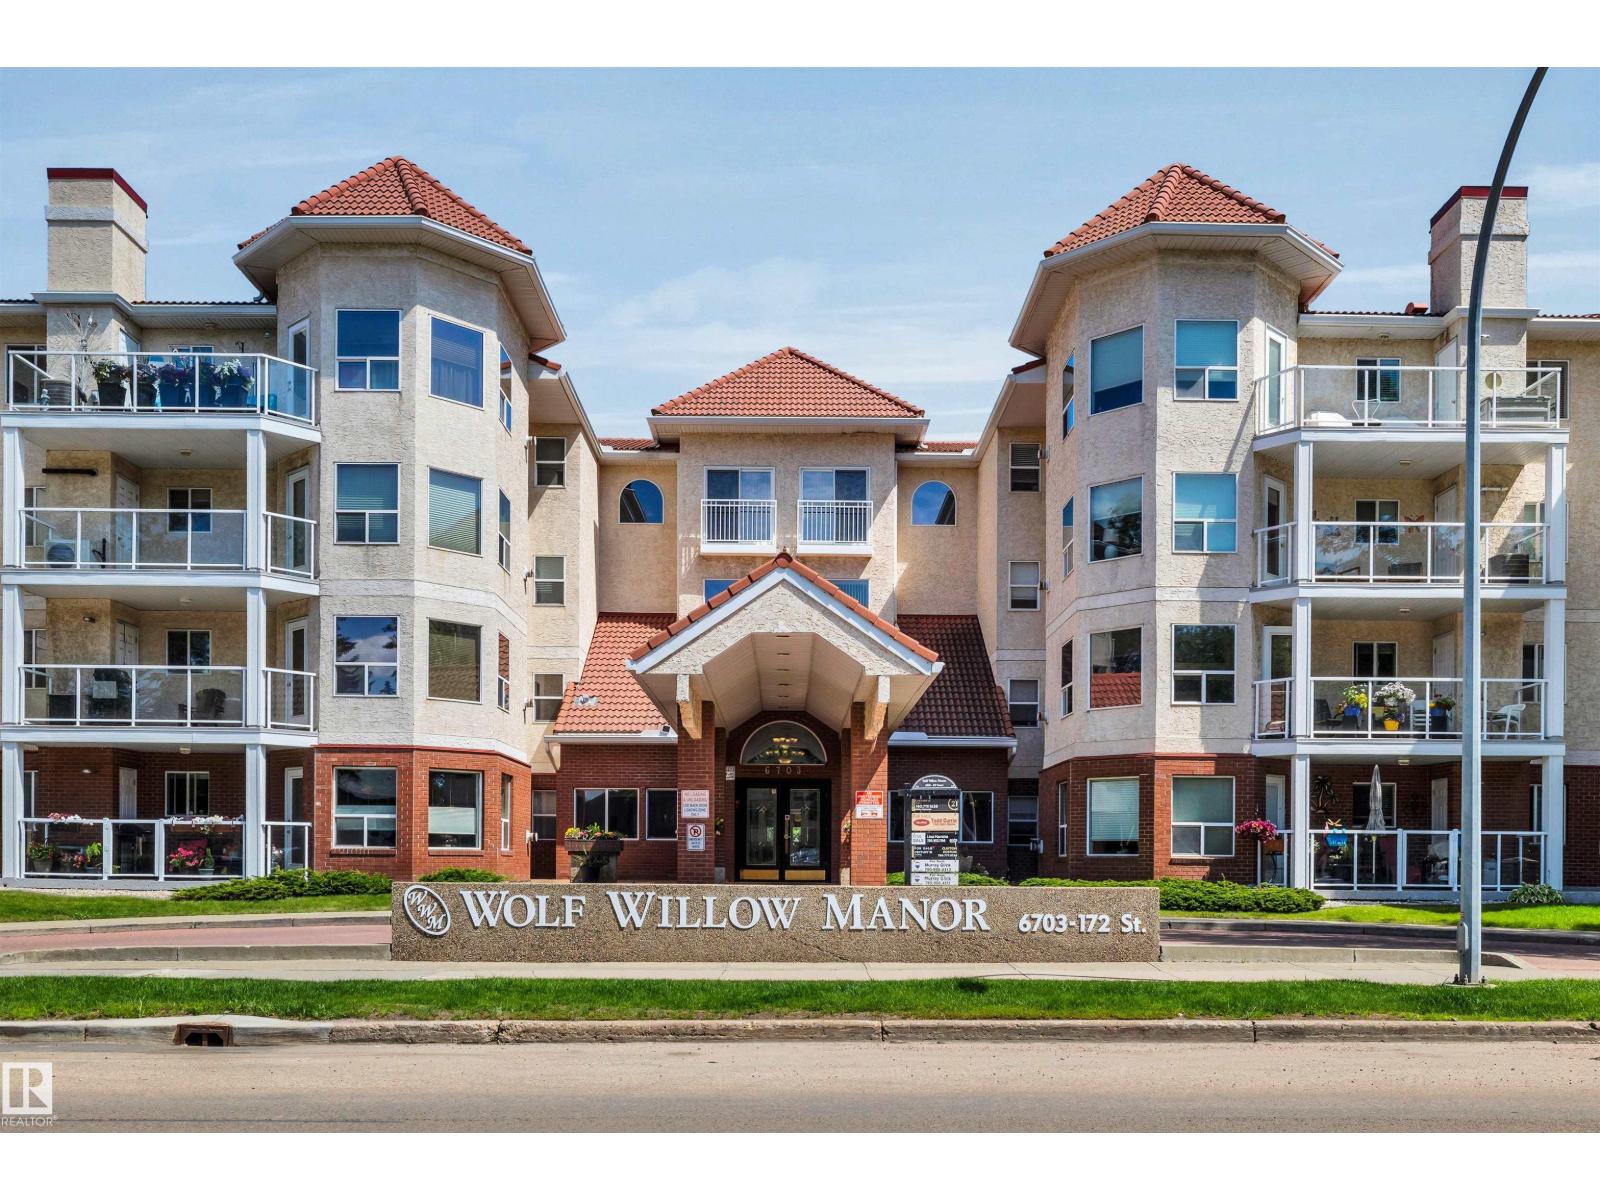
#114 6703 172 St NW
Edmonton, Alberta
Well-kept 993 sq. ft. main floor unit in a 55+ building, Wolf Willow Manor, known for its many amenities and fantastic location. This spacious unit has 2 large bedrooms, including a primary with dual closets and 2 bathrooms. The bright kitchen features newer appliances, ample cupboard and counter space and a corner pantry. Newer laminate flooring throughout kitchen, dining area and living room. The living room has a gas fireplace and access to the south facing balcony/patio, which includes a gas BBQ connection and a gate, perfect for small dogs. There is space for storage in the laundry room. The building has an exercise room, social room, library, games room and a car wash bay in the parkade. One underground parking stall with storage cage in front is included. This building is close to the YMCA, library, shops, medical services, parks and the farmers market. Move in ready! (id:46923)
RE/MAX Professionals
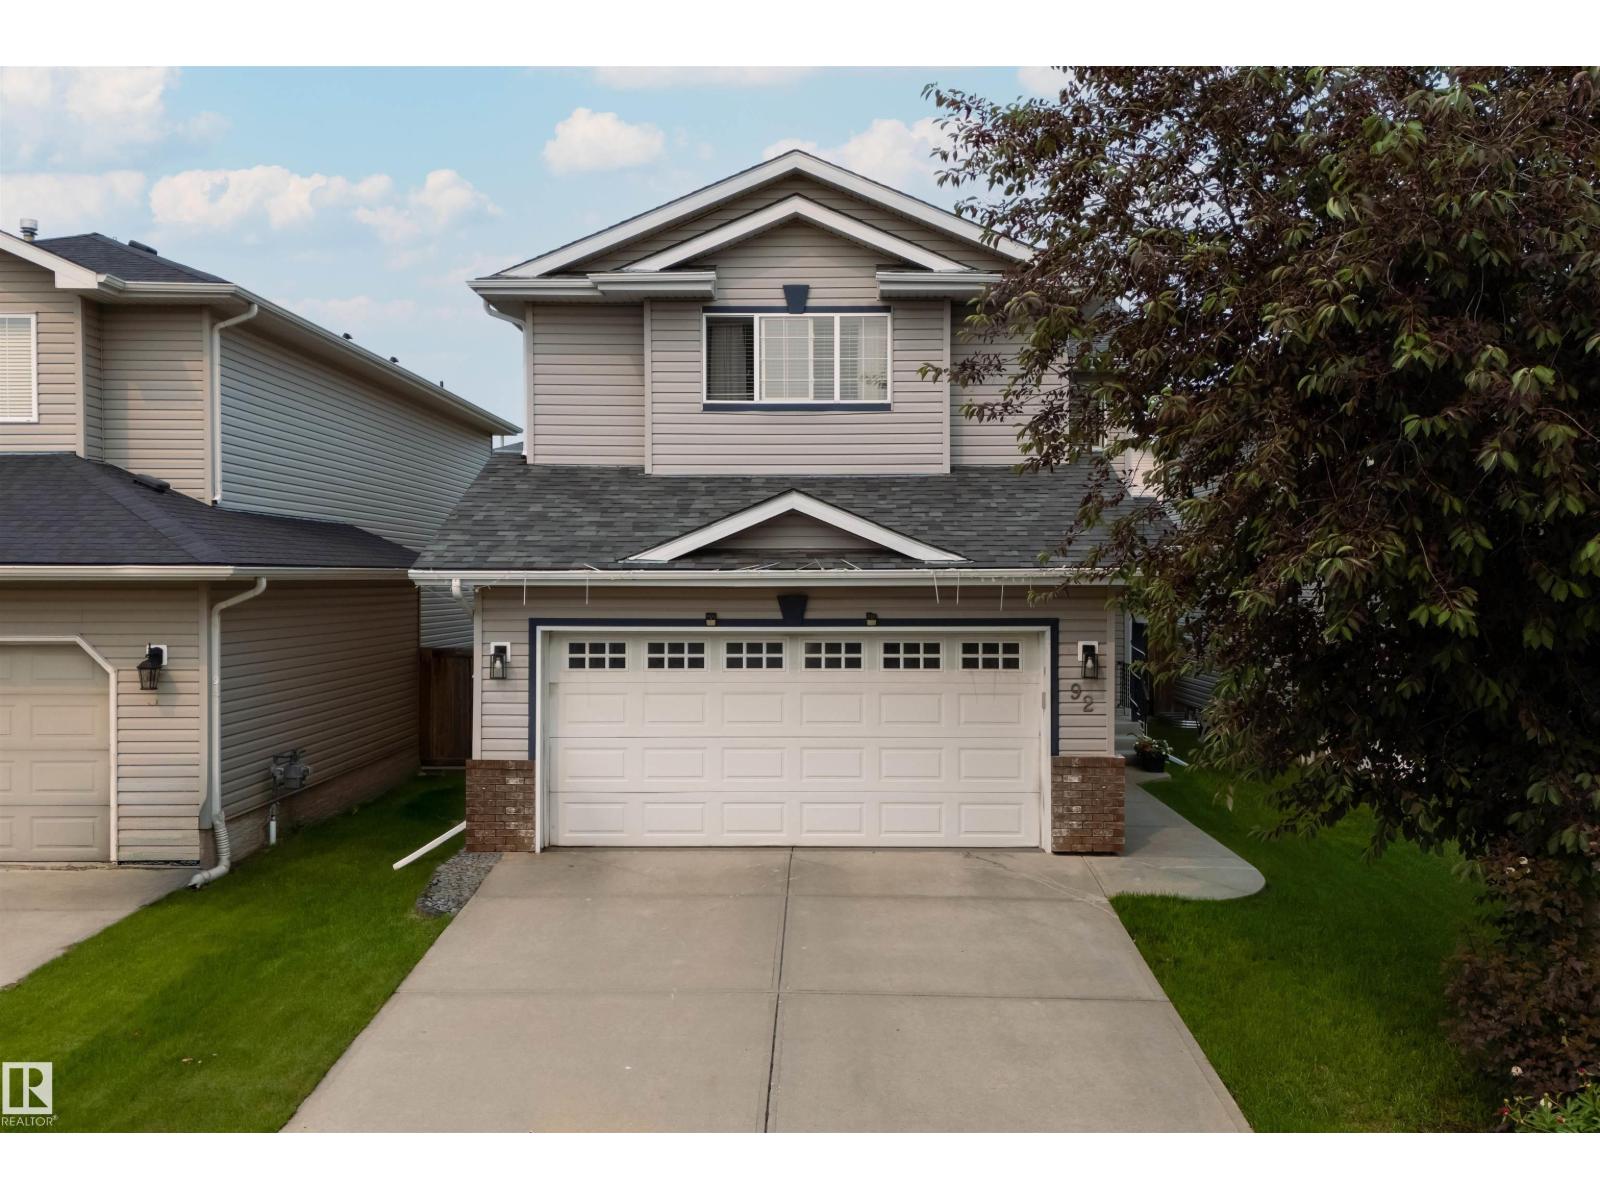
92 Foxboro Li
Sherwood Park, Alberta
Welcome home! This immaculately-maintained 1,636 SqFt 2-Storey home is waiting for you whether you are a family or 1st-time home buyer. 3 Bedrooms; 2.5 Bathrooms; Double Attached Garage. You will sense warmth & peace upon entering starting with the spacious Living Room. The functional Kitchen has plenty of cabinets & counterspace which is open to the Dining area. From here, step outside onto the large deck that overlooks the well-manucured, west-facing yard where you can relax & enjoy the evening sun. The Upper floor features a huge Bonus Room where you can watch movies with the family & stay cozy in front of the Gas Fireplace. The 3 Bedrooms include a large Primary Bedroom that has a Full Ensuite & Walk-In Closet. The Main Bathroom completes this floor. Upgrades include: NEW Shingles (2020); New Washer & Smart Stove (2023); Some Smart Motion-Sensor lighting. Literally steps to a park; playground & close to everything you need. Don't miss out on this great opportunity! (id:46923)
The Agency North Central Alberta
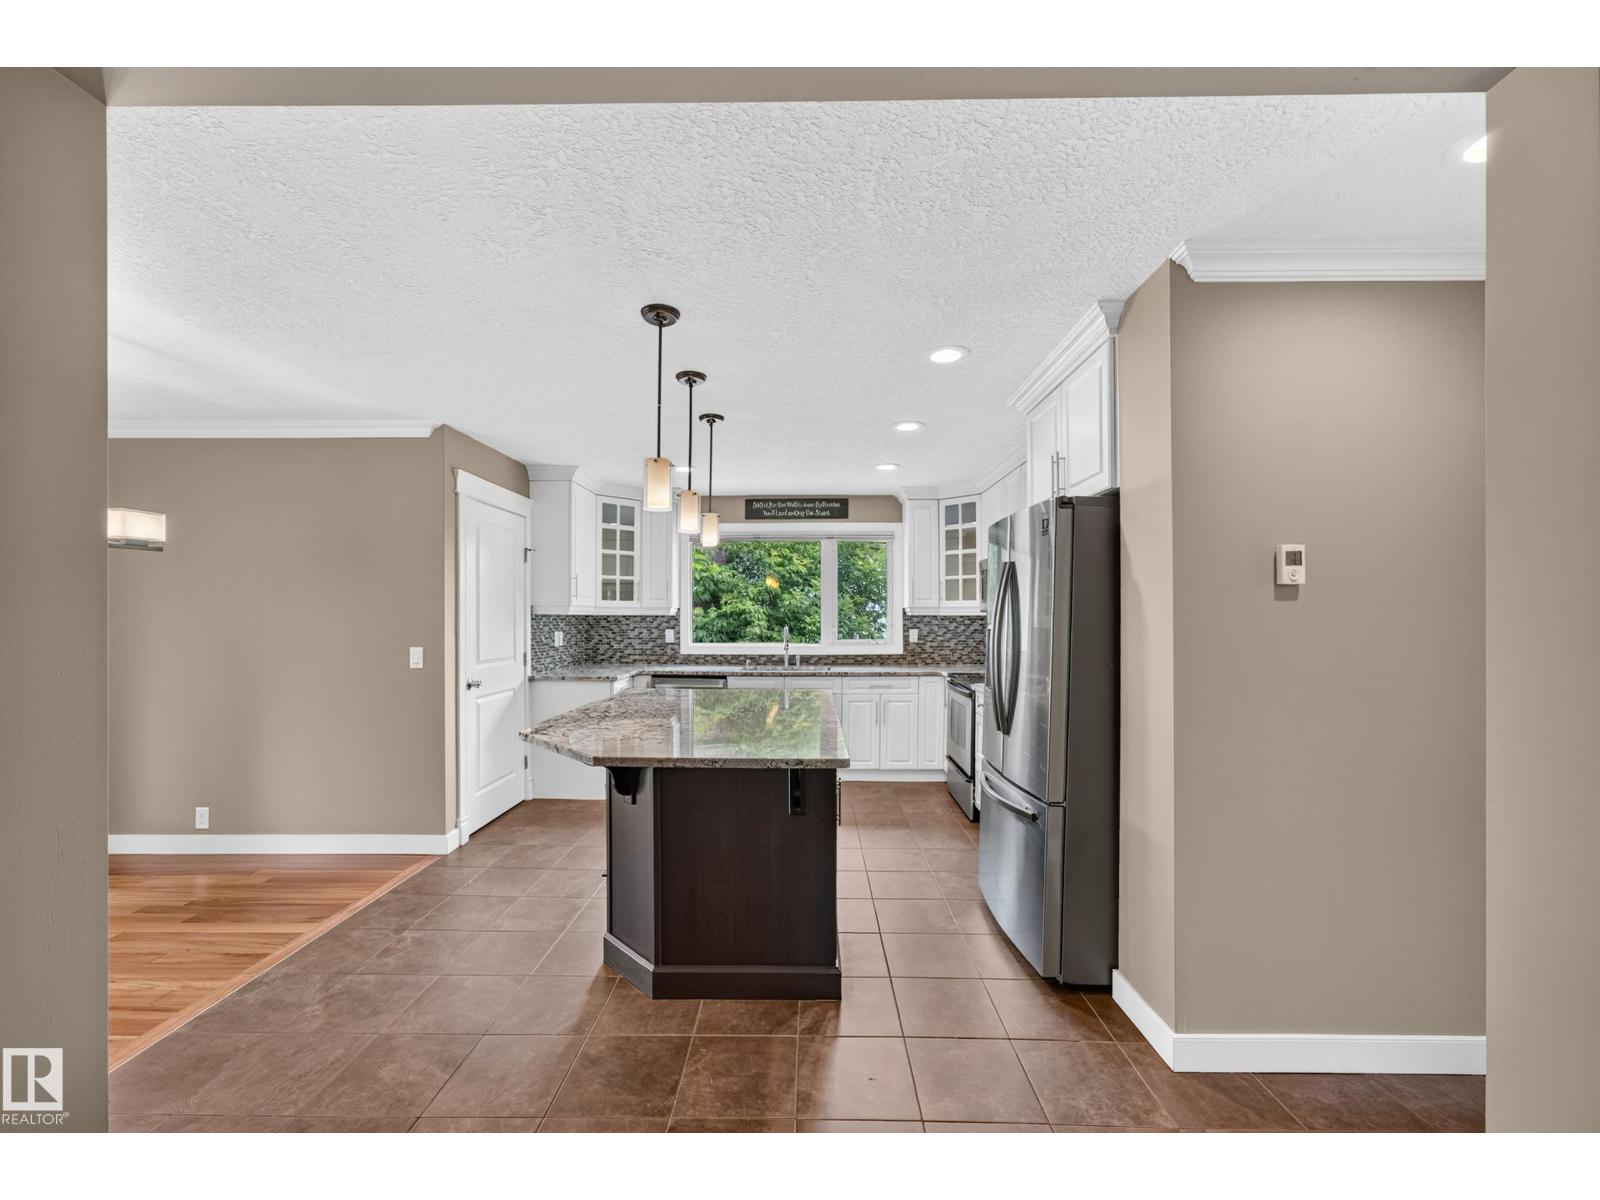
12819 45 St NW
Edmonton, Alberta
Beautifully updated bungalow in the family-friendly community of Homesteader! This well-maintained home offers a bright, open layout with HARDWOOD and tile flooring, HEATED FLOORS for added comfort, and TWO KITCHENS, providing excellent flexibility for extended family or multi-generational living. A SEPARATE side entrance offers direct access to the basement for added convenience. The spacious main level features large windows, a RENOVATED kitchen with a large island, and an inviting living room with a feature fireplace. Recent upgrades include shingles (2023), electrical upgrade (2016), and hot water tank (2025). Step outside to enjoy the massive rear balcony overlooking the FULLY FENCED backyard, perfect for entertaining or relaxing. The oversized HEATED 24 x26 double garage offers plenty of room for vehicles, storage, or a workshop. WALKING DISTANCE to schools, parks, and amenities, this move-in ready home offers comfort, space, and convenience. (id:46923)
Logic Realty
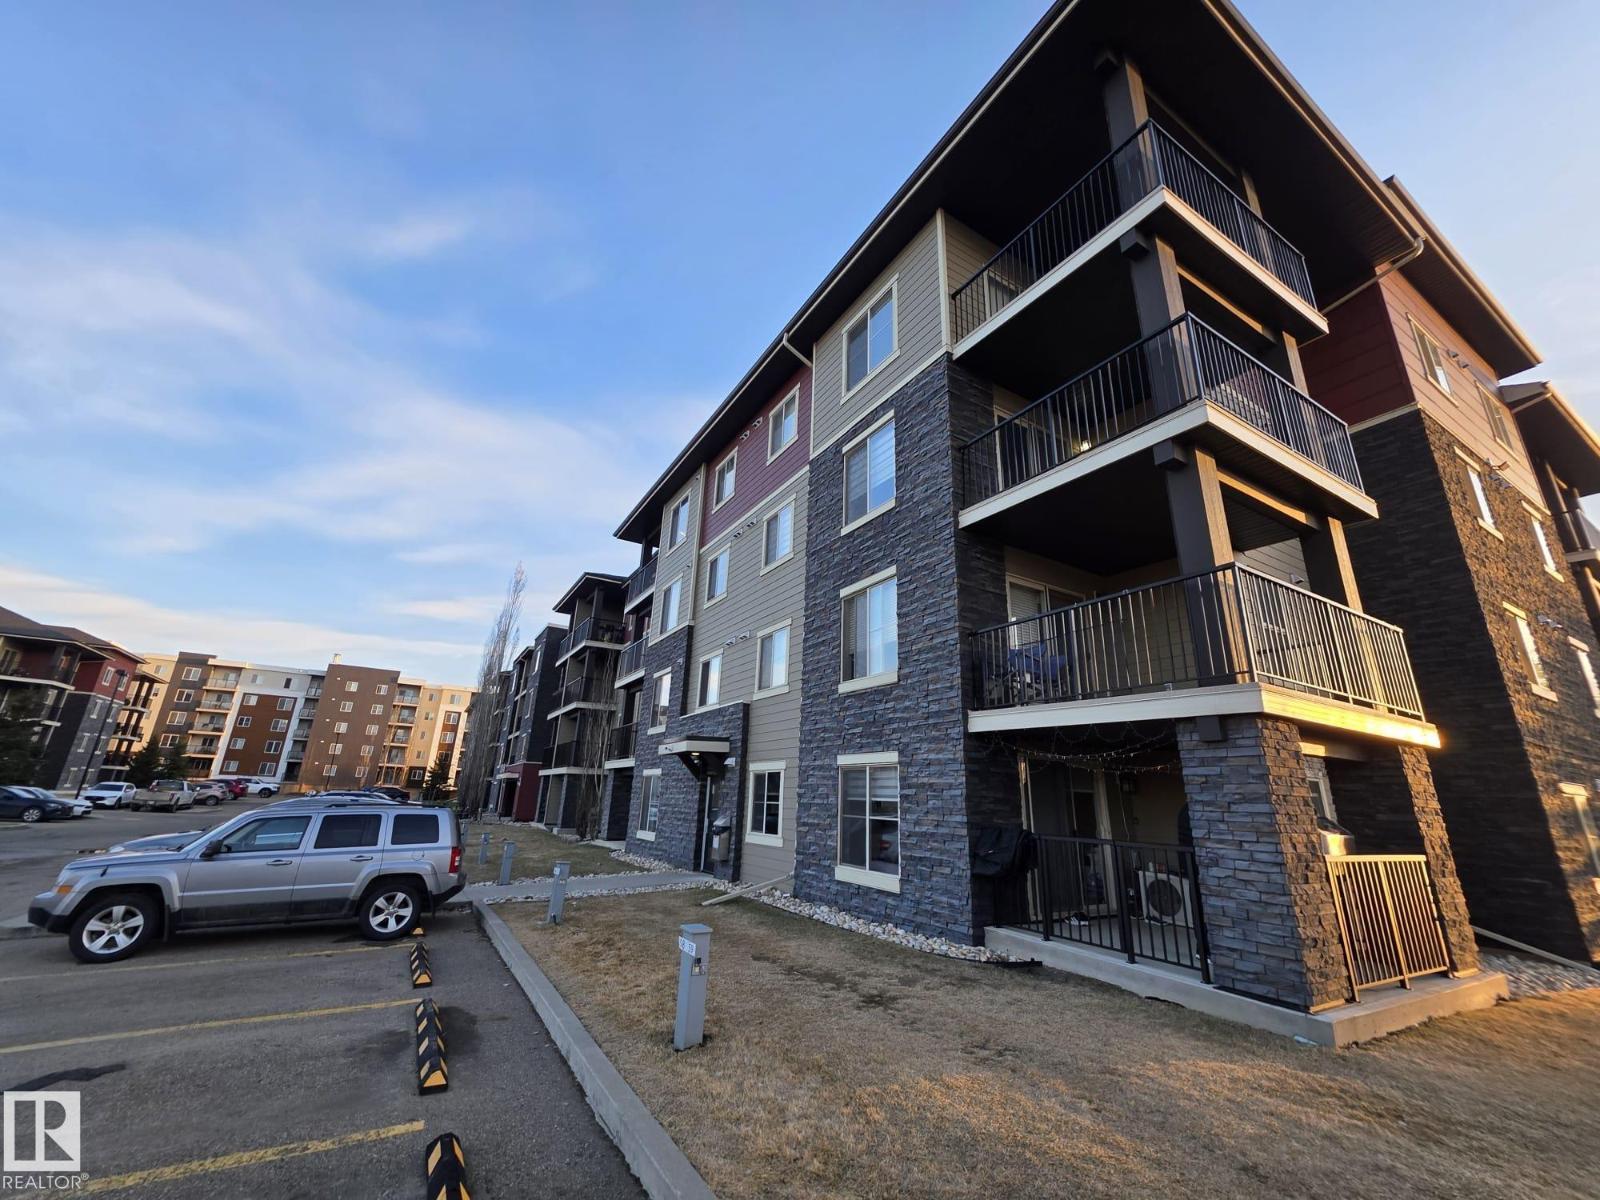
#310 12045 22 Av SW
Edmonton, Alberta
Welcome to Rutherford Landing in Heritage Valley Town Centre Area! Discover comfort & convenience. Excellently located 2-BEDROOM, 2-FULL BATHROOM + DEN condo offers nearly 1000 sq/ft of well-designed living space. The unit has a large size den that can be multi purpose use such as an extra bedroom, an office, play or dinning room area. The unit features a spacious living room and has a patio door leading to a Sunny west-facing private balcony. The kitchen features dark maple cabinets, and Stainless Steel appliances. The primary bedroom offers a walk-in closet leading to a 3-piece ensuite. The 2nd bedroom, located on the opposite side of the unit for added privacy, included a large closet and is situated next to a 4-piece main bath. Convenience is key for this unit with In-suite laundry. This building is close to all amenities including schools, shopping, restaurants, public transportation, ANTHONY HENDAY DRIVE and ELLERSLIE ROAD. This unit is freshly paint and shows well, and move-in ready! (id:46923)
Maximum Realty Inc.
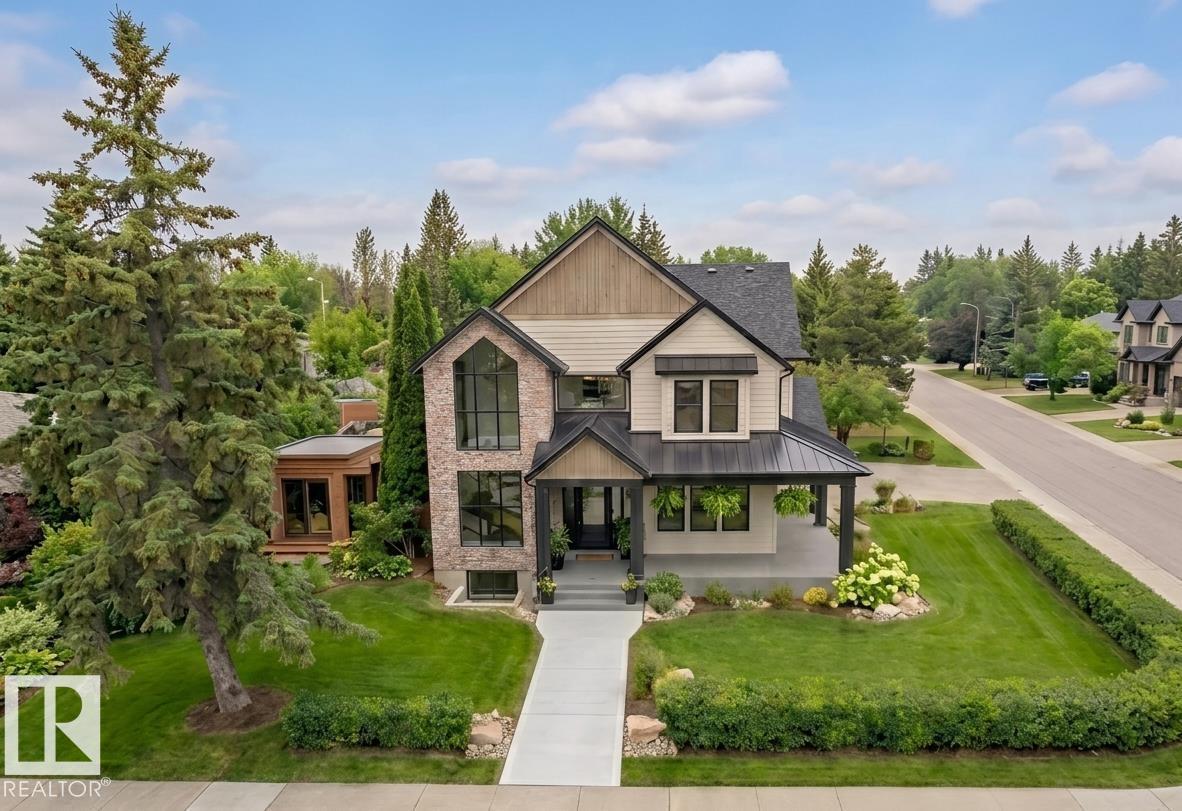
14004 89a Av NW
Edmonton, Alberta
MOVE-IN READY! Experience luxury living in this brand new executive home in prestigious Parkview, offering over 3,400 sq. ft. of beautifully finished living space. This impressive 2-storey home features 6 bedrooms, 4.5 bathrooms, soaring 10-ft ceilings, and premium finishes throughout. The open-concept main floor showcases a gourmet kitchen with a butler’s pantry, spacious dining area, inviting great room, a private library, and a separate office, providing ideal spaces for work and relaxation. Thoughtfully designed for maximum privacy, none of the 6 bedrooms share a wall. The luxurious primary suite features vaulted ceilings and custom detailing, while the fully finished basement provides exceptional space for family, guests, or entertaining. Abundant storage is found throughout the home. Situated on a beautifully landscaped corner lot with a wrap-around covered deck and triple attached garage, this exceptional home offers outstanding quality in one of Edmonton’s most sought-after communities. (id:46923)
Logic Realty
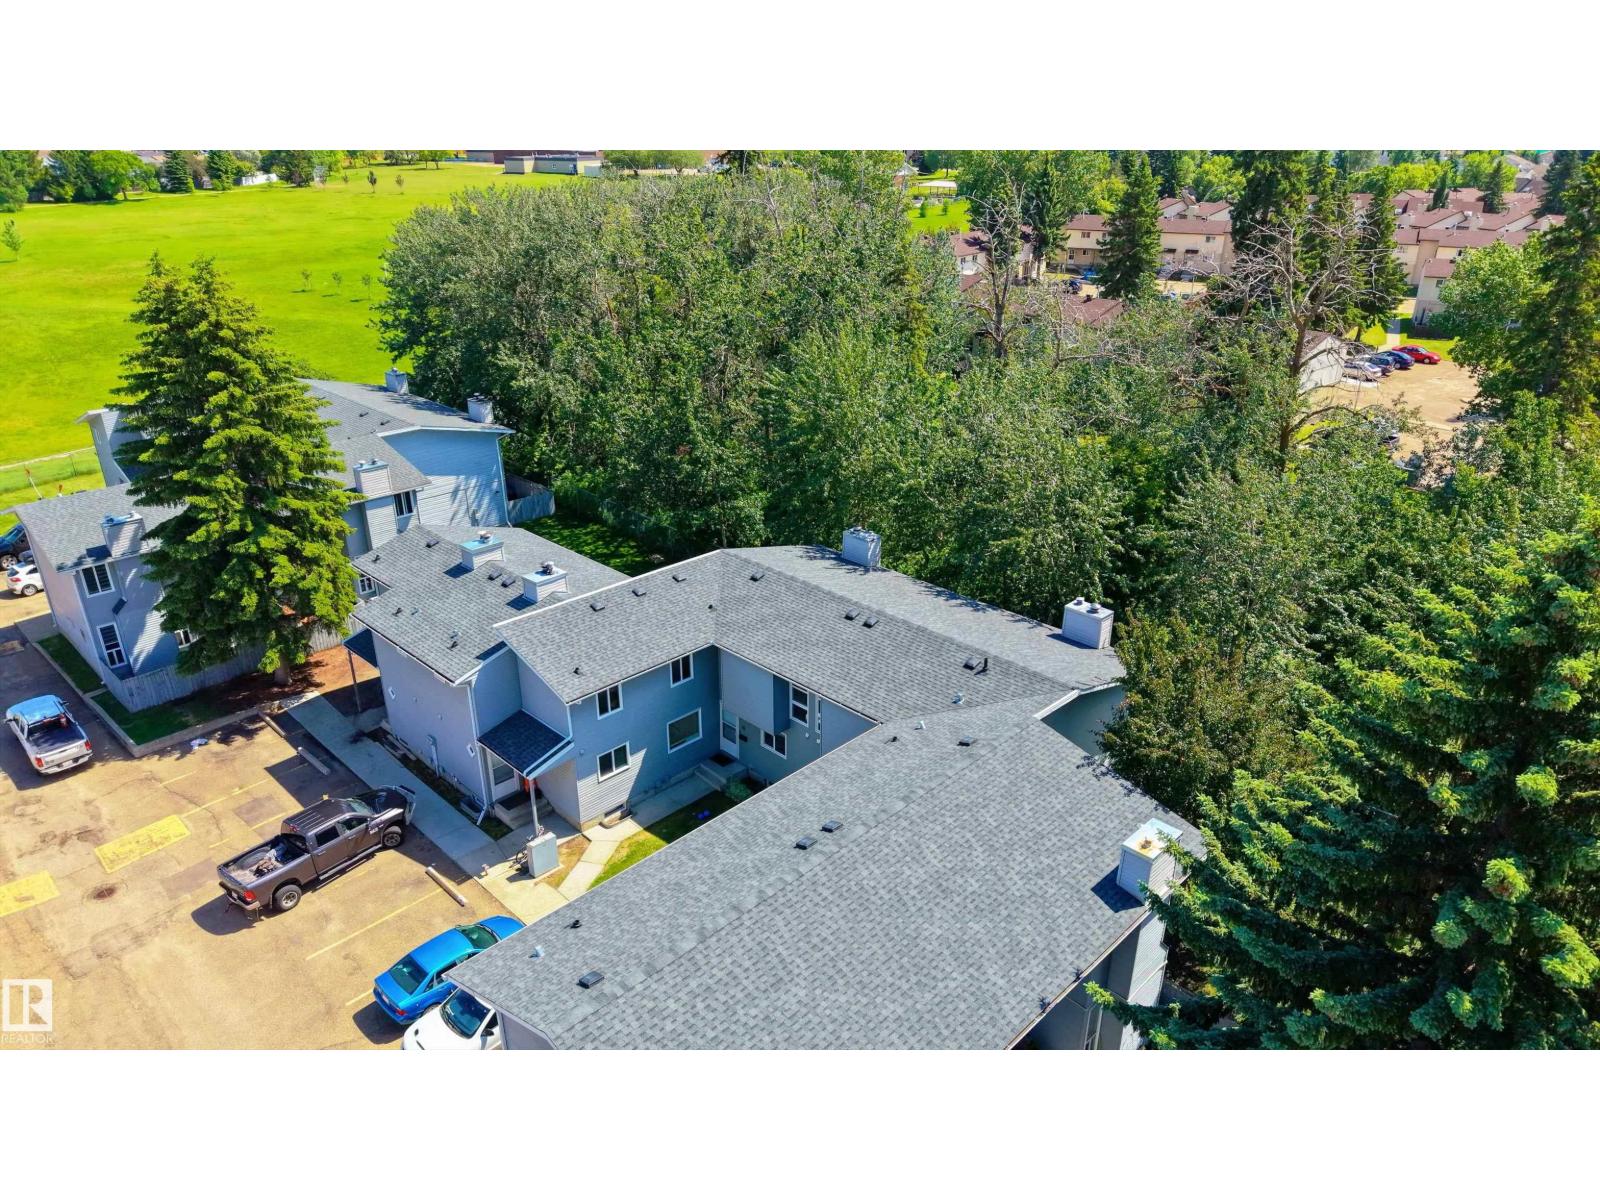
#10 1415 62 St NW
Edmonton, Alberta
Welcome to Arbour Glen! This 3-bedroom, 1.5-bath townhouse offers over 1,100 sq. ft. of above-grade living space plus a partially finished basement. The bright, functional layout features spacious living areas, vinyl plank flooring, and plenty of room for a growing family. Step outside to your private fenced backyard backing onto mature trees and green space, perfect for relaxing or entertaining. Assigned parking is located directly in front of the unit. Ideally situated near schools, parks, shopping, and public transit. A fantastic opportunity for first-time buyers, families, or investors looking for excellent value in Edmonton. (id:46923)
Exp Realty
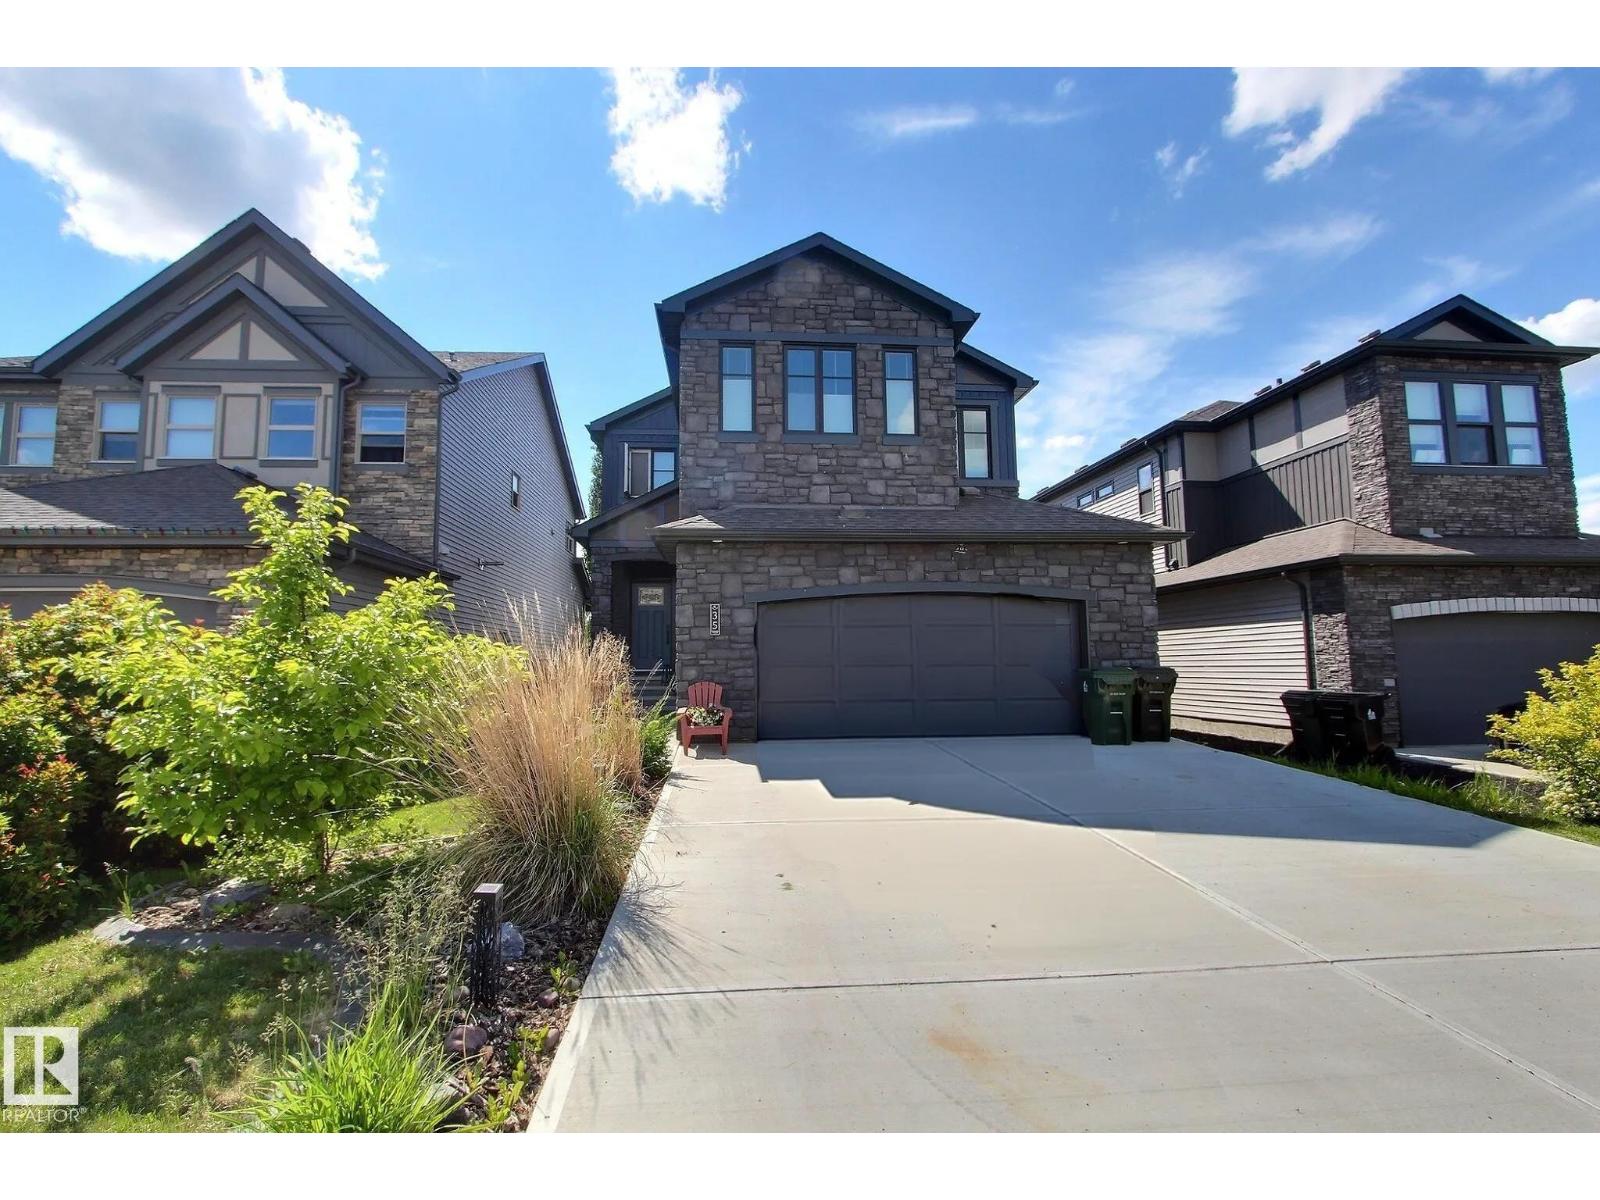
35 Garneau Ga
Spruce Grove, Alberta
Located in the newer area of Greenbury, backing on to trails with views of 2 ponds. This home has a ton of upgrades, including vaulted ceilings in the upper bedrooms, a sunshine basement, oversized garage and radon mitigation system. Walking in, you'll notice a large entryway that leads to the bright living space. With a ton of windows and open to above in the living room, there is a fantastic amount of natural light and an open concept design. The kitchen features a modern design with a ton of counter and cabinet space, a gas range, wine rack and centre island. There is also a walkthrough pantry, mud room, office nook and half bath on the main floor. Upstairs you'll find the primary suite, complete with a walk in closet and gorgeous ensuite. There are two more bedrooms, a bonus room, another full bath and laundry upstairs. The fully finished basement has a side entrance, office/den, full bath, 4th bedroom, rec space and storage. this home is a MUST SEE! (id:46923)
2% Realty Pro
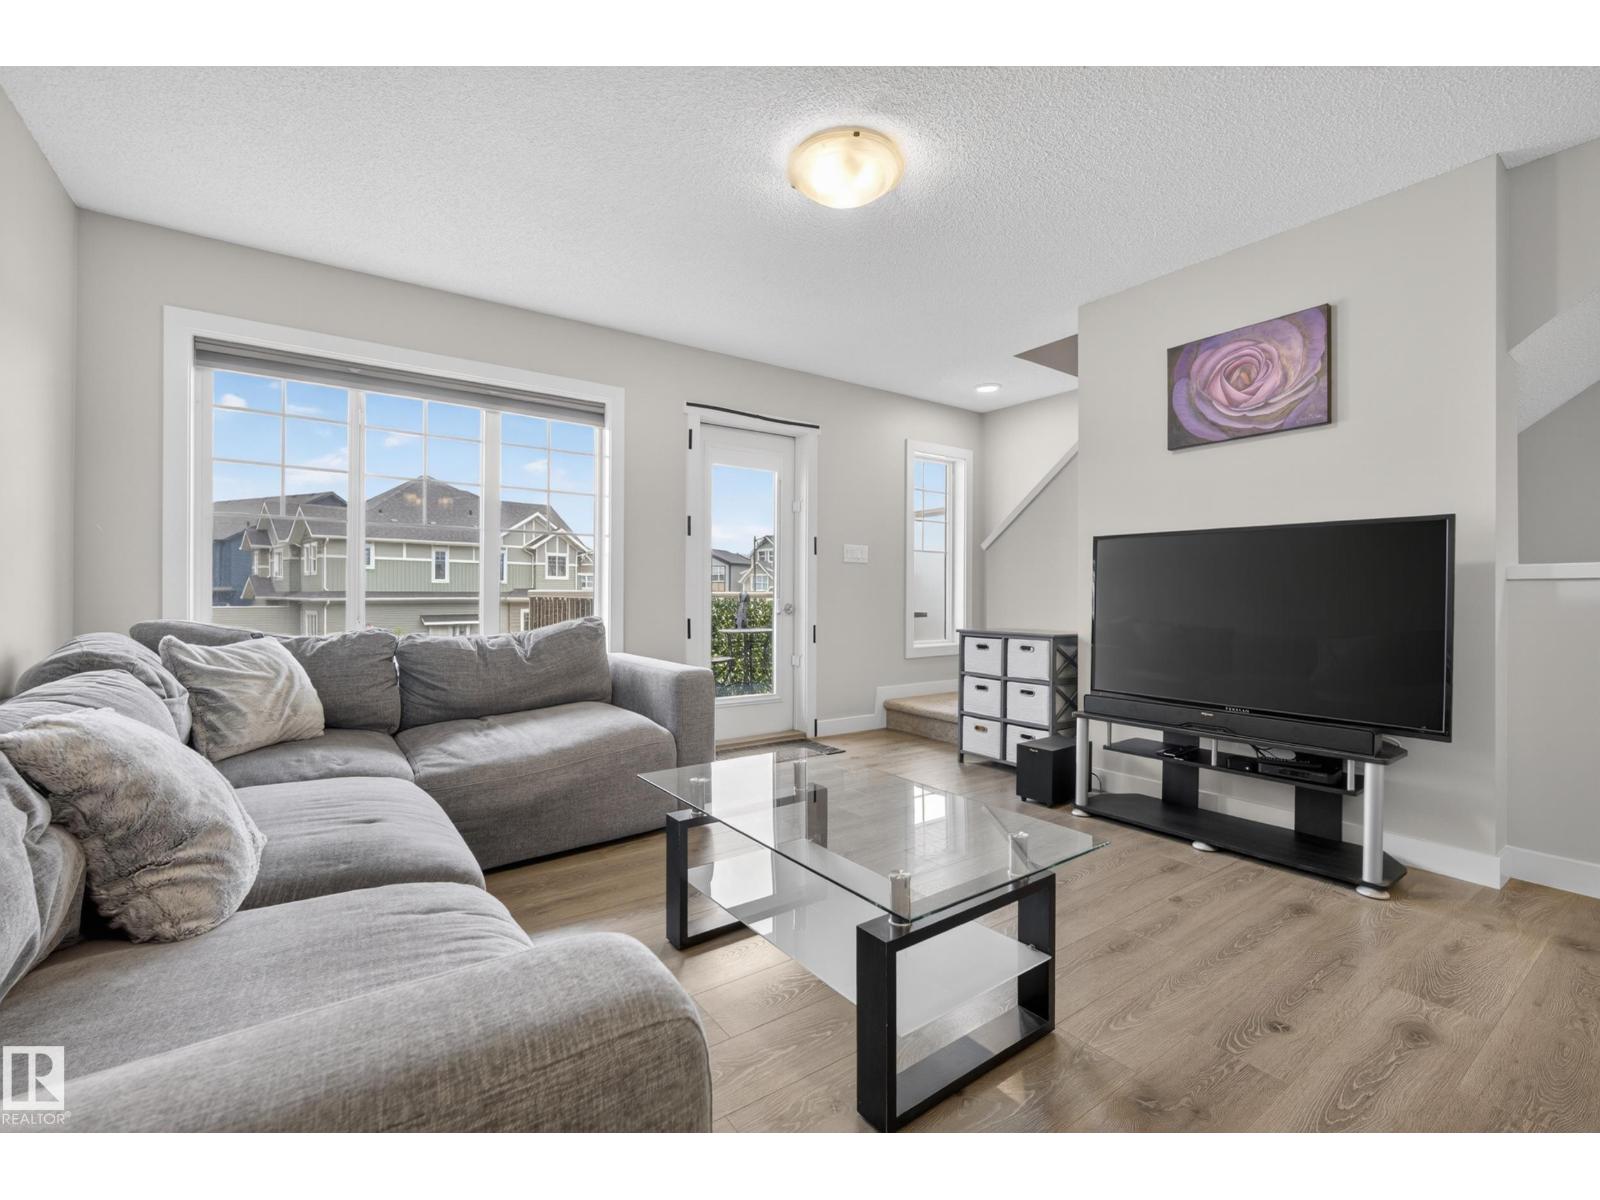
856 Daniels Wy SW
Edmonton, Alberta
Welcome home to this warm and inviting end-unit in the heart of Desrochers—offering the perfect blend of comfort, style, and everyday functionality with NO condo fees! Thoughtfully designed for family living, this beautiful home features 3 spacious bedrooms, 3 bathrooms, and a double attached garage with an extra-long parking pad for added convenience. The open-concept main floor creates a welcoming space to gather, whether it’s family dinners, movie nights, or hosting loved ones. The kitchen is beautifully finished with upgraded appliances and flows effortlessly onto the lovely balcony—perfect for morning coffee or relaxing summer evenings. Outside, the fenced front yard adds a charming touch with space for kids, pets, or simply enjoying the outdoors. Located in the family-friendly community of Desrochers close to parks, schools, shopping, and walking paths, this is more than just a house—it’s a place to truly call home. (id:46923)
RE/MAX River City
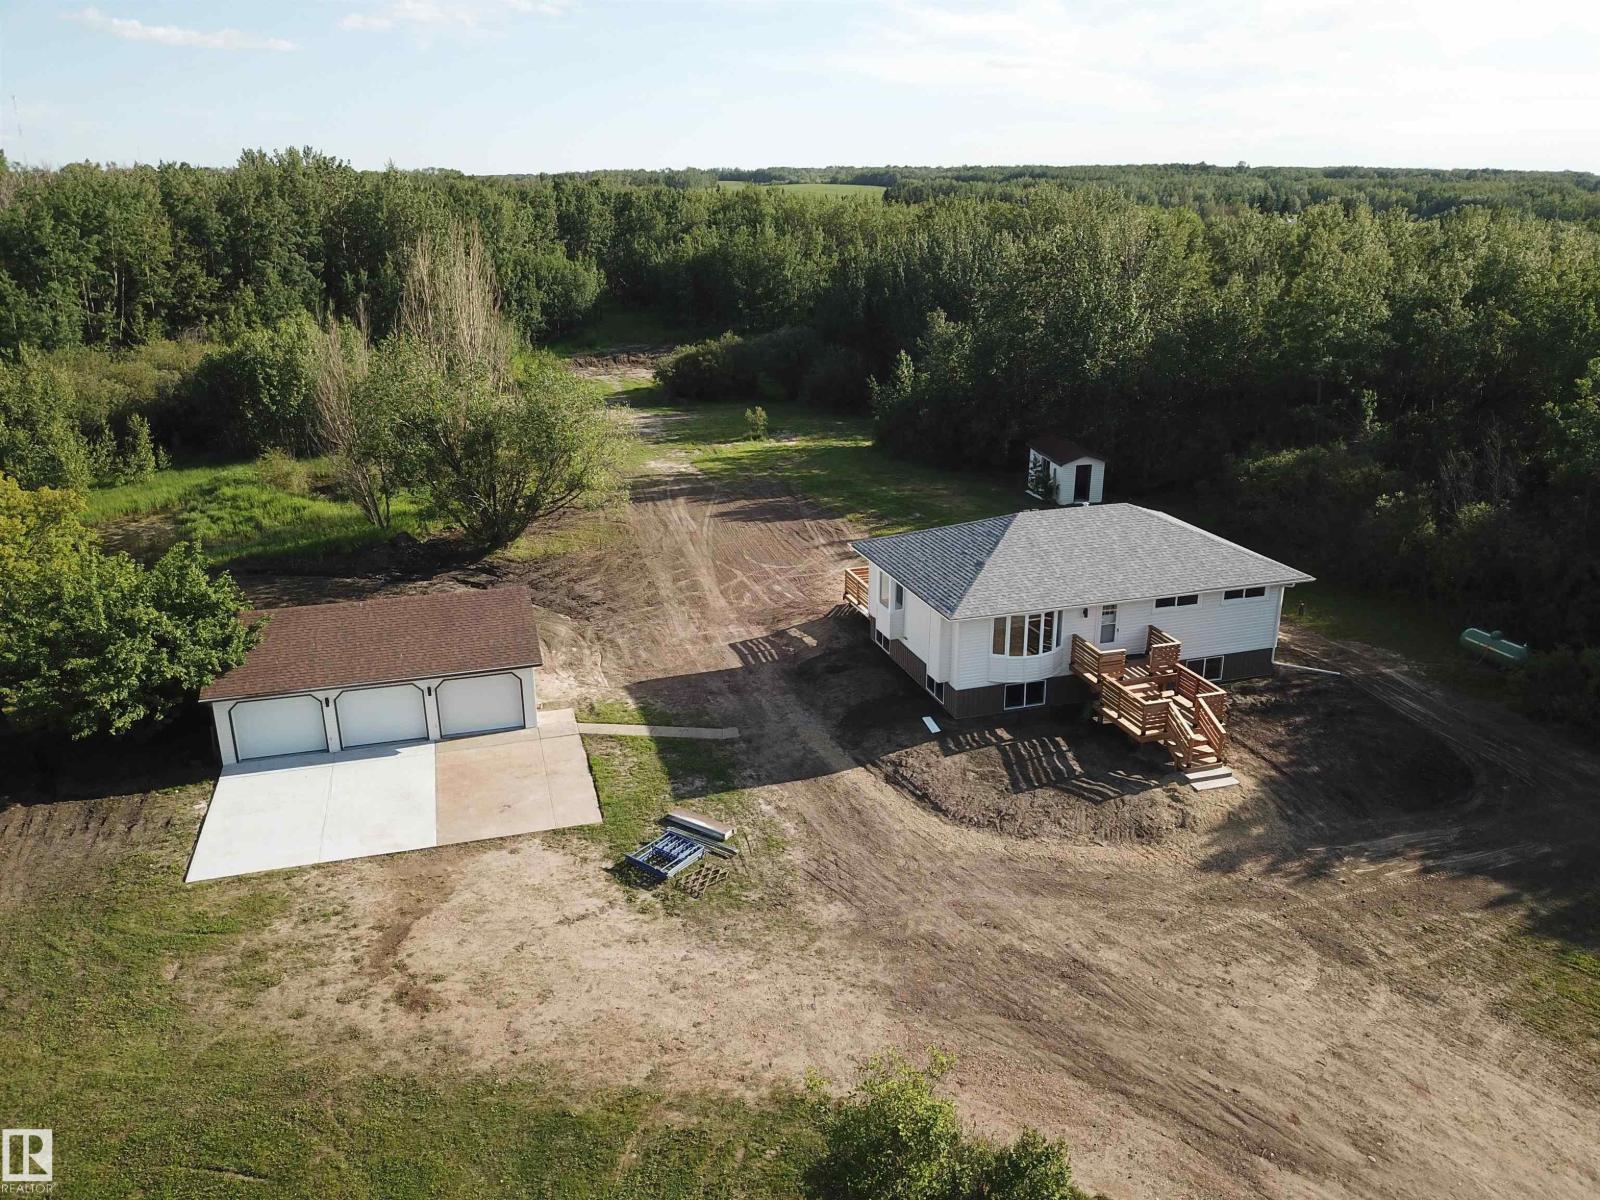
72 50106 Rg Rd 200
Rural Beaver County, Alberta
Fantastic opportunity awaits with this 1049 sq ft, 3 bedroom bungalow on 3.21 acres in Kingsway Estates 40 minutes to Edmonton. Home was moved onto a NEW foundation and Everything was redone- new windows, siding, roof, interior, furnace, hot water on demand, electrical panel, appliances and the list goes on! Three bedrooms up, bright and open basement has a full bath with the remainder unfinished awaiting your creative touches. A very private yard with plenty of trees and open space plus a pond at the front of the property. No parking worries with the huge triple heated detached garage that features an epoxy floor and new garage doors. A beautiful property with an easy commute to Edmonton or Camrose! (id:46923)
RE/MAX Elite
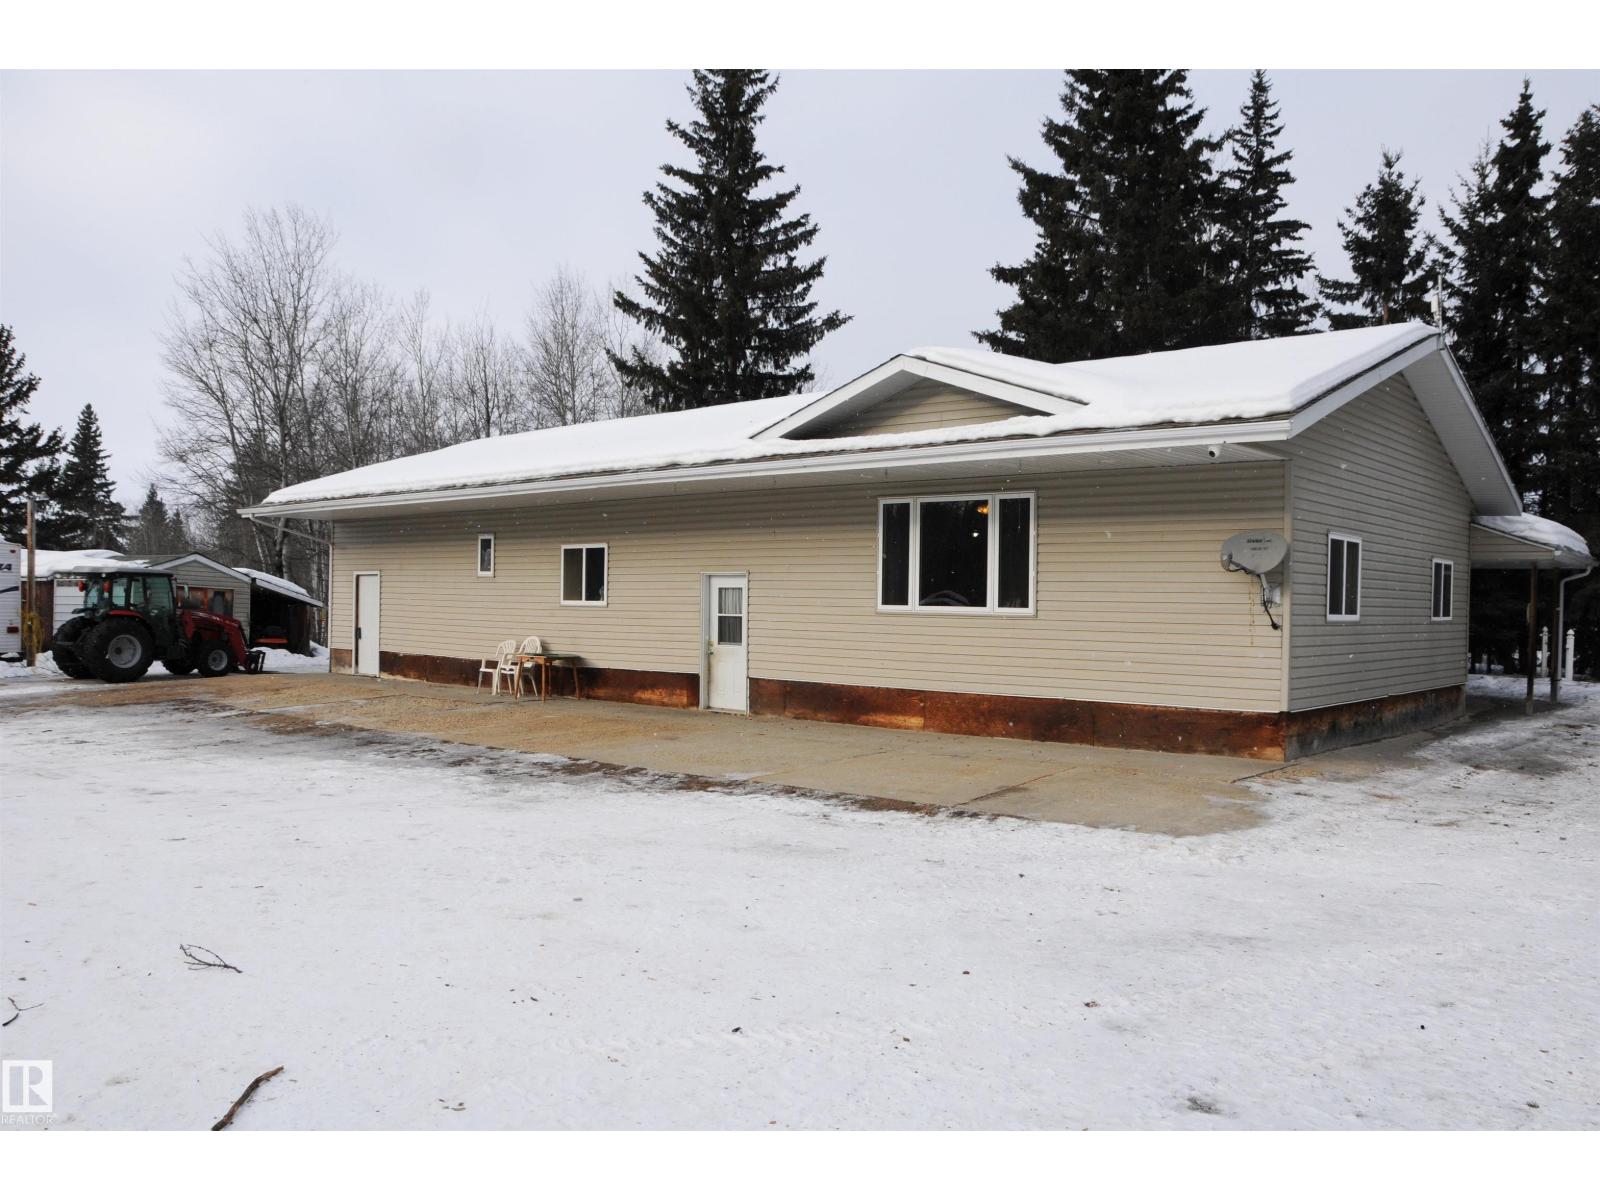
60104 Rge Road 240a
Rural Westlock County, Alberta
Discover the possibilities with this versatile 50-acre property, ideally suited for animals, hobby farming, gardens, pasture space, or creating your dream rural retreat. With ample room for outbuildings, expansion, and future improvements, this acreage offers the perfect balance of open space, privacy, and long-term potential. Conveniently located just minutes from Clyde and Westlock, and only 40 minutes from the greater Edmonton area, you can enjoy peaceful country living while staying close to everyday amenities. The 2,000 sq ft home provides a solid starting point for buyers looking to personalize and add value. Offering generous living spaces including a living room, family room, dining room, and a second bathroom ready for renovation, the home presents an excellent Opportunity for cosmetic updates and customization to suit your vision. Whether you’re seeking a hobby farm, space for animals, or a private acreage with room to grow, this property is packed with opportunity and potential. (id:46923)
Lpt Realty
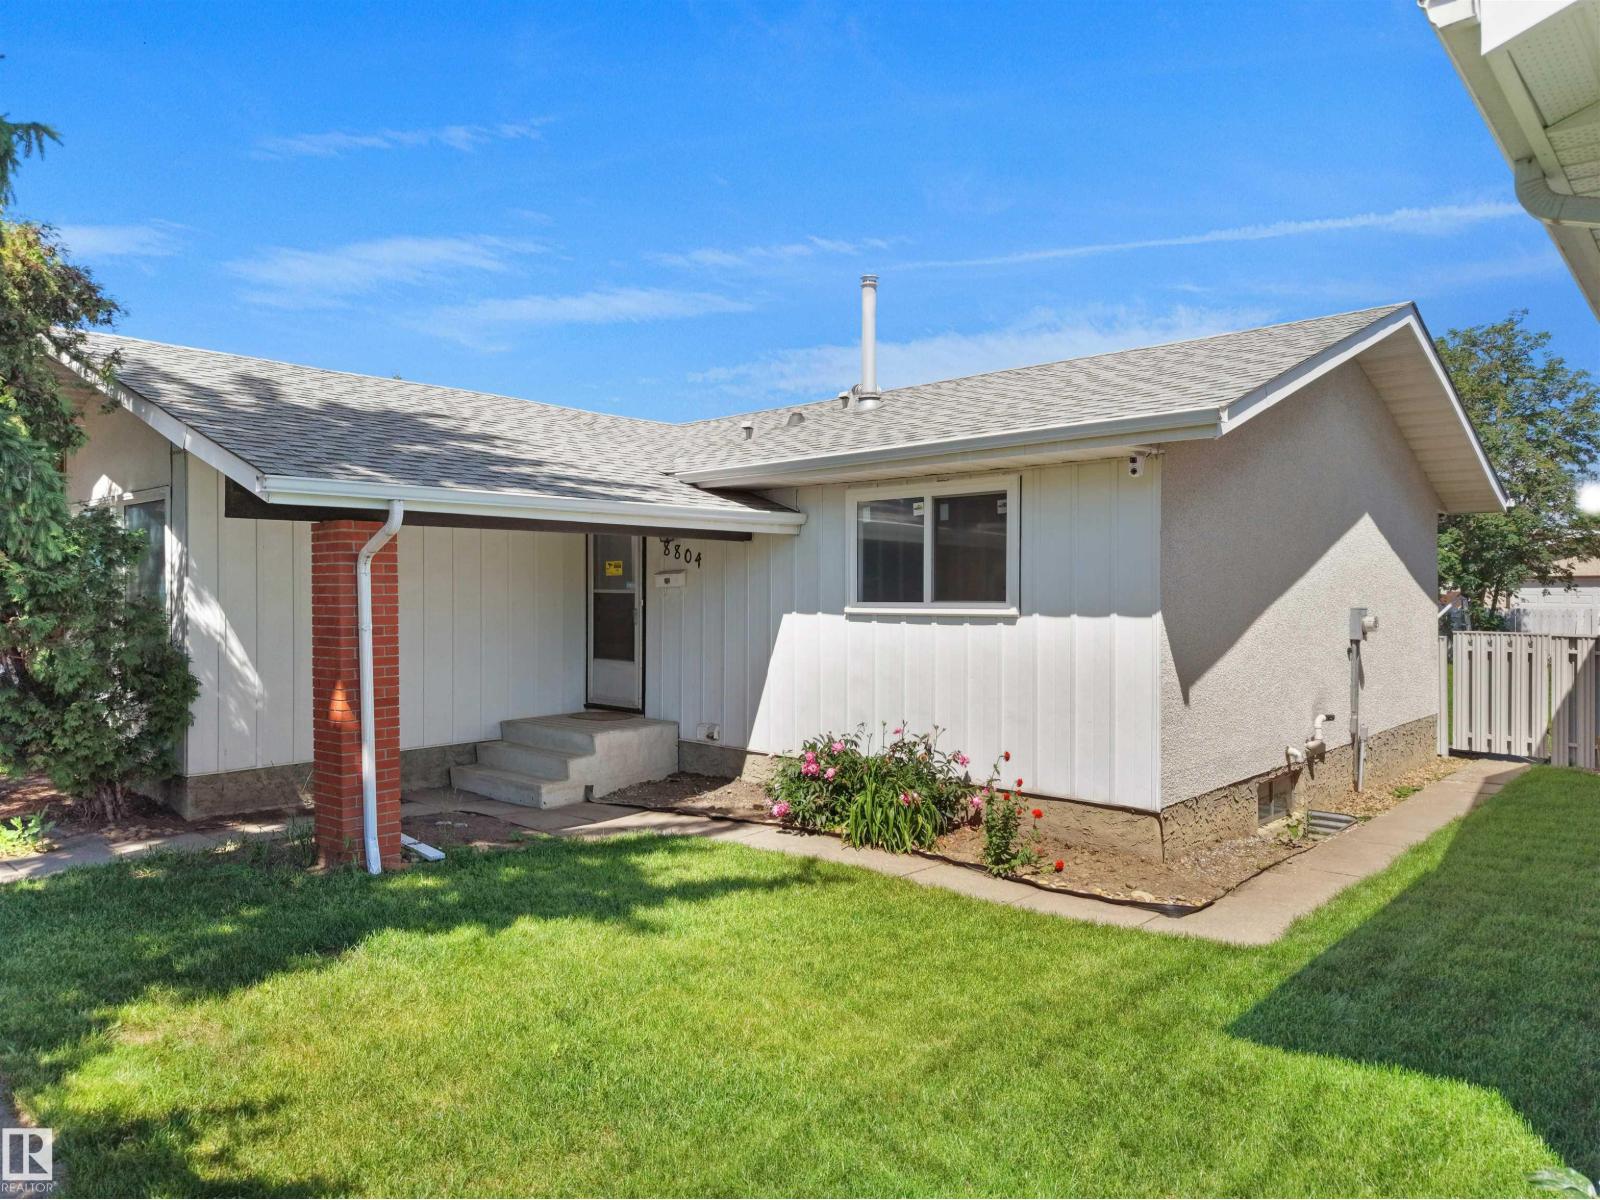
8804 19 Av NW
Edmonton, Alberta
FIRST-TIME HOME BUYERS & INVESTORS—this is your opportunity! Situated on a quiet street, this fully renovated bungalow is move-in ready and offers exceptional value. Featuring a bright, functional layout with modern finishes throughout, this home has been extensively updated, including new windows (2026), flooring (2026), paint (2026), a brand-new kitchen (2026), and brand-new appliances. Major mechanical upgrades have also been completed, including newer shingles, furnace, and hot water tank, providing peace of mind for years to come. The separate side entrance leads to a second kitchen, offering excellent potential for extended family. Outside, you'll find an oversized double detached garage plus additional driveway parking. Located in a mature, family-friendly neighbourhood close to schools, parks, shopping, public transit, Costco, South Common, and other amenities, this hidden gem is one you don't want to miss! (id:46923)
Maxwell Polaris
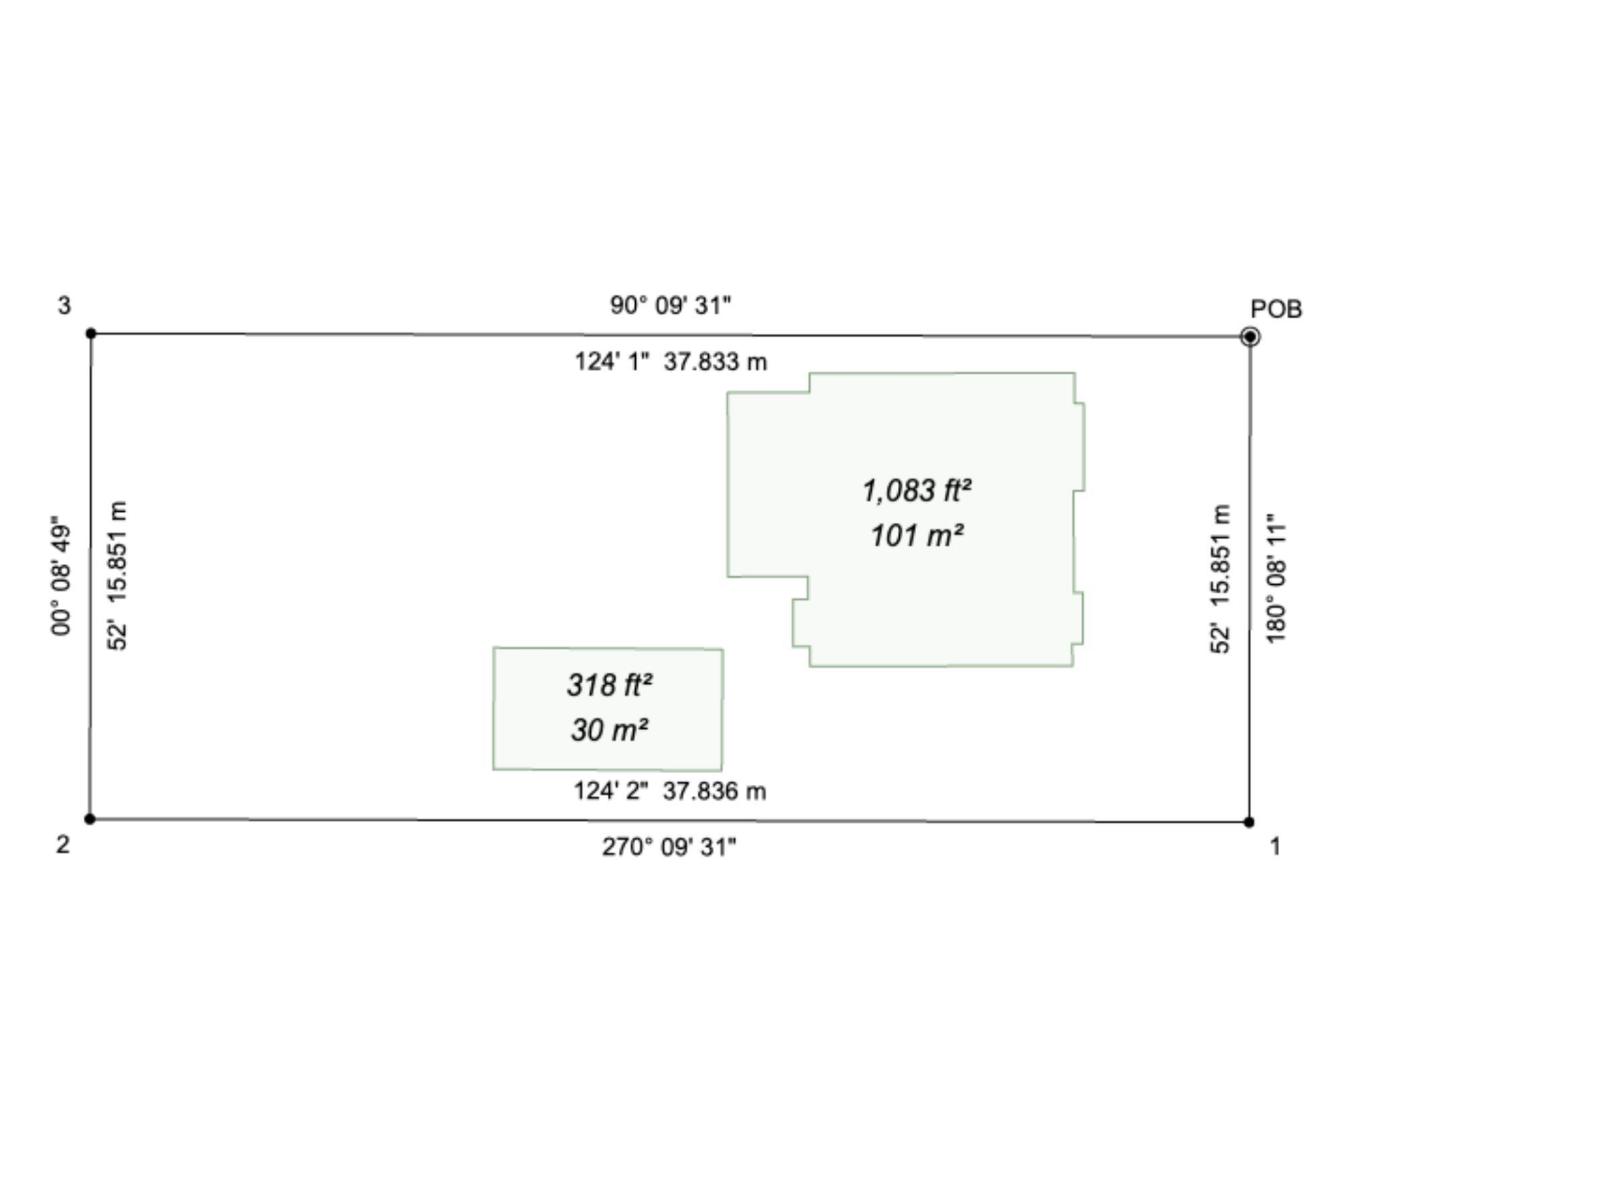
12114 41 St NW
Edmonton, Alberta
INCREDIBLE VALUE, FANTASTIC OPPORTUNITY!! HUGE LOT!! 599.60 m² Lot OR 52 FT x 124 FT. Attention Builders, Investors, & Dream Home Creators! This gem provides the ultimate canvas for your next residential project in an established neighbourhood. Strategically located just minutes from schools, shopping, ETS transit lines & major highways, this site balances convenience with exceptional development potential. NOTE: The existing structure is a complete tear down, unfit for habitation with zero value. This property is being sold strictly on an as-is, where-is basis, with no warranties or representations. Priced well below City Assessment, this won't last long! (id:46923)
Liv Real Estate
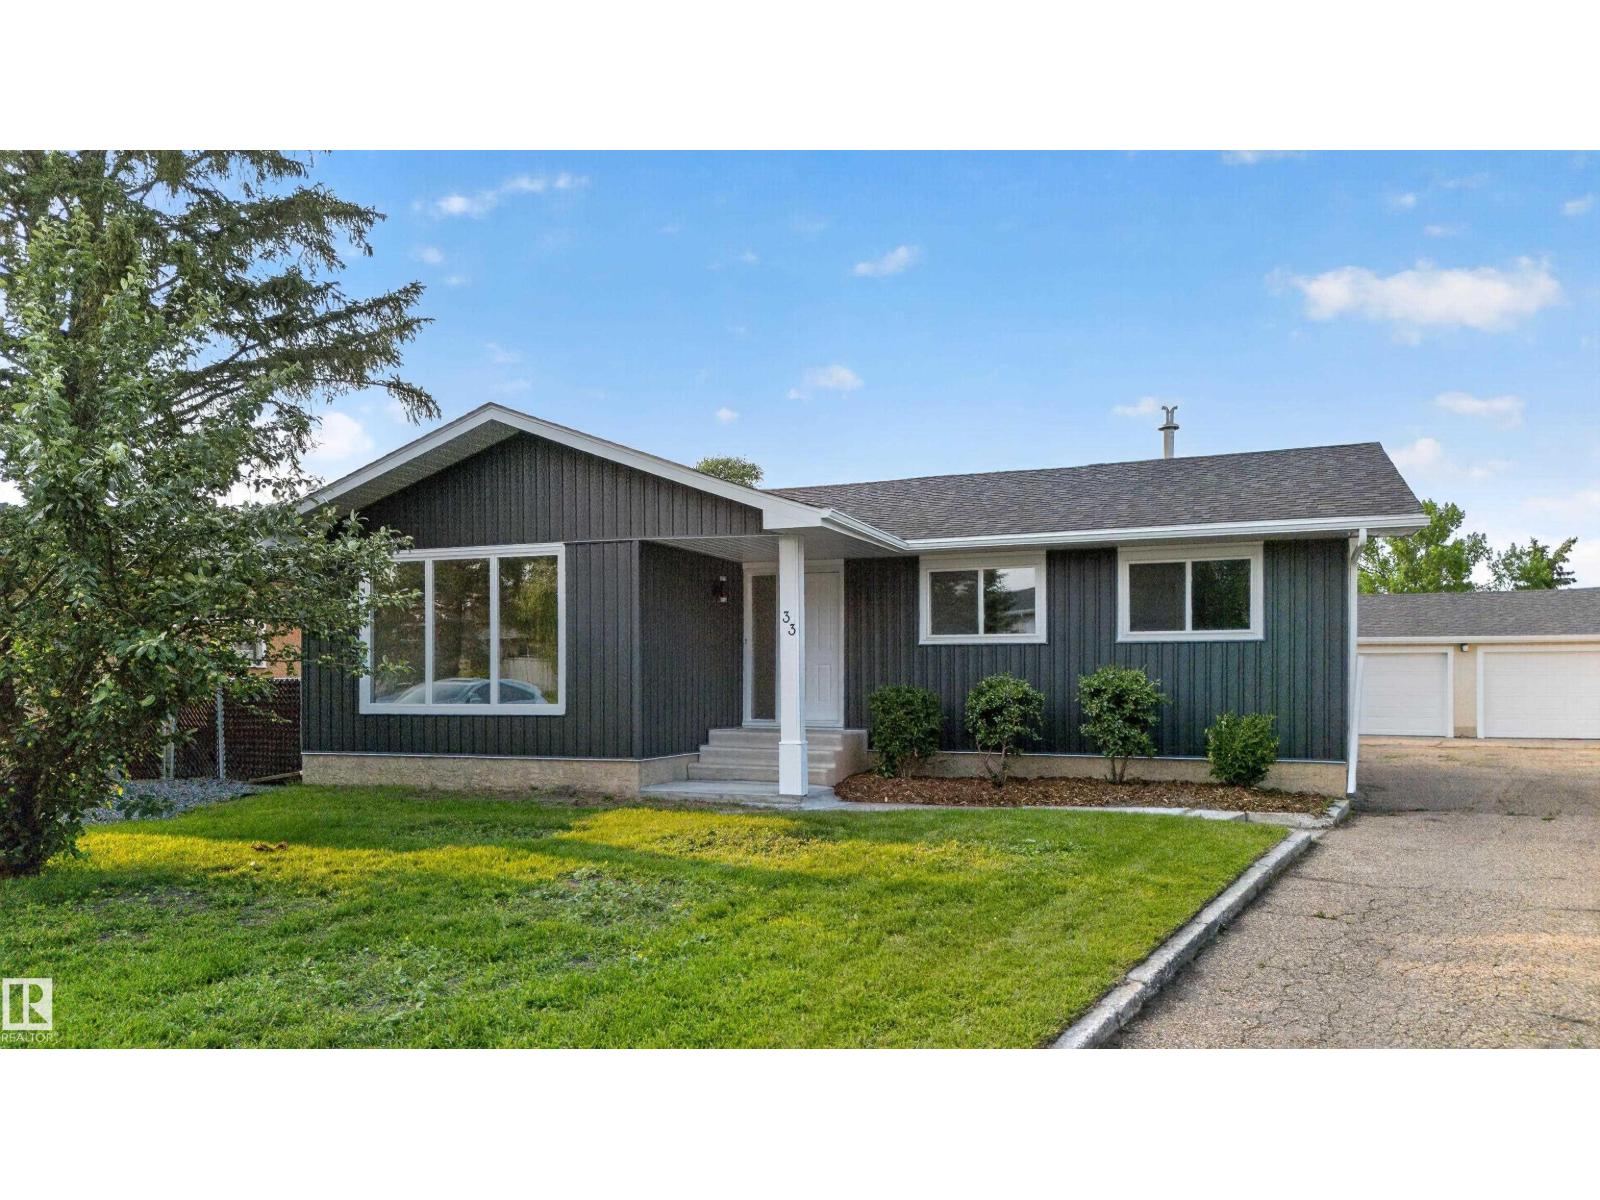
33 Brookside Av
Spruce Grove, Alberta
Beautifully renovated and move-in ready! This stylish home has been extensively updated with a modern kitchen featuring new cabinetry and all-new appliances, durable luxury vinyl plank flooring throughout, and a stunning electric fireplace with a custom feature wall that anchors the main living space. The exterior has been refreshed with attractive vinyl board-and-batten siding and an updated rear deck, perfect for relaxing or entertaining. An oversized detached garage provides excellent space for vehicles, storage, or a workshop, while the large storage shed is ideal for landscaping equipment and outdoor gear. Backing directly onto a school field for added privacy and open views, this property is ideally located close to schools, parks, shopping, restaurants, and all amenities. A turnkey home offering modern finishes, exceptional functionality, and an outstanding location. (id:46923)
Royal LePage Noralta Real Estate