
Property Results - On the Ball Real Estate
#114 155 Edwards Dr SW
Edmonton, Alberta
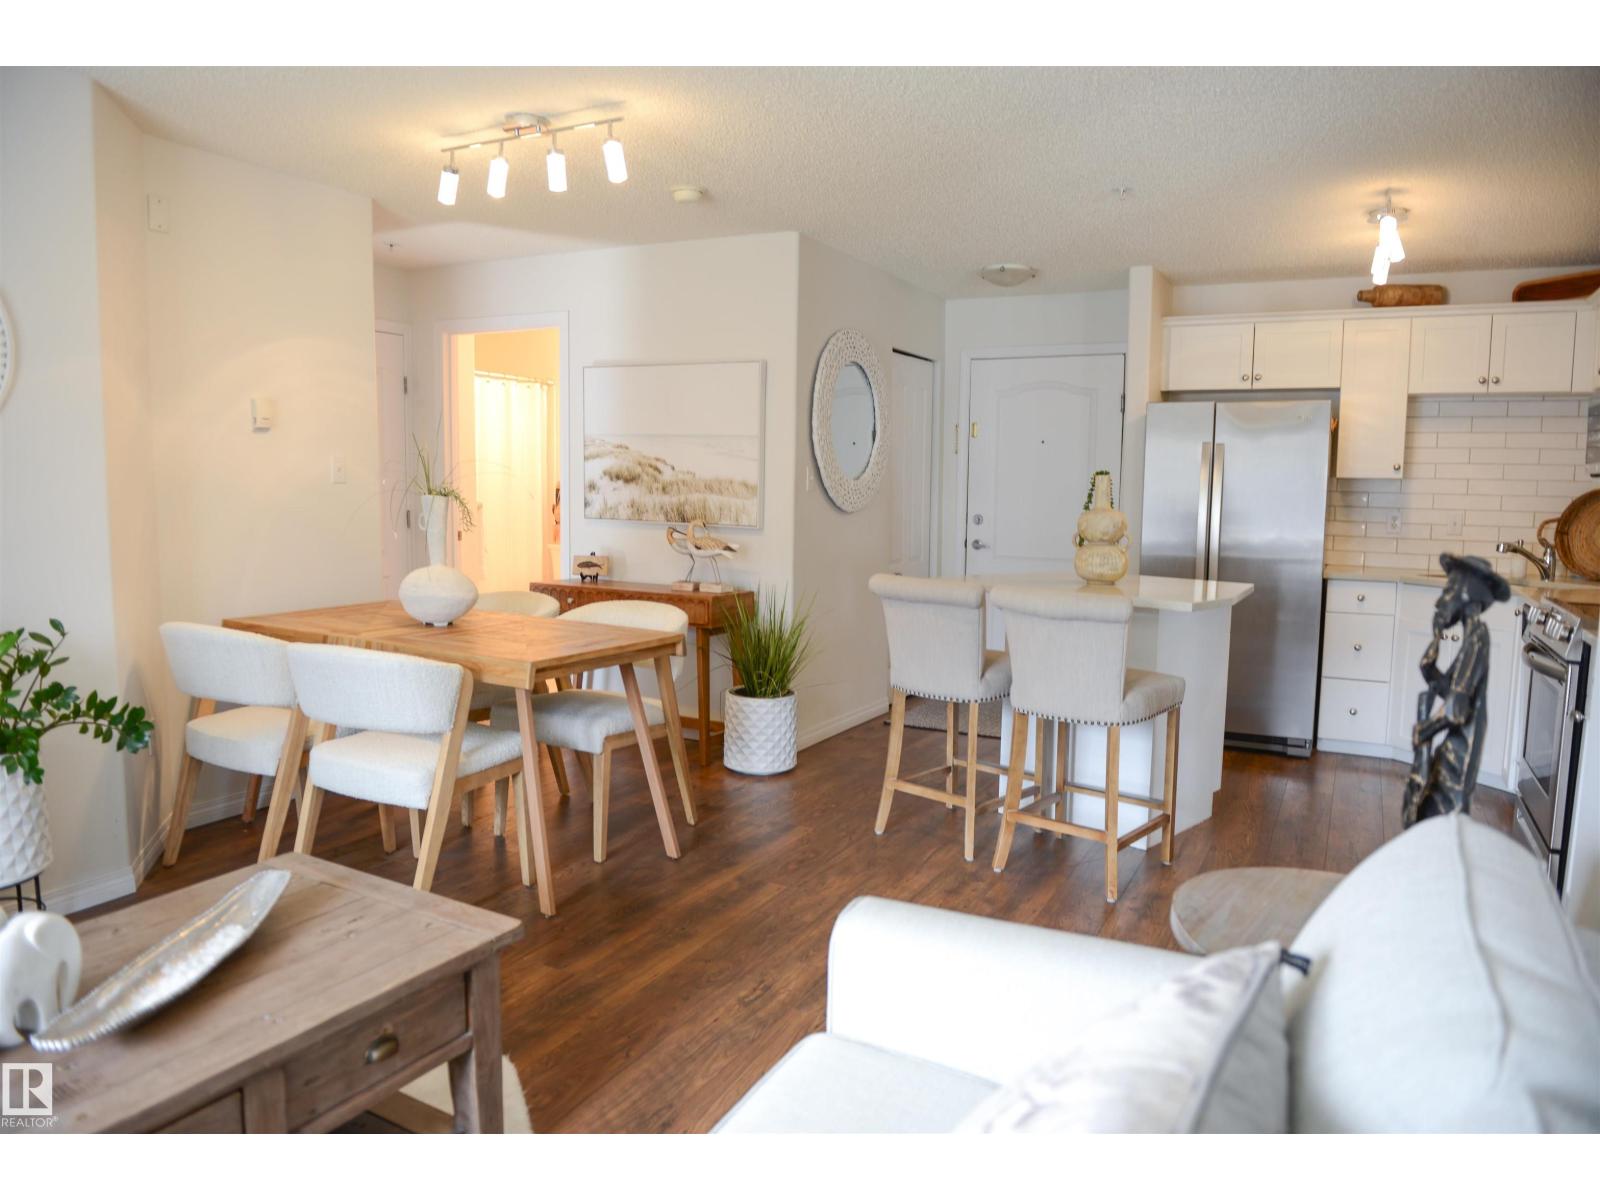
Experience modern living in South Edmonton’s Ellerslie area with this beautifully renovated 2-bedroom, 2-bathroom condo. Featuring luxury vinyl plank flooring, modern white cupboards, a sleek subway tile backsplash, Quartz counter tops, upgraded S/S appliances, and in-suite laundry & storage. This stylish home feels brand new and is move-in ready. The main bedroom offers a walk-through closet and private ensuite, while heated underground parking ensures year-round comfort. Enjoy your quiet patio & the on-site fitness center and nearby amenities like shops, restaurants, parks, and schools, all with quick access to Calgary Trail and Anthony Henday Drive. Perfect for starting fresh, downsizing, or investing, this home offers style, comfort, and unbeatable convenience. (id:46923)
Professional Realty Group
#412 9760 174 St NW
Edmonton, Alberta
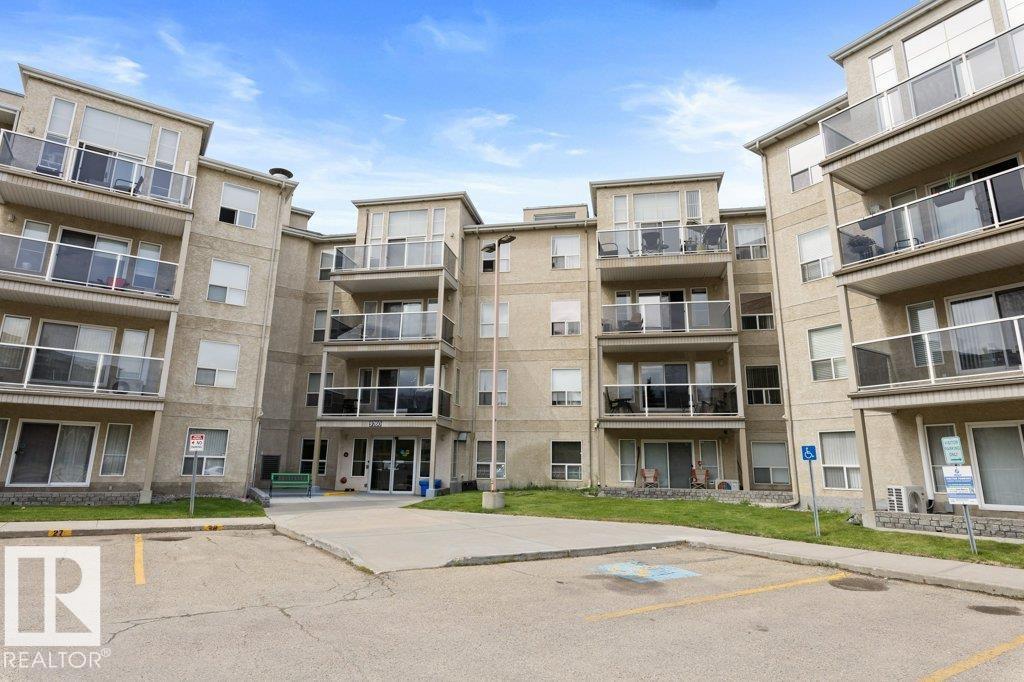
Sun-filled TOP FLOOR, SOUTH-facing condo that shows beautifully! This meticulously maintained 2 bedrooms, 2 bath unit includes a TITLED UNDERGROUND parking stall w/ STORAGE cage & an abundance of windows that bring in natural light all day long.The layout is functional & spacious, featuring a kitchen w/ white cabinetry, plenty of counter space, & smart storage w/ a tucked-away PANTRY plus IN-SUITE laundry.The bedrooms are thoughtfully positioned on opposite sides of the unit, making it ideal for roommates, guests, or home office setup. The primary bedroom easily accommodates a king bed & additional furniture w/ a private 4-pc ENSUITE. A separate 3-pc bath is conveniently located near the 2nd bedroom. Enjoy great building amenities including social rooms and exercise/gym space, along with nearby walking trails. Fantastic location close to public transit, shopping, and quick access to the Henday Whitemud & 16A - perfect for investors or anyone looking for a quiet, low-maintenance lifestyle. A MUST SEE! (id:46923)
RE/MAX Excellence
#1202 9715 110 St NW
Edmonton, Alberta
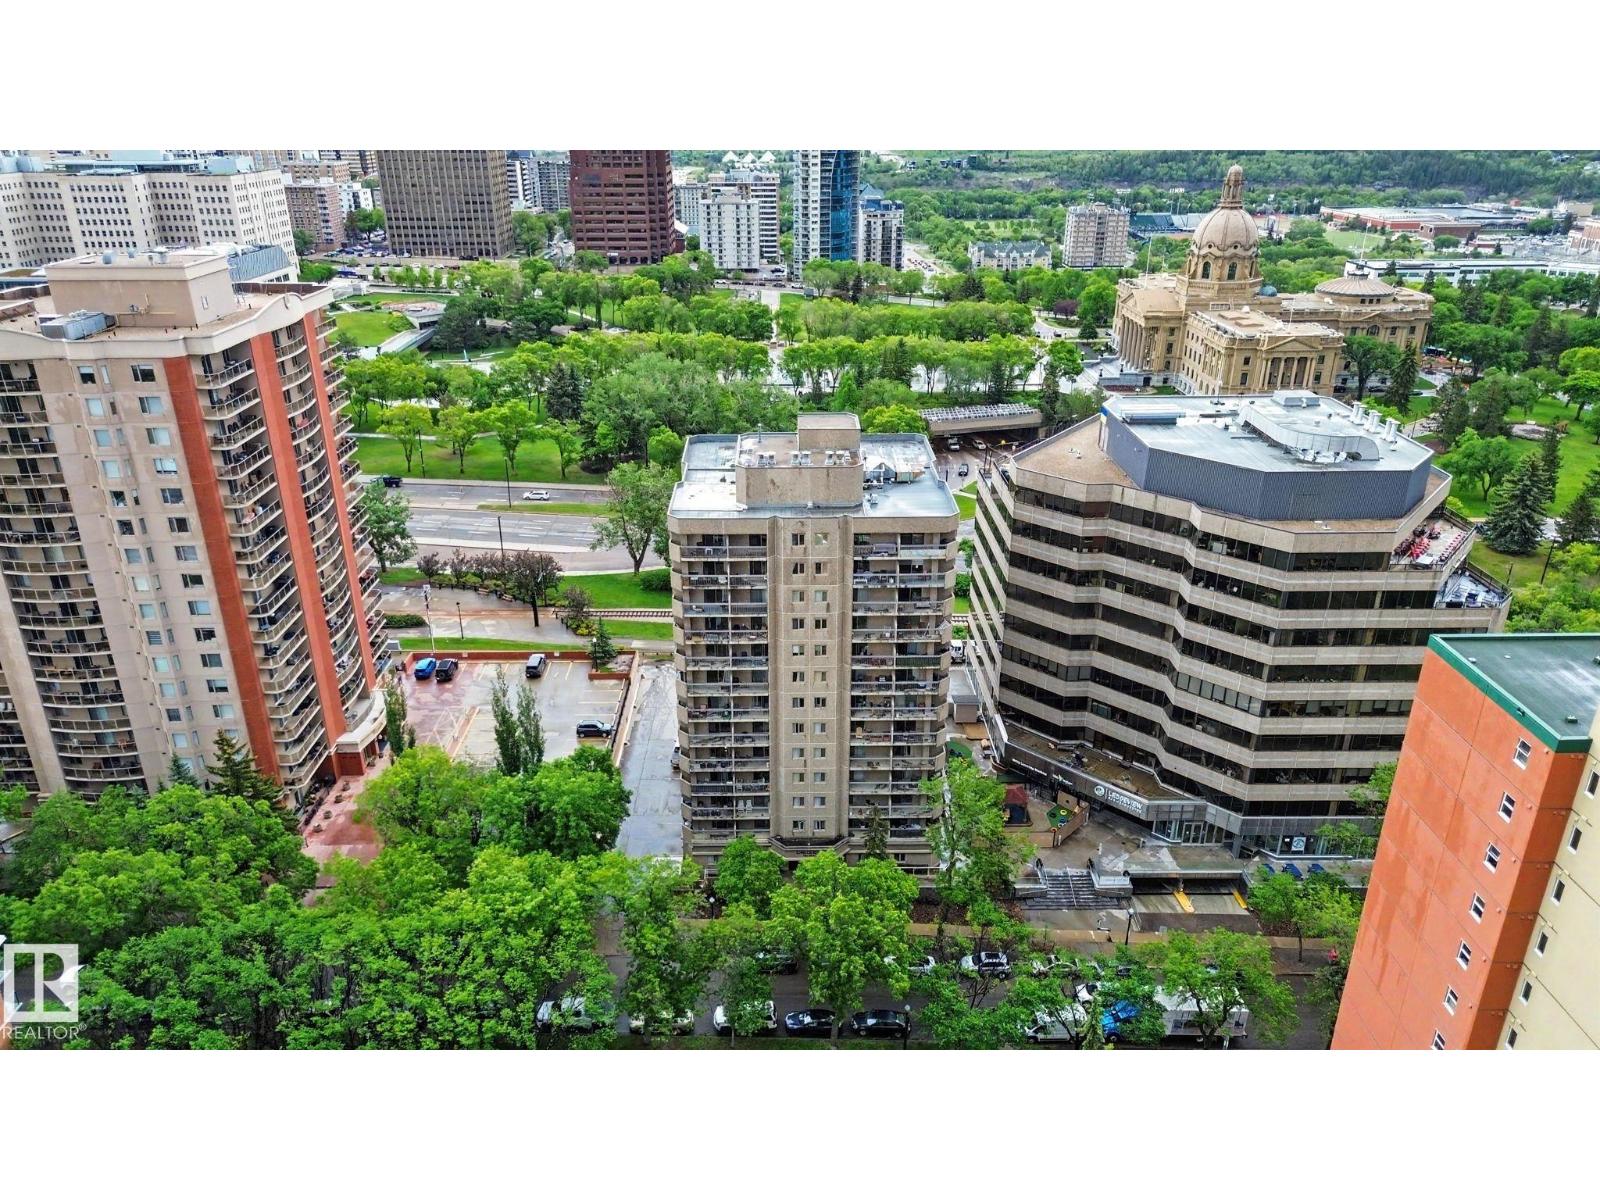
Experience breathtaking views and convenience in this prime downtown location! This 12th floor, 1 bedroom condo boasts a modern updated kitchen with stainless steel appliances, laminate flooring, in-suite laundry, and large windows showcasing panoramic views of the Parliament buildings, downtown, and the river valley. Step out onto your balcony and soak in the sights while being just steps away from restaurants, shopping, the Grandin LRT station, and river valley trails. The concrete building offers peace of mind and includes heated underground parking. Ideal for professionals, students, or investors, this unit is must-see. Condo fees cover essentials like heat, water, electricity, maintenance, and even include a guest suite for visitors. (id:46923)
RE/MAX Elite
5103 54 Av
Stony Plain, Alberta
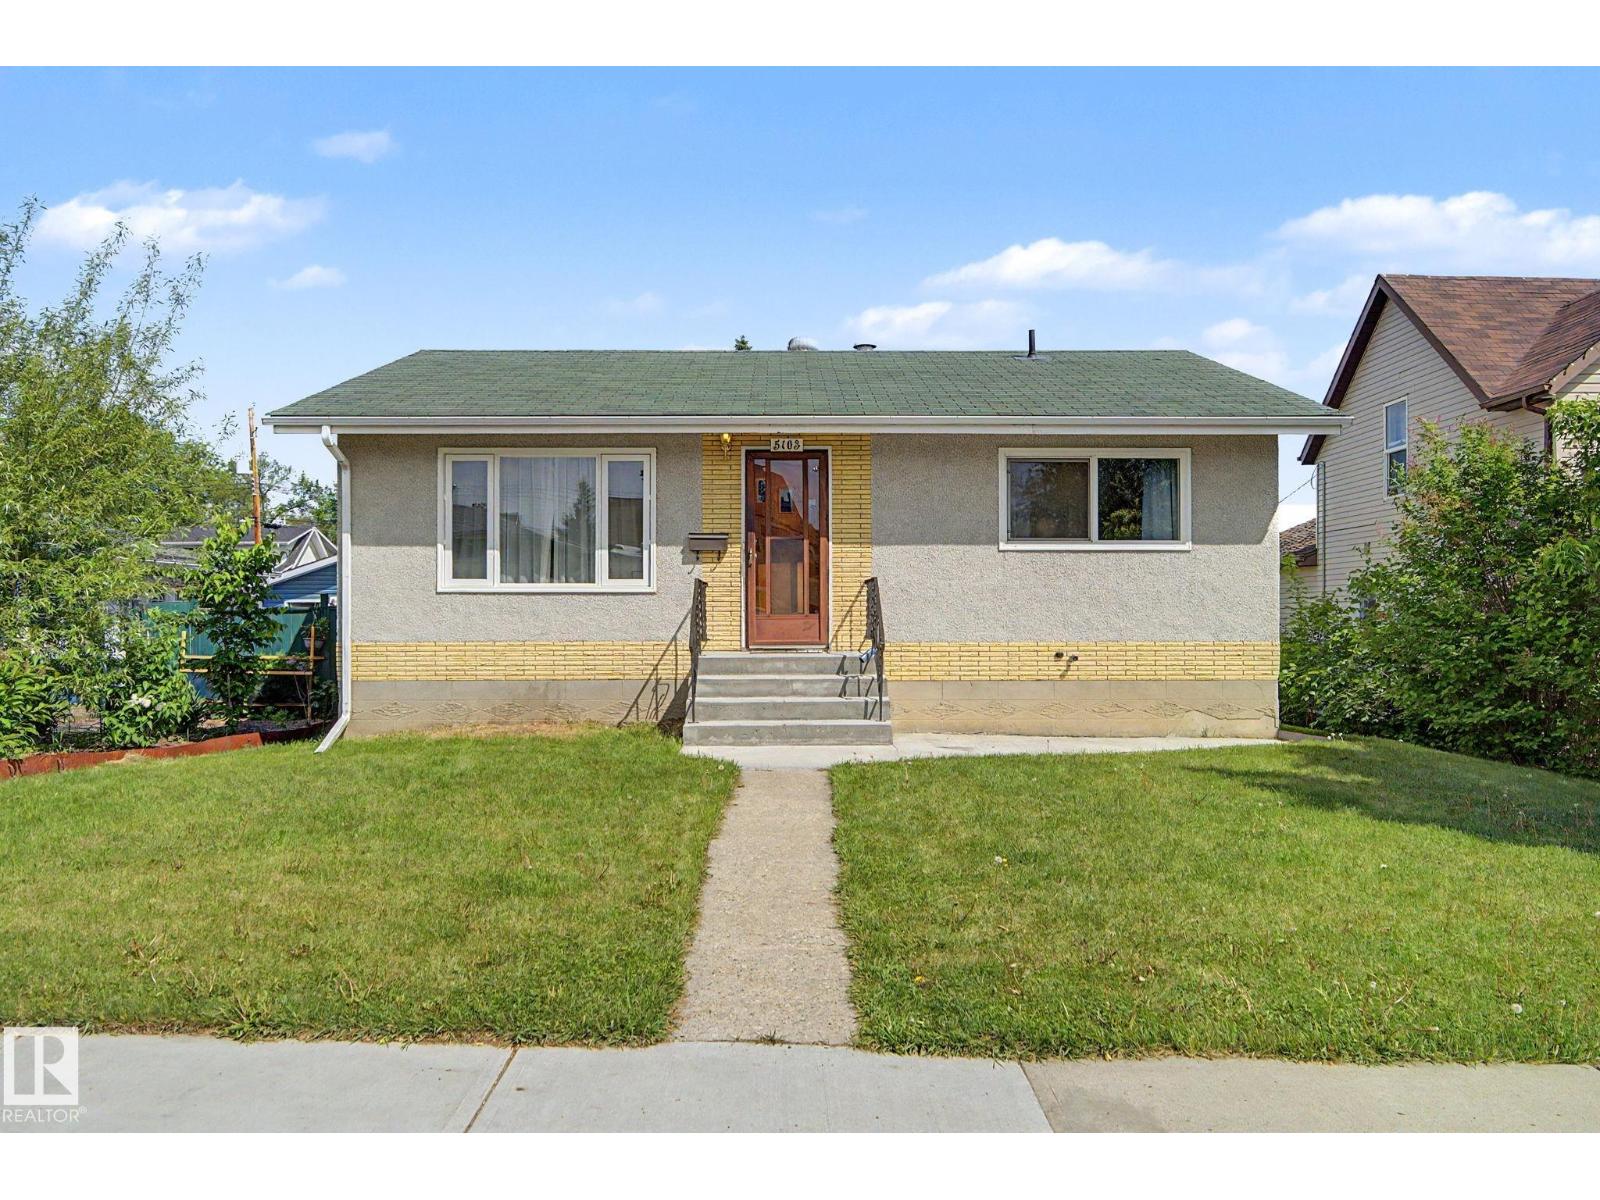
Great opportunity with all sorts of options with this 970 sq ft bungalow on a 40'x125' lot in Old Town Stony Plain. This bungalow is in great shape. Large front living room. Good size U-shape kitchen. Dining area has great space to host family and friends. 2 main floor bedrooms are both a good size. 4pc bathroom has been recently renovated. Basement is fully finished with large rec room, a 3rd bedroom and another 2 pc bathroom. Single detached garage is in great shape. This lot is in a great location. Close to schools, shopping, the pool, the arena and more. Great potential for renovation and updates or buy it for lot value and build your dream home on this mature street! (id:46923)
RE/MAX Real Estate
6116 11 Av SW
Edmonton, Alberta
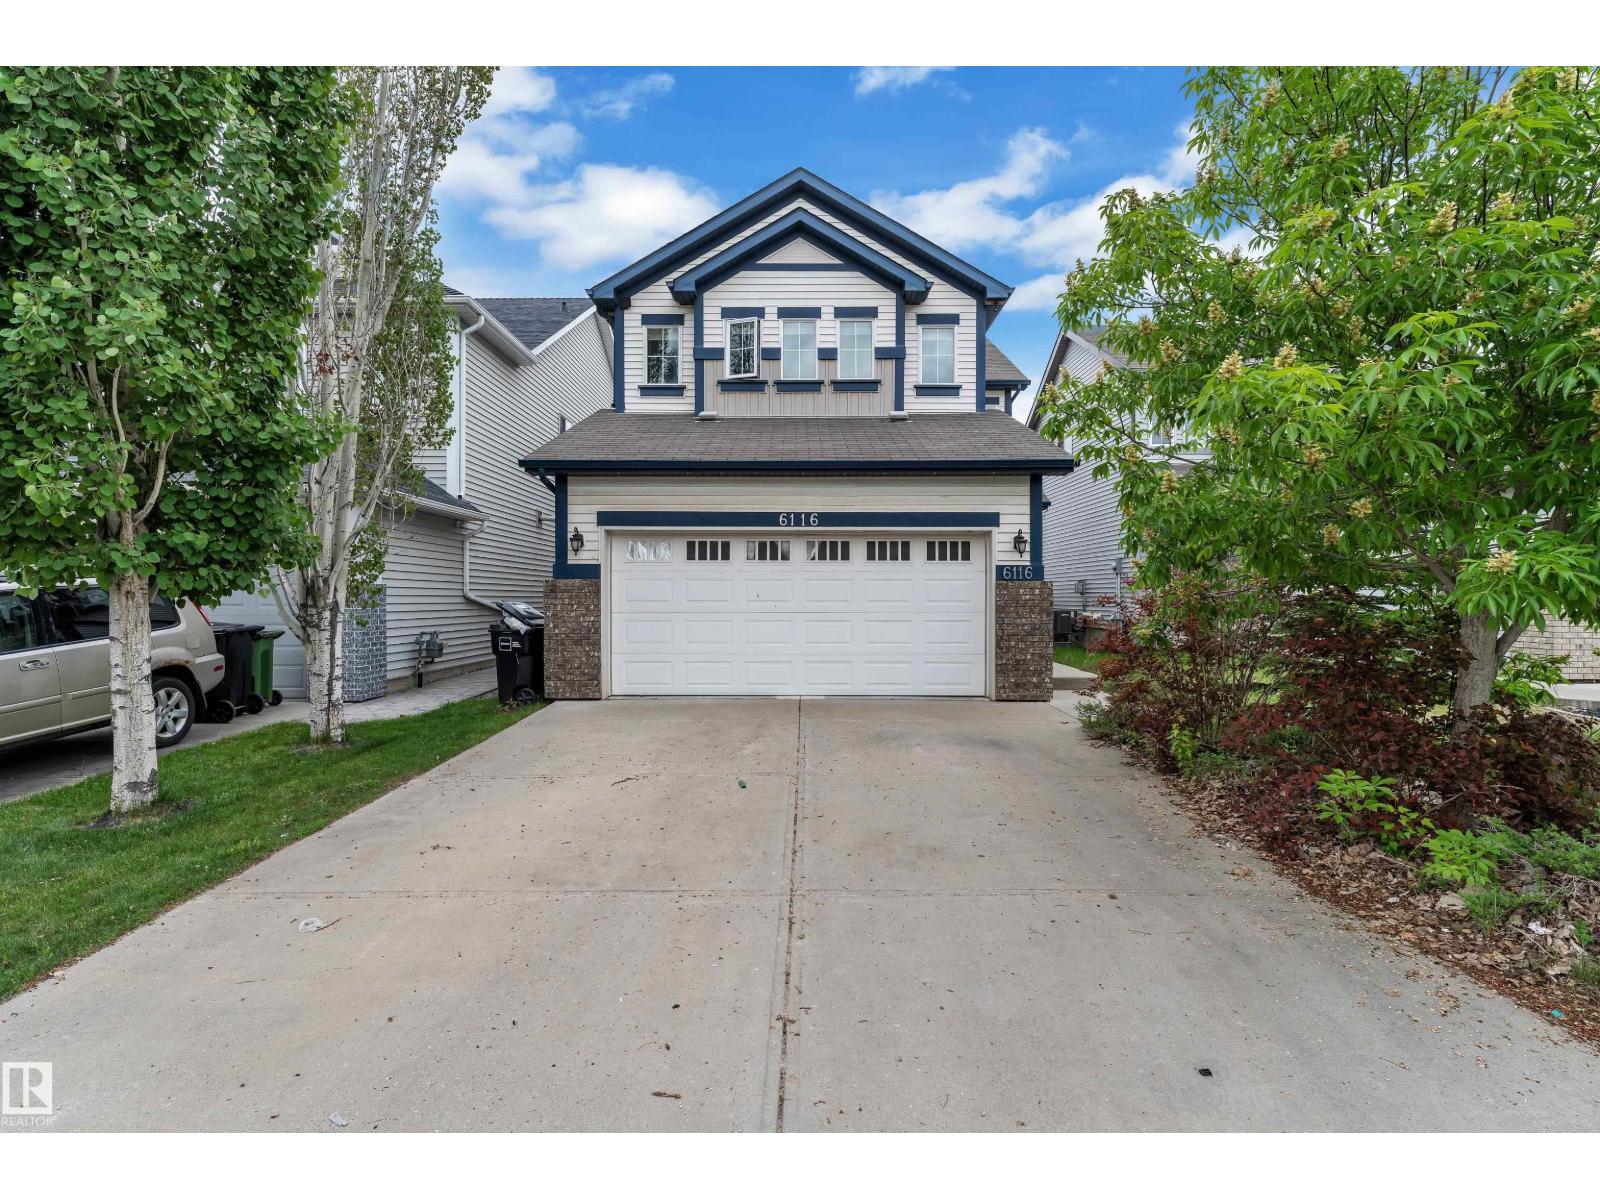
Welcome to this well-maintained family home in the community of Walker. Offering over 1,793 sq. ft. of thoughtfully designed living space plus a fully finished basement, this 3+1 bedroom, 3.5 bathroom home is perfect for families. The spacious foyer welcomes you into the bright, open-concept main floor. The well-appointed kitchen features rich dark wood cabinetry and abundant counter space. A convenient main-floor laundry room and powder room complete this level. Upstairs, you'll find a spacious bonus room with corner gas fireplace. The primary suite offers a large walk-in closet and a private 4-piece ensuite. Two additional bedrooms, including one with its own walk-in closet, and a shared 4-piece bathroom complete the upper floor. The fully finished basement adds a fourth bedroom featuring a walk-in closet, a spacious family room, a 3-piece bathroom, and a second kitchen. Additionally, it features a heated garage and the backyard, featuring a raised deck, stamped concrete patio. (id:46923)
Royal LePage Arteam Realty
70 Summercourt Rd
Sherwood Park, Alberta
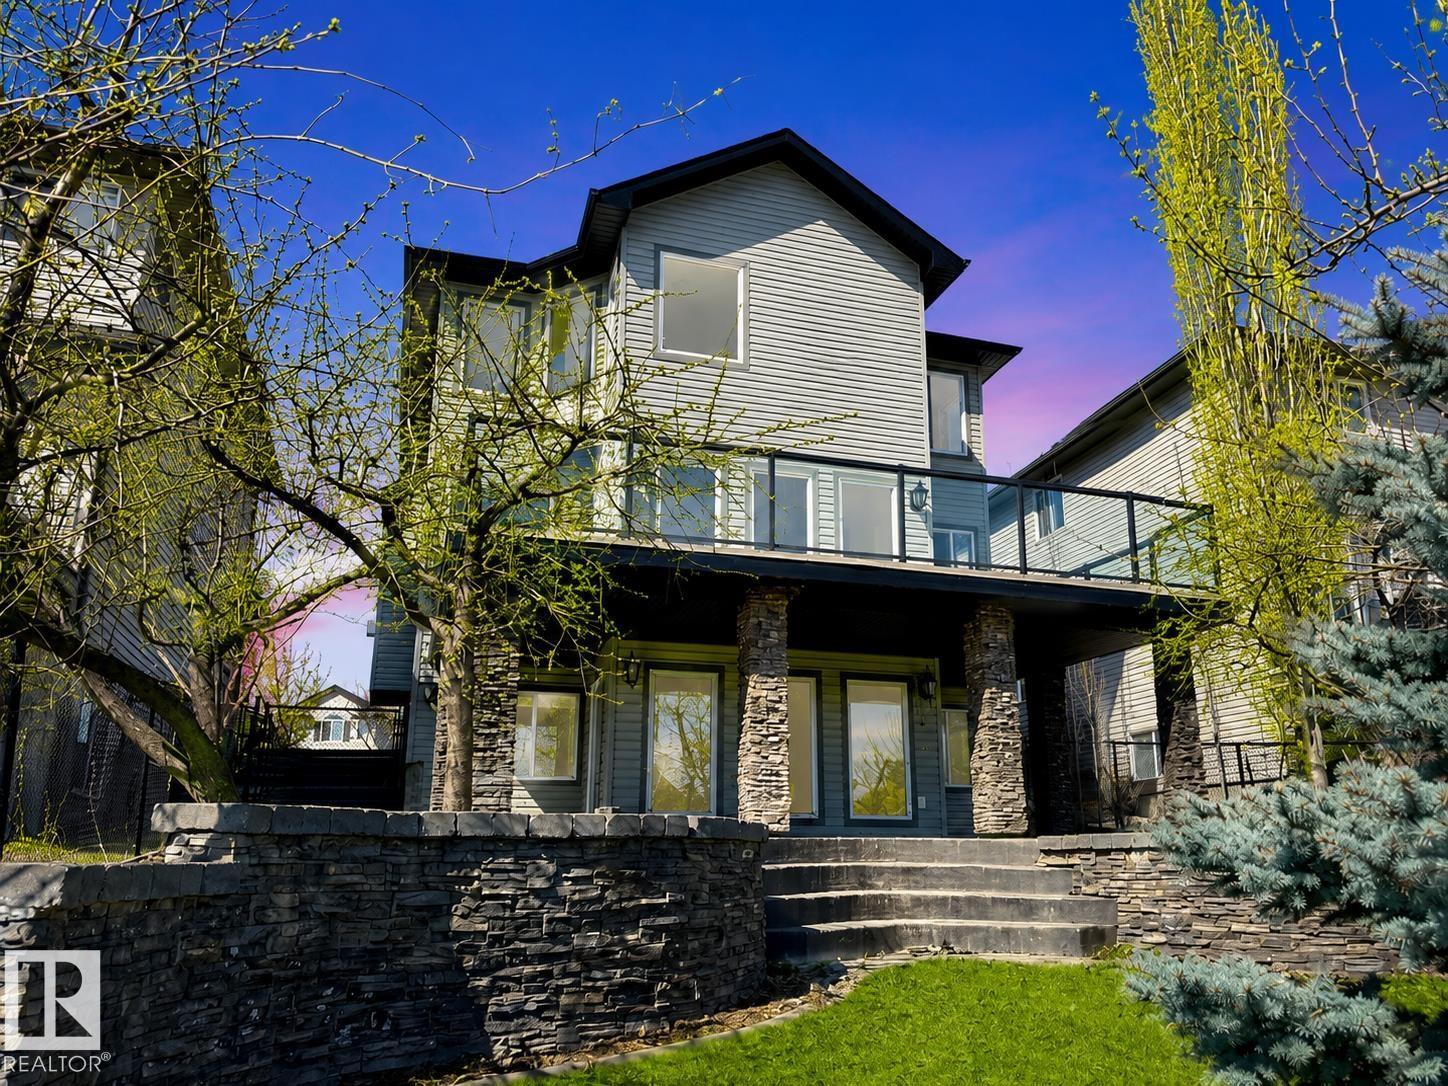
This walkout 2-storey backs onto a lake in Summerwood! Set in one of the community’s most desirable locations, this spacious home offers room for the whole family with 5 bedrooms, 4.5 bathrooms, and beautiful year-round views. The main floor features a welcoming layout with a formal dining area and built-in cabinetry, while the upper level offers a large bonus room plus an impressive primary suite with walk-in closet and 5-piece ensuite with soaker tub and separate shower. The fully finished walkout basement adds 2 additional bedrooms, ideal for guests, teens, or extended family. Recent improvements include fresh paint throughout, brand new carpet, air conditioning, hot water on demand, a replaced furnace in 2024, and new Duradeck covering in 2025. Complete with a double attached double garage and a private lake-backing setting, this is a rare opportunity to enjoy space, comfort, and views in sought-after Summerwood. *some photos are virtually Staged. (id:46923)
RE/MAX River City
#86 160 Peace River Av
Rural Big Lakes M.d., Alberta
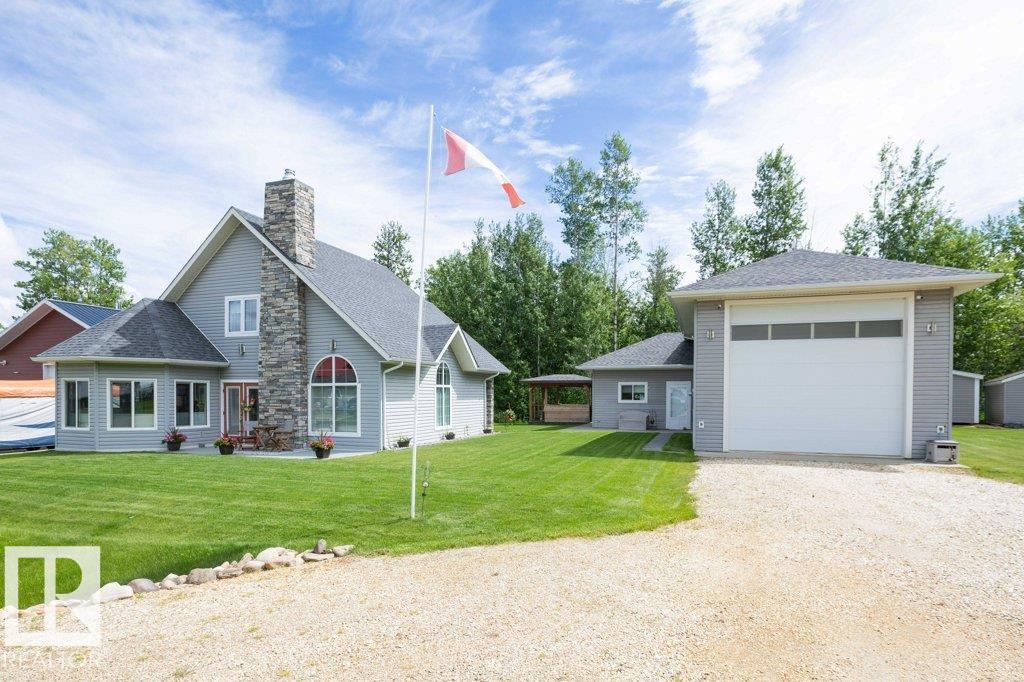
Welcome to your perfect recreational retreat in the beautiful bare land condo community of Redsky in Joussard, Alberta. Thoughtfully designed for comfort and relaxation, this stunning 1600 sq ft 1 1/2 storey home offers the ideal blend of cozy charm and low-maintenance living, perfect for weekend getaways or full time living. Step inside to an inviting open concept living space with wood burning fireplace, cozy reading nook, bedroom and 4 pce bath. Upstairs in the loft is the primary bedroom, 3 pce ensuite and laundry. Take advantage of the oversized detached garage with additional living space at the rear which features, living area with wood stove, bar, kitchen, bath and additional space upstairs. Walking distance to the lake and marina access for fishing and boating make this vibrant community a peaceful getaway or a place to create lasting memories with family and friends. Beautiful low maintenance landscaping and additional cook shack make it an entertaining dream while enjoying the lake and nature! (id:46923)
Royal LePage Arteam Realty
SE-28-59-11-W4
Rural St. Paul County, Alberta
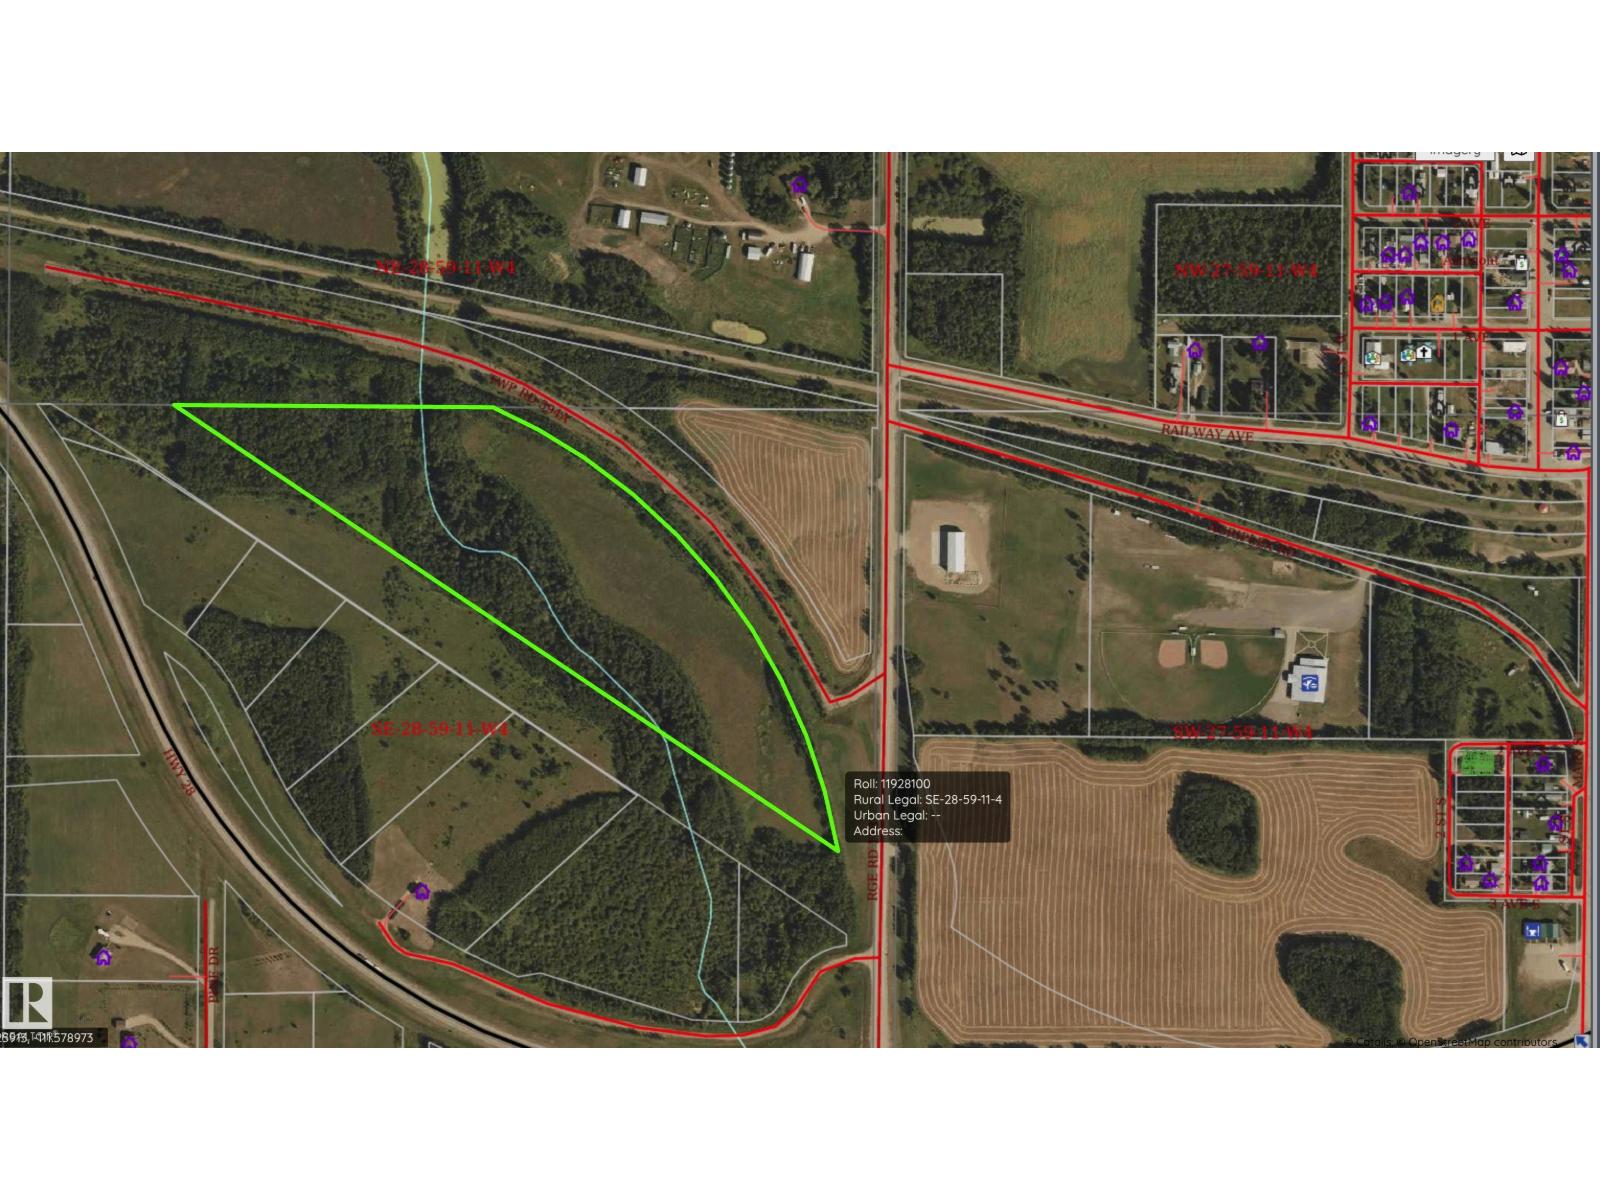
Endless Possibilities on 20.14 Acres By Ashmont! With gas to the property line, development is that much easier. The land is mostly open with room to build your dream home. Enjoy the peace and privacy of rural living while still having access to nearby amenities. A rare find ,don't miss your chance to own a slice of country paradise! (id:46923)
Century 21 Poirier Real Estate
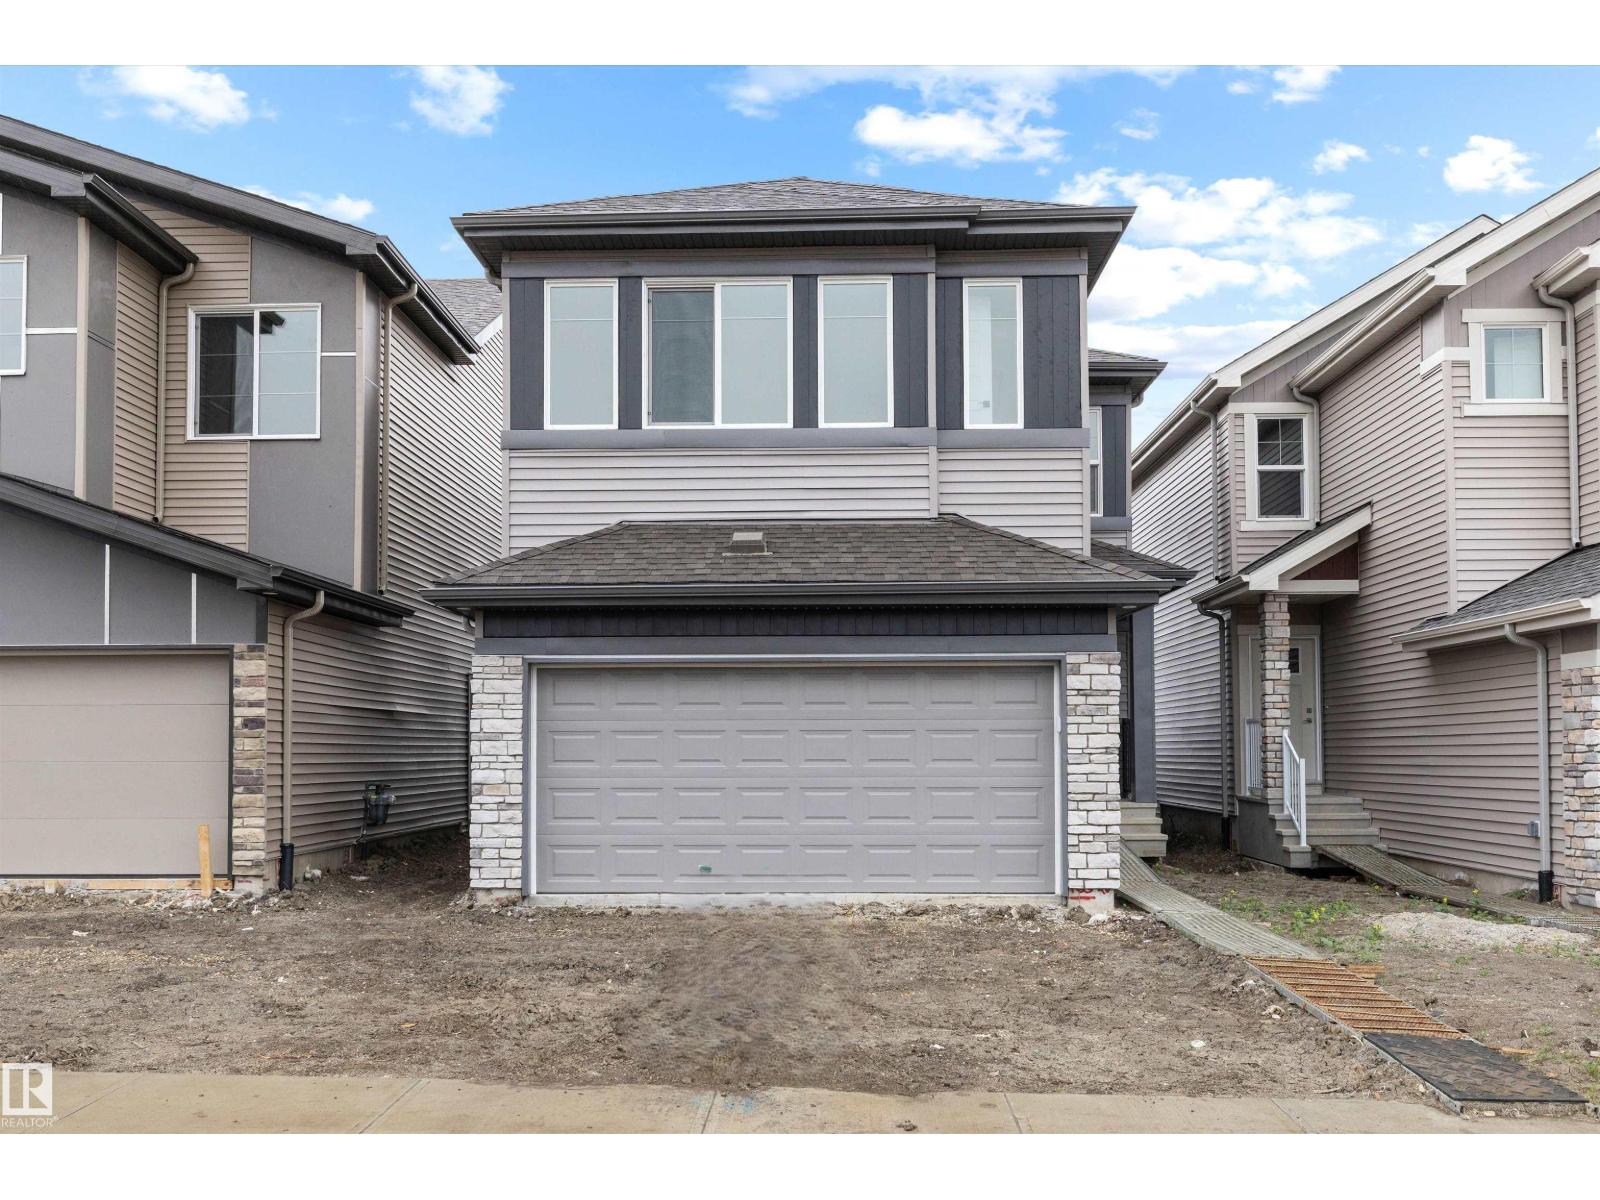
8532 183 Av NW
Edmonton, Alberta
This well-designed home offers a balanced layout that blends function and everyday comfort. The main floor features 9' ceilings, LVP flooring throughout, a double attached garage with floor drain, and a separate side entrance. A welcoming foyer leads past a flexible den and convenient 2-pc bath into the bright, open kitchen, great room, and nook. The kitchen is equipped with quartz counters, an island with flush eating ledge, undermount sink, built-in microwave, chimney-style hood fan, full-height tile backsplash, soft-close raised-profile cabinetry, and a corner pantry. Large windows and a sliding patio door bring in natural light and provide backyard access. Upstairs includes a spacious primary with walk-in closet and 5-pc ensuite, plus a bonus room, two bedrooms, a full bath, and laundry. Black fixtures and basement rough-ins complete the home. (id:46923)
Exp Realty
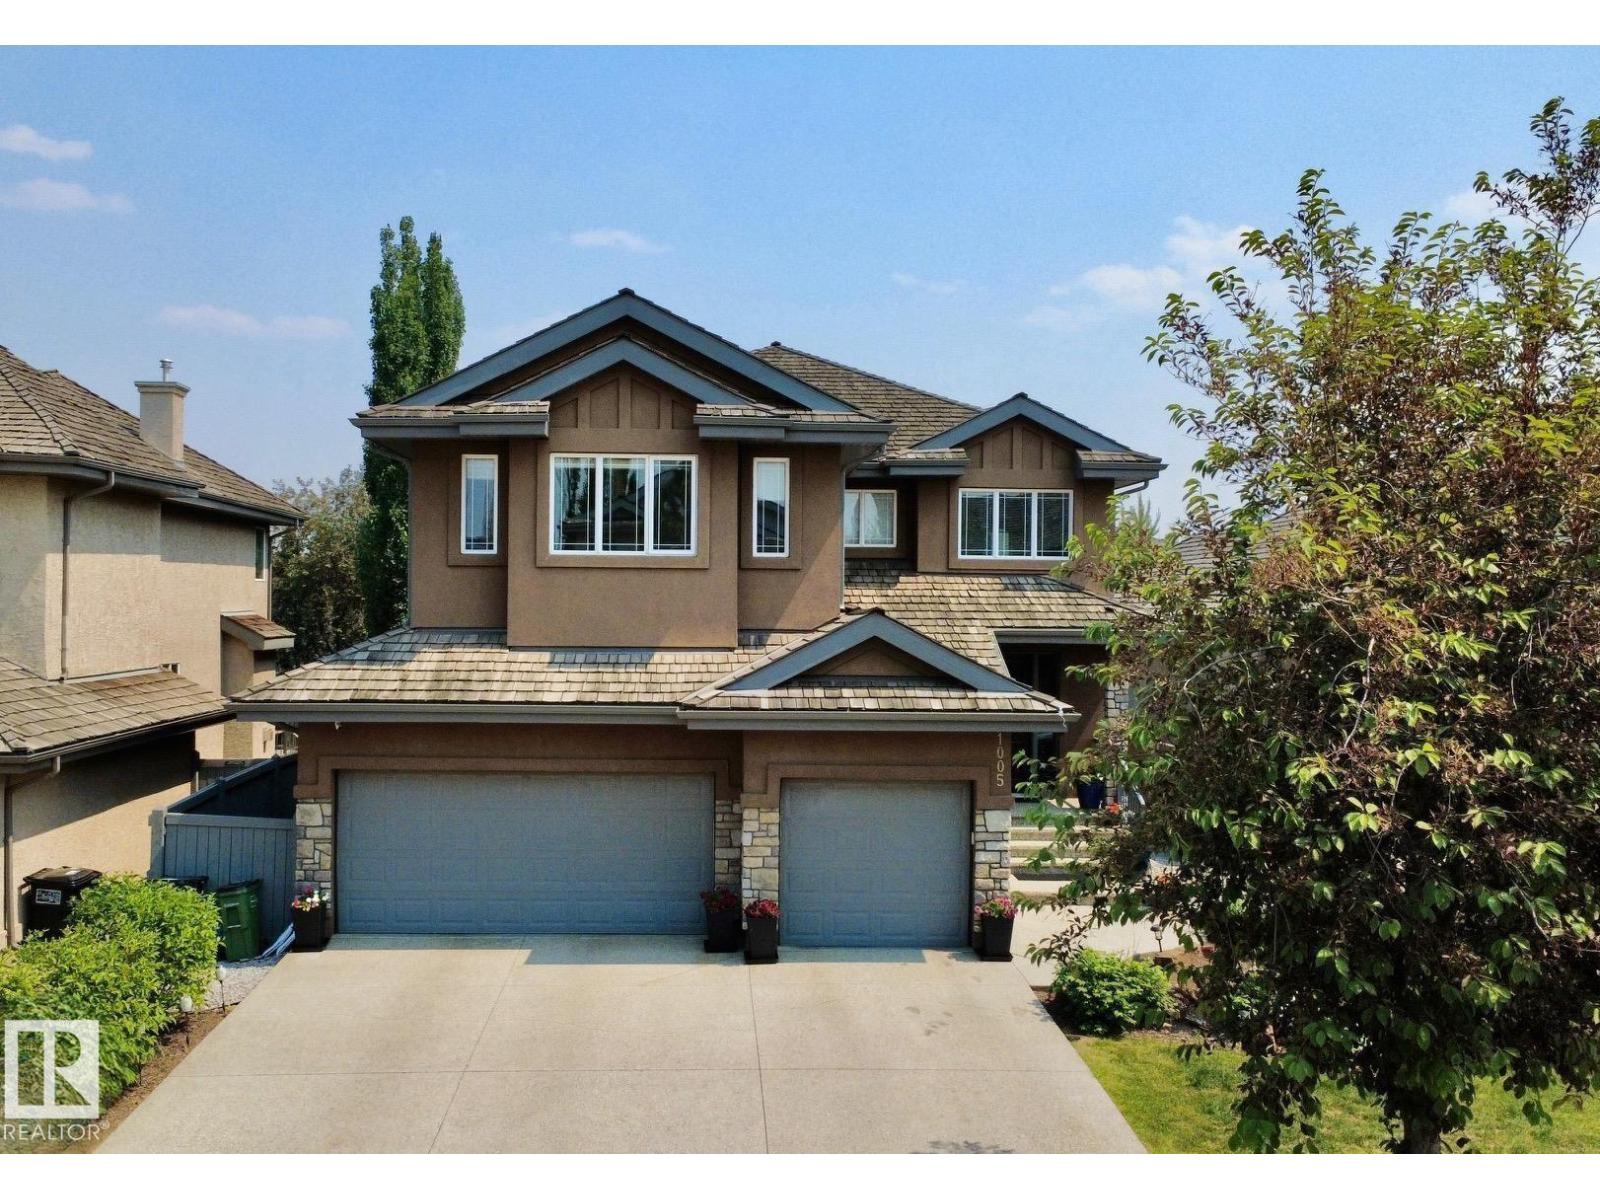
1005 Downey Wy NW
Edmonton, Alberta
Experience over 4,300 sqft of refined living in one of Edmonton’s most prestigious neighbourhoods—Donsdale. Perfectly positioned near the river valley’s scenic trails, lush parks, & top schools, this residence blends timeless elegance w/ everyday convenience. The sun-filled main level boasts expansive living & dining areas, a private den, & a chef’s kitchen outfitted w/ premium Thermador & Viking appliances, granite surfaces, & custom cabinetry. Upstairs, 3 spacious bdrms await, including a serene primary retreat w/ spa-inspired ensuite & a walk-in closet w/ built-ins. The newly finished lower level adds 2 more bdrms, full bath w/ walk-in shower & generous storage. Large mudroom & oversized triple attached garage ensure space for everything. Completing this home is AC & a lovely landscaped yard w/ huge deck featuring 10 person hot tub! This is more than a home—it’s a rare opportunity to secure an address in sought-after Donsdale, combining tranquil neighbourhood charm w/ quick access to vibrant city life! (id:46923)
RE/MAX Excellence
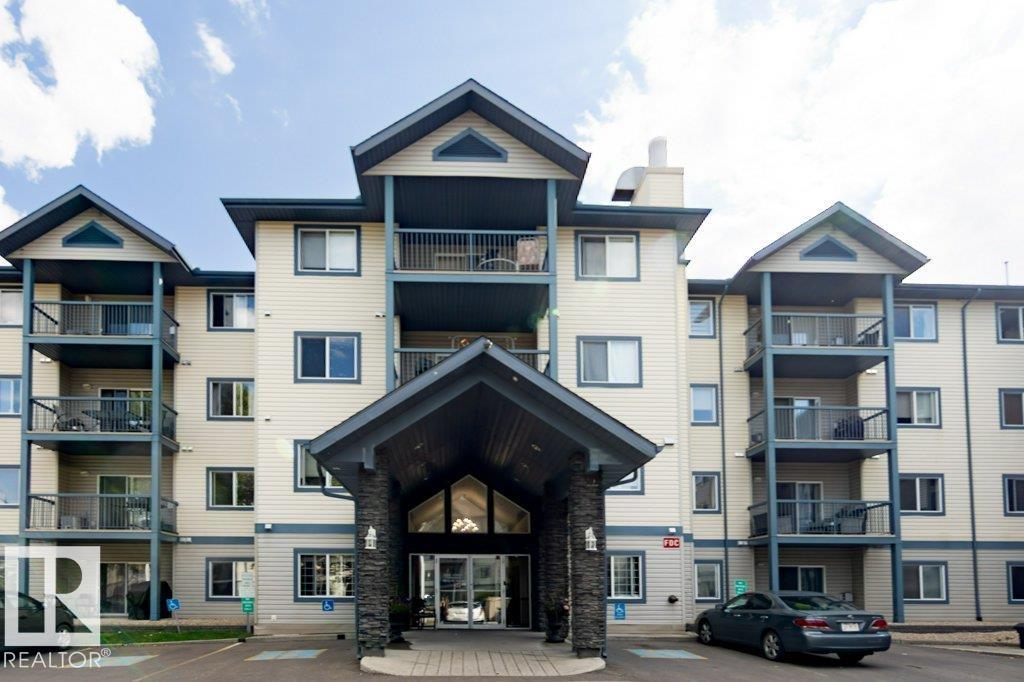
#417 16303 95 St NW
Edmonton, Alberta
Welcome to this chic TOP FLOOR condo with A/C in sought-after Eaux Claires! This 2 bed, 2 bath home boasts brand-new vinyl plank flooring, fresh paint, and a modern white kitchen with new cabinets, quartz counters, stylish chandelier, and stainless appliances with warranty. The open layout features a cozy living room with gas fireplace and access to a private balcony. Bedrooms are ideally placed on opposite sides for privacy, with the primary suite offering a walk-through closet and 4-pc ensuite. Both bathrooms include new vanities. Enjoy in-suite laundry, extra storage, and a TITLED heated underground stall in a well-managed building with a gym and social room. LOW condo fees (include heat & water) and steps from parks, shopping & transit—perfect for first-time buyers or investors! (id:46923)
Kic Realty
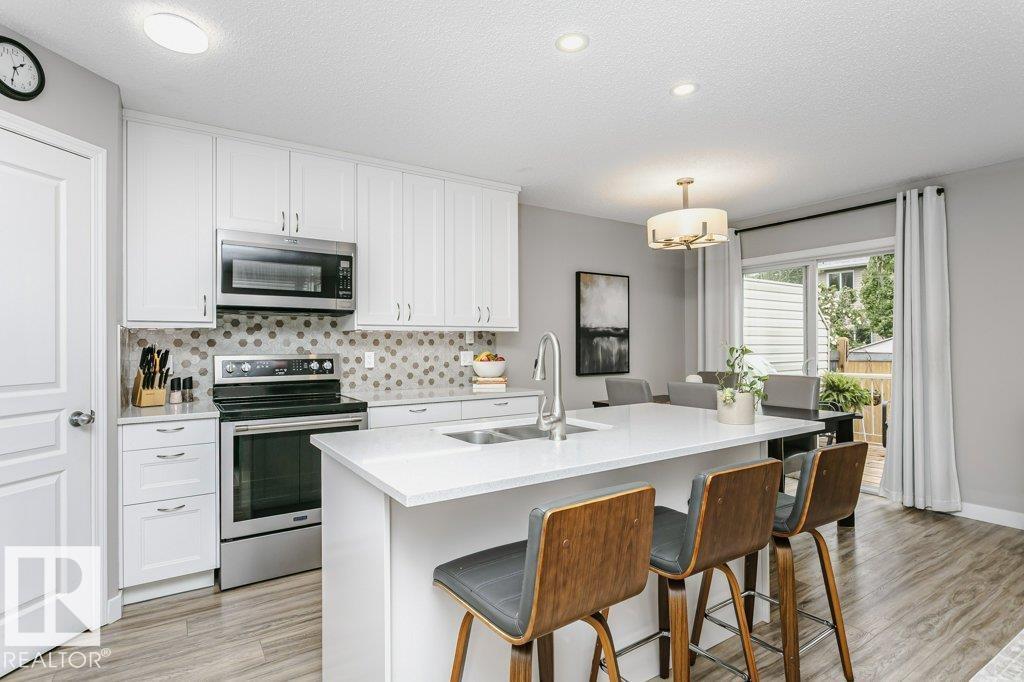
5323 Rue Parc St
Beaumont, Alberta
Welcome to this beautifully renovated, fully finished half duplex offering exceptional value in a fantastic location! Thoughtfully updated throughout, this move-in-ready home features a stunning new kitchen with modern finishes that include quartz counters, stylish cabinetry, new Maytag appliances, and a pantry too. New flooring adds a fresh and contemporary feel, while the functional layout provides comfortable living on every level. With 2 spacious bdrms upstairs, 3.5 bathrooms, and a fully finished bsmt (Murphy bed included!) so there is flexibility for guests, a home office, and additional living space. Important upgrades incl. a newer furnace and HWT (and A/C too!), for added comfort and peace of mind. Outside, enjoy the large fenced yard and gorgeous deck - a perfect place for morning coffee, summer BBQs, or relaxing evenings. A quiet location, conveniently close to all amenities. Affordable, beautifully maintained, and packed with upgrades, this home delivers incredible value and so much to love! (id:46923)
Maxwell Devonshire Realty