
Property Results - On the Ball Real Estate
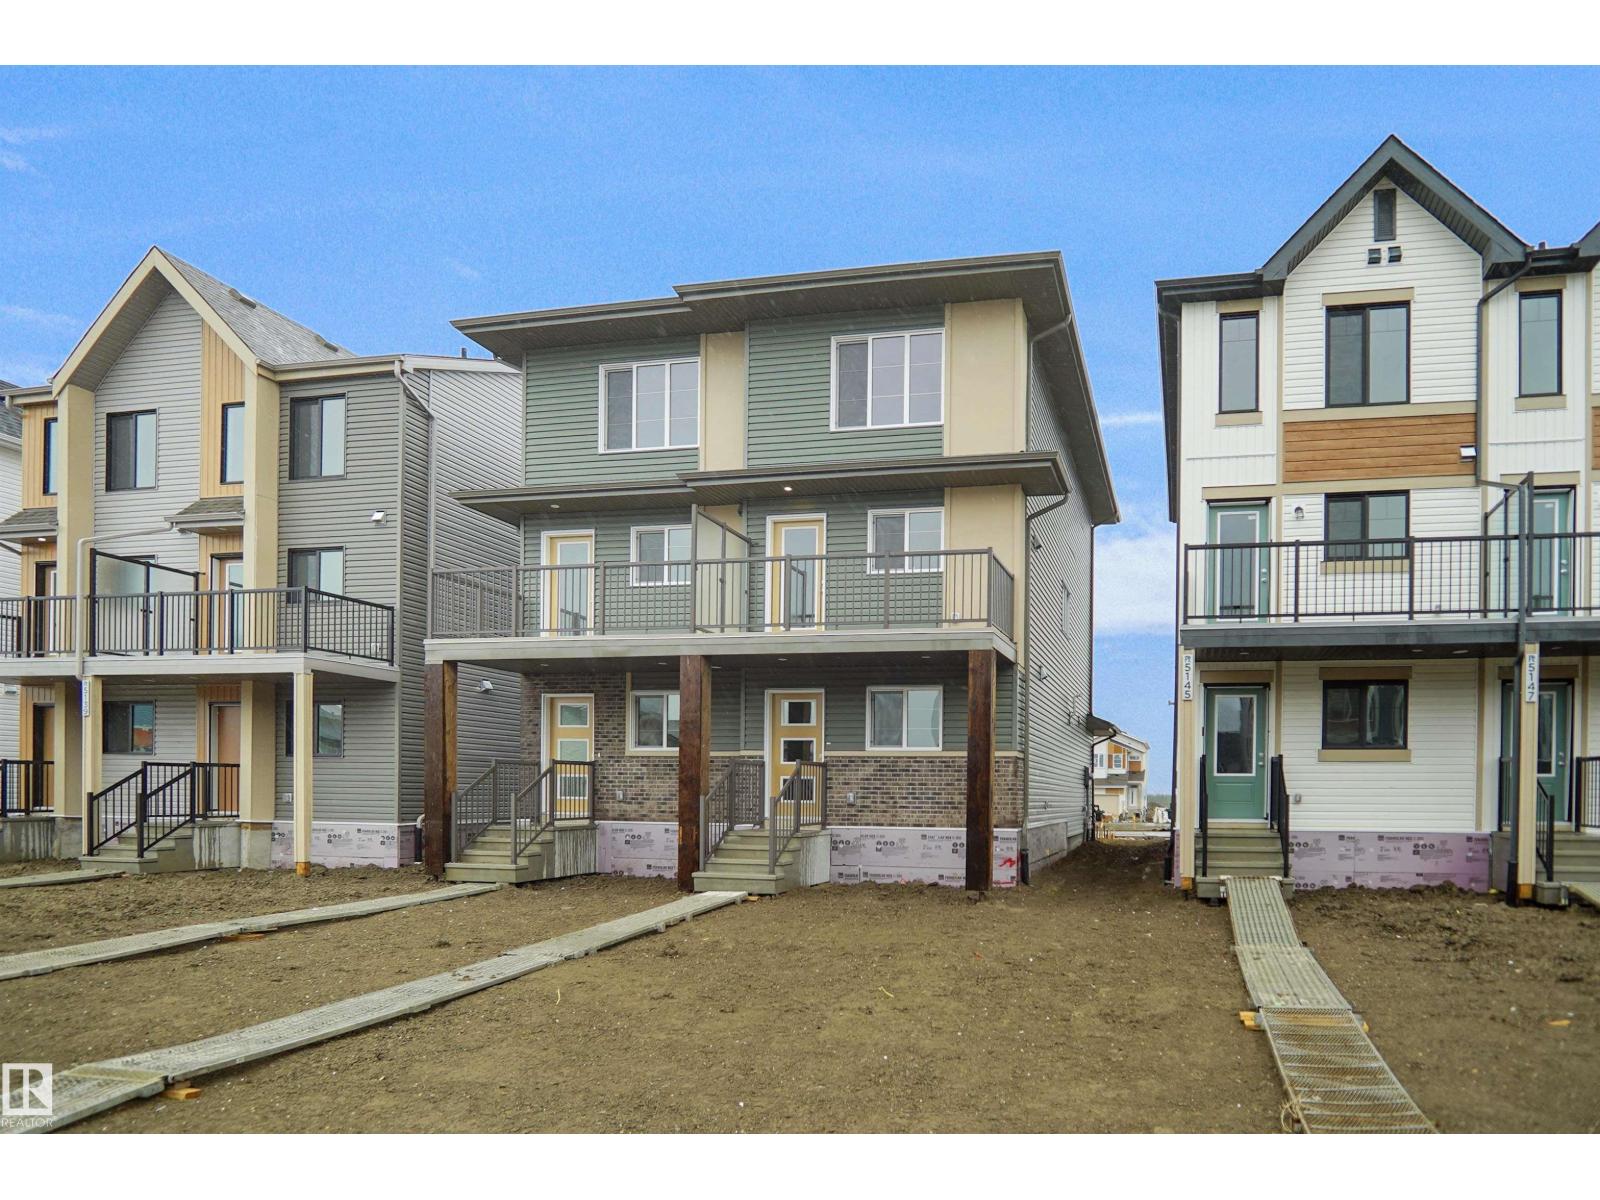
5143 River's Edge Wy NW
Edmonton, Alberta
Welcome to this brand new half duplex, the “Reimer” model built by the award-winning Pacesetter Homes, located in one of Edmonton's newest west-end communities of River’s Edge. With over 1,288 sq. ft. of thoughtfully designed living space, this home is ideal for a young family or couple looking for modern style and functionality. The main floor features a versatile flex room or 3rd bedroom located conveniently near the garage entrance, complete with a full 3-piece bathroom perfect for guests or a home office setup. Upstairs on the second level, you'll find a contemporary kitchen with upgraded cabinetry, premium countertops, tile backsplash, and luxury vinyl plank flooring flowing seamlessly into the spacious great room, ideal for entertaining. The upper level offers 2 comfortable primary bedrooms and 2 full bathrooms, including a well-appointed primary suite. Additional features include a single oversized attached garage and modern finishes throughout. Home is now move in ready! (id:46923)
Royal LePage Arteam Realty
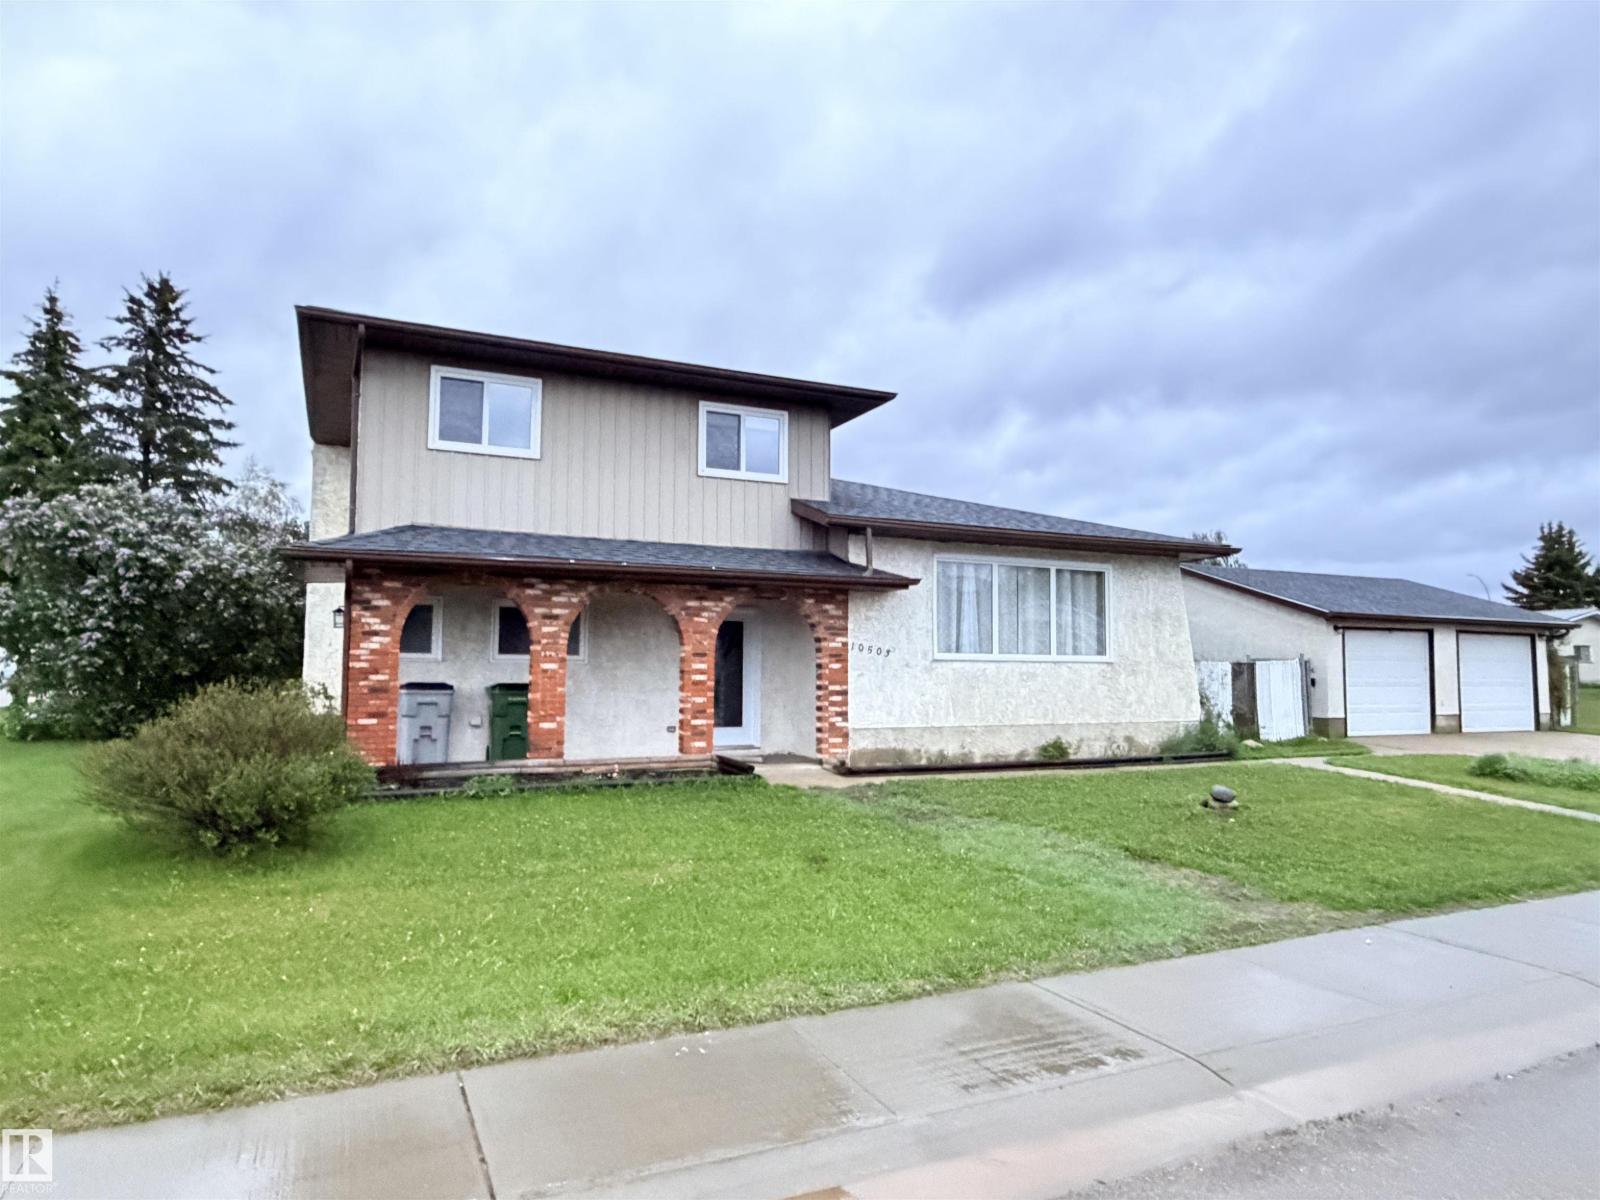
10503 110 St
Westlock, Alberta
Attractive split-level home featuring a stunning modern kitchen with gas cooktop, convenient pot filler, wall oven with matching microwave, and full stainless steel appliance package. Designed for entertaining, the kitchen offers a massive island with breakfast bar, soft-close cabinetry, subway tile backsplash, and a spacious dining area. The upper level hosts three bedrooms and a recently renovated 3-piece bathroom. The lower level includes a fourth bedroom, 3-piece bathroom, and durable commercial-grade carpeting, with newer laminate flooring throughout the rest of the home. Low maintenance exterior features mostly stucco with aluminum, vertical siding and brick accents. Situated on a corner lot with chain-link fencing and privacy slats. Numerous upgrades include newer shingles on both house and garage, a high-efficiency furnace with central air conditioning, and a newer hot water tank. (id:46923)
Exp Realty
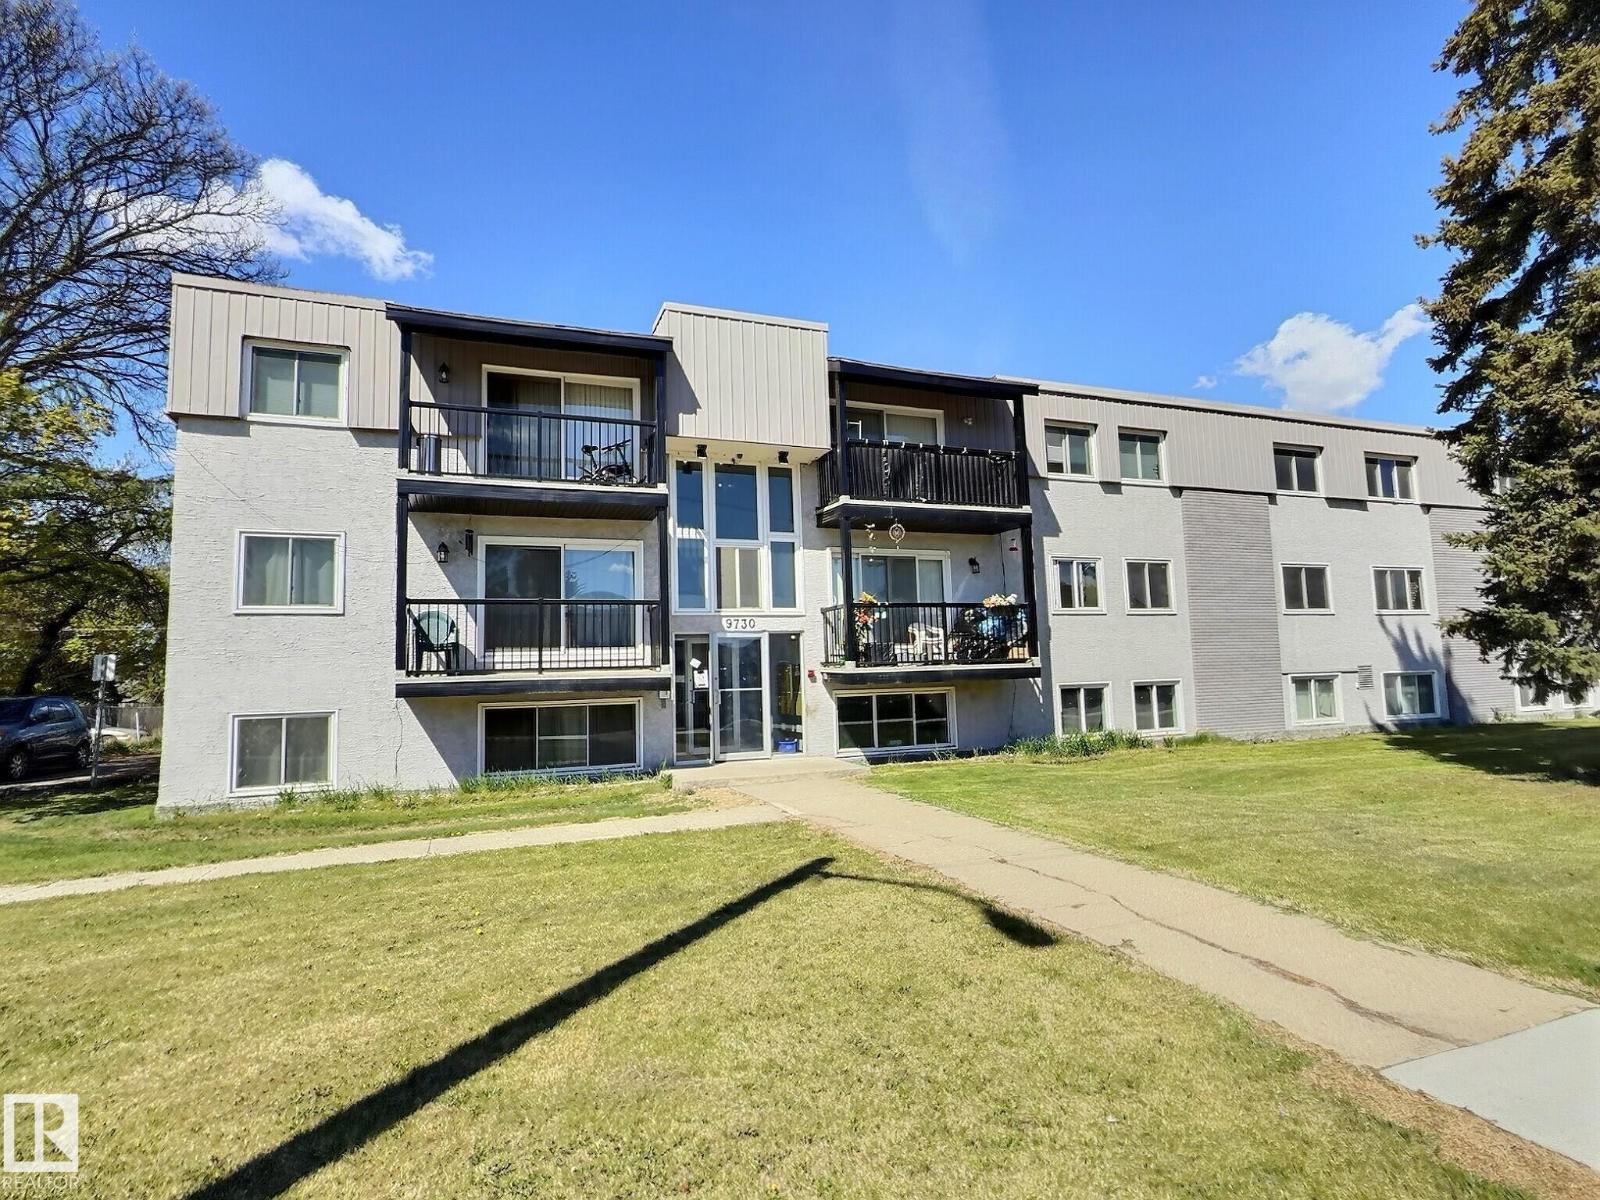
#306 9730 156 St NW
Edmonton, Alberta
Investor alert! TOP floor one bedroom unit in Glenwood, close to the future Valley Line LRT. Spacious layout with a nice sized living room, dining space and full kitchen, including a dishwasher. Exterior has been updated to have a modern curb appeal. Unit comes with one assigned parking stall. Location is prime with easy access to downtown and amenities like the West Edmonton Mall and other major amenities. (id:46923)
2% Realty Pro
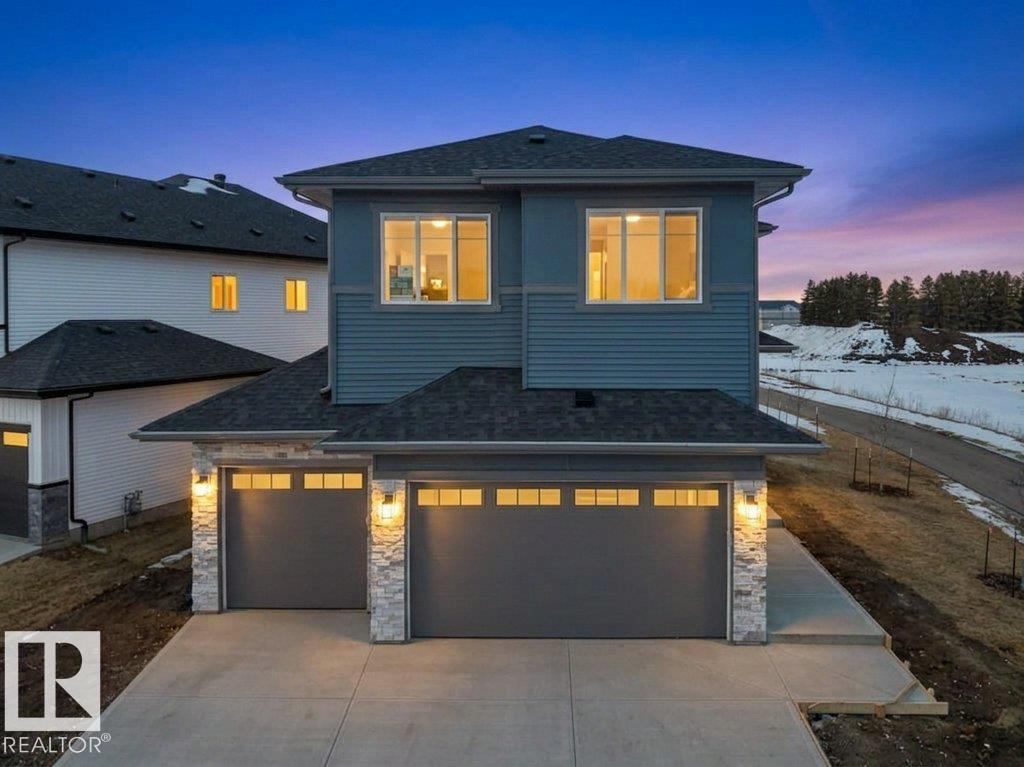
3327 Chernowski Way SW
Edmonton, Alberta
**LIMITED TIME BUILDER PROMO** BRAND NEW TRIPLE CAR GARAGE built by custom builders Happy Planet Homes sitting on a Corner REGULAR LOT offers 5 BEDROOMS & 3 FULL WASHROOMS is now available in the beautiful community of Krupa CHAPPELLE with PLATINUM LUXURIOUS FINISHINGS. Upon entrance you will find a BEDROOM WITH A HUGE WINDOW enclosed by a sliding Barn Door, FULL BATH ON THE MAIN FLOOR. SPICE KITCHEN with SIDE WINDOW. TIMELESS CONTEMPORARY CUSTOM KITCHEN designed with two tone cabinets are soul of the house with huge centre island BOASTING LUXURY. Huge OPEN TO BELOW living room, A CUSTOM FIREPLACE FEATURE WALL and a DINING NOOK finished main floor. Upstairs you'll find a HUGE BONUS ROOM opening the entire living area. The MASTER BEDROOM showcases a lavish ensuite with CLASSIC ARCH ENTRANCE'S comprising a stand-up shower with niche, soaker tub and a huge walk-in closet. Other 3 secondary bedrooms with a common bathroom and laundry room finishes the Upper Floor. (id:46923)
RE/MAX Excellence
2250 194a St NW
Edmonton, Alberta
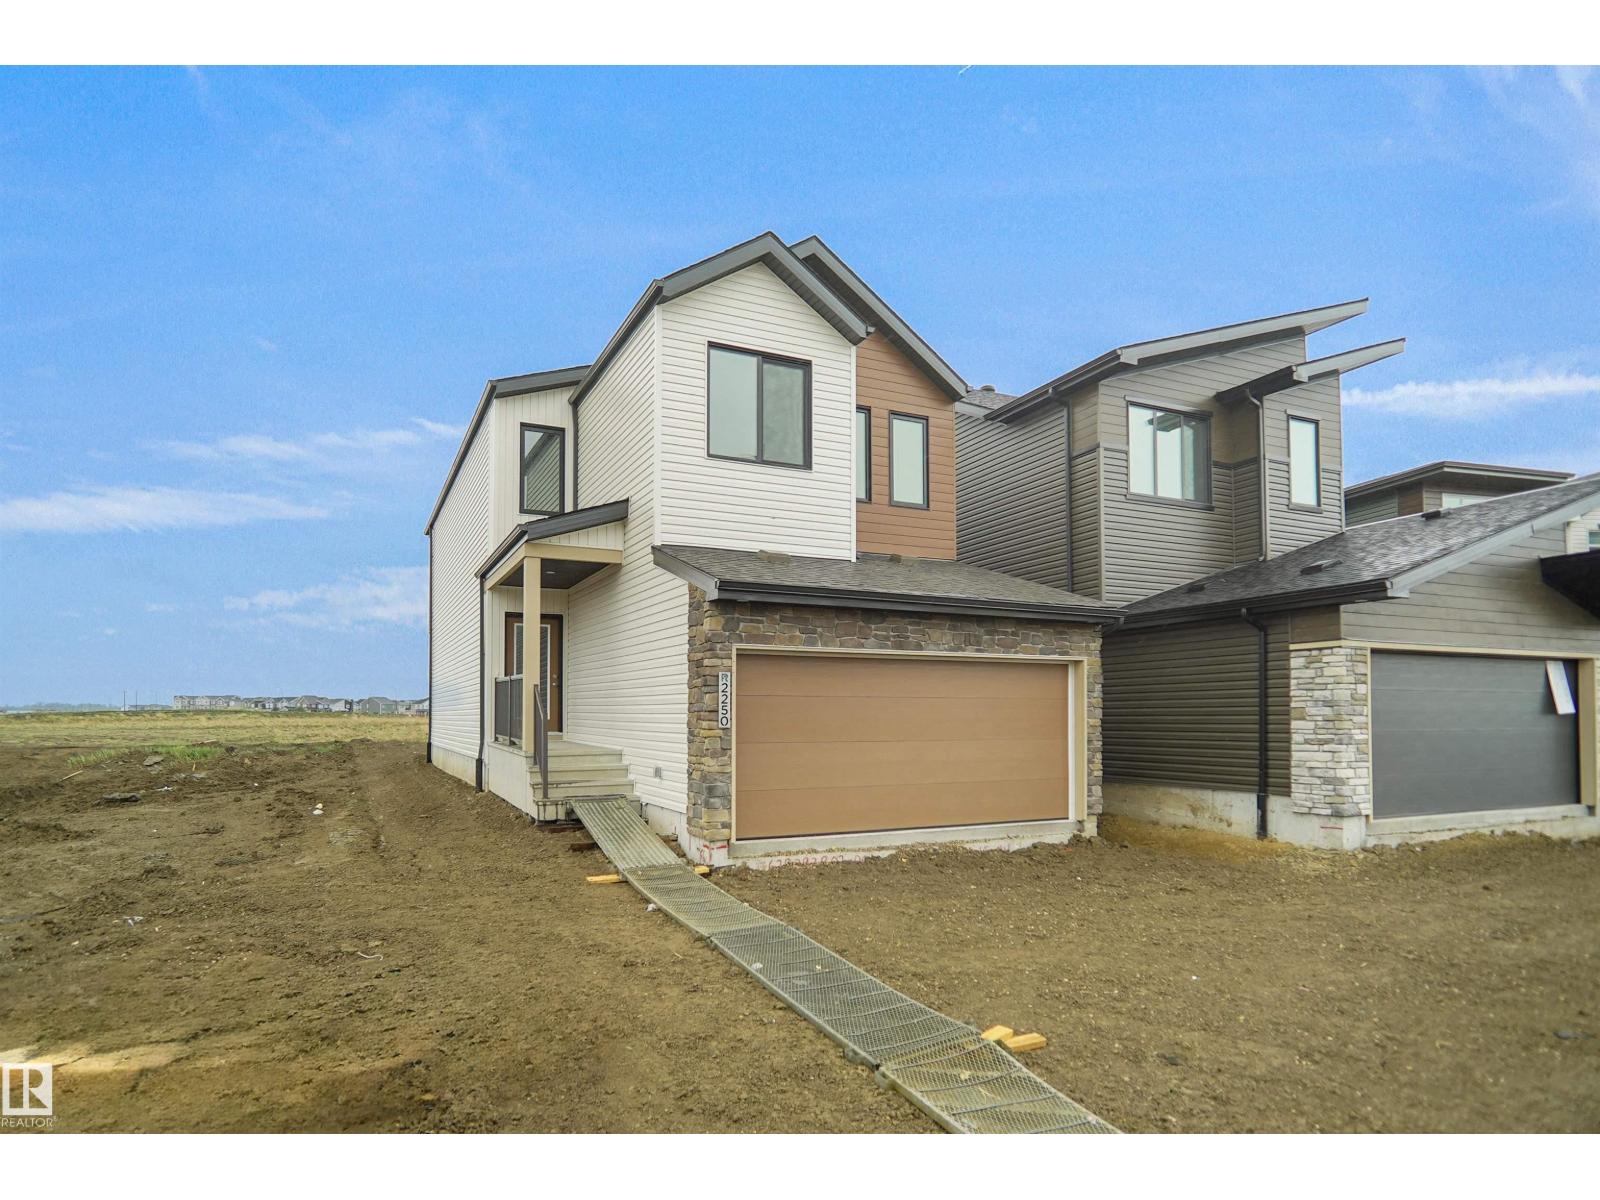
Welcome to the Kaylan built by the award-winning builder Pacesetter homes and is located in the heart of Rivers Edge and just steps to the neighborhood parks and walking trails. As you enter the home you are greeted by luxury vinyl plank flooring throughout the great room, kitchen, and the breakfast nook. Your large kitchen features tile back splash, an island a flush eating bar, quartz counter tops and an undermount sink. Just off of the kitchen and tucked away by the front entry is a flex room which could be used as a bedroom and a 4 piece bath. Upstairs is the primary retreat with a large walk in closet and a 4-piece en-suite. The second level also include 2 additional bedrooms with a conveniently placed main 4-piece bathroom and a good sized bonus room. Close to all amenities and easy access to the Henday. *** Home is under construction and the photos used are from the same style home recently built, will be complete by August and colors may vary **** (id:46923)
Royal LePage Arteam Realty
#303 530 Hooke Rd NW
Edmonton, Alberta
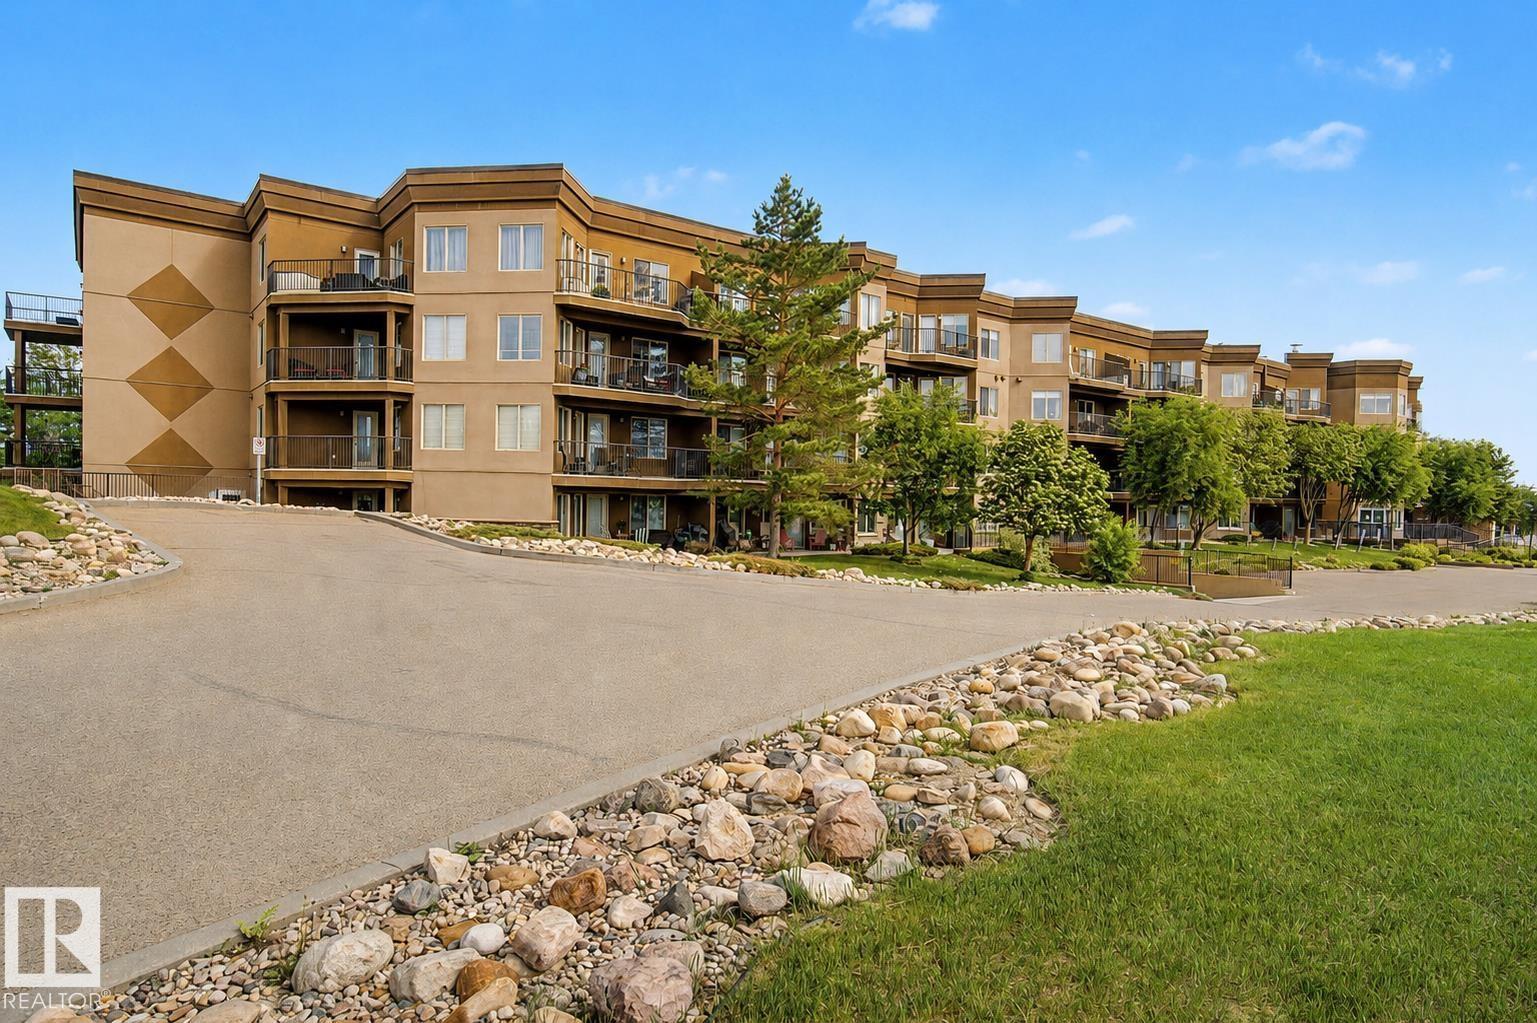
Stunning views of the North Saskatchewan River and Hermitage Park create the perfect backdrop for this beautiful luxury 18+ condo. Surrounded by nature and just minutes from the dog park, this spacious 1 bedroom plus den offers a bright, open layout with large windows that flood the home with natural light while showcasing private ravine views. Lovingly cared for by the original owner, the unit features central A/C, gas line on deck, S/S appliances, abundant storage, a full spacious bathroom, and a generous primary overlooking the parkland. Enjoy a worry-free lifestyle with all utilities included except power and one outdoor titled parking stall. Residents have access to amenities including a UG car wash, fully equipped fitness centre with cardio equipment, weights, sauna, and change rooms, plus a social lounge featuring a pool table, private kitchen, and rentable gathering space for hosting family and friends. Convenient access to Henday and Yellowhead makes getting around the city effortless. (id:46923)
2% Realty Pro
45 Evermore Cr
St. Albert, Alberta
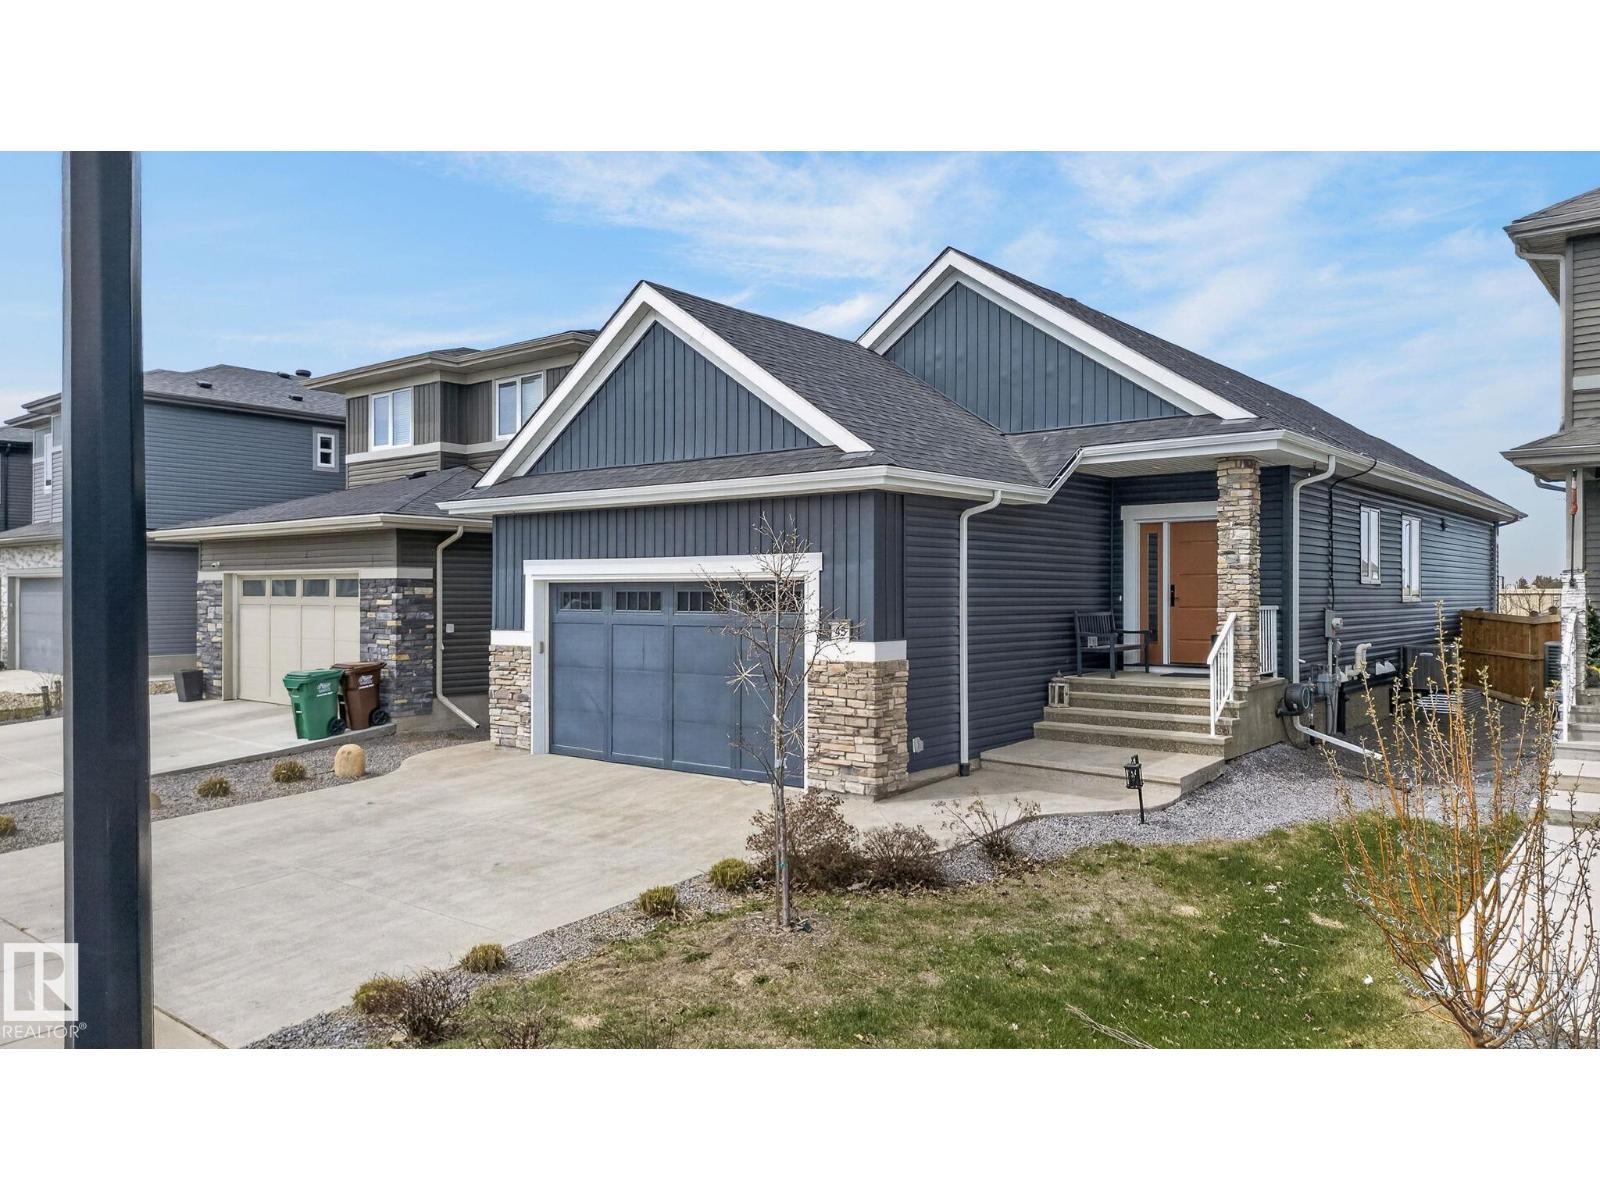
Custom-Built Executive Bungalow by Alves backing onto a serene park, delivering a rare blend of luxury, design, and lifestyle. Soaring vaulted ceilings and a sun drenched open layout create an immediate sense of space and elegance. The chef-inspired kitchen is the true centre piece featuring quartz countertops, a dramatic waterfall island, sleek modern cabinetry, premium stainless steel appliances, and an entertainer’s flow that connects seamlessly to the living space. The great room is anchored by a striking feature wall with a gas fireplace. The Master suite is a private retreat with a walk-in closet and spa-inspired 5-piece ensuite with soaker tub and custom tile shower. The fully finished basement with separate entrance offers incredible flexibility with high ceilings, a massive rec space, wet bar, flex area, and two bedrooms ideal for extended family or guests. Additional highlights include a 6.4kW solar system, in-floor heating, upscale finishes throughout, and a premium park backing location. (id:46923)
RE/MAX Excellence
5315 39 Av NW
Edmonton, Alberta
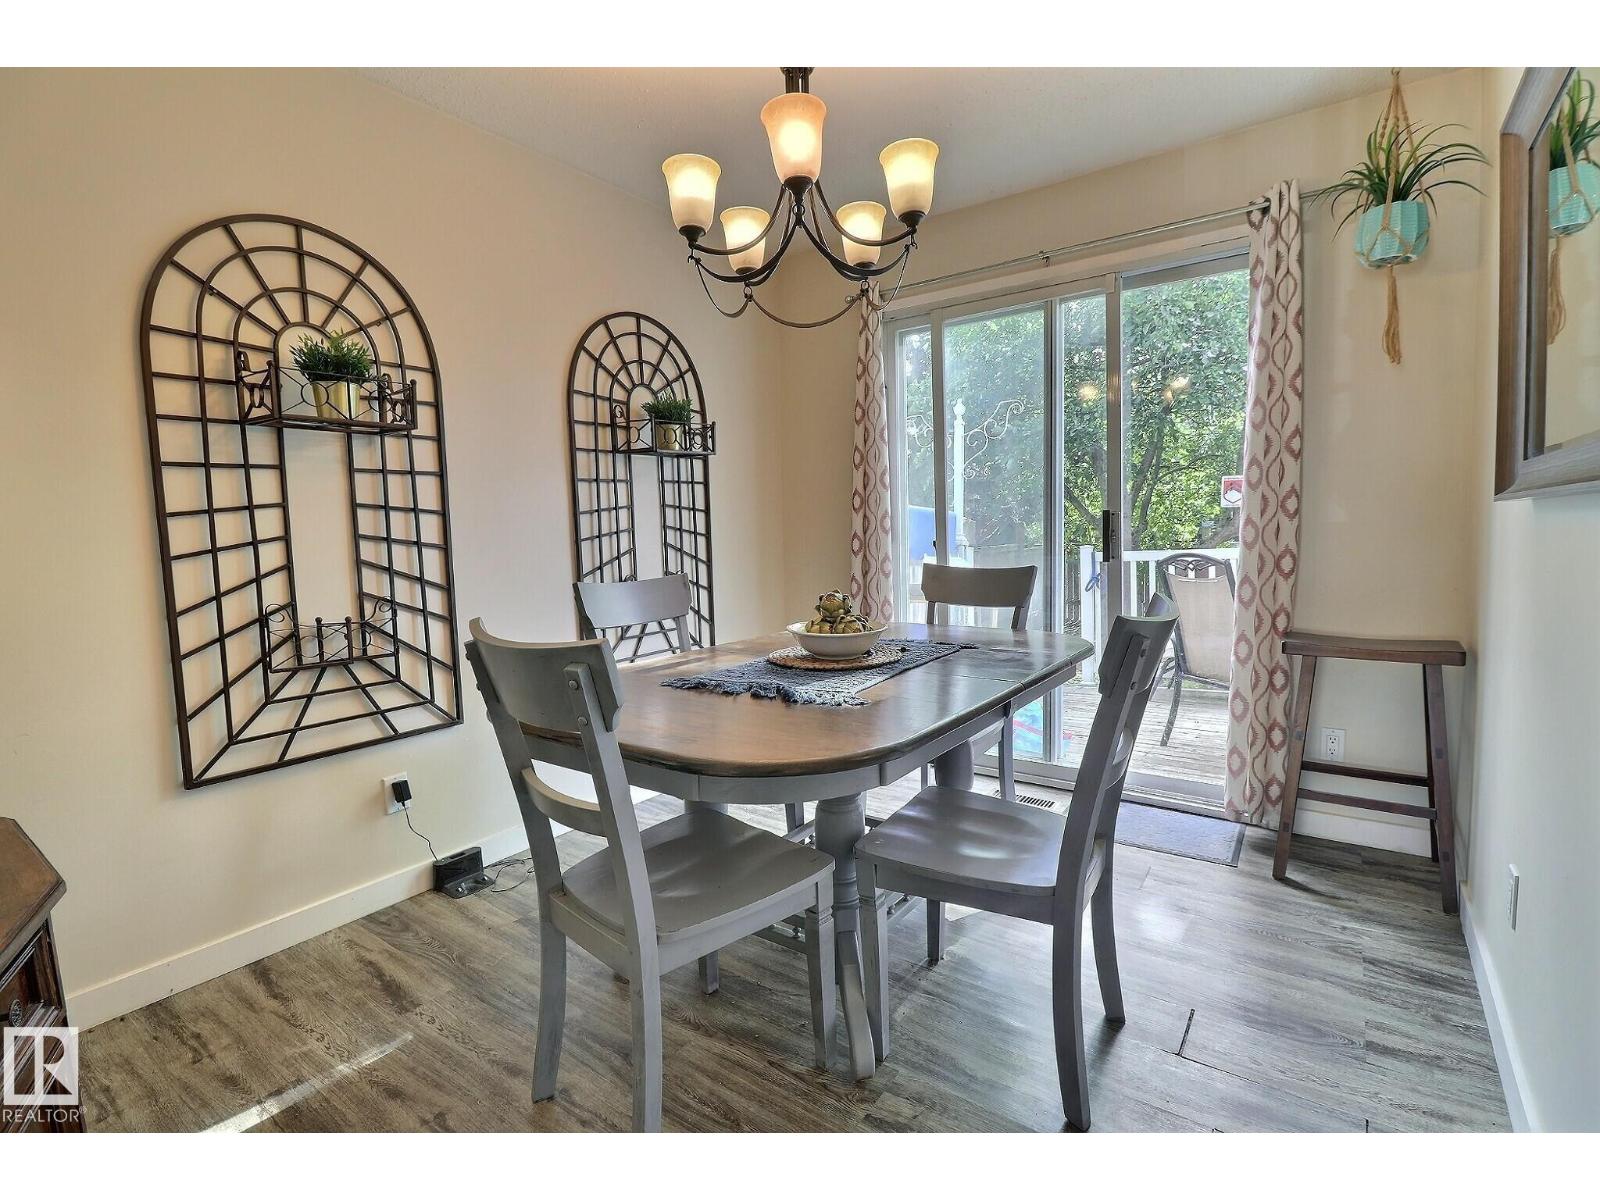
This cozy 3-bedroom half-duplex in Millwoods offers great accessibility in a family-friendly community. Located near schools, shopping, the new LRT and public transit, this property also provides quick access to major routes like Anthony Henday and Whitemud. On the main level you will find the kitchen, living, dining room and a half bath. The kitchen is spacious with plenty of cabinetry and a large pantry. There is a window above the sink looking out into the backyard. The dining area is bright and has a sliding door leading out the big private fully fenced backyard that has big trees, a large deck and lots of space. The living room faces the front of the house and has a large window, allowing plenty of natural light to brighten the home from both sides of the house. On the upper level you will find all 3 bedrooms and one full bathroom. The master bedroom is big with windows overlooking the front yard and a large walk in closet. In the basement you will find a second den, laundry and a large storage room. (id:46923)
Evertrust Realty
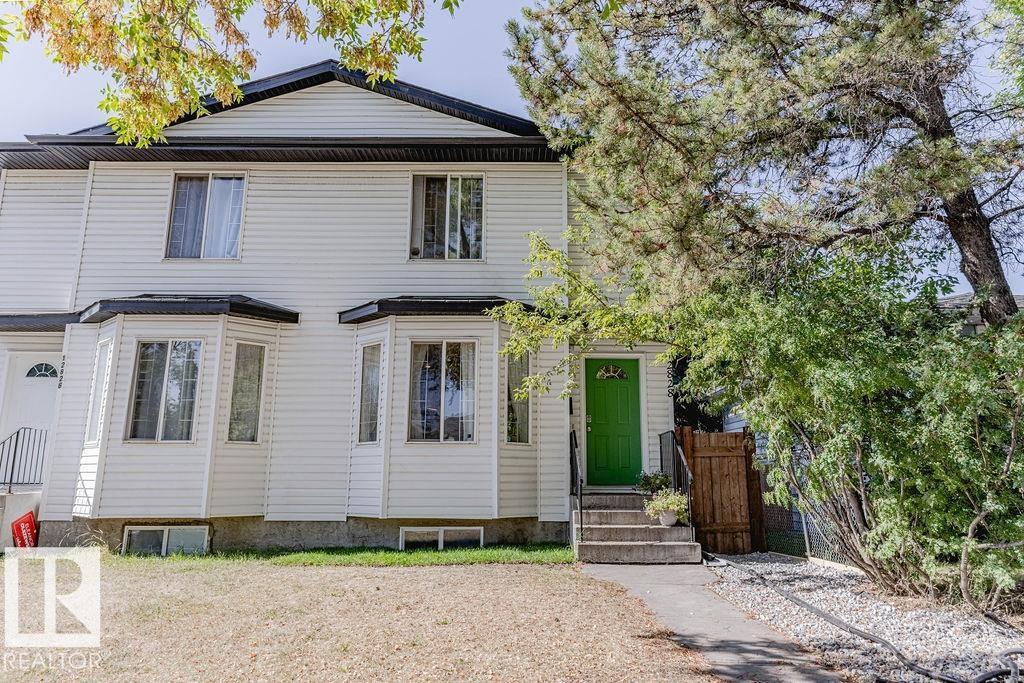
12828 126 St NW
Edmonton, Alberta
Welcome to Calder! This beautifully updated 2-storey half duplex offers exceptional value with no condo fees. Move-in ready with brand new vinyl plank flooring on the main floor and upper bath, a stylish kitchen with new countertops, sink, faucet, and appliances, fresh paint throughout, modern lighting, smart switches, and a brand new wood fence. Enjoy a pet-free, non-smoking home with refreshed bathrooms featuring new sinks, taps, countertops, toilets, plus a new tub spout and showerhead. Upstairs offers 3 spacious bedrooms, new carpet on the stairs and second level, and new closet doors in the primary. Bright main floor with living, dining, kitchen, and half bath. The unfinished basement is a blank canvas, ready for your personal touch and future development (HWT approx. 5 years). Single detached garage, extra parking, and easy access to transit, 127 St & Yellowhead. Quick possession available! (id:46923)
RE/MAX River City
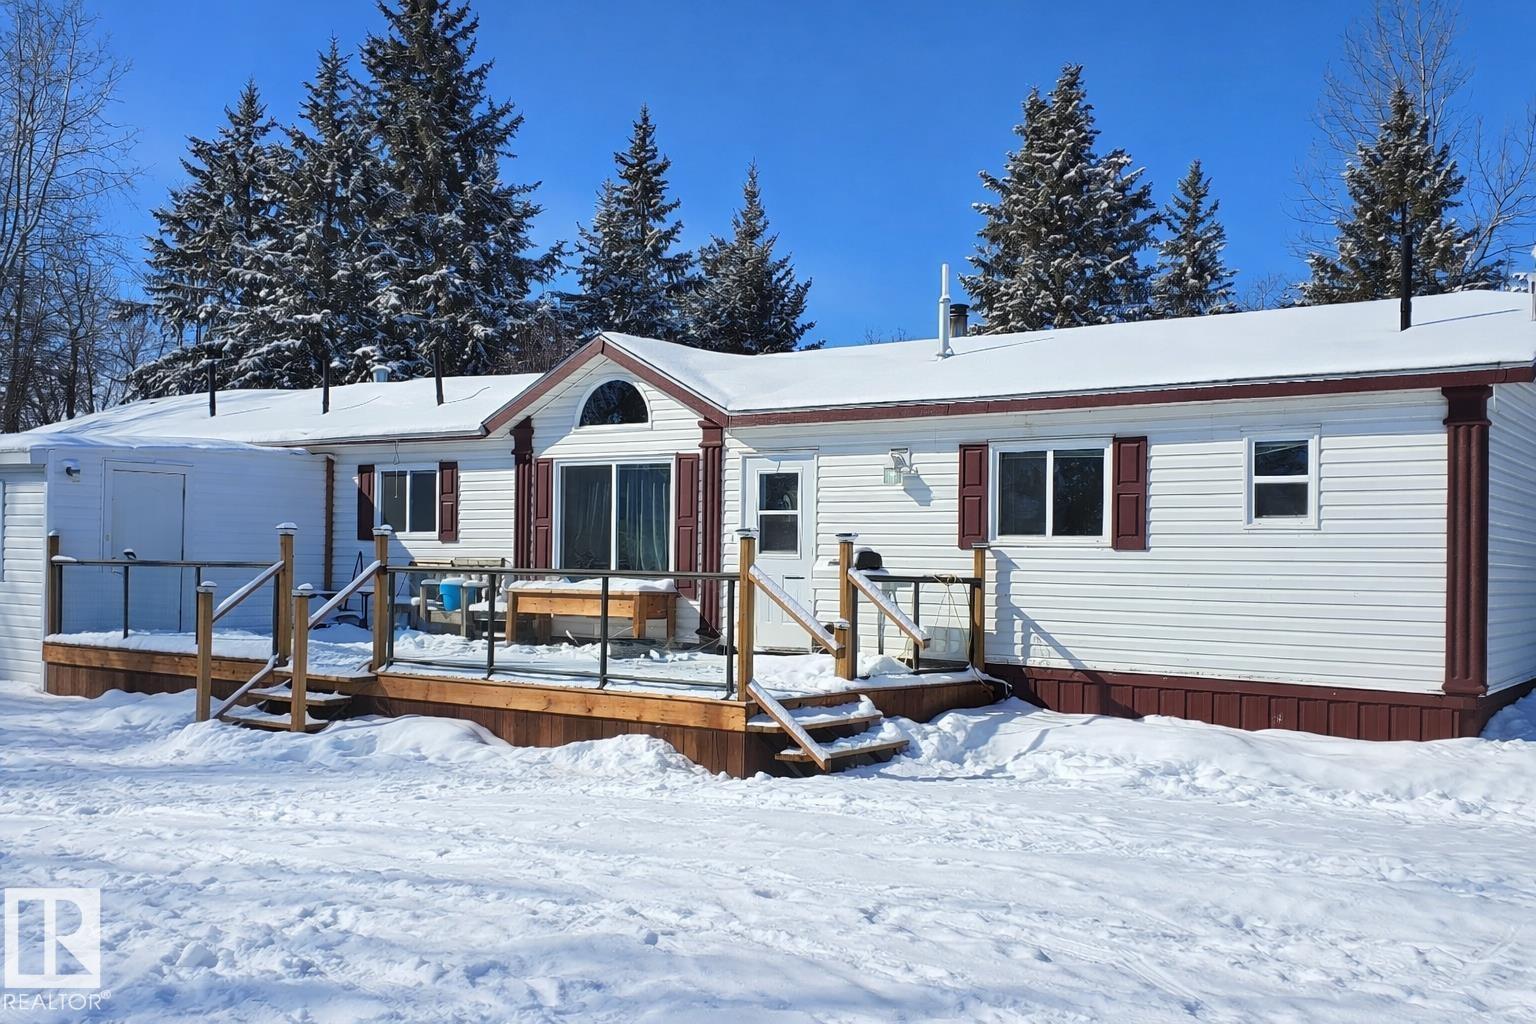
453020 Rge Road 274
Rural Wetaskiwin County, Alberta
The Homestead is calling! Your 18-acre homestead is ready to go and offers the perfect opportunity to enjoy country living while having the space and infrastructure to bring your vision to life. The property features a spacious 2009-built home with 4 bedrooms and 2 bathrooms, designed for comfort and functionality. Inside you’ll find a bright, open-concept kitchen, dining, and living area that creates a welcoming space for family gatherings and everyday living. For those needing workspace or storage, the impressive 30x40 shop with a 14-foot overhead door provides plenty of room for equipment, vehicles, or projects. Lots of covered storage. The property is well-equipped for a variety of agricultural or hobby farm operations with three high-producing wells, numerous sheds and outbuildings, a barn, and a pole barn. The land is fenced and cross-fenced, making it ideal for livestock or other farming pursuits. With tons of space to expand and endless possibilities, this property truly offers the Alberta dream (id:46923)
Lpt Realty
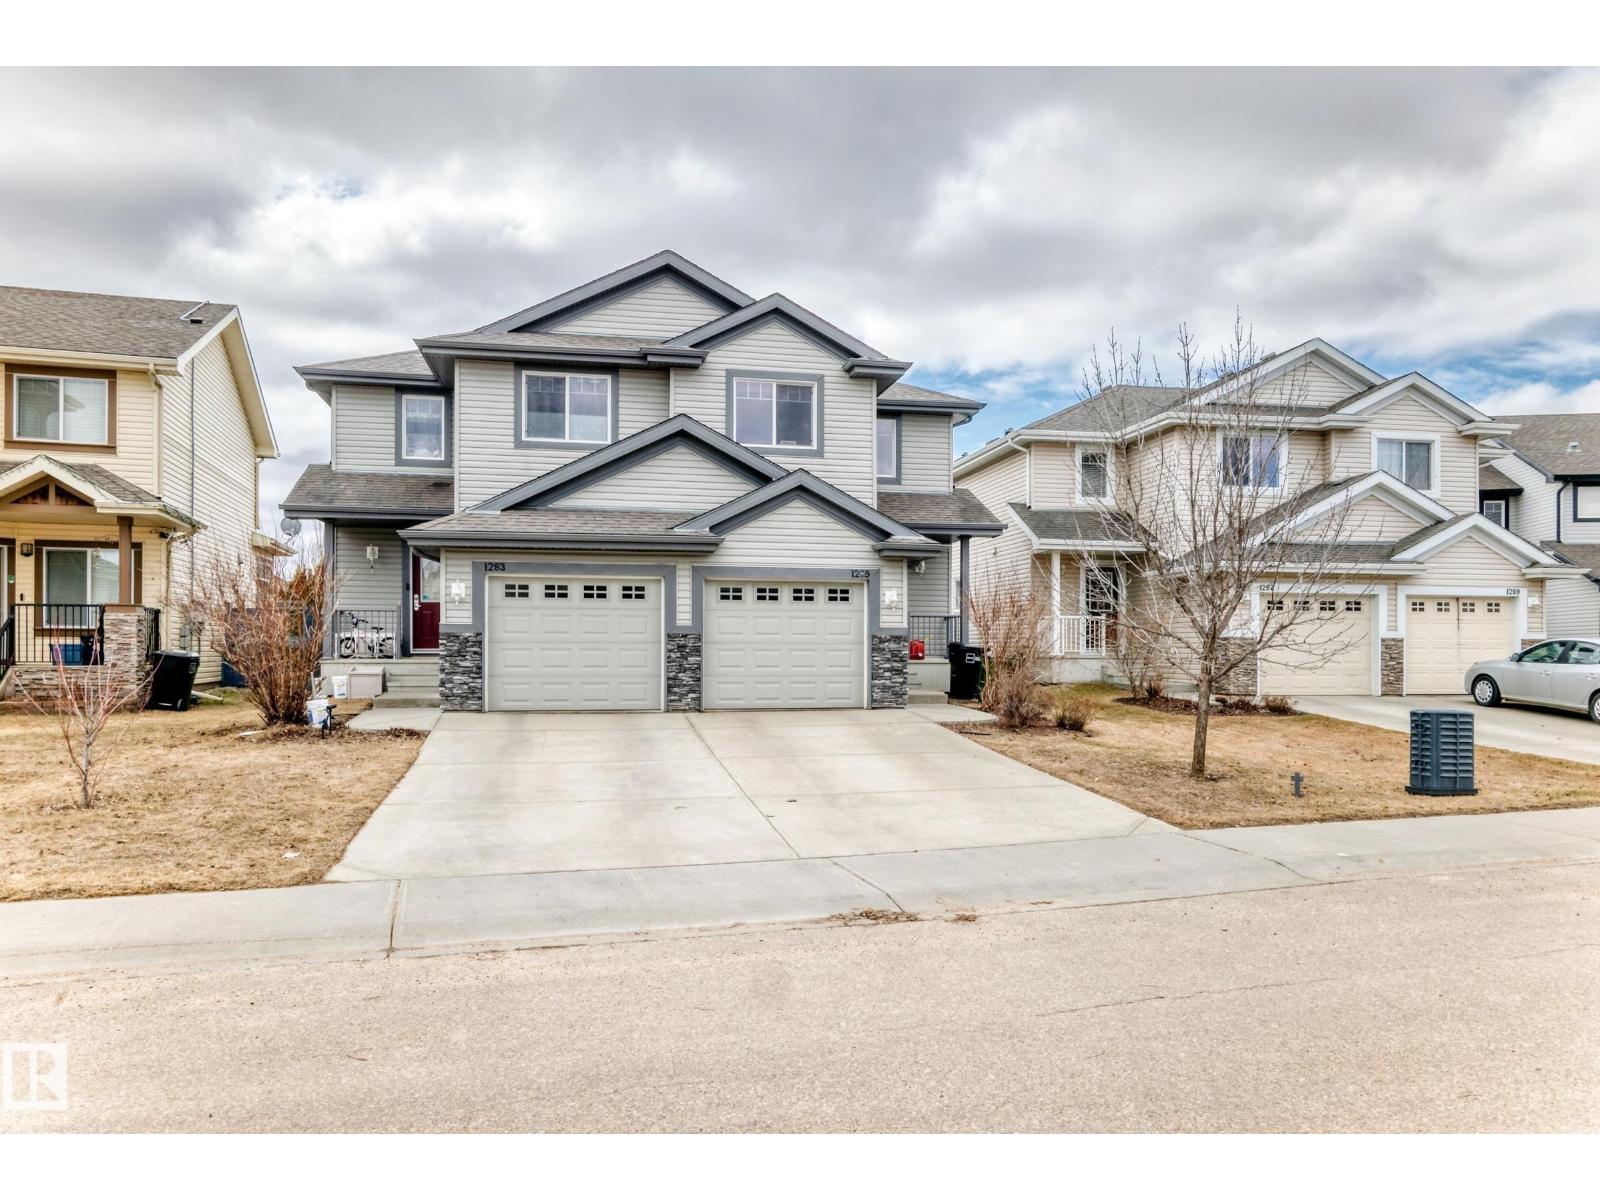
1285 Cunningham Dr SW
Edmonton, Alberta
Nestled on a quiet street in the family-friendly community of Callaghan, this home backs onto no rear neighbours and offers a large, fully fenced south-facing backyard with a spacious deck, perfect for summer enjoyment. The open-concept main floor features hardwood flooring throughout the living and dining areas. The kitchen boasts granite countertops, tile backsplash, ample cabinetry, and a large centre island. Patio doors lead to the backyard, while a convenient 2-piece powder room completes the level. Upstairs offers three spacious bedrooms, including a primary suite with double closets and a private ensuite. Two additional bedrooms and a full bathroom provide plenty of space for family or guests. Conveniently located near schools, shopping, transit, parks, and amenities, with quick access to Ellerslie Road, Anthony Henday Drive, 41 Avenue SW, and Highway 2. (id:46923)
Candid Realty & Management Ltd
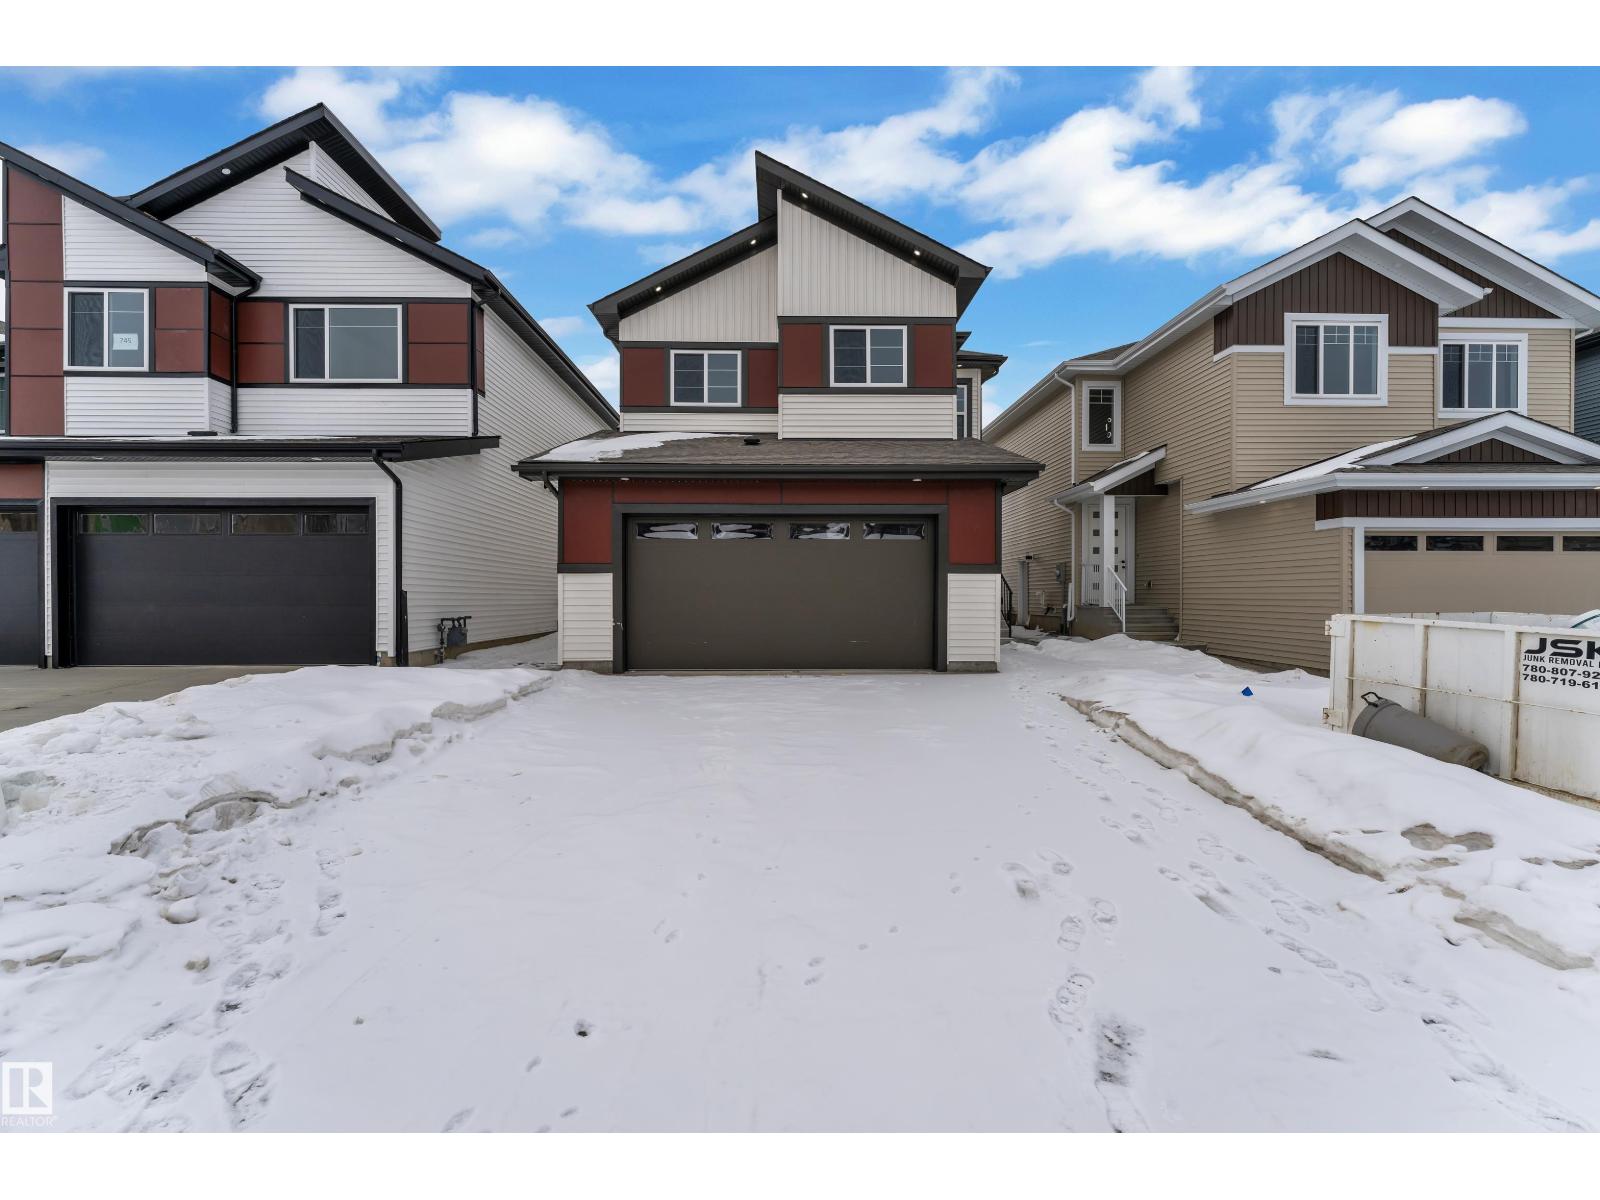
741 Astoria Wy
Devon, Alberta
Step into luxury with this fully upgraded custom home. The main floor features a spacious den could be used as bedroom and half bathroom for added convenience. The chef-inspired kitchen is a true masterpiece, complete with a unique center island and a pantry for ample storage. The open-concept living area showcases a custom feature wall, while the adjacent dining space offers direct access to the backyard ideal for entertaining. The upper level you will find a spacious bonus room with fireplace & feature wall. Grand primary suite with a stunning feature wall, a 5-piece ensuite with custom finishes, a large walk-in closet.Two additional bedrooms with their own closet & common bathroom. Laundry is conveniently located upstairs. The unfinished basement offers endless potential for your personal touch. This home is a true masterpiece, don’t miss your chance to make it yours! (id:46923)
Exp Realty
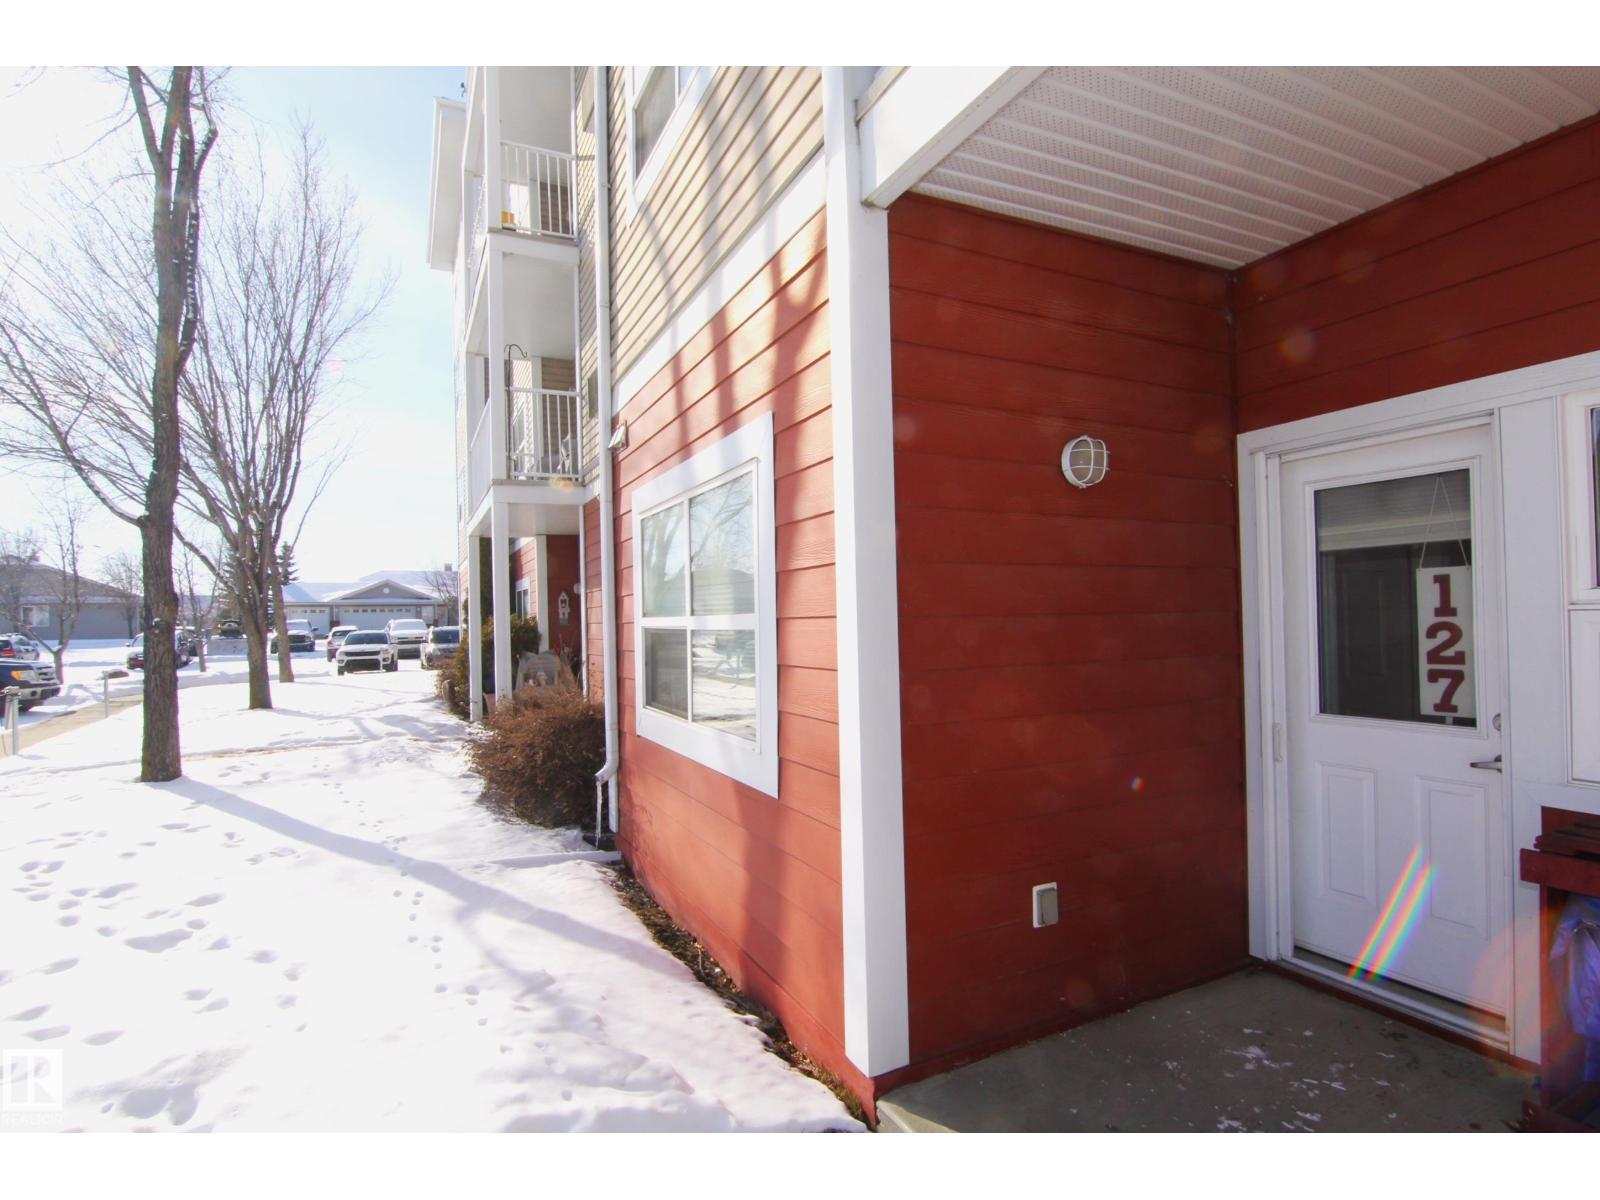
#127 8802 Southfort
Fort Saskatchewan, Alberta
Ideal main floor 1-bedroom condo with quick access to parking and a private concrete patio for a small table and chairs. Bright eat-in kitchen with ample cabinetry and counter space, plus newer ceramic top stove and fridge. Spacious bedroom and 3-piece bath with wide doorway for wheelchair/walker accessibility. Luxurious vinal plank flooring, Newer fridge, electric stove, backsplash, Hunter Douglas blinds, wood baseboards and air-conditioning. Monthly fee of $1,106.50 includes $686.50 condo fee(heat, water, cable, insurance, exterior maintenance, reserve fund, full building amenities) plus $420 meal/service package featuring $12/day meal credit, 24-hour medical monitoring pendant, bi-monthly housekeeping and laundry service. Enjoy excellent amenities at Fort Gardens at Southfort Gardens including dining room, social programs; billiards, shuffleboard, craft room, social lounges, on site hairdresser, fitness room, chape land guest suites (nominal fee). 15-day possession available! (id:46923)
Exp Realty
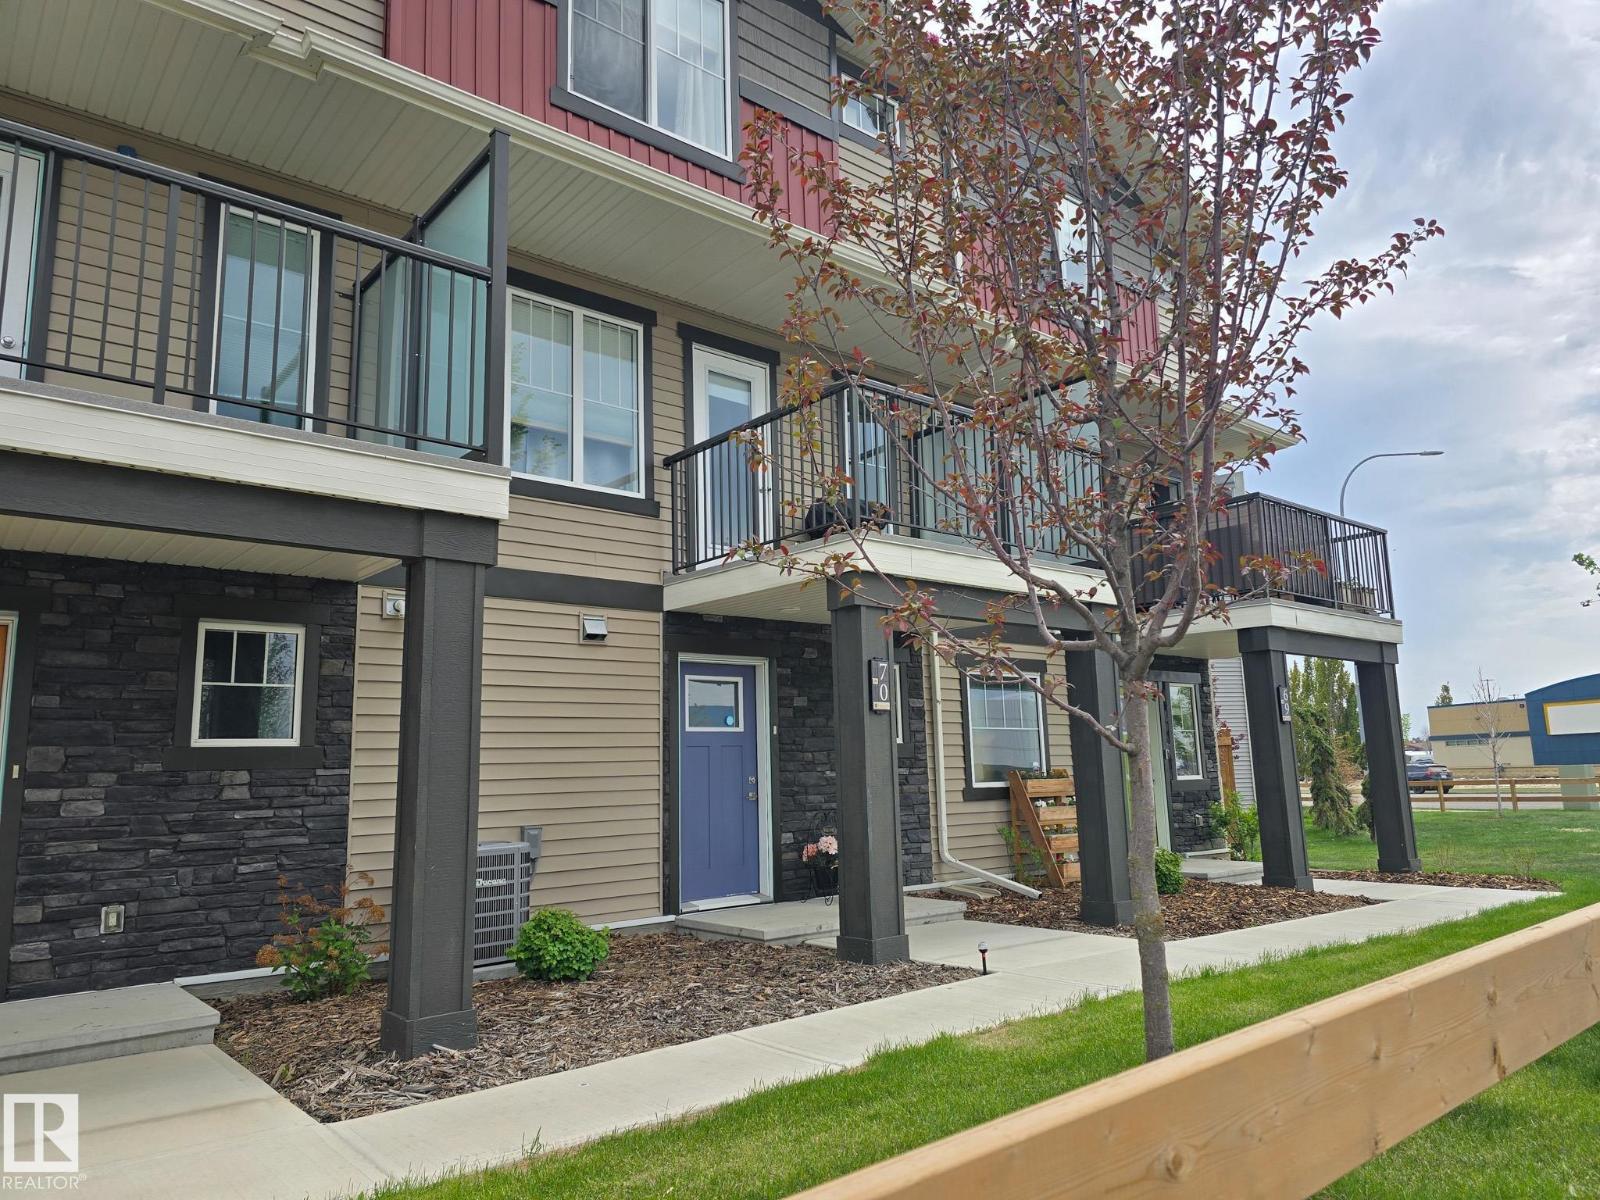
#70 50 Mclaughlin Dr
Spruce Grove, Alberta
Experience modern luxury in this beautifully designed, air conditioned, three-storey home, featuring two primary bedrooms, each with its own private ensuite. The main floor welcomes you with a spacious foyer, convenient storage, a mechanical room, and direct access to the attached double garage. The second level offers an elegant open-concept layout. The kitchen showcases a central island ideal for gatherings, complemented by sleek quartz countertops. The bright living room opens onto a low-maintenance deck, perfect for enjoying Alberta sunsets! A stylish and convenient 2-piece bath completes this floor. On the top level, both primary suites offer walk-in closets and 4-piece ensuites. Laundry is thoughtfully located on this level for added convenience. Great location with shopping, public transportation and Tri-Leisure Center all with in walking distance! (id:46923)
Century 21 Masters
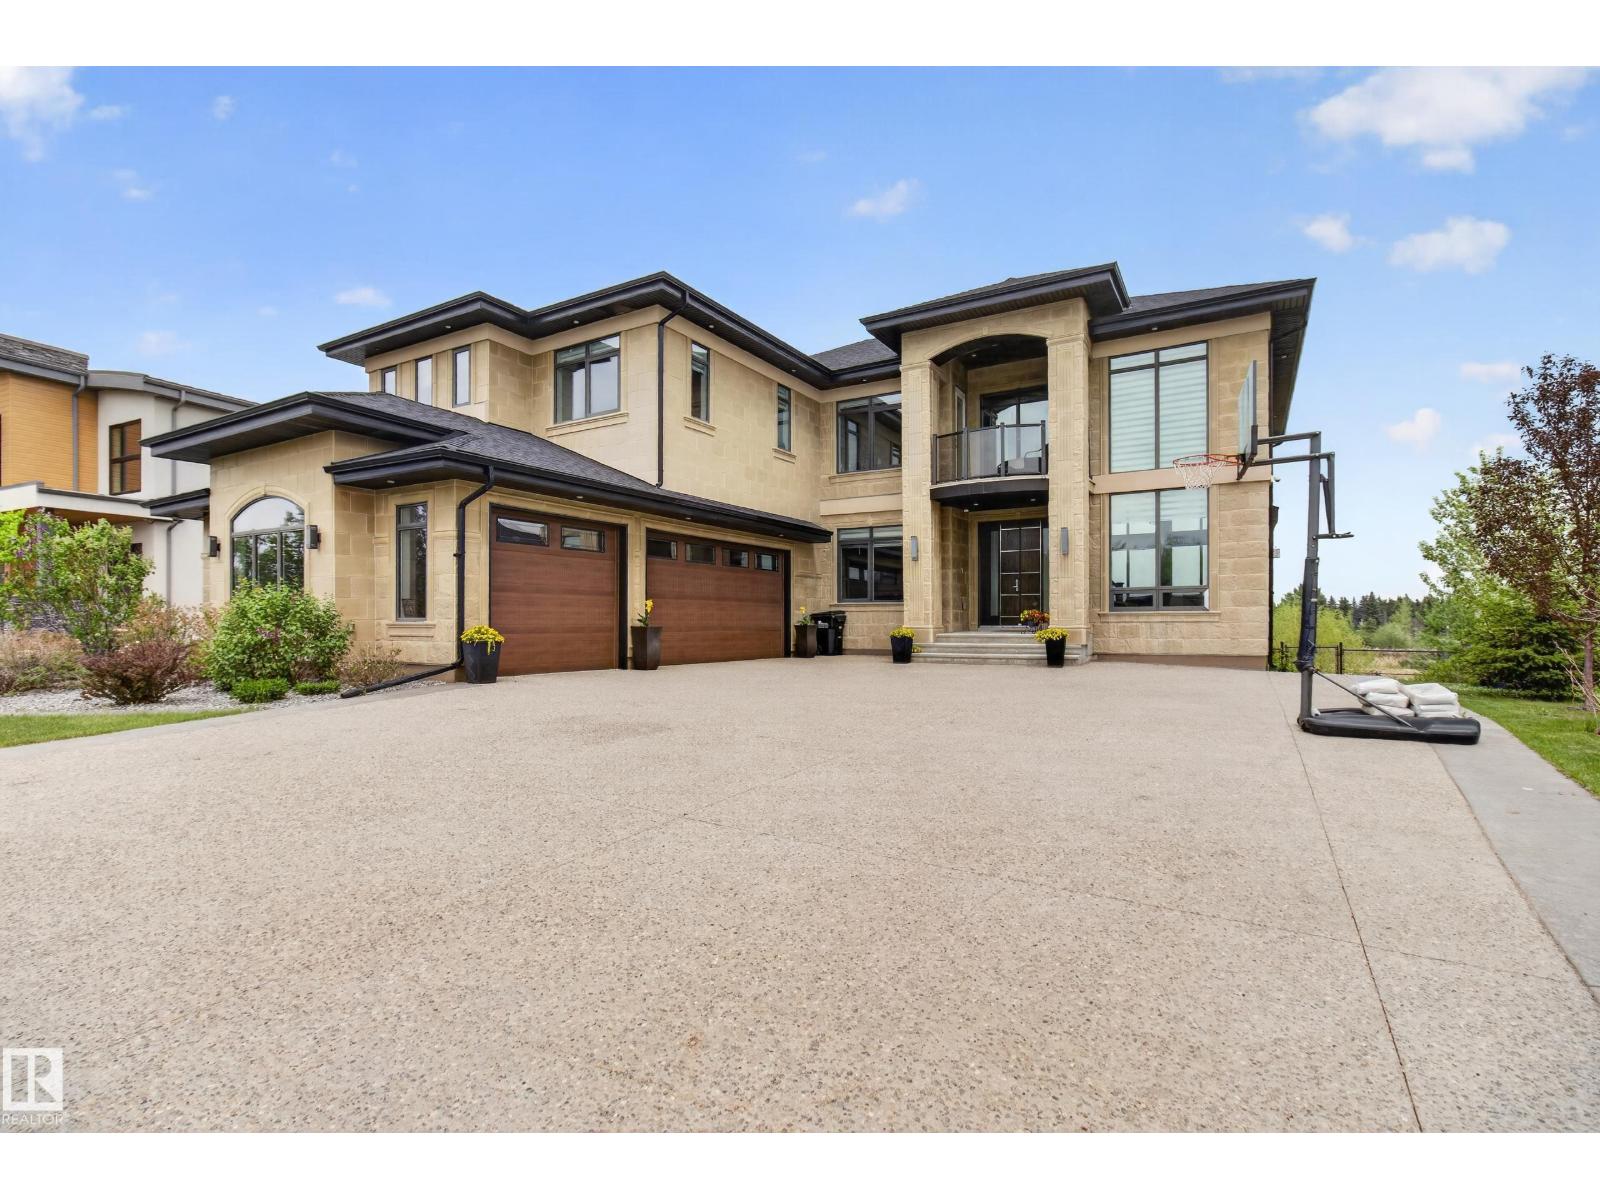
#85 52320 Rge Road 231
Rural Strathcona County, Alberta
EXPERIENCE UNMATCHED LUXURY in this breathtaking Meadowhawk estate offering over 4,526 SQFT of above grade living space in addition to a triple garage! From the soaring ceilings and dramatic open-to-below main floor to the wall of windows capturing stunning pond views, every detail has been curated for elevated living. The chef’s kitchen is a masterpiece featuring a gas range, double ovens, double cooling drawers, massive island, and walkthrough pantry. With 7 bedrooms, 5 full bathrooms, and 2 half baths, this home offers exceptional space for large families and entertaining alike. Escape to the spa-inspired ensuite complete with a walkthrough closet connected directly to the laundry room. The fully finished basement features surround sound, while the built-in speaker system throughout, Control4 lighting, and security system deliver seamless smart home living. Enjoy 3 tiers of exterior patios overlooking the pond, all within walking distance to Sherwood Park shopping, groceries, restaurants, and schools. (id:46923)
Royal LePage Prestige Realty
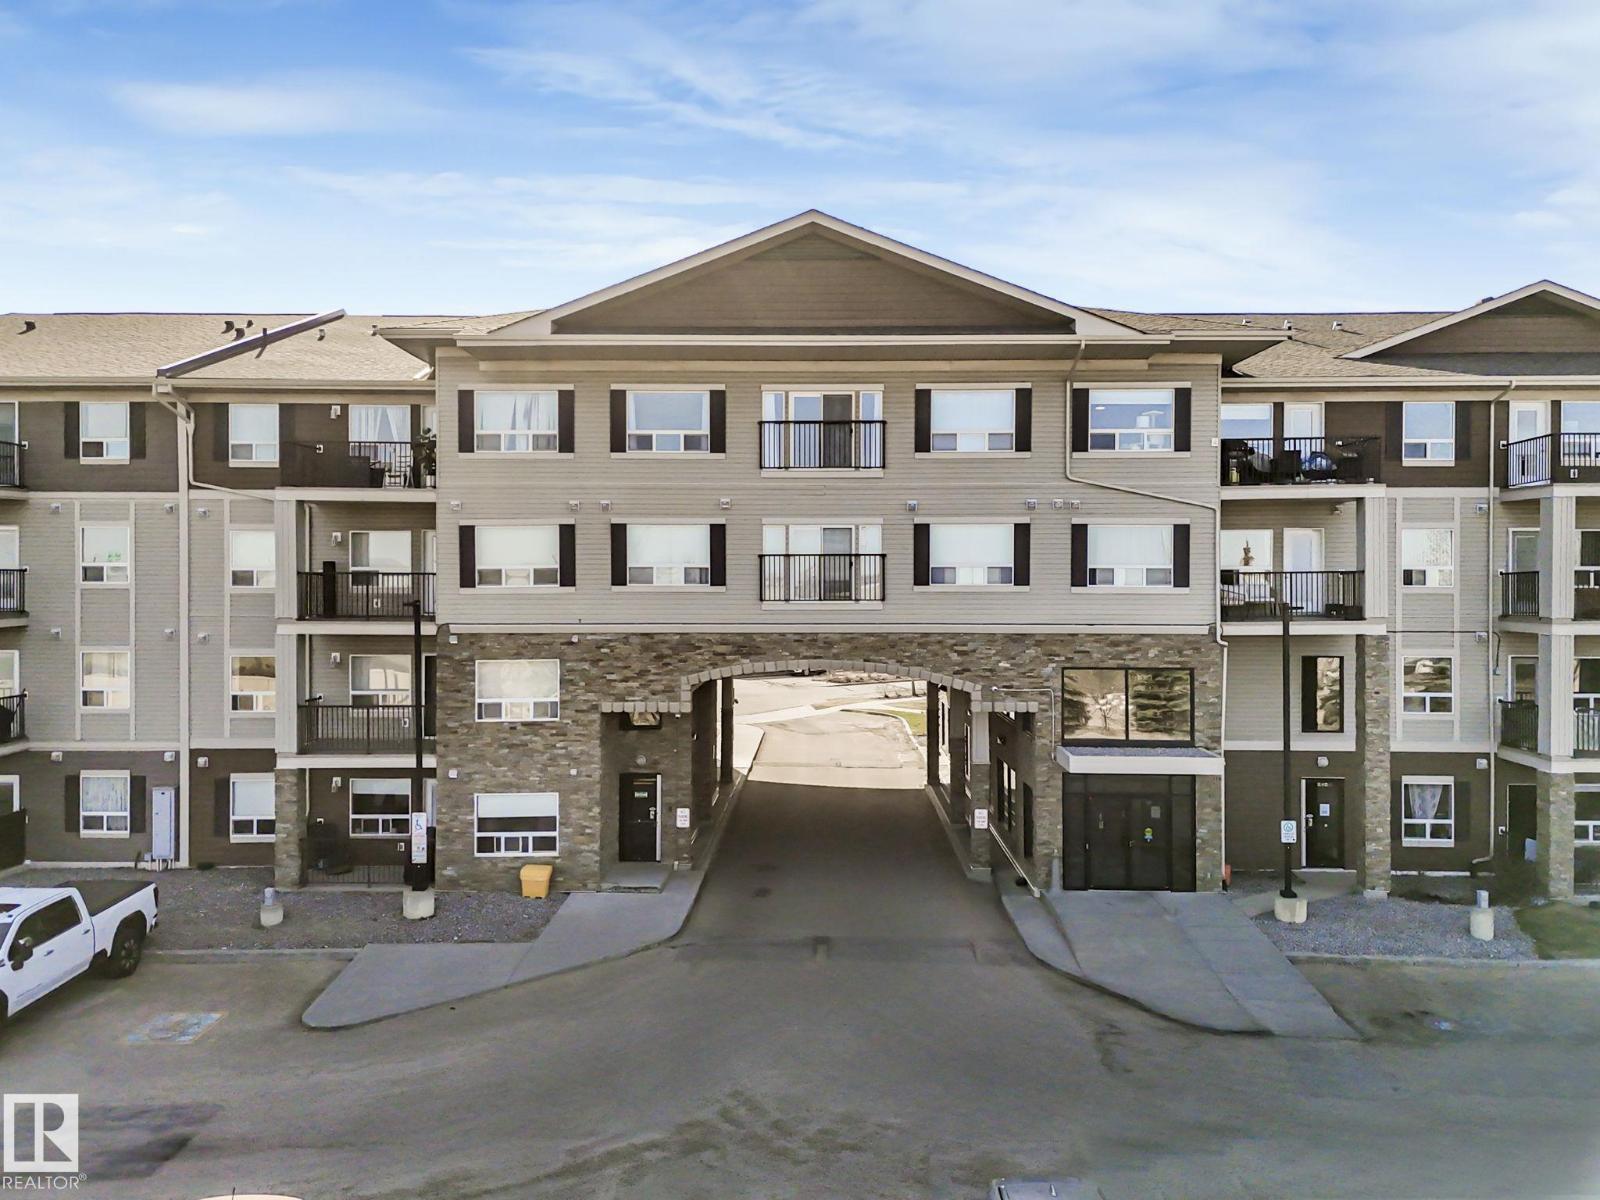
#322 1520 Hammond Ga NW NW
Edmonton, Alberta
This well maintained 2-bedroom 2 bath condo with an underground titled parking & private balcony is located in the community of Hamptons, Edmonton. The kitchen has ample cabinets & counter space and an island open to the living room. The open-concept living area is defined by massive windows allowing an abundance of natural sunlight in throughout the day. A good size primary bedroom with a generous walk-through walk-in closet & a private 4-piece ensuite. The 2nd bedroom is perfect for guests, home office, or additional living space The in-suite laundry room has a lot of storage room. The condo also has secure entry, video Surveillance, social room, an on-site property management & ample visitor parking. A standout features of this home is the heated underground parking, ensuring your vehicle remains warm, dry, and secure regardless of the season. Conveniently located minutes from the Anthony Henday with quick access to shopping, dining hubs, schools, scenic parks, walking paths & lush green spaces (id:46923)
Sterling Real Estate
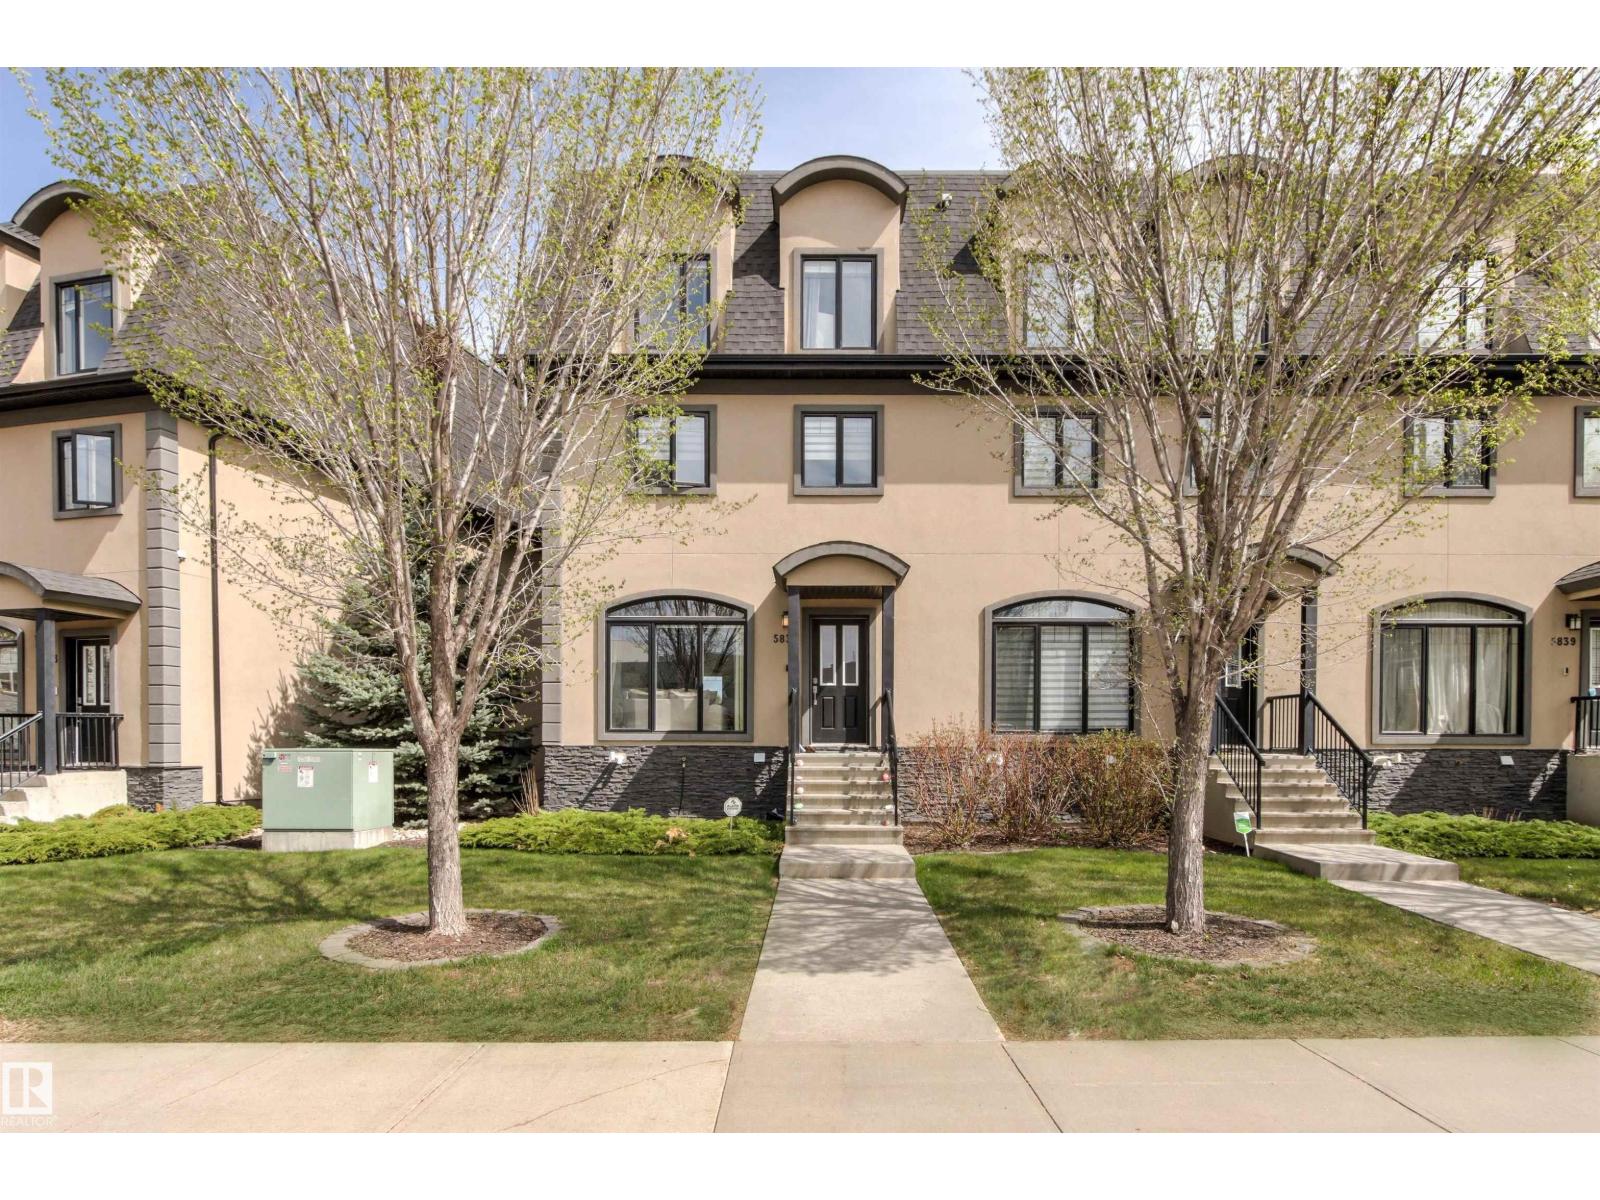
5835 Mullen Pl NW
Edmonton, Alberta
END UNIT! Welcome to this STUNNING 2135 SQ.FT, 4 Bed/3.5 Bath townhome in the highly sought-after community of MACTAGGART. Offering exceptional value for the area, this spacious home combines style, comfort & a truly unbeatable location. Filled with SUNLIGHT across all 3 levels from its MASSIVE windows and bright SOUTH EXPOSURE (central A/C for those hot summer days), the modern light-toned interior creates an open & inviting feel throughout. The kitchen (inclusive of a SMART FRIDGE) & all 3.5 bathrooms feature elegant GRANITE COUNTERTOPS. The upper levels offer a versatile layout, including a massive 4TH BEDROOM ideal as a SECOND PRIMARY SUITE or bonus room. Enjoy TWO outdoor spaces including a COVERED MAIN FLOOR PATIO & a sunny patio off the PRIMARY BEDROOM. Located near the beautiful MACTAGGART RAVINE, you’ll love the scenic trails while being steps away from one of the best grocery stores (Freson Bros) and an endless collection of amenities including cafés, restaurants, fitness studios, and more! (id:46923)
Real Broker
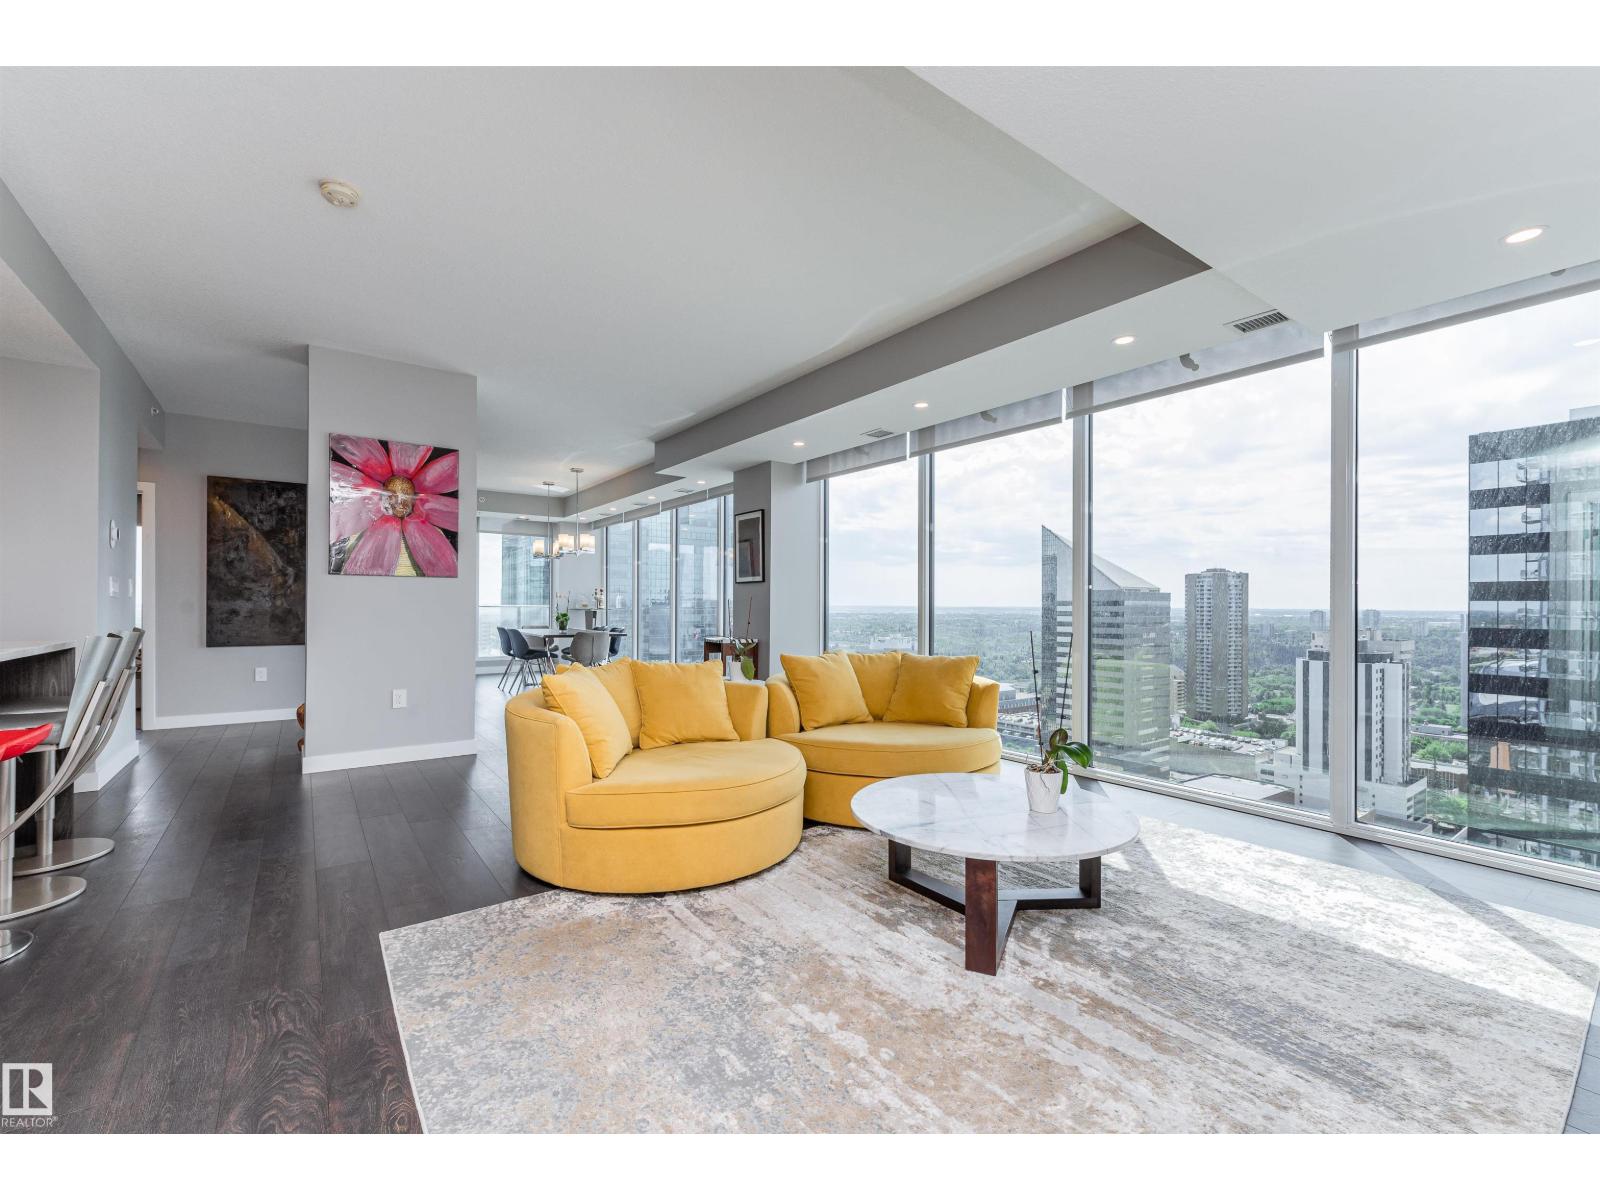
#2400 10180 103 St NW
Edmonton, Alberta
An incredible opportunity to own a premium 2 bed, 2 bath condo on the 24th floor of sought-after Encore Tower. Showcasing breathtaking panoramic views of downtown Edmonton, floor-to-ceiling windows flood the space with natural light, highlighting the modern finishes and sleek design. The open-concept layout seamlessly connects the living, dining, and kitchen areas, while bedrooms are thoughtfully positioned on opposite sides for added privacy. The primary suite features stunning skyline views, a spacious walk-in closet, and a luxurious ensuite with dual vanities, soaker tub, and tiled shower. The second bedroom is generously sized with ample closet space. Enjoy two private balconies and TWO rare underground parking stalls. Encore Tower offers top-tier amenities including a fitness center, rooftop terrace with hot tub, lounge spaces, and concierge service. Prime location with immediate access to Ice District, Financial Core, River Valley, LRT, and more! (id:46923)
Real Broker
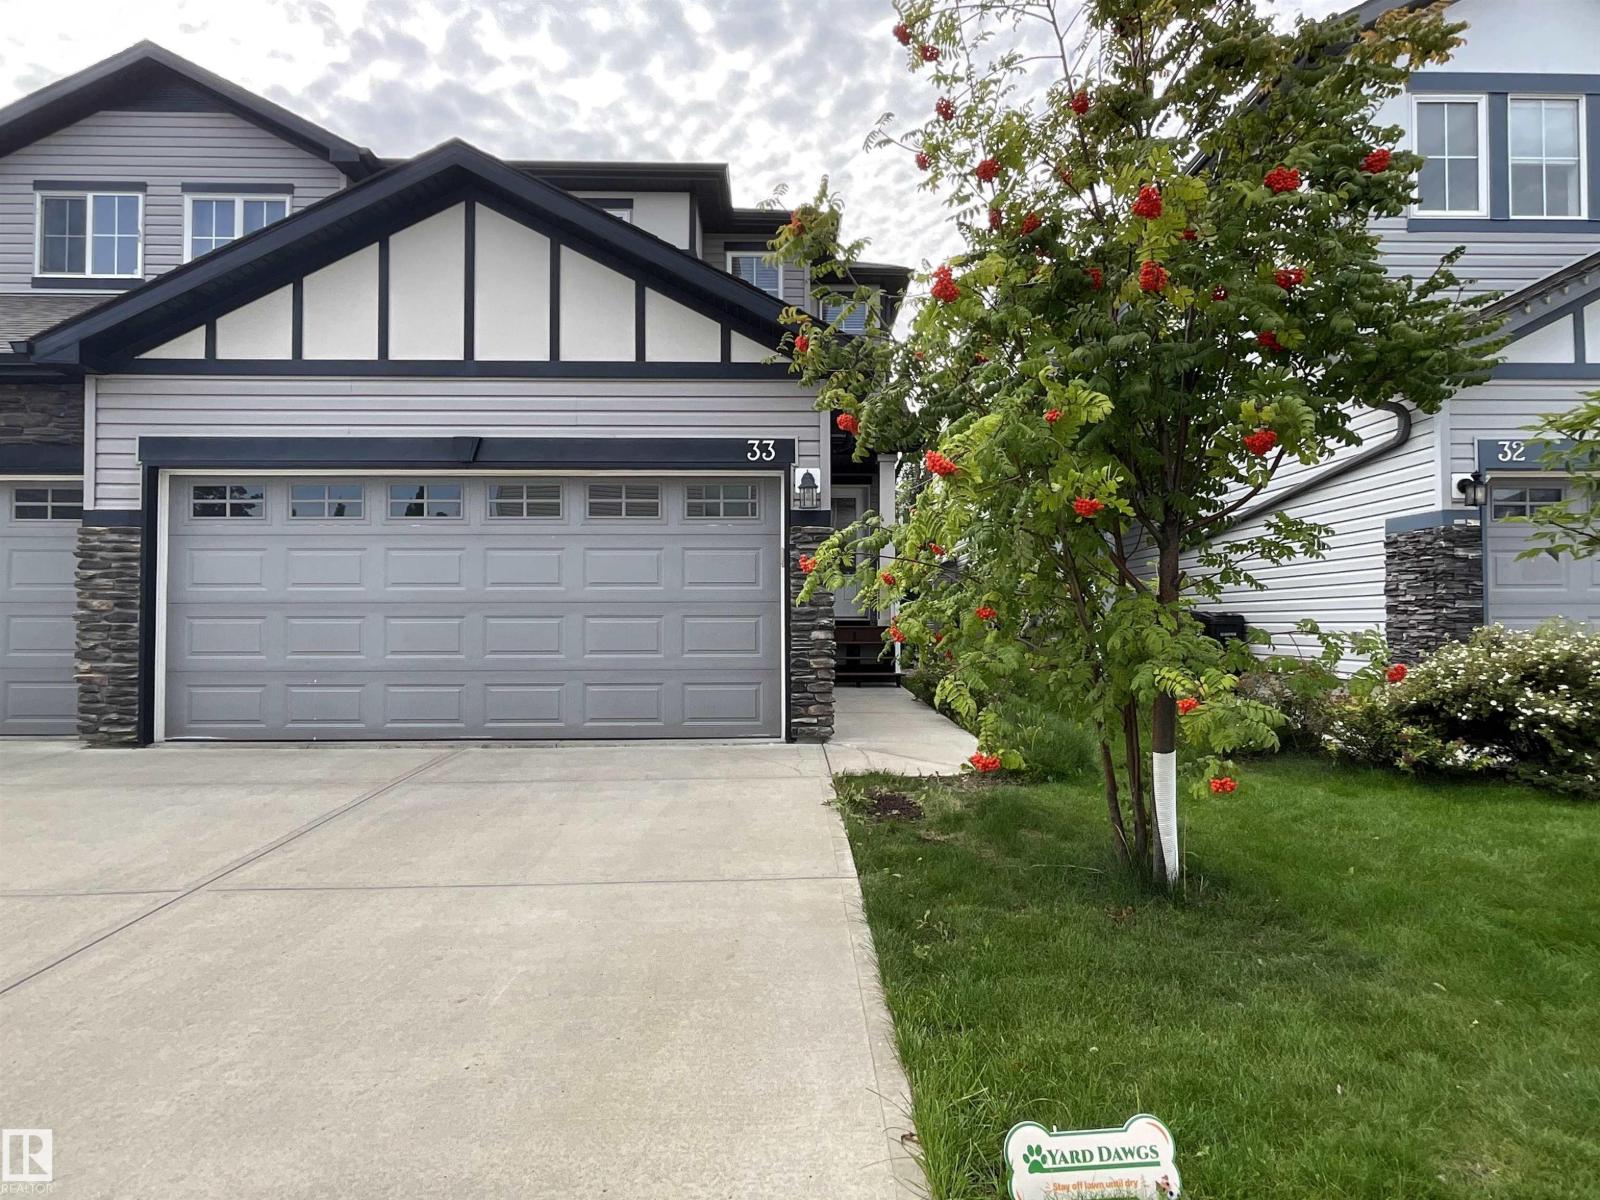
#33 9350 211 St NW
Edmonton, Alberta
Welcome home to this impeccably maintained half-duplex in the family friendly community of Webber Greens. Residing in an incredible location, only steps away from schools, parks, playgrounds, daycare, shopping, and public transportation. Inside you'll find a spacious, clean, and beautiful kitchen with a functional layout, perfect for entertaining friends and family. Upstairs you'll discover a large primary bedroom with loads of closet space, and a private 5-piece ensuite. There are also two other bedrooms and an additional full washroom, ideal for a growing family. The basement is currently unfinished, with but with plenty of space for future development, and room to add additional bedrooms and washrooms. You'll have no issues parking with an attached double garage, and a couple more spots on the driveway. In the back you have a fully fenced yard, perfect for the kids to play or to let out the family pup. Turn-key home with amazing value in a terrific location, don't miss out! (id:46923)
2% Realty Pro
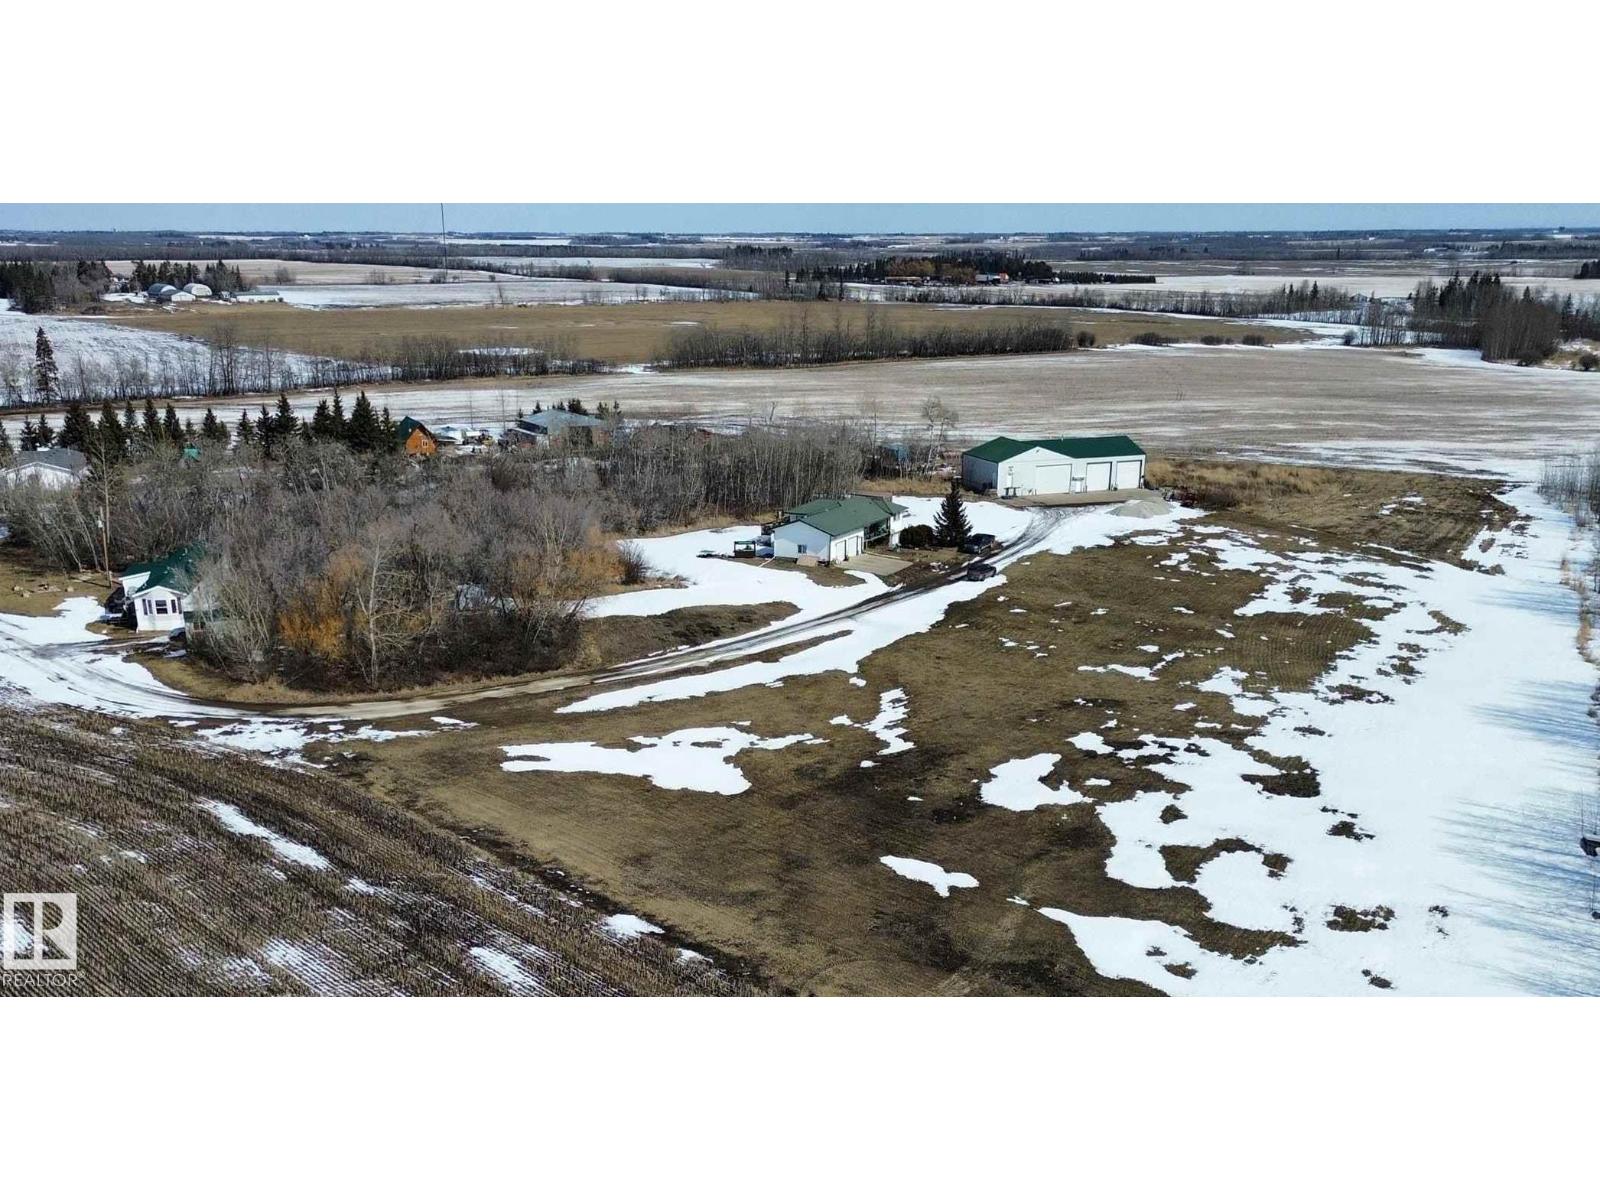
475031b Rge Road 251
Rural Wetaskiwin County, Alberta
Lots to offer here. The main house 2 sections- both currently rented. Upstairs 3 bedrooms and full bath, basement has 1 bedroom and full bath. The Attached Garage is 30X24. Infloor heat, large deck, great peaceful setting. An additional 16x76 foot trailer with a 10x10 addition is also on site. Metal roof, deck and in really good shape. Nice front bedroom with large windows and a great view. All Appliances come with. The Shop has 3 bays- single Bay 20X40, Double Bay 40x40(infloor heat and hot/cold taps) office space as well in the double bay and the third bay has a large cooler and freezer. Total of 60 - 70 acres of farmable land. Everything is currently rented. (id:46923)
RE/MAX Real Estate
5001 60 Av
Rural Wetaskiwin County, Alberta
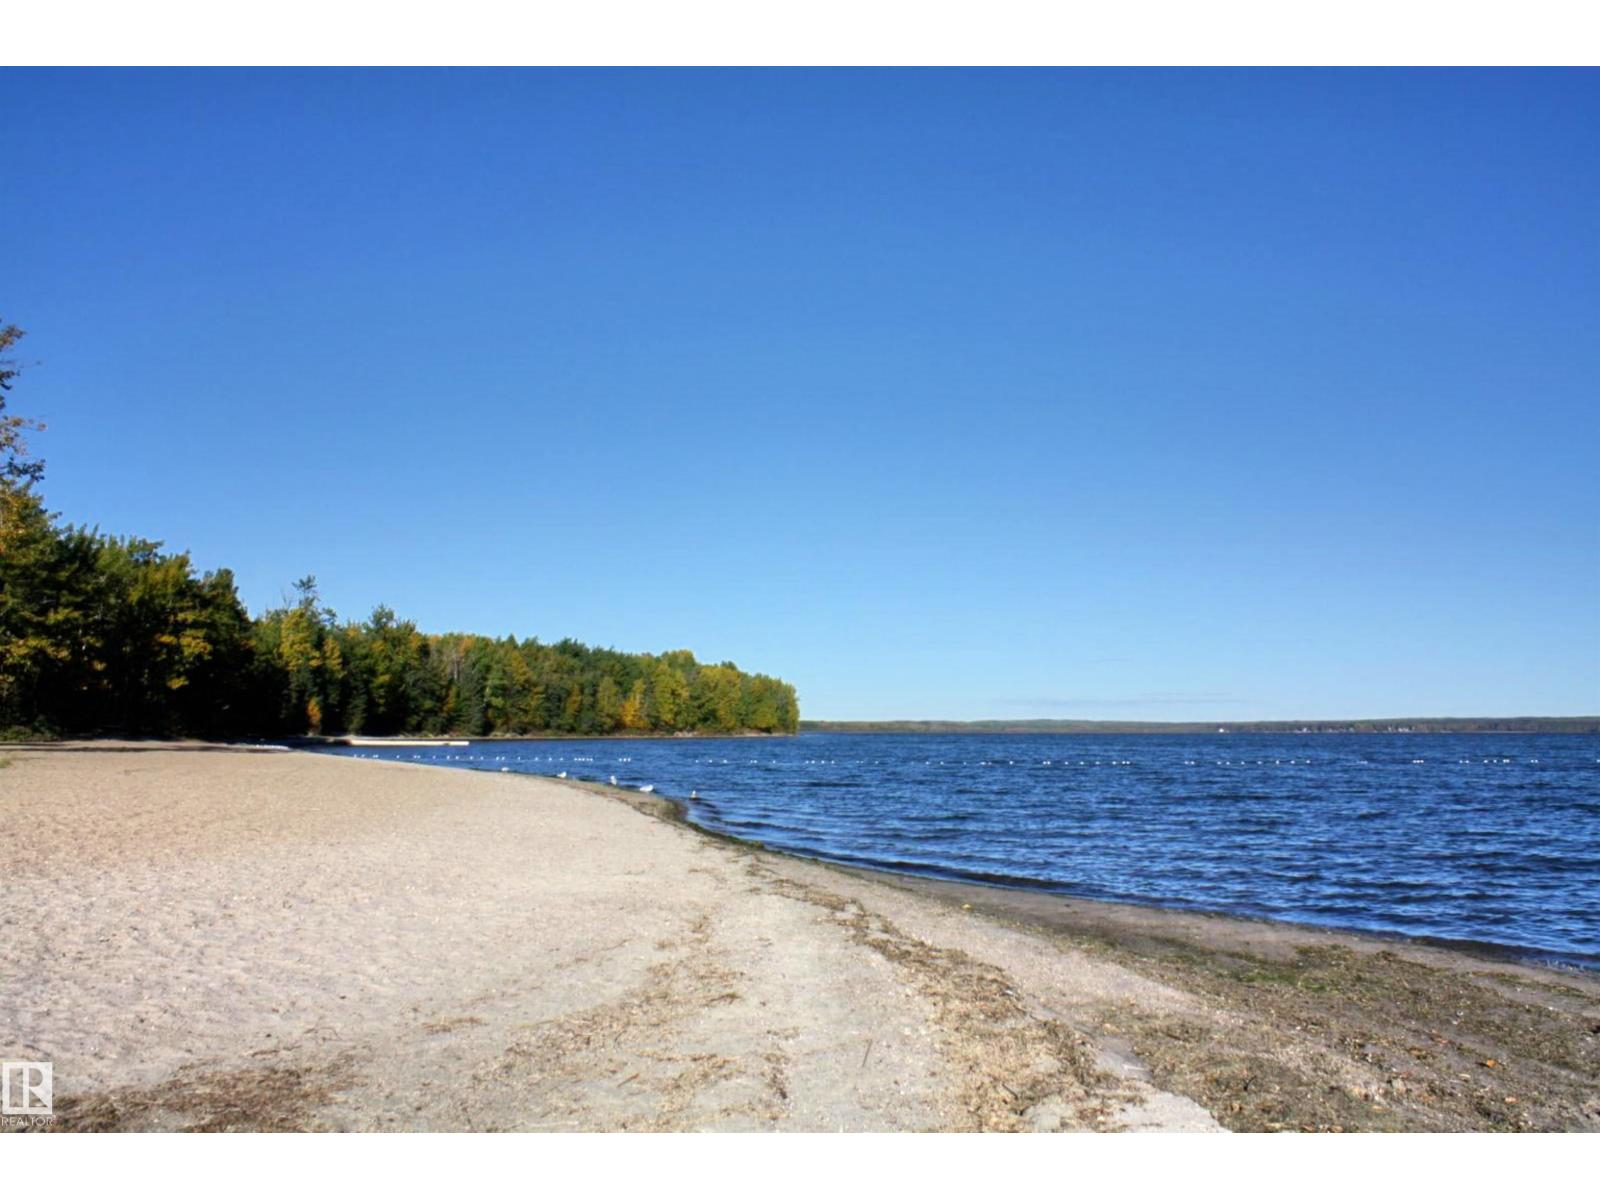
Positioned on the north east end of Pigeon Lake and just two blocks from the lake, this 0.32 Acre property is set up and ready for your next move. With key services already in place, you’re not starting from scratch—you’re stepping into opportunity. Power is covered with an UPGRADED 200 AMP panel, giving you the capacity needed for future builds or expanded use. NATURAL GAS has already been brought to the property line and is ready for meter installation. The ON-SITE WELL delivers approximately 8 GPM, and the property is connected to a MUNICIPAL SEWER system, fully functional and in place. The sewage lagoon upgrade fee has already been paid—an important step completed for anyone planning future development. There is also an active development permit with relaxations, adding flexibility and saving time in the approval process. The lot includes a 12x14 shed for storage. (id:46923)
The E Group Real Estate
#87 4050 Savaryn Dr SW
Edmonton, Alberta

PRICED FOR A QUICK SALE! WELL BELOW REPLACEMENT VALUE. Move-in Ready Home in desireable Lake Summerside. This tastefully designed condo merges easy living and tasteful lifestyle. Charming Front entrance with patio area is perfect for summer BBQ's. Front entranceway leads to the open floor plan on the main level. Spacious front living room with ample room to lay out your furniture and entertainment center. Large kitchen with plenty of counter space and cupboards. All appliances included. Main level powder room. Natural light streams nicely from both sides of the home. Upstairs are 3 bedrooms. The master suite is spacious with a walk in closet and three piece ensuite w/ large walk in shower. Lower level has a double garage with entrance that leads up to the main living space. Why pay rent? Fix your payments and stay off inflation. (id:46923)
Royal LePage Arteam Realty
Twp 492 & Rr 83
Rural Brazeau County, Alberta
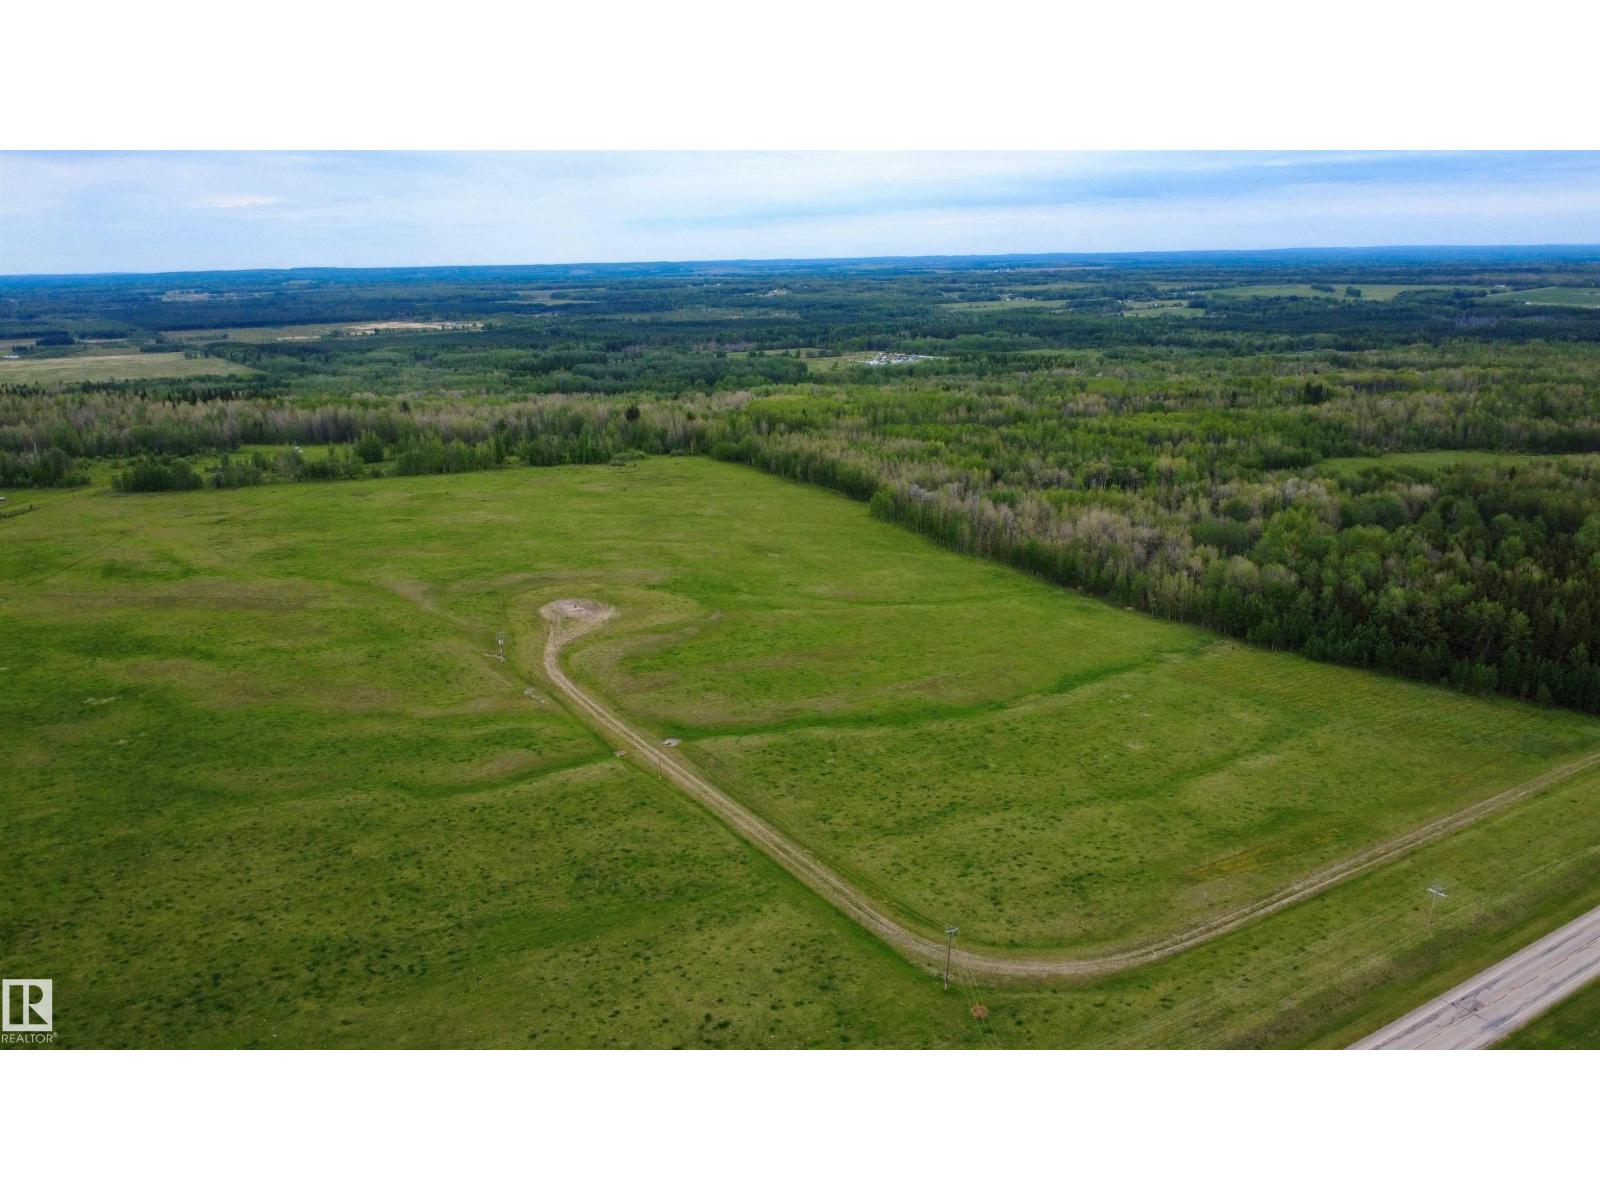
Discover the perfect blend of privacy, convenience, and opportunity with this stunning 24-acre parcel located just minutes west of Drayton Valley. With easy access right off pavement and a well maintained lease road leading into the property, this land is both accessible & peaceful. The property features power already on site, making it an ideal location to bring your vision to life, whether you're planning to build your dream home, a country retreat, or an investment property. Adding to its appeal, the land generates approximately $5,000 per year in surface lease revenue, providing a steady income stream. Surrounded by natural beauty and offering ample space to create your own private oasis, this parcel delivers the tranquility of rural living without sacrificing proximity to town amenities. Opportunities like this don’t come along often, secure your piece of Alberta countryside today. (id:46923)
RE/MAX Vision Realty
#86 604 62 St SW
Edmonton, Alberta
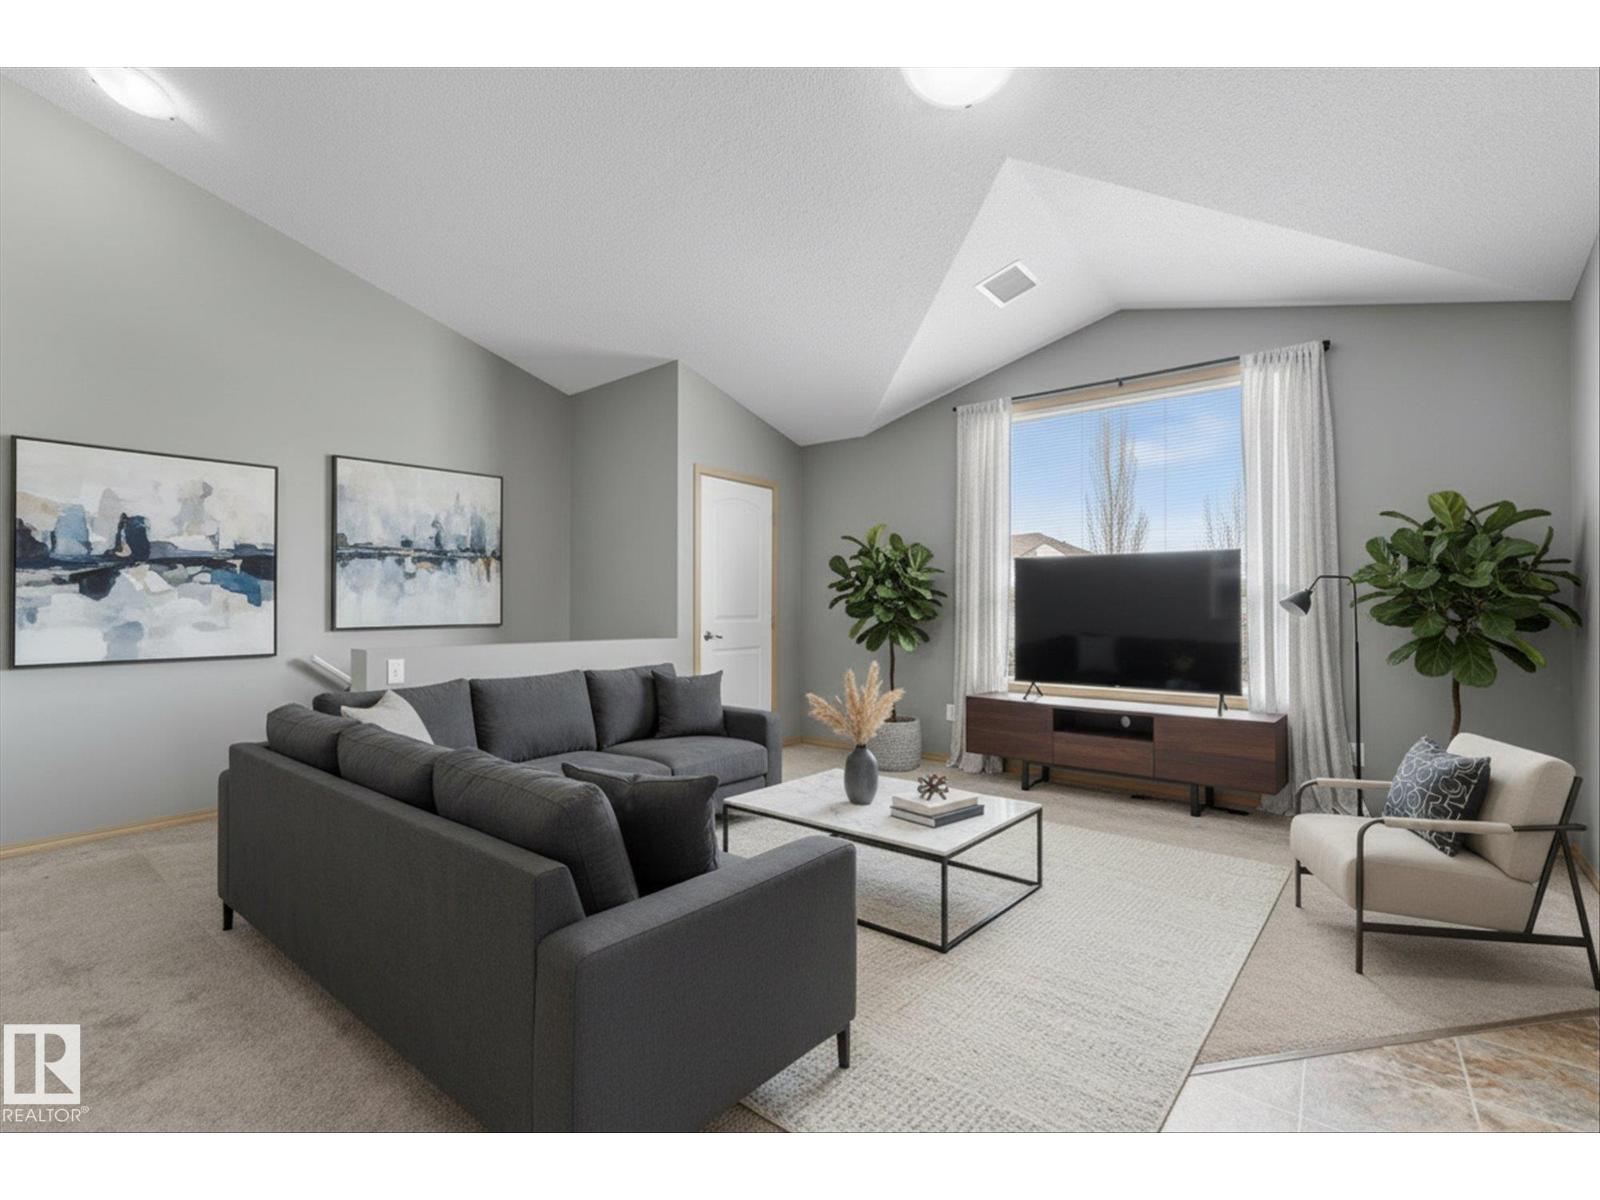
A perfect place to begin your homeownership journey. This charming one bedroom + den condo offers an open floor plan with soaring vaulted ceilings that fill the space with natural light and an airy feel the moment you walk in. The kitchen is designed for connection, with generous counter space, plenty of storage, that flows effortlessly into the dining and living areas—ideal for everyday living or hosting friends. The master suite is large enough for a king, with a spacious closet. The versatile den is currently used as a an office space, but could easily be converted into a dream walk-in closet, reading nook, or fitness space. Step outside to your private patio retreat, where you can enjoy peaceful east and west exposures. Tucked away in a quiet location close to transit, schools, churches, and everyday amenities, this home offers an affordable opportunity to step into ownership and start building your future. (id:46923)
RE/MAX Real Estate
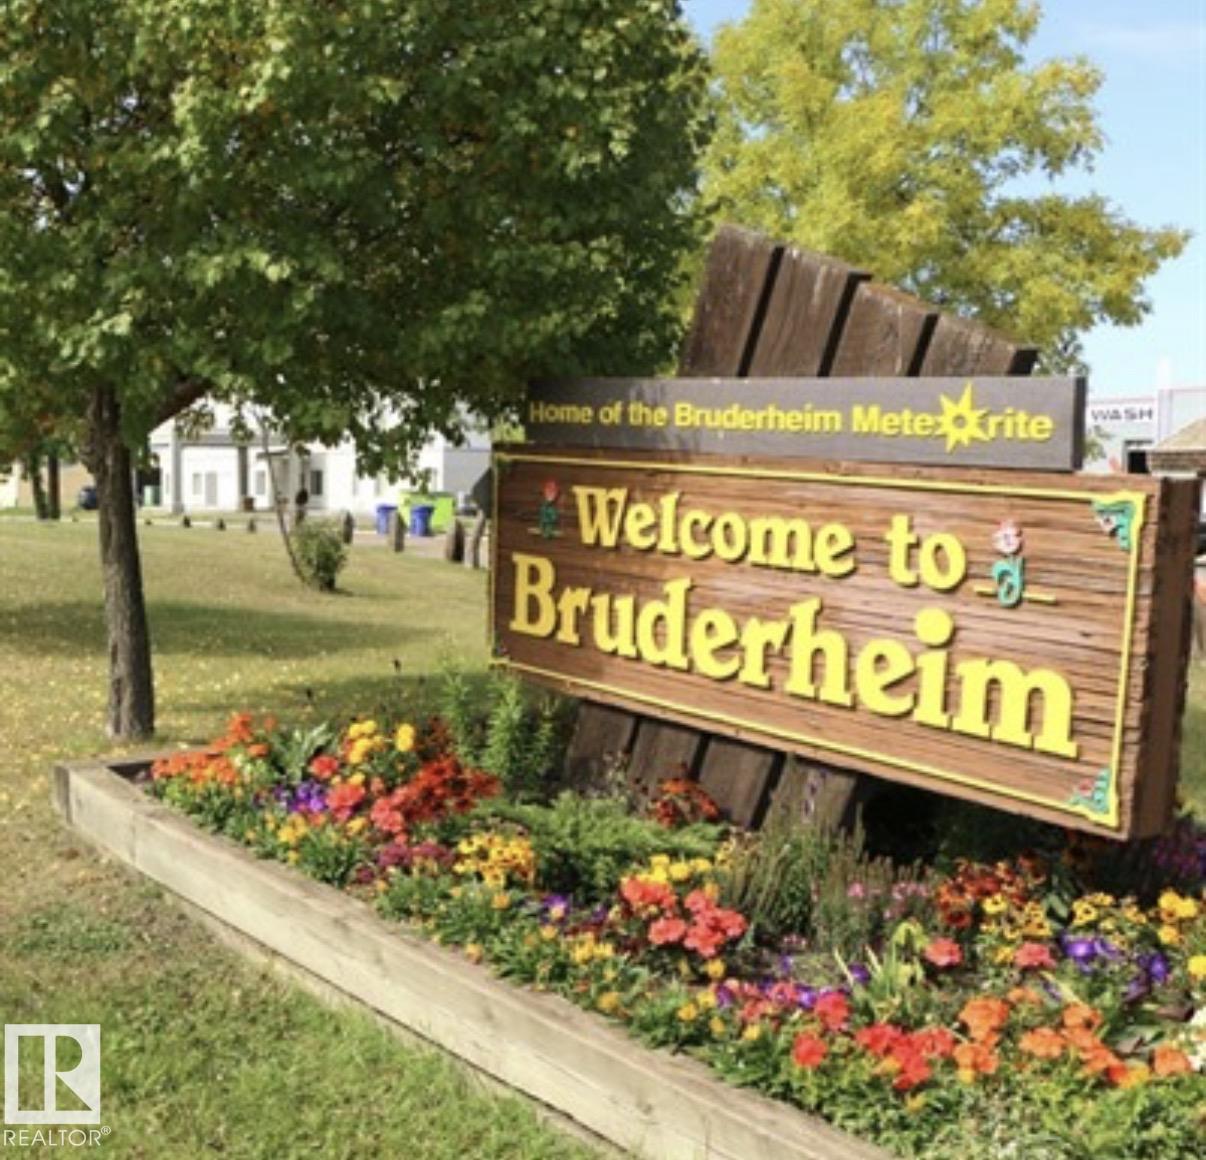
5413 46 St
Bruderheim, Alberta
Vacant land available in Bruderheim. Build your home in this small quaint little town of over 1400 people. Bruderheim has something for everyone, with a large variety of attractions, facilities and amenities. (id:46923)
Homes & Gardens Real Estate Limited
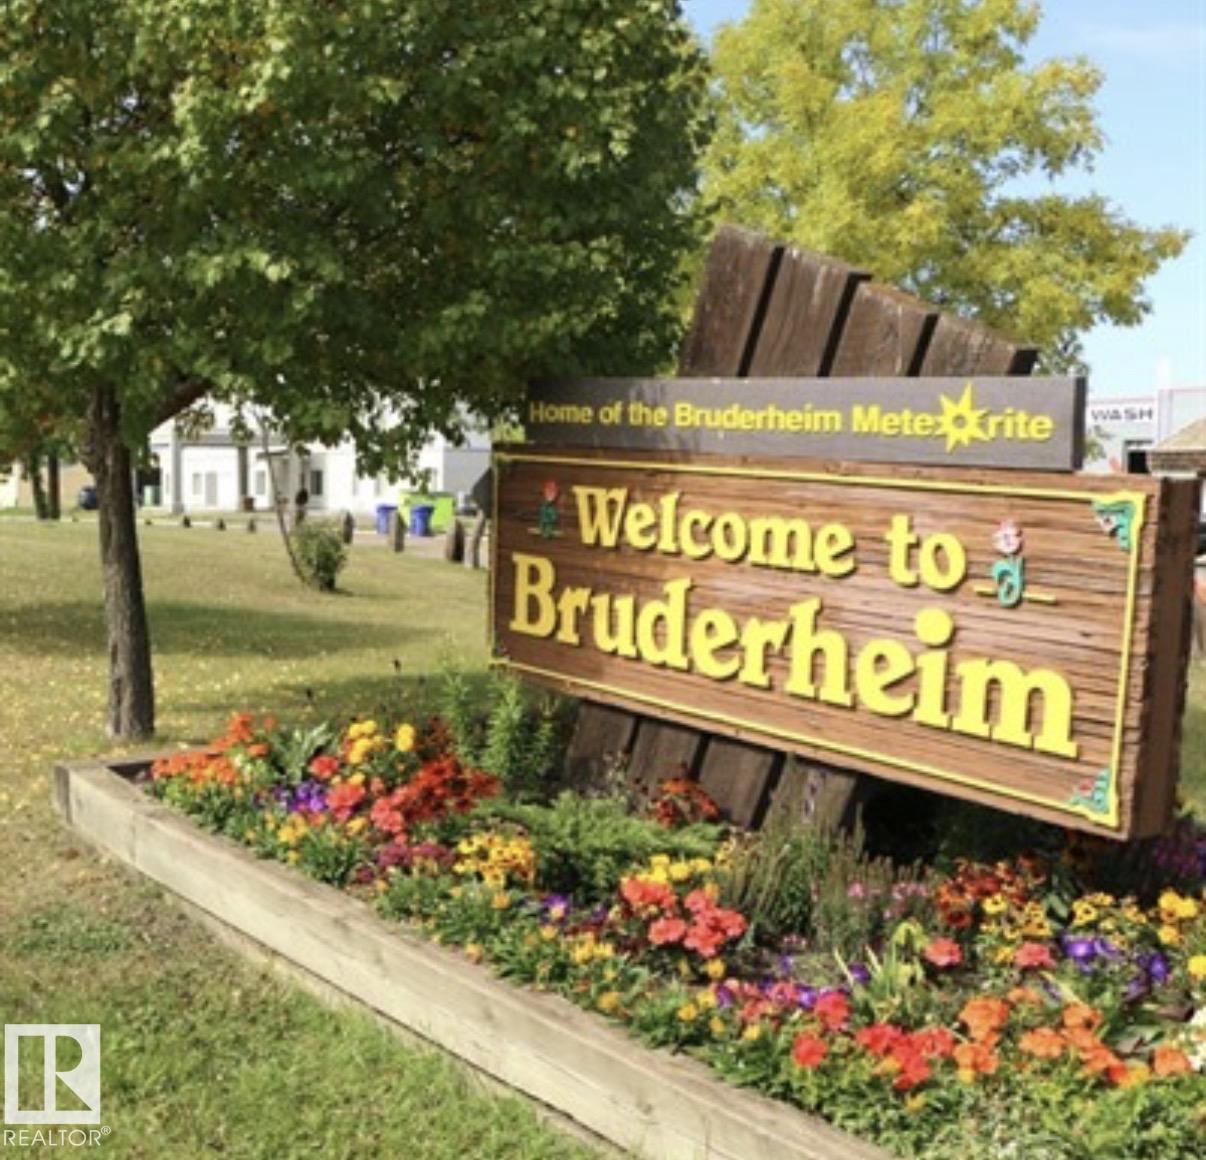
5319 45 St
Bruderheim, Alberta
Vacant land available in Bruderheim. Build your home in this small quaint little town of over 1400 people. Bruderheim has something for everyone, with a large variety of attractions, facilities and amenities. (id:46923)
Homes & Gardens Real Estate Limited
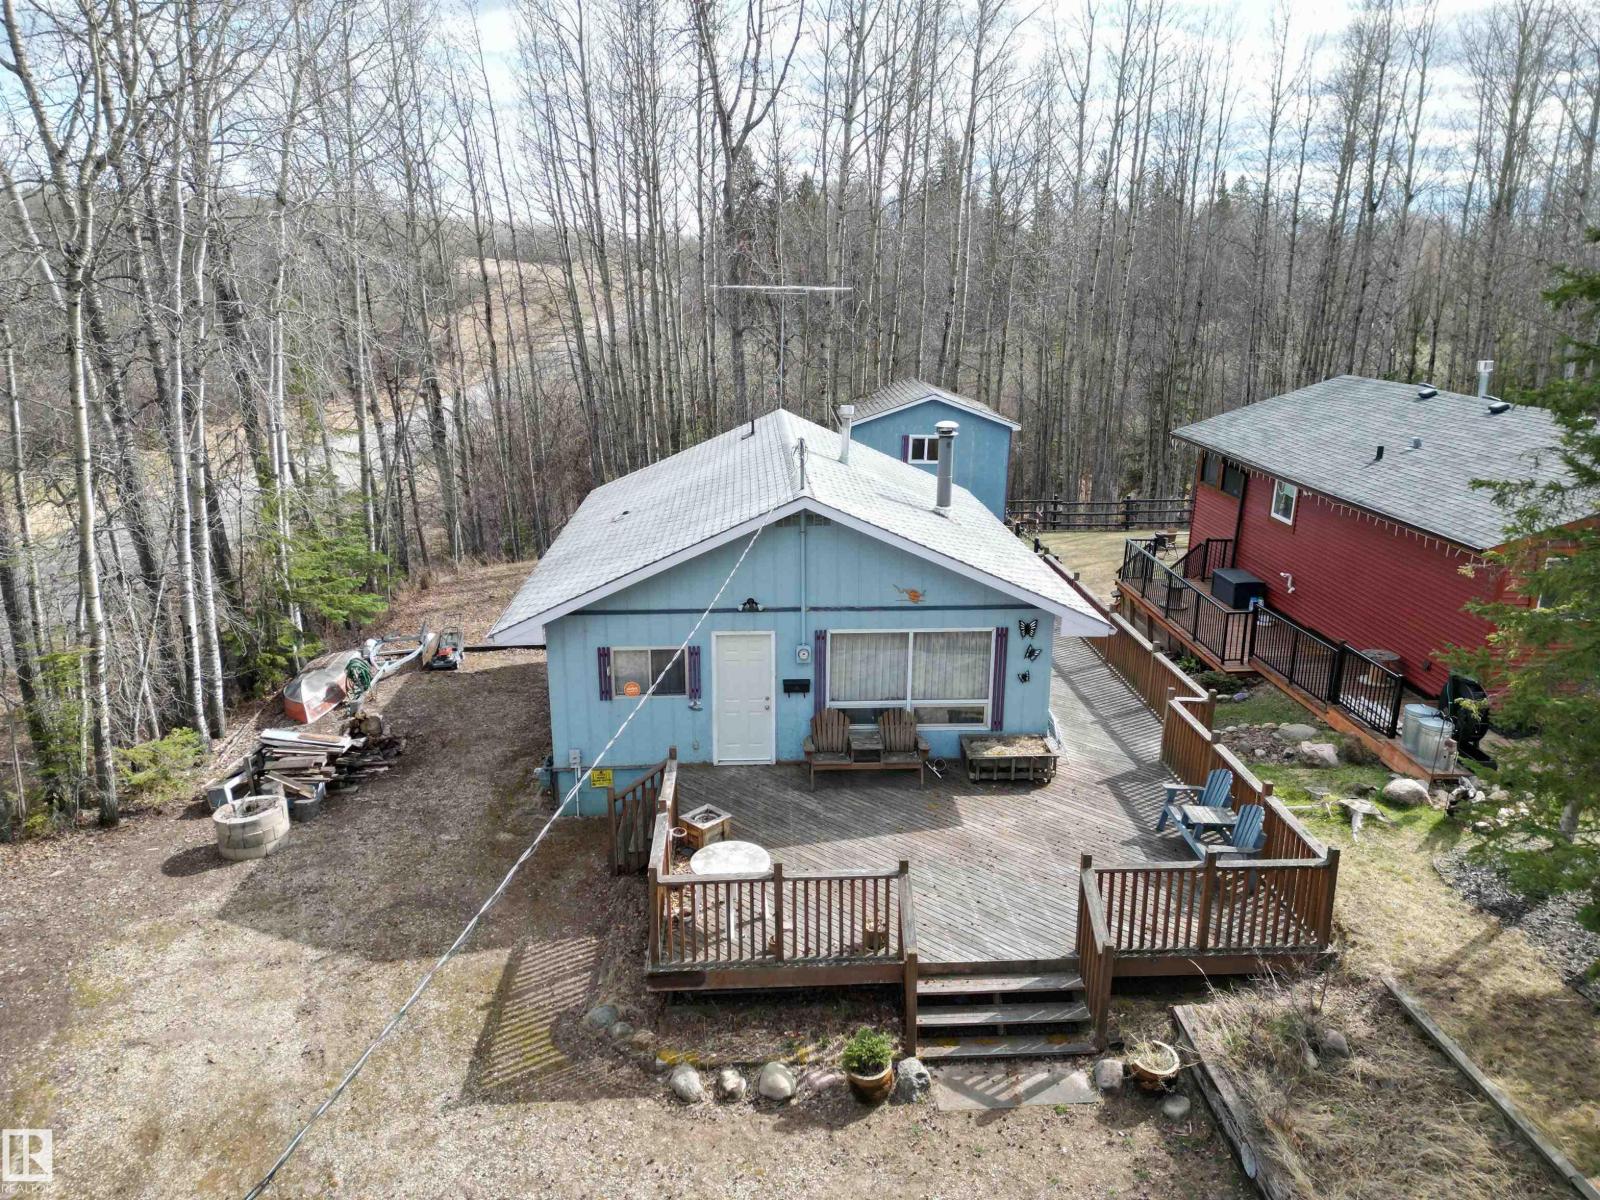
#1 54114 Rge Road 52
Rural Lac Ste. Anne County, Alberta
This is a very well kept family cabin in Bay Bridge Estates, just steps from Lake Isle! This 2 Bedroom 1 Bathroom 3 season getaway is ready for your summer adventures. The cabin was built in 1978 and is still the original owner. There is a large cedar deck, ample parking with a private treed corner lot. Out back there is a crawl space for storage, as well a small detached workshop with a bunkhouse up top. This cabin is ready to serve its next round of summer excitement! (id:46923)
RE/MAX Real Estate
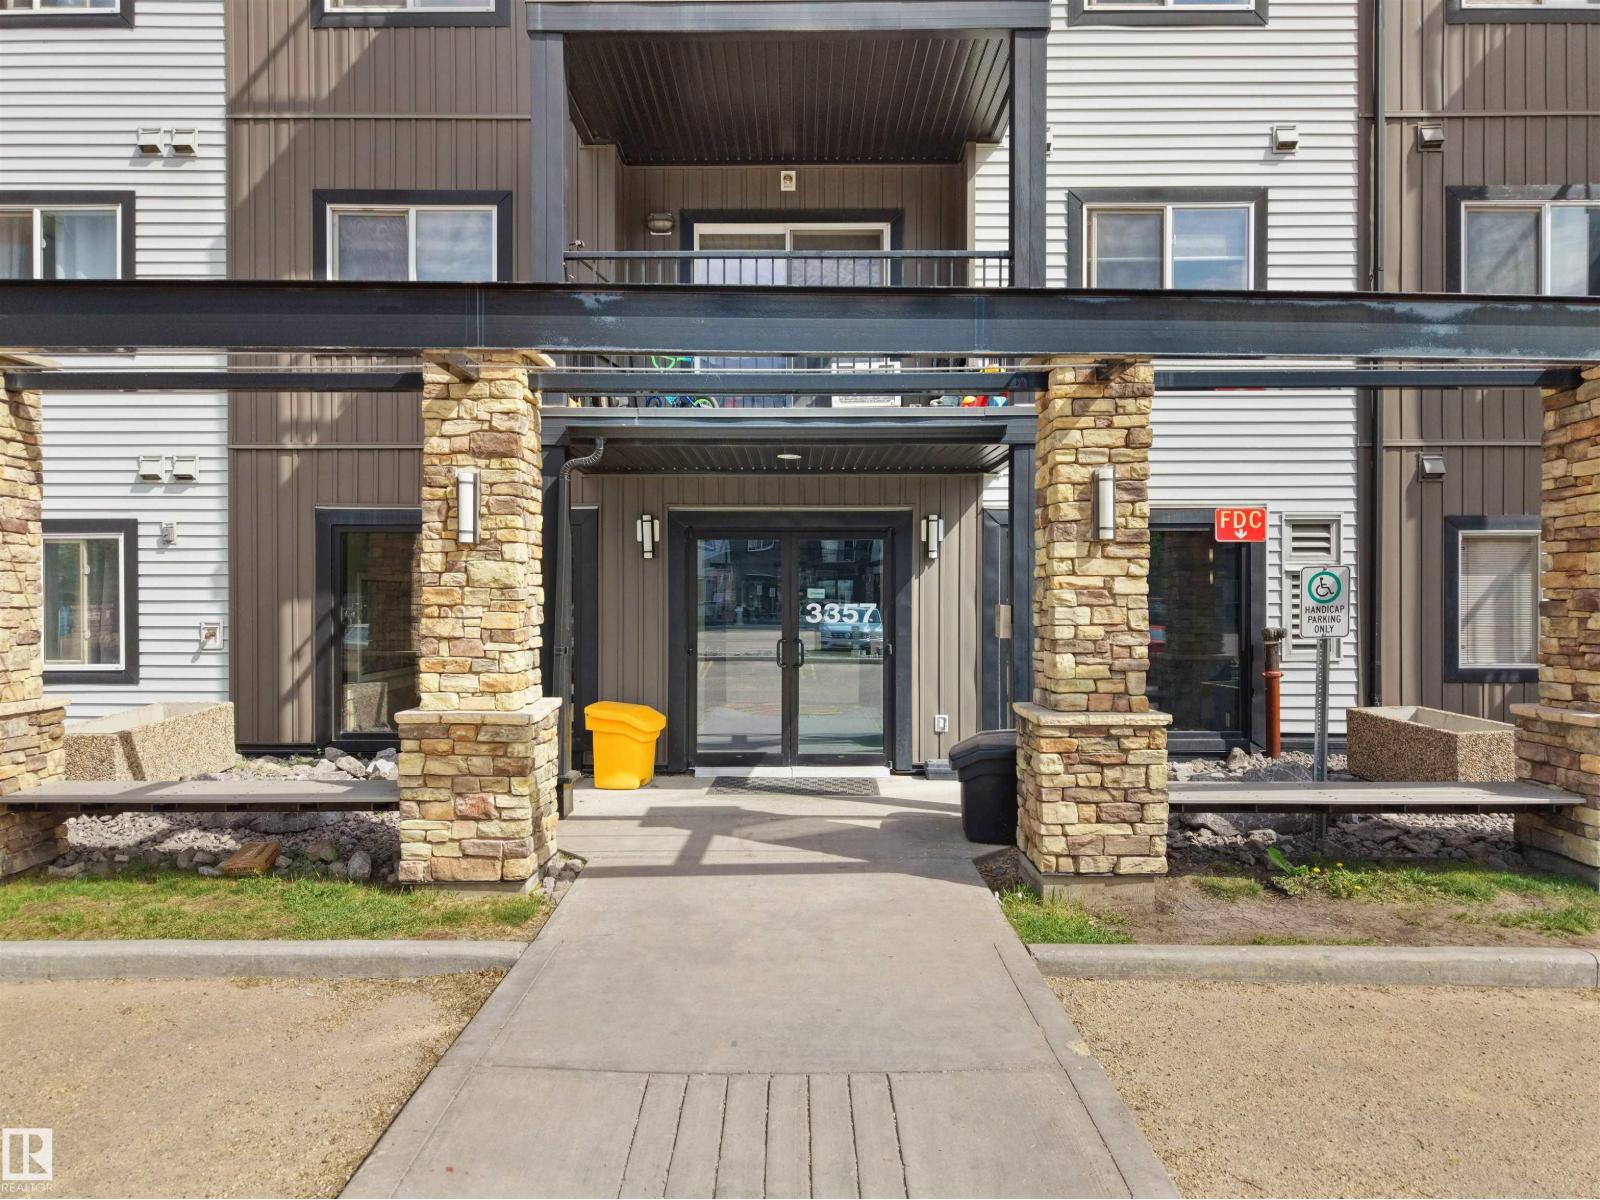
#215 3357 16a Av NW
Edmonton, Alberta
Welcome to this bright and spacious 2-bedroom, 2-bathroom condo in a highly convenient location! Situated on the second floor, this well-designed unit features an open-concept layout, a walk-in closet, in-suite laundry, and a private balcony with beautiful views—perfect for enjoying summer evenings.This home comes with 2 parking stalls, including one heated underground stall and one outdoor stall for easy everyday access. Additional visitor parking is also available. Ideally located with quick access to 34 Street and 17 Street, you’ll be close to schools, public transit, shopping, restaurants, and all essential amenities. Whether you’re a first-time homebuyer, downsizing, or looking for a great investment opportunity, this condo offers exceptional value and convenience. Don’t miss out on this fantastic opportunity! (id:46923)
Maxwell Polaris
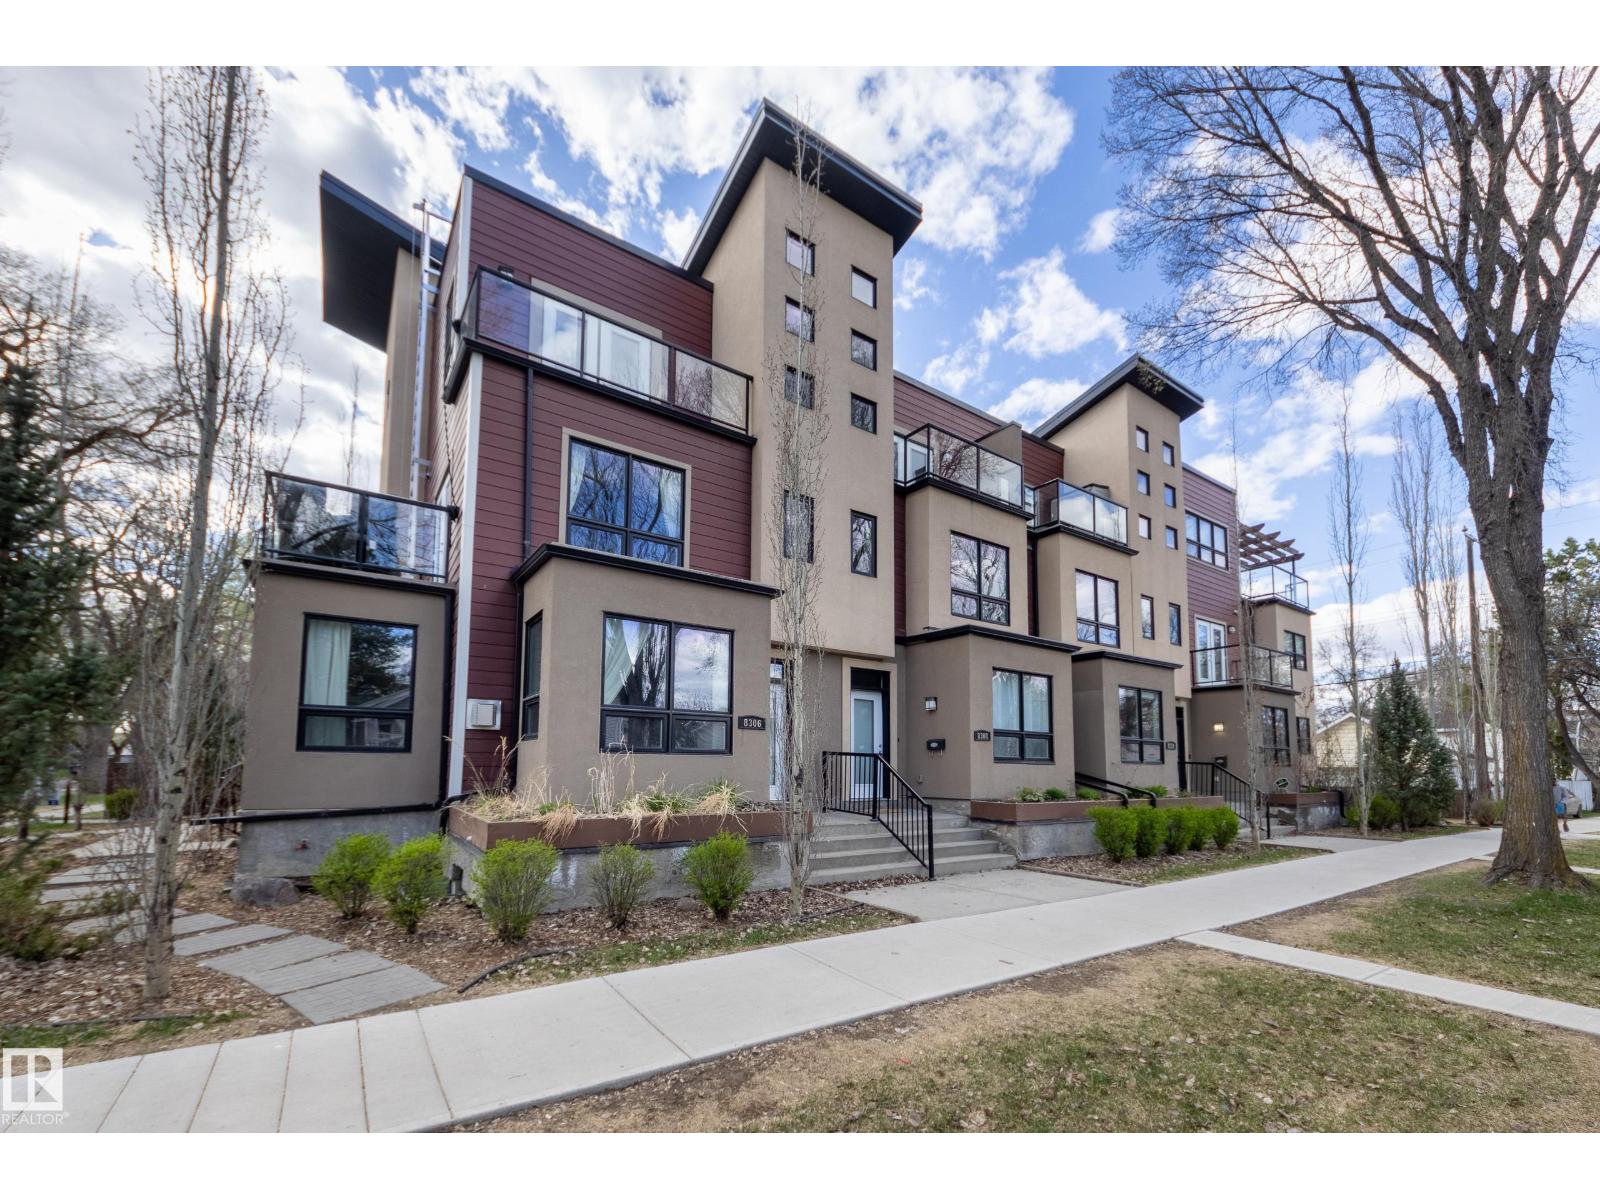
8308 108 St NW
Edmonton, Alberta
Pet friendly! Non-smoking. Move-in ready! Situated on a quiet tree-lined street in Old Strathcona’s arts and foodie district, and with a walker's dream score of 97, this home is ideal for anyone who desires a healthy lifestyle near the river valley, shops and restaurants. The University of Alberta and U of A Hospital are also nearby! You’ll appreciate the attention to detail throughout, including bamboo and hardwood flooring, an open plan living room and a beautiful kitchen with quartz countertops, stainless steel appliances and a walk-in pantry! A large flex space is located one level up, ideal as a second bedroom, den or media room. There’s a 3-piece bath on this level, and it’s also where the laundry is located. The primary bedroom is your secluded retreat complete with ensuite bath and private balcony. Heated underground parking and loads of storage add to the appeal of this outstanding property in the heart of beautiful Garneau! Heat, AC & water included in condo fees! Freshly painted as well! (id:46923)
Schmidt Realty Group Inc
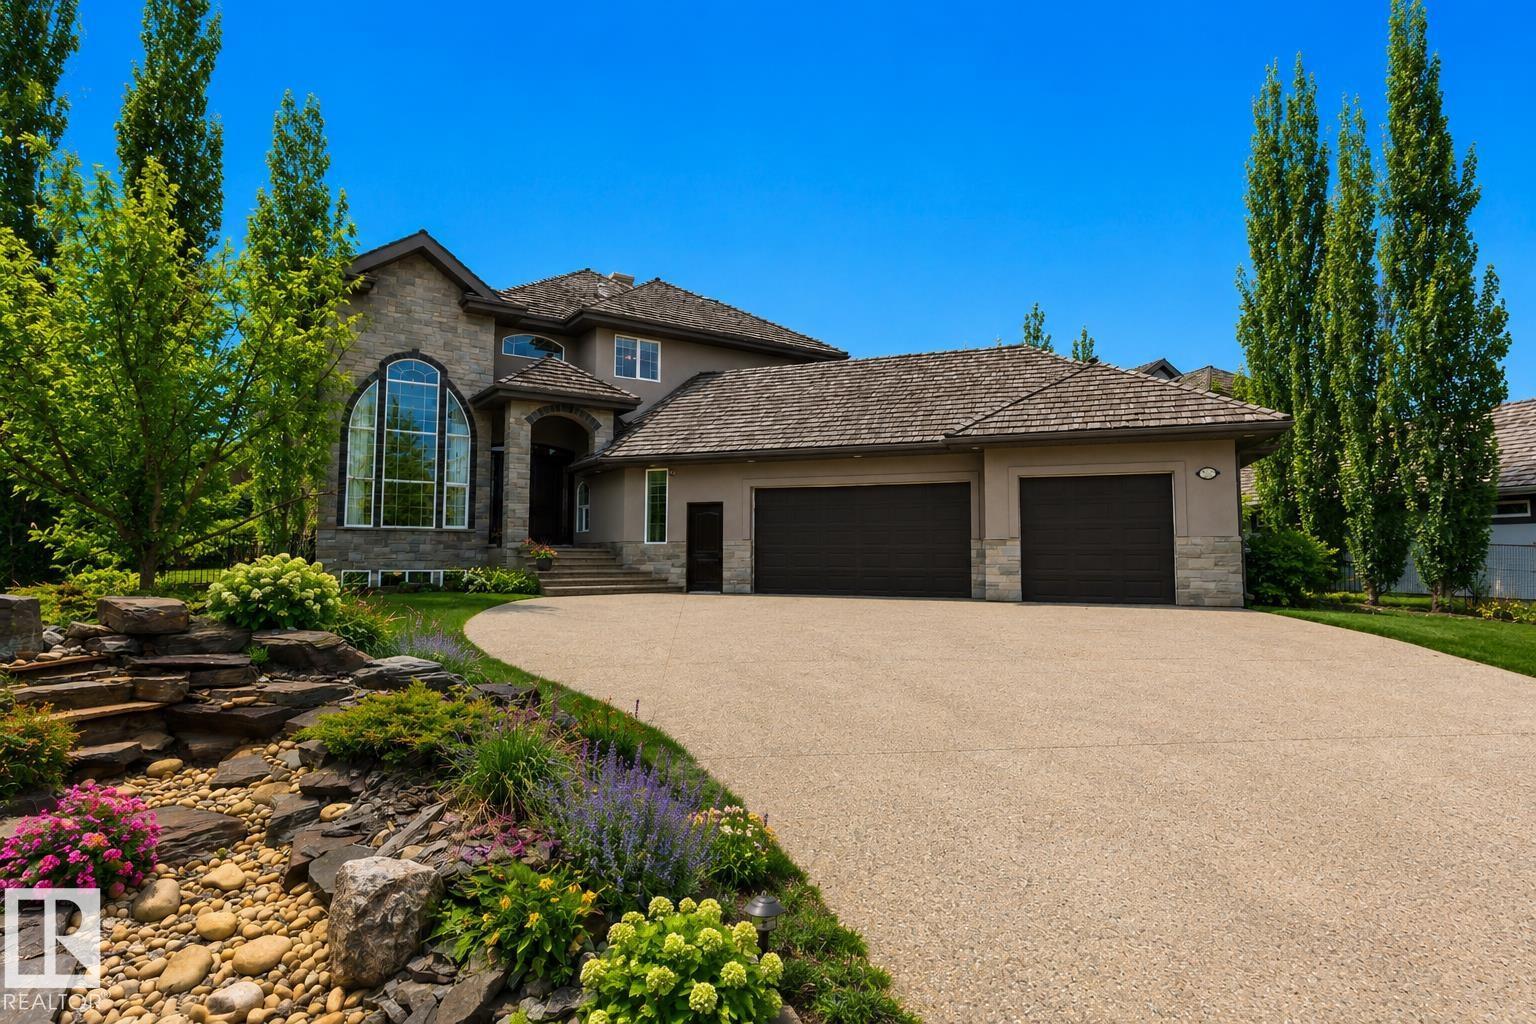
58 Riverstone Cl
Rural Sturgeon County, Alberta
Experience luxury living in this exceptional 2-storey home in the exclusive community of Riverstone Pointe.This estate is on 0.58 acres & offers over 5000 sq ft of beautifully finished living space From the soaring ceilings to the thoughtfully designed layout this home is built to impress The gourmet kitchen features granite countertops, s/s appliances, abundant cabinetry, lrg pantry & a spacious dining area perfect for entertaining.Flooded with natural sunlight,the main floor includes a stunning family room with 20-foot ceilings,elegant formal living & dining spaces & a private office.With a gorgeous spiral staircase,you’ll find the upper level is completely open to the main floor.Once there,you’ll discover 3 generously sized bdrms with their own bathrooms.The luxurious primary suite features a sitting area to enjoy the tranquility of country living, a 3-sided fireplace,dual walk-in closets,& 5 piece ensuite. The f/f bsmt offers 3 more bdrms,a lrg rec room, & full bath. Minutes to St. Albert & Edmonton. (id:46923)
RE/MAX Excellence
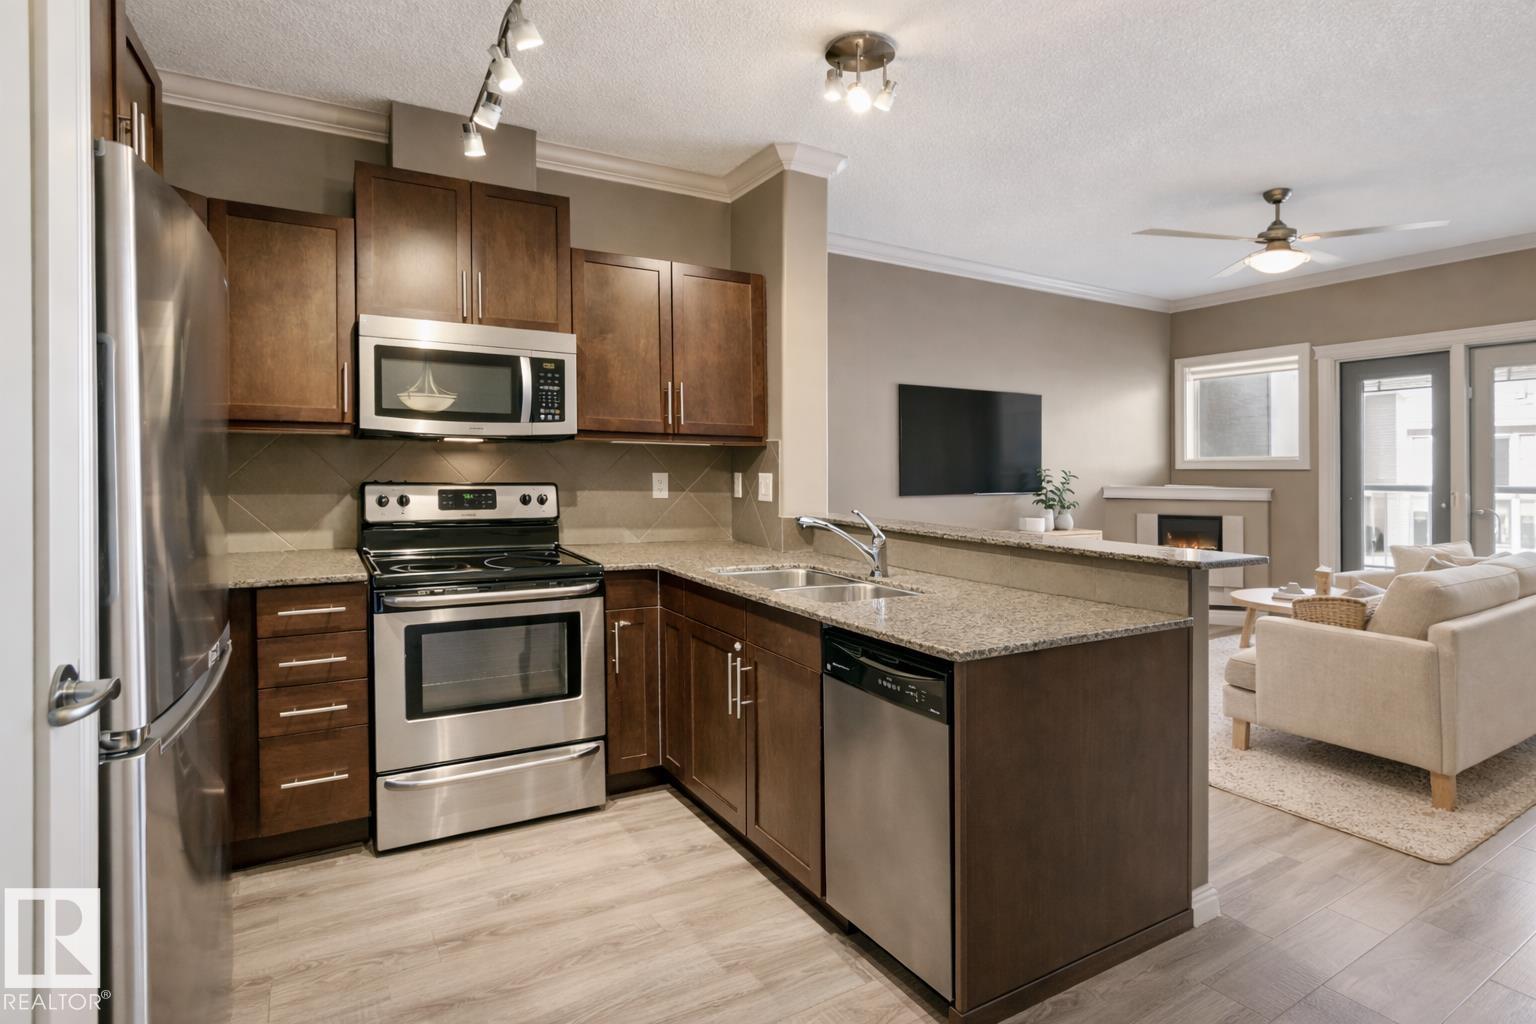
#334 10121 80 Av NW
Edmonton, Alberta
This beautiful 3rd floor apartment features soaring ceilings, tons of Windows, and Airconditioning! Walk in to a generous entrance with closet, insuite laundry and storage. Fully upgraded kitchen, quartz, stainless steel, pantry and eat up island! Living Room is open concept and has access to a good-sized balcony looking over the courtyard and fountain. Spacious master bedroom, walk through closet and 4 peice bathroom accessible from master and hallway. Second bedroom is at the back of the condo away from the master, use as a guest room, nursery or home office! This unit also comes with an underground titled parking stall, a storage locker for larger items, central air!! Premium location, 85 WALK SCORE!! 91 BIKE SCORE!!! Steps to Roots on Whyte, shops, and Whyte Ave amenities. Beautiful bright and inviting condo with TONS of storage!! This building is impeccably maintained with a beautiful water feature in the courtyard entrance and a world-class fitness centre. Do not miss out on this opportunity!! (id:46923)
Exp Realty
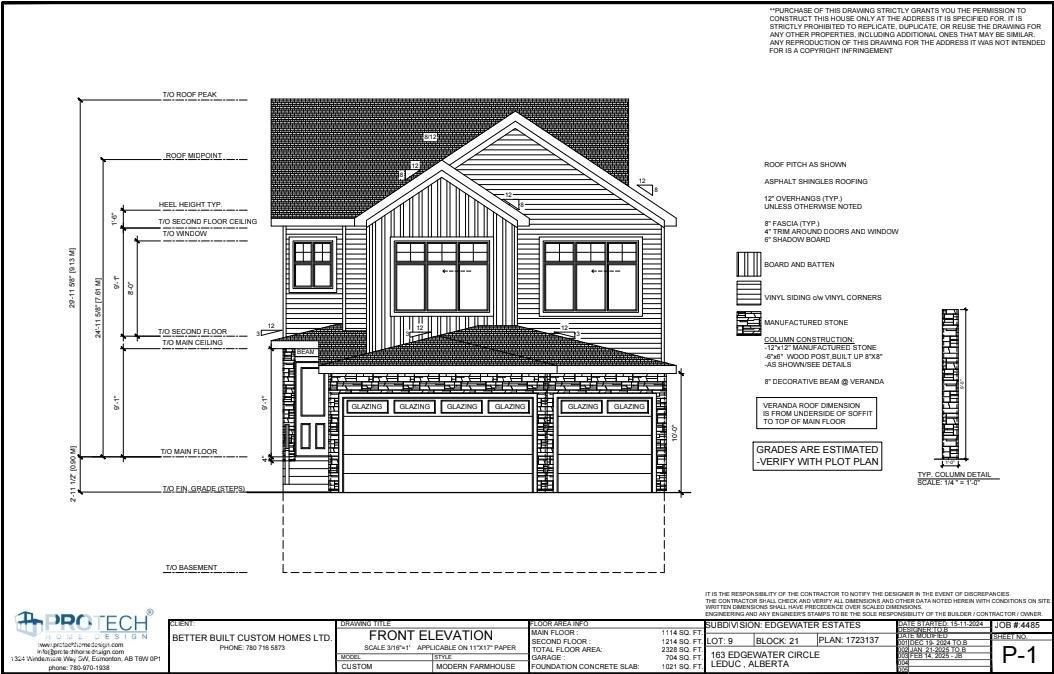
163 Edgewater Ci
Leduc, Alberta
Rare triple attached garage backing to park built on 32 pocket regular lot! This stunning 2,328 sq. ft. home in the desirable Southfork community of Leduc features a spacious open-concept layout with a grand open-to-below foyer. The main floor offers a bedroom and full bath, perfect for guests or extended family. Upstairs includes 3 bedrooms, 2 full bathrooms, and convenient second-floor laundry. Enjoy the included deck and separate side entrance for future basement development potential. Ideally located near schools, parks, walking trails, Costco, Premium Outlet Collection and just minutes from Edmonton International Airport. (id:46923)
Maxwell Polaris
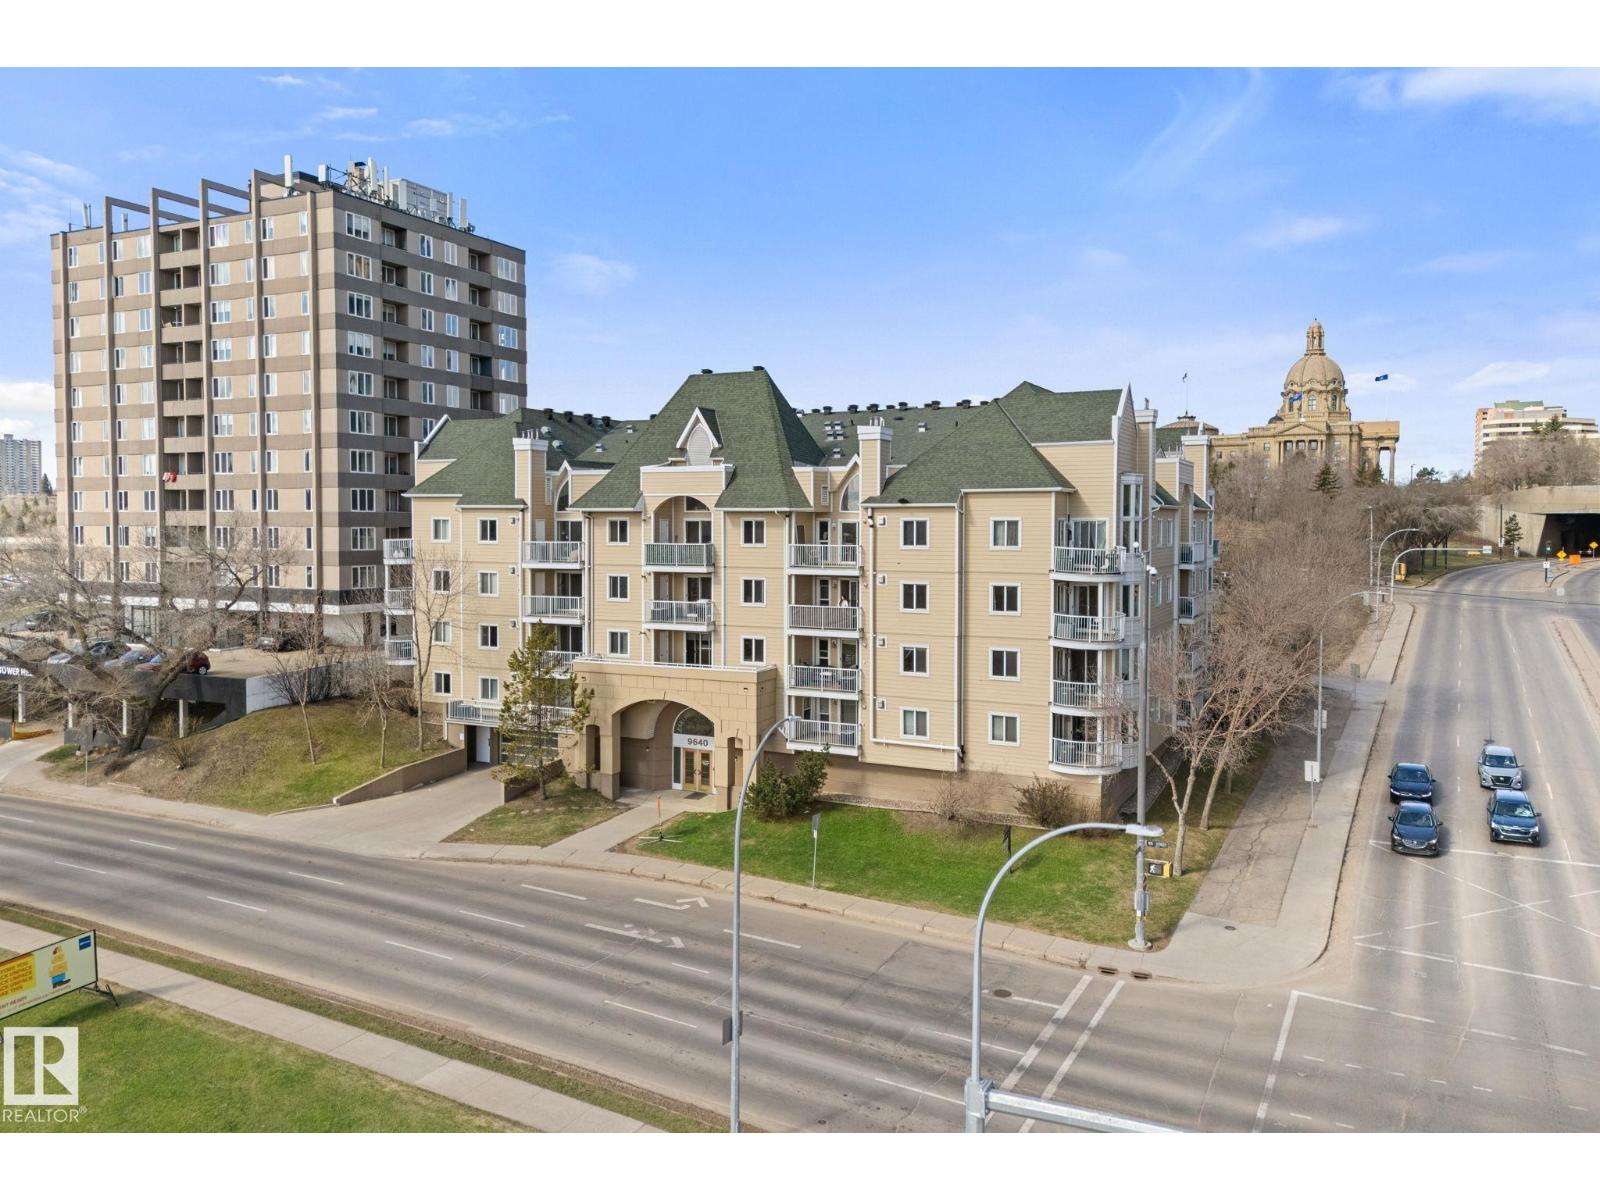
#311 9640 105 St NW
Edmonton, Alberta
This downtown stunner boasts 959 sq ft, 2 bedrooms, 2 full bathrooms, and faces east with a gorgeous view of the river valley below. Expansive windows create a bright, inviting atmosphere by filling the home with natural lighting. The open-concept living space centers on a cozy fireplace and a fully updated, modern kitchen that's perfect for entertaining. The primary bedroom has a large closet & 4-piece ensuite. Step out onto your balcony which overlooks the river valley and baseball field to enjoy coffee at sunrise or game-day views. This home offers comfort AND convenience with it's prime location in the heart of downtown which includes air conditioning, heated underground parking, and affordable condo fees (includes heat/water/sewer!). Situated perfectly you've got easy access to the river valley, legislature grounds, Whyte Ave, restaurants/shops, public transit, U of A, MacEwan, and so much more! Meticulously maintained and move-in ready - come take a look today! (id:46923)
Real Broker
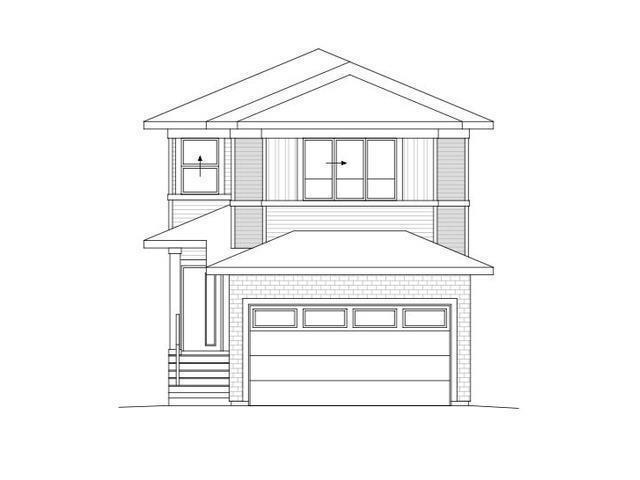
3025 39 Av
Beaumont, Alberta
Detached front double car garage home. MAIN FLOOR BEDROOM with FULL WASHROOM featuring a stand-up shower. Kitchen with centre island, premium cabinetry, quartz countertops, and MDF shelving throughout.The stunning OPEN-TO-ABOVE living area with electric fireplace, and accent wall. Spindle railing leads to Upper level spacious bonus room, primary br with feature wall, indent ceiling, W/I closet & ensuite. 2 more bedrooms with common bathroom & laundry room completed upper level. SIDE BASEMENT ENTRANCE. Additionally, the property offers 9-FT CEILINGS ON Main & basement LEVELS. (id:46923)
Lpt Realty
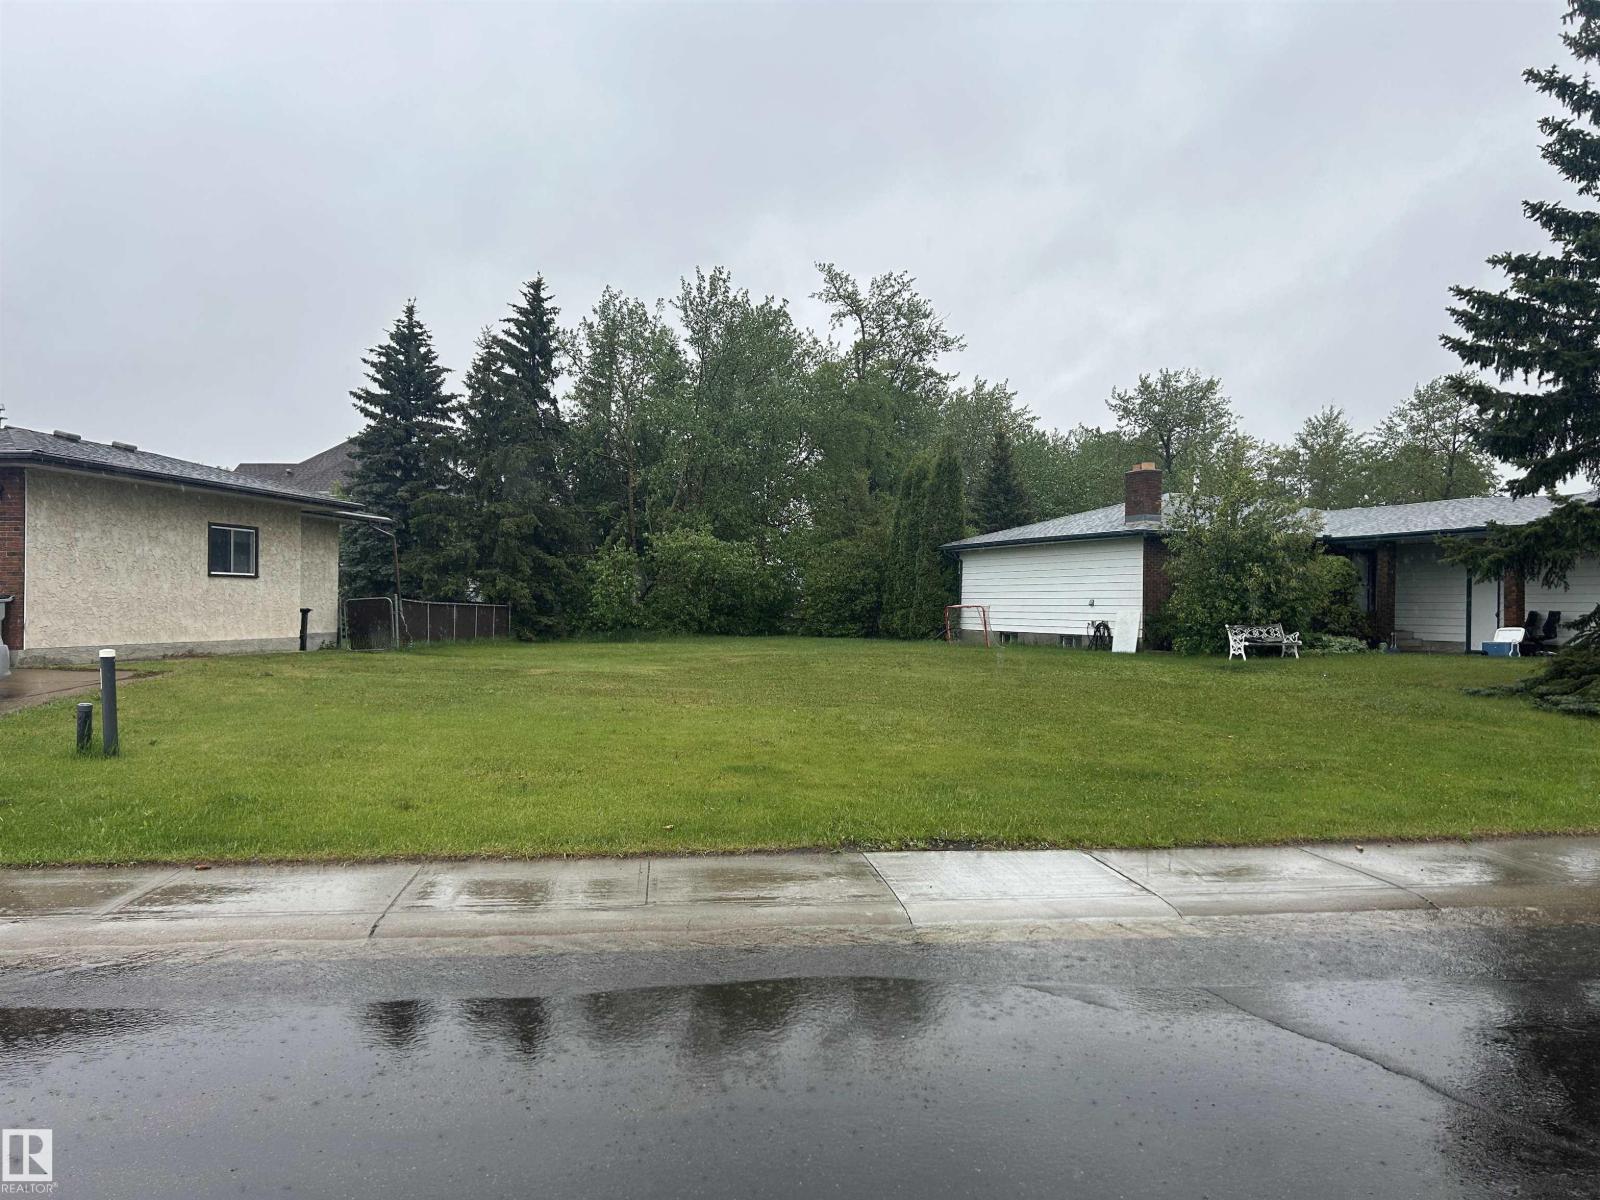
5322 64 St
Redwater, Alberta
Reverse pie-shaped lot, the last available backing directly onto Poplar Park. Ideally located just a couple of blocks from Ochre Park School and the Redwater Golf Course. Redwater is an easy 40-minute commute to Edmonton and offers a full range of amenities. (id:46923)
RE/MAX Real Estate
RE/MAX Edge Realty
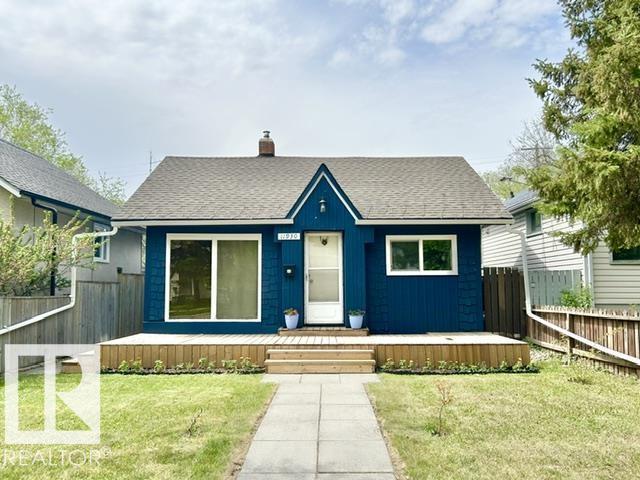
11930 95a St NW
Edmonton, Alberta
Welcome to this charming updated character bungalow nestled on a lovely tree-lined street in Alberta Avenue, offering incredible value and timeless appeal at an affordable price. From the moment you arrive, the inviting front deck and standout curb appeal make you feel right at home. Inside, you’ll love features like the warm original hardwood floors, vaulted ceiling with skylight, and the classic clawfoot tub that adds vintage charm. The welcoming layout blends character with comfort for everyday living. Step outside to the west-facing backyard featuring a multilevel deck with original iron railing — the perfect spot to relax and enjoy long summer evenings. Updates include a newer roof, most windows replaced with triple-pane glass, and a heated 21' x 24' garage with 220V service. Conveniently located near schools, shopping, transit, and amenities, with quick access to the Yellowhead and Henday. Come take a look! (id:46923)
2% Realty Pro
158 Lake Shore Dr
Rural Lac Ste. Anne County, Alberta
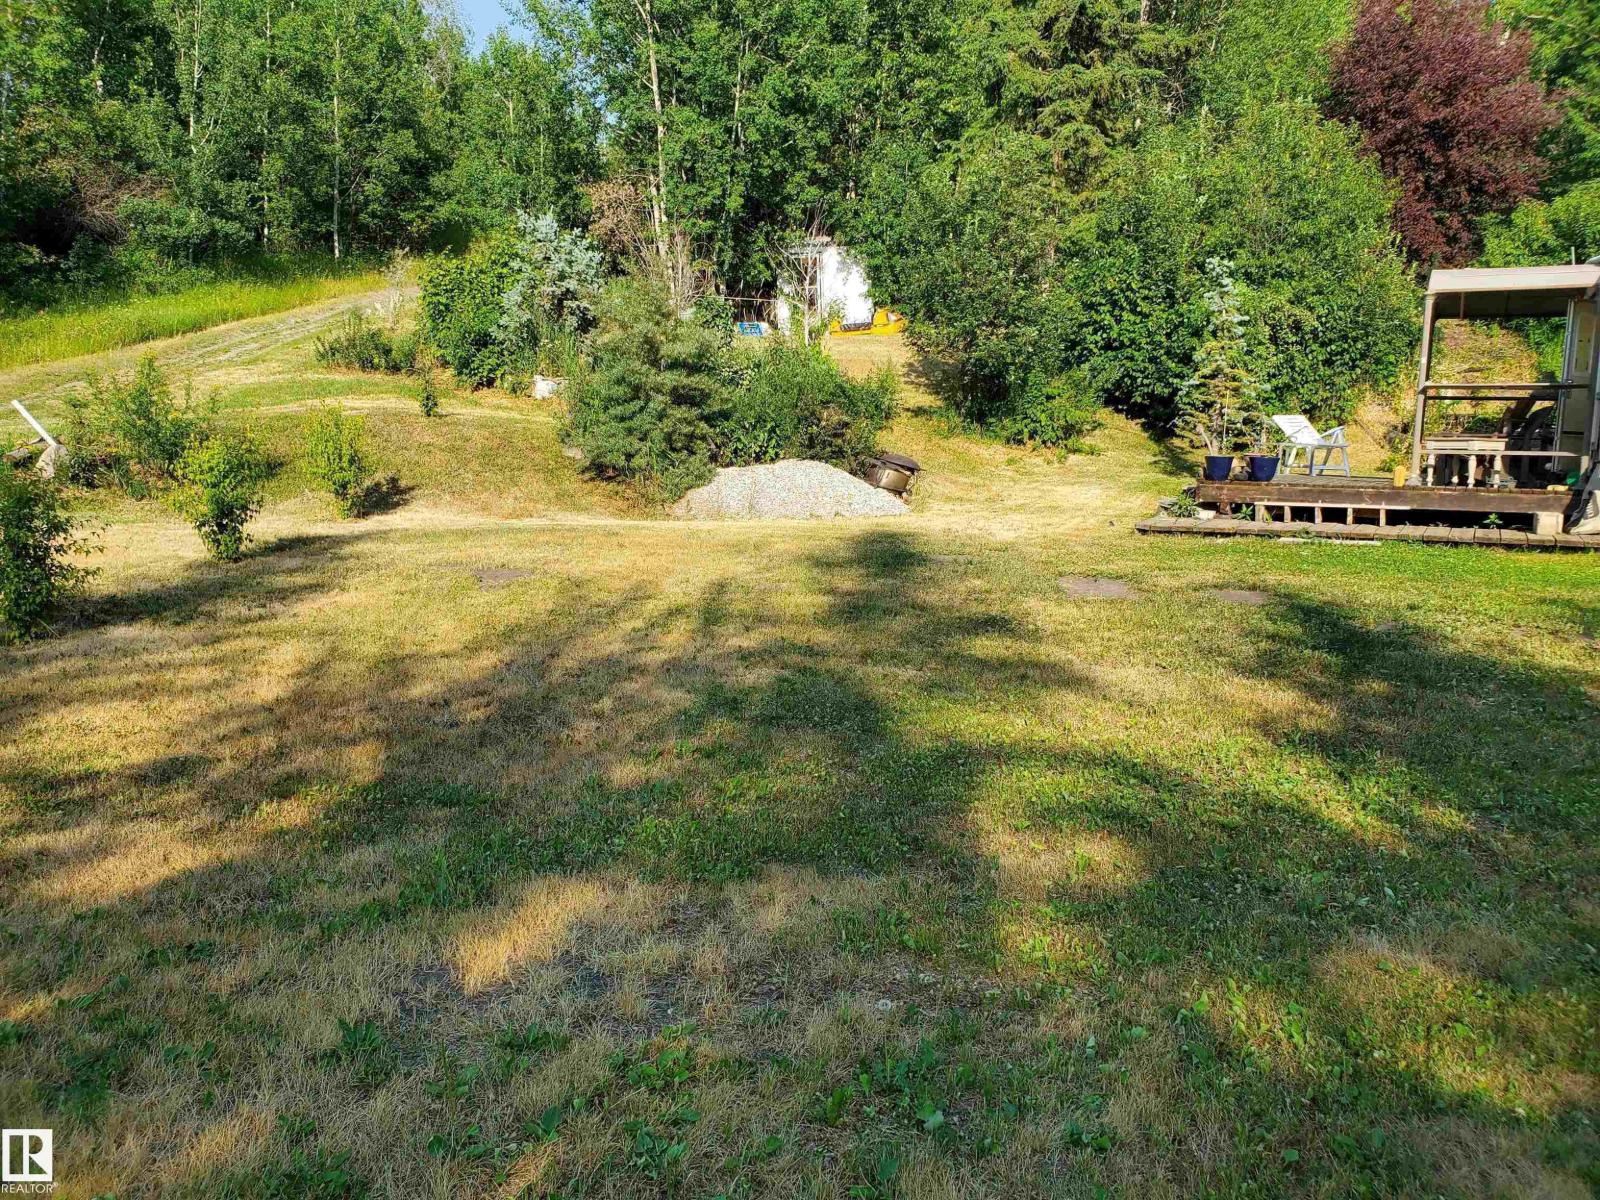
What a great opportunity for family fun or build a generational home, for Endless weekends of memories. This lot backs on to a green belt, has power and gas at the property line located directly across the road from Sandy Beach, great views of the lake access to Trails boat launches down the road, Campground and a cafeteria on the corner and only 55 km from Edmonton. Sandy Beach is home to approximately 300 permanent residence. All this for under 40K. Seller has a second lot available on the south side of this the lot. Same size same price. Would prefer to sell them as one. (id:46923)
RE/MAX Real Estate
#308 100 Crystal Ln
Sherwood Park, Alberta
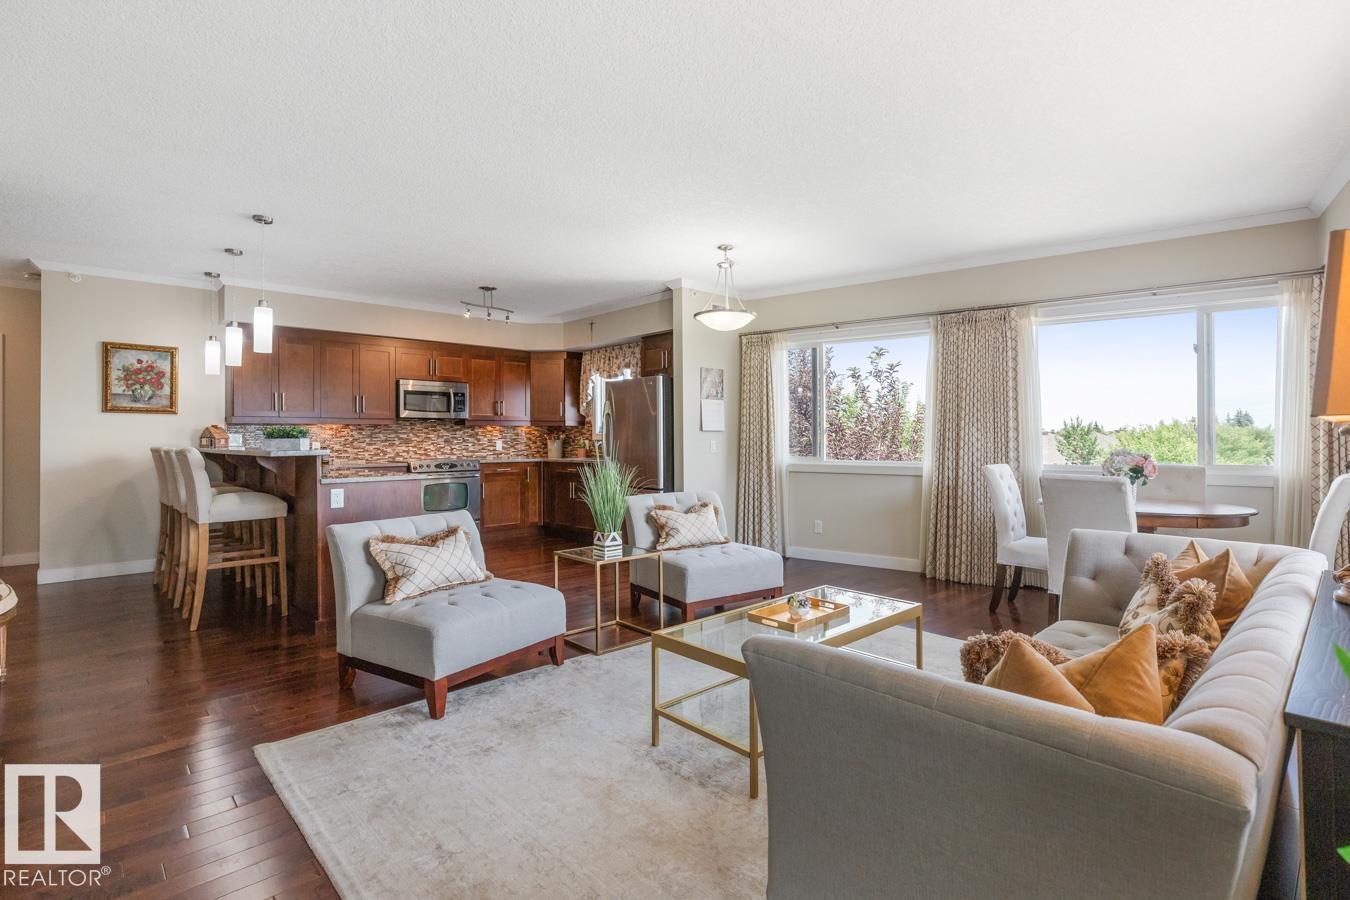
Wake up to serene treetop views & total privacy in this RARE TOP FLOOR residence, 1 of 2 large units in the building, ideally located in a sought-after 45+ complex & lovingly maintained by the original owner. Offering A/C, 2 titled tandem underground parking stalls with storage cage, 2 bdrms & 2 baths, this elegant home blends comfort with understated sophistication. A gracious entry opens to a bright, open layout where oversized windows flood the space with natural light & frame peaceful views. The kitchen is both refined & functional with granite countertops, S/S appliances, tile backsplash & pantry. The open living & dining area flows to a SOUTH-facing 107sqft patio, your private outdoor retreat. The generous 10.5x15 primary suite features a WI closet & private 3pc ensuite, complemented by a well-sized 2nd bdrm, 4pc bath & laundry/storage. Enjoy a secure, well-managed building with video security, ample parking & a welcoming lobby. Condo fees include heat & water. A refined, low-maintenance lifestyle! (id:46923)
RE/MAX Excellence
#324 344 Windermere Rd NW
Edmonton, Alberta
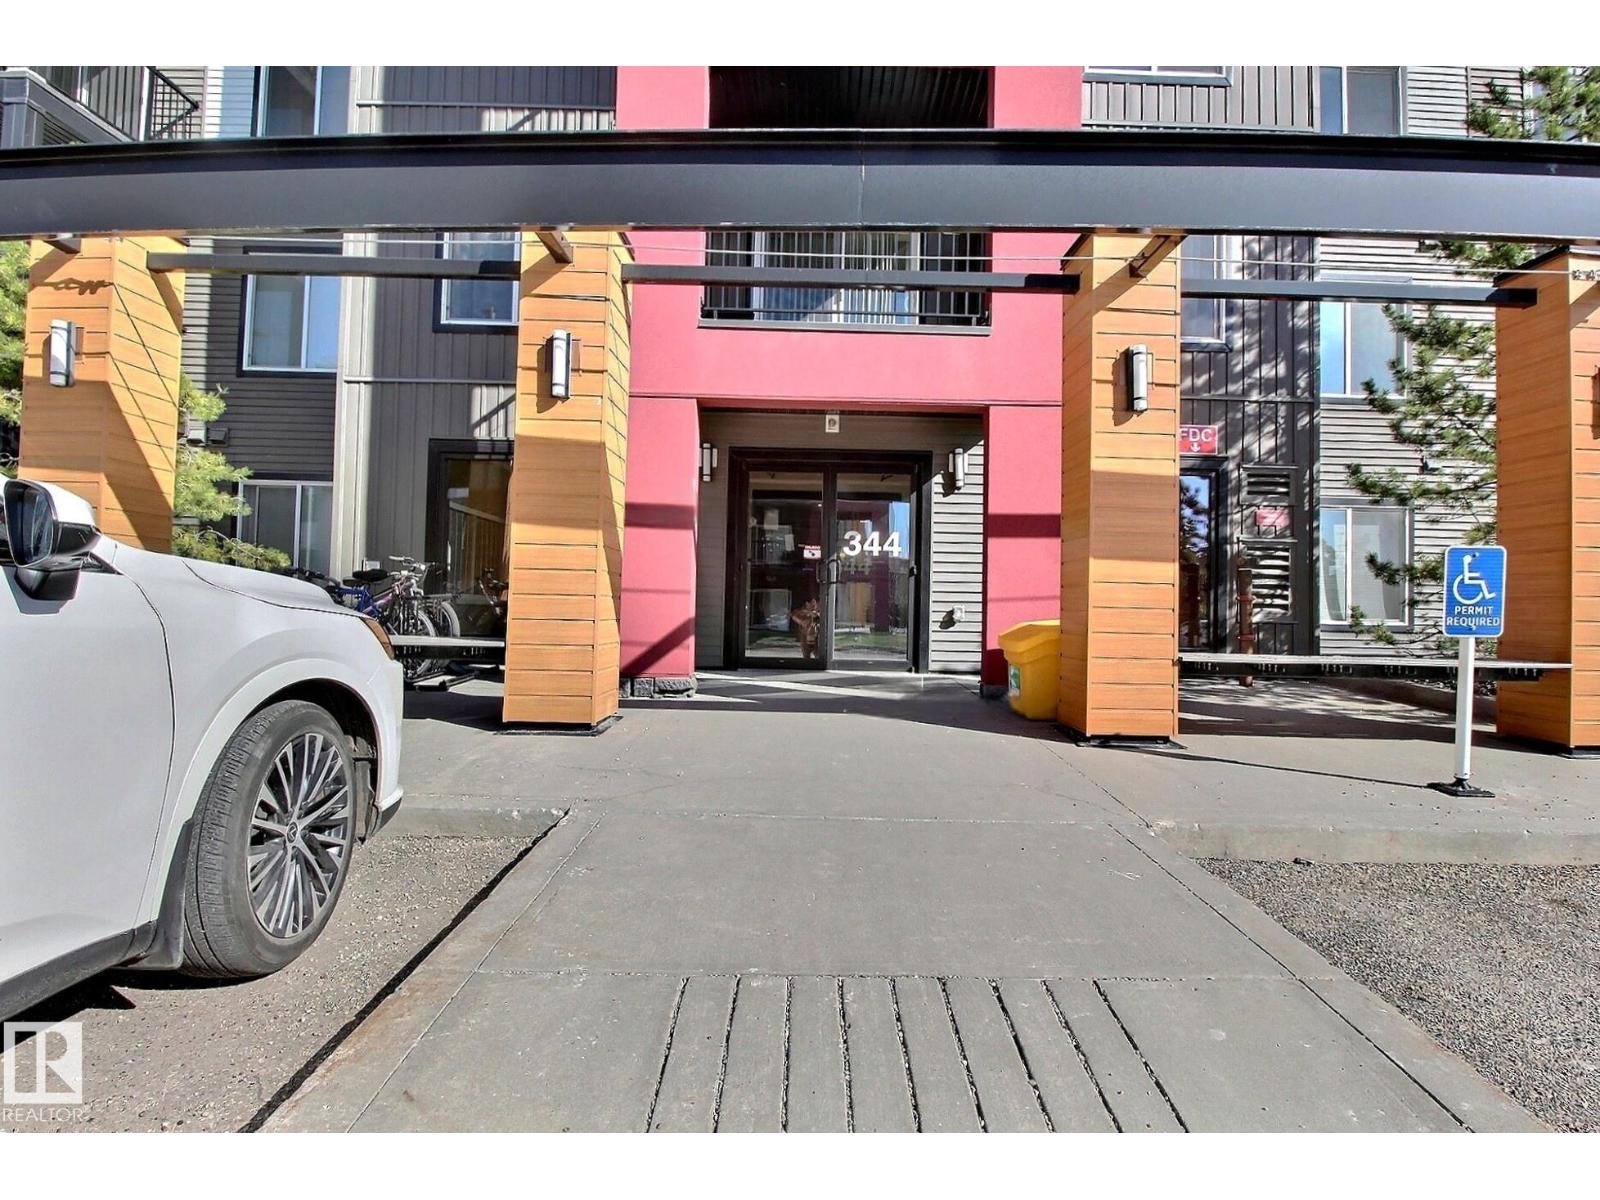
INCREDIBLE VALUE! Offering 2 bedrooms, 2 bathrooms, and 2 parking stalls, this well-cared-for condo is available from its original owner. An excellent opportunity for first-time buyers or investors alike! The unit includes all appliances and window coverings, and has been kept in excellent, move-in-ready condition. Enjoy the convenience of in-suite laundry, a spacious primary bedroom featuring a walk-through closet and private ensuite, a generous living area, and a functional, well-appointed kitchen. PRIME LOCATION! Within walking distance to Superstore, cafes, restaurants, and various professional services. Schools (both public and Catholic) are just steps away, making it ideal for families. Commuting is easy with quick access to Anthony Henday Drive (approx. 6 minutes), White mud Drive (approx. 15 minutes), and Edmonton International Airport (approx. 23 minutes). A fantastic chance to transition from renting to owning build equity and invest in your future! This unit includes one titled underground park (id:46923)
2% Realty Pro
113 Bayview Dr
Rural Parkland County, Alberta
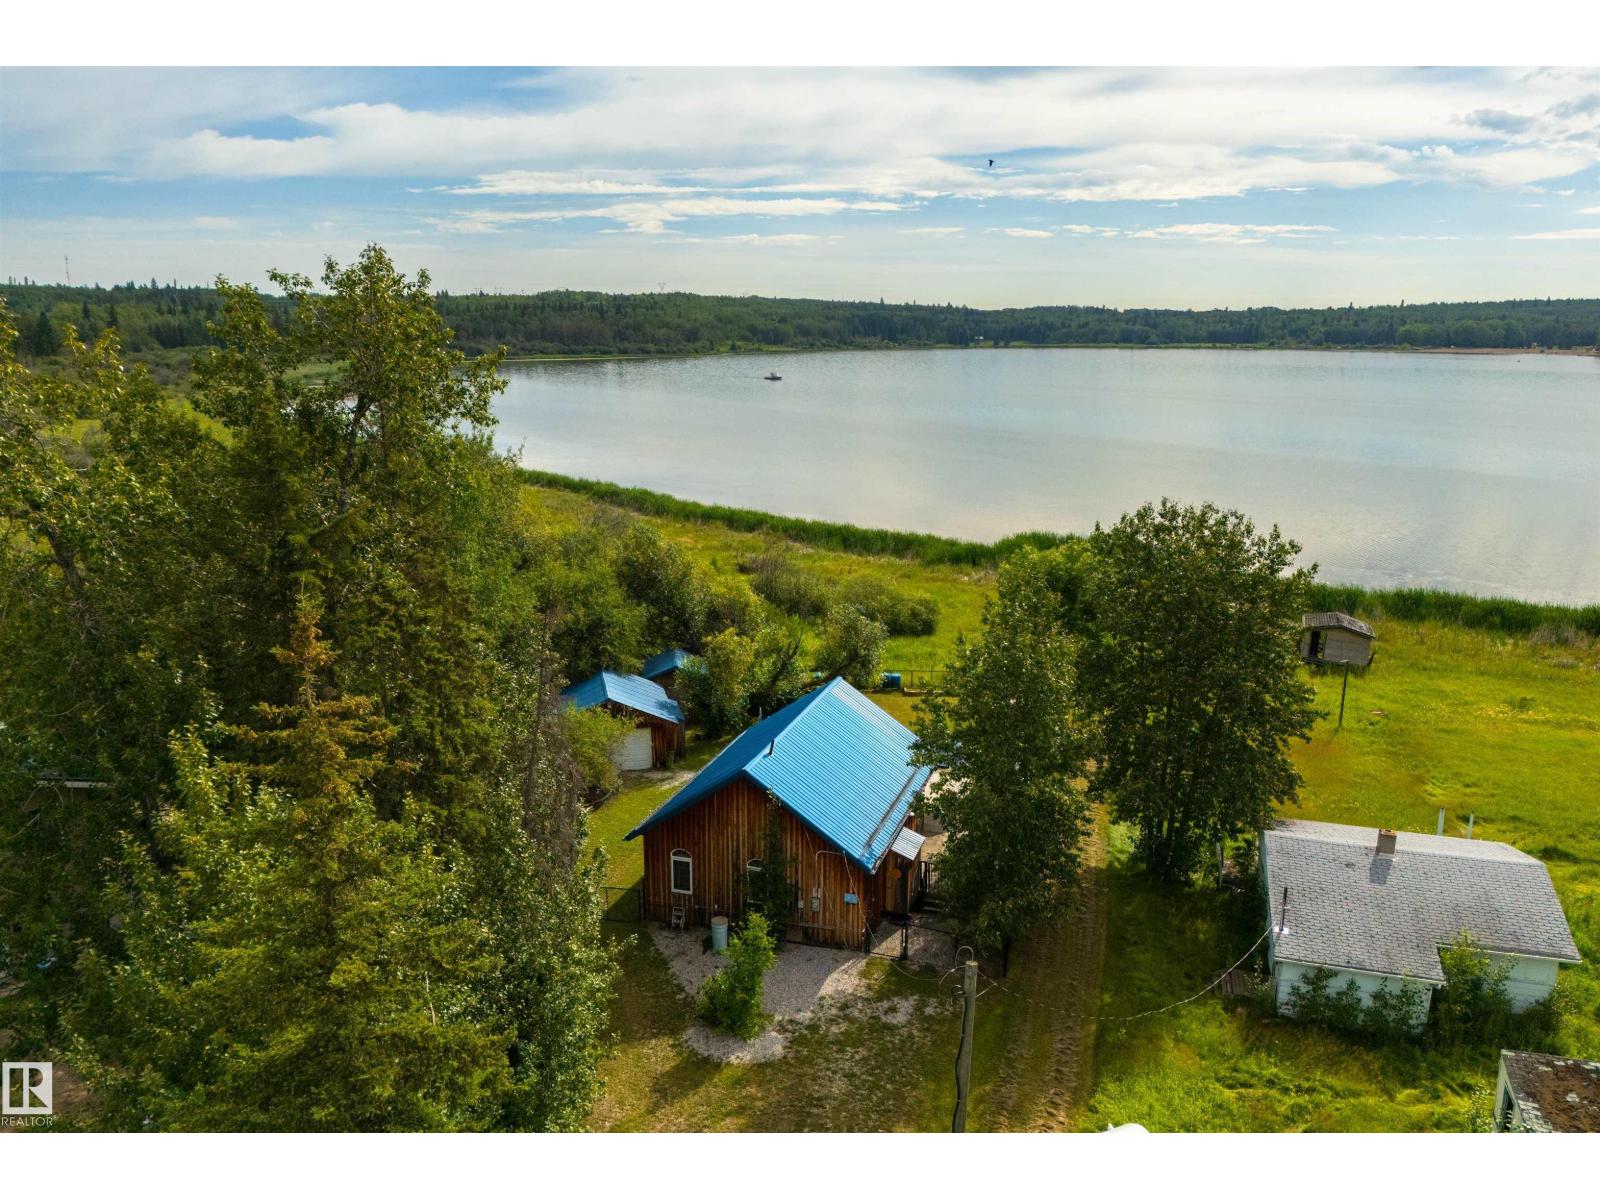
LAKEFRONT on Lake Wabamun!! Situated in the exclusive GATED community of the Summer Village of Lakeview, this 4-season home is tucked away at the end of the cul-de-sac, offering you the utmost in privacy. Features here include an open layout, in-floor heat, vaulted ceilings, a great kitchen & living room, 2 bedrooms, a 4pc bath with shared laundry, single-detached garage, metal roof, newer boiler & pressure tank (2023), and a fantastic full-width deck to relax & entertain. The best part? Everything you see is included (all the furniture, boat, dock, etc) – all you have to do is move in! If you’ve been dreaming of a lakefront escape, this is your chance to seize the opportunity – lake life is calling! (id:46923)
RE/MAX Preferred Choice
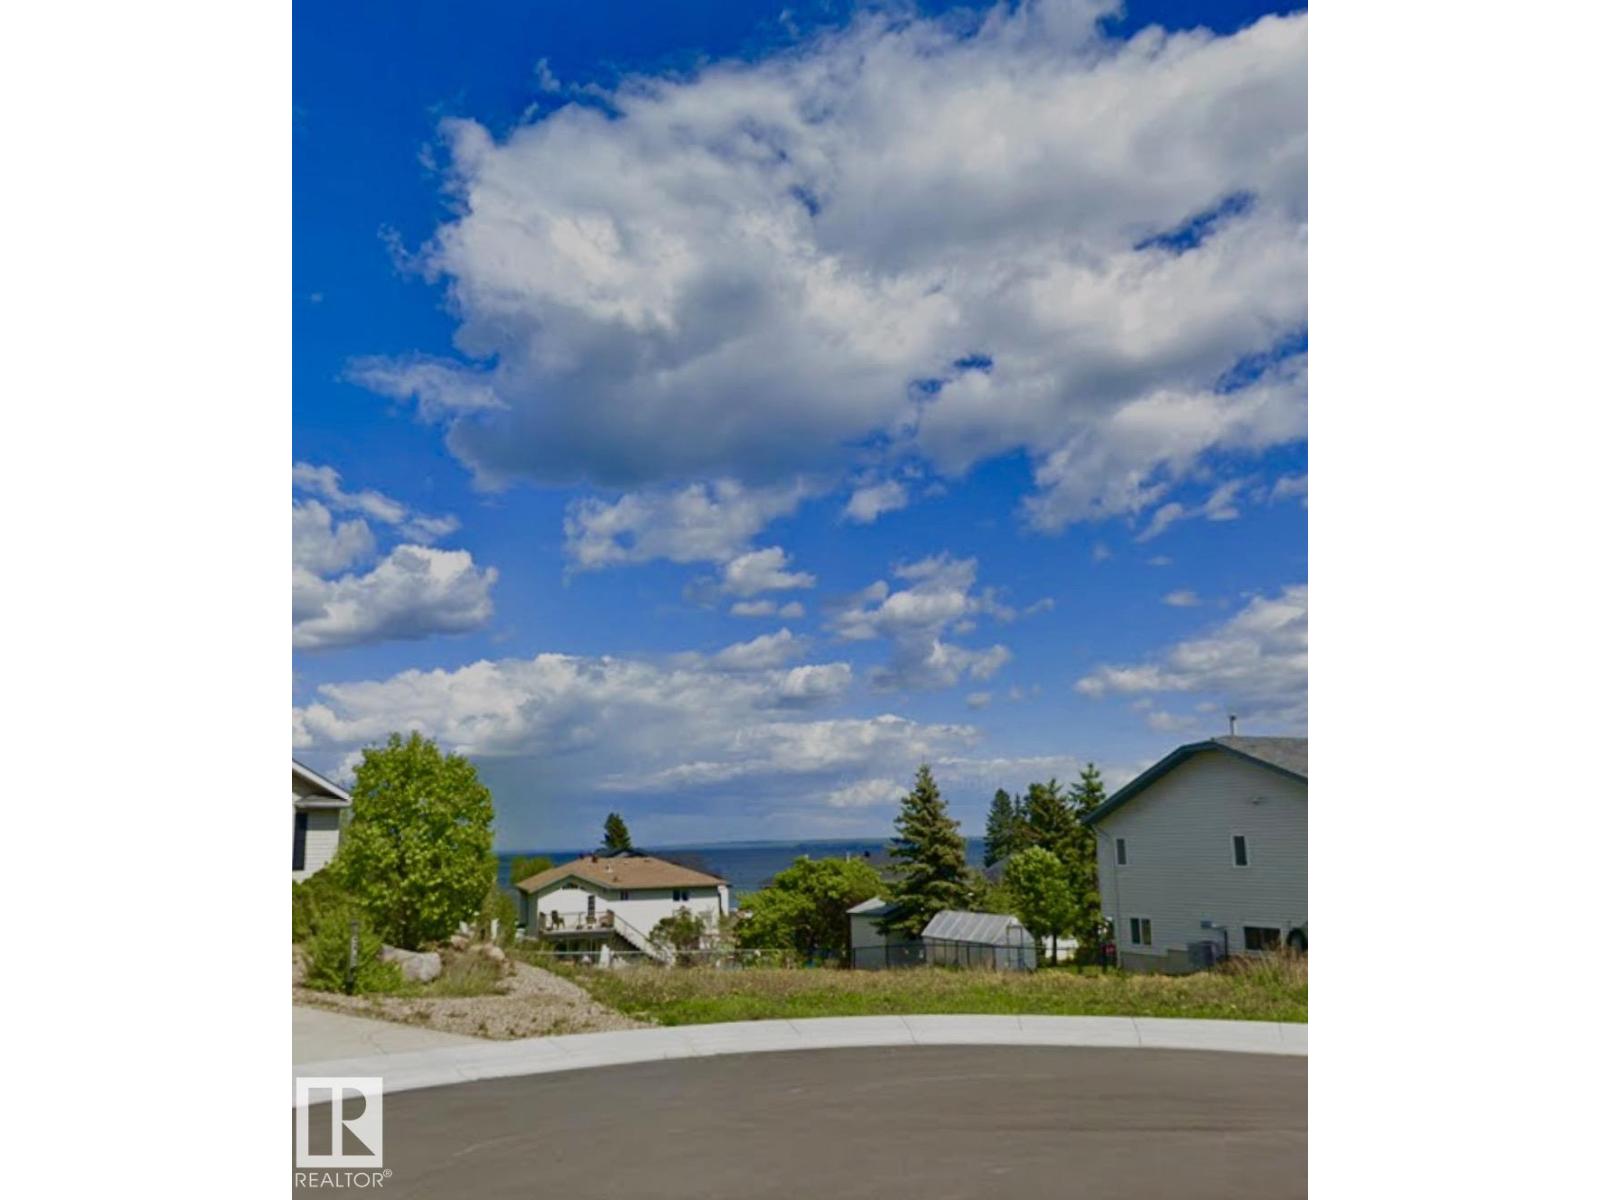
906 26 St
Cold Lake, Alberta
Build your dream home on this large walkout lot in a quiet cul-de-sac with beautiful lake views. Located in a desirable lakeside subdivision, this prime lot offers the opportunity to design your home to maximize both the views and the property's potential. (id:46923)
Royal LePage Northern Lights Realty
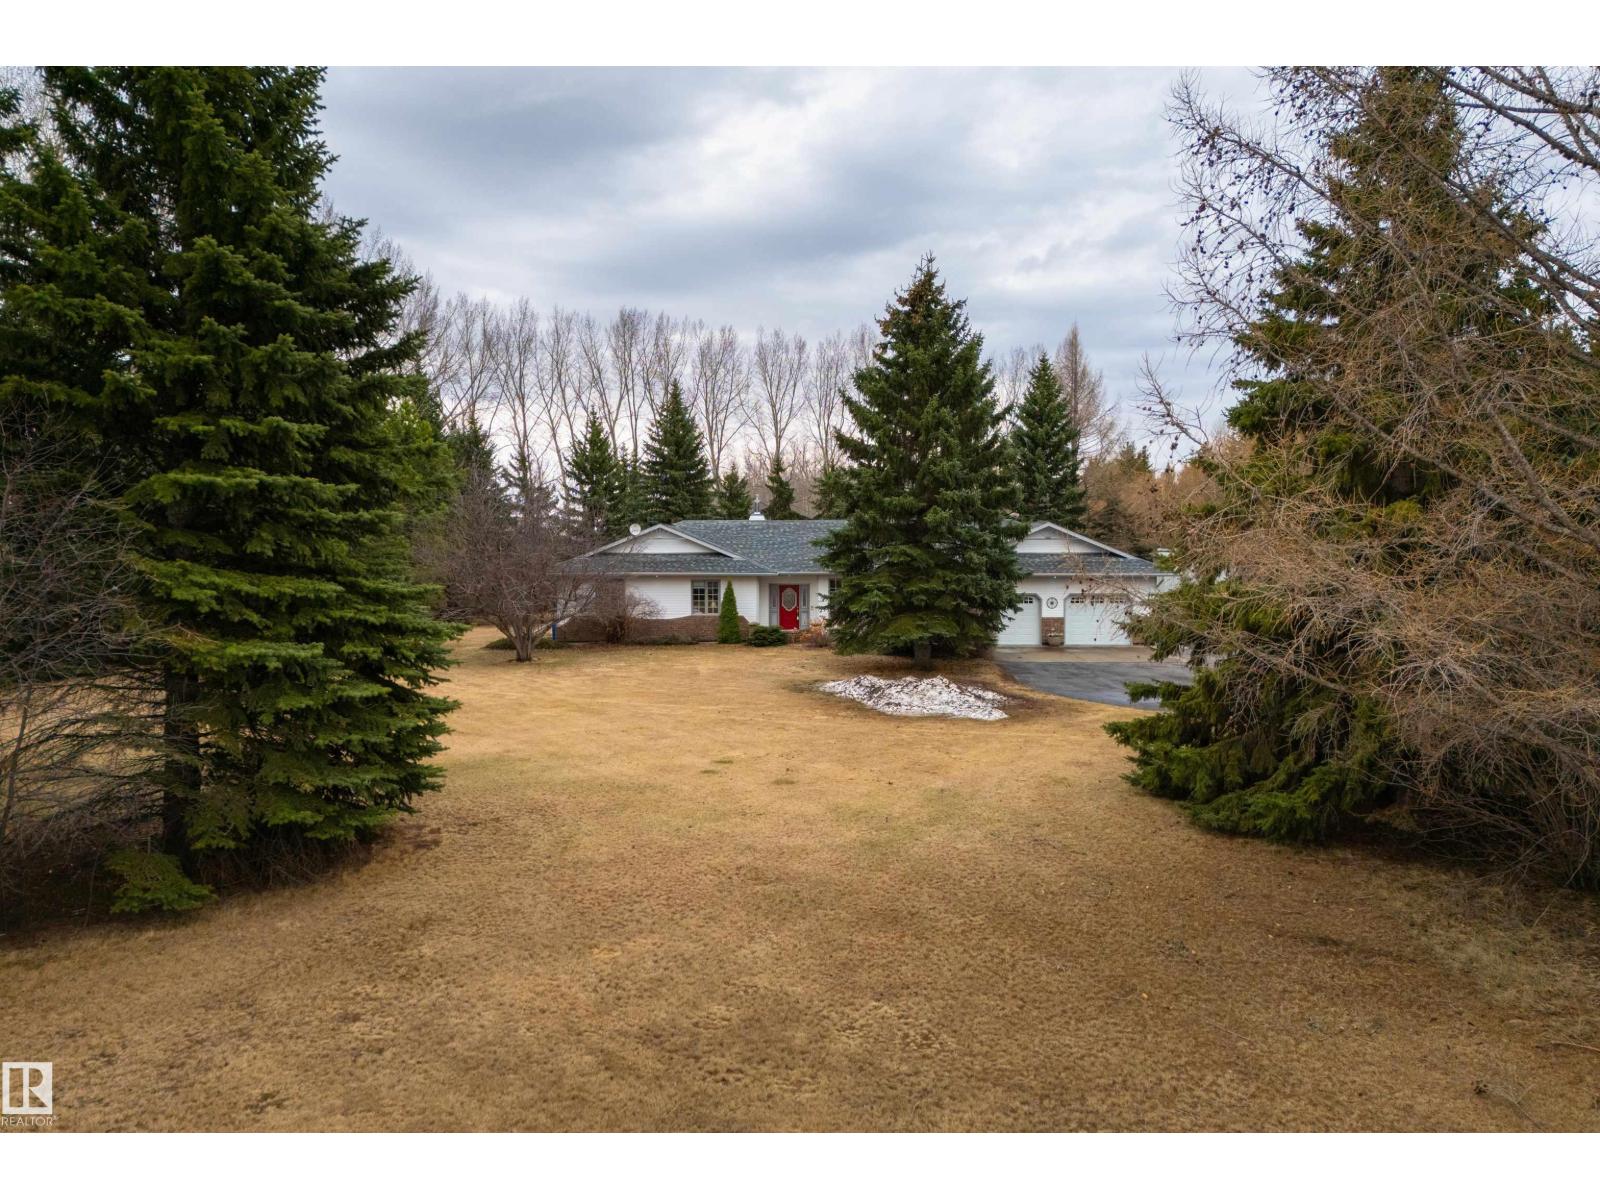
27113 Twp Rd 522
Rural Parkland County, Alberta
Every acreage buyer has the same list: out of subdivision; paved roads; ranch-style bungalow; shop; usable land; close to town. That list almost never gets filled… until now. Set on 5 private acres just 7 mins south of Spruce Grove on pavement, this 2,260 sqft bungalow has been loved by the same family for nearly 20 years. It sits back behind mature trees, surrounded by established perennial gardens & a covered SOUTH-FACING deck built for long summer evenings. Inside: hardwood flooring, gas fireplace, main floor laundry, 4 bedrooms, a great kitchen w/ built-in appliances, & a finished basement w/ in-floor heat & wet bars on both levels. Outbuildings include a heated double attached garage, a 30’x40’ insulated shop w/ radiant heat and two 10' overhead doors, a 30’x50’ Quonset w/ paved floors and a 14' door, RV pad, & two garden sheds. Updates: boiler, fan coil, HWT (2024); 50yr shingles (2018), new well pump (2025), and new eaves w/ gutter guards. For the buyer who’s been waiting, this is it. (id:46923)
RE/MAX Preferred Choice
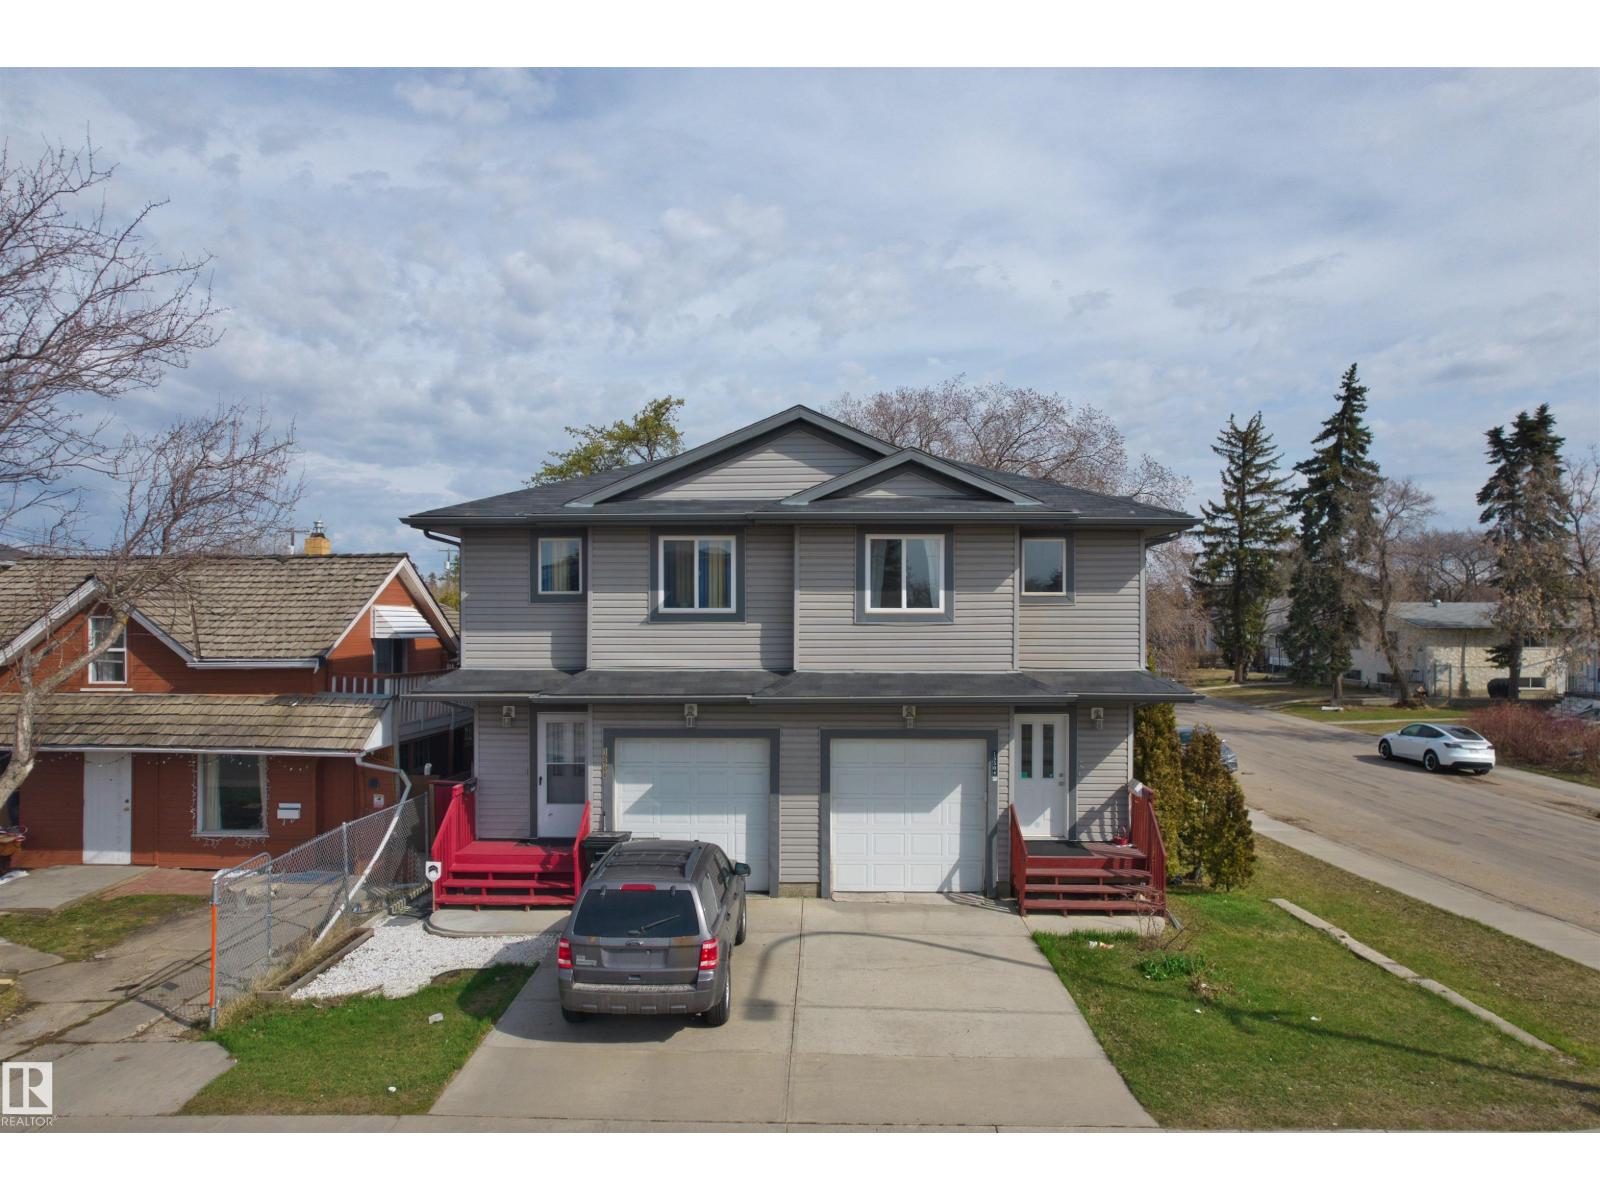
15504 102 Av NW
Edmonton, Alberta
This 2-storey half duplex in Canora offers a practical layout with 3 bedrooms & 1.5 bathrooms, ideal for first-time buyers, families or investors. Main floor is thoughtfully laid out. The living room is generously sized and bright, taking in plenty of natural light throughout the day. The kitchen connects naturally to the living area with a 2-piece bathroom rounding out the main level. Upstairs, you'll find three bedrooms, including a primary with a walk-in closet. The two additional good-sized bedrooms are paired with a full 4-piece bathroom on the same floor. The unfinished basement (with side entrance) offers a blank canvas for future development. Set in the established community of Canora, the home is close to schools, the Stony Plain Road shopping corridor, parks, and ETS transit, with the Valley Line West LRT currently under construction nearby. (id:46923)
Homes & Gardens Real Estate Limited
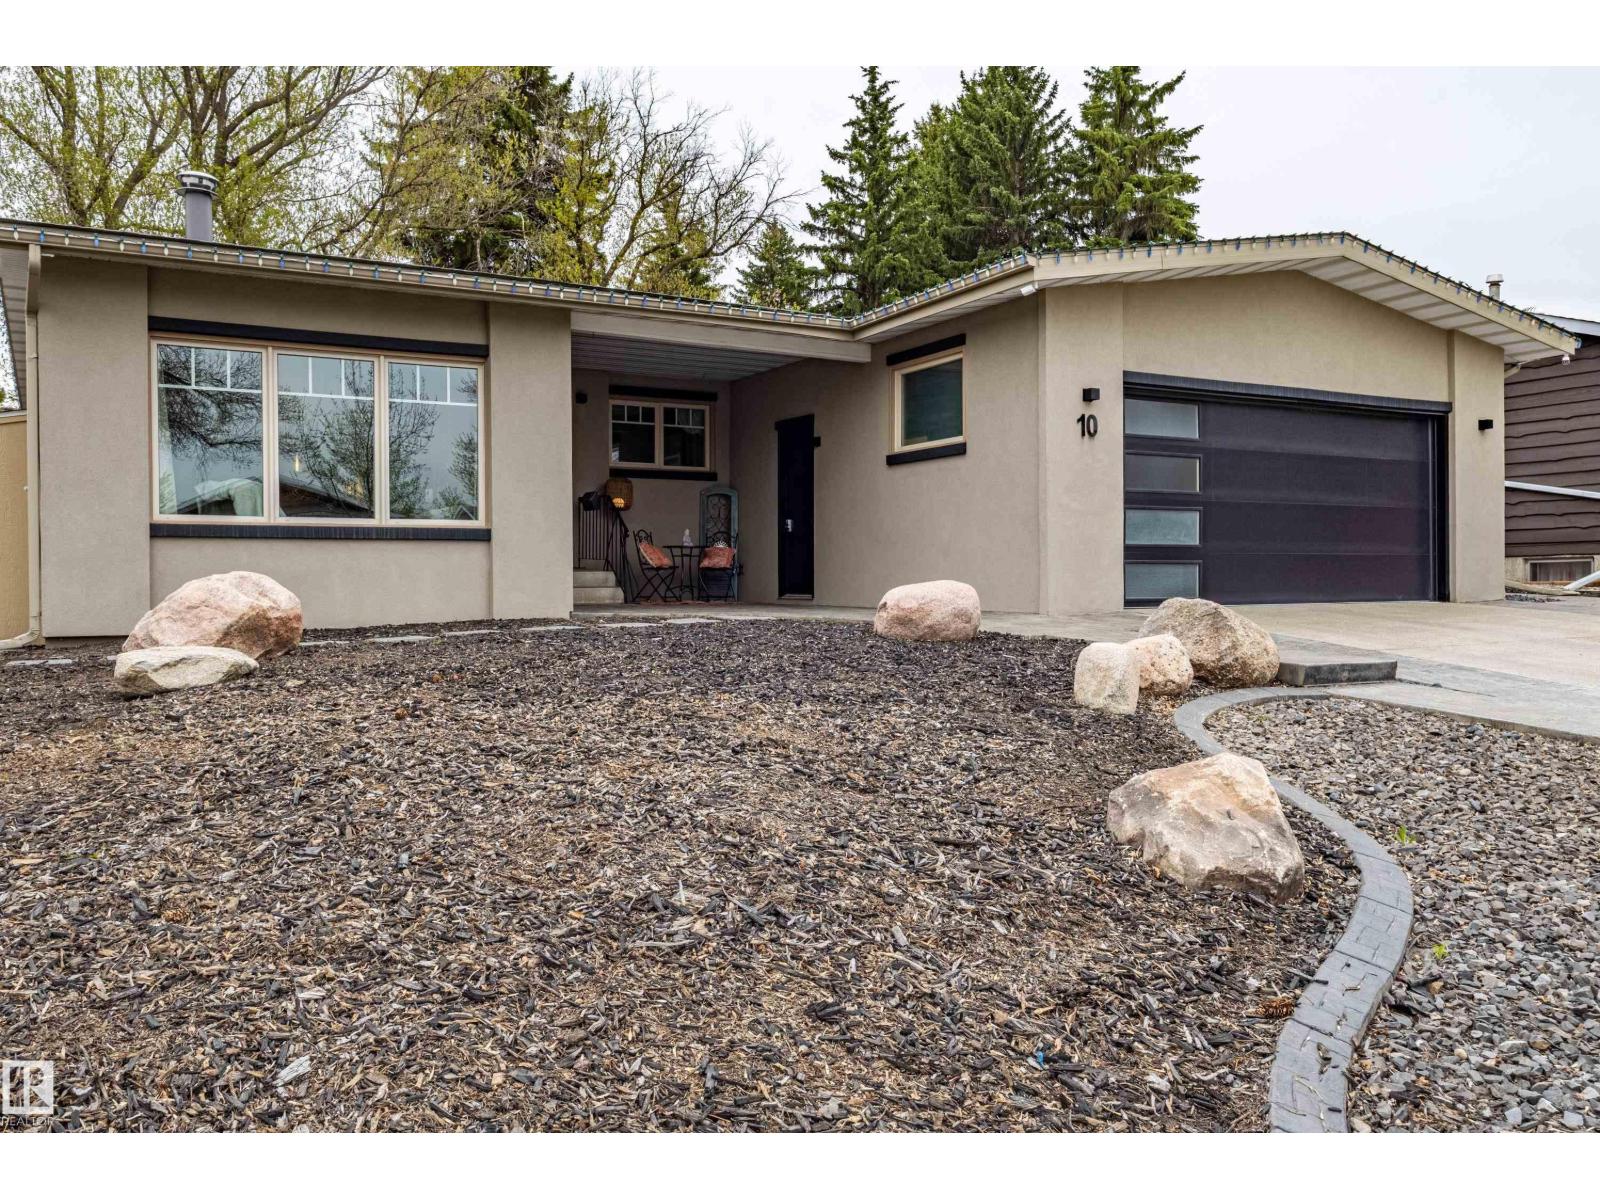
10 Brunswick Cr
St. Albert, Alberta
RARE OPPORTUNITY TO LIVE IN BEAUTIFUL BRAESIDE. Amazing 1700 sq ft bungalow has had extensive renovations valued at 290k over the recent years. Great Curb appeal. Open Layout home with lovely open gourmet kitchen with large center island overlooking the dining area. Granite and custom backsplash add to the warmth and functionality of this space. Sunken living room with large picture windows that stream in the afternoon sun. Three bedrooms upstairs. Master suite has custom wood sliding doors to the walk in closet and 2 piece ensuite. Back living space in the home has skylights and a wood burning fireplace. Basement is fully finished with 2 additional bedrooms, family room, bathroom and laundry area. Double attached garage with heater. Upgrades include: acryllic stucco, windows, kitchen, bathrooms, shingles, flooring, electrical, furnace lighting, garage floor, driveway & sidewalks, garage door, landscaping, AC and many more. Moments to the ravine and trails. Many great schools in walking distance. A 10. (id:46923)
Royal LePage Arteam Realty
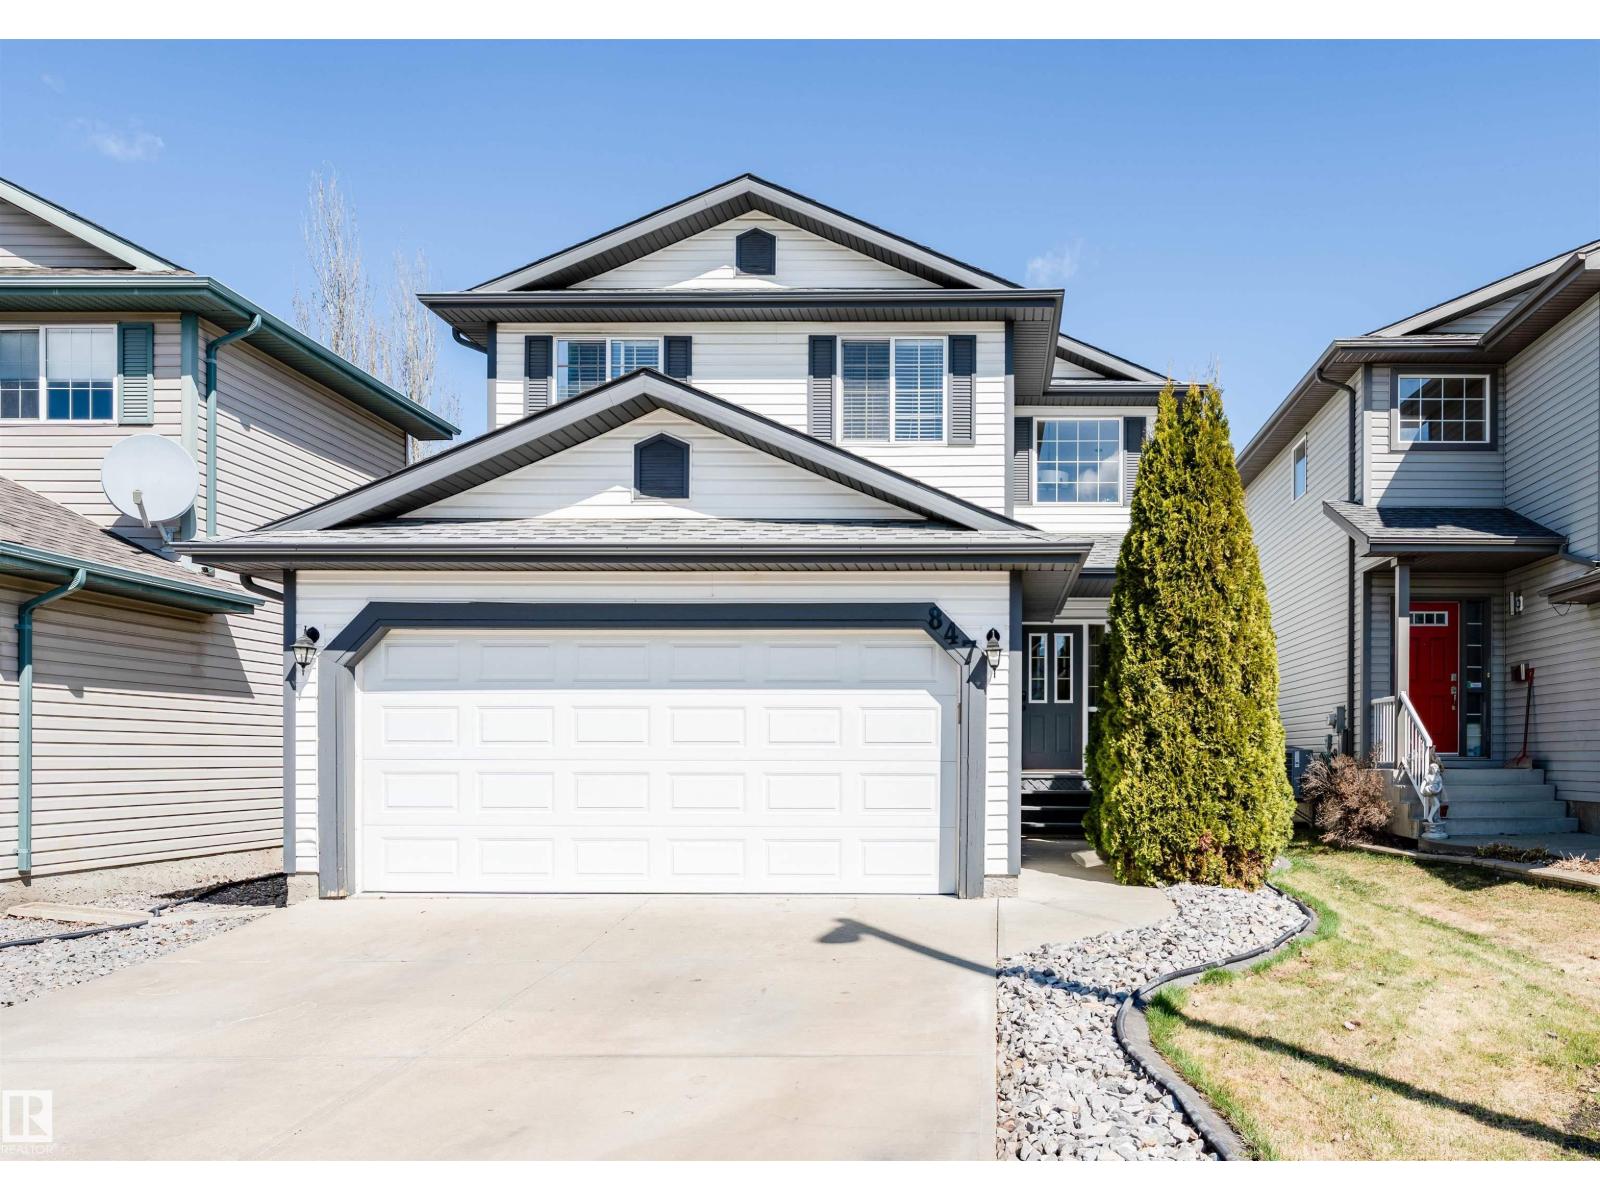
847 Blacklock Wy SW
Edmonton, Alberta
Welcome to this beautifully maintained and thoughtfully designed home, offering the perfect blend of comfort, style and functionality. Nestled in the desirable community of Blackburne, this home features spacious living areas filled with natural light, creating a warm and inviting atmosphere throughout. The modern kitchen is equipped with quality appliances, ample storage and a generous workspace-ideal for both everyday living and entertaining. The open concept layout flows seamlessly into the dining/living areas, making it perfect for hosting family and friends. This home offers well appointed bdrms with plenty of storage, along with a primary suite designed for relaxation, complete with private ensuite. Additional features include oversized heated garage, 2 tiered deck with gazebo & privacy walls and quick access to the Anthony Henday and the Edmonton International Airport. Whether you're a 1st time home buyer or a growing family, this home presents an exceptional opportunity in a sought after location (id:46923)
Coldwell Banker Mountain Central
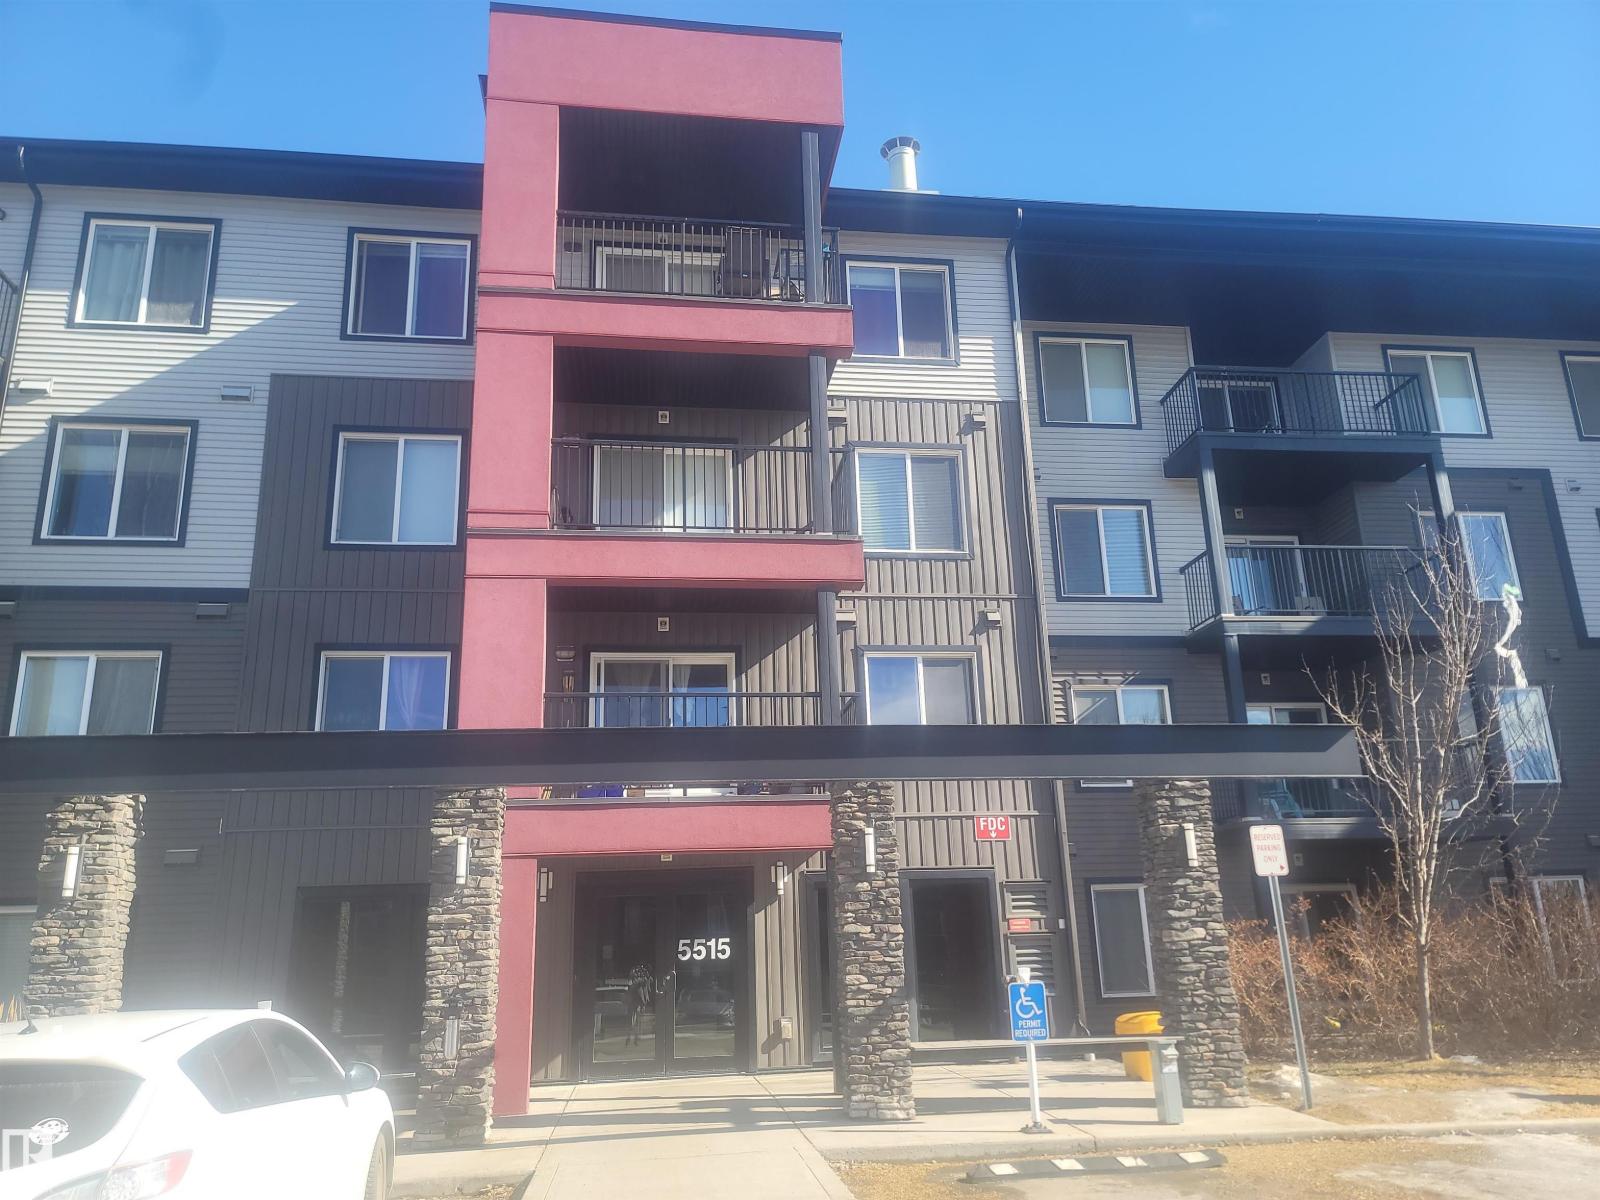
#435 5515 7 Av SW
Edmonton, Alberta
WELCOME TO THIS BEAUTIFULL !! TWO BEDROOMS TWO FULL BATHS APARTMENT ON 4TH FLOOR WITH LARGE SIZE LIVING ROOM AND DINE AREA. KITCHEN WITH ISLAND AND ALL APPLIANCES. HUGE L SHAPPED BALCONY AND 2 UNDER GROUND HEATING PARKINGS SIDE BY SIDE (25,26). CLOSE TO SUPER STORE, SOBY,S, WALLMART, AND SHOPPING PLAZAS. ESY ACCESS TO ANTHONY HENDEY. (id:46923)
Sterling Real Estate
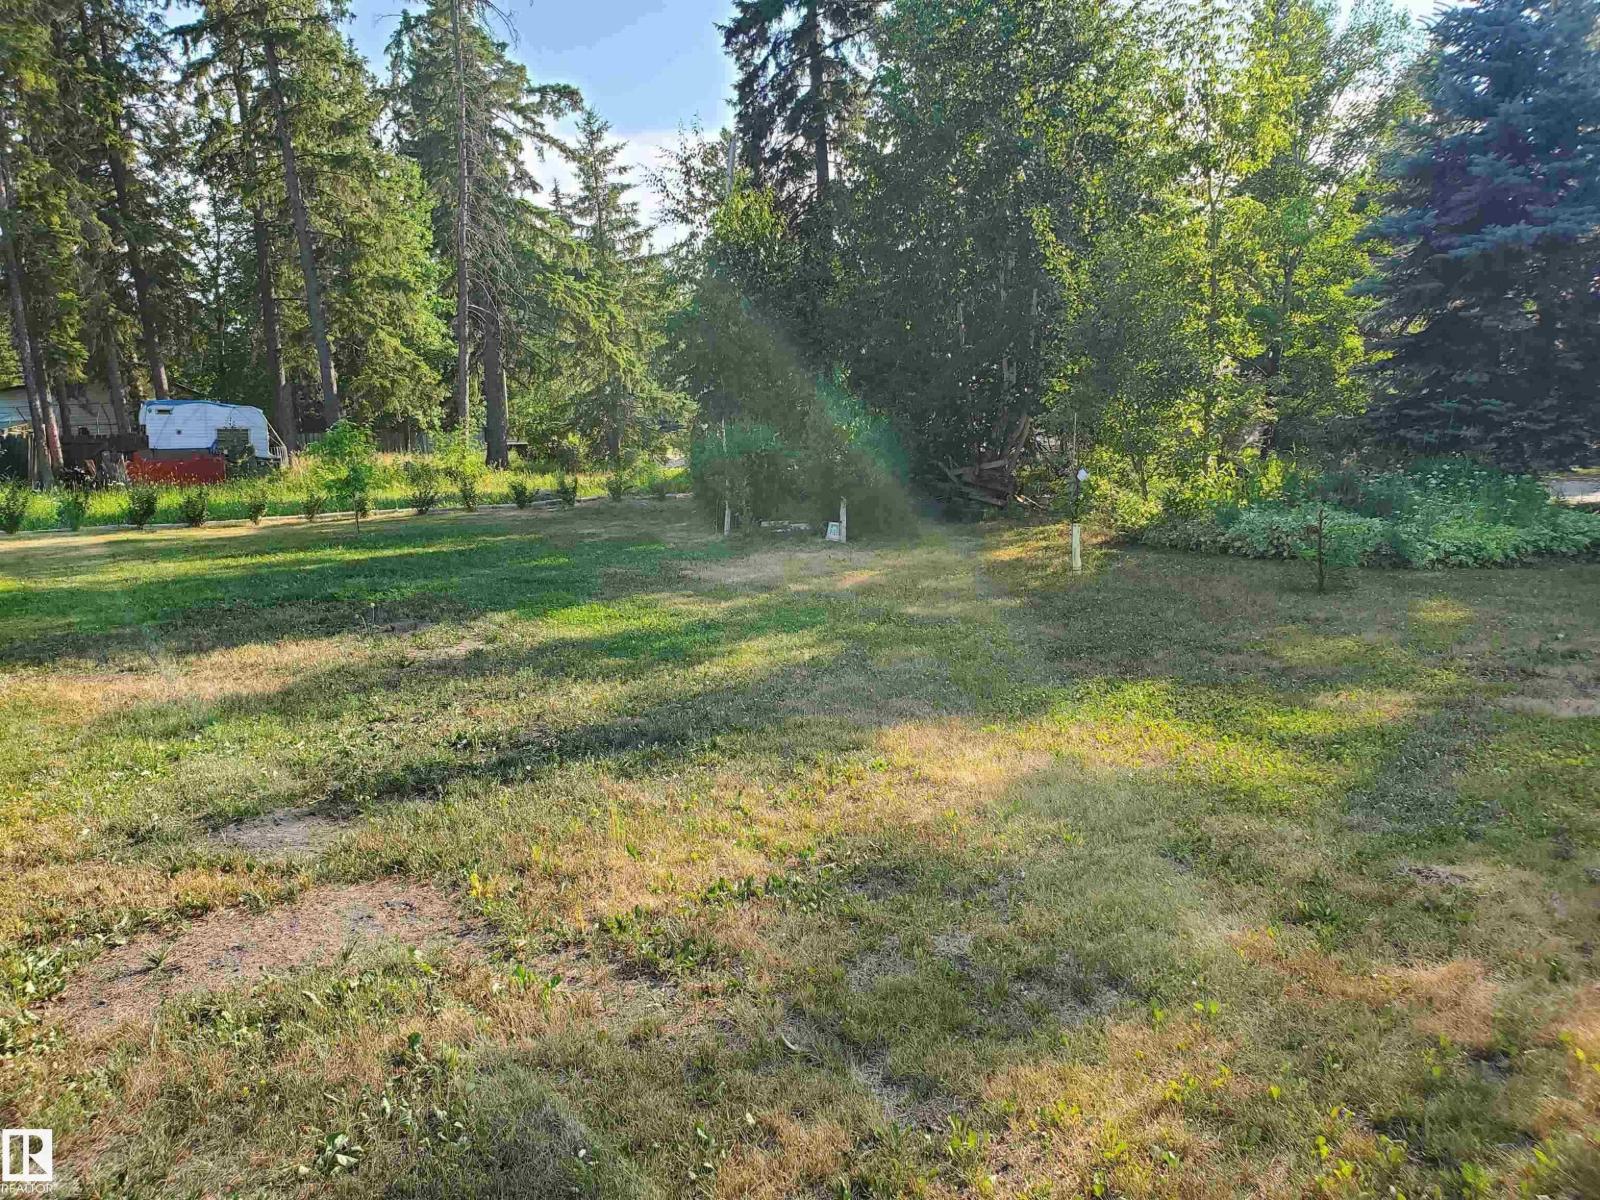
160 Lake Shore Dr
Rural Lac Ste. Anne County, Alberta
What a great opportunity for family fun or build a generational home, for Endless weekends of memories. This lot backs on to a green belt, has power and gas at the property line located directly across the road from Sandy Beach, great views of the lake access to Trails boat launches down the road, Campground and a cafeteria on the corner and only 55 km from Edmonton. Sandy Beach is home to approximately 300 permanent residence. All this for under 40K. Seller has a second lot available on the south side of this the lot. Same size same price. Would prefer to sell them as one. (id:46923)
RE/MAX Real Estate
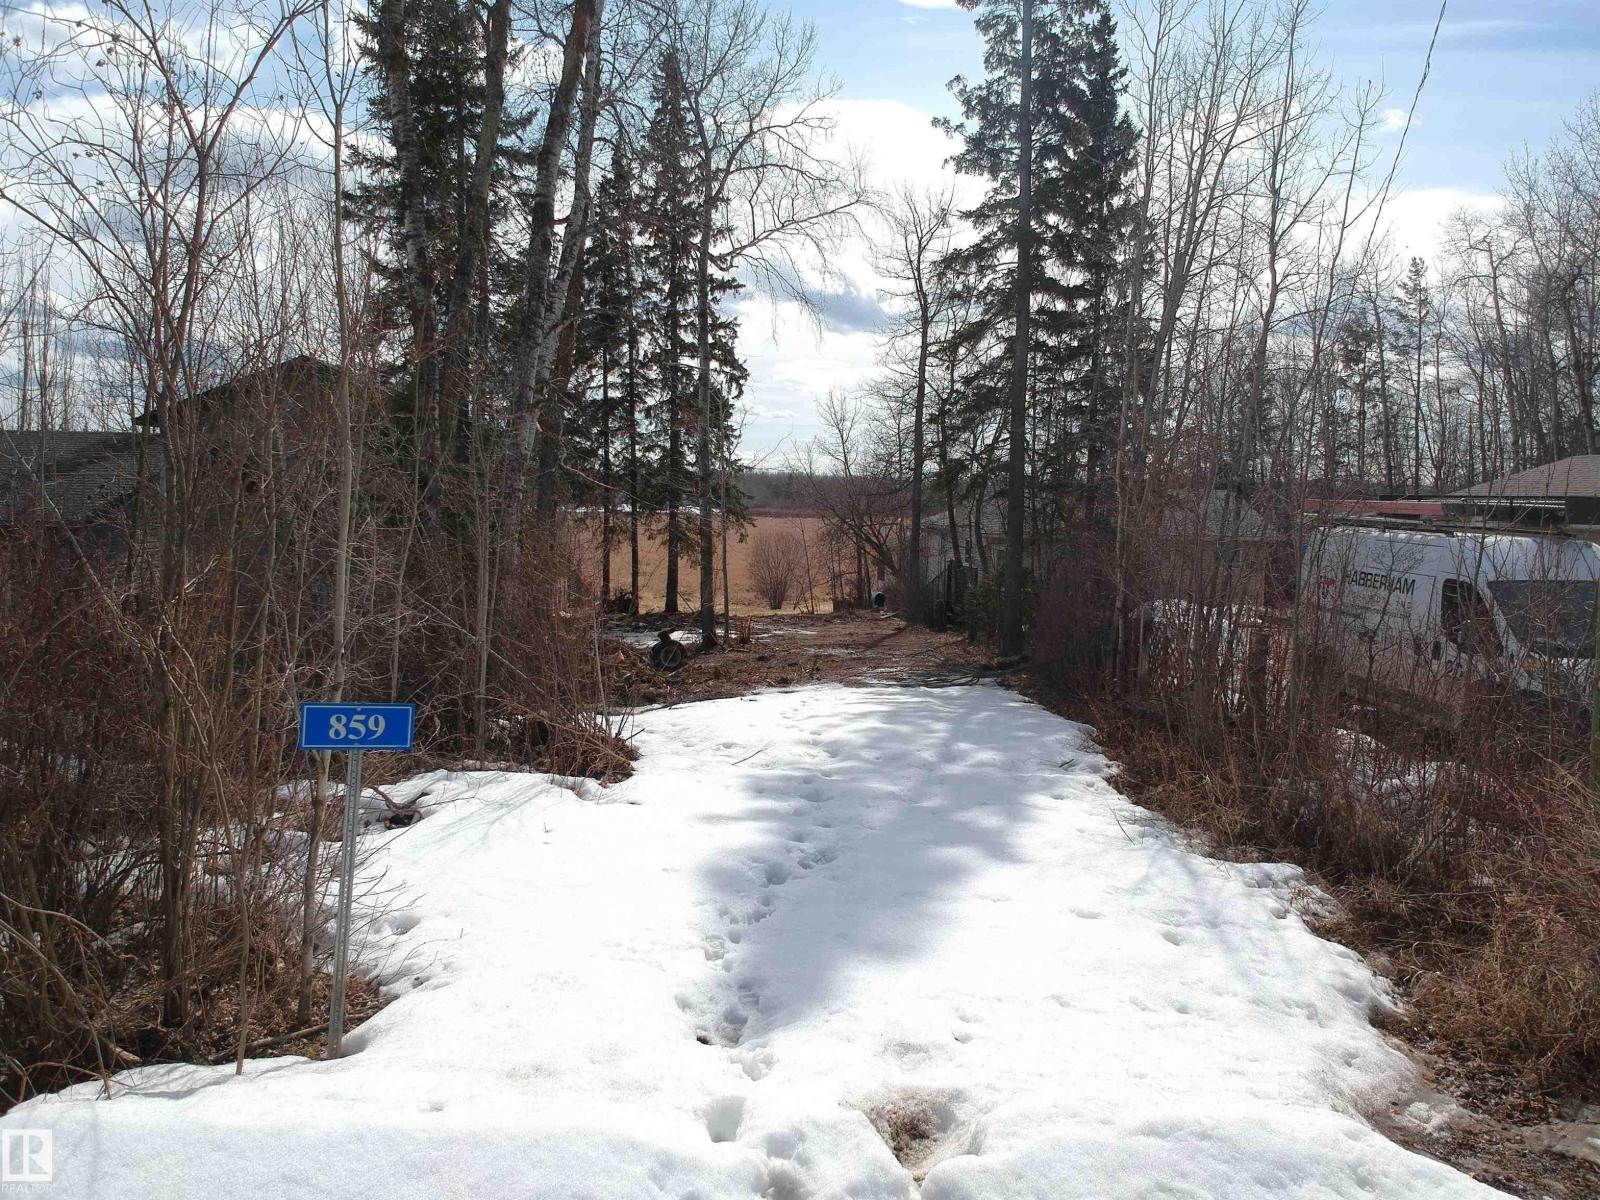
859 Westcove Dr
Rural Lac Ste. Anne County, Alberta
Looking to escape the hustle & bustle of the city, then check out this fantastic building site tucked in a quiet cul-de-sac in the Summer Village of Sandy Beach. This naturally treed lot is backing onto forested land and home to a variety of wildlife and bird species. Whether your searching for that perfect spot to build a year-round home or a weekend get-away, 859 Westcove Drive is sure to impress. The property features partial clearing with an outhouse & 300 gallon holding tank already in place. Enjoy a friendly community with fun filled community events, local convenience store, restaurant, day park/playground and natural trail system. It's a perfect retreat for anyone who wants a tranquil setting, enjoys the outdoors yet still wants to be within a 30 minute commute of Edmonton. For more information, please review Summer Village Website for land use Bylaws and building restrictions. (id:46923)
Royal LePage Arteam Realty