
Property Results - On the Ball Real Estate
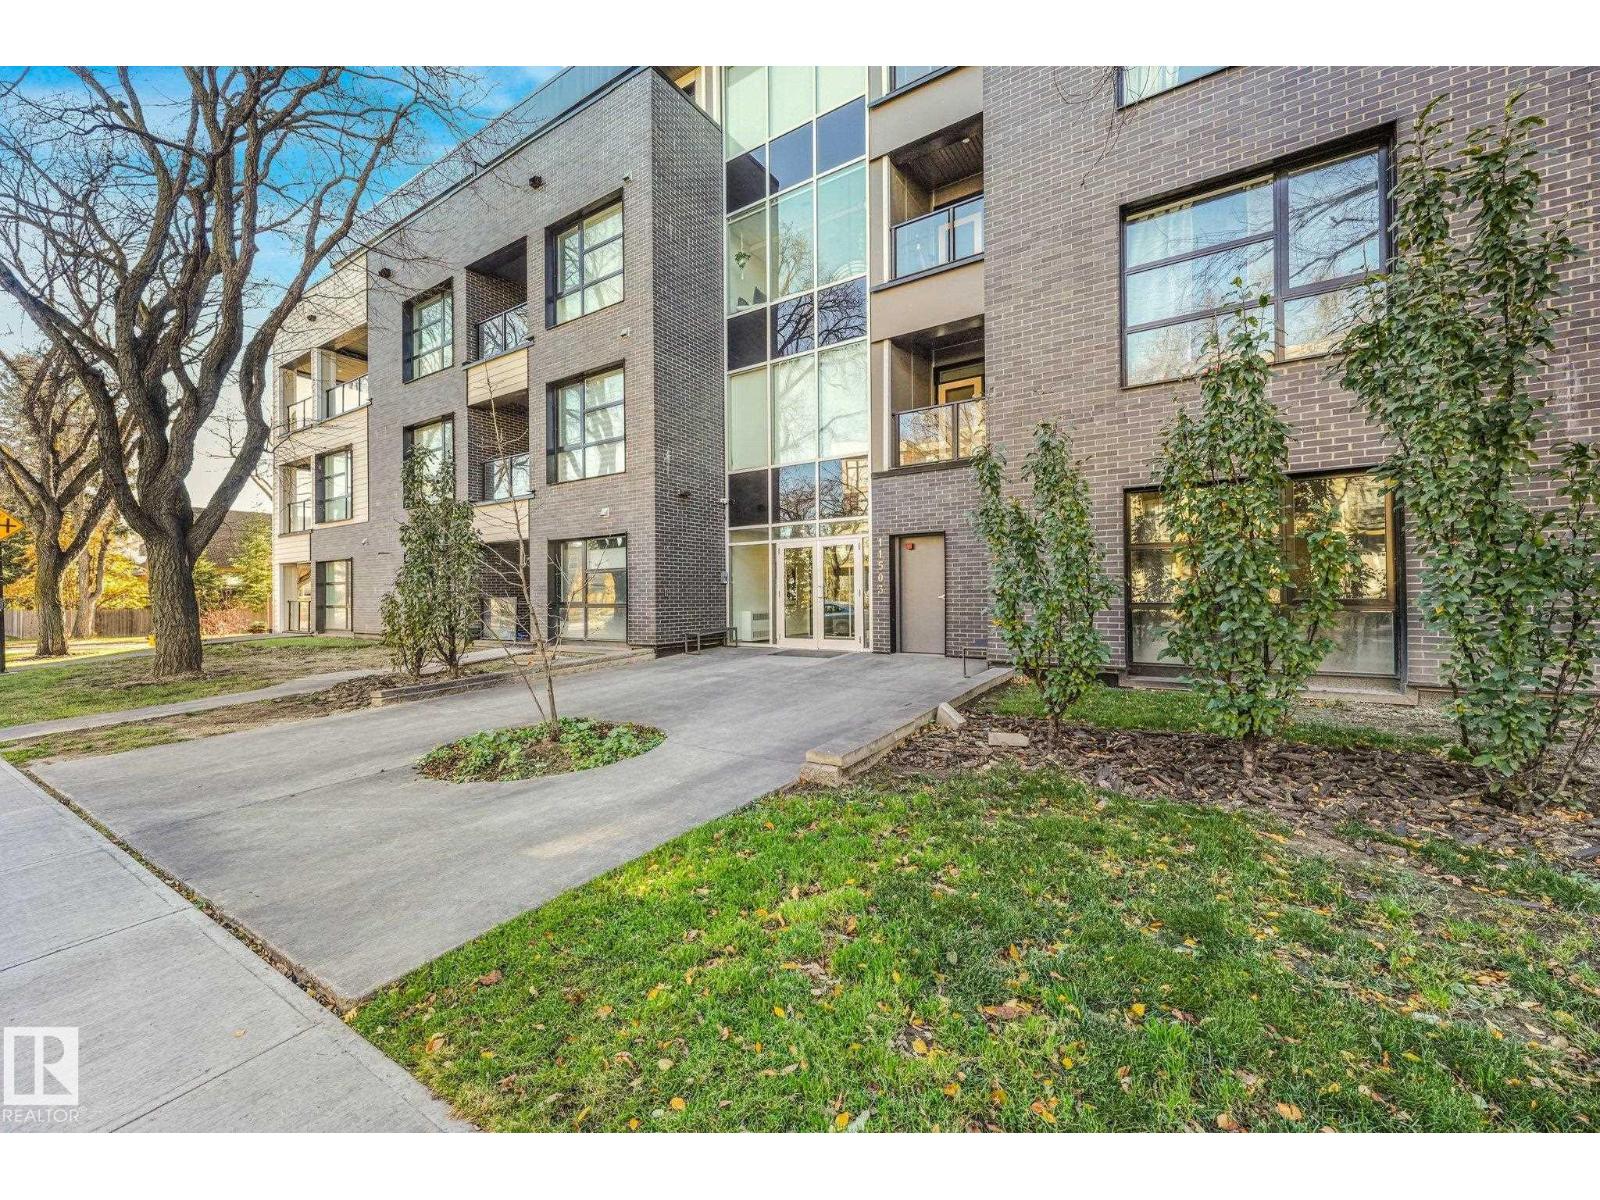
#210 11503 76 Av NW
Edmonton, Alberta
Welcome to this modern & innovative building in beautiful Belgravia! It features GEOTHERMAL heating and cooling with solar panels, ensuring that energy consumption and emissions are kept low all year round. The OPEN CONCEPT design & 9 ft ceilings create a bright & spacious atmosphere. The kitchen is equipped with ENERGY EFFICIENT appliances, QUARTZ countertops and elegant white cabinets. A convenient OFFICE /FLEX area provides the perfect space for work or working out. The primary bedroom is complete with a built-in wardrobe and large windows offering plenty of NATURAL LIGHT. Enjoy beautiful southern views from the large BALCONY, which is perfect for soaking up the sun. Additional features include in-suite laundry, UNDERGROUND HEATED parking & LOW CONDO FEES making this unit perfect for any lifestyle. Located close to the LRT, UofA, River Valley, Belgravia dog park & Whyte AveWelcome to this modern & innovative building in beautiful Belgravia! (id:46923)
The Good Real Estate Company
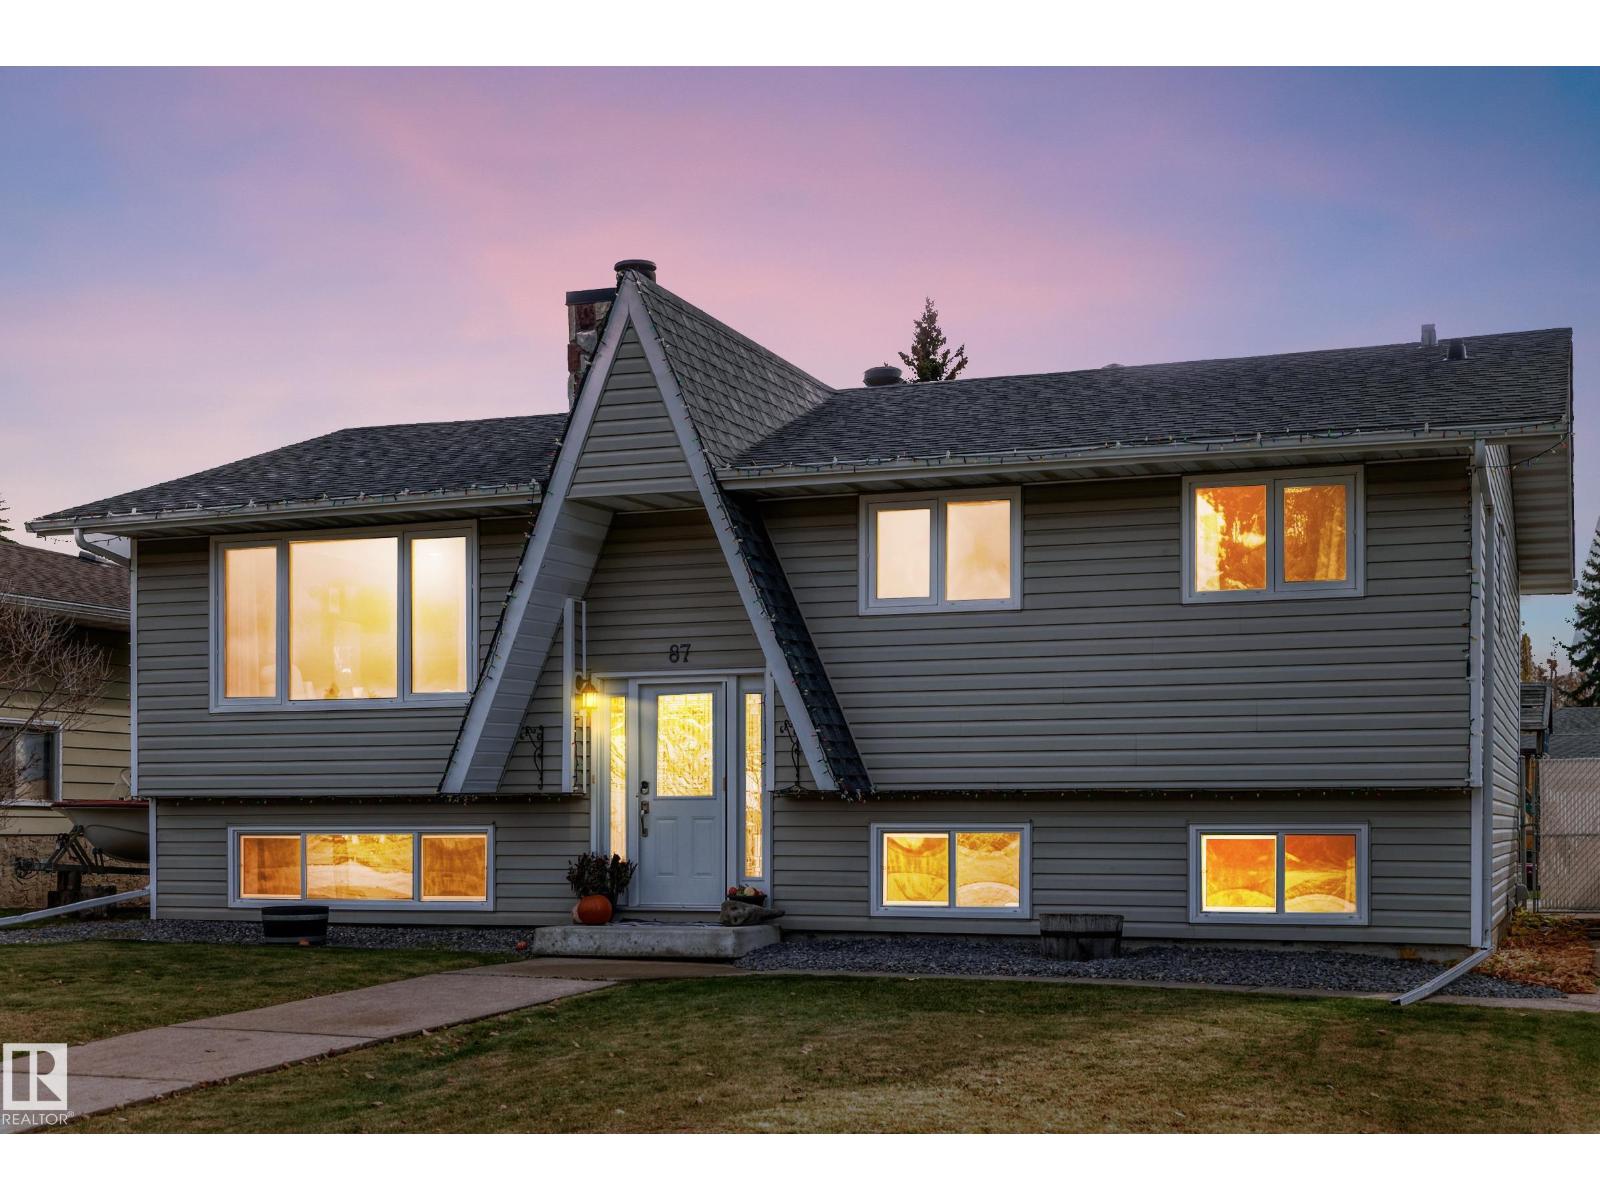
87 Waverley Cr
Spruce Grove, Alberta
Looking for something different? Come check out this amazing one-of-a-kind A-frame home. This cottage-style house draws you in with cute curb appeal that’s hard to replicate. As you walk through the house, you’ll find the Pinterest style didn’t end at the front door. The living room pulls you in with a warm masonry fireplace, perfect for Christmas morning or a cozy fall day. The open kitchen and dining area are perfect for entertaining or chill nights with friends. Three bedrooms upstairs and 1.5 bathrooms complete the upper level. The primary bedroom is spacious with an ensuite for a little extra privacy. The basement offers a bonus room, a den complete with a theatre setup (negotiable), perfect for game night or that action-packed movie that just came out. Outside offers a back deck oasis with a large backyard and double detached garage. All this is located in the heart of Spruce Grove, within walking distance of schools for every age. (New roof on house and garage within the last 5 years; HWT 2021) (id:46923)
The Good Real Estate Company
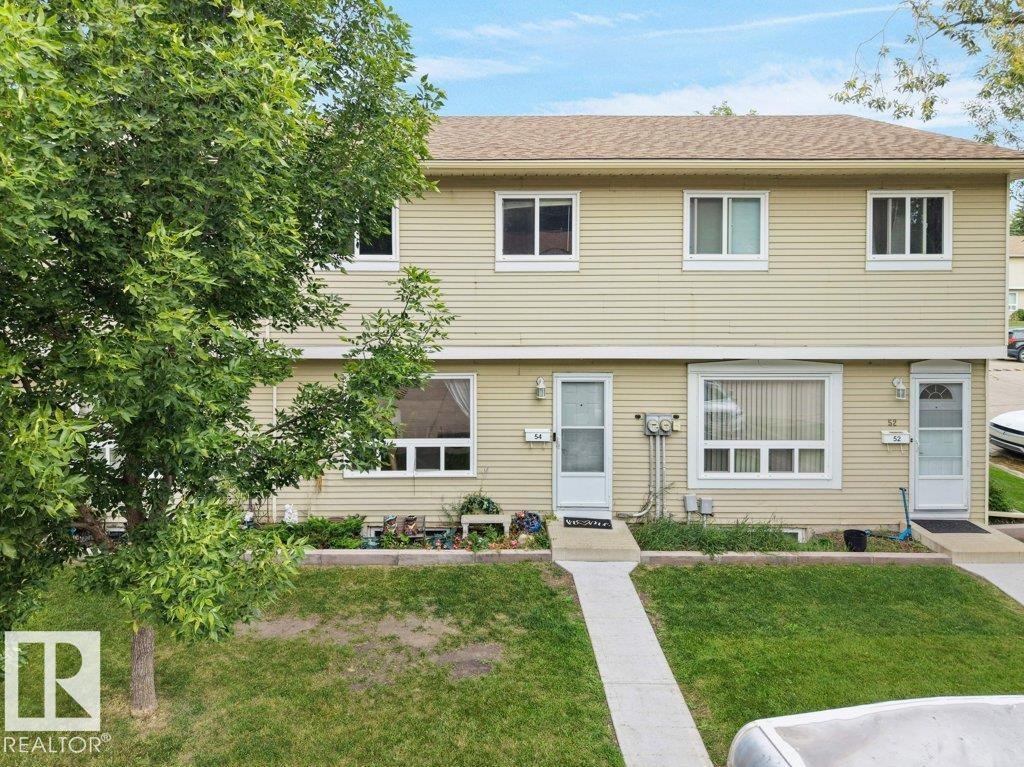
#54 2131 Oak St
Sherwood Park, Alberta
Welcome to #54, 2131 Oak Street in Sherwood Park — a 3-bedroom, 2.5-bathroom townhouse in a fantastic location. Just steps from Broadmoor Lake, this home puts some of Sherwood Park’s best amenities right outside your door. Enjoy easy access to Festival Park, Sherwood Park Mall, the Kinsmen Leisure Centre, Sherwood Park Arena, Salisbury Composite High School, beach volleyball courts, tennis courts, and Broadmoor Public Golf Course. (id:46923)
RE/MAX Excellence
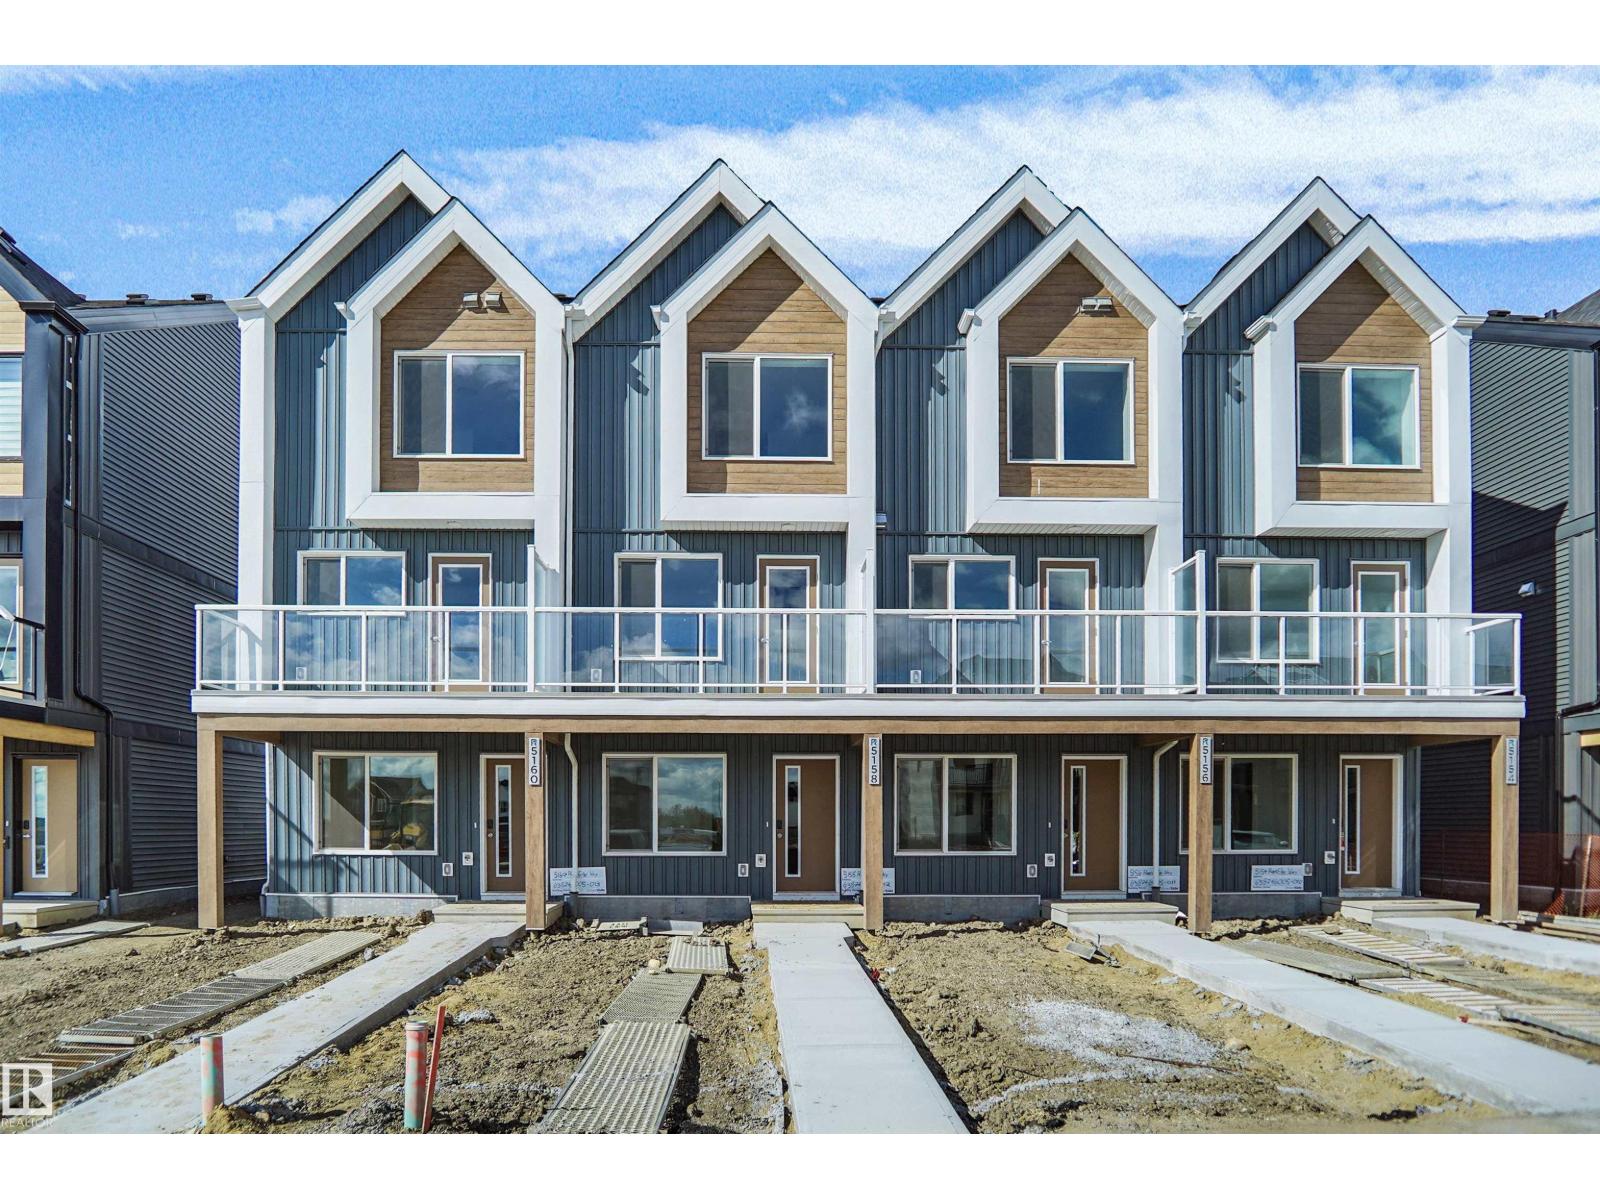
5174 River's Edge Wy NW
Edmonton, Alberta
NO CONDO FEES and AMAZING VALUE! You read that right. Welcome to this brand new townhouse unit, the Gabriel 2, built by StreetSide Developments. Located in the newest premier west end community of River’s Edge, this home is almost 1200 square feet and comes with front yard landscaping and a single oversized attached garage. A perfect opportunity for a young family or downsizers to get into a new home! Your main floor is complete with upgrade luxury vinyl plank flooring throughout the great room and the kitchen. The main entrance/ main floor has a large sized foyer with a 2 piece bathroom and an office / bedroom. Highlighted in your new kitchen are upgraded cabinets, upgraded counter tops and a tile back splash. The upper level has 2 bedrooms and 2 full bathrooms. *** Home is under construction and will be complete by the end of December , the photos used are from the same style home recently built but some colors may vary *** (id:46923)
Royal LePage Arteam Realty
4008 124 St NW
Edmonton, Alberta
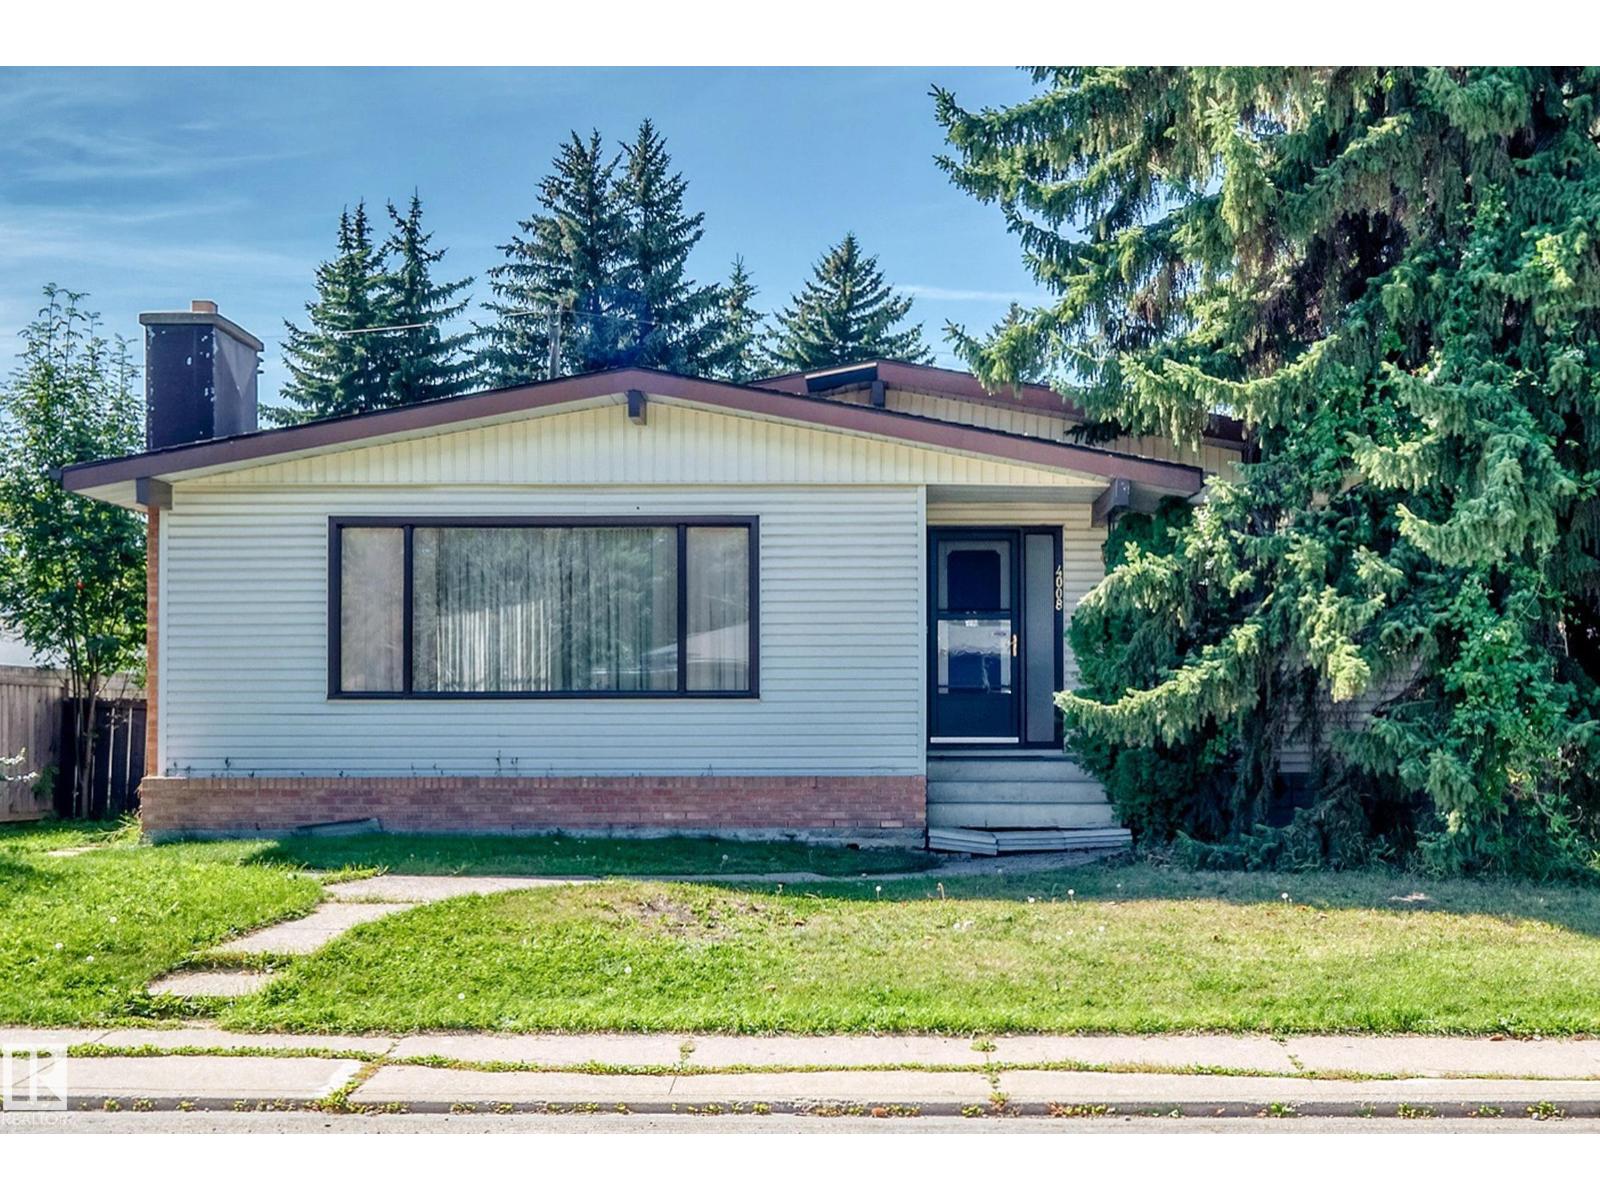
Great opportunity for this 1,399 sq ft 3 bedroom 2 bathroom bungalow in the very desirable neighborhood of Aspen Gardens. The main floor of this home has a large livingroom, dining room, and very very spacious kitchen. The home also has 3 bedrooms, with the primary bedroom having a 2 piece ensuite. The basement is fully finished. The garage is double detached and the fully finished yard is fenced and has a large attached deck. Great location for this home with endless opportunities. The home is close to Westbrook & Vernon Barford school Rainbow Valley and close proximity to Whitemud creek ravine trails (id:46923)
RE/MAX River City
#306 6083 Maynard Wy NW
Edmonton, Alberta
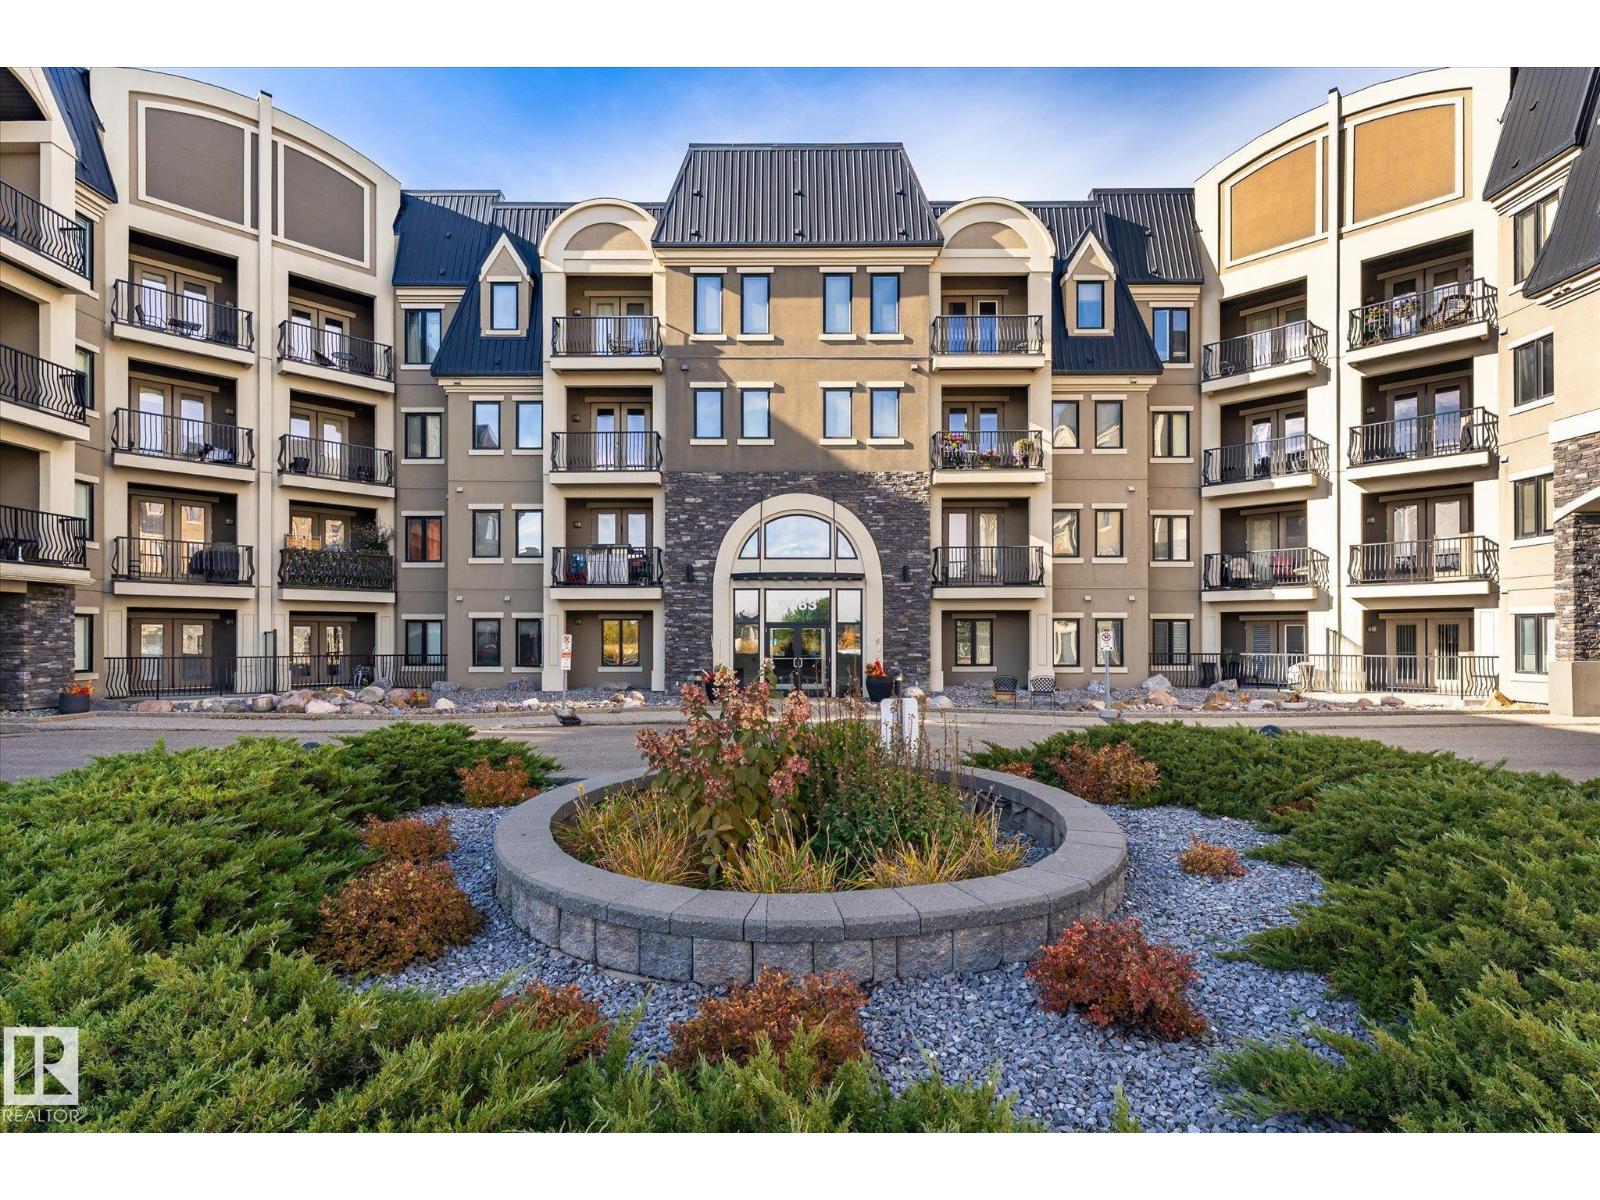
Discover exceptional condo living at Waterstone, an elegant European chateau-inspired complex in prestigious MacTaggart! You’ll absolutely love this 2-bedroom, 2-bathroom AIR CONDITIONED retreat, featuring a private south-facing balcony w/ breathtaking views of MacTaggart Pond! The inviting open-concept kitchen, dining & living area boasts rich “cognac” hardwood flooring. The modern, fully equipped kitchen offers ample cabinetry, a stylish glass BACKSPLASH, SS Appliances, NEW REFRIGERATOR, NEW CENTRE ISLAND & a NEW WATER FILTRATION SYSTEM. The primary bedroom features a WALK-THROUGH CLOSET & a 4pc ENSUITE. A 2nd bedroom & another full 4pc bathroom offer flexibility for family and guests. Enjoy the convenience of IN-SUITE LAUNDRY/STORAGE, 2 TITLED UNDERGROUND PARKING STALLS & fantastic amenities: fitness/party rooms, a guest suite & a veg. garden. Explore nearby scenic walking trails, w/ shopping, schools, public transit, Terwillegar Rec Centre & A. Henday Dr. close at hand. A wonderful place to call home! (id:46923)
Maxwell Polaris
1180 Saddleback Rd NW
Edmonton, Alberta
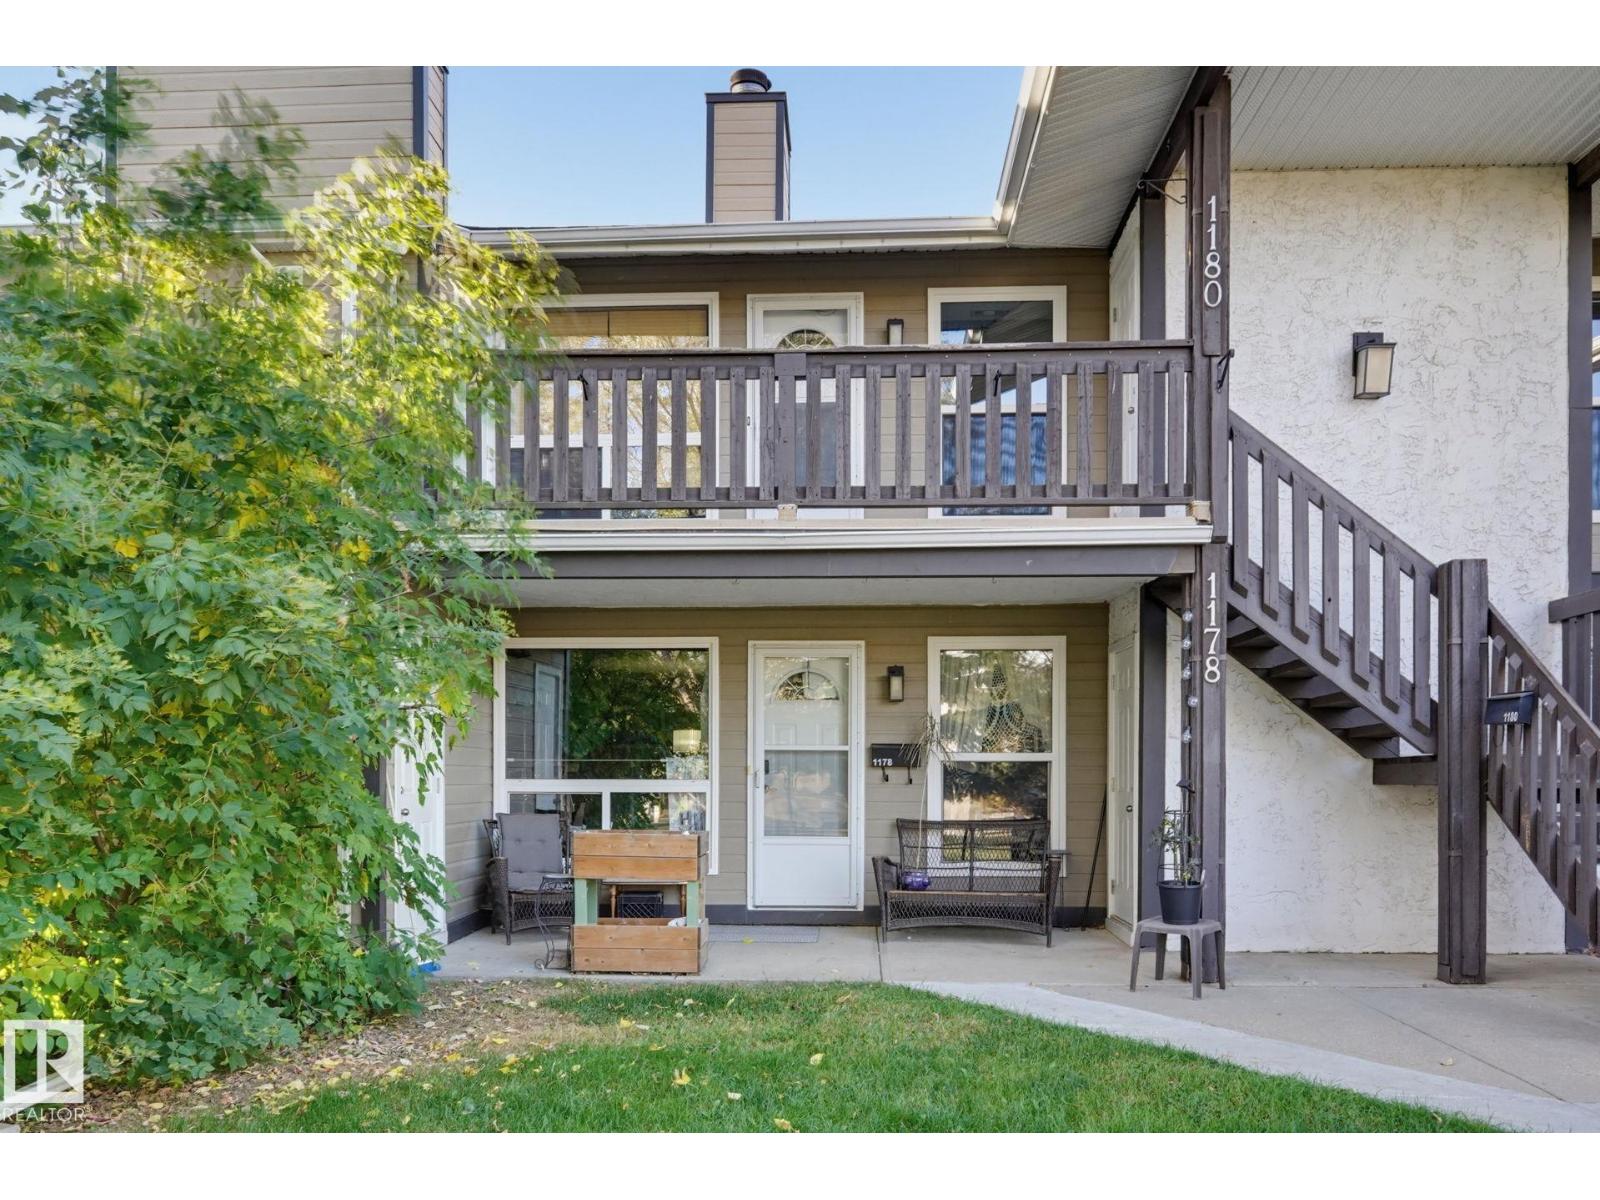
Welcome to this beautifully updated top-floor air conditioned condo in the desirable community of Skyrattler! **As an added bonus, the seller is offering to cover the first six months of condo fees upon purchase!** Offering 2 bedrooms, 1 bathroom, and a peaceful setting beside a beautiful ravine, this home perfectly combines comfort, style, and functionality Inside, you’ll find clever storage solutions, a stylish kitchen with a hidden dishwasher and garburator, warm real-wood accents, and custom hardwood doors. Freshly painted and move-in ready, the home also features upgraded R60 insulation completed last year, central air conditioning, and a fully operational wood-burning fireplace that has been WETT inspected. The bathroom adds a touch of luxury with its relaxing steam shower Enjoy the privacy of top-floor living with no neighbors above, all while being just minutes from South Common, Southgate Centre, the LRT, schools, parks, and everyday amenities. (id:46923)
Century 21 Masters
11444 97 St NW
Edmonton, Alberta
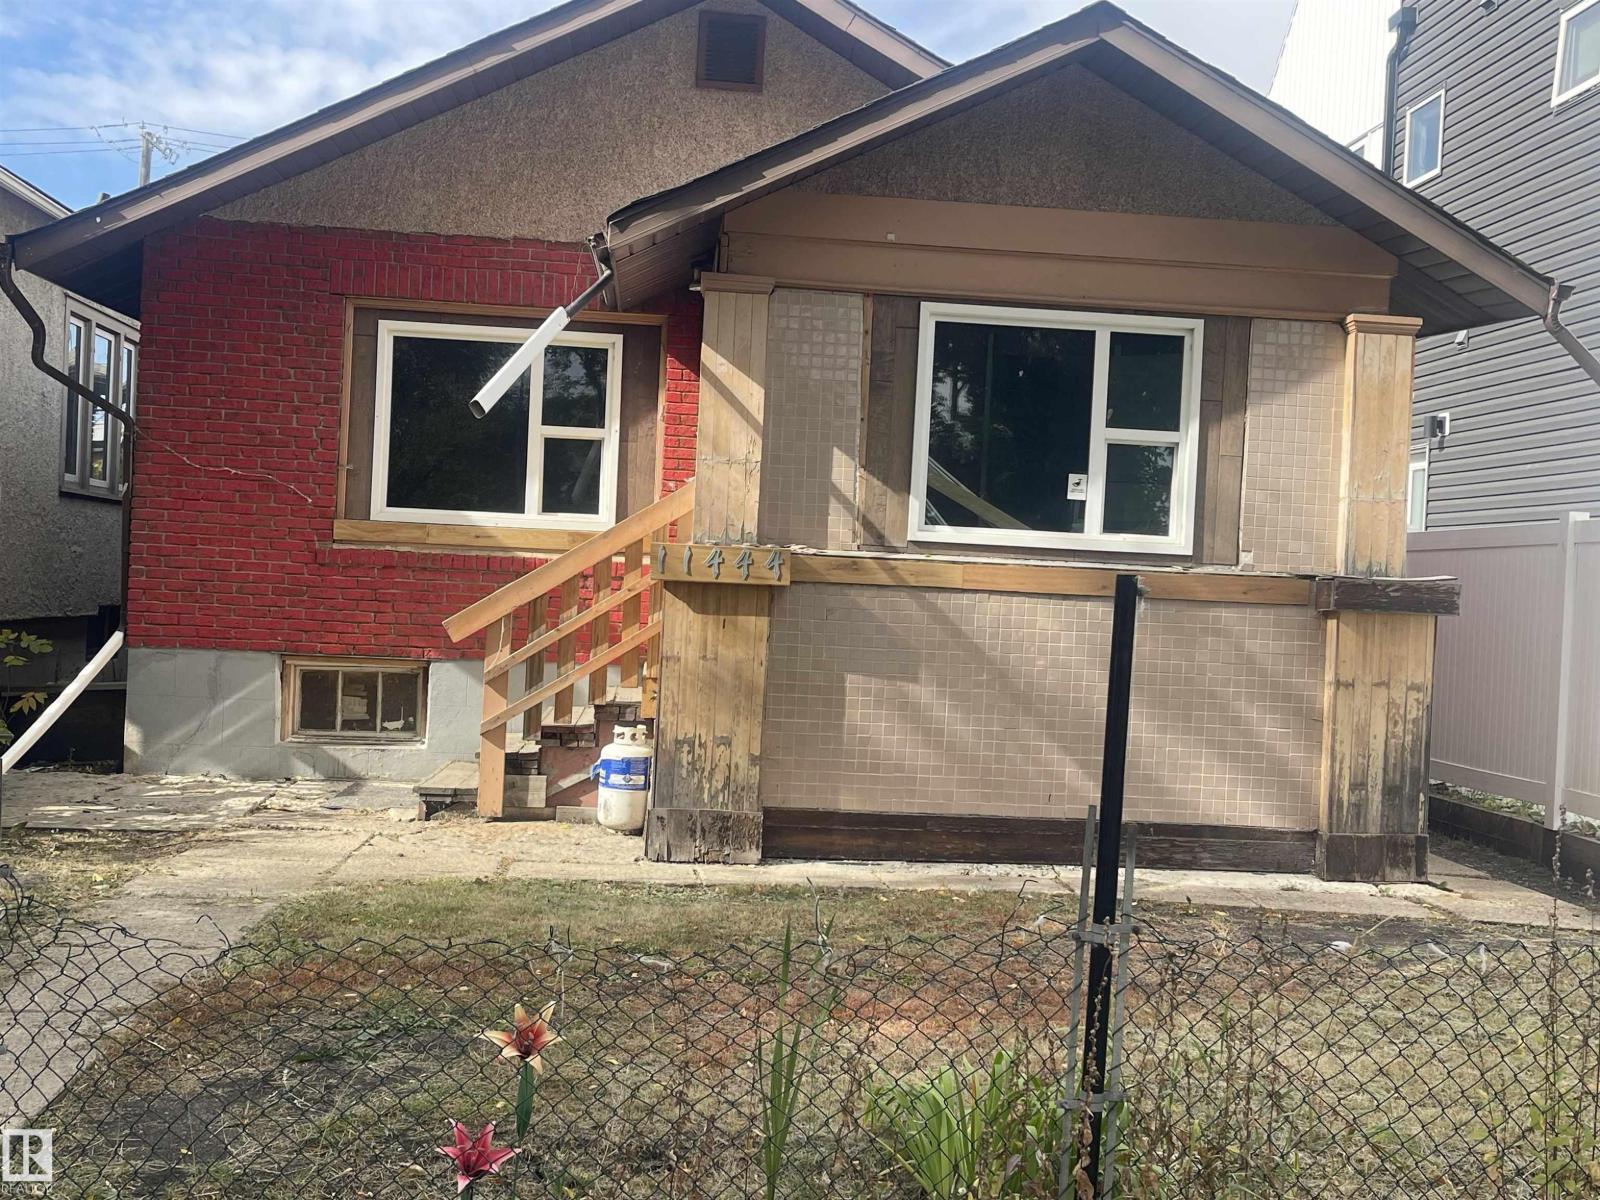
Excellent opportunity to own a brick bungalow on a generous 460 m² rectangular lot approximately 160 ft deep. Priced essentially at the lot value, this property offers potential for a starter buyer, rental property or future redevelopment, subject to City approval and applicable regulations. The home features 3 bedrooms plus a family room with a decorative brick fireplace, and another decorative brick fireplace on the main floor. No carpet..only hardwood and tile flooring for easy cleaning and maintenance. The fully finished basement, single detached garage and storage shed add functionality. The long lot offers exciting redevelopment potential. A triplex has been built on the neighbouring property to the north, with three homes on the lot, while two duplex properties are located to the south. Conveniently located near NAIT, public transit, shopping, schools and major amenities. An affordable home, revenue opportunity or strategic land investment with future potential. Property is sold AS IS, WHERE IS. (id:46923)
RE/MAX River City
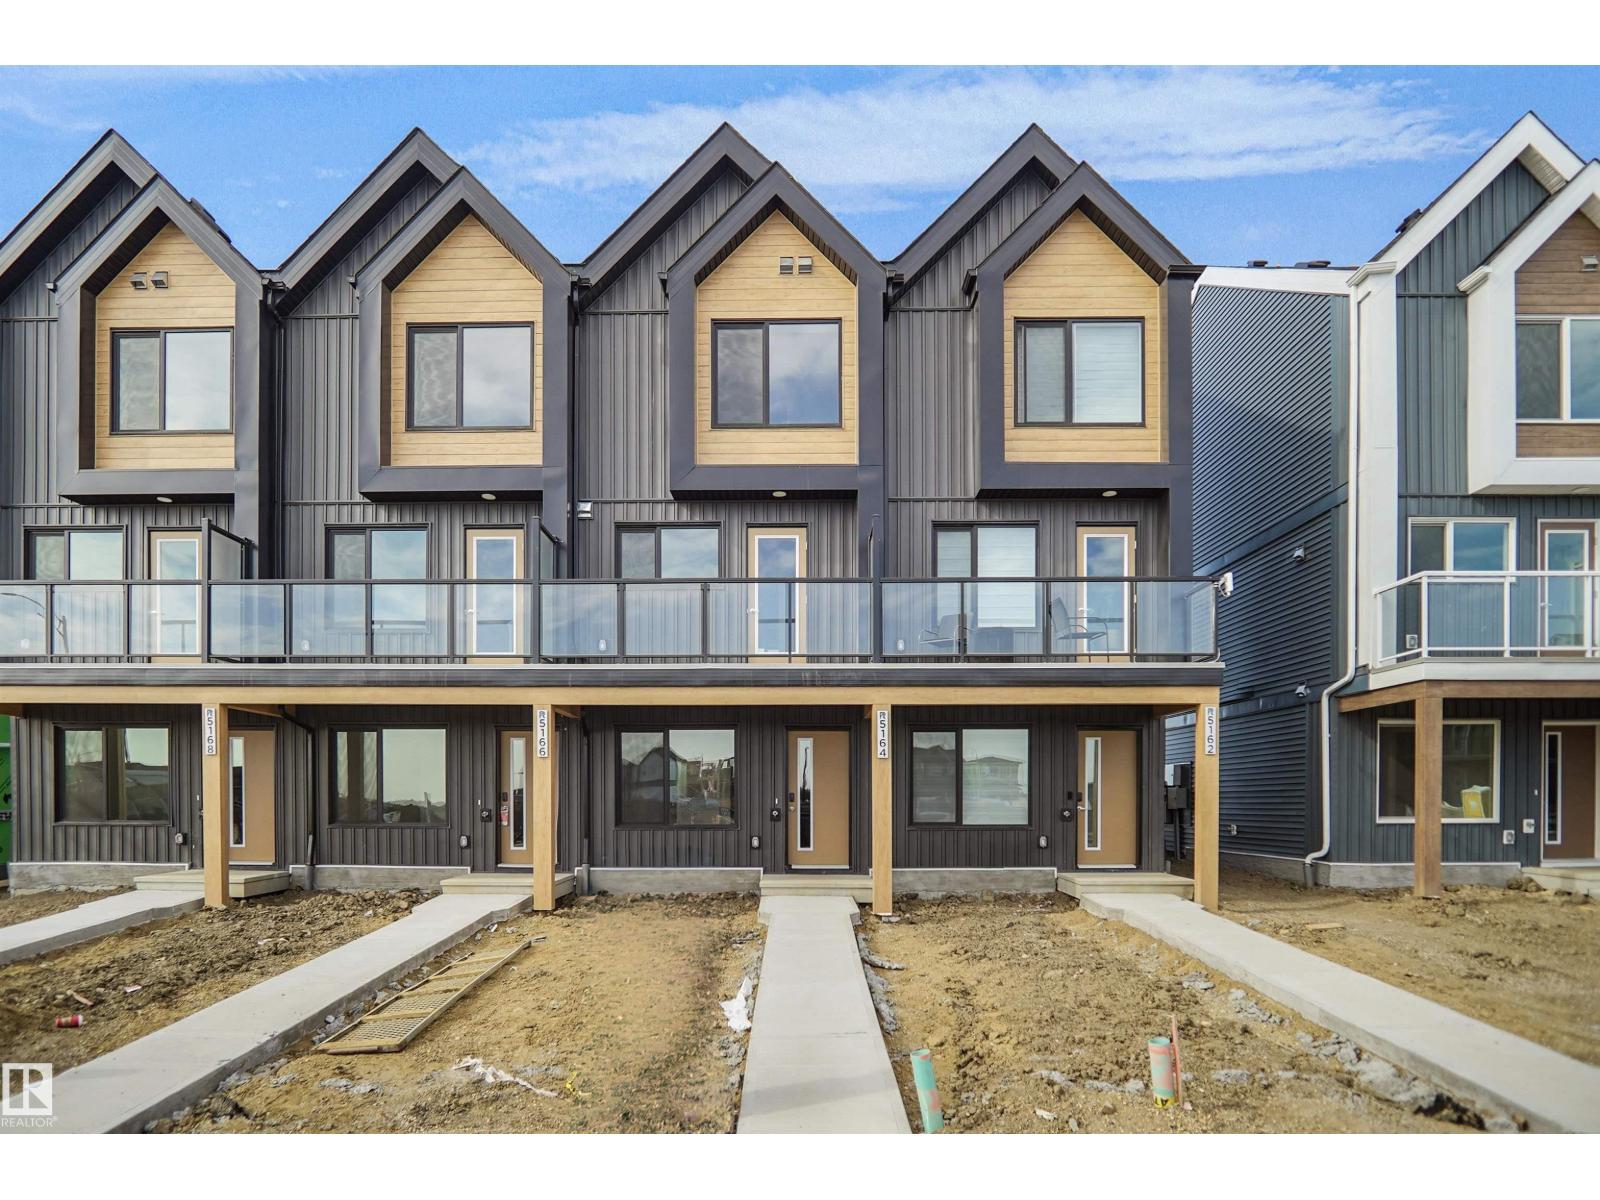
5172 River's Edge Wy NW
Edmonton, Alberta
Welcome to Abbey built by StreetSide Developments! This spacious 2+1 bedroom, 2.5 bathroom row house with almost 1200 sq.ft , and comes with a large single attached garage. The upper levels of the unit are bright and open, with a modern color palate throughout. The kitchen has gorgeous cabinets and lots of counter space. The dining and living areas of this open concept blend seamlessly together, making it perfect for entertaining. The balcony access is off the kitchen. Upstairs you will find two Primary-bedrooms, each with an ensuite and great closet space. Complete the package with a single attached over sized garage, main floor den and plenty of storage for golf-clubs, bikes, rackets etc. Close to transportation, shopping, airport and so much more. Best of all there is NO CONDO fee. *** Home is under construction and will be complete by the end of December , the photos used are from the same style home recently built but some colors may vary *** (id:46923)
Royal LePage Arteam Realty
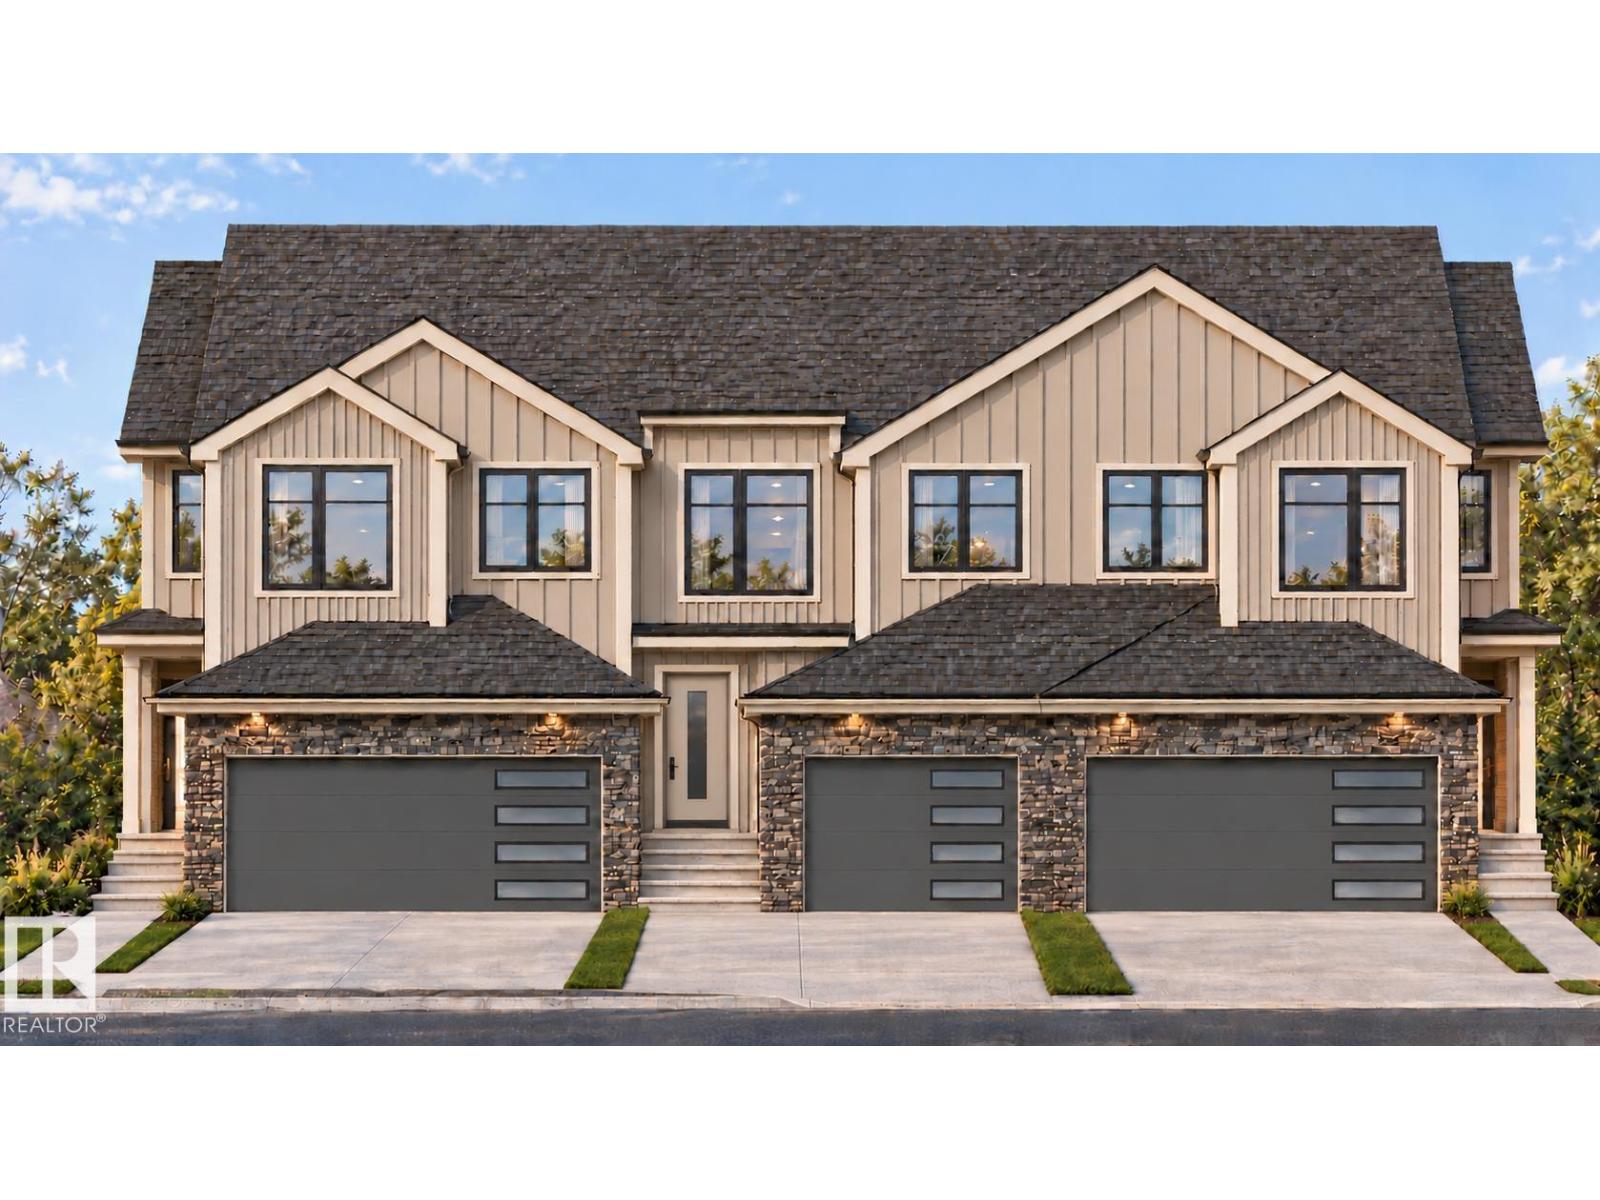
3336 Granville Dr NW
Edmonton, Alberta
Welcome to Granville. This brand new town home the “Leila 2” Built by StreetSide Developments and is located in one of Edmonton's newest premier communities of Granville. With over 1500 square Feet, it comes with a double attached garage, this opportunity is perfect for a young family or young couple. Your main floor is complete with luxury Vinyl Plank flooring throughout the great room and the kitchen. The main entrance/ main floor has a good sized entry way. Highlighted in your new kitchen are upgraded cabinets, quartz counter tops and a tile back splash. The main floor has a large size living room perfect for entertaining. The upper level has 3 bedrooms and 2 full bathrooms. *** This home is under construction and will be complete by December of this year. The photos used are from the same style home recently built but colors may vary **** (id:46923)
Royal LePage Arteam Realty
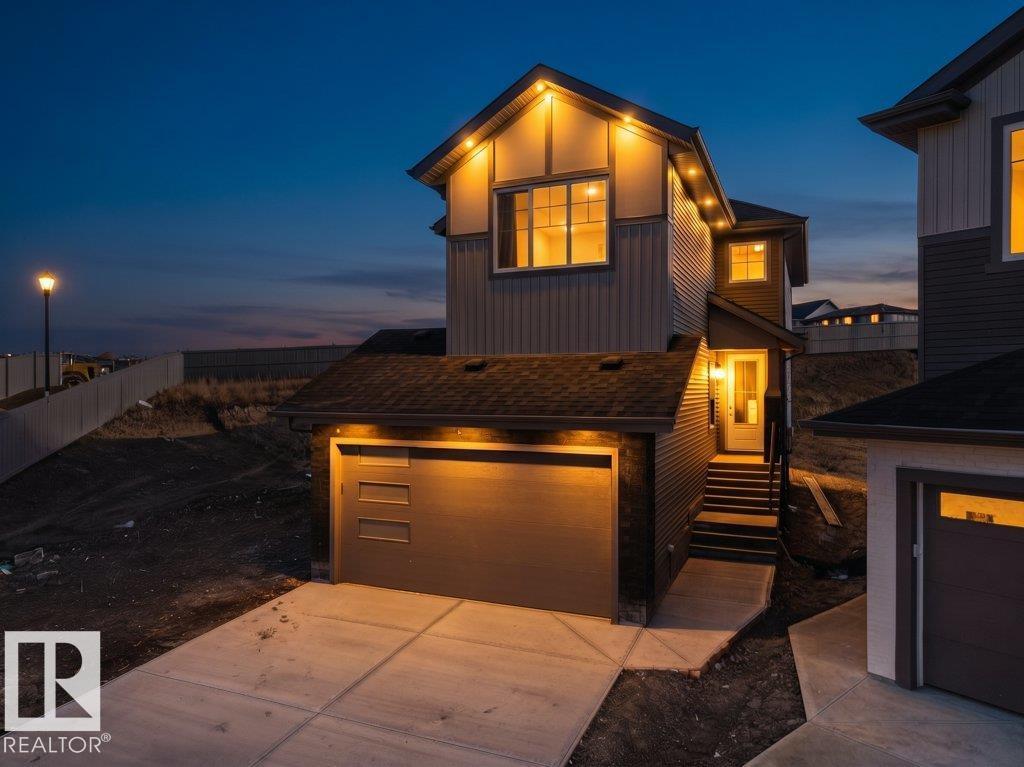
1435 Osprey Court NW
Edmonton, Alberta
rand New Detached Single family house built by the custom builder Happy Planet Homes and is located in the vibrant community of HAWKS RIDGE. This custom-built 2 Storey home features 4 BEDROOMS and 3 FULL WASHROOMS. Upon entrance you will find a MAIN FLOOR BEDROOM WITH HUGE WINDOW ,FULL BATH ON THE MAIN FLOOR , Huge OPEN TO BELOW living room, FIREPLACE FEATURE WALL and a DINING NOOK. Custom-designed Kitchen with High Gloss upper cabinets and textured bottom cabinets with a huge centre island. Upstairs you'll find a HUGE BONUS ROOM across the living room which opens up the entire space. The MASTER BEDROOM showcases a lavish ensuite comprising a stand-up shower with niche, soaker tub and a huge walk-in closet. Other 2 secondary bedrooms with a common bathroom and laundry room finishes the Upper Floor. Quick possession available! (id:46923)
RE/MAX Excellence
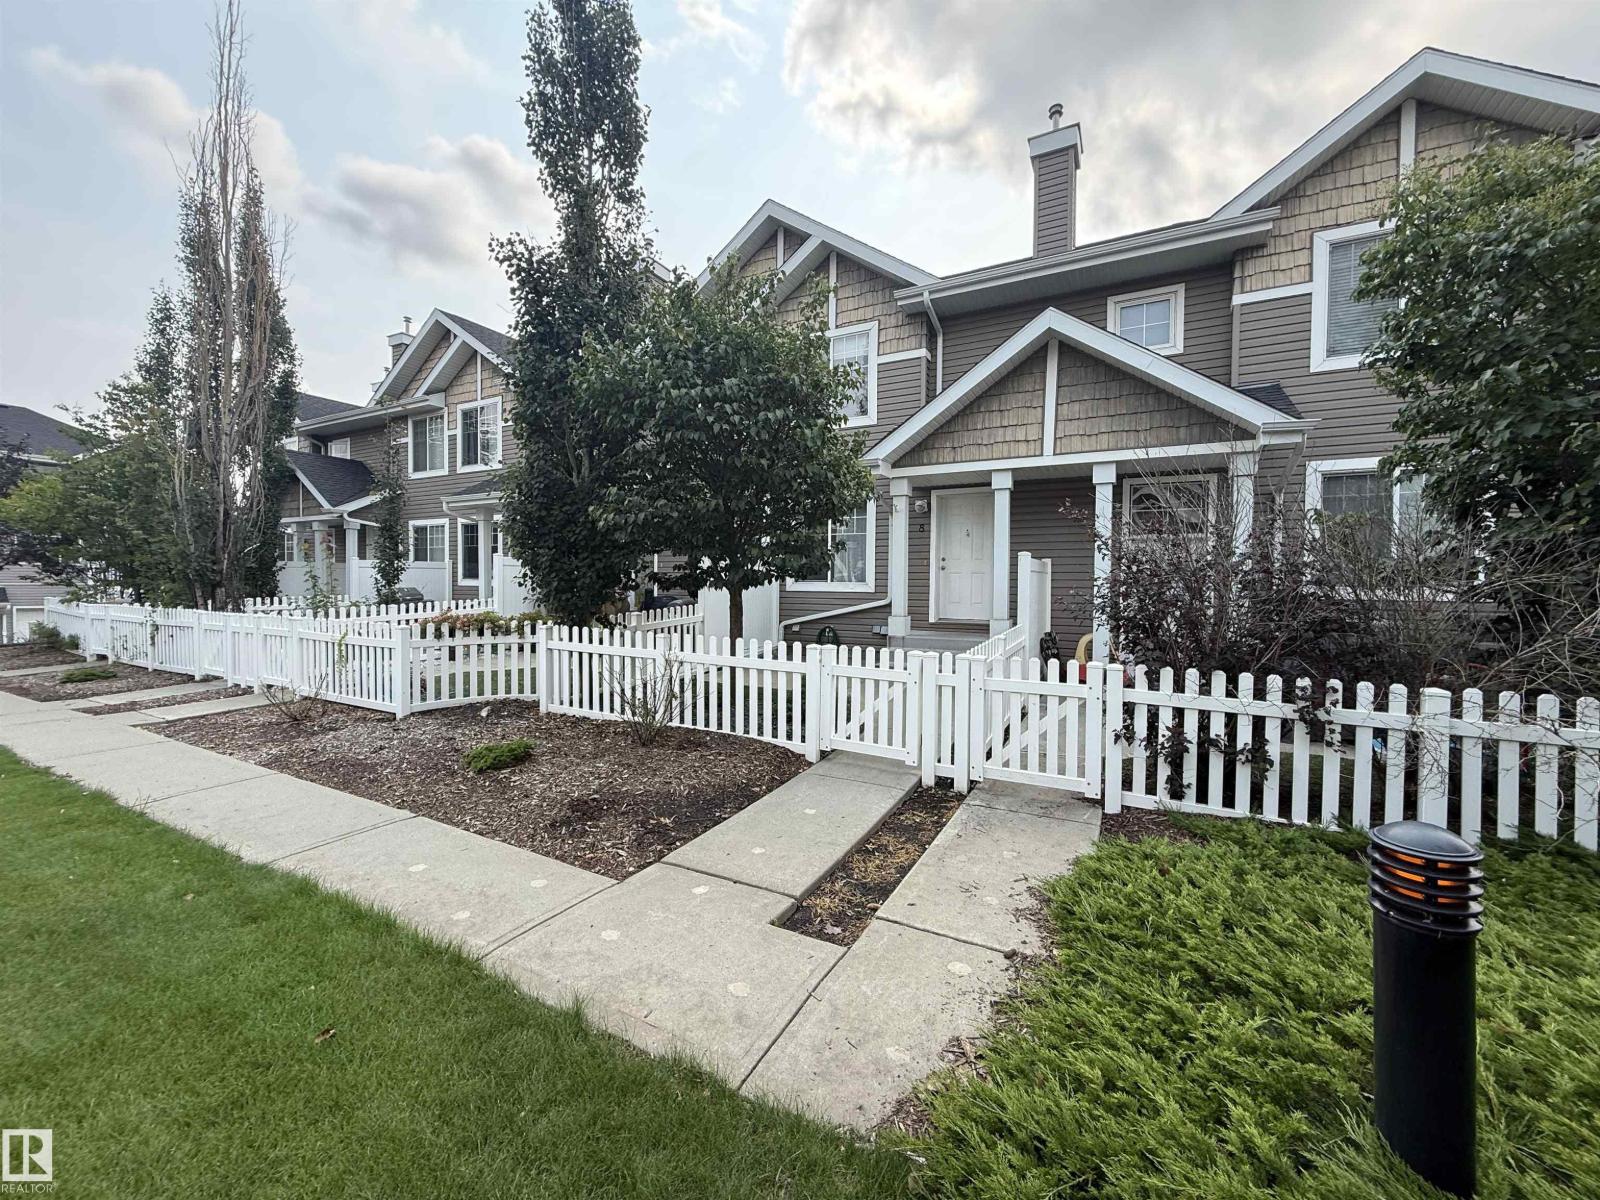
#8 3075 Trelle Cr NW
Edmonton, Alberta
Welcome to Mosaic Terwillegar Towne! This super clean, freshly painted, pet-friendly townhouse offers 1,100 sq. ft. of fully developed living space & comes complete with a double attached, insulated & drywalled garage. Property Highlights: Main Floor: Engineered hardwood flooring throughout, a spacious living room, dining area, bright kitchen featuring 4 appliances, breakfast nook island for extra seating, as well a convenient 2-pc bathroom. Upper Floor: Two generously sized bedrooms featuring their own walk-in closets & full 4-pc bathroom. Basement & Storage: Large storage area with laundry area & mechanical room with a walkout door leading directly into your private double garage. Outdoor Space: Enjoy Summer days on your large, fenced front patio & yard space. Location, Location, Location! Situated in a highly desirable, family-friendly neighbourhood. You are within walking distance to schools, parks, local shops, ETS transit & Terwillegar Recreation Center with quick access to major commuting routes. (id:46923)
Century 21 Leading
2927 11 St NW
Edmonton, Alberta
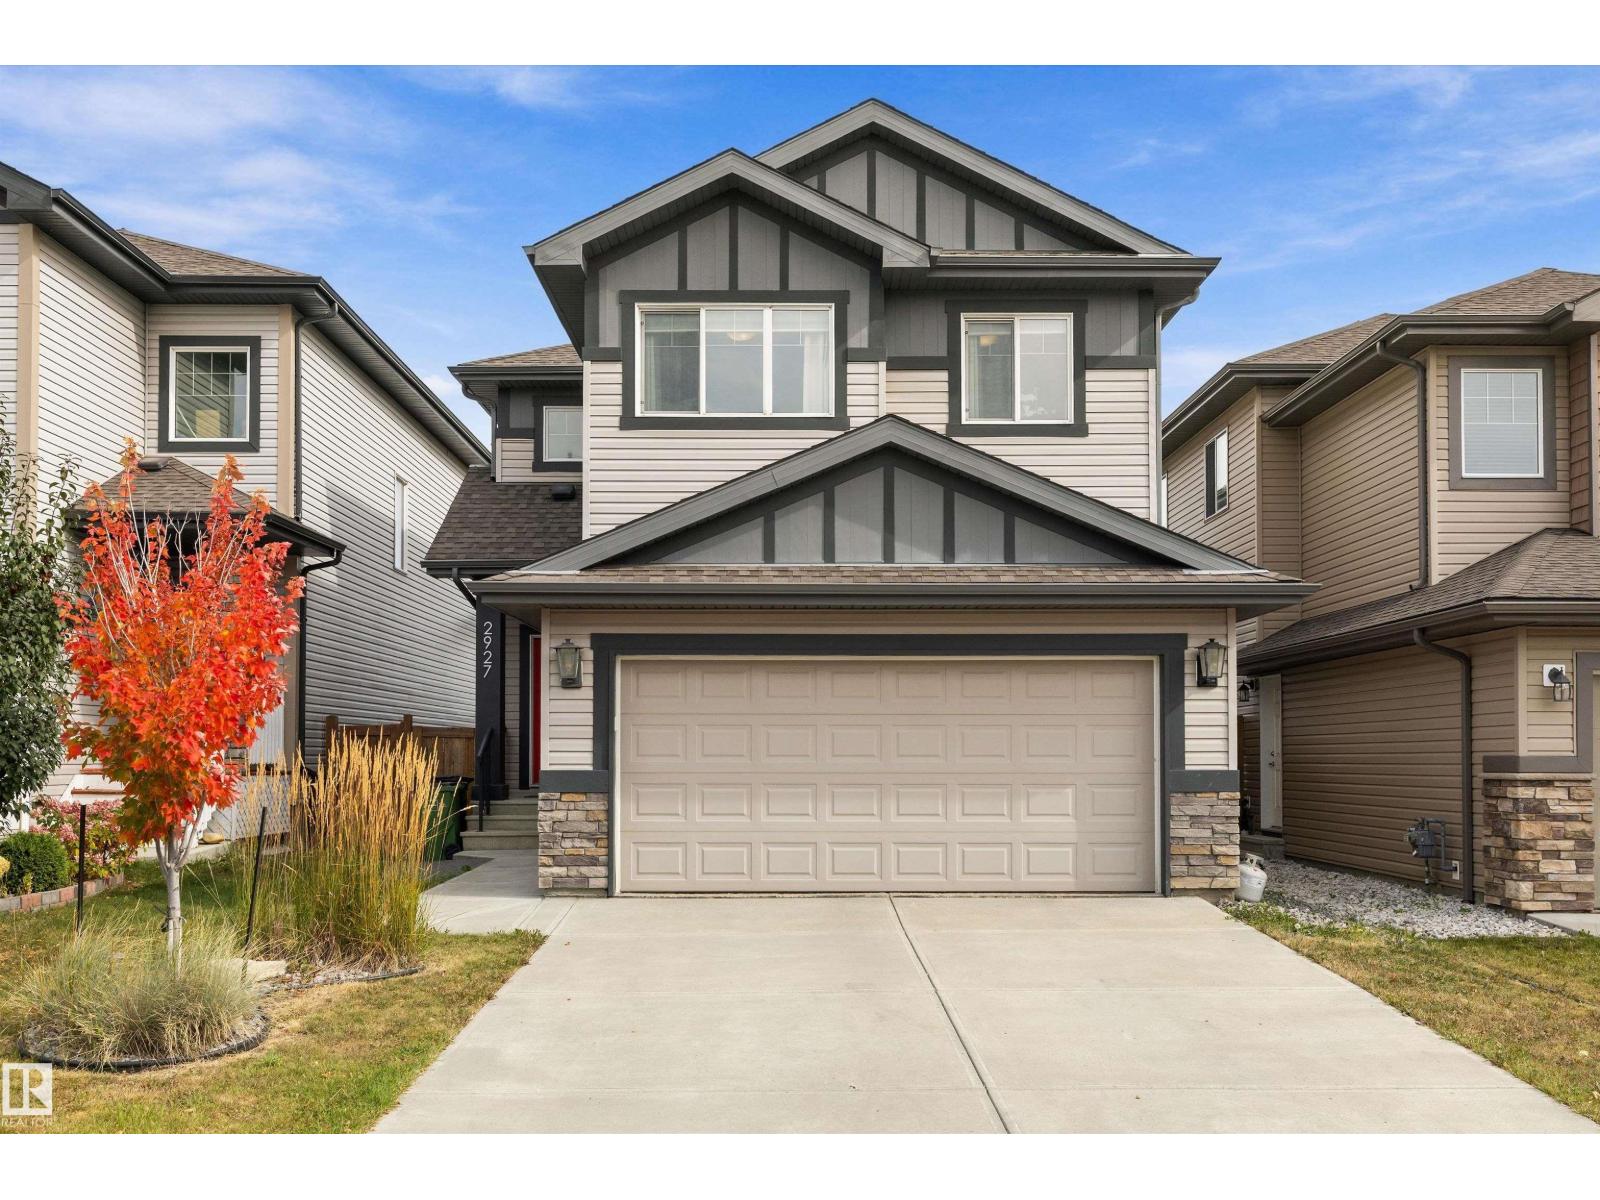
Welcome to this beautiful 3 bed, 2.5 bath home in desirable Tamarack Common! Bright walkout basement overlooks an open field and walking/biking trail, offering privacy and scenic views. Step inside to modern flooring, and a large kitchen with granite and quartz counters and stainless steel appliances. Open concept living perfect for family time and entertaining. Upstairs offers a primary suite with 4 pc ensuite and walk in closet that conveniently connects to the laundry room. 2 additional spacious bedrooms, 4 pc bath, and a central bonus room complete the upper level. The partially finished walkout basement has large windows creating a bright, welcoming space. Close to Tamarack shopping, Meadows Rec Centre, transit, and schools, this home combines comfort, functionality, and a fantastic location for everyday living. (id:46923)
Exp Realty
1457 Wates Li SW
Edmonton, Alberta
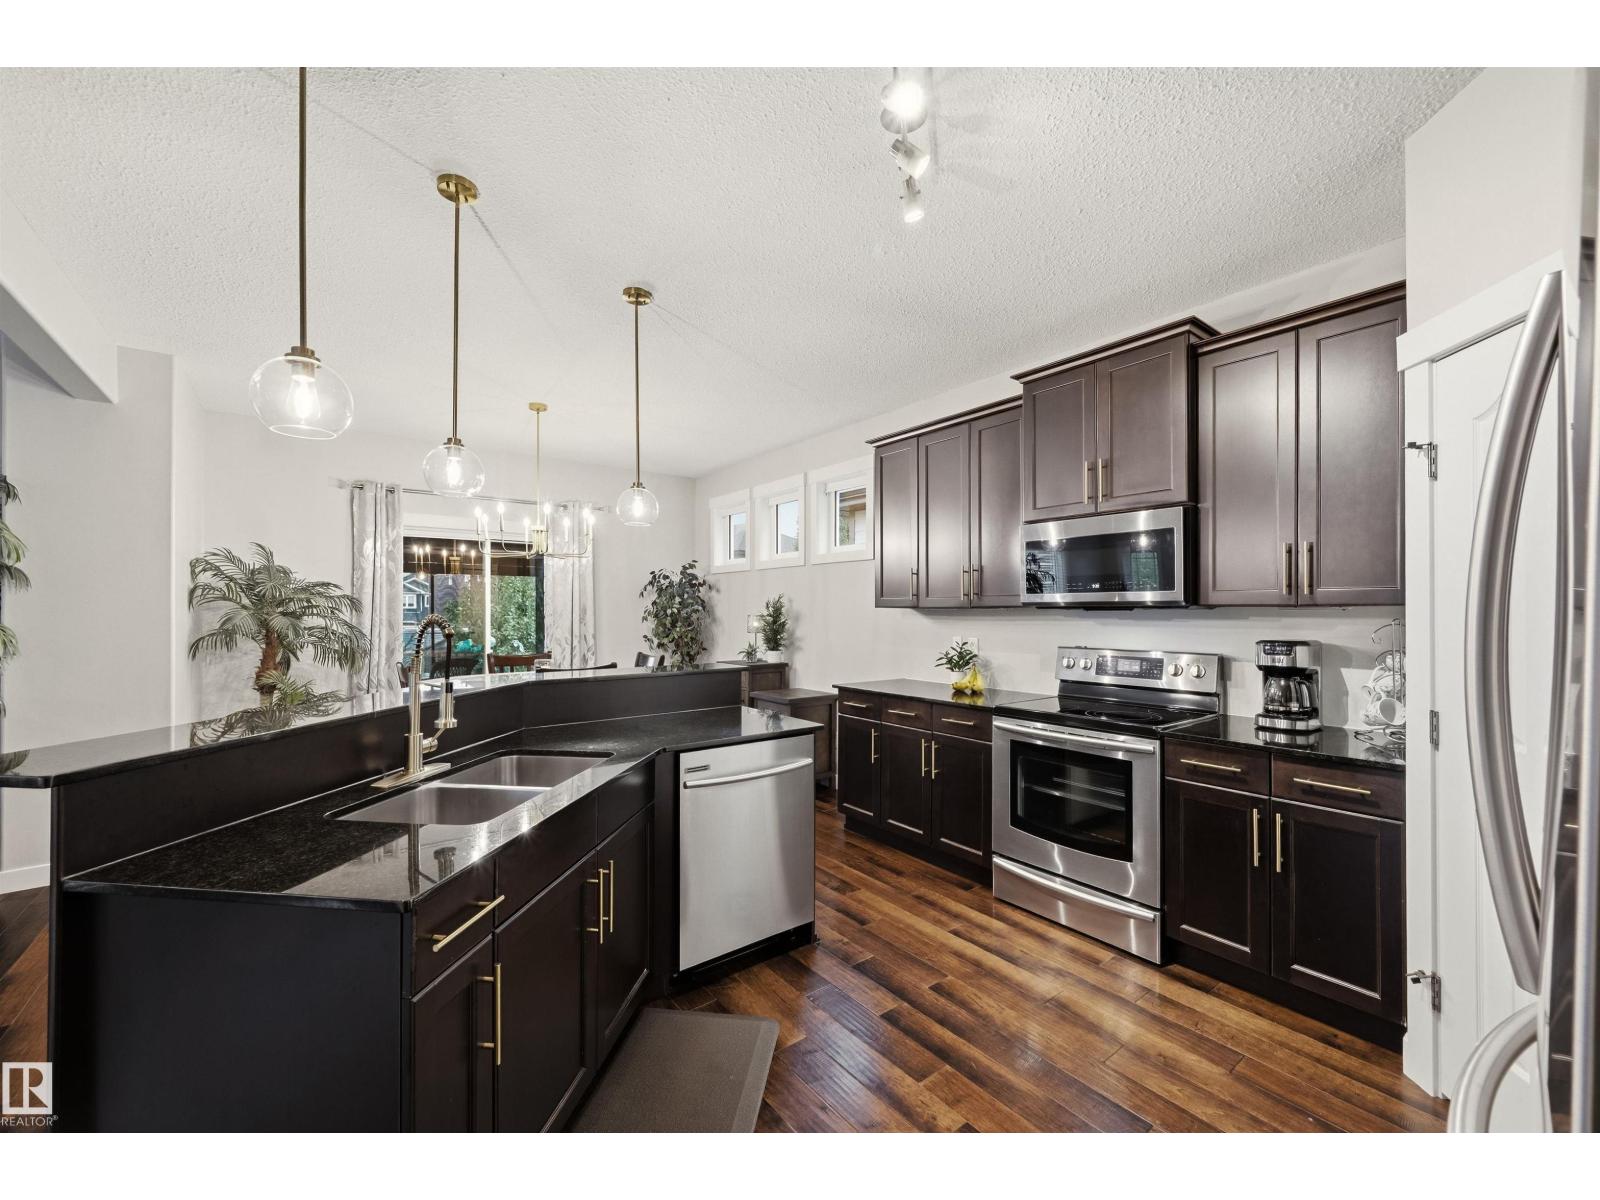
Welcome to Upper Windermere, one of Edmonton's most exclusive communities. This beautifully maintained home delivers nearly 2,000 Sqft of smart, functional living space. The main floor features an open-concept living and dining area warmed by a stone fireplace, seamlessly flowing into a bright, well-appointed kitchen designed for everyday living and effortless entertaining. Upstairs hosts three spacious bedrooms, a cozy family room, and a private primary retreat complete with a walk-in closet and an executive ensuite. Downstairs, the partly finished basement expands your living footprint with a fourth bedroom, recreation room, flexible gym or home office space, and bathroom rough-ins. Outside is your private backyard oasis, plus an oversized double garage with a water hookup. Elevate your lifestyle with access to the Upper Windermere Leisure Centre’s private pool, skating rink, and sports courts—just steps from top schools, golf, and amenities—this home delivers an exceptional tier of family luxury. (id:46923)
Century 21 Masters
#123 17459 98a Av NW
Edmonton, Alberta
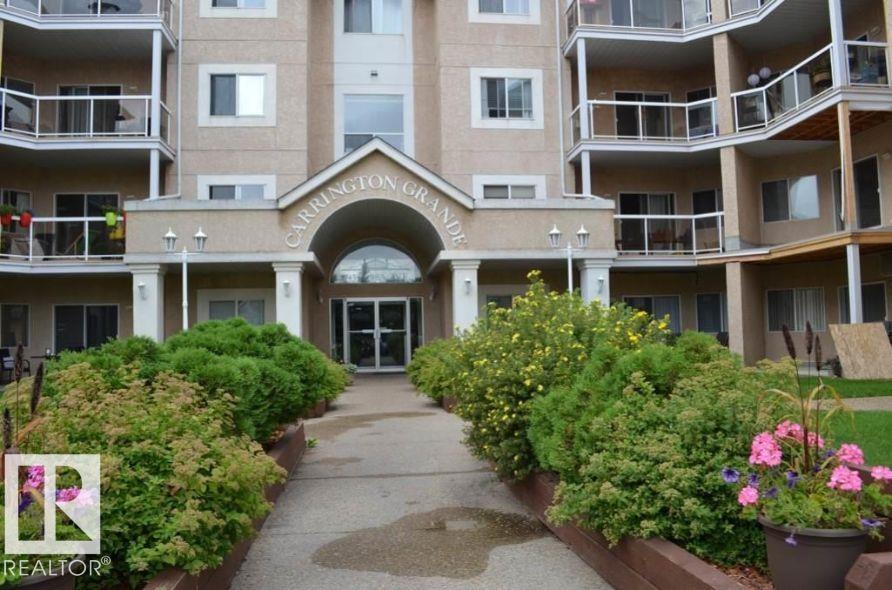
Beautiful two bedroom, two bathroom apartment located at one of best metro locations in town Terra Losa. This condo features beautiful nice flooring, a spacious kitchen with loads of cabinets and a peninsula overlooking the living room with a corner gas fireplace! PERFECT for entertaining! The large master bedroom features his & hers closets leading to a 3 pc ensuite bathroom and the generous 2nd bedroom shares the main 4 pc. bath. Good sized in-suite laundry room has a stacked washer/dryer, shelving and plenty of storage space. Enjoy your morning coffee on the front patio, take a walk around the lake or check out the near by stores, shops and restaurants. One heated, titled, underground parking stall and private, exclusive use, storage cage is included in the sale. Building amenities include a social room and a library. Incredible location, close to WEM and has easy access to Anthony Henday & Whitemud! (id:46923)
RE/MAX Excellence
#577 53222 Range Road 272
Rural Parkland County, Alberta
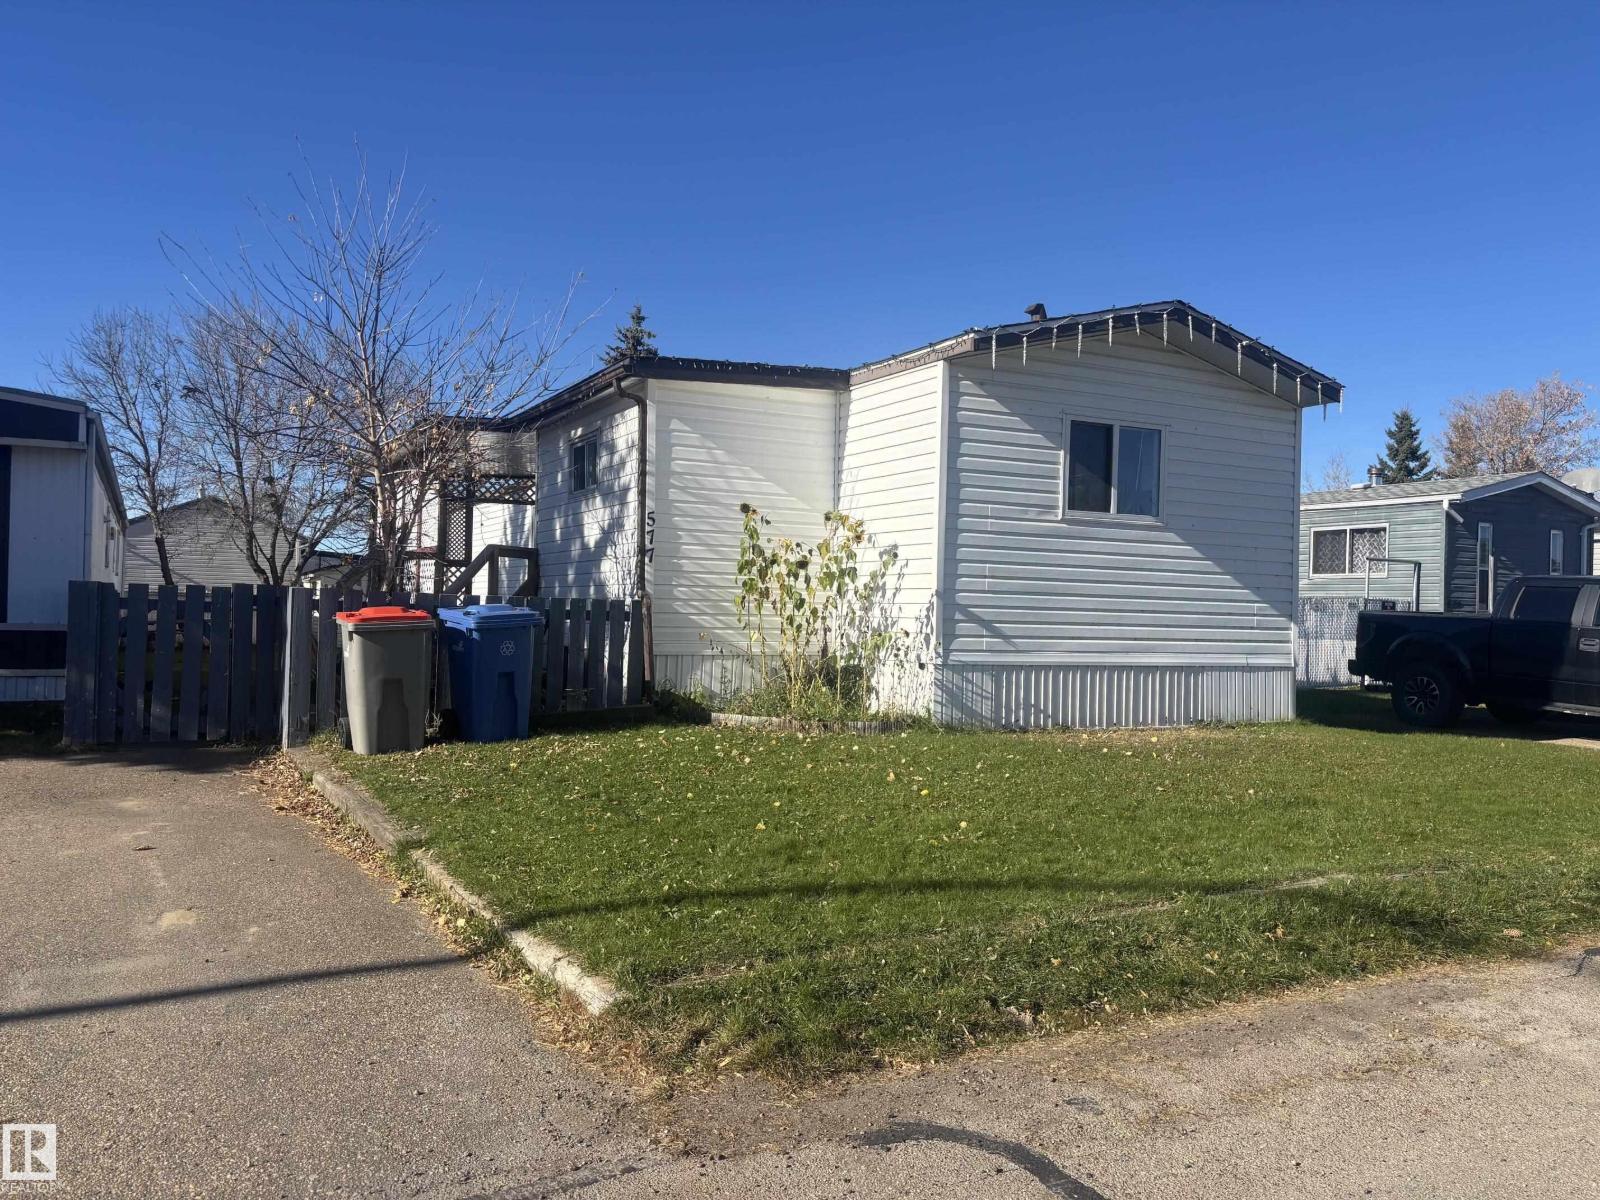
Welcome to 577 Parkland Village! This home is the perfect starter or investment property. The home features 3 bedrooms and 1 bathroom. It has a fairly open floor plan that allows the perfect space for entertaining. The home has a massive covered deck for those who love spending time outdoors. Located minutes from Spruce Grove it makes everyday conveniences readily available. This clean and welcoming community is an ideal place to call home. (id:46923)
Maxwell Riverside Realty
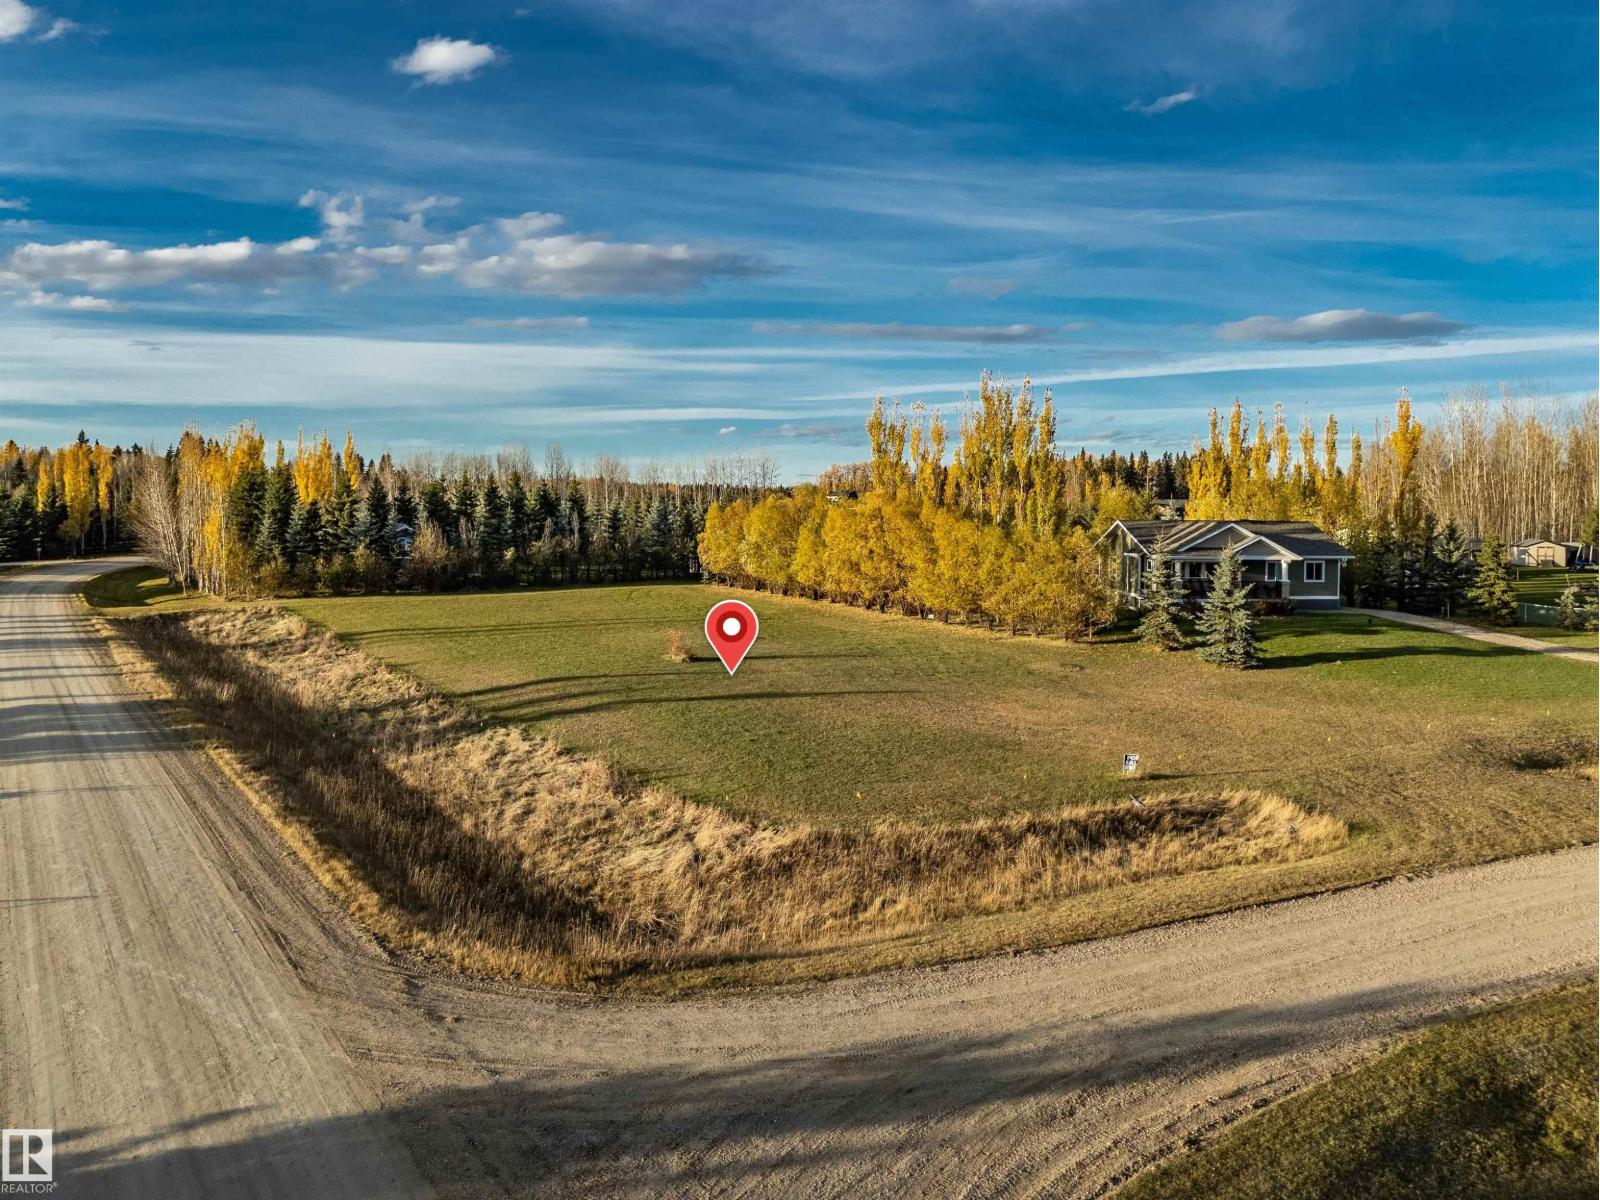
5-06-046-36-SE
Rural Wetaskiwin County, Alberta
Welcome to Lot 21 in Oakes Bay Estates, ideally situated on the north side of Buck Lake! This 0.66-acre corner lot offers beautiful lake views and an excellent opportunity to enjoy lake living in a peaceful, natural setting. With natural gas, underground power, and telephone services available at the property line, this property is ready for your future plans. An annual membership in the Oakes Bay Community Association includes access to a boat mooring slip at the community dock. Whether you're looking for a weekend retreat or a place to build your future getaway, this property offers a wonderful opportunity to enjoy everything Buck Lake has to offer. (id:46923)
Century 21 Masters
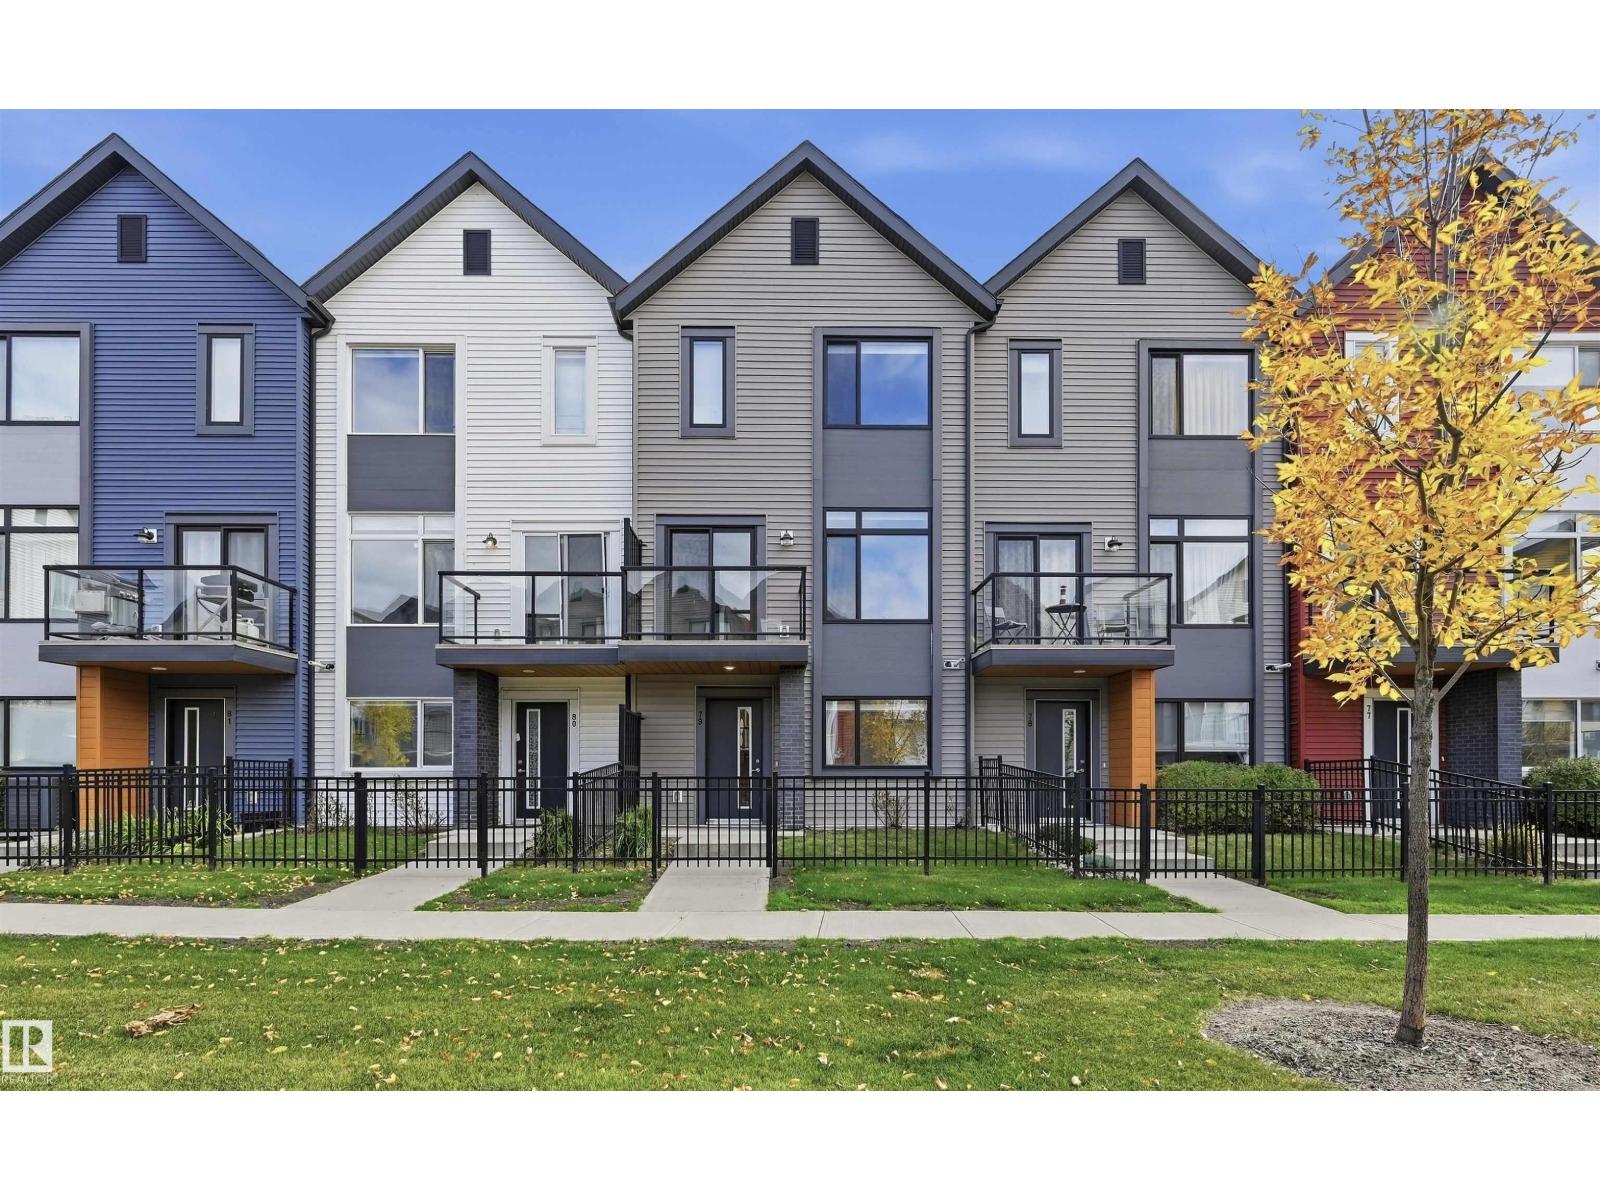
#79 1010 Rabbit Hill Rd SW
Edmonton, Alberta
Built by Landmark - style, space, and smart design come together in this well-maintained 3 bed, 2.5 bath townhouse in sought-after Glenridding Heights, complete with a double attached garage and fenced front yard. At 1445 sf, it's an ideal fit for first-time buyers and investors alike. A versatile ground-floor flex space adapts to your needs: home gym, office, or extra storage. On the main floor, 9ft ceilings and an open-concept layout connect living, dining, and kitchen for easy everyday living and effortless entertaining. The kitchen anchors it all with a large island and eating bar, quartz counters, S/S appliances, ceiling-height cabinetry, and storage to spare. The upper level hosts a primary retreat with walk-in closet and 3pc ensuite, plus two well-sized bedrooms & full bath. HRV and tankless hot water add year-round efficiency. Minutes from schools, transit, Currents of Windermere shopping/restaurants, Jagare Ridge Golf, and Movati gym with quick access to the Henday commuting citywide. (id:46923)
RE/MAX Excellence
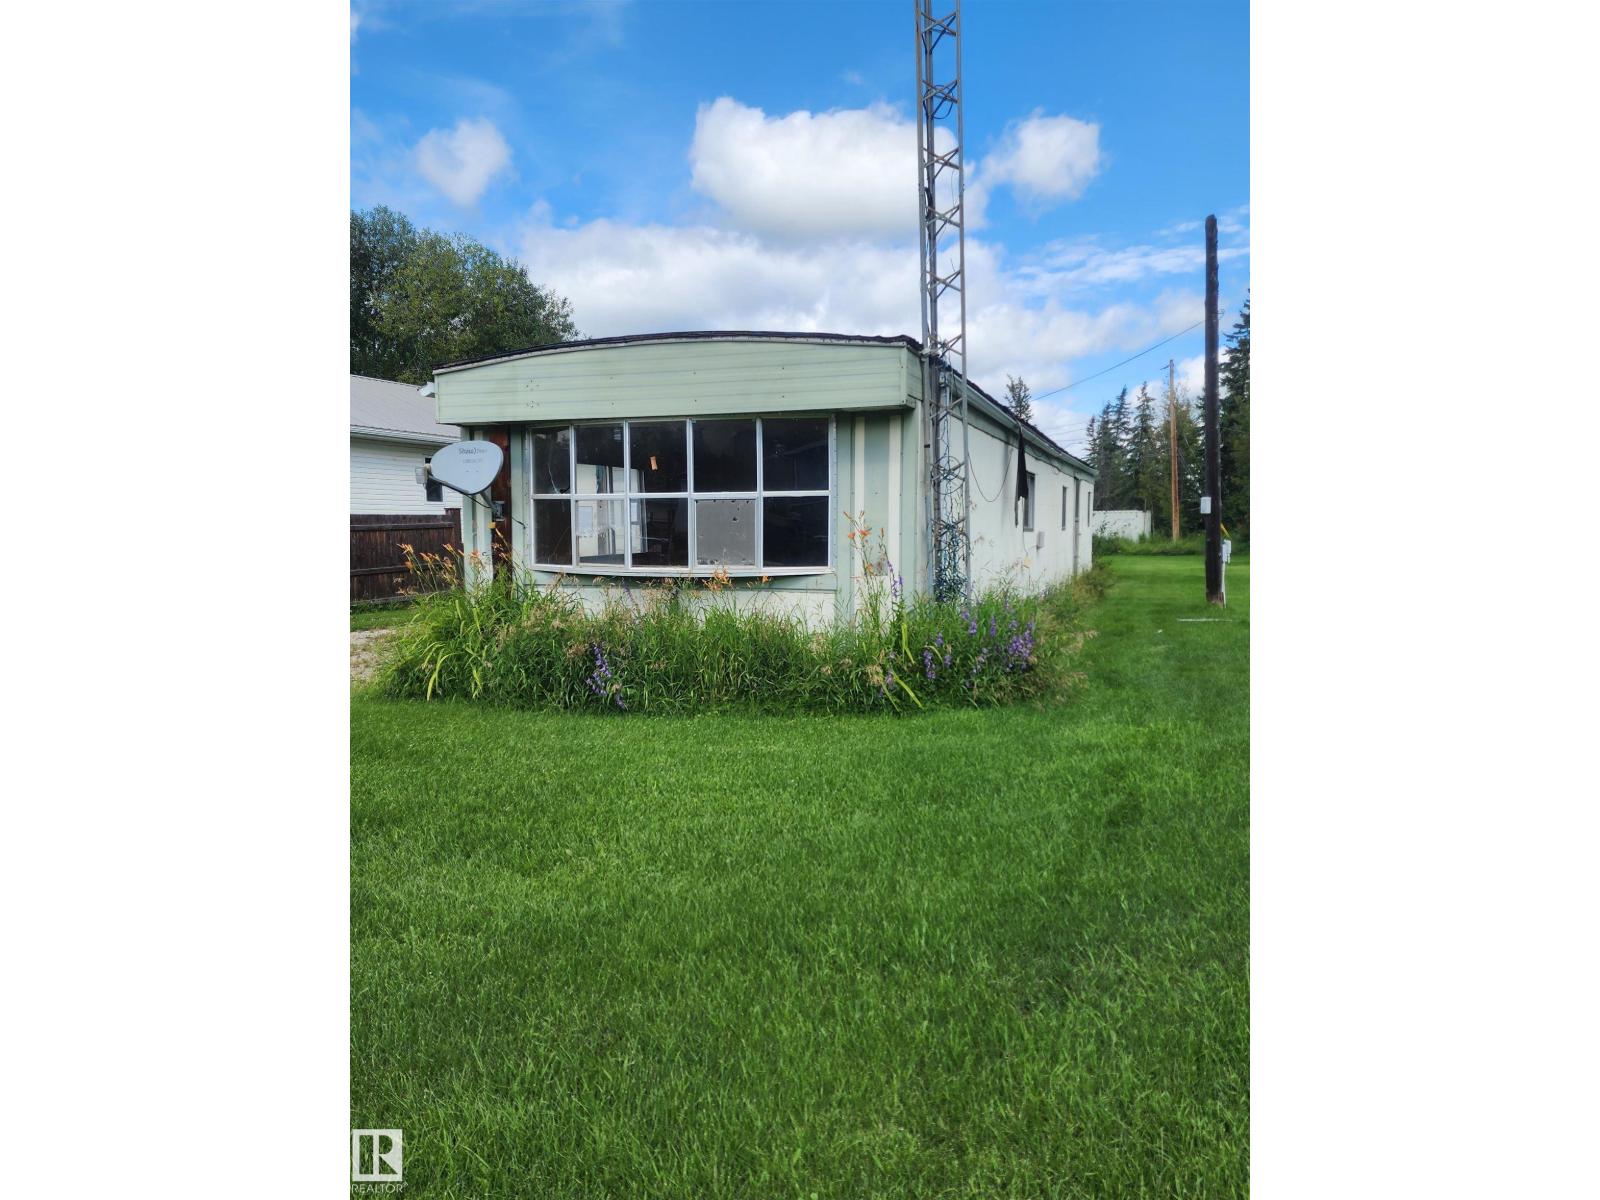
Unknown Address
,
EQUITY BUILDER!!! This fully set up mobile on a large lot in Entwistle has great potential to exponentially grow equity for you with your vision and creativity. Originally a 3 bedroom plan & could be easily made into that again. Nice flat, open lot with front street & back lane access giving you great options. (id:46923)
Century 21 Leading
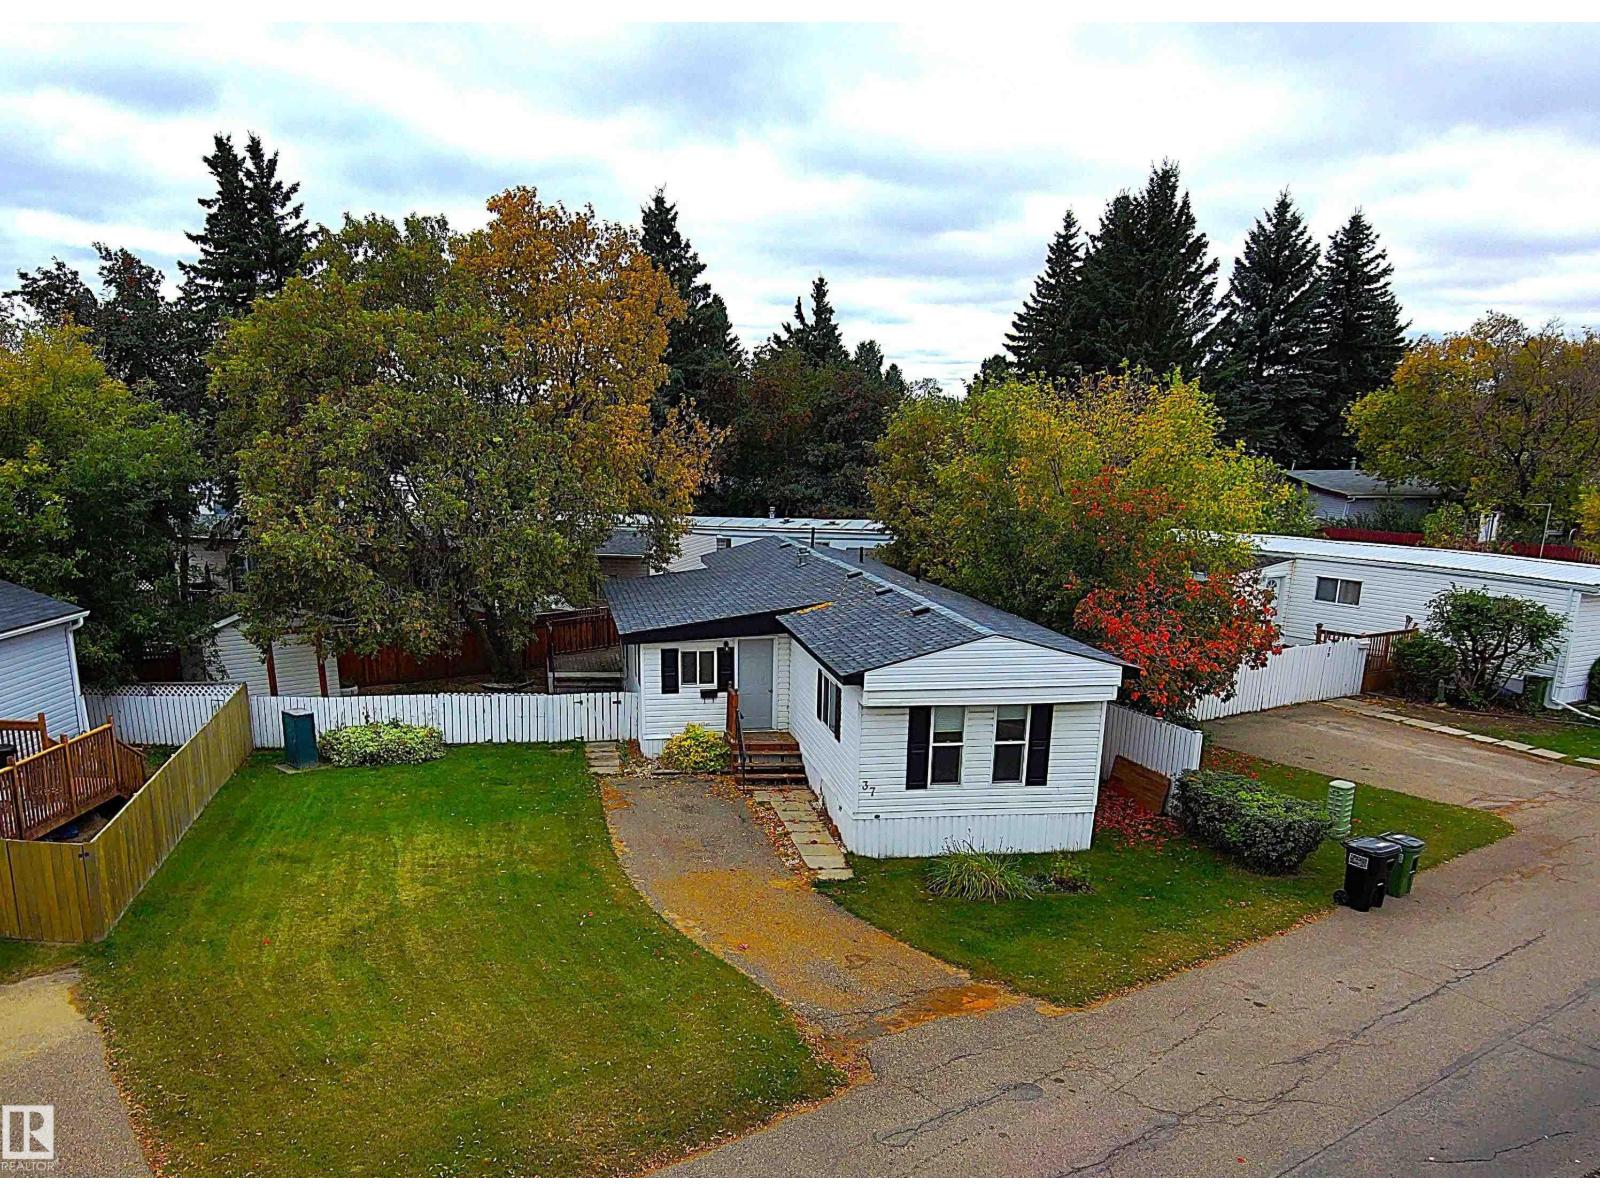
37 West View Bv NW
Edmonton, Alberta
NEWLY RENOVATED!!! 3 Bedroom with 4 Piece Bath, Nice Deck and Fenced Back Yard. There is Room for a Double Garage in Front of Property!! Brand New Trusses, Roof, Water Lines, Hot Water Tank, Laminate Flooring, Heat Tape, Tub Surround, Light Fixtures and New Paint Inside. All Windows and Furnace are Newer. Very Bright Home. Large Entrance/Mud Room with Extra Large Closet. Bright Kitchen/Dining Room with Island welcomes You upon entry to the Home. Walk thought the Dining Room to the Large Living Room. 3 Bedrooms with a Extra Large Master Bedroom. 4 Piece Bathroom has Washer/Dryer in same room for Convenience. Side Entrance with Storage Area. The Sliding Patio Doors Welcome You to the Huge Deck over looking the Fenced Yard. Yard has Big Shed and Massive Tree for Shade in the Summer. Westview Village has Numerous Amenities including Clubhouse with Kitchen and Free Wi-Fi, Skating Rink, Playgrounds, Baseball Field, Soccer Field, Business Centre, Fitness Centre and Picnic Area. Some Photos are Virtually Staged. (id:46923)
Royal LePage Noralta Real Estate
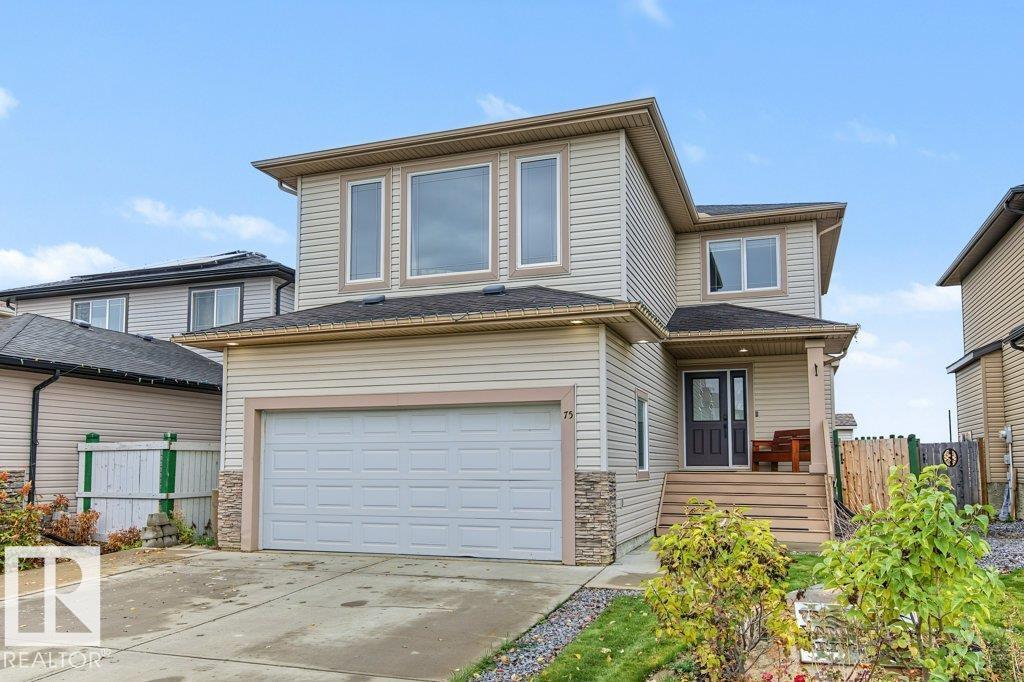
75 Lamplight Dr
Spruce Grove, Alberta
Nestled on a quiet crescent in the subdivision of Legacy Park and backing onto a future park and school site, this beautifully maintained 1,700+ sq. ft. two-storey is designed for family living! Featuring a popular great room and bonus room design, this home offers 3 spacious bedrooms, including a generous primary suite with walk-in closet and renovated spa ensuite. The kitchen is the heart of the home, featuring a large breakfast bar island, pantry and an abundance of cabinetry, all overlooking the sun-drenched great room with banks of windows and a feature wall fireplace. Upstairs, the spacious bonus room provides the perfect family retreat. The partially finished lower level offers a recreation room and 4th bedroom. Recent upgrades include newer laminate flooring, renovated bathrooms and a beautiful composite deck, perfect for outdoor entertaining. Complete with a double attached garage and close to schools, parks, shopping and amenities. A fantastic family home in an exceptional location! (id:46923)
RE/MAX Excellence
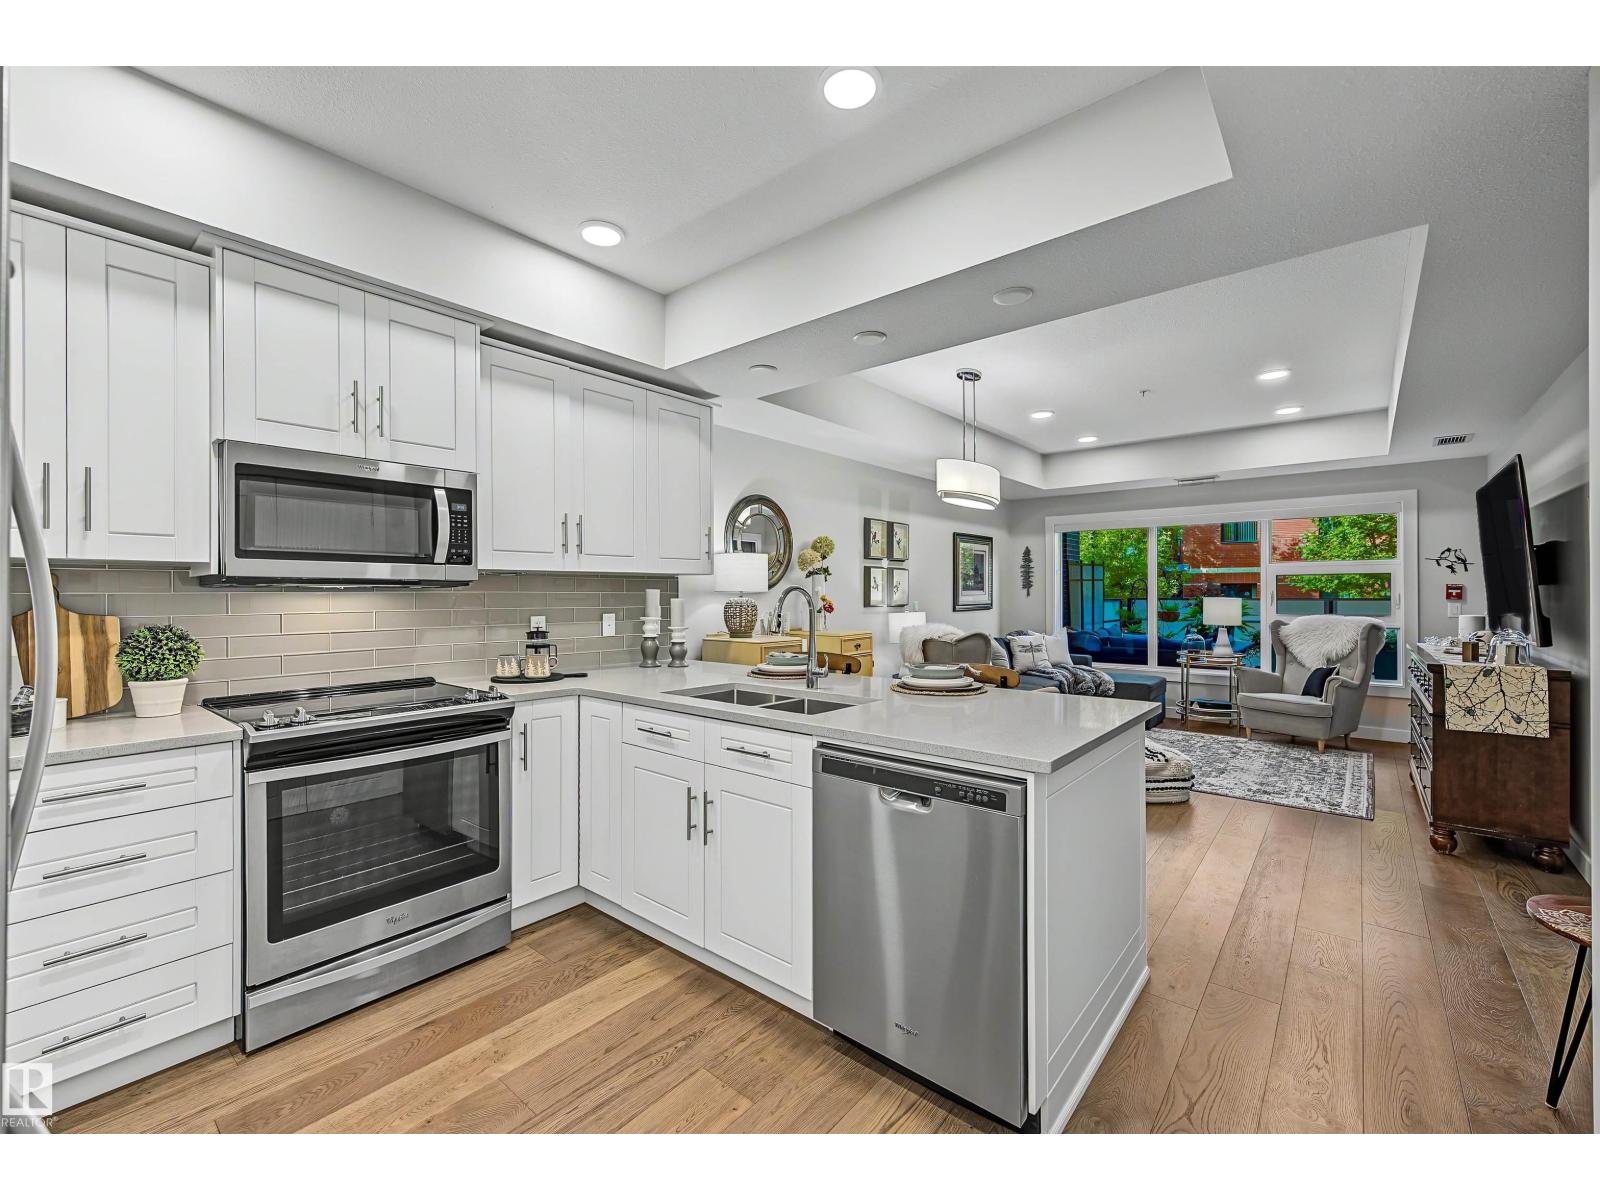
#122 61 Festival Wy
Sherwood Park, Alberta
Discover luxury living in the sought-after Savona by Salvi at Centre in the Park! This beautifully appointed 2-bedroom, 2-bathroom condo offers an inviting layout filled with natural light and features a rare 352sqft private patio, perfect for relaxing, entertaining, or enjoying your morning coffee. The well-designed kitchen offers ample cabinetry, while the spacious primary suite includes a luxurious ensuite with dual sinks and generous storage. Enjoy premium building amenities including a fitness room, boardroom, carwash and stunning rooftop patio. Complete with underground parking and a secure storage locker. Ideally located just steps from Broadmoor Lake Park, walking trails, Festival Place, shopping, dining, and recreation. Experience the convenience, community, and vibrant lifestyle that make Centre in the Park one of Sherwood Park's most desirable addresses. Enjoy a walkable lifestyle with parks, cultural attractions, local cafés, and everyday conveniences all just moments from your front door. (id:46923)
Real Broker
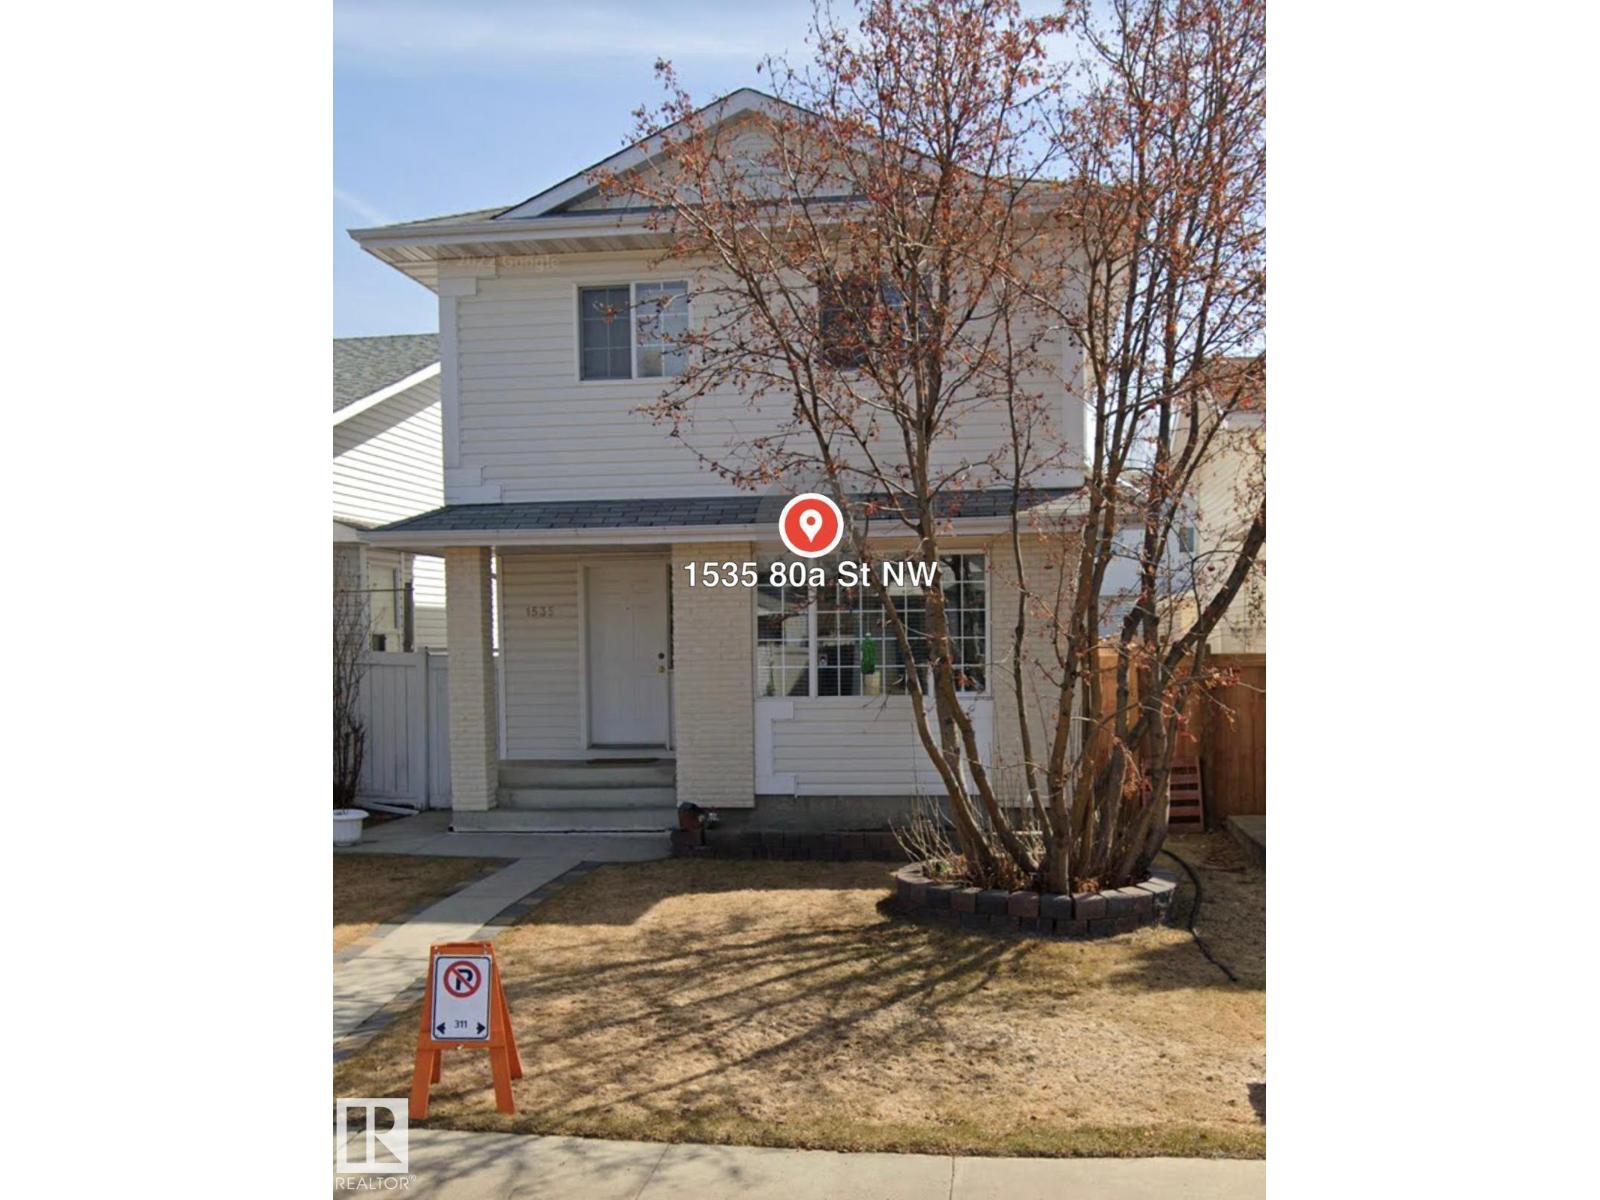
1535 80a St NW
Edmonton, Alberta
WELCOME TO THIS BEAUTIFUL 2 STORY HOME , LOCATED ON A QUIET STREET , MAIN FLOOR CONSISTS OF LARGE LIVING ROOM WITH LARGE WINDOWS , HUGE FAMILY ROOM WITH FIREPLACE, HARDWOOD FLOORING , SPACIOS KITCHEN WITH PLENTY OF CABINETS, BRAND NEW FREFRIGERATOR,, DINING ROOM WITH DOOR TO LARGE DECK WHERE YOU CAN ENJOY SUMMER AFTERNOONS AND 2 PC BATH & LAUNDRY. UPPER FLOOR HAS A MASSIVE MASTER SUITE WITH WALK-IN-CLOSET, 4 PC ENSUITE , 2 MORE BEDROOMS AND ANOTHER 4 PC BATH .BASEMENT IS FULLY FINISHED WITH A HUGE FAMILY ROOM , FLEX ROOM AND ROUGH-IN FOR FULL BATH,BRAND NEW FLOORING, DOUBLE OVERSIZED 21X21 HEATED GARAGE , A/C, LANDSCAPED AND FENCED YARD COMPLETES THIS HOME , COME TAKE A LOOK BEFORE ITS GONE. (id:46923)
Century 21 Quantum Realty
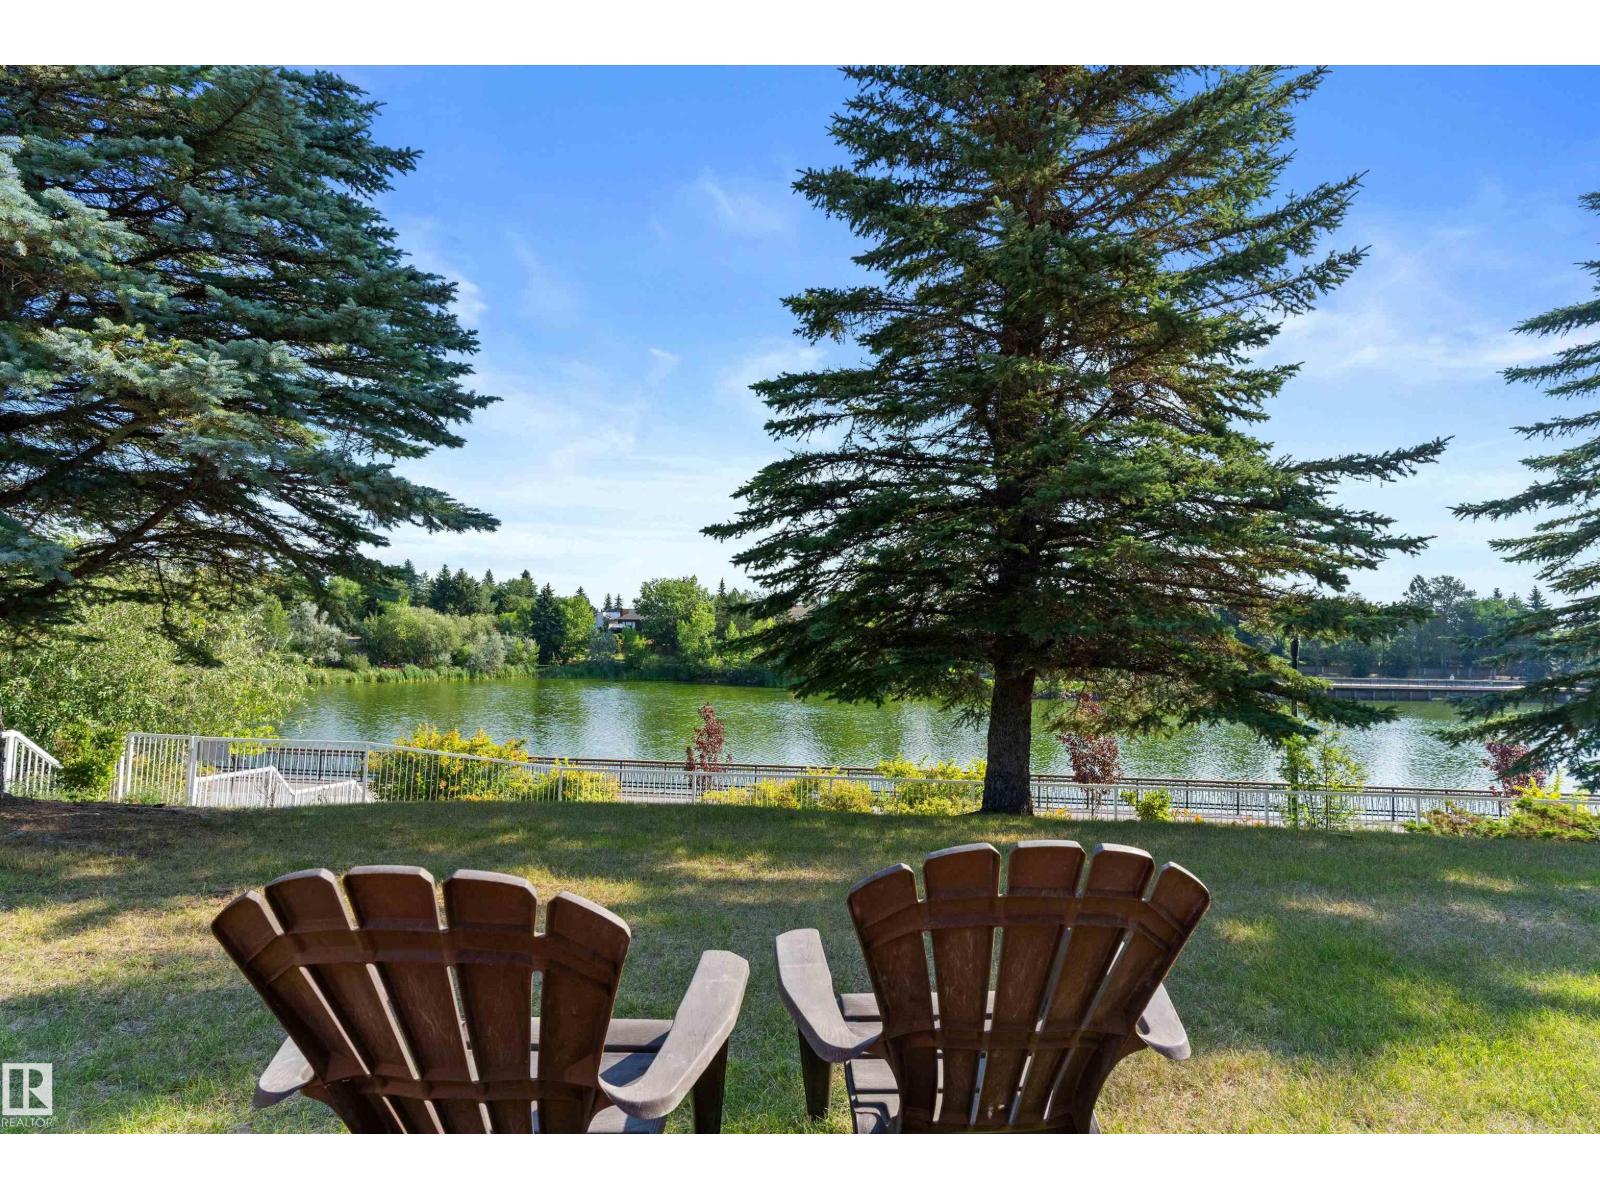
#124 15499 Castle Downs Rd NW
Edmonton, Alberta
Welcome to Beaumaris on the Lake- if any building was to be called perfect, this might be the one! First and foremost- this unit comes with a rare DOUBLE GARAGE!! But this quiet, semi-gated adult building nestled right along the lake also has a pool and hot-tub, gym, multiple sitting areas, party room, in house office, and a GUEST SUITE - perfect for family and friends visiting! Steps away from walking paths along the lake, the library, grocery store, transit station, and YMCA, just to name a few of the nearby amenities! The almost 1200 sq ft unit itself has been recently beautifully renovated and has an extra large primary bedroom with ensuite bathroom, den fitted with a Murphy bed, in suite laundry room with lots of extra storage and a fireplace! Enjoy all the benefits of first floor living w/ easy access for groceries and moving, without hassle of stairs or waiting for an elevator! Unit backs onto a beautifully landscaped courtyard w/ a large outdoor gazebo, which feels like your own giant backyard. (id:46923)
RE/MAX Preferred Choice