
Property Results - On the Ball Real Estate
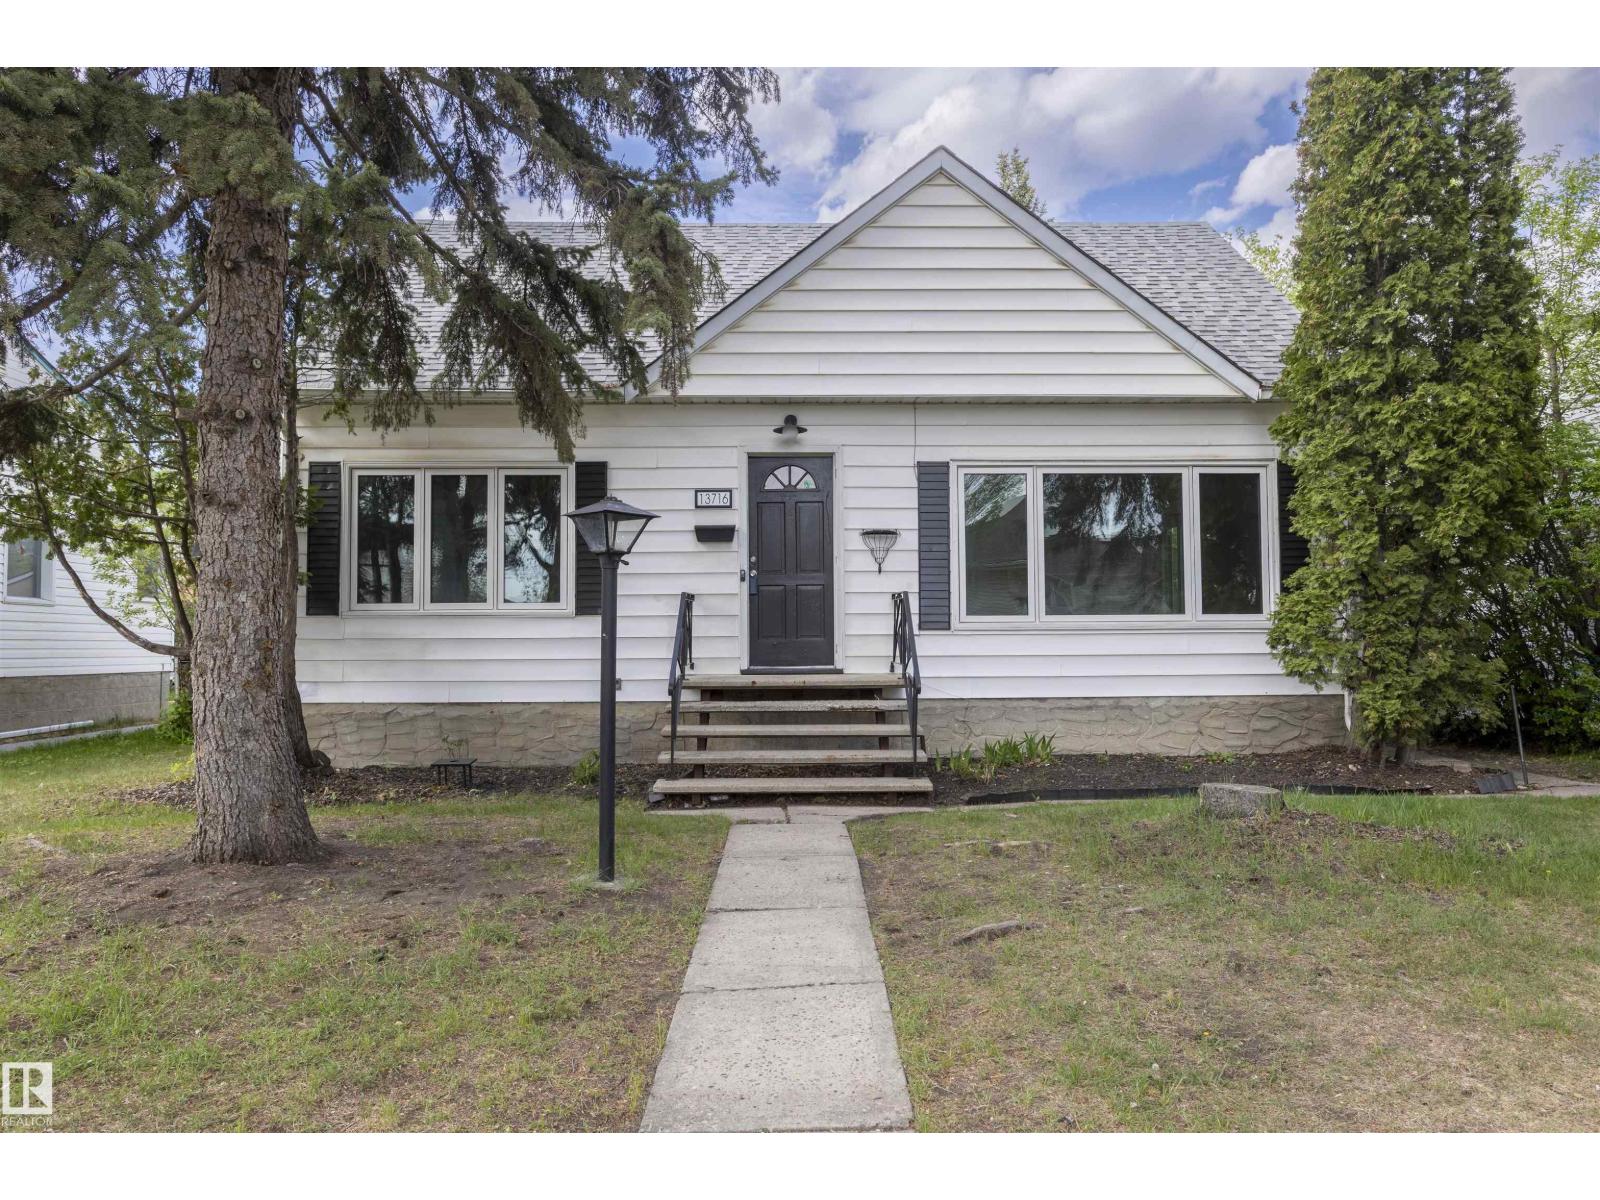
13716 115 Av NW
Edmonton, Alberta
This recently renovated 6-bedroom home is packed with potential! Featuring two kitchens, it offers incredible flexibility for extended family or multi-generational living. Boasting a large double car garage plus back lane access for RV parking or extra storage. The generous lot (15.54m x 38.18m) backs onto green space for added privacy. Woodcroft is moving into the future with the brand new Coronation Park Sports & Recreation Centre, including a Category A Velodrome connected to the award-winning Peter Hemingway Aquatic Centre, creating a fantastic indoor triathlon training hub. This makes the area a major draw! Walking distance to Telus World of Science and a short drive to the University of Alberta. Solid bones, fantastic location close to everything you need. Perfect family home or smart investment with redevelopment potential. (id:46923)
RE/MAX Excellence
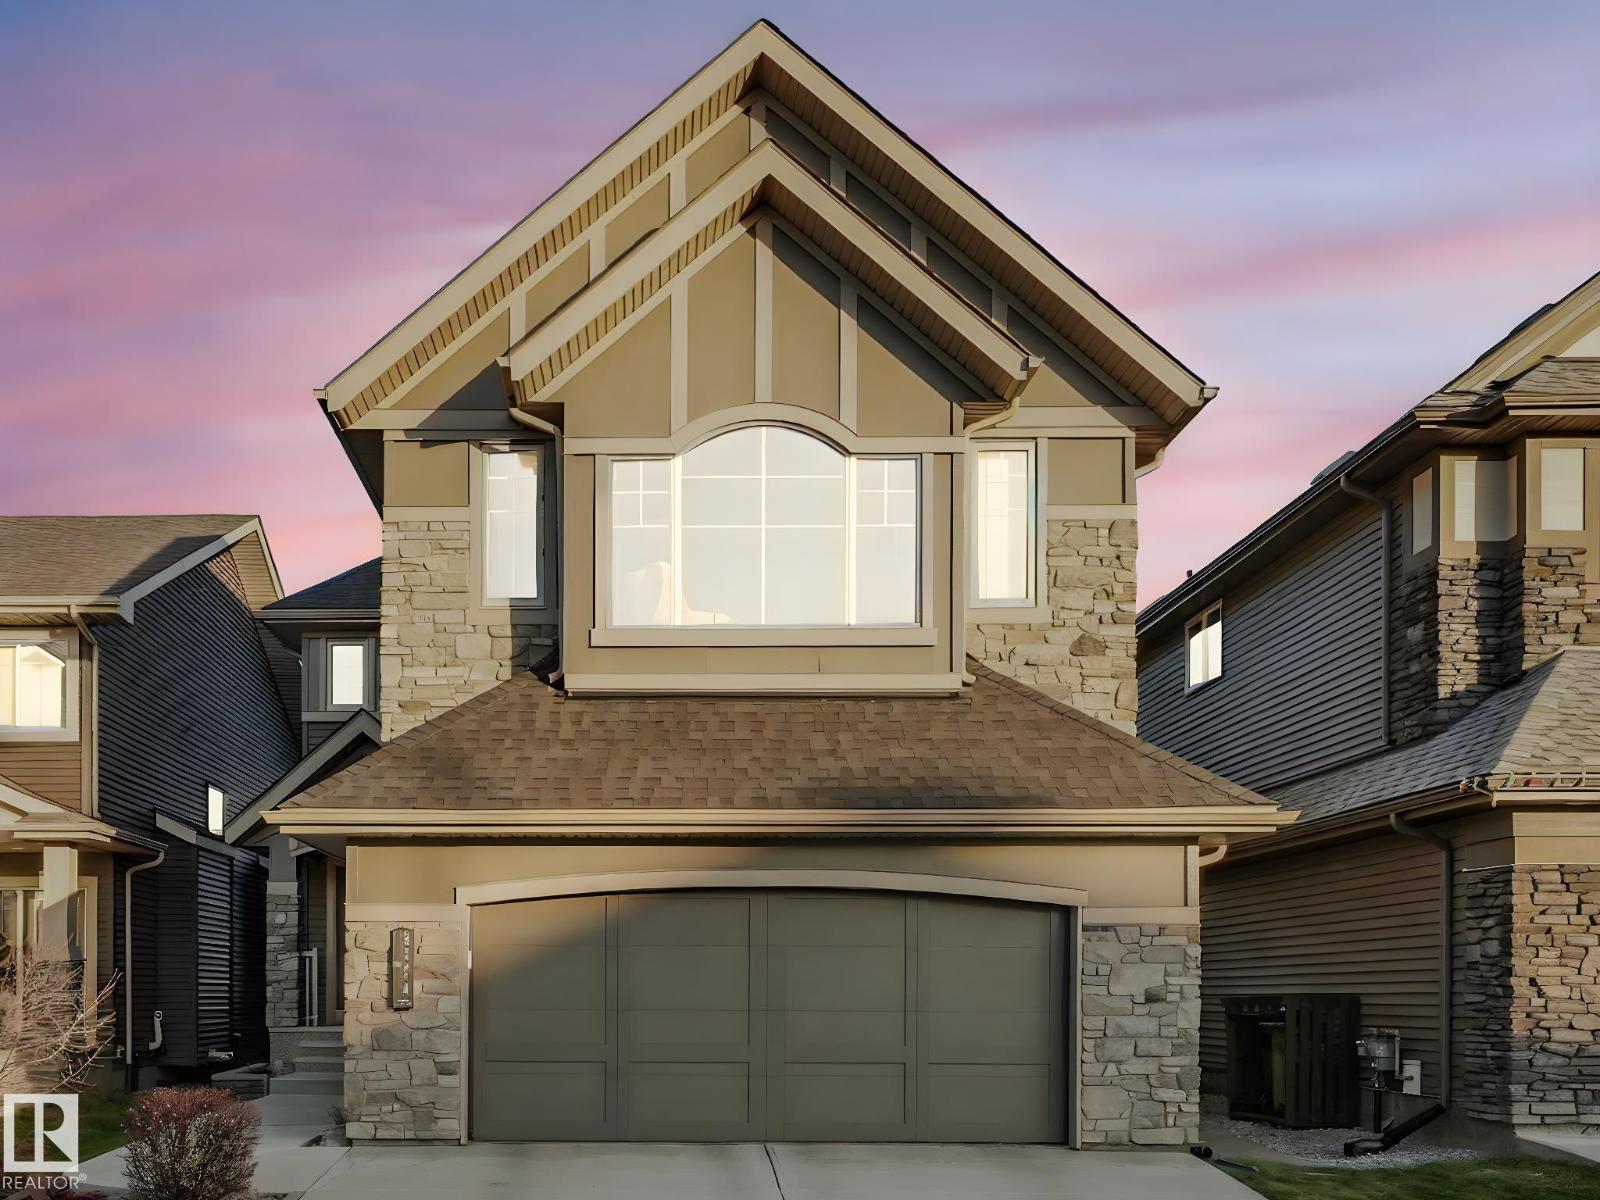
5774 Keeping Cr SW
Edmonton, Alberta
Welcome to this like-new 2,600+ sqft home, built by KIMBERLEY HOMES and meticulously maintained inside and out. Situated in the desirable, mature section of Keswick, enjoy established surroundings without the pains of new construction. The main floor offers an open-concept layout filled with natural light, featuring a flex room (or extra bedroom), a spacious living area with a gas fireplace and massive windows, and a large laundry room with a sink. The kitchen includes a huge island, KitchenAid appliances and a chimney-style hood fan. Upstairs, you’ll find a bright family room and 3 large bedrooms, including the primary suite with his and hers walk-in closets and a spa-inspired ensuite w/ a soaker tub and custom shower. The fully finished basement offers a large rec room, workshop, storage area, 4-pce bath, and utility room with extra storage. Outside, the beautifully landscaped yard is a true highlight, featuring pristine grass and thoughtful design. Complete with A/C and an oversized double garage! (id:46923)
Maxwell Challenge Realty
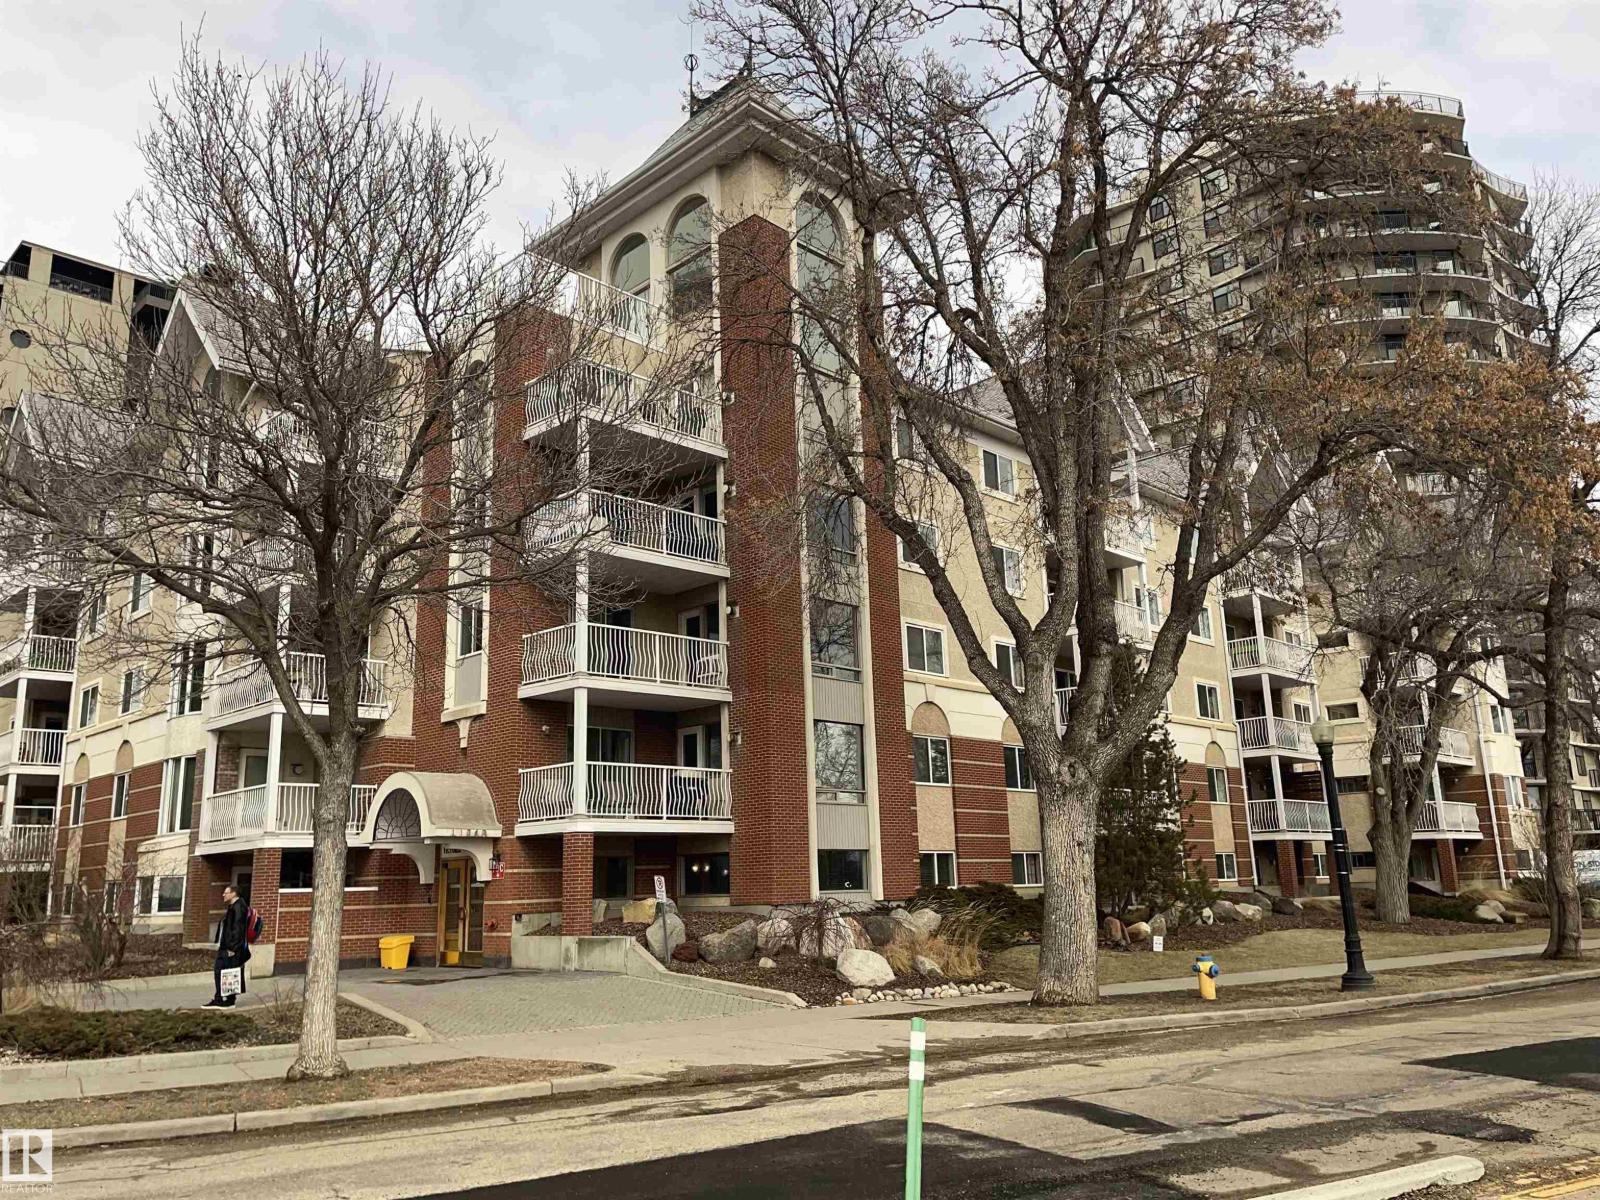
#305 11716 100 Av NW
Edmonton, Alberta
Welcome to Victoria Promenade, where the location speaks for itself! Amazing access to the promenade & steps from the River Valley this home is waiting for you!! Please view other units in the building and you will find this unit has the idea optimal layout and unit design!!! Executive 937 sq ft, 2 BEDROOM, 2 BATHROOM unit come with a BIG MASTER BEDROOM, WALK-IN CLOSET & ENSUITE. This unit offers an upgraded KITCHEN with Stainless Steel Appliances, and looks into the open concept DINING & LIVING ROOM, FIREPLACE & its own IN-SUITE LAUNDRY & STORAGE ROOM, HEATED UNDERGROUND PARKING, STORAGE LOCKER and SOCIAL ROOM for you to entertain. This PET-FRIENDLY building offers you a stunning 4-season attraction from your home & is only steps away from the best Restaurants along Jasper Ave and 124 Street, Bars, Farmers Market, Shopping, Golfing & Entertainment. (id:46923)
Homes & Gardens Real Estate Limited
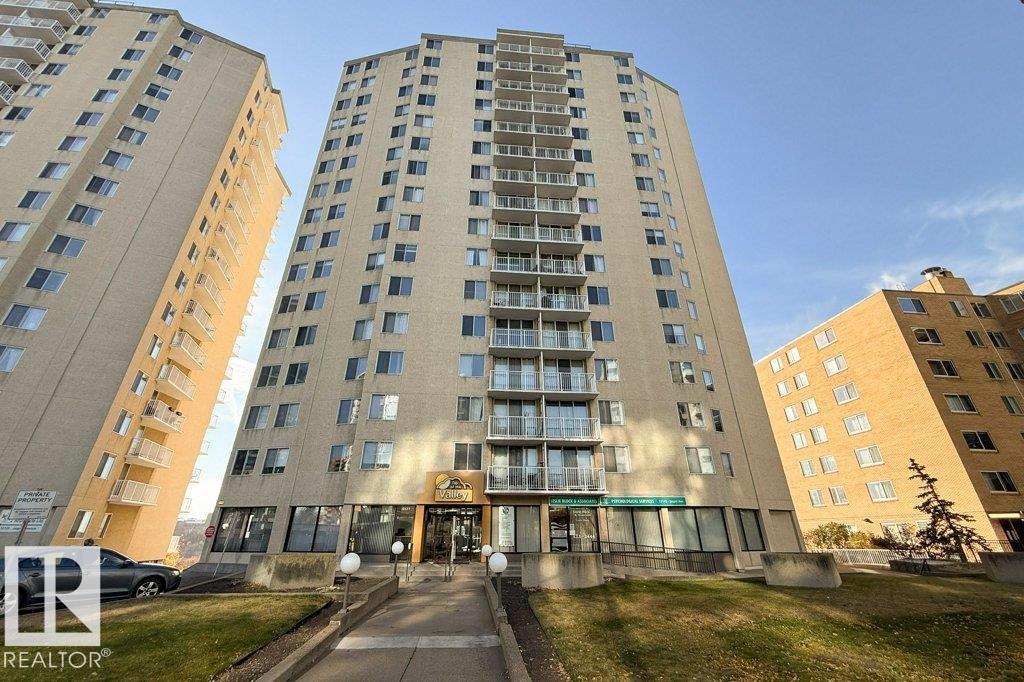
#1101 12141 Jasper Av NW
Edmonton, Alberta
PRIME LOCATION in TOP OF THE VALLEY 18+, with a spectacular never-ending view of the River Valley, Victoria Golf Course & more. Meticulously maintained CONCRETE building. GREAT RENTAL POTENTIAL.. 1 bed, 1 bath, IN SUITE storage room. Patio Doors to your SW facing lg balcony, NW windows throughout flood the UNIT with light, and allows for great air flow in the warmer mths. NEWER water proof flooring from After Eight Flooring, NEWER paint. AMENITIES include AMPLE VISITOR parking at back of building, a SOCIAL ROOM, EXERCISE Room, Steam Sauna, Bike storage and FREE laundry in a pleasant space. Current owner has a Lease for U/G parking space (already paid in full), until May 31, 2027. WALKABLE near the Promenade, RIVER VALLEY, Victoria Golf Course, Safeway, access to 124 ST and all it has to offer, restaurants, shopping, Oliver Square, transportation and the new LRT going in on 104 Ave. CONDO FEES INCLUDE ALL utilities: electricity/water/sewer/heat. On site Caretaker Monday - Friday. (id:46923)
Homes & Gardens Real Estate Limited
1212 Ormsby Ln NW
Edmonton, Alberta
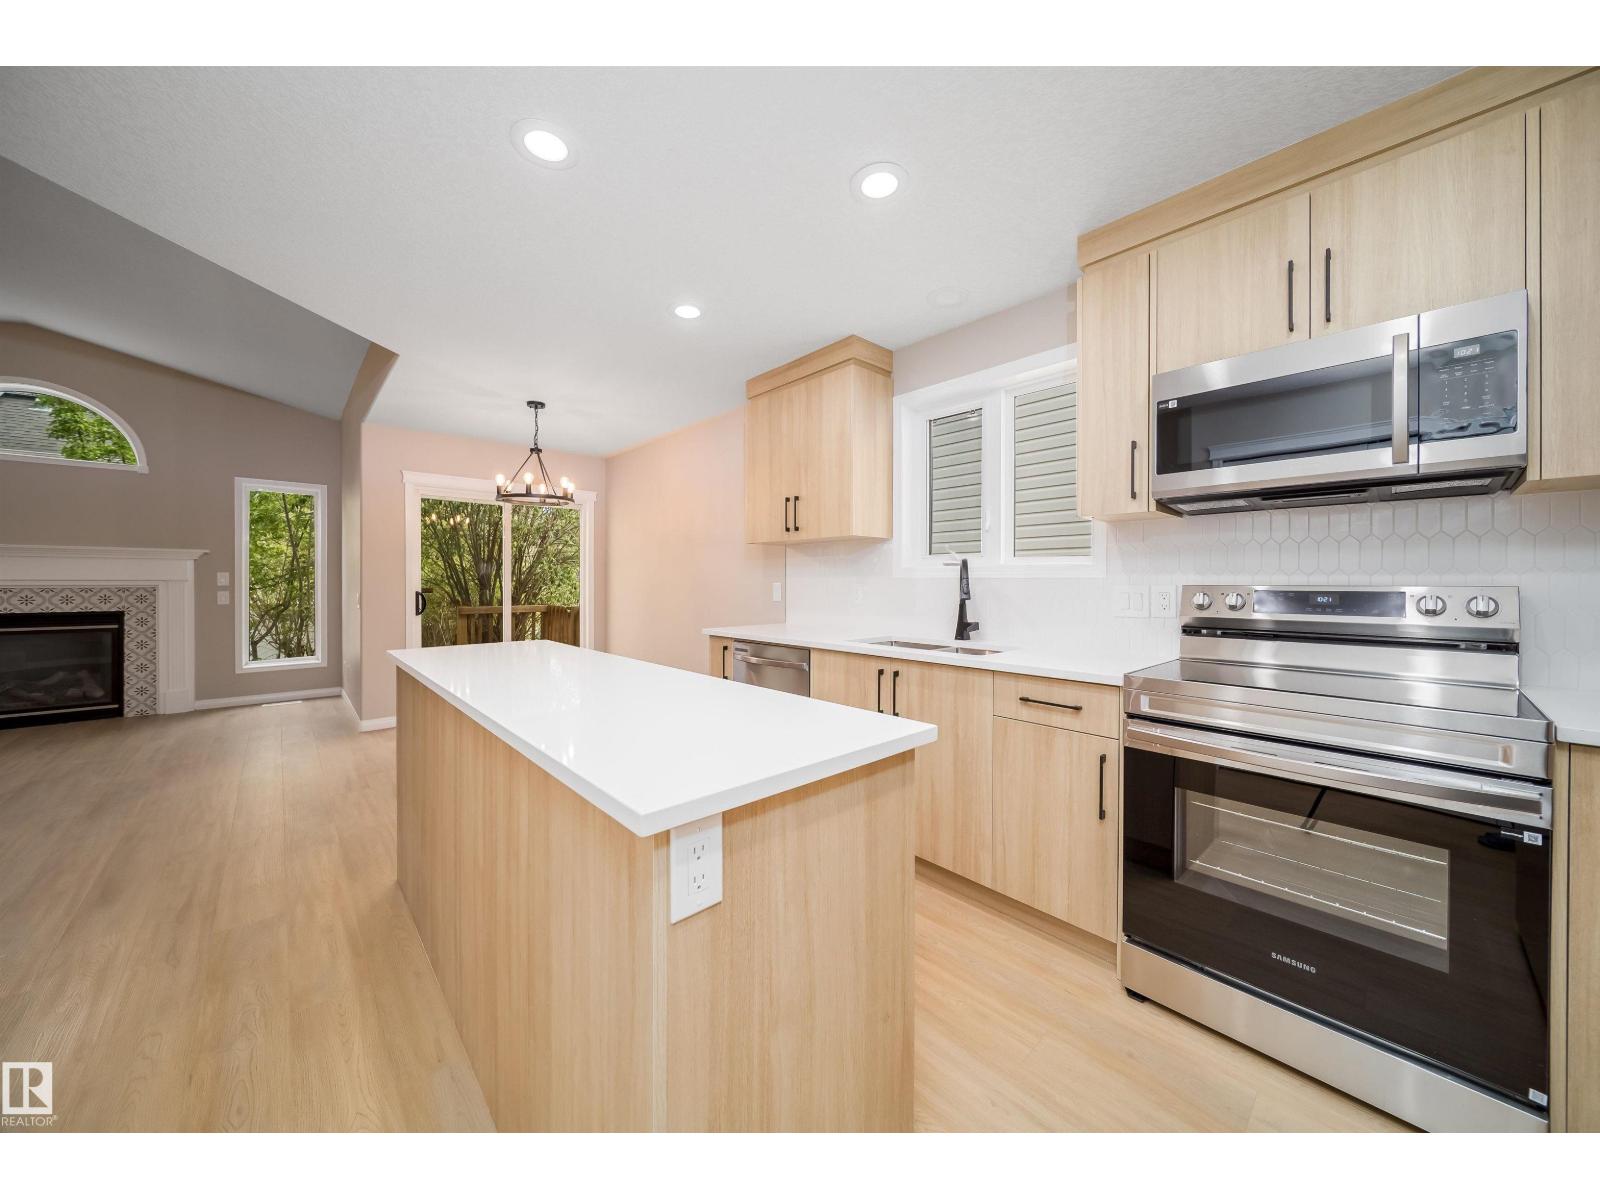
Welcome to this beautifully renovated 3 bedroom, 2 bathroom home located on a quiet, peaceful street in a mature neighborhood. The bright, open-concept main floor features, updated flooring, modern lighting, and a stunning kitchen with quartz countertops, a large island, stylish cabinetry, tile backsplash, and stainless steel appliances. The spacious primary bedroom includes a full ensuite with a relaxing jetted tub. Renovated bathrooms, an attached double garage, and quality finishes make this home truly move-in ready. Surrounded by mature trees and offering a welcoming neighborhood feel, this is the perfect blend of comfort, style, and convenience. Come see it while it's still available! (id:46923)
RE/MAX Excellence
5209 45 Av
Vegreville, Alberta
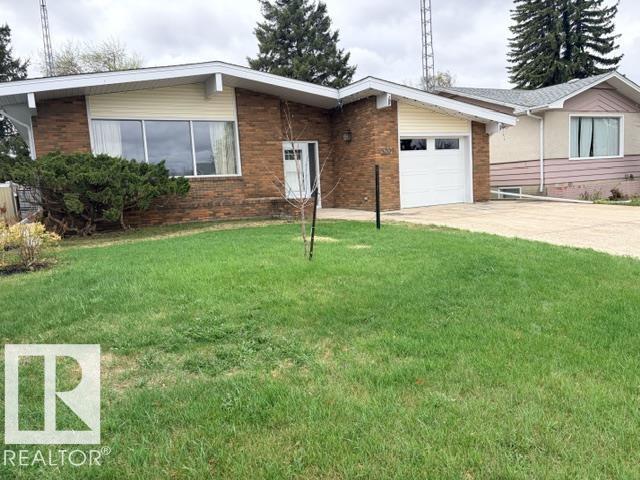
Exquisitely renovated from top to bottom, this 4-bedroom, 4-bath, TWO garage bungalow offers nearly 1,400 sq ft of refined luxury, blending exceptional craftsmanship with thoughtful, high-end design. Inside, you’ll find elevated custom finishes and striking architectural details that create a truly unforgettable living experience. Designed with both elegance and efficiency in mind, the home is equipped with a high-performance boiler and hot water recovery system,delivering exceptional comfort year-round. Property is perfectly positioned backing onto serene green space, the home features TWO garages and dedicated RV parking for ultimate convenience. See a list of complete updates in documents. (id:46923)
Century 21 Masters
#433 5151 Windermere Bv SW
Edmonton, Alberta
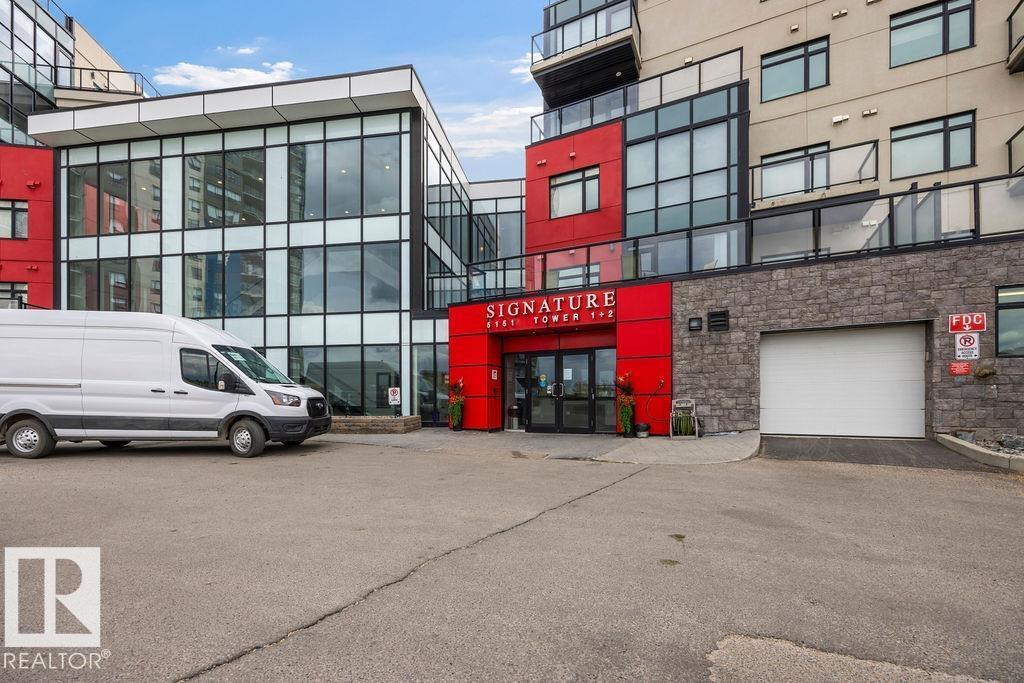
Welcome to Signature at Ambleside — one of Southwest Edmonton's most sought-after addresses! This stylish 2-bed, 1-bath condo on the 4th floor offers 644 sq ft of well-designed single-level living. Featuring hardwood and carpet flooring, an open-concept layout, and a kitchen equipped with built-in dishwasher, electric stove, and microwave hood fan. In-suite stacked washer/dryer for added convenience. Stay comfortable year-round with an efficient heat pump system. Step out onto your private balcony and enjoy the surroundings. Includes one titled underground parking stall. Building amenities include concierge service, a party room, visitor parking, and natural gas BBQ hookups. Condo fees of $450/month managed by Larlyn Property Management. Pet-friendly subject to board approval. Ideally located near schools, shopping, public transit, a public pool, and even a ski hill. Built in 2014 with concrete construction and stone/stucco exterior. A fantastic opportunity for first-time buyers or investors (id:46923)
Maxwell Devonshire Realty
#407 8149 111 St S NW
Edmonton, Alberta
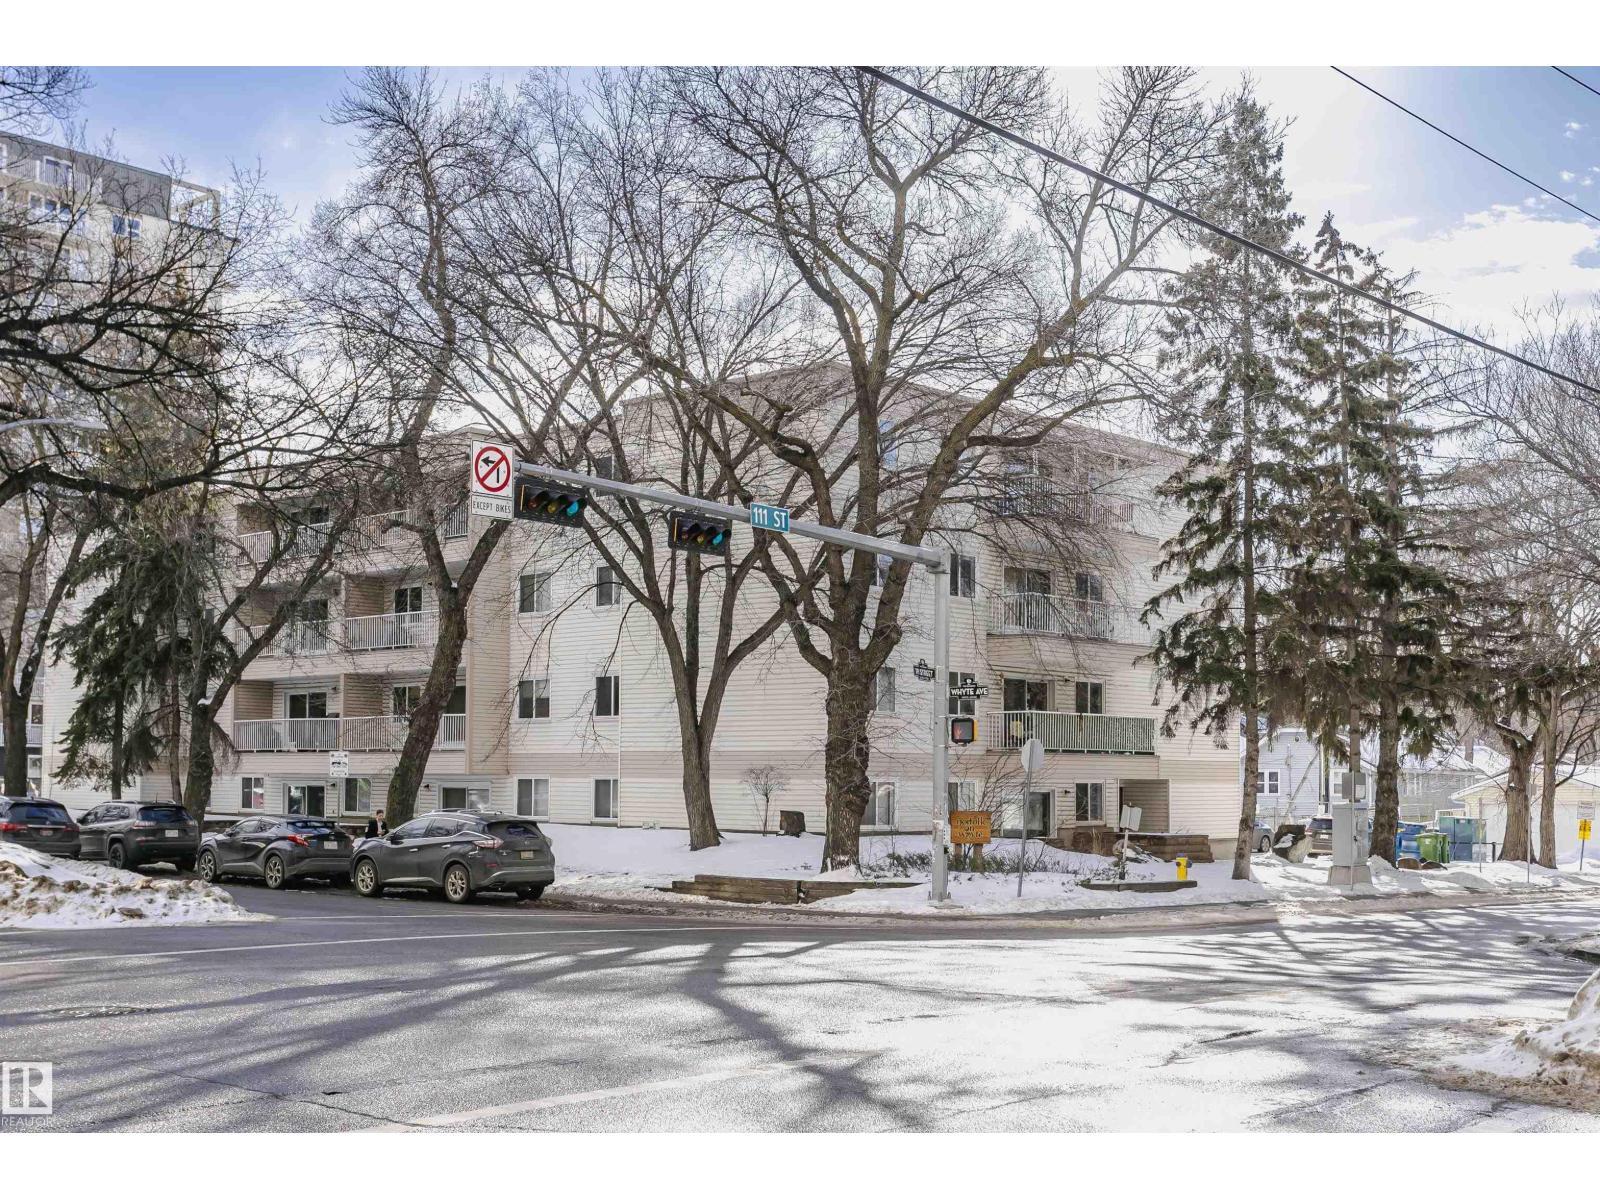
Turnkey investment opportunity or the perfect condo in the heart of Whyte Avenue/Old Strathcona! This top-floor, south-facing 2-bedroom, 2 bath condo offers 938 sq ft of fully renovated, move-in ready living space with excellent rental appeal. Featuring a updated kitchen, updated bathrooms, new flooring, in-suite laundry, generous in-unit storage, elevator access, and a dedicated covered parking stall plus additional off-street parking. Major building upgrades including roof and balcony renovations add long-term confidence. Ideally located minutes to the University of Alberta and U of A Hospital, with transit, shopping, restaurants and entertainment at your doorstep. Situated in a high-demand area popular with students, medical professionals and young professionals. Exceptional opportunity at $239,900. (id:46923)
The Good Real Estate Company
4580 Chegwin Wd SW
Edmonton, Alberta
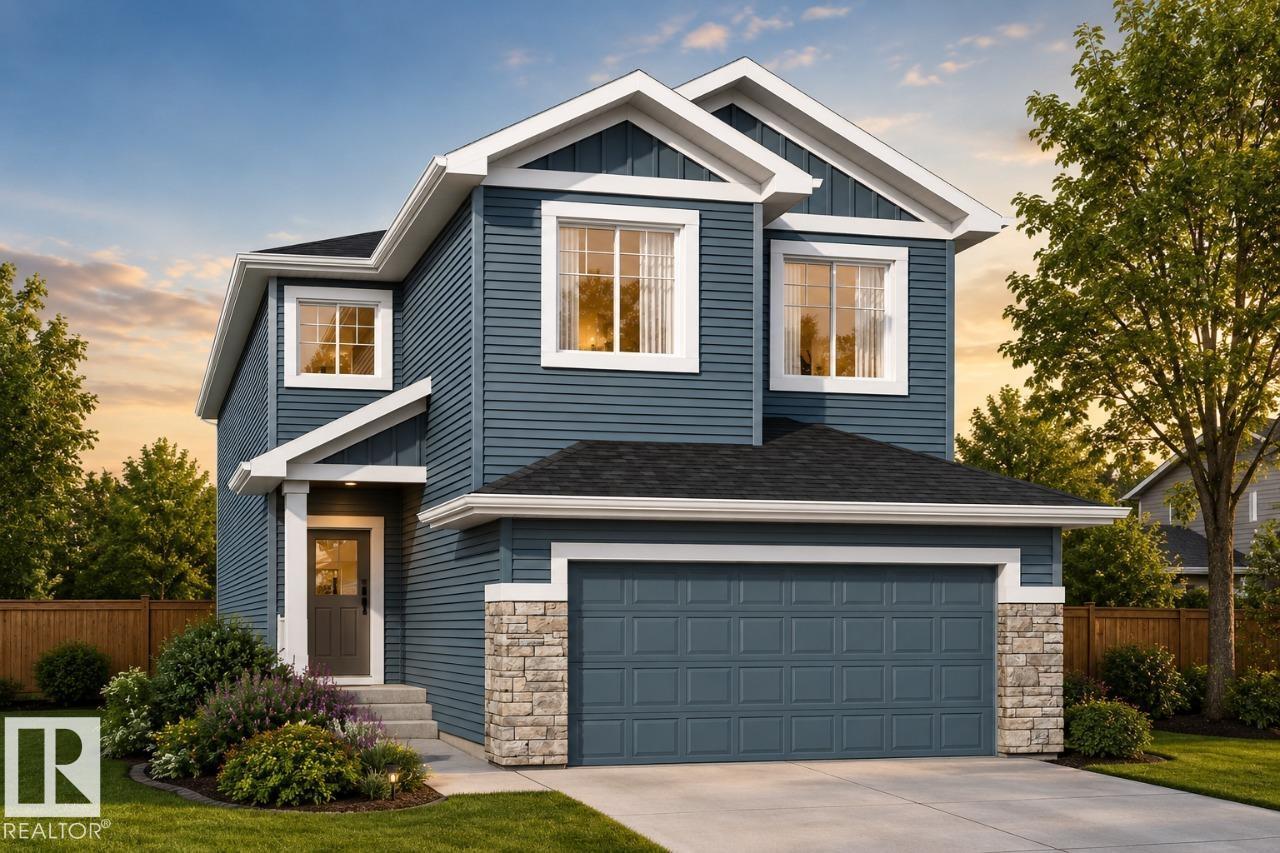
YOU CAN HAVE IT ALL! Spice Kitchen W/ pantry! Side Entrance to 9' Basement with 3 OVERSIZED Windows & 150 AMP PANEL! Main floor bed and full bath! 4 BEDROOMS & 3 BATHROOMS (2 Ensuites) on Upper Level! Bonus Room! Upper Floor Laundry! Double Attached garage WITH drain! 26 POCKET REGULAR LOT Parkwood Homes presents the Alexandria model which ticks every box of todays buyer! In the community of Chappelle! FUNCTIONALITY - 5 Bedrooms, 4 bathrooms with of them being on the main floor with a 3 piece bathroom, spice kitchen WITH pantry, side entrance to the basement FINISHING - Designer colorboard curated by Dustin Avery, MDF shelving THROUGHOUT, 3 CM Quartz countertops throughout, tile in wet area, cabinets to ceiling, chimney hoodfans in both main and spice kitchen, 9' Basement and Main Floor, railing, fireplace LOCATION - Chappelle is known for it's amenity rich offering in everyday conveniences like shopping, schools, access to major roadways, and connectivity to nature! Photos representative. (id:46923)
Bode
1839 188 St NW NW
Edmonton, Alberta
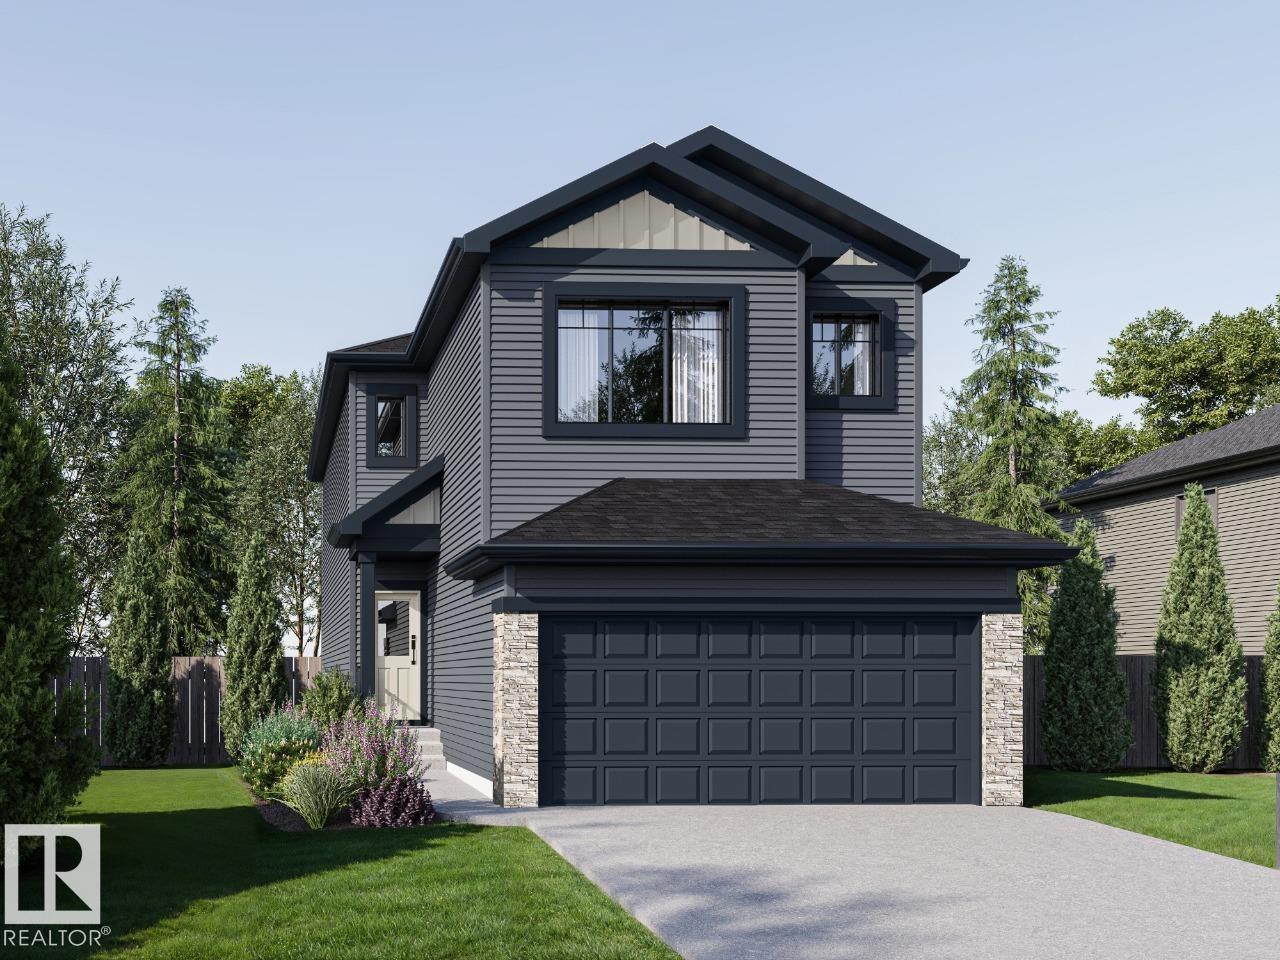
Welcome to the Presley by Parkwood Homes, a stylish and thoughtfully designed home located in the scenic community of Rivers Edge. Combining modern finishes with functional living spaces, this home is perfect for families and professionals seeking comfort and convenience in a nature-inspired setting. The main floor features a bright open-concept layout designed for everyday living and effortless entertaining. The contemporary kitchen offers sleek cabinetry, quality finishes, ample counter space, and a central island that flows seamlessly into the dining and living areas. Large windows fill the home with natural light, creating a warm and inviting atmosphere throughout. Upstairs, the Presley model provides well-appointed bedrooms, including a spacious primary bedroom complete with a walk-in closet and private ensuite; your perfect retreat at the end of the day. The upper-floor laundry adds everyday convenience and a second entertainment space with a spacious bonus room! Photos are representative. (id:46923)
Bode
#408 309 Clareview Station Dr NW NW
Edmonton, Alberta
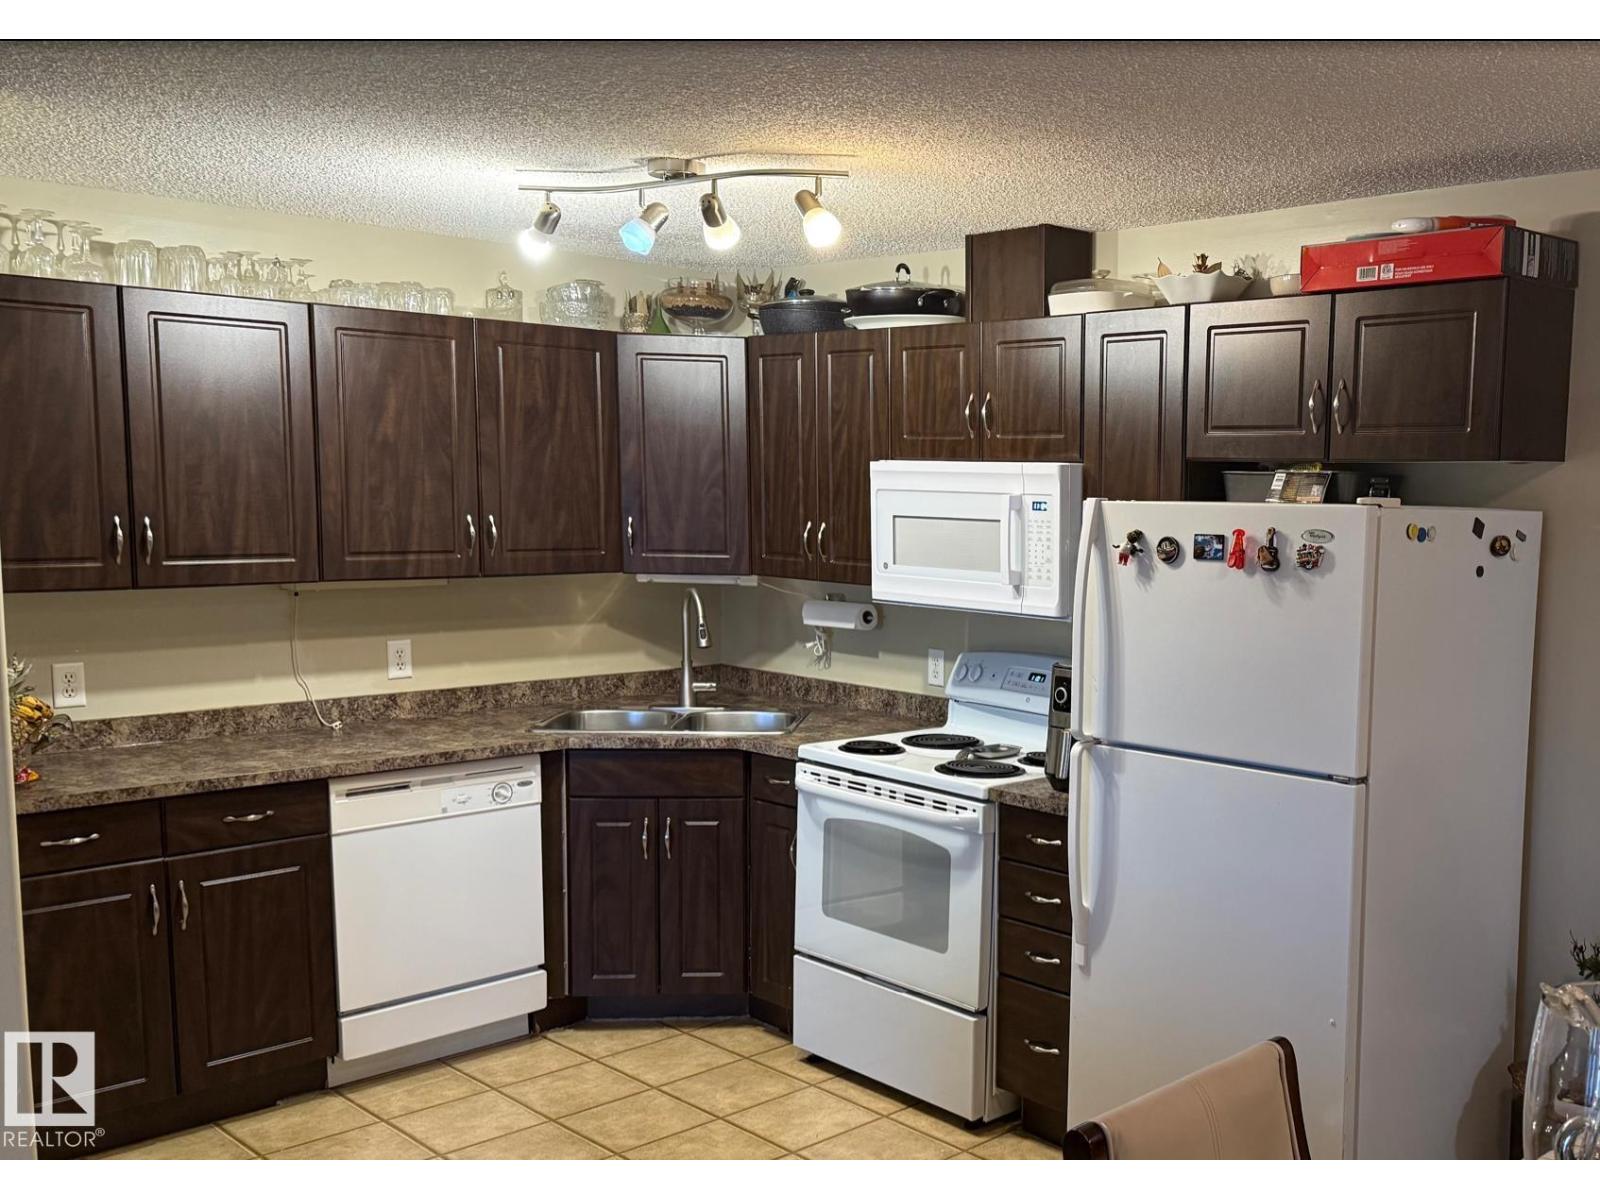
Top Floor, Bright & Move-In Ready! This beautifully maintained top-floor condominium offers 2 spacious bedrooms, 2 full bathrooms, and 2 titled parking stalls (1 underground and 1 surface stall). The open-concept layout features a bright living room, dining area, and kitchen, creating an inviting space for everyday living and entertaining. Additional highlights include in-suite laundry and a versatile office/storage area. Large southeast-facing windows fill the home with natural sunlight throughout the day. Step through the patio doors to enjoy your private balcony. The thoughtfully designed floor plan places the two bedrooms on opposite sides of the unit, providing excellent privacy—ideal for roommates, guests, or family members. Residents also enjoy access to a convenient main-floor exercise room. This well-managed building is ideally located close to the LRT, Superstore, community recreation centr (id:46923)
RE/MAX Real Estate
1081 Berg Pl
Leduc, Alberta
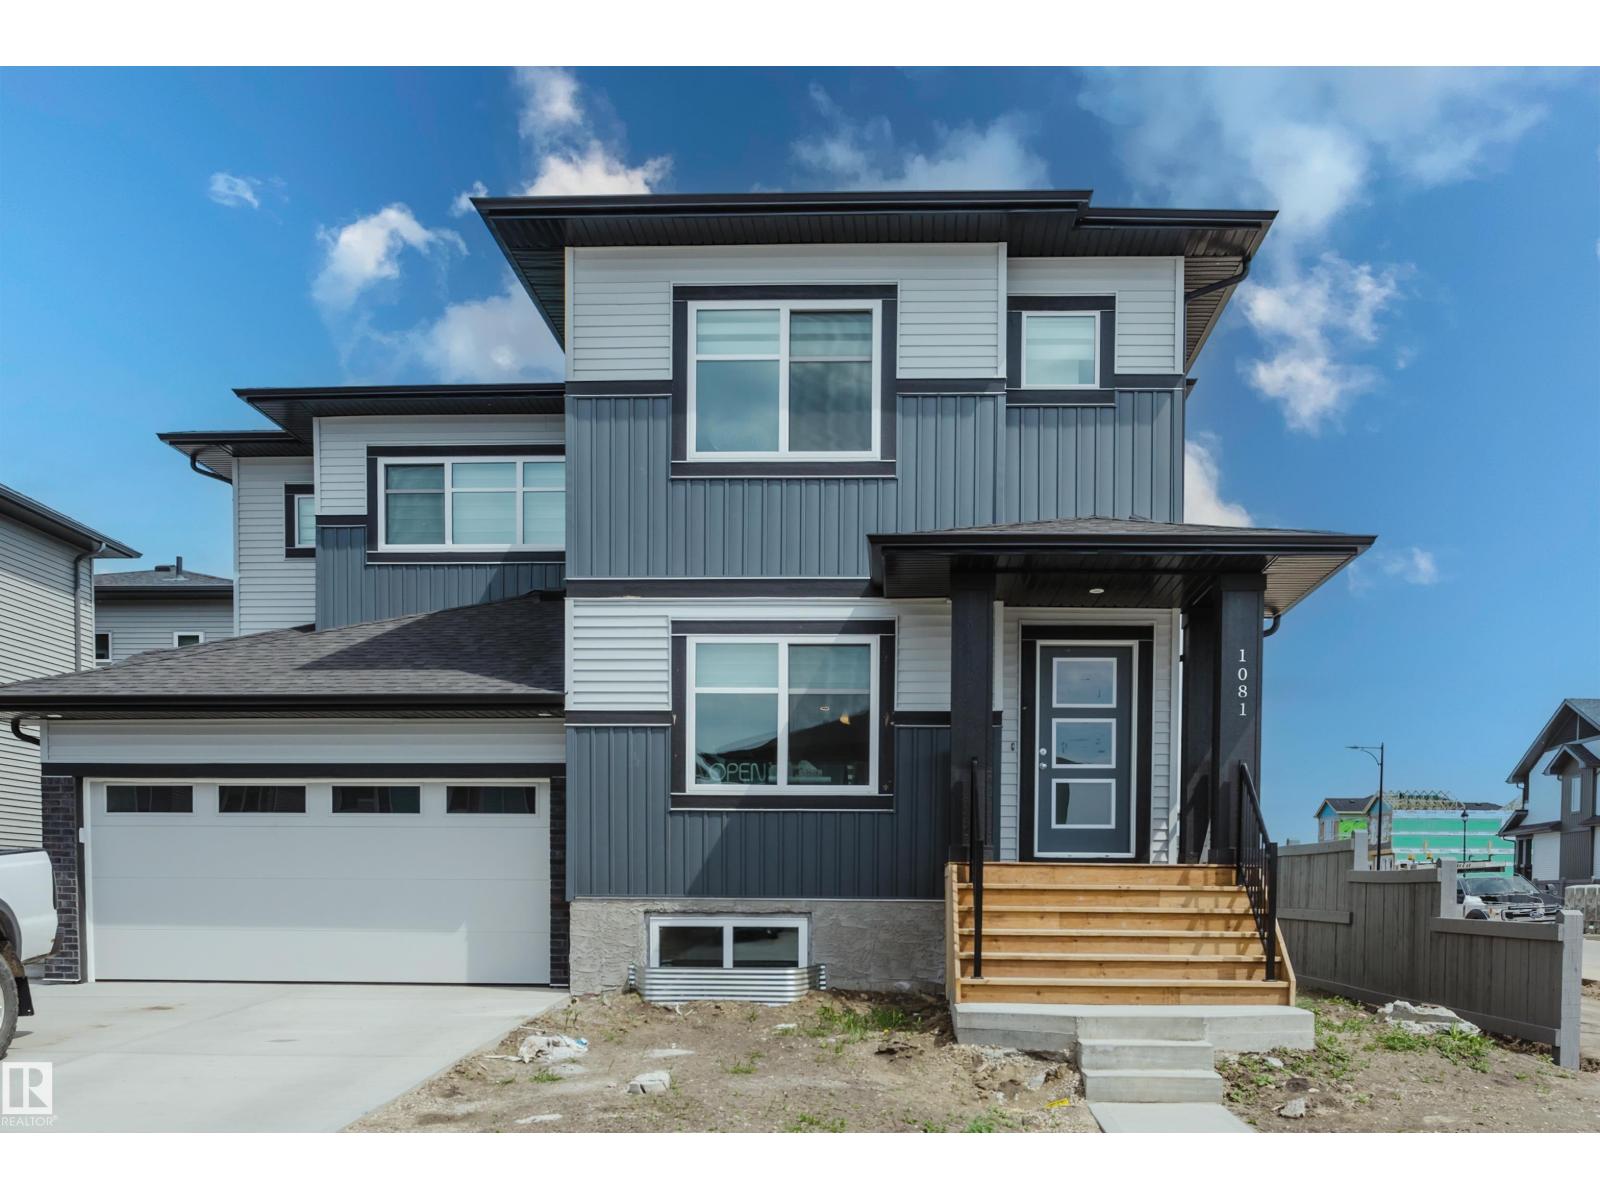
BLACKSTONE LEDUC IS AN OUTSTANDING PLACE TO CALL HOME! This 2 Storey, 3-bedroom/2.5 bathroom half-duplex home provides over 1,490 sf of coveted family living. The main floor features 9' ceilings, a center island with provision for a built-in microwave, a breakfast bar island top, UPGRADED kitchen back splash, QUARTZ counters, soft close cabinets, wood/metal railings, LVP flooring, pot &pan drawers, a GREAT ROOM with a fireplace, all appliances included and custom window coverings throughout! The upper level includes laundry facilities and is highlighted by a large Master Bedroom with a walk-in closet and a full ensuite bath. Outside you are treated to a 19.5' X 22' parking pad. Close to walking trails and a playground...THIS COULD BE THE ONE FOR YOU! (id:46923)
Maxwell Challenge Realty
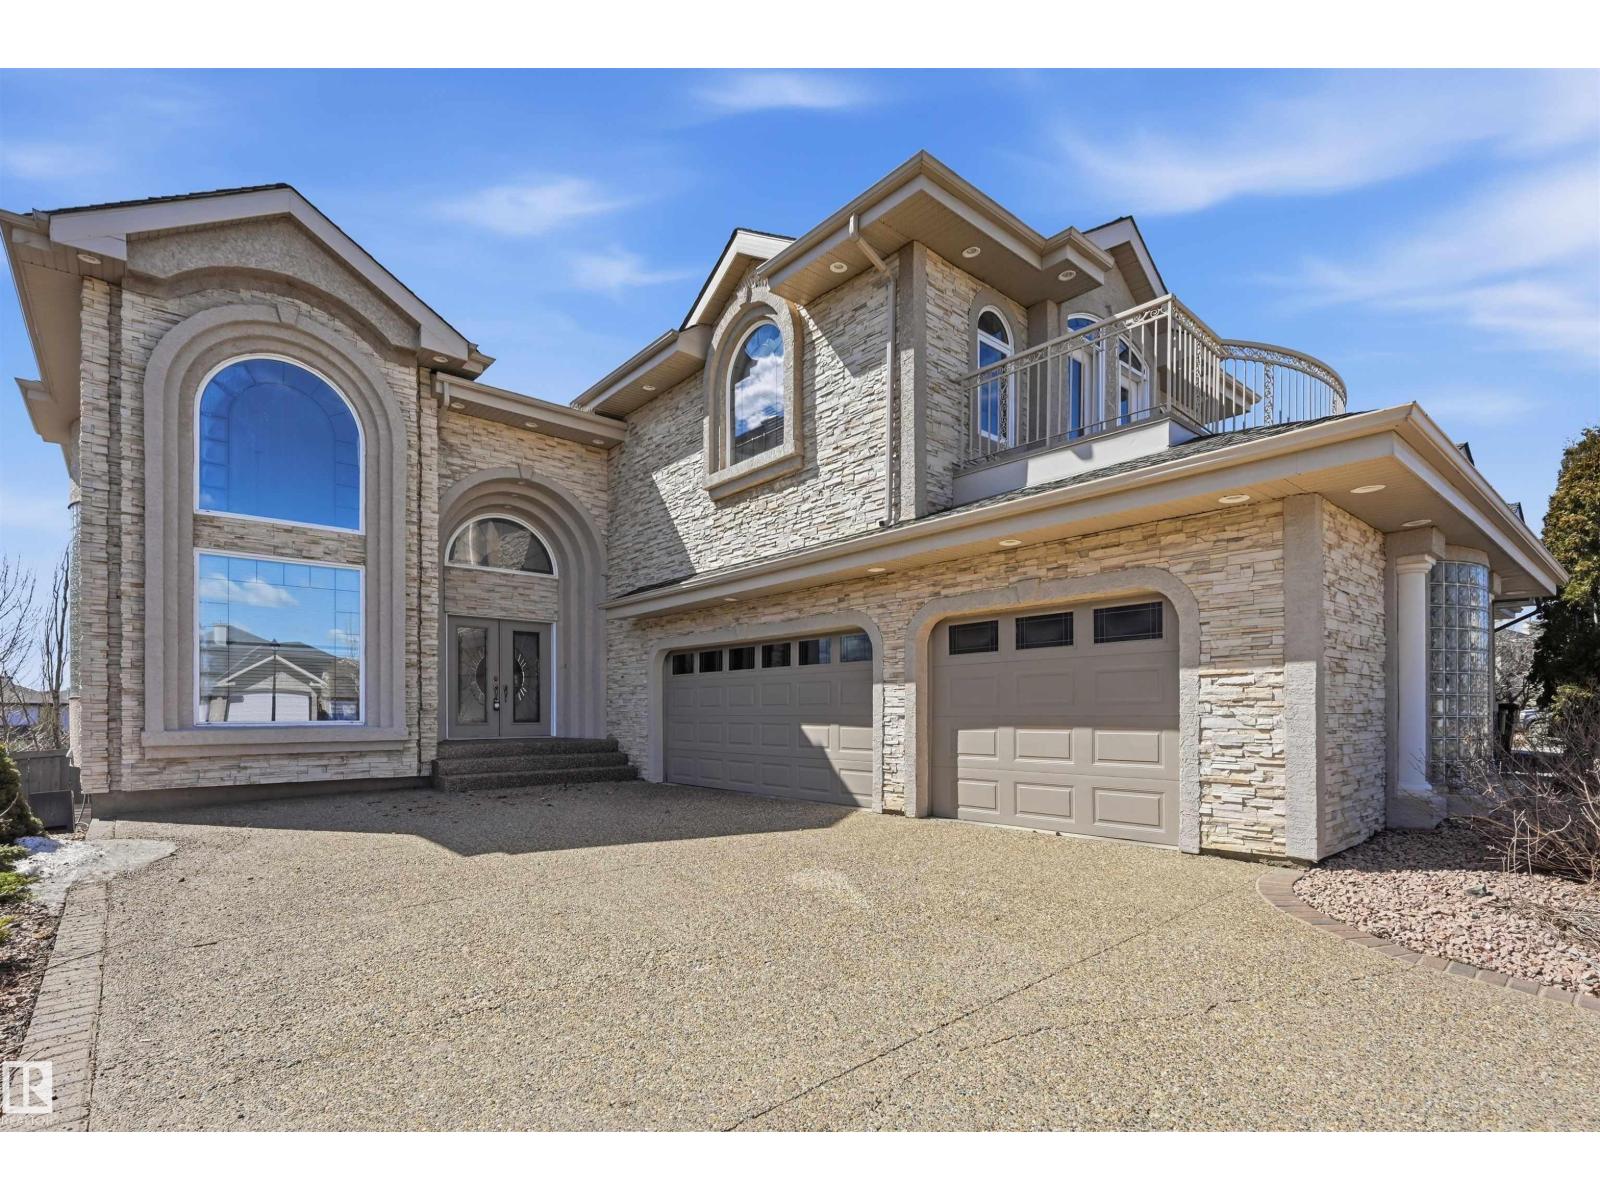
2423 Tegler Gr NW
Edmonton, Alberta
Elegance & quality best describe this Executive 7 bedroom home with over 4000 sf PLUS a fully finished WALKOUT basement. A rare opportunity, nestled in prestigious Terwillegar Gardens BACKS onto GREEN SPACE & steps to a water pond. Perfect for large family! A grand foyer, soaring 18 foot vaults, glass blocks & a majestic curved staircase greet your guests. The open floor plan is perfect for entertaining. Spacious Chef's kitchen with a huge custom island. Beautiful 4 season sunroom, main floor bedroom with full bath and main floor laundry. Massive primary suite with a fireplace, ensuite boasts a steam shower & jetted tub. Loft plus 4 oversized bedrooms upstairs all with walk-ins! You will love the basement with a large rec room, 2nd kitchen, bedrooms & den/exercise room. Features include large decks/balconies, 3 furnaces, 2 A/C, heated triple garage & South facing 8443 sf lot. Located close to to Rec Centre/schools/transit and shopping. A must to see! Ready to call home! (id:46923)
RE/MAX Elite
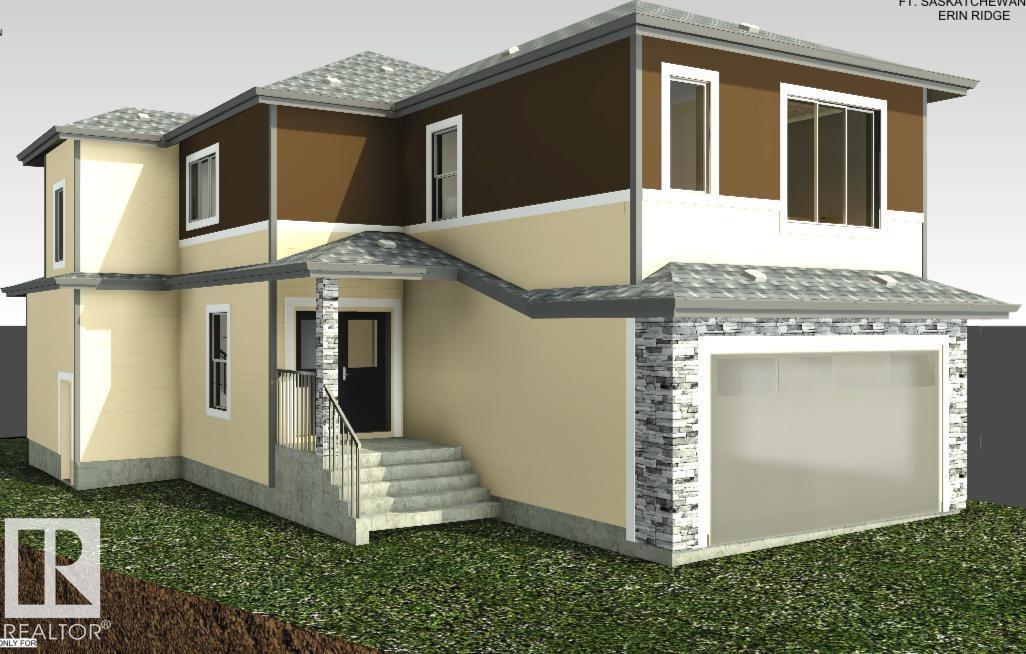
2 Fern Cl
Fort Saskatchewan, Alberta
Experience modern comfort and thoughtful design in this stunning home.Offering spacious living and exceptional functionality, this home features All PRIMARY BEDROOMS and convenient access to Anthony Henday Drive.The main floor boasts a beautifully appointed kitchen with modern finishes, complemented by a SPICE KITCHEN for added convenience. Bright and inviting living and dining areas provide the perfect setting for everyday living and entertaining. Main floor den can be used as bedroom & full bathroom. Prayer room on main.Upstairs, a spacious bonus room offers additional family space, while the primary suite features a walk-in closet and private ensuite. A second primary bedroom with its own ensuite provides excellent flexibility. A third bedroom with full common bathroom, and a convenient upper-level laundry room complete the upper floor.The separate side entrance to the basement presents excellent future development potential. Ideally situated close to parks,schools. (id:46923)
Lpt Realty
Exp Realty
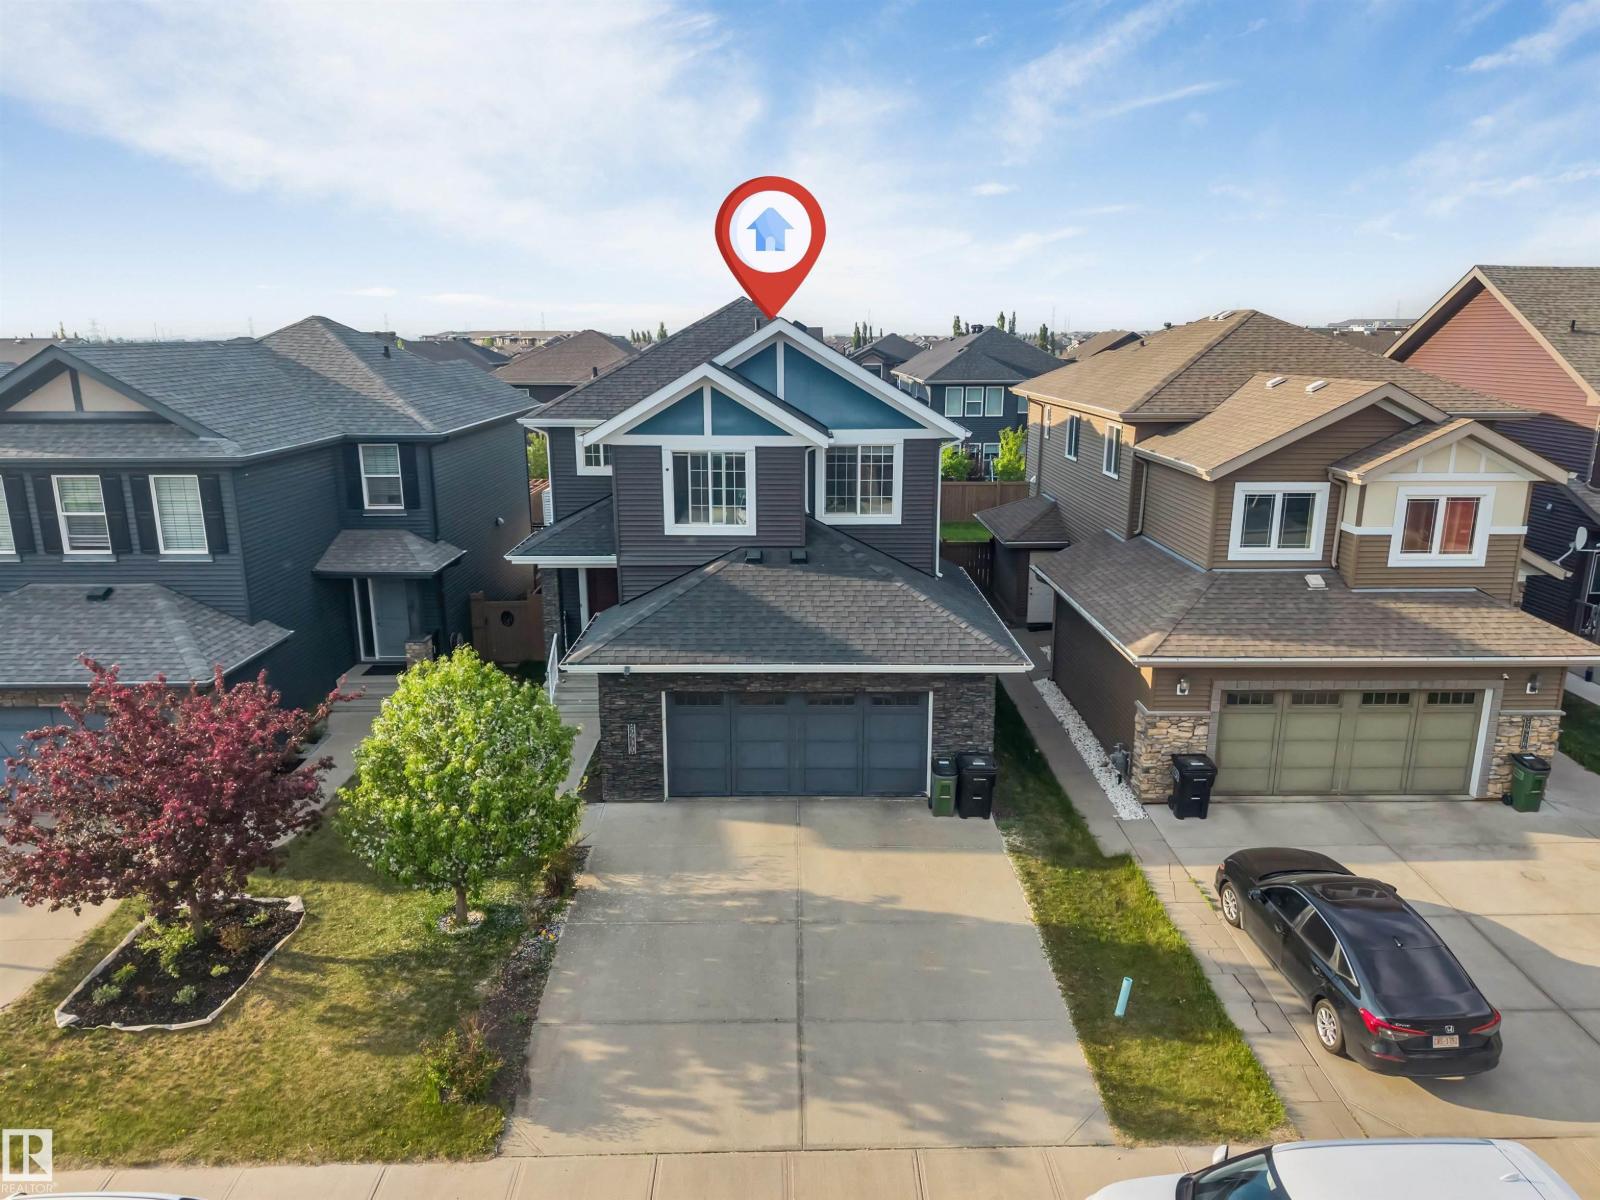
5930 19a Av SW
Edmonton, Alberta
Stunning 2 Storey home built by Landmark Homes Inc. on 30 pocket regular lot offering 2350 sq ft of open-concept living in the community of Walker with MAIN FLOOR BEDROOM and FULL BATH provides excellent flexibility for guests or multi-generational living. This home features a bright foyer, spacious living room with large window and fireplace, and a gourmet kitchen with granite countertops, stainless steel appliances, large island, walk-in pantry, and tiled backsplash. The upper level includes a large bonus room, primary bedroom with 5-piece ensuite and walk-in closet, two additional bedrooms, a 4-piece main bath, and convenient upper-floor laundry. Upgrades include triple-pane PVC windows, tankless hot water heater, HRV system. (id:46923)
Century 21 All Stars Realty Ltd
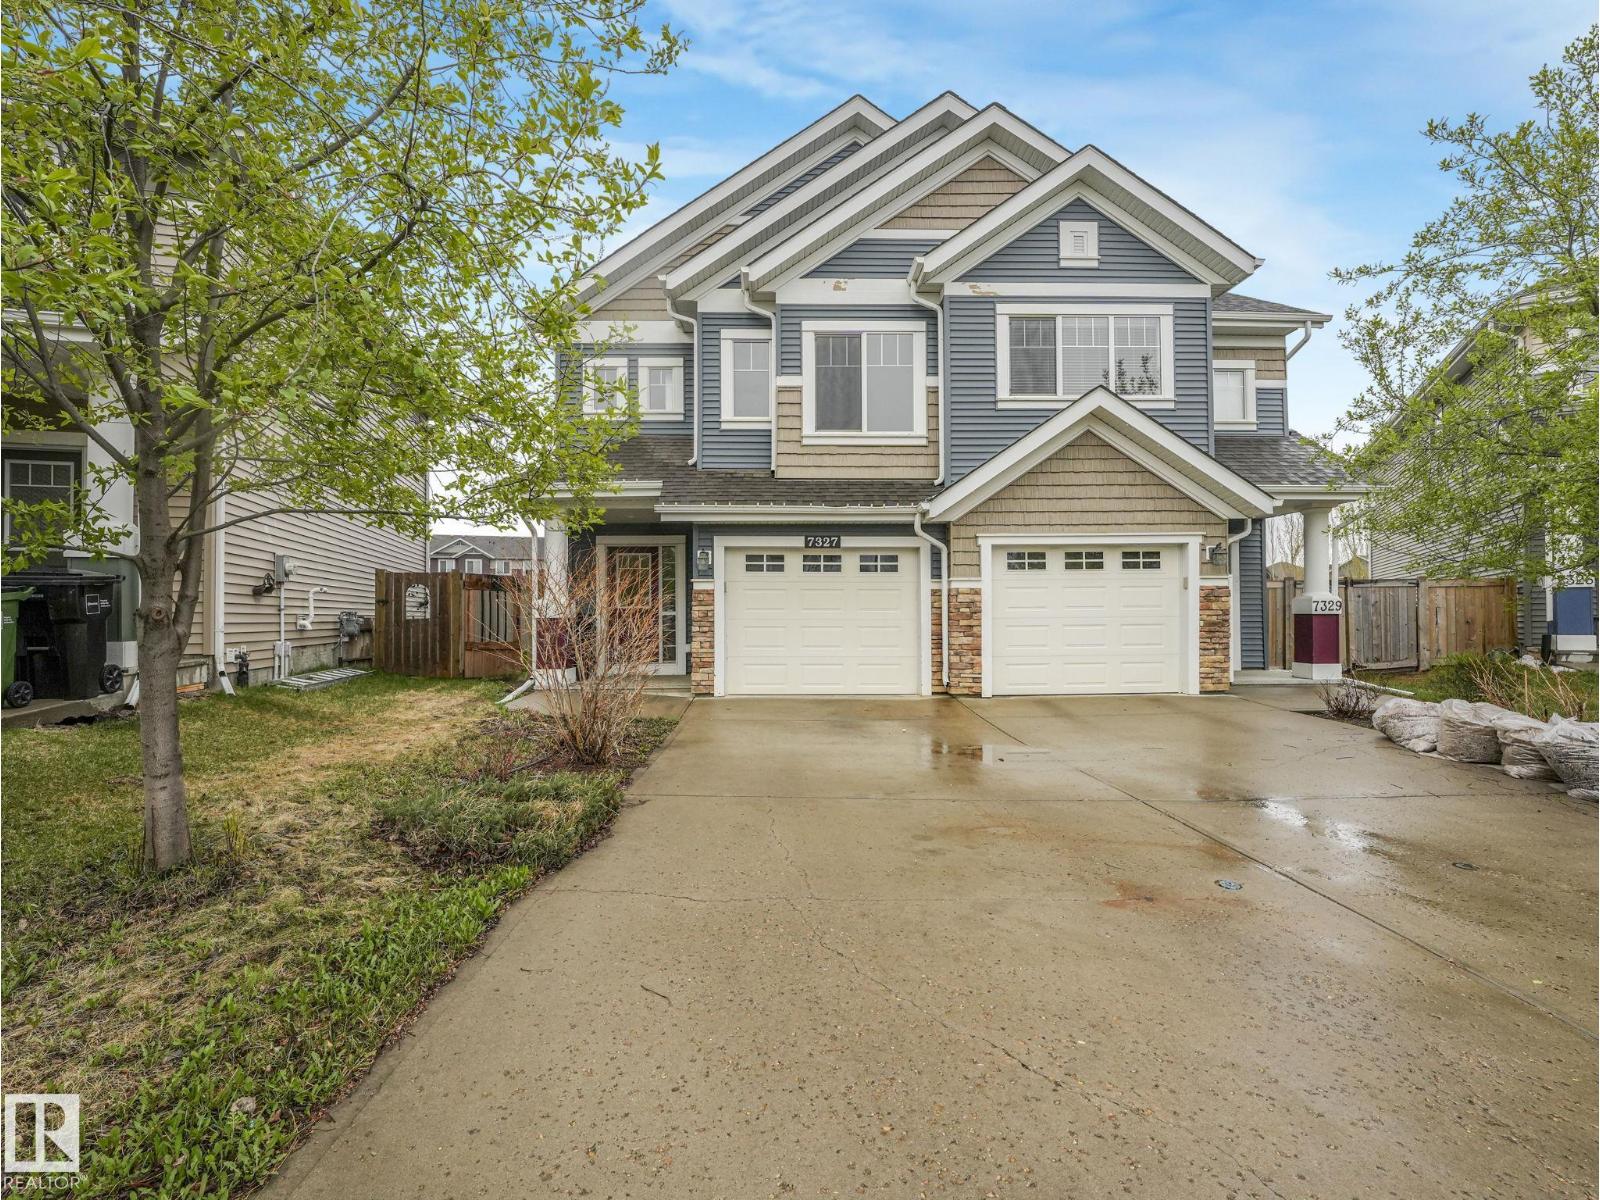
7327 24 Av SW
Edmonton, Alberta
Welcome home to this newly renovated duplex, Brookfield Residential popular model the Cadenza, located in the sought-after community of Summerside with exclusive access to Lake Summerside. Offering a large kitchen, dining area, and an inviting living room surrounded by large windows for an abundance of natural light. The living room features a sleek fireplace with contemporary clean lines. Upstairs features a versatile flex space, convenient second-floor laundry, full bathroom, and 3 generously sized bedrooms, including a stunning primary retreat over the garage with impressive 9’ ceilings. The fully finished basement features a self-contained bachelor pad with its own ensuite and wet bar, perfect for extended family or teenage children. (id:46923)
Maxwell Polaris
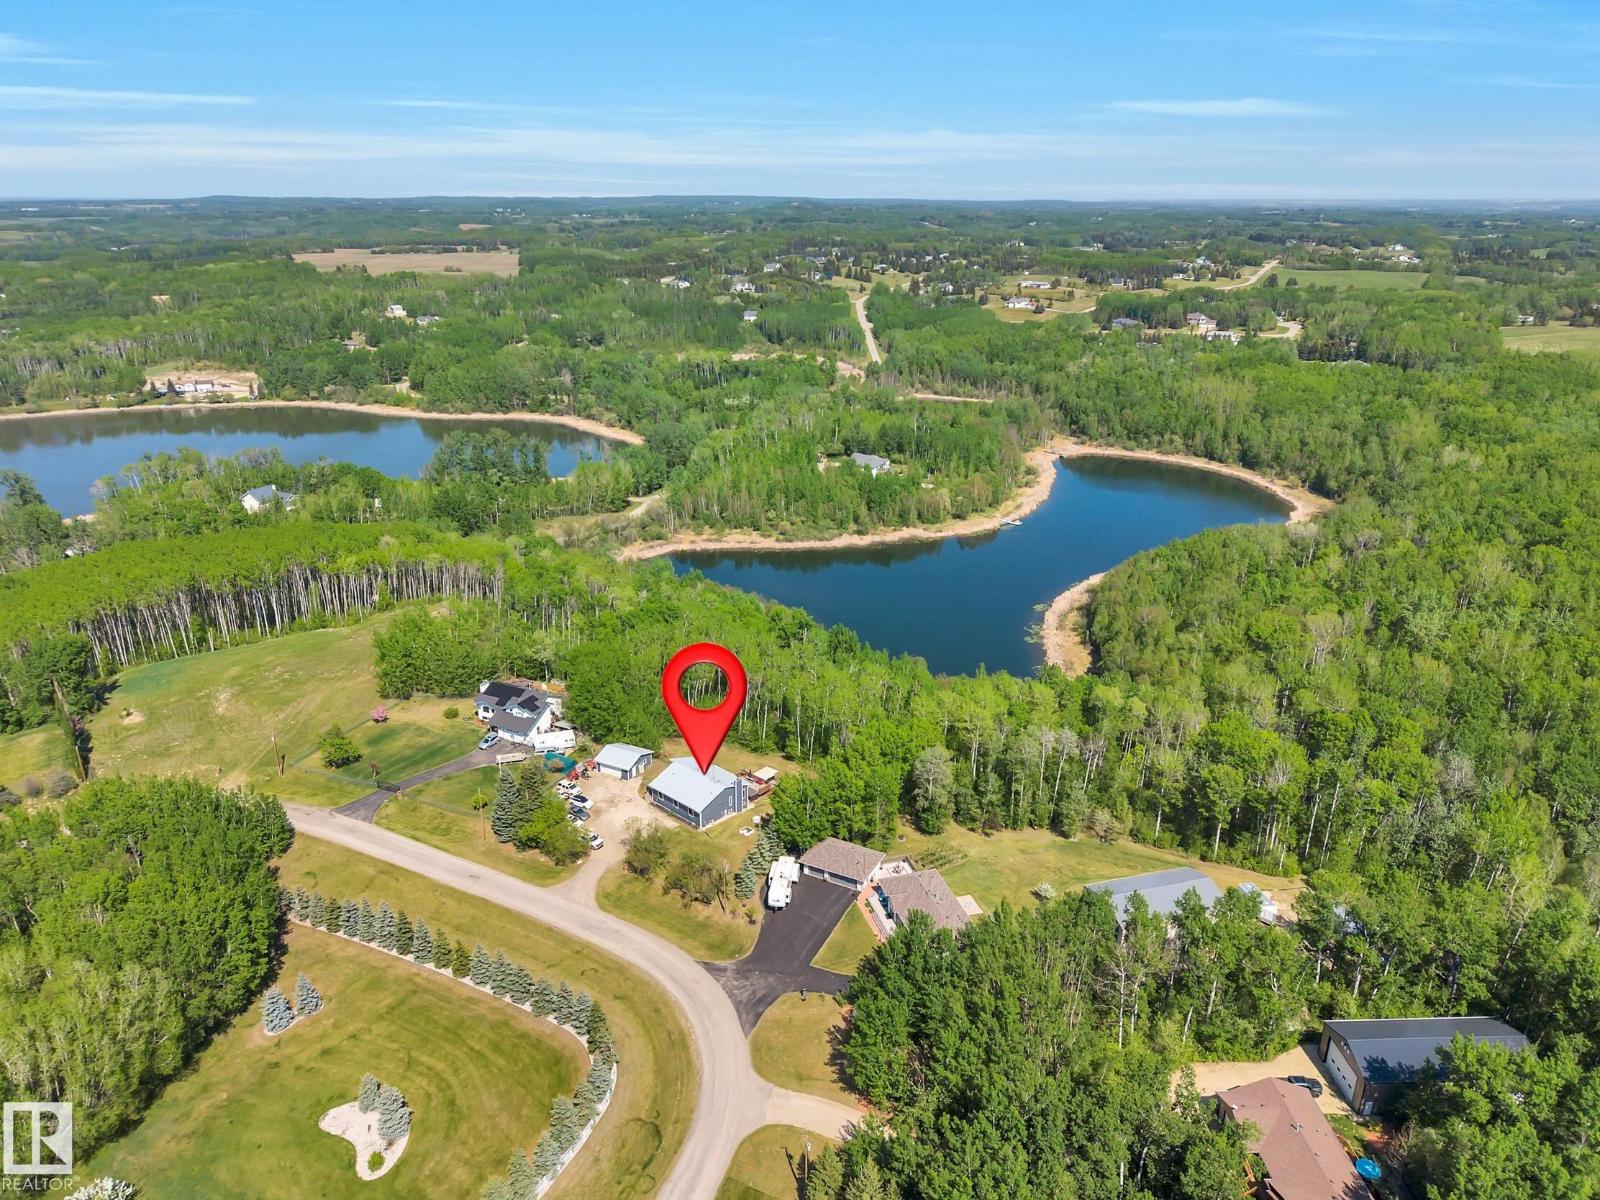
#86 53303 Rge Road 20
Rural Parkland County, Alberta
Lake backing walkout home with a dock in Bridgewater Properties! This 1693 square foot bungalow is nestled in the midst of the trees and offers a great view of the lake below. The interior is spacious and features cabin style vaulted ceilings & wood accents throughout, hardwood flooring, cozy living room with a gas fireplace, galley kitchen with built-in oven, electric cook-top, and a picture window with view of the property. For added convenience there is main-floor laundry and a fully-finished walkout basement with wet-bar set-up. There is also in floor heat in kitchen and dining areas. There are a total of 5 bedrooms including a king-sized master with walk-in closet & 3-pc ensuite. This property is complete with a tiered deck with swim/spa and an oversized double-detached garage, newer siding & roof (2018), and is easy access near Highway 16 to Spruce Grove, Stony Plain or Edmonton. (id:46923)
Royal LePage Summit Realty
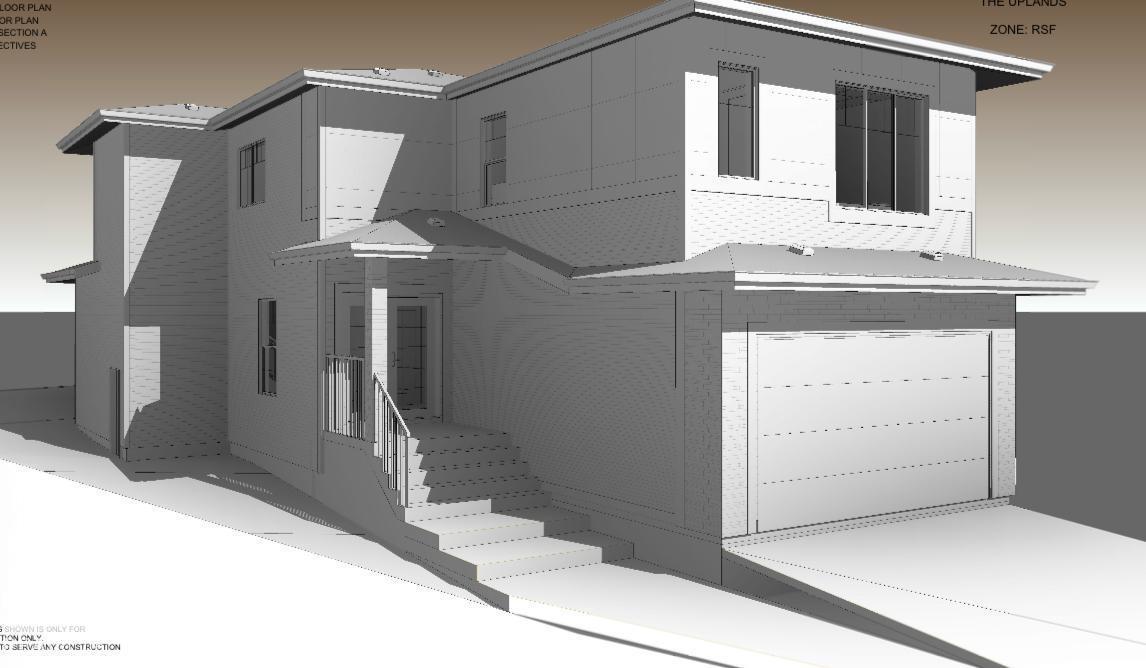
2824 194 St NW
Edmonton, Alberta
Experience modern comfort and thoughtful design in this stunning home located in the sought-after community of The Uplands in Southwest Edmonton. Offering spacious living and exceptional functionality, this home features TWO PRIMARY BEDROOMS and convenient access to Anthony Henday Drive.The main floor boasts a beautifully appointed kitchen with modern finishes, complemented by a SPICE KITCHEN for added convenience. Bright and inviting living and dining areas provide the perfect setting for everyday living and entertaining.Upstairs, a spacious bonus room offers additional family space, while the primary suite features a walk-in closet and private ensuite. A second primary bedroom with its own ensuite provides excellent flexibility for multi-generational living or guests. A third bedroom, a full common bathroom, and a convenient upper-level laundry room complete the upper floor.The separate side entrance to the basement presents excellent future development potential. Ideally situated close to parks,schools (id:46923)
Lpt Realty
Exp Realty
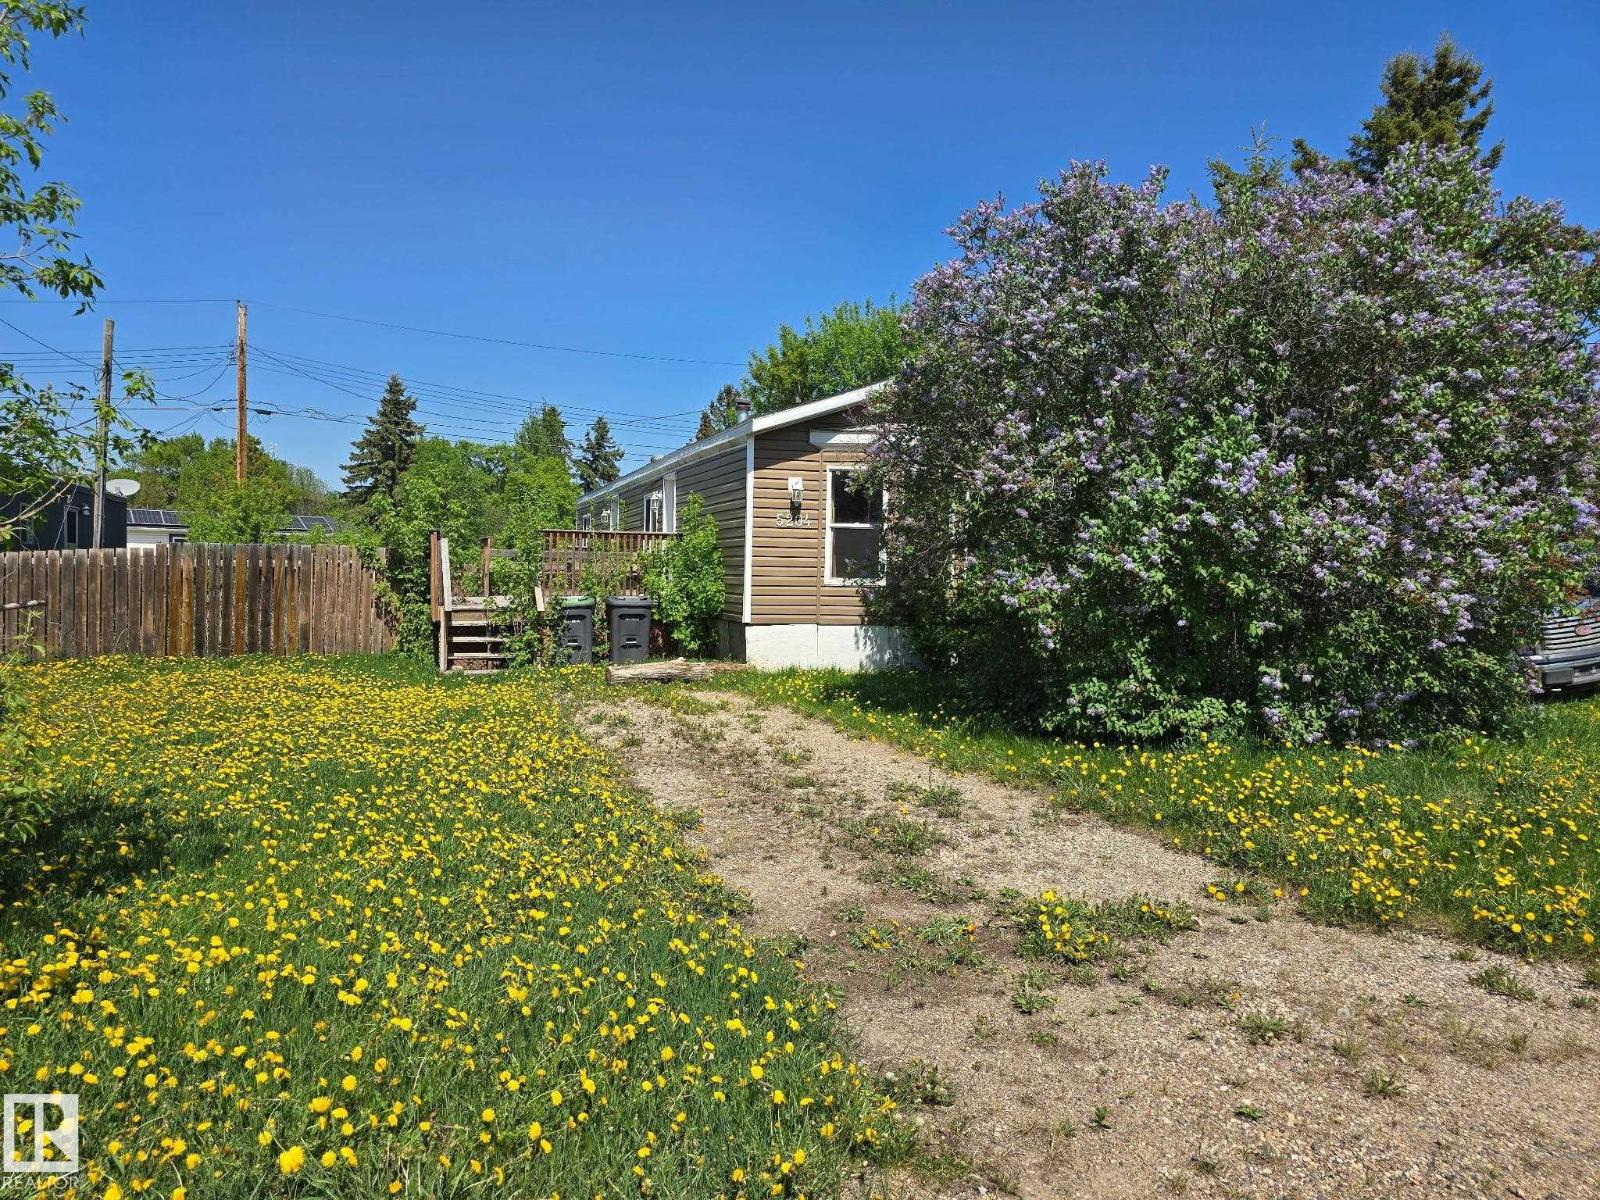
5204 53 Av
Cold Lake, Alberta
Great opportunity for investors or first-time home buyers! Situated on a large lot, this property offers 2 bedrooms and 1 bathroom with a bright living room. The spacious yard provides plenty of potential for gardening projects, or outdoor enjoyment. No land lease fees. Property is being sold “as is, where is” on possession day. (id:46923)
Coldwell Banker Lifestyle
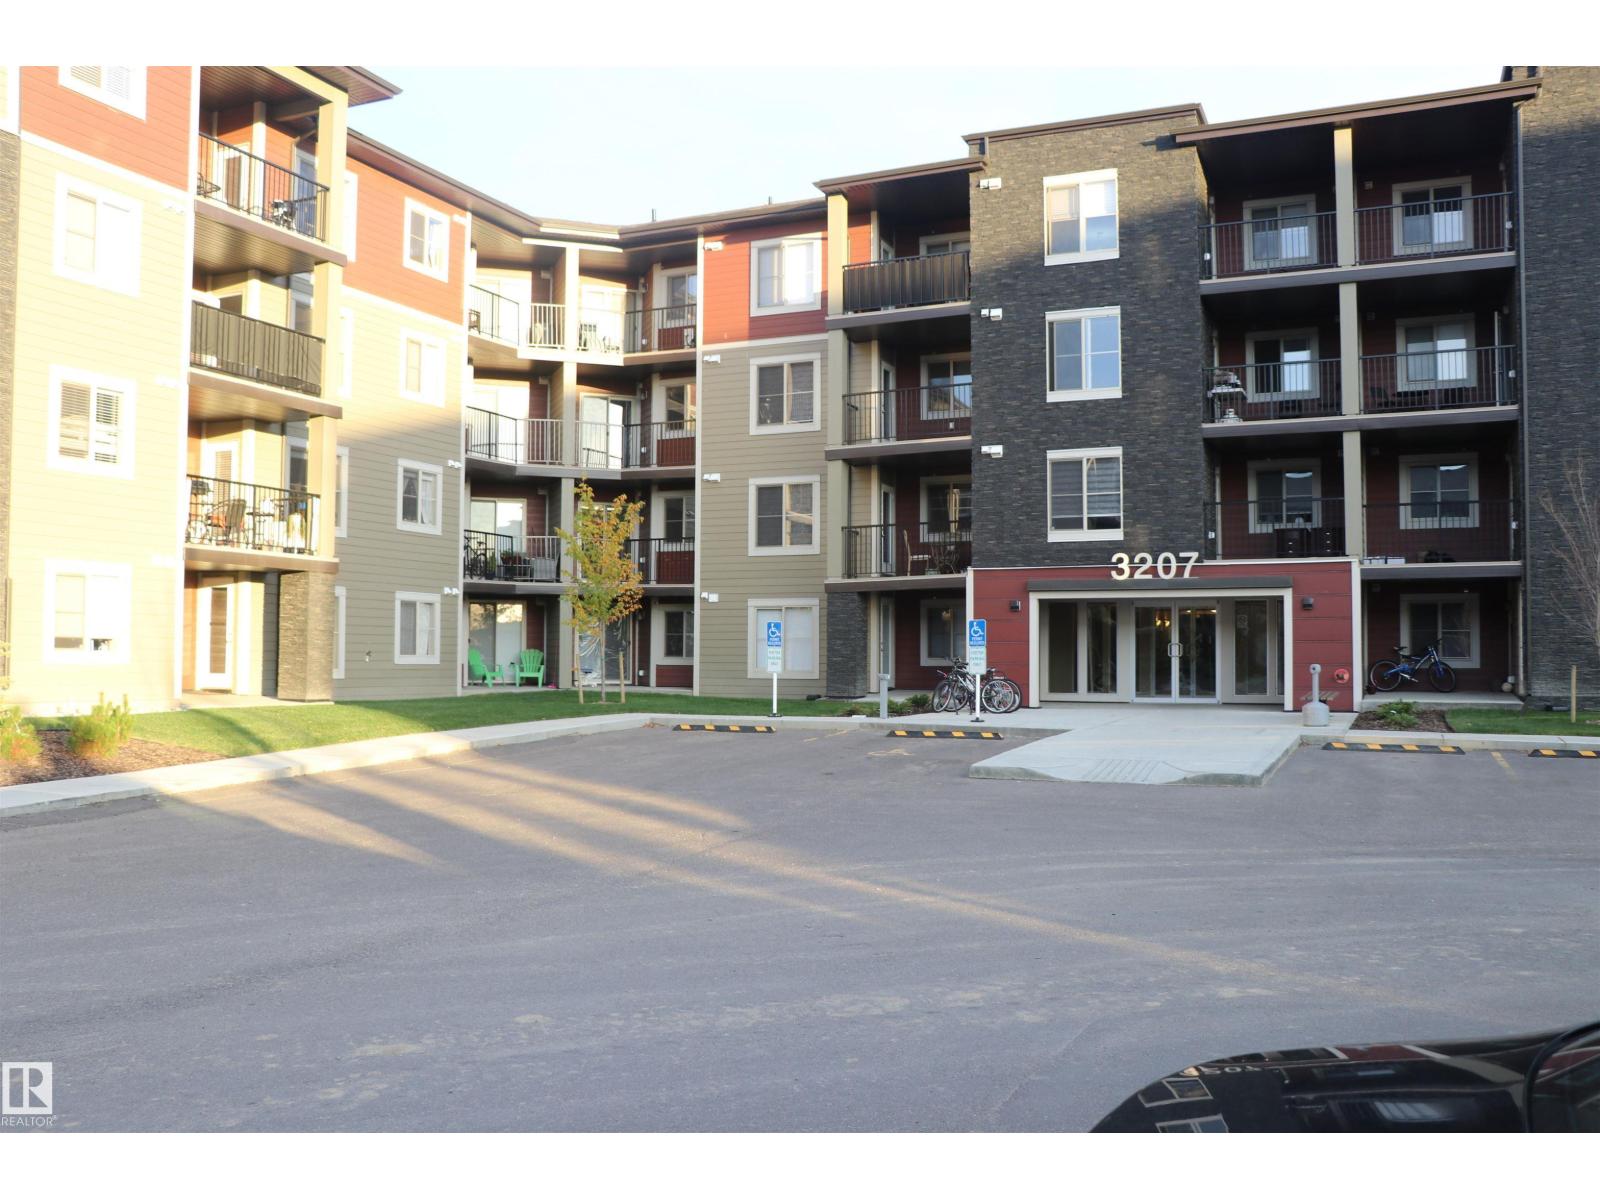
#312 3207 James Mowatt Trail SW
Edmonton, Alberta
Welcome to this well maintained condo located in the heart of Allard at 3207 James Mowatt Trail. This bright and modern unit offers an open-concept layout with large windows, providing plenty of natural light throughout. The kitchen features sleek cabinetry, stainless steel appliances, and a functional island perfect for meal prep or entertaining. Enjoy a spacious living area with access to a private balcony. In-suite laundry and ample storage add to the convenience. This well-managed building includes titled parking and is located just steps from schools, parks, public transit, and the growing amenities of Heritage Valley. Perfect for first-time buyers, downsizers, or investors—move-in ready and waiting for you! (id:46923)
RE/MAX Excellence
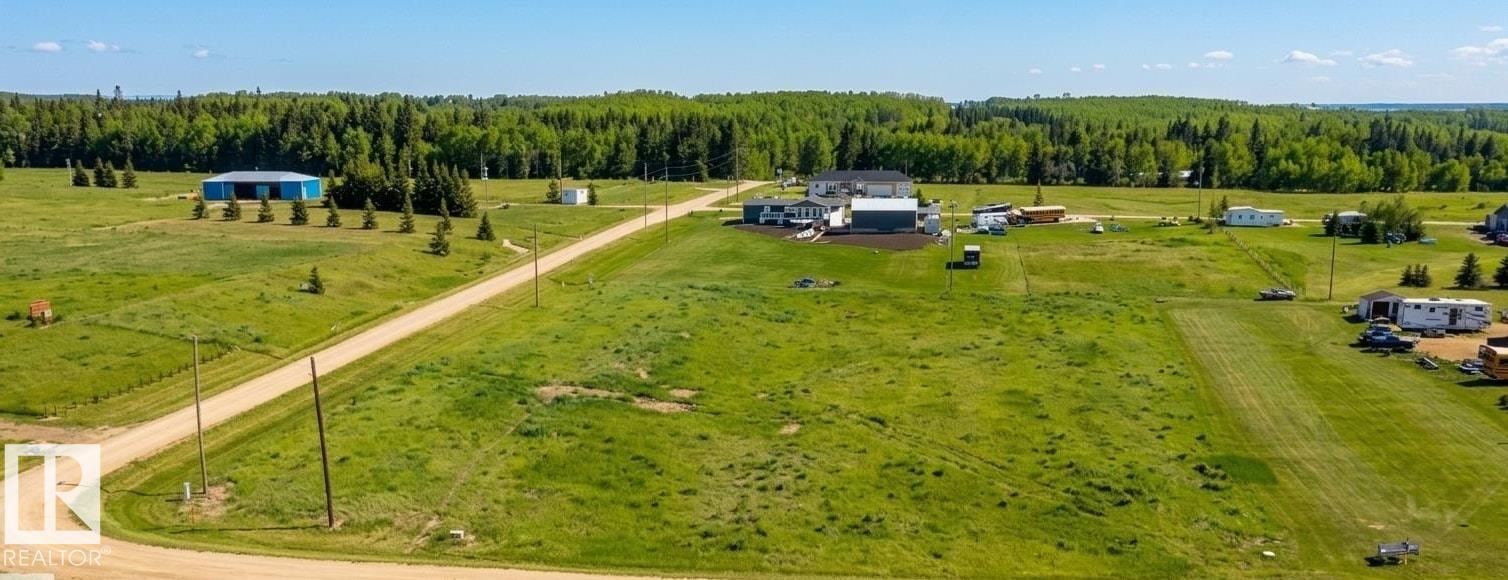
30 River Ridge Es
Rural Wetaskiwin County, Alberta
Experience the perfect backdrop for your dream home or getaway on this expansive 1.24-acre lot, featuring stunning views of the Battle River. Set within a serene and picturesque landscape, this prime property offers the ideal combination of natural beauty and convenience. The Dorchester Ranch Golf Course is just a short distance away, offering leisure at your doorstep. Plus, the Village of Pigeon Lake is only 5 kilometers away, providing easy access to amenities and a vibrant community. Enjoy the peace of rural living without compromising on essential conveniences on this remarkable lot. (id:46923)
Royal LePage Parkland Agencies
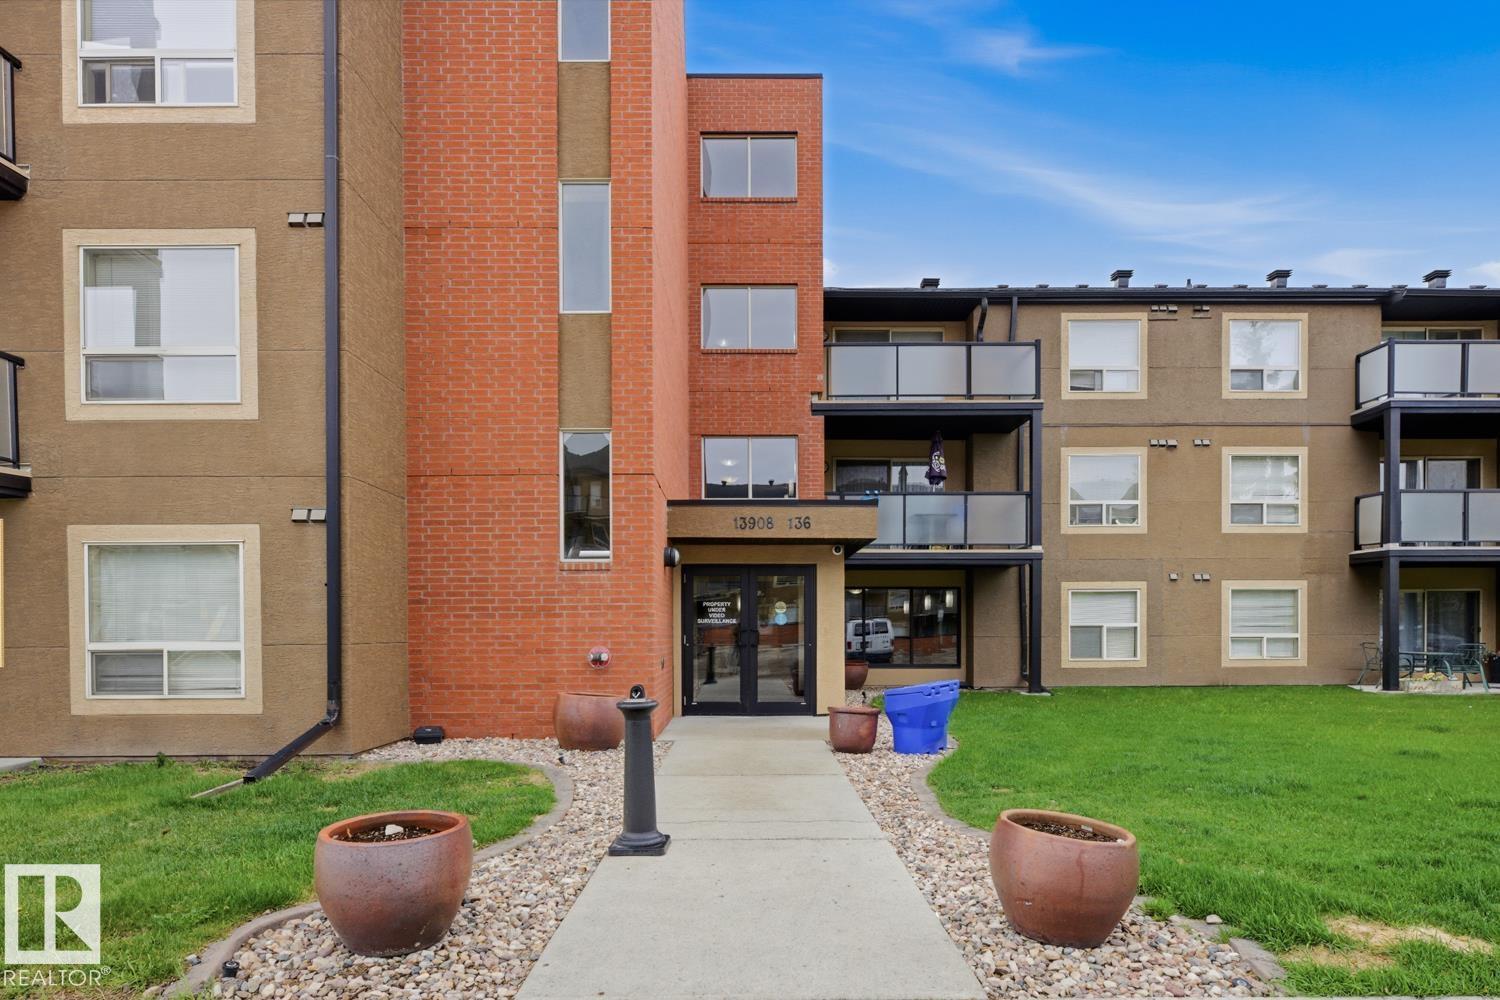
#312 13908 136 St NW NW
Edmonton, Alberta
2 BEDS + 2 BATHS + 2 UNDERGROUND STALLS! Welcome to Hudson Village! This 3rd floor condo offers a functional layout featuring a spacious primary bedroom with ensuite, second bedroom, full bath, bright kitchen with breakfast nook, open living area, private balcony, and in-suite laundry. Includes 2 assigned underground parking stalls. Conveniently located close to shopping, schools, transit, and amenities. Ideal for first-time buyers, downsizers, or investors! (id:46923)
Maxwell Polaris
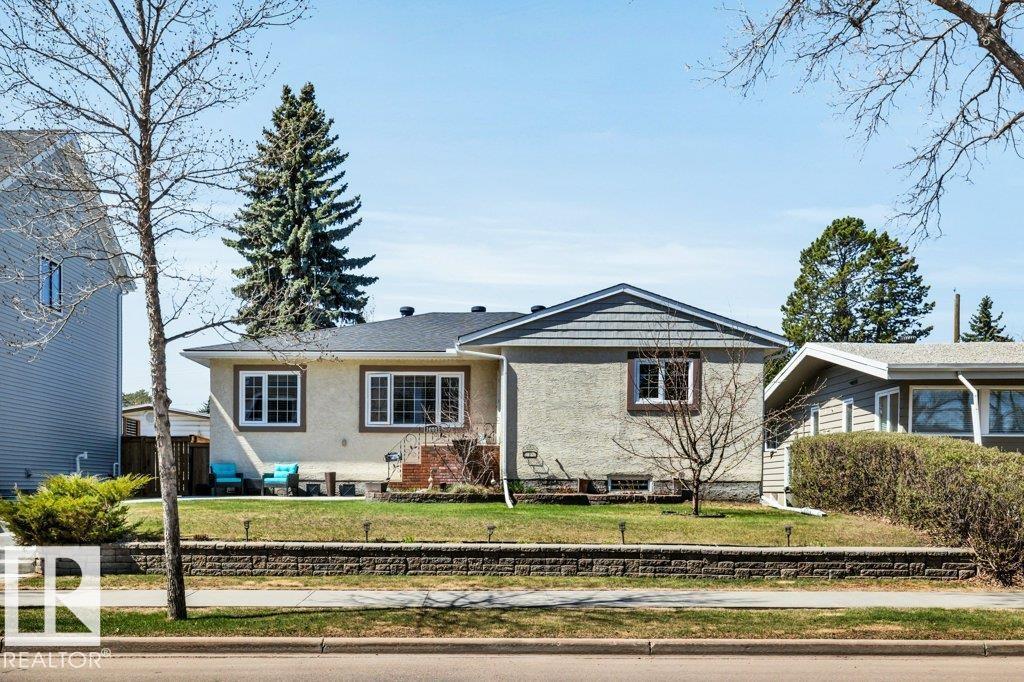
10616 136 St NW
Edmonton, Alberta
Glenora bungalow offering over 3000sqft of space, 53x140ft. lot, rare 24x30ft. triple car dream garage & a stunning west facing backyard in one of Edmonton's most desirable neighbourhoods. The home boasts a large floorplan with 3 main floor bedrooms, huge primary suite with 3pc. ensuite & W/I closet. Main floor laundry/mudroom. Fully finished basement with a sprawling rec. Room with gas fireplace & oak built-in cabinetry, along with an additional 4th bedroom, 3pc. bath. Tons of storage a kitchenette & laundry facilities. Step outside to your private backyard oasis showcasing a 32x12 ft no maintenance composite deck with a privacy wall and integrated lighting. The yard has ample perennials, apple trees and raspberry shrubs. The garage is a dream come true with in-floor heating & 10ft. ceilings. Rear driveway is spacious to enable 4 additional parking spots. (id:46923)
2% Realty Pro
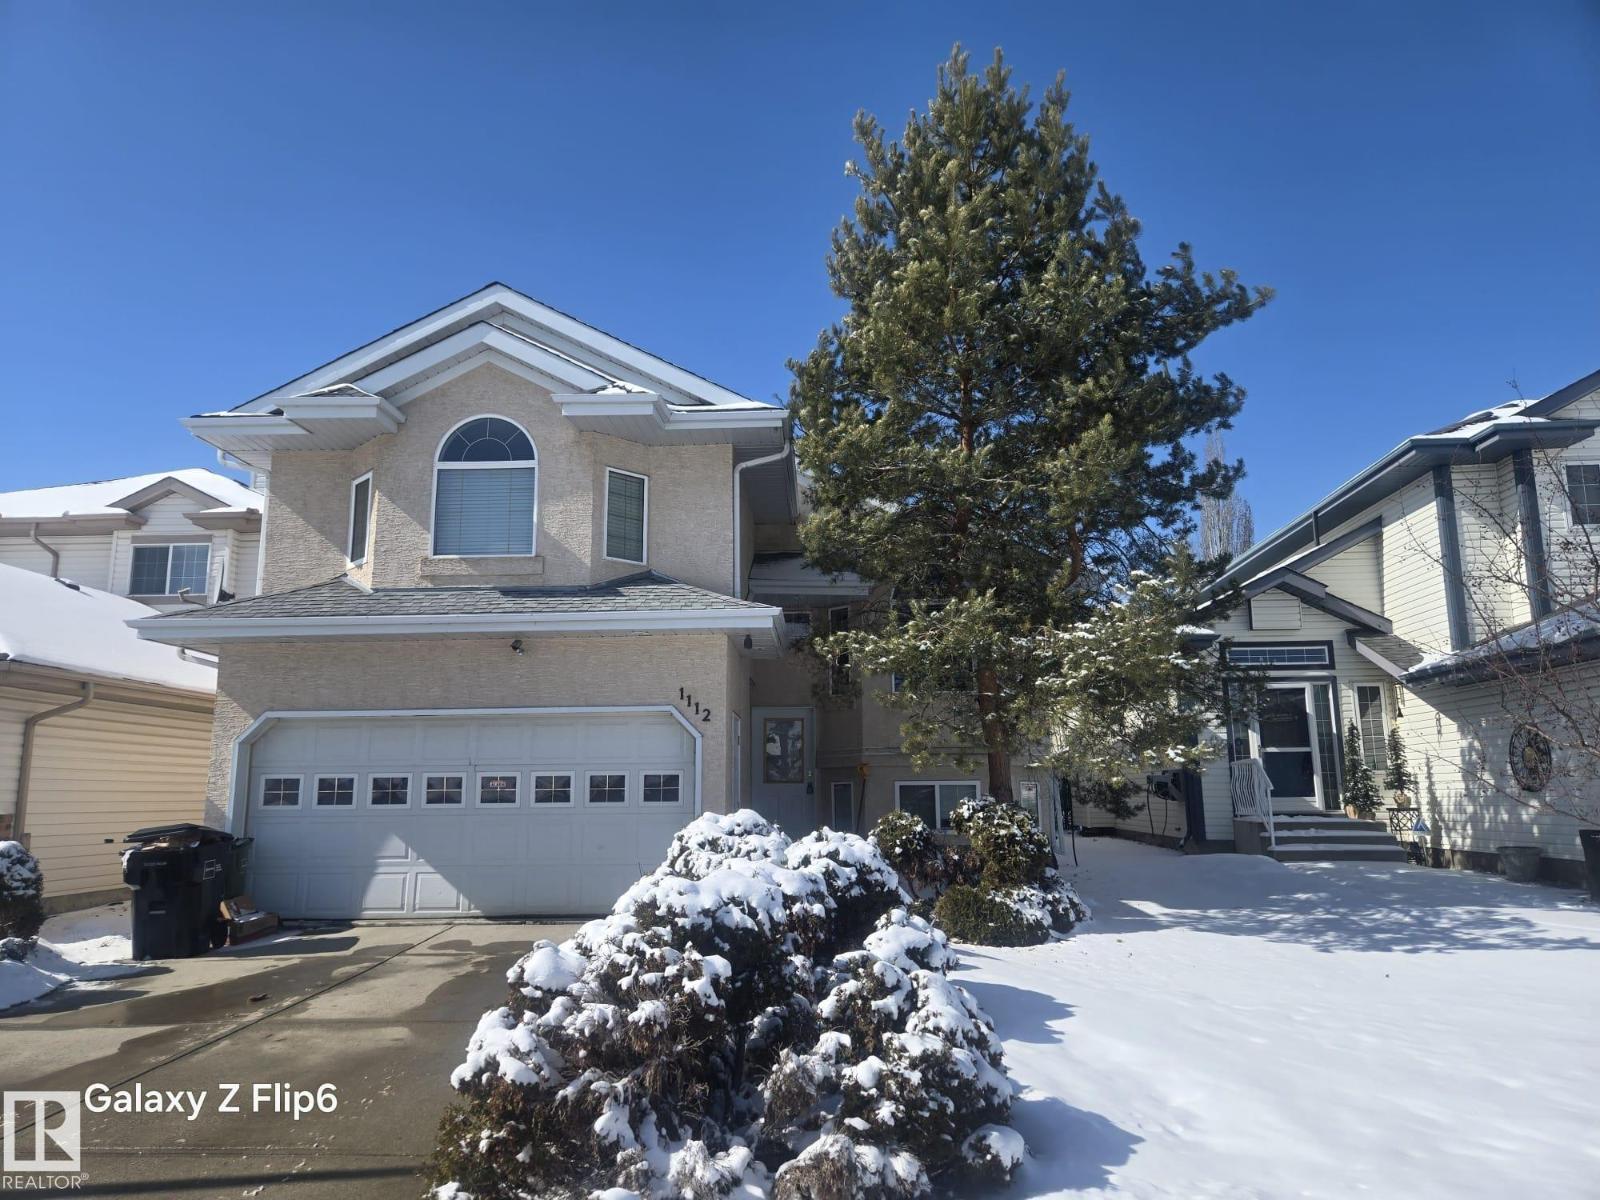
Unknown Address
,
Step into elegance property! Nestled in Haddow, this thoughtfully redesigned home features nearly 1743 Sqft of stunning, open-concept living space, showcasing striking vaulted ceilings & a wealth of natural light. This 4-bedroom, 3-bath Bi-level property is located in a quiet neighborhood. Discover beautiful hardwood & tile floors, good kitchen cabinetry, contemporary bathrooms, stylish open-riser stairs, beauty windows and doors, central air and blinds. Located on a cul de sac with a west backyard, the unique spacious design has 3 bedrooms on the main plus an upper level separated master suite. The lower level has large windows, a spacious rec room, and two bedrooms, one of which has direct access to the bathroom. Move in ready, and close to the park and walking trails this home is ideal for family or investors. (id:46923)
Century 21 All Stars Realty Ltd
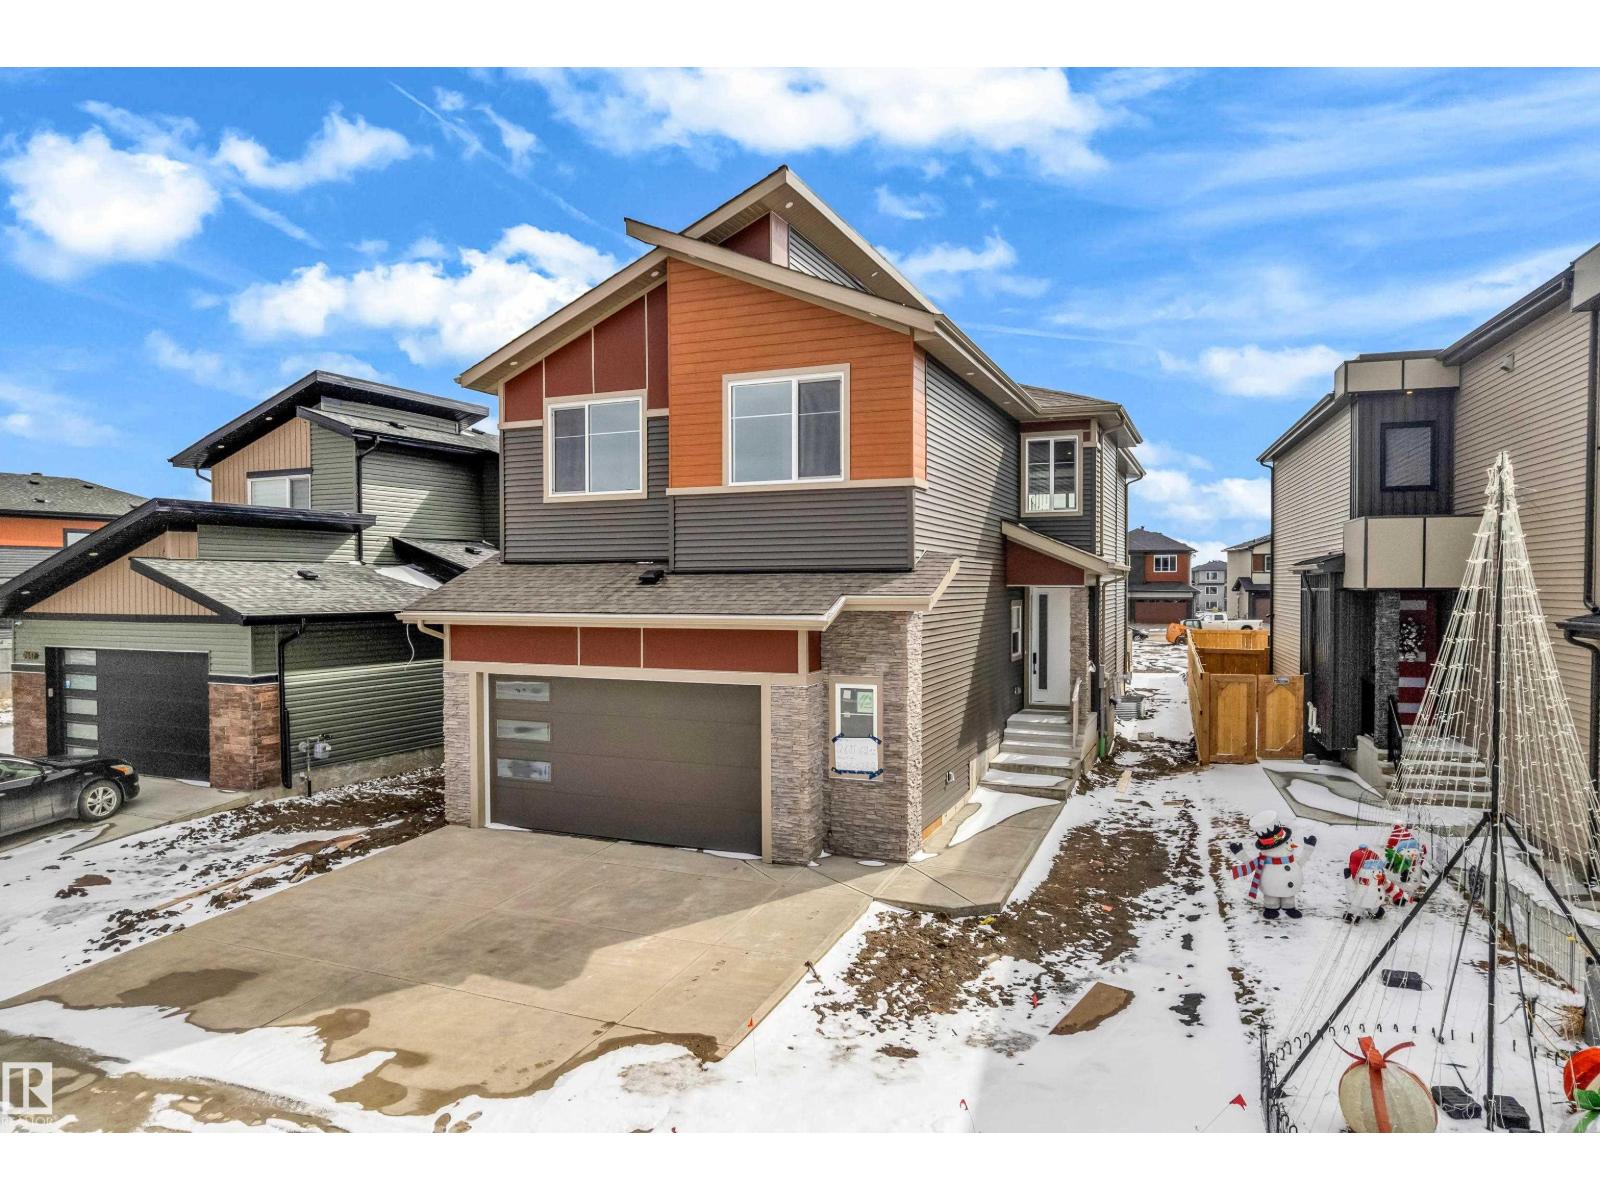
2611 62 Av NE
Rural Leduc County, Alberta
**FULLY UPGRADED** BRAND-NEW **NORTH FACING** Custom Built 2800 sq ft 2 story Have 5 Bedrooms + 4 Full Bathrooms & Bonus room house on 28 ft pocket lot in Churchill Meadows (Close To Airport)...On Main Floor Open to Below Family room with tiled fireplace, dinning/Nook with Extended Kitchen, Modern ceiling height Kitchen With STAINLESS STEEL Appliances + **SPICE KITCHEN** with Quartz countertops, Main Floor Bedroom with Full Bathroom & Custom Build Mudroom.. Maple Glass Railing Leads to 2nd Level, Master bedroom with En-suite & Walk-in closet, 2nd Bedroom with Full Bathroom (2nd Master Bedroom) Another 2 Bedrooms With Full Bathroom, 2nd floor Laundry with washer & Dryer,, Bonus Room for your entertainment. basement Have *SEPARATE Entry*.. Other features 24x48 Tiles Main floor,, Upgraded Lighting & Plumbing Fixtures, Tripple-Pane Windows, Modern Colours, Glass Railing, 150Amp Service & Much More..MUST SEE (id:46923)
Maxwell Polaris
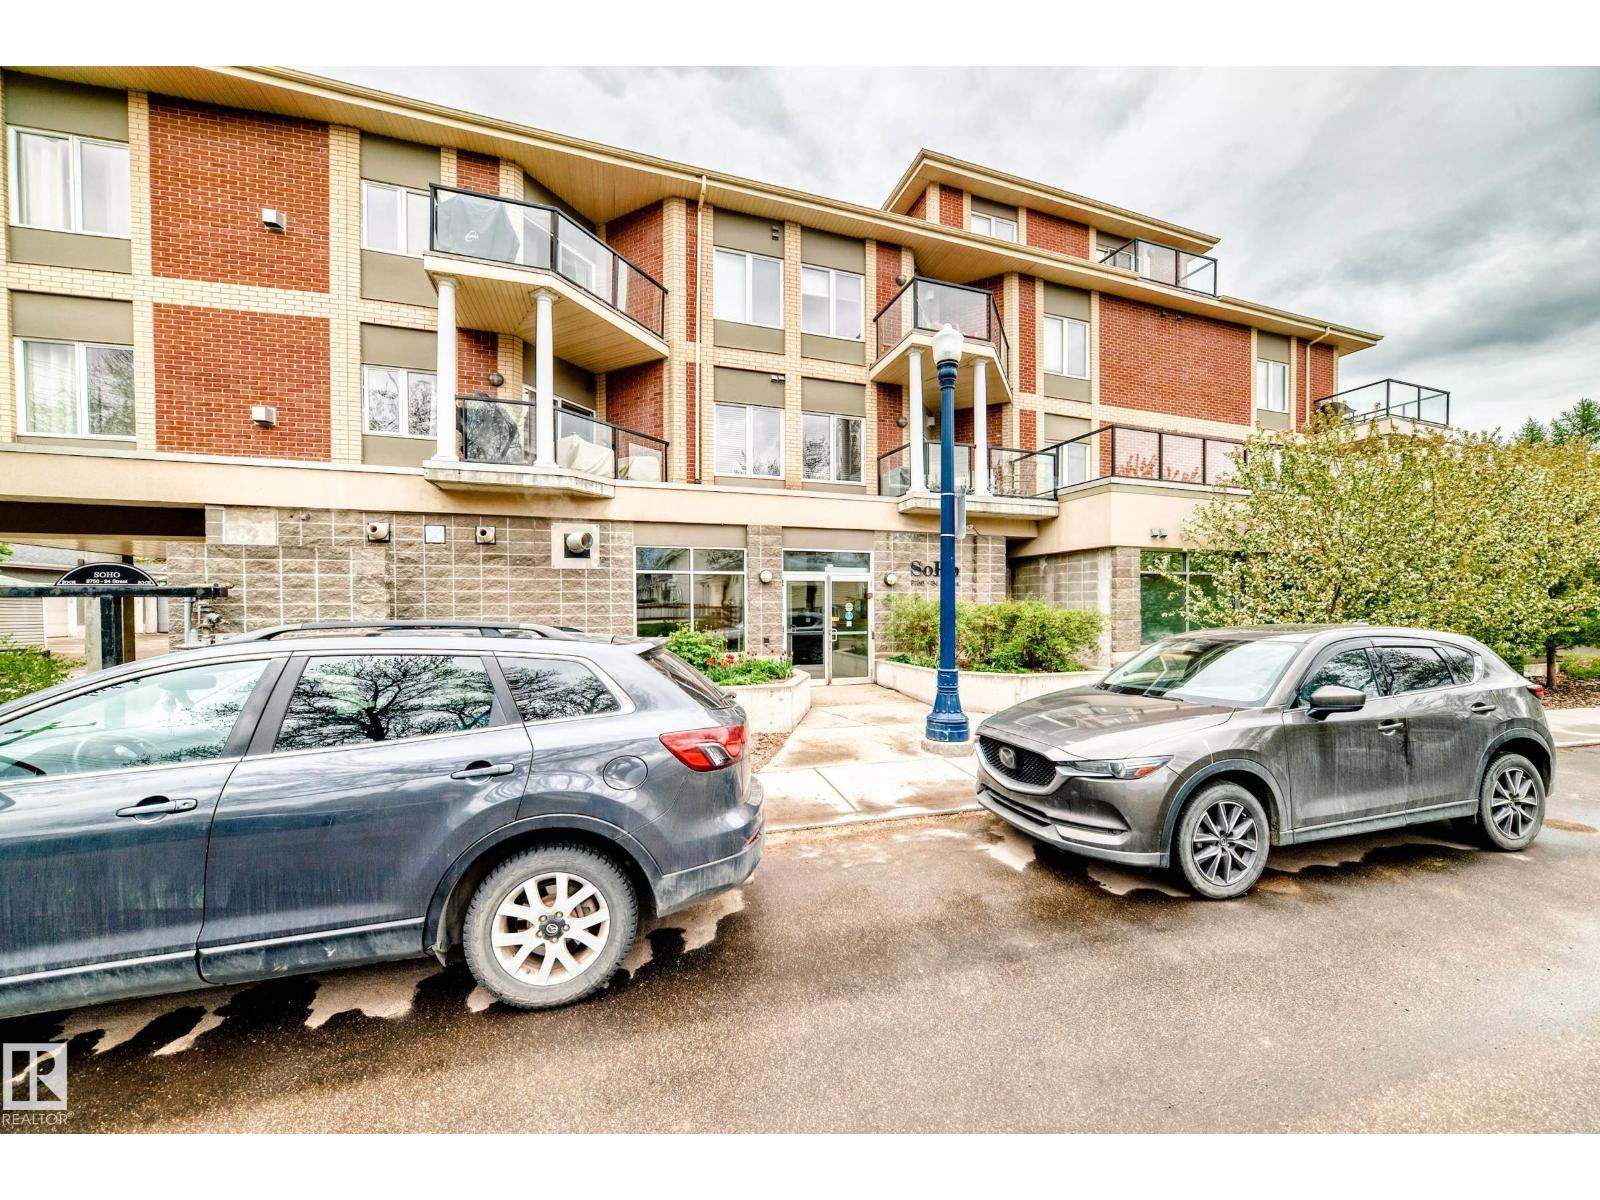
#211 9750 94 St NW
Edmonton, Alberta
IMMACULATE 1 bedroom plus Den Shows like NEW! This unit located in BEAUTIFUL CLOVERDALE is a must to view ! Over $20,000 in UPGRADES. New kitchen, New Flooring, New paint , New appliances Large living room with BEAUTIFUL GAS FIREPLACE! Located in the SOHO , this well run complex is truly SPECTACULAR! Central Air conditioning , Underground HEATED PARKING ! Steps away to Edmonton ski club , LRT , Public transportation , SPOTLESS at all times! This condo is truly STUNNING ! Shows a 10! (id:46923)
RE/MAX Excellence
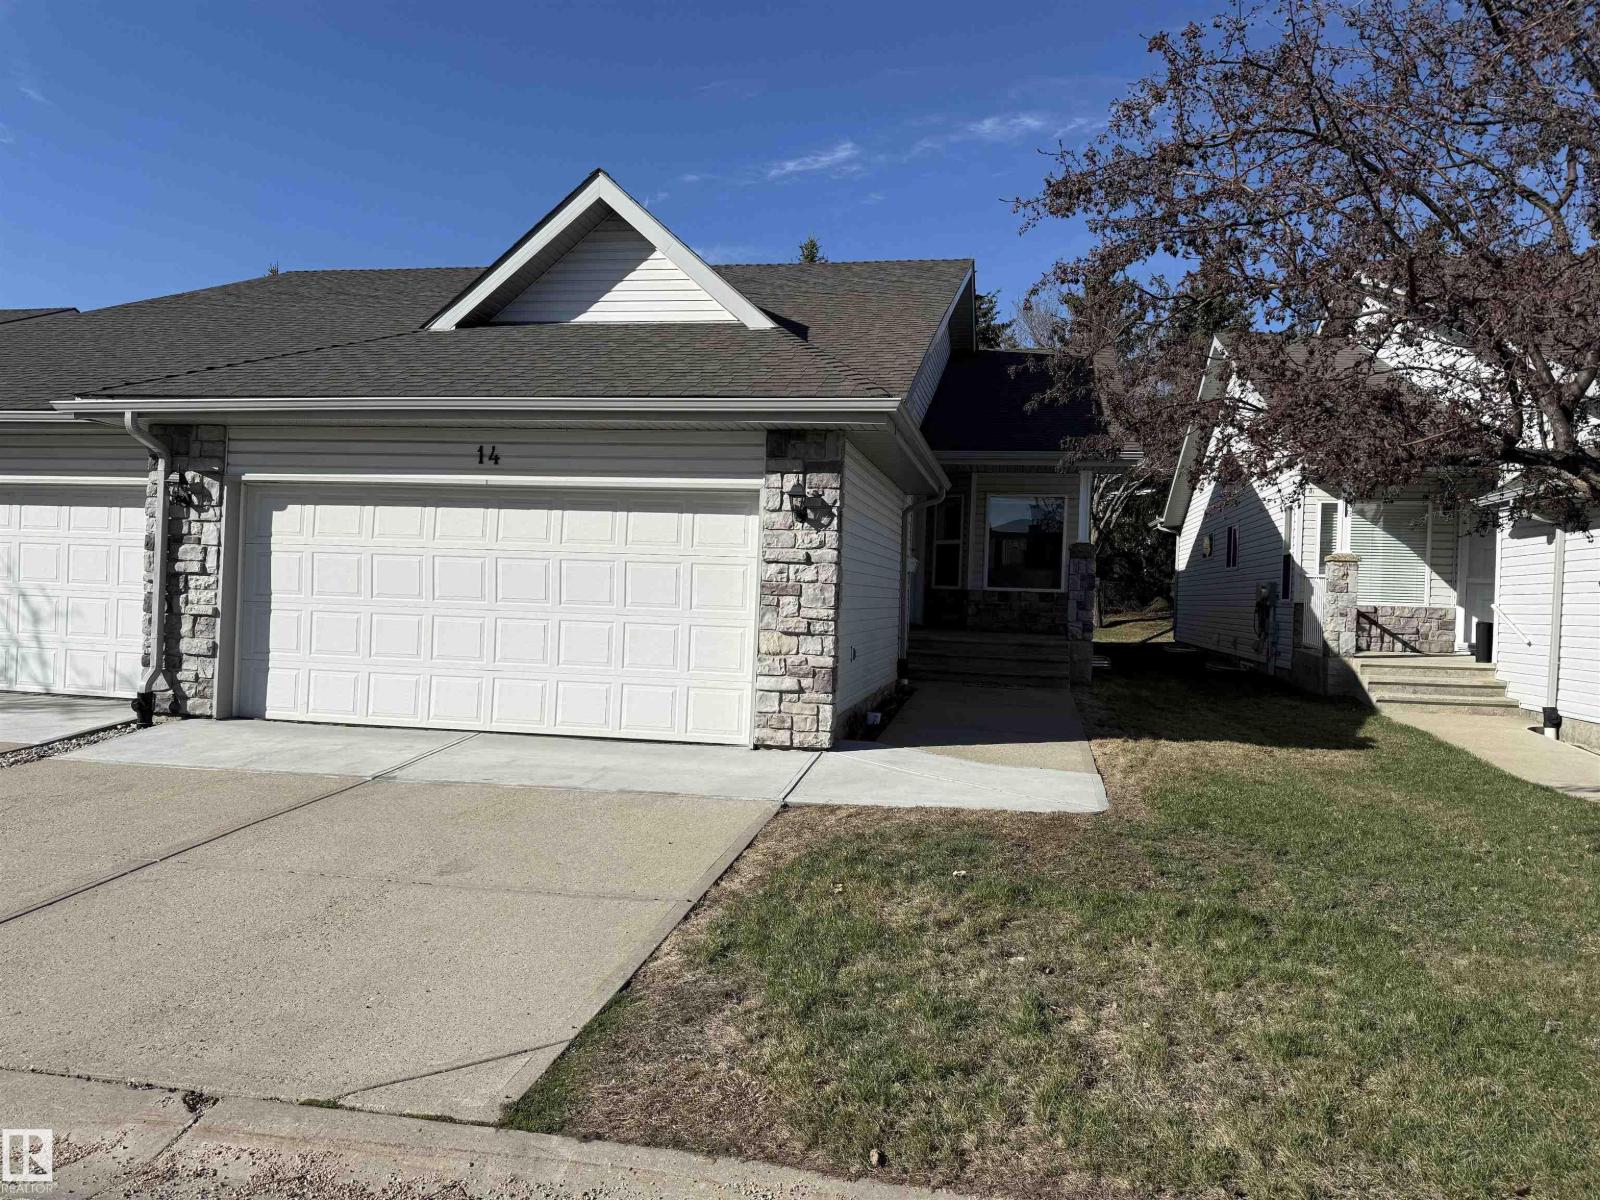
#14 330 Galbraith Cl NW
Edmonton, Alberta
Welcome to easy living in one of west Edmonton’s most desirable bungalow-style half duplex condominium complexes! This one features the perfect blend of comfort, convenience, and low-maintenance lifestyle. Welcome to Willow Walk! Backing directly onto a serene walking trail system, you’ll love stepping out your door to enjoy peaceful morning strolls or evening sunsets. Inside, the functional bungalow layout provides everything you need on one level, with a bright and inviting living space and boasting a ton of natural sunlight. This well-managed complex is known for its pride of ownership and quiet atmosphere—ideal for downsizers, professionals, or anyone seeking stress-free living. Located just minutes from shopping, restaurants, medical services, golf, Whitemud, Henday, the Rivercree, Costco and, all other conceivable amenities, this one is sure to make your shortlist! Units in this complex rarely come on the market making them all that mroe desirable. (id:46923)
RE/MAX Excellence
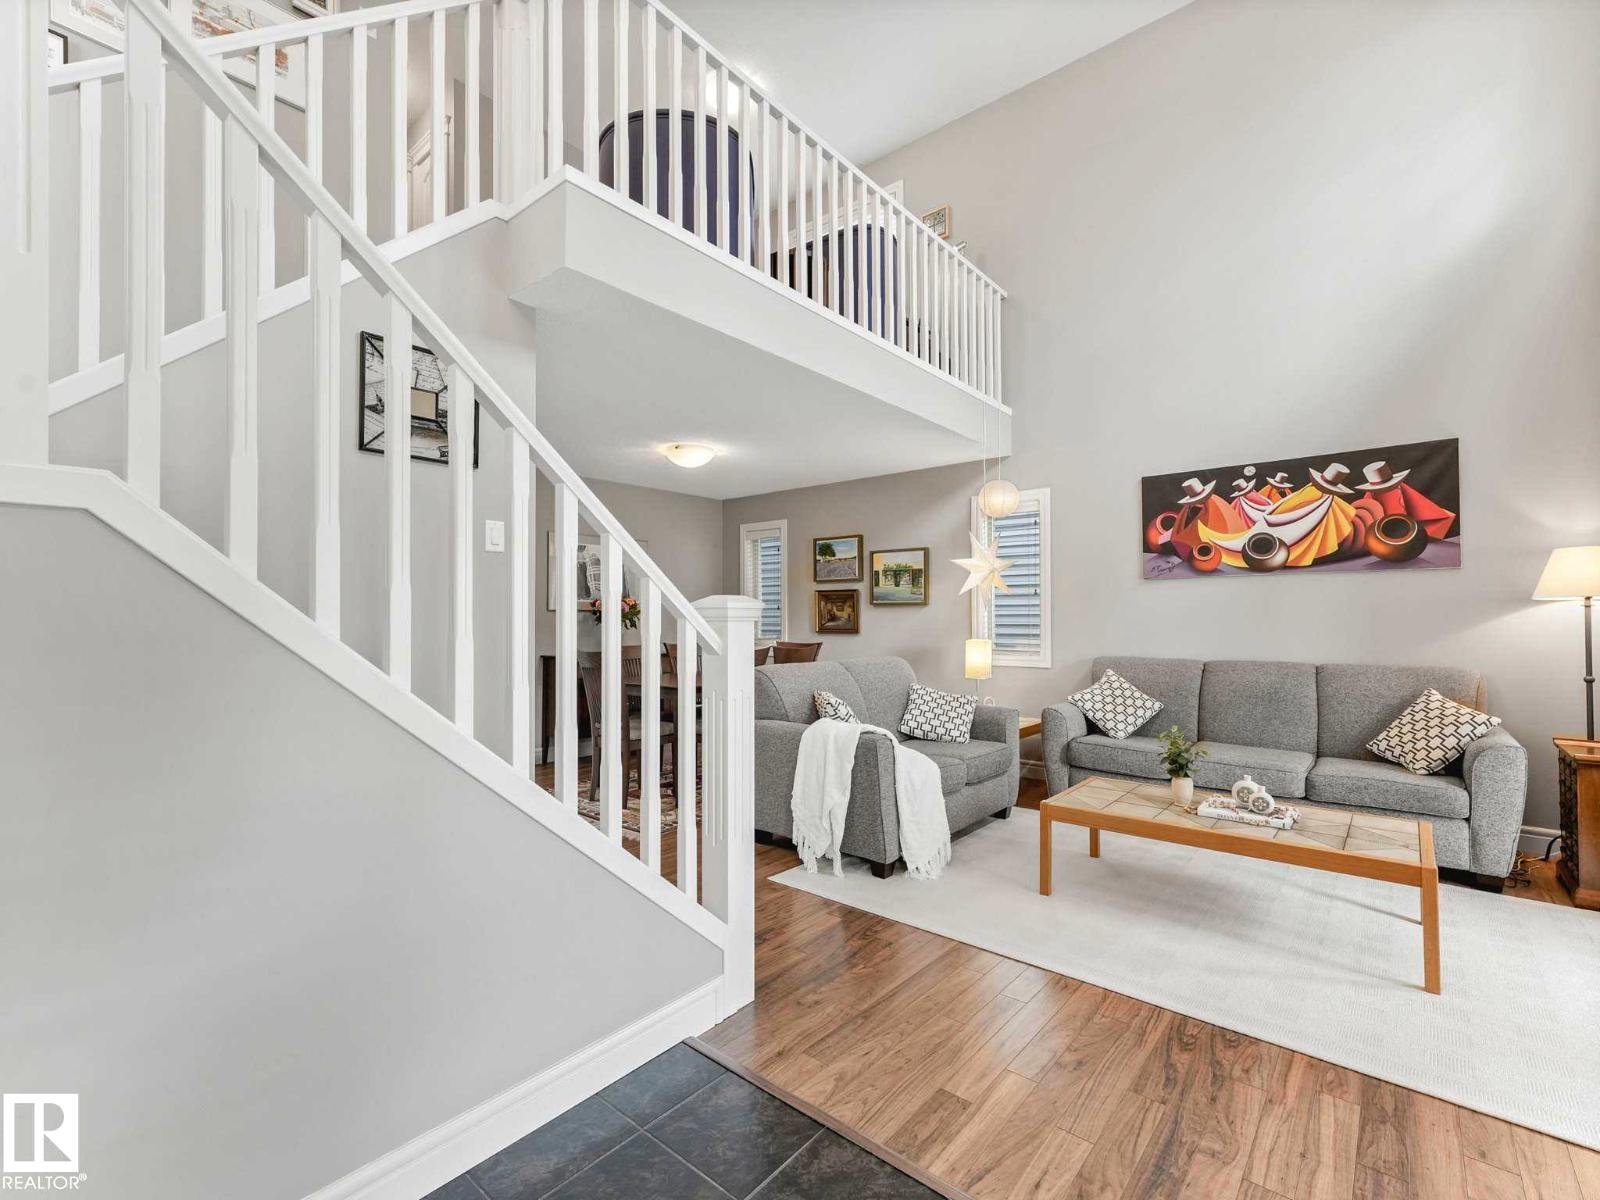
2445 Austin Cr SW
Edmonton, Alberta
Pride of ownership shines throughout this meticulously maintained 2 storey in the heart of Ambleside! Modern, sleek curb appeal w/ a welcoming front porch, you’re greeted by a grand open-to-below entrance filled w/ natural light. The main floor features a spacious living room, formal dining area, chef-inspired kitchen w/ gas stove, breakfast nook overlooking the sunny south facing backyard, main floor office, powder room & convenient laundry. Step outside onto the back deck to enjoy the pristine landscaping & oversized 22x22 double garage. Upstairs you’ll find a generous bonus room w/ open-to-below floor plan, stunning primary retreat w/ large walk in closet & ensuite, an additional bedroom & full 4pc bathroom. Hunter Douglas blinds throughout. The basement awaits your final touches & offers endless potential. Move in ready home that shows 10/10. Don’t miss this amazing opportunity! (id:46923)
RE/MAX Elite
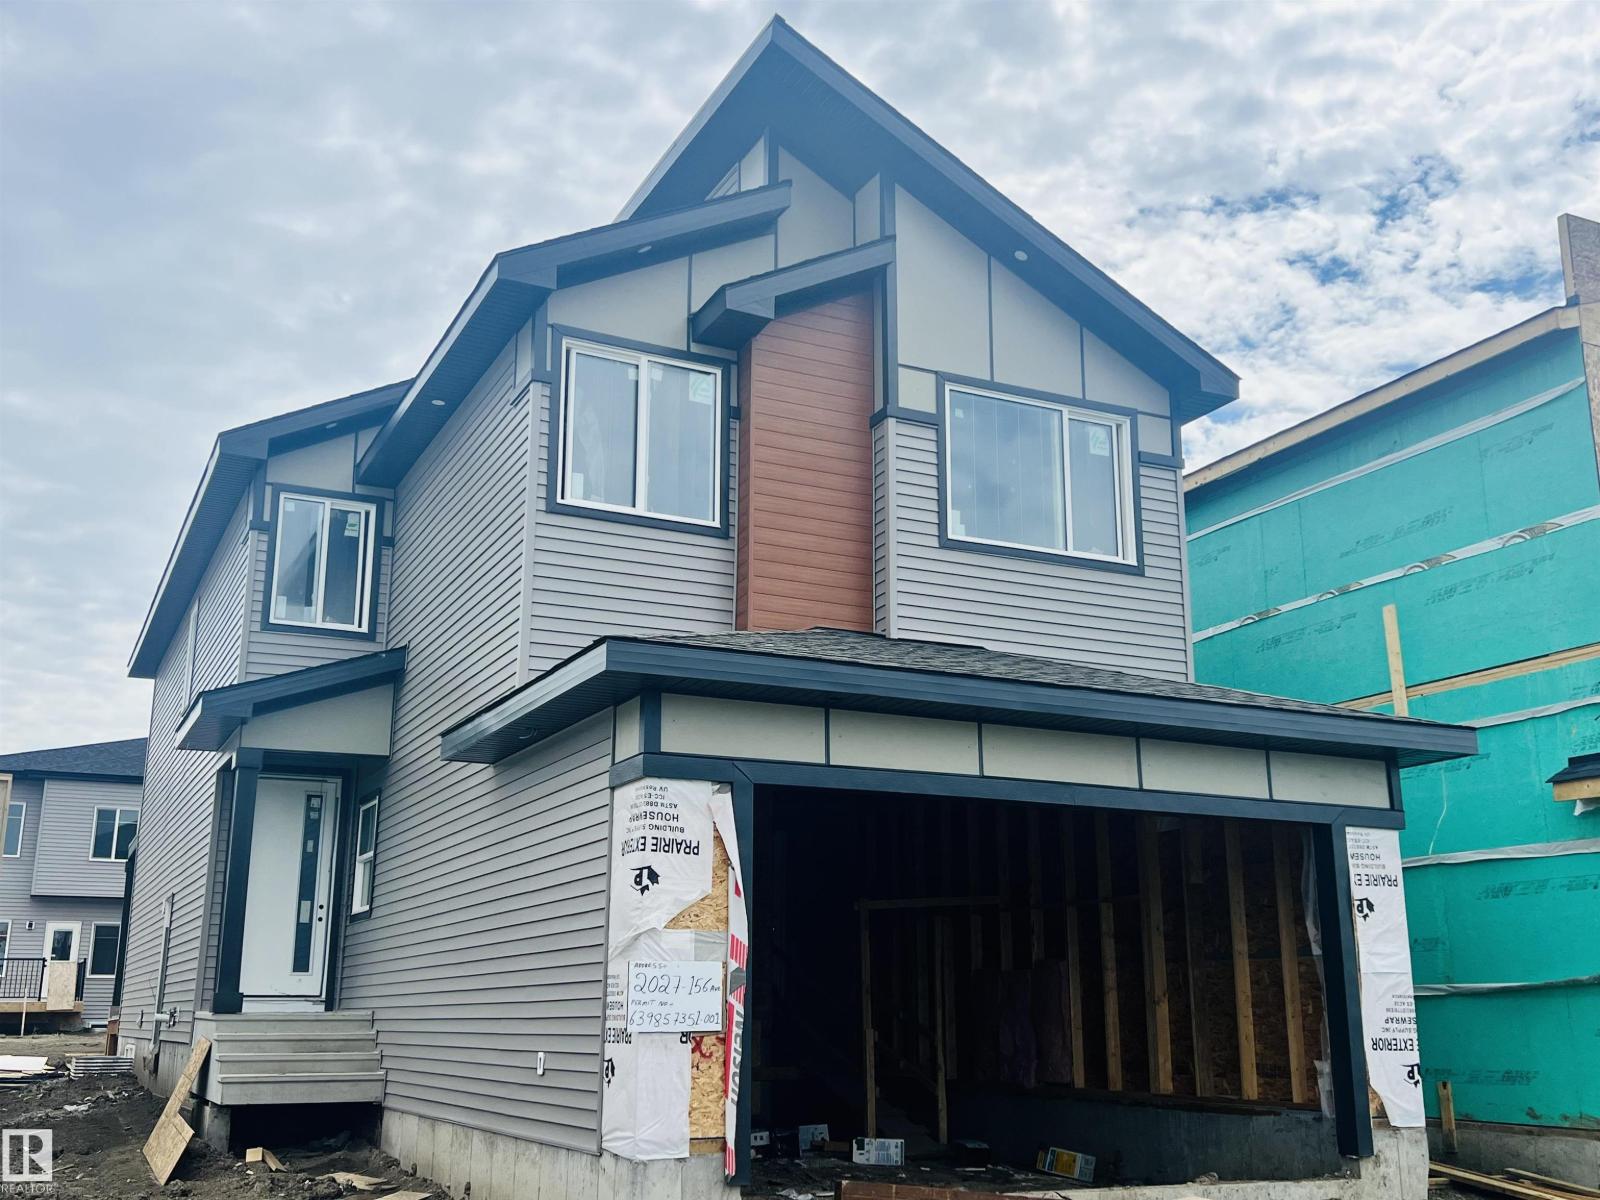
2027 156 Av NW
Edmonton, Alberta
**UNDER CONSTRUCTION** BRAND-NEW NORTH POND FACING *Modern Contemporary* Fully- Upgraded 2400 sq ft with 4 Bedrooms + 3 Full bathroom, Bonus Room & **Double car Garage** House in New Subdivision GORMAN (Just Off 153 Ave & 18St).. on main Floor Open to Below Living Area With Fireplace, Ceiling Height Main Kitchen + **SPICE KITCHEN**with **STAINLESS-STEEL APPLIANCES** & Quartz Countertops,,Rear Door opens to Covered Sun-Deck, Also Main Floor BEDROOM & Full-Bath,.. Maple Glass Railing lead to 2nd Level, Master Bedroom with Access to *BALCONY* & Ensuite, 2 more bedrooms with Full Bathroom & Bonus Room For ur Entertainment, walk-in Laundry with Sink & Washer & Dryer.. **SEPARATE ENTRY to Basement.. Upgrades includes All 3 levels are 9 feet high with 8ft high doors, Vaulted Ceilings in Master bedroom & Bonus Room with RGB Rope Light, Tiles, vinyl Planks on main floor & upgraded Plumbing & Lightning Fixtures, & MUCH MORE,, Close To All Amenities, (id:46923)
Maxwell Polaris
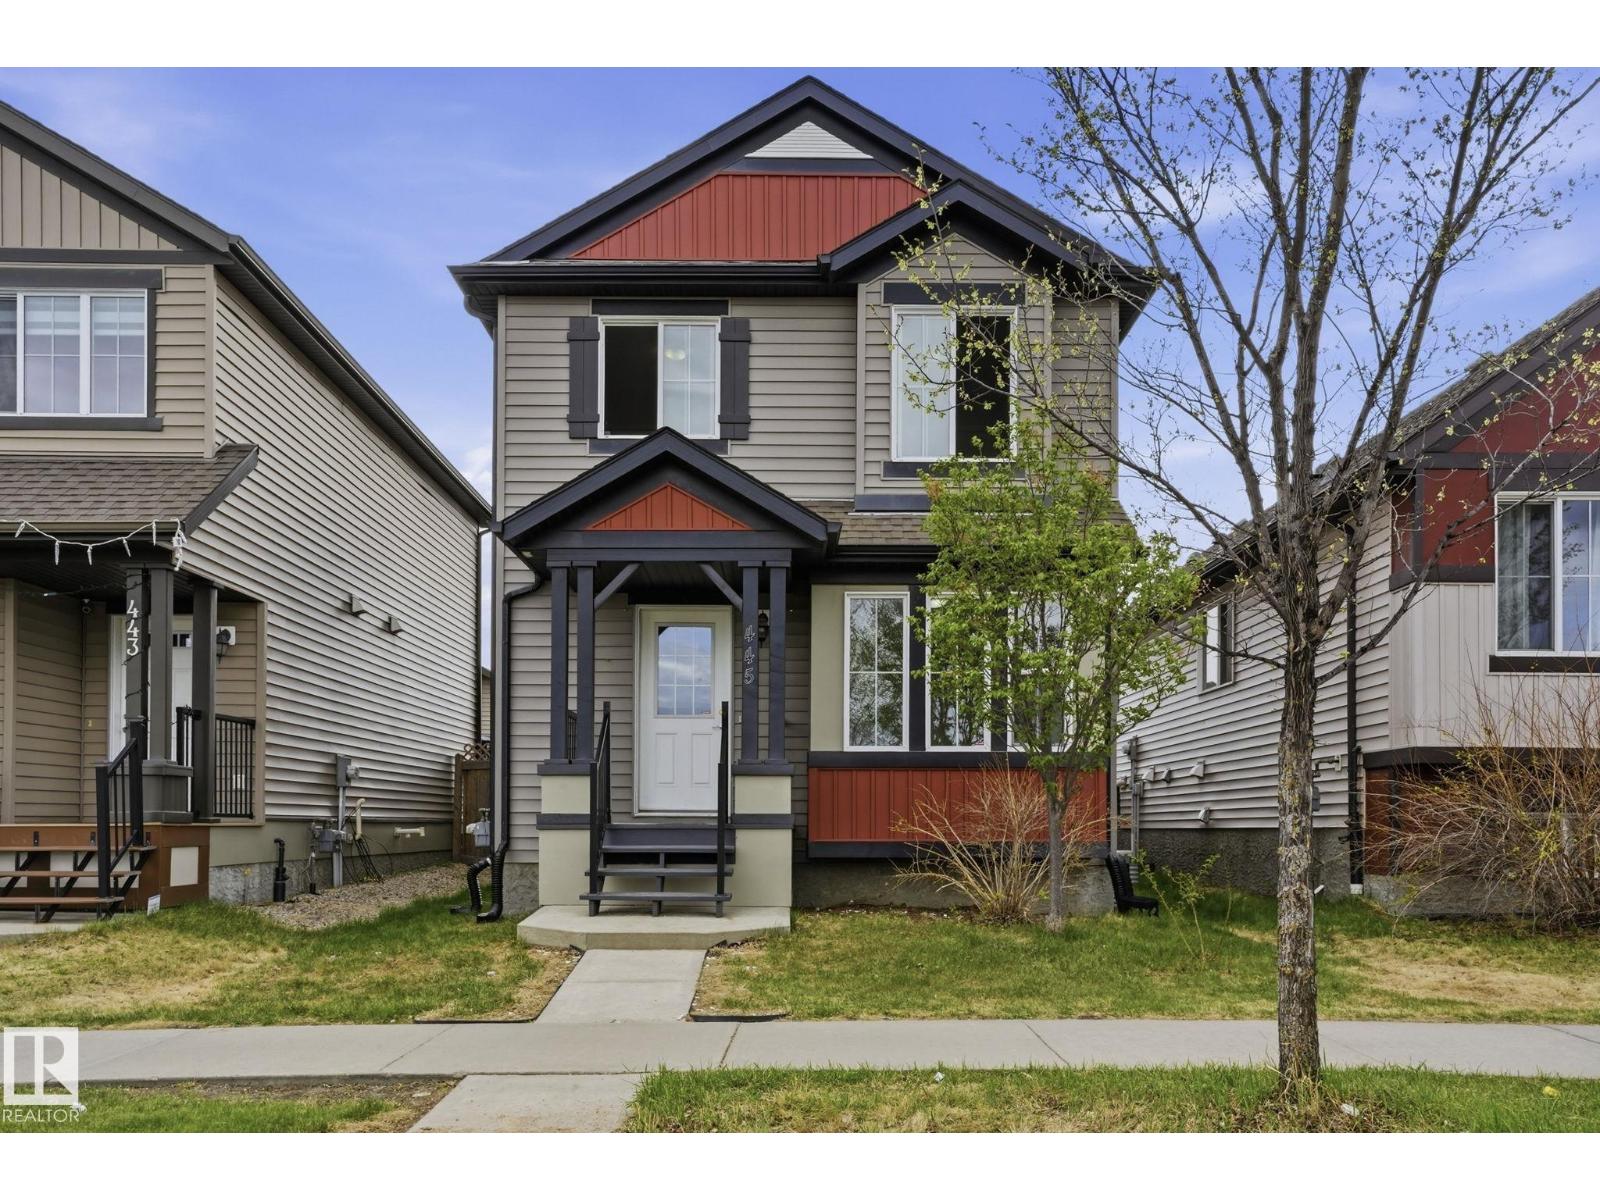
445 Watt Bv SW
Edmonton, Alberta
Located in the family-friendly community of Walker, this move-in ready home offers the perfect blend of comfort, convenience, and functional living space. Featuring 3 bedrooms, 3.5 bathrooms, central AC, fresh paint, and a fully finished basement, this home is designed for modern family living. The standout feature is the custom-built sunroom with its own fireplace — a cozy and versatile space you can enjoy year-round. Conveniently located near schools, shopping , parks, walking trails, and major amenities, this is a fantastic opportunity to own a well-maintained home in one of southeast Edmonton’s most desirable communities. (id:46923)
Royal LePage Arteam Realty
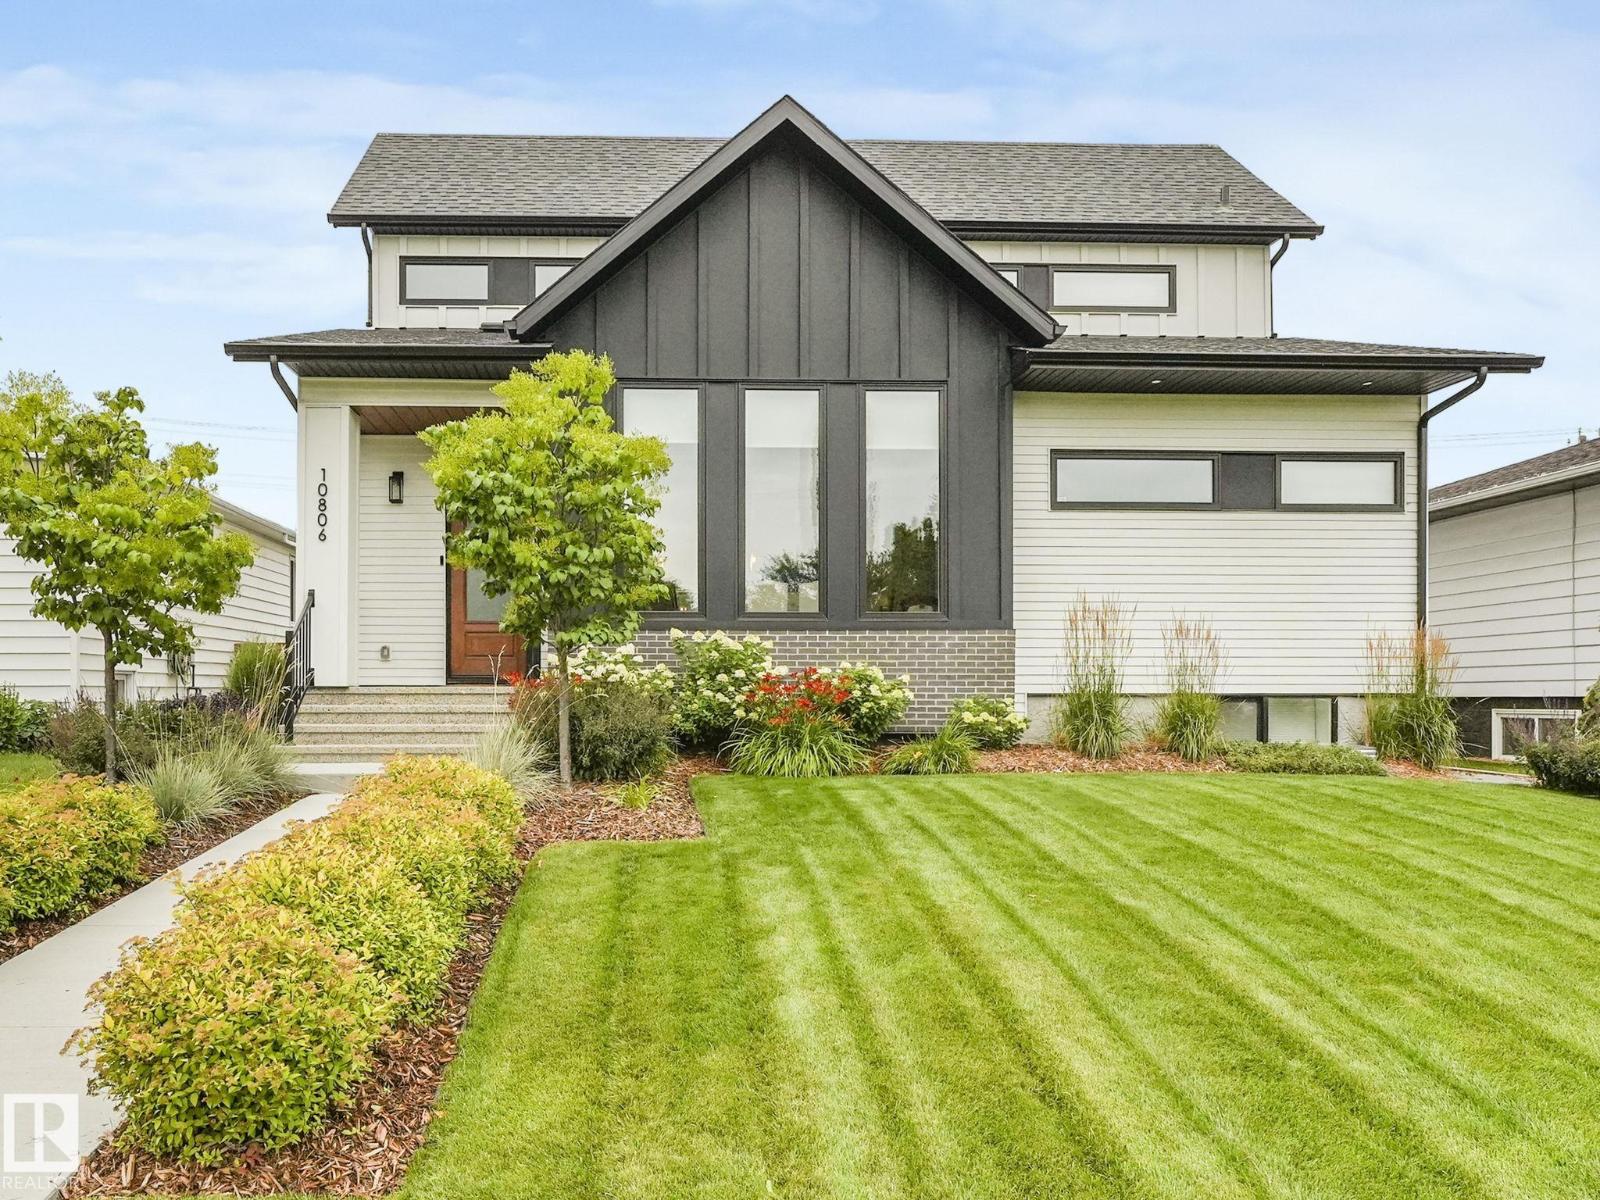
10806 134 St NW
Edmonton, Alberta
Exceptional craftsmanship and thoughtful design in this one-of-a-kind modern farmhouse by Arthouse Residential, situated in sought-after North Glenora. This custom infill is built on a full lot and offers a central location with quick access to downtown, the river valley, schools, parks, and amenities. Designed for everyday living and entertaining, the open-concept main floor showcases oversized triple-pane windows, solid core doors, a gas fireplace, and a stunning chefs kitchen featuring a gas cooktop, oversized double islands, and a large walk-in pantry. Upstairs is the primary bedroom with large walk through closet and 5 piece ensuite. The fully finished basement and central A/C add year-round comfort, while the professionally landscaped yard creates a truly private outdoor oasis. Enjoy the covered deck, pergola seating area, and seamless indoor-outdoor living. The htd & ovrszd double garage w/ tandem is a standout feature, complete w/ a floor drain, 200-amp service for EV charging, and hot/cold water. (id:46923)
Maxwell Challenge Realty
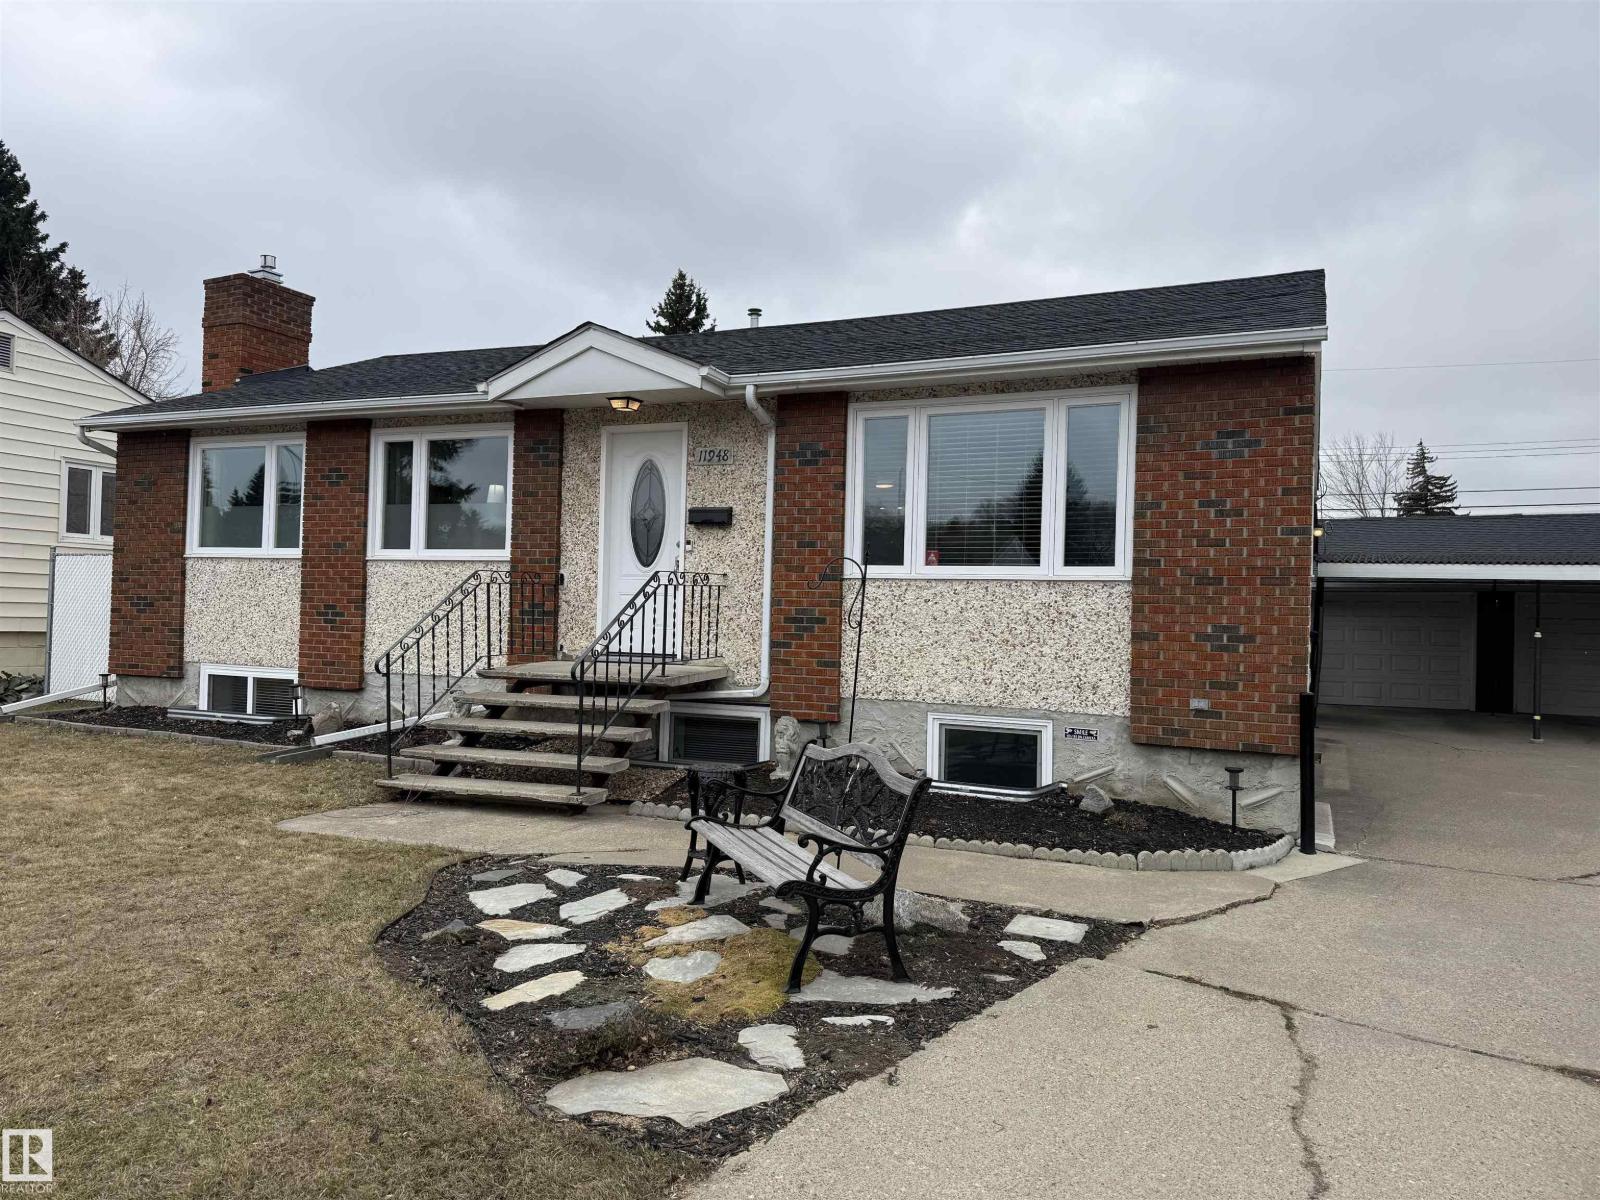
11948 132 St NW
Edmonton, Alberta
Welcome to this bright and inviting bungalow nestled in a mature, family-friendly neighbourhood. Flooded with a ton of natural sunlight, this 3 bedroom bungalow boasts such features as gleaming hardwood flooring, newer shingles, newer windows, newer appliances, newer furnace, upgraded electrical, extensive soundproofing between basement suite and main floor, and a full home network infrastructure (15xCAT6). Relax in the cozy living room featuring a charming gas fireplace with a classic brick mantle.This home also includes a fully legal basement suite—perfect for extended family or added income potential. Outside, you’ll find a huge oversized double garage and convenient RV parking, giving you all the space you need for vehicles, toys, and storage.Ideally located close to schools, shopping, public transportation, and all essential amenities, this property offers both comfort and convenience in a sought-after area. A fantastic opportunity for families, investors, or anyone looking for versatility and value! (id:46923)
RE/MAX Excellence
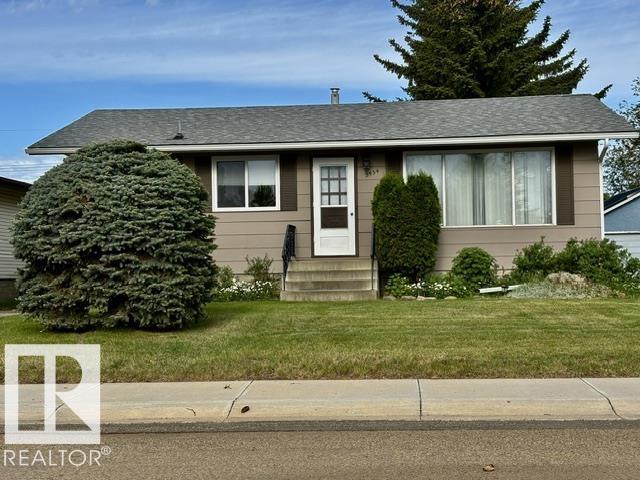
5454 46 St
Vegreville, Alberta
A QUAINT HOME WITH A BEAUTIFUL BACK YARD!! This 1969 bungalow has 2 bedrooms up and 2 bedrooms down and 2 bathrooms PLus MAIN floor laundry. Perfect for a retired couple or first time home buyer. Very well taken care of and pride of ownership shows through out. Open kitchen dining area a the living room just beside. The Bathrooms are in good shape as well. Newer shingles.. and windows, and siding. There is a single detached garage with back alley access. close to walking trails, schools, and parks. The back yard is also a great find nicely manicured and ready for a gardener. (id:46923)
RE/MAX Elite
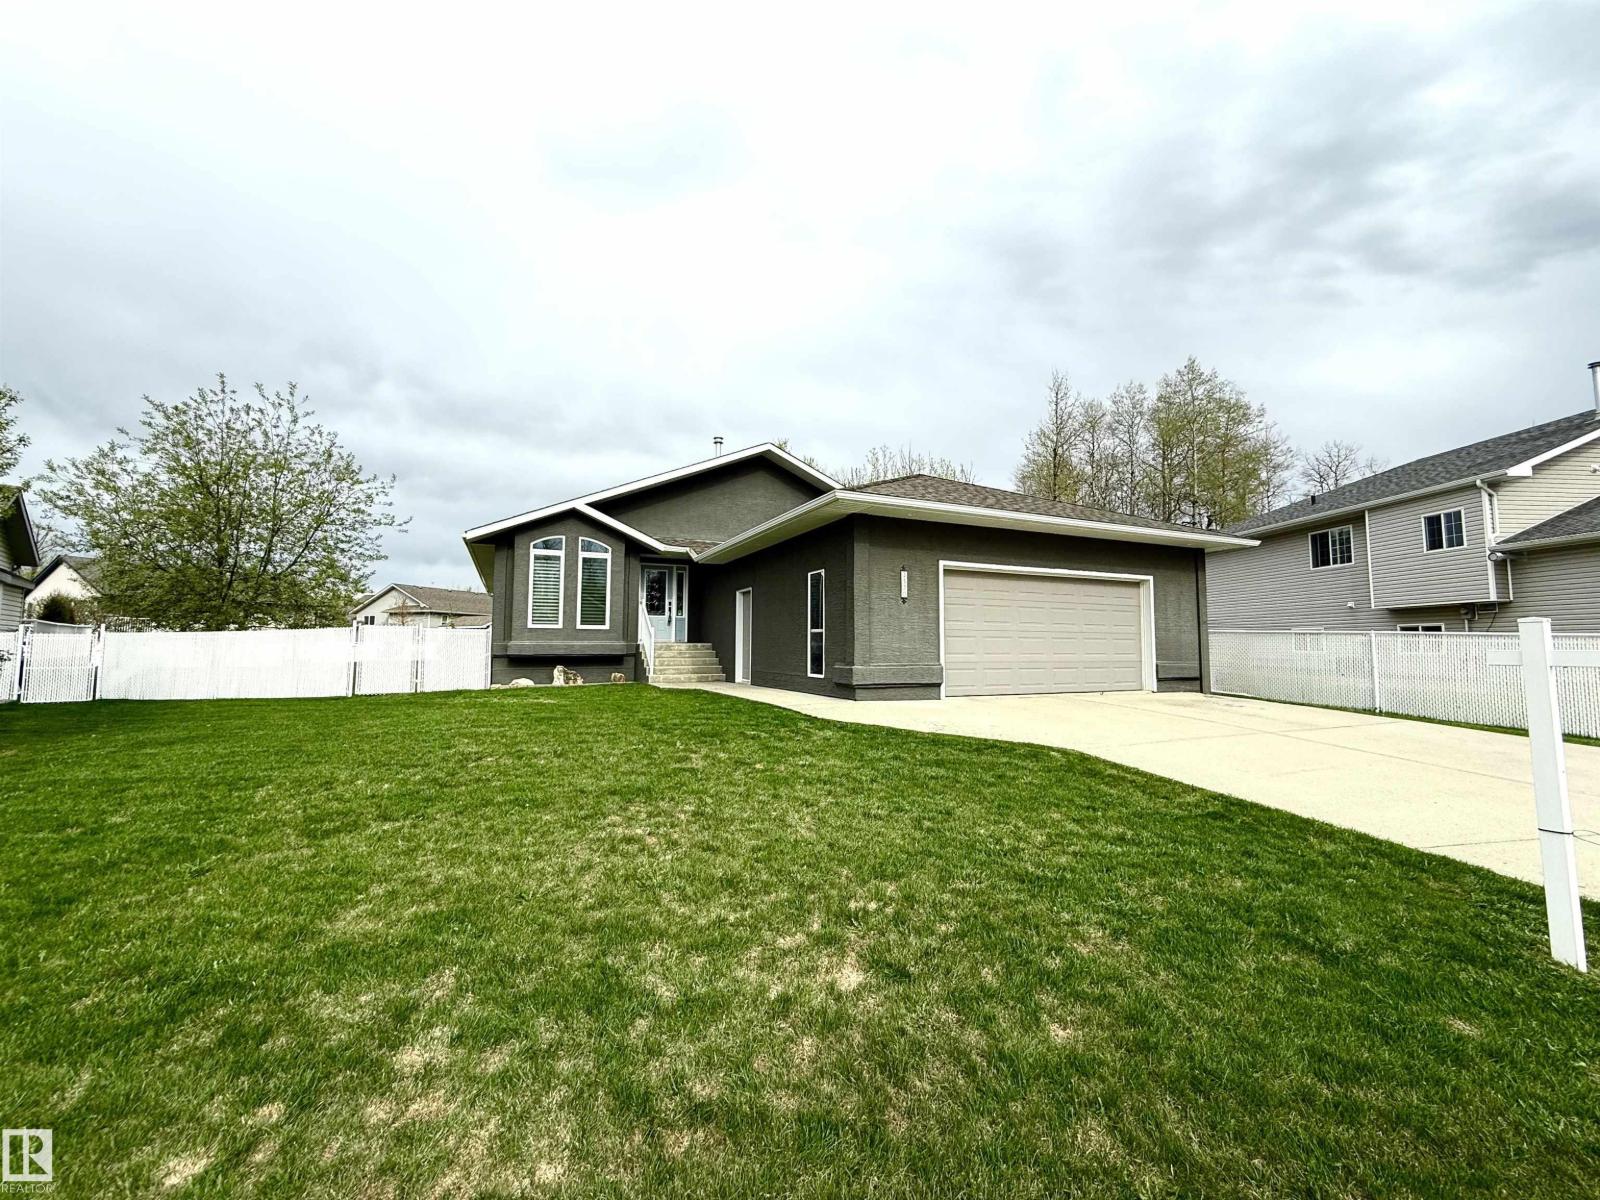
3520 45 St
Drayton Valley, Alberta
STUNNING 3+2 bdrm home on a HUGE lot in highly sought after Regency Park! Pride of ownership is abundantly clear in this fabulous home, you'll begin to see it from the curb! You walk into a sprawling open floorplan with soaring vaulted ceilings, gleaming hardwood, and a kitchen you'll look forward to cooking in! Tons of cabinets, custom Italian tile backsplash, quartz countertops, PLUS..an extra sink in the island that also features a breakfast bar! Just adjacent is a spacious living room with a cozy gas fireplace, & garden doors leading to your covered deck with gas line...perfect for entertaining! Further, there are 3 spacious bdrms, as well as a gorgeous office/den, or possible 4th bdrm up with in-floor heat! Downstairs features vinyl plank flooring, a bright oversized family room with 2 more bdrms, & one is oversized! Don't forget the backyard!! one of the largest lots in town, you've got more than enough room for a pool, skating rink, & ALL of your garden furniture! BONUS There's room for an RV pad! (id:46923)
RE/MAX Vision Realty
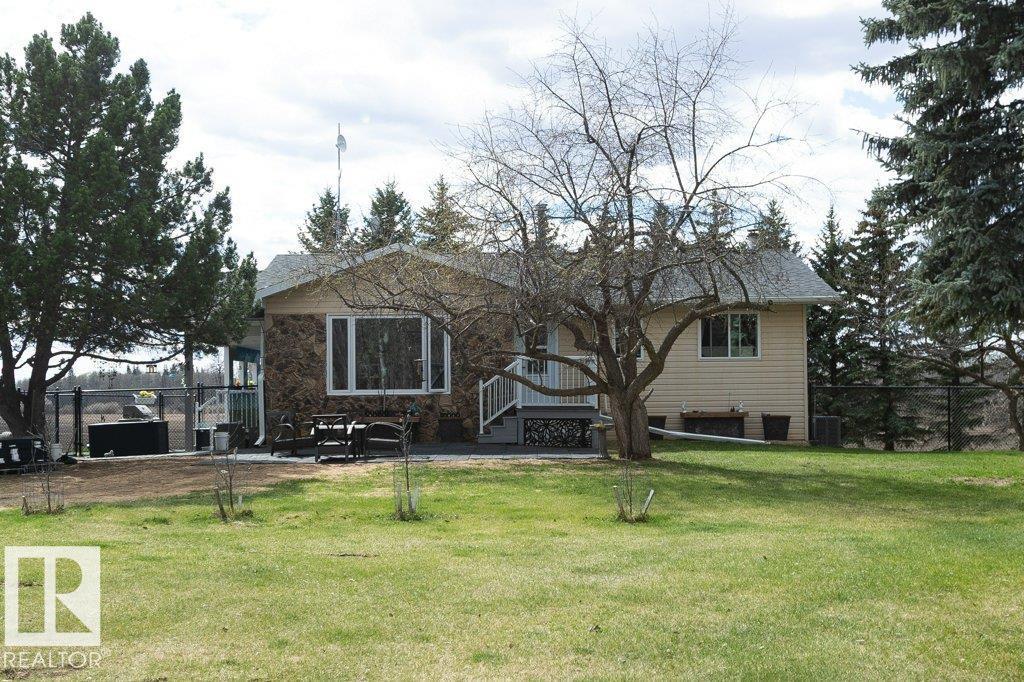
27132a Twp Rd 632
Rural Westlock County, Alberta
Beautiful views starting as you drive down the lane, 57 acres of prime riverland, would make an excellent hobby farm, horse ranch, wedding venue, market garden or just a peaceful place to call home. This magnificent property is a rare find, home has a walk out basement with countless upgrades over the past 5 years, new kitchen cabinets, appliances, paint, flooring, windows, interior doors, baseboards, lighting, bathroom, eavestroughs, softit, facia, central air. Outside has new fencing, garage door, electrical and a 2024 heated shop and the list goes on. Garden spot with greenhouse. Covered enclosed deck offers great views of the landscape sit in the front yard and enjoy the birds under the trees. Fertile soil, close to fisihing, lakes & outdoor recreation. Enjoy a relaxing soak in the hottub all year round with enclosed lower deck. Basement has wood burning stove to add a warm cozy feeling. If space & privacy are on your list, welcome to this country living retreat, come enjoy and relax. (id:46923)
Royal LePage Town & Country Realty
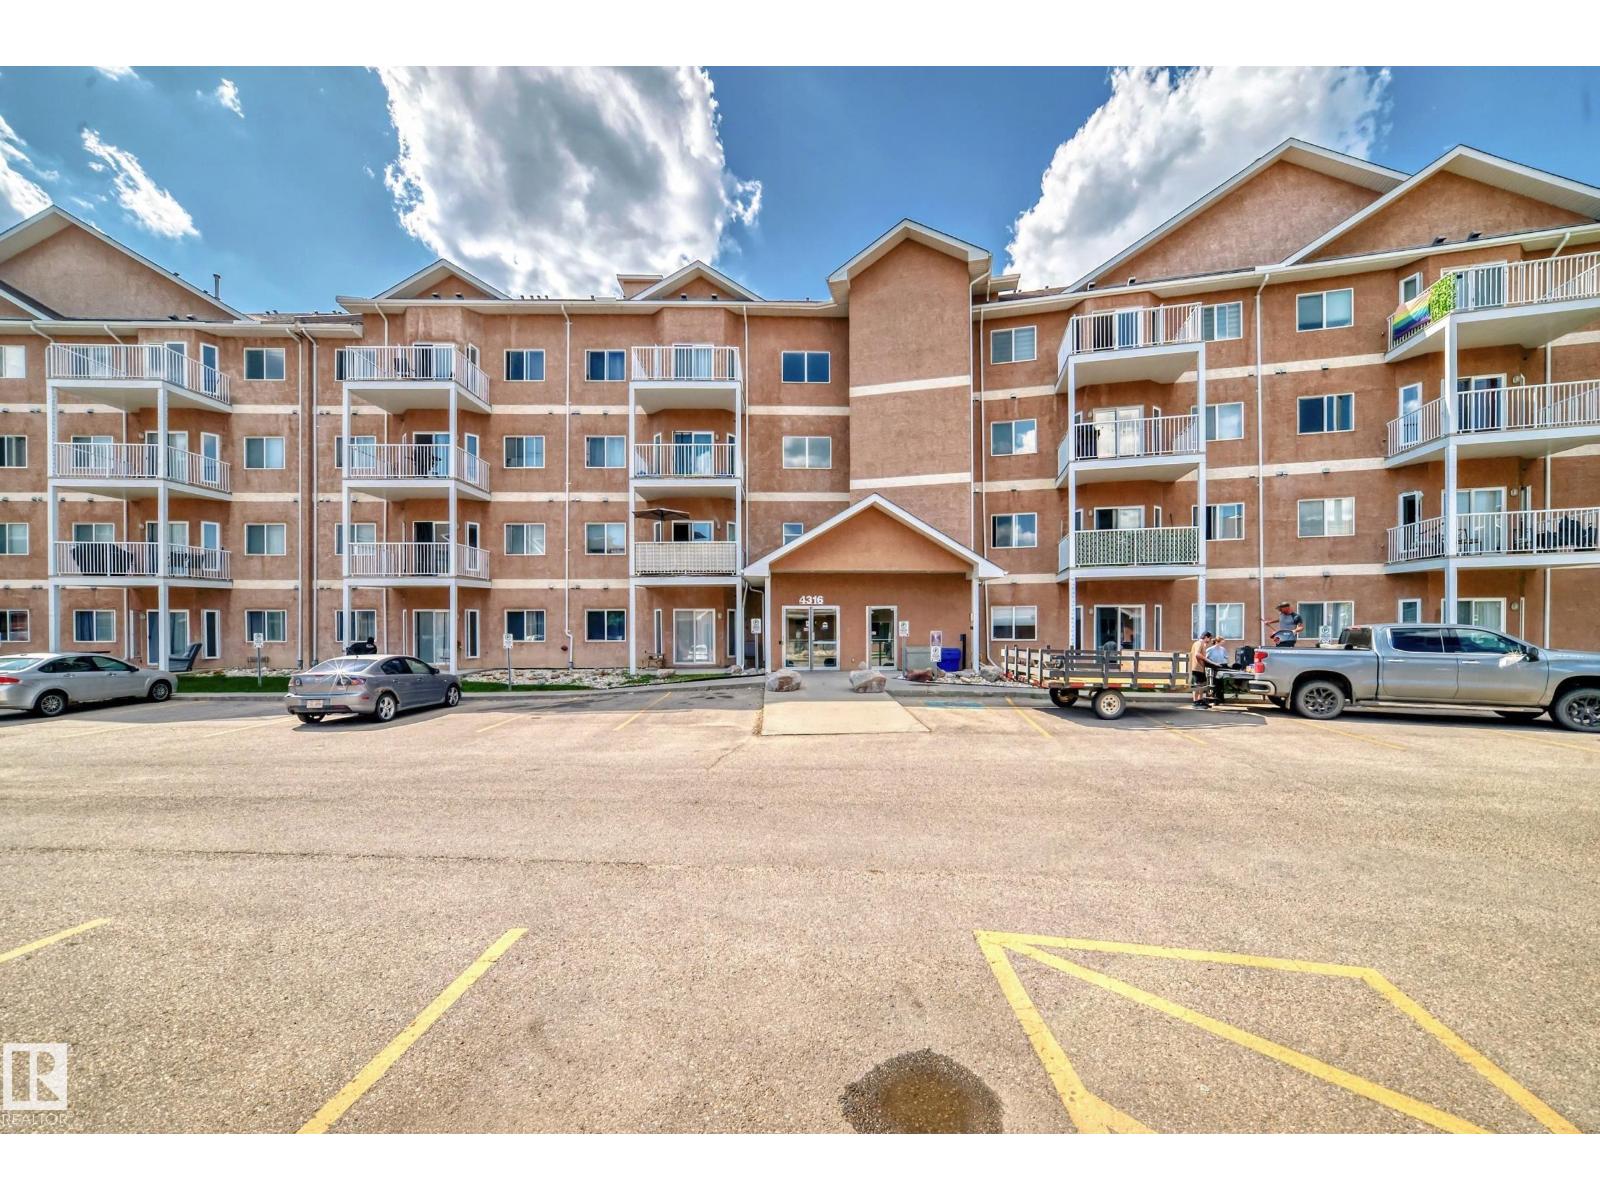
#207 4316 139 Av NW
Edmonton, Alberta
Excellent location! This beautiful suite has 9 ft ceilings and offers numerous upgrades including new vinyl planking throughout, quartz counter tops and much more. 2 spacious bedrooms, 2 full bathrooms, in-suite laundry, storage room and modern open concept living space. Impressive 1156 sq ft ensures ample room for comfortable living. An unbeatable location sets this property apart. Steps away from Clareview transit and LRT station, enjoy city living without the usual hustle. Grocery stores, countless restaurants, and amenities within walking distance make life convenient. Perks go beyond location. Access fantastic building amenities: car wash, rec room, exercise gym, and social room. Heated underground parking with storage cage adds luxury and convenience. Don't miss this remarkable opportunity for affordable luxury living. Come and see this gorgeous suite in the Estates of Clareview! (id:46923)
Sterling Real Estate
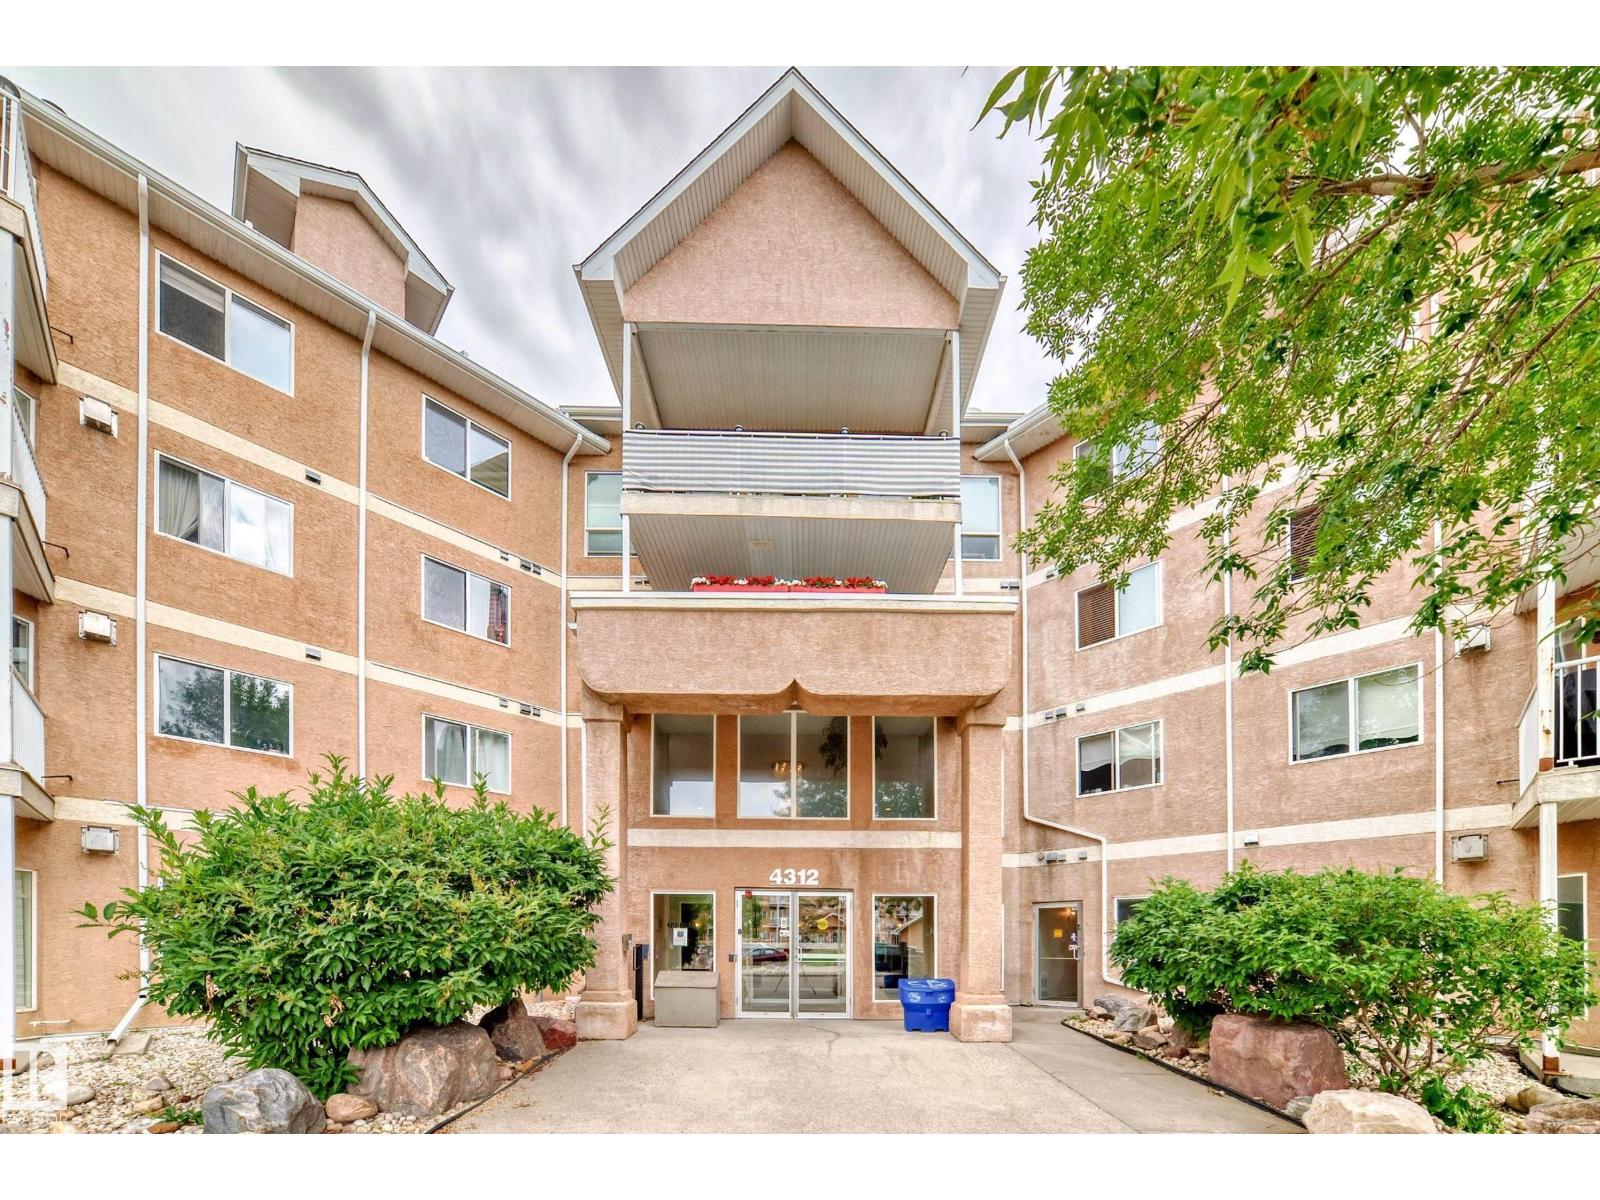
#412 4312 139 Av NW
Edmonton, Alberta
AMAZING VIEWS! This Stunning TOP FLOOR 2-bedroom, 2 full bathroom suite offers 10ft ceilings. Numerous upgrades include new vinyl plank flooring throughout, new quartz countertops, feature wall and much more. Patio doors lead to a large balcony that overlook a GREEN SPACE! 2 spacious bedrooms, upgraded kitchen, stoage room and in suite laundry. This suite is immaculate. 1021 sq ft of living space. Steps away from Clareview transit and LRT station, enjoy city living without the usual hustle. Grocery stores, countless restaurants, and amenities within walking distance make life convenient. Access fantastic building amenities: car wash, rec room, exercise gym, and social room. Heated underground parking with storage cage adds luxury and convenience. Don't miss this remarkable opportunity for affordable luxury living. Come and see this gorgeous suite in the Estates of Clareview! (id:46923)
Sterling Real Estate
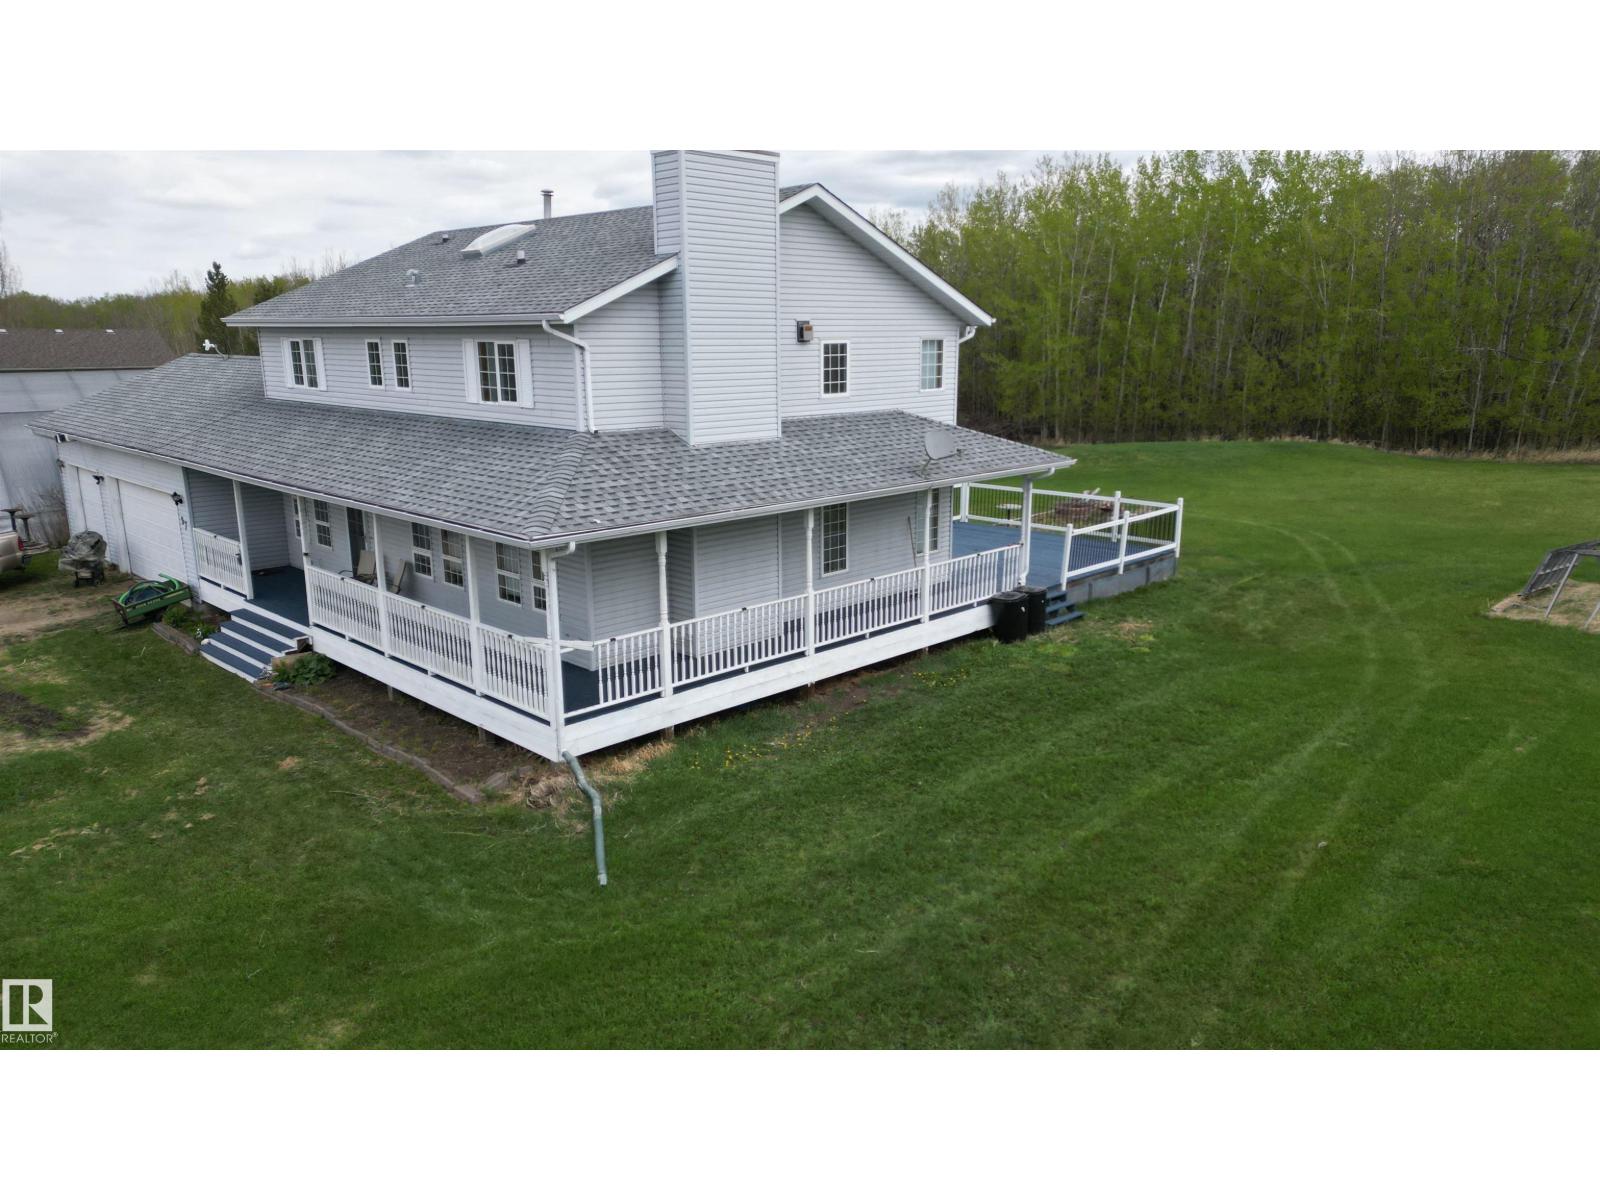
#97 51309 Rge Road 225
Rural Strathcona County, Alberta
SUPER SPACIOUS FAMILY HOME JUST 10 MINUTES EAST OF THE ANTHONY HENDAY. BOASTS A WRAP AROUND COVERED DECK TO A HUGE EAST FACING DECK. BOASTS 3 SPACIOUS BEDROOMS UP INCLUDING A HUGE MASTER BEDROOM WITH A LARGE WALK IN SHOWER, GAS FIREPLACE AND A HOT TUB. THE HOME HAS RECENTLY HAD NEW VINYL PLANK FLOORING. THE MAIN LEVEL COMES WITH A WEST FACING OFFICE, 2 PCE BATH, MAIN FLOOR LAUNDRY, AND DIRECT ENTRY TO THE TRIPLE ATTACHED GARAGE. (id:46923)
Now Real Estate Group
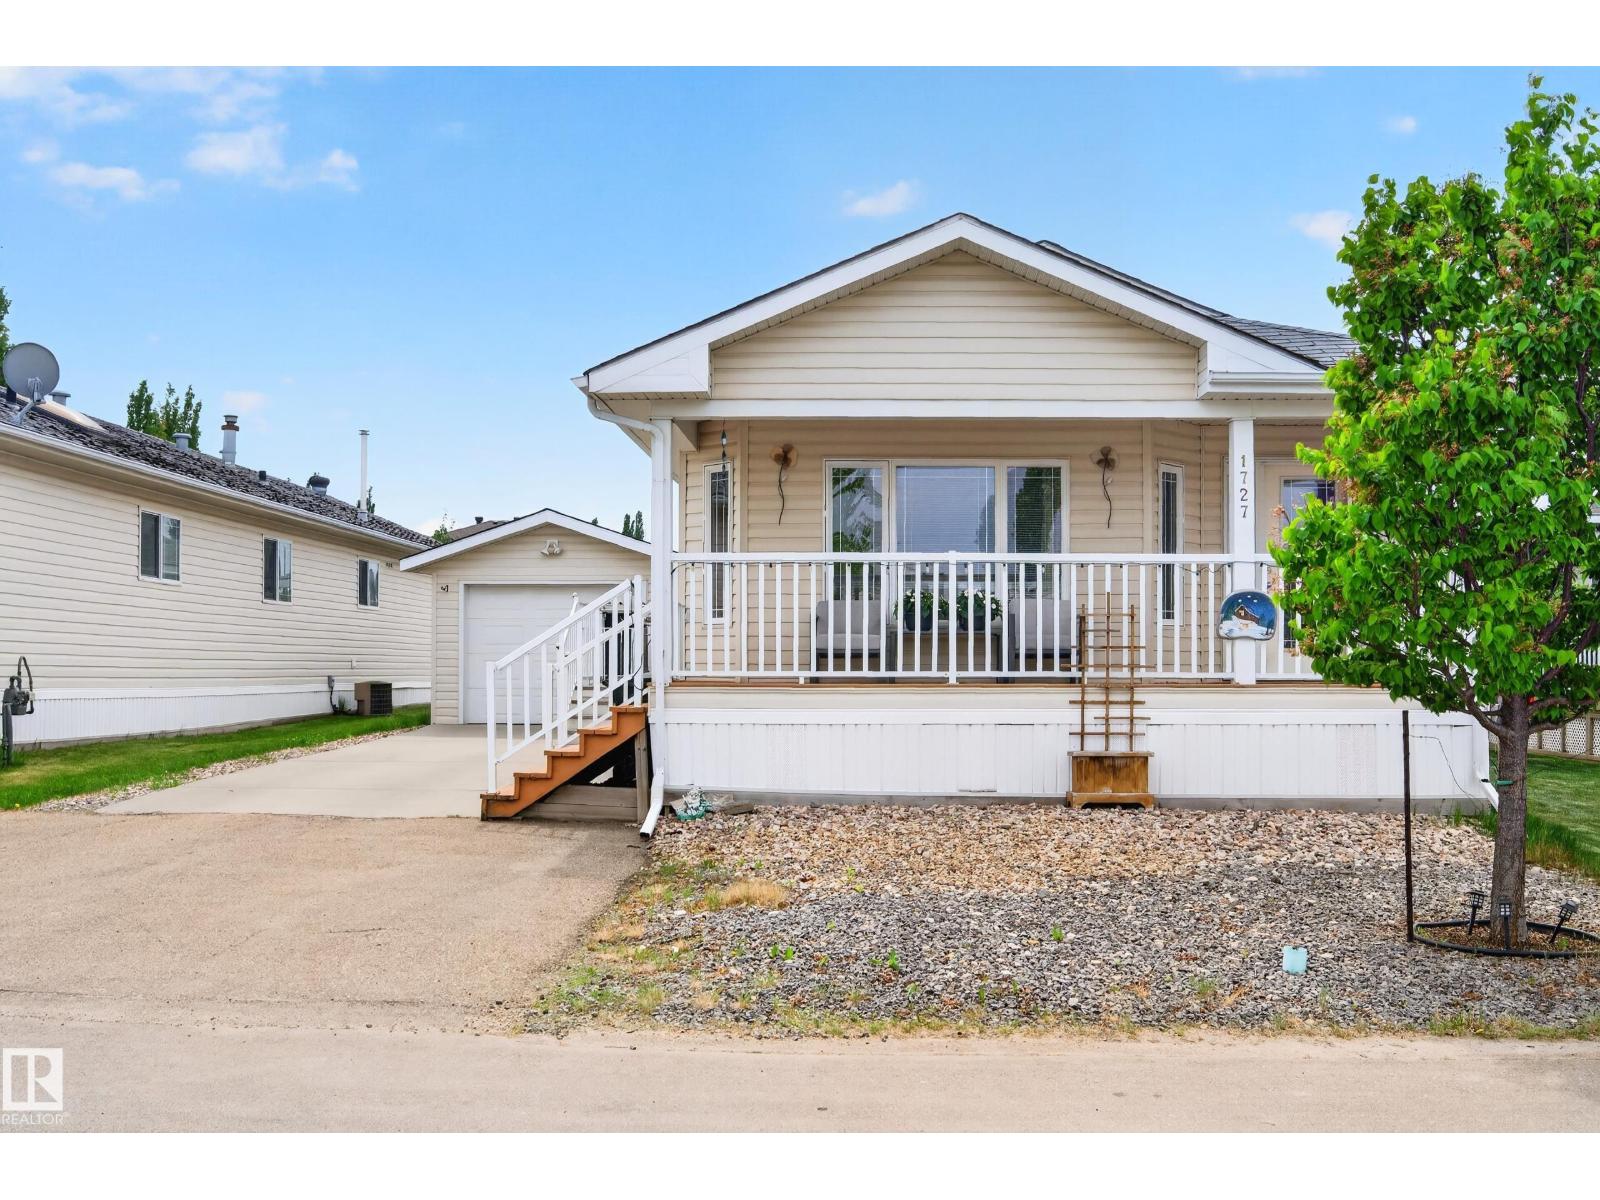
1727 Jubilee Lo
Sherwood Park, Alberta
PRIVATE SETTING. MAJOR UPDATES. MOVE-IN READY. This bright, air-conditioned home stands out with its open layout, vaulted ceilings, and rare backyard privacy—backing on Summerwood Wetlands. Step inside to a sun-filled living space with newer flooring and large front windows. The kitchen is built for both function and entertaining, featuring oak cabinetry, corner pantry, built-in hutch and stainless steel appliances. Easy access to the side deck (with lift) makes summer evenings effortless. The oversized primary bedroom offers a walk-in closet and private ensuite with walk-in shower. Two additional bedrooms provide flexibility for family, guests, or a home office. Key upgrades are already done: hot water tank and heat tape (2021), central A/C (2022), plus updated flooring and fixtures. Finished with a landscaped and fenced yard and single garage with opener, this home delivers comfort, value, and privacy at a price point that’s hard to beat. Homes like this don’t last! (id:46923)
Now Real Estate Group
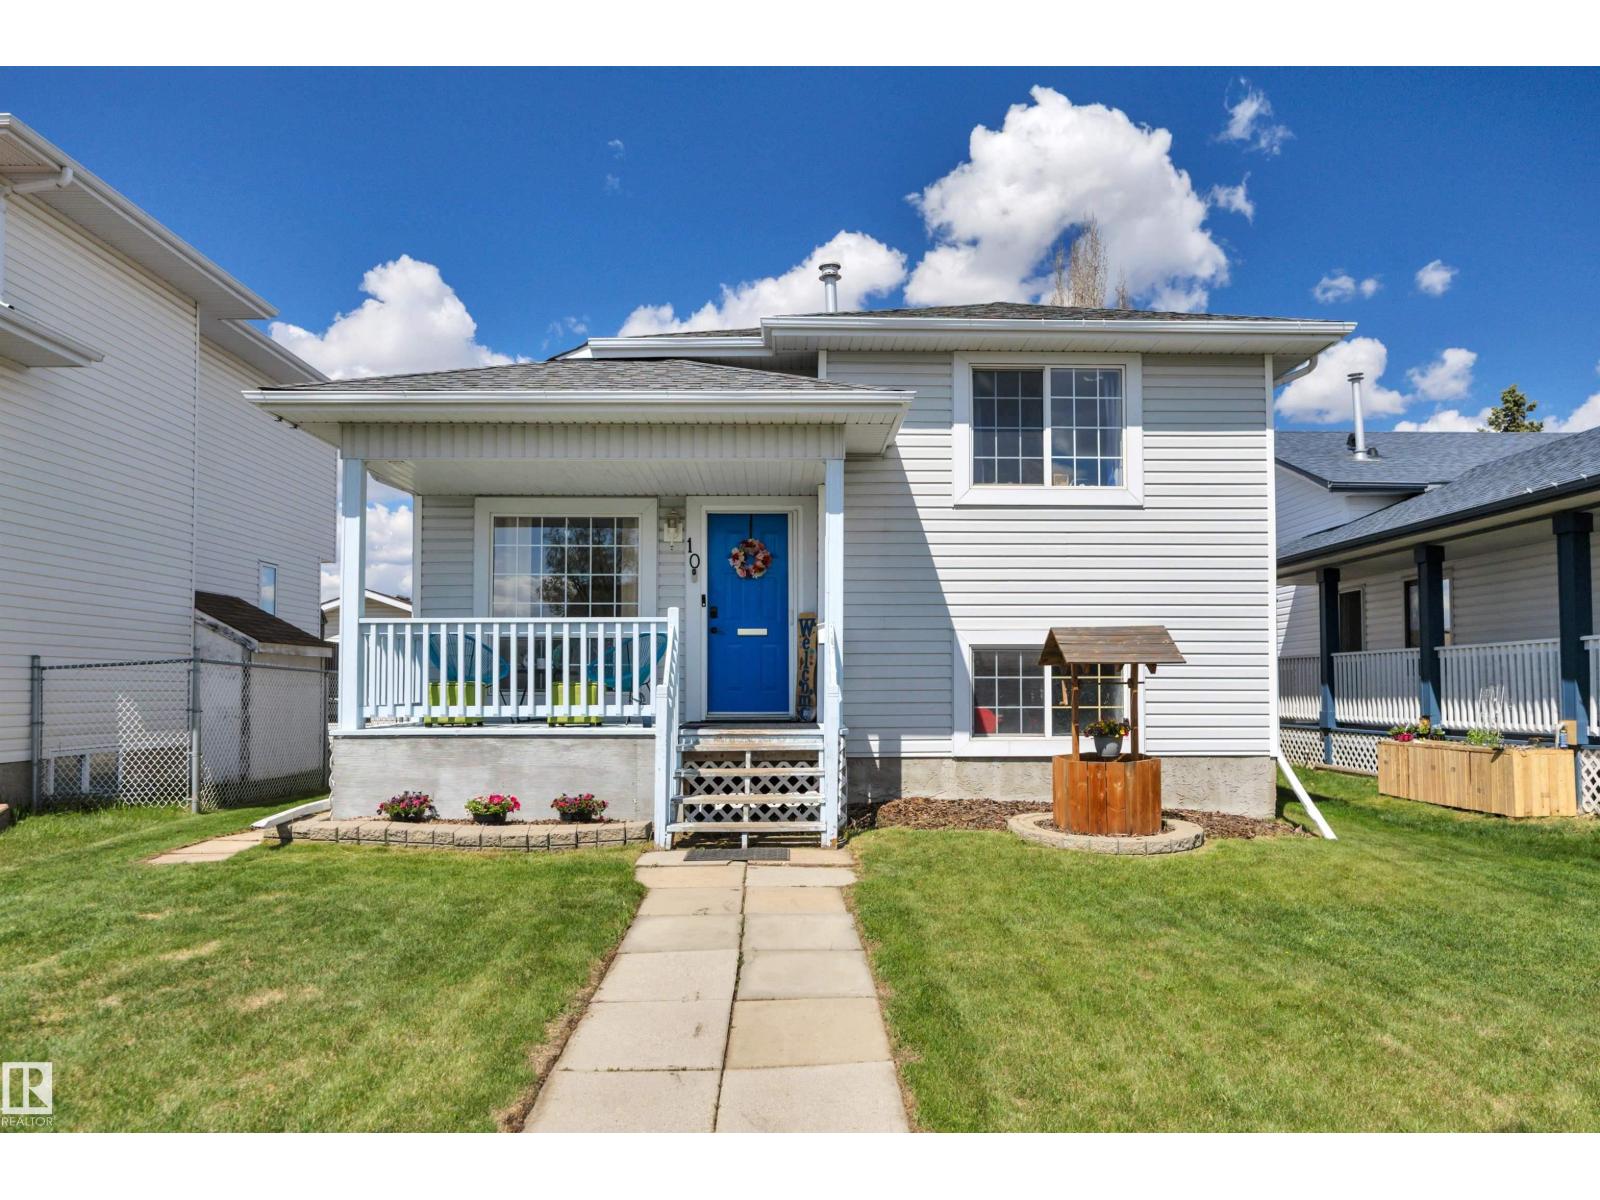
10 Campbell Rd
Leduc, Alberta
PERFECT STARTER HOME! NEWER SHINGLES! BIG YARD! MOVE IN READY! Looking for a cared for home on a budget? Tired of zero lot lines? This 4 bed, 2 bath, 4 level split has tons of room to play in the back & build your future garage! Cute front porch leads to a soaring vaulted ceiling on the main for tons of natural light! Living room connects through to the galley style kitchen w/ white cabinets & eat in dining. Hardwood flooring throughout the main & upper floors, w/ laminate on the 3rd level. Upstairs brings 2 large bedrooms, including the primary bed w/ access to the 4 pce bath. Third level is home to your family room w/ gas fireplace, 3rd bedroom, & another 4 pce bath. The basement is finished w/ living room, 4th bedroom, & laundry / mechanical. Huge fully fenced & landscaped yard is perfect for summer bbqs & bonfires! Massive wood deck, shed, and room for boat / RV parking too! Cute as a button and ideal starter home with room to grow. A must see home! (id:46923)
RE/MAX Elite
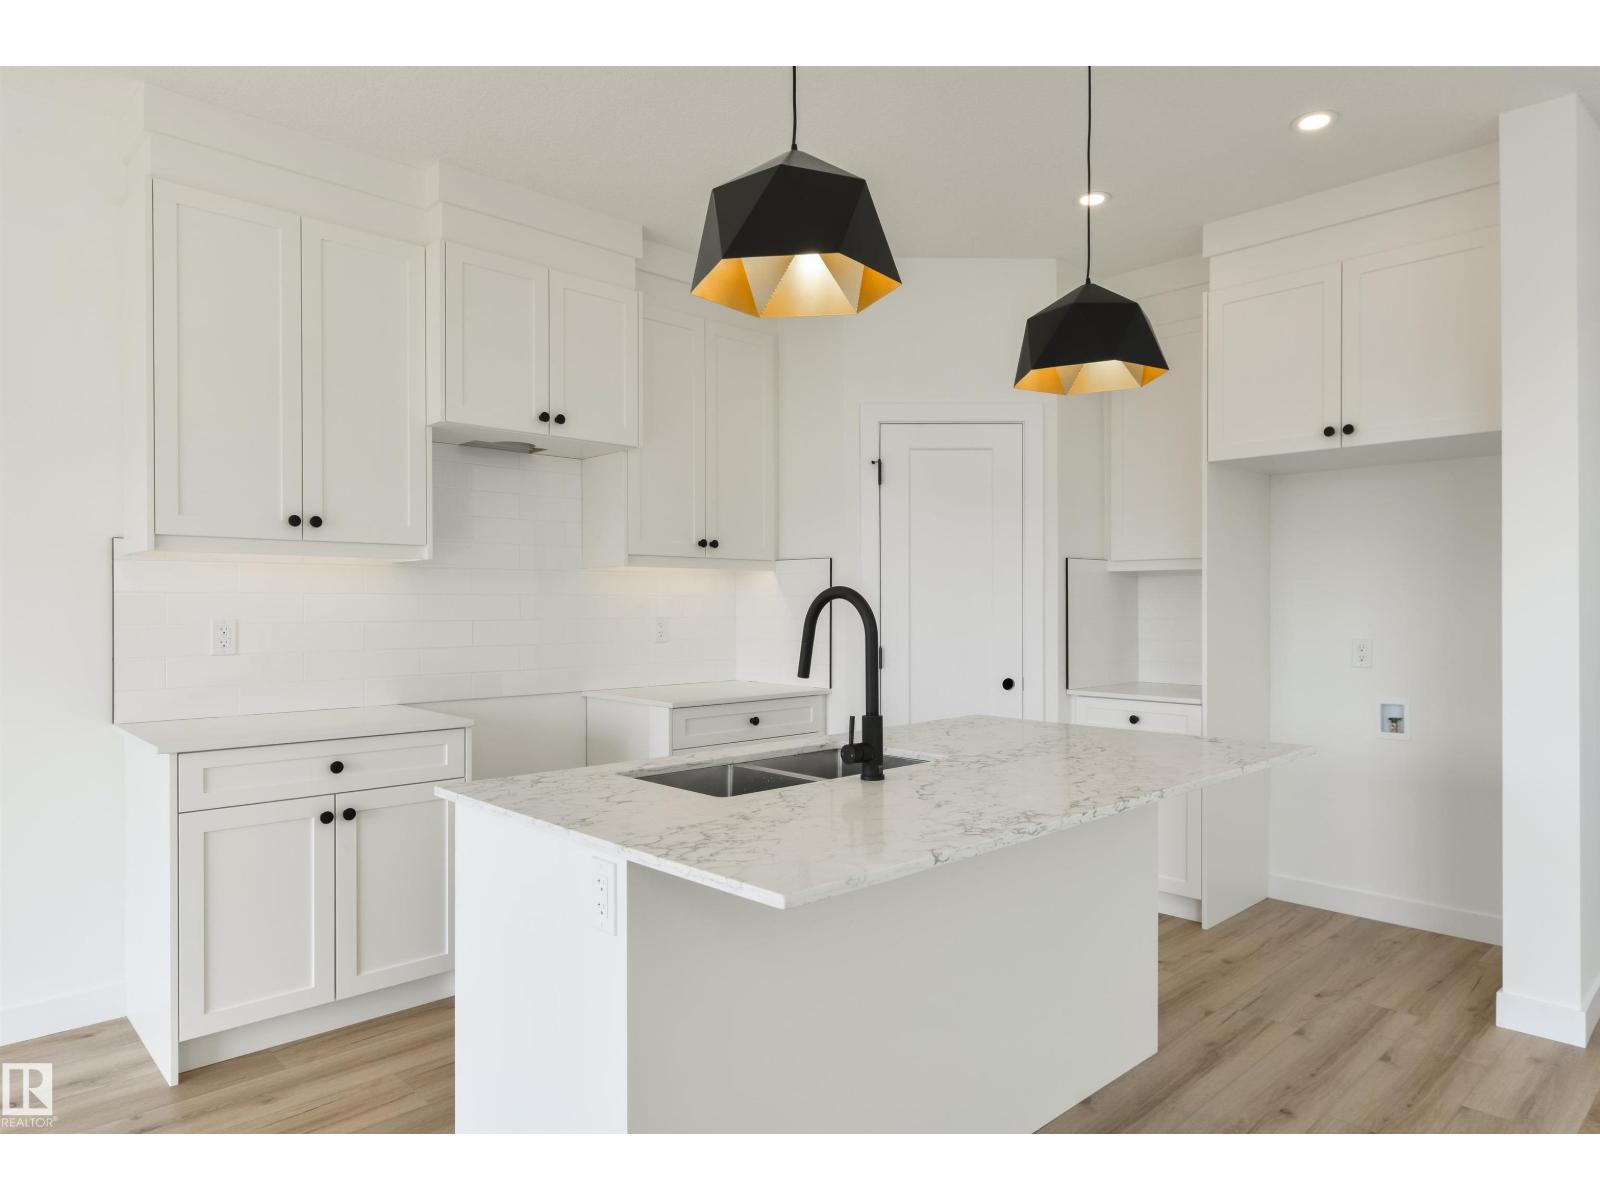
1305 Hawks Ridge Link NW
Edmonton, Alberta
Prime location in Hawks Ridge offering this custom built two storey home thoughtfully designed with high end finishes throughout. At over 2100 sq. ft. this home features an open concept design with luxury vinyl plank, quartz countertops and a vaulted living room. The main floor was designed for entertaining with its large chefs kitchen and floor to ceiling custom fireplace wall. The office/den space and full bathroom is conveniently tucked away near the front of the house. Upstairs you will find a large master bedroom with spa-inspired ensuite and walk-in closet. In addition there is two more bedrooms, a 4 piece bath, and laundry with sink. A bonus room also designed on the second floor for additional space. Convenient side entrance to basement ready for your finishing touch. (id:46923)
Exp Realty
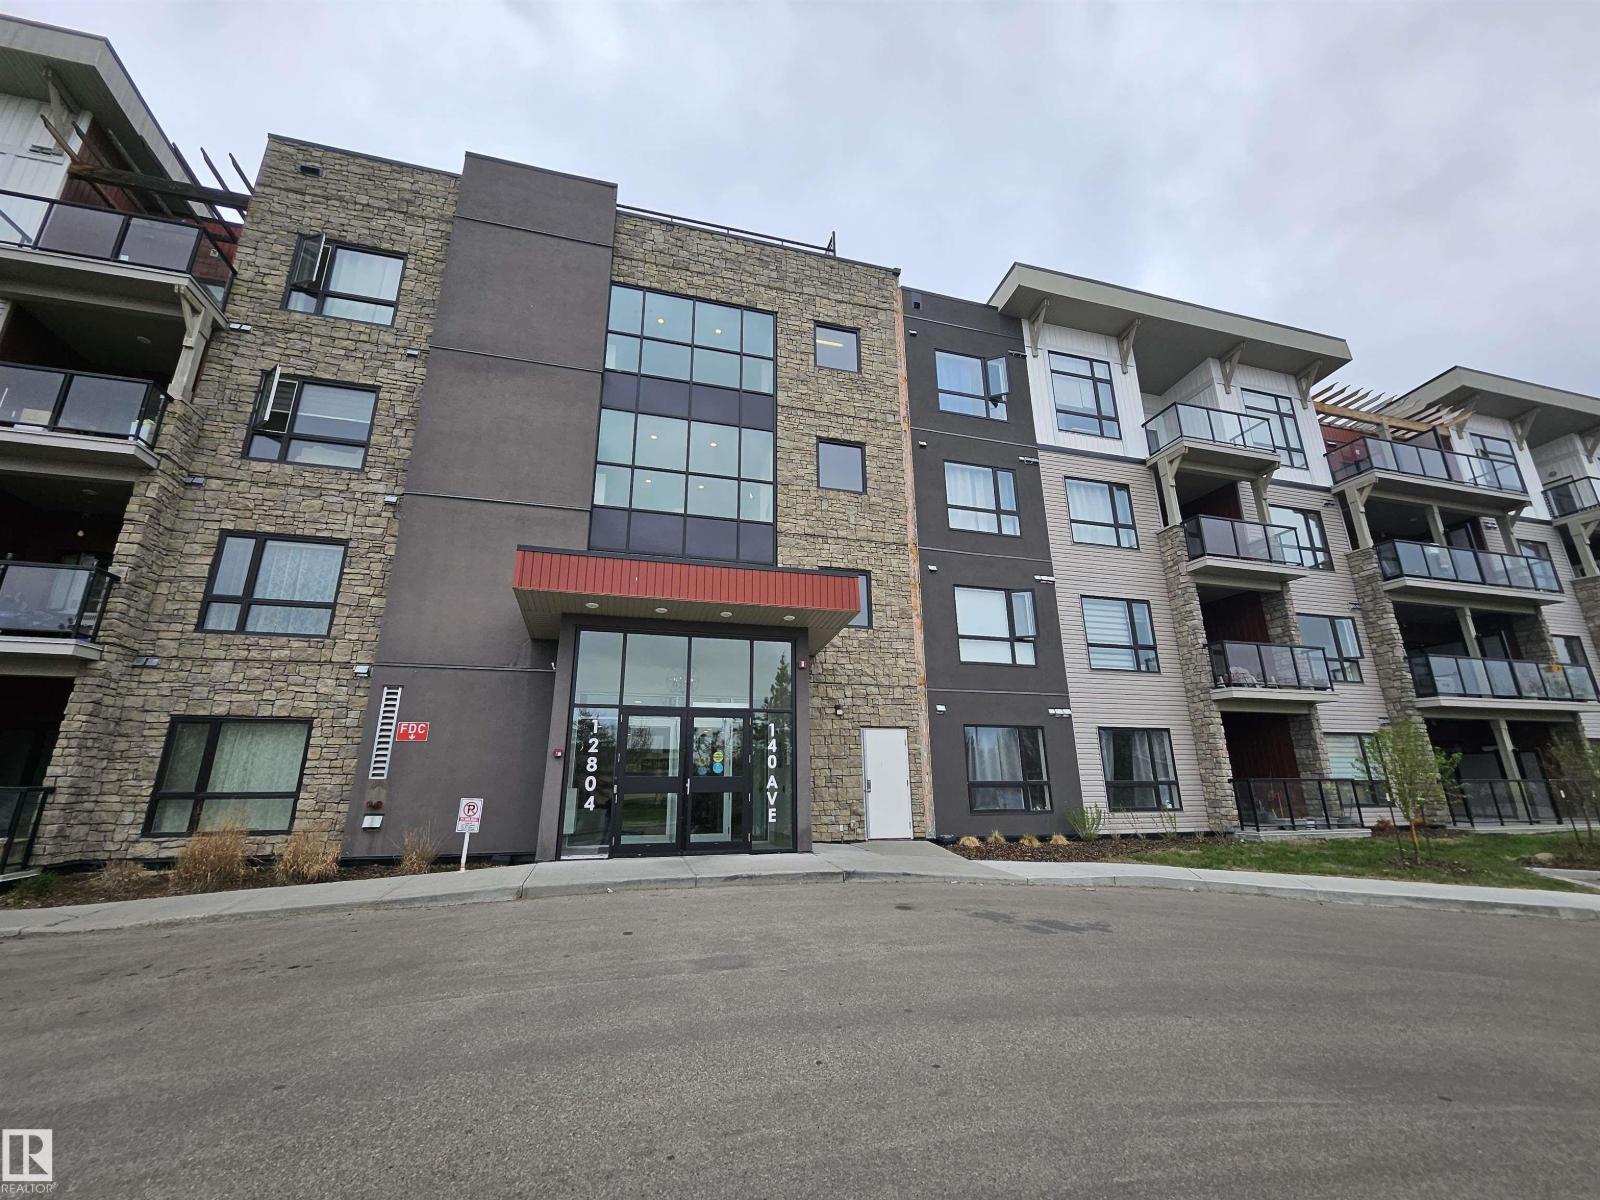
#127 12804 140 Av NW NW
Edmonton, Alberta
Investor Alert* First Time Home Buyer Alert** Welcome to the community of Pembina where Aloft Skyview awaits! This 2 bedroom 2 bathroom unit was recently built in 2023, this place has been very well maintained over the years and boasts a open concept apartment located on the first floor with its own balcony! This units condo fees include heat and water for utilities, a titled underground parking stall and conveniently located on 127 St & 137 Avenue, across from 3 major grocery stores, restaurants and easy access to Yellowhead Trail. (id:46923)
Real Broker
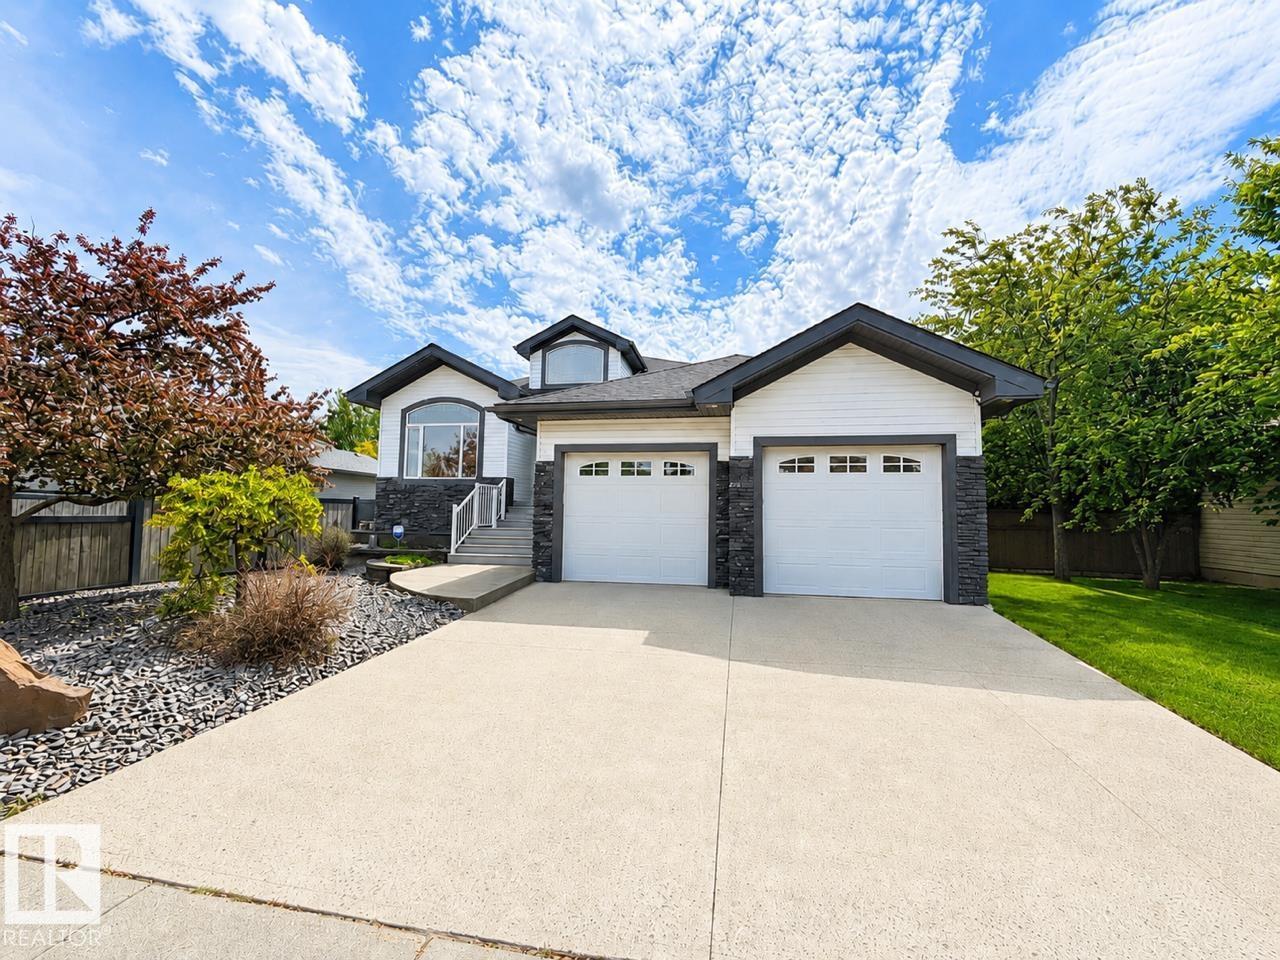
67 Shores Dr
Leduc, Alberta
Welcome to The Shores of Bridgeport! This immaculate ICF constructed 1658 sq.ft. Bi-Level has views of the reservoir & overlooks the ravine & walking trails at the back. Stepping into the front foyer you are greeted by soaring ceilings & triple pane windows with lots of natural light. Gorgeous kitchen with large angled eating bar island, granite, walk through panty to rear entry &, ss appliances inc bar fridge. Living room features handsome fireplace, flanked by two windows with awesome views. Bayed dinette offers 3 large illuminating windows with treed views. Step through double garden doors into a screened sunroom plus open deck. Lower, private patio area with garden/flower boxes + storage shed. Enjoy main floor den, laundry room plus family/tv room. Stunning spiral staircase leads to the fully developed master suite with fireplace & a 4 pc ensuite with air jets. 3 other good sized bedrooms; one with a walk-in closet. Enjoy central air, tankless hot water, air exchanger, newer furnace + more. Welcome! (id:46923)
Maxwell Heritage Realty
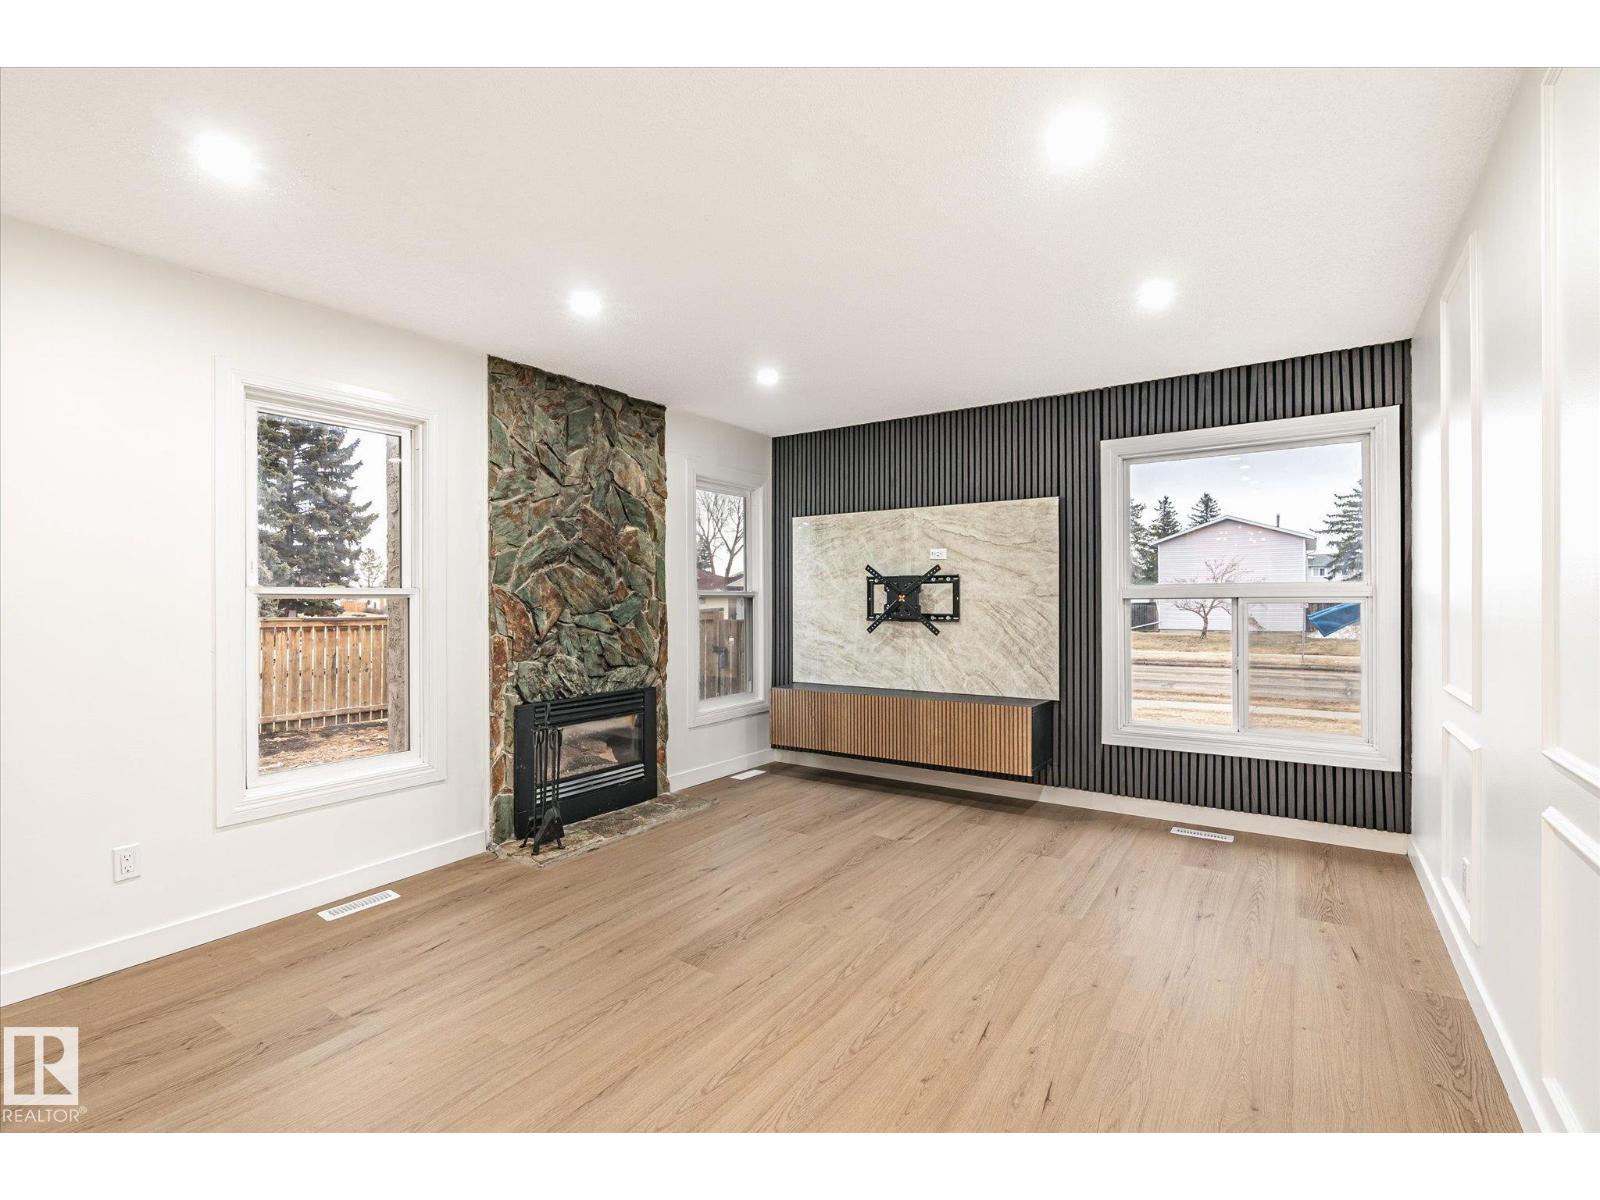
6540 184 St NW
Edmonton, Alberta
Beautifully renovated bungalow-style townhome offering modern design and functional living. The main floor features 2 bedrooms, a spacious living room, a full 4-piece bathroom, and a beautifully updated kitchen. The fully finished basement includes a large rec room, an additional bedroom, laundry area, and a second bathroom. Upgrades include brand new appliances, new flooring, updated lighting, fresh paint, a new kitchen, and a stunning feature wall fireplace. Newer high efficiency furnace and hotter tank (2025). Ideally located, this home combines style, comfort, and convenience. (id:46923)
Rimrock Real Estate
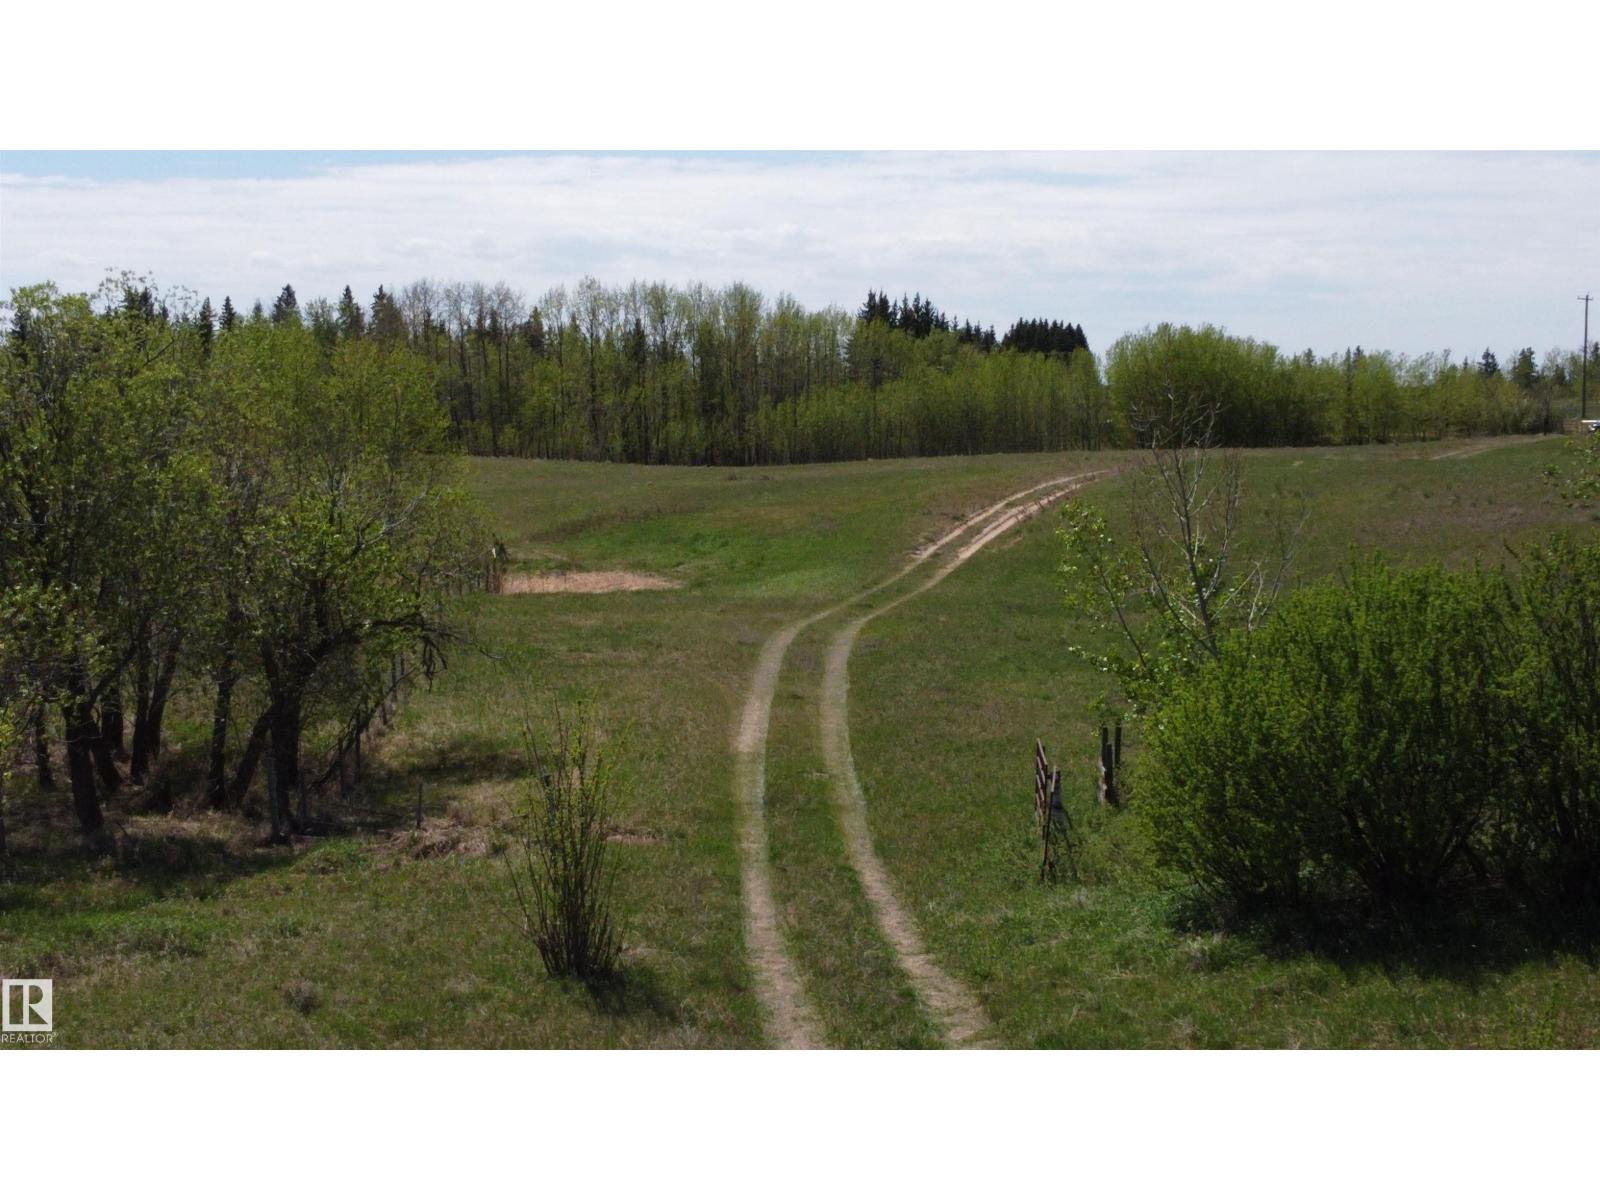
563003 Range Road 205
Rural Lamont County, Alberta
Rare 163 acres private + secluded, borders north recreation area 2 miles to Bruderheim, short drive to oil + gas facilities, Fort Sask + Sherwood Park. A mix of rolling hills, wooded areas + hillside building sites with Astotin Creek running through it. Annual income $9,440.00 from surface leases plus a significant amount of clean sand could add potential economic benefit. Power, landline, yard light already active with propane hookup to older mobile home. Because mobile was permitted, a dwelling is allowed on this parcel which is EXCEPTIONAL. Whether you're looking for retreat, a farm with crops + animals of your own, potential investment holding or industrial site, this parcel offers unique flexibility strategically zoned Heartland Light Industrial with agricultural tax. Vacant for several years: Seller makes no representations, warranties, or guarantee regarding condition or working capacity of water well, pump, septic system, mobile home, its addition + outbuildings. GST may be applicable. (id:46923)
Royal LePage Noralta Real Estate
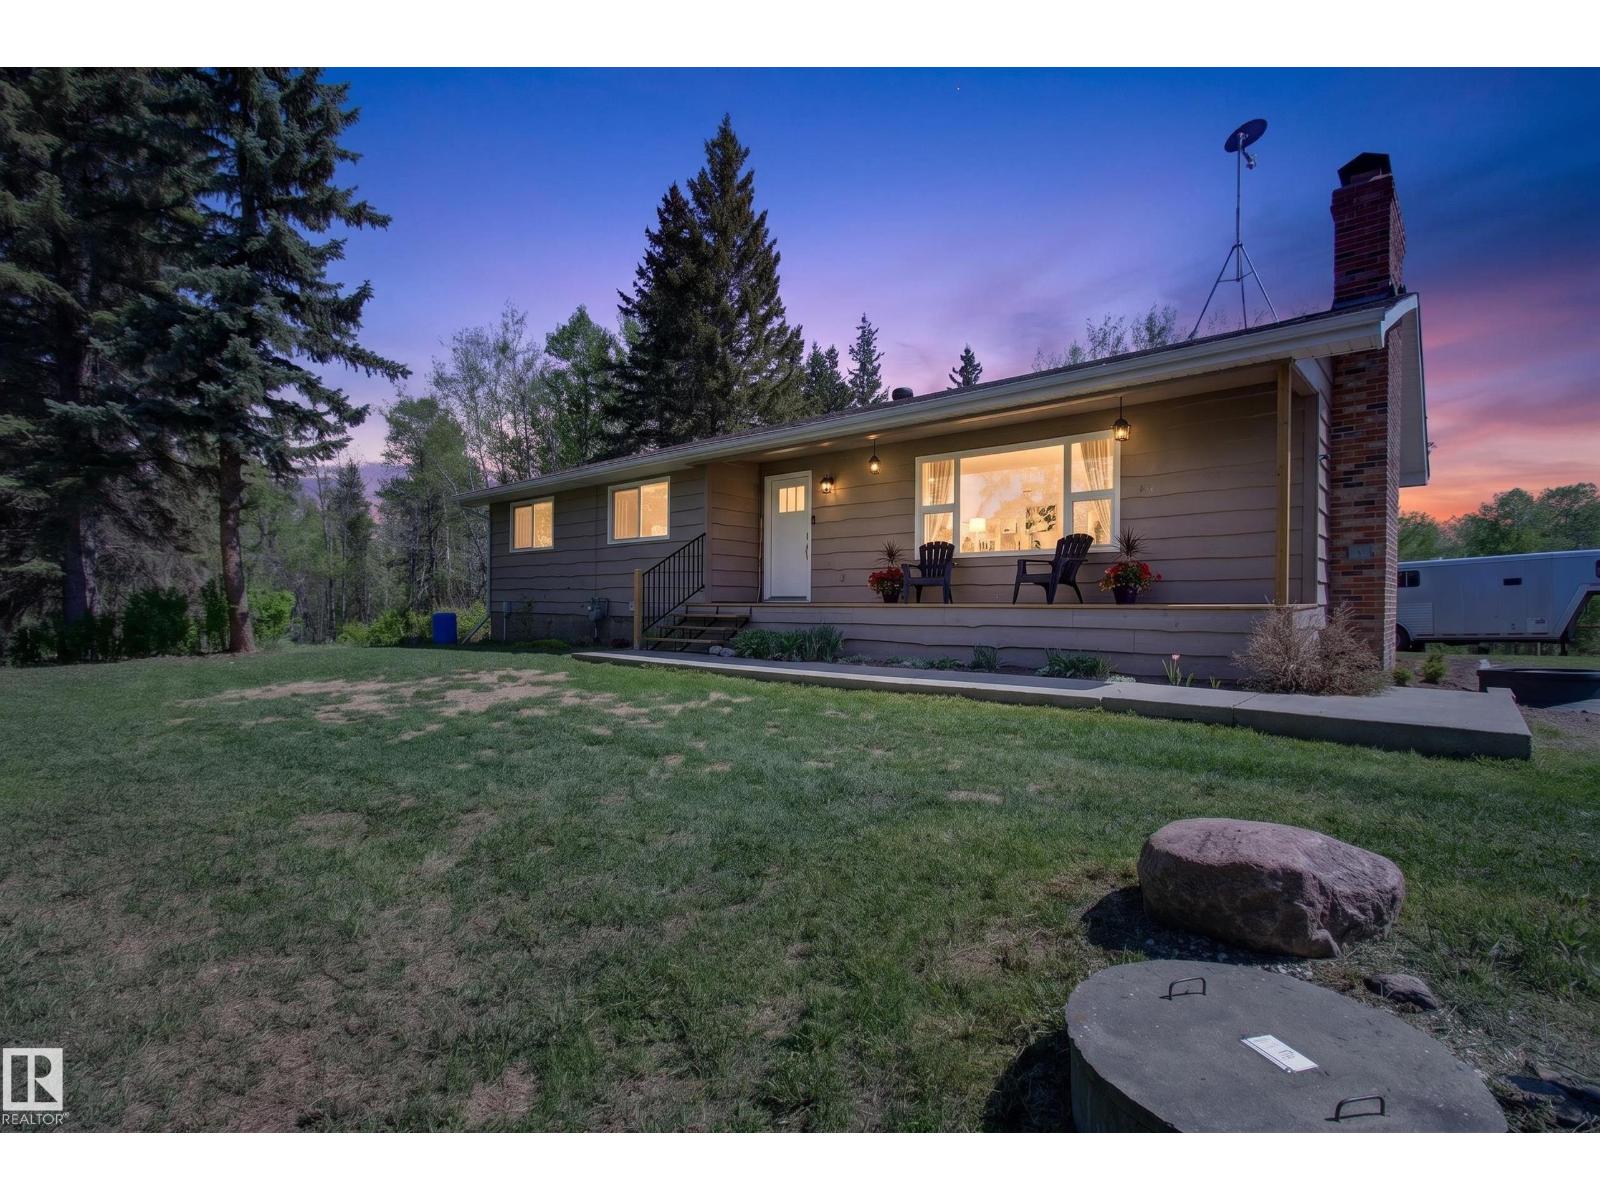
52177 Rge Road 215
Rural Strathcona County, Alberta
Escape to country living just 15 minutes from Sherwood Park with this exceptional 29.99-acre AG-zoned equestrian property, not in subdivision, offering privacy, functionality, and extensive upgrades. Designed for horse owners, it features a 170’ x 140’ outdoor riding arena, multiple horse pens with shelters and heated water bowls, fenced and cross-fenced pastures, and a private treed perimeter. A fenced crushed-asphalt road provides easy pasture access. The barn includes an oversized stall with rubber mats and a spacious tack/feed room. Water service includes a 3500-gallon cistern for the home plus a well supplying the yard and horse waterers. The 2600+ sq ft home offers stainless steel kitchen appliances, a renovated primary ensuite with heated floors, wood-burning and electric fireplaces, plus Fall 2025 upgrades: furnace, tankless water heater, and Energy Star windows and doors. Complete with an oversized double garage and huge deck/patio. (id:46923)
Royal LePage Prestige Realty
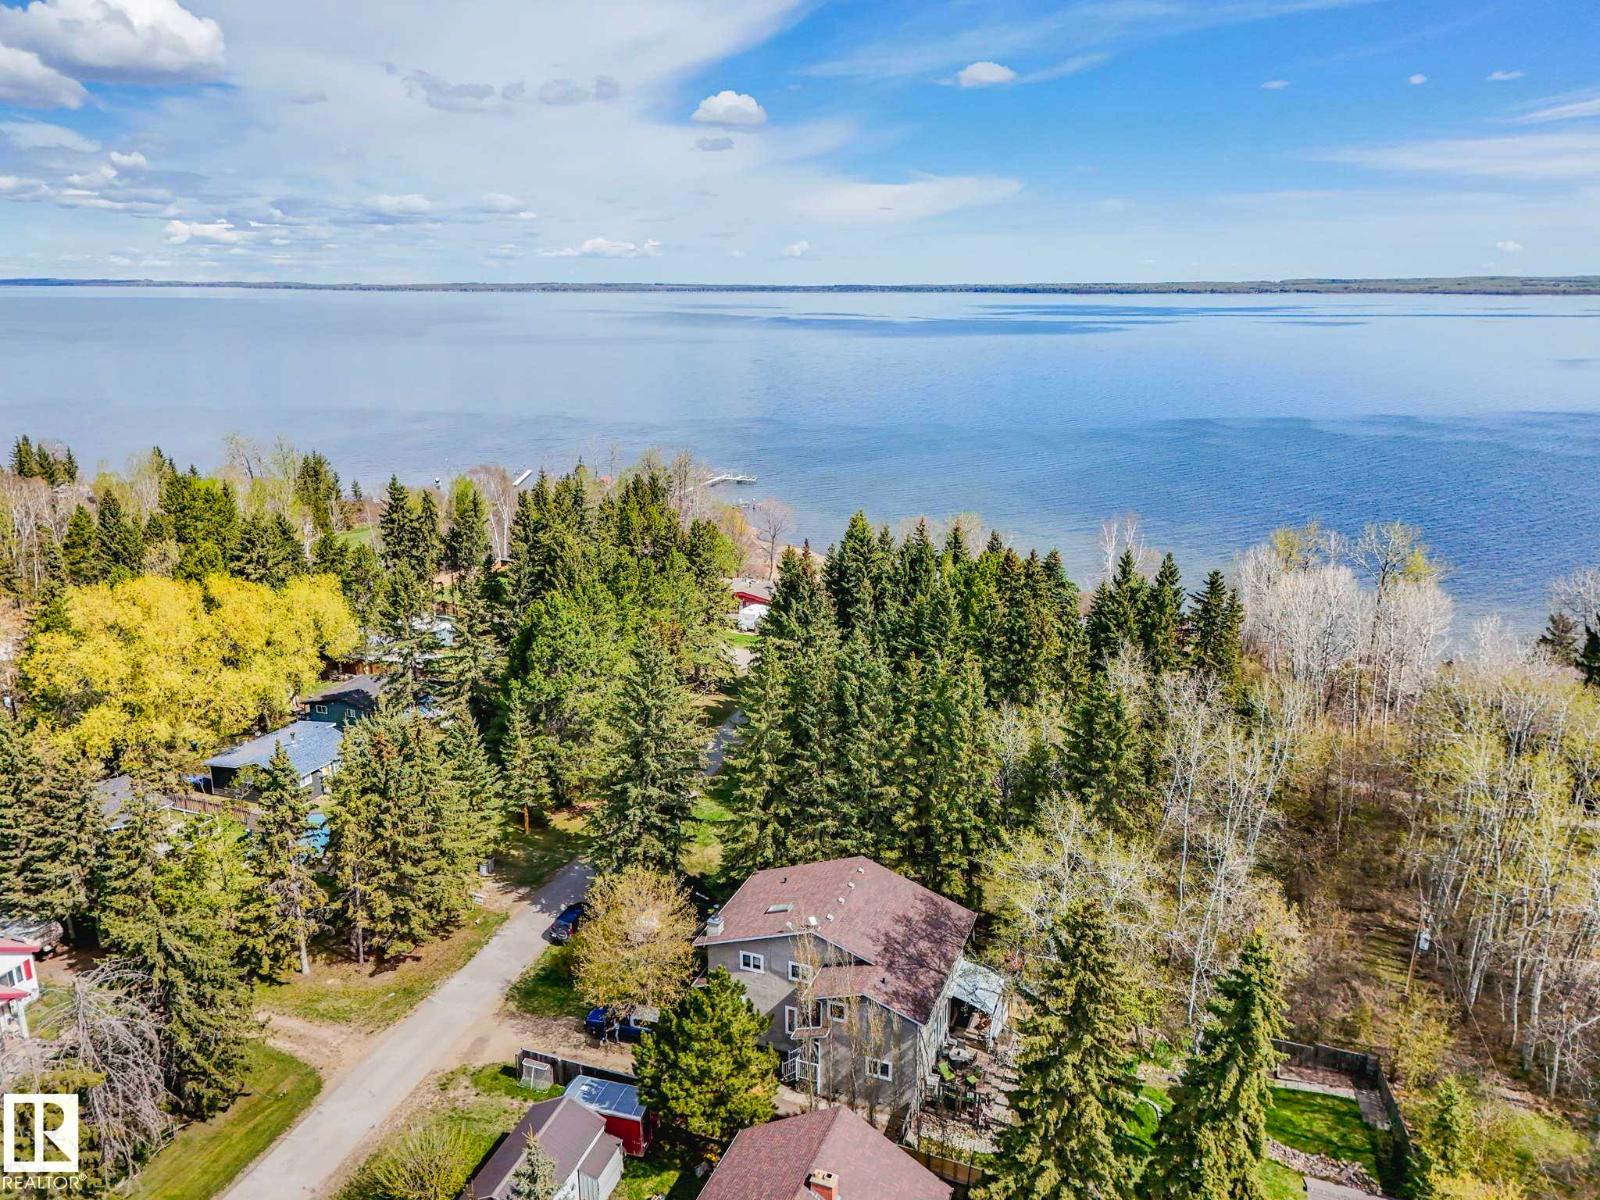
517 5th St
Rural Wetaskiwin County, Alberta
Welcome to desirable Norris Beach at Pigeon Lake completely Rebuilt in 2011, this beautifully appointed home features luxury hardwood flooring throughout, a stunning wood kitchen with granite countertops & Backsplash, premium stainless steel appliances w Gas-Stove, in-floor heating throughout & HRV System. The bright main floor features a large living room, wood-burning fireplace, large windows, Main-floor laundry, bedroom and a covered deck! Upstairs you will find a large bonus room/Second Family room, spacious primary suite includes a spa like ensuite, massive primary bedroom. Enjoy municipal sewer service + Great Well Water. Incredible yard with beautifully landscaping, fire pit area, dry creek & Shed. Pride of ownership shines throughout. Situated on a spacious lot just steps to Pigeon Lake with lake access. (id:46923)
RE/MAX Excellence
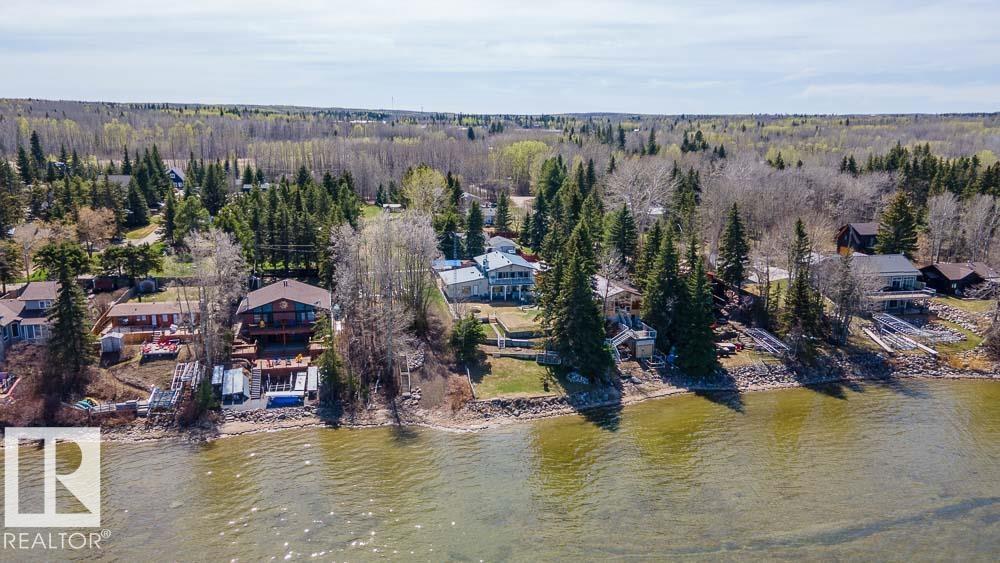
412 4th St
Rural Wetaskiwin County, Alberta
Welcome to Norris Beach, featuring one of the largest lakefront lots in the community and on Pigeon Lake. Enjoy excellent waterfront with a deep drop off and water conditions. This is perfect for those who value clean water and a beautiful shoreline. The lot measures 60 ft wide with a west lot line of 132.86 ft and an east lot line of 167 ft, plus nearly an additional 30 ft of length near the shoreline beyond the property line. Property is also bordered by a municipal reserve on one side offering added privacy. Nearly 2,000 sq ft home includes a double oversized attached garage (27.7x35.8 ft) offers 4 bedrooms, two large balconies, and expansive windows that capture stunning lake views. Additional features include a durable metal roof, powered overhead entrance gate, two automatic lawn mowers, a boiler heating system, Drilled well, circular metal staircase, two fireplaces (gas and wood), a sauna, breathtaking bonus room overlooking the water and a municipal Sewer System! 2 Mins to Village at Pigeon Lake! (id:46923)
RE/MAX Excellence